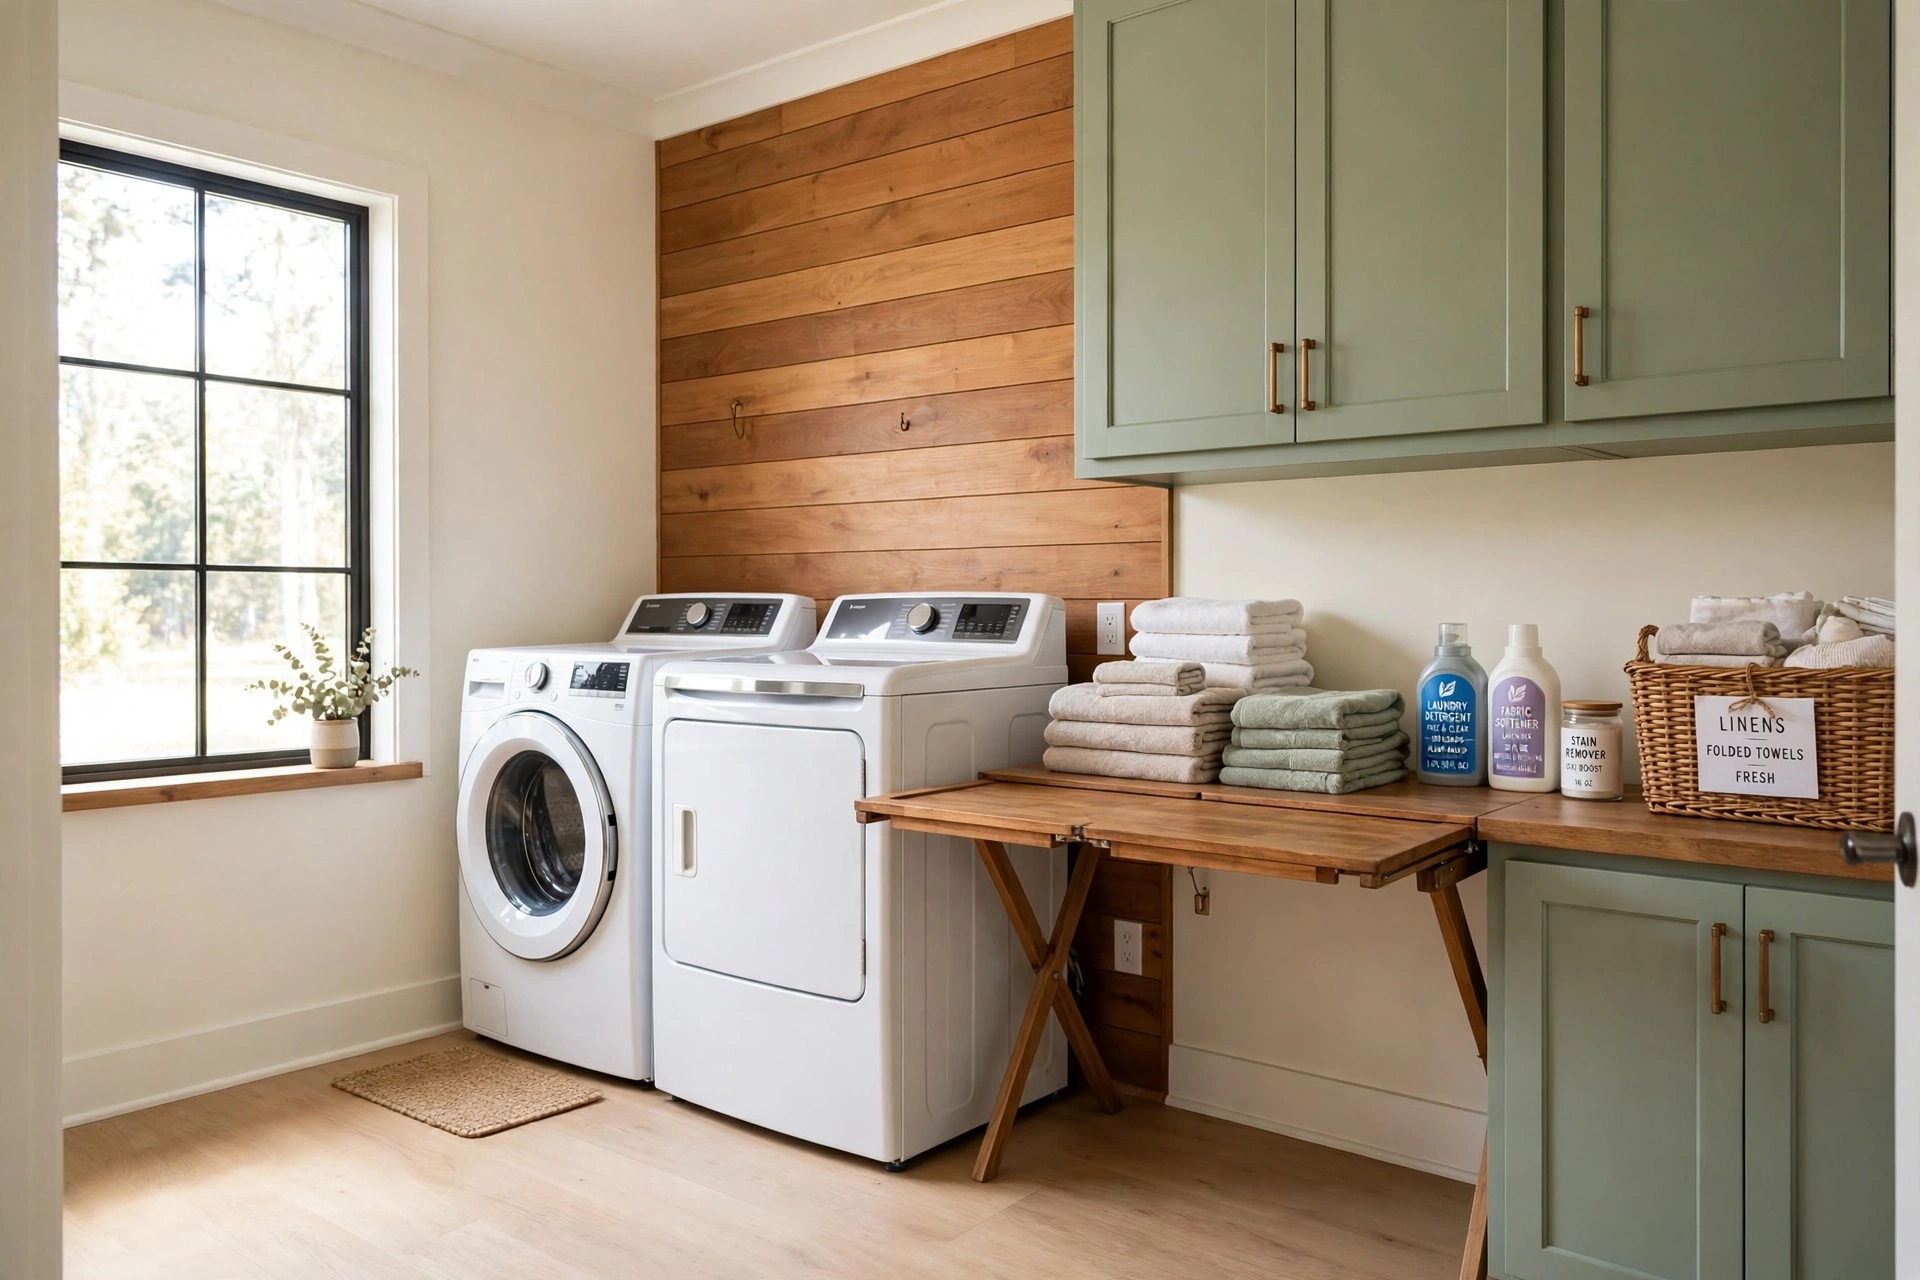
Picture this: you carry a basket of dirty clothes down the hall, push open a real door, and step into a room made just for laundry. The washer and dryer stand side by side, the folding counter is clear, and every basket has a spot on the floor. You start a load, close the door, and the noise and mess stay behind you while the rest of the house stays calm.
A separate laundry room is one of the smartest gifts you can give a small house, because it moves a noisy daily chore out of the kitchen and out of the hallway. These 16 small house layout ideas with a separate laundry room will help you find the right spot, shape, and setup for a room that makes wash day easier from the first load.
1. Place the Laundry Room Beside the Bedrooms
Most dirty laundry starts in the bedroom, so a laundry room beside the bedrooms cuts the longest carry in the house down to a few steps. You can gather clothes from each bedroom, walk a short hallway, and drop everything straight into the washer. Clean clothes travel just as easily back to drawers and closets.
This placement works best when the laundry room sits at the bedroom end of the hall rather than in the middle of the living areas. A solid door keeps machine noise away from sleeping rooms, and a short hallway between the rooms adds a helpful sound buffer. You will notice the difference every single wash day.
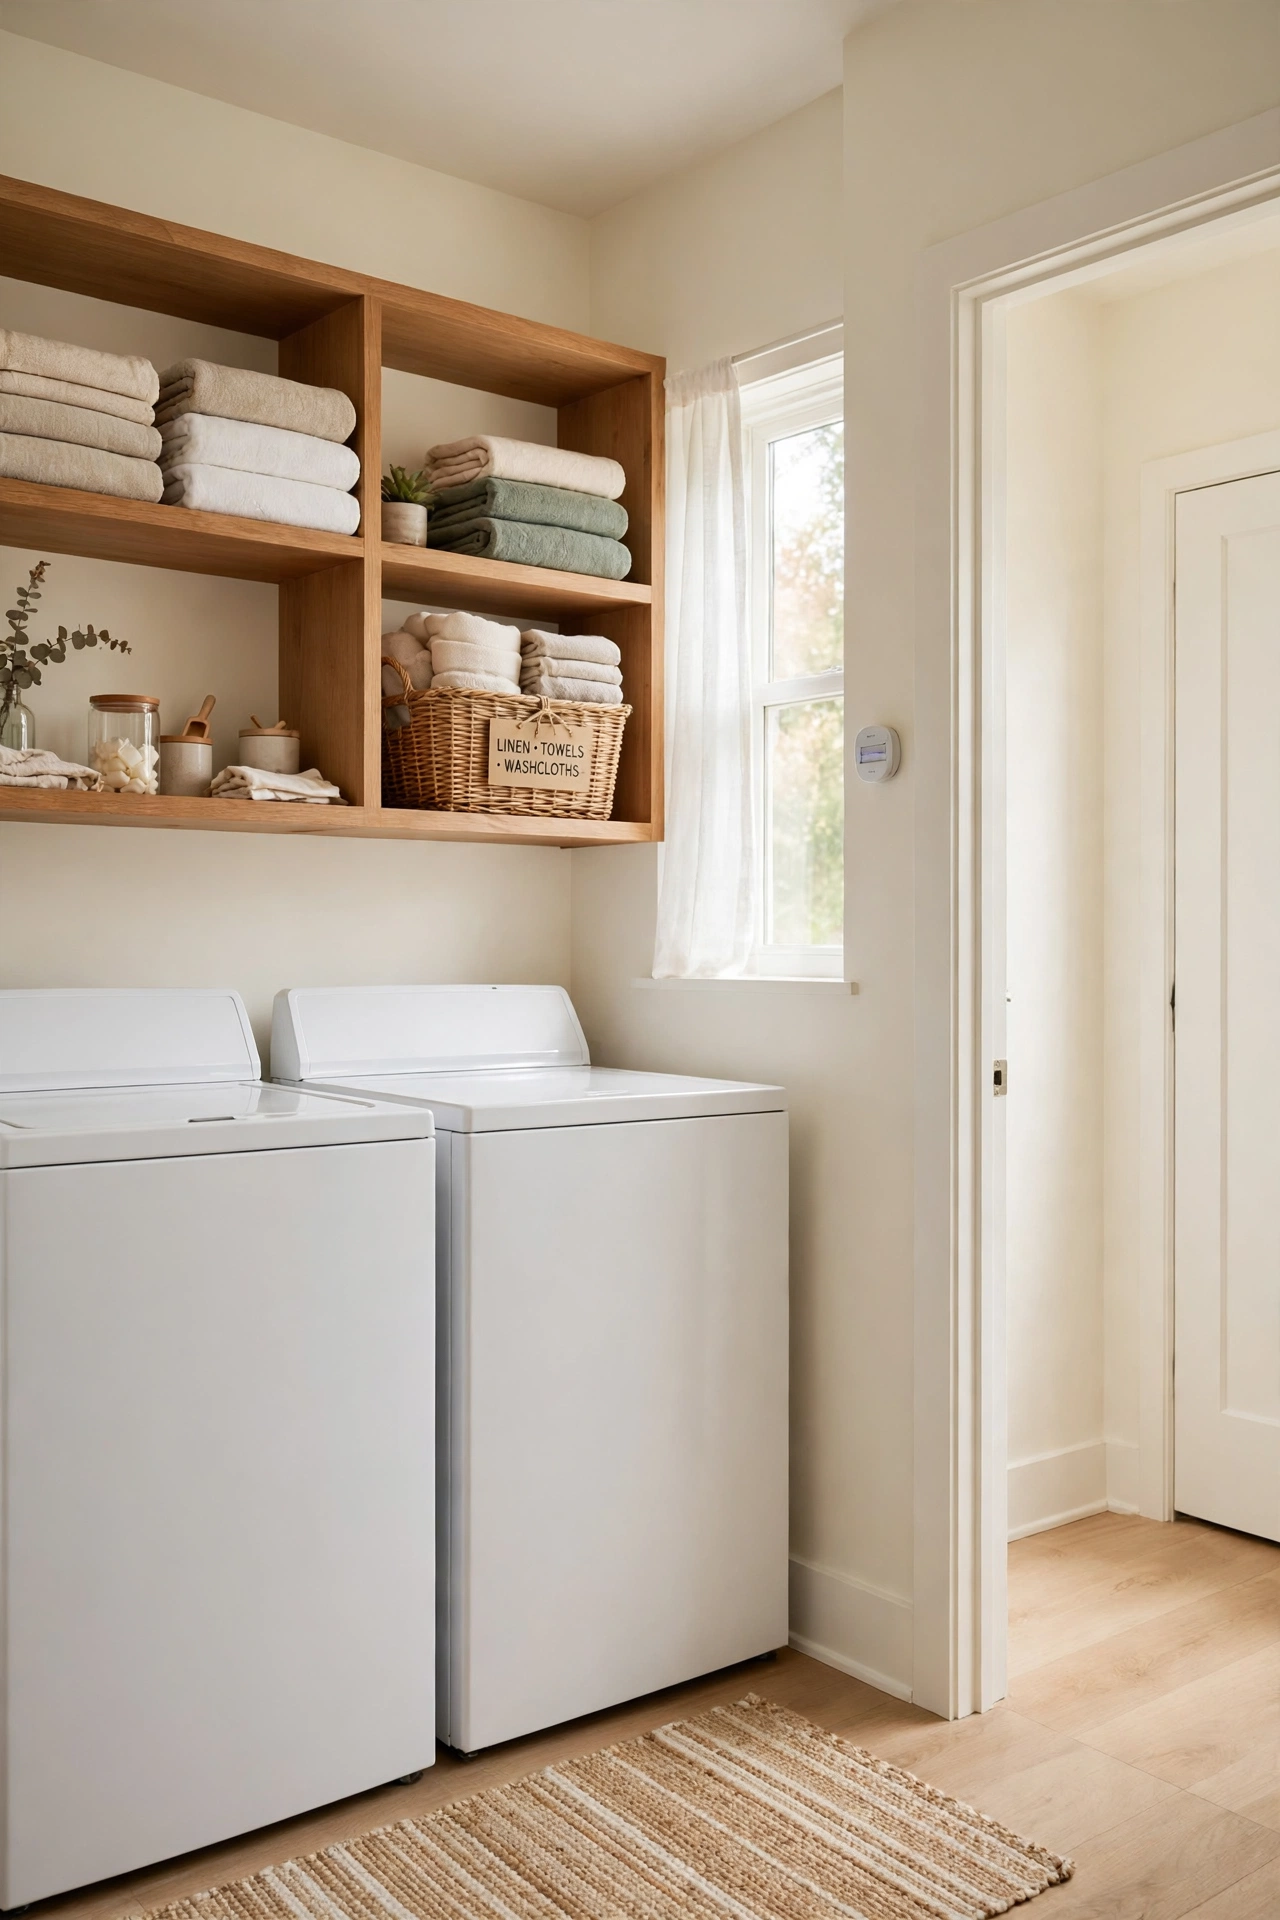
2. Tuck the Laundry Room Next to the Kitchen
A laundry room next to the kitchen shares water lines and drains with a room that already has plumbing, which keeps building costs down. You can move between cooking and laundry without crossing the whole house, and you can start a load while dinner simmers on the stove.
Give the laundry room its own door so kitchen smells and cooking steam stay out of the clean laundry. A small pass-through window or a wide cased opening lets you chat with family while you fold, but a full wall with a door keeps the noise down. This pairing suits small houses where every pipe run matters.
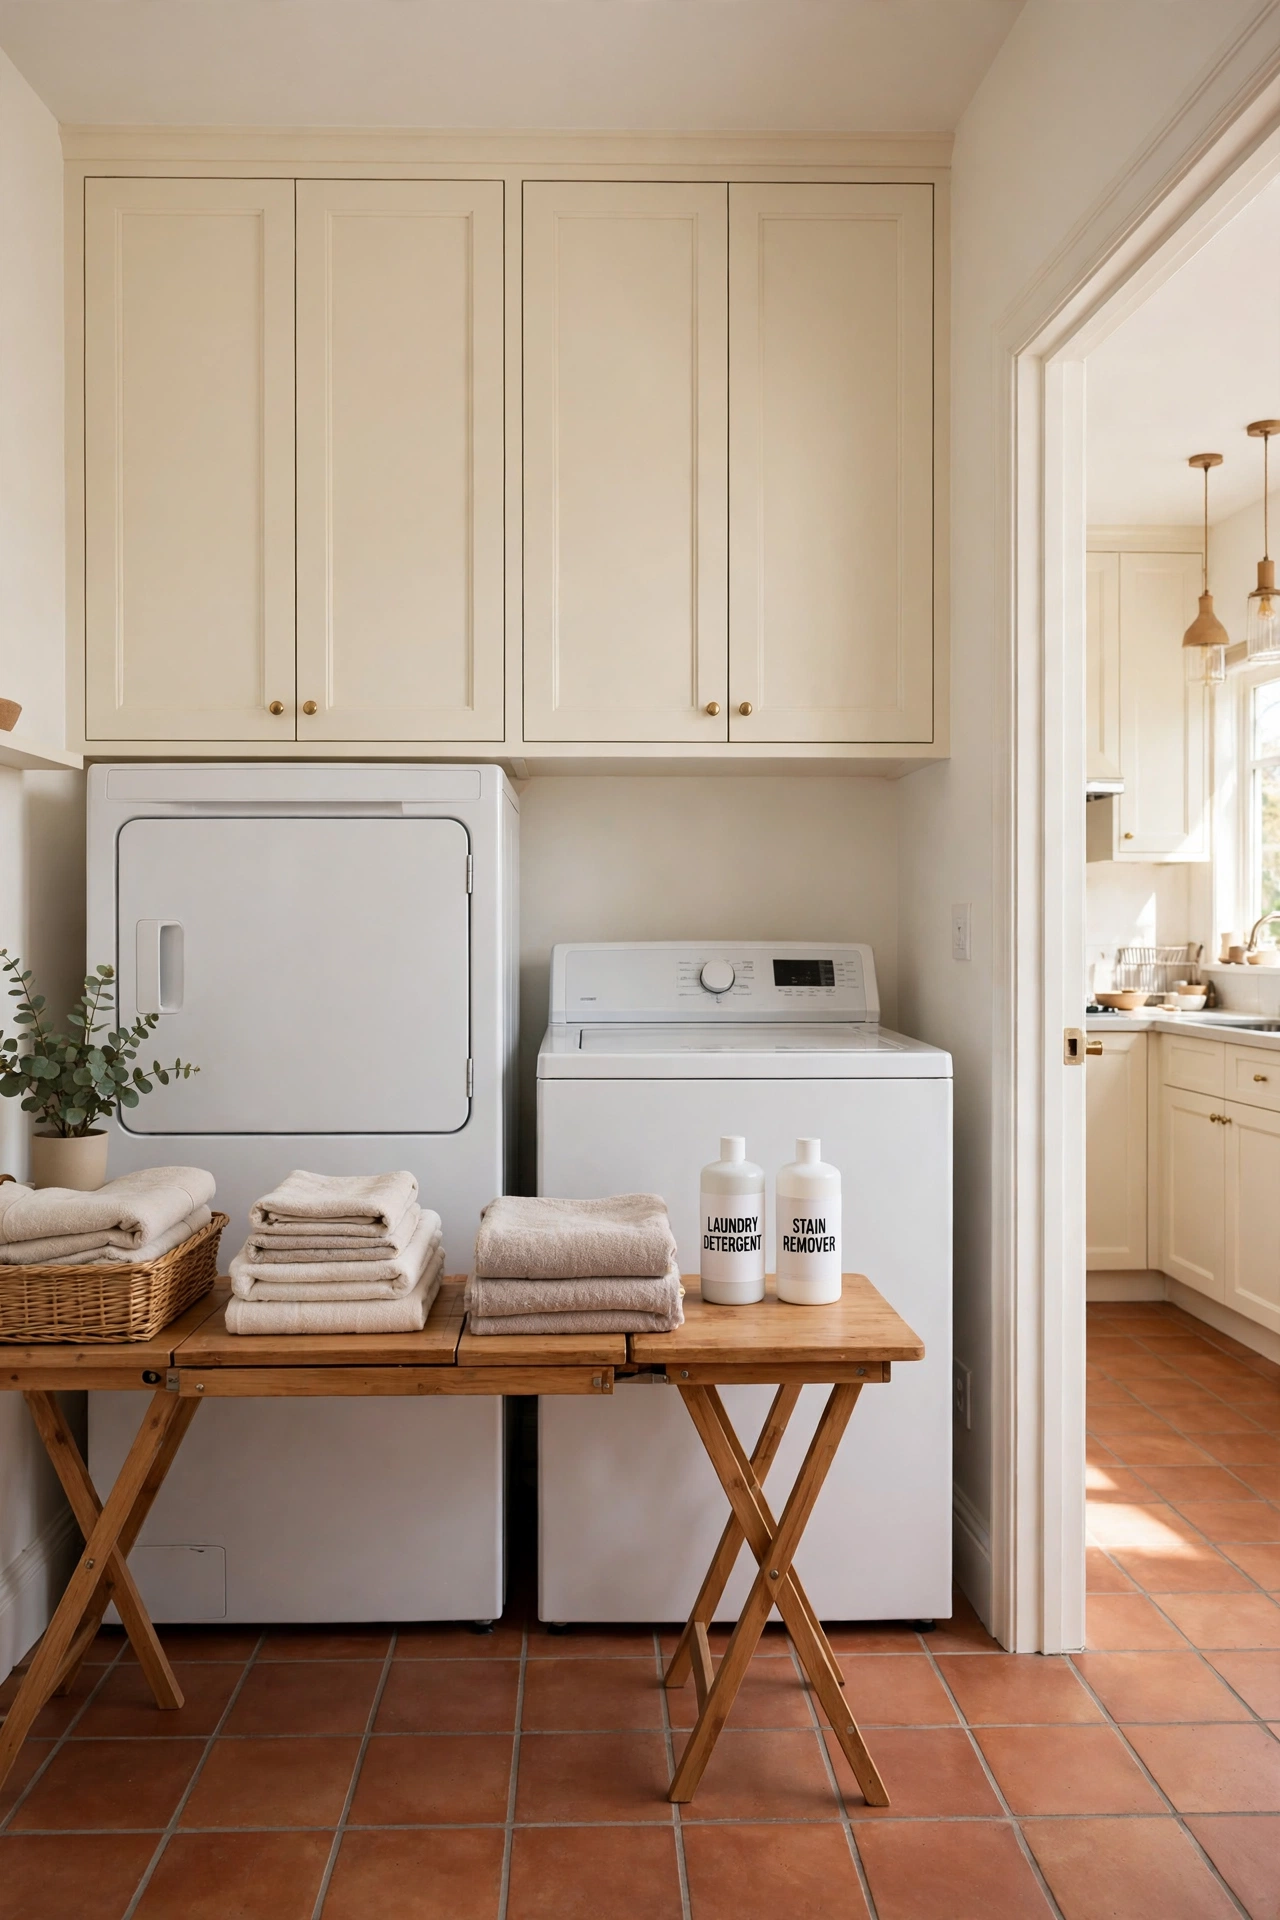
3. Put the Laundry Room by the Garage Entry
A laundry room by the garage entry catches dirty clothes at the moment they enter the house. Work clothes, sports gear, and muddy jackets go straight into the washer instead of traveling through clean living rooms. This placement keeps the messiest loads contained in one hardworking room.
Plan a clear path from the garage door to the machines with enough floor space to set down bags and baskets. A bench near the door gives you a place to change shoes, and a wipeable floor handles wet boots with ease. The room becomes a true buffer between the outdoors and the rest of your home.
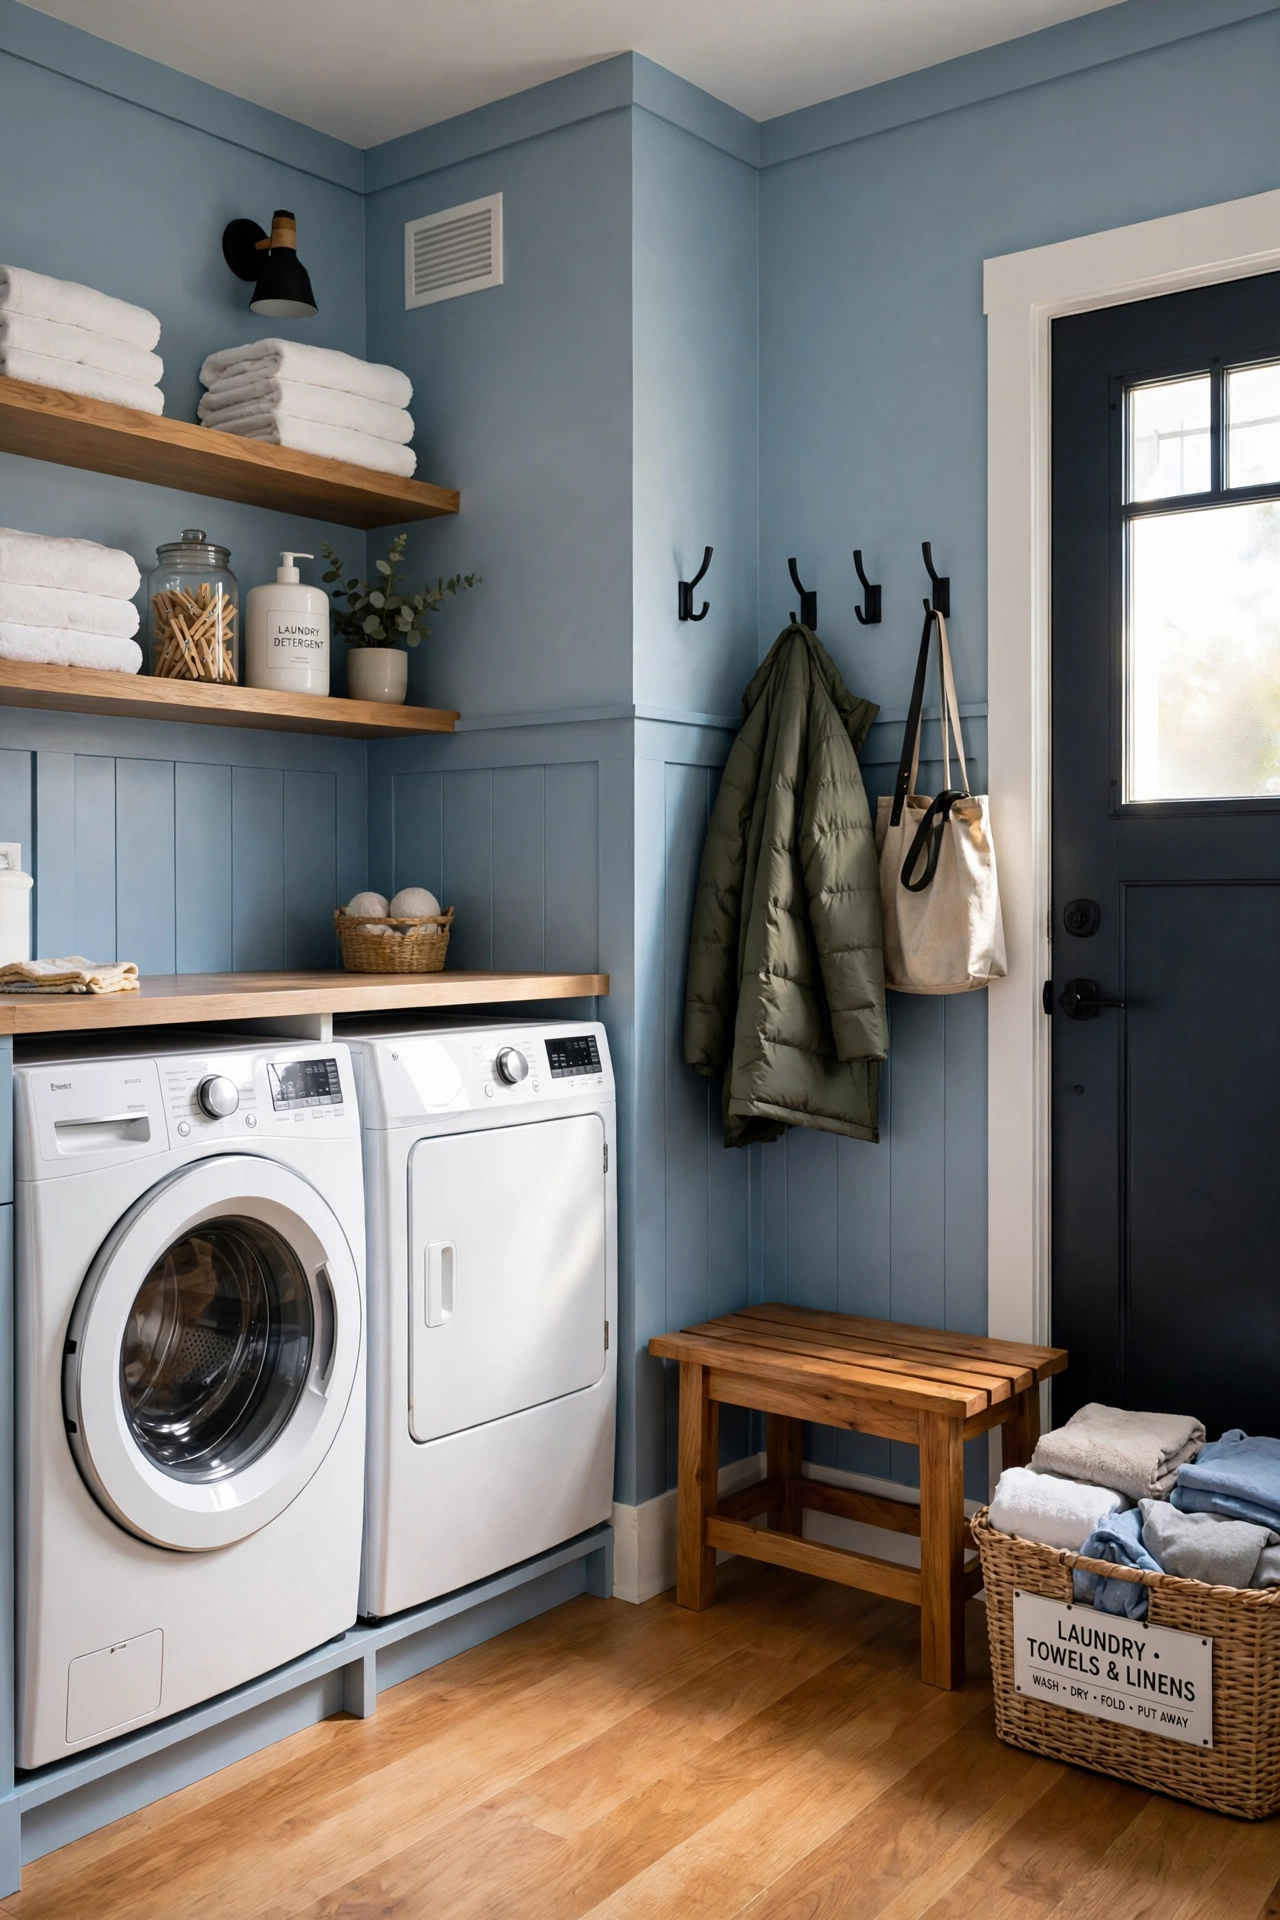
4. Combine the Laundry Room With a Mudroom
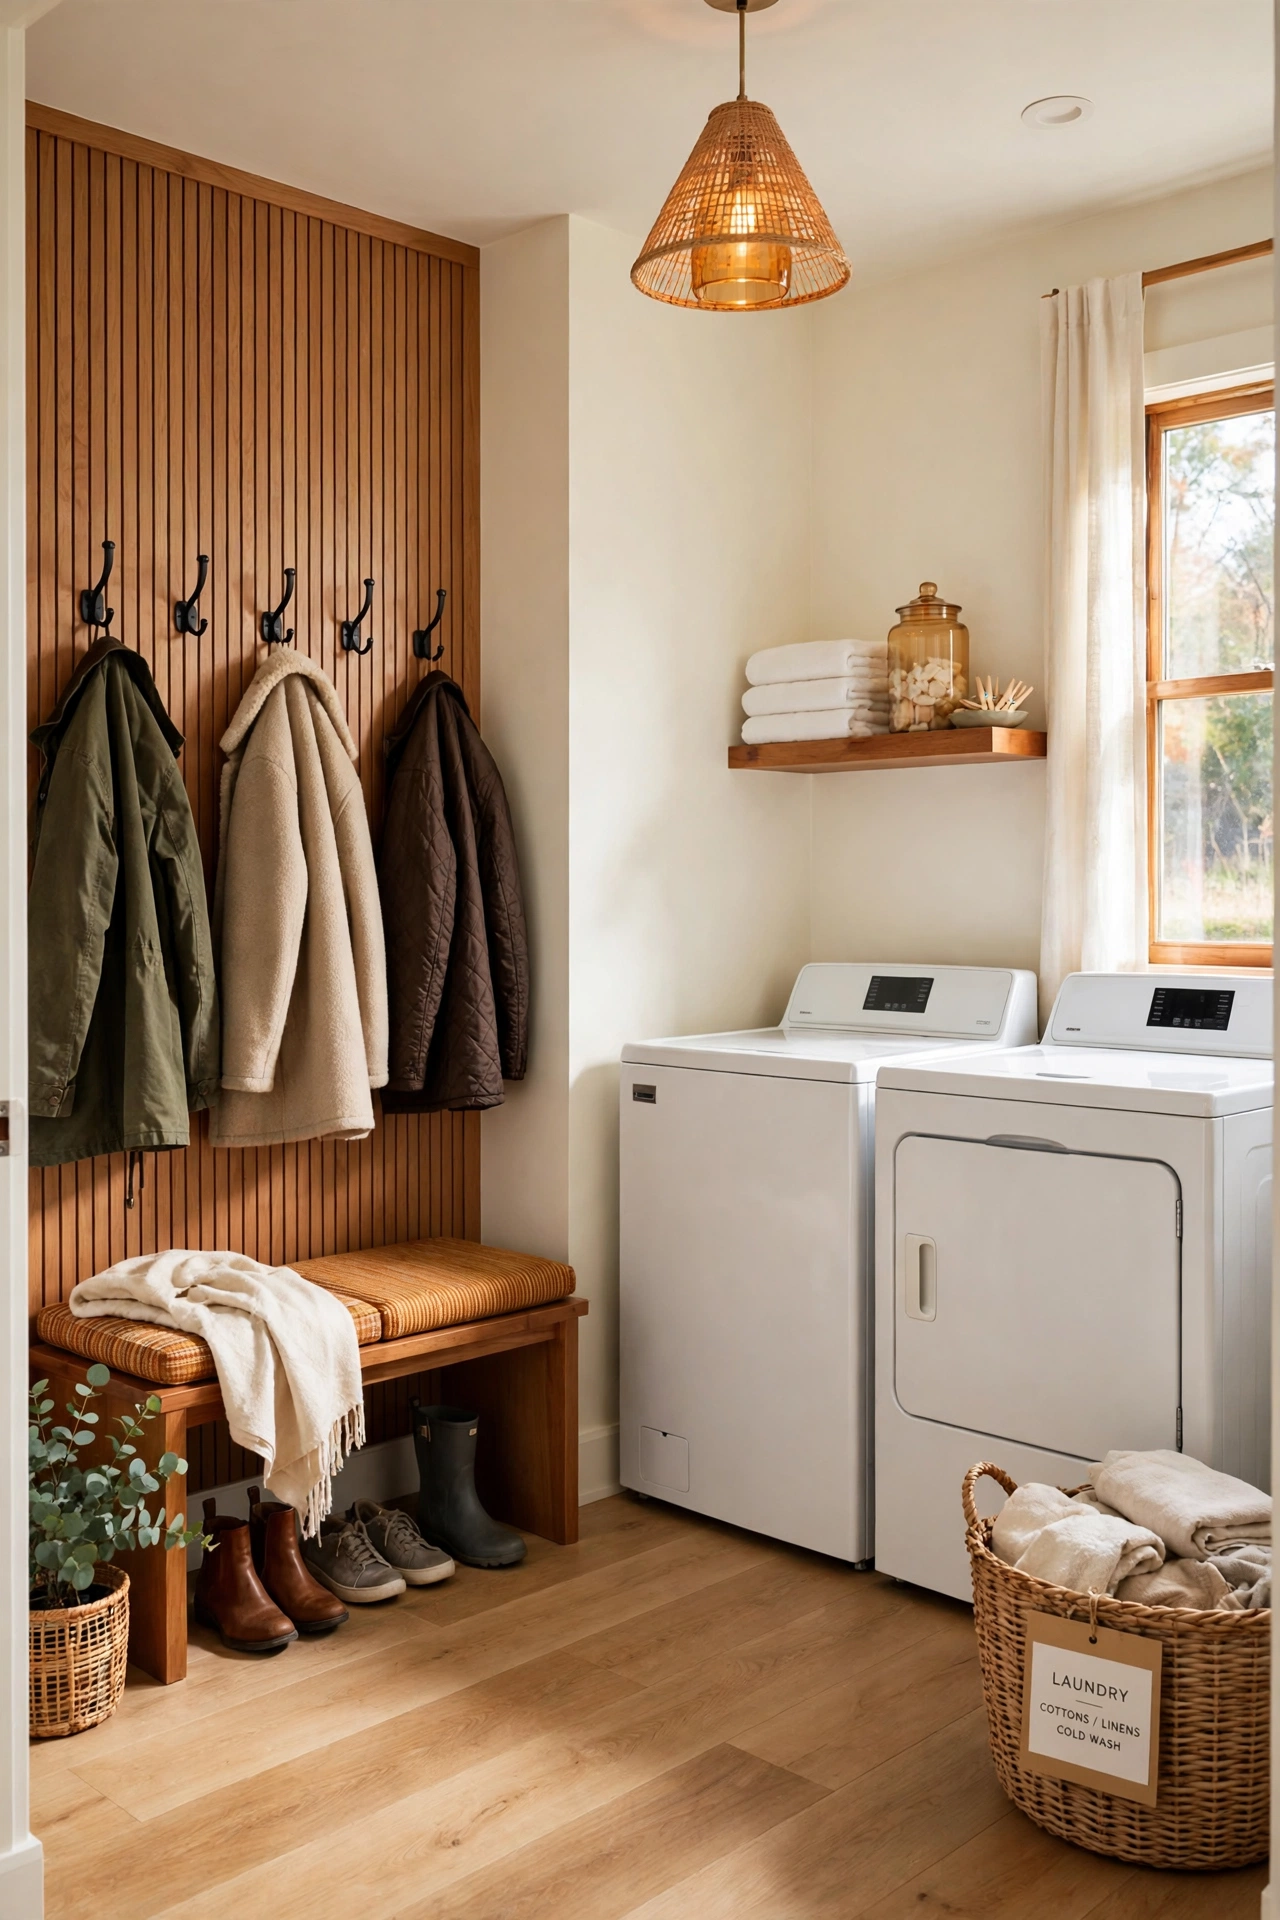
Combining a laundry room with a mudroom gives one room two jobs without making either job harder. Coats and shoes live on one wall, machines live on the other, and a shared bench serves both purposes. The room handles arrivals, departures, and wash day in a single footprint.
Divide the room visually so each zone stays clear in your mind. Use one wall color or floor border for the mudroom side and a different accent for the laundry side. If you are planning the whole entry zone, these small house plans with a separate mudroom will help you size the shared room so neither job feels squeezed.
5. Share a Plumbing Wall With a Bathroom
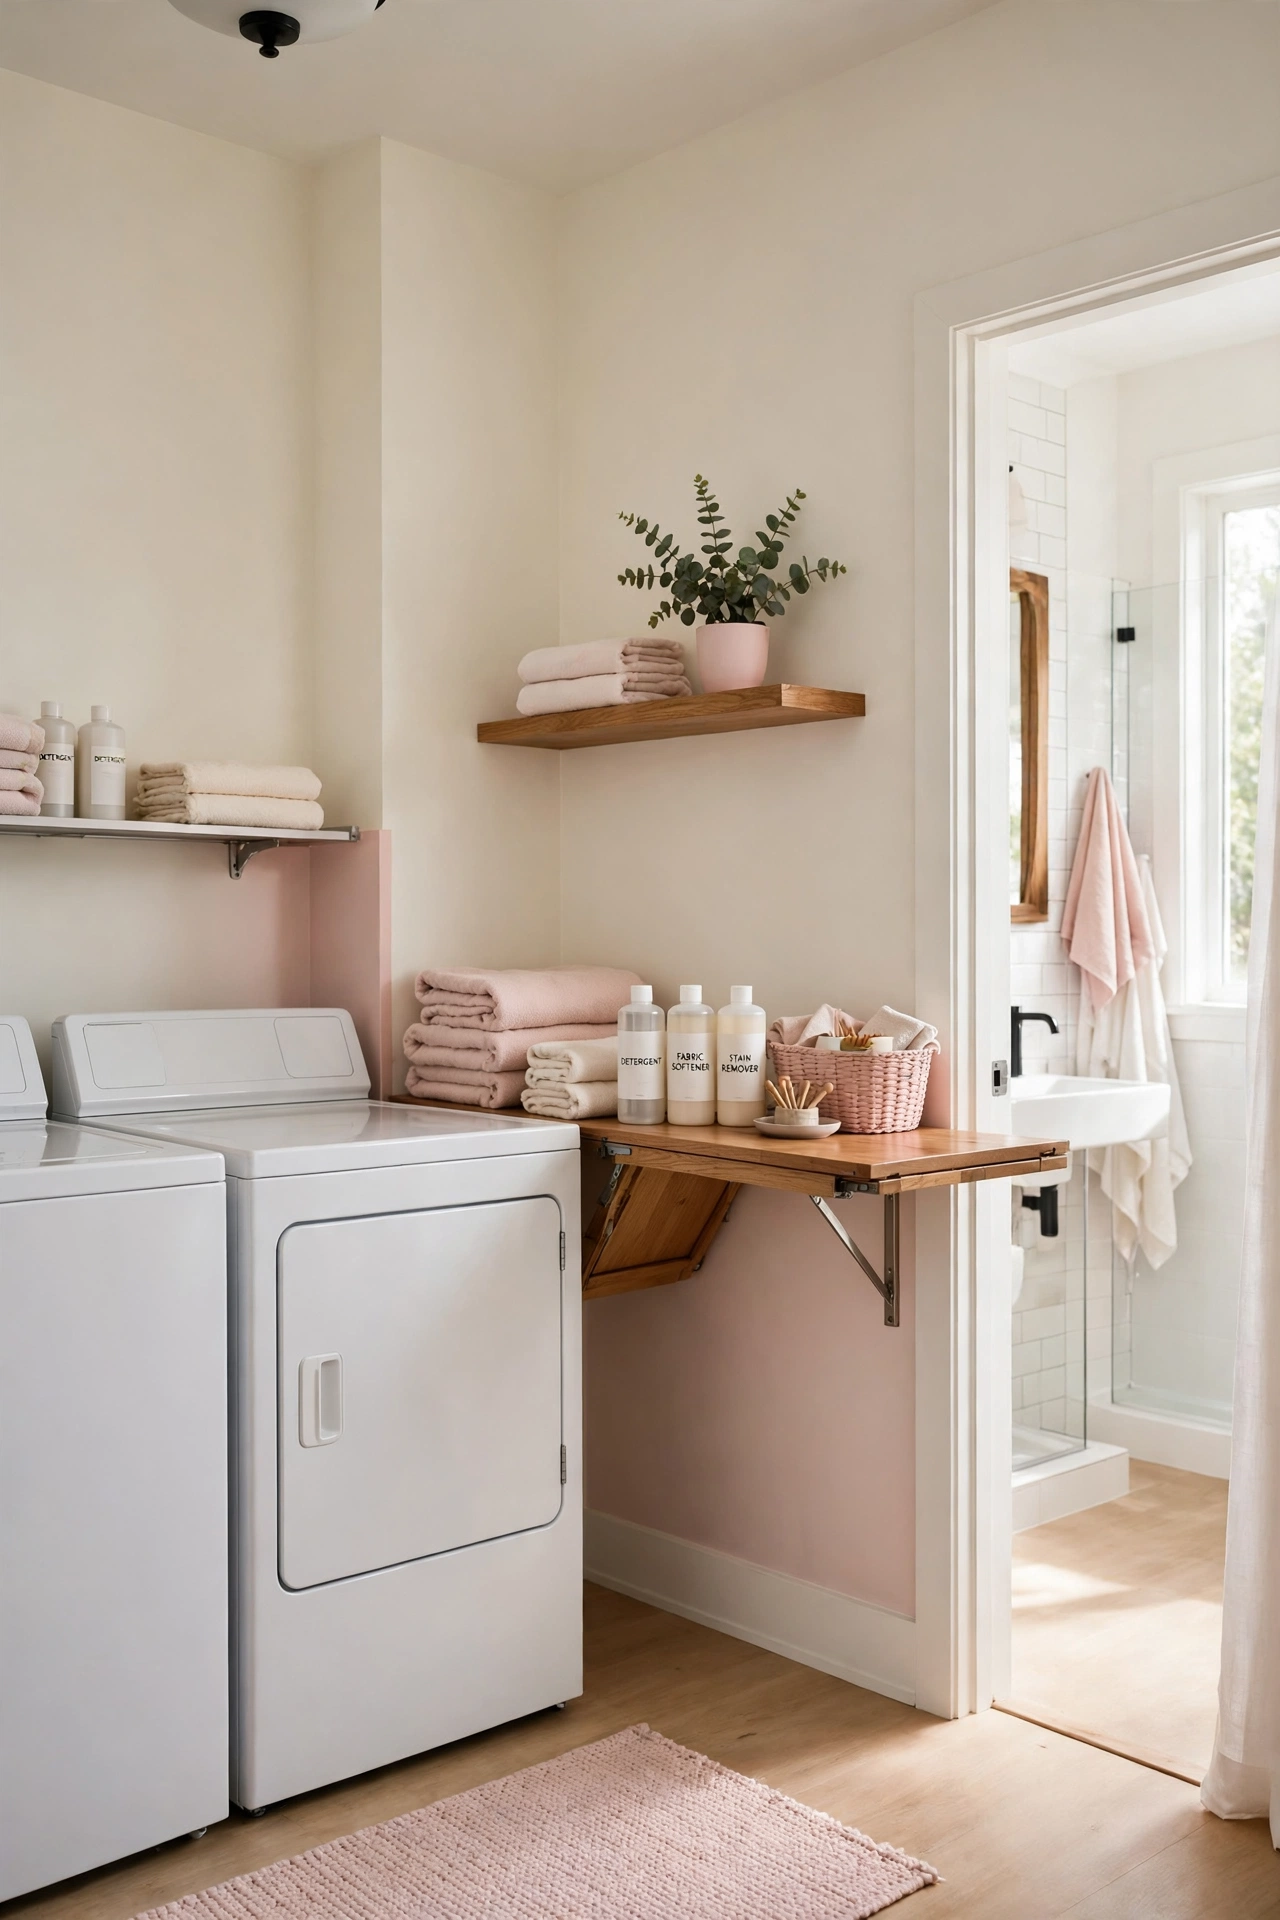
Sharing a plumbing wall with a bathroom is one of the most cost-effective ways to add a laundry room to a small house. The washer connects to water and drain lines that already run through the shared wall, which shortens pipe runs and lowers the build cost. Towels move from bathroom to washer in seconds.
Place the machines against the shared wall and keep the rest of the room open for folding and sorting. Good sound insulation in that wall matters, since bathroom quiet and machine noise do not mix well. For the bathroom side of the plan, these small bathroom layout ideas with a walk-in shower will help you arrange the wet rooms as one smart cluster.
6. Plan a Galley Laundry Room With Machines on One Wall
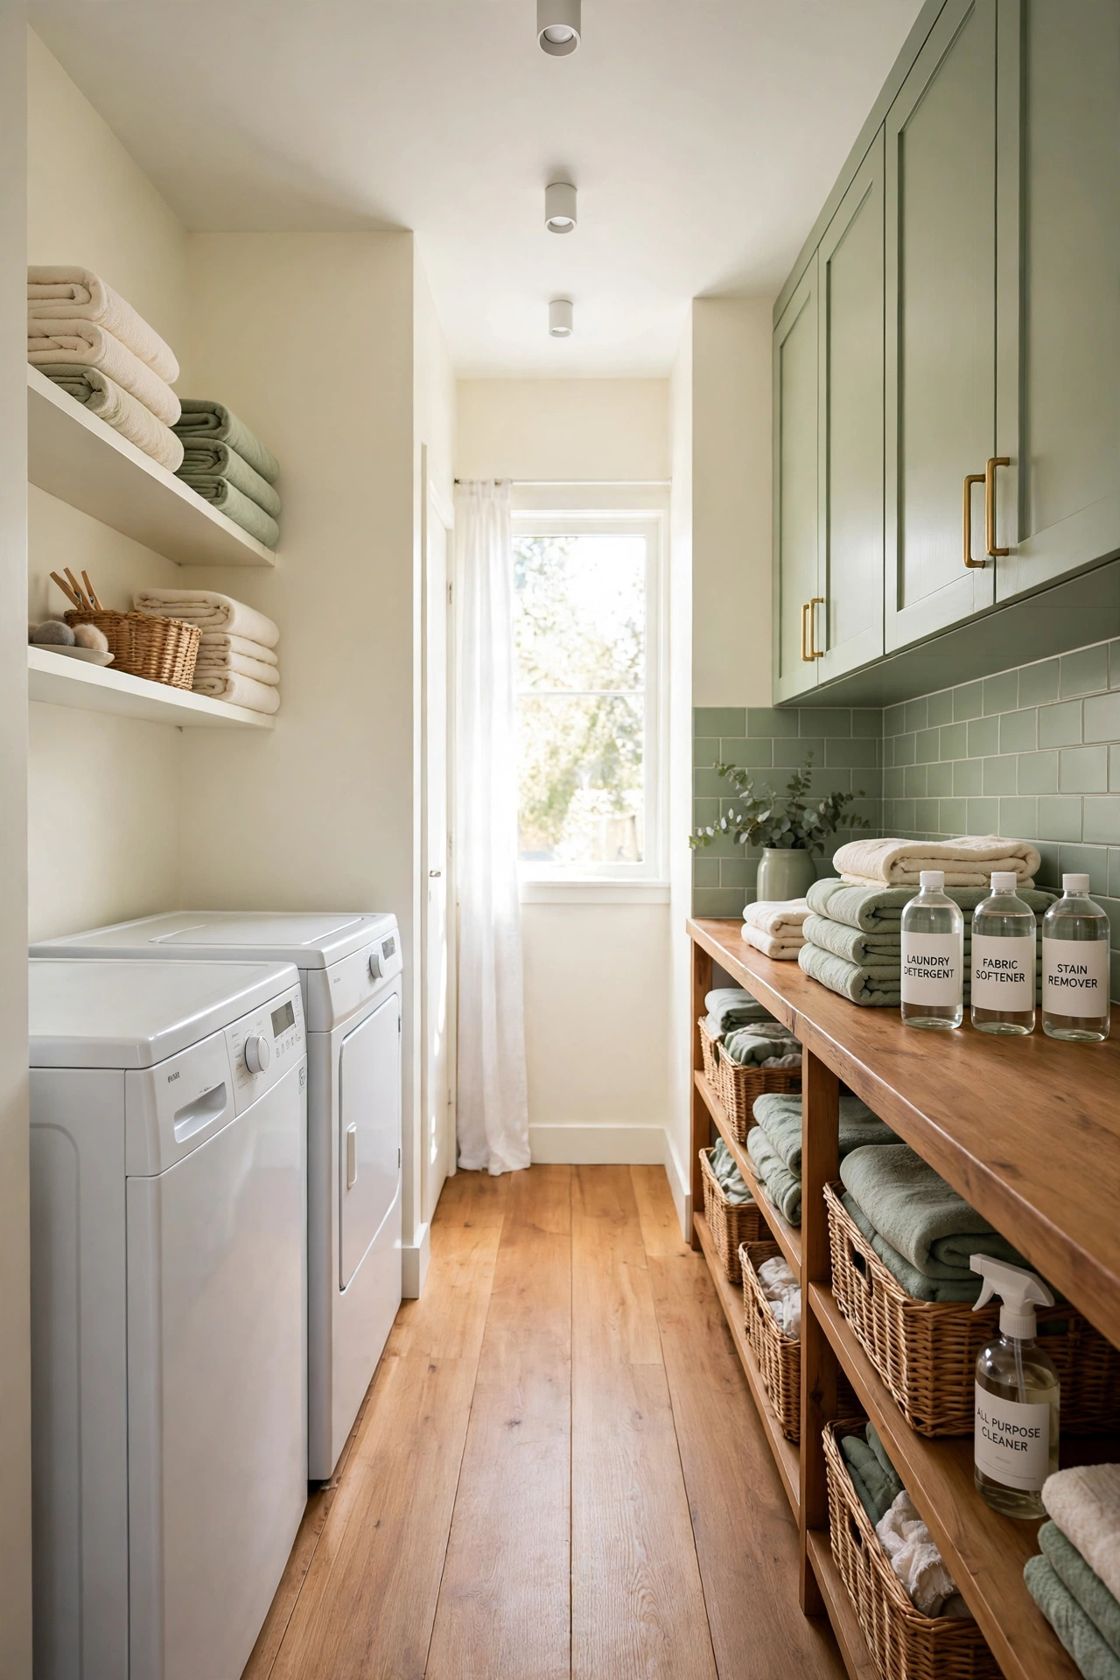
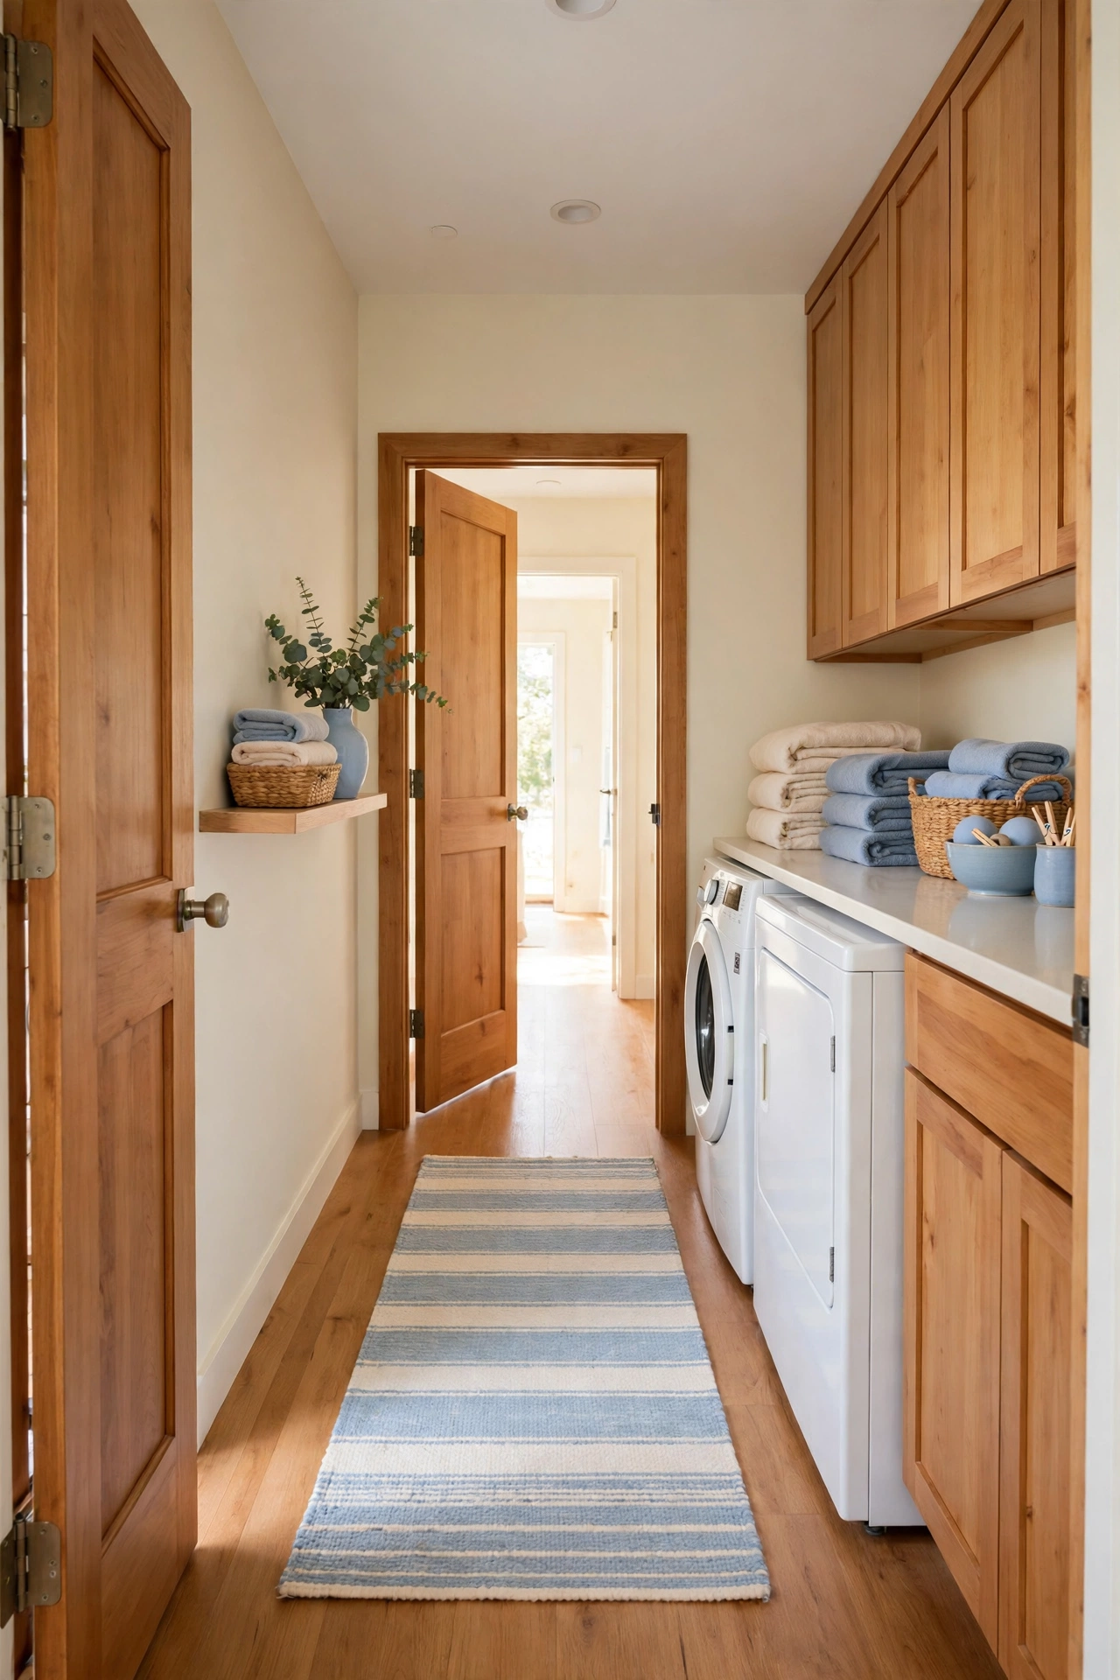
A galley laundry room lines the washer and dryer along one wall and leaves the opposite wall free for a long folding counter. The single loaded wall keeps plumbing simple, and the straight layout makes the room easy to walk through even when baskets sit on the floor. This shape fits neatly into a narrow slice of a small house.
Keep the walking lane at least wide enough for two people to pass with baskets in hand. Place the counter on the wall opposite the machines so you can pull clothes from the dryer, turn around, and fold in one smooth motion. A long room with a door at each end also doubles as a handy shortcut through the house.
7. Design an L-Shaped Laundry Room With a Folding Zone
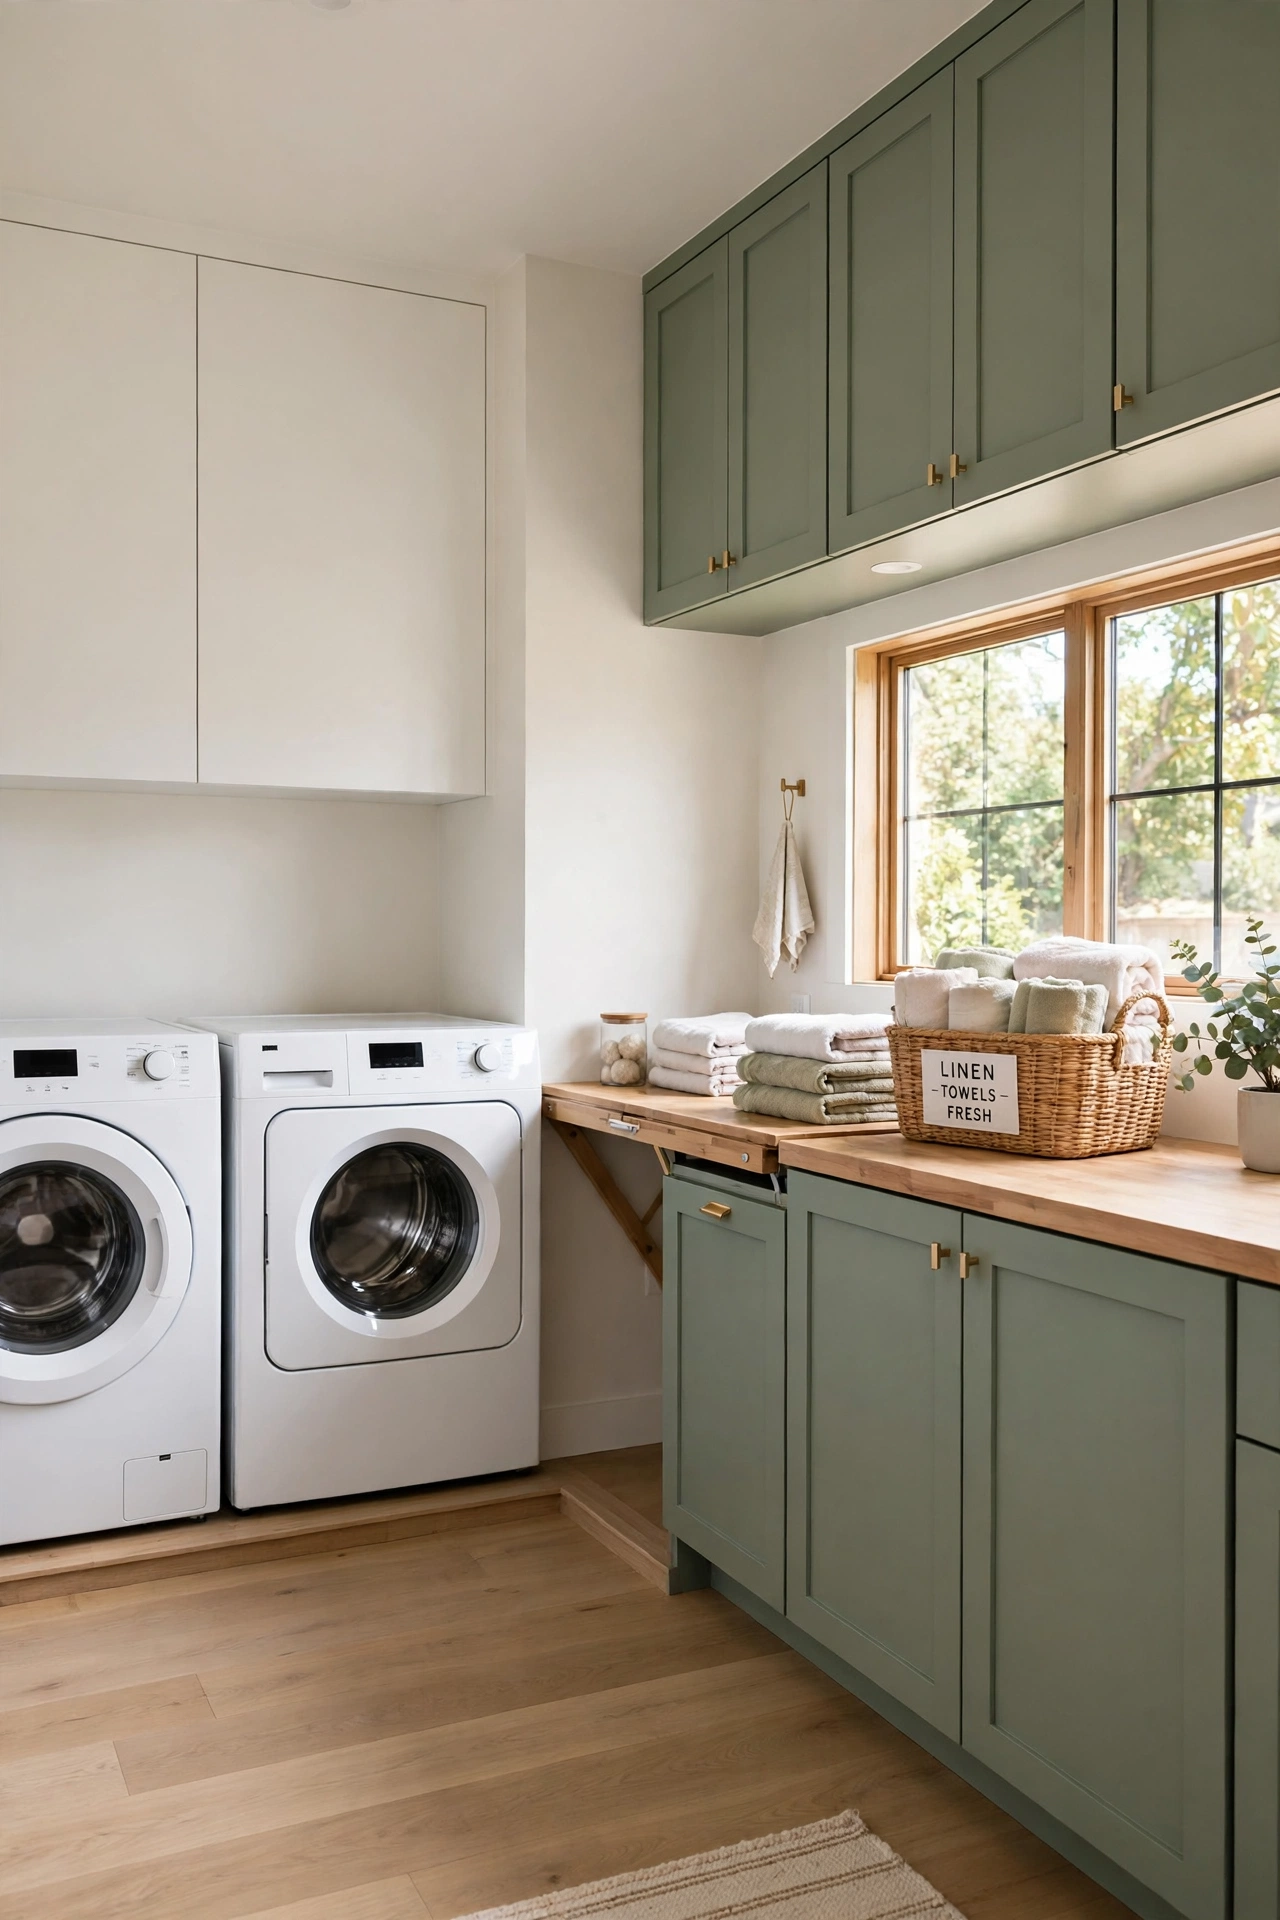
An L-shaped laundry room puts the machines along one leg of the L and a generous folding zone along the other. The bend in the room creates a natural corner where you can stand and fold without blocking the door or the machines. This shape turns an awkward corner of a floor plan into one of the hardest working rooms in the house.
Use the short leg of the L for the machines and the long leg for a wide counter with open floor space in front of it. You can sort loads on the counter, fold them, and stack them by bedroom without ever leaving the room. The L shape also leaves room for a full-size drying rack to stand open on the floor when you need it.
8. Build a Pass-Through Laundry Room Between Two Spaces
A pass-through laundry room sits between two parts of the house, such as the garage and the kitchen, with a door on each side. You walk through the room on your way in, drop dirty clothes in the washer, and keep going. The room earns its floor space twice, as a laundry room and as a hallway.
Keep the walking path straight and clear, with machines and counters pushed flat against one wall only. Doors at both ends should swing away from the path so they never block a person carrying a basket. For the entry side of the route, these small mudroom layout ideas will help you plan the drop zone where the pass-through begins.
9. Add a Utility Sink Wall for Soaking and Hand Washing
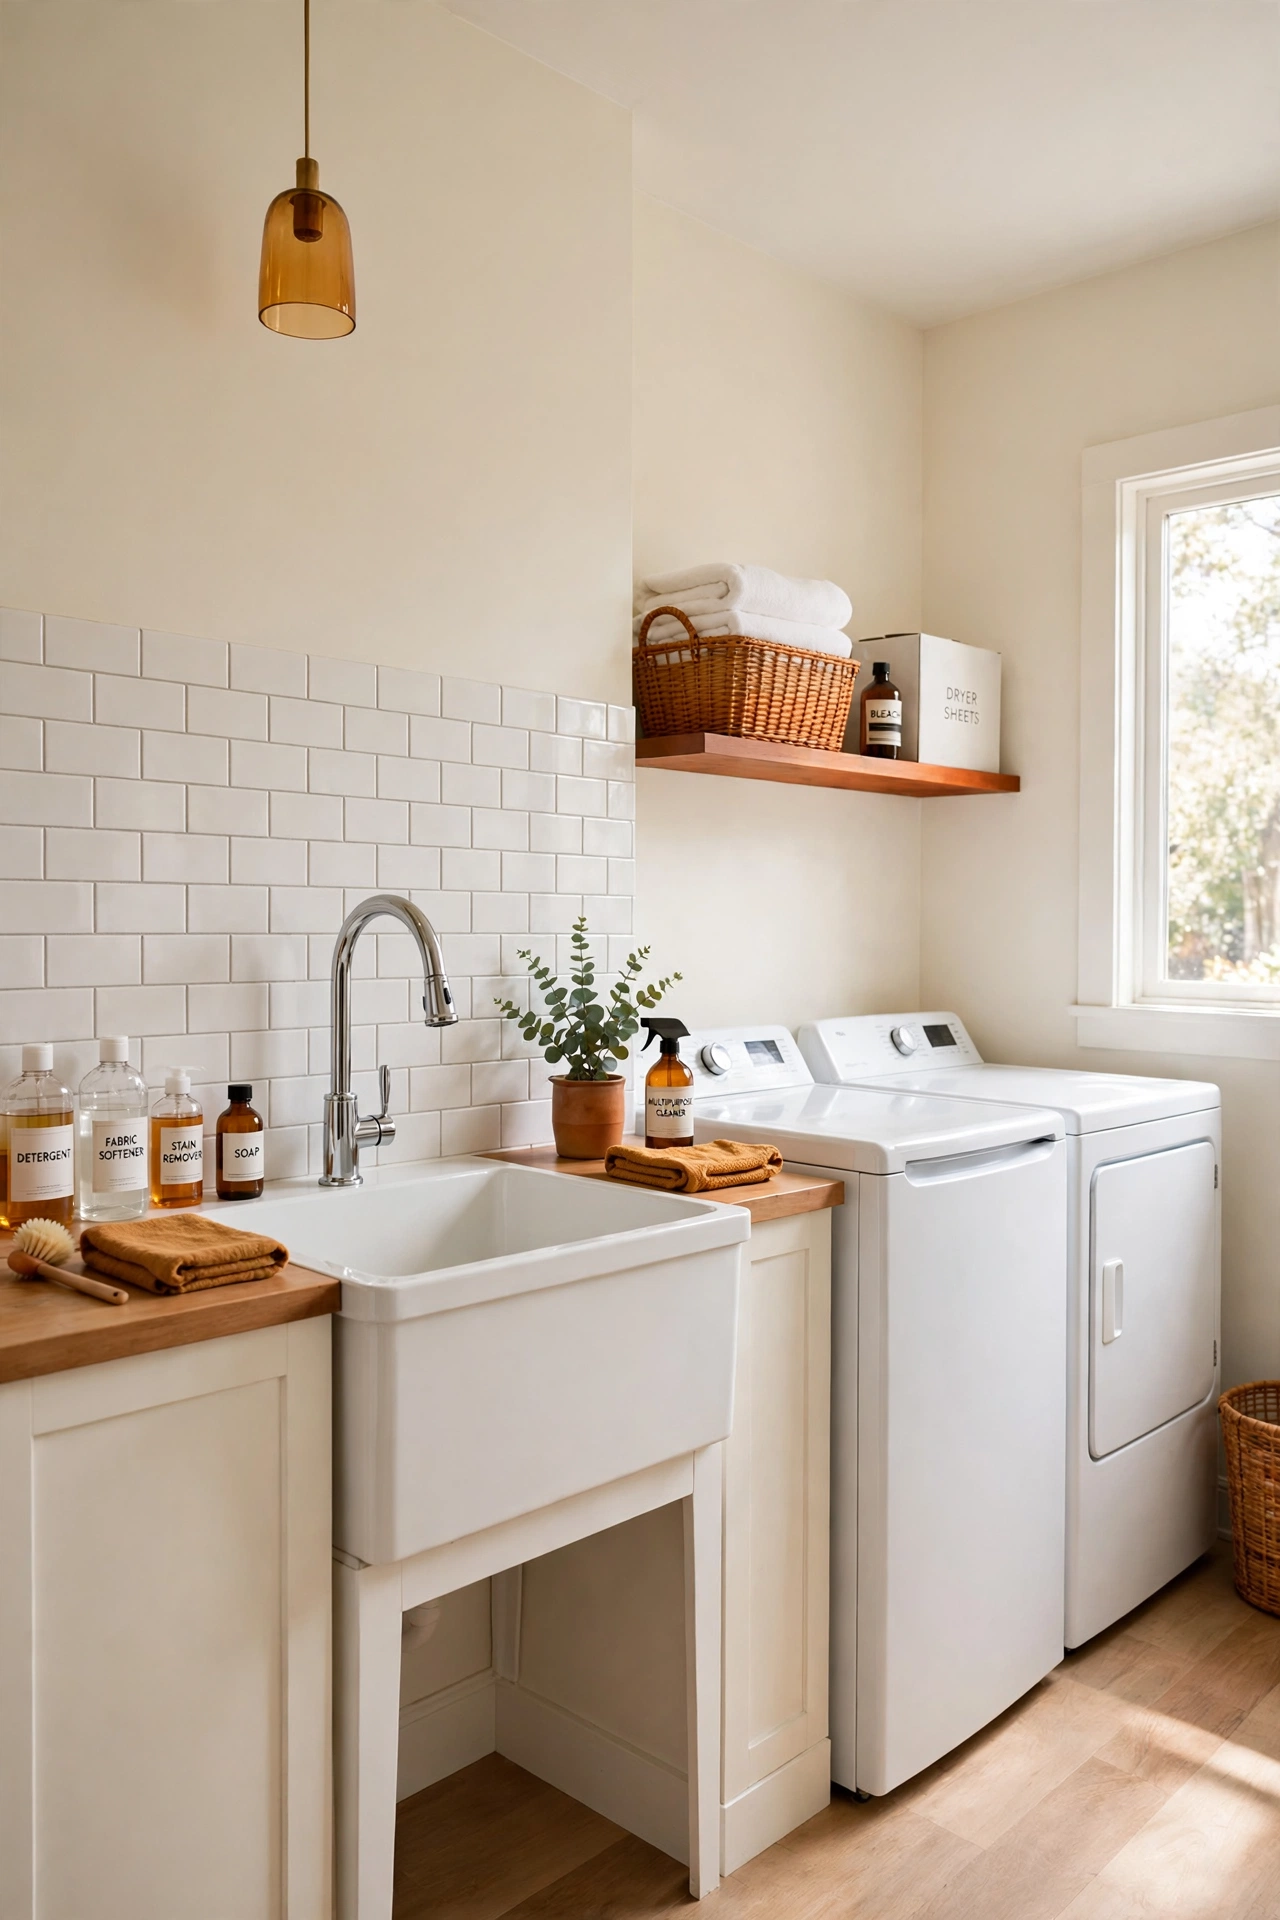
A utility sink wall turns a laundry room into a complete wash center. One wall holds a deep sink with a tall faucet, a small counter on each side, and space below for buckets and cleaning supplies. You can soak stained clothes, hand wash delicates, and rinse muddy shoes without tying up the kitchen sink.
Place the sink wall beside the washer so wet items move from sink to machine in one step. A tile backsplash protects the wall from splashes, and a high shelf above the sink holds detergent bottles where you can read every label. The sink also earns its keep for pet baths, flower arranging, and paint brush cleanup.
10. Give the Laundry Room Its Own Exterior Door
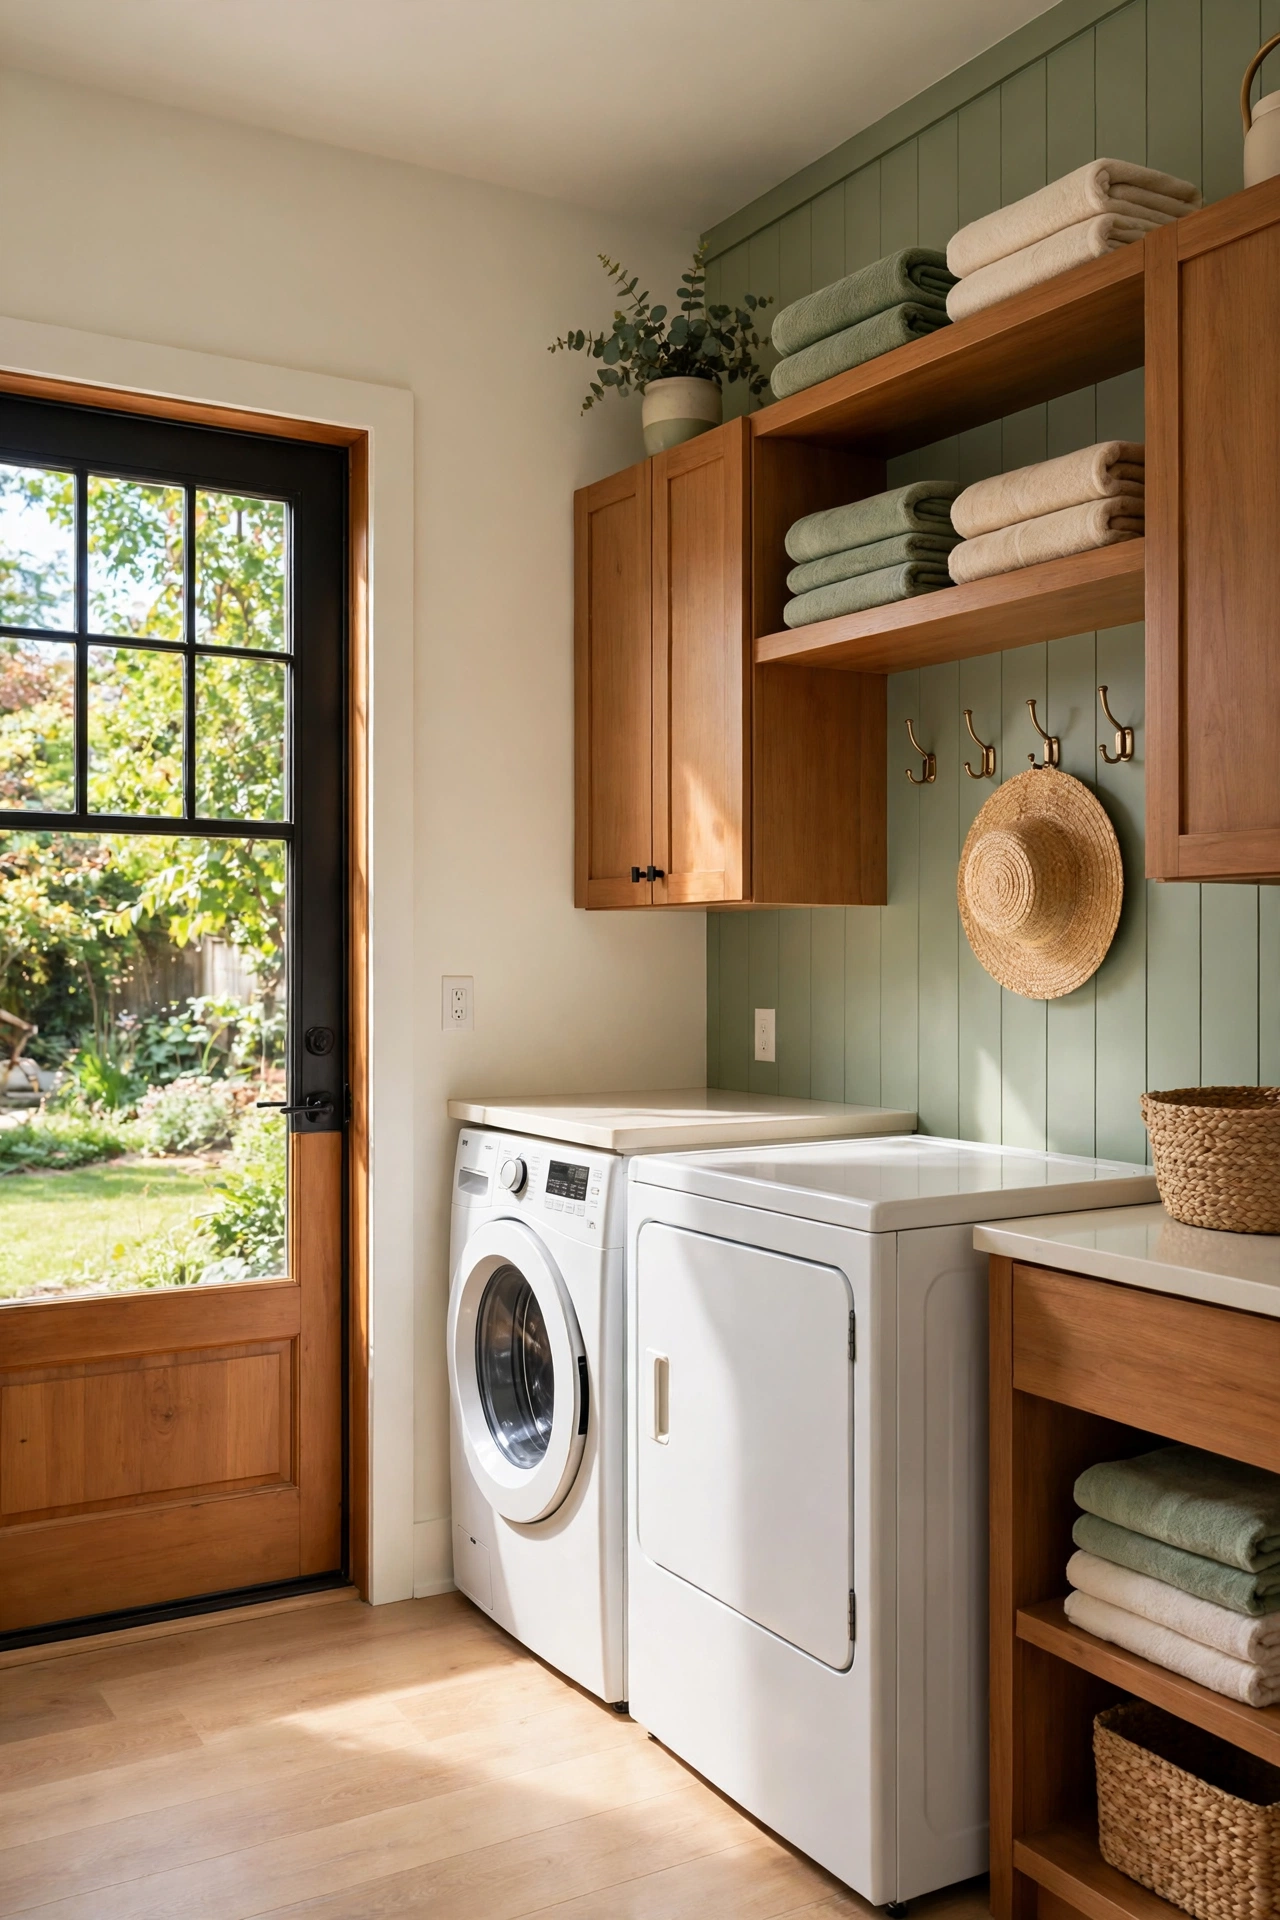
A laundry room with its own exterior door opens straight onto the backyard, the side yard, or a clothesline. You can carry wet laundry outside to dry without walking through the living room, and you can bring garden-soiled clothes straight to the washer. The door also brings fresh air and daylight deep into the room.
Choose a door with a window in the top half so the room gains natural light even when the door stays shut. A small landing or step outside keeps mud from tracking in, and a wall hook inside the door holds a sun hat and garden gloves. This layout suits houses where line drying is part of everyday life.
11. Move the Laundry Room Upstairs Near the Bedrooms
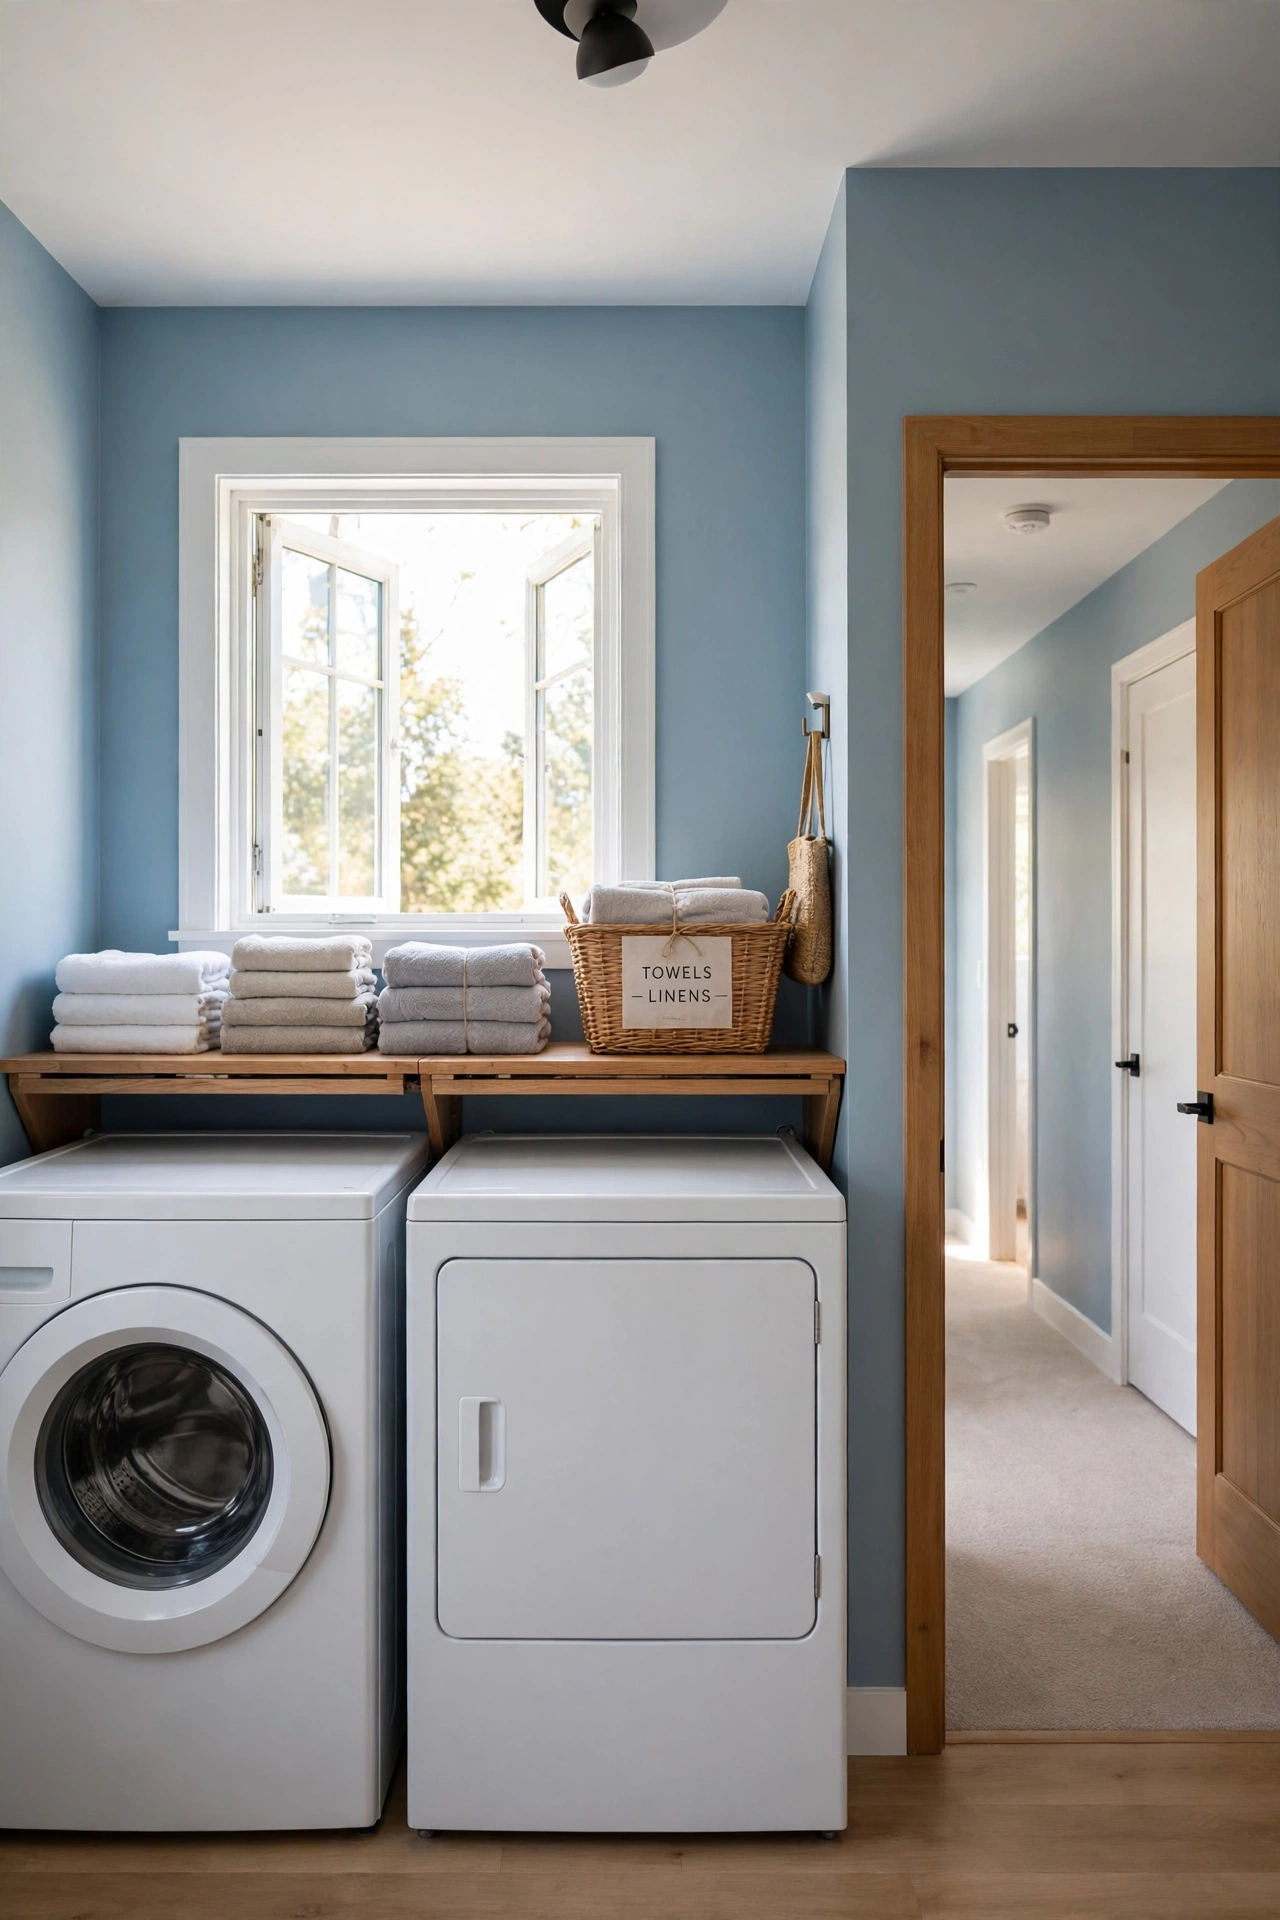
An upstairs laundry room puts the machines on the same floor as the bedrooms, the bathroom, and the linen closet. Dirty clothes never travel down the stairs, and clean clothes never travel back up. For a two-story small house, this single move removes the heaviest daily carry in the home.
Plan for sound and water safety from the start. A solid floor, a drain pan under the washer, and an automatic shut-off valve protect the rooms below. A door that closes firmly keeps spin cycle noise out of the hallway. The convenience of upstairs laundry is worth the extra planning.
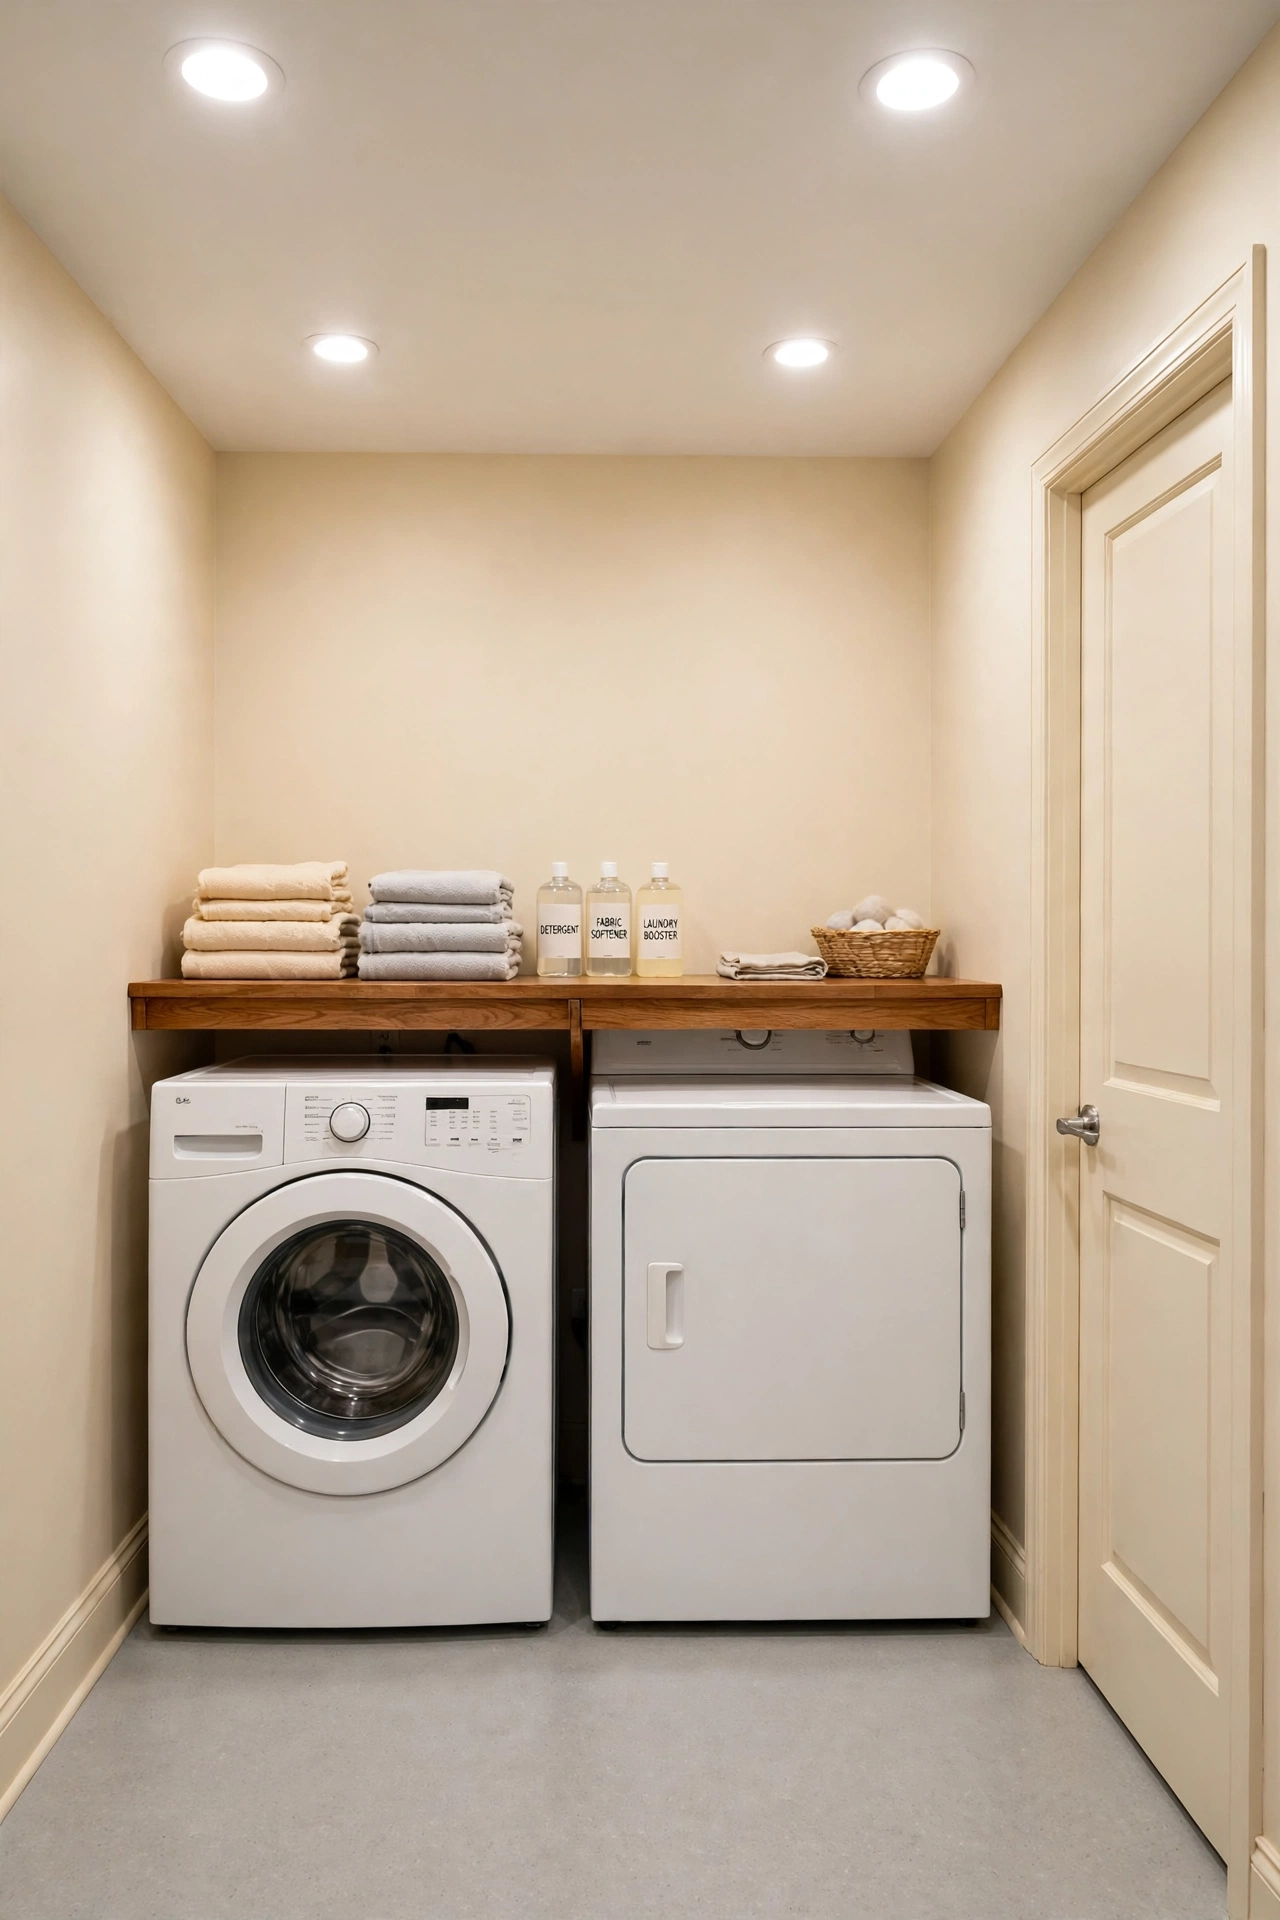
12. Wall Off a Corner of the Basement Into a Laundry Room
A basement corner can become a proper laundry room when you wall it off with a real door and finish the walls and floor. The new room holds full-size machines, a folding counter, and open floor space, all tucked below the main living areas where machine noise fades away. You gain a full room without adding a single square foot to the house.
Finish the room properly so it feels like part of the home, not an afterthought. Bright lighting, warm paint, and a smooth washable floor make the space pleasant to use. A floor drain near the machines adds peace of mind, and a laundry chute from the floor above turns the trip downstairs into a one-way slide.
13. Plan a Dedicated Air-Dry Zone Inside the Room
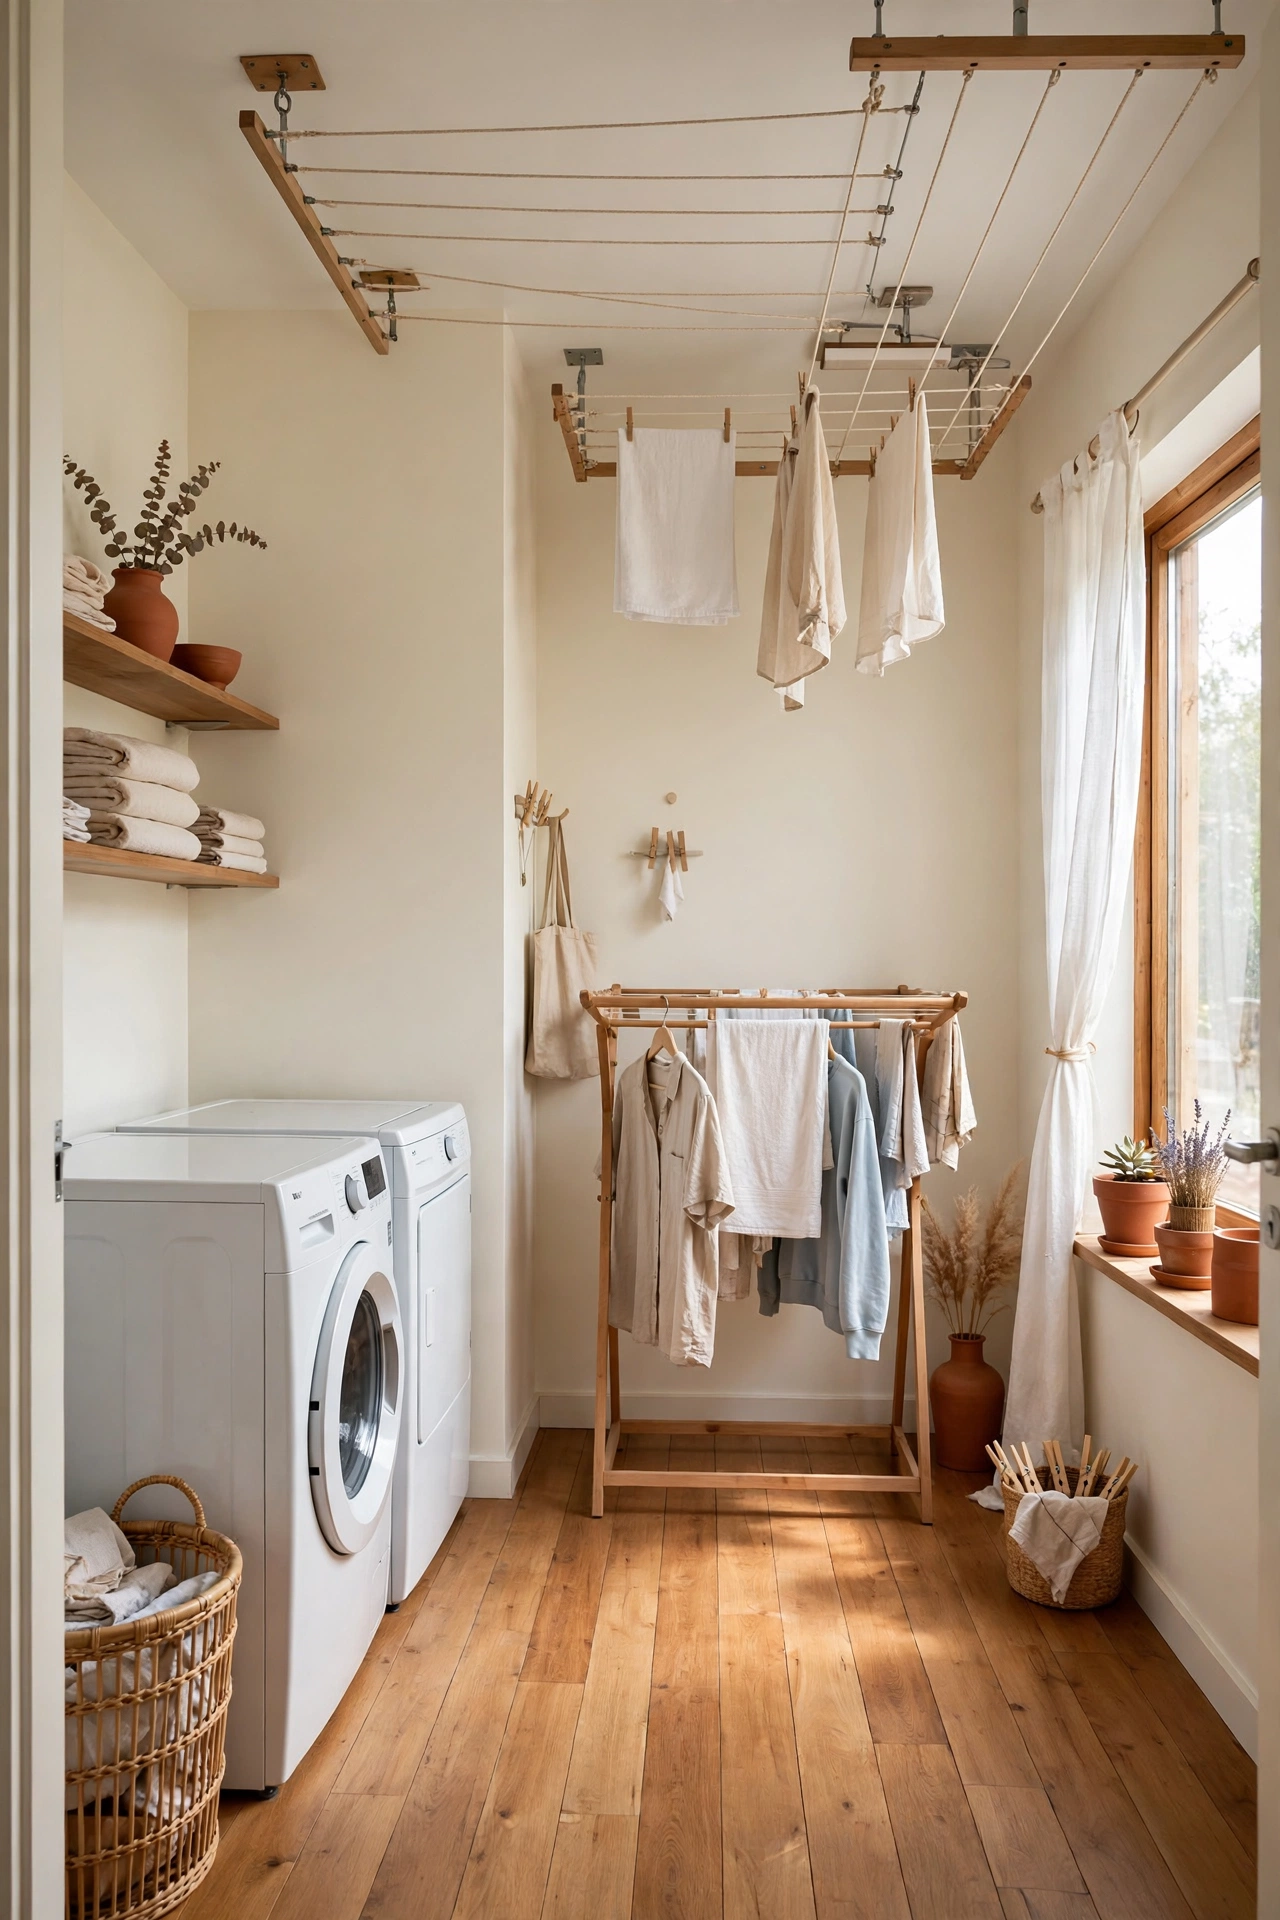
An air-dry zone inside the laundry room gives delicates, sweaters, and gym clothes a place to dry without draping them over living room furniture. Reserve one corner with open floor space for a freestanding drying rack and a ceiling-mounted line above it. Warm air from the dryer helps the whole corner dry clothes faster.
Keep the air-dry zone away from the main walking path so wet clothes never brush against a person passing through. A washable floor under the zone catches drips, and a small fan in the ceiling keeps air moving on humid days. Your living room furniture will thank you for keeping wet laundry where it belongs.
14. Design a Laundry Room That Doubles as a Sewing Space
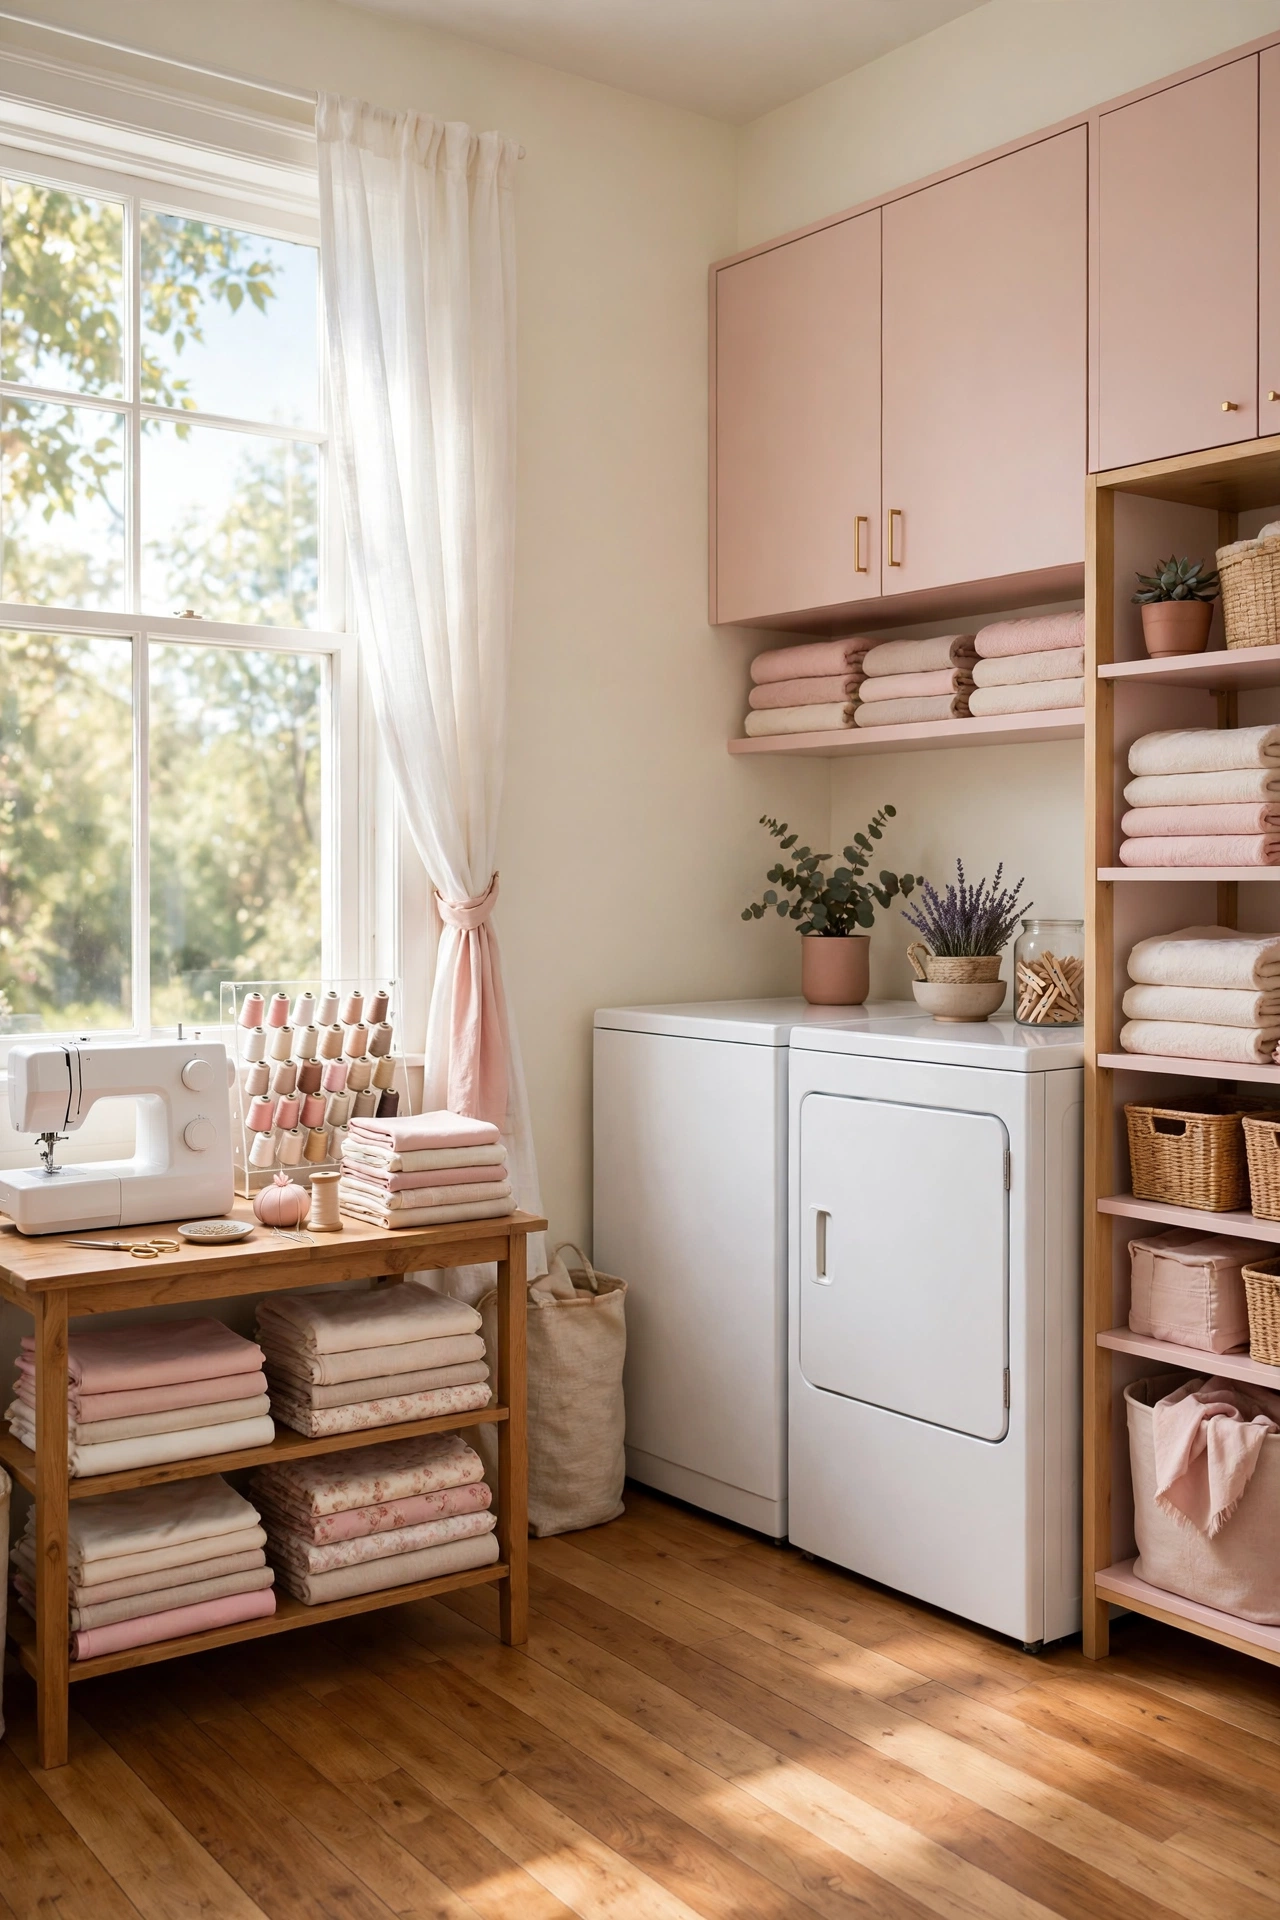
A laundry room that doubles as a sewing space pairs two chores that both need a flat work surface and good light. The folding counter becomes a cutting table, one wall holds the machines, and a sewing machine sits on a small desk by the window. Mending, hemming, and laundry all happen in one tidy room.
Keep the two zones clearly separated so fabric and thread never mix with dirty laundry. A different paint color or a rug under the sewing desk marks the sewing side at a glance. Good task lighting over both work surfaces matters, since both jobs need you to see fine details clearly.
15. Put the Laundry Room Off the Hallway With Two Doors
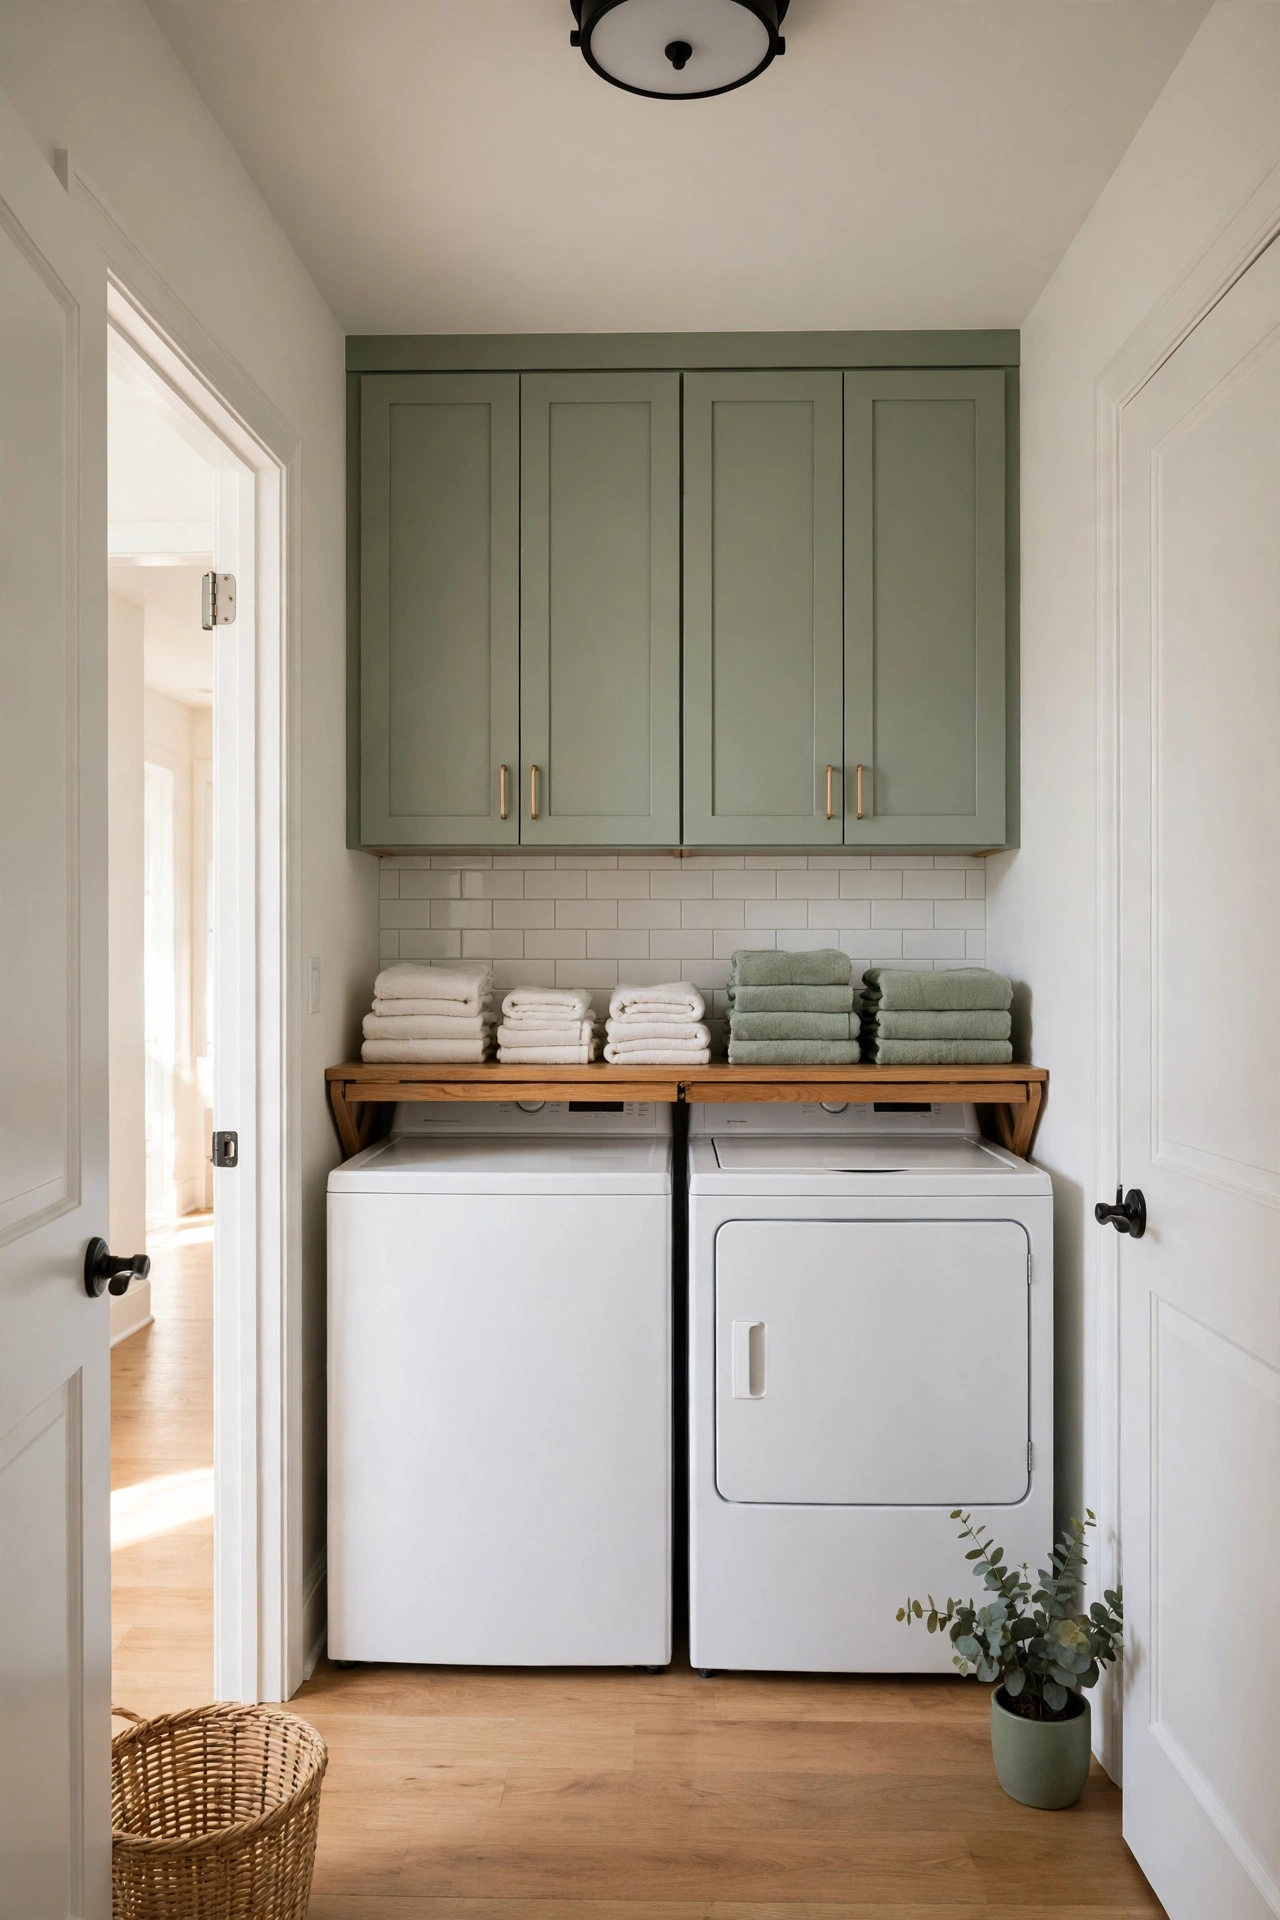
A laundry room off the main hallway with two doors serves the house from both directions. One door opens toward the bedrooms and the other toward the kitchen or garage, so every family member reaches the machines by the shortest route. The room becomes a natural hub instead of a dead end.
Place the machines on the wall between the two doors and keep both door swings clear of the work zones. A small landing area inside each door gives you room to set down a basket before you open the washer. This layout works beautifully in long, narrow houses where a single hallway connects every room.
16. Choose a Wide Doorway for an Easy-Carry Laundry Room
A wide doorway is a small detail that changes how a laundry room feels every day. A generous opening lets you walk through with a full basket held in both arms, without turning sideways or bumping the door frame. It also makes moving machines in and out far simpler when one needs repair or replacement.
Pair the wide doorway with a door that stays open easily, such as a door with a hold-open latch or a pocket door that slides fully clear. Keep the floor just inside the door free of baskets and rugs so the path stays safe. When the doorway works well, the whole room works well.
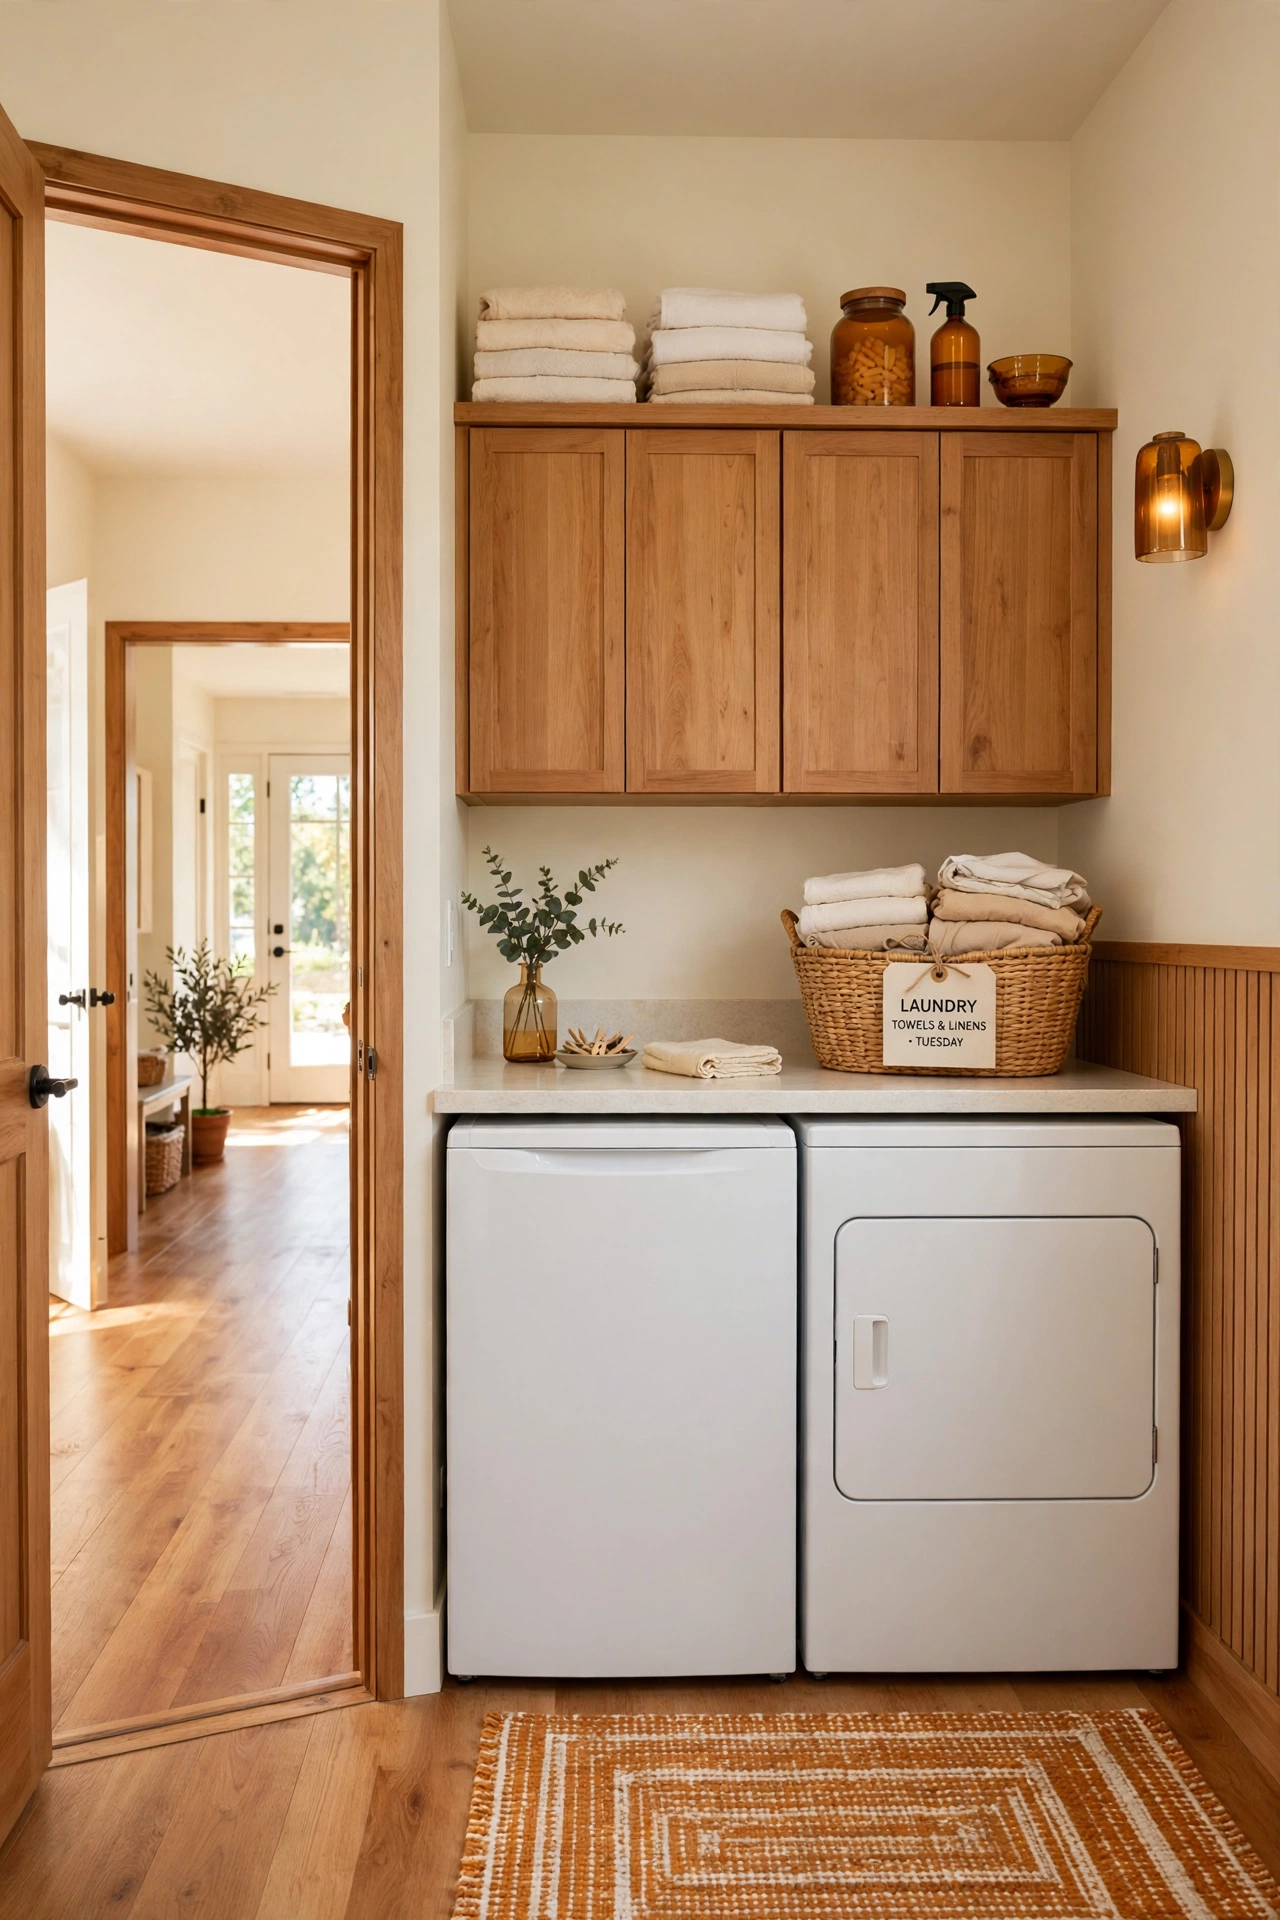
Conclusion
A separate laundry room earns its place in a small house by giving one noisy, messy chore a home of its own. Whether you place it beside the bedrooms, share a wall with the bathroom, or combine it with the mudroom, the right layout saves steps, saves time, and keeps the rest of your home calmer.
Start with the placement that fits your floor plan, then shape the room around the way your family actually does laundry. Measure twice, plan the door swings, and leave enough open floor to work comfortably. Your future self will be glad every time you close the laundry room door on a finished load.
Frequently Asked Questions About Small House Layout Ideas With a Separate Laundry Room
Is a separate laundry room worth the space in a small house?
Yes, a separate laundry room is worth the space in most small houses because it contains noise, mess, and clutter in one room with a door. Even a compact room keeps baskets, detergent, and drying clothes out of the kitchen and living areas. If a full room truly will not fit, these small laundry closet layout ideas offer a smaller-scale alternative.
Where is the best place for a laundry room in a small house?
The best place is near the rooms that create the most laundry, which usually means the bedrooms and the bathroom. A laundry room beside the bedrooms shortens every carry, while one near the garage entry catches dirty work clothes at the door. Sharing a plumbing wall with a bathroom or kitchen also keeps building costs down.
How much room do I need for sorting and folding inside a laundry room?
Plan for a counter at least as wide as two folded stacks side by side, plus open floor space in front of it for baskets. Sorting works best when each load has its own clear spot on the counter or floor. For a full system that fits inside the room, these family laundry sorting system ideas will help you plan the zones before you build.
Can a laundry room share space with a bathroom or mudroom?
Yes, a laundry room can share a room with a mudroom or sit beside a bathroom sharing one plumbing wall. A combined laundry and mudroom works well when each zone has its own wall and a clear walking path between them. A bathroom next door is ideal, but a fully shared bathroom and laundry room can feel cramped when two people need the space at once.
What is the smallest size that still works for a laundry room?
A room that fits a washer and dryer side by side with a clear walking lane in front works well for most families. You need enough depth to open both machine doors fully and stand in front of them with a basket. If you want a folding counter and a drying zone too, add extra length along one wall rather than squeezing everything into a square.

Hi, I’m Emily! I turn messy corners into cozy, organized spots. DreamNestDecor is where I share simple, practical home ideas — decor, organization, and small-space solutions that work in real life, not just in photos. Every idea here is carefully researched before it’s shared.