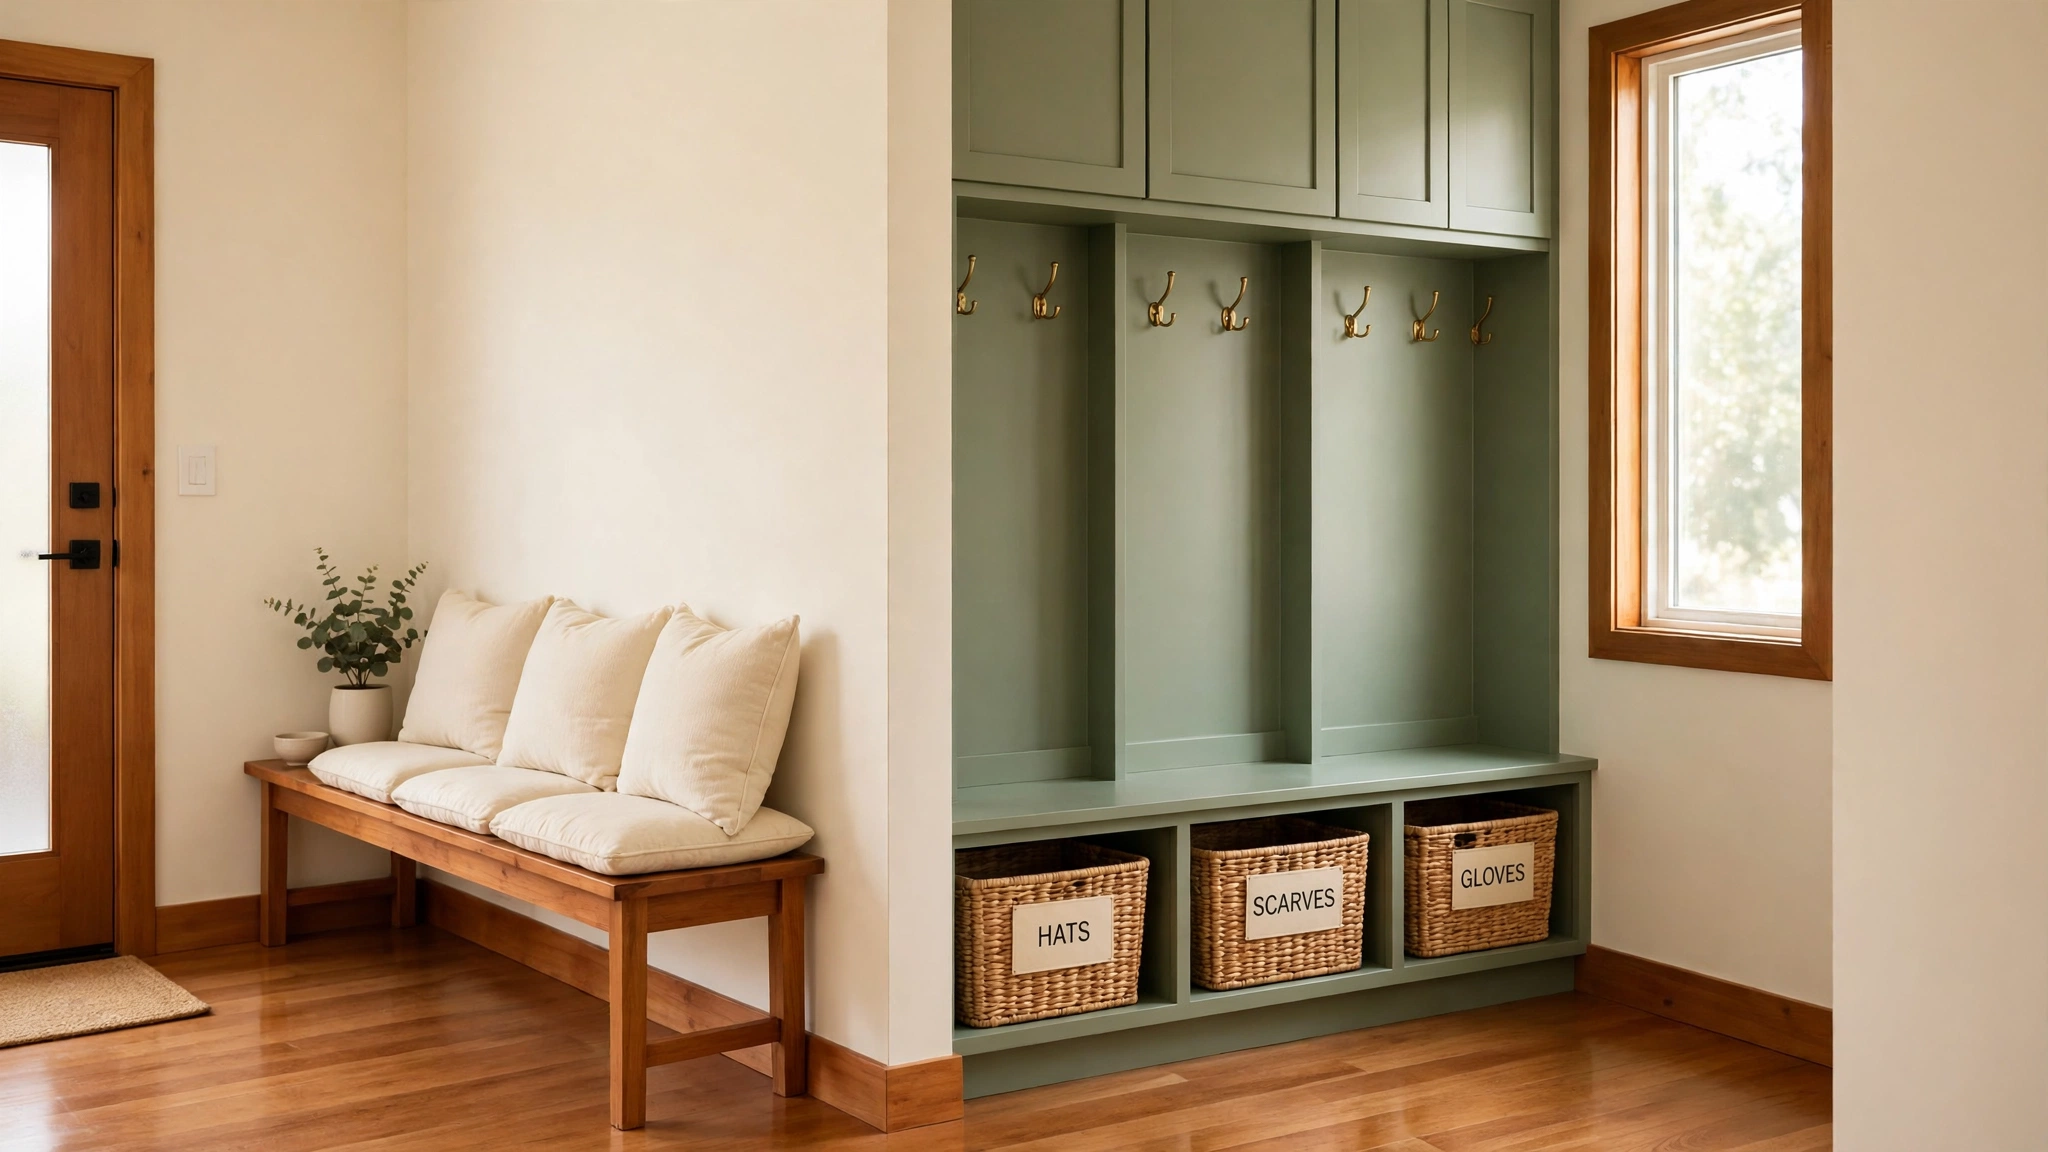
Picture this: you walk in from the rain, and your wet coat, muddy shoes, and grocery bags all have a proper place before you step into your clean living room. That small buffer zone changes how your whole house feels every single day. A separate mudroom catches the mess at the door so the rest of your home stays calm and tidy.
You do not need a large house to enjoy that comfort. Even a compact floor plan can fit a smart mudroom when the layout puts it in the right spot. These 19 small house plans with a separate mudroom will show you where to place the room, how to shape it, and which layout fits your daily routine best.
1. Front Entry Mudroom Beside the Main Door
A front entry mudroom sits right beside the main door, so you step straight into storage the moment you arrive home. This plan works well when the front door opens into a small vestibule instead of directly into the living room. A bench, a row of hooks, and a few cubbies turn that small space into a hardworking entry.
Keep the mudroom open to the entry hall so the plan feels bright and connected rather than closed off. A half wall or a wide cased opening gives you separation without blocking daylight. This layout suits families who use the front door as the main entrance every day.
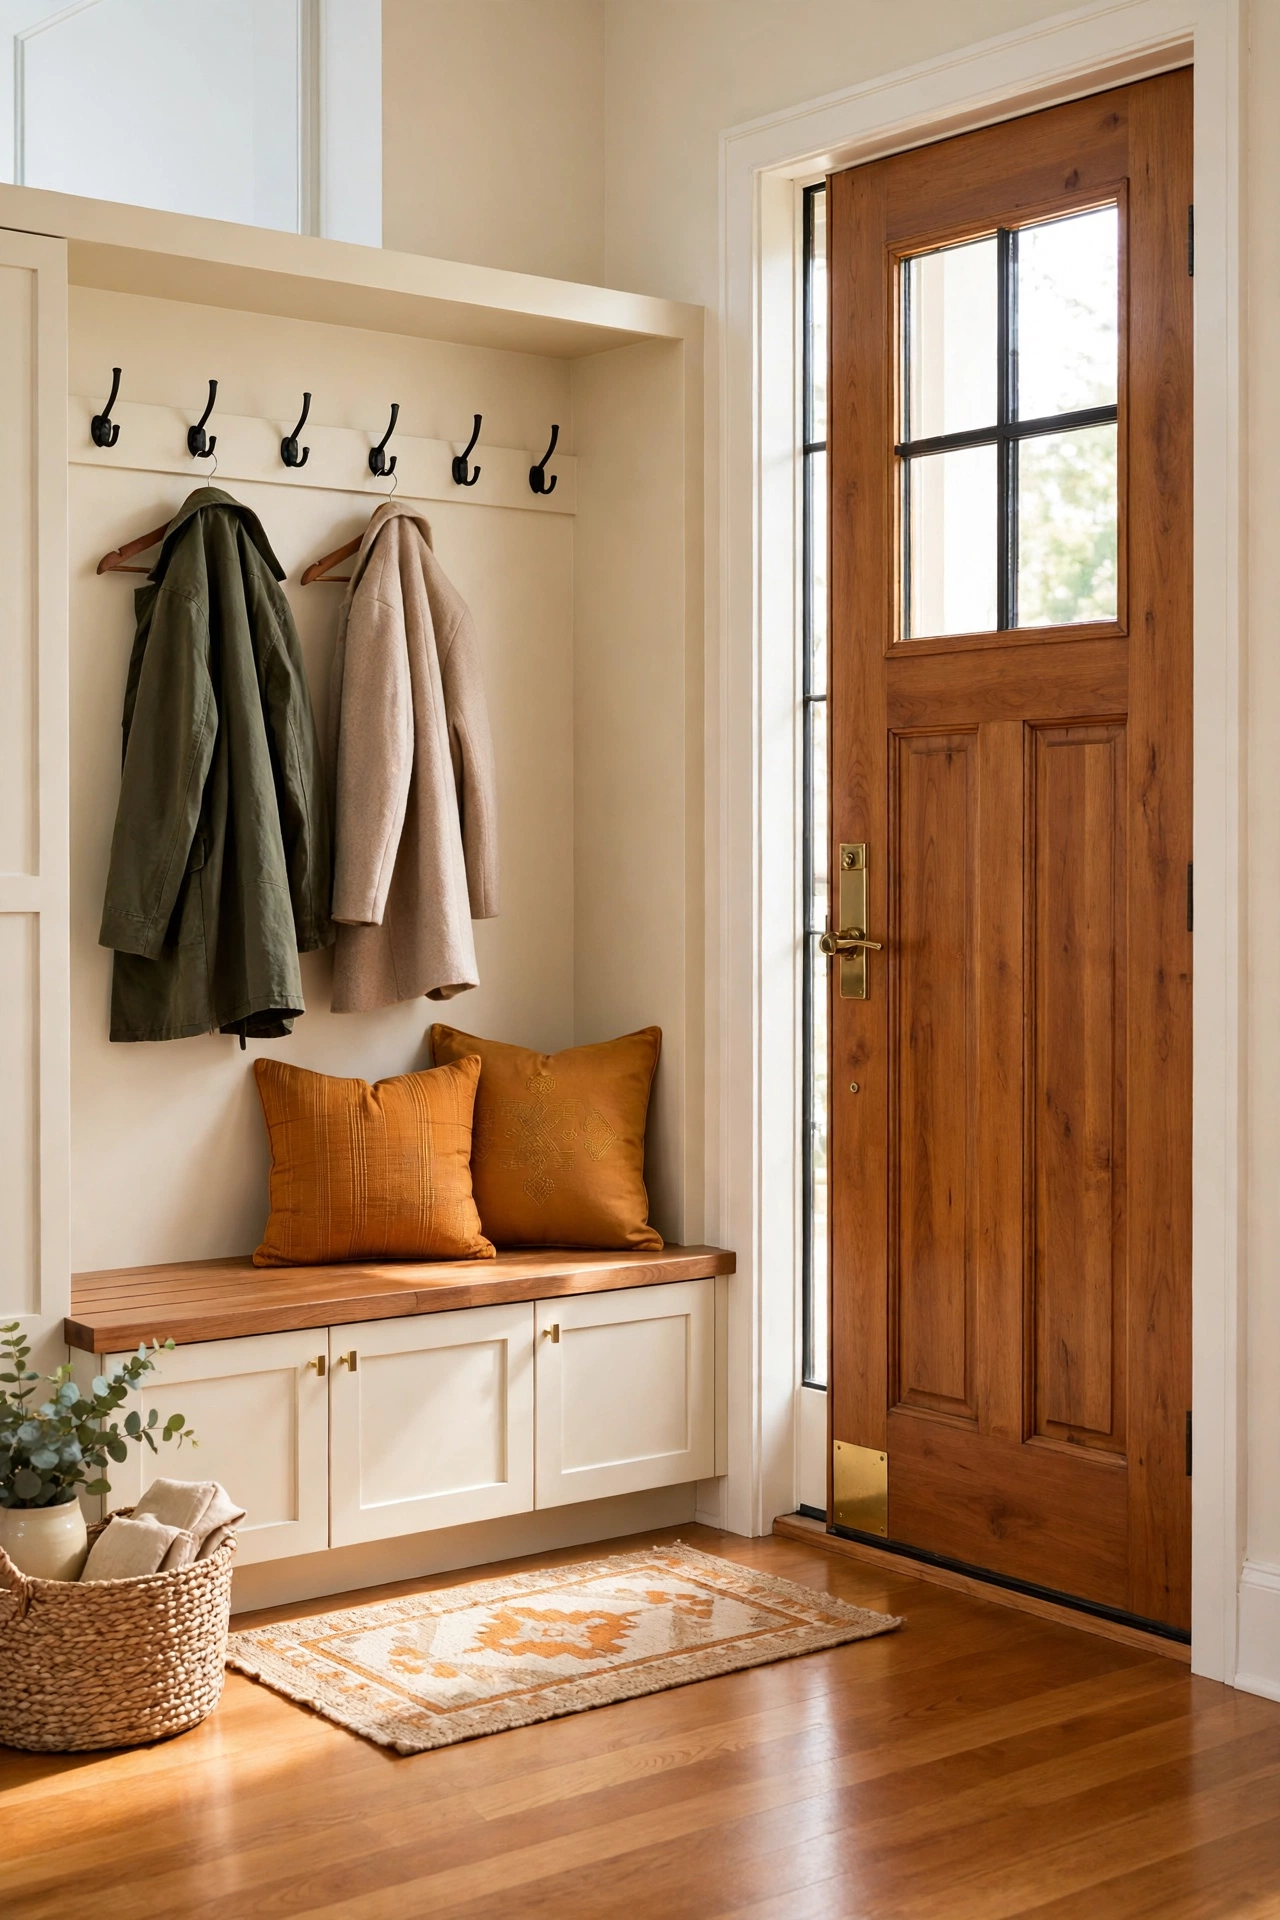
2. Rear Mudroom Off the Back Door
A rear mudroom off the back door is ideal when your daily life runs through the backyard, the garden, or a rear parking spot. Boots, garden tools, and outdoor gear stay at the back of the house instead of traveling through clean rooms. The plan keeps the front of the house neat for guests while the working entry handles real life.
Place a bench and shoe storage on the wall beside the door so you can sit down and change shoes without blocking the path. A small sink or a wipe-clean floor surface makes the room even more practical. For layout ideas that fit tight back entries, see these small mudroom layout ideas that make every inch count.
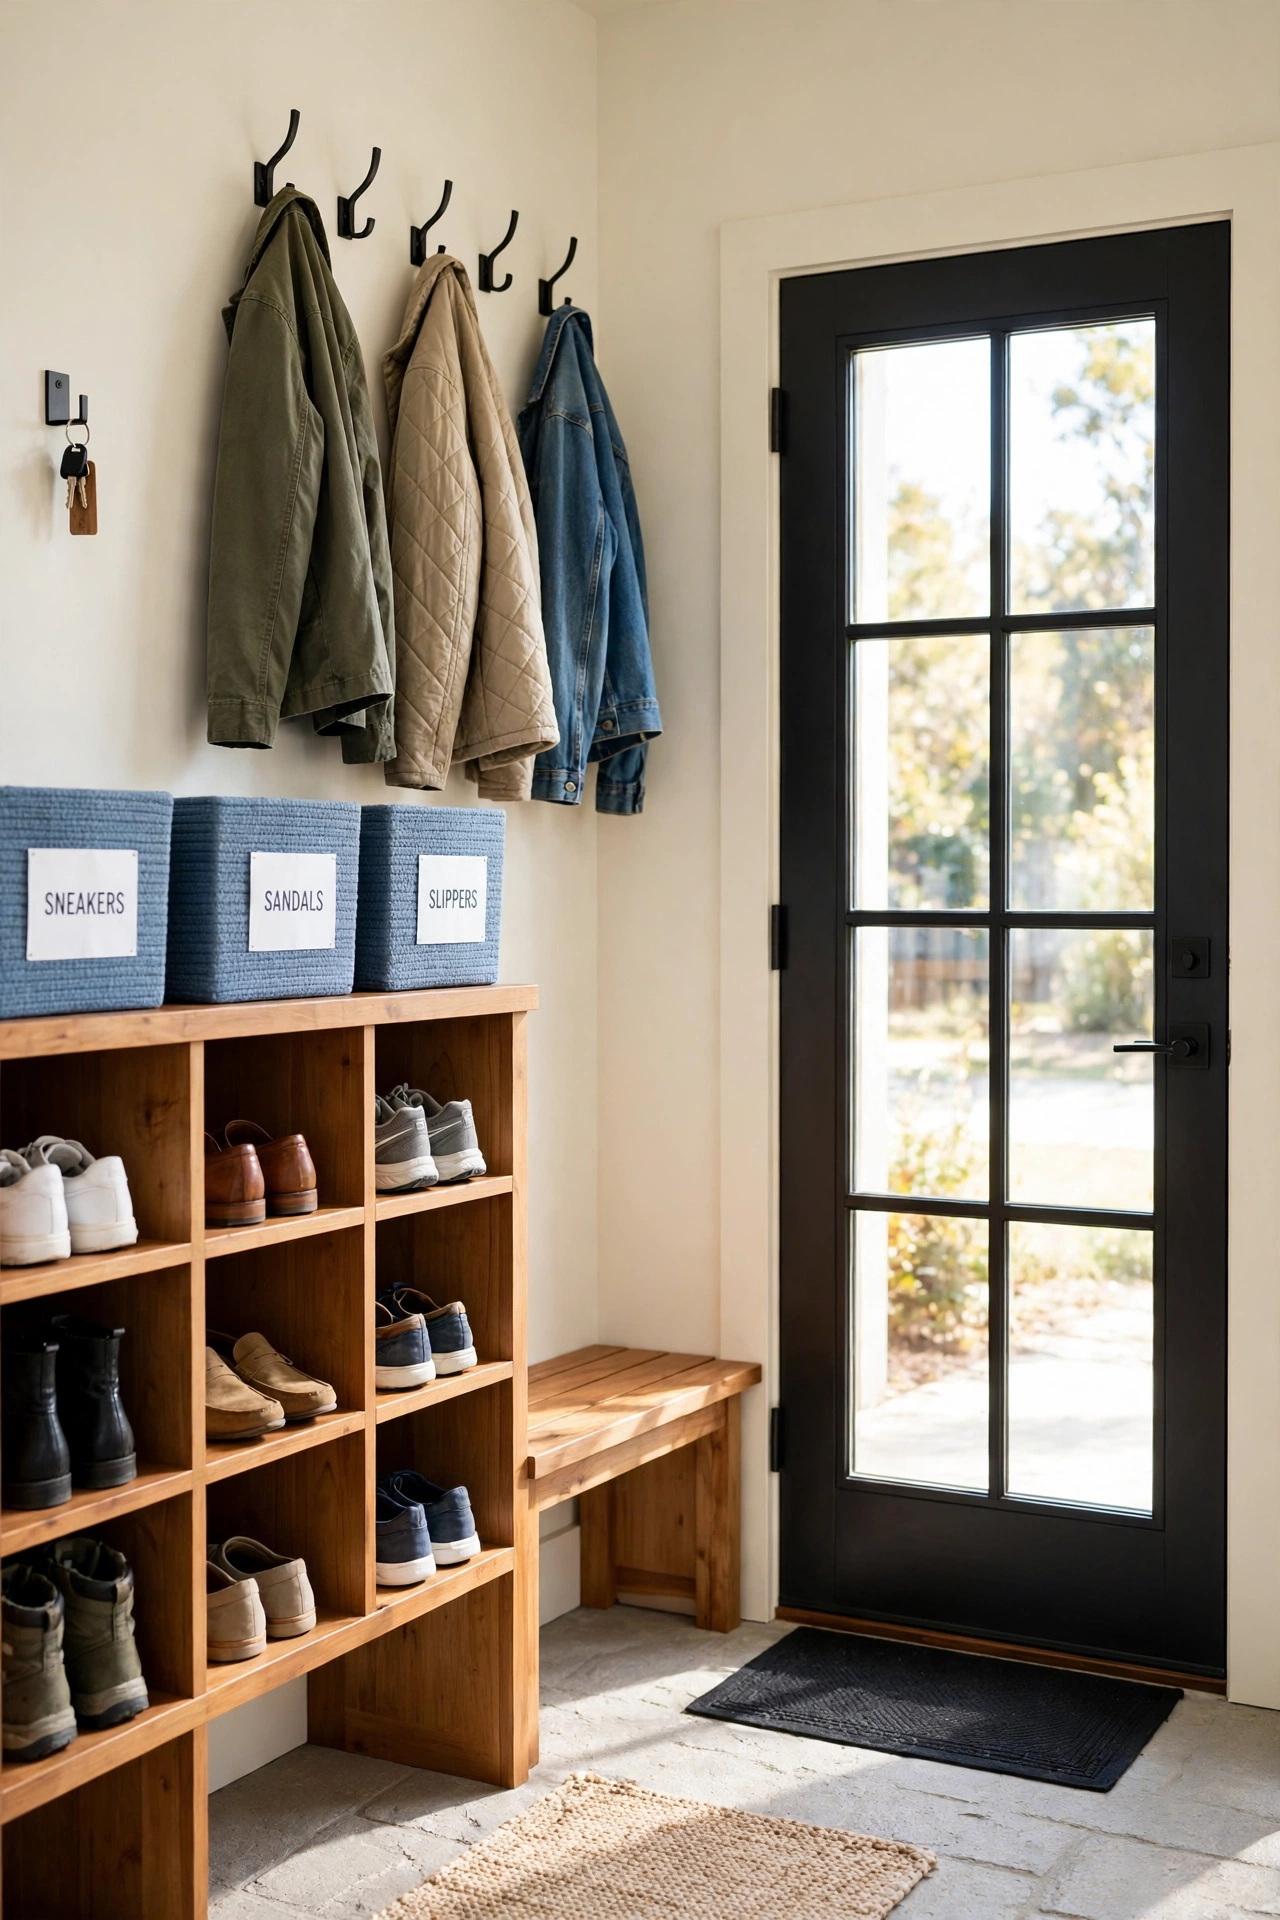
3. Garage Entry Mudroom With a Side Door
A garage entry mudroom connects the garage to the house through a side door, so you never carry groceries or sports gear through the living room. This plan is one of the most popular choices for small houses because the mudroom doubles as a landing zone for everything that comes in from the car. Coats, bags, and keys all land in one tidy spot.
Give the room a straight path from the garage door to the kitchen so heavy bags travel the shortest route. Lockers on one wall keep each family member organized, and a bench on the other wall gives you a place to sit. The garage door itself should open inward without hitting storage, so check the swing when you plan the walls.
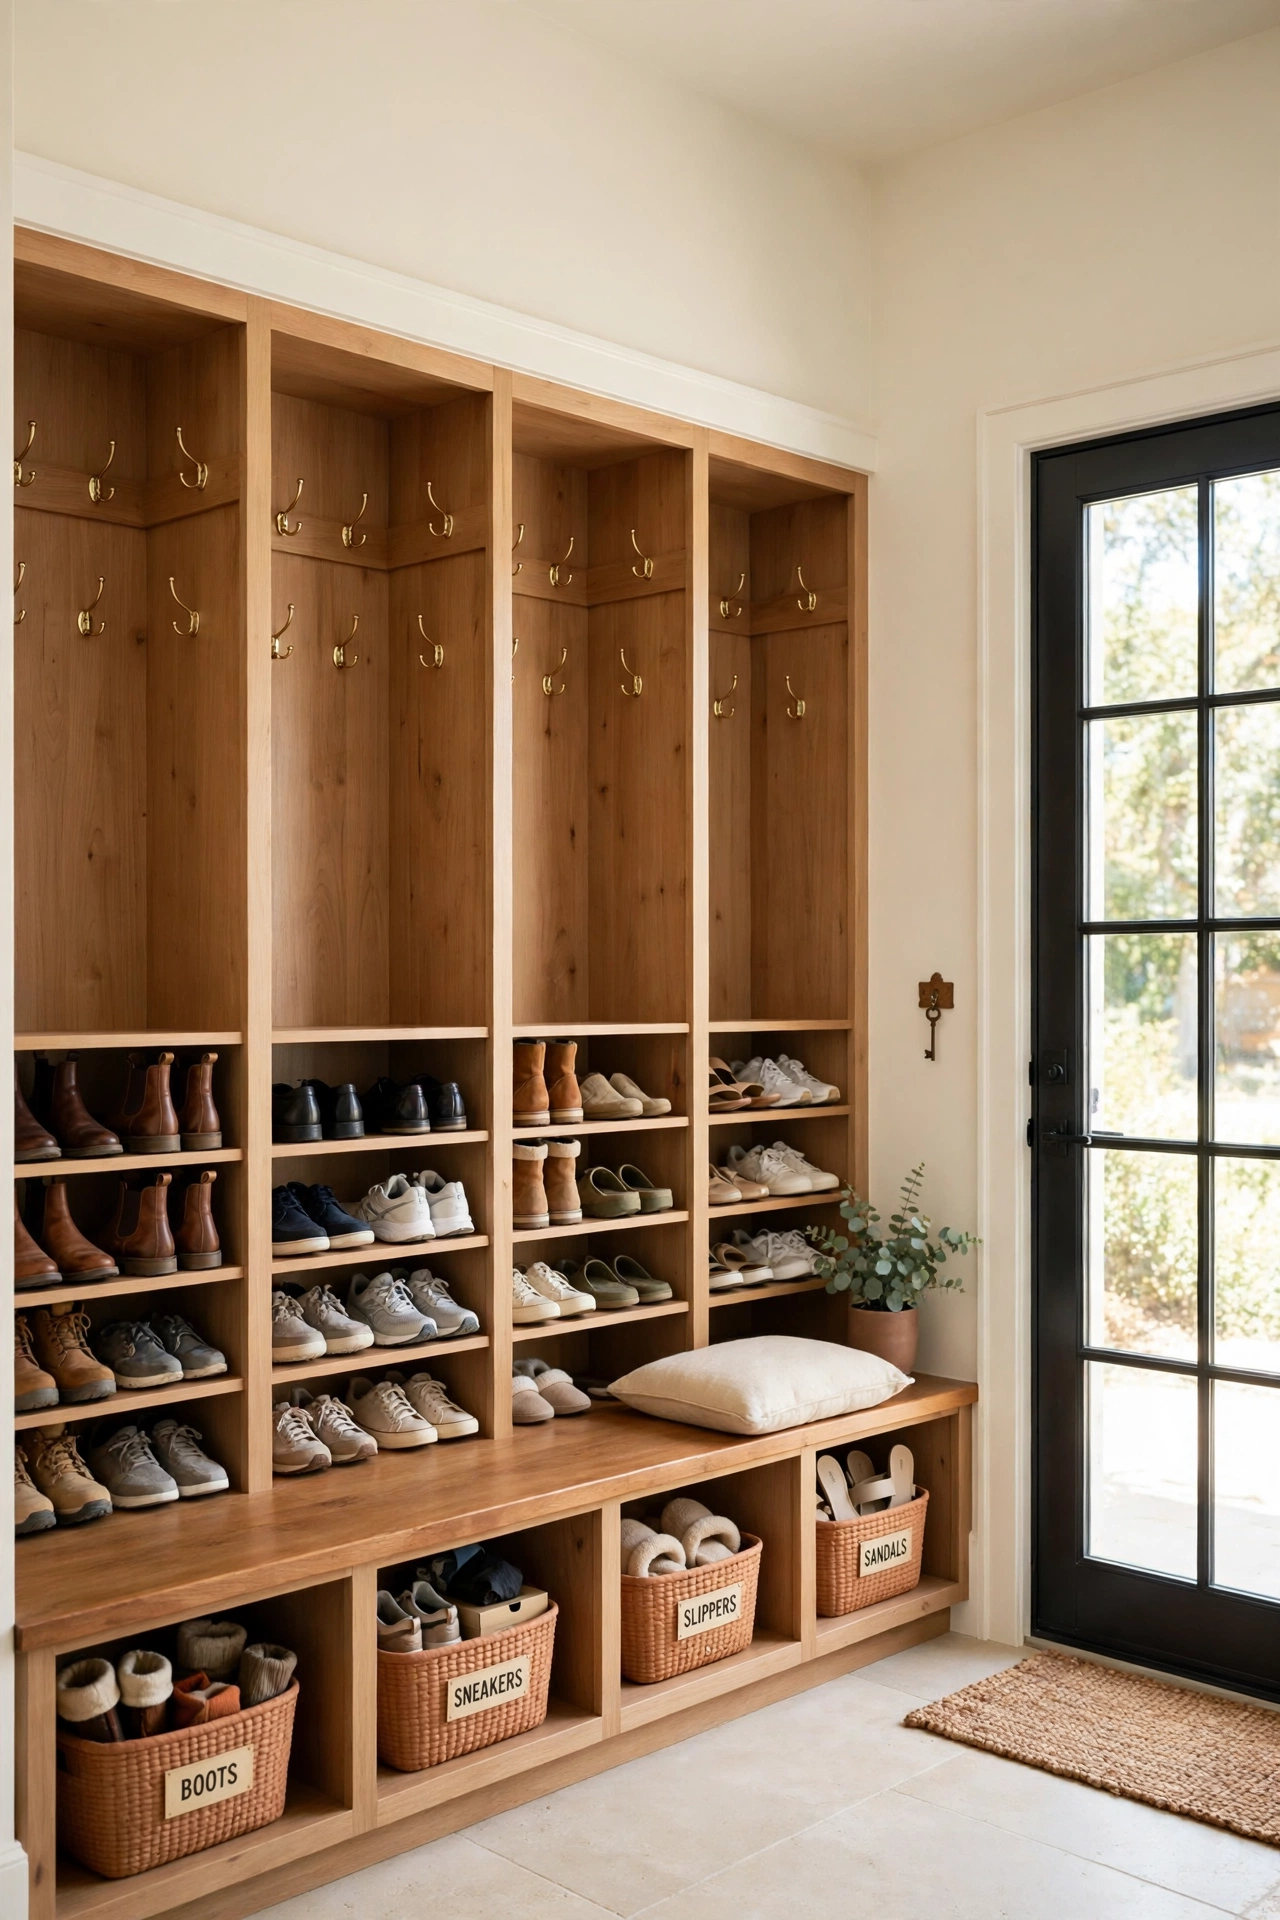
4. Mudroom Between the Kitchen and the Back Door
A mudroom between the kitchen and the back door acts as a buffer that protects the kitchen from dirt and drafts. You step from outside into the mudroom, leave your shoes and coat behind, and then walk into a clean kitchen. This placement is smart because the kitchen is often the room you enter first when you arrive with groceries.
Keep the mudroom narrow and efficient so it does not steal space from the kitchen itself. A single run of cabinets on one wall and open hooks on the other wall is usually enough. A pocket door or an open doorway between the two rooms keeps traffic moving smoothly when your hands are full.
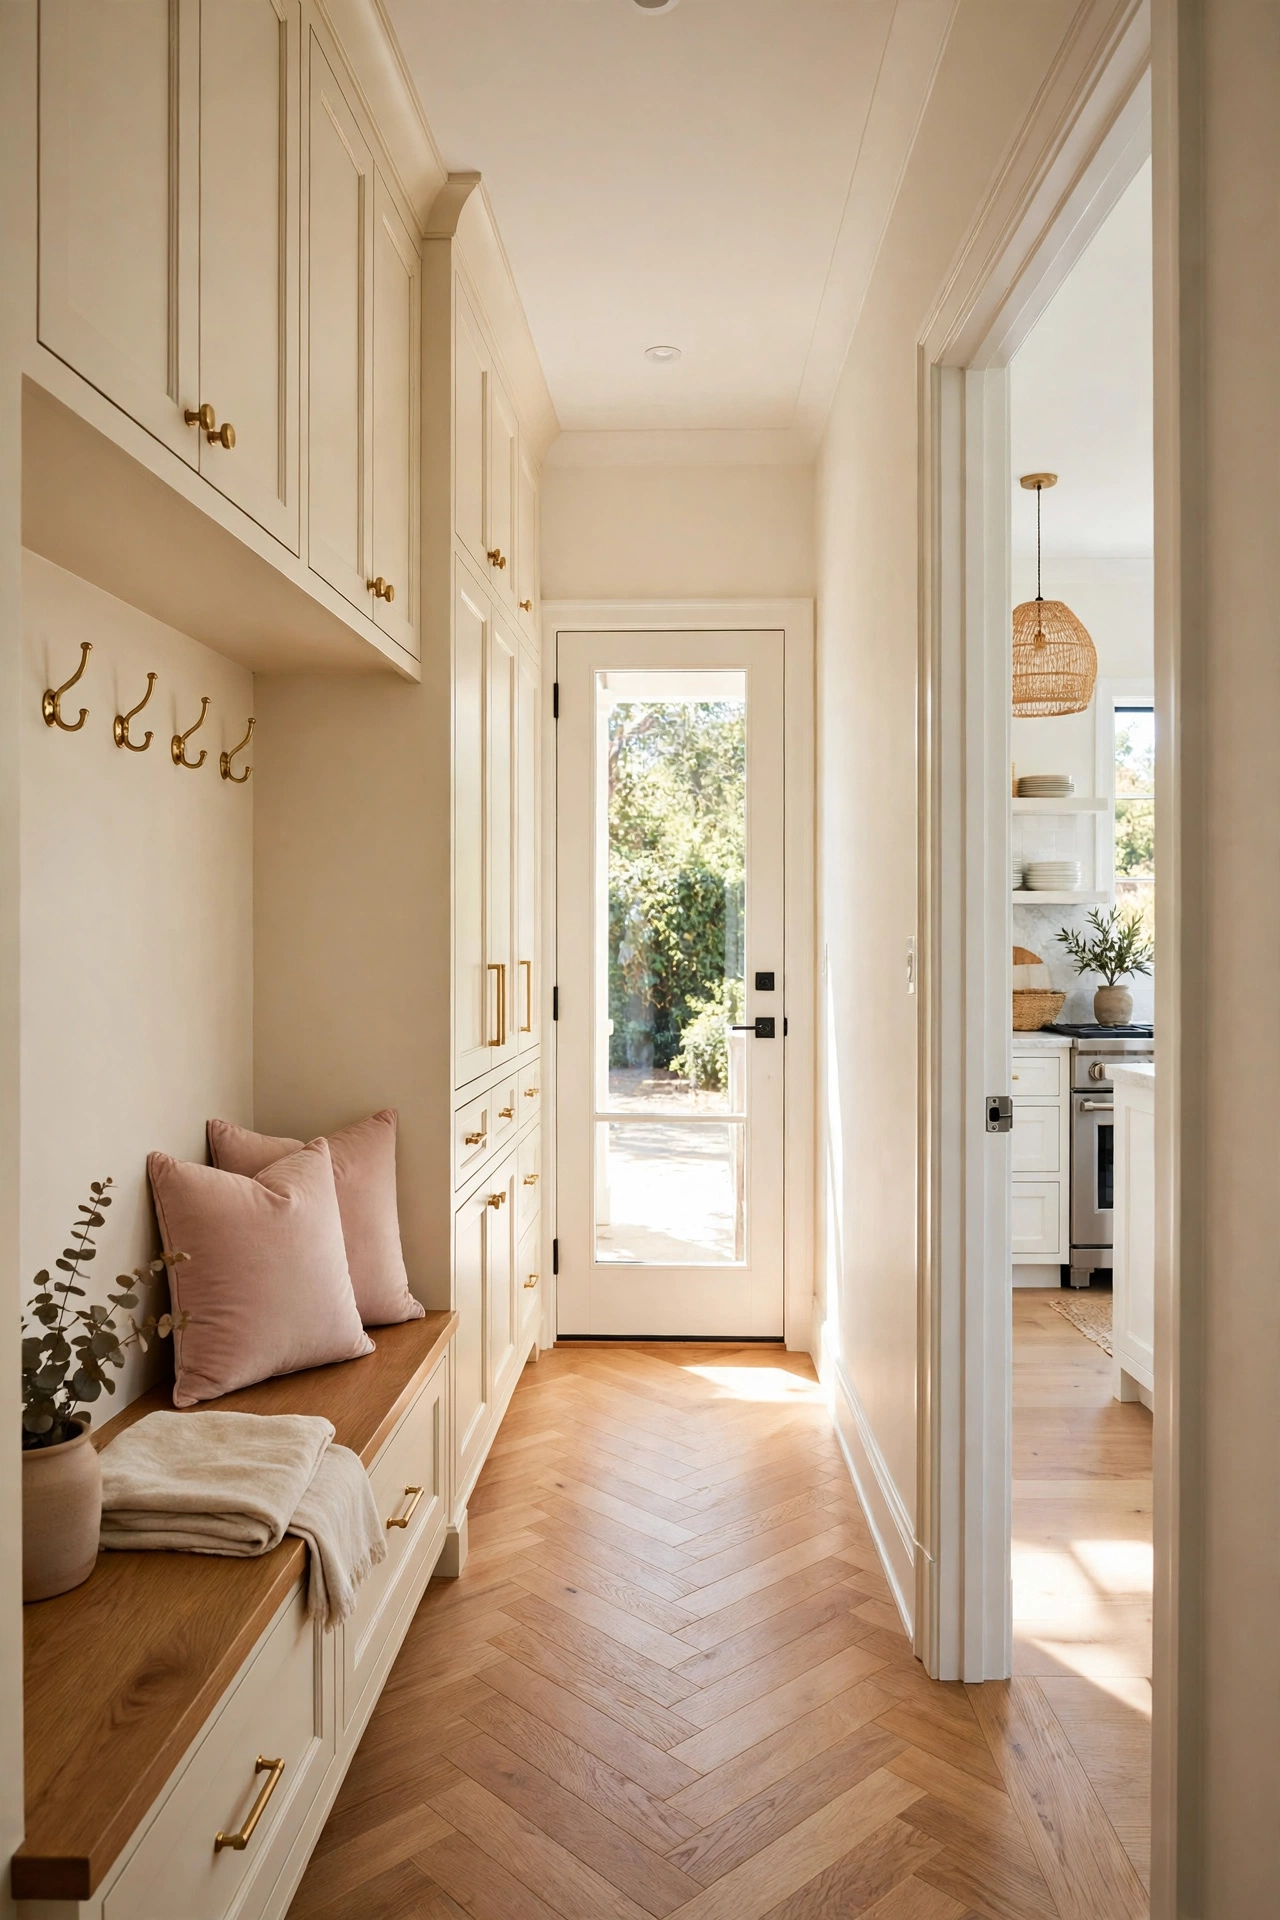
5. Hallway Mudroom With a Built-In Bench and Lockers
A hallway mudroom turns a plain passage into useful storage by lining one side with a built-in bench and tall lockers. This plan works well in small houses where there is no spare room to give up entirely. The hallway still moves people from room to room, but every wall now works harder.
Build the bench at seat height with shoe cubbies below and hooks or lockers above so one wall holds everything. Leave enough clear floor width for two people to pass without bumping into open locker doors. For bench styling and storage ideas that suit this layout, see these mudroom bench organization ideas that keep the hallway neat.
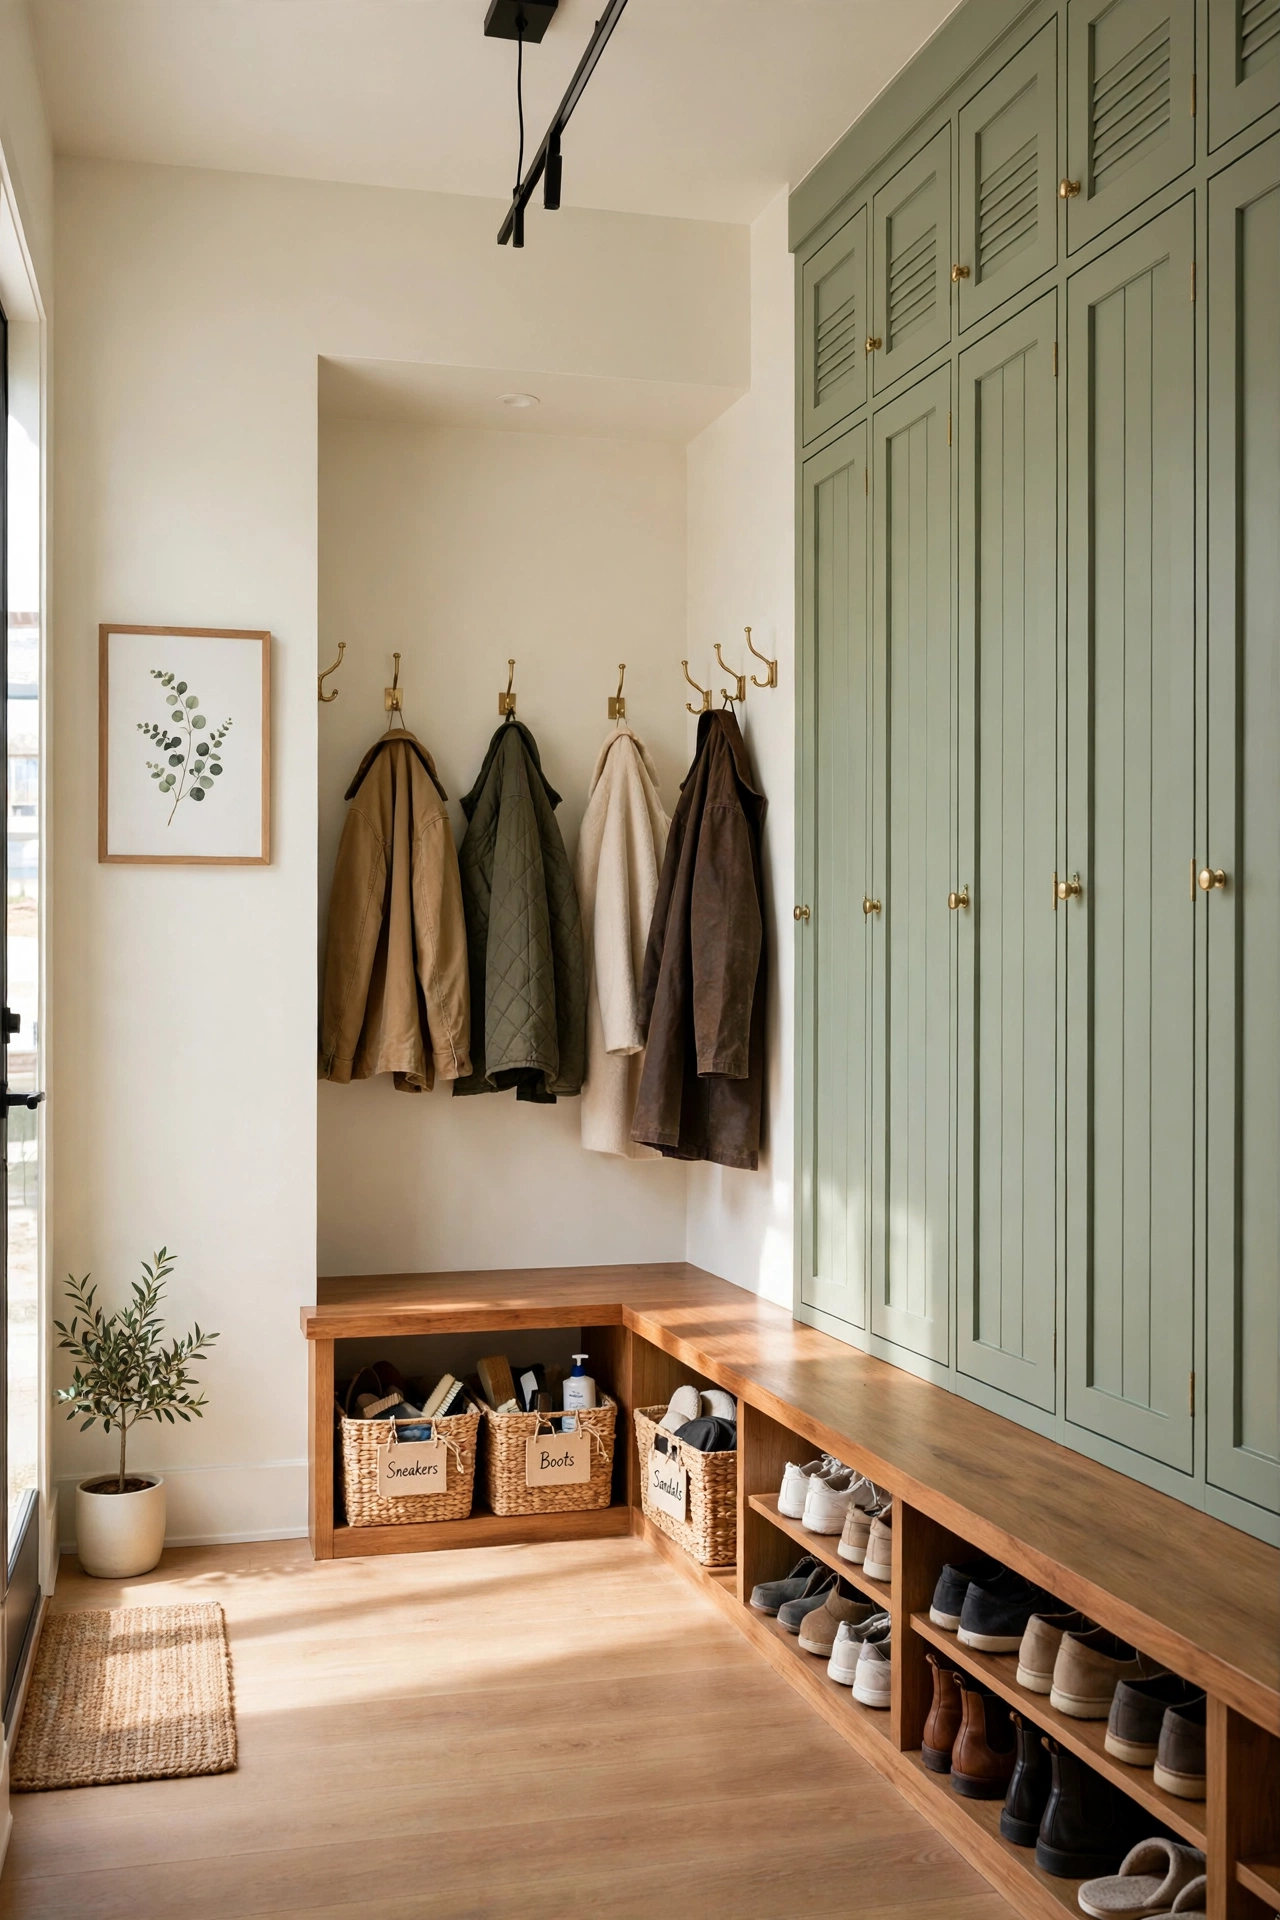
6. Combined Mudroom and Laundry Room Plan
A combined mudroom and laundry room puts two hardworking spaces into one footprint, which saves precious square feet in a small house. Dirty clothes from the entry go straight into the washer, and clean laundry never travels far to reach bedrooms. The plan is efficient because both rooms need durable floors, a water source, and plenty of storage.
Divide the room into two clear zones so laundry tasks and entry traffic do not collide. Put the washer and dryer along one wall with a folding counter above, and keep the bench and hooks near the door on the other side. If space is very tight, these small laundry closet layout ideas show how a compact laundry zone can still fit beside an entry.
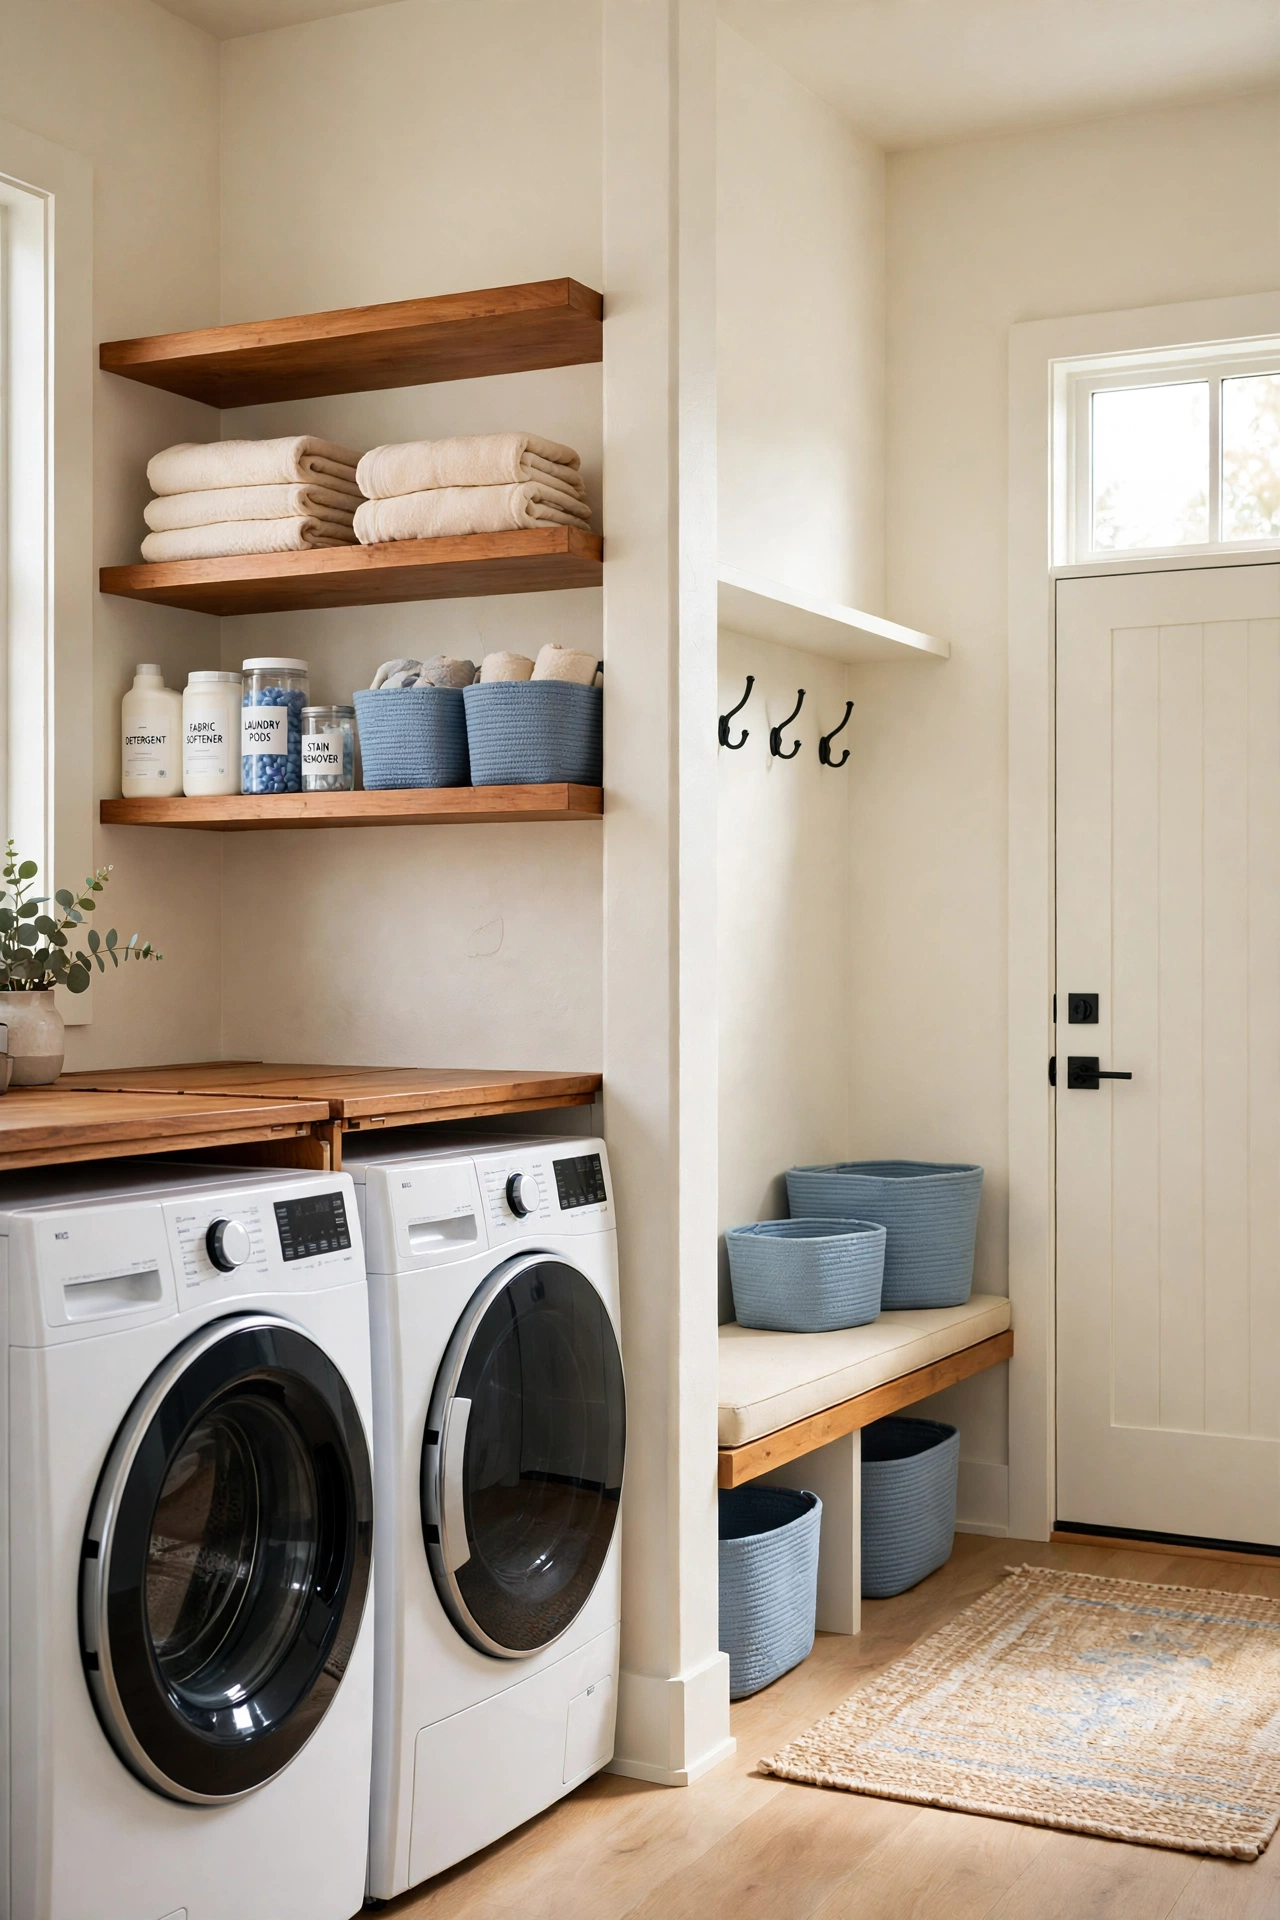
7. Corner Mudroom in an L-Shaped Floor Plan
A corner mudroom uses the inside corner of an L-shaped floor plan, where two wings of the house meet. This corner often sits near the side or rear door, which makes it a natural spot for an entry zone. The L shape gives the mudroom two walls for storage while the open side connects to the rest of the house.
Place a bench along one wall and tall cabinets along the other so the corner holds coats, shoes, and bags without crowding the walkway. A window in the corner wall brings in daylight and keeps the small room from feeling dark. This plan is a smart way to use a corner that might otherwise stay empty.
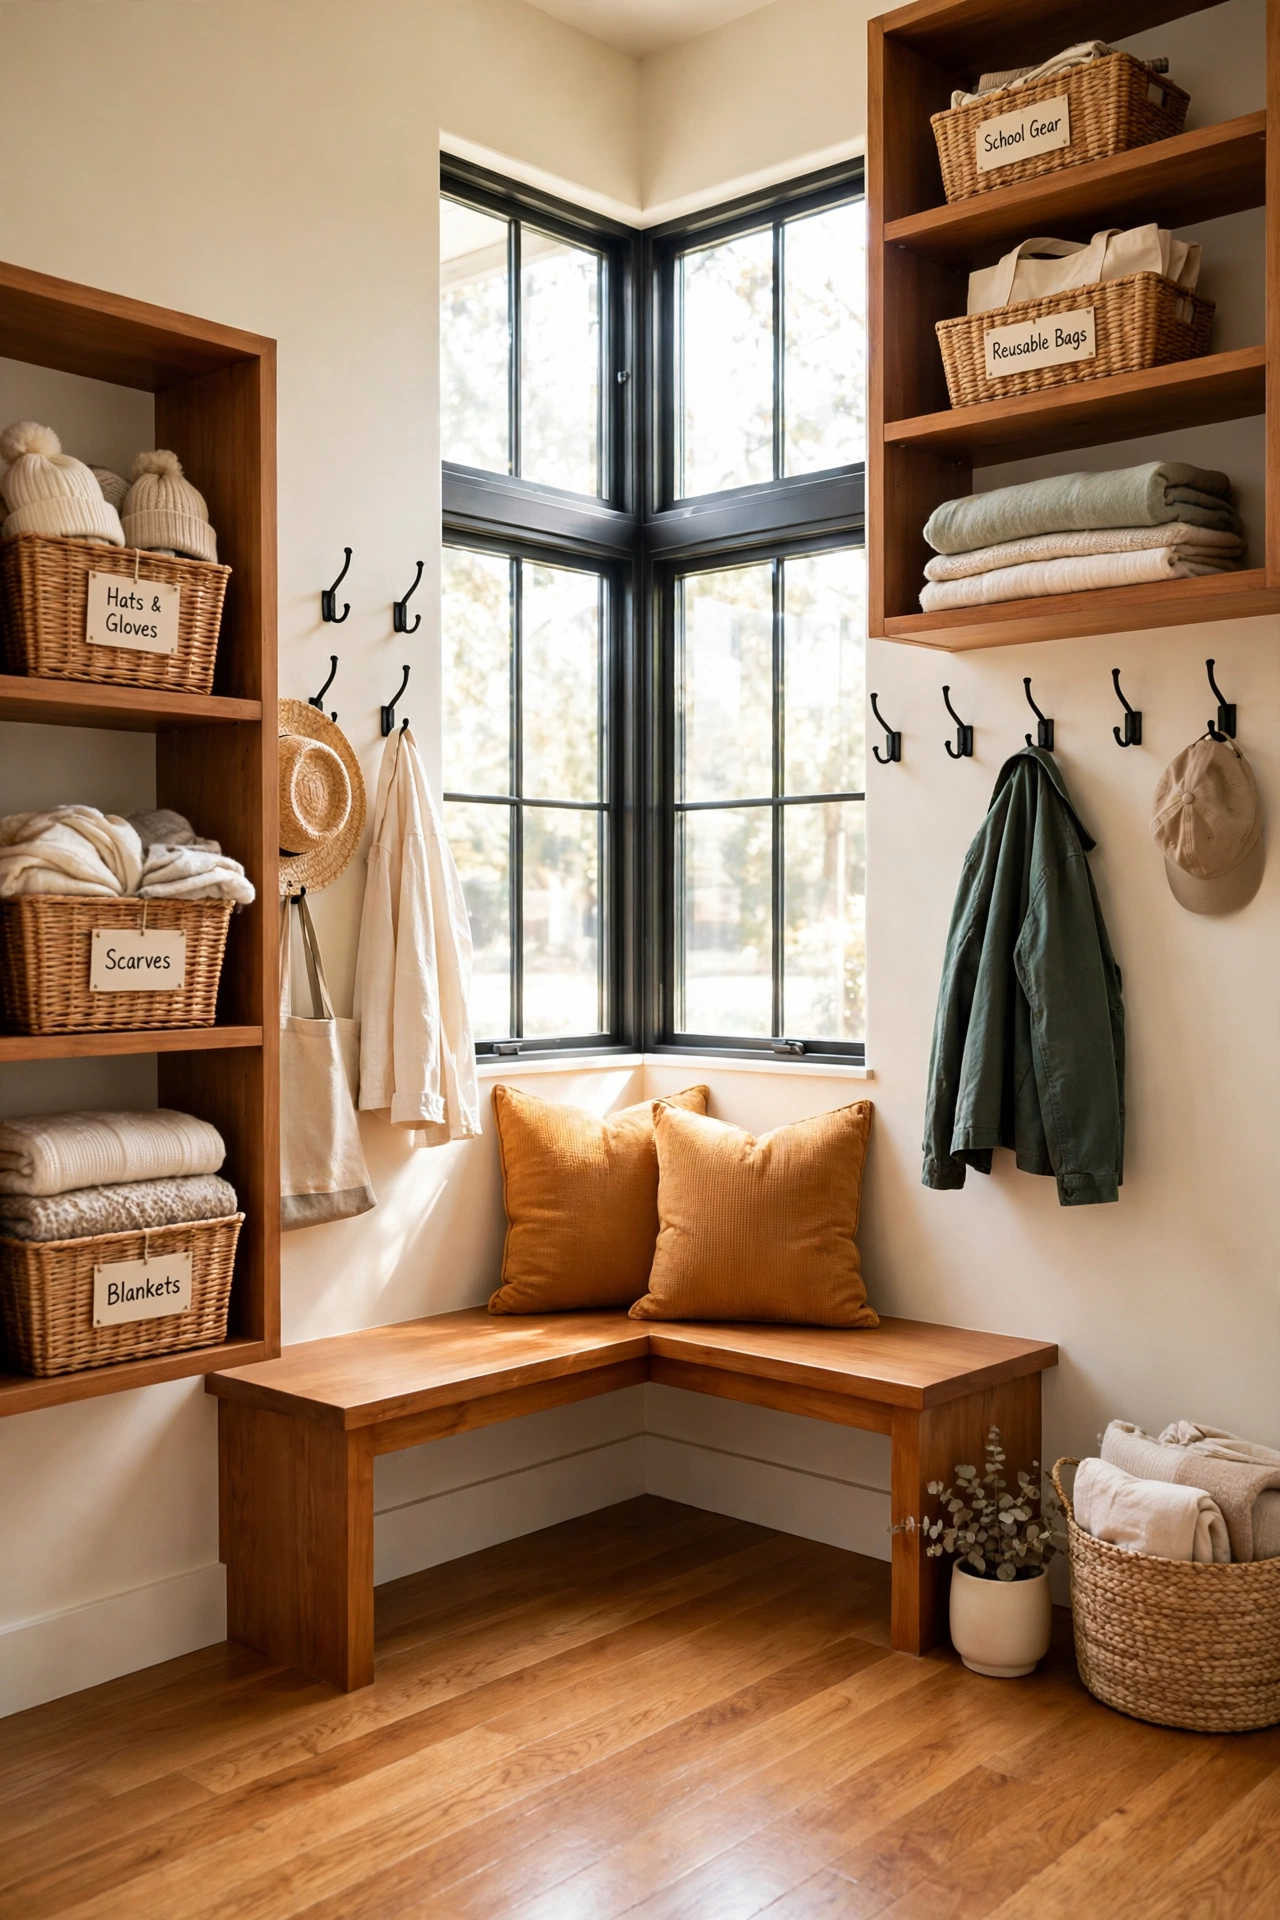
8. Single Wall Galley Mudroom for a Narrow Home
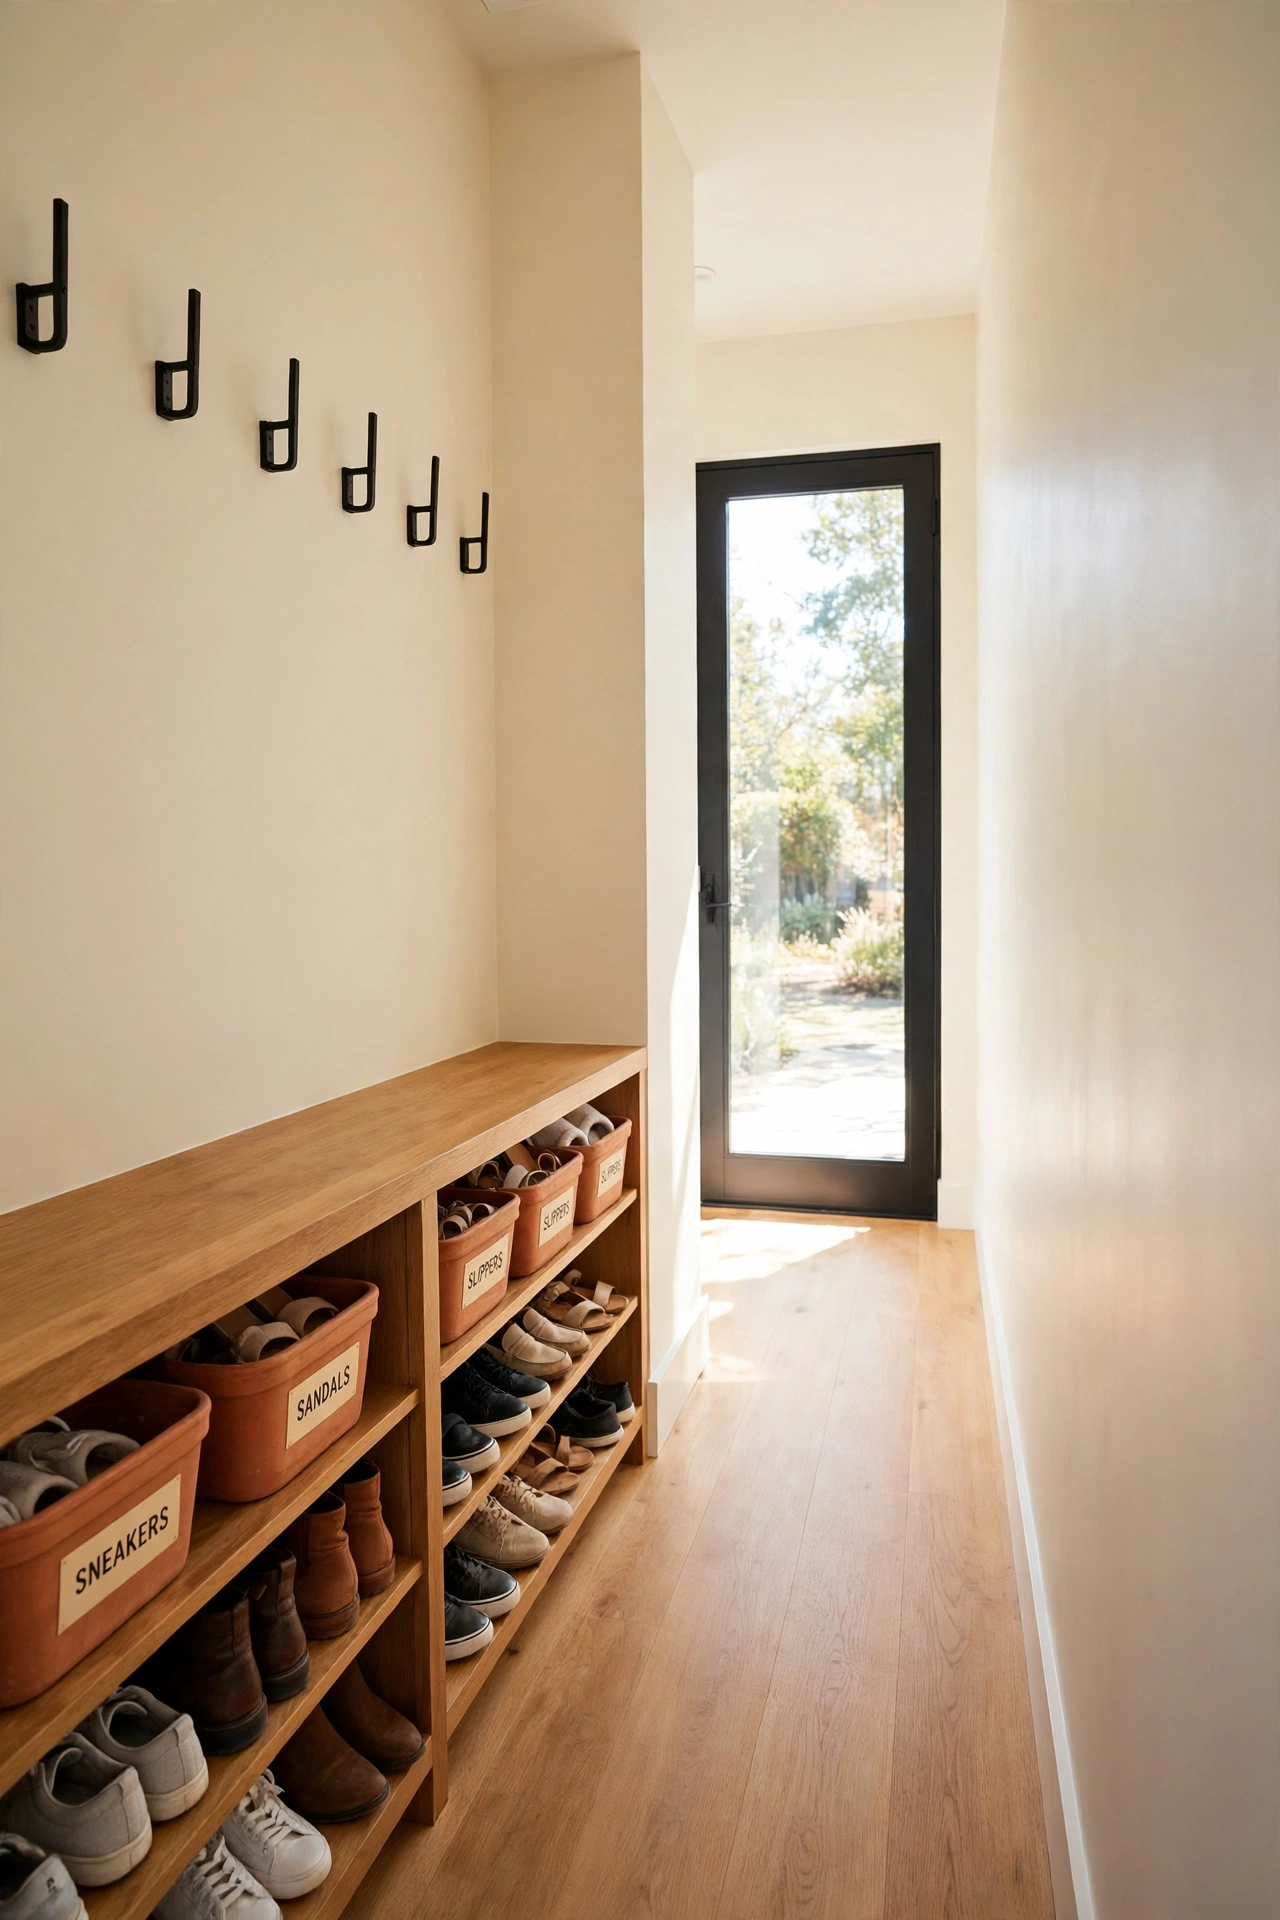
A single wall galley mudroom lines all storage along one wall, which leaves the opposite side completely clear for walking. This plan fits narrow homes where a full square mudroom would block the hallway. Everything you need sits in one straight run, from hooks at the top to shoe cubbies at the bottom.
Keep the storage shallow so the walkway stays comfortable, and use the full height of the wall with cabinets that reach the ceiling. A long bench with open space below for shoes keeps the floor easy to sweep. The galley shape also makes the room simple to build, since only one wall needs built-in work.
9. Split Level Entry Mudroom Below the Main Floor
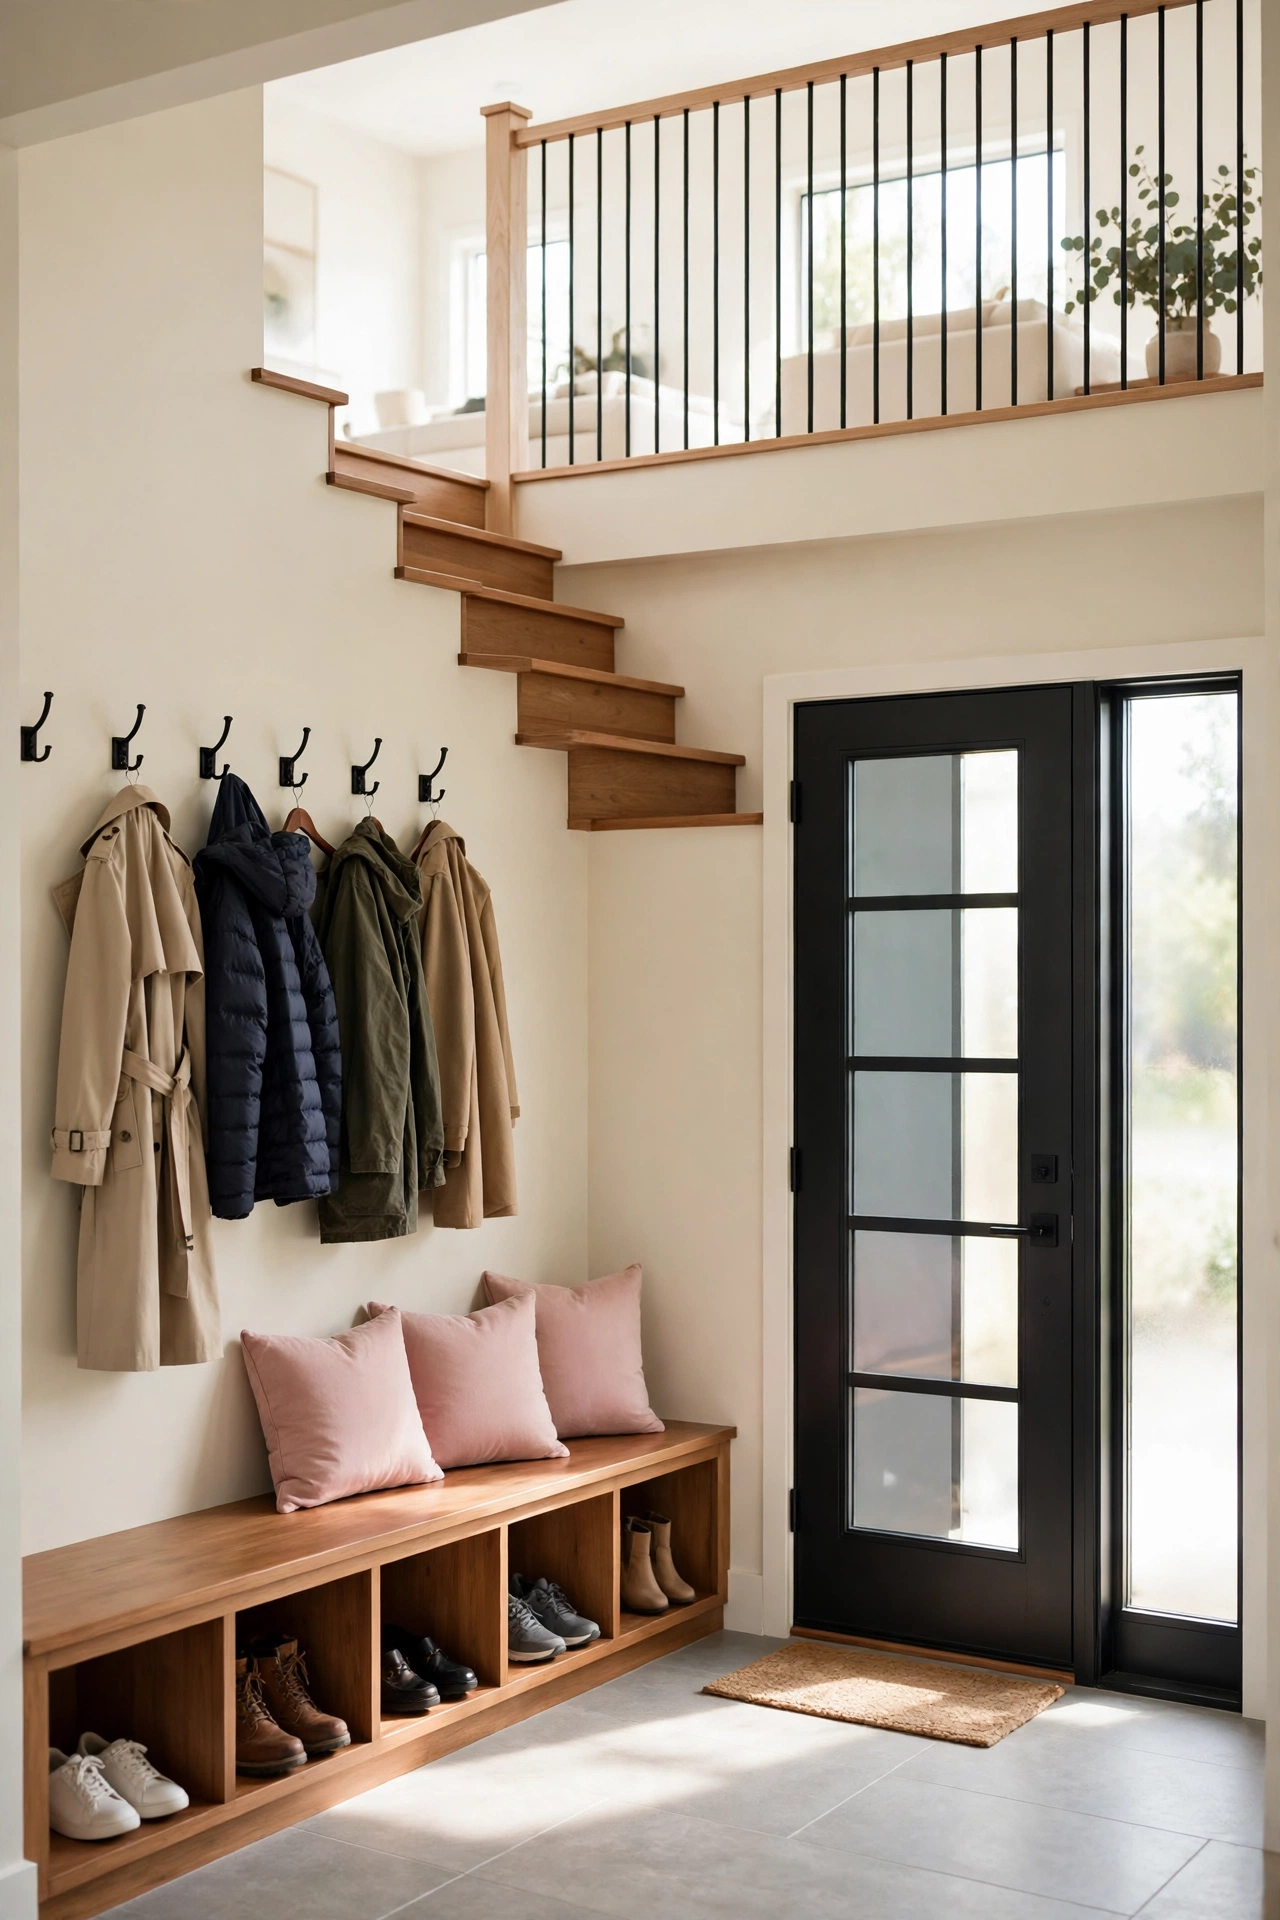
A split level entry mudroom sits a few steps below the main floor, right where the front door lands. The lower level creates a natural separation between the entry zone and the living areas above. You arrive, deal with coats and shoes on the lower landing, and then step up into the clean main floor.
Use the space under the stairs beside the entry for extra storage, such as a closet for coats or shelves for shoes. A bench on the landing wall gives you a seat at the exact spot where you need it. Good lighting matters here, since split level entries can feel dim, so plan for a bright overhead light and a window near the door if possible.
10. Mudroom With a Walk-In Pantry Next Door
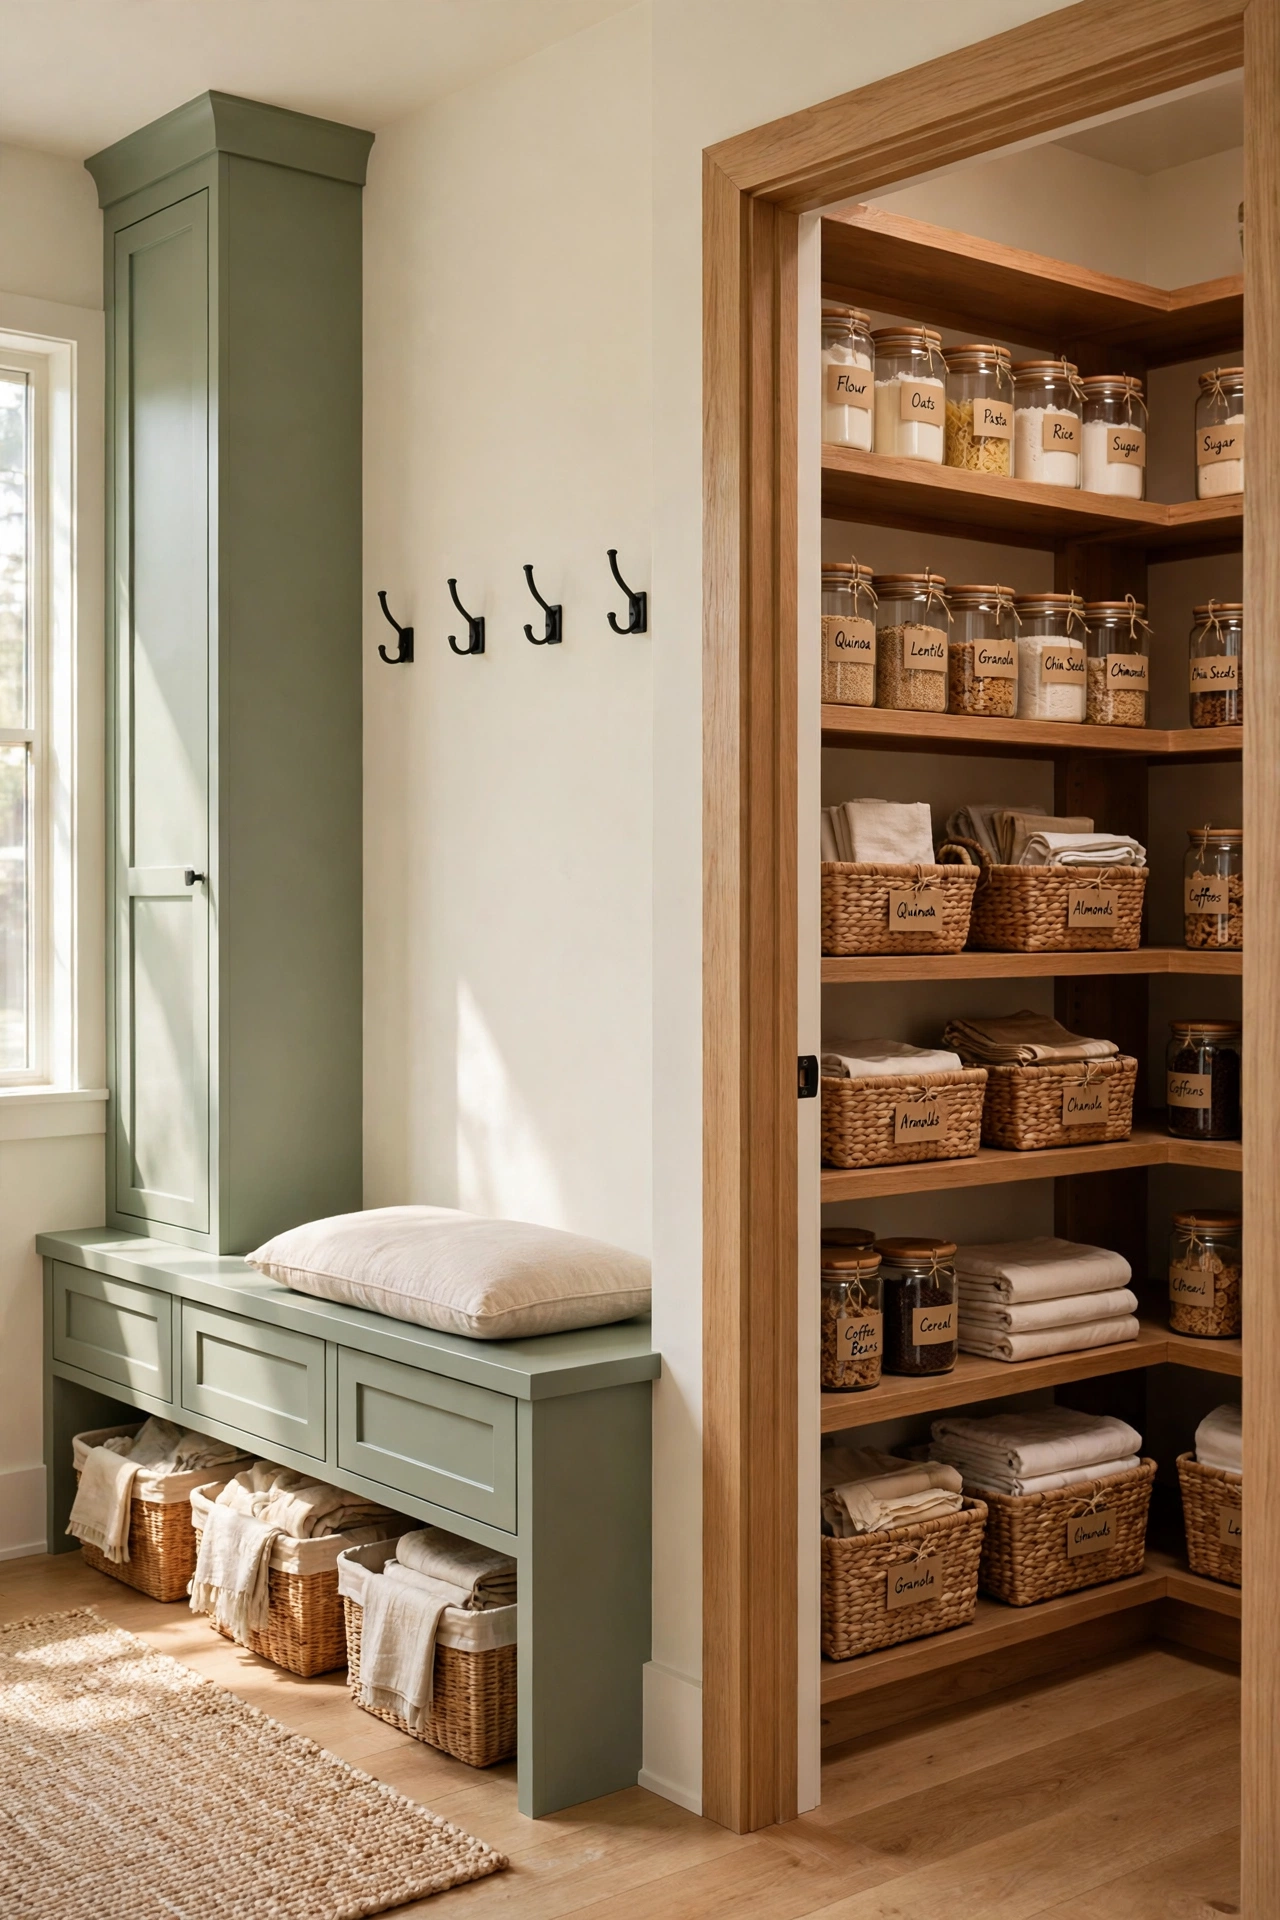
A mudroom with a walk-in pantry next door creates a hardworking service zone at the back of the house. Groceries come in through the mudroom and go straight into pantry shelves without crossing the kitchen. The two rooms share a wall and a short hallway, which keeps daily chores fast and simple.
Plan a wide doorway between the mudroom and the pantry so you can carry large grocery bags through without turning sideways. Pantry shelves should be deep enough for bulk items, while the mudroom side holds coats and shoes. This pairing is ideal for families who cook often and shop in larger quantities.
11. Mudroom Off a Covered Side Porch
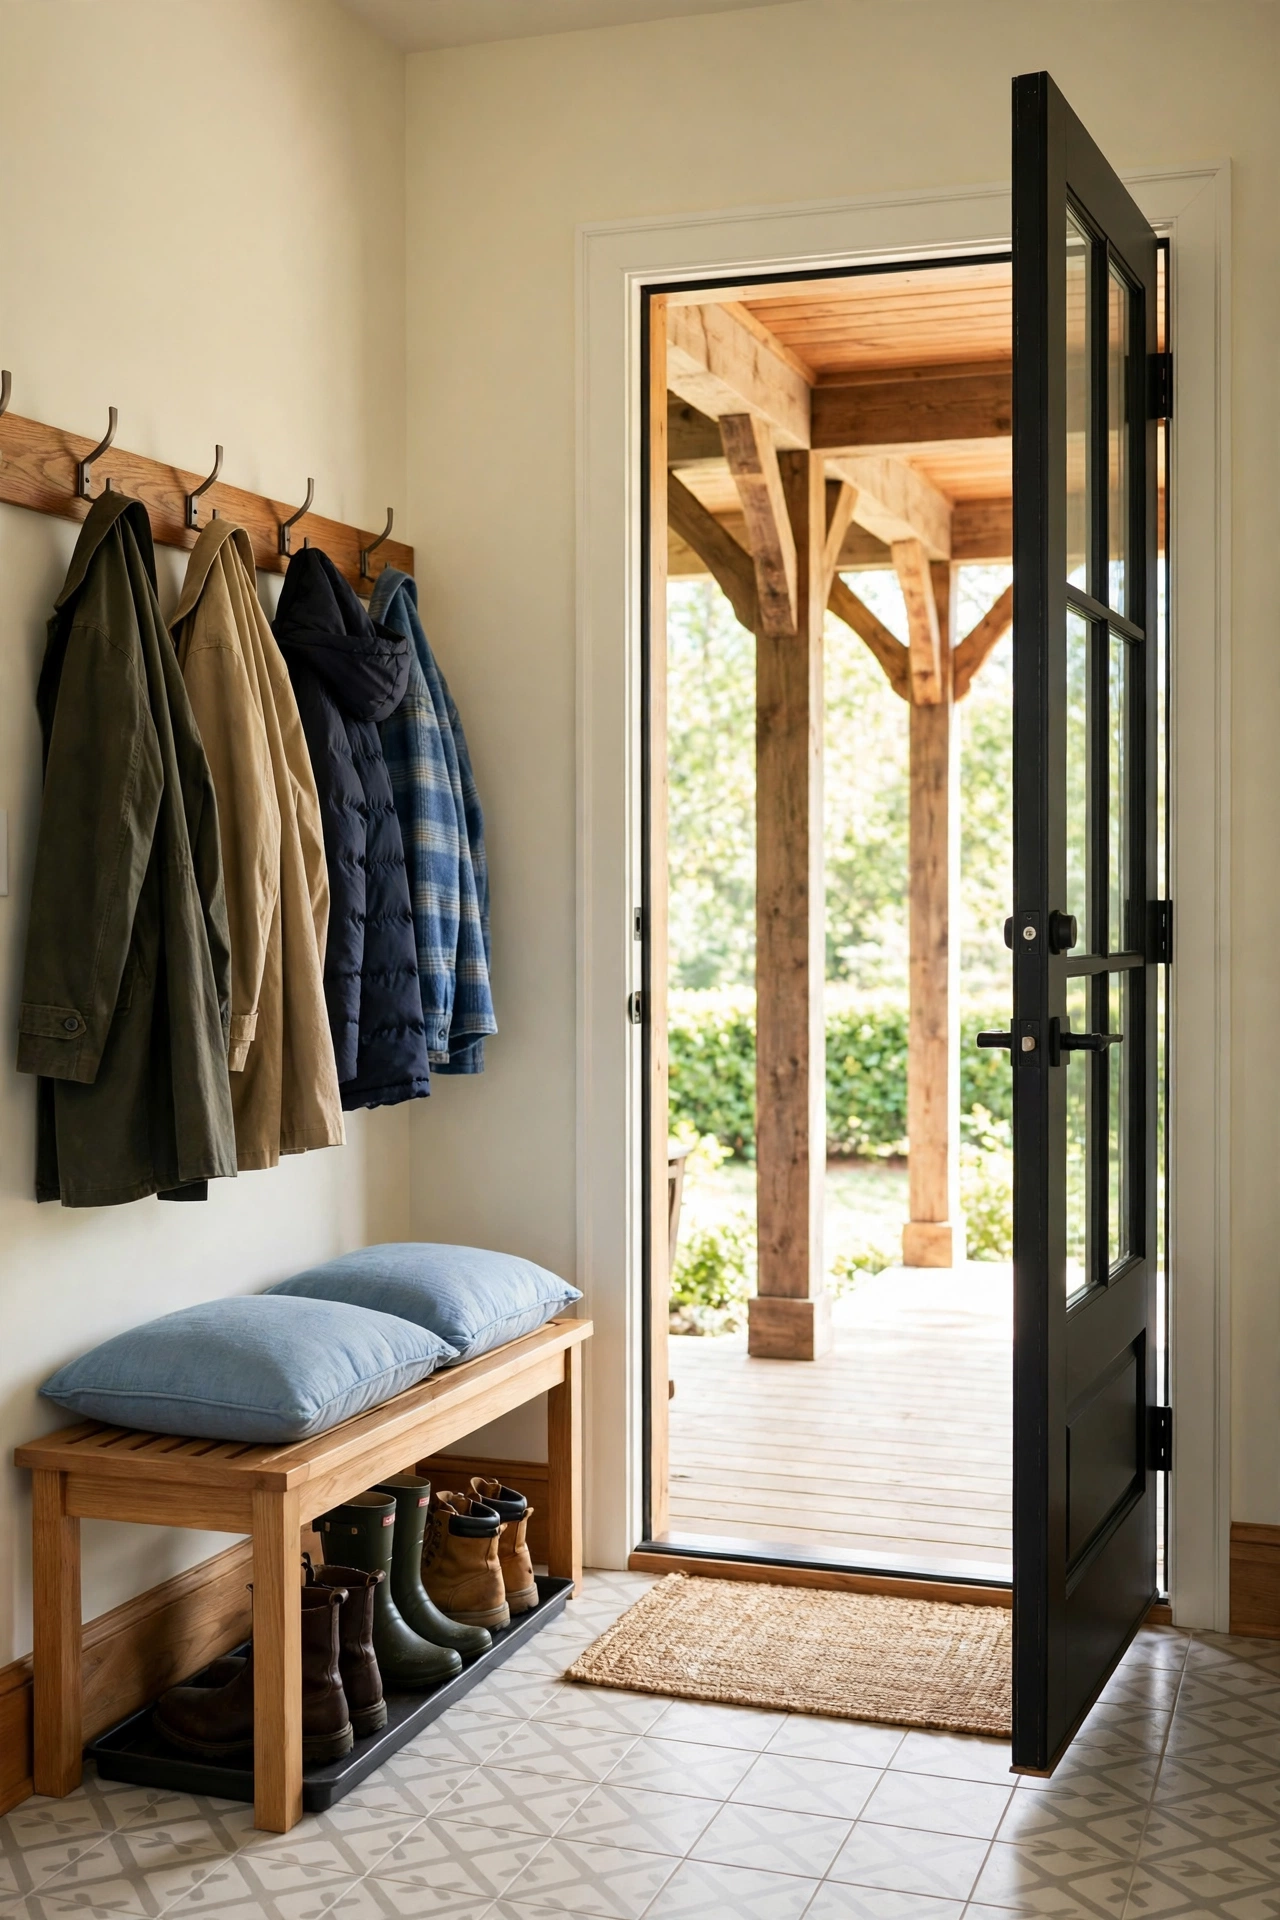
A mudroom off a covered side porch gives you a sheltered outdoor transition before you even reach the door. Rain, snow, and mud stay on the porch, and the mudroom catches whatever remains. This plan suits houses where the side of the home faces the driveway or a garden path.
Place a boot tray and a small bench just inside the door so wet shoes come off before anyone steps further inside. A window beside the door lets you see the porch and keeps the room bright. For ideas that keep the whole entry zone tidy from porch to hallway, see these entryway organization ideas that work well with a porch entry.
12. Pass Through Mudroom From Garage to Kitchen
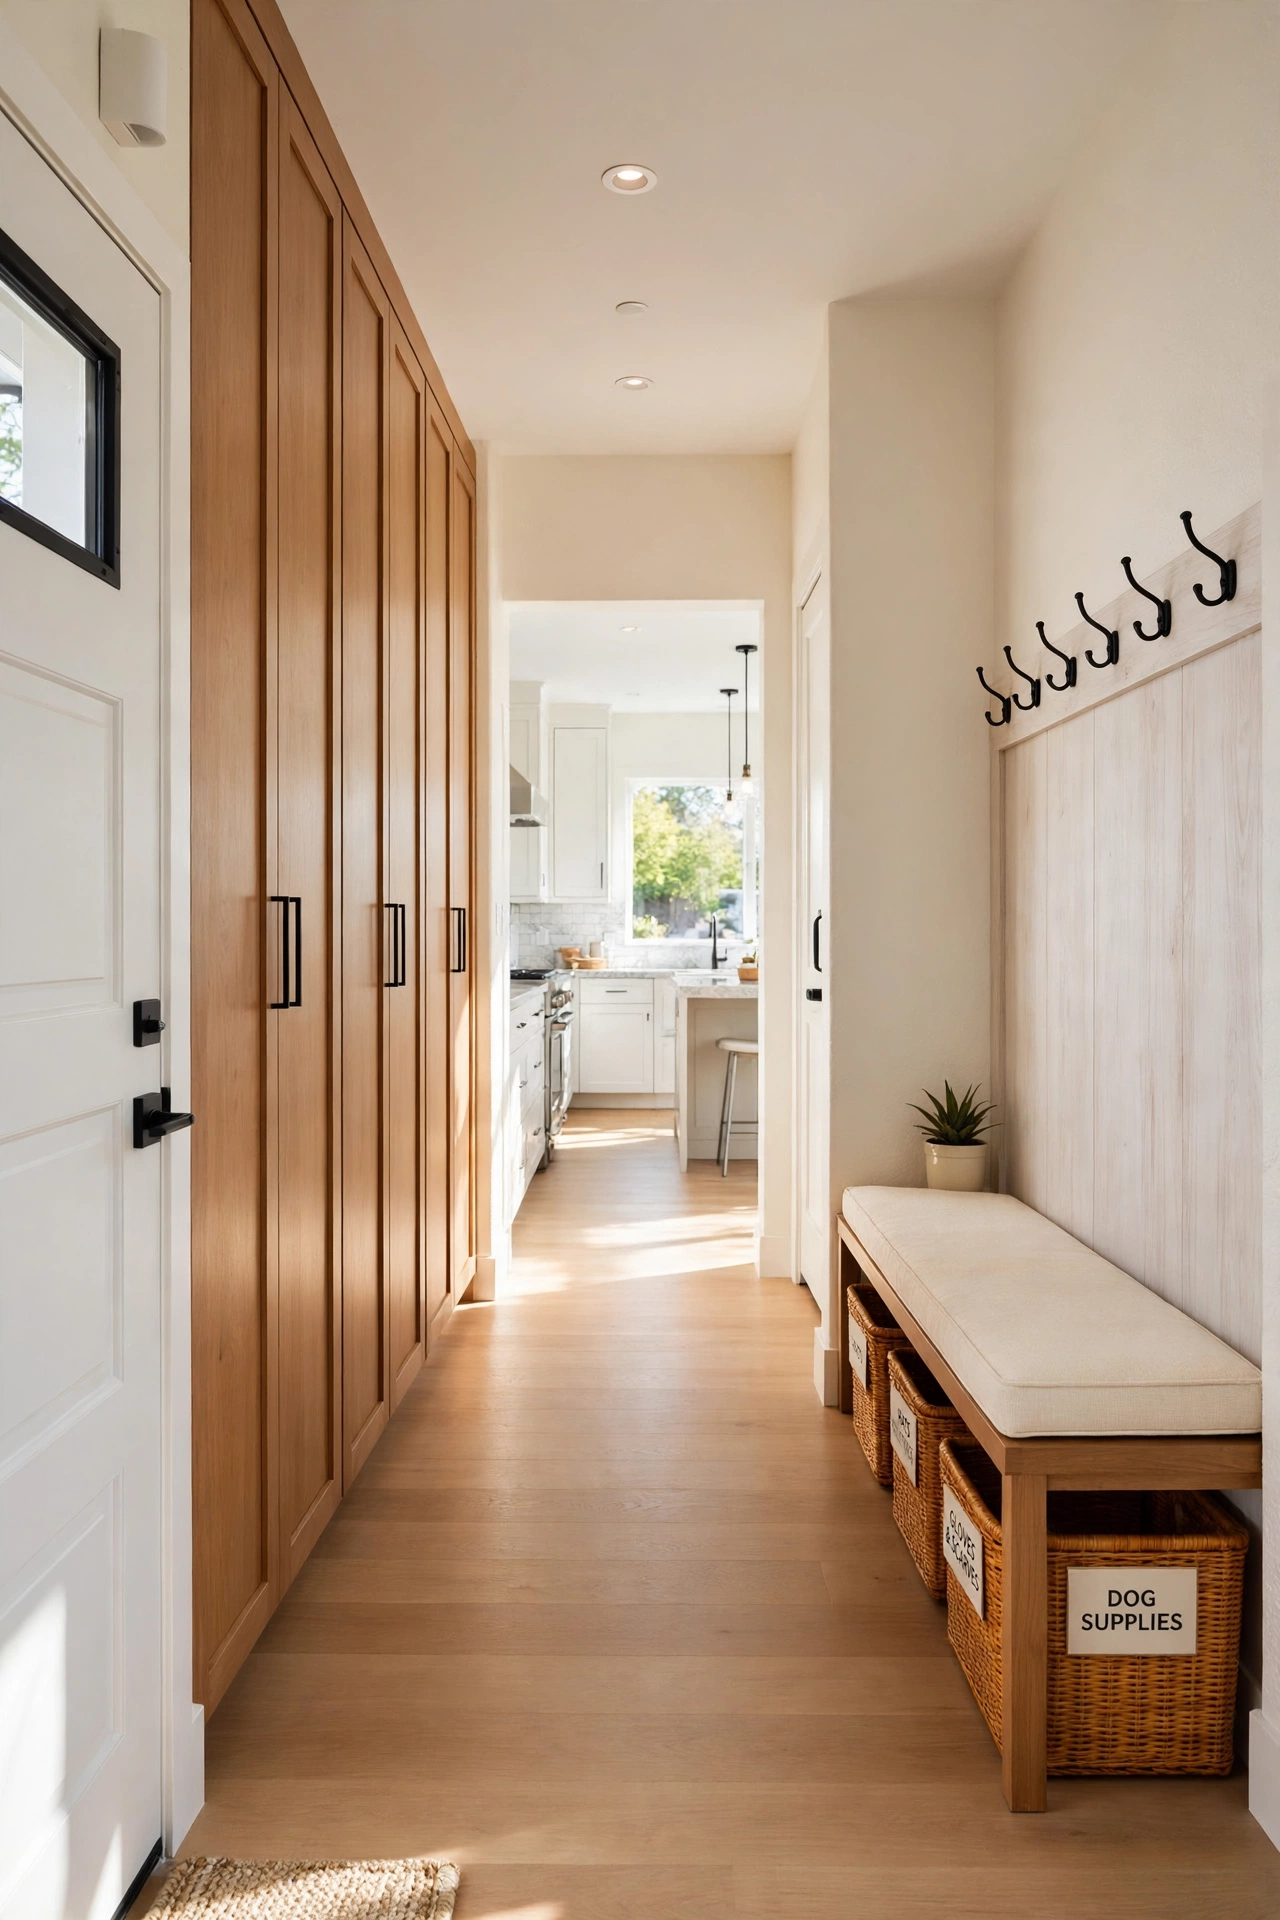
A pass through mudroom sits directly on the path from the garage to the kitchen, so you walk through it every time you come home. Storage lines both sides of the walkway, which means you can hang a coat and drop a bag without stopping or turning back. The plan turns a hallway you would need anyway into a useful room.
Keep the central walkway wide and clear so two people with grocery bags can pass each other comfortably. Cabinets with doors hide clutter on one side, while open hooks on the other side hold daily coats within easy reach. This layout works best when the garage, mudroom, and kitchen line up in a straight or gentle L-shaped route.
13. Mudroom With a Small Powder Room Attached
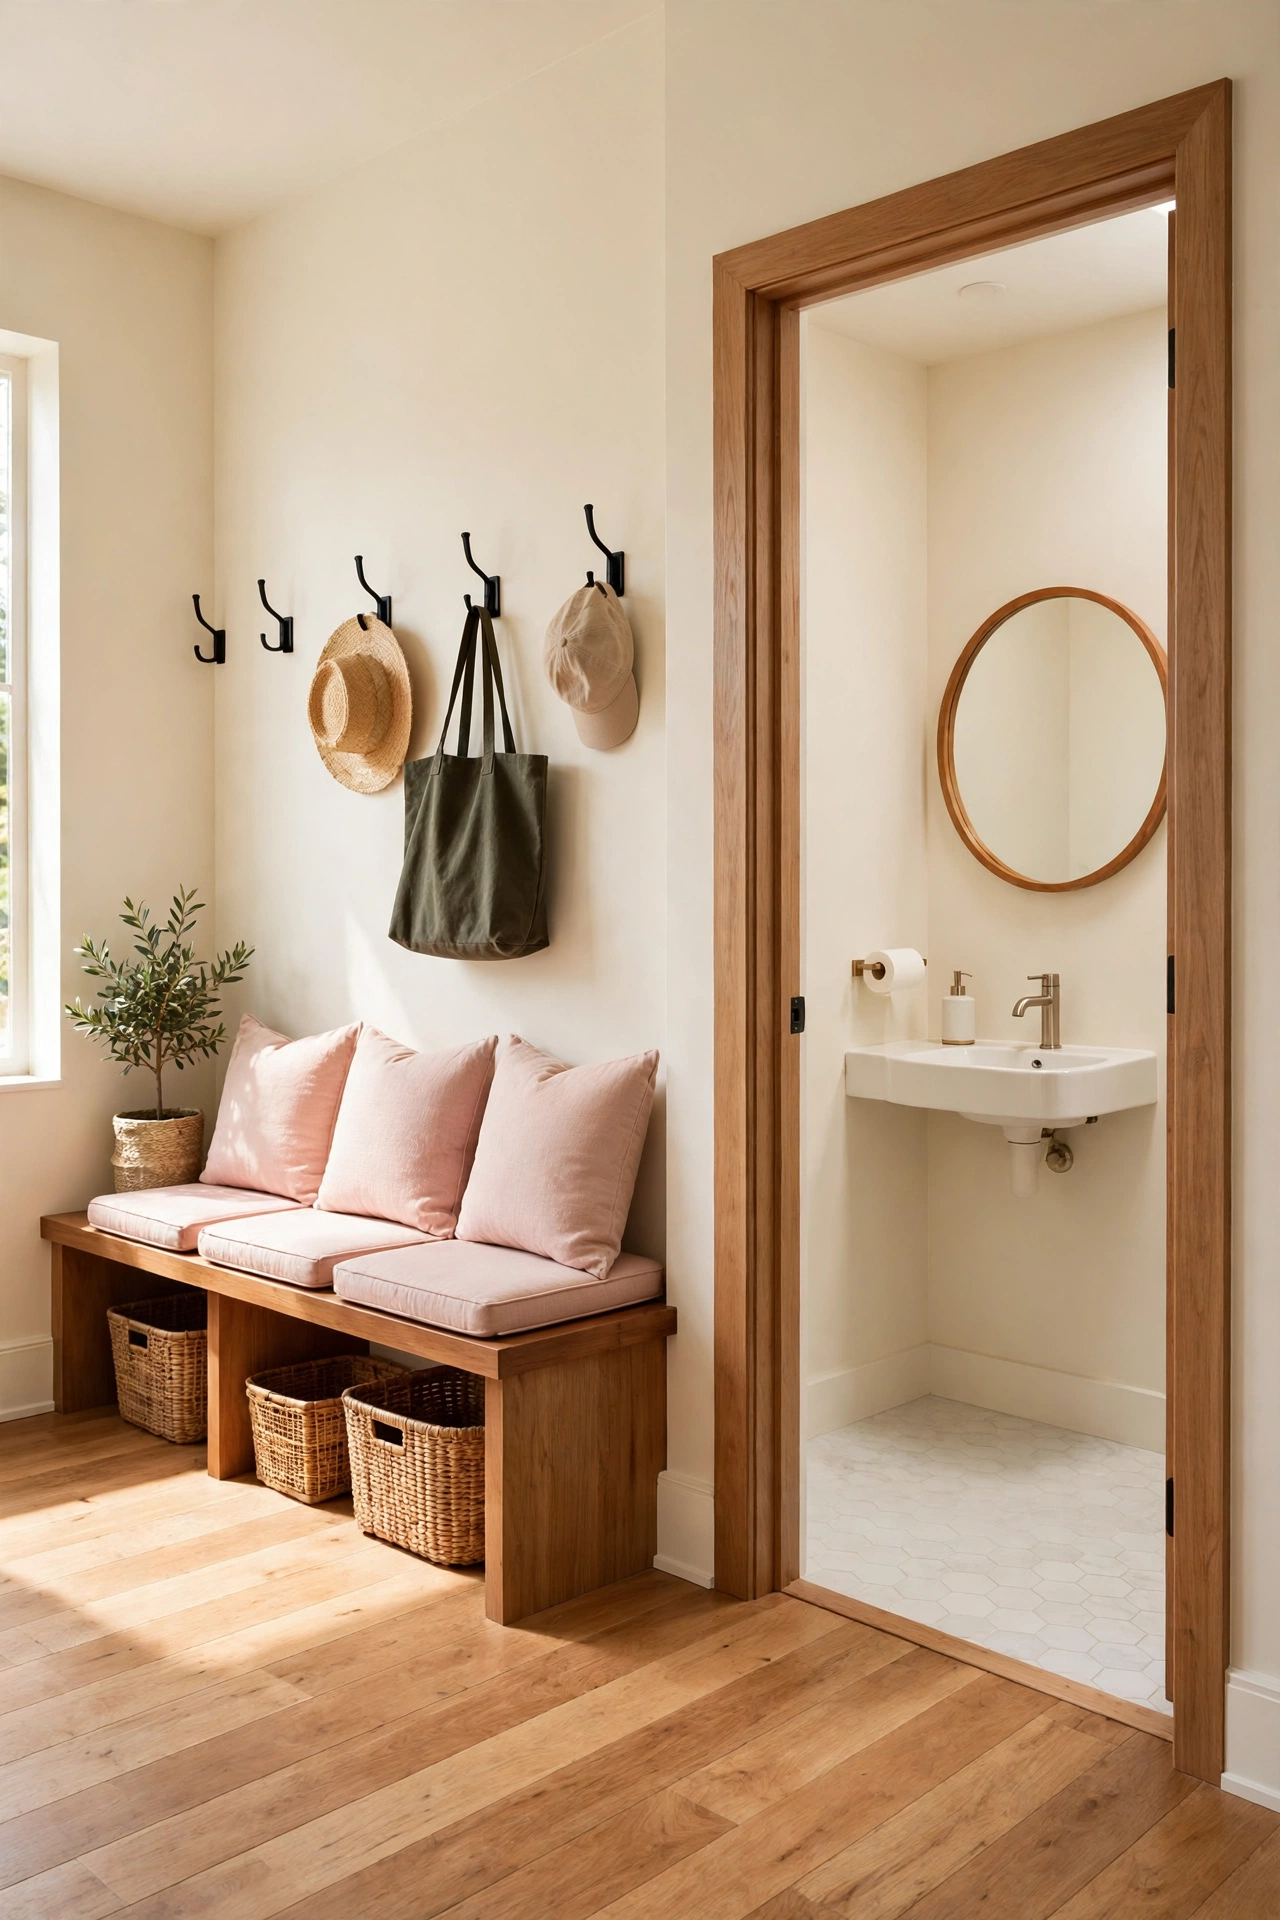
A mudroom with a small powder room attached is a practical plan for families who spend time outdoors. Garden work, sports, and play all end with a need to wash hands, and a powder room right beside the mudroom handles that need before anyone enters the main living areas. The two small rooms share plumbing and floor space efficiently.
Keep the powder room compact, with a small sink, a toilet, and a mirror, so it does not take space away from mudroom storage. A door from the mudroom into the powder room keeps the route private and direct. Durable, easy to clean floors in both rooms make the whole zone simple to maintain.
14. Side Entry Mudroom in a Small Cottage Plan
A side entry mudroom in a small cottage plan keeps the charming front facade free of clutter while daily life enters through the side. The cottage front stays pretty for visitors, and the working entry handles coats, boots, and bags out of sight. This plan honors the cozy cottage style while adding modern practicality.
Use warm wood, soft colors, and simple built-ins so the mudroom feels like part of the cottage rather than an addition. A window over the bench brings in garden views and daylight. A small closet beside the bench holds cleaning supplies and outdoor gear close to the door where they are used most.
15. Mudroom in a Narrow Lot House Plan
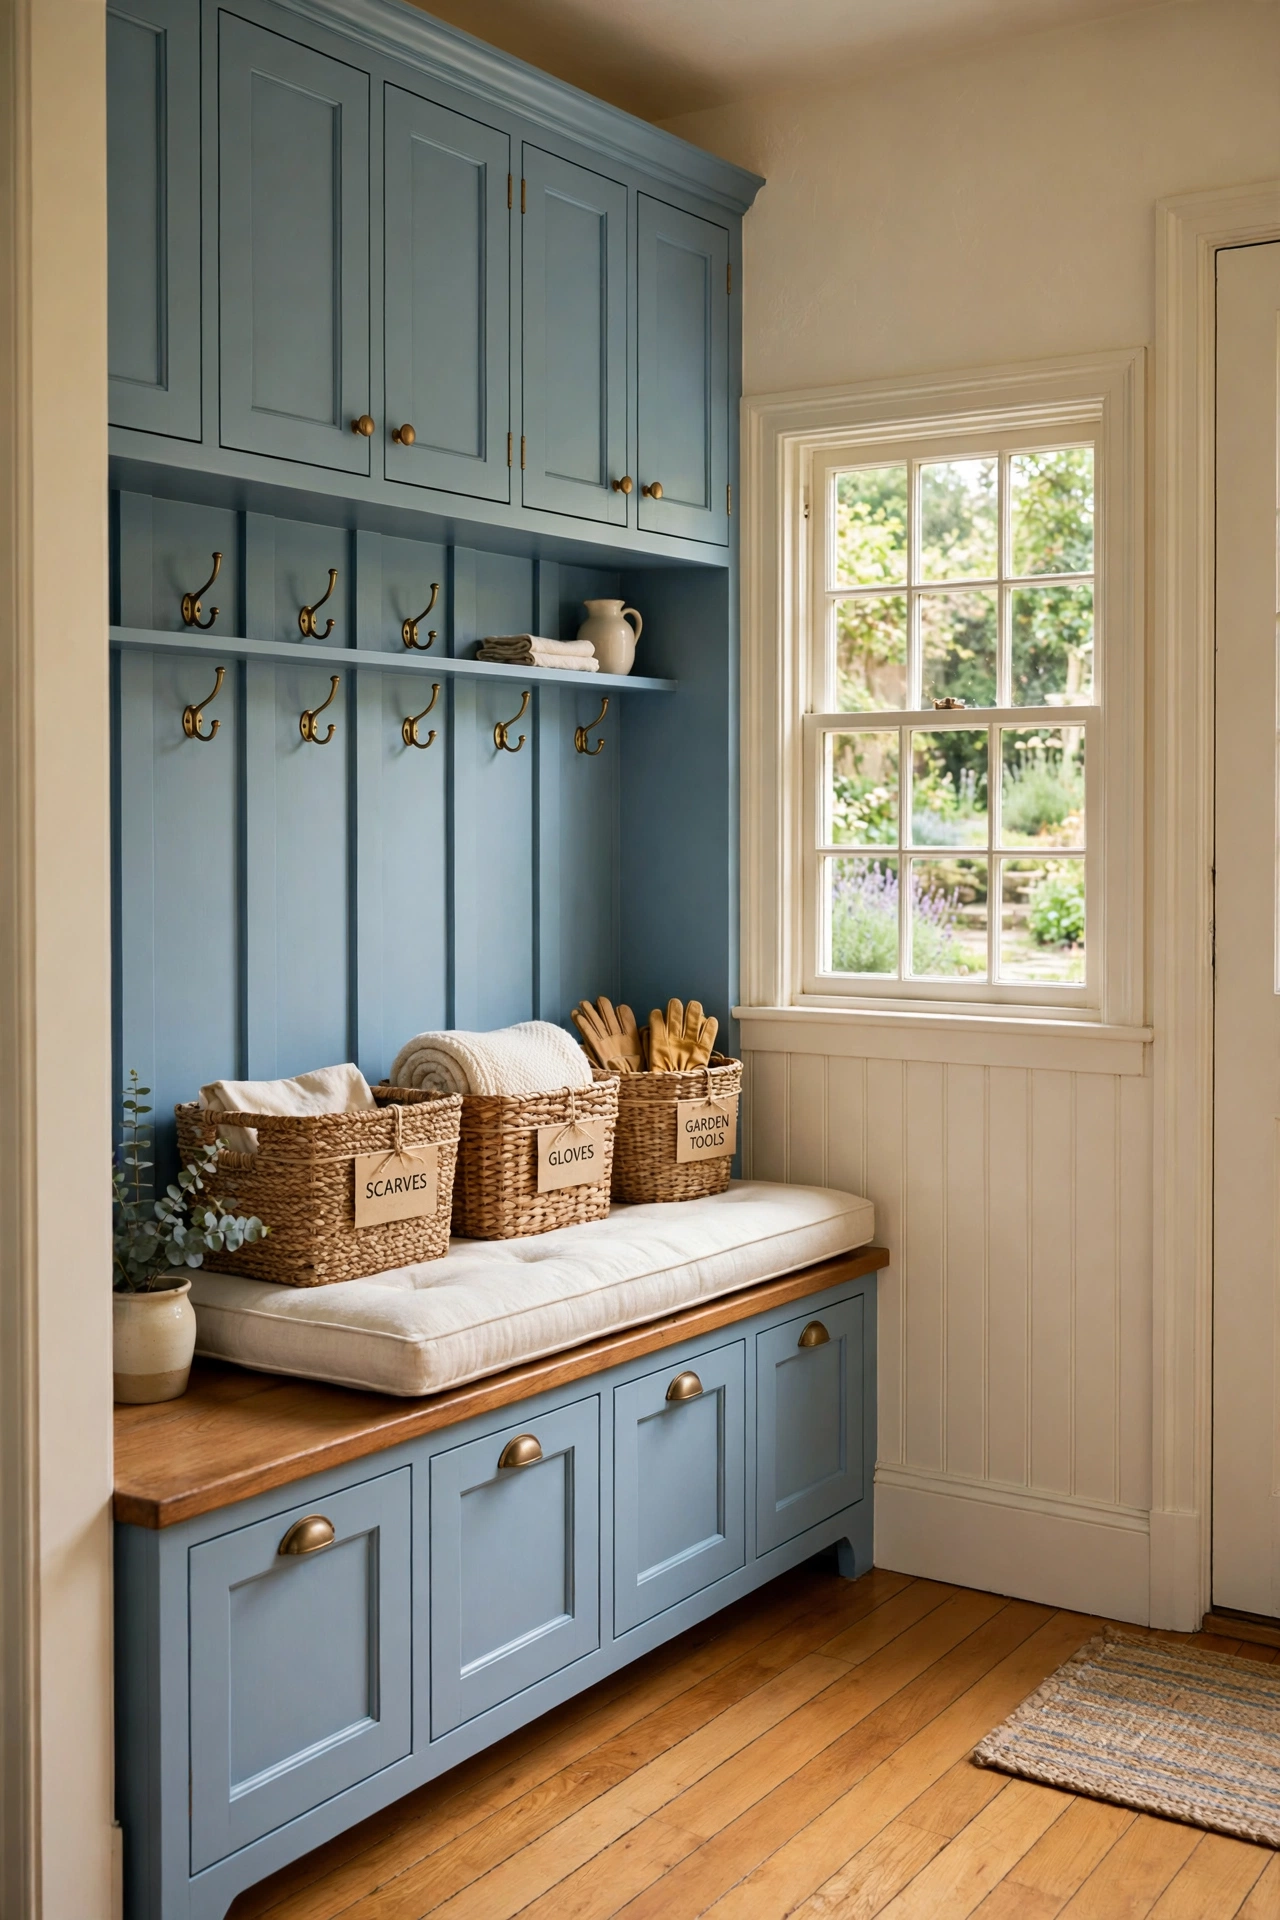
A mudroom in a narrow lot house plan must fit a long, slim footprint where every room runs front to back. The mudroom usually sits near the rear or side door, tucked between the garage and the main living areas. A long, narrow mudroom with storage on one side keeps the plan moving without wasted space.
Use tall, shallow cabinets to store a lot without narrowing the walkway, and add a bench that folds up or sits flush against the wall. Daylight from a high window or a glass door keeps the long room from feeling like a tunnel. For more ideas on shaping rooms in a slim footprint, see these narrow house floor plans with front-to-back living that pair well with this mudroom placement.
16. Mudroom With a Pet Wash and Boot Drying Area
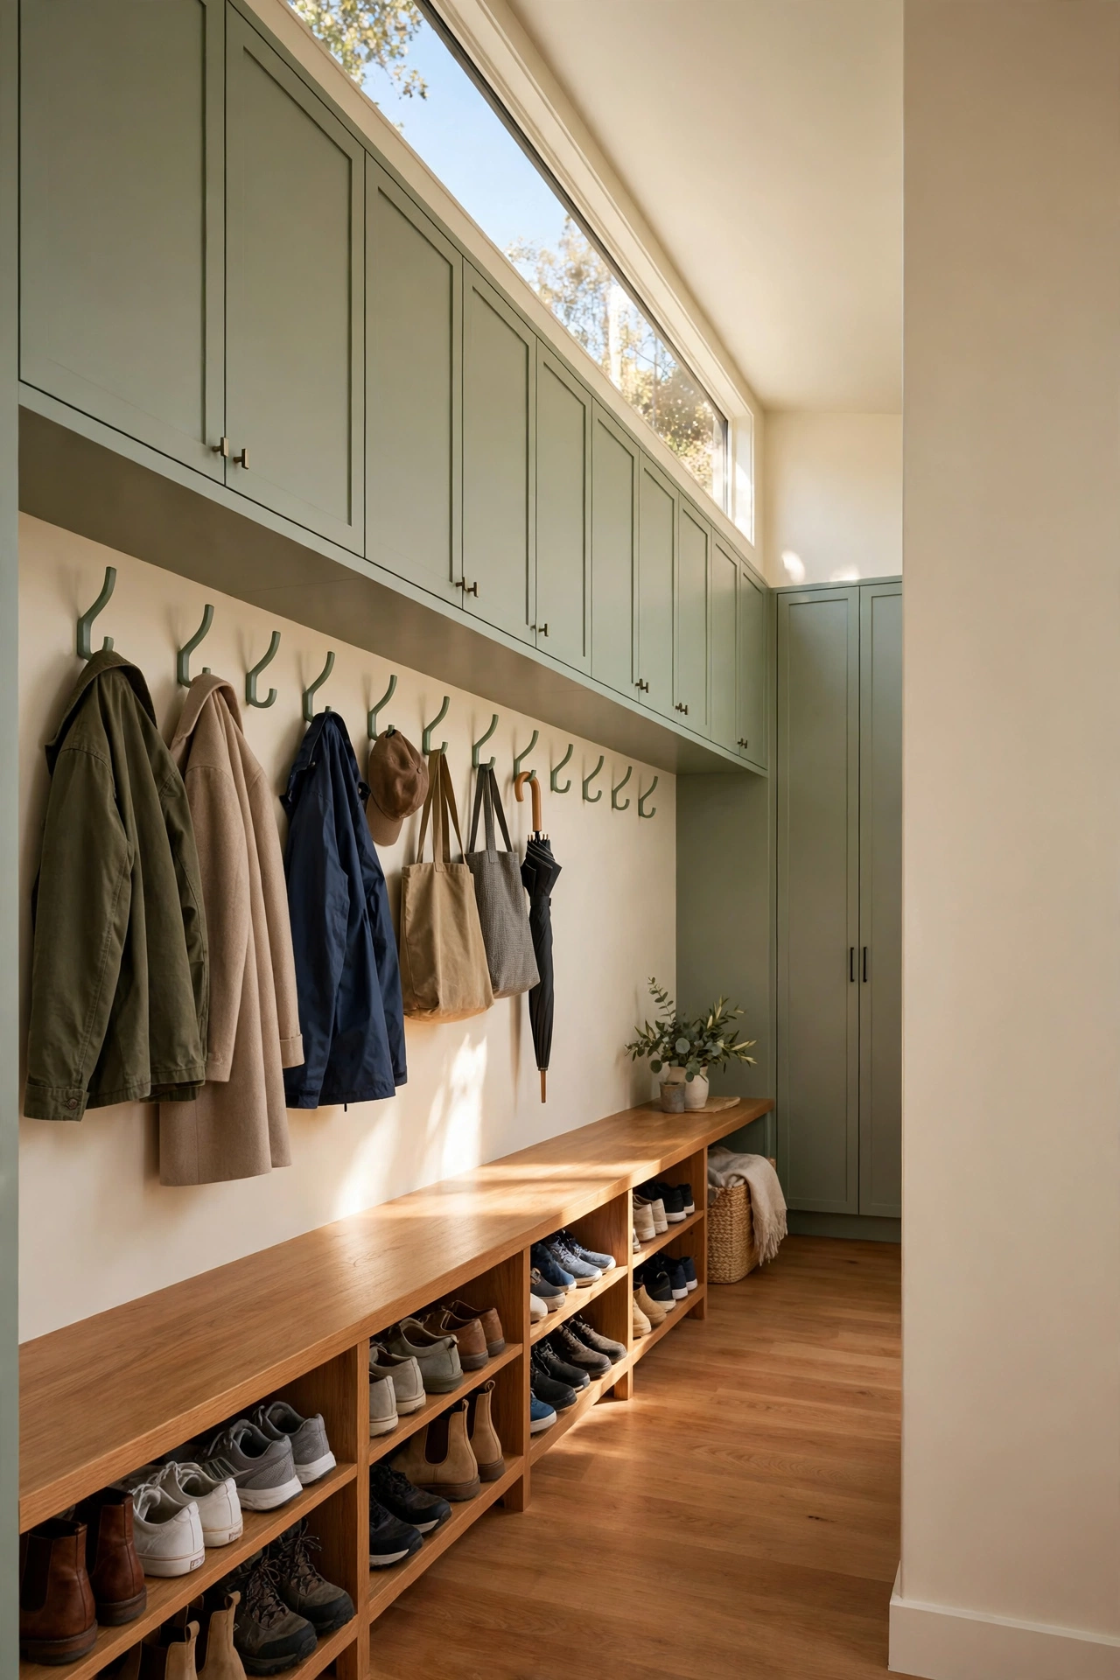
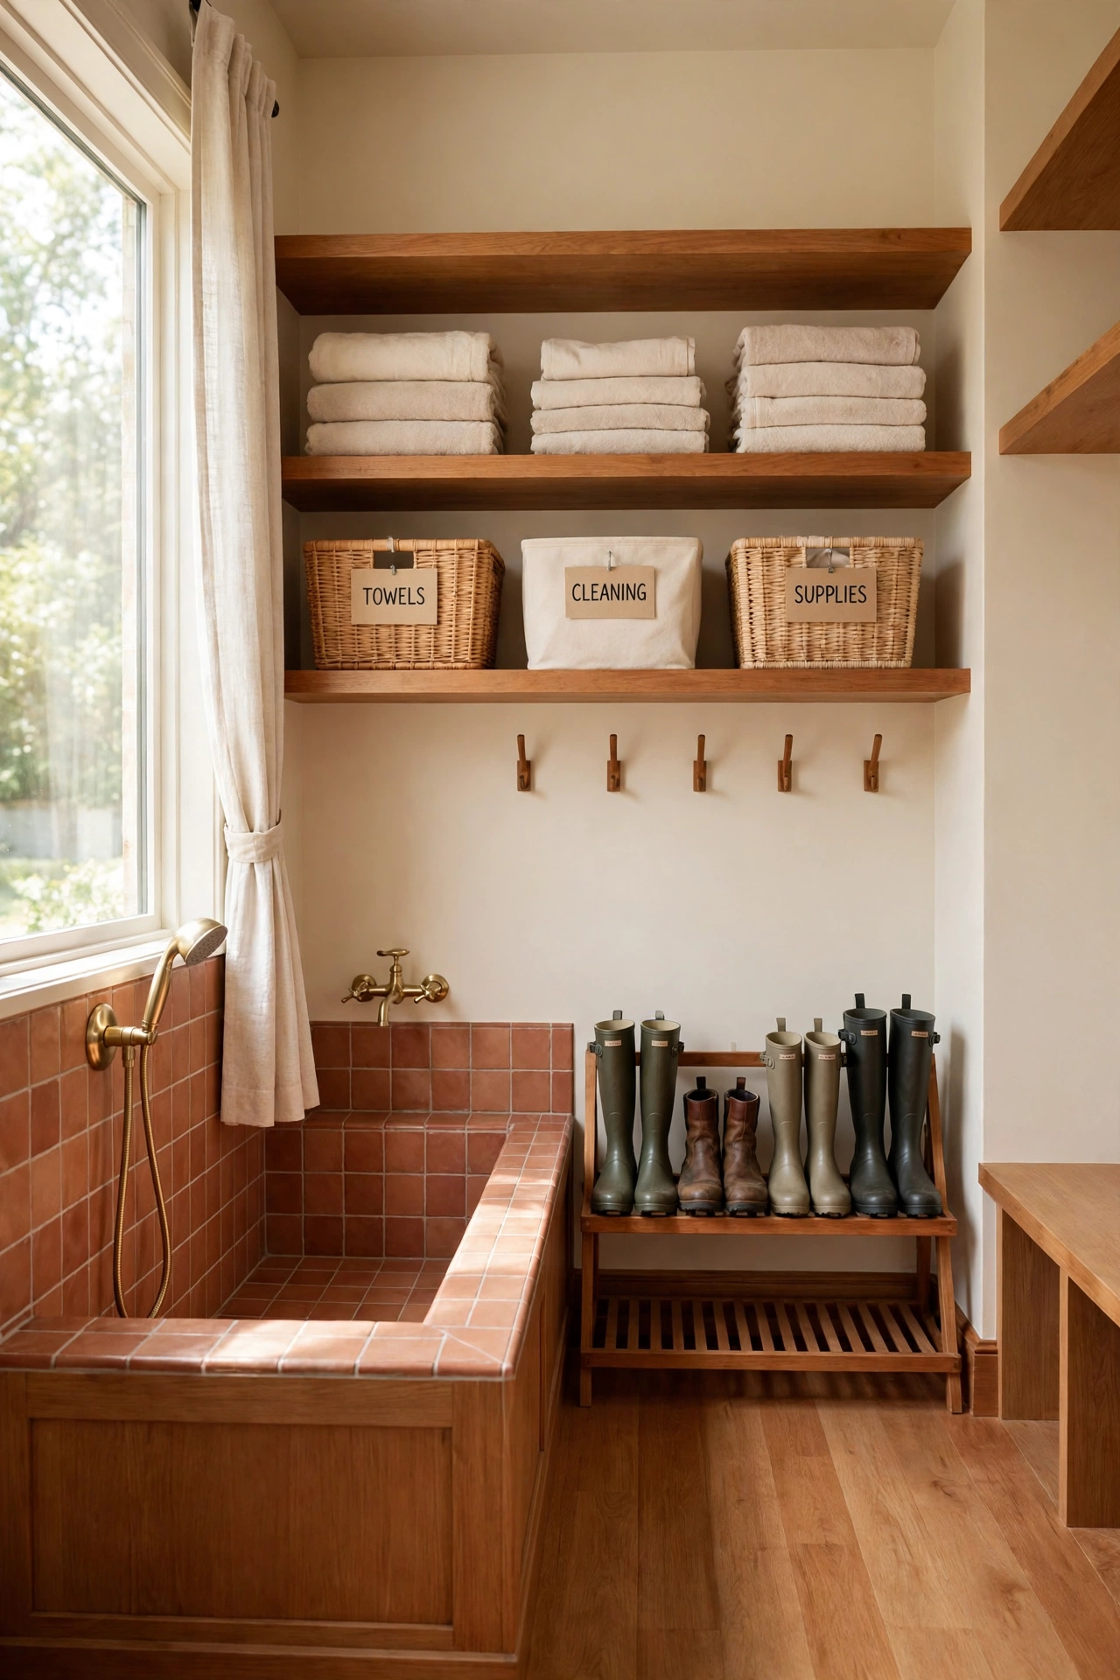
A mudroom with a pet wash and boot drying area is built for homes where outdoor life brings dirt inside daily. A low wash tub handles muddy paws, while a drying rack holds wet boots until they are ready to wear again. The plan keeps pet care and wet gear contained in one washable room.
Place the wash tub near a water source and a floor drain if possible, with waterproof walls around the splash zone. Boot drying shelves near a vent or a sunny window speed up drying between uses. Storage above the tub holds pet towels, grooming supplies, and extra leashes in labeled bins.
17. Mudroom With a Seasonal Storage Closet
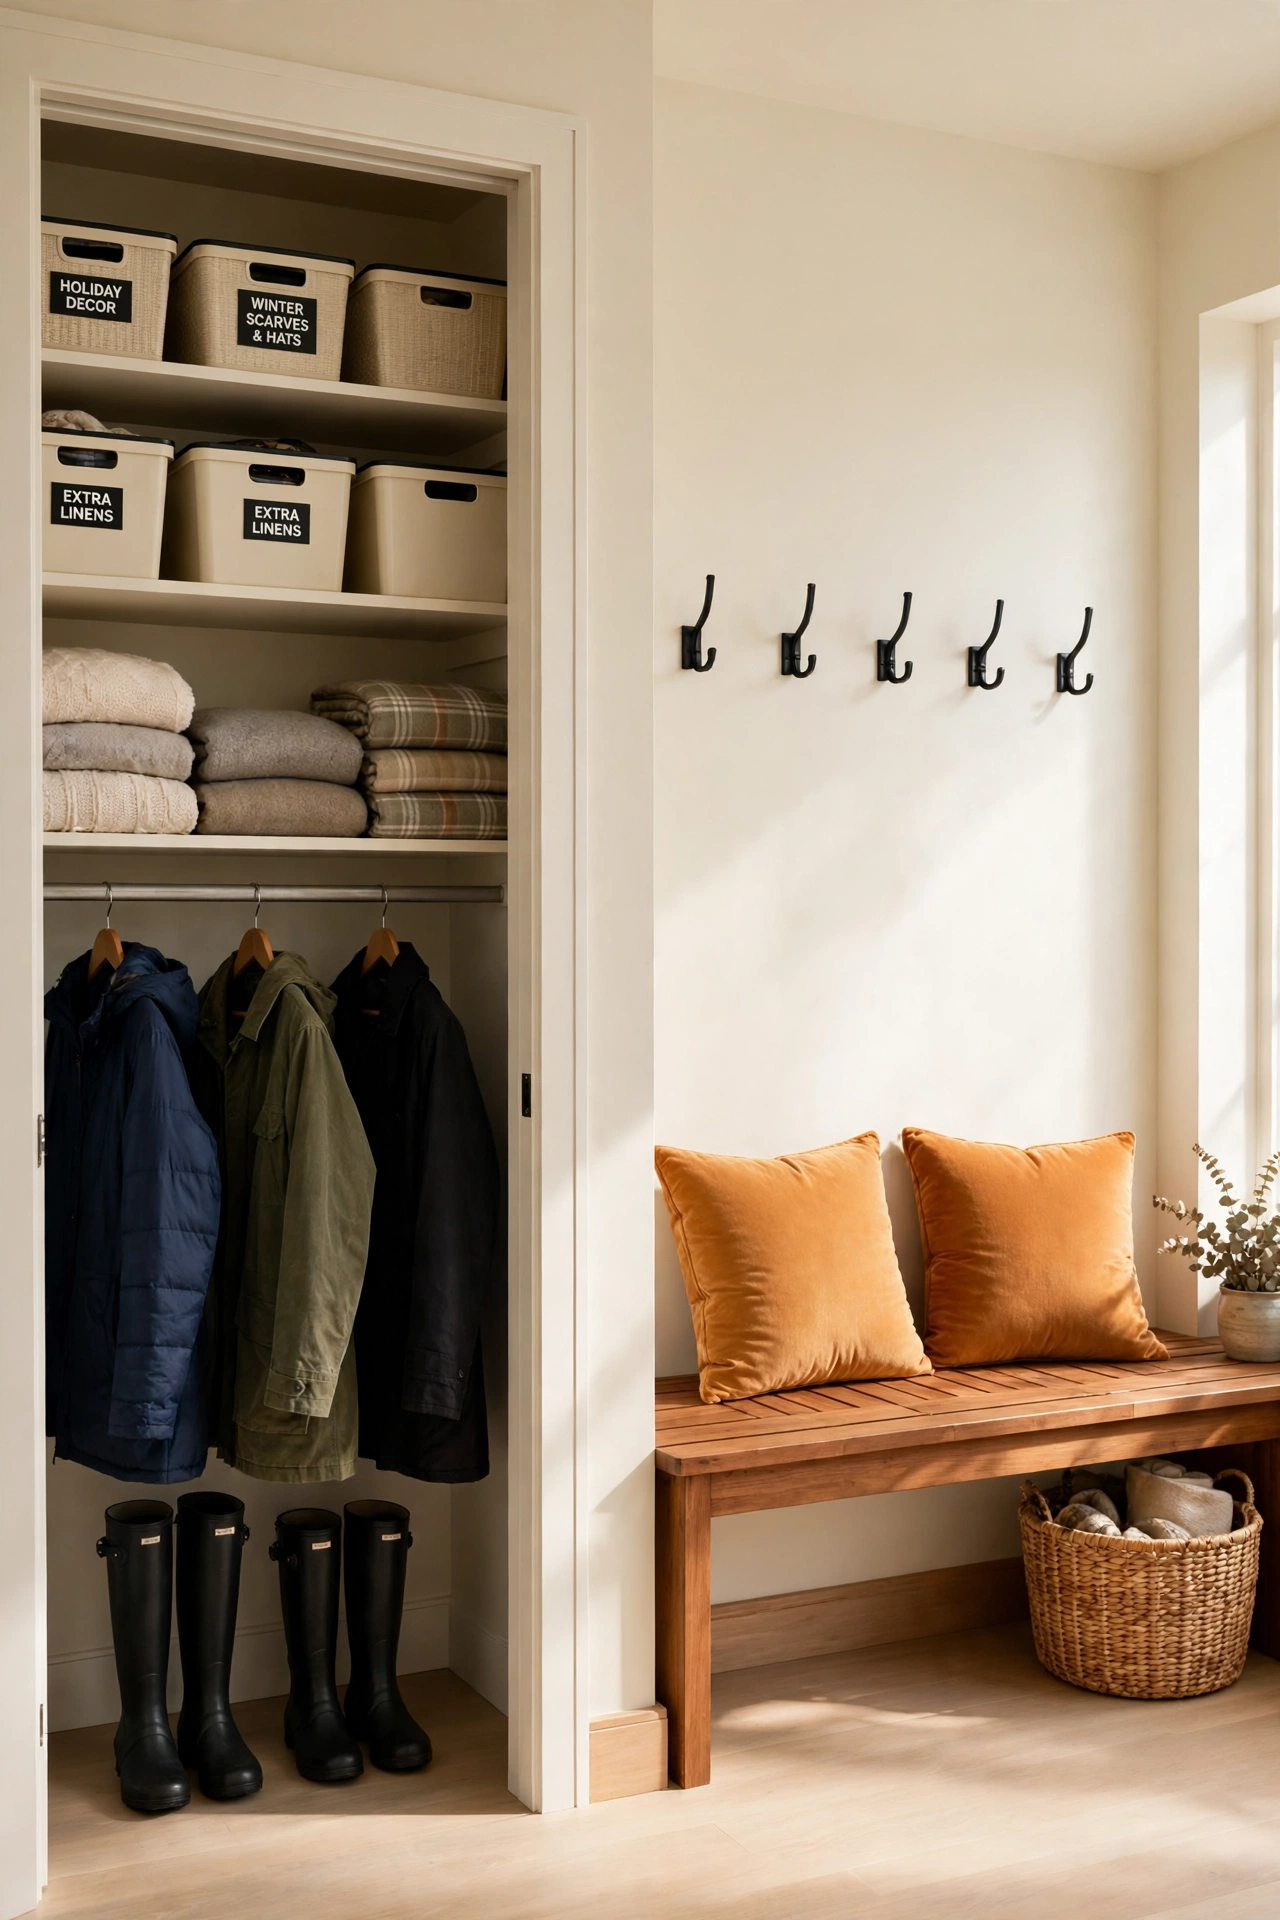
A mudroom with a seasonal storage closet solves the problem of coats, hats, and gear that change with the weather. Winter coats, summer hats, and holiday gear each get a home in the closet, while only current season items stay on the open hooks. The mudroom stays tidy all year because out of season items are tucked away.
Build the closet with adjustable shelves so it can hold tall boots in winter and lighter gear in summer. Label bins on the top shelves for gloves, scarves, and sunscreen so small items stay visible and easy to find. A closet door that matches the mudroom cabinets keeps the whole wall looking clean and unified.
18. Mudroom in a One Story Ranch Plan With an Open Layout
A mudroom in a one story ranch plan with an open layout gives a single level home a clear entry zone without closing off the living space. The mudroom sits near the garage or side door, and a wide opening connects it to the open kitchen and living area. You get the airy feel of open plan living with the practical boundary of a real mudroom.
Use the same flooring in the mudroom and the living area for a smooth visual flow, but choose a durable finish that handles wet shoes. A partial wall or a tall cabinet run separates the mudroom visually without blocking light or conversation. This plan suits anyone who wants easy single level living with smart storage at the door.
19. Dual Entry Mudroom Plan for Family and Guests
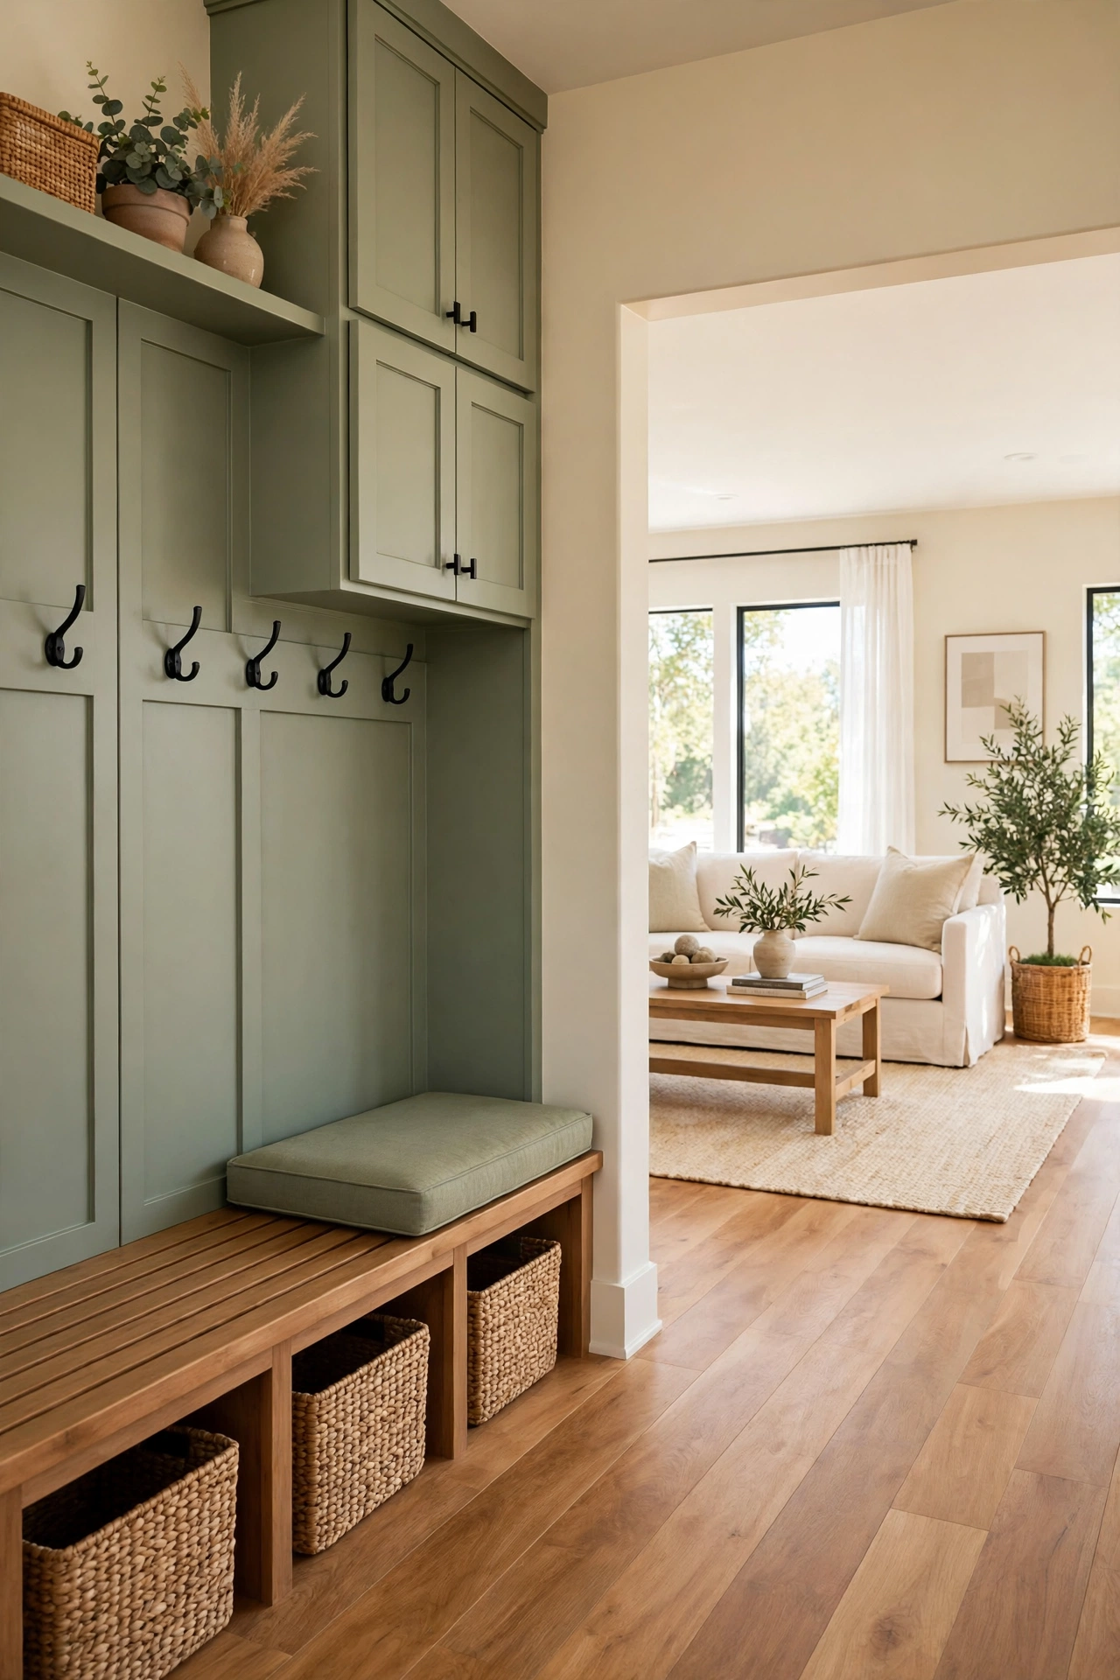
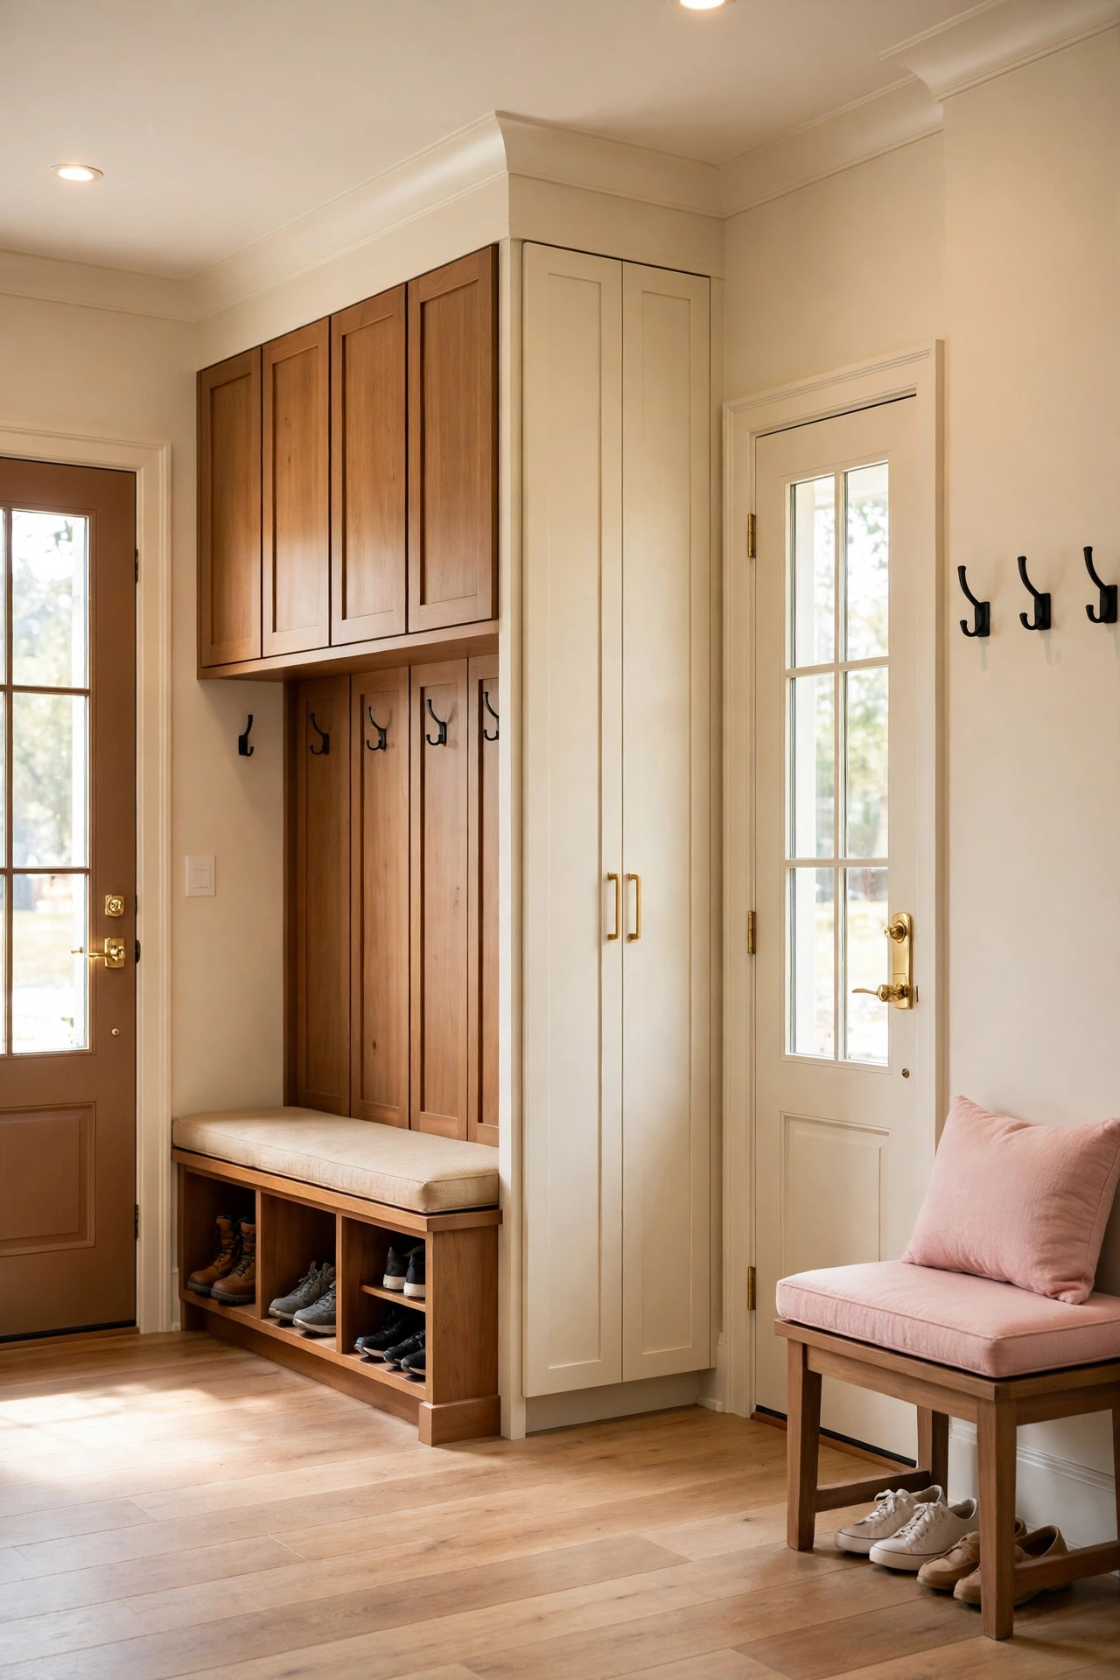
A dual entry mudroom plan gives family and guests separate doors into the same well organized zone. The family door leads to lockers, hooks, and shoe storage for daily use, while the guest door opens to a tidy bench and a clear path into the living room. Both entries share the mudroom footprint, so the plan stays compact.
Place the family storage on the far wall where guests do not see it, and keep the guest side open and simple with a bench and a few hooks. A shared closet in the middle holds extra coats and cleaning supplies for both sides. This plan is ideal for homes that welcome visitors often while keeping daily clutter out of sight.
Conclusion
A separate mudroom is one of the smartest features you can add to a small house plan. It protects your floors, organizes your daily gear, and gives every arrival a calm starting point. Whether your plan uses a front entry, a garage connection, or a narrow hallway, the right placement makes a small home feel larger and easier to live in.
Start by thinking about which door you use most, and place your mudroom on that daily path. Then choose storage that fits your routine, from lockers and benches to laundry and pantry zones. With the right plan, your mudroom will quietly do its job every day while the rest of your home stays clean, bright, and welcoming.
Frequently Asked Questions About Small House Plans With a Separate Mudroom
How much space does a separate mudroom need in a small house?
A functional mudroom can fit in as little as 25 to 40 square feet when storage is built along one wall. A bench, hooks, and shoe cubbies need only a narrow run of wall, and a hallway style mudroom can work in even less space. The key is a clear walkway plus storage that reaches from floor to ceiling.
Where is the best place for a mudroom in a small floor plan?
The best place is on the route you use most often, usually between the garage or back door and the kitchen. That placement catches dirt at the door and shortens the trip for groceries and gear. A front entry mudroom works well too when the front door is your main entrance.
Can a mudroom and laundry room share one space?
Yes, a combined mudroom and laundry room is a popular choice for small houses because both rooms need durable floors and storage. Keep the entry zone near the door and the laundry zone along a separate wall so traffic and chores do not overlap. A folding counter and a bench can share the same wall run when space is tight.
What flooring works best in a small mudroom?
Tile, luxury vinyl, and sealed concrete all handle wet shoes, mud, and pet traffic well. Choose a floor that is easy to mop and resistant to scratches, with a slightly textured surface so wet feet do not slip. A washable rug or boot tray over the floor adds extra protection at the door.
Does a separate mudroom add value to a small house?
A well planned mudroom adds everyday value by keeping the rest of the house cleaner and more organized, and buyers often see it as a practical bonus. In a small house, a mudroom that doubles as laundry or pantry space is especially appealing because it adds function without adding a large footprint. Good storage and durable finishes matter more than size.

Hi, I’m Emily! I turn messy corners into cozy, organized spots. DreamNestDecor is where I share simple, practical home ideas — decor, organization, and small-space solutions that work in real life, not just in photos. Every idea here is carefully researched before it’s shared.