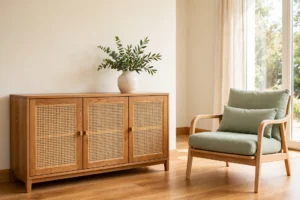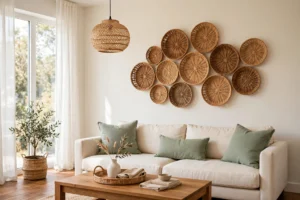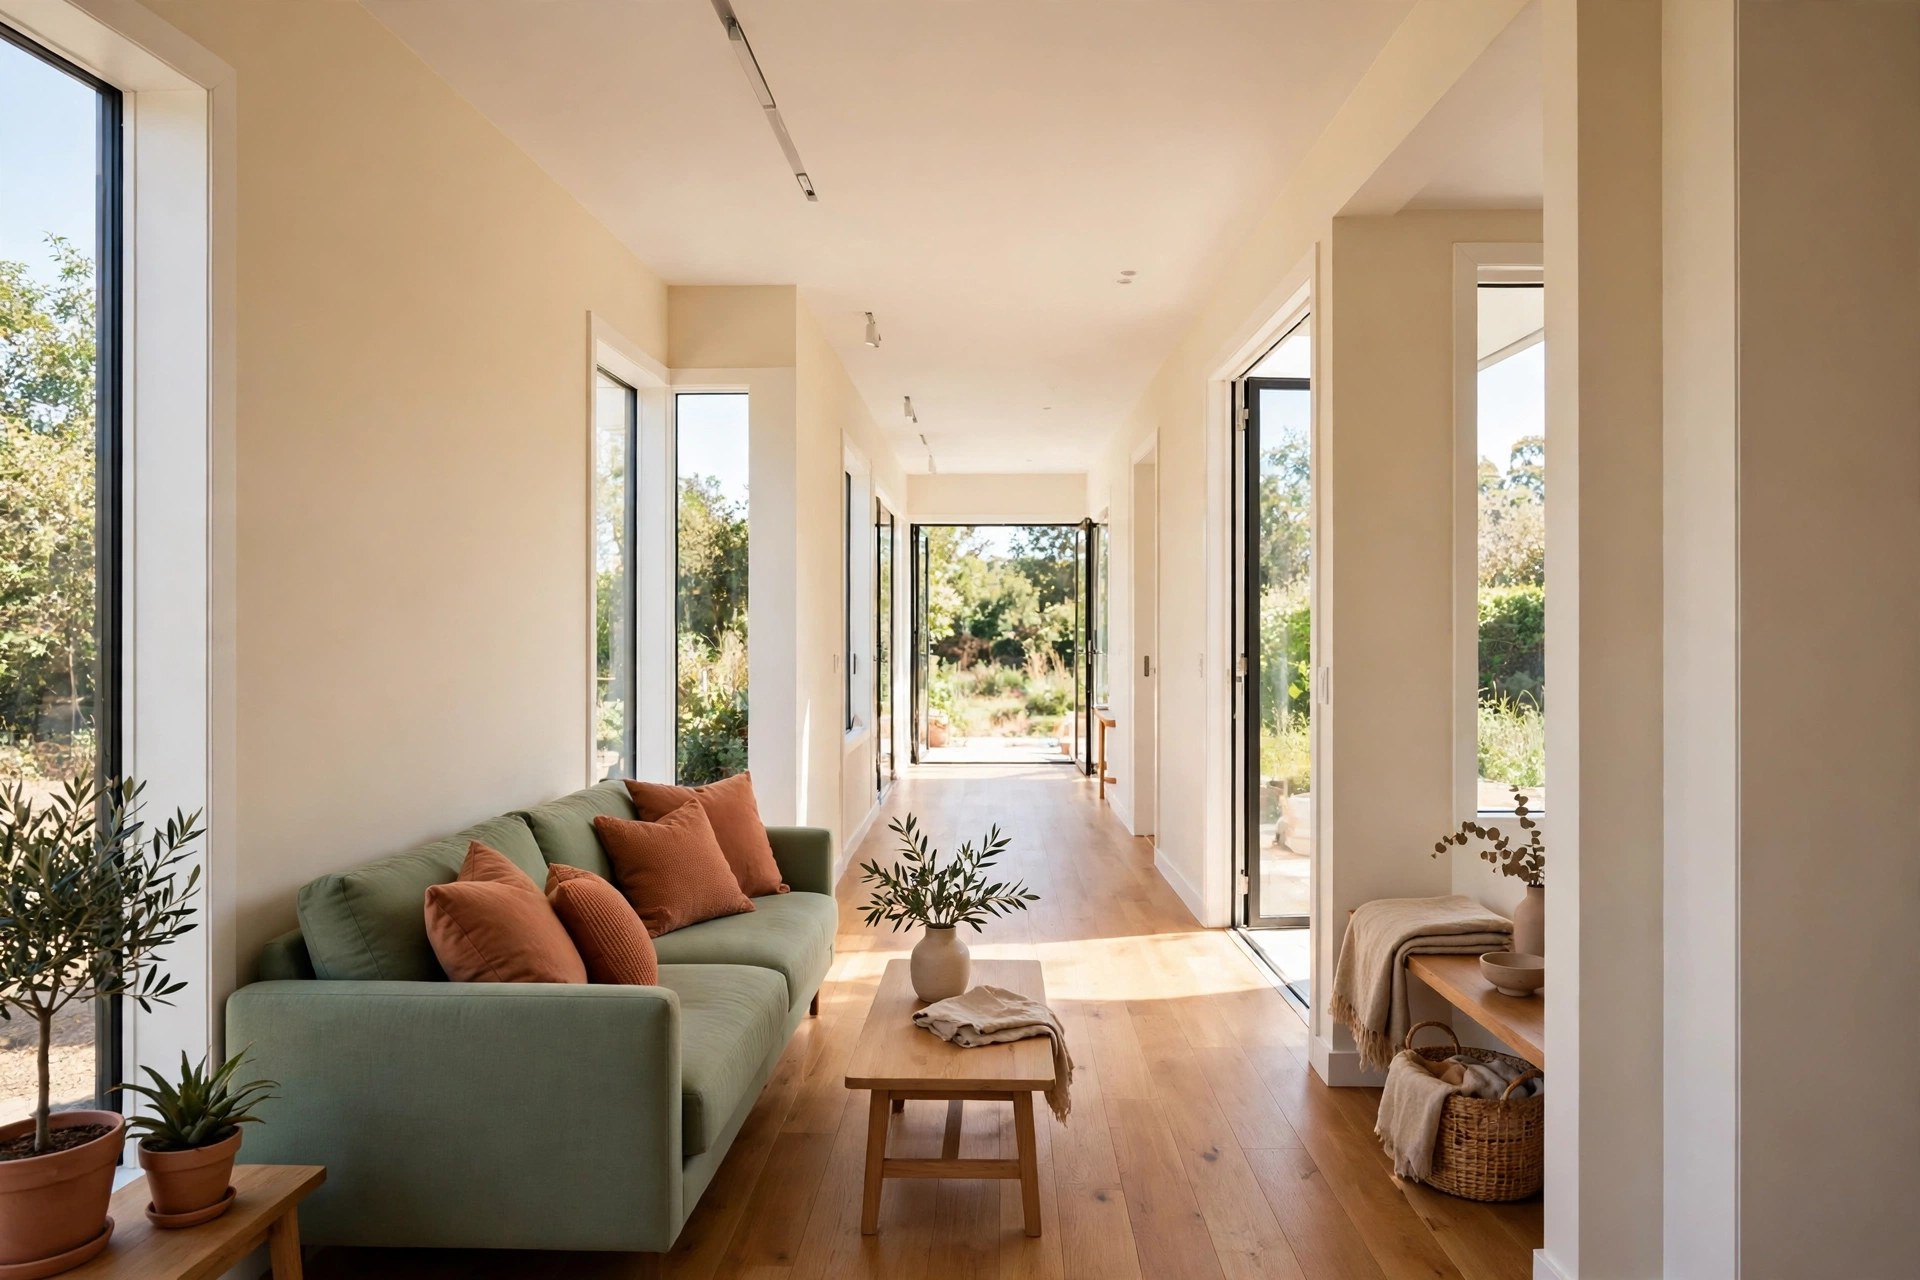
Picture this: you open the front door of a narrow house and your eye travels straight through the home, past a cozy living room, along a sunlit hallway, and out to a bright kitchen and garden at the back. The house may be only a few meters wide, yet it feels open, calm, and full of light. That long, clear view from front to back is the secret that makes narrow homes feel far larger than their footprint.
You do not need a wide lot or a large budget to get this feeling. All you need is a smart plan that places each room where it works best and keeps the path between them clear. These 17 narrow house floor plans with front to back living will help you design a slim home that feels spacious, bright, and easy to live in every single day.
1. Run a Classic Front Lounge to a Rear Kitchen
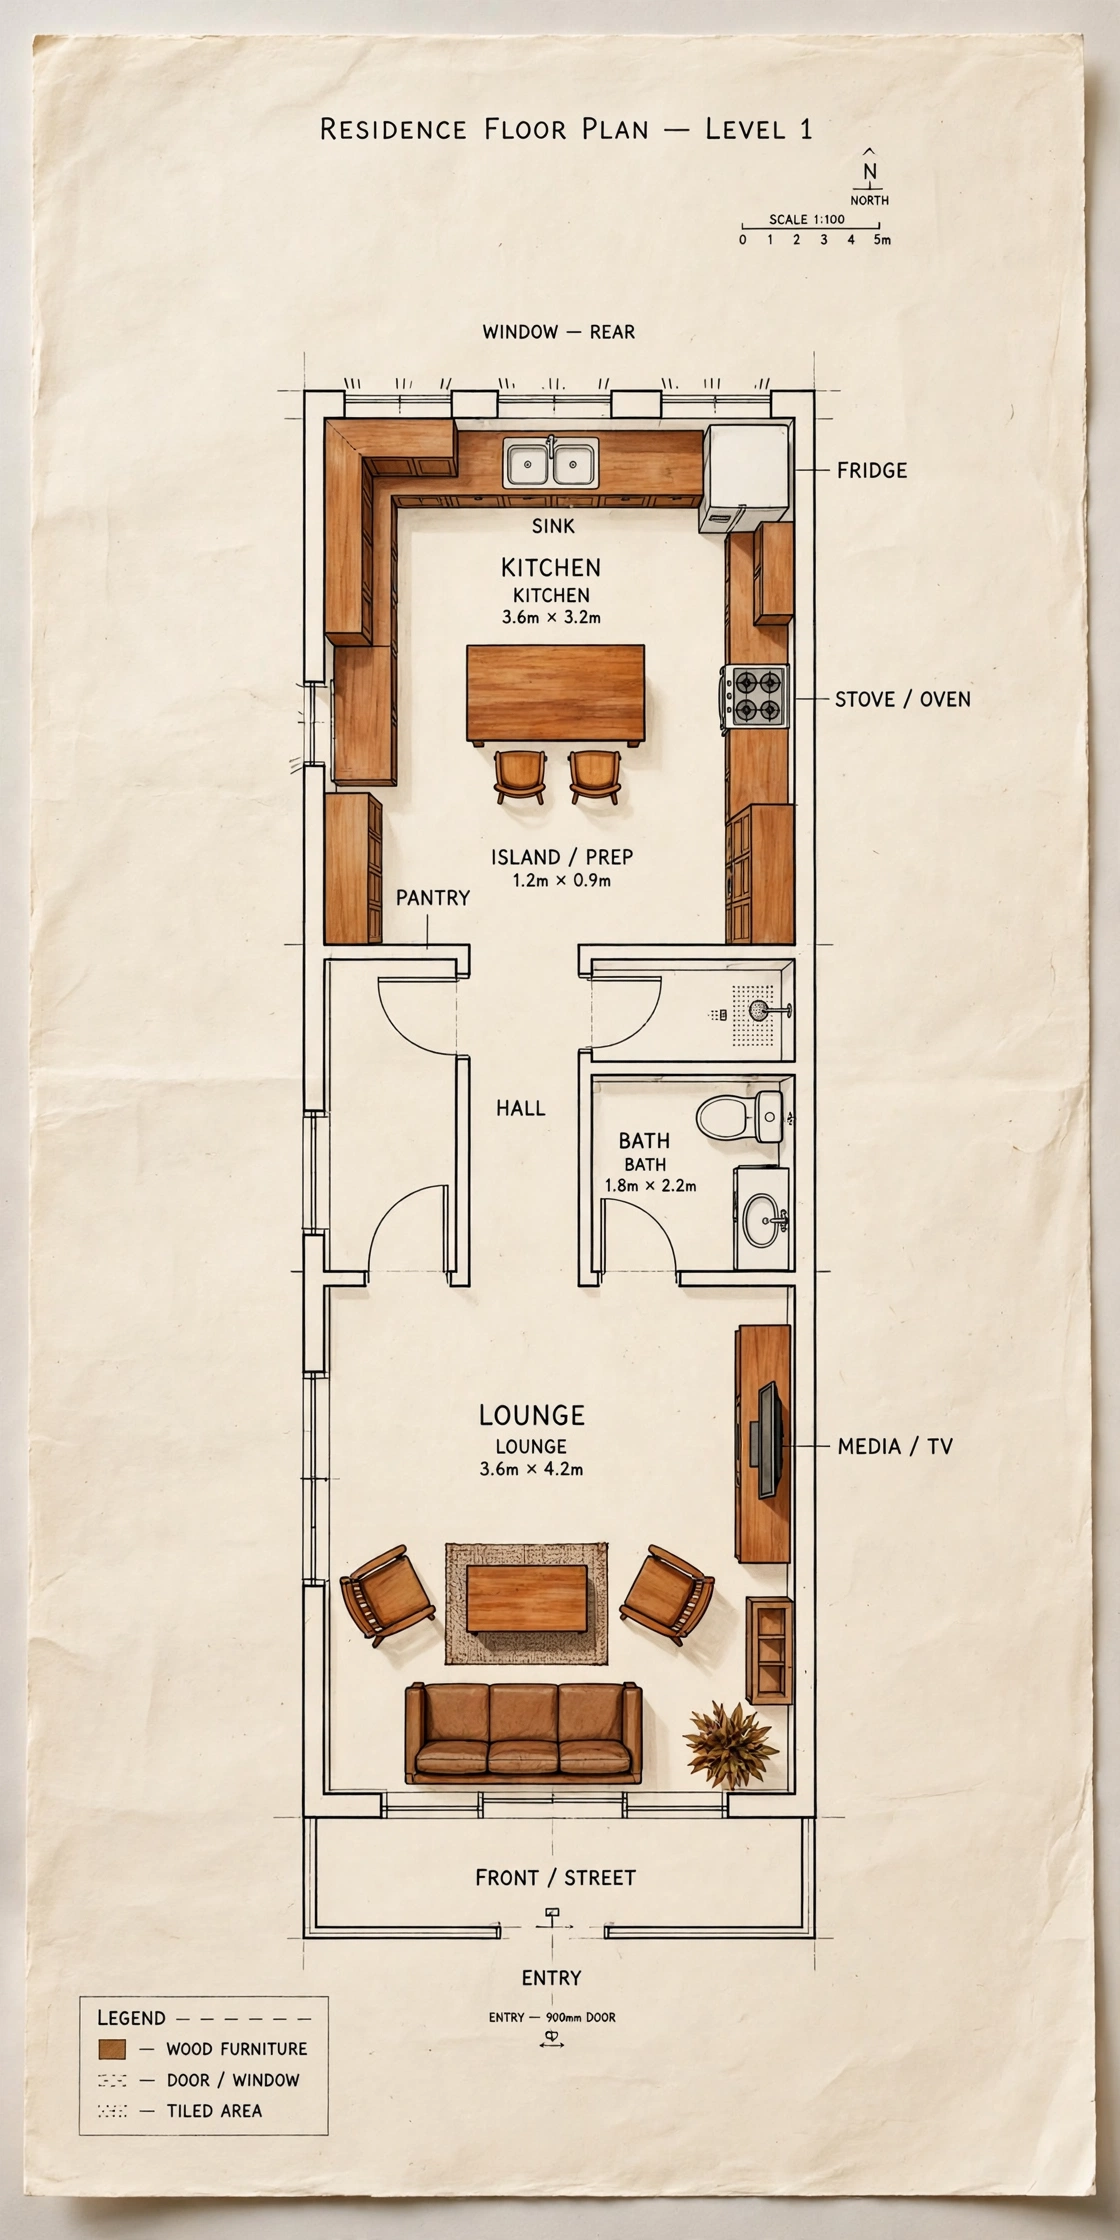
The classic front to back plan puts the living room at the street end and the kitchen at the garden end. Guests enter into a warm lounge with a sofa and a fireplace, then walk through the house toward the light and the smell of cooking at the back. This order feels natural because the quiet rooms sit at the front while the busy, social rooms enjoy the garden.
Keep the wall between the lounge and the kitchen open with a wide doorway or a half wall so the two rooms still feel connected. A dining table in the middle of the run gives the plan a clear heart. This layout suits families who want a calm front room for relaxing and a bright back room for meals and gathering.
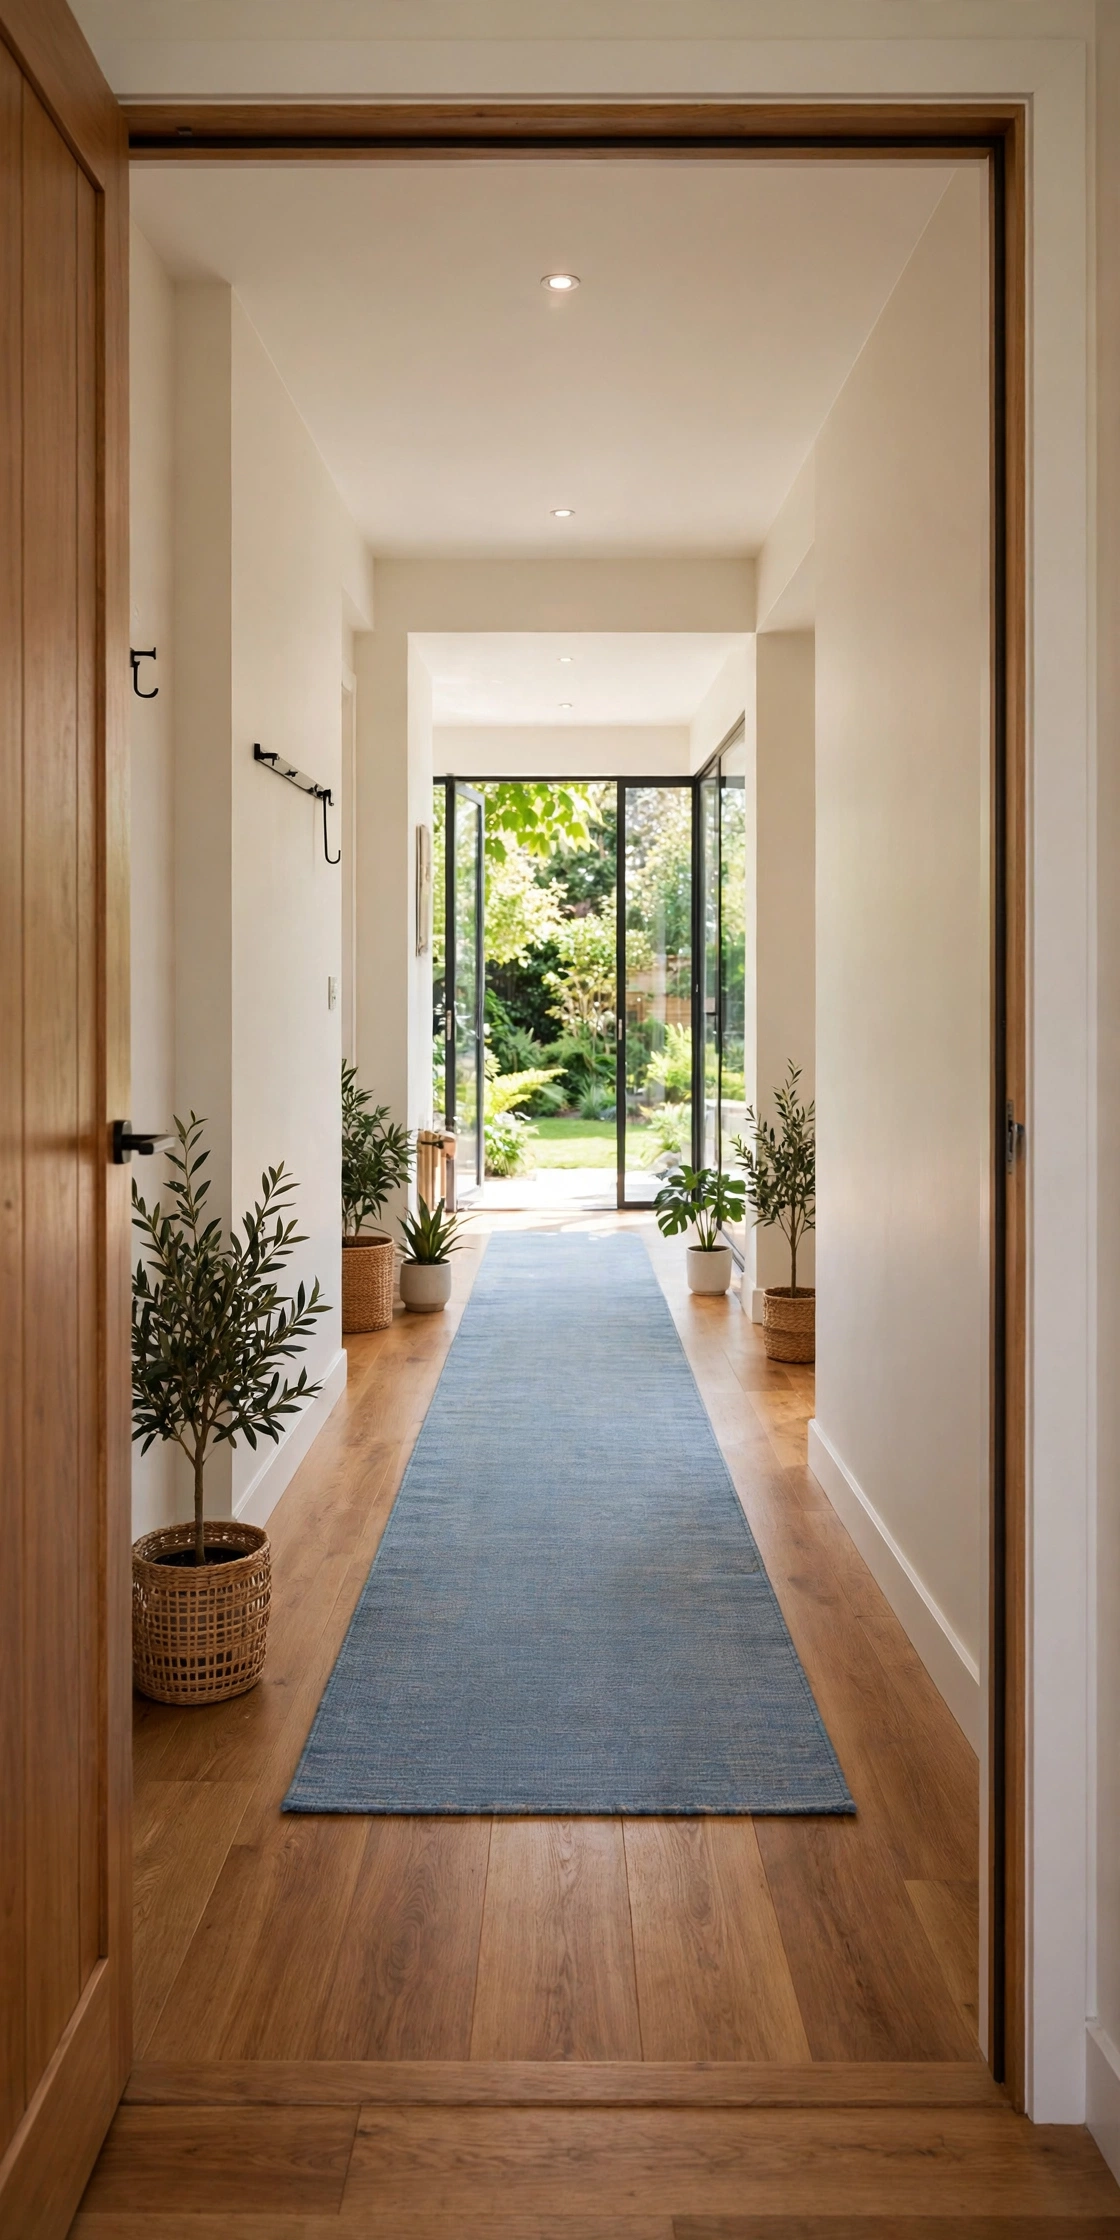
2. Keep a Long Sightline From the Front Door to the Back Garden
A long sightline is the simplest trick in narrow house design. When you can stand at the front door and see all the way to the garden, the house feels twice as deep as it really is. Glass doors at the back, a clear hallway, and low furniture along the path all keep that view open.
Place windows on both long walls so daylight reaches the middle of the house, and avoid tall bookcases or cabinets that block the line of sight. A runner rug in a soft sage green can guide the eye from front to back. This plan works well on any narrow lot where the back garden is the best view in the house.
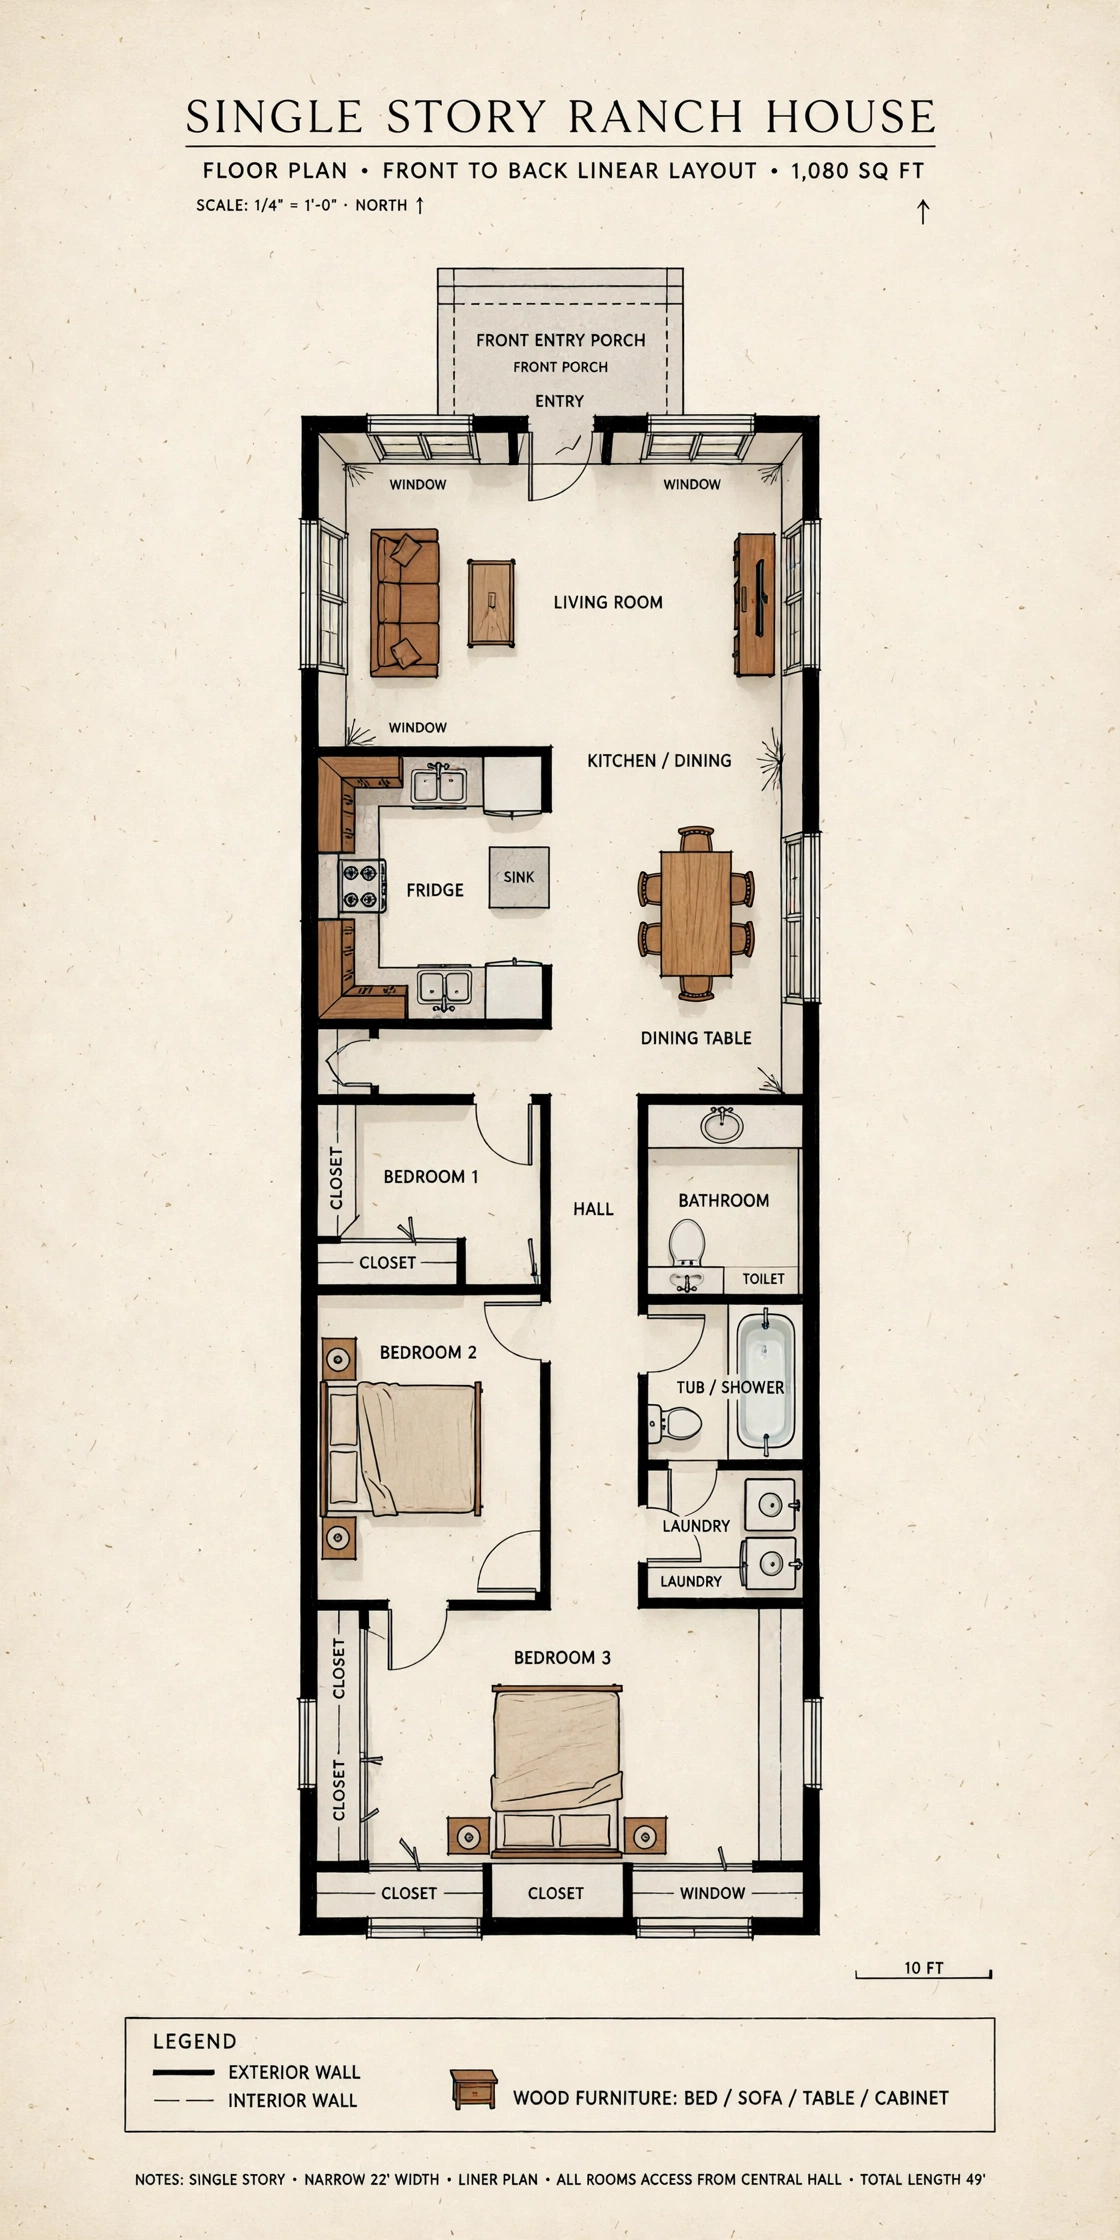
3. Try a Ranch Style Single Story Front to Back Flow
A single story ranch plan spreads the whole home along one long level, with the living room at the front and the bedrooms and kitchen flowing toward the back. There are no stairs to break the flow, so the house feels like one long, calm space. This suits narrow lots where a low, wide roofline fits the street.
Put the main bedroom near the back for privacy and garden views, and keep the living room at the front where it catches morning light. A wide hallway with built in storage keeps the single level tidy. For more ideas on single level layouts that feel generous, see these small ranch house floor plan ideas. Ranch plans are also kind to knees and easy to clean.
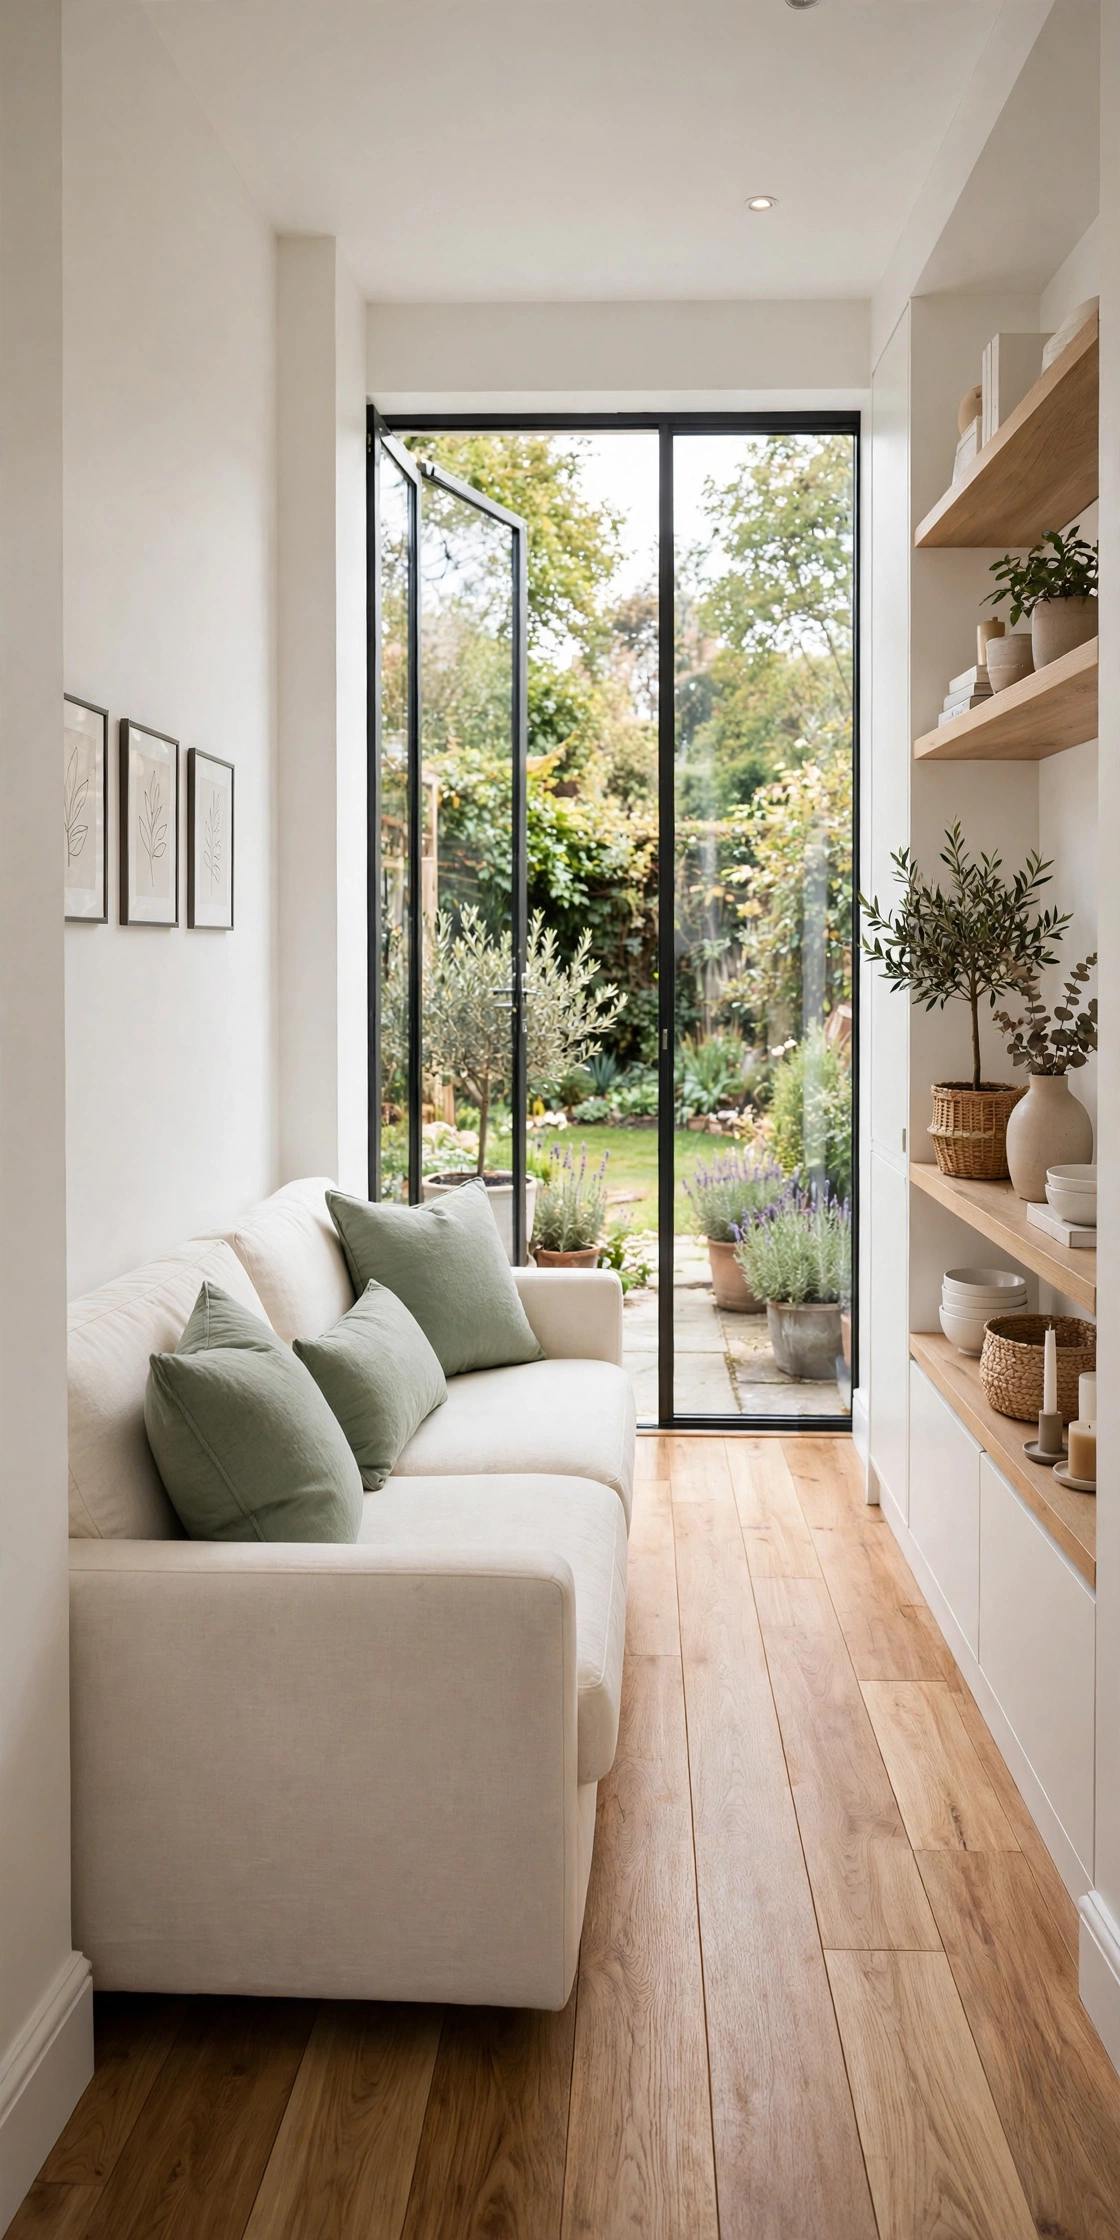
4. Place a Formal Lounge at the Front and a Family Room at the Back
Two living spaces give a narrow house real flexibility. A quiet formal lounge at the front suits reading, conversation, and guests, while a relaxed family room at the back sits beside the kitchen and the garden. The front room stays tidy because daily life happens at the back.
Connect the two rooms with a hallway wide enough for a bookshelf or a console table. Use warm wood floors through both rooms so the house reads as one home, not two separate flats. This plan suits families with children, because toys and television stay in the back room.
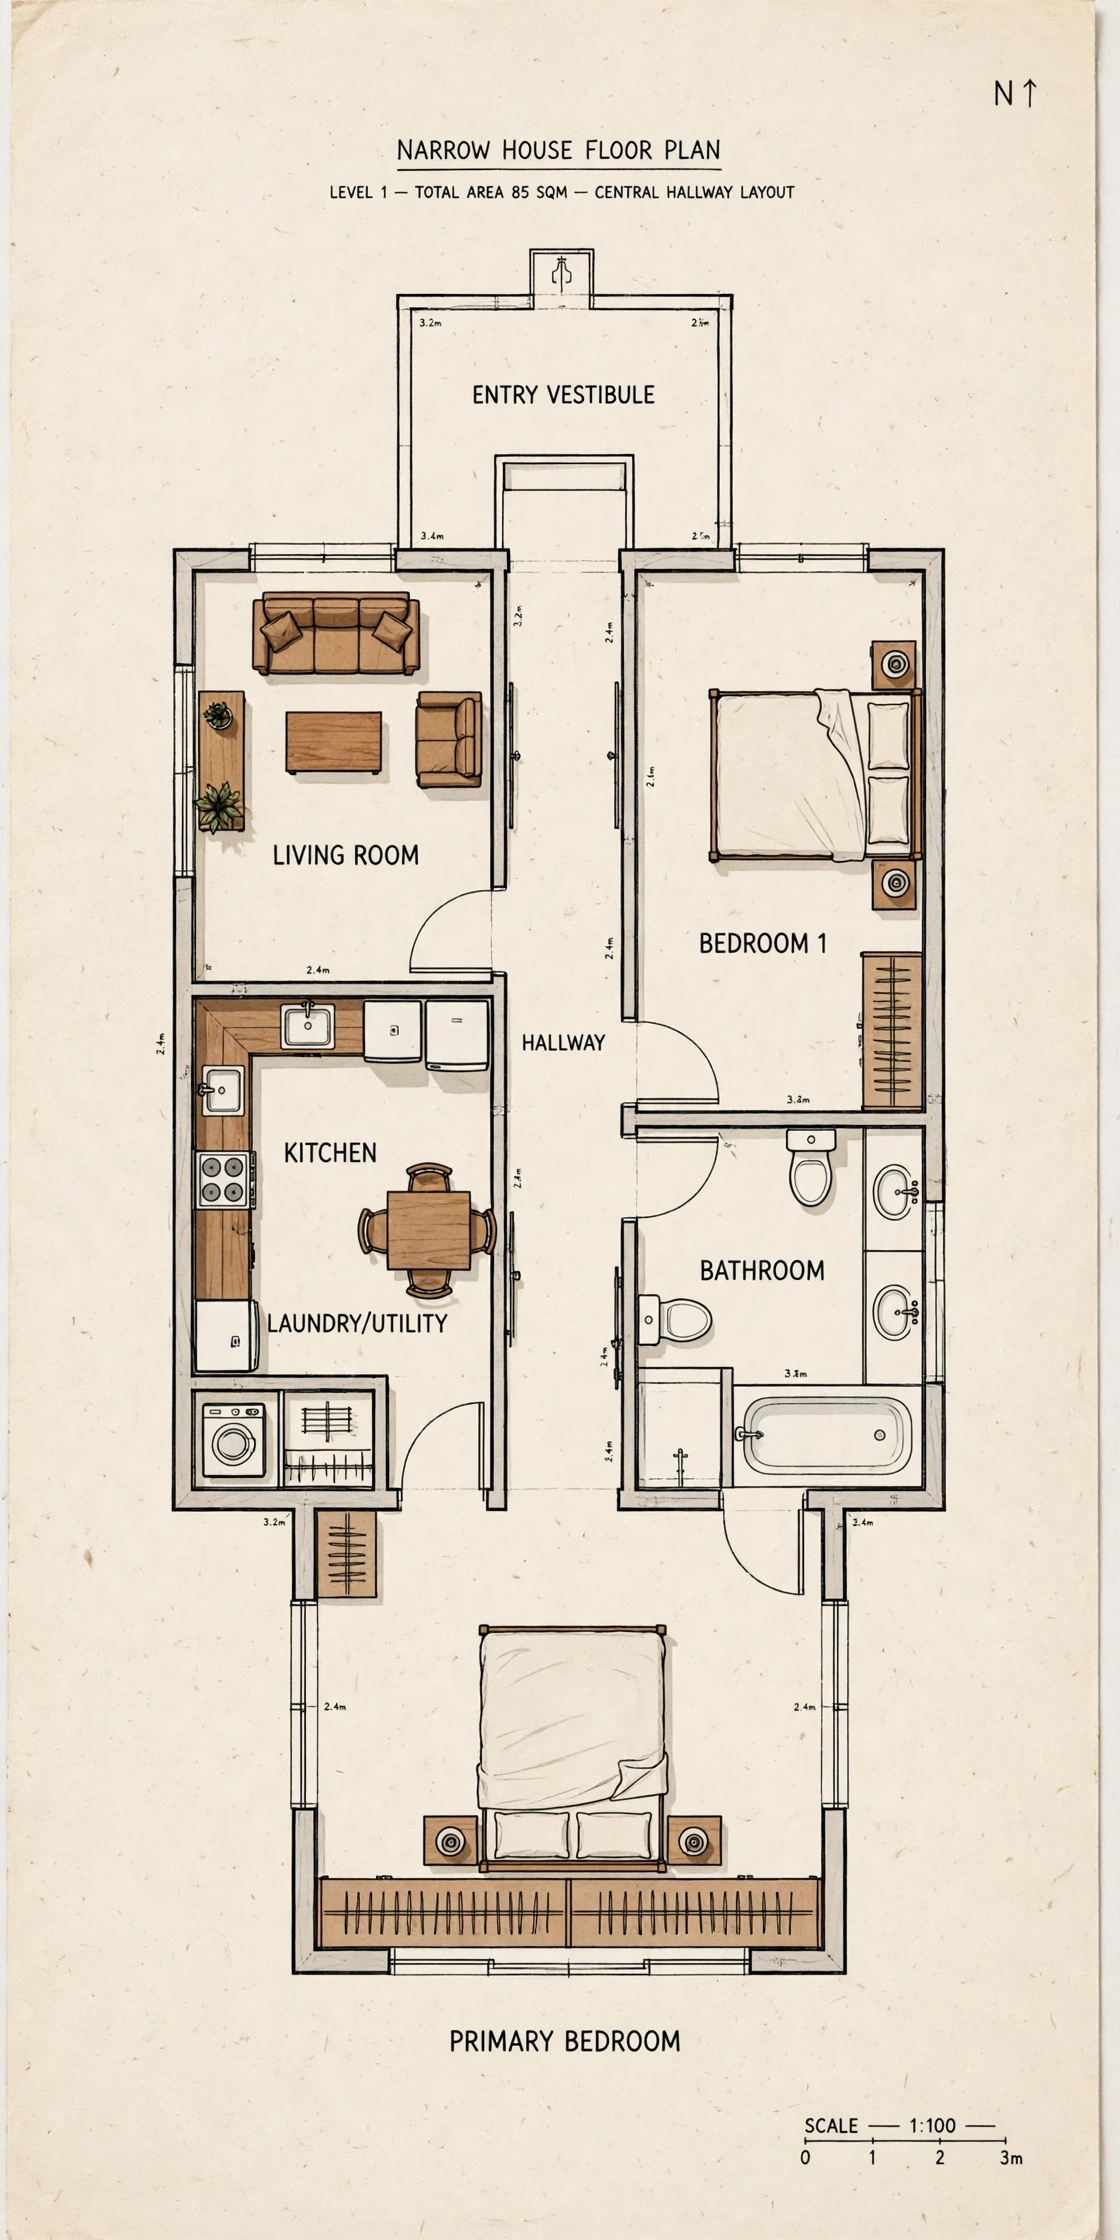
5. Build a Central Hallway Spine That Links Every Room
A central hallway spine runs down the middle of a narrow house and gives every room its own door off the hall. Bedrooms sit on one side and the bathroom and laundry sit on the other, while the living and kitchen rooms anchor each end. This simple spine keeps the plan clear and easy to navigate.
Make the hallway at least 1.2 meters wide so two people can pass without turning sideways. Add a skylight or a high window above the hall to bring daylight into the middle of the house. A hallway spine also makes future changes easy, because rooms can swap uses without moving walls.
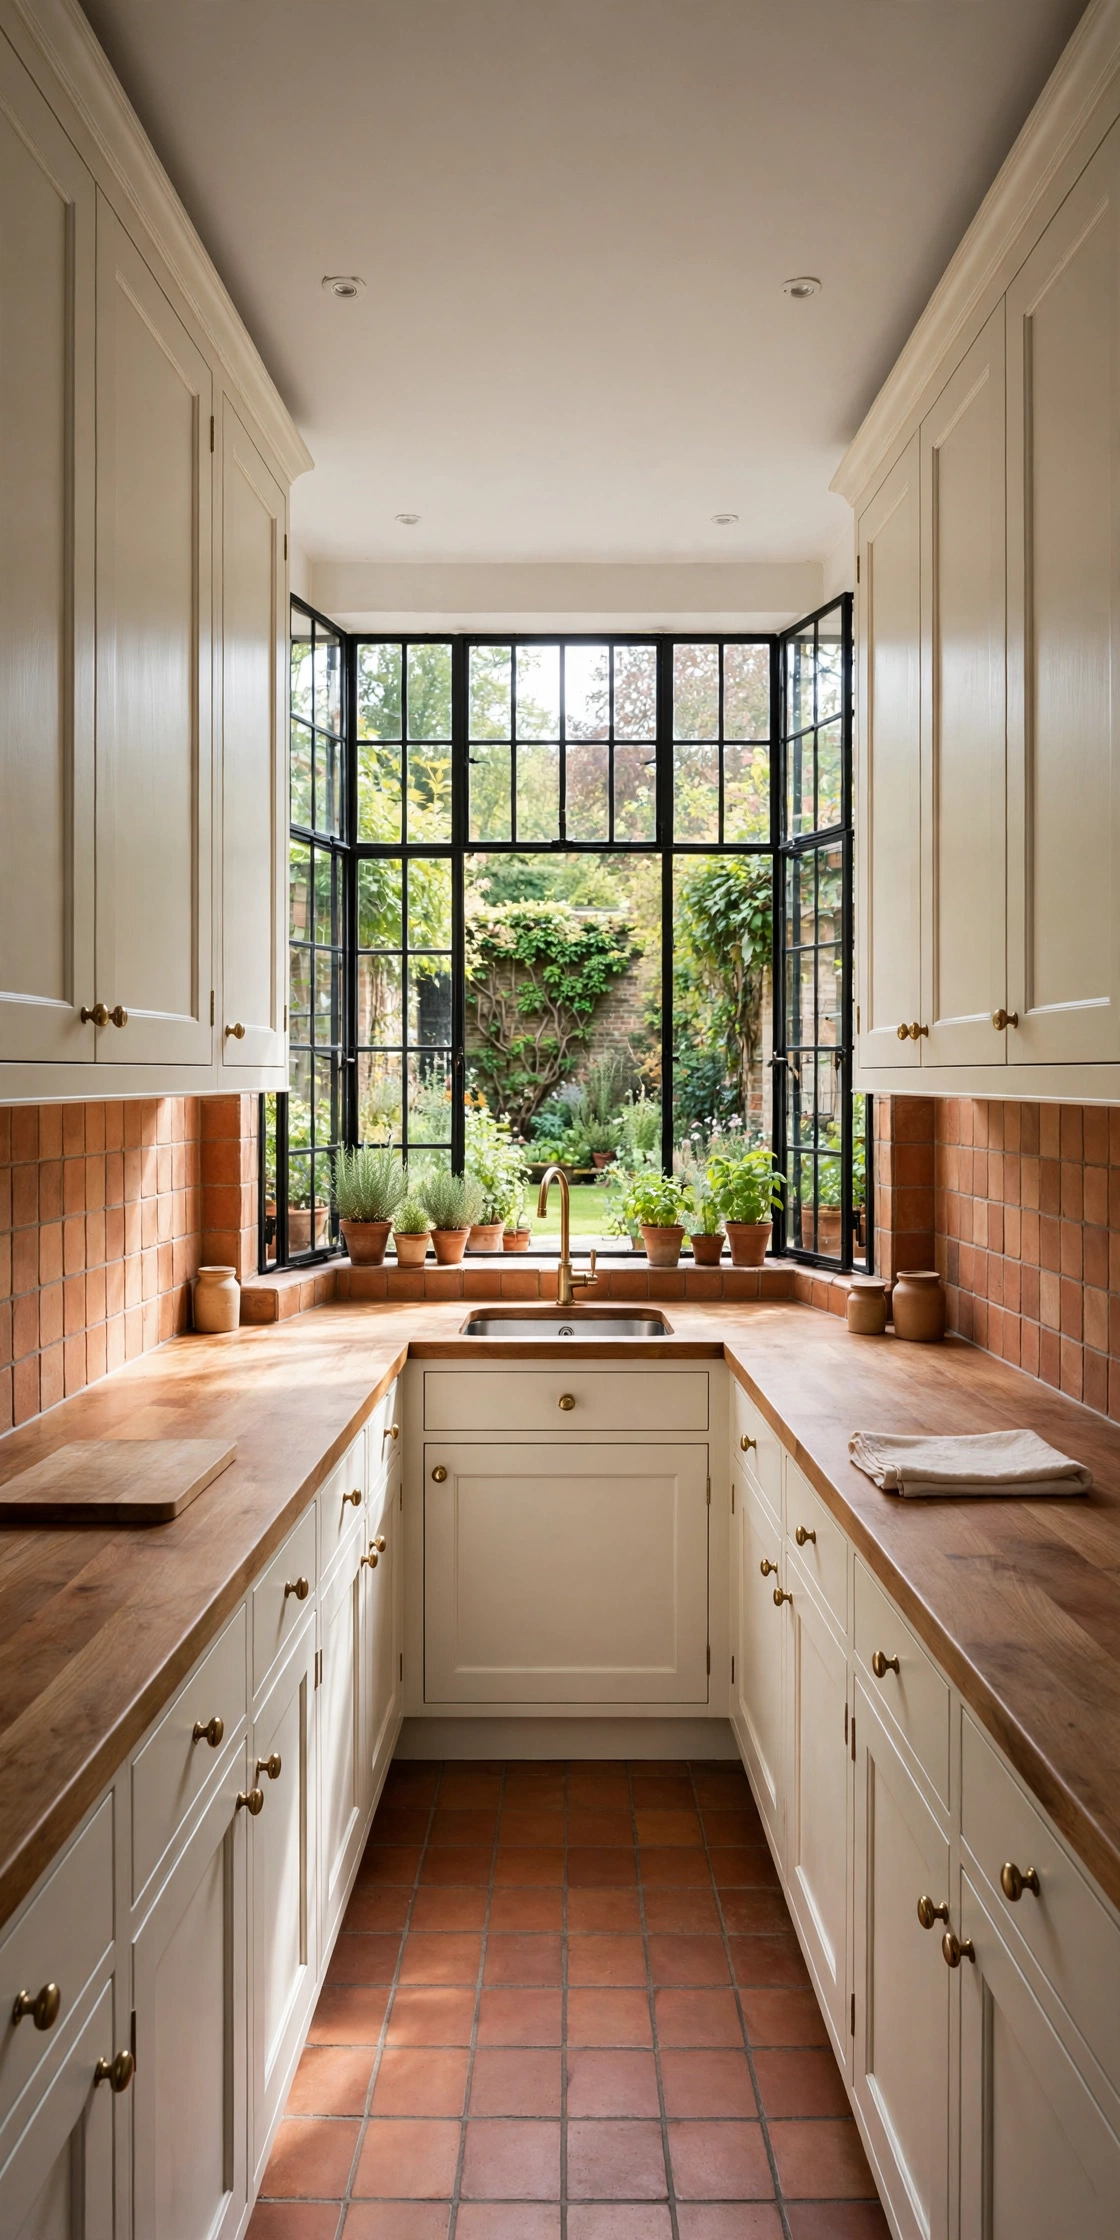
6. Use a Galley Kitchen at the Rear With a Garden Window
A galley kitchen fits a narrow house perfectly because its two parallel counters use the width of the home without wasting an inch. Place the galley at the rear so the cook looks out to the garden, and put a large window above the sink. Meals feel brighter when the kitchen ends in glass instead of a wall.
Keep one side of the galley as a single run of tall cabinets so the walkway stays open. A small island or a narrow breakfast bar at the front edge of the kitchen gives the family a place to perch. For more ways to plan a slim cooking space, see these galley kitchen layout ideas. This plan suits cooks who like everything within arm reach.
7. Put Bedrooms at the Front and Open Living at the Back
Flipping the usual order works well on busy streets. Bedrooms at the front stay quiet behind a small front garden and a solid wall, while the open living space at the back opens to the garden and the afternoon sun. The back of the house becomes the place where the family spends most of its time.
Place the main bedroom at the front corner with a window onto the street, and keep the living, dining, and kitchen rooms in one open space at the back. A sliding door to the garden makes the rear rooms feel larger in summer. This plan suits narrow lots on noisy roads where privacy matters most.
8. Stack Bedrooms Upstairs and Living Downstairs at the Back
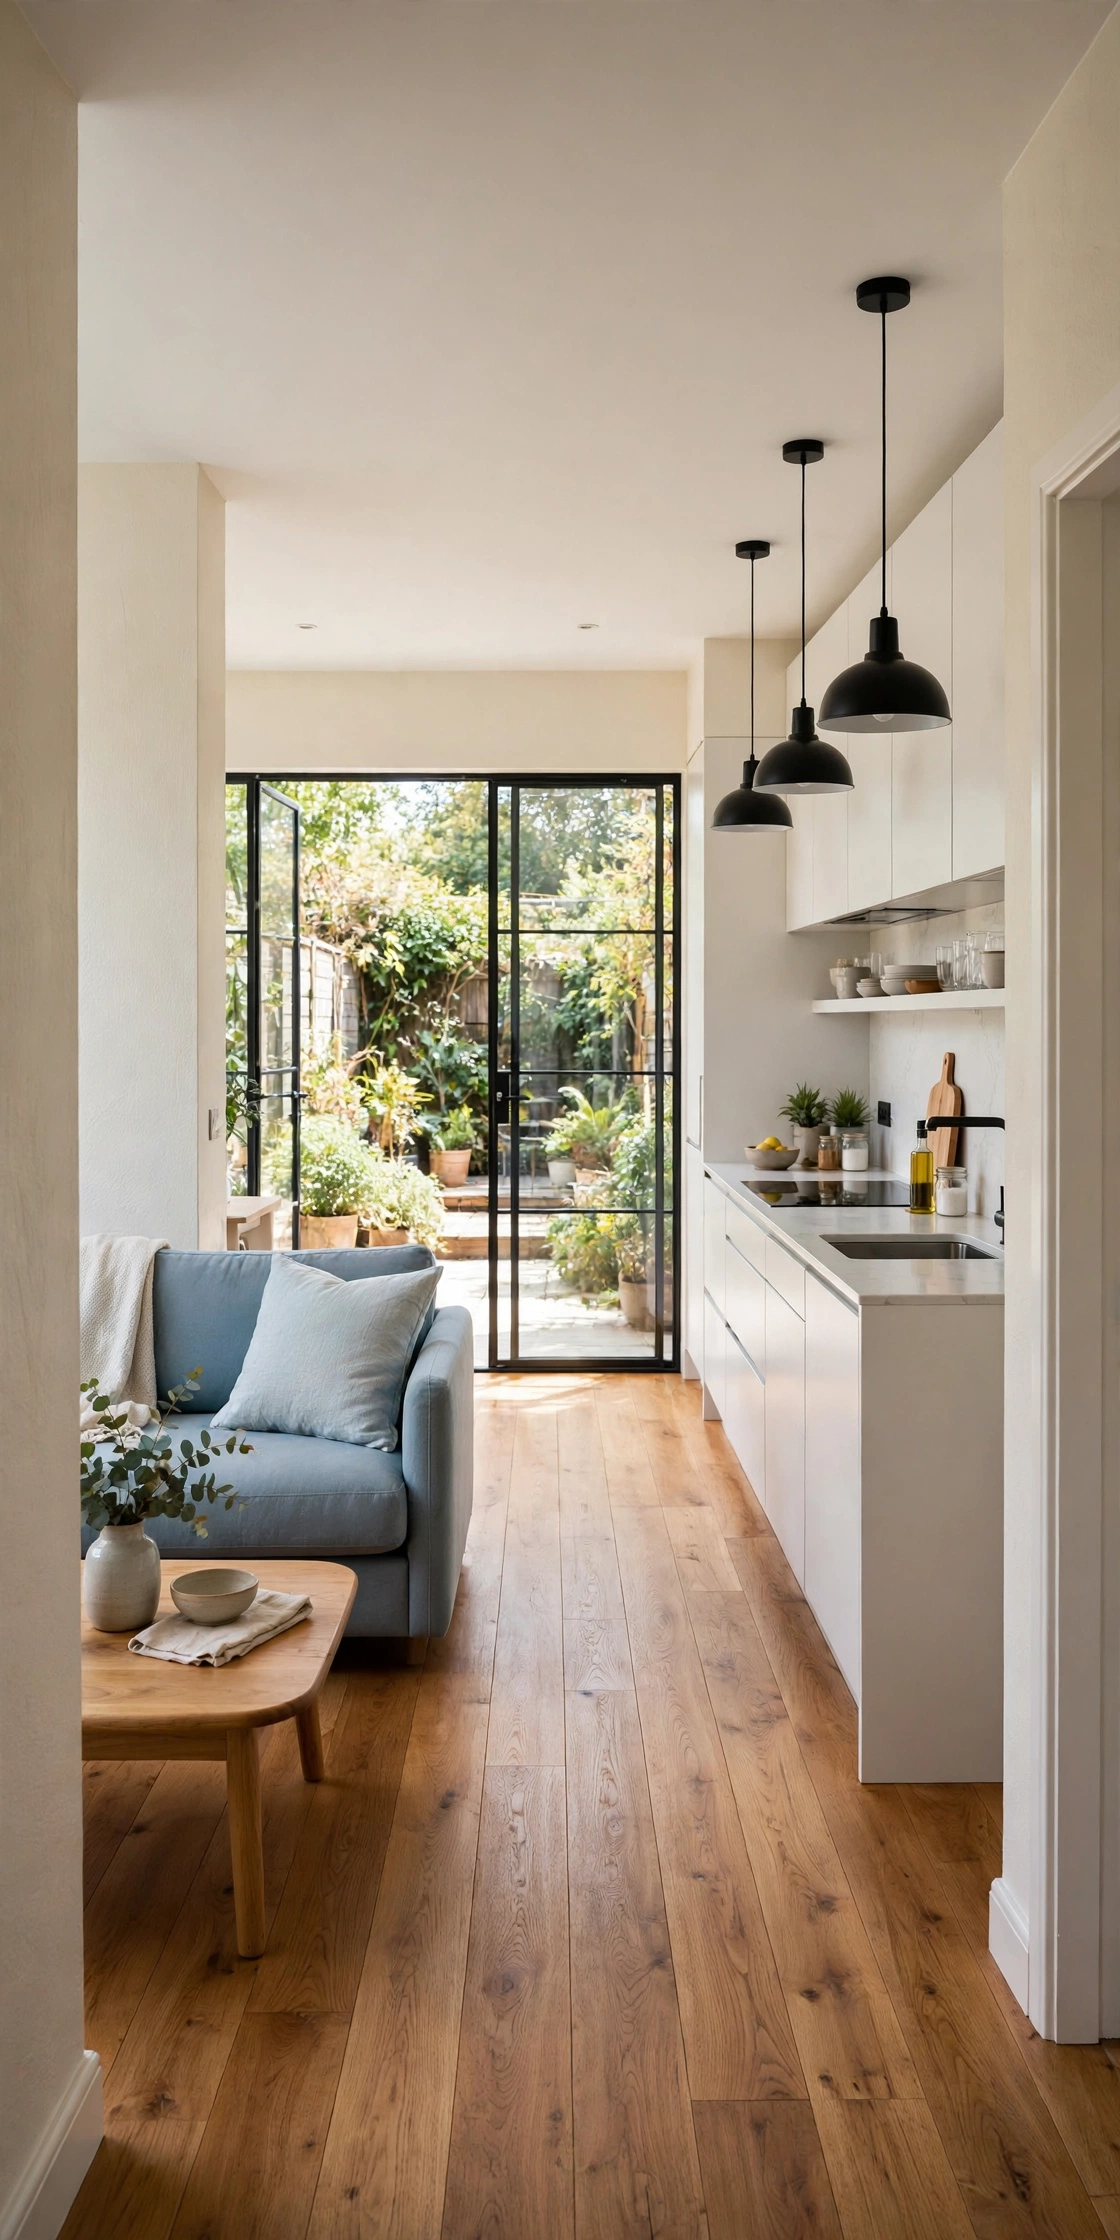
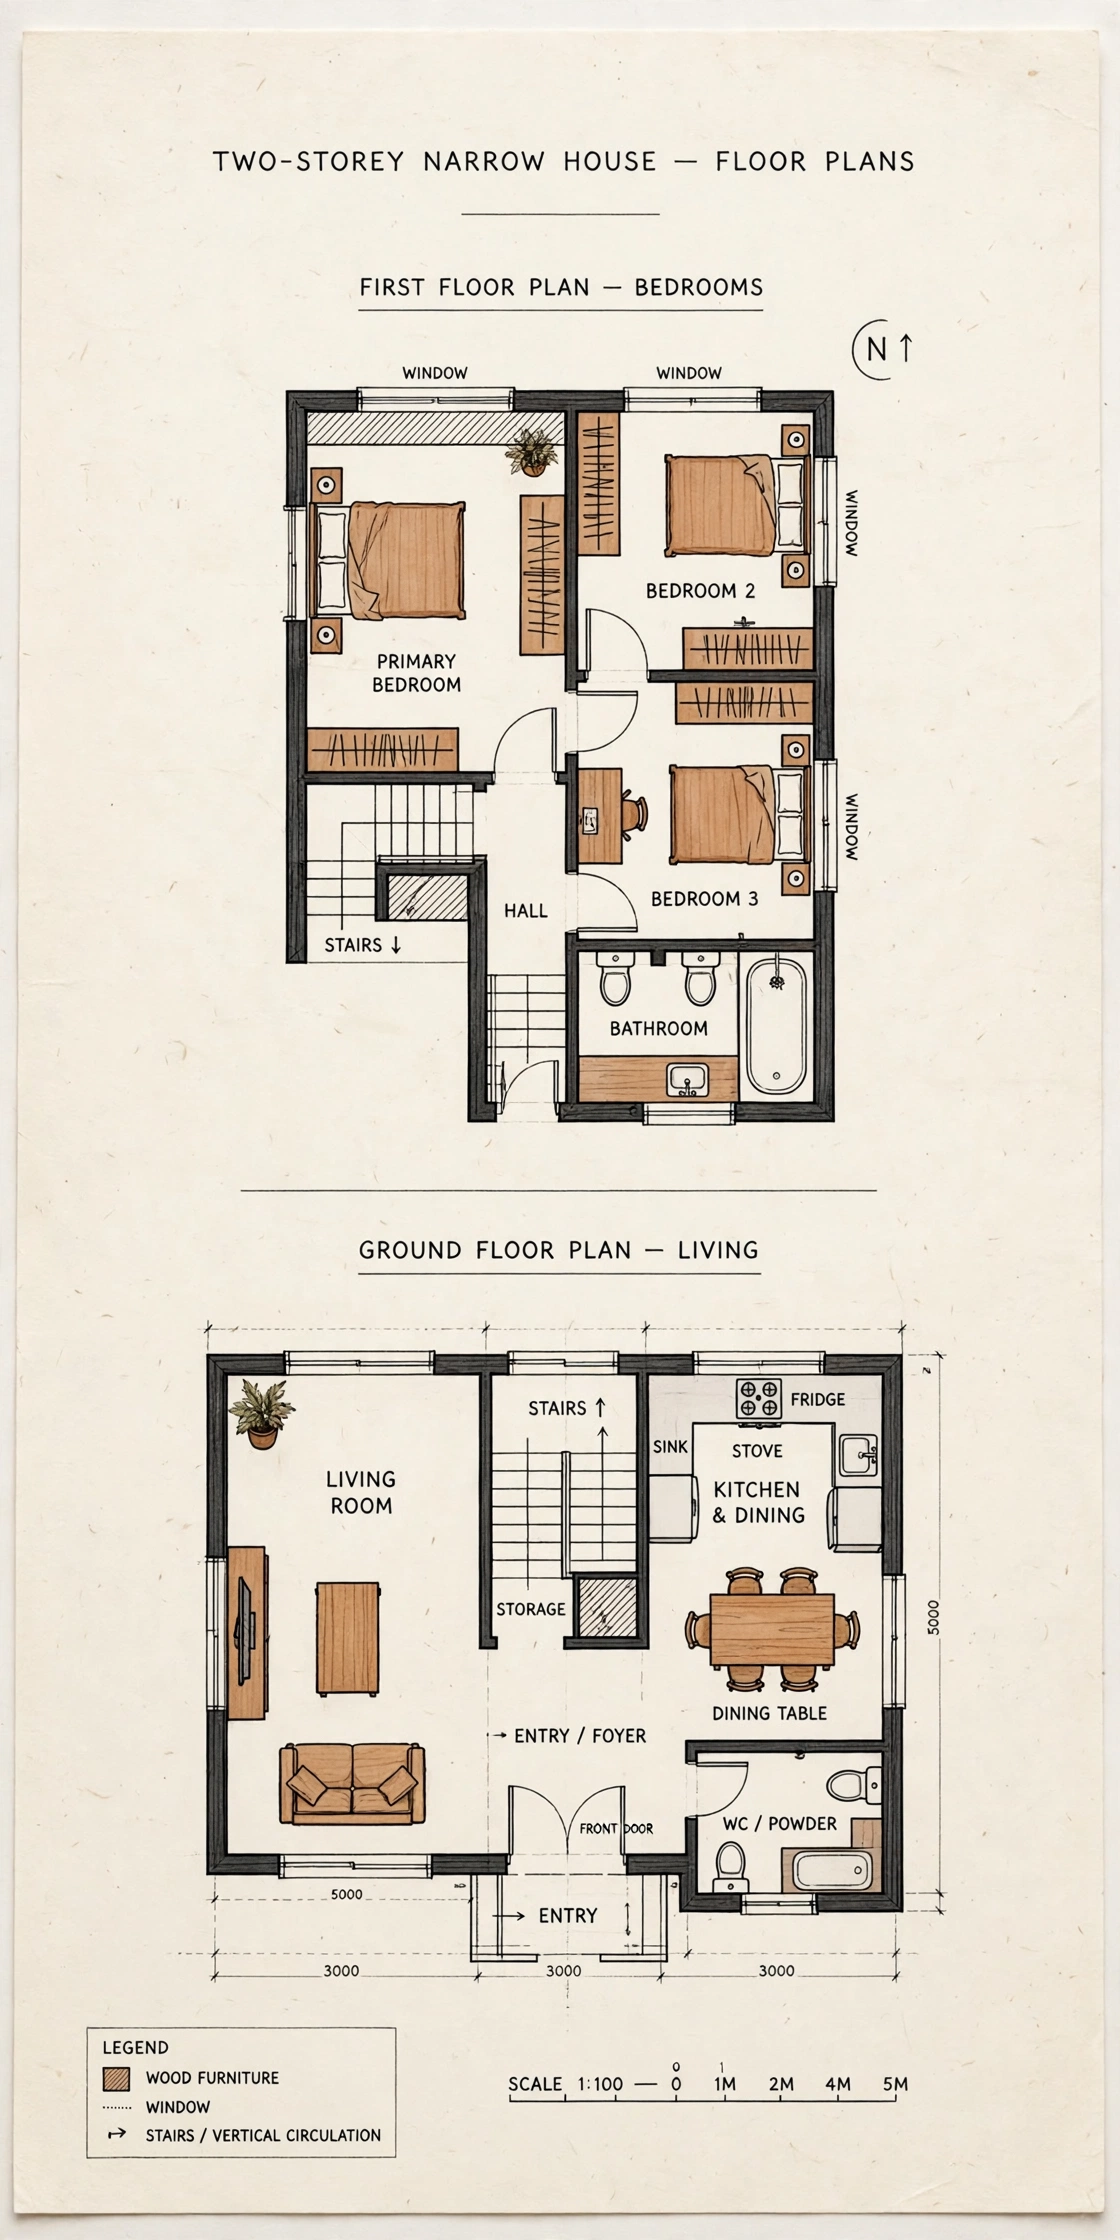
A two storey narrow house can keep its ground floor almost entirely for living. Bedrooms and bathrooms sit upstairs, while the ground floor runs from a small front entry straight back to a large living and kitchen space. The stairs sit in the middle and act as a gentle divider between the front and the back.
Put the staircase against one long wall so the ground floor stays open from front to back. A glass balustrade keeps the stair light and airy. This plan suits growing families, because the upstairs rooms can change from nursery to study to guest room over the years.
9. Open the Rear Dining Room Onto a Back Deck
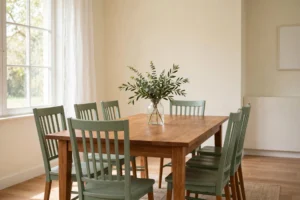
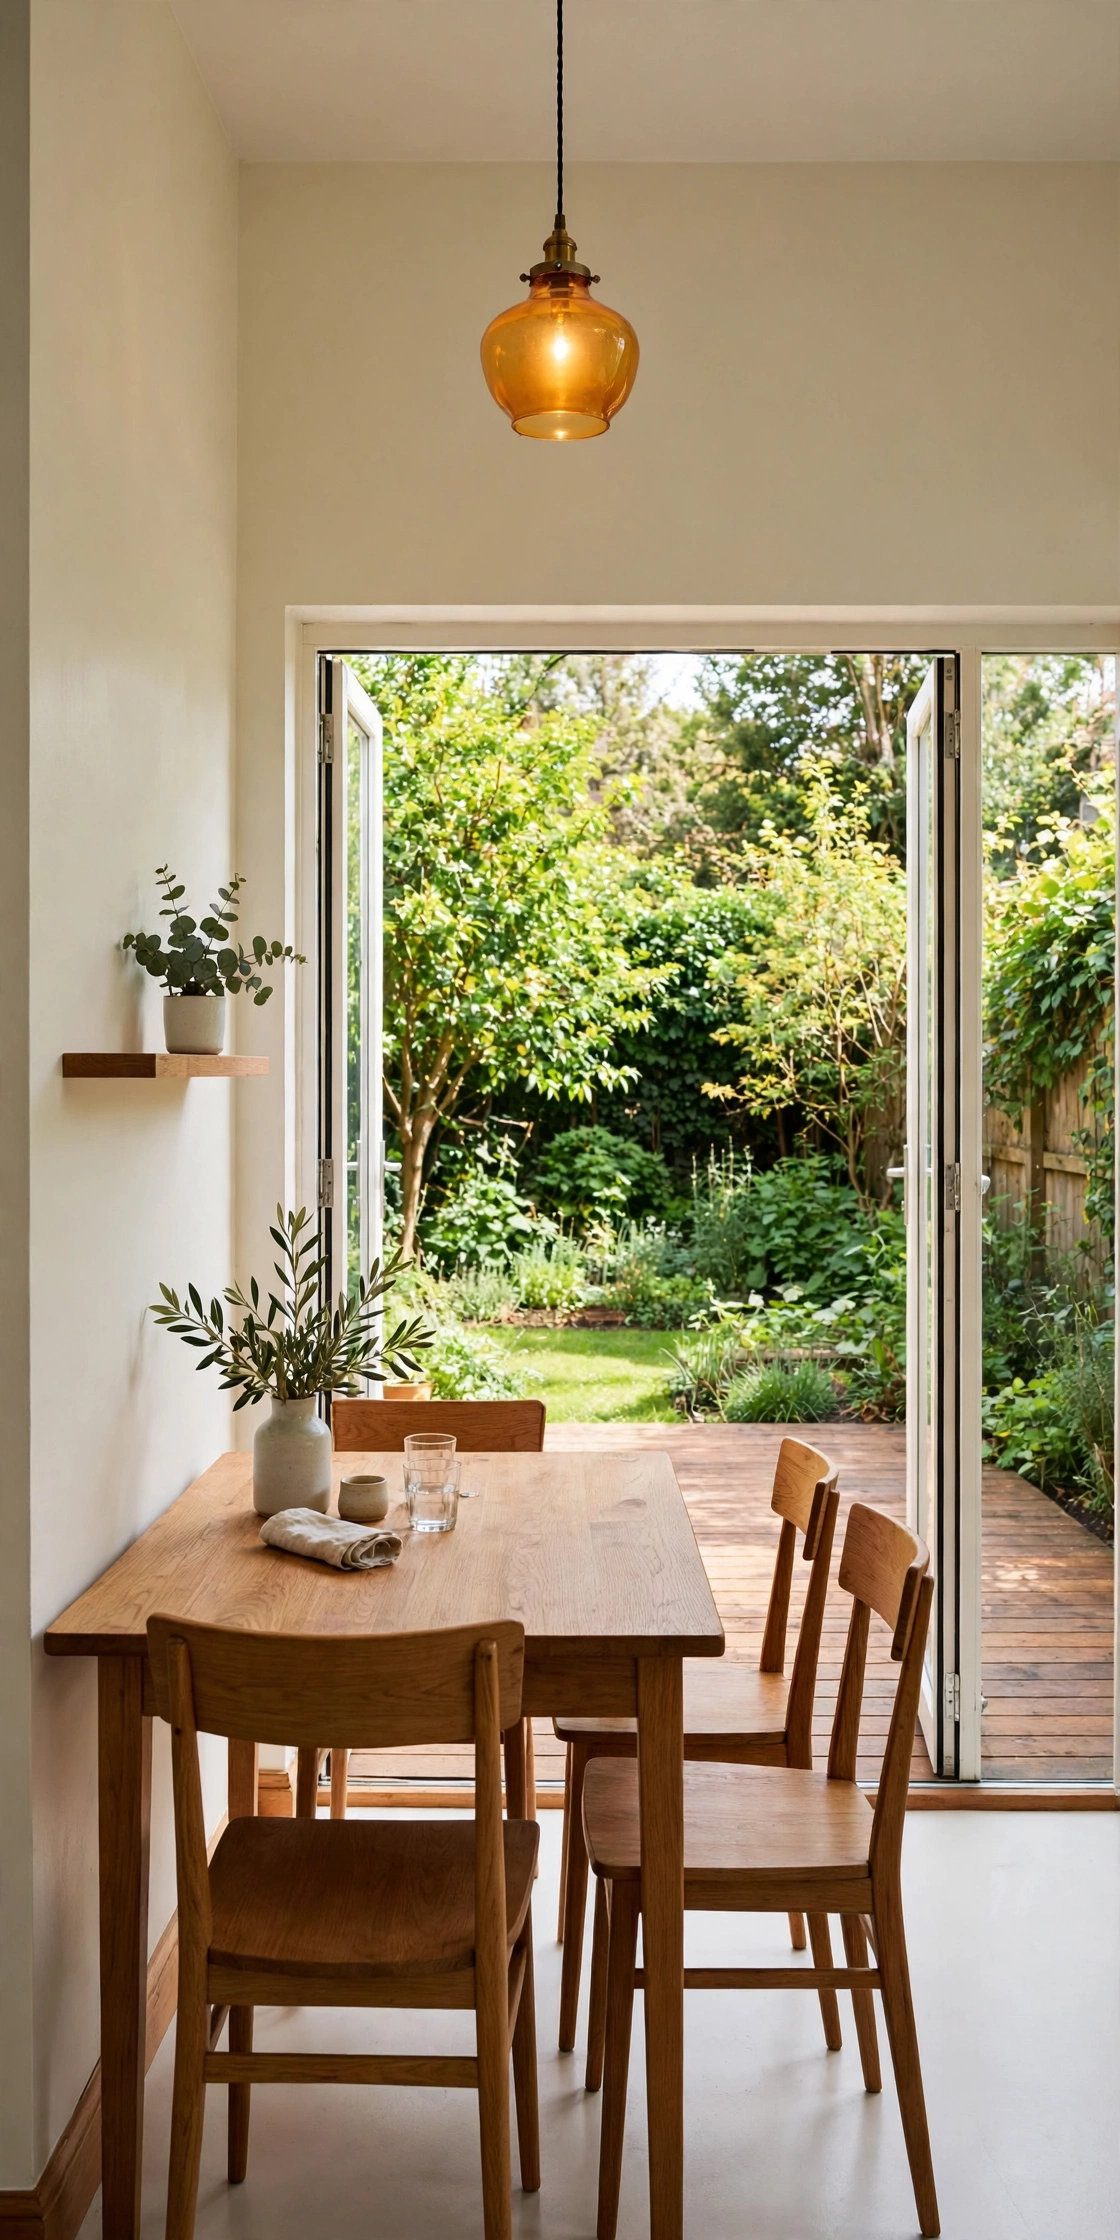
A dining room at the back of a narrow house gains a whole extra room when it opens onto a deck. Wide sliding doors fold the garden into the house in summer, and the deck becomes an outdoor dining room. In winter, the same glass doors frame a view of the garden from the table.
Level the deck with the dining room floor so the two surfaces read as one continuous space. A simple timber deck in warm wood tones suits the cream walls inside. This plan suits families who love to eat outside and want the back of the house to feel like a retreat.
10. Add a Front Study Nook and a Rear Family Room
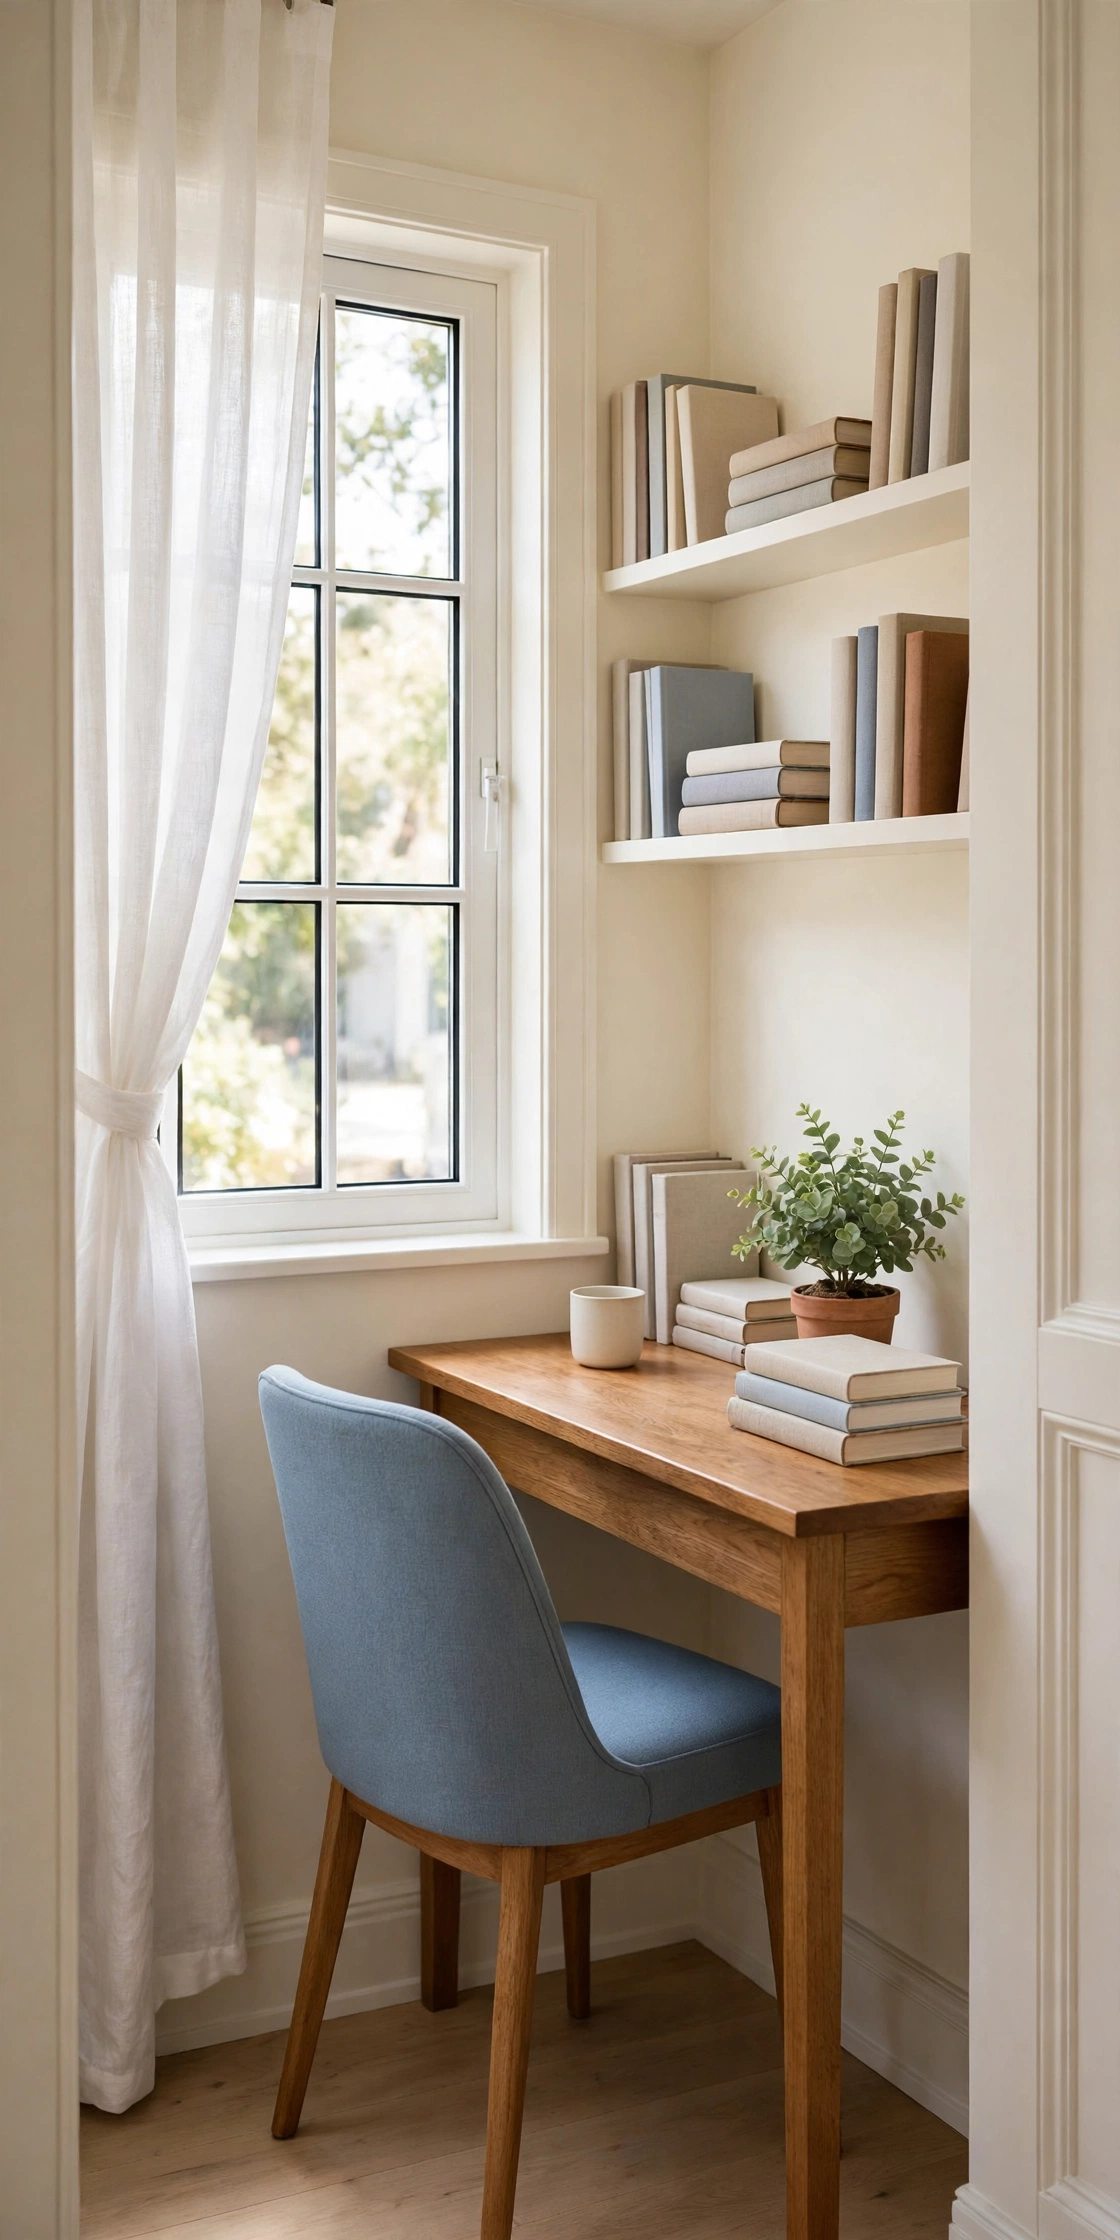
A small study nook near the front door gives a narrow house a place to work without giving up a whole room. A desk built into the front wall, with a window above it, makes a calm spot for homework or remote work. The family room stays at the back, close to the kitchen and the garden.
Keep the study nook open to the hallway with a low shelf as a divider, so it feels part of the house instead of a closed cupboard. Good task lighting and a comfortable chair make the nook easy to use all day. This plan suits households where one person works from home and needs a quiet corner.
11. Create Open Plan Living With a Kitchen Island in the Middle
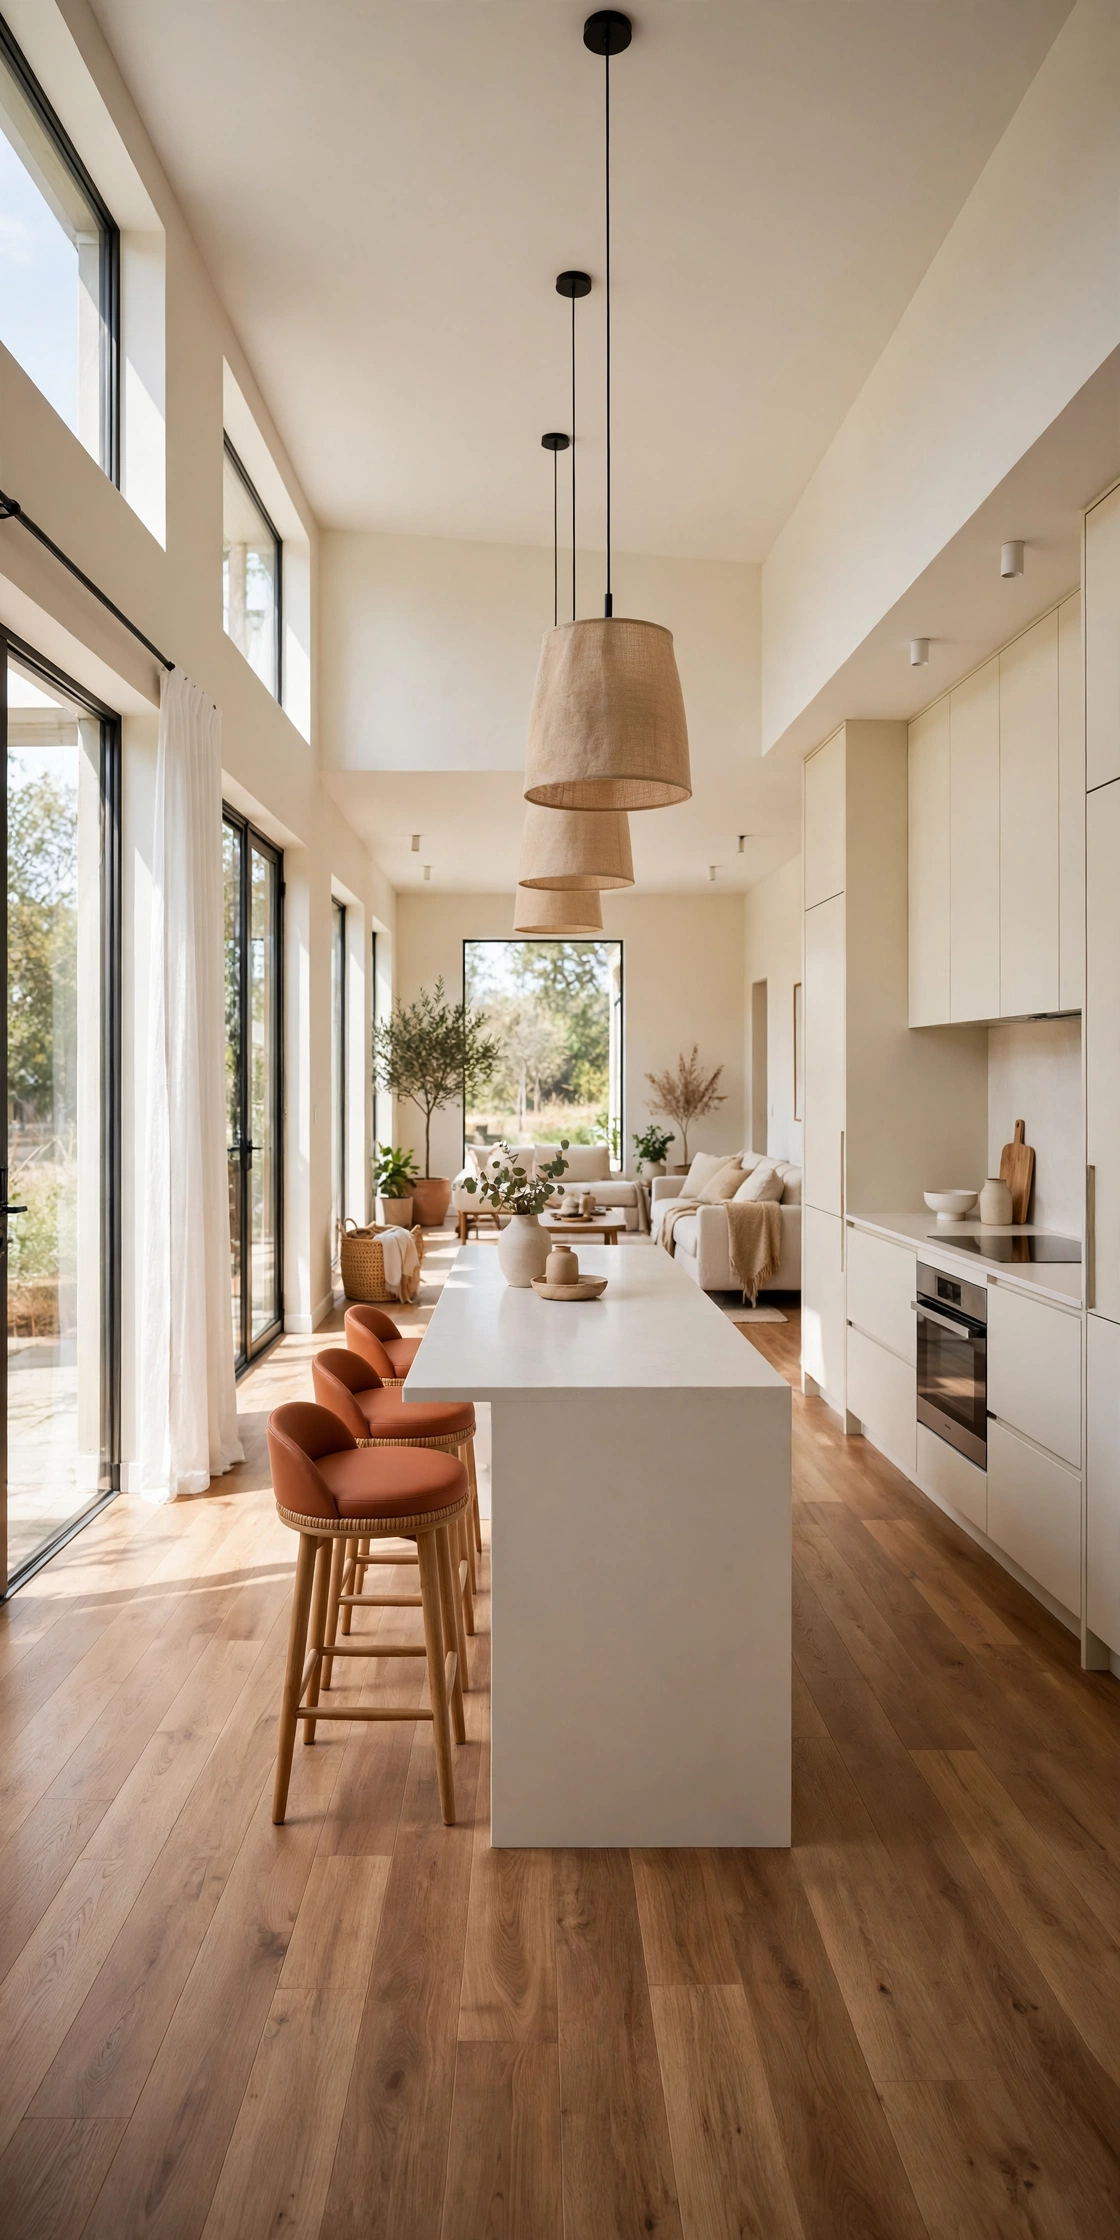
Removing the walls between the front lounge, dining area, and rear kitchen turns a narrow house into one long, light filled room. A kitchen island in the middle anchors the space and gives the family a place to cook, eat, and gather. The island also marks the boundary between the cooking zone and the living zone without blocking the view.
Choose an island with open shelving on the living side so it feels like furniture rather than a solid block. Pendant lights above the island draw the eye along the length of the room. This plan suits sociable households where the cook wants to stay part of the conversation.
12. Place the Main Bedroom Suite at the Rear With Garden Views
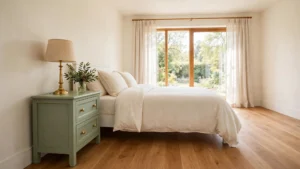
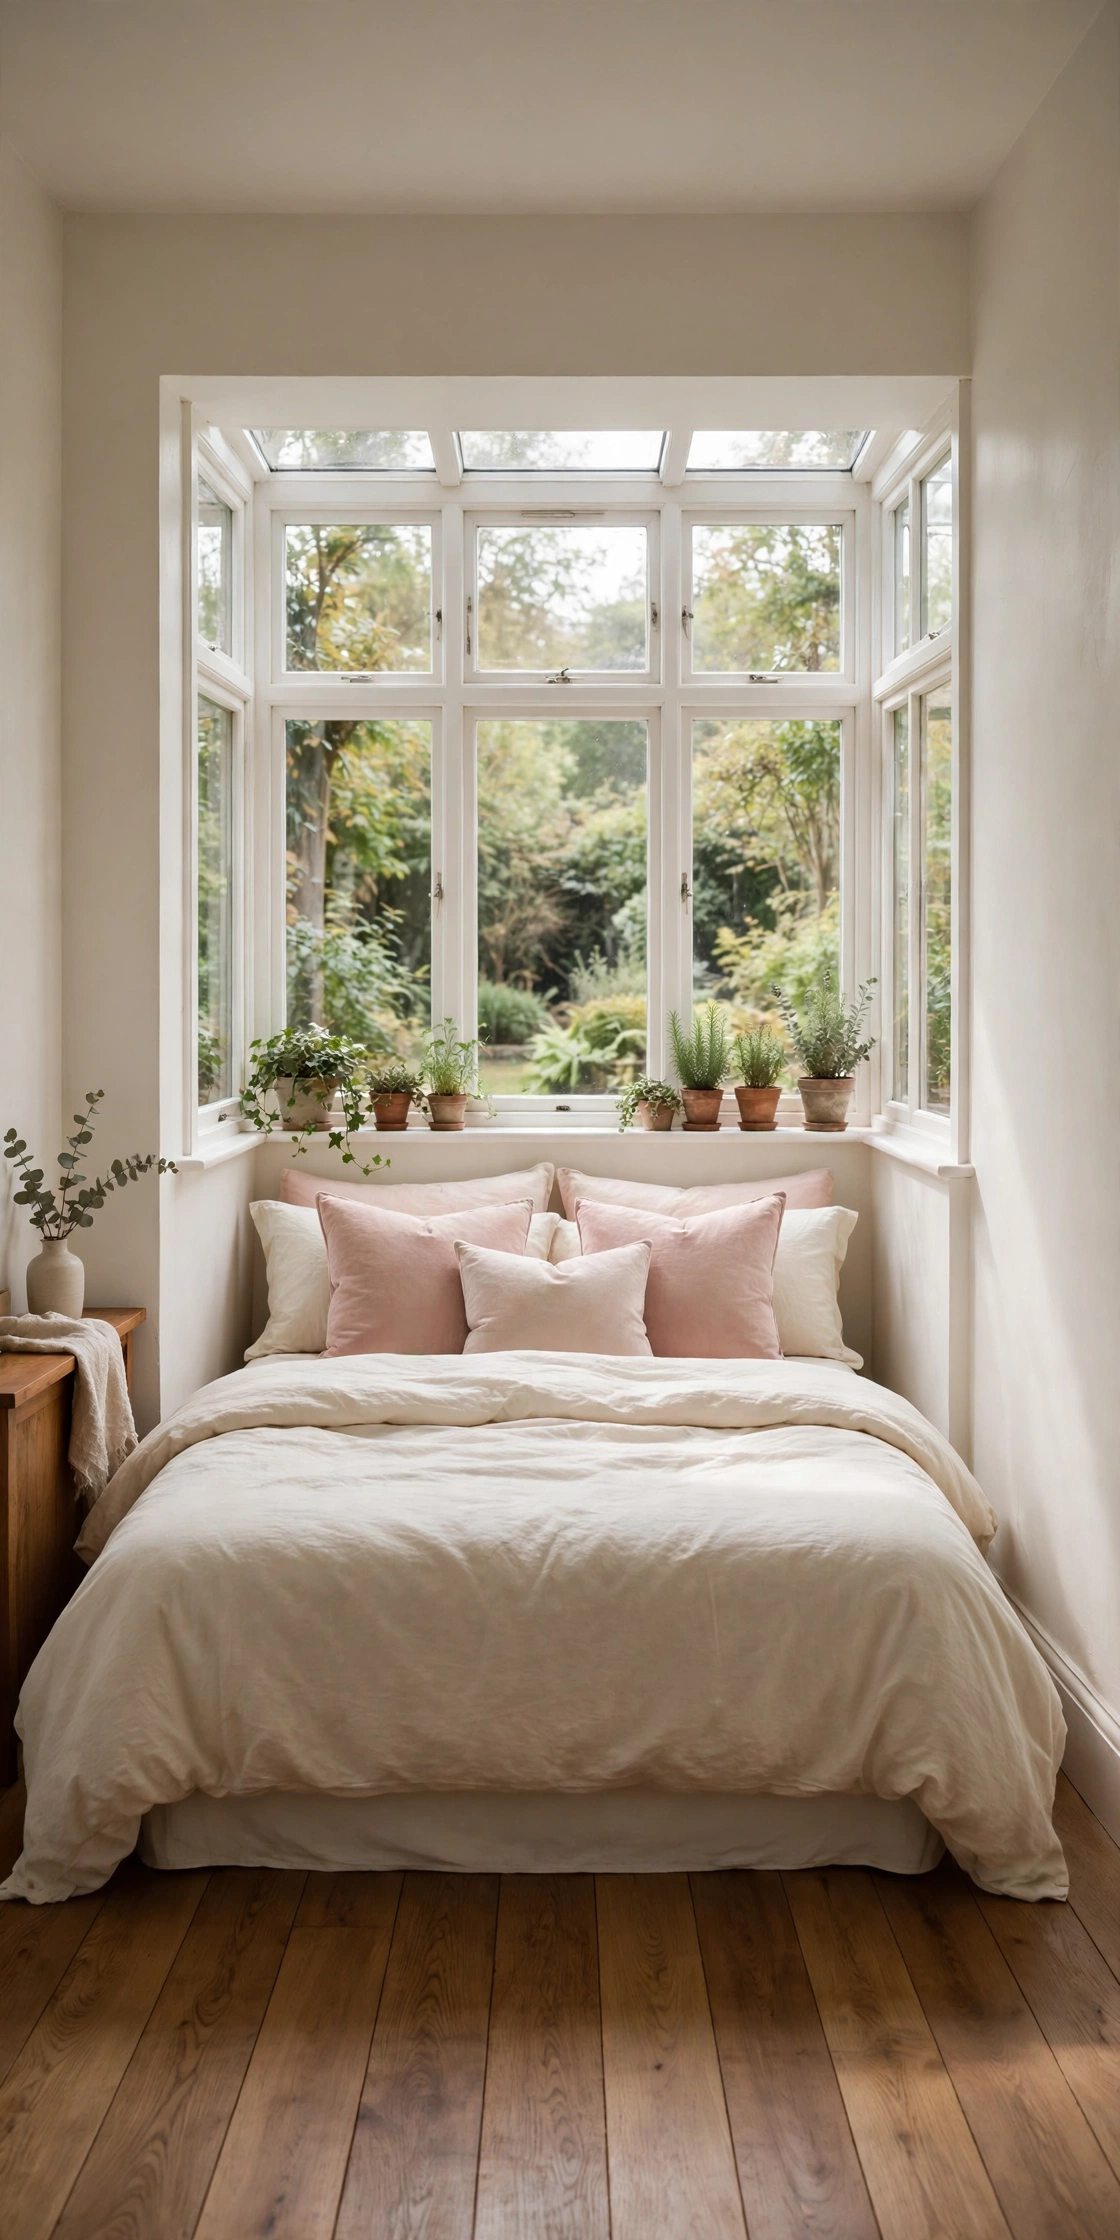
A rear main suite turns the quiet end of a narrow house into a private retreat. The bedroom sits at the back with a window onto the garden, and an ensuite and a walk in wardrobe sit between the bedroom and the rest of the house. The suite feels like a small apartment within the home.
Use soft blush pink or sage green bedding to keep the rear suite calm and restful. A sliding door from the bedroom to a small patio gives the owners their own outdoor space. For more ideas on arranging a compact main bedroom with its own bathroom, see these small master bedroom layout ideas with an ensuite. This plan suits couples who want privacy at the quiet end of the lot.
13. Cut a Lightwell Into the Middle of a Long Plan
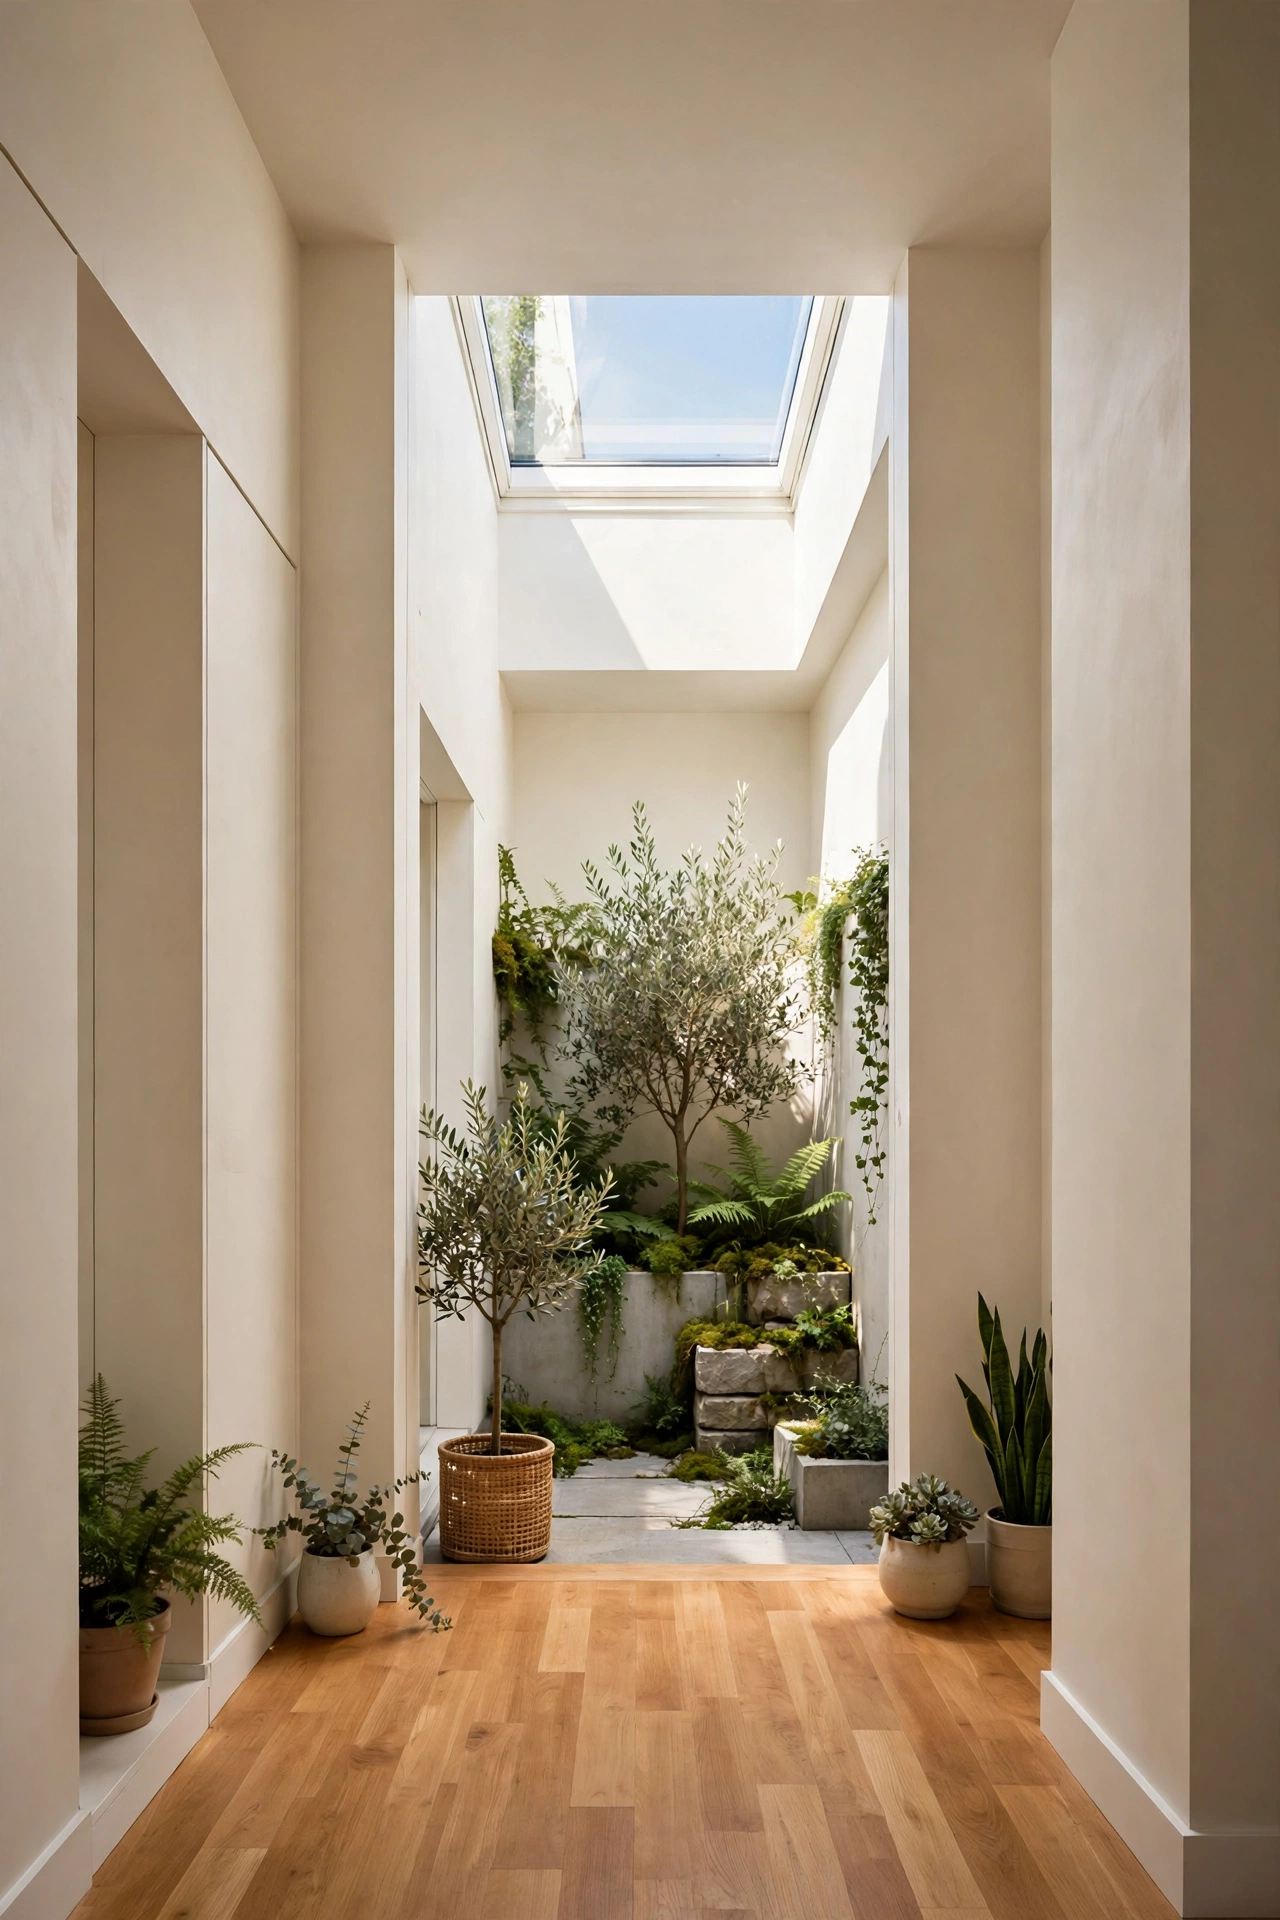
Long narrow houses often suffer in the middle, where daylight cannot reach. A small internal courtyard or lightwell solves this by opening a patch of sky in the center of the plan. Rooms around the lightwell borrow its daylight and fresh air, and the house feels bright from front to back.
Keep the lightwell small, about the size of a bathroom, and line it with pale render so it bounces light into the rooms around it. A single tree or a row of potted plants turns the lightwell into a green view from the hallway. This plan suits deep lots where the middle of the house would otherwise stay dark.
14. Put the Garage at the Front and Living at the Back
A front garage frees the rest of a narrow house for living. The garage and entry sit at the street end, and the whole rear of the house becomes living space with garden views. A side door from the garage into the hallway keeps muddy shoes and coats out of the living rooms.
Design the garage door to match the house, with timber cladding or a painted panel in a soft terracotta tone, so the front of the house still looks welcoming. A small front porch beside the garage gives visitors a clear place to arrive. This plan suits narrow lots where on site parking matters and the garden is the best part of the home.

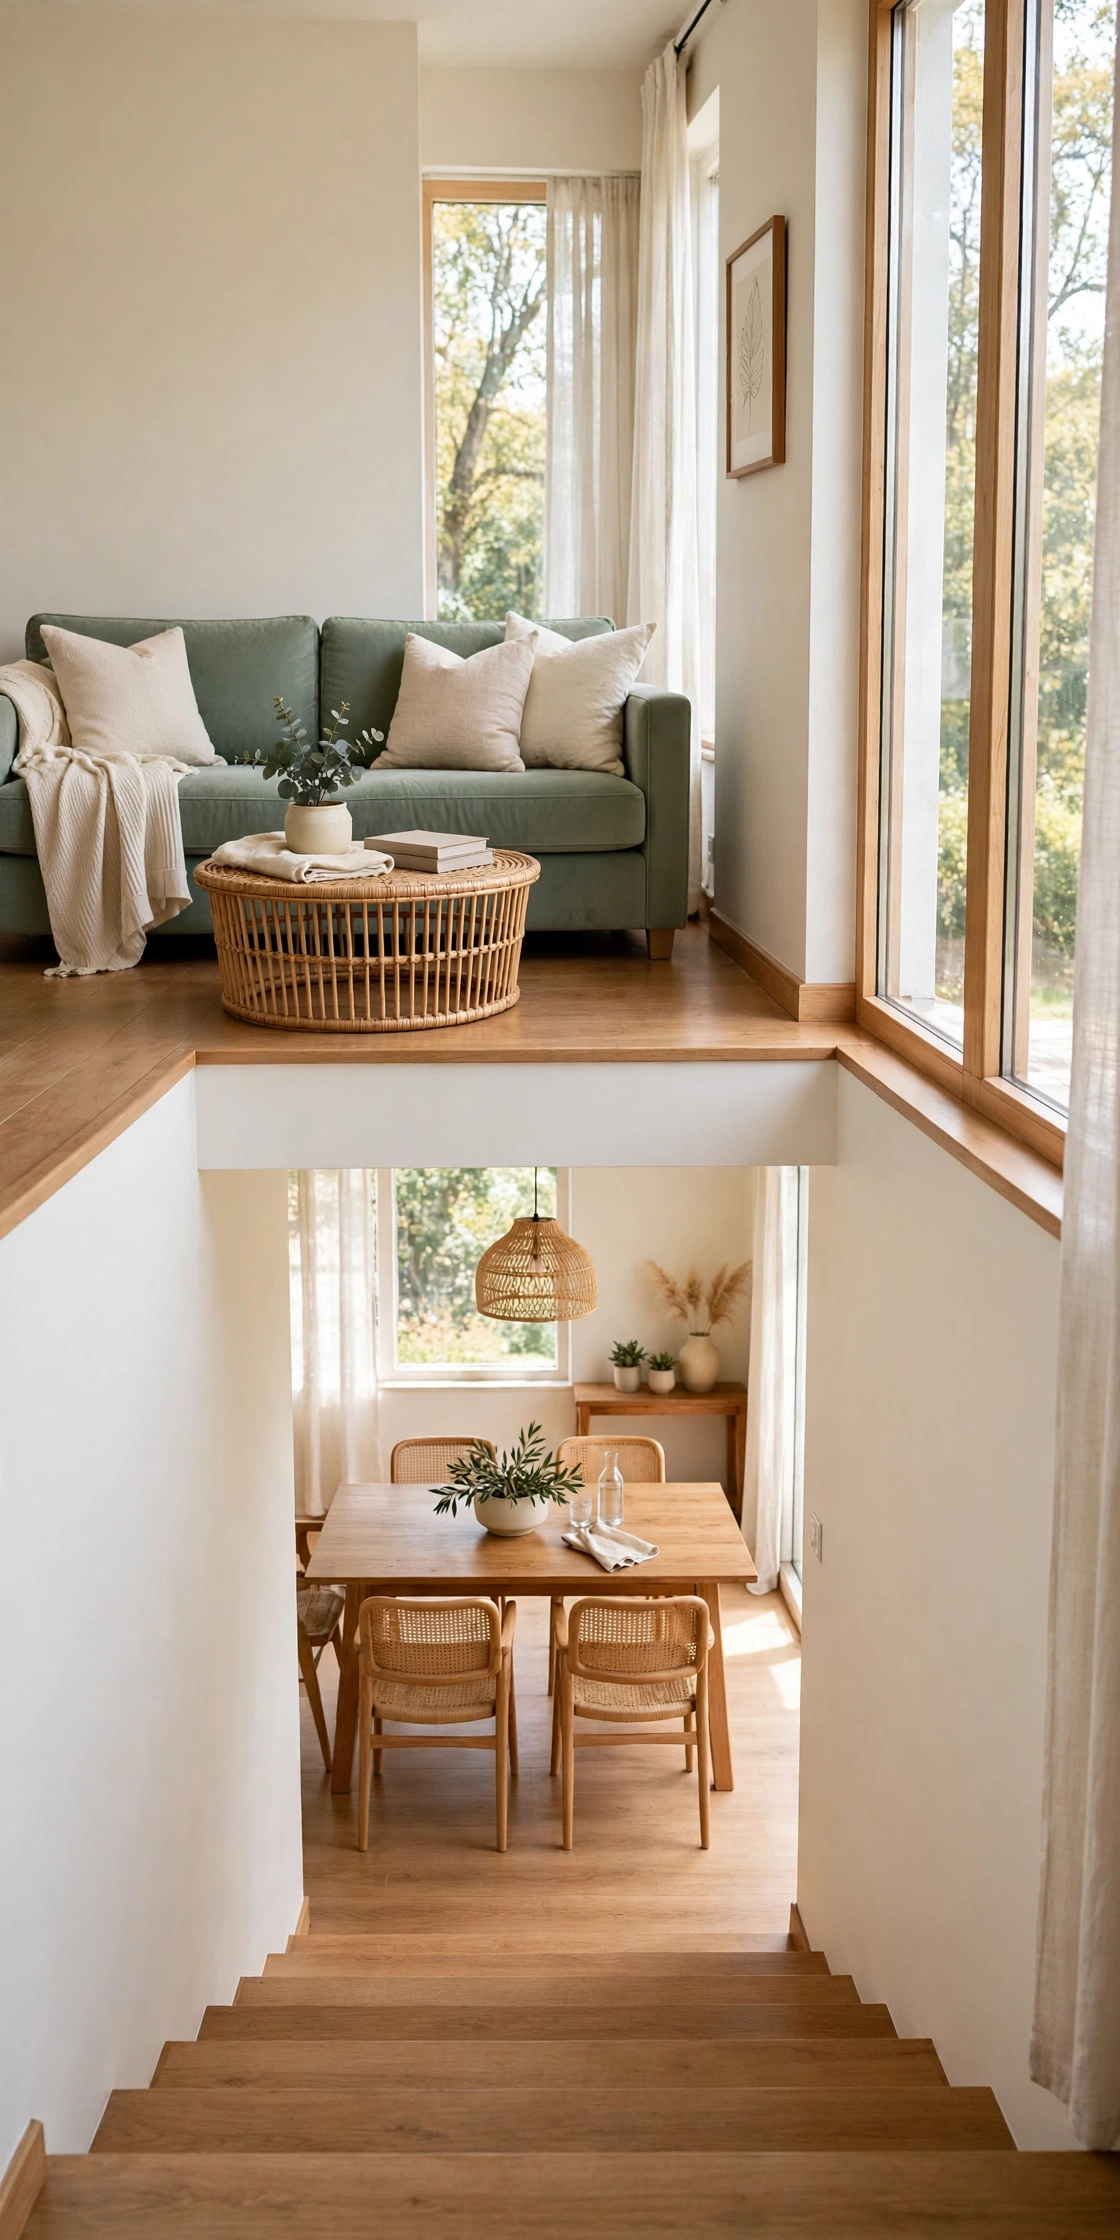
15. Step the Plan Down From a Front Lounge to a Rear Dining Room
A split level plan adds interest to a long narrow house by stepping the floor down a few stairs from the front lounge to the rear dining room. The change in level marks each zone clearly without a wall, and the dining room gains a taller ceiling that suits a large table and a pendant light.
Keep the steps wide and shallow so they feel like a gentle transition rather than a steep stair. A low bookshelf on the step edge makes a natural divider and a display shelf in one. This plan suits sloping lots where the ground already falls from front to back.
16. Add a Rear Laneway Studio Behind the Main House
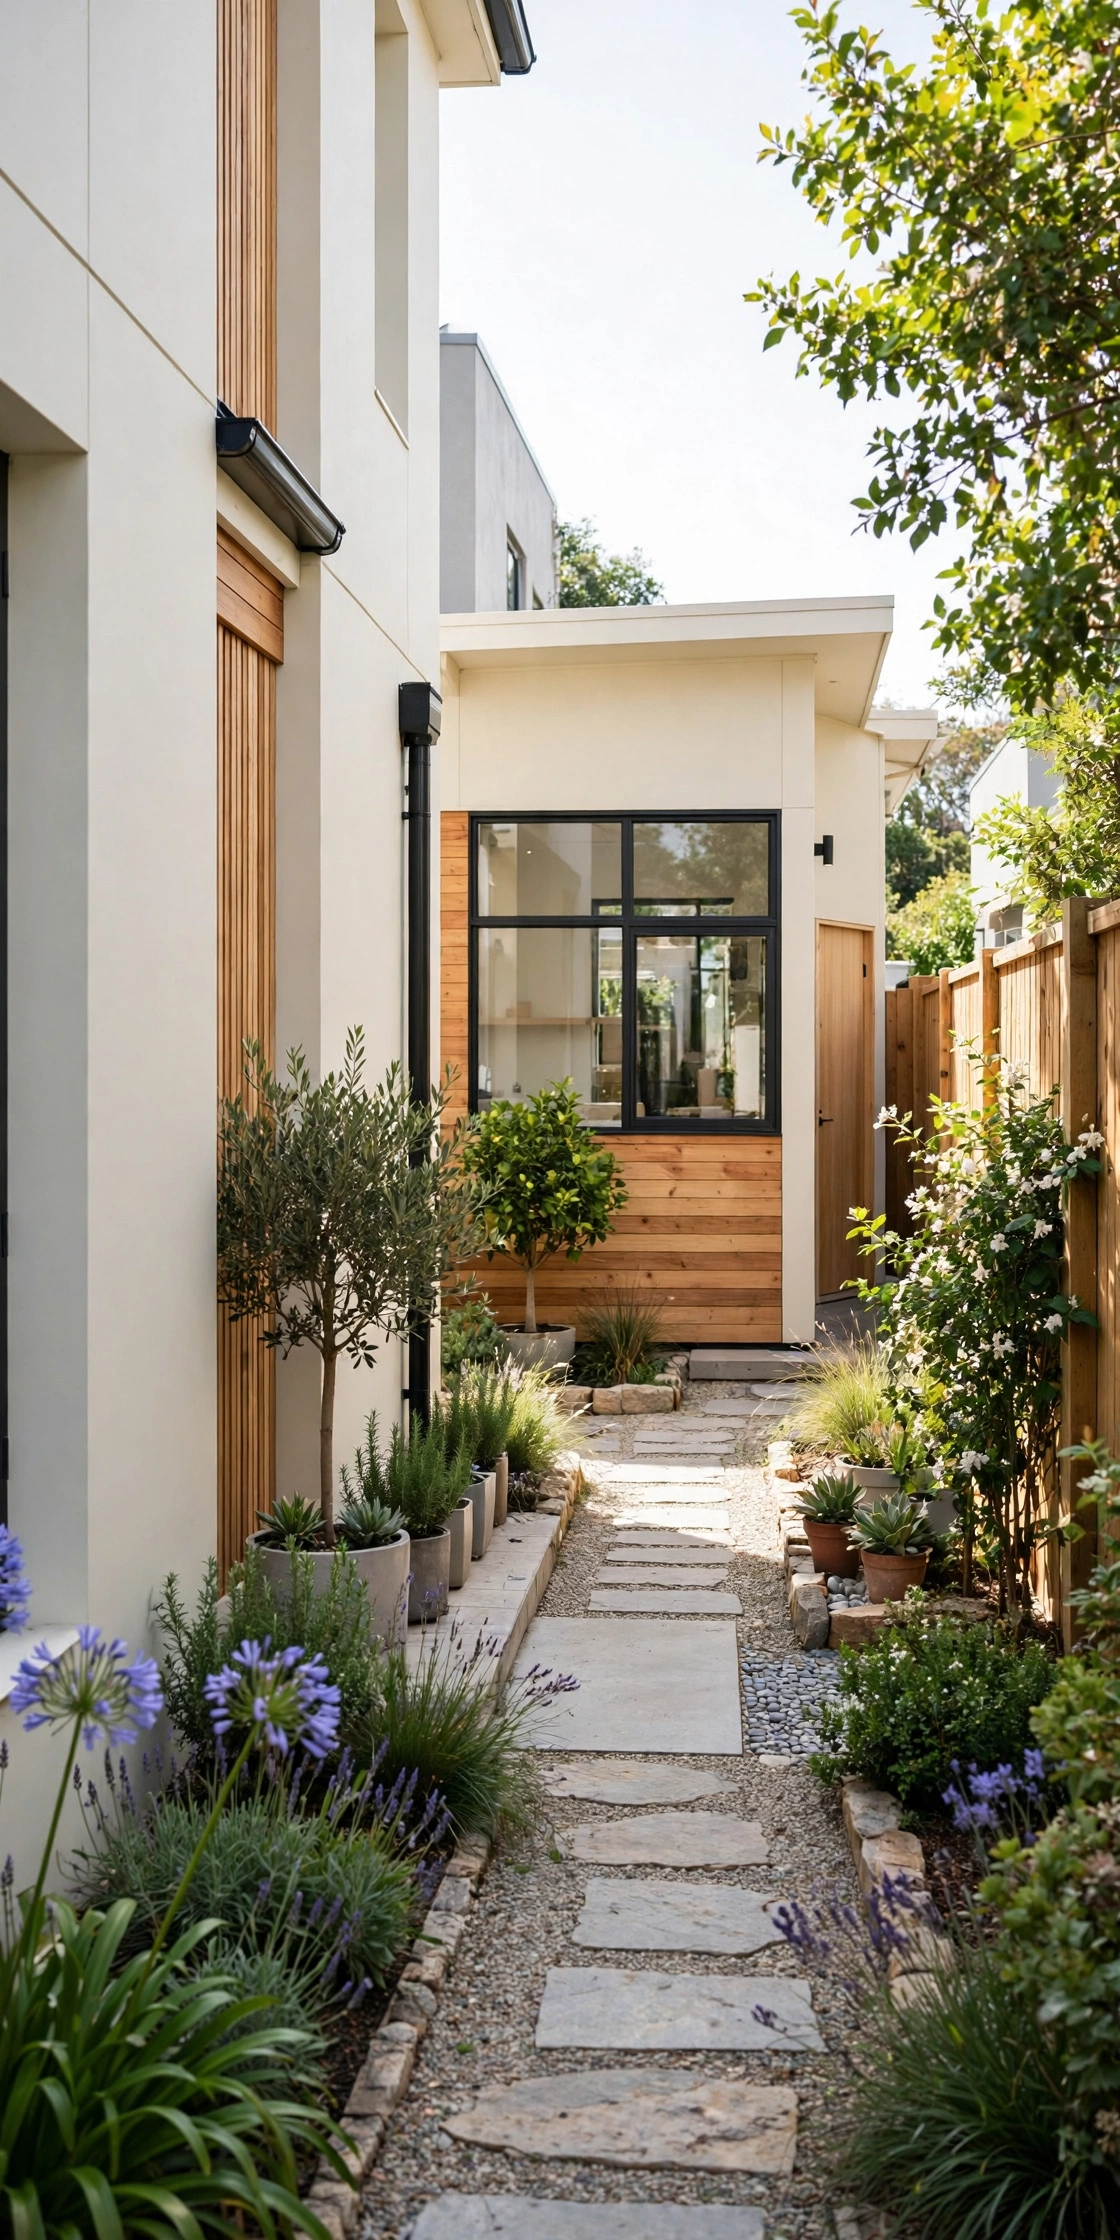
A small studio at the very back of a narrow lot extends front to back living beyond the house itself. The main house ends in a garden, and a path leads to a compact studio that works as a guest room, a home office, or a teenager retreat. The studio gives the household a second living space without enlarging the main house.
Keep the studio simple, with one room, a small bathroom, and a wide window onto the garden. Match its cladding and roof to the main house so the two buildings read as one property. This plan suits narrow lots with rear lane access, where a second small building adds real value.
17. Finish With a Compact Front Lounge and a Rear Breakfast Nook
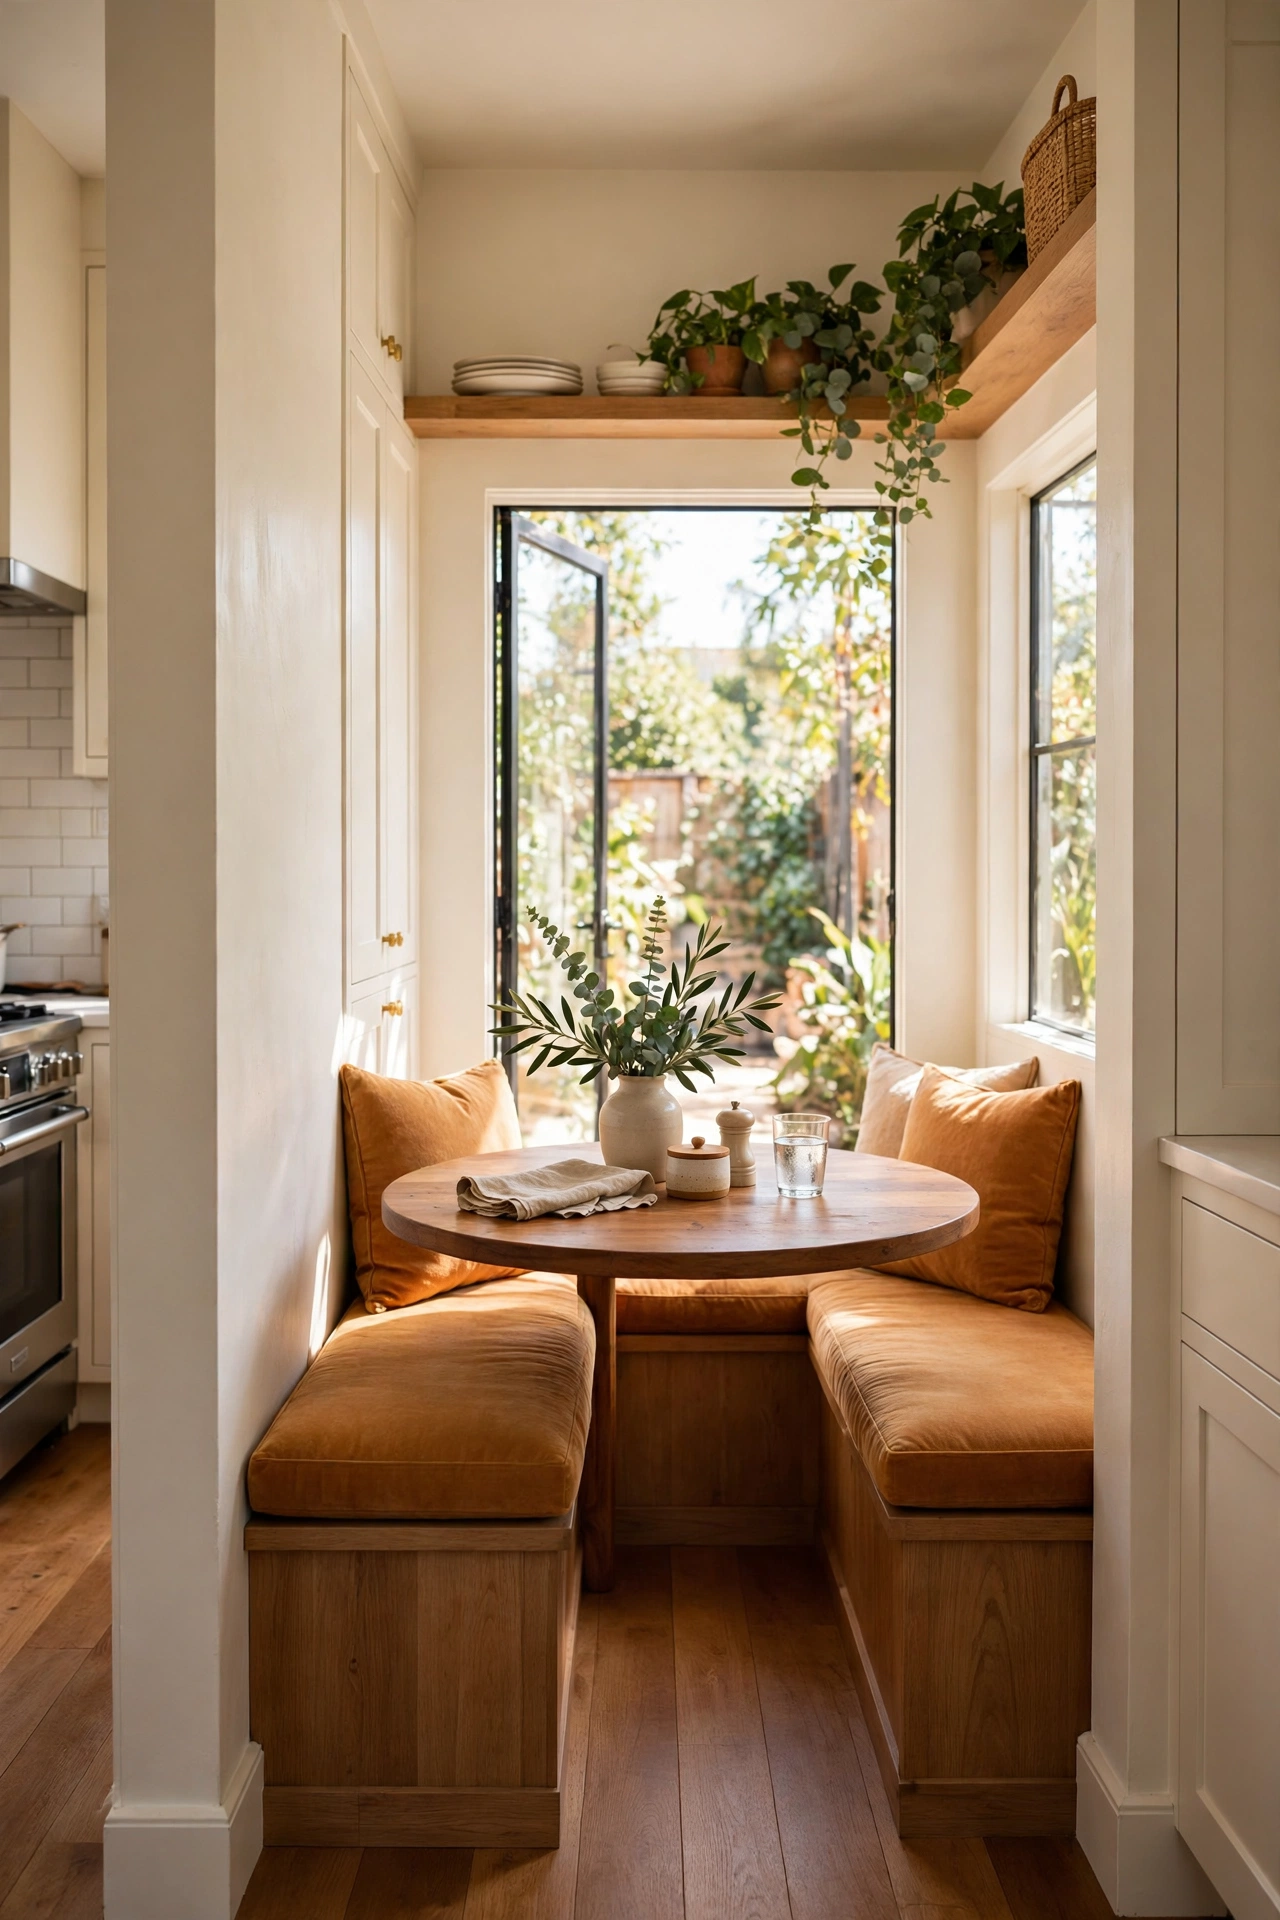
The smallest front to back plan still works when each end has a clear purpose. A compact lounge at the front holds a sofa and a television, while a sunny breakfast nook at the back tucks a small table and bench seats into the kitchen corner. The nook becomes the favorite spot for morning coffee and quiet meals.
Build the bench seats with storage underneath so the nook earns its space twice over. A round table fits the corner better than a square one and leaves room to move around it. This plan suits first homes and downsizers who want every square meter to work hard.
Conclusion
Front to back living turns the long shape of a narrow house into its greatest strength. A clear path from the front door to the back garden, rooms placed in a sensible order, and daylight reaching the middle of the plan all make a slim home feel generous. The best plan is the one that matches how your family actually lives, from quiet mornings at the front to lively evenings at the back.
Pick one or two ideas that fit your lot and start sketching. A narrow house does not need to feel narrow at all. For more ways to make a slim home feel open and calm, see these small open plan living room layout ideas and these small two story house layout ideas. Your next home can be long, light, and full of life from front to back.
Frequently Asked Questions About Narrow House Floor Plans With Front to Back Living
How wide does a narrow house need to be for front to back living?
Most narrow house plans work well on lots between 7 and 10 meters wide. A house around 7 meters wide still leaves room for a hallway and a living room side by side. Below 6 meters, an open plan without a separate hallway keeps the space feeling generous.
Where should the kitchen go in a narrow house?
The kitchen works best at the rear of a narrow house, where it can open to the garden and enjoy natural light. A galley layout suits the shape of the home, and a rear kitchen also keeps cooking smells and noise away from the front bedrooms. If the street side has the better view, a front kitchen with a large window can work just as well.
How do I bring light into the middle of a long narrow house?
Skylights, high windows, and a small internal lightwell all bring daylight into the center of a long plan. Pale wall colors and glossy floor finishes help bounce light along the hallway. A glass door between rooms also lets light travel further than a solid door.
Can a narrow house have two living rooms?
Yes, a narrow house can hold two living rooms when the plan is long enough. Put a formal lounge at the front and a casual family room at the back beside the kitchen. The two rooms give the family a quiet space and a lively space, which is useful when children and adults want different things at the same time.
What is the best way to furnish a long narrow living room?
Place the sofa against one long wall and keep the path along the opposite wall clear. A slim console table, a low bookshelf, and a rug that runs the length of the room all suit the shape. Avoid bulky furniture in the middle of the room, because it blocks the front to back flow that makes the house feel spacious. For more small space furnishing ideas, see these small bungalow floor plan ideas.

Hi, I’m Emily! I turn messy corners into cozy, organized spots. DreamNestDecor is where I share simple, practical home ideas — decor, organization, and small-space solutions that work in real life, not just in photos. Every idea here is carefully researched before it’s shared.