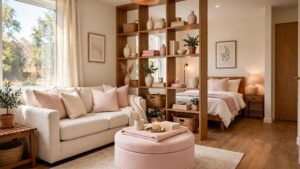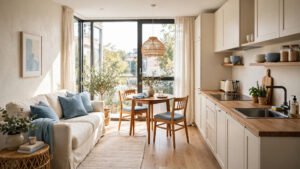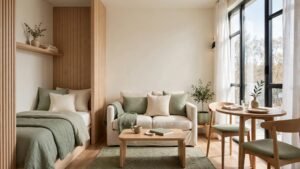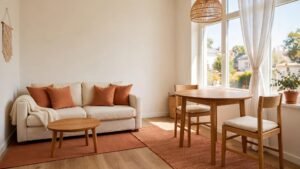
Last spring I visited my cousin and stood in the doorway of one big room that was supposed to be everything at once. The sofa faced the front door, the dining table was squeezed against the kitchen counter, and nothing felt like it had a place. She had lovely furniture, but the room felt like a showroom with no plan.
That visit taught me how much a small open plan living room depends on layout, not square footage. You can give one room several jobs by placing furniture with intention and using color and rugs to draw gentle lines between zones. Below are 13 small open plan living room layout ideas that show how to arrange one connected space so it feels open, organized, and truly yours.
1. Moody Blue Panelled Walls with Dusty Rose Touches
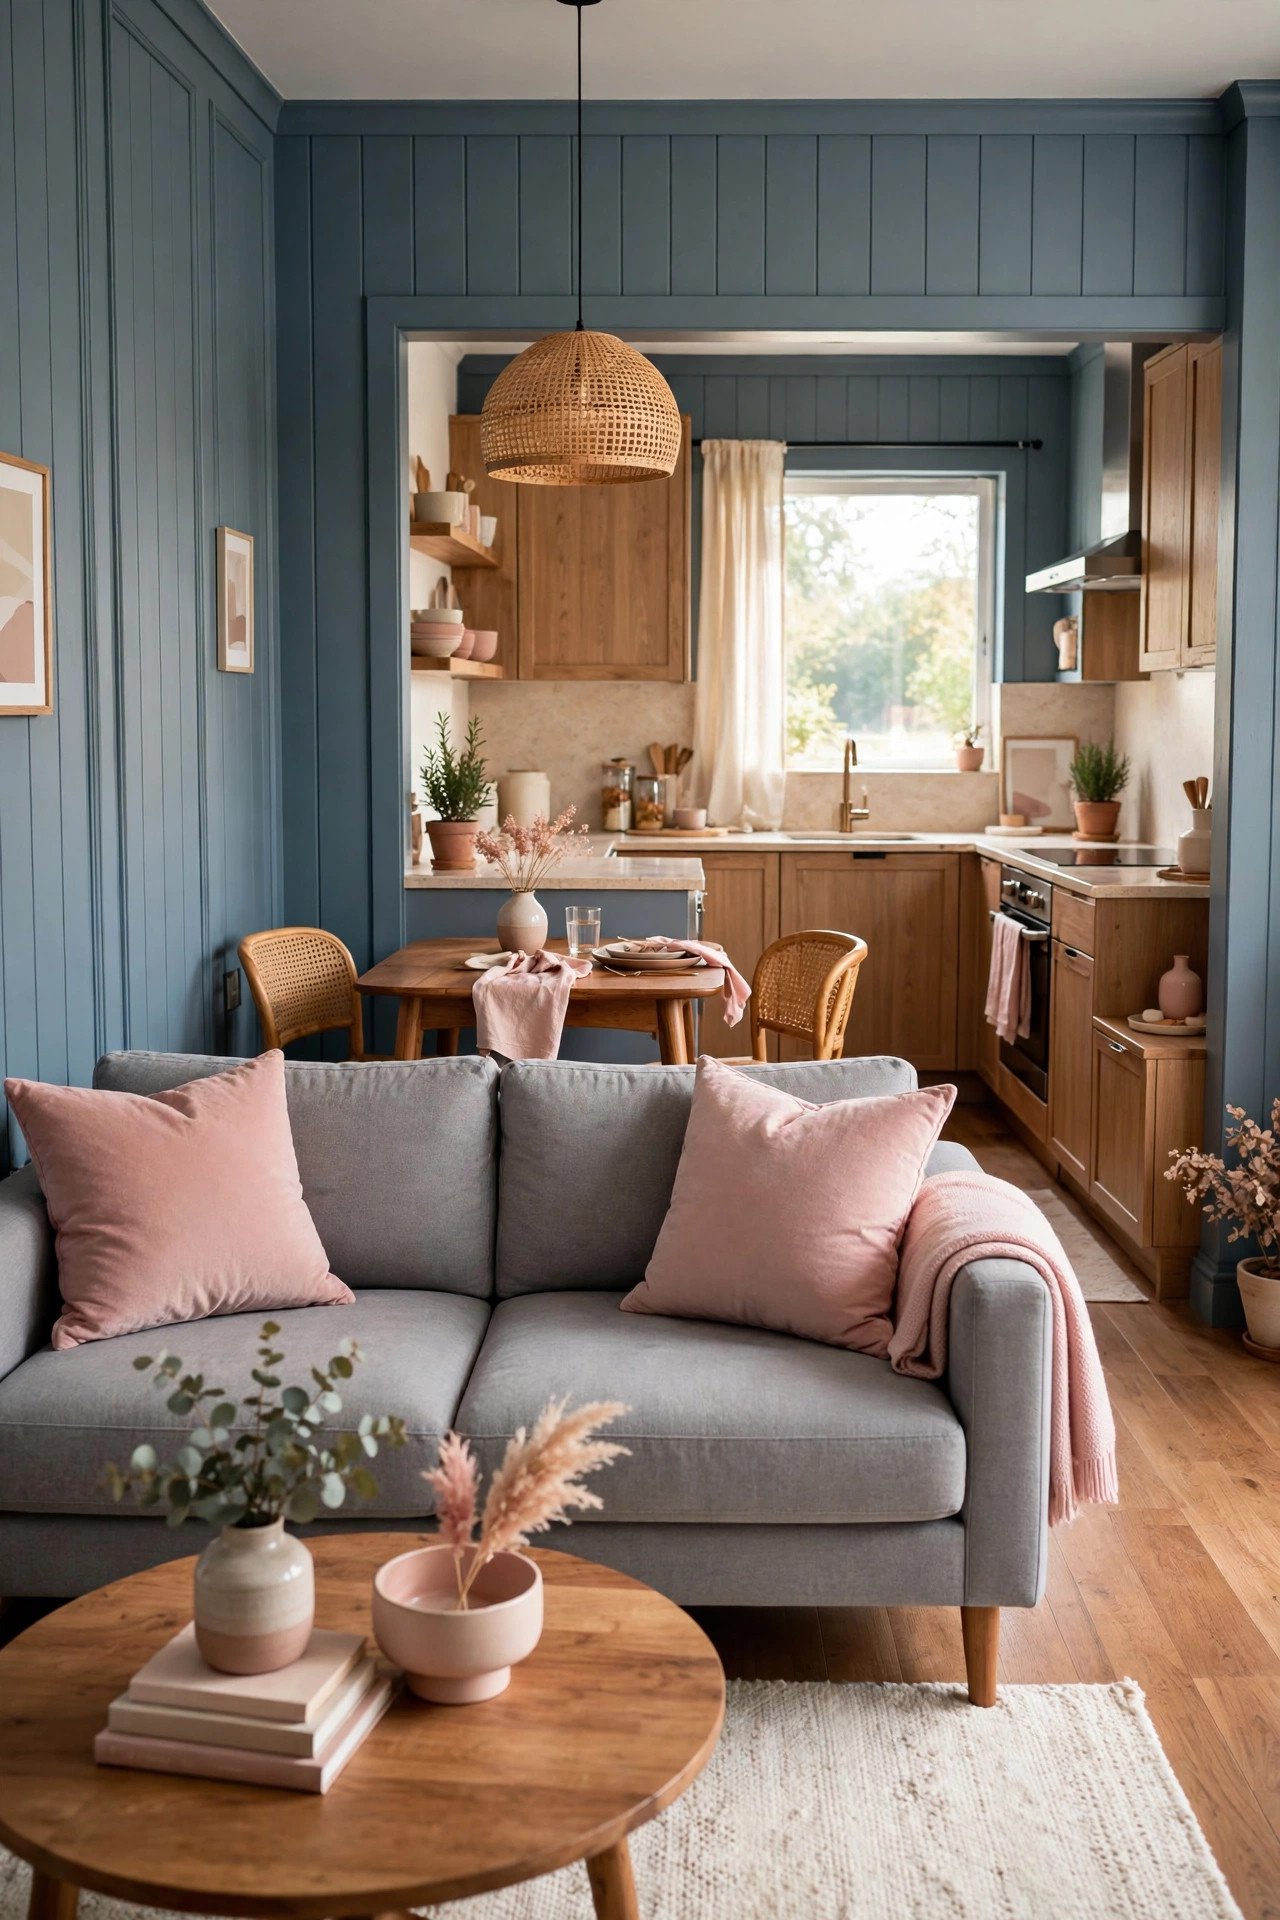
Deep blue wall panels can turn the living corner of a small open plan room into a defined zone. Paint the wall behind your sofa in moody blue and you give the seating area its own identity, even when the kitchen is only a few steps away. The blue draws the eye in and makes the lounge spot feel like a separate room without adding a single wall.
Add dusty rose cushions and a soft throw to keep the blue from feeling too heavy. Light wood side tables and a cream rug will balance the dark tone and keep the space feeling bright. You will notice how one bold wall can organize the whole room around it.
2. White Rustic Room with Natural Wood Beams
All white walls are a classic trick for a small open plan room because they erase the visual borders between zones. When everything from the kitchen to the sitting area shares the same bright white base, the room reads as one airy space instead of cramped corners. Painted brick or shiplap adds texture so the white never feels flat.
Exposed wood beams draw the eye across the ceiling and guide it from the living zone toward the dining or kitchen end. Anchor the seating area with a simple linen sofa and a chunky wood coffee table. If you love warm materials, explore our ideas with reclaimed wood furniture to add character without clutter.

3. Modern Taupe Room with Burgundy Accents
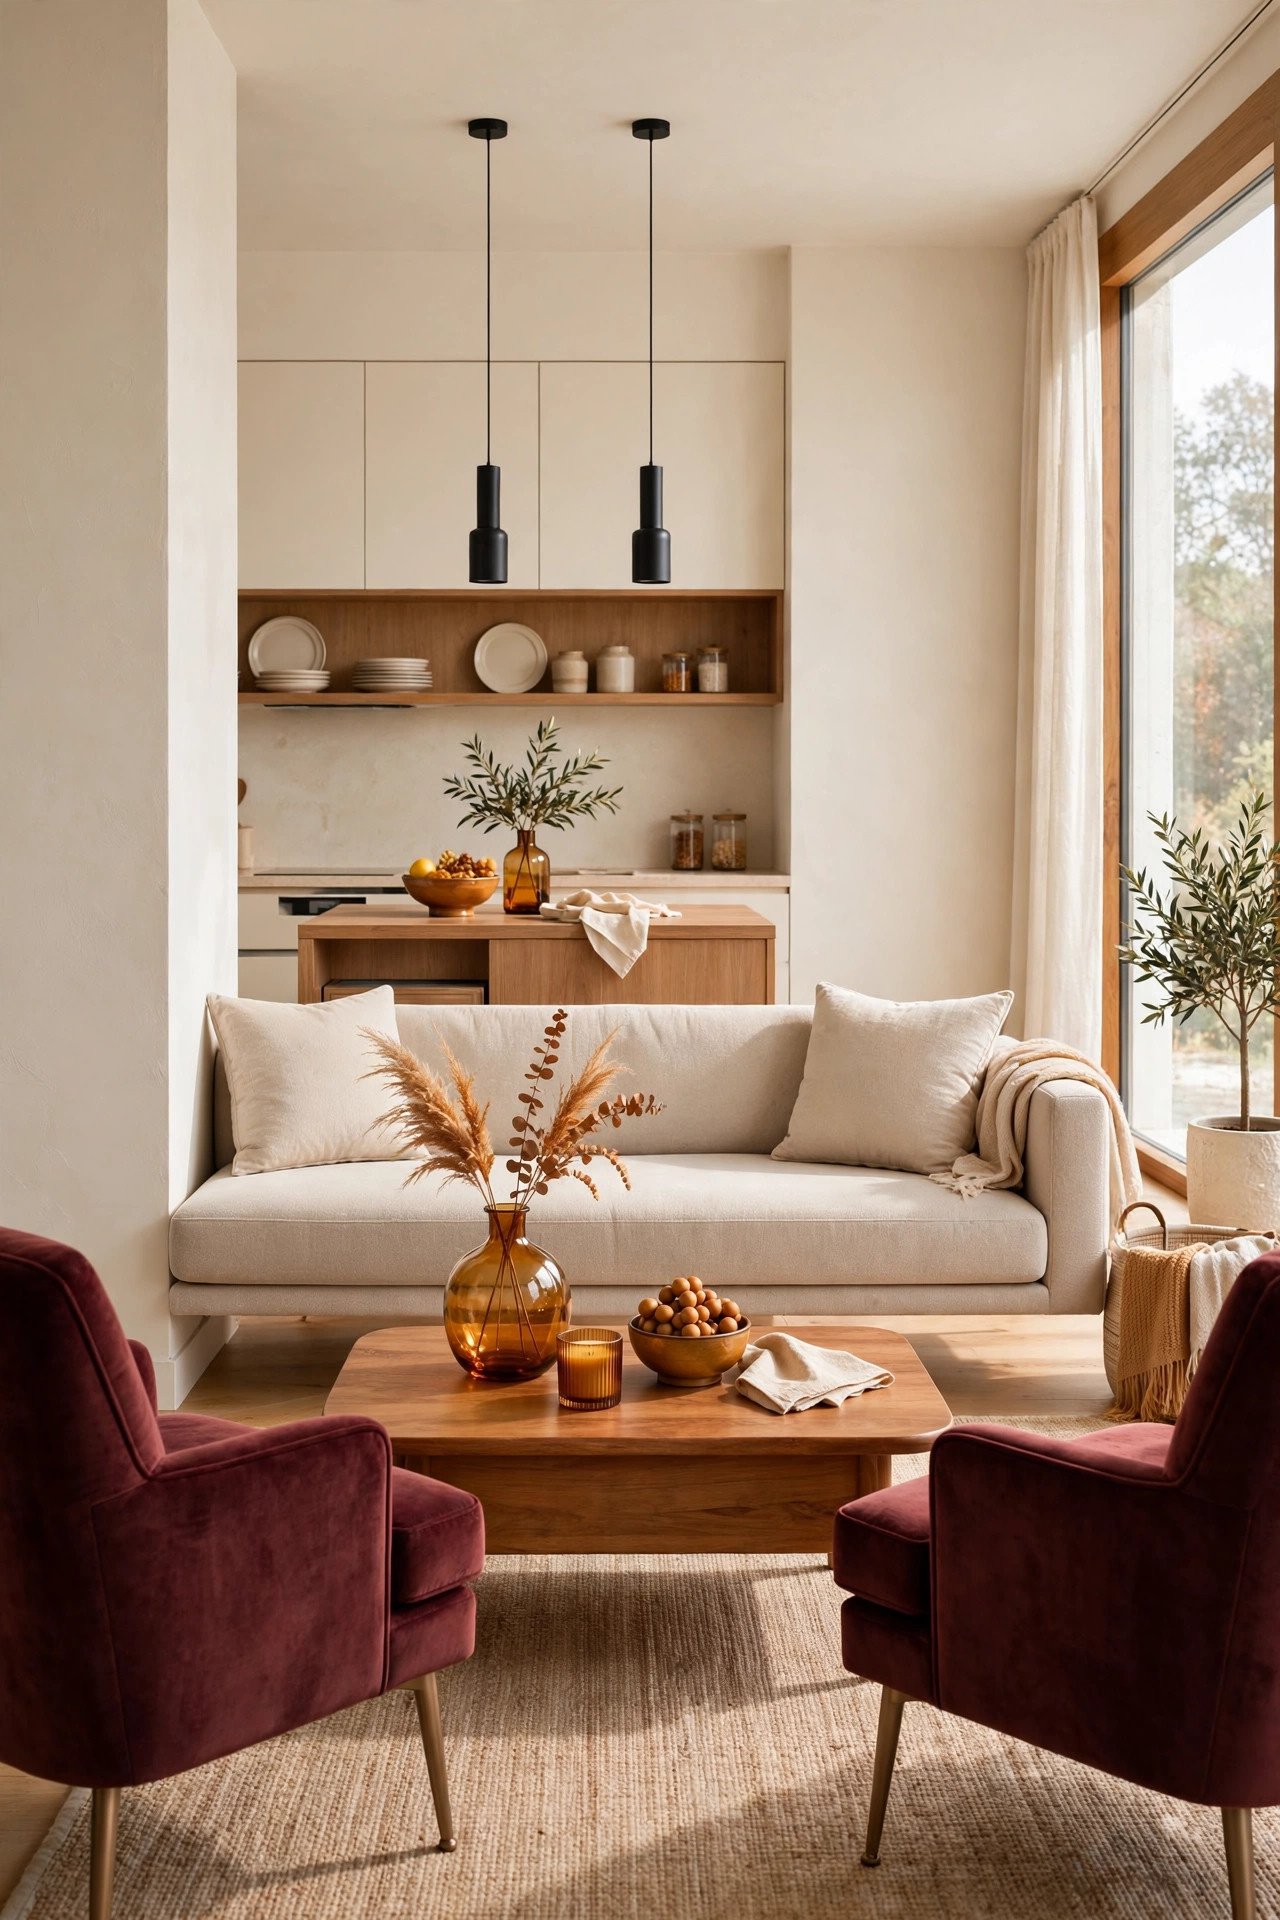
A warm taupe base lets you zone a small open plan living room with furniture instead of color changes on the walls. Place a slim console or a low bookcase behind the sofa to mark where the living area ends and the dining corner begins. The divider keeps sight lines open while giving each zone a clear boundary.
Deep burgundy accents in velvet cushions or a single armchair pull the seating area together and make it feel like a destination. Keep pathways at least three feet wide so the room stays easy to walk through. You get a look that is calm, tailored, and full of quiet color.
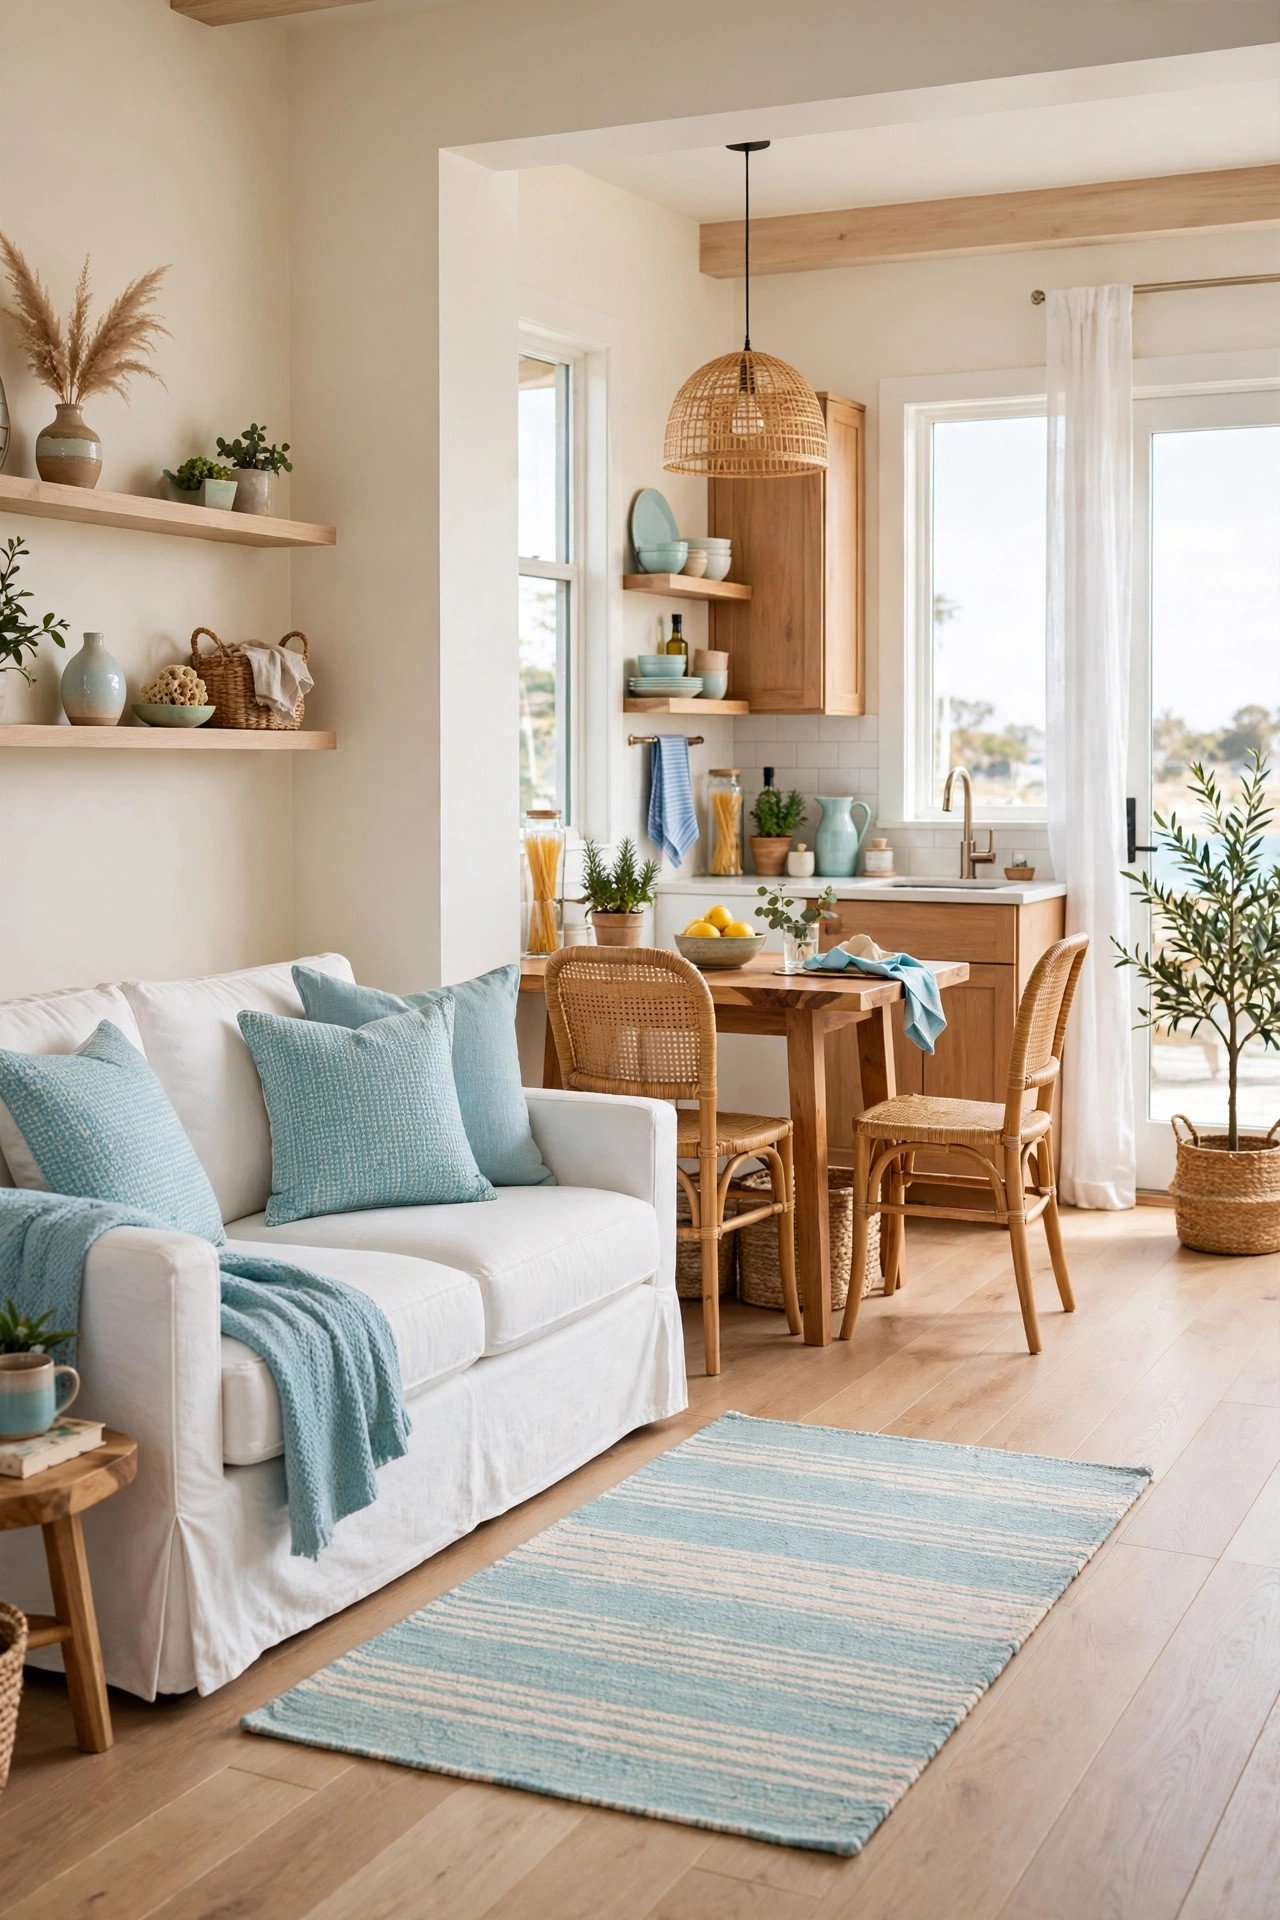
4. Colorful Coastal Room with Aqua Blue Touches
A coastal palette of aqua, white, and sand works beautifully in small open plan rooms because it keeps everything light and connected. Use a large jute or striped rug under the seating area to draw the living zone, and let the aqua appear in cushions, a throw, and kitchen stools so the whole room speaks one language.
Arrange the sofa so it faces the best window, not the television, to make the room feel bigger and brighter. Open shelves in the kitchen end echo the airy feeling and keep heavy cabinets from closing in the space. You will feel like the whole room breathes.
5. Warm Cream Room with Rustic Wood Furniture
Warm cream walls wrap a small open plan living room in softness, and rustic wood furniture gives the seating area a natural anchor. Float the sofa away from the wall and place a rustic wood bench behind it to create a gentle divider between the lounge and the dining table.
Keep the color story simple so the open layout stays calm. Cream upholstery, a beige rug, and wood tones that repeat from the coffee table to the dining chairs tie the zones together. You will find that one warm palette makes the whole room feel like a single welcoming space.

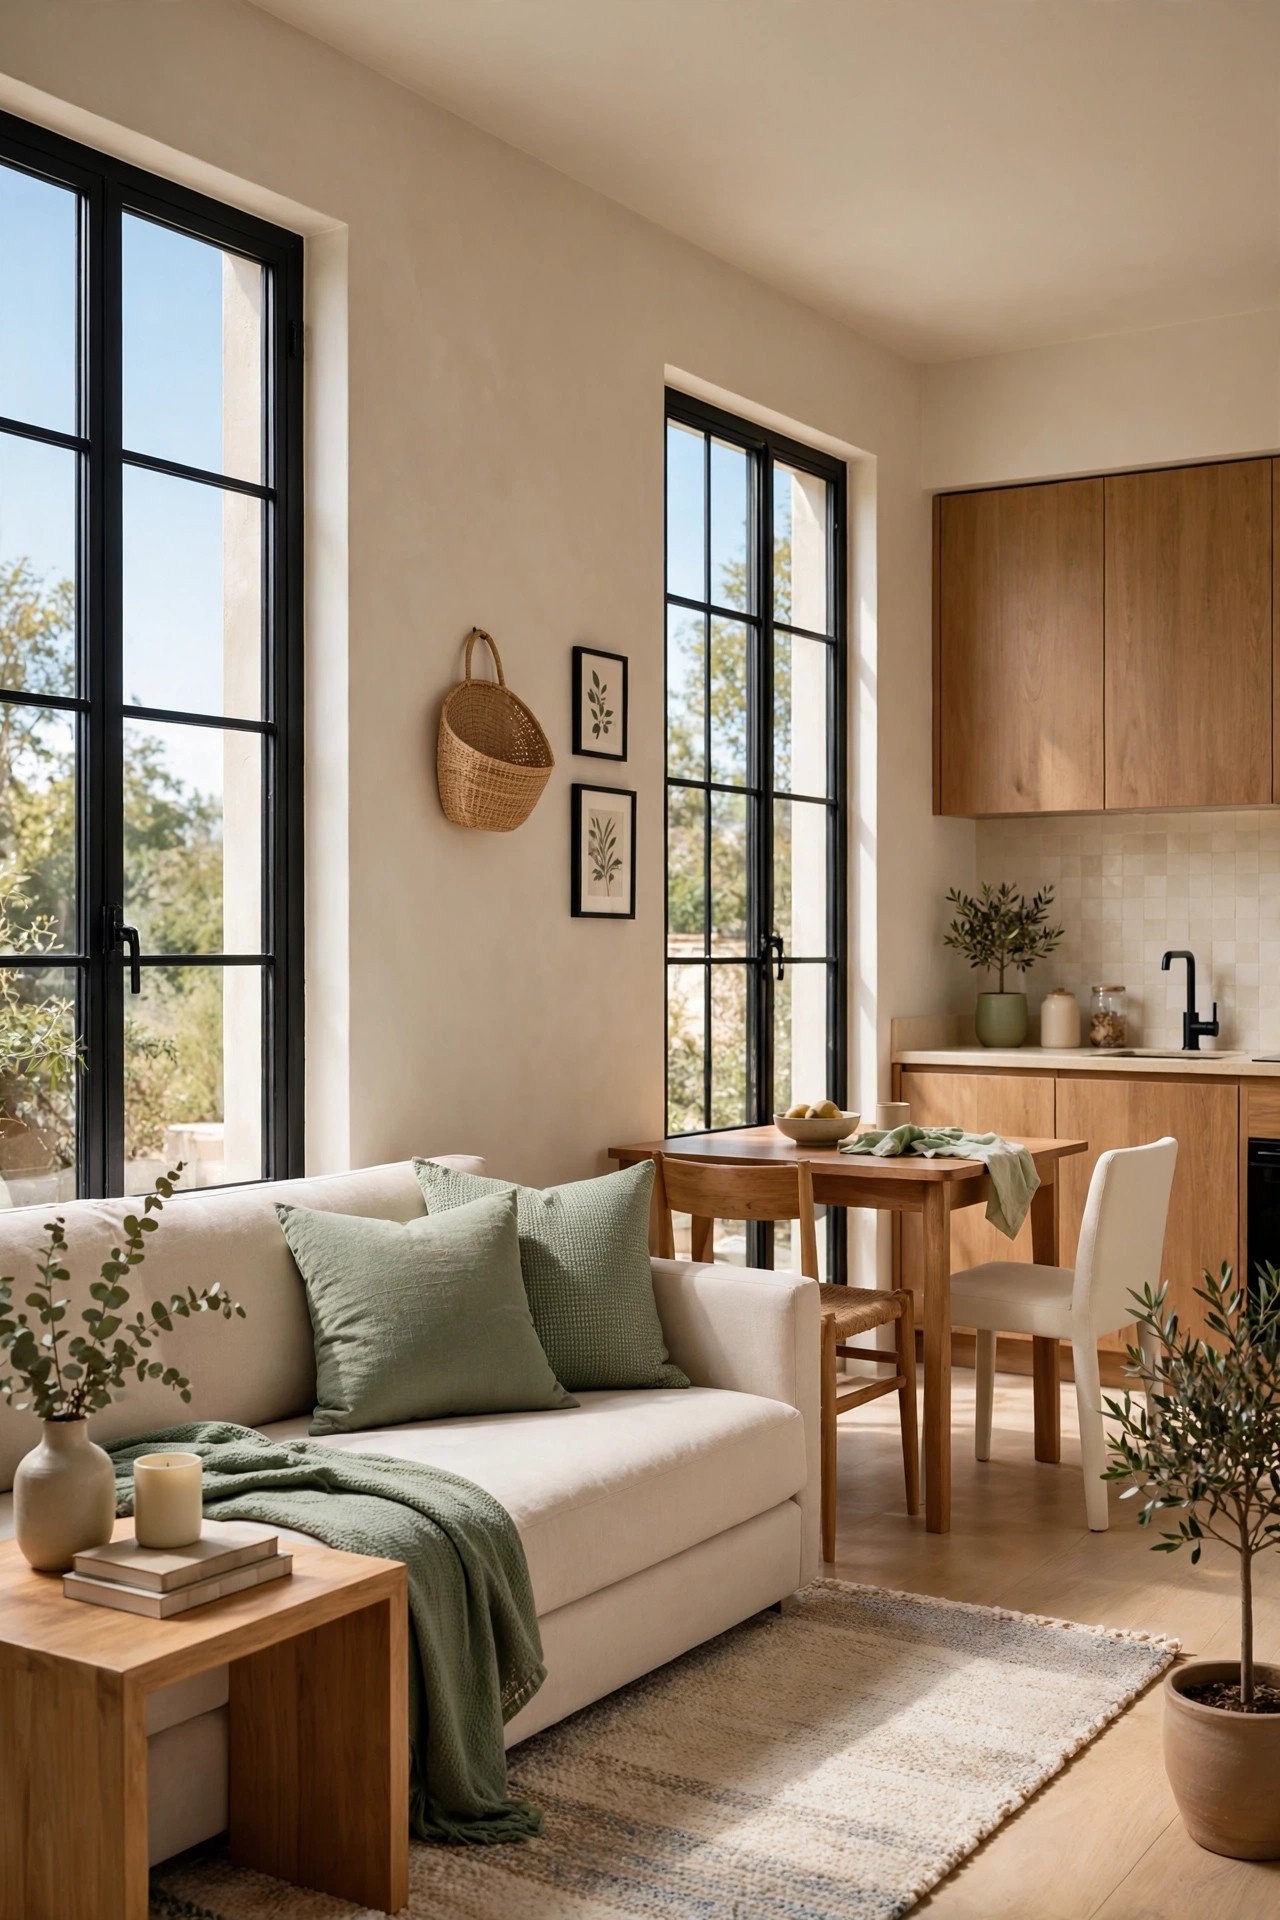
6. Soft Greige Room with Black Window Frames
Soft greige walls with black window frames give a small open plan room a crisp, modern edge. The black frames act like picture frames for the view outside, and they draw the eye toward the windows, which makes the whole room feel larger. Float your seating to face both the windows and the room so nothing feels pushed into a corner.
Repeat black in slim, graphic touches like a floor lamp or bar stool legs to tie the kitchen end to the living end. A look built on a quiet luxury neutral palette stays timeless and lets the architecture do the talking. You will get modern style without visual noise.
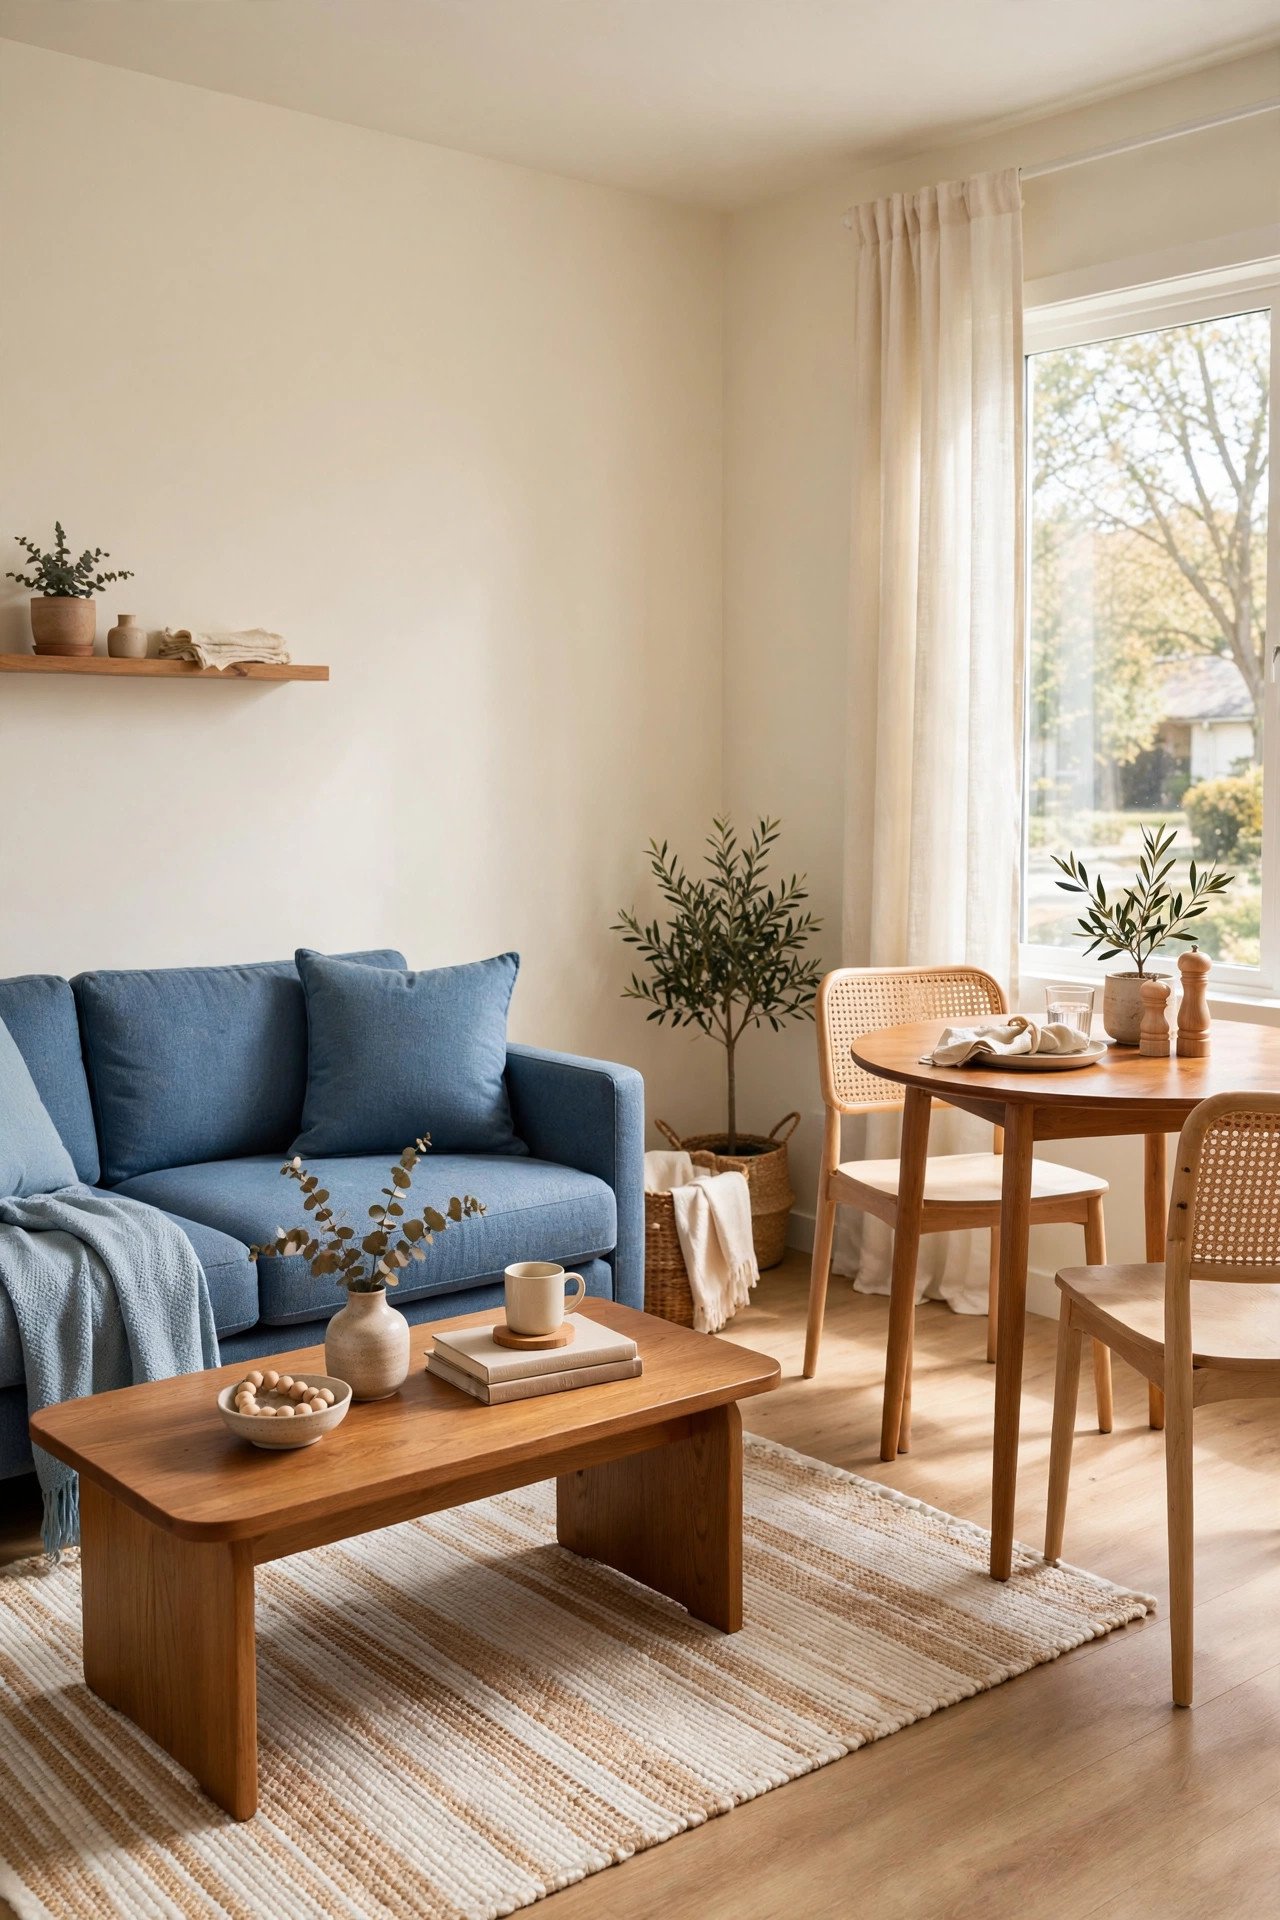
7. Neutral Room with a Blue Sofa Accent
In a small open plan room, one blue sofa can be the entire layout strategy. Place it with its back to the dining or kitchen area and it becomes the anchor that defines the living zone. Everything else can stay neutral, so the sofa does the zoning work for you.
Echo the blue in small doses at the other end of the room, like a vase on the dining table or a runner near the kitchen. Keep the rug large enough that the front legs of the sofa and the chairs all sit on it. This grounds the arrangement and stops the furniture from drifting.
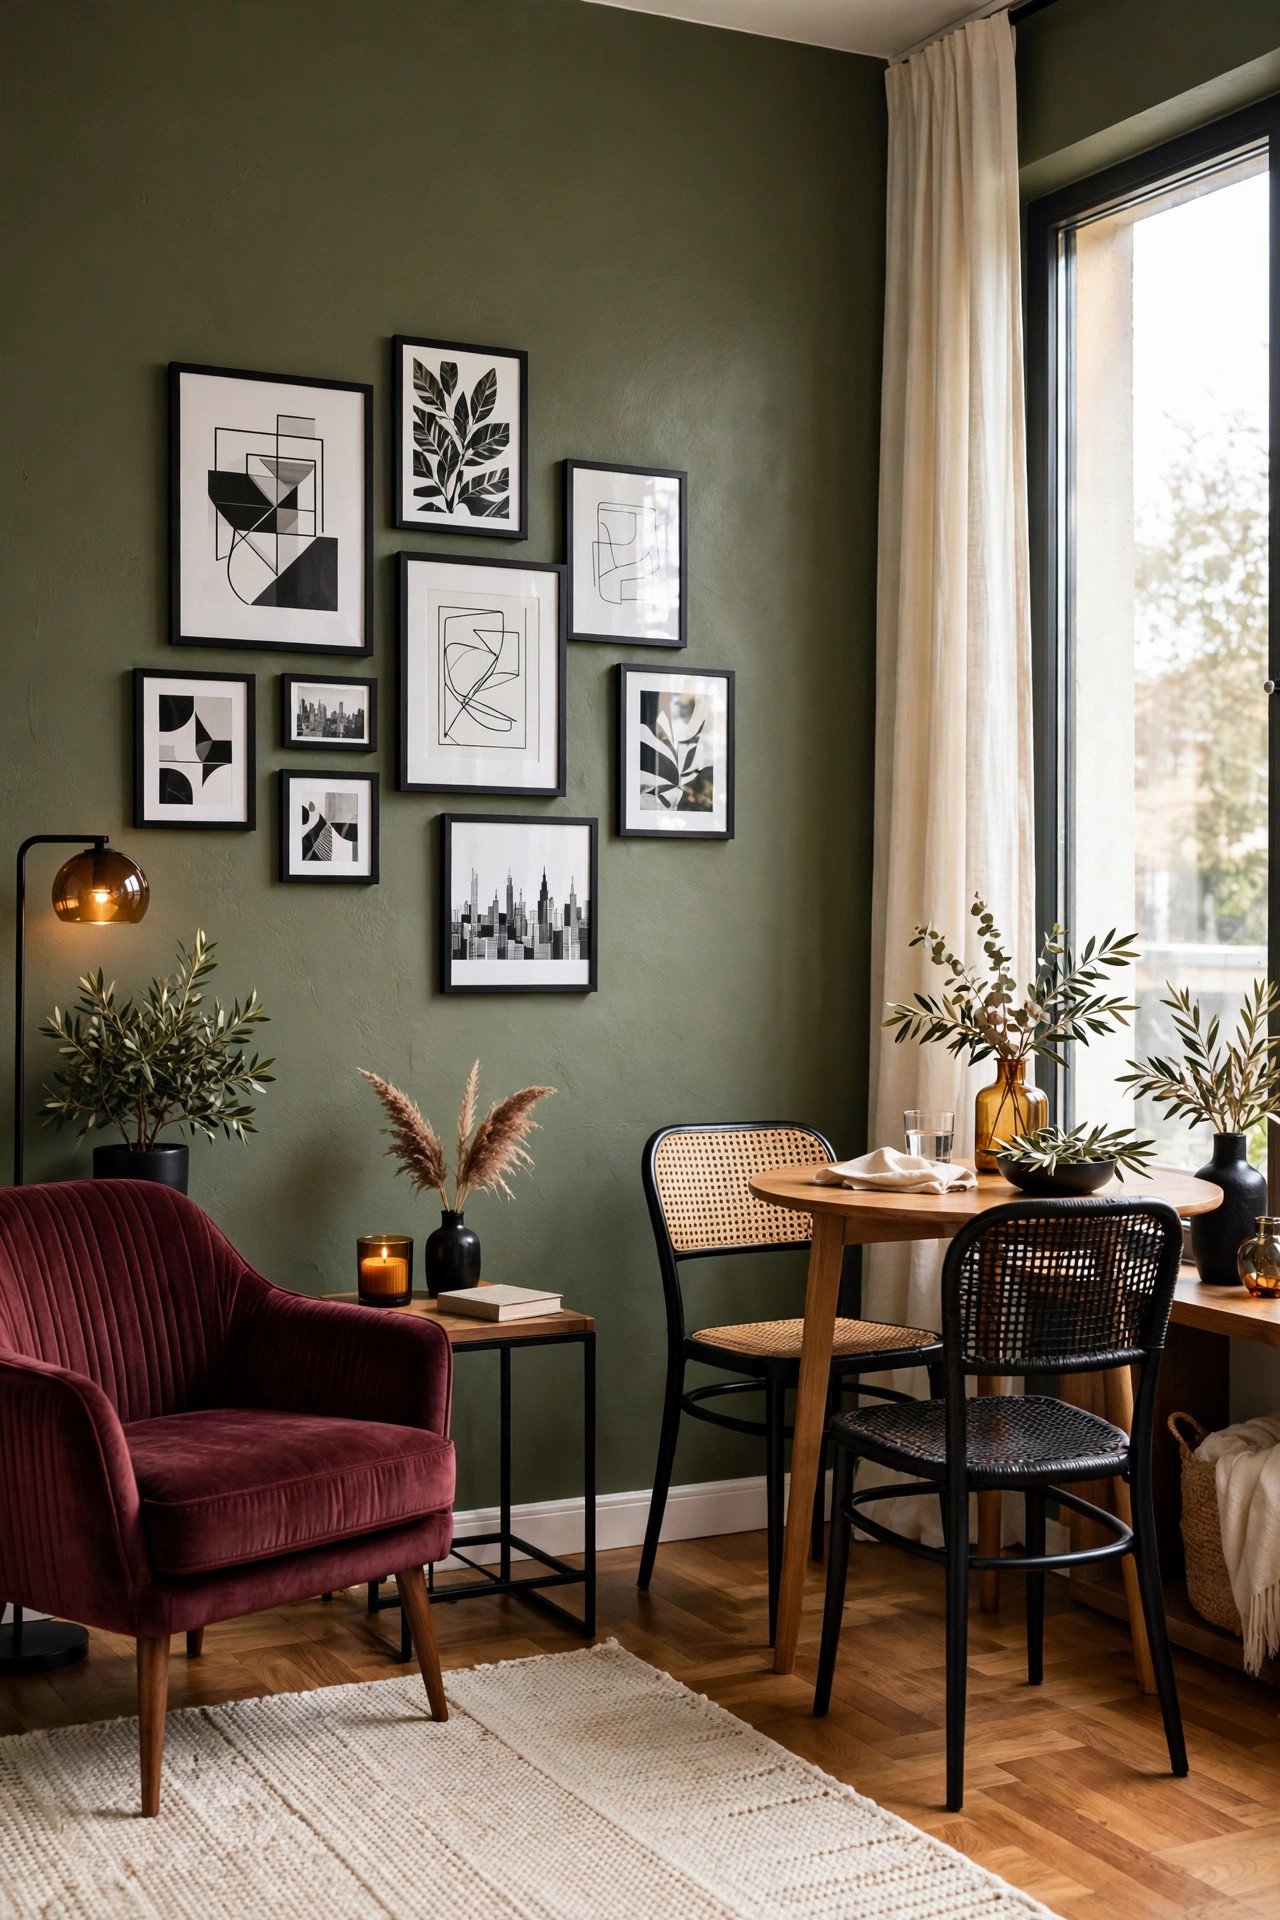
8. Olive and Burgundy Room with Graphic Black Touches
Olive walls with burgundy textiles create an artistic, collected feeling that gives a small open plan room real personality. Use the color to paint only the living end of the room, and let the kitchen or dining end stay lighter. The darker end becomes a clear destination within the open space.
Graphic black details like thin frames, a sculptural lamp, or dark curtain rods add sharp edges that keep the rich colors feeling modern. Hang art in a loose gallery above the sofa to fill wall space without eating floor space. You will have a room that feels like a gallery and a lounge at once.
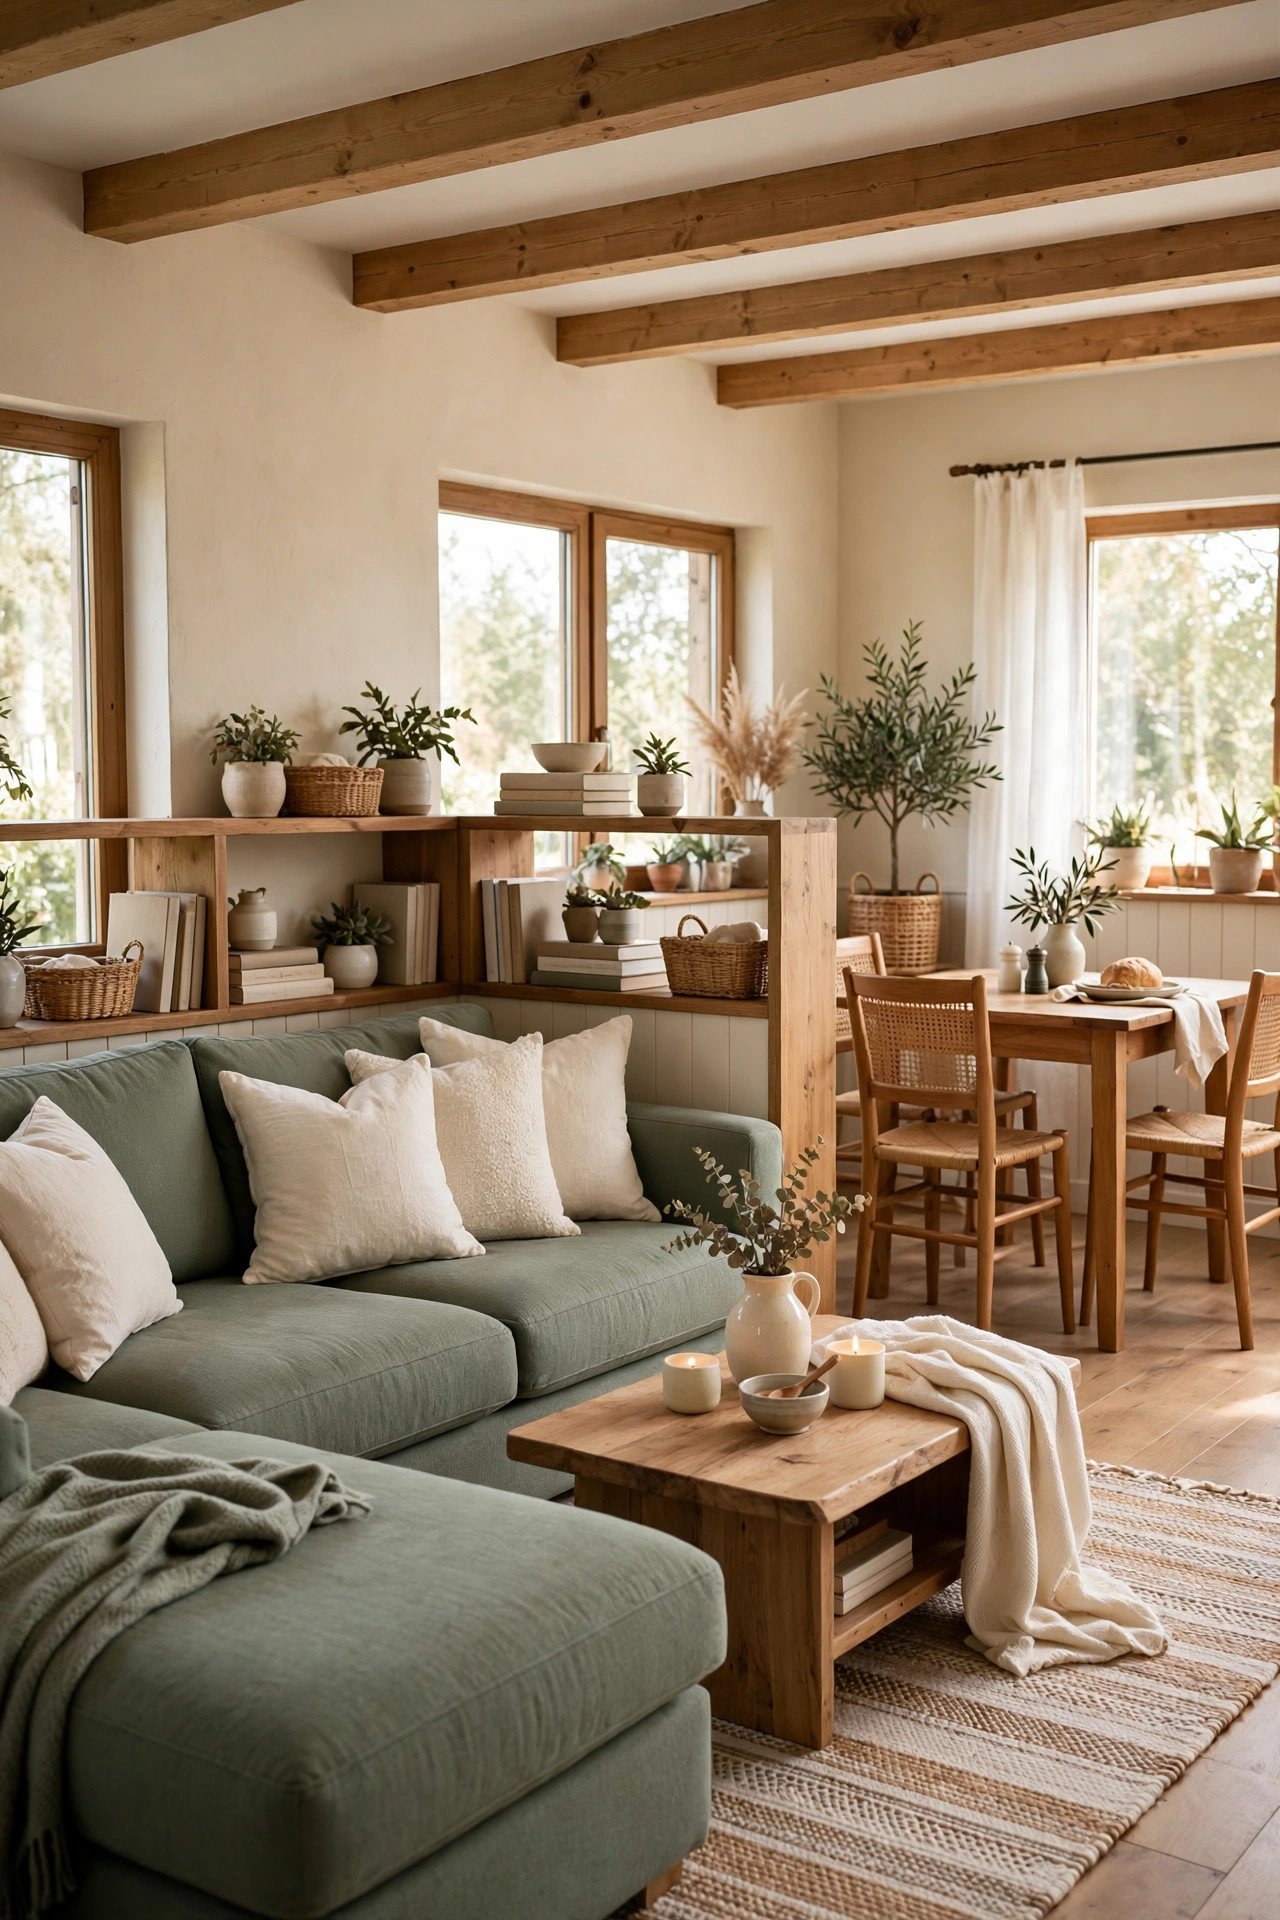
9. Sage Green Farmhouse Room with Natural Wood Tones
Sage green walls with natural wood tones make a small open plan living room feel calm and connected to nature. Place a compact sectional in an L shape to define the seating area, and tuck a small round dining table behind it. The round shape keeps traffic flowing around it in tight spaces.
Leave breathing room between the zones instead of filling every gap with furniture. Negative space is what makes a small room feel open. For more ideas on styling tight quarters, see our small space styling tricks that add charm without clutter.
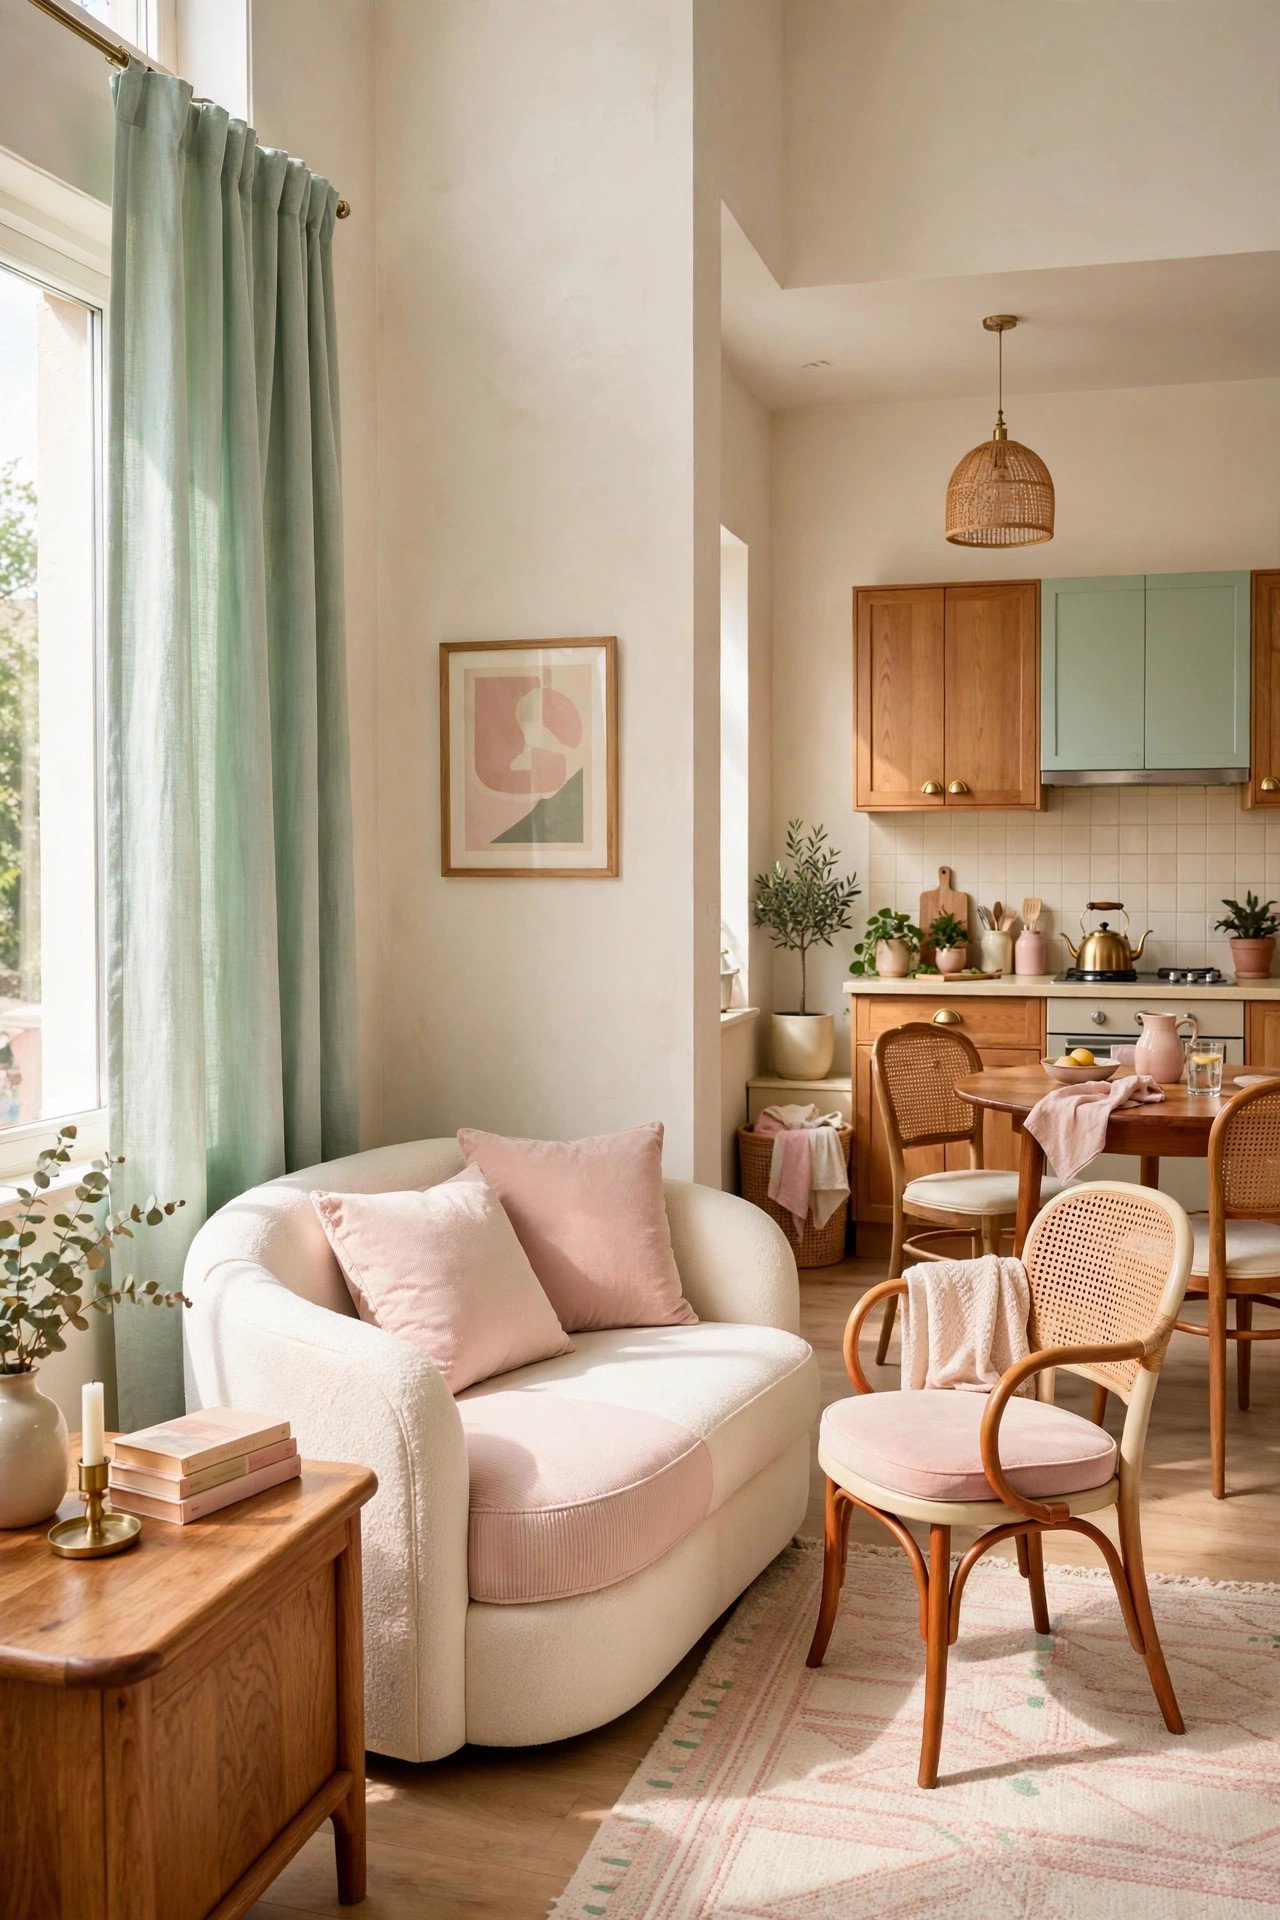
10. Vintage Pastel Room with Mint Green Curtains
Vintage pastels with mint green curtains bring a soft, romantic air to a small open plan living room. Hang the curtains high and wide, even if the window is small, to make the wall feel grander and the room feel taller. Floor length panels that touch the floor add elegance for very little cost.
Choose slim, leggy furniture so the floor stays visible and the room feels open underneath. A vintage style armchair angled toward the sofa creates a conversation corner without blocking pathways. You will love how light and dreamy the whole connected space feels.
11. Cream Contemporary Room with Navy Botanical Art
Cream walls with navy botanical art give a small open plan living room a fresh, contemporary feeling. Place the largest art piece on the longest wall of the living zone to draw the eye and give the seating area a focal point. A big focal point makes the room feel designed instead of accidental.
Keep furniture lines clean and low so the art can shine. A slim media console against the wall leaves floor space open for easy movement. If you love styled walls, our gallery wall ideas show how to arrange frames in small rooms without overwhelming them.

12. Compact Beige Room with a Connected Gray Kitchen
When the living room flows straight into the kitchen, treat the whole floor as one canvas. A beige rug under the seating area and gray tones in the kitchen create a gentle handoff between zones. Place bar stools at a kitchen island or peninsula so it doubles as the dining spot.
Use lighting to separate the zones: a pendant over the island and a floor lamp near the sofa. Different light sources tell you which zone you are in. For kitchen side styling, these small kitchen styling ideas work perfectly in open layouts where the kitchen is always on display.

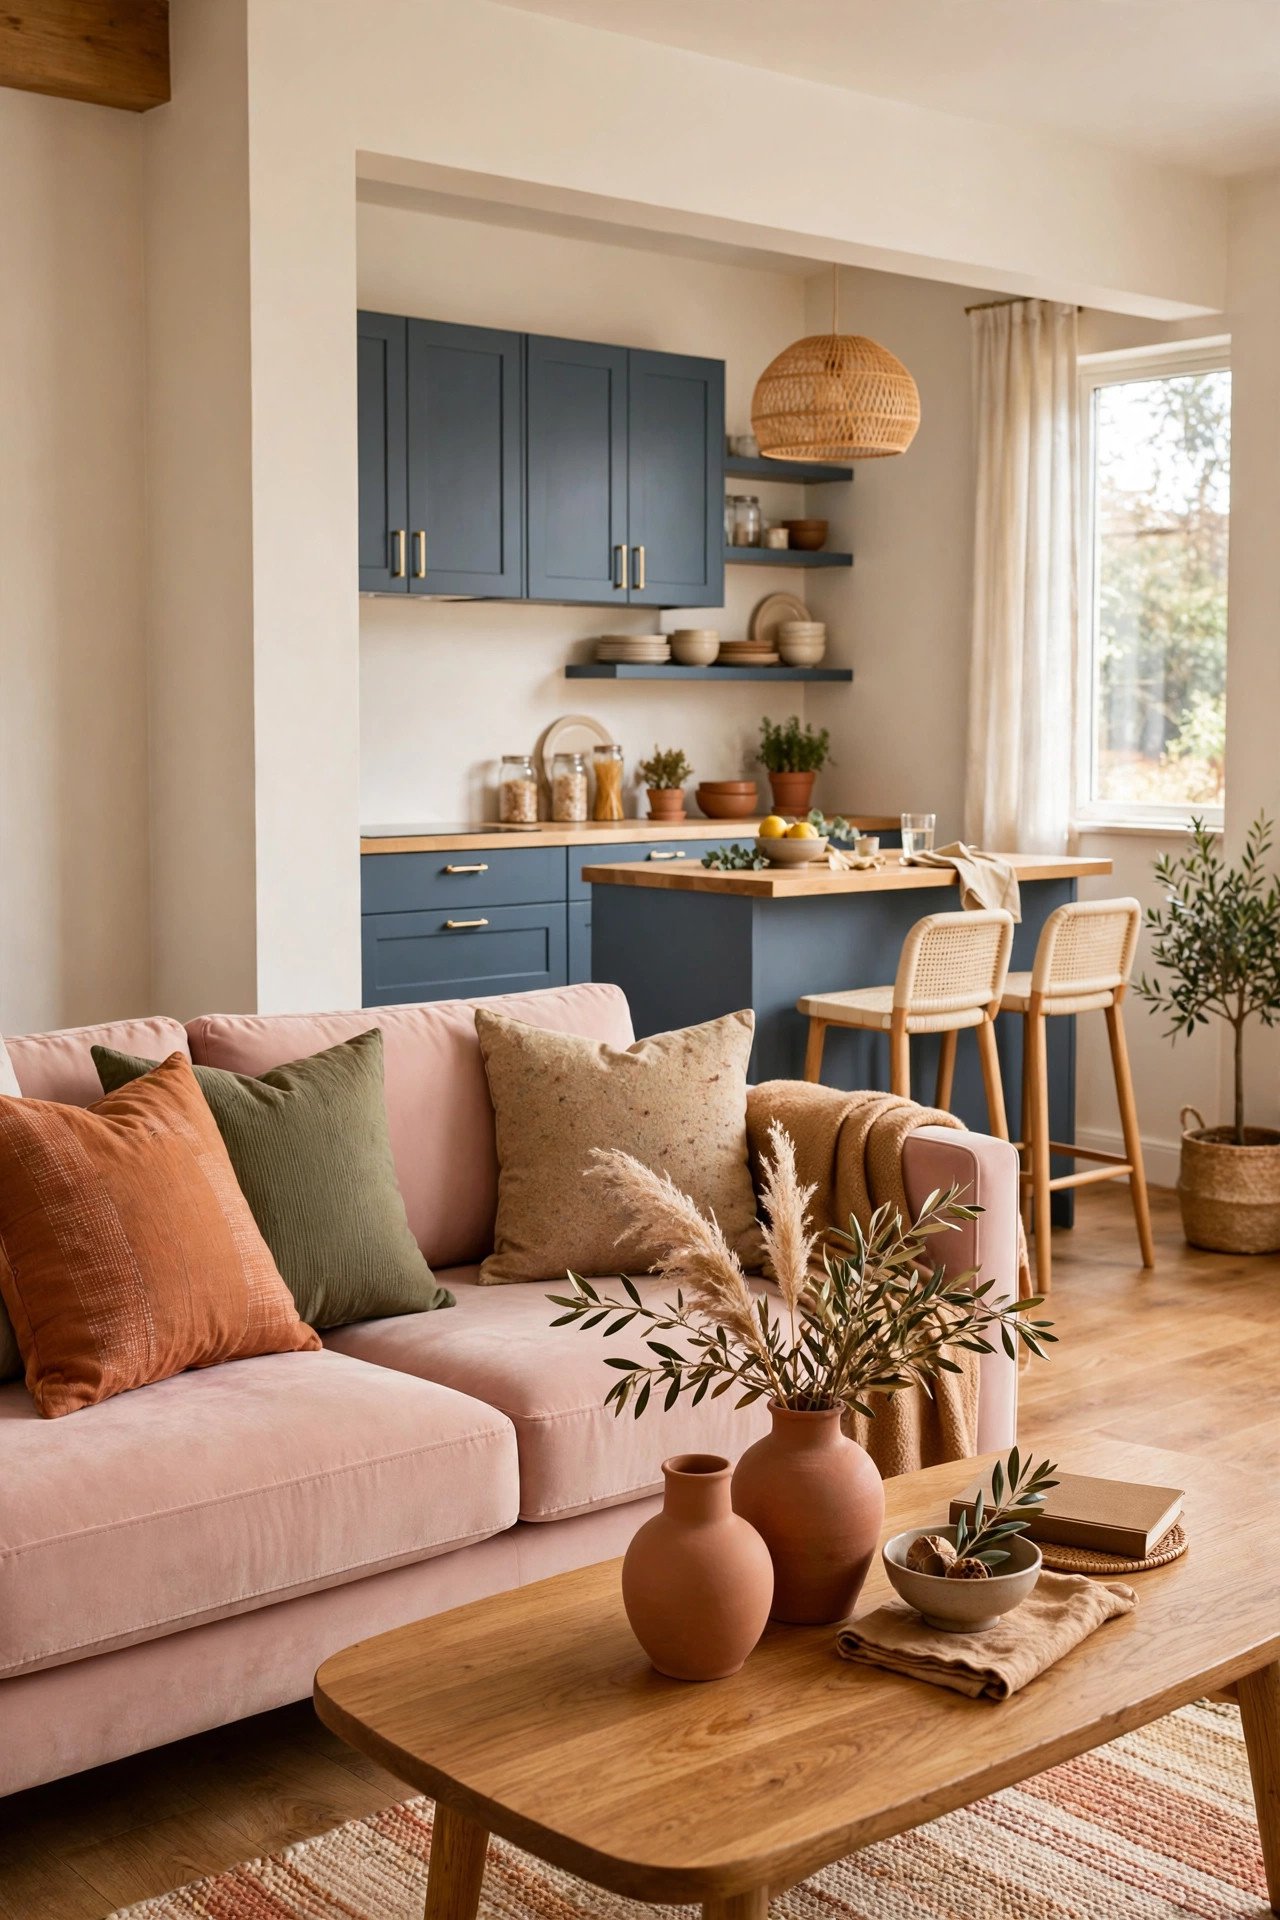
13. Earthy Room with Blush Sofa and Slate Blue Kitchen
An earthy living zone with a blush sofa next to a slate blue kitchen shows how two color stories can share one small room. Keep the sofa facing inward toward the room and let the kitchen cabinets provide the bold contrast behind it. The contrast actually helps the eye read the two zones clearly.
Repeat a few earthy textures like linen, clay, and wood in both zones so the room still feels like one home. A low open shelf between the sofa and the kitchen can mark the boundary while keeping sight lines clear. You will get a room that feels layered, warm, and thoughtfully planned.
Conclusion
One small open plan living room can do the job of three rooms when the layout is right. Define each zone with furniture placement, rugs, and color, and leave the pathways open so the whole space breathes.
Start with the idea that matches your style, then adjust it to your own room. You will be surprised how much bigger and calmer your home feels when every corner has a purpose. Happy decorating, friend.
Frequently Asked Questions About Small Open Plan Living Room Layouts
How do you arrange furniture in a small open plan living room?
Start by deciding where each zone goes: living, dining, and kitchen. Float the sofa away from the wall to mark the living zone, and use a rug underneath it to anchor the arrangement. Keep pathways at least three feet wide so you can walk through the room without squeezing past furniture. Place the largest pieces first, then fill in with smaller accents.
How do you separate the living room from the kitchen in an open plan?
You do not need walls to separate the zones. A rug, a sofa placed with its back to the kitchen, a low bookcase, or a kitchen island with stools all create clear boundaries. Different lighting also helps: a pendant over the kitchen island and a floor lamp by the sofa tell your eye where one zone ends and the other begins.
What colors make a small open plan living room feel bigger?
Light, continuous colors make the biggest difference. White, warm cream, soft greige, and pale sage keep the room feeling open because the eye moves across them without stopping. If you want darker colors, use them on one wall or one zone only, and keep the rest light so the room still feels airy.
Where should you put the sofa in a small open plan room?
Place the sofa so it faces the best feature of the room, like the largest window or a fireplace, and use its back to define the living zone. Floating it a few feet from the wall gives you space behind it for a slim console or dining table. Avoid pushing all the furniture against the walls, which can make the middle of the room feel like empty dead space.
How do you make a small open plan living room feel cozy without feeling cramped?
Layer soft textures like throws, cushions, and rugs to add warmth, and use warm lighting from lamps instead of one harsh ceiling light. Choose a few larger pieces instead of many small ones, because clutter makes a small room feel tighter. Keep the color palette calm and consistent across zones so the whole room feels like one cozy space.

Hi, I’m Emily! I turn messy corners into cozy, organized spots. DreamNestDecor is where I share simple, practical home ideas — decor, organization, and small-space solutions that work in real life, not just in photos. Every idea here is carefully researched before it’s shared.