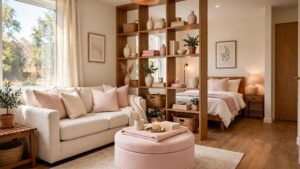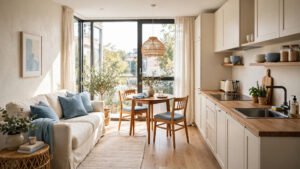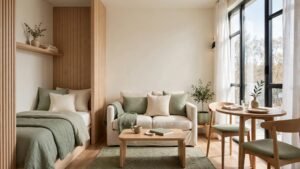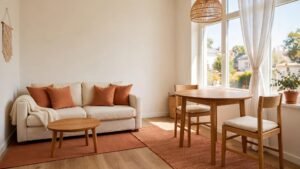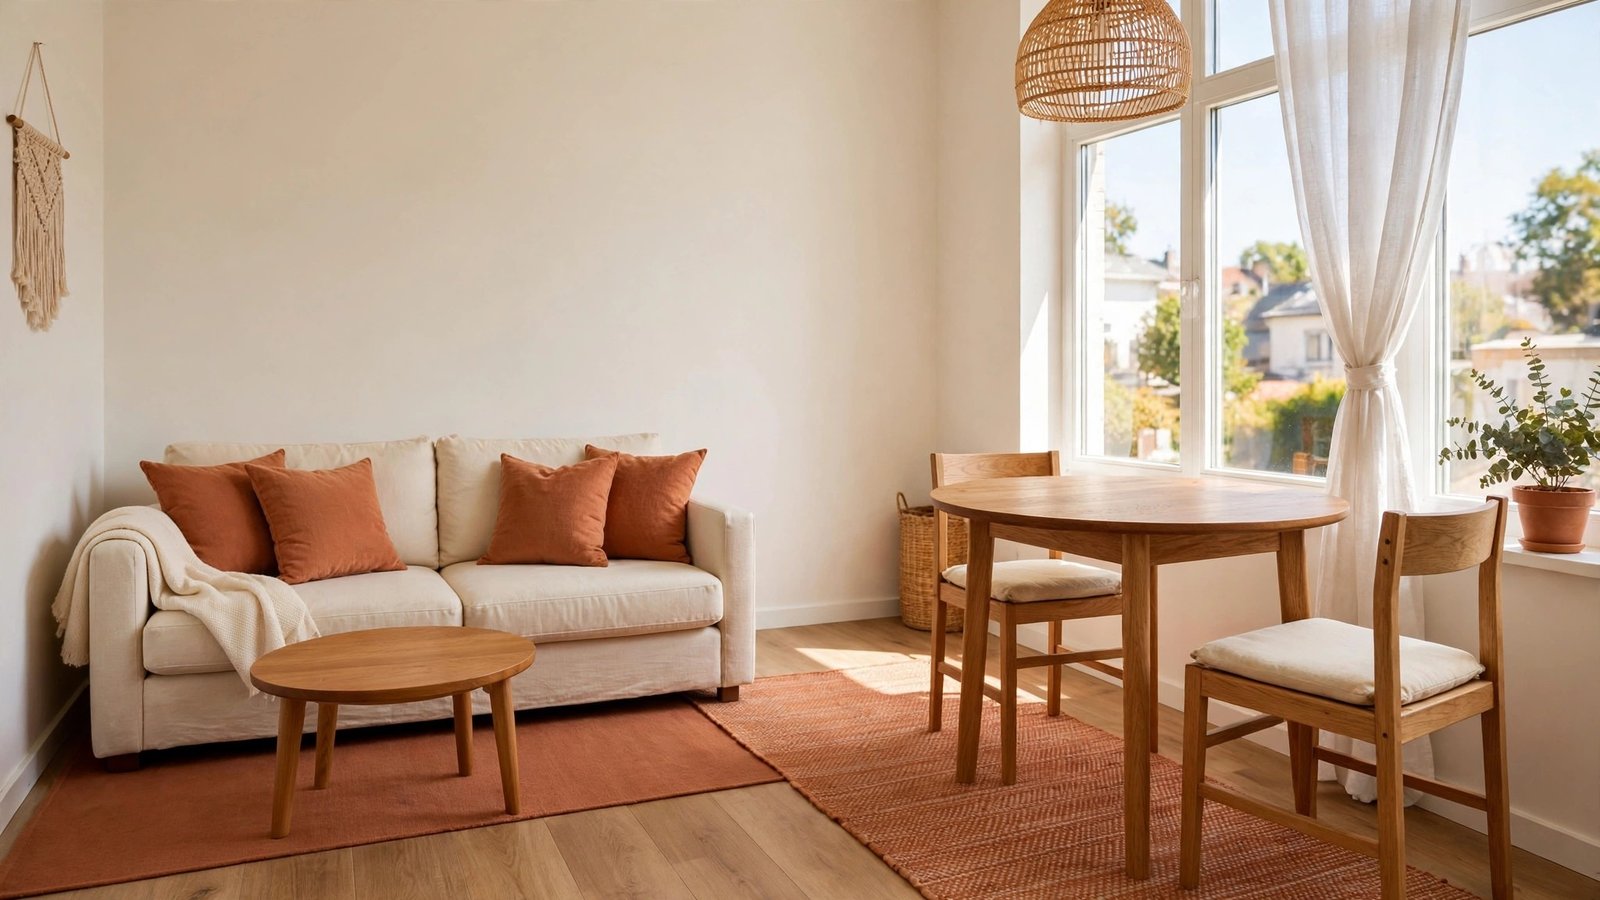
When I first toured my cousin’s studio apartment, I laughed out loud. The entire living room, dining room, and half her life fit into one sunny rectangle, and somehow it worked. She had the sofa facing the TV on one side and a tiny round table tucked by the window on the other, and dinner parties of four felt completely normal there.
That visit changed how I think about small rooms. A living dining combo does not need walls to feel like two separate spaces. It needs smart placement, slim furniture, and a few tricks that make one room do double duty. Below are 22 small living dining combo layout ideas that turn a single open room into a cozy living zone and a welcoming dining spot.
1. Open Flow With Clearly Defined Zones
Keep the room open and let each zone speak for itself. A sofa facing inward anchors the living area while a compact dining table sits close by on its own rug. The two rugs act like invisible walls, so your eyes read “living room” and “dining room” without a single barrier between them.
Choose slim furniture and keep walkways clear so the space feels breathable. Soft neutral colors tie both zones together, and layered textures like a woven throw or a linen cushion add warmth. The result feels flexible and easy to rearrange whenever you want a change.
2. Use the Sofa Back as a Natural Divider
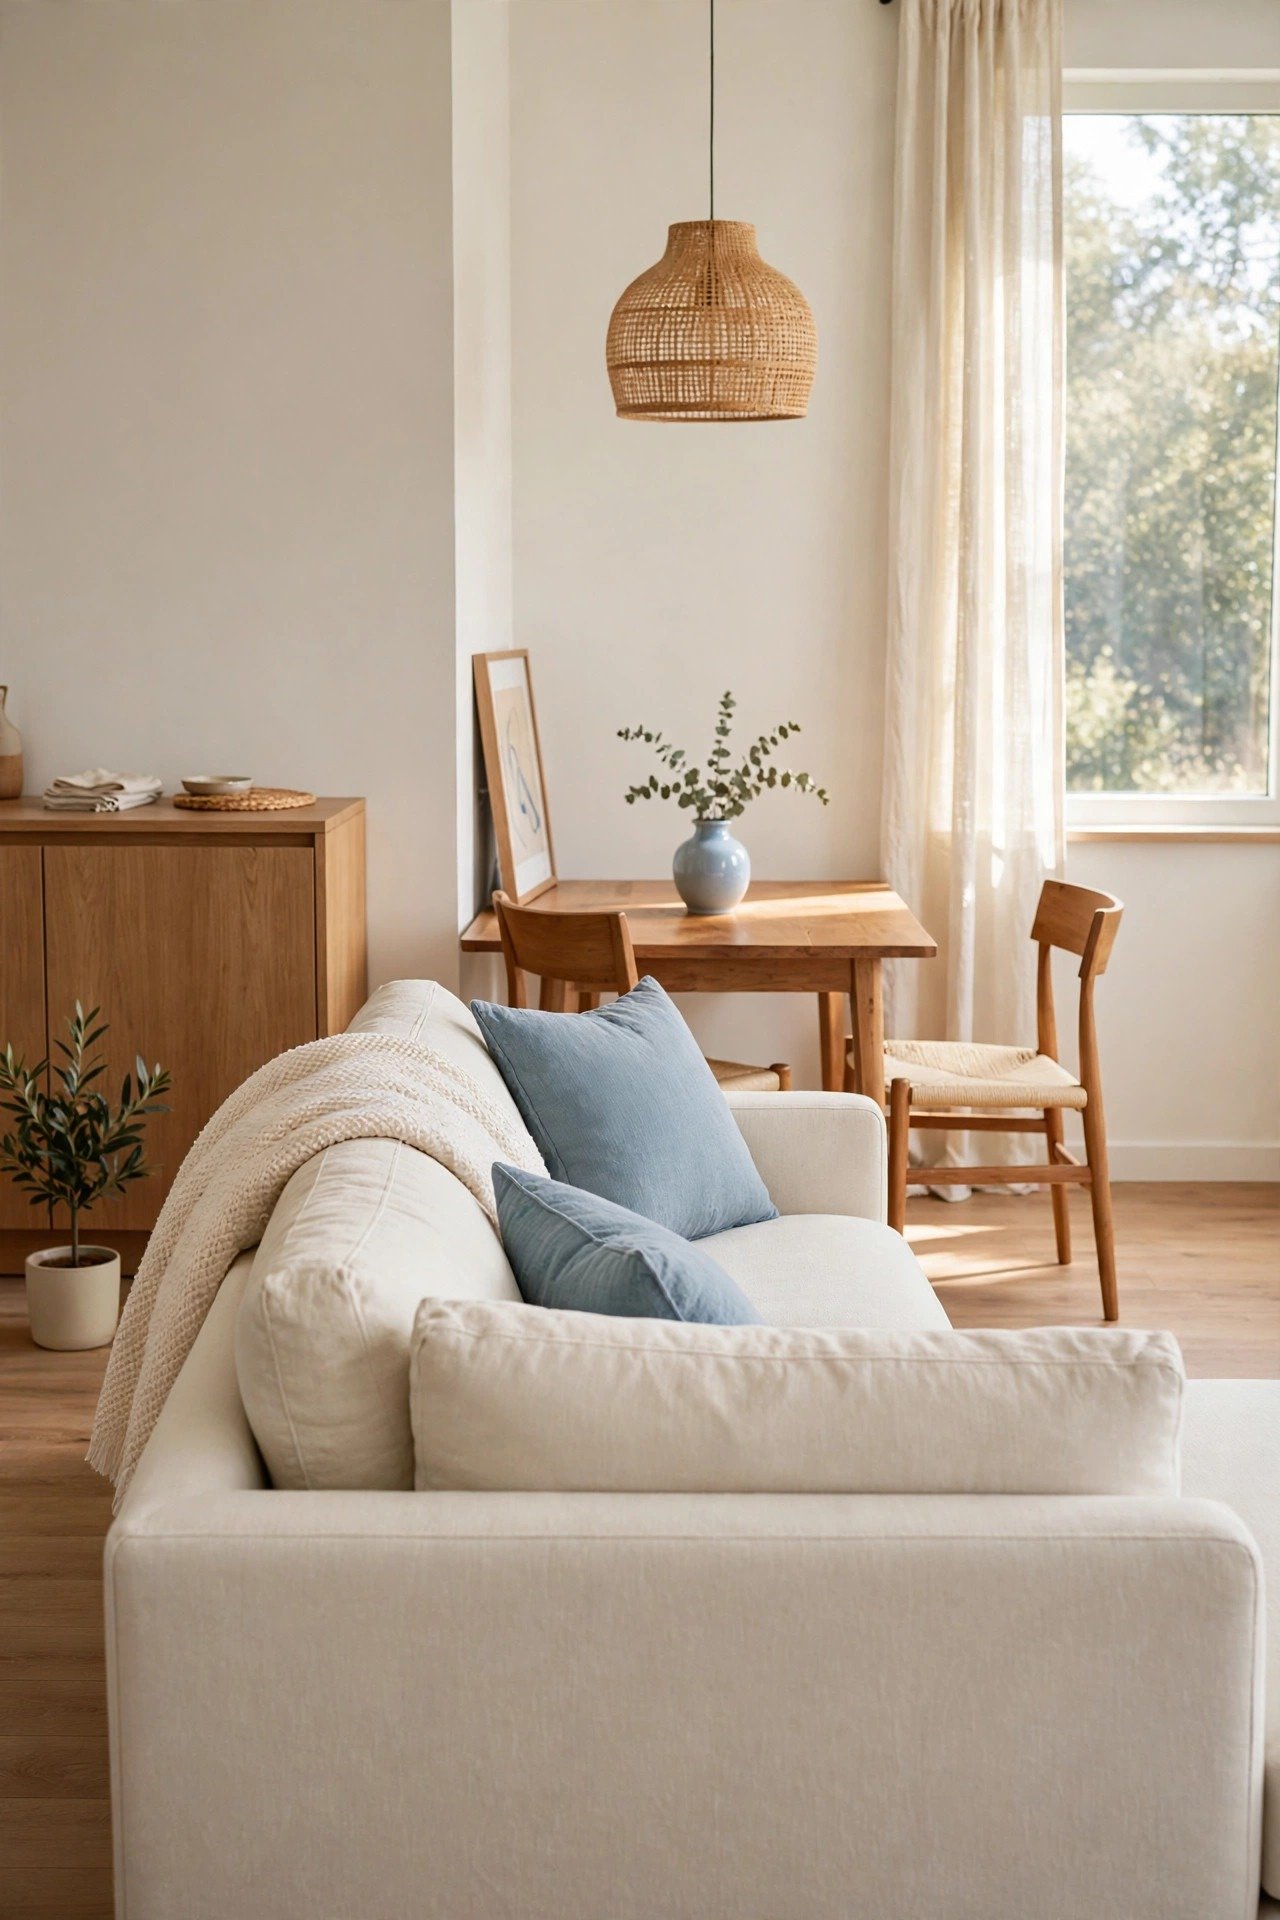
Turn your sofa around and let its back do the dividing. The living area feels grounded on one side while the dining space gains a clear boundary on the other. Light and air still move freely through the room because nothing tall blocks the view.
Slide a narrow console table behind the sofa for a lamp or a small plant. Keep the dining chairs slim so they do not crowd the pathway. This trick works best in rectangular rooms and feels polished, not improvised.
3. Save Space With a Round Dining Table
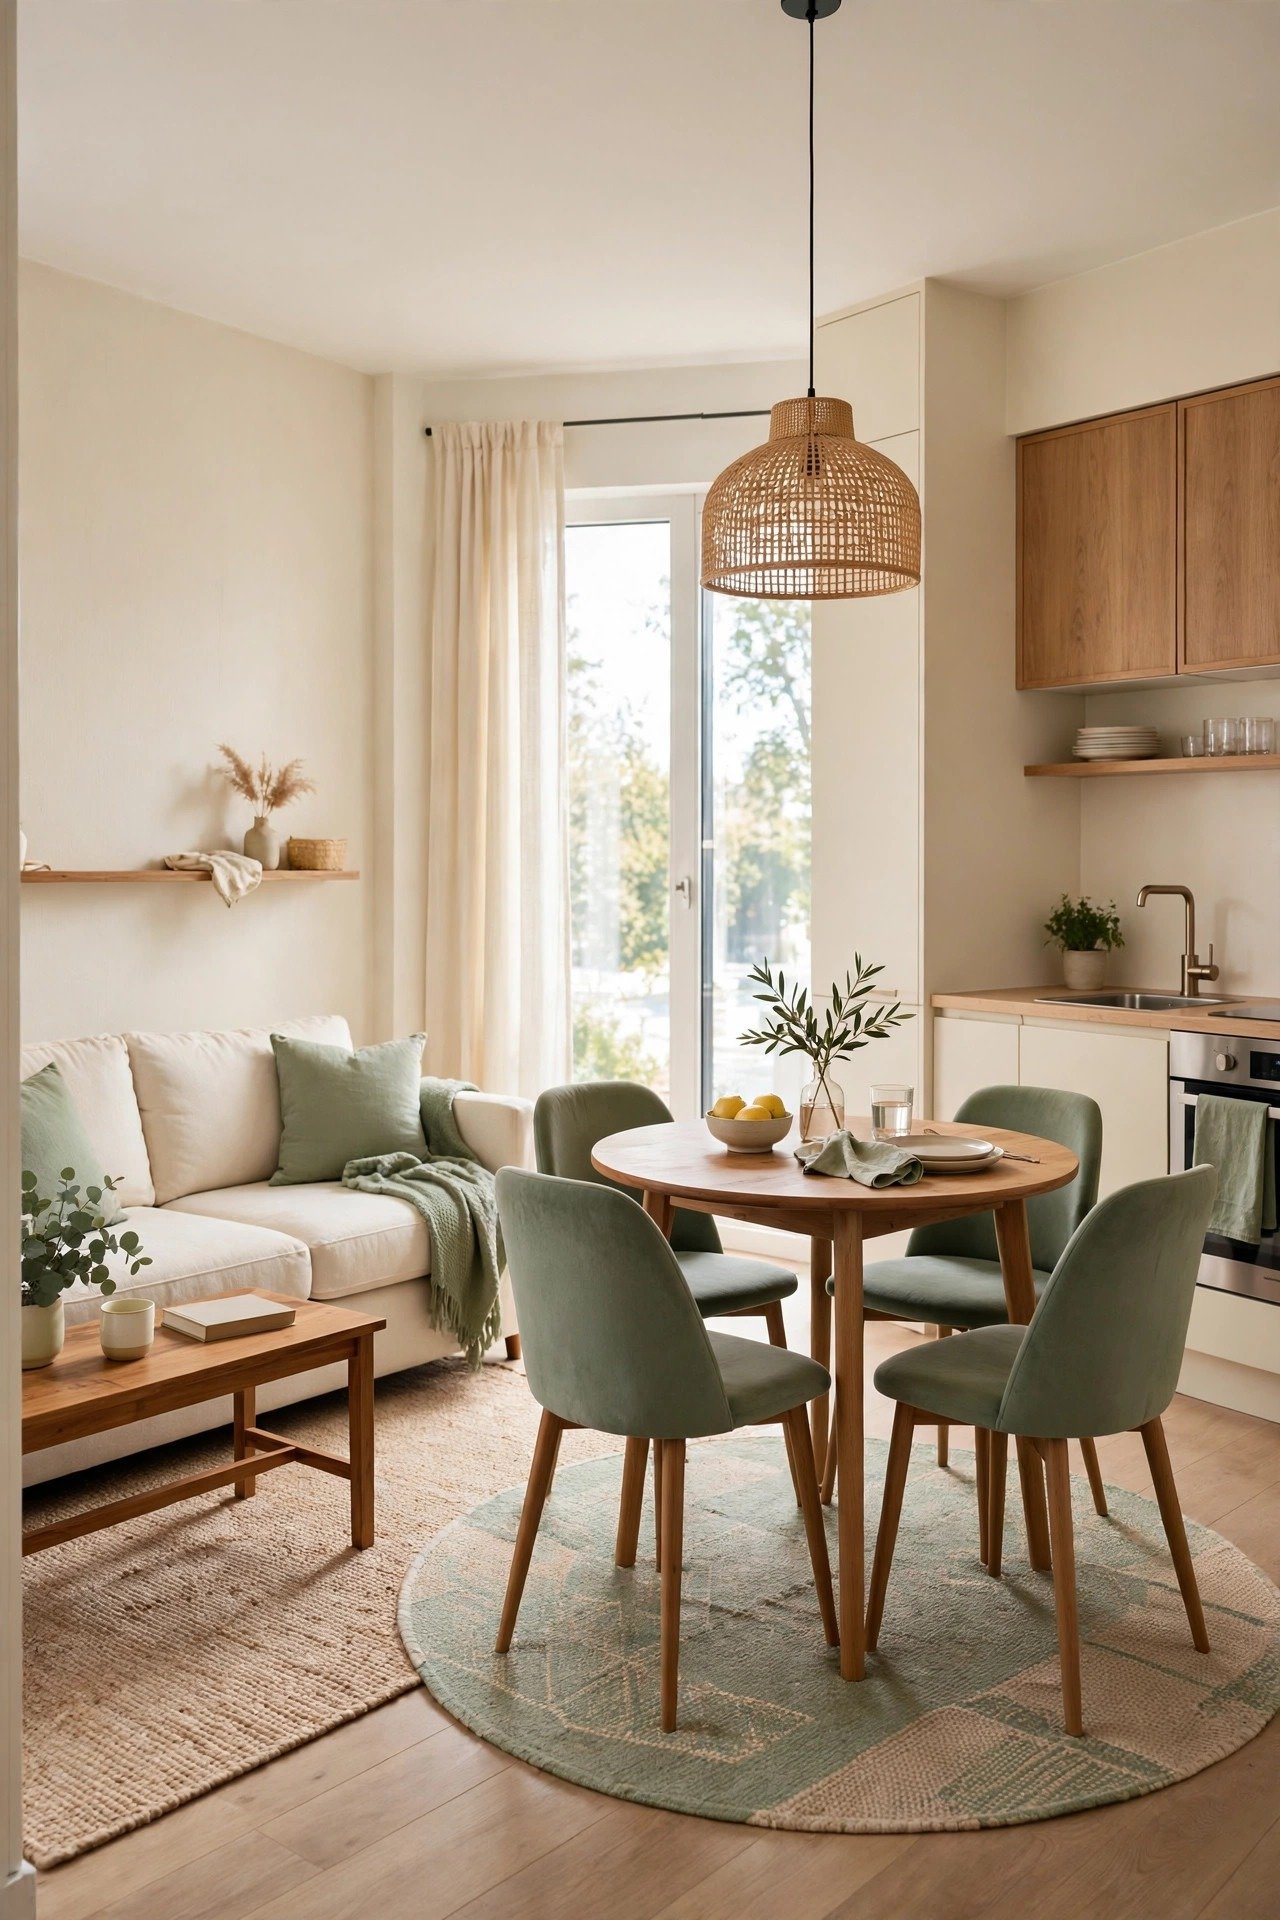
A round table has no sharp corners to bump into, which makes moving around a small room much easier. Tuck it near the living area and the whole space stays smooth and welcoming. Round tables also pull people closer, so meals feel warm and social.
Pair it with armless chairs that slide fully underneath when you are done eating. Hang a small pendant light above the table to give it a sense of place. It is a simple swap that changes how big the room feels.
4. Try a Wall-Mounted Dining Solution
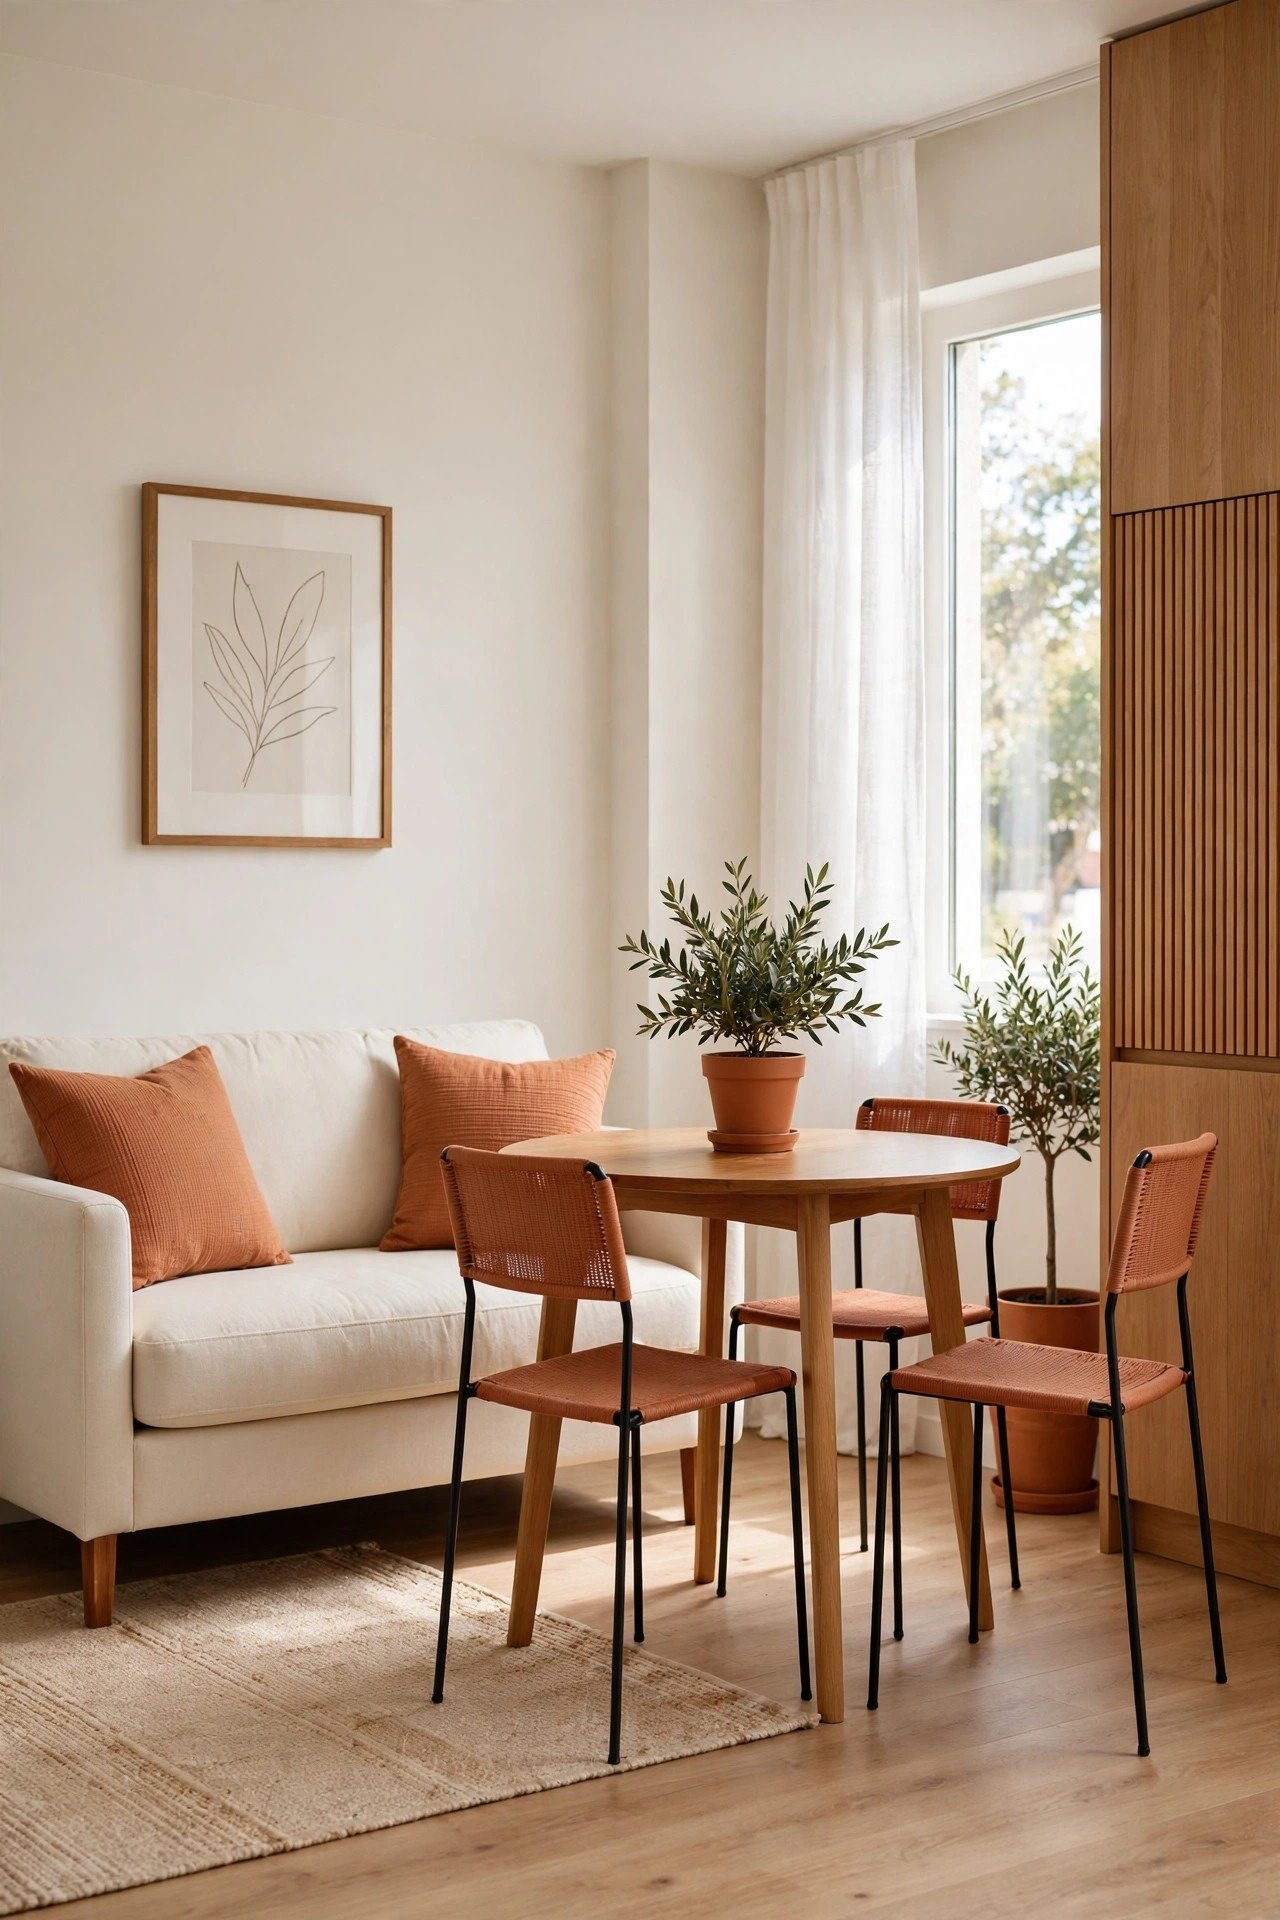
A wall-mounted table folds flat against the wall when you are not eating, which hands the whole floor back to your living room. This idea is gold for studios and narrow rooms where every square foot must multitask. Fold it down for meals and fold it up for movie night.
Mount a couple of floating shelves above it for plates and glasses so the dining corner stays functional. Keep the surrounding decor simple so the folded table looks like art, not a compromise. You get a full dining spot with zero permanent footprint.
5. Unify the Space With Shared Lighting
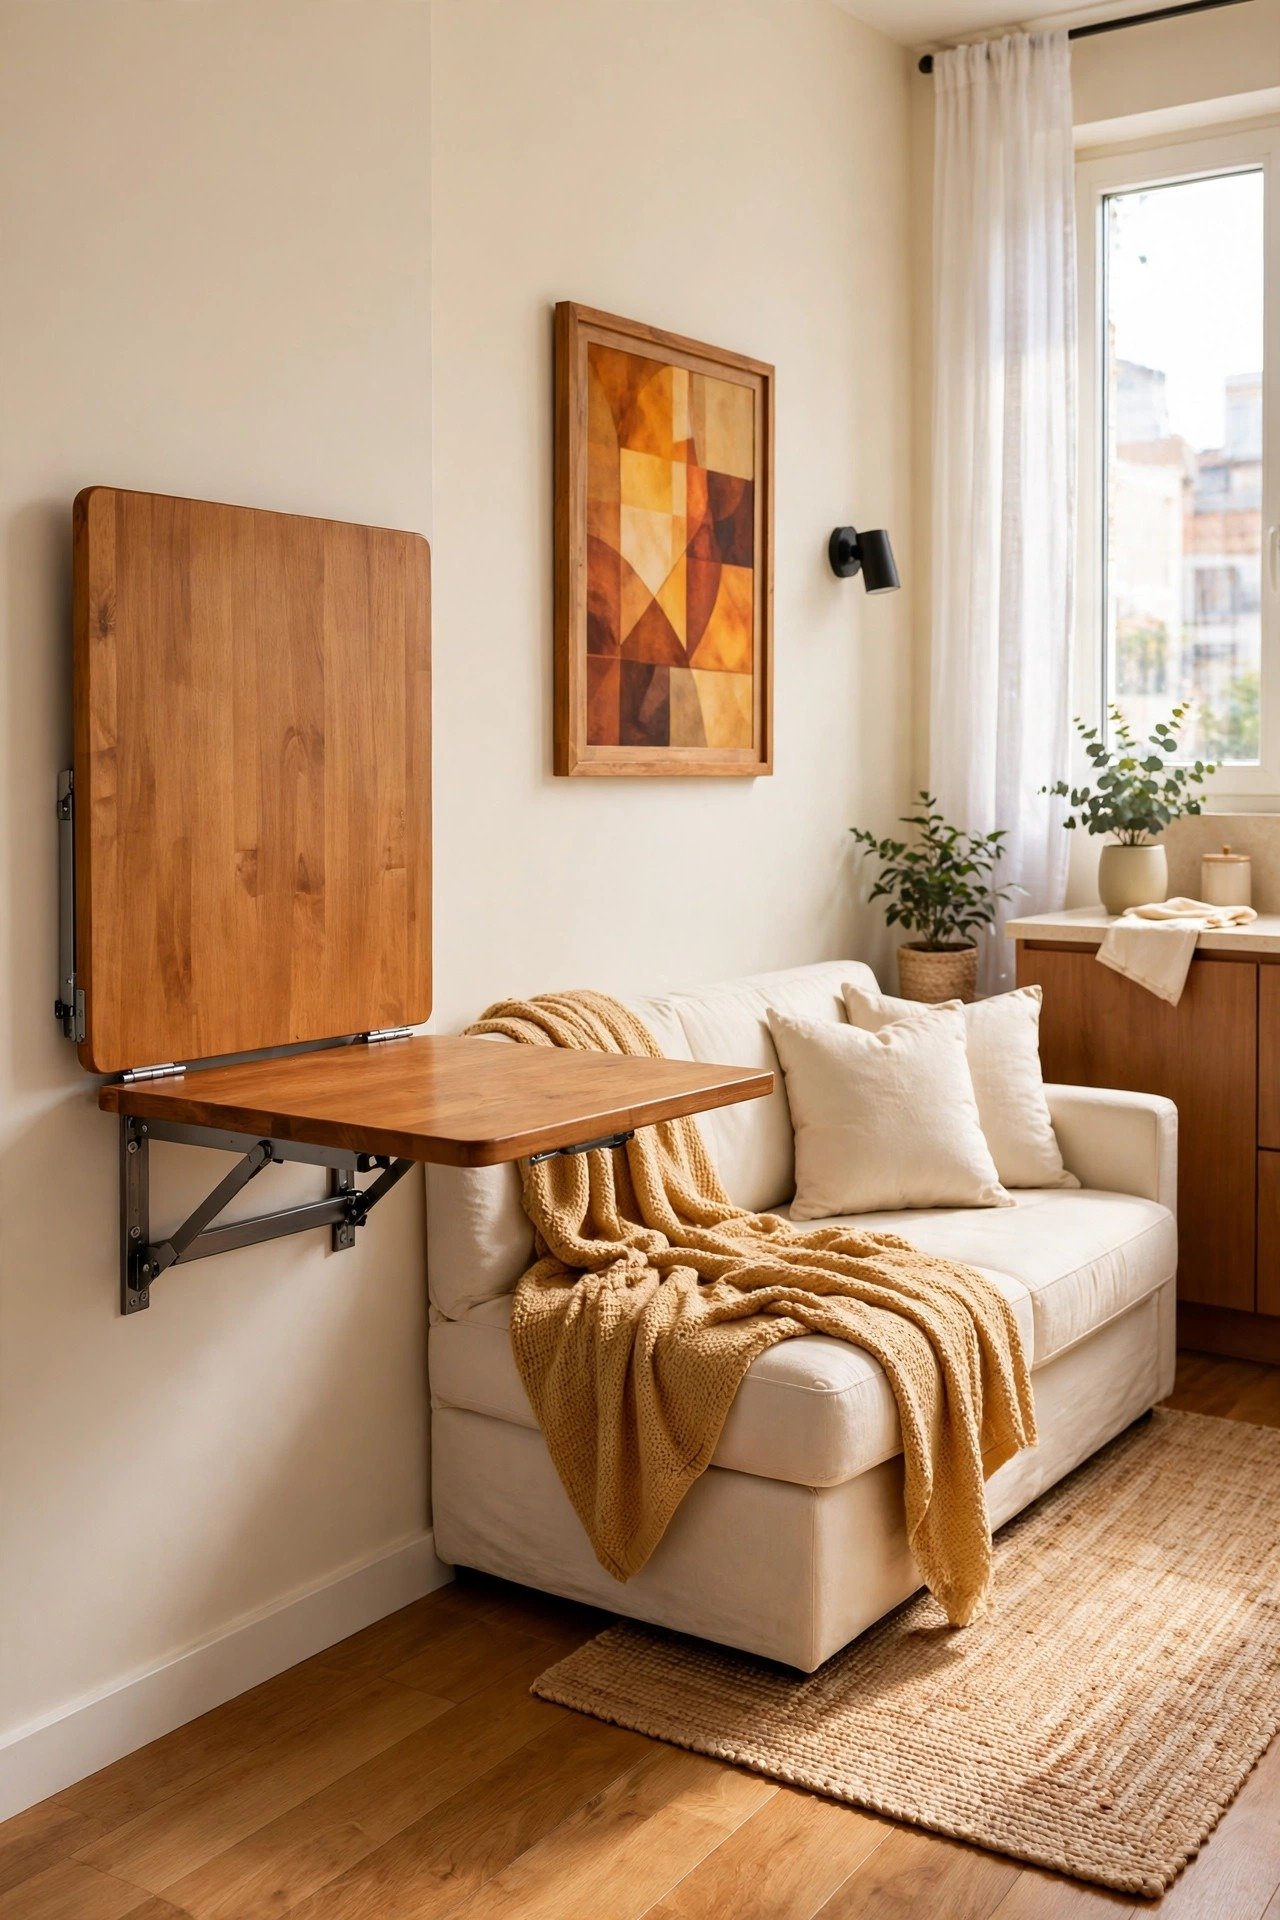
Lighting ties two zones together better than almost anything else. Hang a pendant over the dining table and place a floor lamp near the sofa with the same warm tone. Your eyes connect the two fixtures, and the whole room reads as one intentional space.
Skip oversized chandeliers that eat up visual space. Warm bulbs make both areas feel cozy and inviting, especially in the evening. Two coordinated lights are all you need to make the layout feel planned.
6. Layer Textures Over a Neutral Palette
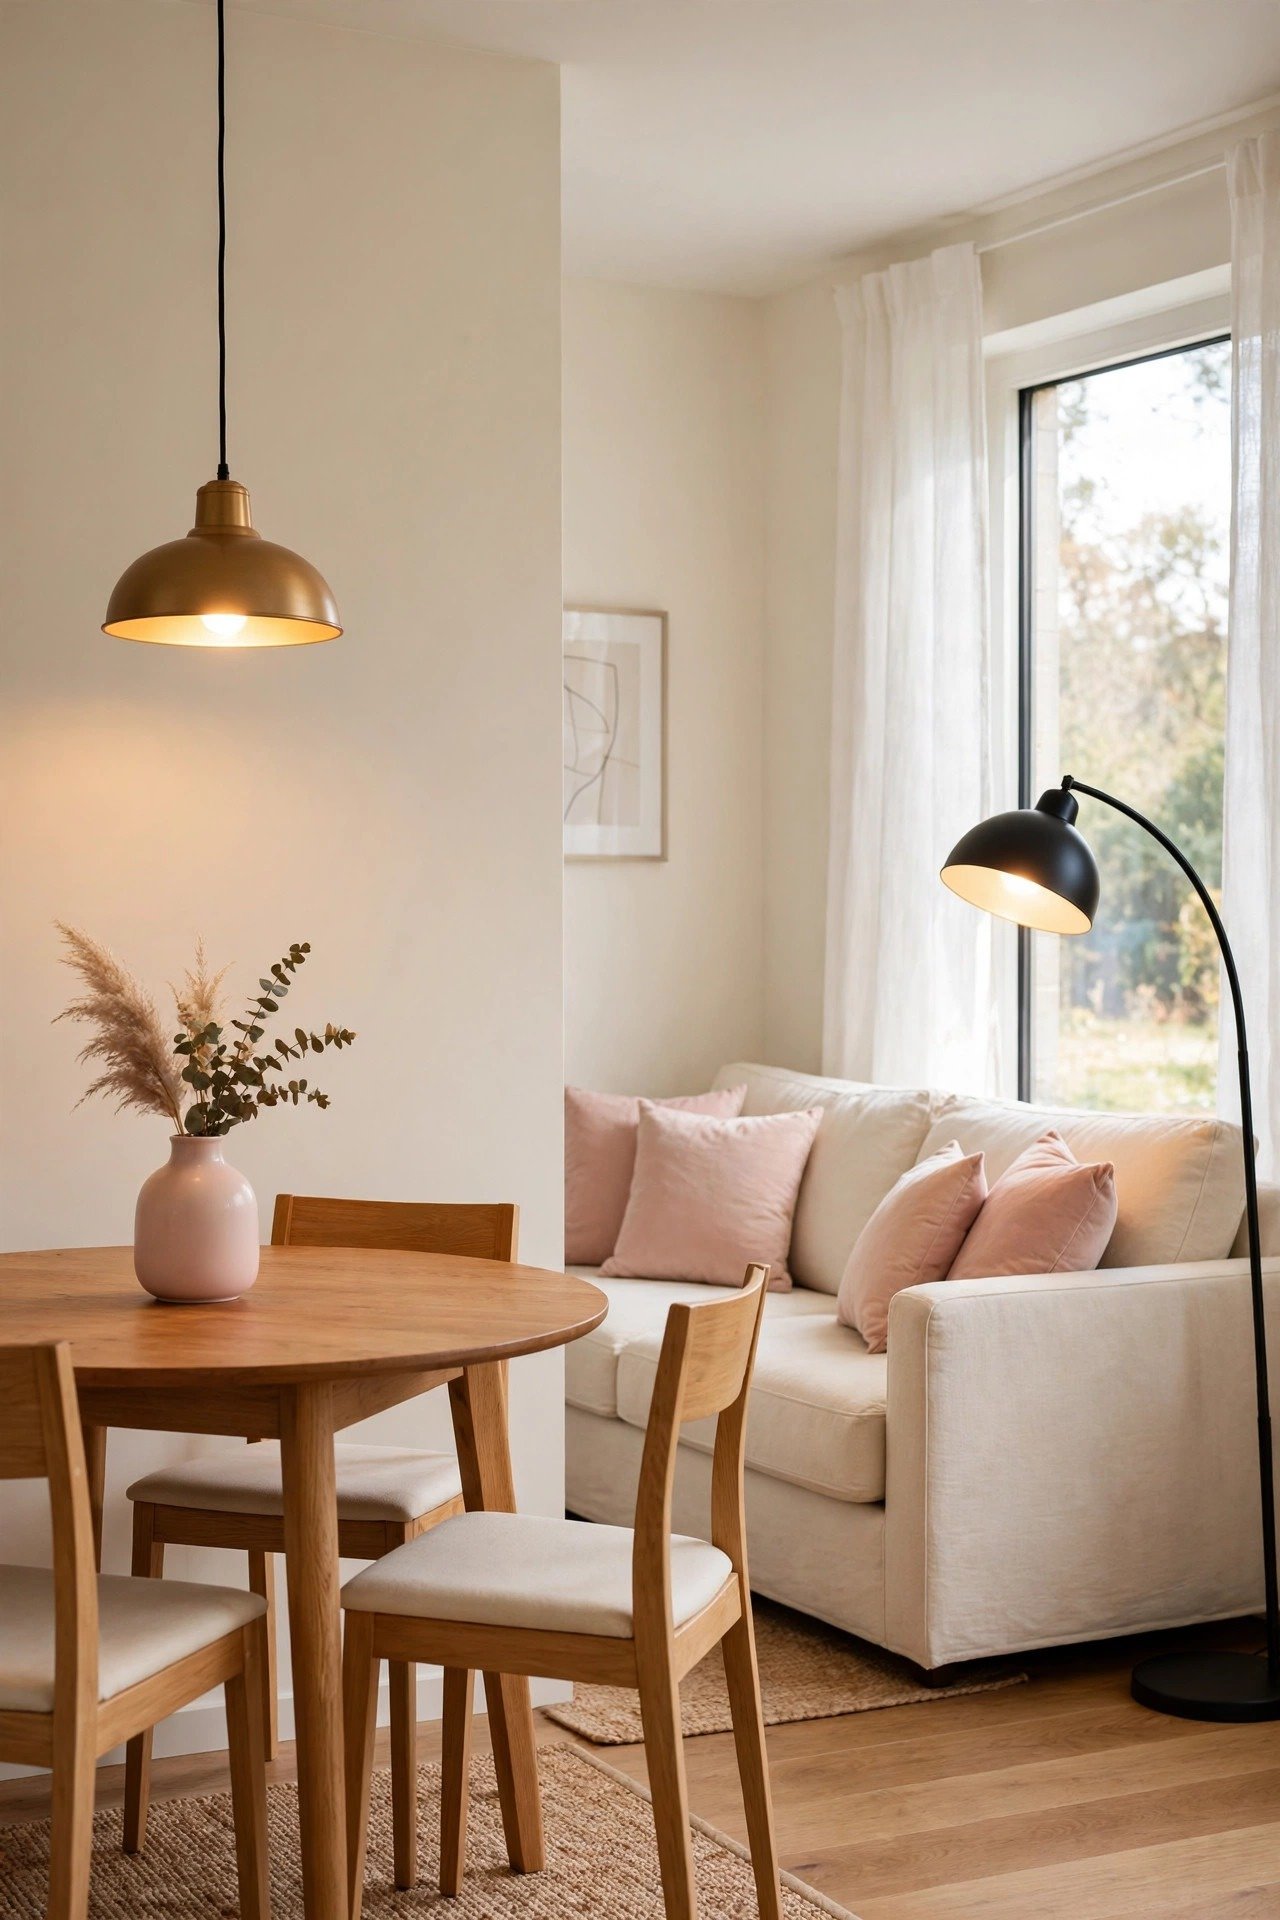
Soft neutral tones let the living and dining areas coexist without visual noise. Whites, beiges, and warm grays bounce light around and make a small room feel calmer and larger. Then add depth with texture: a woven rug, linen cushions, and wood finishes.
Textures keep neutrals from feeling flat or boring. Take inspiration from quiet luxury neutrals and mix nubby fabrics with smooth wood and soft wool until the room feels rich. When you want a seasonal change, swap one throw pillow instead of repainting a wall.
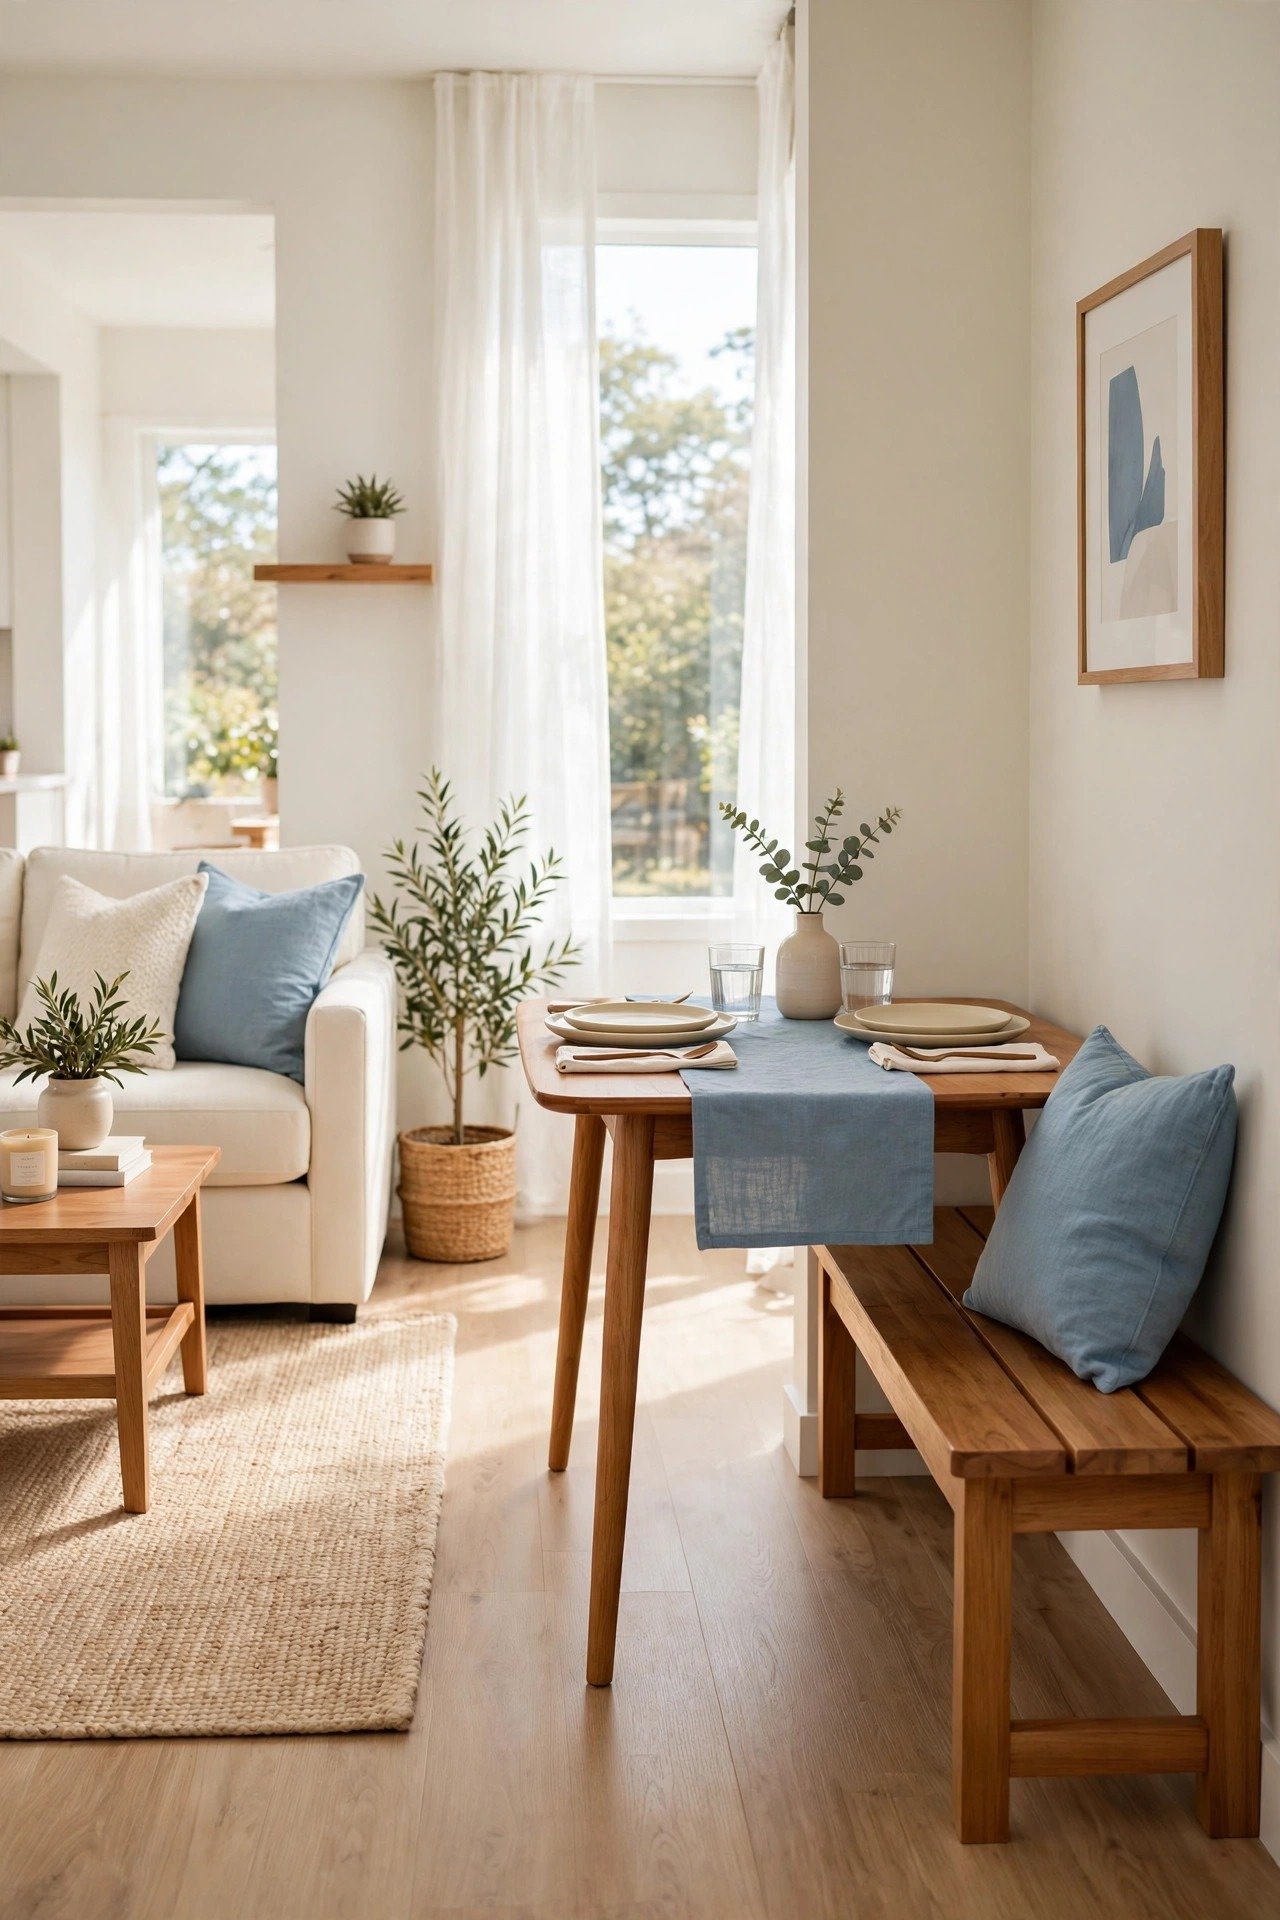
7. Add Bench Seating to the Dining Area
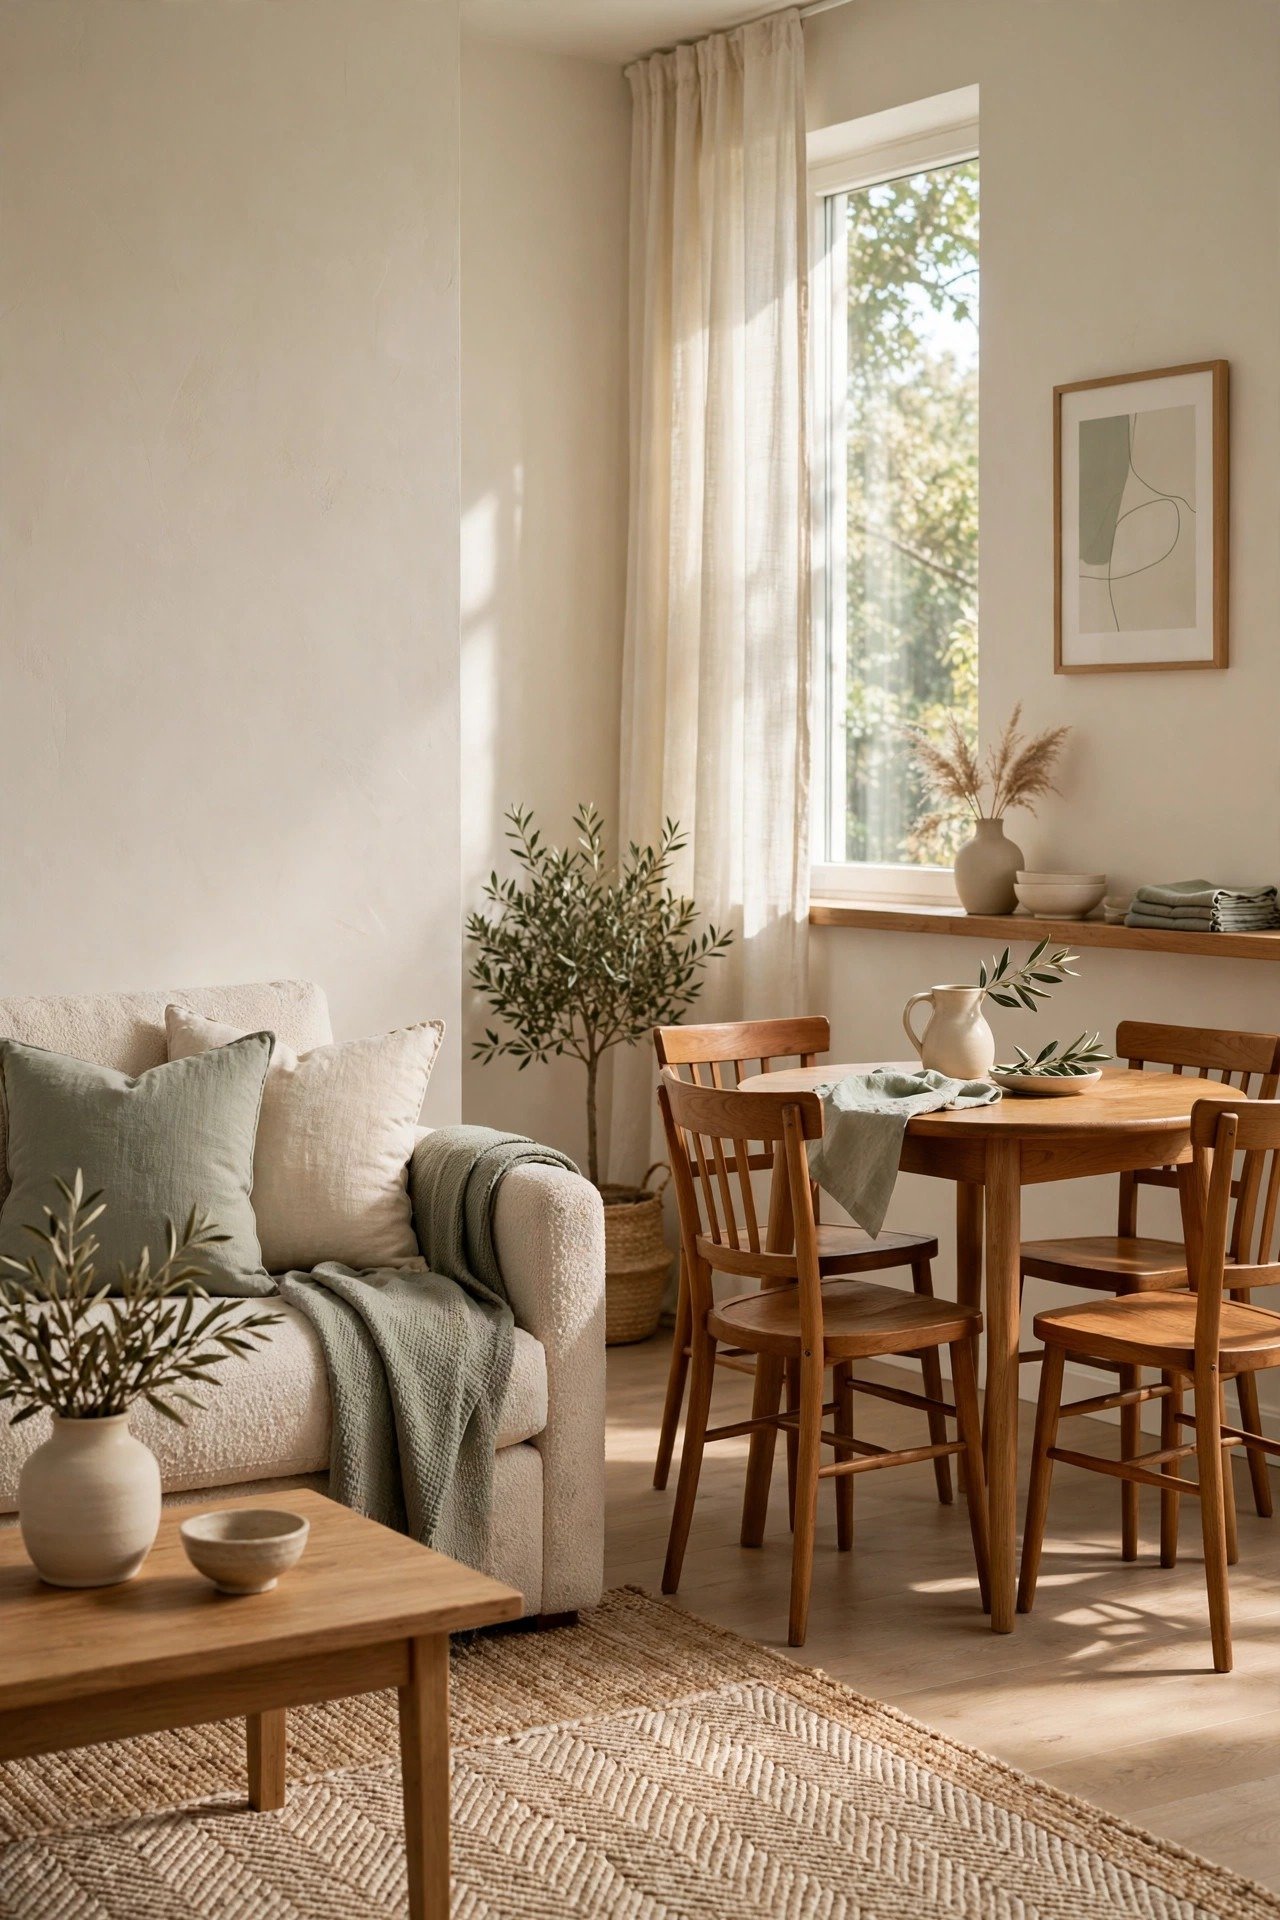
Push a bench against the wall and your dining area suddenly needs much less floor space. It tucks neatly under the table when not in use and seats three where two chairs would fit. This is one of the easiest upgrades for a tight combo room.
Add flat cushions for comfort and choose a bench with hidden storage for table linens. Keep the walkway in front of the table clear so the room stays easy to cross. Practical, cozy, and kind to small budgets.
8. Free Floor Space With Vertical Storage
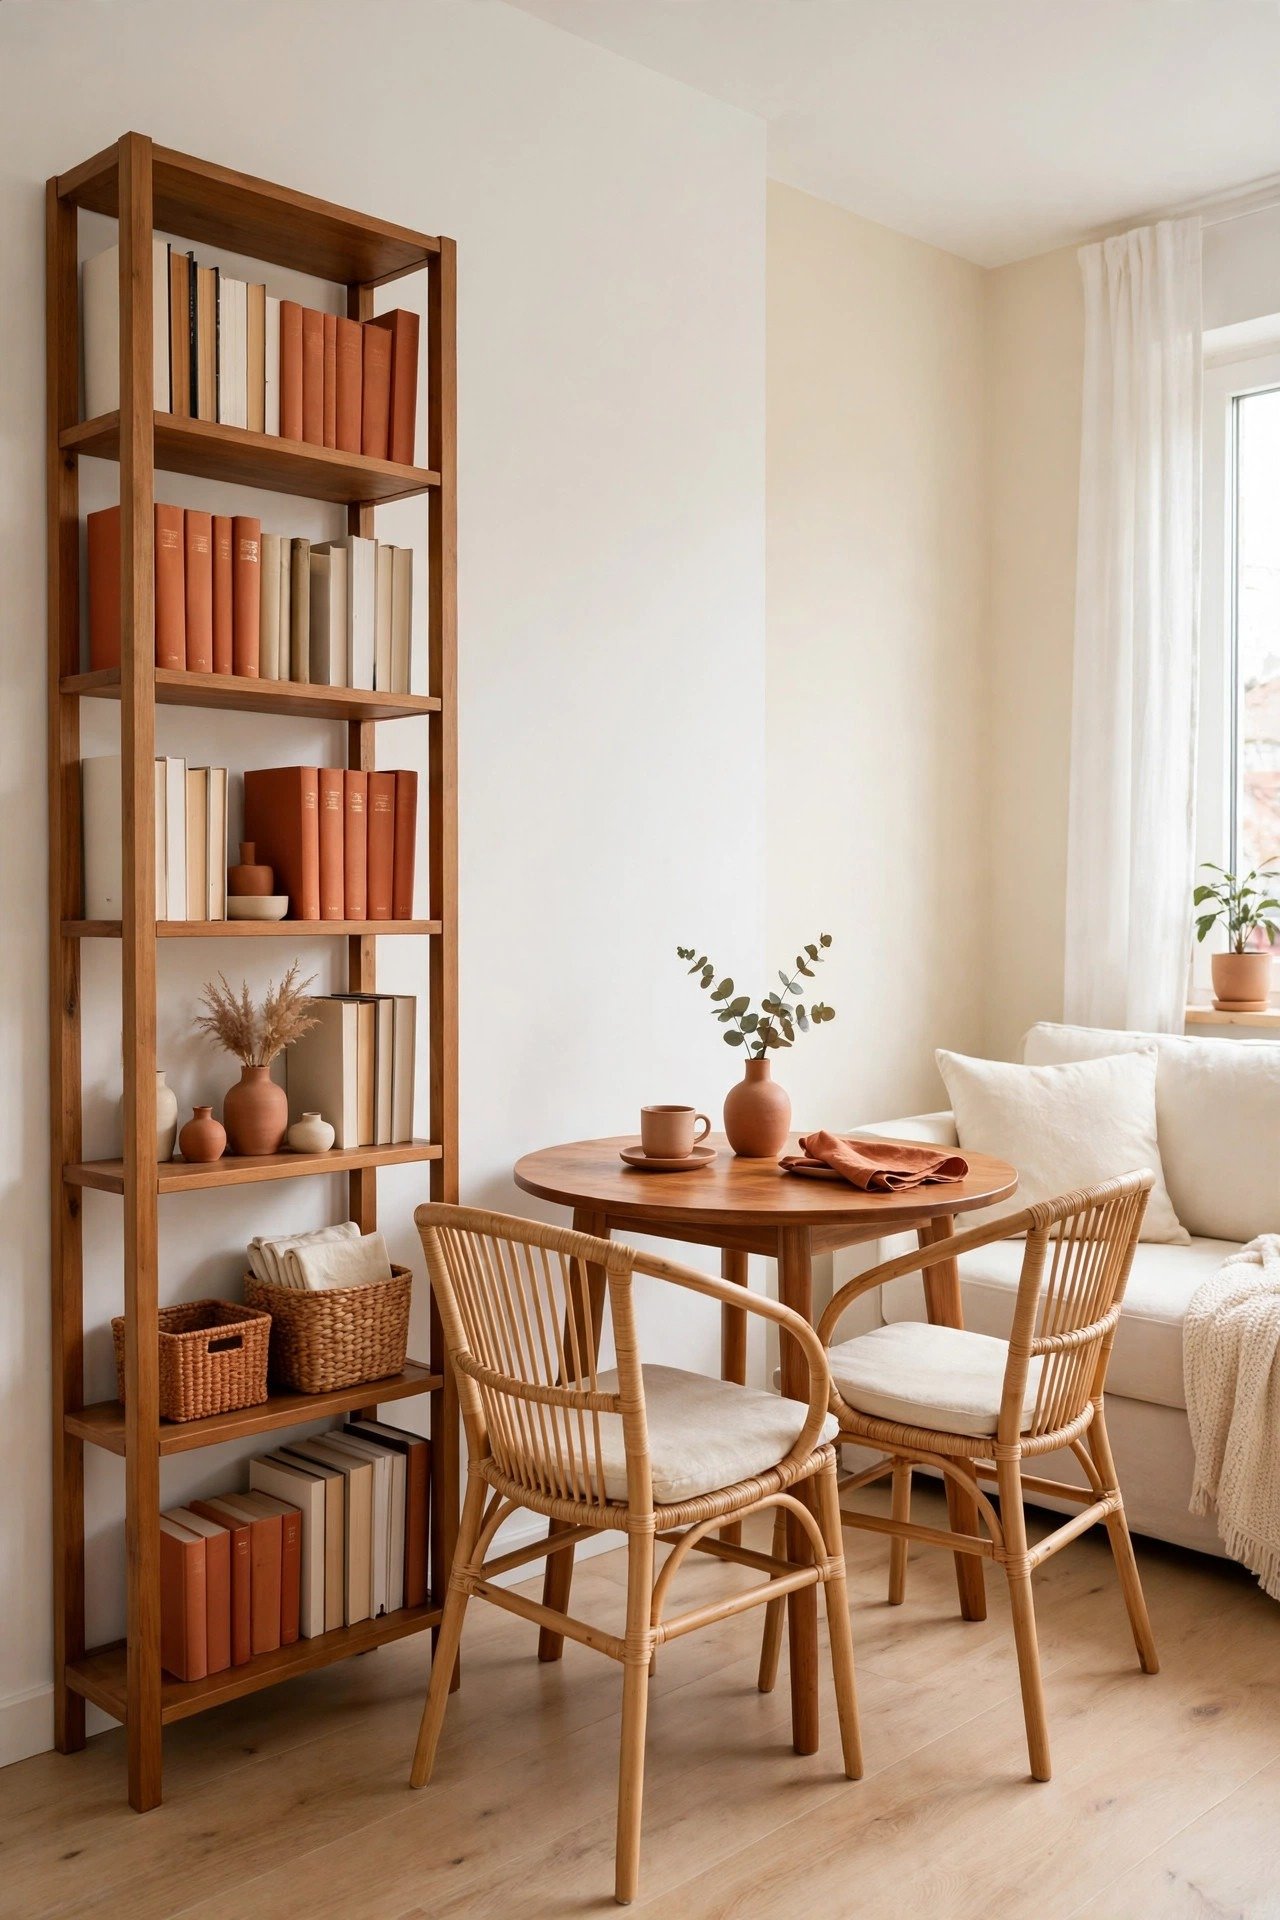
When floor space runs out, look up. Tall shelves or a slim cabinet near the dining area store dishes, books, and decor without crowding the room. Drawing the eye upward makes the ceiling feel higher and the living zone more open.
Leave breathing room on each shelf so the display feels curated, not crammed. Repeat one or two colors from the living area to keep both zones connected. A little editing goes a long way here.
9. Choose Minimalist Furniture for Visual Calm
Simple furniture shapes carry less visual weight, which matters when every piece shares one room. A streamlined dining table and a compact sofa with clean lines let both areas coexist without competing. The room feels calm instead of chaotic.
Pick multifunctional pieces when you can, like an ottoman that works as seating or a coffee table. Keep surfaces mostly clear and let a few favorite objects shine. Less furniture drama means more daily ease.

10. Build a Cozy Corner Dining Nook
Corners are easy to waste and perfect for dining. Tuck a small table into one, add a bench or two chairs, and the living area gets to breathe. A defined nook feels intentional, like a tiny restaurant booth in your own home.
Hang one pendant light or a small piece of art to anchor the corner. Keep its colors consistent with the living area so everything flows. A small gallery wall of frames can turn the nook into the prettiest spot in the room.
11. Lighten the Room With Glass Furniture
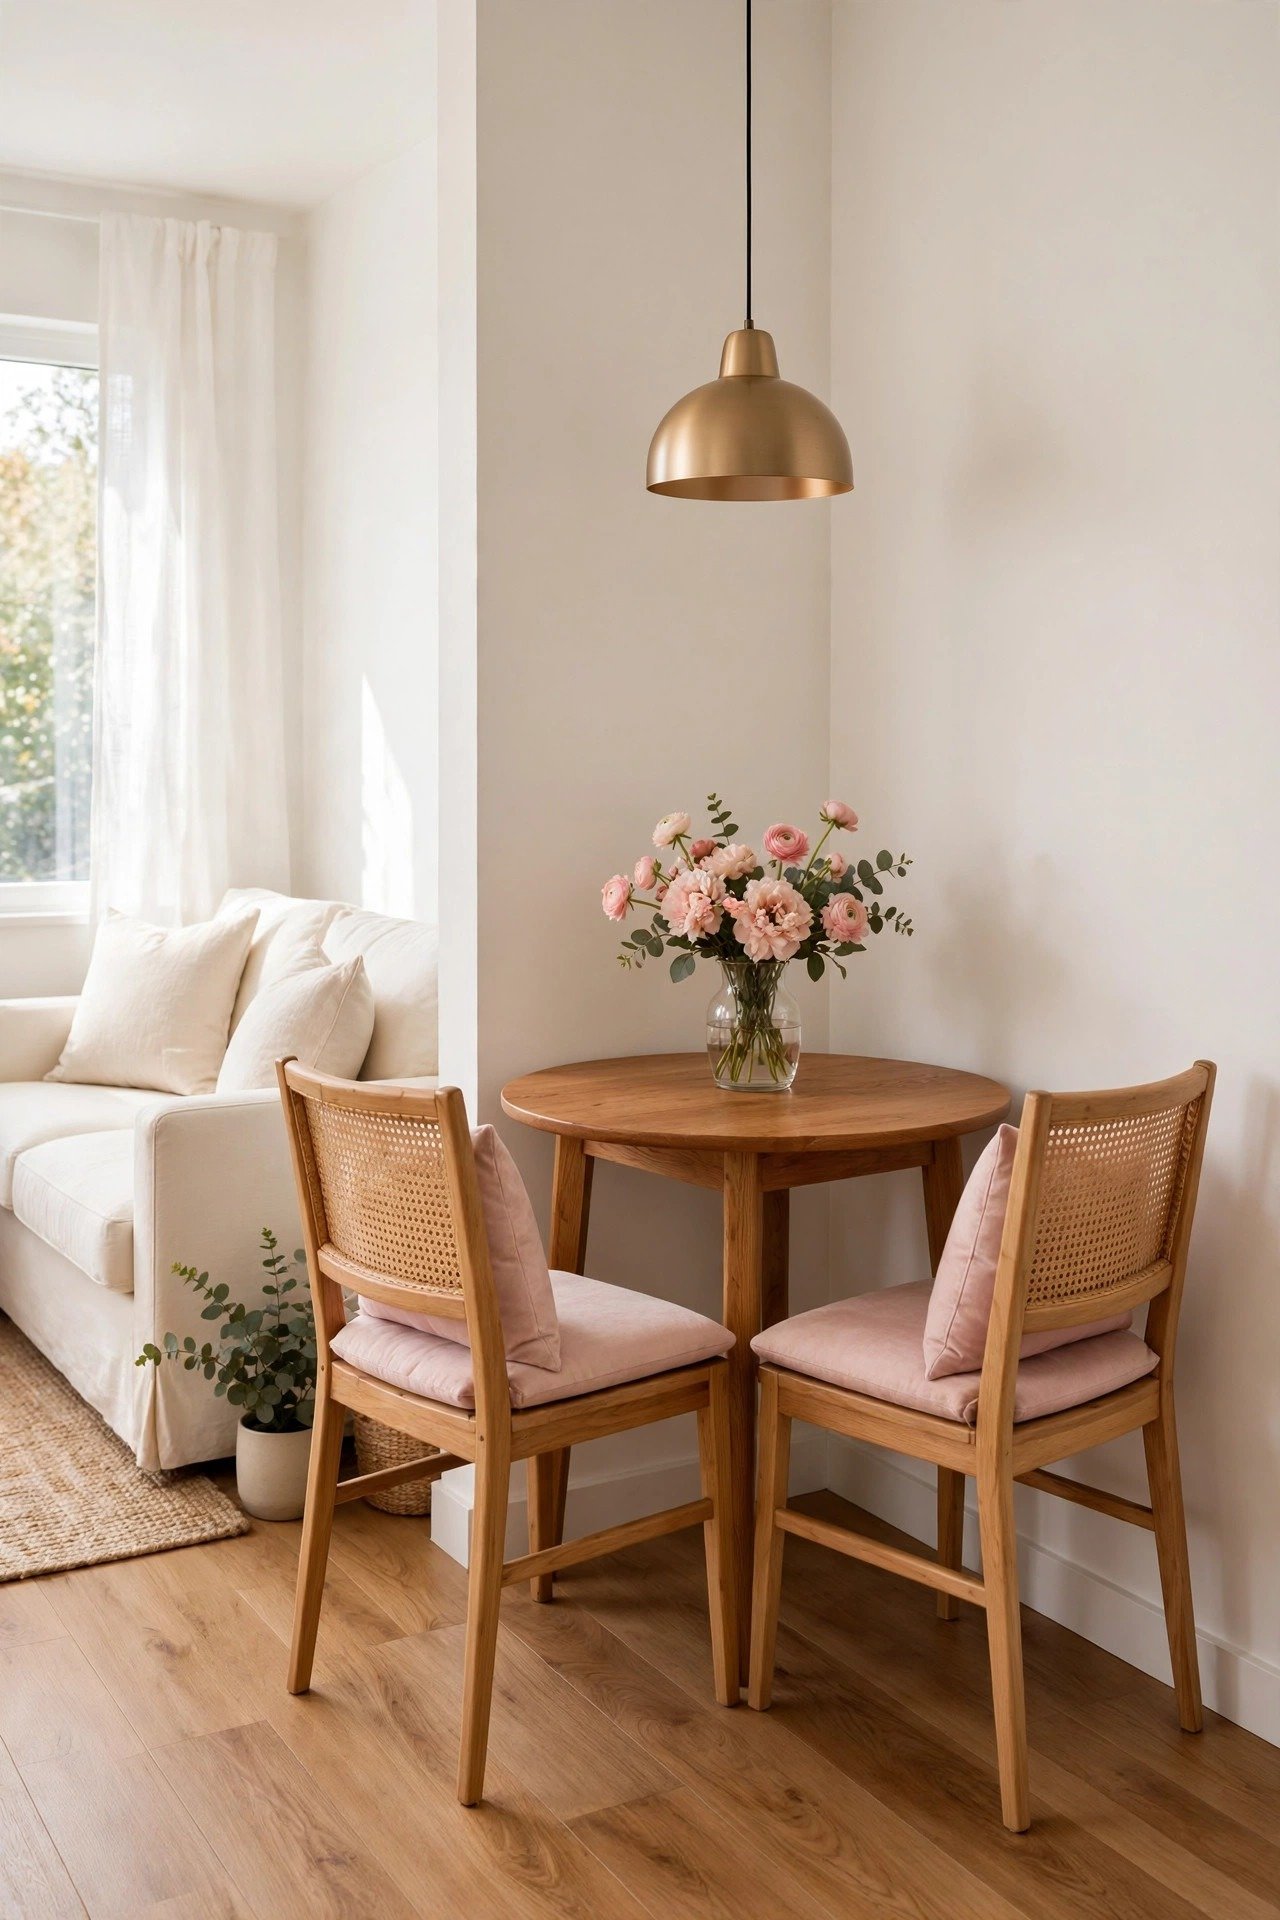
Glass furniture almost disappears, which makes a small shared room feel larger. A glass-top dining table lets light pass straight through instead of blocking the view. It is a smart pick for rooms with limited daylight.
Balance the cool glass with soft materials: an upholstered chair, a woven rug, a textured throw. Keep the tabletop mostly clear so it stays light and airy. The dining zone gets its definition without any heaviness.
12. Pick Dual-Purpose Furniture Pieces
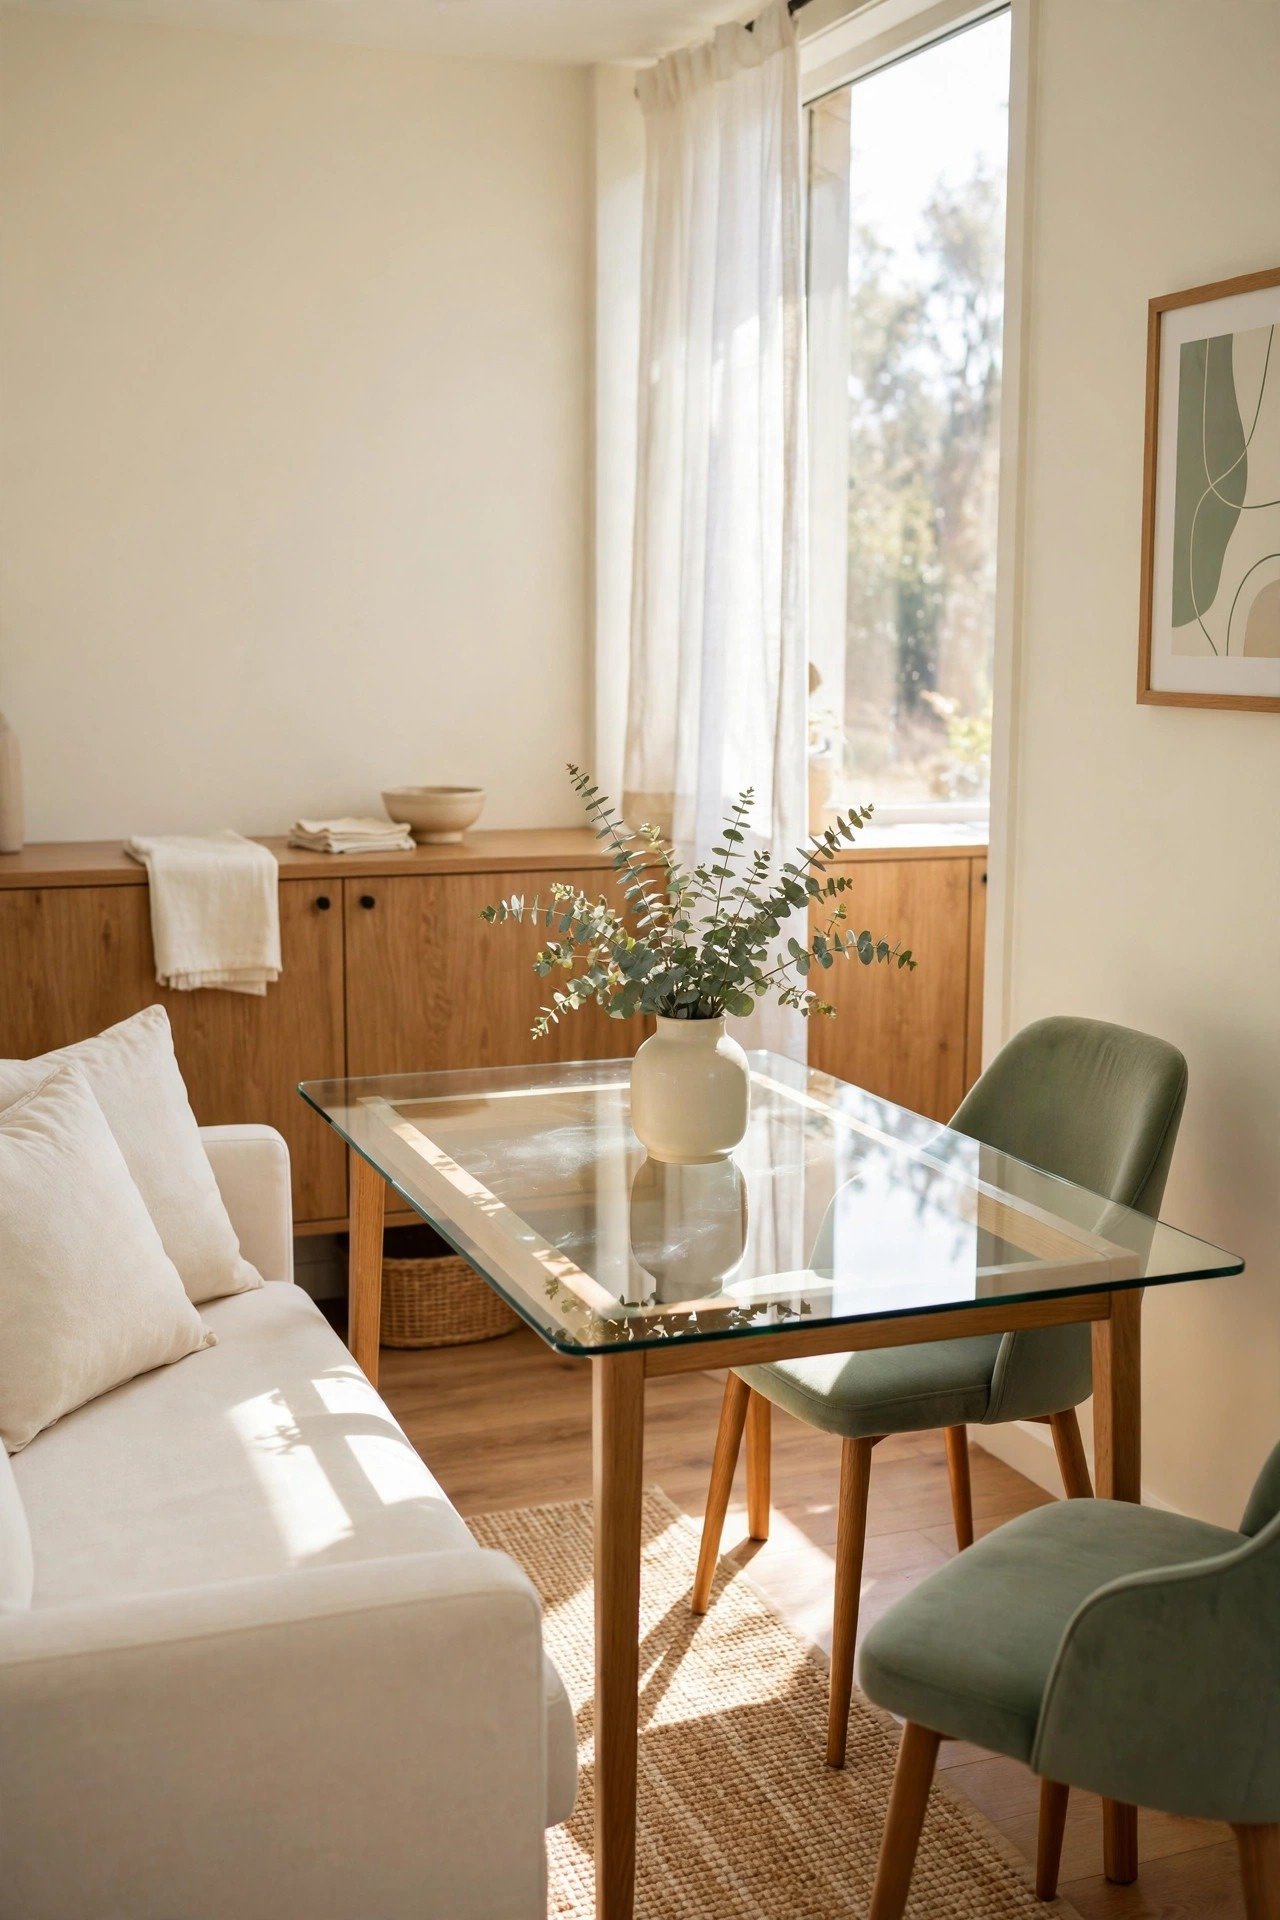
Every piece should earn its place twice in a small combo room. An ottoman can be a footrest, extra seating, and hidden storage. A console can serve as a workspace by day and a serving station at dinner time. Fewer pieces mean more open floor.
Choose well-made pieces that look good from every angle, since you see them from both zones. Stick to one style family so the room feels cohesive. Smart furniture is the backbone of small-space living.

13. Define Areas With Color Blocking
A subtle color shift can separate two zones without any furniture at all. Paint the wall behind the dining table in a soft contrasting tone, or use a bolder rug under it. The change signals a new area while the room stays open.
Stay within one color family so the room feels calm, not chopped up. Repeat the accent color in a cushion or a small vase on the other side. Restraint is the secret: one gentle boundary beats three loud ones.
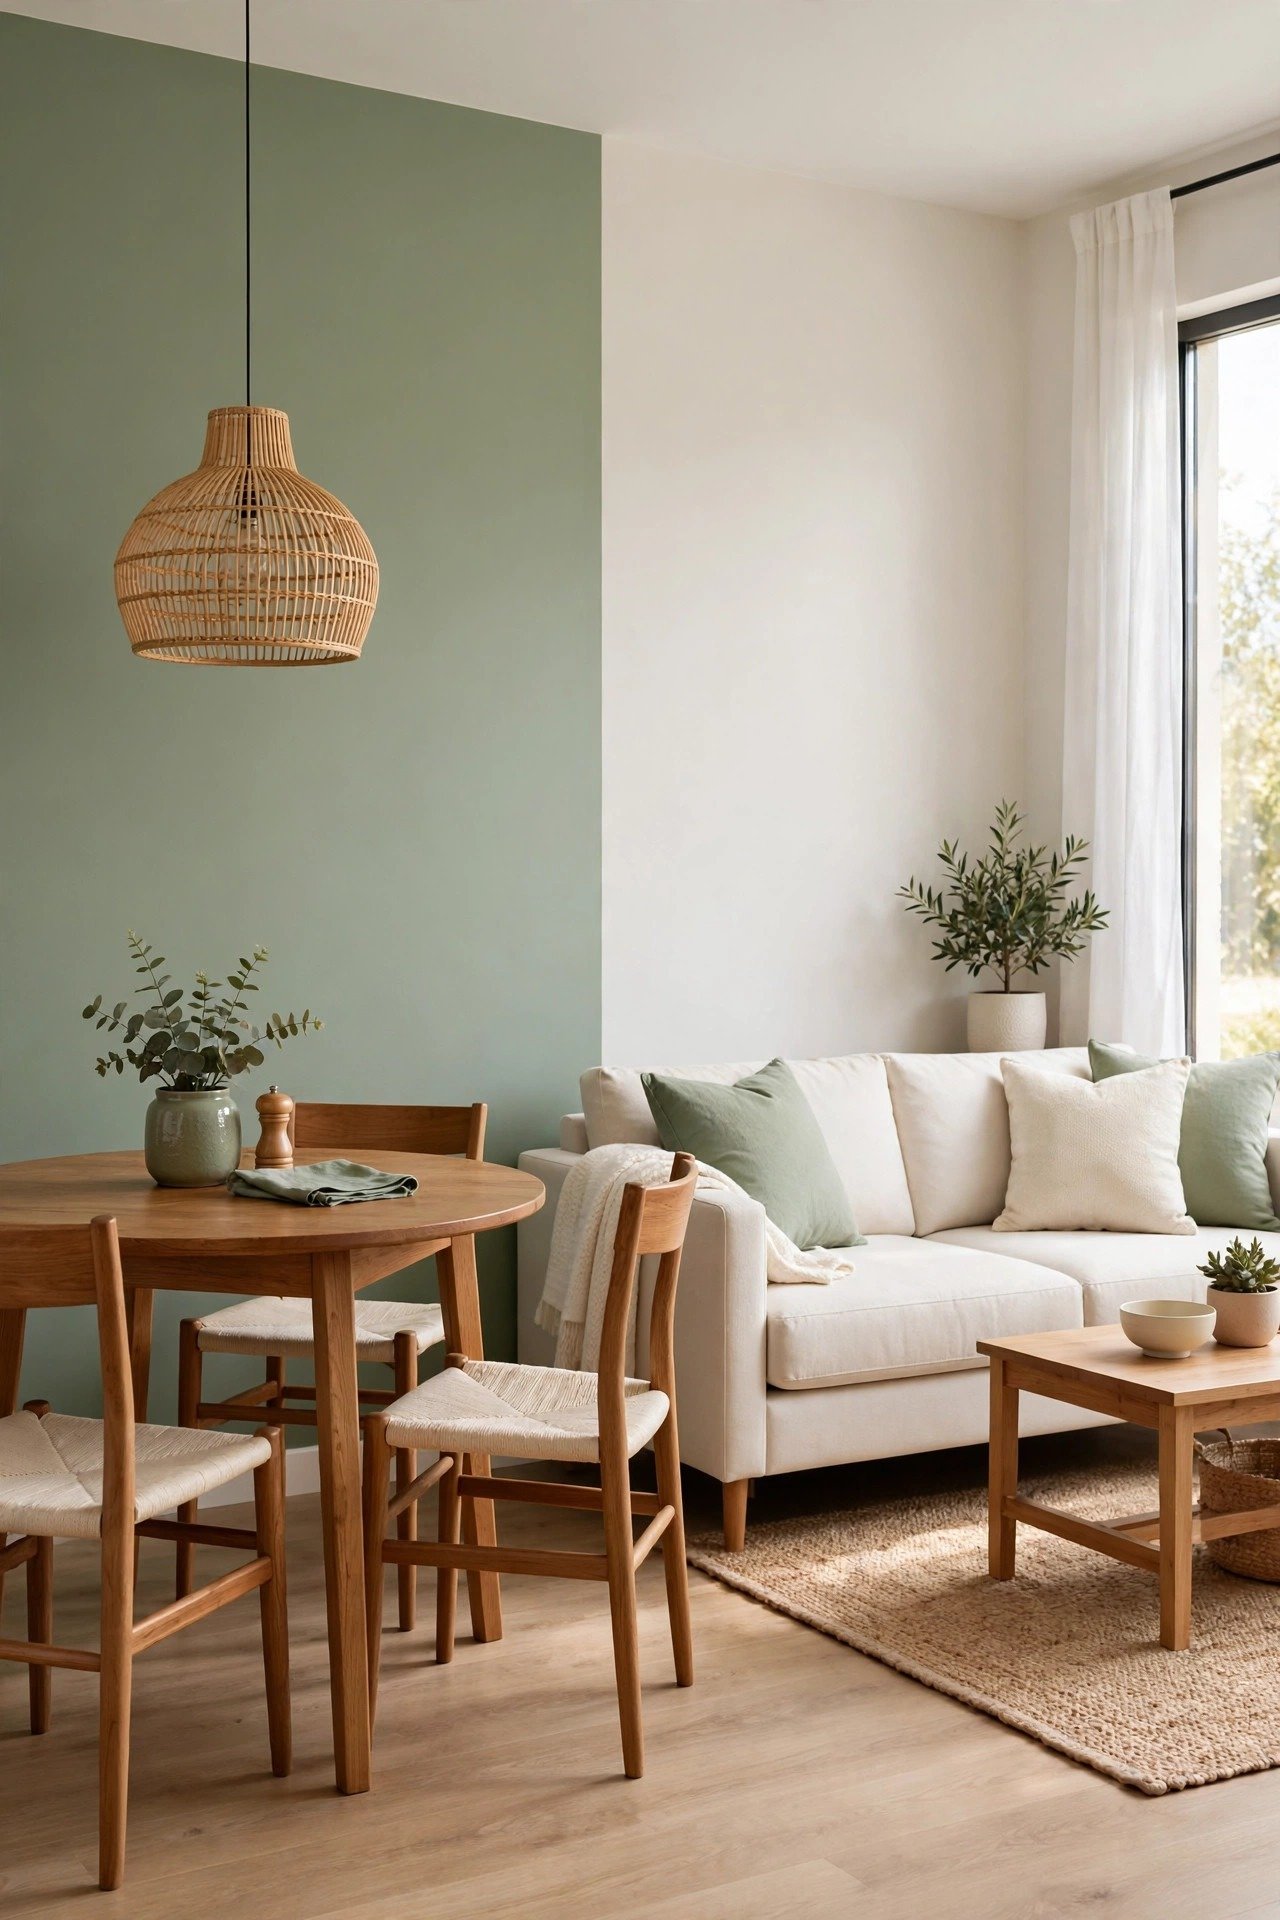
14. Squeeze In With Slimline Dining Chairs
Bulky chairs swallow a small dining area whole. Slimline chairs with thin legs and narrow backs keep the space open and let you move freely. They slide fully under the table, which restores floor space the moment dinner ends.
Bonus: they can migrate into the living area when extra guests arrive. Choose chairs that stack or nest if you need even more flexibility. Slim does not mean flimsy; look for sturdy frames that last.

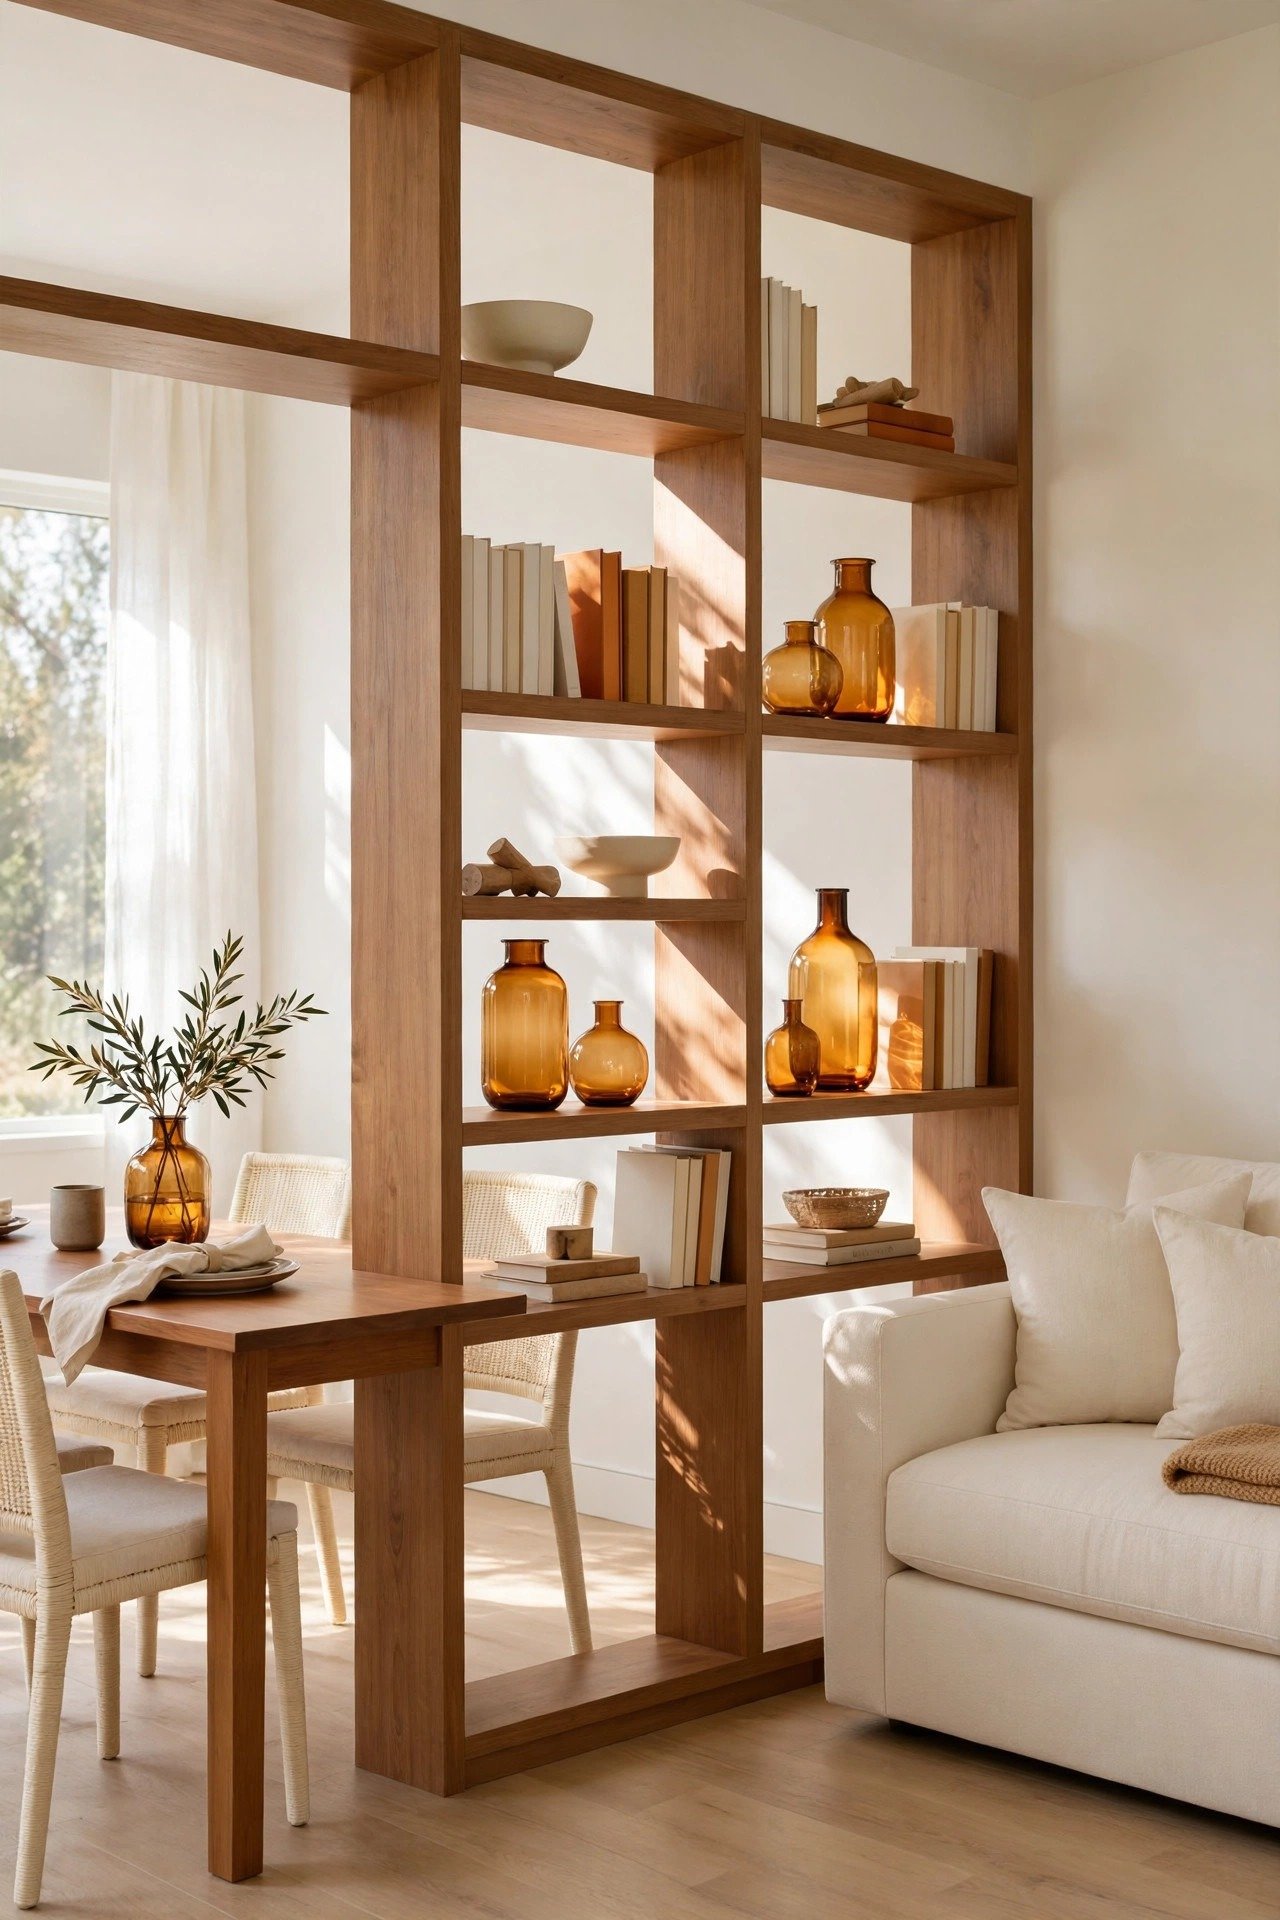
15. Divide Gently With Built-In Shelving
An open shelf unit divides the room while letting light and conversation flow through. It gives you storage and display space plus a soft visual boundary between lounging and dining. Unlike a solid wall, it never makes the room feel smaller.
Style both sides with similar colors so the shelf connects the zones instead of cutting them apart. Keep shelves curated with books, plants, and a few dining essentials. Open and airy wins over stuffed and crowded.
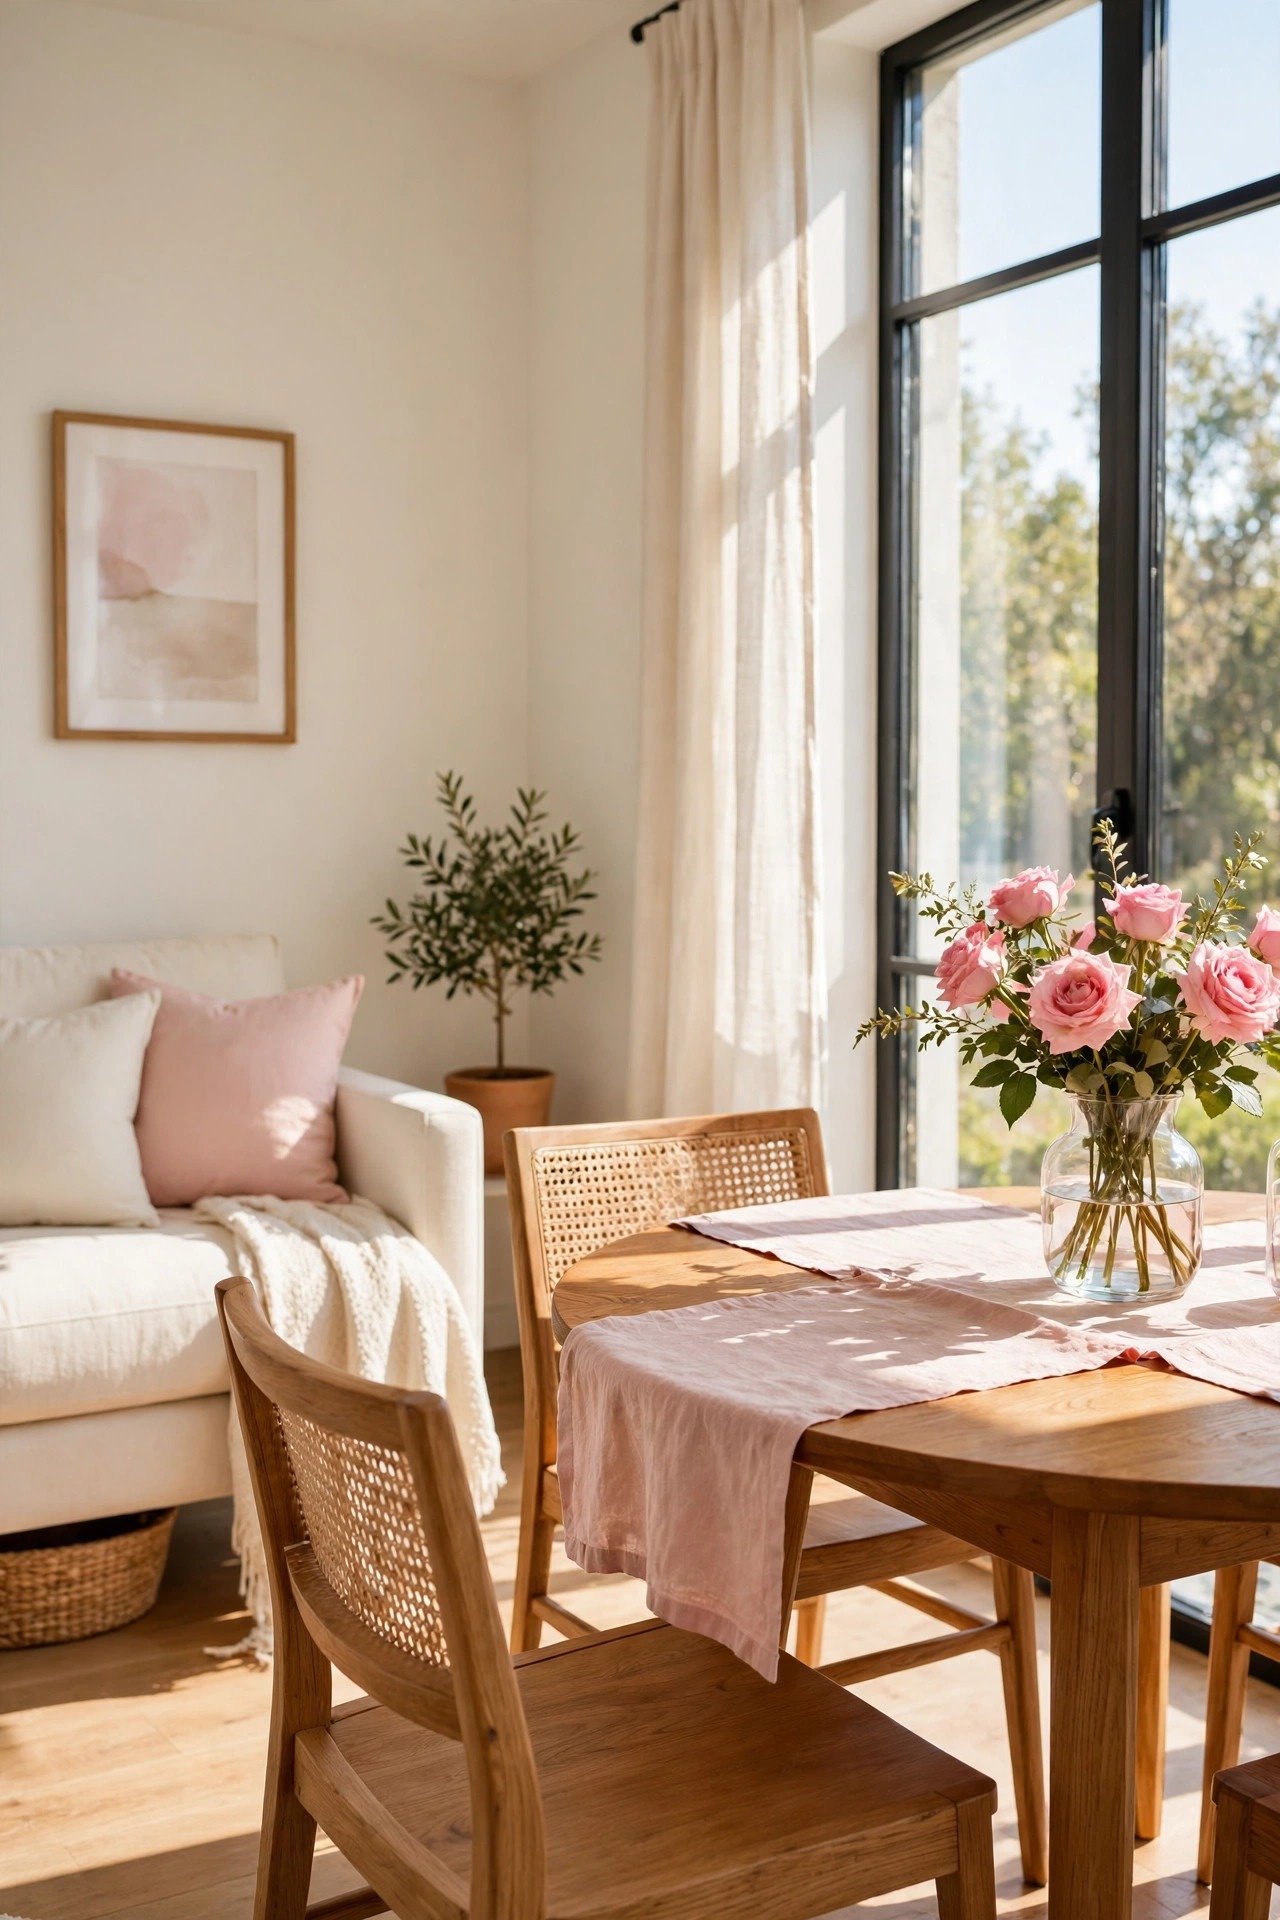
16. Place the Dining Area by the Window
Natural light makes every meal feel better, so give your dining table the best seat in the house. A window-side spot turns breakfast into a ritual and gives the dining zone its own identity. The living area stays central while dining gets the view.
Use light curtains or sheers so daylight flows in without harsh glare. A small pendant above the table works for evening meals. If your window sits near the kitchen, the walk to serve food stays short and sweet; these small kitchen ideas can help the whole corner feel cohesive.
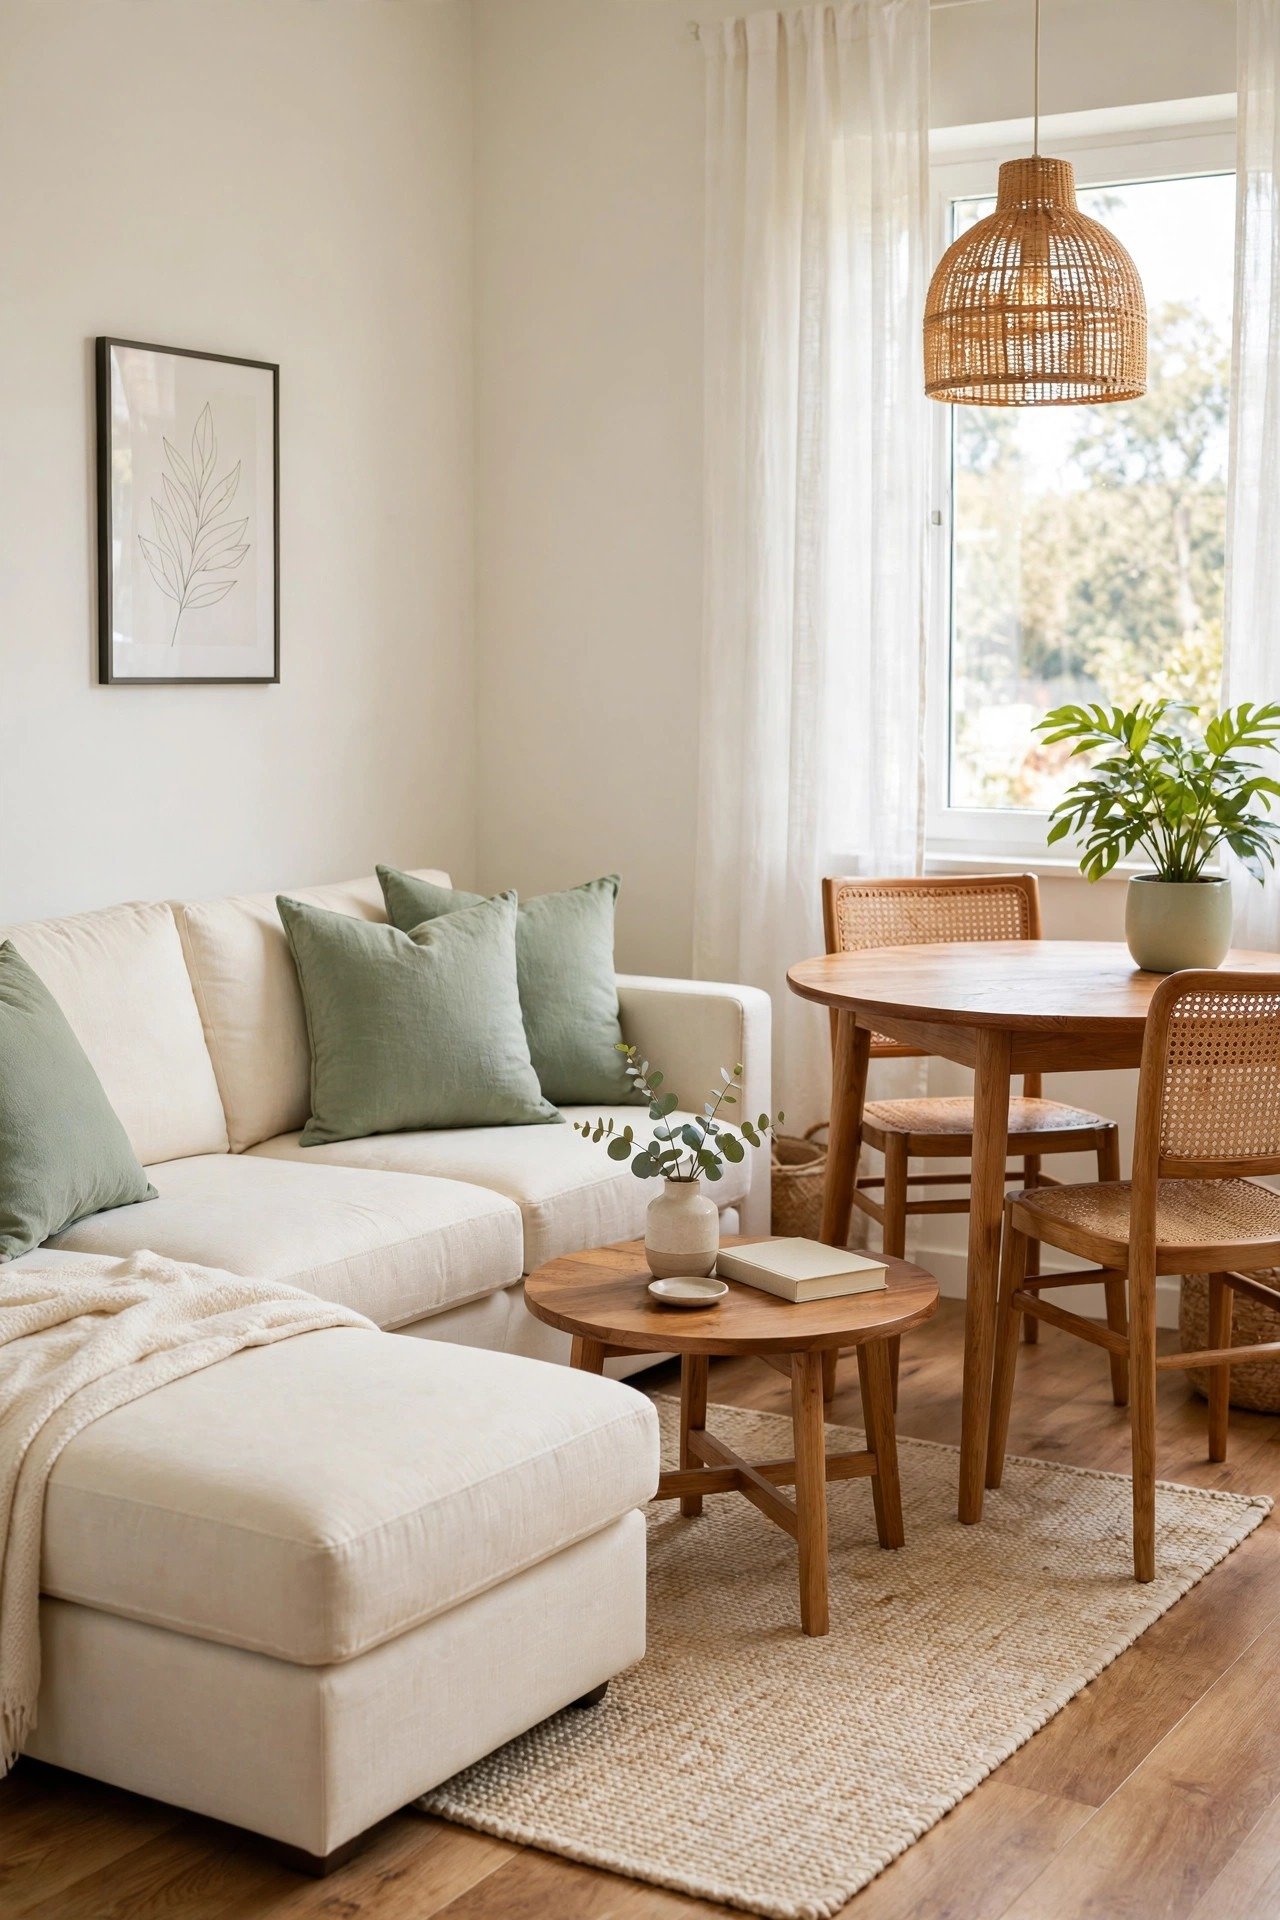
17. Anchor With Compact Sectional Seating
A compact sectional claims the living zone with authority. Its L-shape draws a natural line between lounging and dining without any extra furniture. You get generous seating that hugs the corner instead of floating in the middle.
Keep the profile low and the upholstery neutral so the sectional does not dominate the room. Size matters more than style here: measure twice so walkways stay clear. For studios, this one piece can define the whole layout.
18. Brighten Up With Light Wood Finishes
Light wood bounces daylight around the room and keeps a small combo feeling fresh. Pale oak, birch, or ash finishes look warm without the heaviness of dark wood. They pair with almost every style, from modern to Scandinavian.
Soften the look with cushions and rugs so the room feels cozy, not stark. Borrow warm wood tones as your base and tie both zones together with a light wood dining table and a matching shelf. It is a timeless choice that adapts as your taste changes.
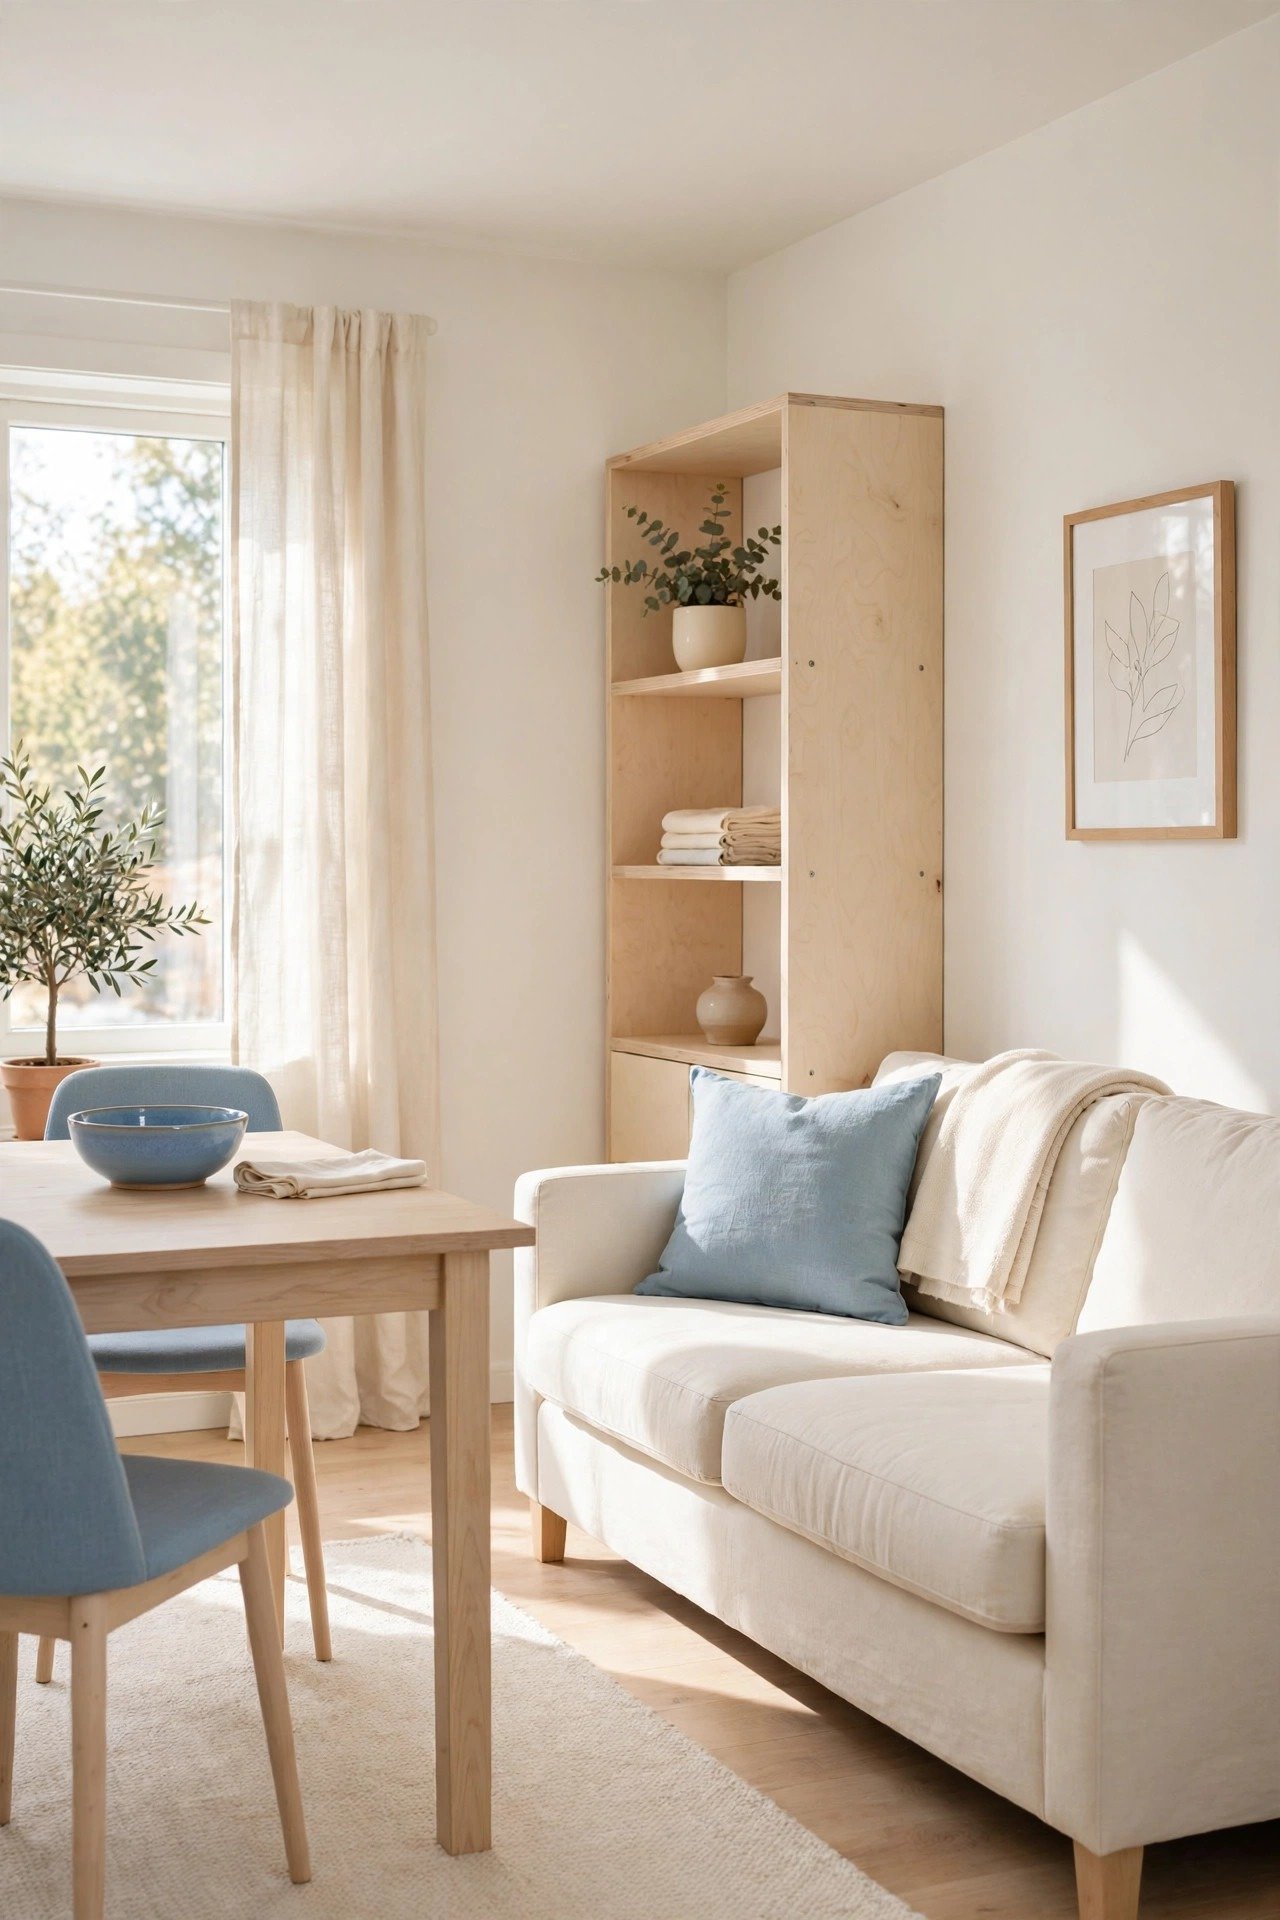
19. Add Depth With a Well-Placed Mirror
One good mirror can double the light and depth of a small room. Hang it opposite a window or near the dining table so it reflects daylight into dark corners. The layout feels larger without moving a single piece of furniture.
Keep it to one statement mirror; too many reflections feel chaotic. A round or arched shape softens all the straight lines of the room. Simple, affordable, and instantly effective.
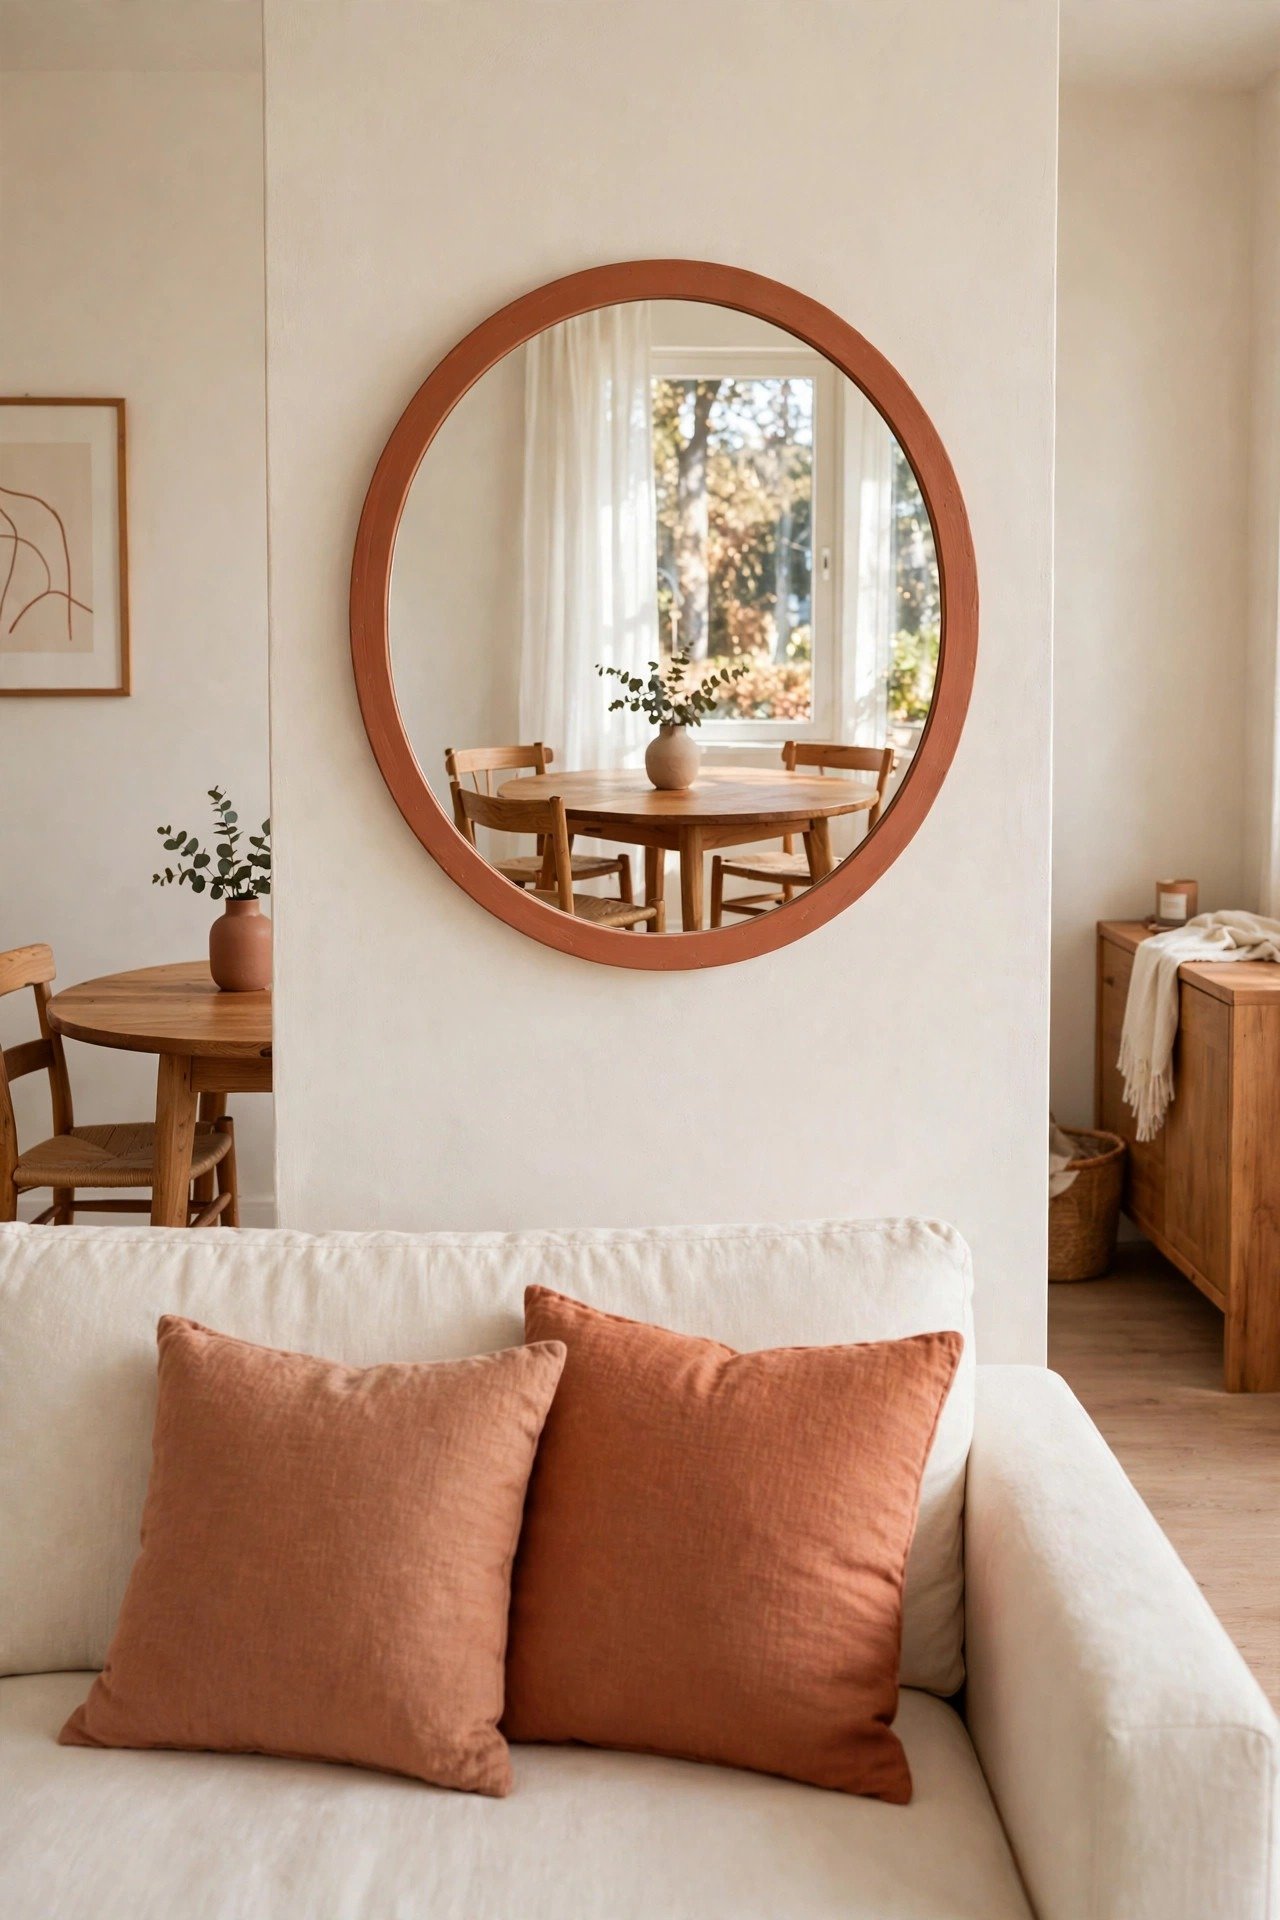
20. Straighten Out Narrow Rooms With a Linear Layout
In a long, narrow room, line your furniture along one axis and everything clicks into place. The living area flows into the dining zone in a natural progression, and the walkway stays clear from end to end. No awkward angles, no blocked paths.
Choose compact, proportional pieces; one oversized sofa will ruin the balance. Keep the opposite wall simple with art or a slim shelf. This layout feels calm and organized, which narrow rooms desperately need.
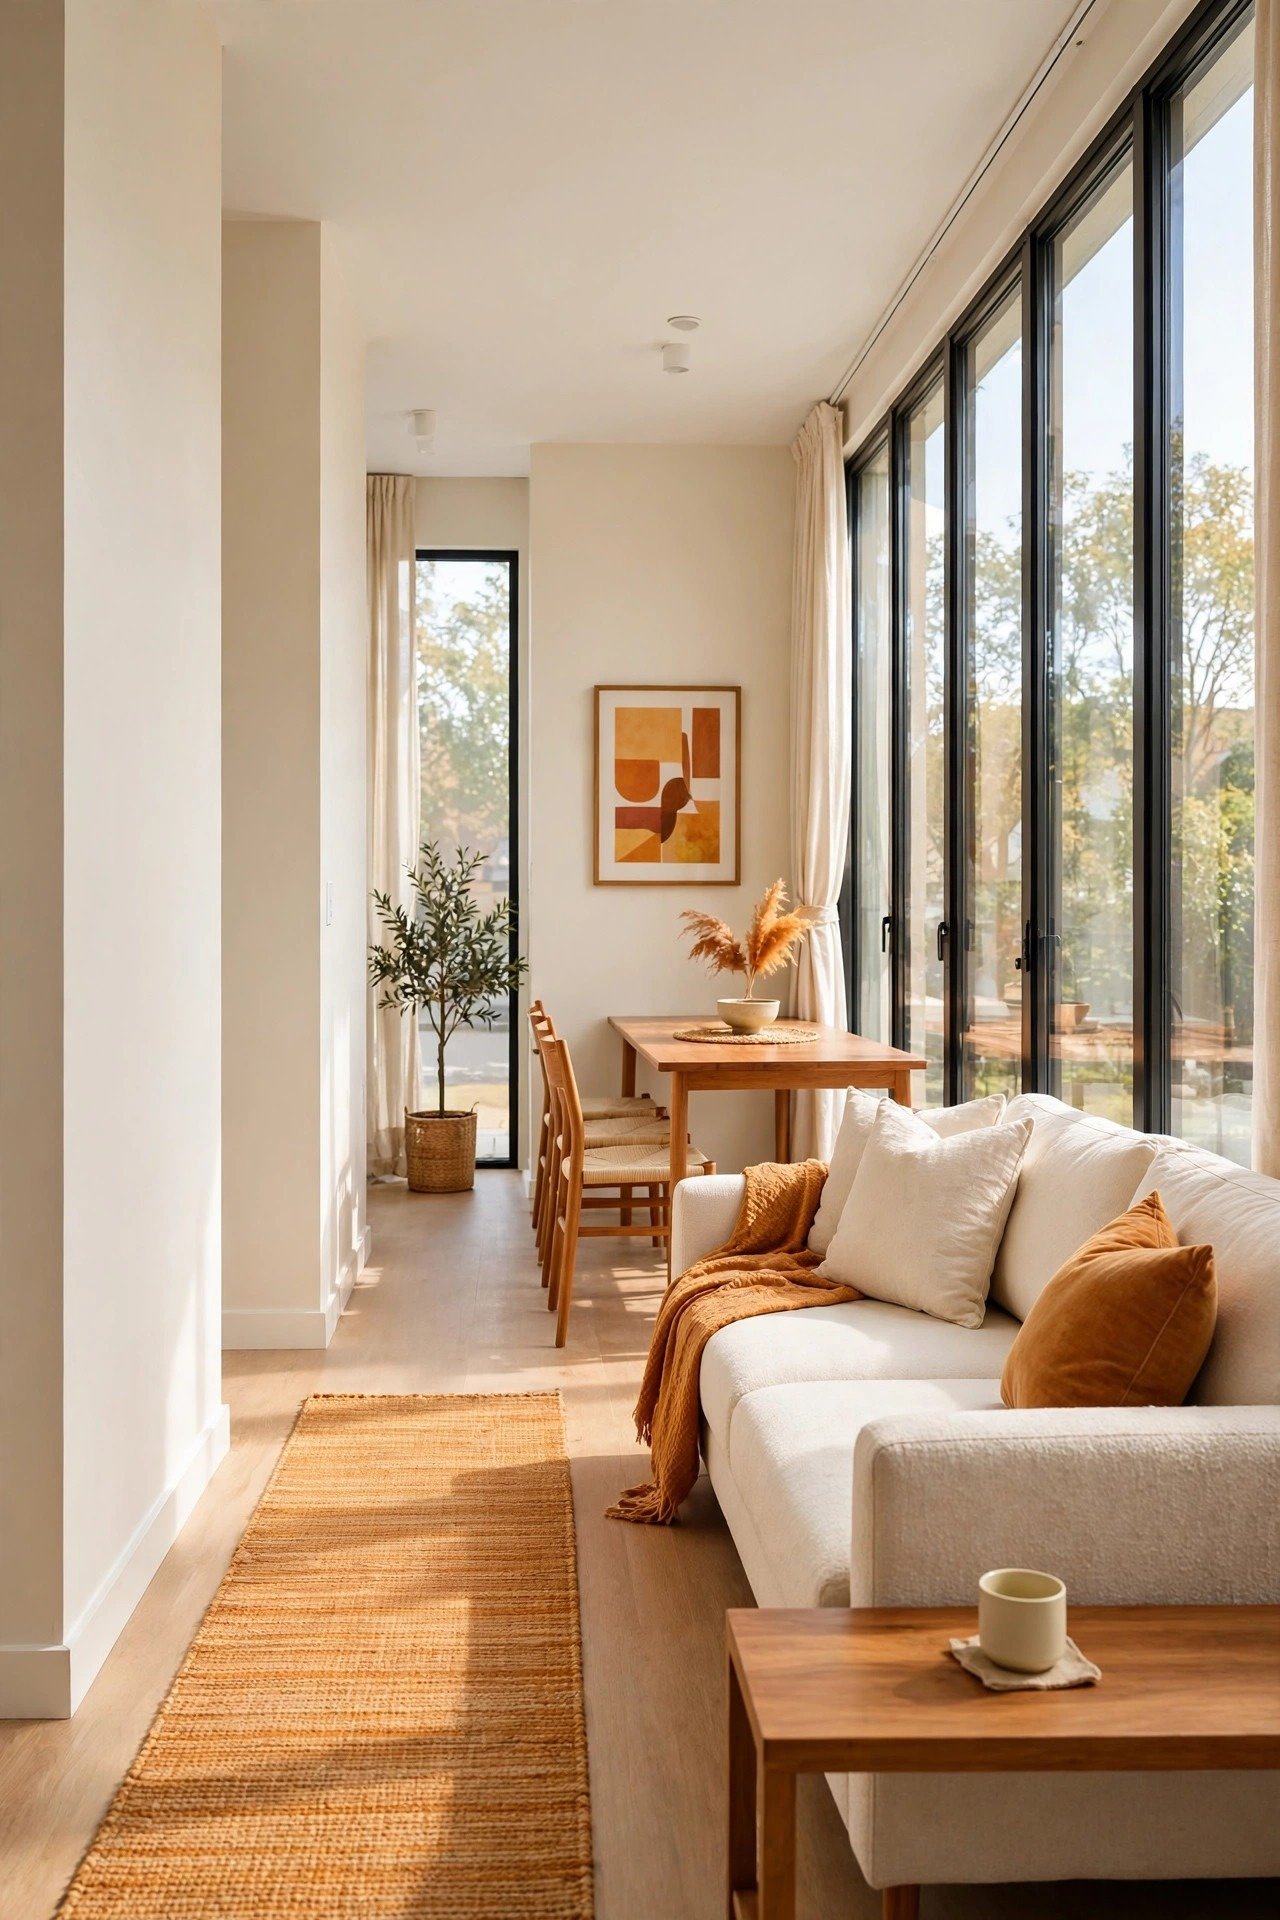
21. Embrace a Studio-Style Unified Layout
Sometimes the best division is no division. Treat the whole room as one environment and let furniture placement quietly suggest how to use each part. This keeps a studio feeling flexible, calm, and much larger than its square footage.
Repeat colors and materials across the room so everything speaks the same language. Avoid tall pieces that chop the sightline. The space adapts to your day: morning coffee, work hours, and dinner all happen in one beautiful flow.

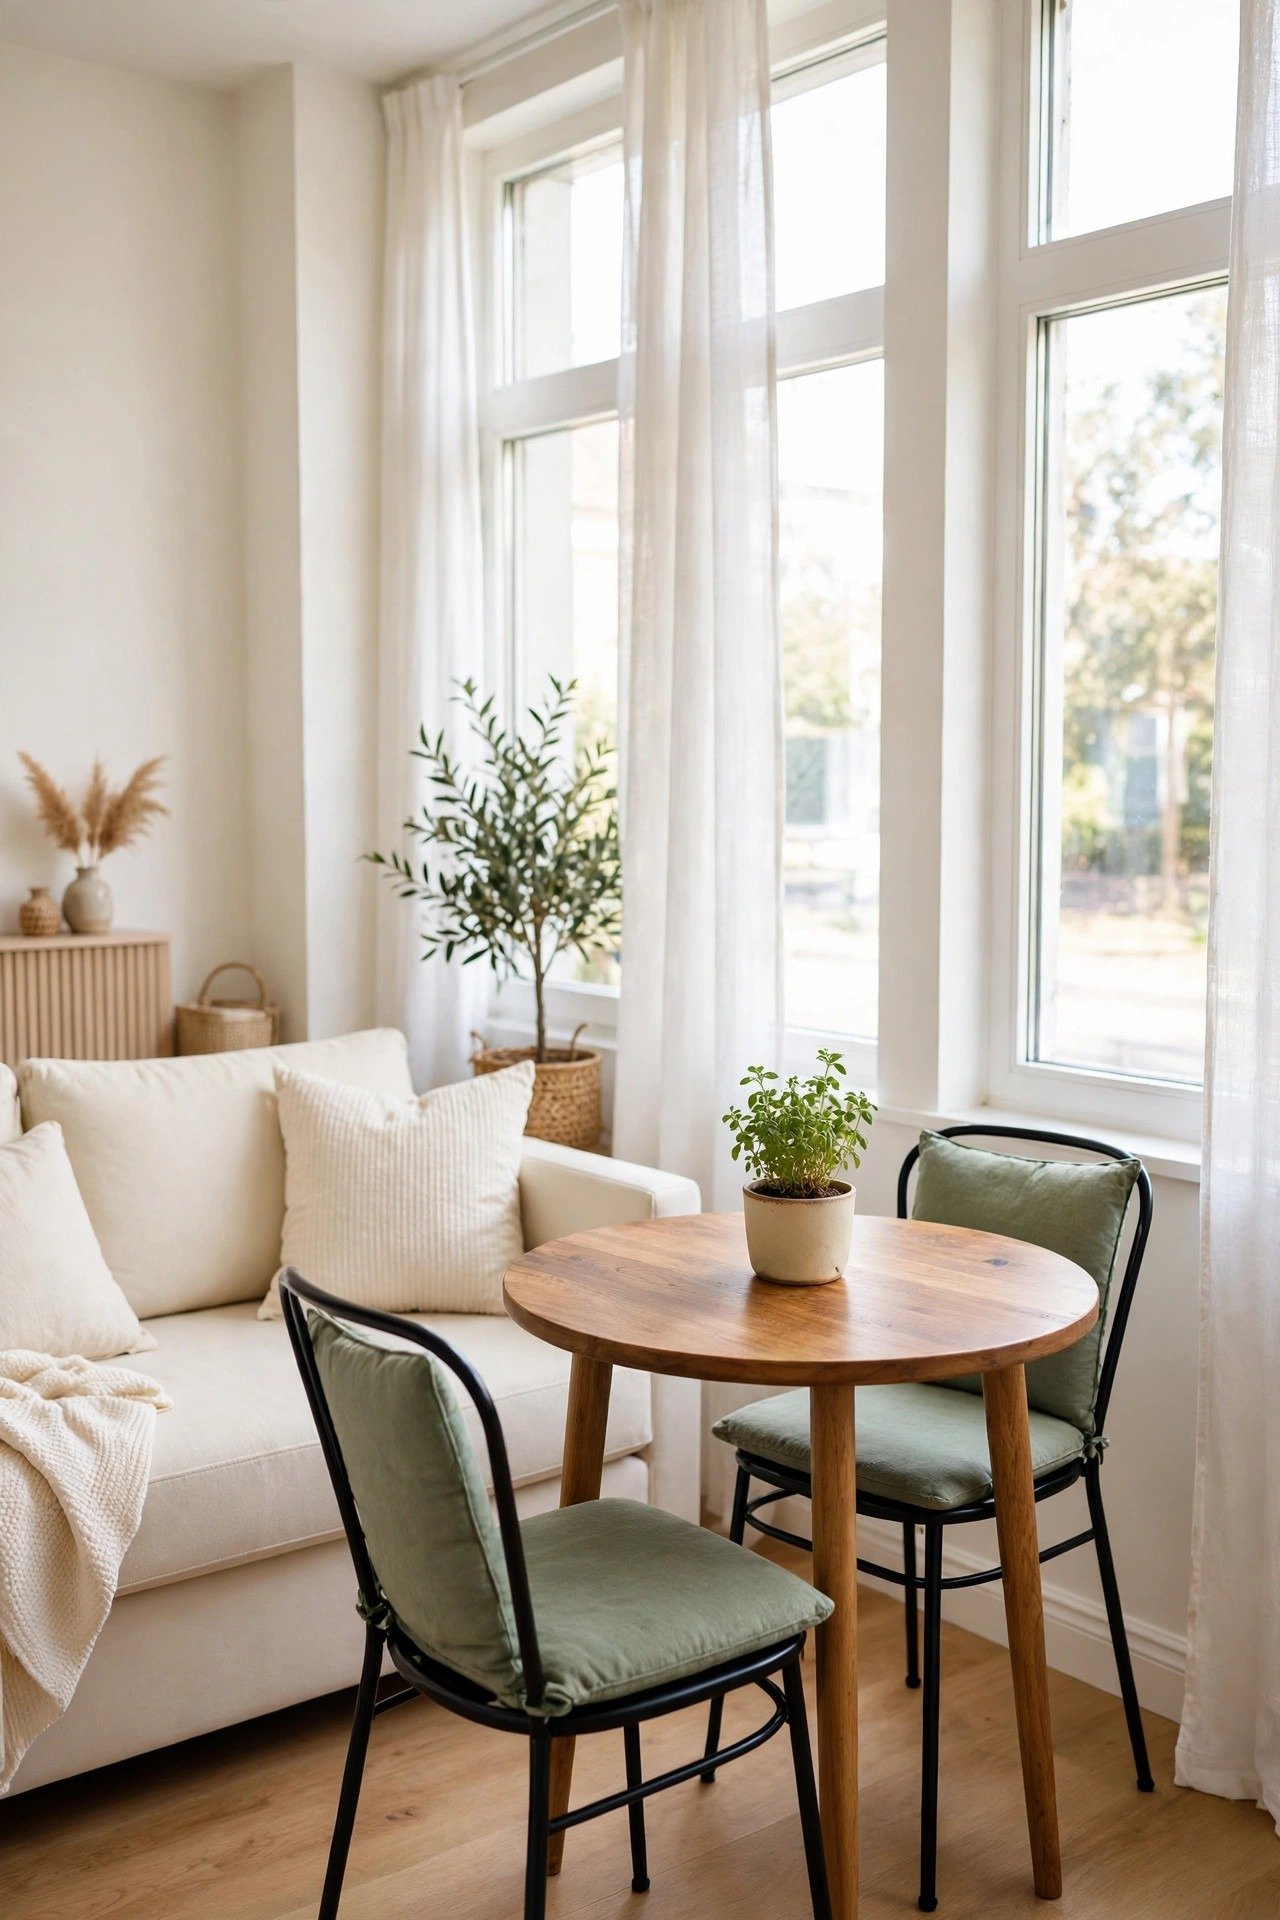
22. Dine Parisian-Style With a Bistro Set
A petite bistro table with two slim chairs creates a dining moment that takes up almost no room. It is perfect for studios made for one or two people, where a full dining set would be overkill. Coffee, meals, and late-night chats all fit around it.
Style it like a tiny cafe: a small vase, a linen runner, a pendant above. When guests come, pull in a chair from the living area. Borrow a few small space boho ideas and this corner becomes the prettiest seat in the house.
Conclusion
A shared living and dining room is not a compromise; it is a chance to design smarter. When every piece has a purpose and every zone has a reason, one small room can host movie nights, dinner parties, and quiet mornings with equal ease.
Start with one idea from this list and try it this weekend. Move the sofa, roll out a rug, or swap in a round table. You will be surprised how different your studio feels by Sunday evening. Happy decorating, friend.
Frequently Asked Questions About Small Living Dining Combo Layouts

Hi, I’m Emily! I turn messy corners into cozy, organized spots. DreamNestDecor is where I share simple, practical home ideas — decor, organization, and small-space solutions that work in real life, not just in photos. Every idea here is carefully researched before it’s shared.