When my husband and I moved into our first apartment, the dining room was barely bigger than a parking space. We wedged a chunky wooden table into it, and every chair pull felt like moving furniture. Dinner guests had to squeeze past each other sideways, and I promised myself I would never arrange a small dining room that way again.
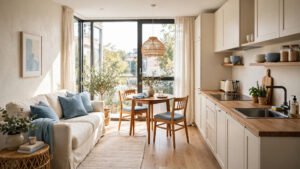
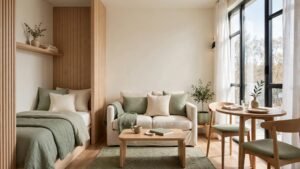
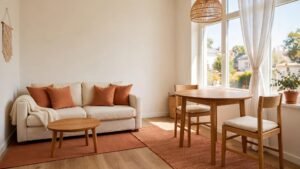
Since then, I have tested almost every trick for tight dining floor plans, from round tables to wall-mounted shelves. Below are 21 small dining room layout ideas that help a tiny dining space feel open, comfortable, and full of charm, without knocking down a single wall.
1. Start With a Space-Saving Dining Table
The single most important layout decision in a small dining room is the table itself. A space saving dining table that hugs the wall or has slim proportions leaves breathing room around it. You will notice the difference the moment you can walk past without turning sideways.
Look for tables with drop leaves or folding sides that stay slim on busy weeknights. When friends come over, you can open them up for the full crowd. Measure your room first and leave at least 36 inches of clearance on the main walkway side.
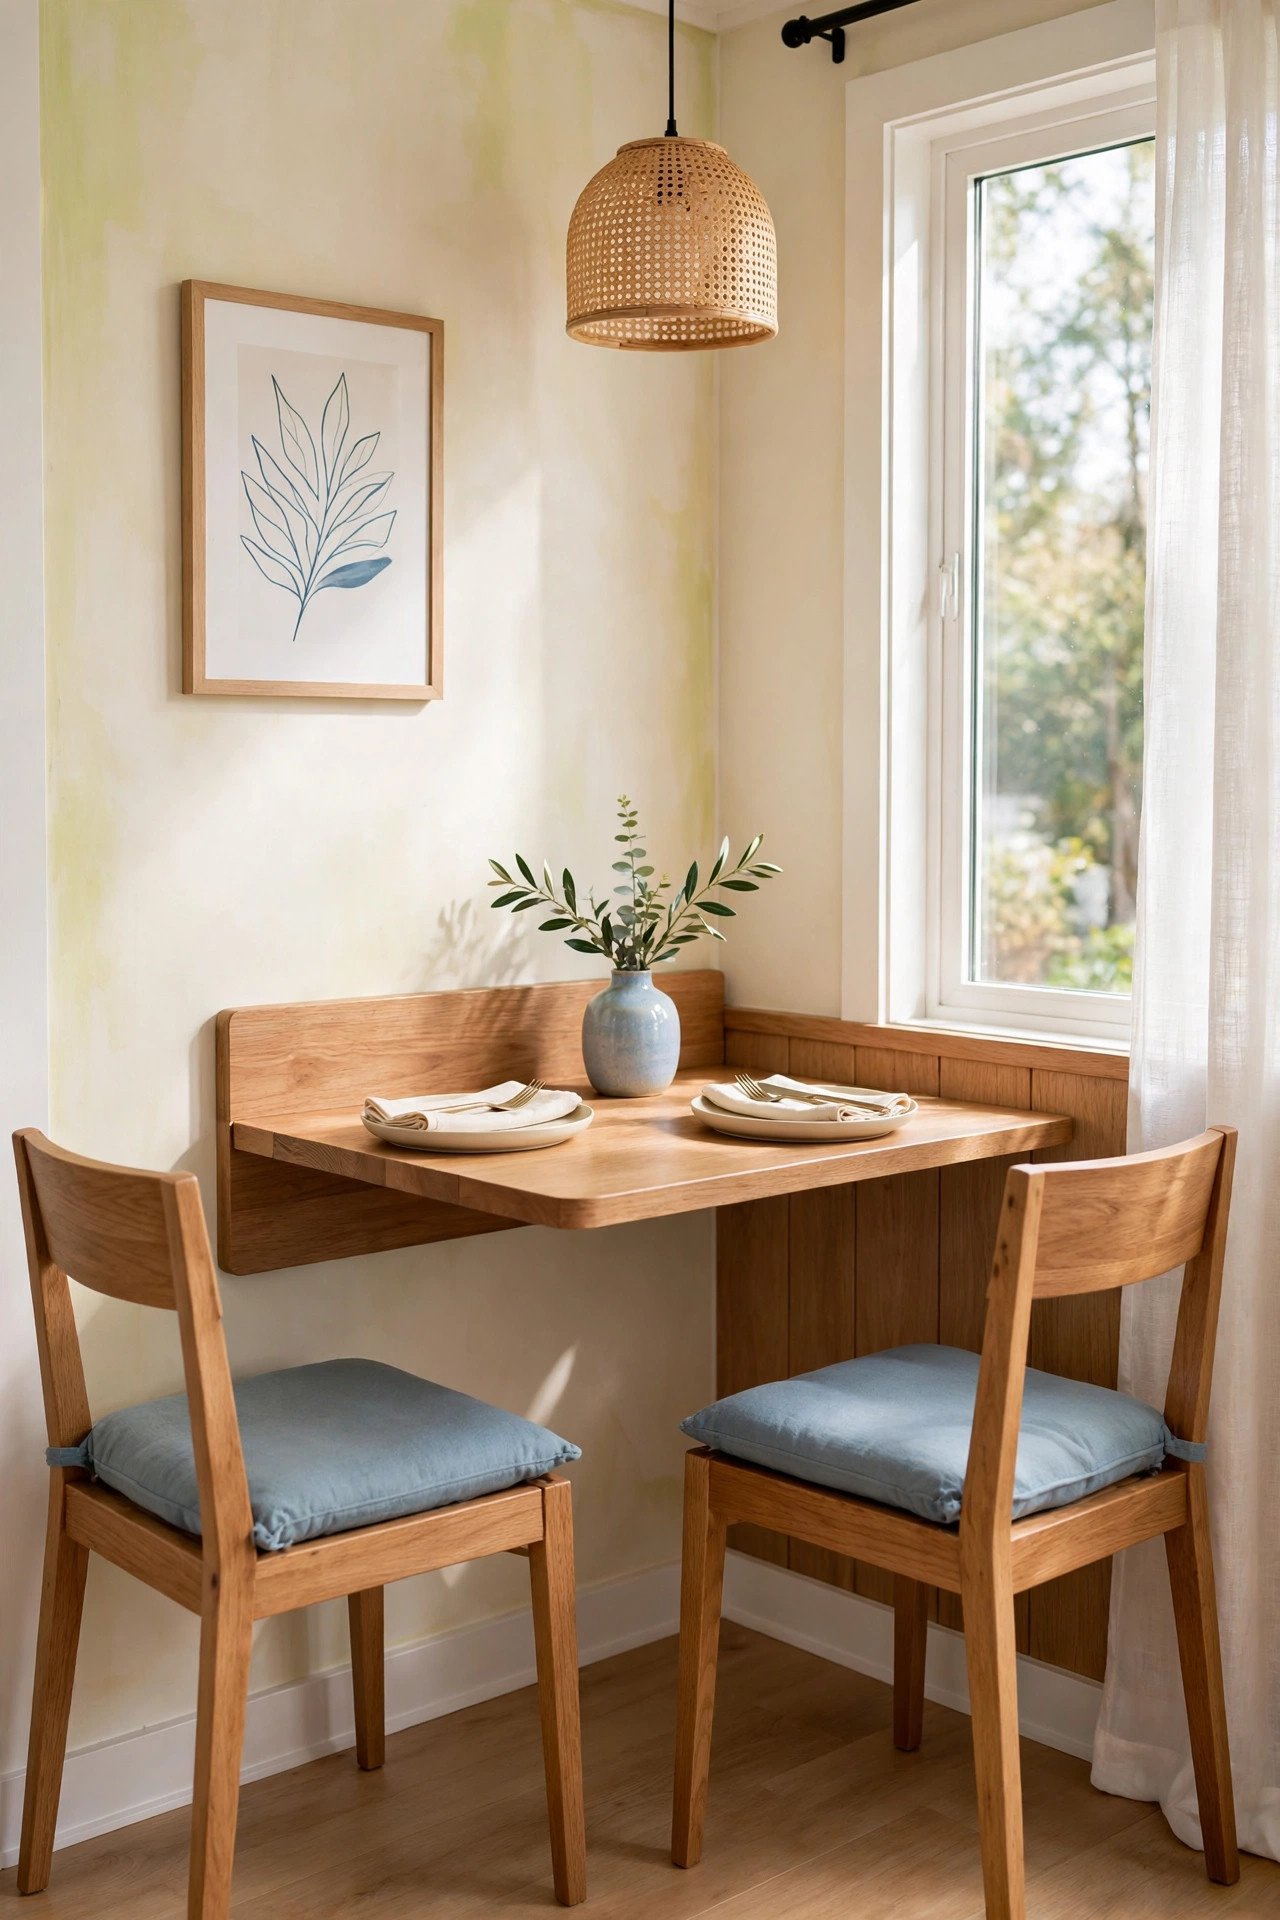
2. Choose an Extendable Table for Extra Guests
An extendable table is the perfect answer when your guest list keeps changing. It sits small for everyday family dinners and stretches longer when company arrives. You get two tables in one footprint, which is exactly what a tight floor plan needs.
Place the table where it has room to grow, with chairs pulled slightly away from walls. Keep the extension leaves stored flat under the table or inside a nearby bench. You will be ready for a party without rearranging the whole room.
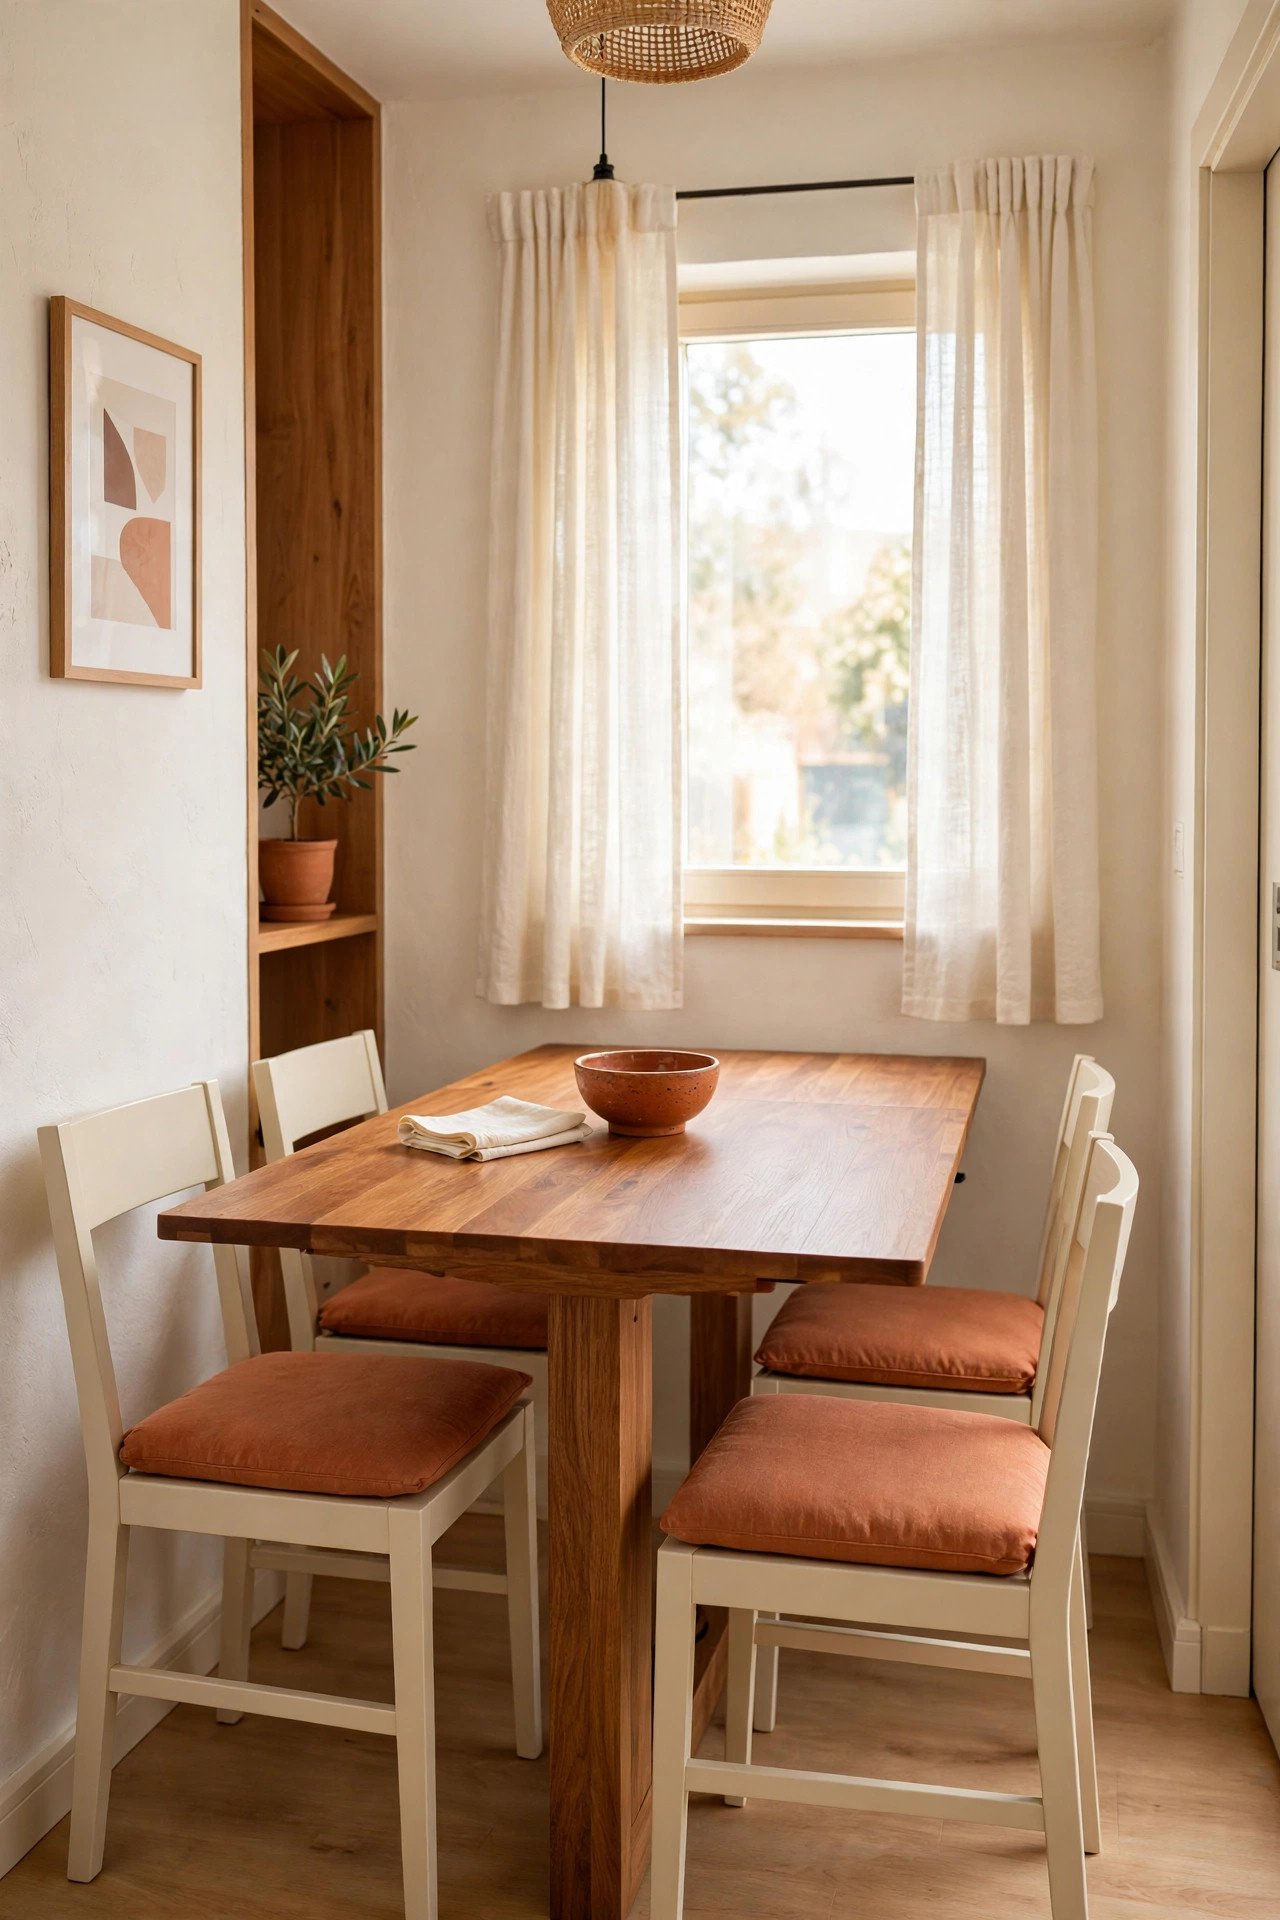
3. Pick a Round Table for Easy Movement
Round tables are wonderful in tight dining rooms because they have no sharp corners eating into walkways. People can slide in and out of their seats without scraping chairs against the wall. The curved shape also makes conversation feel natural and cozy.
A pedestal base works even better because your feet have room underneath the table. You can fit an extra person around a round table more easily than a square one. If your room is narrow, this single swap can open up the whole space.
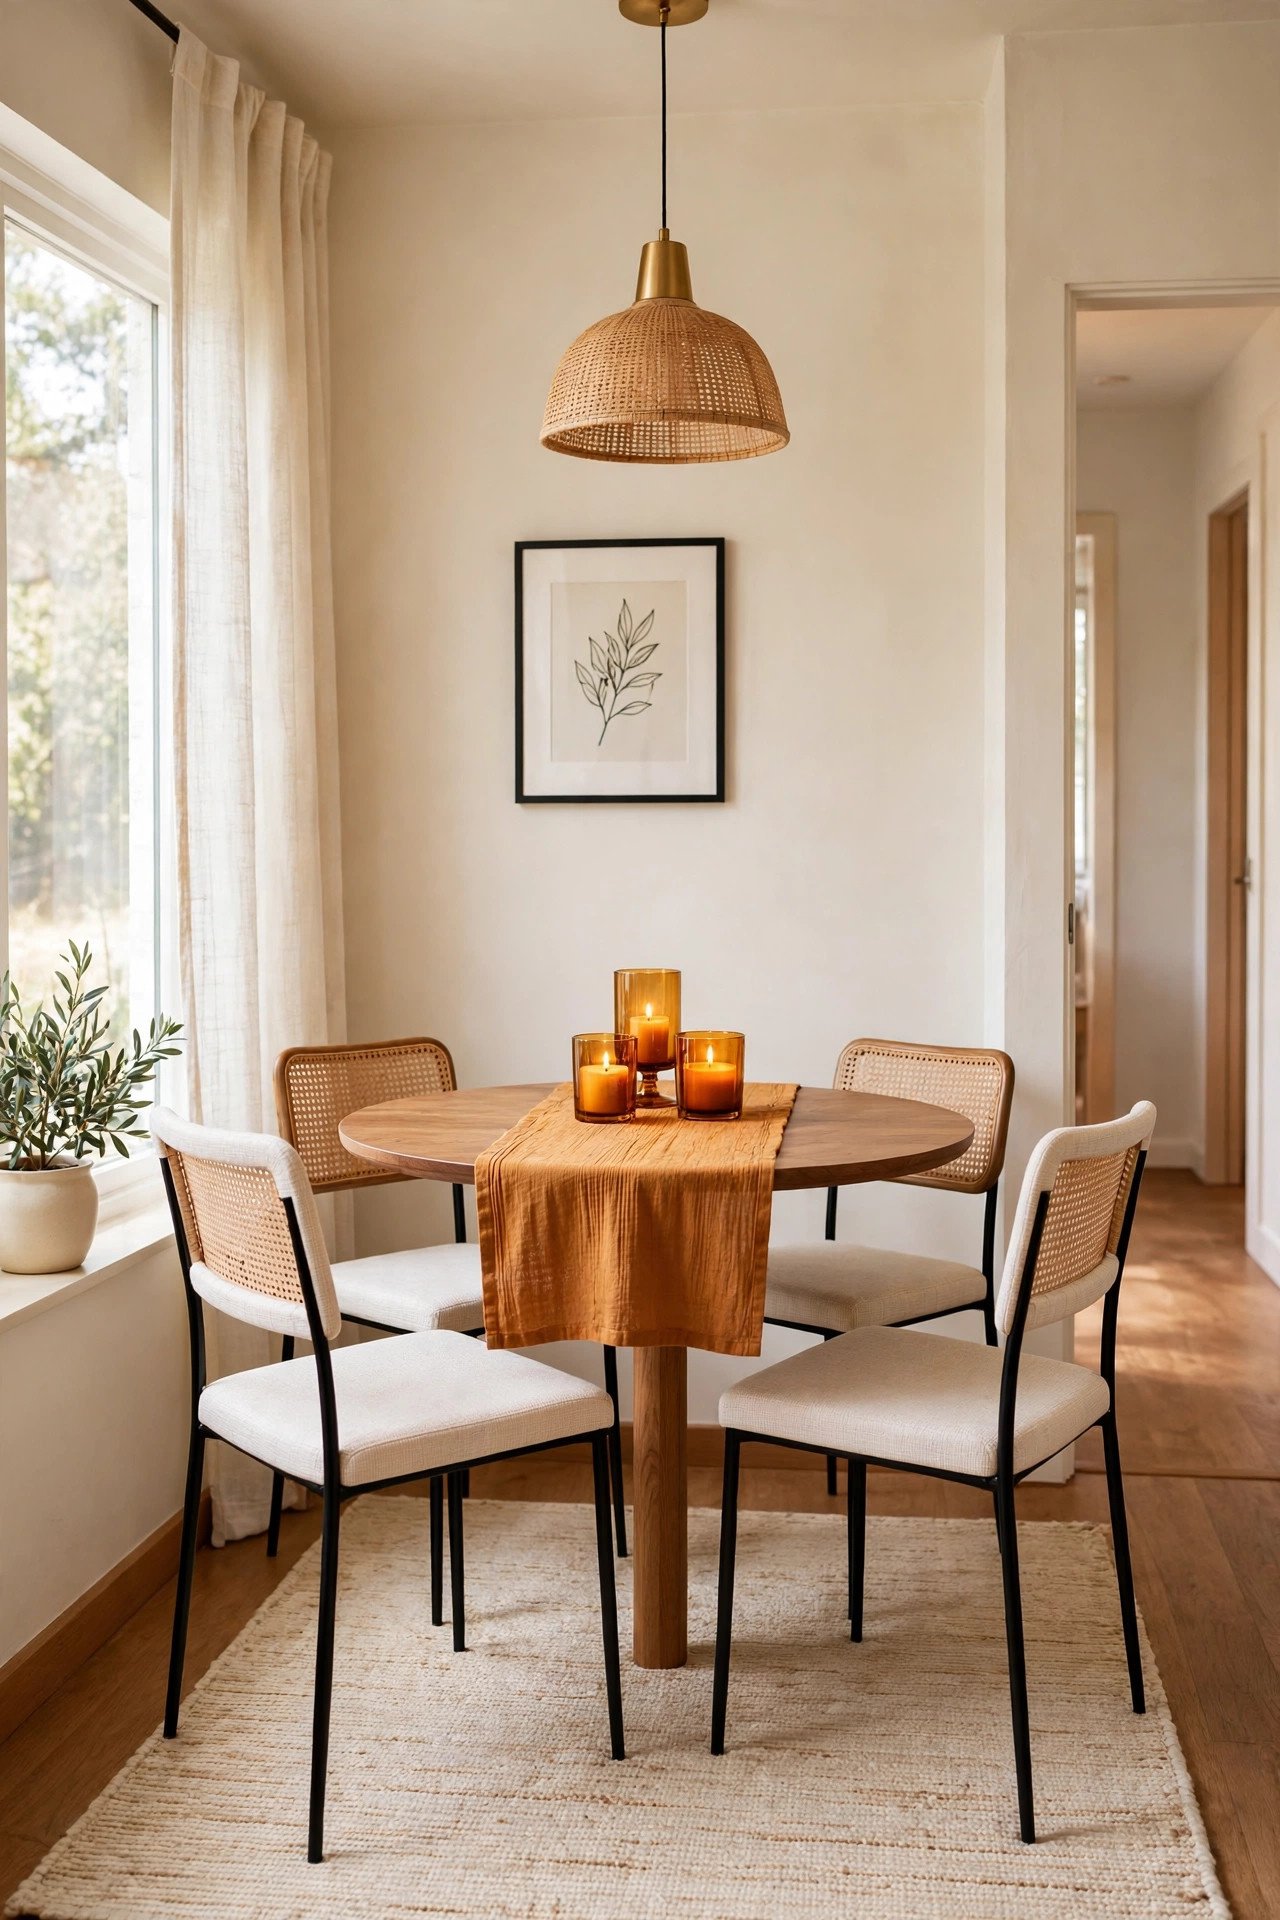
4. Try a Clear Acrylic Table for a Lighter Look
A clear acrylic table almost disappears in a small dining room, which tricks your eyes into seeing more space. Light passes straight through it instead of stopping at a solid surface. The result is a room that feels larger even though the table size stays the same.
Pair the clear table with colorful chairs or a patterned rug so the room still has personality. Acrylic wipes clean in seconds, so it is practical for everyday meals too. You will love how airy the whole corner feels.
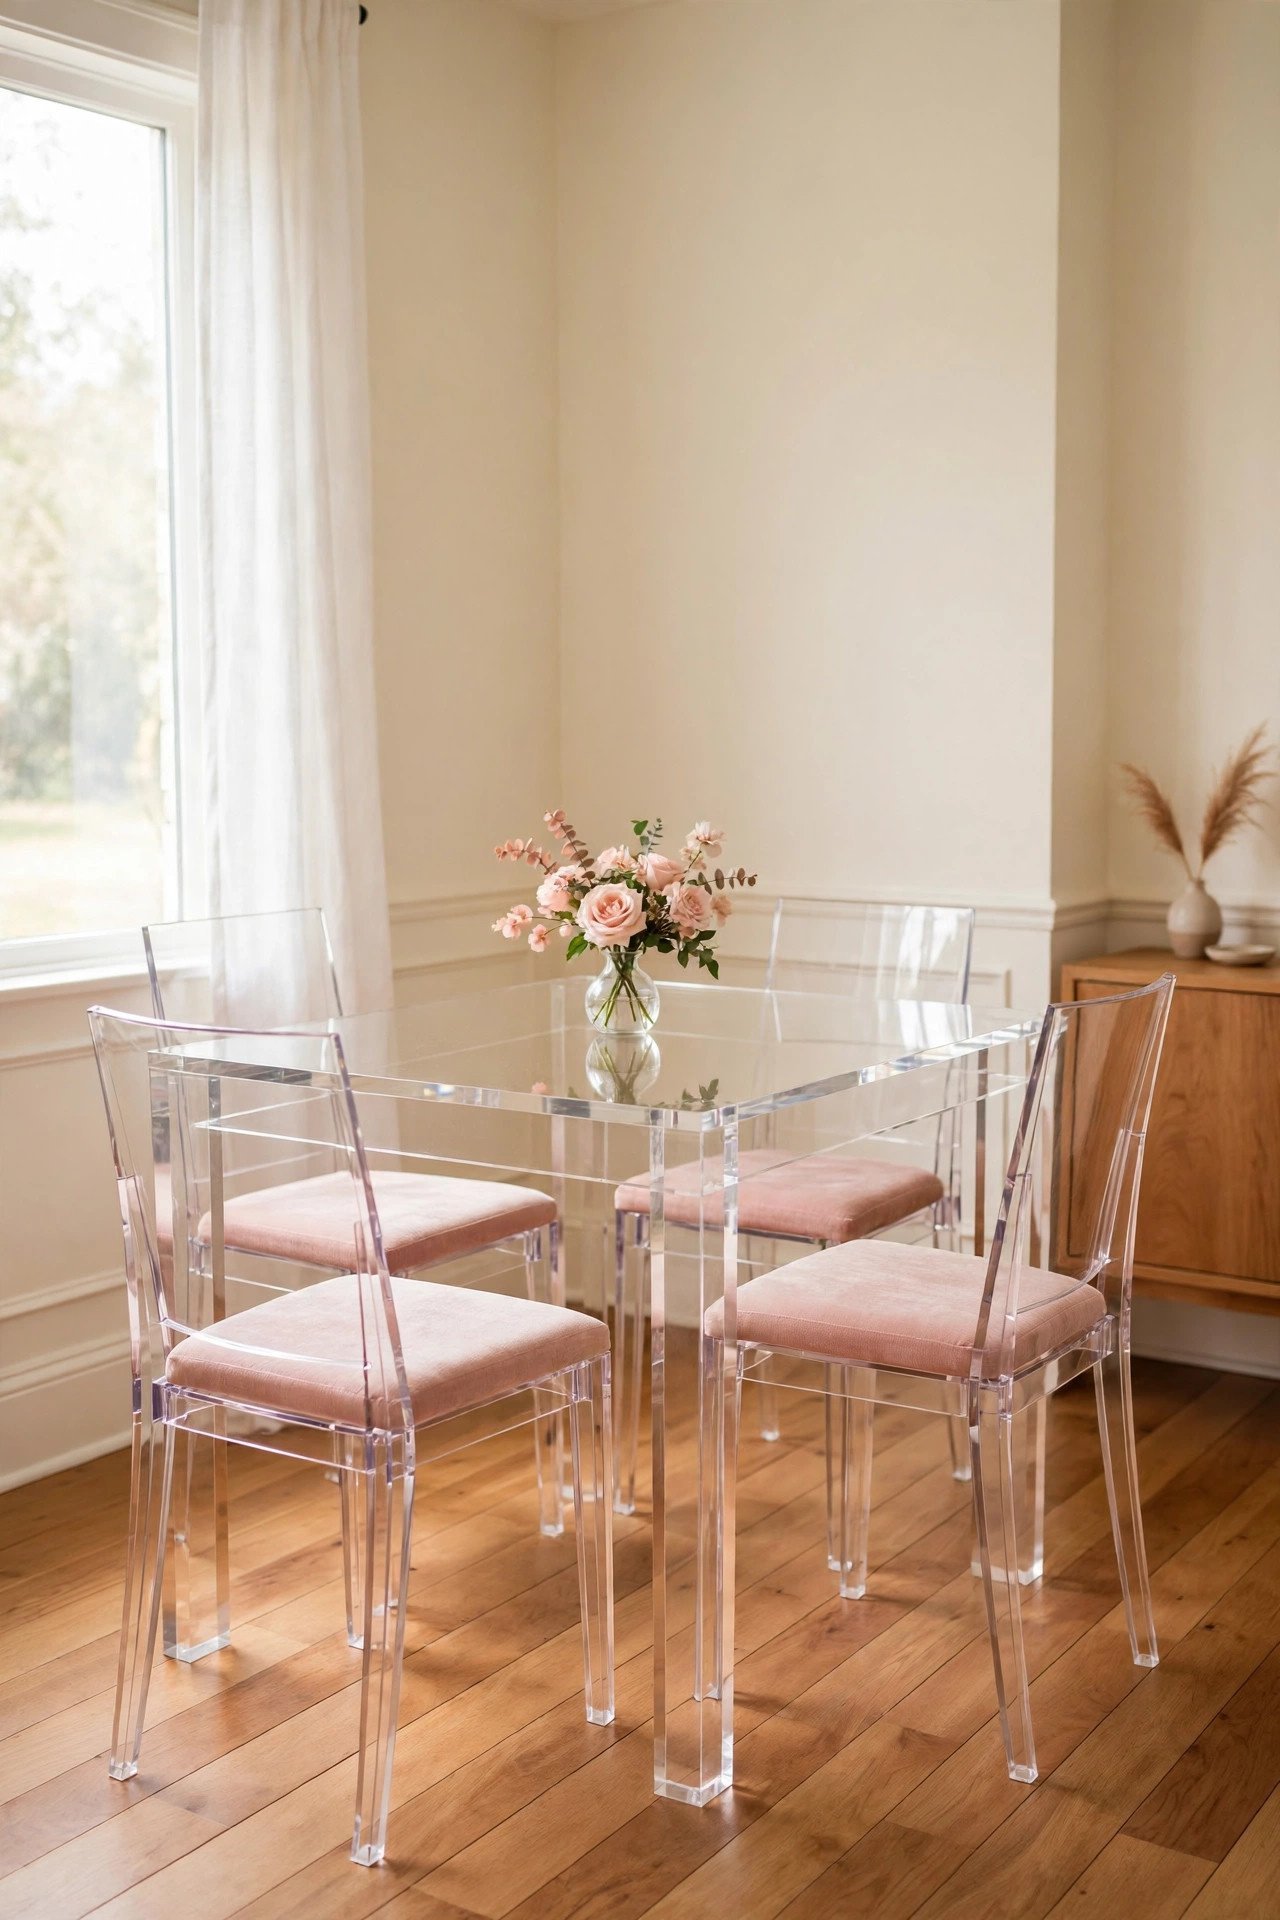
5. Add a Built-In Banquette for Cozy Corners
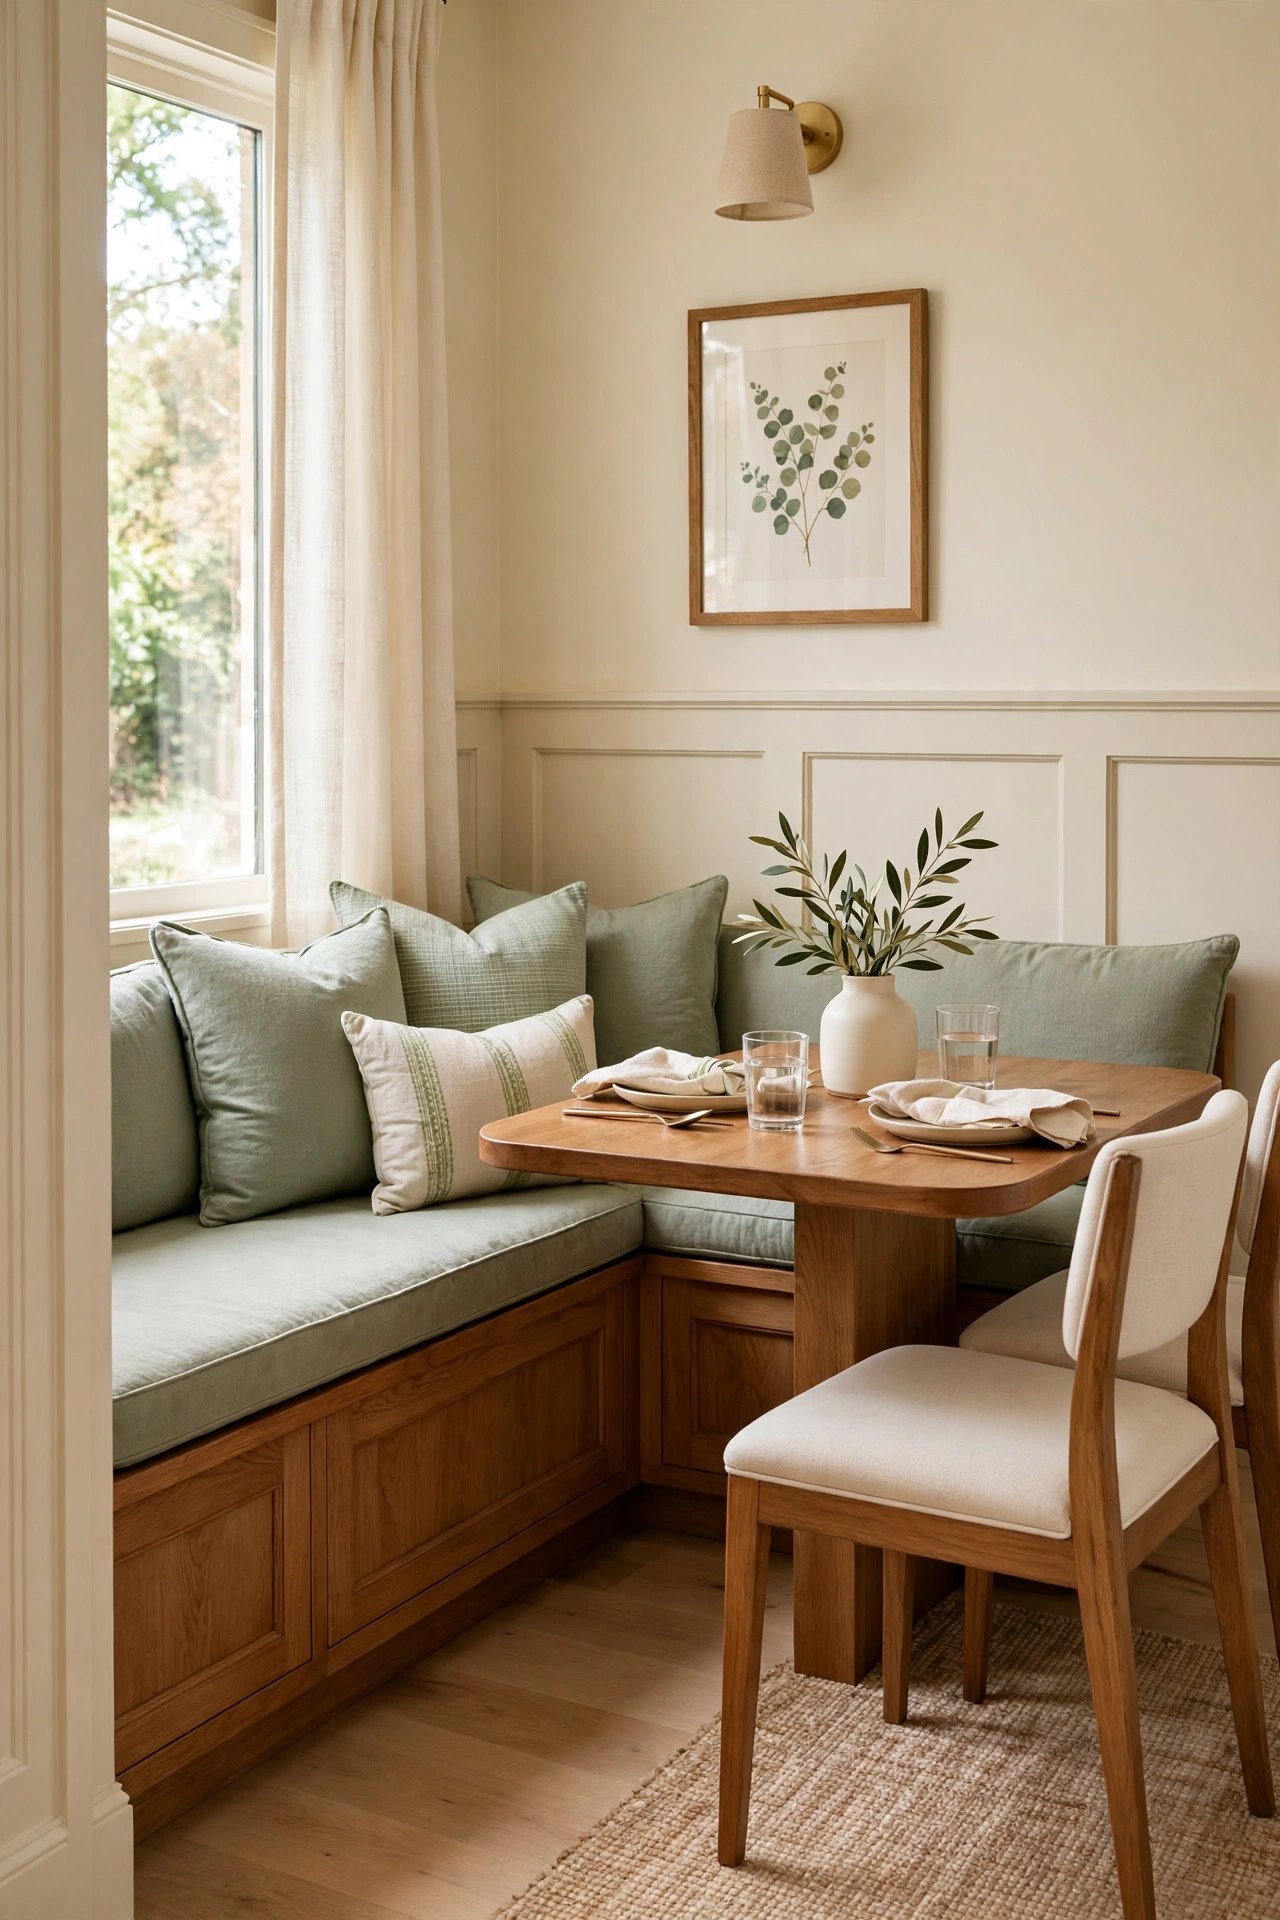
A built-in banquette turns an awkward corner into the best seat in the house. The bench sits flat against the wall, so it takes up far less space than chairs on both sides of the table. It also gives you hidden storage under the seat for table linens and board games.
Add thick cushions and a few throw pillows to make the bench comfortable for long dinners. You can slide the table close to the bench when the room is empty. A banquette makes a tiny dining nook feel like a charming café corner.
6. Use a Bench to Seat More People
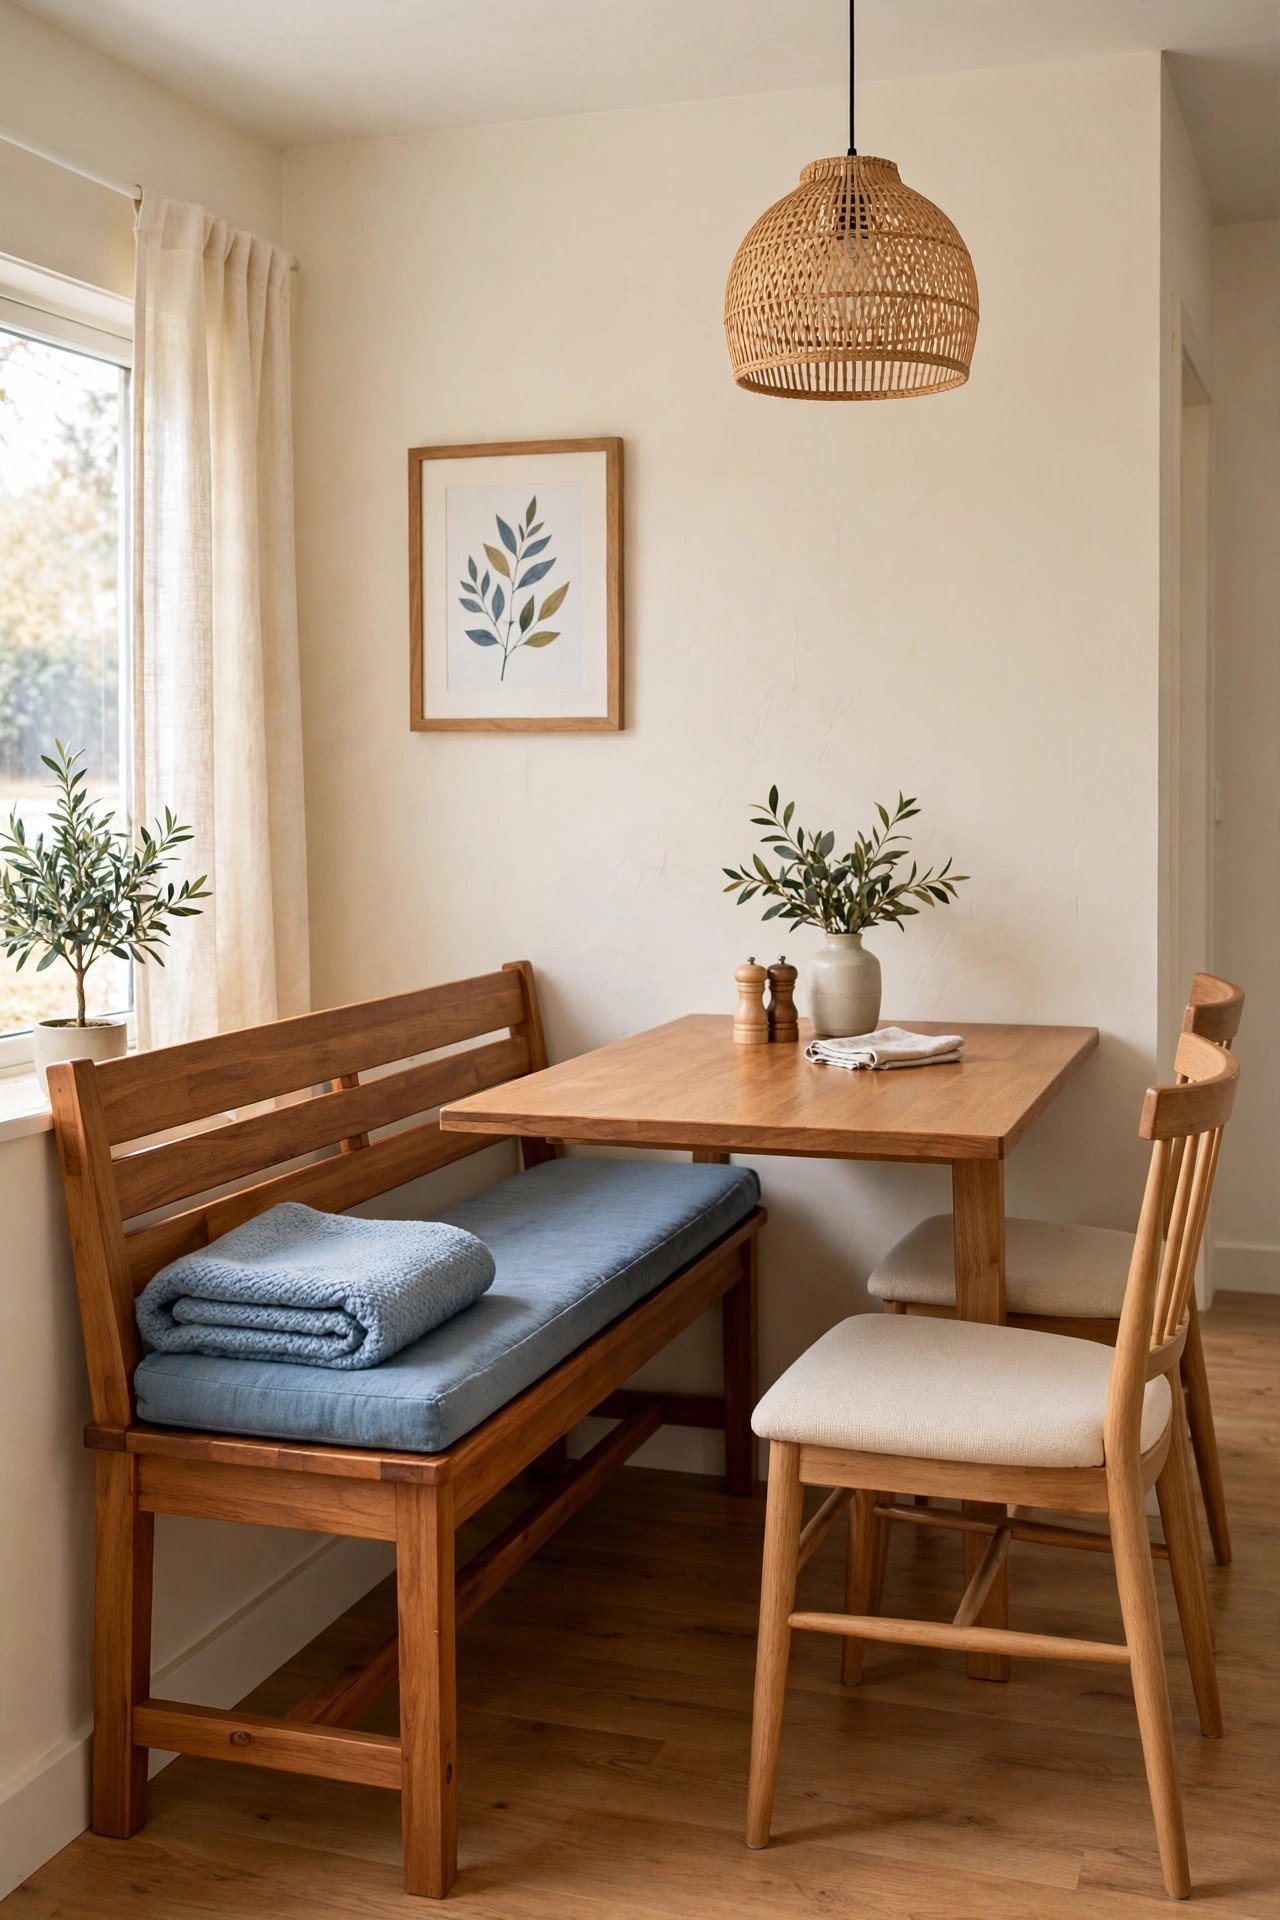
A slim bench along one side of the table seats more people than two chairs in the same space. Kids can squeeze together, and the bench slides neatly under the table when you need the floor clear. It is one of the simplest layout upgrades you can make.
Choose a bench with a flat, firm seat so it doubles as extra serving space during parties. Look for one with storage inside for placemats and napkins. You will wonder why you did not switch to a bench years ago.
7. Choose Furniture That Works Twice as Hard
In a tight dining room, every piece of furniture should earn its place twice. A bench with storage inside, a table with drawers for napkins, or chairs that stack in the closet all save precious space. Look for these hardworking pieces before you buy anything new.
This trick works beyond the dining room too. I used the same thinking when planning a small kitchen, where every inch counts twice. You will fit more function into the room without adding a single square foot. Start with one double duty piece and see how much tidier the space feels.
8. Keep Walkways Clear Around the Table
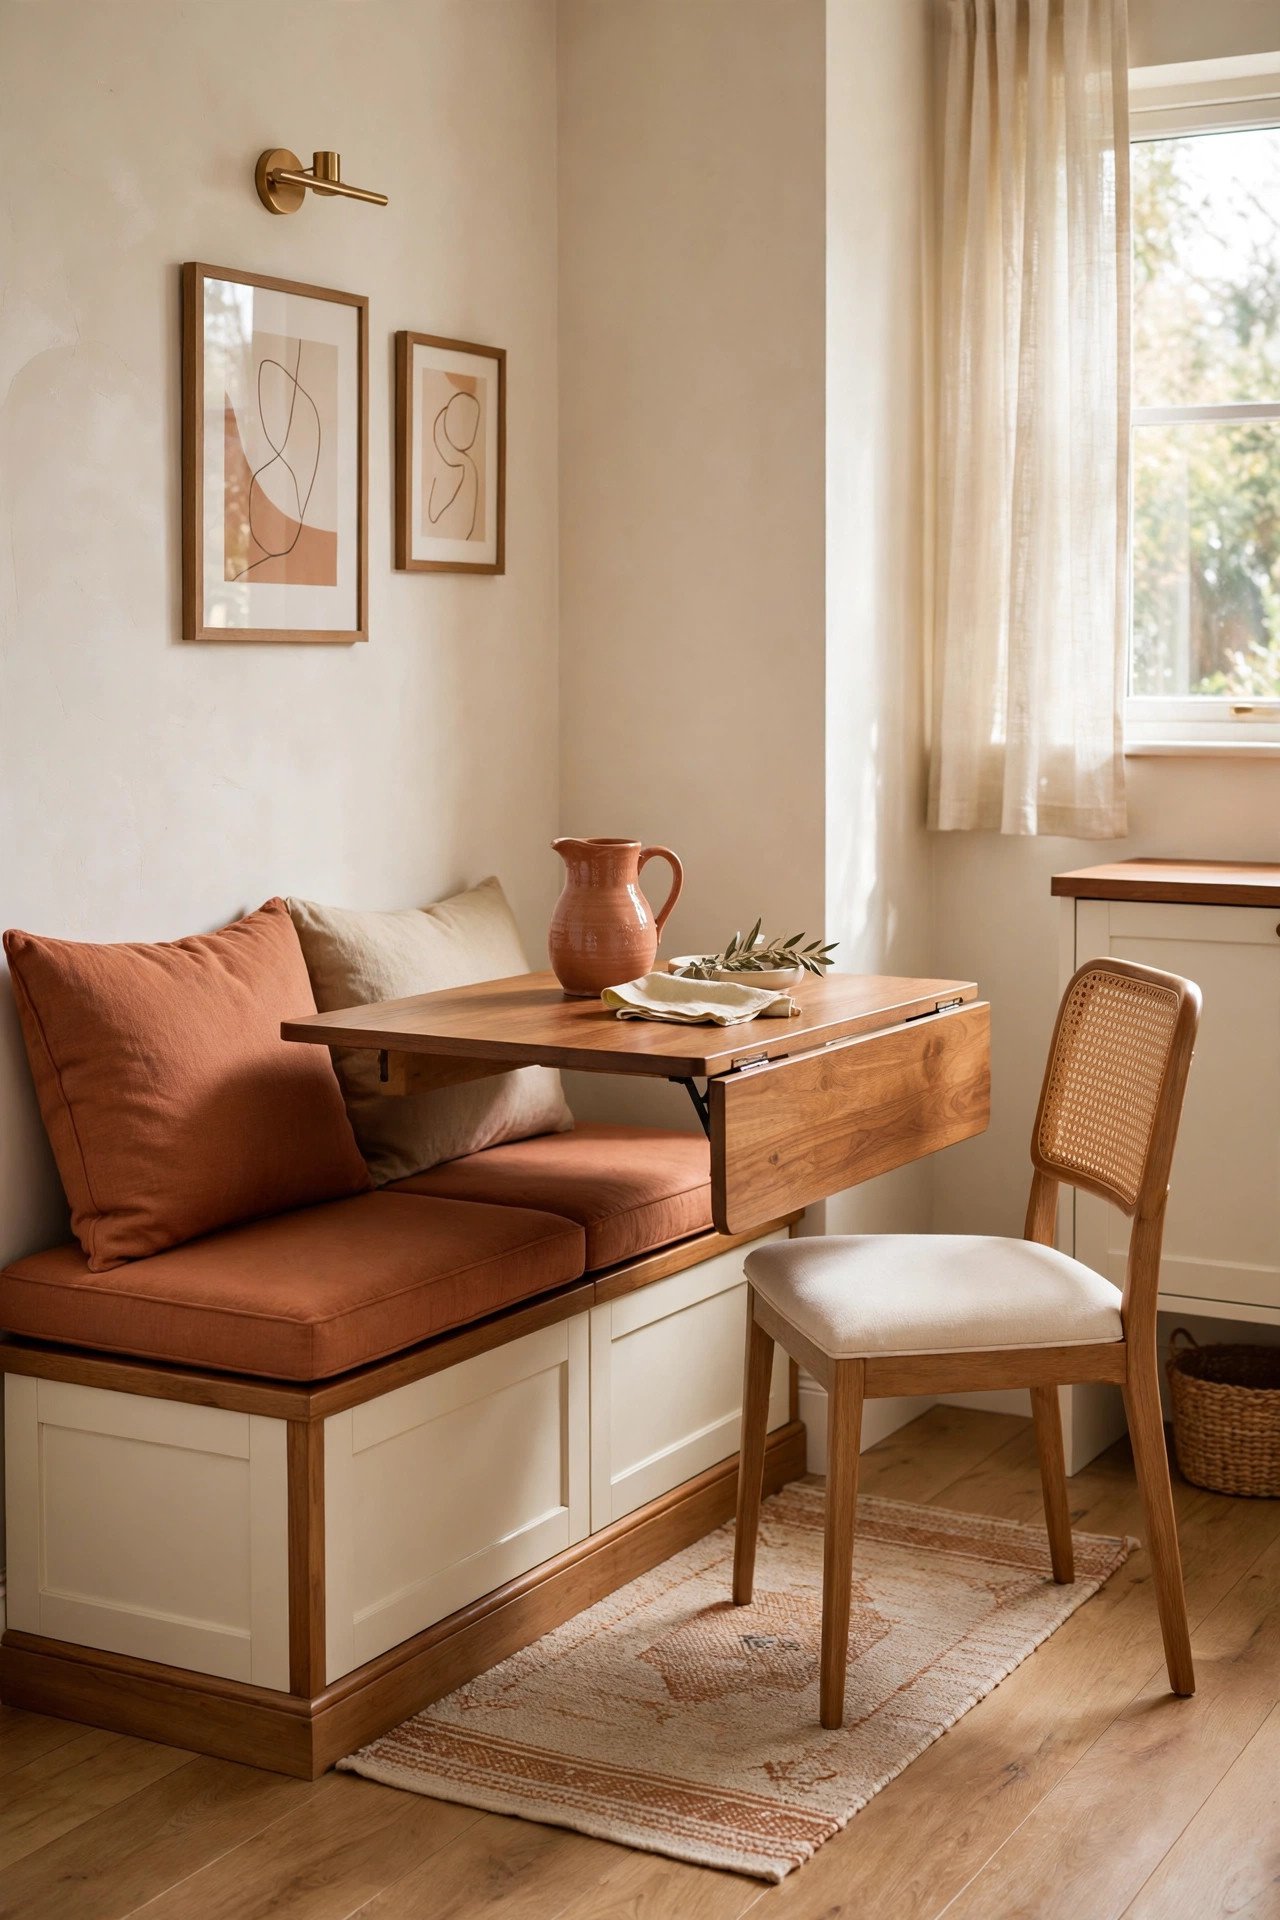
The secret to a dining room that feels calm is clear walkways. Aim for at least 36 inches between the table edge and the wall on the side where people walk. You will be amazed at how much bigger the room feels when you can move freely.
Angle the table slightly if your room is an awkward shape, and pull chairs in fully when the meal is done. These small space solutions keep the traffic path open all day. A room you can walk through easily is a room that feels twice its size.
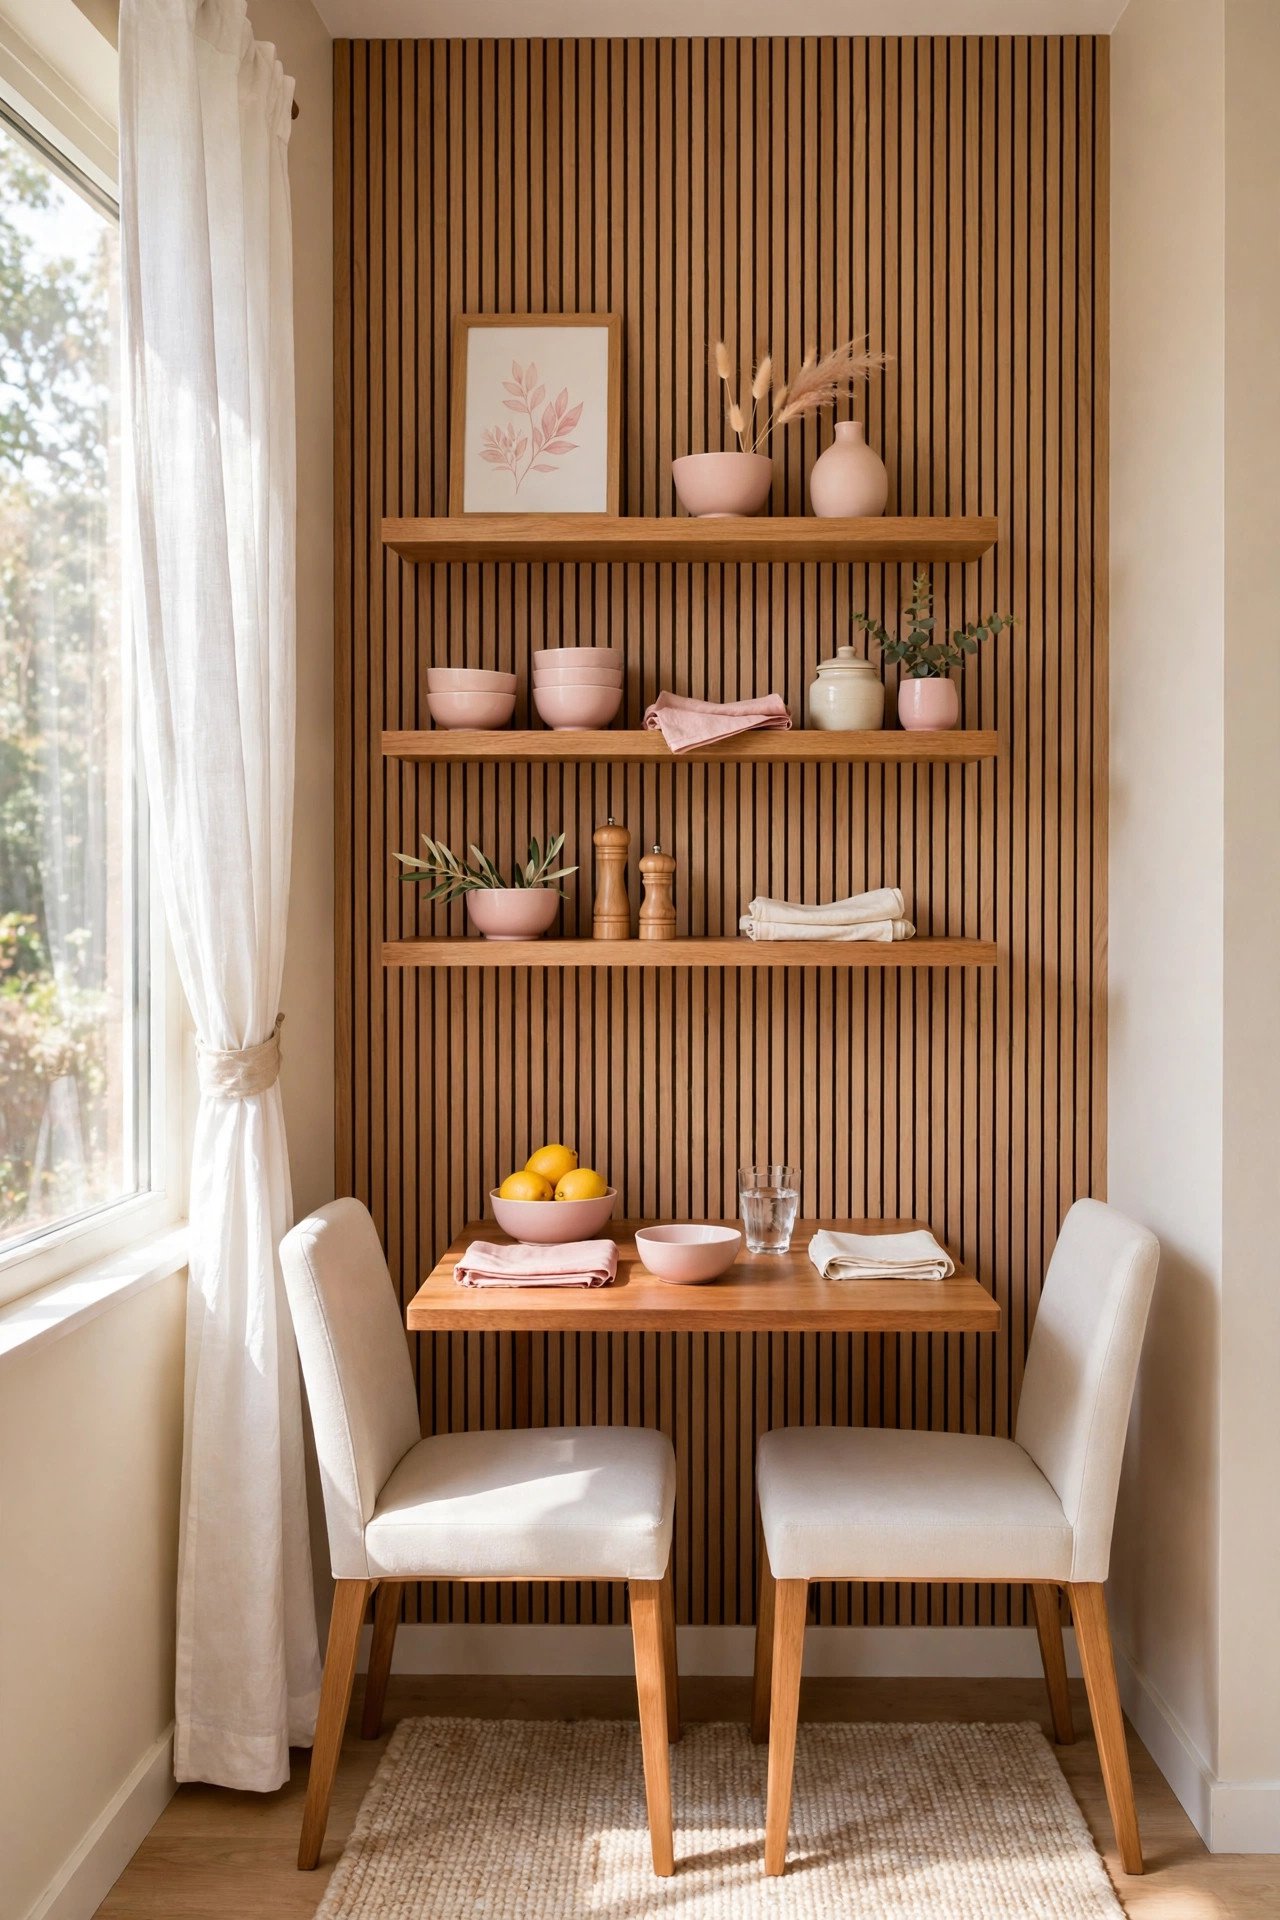
9. Move Storage Up the Wall With Floating Shelves
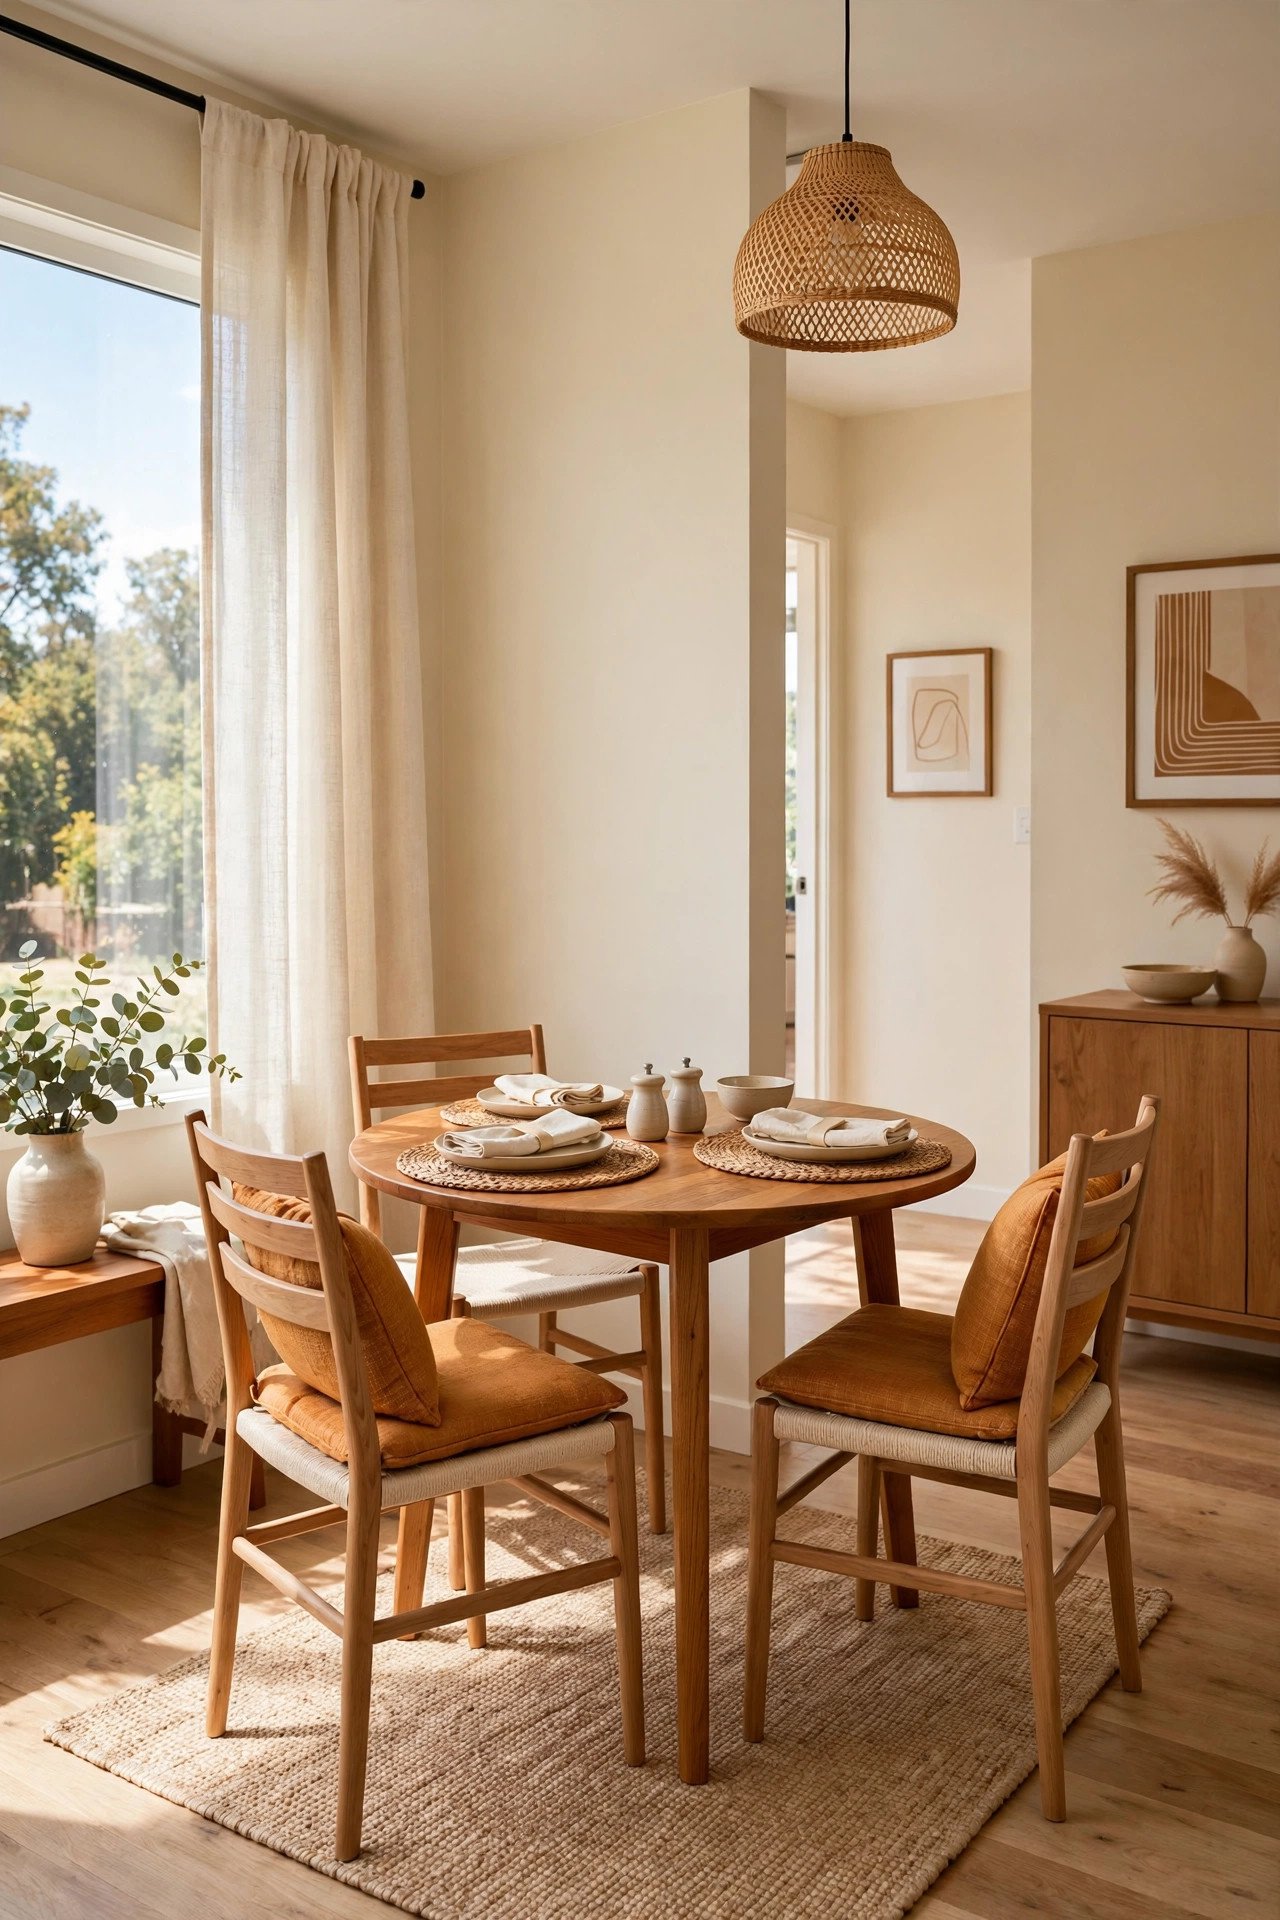
When the floor is full, the walls are your best friend. Floating shelves hold dishes, glasses, and pretty serving bowls without touching the floor at all. You free up cabinet space while giving the room a styled, finished look.
Hang the shelves on the wall you see first when you walk in, so they double as decor. Keep the items on them tidy and grouped by color. You will gain storage and a focal point in one simple weekend project.
10. Hang a Large Mirror to Double the Space
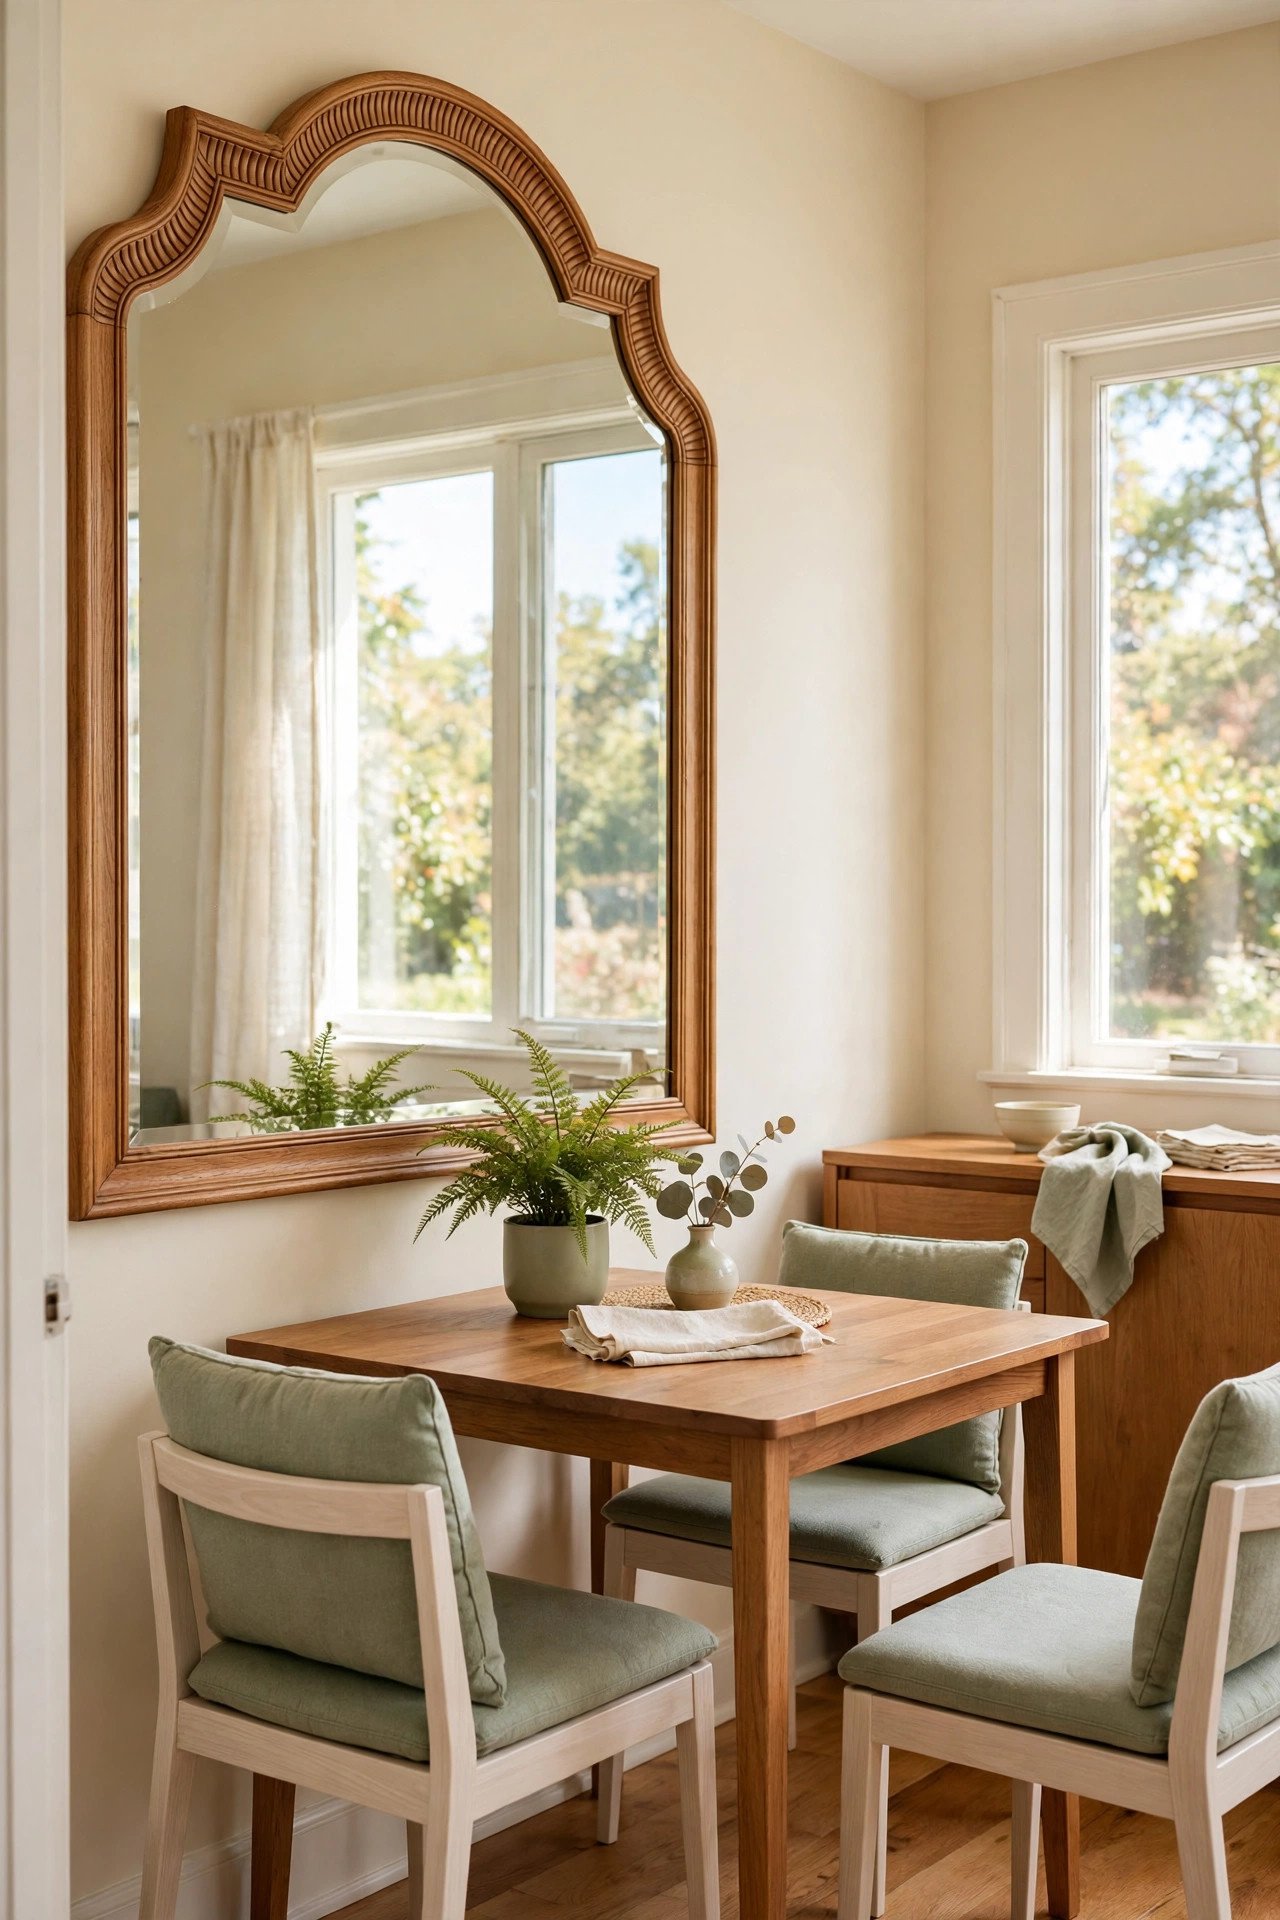
A large mirror is the oldest trick in the small room playbook, and it works every time. Hang it on the wall opposite a window so it bounces natural light deep into the room. The reflection doubles everything, from the light to the sense of space.
Choose a slim frame so the mirror does not feel heavy on the wall. One big mirror beats several small ones because it creates one clean, open view. You will catch guests leaning closer to check that the room really is that small.
11. Paint the Walls a Light, Airy Color
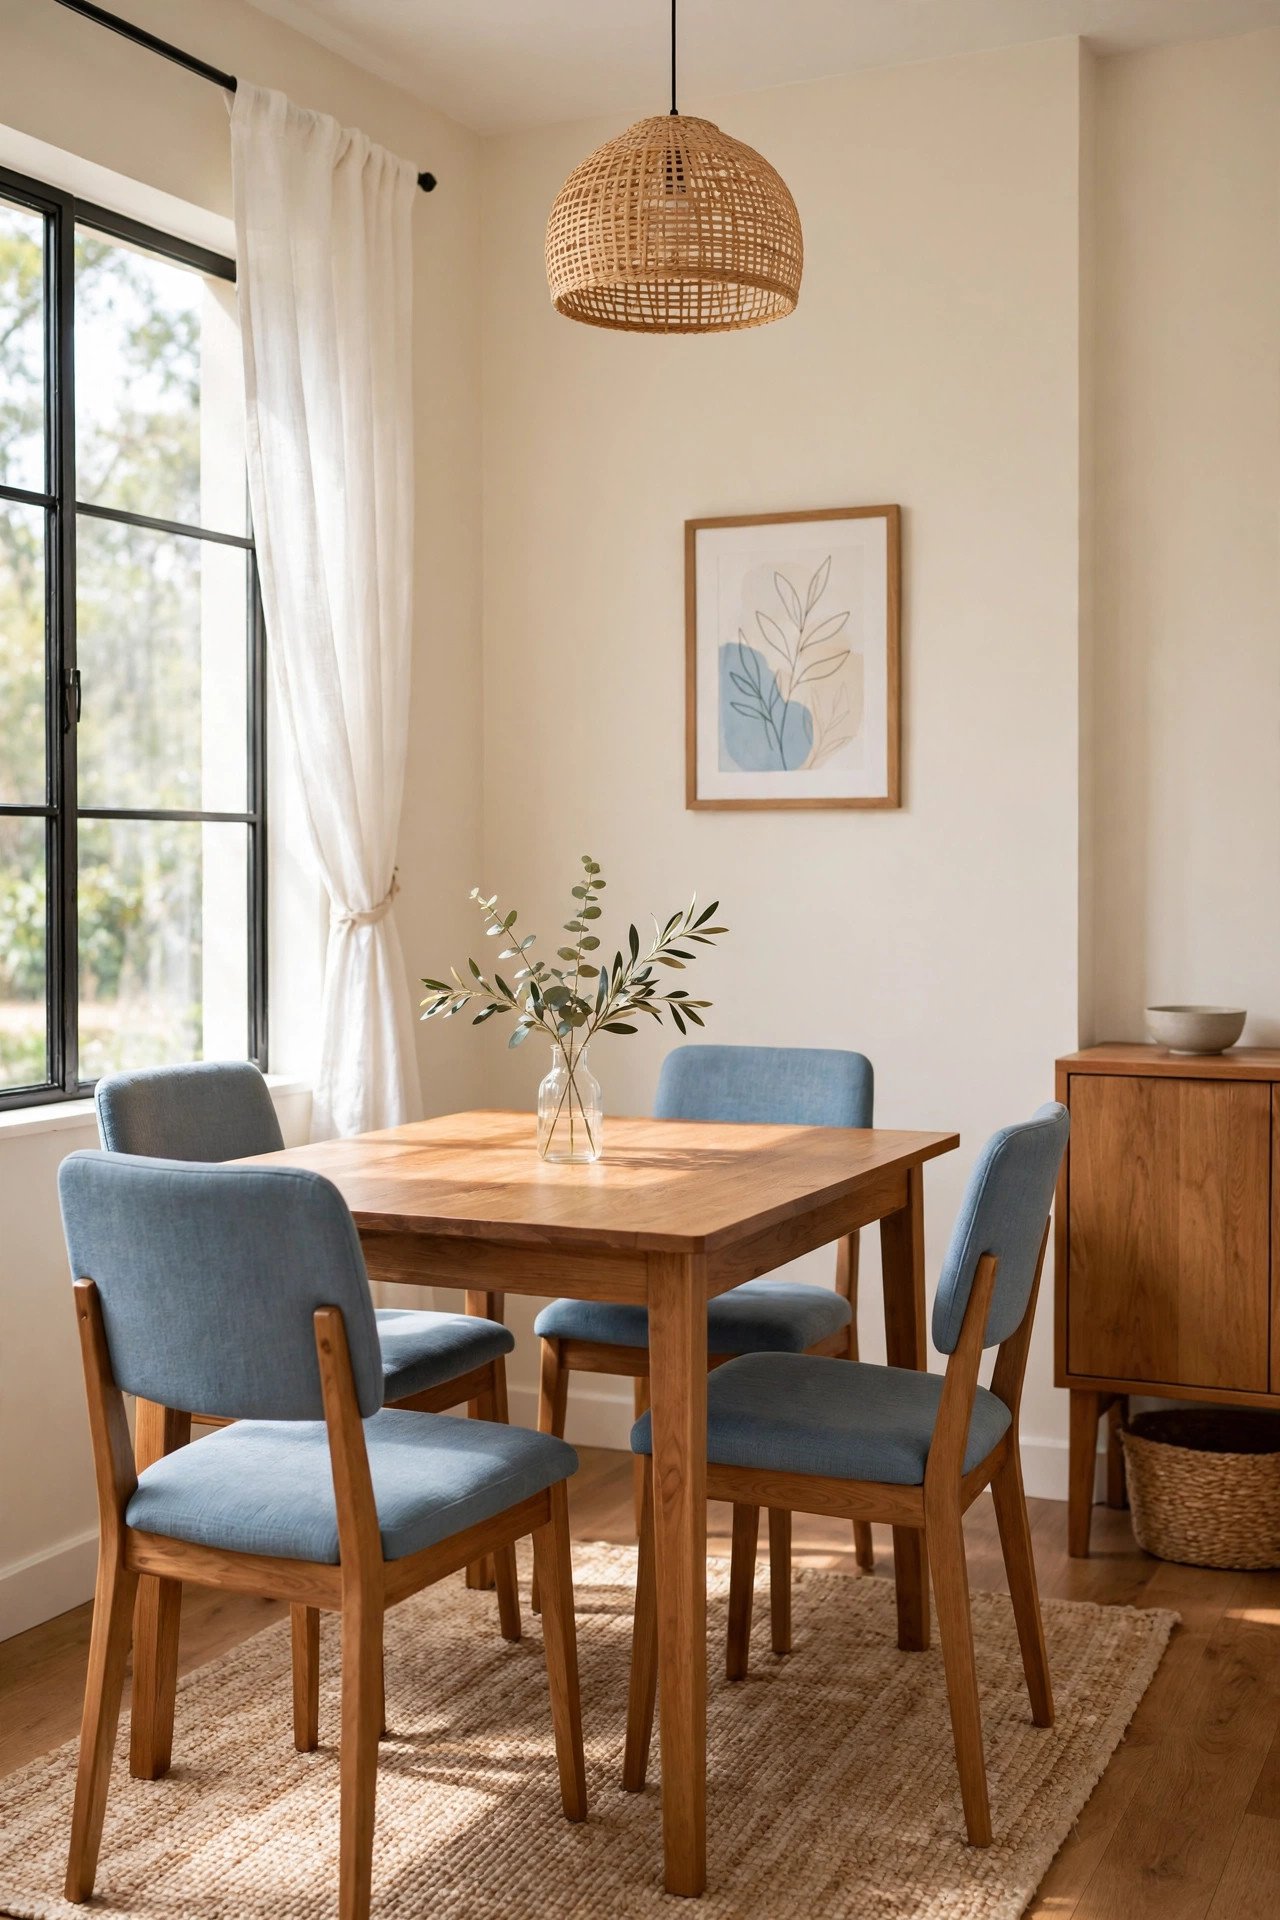
Light paint colors reflect daylight and make walls feel farther away than they really are. Soft cream, pale gray, or gentle blue can lift a dark dining corner instantly. You will feel the room breathe easier the moment the roller dries.
Keep the ceiling a bright white so it feels higher, and use the same light tone on any built-ins. This gives the walls and shelves one continuous flow. A fresh light color is the cheapest layout change you can make.
12. Add One Bold Accent Wall for Personality
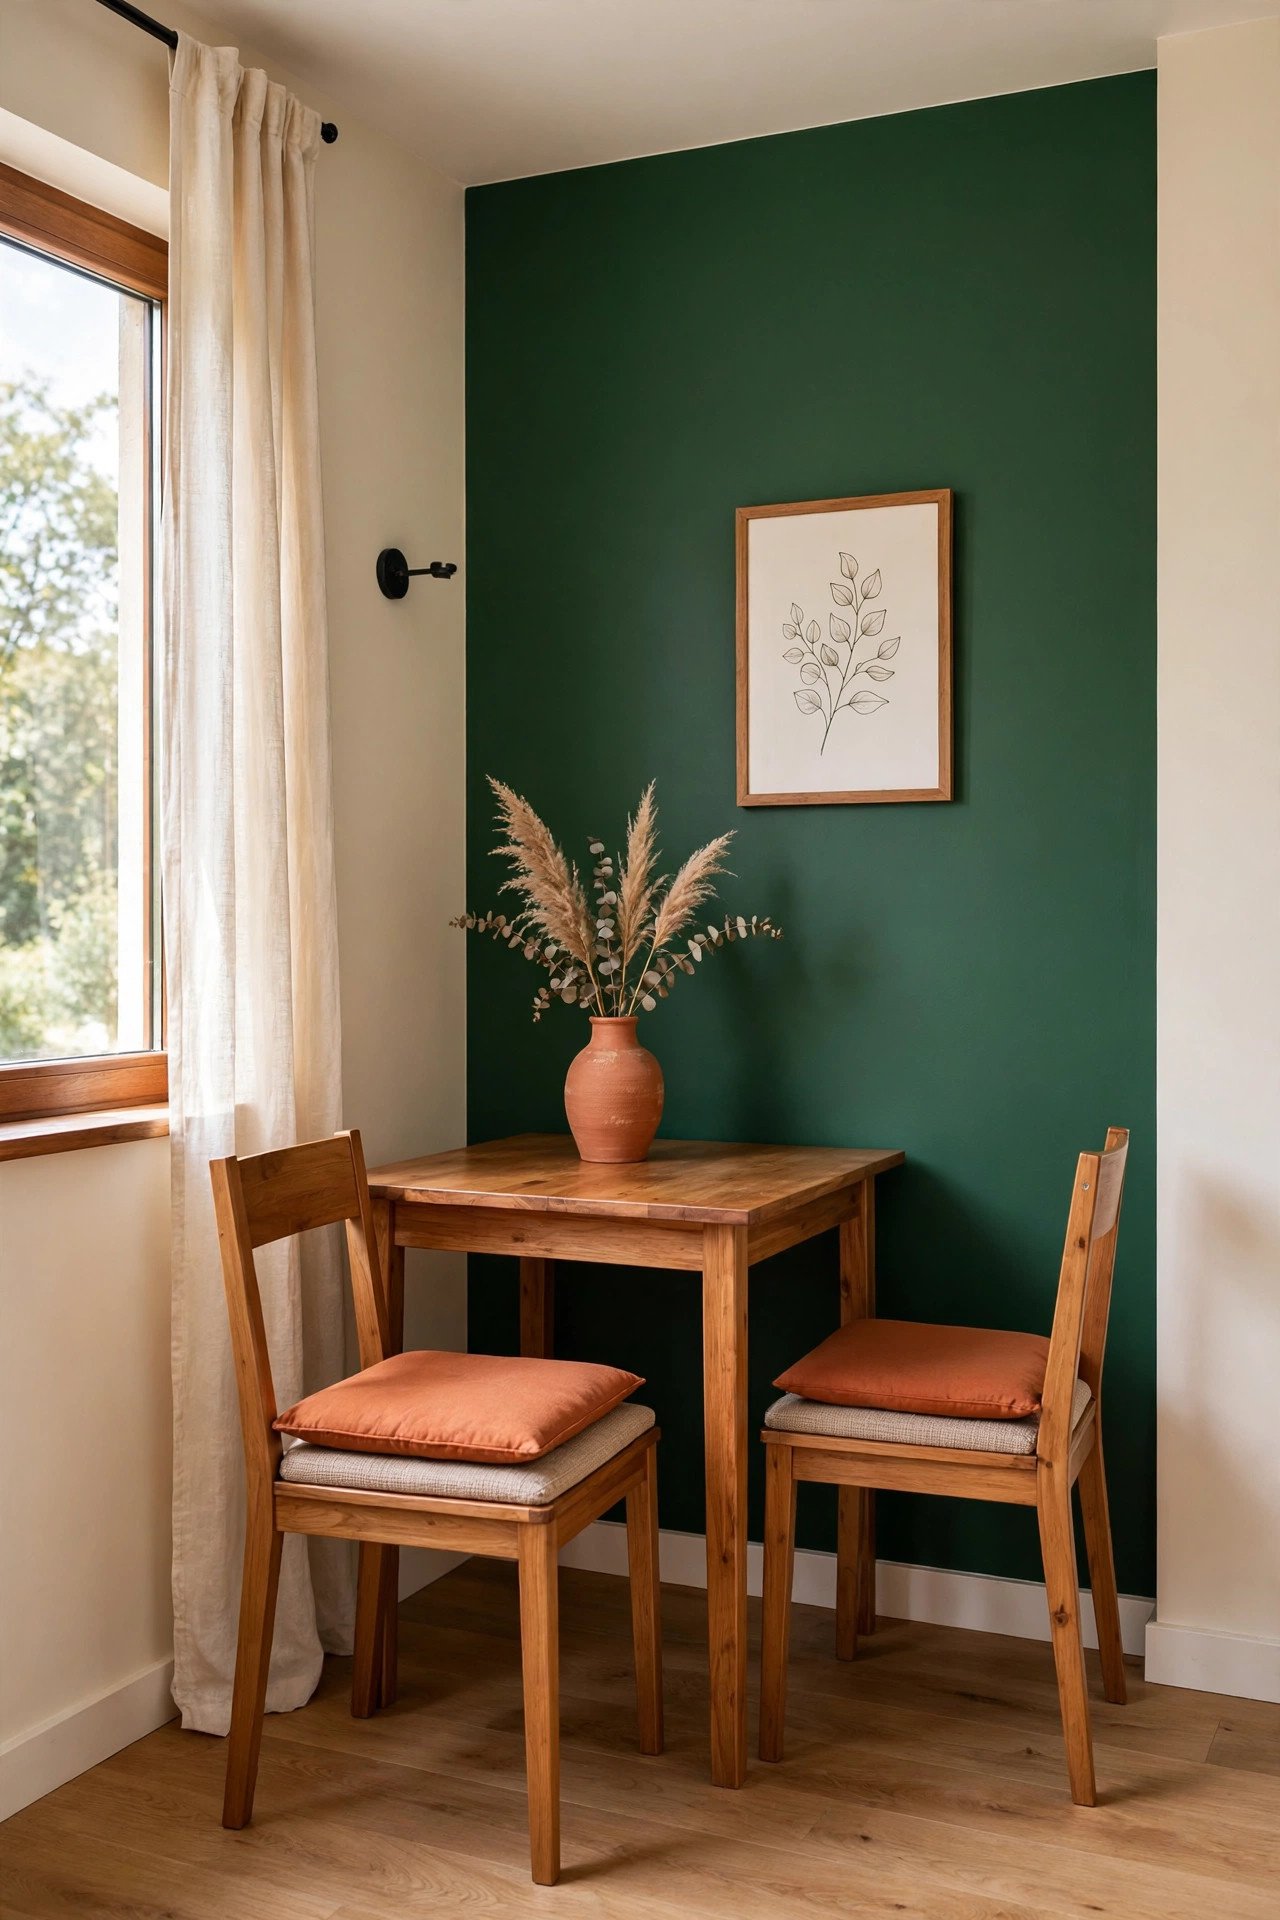
Light walls keep a small dining room open, but one bold accent wall adds the personality. Paint the wall behind the table in a deep, rich color like navy or forest green. It draws the eye and gives the room a clear focal point.
If you would rather not paint, a timeless gallery wall creates the same bold effect with framed art. Keep the other three walls light so the accent does not close in the space. You will have a dining room with real character, not just blank walls.
13. Add Depth With Textured Wallpaper
Textured wallpaper adds depth and interest without stealing a single inch of floor space. Grasscloth, linen look, or subtle geometric patterns give flat walls a rich, layered feel. It is a layout trick that works entirely on the eye.
Renters can try peel and stick versions, and these rental friendly decorating hacks come off cleanly when you move. Use the wallpaper on one wall so the pattern stays a treat, not a crowd. You will love how expensive the room looks for such a simple change.

14. Anchor the Room With an Area Rug
An area rug under the table tells your eyes exactly where the dining zone begins and ends. This matters most in open plan homes where the dining area flows into the living room. The rug grounds the table and makes the whole arrangement look intentional.
Choose a rug large enough that all chair legs stay on it when chairs are pulled out. A flat weave or low pile rug is easiest for sliding chairs. You will find the room feels more defined and far less cluttered.

15. Hang a Pendant Light to Free Up the Table
A pendant light hanging above the table gives you a strong focal point without using any table space. It draws the eye upward, which makes the ceiling feel higher and the room feel bigger. One statement fixture can carry the whole design.
Hang it low enough to feel cozy, about 30 inches above the table surface. Choose a shade that spreads light downward for meals and glows softly in the evening. You will free up the tabletop while making every dinner feel a little special.

16. Pick Slim, Armless Chairs That Tuck In
Bulky chairs with wide arms can swallow a small dining room. Slim, armless chairs slide fully under the table when you are not eating, which keeps walkways open all day. You will gain floor space without buying anything extra.
Look for chairs with open backs or light frames so air and light pass through them. If you need more seats for parties, stackable slim chairs store easily in a closet. This one swap makes the tightest layout feel manageable.

17. Add Upholstered Chairs for Warmth and Comfort
Upholstered chairs bring softness and warmth that hard chairs simply cannot match. Cushioned seats invite people to linger over dessert and coffee. In a small dining room, that comfort makes the tight space feel welcoming instead of cramped.
Choose wipeable fabrics or slipcovers so the chairs stay practical for everyday meals. A few quiet luxury decor ideas, like velvet or boucle textures, can make the small room feel rich and calm. You will notice guests staying at the table much longer.

18. Bring in a Little Greenery for Freshness
A touch of greenery adds life and color without taking up valuable floor space. A small potted plant on a floating shelf or a tall, slim plant in an empty corner softens hard furniture lines. Plants make a small dining room feel fresh and cared for.
Choose low maintenance plants like pothos or snake plants if you are new to indoor gardening. Keep the pots small and the placement off the table so they never crowd the meal. You will love how one green plant changes the whole mood.

19. Display Pretty Plates and Glassware You Use
In a small dining room, decor should do a job. Display your prettiest plates, bowls, and colorful glasses on open shelves where they look lovely and stay within reach. You get decoration and storage in the same spot.
Group items by color or size so the display looks styled, not cluttered. Rotate seasonal pieces in and out to keep the look fresh. You will enjoy grabbing a beautiful glass that also happens to be part of the decor.

20. Keep Window Dressings Light and Sheer
Heavy curtains eat light and make walls feel closer than they are. Light, sheer fabrics let sunshine pour in while still giving you privacy. The room instantly feels brighter, taller, and more open.
Mount the curtain rod high and wide so the window looks larger than it is. Slim blinds that pull up fully work just as well for a clean look. You will be surprised how much bigger the room feels with nothing blocking the glass.

21. Corral the Clutter With a Stylish Tray
A pretty tray on the table keeps salt, pepper, candles, and napkins grouped in one neat spot. Everything has a home, so the tabletop never drifts into clutter. When you need the full table for a big meal, you simply lift the tray away.
Pick a tray that matches your room style, from woven rattan to brushed brass. Keep only everyday items on it and store the rest nearby. You will keep the table looking styled and calm with almost no effort.

Conclusion
These 21 ideas show that a small dining room is not a problem to fix. It is a cozy space waiting for smart choices. The right table, clear walkways, and a few thoughtful touches can make the tightest floor plan feel warm and generous.
Start with the change that feels easiest, whether it is a new rug or a mirror on the wall. You will see the room differently after just one weekend project. Happy decorating, friend.
Frequently Asked Questions About Small Dining Room Layouts
What size table fits a small dining room?
A table around 36 to 48 inches long works for most small dining rooms. Leave at least 36 inches between the table edge and the wall on the walkway side, and allow 24 inches per person for comfortable seating. A round table about 42 inches across seats four and fits awkward corners well.
How can I seat more people in a tiny dining room?
Use an extendable table that grows for parties, add a bench on one side to squeeze in extra guests, and keep folding chairs stored in a closet for overflow. A banquette along the wall also seats more people than chairs in the same space.
Should I use a rug in a small dining room?
Yes, a rug defines the dining zone and makes the layout feel intentional. Choose one large enough that all chair legs stay on it when chairs are pulled out. Flat weave or low pile rugs work best because chairs slide easily across them.
What colors make a small dining room look bigger?
Light colors like soft cream, pale gray, and gentle blue reflect light and make walls feel farther away. Keep the ceiling bright white so it feels higher. You can still add personality with one bold accent wall behind the table.
Can a small dining room still feel formal?
Yes. An upholstered chair or two, a pendant light, and a simple centerpiece give a small dining room a polished feel. Keep the palette calm and the tabletop styled with a tray or a low floral arrangement. The room will feel elegant without feeling crowded.

Hi, I’m Emily! I turn messy corners into cozy, organized spots. DreamNestDecor is where I share simple, practical home ideas — decor, organization, and small-space solutions that work in real life, not just in photos. Every idea here is carefully researched before it’s shared.