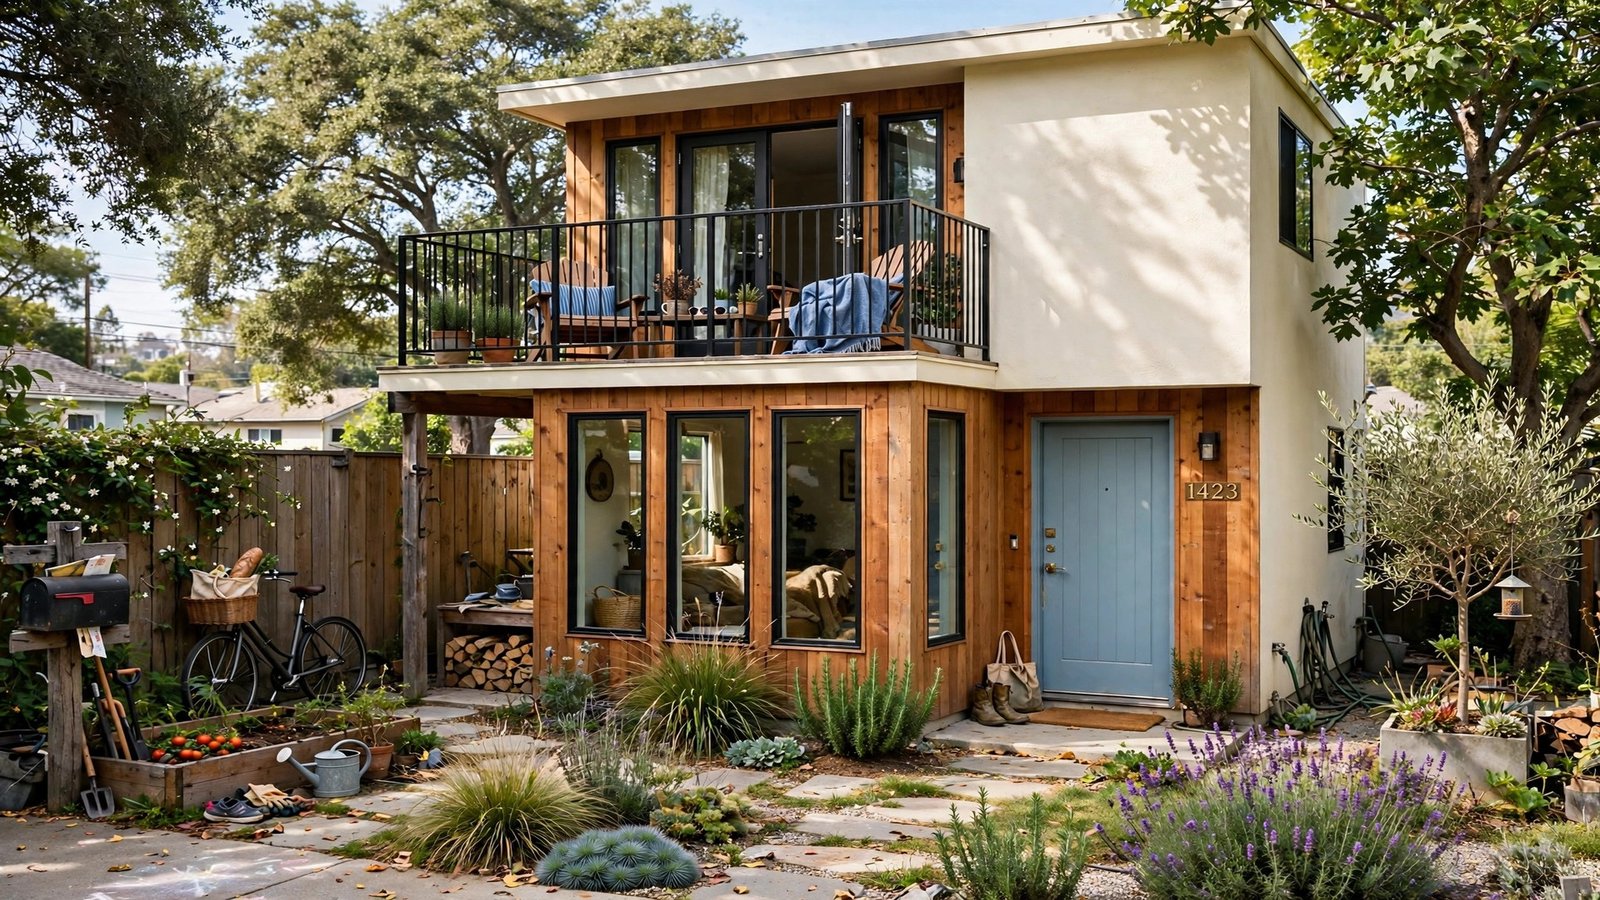
A small two-story house is the smartest way to double your living space without doubling your land. The footprint stays tiny while the square footage stacks upward. But a second floor only helps if the layout is efficient: stairs in the right place, plumbing stacked, and every level with a clear job.
The best small two-story plans treat vertical space as a design tool. Bedrooms move upstairs for privacy, living stays grounded for easy access, and balconies or roof decks add outdoor rooms that cost nothing in footprint. Exterior stairs can even hand 40 square feet back to the interior.
Below you will find sixteen layout ideas for small two-story houses that live efficiently. Each one shows a different plan move: where the stairs go, how the rooms stack, and how daylight and outdoor space stretch a compact footprint. Study them like blueprints and borrow the moves that fit your lot.
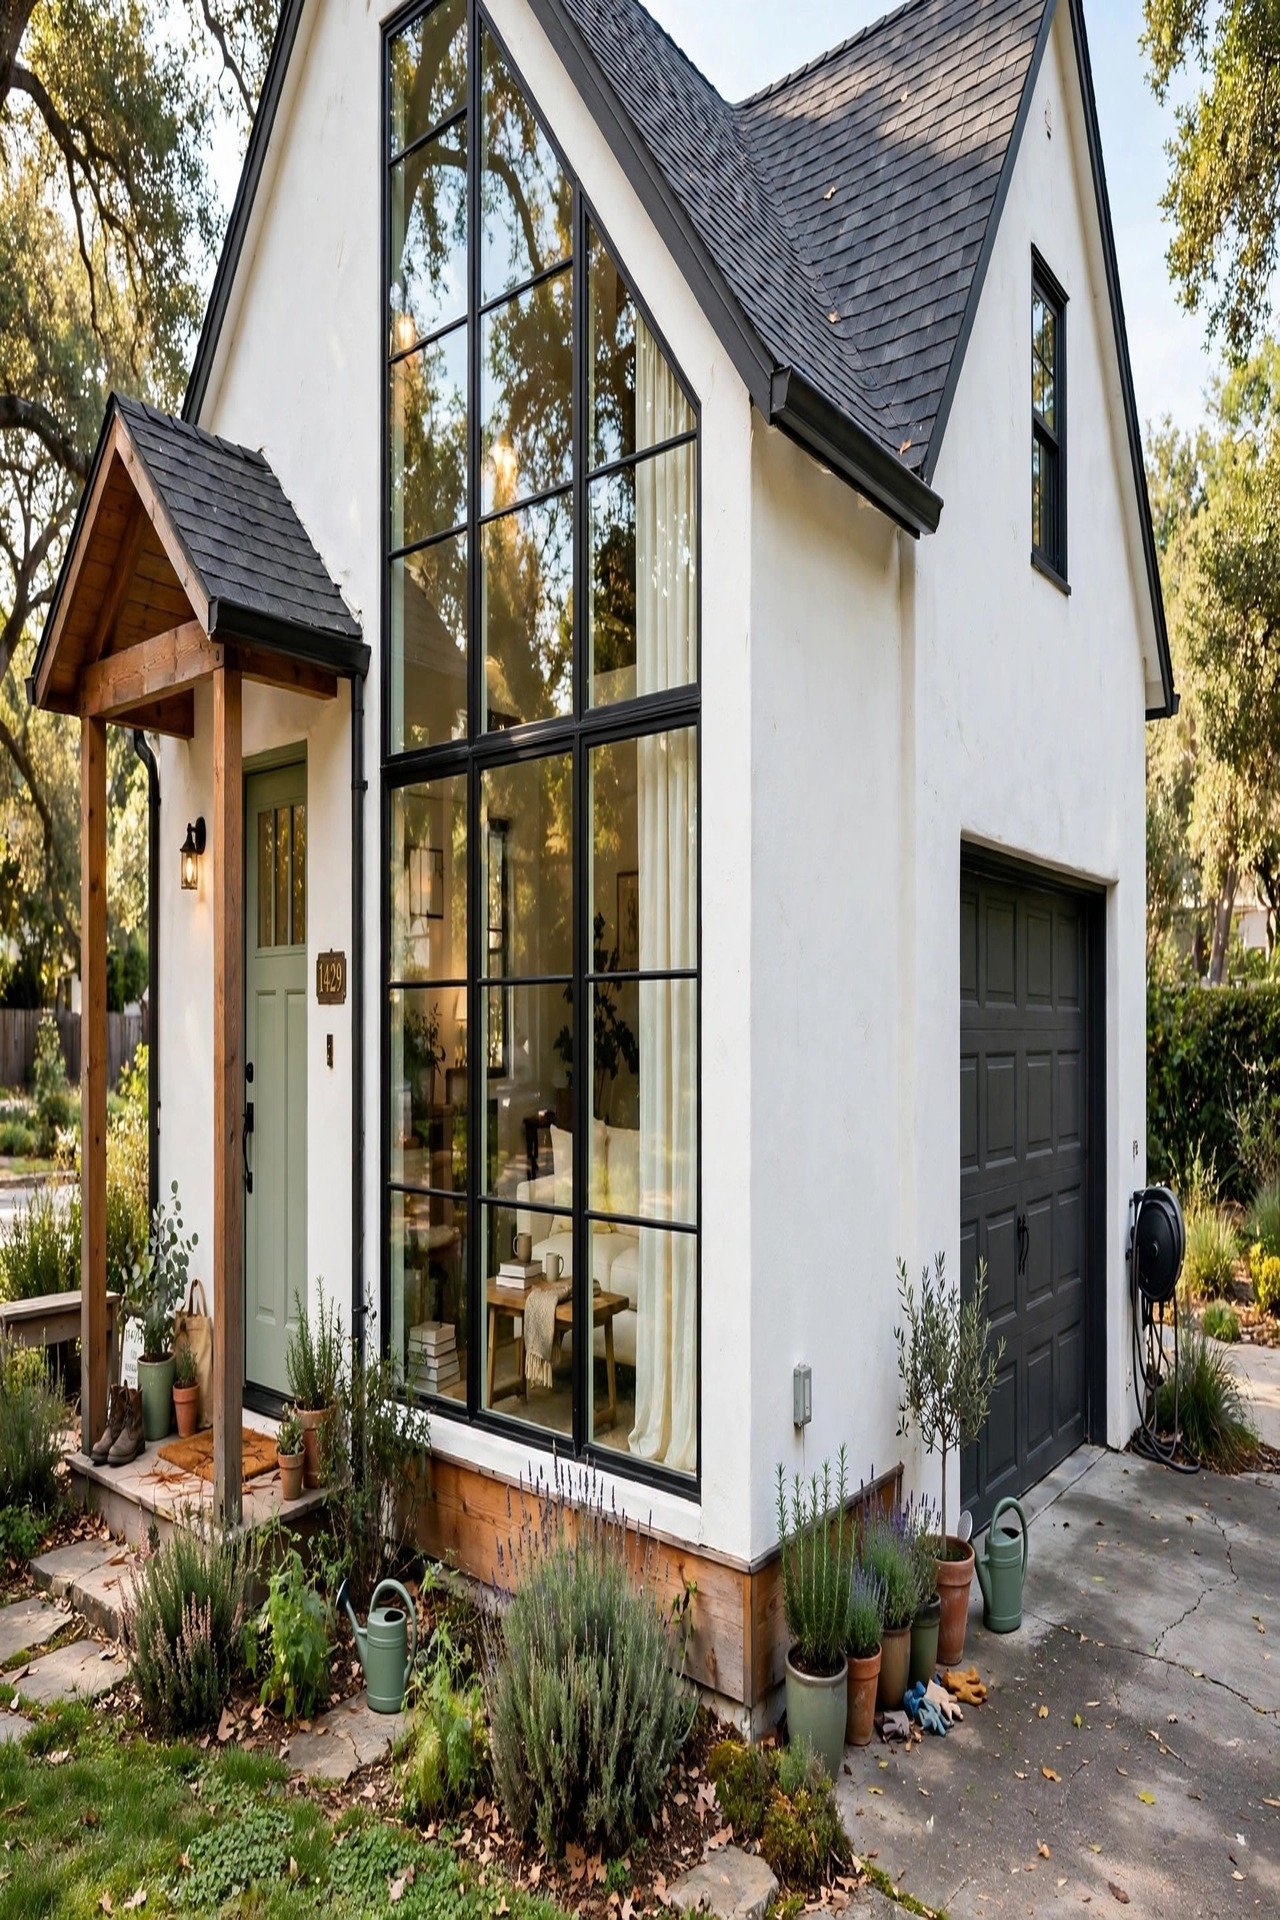
1. The Gabled Mini Manor: Crisp Lines, Smart Footprint
The Mini Manor keeps its footprint tight with a tucked garage that shares the foundation, so no extra slab is needed. Inside, the stair runs along one party wall in a straight 3-by-10-foot run, which is the most space-efficient stair shape. Bedrooms stack directly over the living rooms to keep plumbing in one vertical chase.
A tall living-room window floods the core with daylight, cutting daytime lighting needs. The side entry porch, held by a single warm wood post, creates a mudroom moment without a dedicated foyer. Slim metal railings on the stair keep sightlines open, so the narrow plan feels taller than it measures.
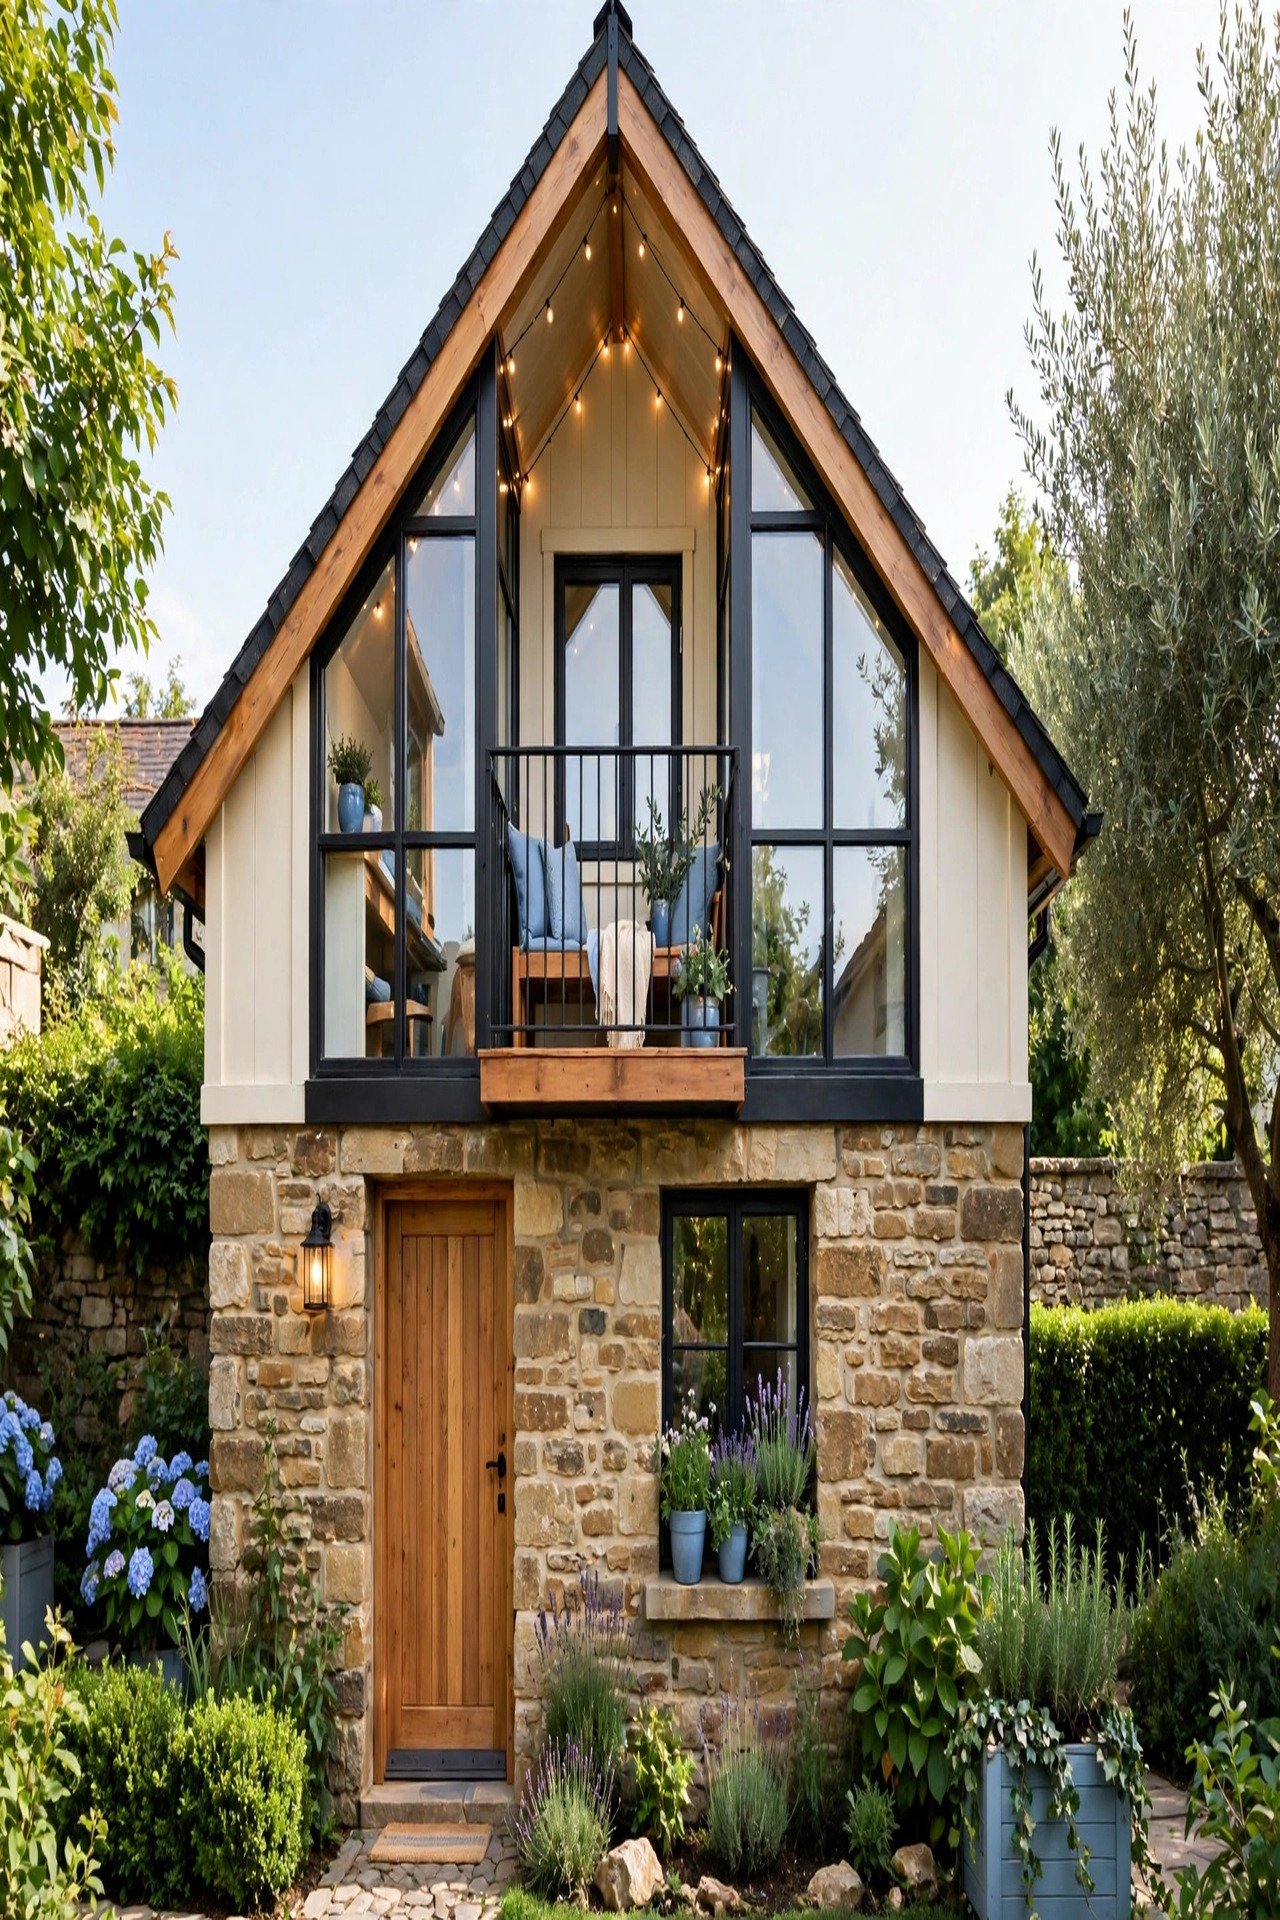
2. The Stonefront Cottage: Balcony Glow Upstairs
The Stonefront Cottage pairs a stone ground floor with a lighter upper level, and the weight of the plan sits exactly where it should: public rooms down, private rooms up. The primary bedroom opens to a compact balcony, which acts as a morning room without adding interior square feet.
Large gridded windows on both floors pull daylight deep into the plan, so the 14-foot-wide house never feels dark. The stair lands beside the kitchen, letting the cook and the upstairs share one circulation path. Deep window sills inside double as display ledges, adding function to the thick stone walls.
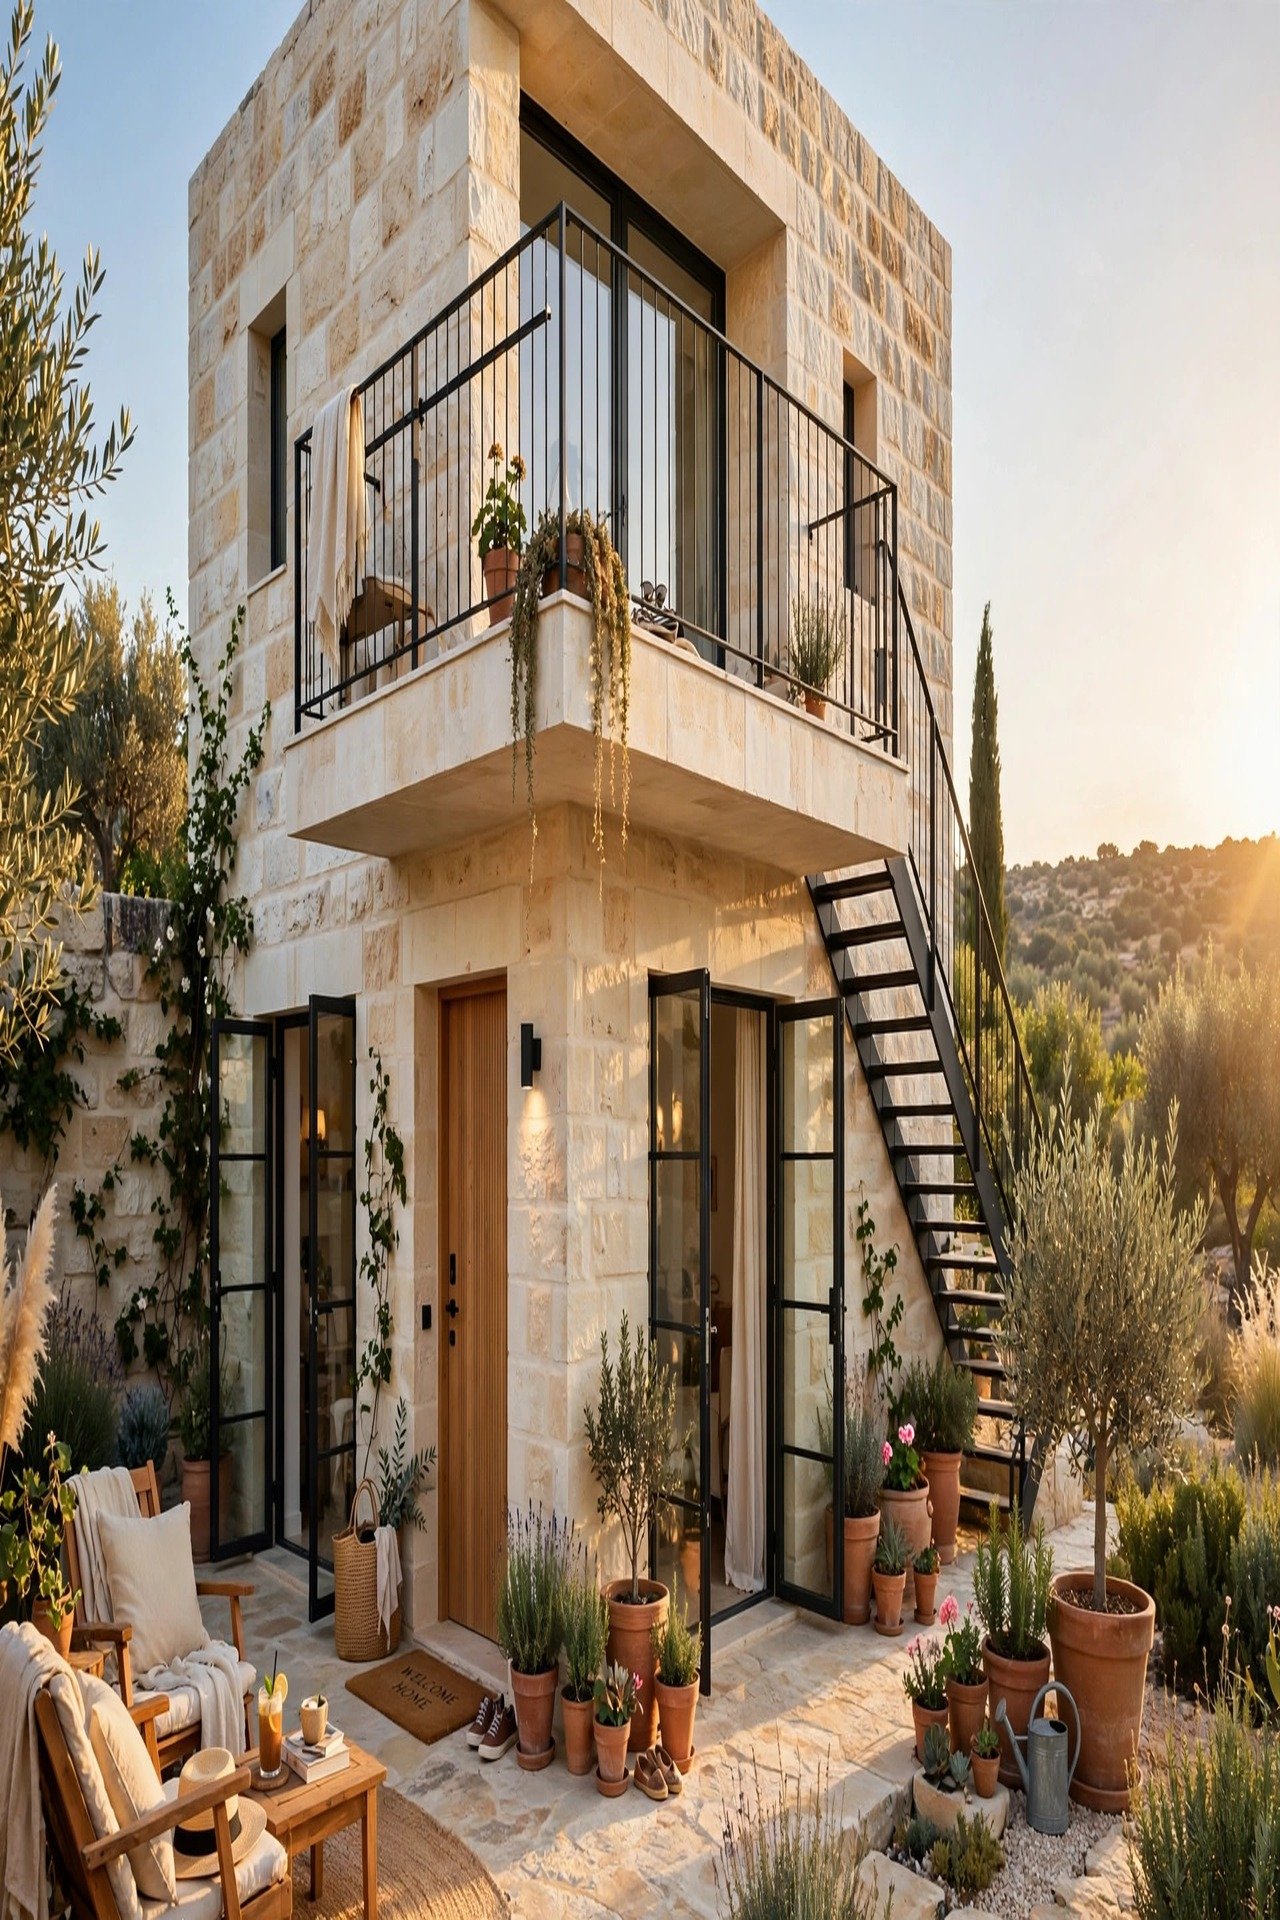
3. The Sunset Terrace Villa: Outdoor Living Up Top
The Terrace Villa moves the stair outside, which hands roughly 45 square feet back to the interior plan. That reclaimed space becomes a proper dining nook on the ground floor. Upstairs, a cantilevered balcony stretches the small footprint into the air.
Generous French doors on both levels open to the balcony and garden, so cross breezes cool the house naturally. The kitchen sits under the balcony overhang, gaining a shaded prep zone in summer. Slim railings keep the balcony feeling airy, and the whole plan lives larger than its foundation.
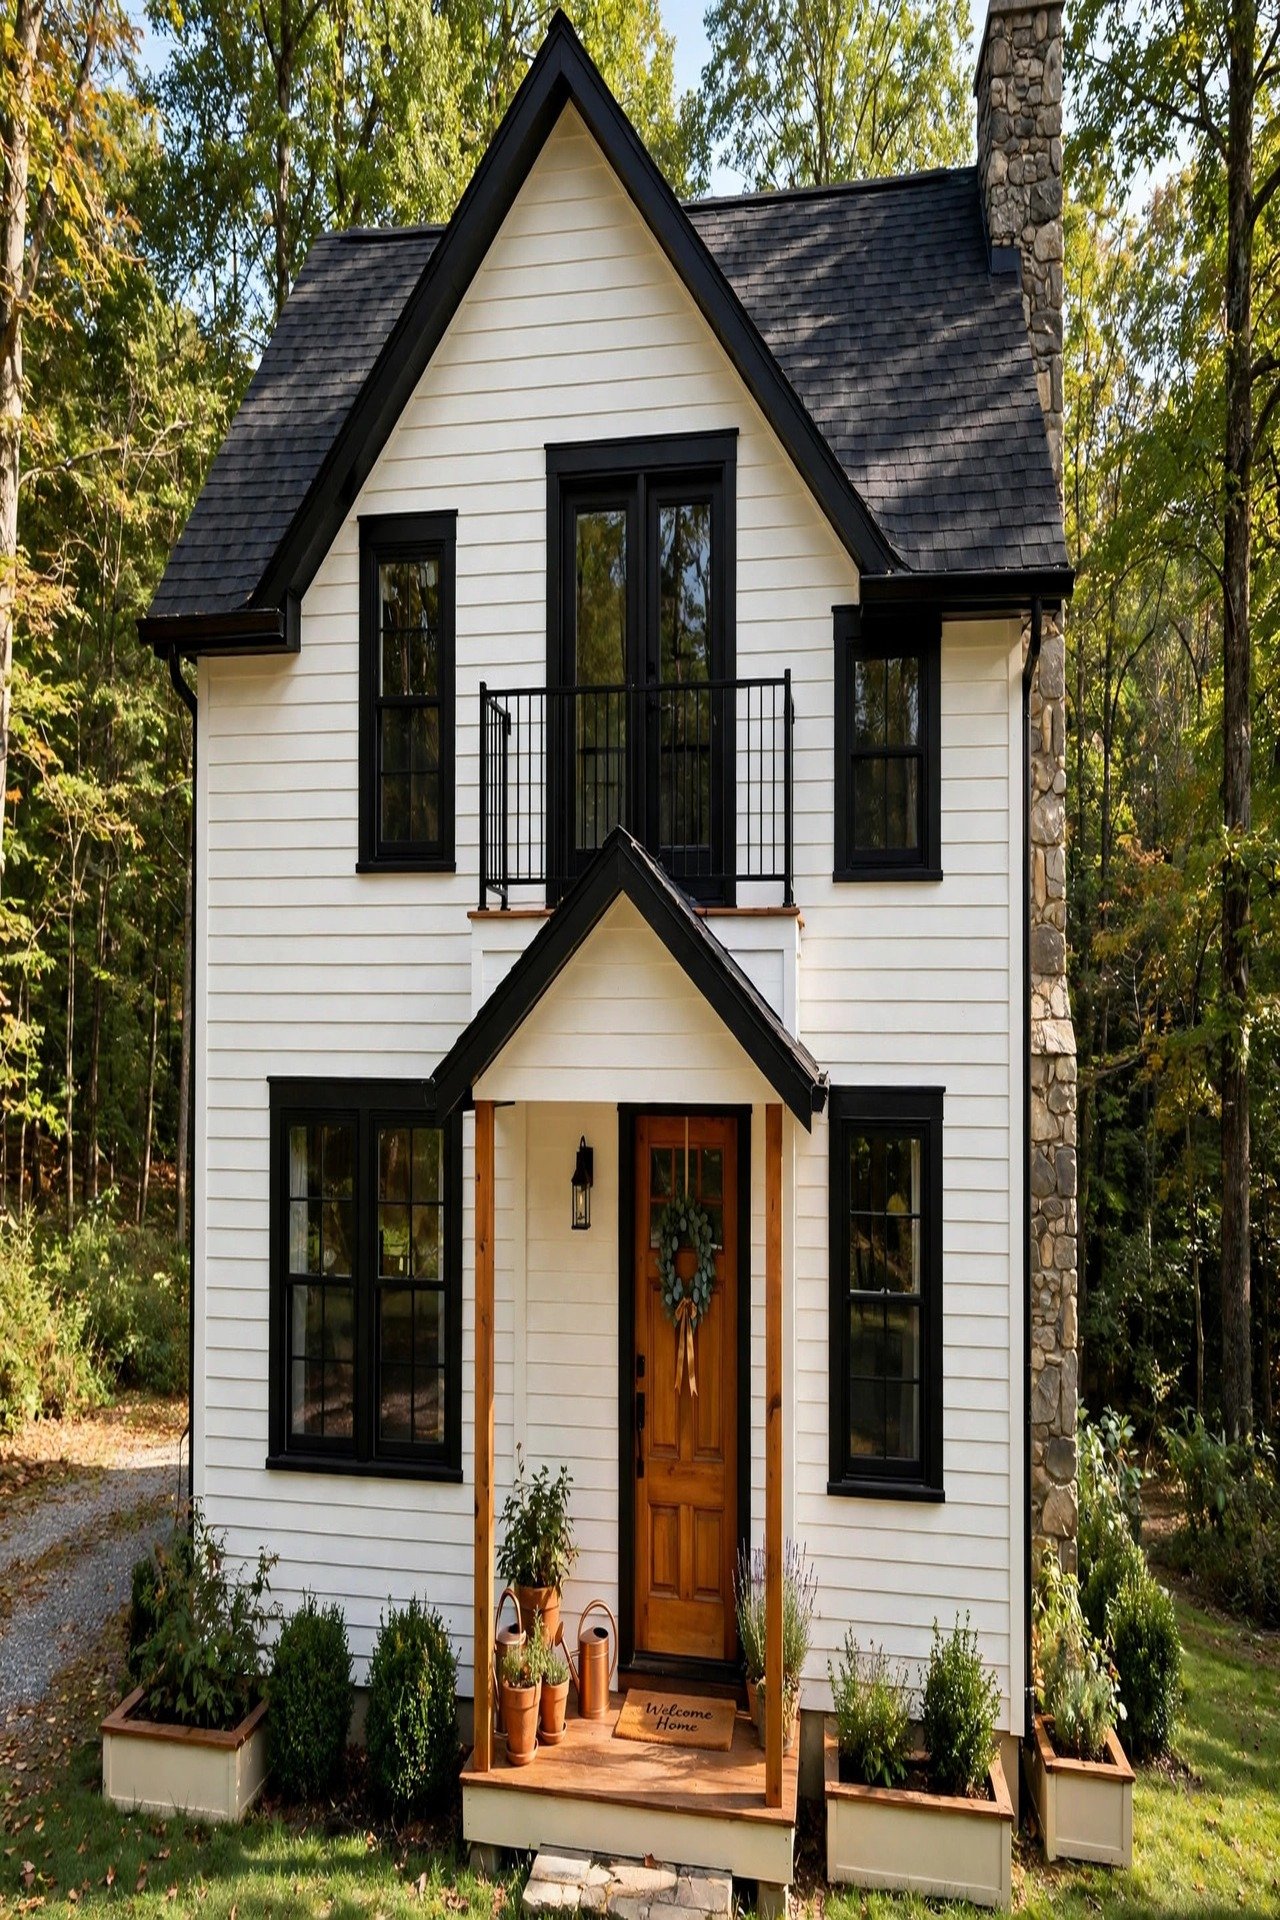
4. The Black-Roof Farmhouse Nook: Compact and Calm
The Farmhouse Nook borrows calm from a simple rectangular plan: living and kitchen share the ground floor in one open room, while two bedrooms and one bath stack above. The straight stair along the back wall needs only 35 square feet and doubles as a pantry wall underneath.
A slim balcony off the upstairs landing gives the bedrooms shared outdoor access without a private terrace each. Vertical siding stretches the proportions visually, and the stone chimney anchors the plan. Paint the front door a welcoming tone; these interior door color ideas include shades that suit farmhouse entries.
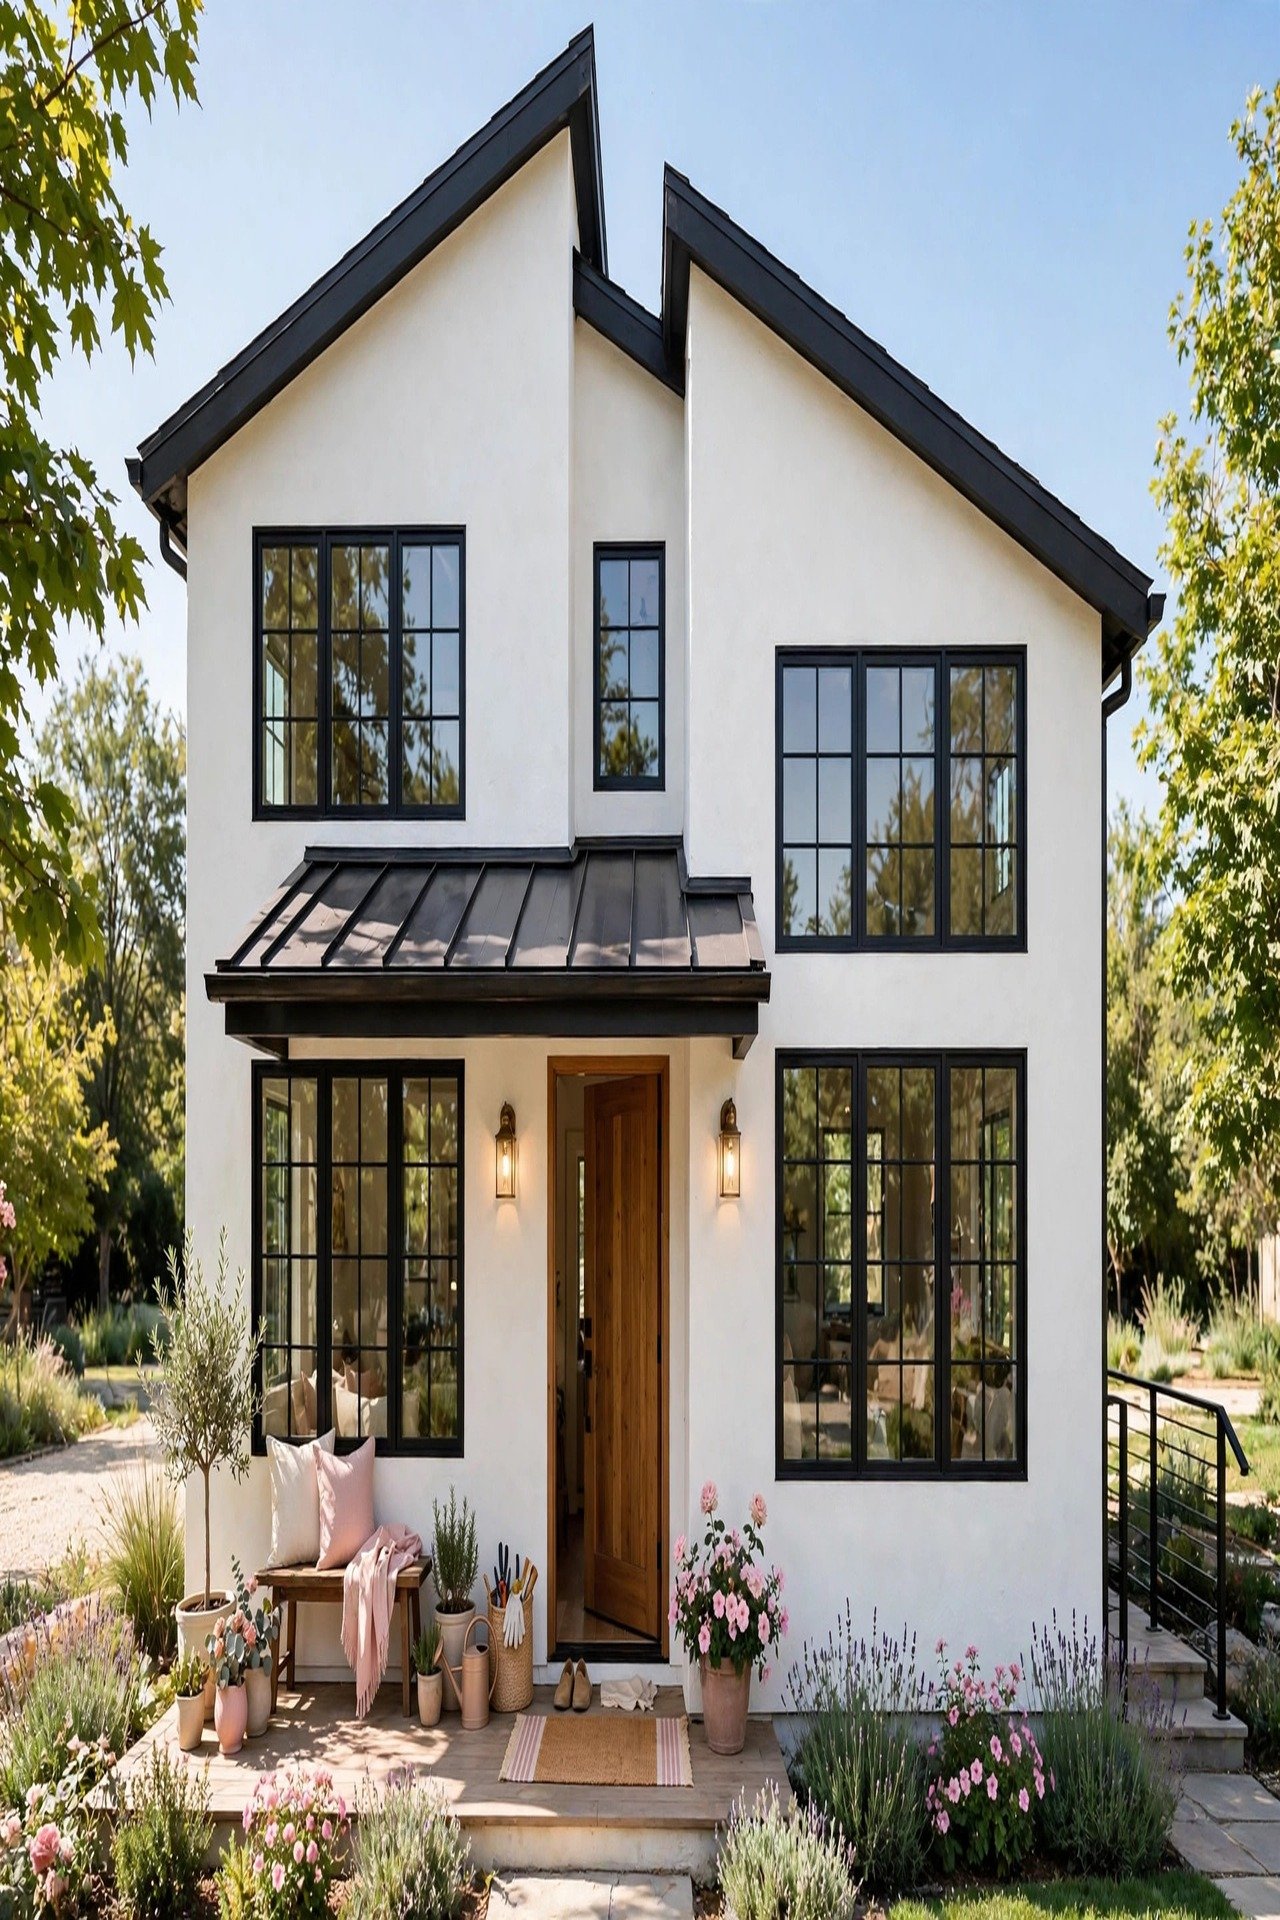
5. The Courtyard Haven: Asymmetry That Works
The Courtyard Haven uses asymmetrical gables to break the massing, so a 1,100-square-foot house reads as cozy, not boxy. The taller gable holds the stair and a double-height entry, which gives the small plan a grand arrival in only 60 square feet.
White stucco walls bounce light into the narrow side yard, brightening the kitchen windows. A metal awning over the porch extends the living space in rain. For a soft stucco-like finish with artisan character, these limewash wall paint ideas work beautifully on exterior and interior walls alike.
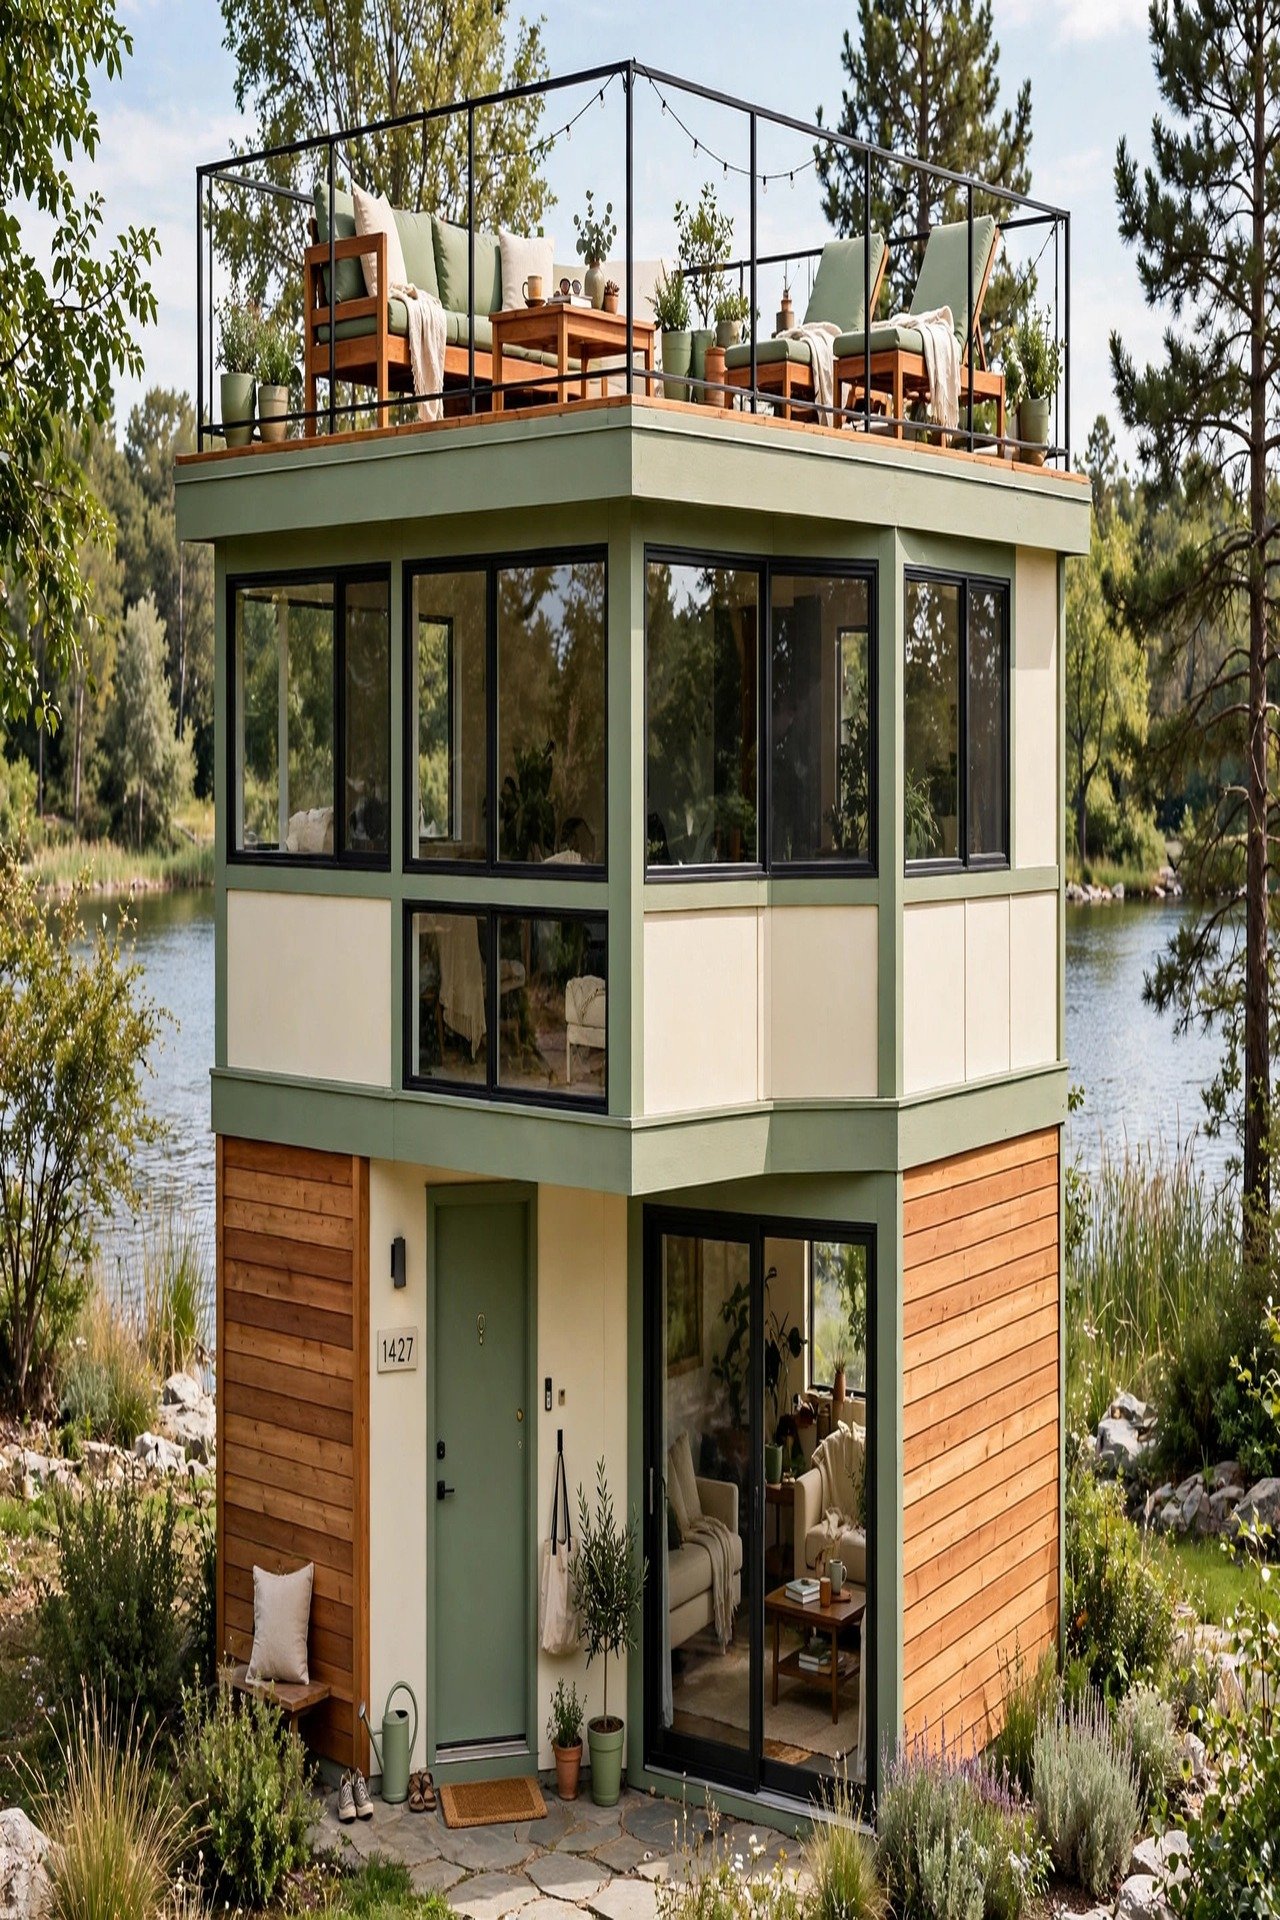
6. The Lakeside Box: A Sky Deck for Daily Life
The Lakeside Box treats its flat roof as a second ground floor. A broad upper deck stretches the living room outdoors, adding 200 square feet of usable space that never appears in the footprint. Morning coffee happens above the trees, not inside the walls.
Inside, the plan stays ruthlessly simple: one open living level below, two bedrooms above, with the stair tucked in a 4-foot-wide slot. A slim steel stair with cable railing keeps the profile light. Integrated soffit lighting on the deck extends its use after dark, making the roof a true extra room.
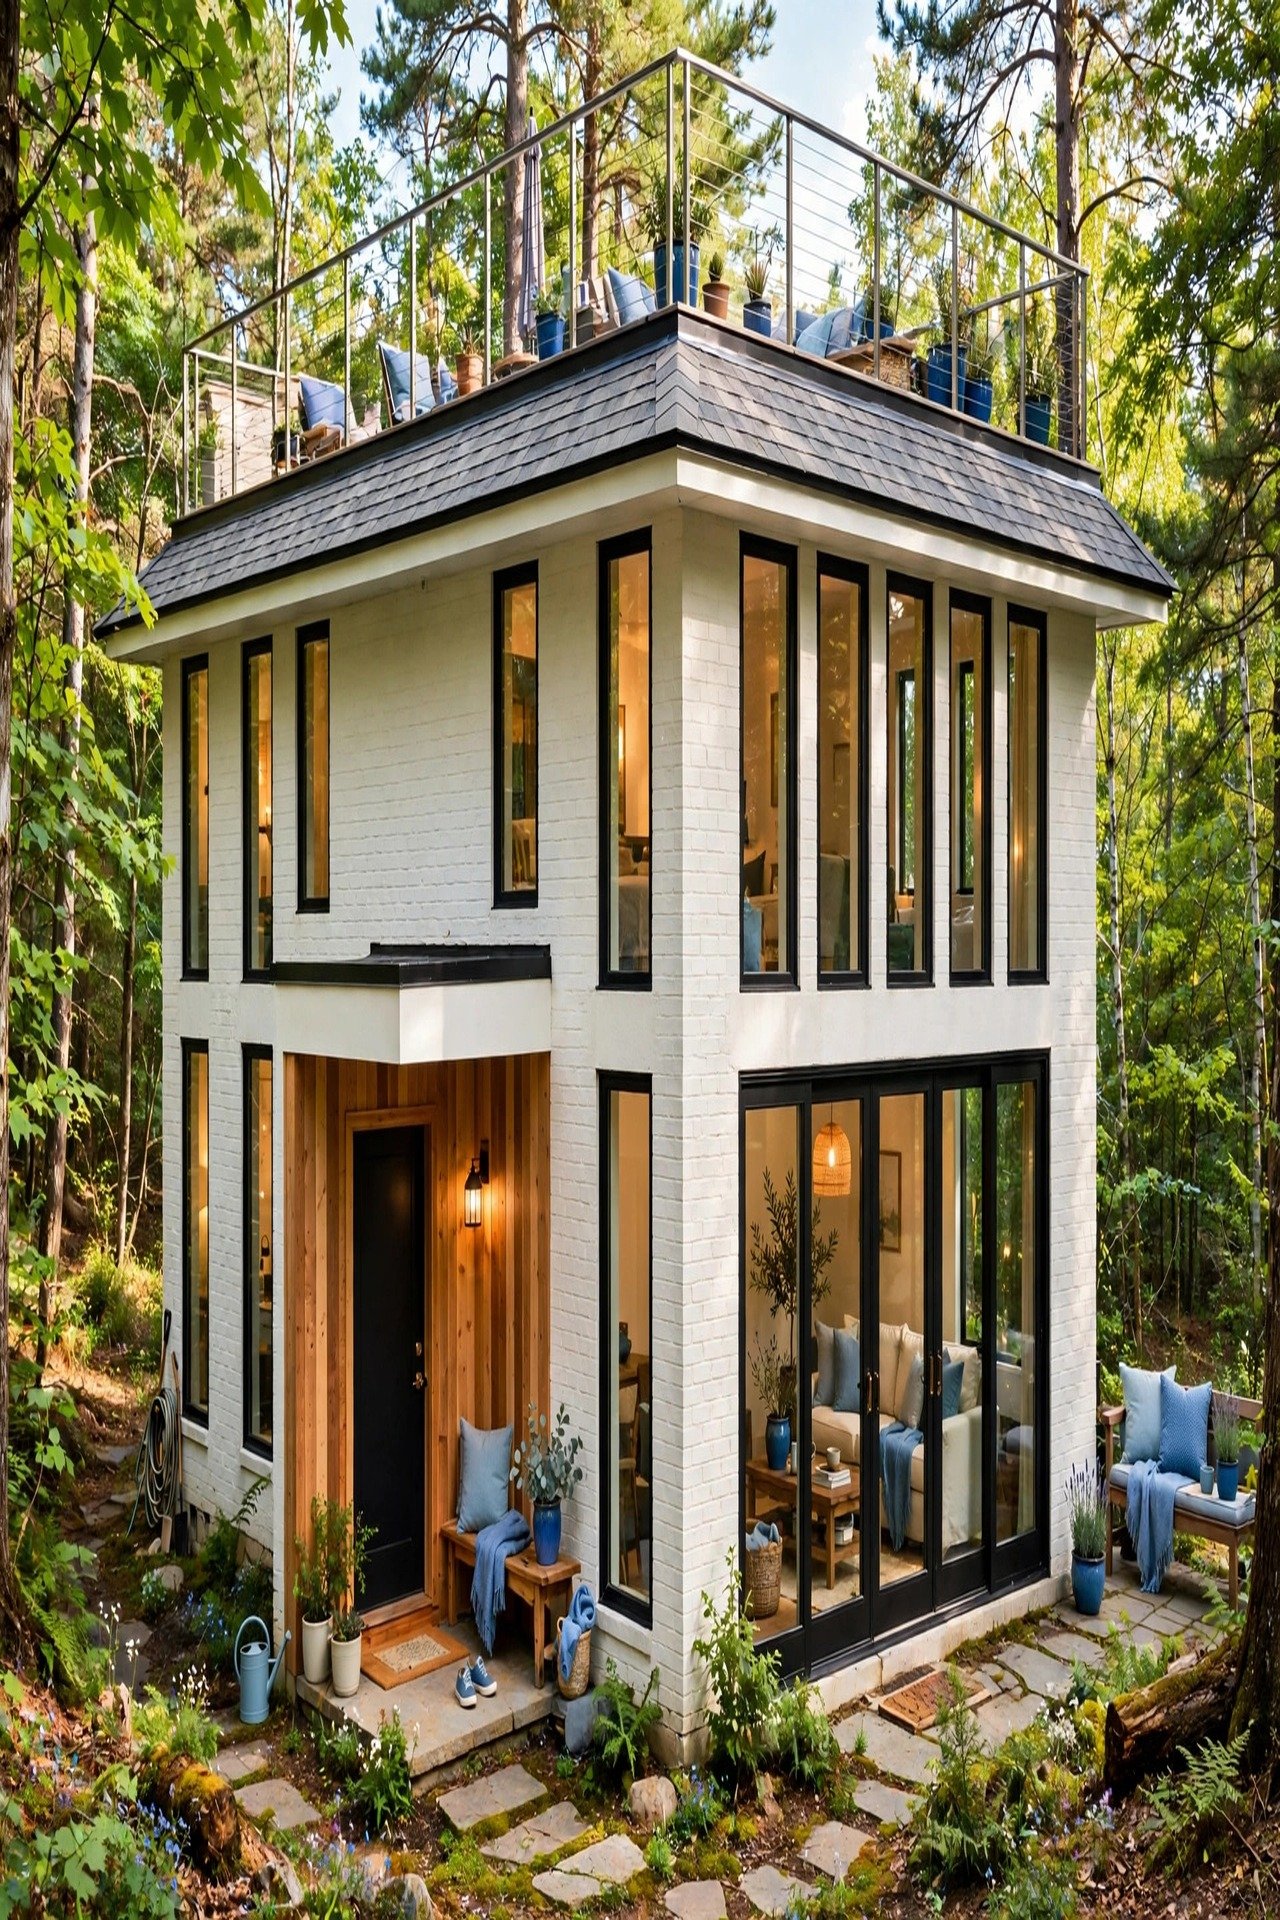
7. The Forest-Edge Loft: Windows That Stretch Space
The Forest-Edge Loft stacks tall black-trimmed windows on crisp white brick, turning the stairwell into a light shaft. Daylight pours down two stories, so the center of the plan never needs a lamp before evening. The windows make 900 square feet feel twice as generous.
Warm cedar wraps the entry wall, giving the small foyer a distinct zone without a partition. The low-hip roof frames a walkable sky deck for stargazing, reached by a ships ladder from the upstairs hall. Tiered wood steps at the entry double as seating and planters.
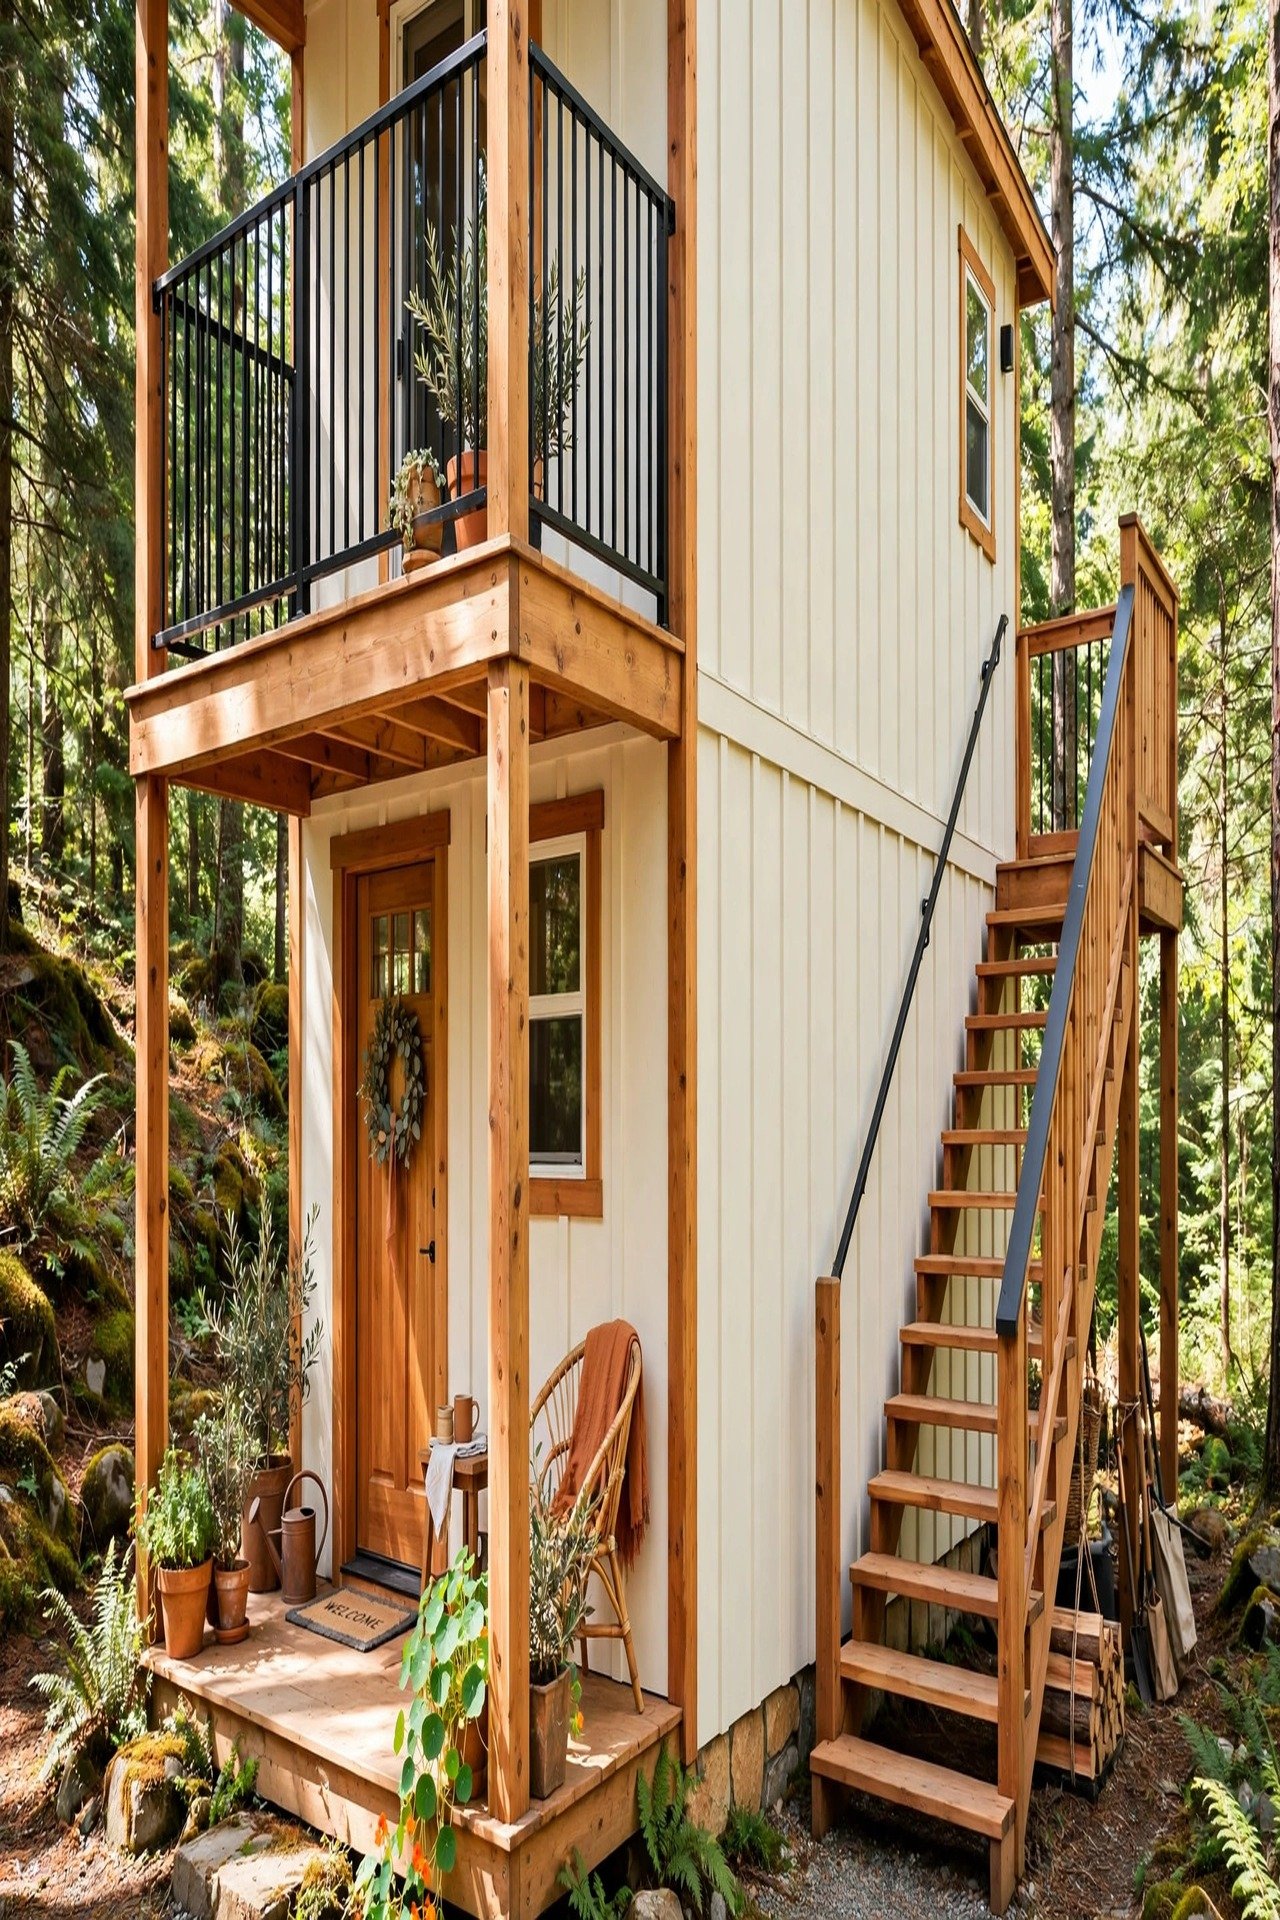
8. The Woodland Veranda Retreat: Porch as a Room
The Veranda Retreat gives its compact upper balcony the job of a second living room. At 6 by 10 feet with a roof overhang, the balcony holds two chairs and a small table through three seasons. That is 60 square feet of living space the foundation never had to provide.
Board-and-batten siding keeps the facade crisp while cedar trim warms the entry; these board and batten wall ideas show profiles that suit small exteriors too. The exterior stair tucks to one side, preserving a calm symmetrical entry and covered porch time on drizzly days.
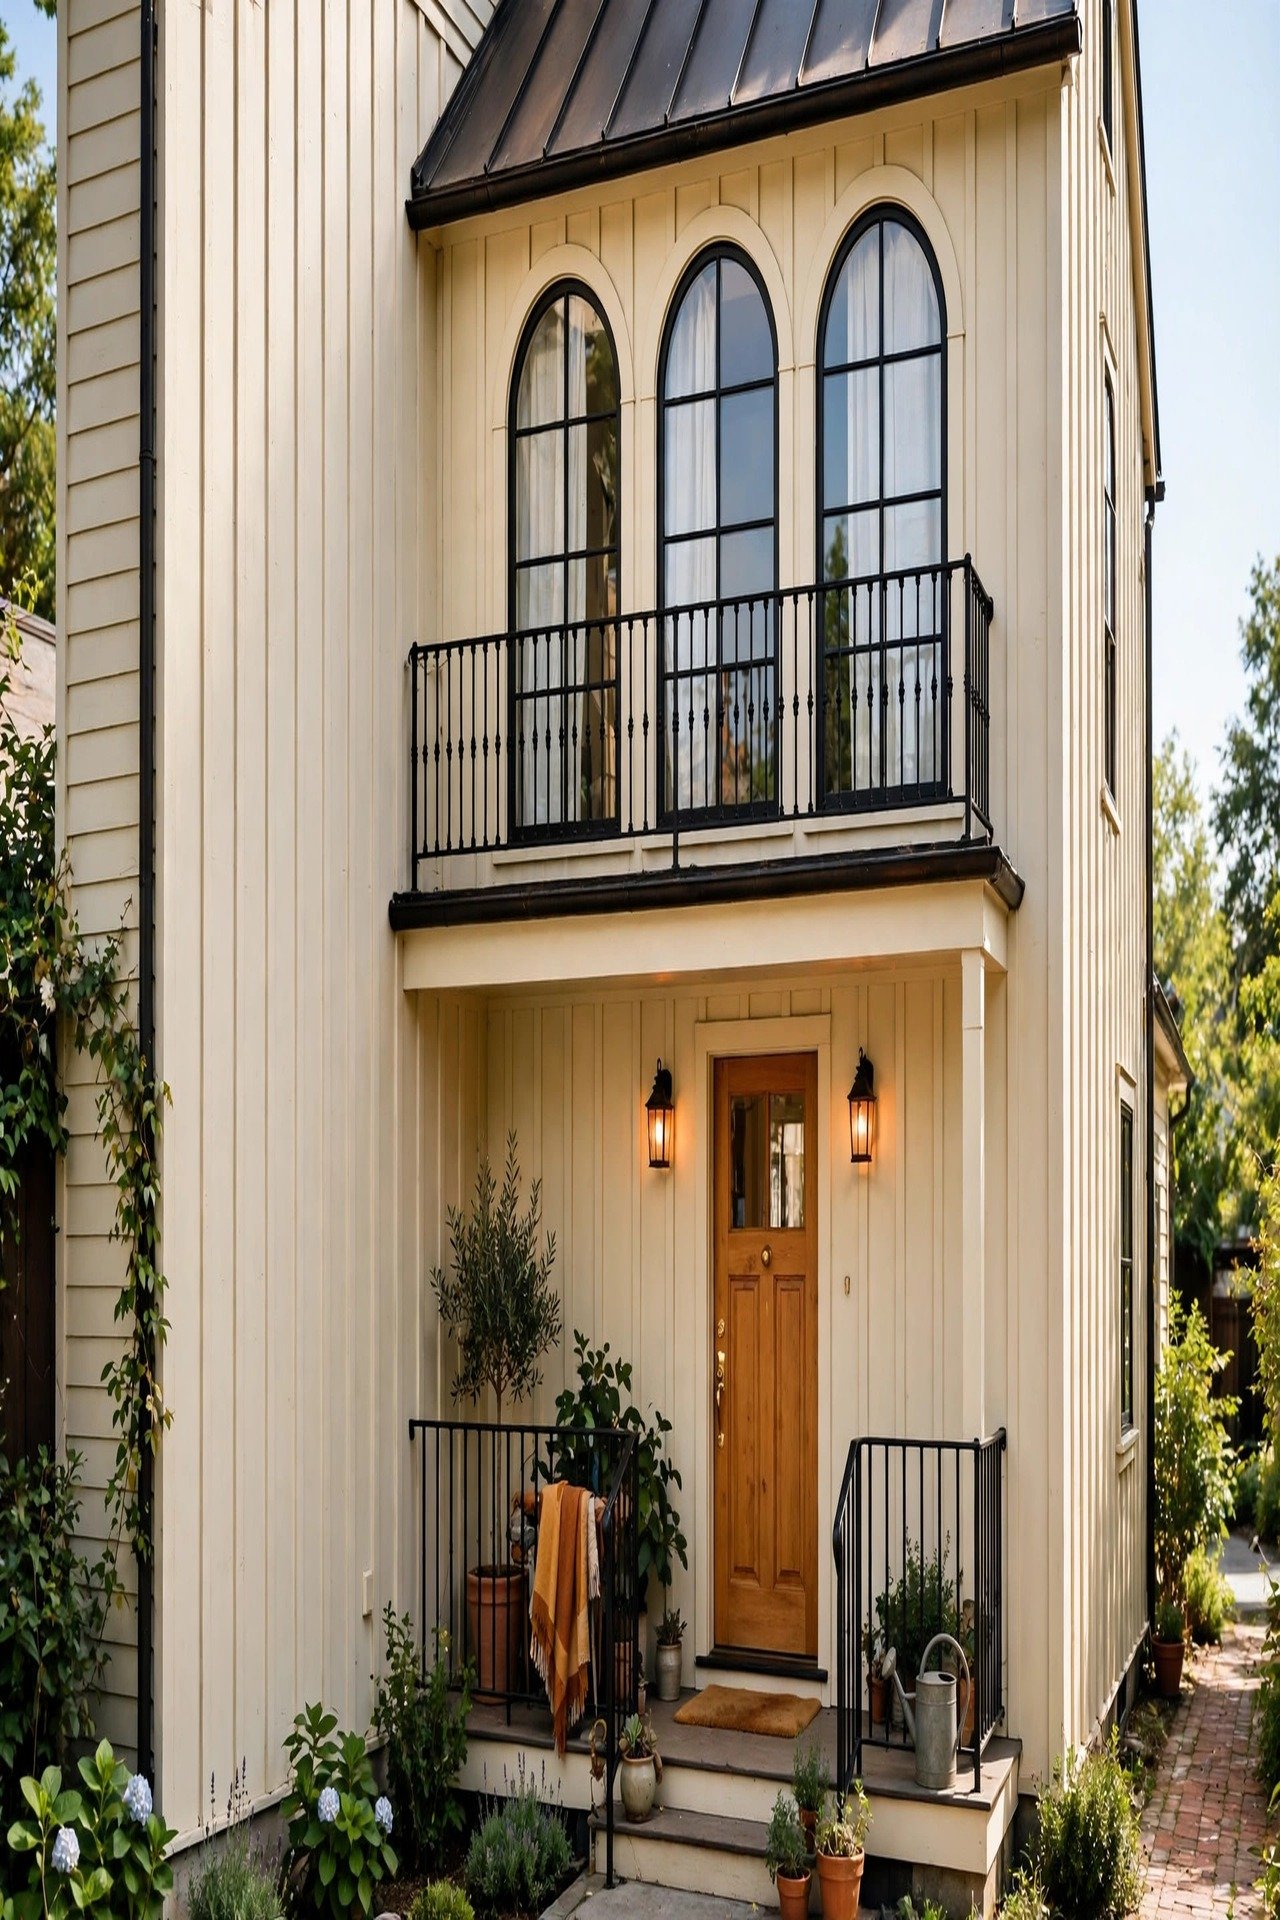
9. The Lantern-Lit Nest: Symmetry in a Slim Lot
The Lantern-Lit Nest fits a 20-foot-wide city lot with perfect symmetry: a lantern-lit porch below, a Juliet balcony above, and the stair running straight up the middle. The central stair splits the plan into two equal halves per floor, which makes furniture placement obvious in every room.
Three arched windows on the upper floor pull soft light into both bedrooms at once. The Juliet balcony gives the primary bedroom fresh air and a view without the structure of a full balcony. Black railings ground the white facade, and the warm wood door marks the entry clearly from the street.
10. The Riverside Pocket Home: Flat Roof, Big Light
The Pocket Home uses a flat roof and ribbon windows to make 850 square feet feel like a pavilion. The ribbon windows run the full width of the living level, erasing the wall between inside and garden. Upstairs, the same windows give both bedrooms a view of the river.
A tidy balcony hovers off the primary bedroom, just deep enough for two chairs at 5 feet. Wide French doors spill the living room onto a petite porch, doubling the entertaining space in good weather. Deep eaves shade the glass in summer and welcome low winter sun.
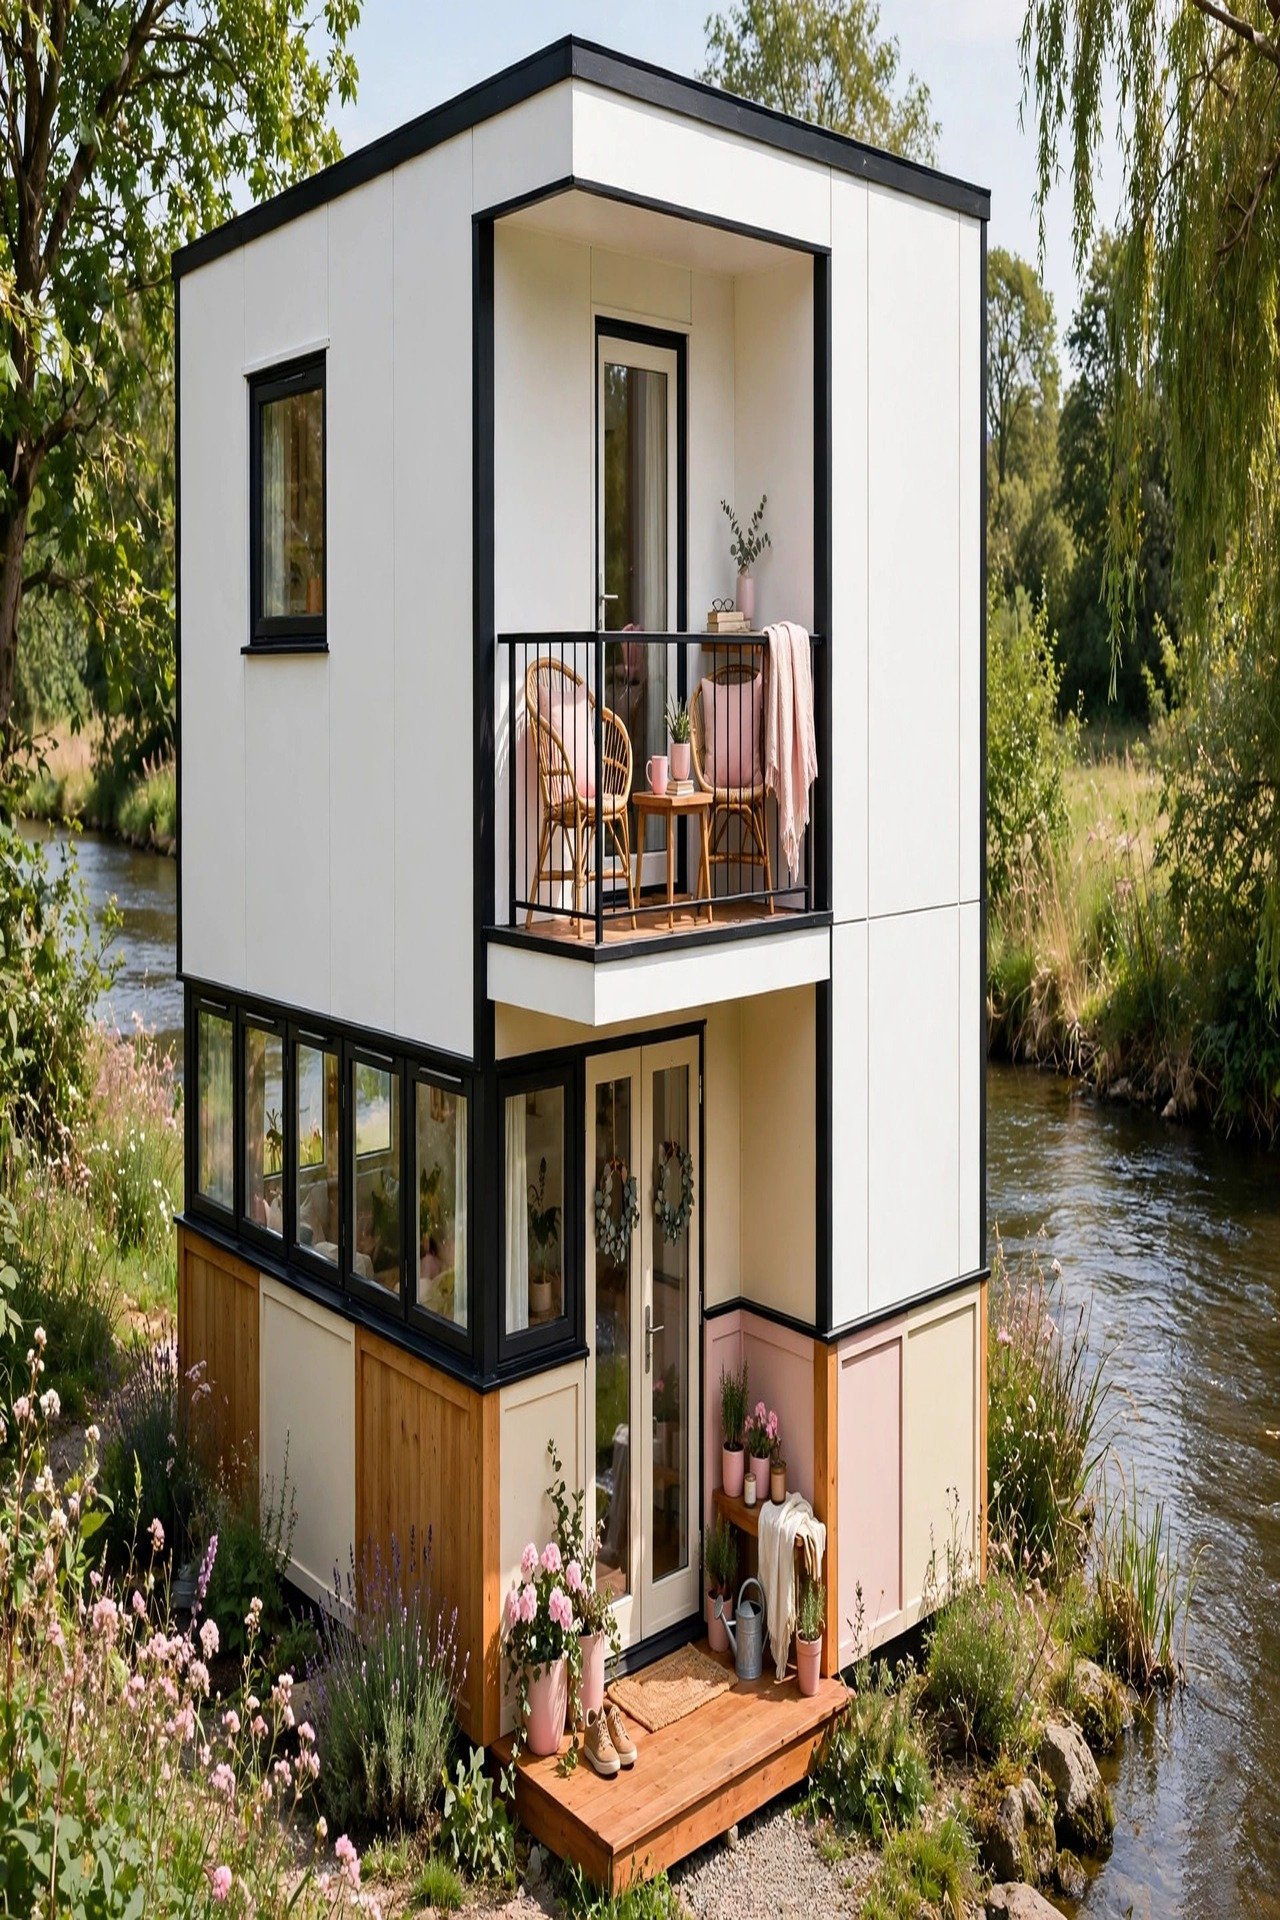
11. The Stone Balcony Bungalow: Arches and Terraces
The Stone Balcony Bungalow stacks old-world arches over a modern plan. The ground floor holds an open kitchen-living space with 9-foot ceilings; upstairs, two bedrooms share a generous terrace framed by a flat roof. The terrace becomes the dining room all summer.
Side stairs stream traffic cleanly to the upper suite without crossing the living room, which keeps guests and family paths separate. The trio of arched windows fills the stairwell with light. Creamy limestone walls need little maintenance, and slim black railings keep the terrace feeling light.
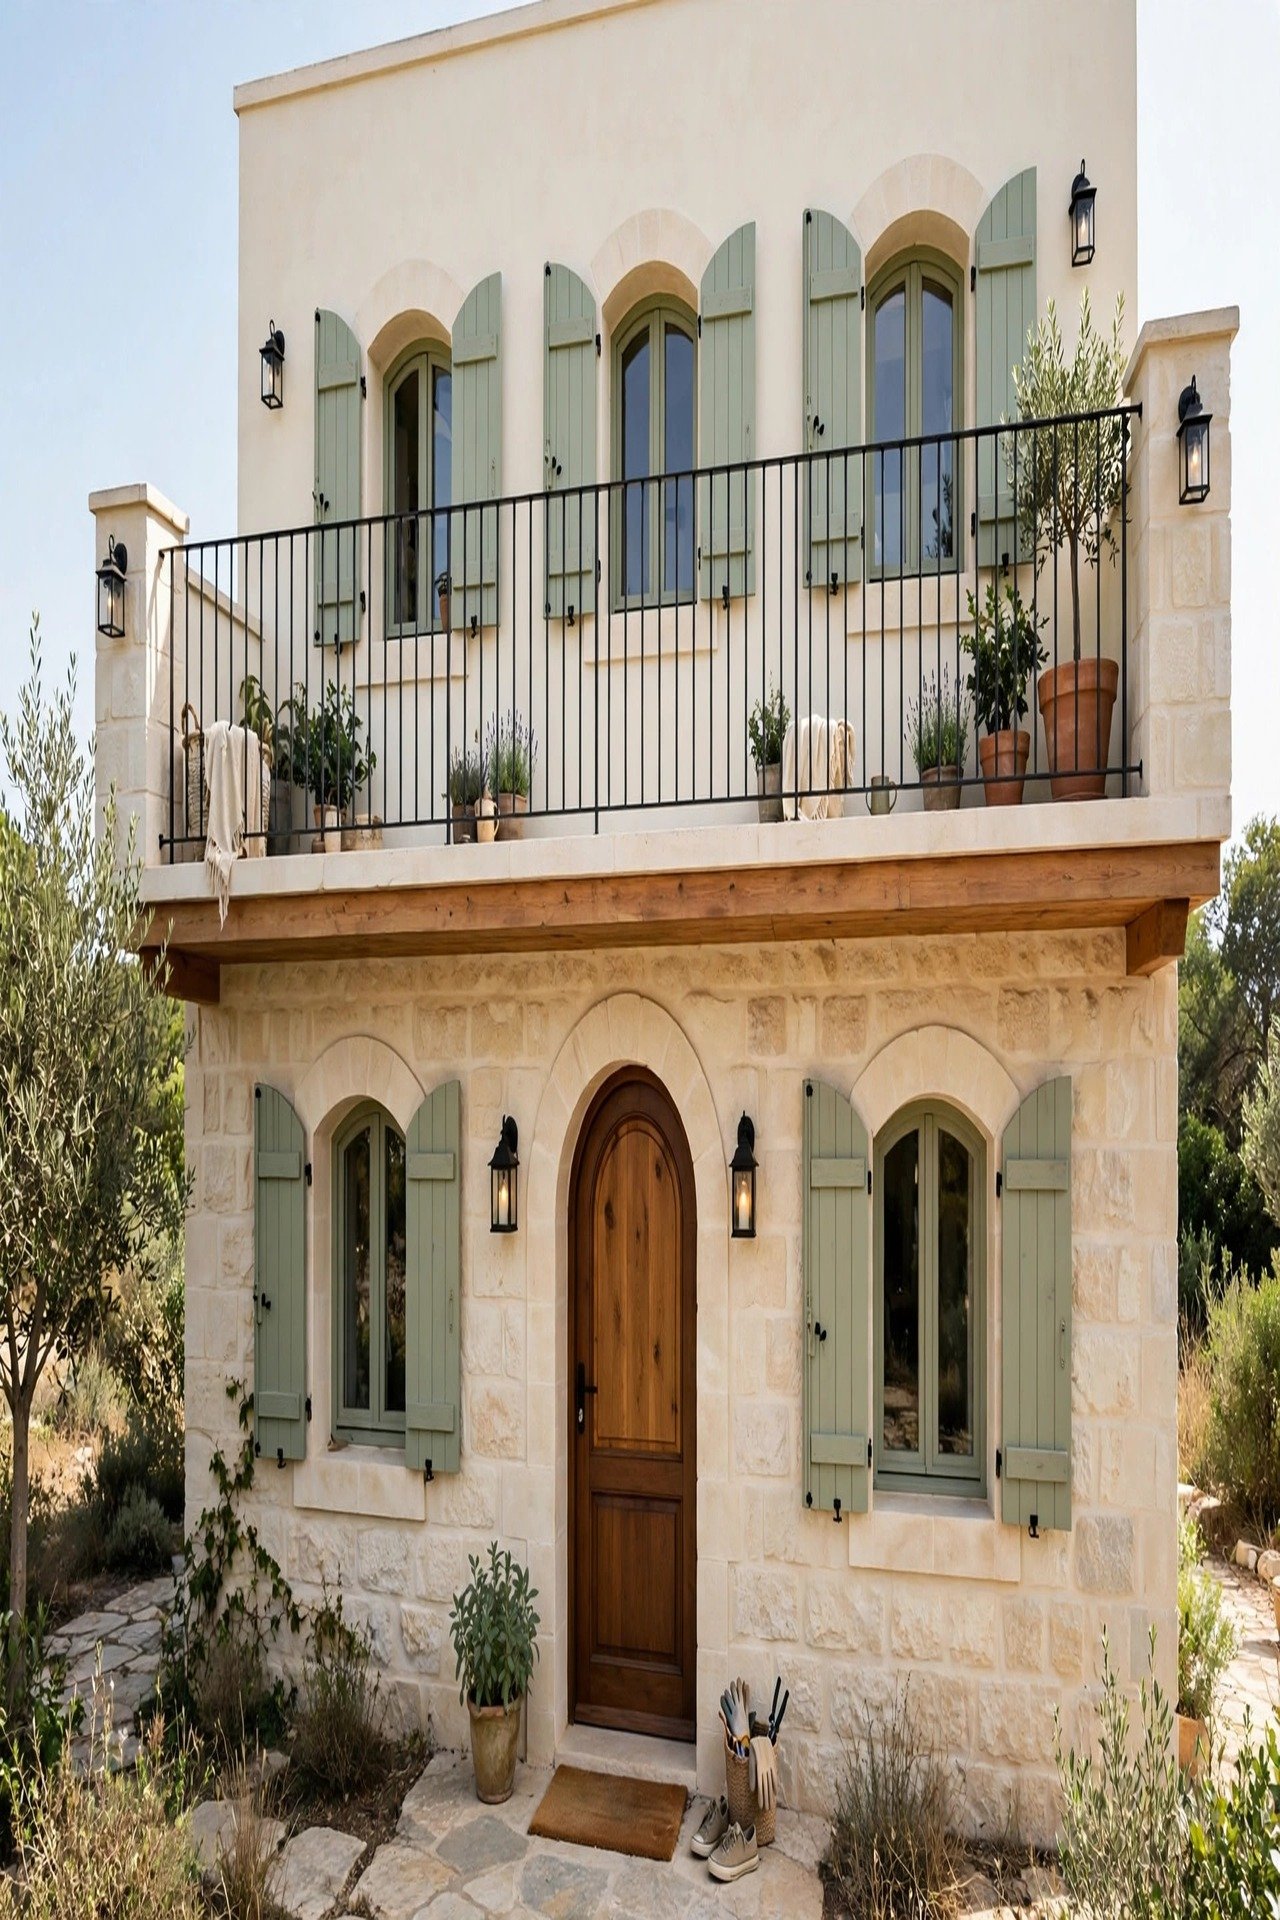
12. The Cylindrical Microhaus: A Round Tower of Stone
The Microhaus experiments with a rounded stone turret stacked beside a crisp white box. The turret holds the stair in a spiral, which needs only a 6-foot circle, plus a reading nook on each landing. Curves make the small plan feel playful instead of tight.
Up top, a broad sky terrace wraps the corner for morning coffee, fenced by sleek metal rails. The stacked massing keeps the footprint tiny while the terrace adds outdoor square footage. Planters on the terrace bring green to the upper level without a yard.
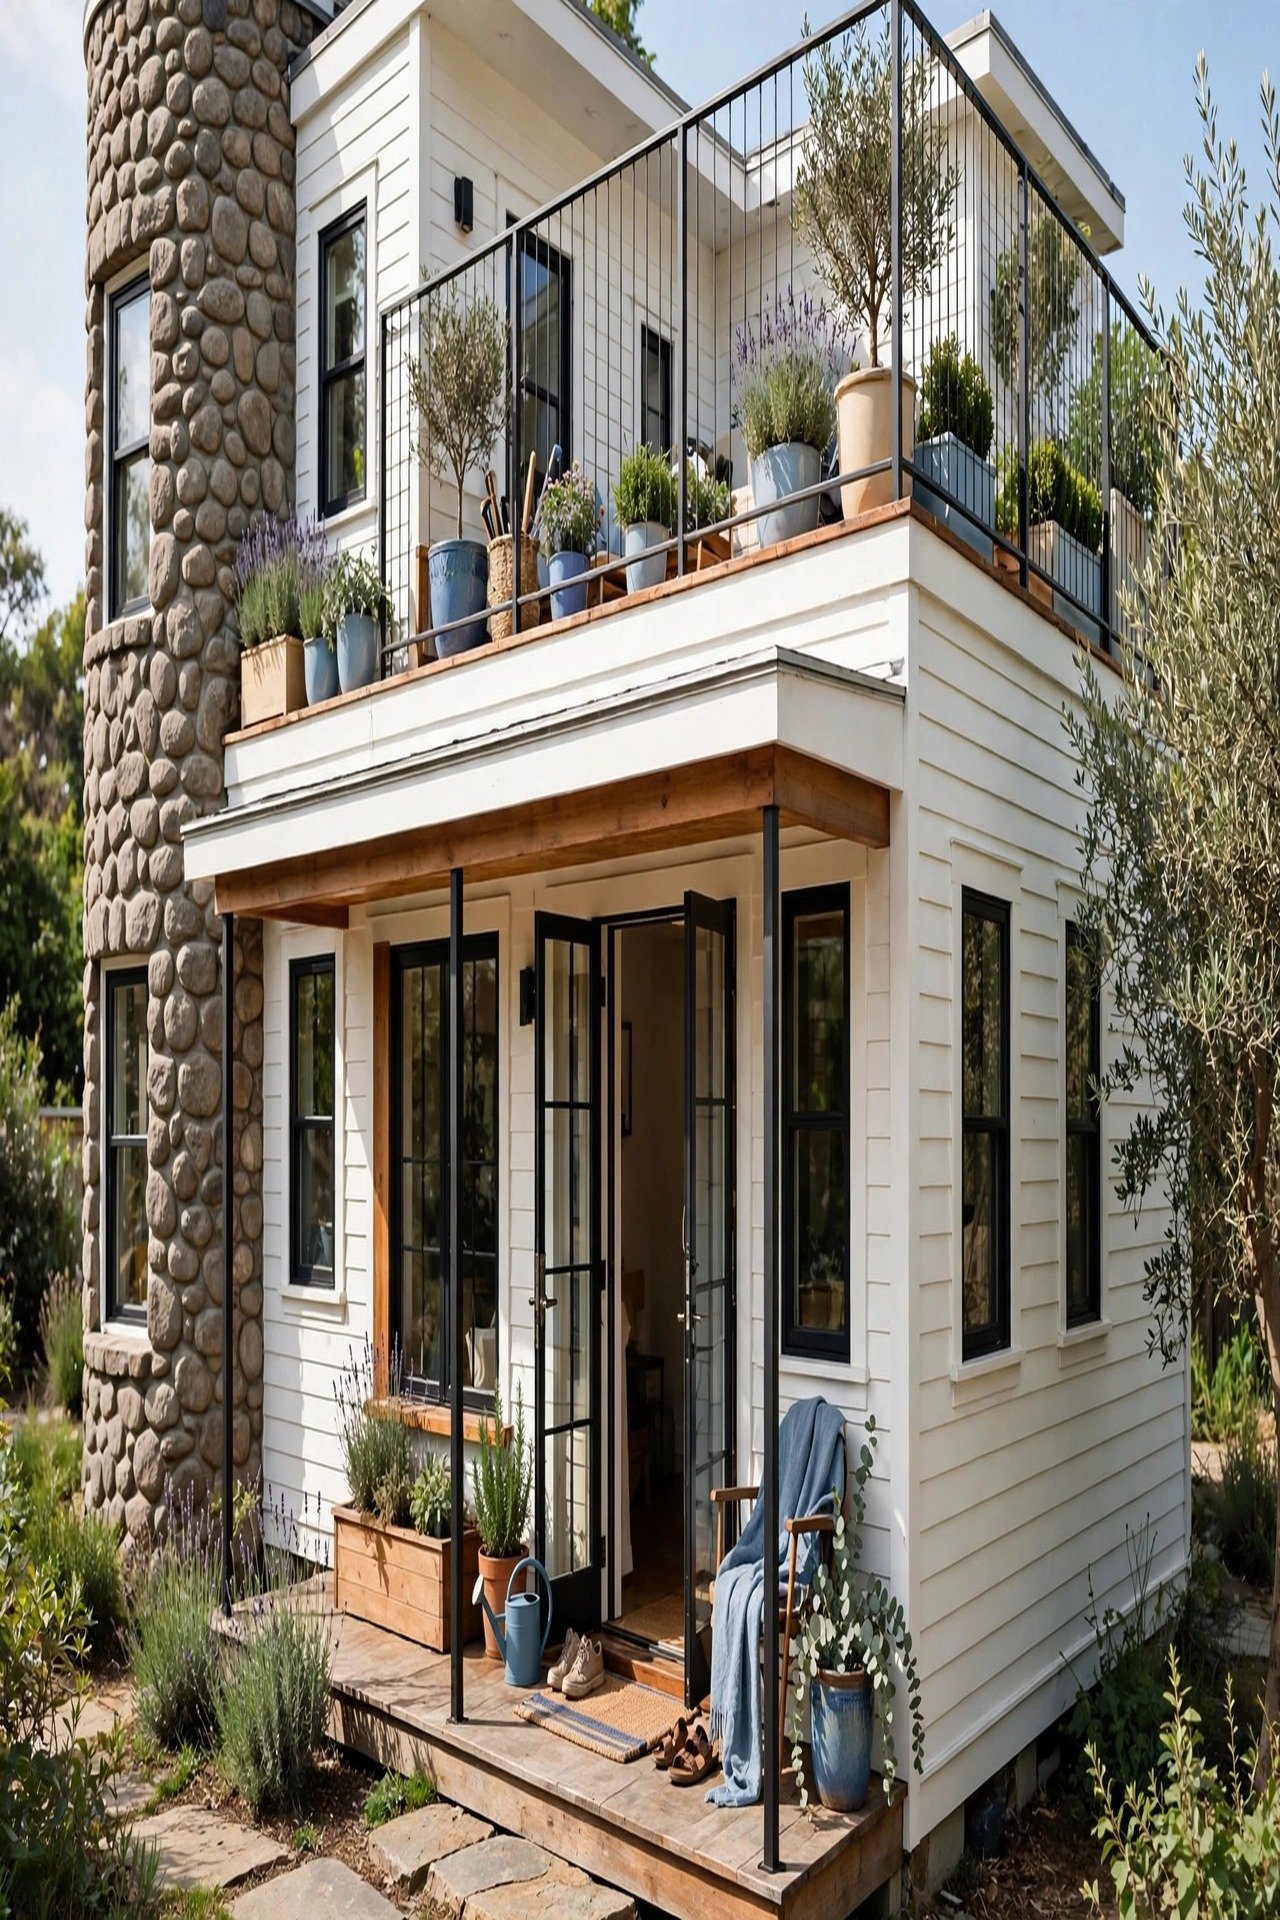
13. The Archfront Cottage: Old-World Charm, City Lot
The Archfront Cottage edits old-world charm for a narrow city lot. A steep gable pulls the eye upward and sneaks 2 extra feet of headroom into the upstairs bedrooms without widening the footprint. The skinny vertical window beside the stair lights both floors from one opening.
Deep metal canopies over the windows tame rain and shield the glass, while thick stone steps give the entry a tailored stance. Inside, the stair wall becomes a gallery; these staircase wall decor ideas show how to style that tall vertical surface. Creamy limestone and warm taupe stucco keep the palette calm.
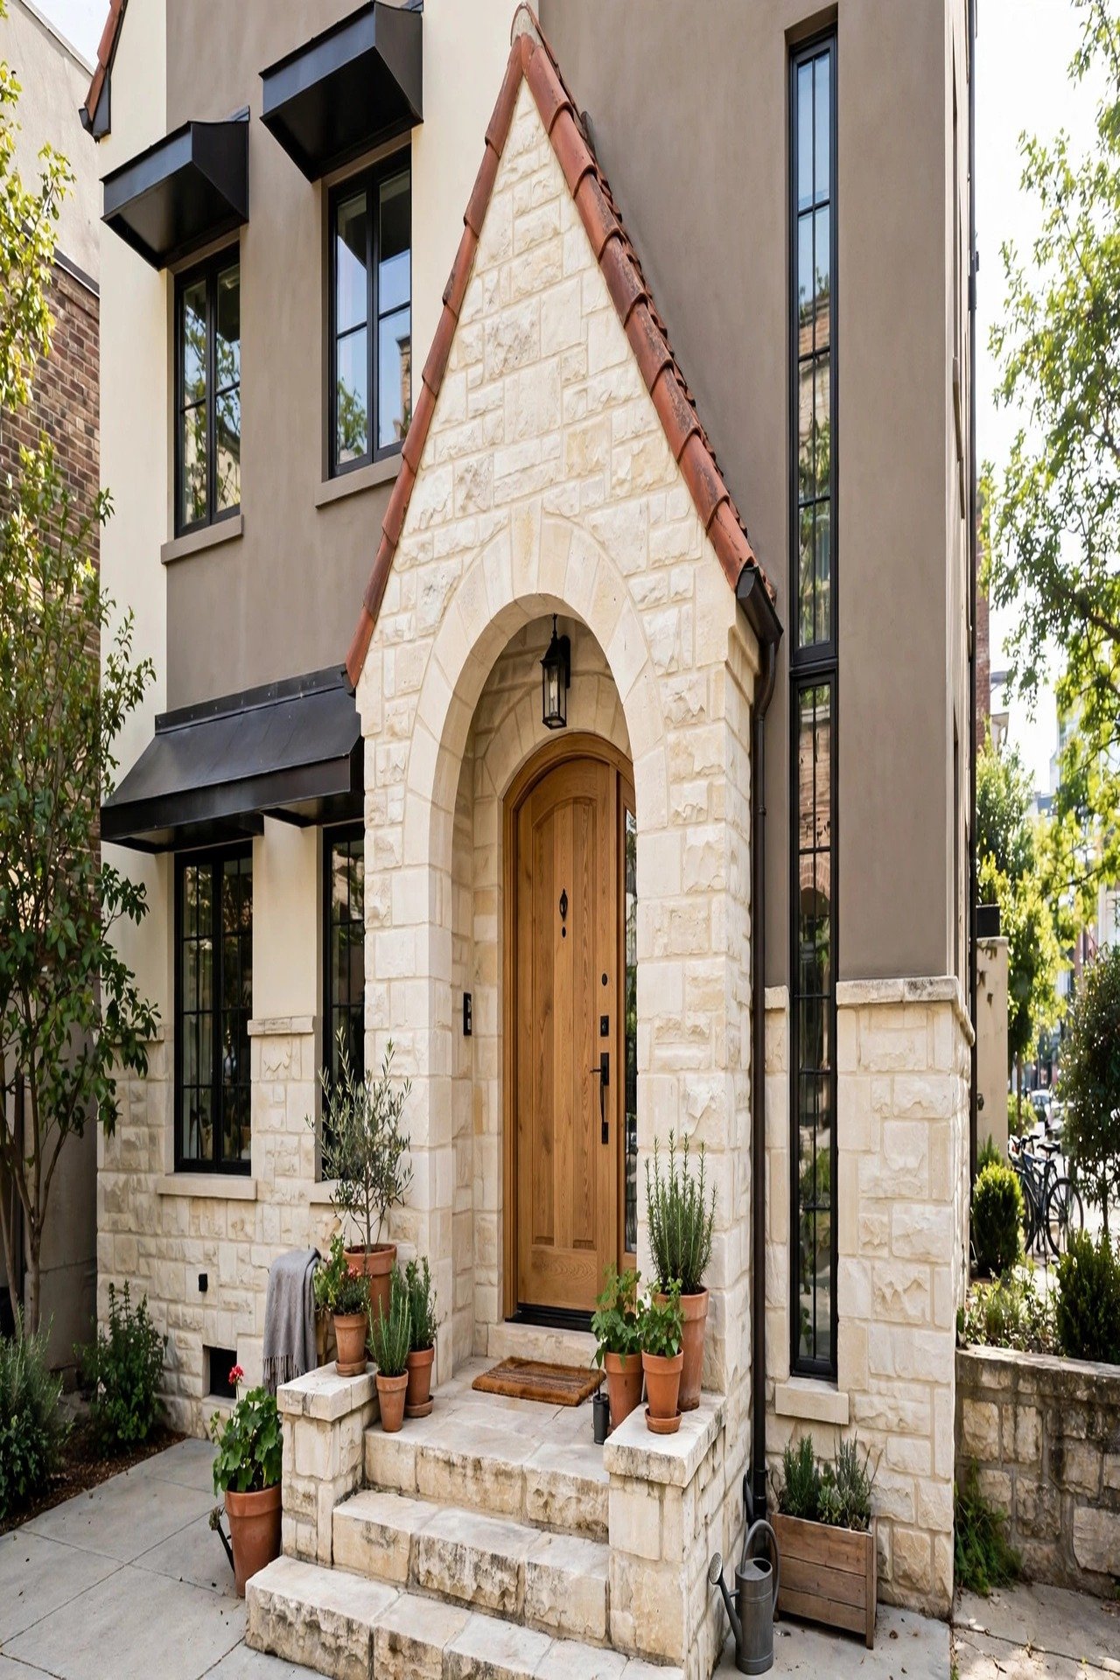
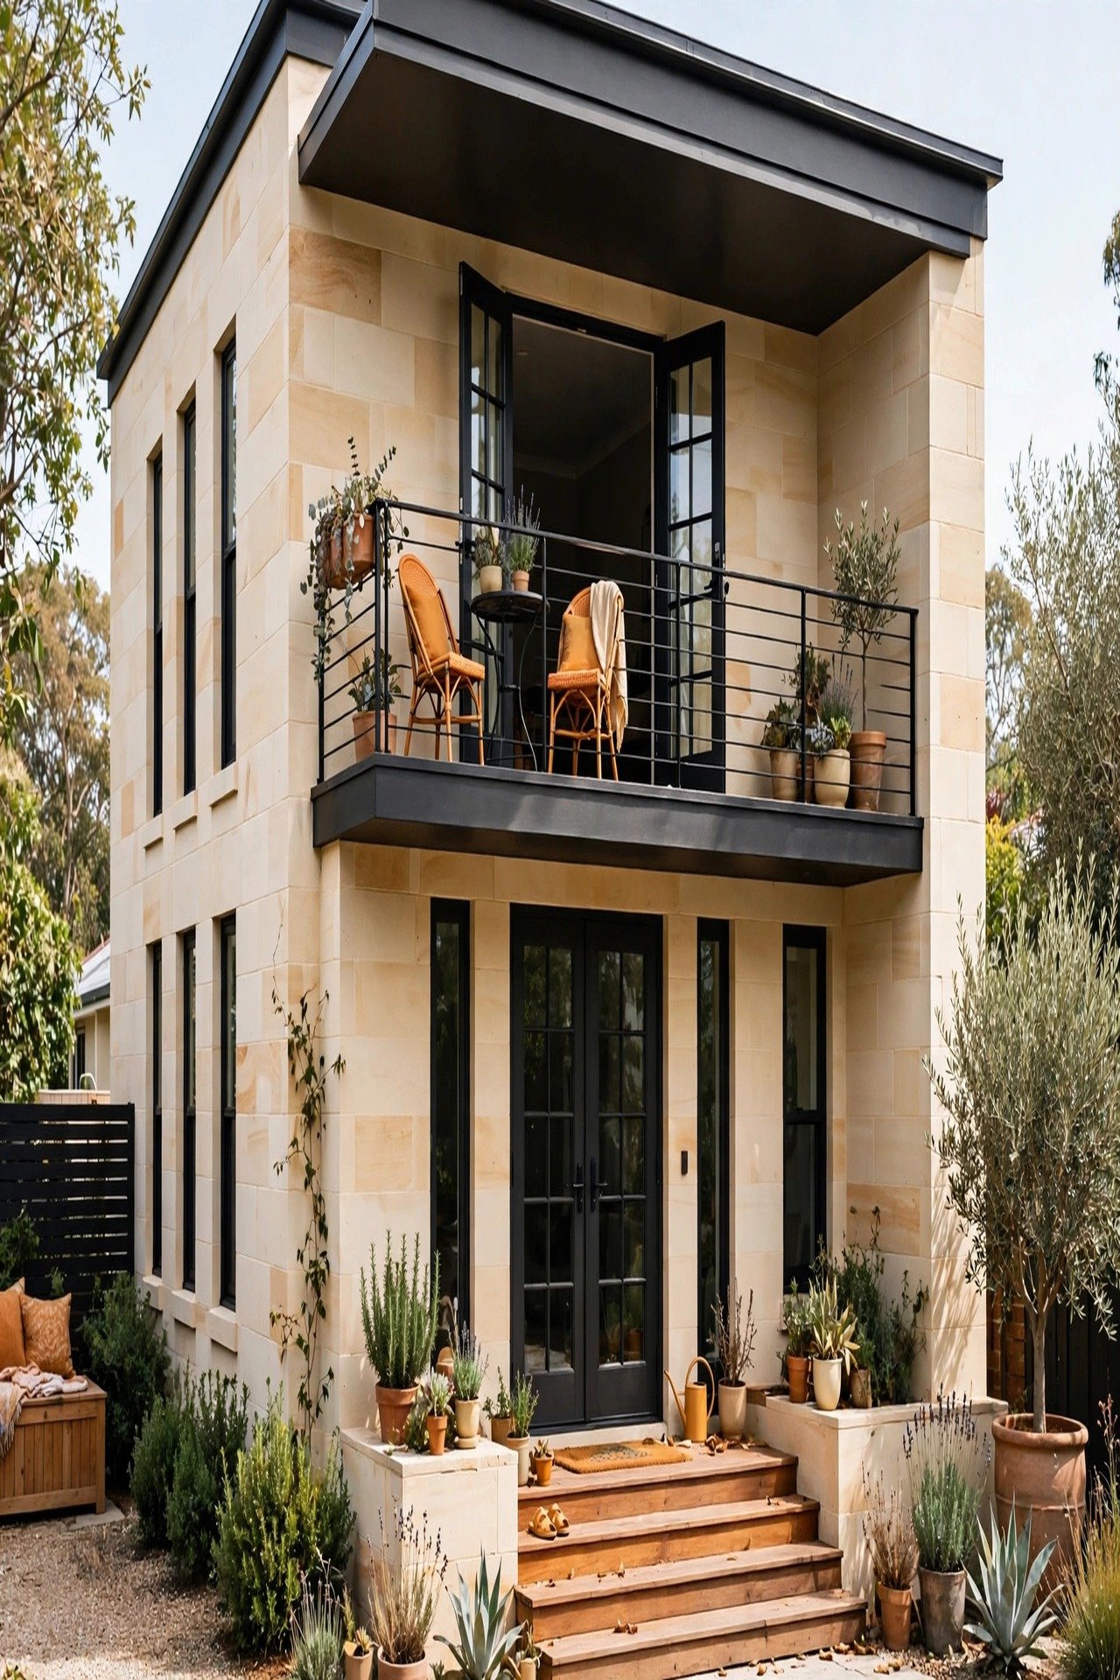
14. The Sandstone Box: Balcony Under Deep Eaves
The Sandstone Box tucks a generous balcony under a deep eave, so morning coffee survives light rain. At 8 feet deep, the balcony fits a bistro set and planters, working as a true outdoor room. Tall French doors open the living spaces to it on two levels.
The flat roof and crisp geometry keep construction simple, while wood steps and lush planters keep the facade friendly. Upstairs, the primary bedroom claims the balcony side for private outdoor access. The deep eave also shades the south glass, cutting cooling loads.
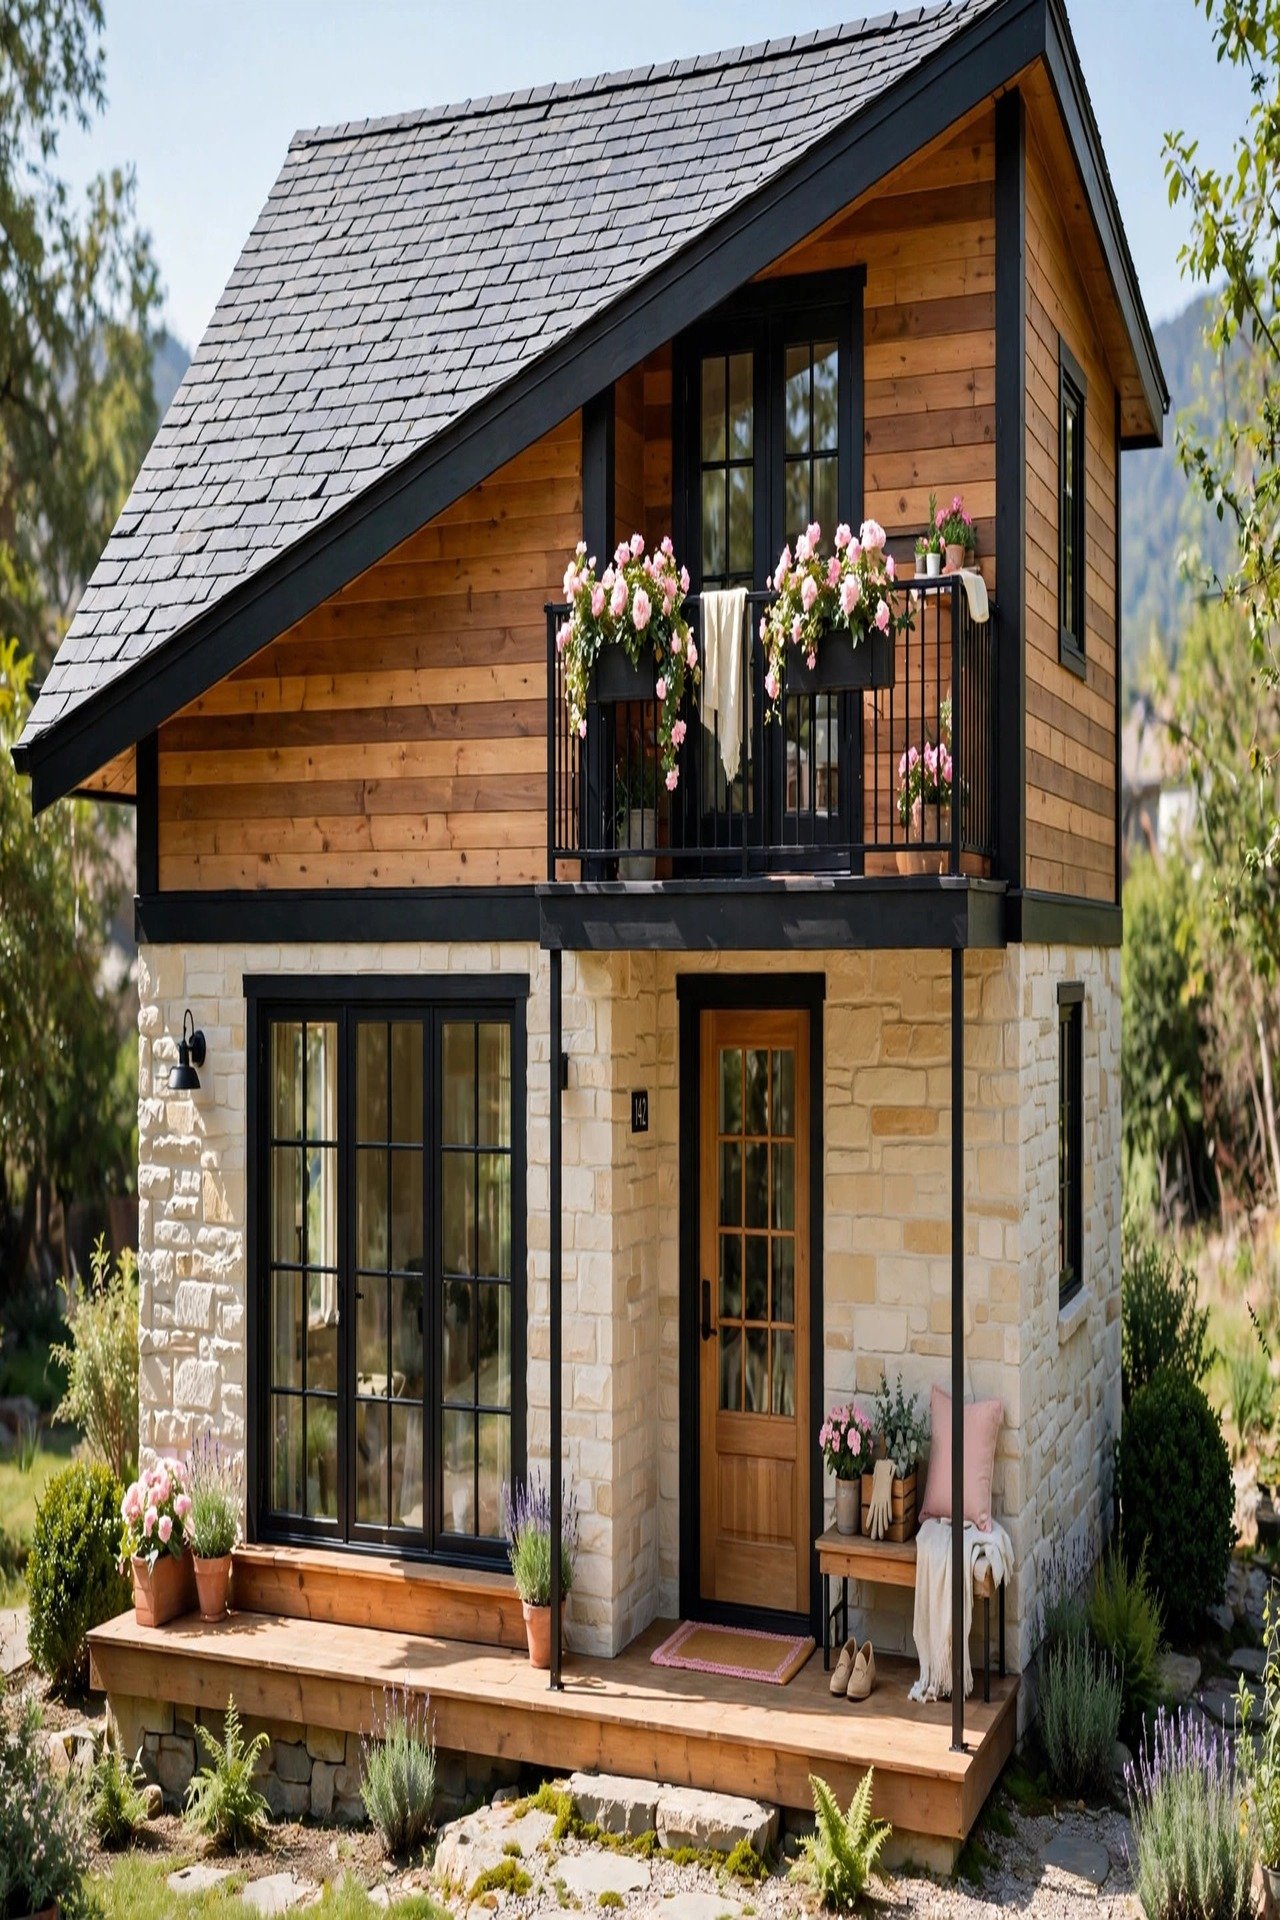
15. The Pocket Chalet: Slate Roof, Friendly Street Face
The Pocket Chalet wears a single sloped slate roof that sheds water in one direction, which simplifies gutters and downspouts on a tight lot. The high side of the slope gives the upstairs bedrooms sloped ceilings with a cozy 7-foot peak, while the low side keeps the house neighborly.
A petite balcony pops above the entry, framed by French doors and planter boxes. The porch stays low and wide for neighborly chats, and the big window grid below pulls daylight into the living room. For drama overhead without bulk, these ceiling design ideas suit sloped upstairs ceilings well.
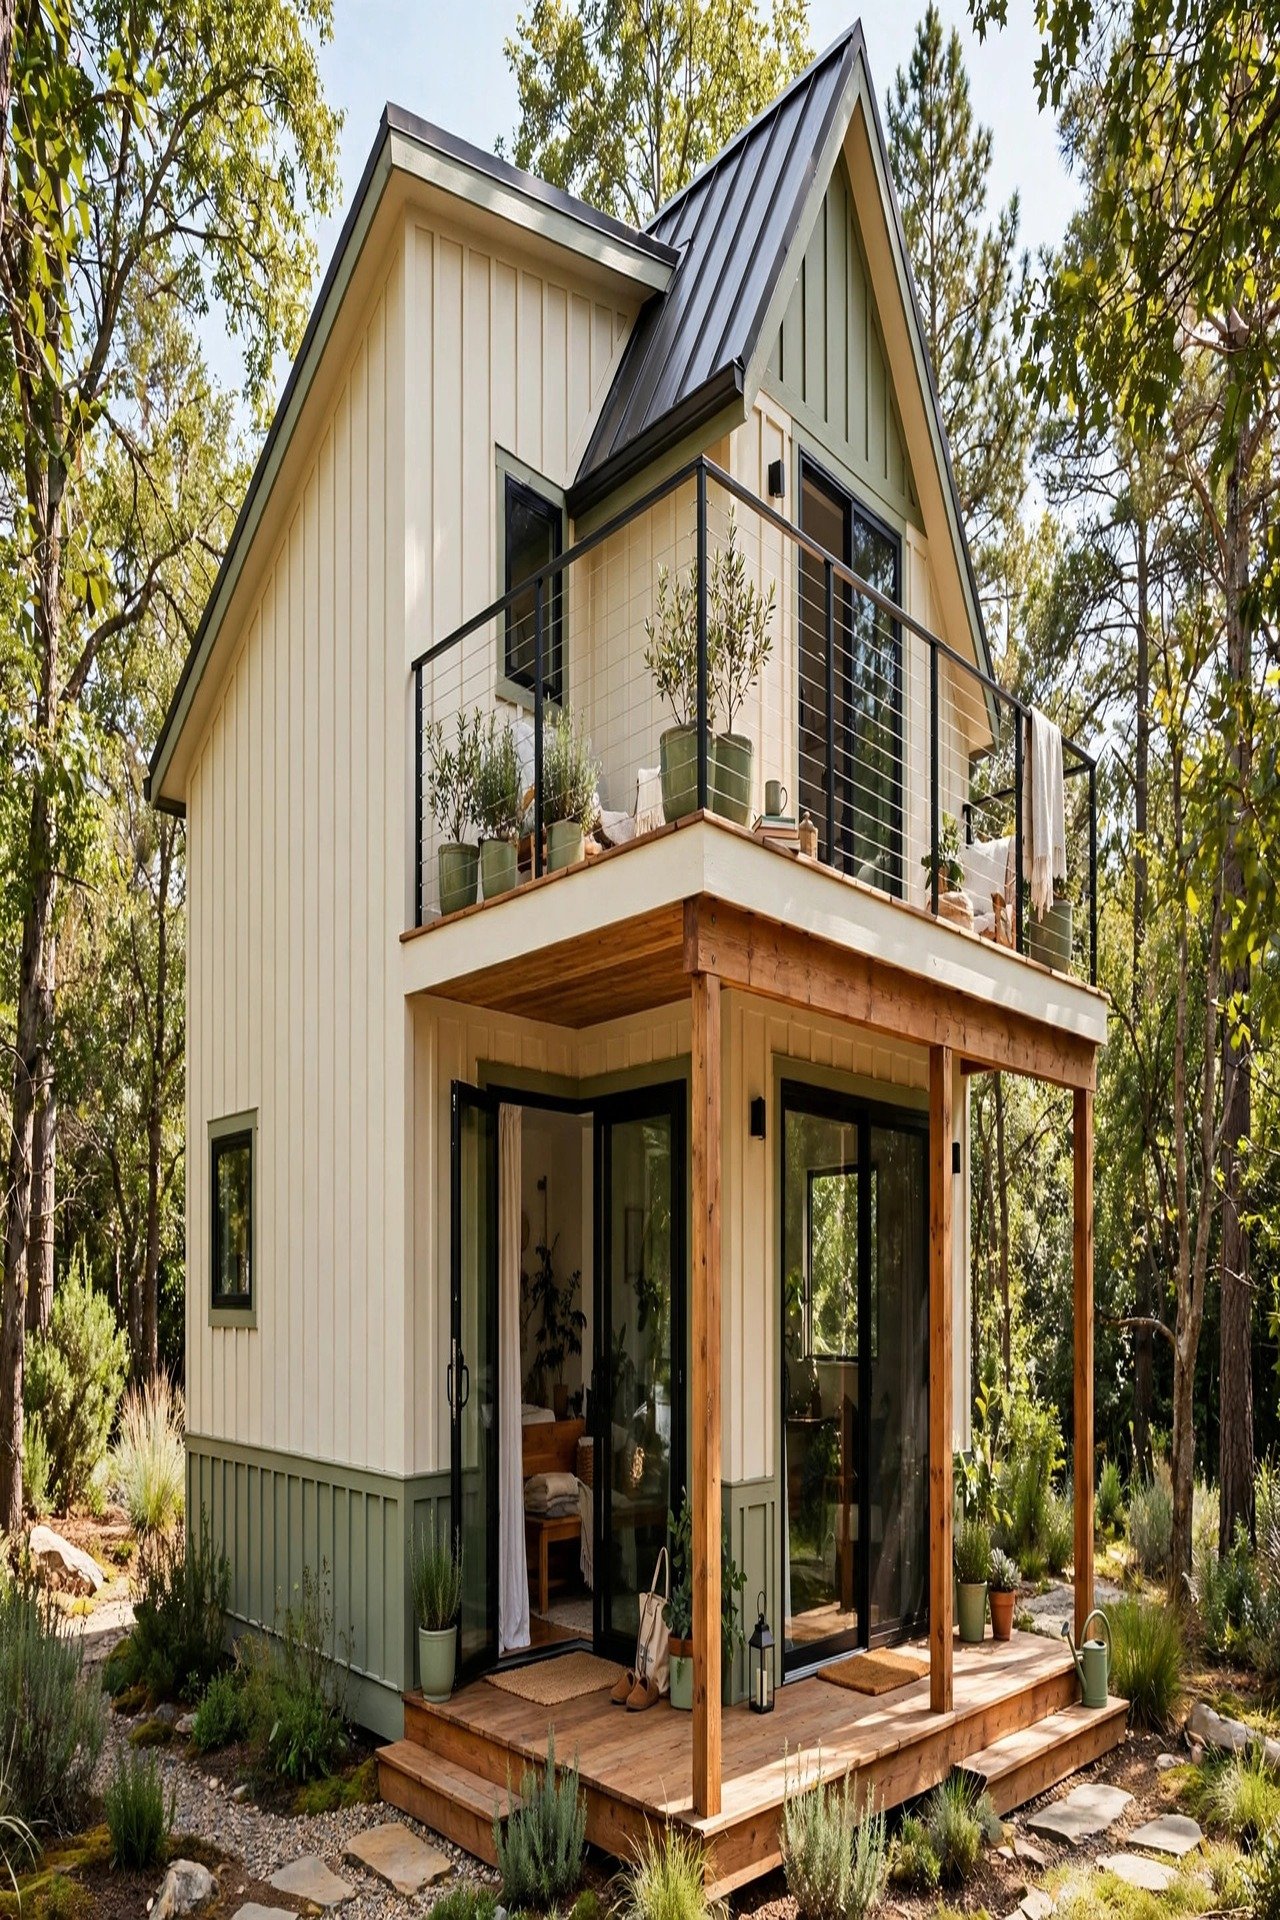
16. The Porchlight Dwelling: Daylight and Deck Life
The Porchlight Dwelling plans around a simple rule: every room touches glass. Oversized sliders on the ground floor open the living spaces to a cedar porch, and the cable-railed deck upstairs keeps views open without visual clutter. Daylight does the decorating.
Two asymmetrical gables punch up headroom in the upstairs bedrooms, giving each a distinct ceiling shape. Deep window reveals boost passive shading, so the house stays cool without much effort. The standing-seam roof and crisp vertical siding keep the small form modern and low-maintenance.
Conclusion
A small two-story house lives large when the vertical plan is honest. Stack wet rooms to share plumbing, put stairs where they steal the least space, and give every level an outdoor partner in a balcony, porch, or deck. These moves turn 900 to 1,100 square feet into a complete home.
Start with your lot: its width decides the stair type, its sun decides the glass, and its slope may even pay for the foundation. Draw the upstairs first, since bedrooms are the hardest rooms to fit, then let the living spaces fill the ground floor around the stair.
Frequently Asked Questions
How much space does a staircase need in a small two-story house?
A straight stair needs about 3 by 10 feet, or 30 to 35 square feet. An L-shaped stair needs a bit more landing space. A spiral stair fits in a 5 to 6 foot circle but moves furniture poorly. Exterior stairs free the interior entirely.
Should bedrooms go upstairs or downstairs in a small two-story?
Upstairs bedrooms give privacy and free the ground floor for living, which suits most families. A downstairs bedroom suits older residents or guests with mobility needs. Many efficient plans put the primary suite up and a guest room down.
How do I keep plumbing costs down in a two-story house?
Stack bathrooms and the kitchen on the same vertical plumbing wall. Put the upstairs bath directly over the downstairs bath or kitchen. Each shared wet wall can save thousands in pipe runs and keeps repairs simple.
What is the ideal ceiling height for a small two-story house?
Nine-foot ceilings on the ground floor keep small rooms feeling open. Upstairs, 8-foot ceilings work fine for bedrooms. A double-height entry or stairwell adds grandeur in only 50 to 60 square feet.
How can a balcony make a small two-story house live larger?
A 6 by 10 foot balcony adds 60 square feet of outdoor living with no foundation cost. Put it off the primary bedroom or the living room for daily use. A roof overhang or deep eave makes it usable in light rain.

Hi, I’m Emily! I turn messy corners into cozy, organized spots. DreamNestDecor is where I share simple, practical home ideas — decor, organization, and small-space solutions that work in real life, not just in photos. Every idea here is carefully researched before it’s shared.