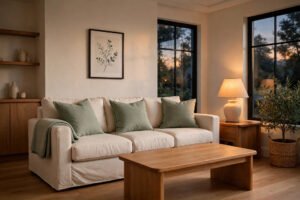
When my grandmother bought her little bungalow in the seventies, the whole house could fit inside the living room of the home I grew up in. Yet her place never felt small. The rooms flowed into each other, the porch pulled the outdoors in, and every corner had a purpose. That house taught me that square footage is only a number.
A small bungalow floor plan works because it is honest. One level, simple lines, and rooms that connect without long hallways or wasted corners. Whether you are building new, renovating an old charmer, or just dreaming, these 23 ideas will help you shape a single-story home that feels bigger than it is.
Below are 23 small bungalow floor plan ideas for single-story living, each one tested against real life, from laundry day to quiet Sunday mornings.
1. Start With a Wide Open Living Core
The heart of a small bungalow should be one generous open space where living, dining, and relaxing all happen together. When you remove the walls between these zones, daylight travels farther and the whole house breathes. You will feel the difference the moment you walk in.
Anchor the core with a rug under the seating area and a pendant light over the dining spot so each zone still feels defined. Keep the path from the front door to the back of the house clear and wide. An open core makes even an 800-square-foot plan feel like a much larger home.

2. Add a Welcoming Front Porch Entry
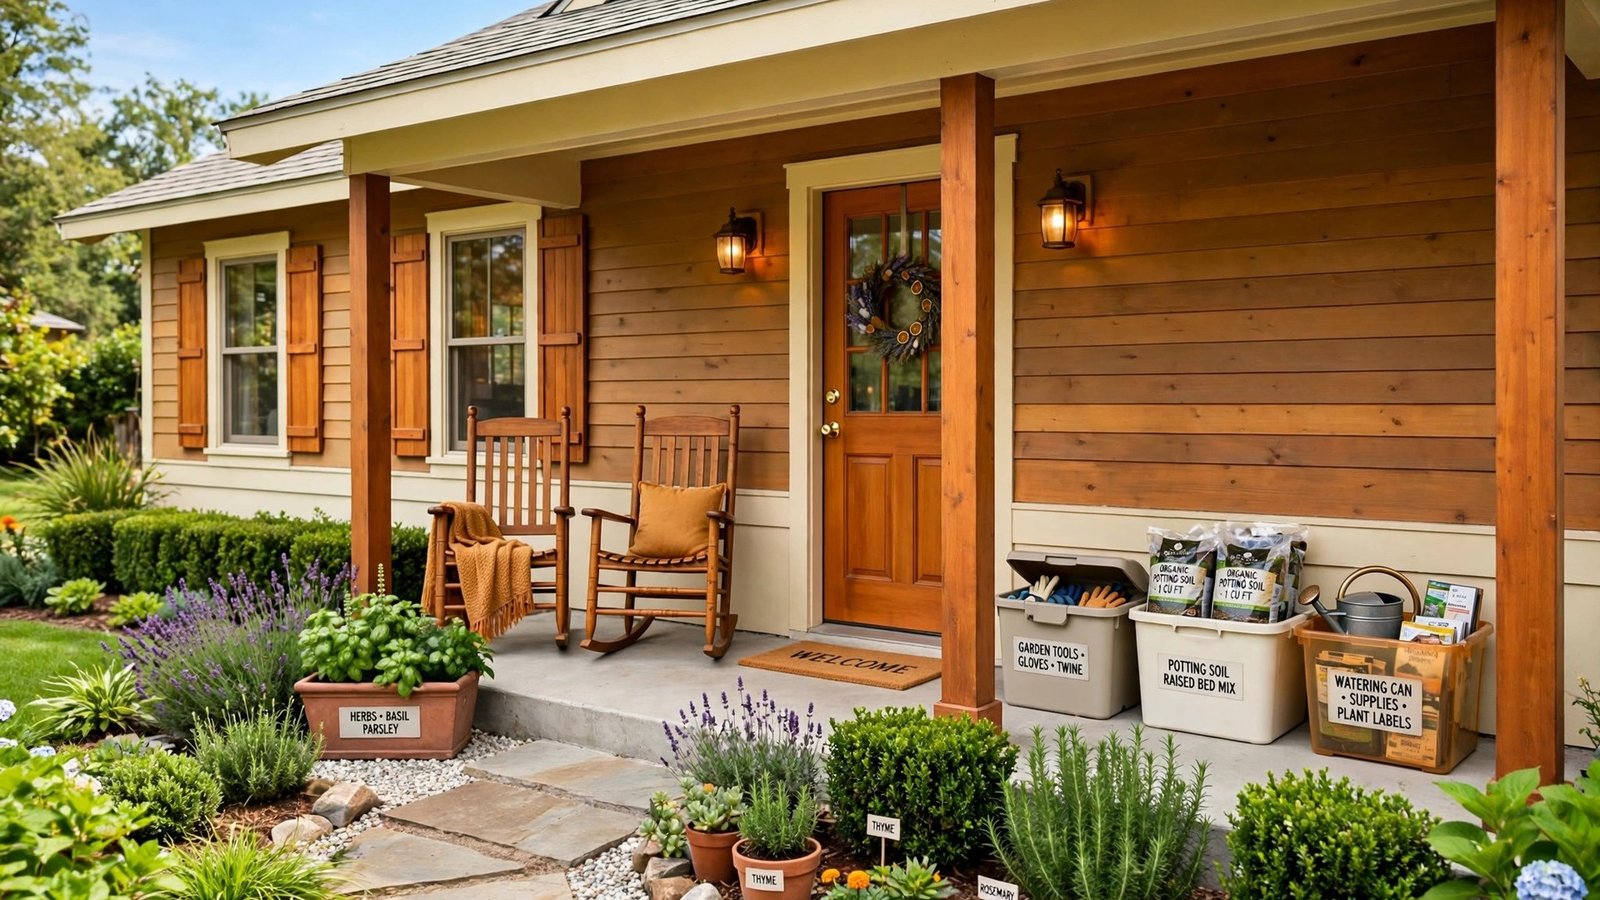
A front porch is more than a pretty face on a bungalow. It acts as a transition zone where muddy shoes, grocery bags, and mail can pause before entering the house. You get extra usable space without adding a single square foot to the floor plan.
Plan the porch at least six feet deep so two chairs fit comfortably. A roof overhang keeps rain off the front door and shades the living room windows in summer. This classic bungalow feature earns its keep in every season.

3. Place the Kitchen Along the Back Wall
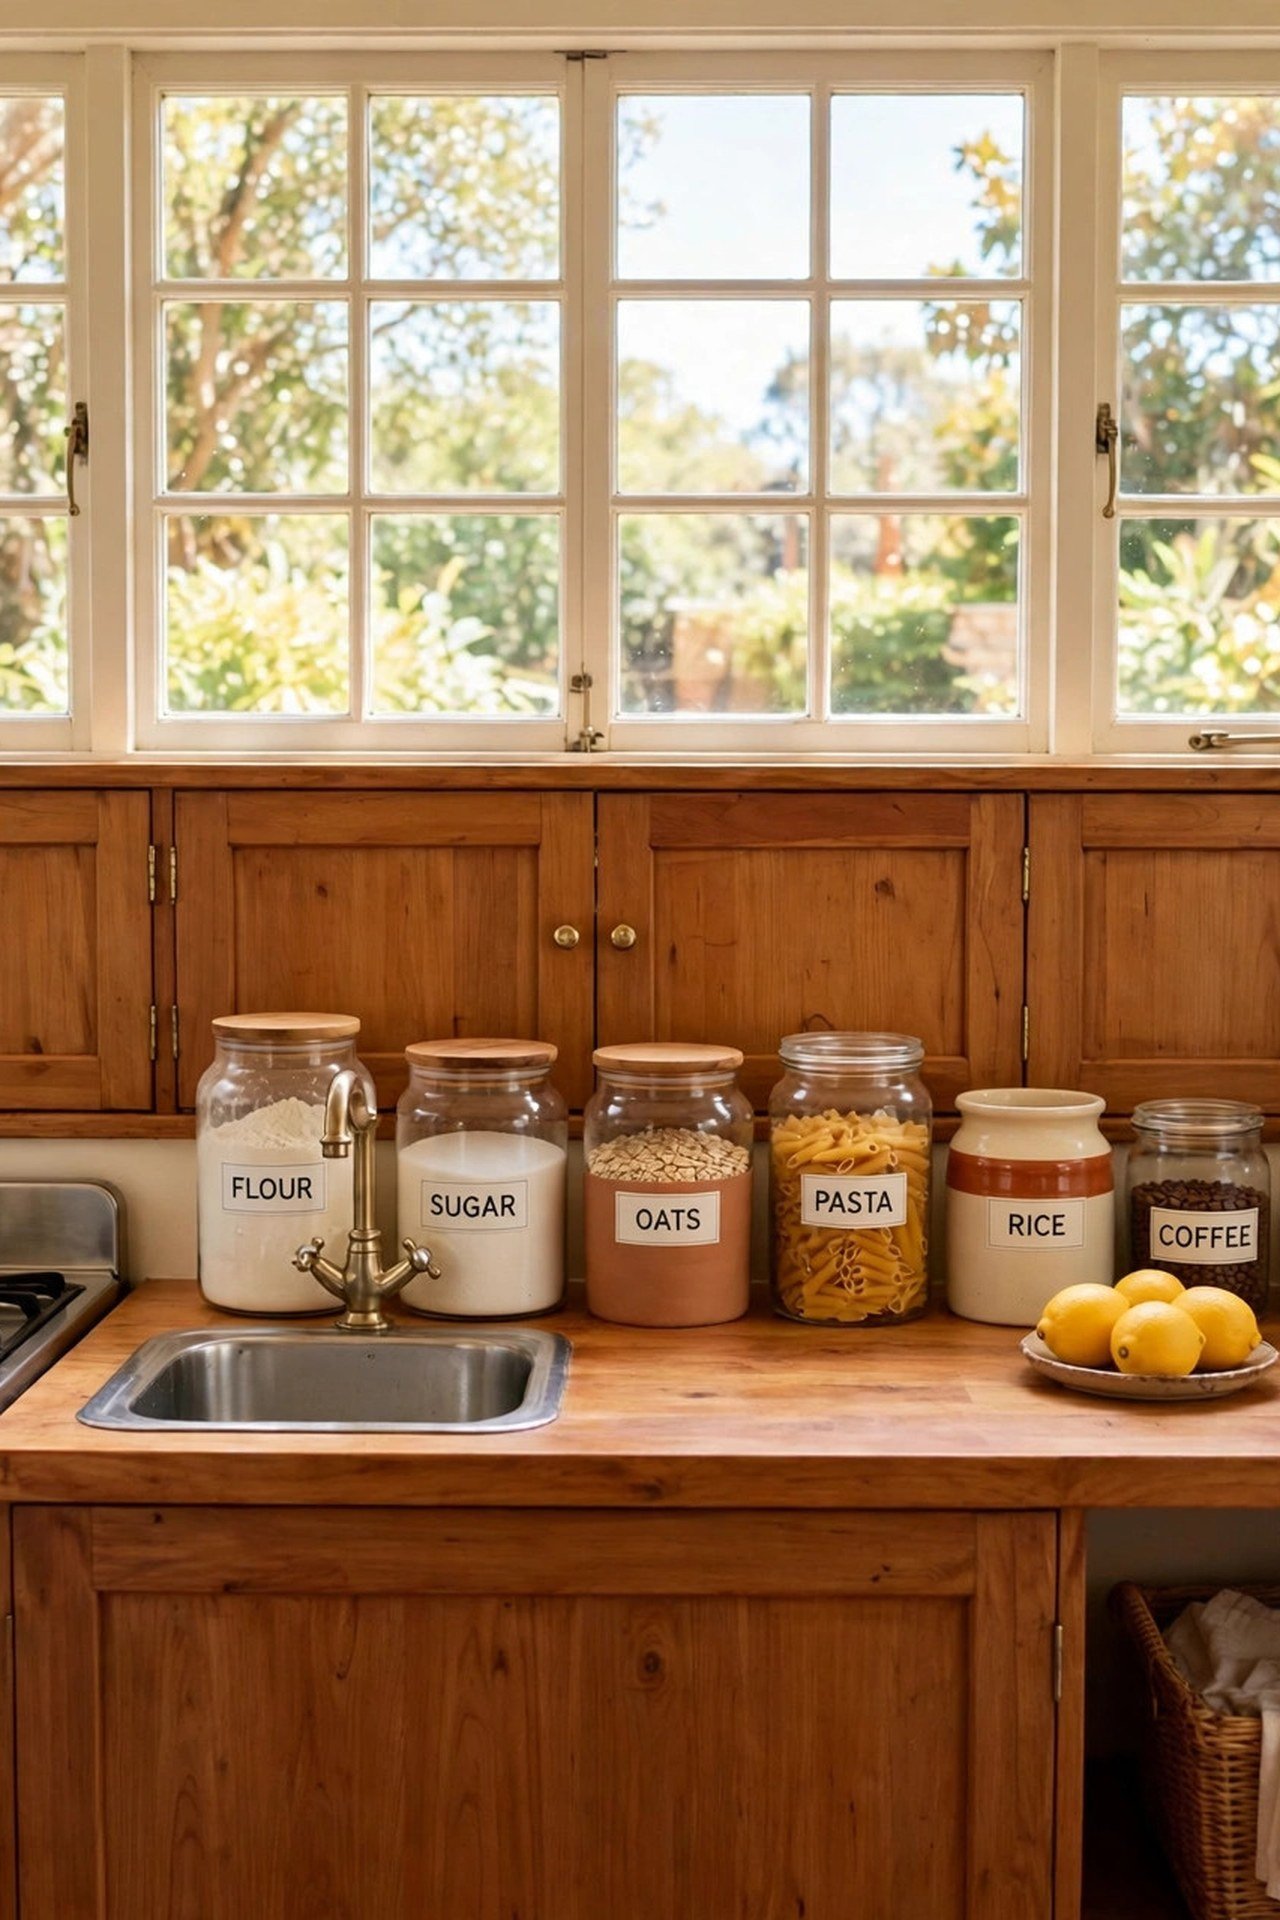
Putting the kitchen along the back wall keeps plumbing simple and leaves the front of the house free for living space. A single run of cabinets with a window over the sink gives you a bright, efficient workspace. You can cook while looking out at the backyard.
This one-wall layout leaves the opposite side open for a small island or a dining table. Keep upper cabinets light in color so the wall does not feel heavy. For a narrow bungalow, this is one of the smartest floor plan moves you can make.
4. Choose an L-Shaped Kitchen for Easy Flow
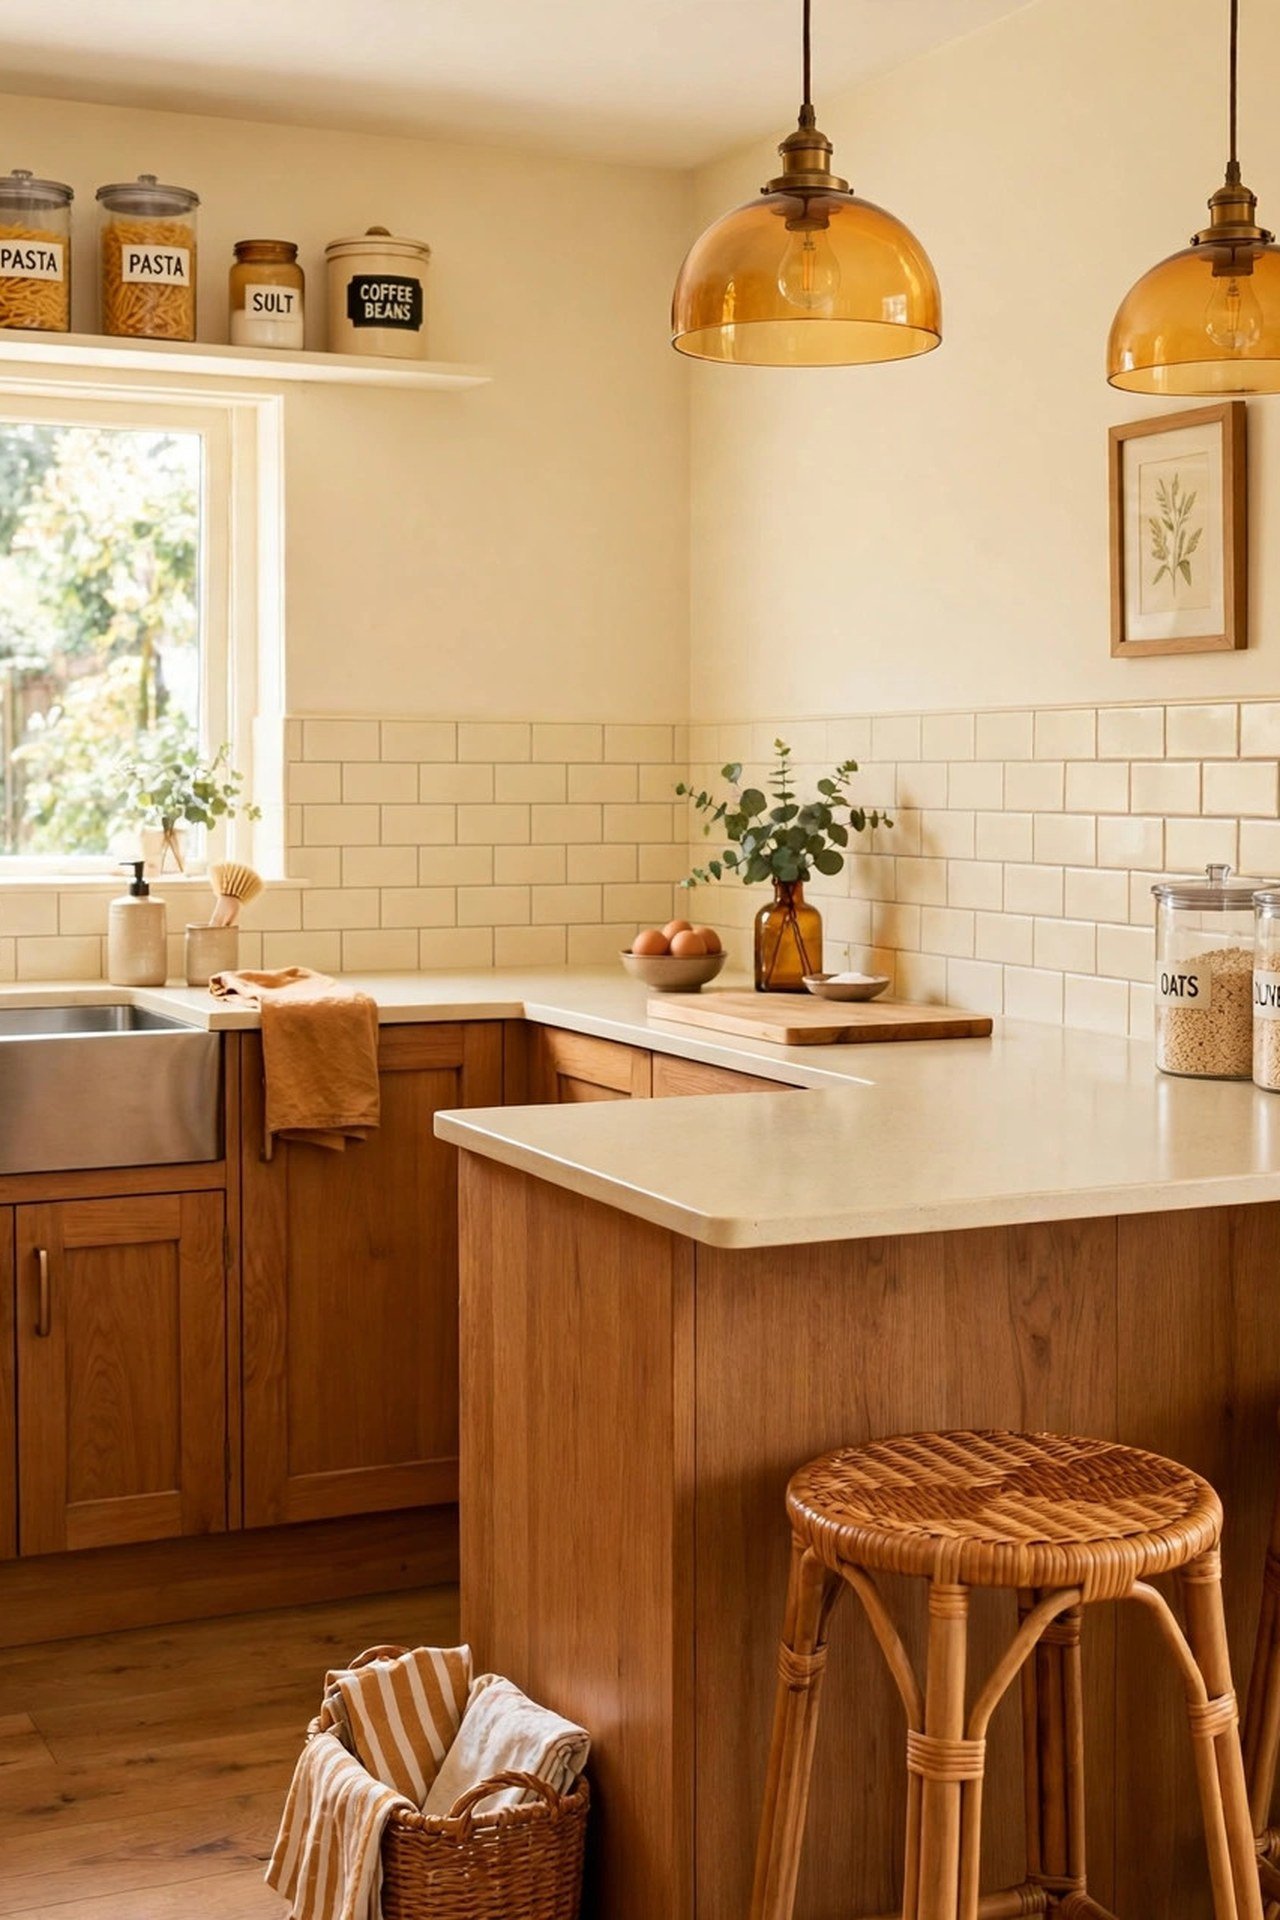
An L-shaped kitchen turns a corner into a natural work triangle between the sink, stove, and refrigerator. You get more counter space than a single wall without closing the kitchen off from the living area. Cooking feels connected to family life instead of hidden away.
Leave the open side of the L facing the living room so conversation flows while you chop vegetables. A small island or a rolling cart can add prep space right where you need it. This shape suits square-ish bungalow plans beautifully.
5. Tuck the Bedroom Into a Quiet Corner
The main bedroom deserves the calmest corner of the house, away from the front door and the living room television. A back corner placement means better sleep and a true sense of retreat. You will appreciate the quiet at the end of a long day.
Give the corner bedroom windows on two sides for cross breezes and morning light. Even a small room feels generous when it has two views. Keep the closet along an interior wall so the window walls stay open and bright.
6. Connect Two Bedrooms With a Jack-and-Jill Bath
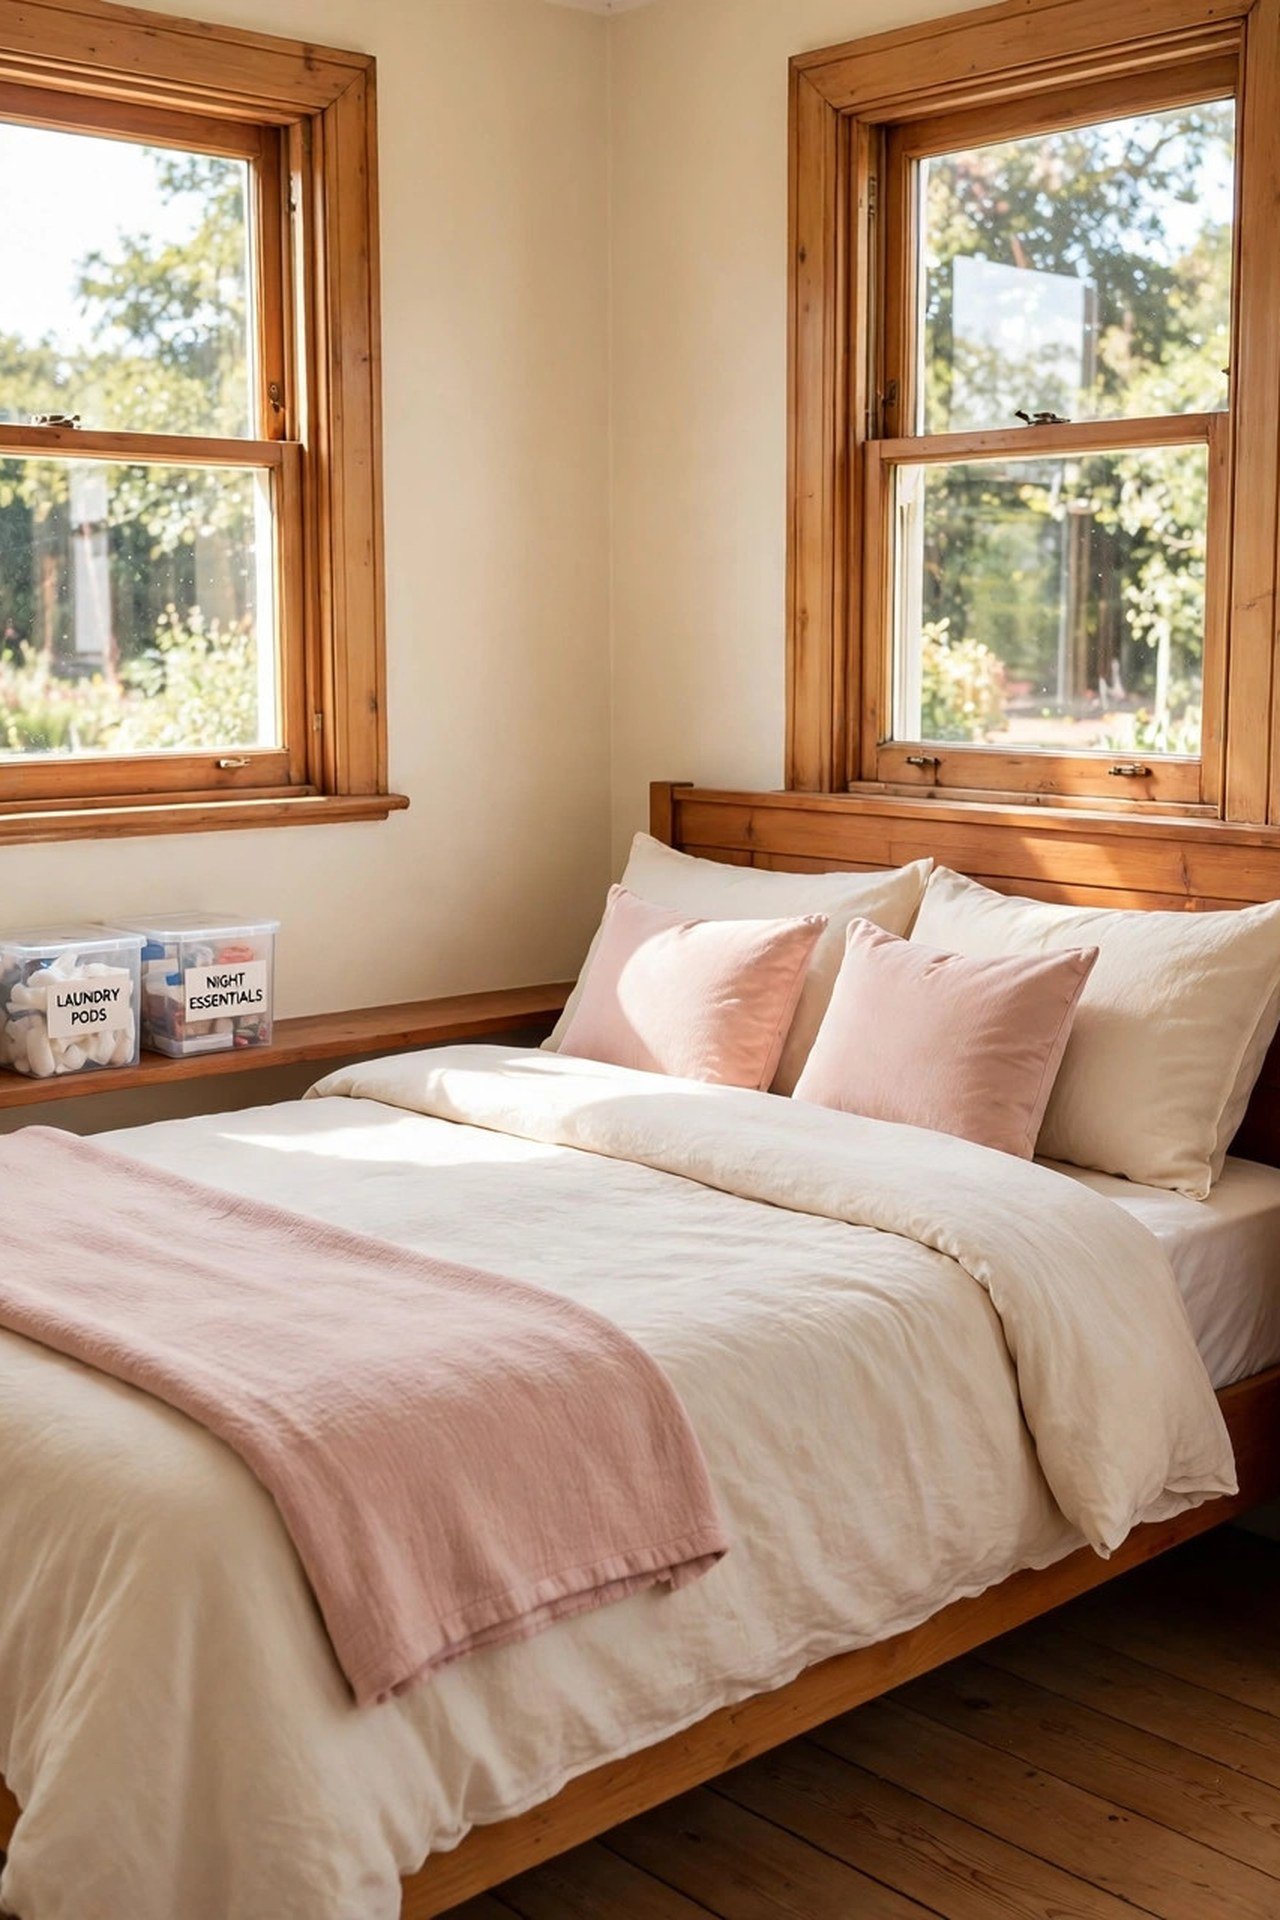
A Jack-and-Jill bathroom sits between two bedrooms with a locking door on each side, so both rooms get private access without a public hallway. In a small bungalow this eliminates the hallway entirely and gives each bedroom an en-suite feel. You will save the 40-plus square feet a hall bathroom and its corridor would consume.
Give each bedroom its own small vanity alcove outside the shared toilet and shower room, so two people can get ready at once. Pocket doors on both sides keep the tight space workable, and the locks keep mornings peaceful. This is the highest-value bathroom layout a two-bedroom bungalow can have.

7. Try a Split Bedroom Layout for Privacy
A split bedroom plan puts the main bedroom on one side of the house and the second bedroom on the other, with living space in between. Guests and kids get real privacy, and nobody hears the late-night television. You will love this layout if you work from home or host often.
This arrangement works best in a rectangular bungalow where the living core sits in the middle. The short hallway that results can hold a linen closet or a laundry nook. Privacy without extra square footage is a true floor plan win.

8. Open the Living and Dining Areas Together
When the living room and dining area share one open space, both feel twice as large. A round dining table keeps traffic flowing around it, and a sofa with its back to the table creates a gentle boundary. You can host a dinner party without anyone feeling cramped.
Use a different rug under each zone to signal where one area ends and the other begins. Hang the dining light lower than the living room light to give the table its own moment. Open does not have to mean undefined.

9. Add a Sunroom for Extra Square Footage
A sunroom along the back or side of a bungalow adds living space at a fraction of the cost of a full addition. Walls of windows make it feel like the outdoors, while a solid roof keeps it usable in light rain. You gain a breakfast spot, a plant room, and a reading retreat in one.
Connect the sunroom to the kitchen or living room with a wide opening so it feels like part of the house. Wicker chairs and washable fabrics handle the strong sunlight well. On cool mornings, this will become your favorite room in the house.

10. Plan a Walk-In Closet Off the Main Bedroom
Even a small bungalow can fit a walk-in closet if you steal three feet from the bedroom wall. The trade is worth it, because a dedicated closet keeps the bedroom itself calm and uncluttered. You will start every morning in a tidy space instead of a crowded one.
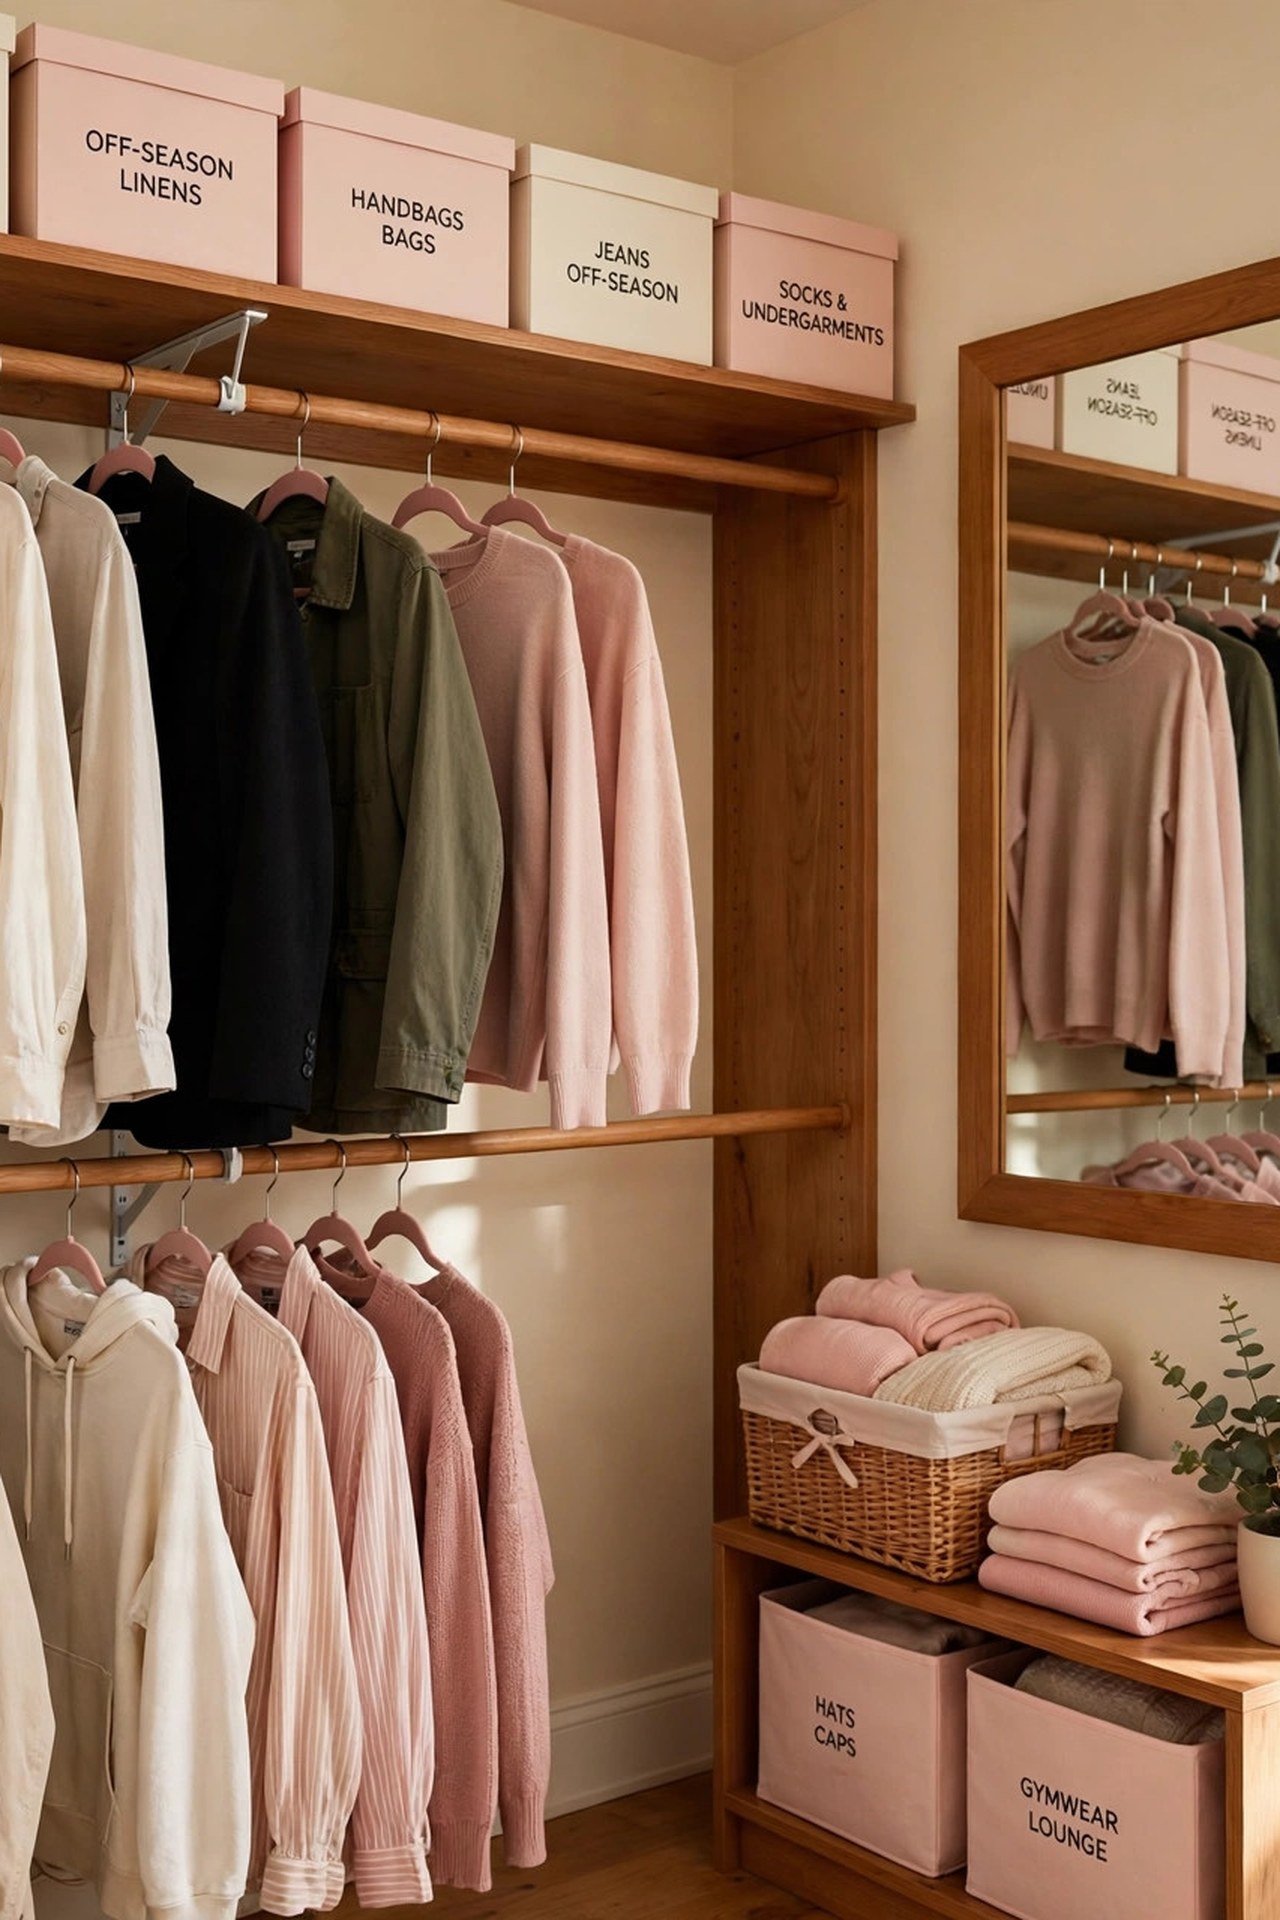
Line the closet with double hanging rods and labeled bins on the top shelf so every item has a home. A small mirror on the back of the door saves wall space in the bedroom. This one upgrade changes how the whole bedroom feels.
11. Turn the Old Pantry Into a Laundry Nook
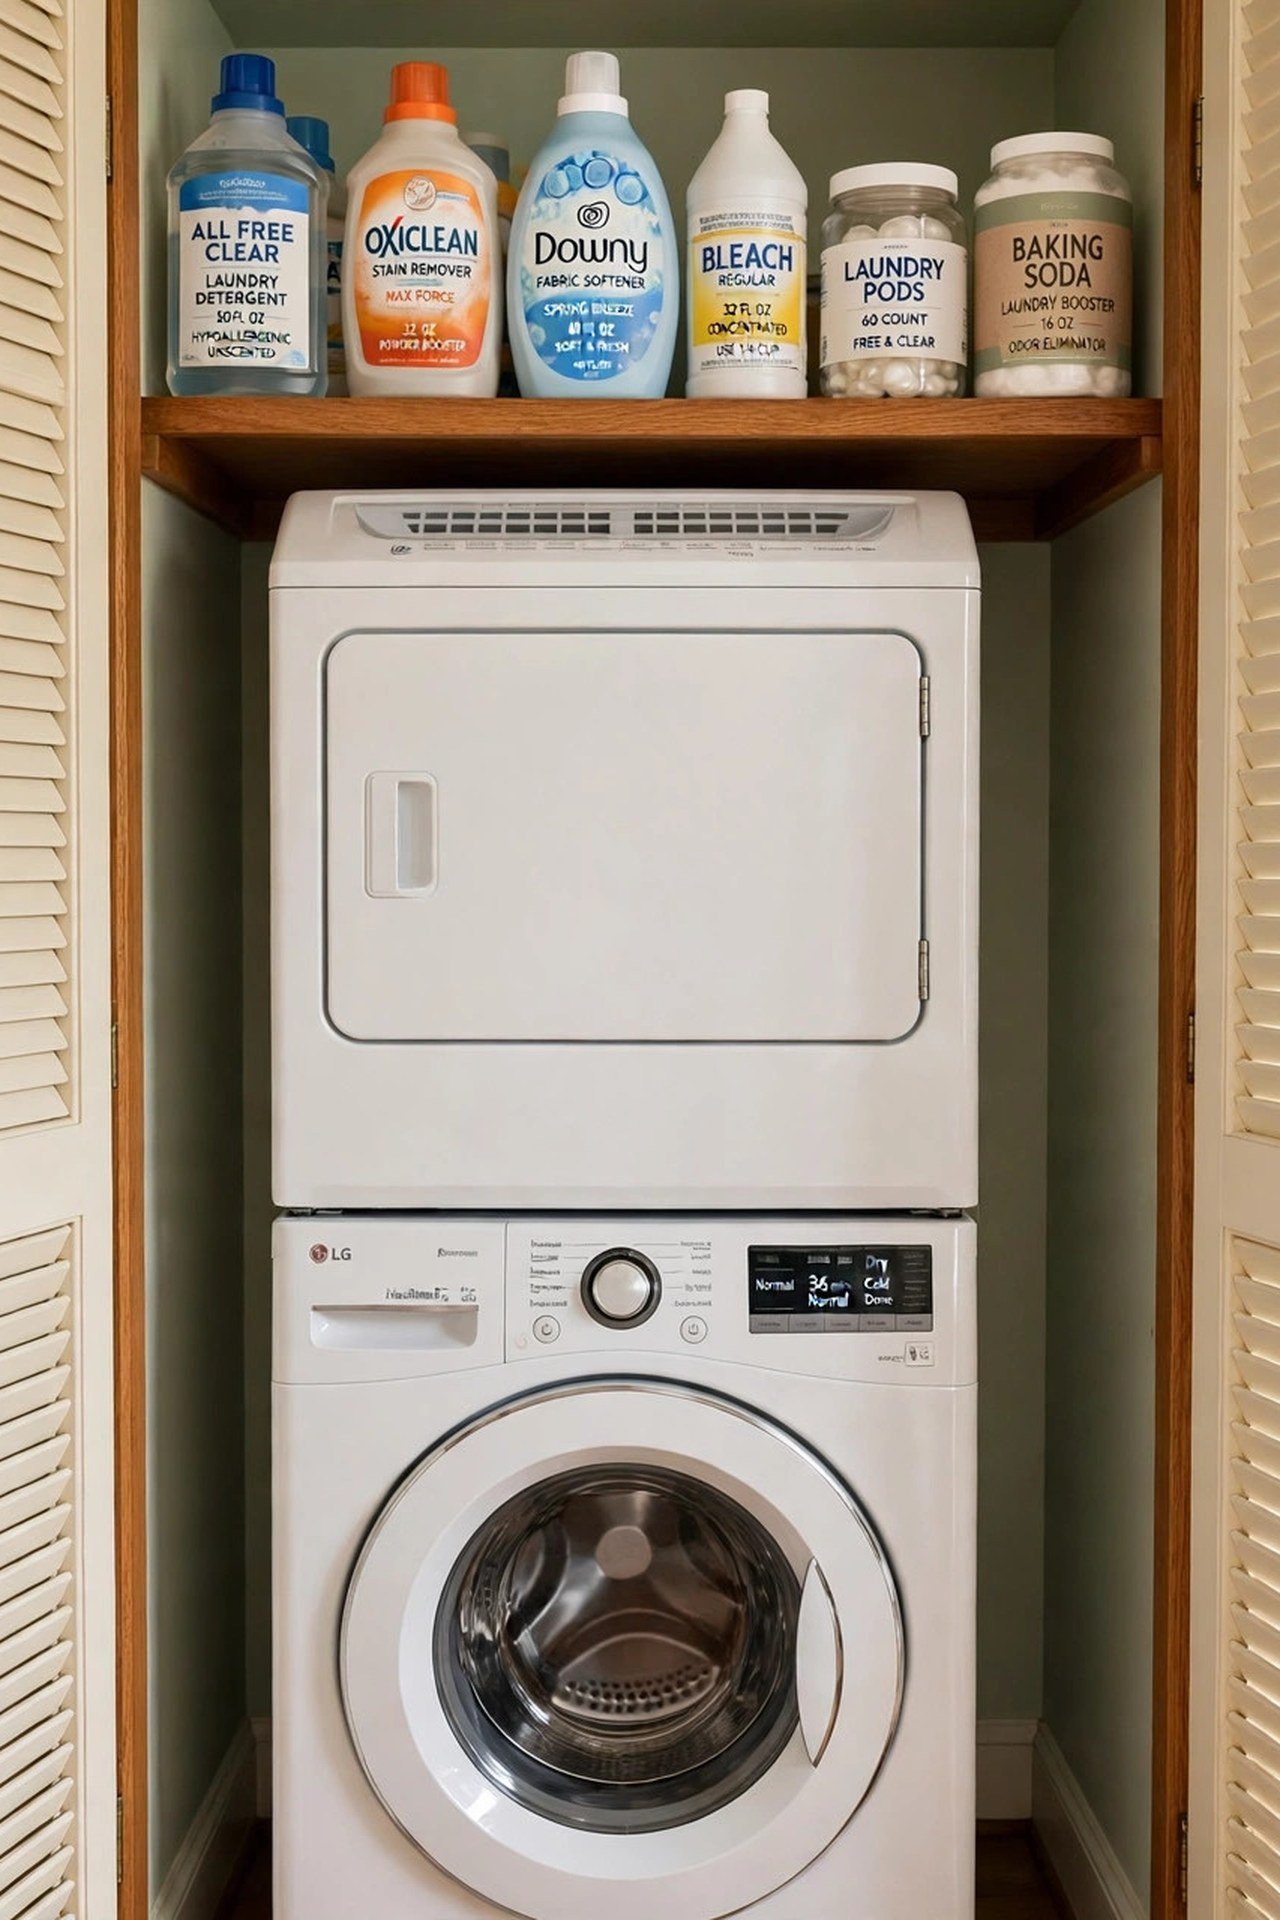
Many small bungalows still have a deep kitchen pantry that holds less than it should. Convert it into a laundry nook with a stacked washer and dryer, and you gain a full laundry station without touching any bedroom space. You will fold clothes steps from where they are worn.
The pantry depth, usually 24 to 30 inches, fits a stacked pair perfectly. Add a butcher-block counter above a front-load set for folding, and keep labeled baskets on the shelf above for each family member. A louvered pantry door hides it all while letting heat escape.
12. Add a Breakfast Nook by the Window
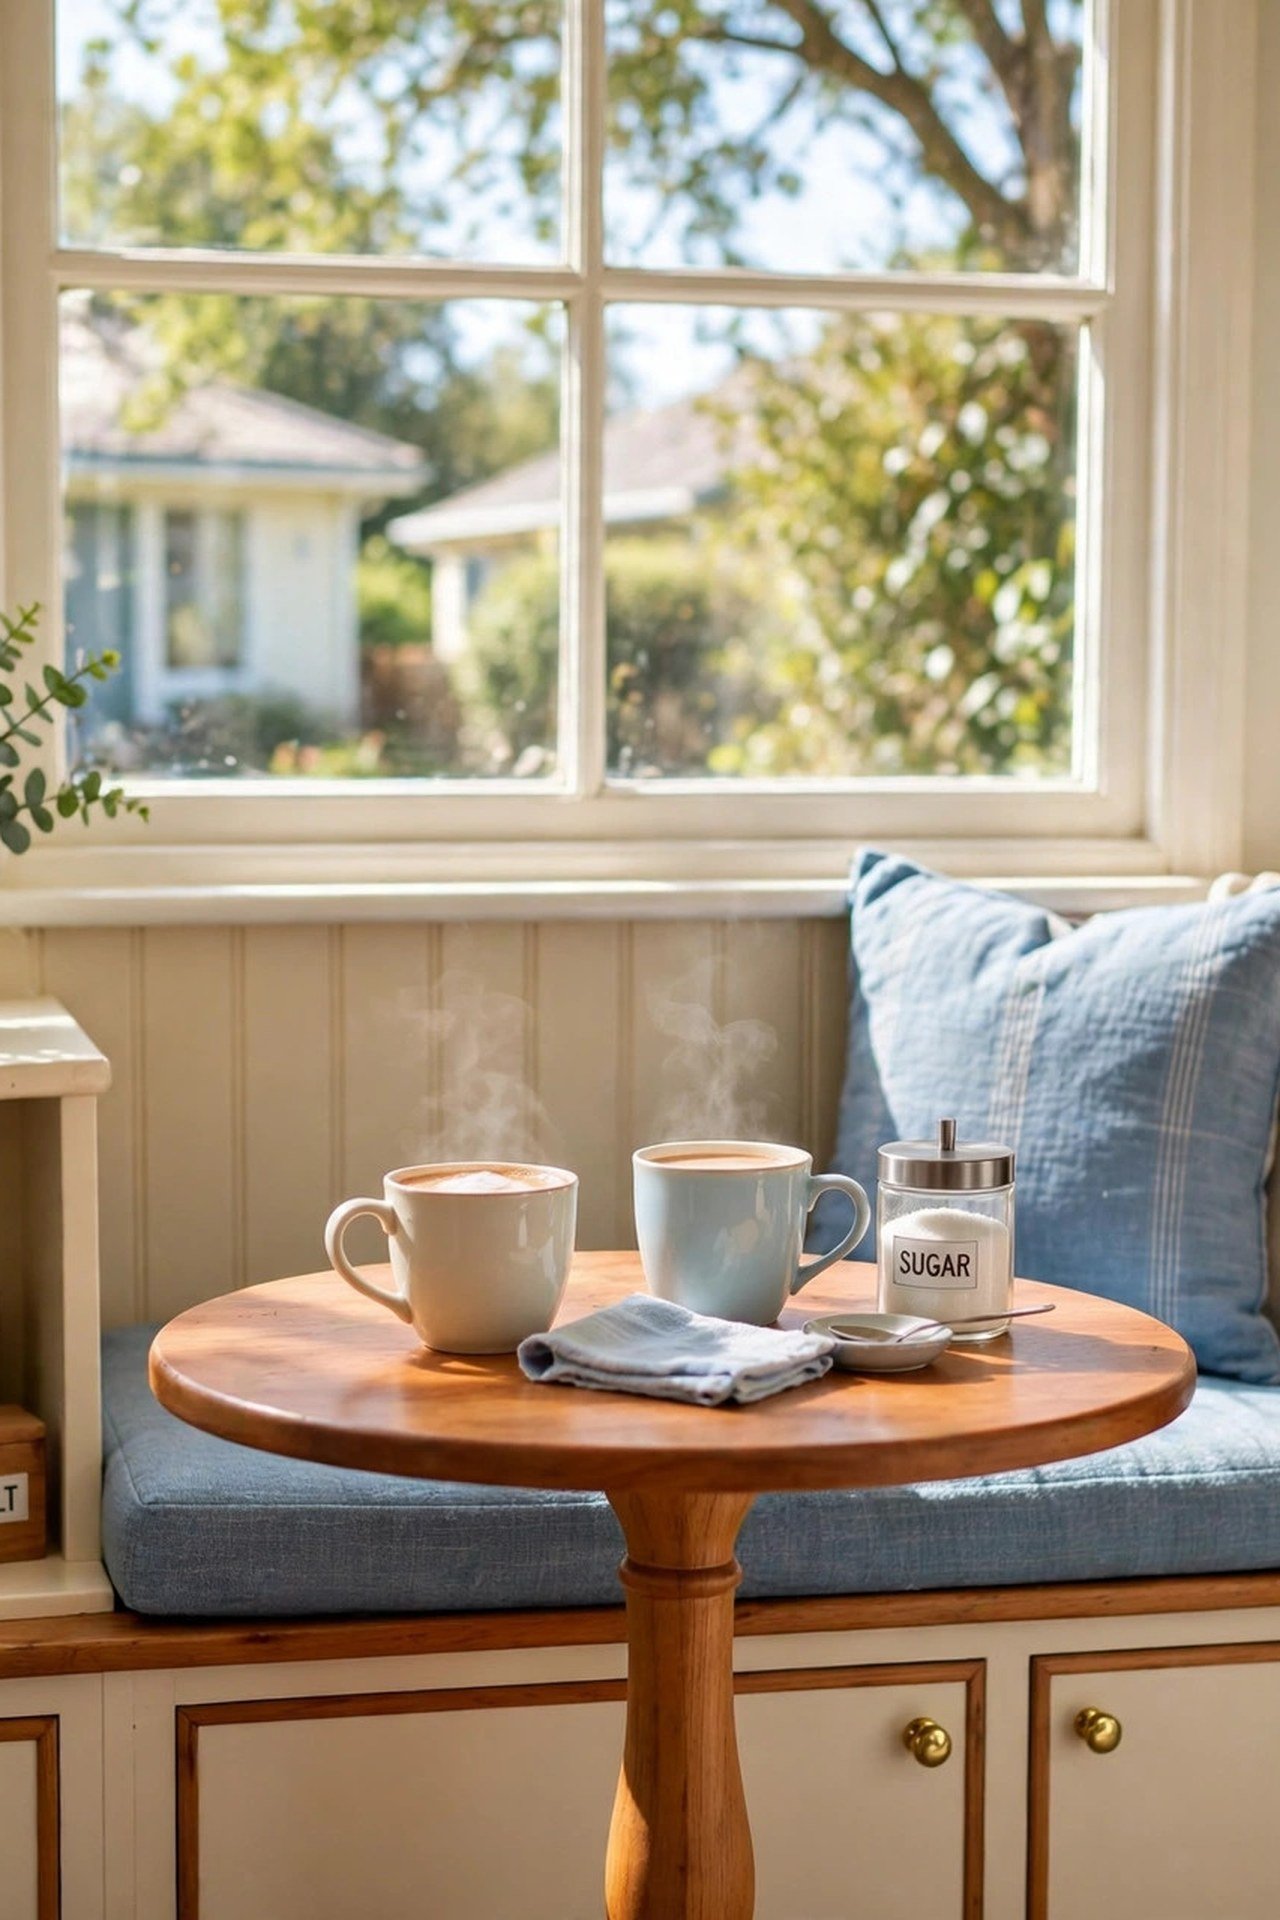
A breakfast nook turns an ordinary window into the sunniest seat in the house. A built-in bench along the wall saves the space that chairs would need, and it doubles as hidden storage for table linens. Morning coffee tastes better with a view.
Place the nook off the kitchen so the walk from stove to table stays short. A round pedestal table lets people slide in and out of the bench easily. If your bungalow has a bay window, it is practically begging for this layout.
13. Use Pocket Doors to Save Swing Space
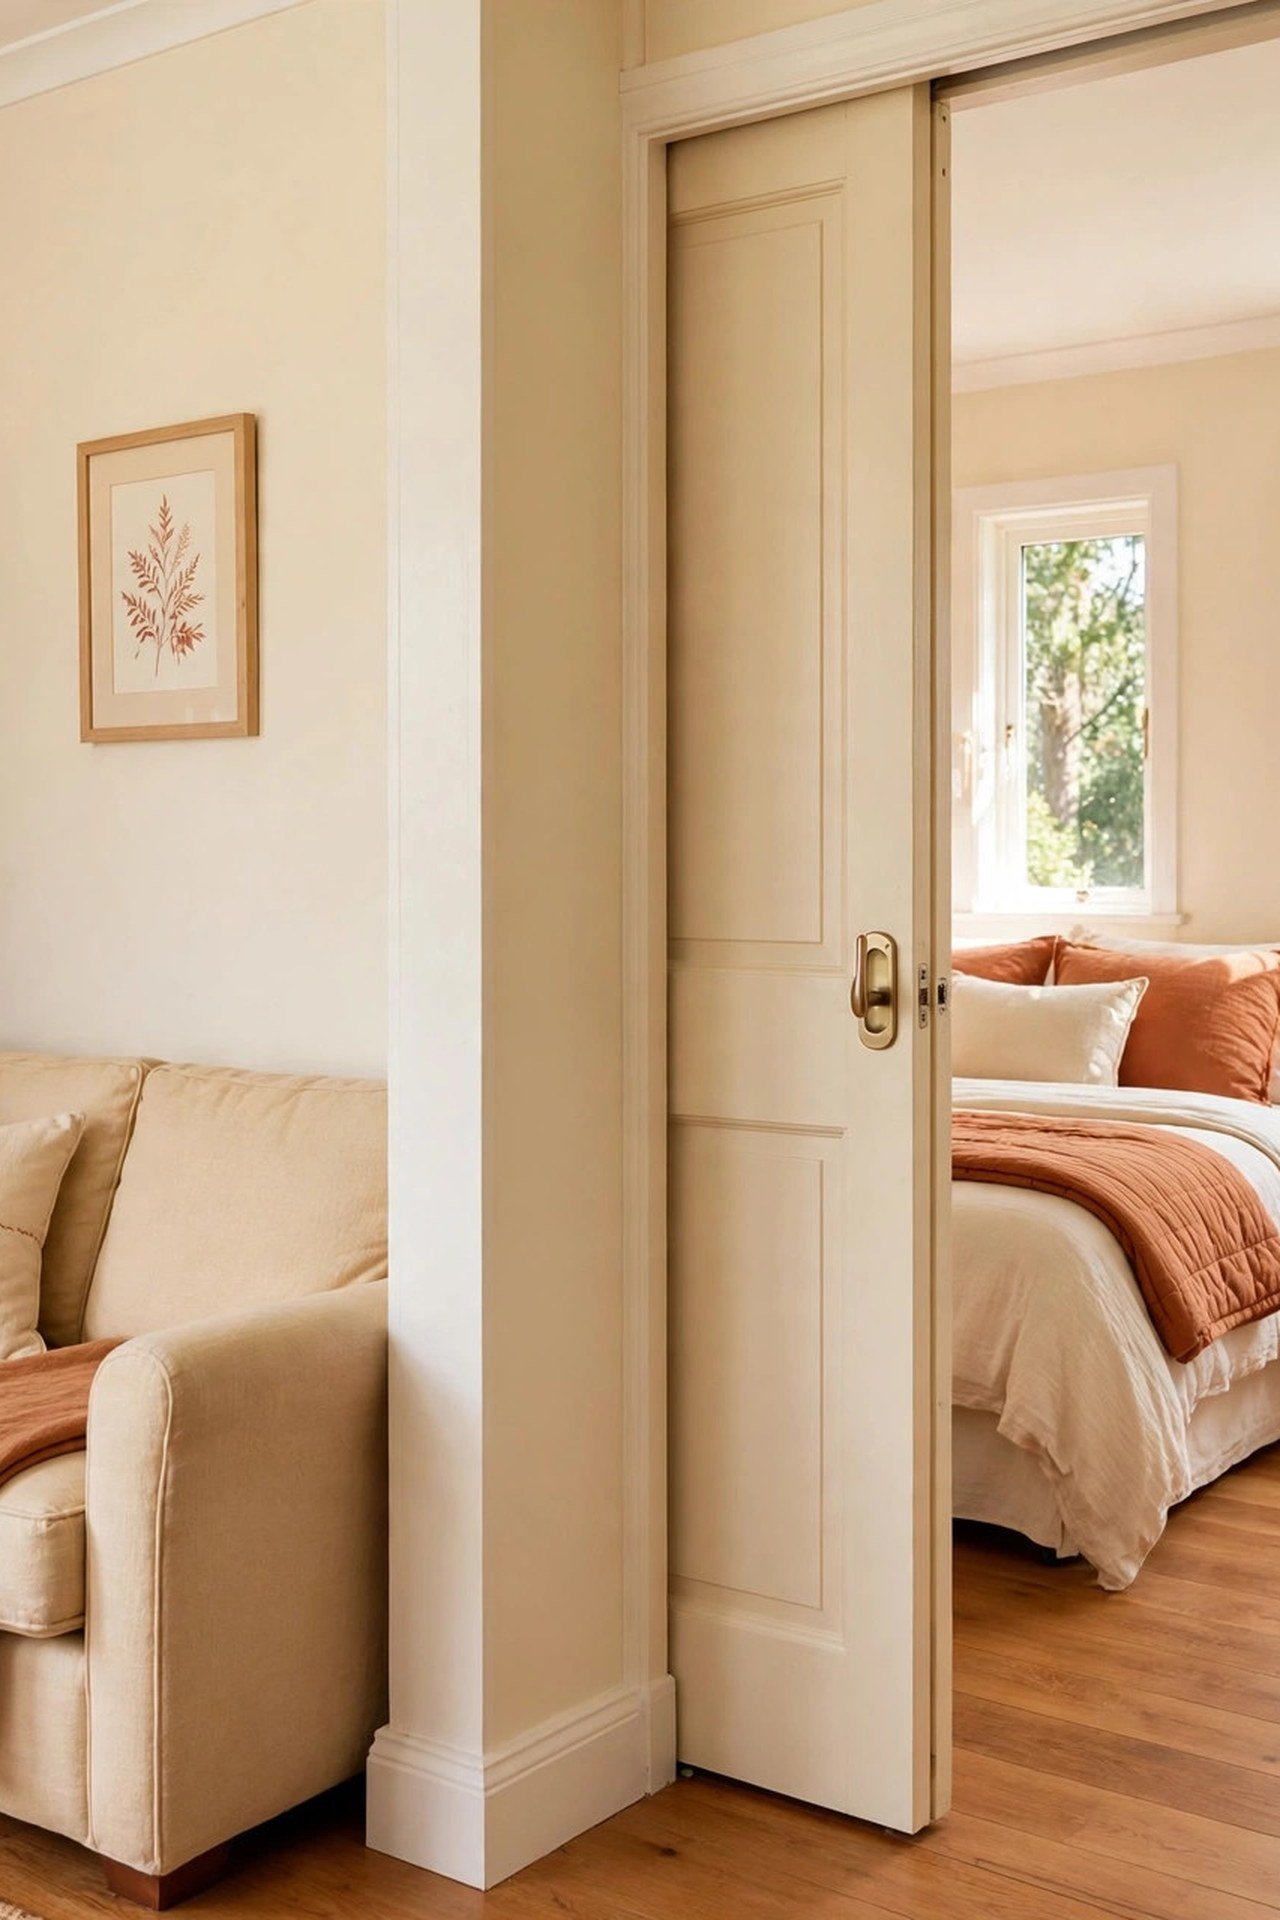
A regular door needs about nine square feet of floor space just to swing open. Pocket doors slide into the wall instead, giving that space back to the room. In a small bungalow, three pocket doors can free up the footprint of a small closet.
Use them between the living room and bedrooms, on bathrooms, and anywhere a hallway feels pinched. Choose a painted interior door color that matches the trim so the doors blend in when closed. Your floor plan will breathe easier with every swing eliminated.
14. Create a Mudroom Drop Zone by the Back Door
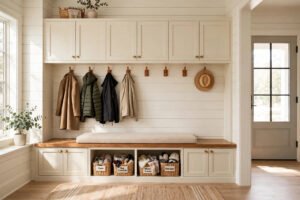
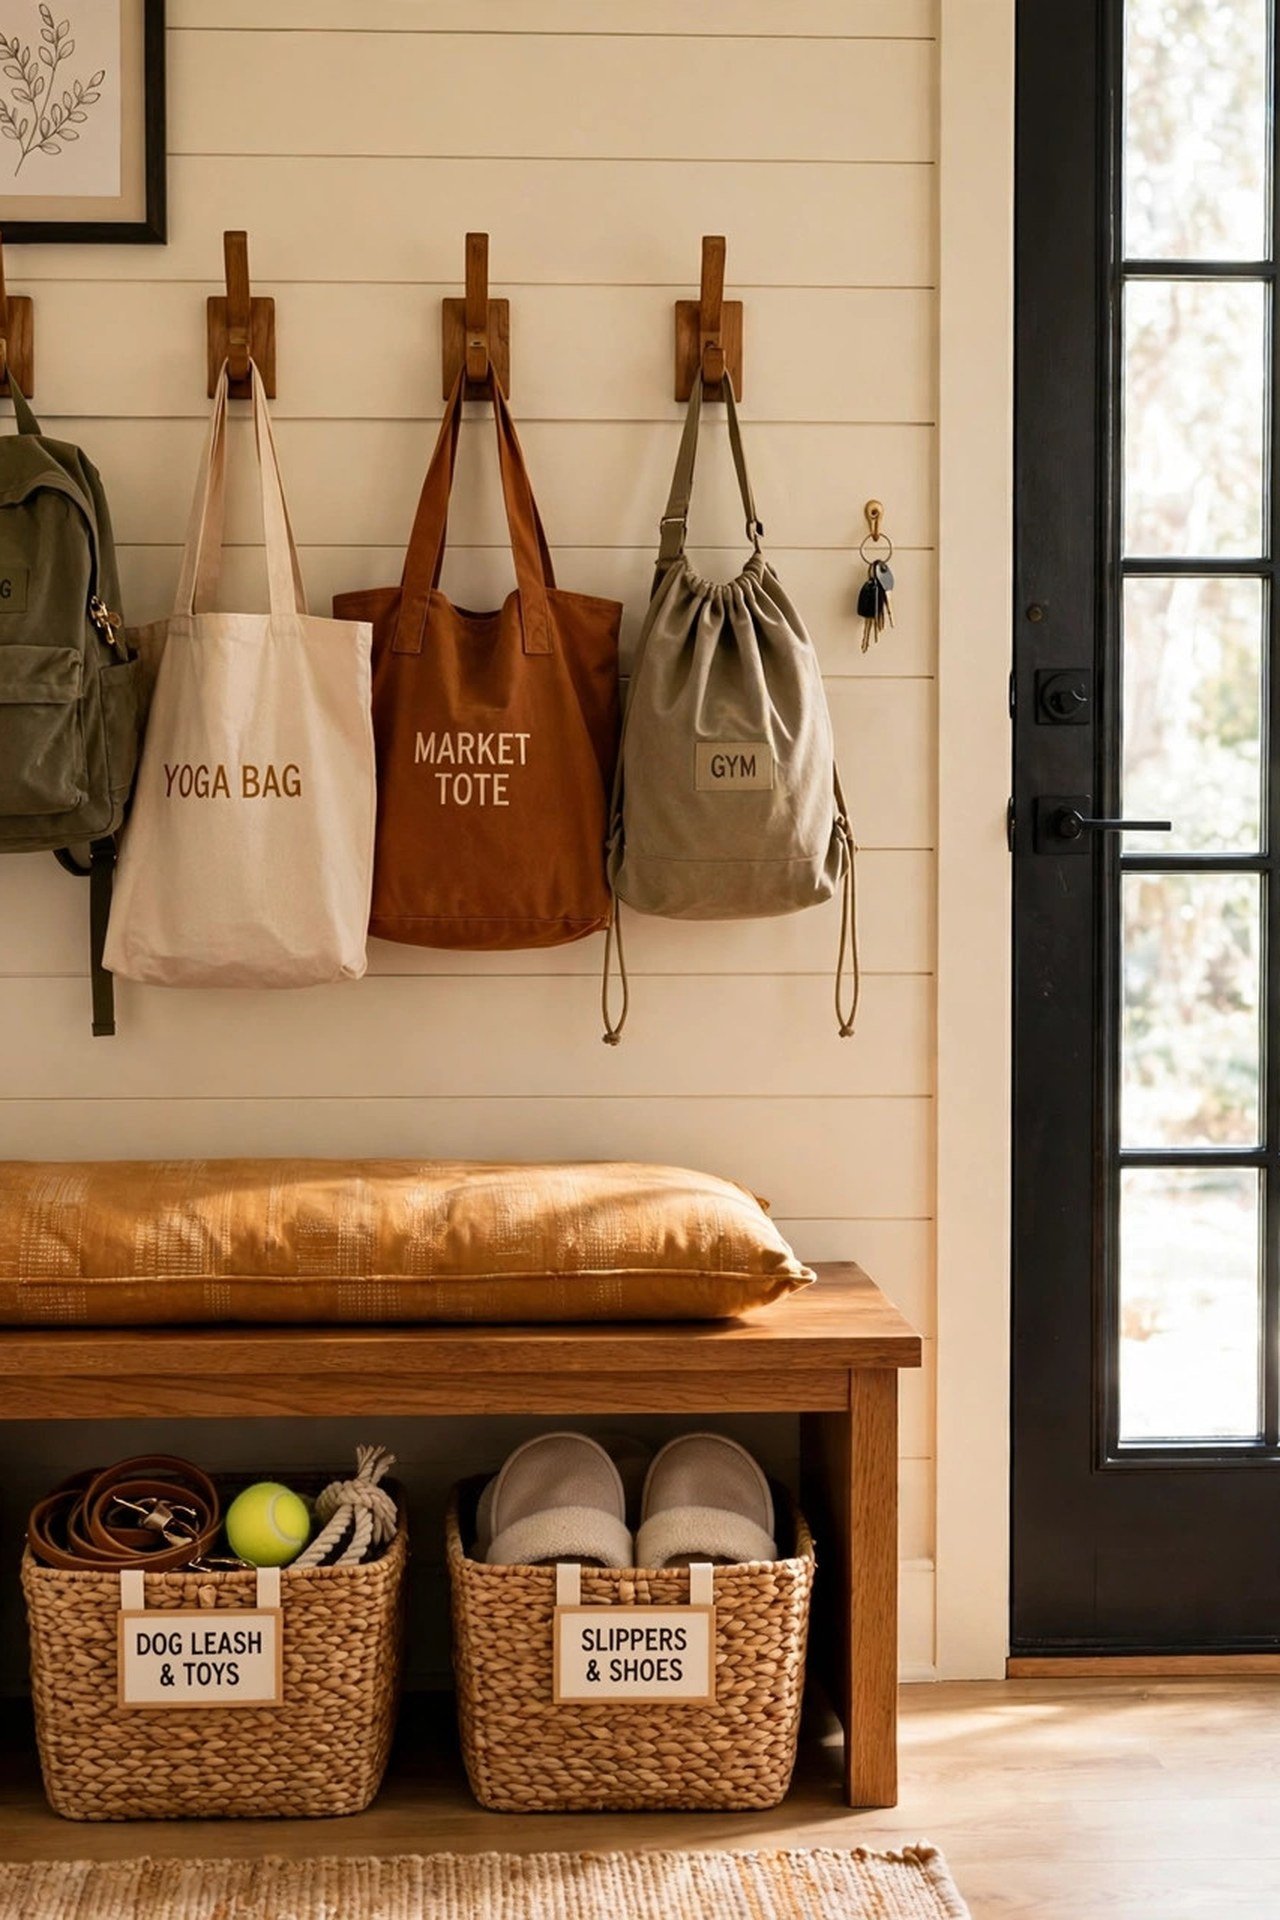
Every bungalow needs a landing pad where boots, bags, and keys can live. A mudroom drop zone by the back door needs only a bench, a row of hooks, and a basket or two. This tiny area keeps the rest of the house clean with almost no effort.
Give each family member one hook and one labeled basket so everything has a clear home. A washable runner underfoot catches the dirt before it travels. You will wonder how you ever lived with coats piled on the dining chairs.
15. Place Windows on Two Walls in Every Room
Rooms with windows on two walls feel dramatically larger than rooms with one, even when the floor area is identical. Corner windows wrap the view around you and pull in light from two directions. When you plan or renovate, fight for that second window.
In bedrooms, place the bed against the solid wall so both window walls stay open. In the living room, two window walls mean you can arrange furniture without blocking the light. This is the cheapest square-footage illusion in the book.

16. Add a Fireplace as a Room Divider
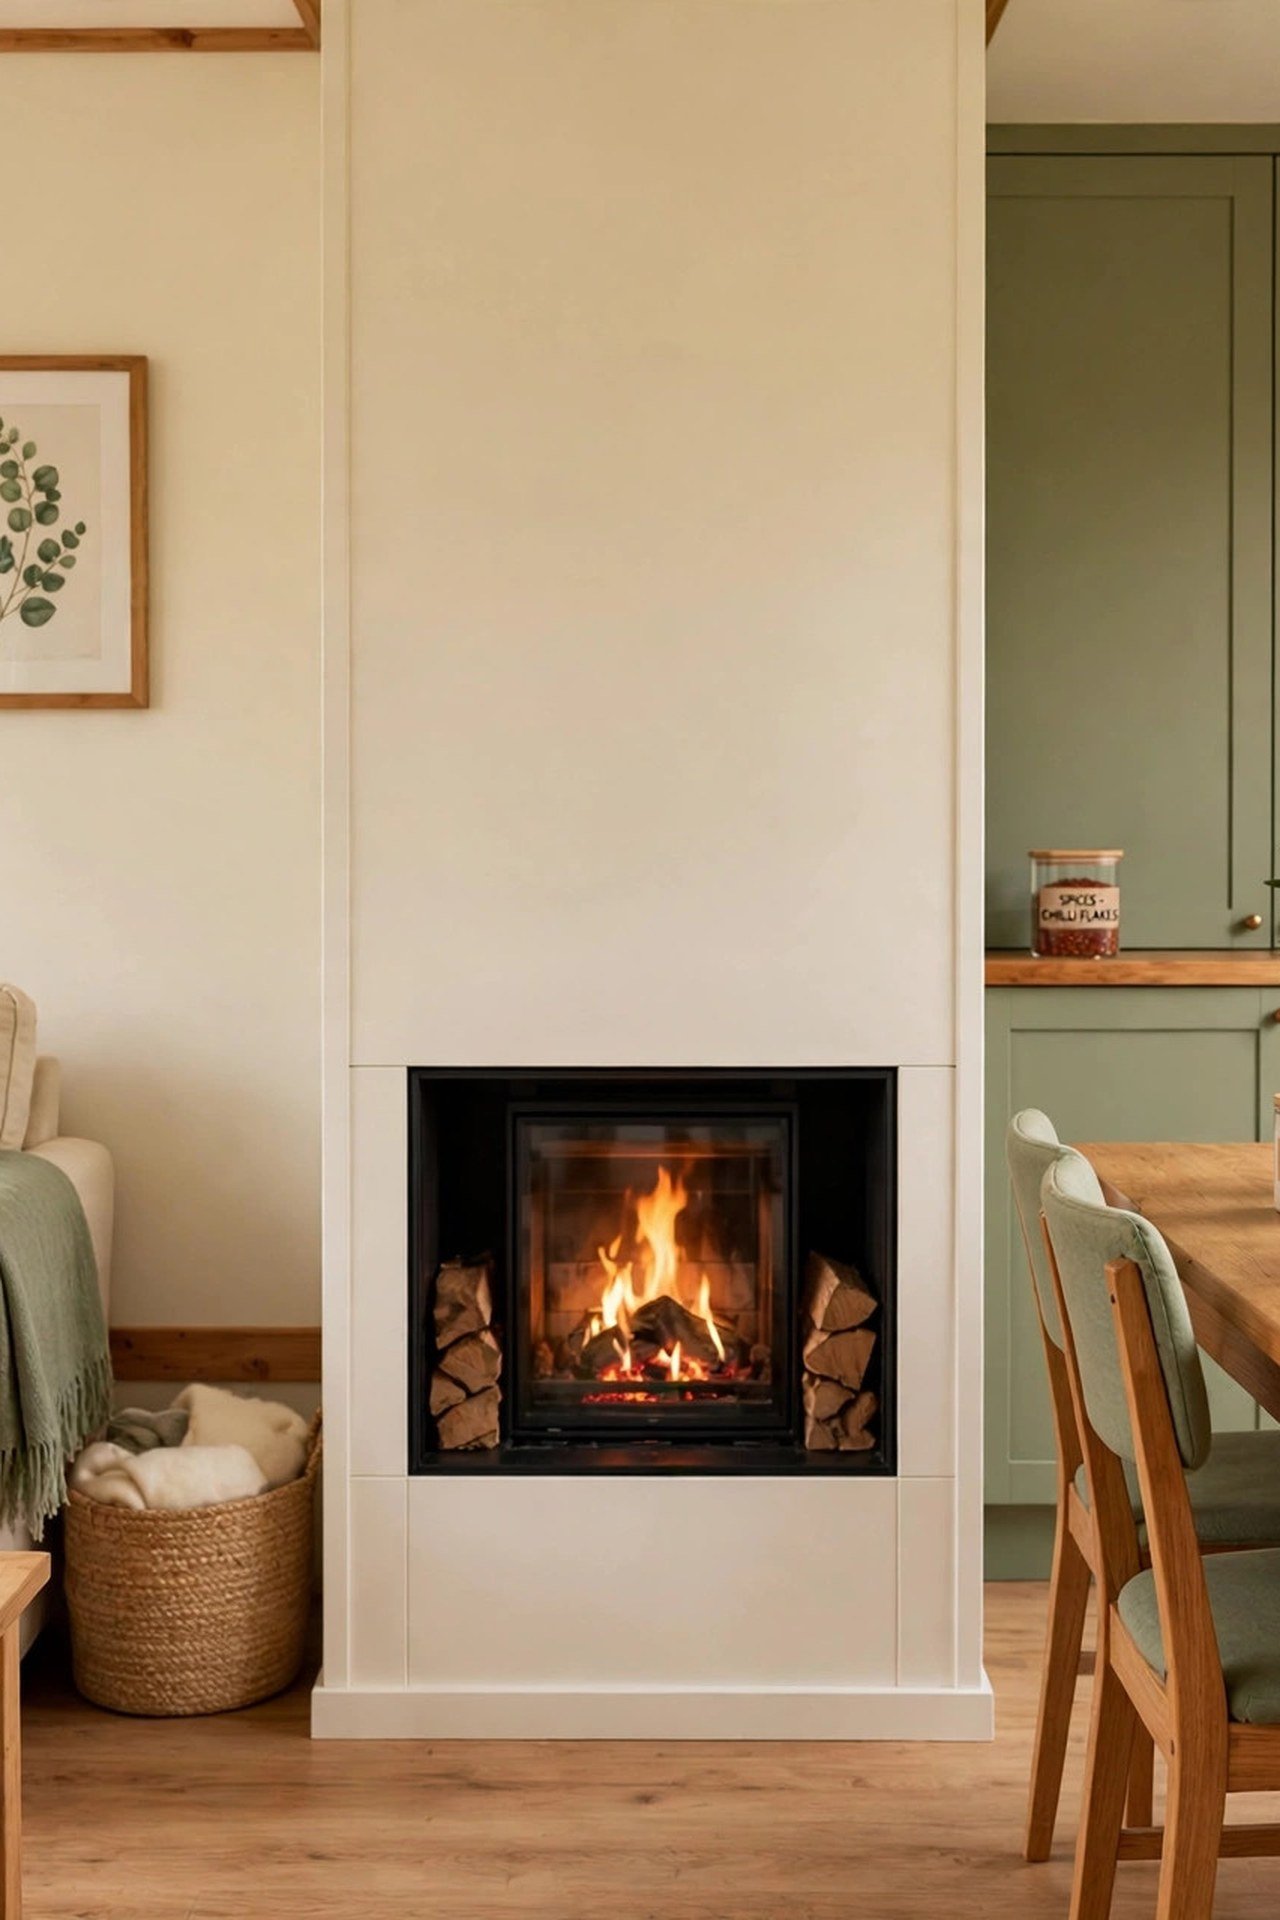
A double-sided fireplace between the living room and the dining area divides the space without closing it off. Both rooms share the warmth and the glow, and the chimney breast gives you a natural anchor for furniture. You get division and connection at the same time.
Keep the fireplace slim and the surround simple so it does not eat floor space. A gas insert or an electric unit works where a real chimney is not practical. On winter evenings, this one feature makes the whole bungalow feel like a lodge.
17. Design a Compact Galley Kitchen
When a bungalow is truly narrow, a galley kitchen with counters on both walls is the most efficient shape of all. Everything sits within two steps, and the cook never walks far. You will prep, cook, and clean in one smooth line.
Keep one end of the galley open to the living area so the cook is not trapped in a tunnel. Light upper cabinets and a bright backsplash keep the narrow space feeling airy. Small does not have to mean cramped when the layout is this tight.

18. Include a Home Office Nook
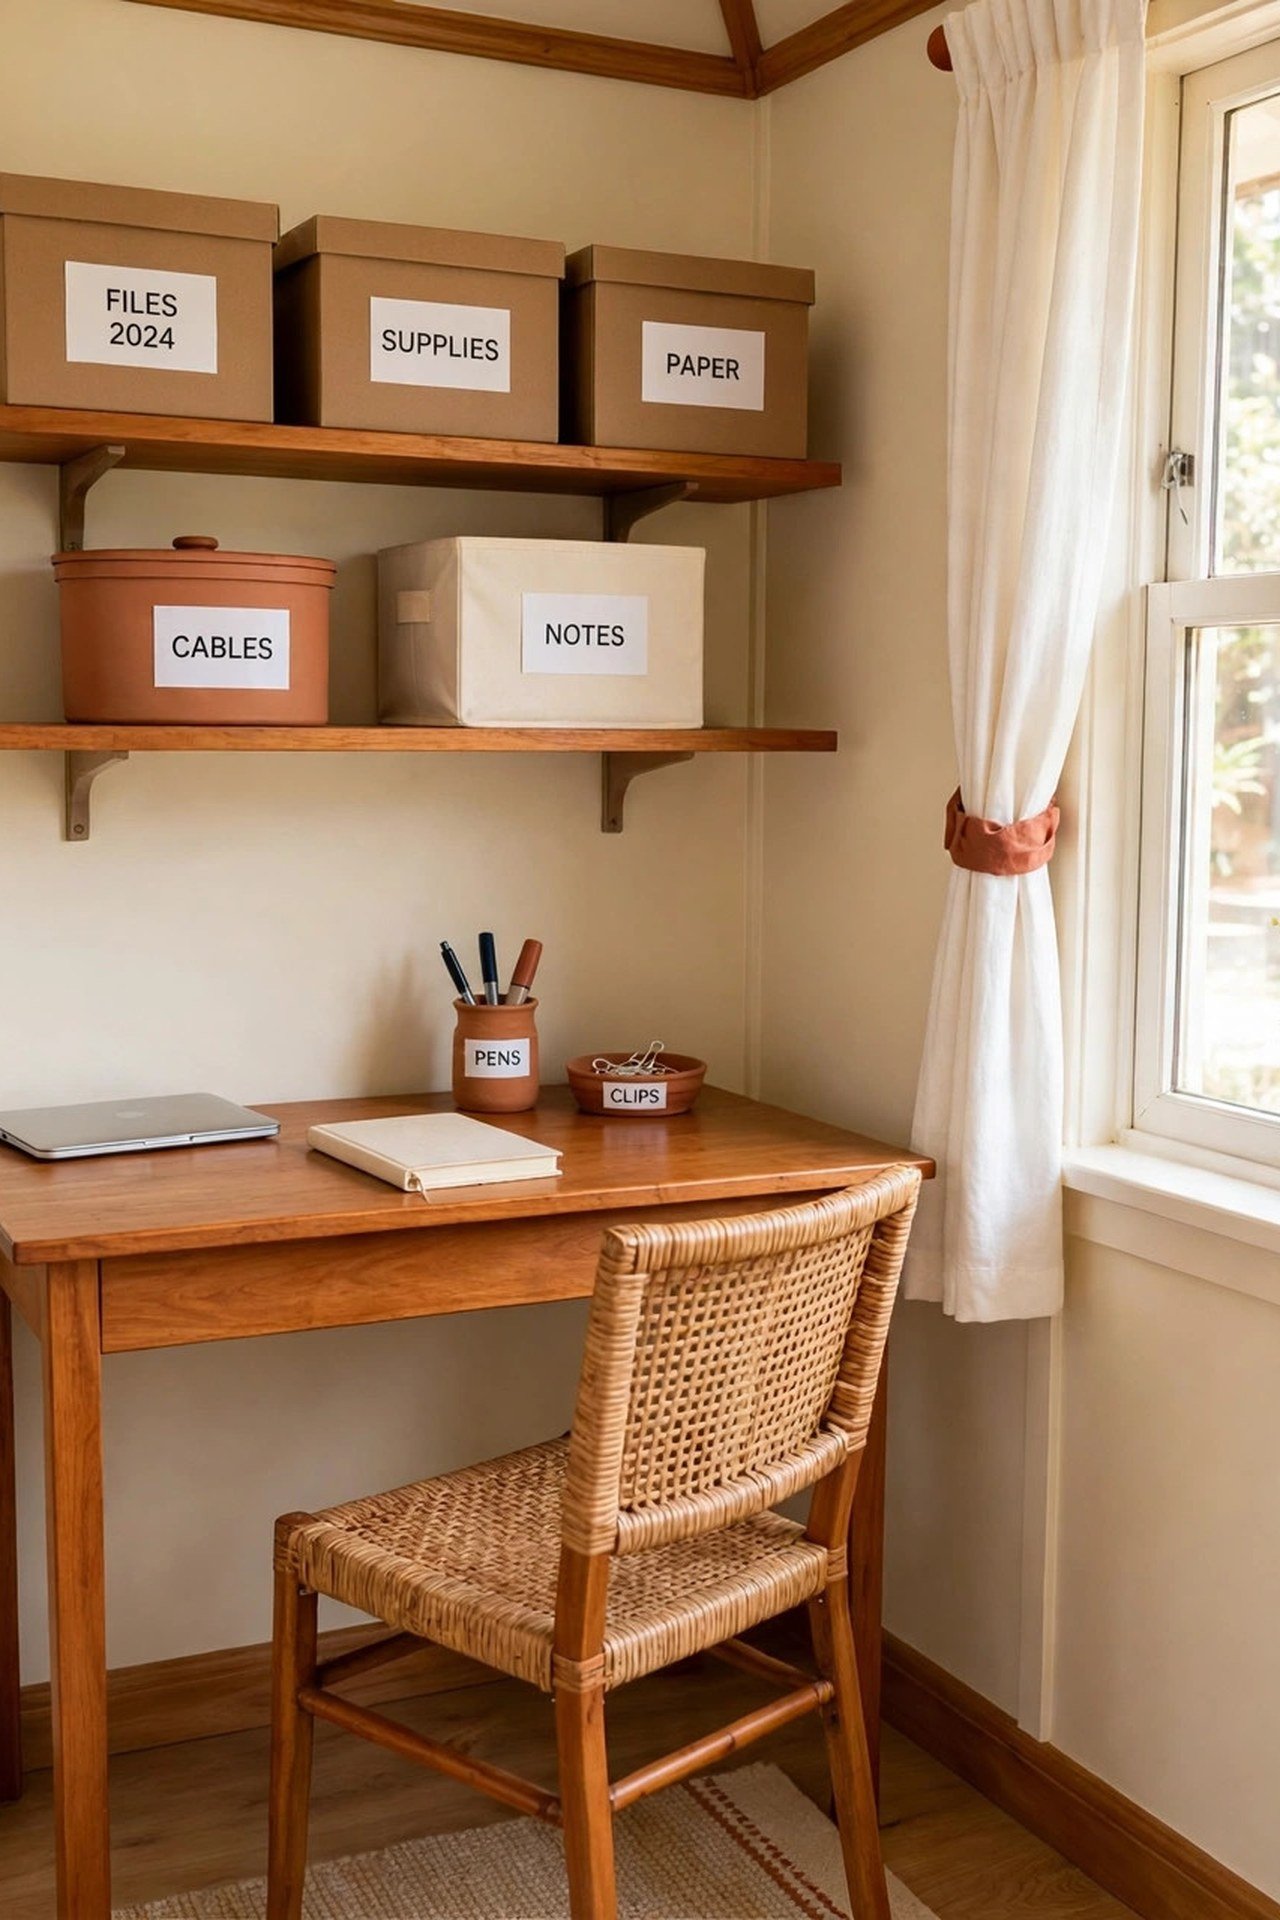
A dedicated work nook needs only four feet of wall, a desk, and good light. Tuck it into the living room corner, under a window, or at the end of a hallway. Having a real spot for the laptop keeps work from spreading across the dining table.
Face the desk toward the room rather than the wall so the space feels open while you work. A floating shelf above holds supplies without taking floor space. Even in the smallest bungalow, there is room for a nook that means business.
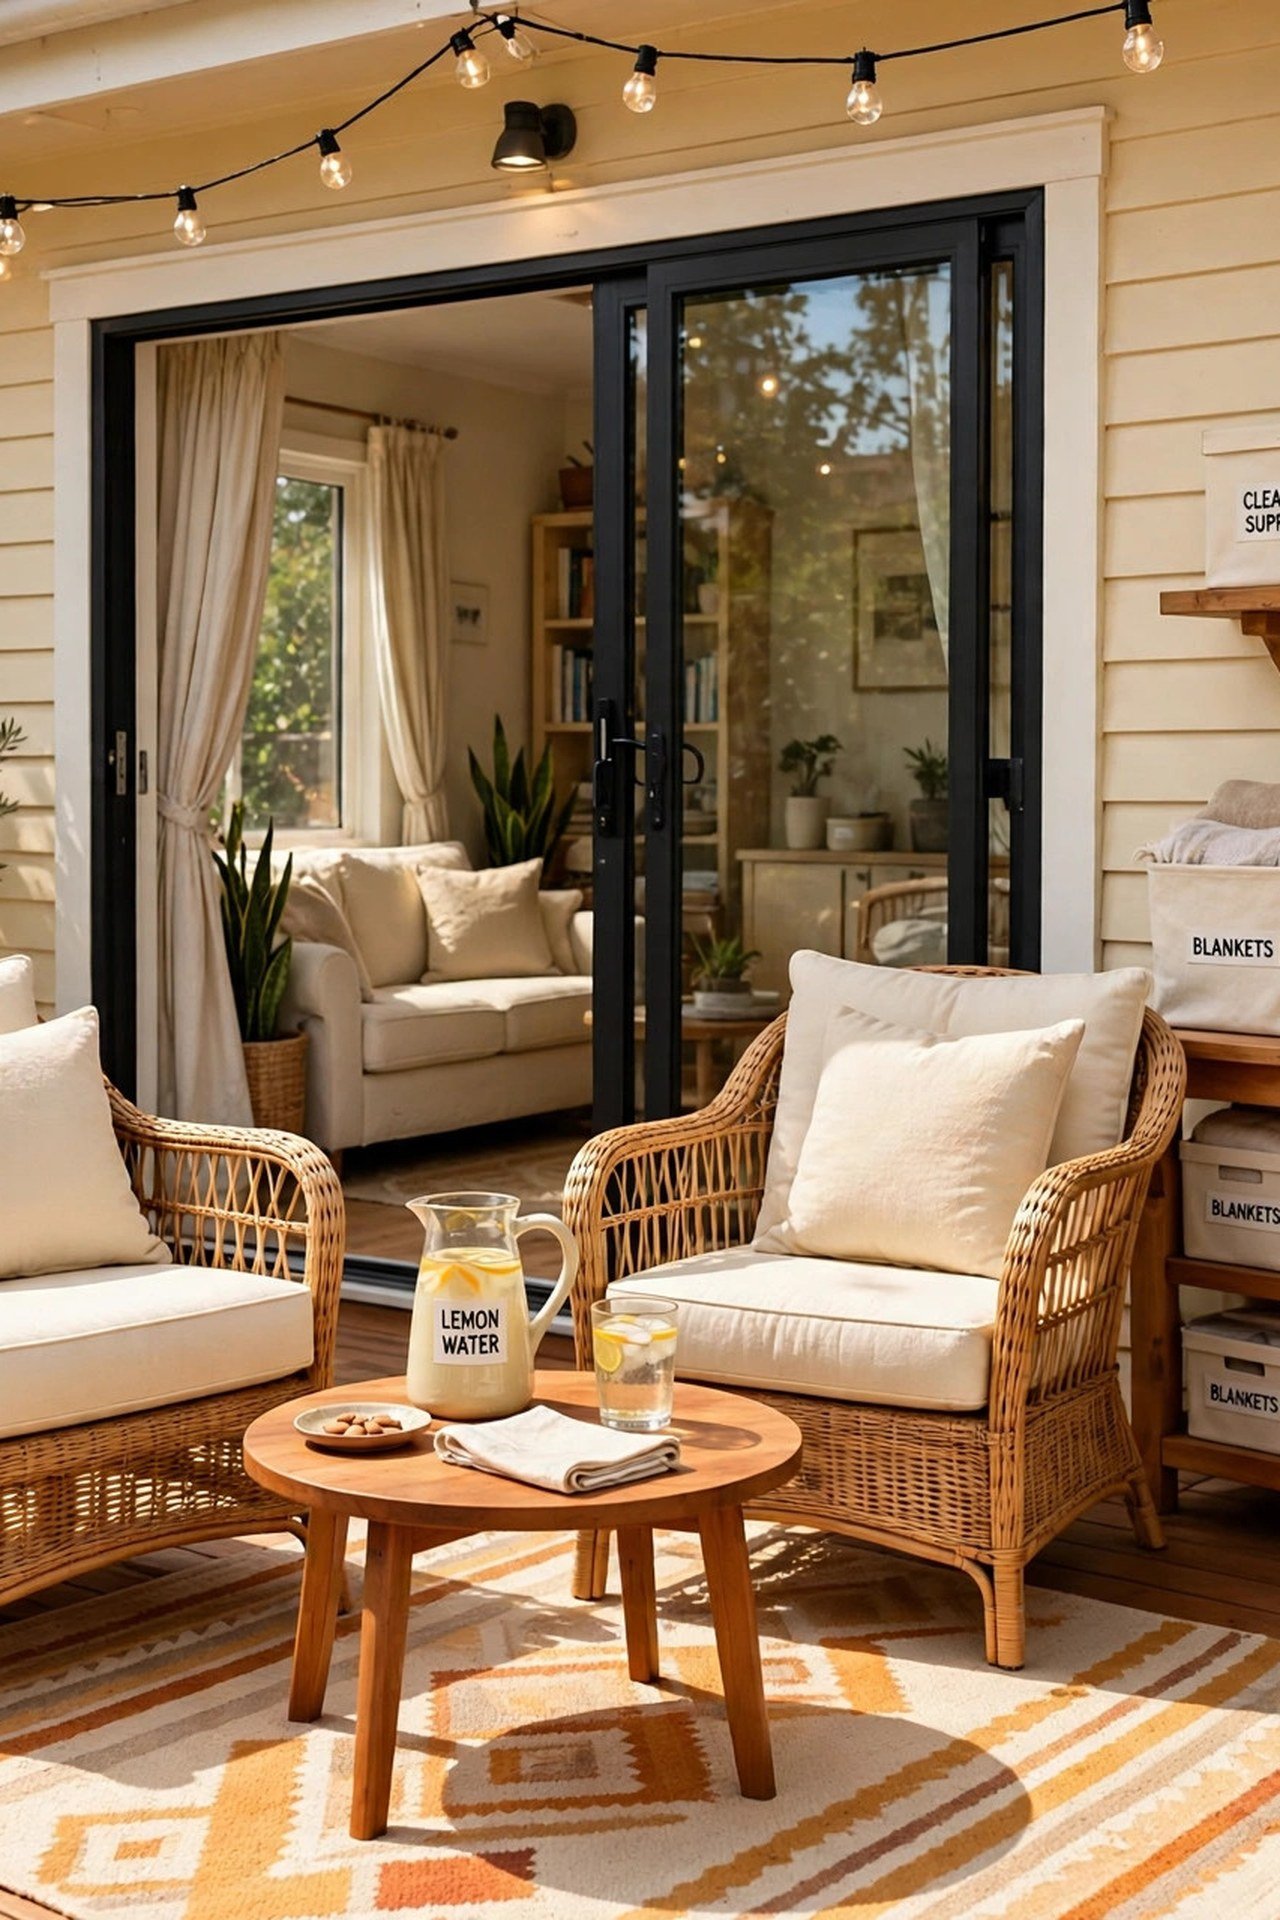
19. Plan an Outdoor Patio as a Second Living Room
In a small bungalow, the ground-level patio is not a bonus. It is a room. Lay brick or pavers right outside the back French doors, furnish it with real seating, and run the same outdoor rug size you would use inside, at least 8 by 10 feet. From spring through fall, you will live out there as much as inside.
Keep the patio threshold nearly flush with the interior floor so the two spaces read as one continuous room. A simple pergola with a shade sail makes it usable on hot afternoons, and a small bistro set near the kitchen door becomes your summer dining room. Square footage you do not have to heat or cool is the best kind.
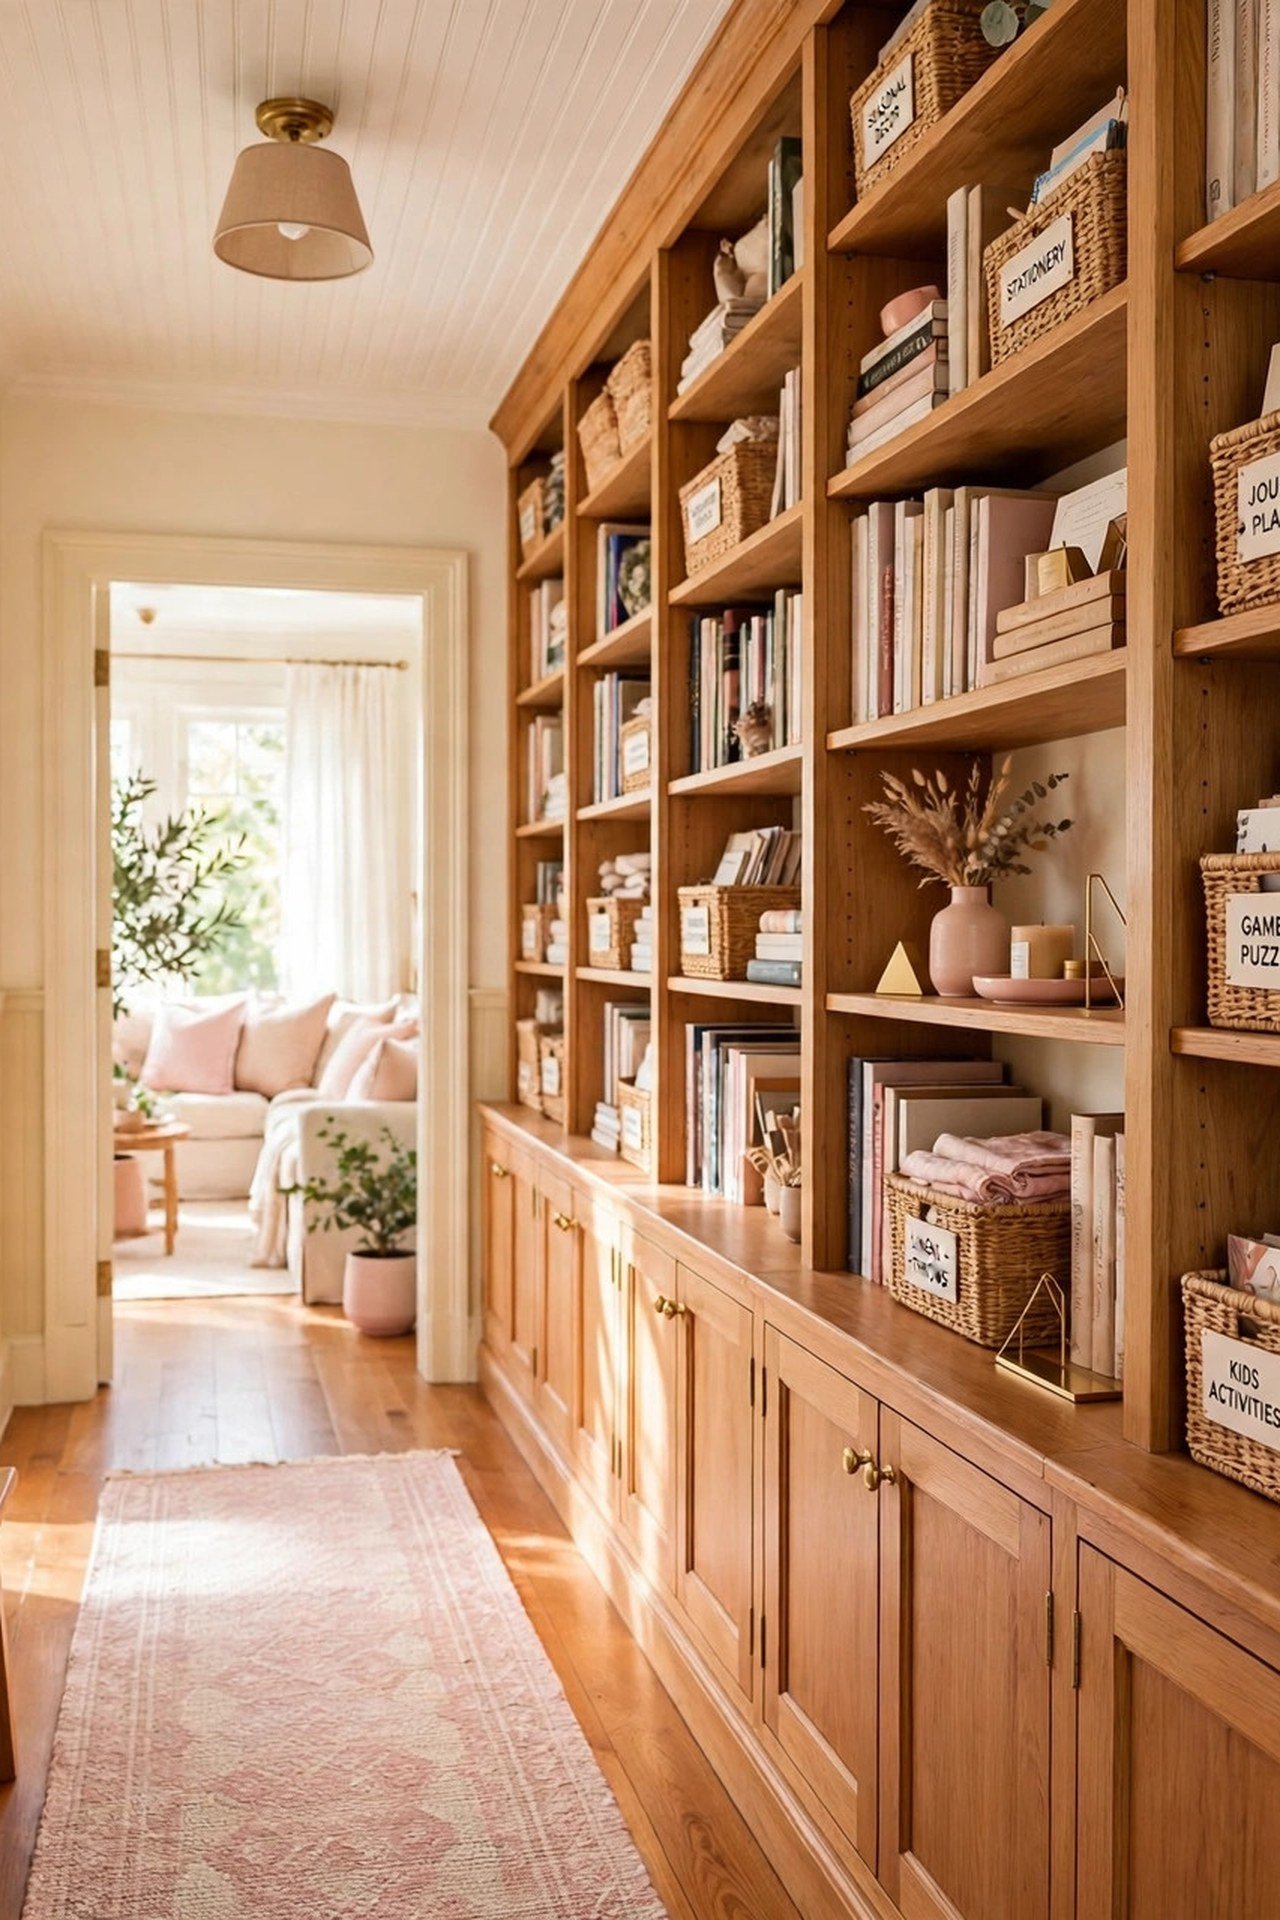
20. Add Built-In Shelving Along Hallways
Hallways are the most wasted space in a small house, but shallow built-in shelves can turn them into a library wall. Twelve inches of depth is plenty for books, baskets, and display pieces. You gain storage without stealing a single inch from any room.
Run the shelving the full length of the hall for a collected, intentional look. Paint the shelves the same color as the wall so they feel built in, not added on. A board and batten wall treatment behind open shelves adds charm and hides any uneven edges.
21. Keep the Ceiling High in the Main Room
If your bungalow has an attic above, consider vaulting the ceiling in the main living area. The extra height makes the room feel twice as grand, and exposed beams add character that flat ceilings cannot match. You are using air space you already own.
A thoughtful ceiling design with warm wood beams turns the fifth wall into a feature. Keep the walls light so the height reads even taller. This single change can transform a boxy bungalow into a home that takes your breath away.

22. Add a Second Small Bathroom for Guests
One bathroom works until the morning everyone needs it at once. A second small bathroom, even just a powder room with a toilet and a sink, removes the daily bottleneck. Tuck it under a stair, off the laundry area, or into a corner of the garage.
A pocket door and a wall-hung sink keep the tiny footprint functional. Guests get privacy, and your morning routine stops feeling like a race. In resale terms, this small addition punches far above its size.

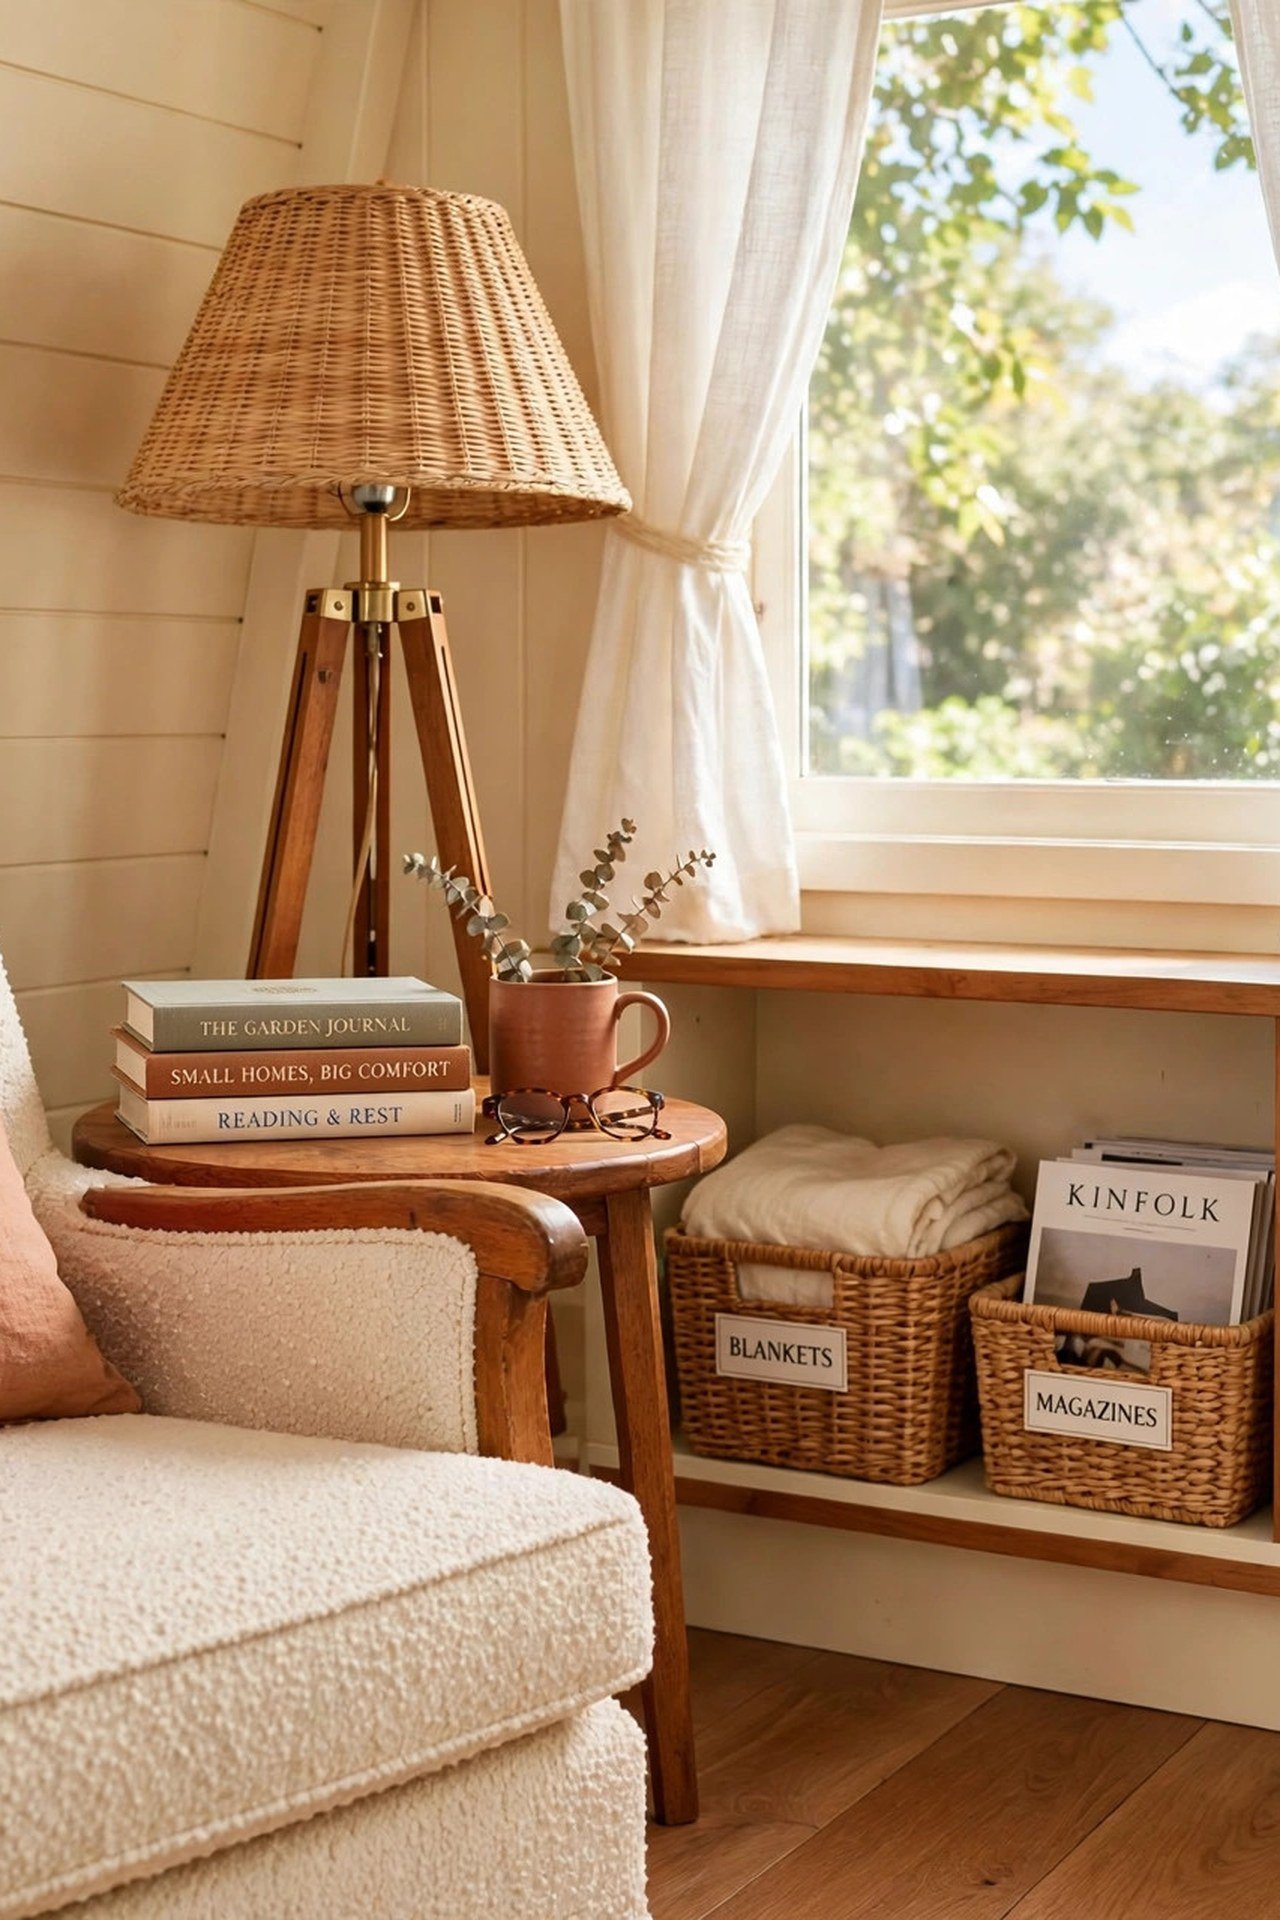
23. Finish With a Cozy Reading Corner
Every floor plan should end with a spot made for doing nothing. A reading corner needs only an armchair, a small table, and a lamp near a window. It gives the bungalow a soul, a place where the day slows down.
Steal the space from an oversized hallway, a wide window bay, or the end of the living room. A two-tone wall paint backdrop in a warm shade makes the corner feel wrapped and intentional. You will reach for a book instead of your phone.
Conclusion
These 23 small bungalow floor plan ideas prove that single-story living is not about having less. It is about choosing well. An open core, smart storage, and rooms that connect with intention can make a modest footprint feel rich and generous.
Start with the change that fits your life right now, whether it is opening a wall or adding a reading corner. Small bungalows reward every thoughtful decision. Your cozy, one-level home is closer than you think.
Frequently Asked Questions
What is a good size for a small bungalow floor plan?
Most small bungalows fall between 800 and 1,200 square feet. That range comfortably holds two bedrooms, one or two bathrooms, and an open living core. Anything under 1,000 square feet benefits most from the open layouts and pocket doors in this article.
How many bedrooms fit in a small bungalow?
Two bedrooms fit comfortably in almost every small bungalow plan. Three bedrooms are possible with a compact layout, smaller room sizes, and one shared hall bathroom. A split bedroom arrangement gives each bedroom privacy without adding square footage.
Are bungalows good for aging in place?
Yes. Single-story living with no stairs is one of the safest long-term housing choices. Wide doorways, a walk-in shower, and the laundry on the main level make a small bungalow easy to live in for decades.
How can I make a small bungalow feel larger?
Open the living core, add windows on two walls in every room, and keep ceilings high in the main space. Light colors, pocket doors, and a patio that acts as a second living room all stretch the feeling of space without adding square feet.
What is the cheapest way to add space to a bungalow?
Enclosing or upgrading the front porch and adding a simple sunroom are the most affordable gains. Both use the existing structure and foundation. A furnished patio costs even less and functions as an extra living room for most of the year.

Hi, I’m Emily! I turn messy corners into cozy, organized spots. DreamNestDecor is where I share simple, practical home ideas — decor, organization, and small-space solutions that work in real life, not just in photos. Every idea here is carefully researched before it’s shared.