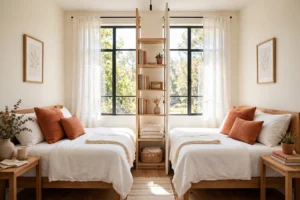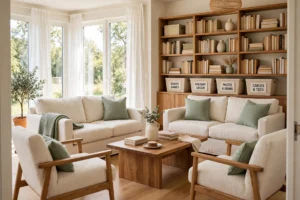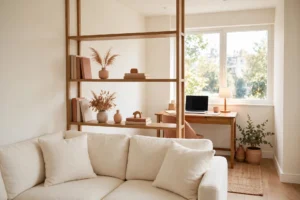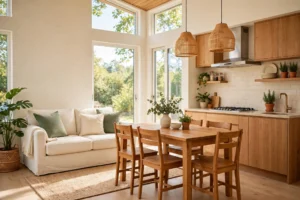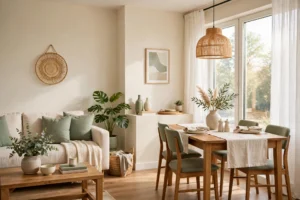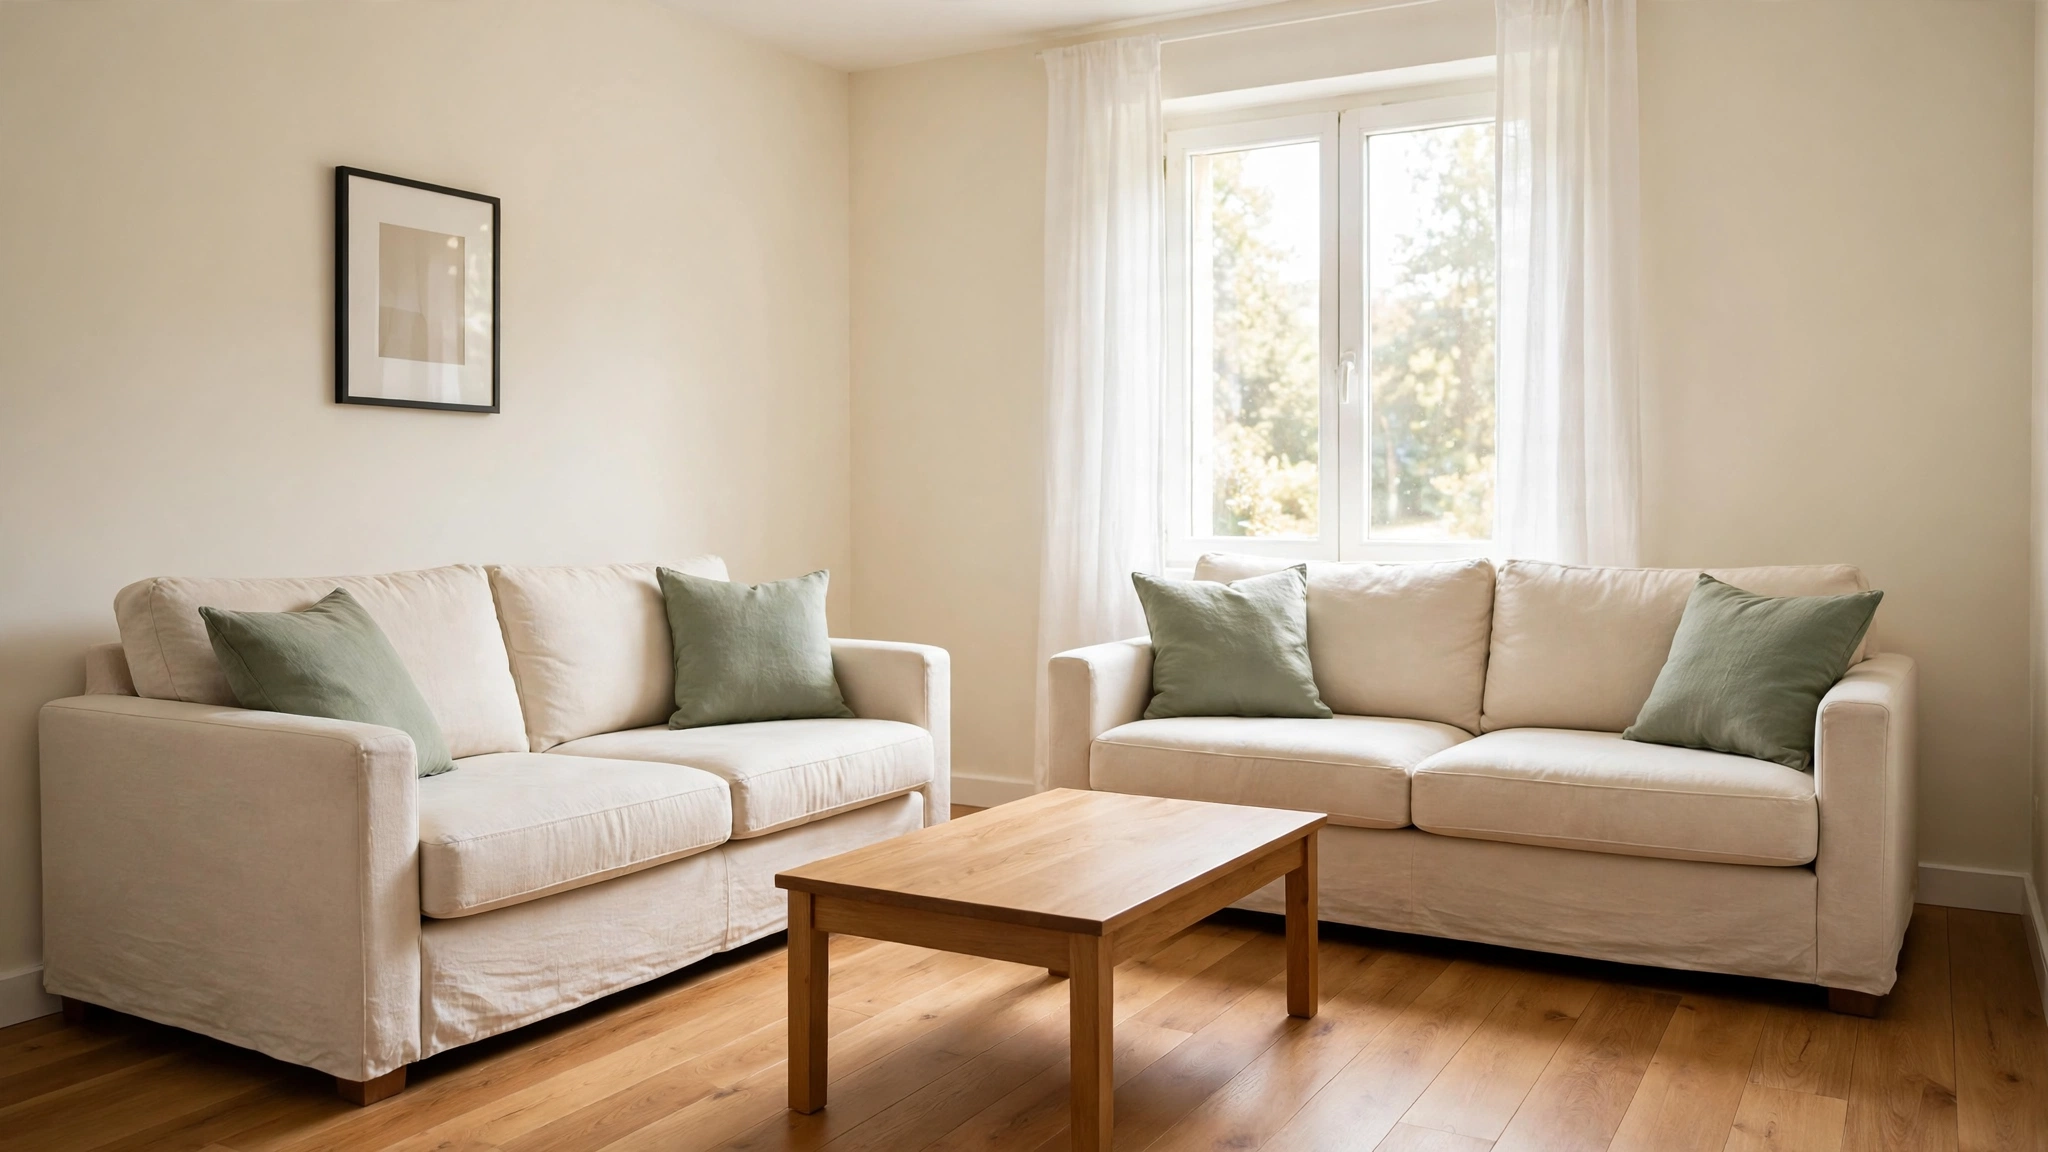
Picture this: you walk into a small living room and find two sofas arranged so well that the room feels open, calm, and ready for a long chat. One sofa holds the morning light by the window, the other faces it across a low coffee table, and every seat feels like the best seat in the house. That balanced and welcoming feeling is exactly what a good two-sofa layout gives to a small space.
You do not need a large room or new furniture to make it work. All you need is a clear plan for where each sofa goes and how people move between them. These 23 small living room layout ideas with two sofas will help you fit both seats into a compact room without crowding it, one smart arrangement at a time.
1. Face the Sofas Across a Coffee Table
Facing two sofas across a coffee table is the classic layout for a reason, and it works beautifully in a small living room. The sofas create a natural conversation area, and the table in the middle gives everyone a place for a cup of tea or a book. The arrangement feels balanced because each sofa has the same view of the other.
Leave about 45 to 60 centimeters between each sofa and the table so legs have room to pass and reach. A low rectangular table suits this layout best because it keeps sightlines open across the room. This setup makes the living room feel like a proper gathering place, even when the floor space is limited.
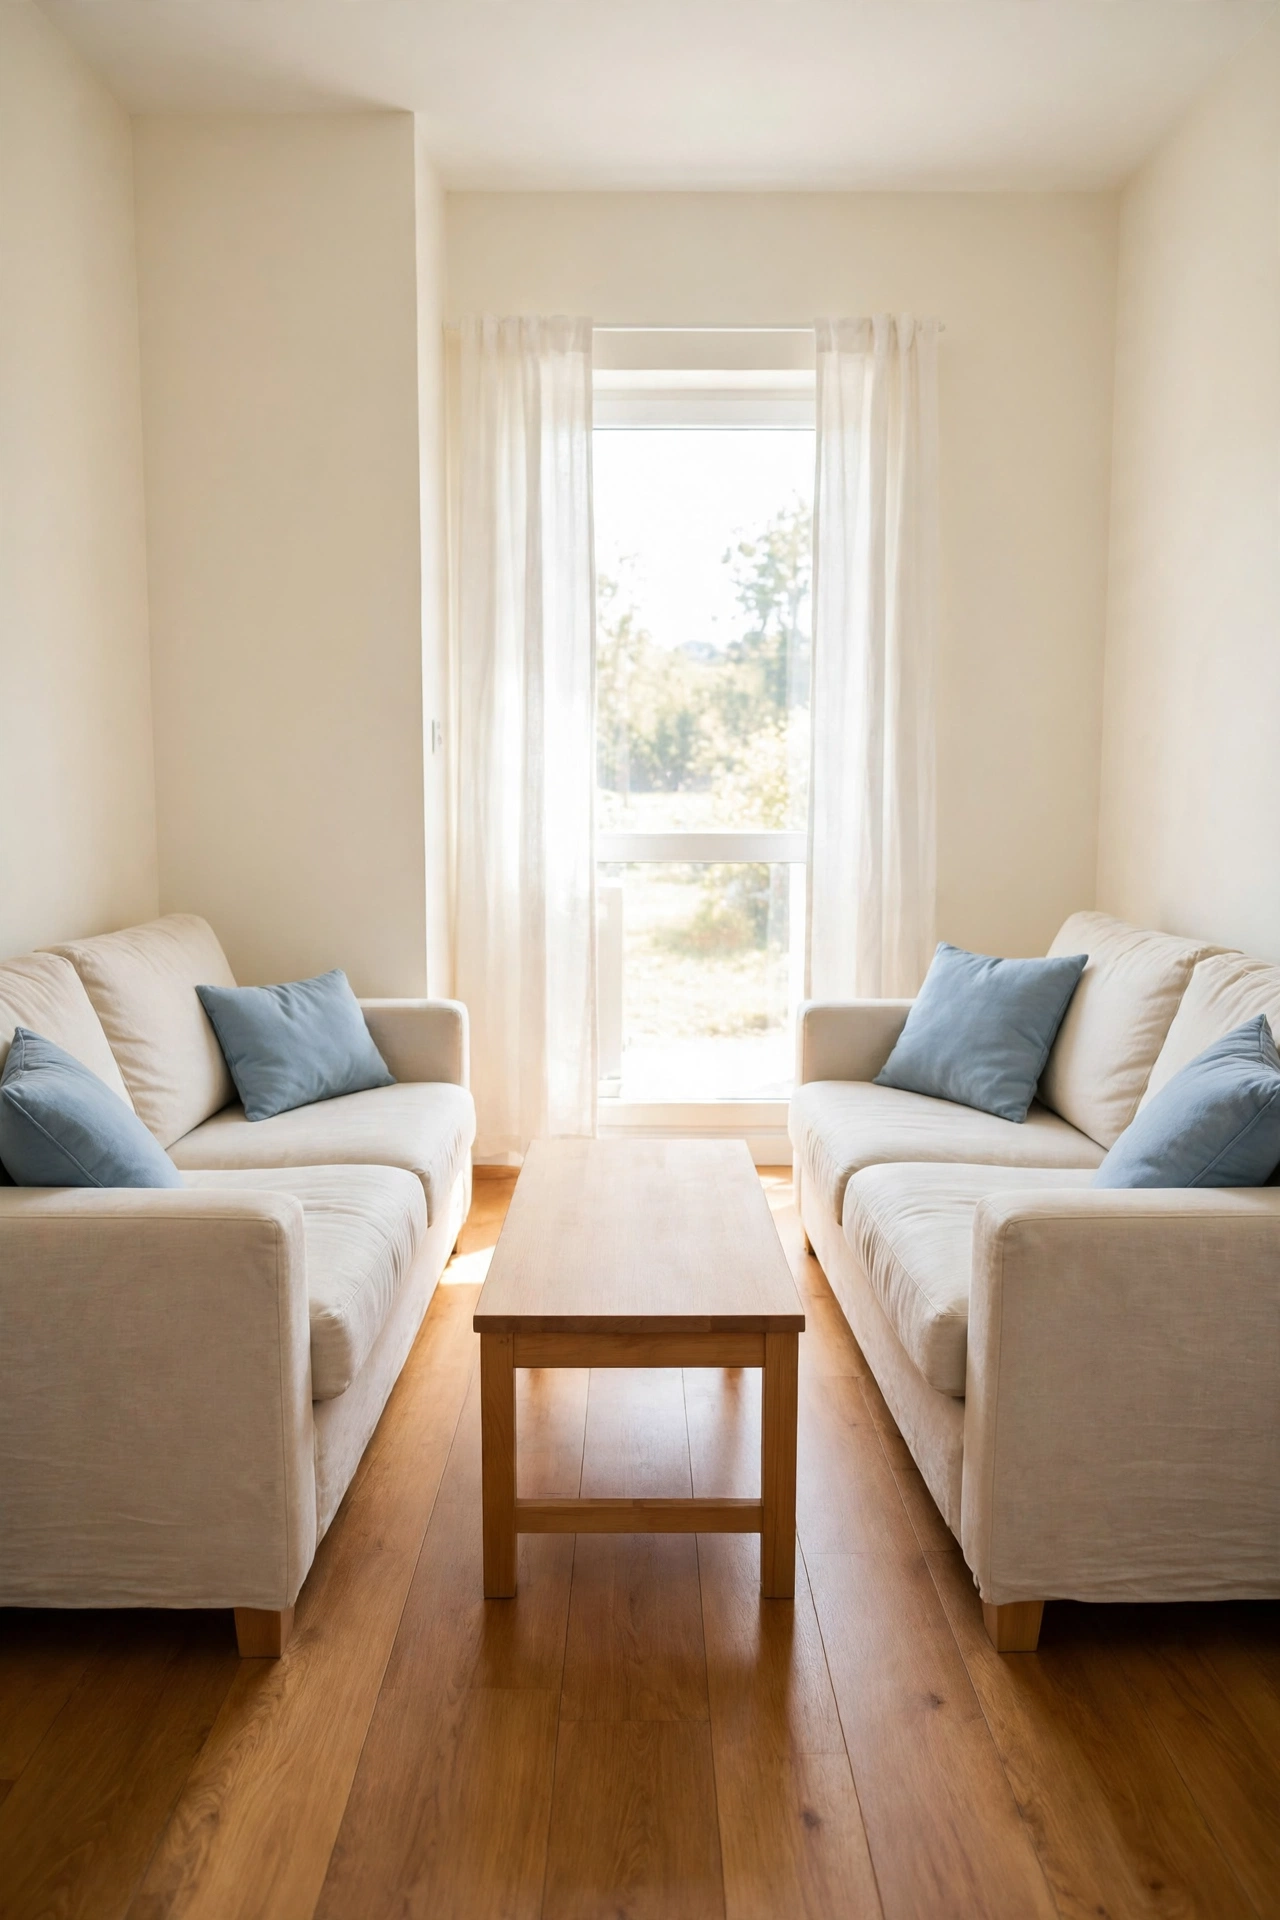
2. Place the Sofas in an L Shape in the Corner
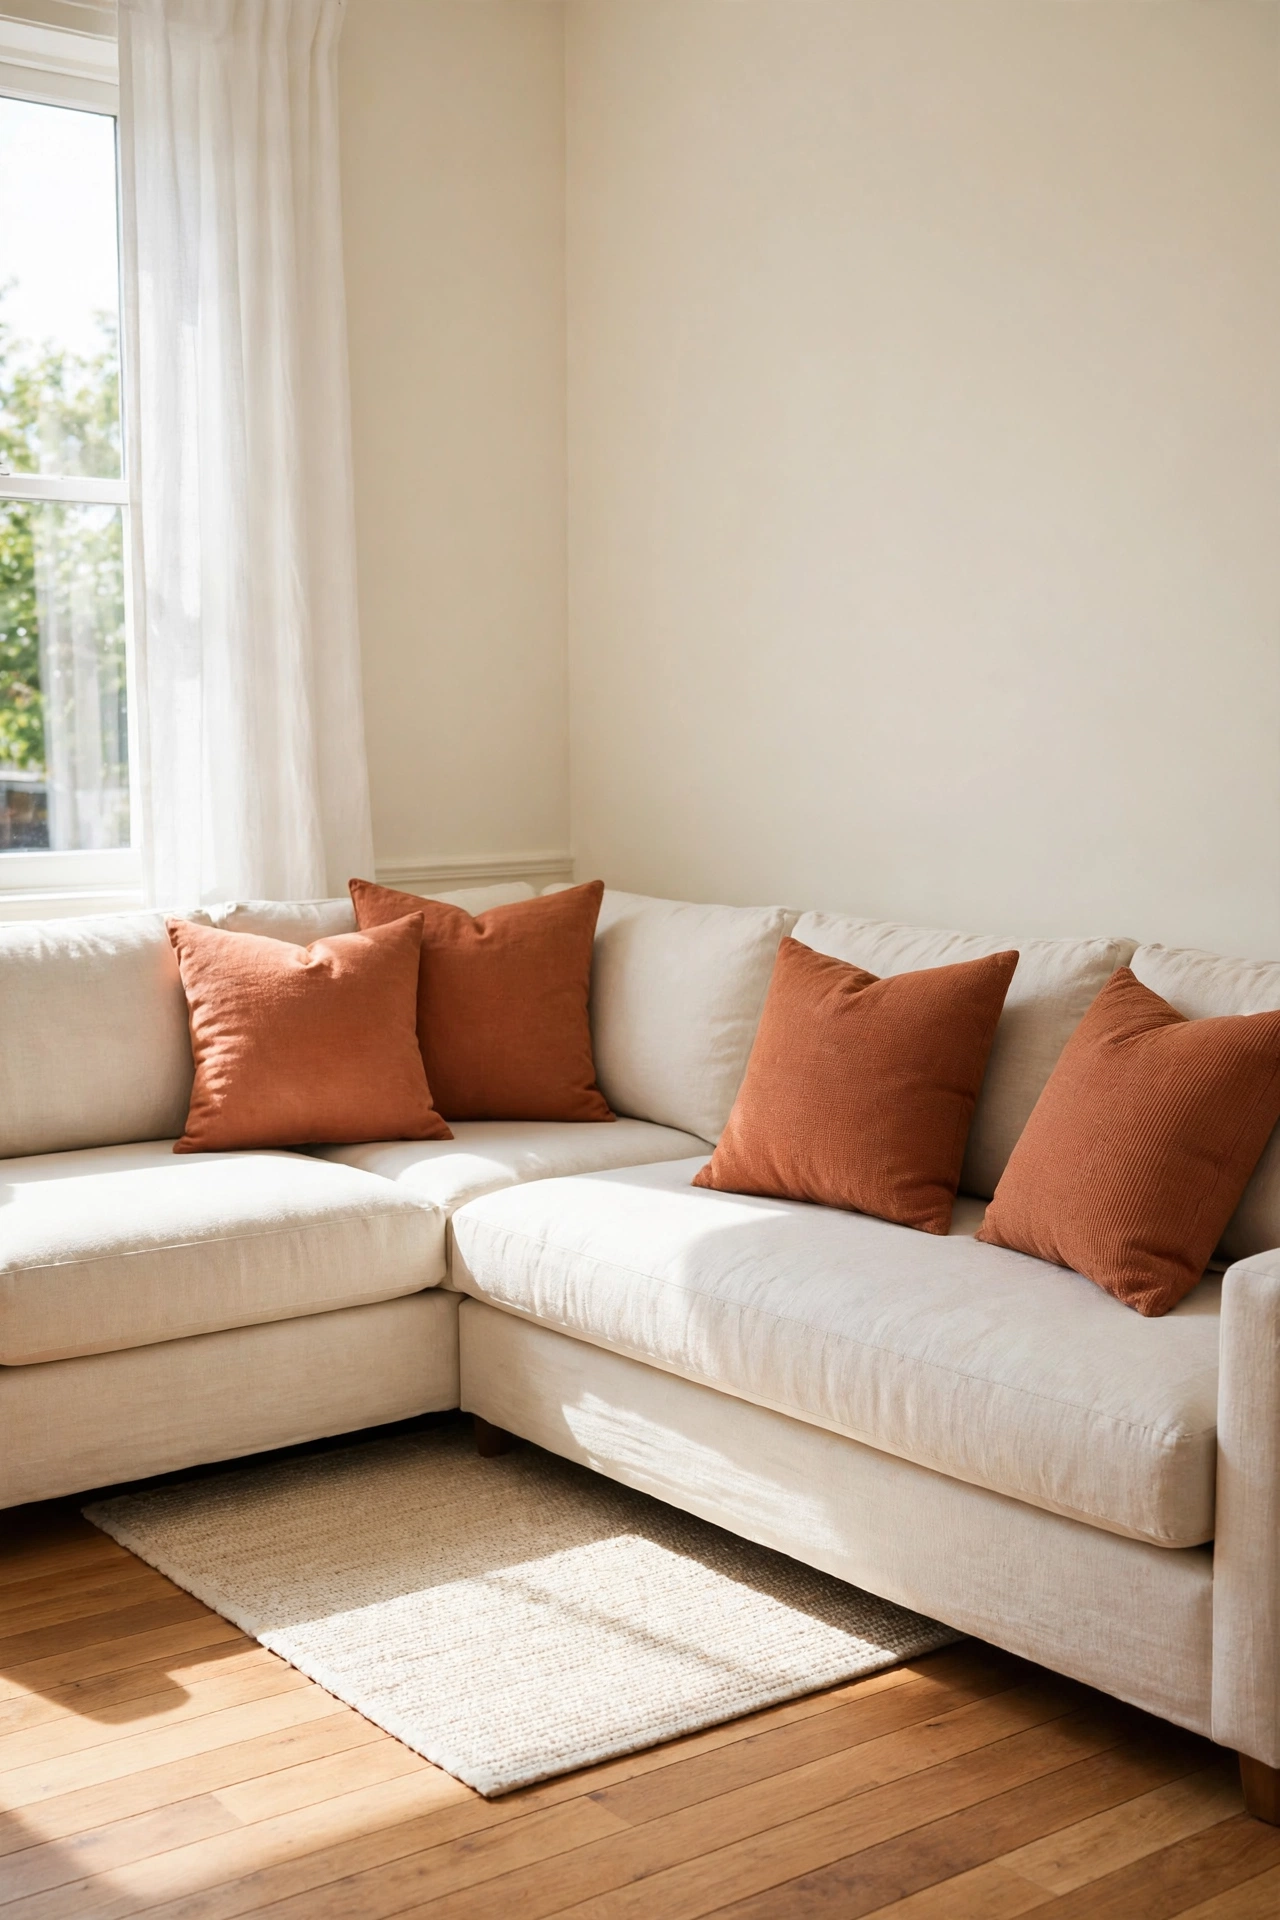
An L-shaped arrangement tucks both sofas into one corner and frees the rest of the room for movement. One sofa sits along the long wall, the other along the short wall, and the corner between them becomes a cozy spot for a floor lamp or a small side table. The shape feels natural because it follows the lines of the room.
This layout works especially well in square rooms where a straight arrangement would block the door or the window. Add a rug under the front legs of both sofas to anchor the corner and define the seating area. The rest of the floor stays open for a bookshelf, a plant, or a clear path through the room.
3. Float One Sofa as a Room Divider
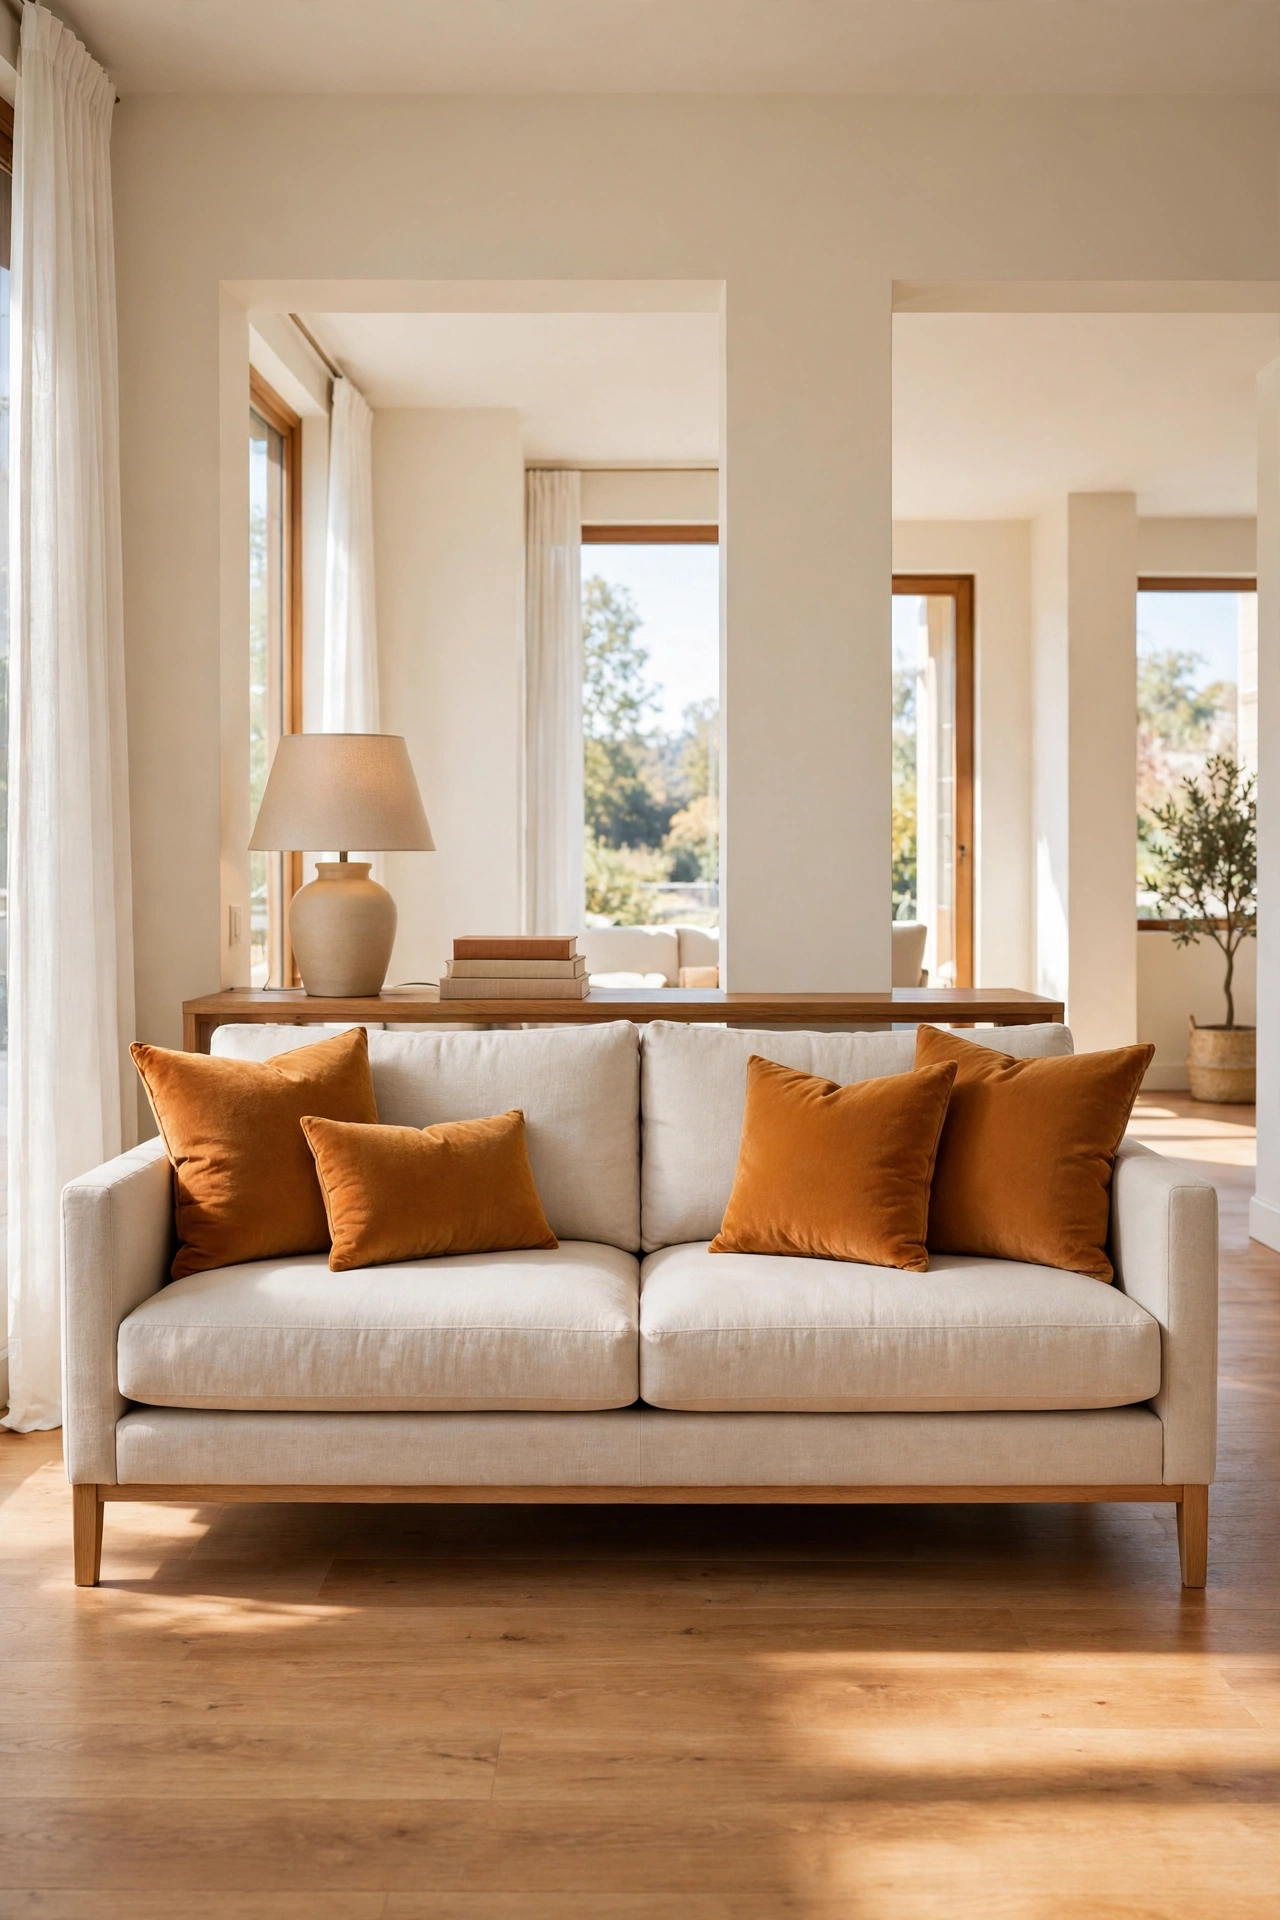
Floating one sofa away from the wall turns it into a gentle room divider that separates the living area from the rest of the space. The sofa back faces the dining table or the entryway, while the seat faces the television or the fireplace. The room gains two clear zones without any wall or screen.
Choose a sofa with a neat finished back for this position, since the back will be visible from the other side. A narrow console table behind the floating sofa adds storage and gives the back a finished look. This layout makes an open plan room feel organized while keeping the living area open and airy.
4. Put Both Sofas Against Opposite Walls
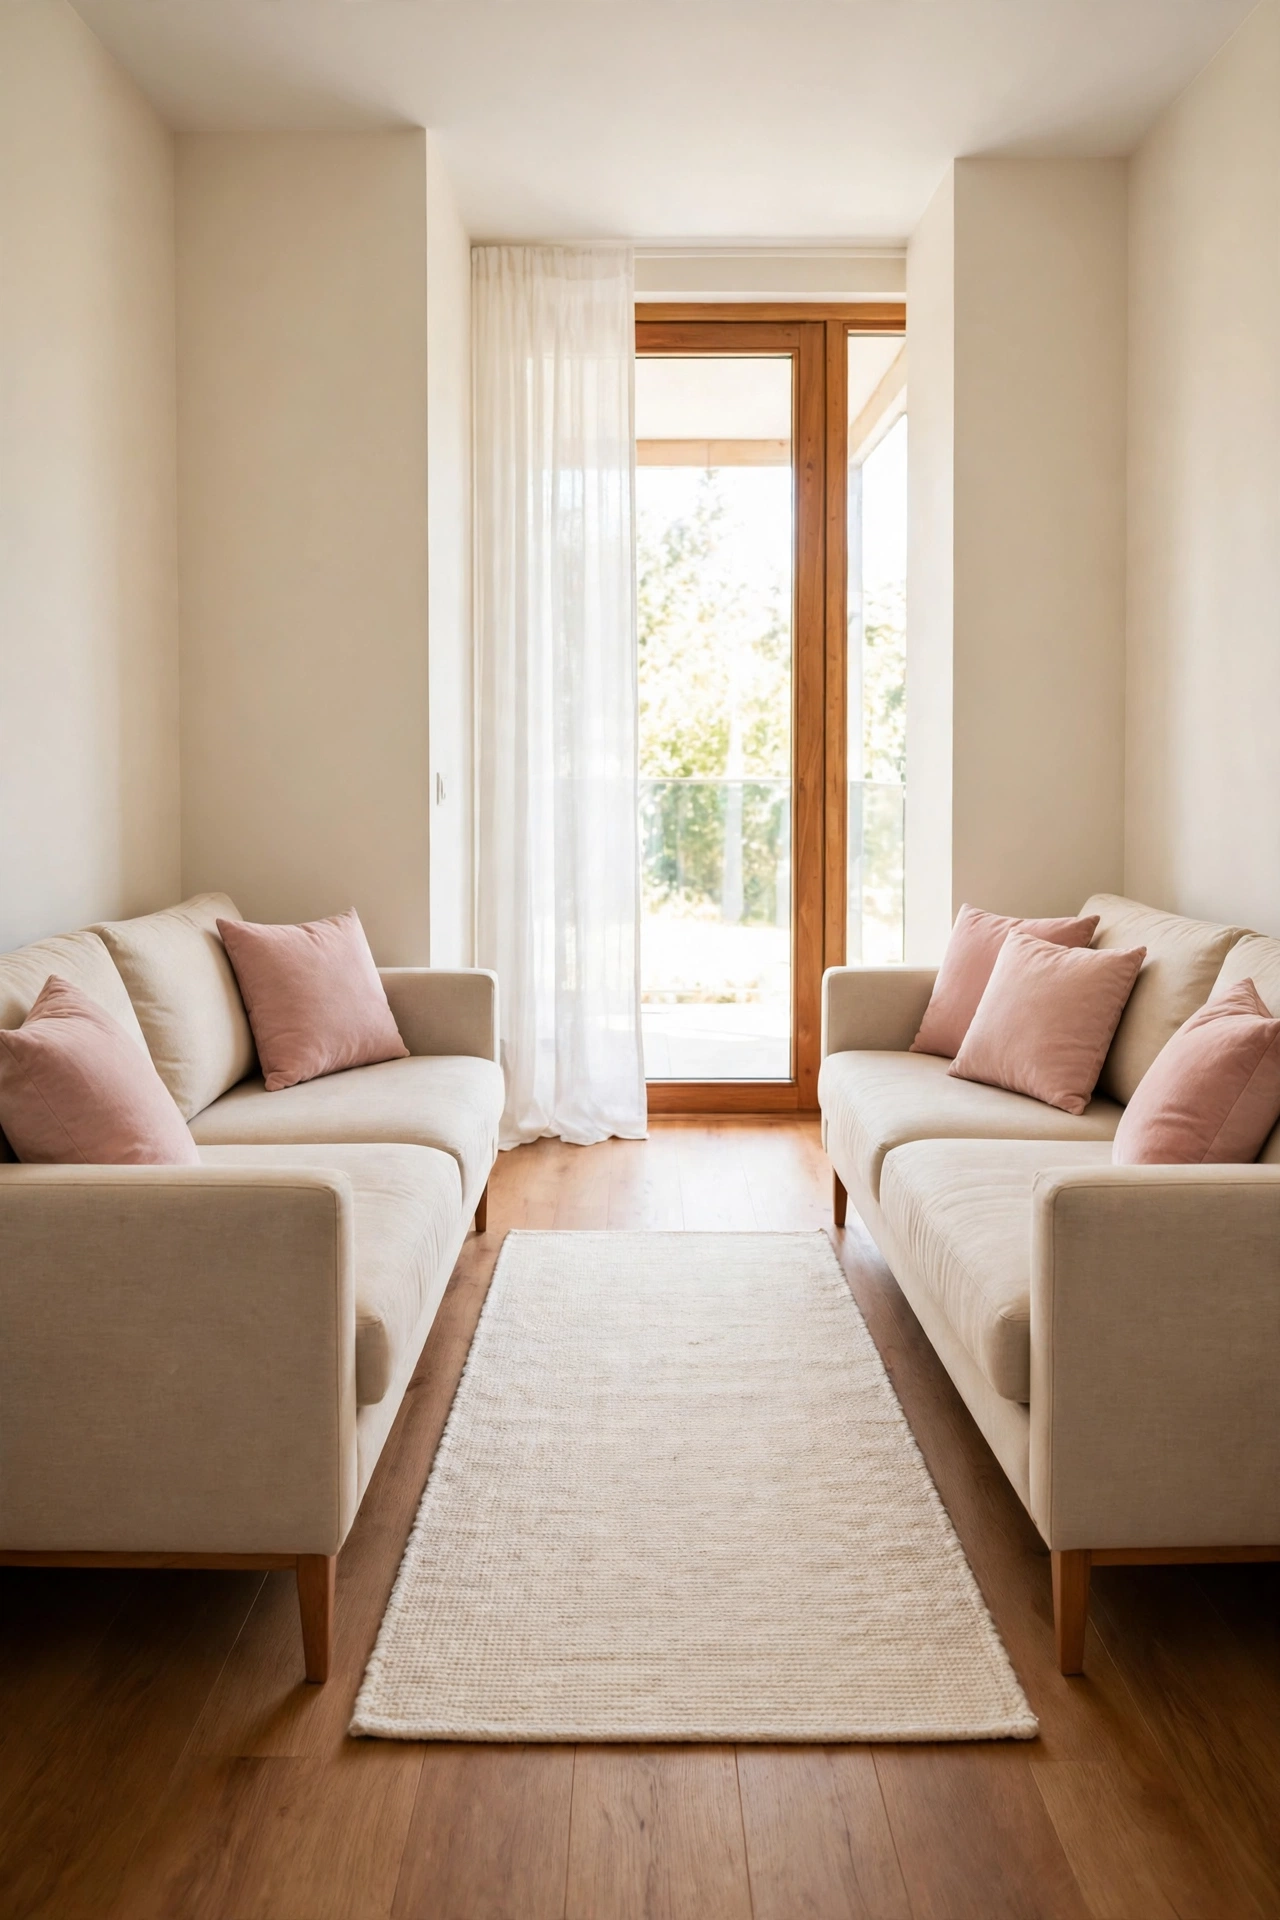
Placing both sofas against opposite walls is the simplest way to keep the middle of the room completely clear. Each sofa has a wall behind it, which makes the seating feel stable and secure, and the open floor between them becomes a flexible space for play, exercise, or a coffee table on wheels.
This arrangement suits long narrow living rooms where floating furniture would block the walkway. Keep the distance between the sofas comfortable for conversation, and add a rug in the center to pull the two sides together. The room feels wider because the eye travels across the open floor from one sofa to the other.
5. Angle the Sofas Toward the Fireplace
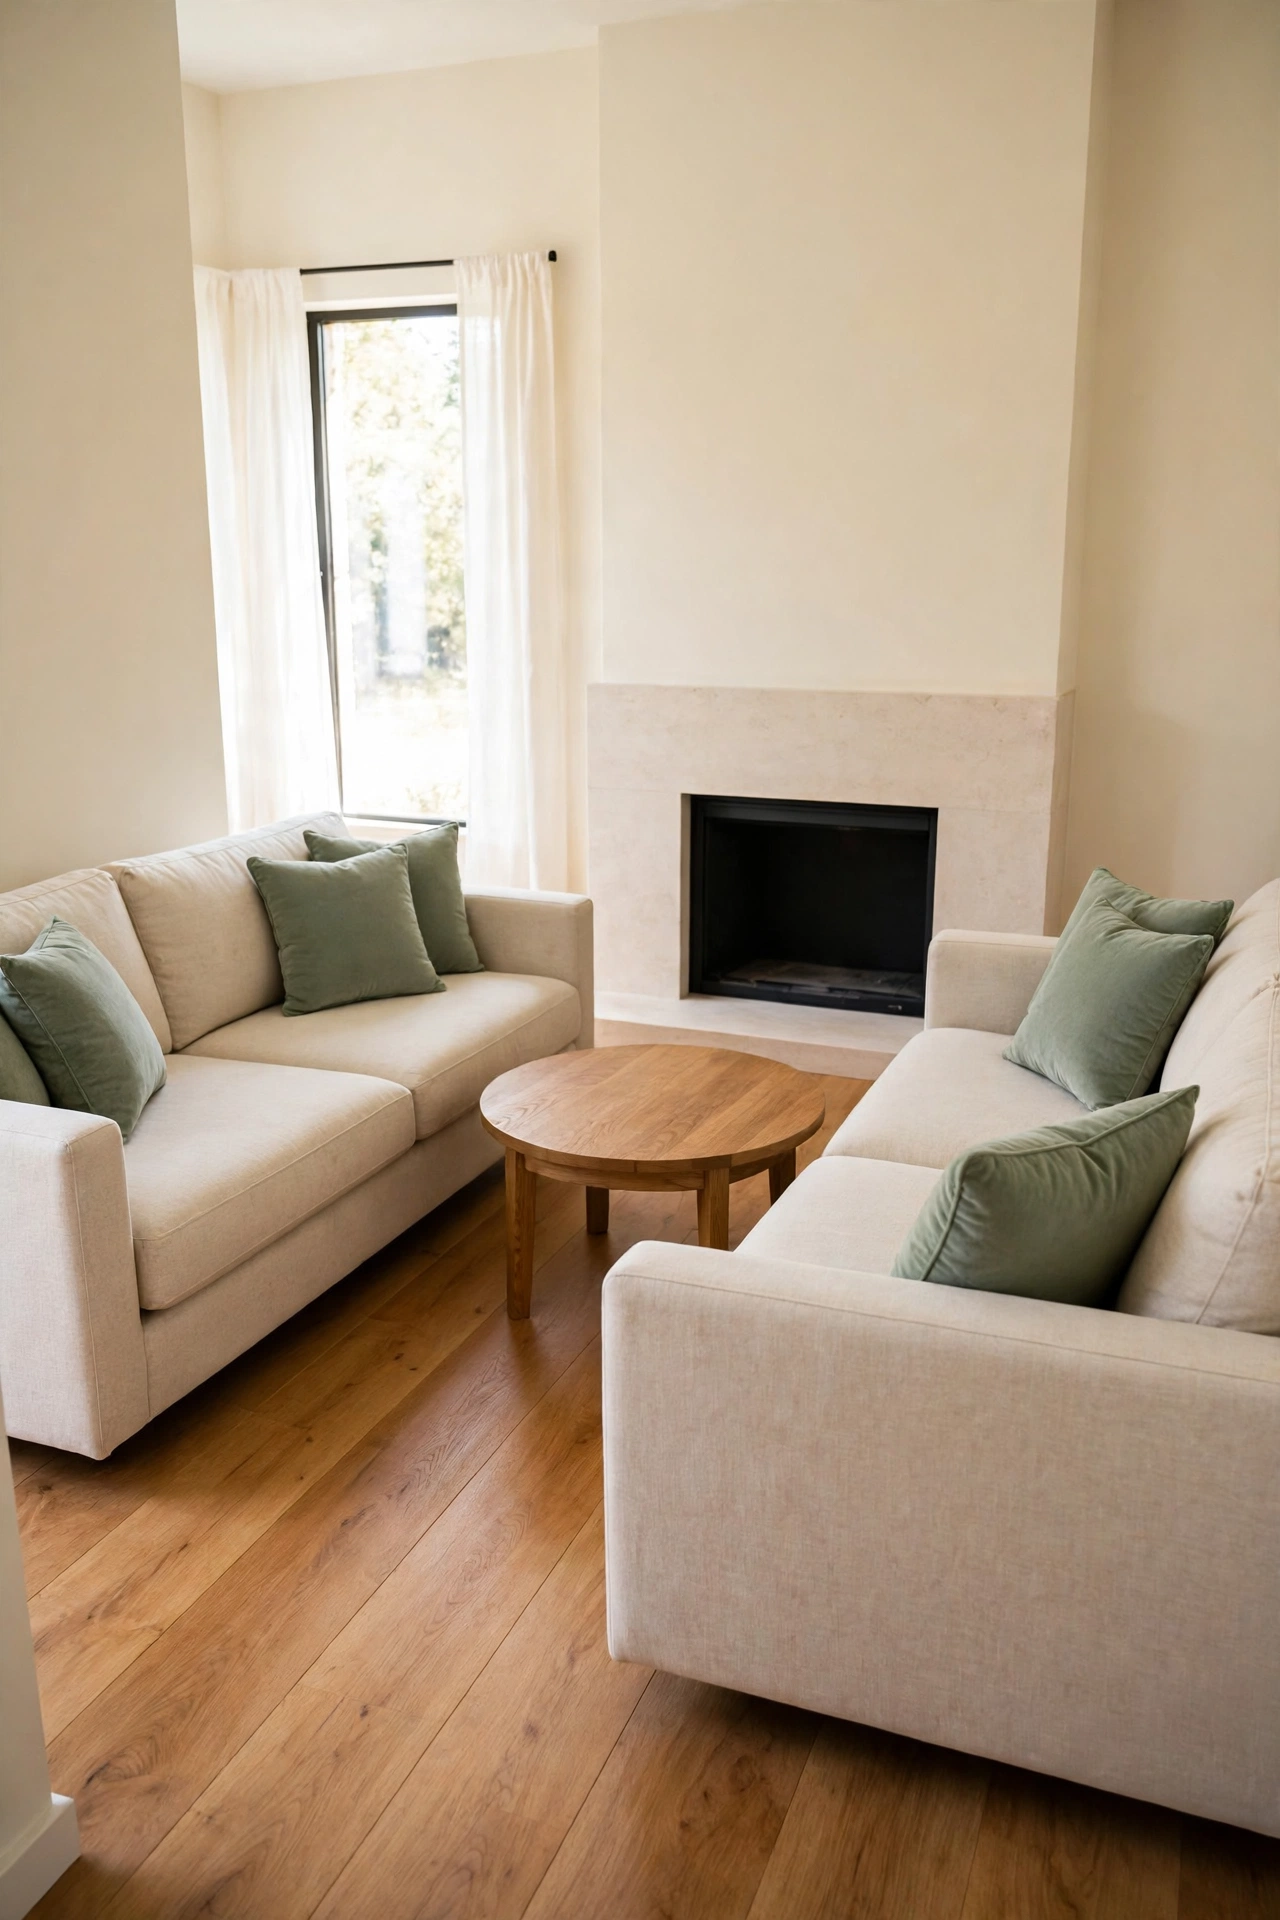
Angling both sofas slightly toward the fireplace creates a warm focal point that draws the whole room together. The sofas form a soft V shape around the hearth, and every seat has a clear view of the fire. The angled lines also make a small room feel less boxy and more relaxed.
Keep the angles gentle, about 15 to 20 degrees, so the sofas still feel aligned with the rug and the coffee table. A round coffee table suits this layout because it echoes the soft angles of the seating. This arrangement turns the fireplace into the heart of the room, even in a compact space.
6. Create a Conversation Corner with a Rug
A large rug can turn two sofas into a conversation corner even when the room is small. Place the rug under the front legs of both sofas and let it extend a little beyond the seating on all sides. The rug marks the boundary of the conversation area and makes the sofas feel like a matched pair.
Choose a rug in a calm color with a simple pattern so the room stays peaceful rather than busy. The rug also softens footsteps and adds warmth underfoot, which matters in a room where people sit close together. For more ways to shape a cozy reading spot in a small room, see these small reading nook layout ideas. A well placed rug is often the single change that makes a two-sofa room feel finished.
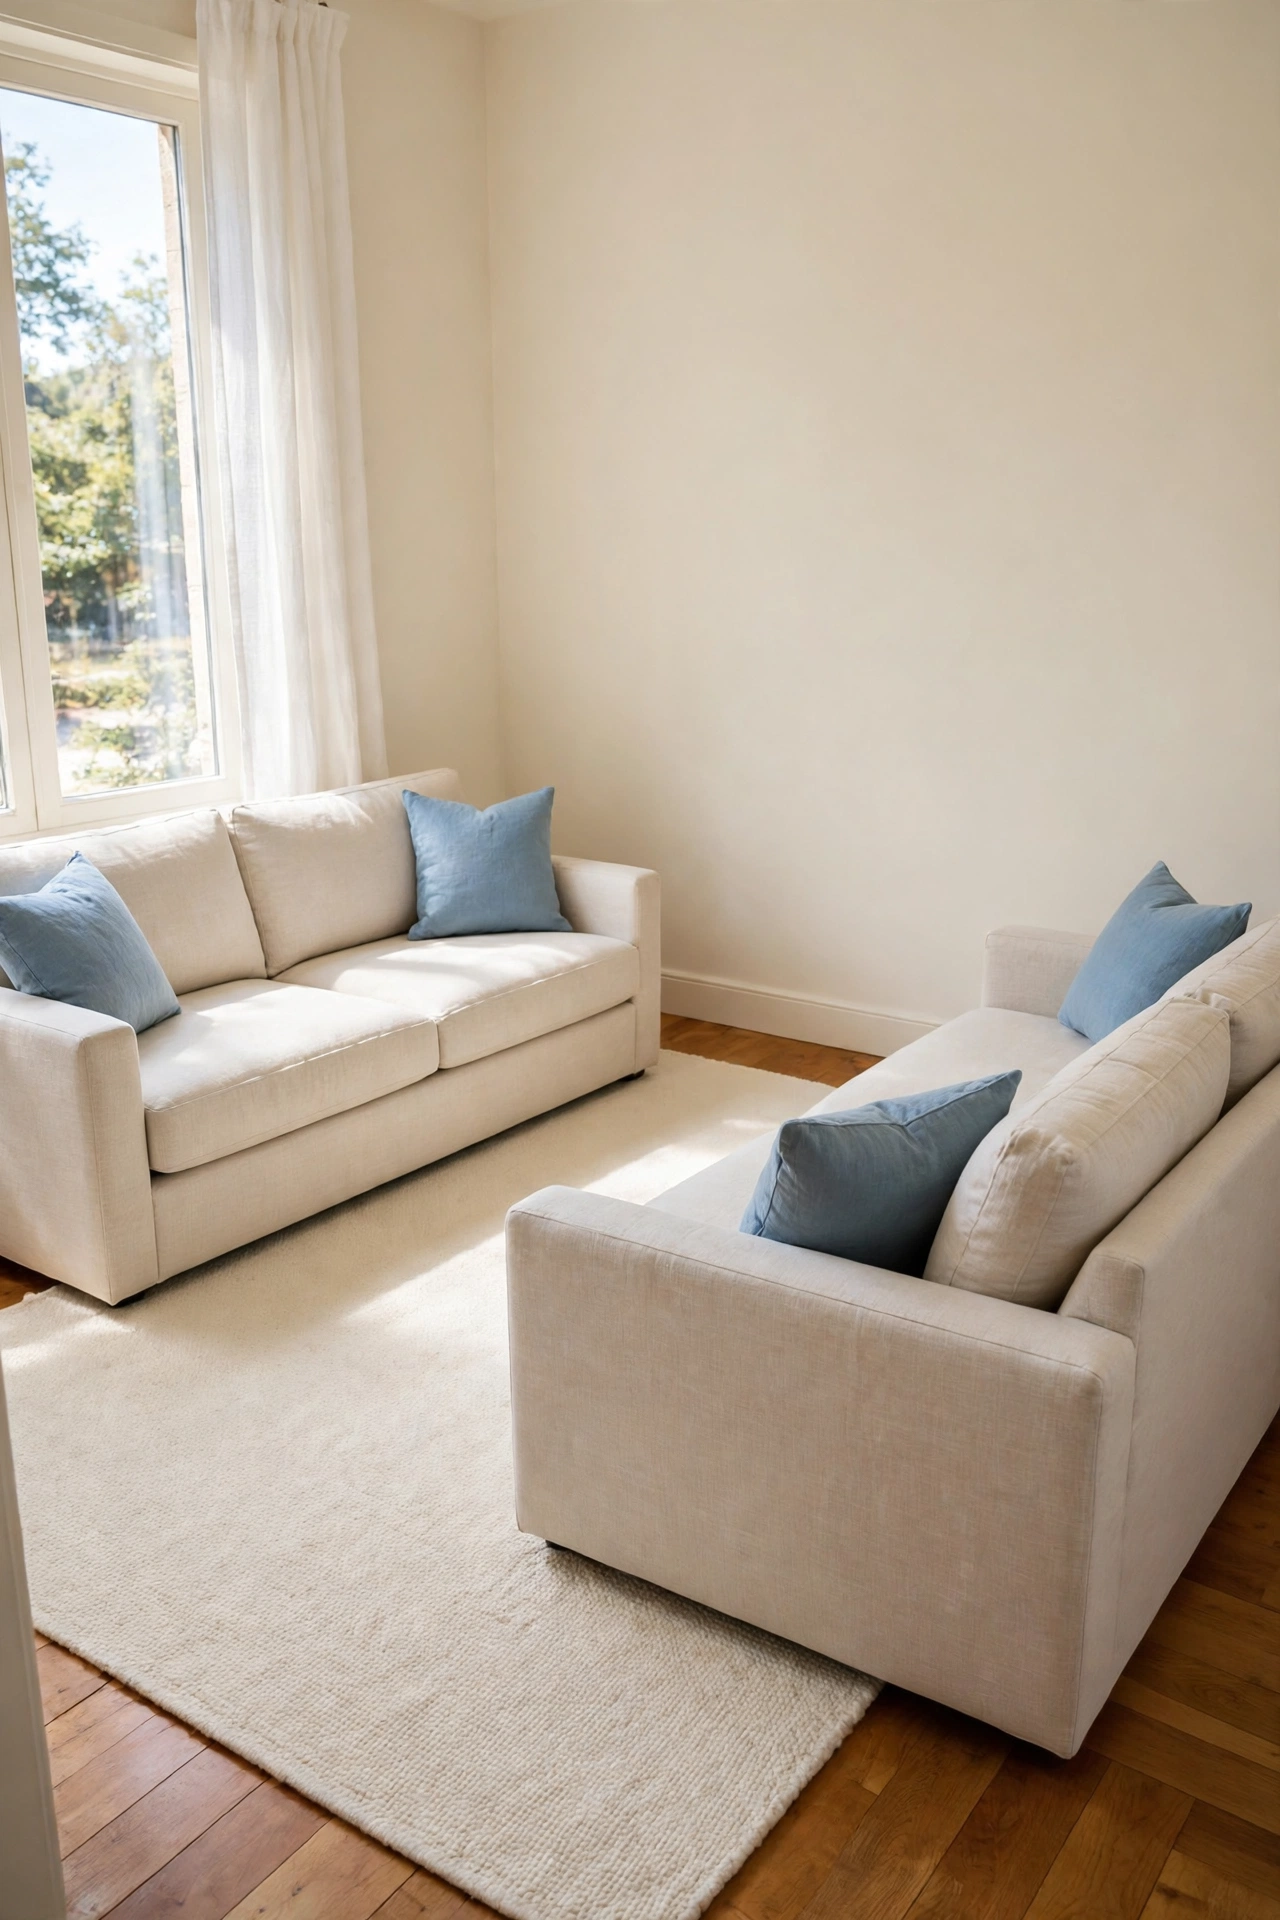
7. Pair a Full Sofa with a Compact Loveseat
A full sofa paired with a compact loveseat gives you two seats without overwhelming a small room. The loveseat takes up far less floor space than a second full sofa, yet it still seats two people comfortably. The size difference also adds visual variety, so the room looks styled rather than matched.
Place the loveseat opposite the sofa for a balanced face-to-face layout, or at a right angle for an L shape. Keep the seat heights similar so the pair looks intentional. This combination is the easiest way to fit two sofas into a room that feels too small for two full-size pieces.
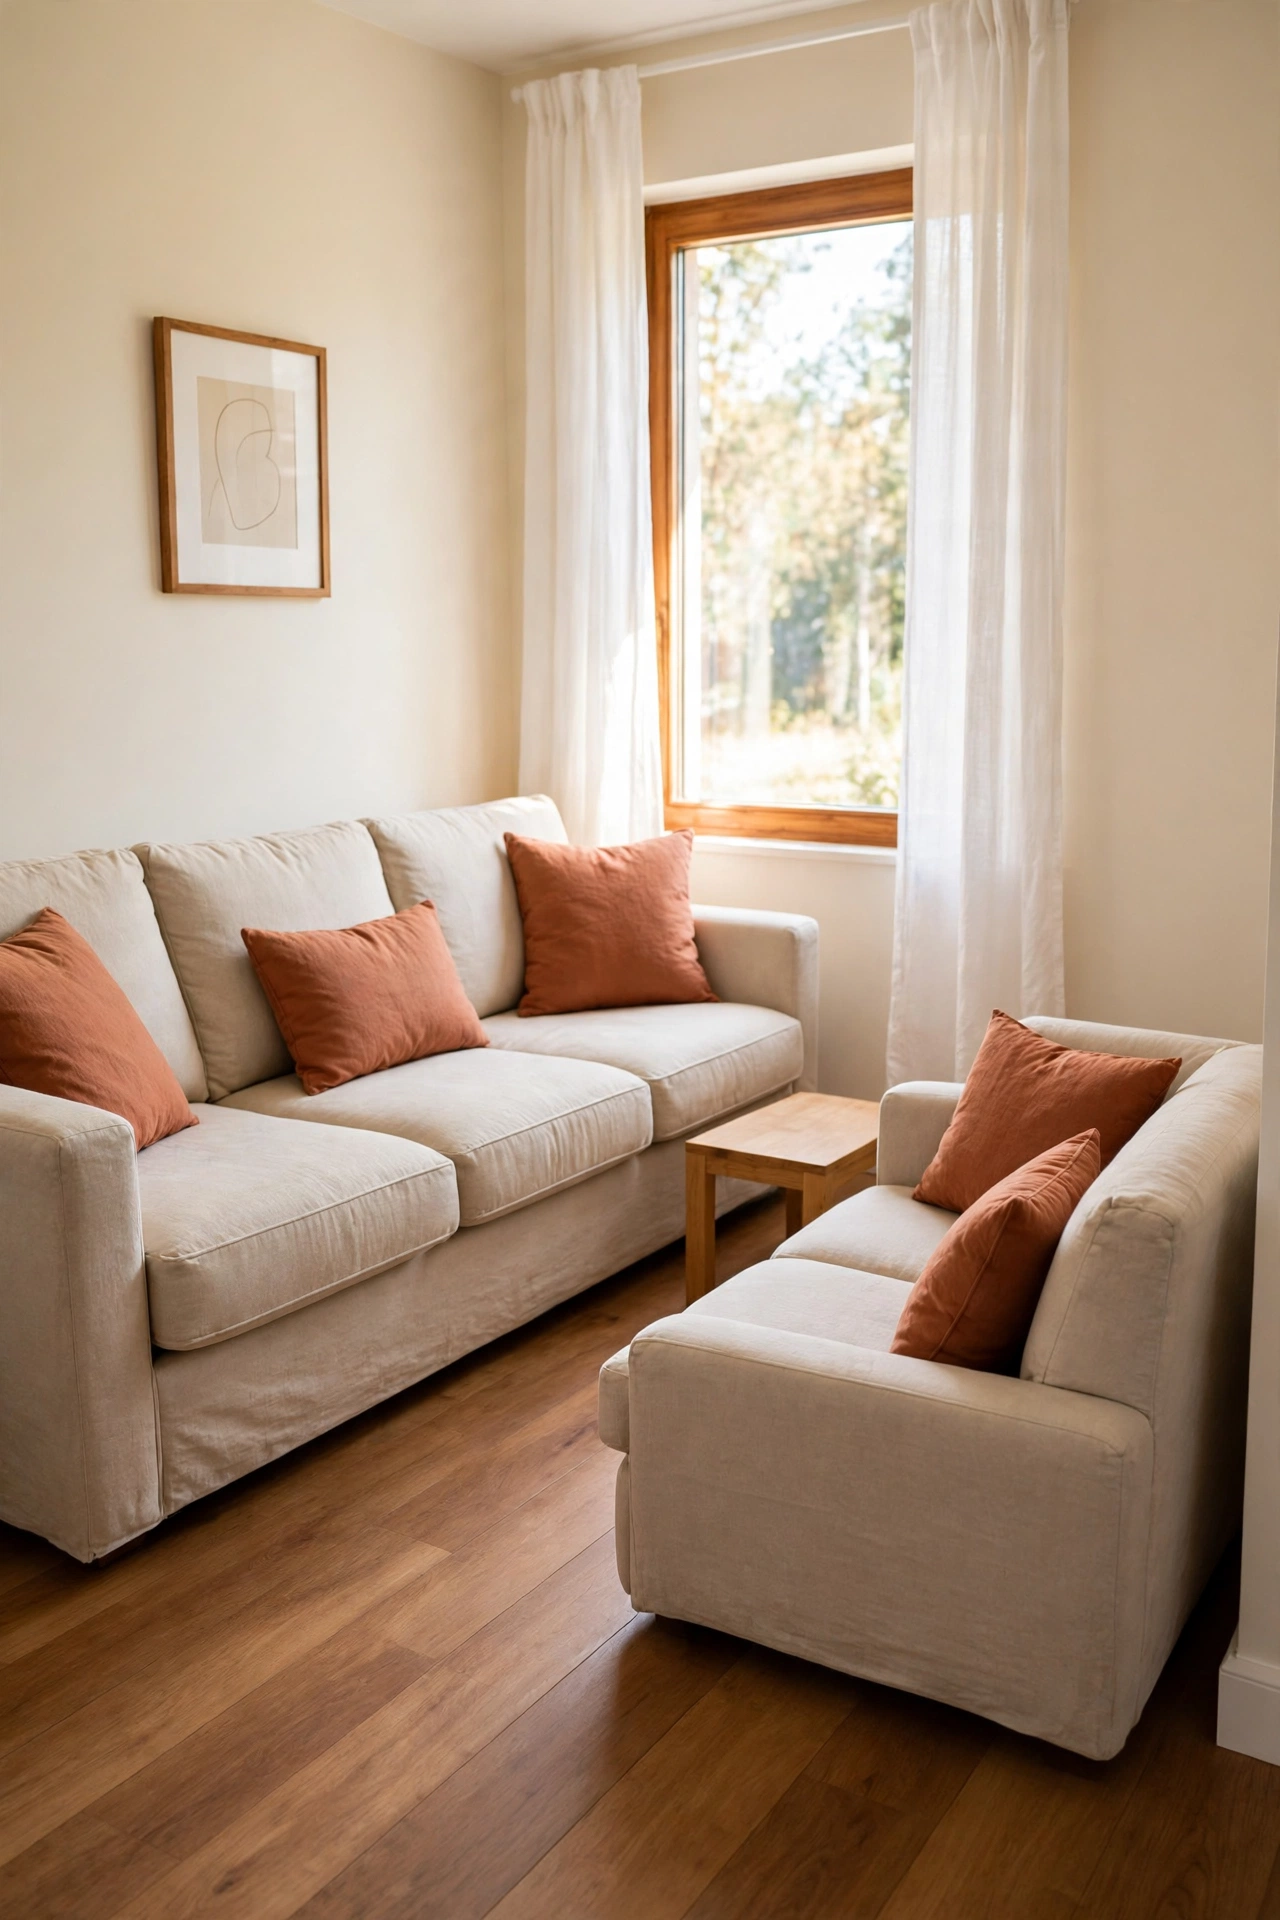
8. Use a Narrow Console Behind One Sofa
A narrow console table behind one sofa adds storage and display space without taking up a useful walkway. The console holds a lamp, a few books, or a basket of chargers, and it gives the back of the sofa a finished look. The table is slim enough to fit in the gap between the sofa and the wall.
Choose a console that is a little shorter than the sofa back so it stays hidden from the front view. A console with a lower shelf doubles the storage and keeps blankets or magazines out of sight. This small addition makes the whole layout feel more organized and complete.
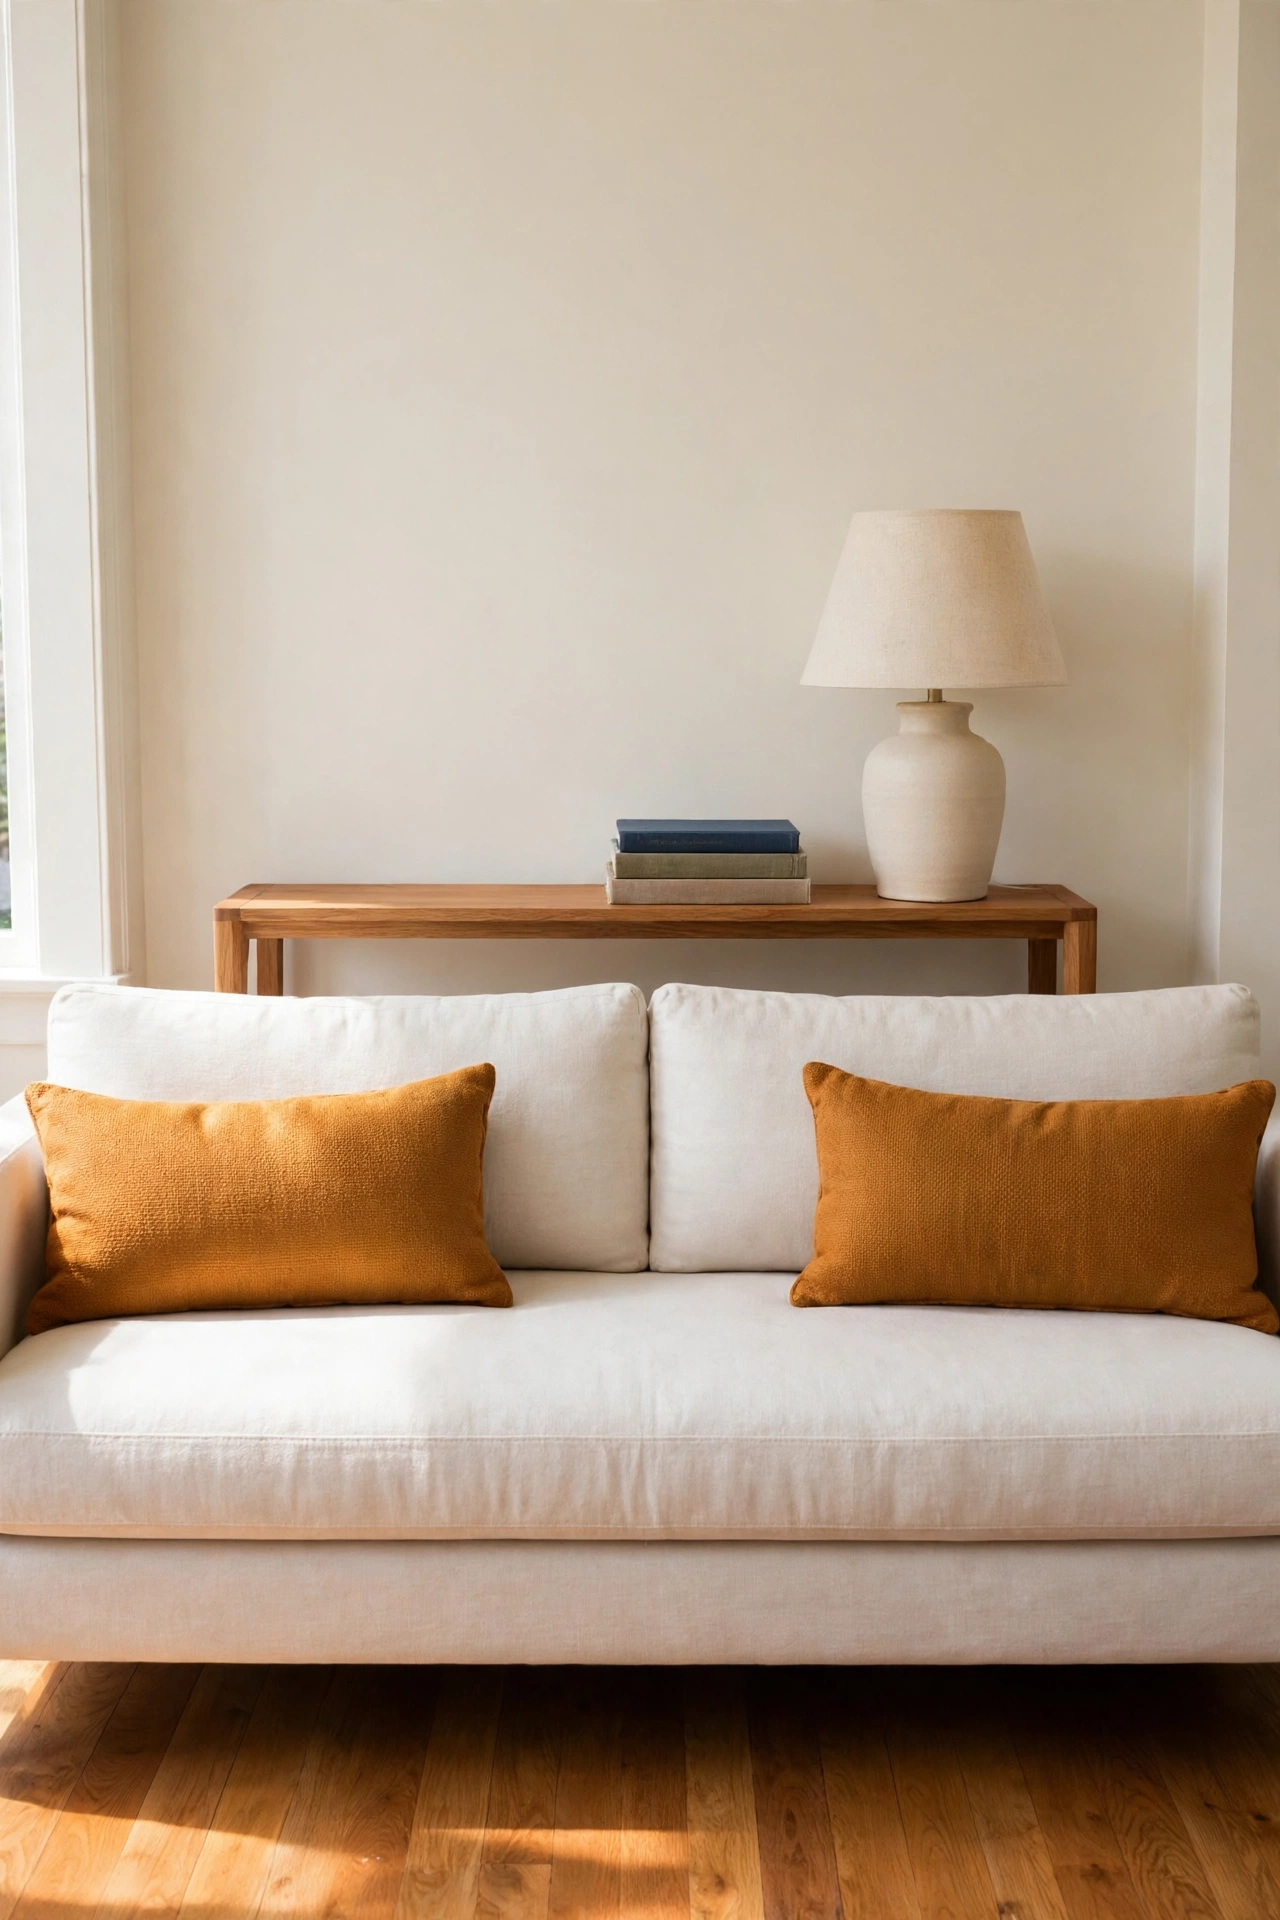
9. Carve a Work Zone Behind the Second Sofa
The space behind the second sofa can become a small work zone with just a desk and a chair. A slim desk against the wall behind the sofa holds a laptop and a few supplies, while the sofa back hides the work area from the main seating. The room gains a home office without losing any living space.
Keep the desk narrow and the chair light so the zone never feels heavy or crowded. A small lamp on the desk gives the work corner its own glow in the evening. For more ideas on fitting a workspace into a compact home, see these small home office layout ideas. This layout works best when the sofa back is tall enough to screen the desk from the seating area.
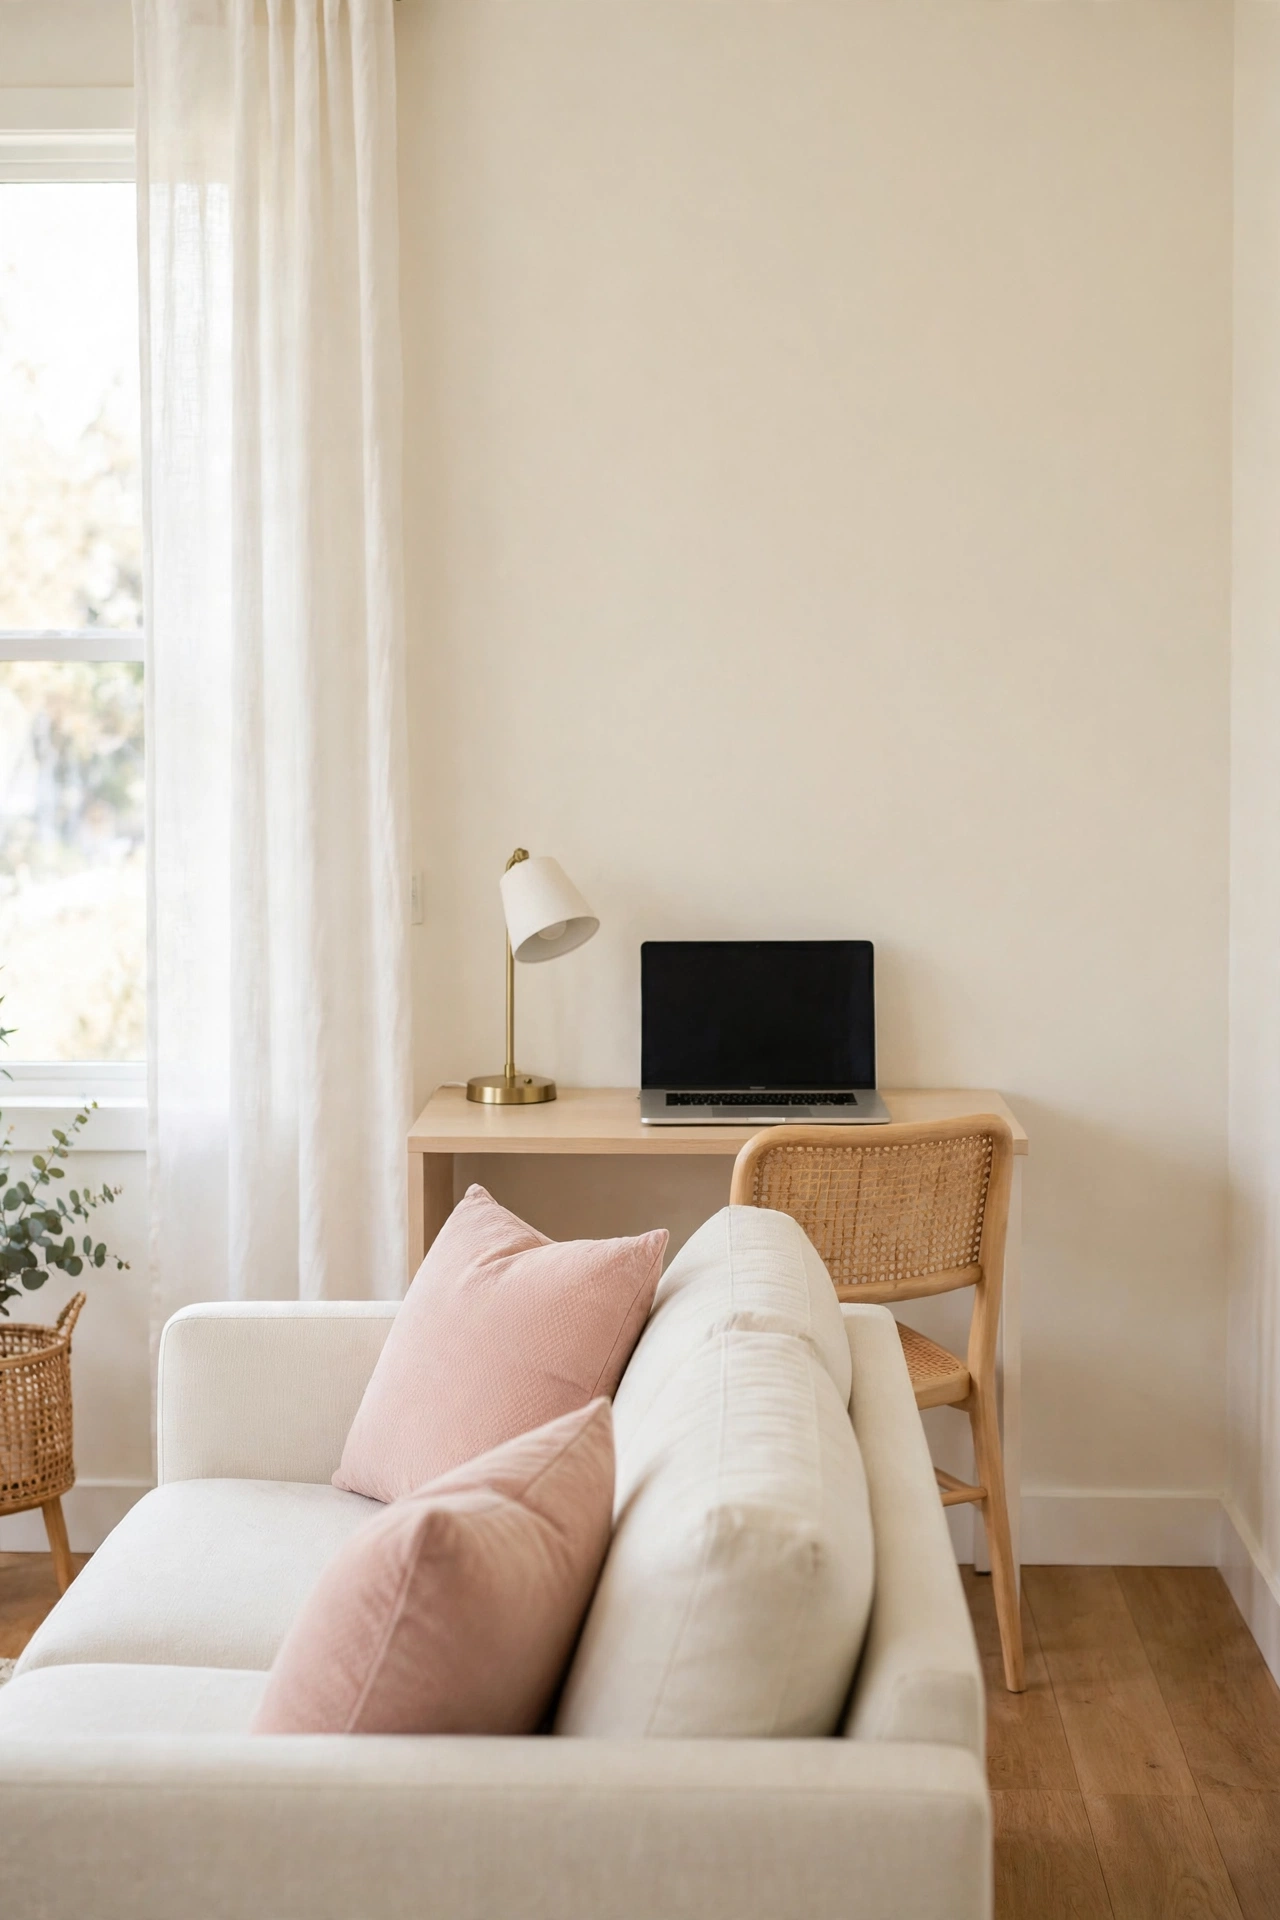
10. Keep a Clear Walkway Between the Sofas
A clear walkway between the sofas keeps a small living room easy to move through, even with two large seats. Leave at least 75 centimeters of open floor on the main path from the door to the kitchen or the hallway. People can pass without squeezing past knees or coffee cups.
Plan the walkway before you place the furniture, and mark it with tape on the floor while you arrange the room. Keep the path free of baskets, floor lamps, and trailing cables. A room with a clear walkway feels larger than the same room with furniture blocking every route.
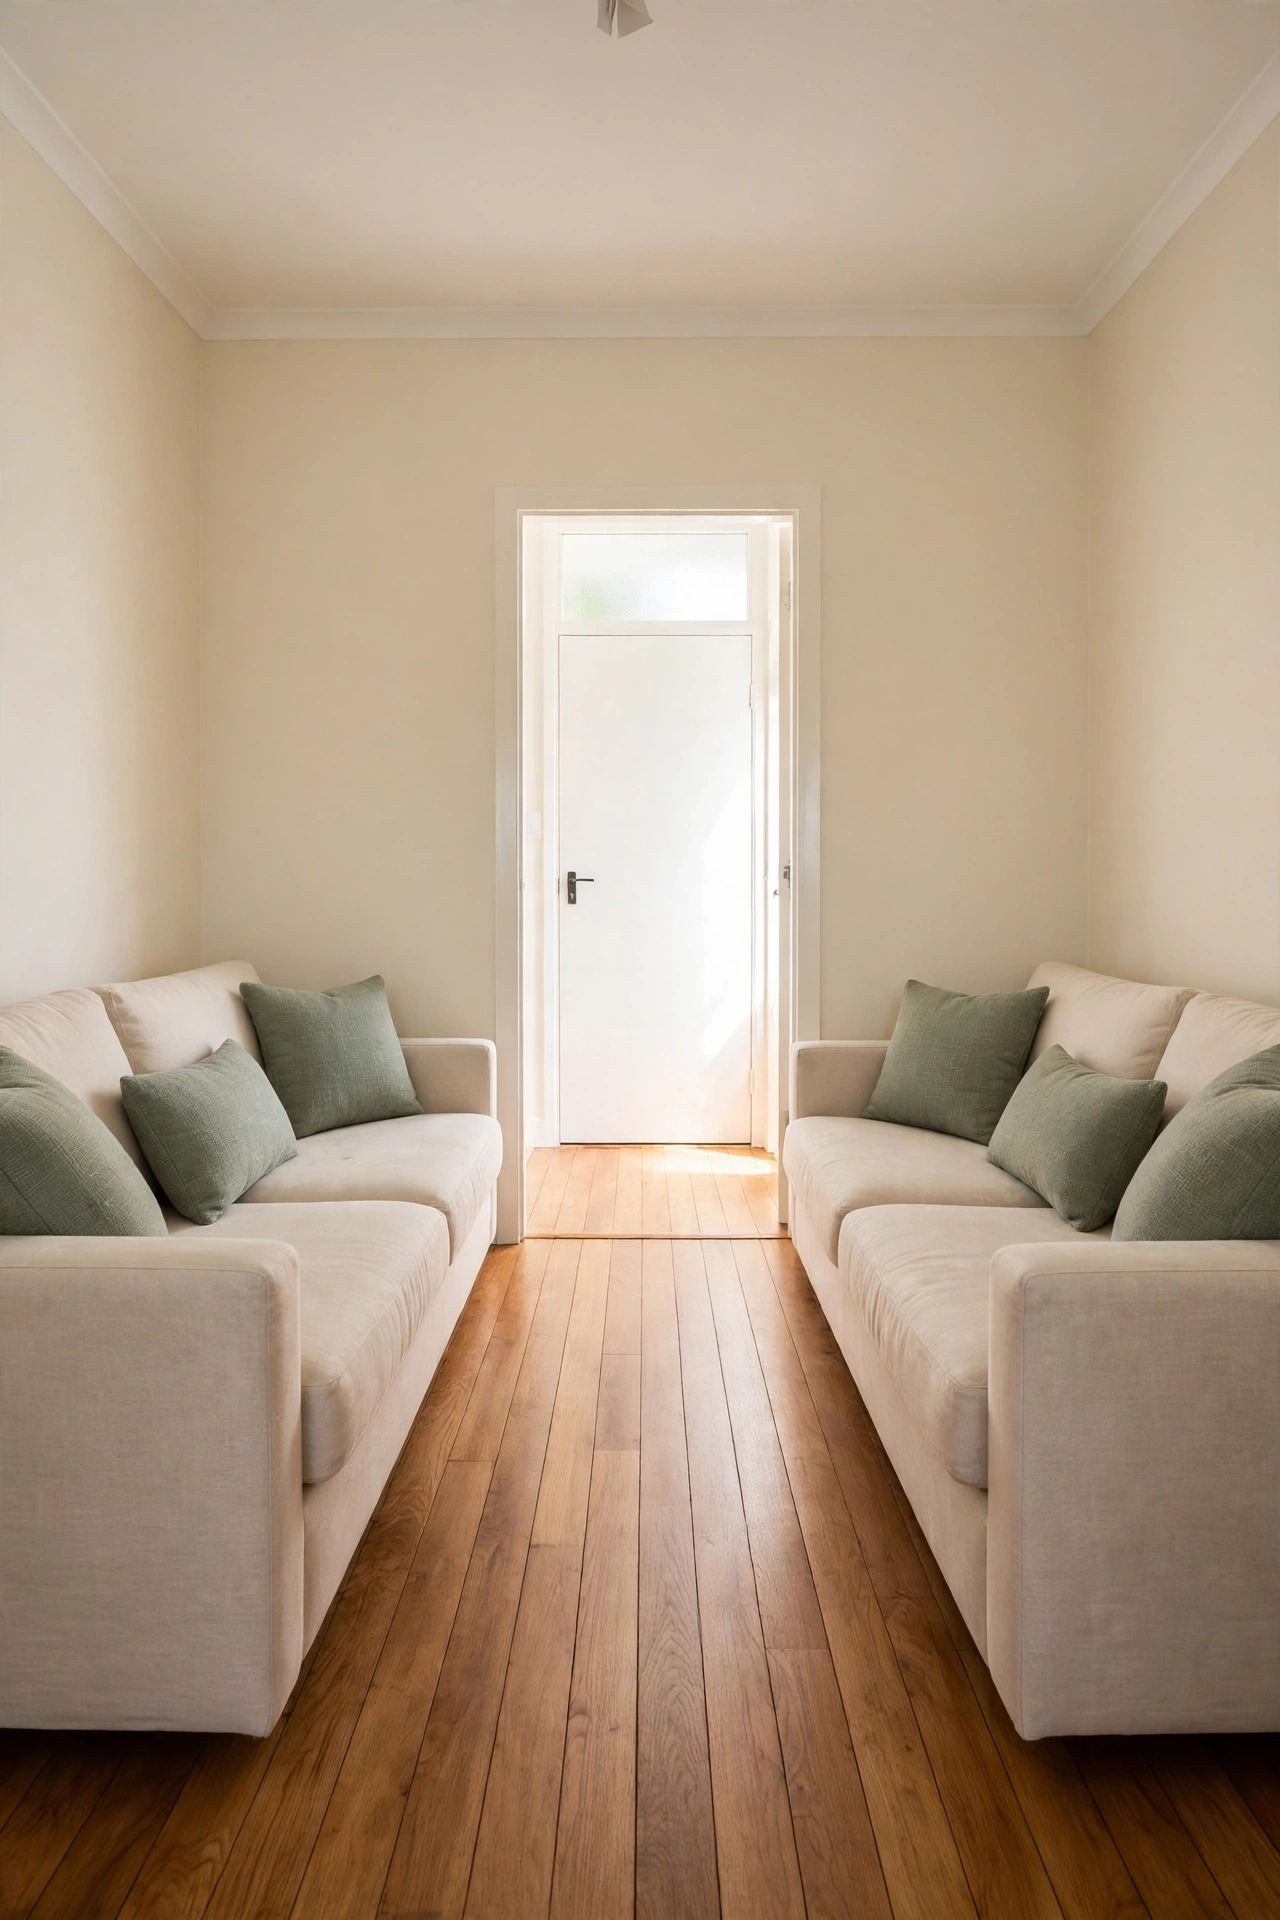
11. Anchor the Layout with One Large Rug
One large rug under both sofas anchors the whole layout and stops the furniture from looking scattered. The rug should be big enough to sit under the front legs of each sofa and extend past the coffee table on both sides. A single rug unifies the seating area into one clear zone.
Avoid using two small rugs, which can make the room look split in half. Choose a low pile rug in a light color so the room stays bright and the floor feels smooth underfoot. The rug also protects the floor from sofa legs and adds a layer of comfort to the seating area.
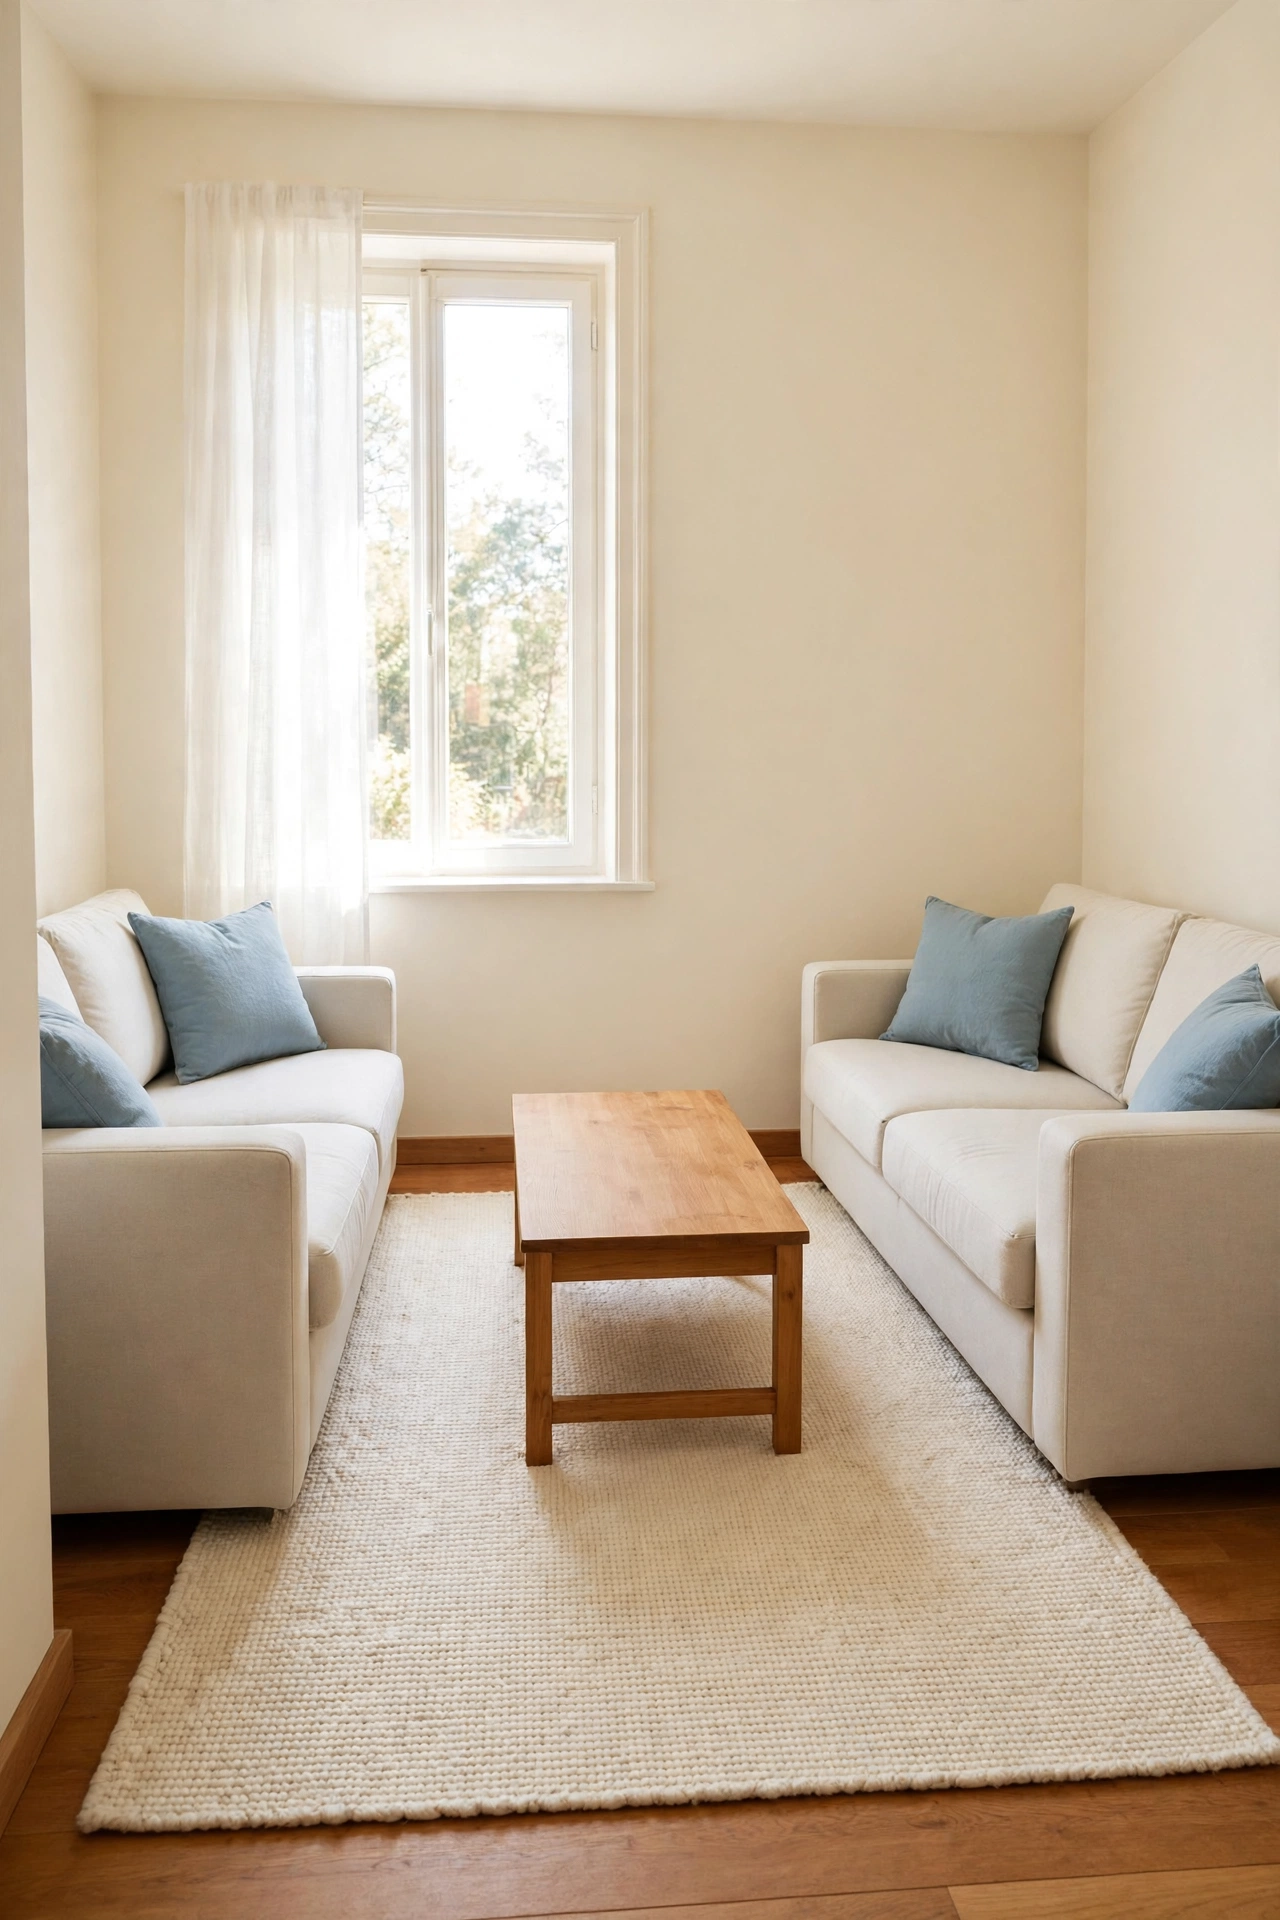
12. Match the Sofas in One Color Family
Matching the sofas in one color family makes two large pieces feel calm instead of heavy in a small room. Choose two shades of the same color, like a deep sage sofa with a pale sage loveseat, so the pair looks related without being identical. The shared color ties the room together.
Use cushions and throws to bridge the two shades and add a third accent color in small doses. Neutral walls help the sofa colors stand out without clashing. This approach gives you the variety of two different sofas with the harmony of a matched set.
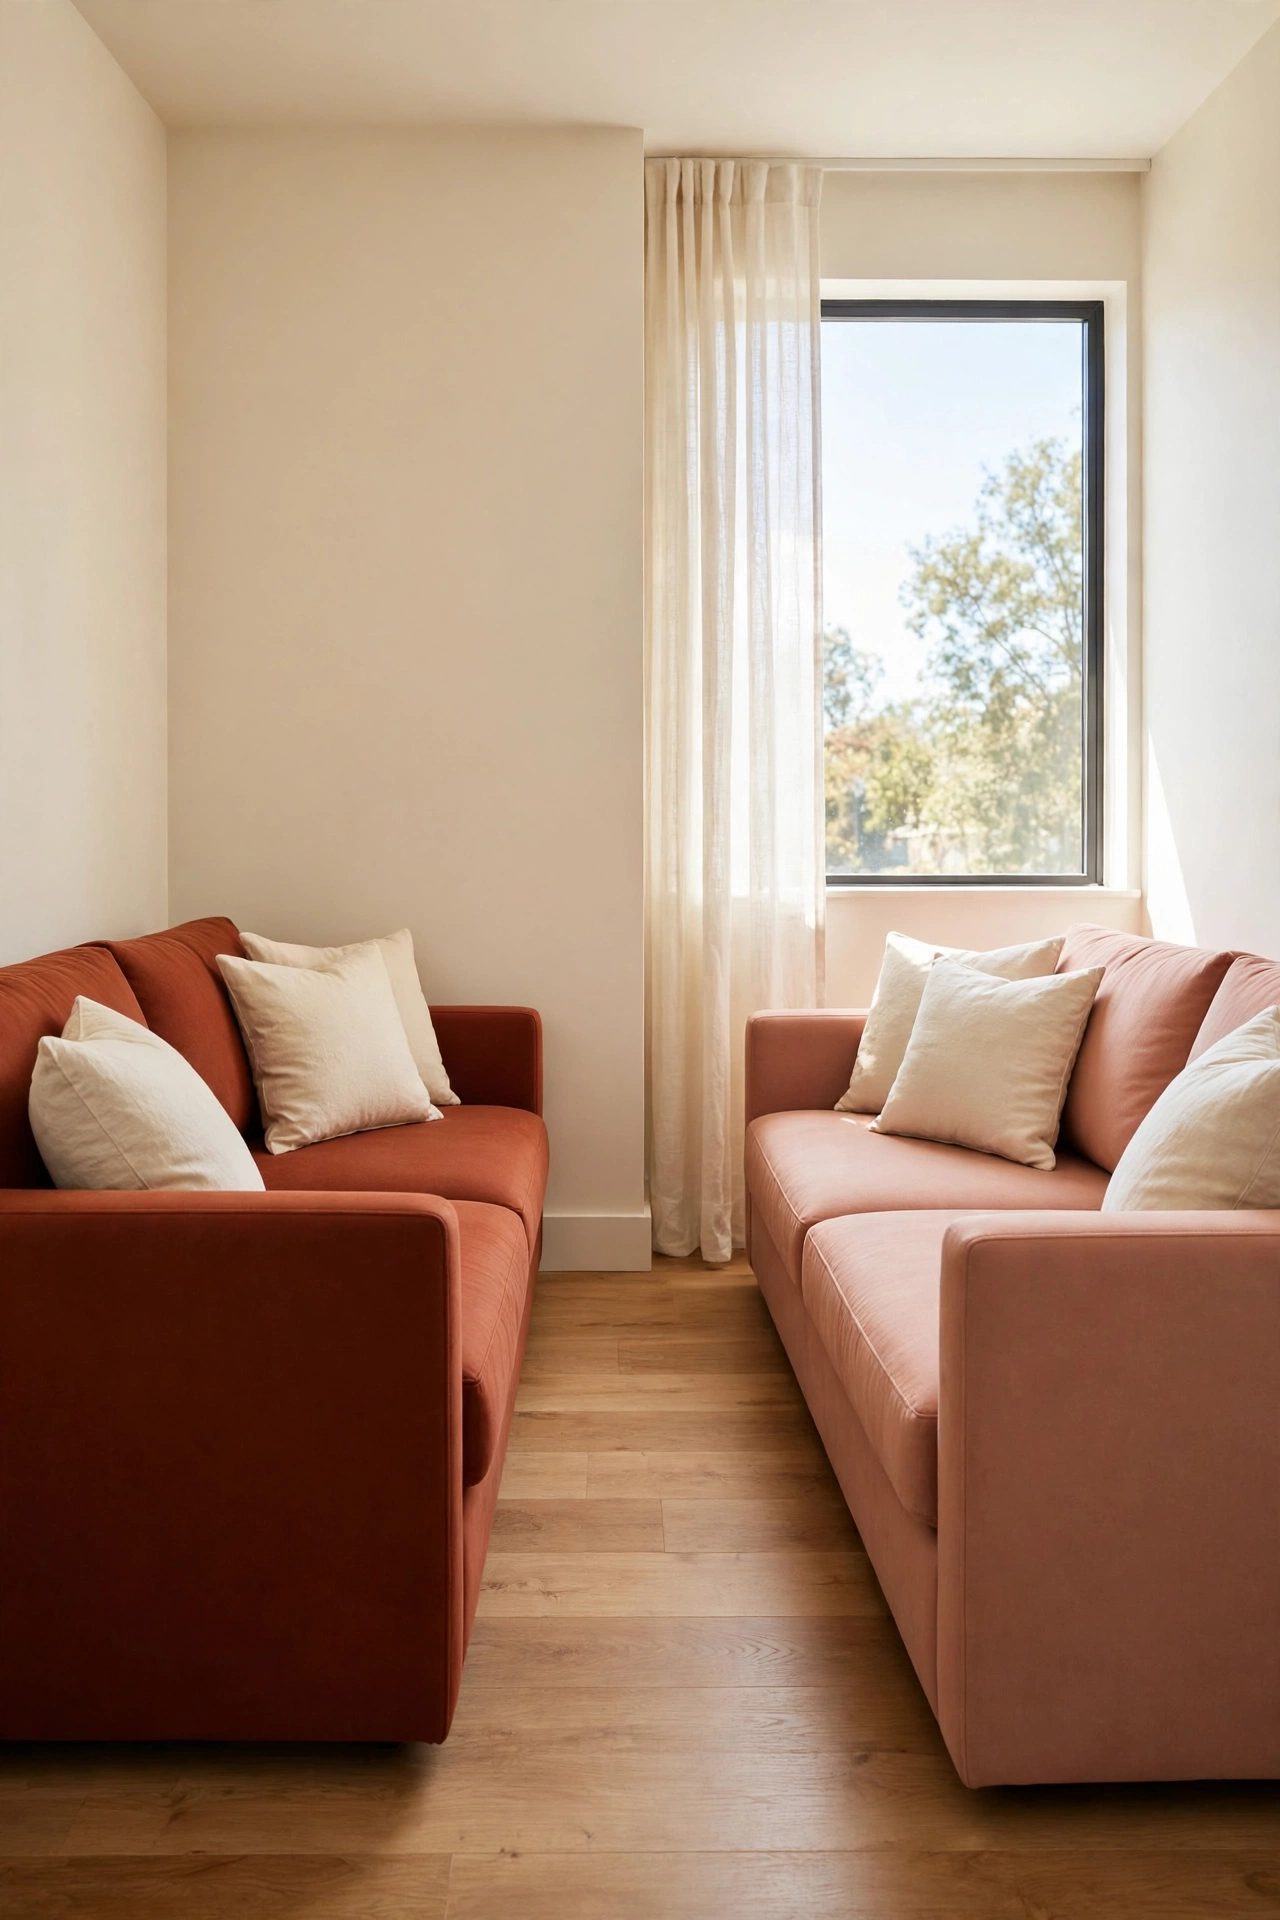
13. Tuck a Reading Nook Behind One Sofa
The quiet corner behind one sofa can become a reading nook with an armchair, a small lamp, and a shelf. The sofa back shields the nook from the main seating area, so it feels private even in an open room. A soft throw and a small side table complete the spot.
Keep the nook small so it never competes with the main seating for floor space. A single armchair and a wall-mounted lamp are enough. This hidden corner gives the room a second purpose without adding any furniture to the main walkway.
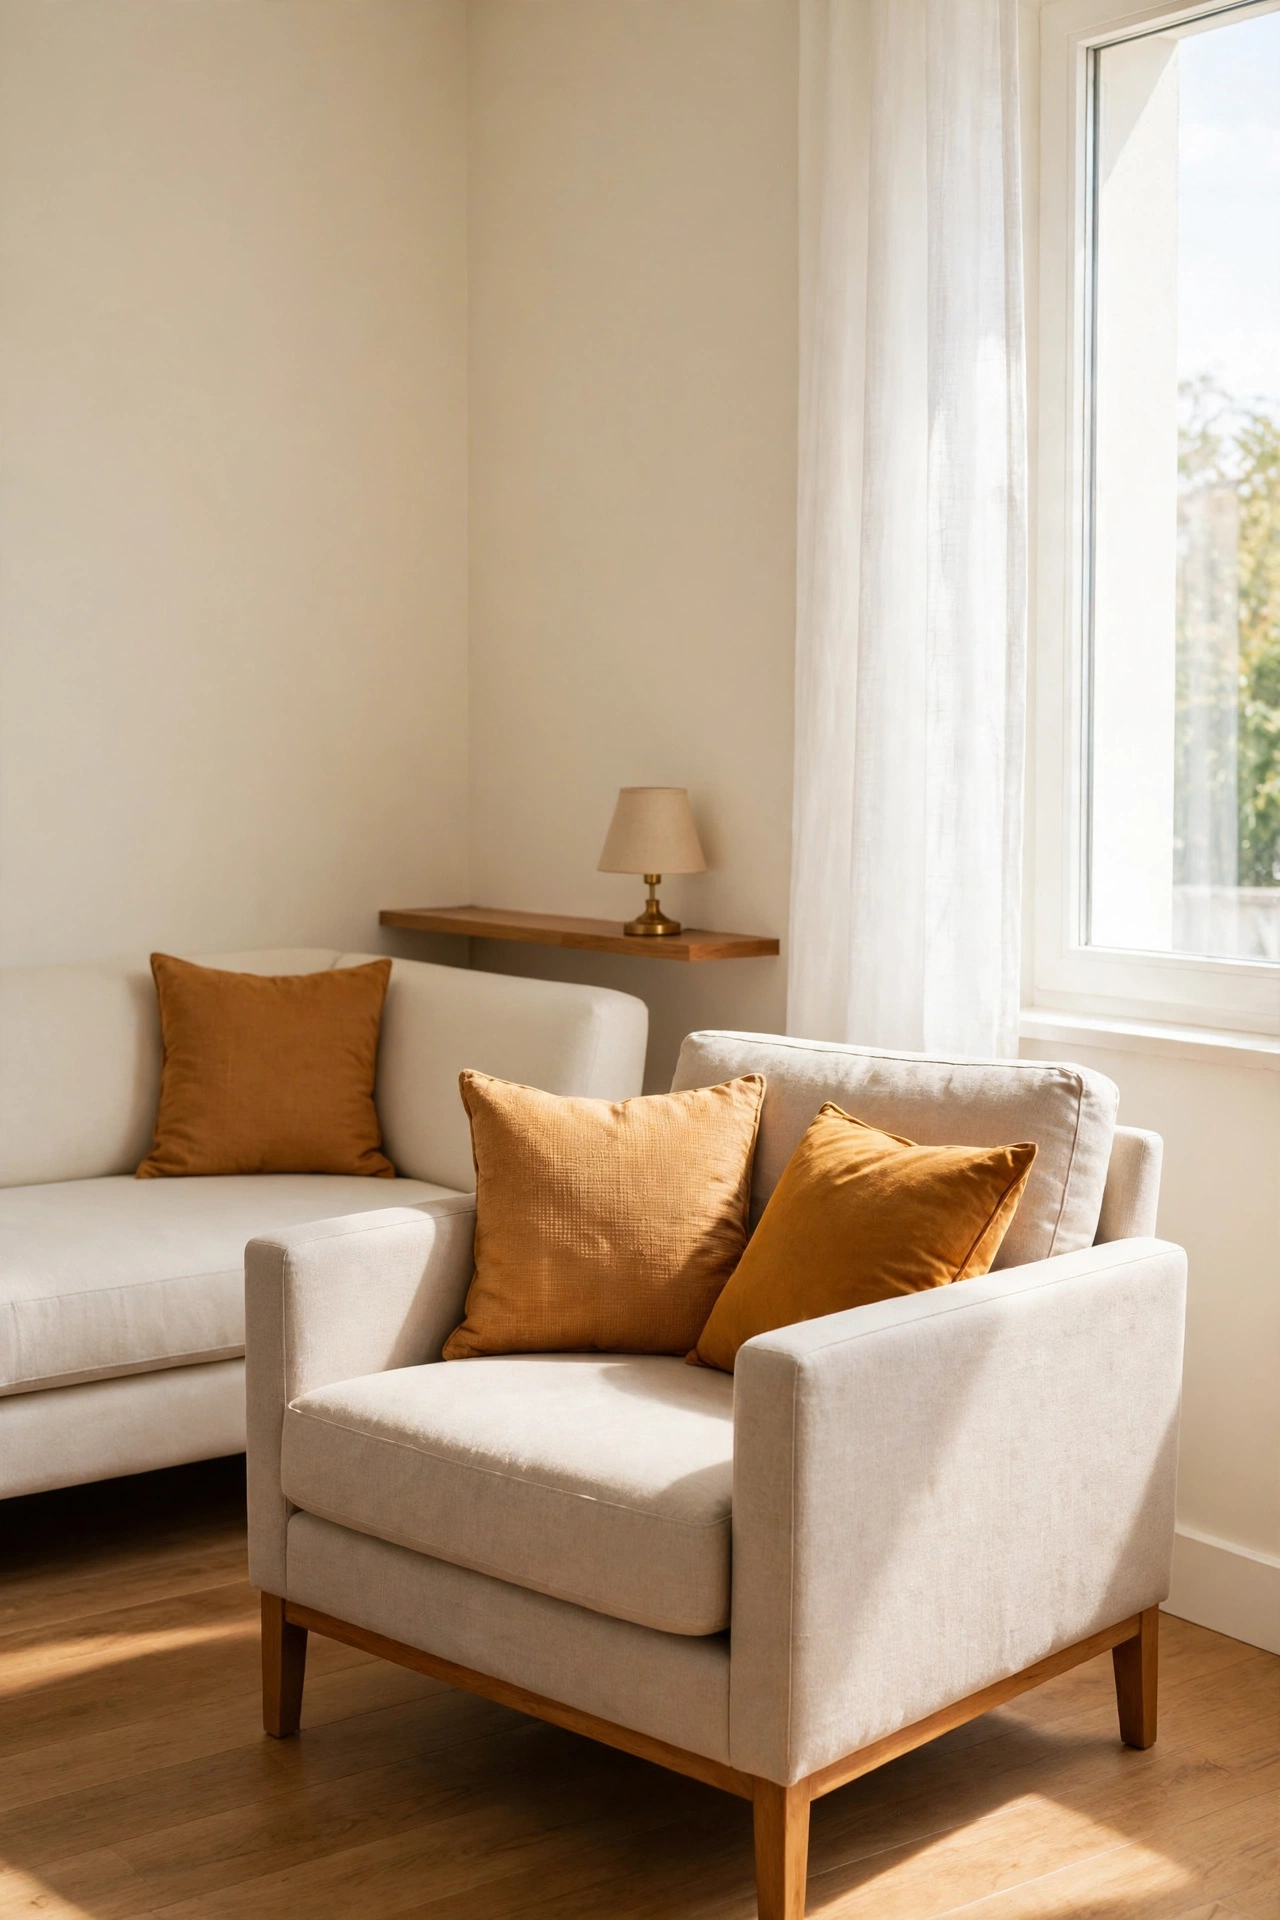
14. Add a Slim Side Table Between the Sofas
A slim side table between two sofas placed at a right angle gives both seats a place for a drink or a book. The table fills the corner gap where the sofas meet and turns dead space into a useful surface. A round table works well because it has no sharp corners in a tight spot.
Choose a table that matches the height of the sofa arms so it feels like part of the seating. A small lamp on the table adds warm light to the corner in the evening. This tiny piece of furniture often makes the biggest difference to how comfortable the layout feels.
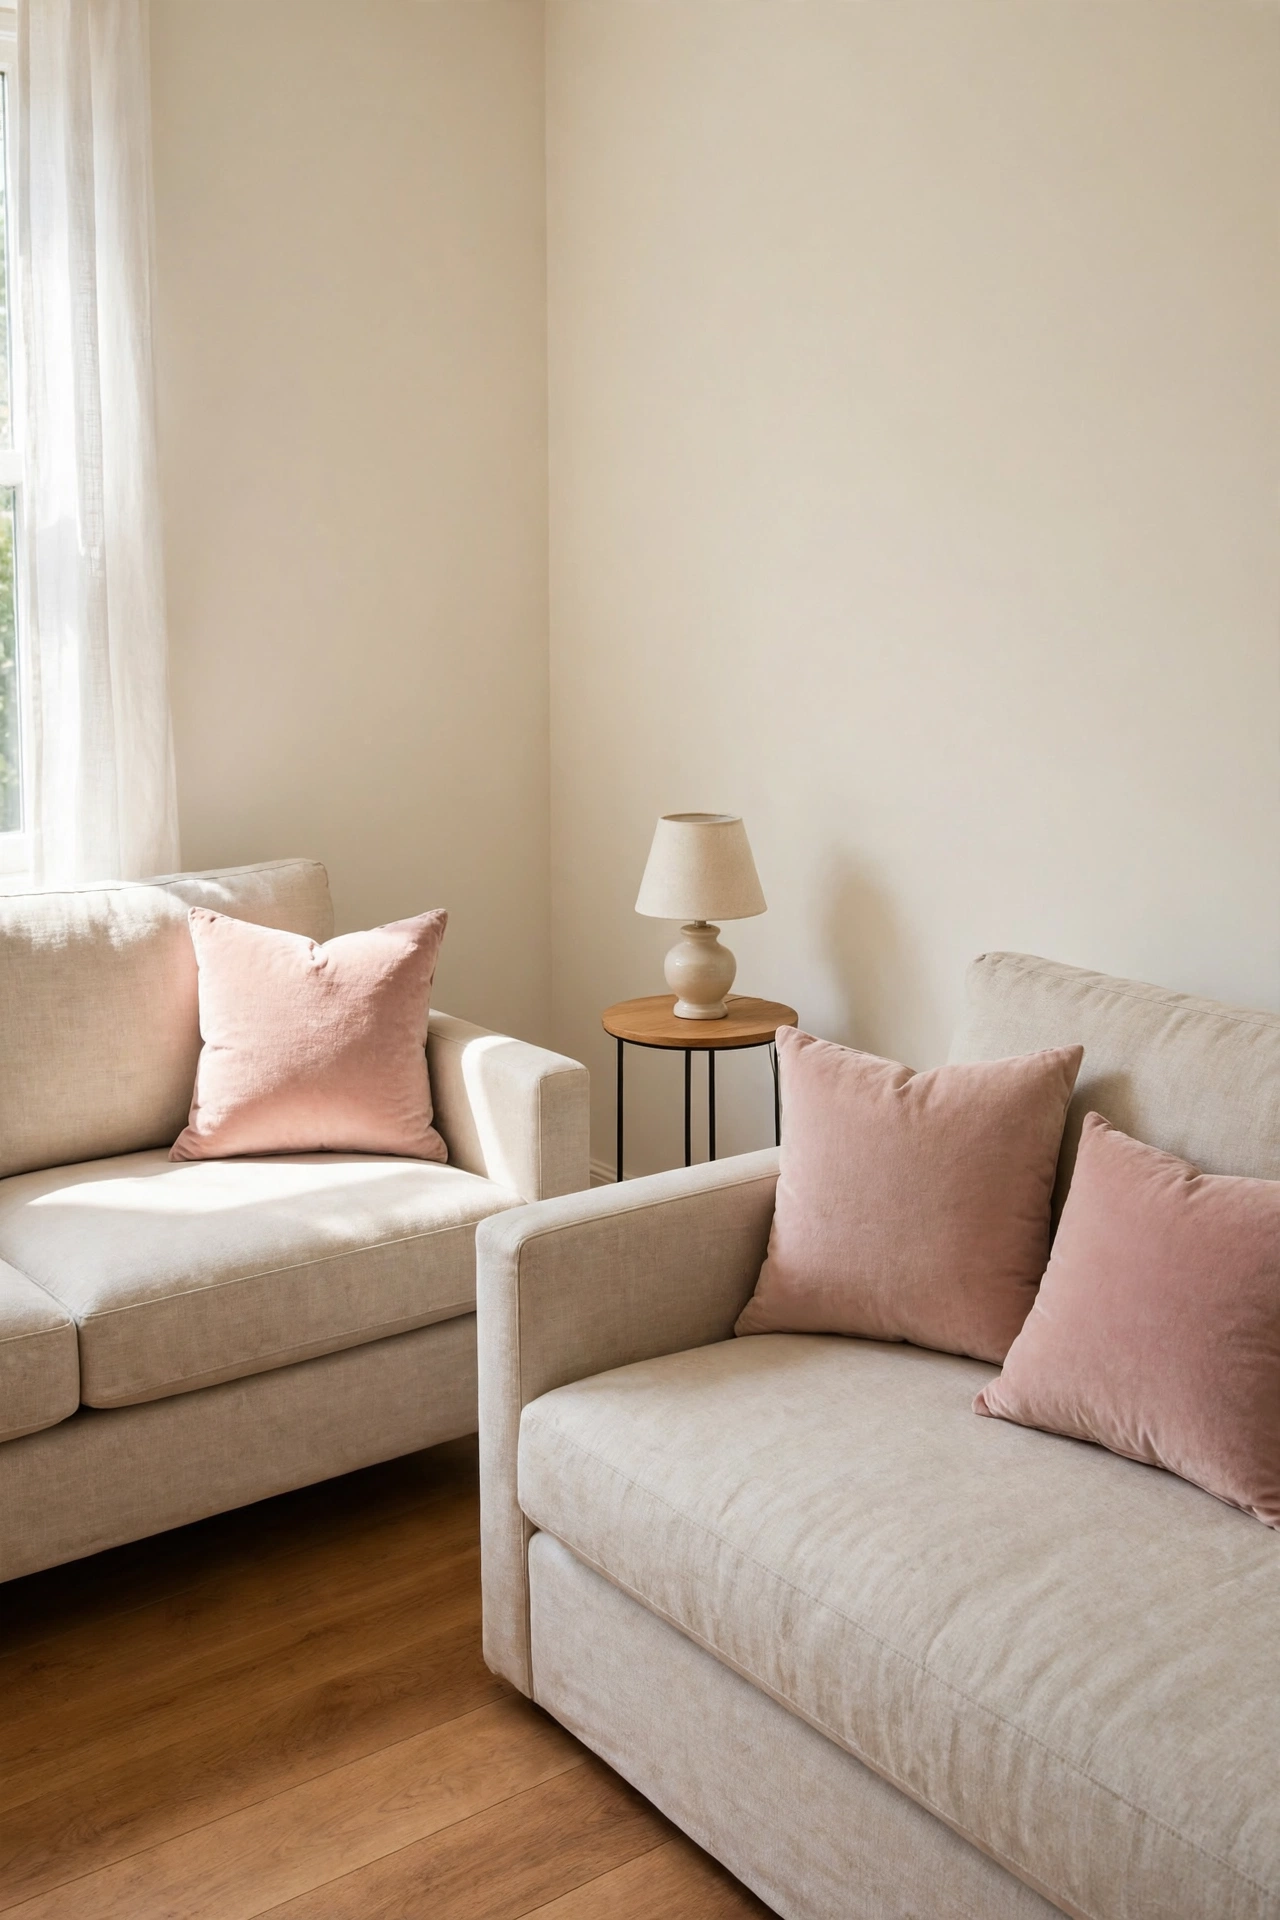
15. Use Matching Throw Pillows to Tie Them Together
Matching throw pillows are the quickest way to make two different sofas look like a planned pair. Choose the same pillow fabric for both sofas, or mix two patterns that share one color. The pillows create a visual link that the eye follows from one sofa to the other.
Keep the pillow count modest, two or three per sofa, so the seats stay comfortable and uncluttered. A single accent color in the pillows can pick up a tone from the rug or the curtains. This simple trick costs very little and changes the whole feeling of the room.
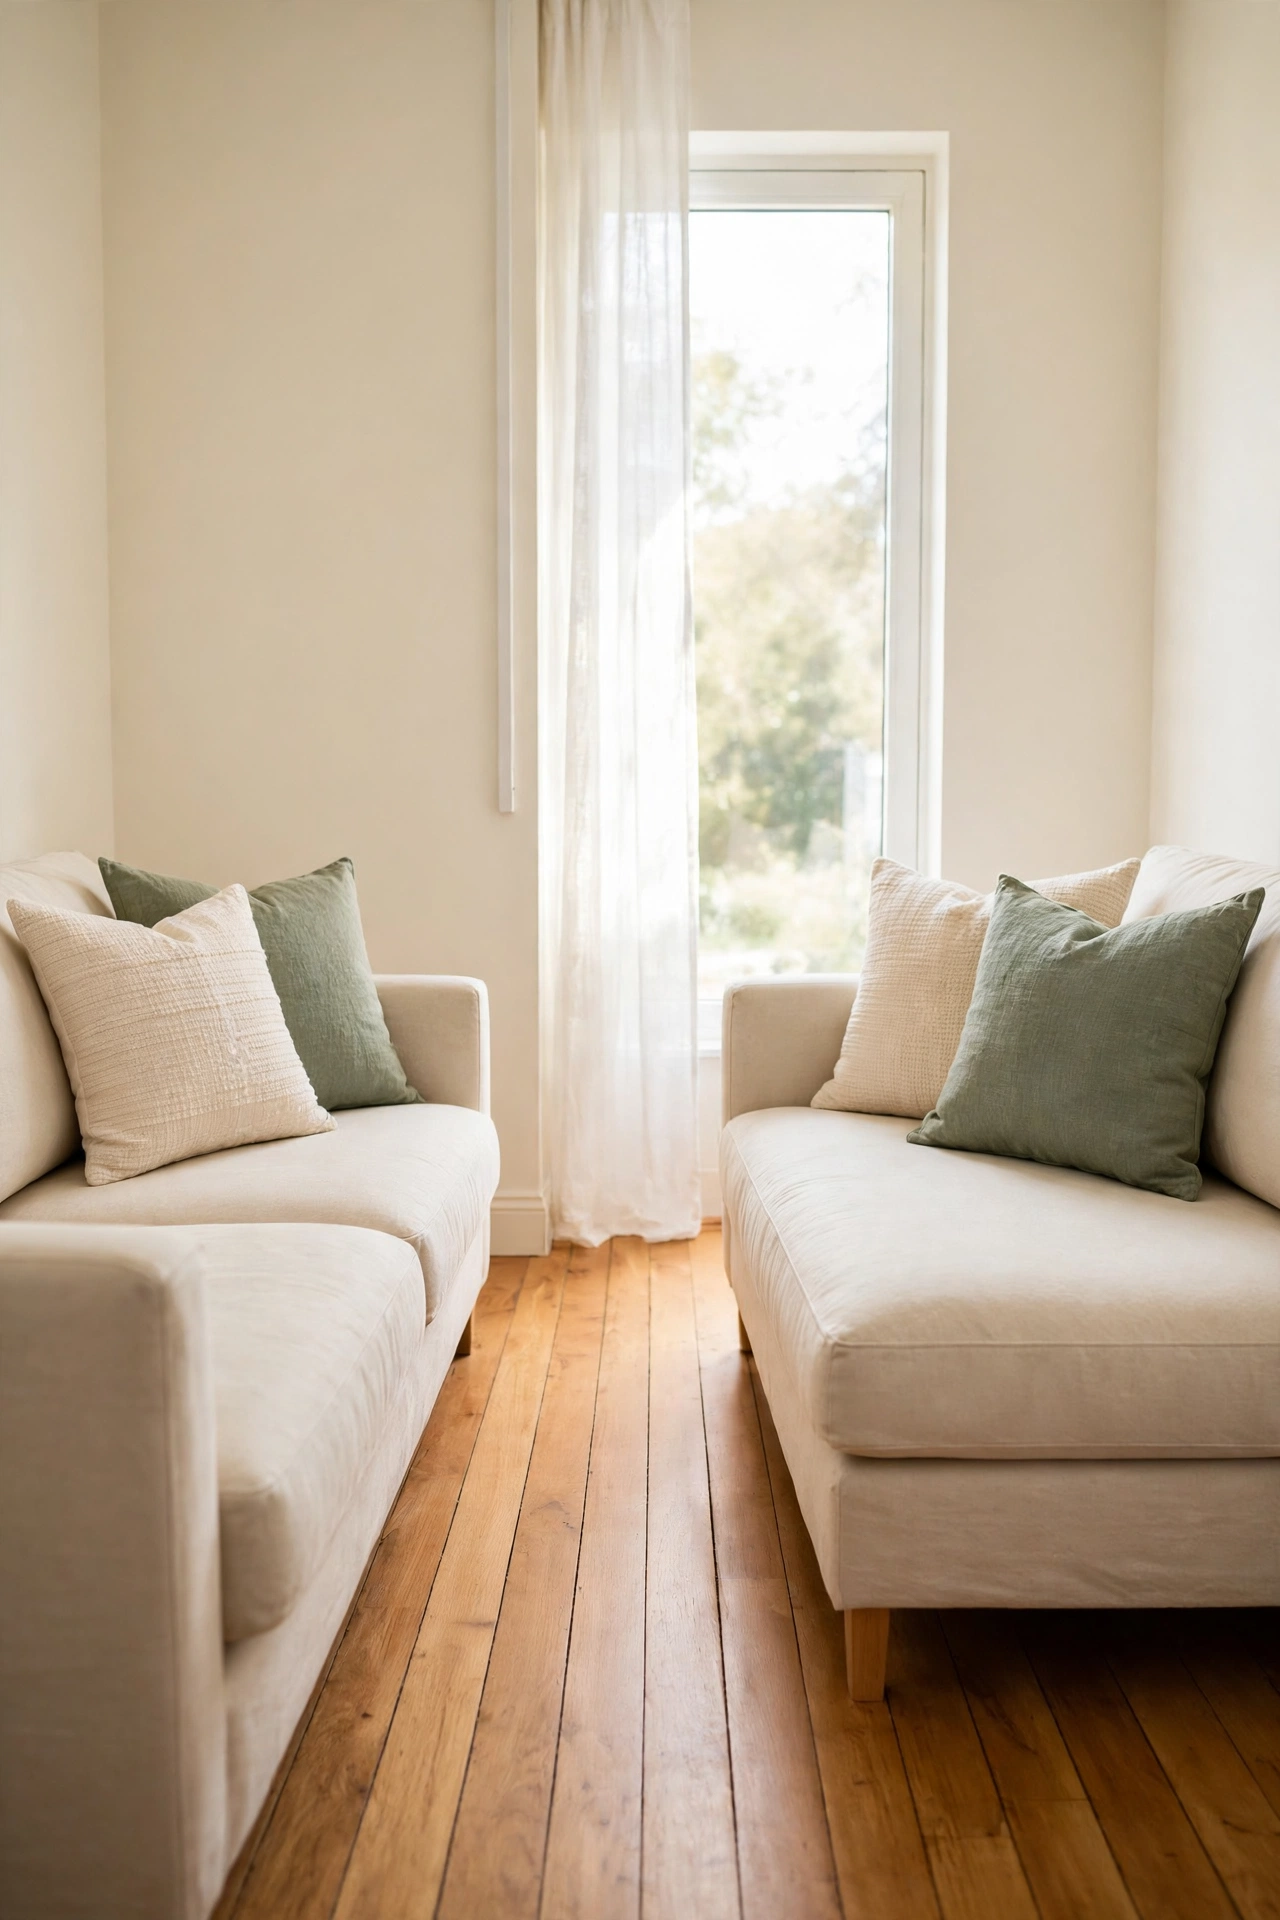
16. Place the TV on the Short Wall
Placing the television on the short wall lets both sofas face it without turning their heads. One sofa sits opposite the TV, the other at a slight angle, and every seat has a comfortable view. The short wall also keeps the screen close enough for a small room.
Mount the TV at eye level from a seated position so necks stay relaxed during a long movie. A low media unit under the screen holds the remote and a few books without blocking the view. This layout keeps the television as a shared feature rather than a piece that favors one sofa over the other.
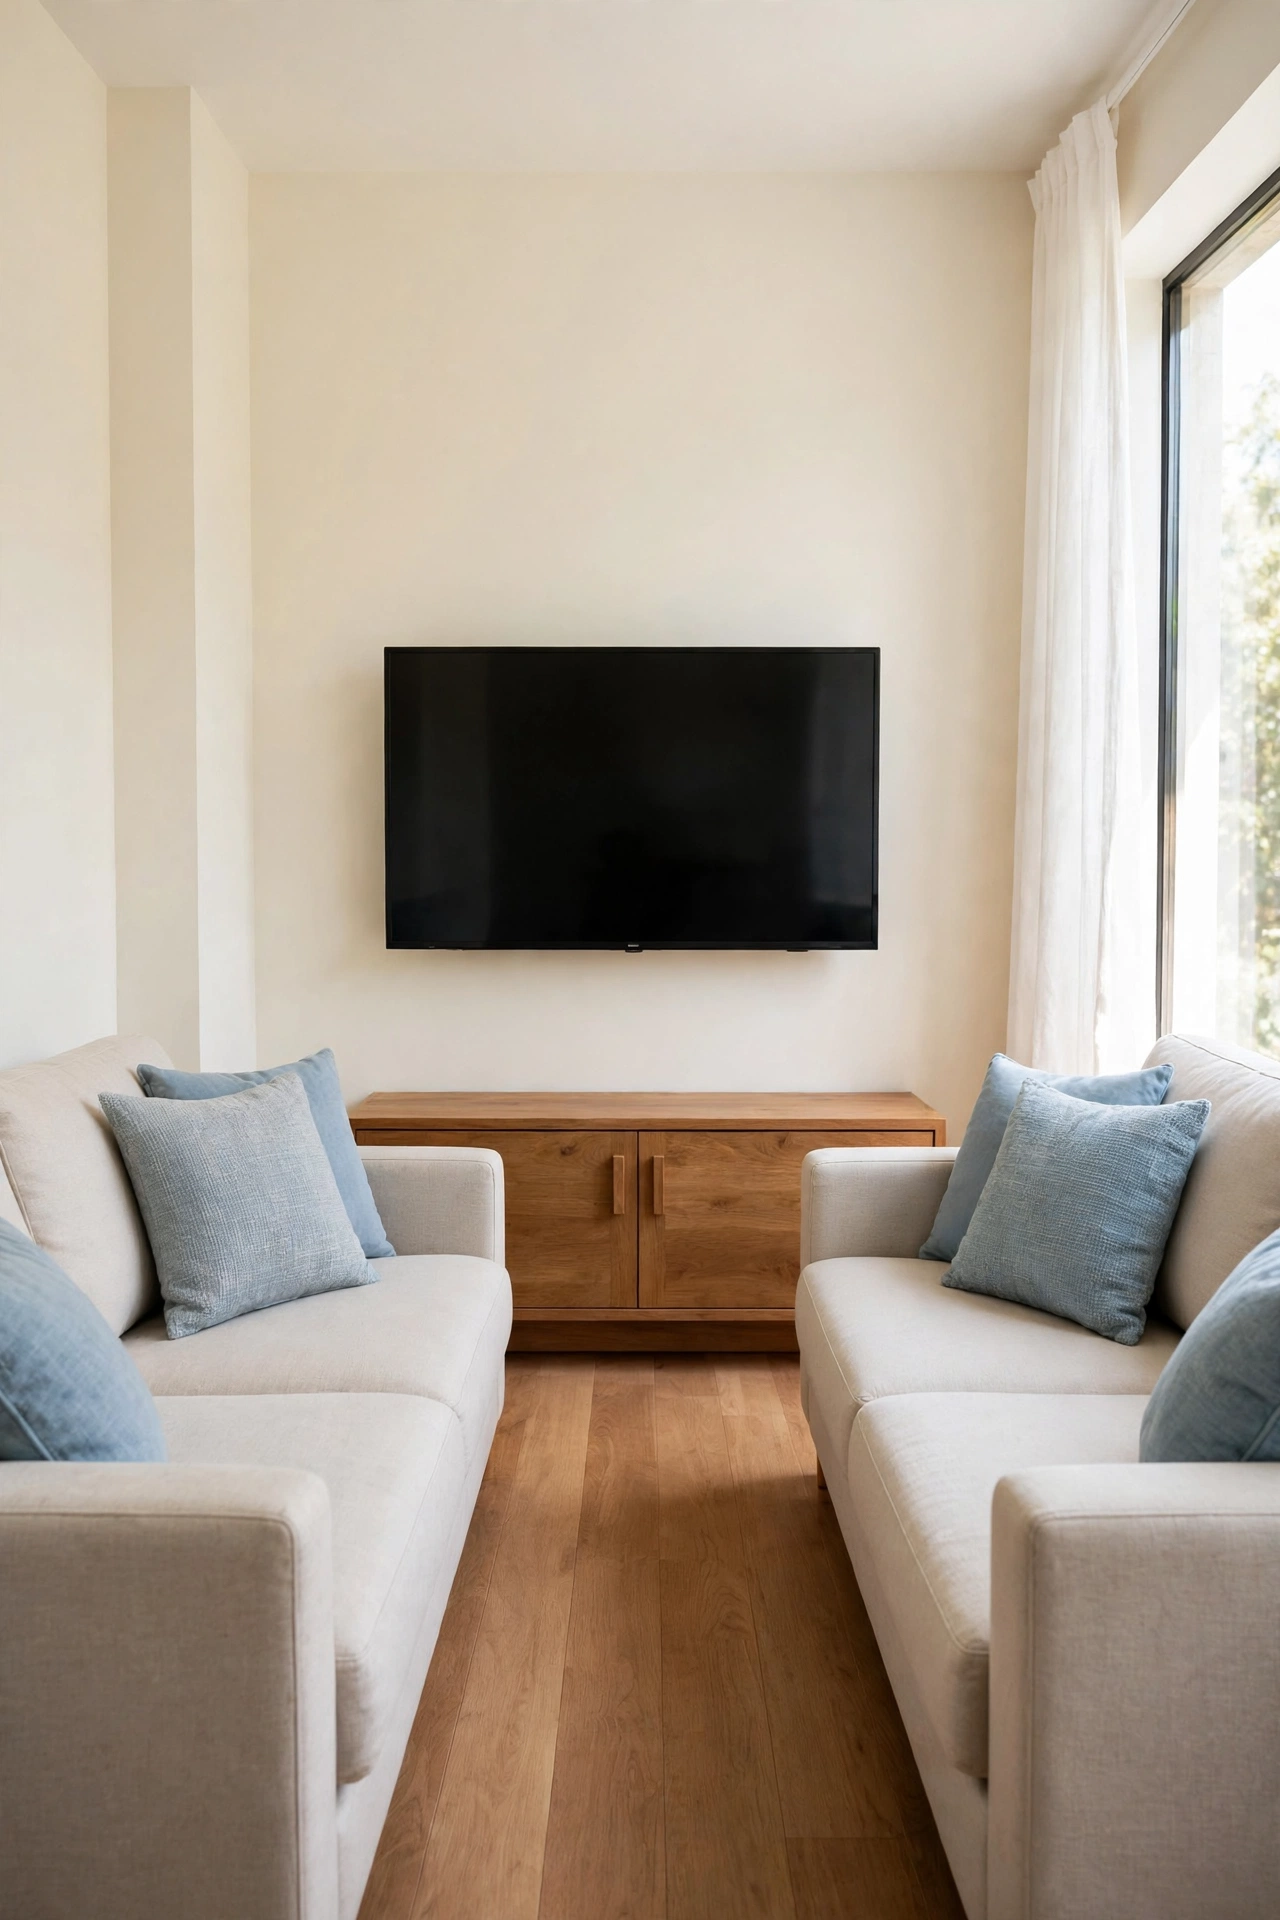
17. Give Kids Their Own Sofa Zone
Giving children their own sofa zone keeps toys and books in one place while adults keep the main seating tidy. Place the second sofa near the window or in a corner and add a low basket of toys beside it. The children get a seat that feels like theirs, and the main sofa stays clean for guests.
Choose washable covers for the kids sofa so spills wipe away easily. A small bookshelf or a low table beside the sofa holds coloring books and games. This zone teaches children to keep their things in one spot while the rest of the room stays calm.
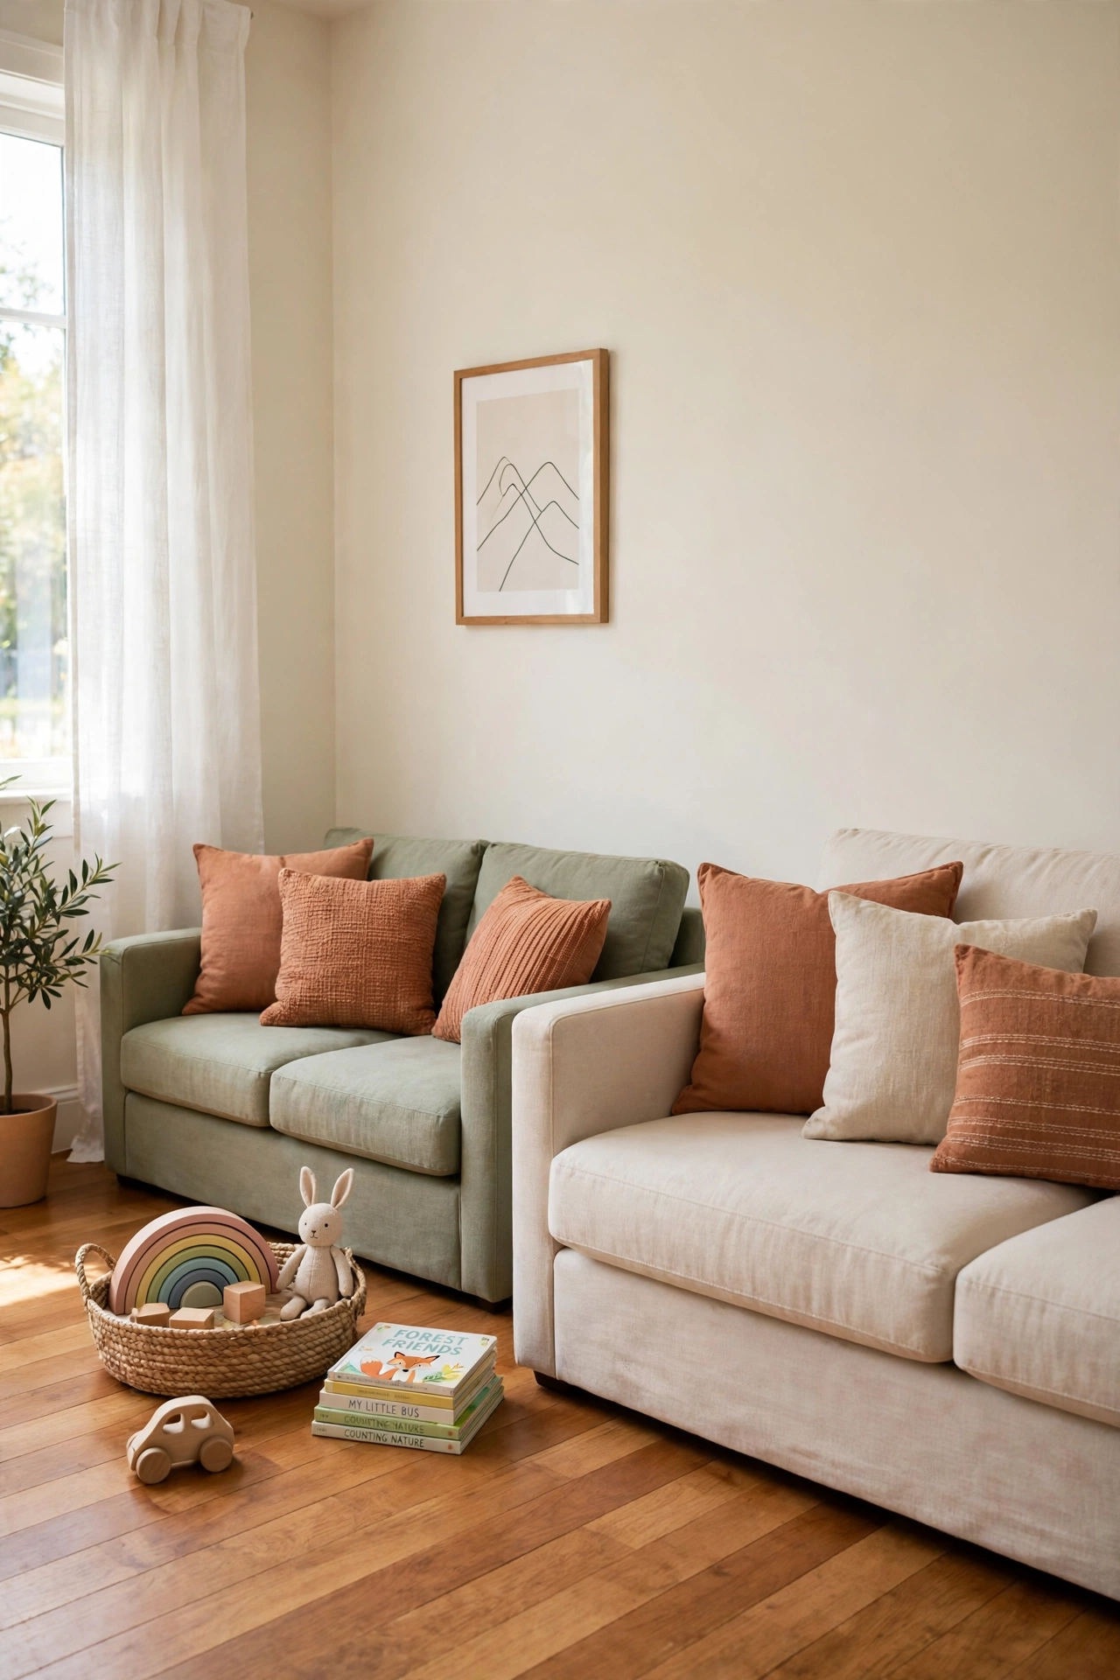
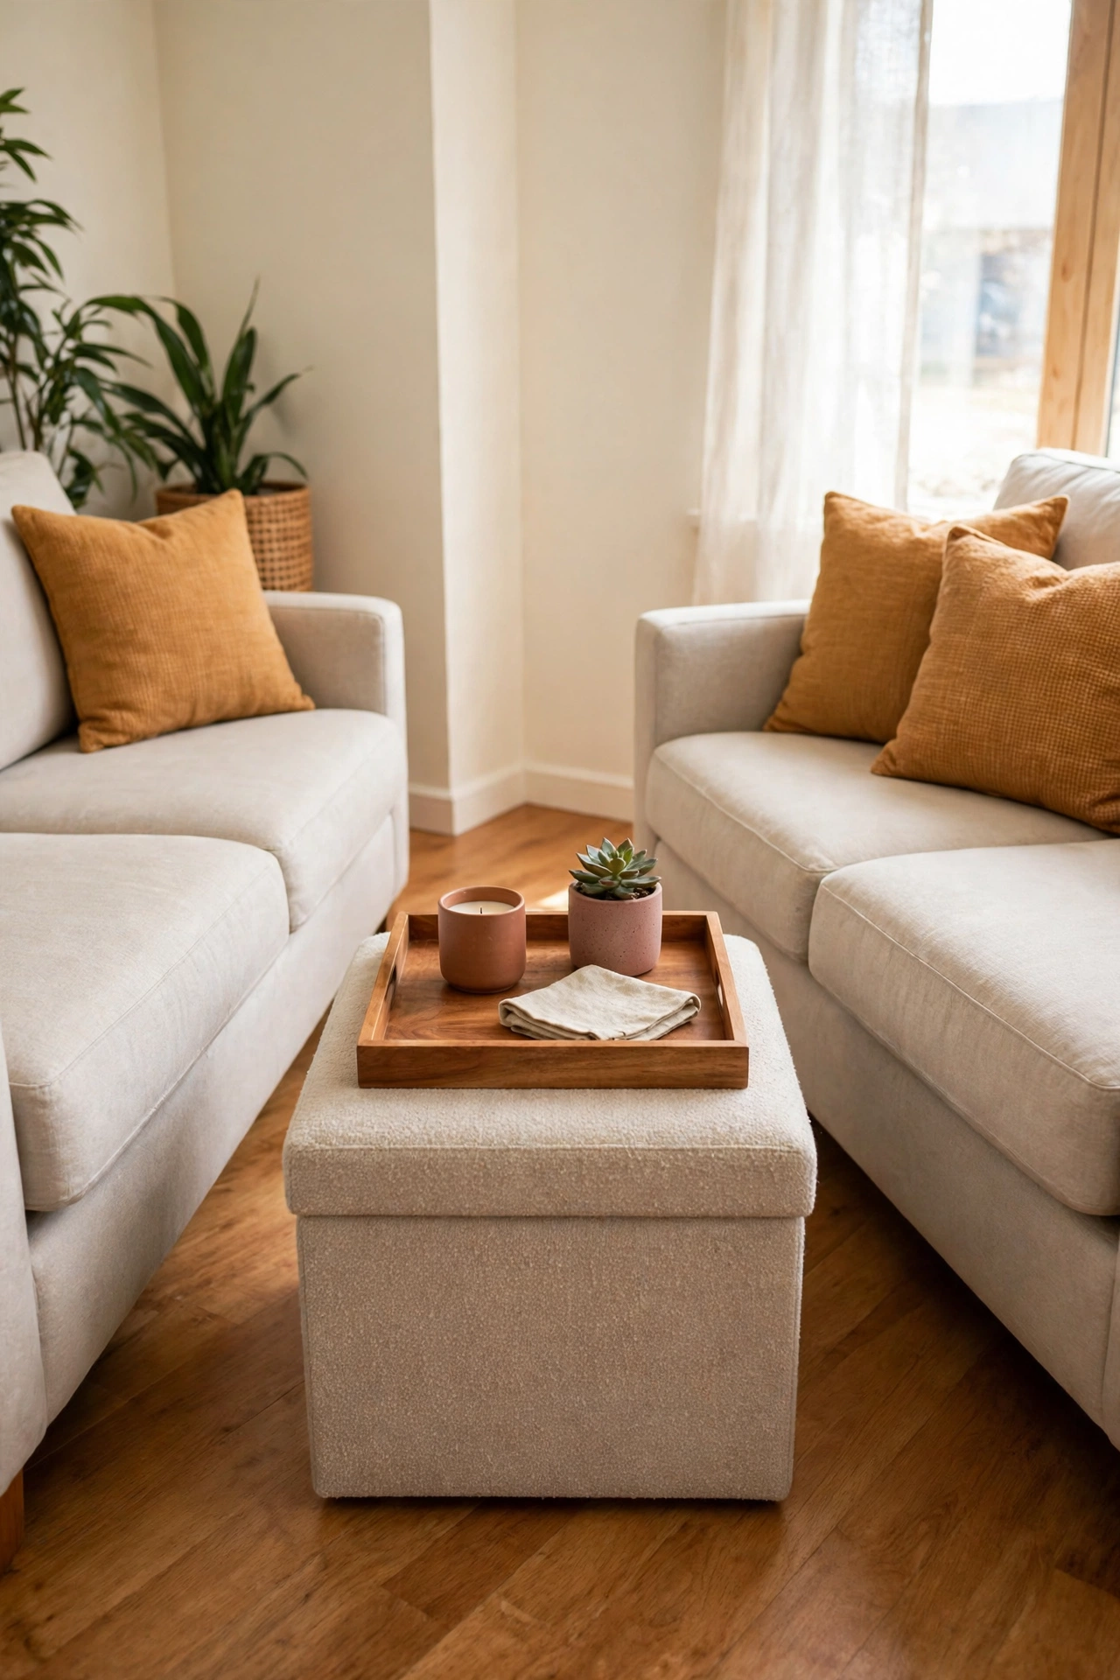
18. Use a Storage Ottoman Between the Sofas
A storage ottoman between the sofas works as a footrest, a coffee table, and a hidden storage box in one piece. The lid lifts to reveal space for blankets, board games, or remote controls, and the flat top holds a tray with cups or candles. One piece replaces three separate items.
Choose an ottoman that matches the height of the sofa seats so it doubles as extra seating when guests visit. A soft fabric top is safer than a hard table edge in a room where children play. This versatile piece is often the smartest use of the space between two sofas.
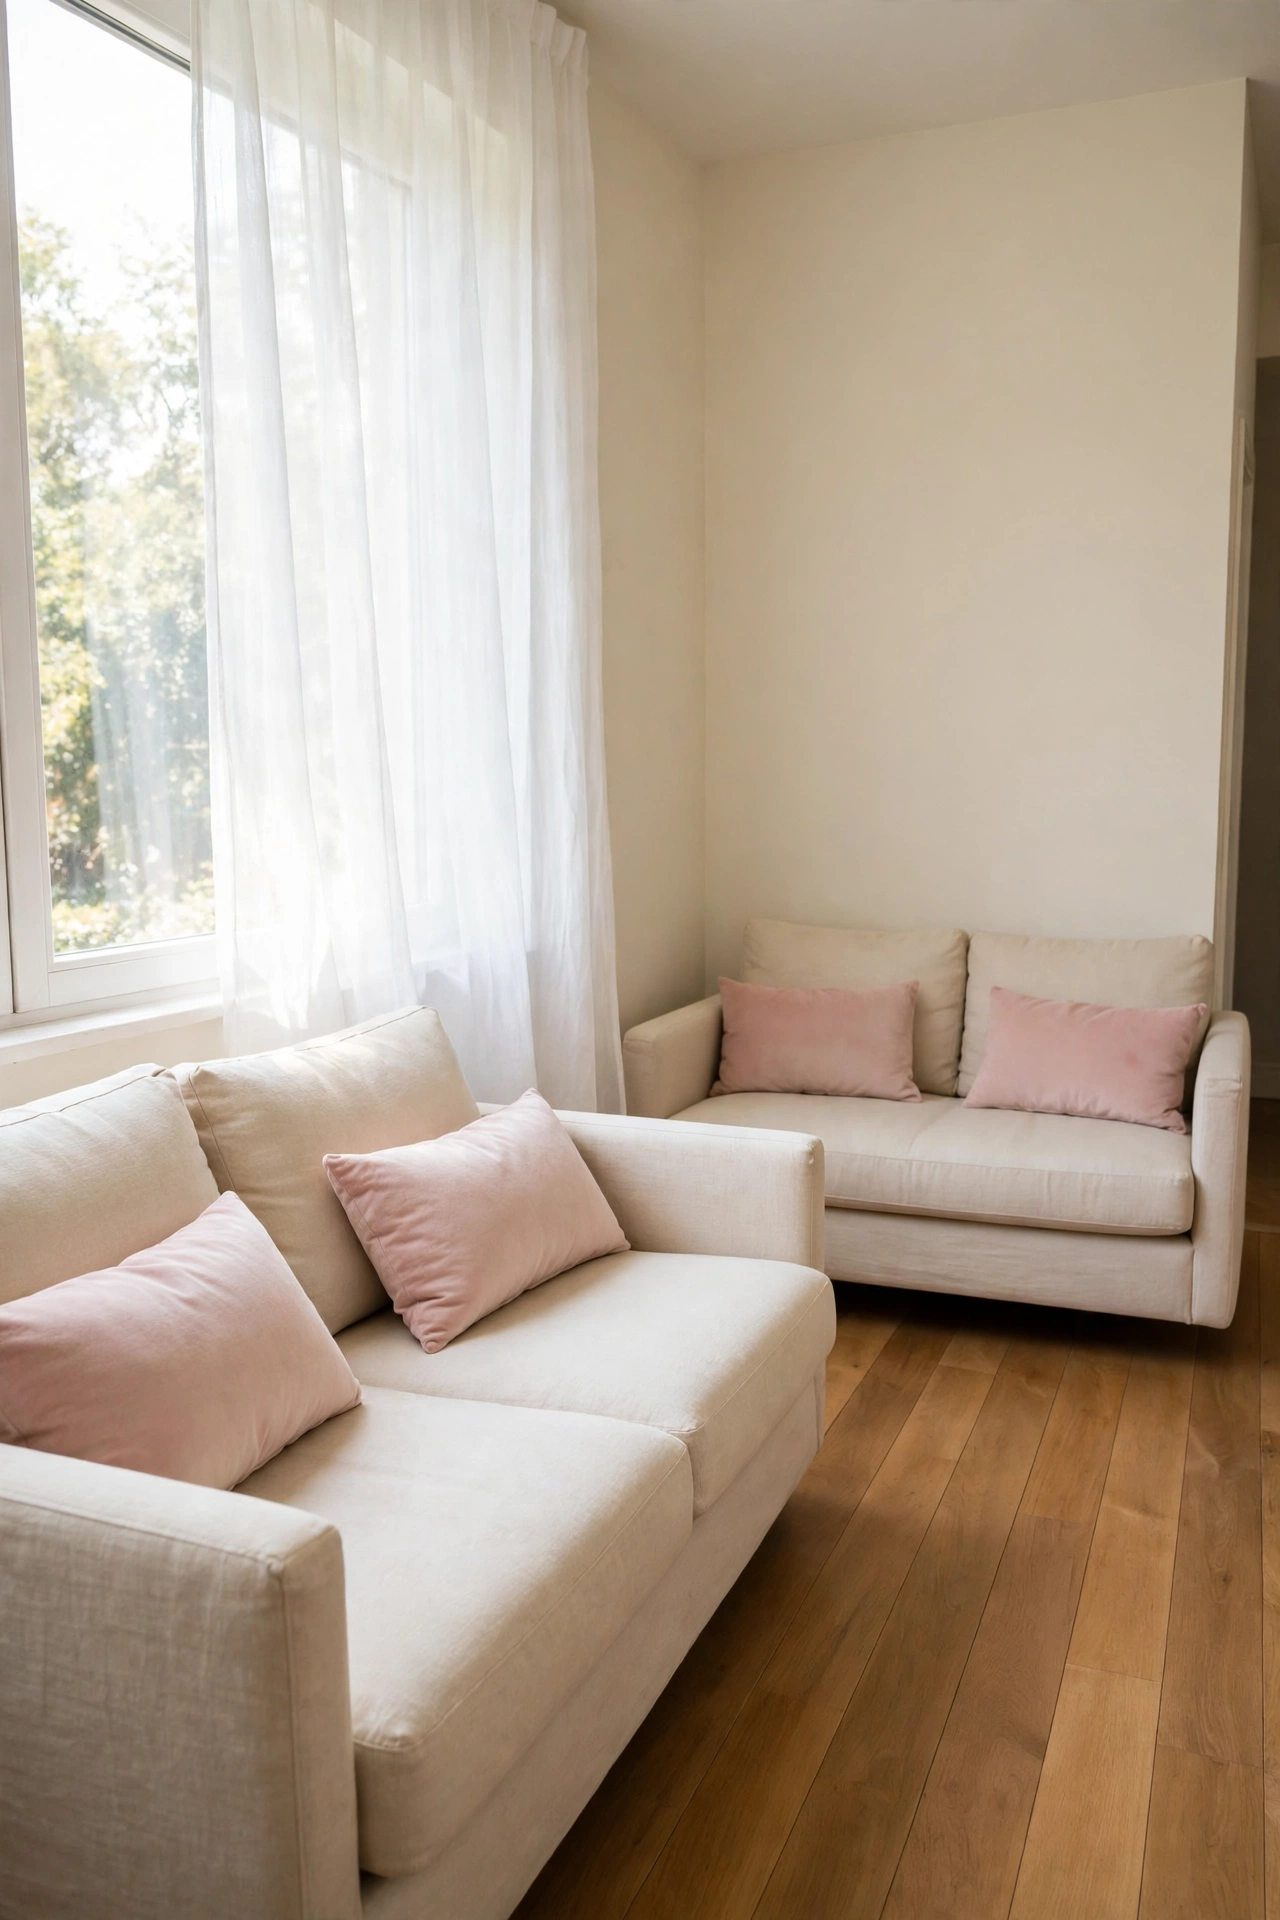
19. Keep One Sofa Near the Window for Light
Keeping one sofa near the window fills that seat with natural light during the day. The window seat becomes the favorite spot for reading or morning coffee, while the second sofa sits deeper in the room near the television. The layout uses daylight as a feature instead of wasting it.
Use sheer curtains so the light stays soft and the room never feels dark. A small side table beside the window sofa holds a book or a cup without blocking the glass. This arrangement makes a small living room feel brighter because the light reaches deep into the space.
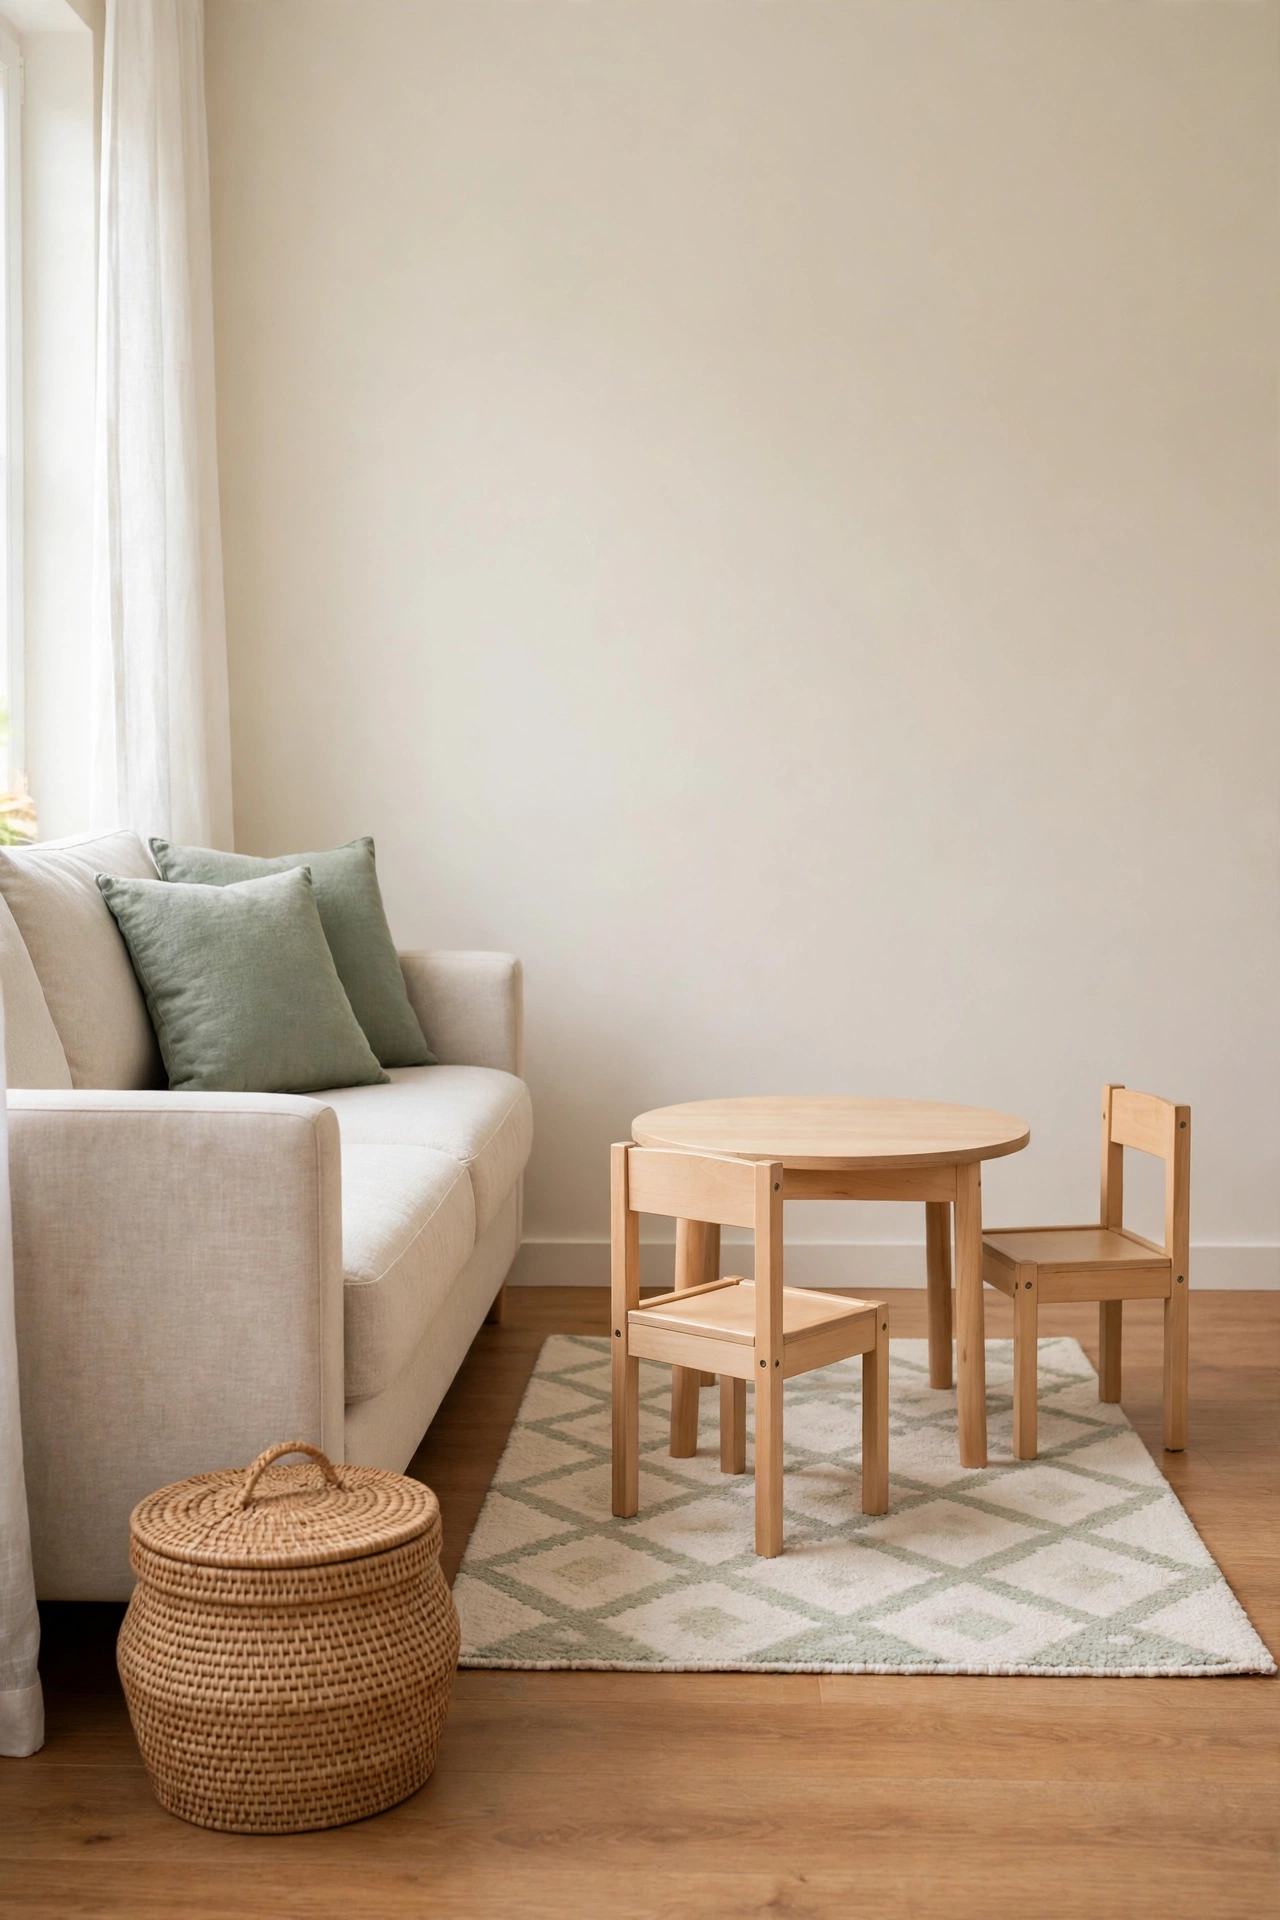
20. Add a Play Corner at One End
A play corner at one end of the living room keeps toys contained while children stay close to the family. Place a small rug and a low storage basket at the end of one sofa, and keep the toys inside the basket when playtime ends. The corner becomes a clear zone that children recognize as theirs.
Choose a basket with a lid so the toys disappear quickly before guests arrive. A small table and two tiny chairs fit neatly into the corner without crowding the sofas. For more ideas on arranging a family play space in a compact home, see these small playroom layout ideas. This layout lets the living room serve two purposes without feeling messy.
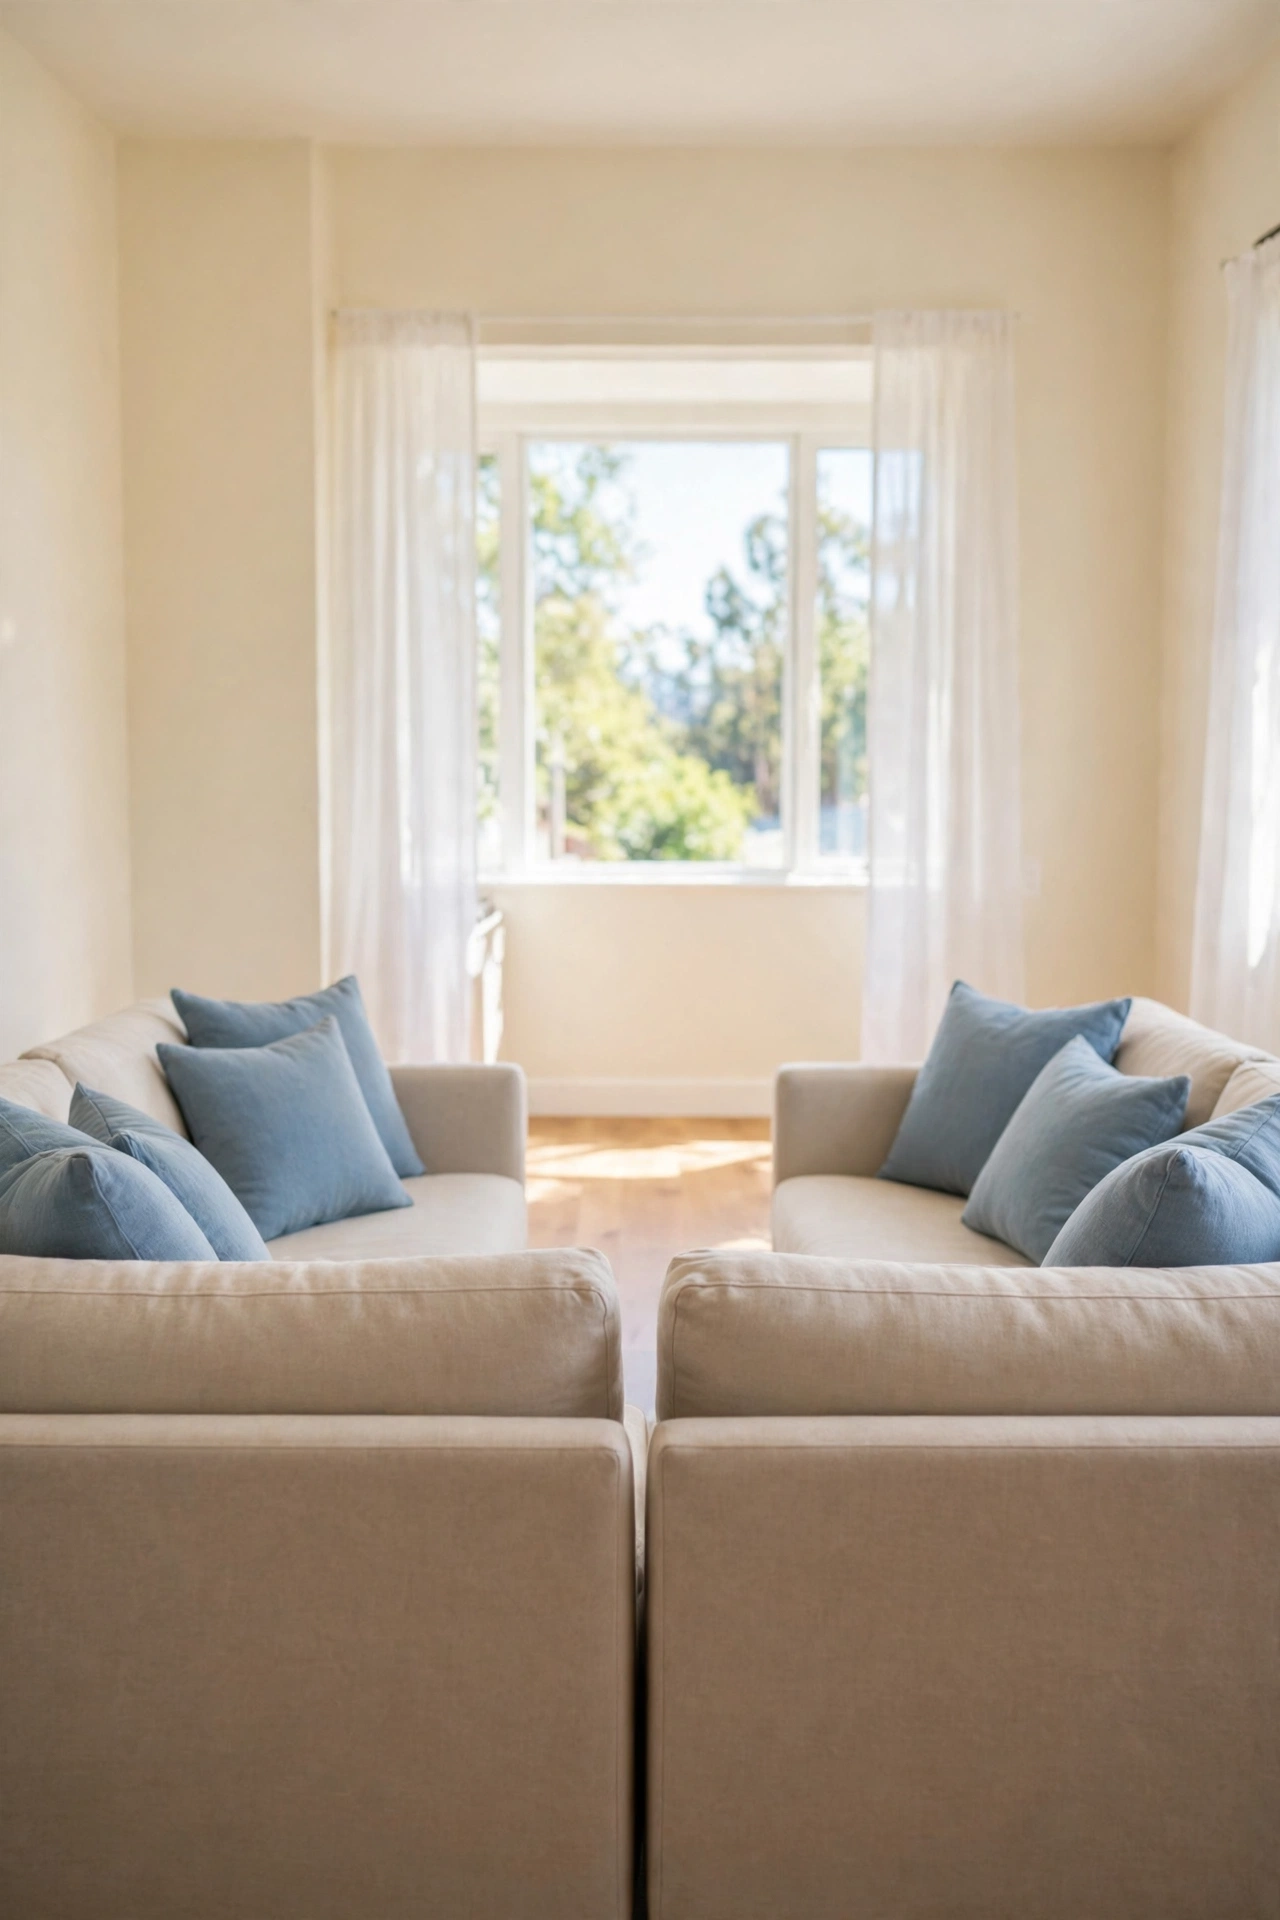
21. Choose Low Back Sofas to Keep Sightlines Open
Low back sofas keep sightlines open across a small living room, which makes the whole space feel larger. The eye travels over the sofa backs to the window or the far wall instead of stopping at a tall piece of furniture. The room gains a sense of depth that high backs would block.
Low sofas also let more daylight pass through the room, since they cast smaller shadows. Pair them with a low coffee table so nothing rises above waist height in the center of the room. This layout suits small rooms best because it removes visual barriers without removing any seating.
22. Set Up a Guest Sleep Zone with One Sofa
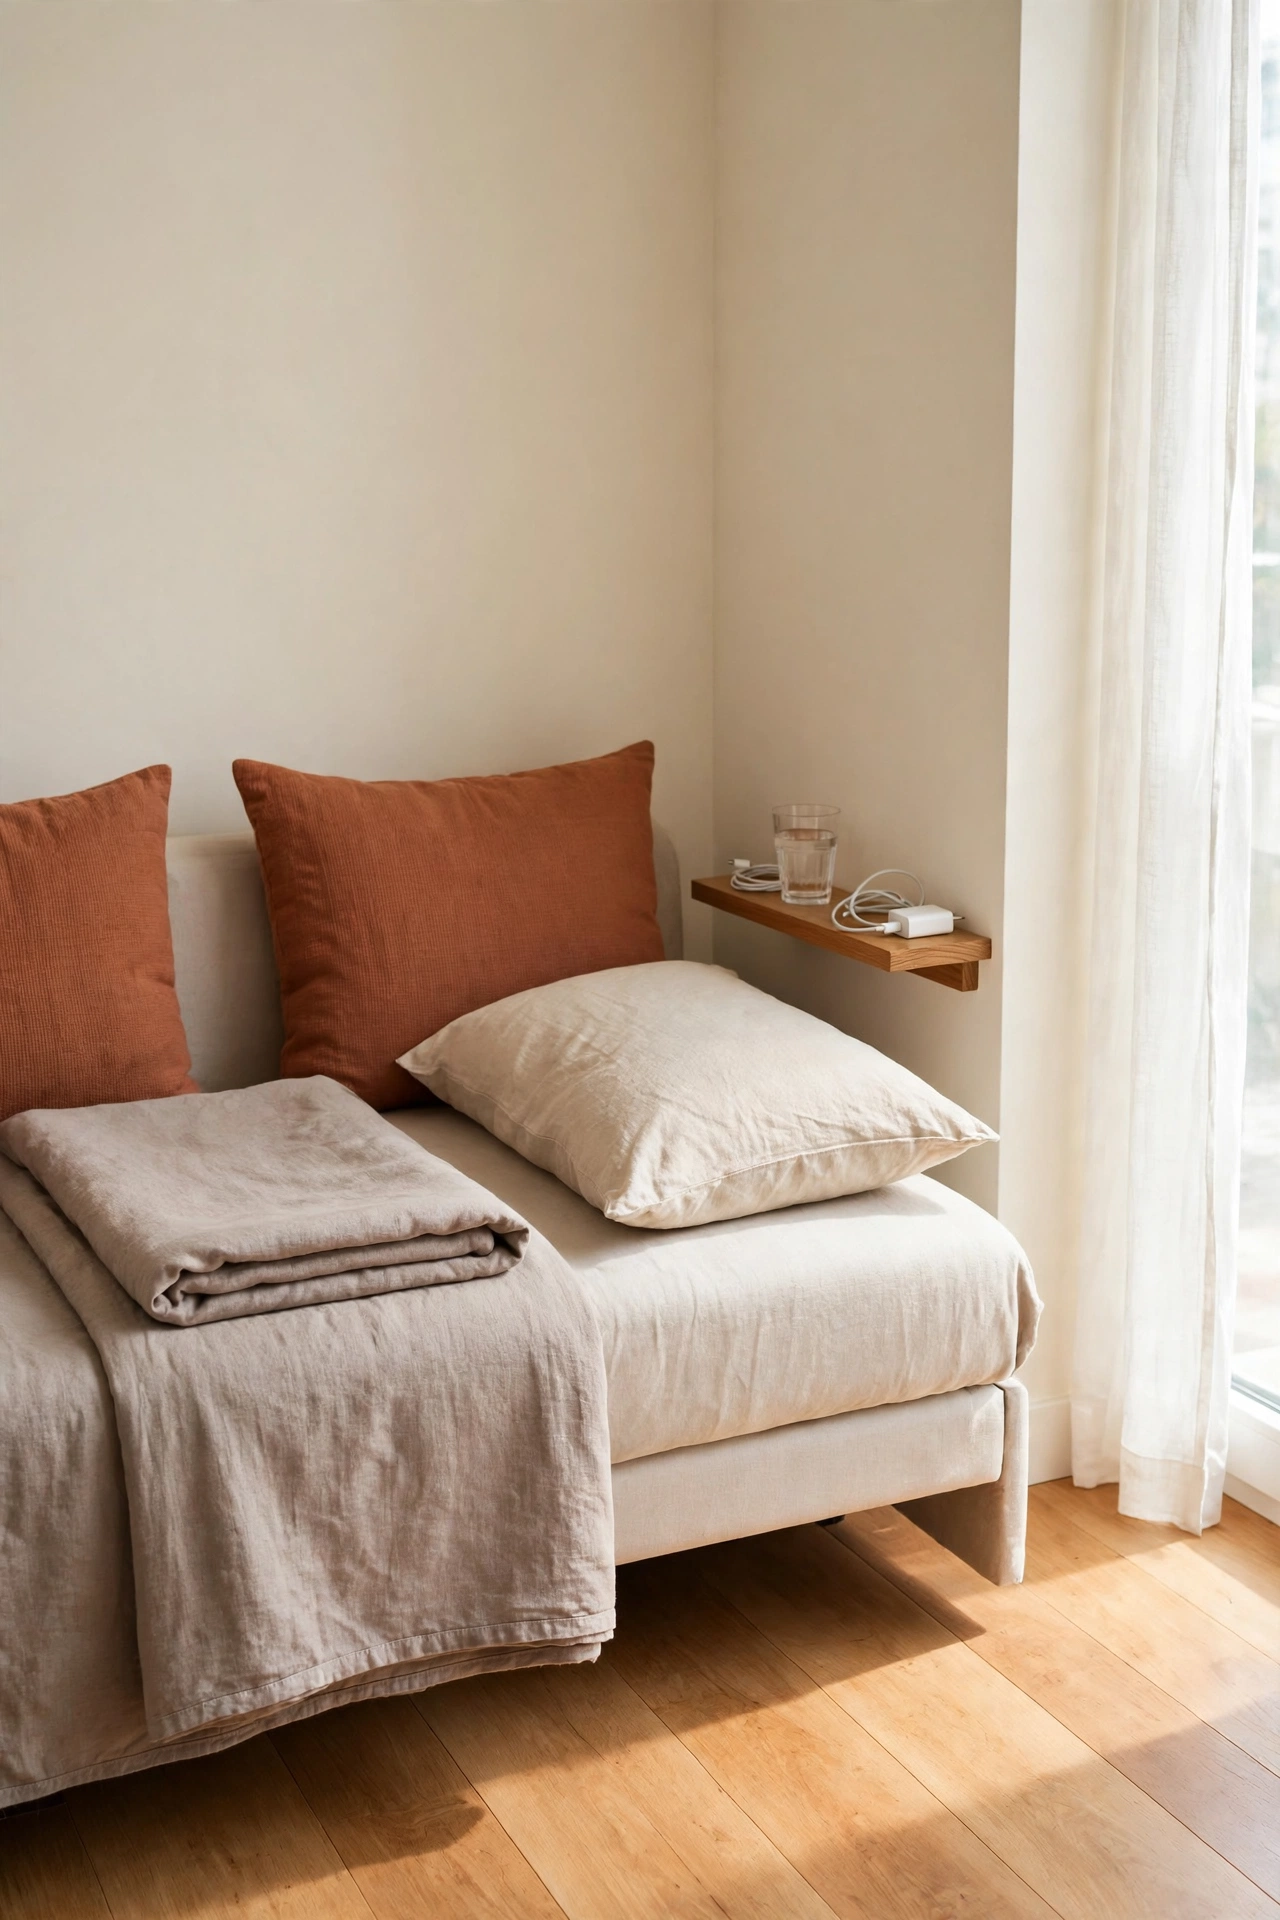
One sofa can become a guest sleep zone with a sofa bed or a deep seat that converts for overnight visitors. Place that sofa near a wall with a small shelf for a glass of water and a phone charger. A folded blanket and a pillow stored in the ottoman turn the seat into a bed in minutes.
Keep the sleep zone sofa away from the main walkway so guests have a little privacy at night. A curtain or a folding screen can add separation when needed. For more ways to make one room serve many purposes, see these small multi purpose room layout ideas. This layout gives a small home a guest room without a spare bedroom.
23. Balance the Room with Symmetrical Lighting
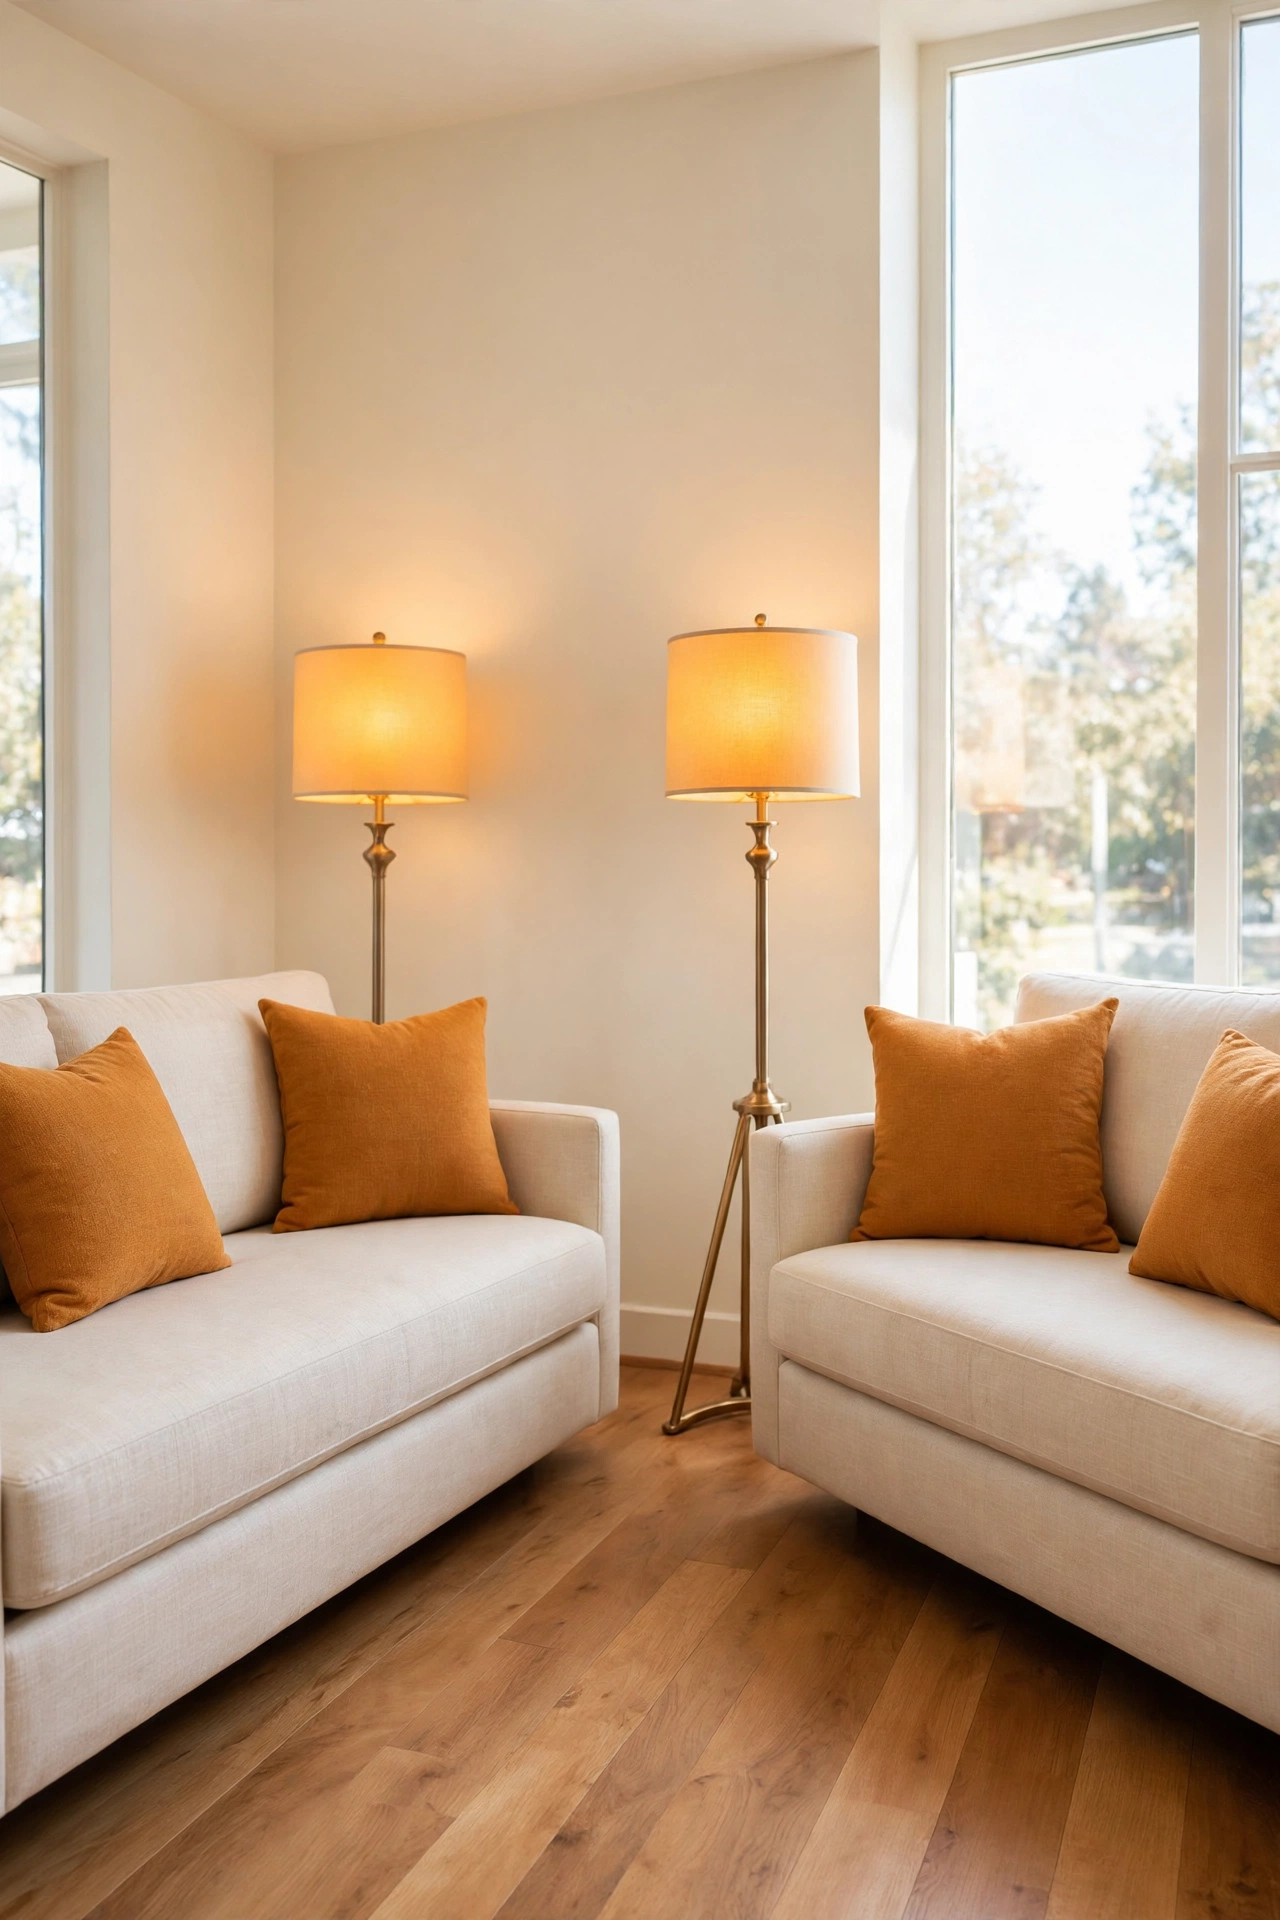
Symmetrical lighting balances a two-sofa layout by giving each sofa its own matching light source. Place a floor lamp behind each sofa, or hang two matching pendant lights over the coffee table. The symmetry makes the room feel calm and finished, even when the sofas are different sizes.
Use warm bulbs in both lamps so the light feels even across the room. A dimmer switch lets you lower the light in the evening for a cozy mood. Balanced lighting is the final touch that turns two separate sofas into one unified living room.
Conclusion
Two sofas in a small living room do not have to mean a crowded room. From a face-to-face layout across a coffee table to a floating sofa that divides the space, each idea here uses the room you already have in a smarter way. The best layout is the one that fits your daily life and leaves room to move.
Pick one or two ideas that fit your home and try them this weekend. Move the sofas, roll out a rug, and see how the room changes. For a calm home beyond the living room, these nightly reset routine ideas will help you keep every room organized with just a few minutes each evening.
Frequently Asked Questions About Small Living Room Layout Ideas with Two Sofas
How much space do I need between two sofas?
Leave at least 75 centimeters of open floor between two sofas on the main walkway, and 45 to 60 centimeters between each sofa and the coffee table. These gaps let people walk past and reach their seats without squeezing. Measure the room before you buy furniture so the layout fits on paper first.
Can two full sofas fit in a small living room?
Yes, two full sofas can fit in a small living room if you place them against opposite walls or in an L shape in the corner. A full sofa paired with a compact loveseat is an easier fit when the room is very small. Keep the walkway clear and use one large rug to anchor the layout.
Should two sofas in one room match?
Two sofas do not need to match exactly. Matching them in one color family or with the same throw pillows makes them look like a planned pair. A full sofa with a loveseat in a related shade gives you variety with harmony.
Where should I put the coffee table with two sofas?
Place the coffee table in the center between the two sofas, with equal space on each side. A low rectangular table suits a face-to-face layout, while a round table suits an angled or L-shaped layout. Keep the table low enough that it never blocks the view across the room.
How do I keep a two-sofa living room from looking crowded?
Choose low back sofas, keep one large rug instead of two small ones, and leave a clear walkway through the room. Light colors on the walls and the rug help the space feel open. Remove one piece of extra furniture if the room still feels full.

Hi, I’m Emily! I turn messy corners into cozy, organized spots. DreamNestDecor is where I share simple, practical home ideas — decor, organization, and small-space solutions that work in real life, not just in photos. Every idea here is carefully researched before it’s shared.