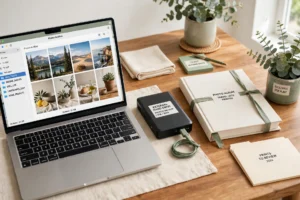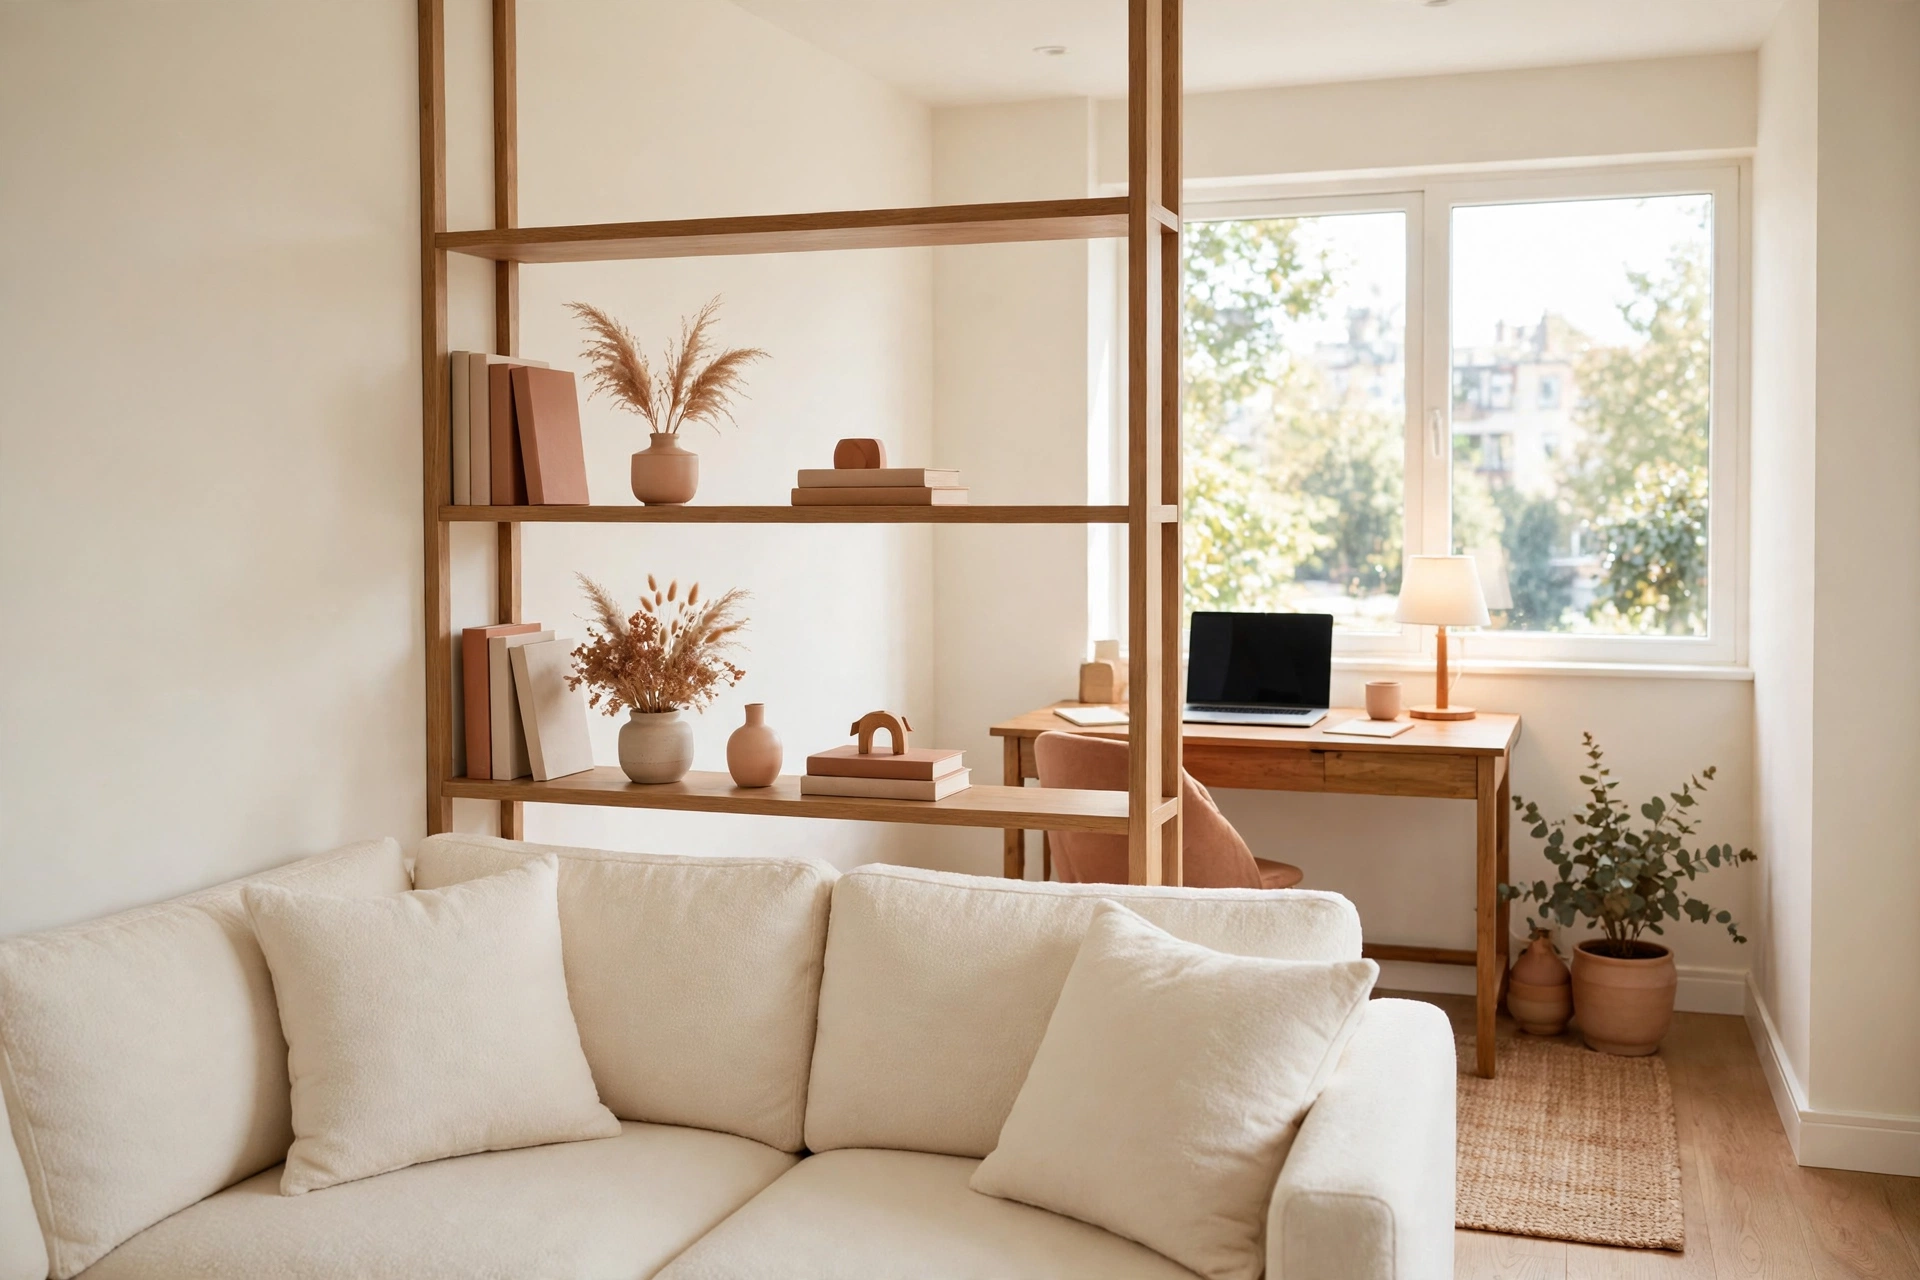
Picture this: you sit at a small desk in the corner of your living room, your laptop open, a cup of tea beside you, and the rest of the room stays calm and tidy behind you. The sofa, the television, and the dinner table all have their own places, and your work has a place too. That quiet sense of order is exactly what a separate work area brings into a small home.
You do not need an extra room or a large budget to make it happen. All you need is a clear boundary, a compact desk, and a layout that respects both work and rest. These 26 small home layout ideas with a separate work area will help you carve out a focused spot for work in any small home, one smart choice at a time.
1. Carve a Work Nook from an Unused Corner
An unused corner is often the easiest place to start a separate work area. A small desk fits neatly into the angle of two walls, and the corner itself creates a natural boundary between work and the rest of the room. Add a comfortable chair and a small lamp, and the nook feels complete.
Keep the nook simple so it never feels cramped. A wall shelf above the desk holds books and supplies without taking floor space. When the workday ends, push the chair in and the corner returns to being a quiet part of the room.
2. Divide the Room with a Slim Room Divider
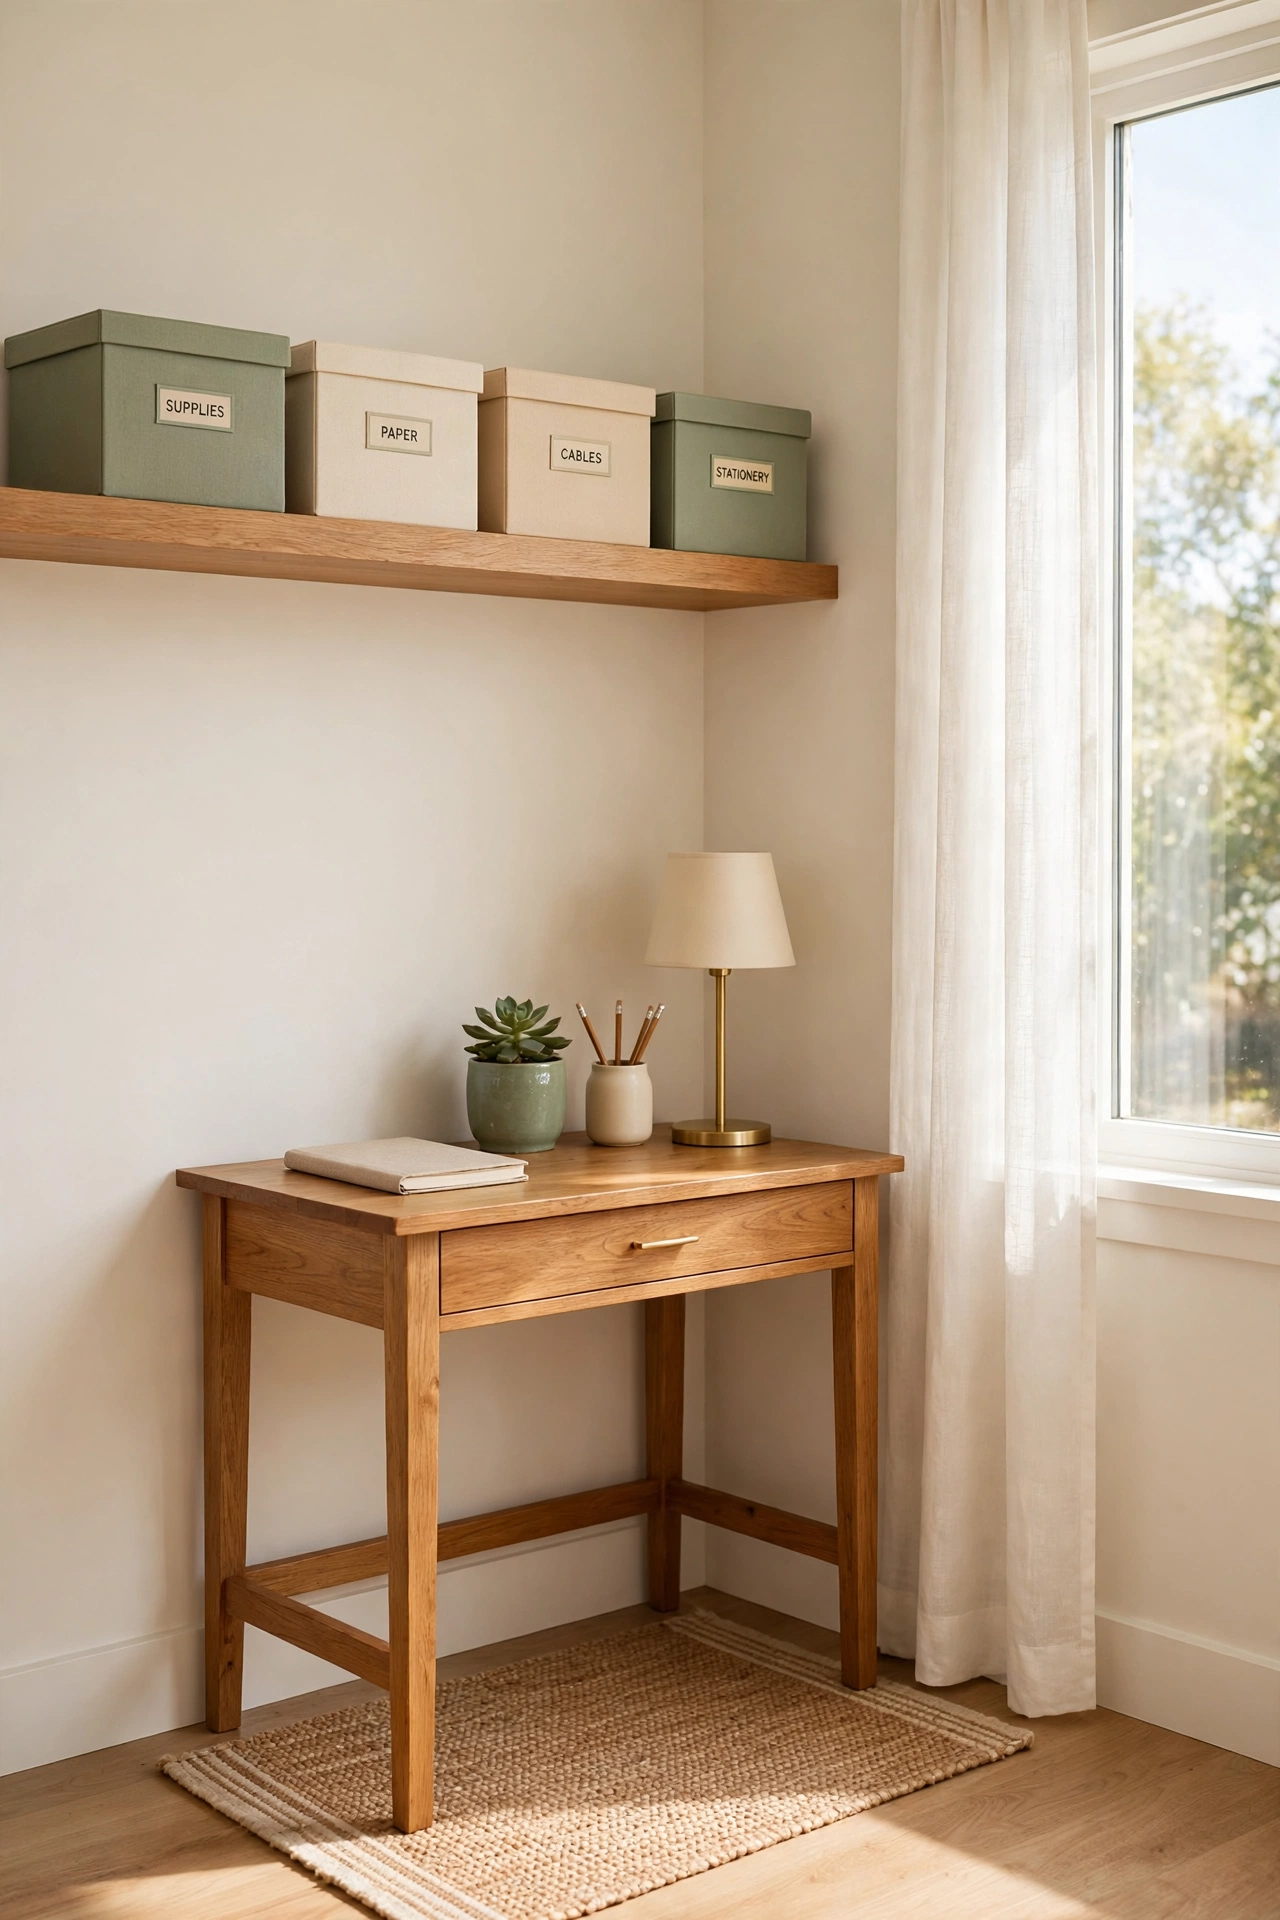
A slim room divider is a fast way to separate a work area from a living area without building a wall. Choose a light frame with fabric panels or slatted wood so light still passes through. The divider marks the edge of the work zone clearly.
Place the divider so it shields the desk from the sofa and the television. This simple screen helps your mind switch into work mode when you sit down. At the end of the day, fold the divider away and the room opens up again.
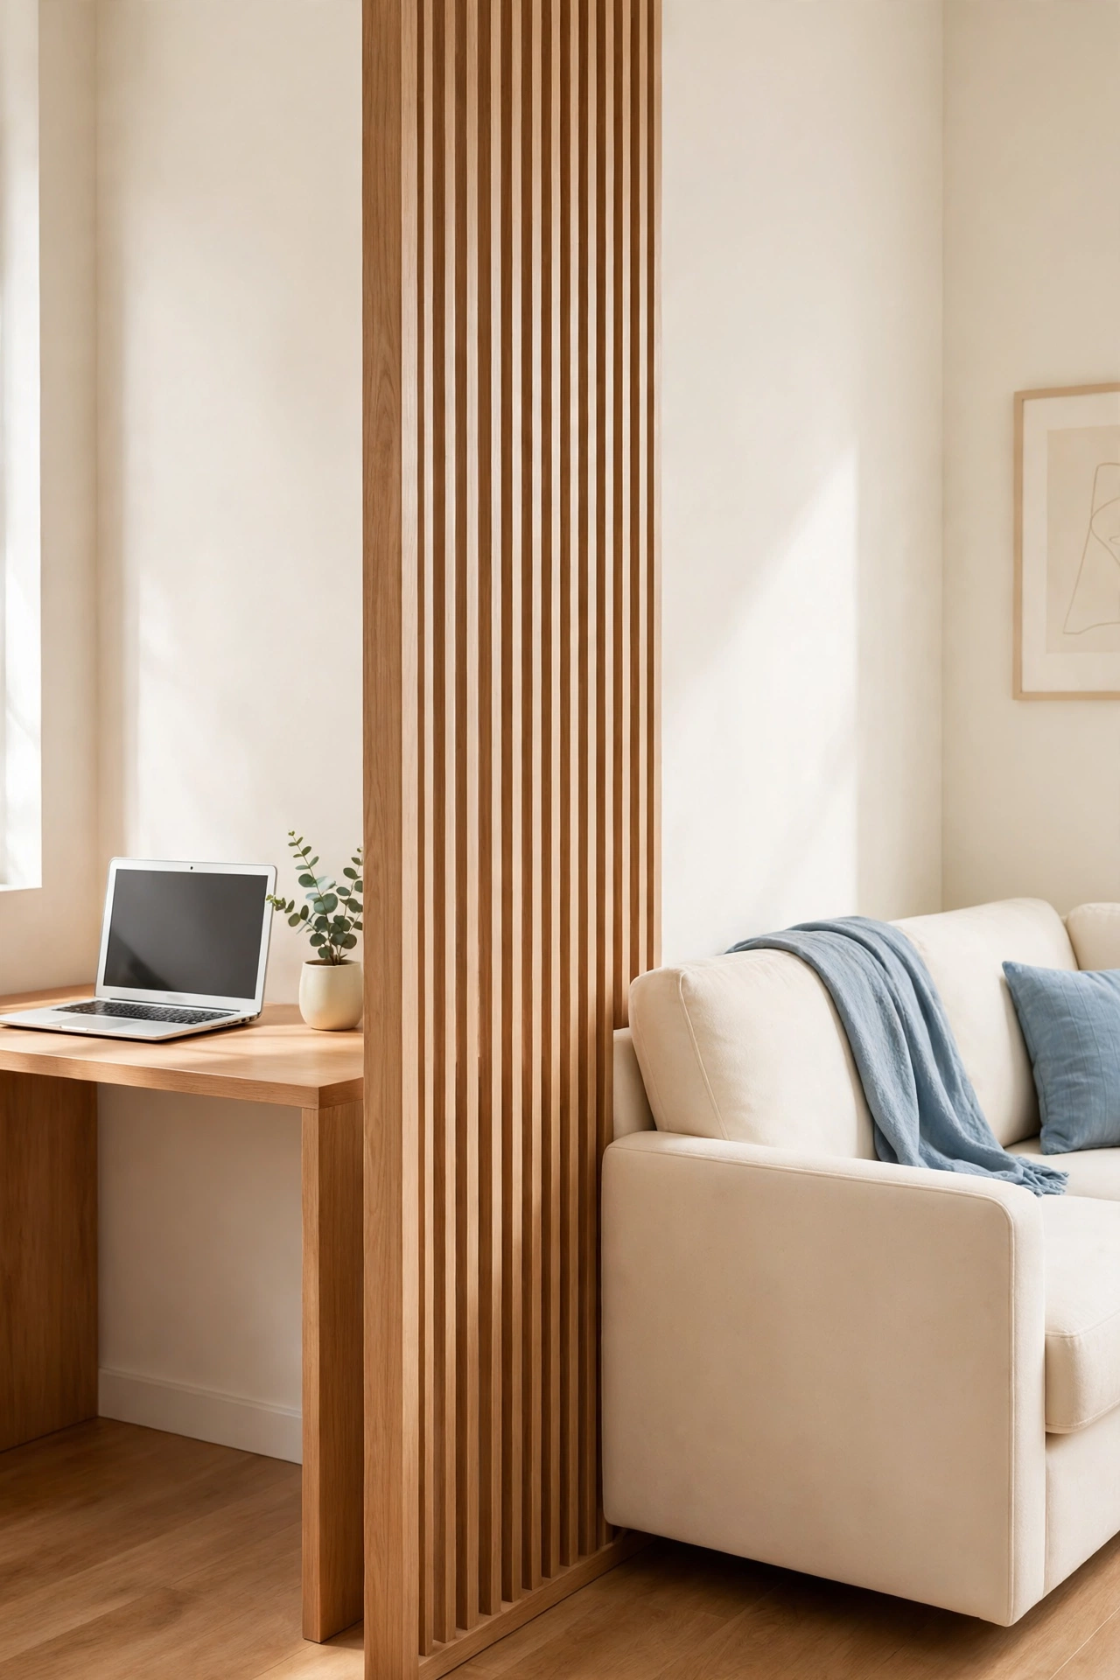
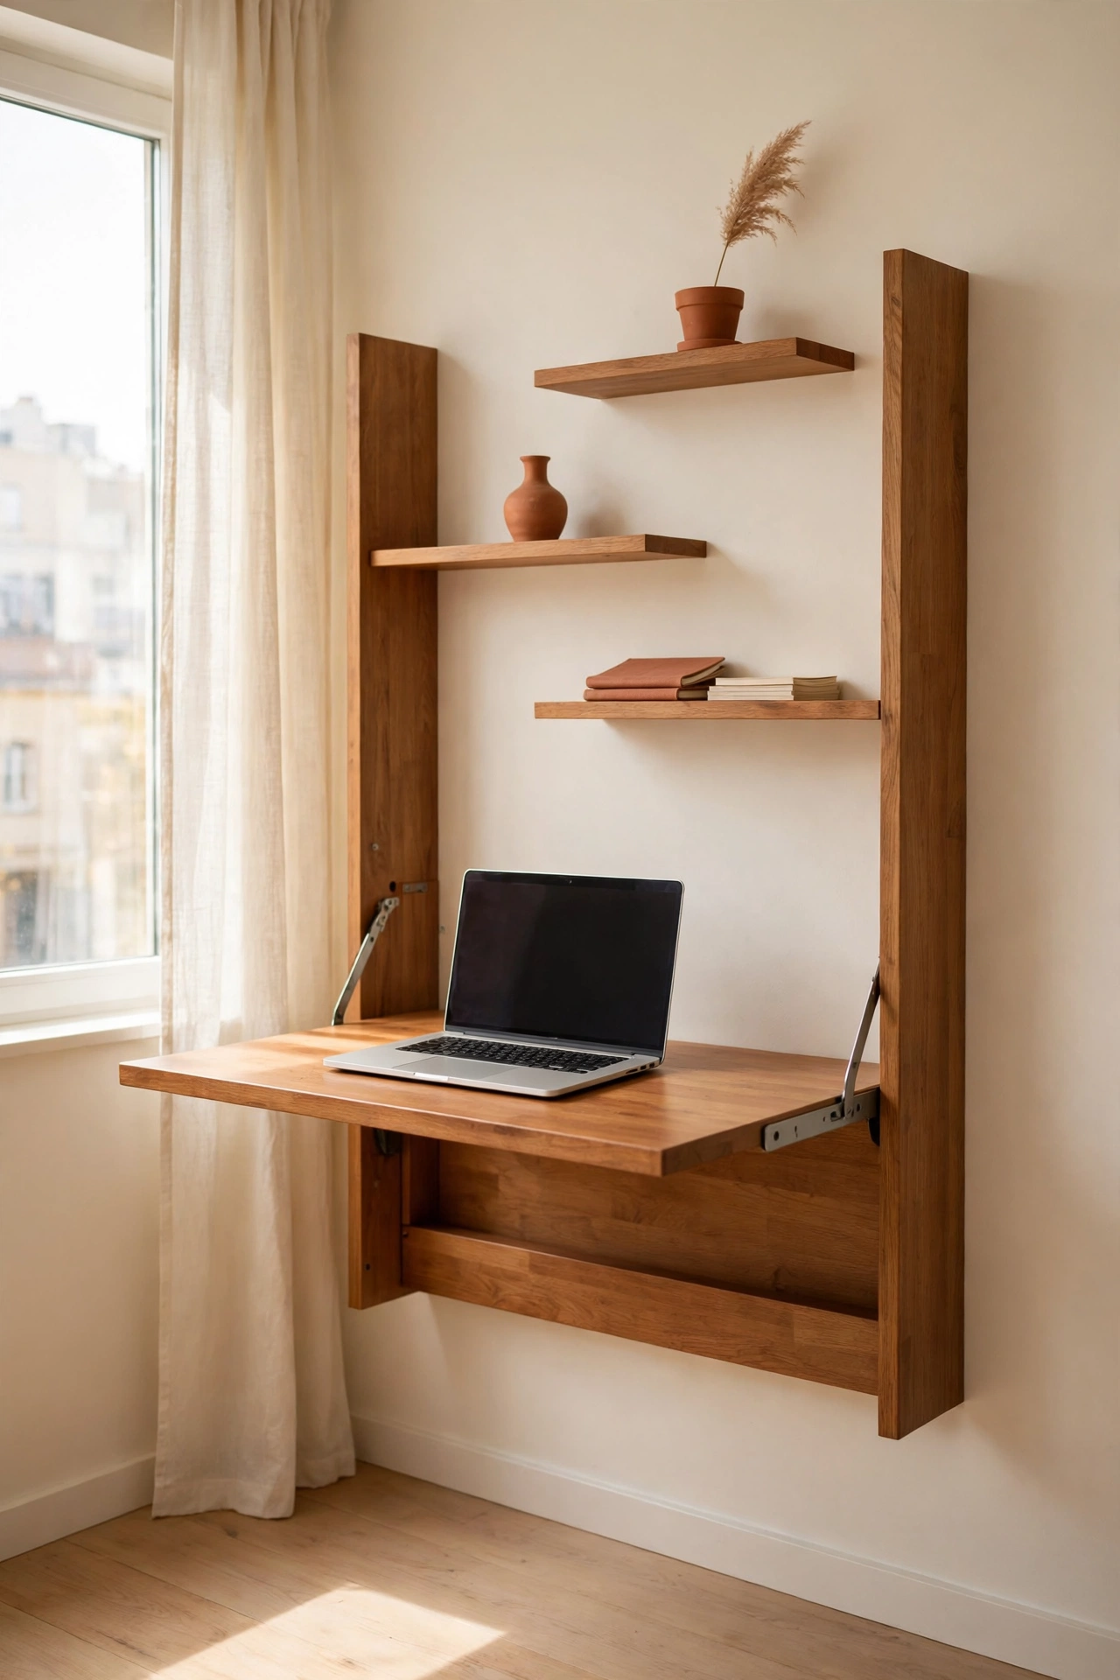
3. Build a Fold-Down Wall Desk
A fold-down wall desk is a smart answer for a very small home. The desk mounts flat against the wall and folds down when you need to work, then folds back up when you finish. A small shelf inside holds a laptop and a few supplies.
Mount the desk at a comfortable height and add a wall light above it for evening work. When the desk is folded away, the wall looks clean and the room feels larger. This idea works well in living rooms, bedrooms, and even narrow hallways.
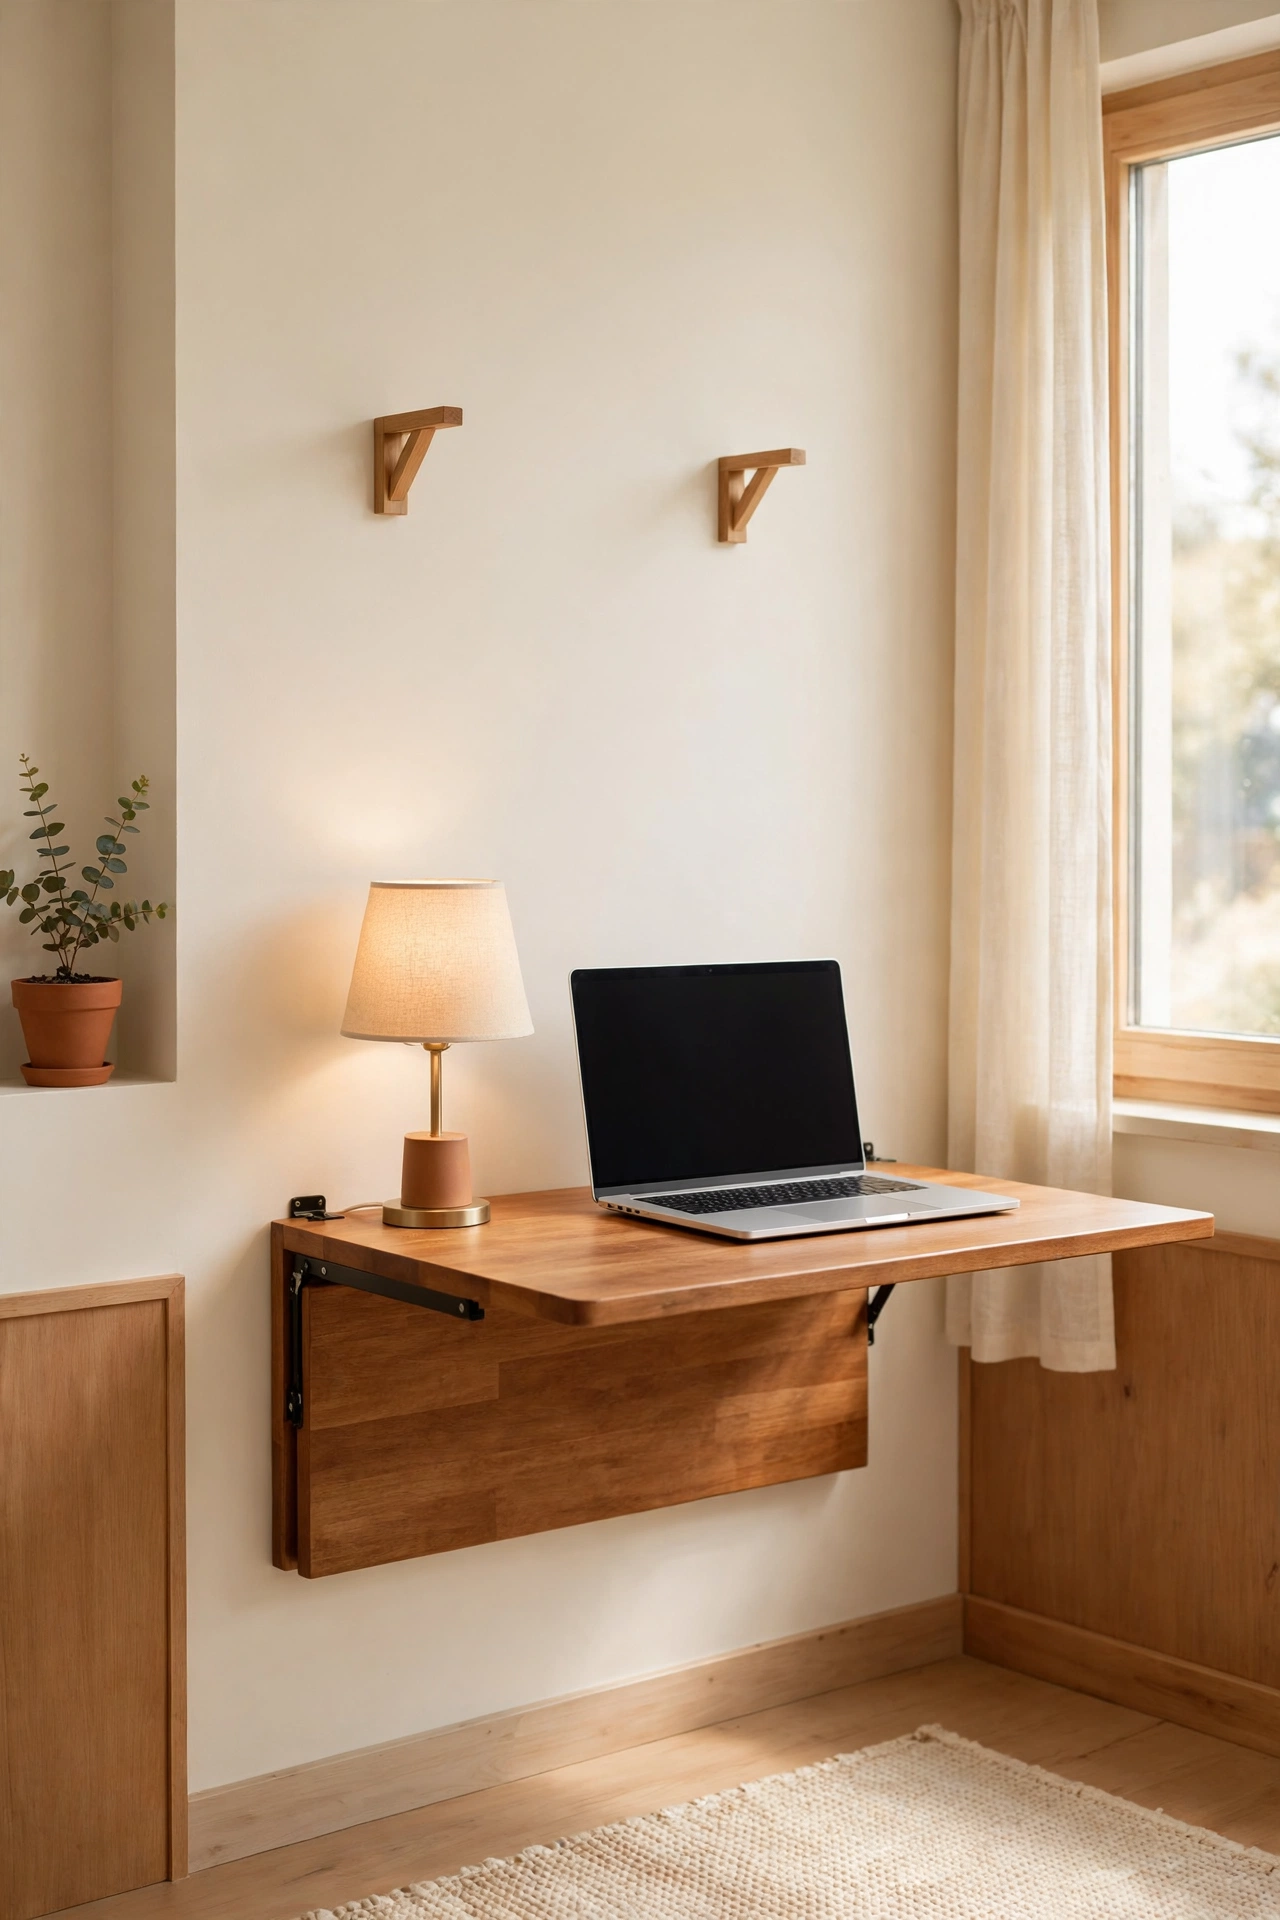
4. Use a Bookshelf as a Room Divider
A low bookshelf makes a natural wall between a work area and the rest of a room. The shelf blocks the view of the desk just enough to create privacy while still letting light and air move through. Books and storage boxes on the shelves keep the divider useful.
Choose a shelf that is open on both sides so it looks good from the living room side too. Place plants or framed art on the living room side and office supplies on the work side. The bookshelf becomes furniture that serves two rooms at once.
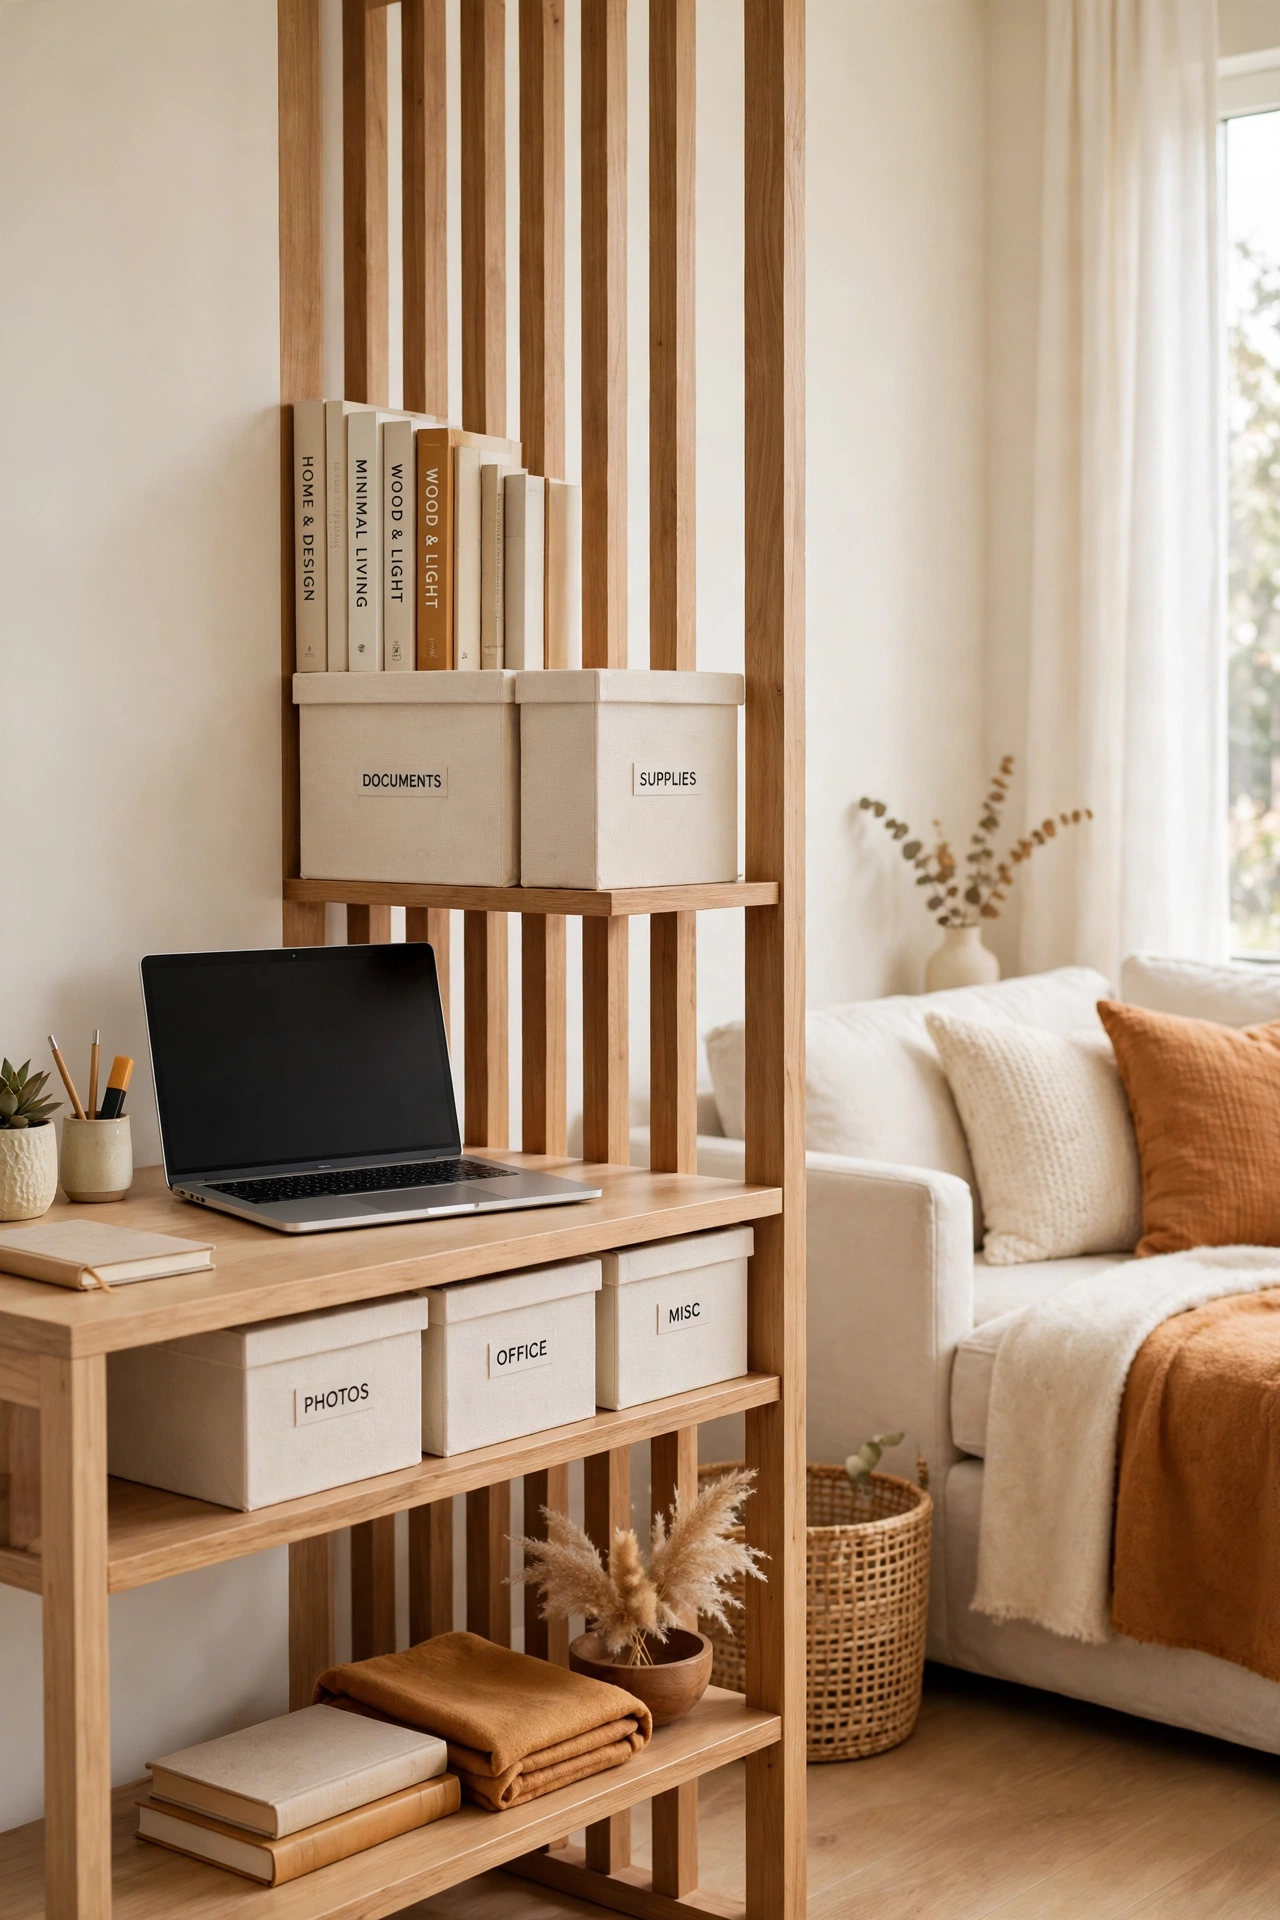
5. Place the Desk by the Brightest Window
Natural light makes a work area feel larger and more pleasant. Place the desk near the brightest window in the room and face the chair toward the light. A bright spot also helps you stay alert and focused through long work sessions.
Add a sheer curtain to soften harsh midday sun without blocking the light. Keep the windowsill clear so the desk feels open and calm. A plant on the sill adds a touch of green that makes the work corner feel alive.
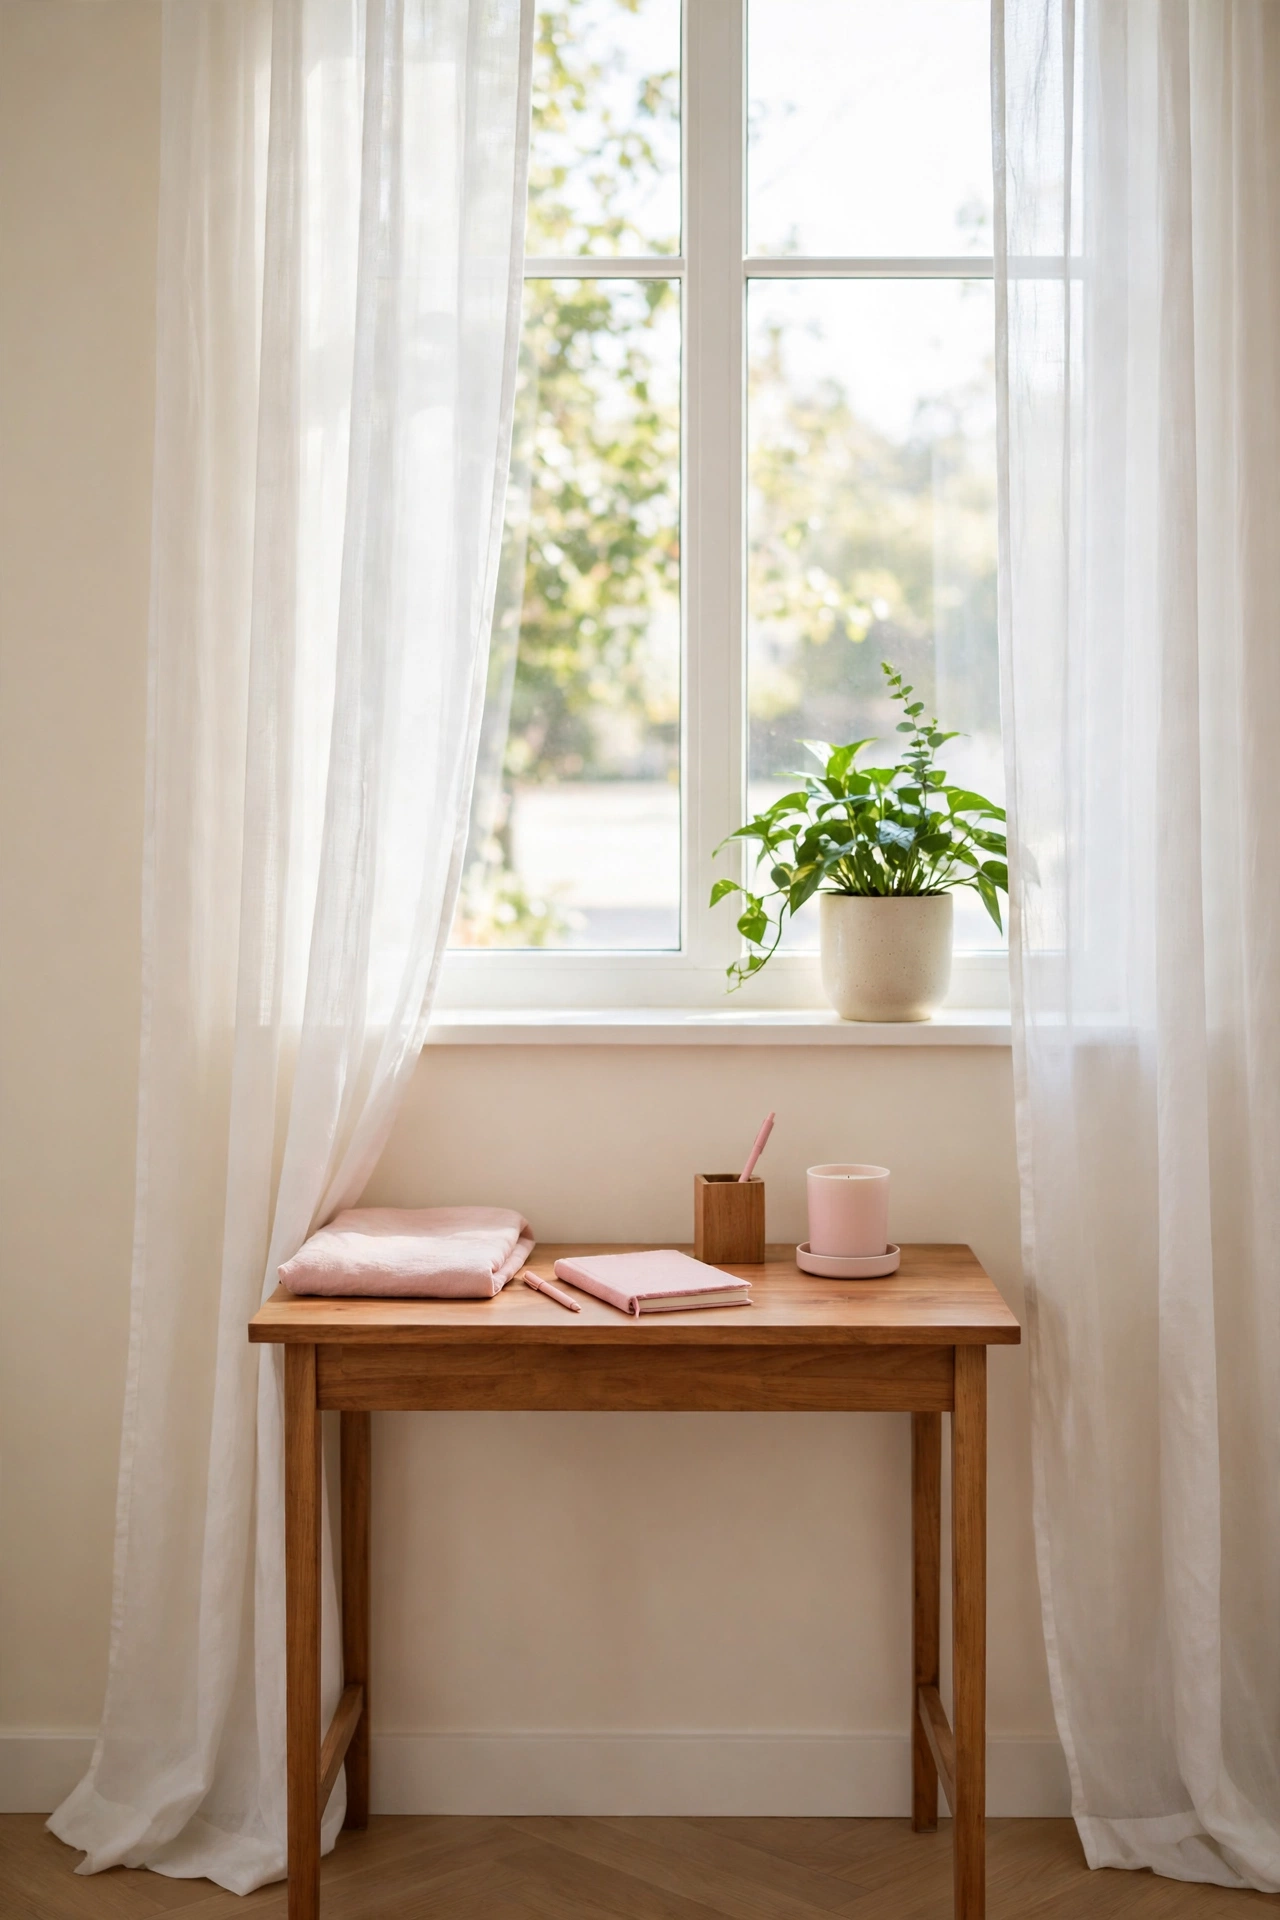
6. Create a Work Zone in the Hallway
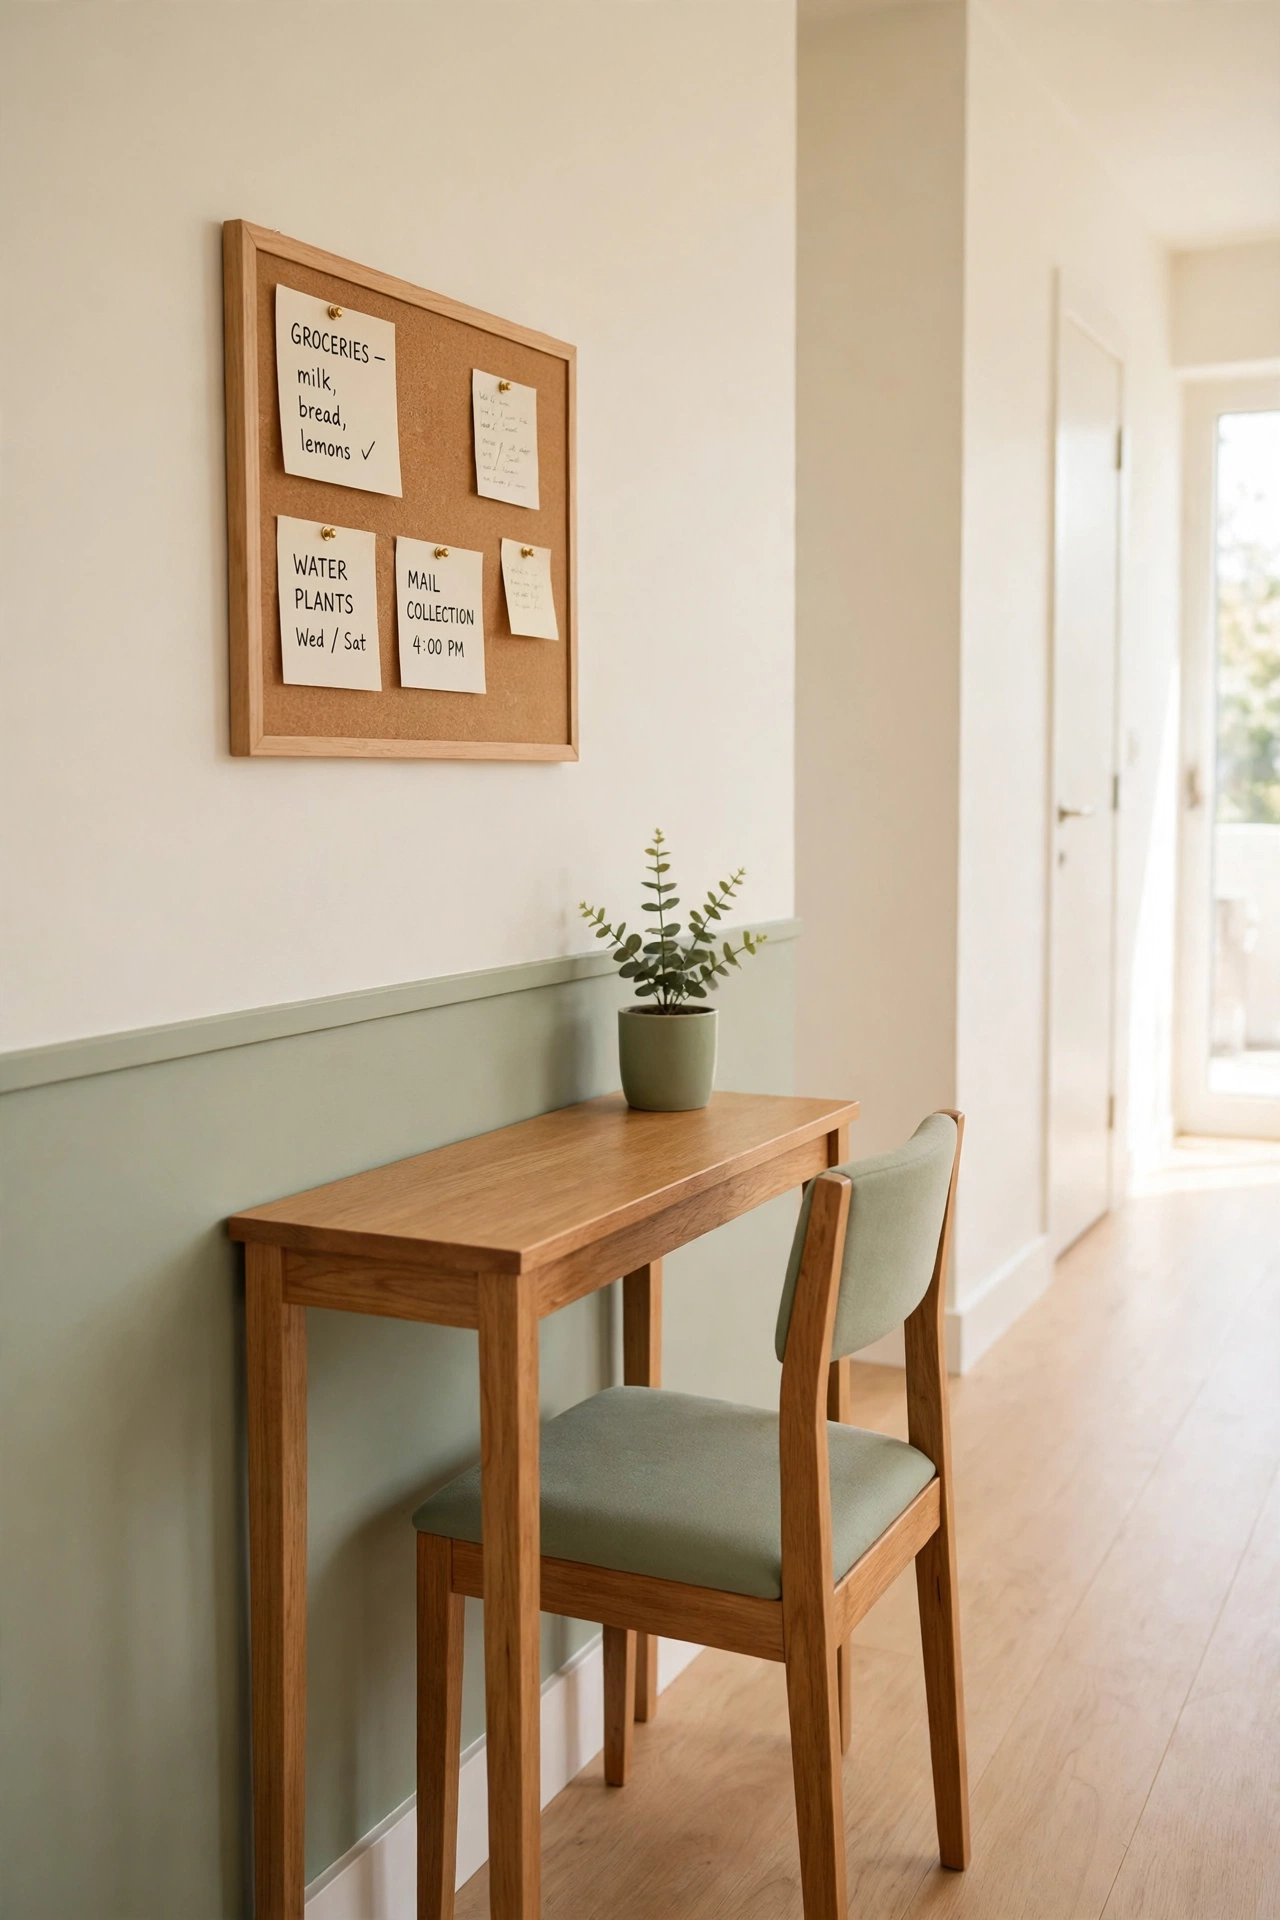
A wide hallway often has space for a slim work zone that no one uses. A narrow desk or a wall-mounted shelf along one wall turns that empty stretch into a focused work spot. The hallway location keeps work separate from the living room entirely.
Choose a desk that is no deeper than a standard shelf so the hallway stays easy to walk through. Add a small pinboard above the desk for notes and reminders. A hallway work zone works best for short, focused tasks rather than all-day work.
7. Convert a Closet into a Mini Office
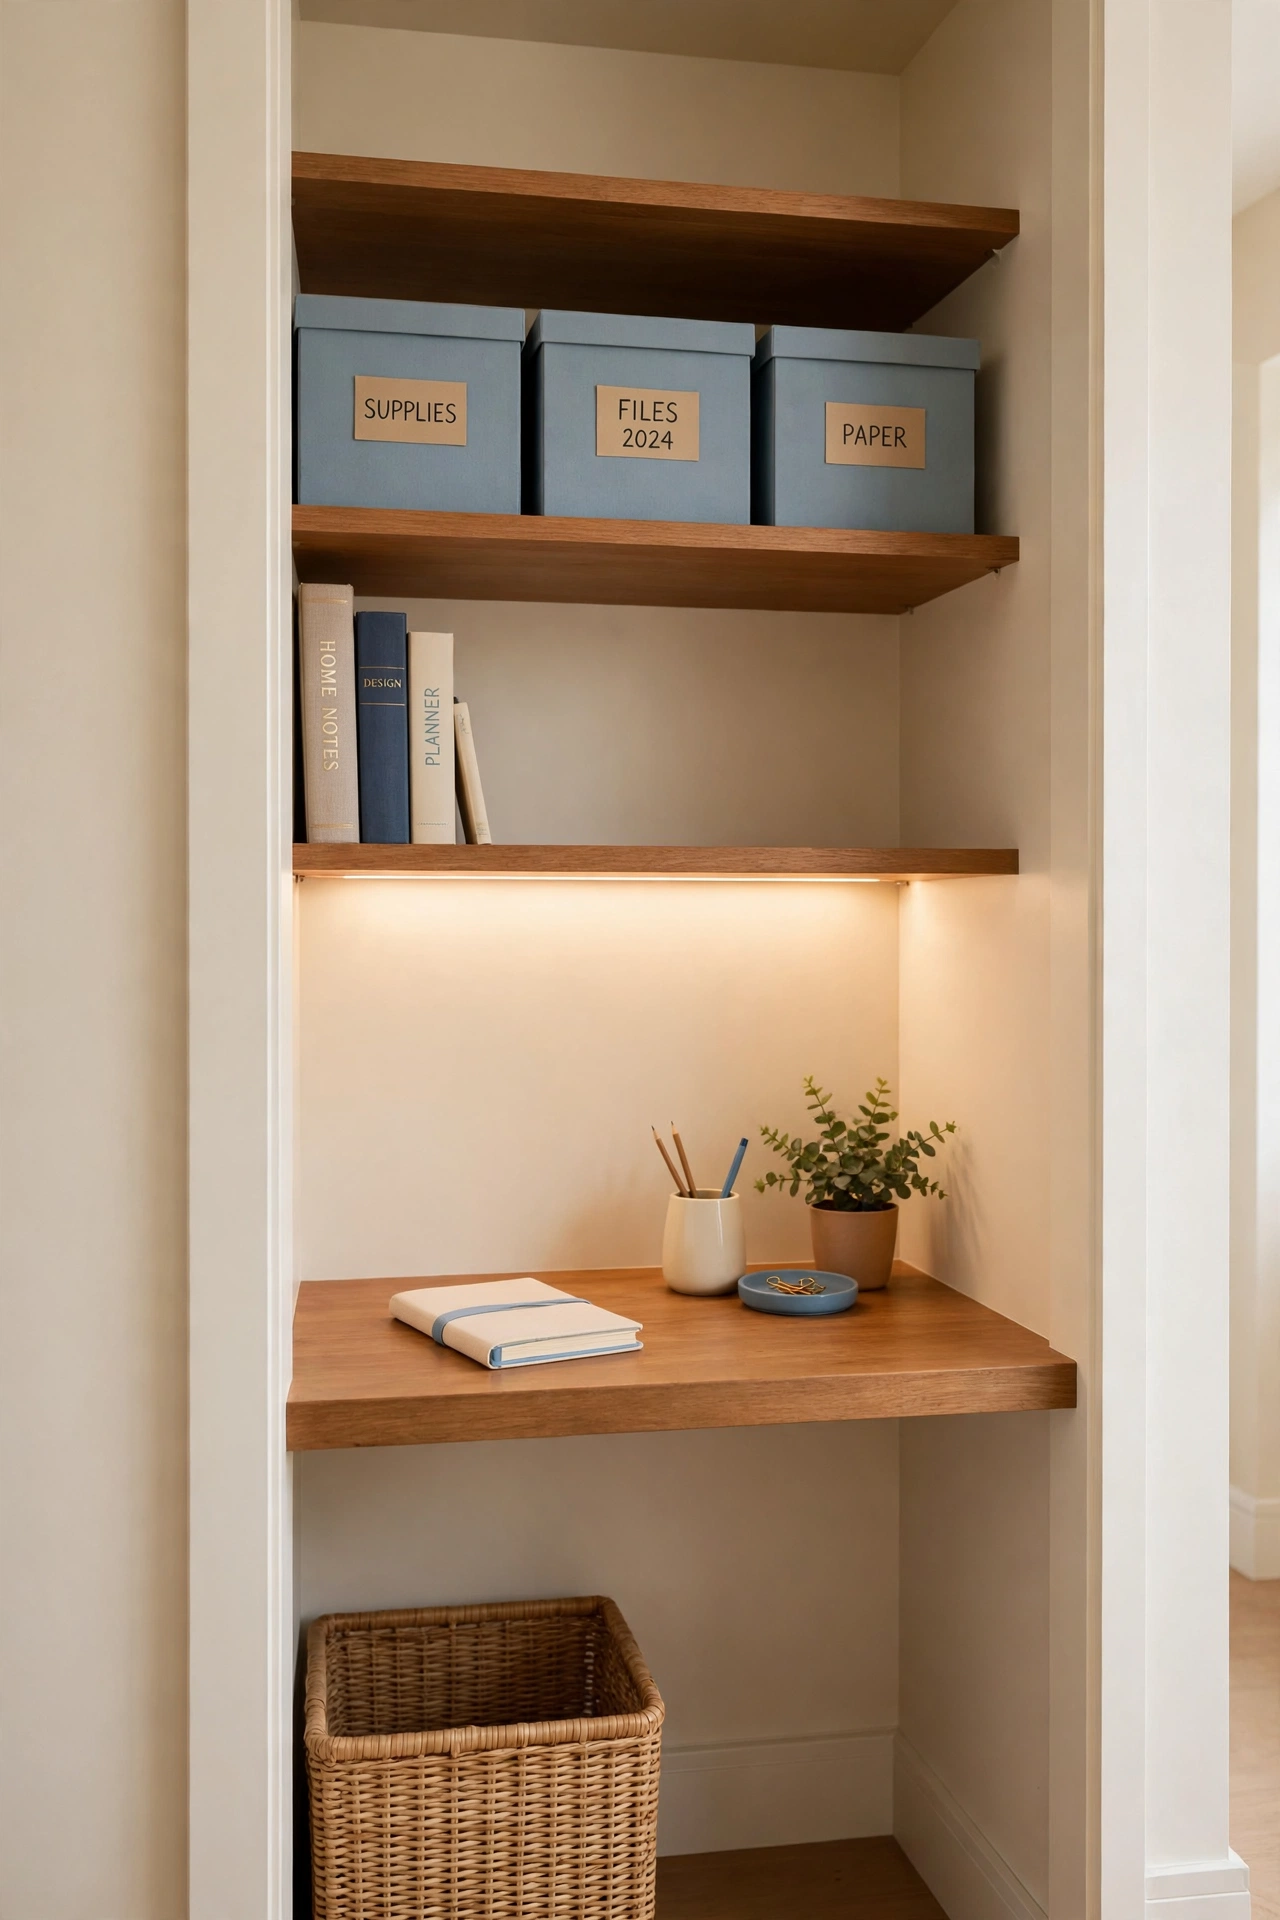
A closet office, often called a cloffice, turns an unused closet into a complete work area. Remove the doors, add a desk surface at the right height, and mount shelves on the back wall for supplies. A small light inside makes the space bright and inviting.
Close a curtain across the opening when the workday ends and the office disappears from view. This idea suits spare closets in bedrooms and hallways. For more ways to shape a compact office at home, see these small home office layout ideas.
8. Use a Curtain to Hide the Work Area
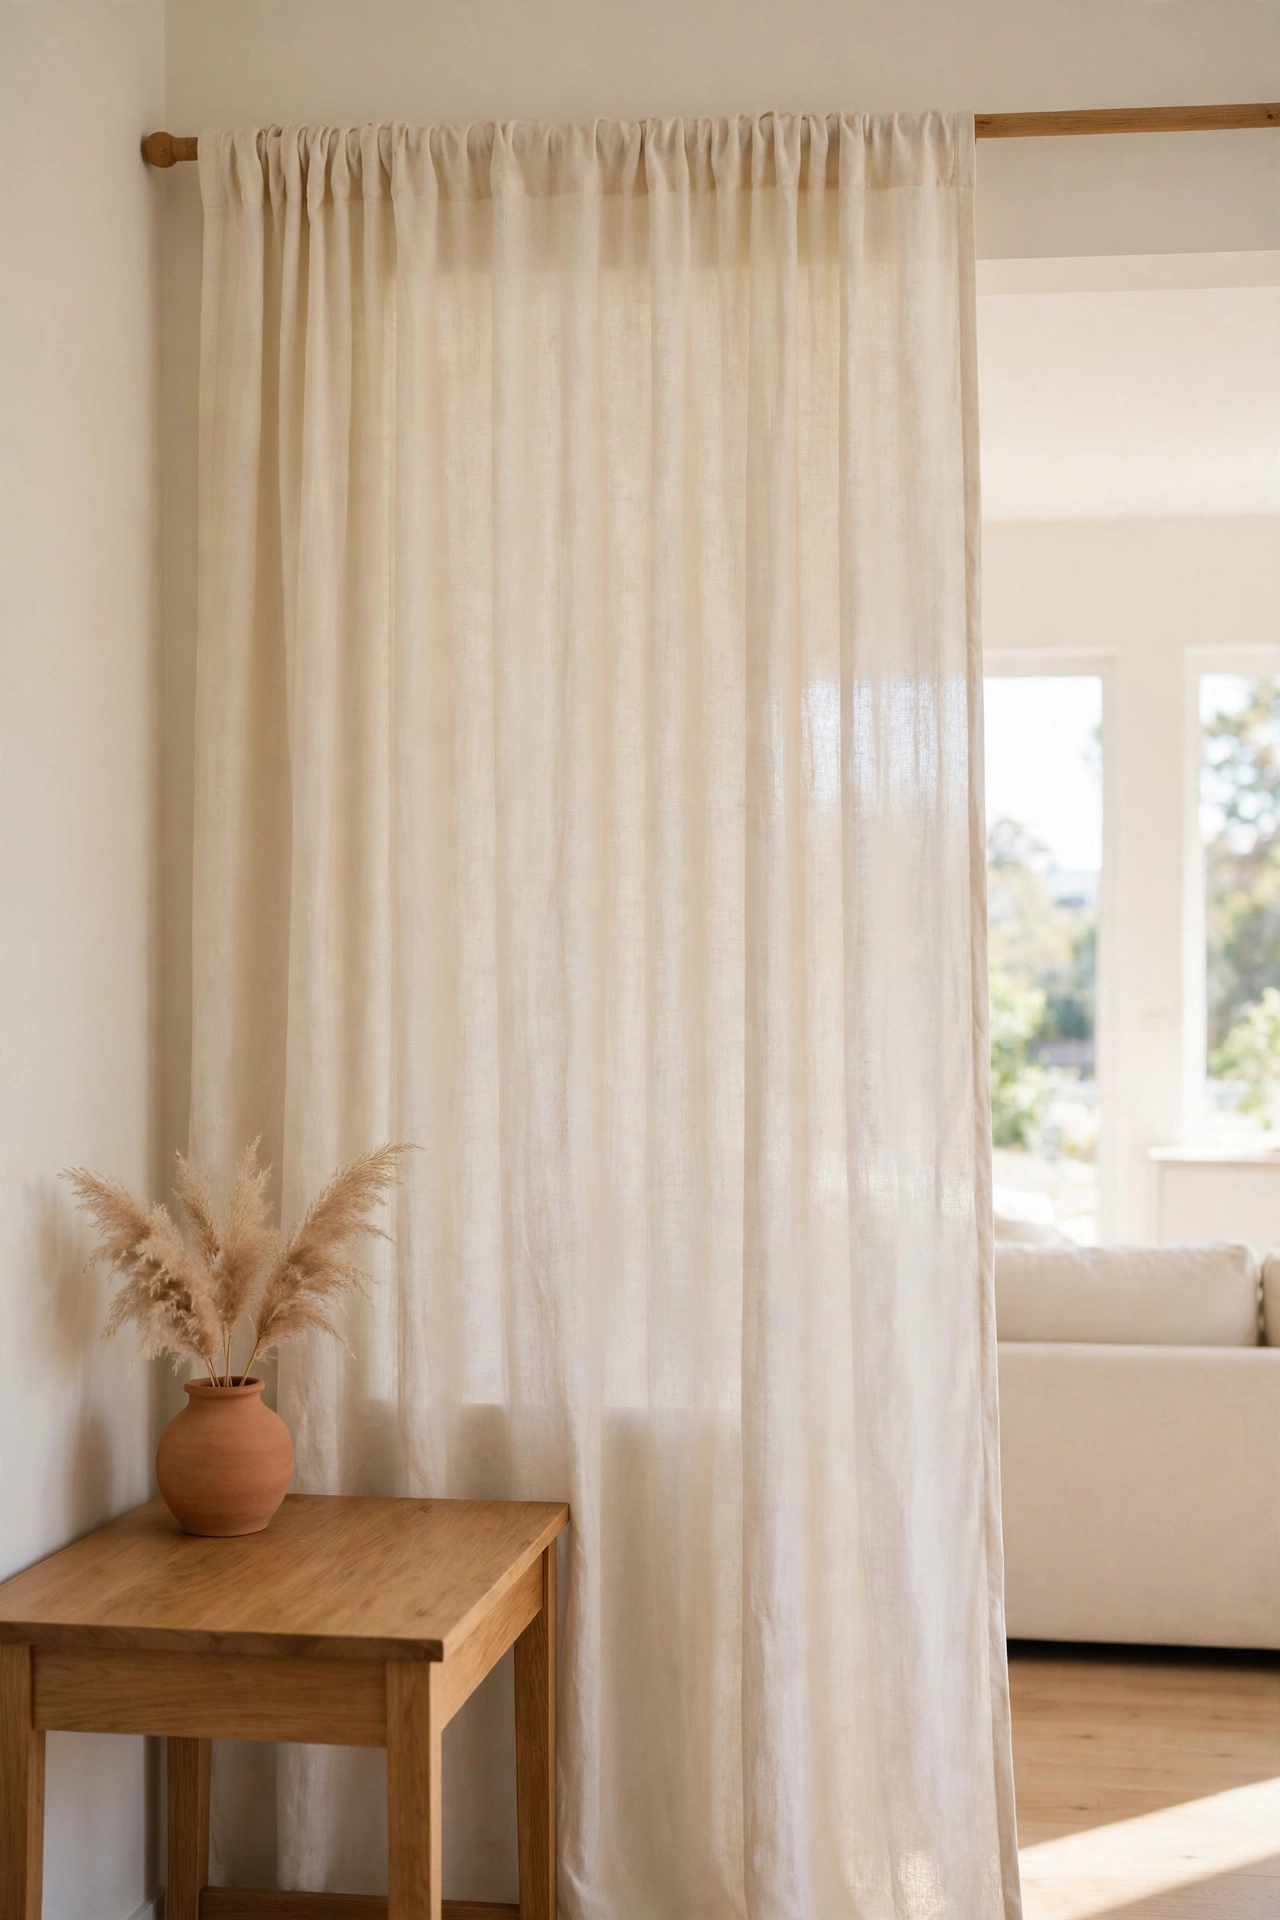
A curtain is one of the simplest ways to separate a work area from the rest of a room. Mount a ceiling track or a tension rod and hang a curtain in a fabric that matches the room. Pull it closed at the end of the day to hide the desk and the work clutter.
Choose a light fabric so the work area still gets some daylight when the curtain is closed. A curtain also softens the look of the room and adds gentle texture. This is a renter-friendly idea that needs no drilling into walls.
9. Set Up a Work Desk Behind the Sofa
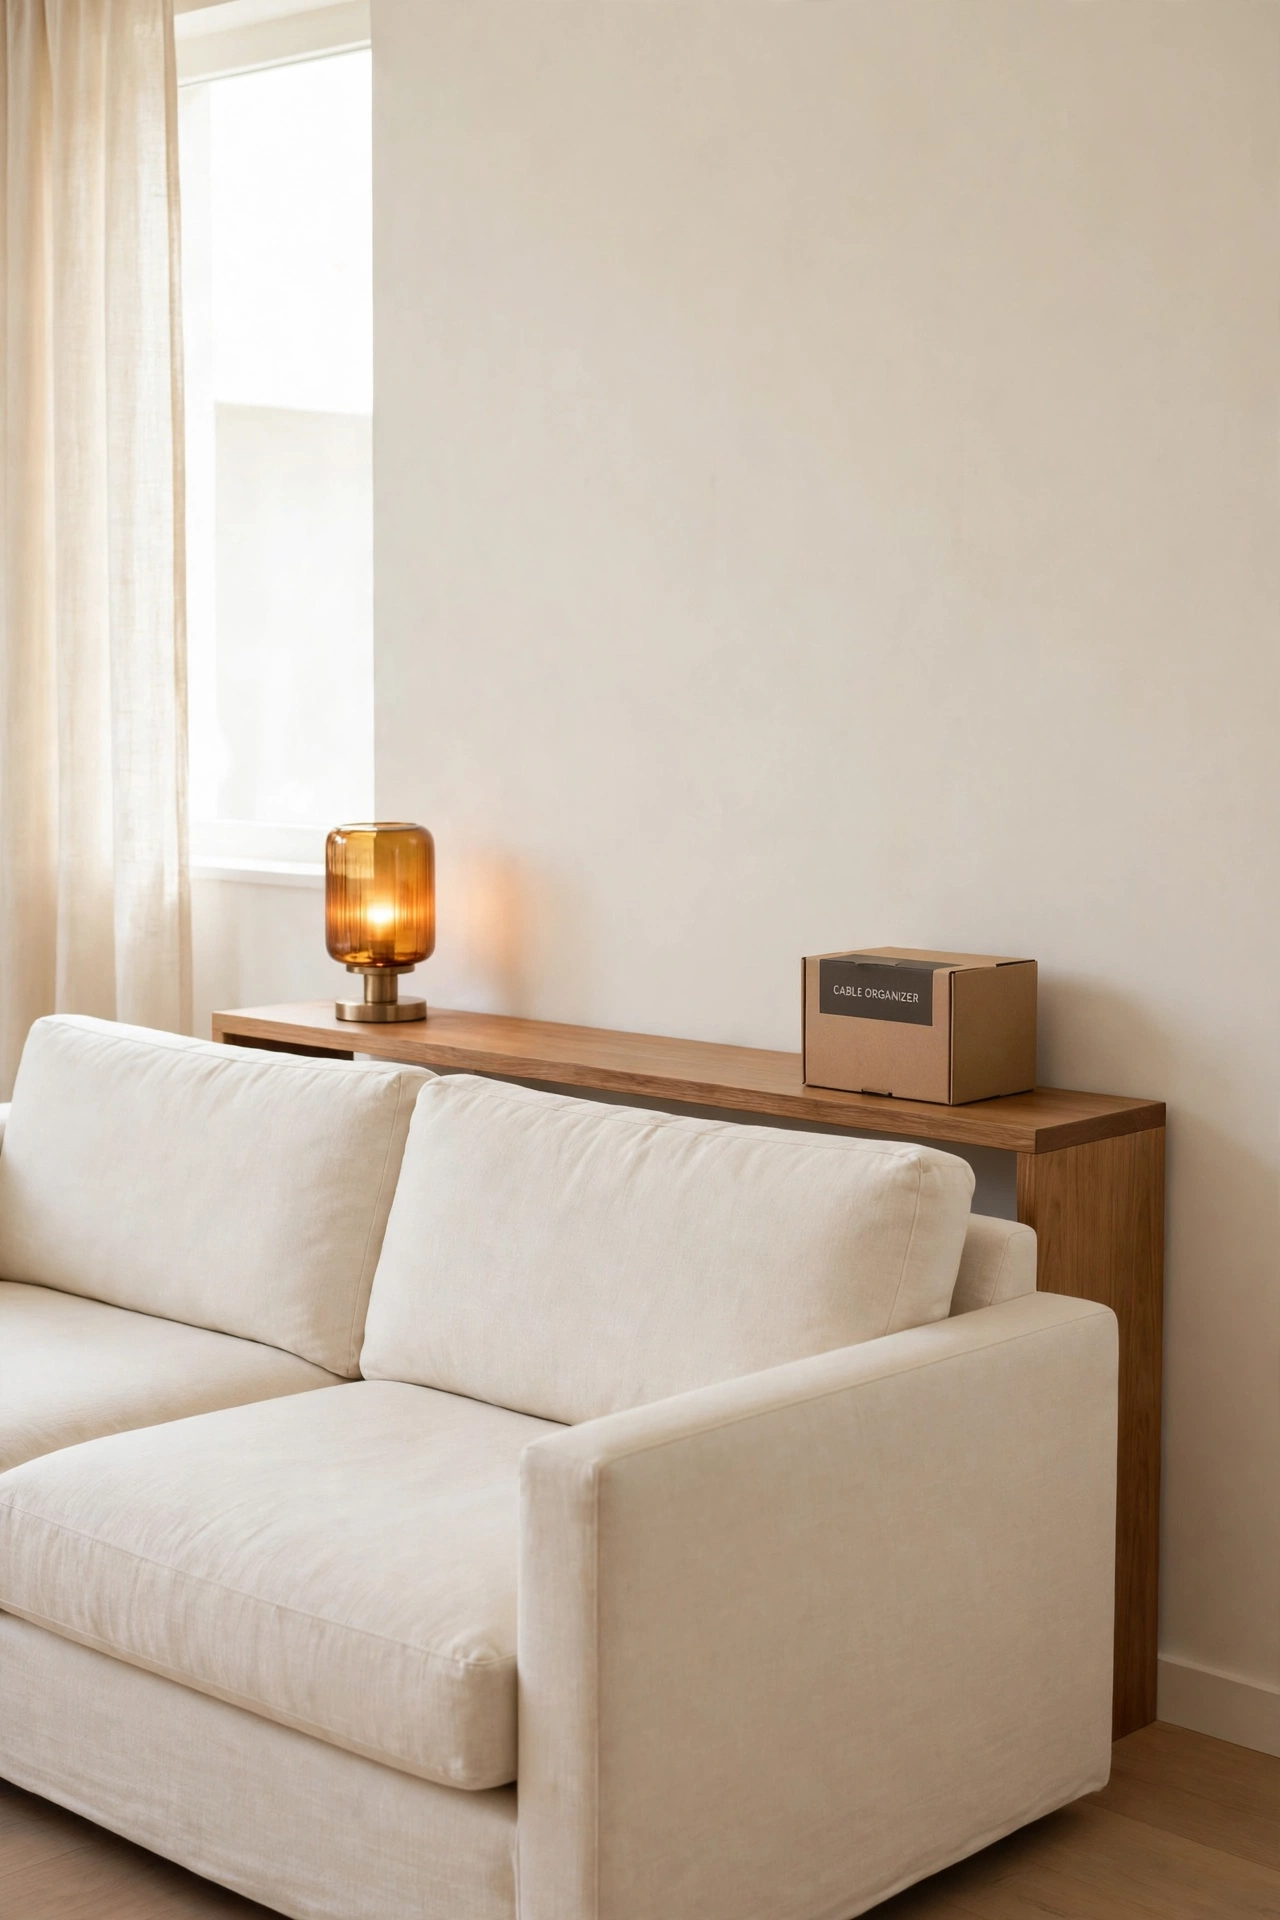
The space behind a sofa is often empty, and it makes a natural home for a work desk. Place a narrow console desk behind the sofa, facing the wall, and the sofa back becomes a soft boundary between work and rest. The layout keeps the desk out of the main walkway.
Add a small lamp and a cable organizer so the desk stays tidy. When you sit at the desk, you face away from the television and the living area, which helps you focus. This idea works best in open living rooms with a floating sofa.
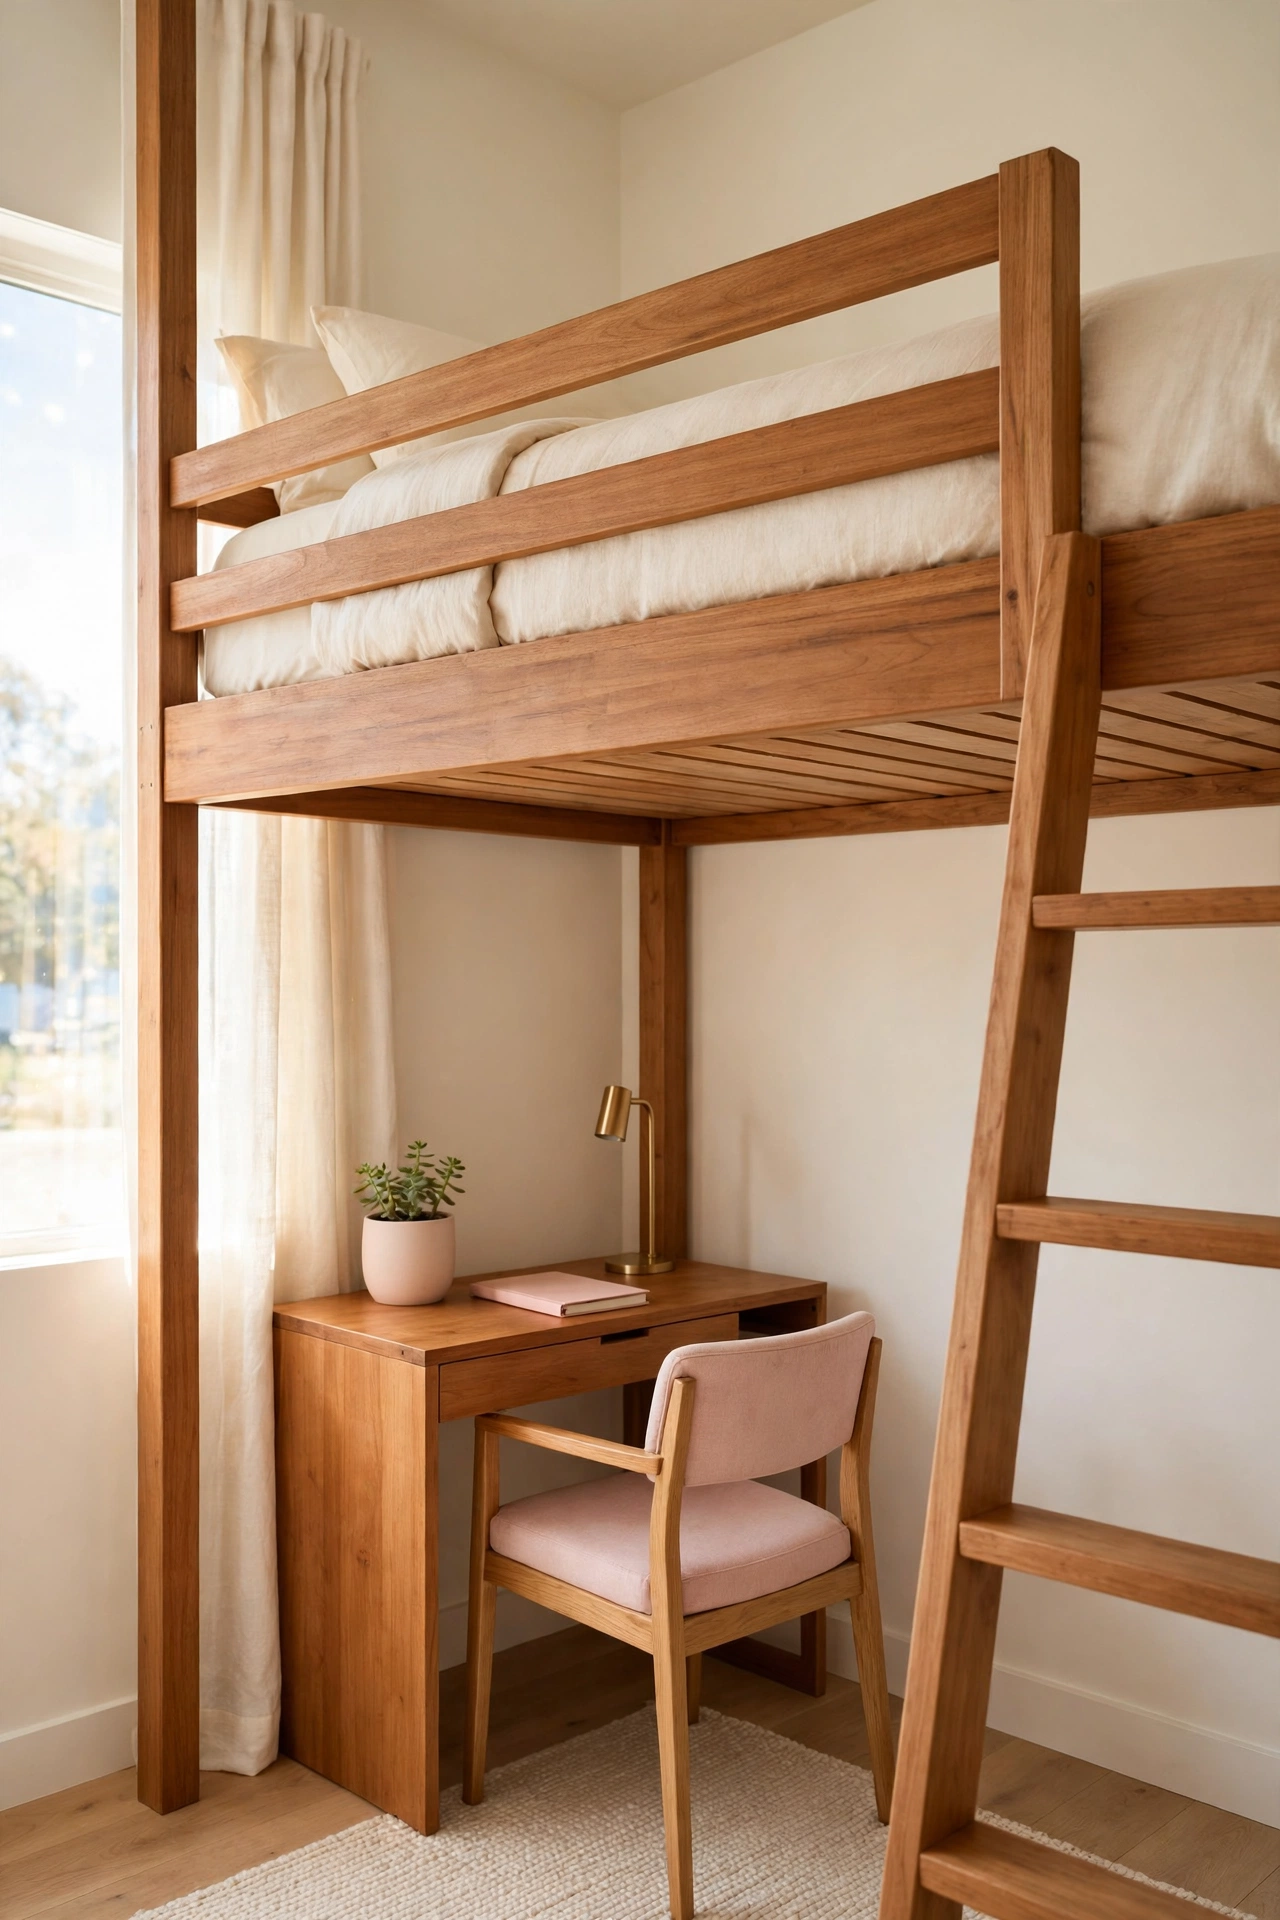
10. Design a Loft Bed Work Area Below
A loft bed frees the floor below for a complete work area in a small bedroom. Place a desk, a chair, and a small shelf under the raised bed, and the sleeping area stays above. The vertical layout gives one room two clear zones.
Make sure the space below has good lighting, since the bed above blocks some daylight. A clip-on lamp or a small wall light solves that easily. For more ideas on using height in small rooms, see these small loft apartment layout ideas.
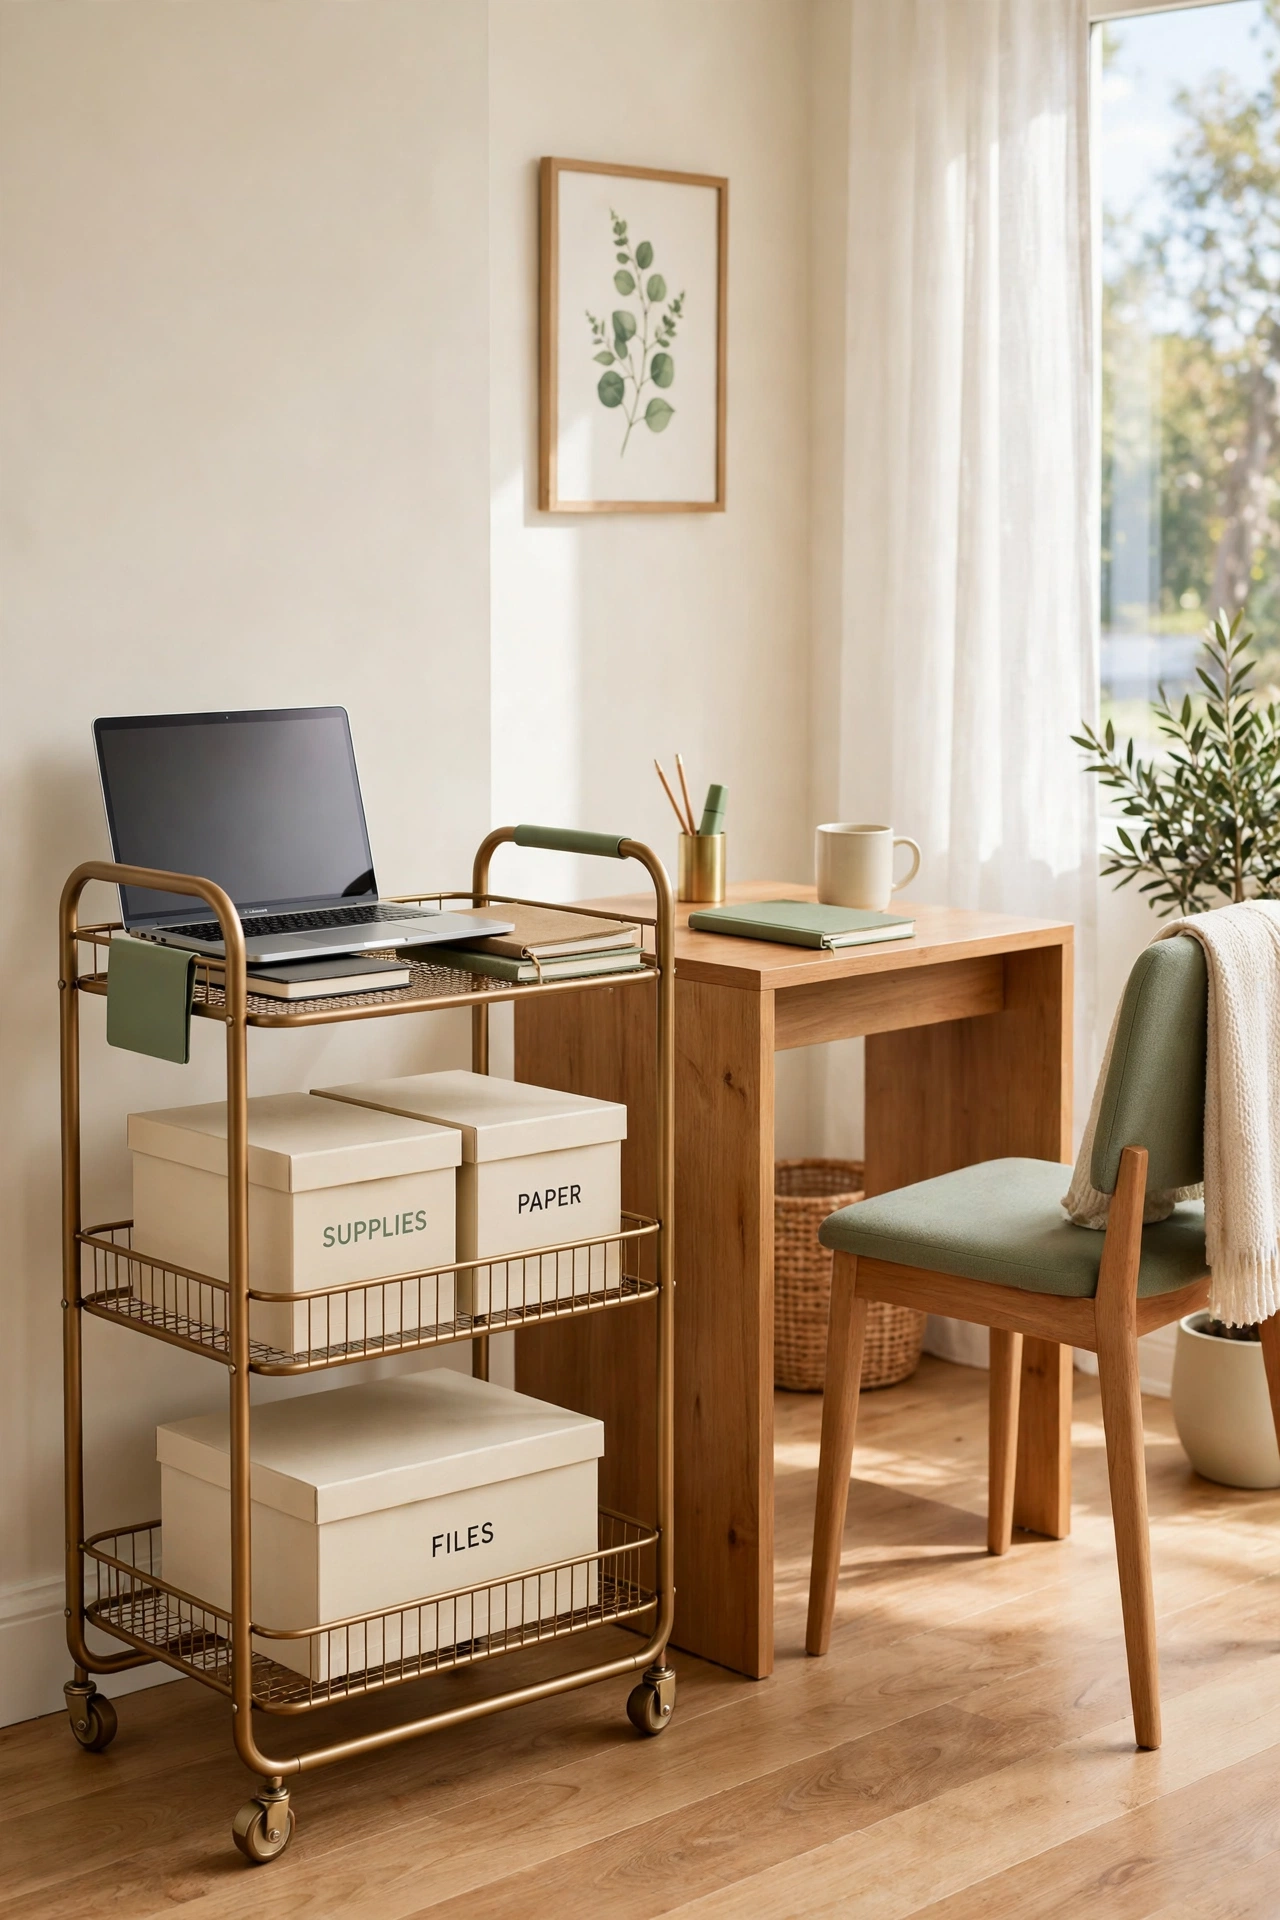
11. Use a Rolling Cart as a Mobile Workstation
A rolling cart turns any corner into a work area and moves away when you need the space back. Load the cart with a laptop, notebooks, and supplies, then wheel it to a quiet spot when work starts. The cart keeps everything in one place.
Choose a sturdy cart with three tiers so supplies stay organized and easy to reach. Park the cart in a closet or beside the sofa when work ends. This idea suits homes where no single spot can stay a permanent office.
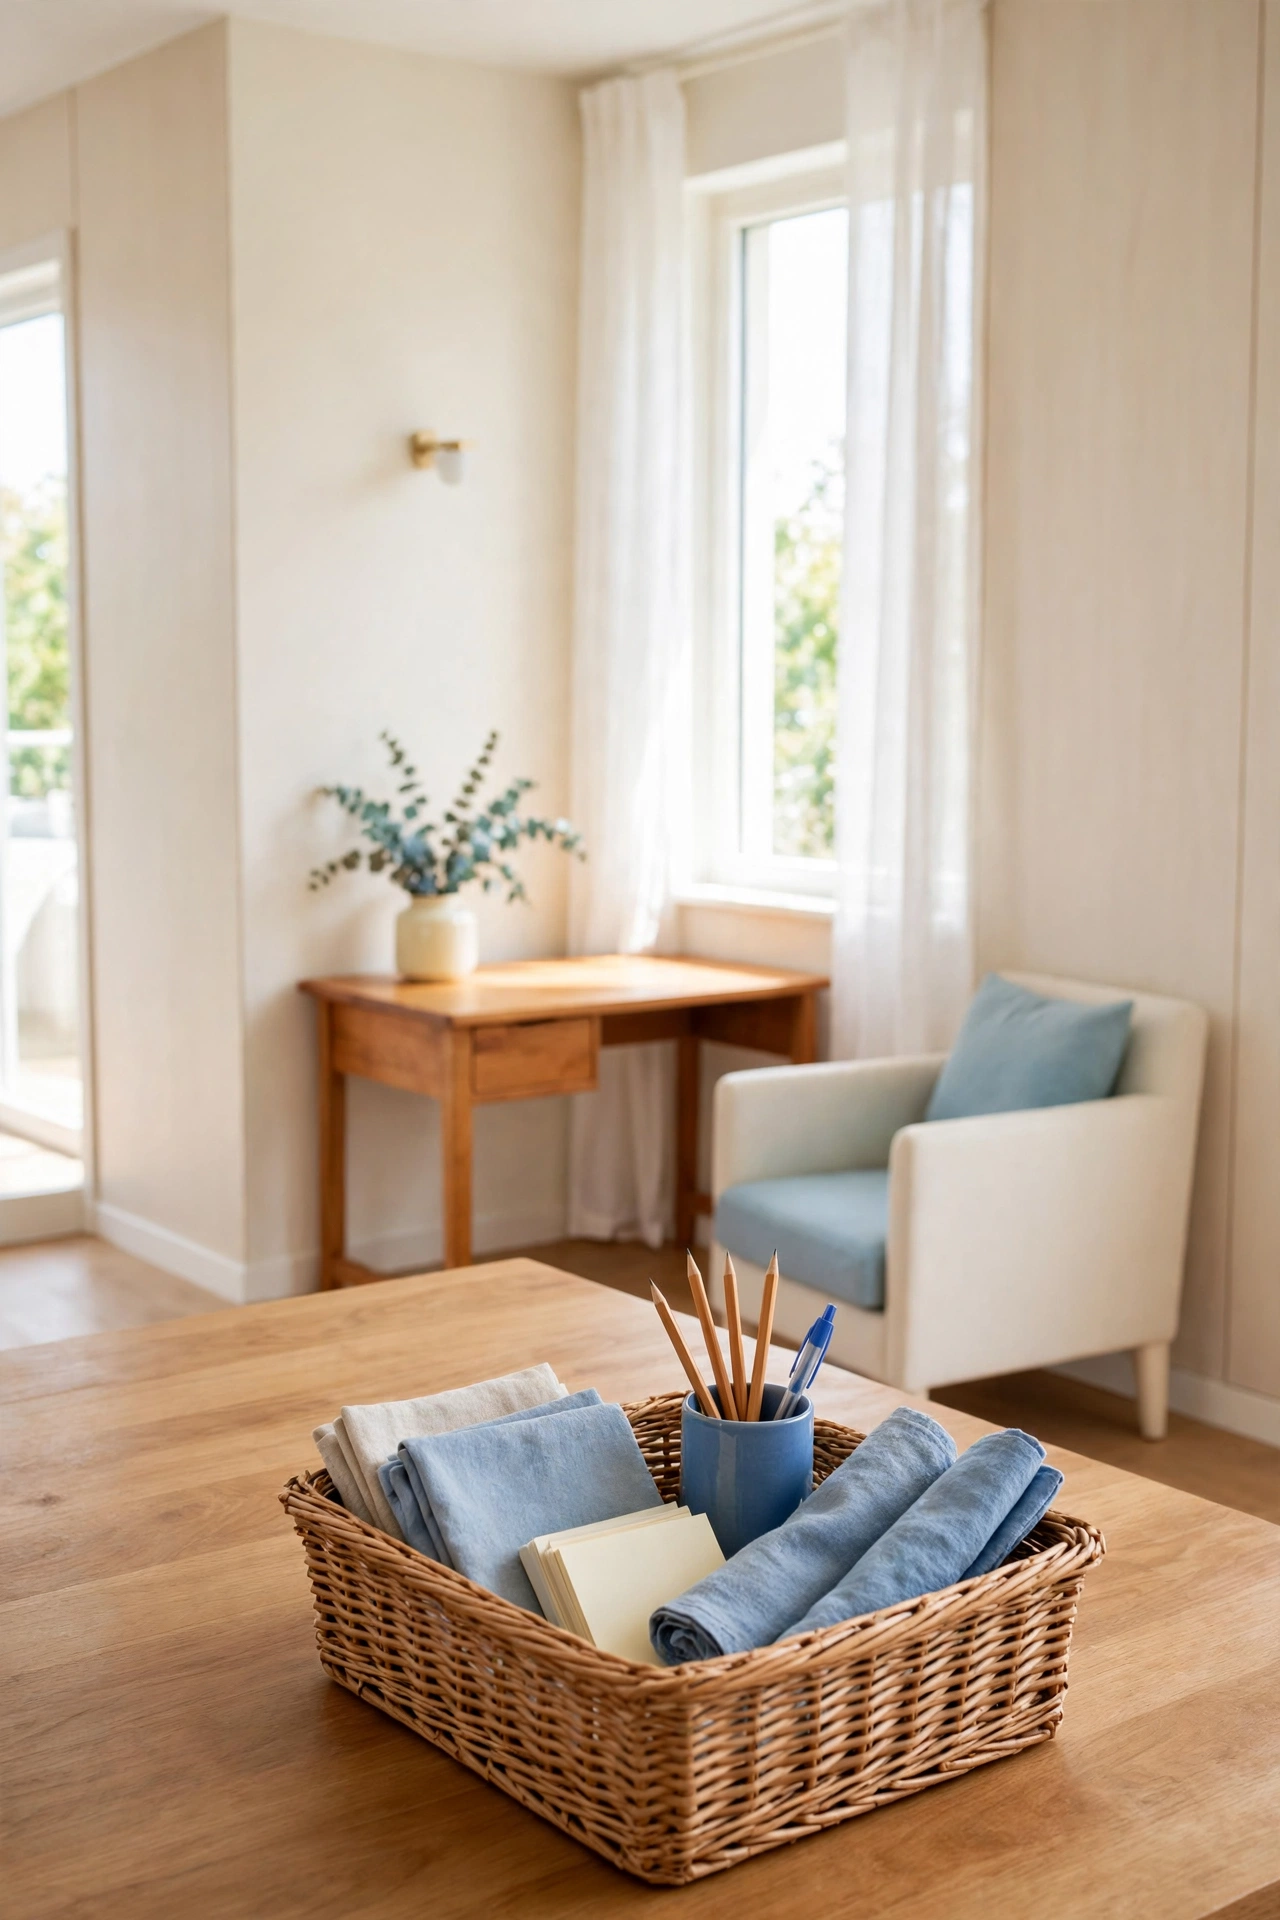
12. Carve a Work Space in the Dining Area
A dining area can host a work space without losing its main job. Place a small desk at one end of the dining table area, or use a sideboard as a work surface between meals. The desk stays out of the way during dinner and ready for work in the morning.
Keep work supplies in a basket or a tray that lifts off the surface at mealtimes. This habit keeps the dining area tidy and the table free for family meals. A dining area work space suits homes where the living room is already full.
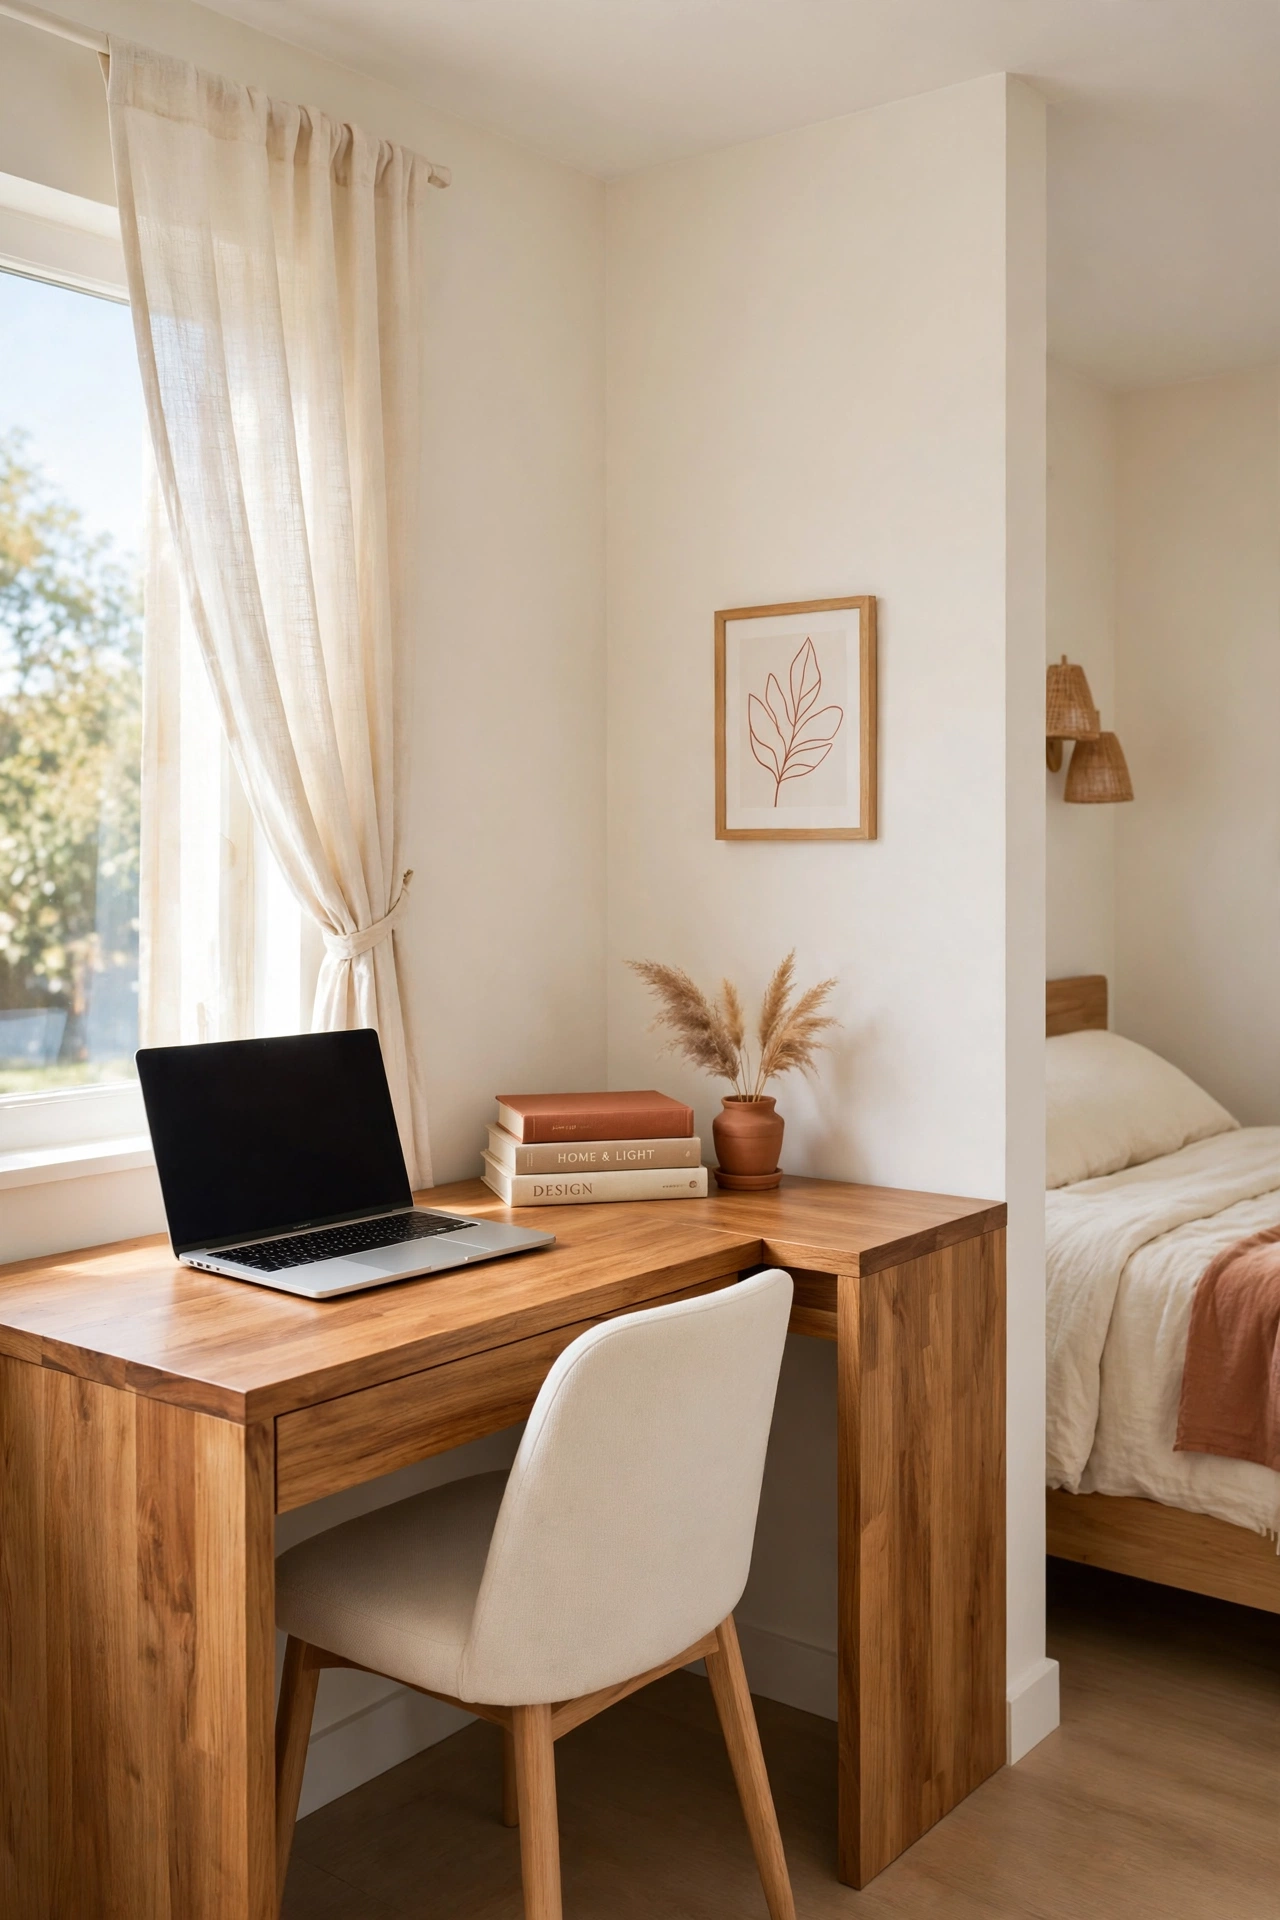
13. Use a Corner Desk for a Compact Footprint
A corner desk uses the angle of a room that furniture usually wastes. The L shape gives you two work surfaces in a small footprint, one for the laptop and one for papers or books. A corner desk fits bedrooms, living rooms, and small studies alike.
Pair the desk with a chair that tucks fully underneath so the floor stays clear. Add a small shelf in the corner above the desk for extra storage. A corner desk also works well in a teen bedroom, where study and sleep share one room. For more ideas on teen bedroom layouts, see these small teen bedroom layout ideas.
14. Add a Work Area in the Bedroom Alcove
Many small bedrooms have an alcove or a recessed nook that is too small for a bed but perfect for a desk. A narrow desk and a wall shelf turn that awkward space into a quiet work area. The alcove walls give the desk a sense of enclosure.
Paint the alcove a slightly different shade to mark it as a separate zone. Add a small lamp and a cushion on the chair for comfort during long sessions. An alcove work area keeps the main bedroom floor free for the bed and a wardrobe.
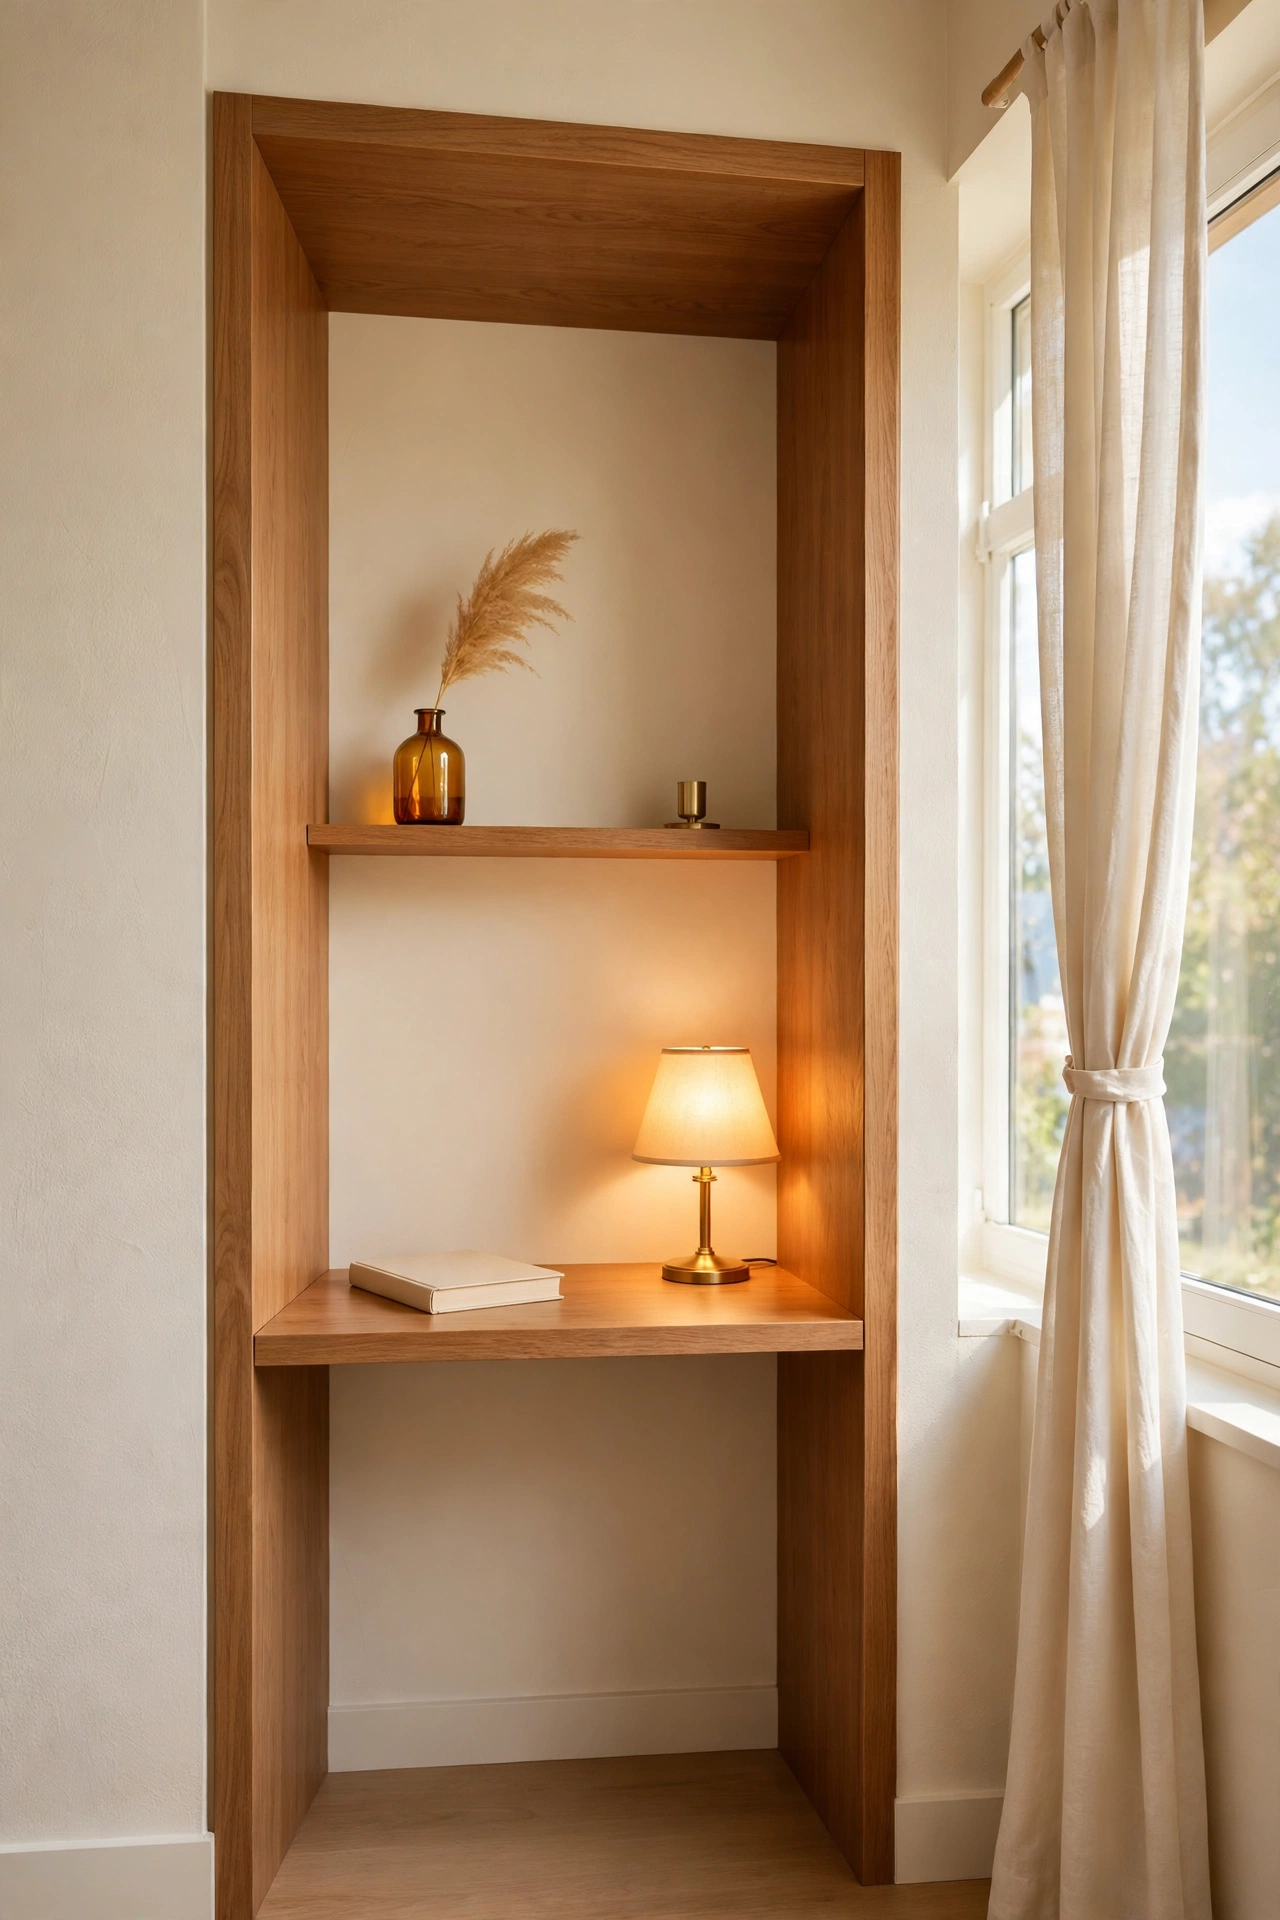
15. Use a Console Table as a Slim Desk
A console table is slim enough to fit almost anywhere and sturdy enough to hold a laptop. Place one against a living room wall, in a hallway, or behind a door to create a work spot that barely takes any floor space. The narrow depth keeps the room feeling open.
Choose a console table with a drawer for pens, chargers, and small supplies. A stool that slides fully under the table completes the setup without adding bulk. This idea is perfect for homes where a full desk would block the walkway.
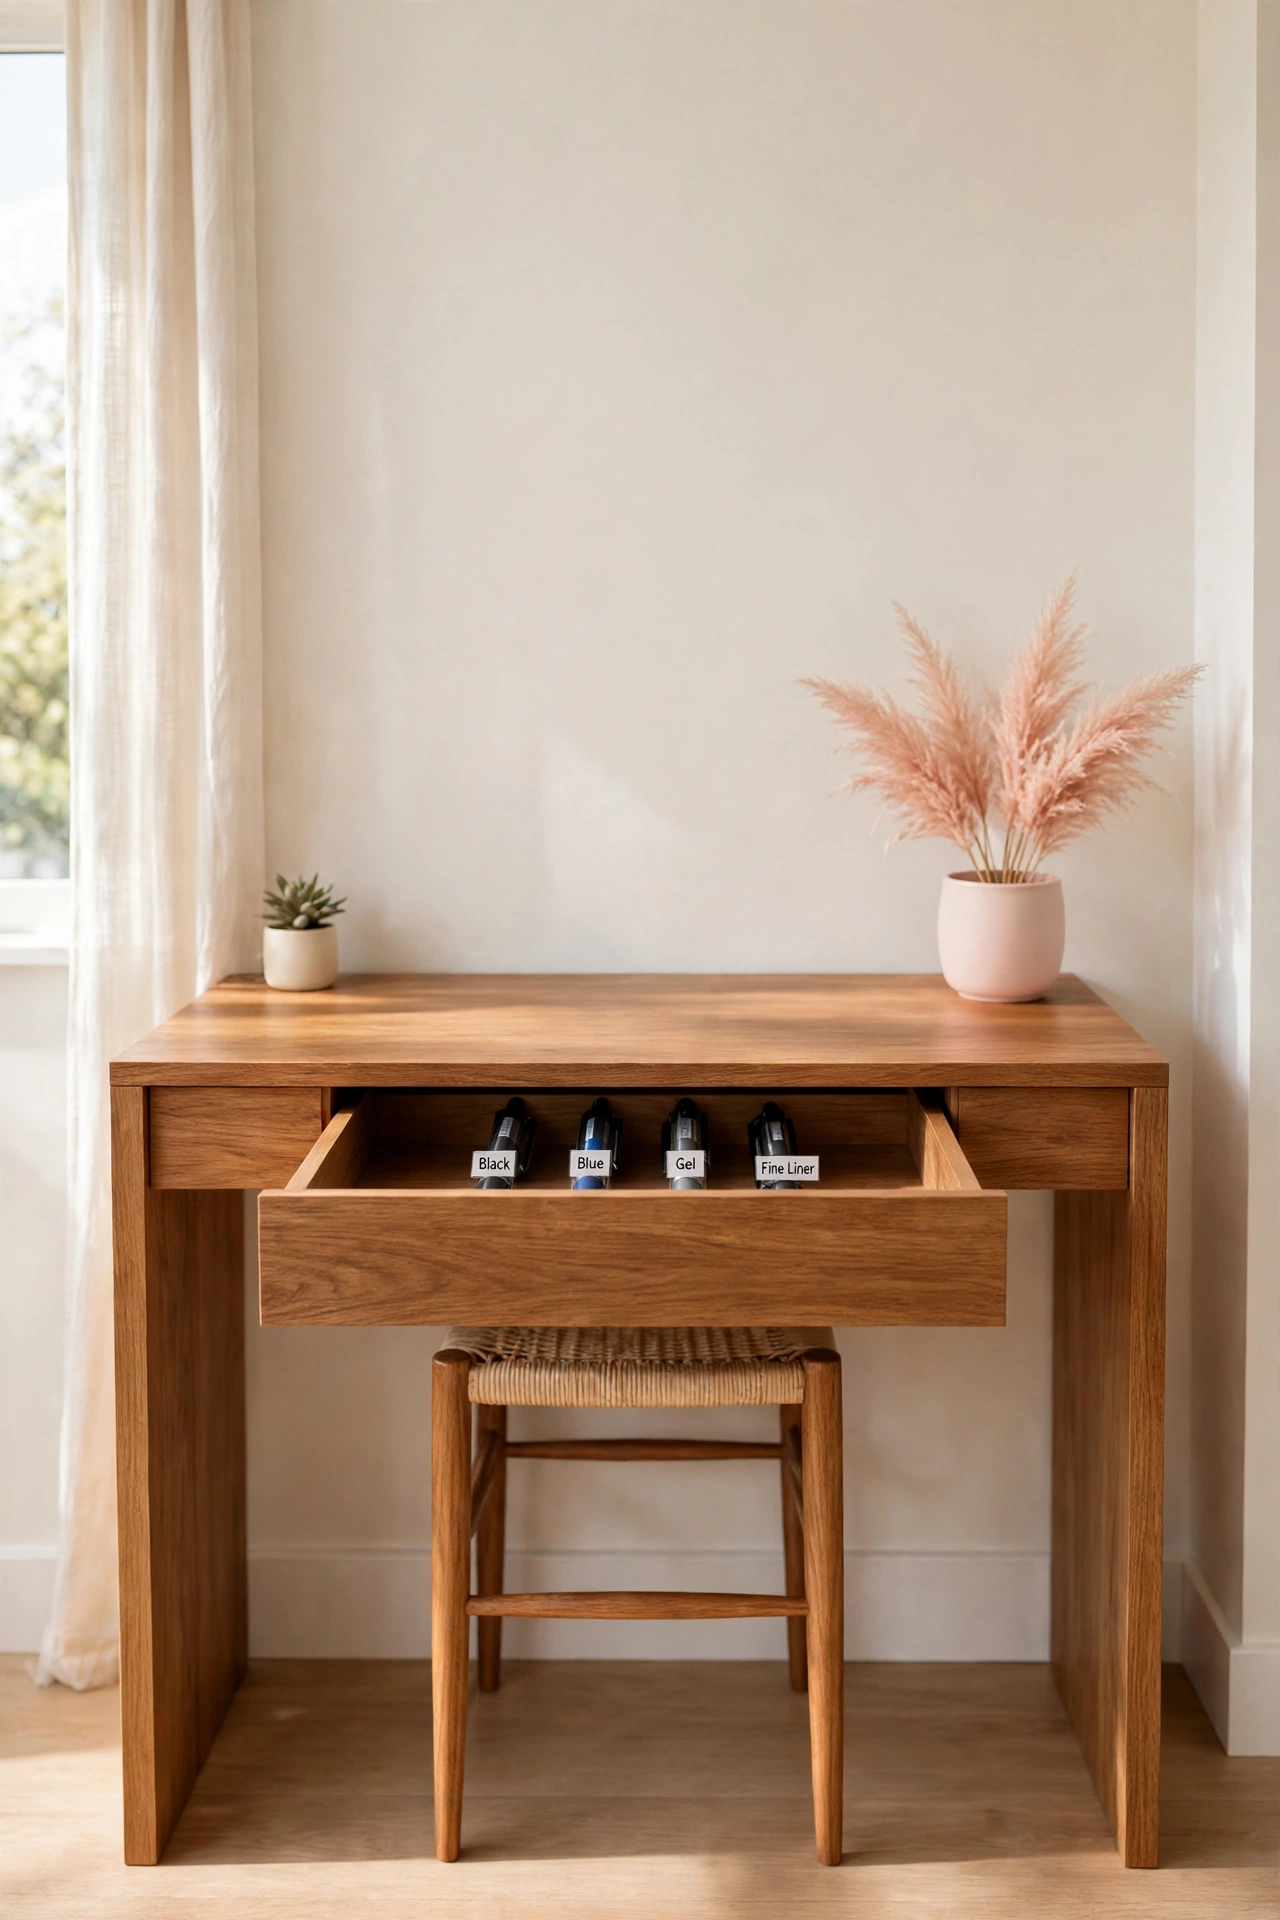
16. Separate Work with a Rug Zone
A rug is a simple visual tool that marks a work area without any furniture. Lay a rug under the desk and chair, and the rug edge becomes the boundary of the work zone. Stepping onto the rug signals that it is time to focus.
Choose a rug in a calm color that differs from the main living room rug. Keep the desk and chair fully on the rug so the zone feels complete. This idea works well in open-plan homes where walls are not an option. For more ways to shape quiet corners, see these small reading nook layout ideas.
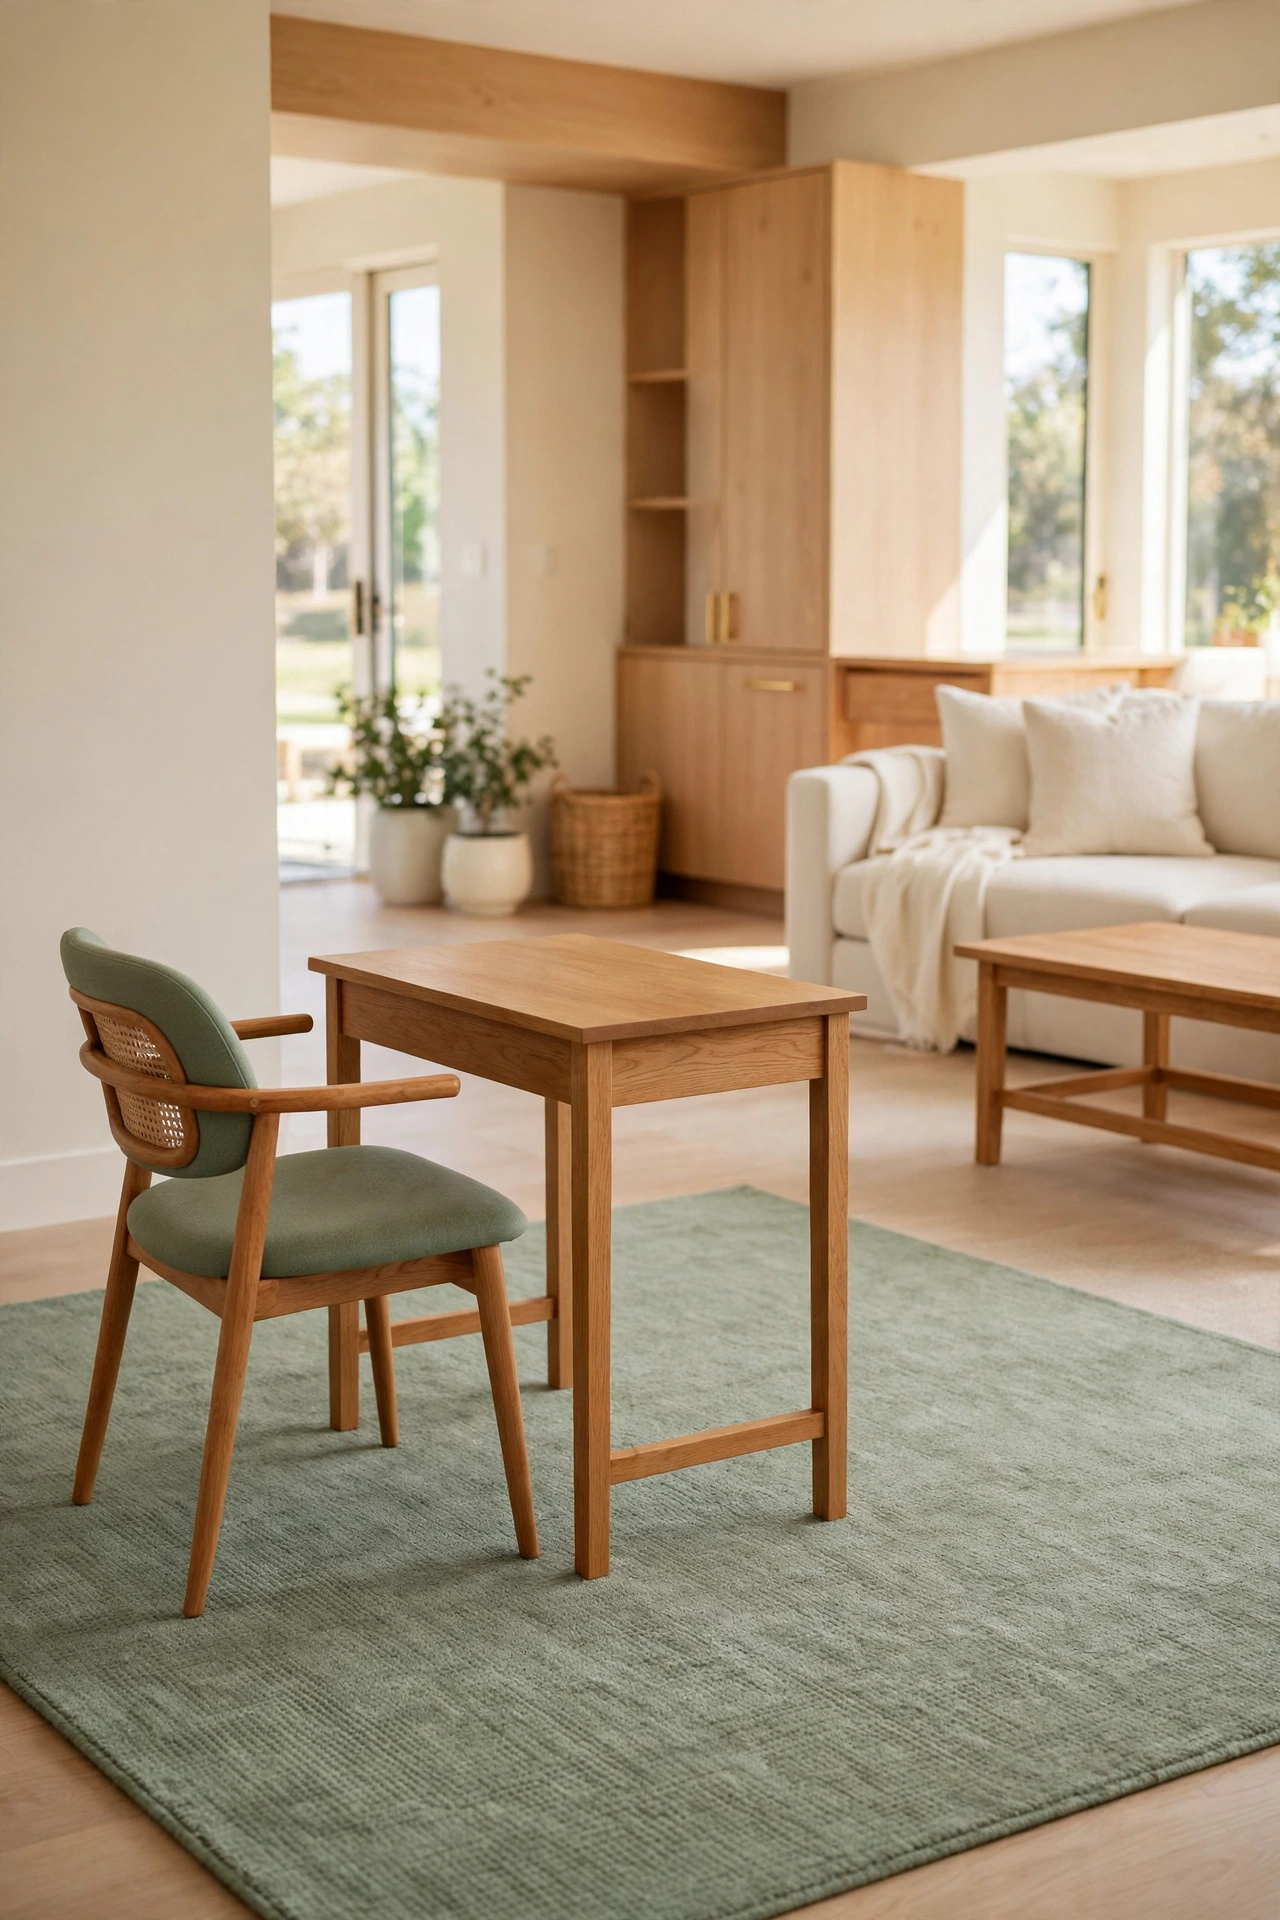
17. Build a Work Nook Under the Stairs
The space under a staircase is often wasted, yet it is the right size for a small work nook. A desk that fits the slope of the stairs, plus a shelf on the wall, creates a cozy and private work spot. The stairs above give the nook a sheltered feeling.
Add a warm light under the stairs since the area can feel dark. Keep the desk shallow so the nook stays easy to enter and exit. An under-stair work nook suits homes where every square foot must earn its place.
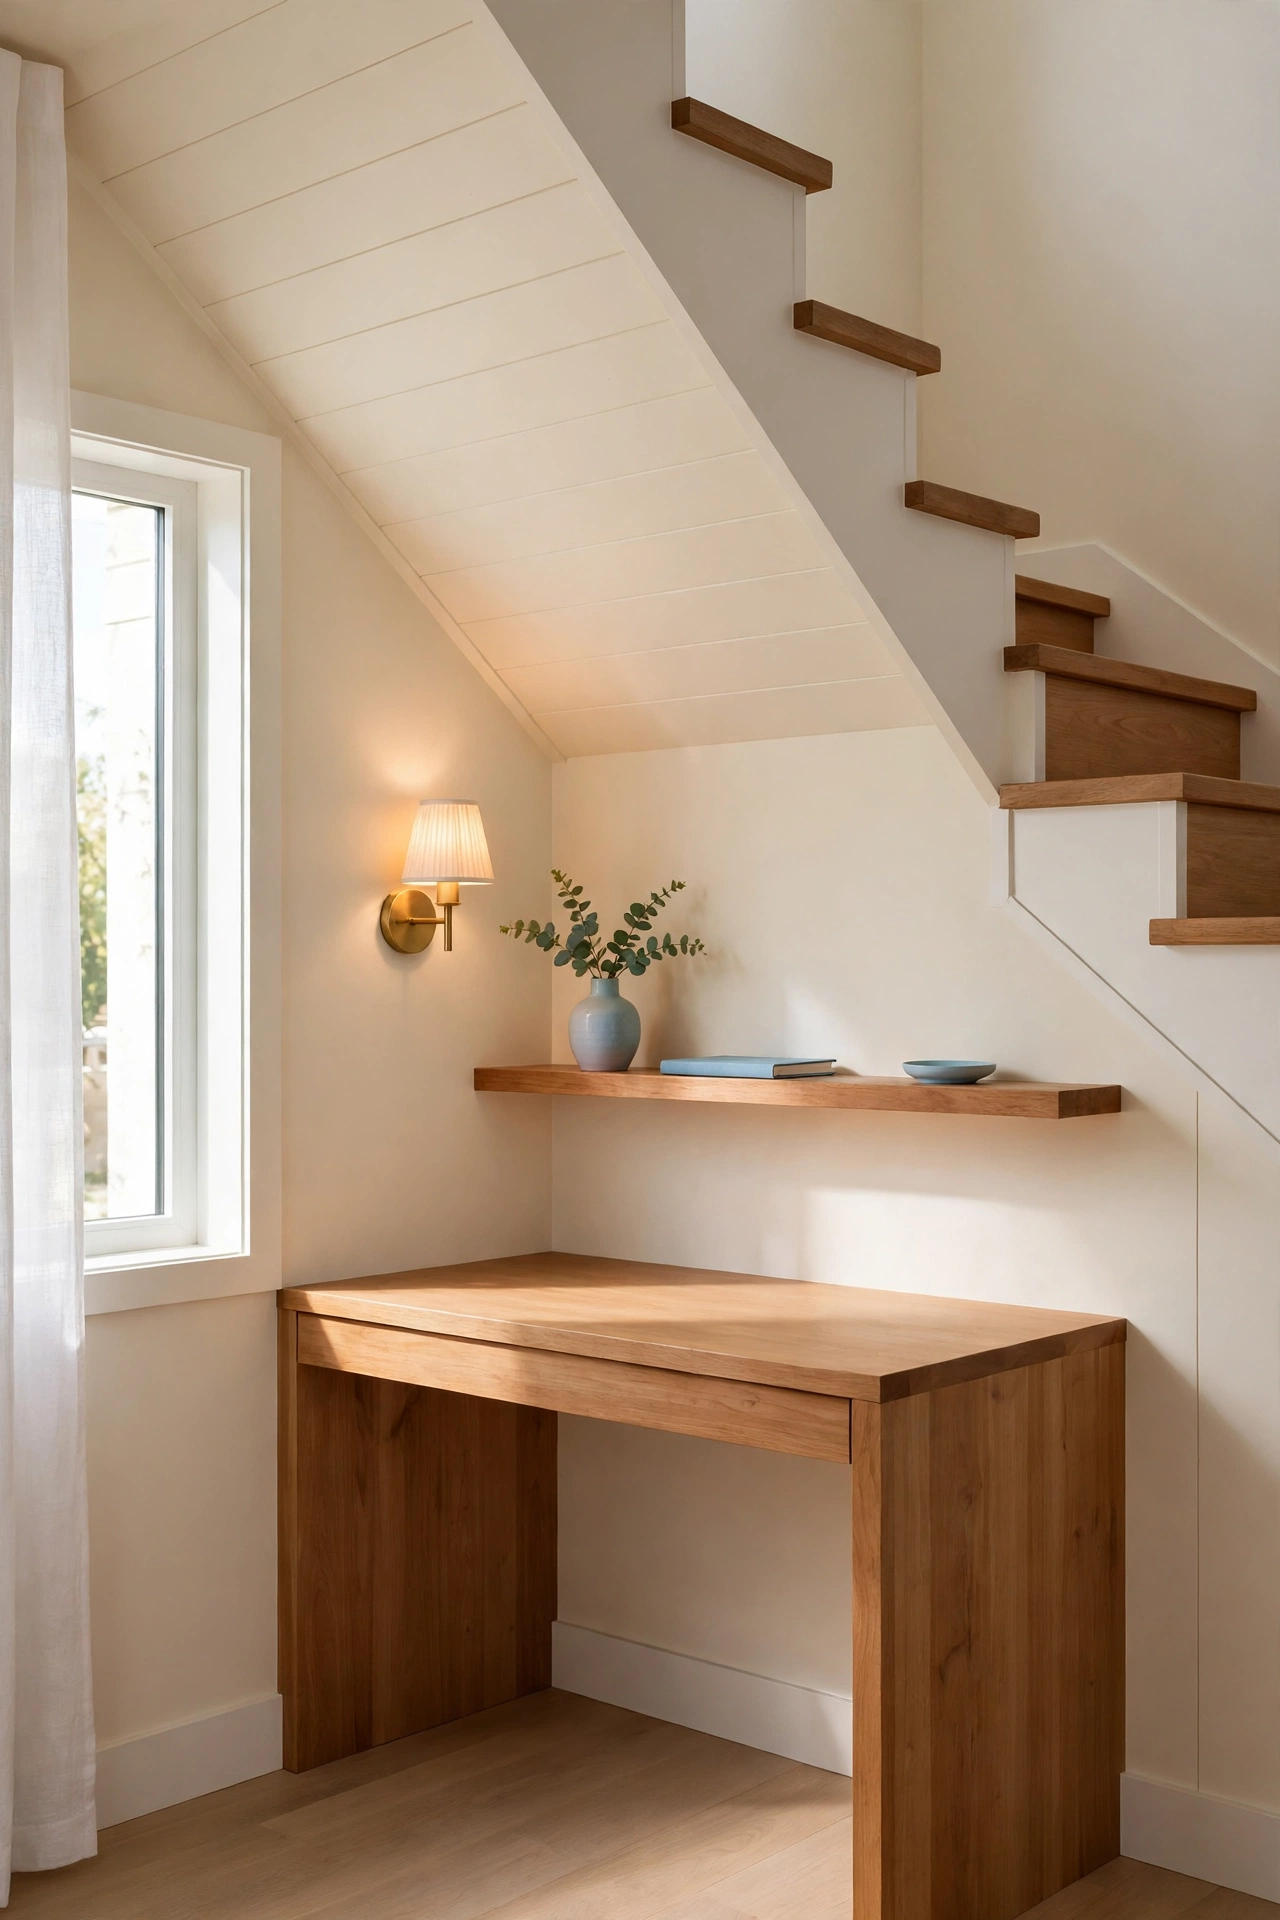
18. Use a Murphy Desk That Folds Away
A Murphy desk folds flat against the wall and looks like a cabinet when closed. Open it for a full work surface, then fold it away at the end of the day. The room returns to a living space with no trace of the office.
Many Murphy desks include small shelves or a pinboard on the inside of the door. Choose one with a sturdy hinge so the desk feels solid when open. This idea is ideal for studio apartments and multi-purpose rooms.
19. Create a Dual-Purpose Guest Room Office
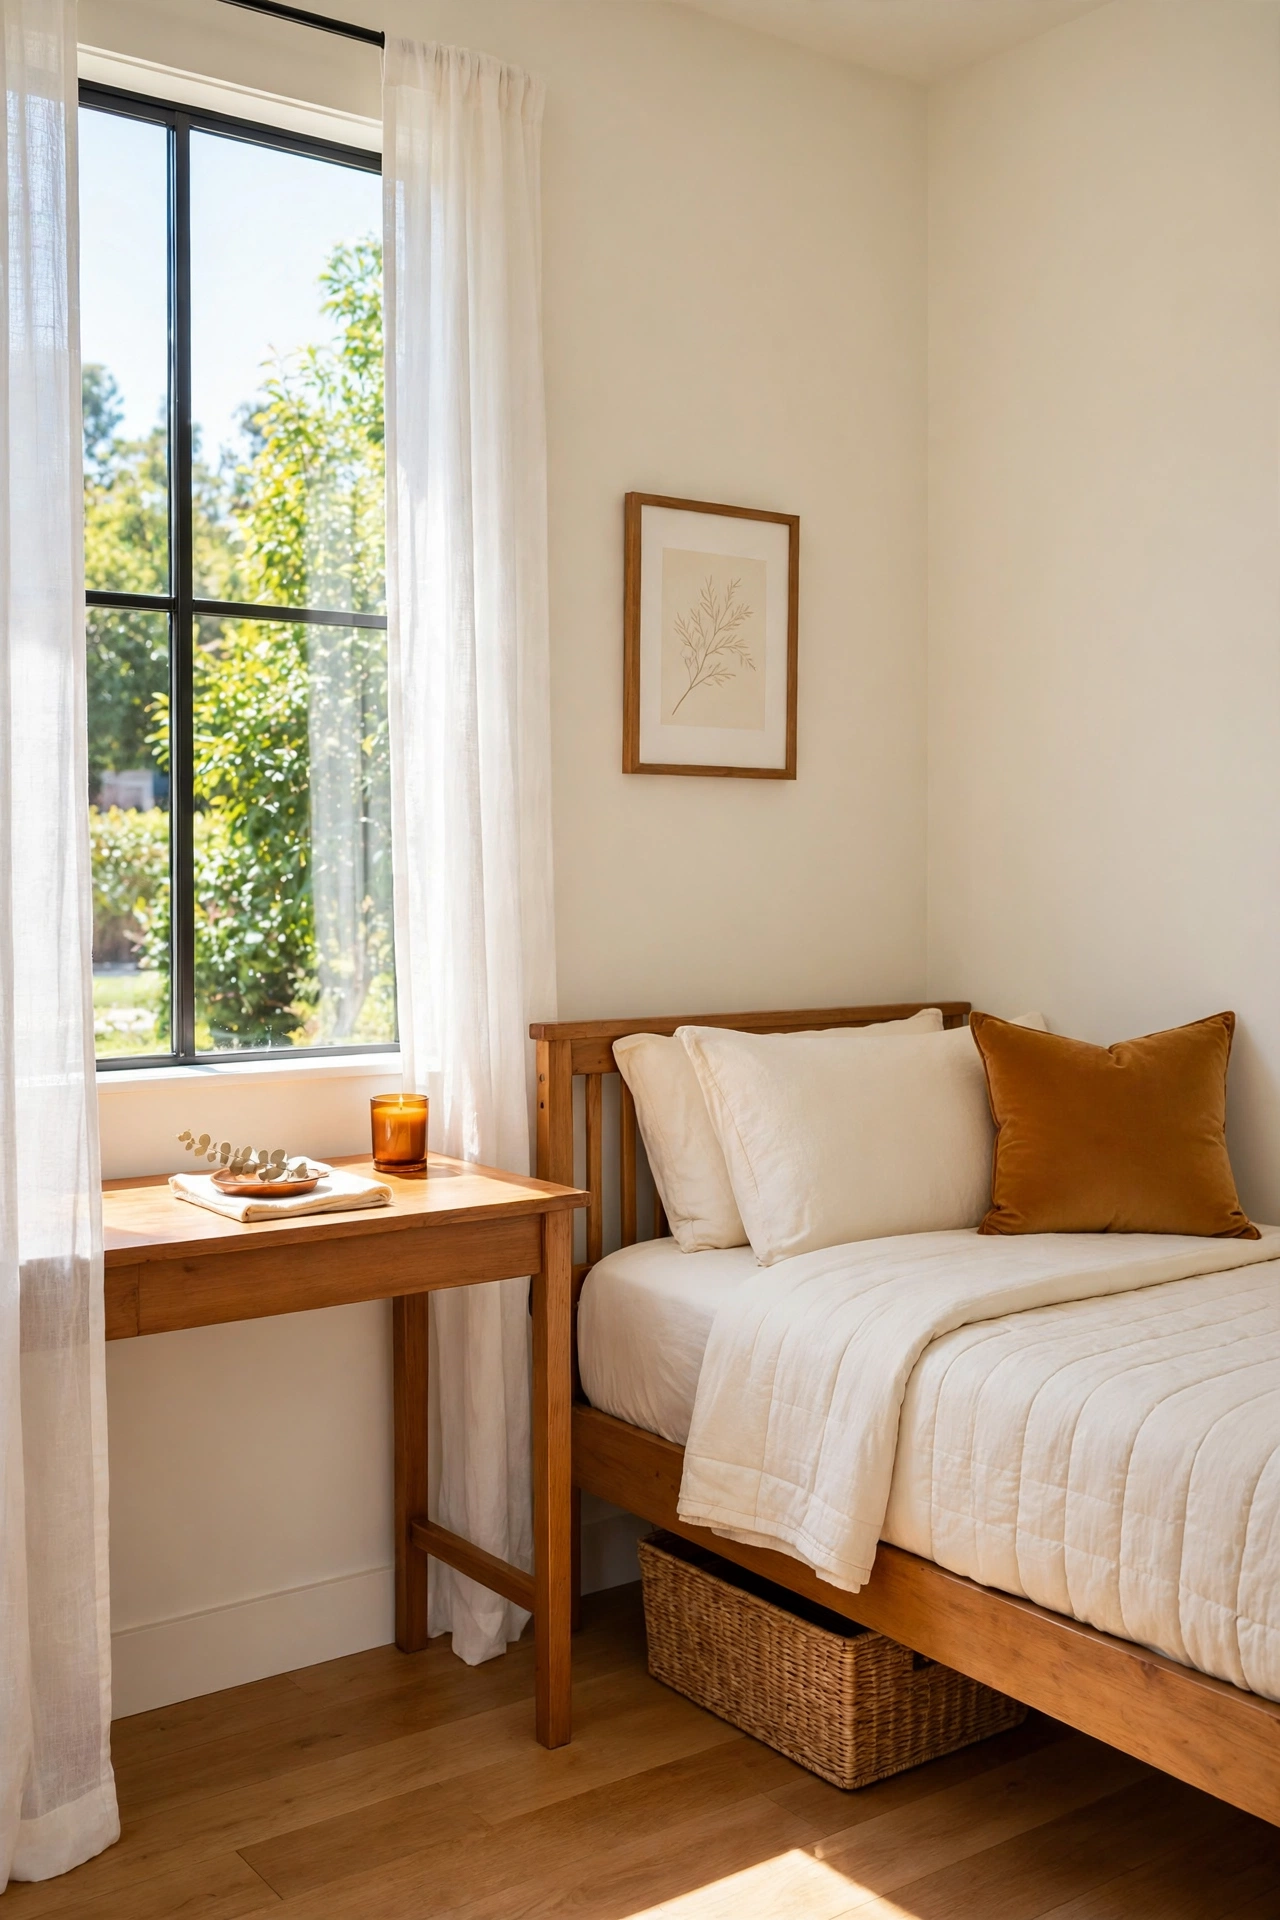
A guest room can double as an office without losing its welcome for visitors. Place a desk along one wall and keep the bed simple and uncluttered. When guests arrive, clear the desk into a basket and the room is ready for them.
Choose a desk that matches the bedroom furniture so the room feels calm and unified. A daybed works well here because it serves as both a sofa for work breaks and a bed for guests. The dual-purpose room gives a small home an office and a guest room in one space.
20. Place a Desk in the Entryway
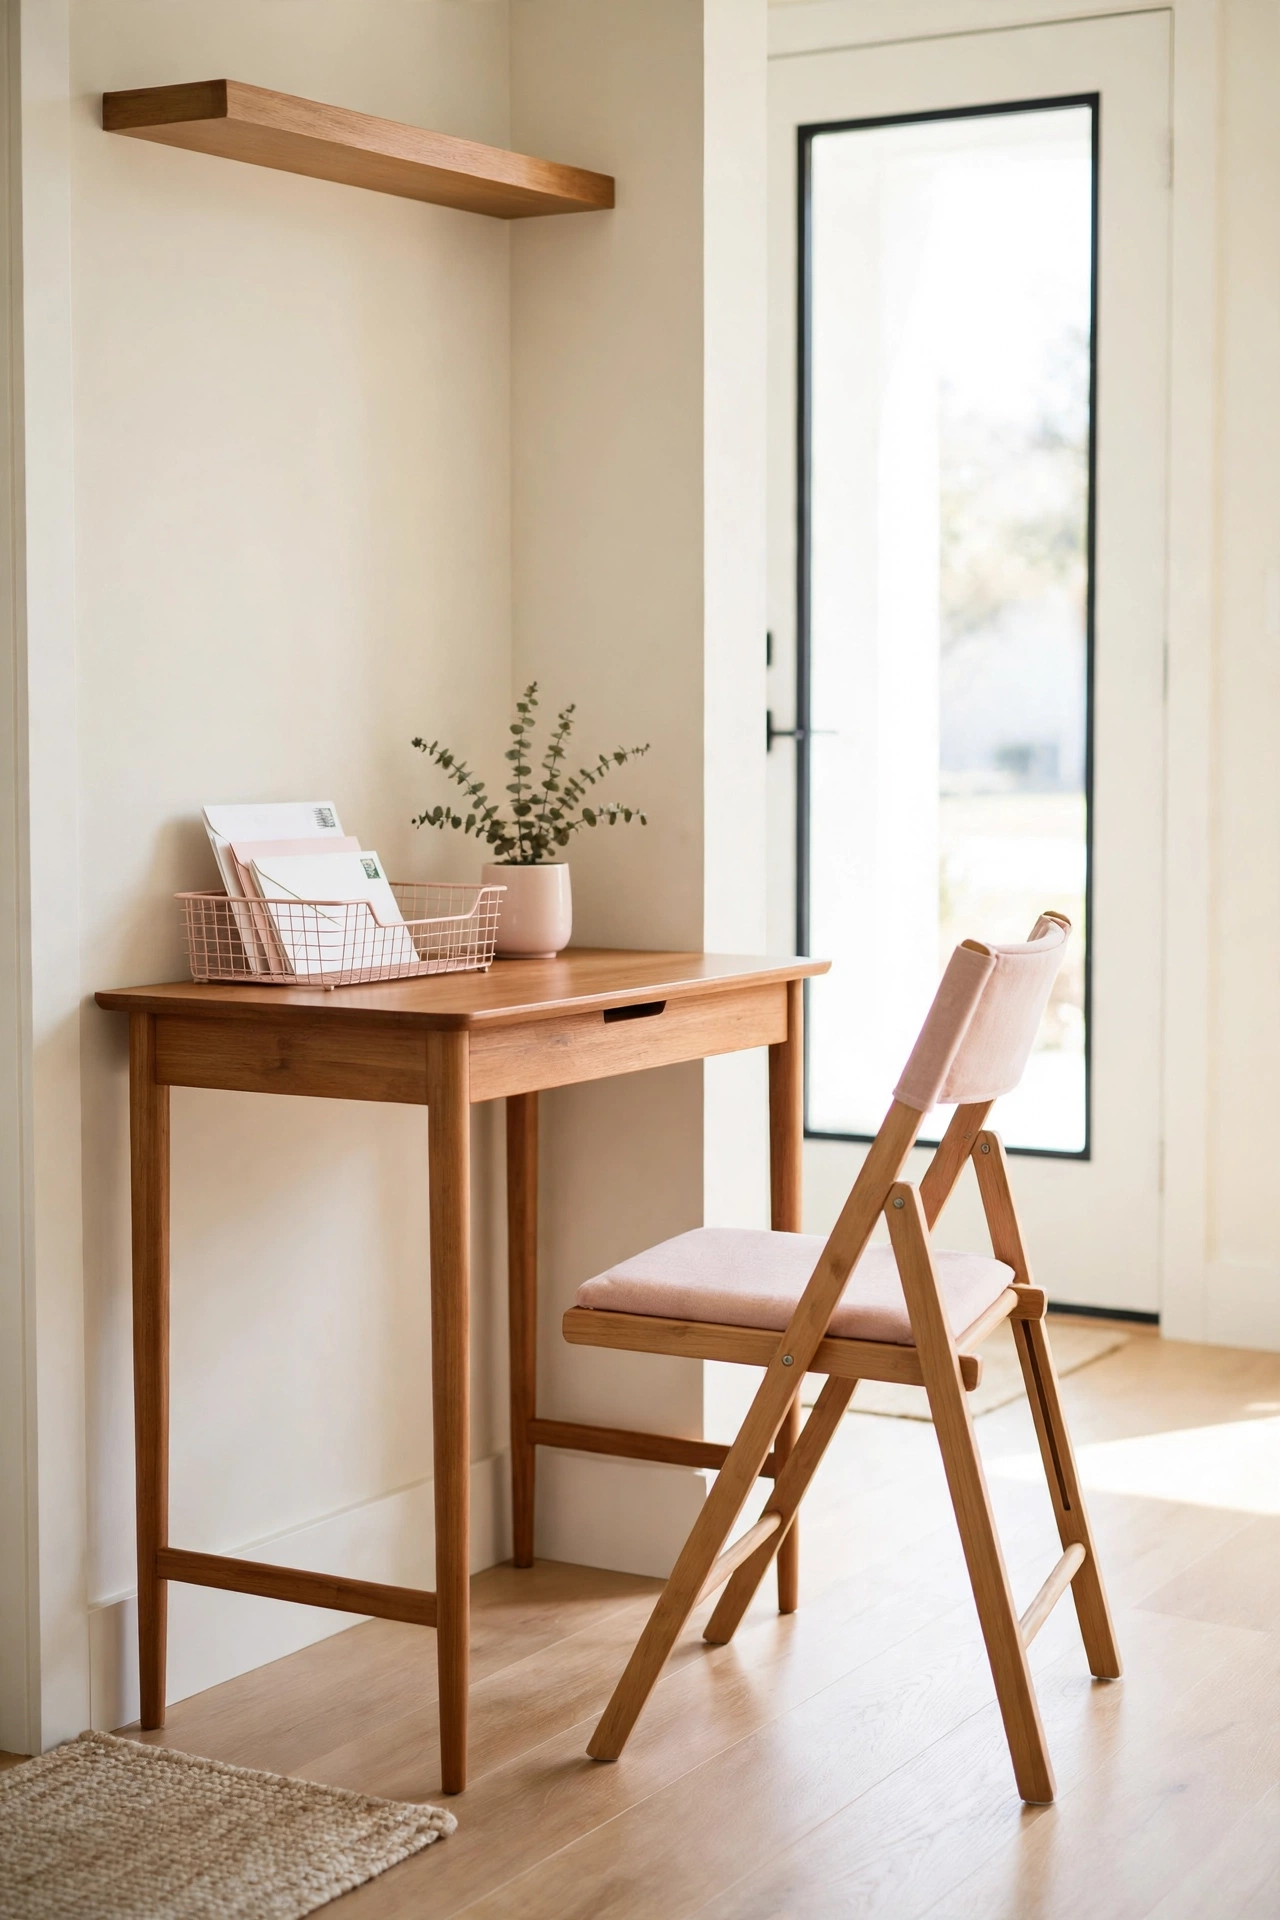
An entryway with a wide wall can hold a small desk that stays out of the main living areas. A slim desk near the front door works well for quick tasks, bills, and planning. The location keeps work separate from the rooms where you relax.
Keep the entryway desk tidy with a small tray for mail and a hook for keys nearby. A chair that folds flat can hang on the wall when not in use. This idea suits homes where the entryway is larger than a simple passage.
21. Use a Screen Divider for Flexible Separation
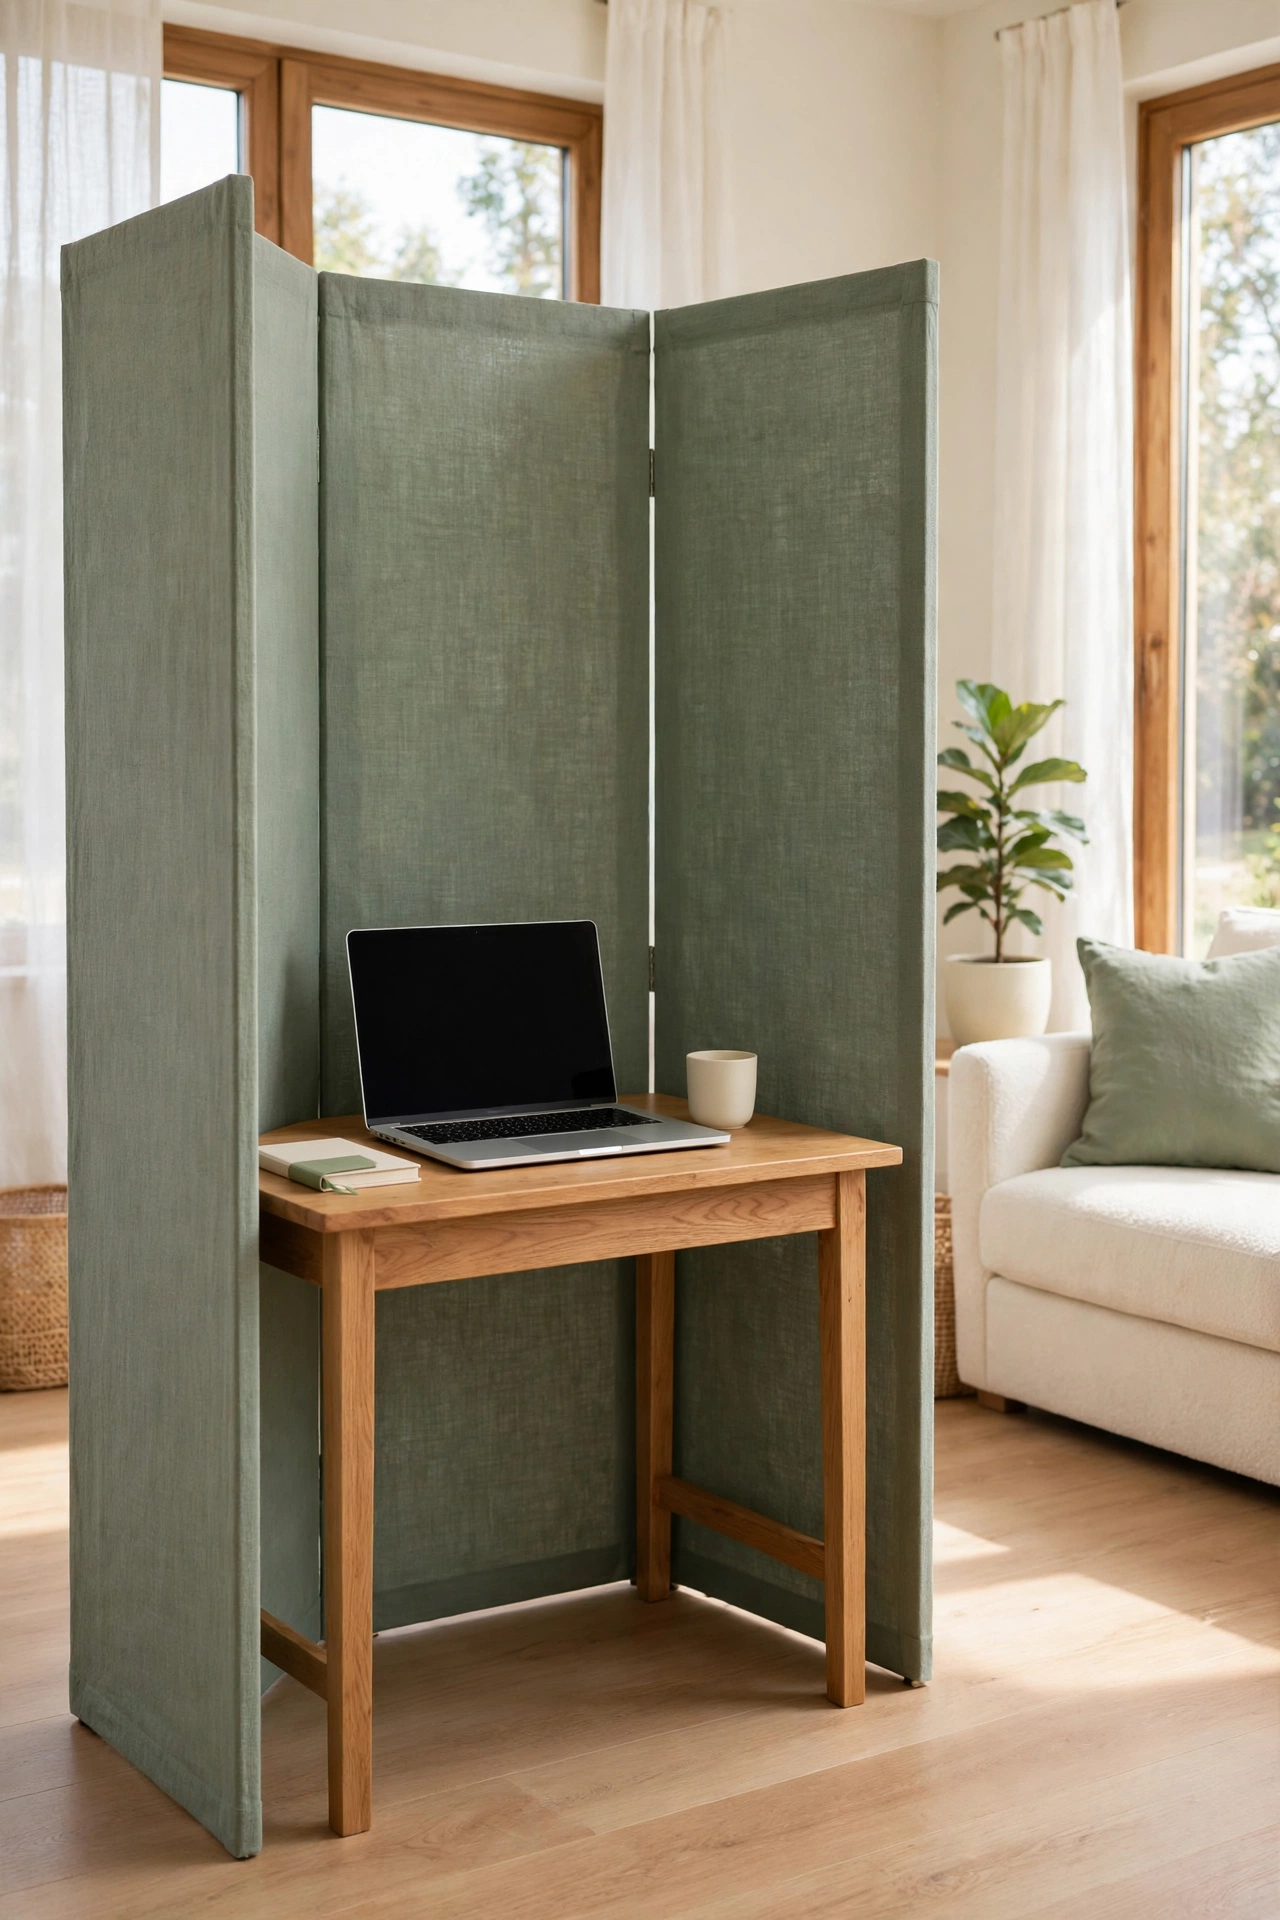
A folding screen gives you separation that you can move in seconds. Open the screen around the desk when you need privacy, then fold it flat against the wall when work ends. Screens come in wood, fabric, and paper styles to match any room.
Choose a screen that is tall enough to block the view of the desk from the sofa. A screen with a light color keeps the work area bright. This flexible option suits renters and anyone who rearranges furniture often.
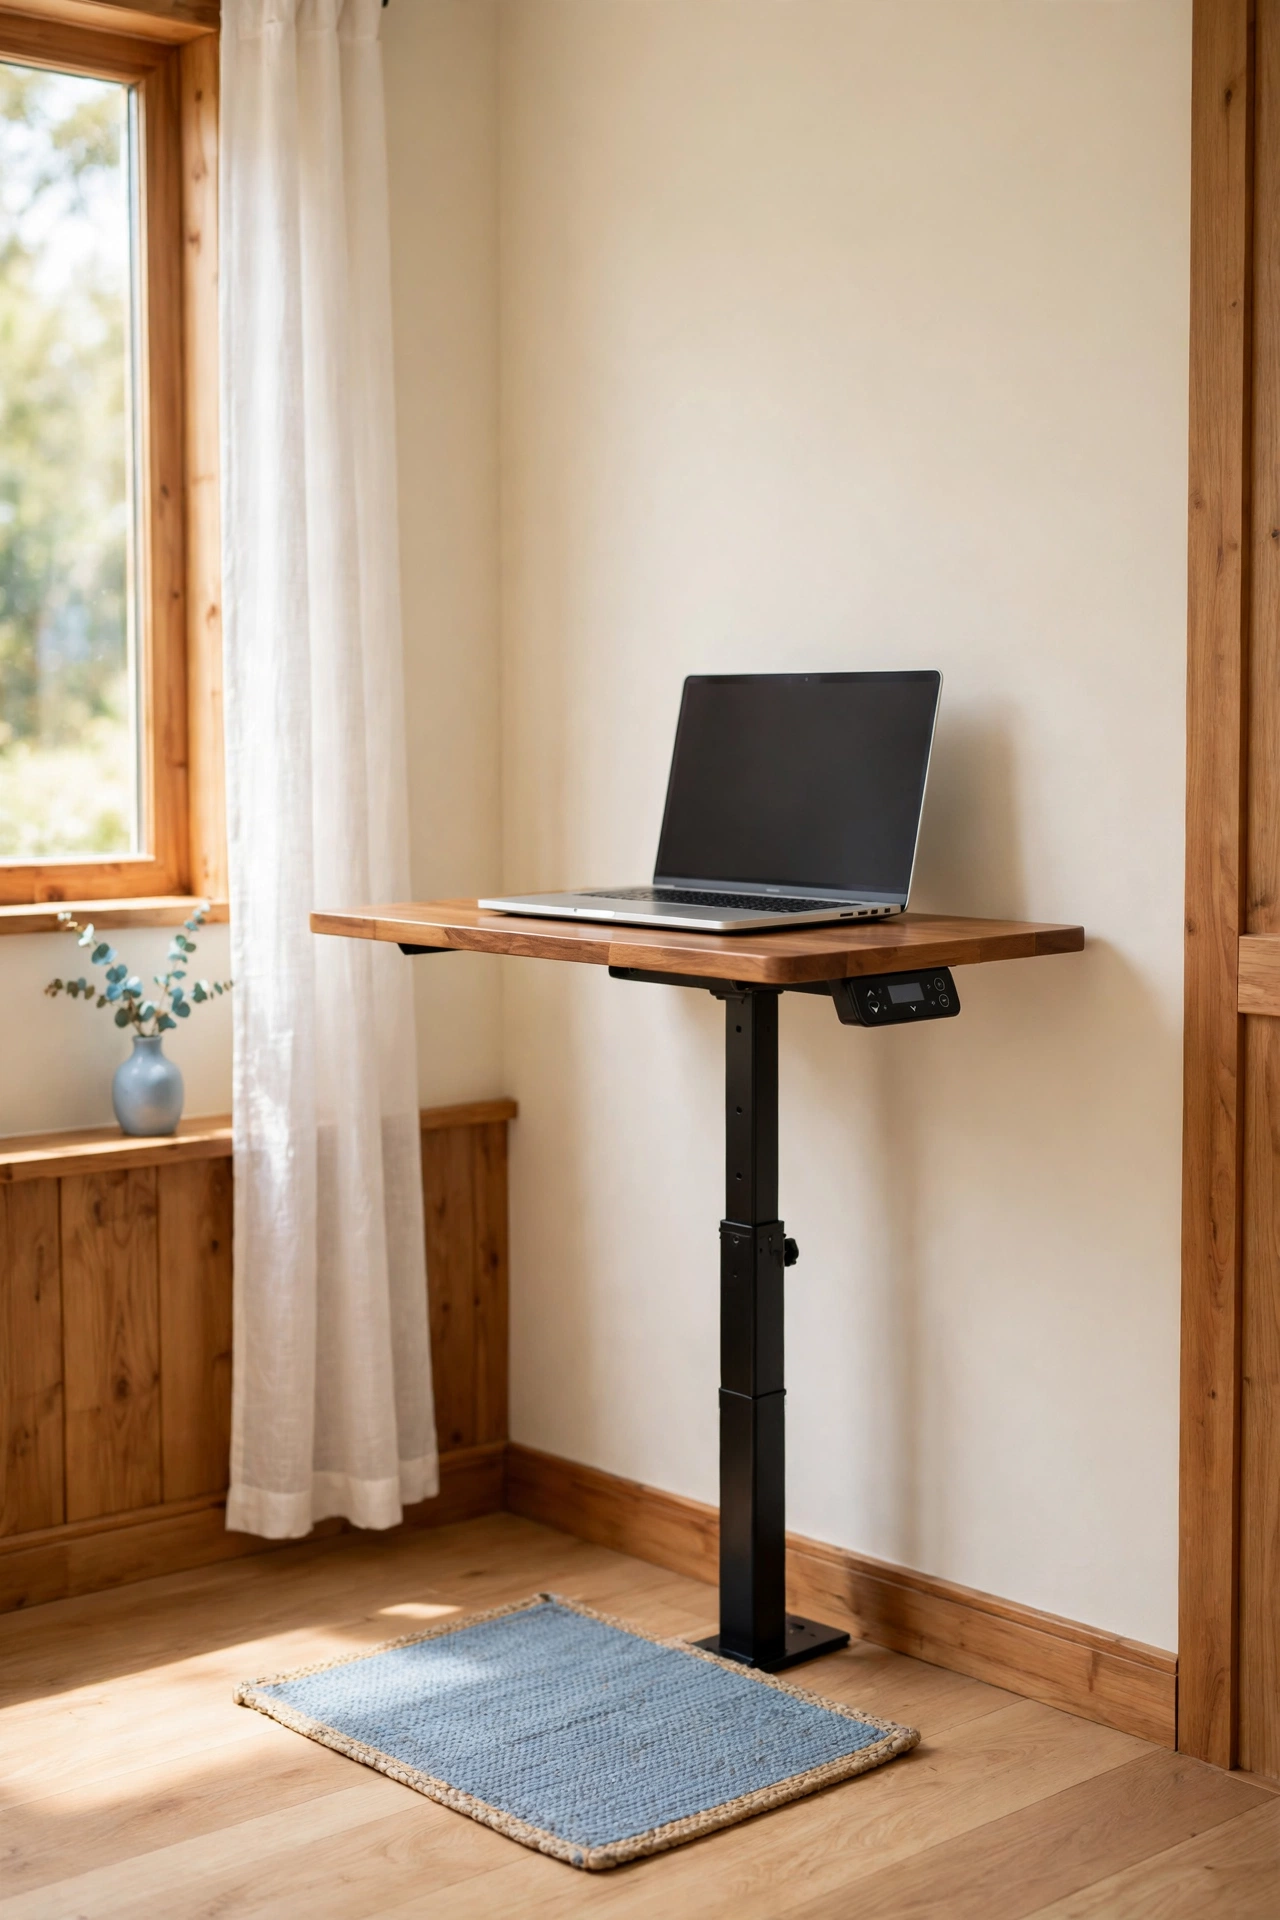
22. Set Up a Standing Desk in a Small Footprint
A standing desk needs very little floor space and keeps the work area compact. A narrow adjustable desk against a wall gives you a full work surface without a chair taking up room. Standing also adds movement to a long workday.
Add a small anti-fatigue mat under the desk for comfort. Keep a stool nearby for moments when you want to sit. A standing desk works well in a corner, a hallway, or any spot too small for a seated setup.
23. Use Vertical Wall Storage Above the Desk
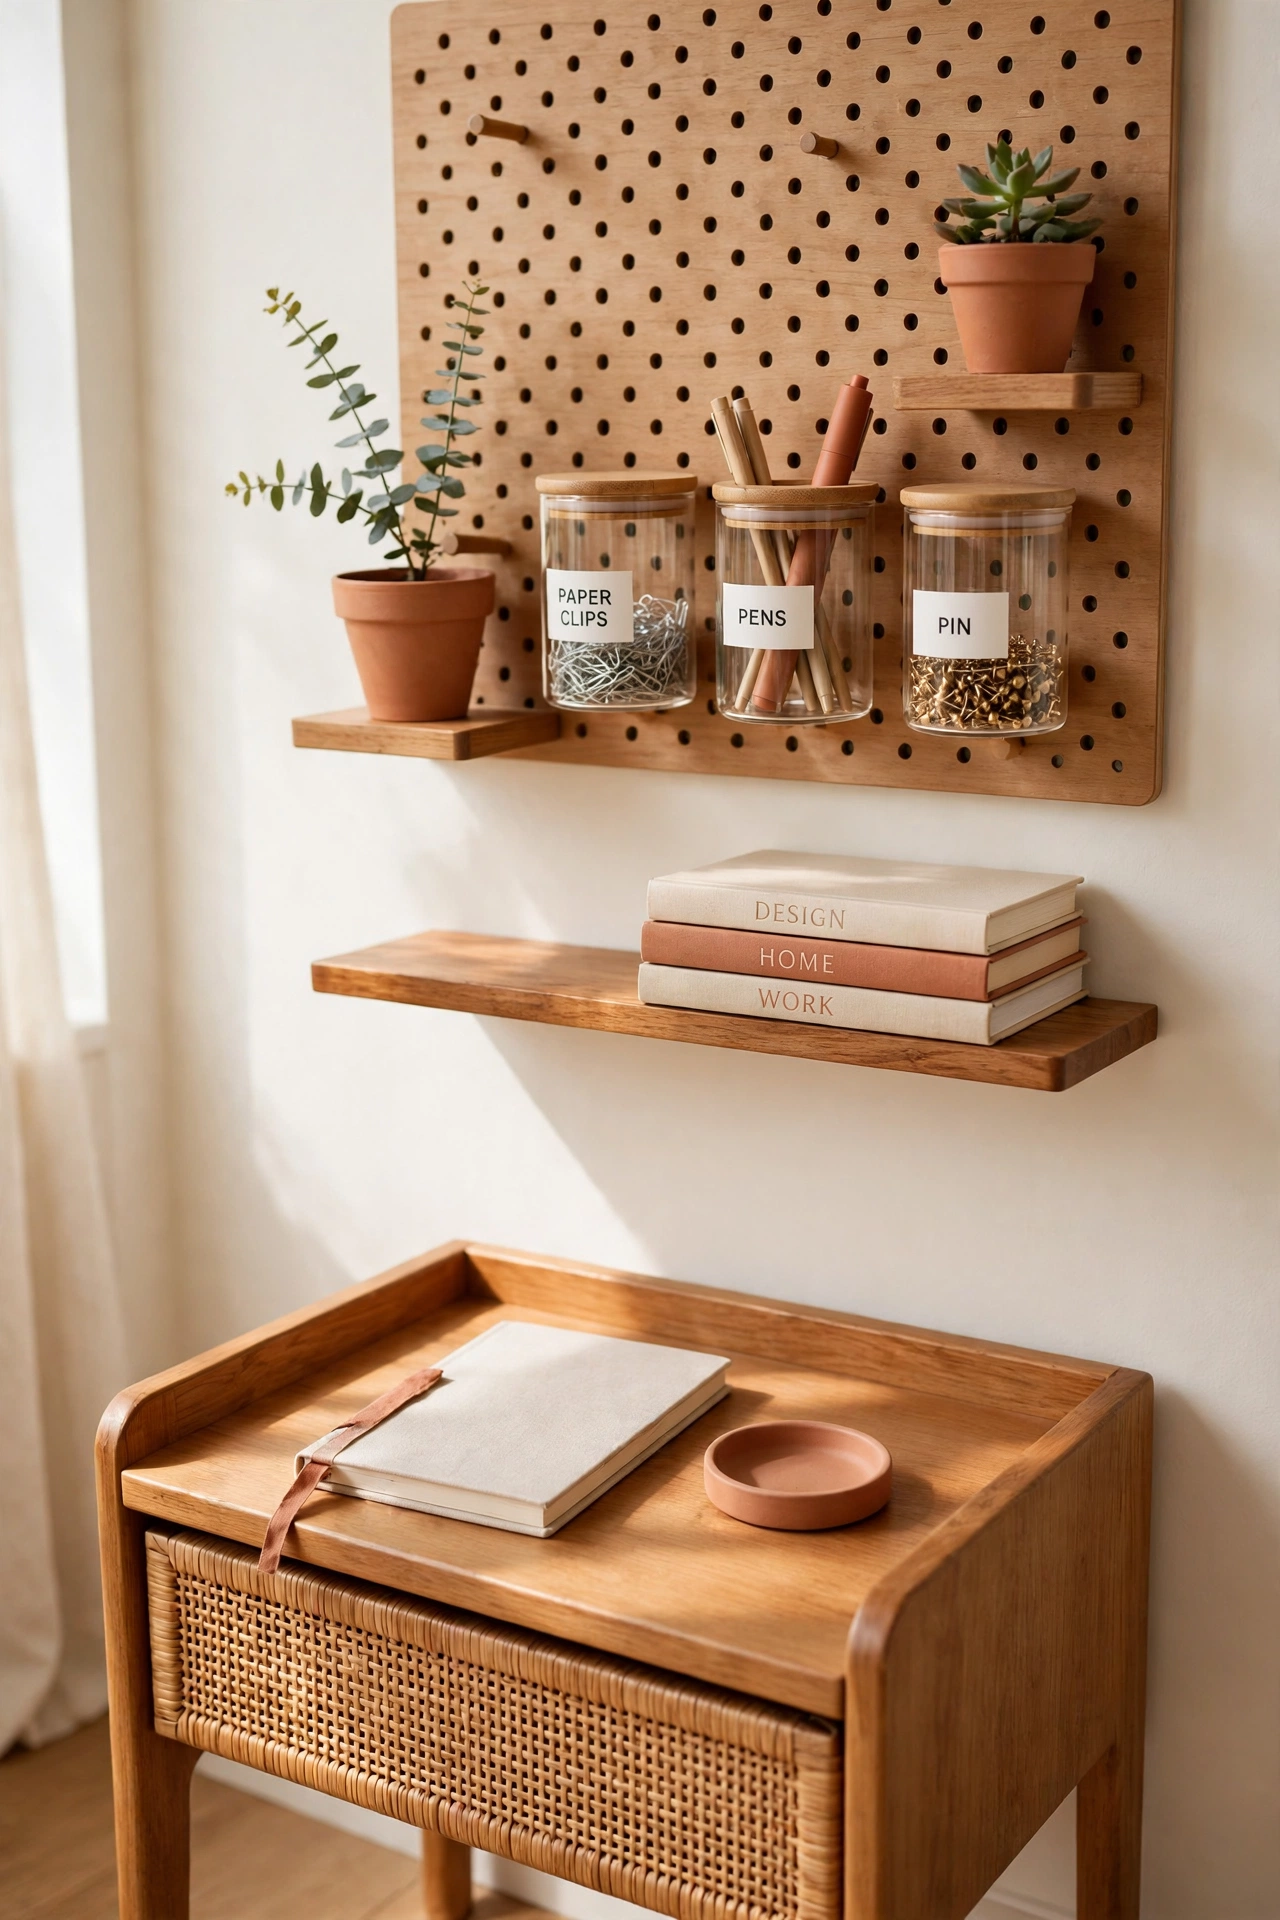
Vertical wall storage keeps a small work area organized without adding furniture. Mount shelves, a pegboard, or a rail above the desk to hold supplies, plants, and reference books. Everything stays within reach and off the desk surface.
Keep the wall storage neat with matching baskets and labeled jars. A clear desk surface makes even a tiny work area feel calm and spacious. Vertical storage is one of the cheapest ways to make a small desk work harder.
24. Create a Shared Work Table with Defined Zones
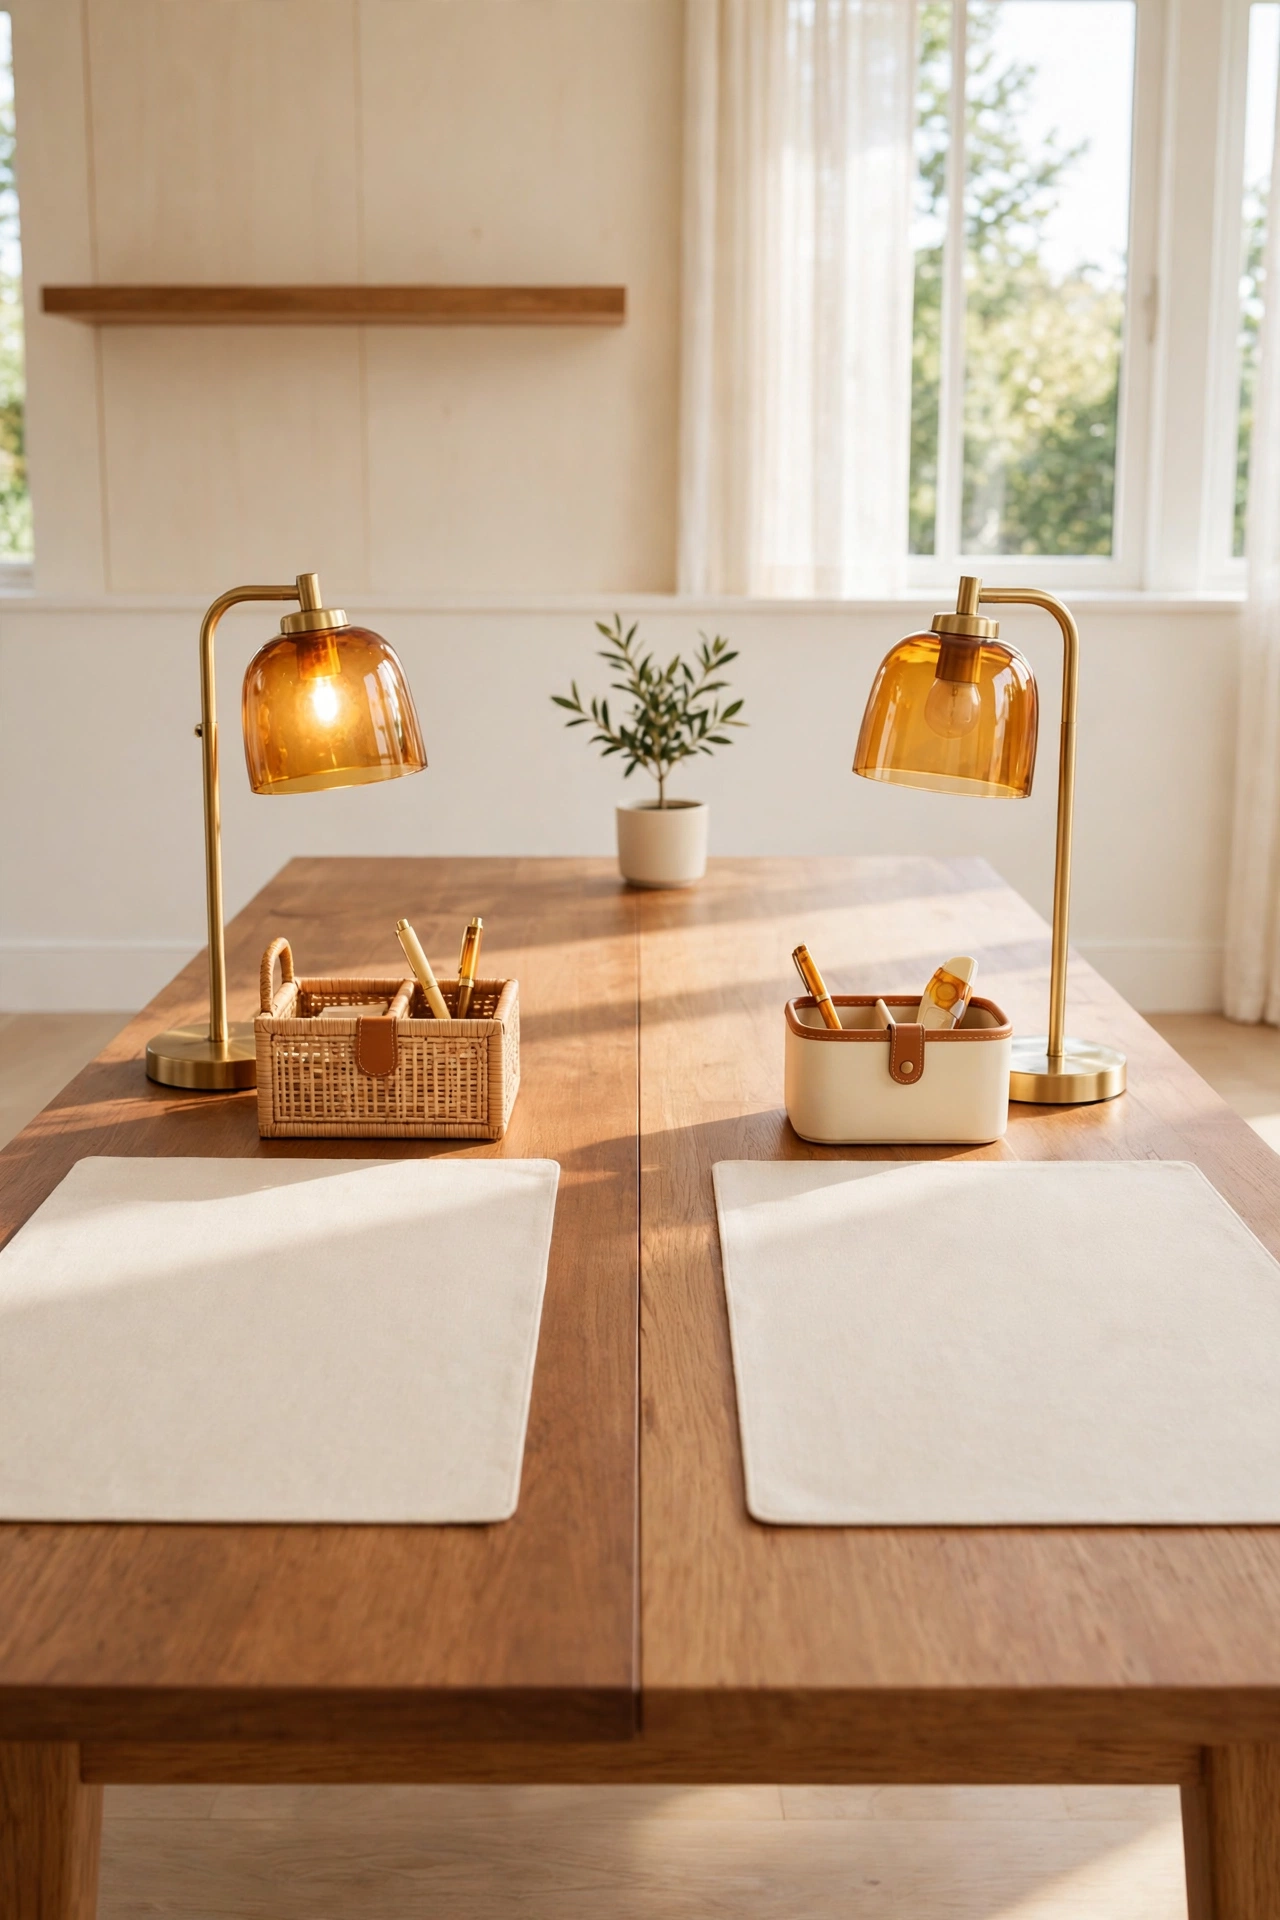
A shared work table lets two people work in one small home without crowding each other. Mark each side with a desk mat, a lamp, and a small storage caddy so each person has a clear zone. A low divider in the middle keeps supplies separate.
Place the table against a wall or in the center of a room with enough space to walk around it. Agree on quiet hours so both people can focus. A shared table suits couples and families who work from home together.
25. Add a Work Area in the Kitchen Nook
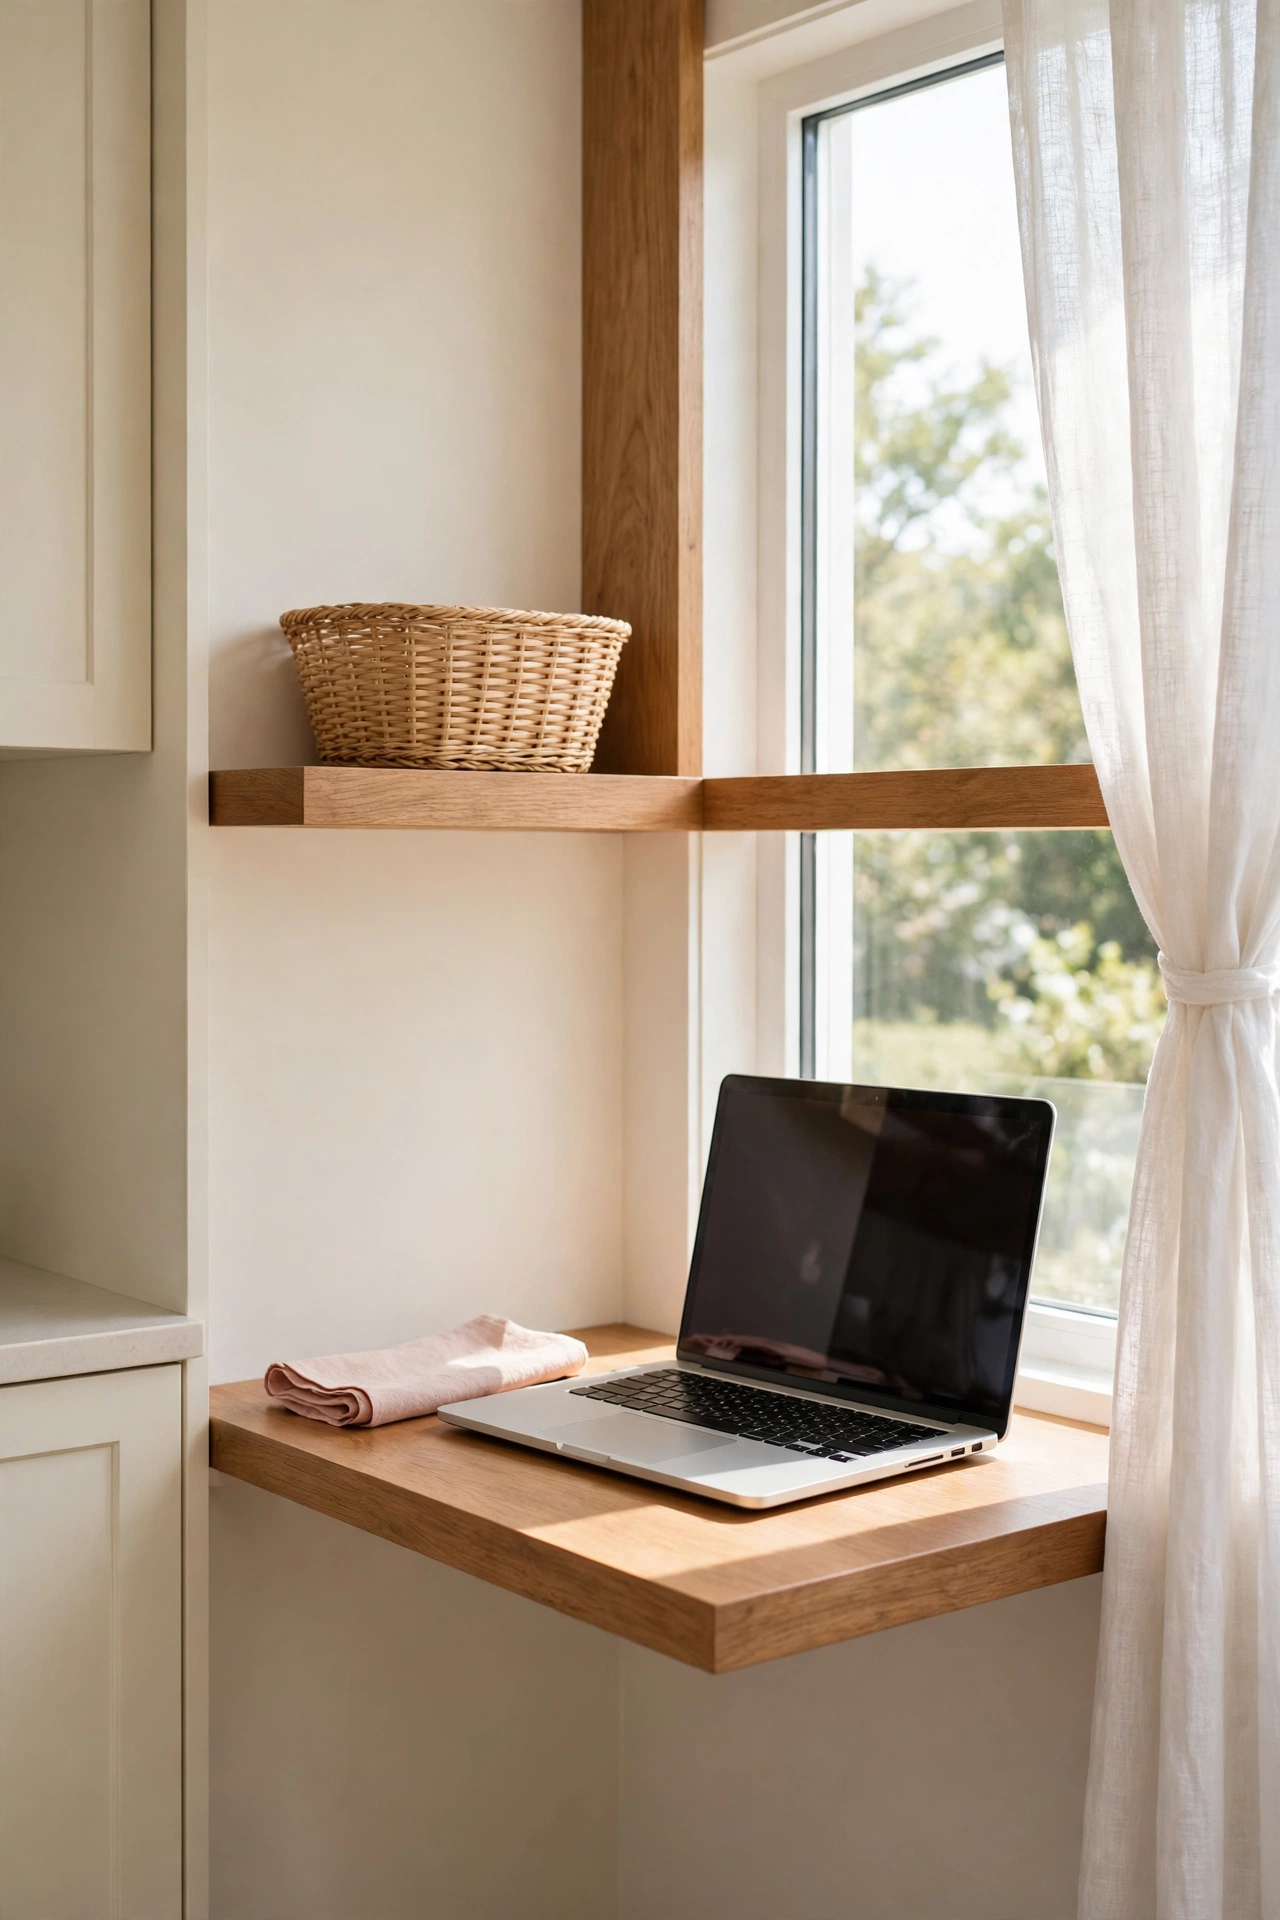
A kitchen nook with a small table can double as a work area during the day. The table holds a laptop in the morning and serves breakfast and lunch later. A chair with a cushion makes the nook comfortable for longer sessions.
Keep work supplies in a basket that moves to a shelf at mealtimes. The kitchen nook gets good light and stays close to coffee and snacks. This idea suits homes where the kitchen is the brightest and most used room.
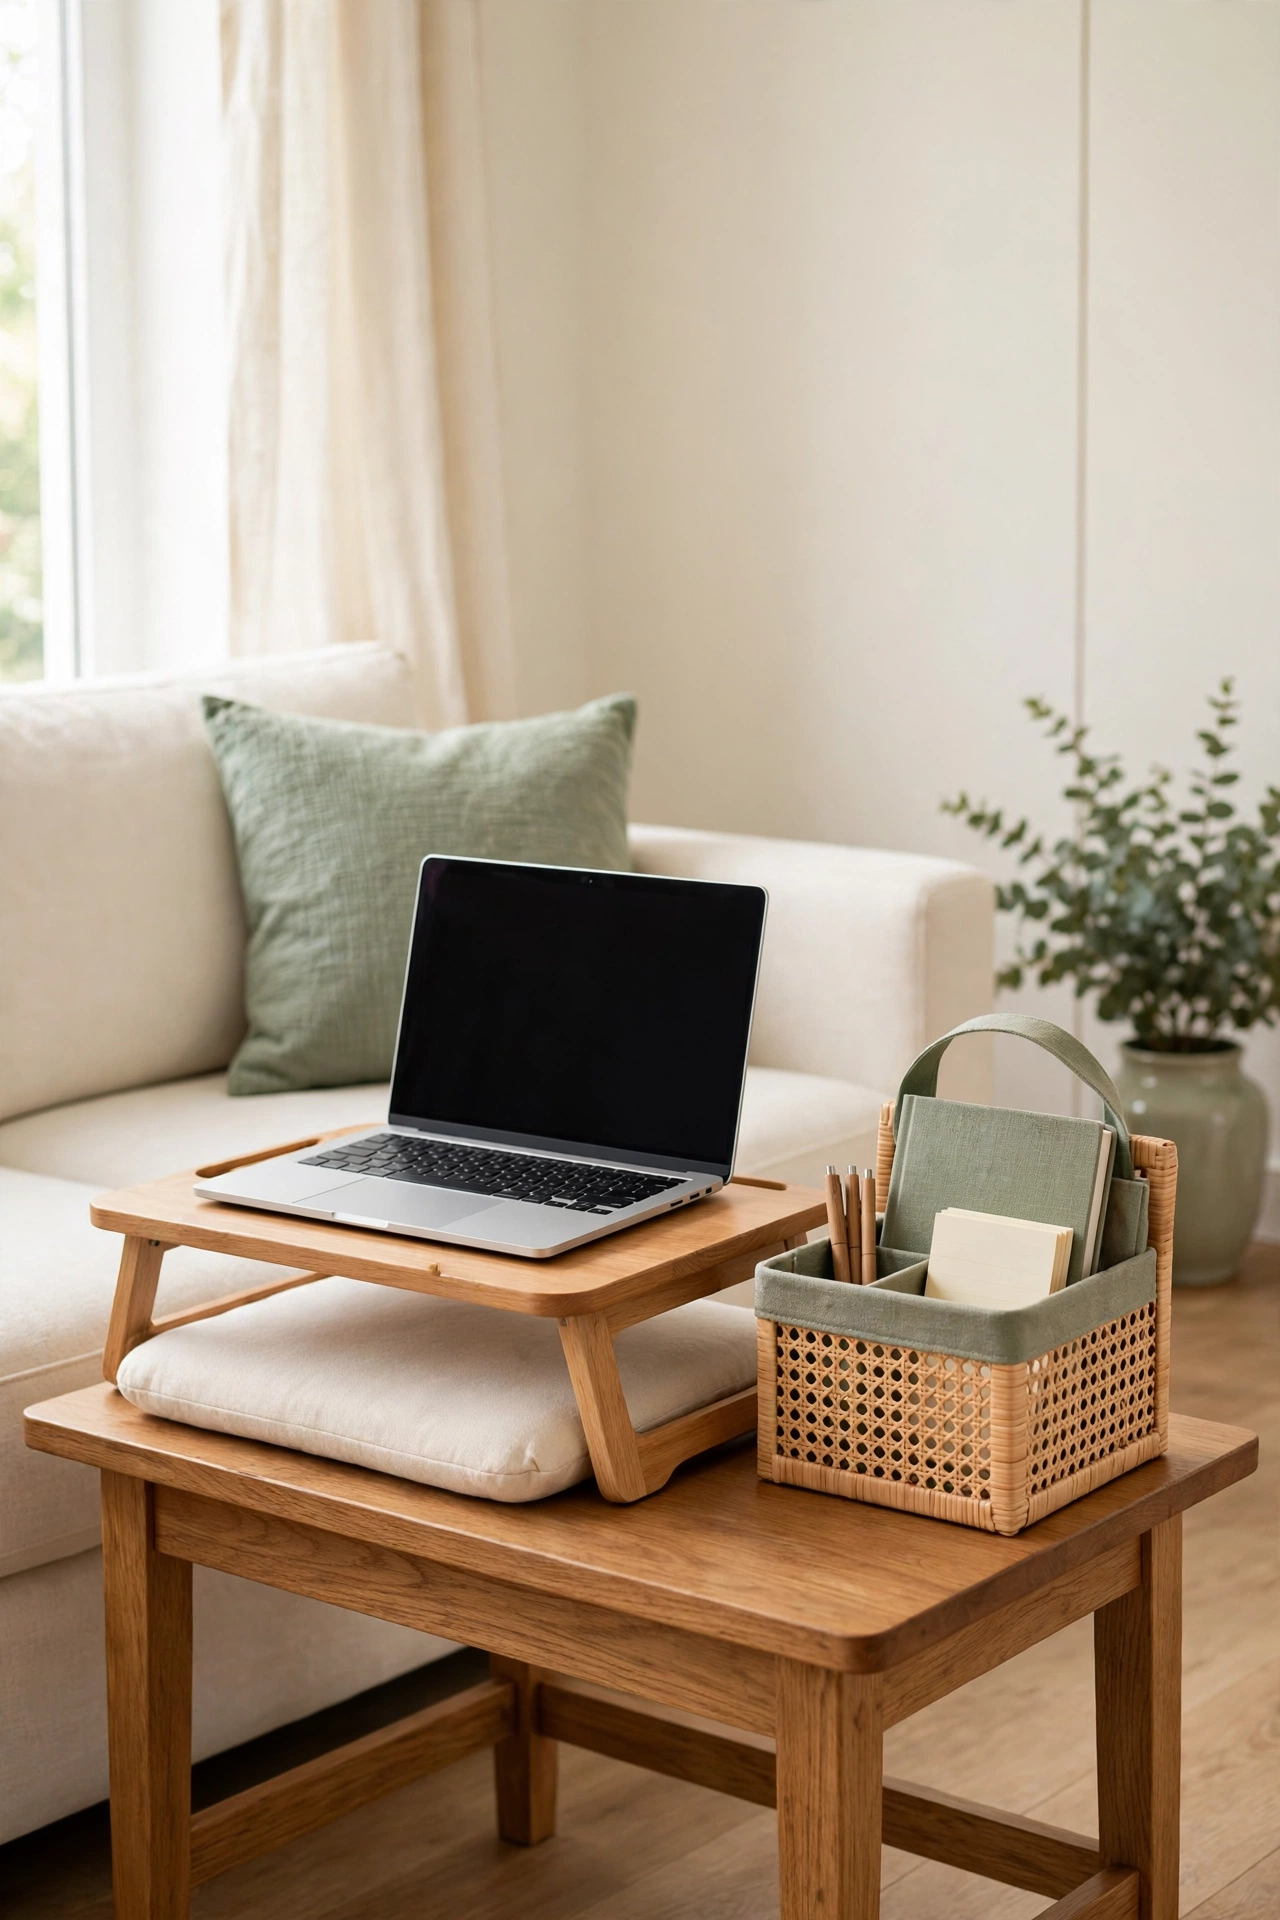
26. Use a Portable Laptop Station with a Storage Caddy
A portable laptop station is the most flexible work area of all. A lap desk, a laptop stand, and a storage caddy let you work from the sofa, the bed, or the dining table, then pack everything away in minutes. The caddy keeps chargers, notebooks, and pens together.
Choose a caddy with a handle so you can carry it from room to room easily. Store the station on a shelf when the workday ends. This idea is perfect for homes where no corner can stay a permanent office.
Conclusion
A separate work area does not need a spare room or a big budget. From a corner nook to a closet office, each idea here gives work a clear home inside a small space. The best layout is the one that lets you focus during work and relax when the day ends.
Pick one or two ideas that fit your home and start today. Move a desk, hang a curtain, or clear a corner, and your small home will feel calmer and more organized. For a tidy home beyond the work area, these nightly reset routine ideas will help you keep every room organized with just a few minutes each evening.
Frequently Asked Questions About Small Home Layout Ideas with a Separate Work Area
How much space do I need for a separate work area?
A desk of about 90 cm wide and 50 cm deep is enough for a laptop and a notebook. Add space for a chair that slides under the desk, and the whole work area fits in about one square meter. Even a small corner can hold a focused work spot.
What is the best place for a work desk in a small home?
The best place is a quiet corner near a window, away from the television and the main walkway. A corner, an alcove, or the space behind a sofa all work well. Choose a spot with good light and a clear boundary from the living area.
How do I separate a work area without building a wall?
Use a bookshelf, a curtain, a folding screen, or a rug to mark the boundary. A room divider or a tall plant also creates separation without construction. Even a change in paint color on one wall can signal where the work zone begins.
Can I work from a small home without a dedicated office room?
Yes, a fold-down desk, a closet office, or a portable laptop station all create a real work area without a spare room. The key is a clear boundary and a habit of packing work away at the end of the day. A small, defined spot works better than a large, messy one.
How do I keep a work area tidy in a small home?
Use vertical wall storage, a rolling cart, or a storage caddy to keep supplies off the desk surface. Clear the desk at the end of each workday and store everything in one place. A five-minute tidy routine each evening keeps the work area ready for the next morning.

Hi, I’m Emily! I turn messy corners into cozy, organized spots. DreamNestDecor is where I share simple, practical home ideas — decor, organization, and small-space solutions that work in real life, not just in photos. Every idea here is carefully researched before it’s shared.