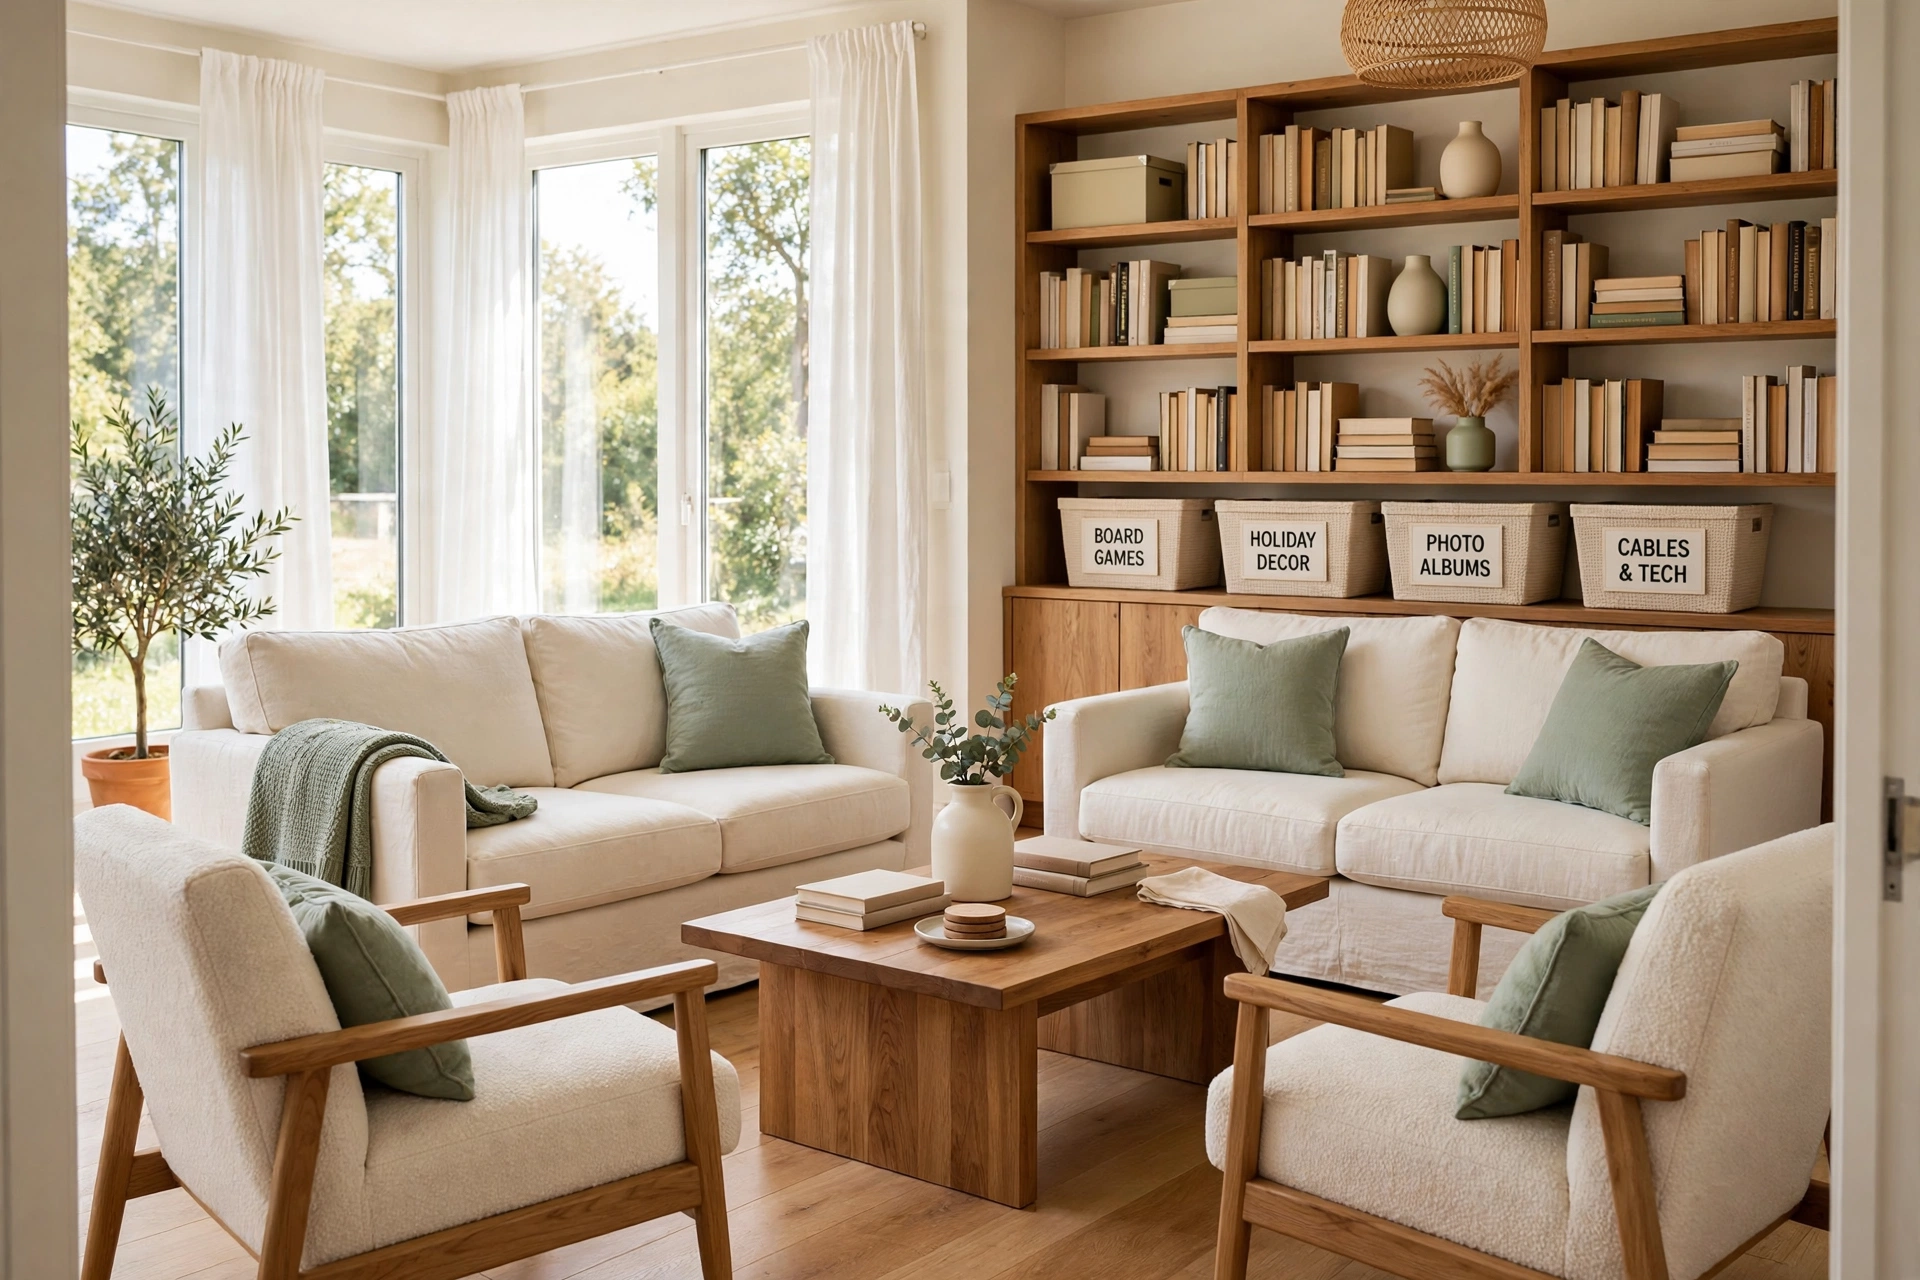
Picture this: you walk into a small family room and every seat feels like it belongs. A sofa faces a pair of armchairs, a bench sits ready by the wall, and a cozy corner waits for quiet reading. Nobody has to drag a chair from another room, and nobody has to perch on an armrest. The whole room feels open, calm, and ready for a full house.
You do not need a large room or a large budget to get there. All you need is a smart plan for where each seat goes and what each zone does. These 18 small family room layout ideas with multiple seating areas will help you fit more seats into less space, one thoughtful arrangement at a time.
1. Anchor Two Sofas in an L Shape
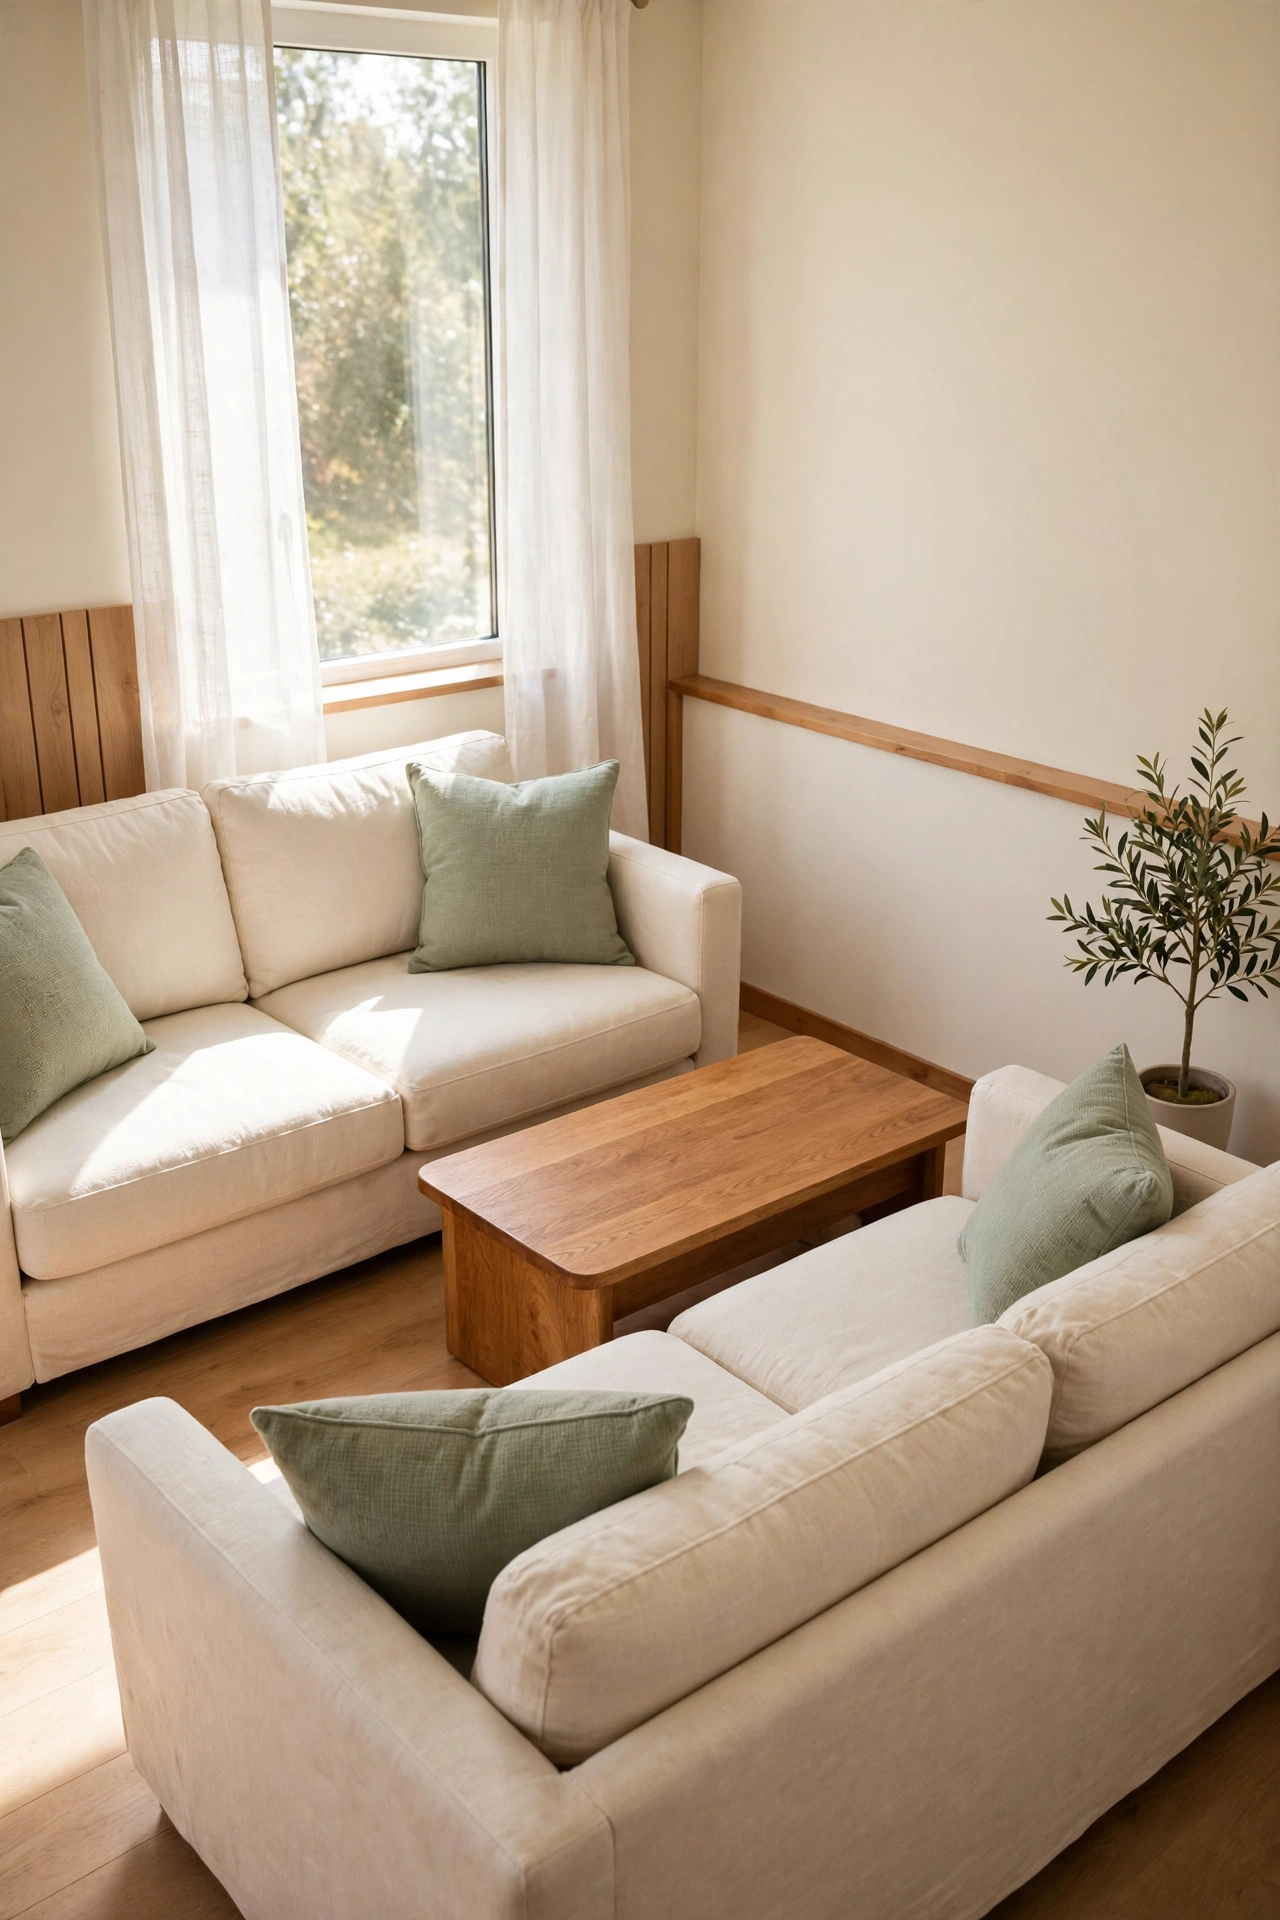
Two sofas placed in an L shape give a small family room two full seating zones without a bulky sectional. One sofa runs along the longest wall and the second meets it at a right angle, which creates a natural corner for conversation. The open side of the L keeps the room from feeling closed in.
Place a square coffee table or a round rug in the center so both sofas share one focal point. A small side table at the corner join holds a lamp and a book. This layout seats six people with ease and still leaves a clear path to the door.
2. Pair a Sofa with Two Matching Armchairs
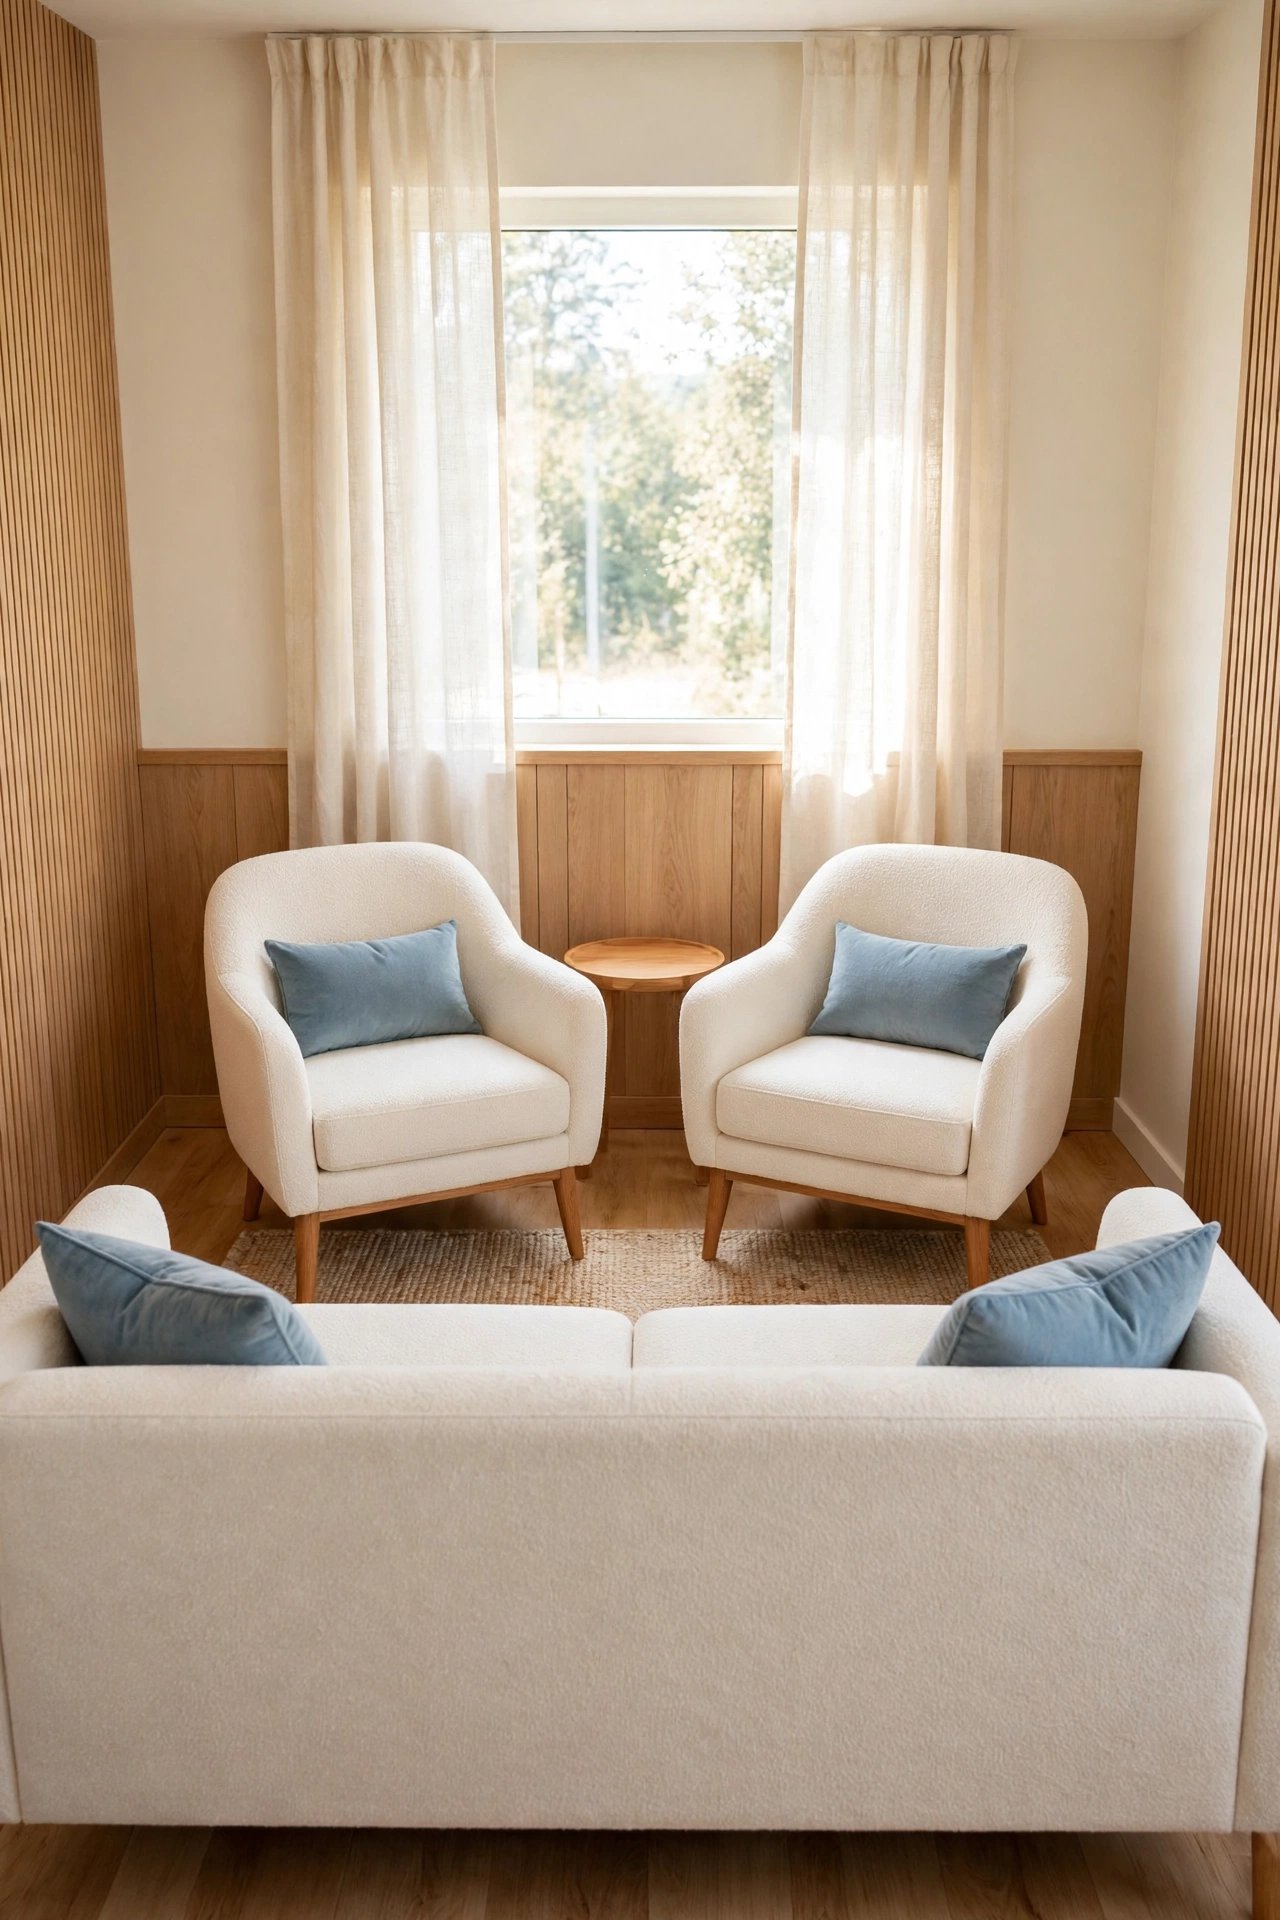
A sofa with two matching armchairs is a classic layout that works in almost any small family room. The sofa holds the main wall while the armchairs face it from the opposite side, which creates a balanced rectangle that invites conversation. The gap between the chairs lets light and movement flow through the room.
Choose armchairs with slim arms and raised legs so they look light instead of heavy. A small round side table between the chairs holds drinks for both seats. This arrangement seats five people and still feels airy because the furniture does not touch the walls on every side.
3. Float a Loveseat Facing the Sofa
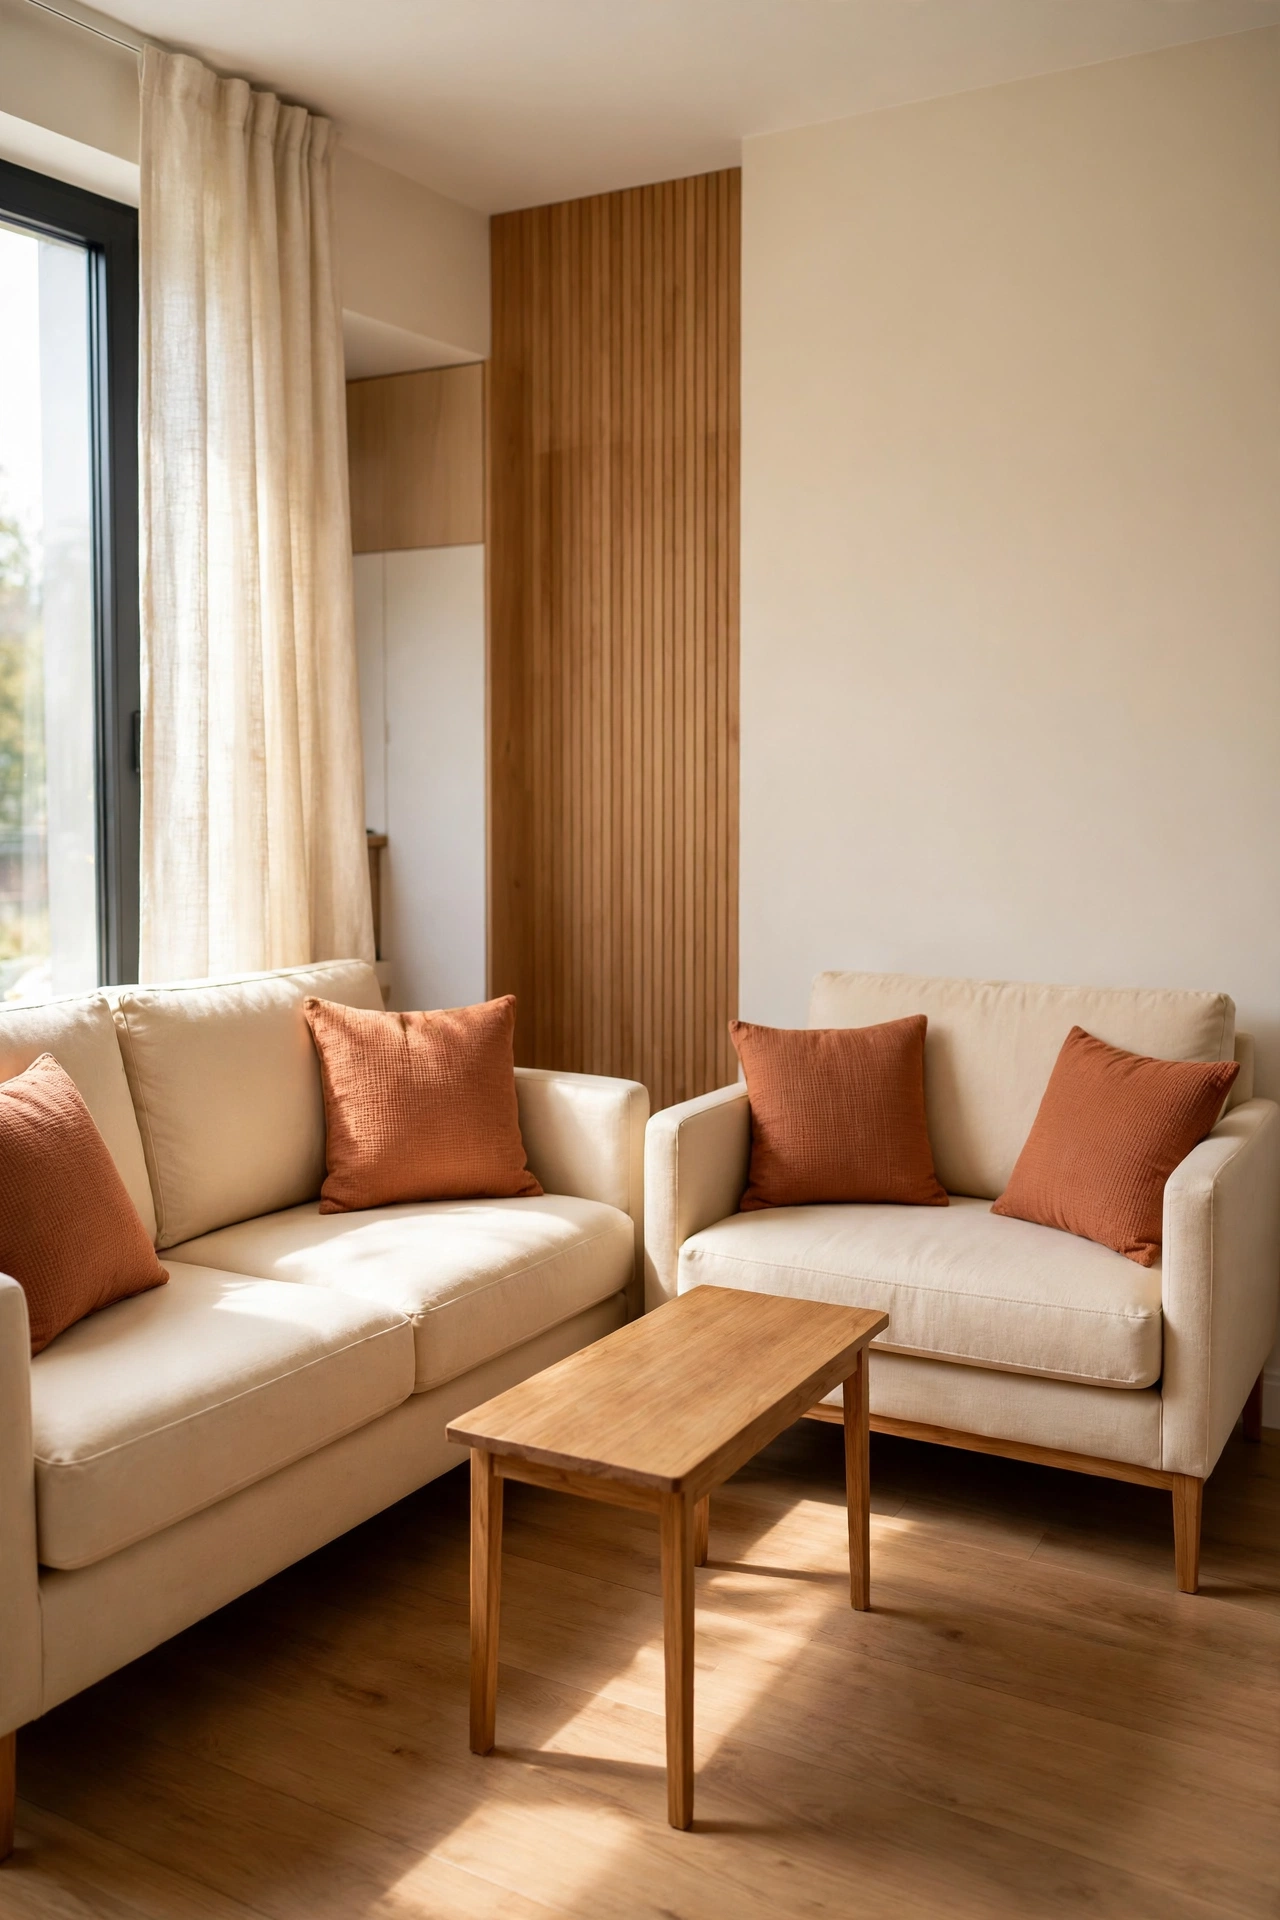
A loveseat facing the main sofa adds a second full seat without the weight of a second sofa. Float the loveseat a few feet from the sofa with a narrow coffee table between them, and the two pieces frame a cozy conversation zone. The space behind the loveseat stays open for a walkway or a small desk.
Keep the loveseat low and narrow so it does not block the view across the room. A slim console behind it can hold books, a lamp, or a small plant. This layout seats five people and works well when the television sits on a side wall instead of the main wall.
4. Add a Window Seat as a Third Zone
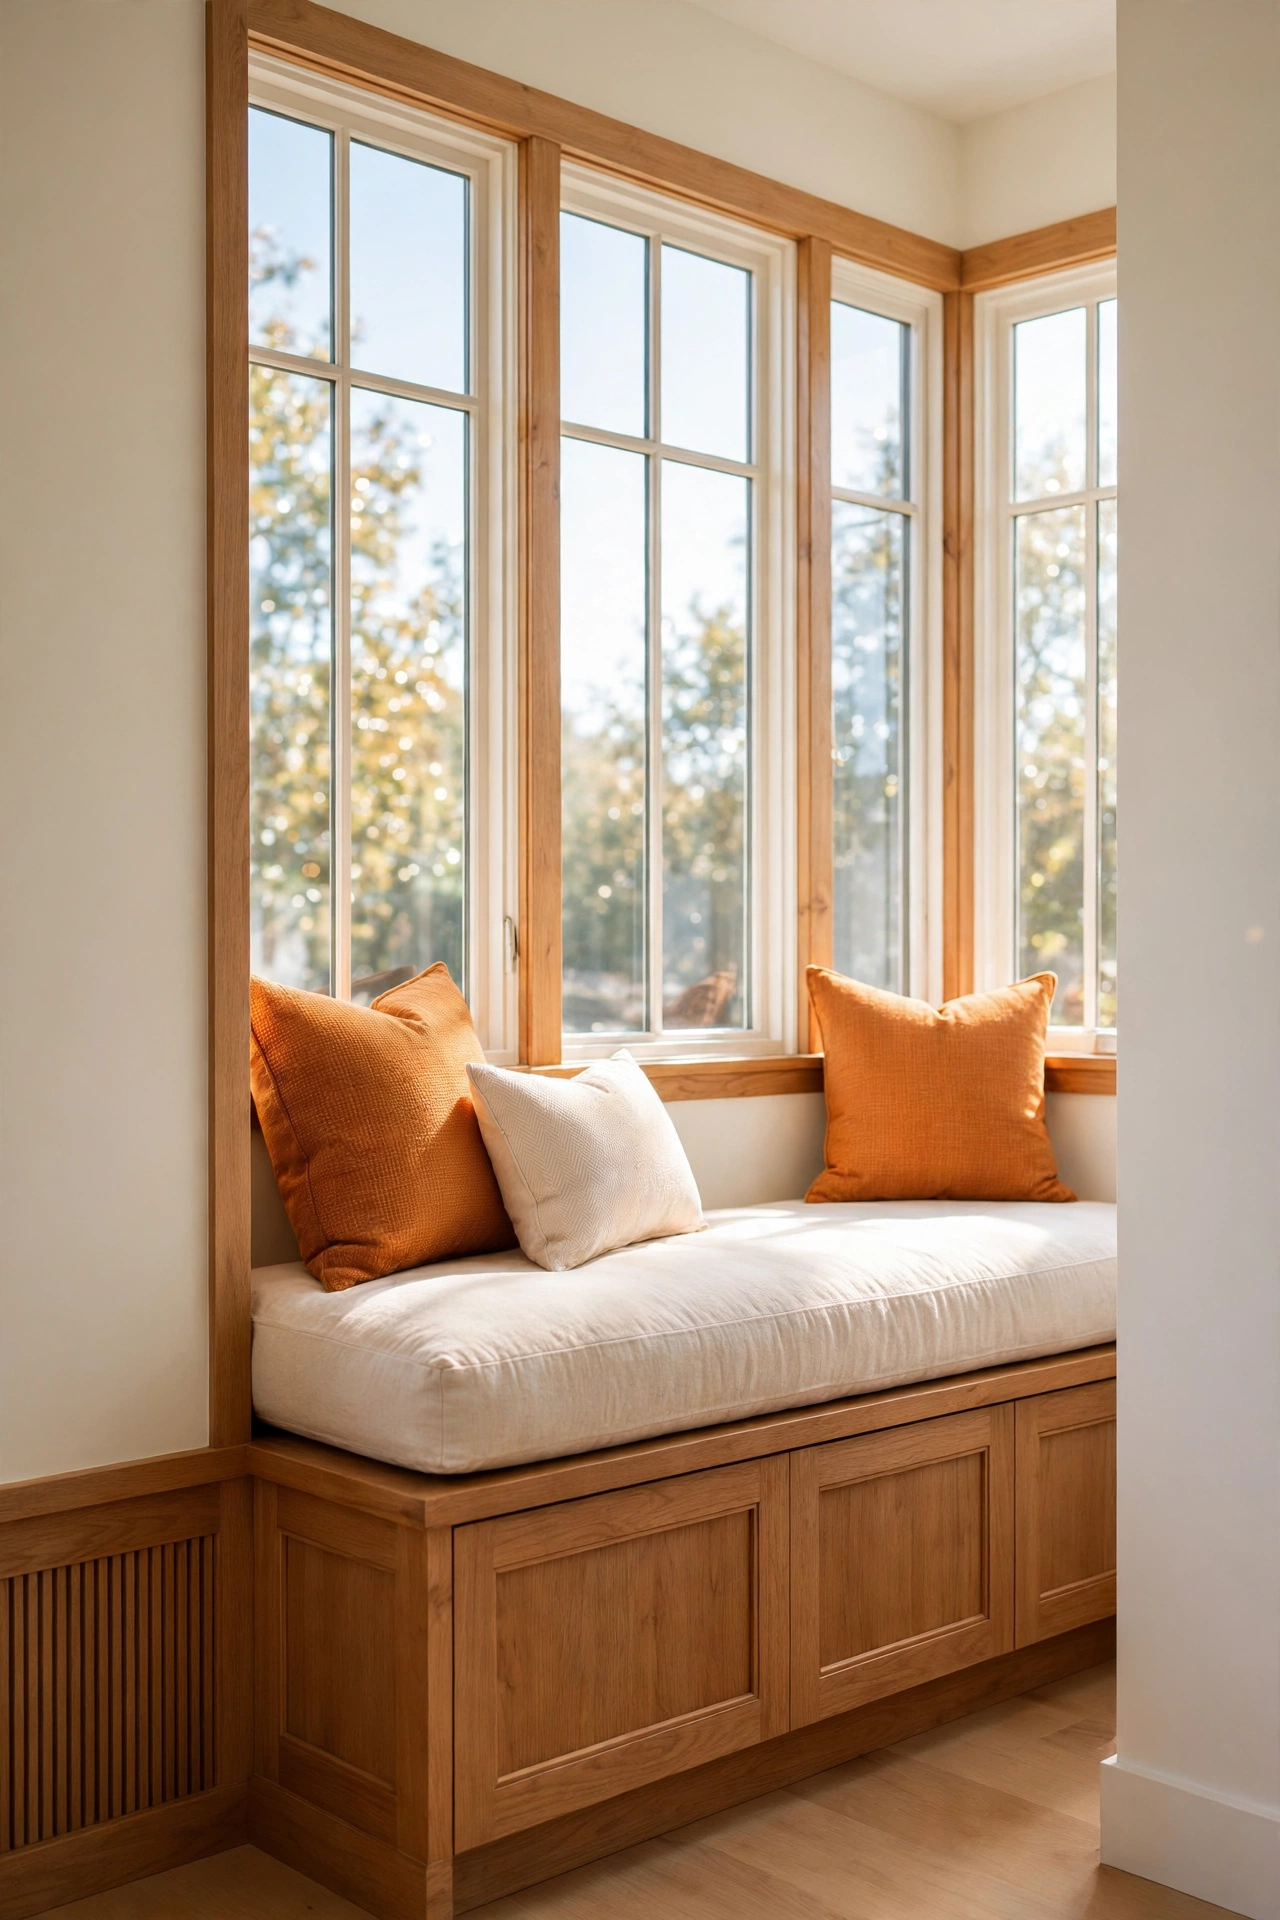
A window seat turns an empty window wall into a third seating zone that costs no floor space at all. Build a low bench under the window with a thick cushion on top, and the seat becomes a favorite spot for reading, chatting, or watching the street. Storage drawers underneath hold blankets, games, or extra cushions.
Dress the window seat with two or three small pillows in a soft accent color so it looks like a planned part of the room. Keep the cushion firm so the seat stays comfortable for long sits. This zone adds two seats and makes the whole room feel brighter and more open.
5. Use a Sectional with a Chaise Corner
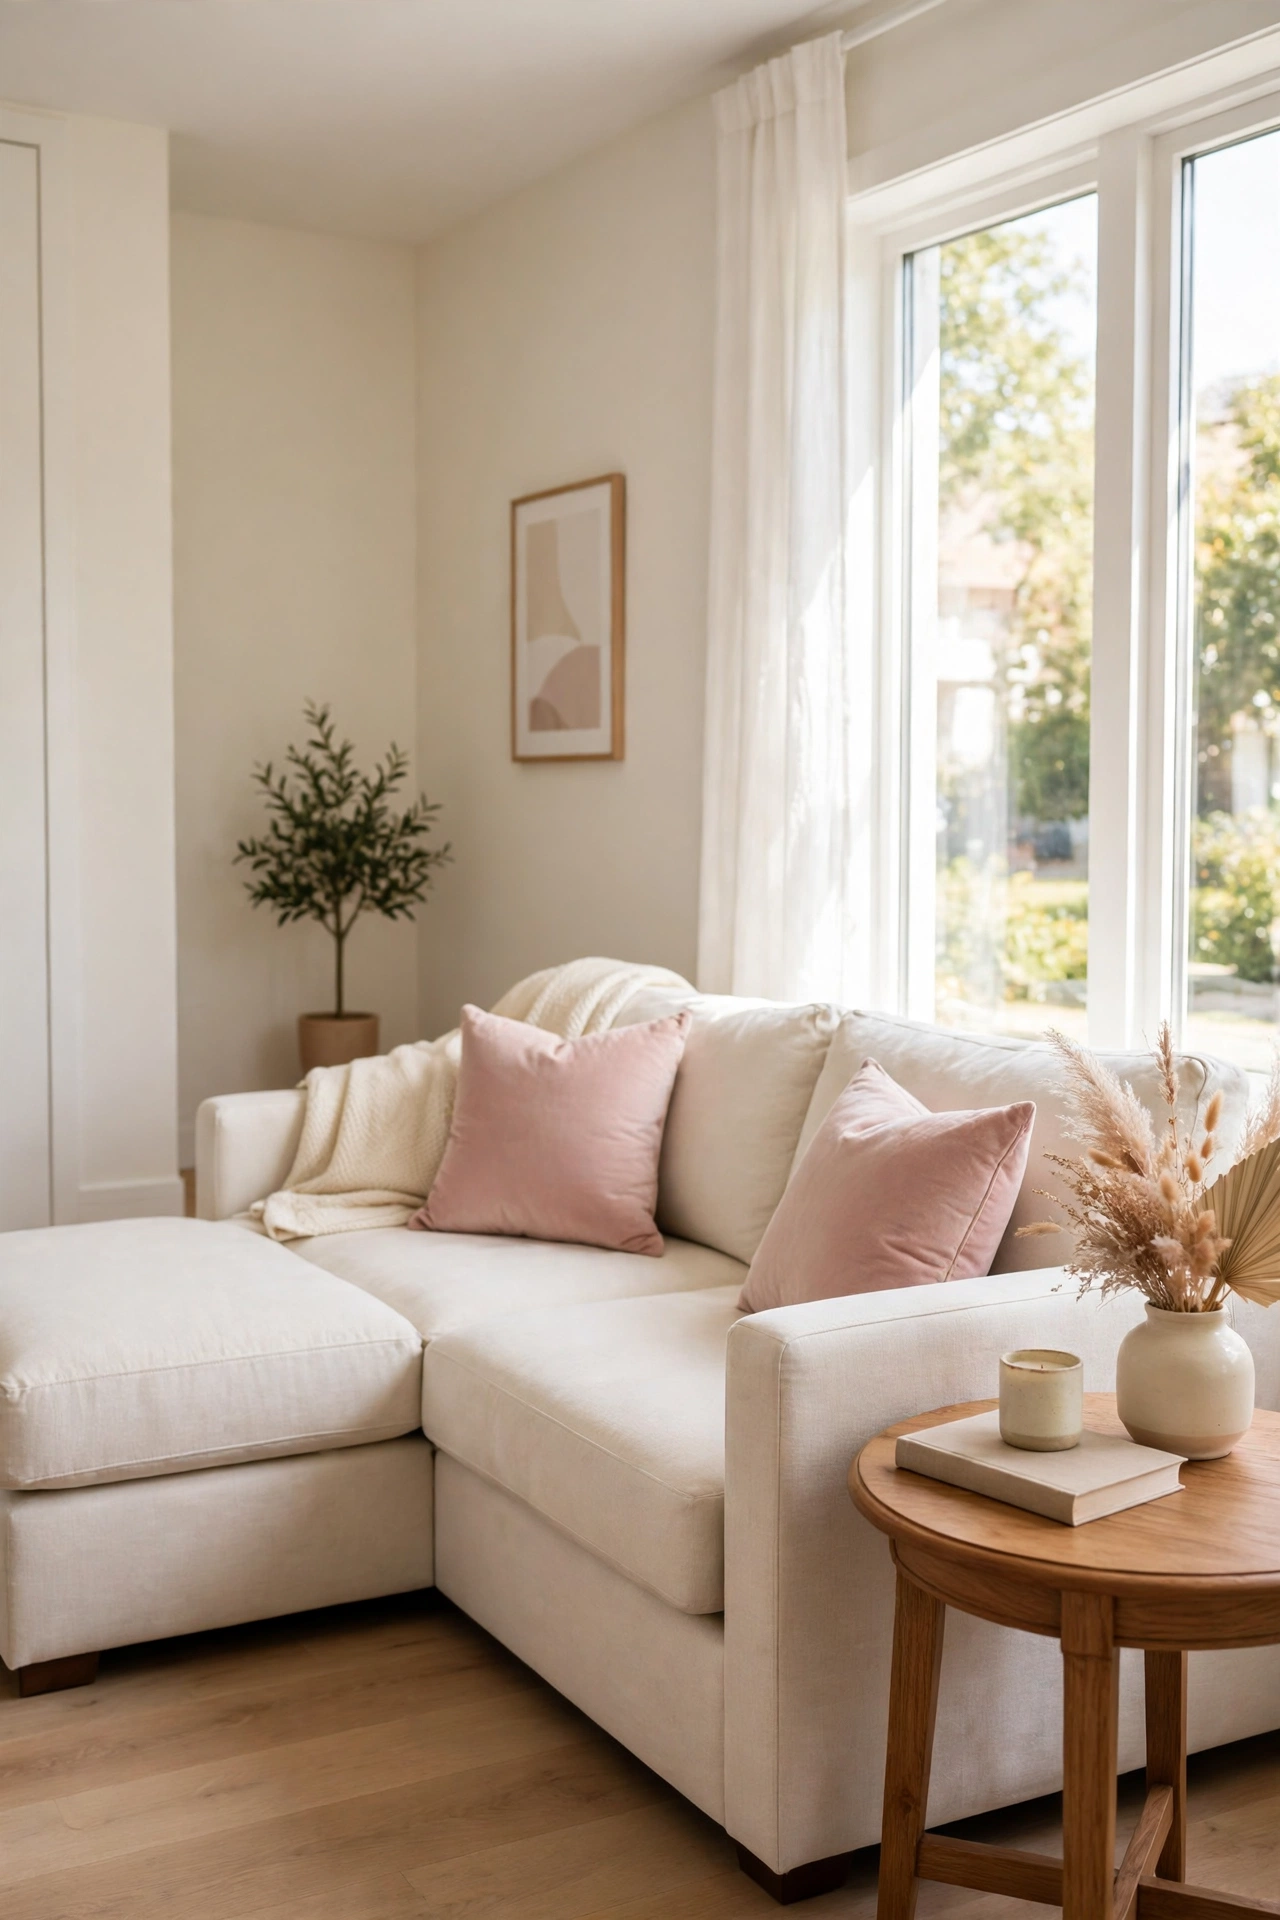
A sectional with a chaise corner gives a small family room long, relaxed seating in one piece of furniture. The chaise end stretches out for lounging while the straight run seats three people side by side. The L shape of the sectional also marks the edge of the seating zone without a rug or a wall.
Choose a sectional with a low back and slim arms so it does not dominate the room. A small round side table at the chaise end holds a drink within reach. For more ideas on making a compact layout feel spacious, see these small loft apartment layout ideas. This single piece seats five people and leaves the rest of the room free for other zones.
6. Place Swivel Chairs for Flexible Seating
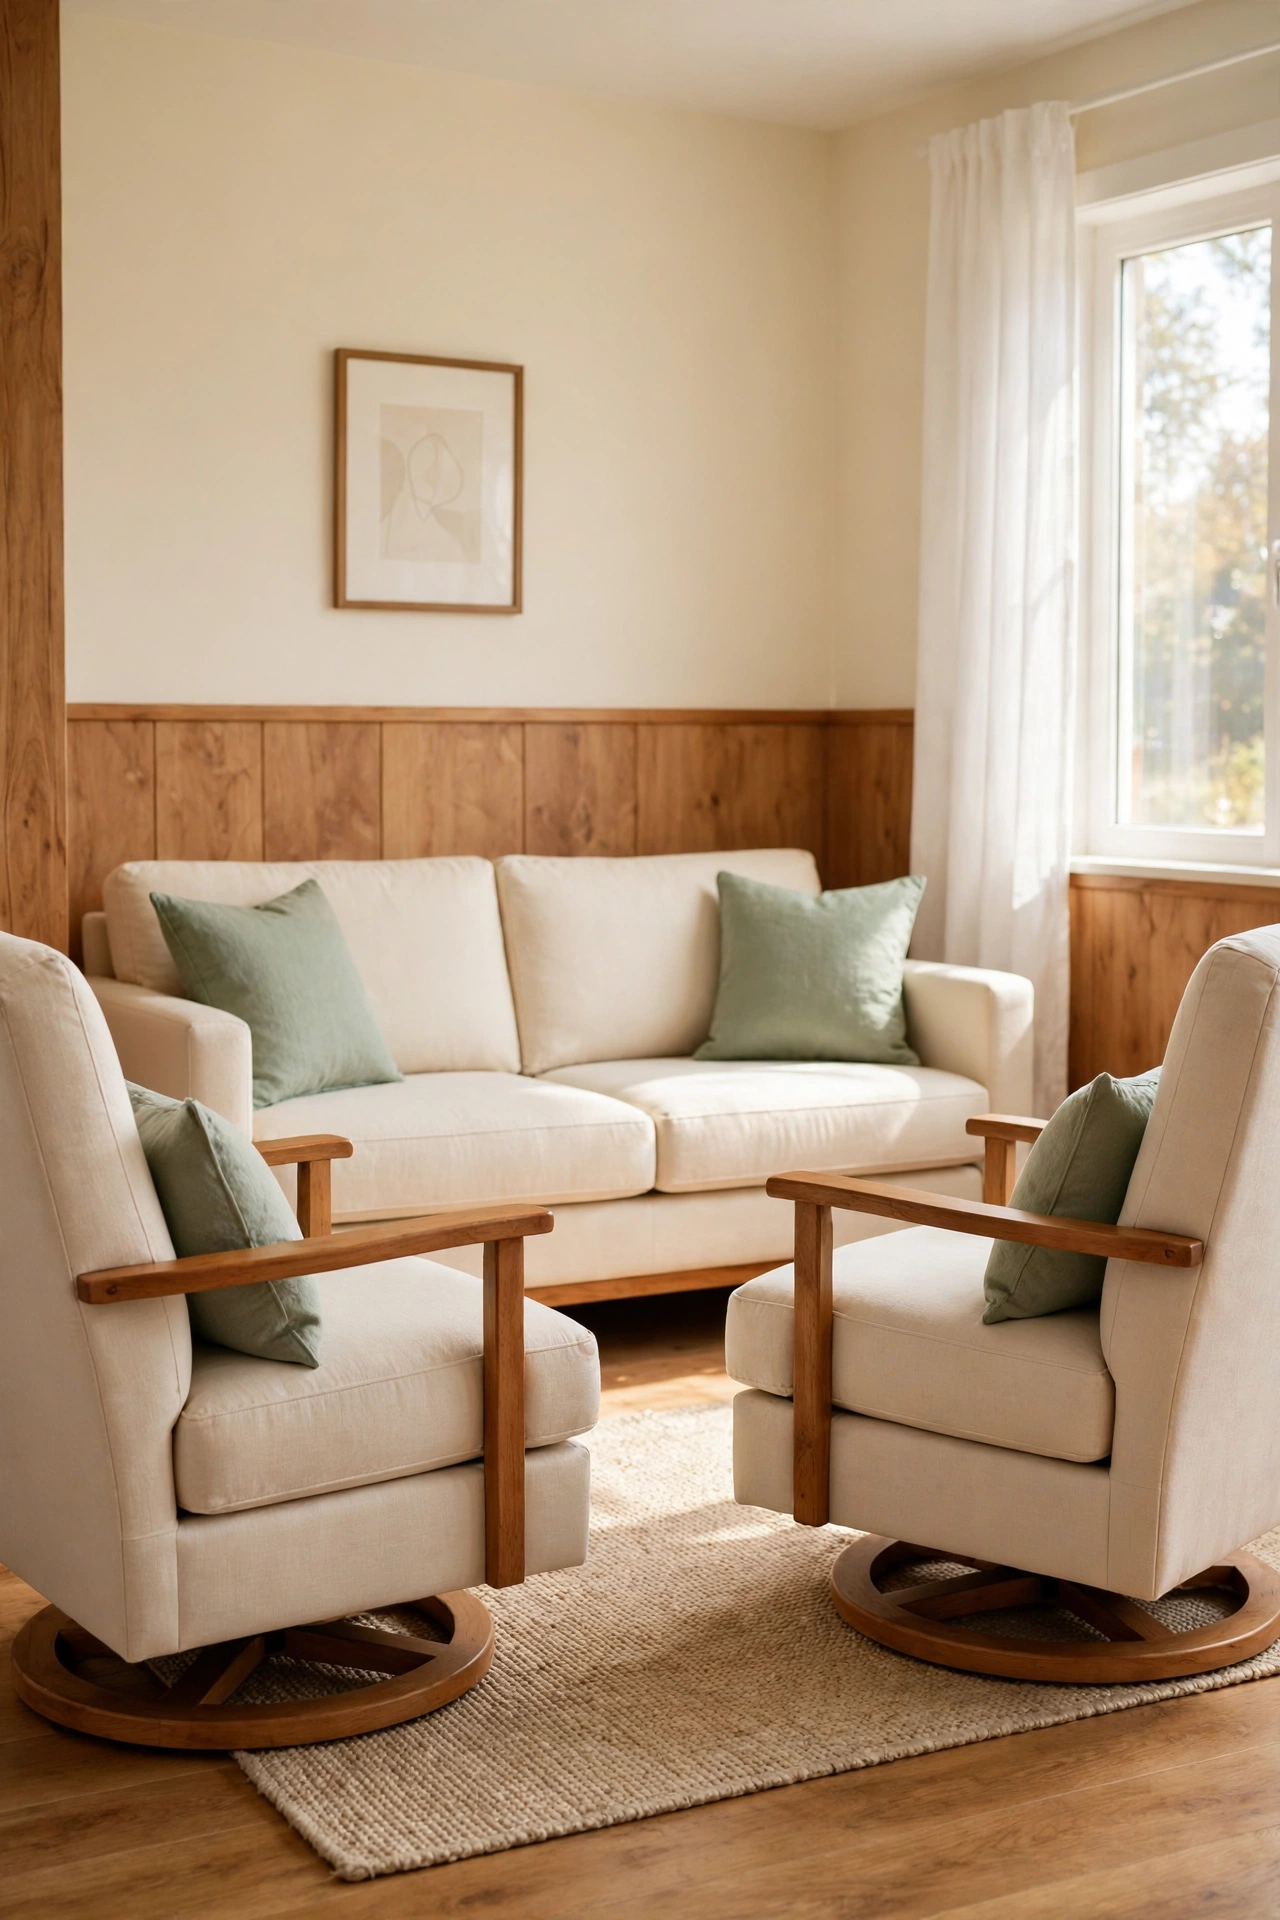
Swivel chairs are the most flexible seats you can add to a small family room. One chair can turn toward the sofa for conversation, spin toward the television for a movie, or face the window for quiet reading. Two swivel chairs give the room four different layouts without moving any furniture.
Pick chairs with a compact base and a smooth turn so they move with a light touch. Keep the area around each chair clear of side tables so the seat can spin freely. This idea adds two seats that adapt to every activity in the room, from game night to a quiet evening.
7. Create a Reading Corner with One Armchair
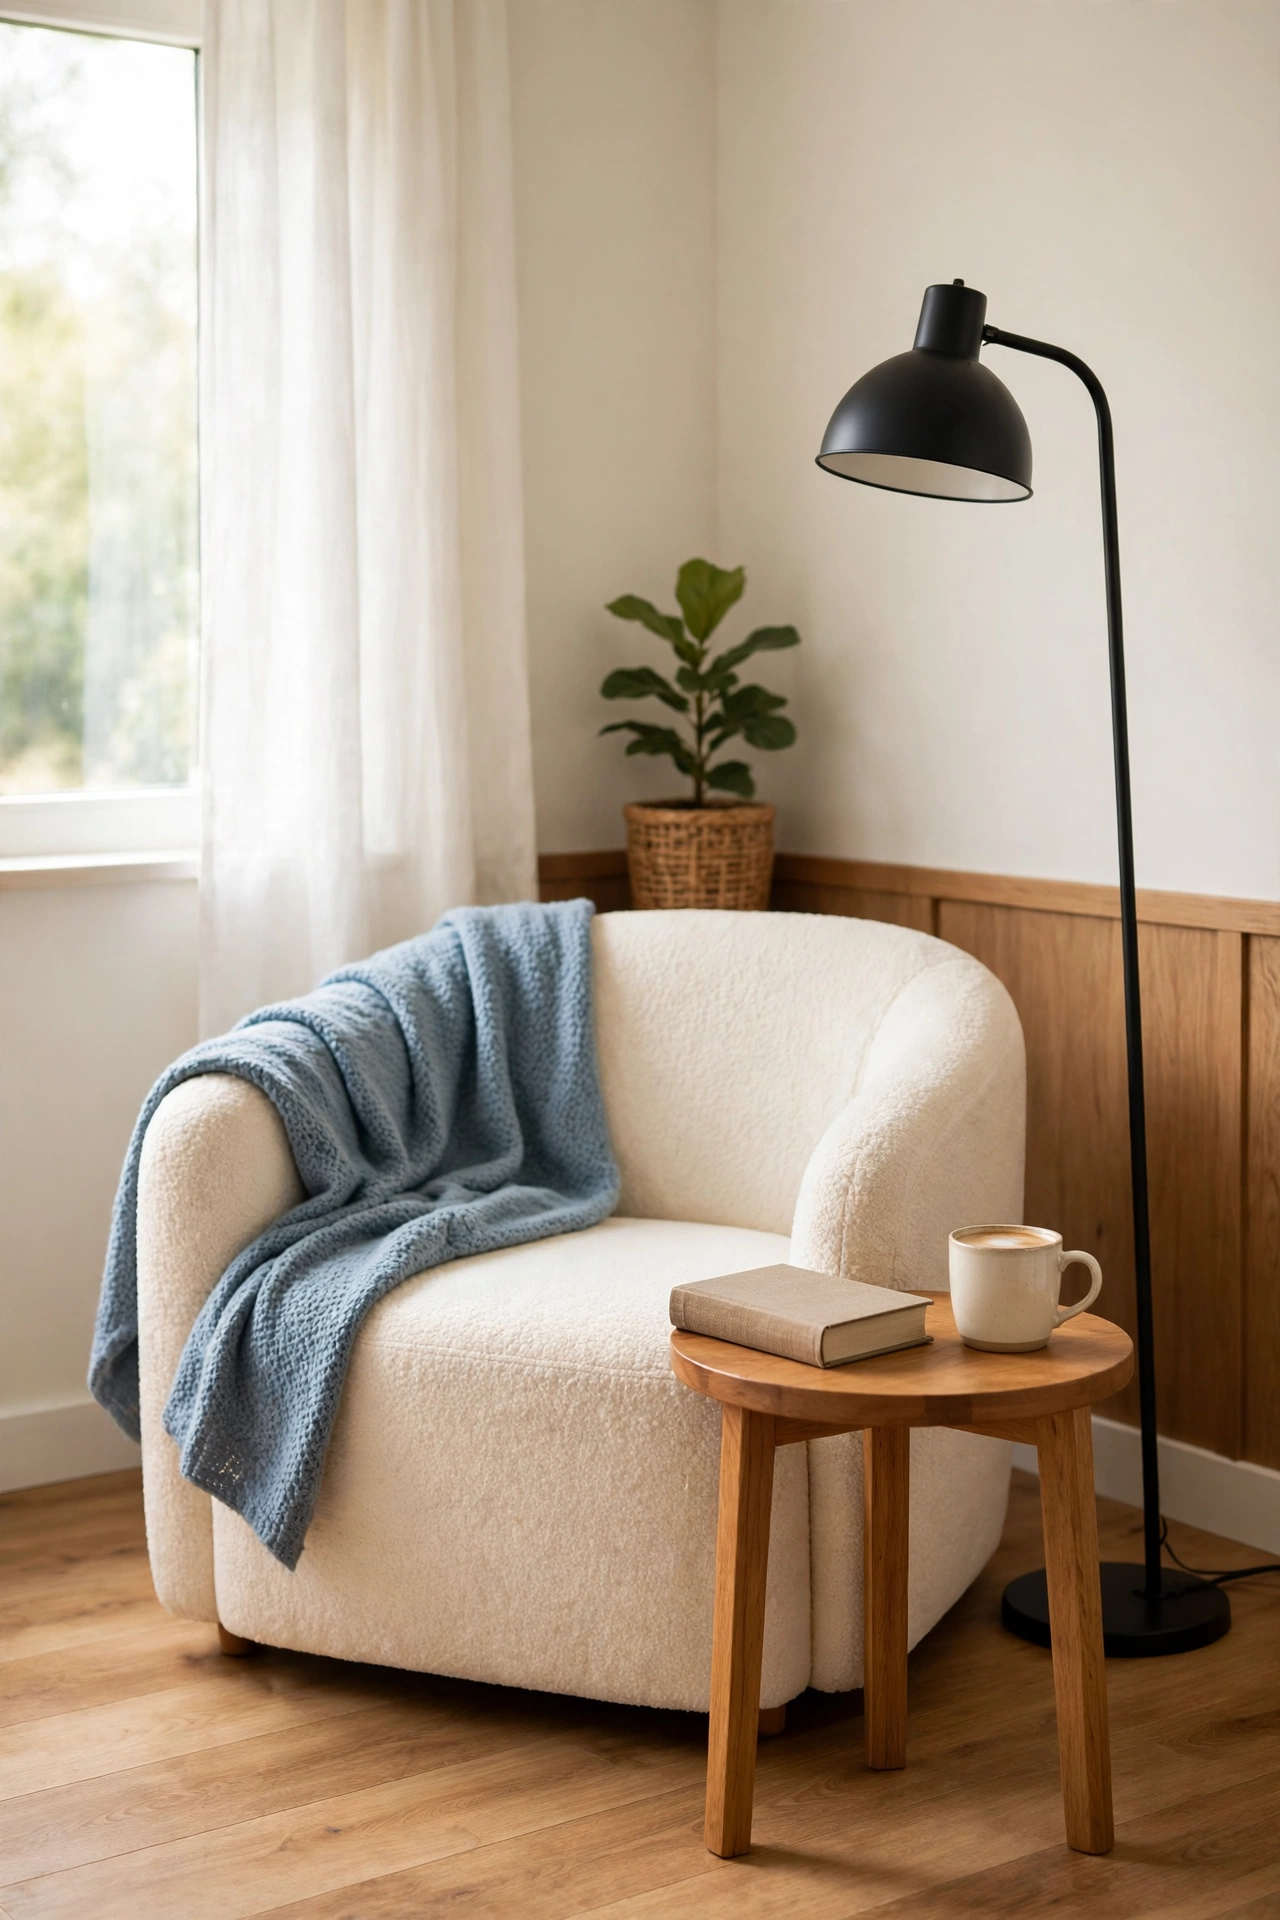
A single armchair in a quiet corner creates a reading zone that feels separate from the main seating area. Place the chair near a window or a floor lamp, add a small side table for a book and a cup, and the corner becomes a private retreat inside a shared room. A soft throw over the chair back makes it even more inviting.
Angle the chair slightly toward the room so the reader still feels part of family time. A small bookshelf or a wall basket nearby keeps reading material close. For more ways to shape a cozy reading spot, see these small reading nook layout ideas. This zone adds one seat and gives the room a calm second purpose.
8. Set a Small Game Table Behind the Sofa
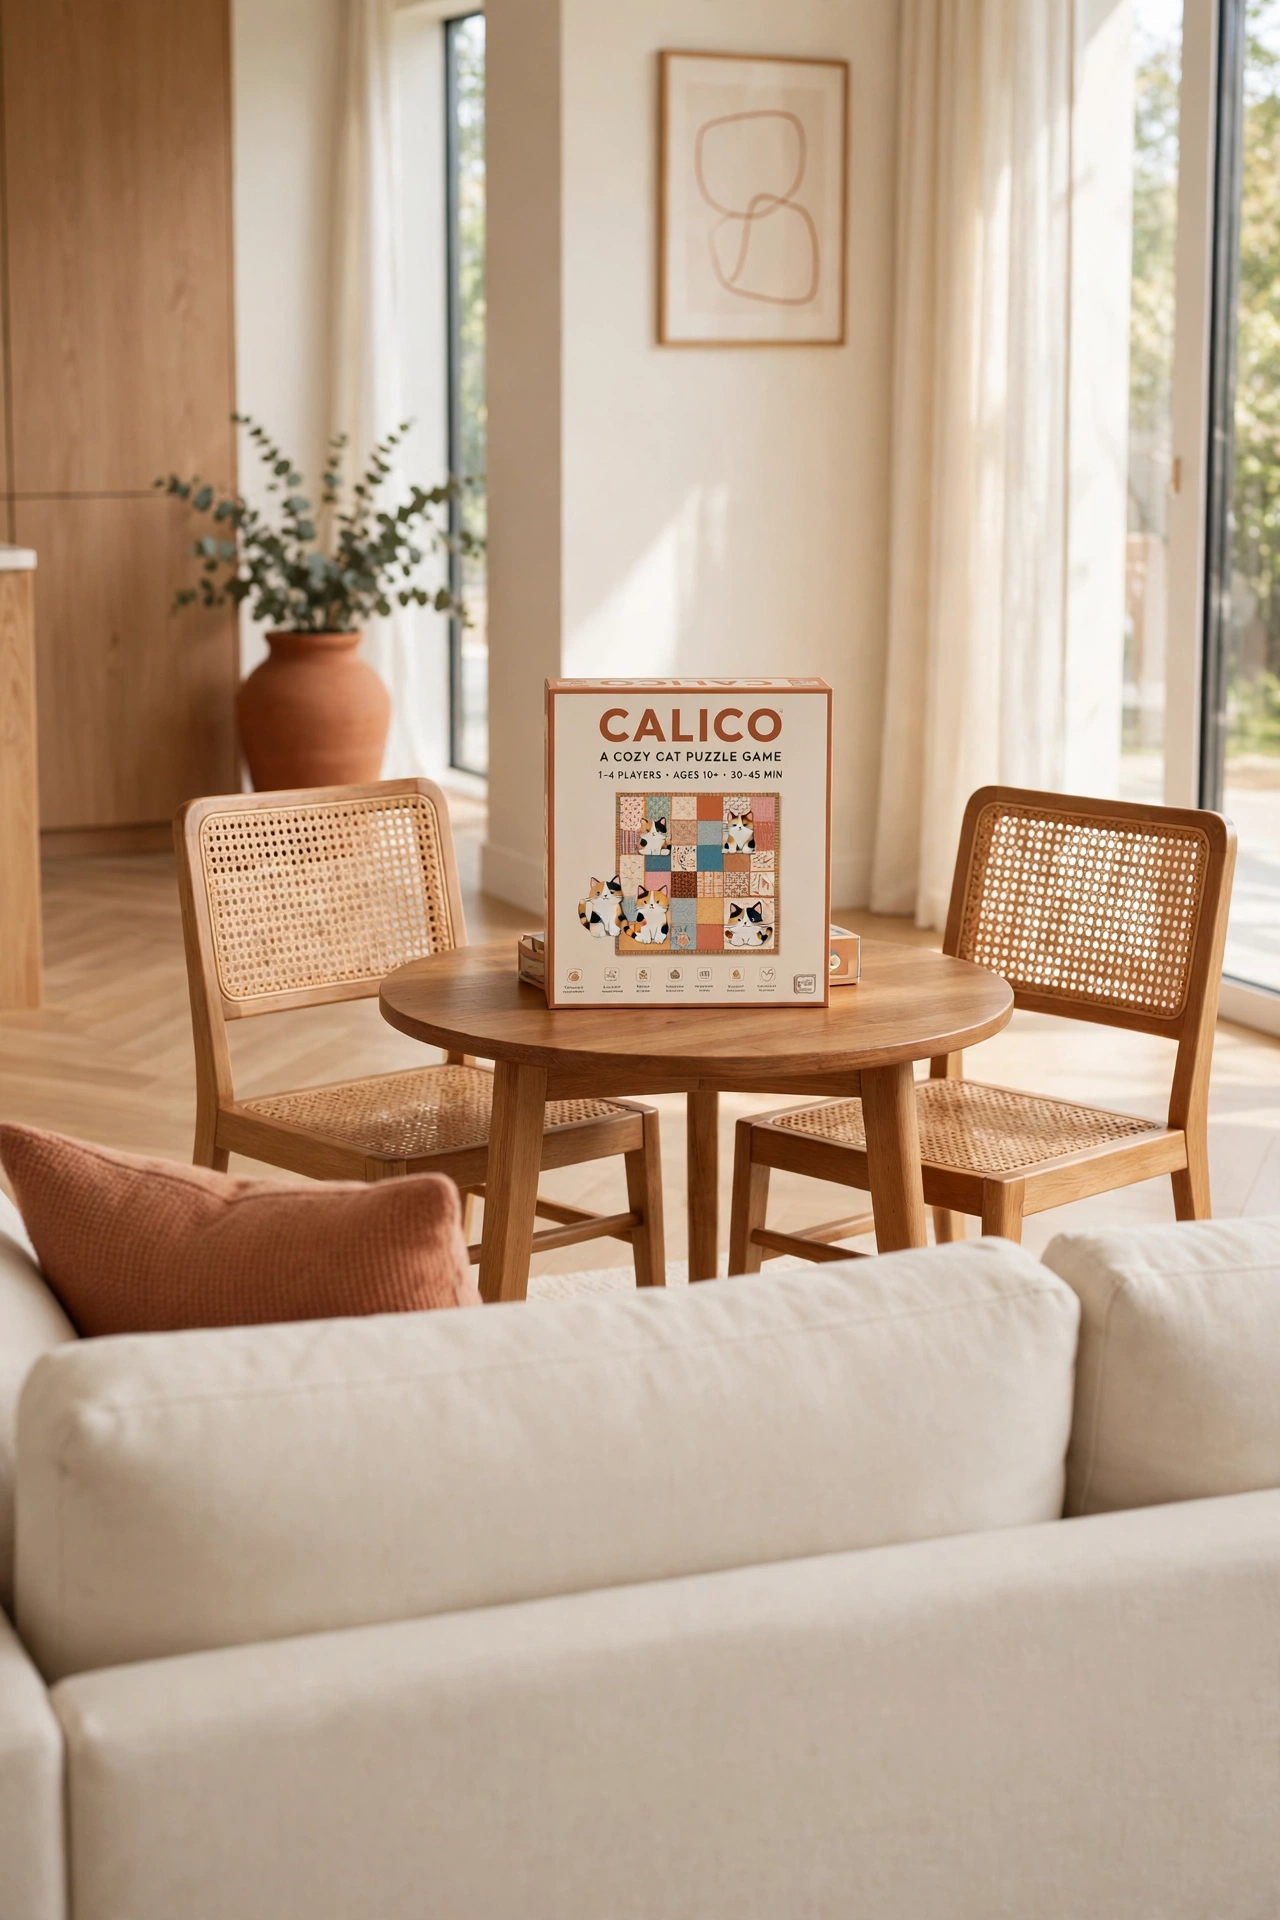
A small game table behind the sofa turns the space behind the main seat into a second seating zone. Two chairs at the table give the family a spot for cards, board games, or homework while the sofa area stays free. The sofa back acts as a natural divider between the two zones.
Choose a round table so the chairs can tuck in close and the corners stay clear of walkways. A small pendant light above the table marks the zone and adds a warm glow. This layout adds two seats and gives the room a fun second activity without adding a second room.
9. Use a Storage Ottoman as Extra Seating
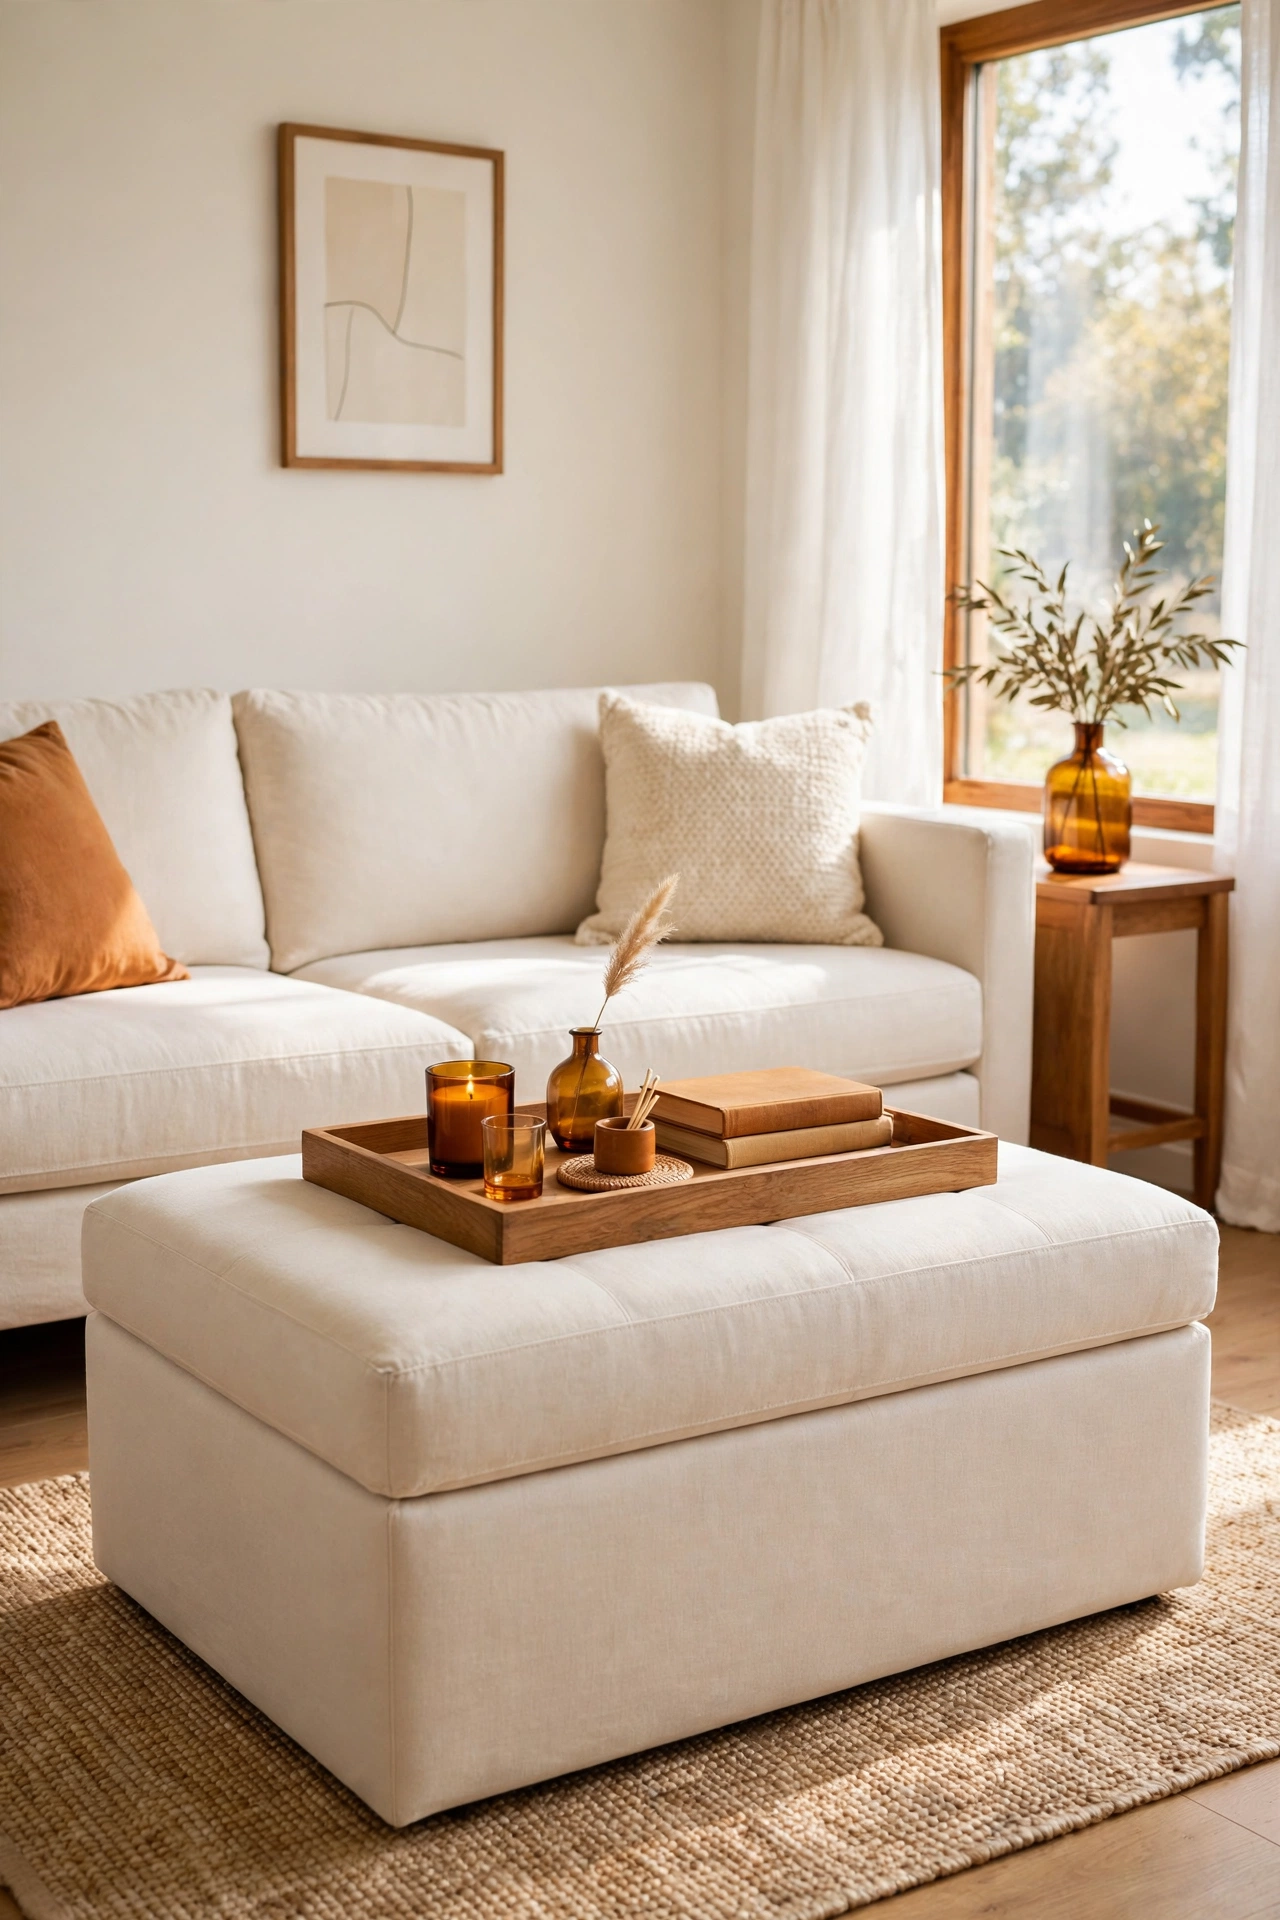
A storage ottoman works as a footrest, a coffee table, and an extra seat all in one piece. Place a large ottoman in front of the sofa and it serves as a perch when guests arrive, then returns to footrest duty when the room clears. The hollow inside holds blankets, toys, or board games.
Choose a firm ottoman with a flat top so it stays steady when someone sits on it. A tray on top turns it into a stable surface for drinks and books. This idea adds one flexible seat and hides clutter at the same time, which is a double win in a small room.
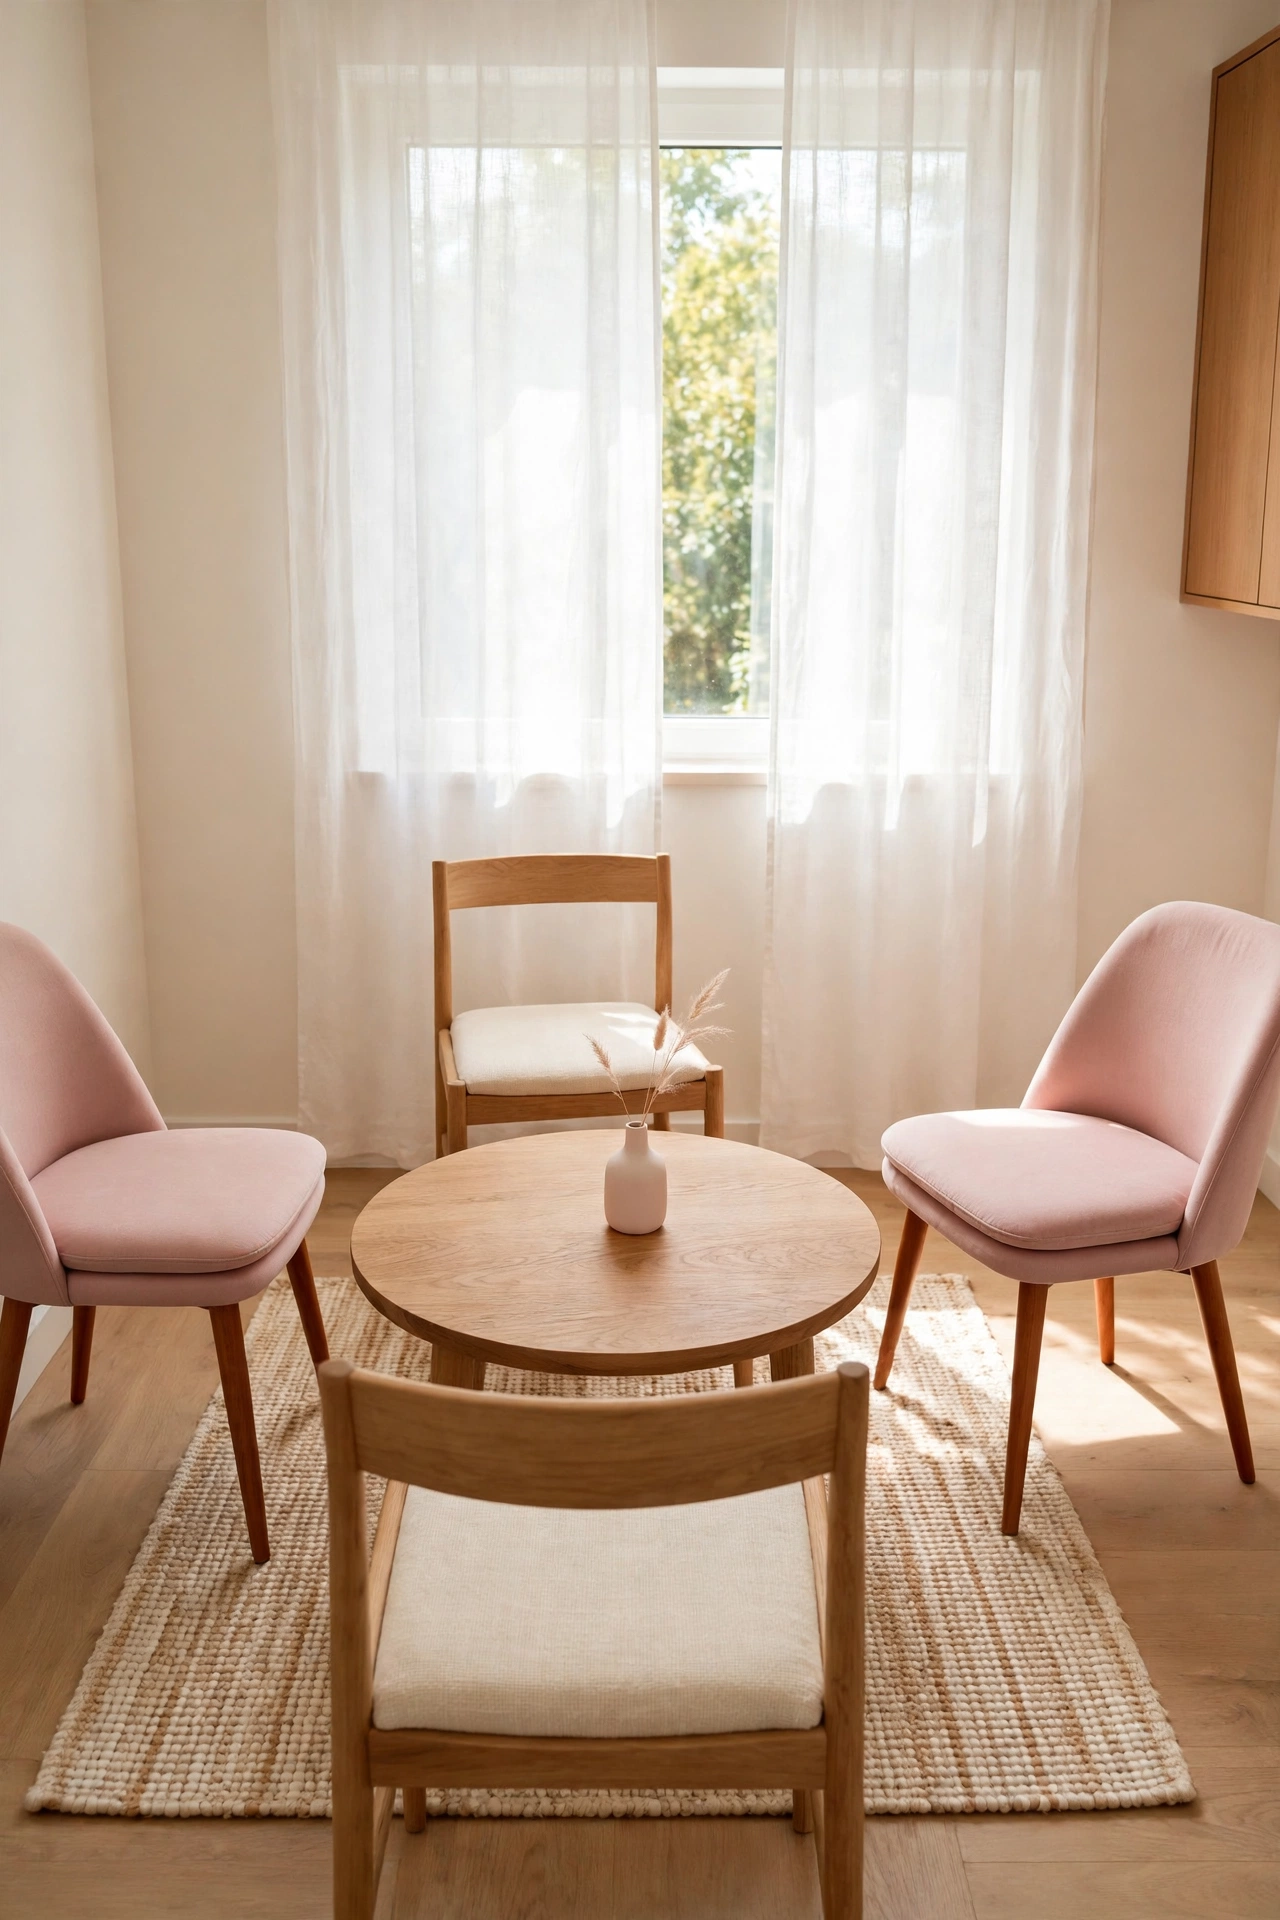
10. Arrange Chairs Around a Round Coffee Table
A round coffee table lets you arrange four chairs around it without any sharp corners or wasted space. The circle shape pulls every seat closer together, which makes conversation feel natural and warm. Chairs at the sides can be small and light because the table does the visual work of holding the group together.
Mix two armchairs with two dining style chairs for a relaxed look that still feels planned. Keep the table low so it does not block sight lines across the room. This layout seats four people in a compact circle and leaves the sofa free for a separate television zone.
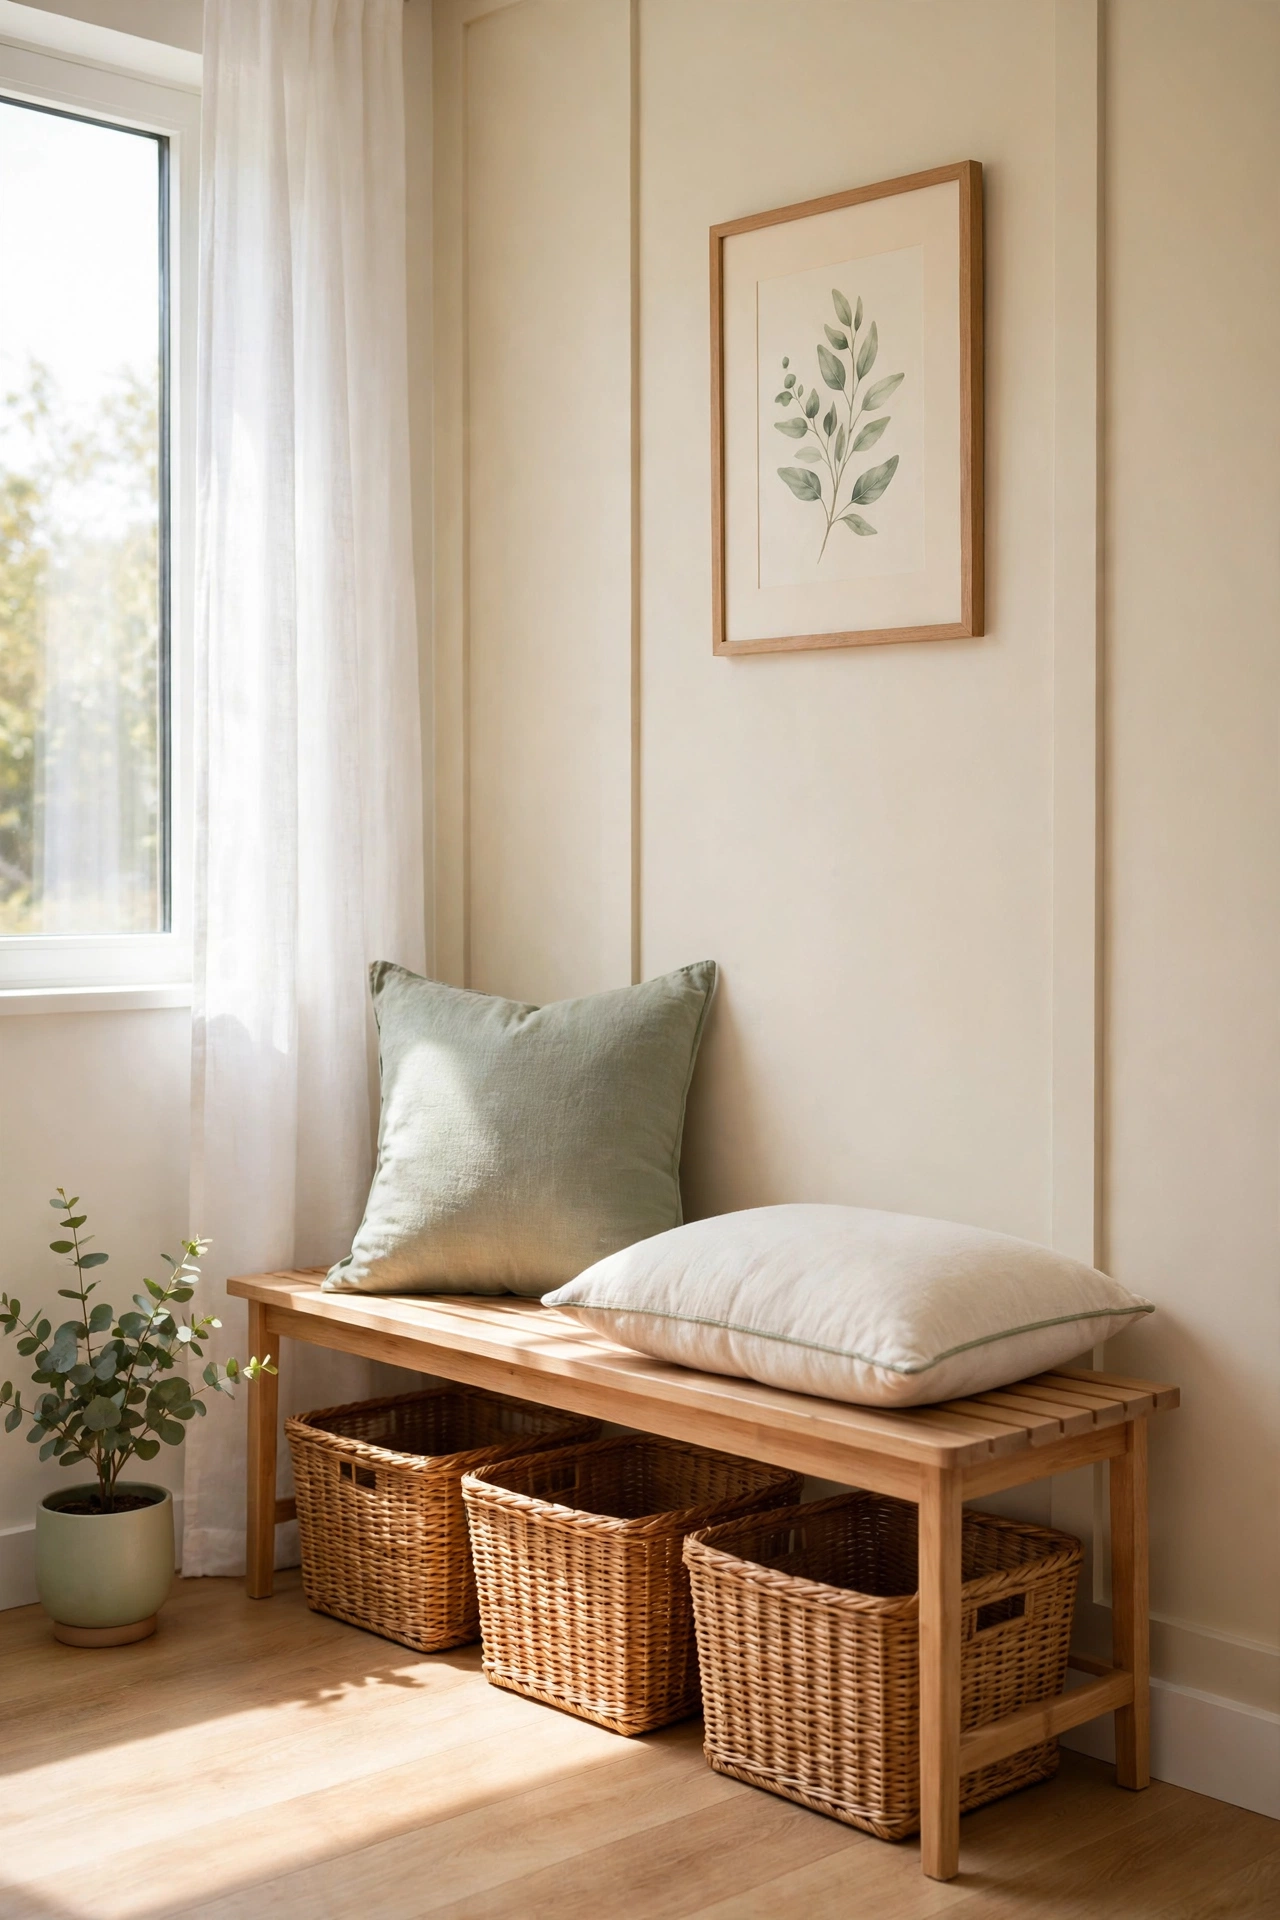
11. Add a Bench Along the Wall
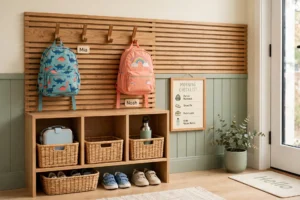
A bench along the wall adds seating for two or three people while taking up almost no floor space. A slim wooden bench with a cushion on top sits flat against the wall and waits for guests, kids, or a pile of books. Baskets underneath the bench hold shoes, toys, or extra blankets.
Hang a row of hooks above the bench so it doubles as an entryway station when the family room sits near the front door. A few pillows in a soft accent color make the bench look like a designed seat instead of spare furniture. This zone adds flexible seating that never gets in the way.
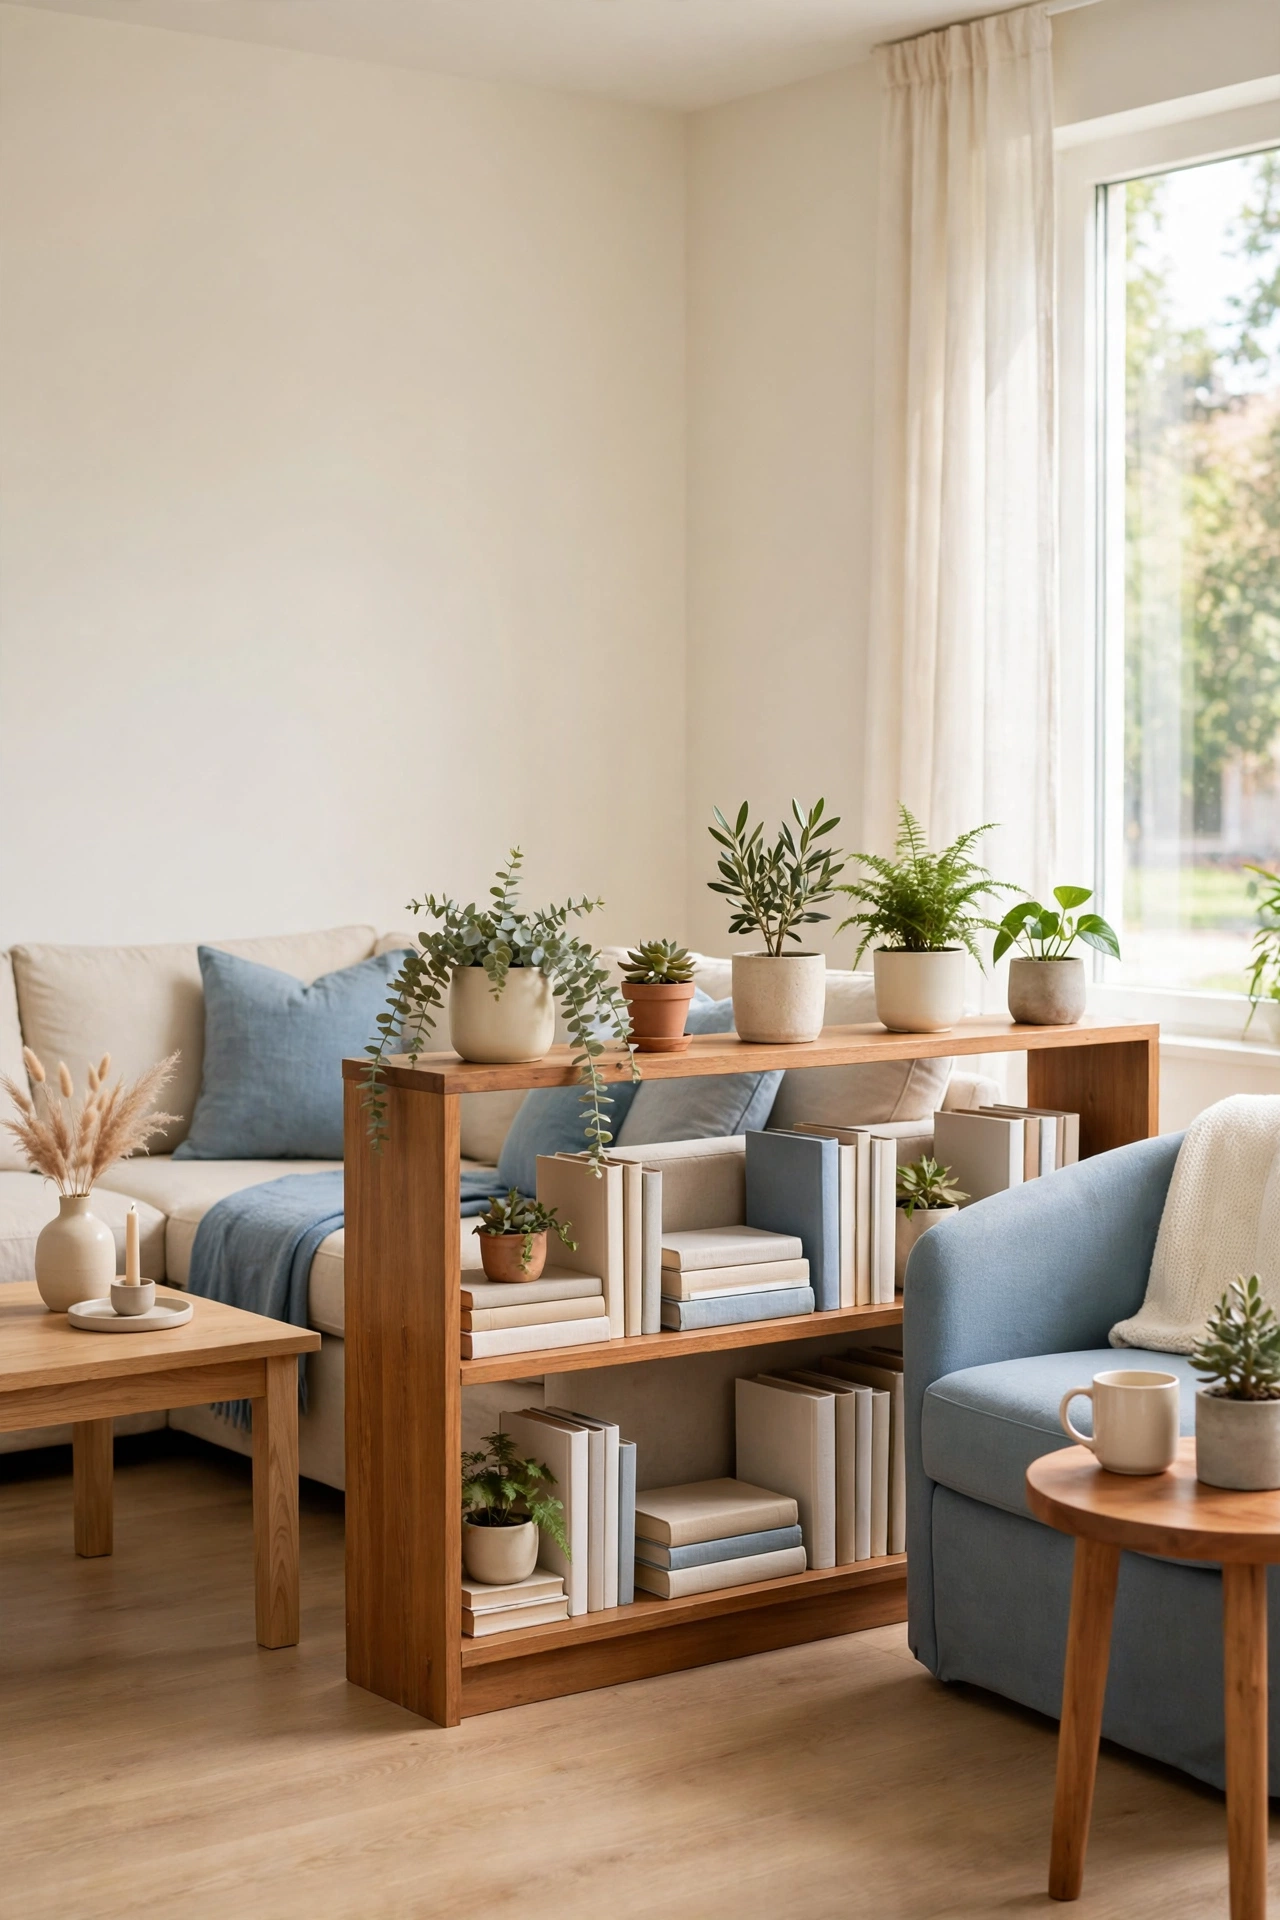
12. Divide the Room with a Low Bookshelf
A low bookshelf placed across the room divides one large space into two seating zones without closing either one off. The sofa area sits on one side and a pair of chairs sits on the other, with the shelf acting as a soft wall between them. Books and plants on the shelf keep the divider looking light and open.
Keep the shelf no higher than waist height so light still flows over the top. A rug under each zone marks the two areas clearly. For more ideas on shaping a small room into useful zones, see these small home office layout ideas. This idea creates two distinct seating areas inside a single room.
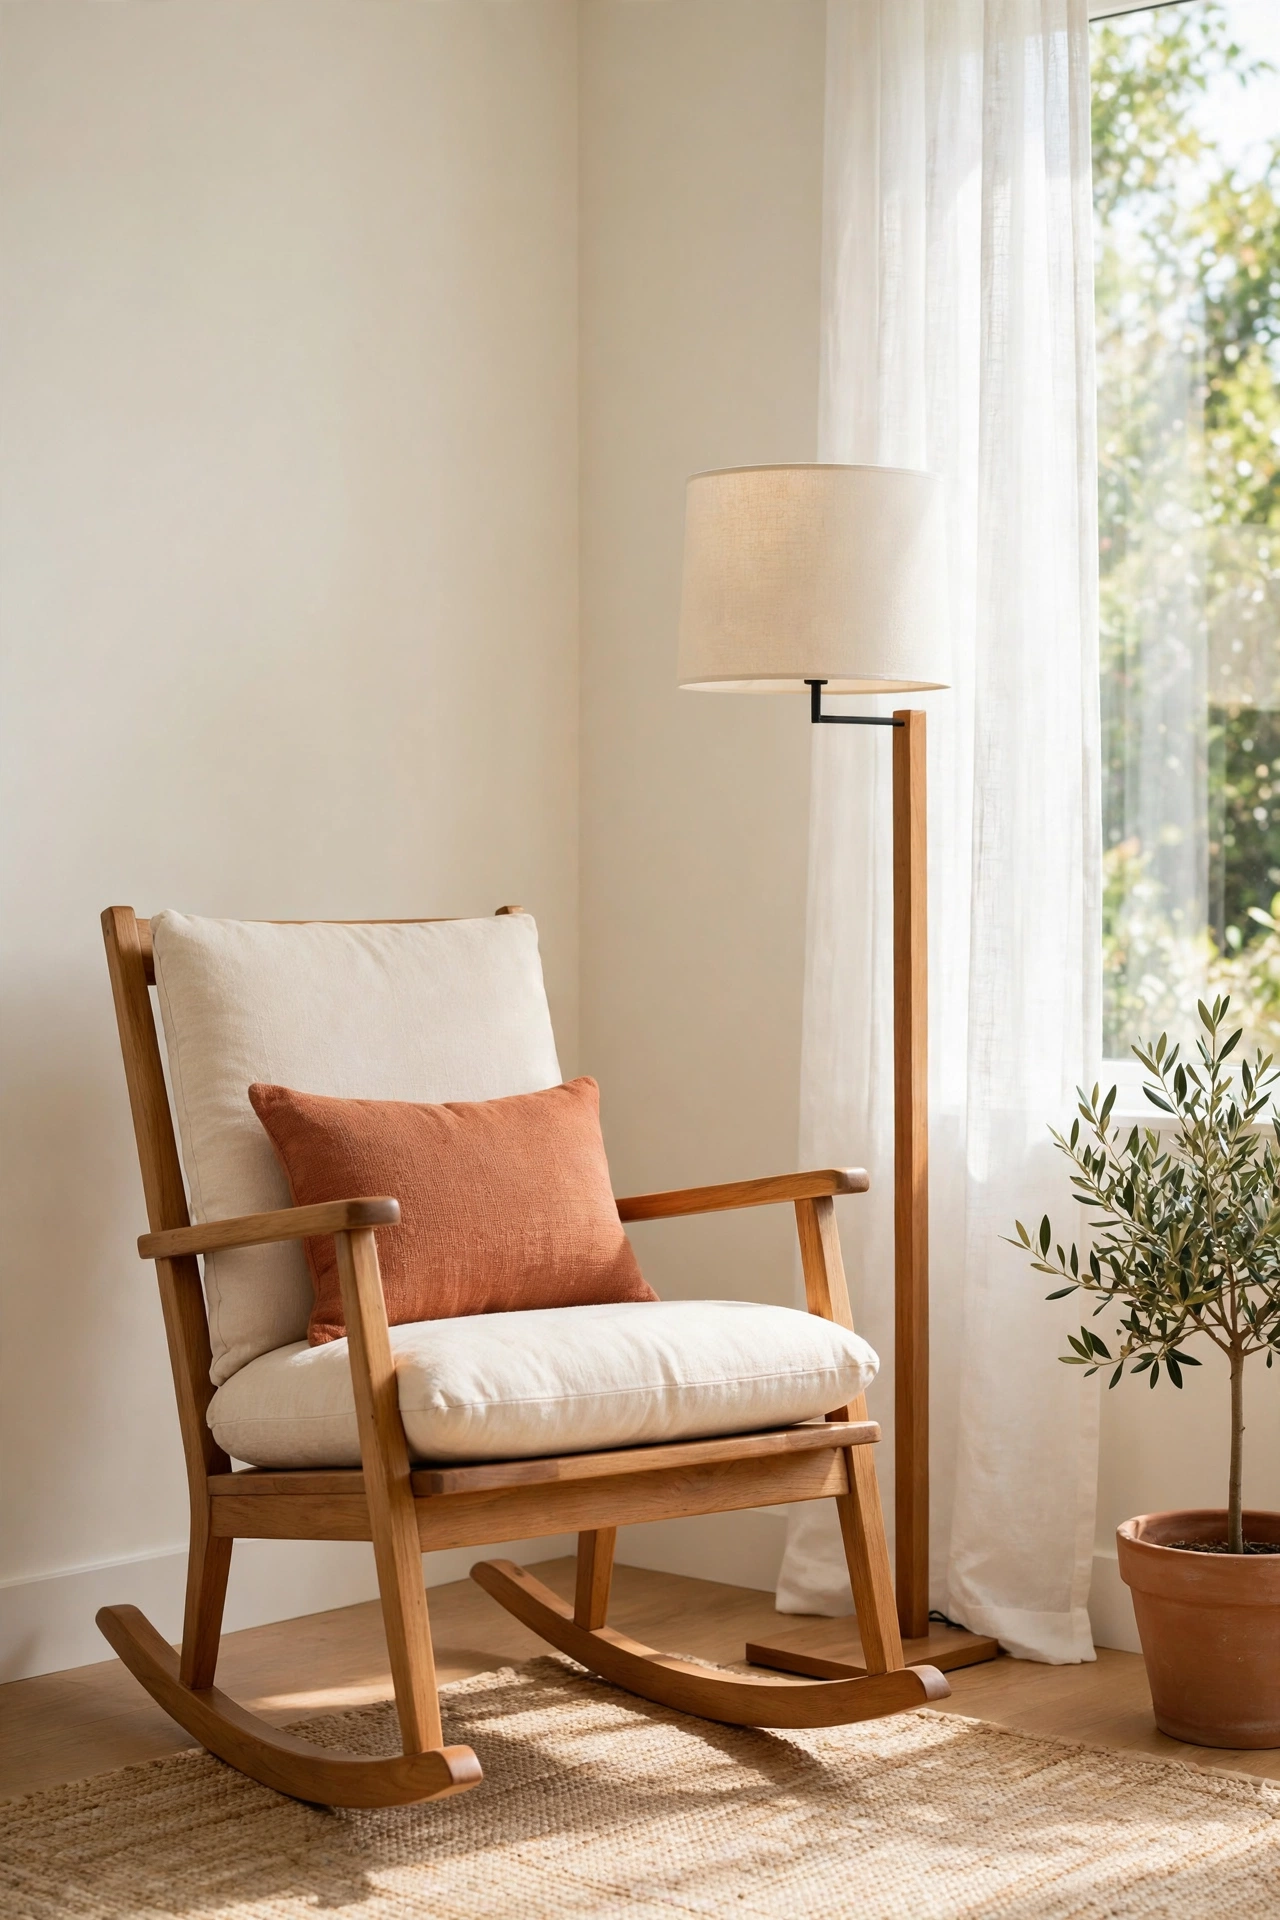
13. Place a Rocking Chair in a Quiet Corner
A rocking chair in a quiet corner adds a gentle seat that suits reading, resting, and rocking a small child. The slow motion of the chair makes the corner feel calm even when the rest of the room stays busy. A small rug under the chair marks the spot and protects the floor.
Choose a rocking chair with a slim frame so it fits a tight corner without crowding the wall. A floor lamp beside it gives the corner its own light for evening use. This zone adds one seat and brings a peaceful rhythm to the whole room.
14. Use Floor Cushions for Casual Seating
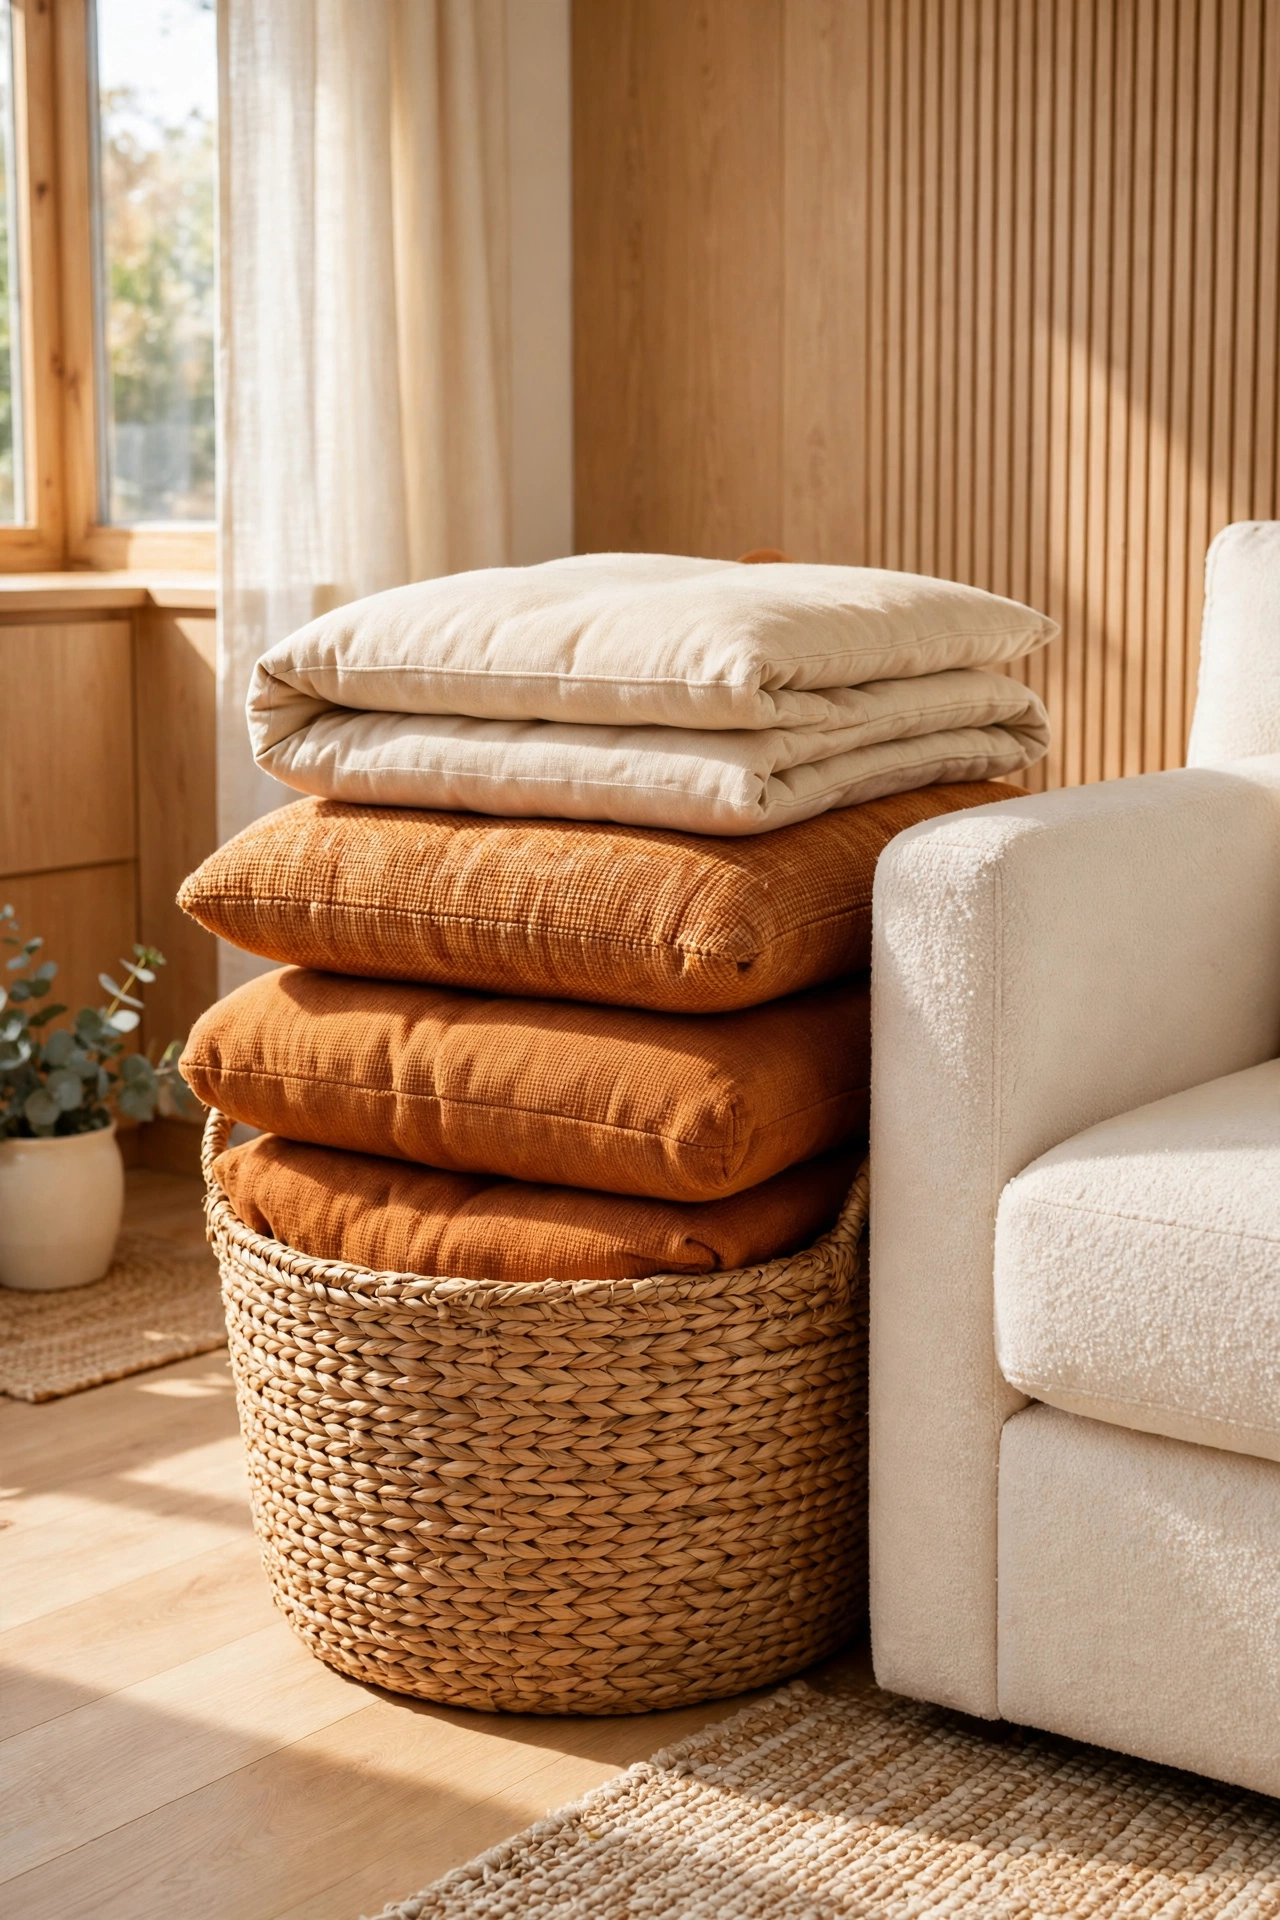
Floor cushions give a small family room casual extra seats that disappear when the room needs space. Stack a set of large cushions in a basket or on a low shelf, and pull them out for movie night, game night, or a visit from friends. Kids love them, and adults find them surprisingly comfortable for a short sit.
Choose cushions with washable covers in a soft accent color so they look like decor when they sit in a stack. A round rug in the center of the room gives the cushions a clear place to land. This idea adds three or four seats that cost almost nothing and store in a tiny footprint.
15. Add a Built-In Banquette by the Window
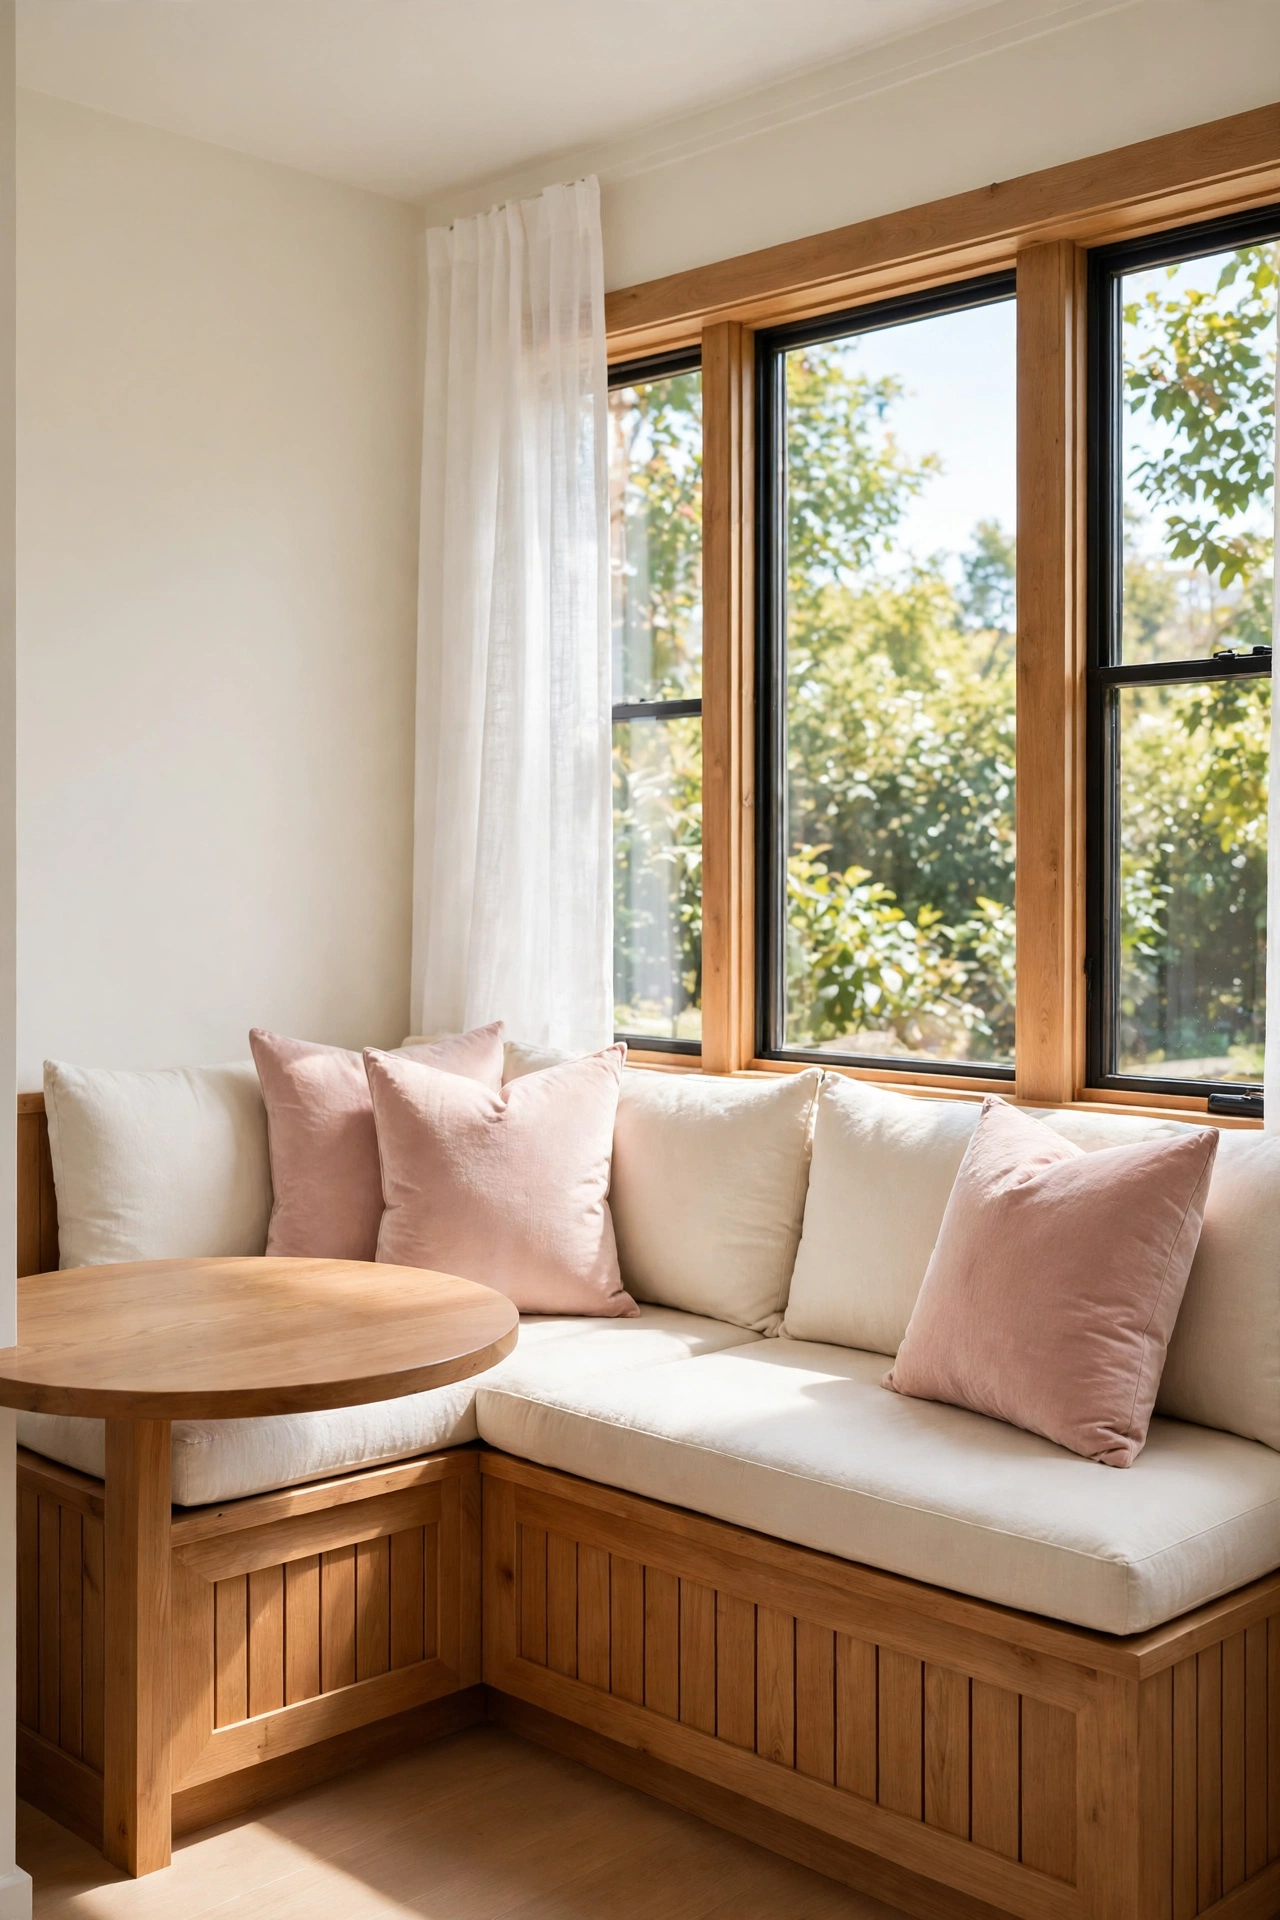
A built-in banquette by the window creates a dining style seating zone inside the family room. A low bench with a back cushion runs along the window wall, and a small table in front of it seats two or three people for meals, homework, or crafts. The bench uses wall space that a sofa could never use.
Keep the table narrow so the walkway behind it stays clear. Storage under the bench seat holds board games, art supplies, or extra pillows. This zone adds three seats and gives the room a second purpose that the whole family will use every day.
16. Float a Pair of Chairs Near the Fireplace
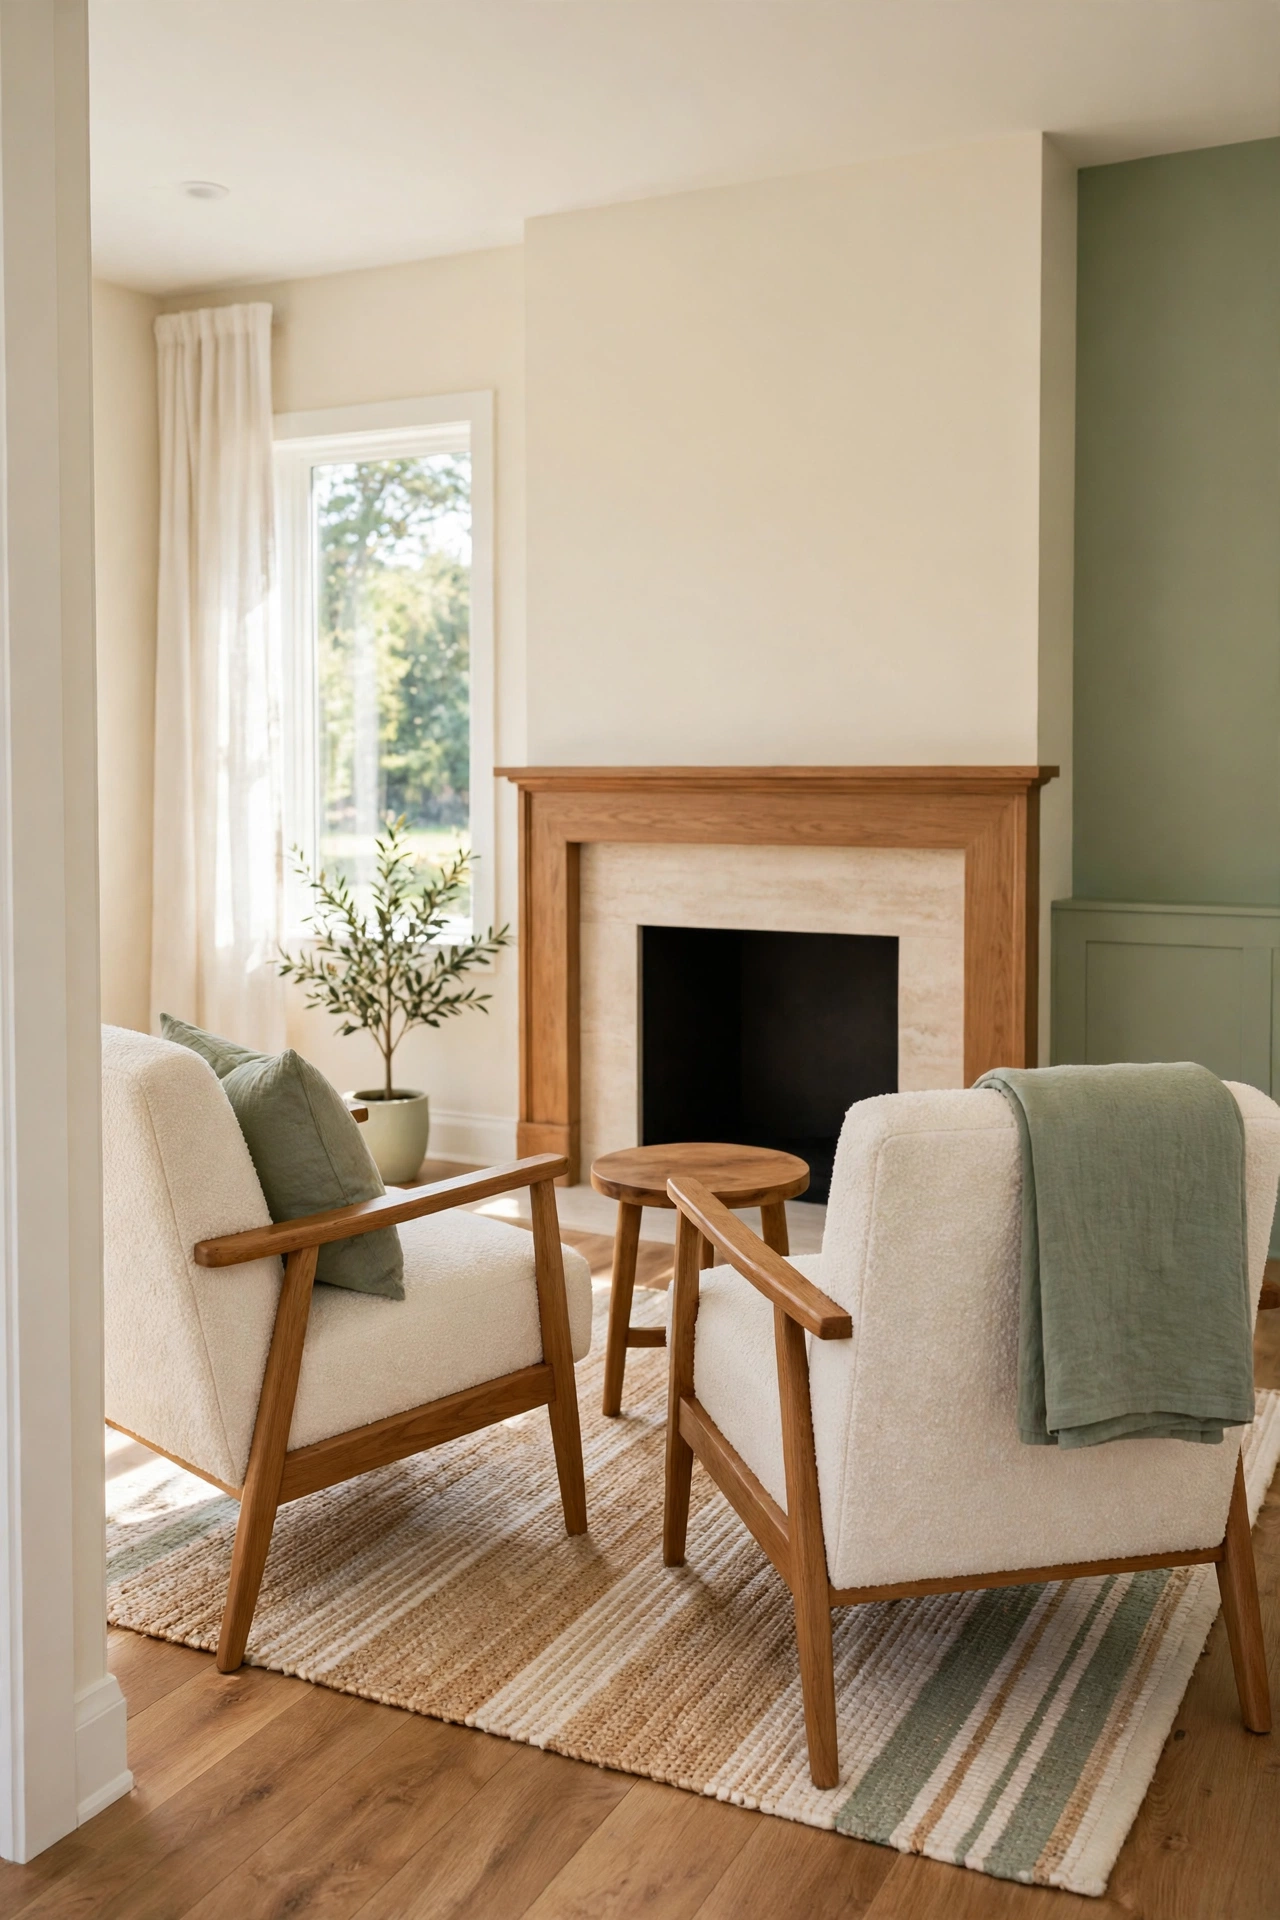
A pair of chairs floated near the fireplace creates a warm second zone that faces away from the television. Two armchairs angled toward the fire give the room a quiet spot for talking, reading, or a cup of tea. A small side table between the chairs holds drinks and a book.
Keep the chairs close enough to the fire to feel the warmth, but leave a clear path behind them for walking through the room. A small rug under the chairs marks the zone and softens the floor. This layout adds two seats and makes the fireplace a real gathering place instead of a background feature.
17. Create a Kids Corner with a Small Sofa
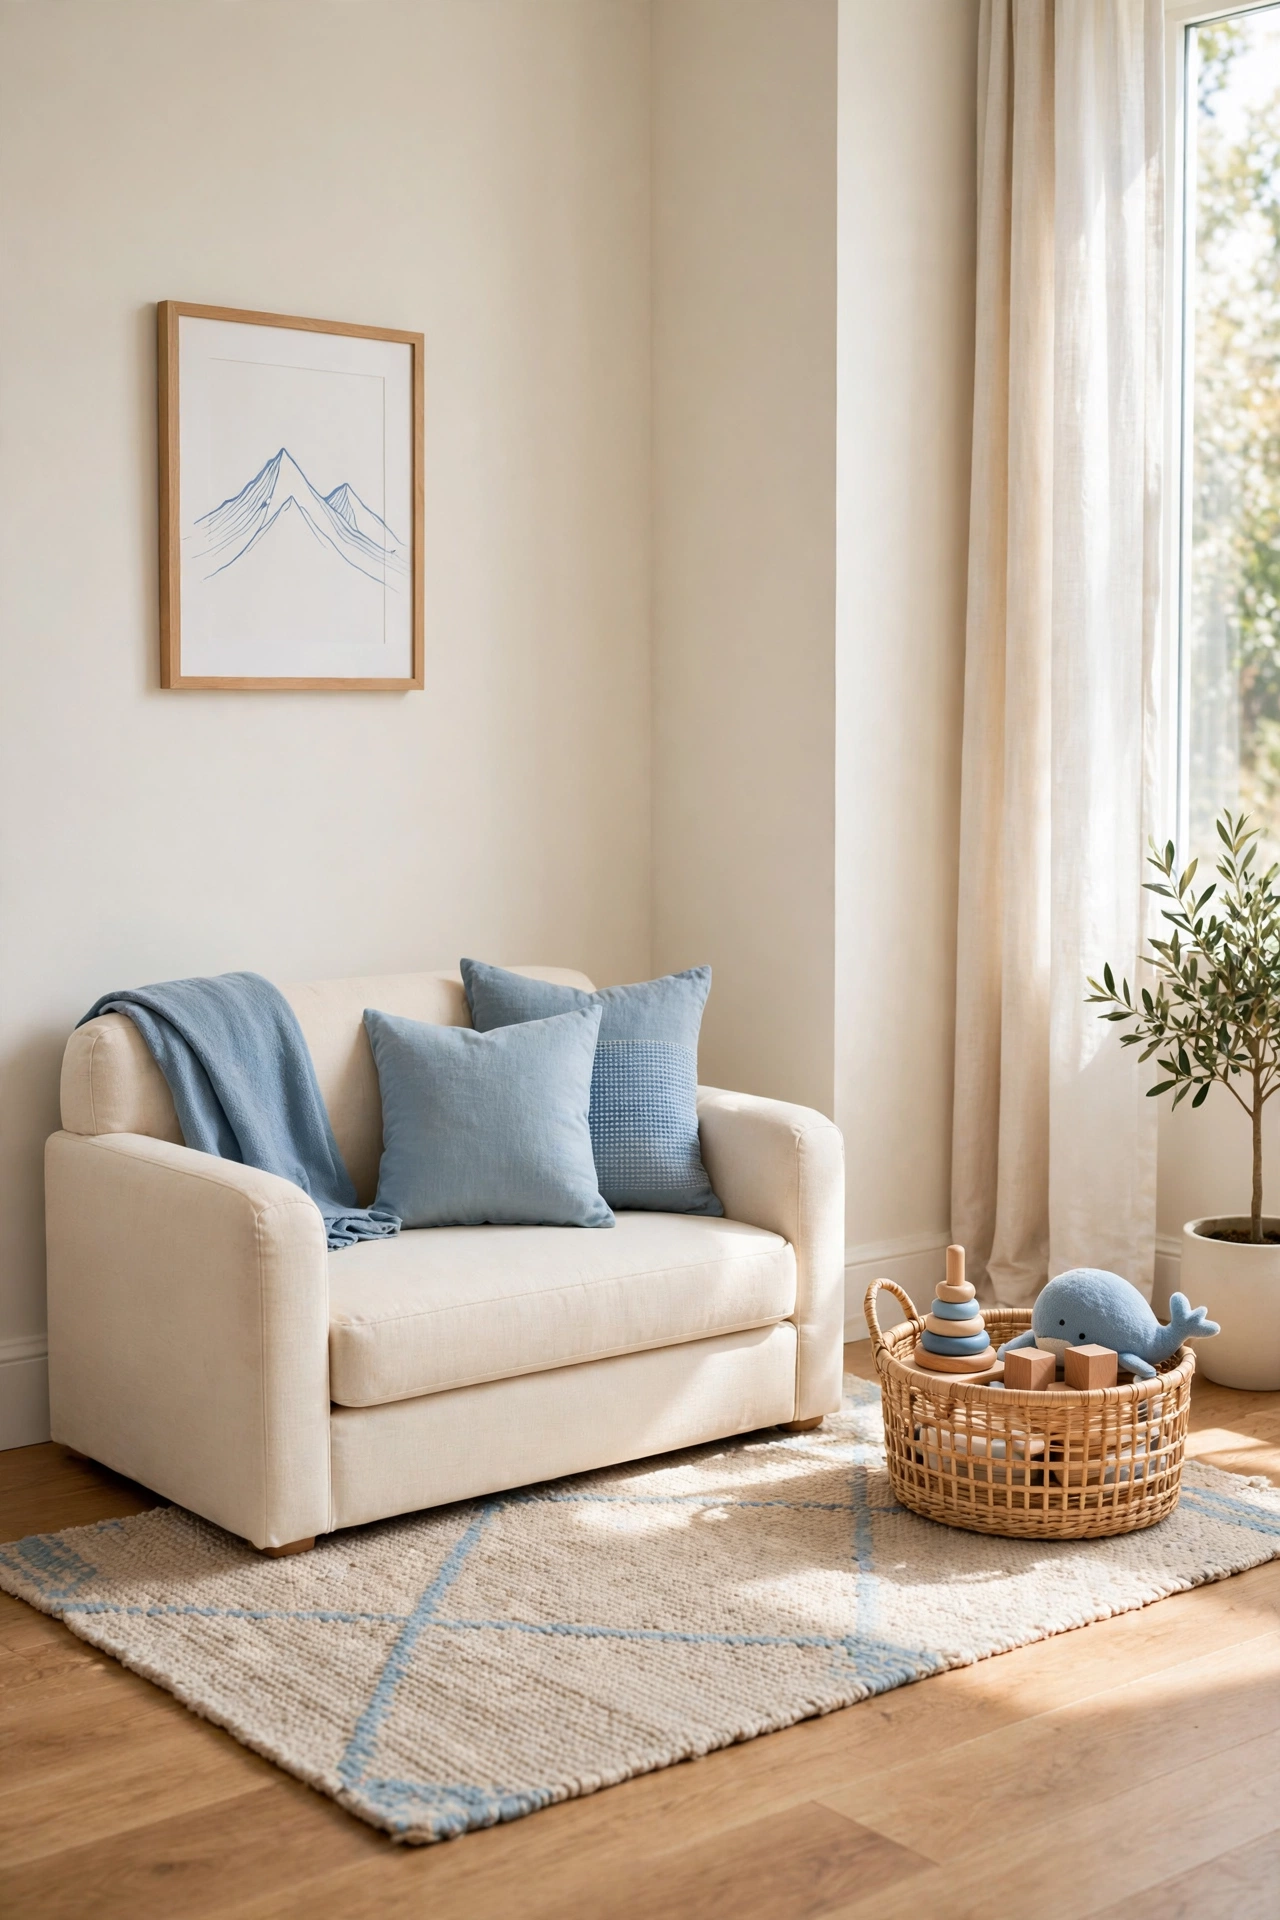
A small sofa in a corner of the family room gives kids their own seating zone while keeping them close to the adults. A child sized sofa or a low loveseat fits a corner that a full sofa could never use, and a small rug underneath marks the kids area clearly. A basket beside the sofa holds books and toys within reach.
Choose washable fabric in a soft accent color so spills wipe away easily. Keep the corner near the main seating so kids feel included in family time. For more ideas on shaping a shared family space, see these small playroom layout ideas. This zone adds two small seats and keeps play close to the heart of the home.
18. Use a Daybed as a Second Sofa
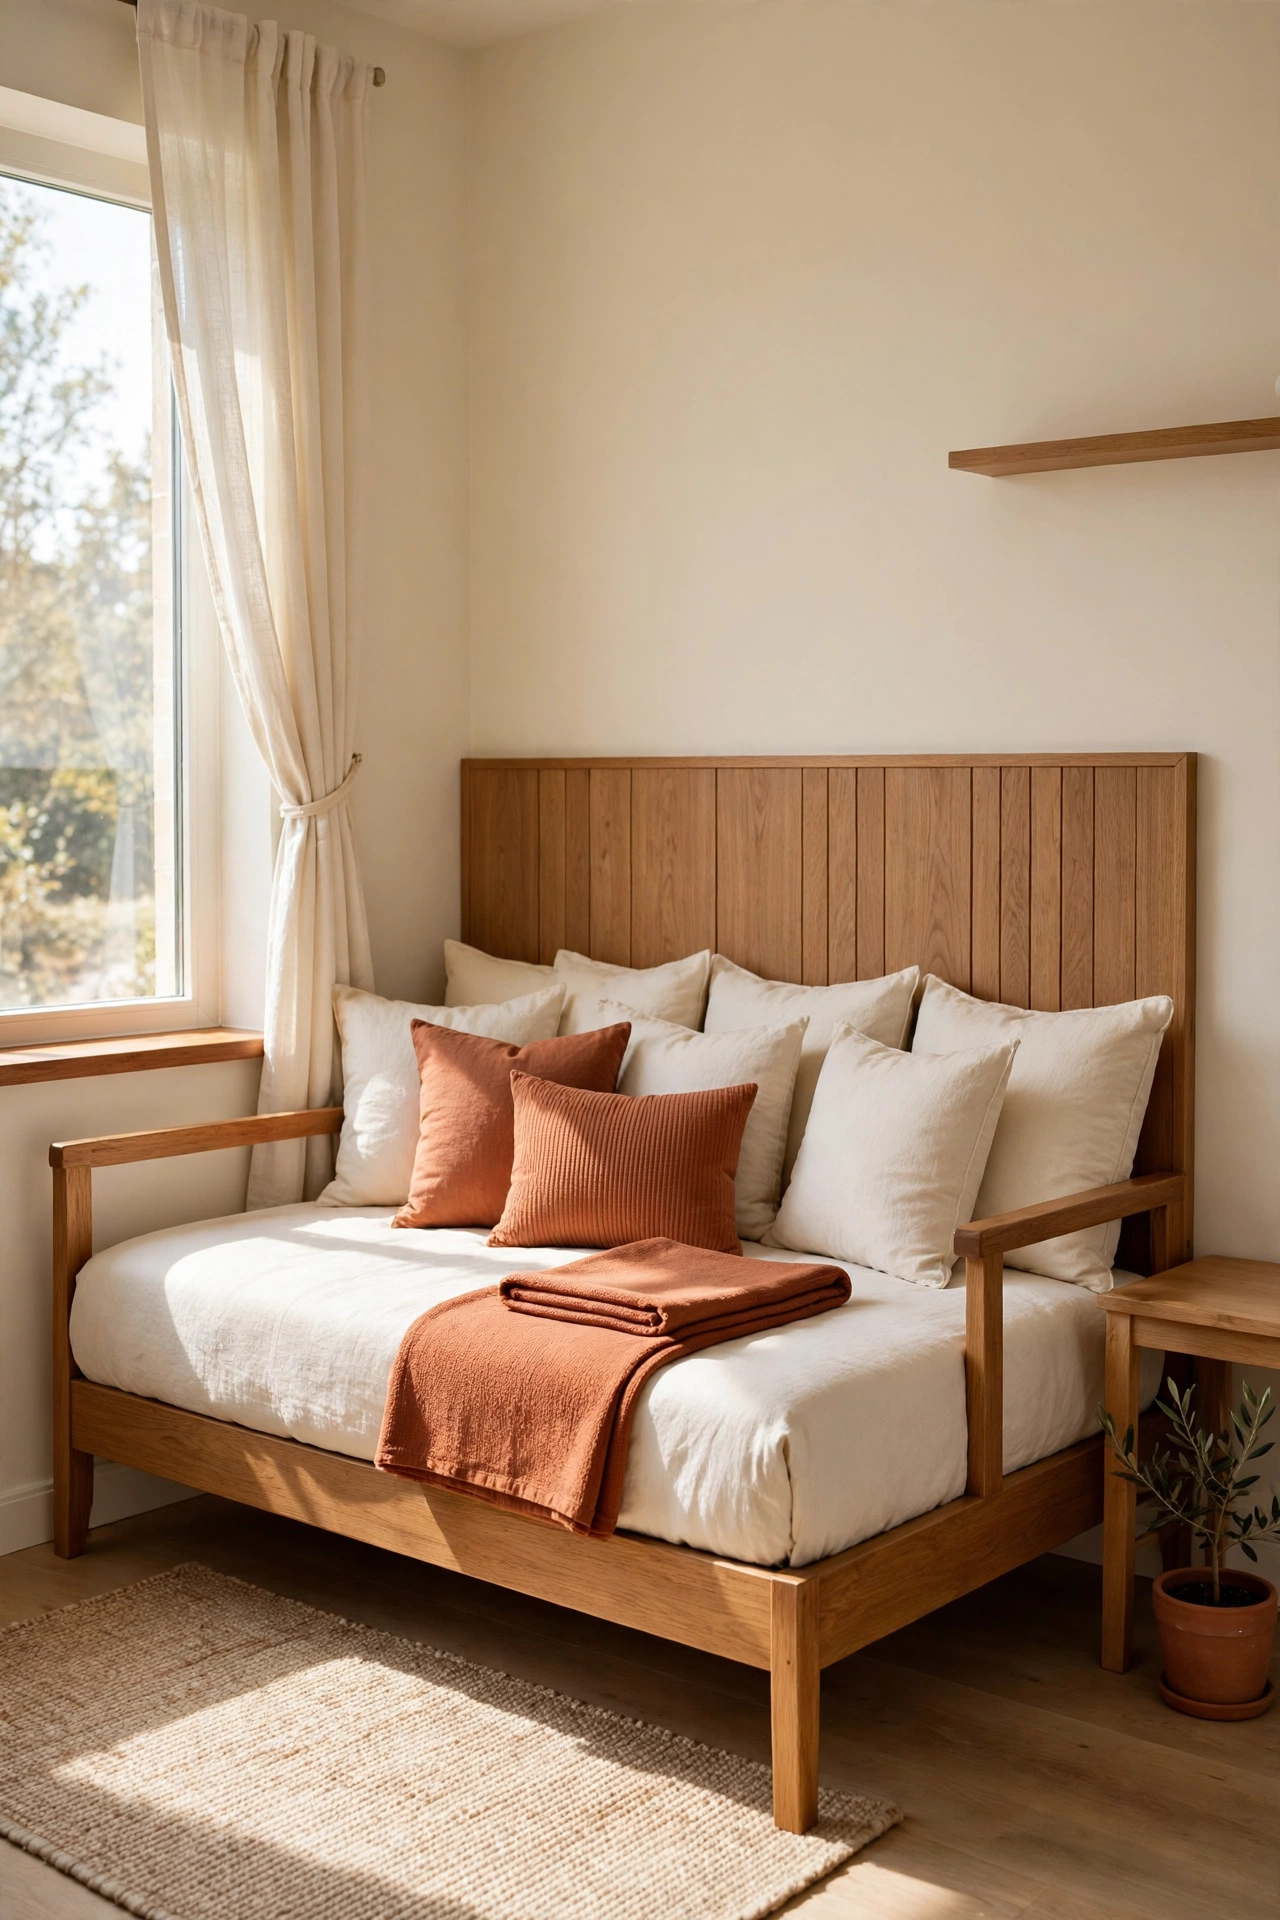
A daybed works as a sofa by day and a guest bed by night, which makes it the hardest working seat in a small family room. Place it along a short wall with a row of pillows along the back, and it reads as a sofa for everyday use. At night it opens up for a guest without any extra furniture.
Dress the daybed with a fitted cover in a calm neutral tone so it blends with the main sofa. A small side table at one end holds a lamp and a glass of water for overnight guests. This idea adds two seats by day and a full bed by night, which is a perfect fit for a small home.
Conclusion
Multiple seating areas do not need a large room, they need a clear plan. From two sofas in an L shape to a quiet reading chair in the corner, each idea here gives every seat a job and every zone a purpose. The best layout is the one that fits your family, your habits, and your space.
Pick one or two ideas that fit your room and start today. Move one chair, add a bench, or float a loveseat, and watch how quickly the room feels bigger and more welcoming. For a calm home beyond the family room, these nightly reset routine ideas will help you keep every room organized with just a few minutes each evening.
Frequently Asked Questions About Small Family Room Layout Ideas with Multiple Seating Areas
How many seating areas can fit in a small family room?
Two seating areas fit well in most small family rooms, and three work when one zone is small, like a reading chair or a window seat. Start with one main area around the sofa, then add a second zone that uses a corner, a wall, or the space behind the sofa. Keep walkways clear so the room still feels open.
What is the best layout for a small family room with a television?
Place the main sofa facing the television and keep the second seating area off to one side, such as near a window or a fireplace. Swivel chairs work well here because they can turn toward the television for movies and back toward the sofa for conversation. Avoid placing two full sofas facing the television, as the room can feel crowded.
How do I divide a small family room into two zones?
Use a low bookshelf, a rug, or the back of a sofa to mark the edge of each zone. A different rug under each seating group makes the split clear without any wall. Keep the divider low so light flows across the room and both zones still feel connected.
Can a small family room seat six people comfortably?
Yes, a sofa for three people plus two armchairs and one bench or ottoman seats six with ease. Choose slim furniture with raised legs so the room looks light, and leave a clear path between seats. Floor cushions add even more seats for short visits without any extra furniture.
What furniture works best for multiple seating areas?
Slim sofas, armchairs, benches, and ottomans work best because they seat many people without heavy frames. Swivel chairs and floor cushions add flexible seats that adapt to each activity. Avoid oversized sectionals and wide recliners, as they eat up floor space that a second zone could use.

Hi, I’m Emily! I turn messy corners into cozy, organized spots. DreamNestDecor is where I share simple, practical home ideas — decor, organization, and small-space solutions that work in real life, not just in photos. Every idea here is carefully researched before it’s shared.