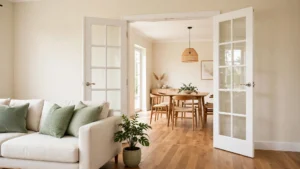
Picture this: you step into a small house and there is no separate living room waiting behind a wall. Instead, one bright open space holds the sofa, the dining table, and the kitchen all together, and it still feels calm, organized, and completely livable. That is the quiet magic of a home designed without a formal living room.
You do not need extra square footage or a big renovation to make it work. All you need is smart zoning, furniture that earns its place, and a clear plan for how each part of the room is used. These 21 small house layout ideas without a formal living room will help you turn one open space into a home that works for relaxing, eating, working, and welcoming guests.
1. Create One Open Great Room
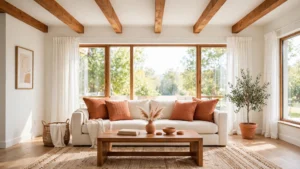
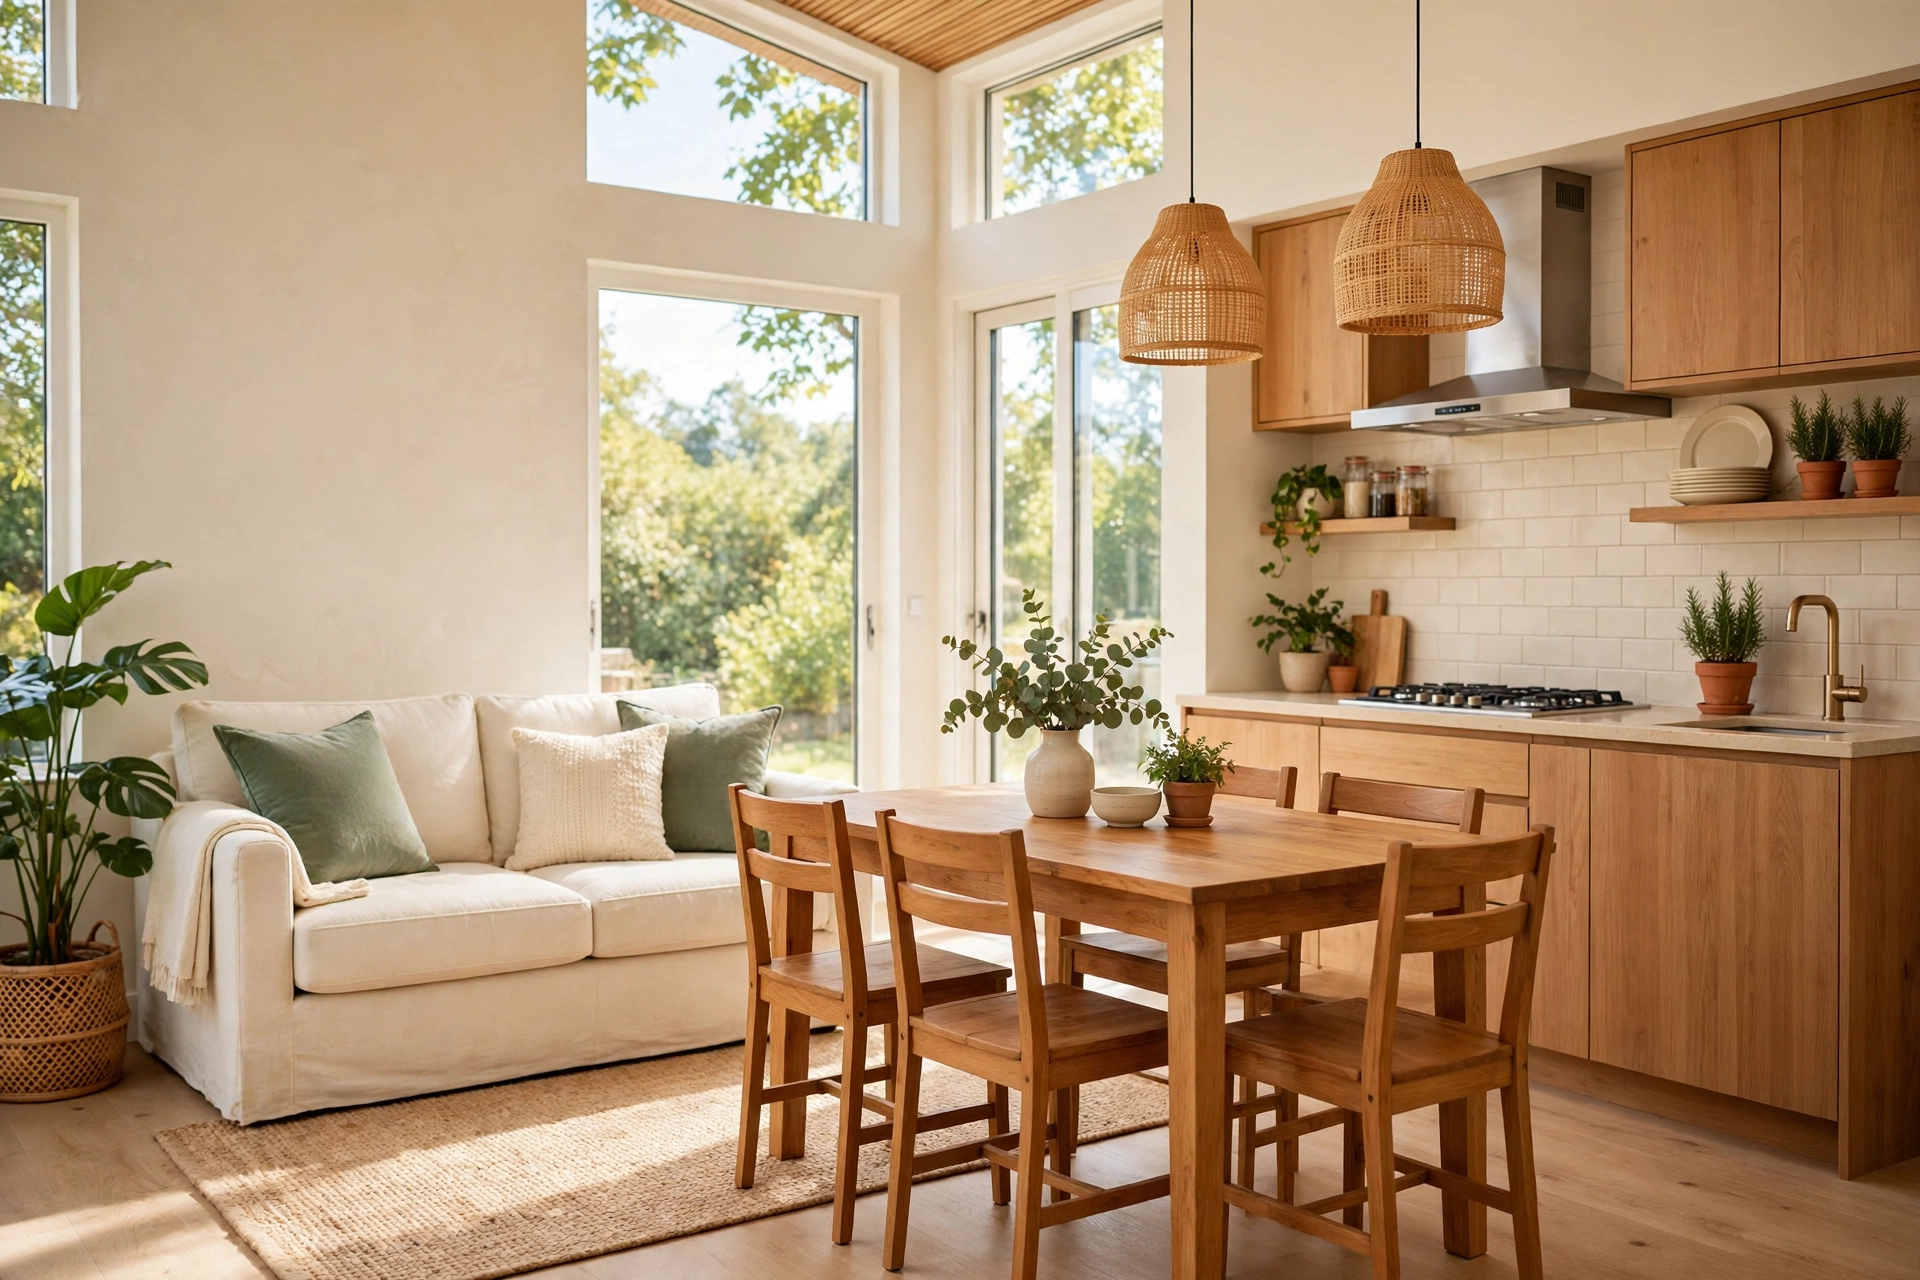
An open great room brings the living, dining, and cooking areas together into a single bright space. Removing the walls between these zones lets daylight travel across the whole house and makes a small home feel much larger than it is. You gain a clear view from one end of the house to the other.
Keep the floor the same throughout the great room so the eye moves across the space without stopping. A single wood floor or a consistent tile ties everything together. This one change makes the whole house feel open, airy, and easy to live in every day.
2. Use a Large Sectional to Anchor the Space
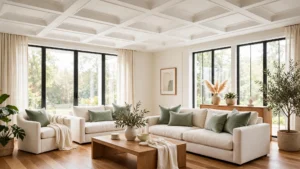
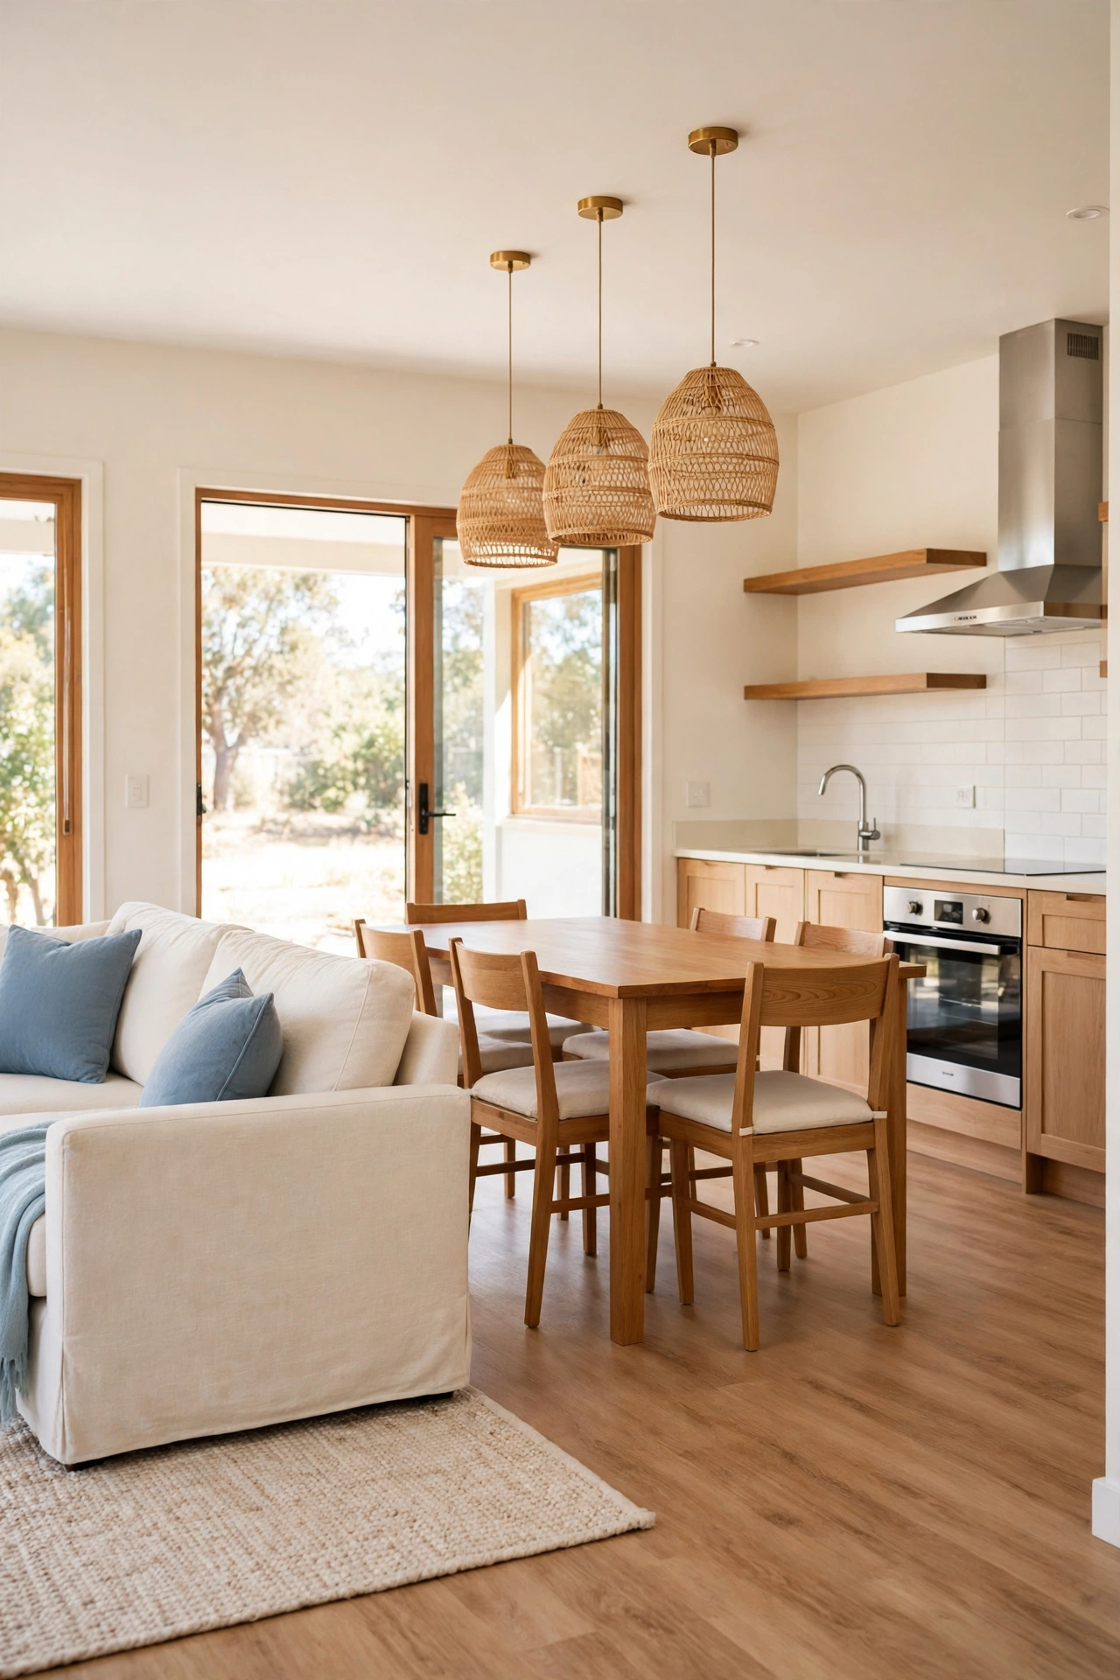
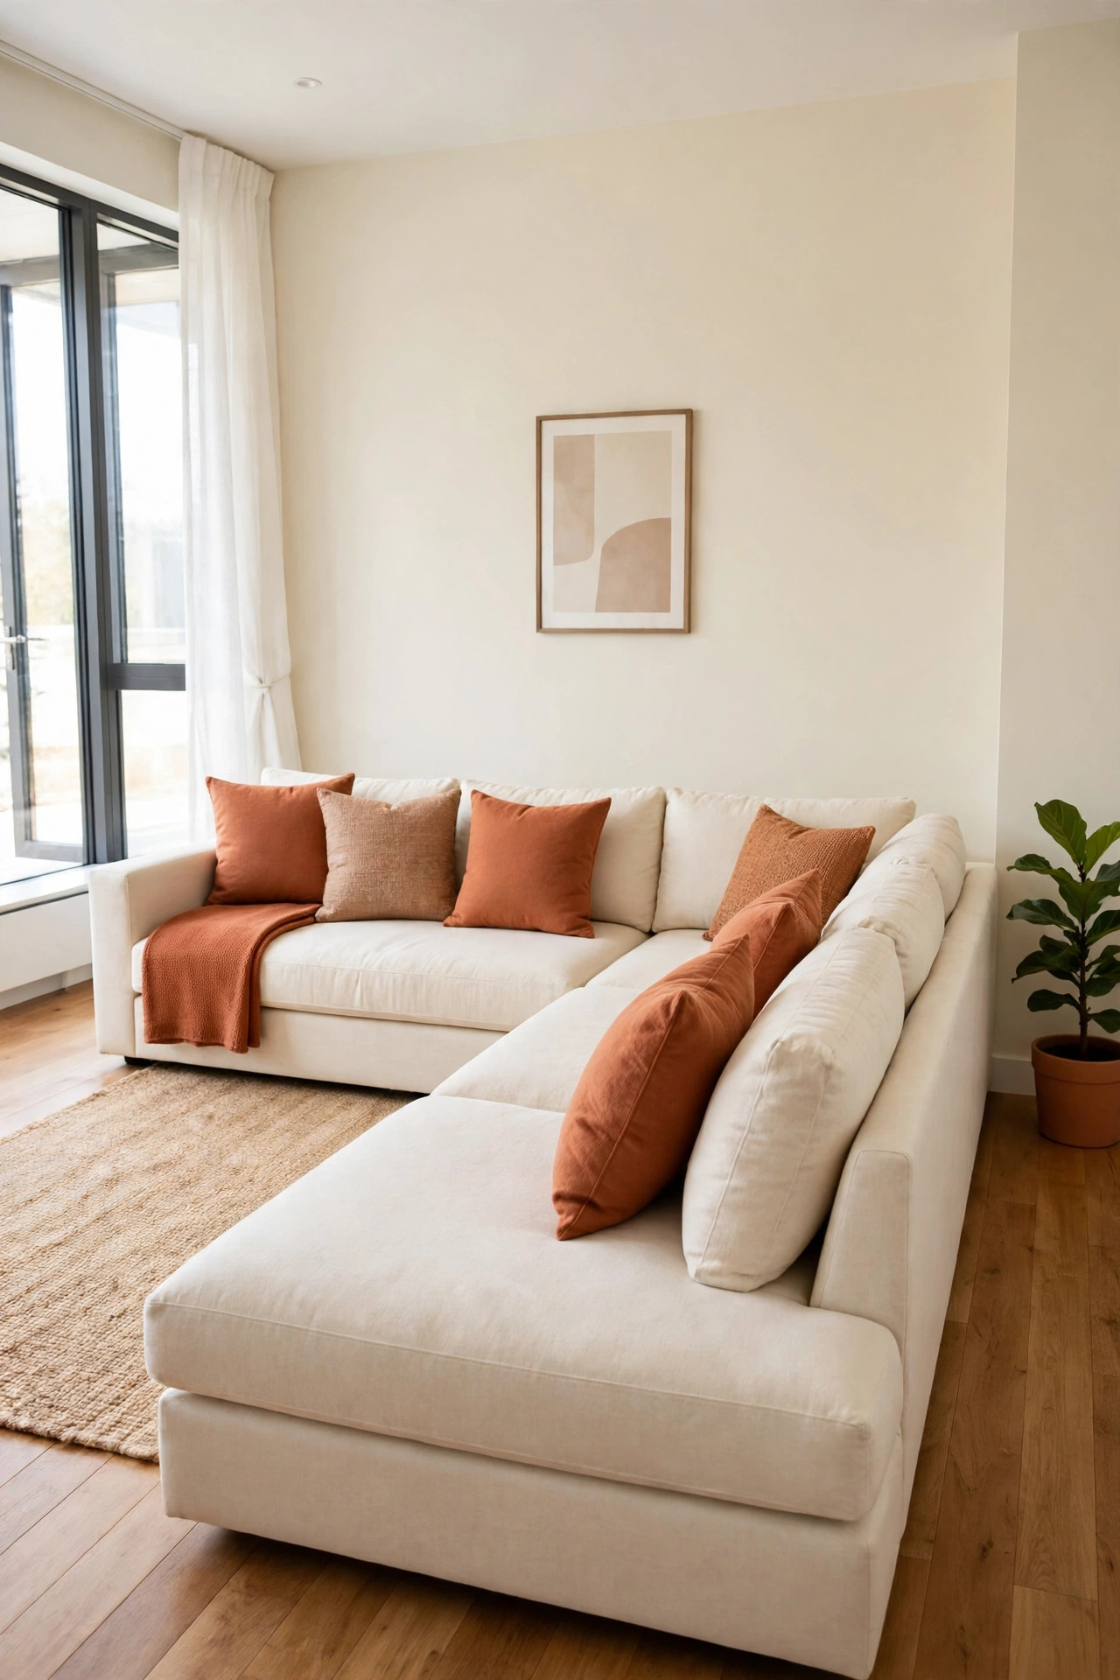
A large sectional sofa anchors the living area and gives the open room a clear center. Place the sectional in an L shape facing the main wall, and the room suddenly has a living zone with a clear edge. The back of the sectional marks where lounging ends and the rest of the house begins.
Choose a sectional in a light neutral fabric so it does not overpower the room. Add two cushions in a warm terracotta tone for a soft pop of color. A sectional that seats the whole family turns one corner of the great room into a real living room, even without walls.
3. Zone the Room with an Area Rug
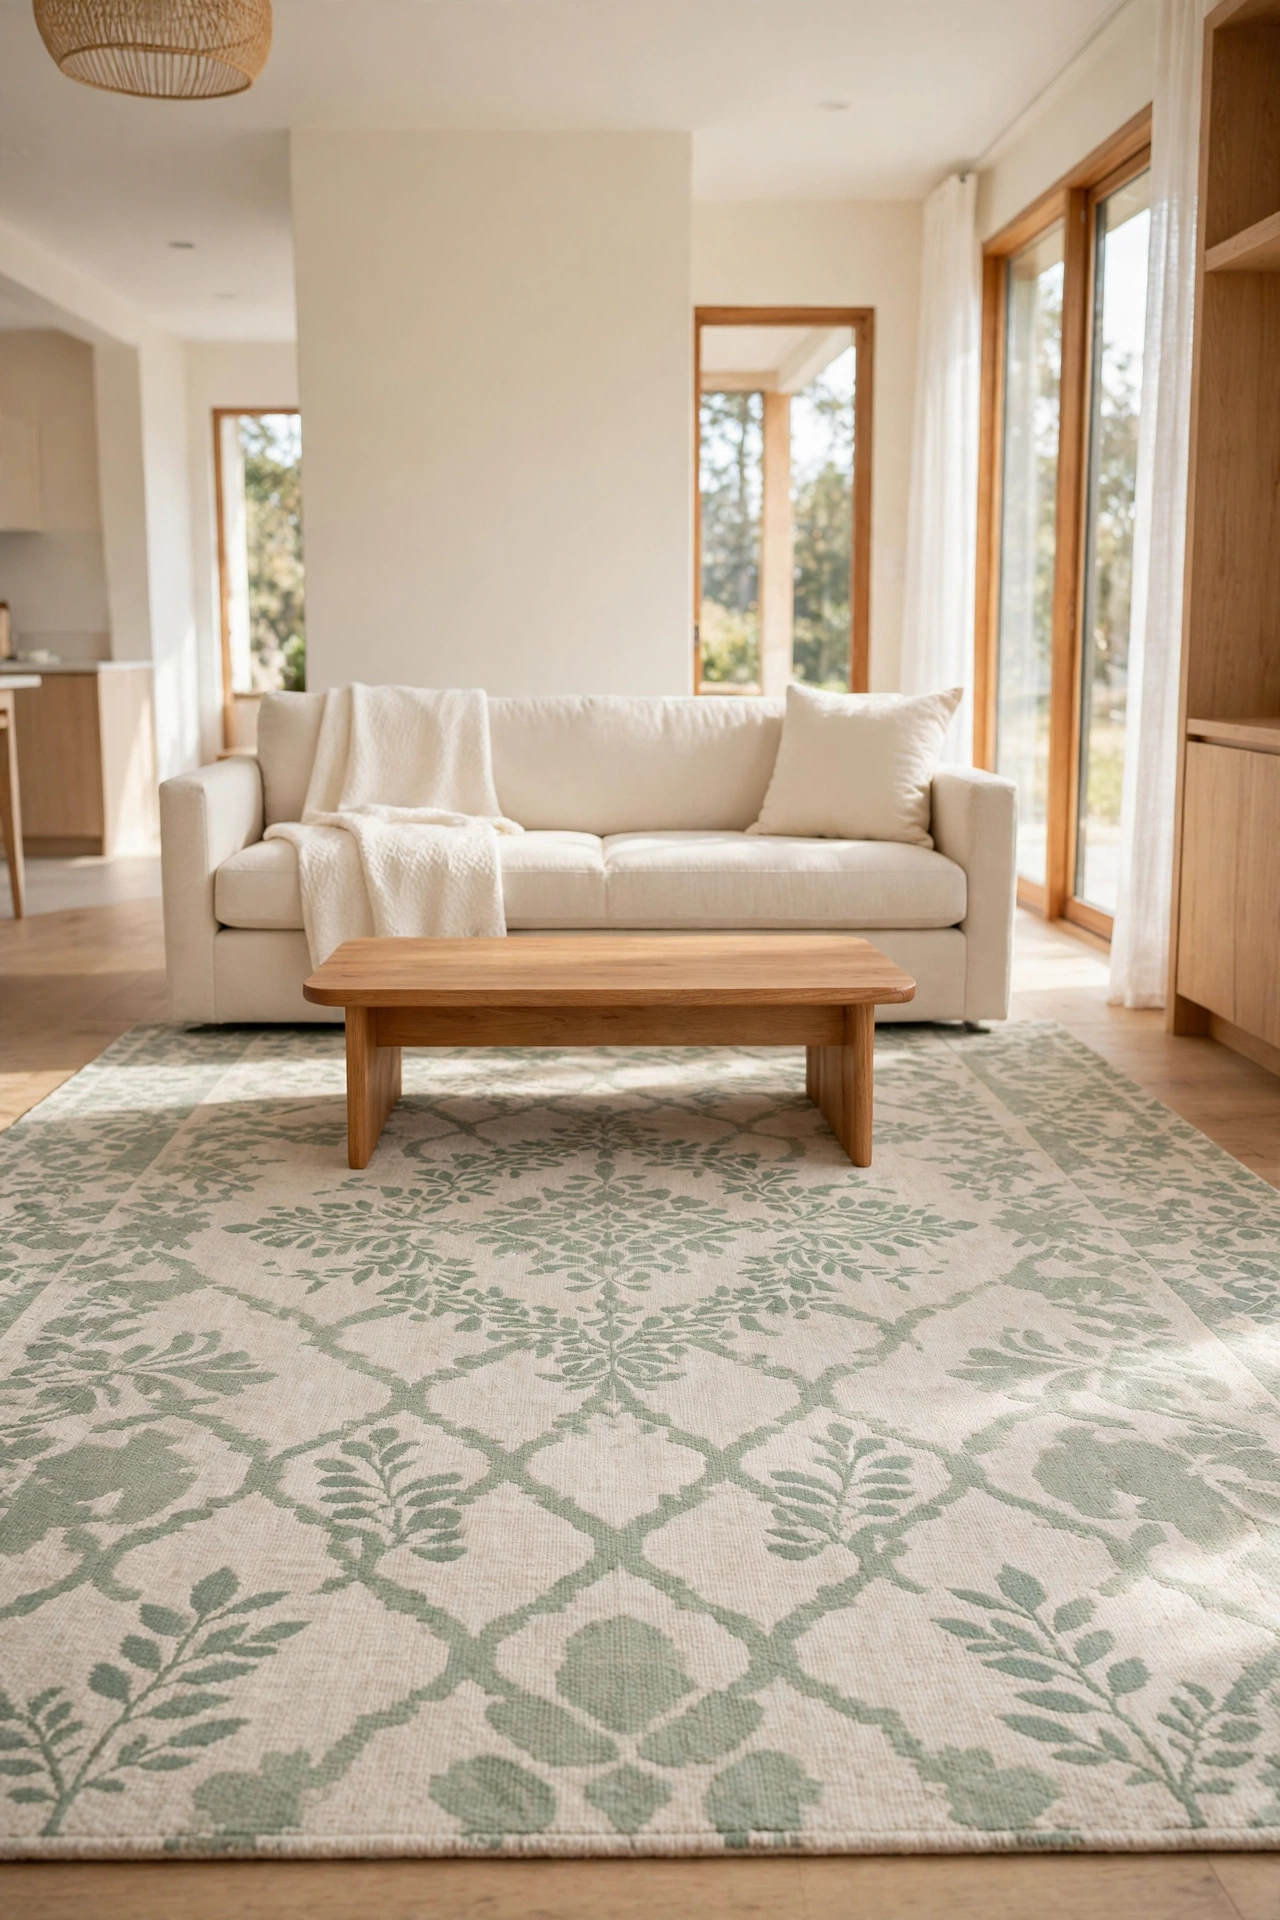
An area rug is the simplest way to mark out a living zone inside an open room. Lay a large rug under the sofa and coffee table, and the rug draws a clear border that the eye reads as a room. The rest of the floor stays open for dining and walking.
Pick a rug that is large enough for the front legs of the sofa and chairs to sit on it. A rug in a soft pattern with sage green details adds warmth without breaking the calm palette. For more ideas on arranging open spaces, see these small loft apartment layout ideas. One rug can do the work of a wall, and it costs far less than building one.
4. Add a Dining Table That Doubles as a Workspace
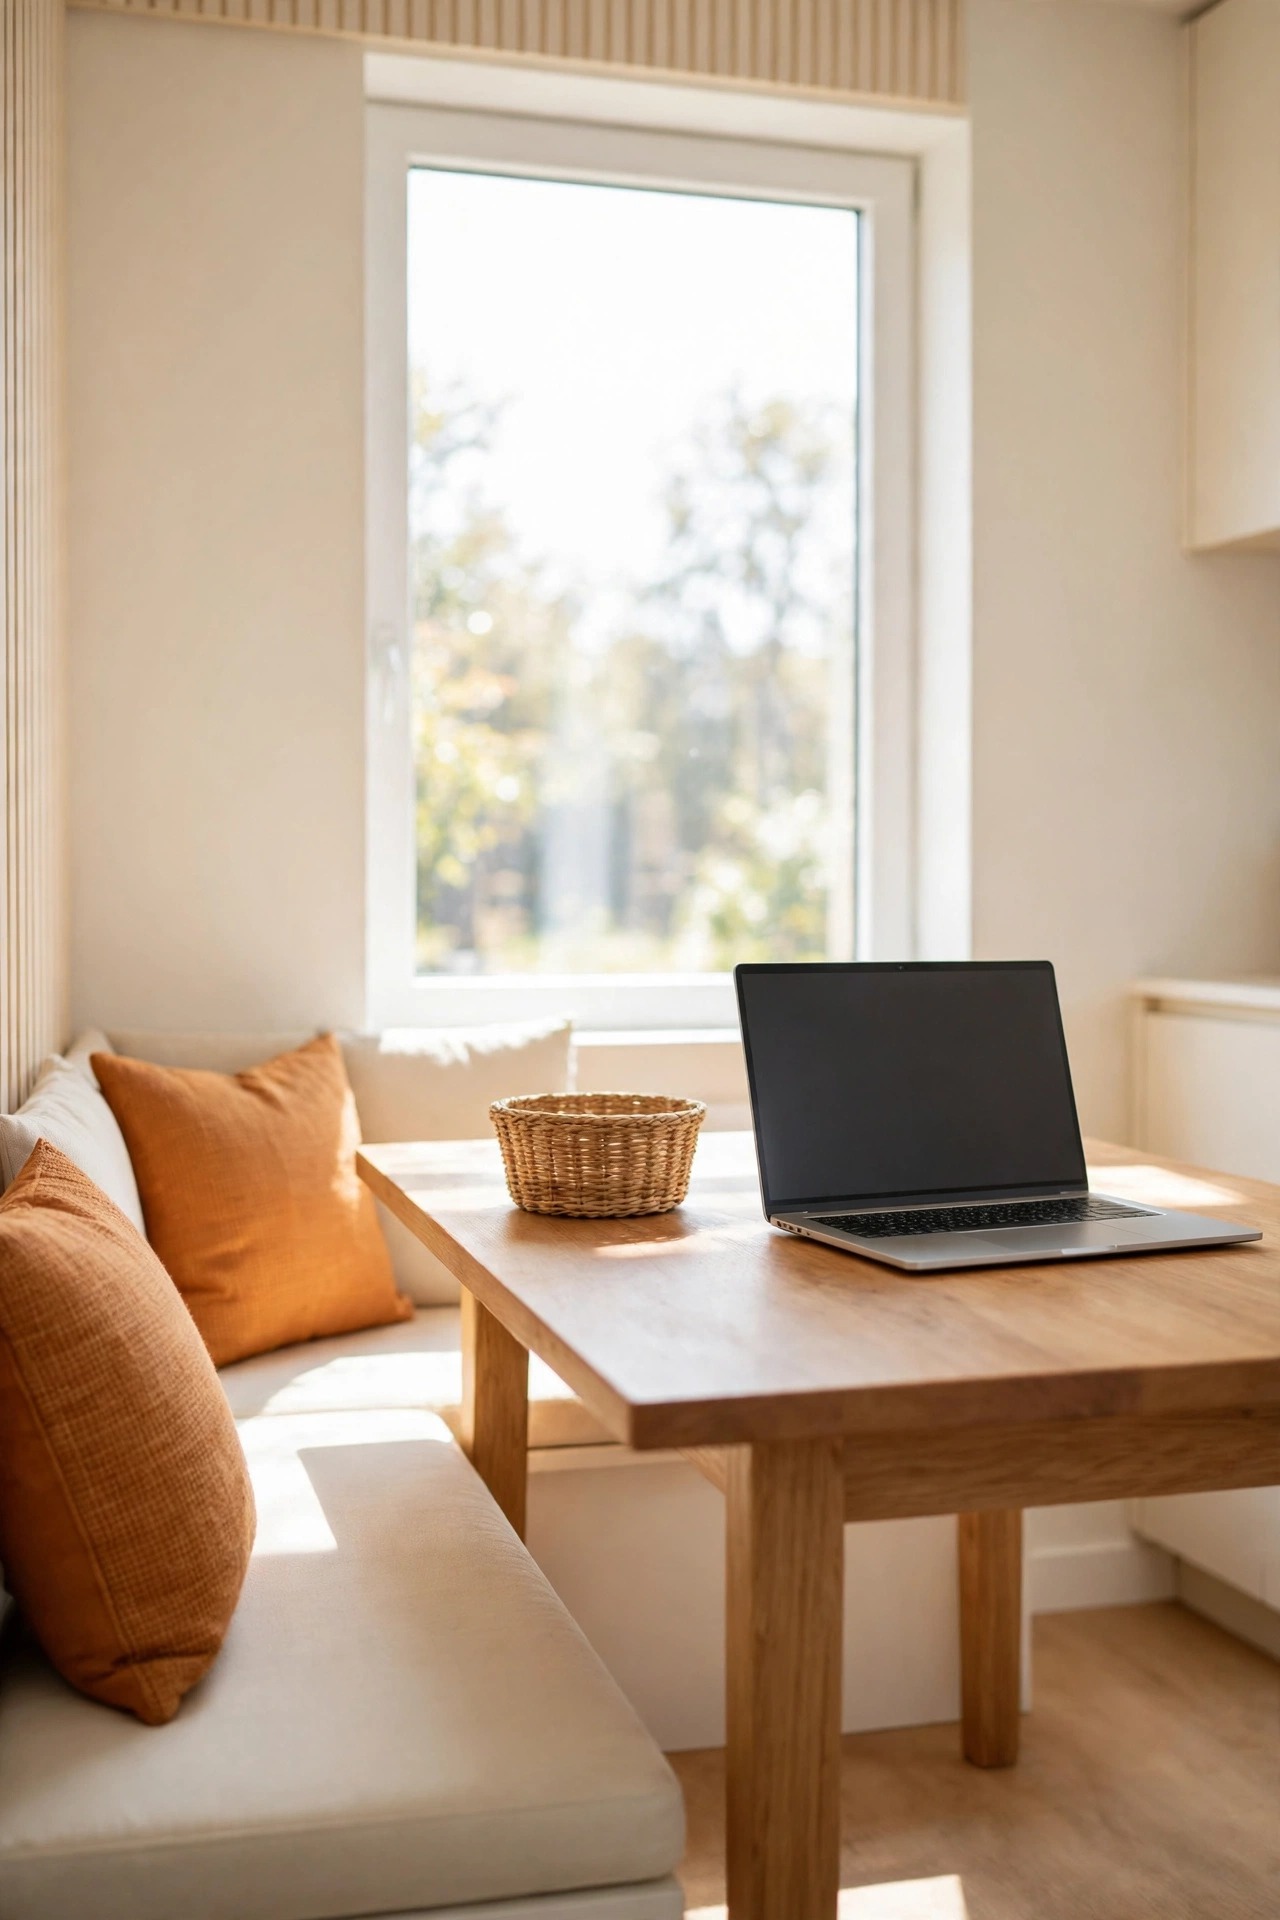
A dining table that doubles as a workspace earns its place in a small house twice over. Choose a sturdy table with a smooth top and comfortable chairs, and it serves breakfast in the morning and holds a laptop in the afternoon. The table becomes the hardest working piece of furniture in the home.
Keep a small basket or a tray on the table for work supplies so they clear away in seconds when dinner time arrives. A table near a window gives you natural light for both meals and work. This single piece of furniture replaces a separate dining room and a home office at the same time.
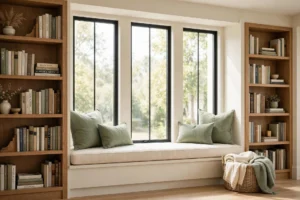
5. Build a Window Seat with Hidden Storage
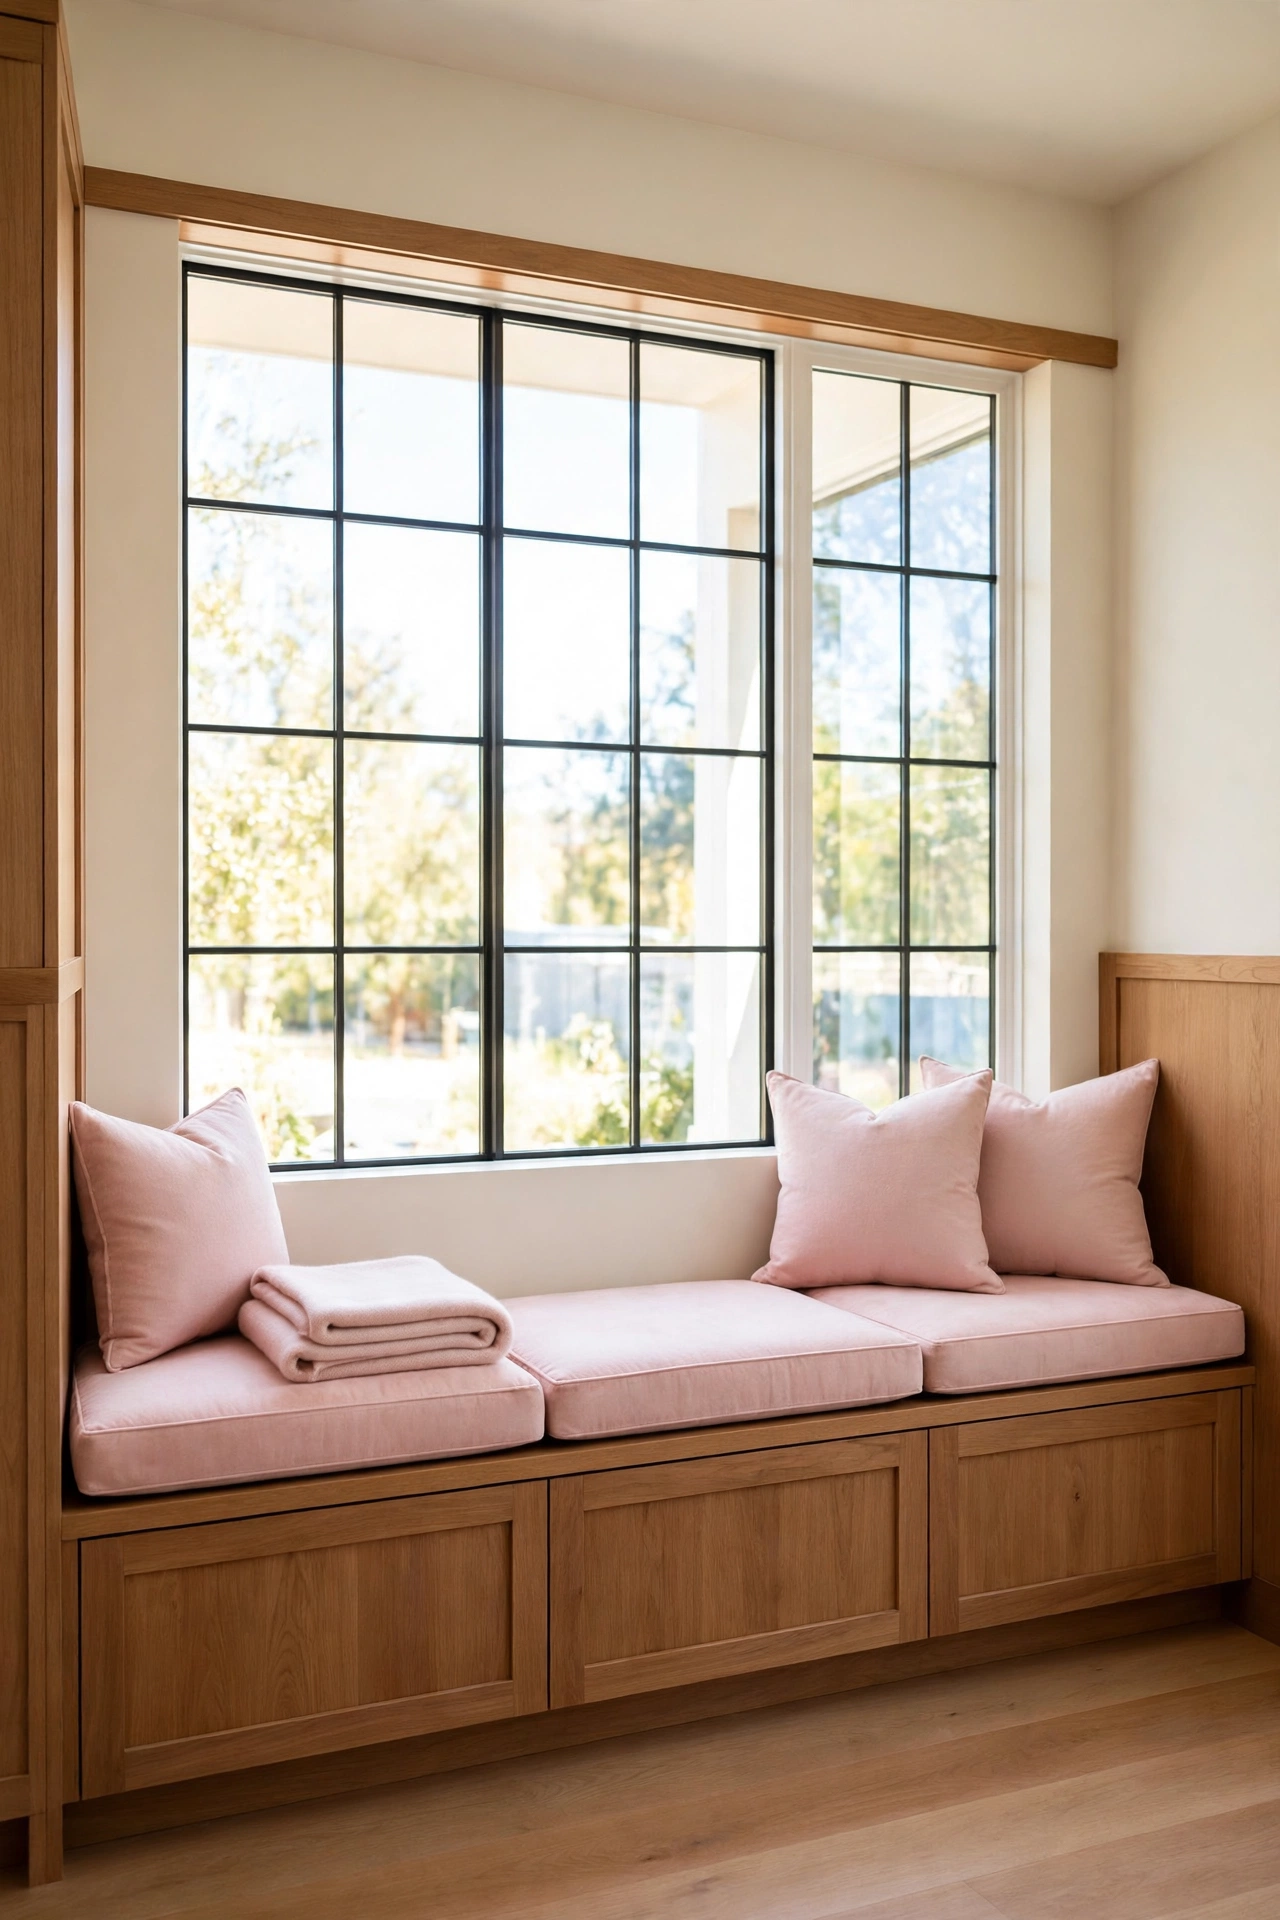
A window seat with hidden storage turns a sunny window into a favorite spot and a storage solution in one. Build a low bench under the window with a hinged lid, and the space inside holds blankets, board games, or seasonal items. The seat itself becomes a cozy place to read and relax.
Add two soft cushions in blush pink and a small throw for comfort. The window seat gives the open room a quiet corner without adding walls. It is one of the most loved features in a small house, because it adds seating, storage, and charm all at once.
6. Use a Console Table as a Room Divider
A console table works as a gentle room divider that separates the living area from the entryway or the kitchen. Place a narrow console behind the sofa, and it creates a clear edge between zones while keeping the sightline open. The table holds a lamp, a few books, and a small vase.
Choose a console in warm wood with a slim profile so it never blocks the flow of the room. A low console keeps the open feeling intact while giving each zone a clear purpose. This is a simple, affordable way to shape an open plan without any construction.
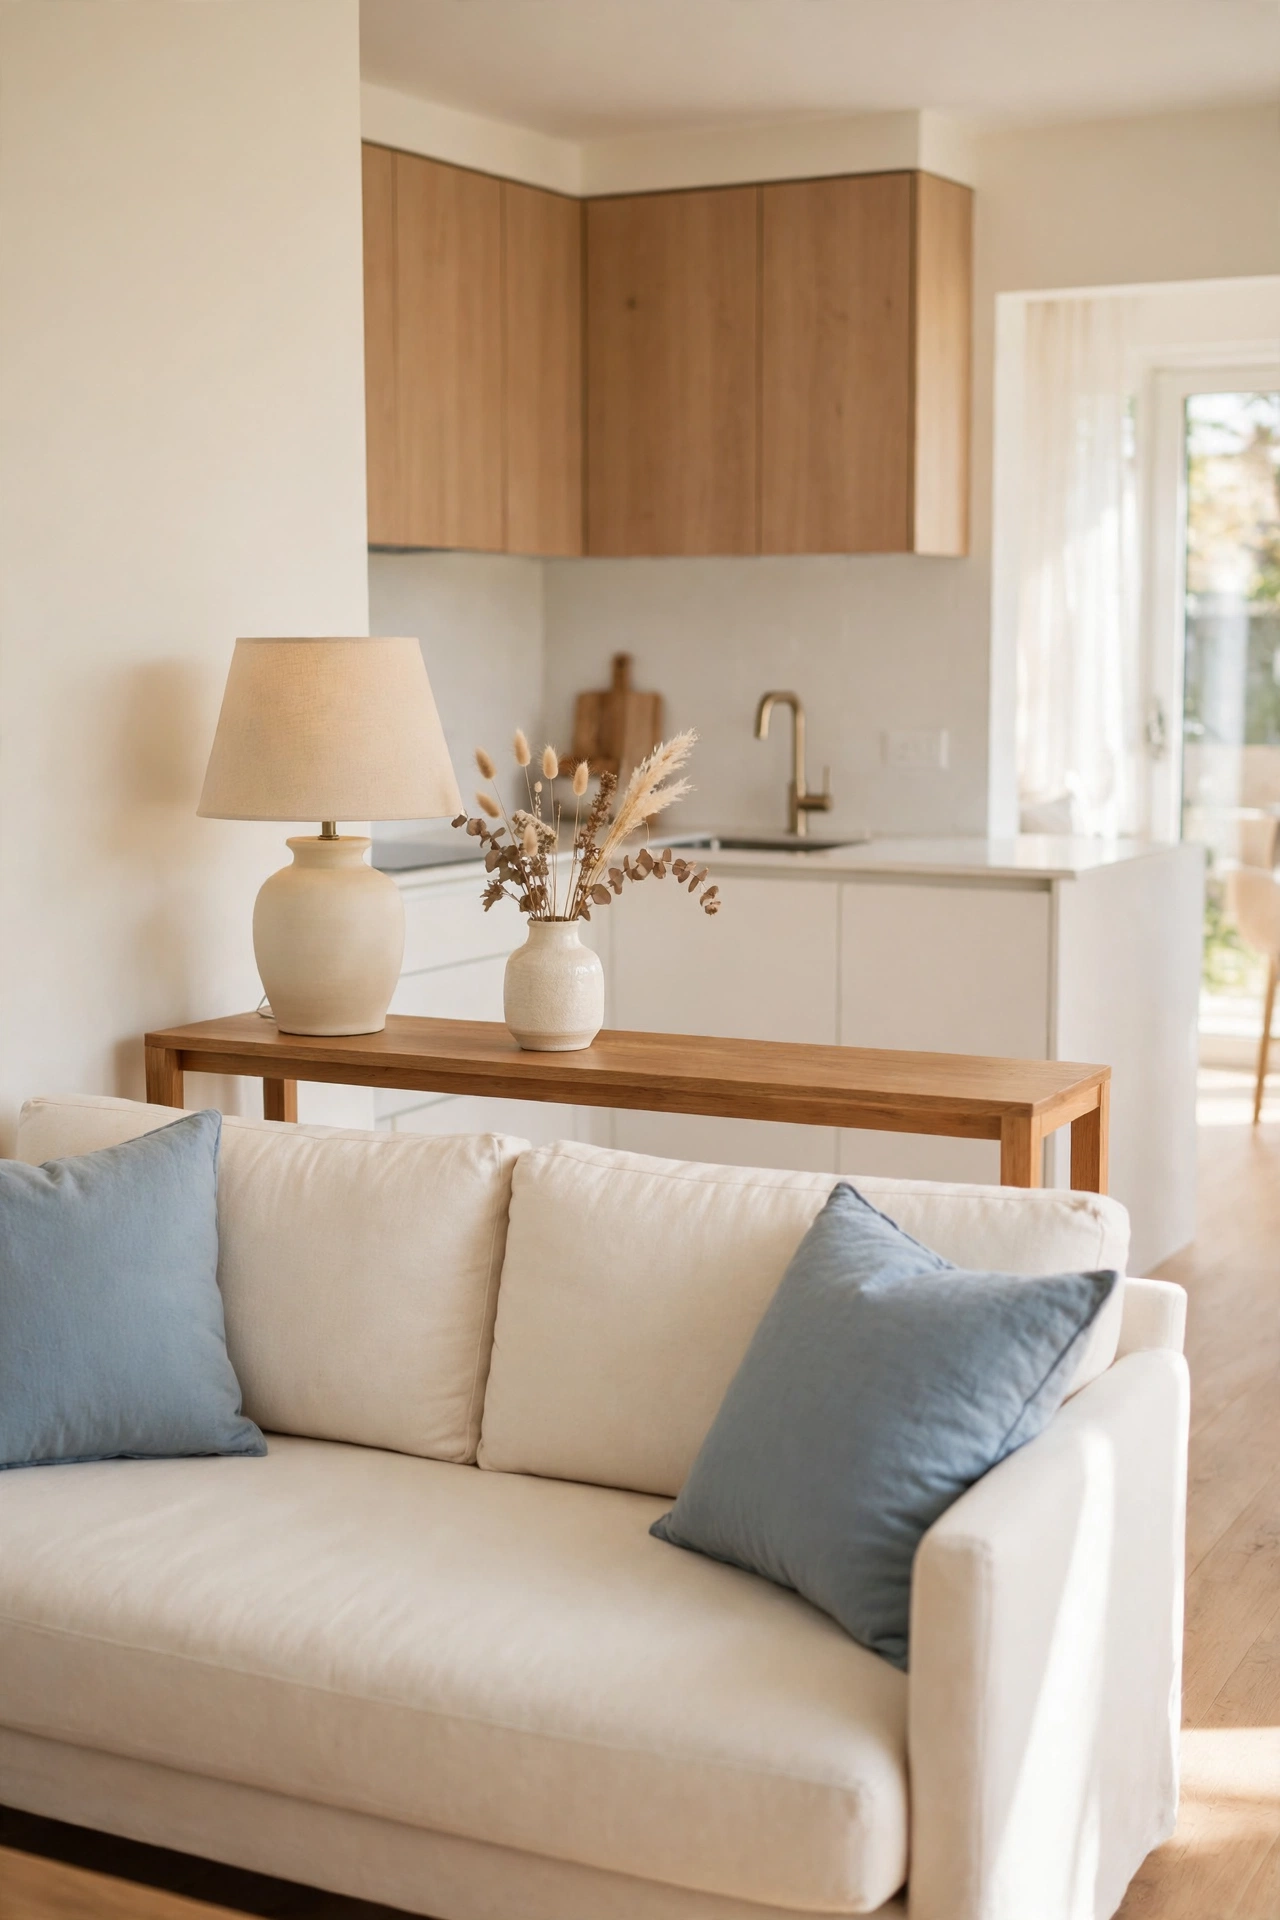
7. Place the Sofa with Its Back to the Kitchen
Placing the sofa with its back to the kitchen creates a living zone that feels separate even in one open room. The back of the sofa becomes a soft wall that faces the seating area toward the television or the fireplace. The kitchen stays behind you, out of the direct line of sight.
Add a narrow shelf or a small table behind the sofa to hold drinks and books. This layout works especially well in long, narrow houses where the kitchen sits at one end. The sofa placement alone gives the room a clear front and back, just like a traditional living room.
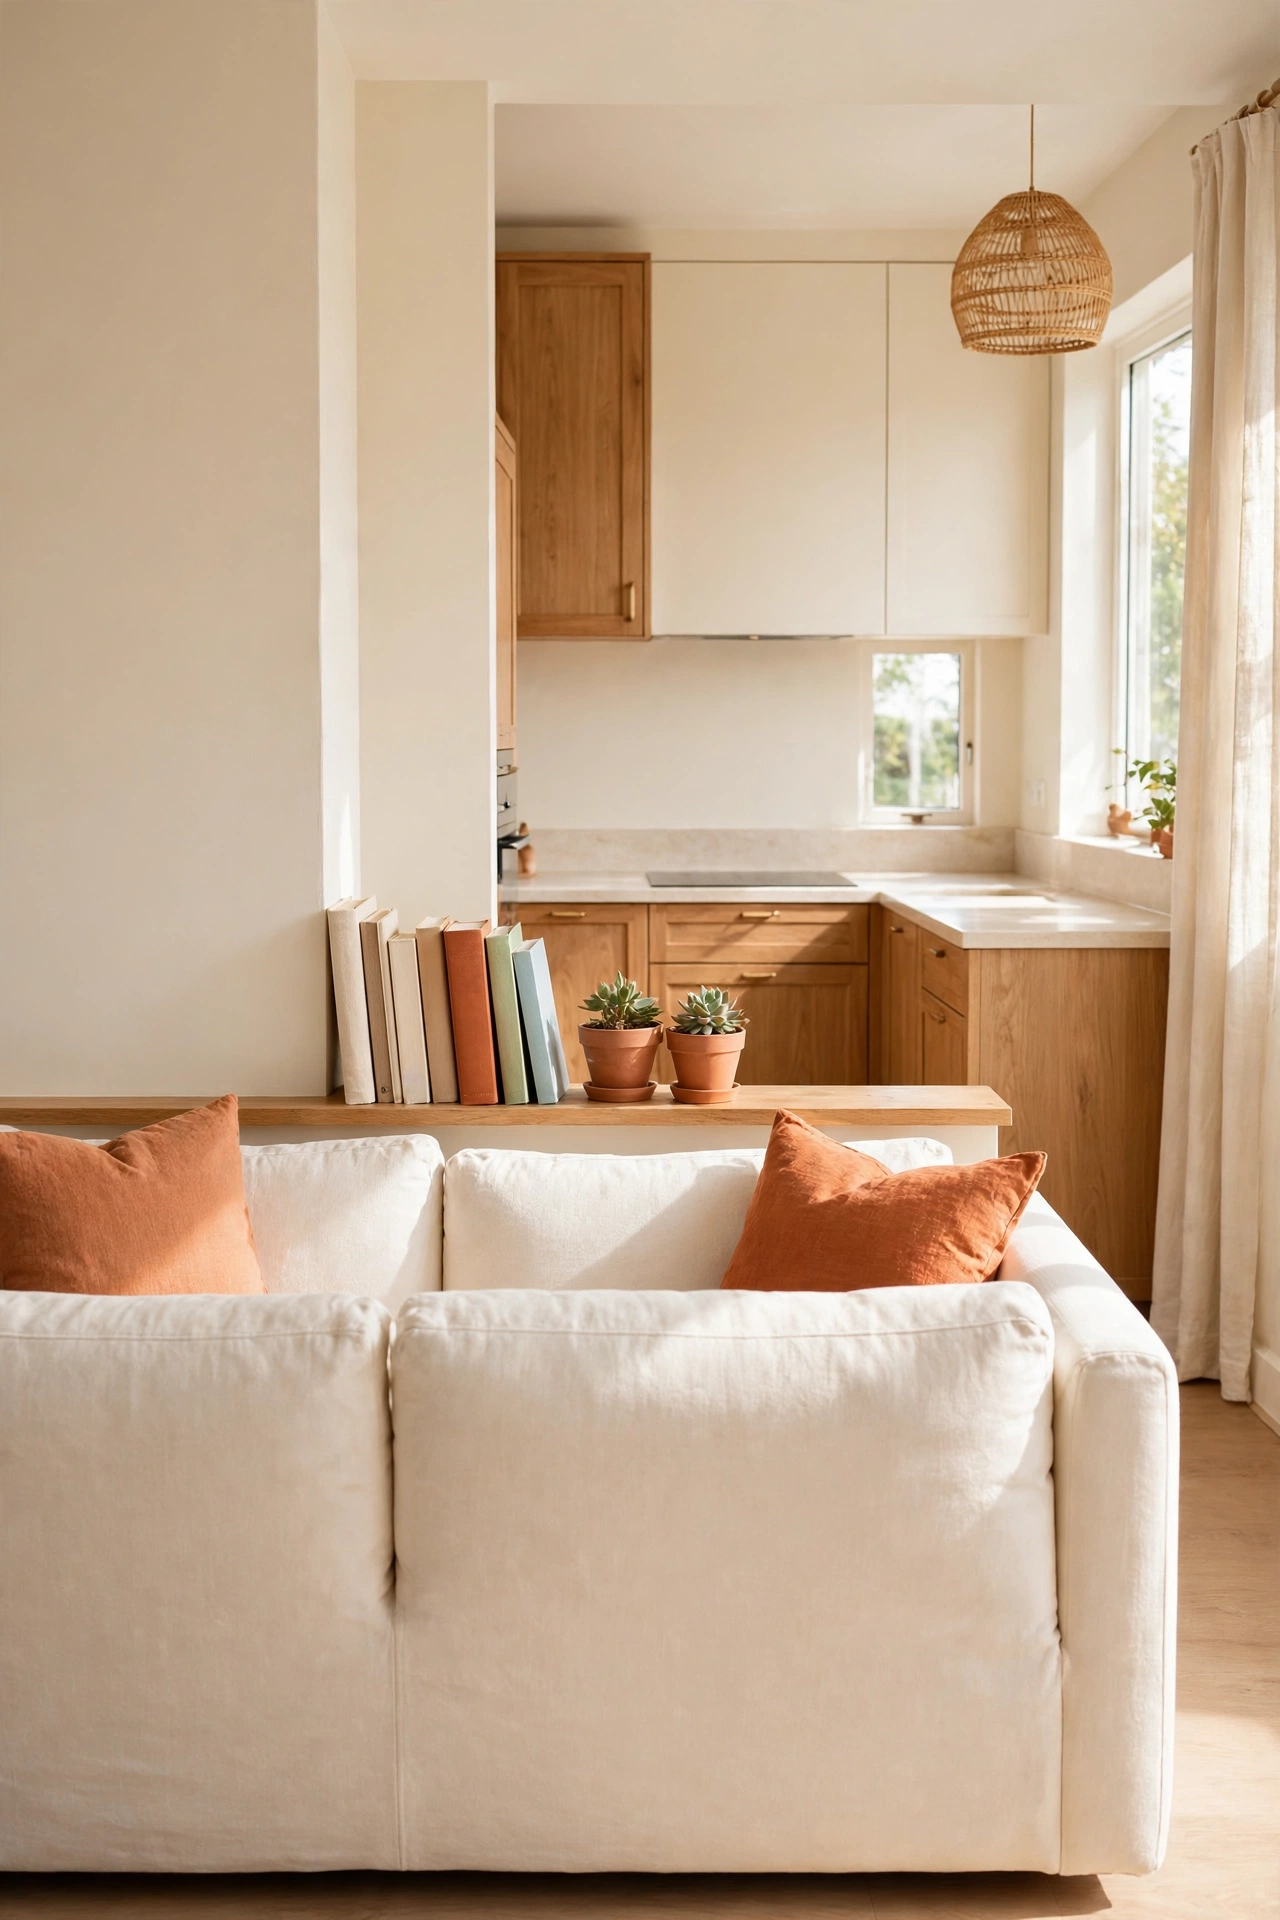
8. Choose a Daybed for Guests and Lounging
A daybed serves as a sofa by day and a guest bed by night, which makes it perfect for a house without a formal living room or a spare bedroom. Dress it with large cushions during the day so it looks and feels like a sofa. At night, remove the cushions and add bedding for a comfortable sleep.
Place the daybed against a wall in the main living area or in a quiet corner near the window. A daybed in a warm cream fabric with amber cushions blends into the room during the day. It solves the guest problem without taking up a whole room.
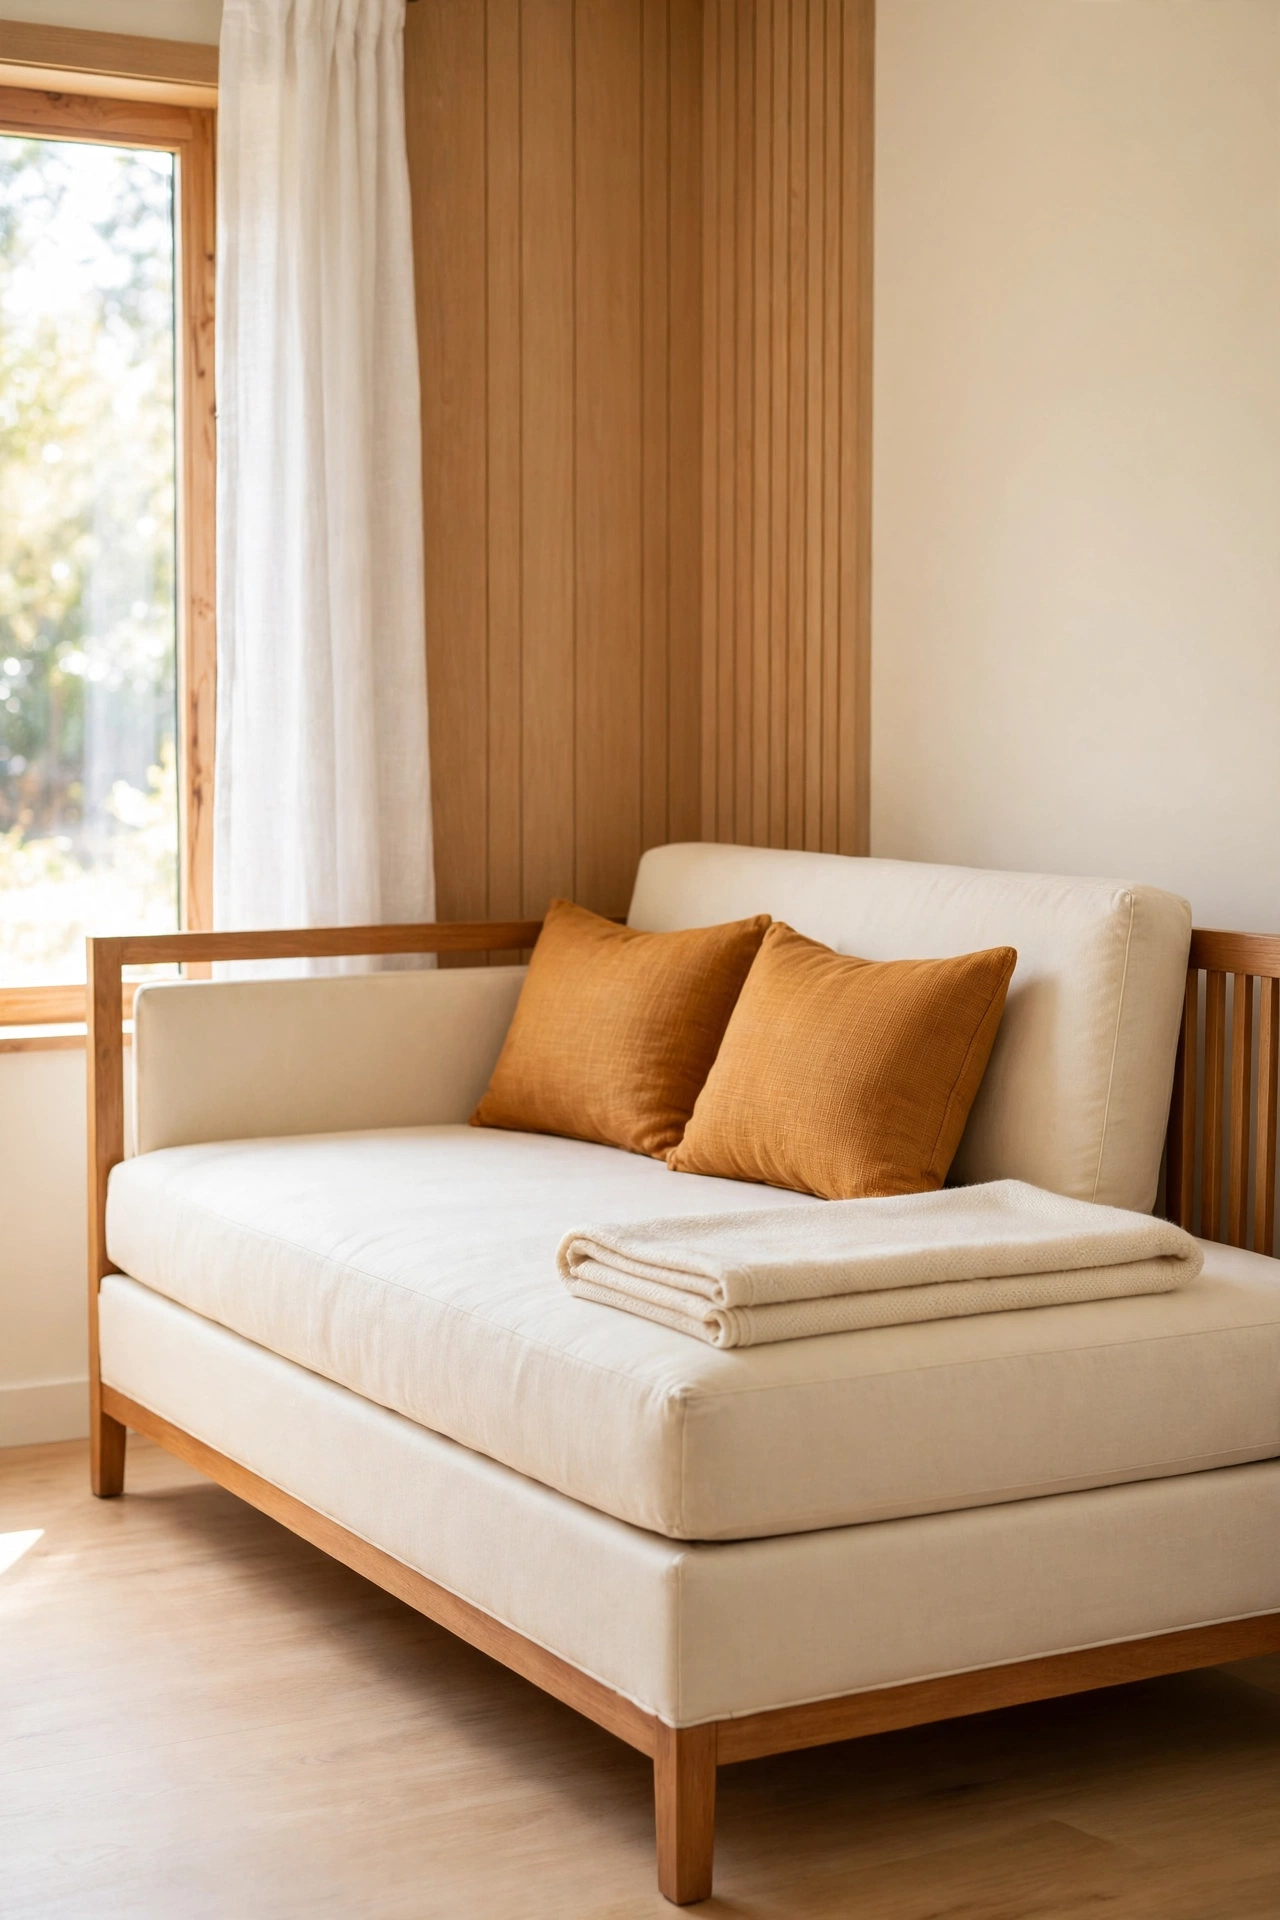
9. Add a Fold-Down Wall Desk
A fold-down wall desk gives you a real workspace that disappears when the workday ends. Mount a sturdy desk panel on the wall, fold it down for work, and fold it back up when dinner is ready. The desk uses zero floor space when it is closed.
Place the desk near an outlet and a window for good light. A small shelf above the desk holds a few office supplies in labeled boxes. For more ways to fit work into a small home, see these small home office layout ideas. This idea keeps work out of the living area without needing a separate office room.
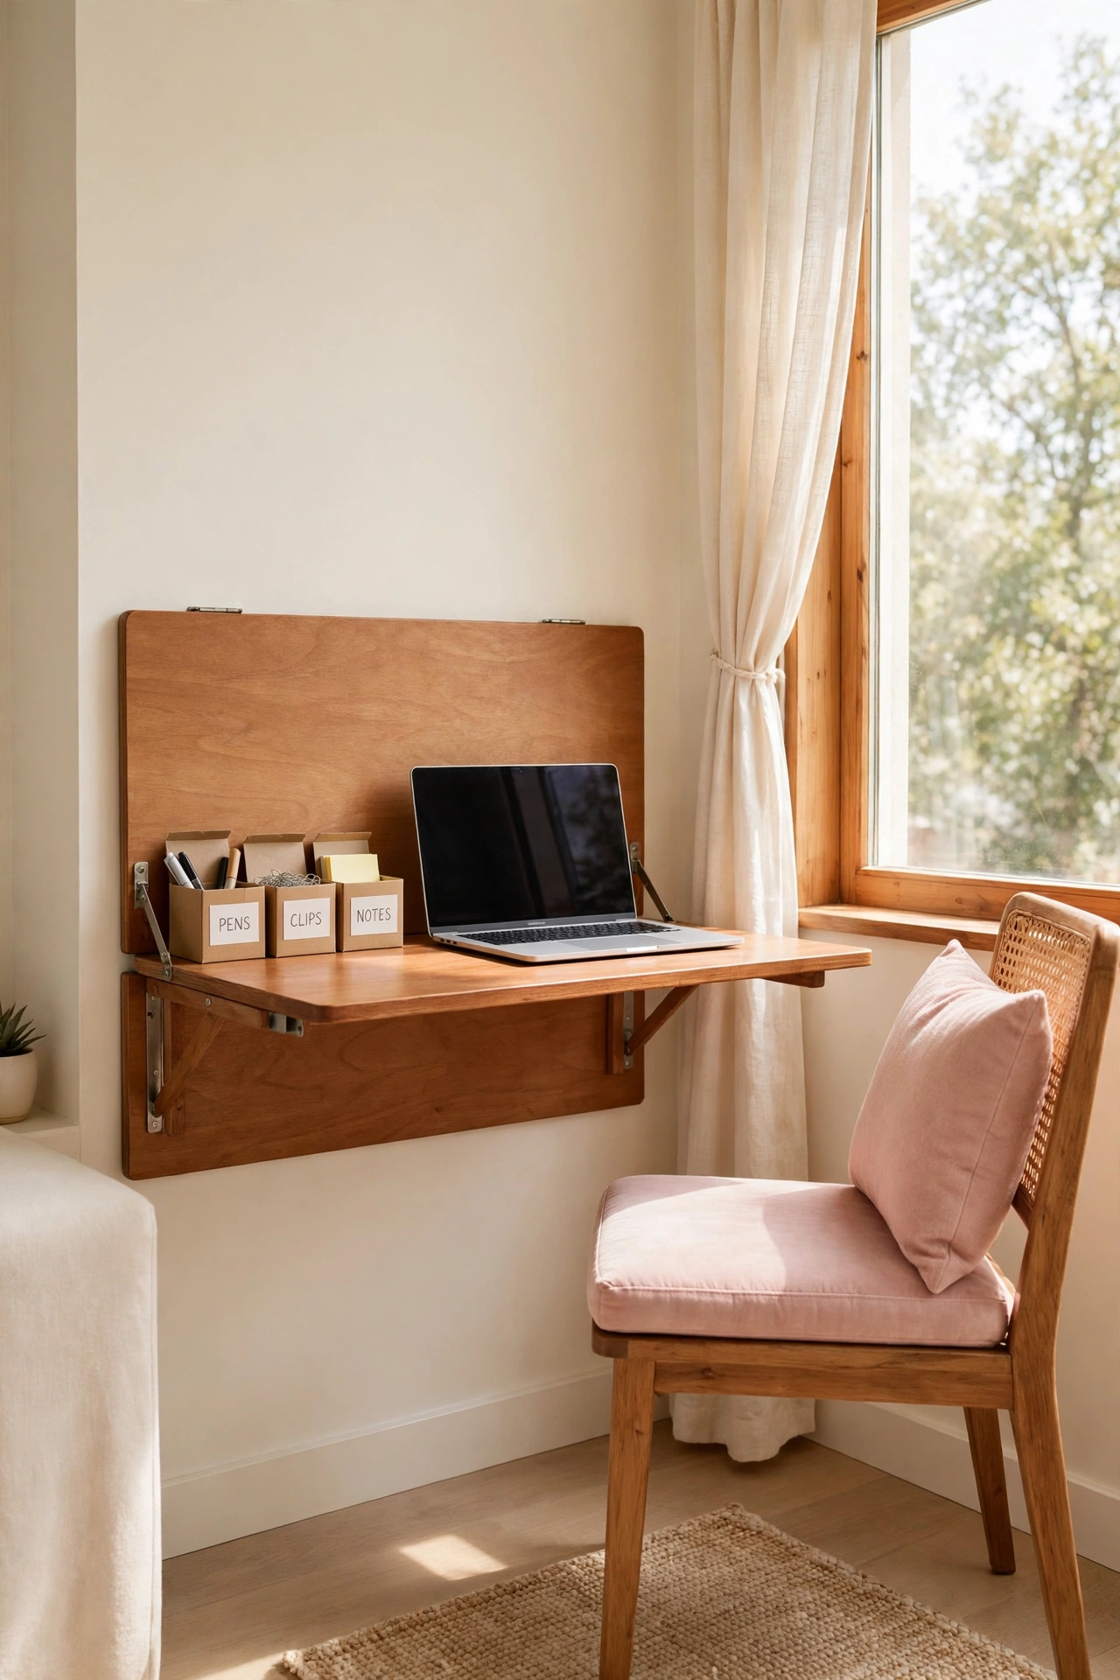
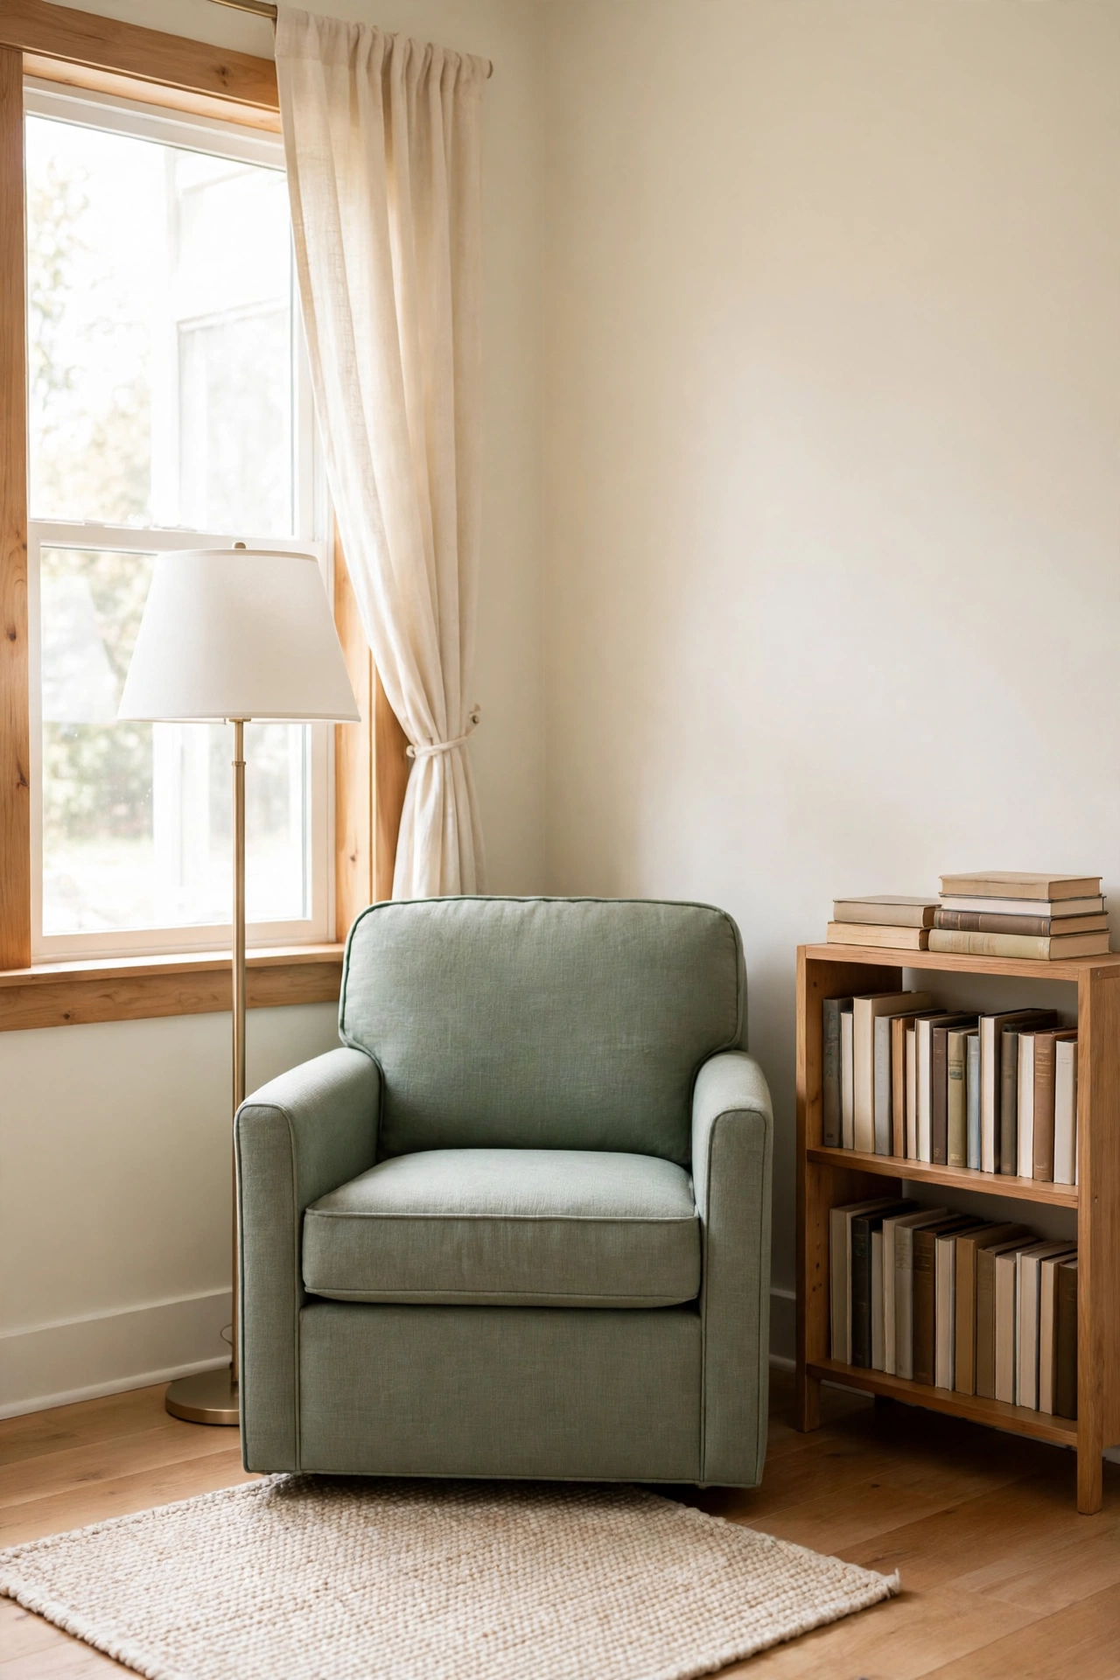
10. Create a Reading Nook in a Corner
A reading nook turns an unused corner into the coziest spot in the house. Place a comfortable armchair, a small side table, and a floor lamp in the corner, and the space becomes a quiet retreat inside the open room. A soft throw and a small bookshelf complete the scene.
Keep the nook near a window for natural light during the day. A sage green armchair adds a calm pop of color against cream walls. This corner gives everyone in the house a place to sit alone for a while, even when the main room is shared by the whole family.
11. Use Open Shelving Instead of Upper Cabinets
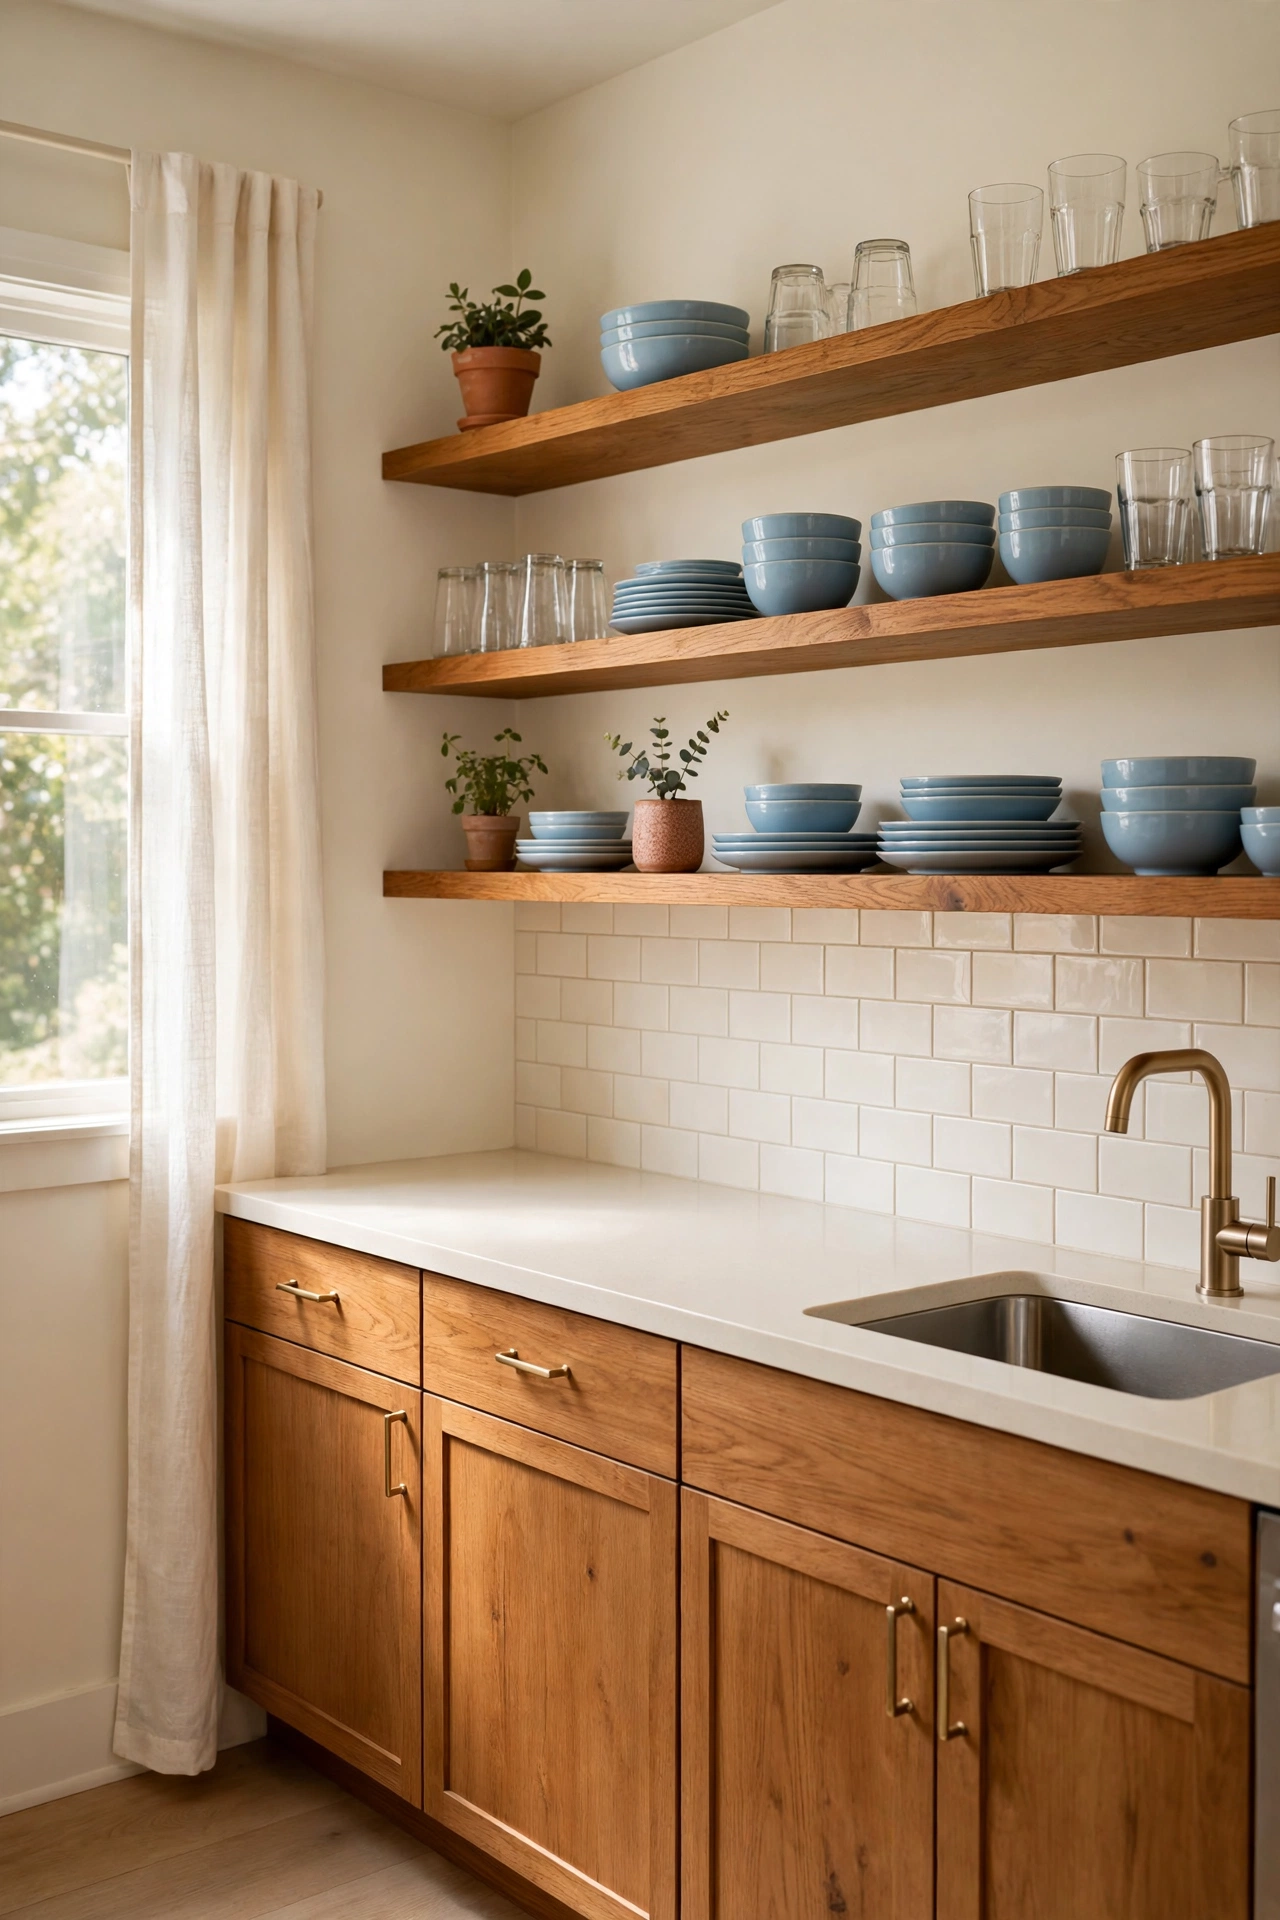
Open shelving instead of upper kitchen cabinets keeps the whole house feeling light and open. Shelves let you see straight through to the wall, which makes the kitchen feel like part of the living area rather than a separate closed box. Dishes, glasses, and a few plants become part of the decor.
Keep the shelves tidy with matching dishes and a few labeled jars. Two or three shelves are enough for everyday items, while the rest can live in lower cabinets. Open shelves save money compared to full cabinets and they make a small house feel much bigger.
12. Float Furniture Away from the Walls
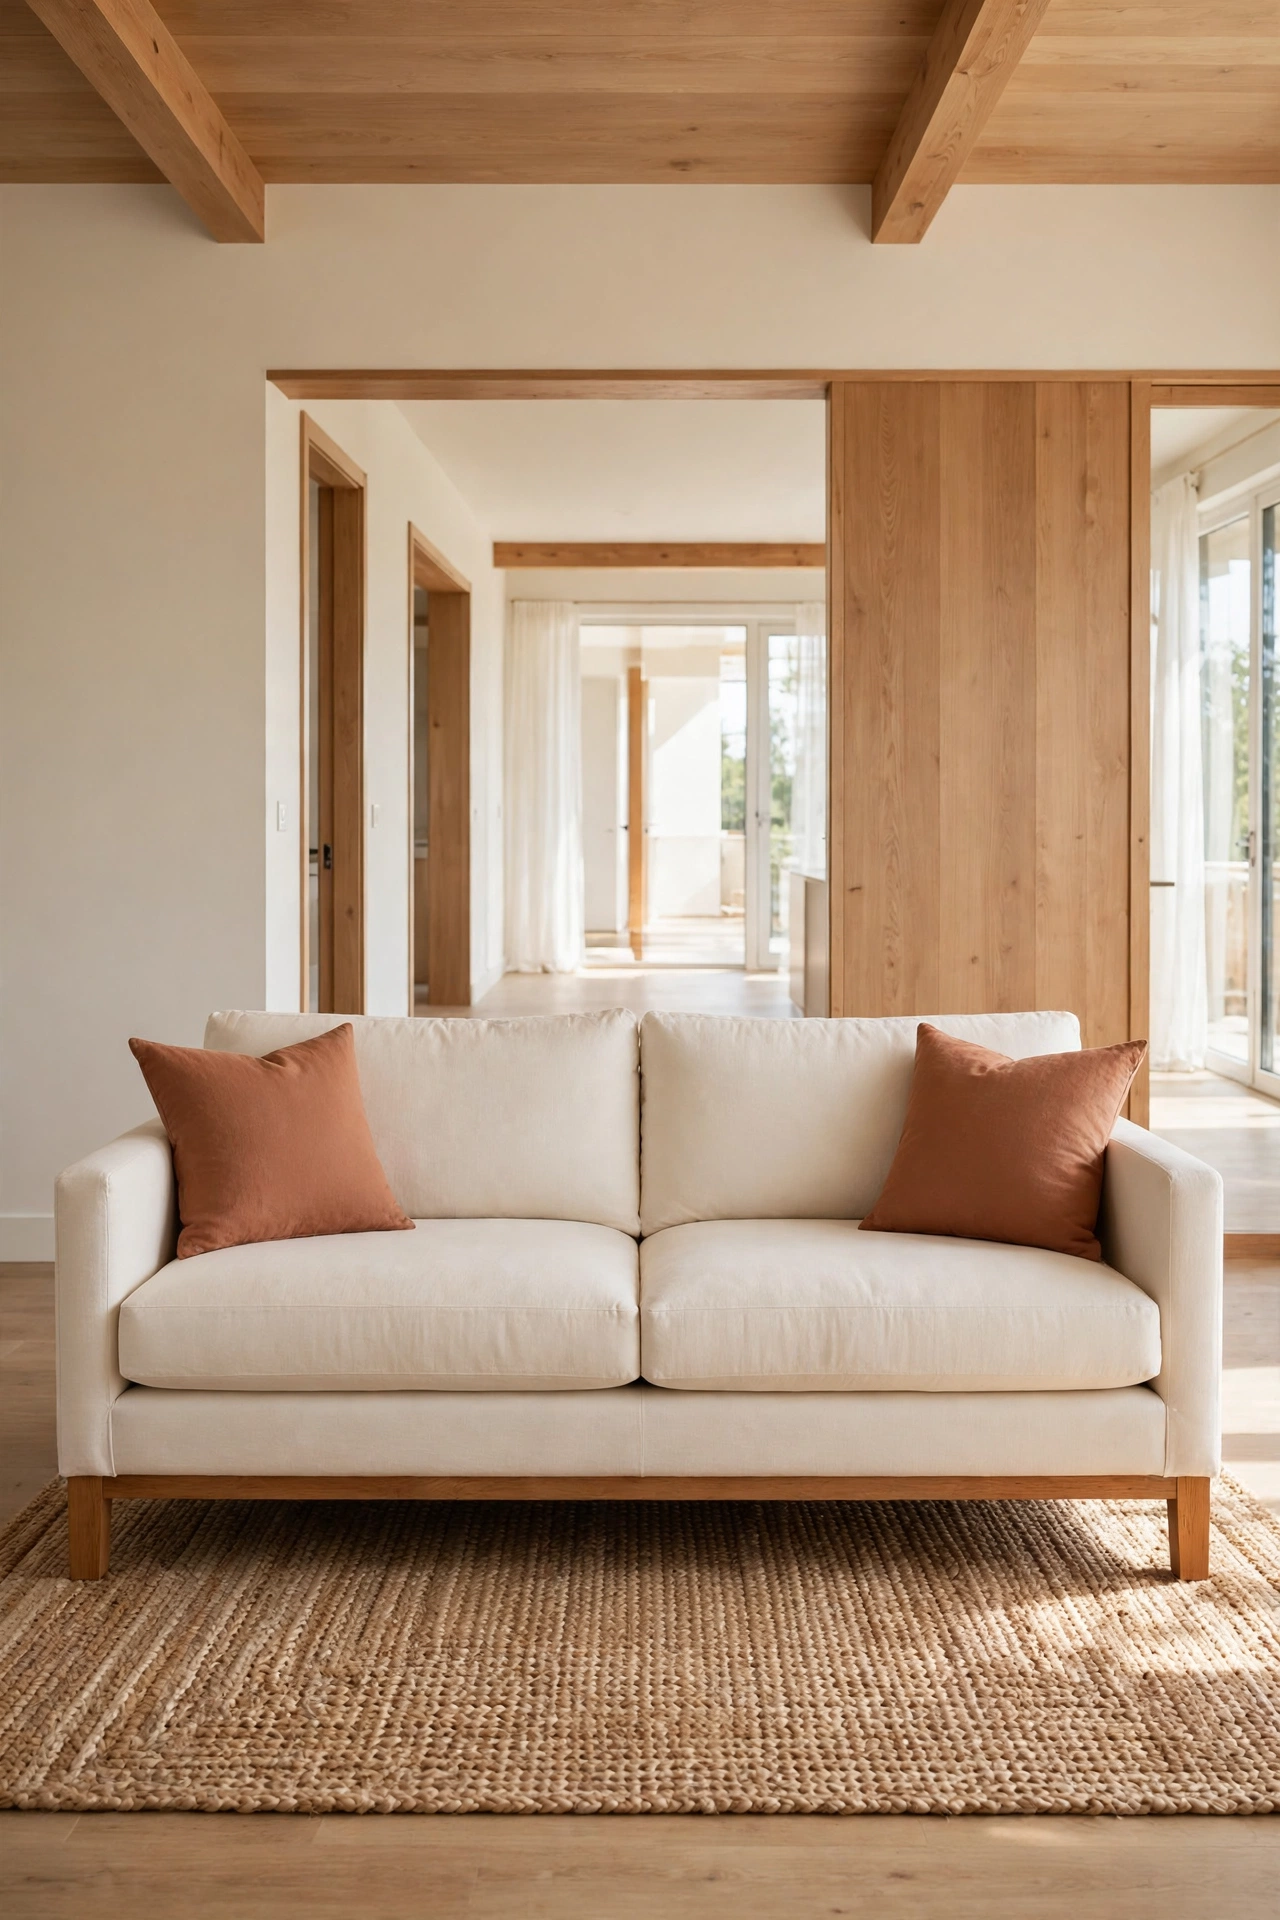
Floating furniture away from the walls creates clear paths and distinct zones in an open room. Pull the sofa a few feet out from the wall and place a rug underneath it, and the space behind the sofa becomes a walkway. The room suddenly has structure without a single wall.
This layout works best when you leave enough room to walk behind each piece of furniture. A floating arrangement also lets light reach every corner of the room. It takes a little courage to move furniture away from the walls, but the result feels intentional and spacious.
13. Add a Fireplace as the Focal Point
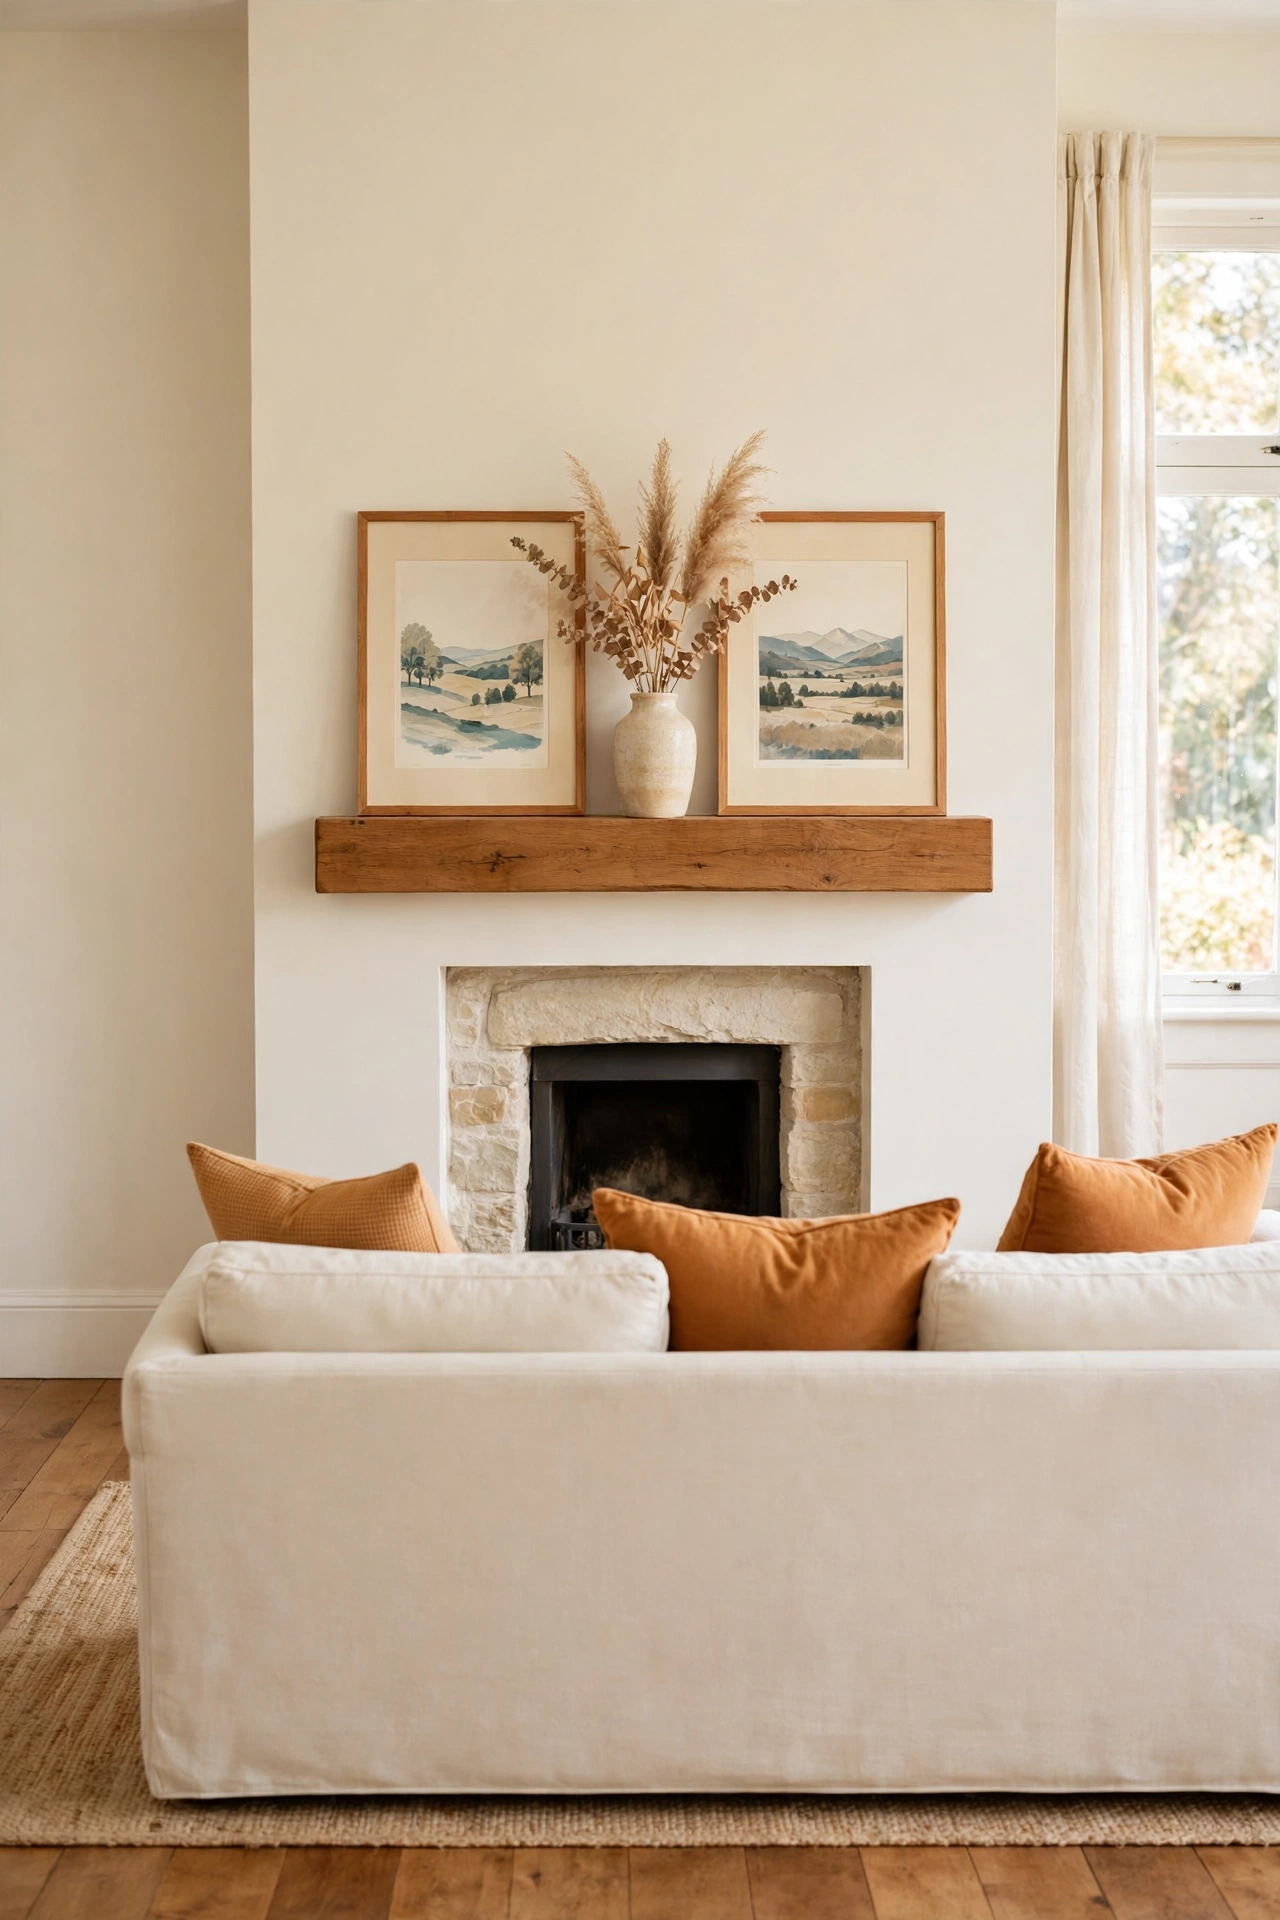
A fireplace gives an open room a natural focal point that pulls the seating area together. Arrange the sofa and chairs to face the fireplace, and the living zone forms itself around the hearth. The fire becomes the heart of the home, just as it was in houses long before formal living rooms existed.
A simple electric or wood stove fireplace works well in a small house and needs no major construction. Style the mantel with a few framed landscape prints and a vase of dried stems. The fireplace anchors the room and gives every gathering a natural place to center on.
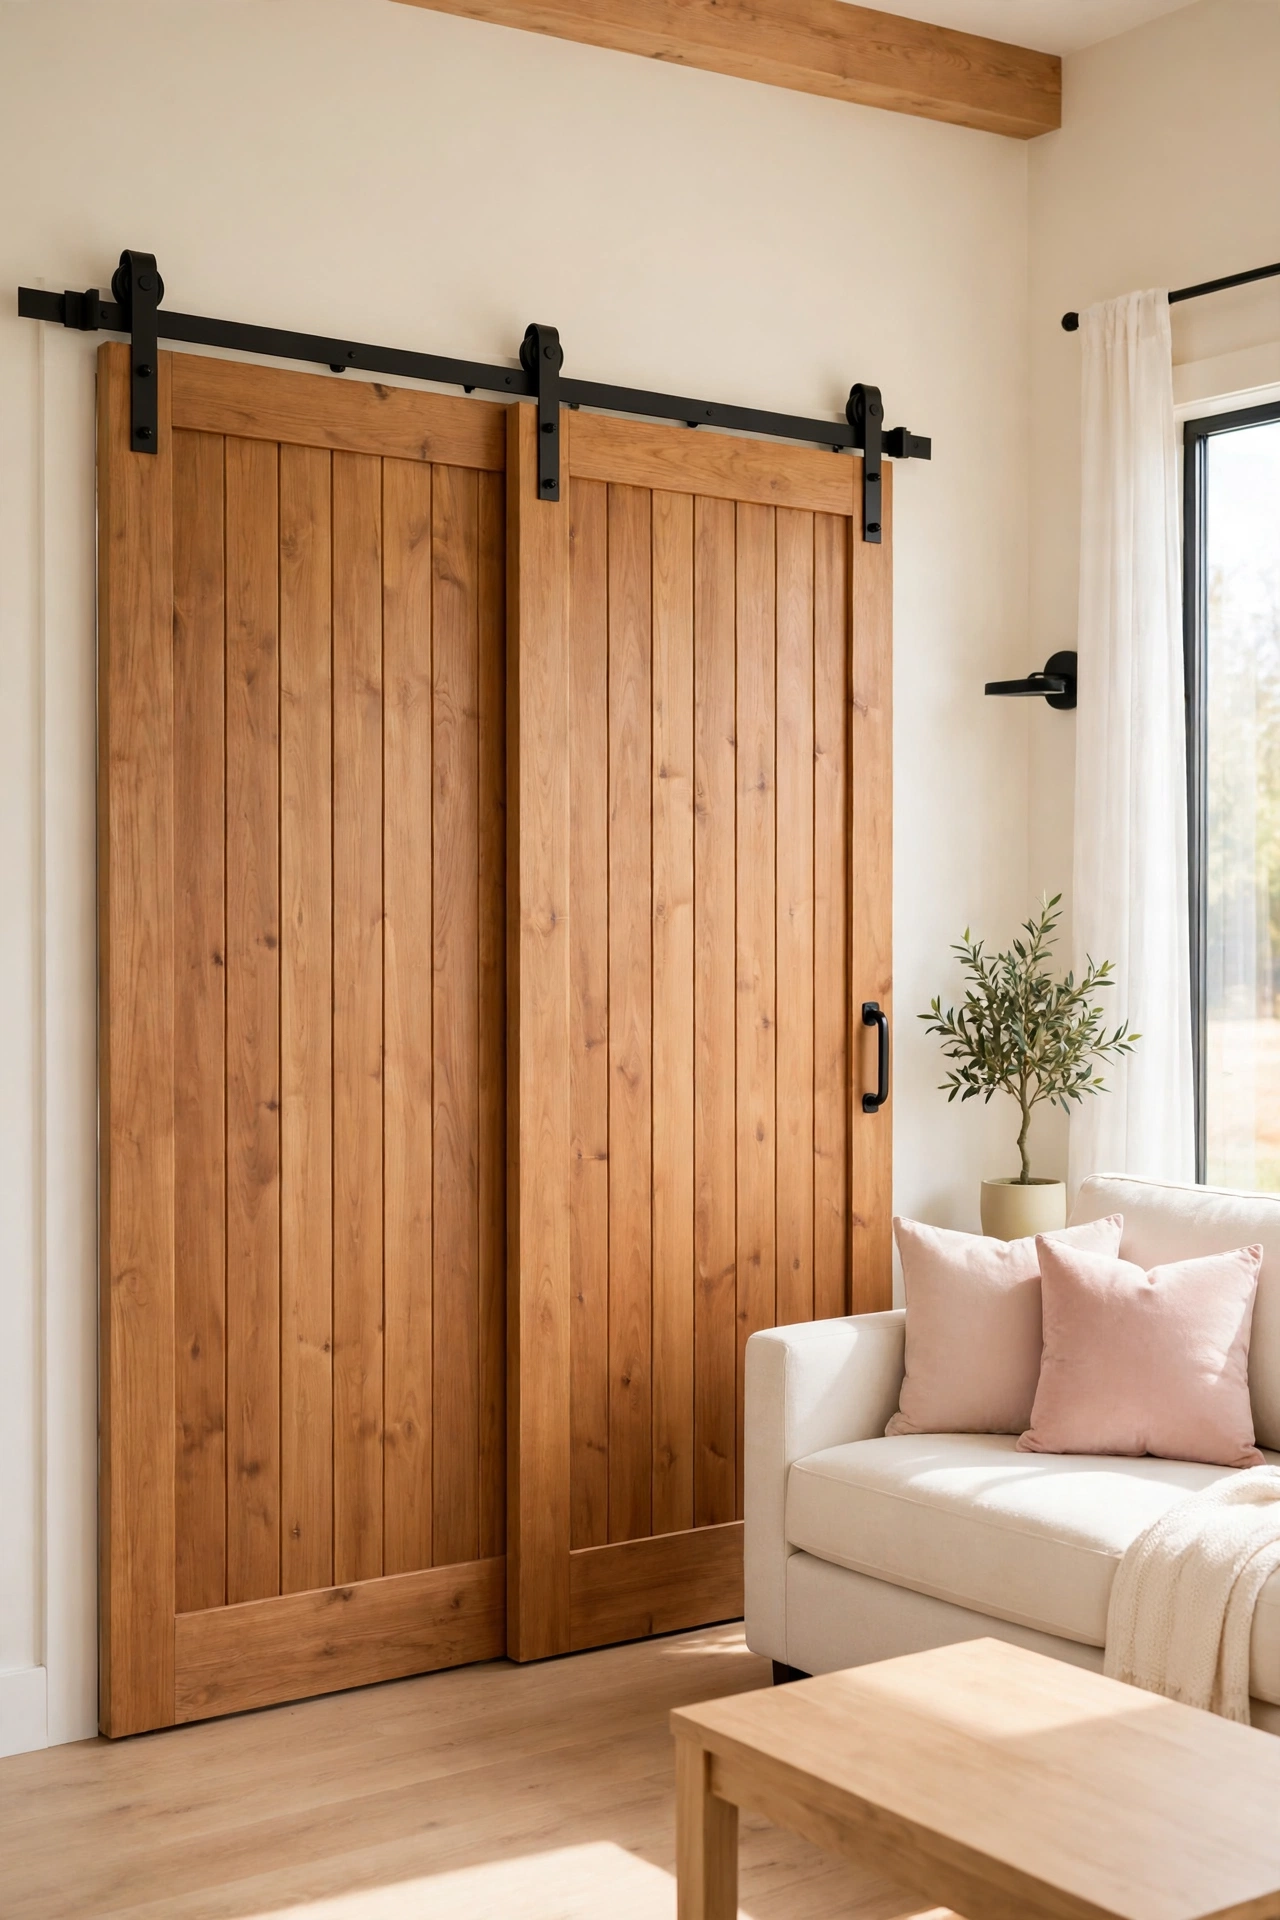
14. Use Sliding Doors to Close Off a Bedroom
Sliding doors let you close off a bedroom from the main living area without losing the open feeling during the day. Slide the doors open in the morning and the bedroom becomes part of the bright open space. Slide them closed at night for privacy and quiet.
Barn style doors on a simple track are a popular choice, and they add a warm rustic touch to the room. A solid door also blocks sound better than a curtain. This idea is especially useful for a teen who needs a private room to study and sleep, and these small teen bedroom layout ideas show how to make a compact bedroom work hard. Sliding doors give a small house the flexibility of two layouts in one.
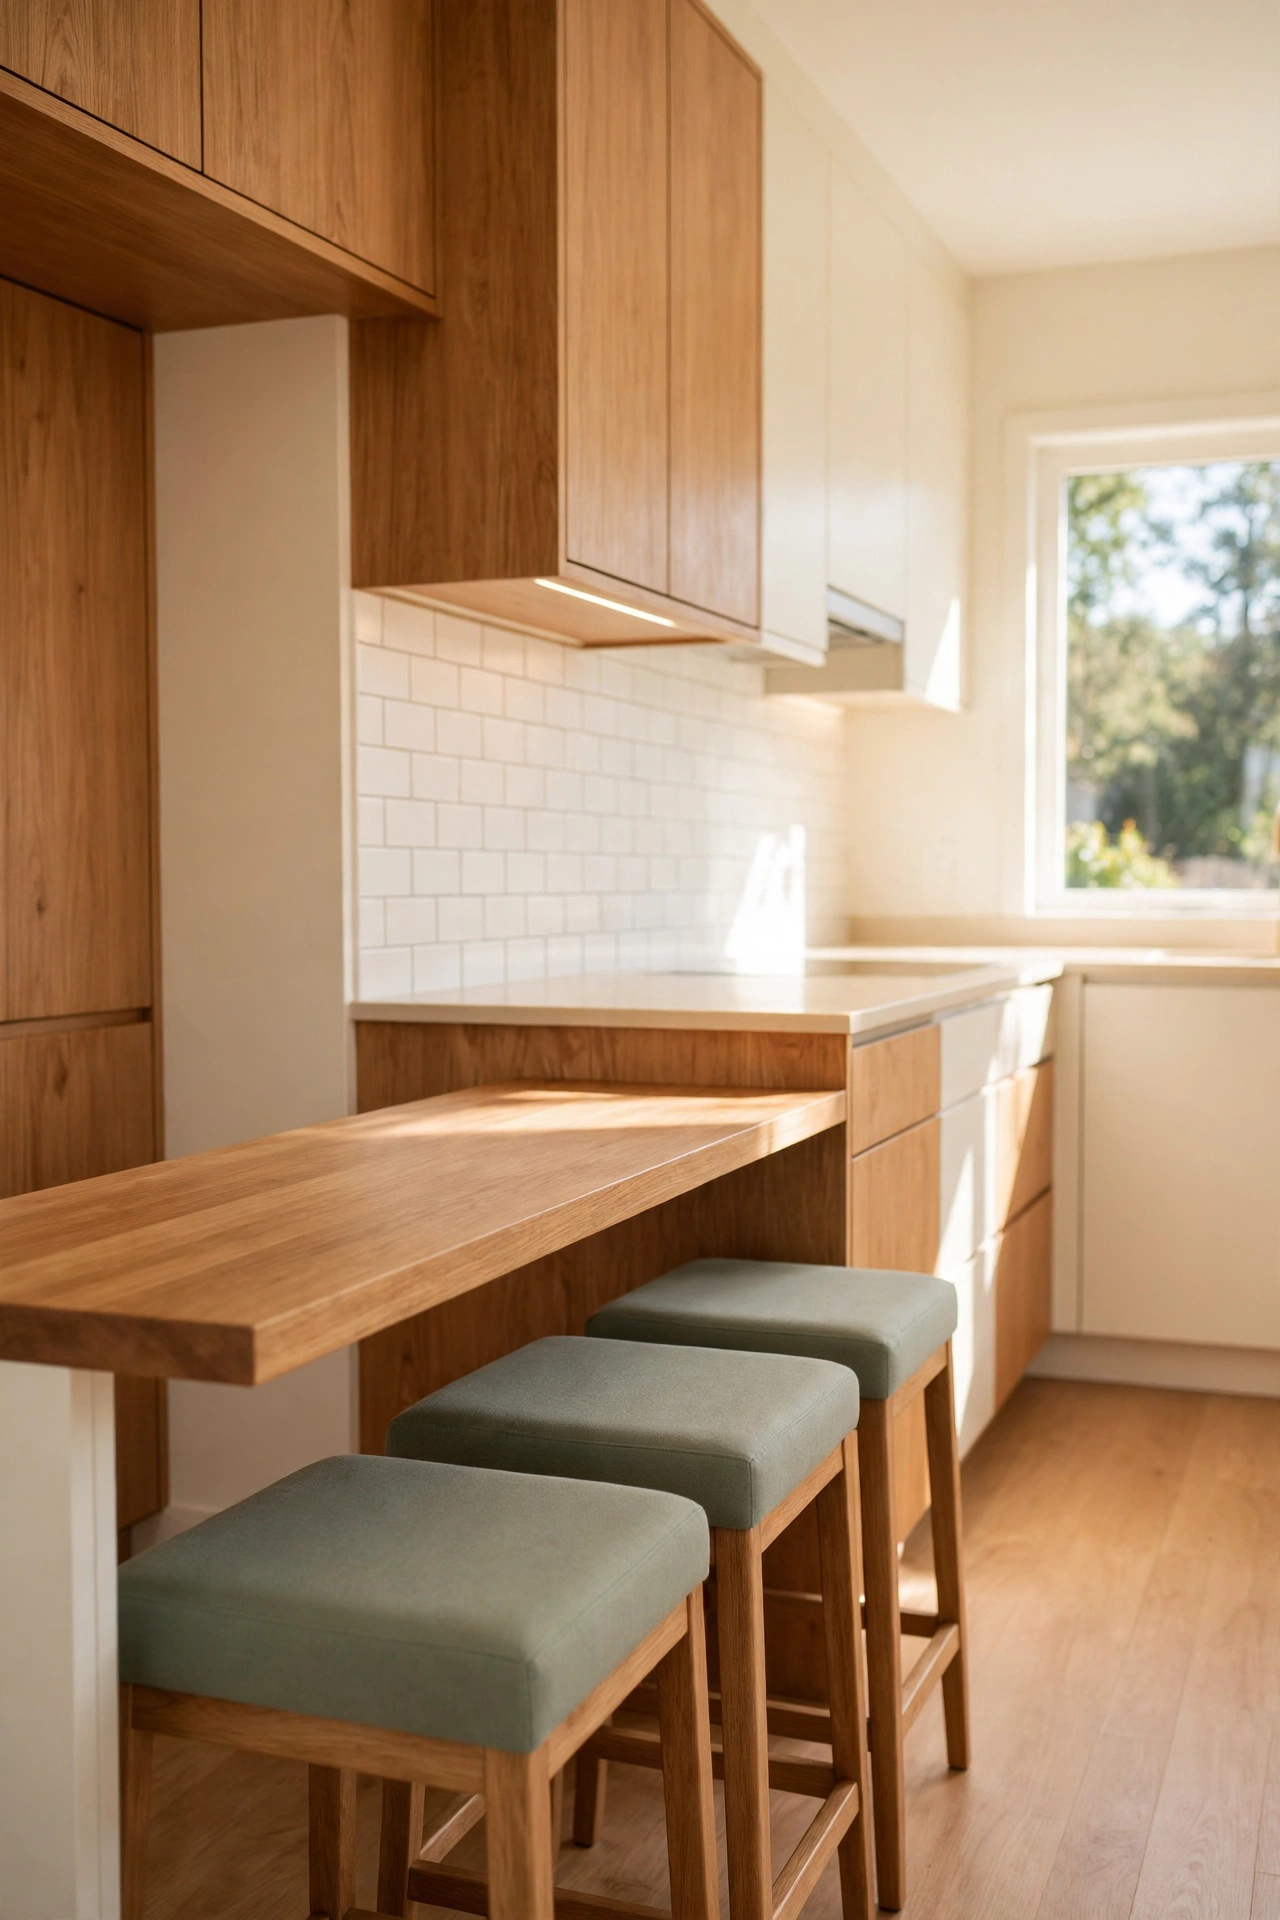
15. Create a Breakfast Bar Instead of a Dining Table
A breakfast bar replaces a full dining table with a slim counter and a few stools, which frees up valuable floor space. Build the bar along the kitchen counter or as a small island, and it becomes the spot for quick meals, homework, and morning coffee. The bar keeps the cook and the family in the same space.
Choose backless stools that tuck completely under the bar when they are not in use. A bar in warm wood with sage green stools adds a fresh touch to the kitchen. This layout suits small households that rarely need a large formal dining table.
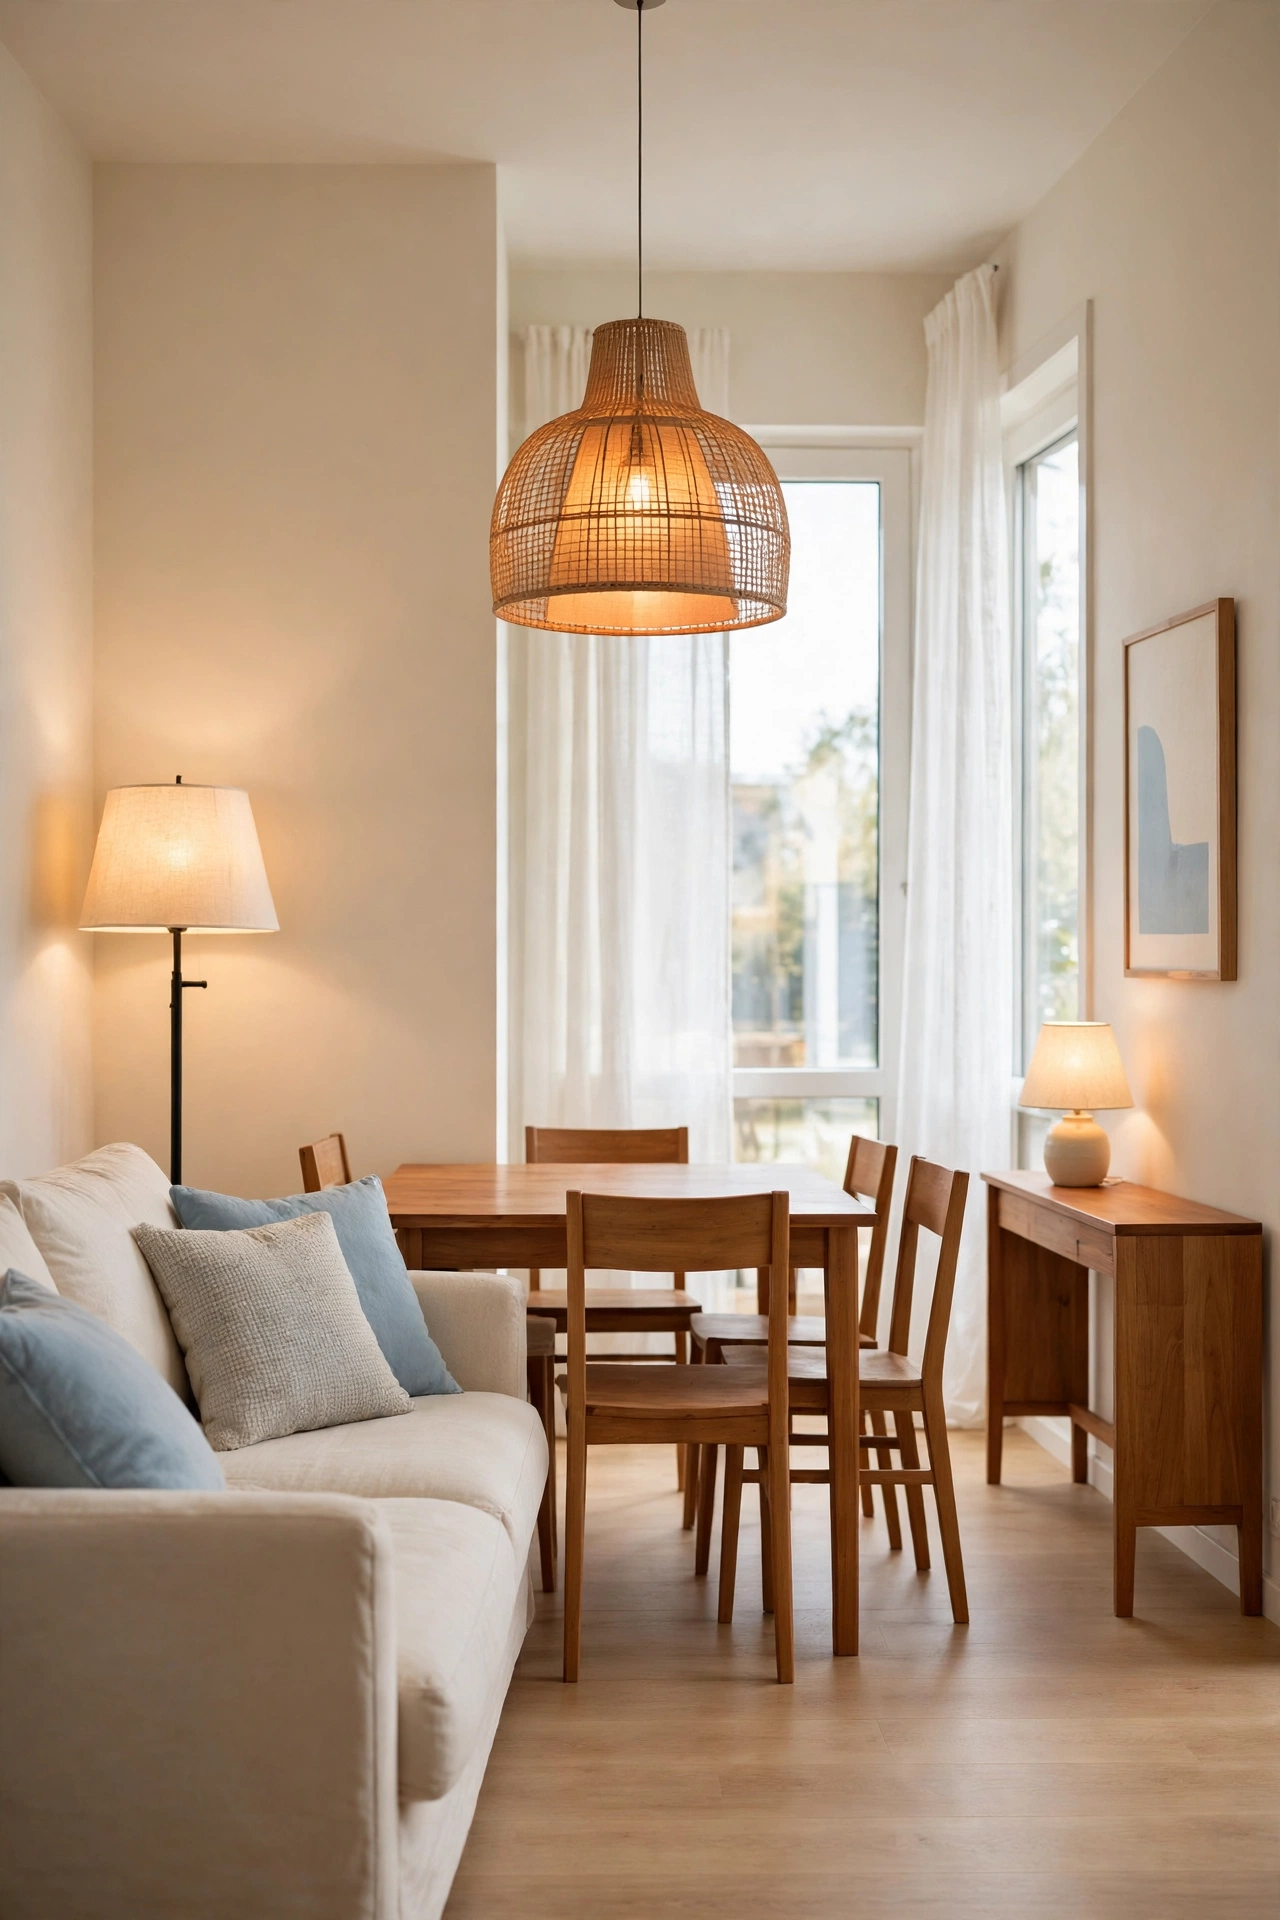
16. Layer Lighting Instead of One Overhead Fixture
Layered lighting shapes an open room into zones more gently than any wall can. Use a pendant light over the dining table, a floor lamp beside the sofa, and a small lamp on the console table. Each light marks its own area and creates a different mood after dark.
Choose warm bulbs for every fixture so the whole room glows with the same soft tone. A dimmer switch on the main light lets you lower the brightness in the evening. Good lighting makes one open space feel like several cozy rooms, and it costs far less than a remodel.
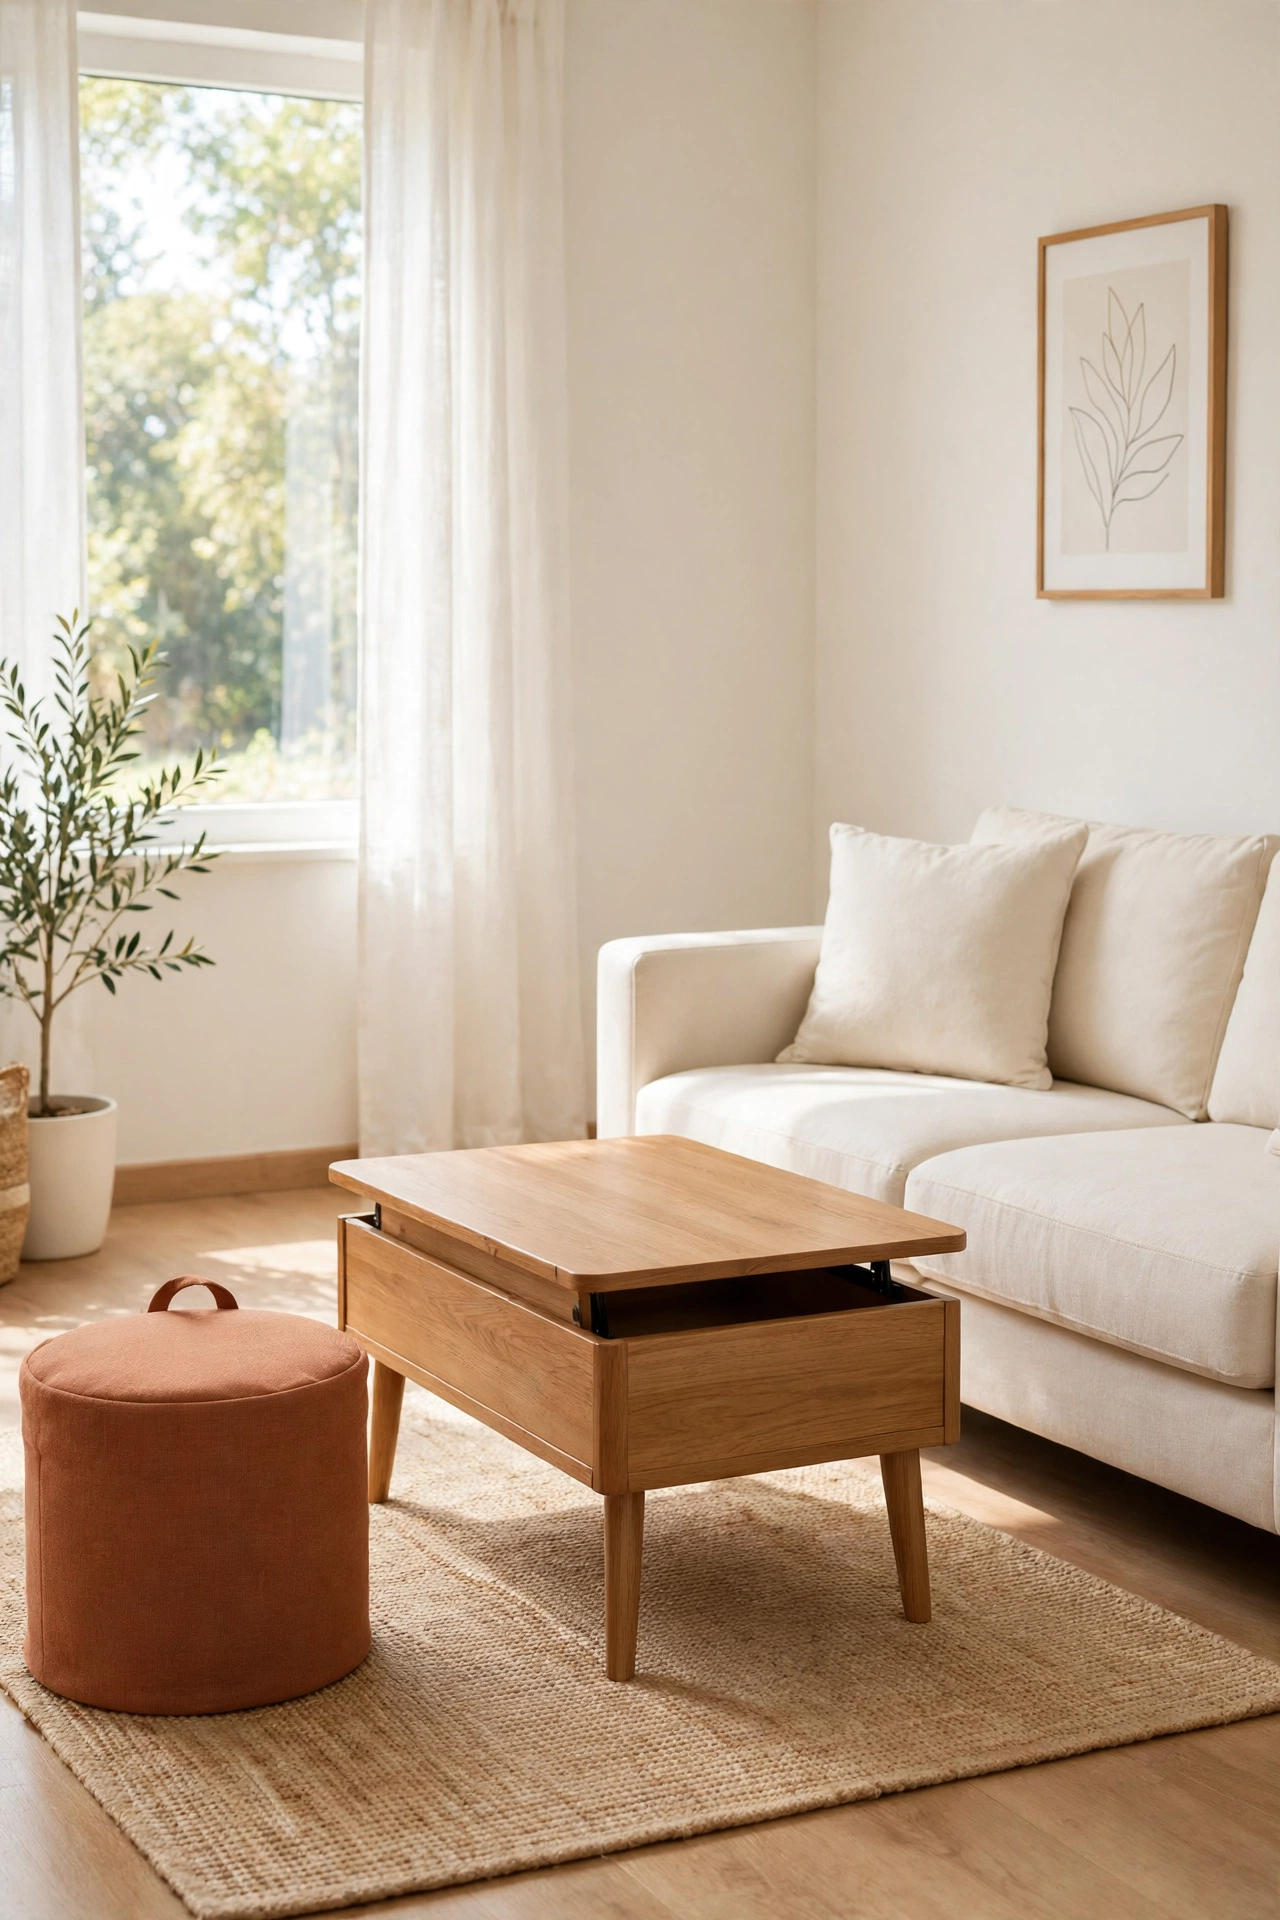
17. Choose Multi-Purpose Furniture Throughout
Multi-purpose furniture is the secret to living well in a house without a formal living room. An ottoman that holds blankets inside, a coffee table that lifts up into a desk, and a bench with storage under the seat all do two jobs in the space of one. Every piece you choose should earn its floor space twice.
Start with the largest pieces and work down to the small ones. A storage ottoman in terracotta fabric adds color while hiding clutter. When each piece of furniture works twice as hard, the house feels larger and stays tidier with less effort.
18. Add a Small Home Office in an Alcove
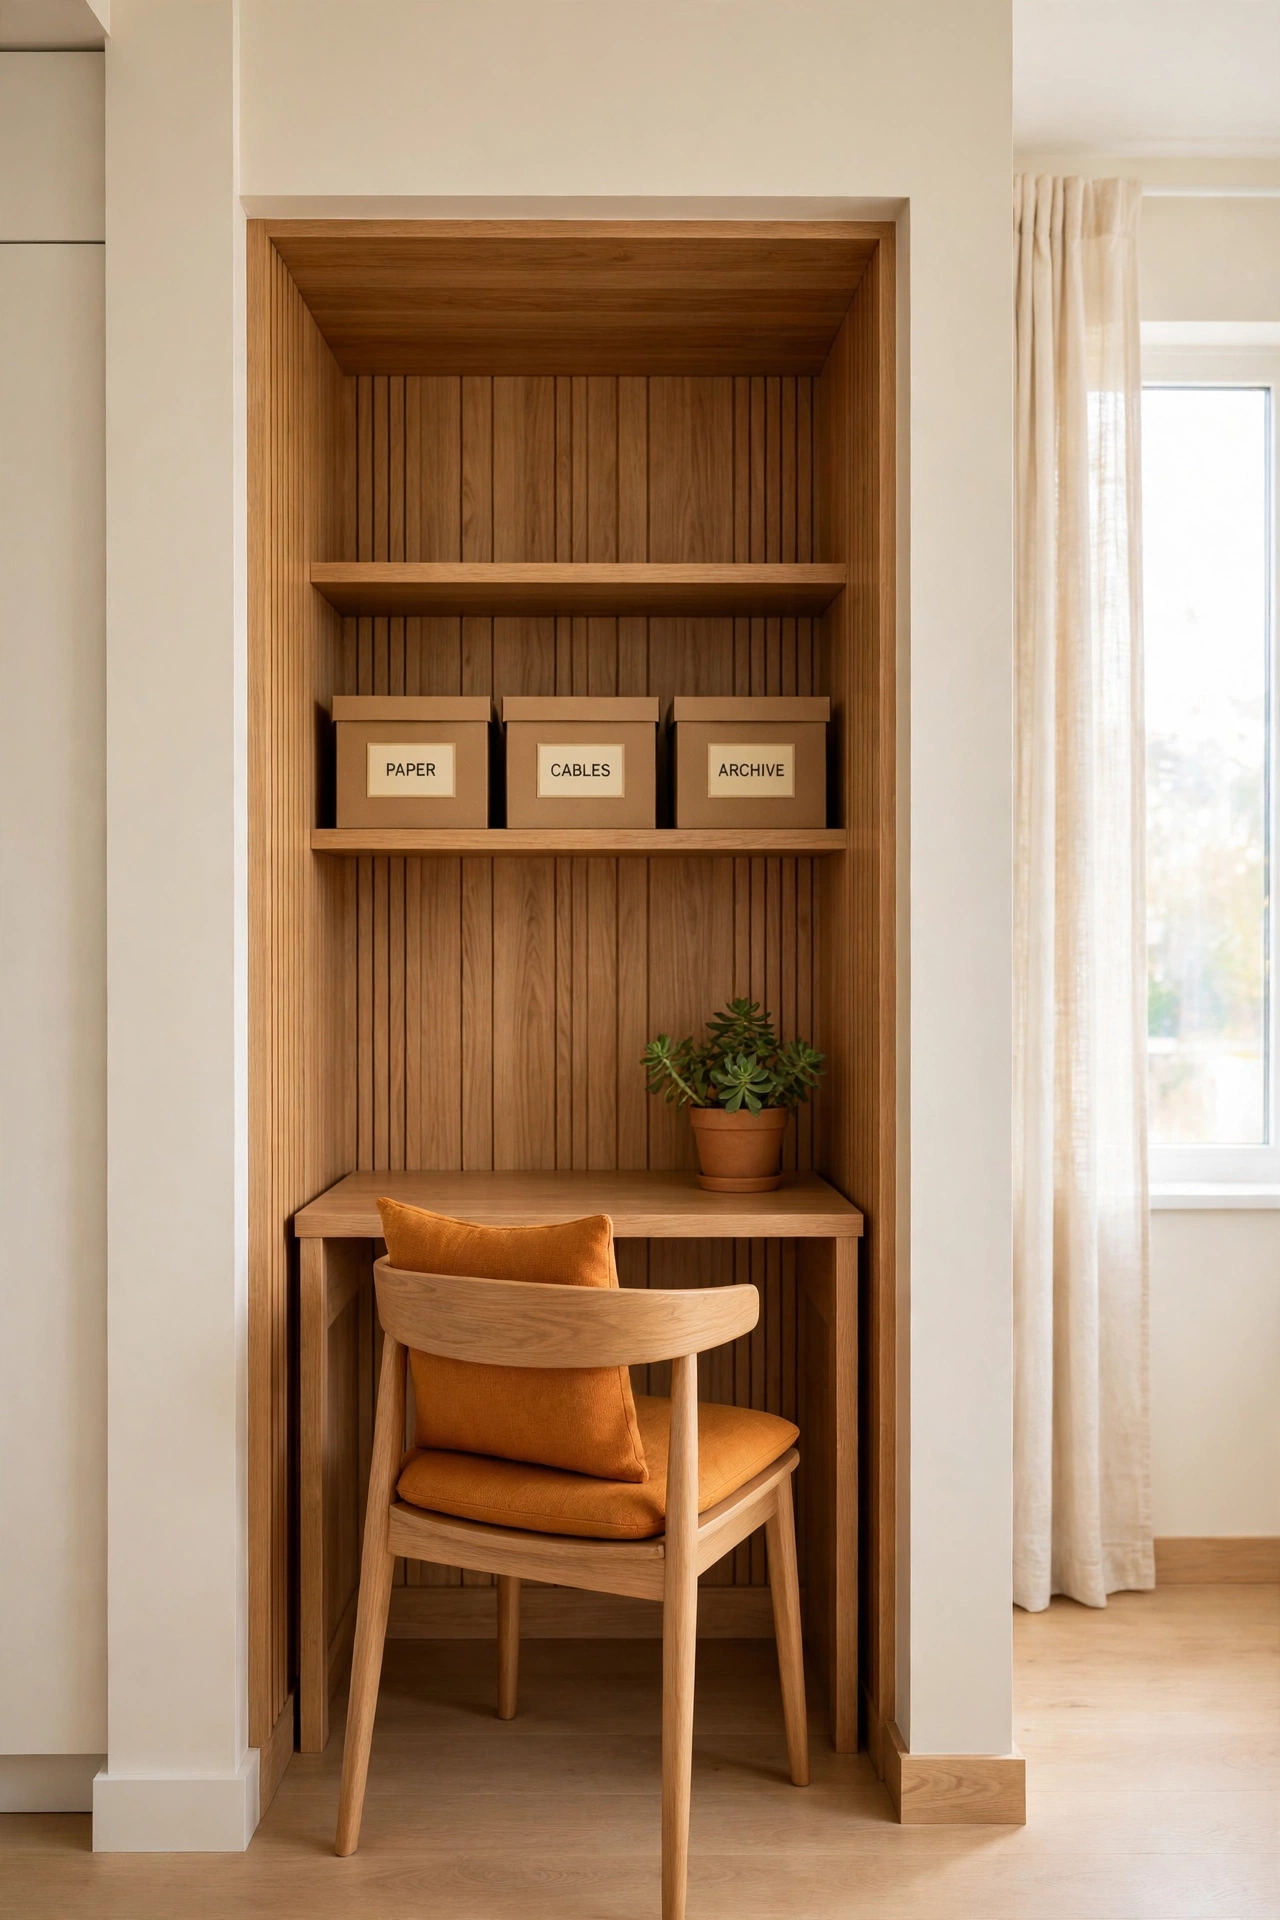
A small home office fits neatly into an alcove, a hallway nook, or the space under the stairs. Place a compact desk, a comfortable chair, and a shelf in the alcove, and the office feels separate from the living area even though no wall divides them. A small plant and a desk lamp make the space inviting.
Keep the desk surface clear at the end of each workday so the alcove blends back into the living room. An alcove office in amber tones feels warm and focused. This idea gives you a real place to work without giving up a whole room to an office.
19. Use Curtains to Divide the Space Softly
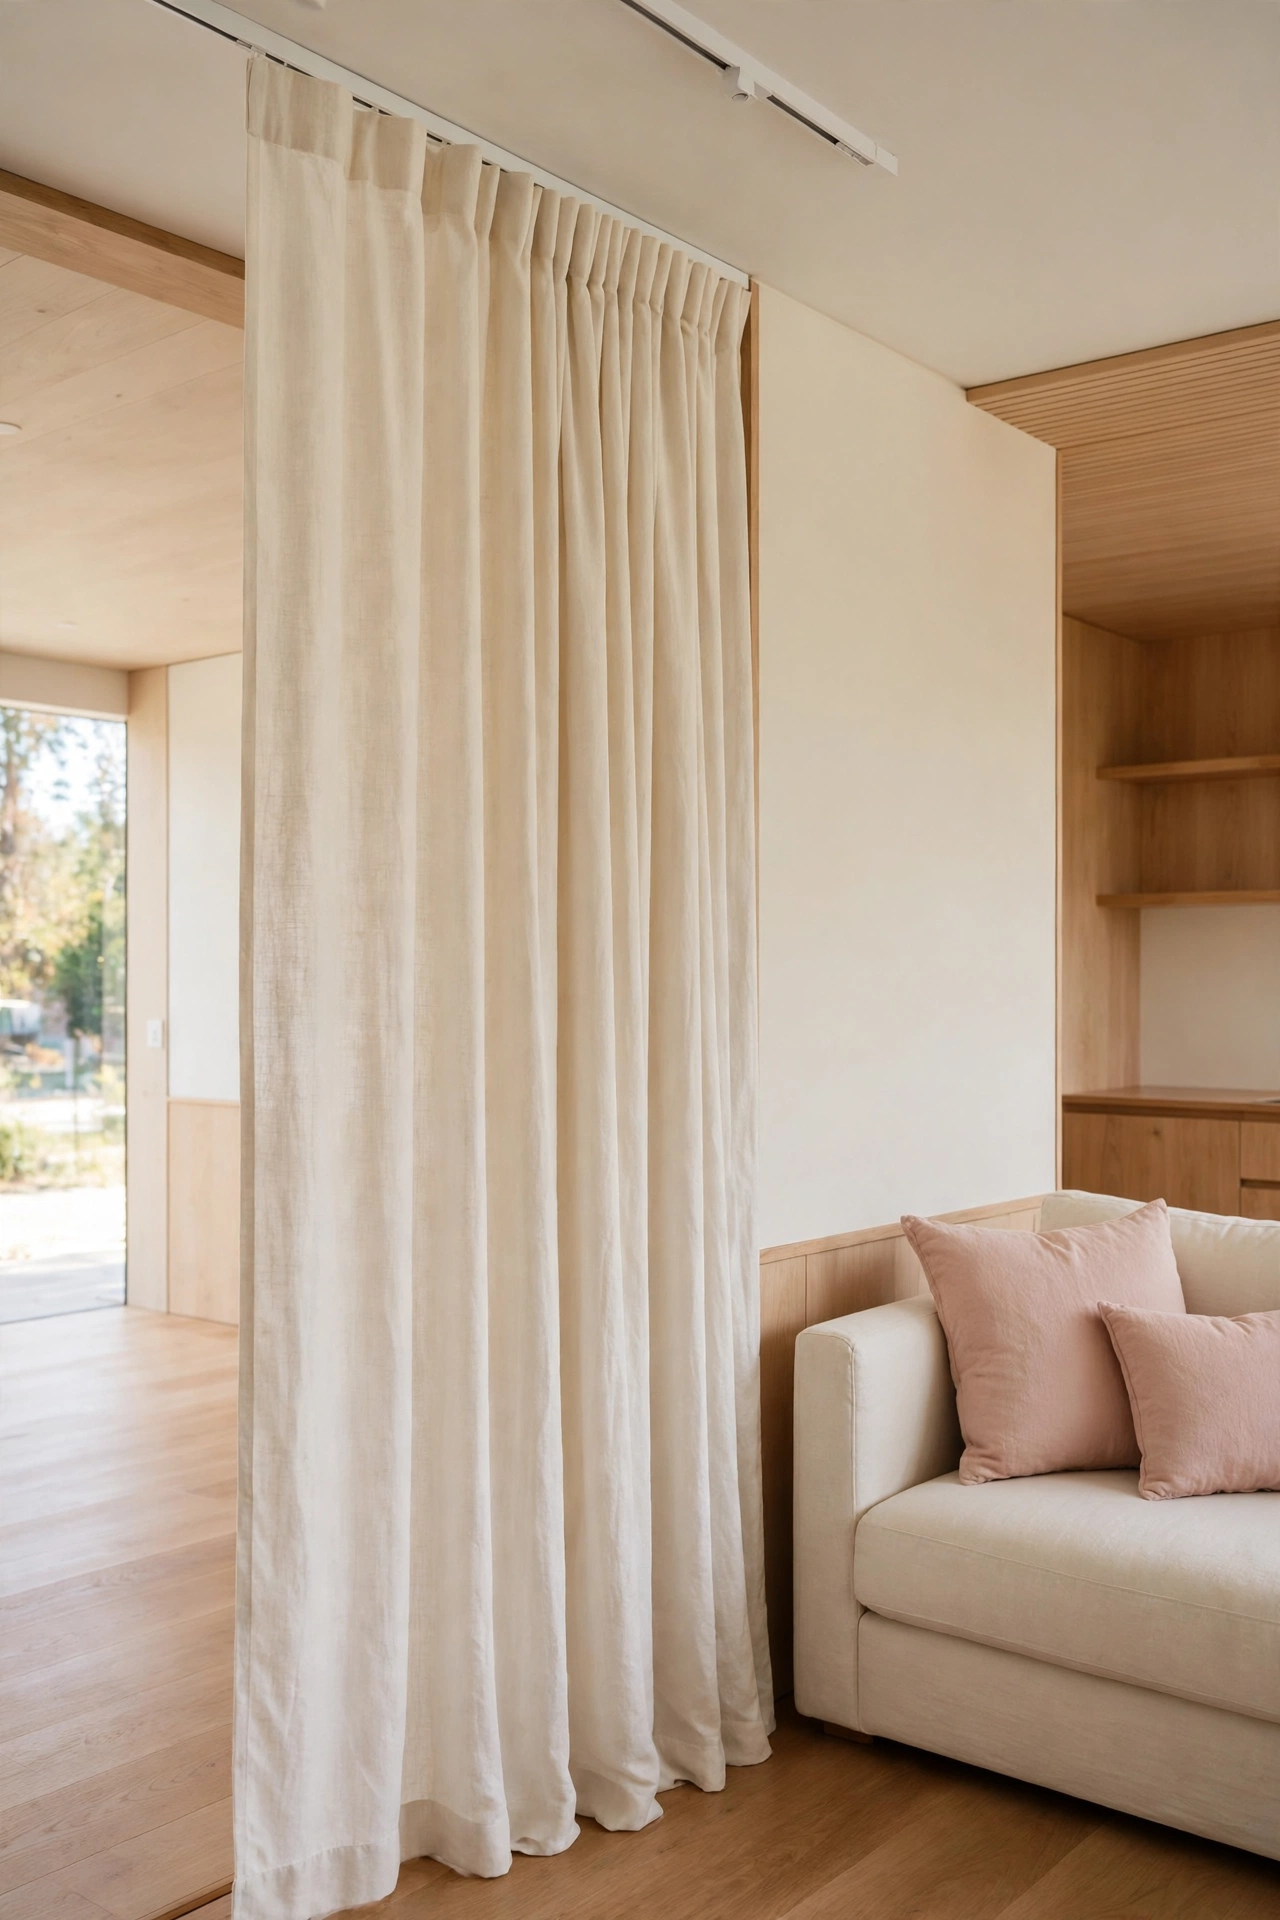
Curtains divide an open space softly and can be opened or closed in seconds. Hang a ceiling track across the room and add linen curtains in a light cream color. Draw the curtains closed to create a private sleeping or work area, and open them to bring back the full open room.
Curtains cost far less than walls and they add softness and texture to the room. Choose a fabric that lets a little light through so the divided space never feels dark. This flexible divider is perfect for renters and for families whose needs change from day to day.
20. Keep the Palette Light and Consistent
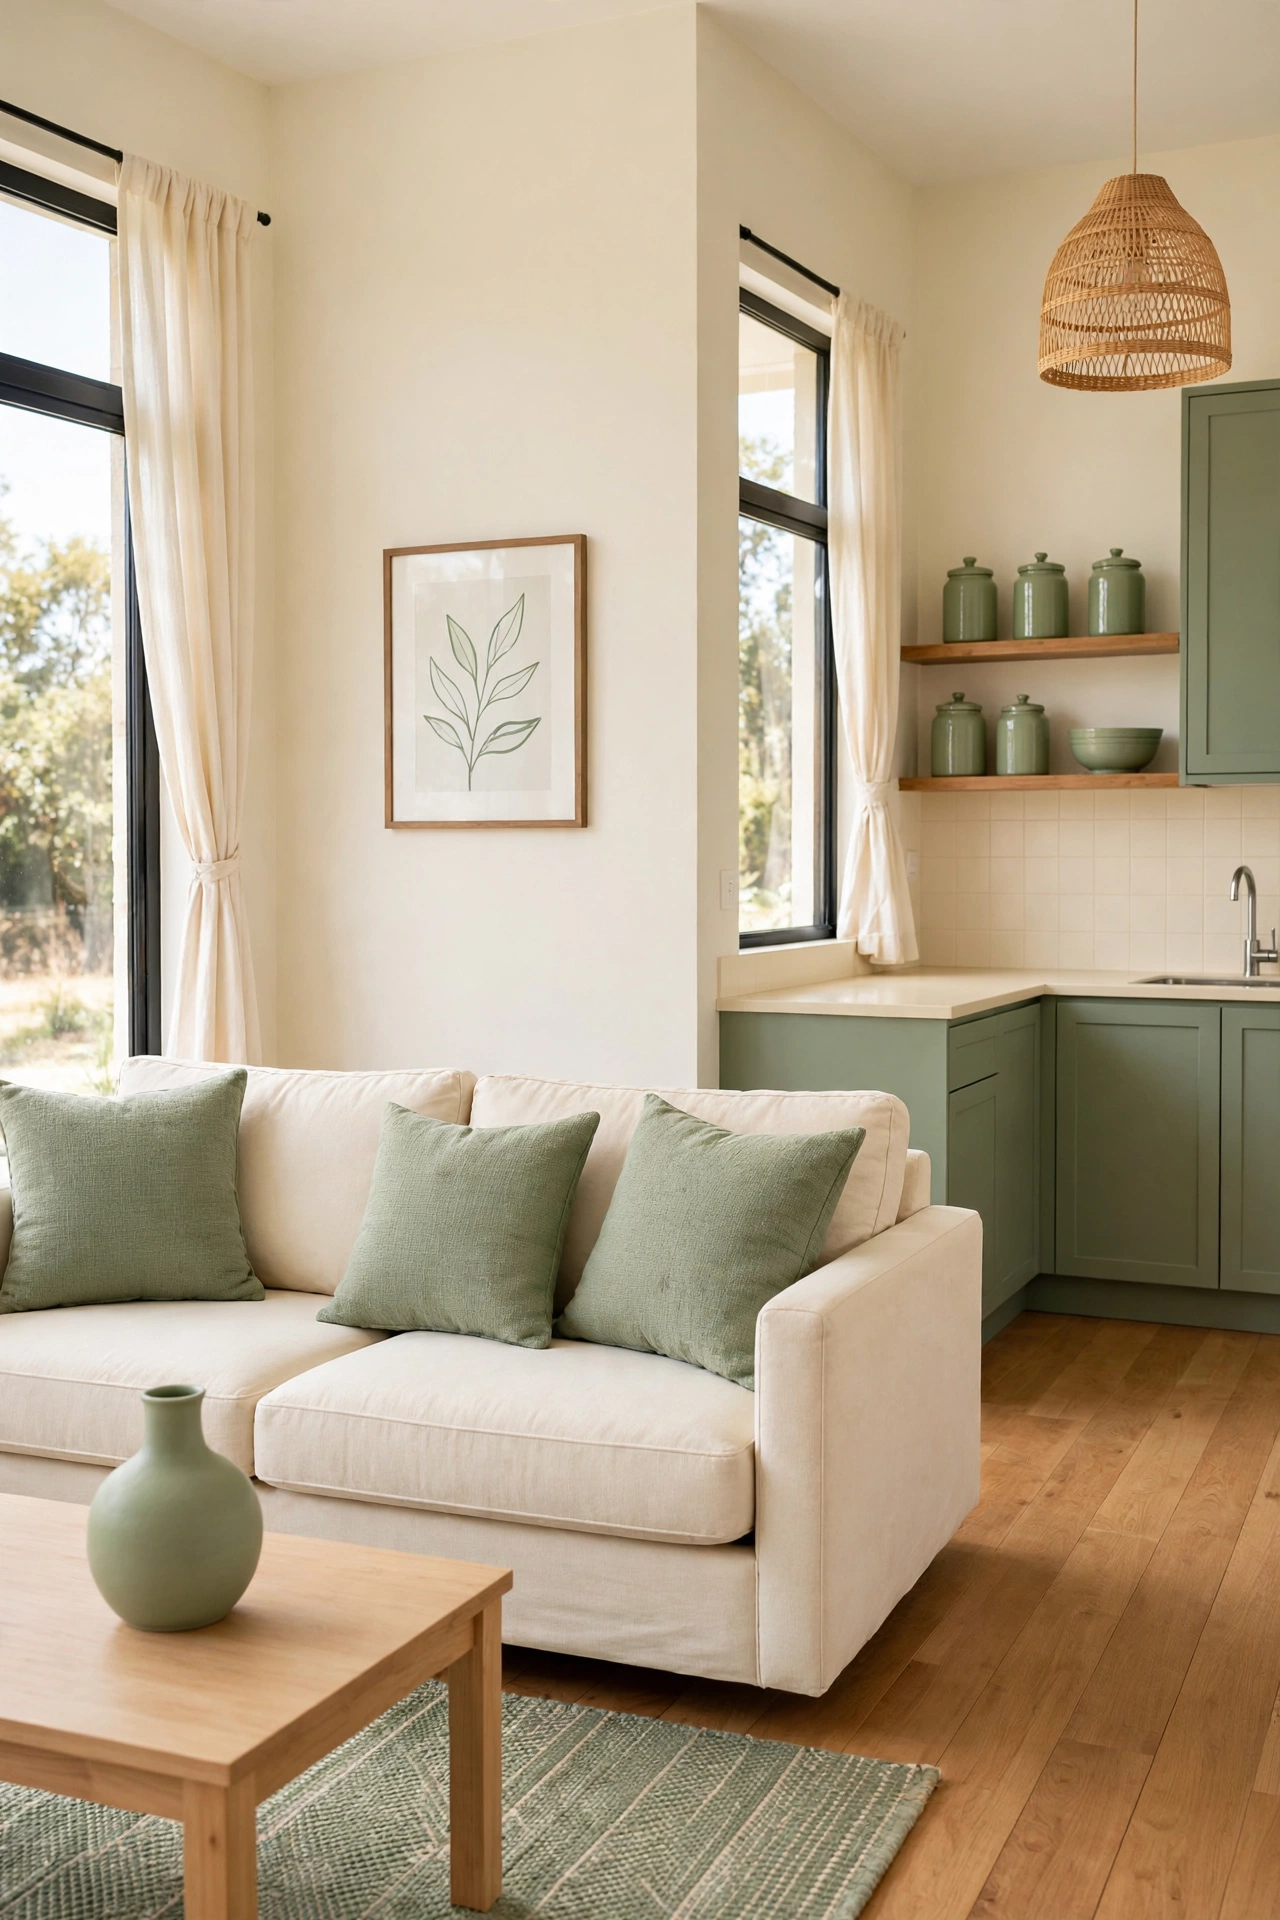
A light and consistent color palette makes a small open house feel calm and much larger. Use cream walls, warm wood floors, and one or two accent colors repeated throughout the whole space. When the eye sees the same tones in the living area, the kitchen, and the dining corner, the house reads as one generous room.
Repeat the accent color in small touches like cushions, a rug, and a vase in each zone. Sage green works beautifully as the single accent across the whole house. A consistent palette is free to create and it does more for the feeling of space than any piece of furniture.
21. Add a Foldable Dining Setup for Guests
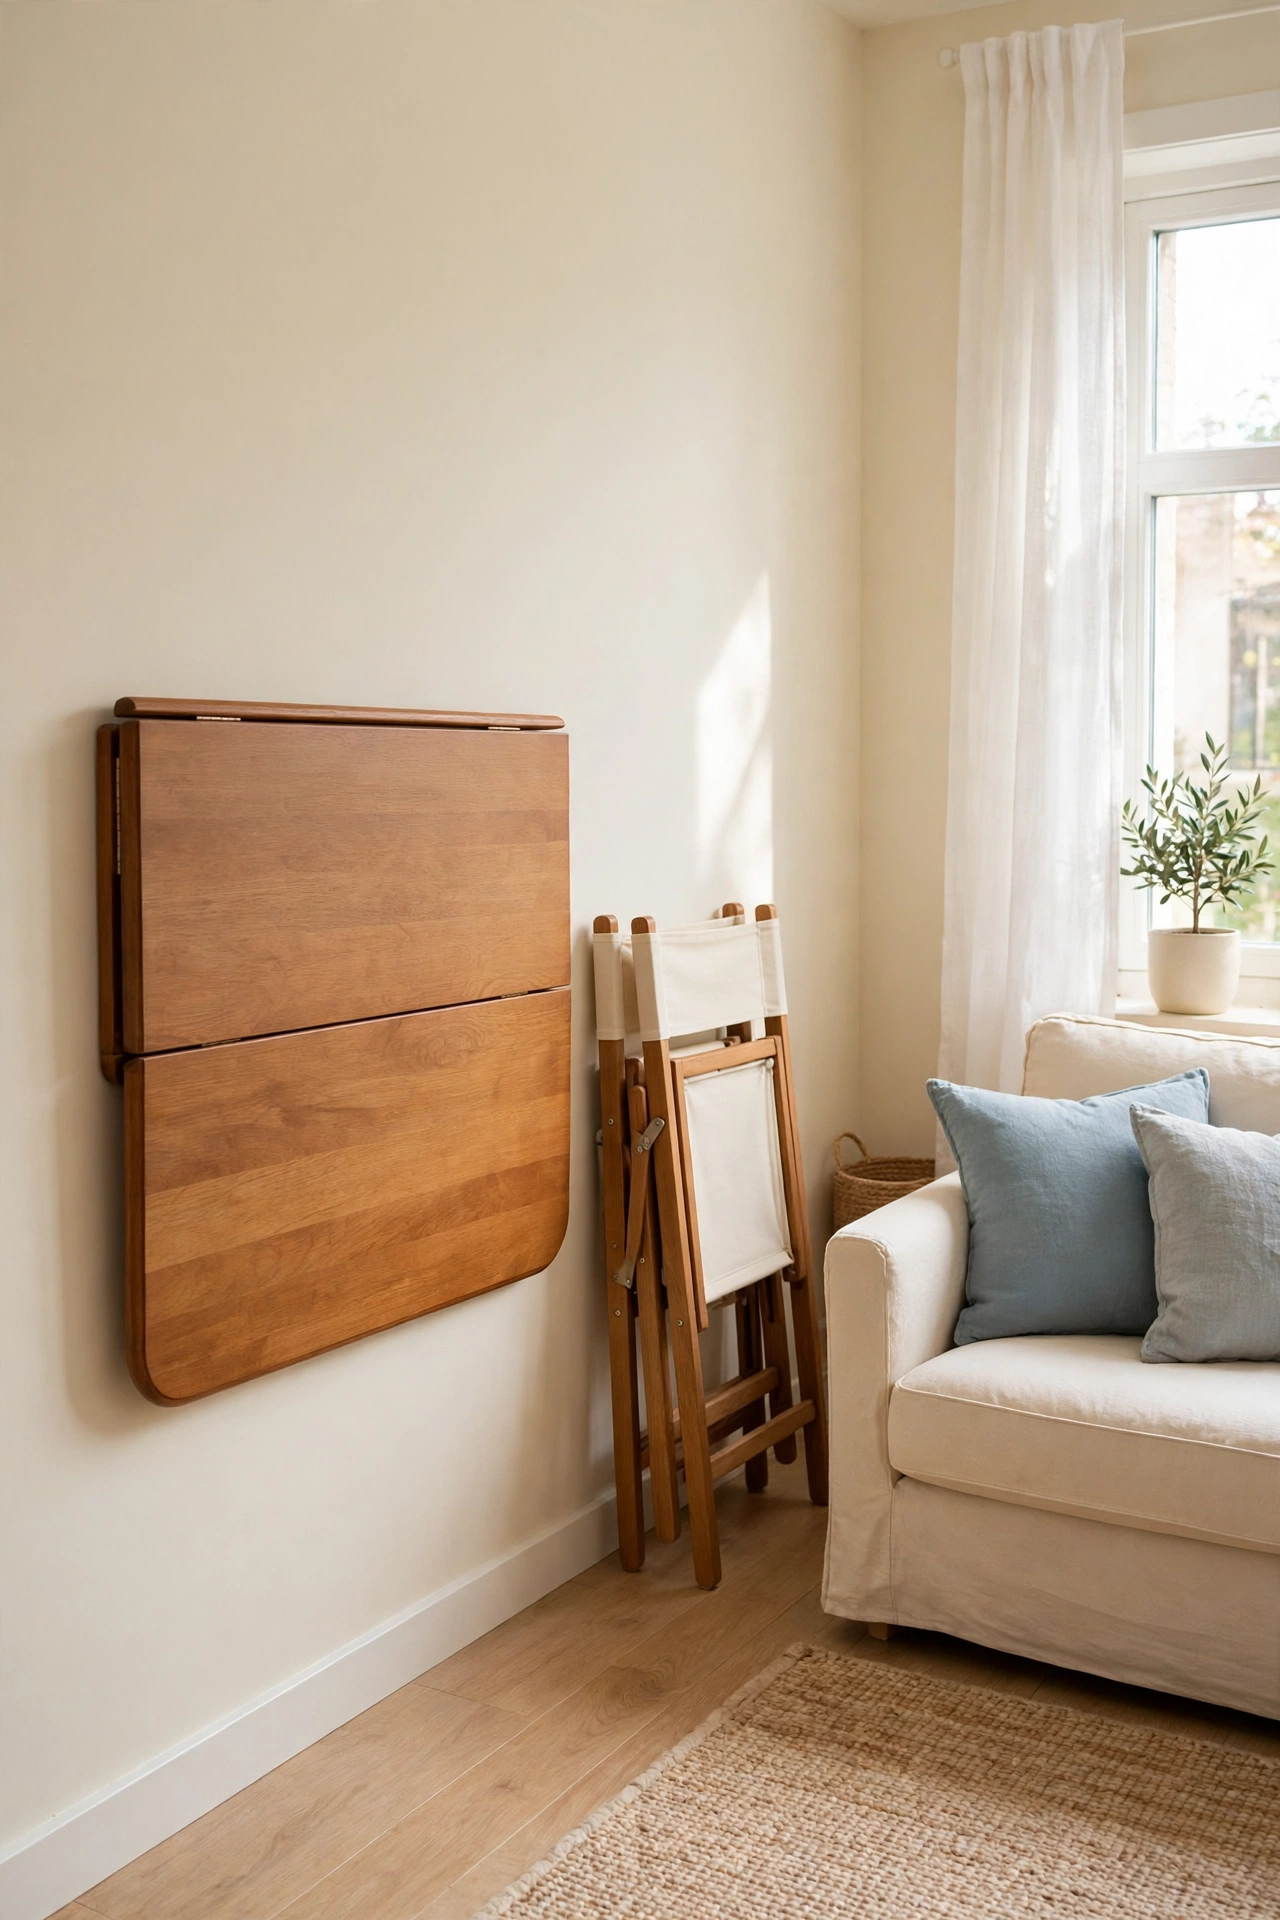
A foldable dining setup lets you host guests without keeping a large table out all week. Use a drop-leaf table that folds flat against the wall and folding chairs that store in a closet or under a bed. When friends arrive, open the table, set out the chairs, and the dining area appears in minutes.
Choose a table in warm wood that matches the rest of the room so it looks like a console when it is folded. Keep a set of placemats and a small centerpiece ready in a nearby drawer. This setup gives a small house the power to host a full dinner party and then return to open, airy living the next morning.
Conclusion
A small house without a formal living room is not a compromise, it is a chance to design one beautiful open space that does everything. From a great room that gathers the family to a quiet reading corner and a foldable table for guests, each idea here helps the house work harder without feeling crowded.
Pick one or two ideas that fit your home and start today. Move the sofa, lay down a rug, or hang a curtain, and watch the open space take shape around you. For a calm home beyond the layout, these nightly reset routine ideas will help you keep every room organized with just a few minutes each evening.
Frequently Asked Questions About Small House Layout Ideas Without a Formal Living Room
Can a small house work well without a formal living room?
Yes, a small house works very well without a formal living room when the open space is zoned with rugs, furniture, and lighting. One great room can hold relaxing, dining, and working areas, and it often feels larger than a house with small separate rooms. The key is giving each activity a clear spot.
How do I create privacy in an open plan house?
Sliding doors, curtains, and tall shelving all create privacy without permanent walls. Use a sliding door for a bedroom, a curtain for a work corner, and a bookshelf as a soft divider between zones. Each option opens and closes easily, so privacy is there when you need it and gone when you do not.
What is the best furniture for a house without a living room?
Multi-purpose furniture works best, such as a sectional that seats the whole family, a daybed for guests, and a dining table that doubles as a workspace. Choose pieces that do two jobs so the house stays open and uncluttered. Storage inside ottomans and benches keeps everyday items out of sight.
How do I fit a dining area into a small open house?
A breakfast bar, a drop-leaf table, or a compact dining table near a window all fit well into an open house. Keep the dining spot close to the kitchen so serving is easy. A foldable setup works best for guests, while a small ranch house floor plan shows how dining and living areas can share one open space. Choose the option that matches how often you host meals.
How can I make an open plan house feel cozy instead of empty?
Layered lighting, soft rugs, and warm wood tones make an open plan house feel cozy. Add cushions, throws, and plants in each zone so the space feels lived in. A fireplace or a large sectional also anchors the room and gives everyone a natural place to gather.

Hi, I’m Emily! I turn messy corners into cozy, organized spots. DreamNestDecor is where I share simple, practical home ideas — decor, organization, and small-space solutions that work in real life, not just in photos. Every idea here is carefully researched before it’s shared.