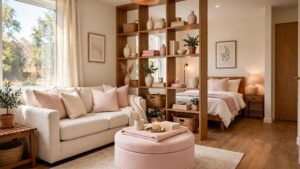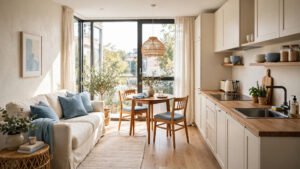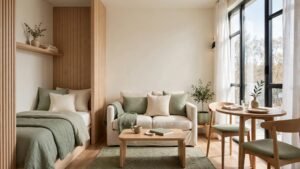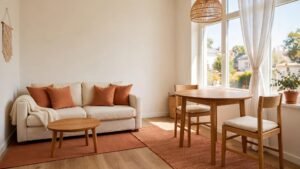
When I moved into my first apartment, the living room was shaped like a long, narrow hallway with a door at each end. I pushed the sofa against every wall in that room over one very long Saturday, and nothing felt right. The couch blocked one door, the chairs blocked the other, and the coffee table always seemed to be exactly where my shins were.
Then a friend who designs small apartments told me the problem was not my furniture. It was my layout. I rearranged everything that same evening, and the room finally felt like a living room instead of an obstacle course. Below are 17 small living room layout ideas for awkward spaces that can do the same for your home.
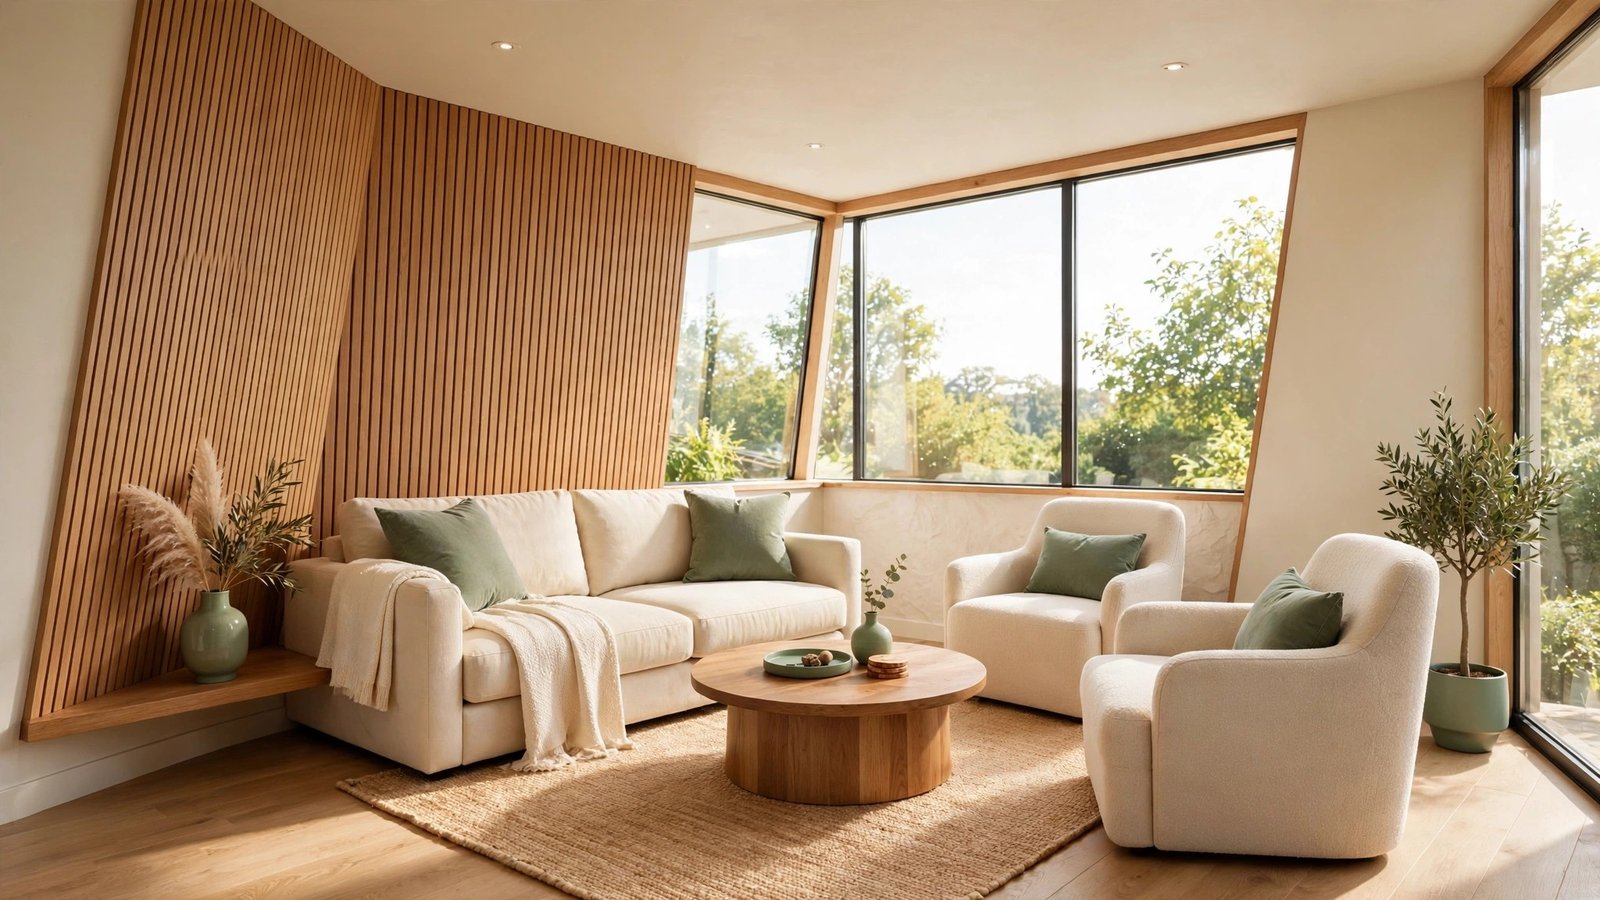
1. Tuck an L-Shaped Sofa Into the Corner
An L-shaped sofa pushed into one corner is one of the easiest ways to free up floor space in a small living room. It gives you the seating of a sofa and a chair in one piece, so you do not waste the middle of the room with extra furniture. Square rooms benefit the most, since corners usually sit empty and collect dust.
Choose a sofa with a chaise on one end for stretching out without adding another chair. Pair it with a round coffee table, which is easier to walk around in tight spaces. For a relaxed finish, style the corner with ideas from our small space boho solutions, which pair beautifully with corner seating.
2. Float Your Furniture Away From the Walls
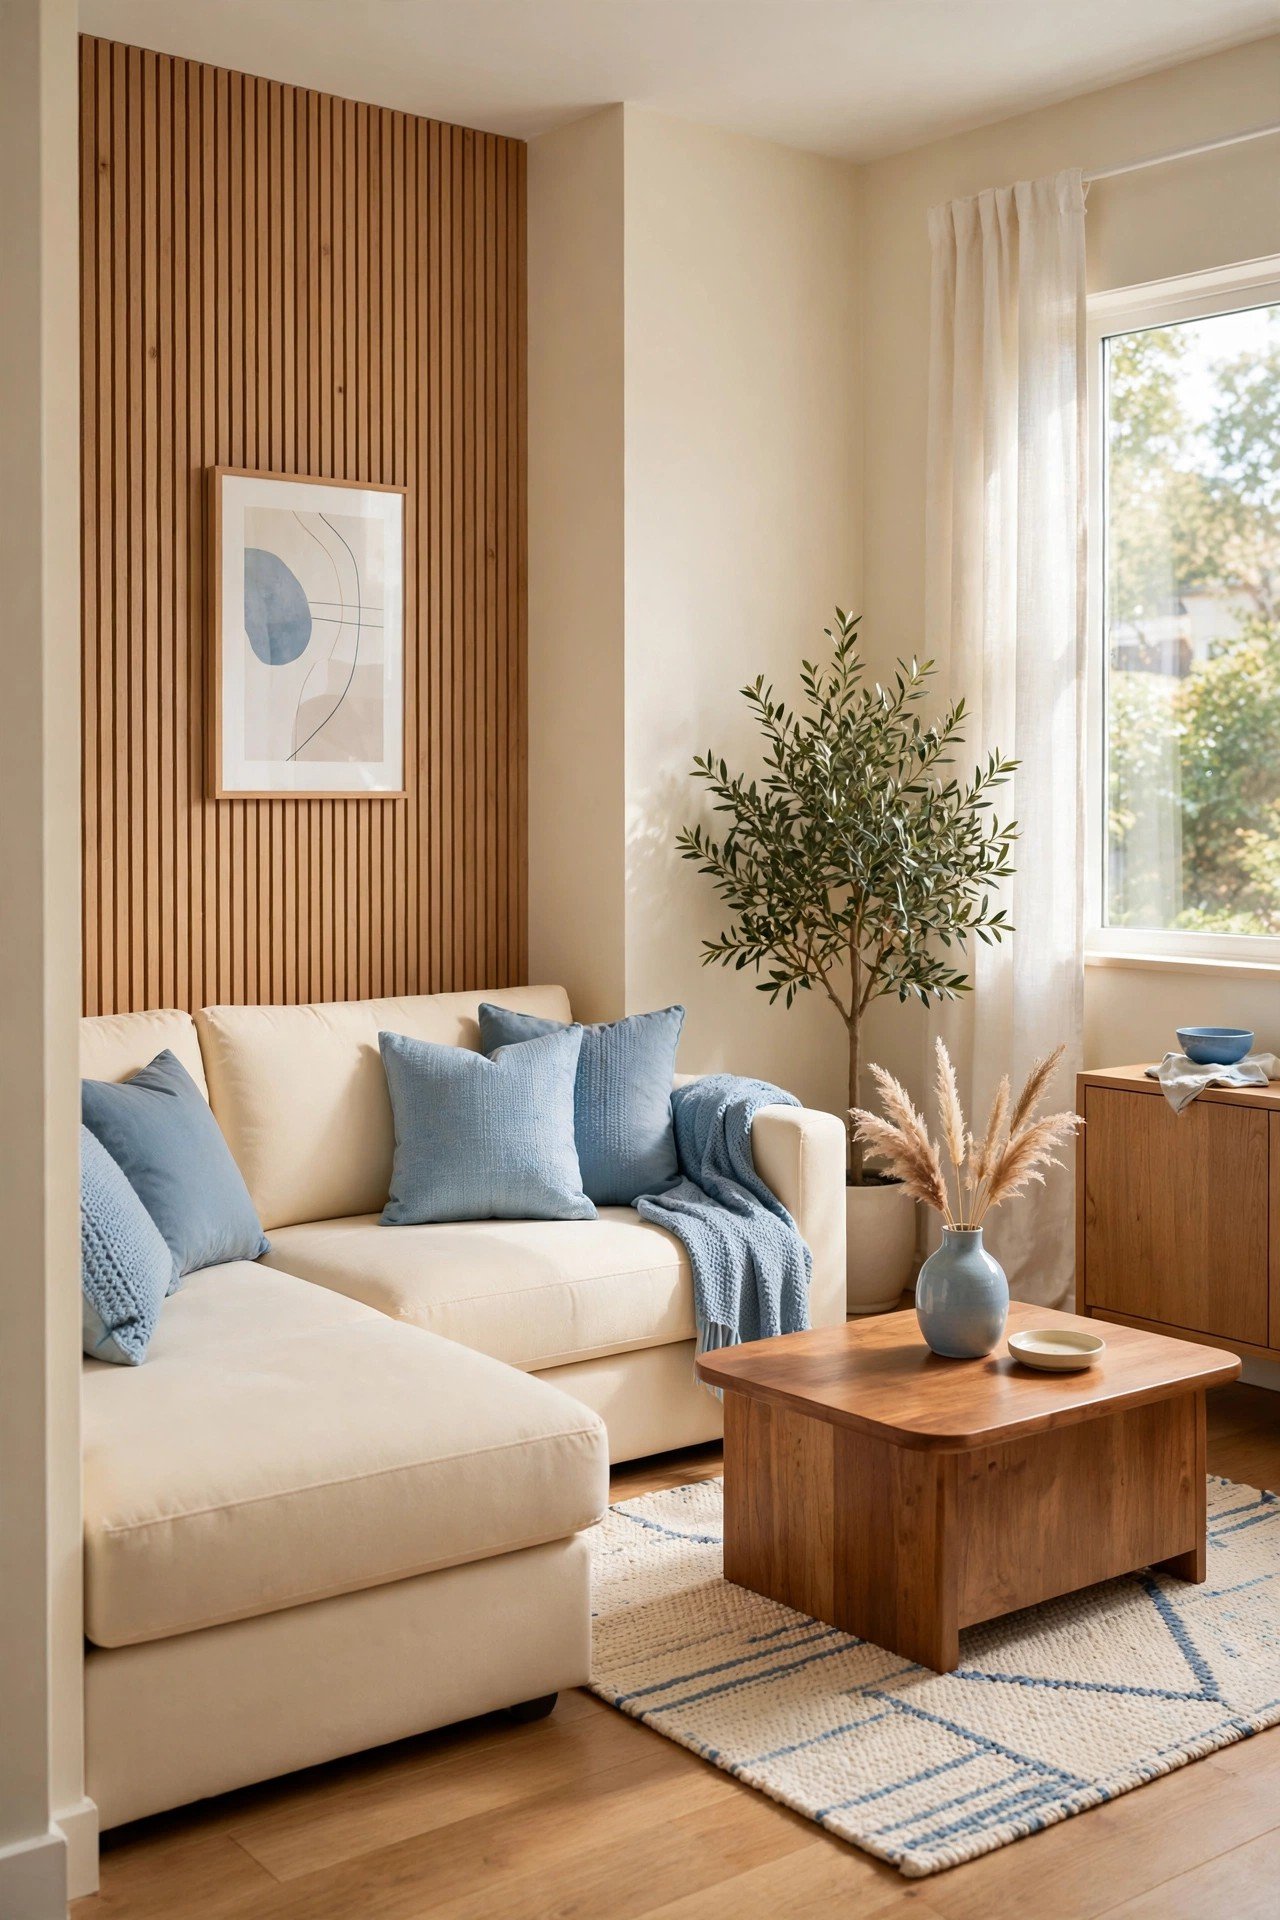
Floating your sofa a foot or two away from the wall sounds wrong in a tiny room, but it often makes the space feel larger. When every piece hugs the wall, the middle of the room becomes one big empty gap that feels awkward instead of open. A small gap behind the sofa adds depth and makes the room feel layered.
Slide a slim console table or a row of baskets into the gap behind the sofa for storage and style. Place an area rug under the front legs of the sofa and coffee table to anchor the grouping. This layout works best in rooms at least ten feet wide, so you can still walk behind the furniture with ease.
3. Hug the Walls With Your Seating
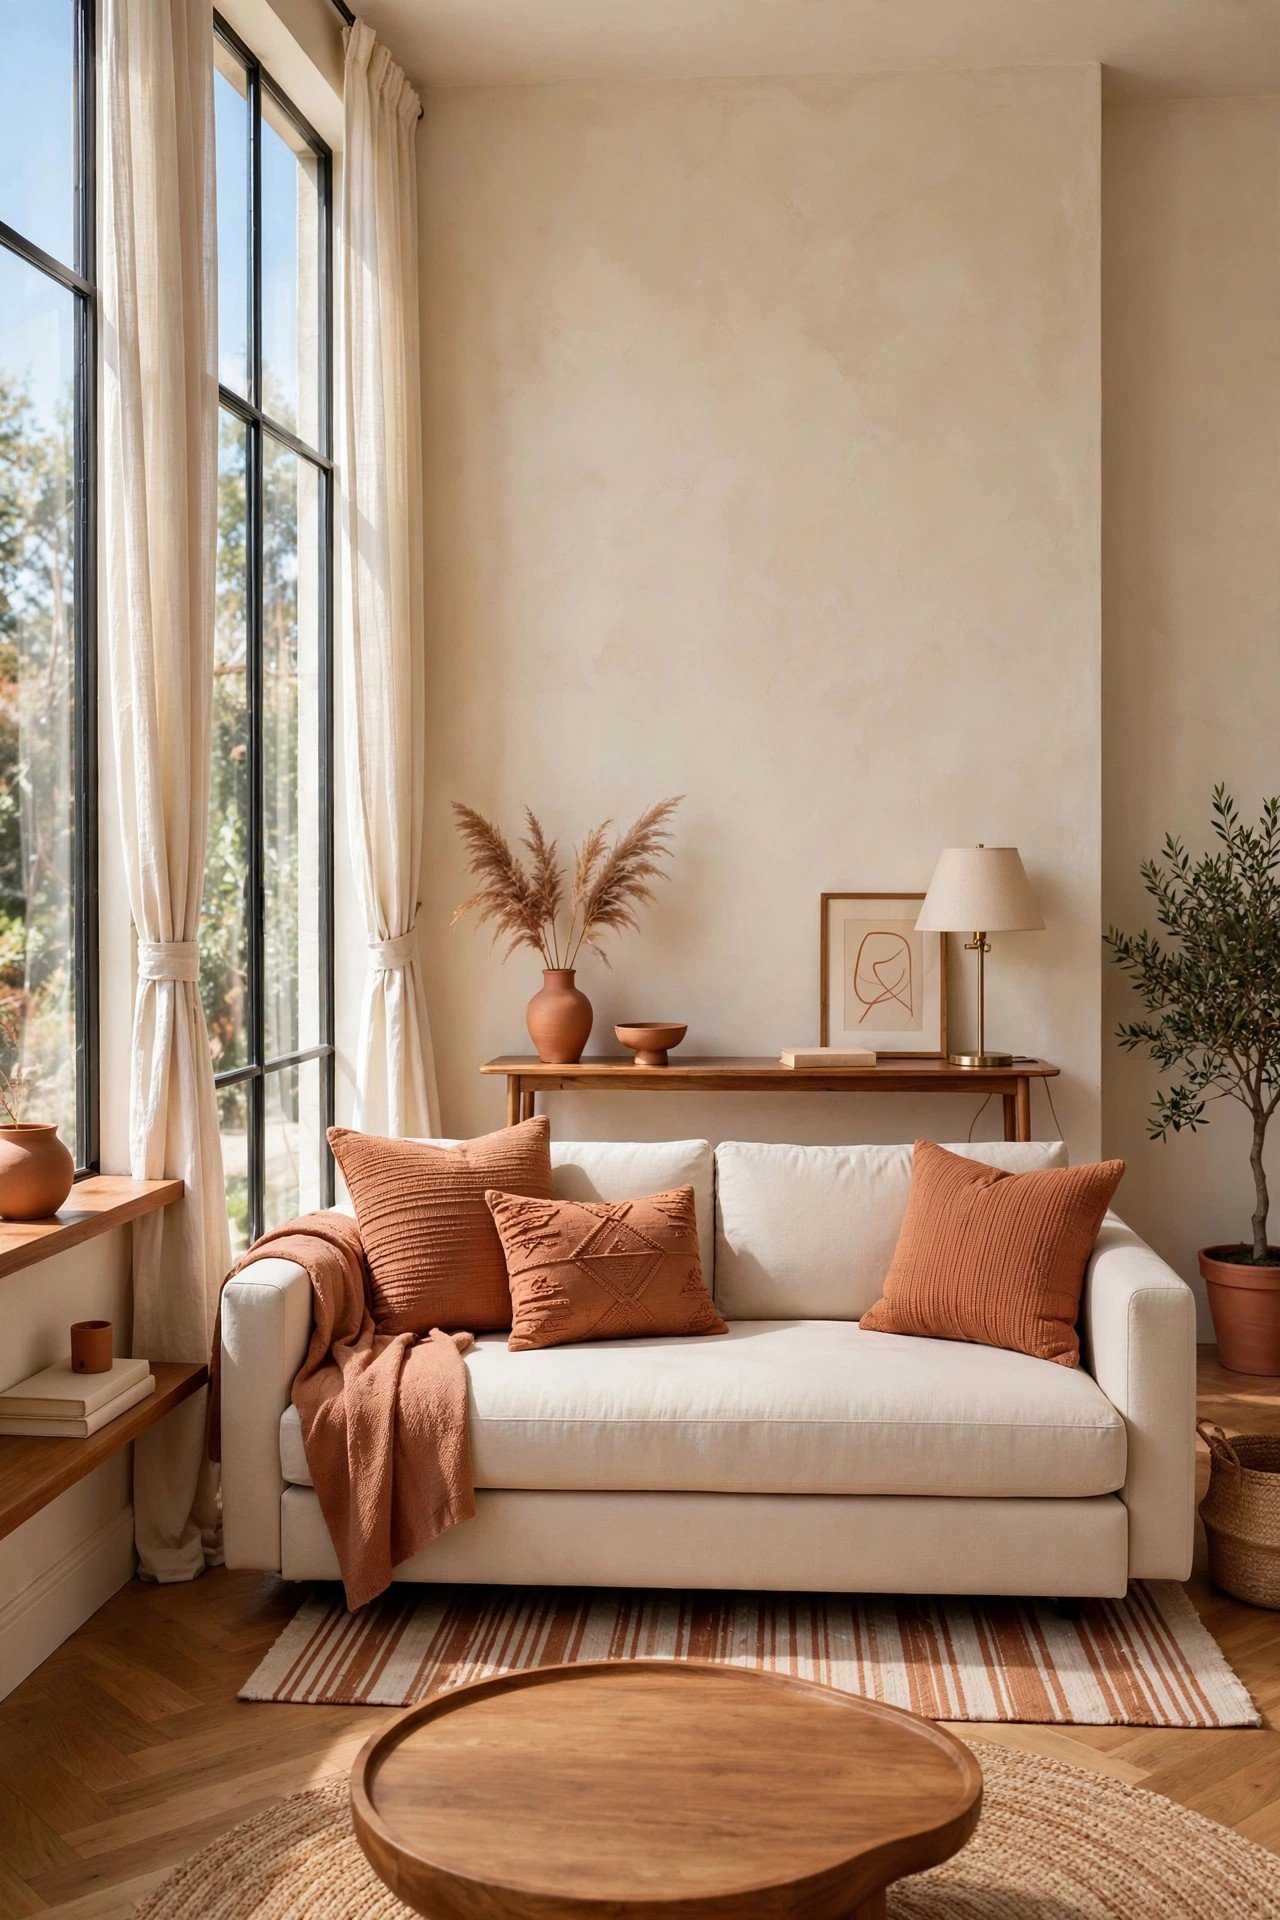
Sometimes the simplest answer is the right one. Pushing your sofa and chairs against the walls opens a clear walking path through the center of the room, which matters when the living room also works as a hallway. Place the sofa along the longest wall and angle one or two chairs on the shorter walls so conversation still feels natural.
Skip the bulky coffee table here and use two small side tables instead, one by the sofa and one between the chairs. A large mirror on the wall opposite the seating will bounce light around and keep the layout from feeling boxed in. This is the easiest layout to start with, and it suits almost any room shape.
4. Angle Your Sofa on the Diagonal
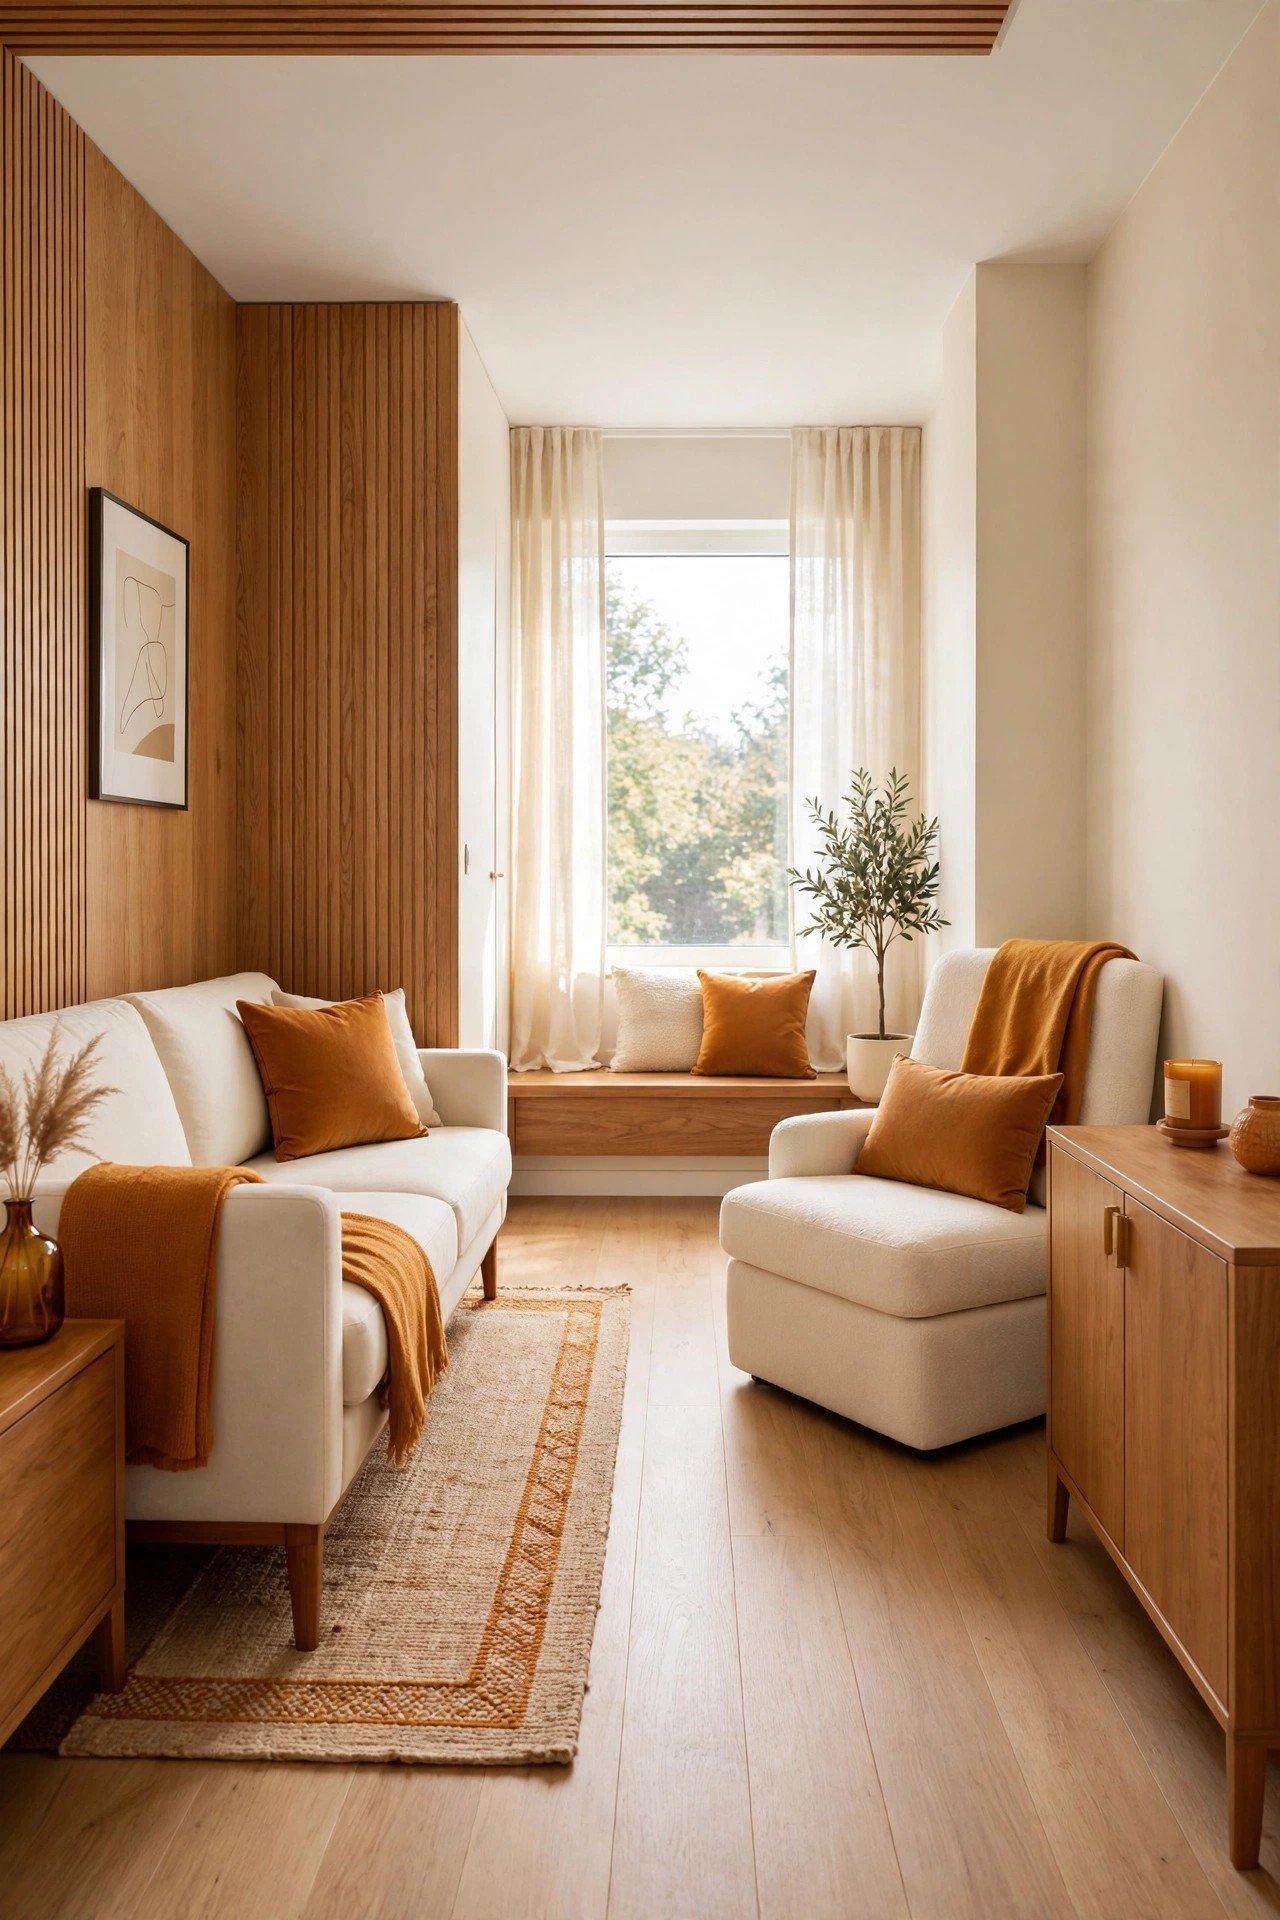
Placing your sofa at a slight angle in a corner can trick the eye into seeing more space than the room really has. This works best in square rooms that feel boxy no matter how you arrange them. Angle the sofa so one arm points toward the corner, then fill the leftover triangle behind it with a tall plant or a slim bookshelf.
Pair the angled sofa with a round coffee table so the shapes do not fight each other. This layout also guides foot traffic around the room naturally, which helps when the door opens into a corner. You will get a strong focal point that photographs beautifully.
5. Face Two Loveseats Across One Slim Table
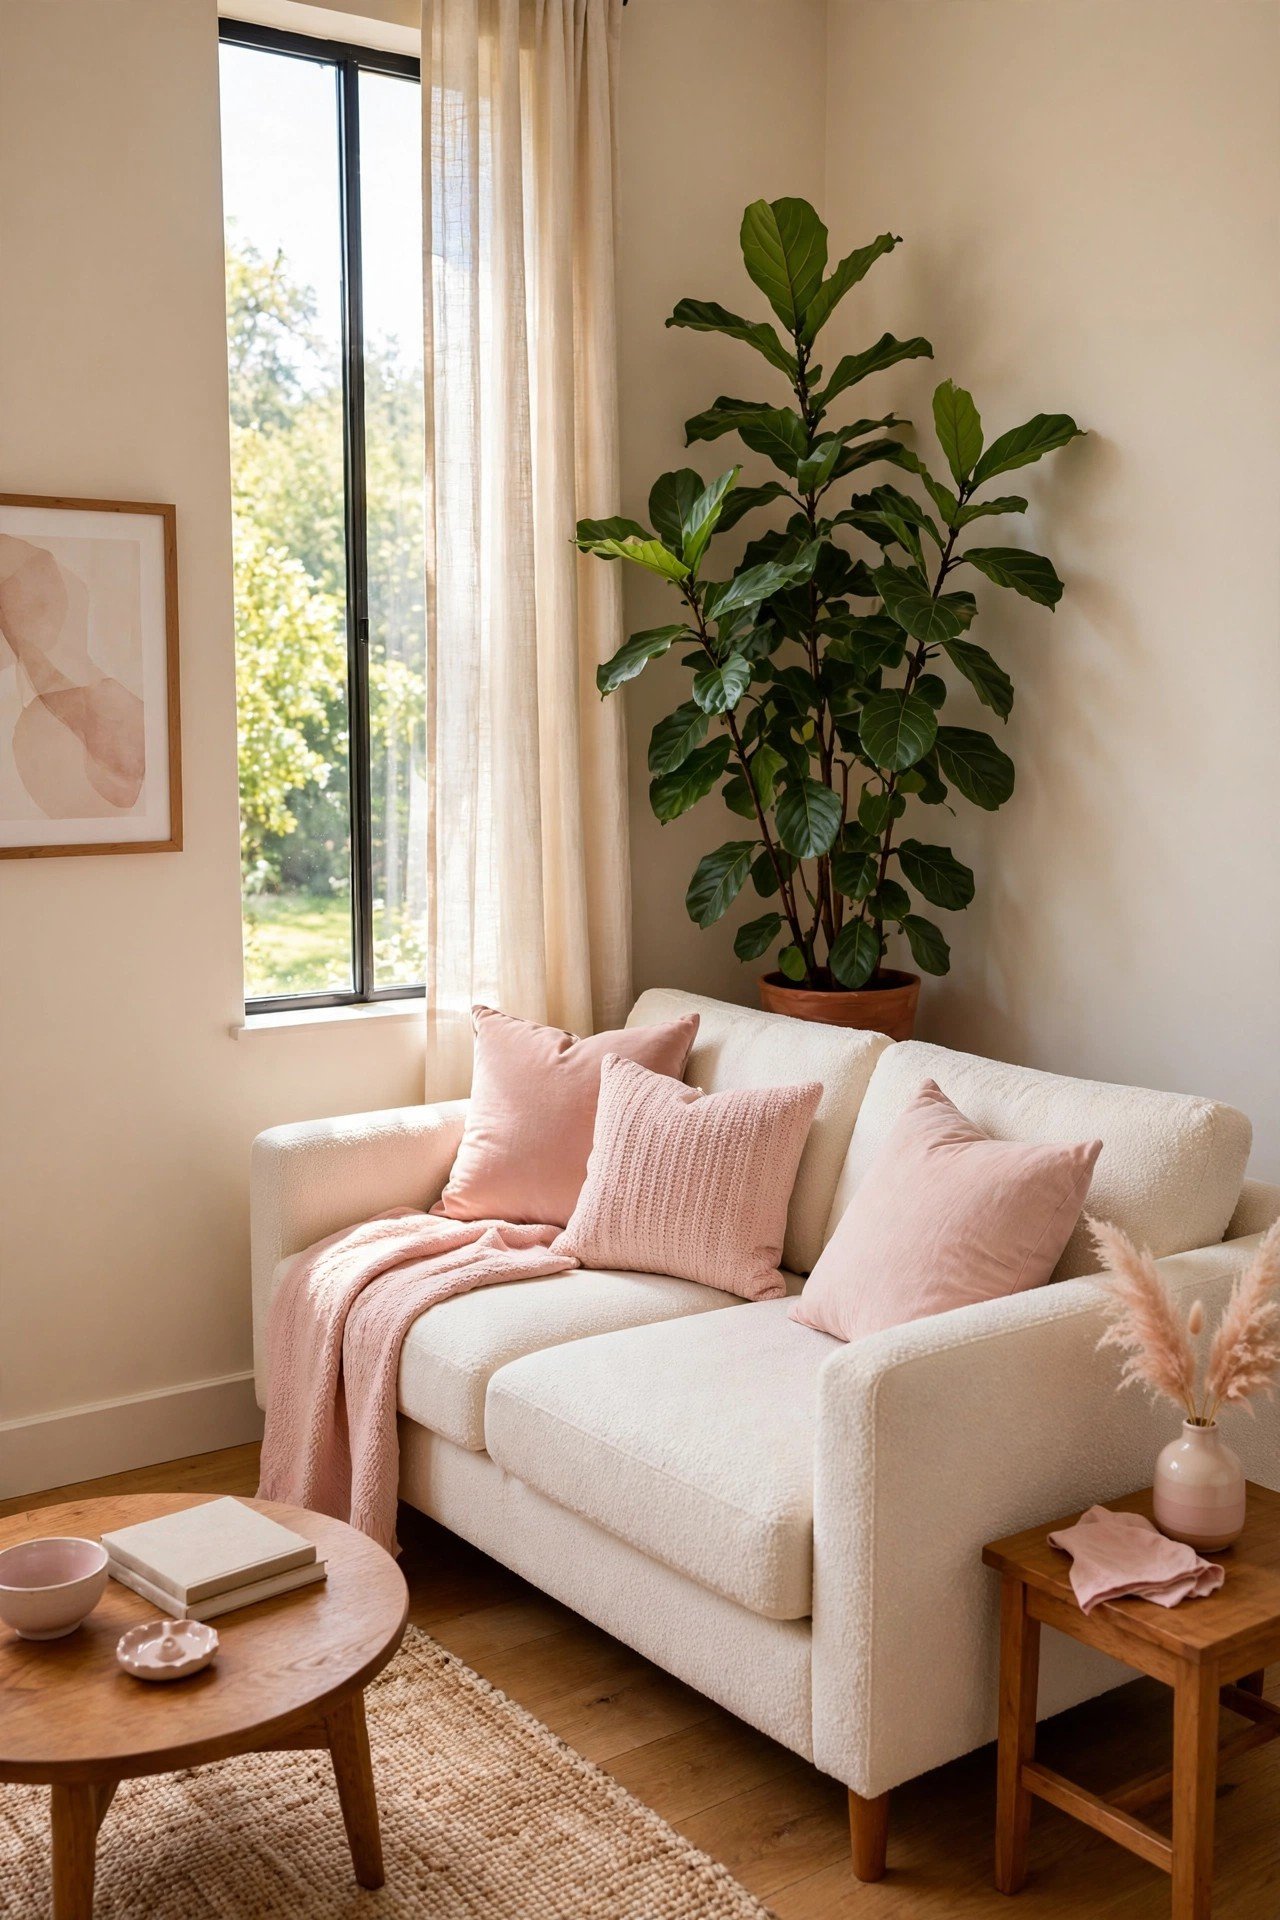
Two matching loveseats facing each other across a slim coffee table can work better than one big sofa in a narrow room. You get the same total seating, but the bulk splits into two smaller pieces that look lighter to the eye. Rectangular rooms benefit the most, since a long sofa often blocks the flow of the space.
Choose loveseats with slim tapered legs instead of heavy skirted bases, so light passes underneath and the floor feels open. A narrow runner rug between the seats keeps the layout feeling intentional. Conversation flows easily here, since everyone faces each other directly.
6. Point Your Main Seats Toward the Window
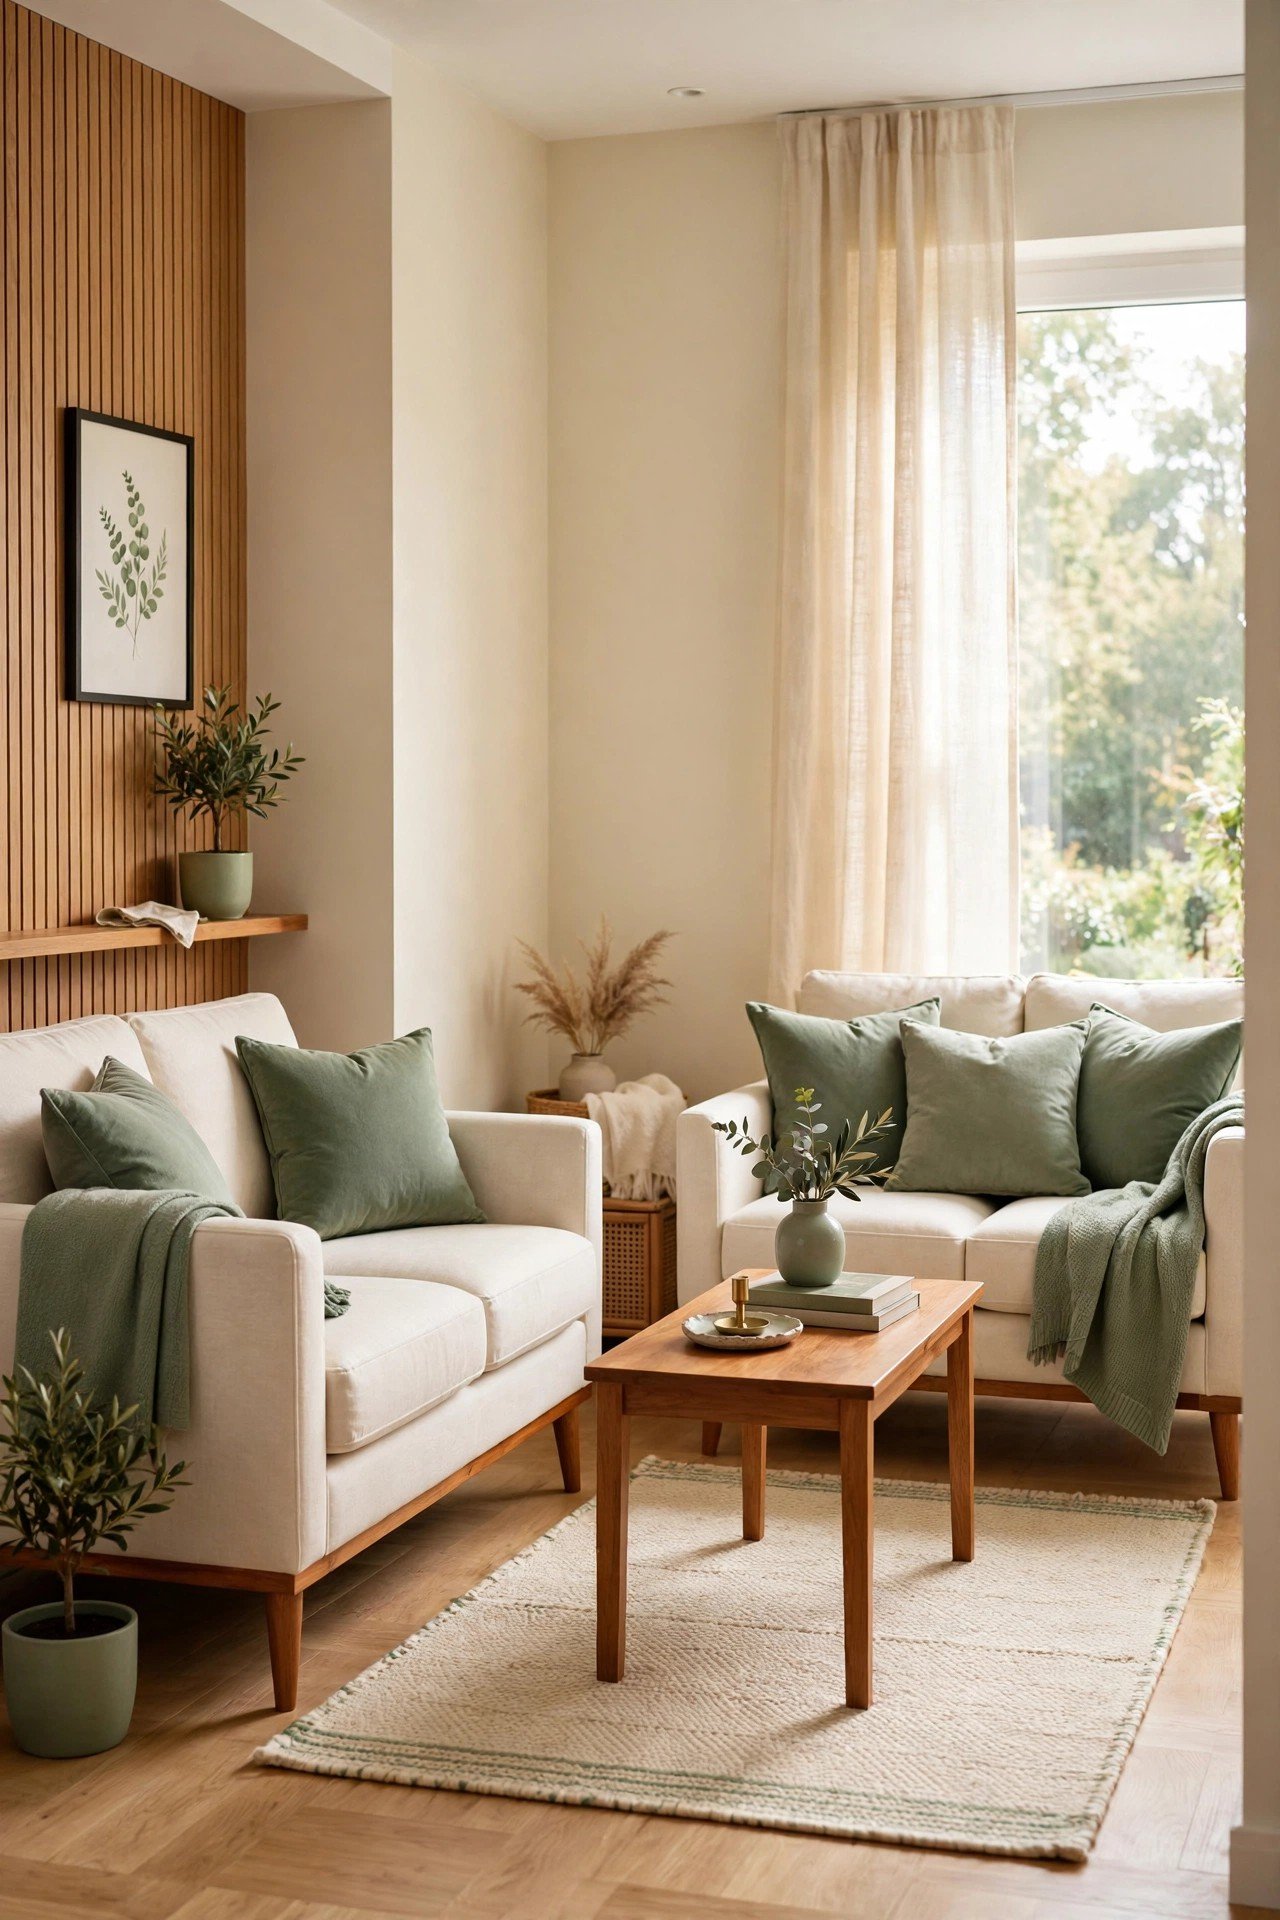
If your living room has a window with a pleasant view, turning your main seating to face it can make the whole room feel calmer and less closed in. The eye travels outward instead of stopping at a blank wall or a television, which makes the space feel connected to the outdoors. Add a low bench under the window for extra seating that does not block the light.
Keep the window treatments light and airy, like sheer curtains, so daylight floods in. This layout shines in rooms where the window takes up most of one wall, since it becomes the natural focal point. You will also need less artificial light during the day.
7. Trade One Big Table for Nesting Tables
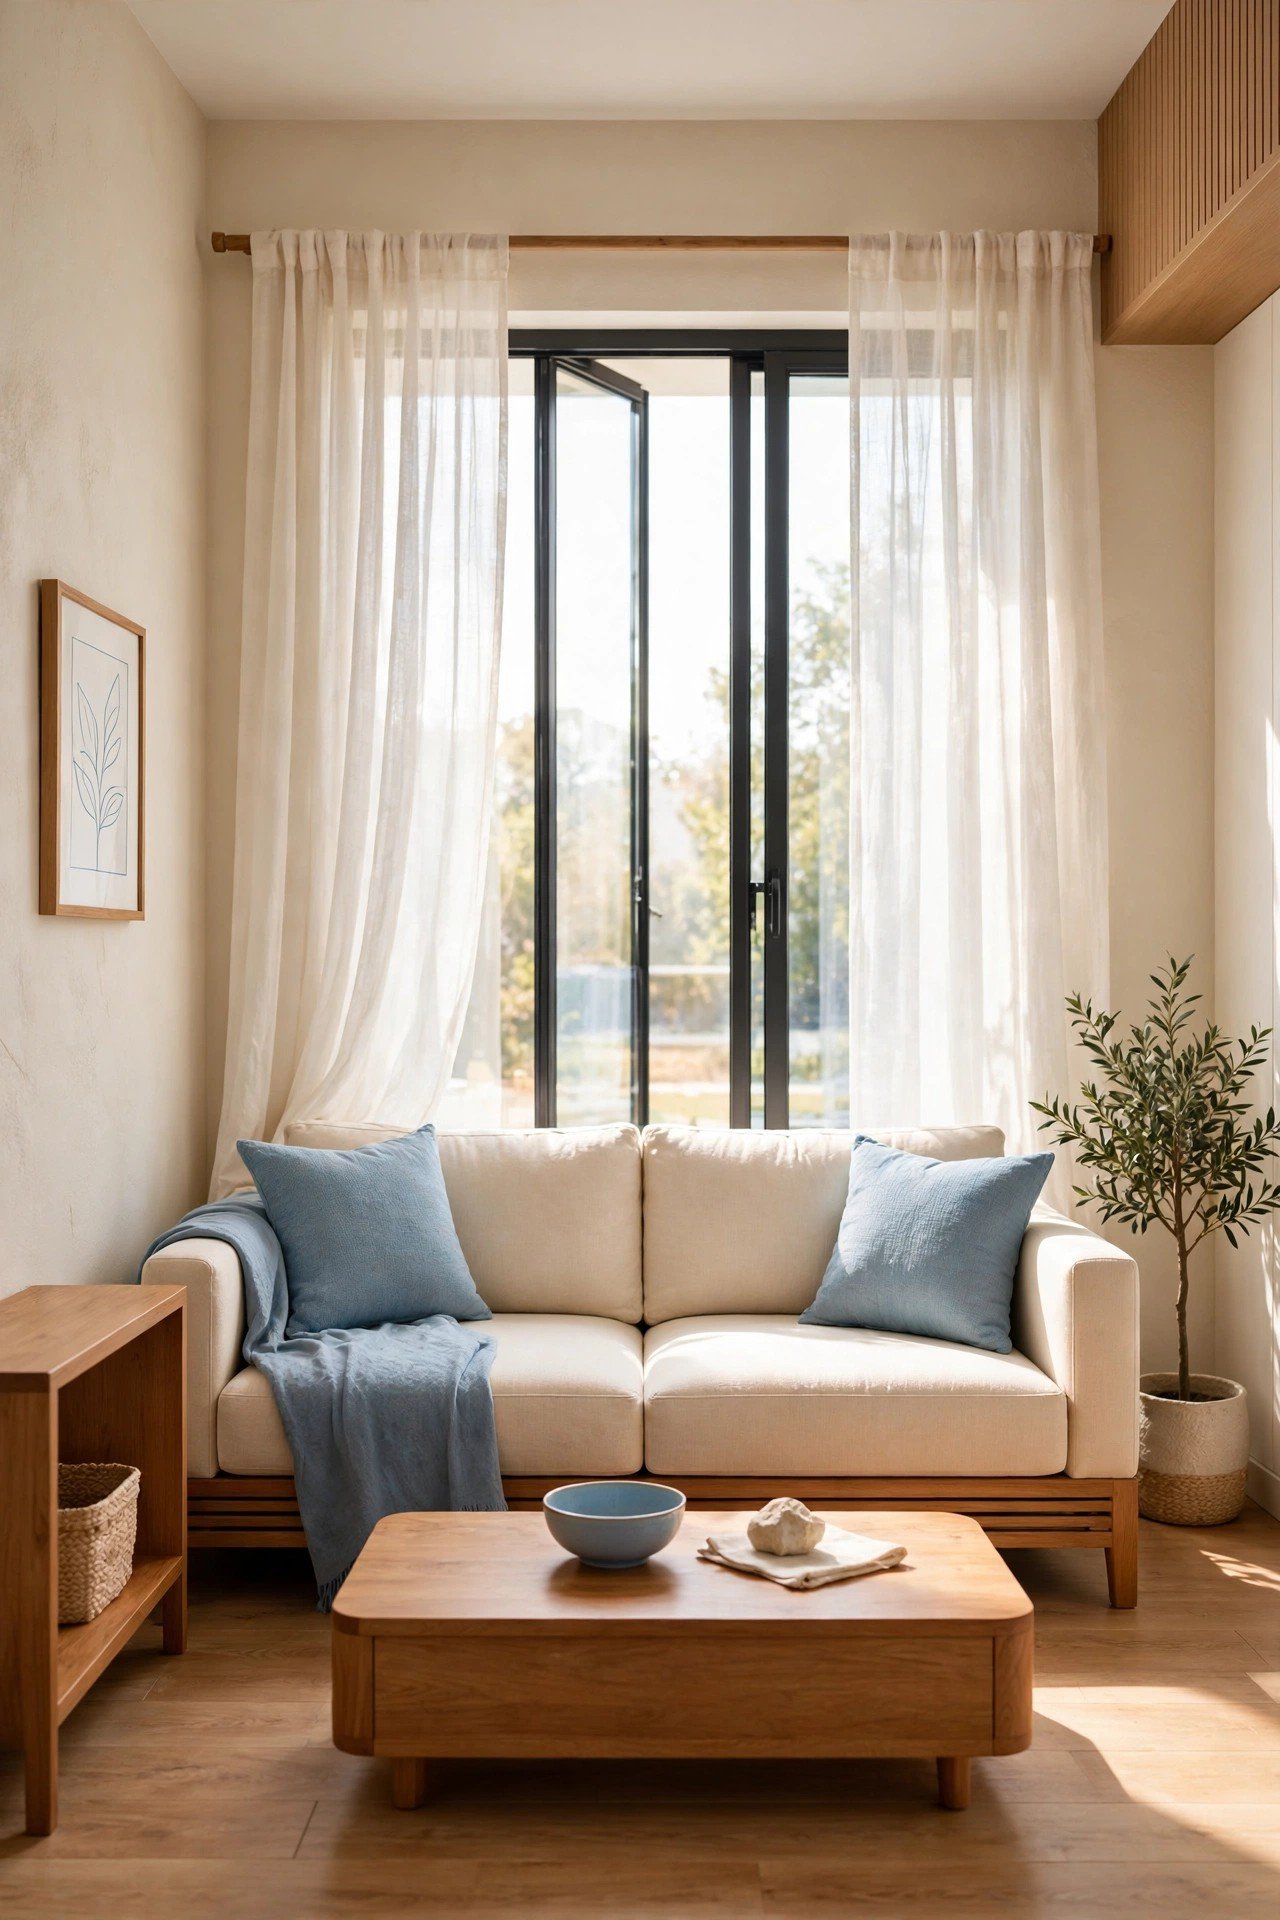
Swapping one large coffee table for two or three nesting tables gives you the same surface space with a much smaller footprint. The tables slide together when you need open floor and pull apart when guests arrive with drinks and snacks. This flexibility is perfect for small rooms that serve double duty as a workspace.
Choose tables in different heights so they tuck under each other cleanly, and pick airy materials like light wood or rattan. Place the set slightly off center in front of the sofa to leave more room on one side for walking. Your room will feel ready for anything without looking cluttered.

8. Let One Bench Do Three Jobs
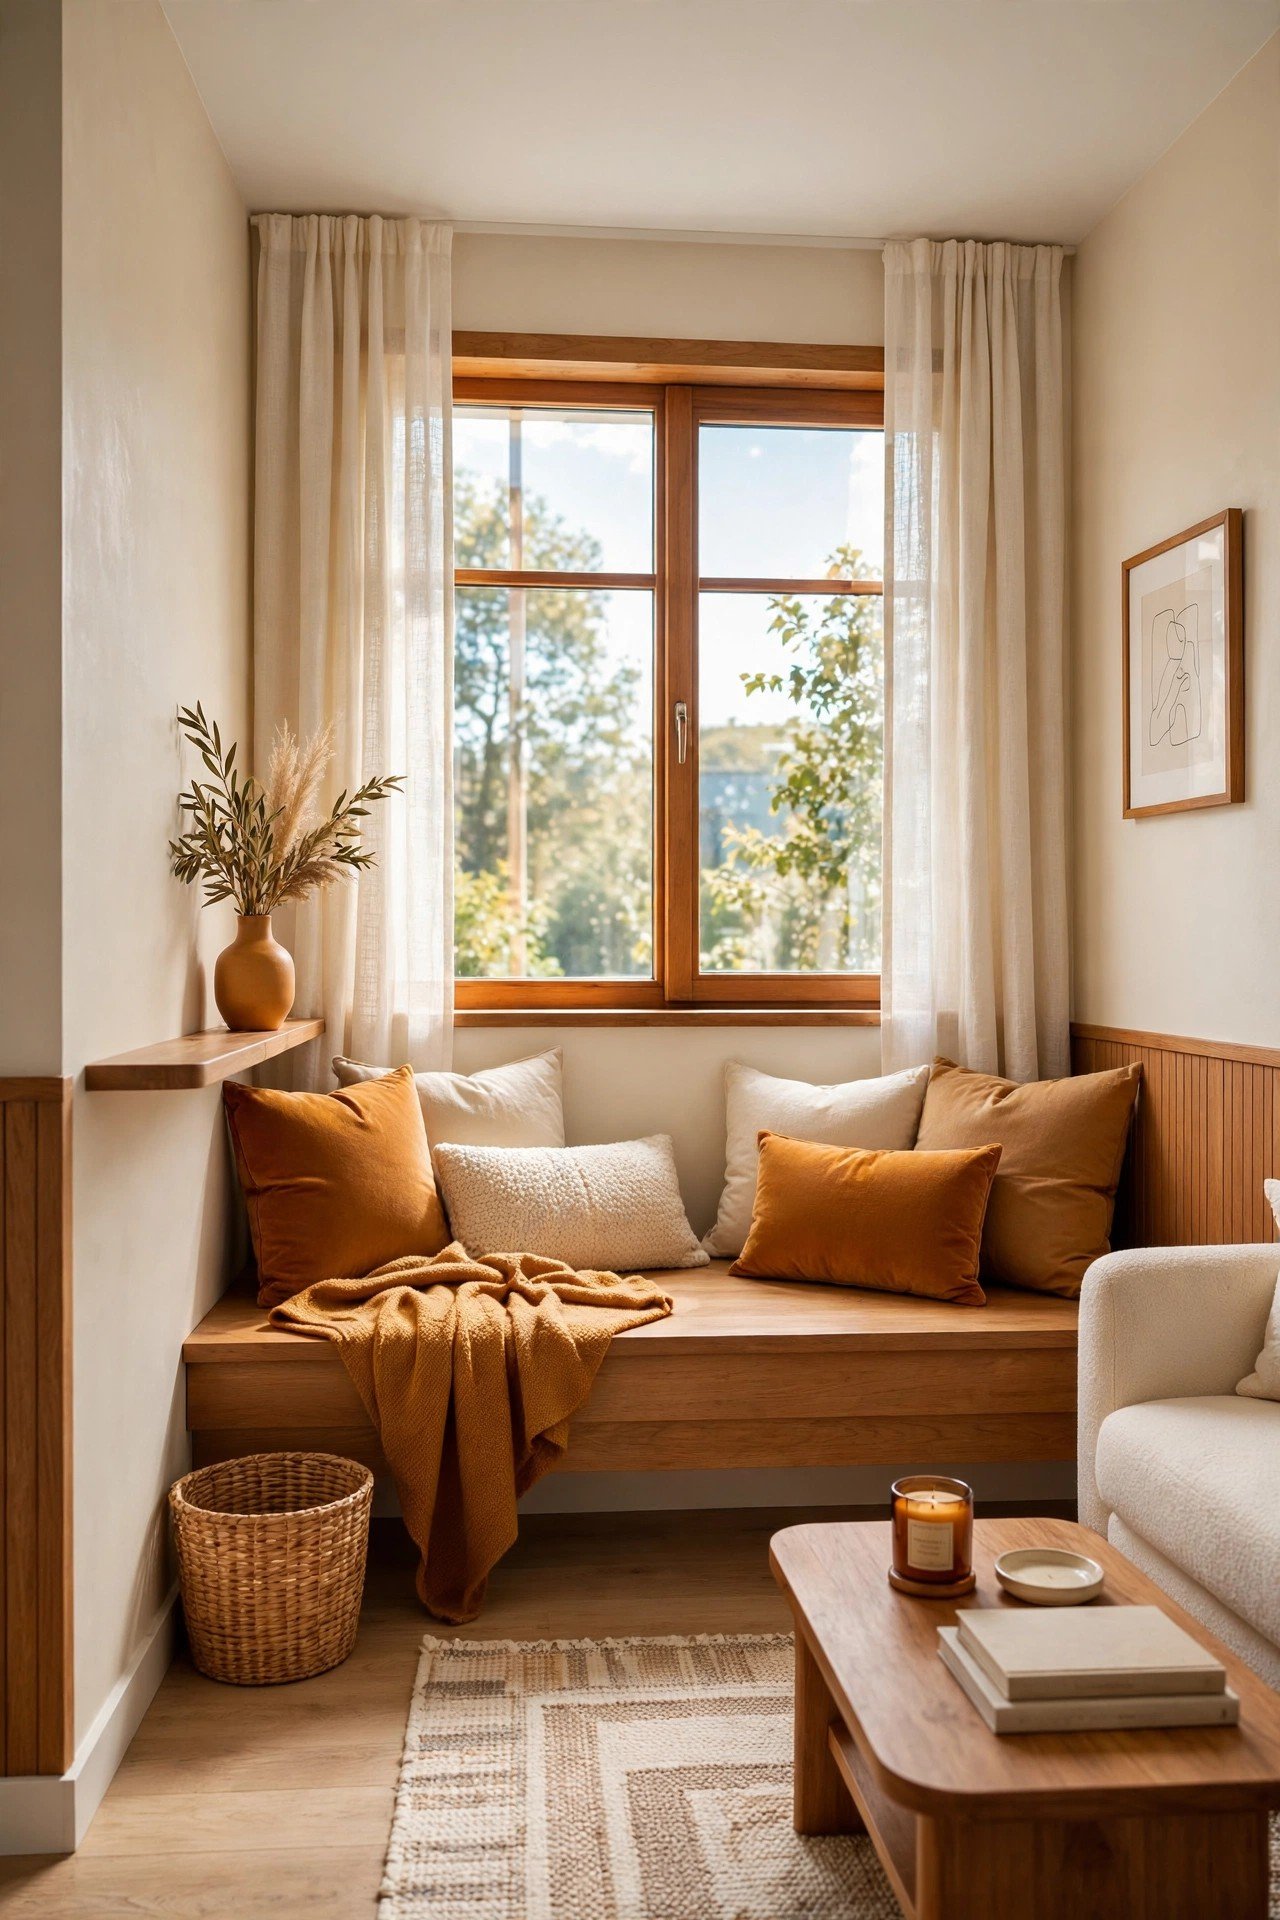
A long, low bench along one wall can work as extra seating, a footrest, and a handy surface, all without the visual weight of a bulky armchair. Benches are especially useful in living rooms that double as an entryway, since guests can sit to remove shoes without a second piece of furniture. Choose a bench with open legs to keep the floor feeling clear.
Add two or three cushions in mixed textures, like linen and knit, so the bench feels inviting. Place it under a window or on the wall opposite your sofa for flexible seating on movie nights. The bench disappears into the layout on quiet days and steps up when friends visit.
9. Split an Open Plan With Back-to-Back Sofas
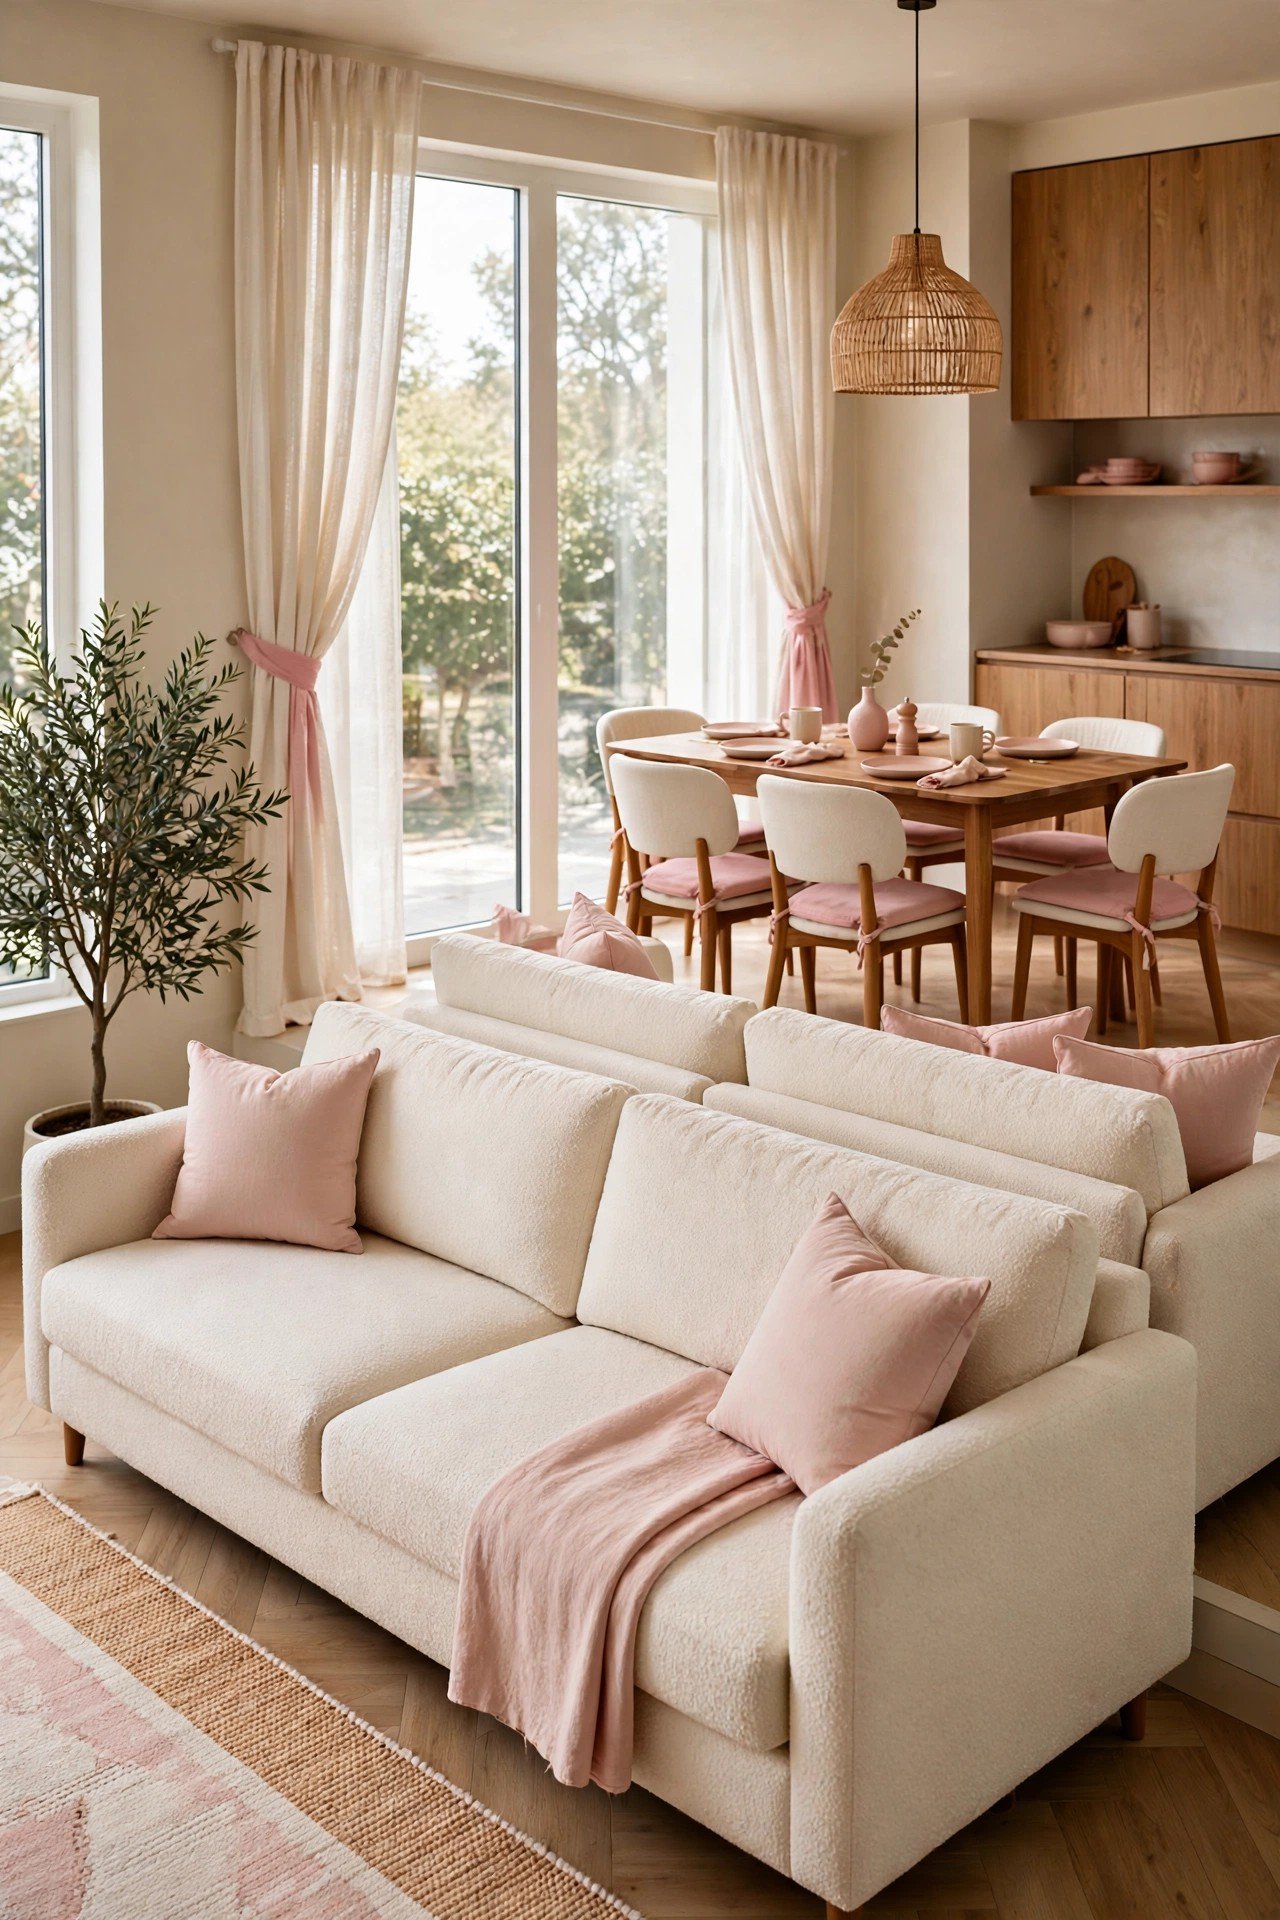
In an open floor plan, placing two sofas back to back can divide the living area from the dining space without adding a wall. One sofa faces the seating area while the other faces the dining or entry side, creating two clear zones in one open room. This works well in small homes where every room serves more than one purpose.
Add a slim console table behind one sofa to hold a lamp and a stack of magazines, which strengthens the visual divide. Keep both sofas at the same height and in a similar style so the pairing looks intentional. If you work from home, the back of one sofa can face a small desk nook, giving your work corner a sense of separation.
10. Balance the Room With Two Matching Chairs
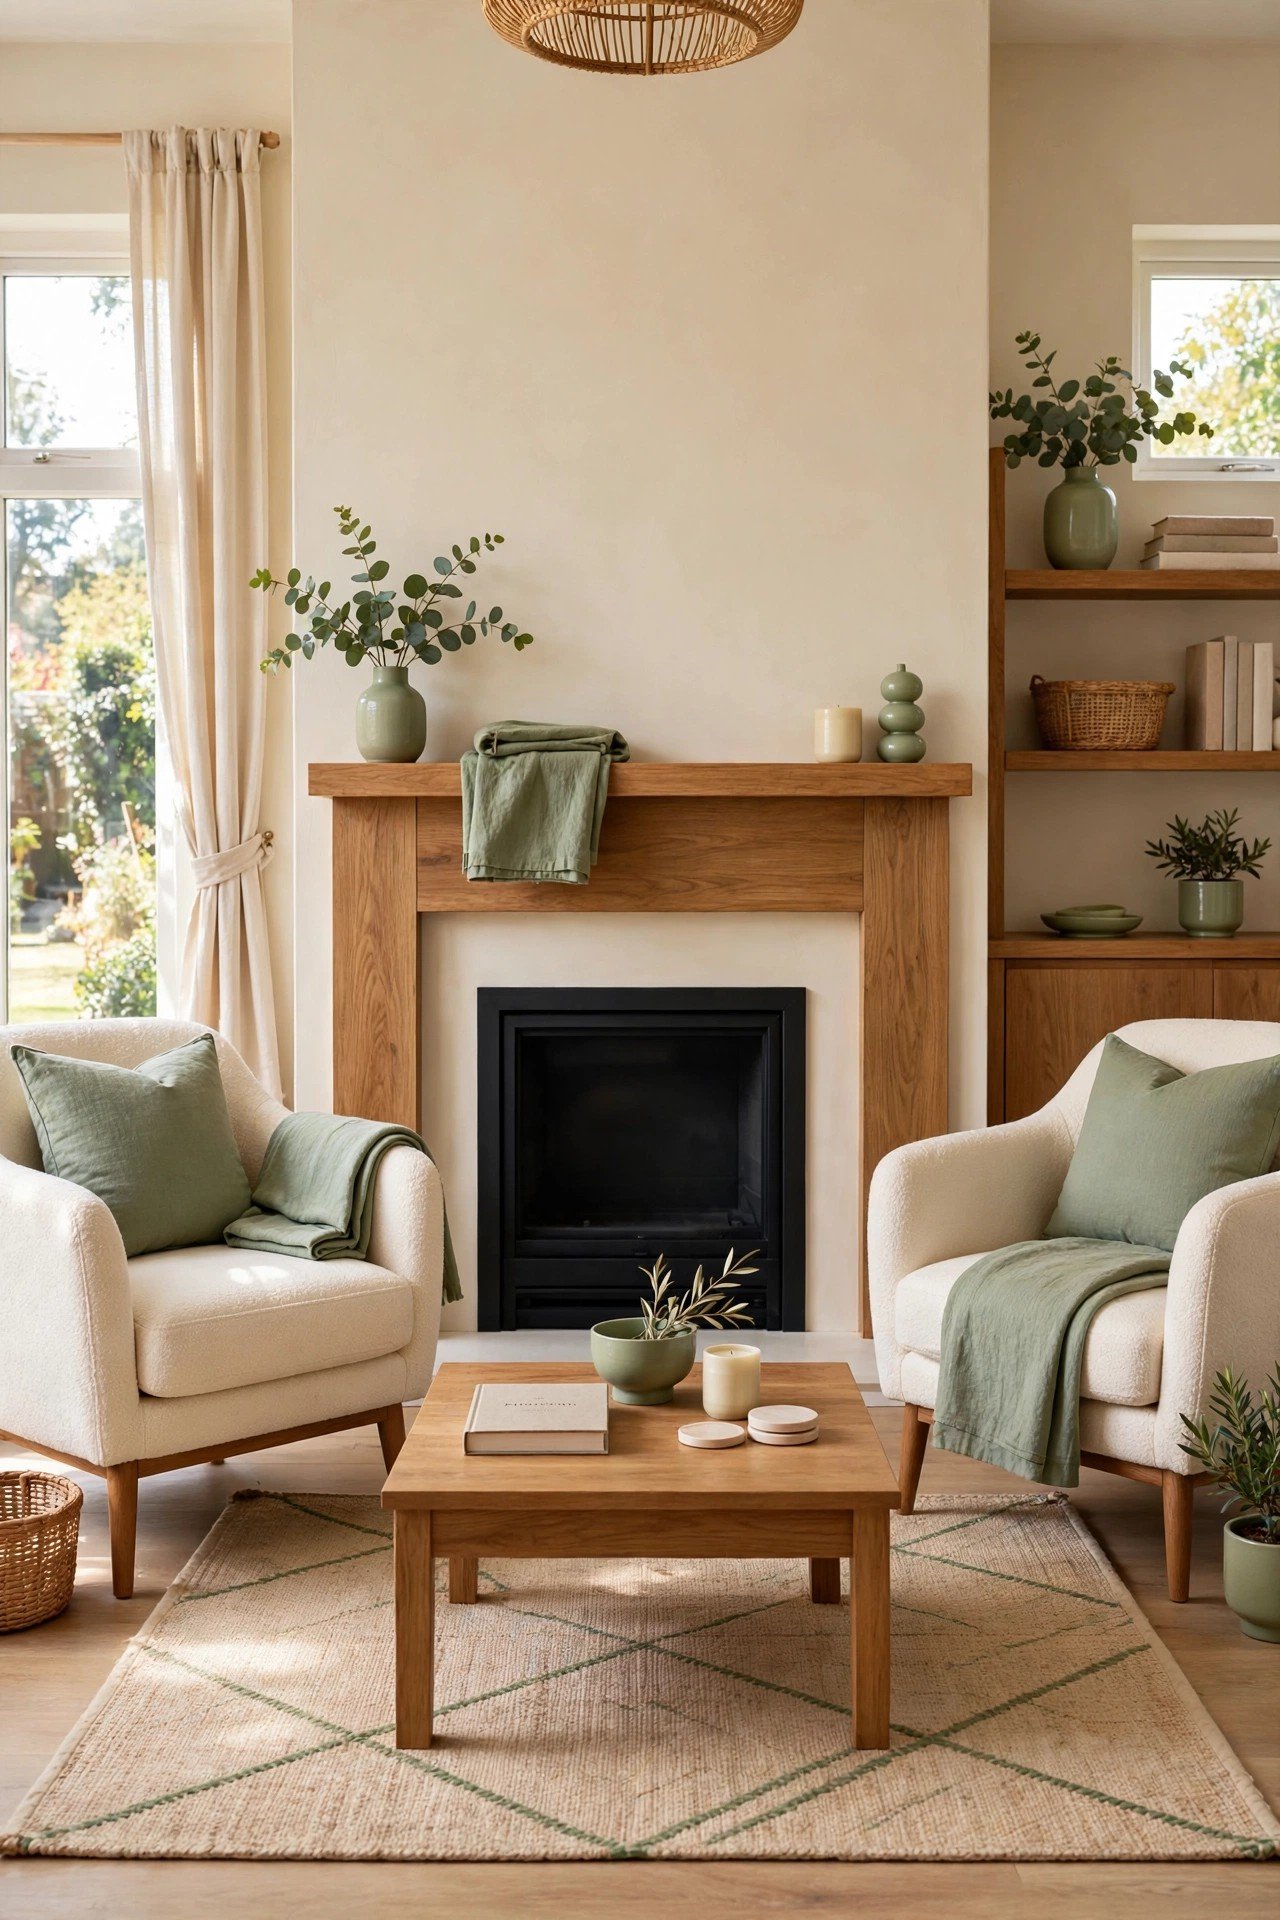
Two matching armchairs placed on either side of a fireplace, window, or media console create a balanced, calm feeling in a small living room. Symmetry makes a space feel organized and less cluttered, even when the room itself is tiny. Choose slim chairs with exposed wooden or metal legs instead of heavy upholstered bases.
Add a small round side table between the chairs if space allows. This setup creates a built in reading or conversation nook without any extra furniture. For an elegant finish, style the nook with pieces that match our quiet luxury look.
11. Hang Your Media Console on the Wall
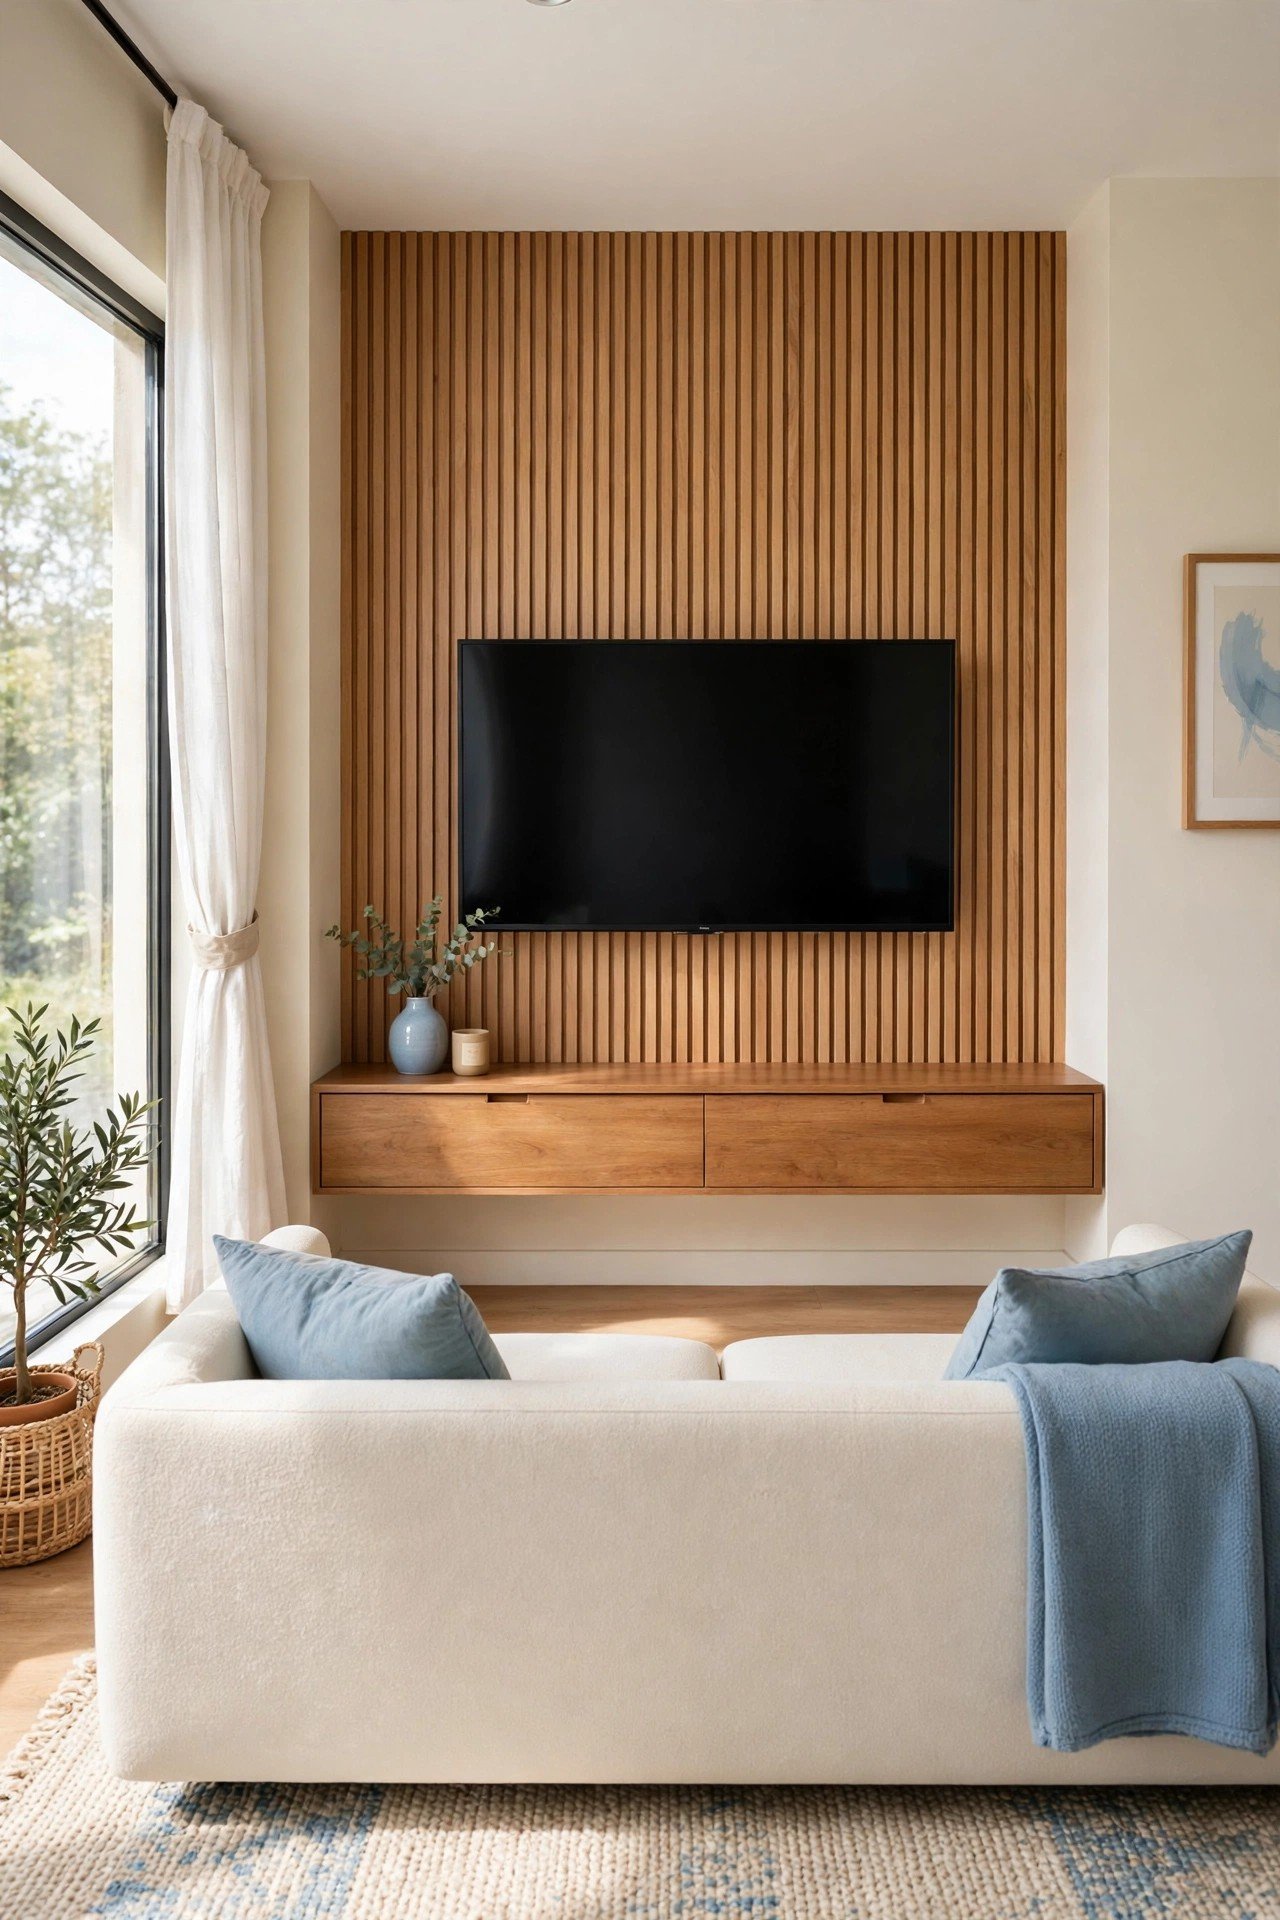
Mounting the television on the wall and pairing it with a slim floating console frees up a surprising amount of floor space. Hung a few inches off the ground, the console makes the wall feel lighter, since you can see the floor continue underneath. Choose one with two or three drawers to hide remotes, cables, and controllers.
Keep the surface on top clear except for a small plant or a few books. This layout suits rooms where the television wall also serves as a walking path, since nothing blocks the floor. A timeless gallery wall around the screen can turn the whole wall into a stylish focal point.
12. Keep One Clear Walking Path Open
In small living rooms with more than one doorway, one clear walking path should decide where the furniture goes. Push the sofa to one side so a straight or diagonal path connects both doors without weaving around chairs. This layout is a lifesaver in apartments where the living room connects a hallway to the kitchen or a bedroom.
Place the coffee table and extra seating along the edges of the path instead of blocking it. A runner rug can mark the path visually on hard floors. This setup puts daily function first, which matters most in homes where the living room gets used as a hallway many times a day.
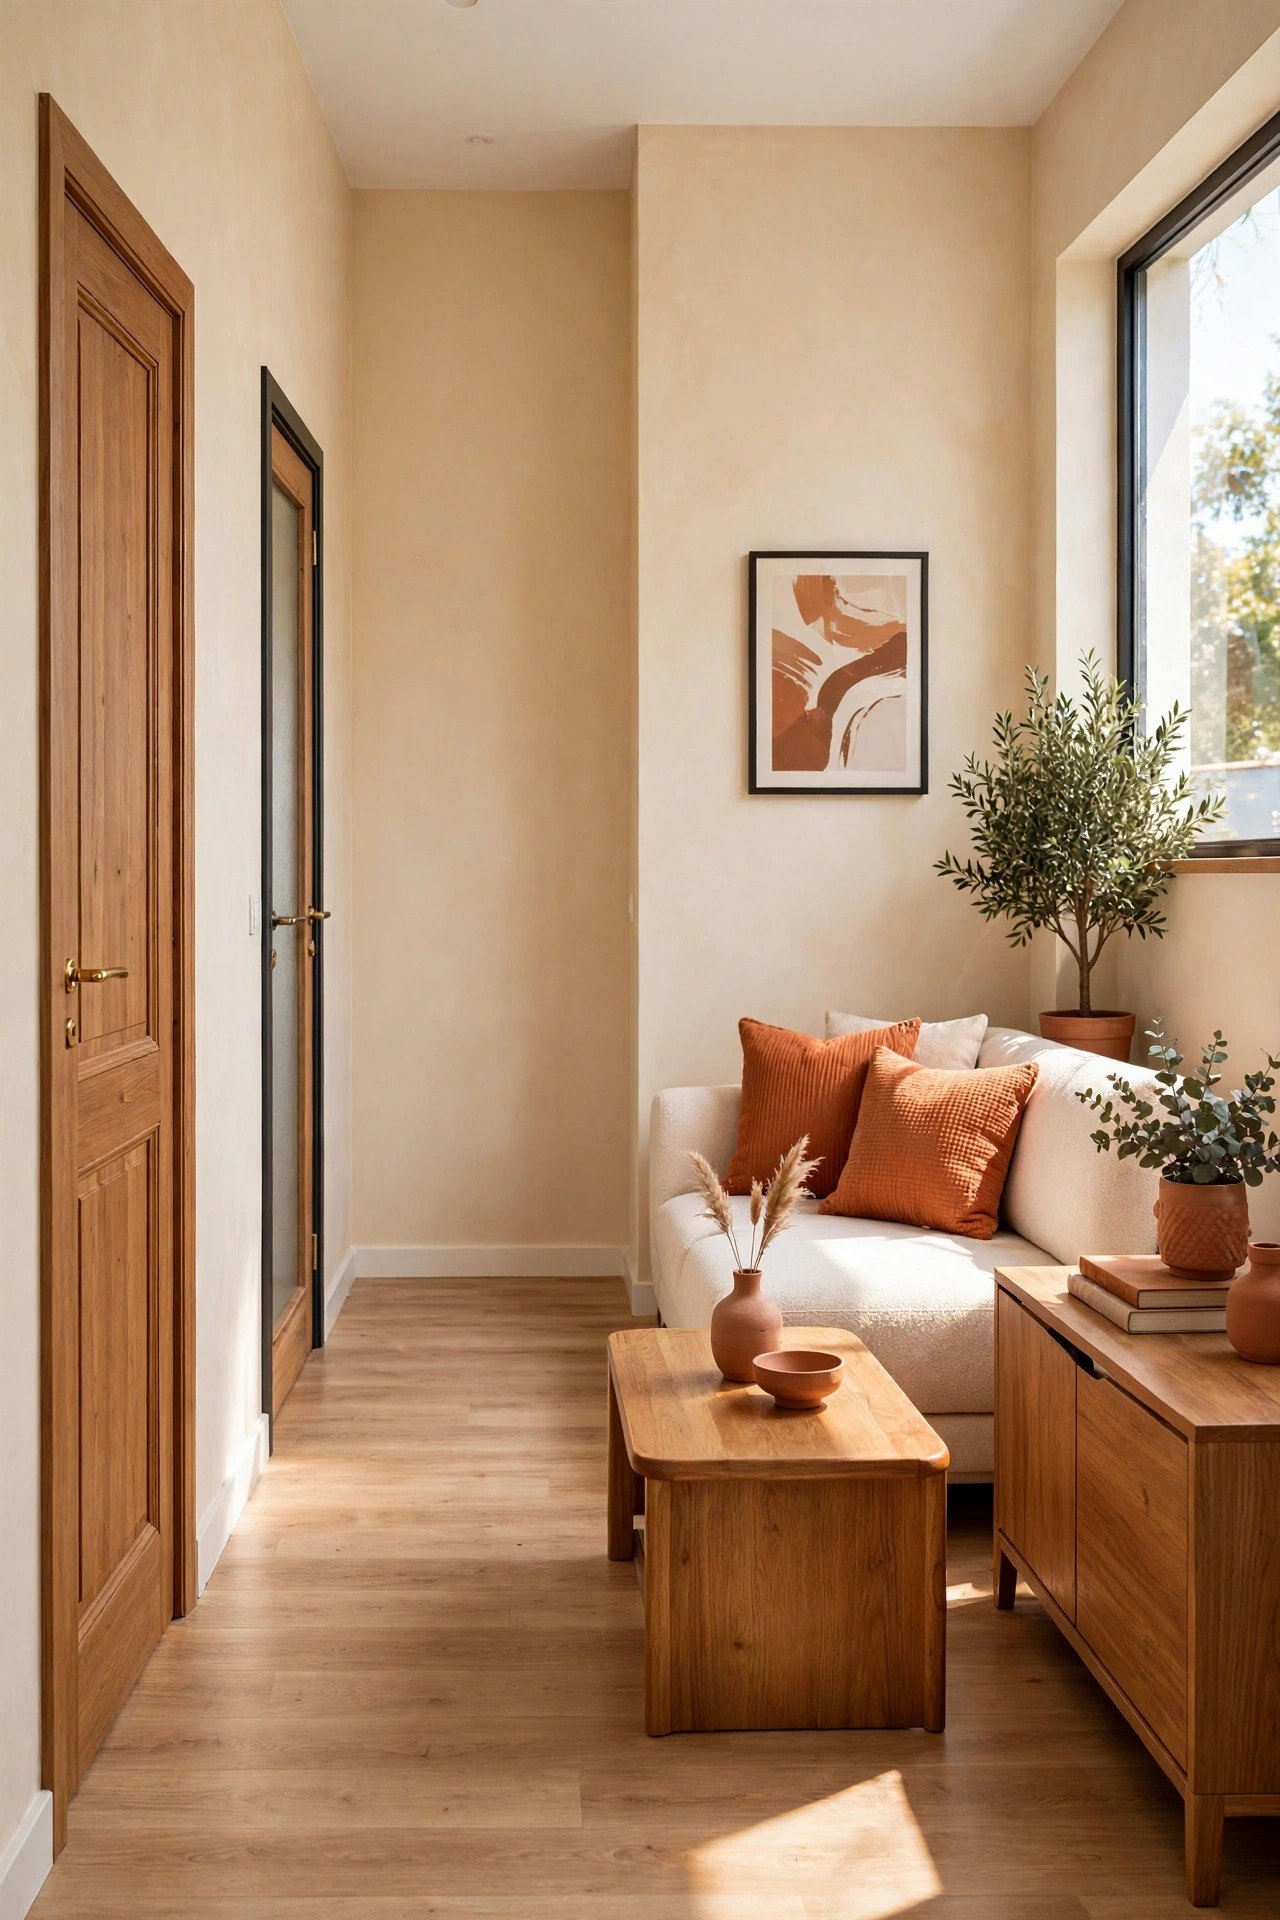
13. Swap One Chair for a Cluster of Ottomans
Two or three small ottomans can replace a bulky armchair while giving you flexible seating that moves easily around the room. Pull them together as a makeshift coffee table, spread them out for extra seats during a gathering, or push them against the wall when you need open floor space. Studio apartments benefit the most from this trick.
Choose ottomans with sturdy but light frames and durable fabric like performance velvet. Keep one near the sofa as a permanent footrest, and store the others under a console table when they are not in use. The room never feels crowded, because every piece earns its place.
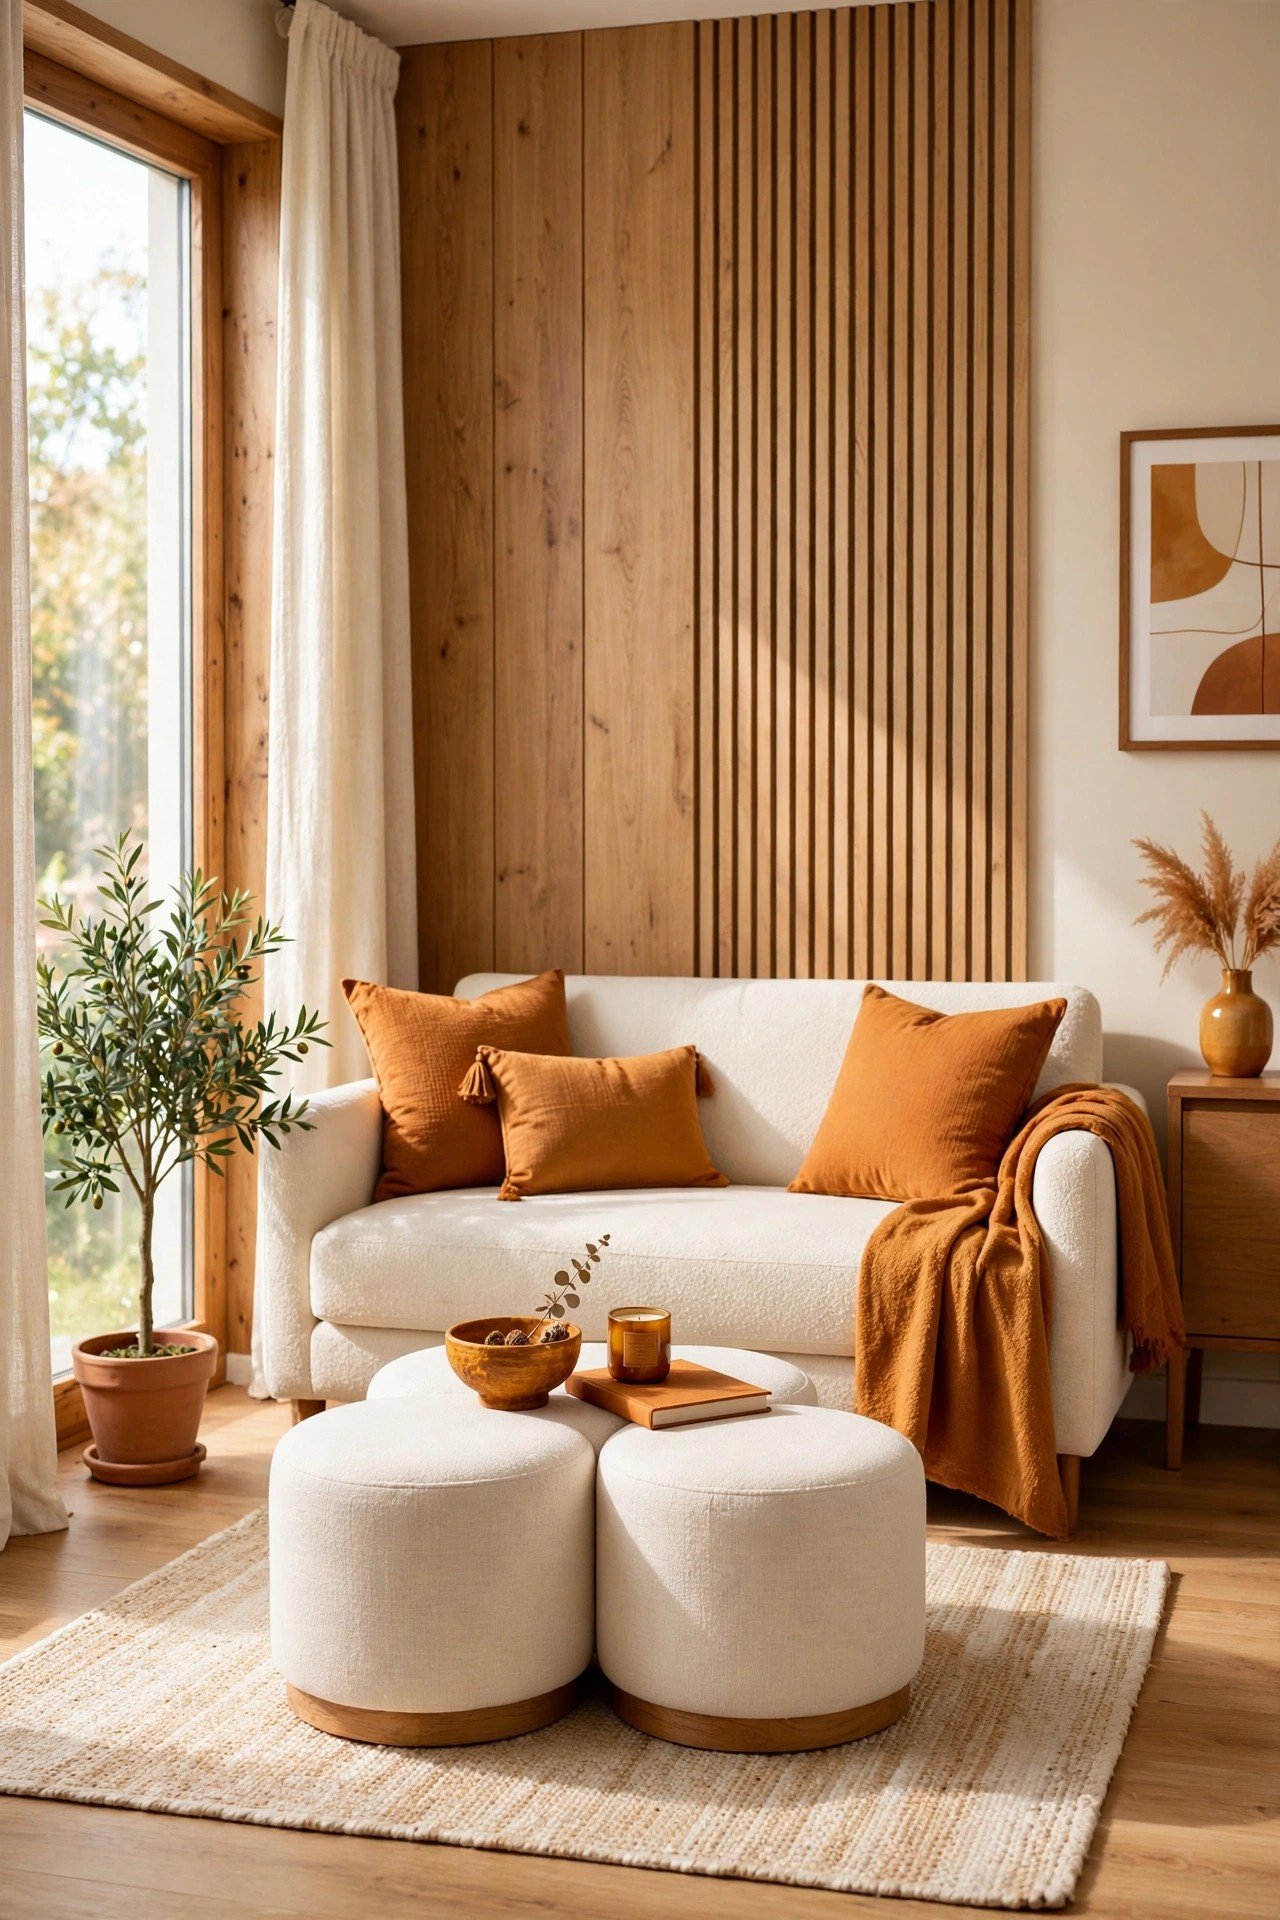
14. Divide the Space With a Slim Console
A narrow console table placed behind your sofa can act as a subtle room divider in an open floor plan. No more than twelve inches deep, it marks the edge of the living room without blocking light or sightlines. This works well in apartments where the living area bleeds into a dining nook or an entryway.
Style the top with a lamp, a small tray, and one framed photo to keep it functional. Choose a console with open shelving underneath rather than closed cabinets, so the divider feels light. Renters will love this trick, and our rental friendly decor hacks have more no drill ideas for open plans.
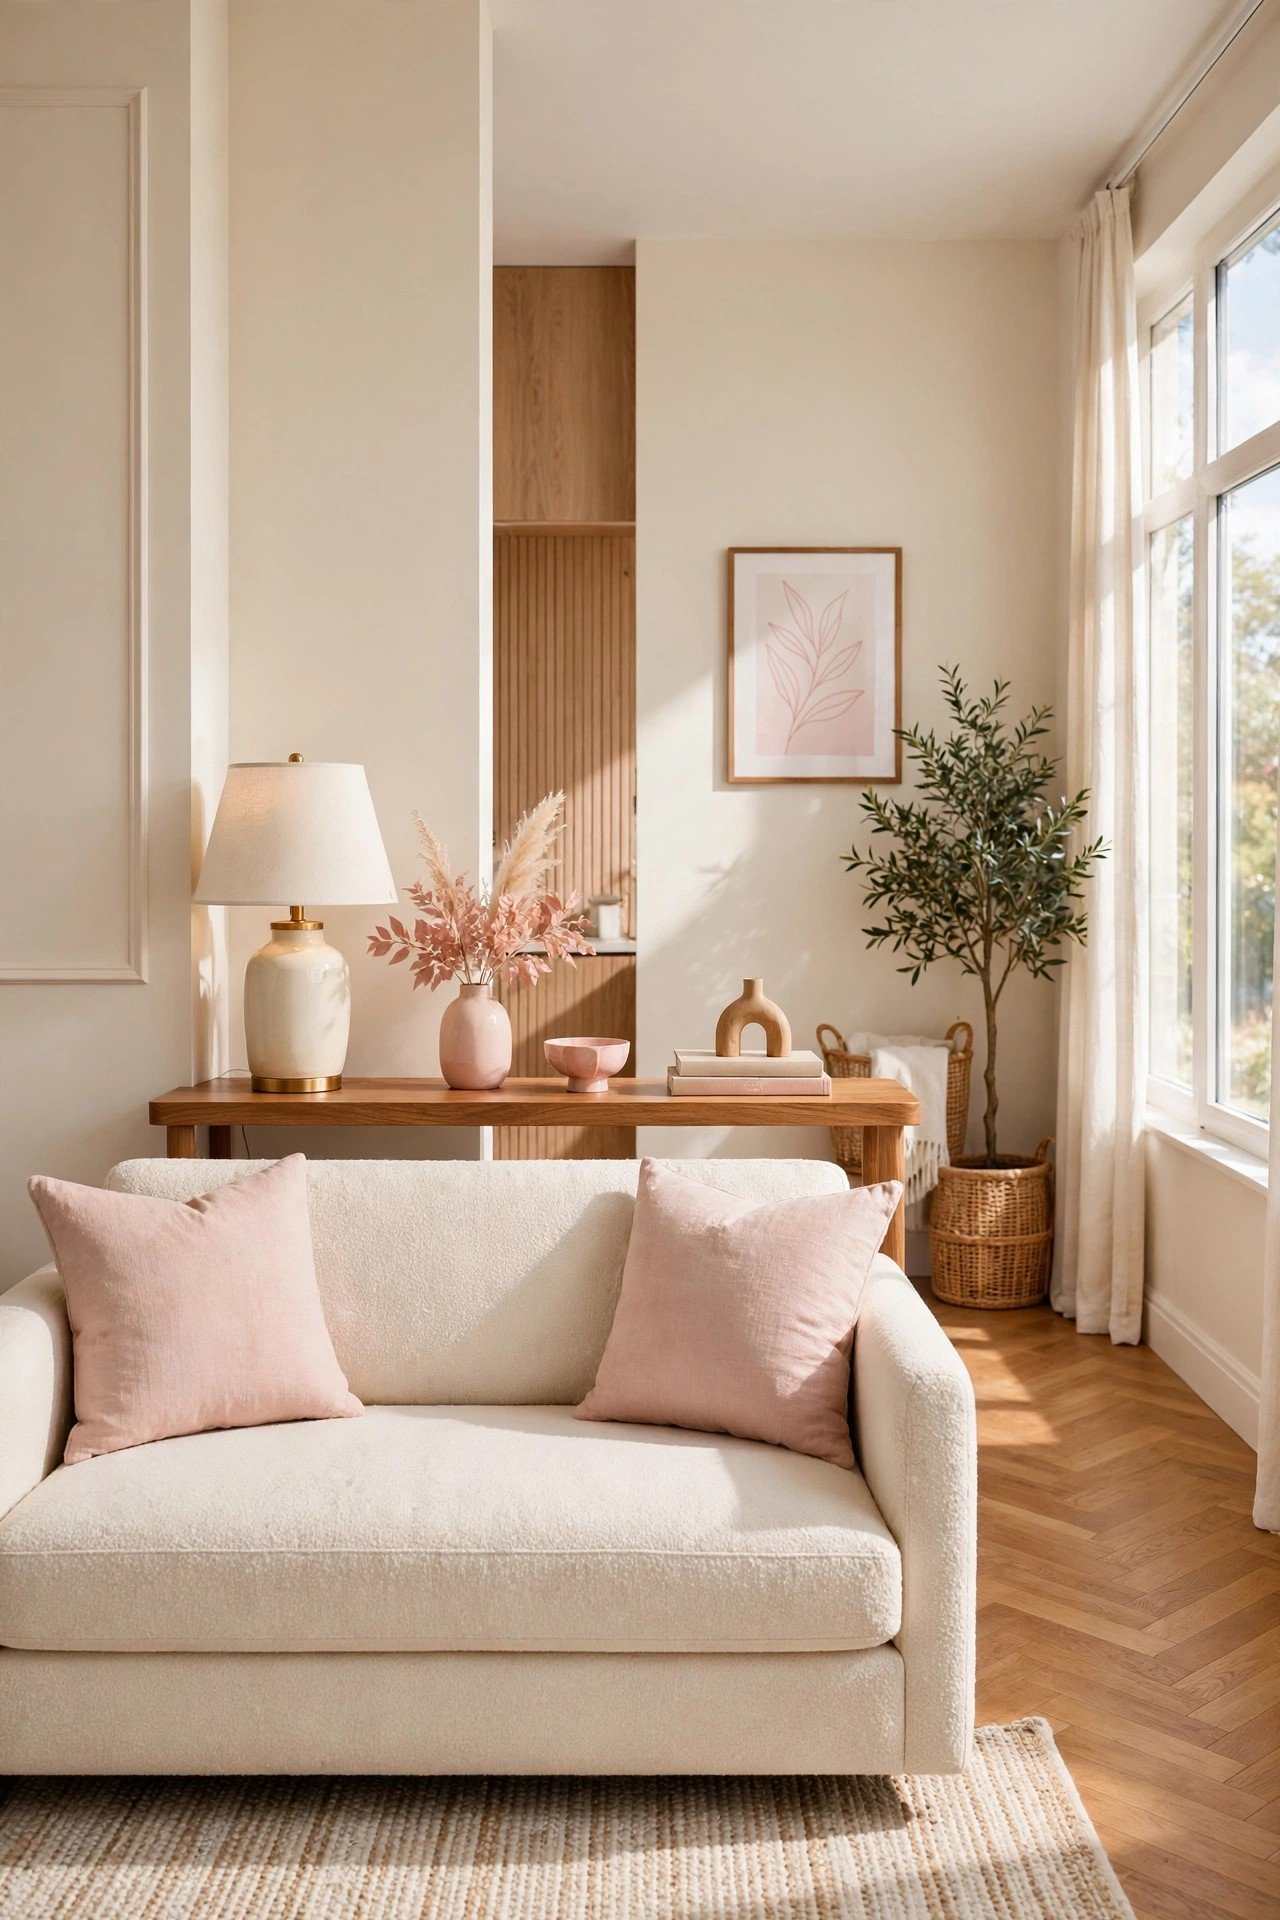
15. Mirror the Seating on Both Sides of the Room
Placing two similar seating pieces directly across from each other, like a sofa facing a low daybed or bench, gives a small room a deliberate, balanced feel. This layout suits narrow rectangular rooms, where a sofa on one long wall and a low daybed on the opposite wall use the full length without crowding the middle. Keep a slim table or two small stools between them for drinks and books.
The mirror effect looks balanced from every angle, whether you are walking in or sitting down. A daybed can also convert to a sleeping spot for overnight guests without disturbing the everyday layout. This is one of the smartest ways to make a long, awkward room feel finished.
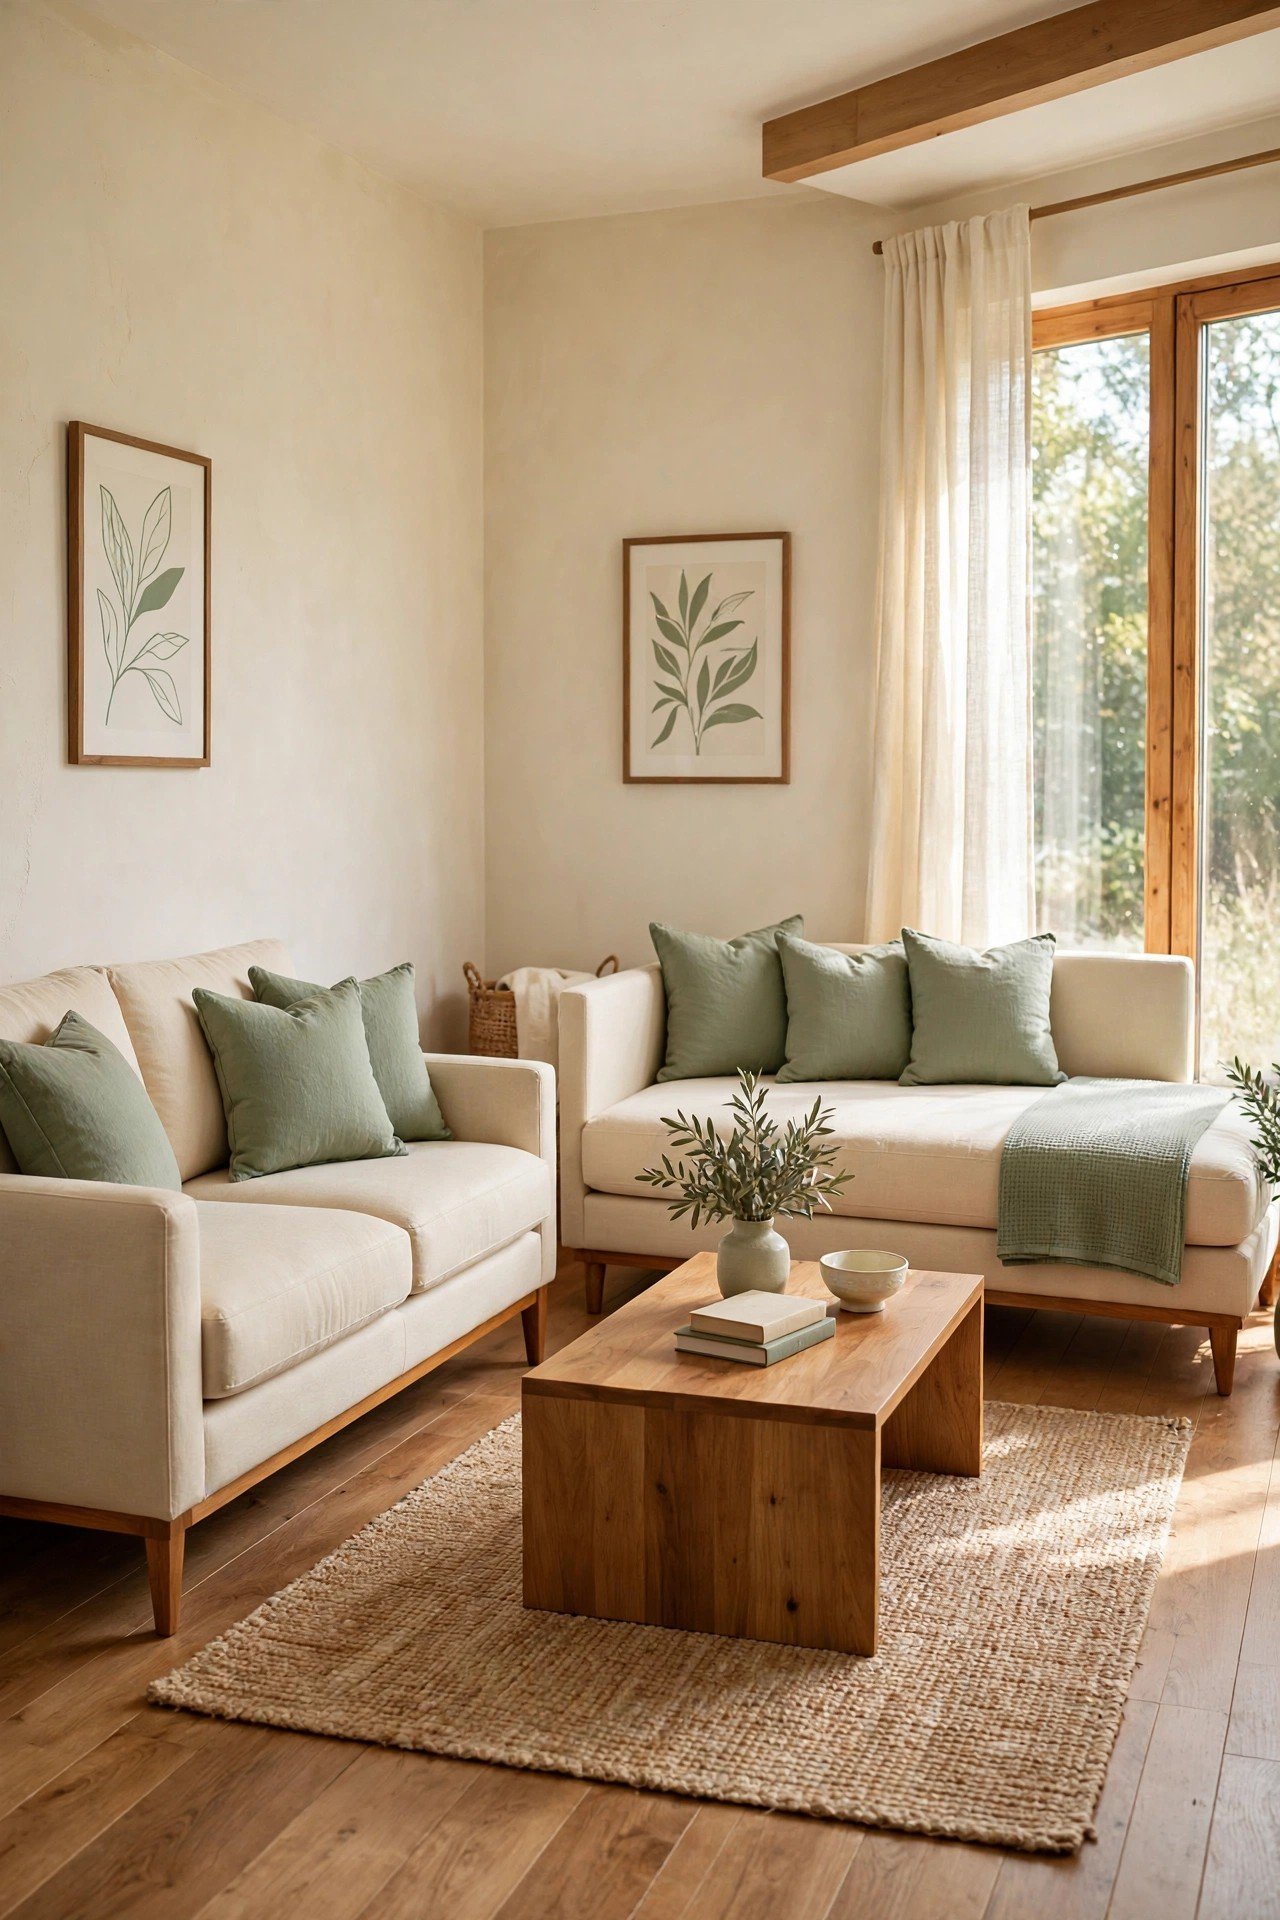
16. Soften Awkward Corners With a Curved Sofa
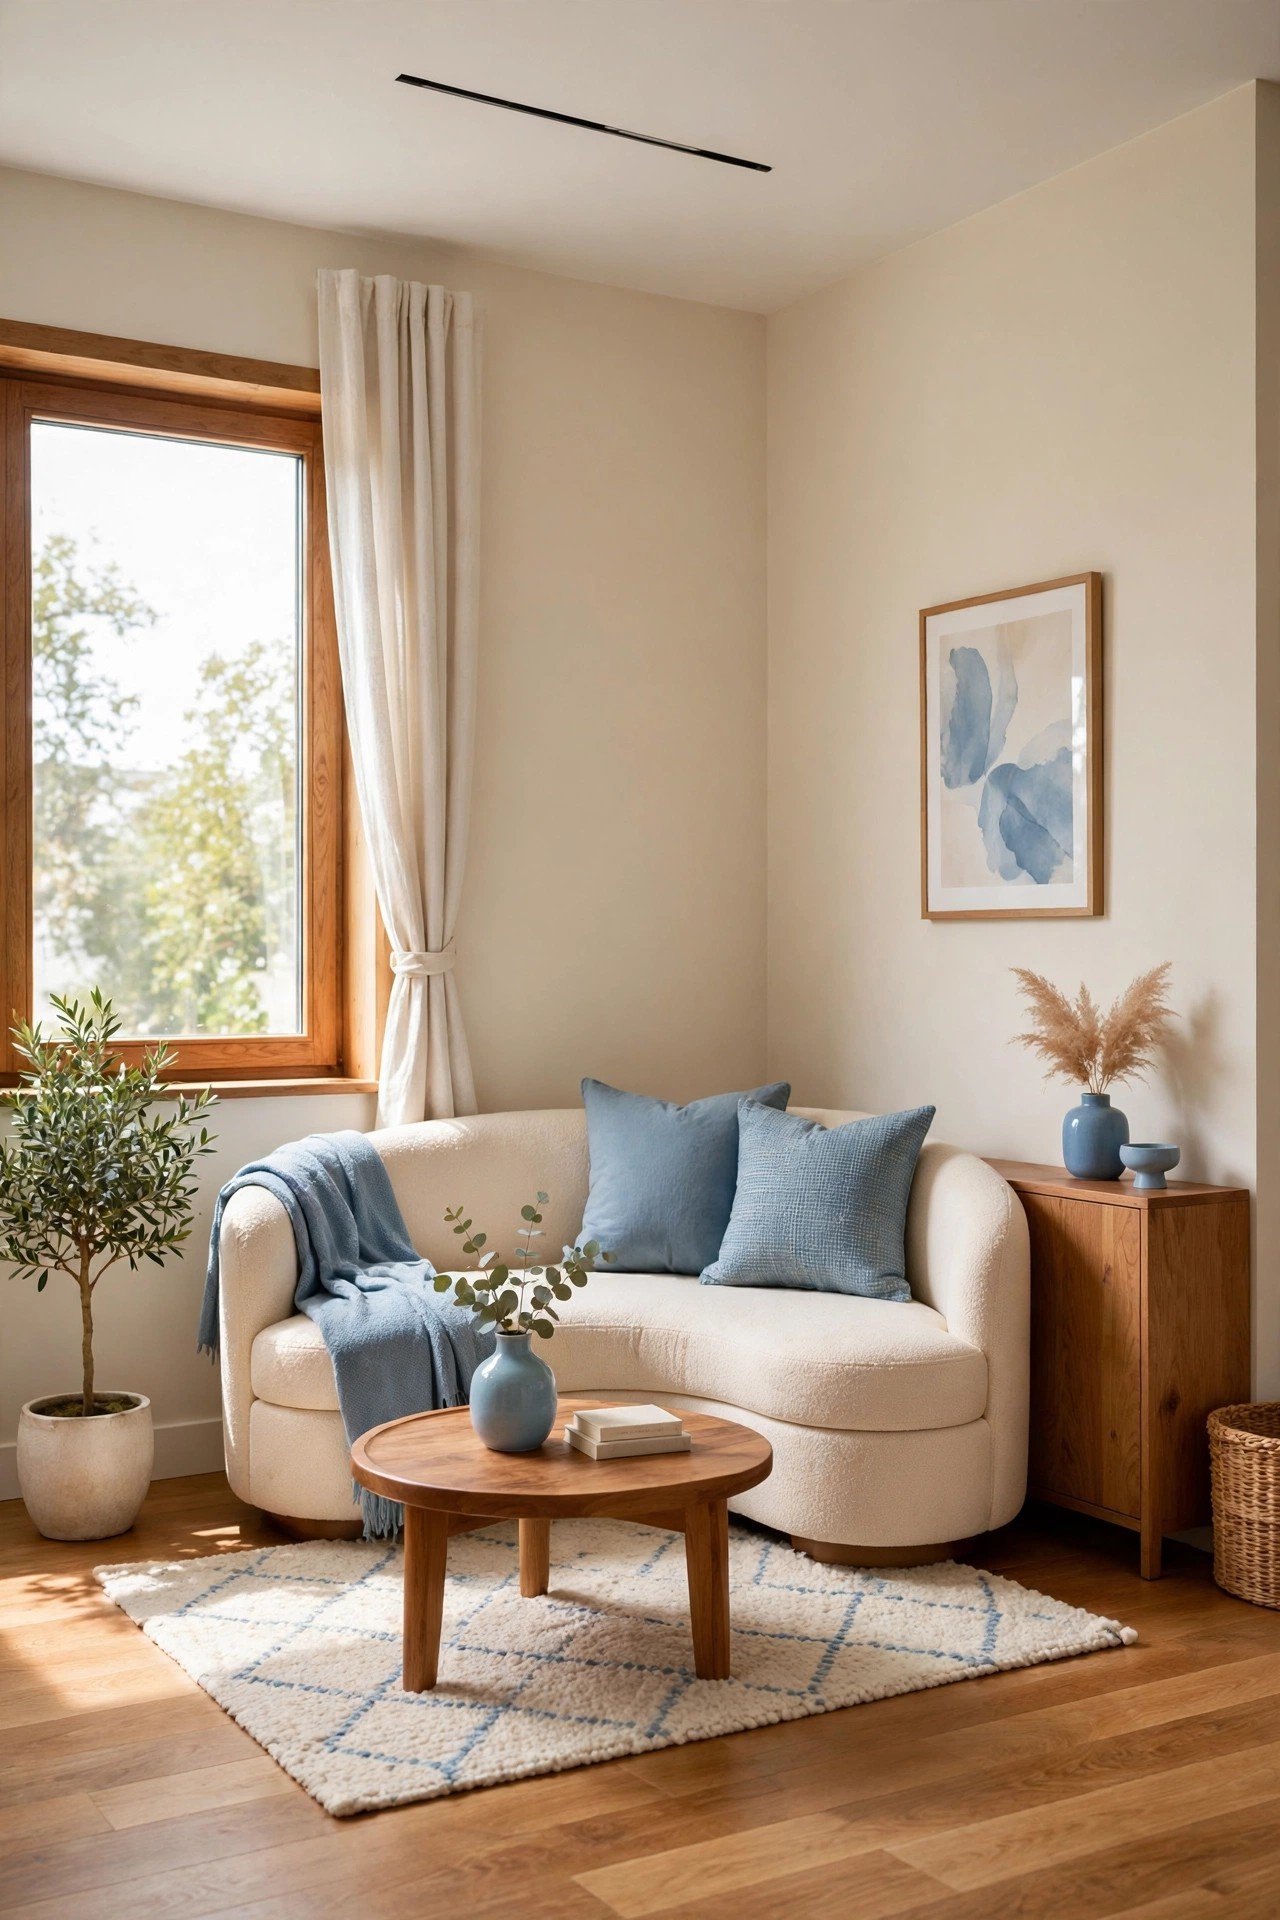
A small curved sofa, sometimes called a settee, can soften the sharp corners that make small rectangular rooms feel boxy. Unlike a straight sofa, the curved shape flows with the room instead of cutting it into hard angles. This layout is ideal for living rooms with an awkward corner or an angled wall, since the curve follows the room instead of fighting it.
Pair it with a round coffee table to keep the curved theme going. Curved sofas often have a smaller footprint than straight sofas with the same seating, so you gain both style and space. The result is a cozy, hug like arrangement that suits small gatherings of two or three.
17. Build the Whole Layout Around the Fireplace
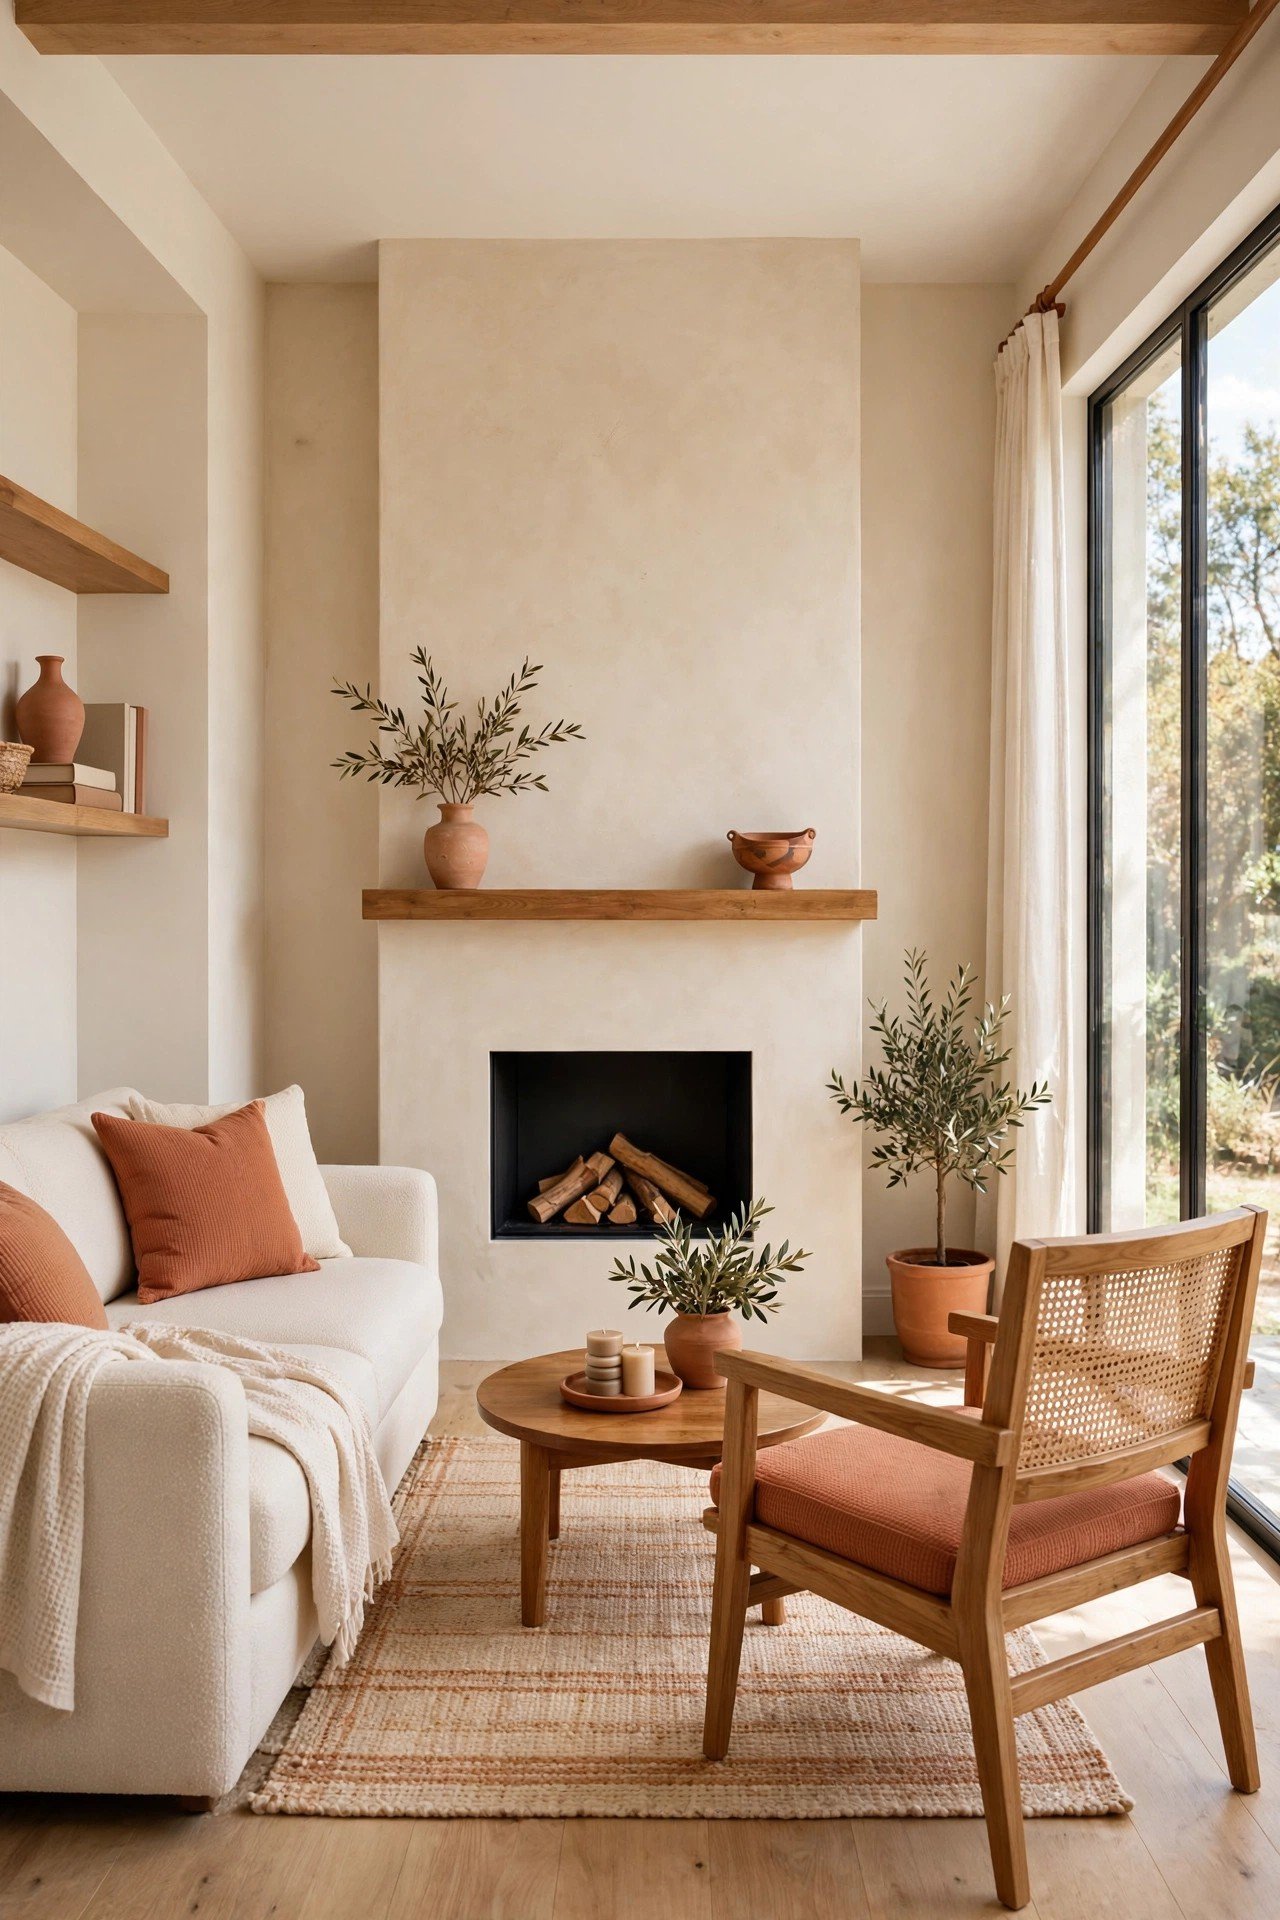
If your small living room has a fireplace, building the whole layout around it usually works better than fighting for a different focal point. Place the main sofa directly across from the fireplace and add one chair angled toward both the fire and the sofa to complete a cozy triangle. Keep the mantel styling simple, with just a mirror or a few framed pieces.
This layout naturally limits how much furniture fits, which is a gift in a small space, since it forces you to keep only what you truly need. Add a small pouf near the fire for extra seating in colder months. A few moody fall decor ideas on the mantel will make the whole corner feel warm and inviting.
Conclusion
Small living rooms do not need big budgets or knocked down walls to feel right. Most of the time, you only need to move the furniture you already own into a smarter arrangement.
Pick one layout from this list that matches your room shape and try it this weekend. You may be amazed at how different the same room feels with nothing new bought at all. Your awkward space has been waiting for a plan, and now it has seventeen.
Frequently Asked Questions About Small Living Room Layouts
What is the best layout for a very small living room?
Float a small sofa a little away from the wall and pair it with two slim chairs. Keep one clear walking path and place a rug under the front legs of the furniture to anchor the group. This gives everyone a seat without blocking movement through the room.
Should you always push furniture against the wall in a small room?
Not always. Pushing everything against the wall can leave an awkward empty gap in the middle of the room. Pulling the sofa even a foot away from the wall adds depth and often makes the space feel larger, as long as you keep a clear path behind it.
What shape coffee table works best in a small living room?
Round or oval coffee tables work best because they have no sharp corners to bump into and are easy to walk around. Nesting tables are another smart choice, since you can pull them apart for guests and slide them together when you need more floor space.
How do you arrange furniture in a long narrow living room?
Split the room into two zones, such as a seating area at one end and a reading nook at the other. Use two loveseats or a sofa facing a low daybed, keep the middle clear, and let one long rug or a runner guide the eye down the length of the room.
Where should the television go in a small living room layout?
Mount it on the wall above a slim floating console to save floor space. Place the sofa opposite the screen with enough distance for comfortable viewing, and hide cables inside the console drawers so the wall looks clean and calm.

Hi, I’m Emily! I turn messy corners into cozy, organized spots. DreamNestDecor is where I share simple, practical home ideas — decor, organization, and small-space solutions that work in real life, not just in photos. Every idea here is carefully researched before it’s shared.