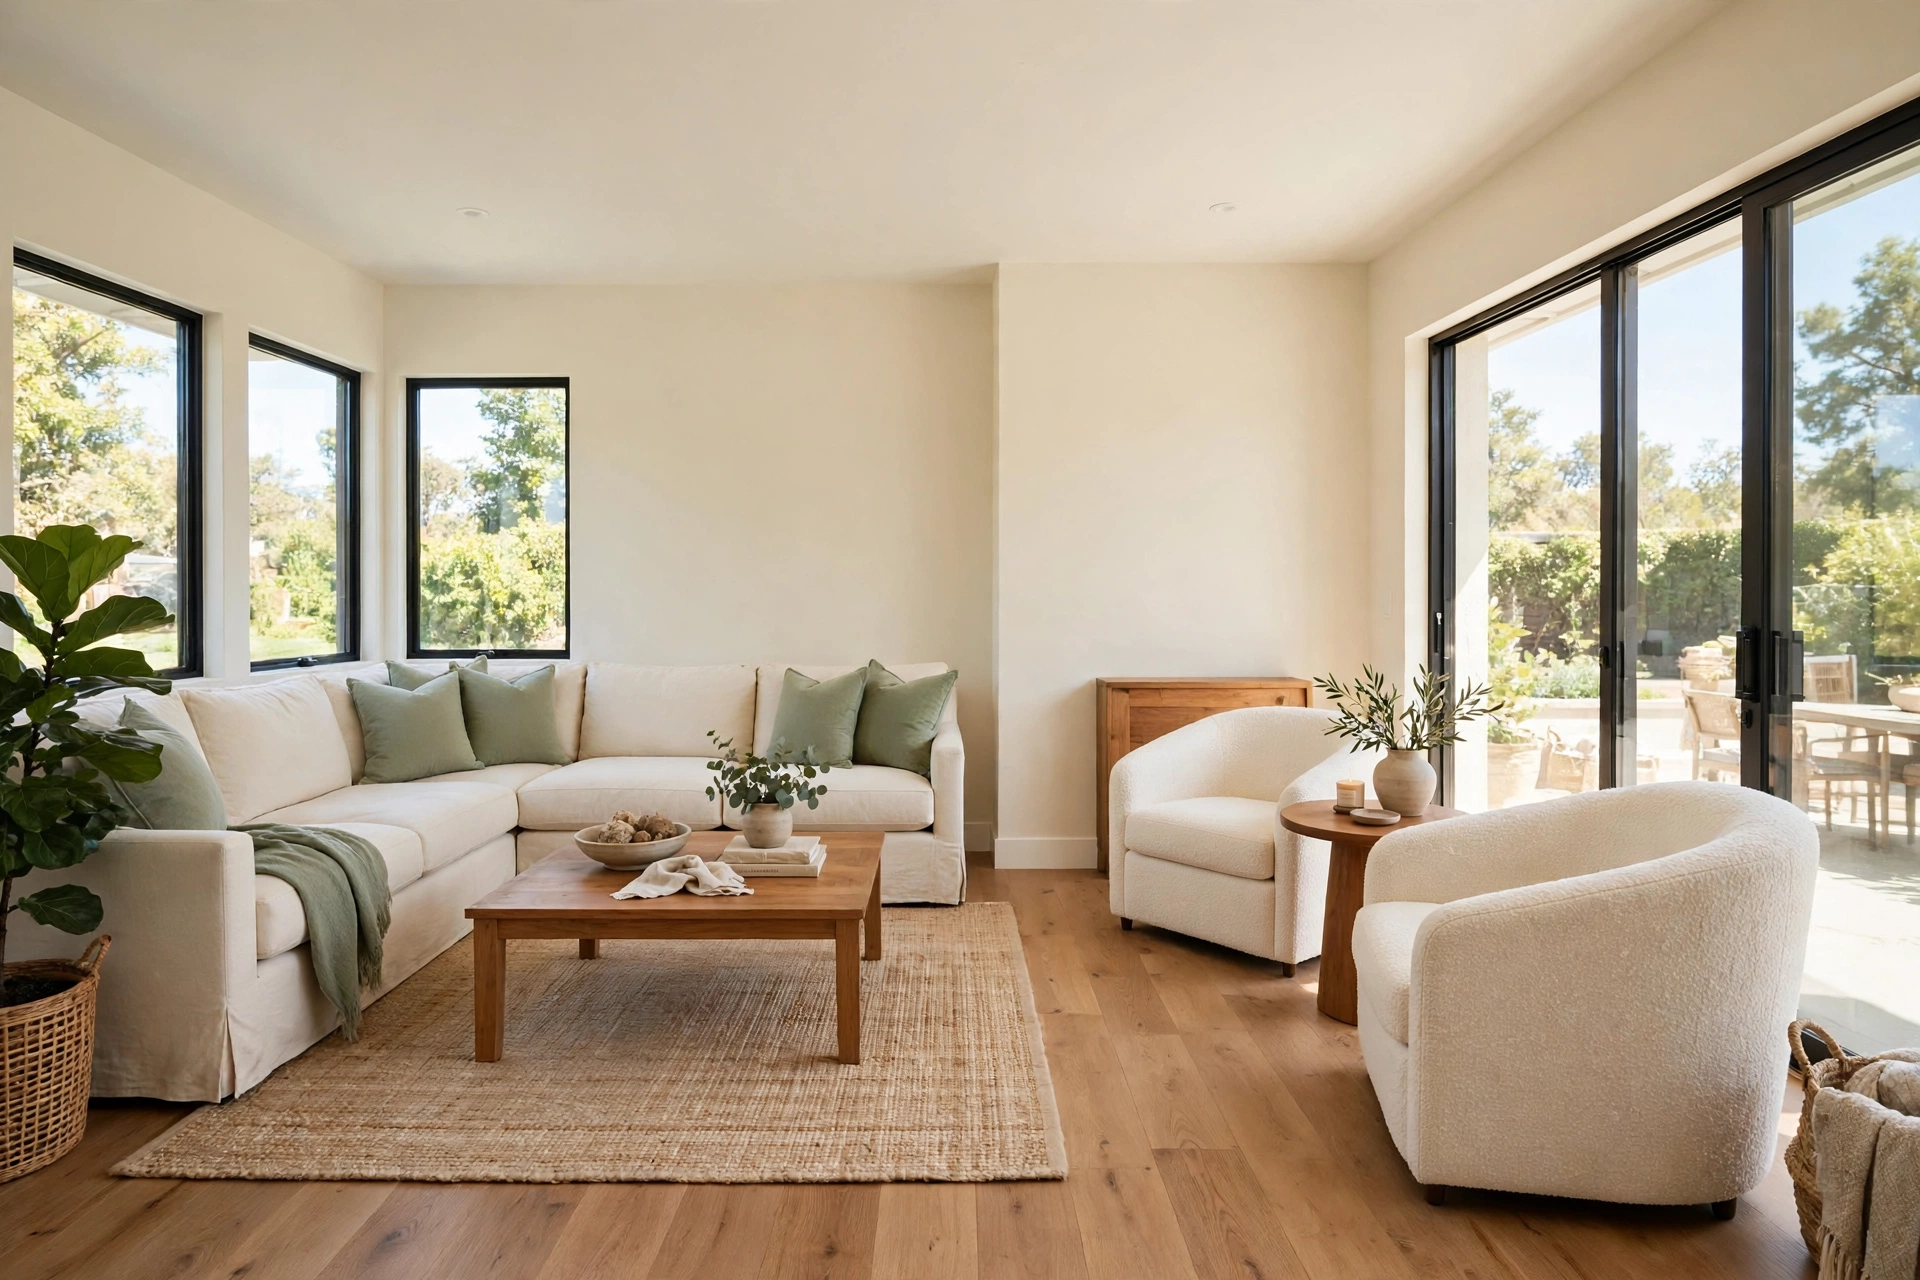
Picture this: you walk into your living room and the space turns a corner you never quite knew what to do with. The sofa sits in one leg, the other leg feels empty, and the bend in the middle collects nothing but a lonely floor lamp. An L-shaped room can feel awkward at first, but that extra leg is actually a gift. It gives you room for two seating areas instead of one, if you arrange the furniture with the shape in mind.
You do not need new furniture or a bigger room to make it work. You need a plan that treats each leg as its own zone while keeping the whole room connected. These 14 small l shaped living room layout ideas will help you place every seat with purpose, so both legs of your room feel welcoming, balanced, and easy to use.
1. Anchor the Inside Corner With Seating That Follows the Bend
The inside corner where the two legs meet is the natural heart of an L-shaped room. Place your main seating right into that corner so it hugs both walls and faces outward into the room. A curved sofa or two chairs angled around the corner fills the bend instead of leaving it empty, and it gives everyone a clear view of both legs.
Keep the seat backs low so the corner does not feel closed off, and leave a small gap behind the furniture for air to move. A round side table in front of the corner seat softens the angle and gives you a place for a lamp and a book. When the corner holds the main seating, the rest of the room falls into place around it.
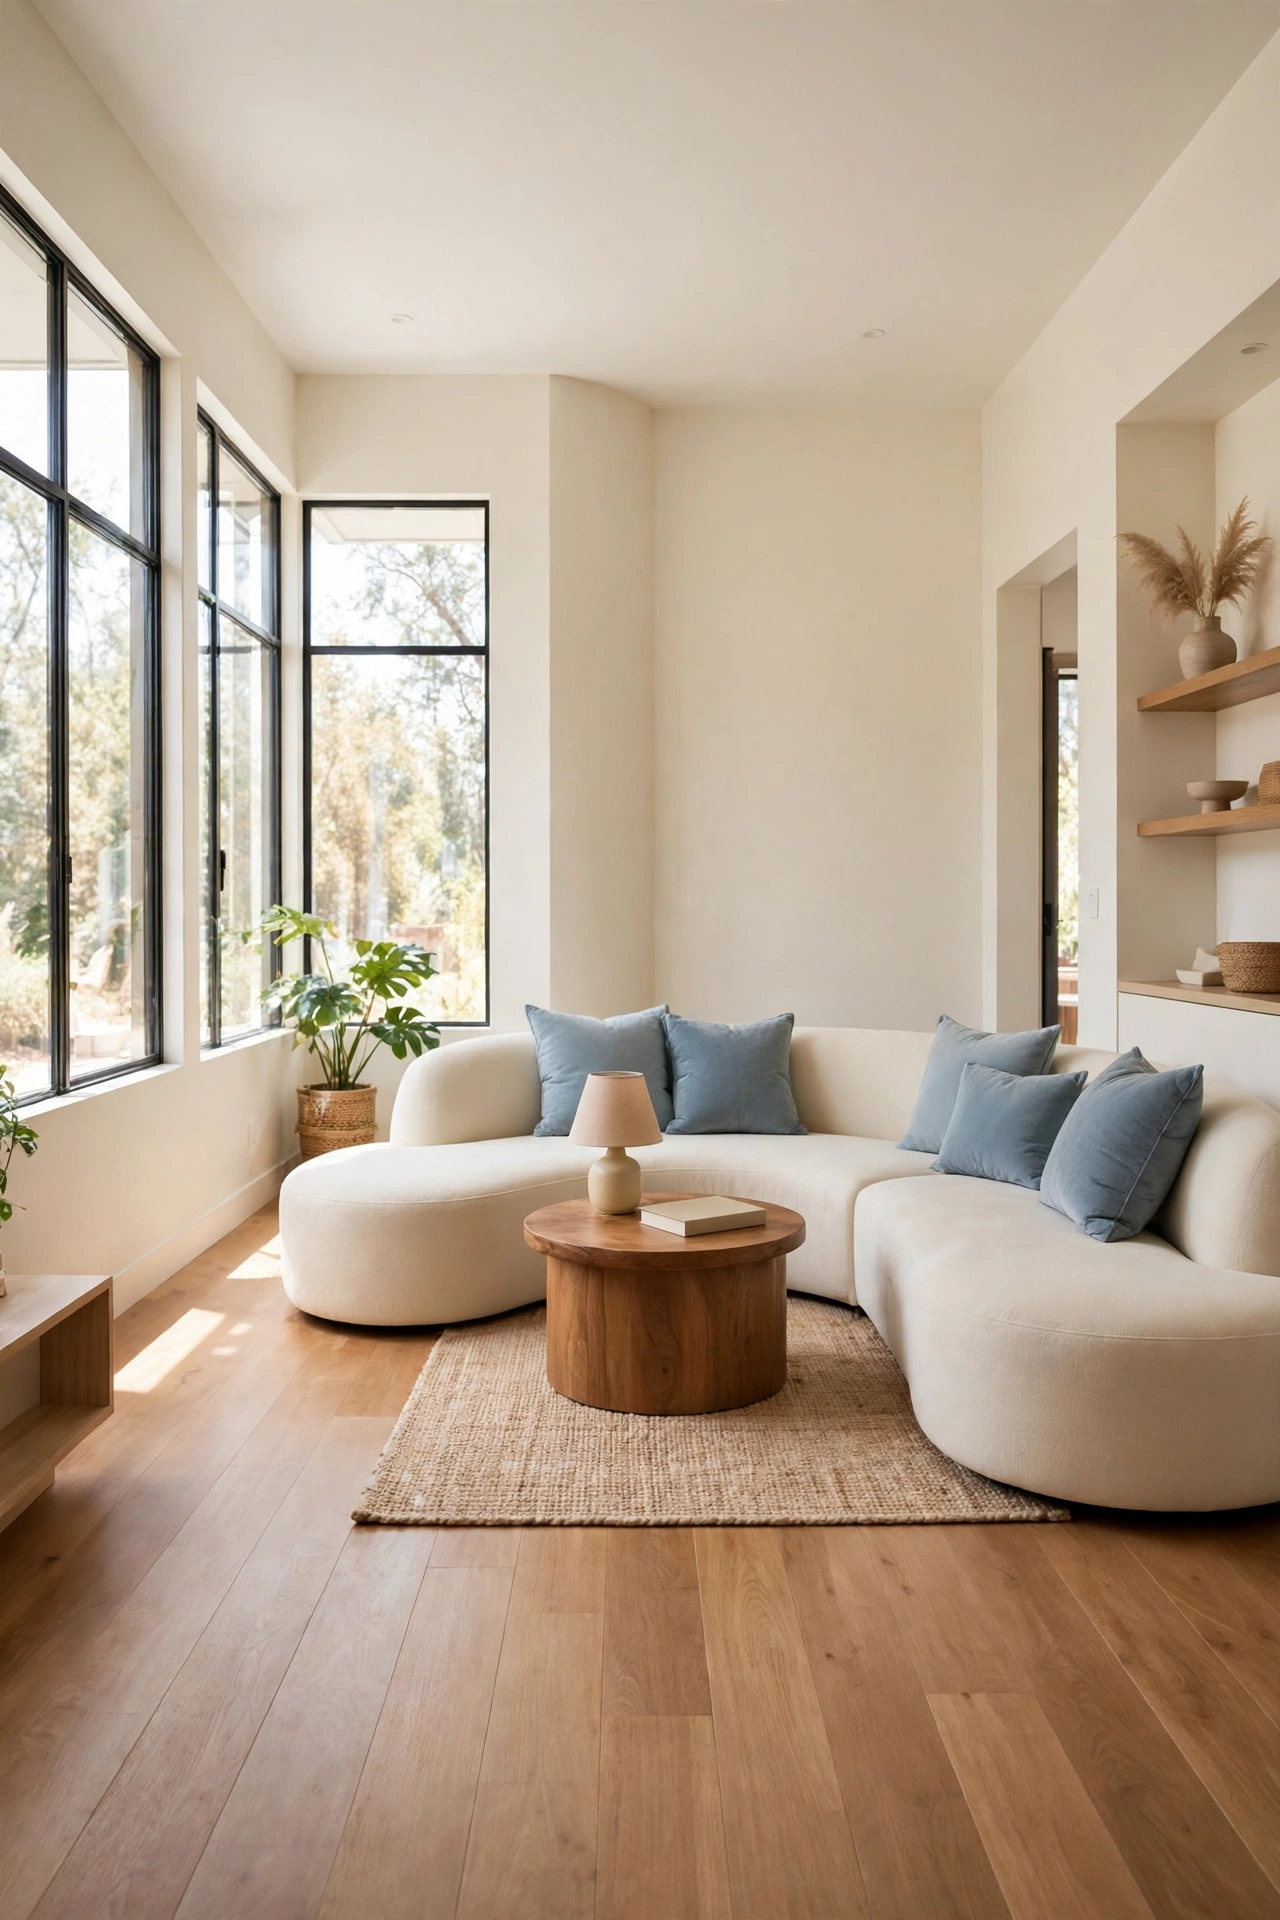
2. Let a Sectional Trace the Shape of the Room
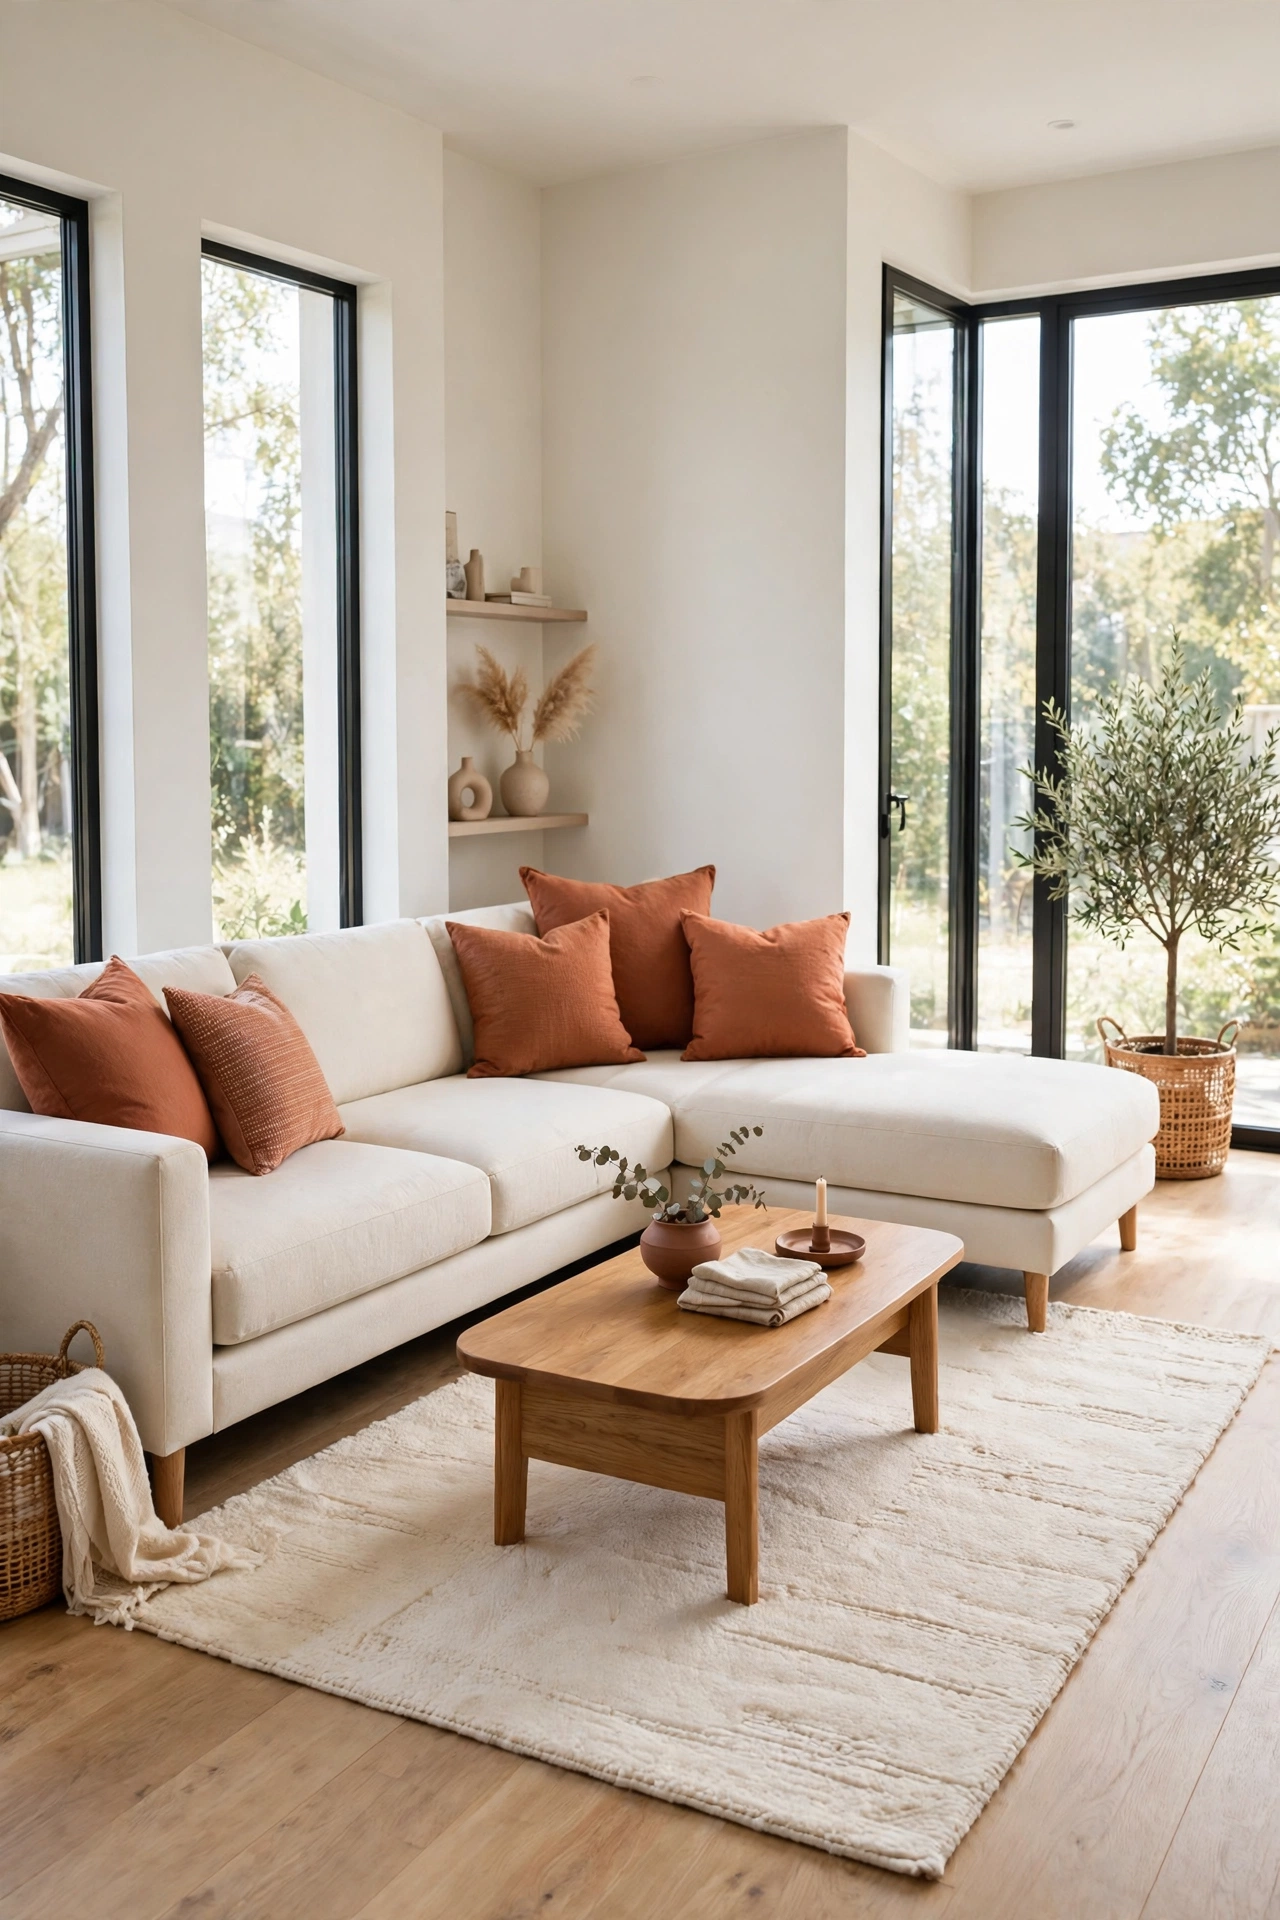
A sectional that turns the same way the room turns is one of the simplest ways to furnish an L-shaped living room. The long side runs along one leg and the short side reaches into the other, so the seating follows the shape of the walls instead of fighting it. Everyone gets a seat with a good view, and no floor space goes to waste.
Choose a sectional with clean lines and a low profile so it does not overwhelm a small room. Keep the chaise end on the leg that gets the most light, where people naturally gather. If you want more ways to arrange sectional seating, these small living room sectional layout ideas will help you pick the right size and shape for your space.
3. Point the TV Into the Inside Corner for Equal Viewing
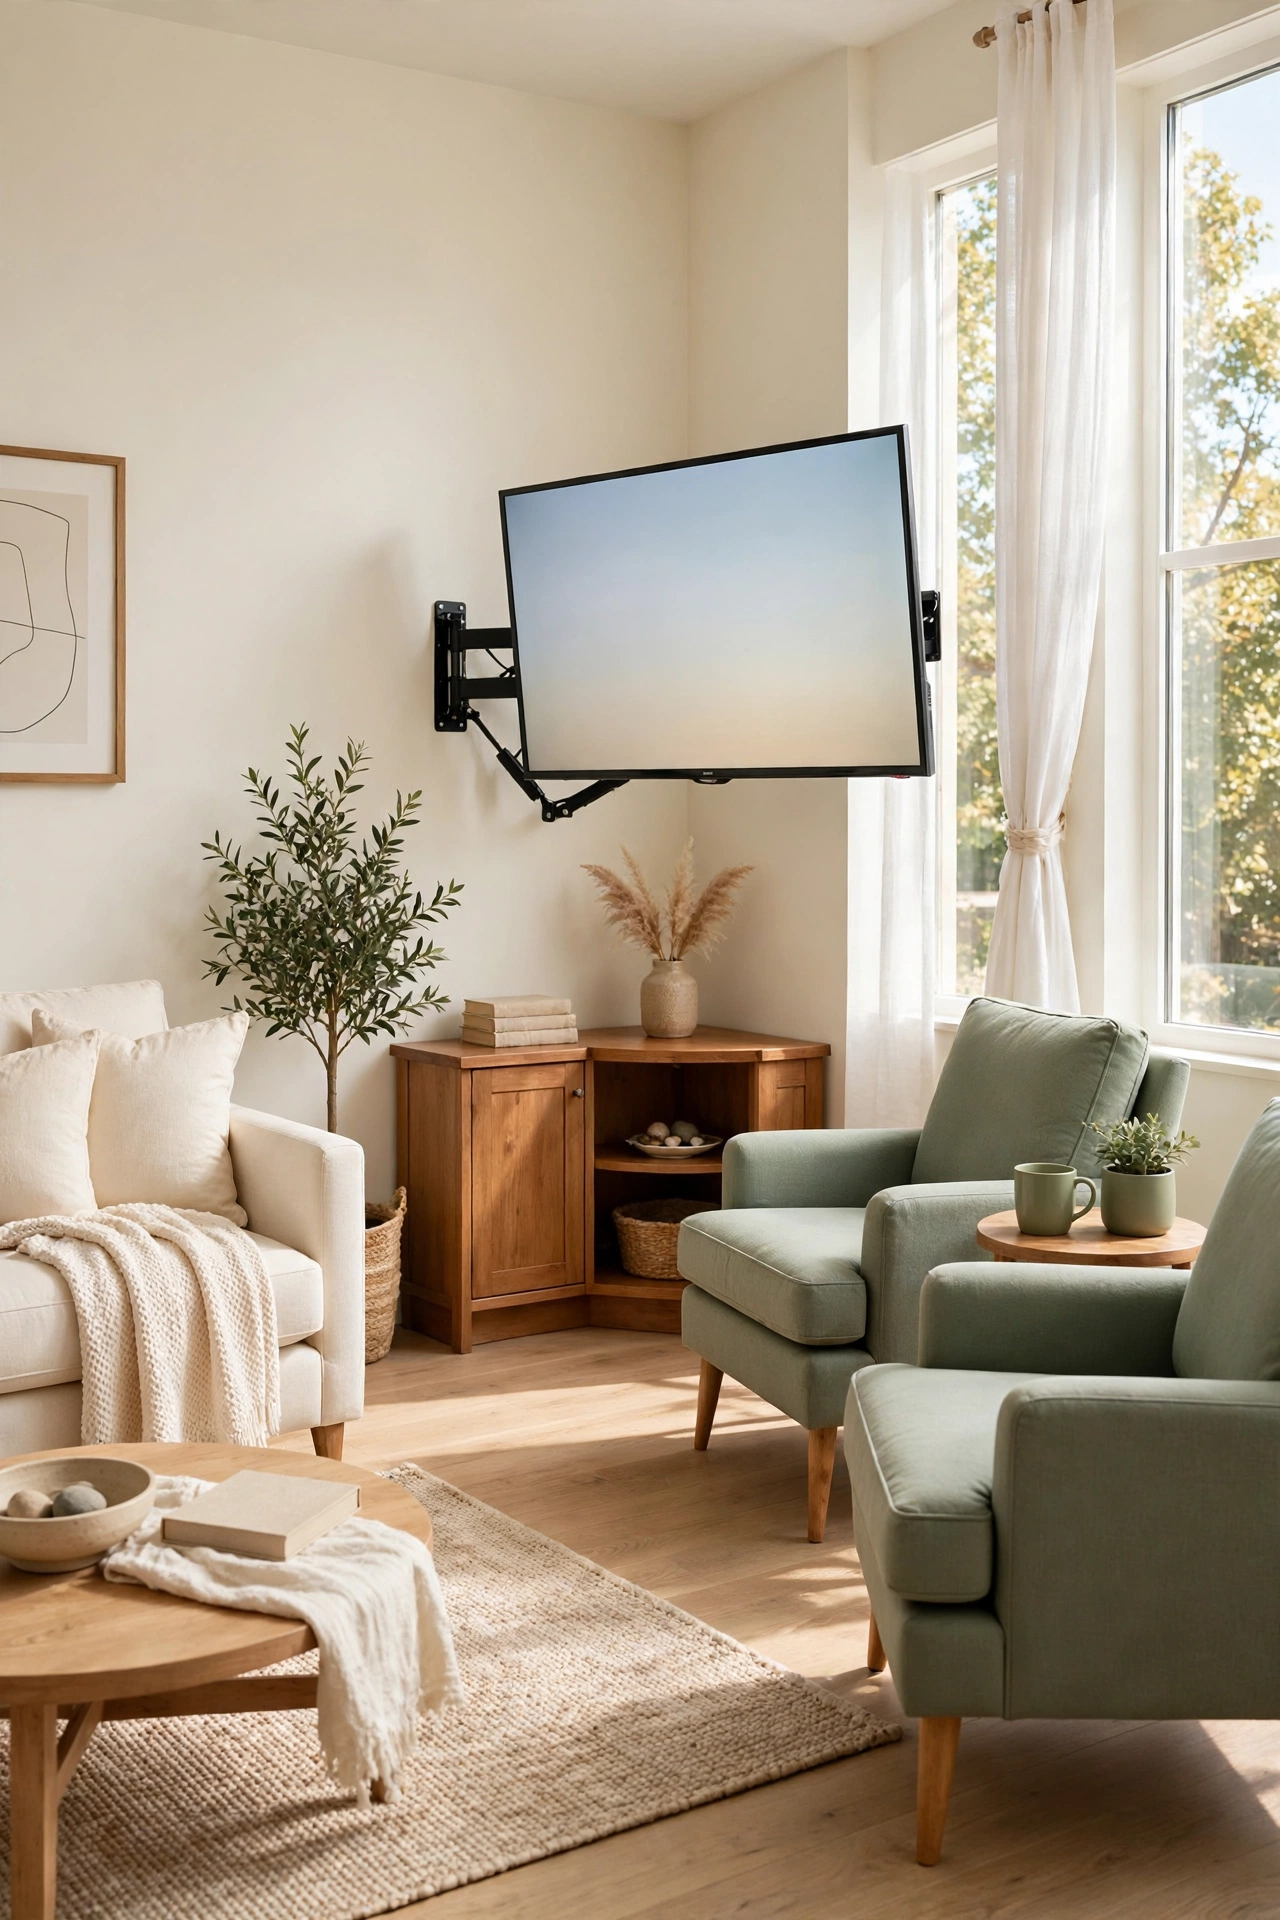
A television placed flat against one wall forces half the room to watch at an angle. In an L-shaped room, the smarter spot is the inside corner, where the screen can angle outward and face both legs at once. Mount it on a swivel bracket or set it on a corner stand so you can adjust the angle for movie night or casual viewing.
Arrange the main sofa in one leg and a pair of chairs in the other, both angled toward the corner screen. The bend becomes the viewing hub, and nobody has to crane their neck. Keep the wall behind the television simple so the screen feels intentional rather than squeezed in.
4. Give Each Leg Its Own Rug to Define Two Zones
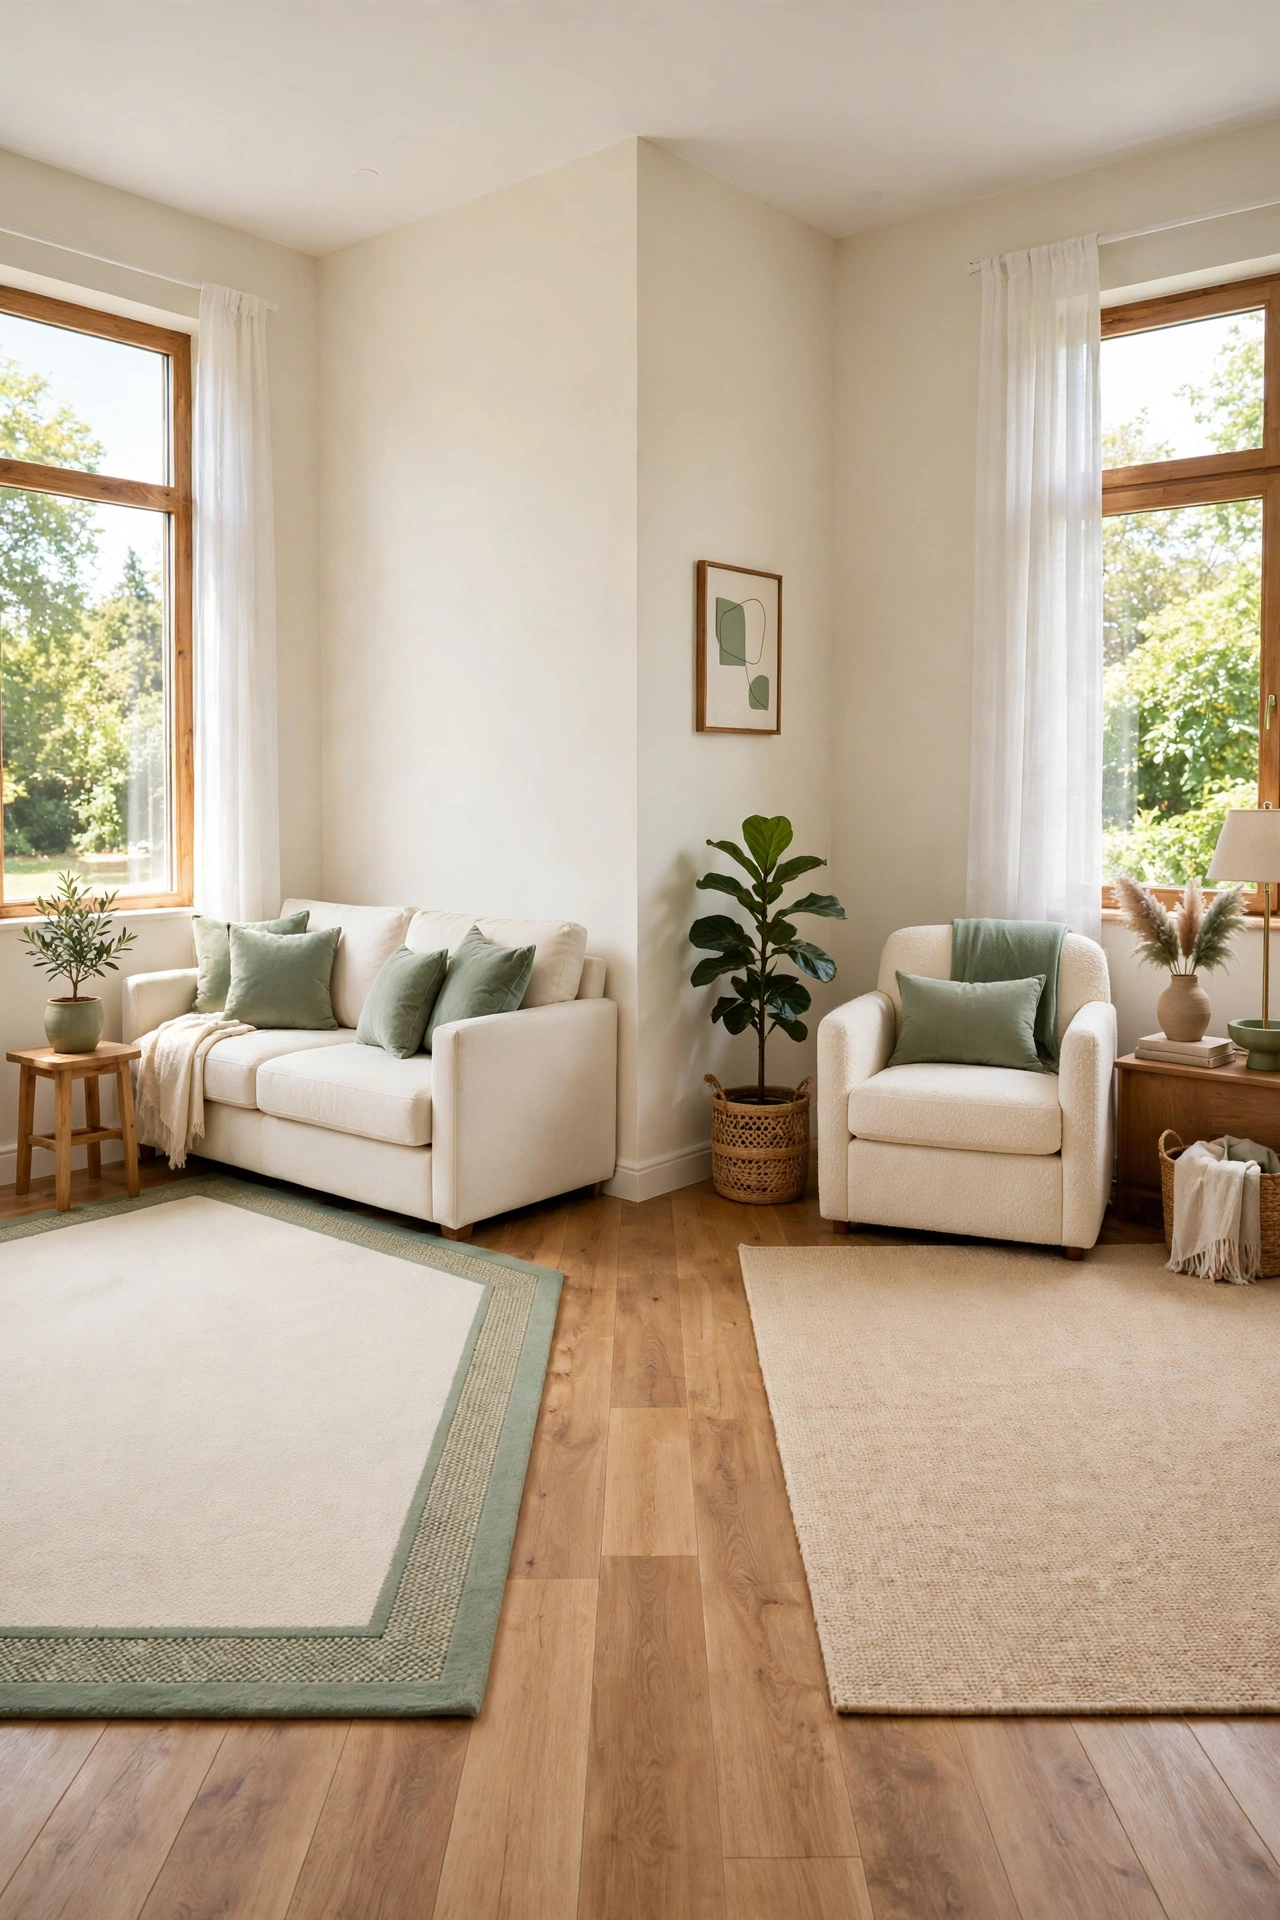
Two rugs, one in each leg, is the fastest way to make an L-shaped room read as two purposeful zones instead of one confusing space. A large rug under the main seating anchors the first leg, while a smaller rug under a reading chair or a second sofa marks the second leg. The gap between the rugs becomes a natural walkway.
Choose rugs in the same color family but with different patterns so the zones feel related yet distinct. A soft cream rug with a sage border in one leg and a plain warm rug in the other keeps the palette calm. This trick works even in the smallest L-shaped rooms because it uses the floor, not walls, to divide the space.
5. Tuck a Reading Nook Into the Short Leg
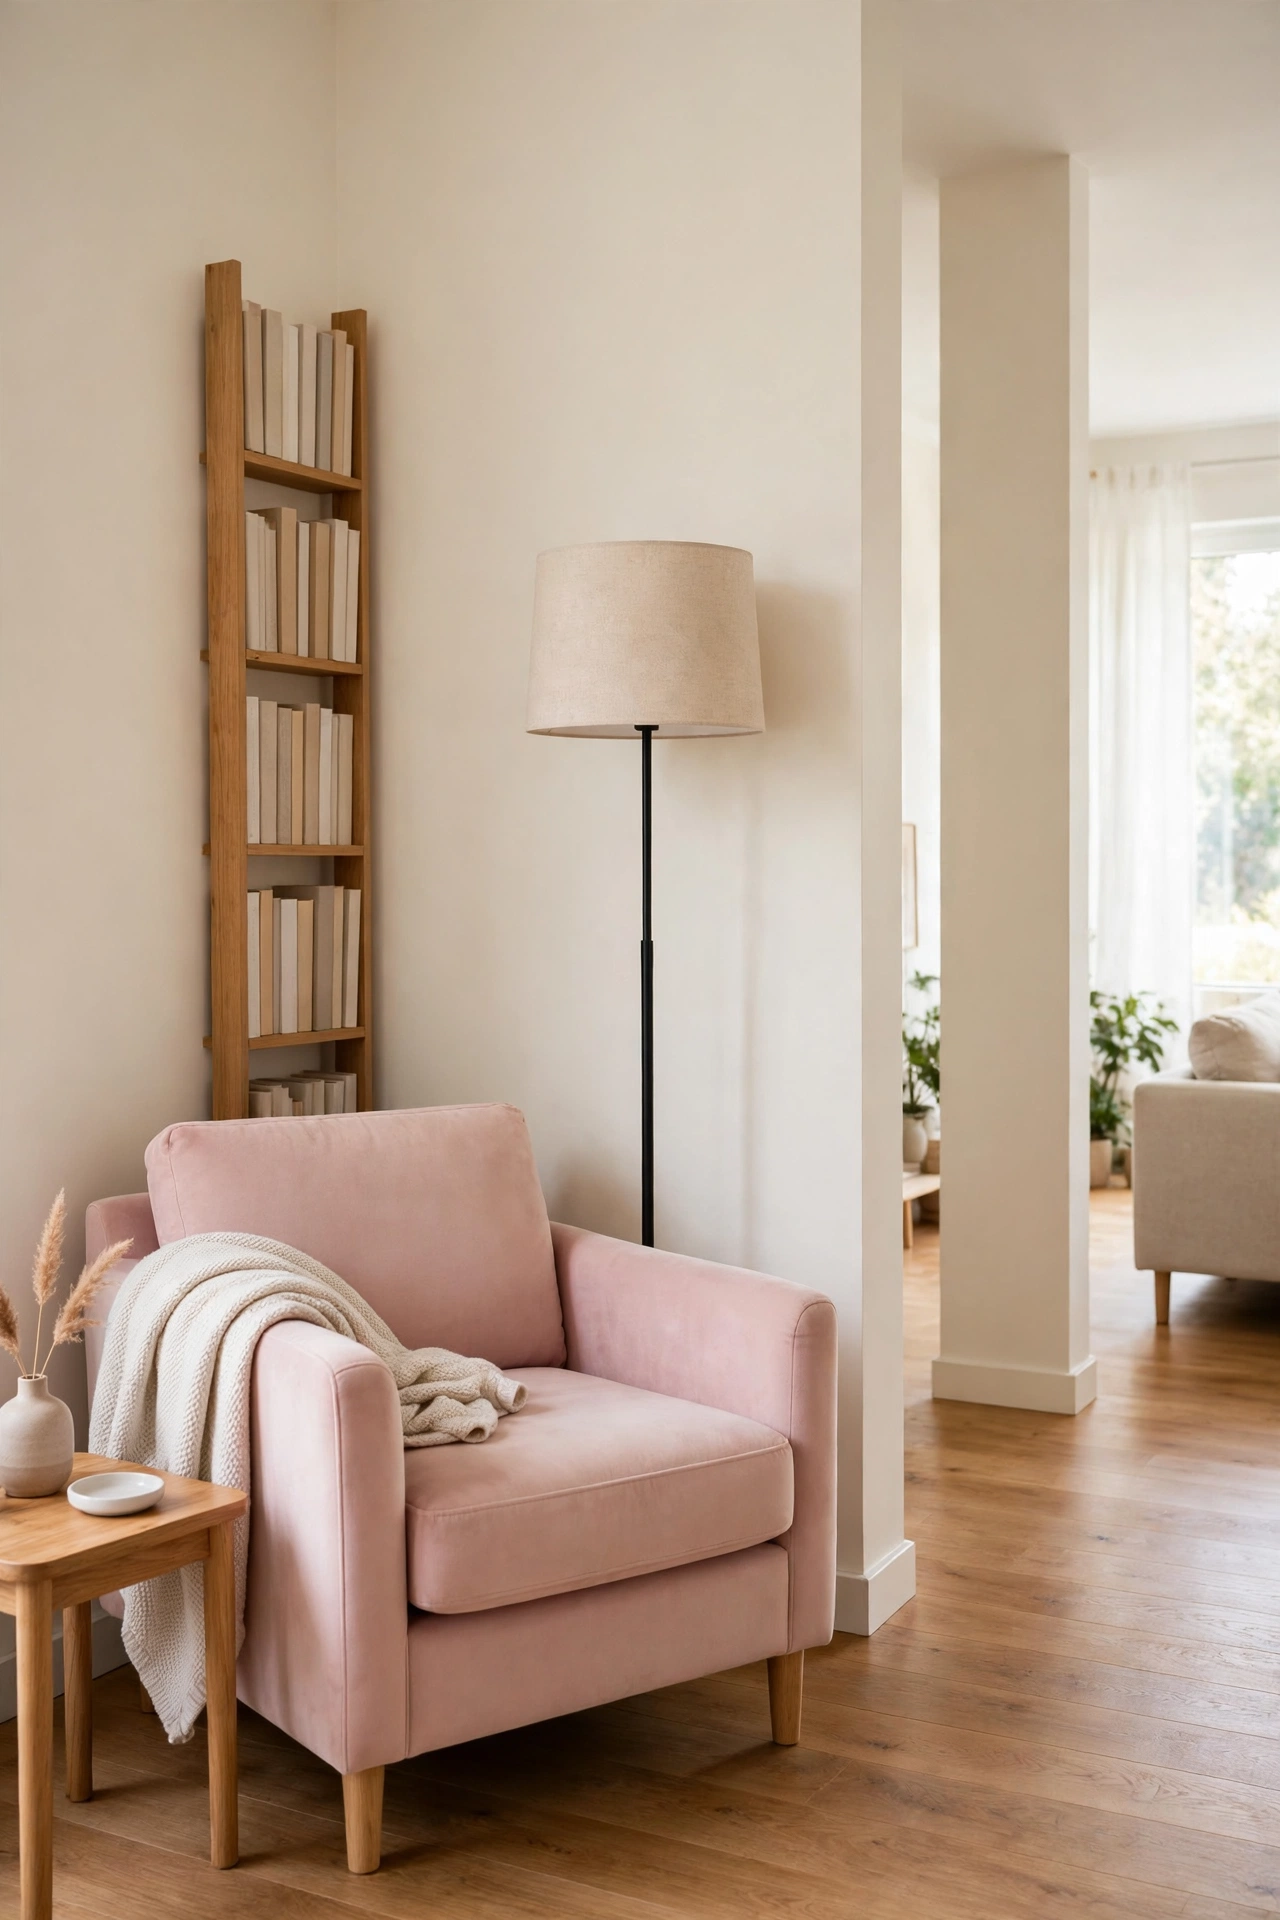
The short leg of an L-shaped room is often too small for a full seating group, which makes it perfect for a single-purpose reading nook. Place one comfortable armchair at an angle, add a small side table and a floor lamp, and you have a quiet corner that feels private without any walls. The bend shields the nook from the busier main leg.
Add a slim bookshelf along the short wall and a soft throw over the chair arm to make the nook inviting. Keep the chair facing into the room so the reader still feels part of the home. If your room has other tricky angles, these small living room layout ideas for awkward spaces offer more ways to turn odd corners into useful spots.
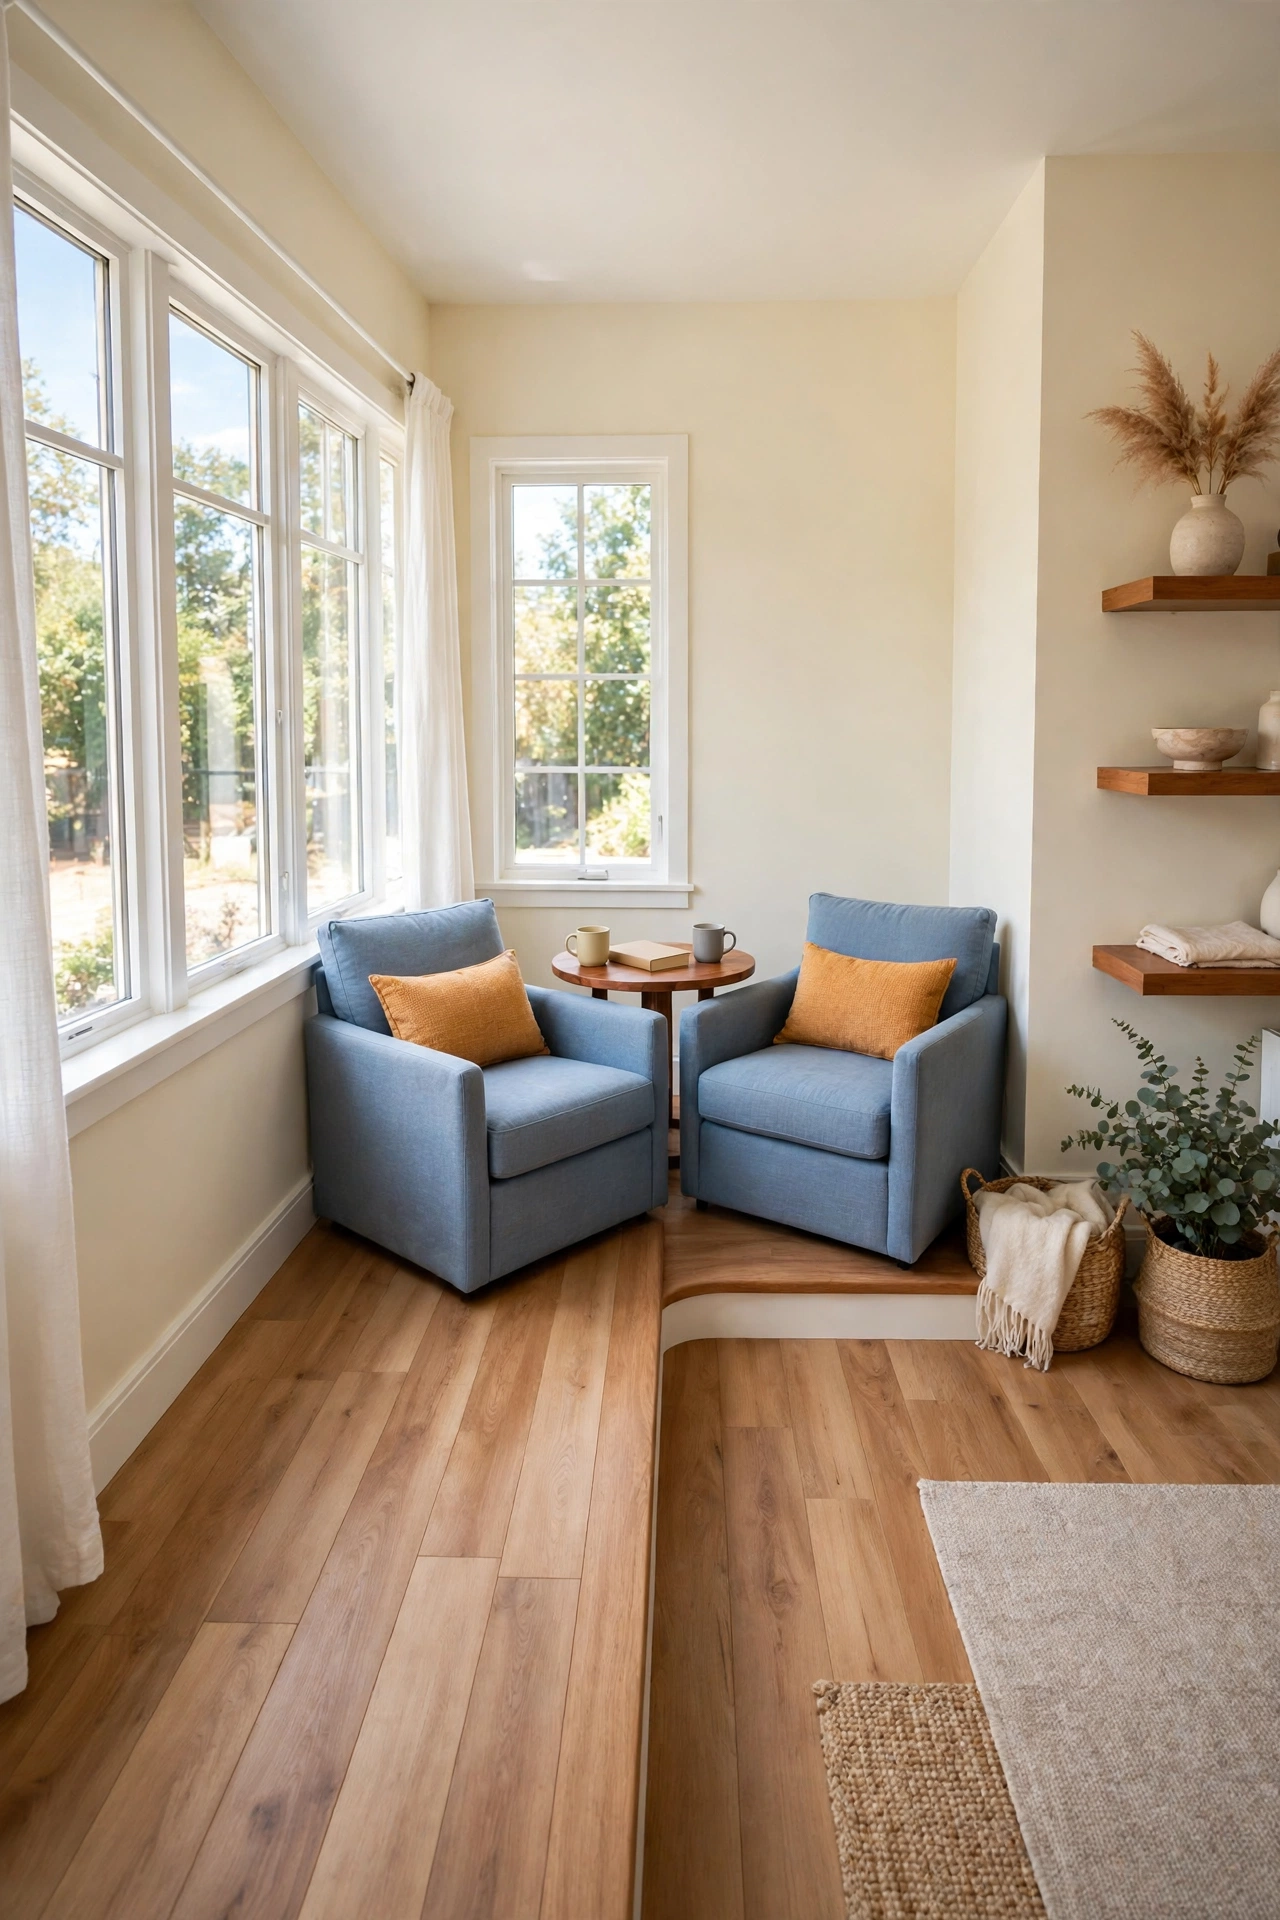
6. Angle Two Armchairs Around the Bend for Conversation
Two armchairs angled toward each other across the bend create a conversation spot that bridges both legs of the room. The chairs face inward at a gentle angle, so people can talk easily while still seeing the rest of the room. This arrangement turns the awkward middle of the L into the most social spot in the house.
Place a small round table between the chairs for drinks and books, and keep the backs of the chairs low so the sightline stays open. Add cushions in an accent color that appears in both legs to tie the zones together. The angled pair works beautifully for morning coffee, evening chats, and everything in between.
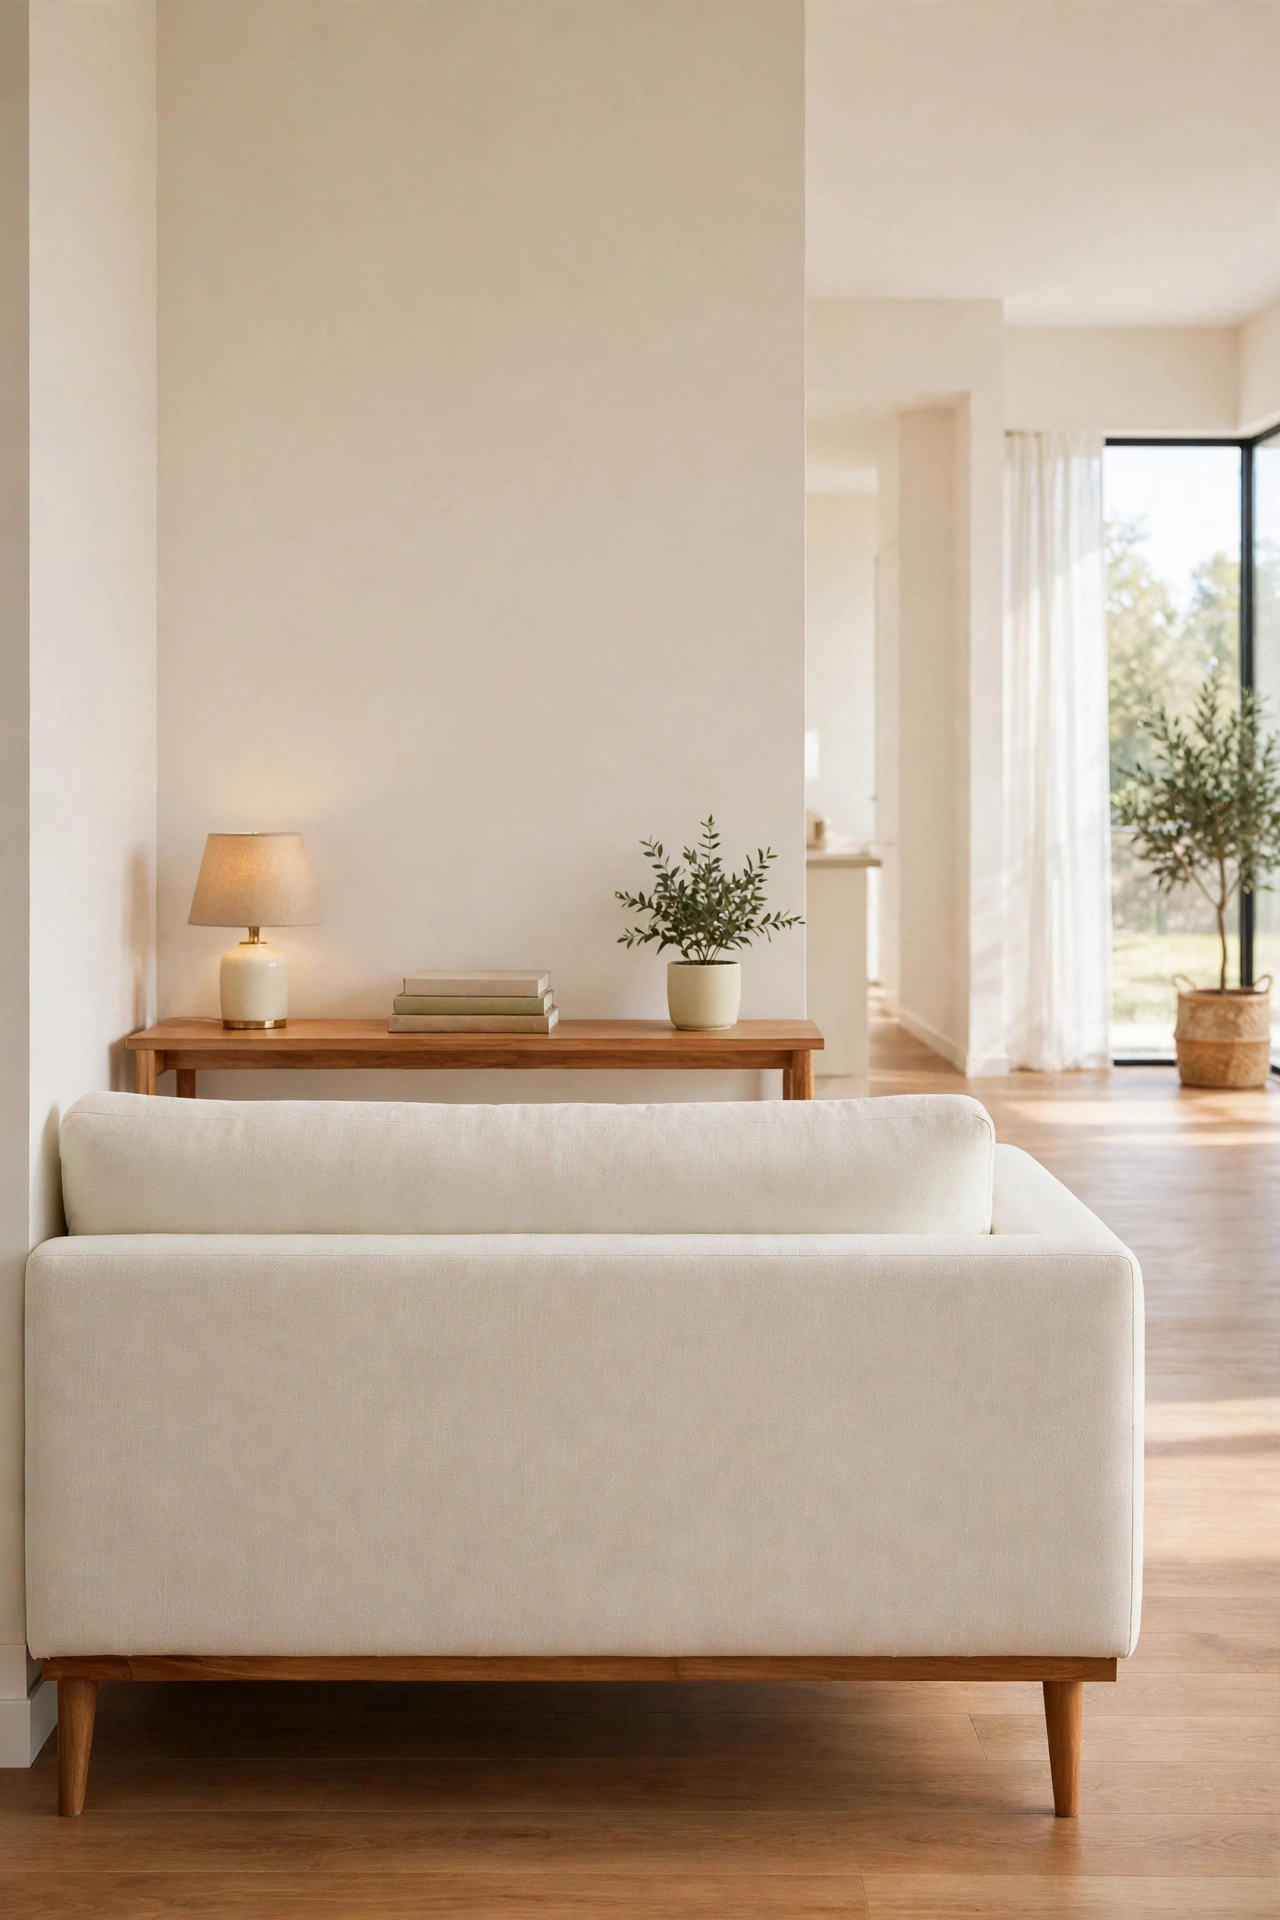
7. Set a Console Table Behind the Sofa at the Turn
When a sofa floats near the bend, the space behind it can feel unfinished. A slim console table behind the sofa back gives that gap a purpose. It marks the boundary between the two legs without blocking light or movement, and it holds a lamp, a stack of books, and a small plant.
Choose a console that is a few inches shorter than the sofa so it tucks in neatly. Keep the top styled simply with two or three items, and leave the walkway behind it clear. This small piece of furniture makes the whole layout feel deliberate, and it adds storage and display space where you need it most.
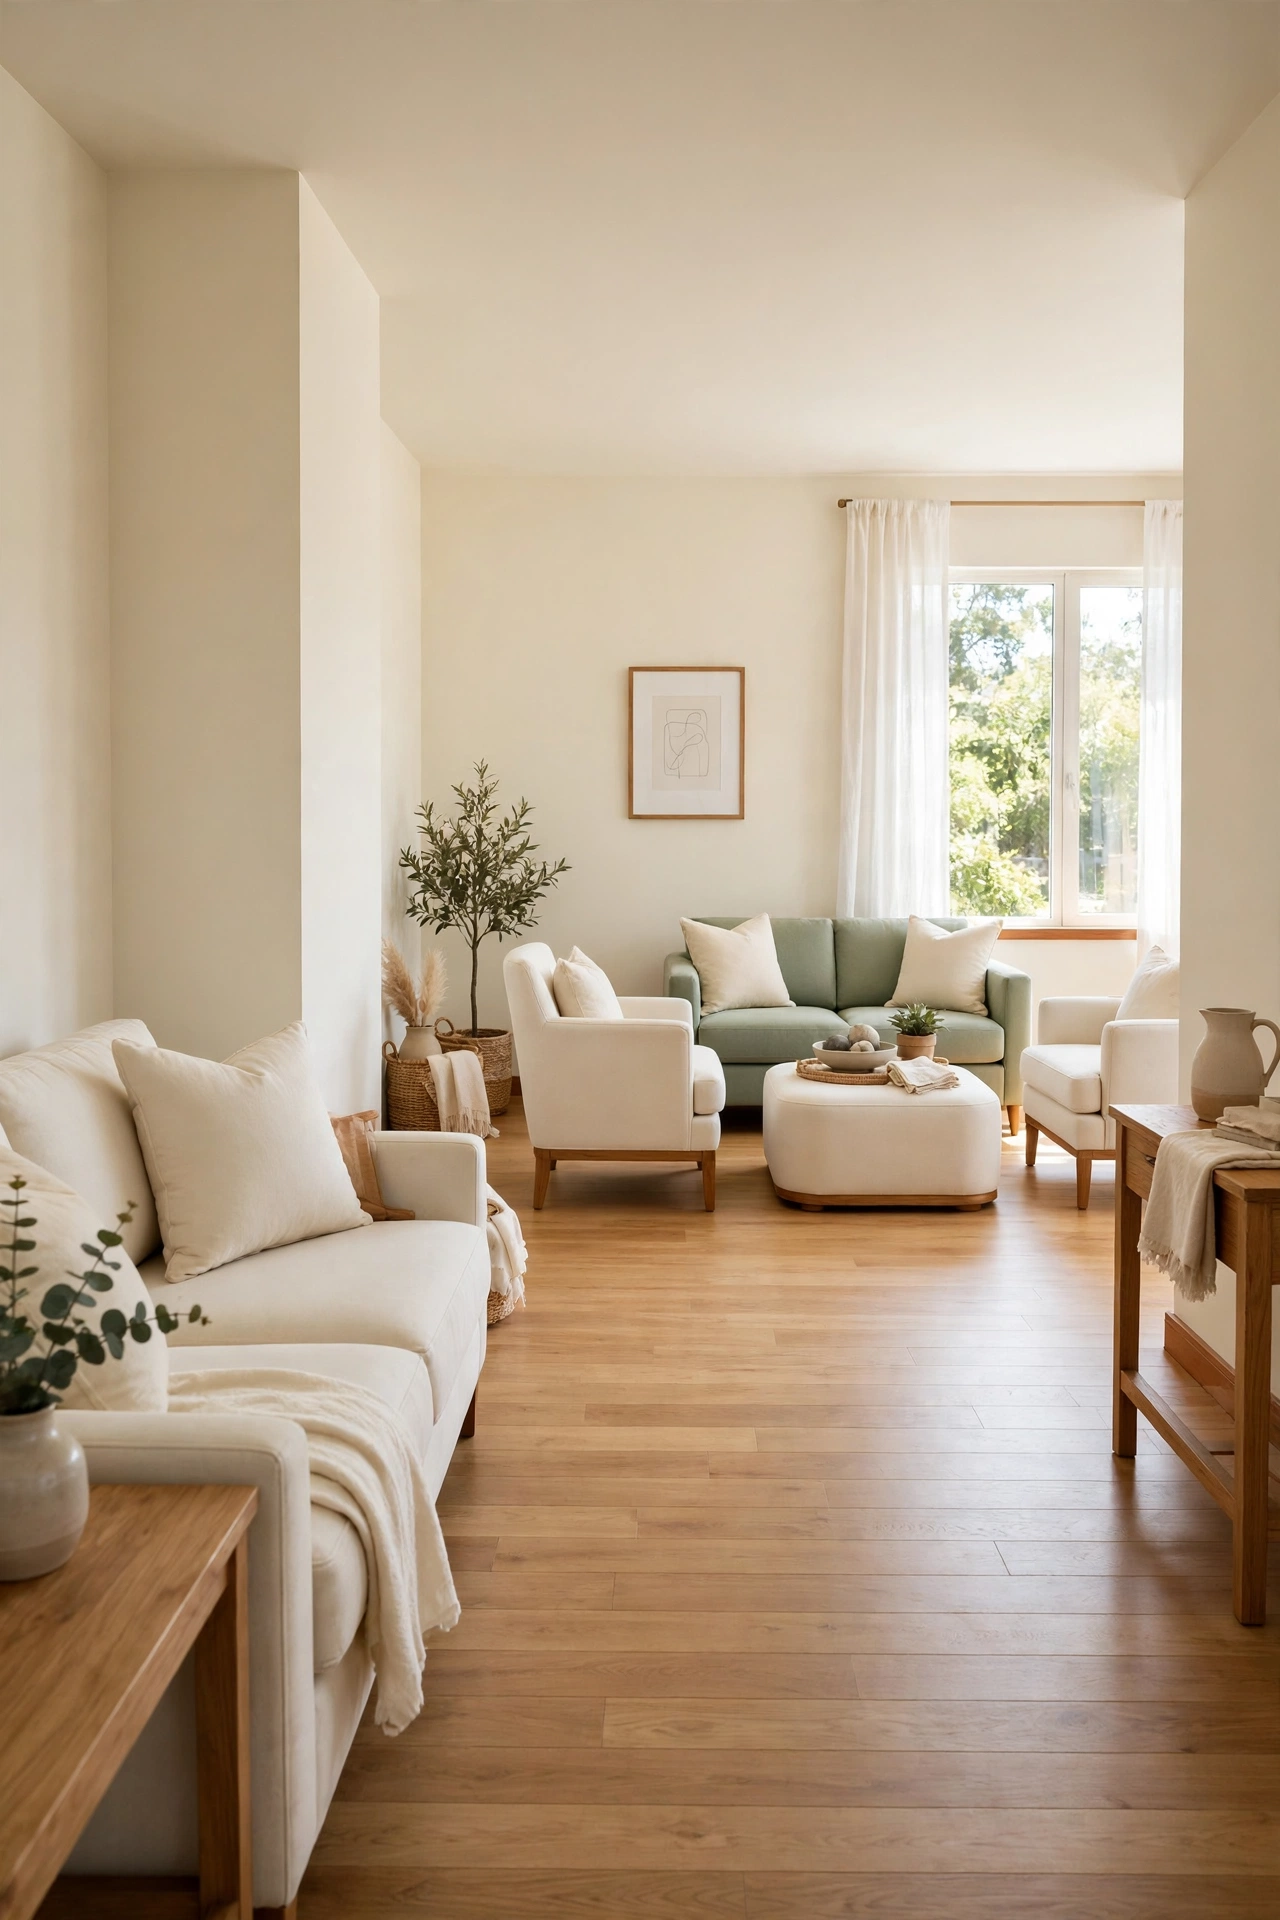
8. Build a Second Seating Group in the Far Leg
The far leg of an L-shaped room deserves its own seating group, not just leftover furniture. A loveseat and two chairs, or a pair of armchairs with a shared ottoman, gives the second leg a clear purpose. Family members can gather in one leg while someone reads or plays a game in the other, and nobody feels crowded.
Repeat one element from the main seating group, such as the same wood tone or cushion color, so the two groups feel like parts of one room. Keep the furniture in the far leg slightly smaller in scale to match the shorter wall. For more ways to seat a crowd in a compact home, these small family room layout ideas with multiple seating areas show how to fit generous seating into modest rooms.
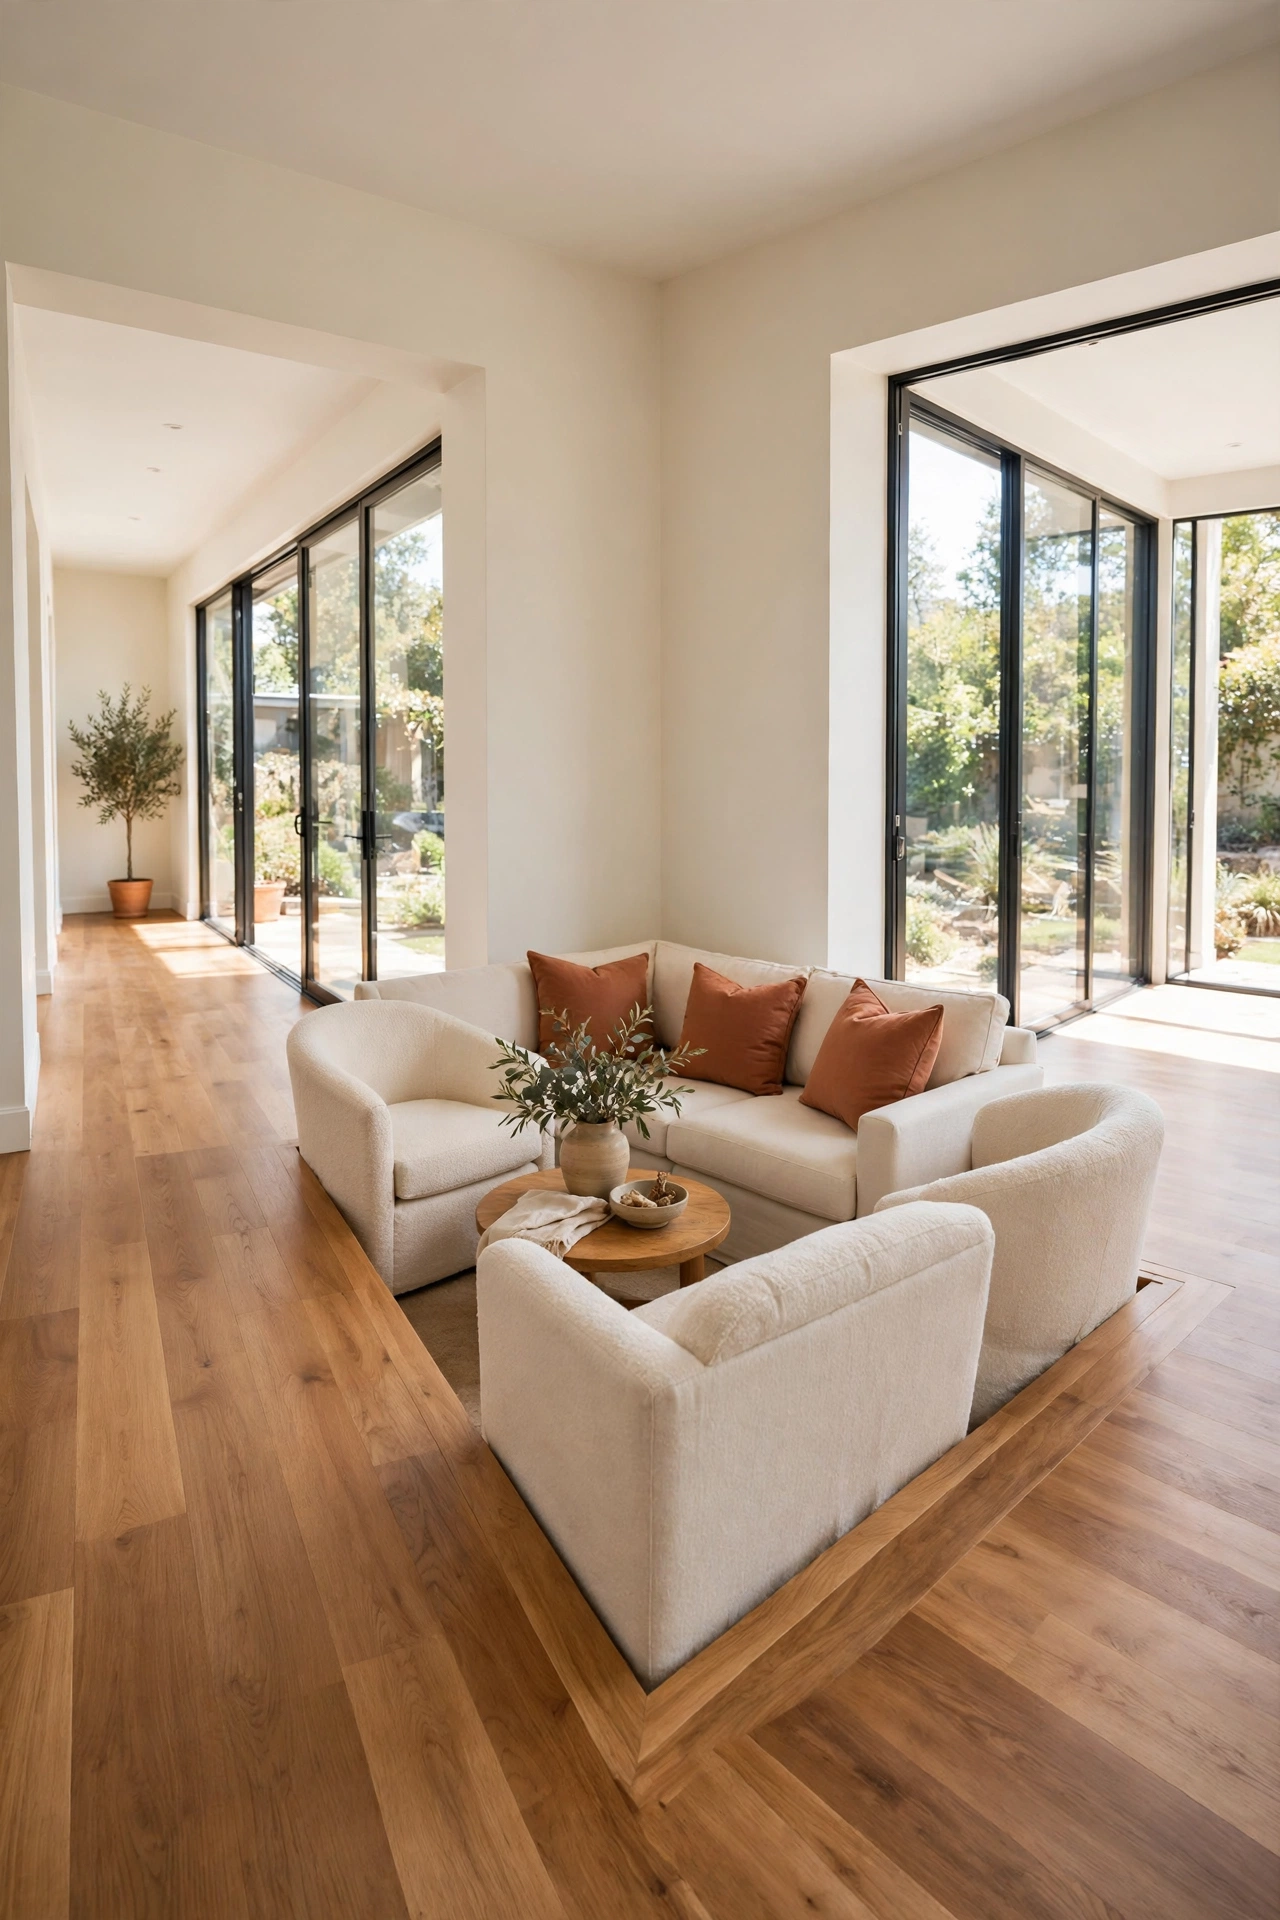
9. Keep the Walkway Open Along the Outer Wall
Every L-shaped room needs a clear path from one leg to the other, and the outer wall is the natural route. Keep a walkway of at least three feet along the longest outer wall, free of chair legs, baskets, and side tables. When the path is obvious, guests move through the room without cutting across the seating areas.
Push seating slightly toward the inside corner to protect the walkway, and use a long, low storage bench along the outer wall only if it stays slim. A clear path also makes the room feel larger because the eye can travel the full length of the L. Measure the walkway before you buy any new piece so the route stays open.
10. Repeat One Accent Color in Both Legs to Unify the Room
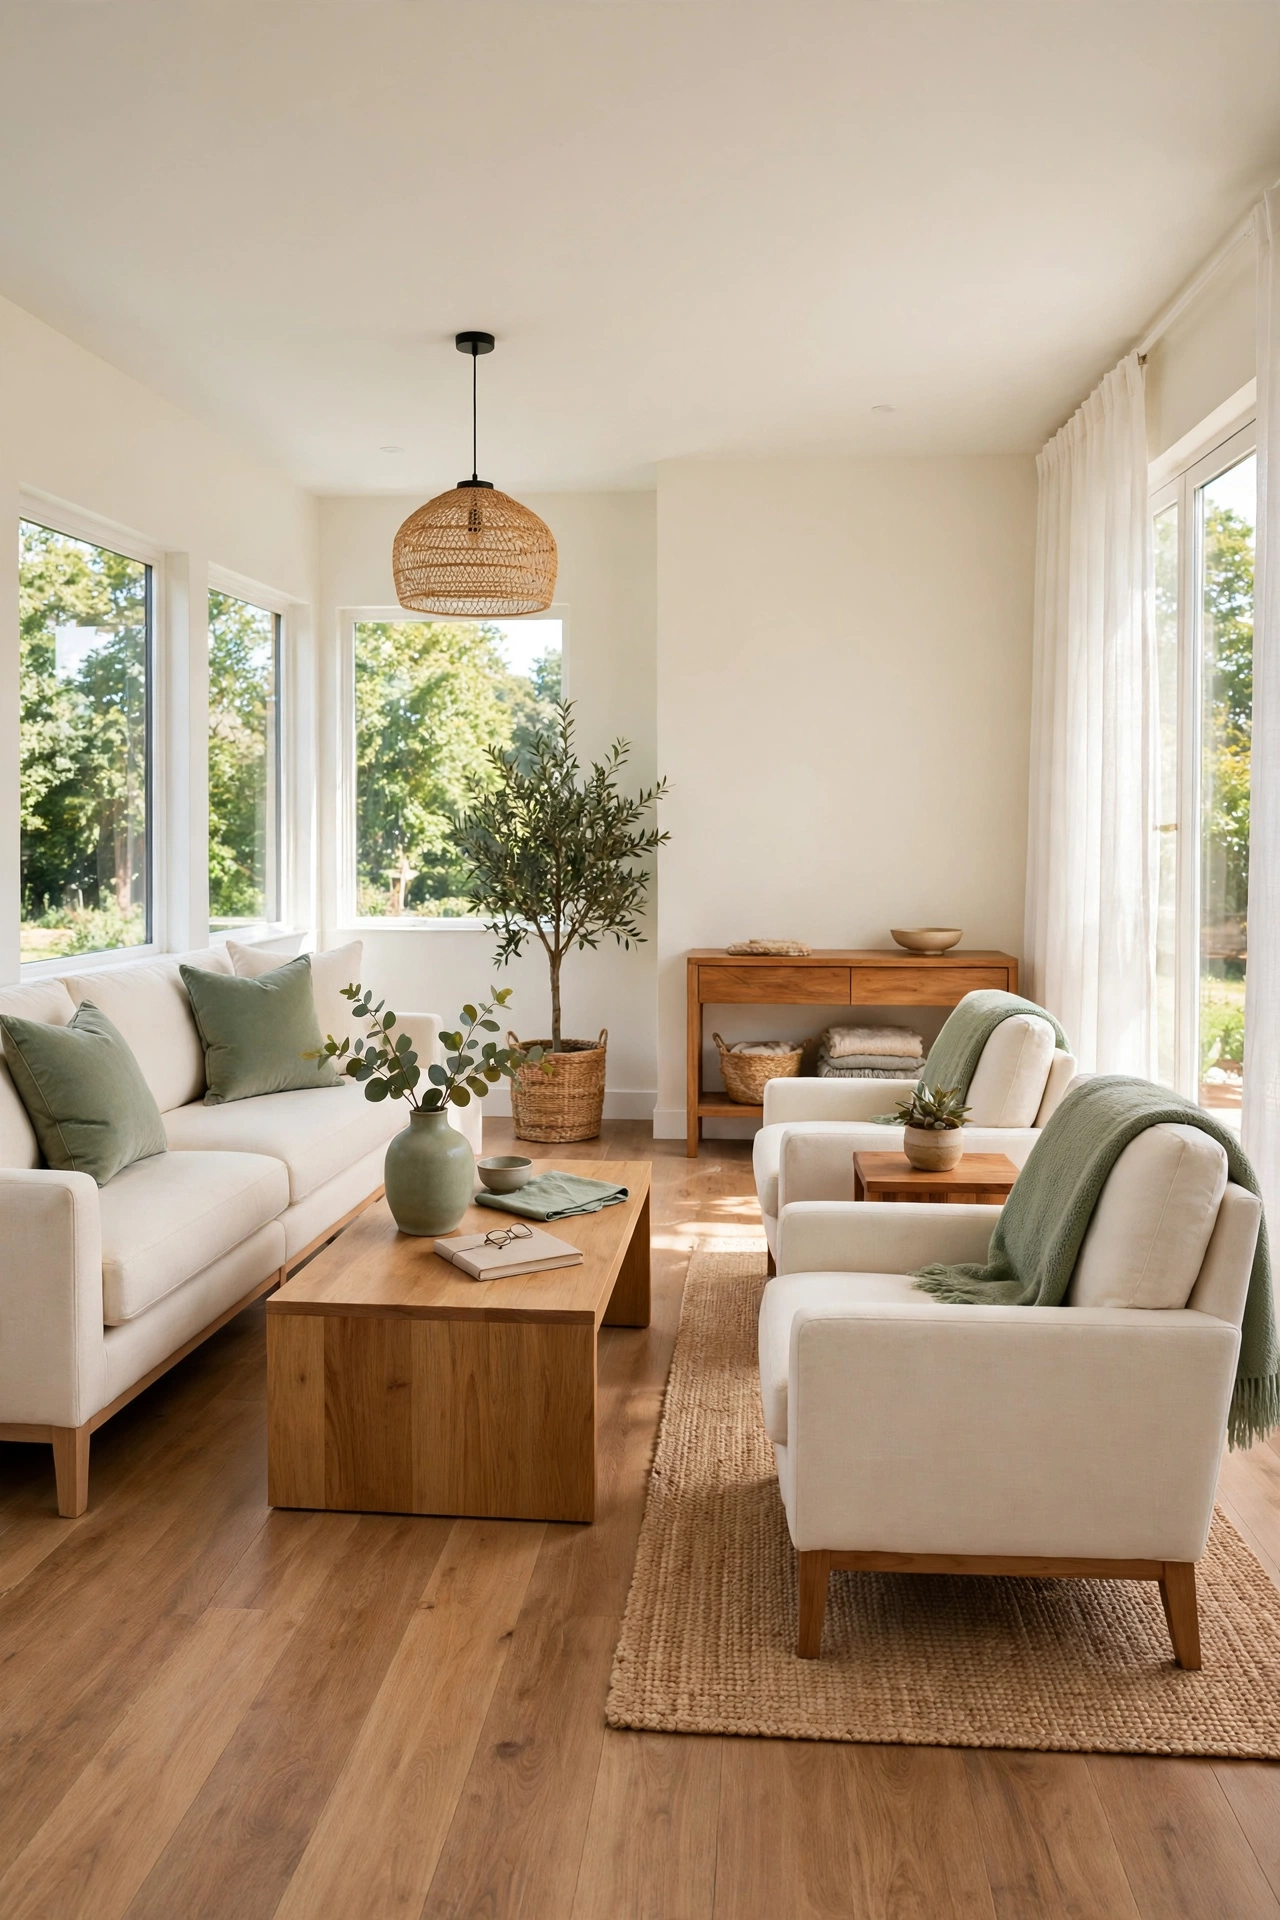
Two zones can drift apart visually if nothing connects them. Repeating one accent color in both legs ties the whole L together. Sage cushions on the main sofa and a sage throw on the far-leg chairs, for example, tell the eye that both areas belong to the same room.
Pick a color that already appears in your rug or artwork, and use it in small doses: cushions, a vase, a book spine, a lamp shade. Avoid matching everything exactly, since a little variety keeps the room lively. This simple color thread costs almost nothing and makes the layout feel planned rather than patched together.
11. Place a Small Dining Table in the Far Leg
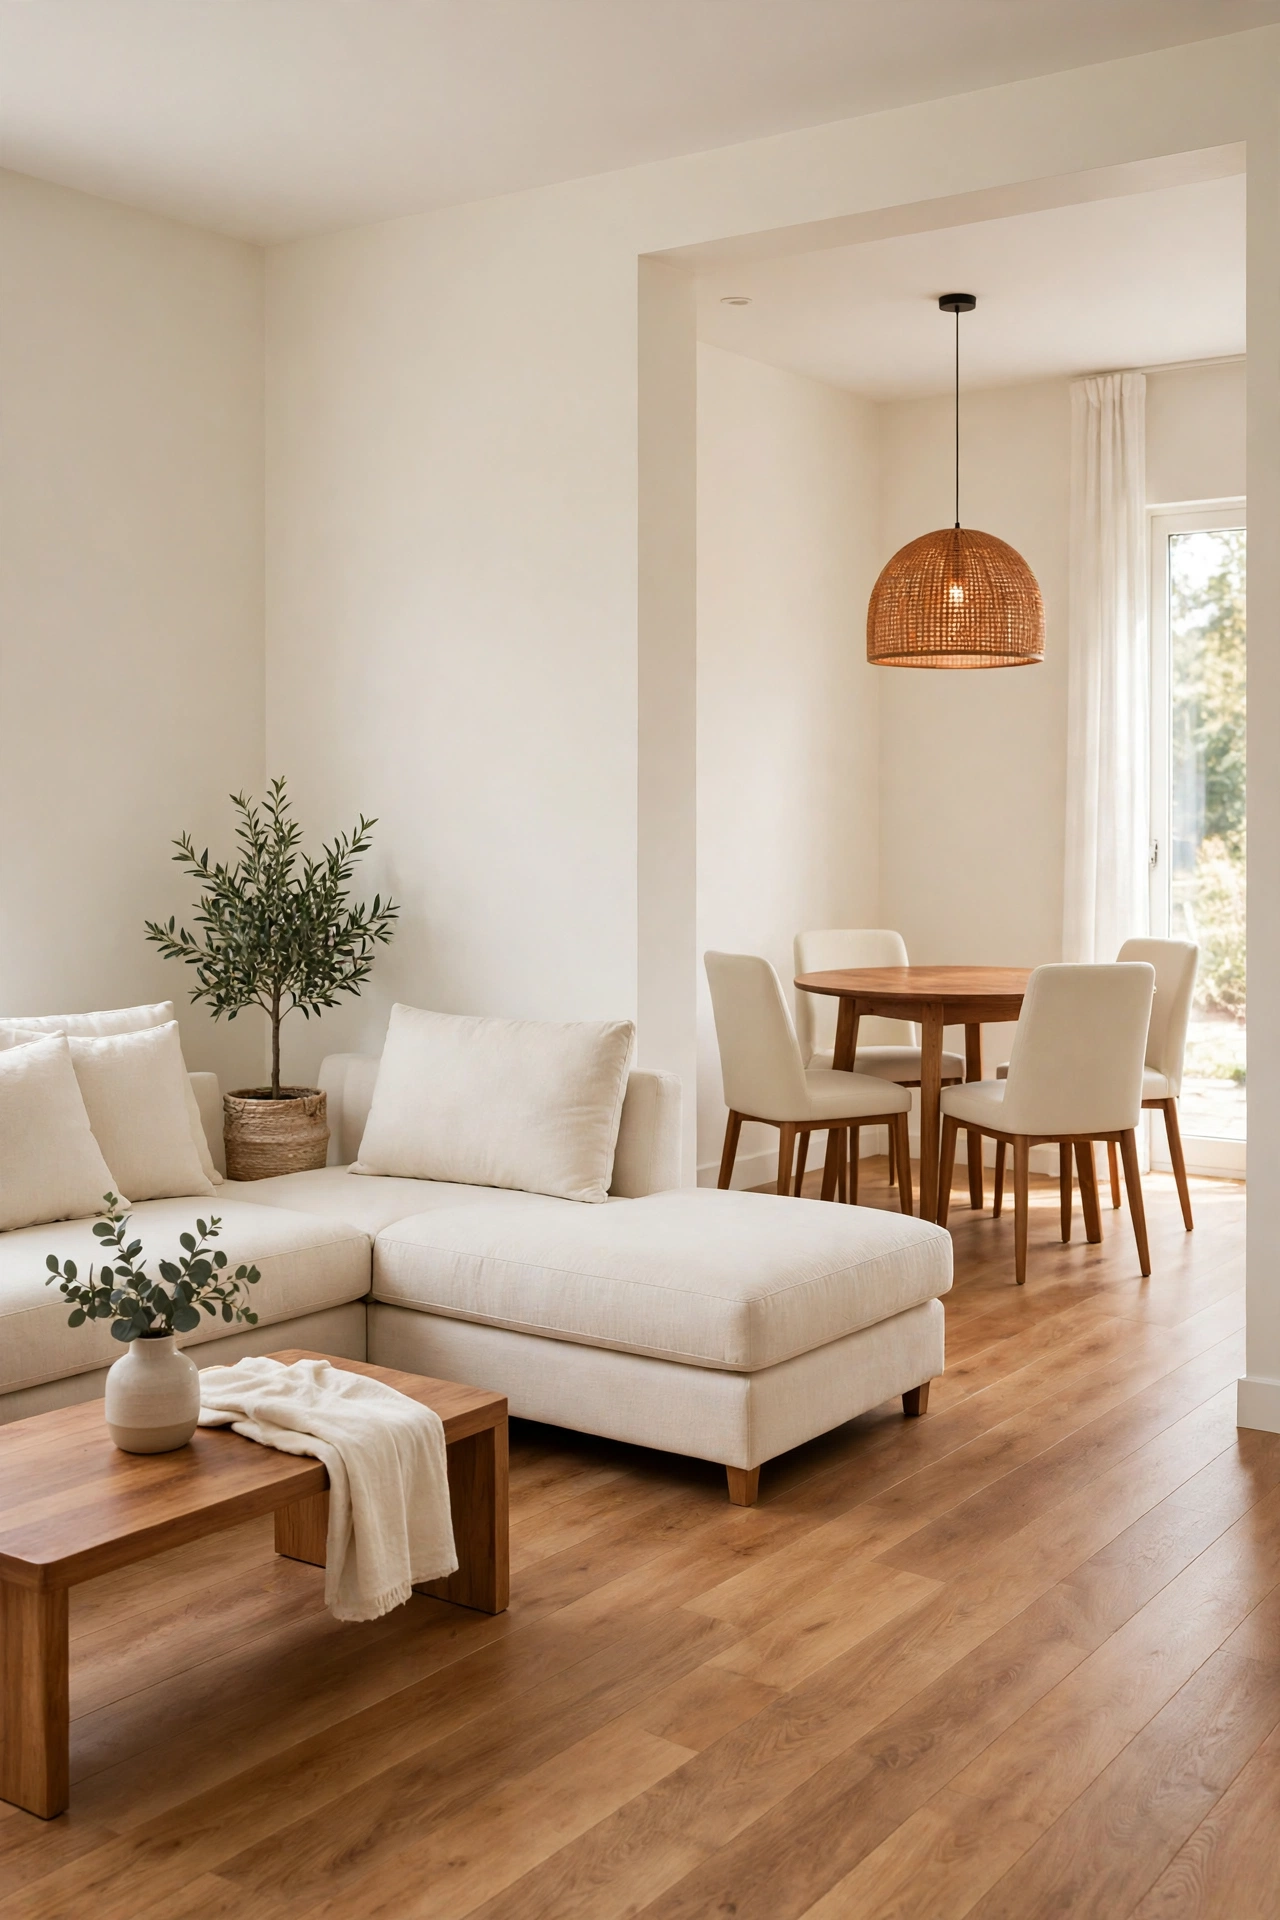
If your L-shaped living room sits near the kitchen, the far leg can hold a small dining table without stealing space from the seating area. A round table with four chairs fits neatly into the second leg, and the bend gives diners a sense of separation from the sofa zone. Meals feel special, yet the cook stays part of the conversation.
Keep the table compact and the chairs armless so they tuck in fully when not in use. A pendant light above the table marks the dining zone from above, while the living area keeps its own lighting. If you want the two zones to share one open space gracefully, these small living dining combo layout ideas will help you balance seating and dining in a single room.
12. Light Each Leg Differently for Two Moods in One Room
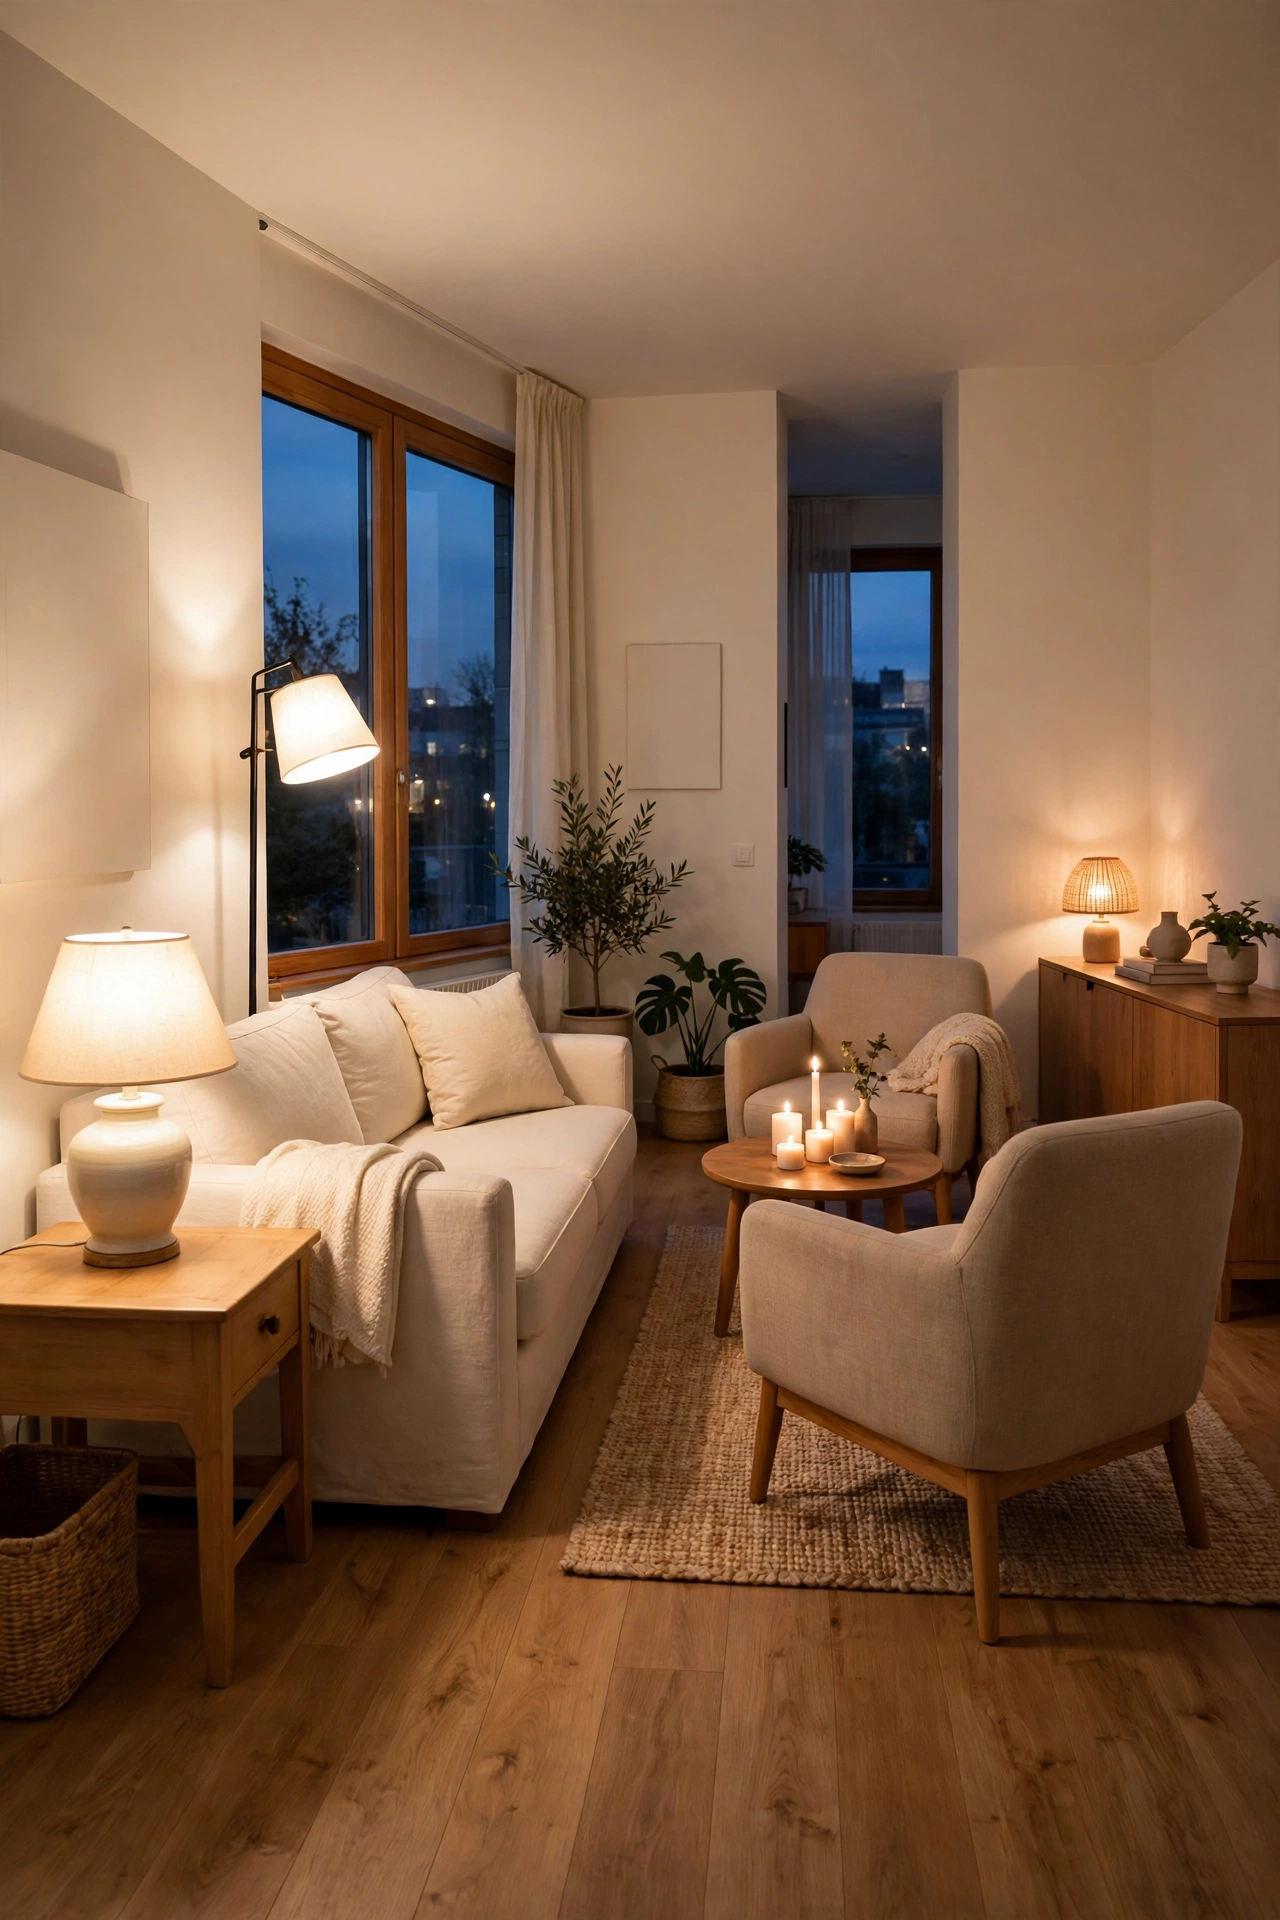
Lighting is the easiest way to give each leg its own mood. A bright floor lamp and a table lamp in the main leg support reading and conversation, while a softer lamp and candles in the far leg create a calm evening retreat. The two lighting plans meet at the bend without clashing.
Put the lamps on separate switches or smart plugs so you can light one leg without the other. Warm bulbs in both zones keep the palette consistent, even when the brightness differs. Good lighting also makes the L shape feel intentional, since each leg glows with its own purpose after dark.
13. Run a Low Bench Along the Long Leg for Flexible Seating
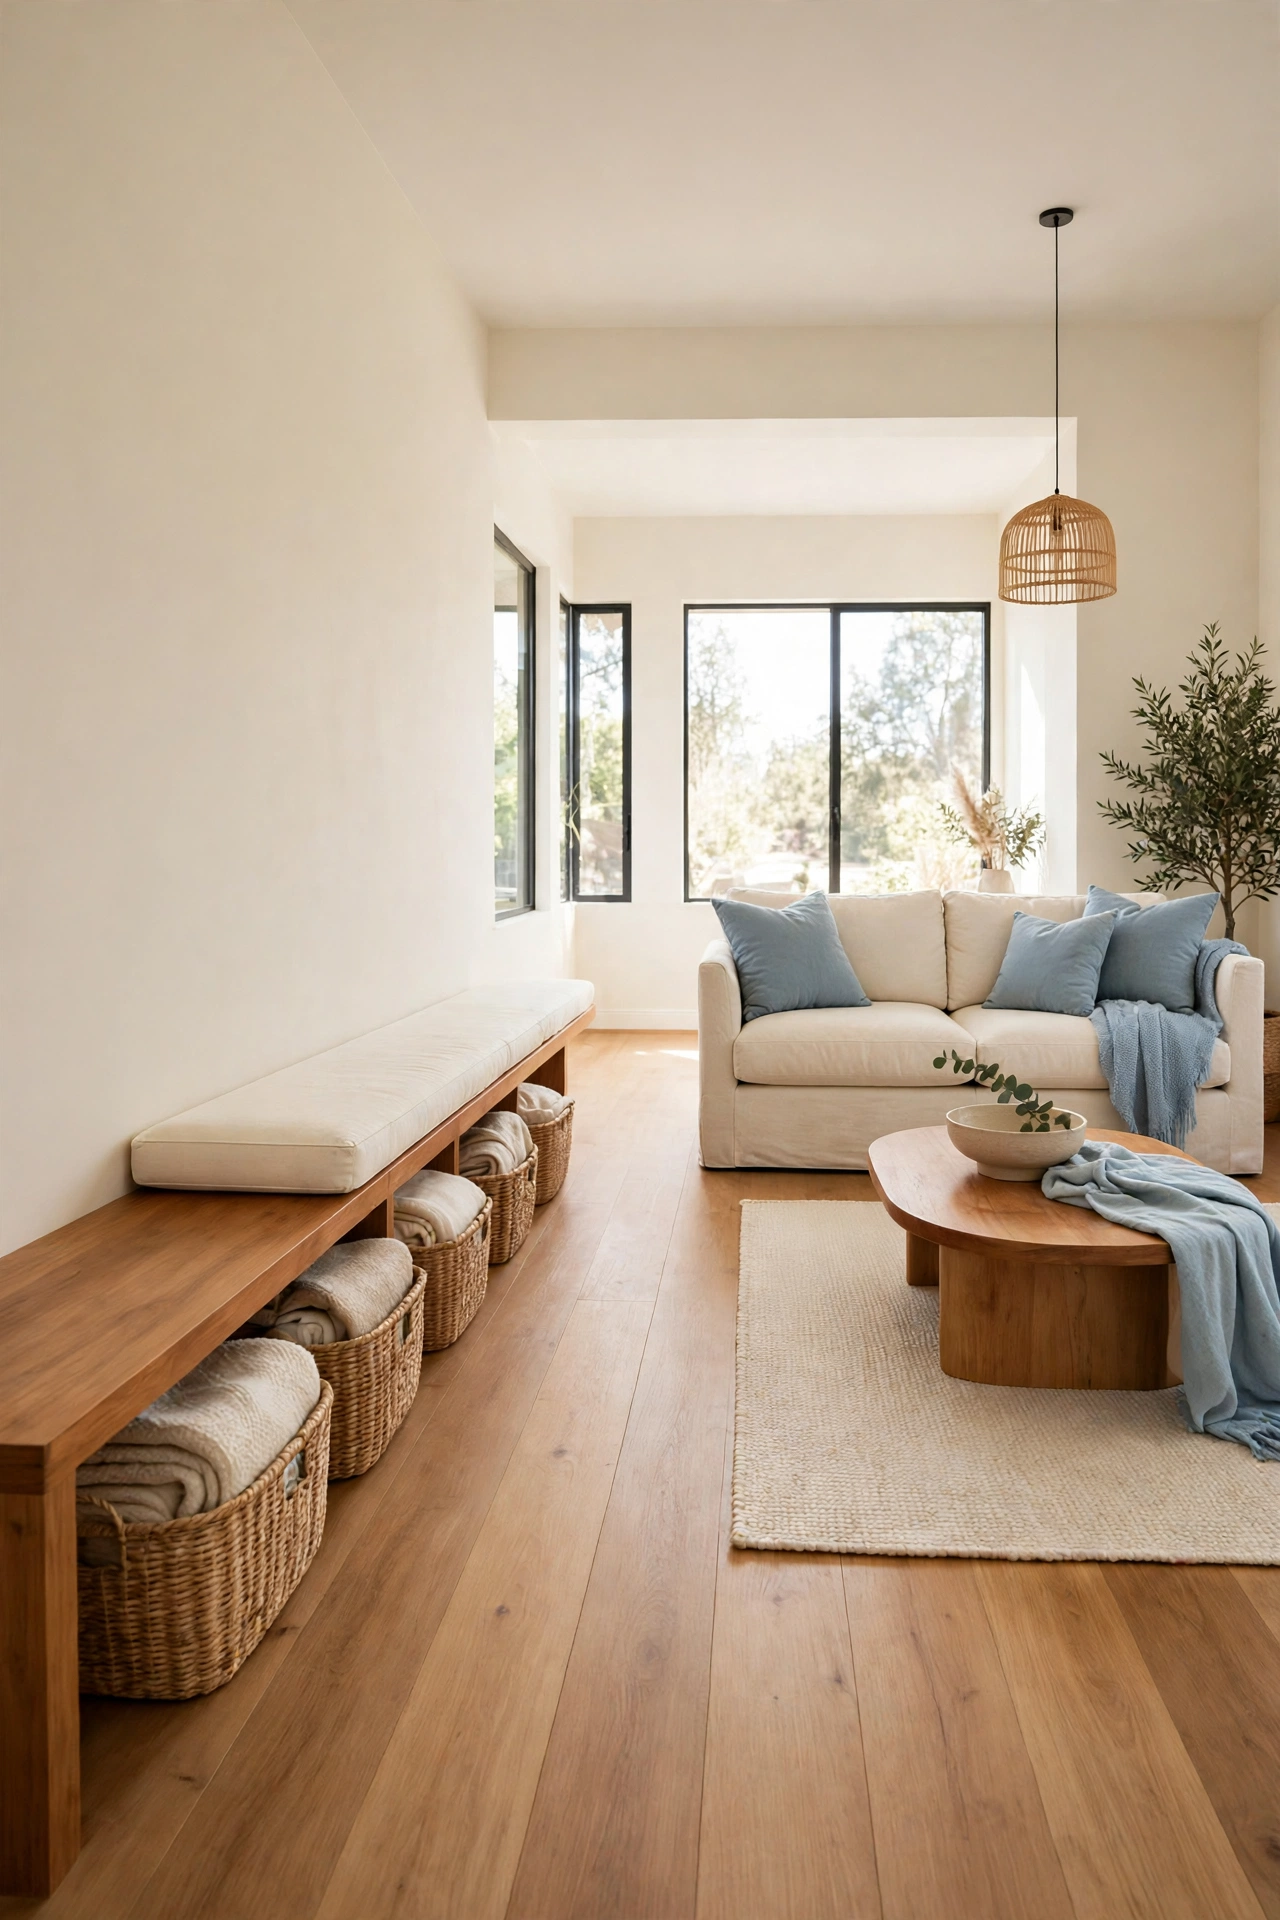
A low bench along the longest wall of the L adds seating that does not block the view or the walkway. Use it for extra guests, for shoes and bags near the entry side, or as a perch for plants and books. Because the bench is low and slim, it keeps the long leg feeling open while still earning its place.
Choose a bench in warm wood with a cushion in a washable fabric, and add baskets underneath for blankets and games. When guests arrive, pull the bench out slightly to create a row of seats facing the main sofa. This flexible piece adapts to parties, quiet evenings, and everything in between.
14. Balance Visual Weight Equally Across Both Legs
An L-shaped room feels off balance when one leg holds all the heavy furniture and the other sits nearly empty. Spread the visual weight evenly by placing a substantial piece in each leg: a sofa in one and a bookcase or a pair of chairs in the other. The bend then feels like a hinge between two equal halves rather than a dead end.
Check the balance by standing at the entrance and looking across both legs. If one side feels heavy, move a tall plant or a floor lamp to the lighter side. Equal weight makes the room feel calm and complete, and it invites people to use the whole space instead of crowding into one corner.
Conclusion
An L-shaped living room is not a problem to solve. It is two rooms in one, waiting for a plan that respects the bend. When each leg has its own seating, its own rug, and its own light, the whole space feels generous and easy to live in.
Start with the corner, then build outward one leg at a time. Place the main seating first, add the second group, and keep the walkway clear. For more help with tight floor plans, these narrow living room layout ideas will help you make every inch of a slim room work hard, so your whole home feels spacious and welcoming.
Frequently Asked Questions About Small L Shaped Living Room Layout Ideas for Better Seating
Where should the sofa go in an L-shaped living room?
Place the main sofa along the longest wall of the main leg, facing into the room or toward the inside corner. If the sofa floats near the bend, add a console table behind it to mark the boundary between the legs. Avoid pushing every seat against the walls, since floating one piece creates better flow.
How do I arrange two seating areas in an L-shaped room?
Give each leg its own rug and its own seating group, and repeat one color in both zones to keep them connected. Keep the main group larger and the far-leg group smaller in scale. Leave a clear walkway along the outer wall so people can move between the zones without crossing the seating.
What is the best use for the short leg of an L-shaped living room?
The short leg works well as a reading nook, a small dining spot, or a second conversation area with two chairs. Choose one purpose and furnish it lightly so the space feels intentional. A single armchair with a lamp and a side table is often enough to turn the short leg into a favorite spot.
Should I put the TV in the corner of an L-shaped room?
Yes, the inside corner is often the best TV spot in an L-shaped room because the screen can angle toward both legs at once. Use a swivel mount so you can adjust the viewing angle. Arrange seating in both legs to face the corner, and keep the wall behind the screen simple.
How do I make an L-shaped living room feel bigger?
Keep the walkway clear, use low-profile furniture, and let daylight reach both legs by keeping window walls uncluttered. Light walls and a consistent floor throughout both legs make the room read as one generous space. Mirrors placed opposite windows also help the shorter leg feel brighter and wider.

Hi, I’m Emily! I turn messy corners into cozy, organized spots. DreamNestDecor is where I share simple, practical home ideas — decor, organization, and small-space solutions that work in real life, not just in photos. Every idea here is carefully researched before it’s shared.