Picture this: you open your front door and step straight into the living room. There is no foyer, no hallway, and no buffer between the outside world and your sofa. Coats land on the nearest chair, shoes gather by the door, and every guest sees your whole living space in one glance.
You do not need to build a wall or add a room to fix that feeling. A few smart layout choices can carve a clear entry zone out of the space you already have. These 28 small home entry layout ideas will help you define the threshold, guide foot traffic, and welcome guests with a sense of arrival, even in the smallest home.
1. Anchor the Entry Zone With a Large Rug
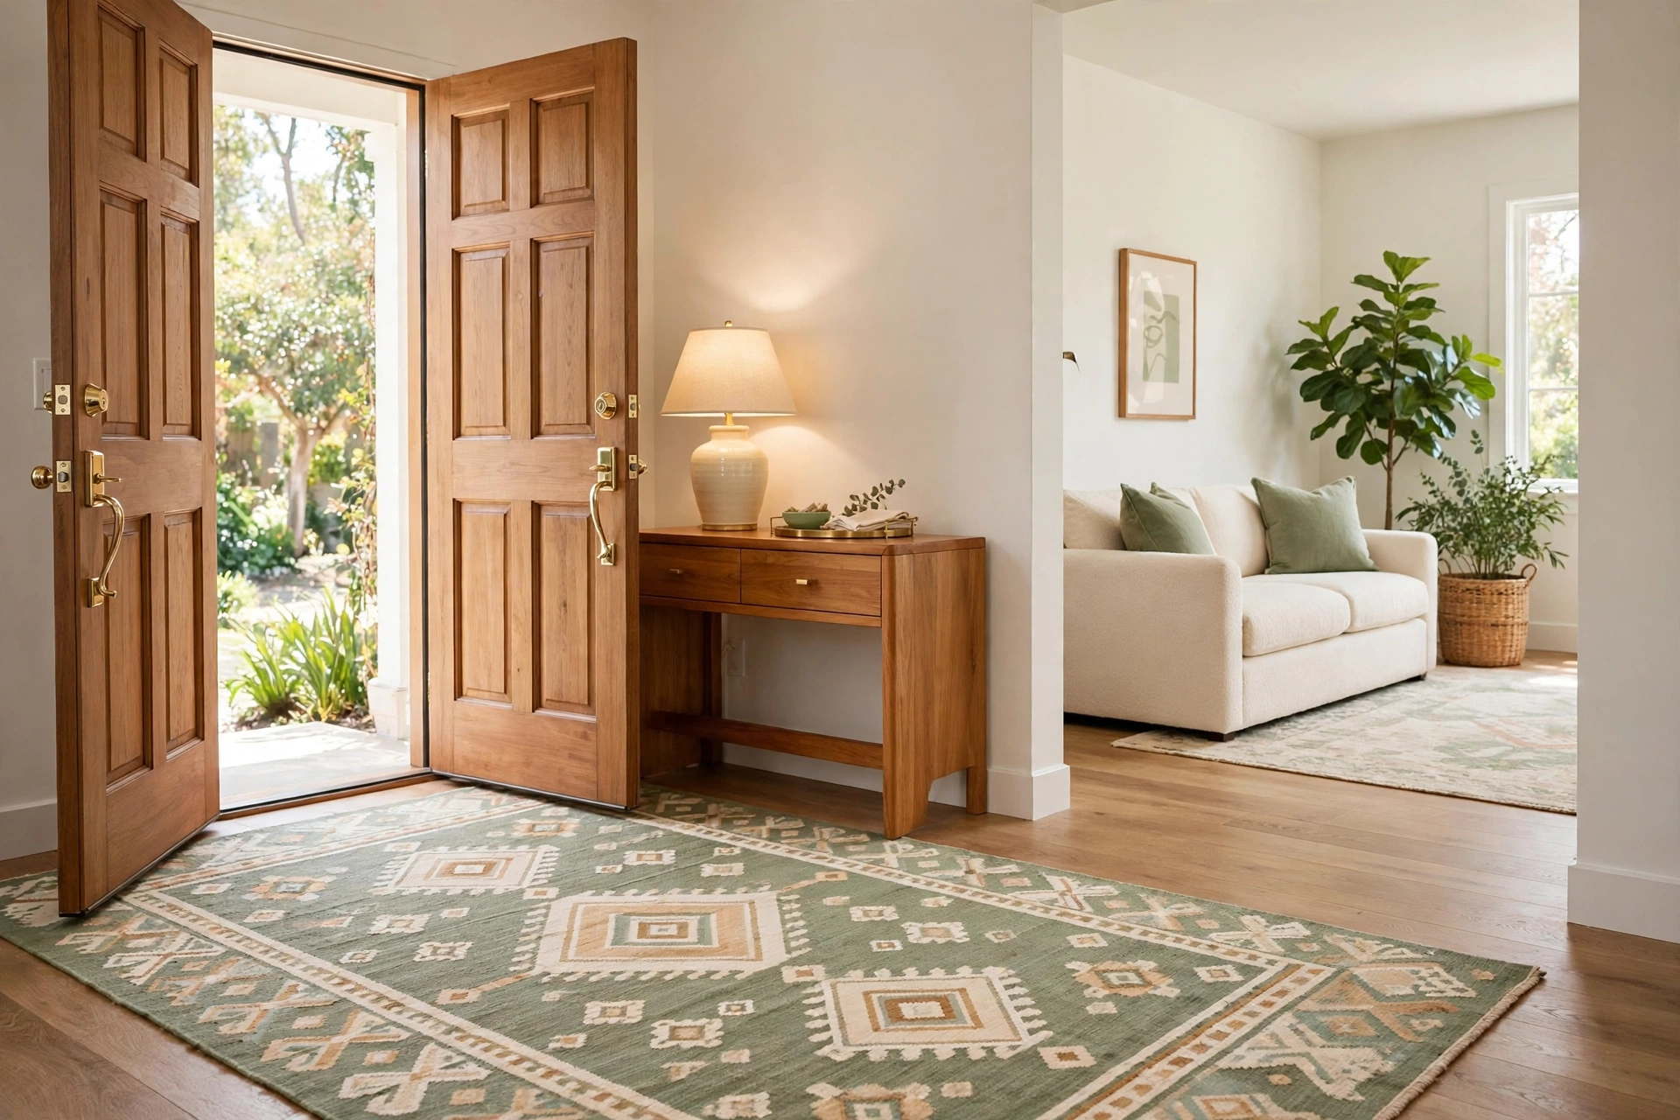
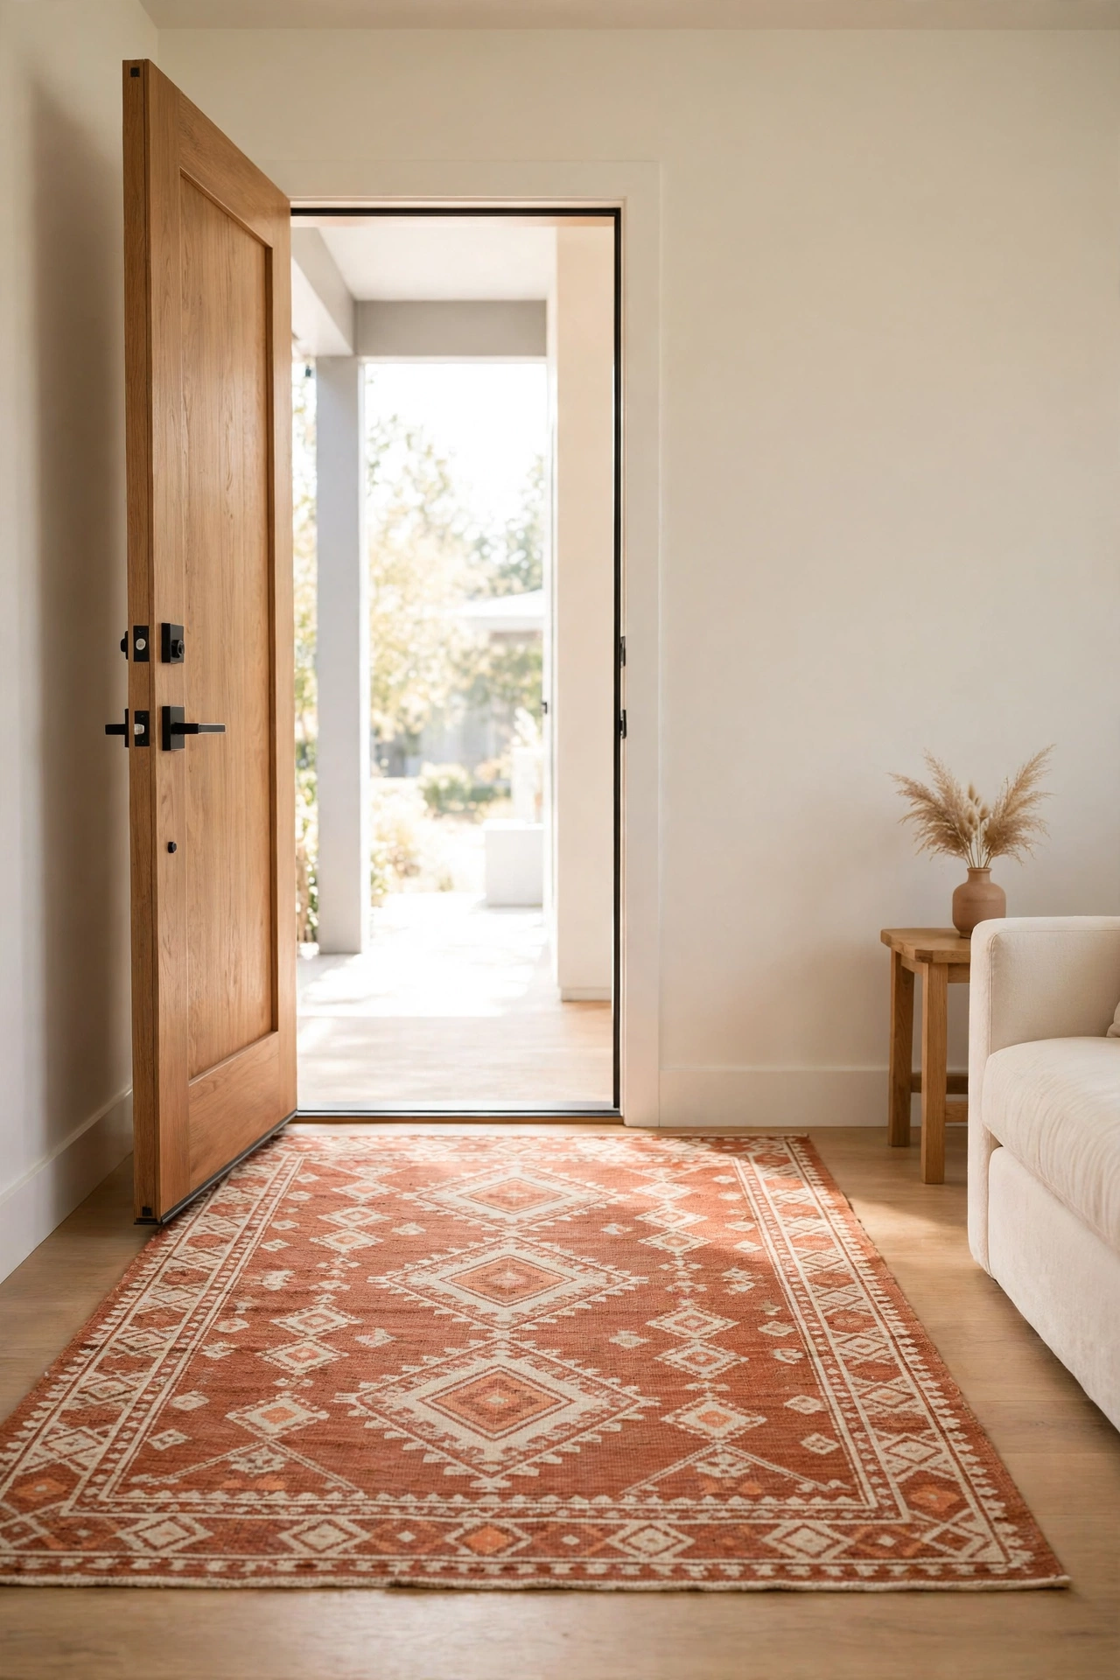
A large rug is the simplest way to tell the eye where the entry begins and the living room ends. Choose a rug big enough to cover the swing of the door plus one step inside, so the whole arrival moment happens on the rug. The border of the rug becomes an invisible wall that everyone understands at once.
Pick a flat weave rug in a pattern that hides dirt, like a vintage style print in warm tones. Keep the rug centered on the door and leave the same amount of floor showing on each side for a balanced look. When the rug is in place, shoes and bags naturally stay on it instead of drifting across the room.
2. Set a Freestanding Folding Screen Behind the Door
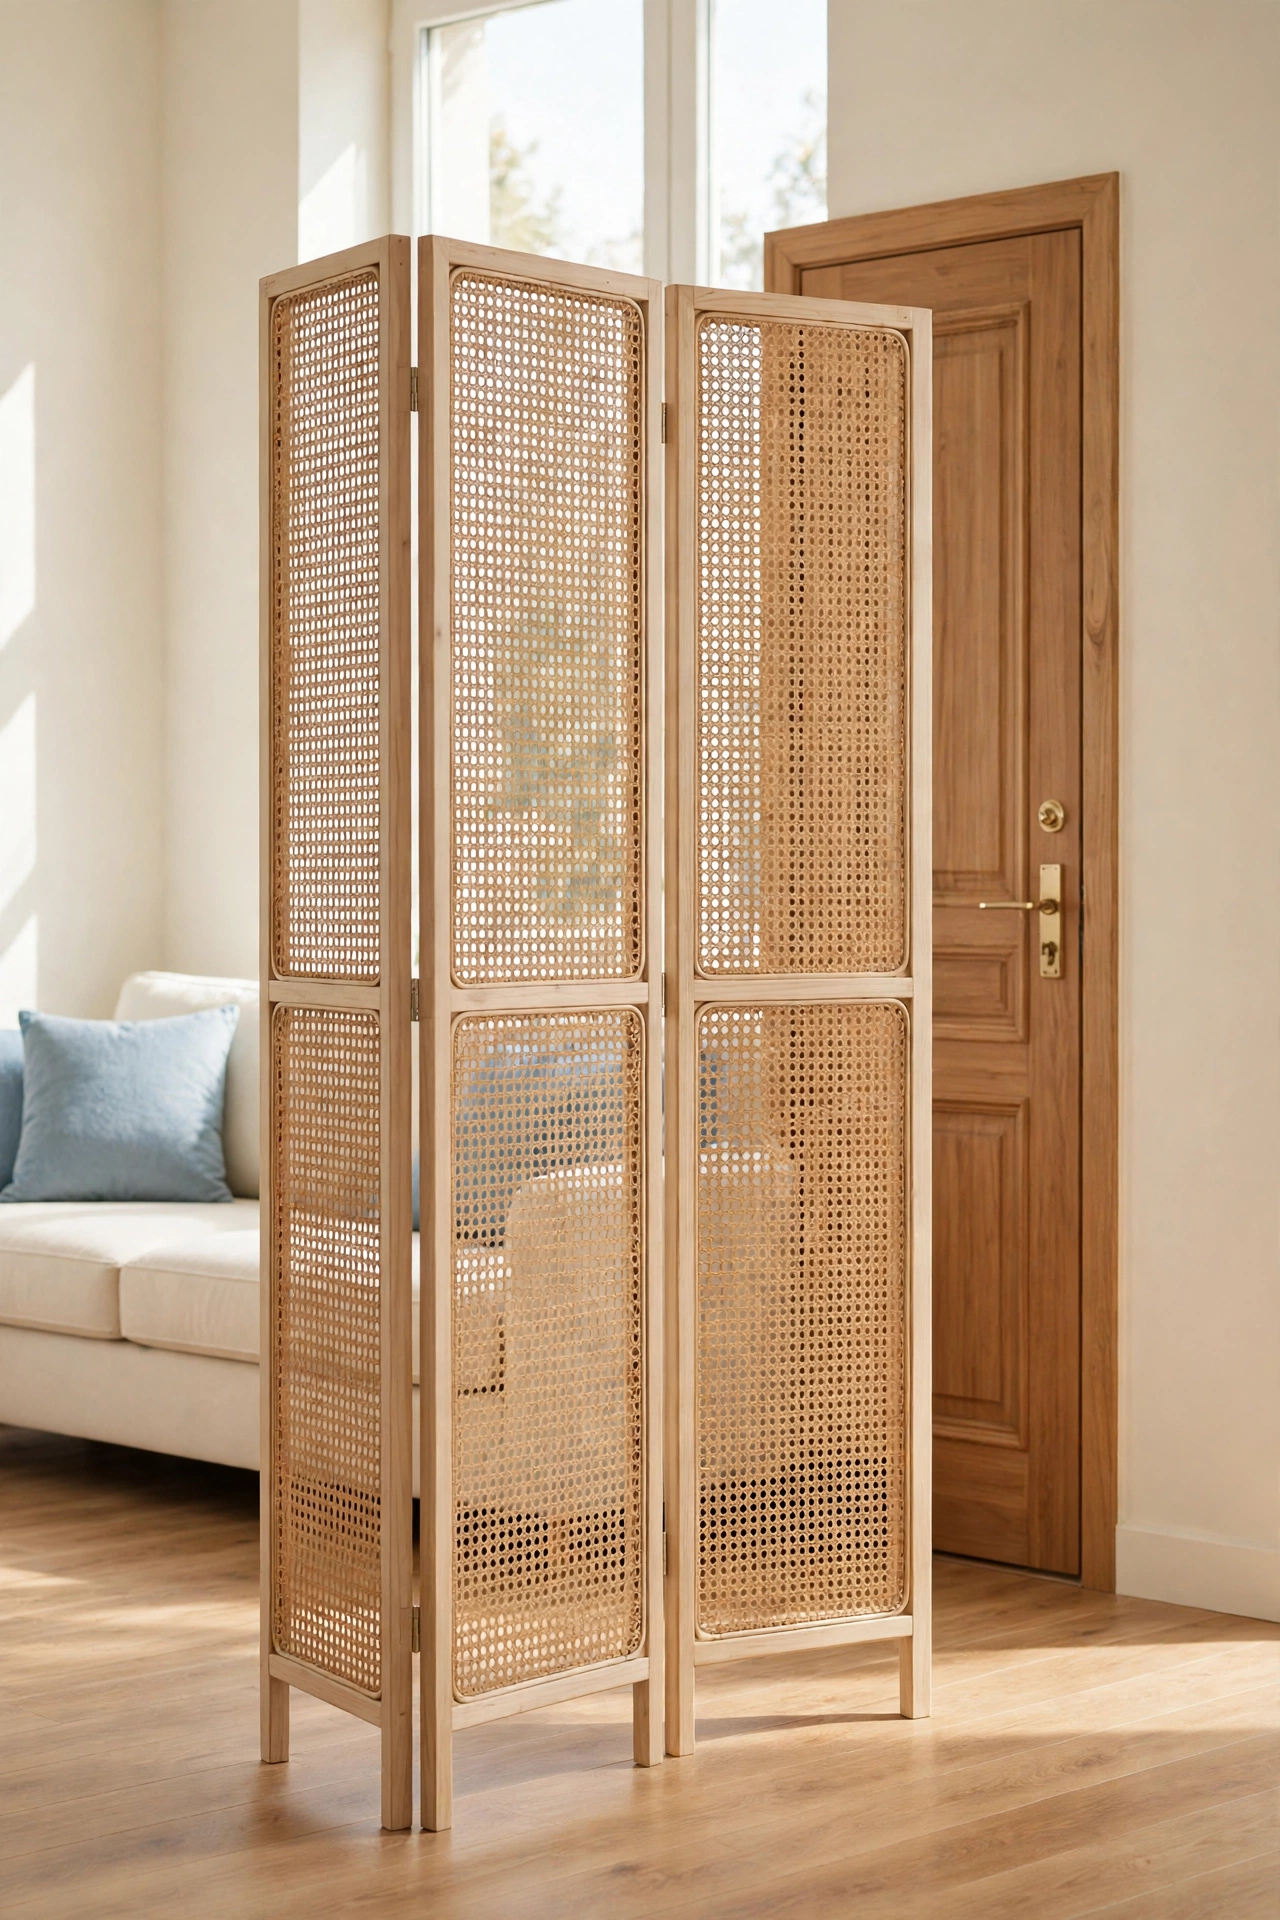
A folding screen gives you a foyer in seconds without a single screw in the wall. Open the screen a few feet inside the door, angled slightly, so it blocks the direct view into the living room. Guests step in, pause behind the screen, and then enter the room, which feels far more gracious.
Choose a screen with a light frame and panels that let some light through, so the entry does not feel dark. A three panel screen in warm wood or woven cane suits most rooms. Fold it flat against the wall when you need the floor space back for a gathering.
3. Run a Console Table Perpendicular to the Door Wall
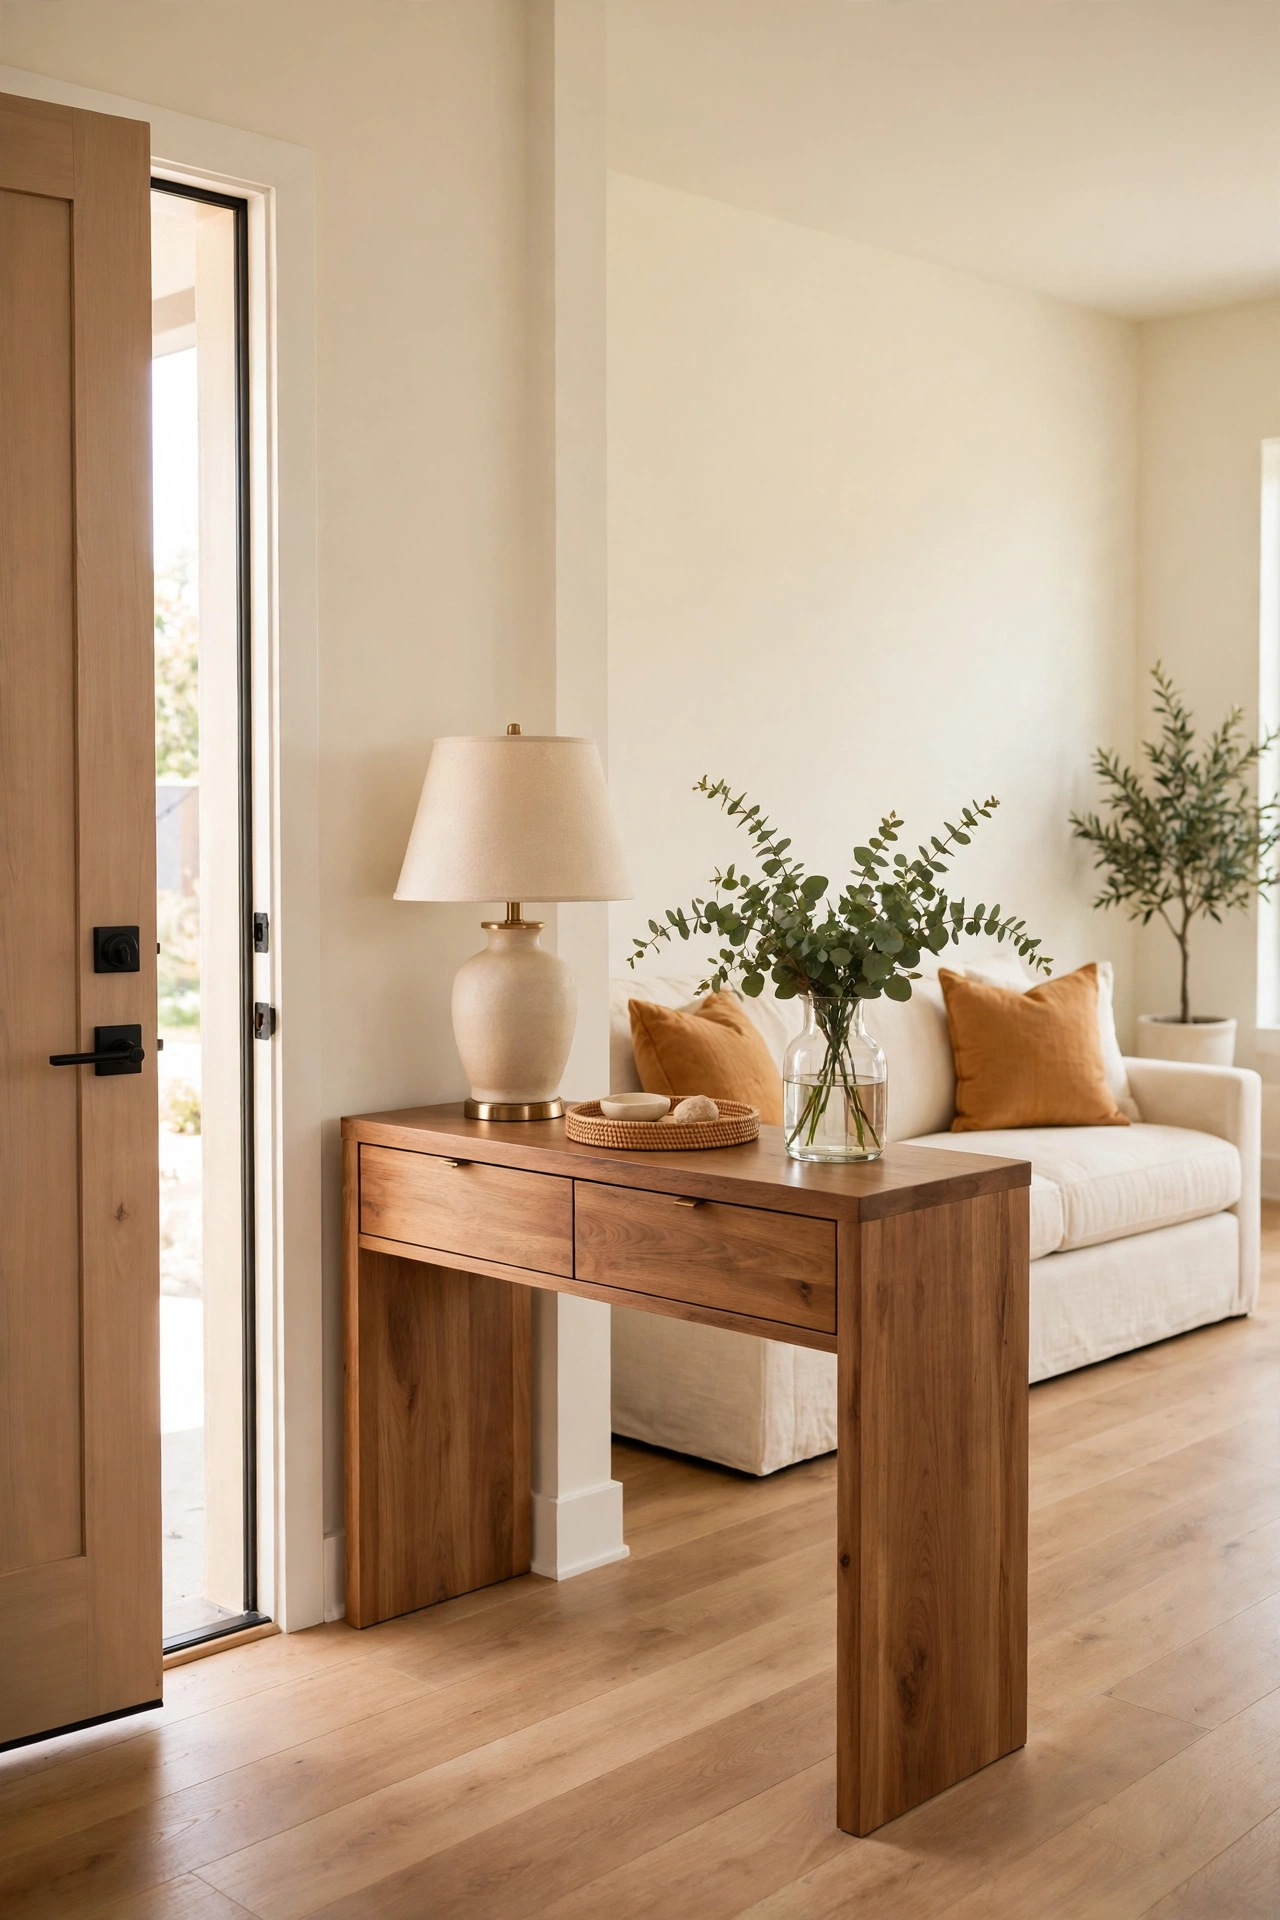
A console table set at a right angle to the wall creates a clear boundary between the entry and the living room. The table acts like a low wall that your body reads as a threshold, even though you can see over it. Place it just past the swing of the door so it never blocks the path.
Style the table with a lamp, a small tray, and a vase of greenery to make the boundary feel intentional. The far side of the table faces the living room, so keep that side tidy and attractive. This one piece of furniture can define the whole entry zone on its own.
4. Stand a Tall Open Bookcase as a Partial Wall
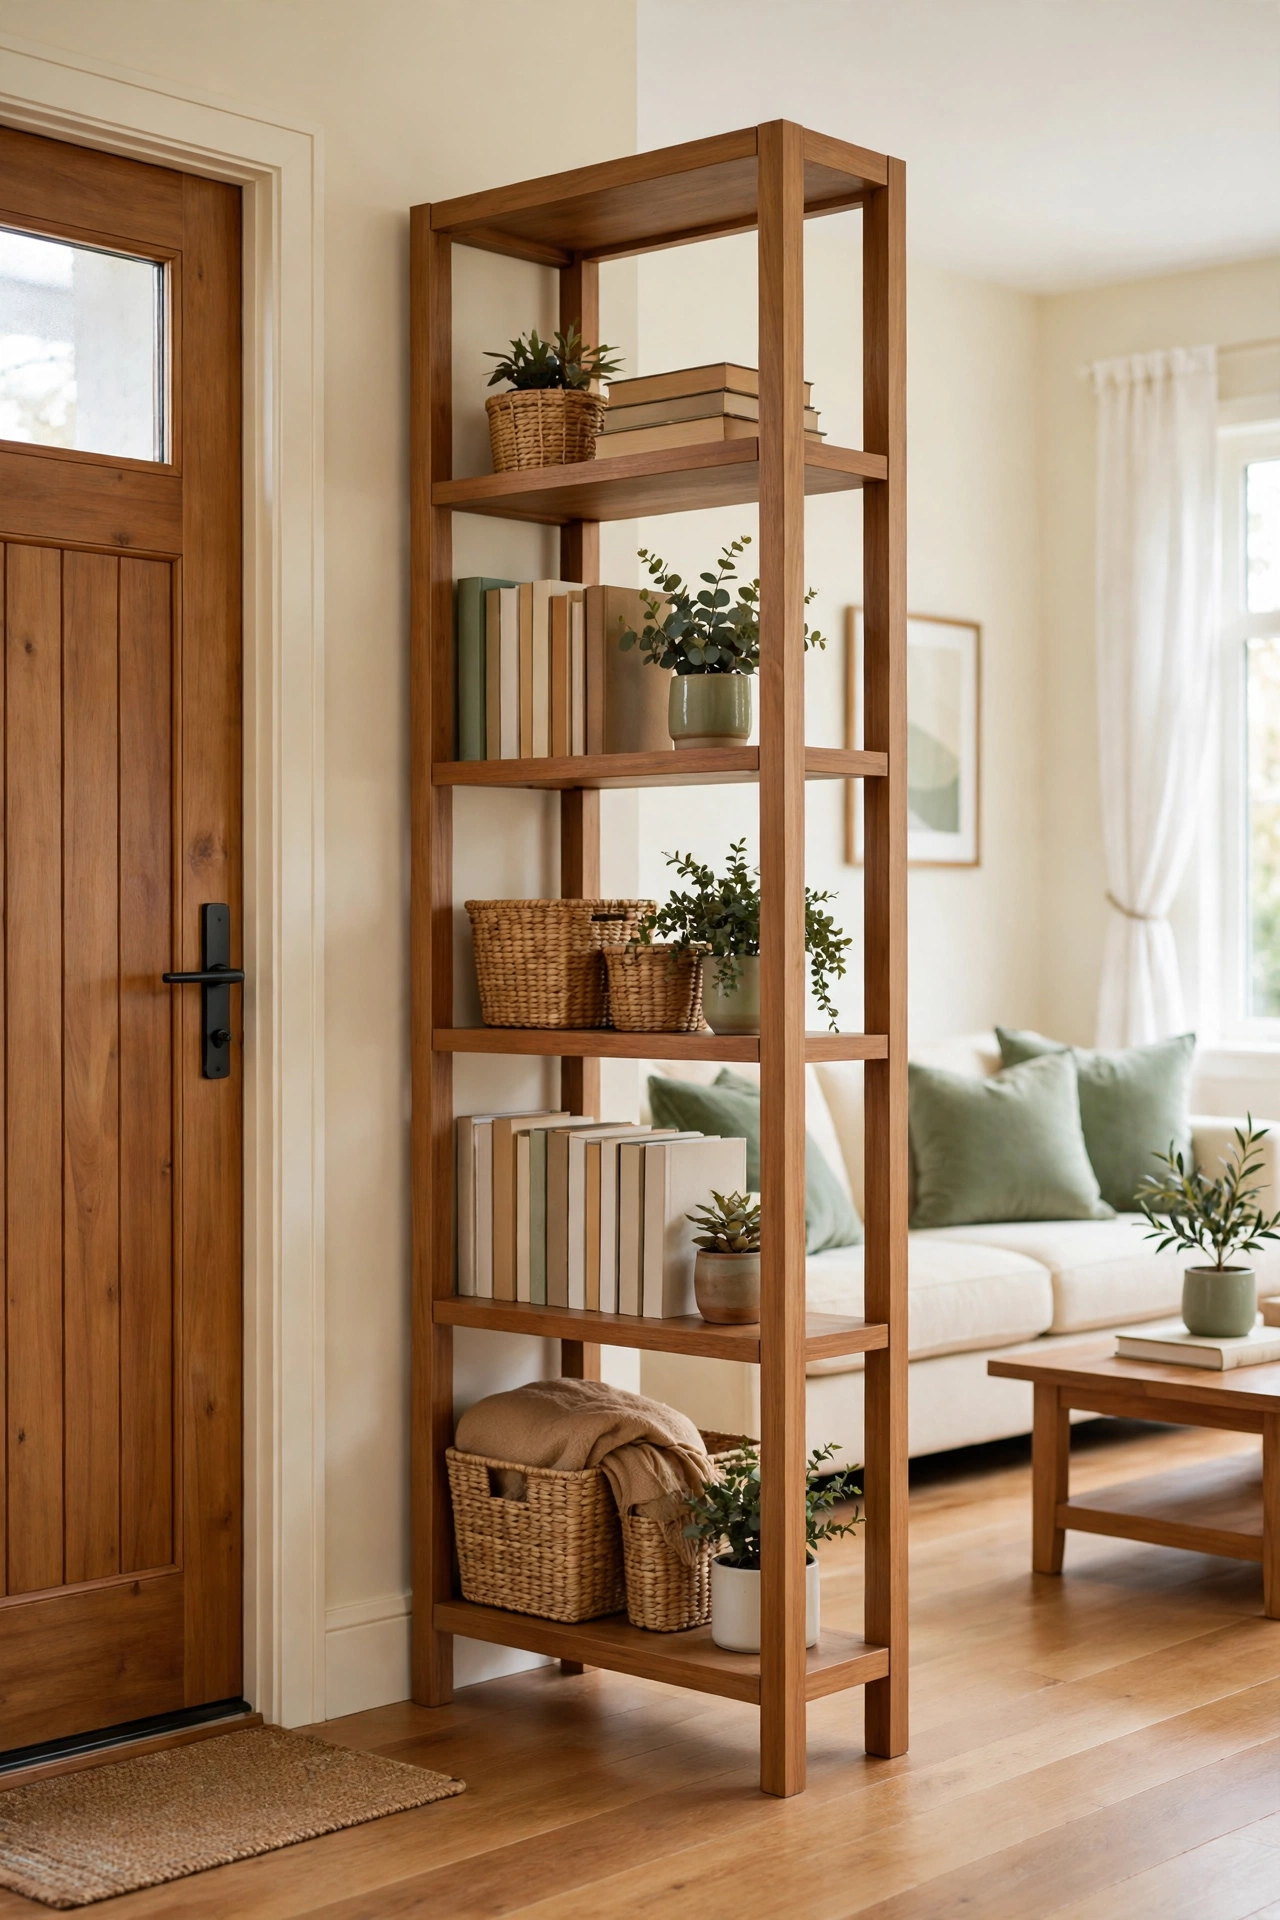
A tall open bookcase works like a partial wall that divides the entry from the living room while keeping light and air flowing. Position it perpendicular to the wall, a few feet from the door, so it forms a short passage into the room. Books and baskets on the shelves make the divider look like furniture, not a barrier.
Keep the shelves facing the living room styled with books, plants, and a few favorite objects. The entry side can hold a basket for gloves and a tray for keys. Because the bookcase is open on both sides, the entry stays bright and the room still feels connected.
5. Claim the Wall Beside the Door as a Landing Strip
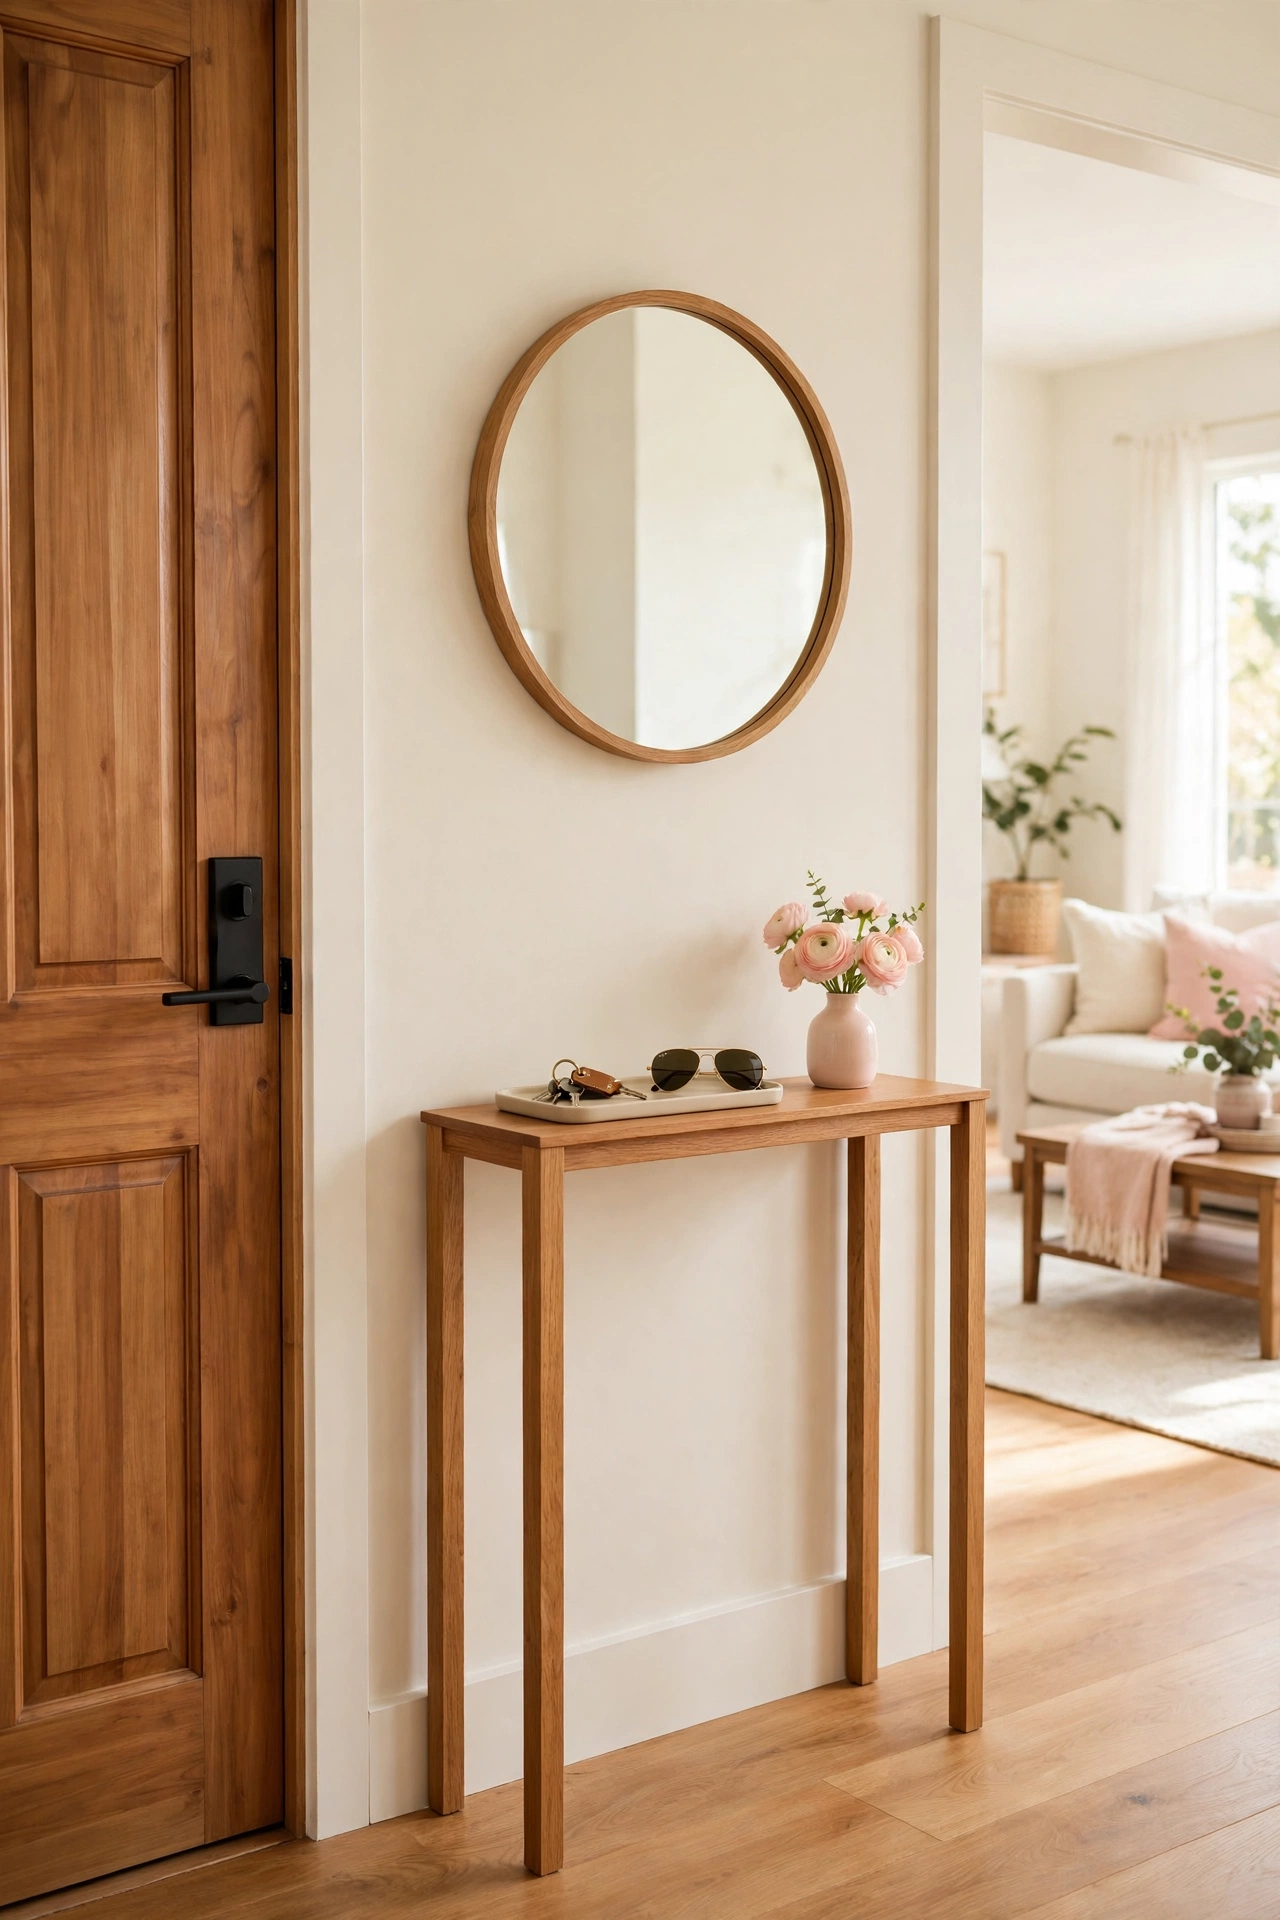
The wall right beside the door is the natural landing strip for everything you carry in and out. Place a slim console table against it, add a mirror above, and set a tray on top for keys and sunglasses. This narrow zone catches the small daily items before they spread across the room.
Keep the landing strip shallow so it never pinches the walkway. A table no deeper than twelve inches leaves plenty of room to pass. For more ways to keep this spot working hard, these entryway organization ideas pair well with a landing strip layout and keep the surface clear day after day.
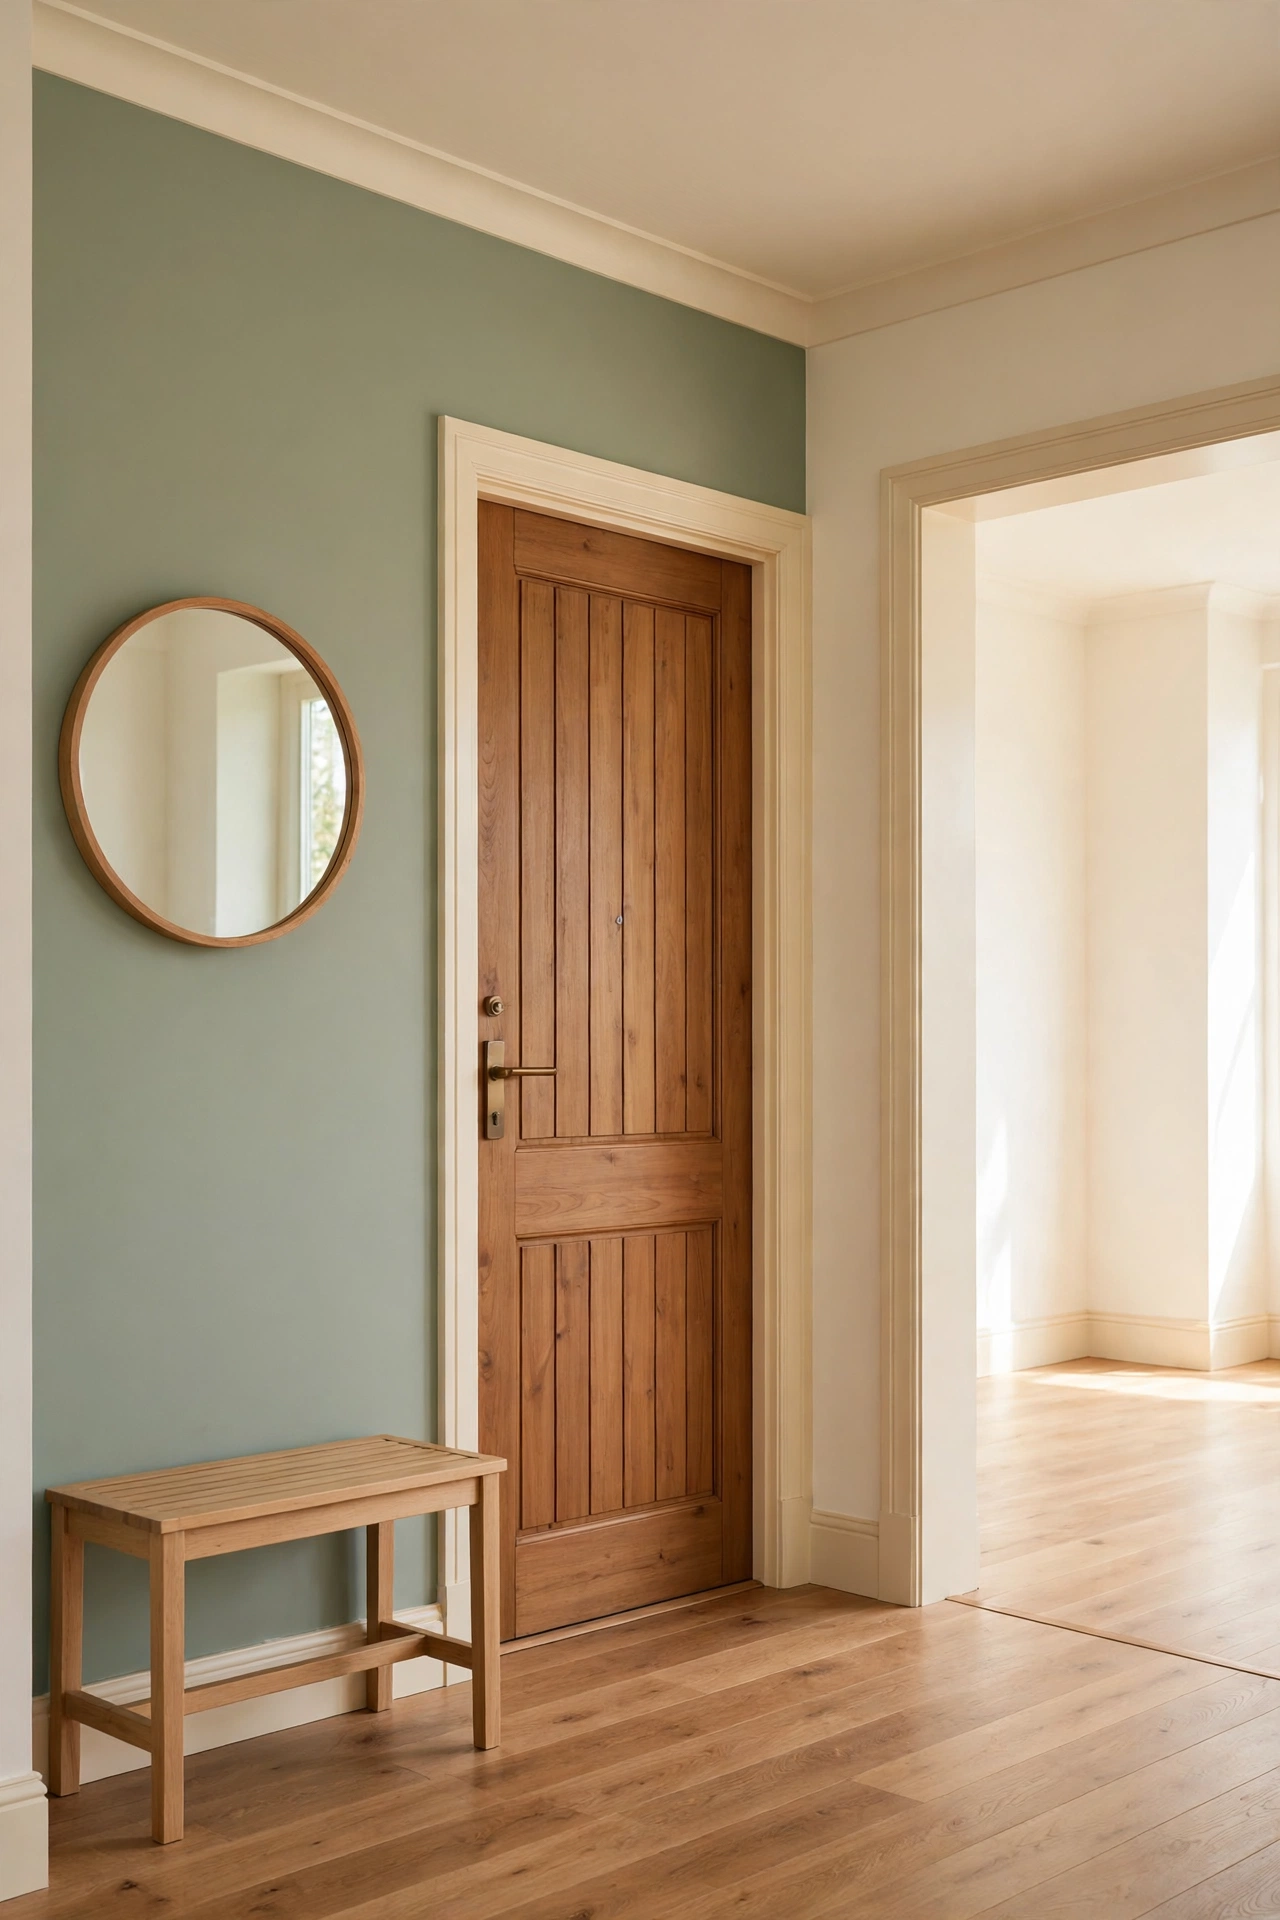
6. Paint the Entry Wall a Distinct Color
Paint is the cheapest way to draw a line around the entry zone. Choose one wall, the wall the door opens against or the wall beside it, and paint it a distinct color that differs from the rest of the room. The color change tells the eye that this patch of floor is its own place.
Soft sage green, warm terracotta, or dusty blue all work well against cream walls. Keep the trim and ceiling the same cream so the color block feels crisp. The painted wall also gives you a backdrop for a mirror or a piece of art that marks the entry even more clearly.
7. Hang a Curtain From a Ceiling Track
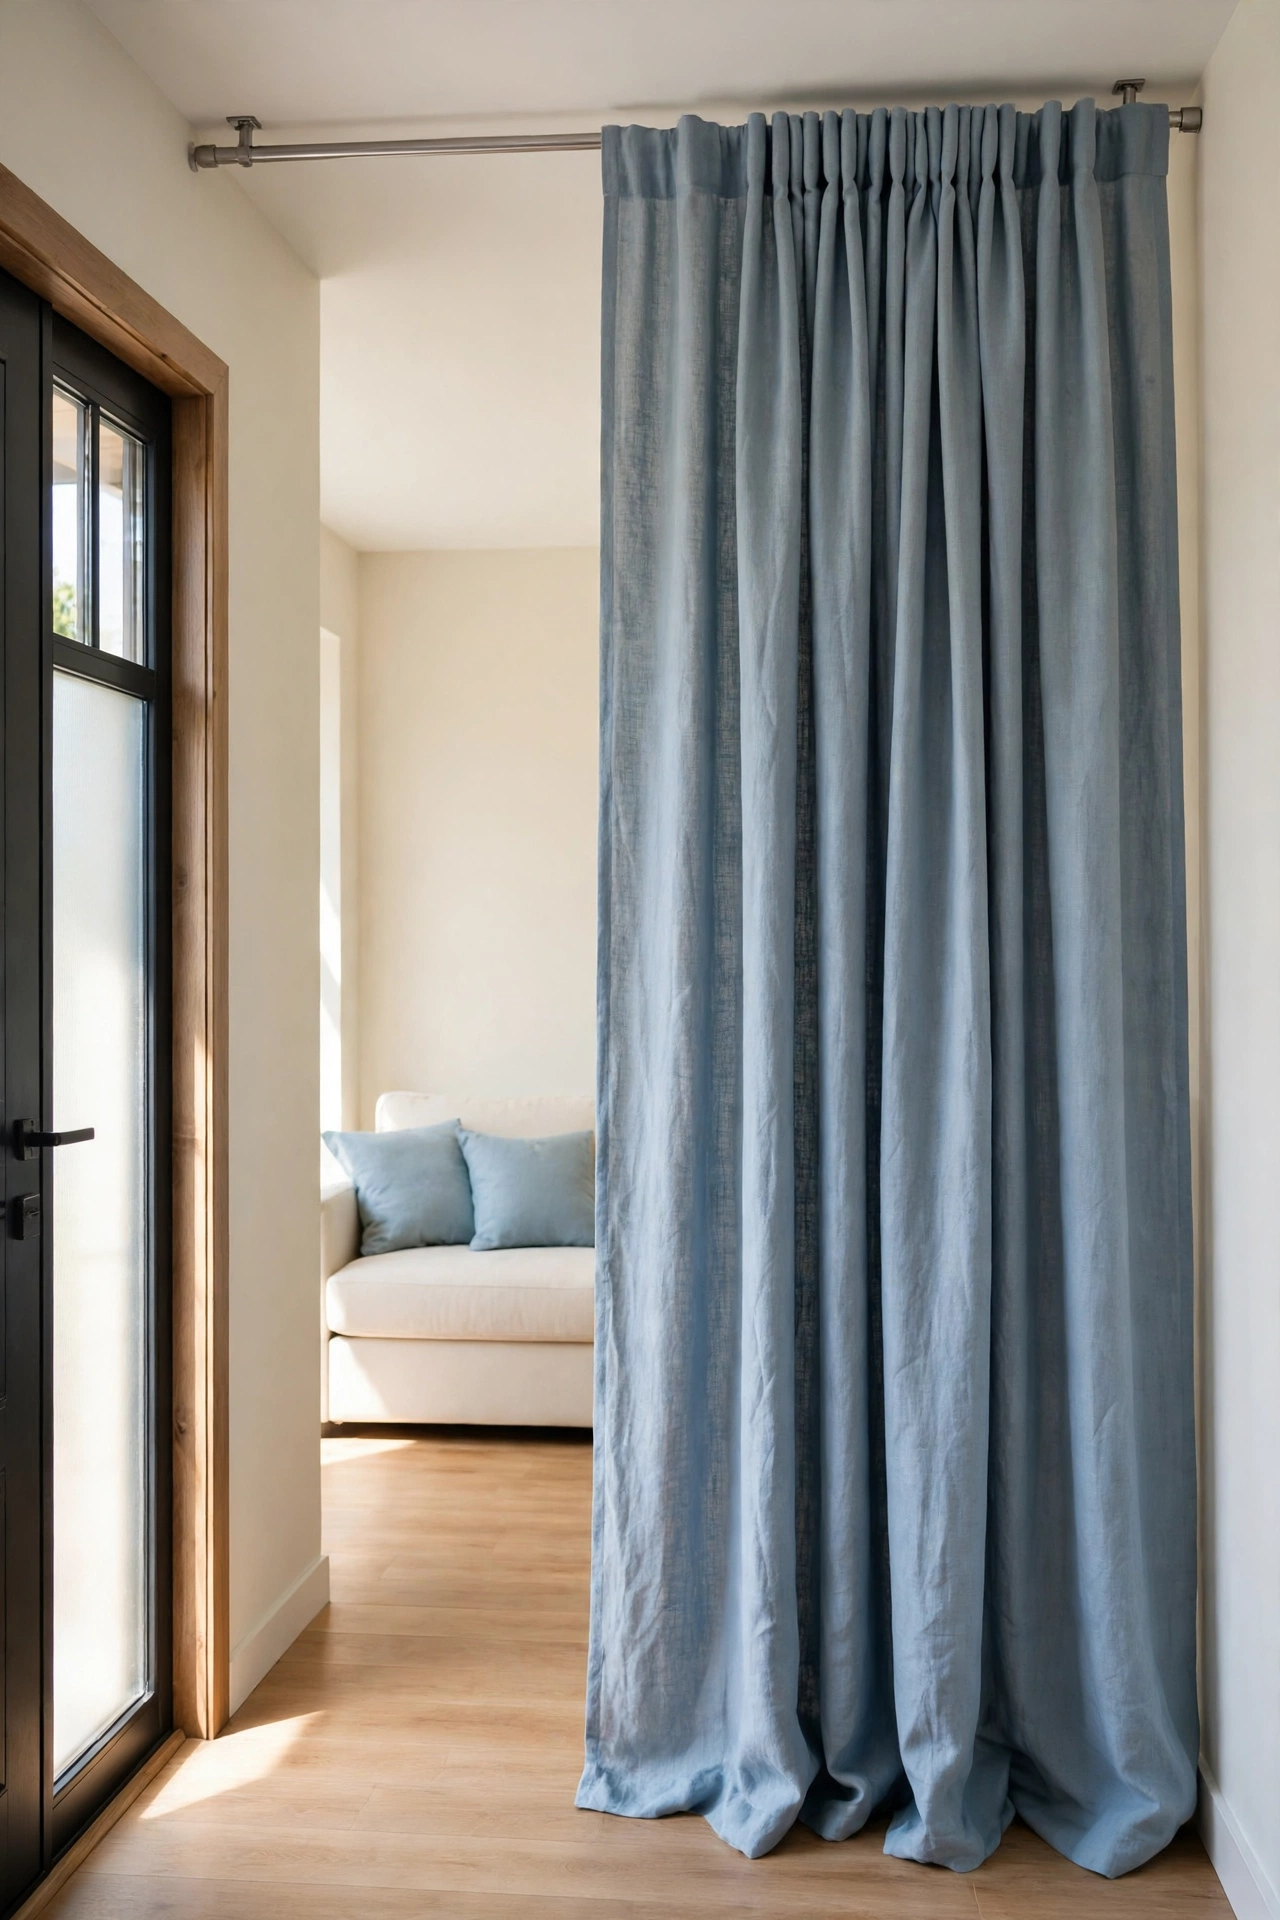
A ceiling mounted curtain track lets you close off the entry whenever you want privacy or a tidier view. Hang a full length curtain across the entry zone, and draw it open during the day and closed when guests arrive. The soft fabric adds warmth that a hard wall never could.
Choose a curtain in a heavy linen or cotton that hangs straight and reaches the floor. Mount the track on the ceiling rather than the wall so the curtain reads as a room divider, not a window treatment. When the curtain is open, it gathers neatly to one side and the room feels open again.
8. Turn the Sofa Back Toward the Door
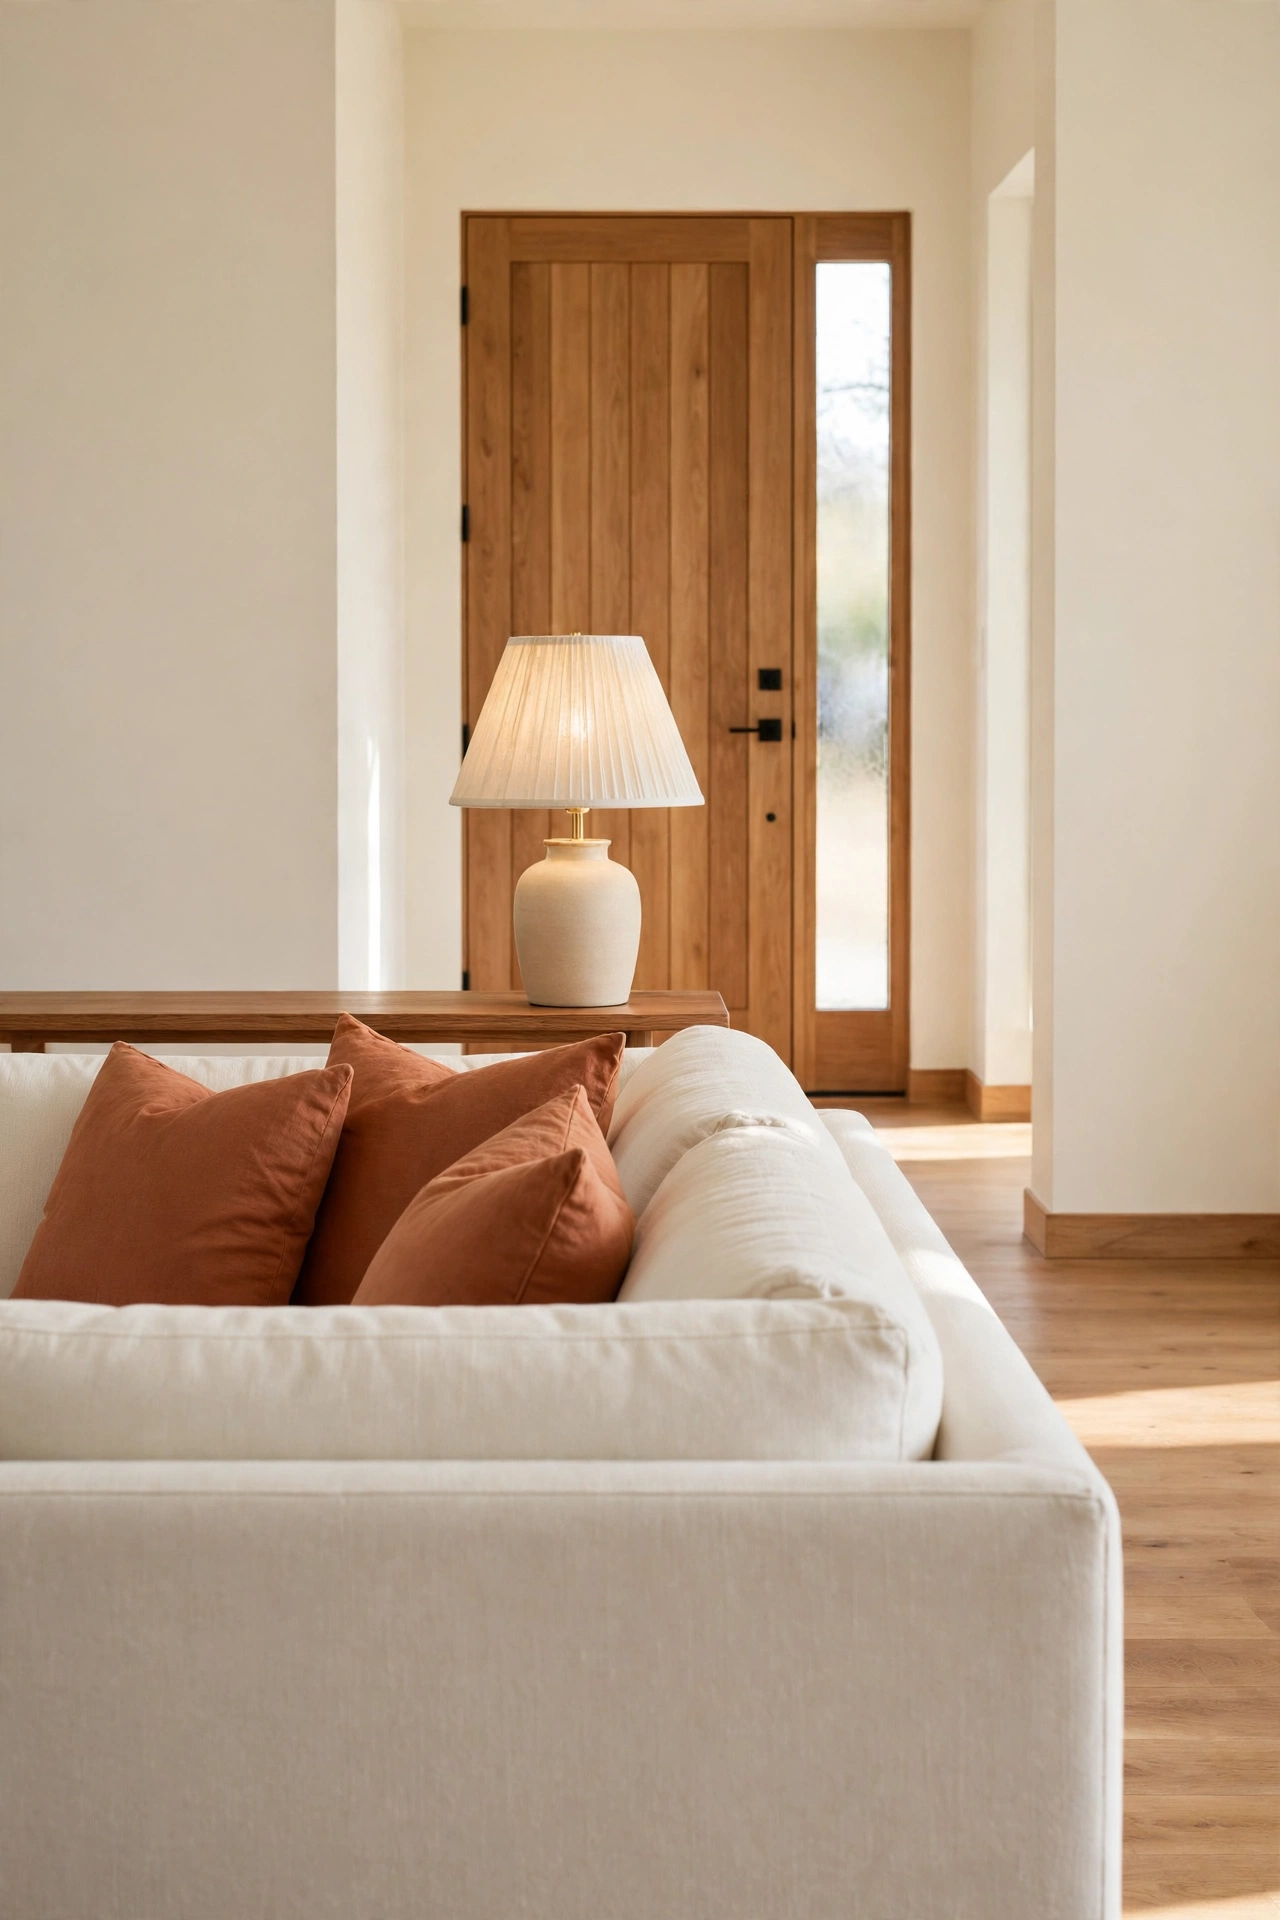
The back of a sofa is a ready made room divider that you already own. Place the sofa with its back facing the door, leaving a clear walkway between the sofa and the front door. The sofa shields the seating area from the entry, so guests do not stare straight at the people sitting down.
Leave at least three feet between the door and the sofa back so the passage never feels squeezed. A narrow console behind the sofa adds a surface for a lamp and softens the back view. This arrangement works especially well in open plan rooms, and these small open plan living room layout ideas show how the same trick shapes the whole space.
9. Install a Slatted Wood Partition
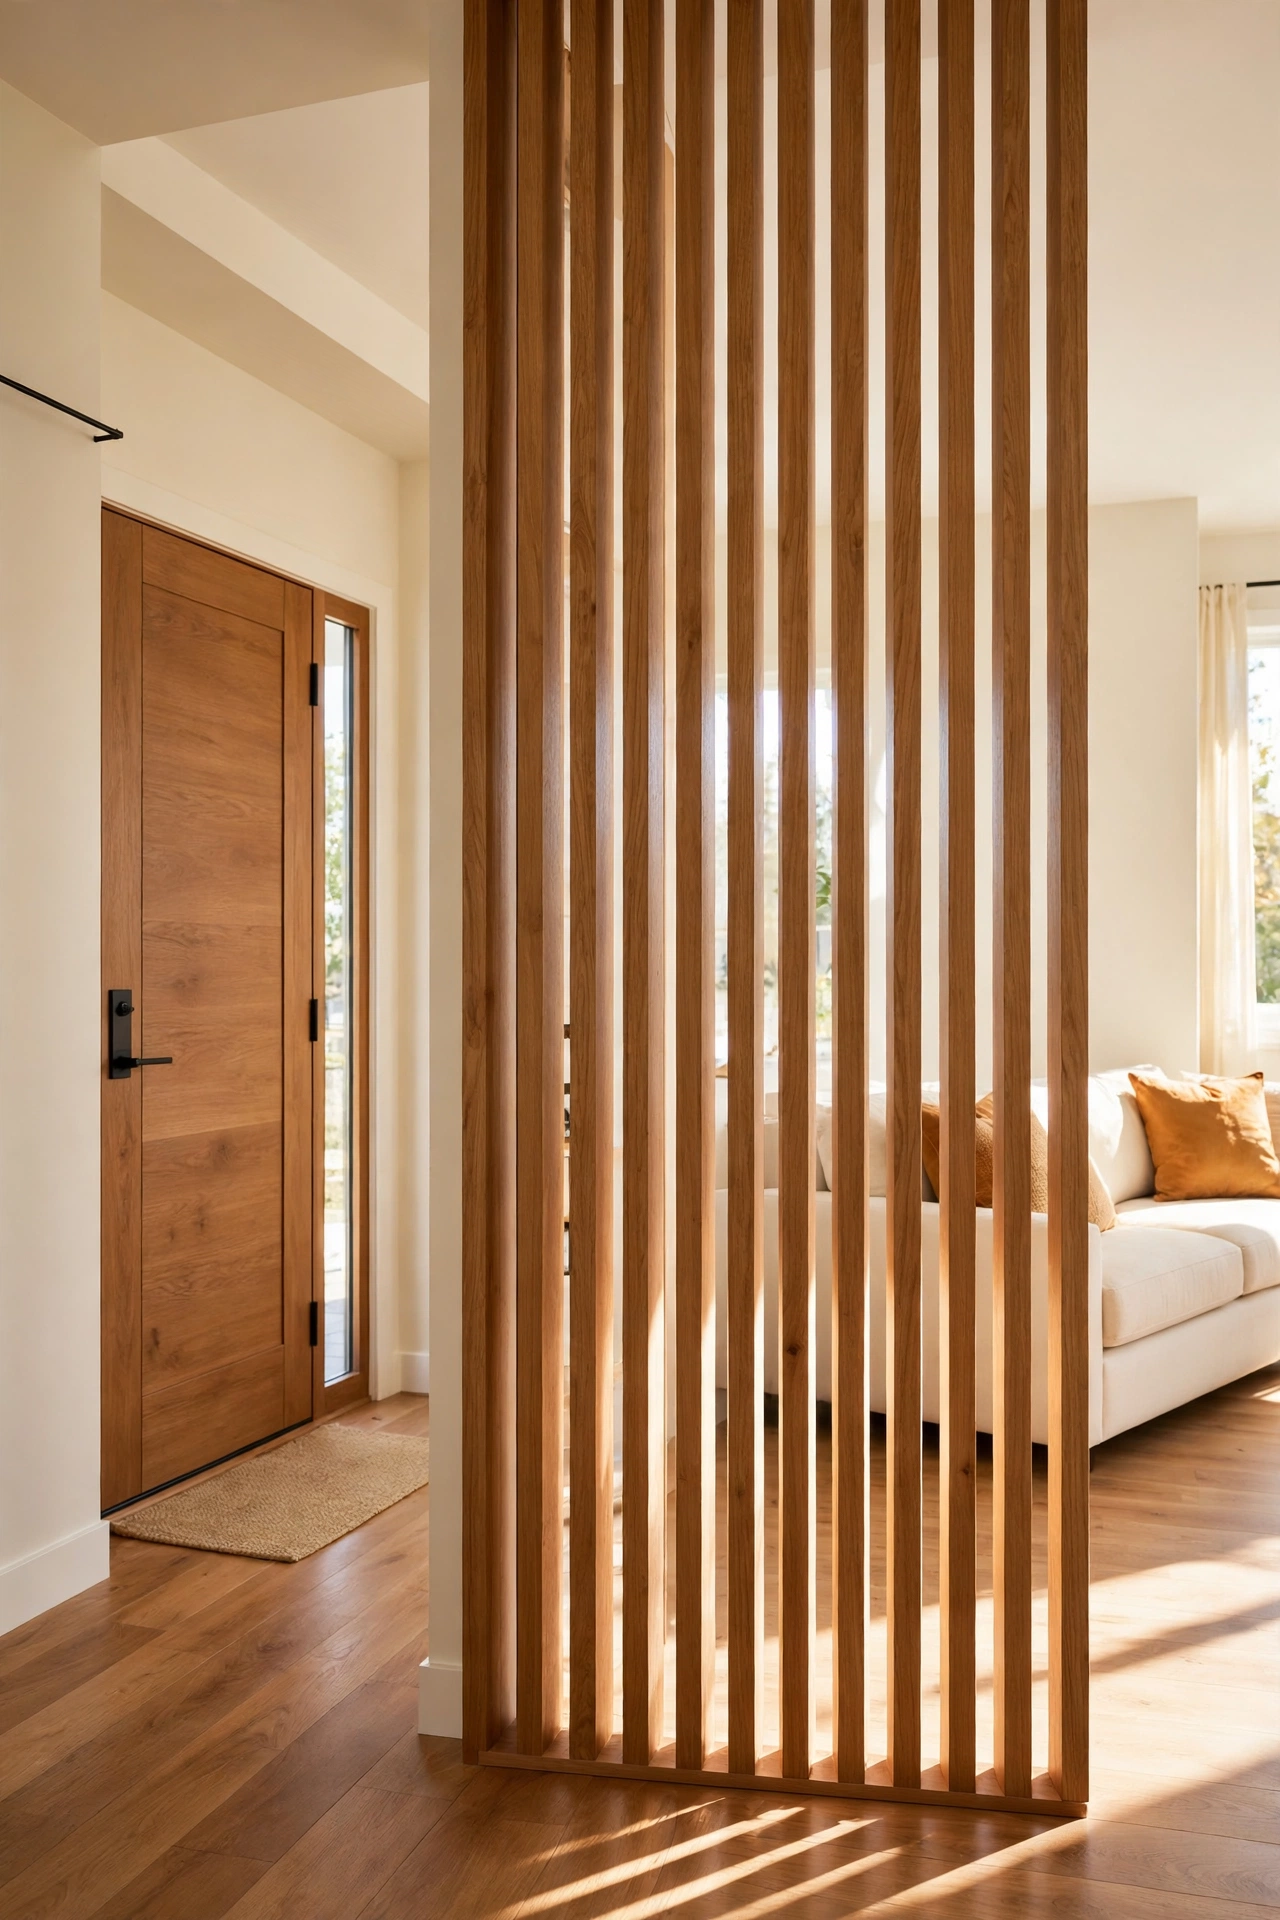
A slatted wood partition divides the entry from the living room while letting light pass between the slats. The vertical slats read as a modern screen, and the gaps keep the entry from feeling boxed in. Floor to ceiling slats make the strongest statement, while a half height version feels lighter.
Warm oak or walnut slats pair beautifully with cream walls and wood floors. Space the slats evenly and keep the finish consistent for a clean look. A slatted partition also gives the entry a crafted, built in feeling without the cost of a real wall.
10. Cluster Tall Potted Plants as a Green Divider
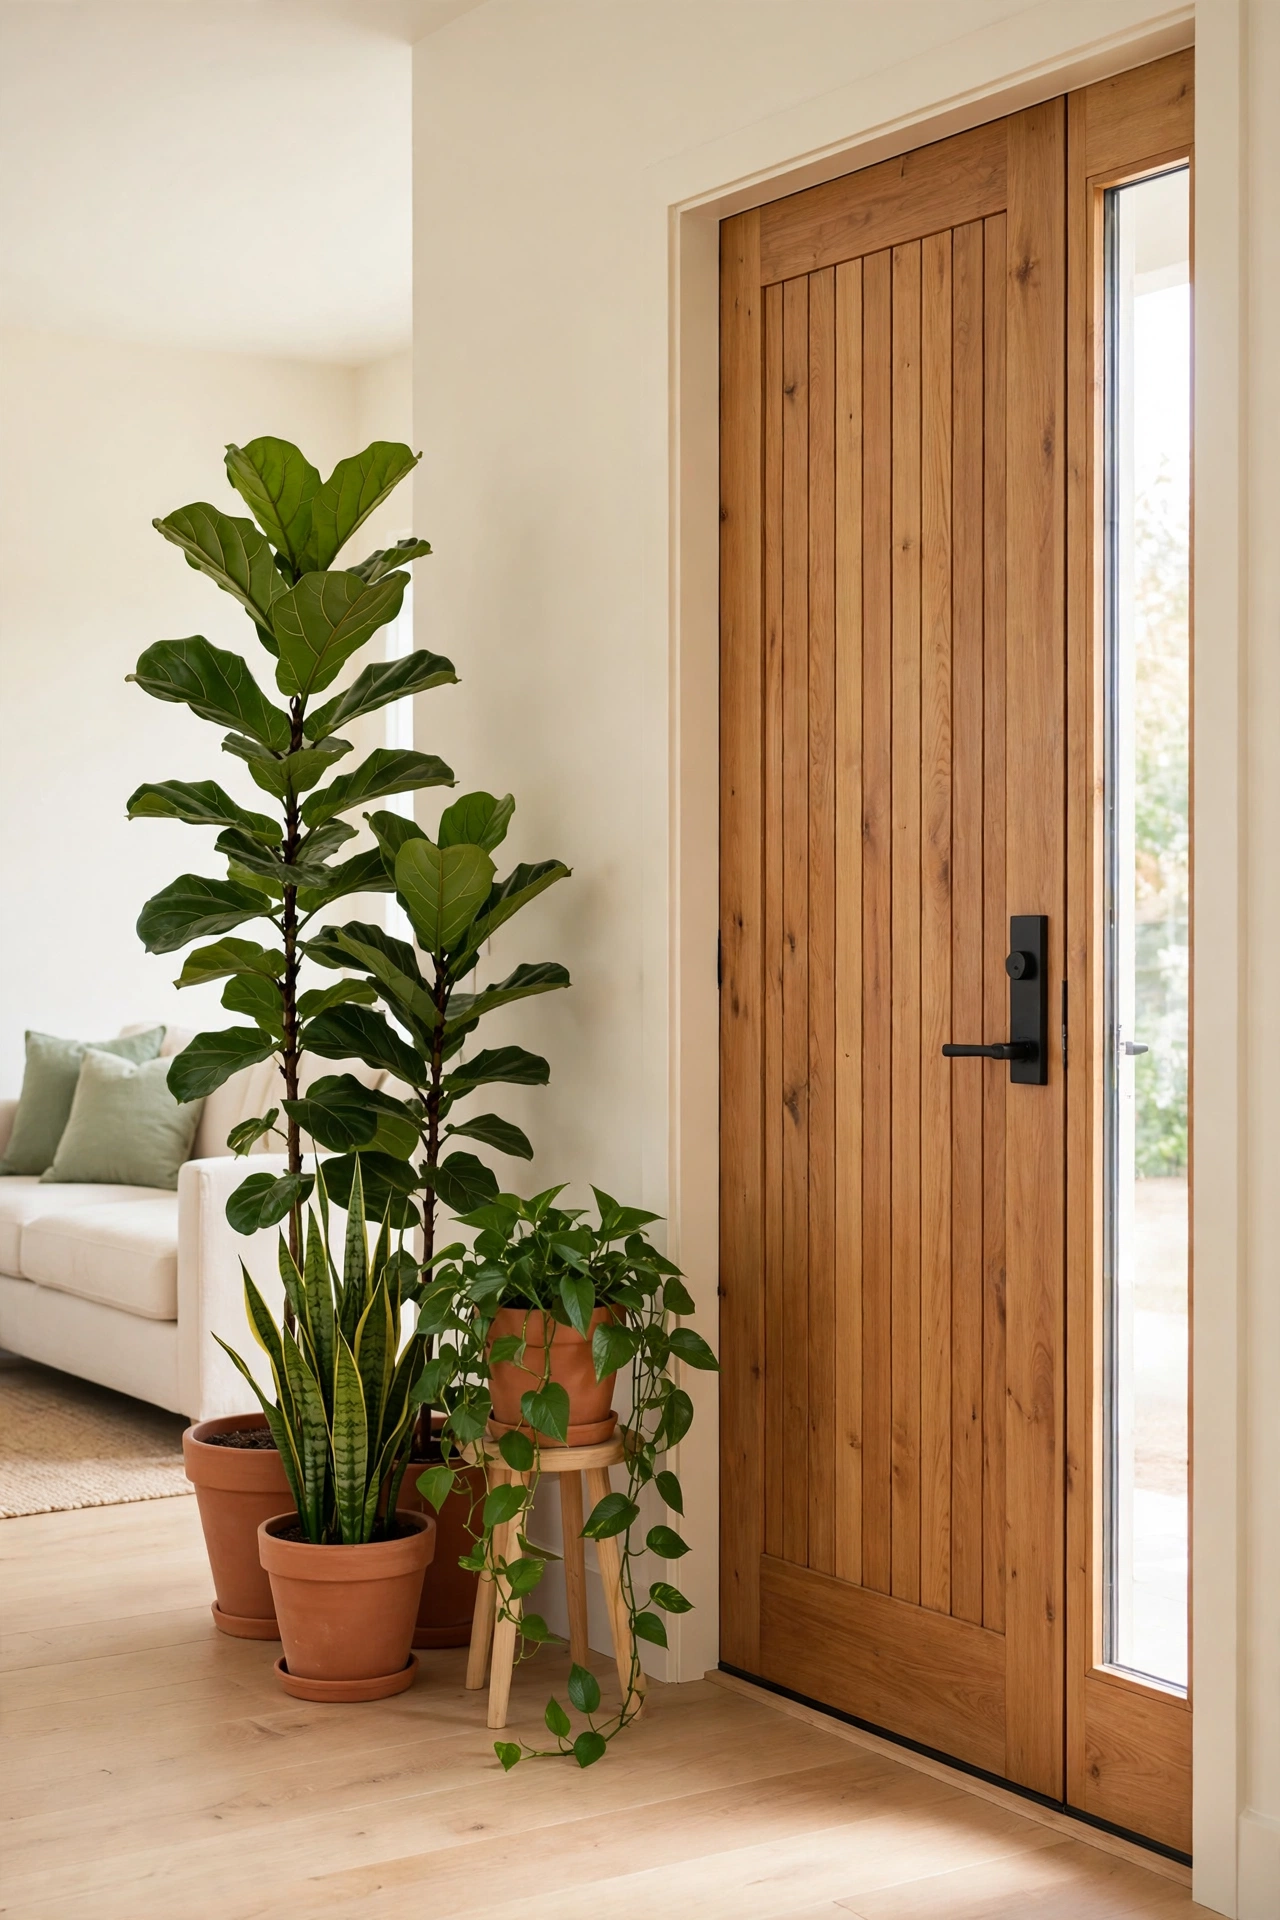
Tall potted plants make a living divider that softens the line between the entry and the living room. Group three or five plants of different heights in matching pots along the edge of the entry zone. The greenery blocks the direct view just enough while keeping the space fresh and alive.
Choose plants that thrive in your light, like a fiddle leaf fig, a tall snake plant, and a trailing pothos on a stand. Keep the pots in one material, such as terracotta or cream ceramic, so the cluster reads as one intentional screen. Watering day becomes part of the entry routine.
11. Lay a Runner to Guide the Traffic Path
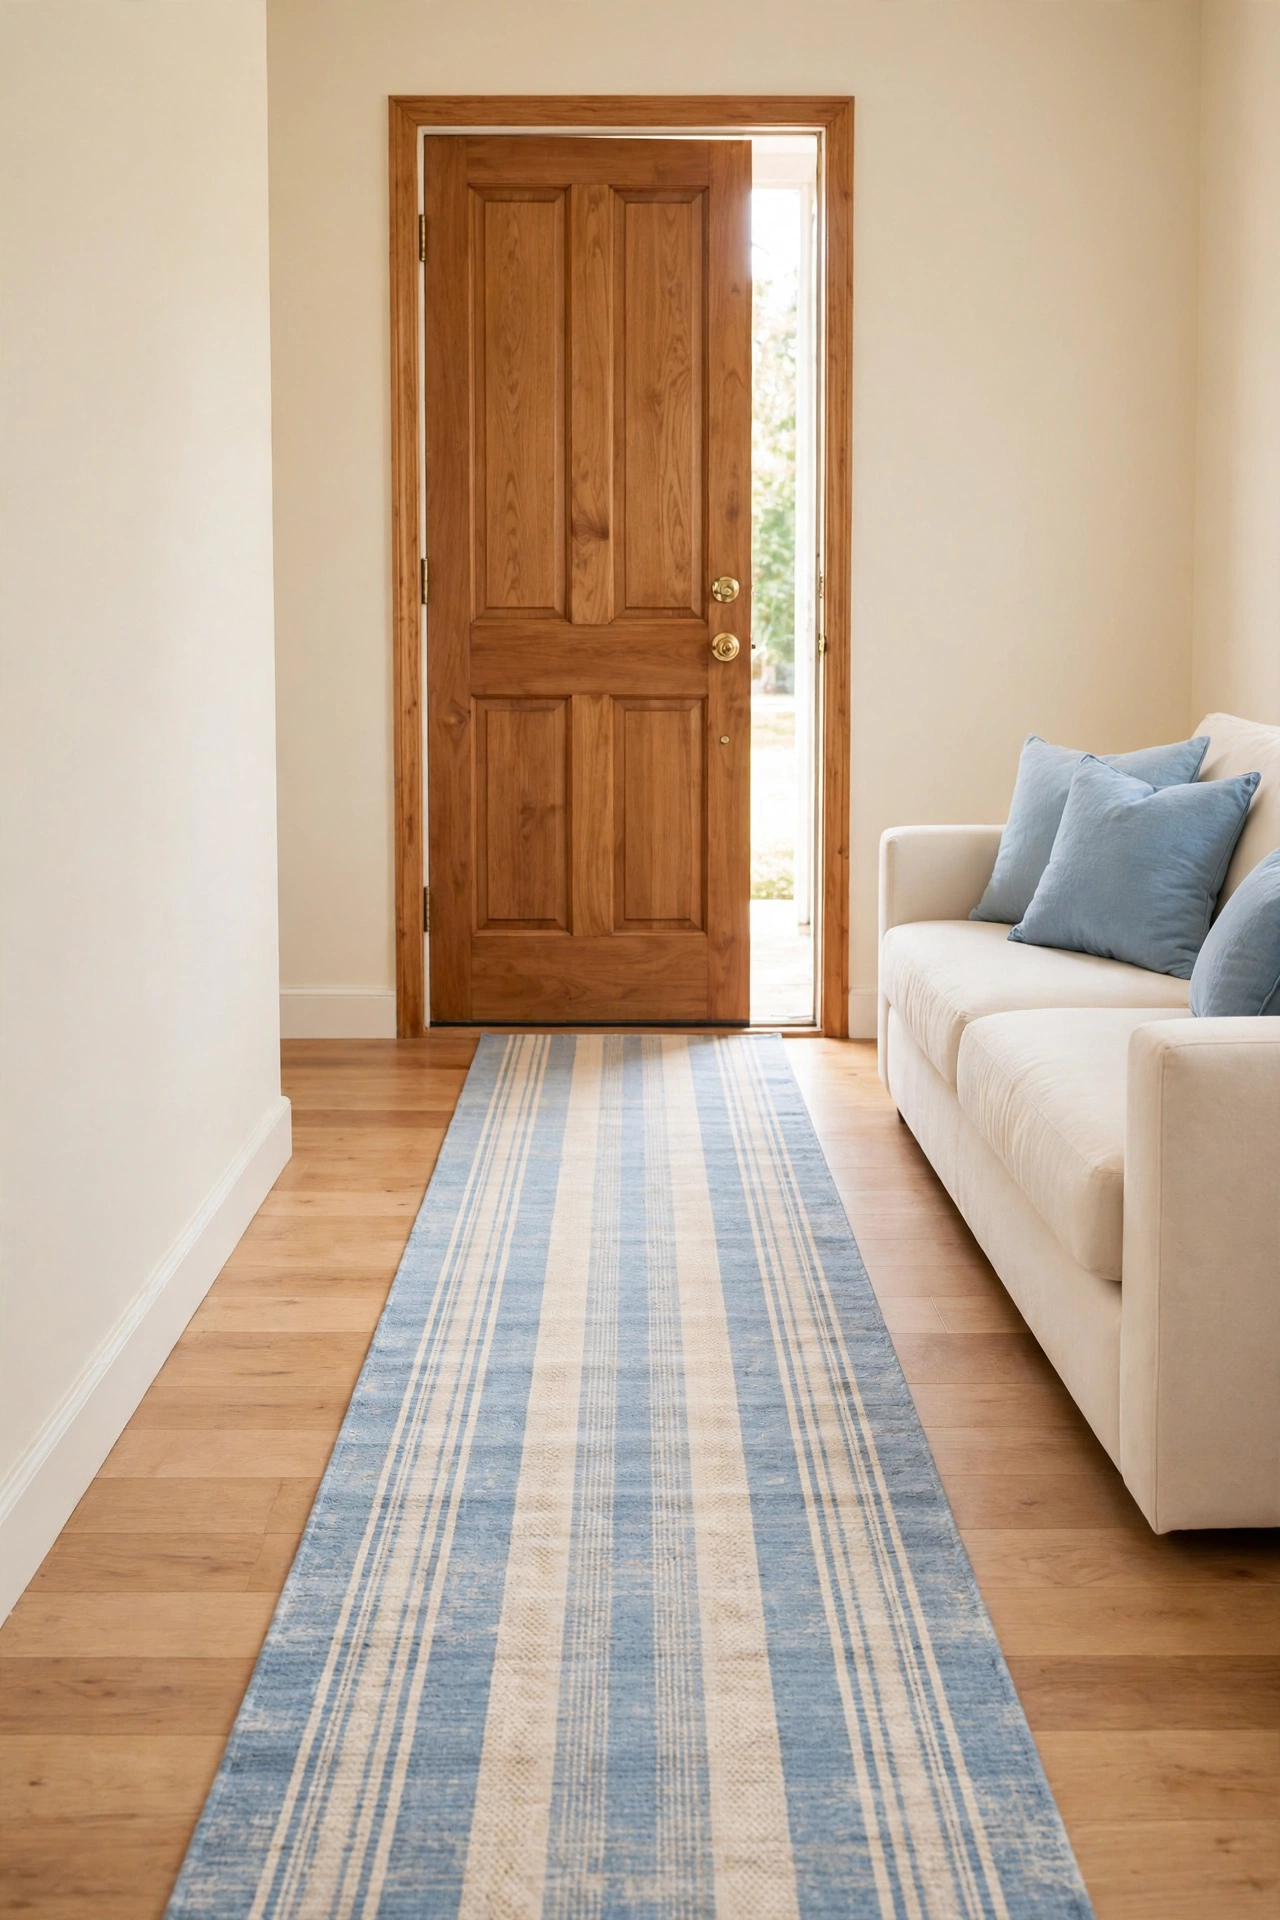
A runner laid from the door into the room shows every visitor exactly where to walk. The long rug creates a path that leads past the entry zone and into the living space, which keeps foot traffic off the seating area. Choose a runner long enough to reach from the door to the main walkway.
A washable runner in a bold stripe or vintage pattern stands up to daily traffic and still looks good. Keep the runner straight and centered on the door for the clearest path. If your entry feeds into a passage, these narrow hallway layout ideas will help you continue the same path logic through the rest of the home.
12. Angle the Furniture on a Diagonal
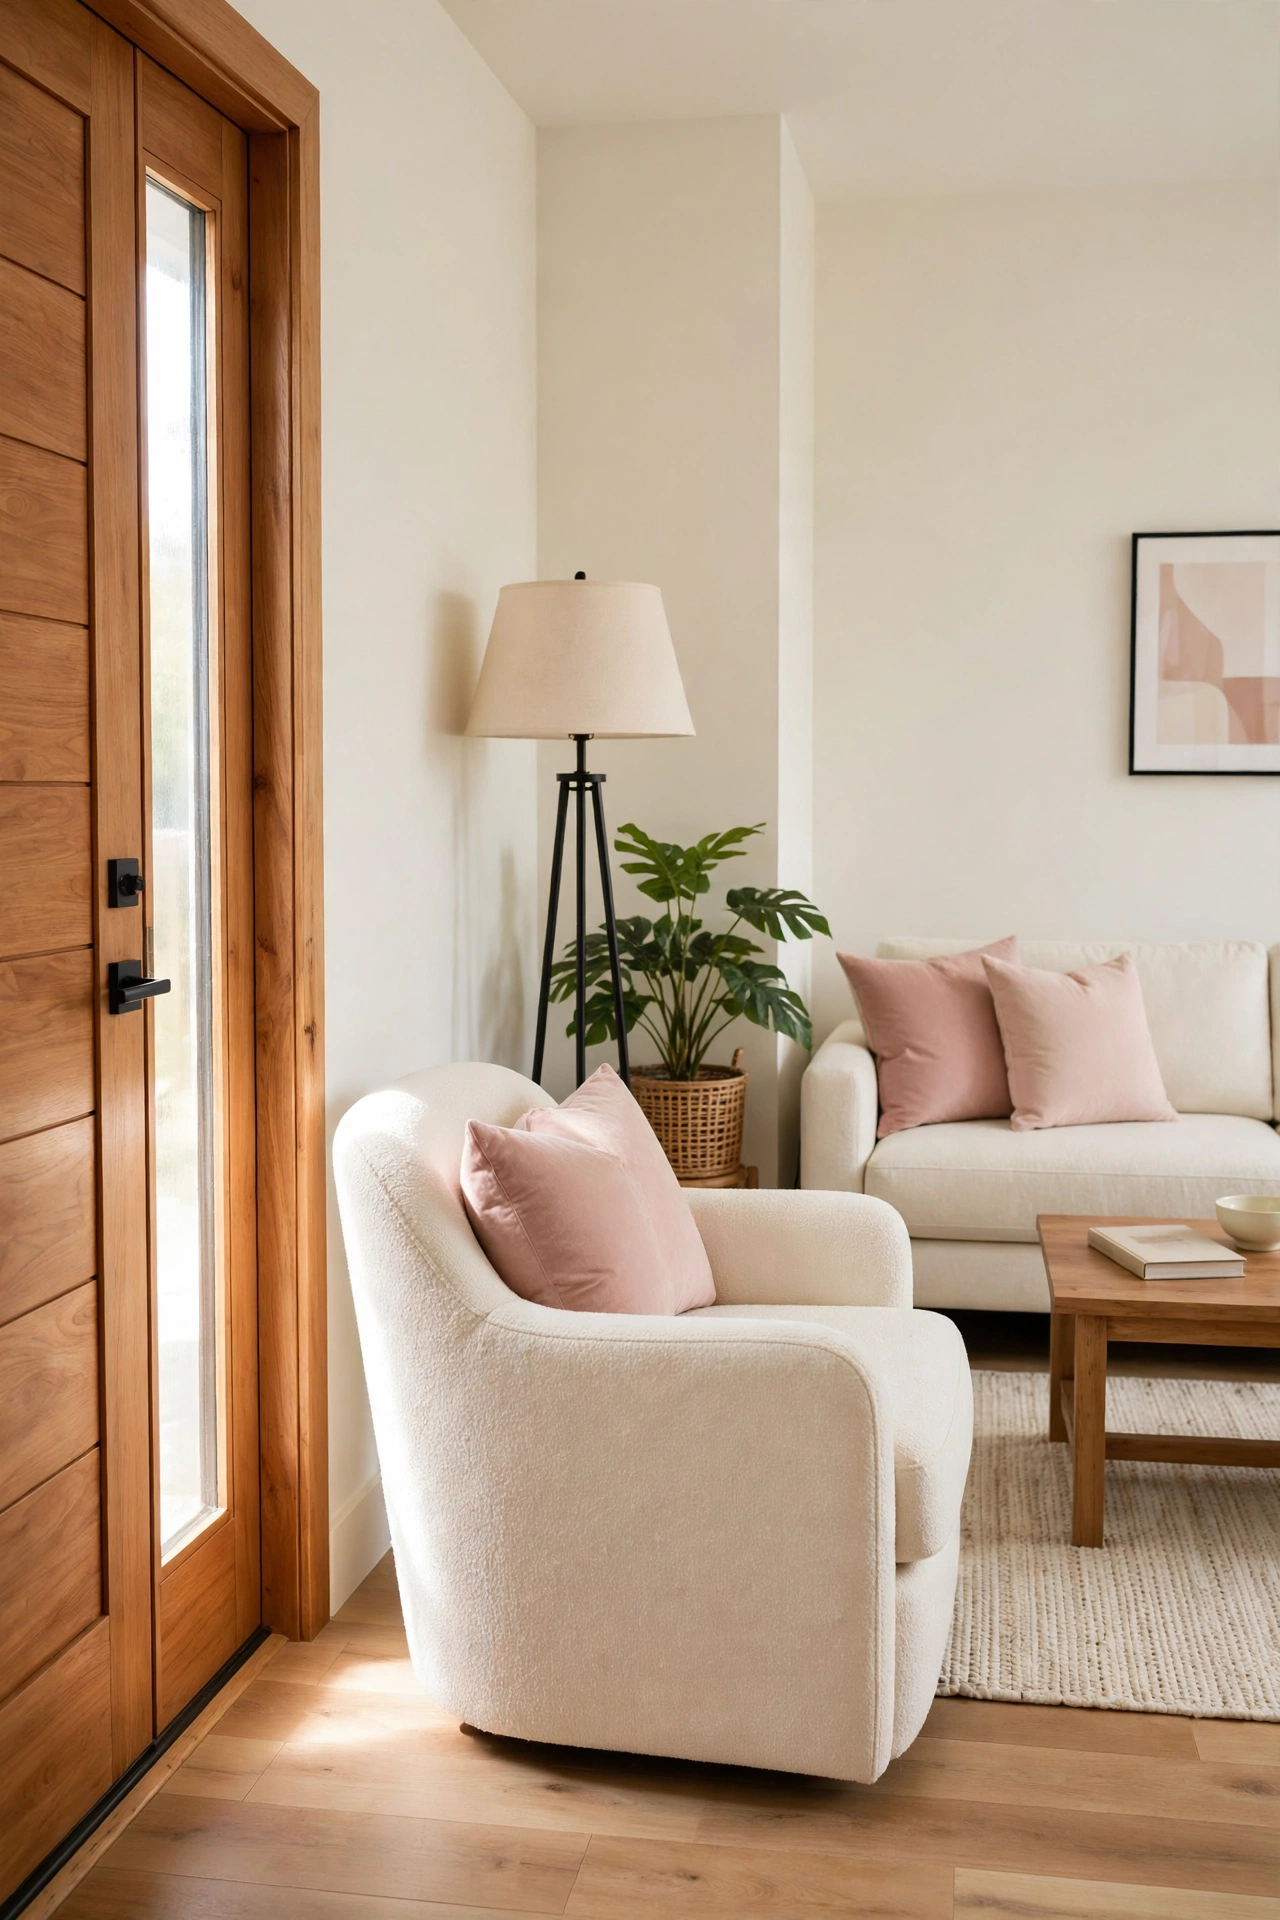
Angling one key piece of furniture at forty five degrees opens up a foyer-less entry in a surprising way. A diagonal console or a diagonal armchair breaks the boxy grid of the room and creates a natural pocket of space beside the door. The angled piece catches the eye and marks the entry without any wall at all.
Try the diagonal with a small round table or a single accent chair first, since those pieces are easy to move. Keep the rest of the furniture square to the walls so the diagonal stands out as a deliberate choice. The pocket behind the angled piece becomes a perfect spot for a plant or a floor lamp.
13. Hang a Pendant Cluster Over the Entry Zone
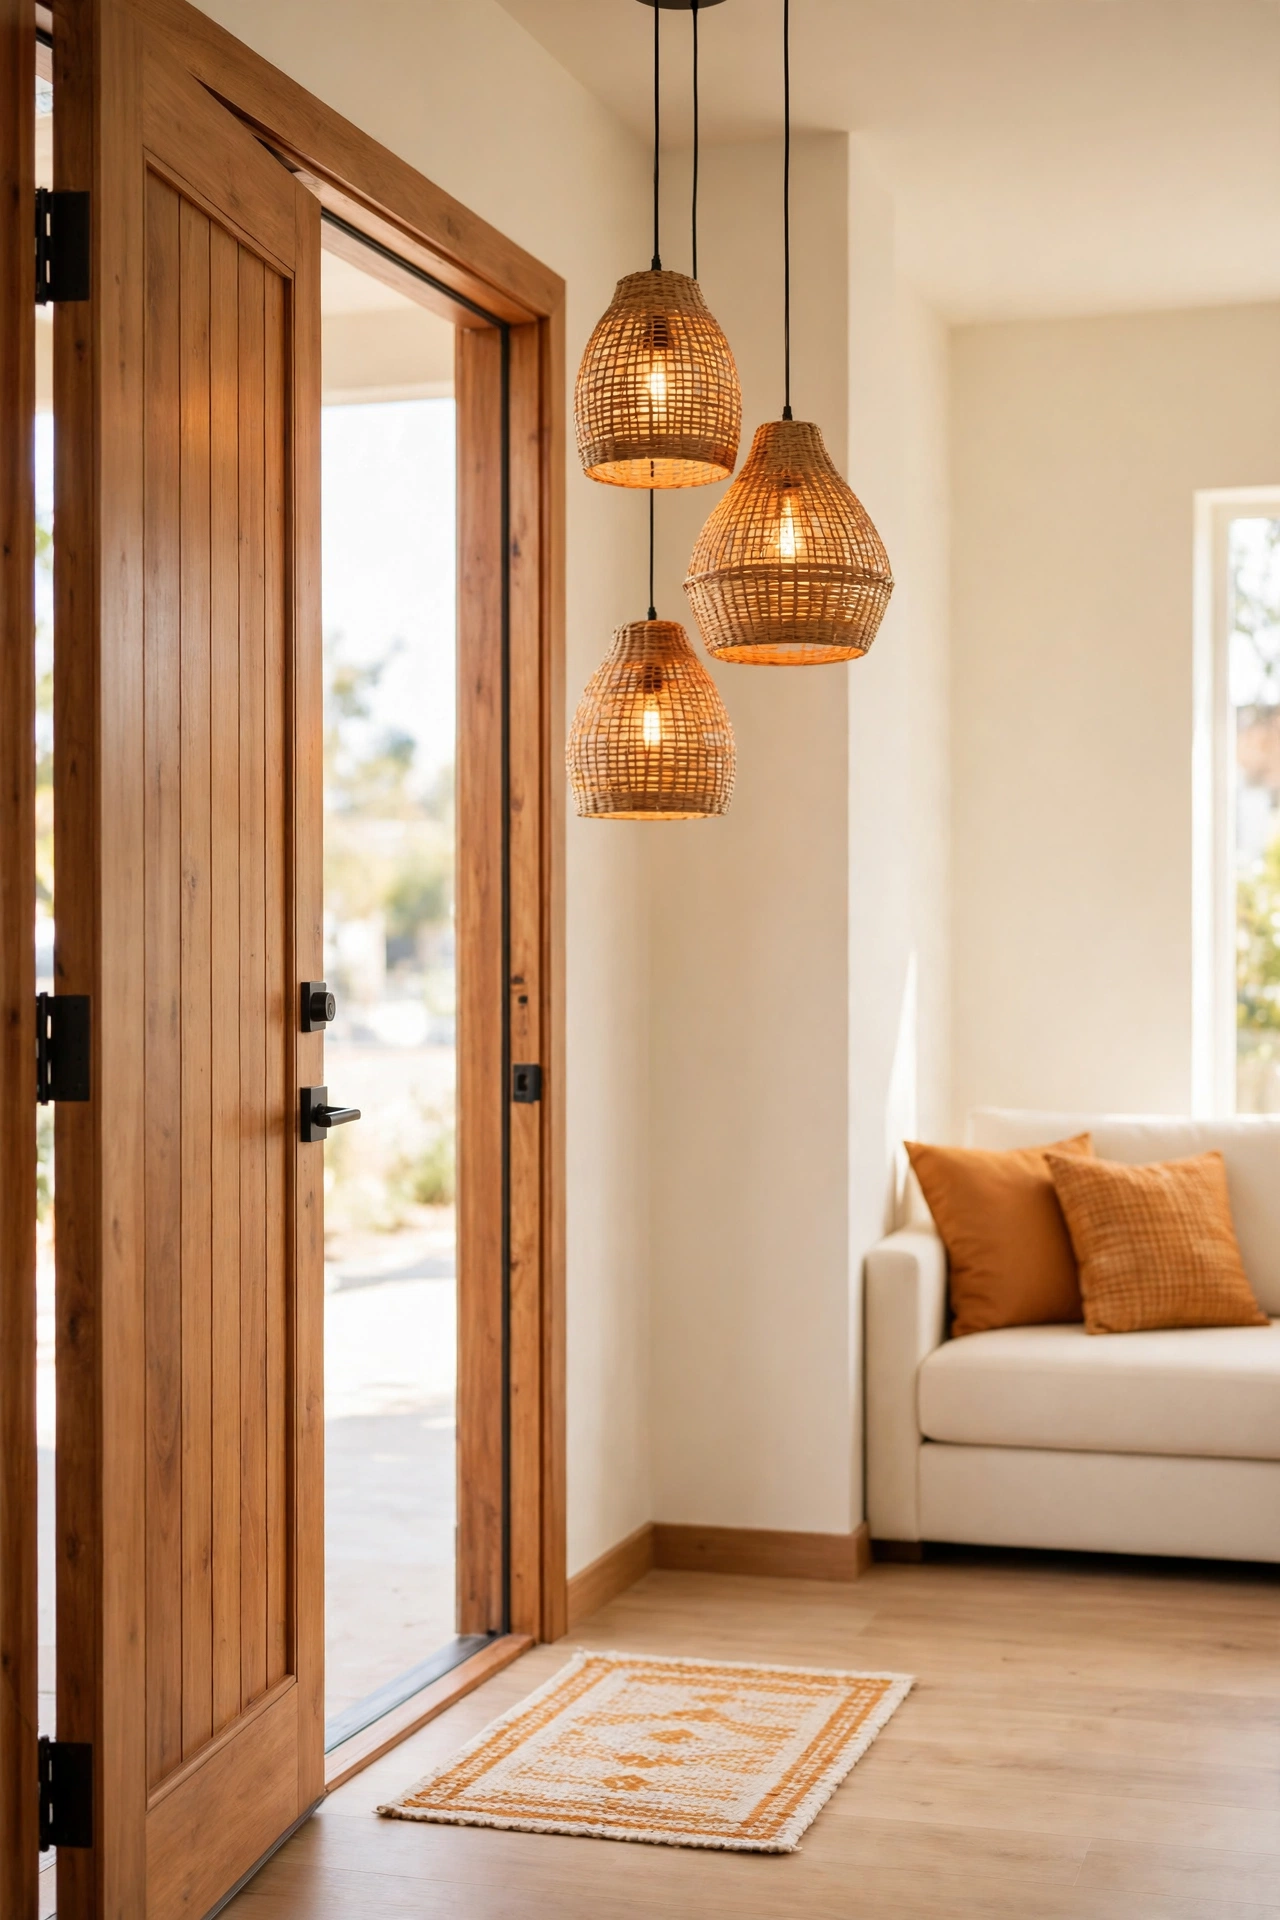
A cluster of pendant lights hung over the entry zone marks the threshold from above. The hanging lights draw the eye down to the patch of floor below them, which the brain reads as a separate place. Three small pendants at different heights feel sculptural and welcoming.
Hang the pendants low enough to feel intimate but high enough to clear the door swing and tall guests. Warm bulbs in clear glass or woven shades suit most entry styles. The pendant cluster also gives the entry its own lighting layer, separate from the living room lamps.
14. Add a Shallow Raised Platform at the Door
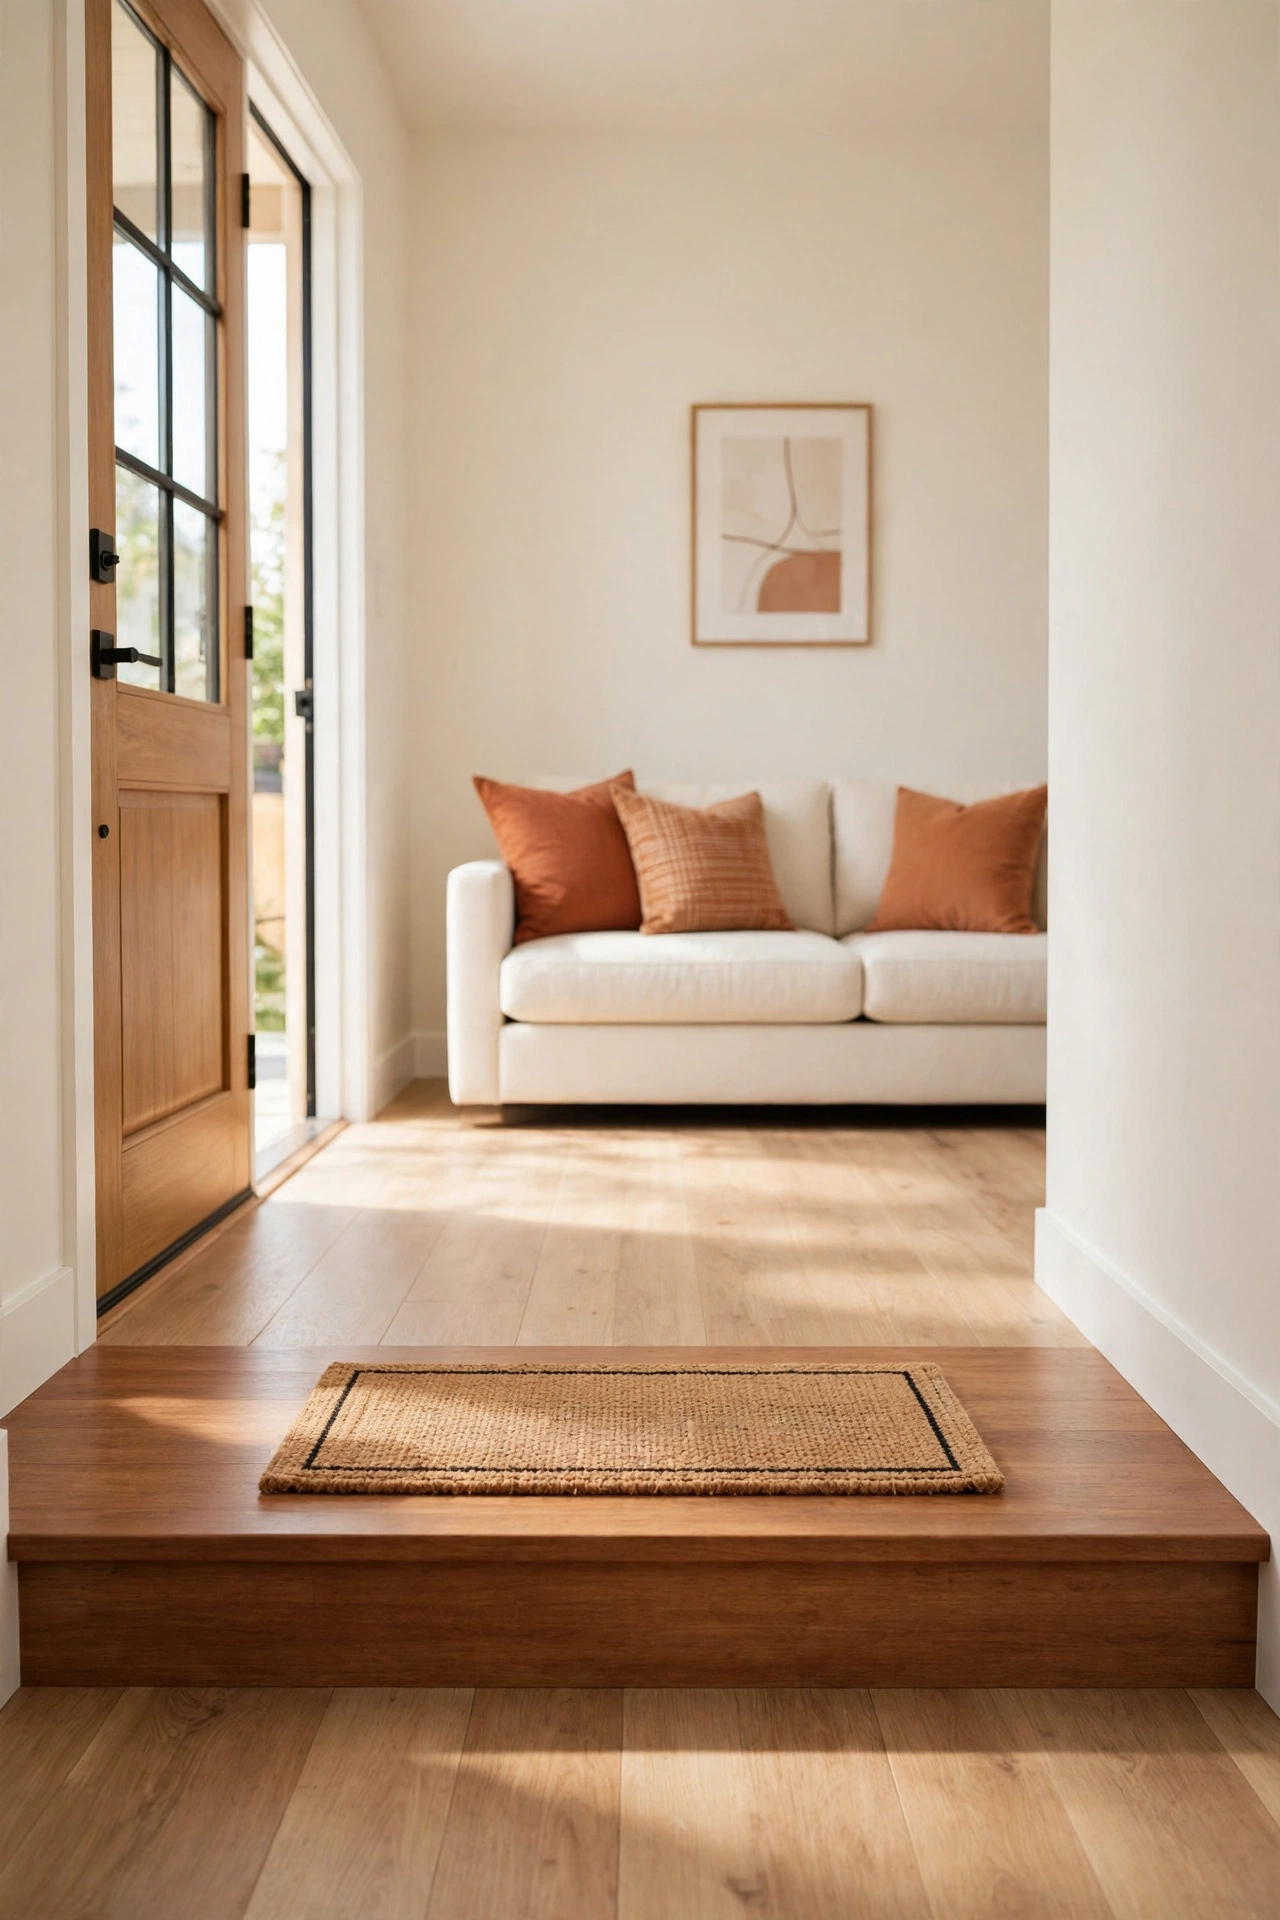
A shallow raised platform at the door creates a threshold you can feel underfoot. Build or buy a low platform one step high that spans the width of the door area, and step up onto it as you enter. The small change in level separates the entry from the living room more clearly than any rug.
Keep the platform no higher than four inches so it is easy to step onto and safe for every age. Finish the top in a different material, like tile or painted wood, to emphasize the change. The edge of the platform also stops shoes and dirt from traveling further into the room.
15. Widen the Entry With a Large Wall Mirror
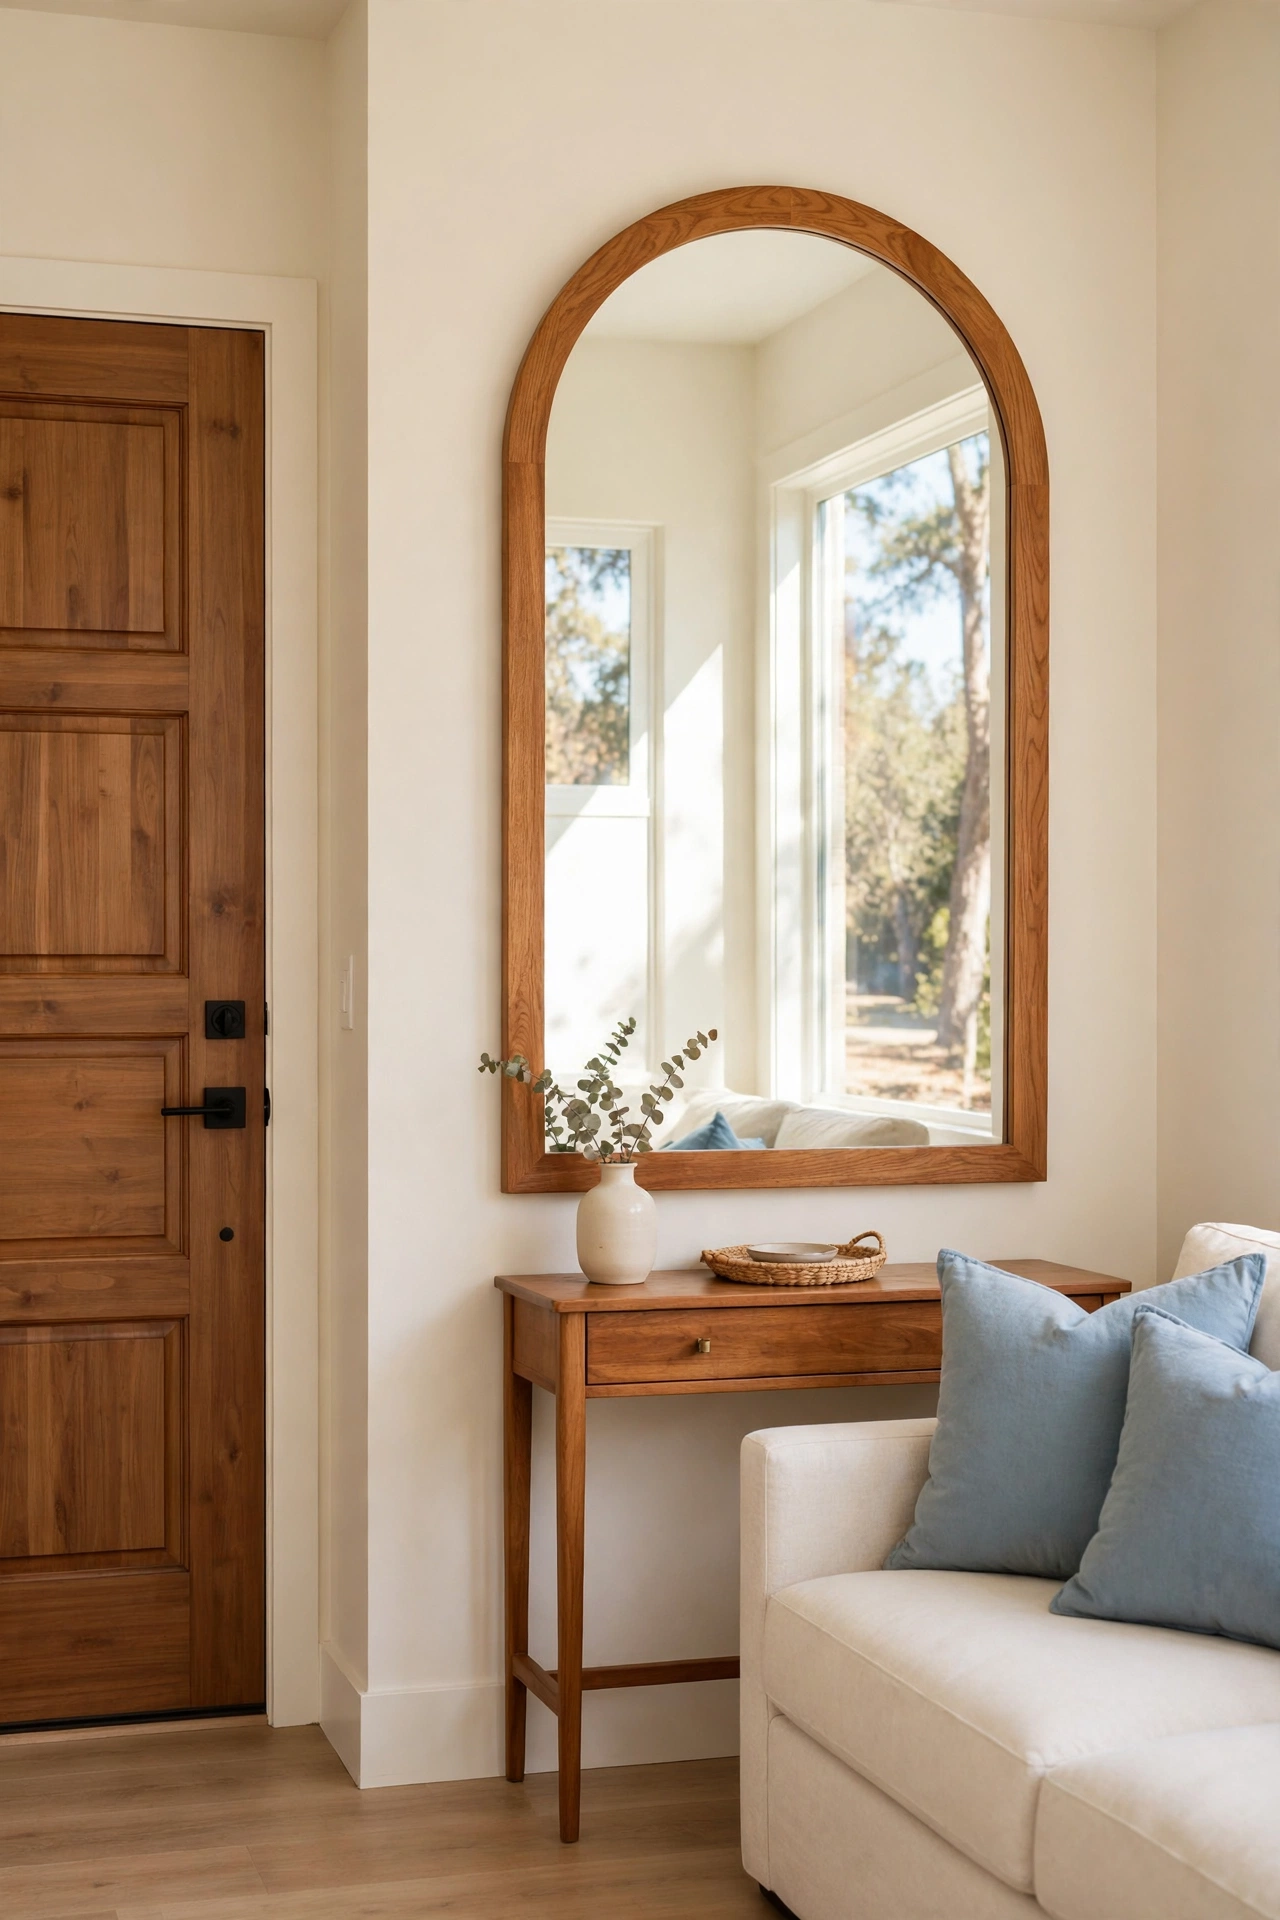
A large mirror on the entry wall doubles the light and makes a tight entry feel twice as wide. Hang the mirror on the wall opposite the door or on the wall beside it, where it catches the daylight from a window. The reflection opens up the space and gives you a last look before you leave.
Choose a mirror at least three feet tall with a frame that matches the room, like warm wood or brushed brass. Keep the wall around the mirror clear so the reflection stays calm. A mirror also bounces the pendant light or the window glow into corners that would otherwise stay dark.
16. Give the Corner Beside the Door One Clear Job
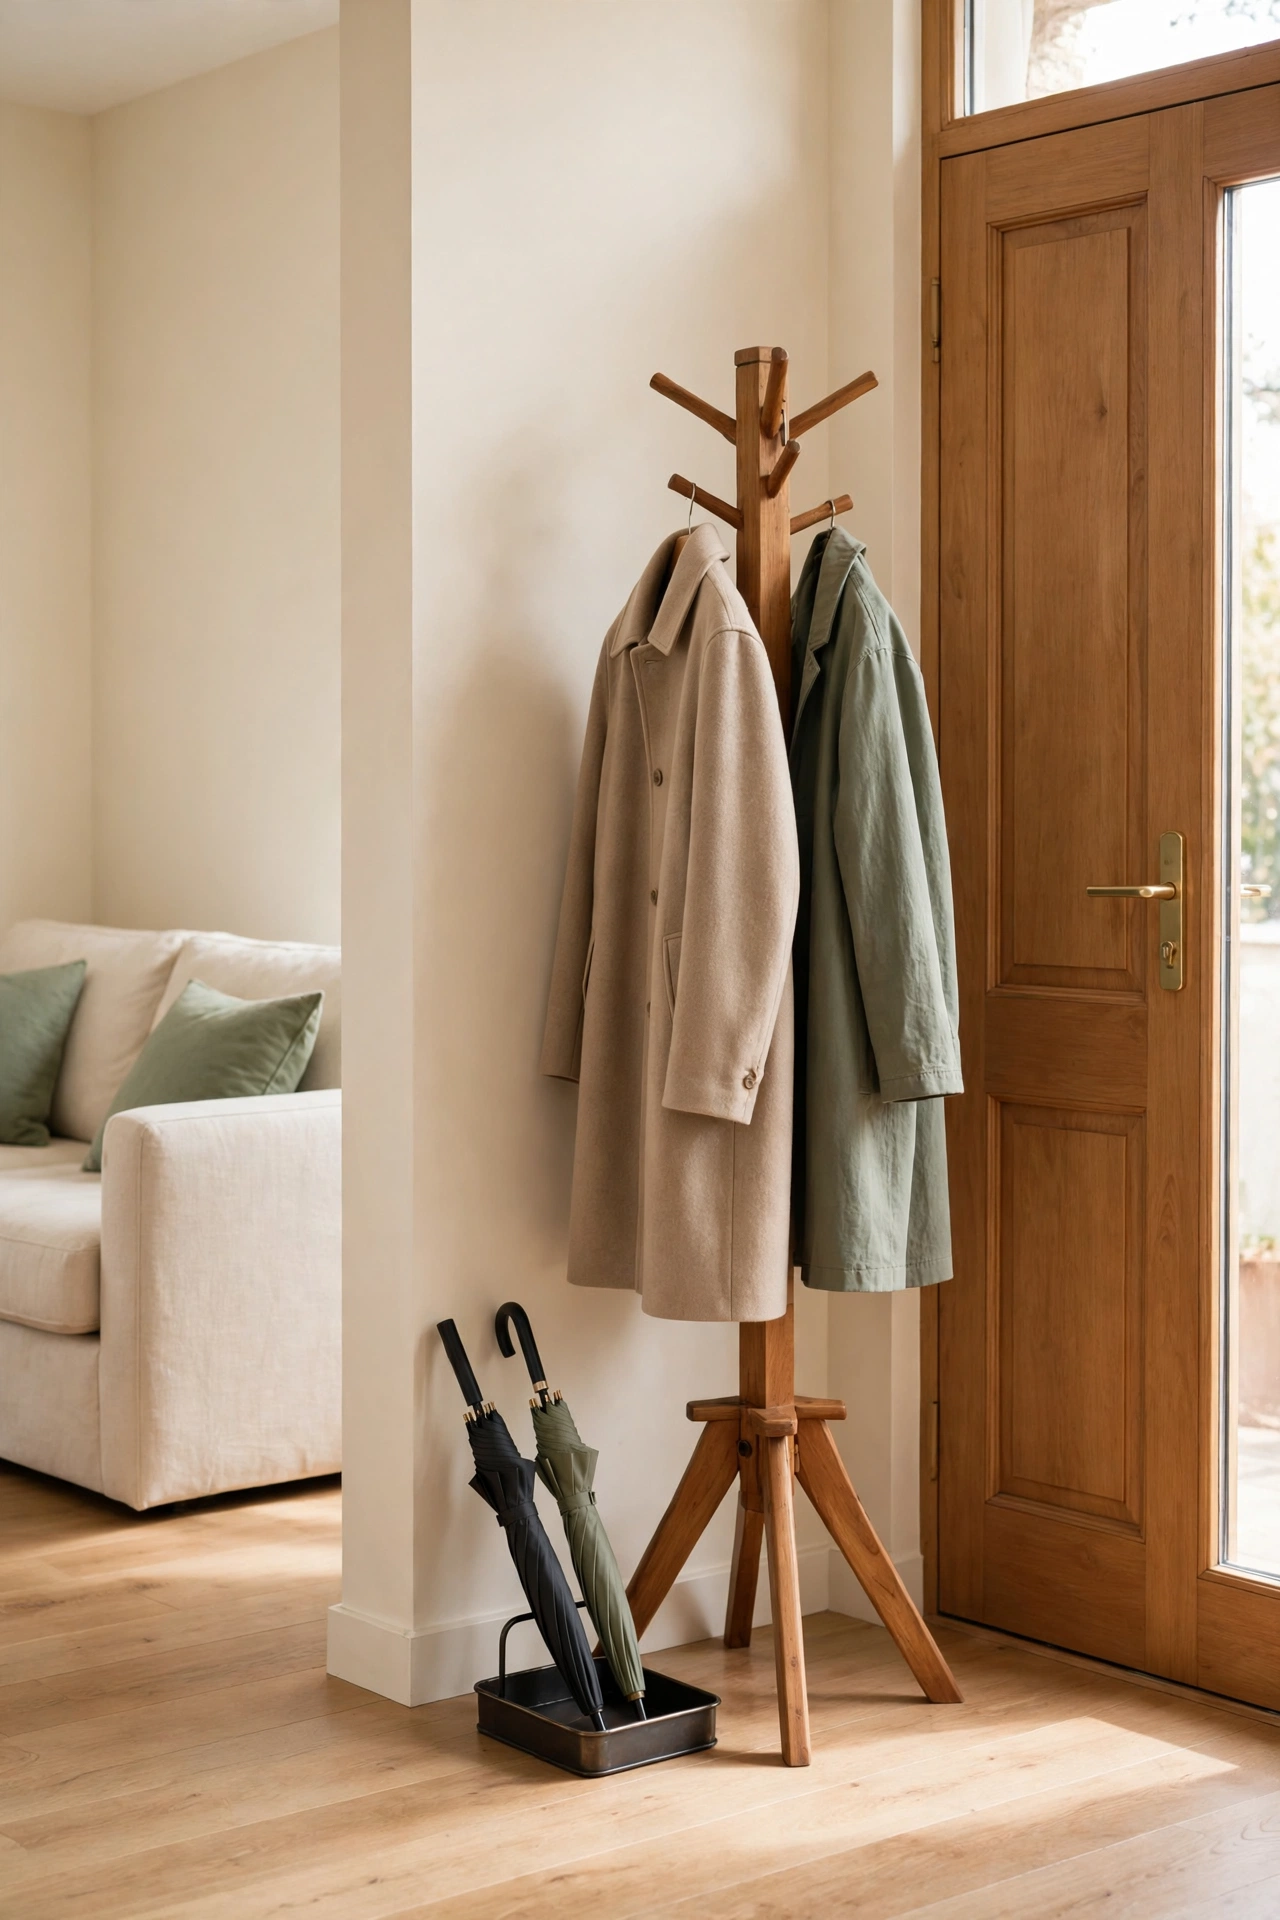
The corner right beside the door works best when it has one clear job. Decide what that corner is for, such as coats on a freestanding coat stand, and give it nothing else. A single purpose corner stays tidy because everything in it belongs to the same routine.
Place a sturdy coat stand in the corner, add a small tray on the floor for wet umbrellas, and stop there. Resist the urge to add extra baskets or boxes, since a crowded corner defeats the purpose. When the corner has one job, you always know where your coat lives.
17. Build a Gallery Wall to Anchor the Entry
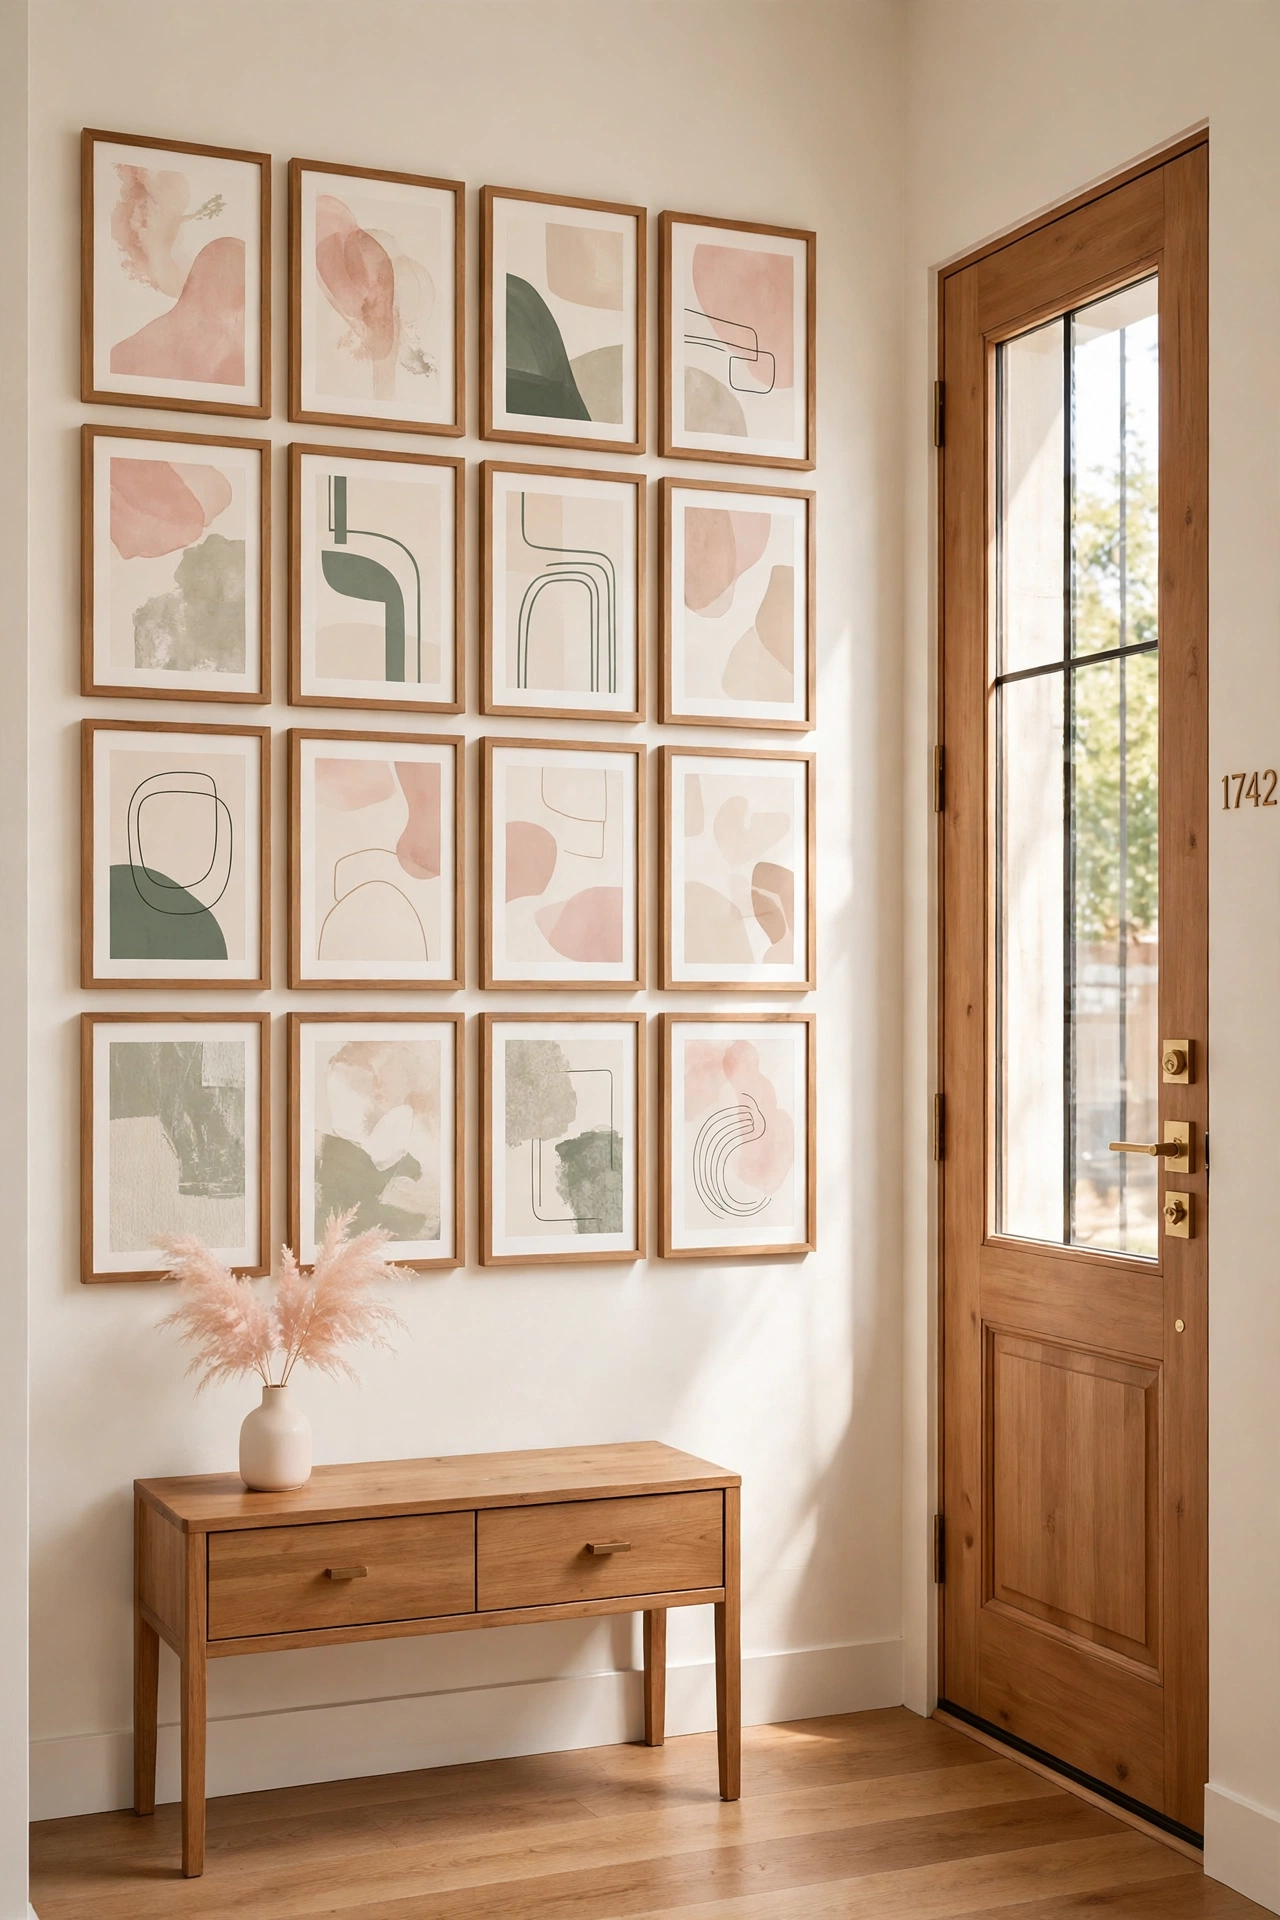
A gallery wall on the entry wall anchors the zone with art and personality. Arrange a tight group of framed prints, photos, and small objects on the wall that faces the door, so the first thing you see is a composed display. The gallery gives the entry a focal point that the living room does not share.
Keep the frames in one or two finishes and vary the sizes for a collected look. Hang the center of the grouping at eye level and keep the edges roughly aligned. A gallery wall also makes the entry feel finished, even when the rest of the room is still a work in progress.
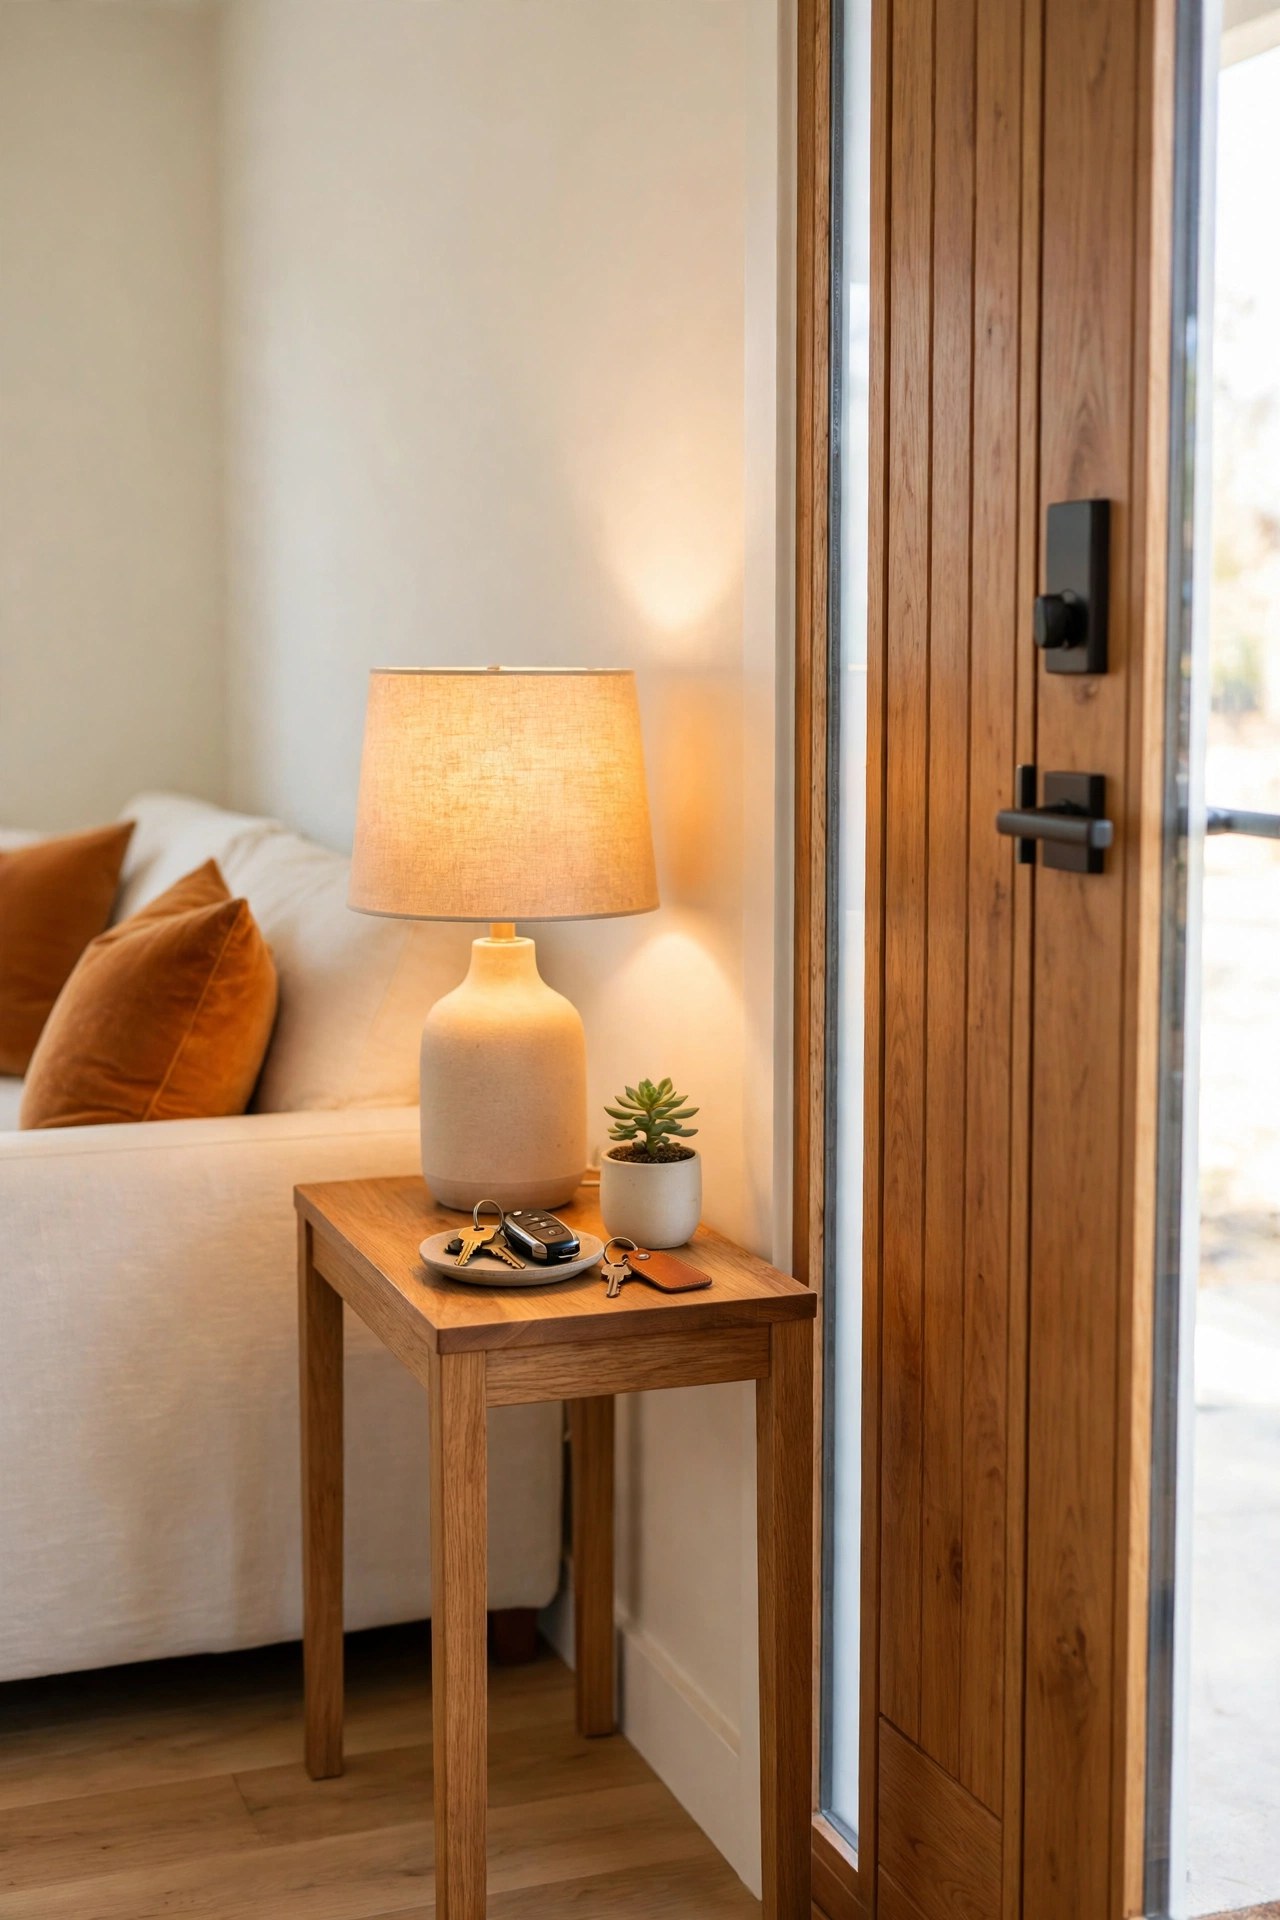
18. Place a Narrow Side Table and Lamp as a Welcome Station
A narrow side table with a lamp beside the door acts as a welcome station that glows when you arrive home. The lamp gives the entry its own pool of light, which separates it from the living room after dark. Place the table on the wall opposite the door swing so it never gets bumped.
Choose a table no wider than eighteen inches so it fits even the tightest entry. Add a small dish for keys and a framed photo or a tiny plant, and leave the rest of the surface empty. The welcome station says the entry is a cared for place, not just a passage.
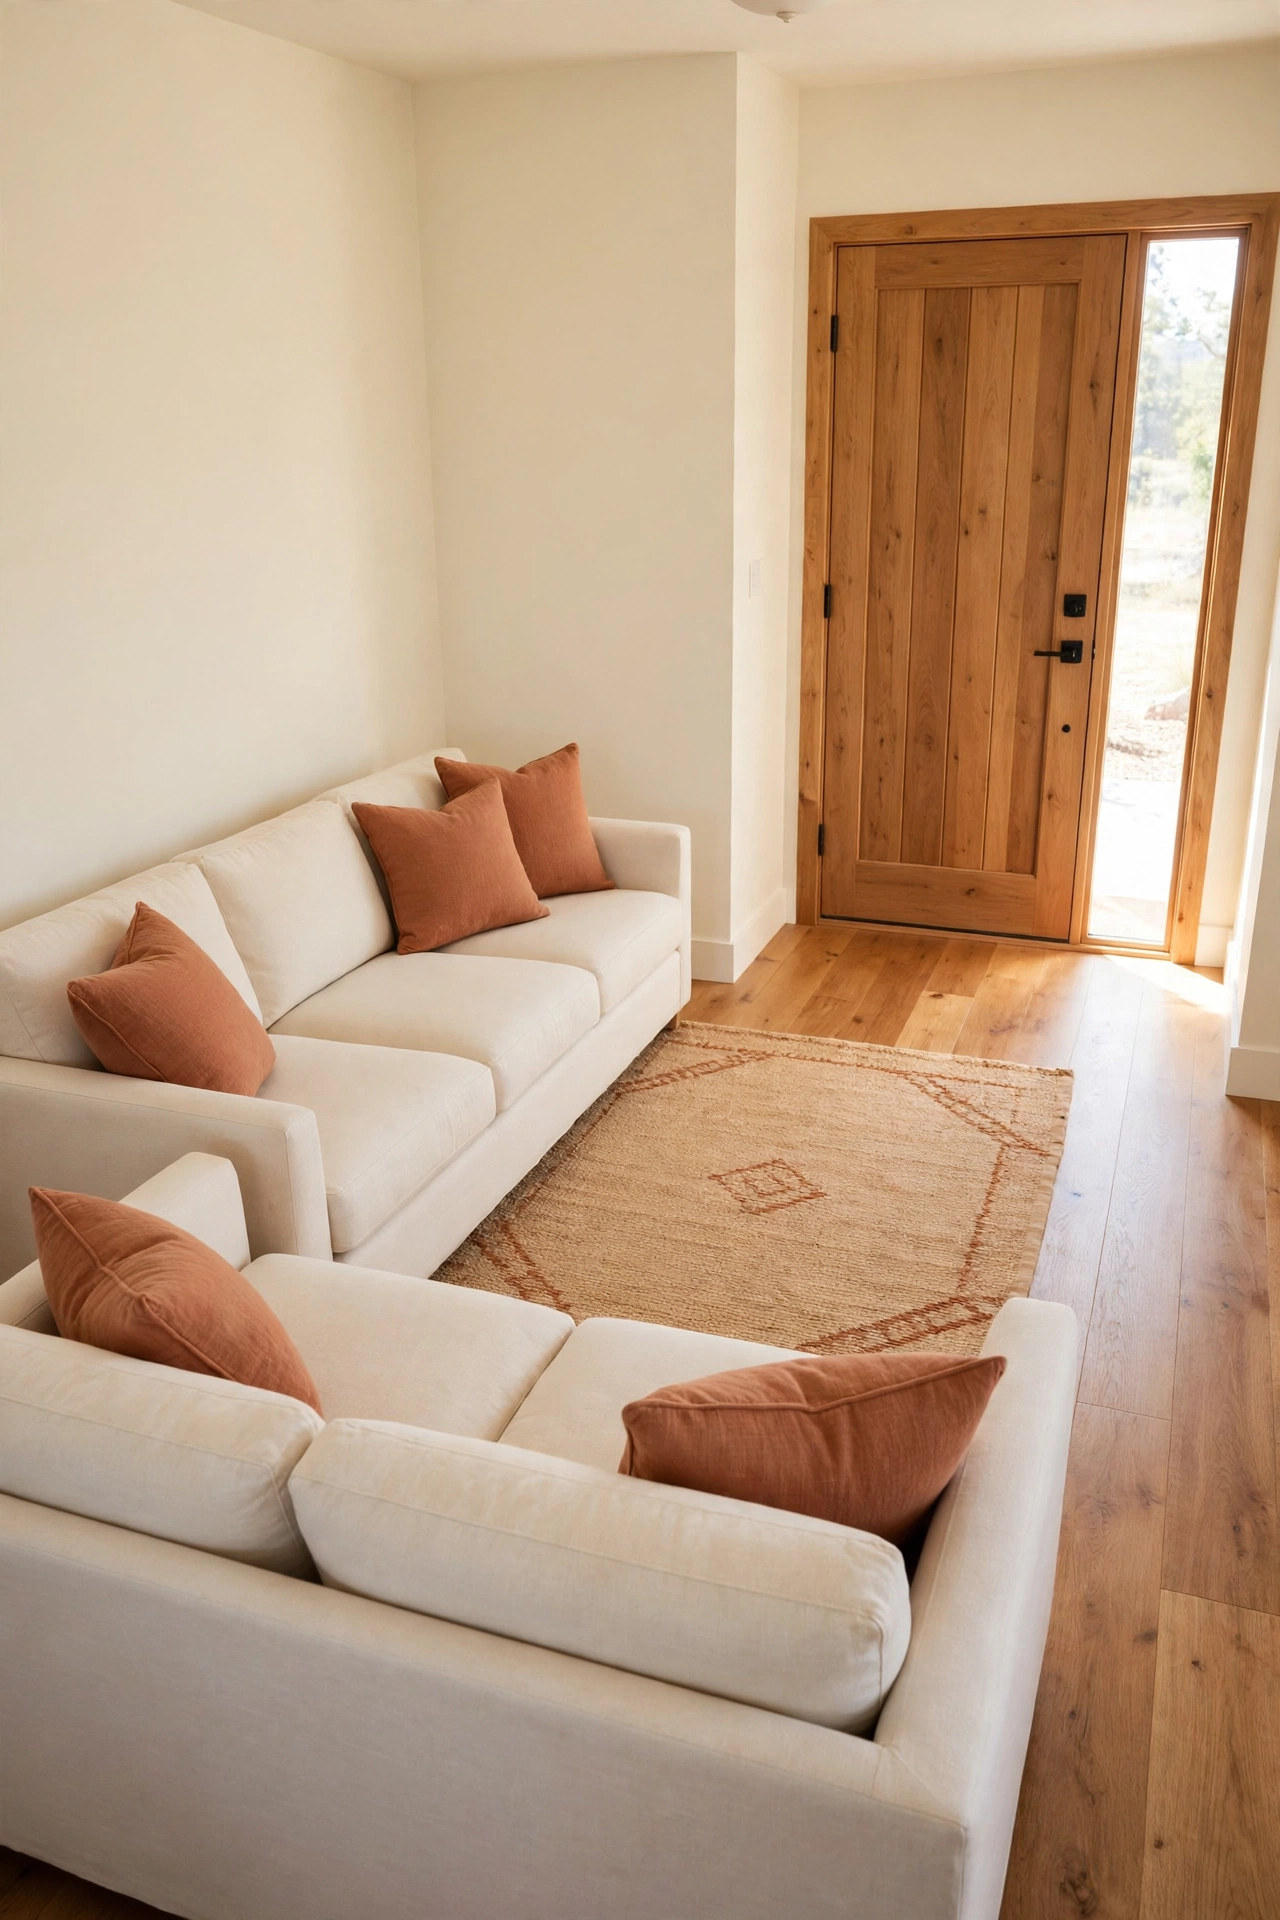
19. Arrange Seating in an L Shape to Carve an Alcove
An L shaped seating arrangement carves an entry alcove out of an open room without any divider at all. Place the sofa along one wall and a loveseat or a pair of chairs at a right angle to it, with the open side facing the door. The L shape wraps the seating area and leaves the entry outside the embrace.
Leave a generous gap in the L for the walkway from the door, so nobody has to squeeze past furniture. A rug under the seating group strengthens the boundary even more. This layout also suits rooms with tricky corners, and these small living room layout ideas for awkward spaces offer more ways to make an odd shape work hard.
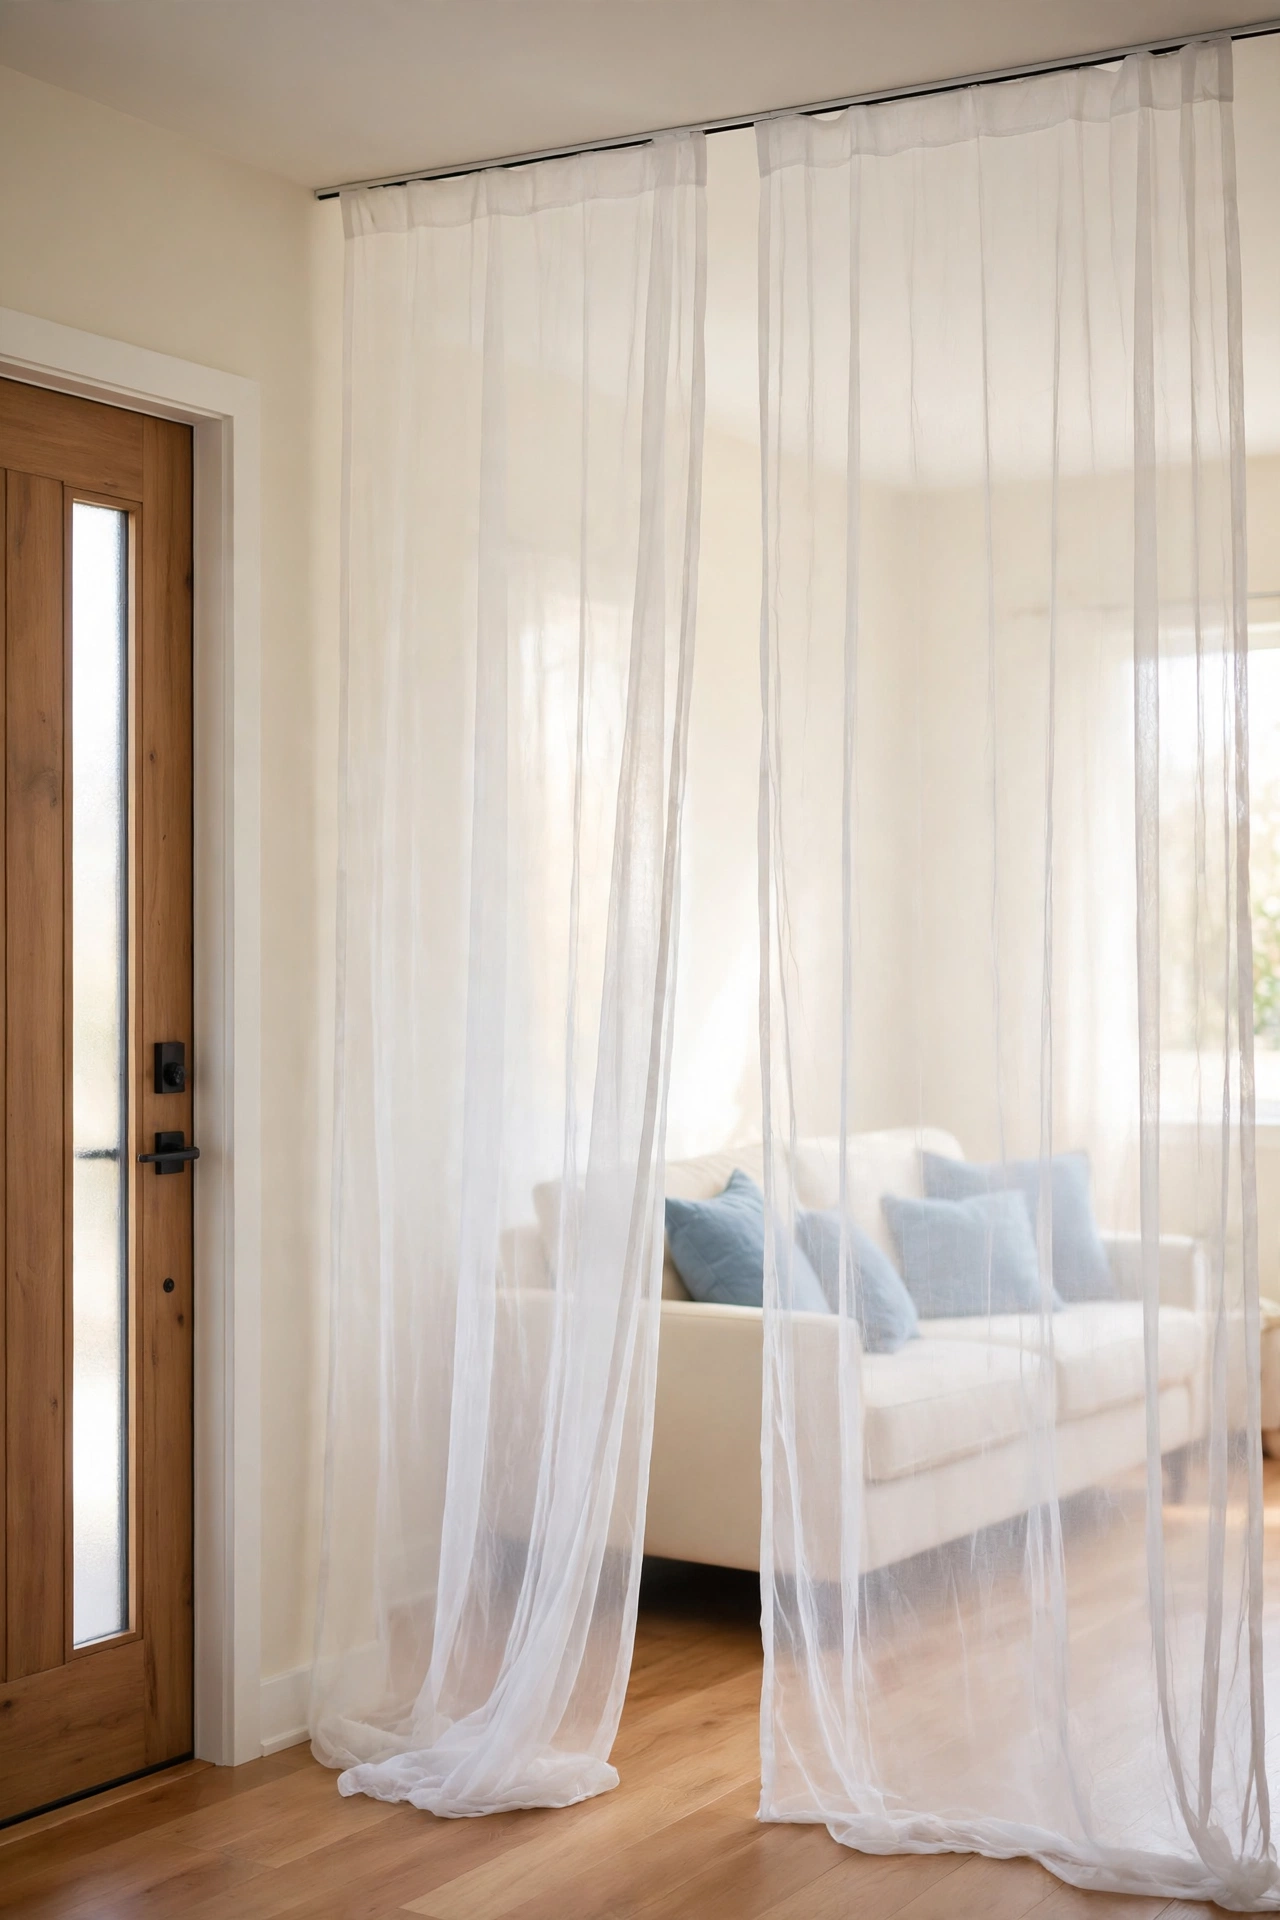
20. Hang Sheer Panels to Soften the Boundary
Sheer panels hung from the ceiling soften the boundary between the entry and the living room without blocking light. The translucent fabric blurs the view just enough to give the entry privacy while the room stays bright. Two panels that meet in the middle feel like a gentle doorway.
Choose white or cream voile panels that reach the floor and move easily on a ceiling track or a slim rod. The panels sway slightly when the door opens, which adds a sense of movement and life. Pull them to one side when you want the room fully open for a party.
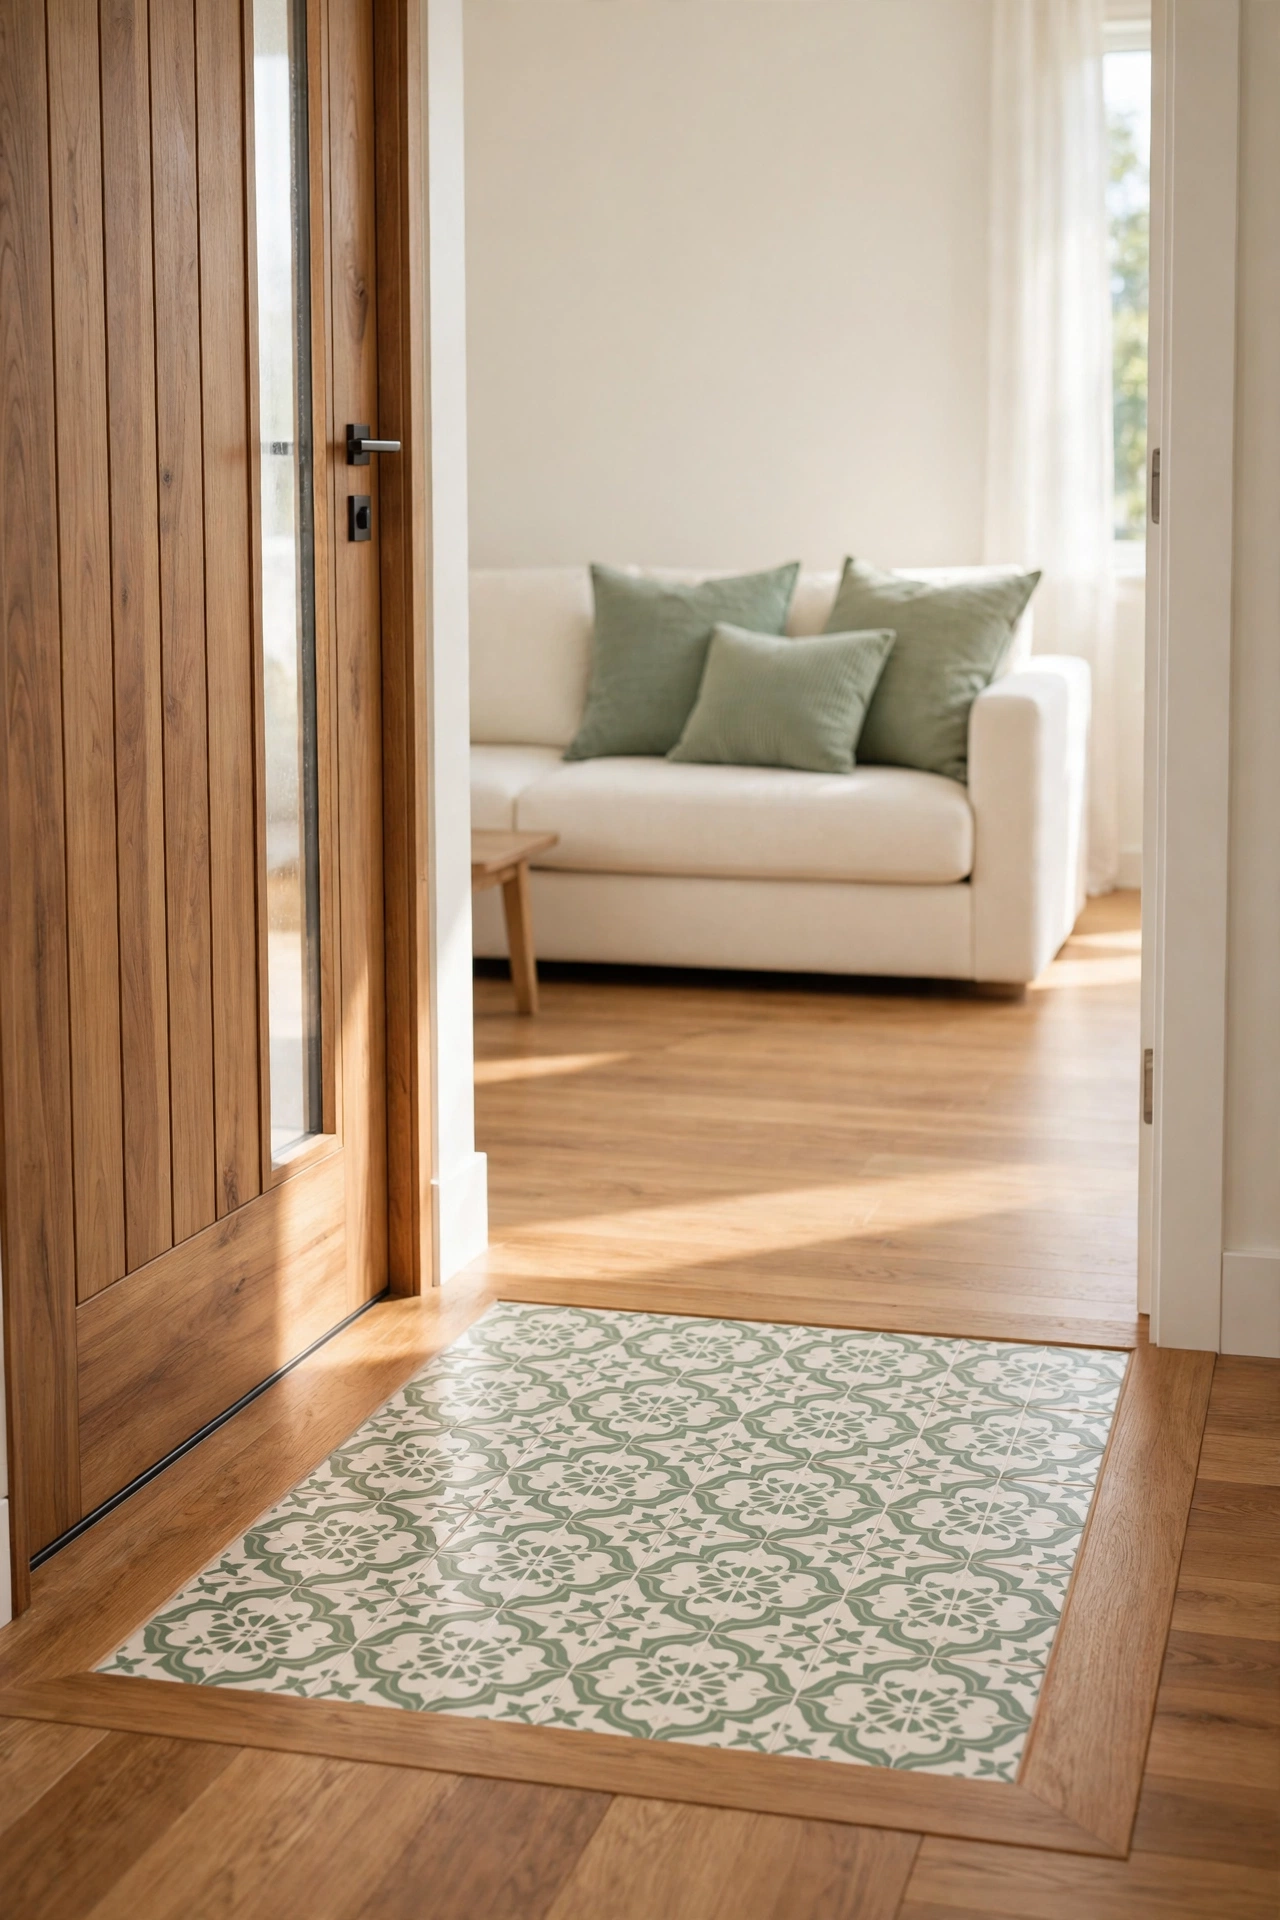
21. Change the Flooring at the Door With a Tile Inset
A tile inset at the door changes the flooring underfoot and marks the entry as its own zone. Set a rectangle of patterned or stone look tile just inside the door, framed by the wood or laminate floor of the living room. The material change is a clear signal that you have arrived.
Choose tile that handles wet shoes and mud, like porcelain in a warm tone that complements the wood. Keep the inset at least as wide as the door plus one foot on each side. The hard surface is also easier to clean than wood, which is a practical bonus for the hardest working patch of floor in the home.
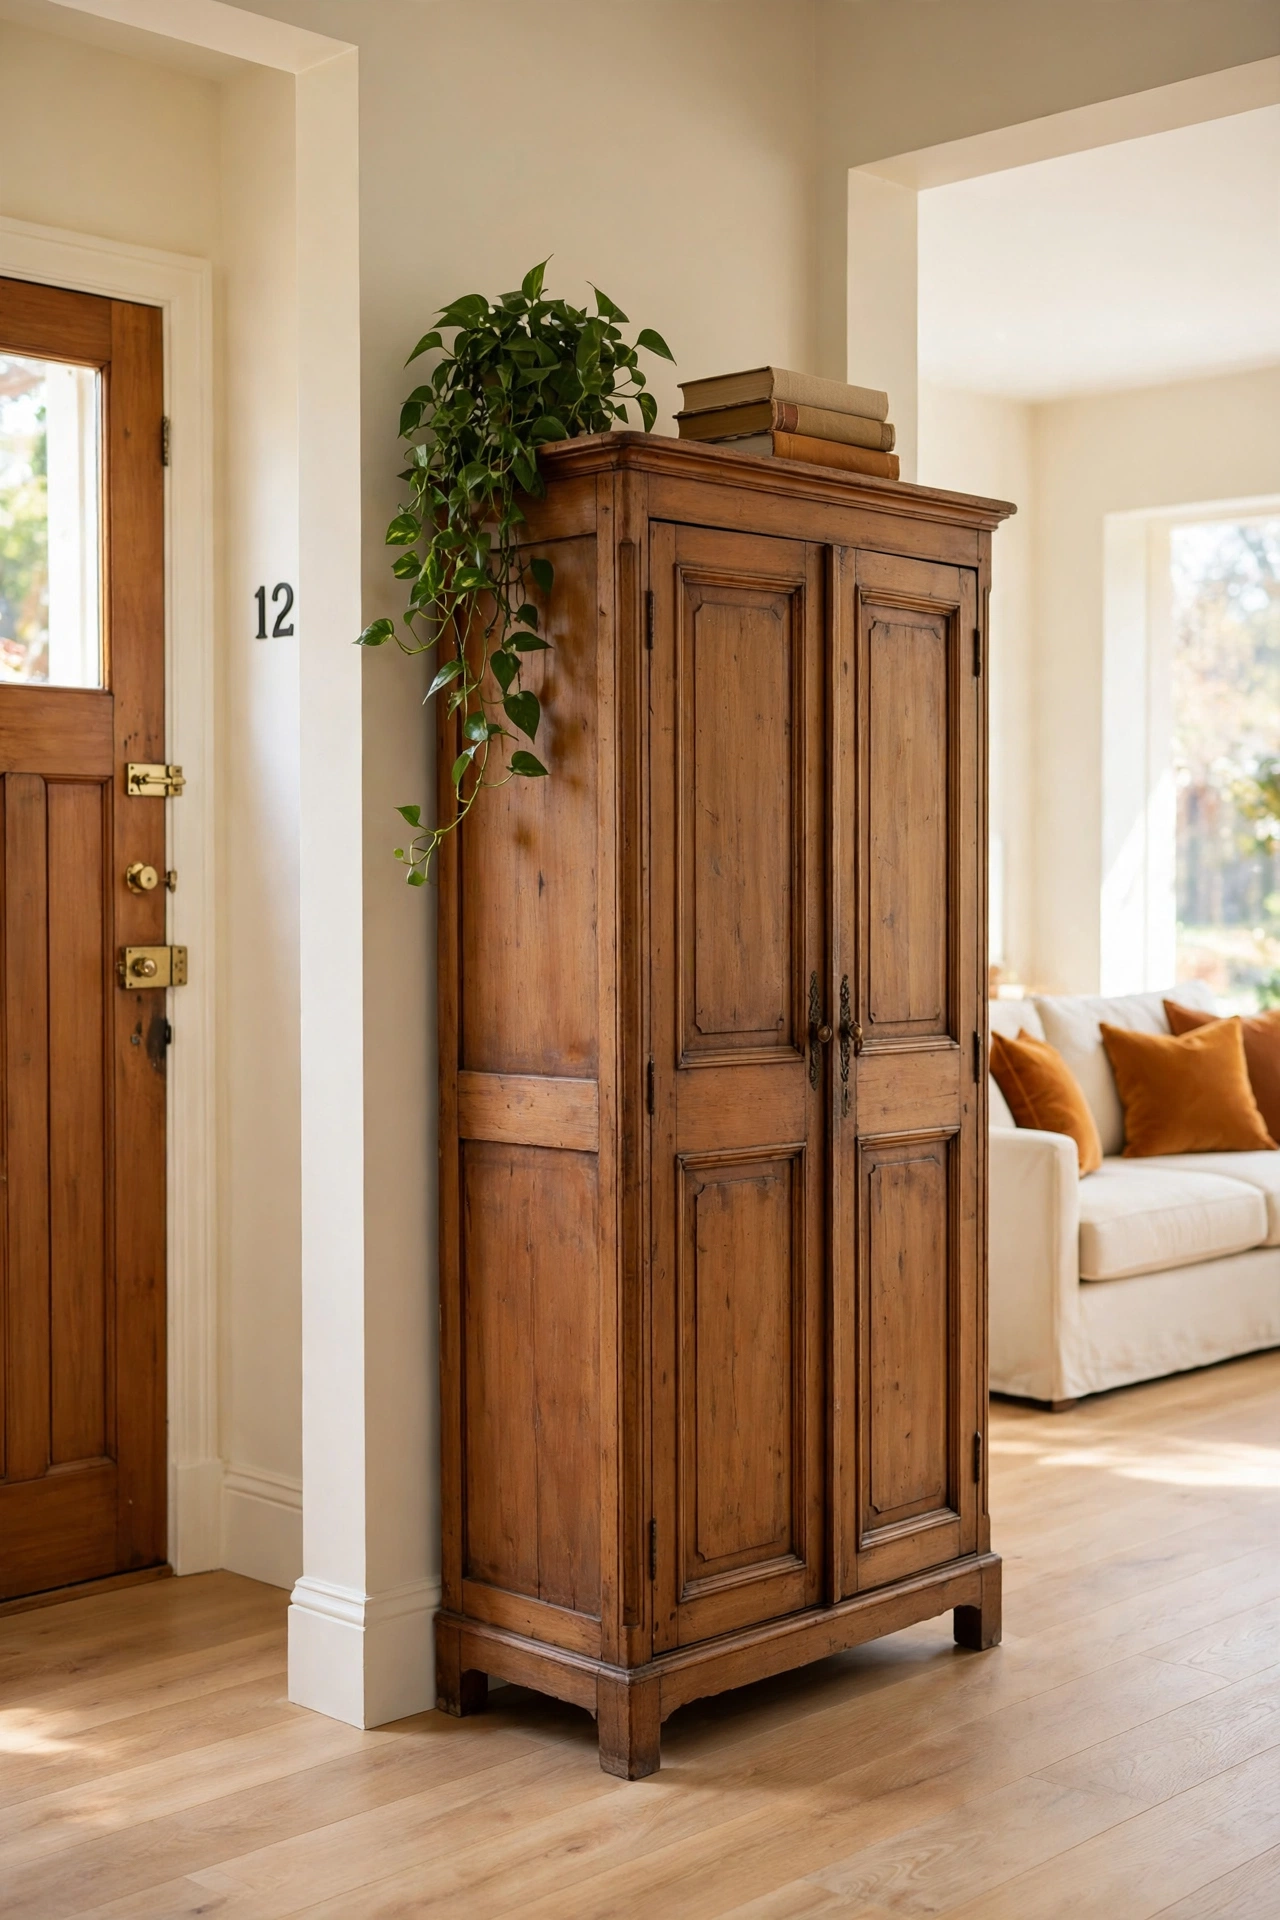
22. Stand a Vintage Armoire Perpendicular to the Wall
A vintage armoire set perpendicular to the wall makes a handsome divider with storage hidden inside. The tall wooden cabinet blocks the sightline from the door into the living room, and the doors open to reveal shelves for coats, bags, and seasonal gear. It feels like furniture with a history, not a partition.
Place the armoire a few feet from the wall so a walkway passes behind it, and anchor the open side with a rug. Choose an armoire with paneled doors and warm wood tones that suit the room. The top of the armoire is a perfect perch for a trailing plant or a stack of books.
23. Position the Dining Table to Steer Foot Traffic
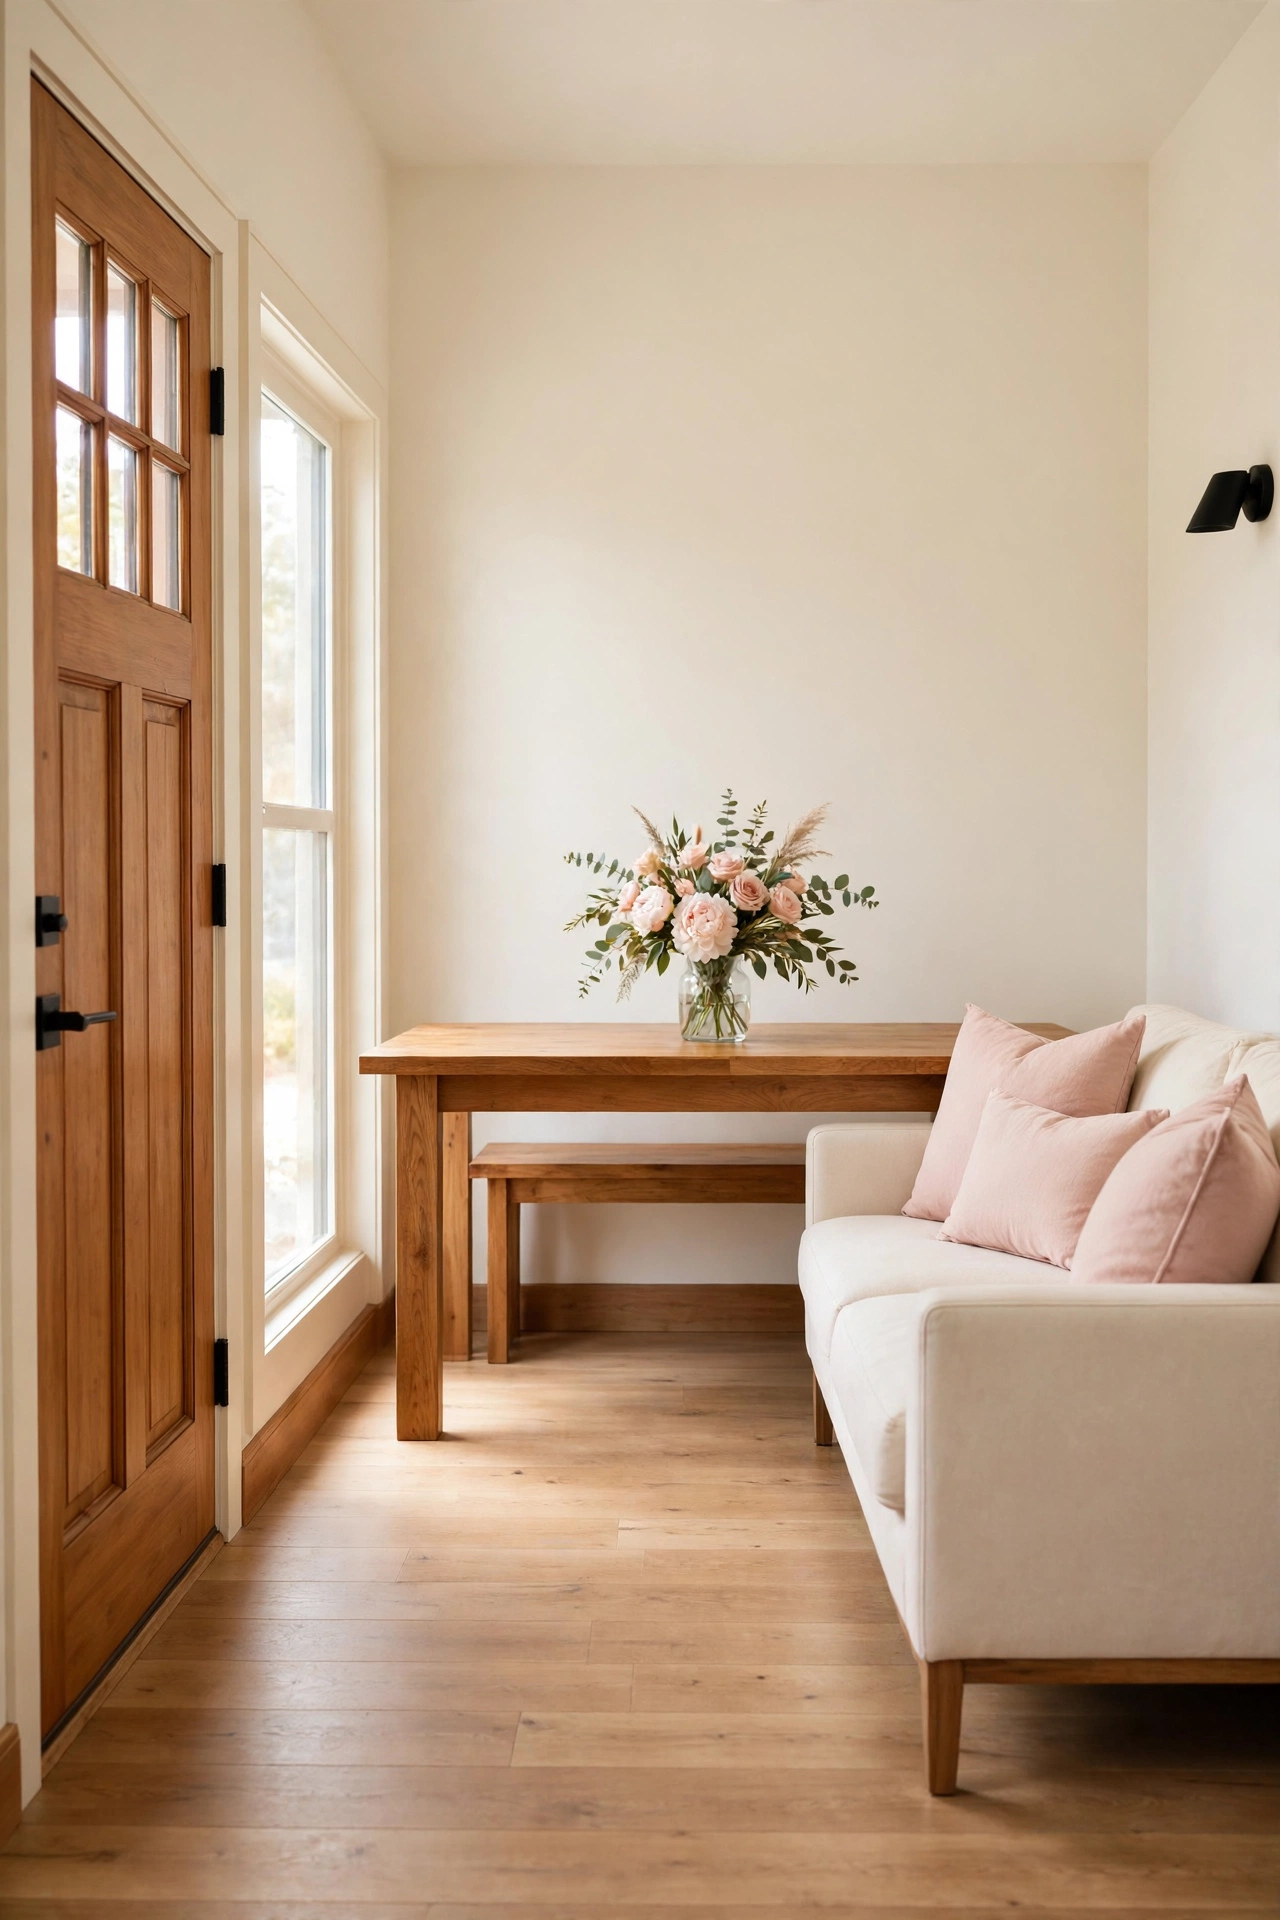
The dining table can steer foot traffic away from the seating area when it sits between the door and the sofa. Place the table parallel to the entry path so people naturally walk around it toward the kitchen, not through the living room. The table becomes a gentle traffic island.
Leave at least three feet of clear space on the walking side of the table so the path never feels pinched. A bench on the far side keeps the traffic side open and uncluttered. This layout works best when the dining area sits near the door, which is common in small open plan homes.
24. Form an L Shaped Vestibule With Two Screens
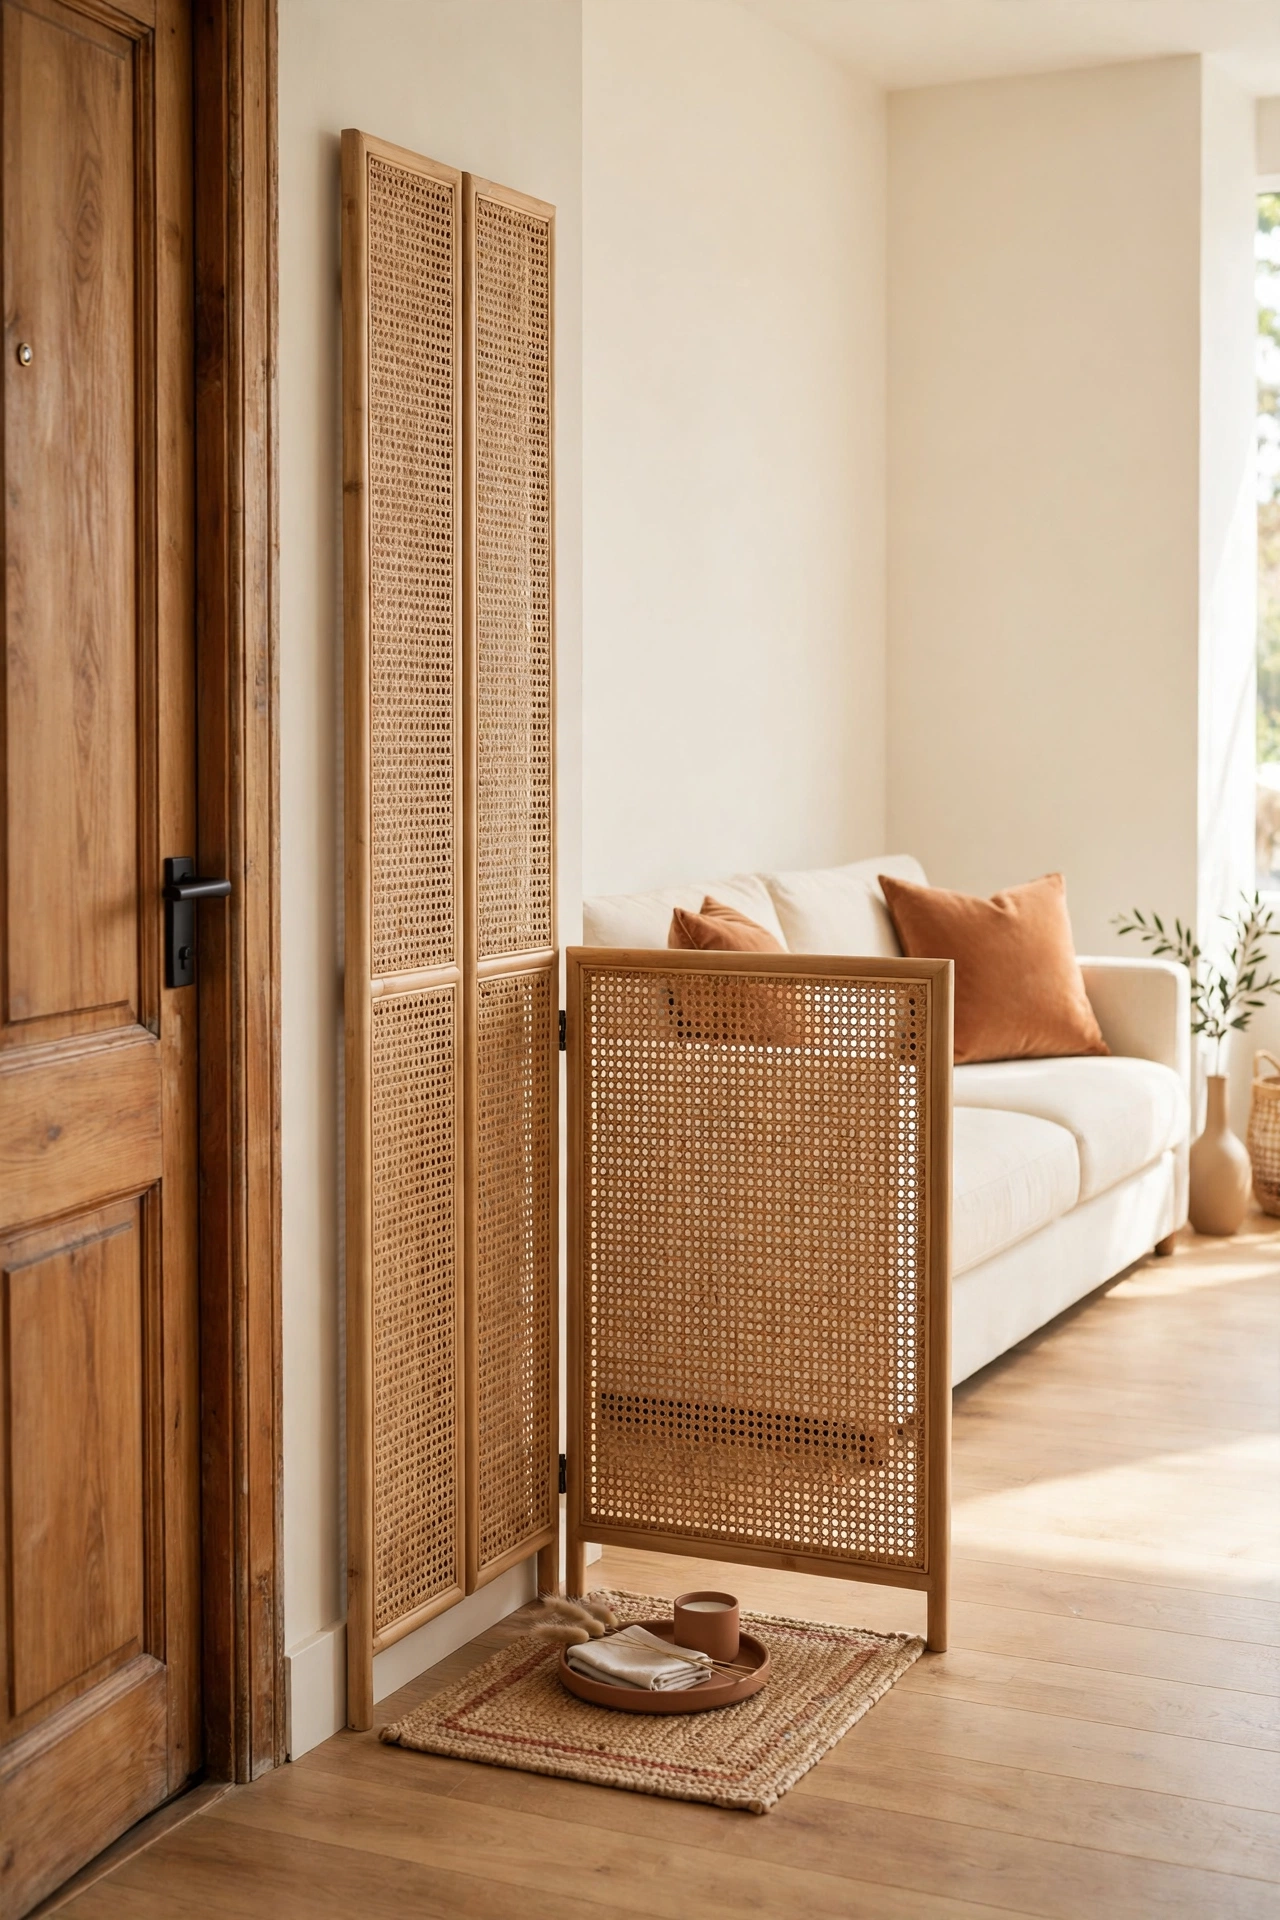
Two screens set at a right angle form an L shaped vestibule that mimics a real foyer. One screen stands parallel to the door wall and the second stands perpendicular, creating a small enclosed pocket just inside the door. You step into the pocket, pause, and then turn into the living room.
Use matching screens so the vestibule reads as one piece of furniture, and keep the pocket big enough to open the door fully. A rug and a small tray inside the pocket complete the foyer feeling. Fold both screens flat when you need the floor space for a large gathering.
25. Paint the Ceiling Over the Entry a Soft Accent
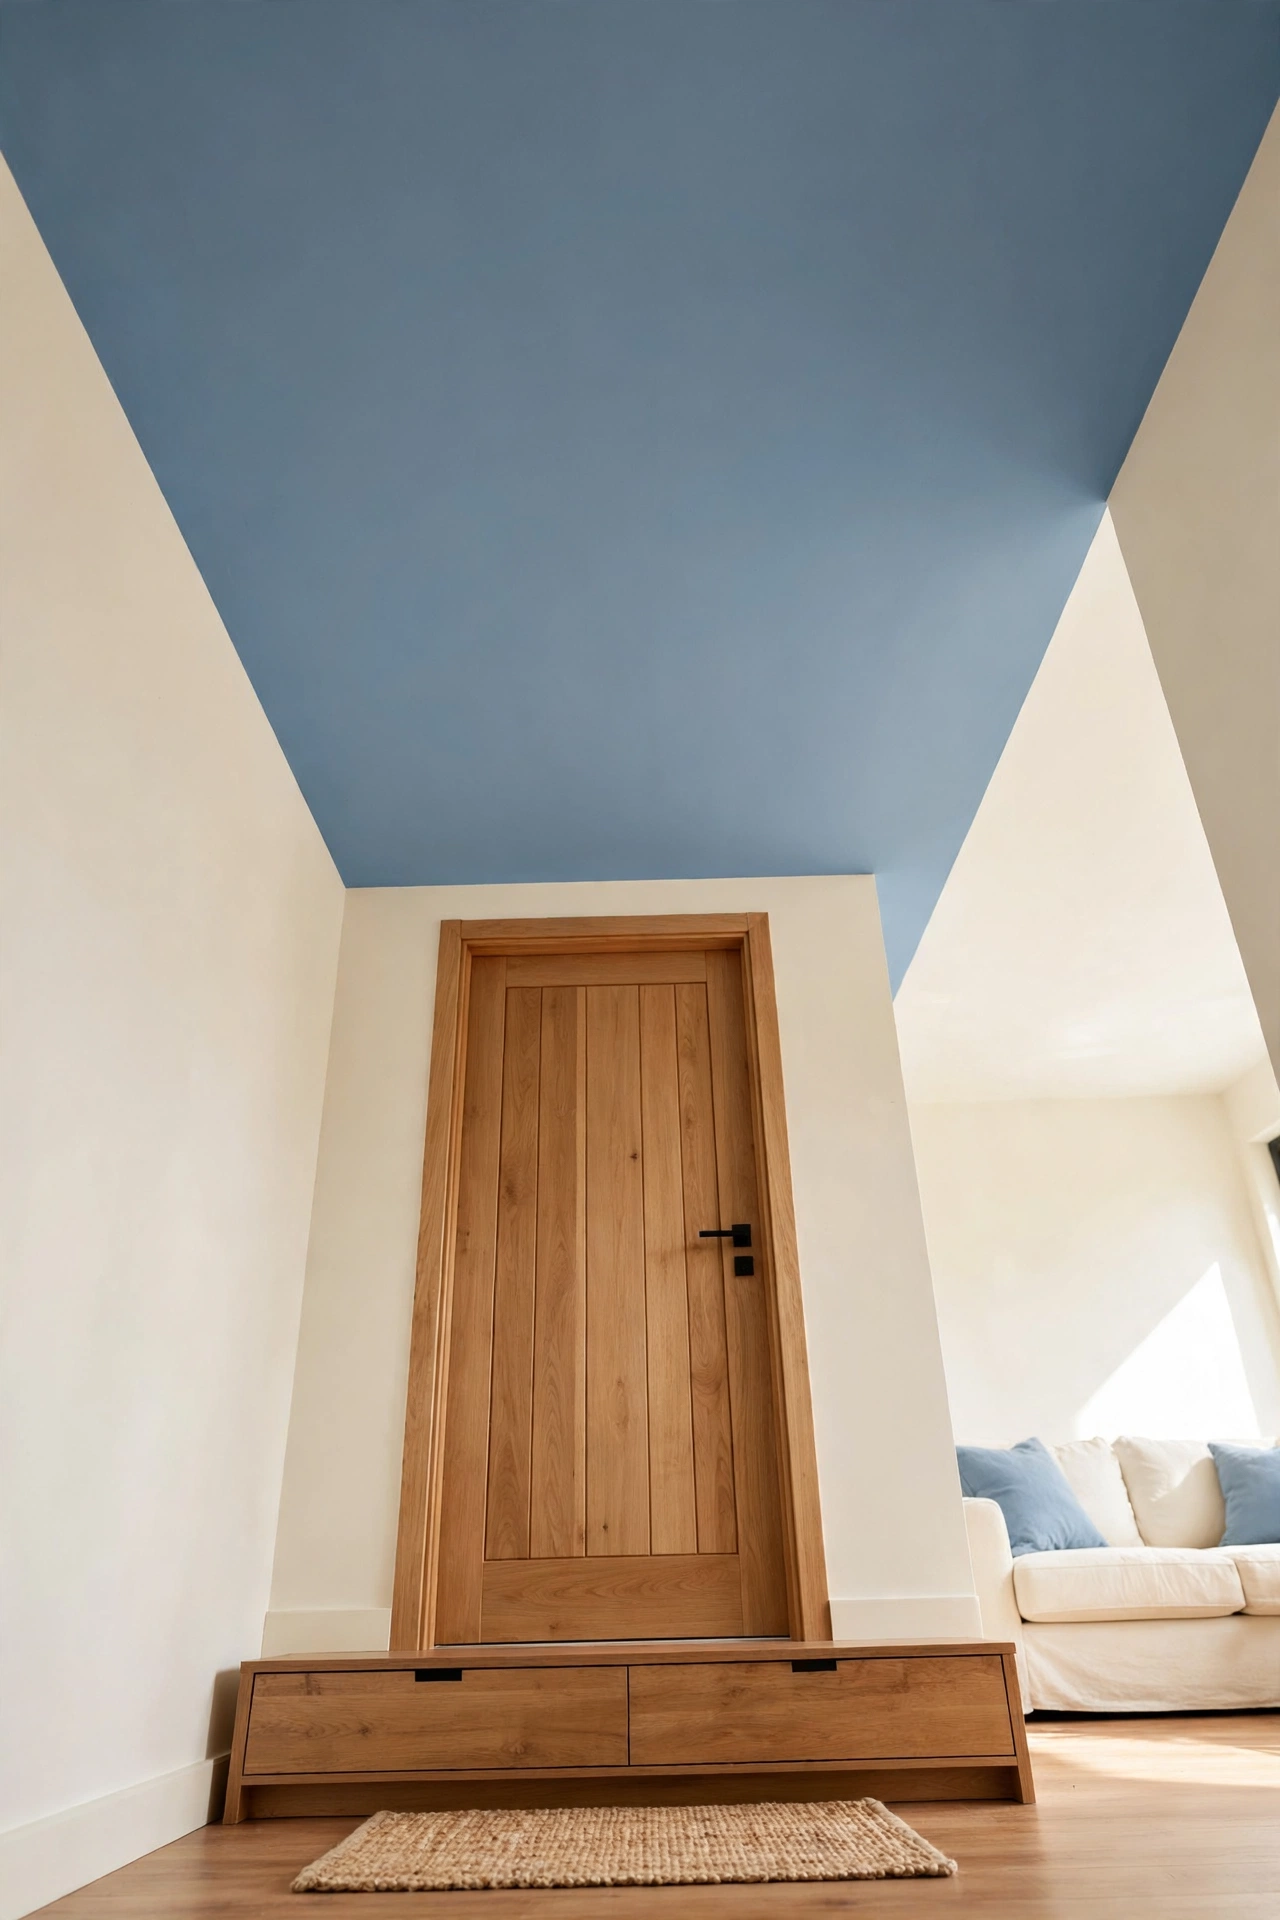
Painting the ceiling over the entry zone a soft accent color marks the threshold overhead. The colored ceiling panel draws the eye up and then down to the floor below, which frames the entry as its own room without walls. A soft sage, dusty blue, or warm blush all work beautifully.
Paint only the ceiling area directly over the entry zone, keeping the edges crisp with painter’s tape. Match one accent in the room, like a cushion or a vase, to the ceiling color so the choice feels deliberate. This unexpected detail makes a small entry feel designed rather than leftover.
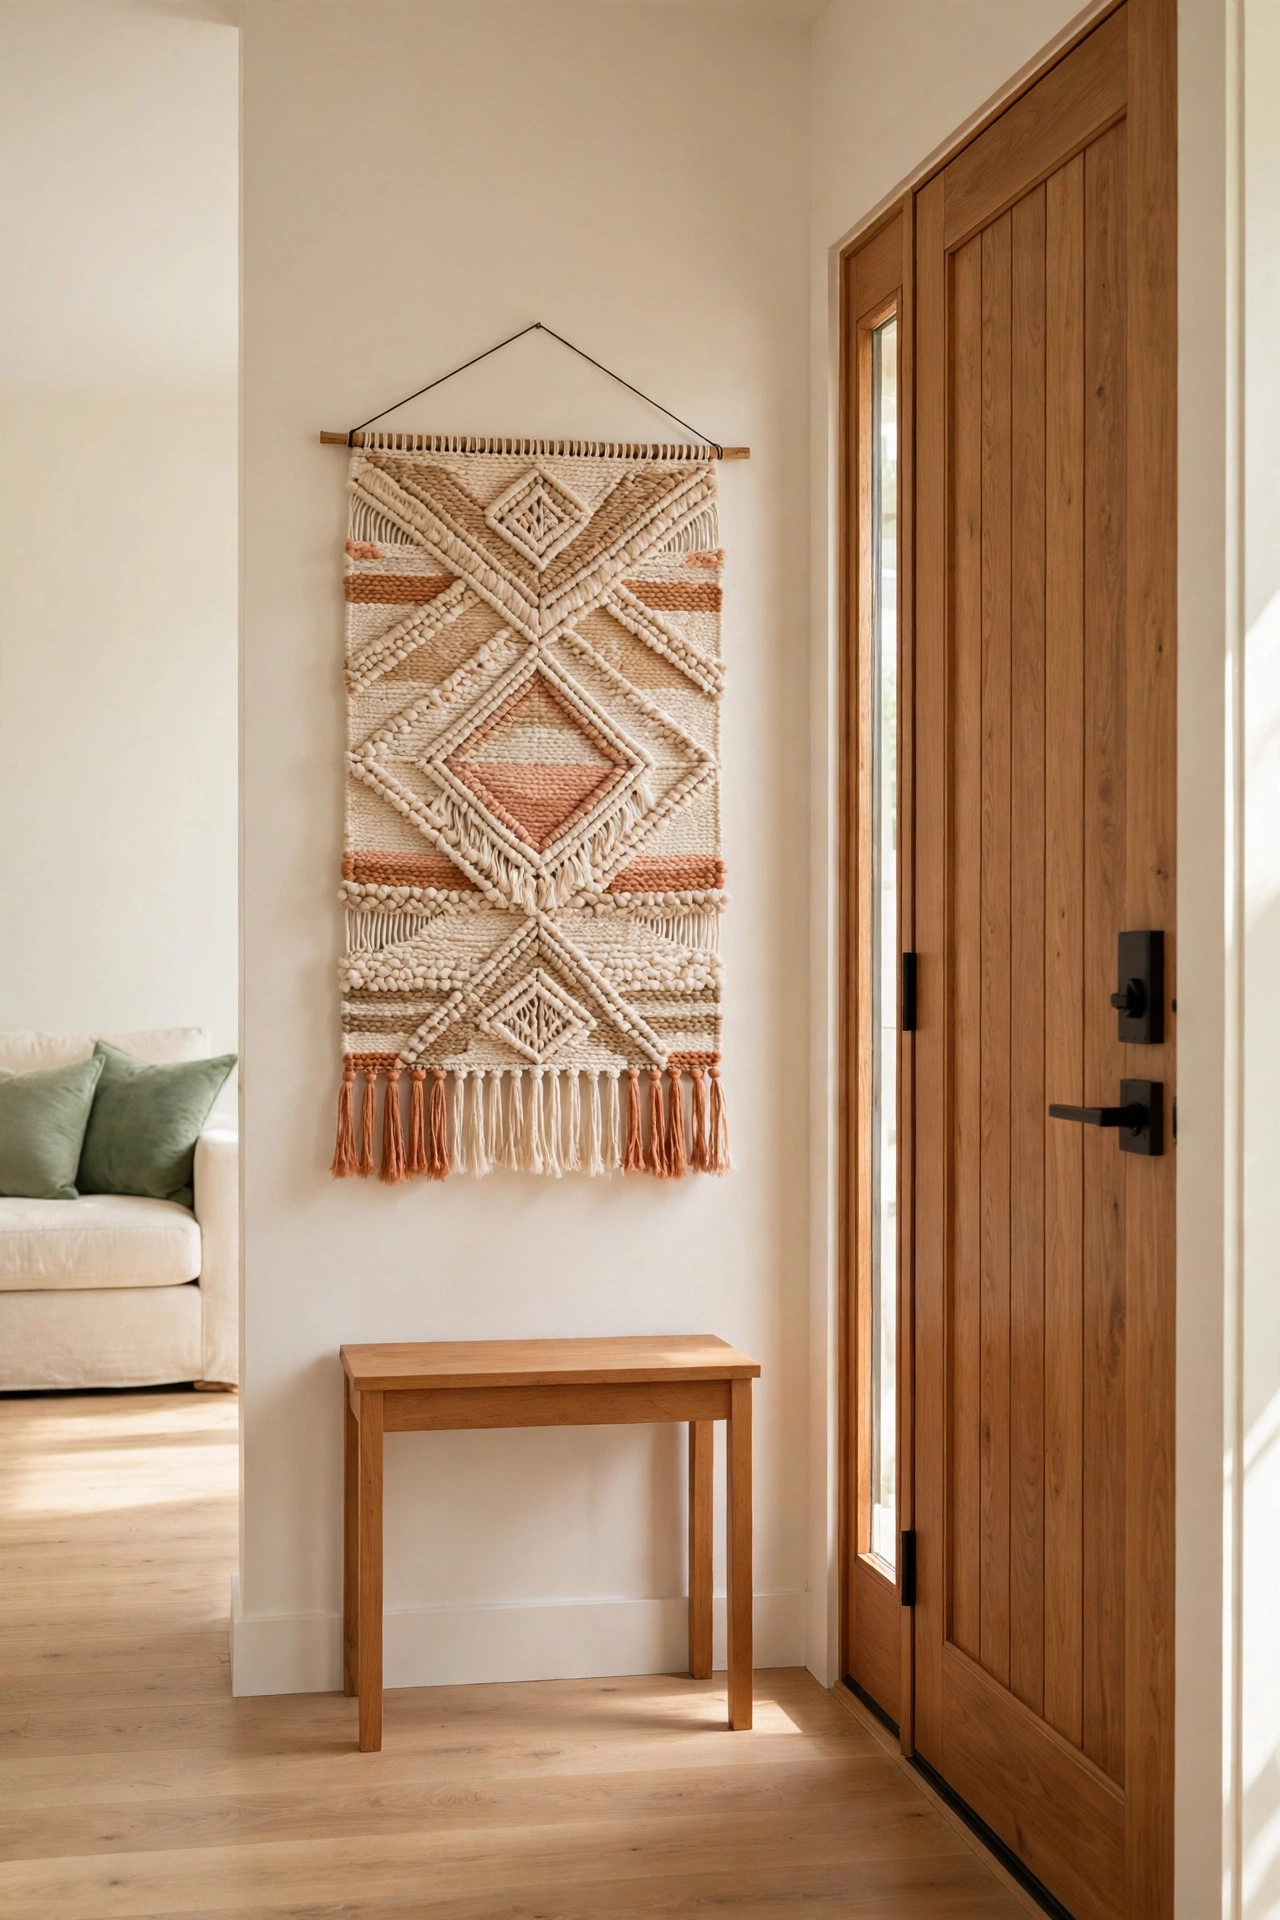
26. Hang a Large Woven Wall Hanging on the Entry Wall
A large woven wall hanging gives the entry wall texture and warmth that paint alone cannot match. Hang one oversized textile on the wall beside the door, and it becomes the visual anchor for the whole zone. The woven fibers soften the hard edges of the doorway and add a handmade feeling.
Choose a hanging in cream, warm beige, or soft terracotta tones that complement the room. Keep the wall around it clear so the textile has room to breathe. A woven hanging also absorbs sound, which makes the entry feel calmer the moment the door closes behind you.
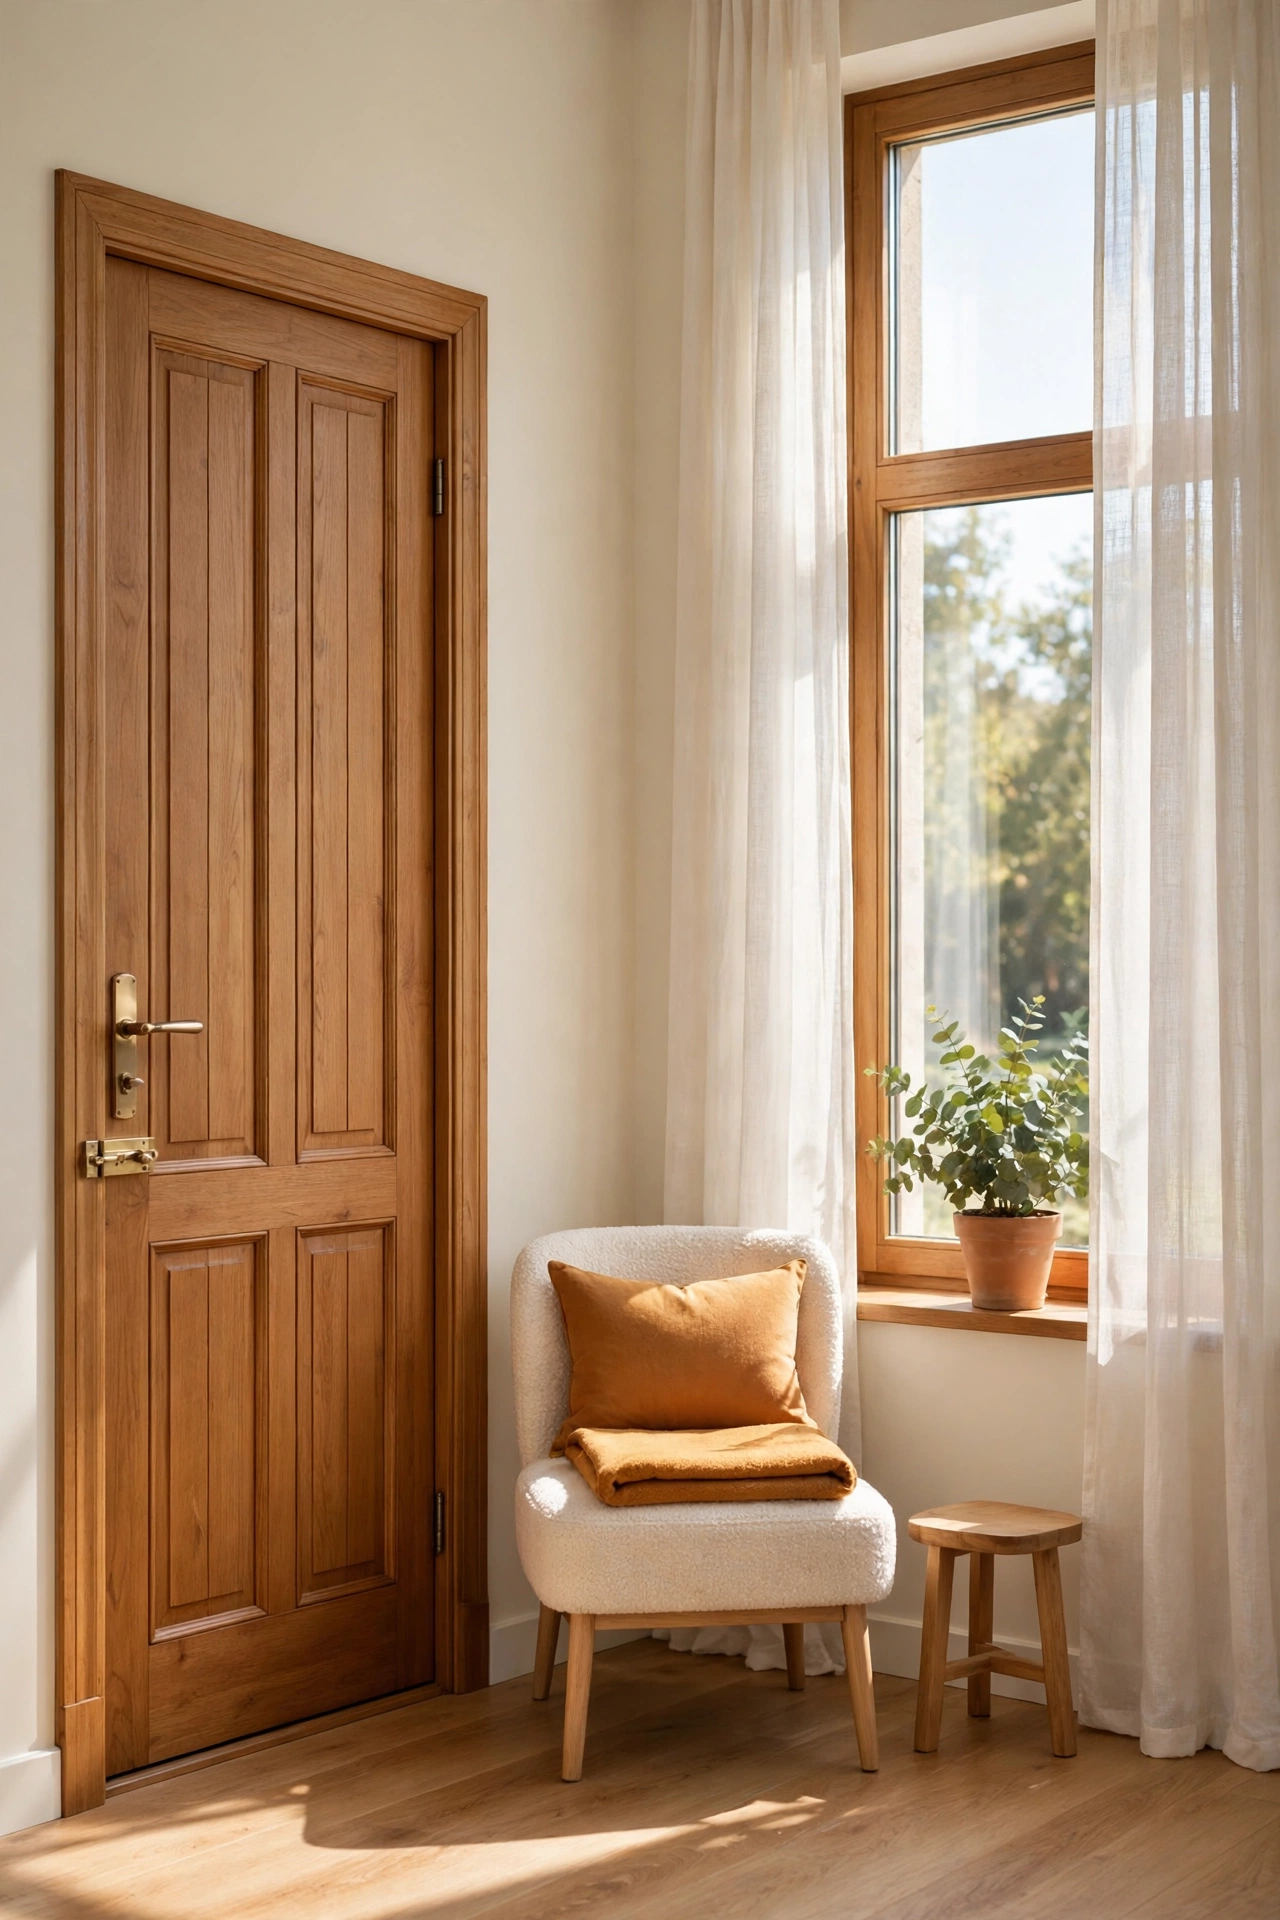
27. Create a Window Side Entry Nook
When the front door sits near a window, the space between them can become a bright entry nook. Place a small chair or a cushioned perch under the window, add a tiny side table, and let the daylight define the zone. The nook feels like a sunny pause between the outdoors and the living room.
Keep the window treatments light and sheer so the nook stays bright all day. A potted plant on the sill and a folded throw on the chair make the nook inviting. This layout turns an awkward gap between the door and the window into the most charming spot in the room.
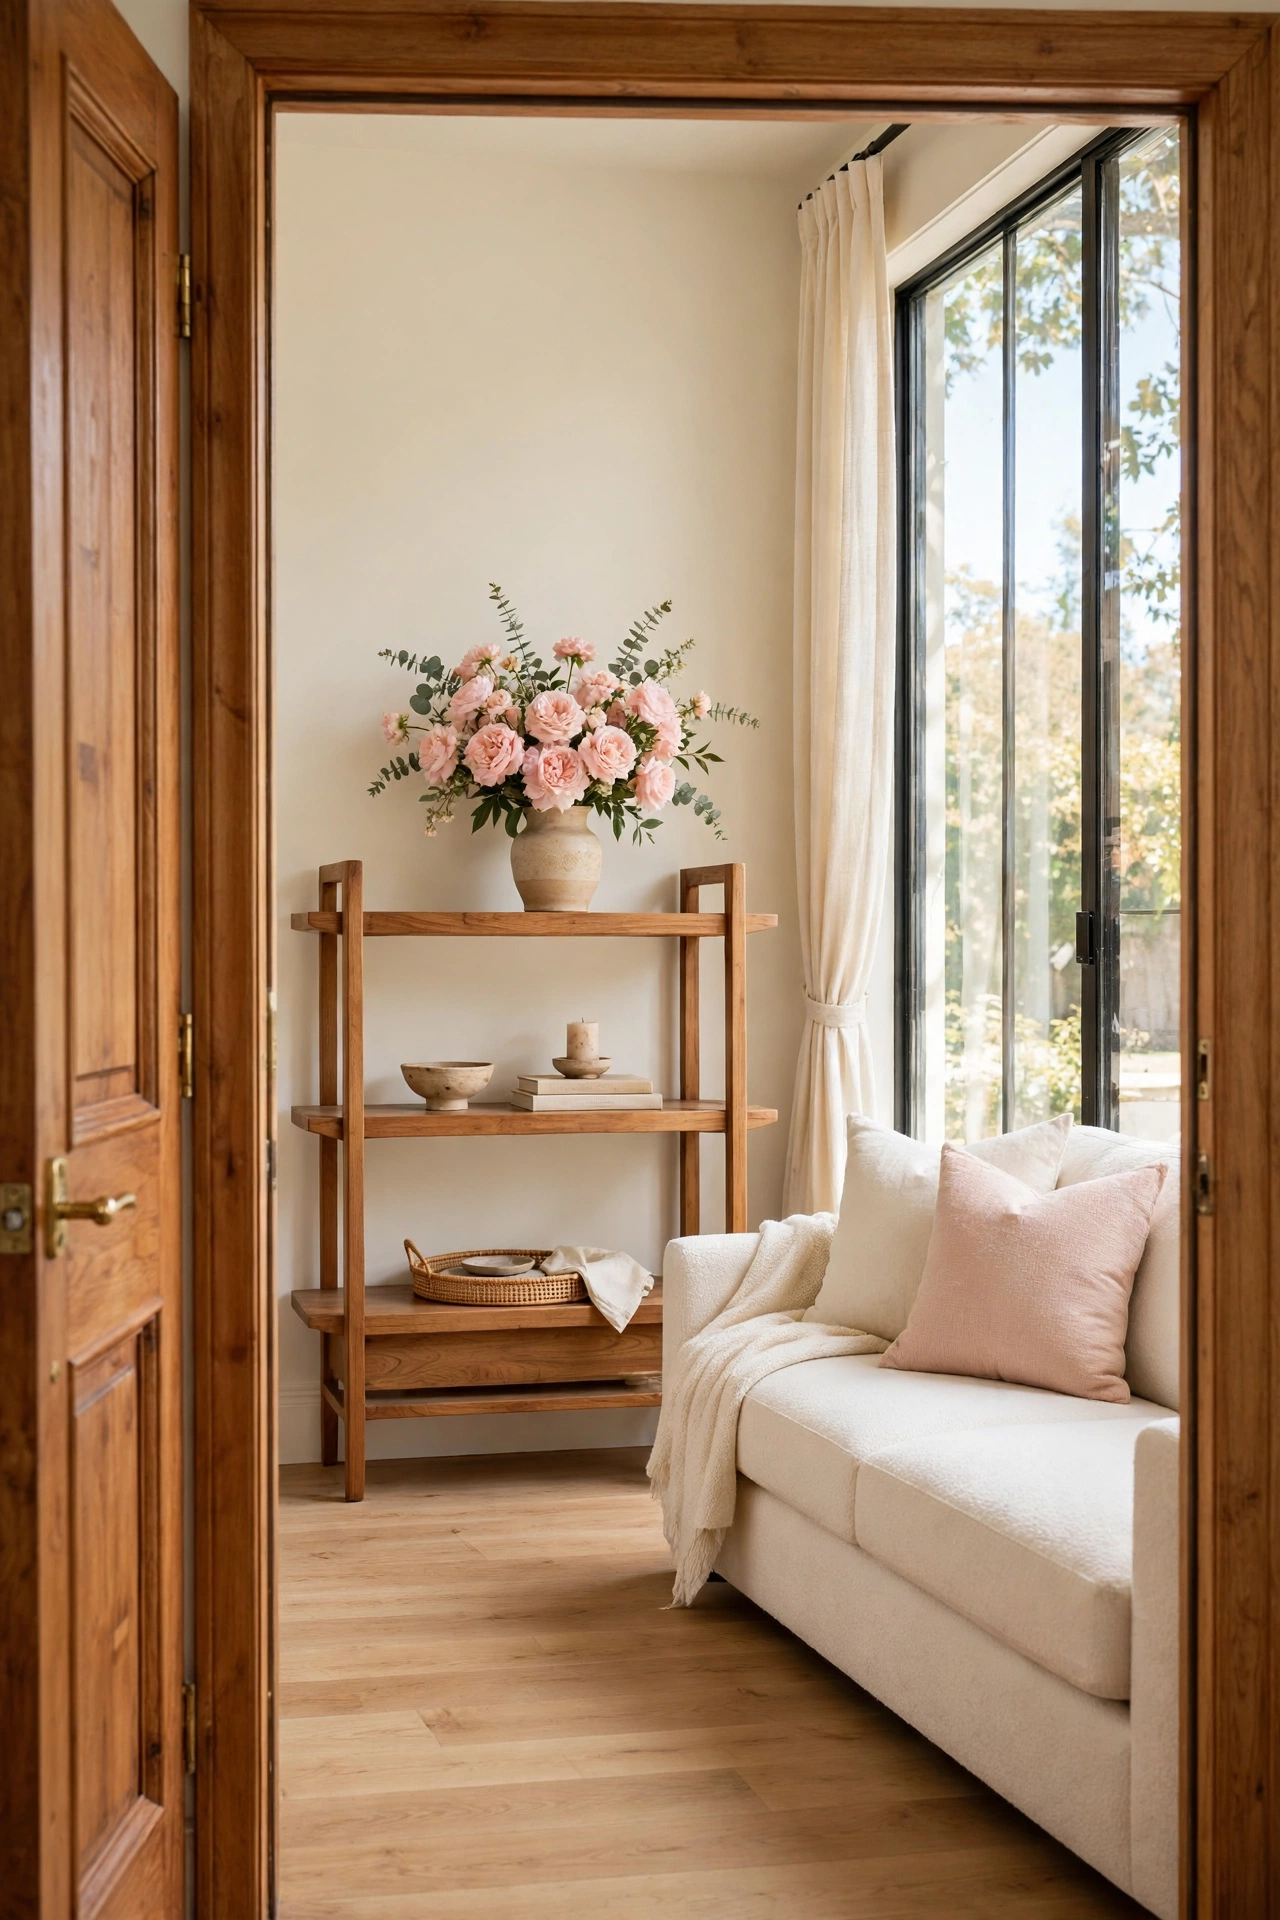
28. Plan the First Sightline From the Door
The first sightline from the door decides how the whole home feels in the first three seconds. Stand in the doorway and look straight ahead, then arrange the room so the first thing you see is something beautiful, like a window view, a piece of art, or a styled shelf. Move anything cluttered out of that direct line of sight.
Angle the sofa or a screen slightly so the sightline lands on the prettiest feature instead of the television or a messy corner. This one decision costs nothing and changes the feeling of arrival completely. Every other entry idea in this article works better once the sightline is planned.
Conclusion
A home without a foyer does not have to feel exposed or unfinished. With a rug, a screen, a divider, or simply a planned sightline, you can give the entry its own identity inside the room you already have. The best entry zone is the one that fits your daily routine and welcomes you home every single time.
Start with the idea that solves your biggest frustration, whether that is privacy, traffic flow, or clutter at the door. Add one layer at a time and live with it before you add the next. If you dream of a full mudroom one day, these small mudroom layout ideas will help you plan a dedicated space when the time and the room allow.
Frequently Asked Questions About Small Home Entry Layout Ideas for Homes Without a Foyer
How do I create an entryway when my front door opens straight into the living room?
Start with a rug to mark the zone, then add one vertical element like a screen, a bookcase, or a slatted partition to block the direct view. Keep a clear walkway from the door into the room, and give the zone its own light source. The combination of a floor boundary and a vertical boundary reads as a foyer, even without walls.
What is the best room divider for a small entry without a foyer?
A folding screen or a slatted wood partition works best in most small homes, because both divide the space without blocking light. A tall open bookcase is a strong choice when you also need storage. Avoid solid dividers that reach the ceiling, since they can make a small entry feel dark and cramped.
How much space do I need for an entry zone in a small home?
A zone about three feet deep and as wide as the door plus one foot on each side is enough for most homes. That gives you room to open the door, step inside, and turn without bumping into furniture. Even a narrow strip of floor can work as an entry zone when the boundary is clear.
How do I keep the entry tidy when there is no coat closet?
Give every daily item one home inside the entry zone, such as a tray for keys, a stand for coats, and a mat for shoes. Keep the zone small on purpose, since a compact zone is easier to reset each evening. A quick nightly tidy of just the entry keeps the whole room feeling calm.
Should the entry zone match the living room decor?
The entry zone should complement the living room without copying it exactly. Use the same wood tones and a shared accent color so the two areas feel connected, then give the entry one distinct feature, like a painted wall or a patterned rug, so it reads as its own place.

Hi, I’m Emily! I turn messy corners into cozy, organized spots. DreamNestDecor is where I share simple, practical home ideas — decor, organization, and small-space solutions that work in real life, not just in photos. Every idea here is carefully researched before it’s shared.