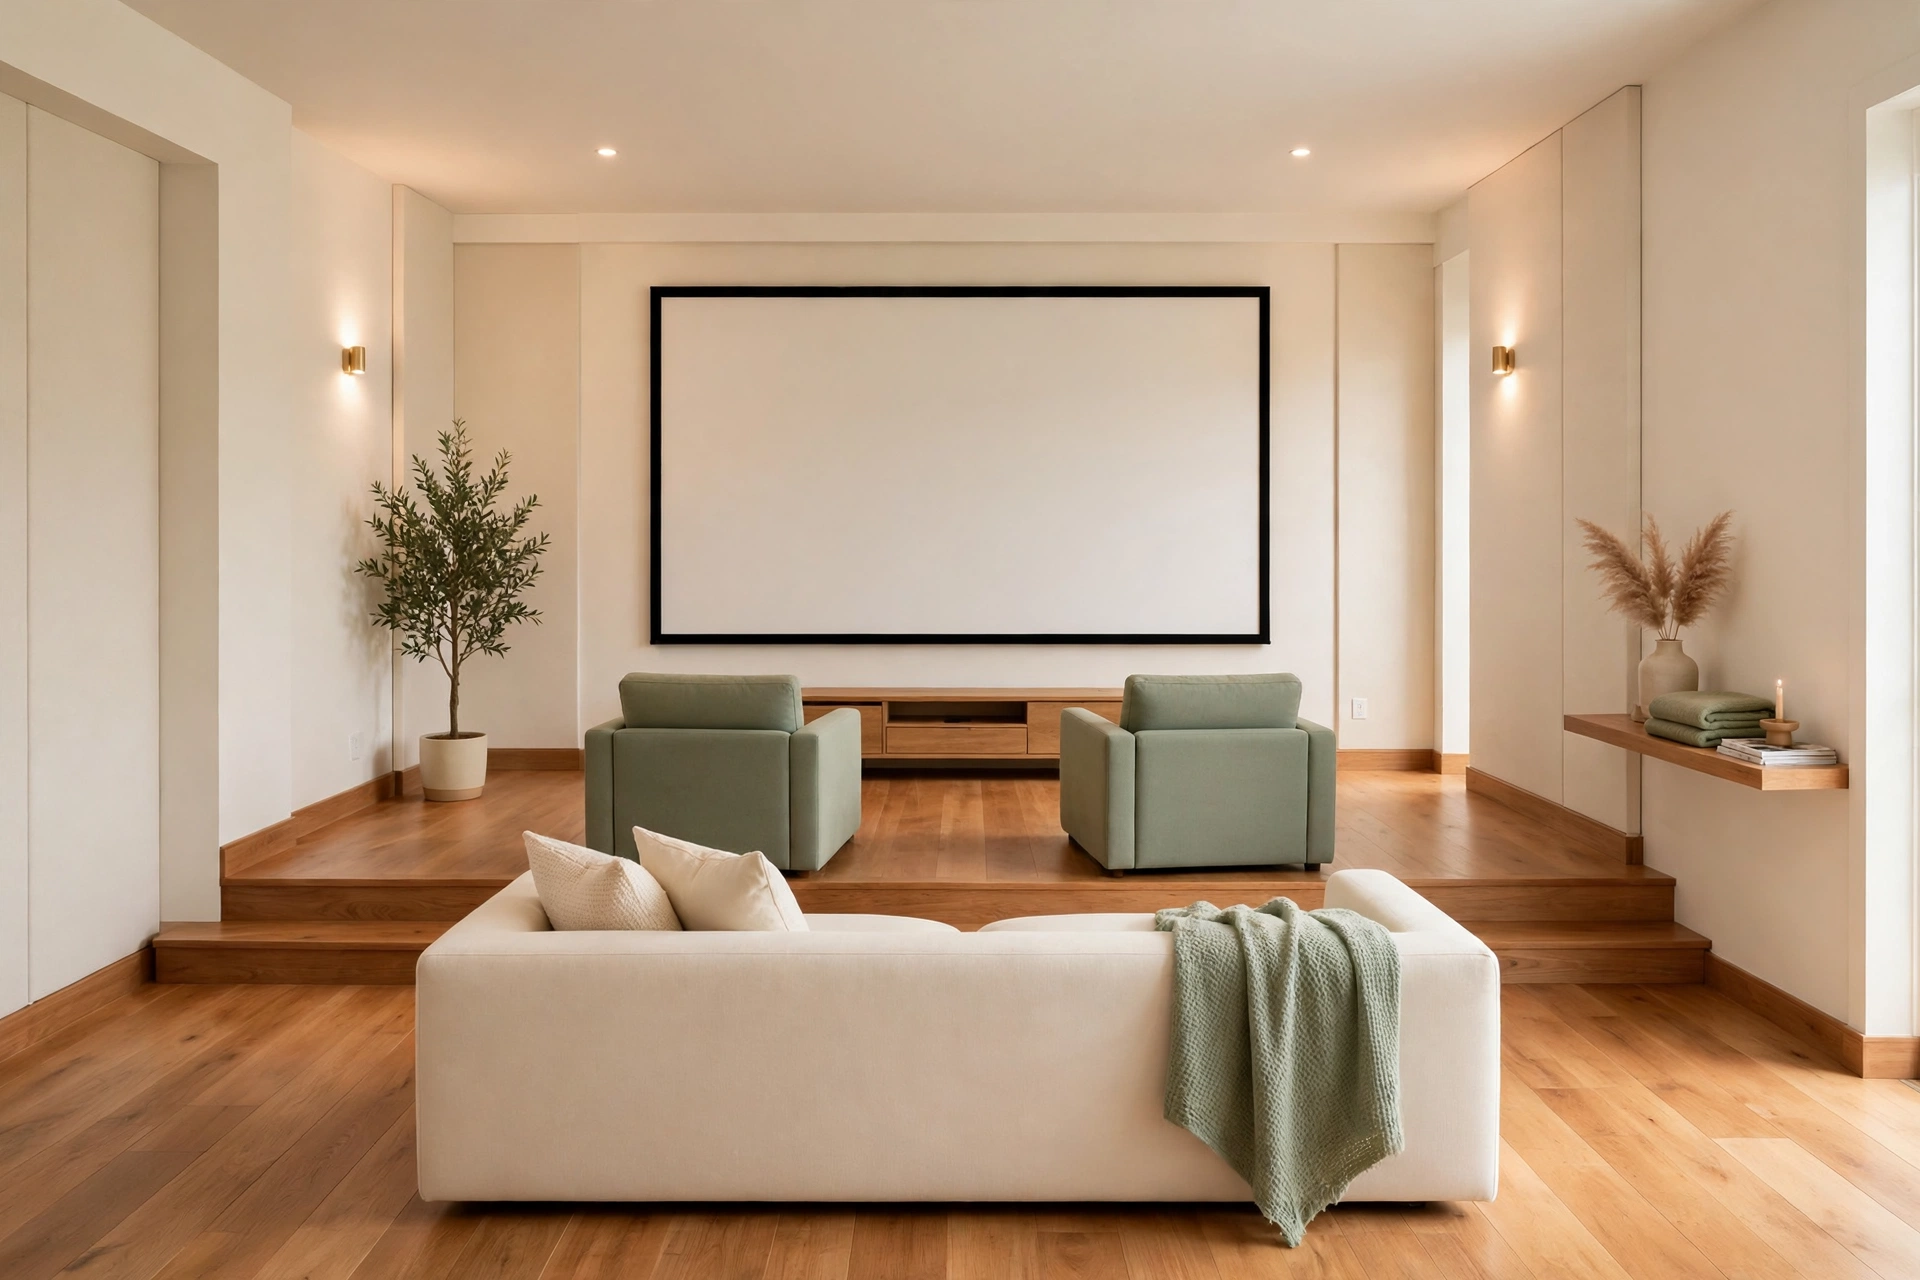
Picture this: the lights dim, the screen glows, and every seat in the room has a perfect view of the movie. No one cranes their neck, no one stares at the back of a tall headrest, and the whole family settles in together. That is the magic of a home theater with two rows of seats, even in a small room.
You do not need a mansion or a dedicated cinema room to make it work. A low riser, smart spacing, and the right mix of seats can fit two full rows into a modest space. These 15 small home theater layout ideas with two rows of seats will show you how to arrange risers, recliners, sofas, and snack stations so every seat feels like the best seat in the house.
1. Build a Low Wood Riser for the Back Row
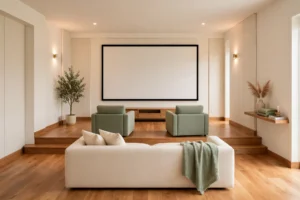
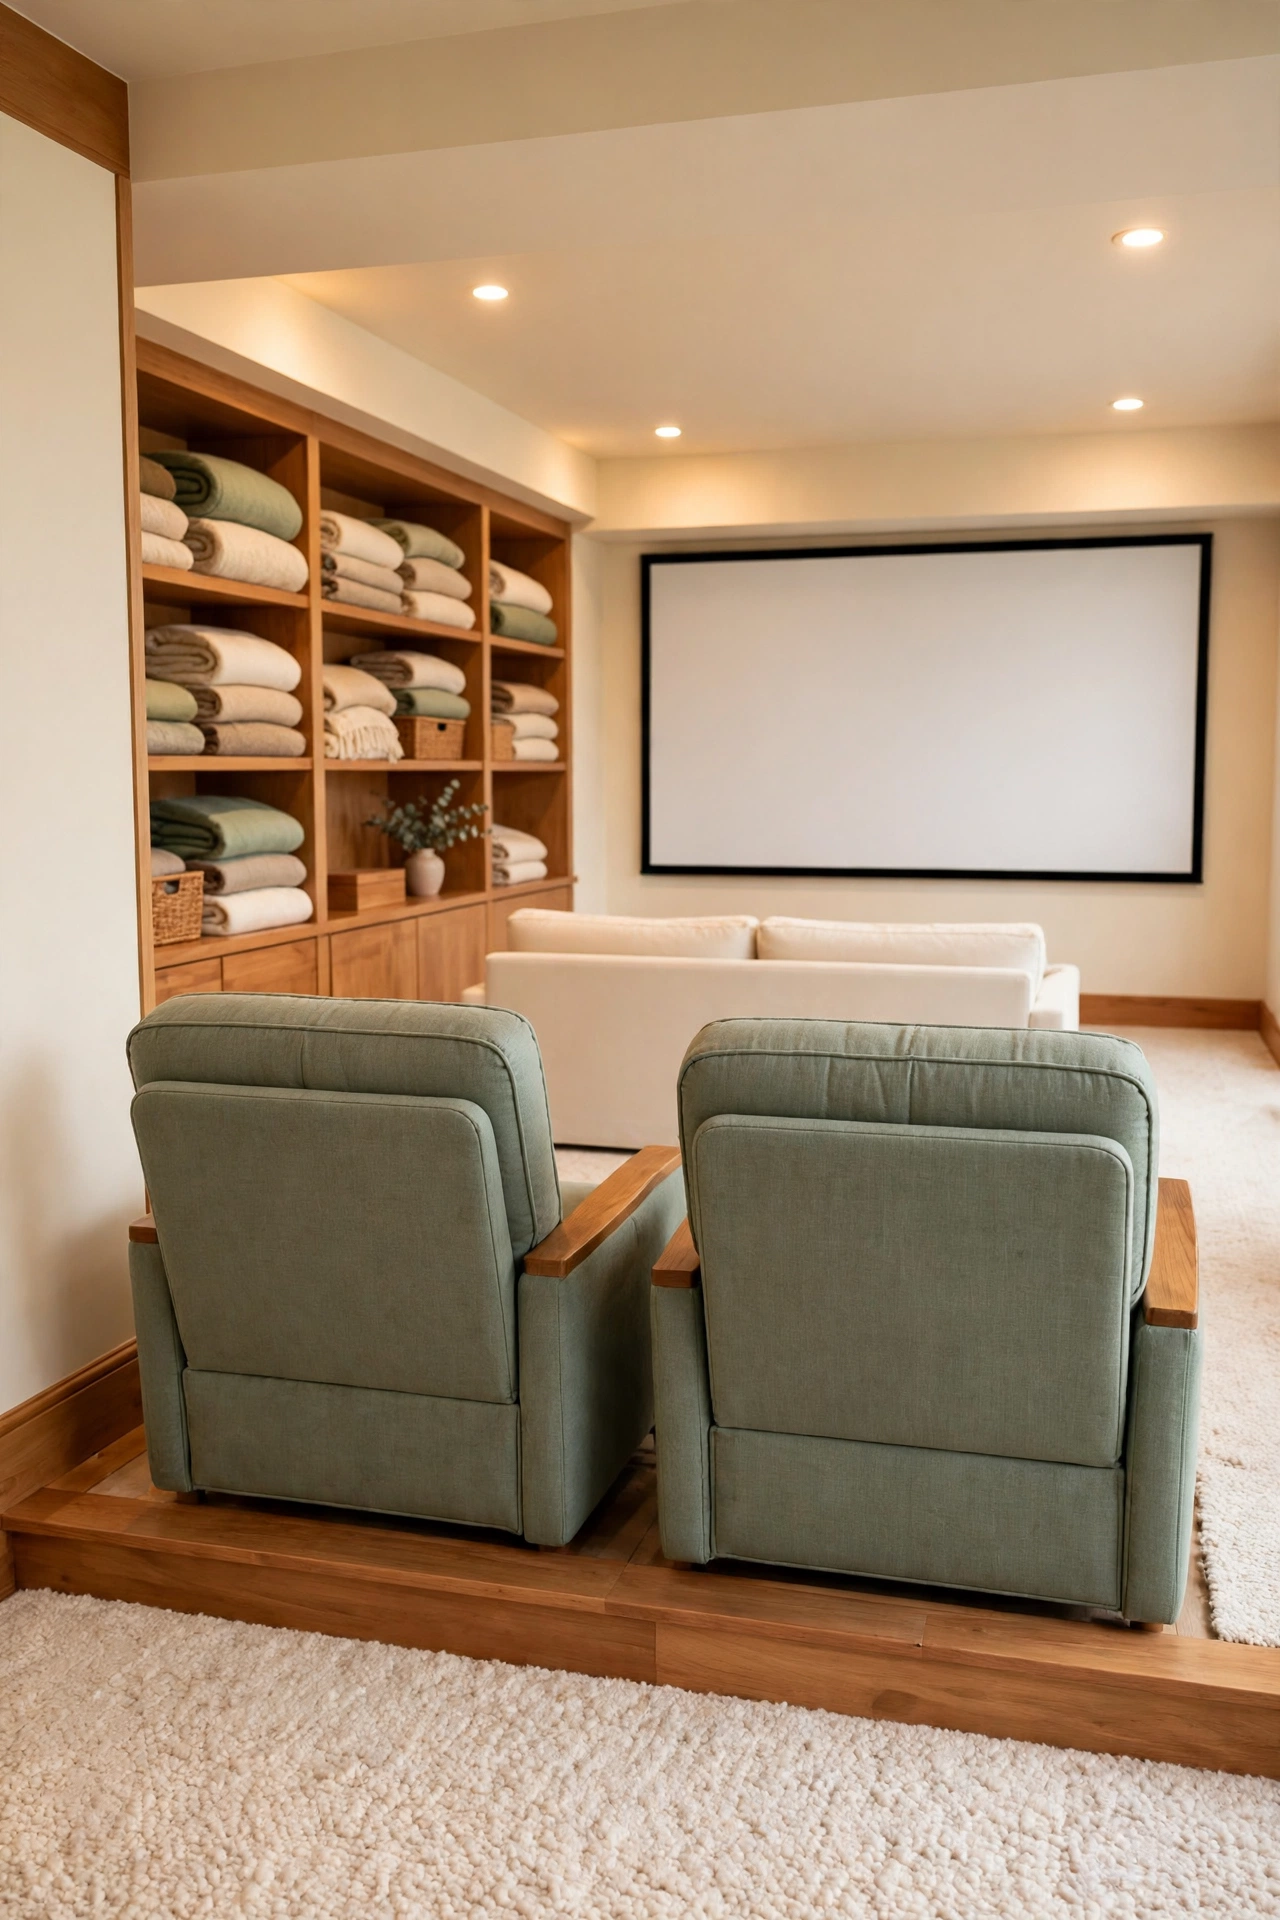
A low wood riser is the simplest way to give the back row a clear view over the front row. A platform just six to eight inches high lifts the rear seats enough for comfortable sightlines without making the room feel cramped. Warm wood framing with a carpeted top keeps the riser sturdy, quiet, and pleasant underfoot.
Build the riser across the full width of the seating area so the back row feels intentional rather than improvised. Leave enough depth for recliners to lean back fully without hitting the wall behind them. A single shallow step at the side of the platform makes the raised row easy to reach for guests of all ages.
2. Pair a Front Loveseat With Recliners Behind
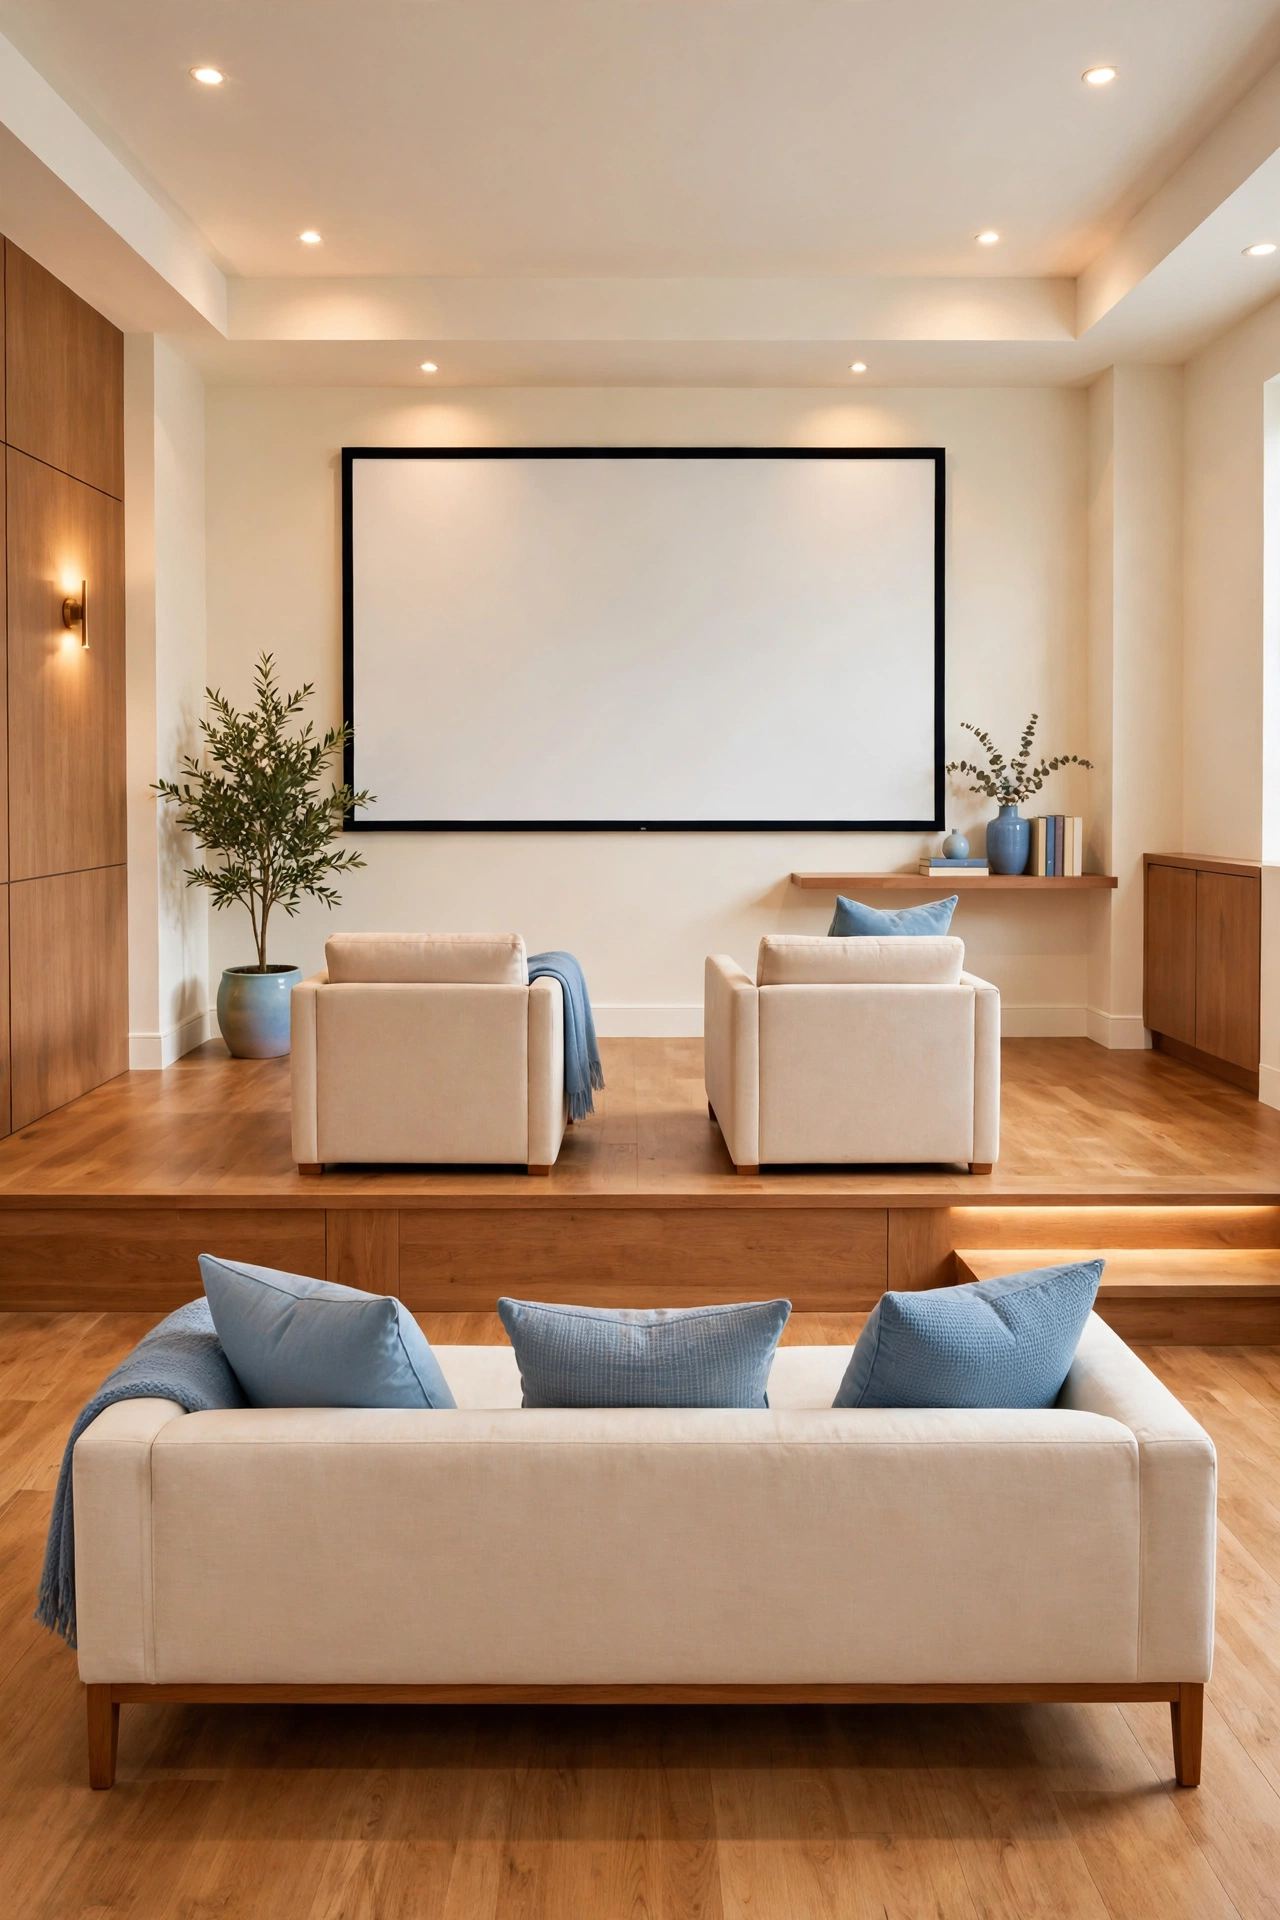
A loveseat in the front row and a pair of recliners behind it is a classic combination for a small theater. The loveseat keeps the front row low and cozy for couples, while the raised recliners give the back row a full view of the screen. This pairing seats four people comfortably without crowding the room.
Choose a loveseat with a low back so it never blocks the view from behind. Place the recliners on a small riser or simply leave extra space between the rows for legroom. If your theater shares space with a living area, these small family room layout ideas with multiple seating areas will help you blend theater seating into everyday family life.
3. Stagger the Back Row Seats for Clear Sightlines
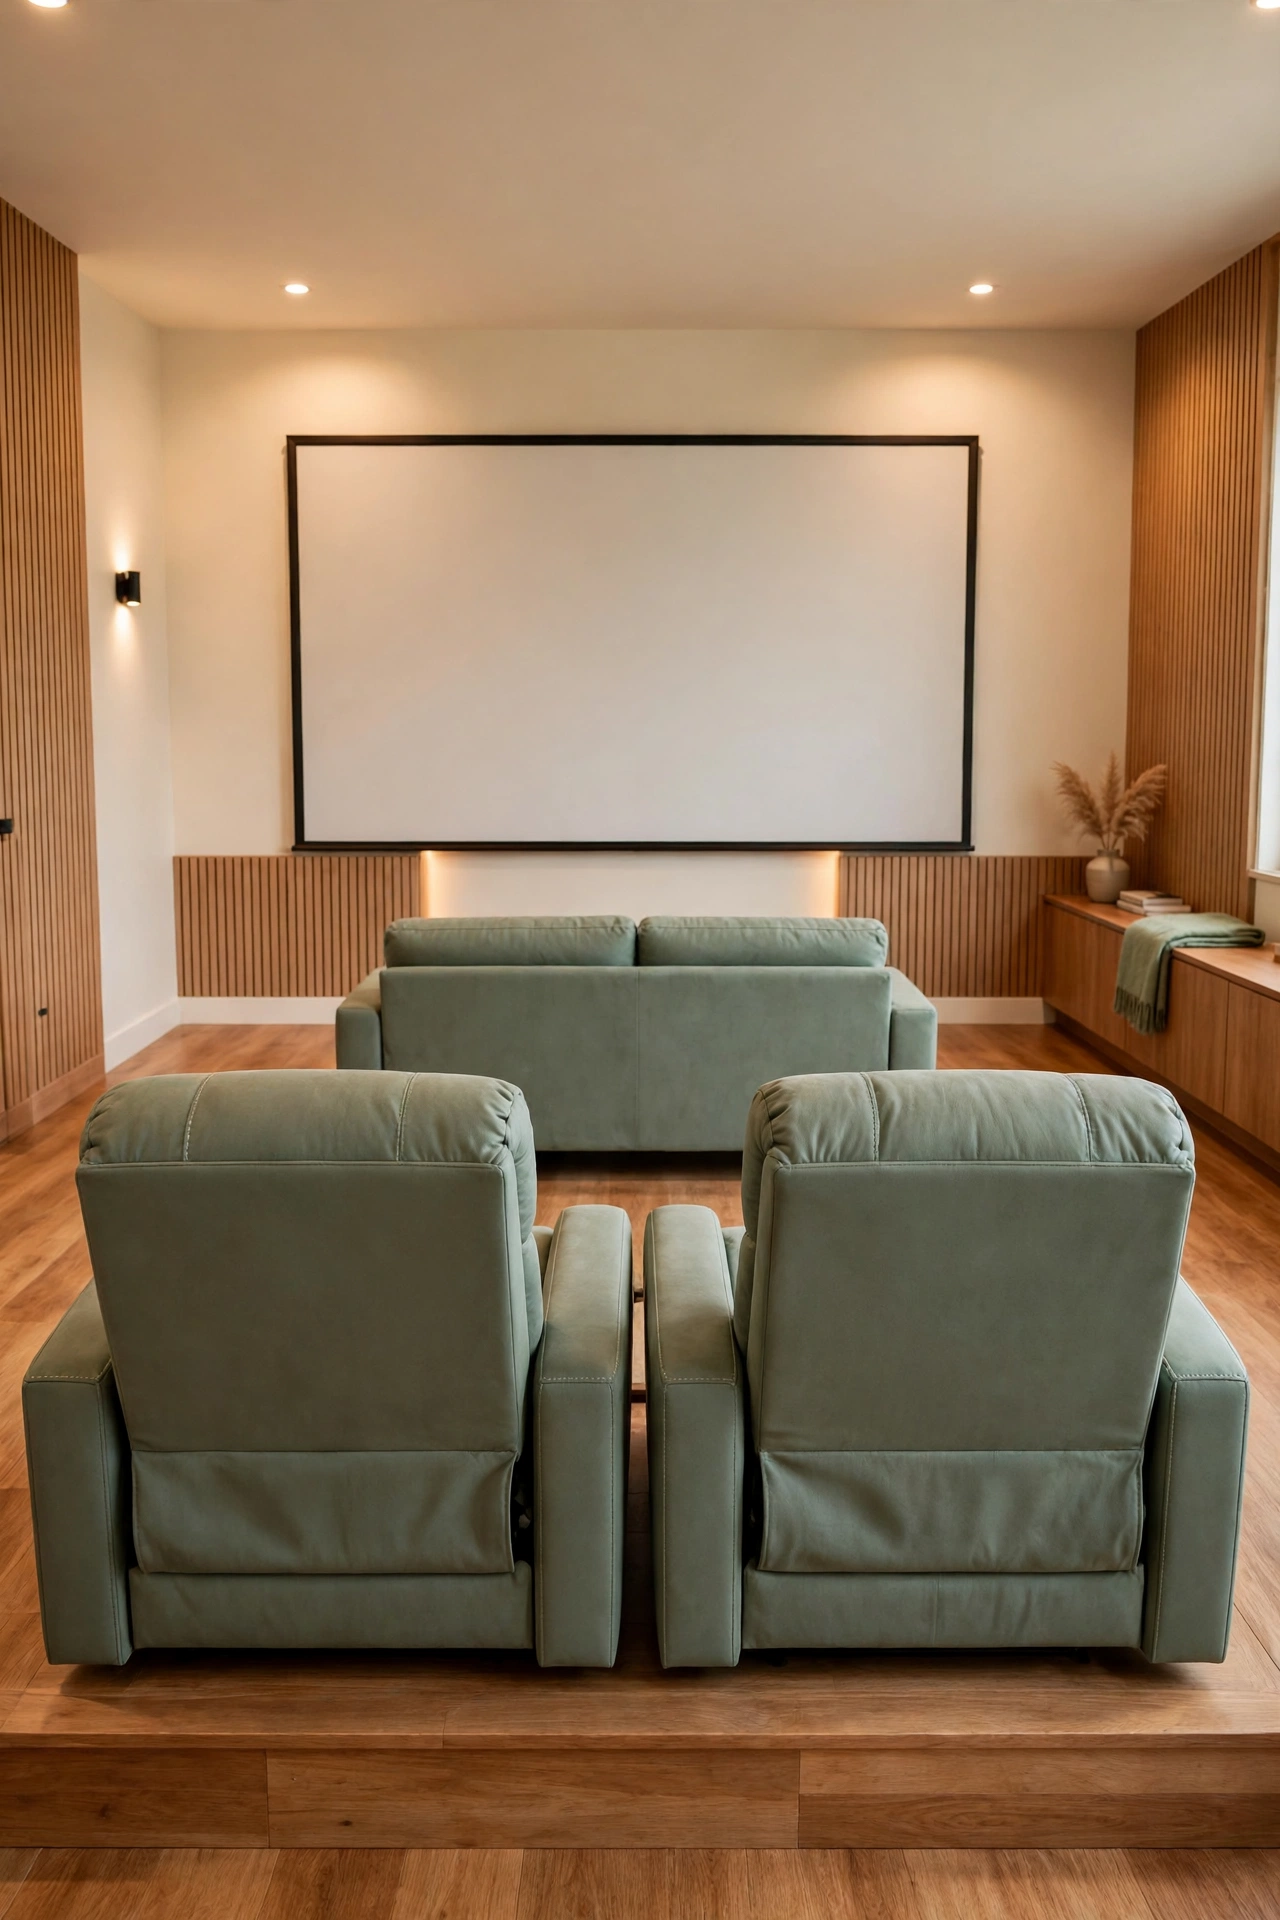
Staggering the back row seats is a clever trick borrowed from real cinemas. Instead of lining the rear seats up directly behind the front ones, shift each back seat into the gap between two front seats. Every viewer then looks past shoulders instead of straight into the back of a headrest.
This layout works best when the front row has three seats and the back row has two, or the other way around. The offset pattern also creates natural walkways at the sides of the room. You keep the same number of seats while giving everyone a noticeably better view of the screen.
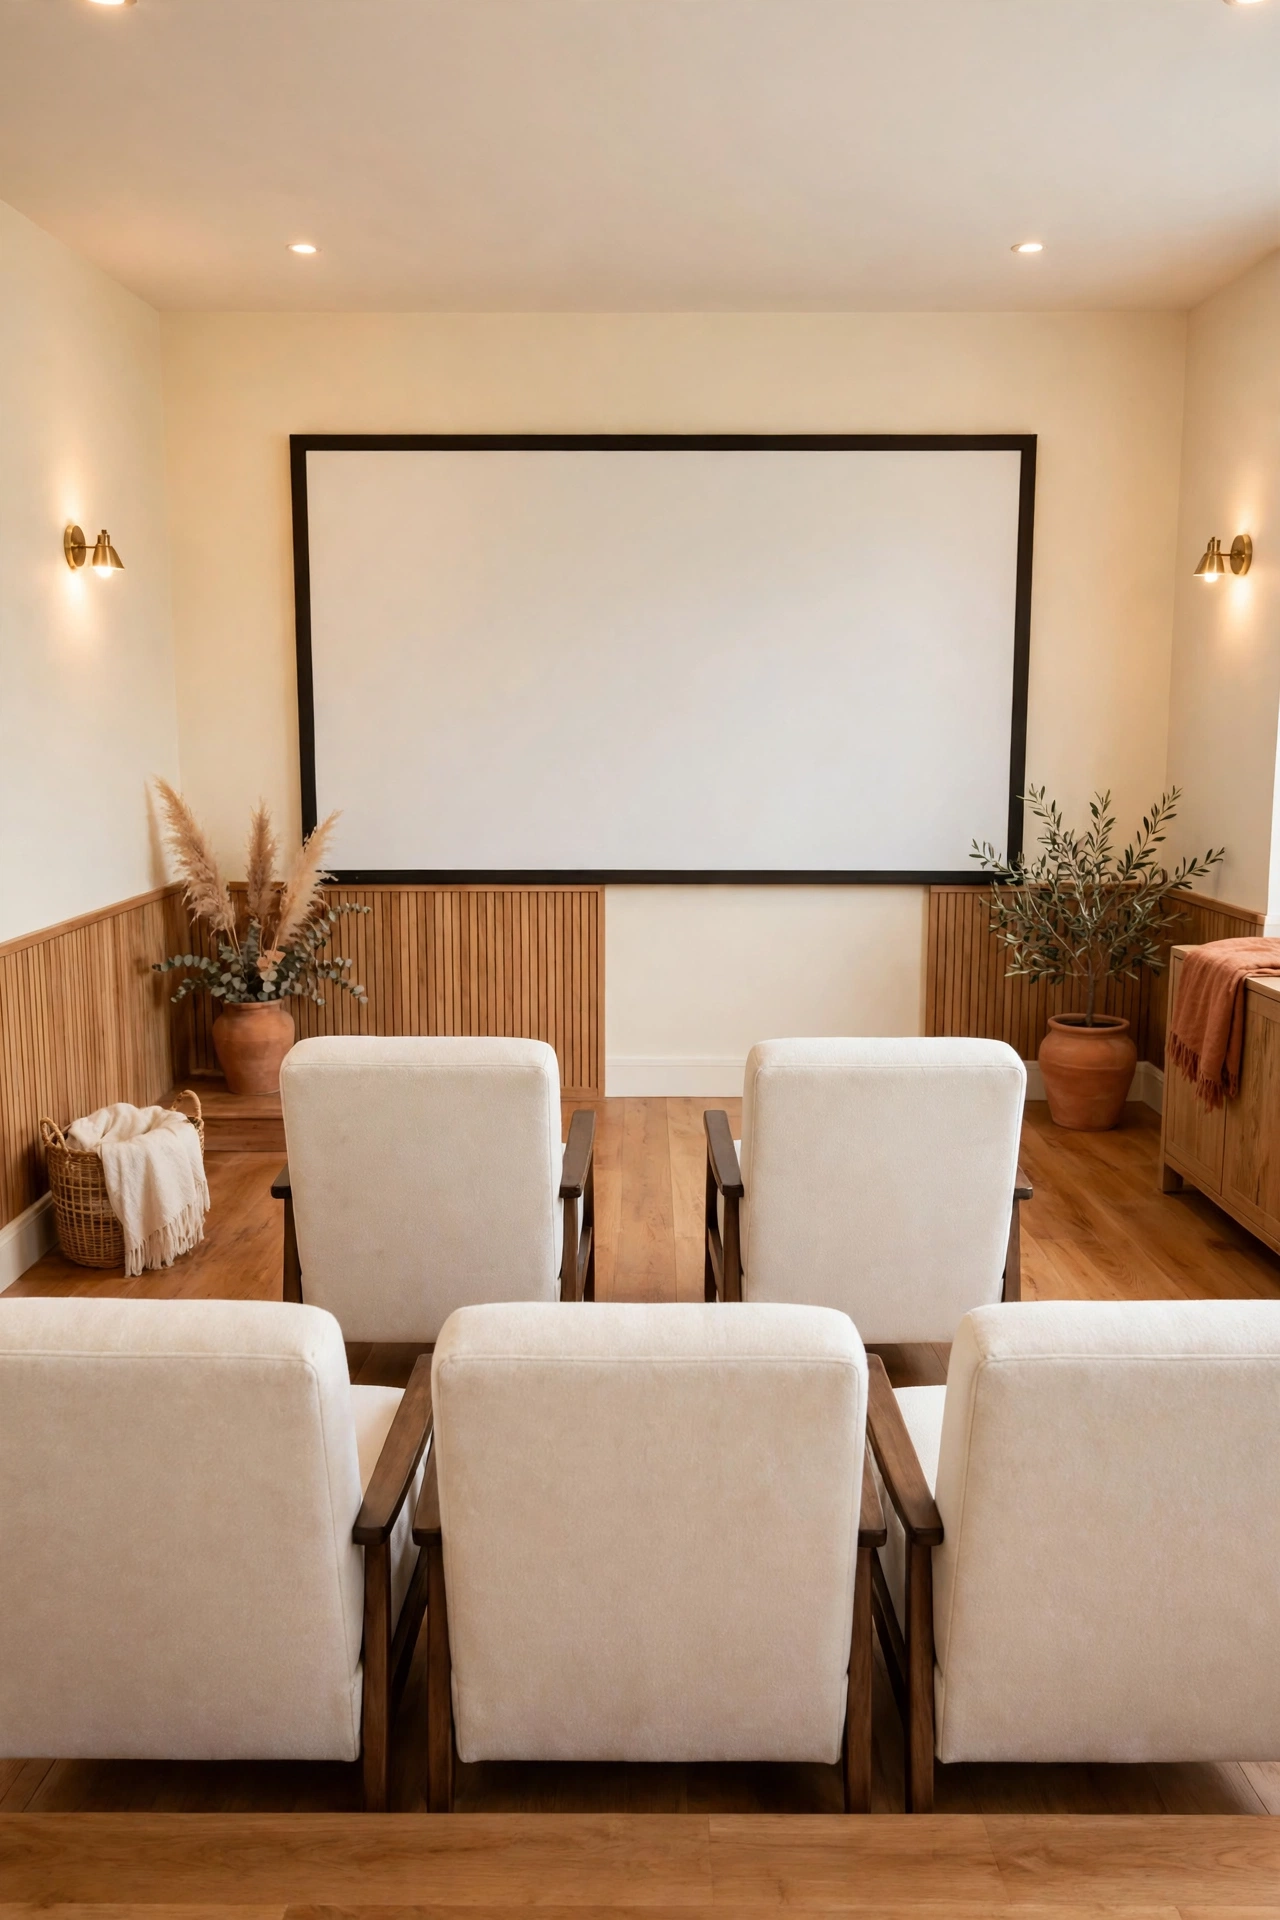
4. Place a Narrow Console Table Between the Rows
A narrow console table between the two rows gives the back row a place for drinks, snacks, and remote controls. The table acts as a comfortable armrest-height surface, so rear viewers can set down a mug without reaching for the floor. A slim table just ten or twelve inches deep adds function without stealing legroom.
Choose a table with a warm wood top that matches the riser or the floor for a unified look. Add a small basket underneath for extra blankets and a tray on top to catch popcorn bowls. The console also creates a natural visual break between the rows, which makes the whole layout feel designed rather than crowded.
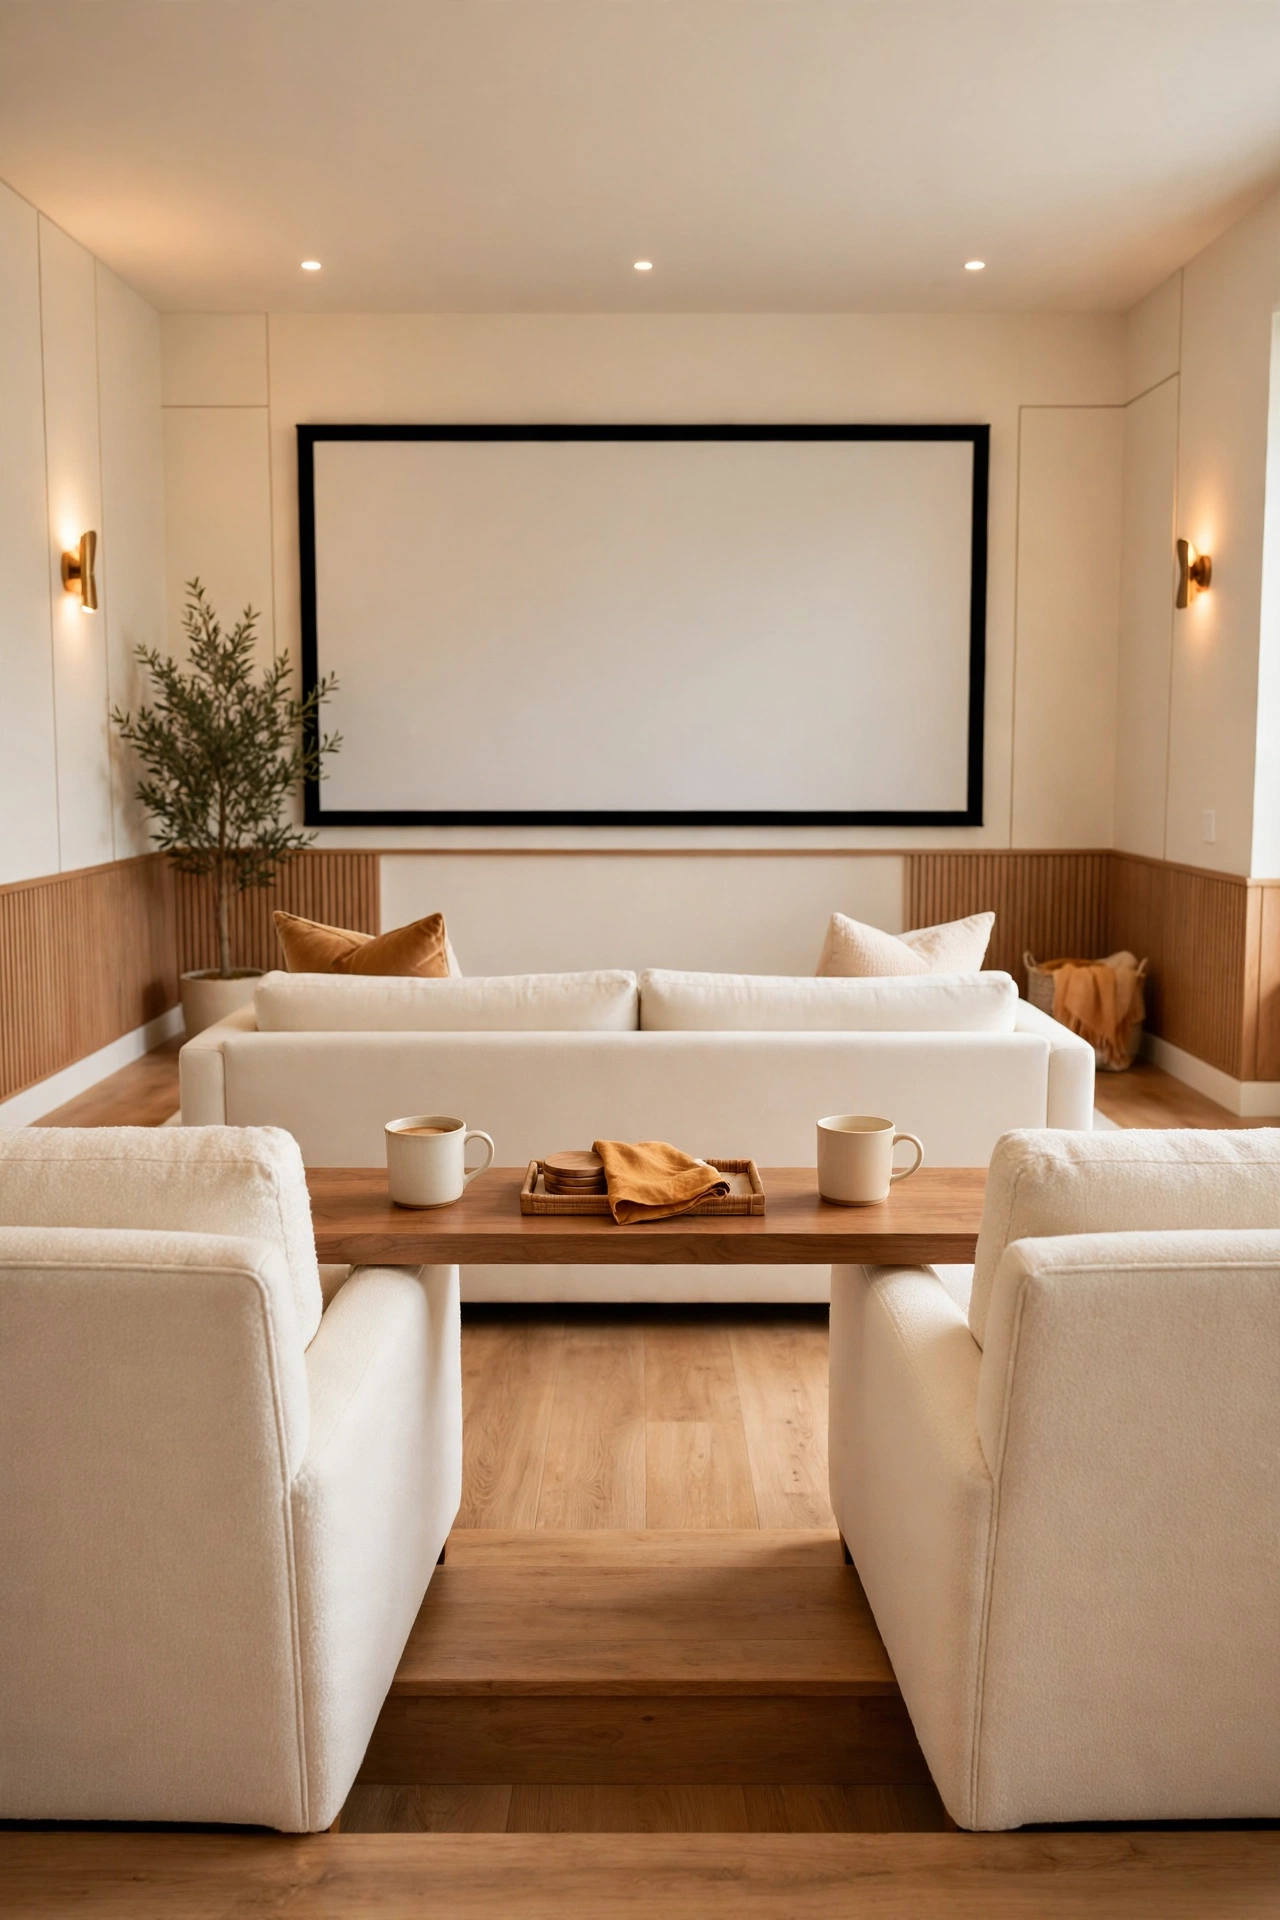
5. Curve the Front Row and Keep the Back Row Straight
A curved front row brings a touch of cinema glamour to a small theater. A gently bowed row of seats wraps slightly toward the screen, which pulls viewers into the movie and makes the front row feel special. Keeping the back row straight preserves easy walkways and simple riser construction.
You can create the curve with a curved sofa, three angled chairs, or a sectional with a rounded corner piece. The curve only needs to be slight to make a difference in how the room feels. Pair the layout with soft wall lighting and the space will feel like a boutique screening room.
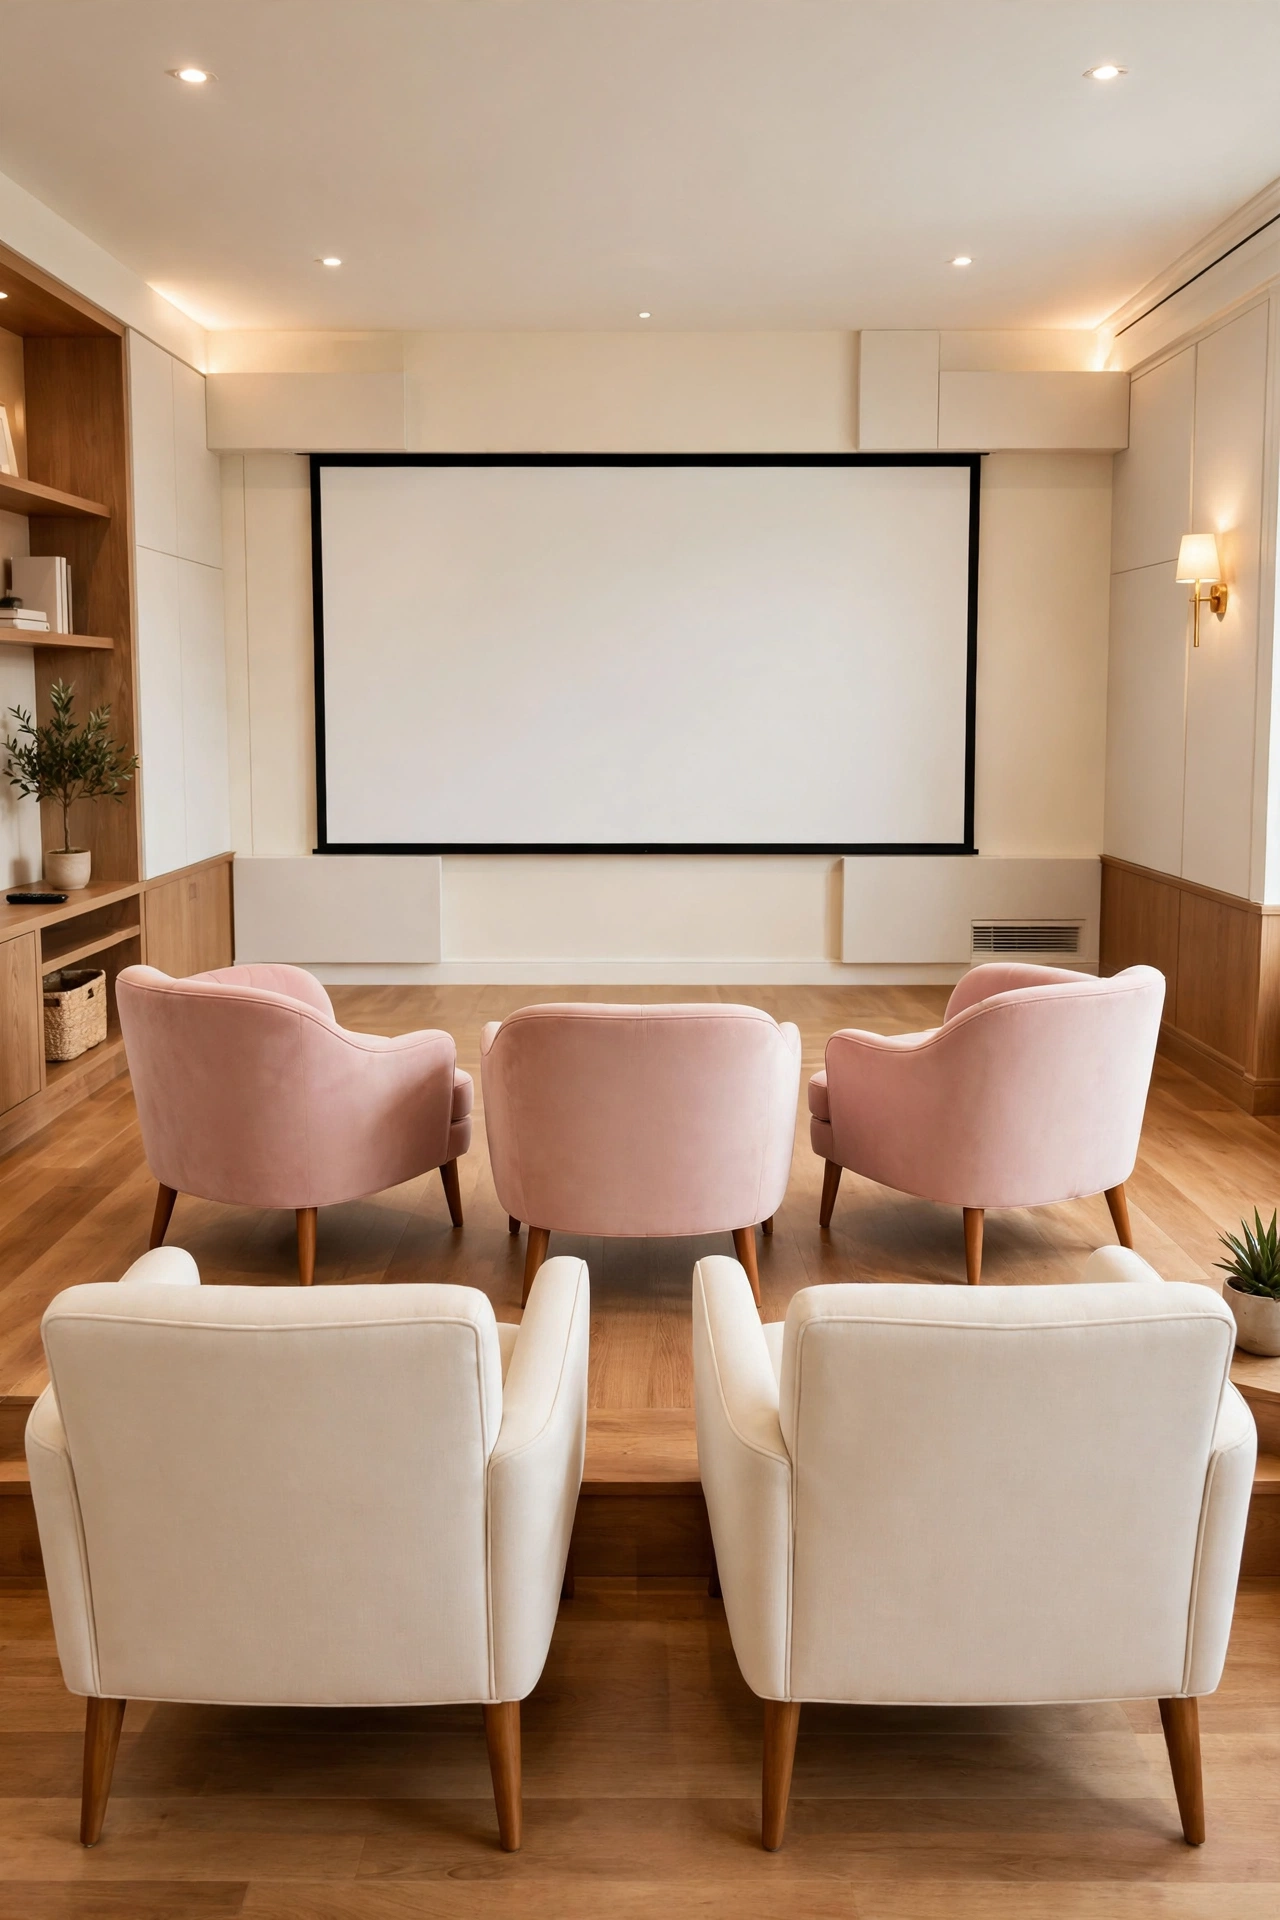
6. Use a Sectional Sofa for the Front Row
A sectional sofa makes a generous front row that invites the whole family to pile in together. The long, low profile of a sectional keeps sightlines open for the row behind, and the corner piece gives one lucky viewer a perfect lounging spot. Sectionals also remove the gaps between separate chairs, so no seat space goes to waste.
Pick a sectional in a washable fabric if movie nights involve snacks and kids. Place two armchairs or a pair of recliners on a riser behind the sectional to complete the second row. For more ways to arrange large sofas in tight rooms, these small living room sectionals layout ideas show how to keep walkways clear around big seating pieces.
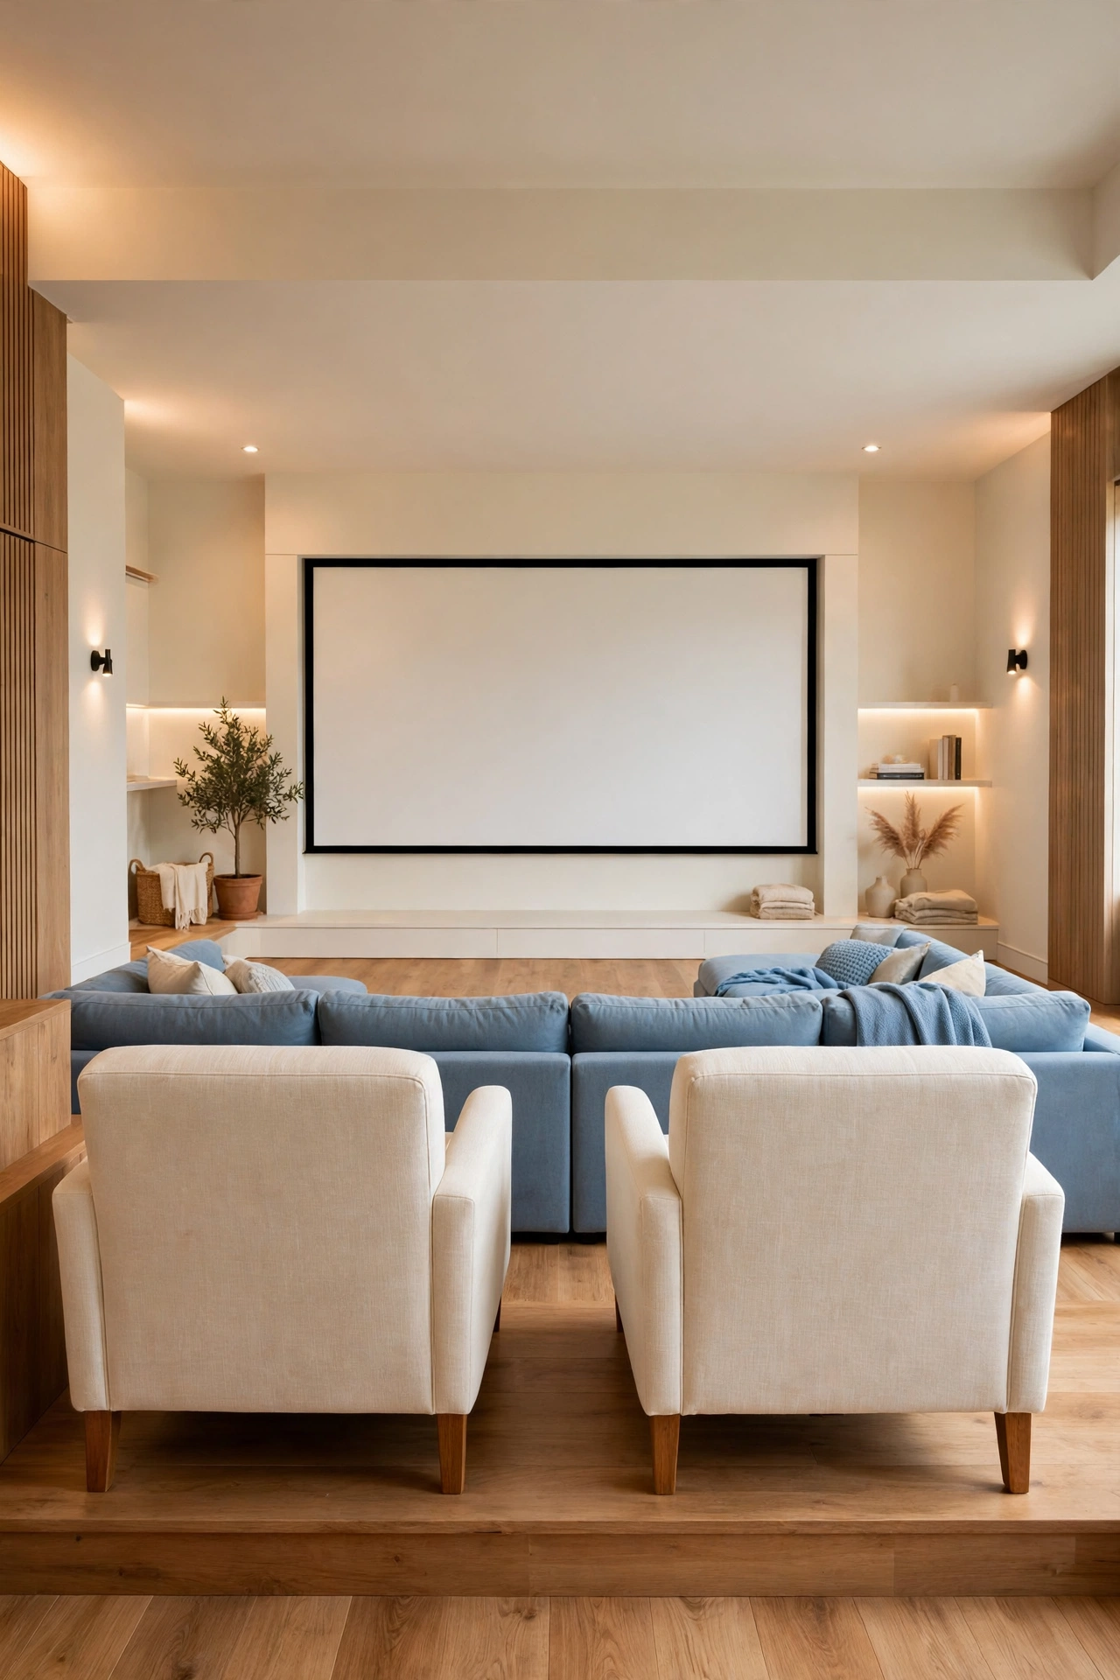
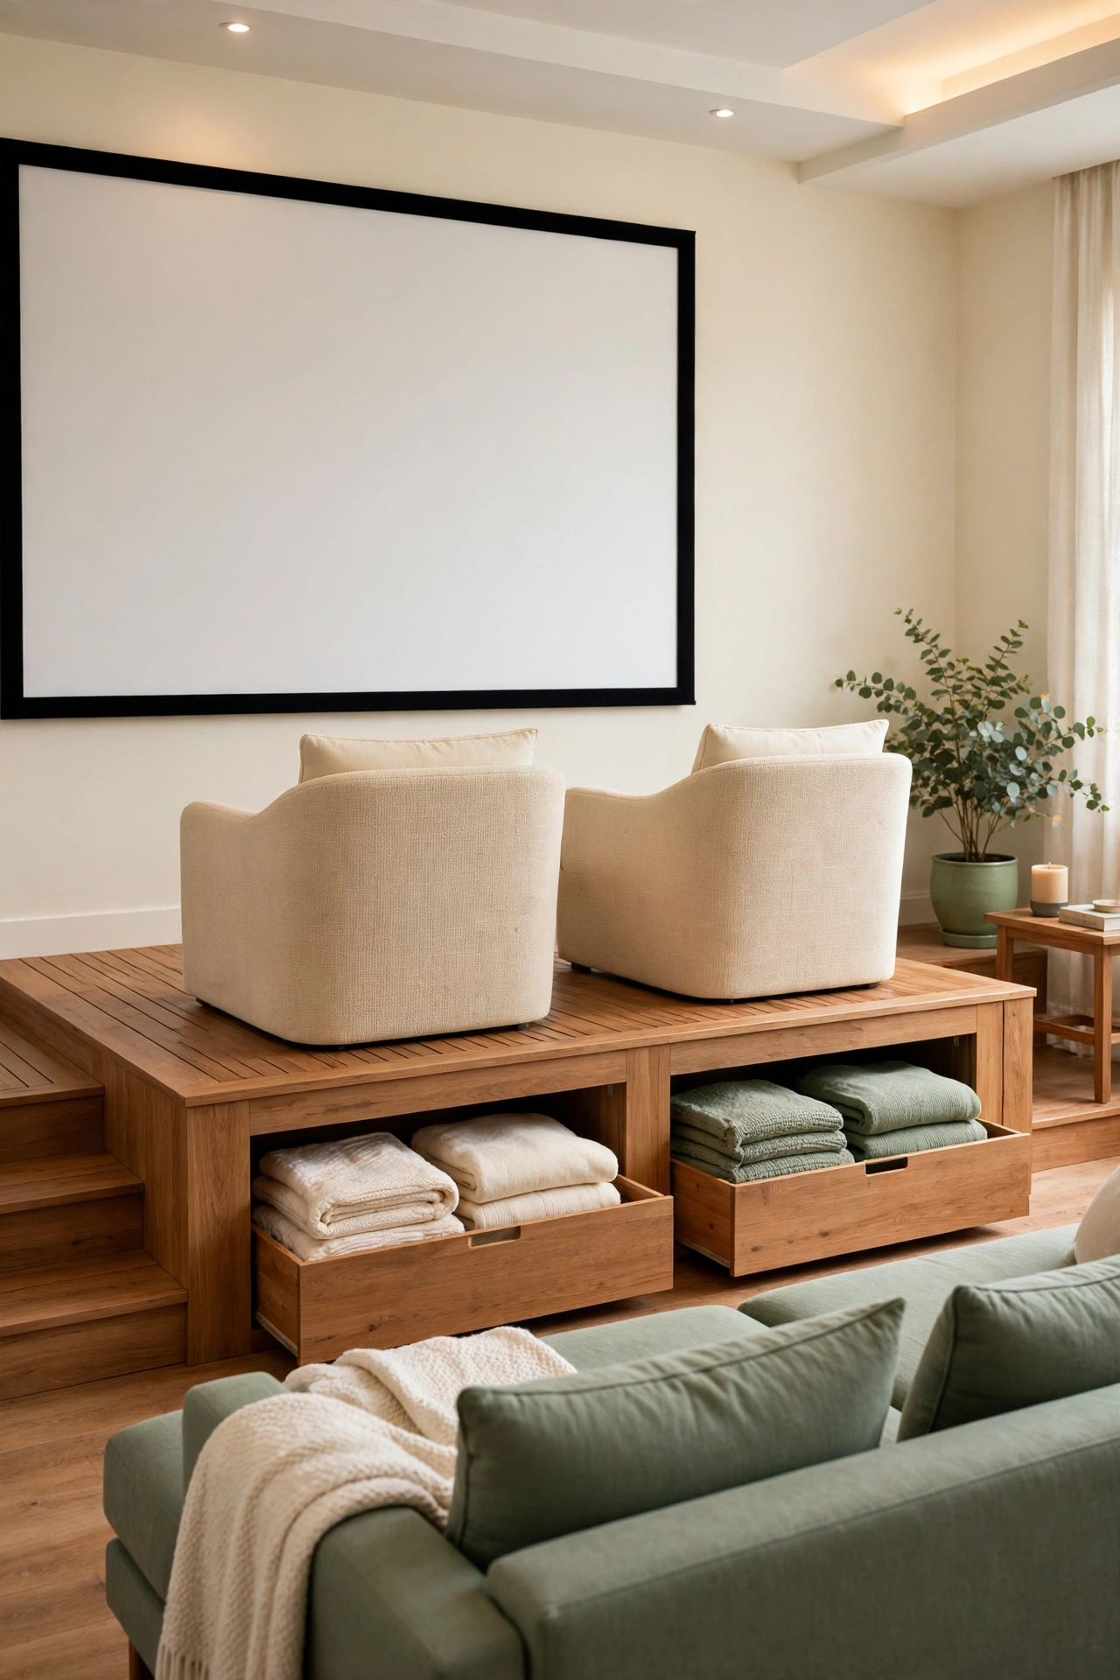
7. Add Storage Drawers Inside the Riser Platform
A riser platform with built-in drawers turns dead space into valuable storage. The drawers under the back row can hold spare blankets, board games, extra remote controls, and seasonal decor. You gain storage exactly where you need it without adding a single piece of furniture to the room.
Build the drawers into the front face of the riser so they pull out into the walkway between the rows. Use smooth, quiet drawer slides so opening a drawer never disturbs the movie. Label each drawer front with a small printed tag so everyone can find blankets and snacks in the dark.
8. Make the Front Row From Floor Cushions and Poufs
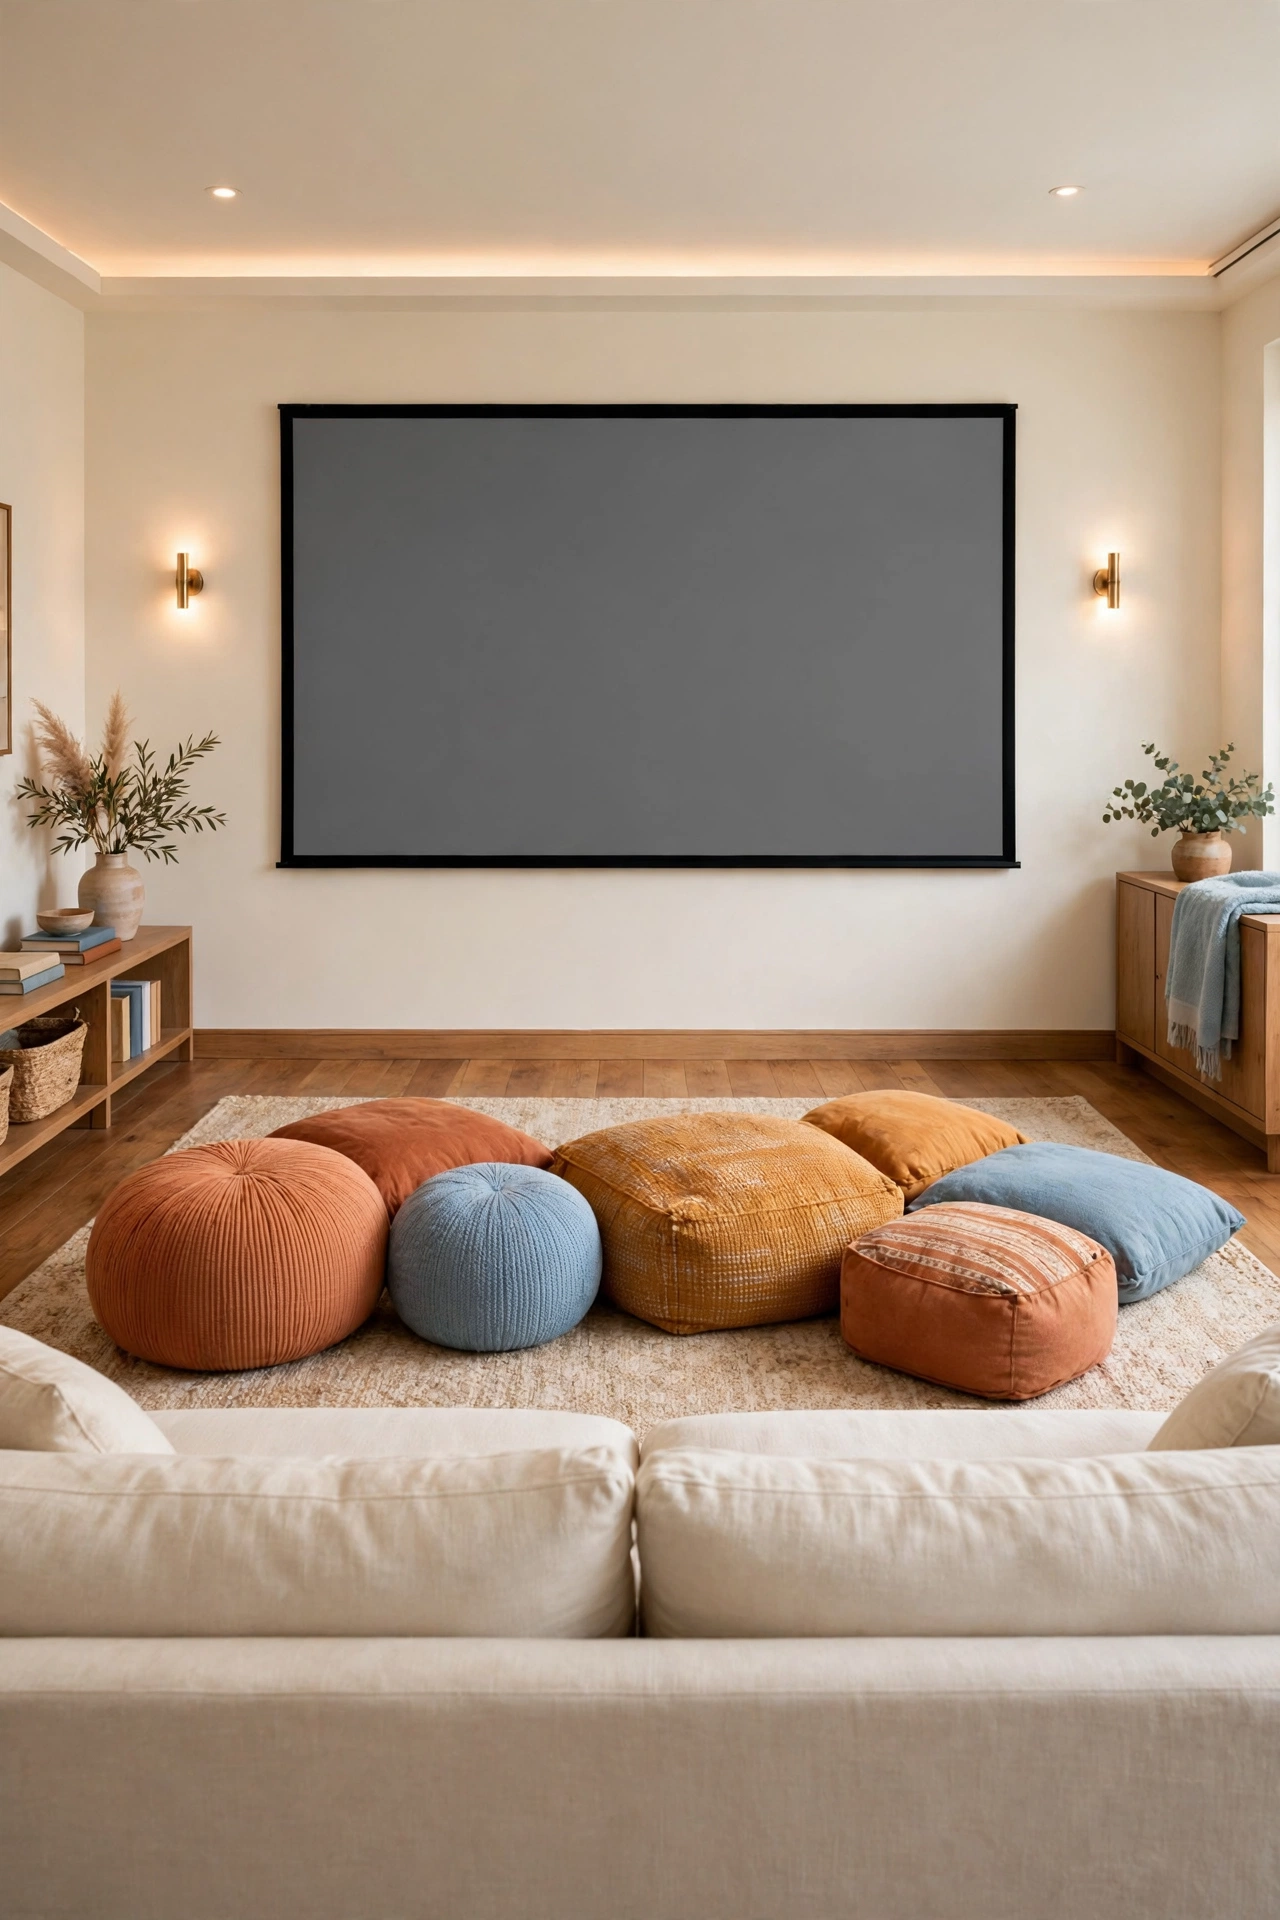
Floor cushions and poufs make a playful front row that kids absolutely love. The low seating keeps small viewers close to the screen at a comfortable viewing angle, and the soft cushions can be stacked in a corner when the room needs to serve another purpose. Adults can join the front row too, or take the raised chairs behind.
Choose thick, firm cushions in a mix of warm colors with washable covers for easy cleaning. Place a soft rug under the cushion row to define the zone and add comfort. This flexible front row is ideal for family movie nights where the seating needs change from week to week.
9. Angle Both Rows Toward a Corner Screen
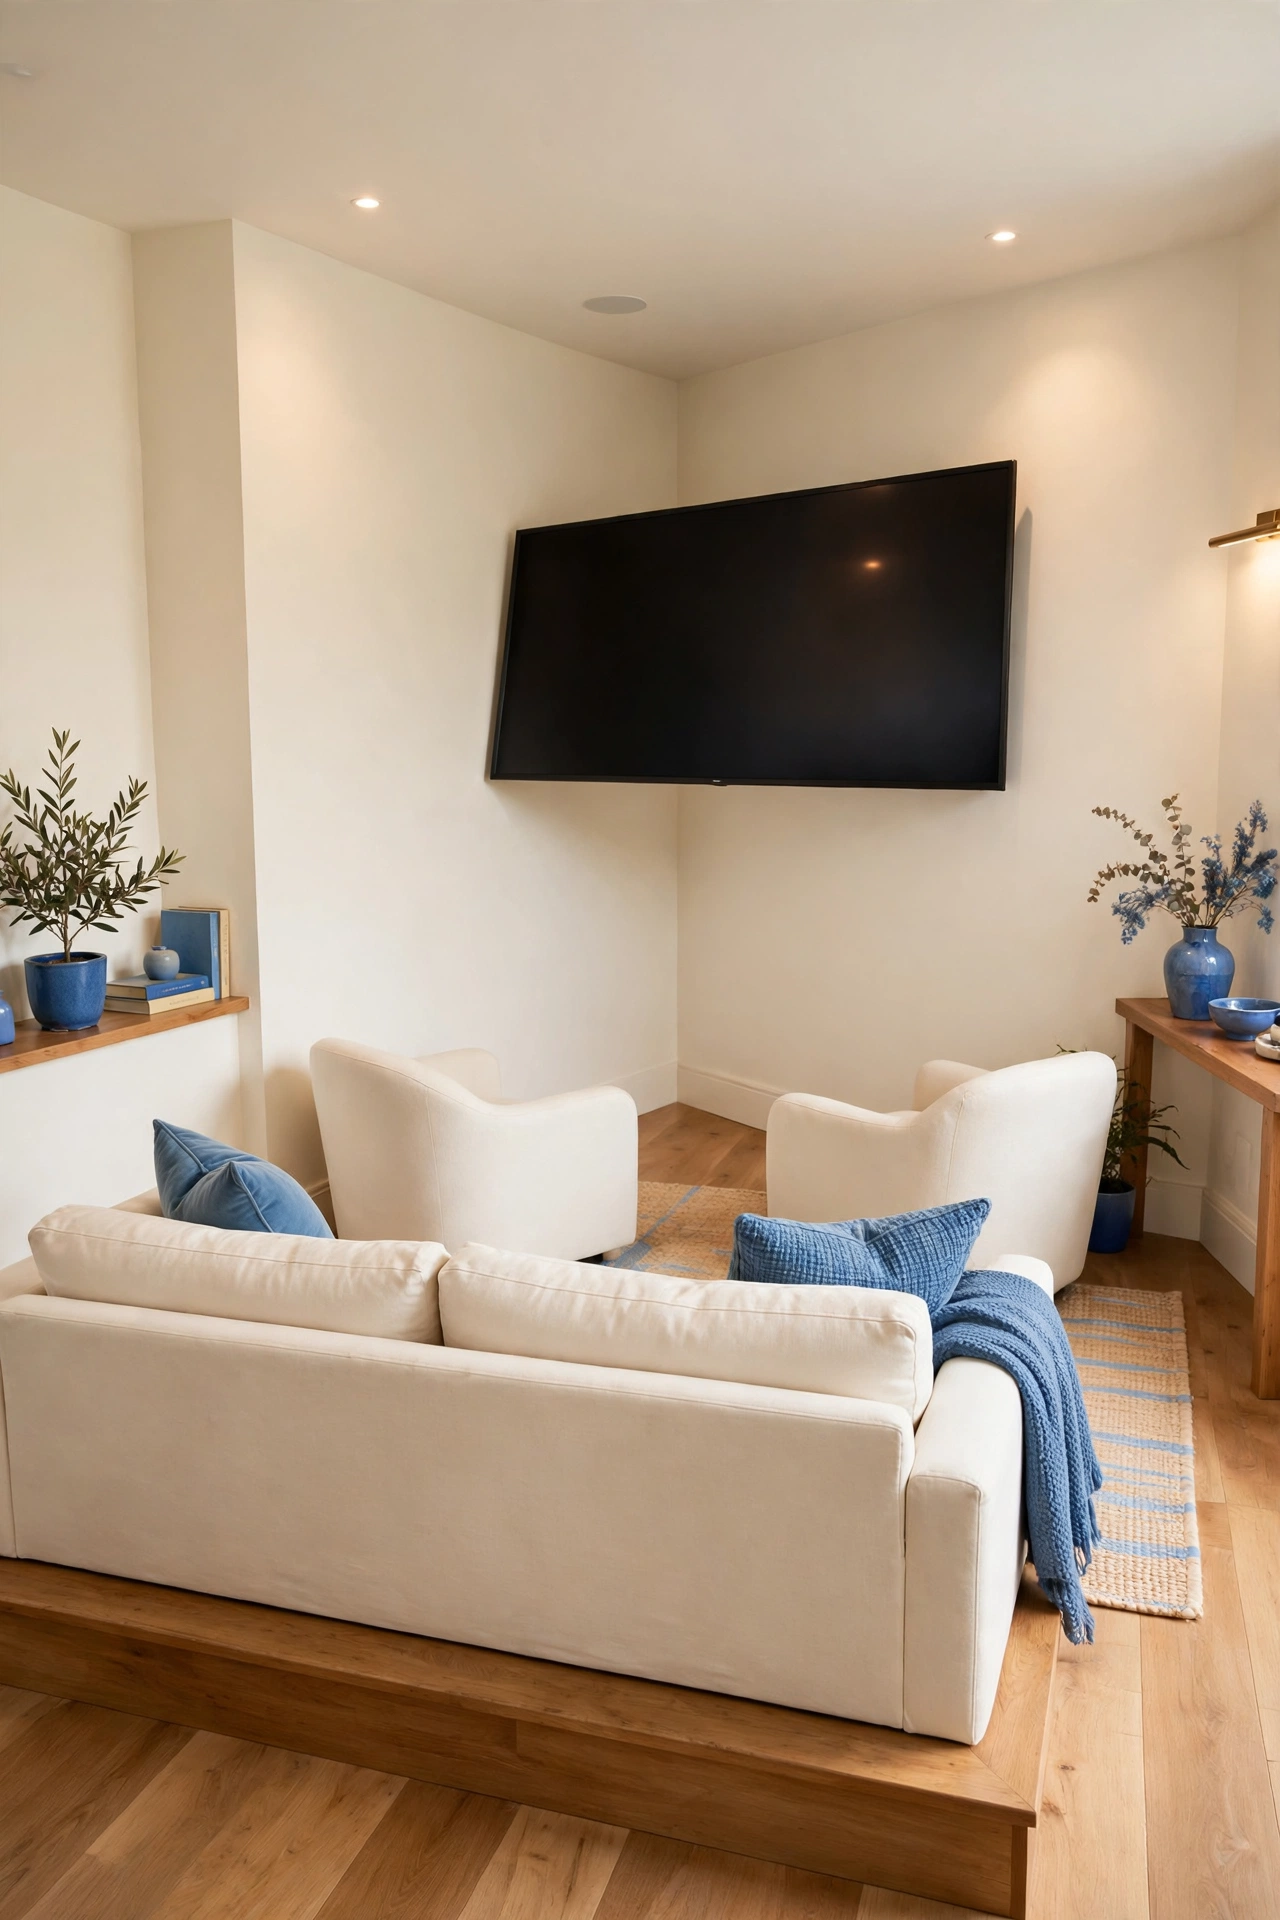
Angling both rows toward a corner screen is a smart solution for an awkward room shape. When the screen sits in the corner, the seating fans out in a gentle V shape that uses the full width of the room. Both rows face the screen directly, so no one watches the movie at an uncomfortable angle.
Place the front row closer to the corner and the back row on a shallow riser near the opposite wall. The triangular spaces behind the screen become perfect spots for speakers, media storage, or a small snack shelf. This layout turns a tricky corner into the natural focal point of the room.
10. Line Up Two Rows of Matching Recliners in a Narrow Room
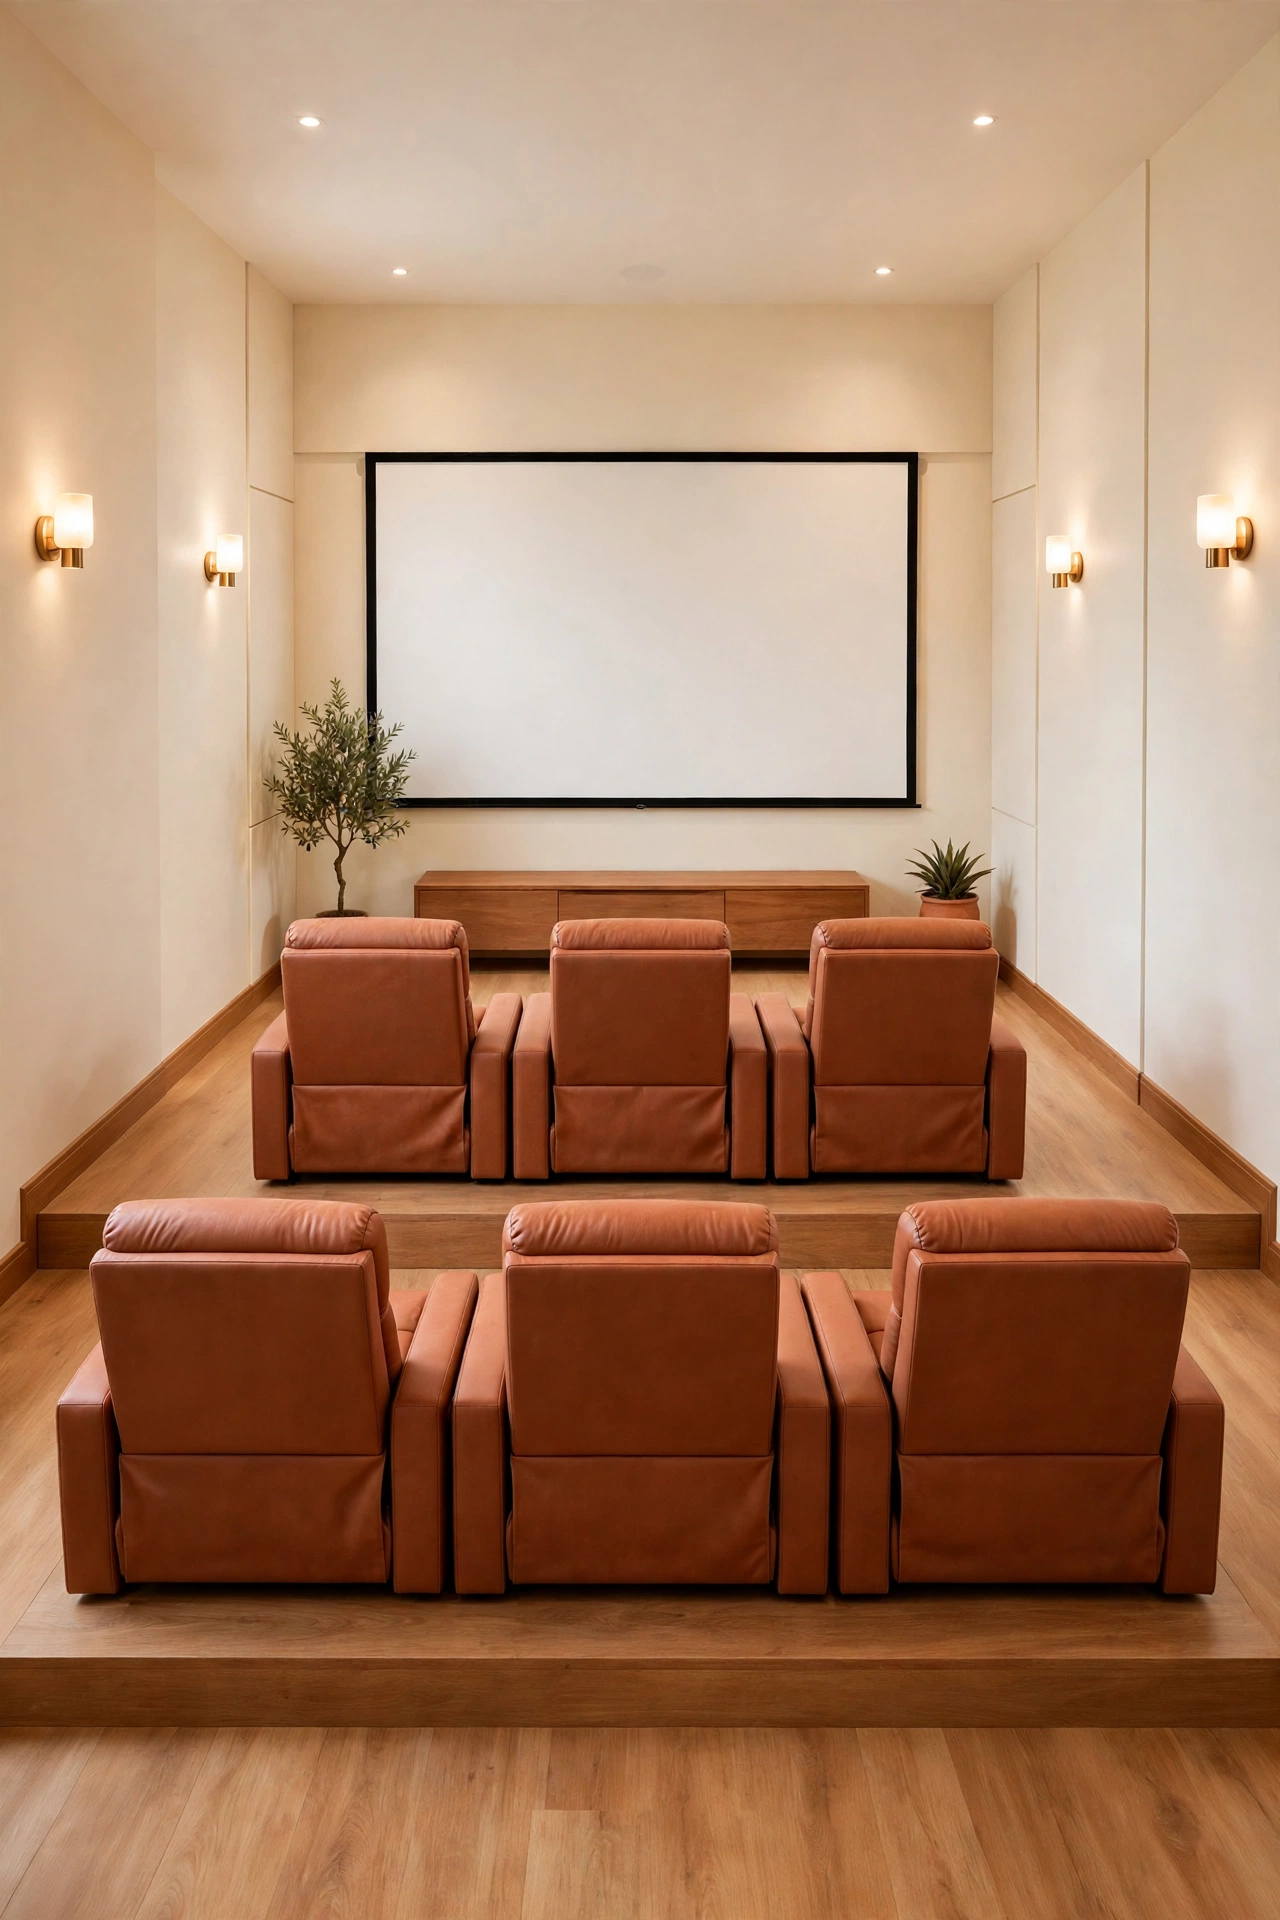
Two rows of matching recliners give a narrow room a true cinema feel. Slim theater recliners with shared armrests fit three seats in the front row and three behind, even in a room barely twelve feet wide. Matching upholstery in a rich, warm tone makes the rows look like a professional installation.
Leave at least four feet between the rows so the front recliners can lean back without touching the knees of the back row. A low riser under the rear row keeps sightlines clear from every seat. If your theater is part of a living room, these small living room layout ideas with two sofas offer seating arrangements that balance movie nights with everyday conversation.
11. Put a Snack Bar Behind the Second Row
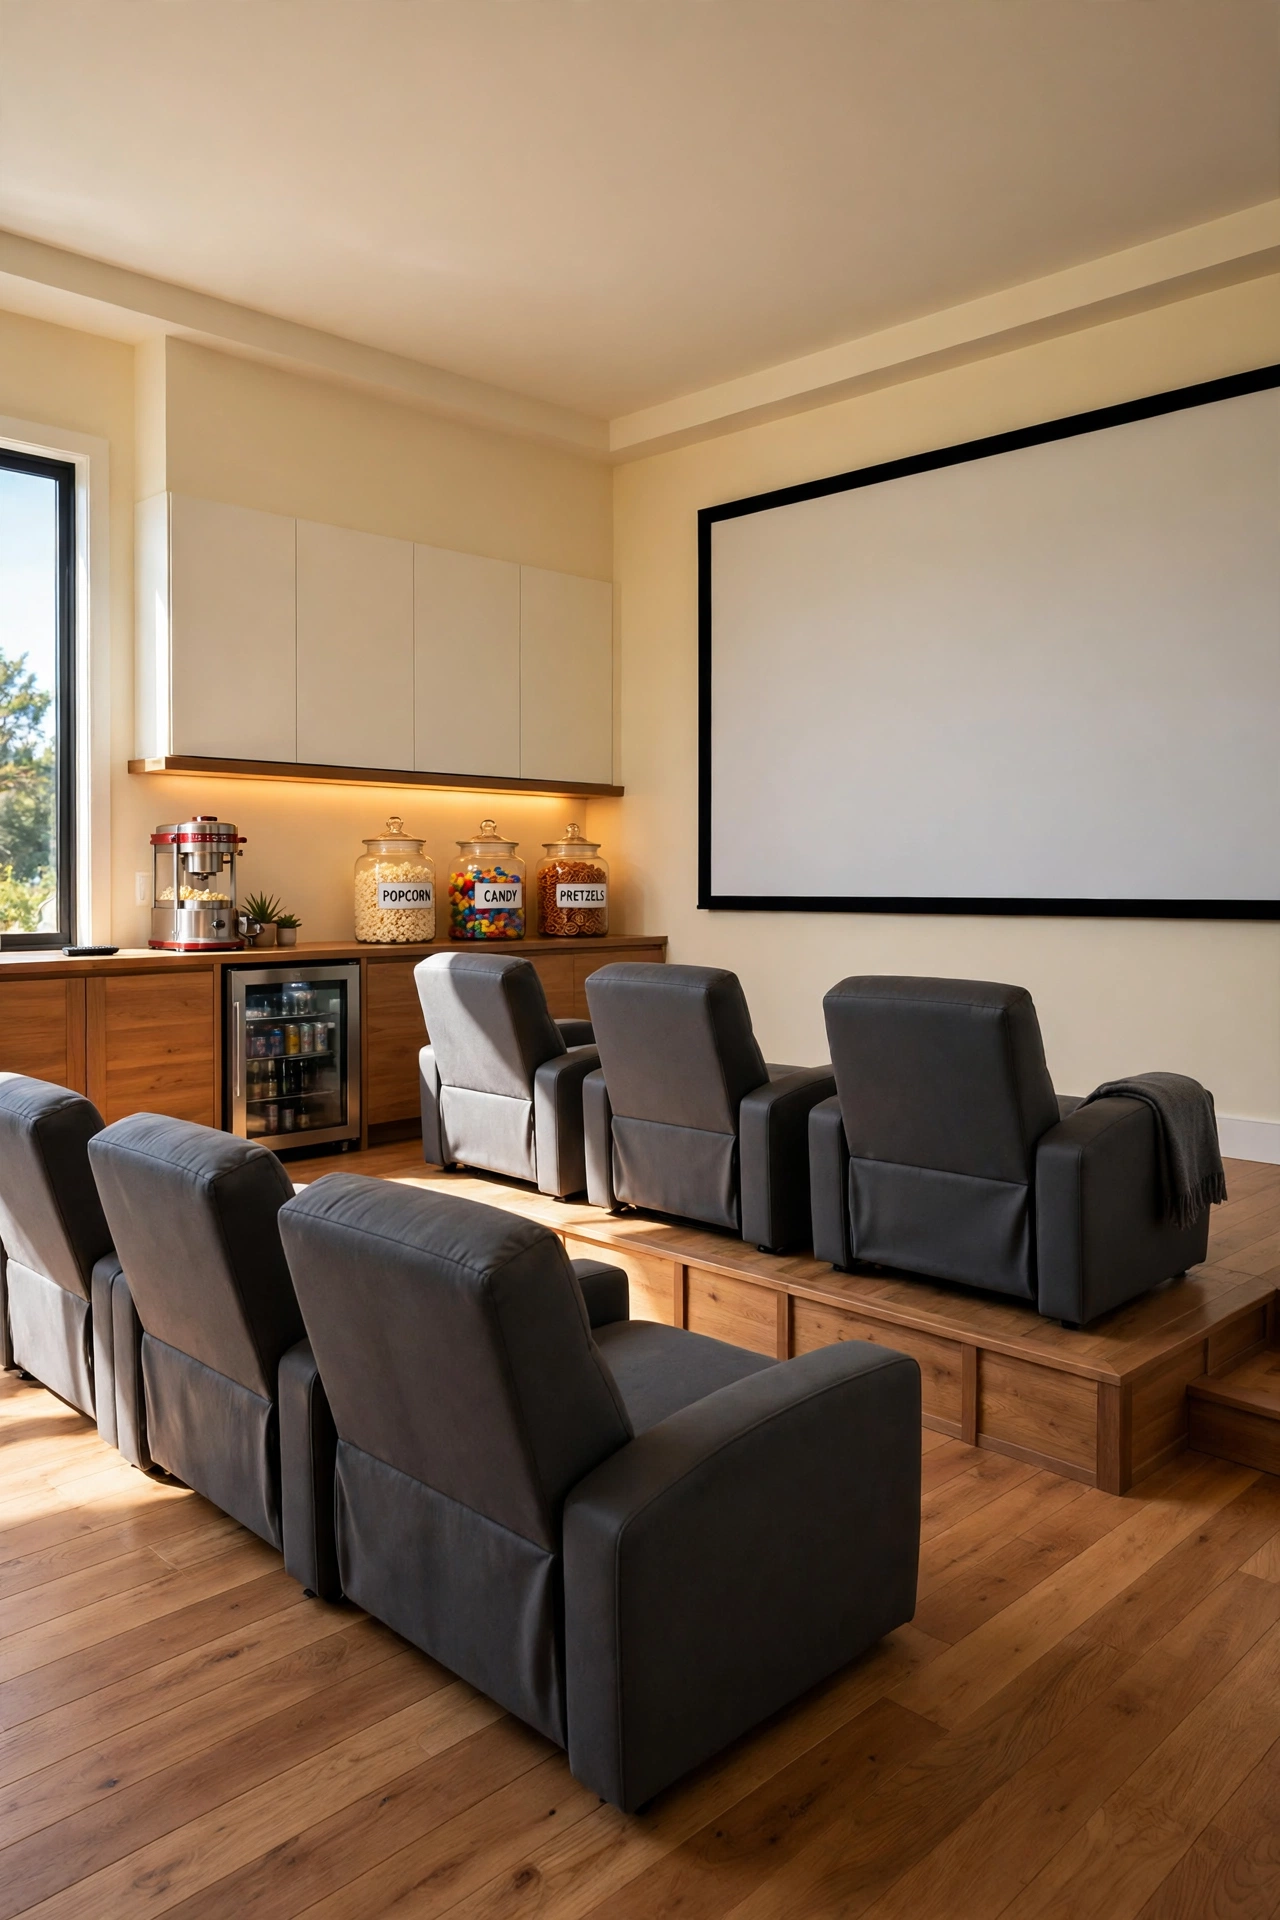
A snack bar behind the second row keeps refreshments within reach without interrupting the movie. A slim counter along the back wall holds a popcorn maker, a drink cooler, and labeled jars filled with candy and snacks. Viewers in the back row can turn around and help themselves during a pause in the film.
Keep the counter shallow, around sixteen inches deep, so it never crowds the rear seats. Add a few floating shelves above the counter for extra cups and bowls, and use warm under-shelf lighting so the snack station glows invitingly. The bar also doubles as a serving station for game nights and parties.
12. Divide an Open Room With a Half Wall Between Rows
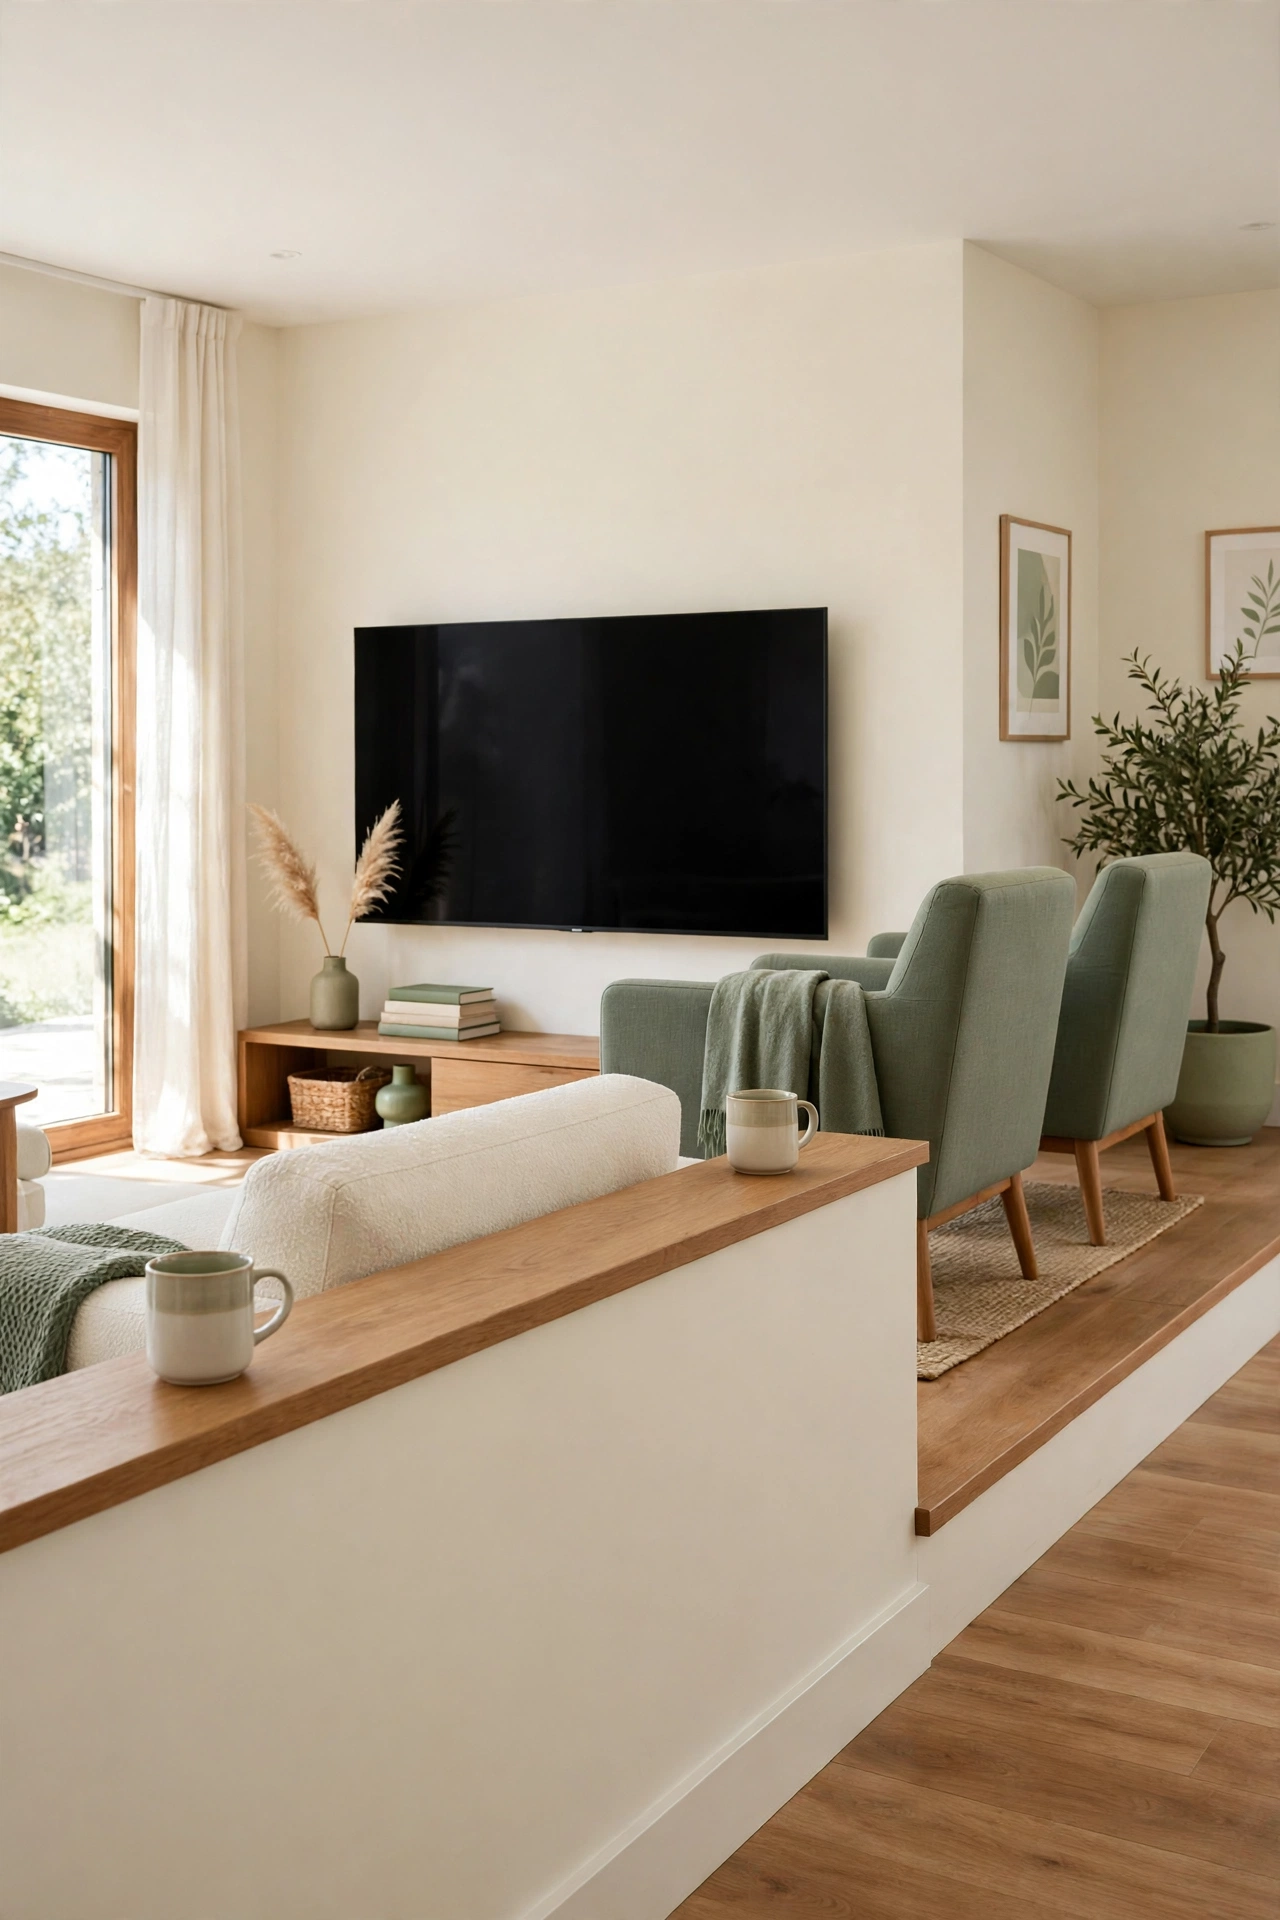
A half wall between the rows is a beautiful way to carve a theater zone out of an open plan room. The low wall separates the seating area from the rest of the space while keeping the room feeling bright and connected. The back row sits behind the wall on a raised platform, which makes the theater feel like its own little room.
Top the half wall with a wood ledge that works as a drink rail for the back row. The ledge also gives you a display surface for small plants, candles, or framed photos when the theater is not in use. For more ideas on zoning open spaces without closing them off, these open concept small home layout ideas show how partial dividers can define a room beautifully.
13. Line the Riser Edge With Warm Step Lights
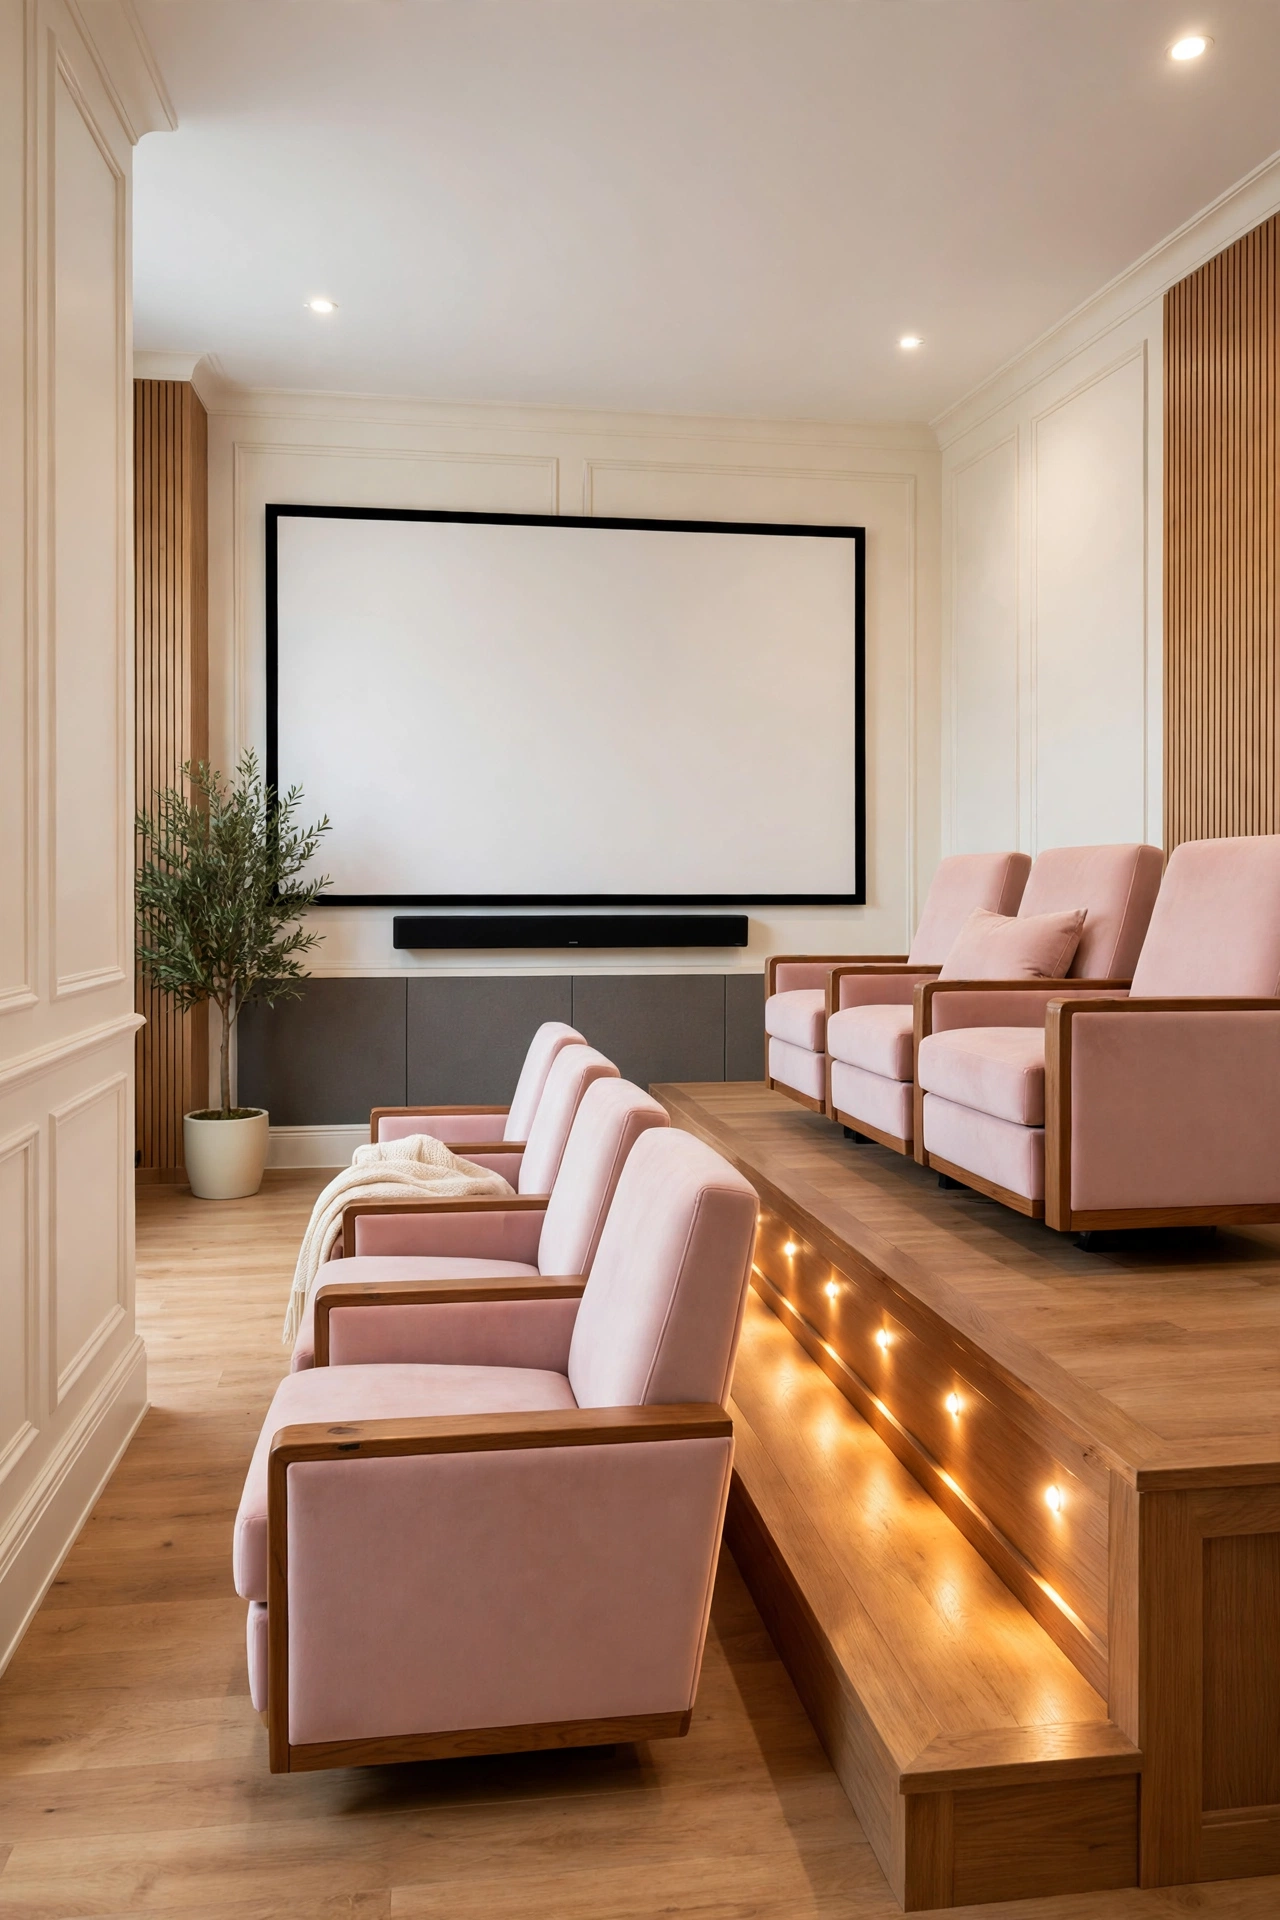
Warm step lights along the riser edge make the theater safer and more atmospheric at the same time. Small recessed lights set into the face of the platform glow softly along the step, so everyone can find their seat without turning on bright overhead lights. The gentle glow also outlines the rows beautifully during the movie.
Choose warm white lights rather than cool blue ones for a cozy cinema feeling. A dimmer switch lets you adjust the brightness for movie time, intermission, and cleanup. Battery powered LED strips are an easy option if you prefer not to wire lights into the riser itself.
14. Mix a Sofa Front Row With Bar-Height Seats Behind
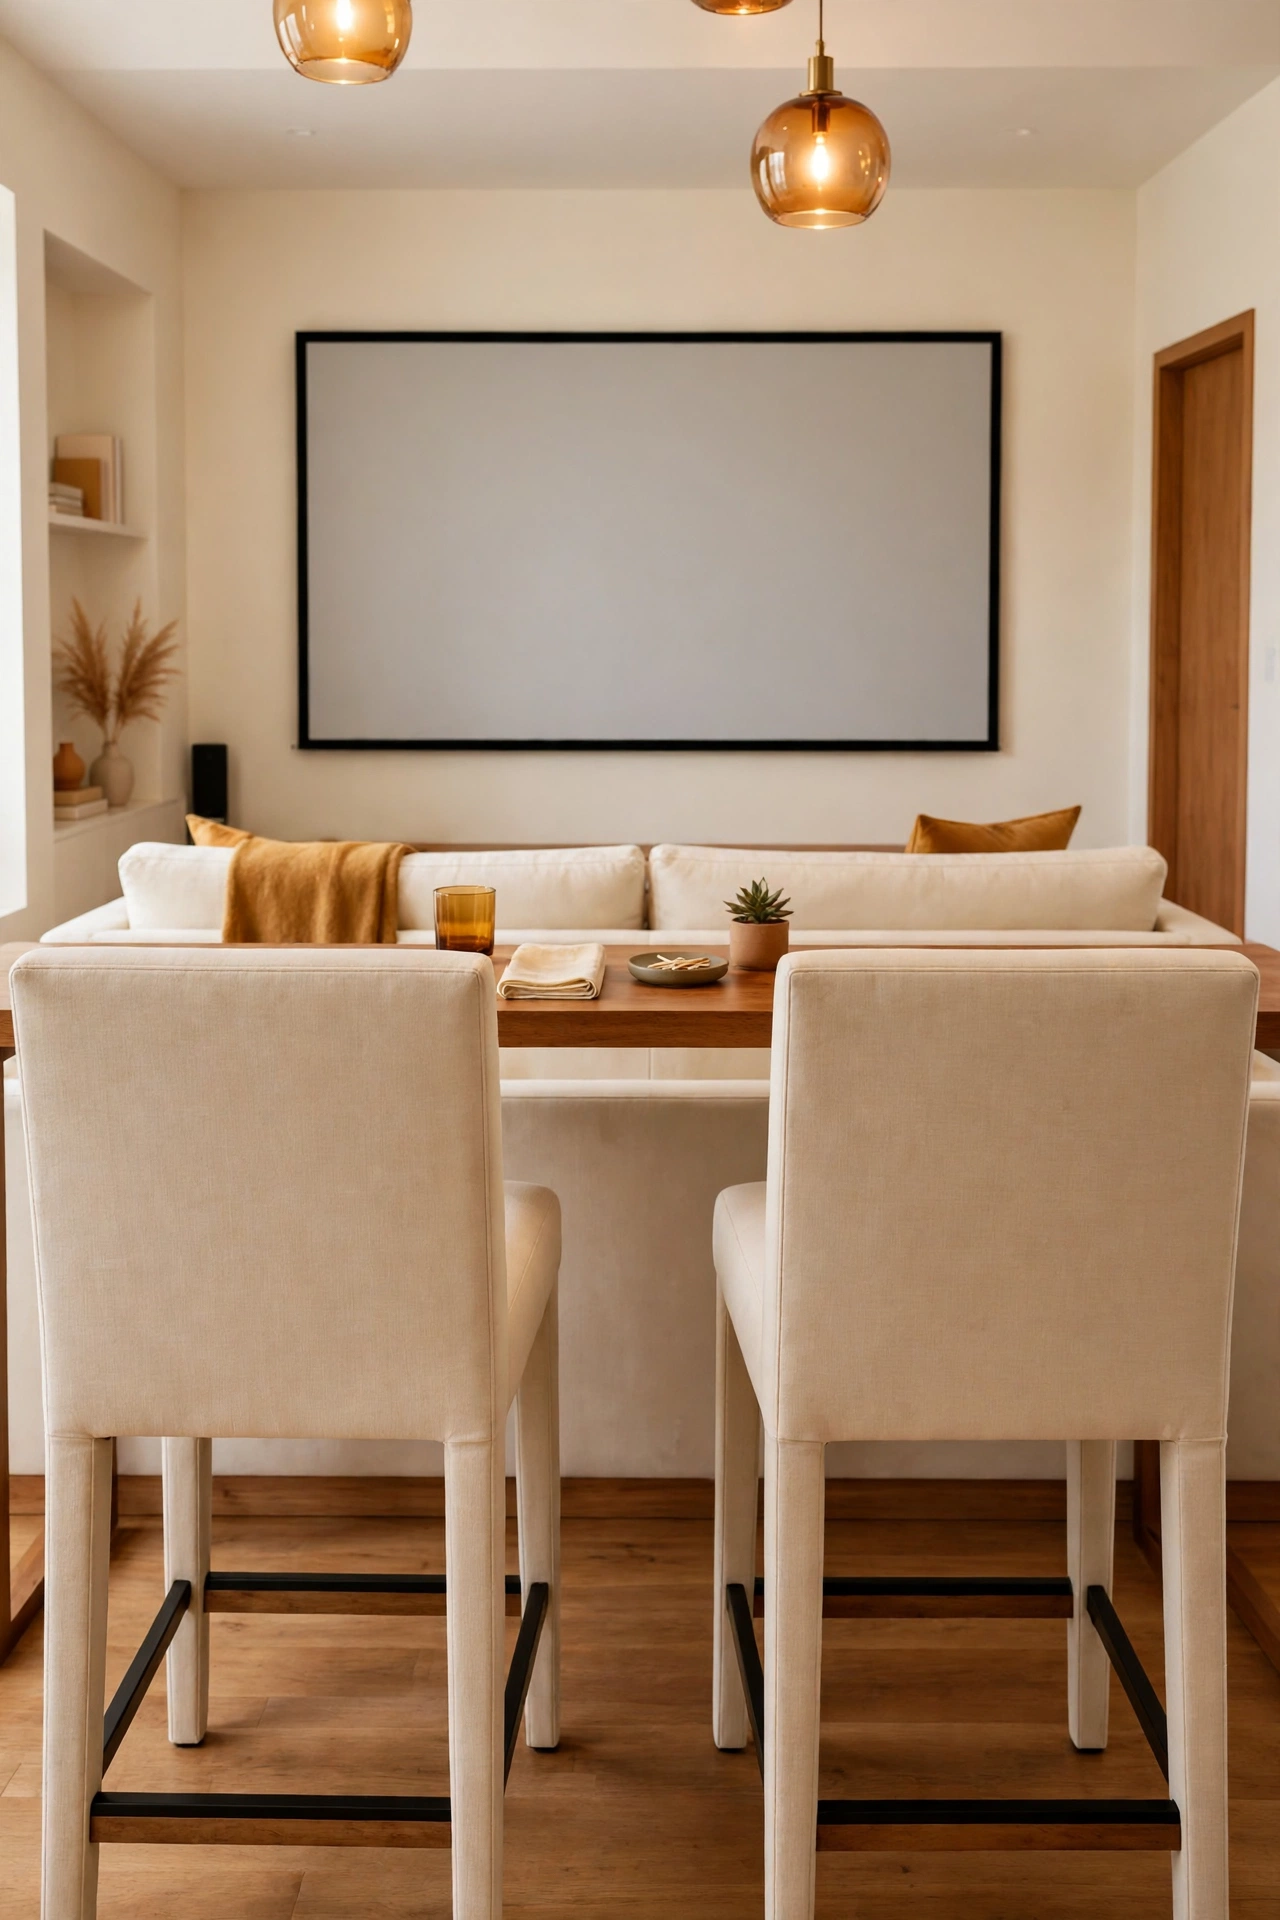
Bar-height seats behind a sofa front row solve the sightline problem without any construction at all. Tall counter stools or bar chairs lift the back row naturally above the sofa, so rear viewers see straight over the front row. This no-build approach is perfect for renters who cannot install a permanent riser.
Choose bar chairs with backs and footrests for comfort during a full-length film. A slim bar table behind the sofa gives the tall seats a surface for drinks and snacks. When movie night ends, the stools tuck under the table and the room returns to a normal living space in minutes.
15. Tuck Two Rows Into a Basement Corner Nook
A basement corner nook is one of the best spots in the house for a small two-row theater. Basements are naturally dark and quiet, which is exactly what a movie room needs. A corner arrangement keeps the theater contained while the rest of the basement stays open for play, storage, or a home gym.
Use the corner walls to mount the screen and hide speaker wires behind simple conduit or fabric panels. A low riser fits neatly against the back wall, and a thick rug softens the concrete floor. If your basement needs a full plan before the theater goes in, these small basement living space layout ideas will help you zone the whole lower level first.
Conclusion
Two rows of seats turn an ordinary small room into a real home theater, and none of these layouts require a huge budget or a major renovation. A low riser, staggered seats, a console table, or a pair of bar chairs can each solve the sightline puzzle in its own way. The best layout is the one that fits your room shape, your family, and the way you love to watch movies.
Start by measuring your room and marking the screen wall, then sketch the two rows with the spacing suggested in these ideas. Add the riser, the lighting, and the snack station one step at a time. Before long, your small theater will be the room everyone asks about, and movie night will become the highlight of the week.
Frequently Asked Questions About Small Home Theater Layout Ideas With Two Rows of Seats
How much space do you need for two rows of theater seats?
A room around twelve feet wide and fourteen feet deep can fit two rows comfortably. Each row needs roughly five to six feet of depth, including legroom and reclining space, plus a walkway at the back. Slim recliners and a low sofa in the front row help the layout fit into even tighter rooms.
How high should a riser be for the back row of a home theater?
A riser between six and twelve inches high works well for most small theaters. Six to eight inches is enough when the front row seats are low, while ten to twelve inches suits taller front row recliners. Always add a step or a gentle ramp at the side so the raised row is easy to reach.
How far should the front row sit from the screen?
The front row should sit about one and a half times the screen width away from the screen. For a sixty five inch television, that distance is roughly eight feet. Sitting too close causes eye strain and neck discomfort, while sitting too far away makes the picture feel small.
Can you fit two rows of seats in a rented home?
Yes, you can create two rows without any permanent construction. Use bar-height chairs behind a low sofa, or place the back row on sturdy portable platforms that sit on the floor without screws. Freestanding room dividers and rugs can define the theater zone without altering the walls.
What is the best lighting for a small two-row home theater?
Warm dimmable lighting works best, because it lets you adjust the mood from bright setup to dark movie time. Step lights along the riser, soft wall sconces, and a dimmer switch on the overhead light cover every need. Avoid cool white bulbs, which feel harsh and break the cozy cinema atmosphere.

Hi, I’m Emily! I turn messy corners into cozy, organized spots. DreamNestDecor is where I share simple, practical home ideas — decor, organization, and small-space solutions that work in real life, not just in photos. Every idea here is carefully researched before it’s shared.