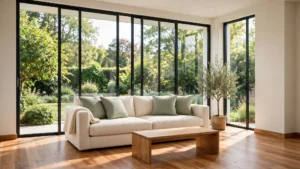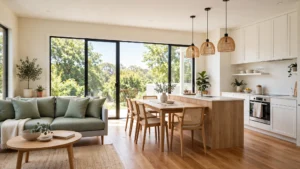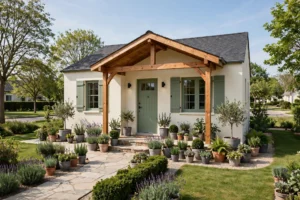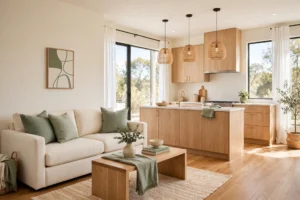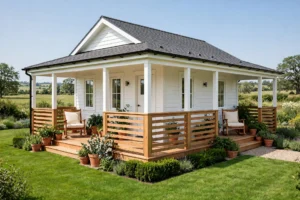
Picture this: you walk through the front door of a small two bedroom home and the whole living space opens in front of you in warm daylight. The sofa faces a sunny window, the kitchen hums nearby, and both bedroom doors sit quietly at the edges of the shared space. The home feels open and welcoming even though every room stays compact and easy to care for.
A good small plan puts shared living at the heart of the home so family time, meals, and quiet evenings all happen in one bright central space. You do not need extra rooms to live well when the living room, kitchen, and dining area work together as one thoughtful whole. These 22 small two bedroom house plans with shared living areas will show you how to place bedrooms, shape the central room, and use light, storage, and furniture to make a compact home feel generous and calm.
1. Open Kitchen Living and Dining in One Long Room
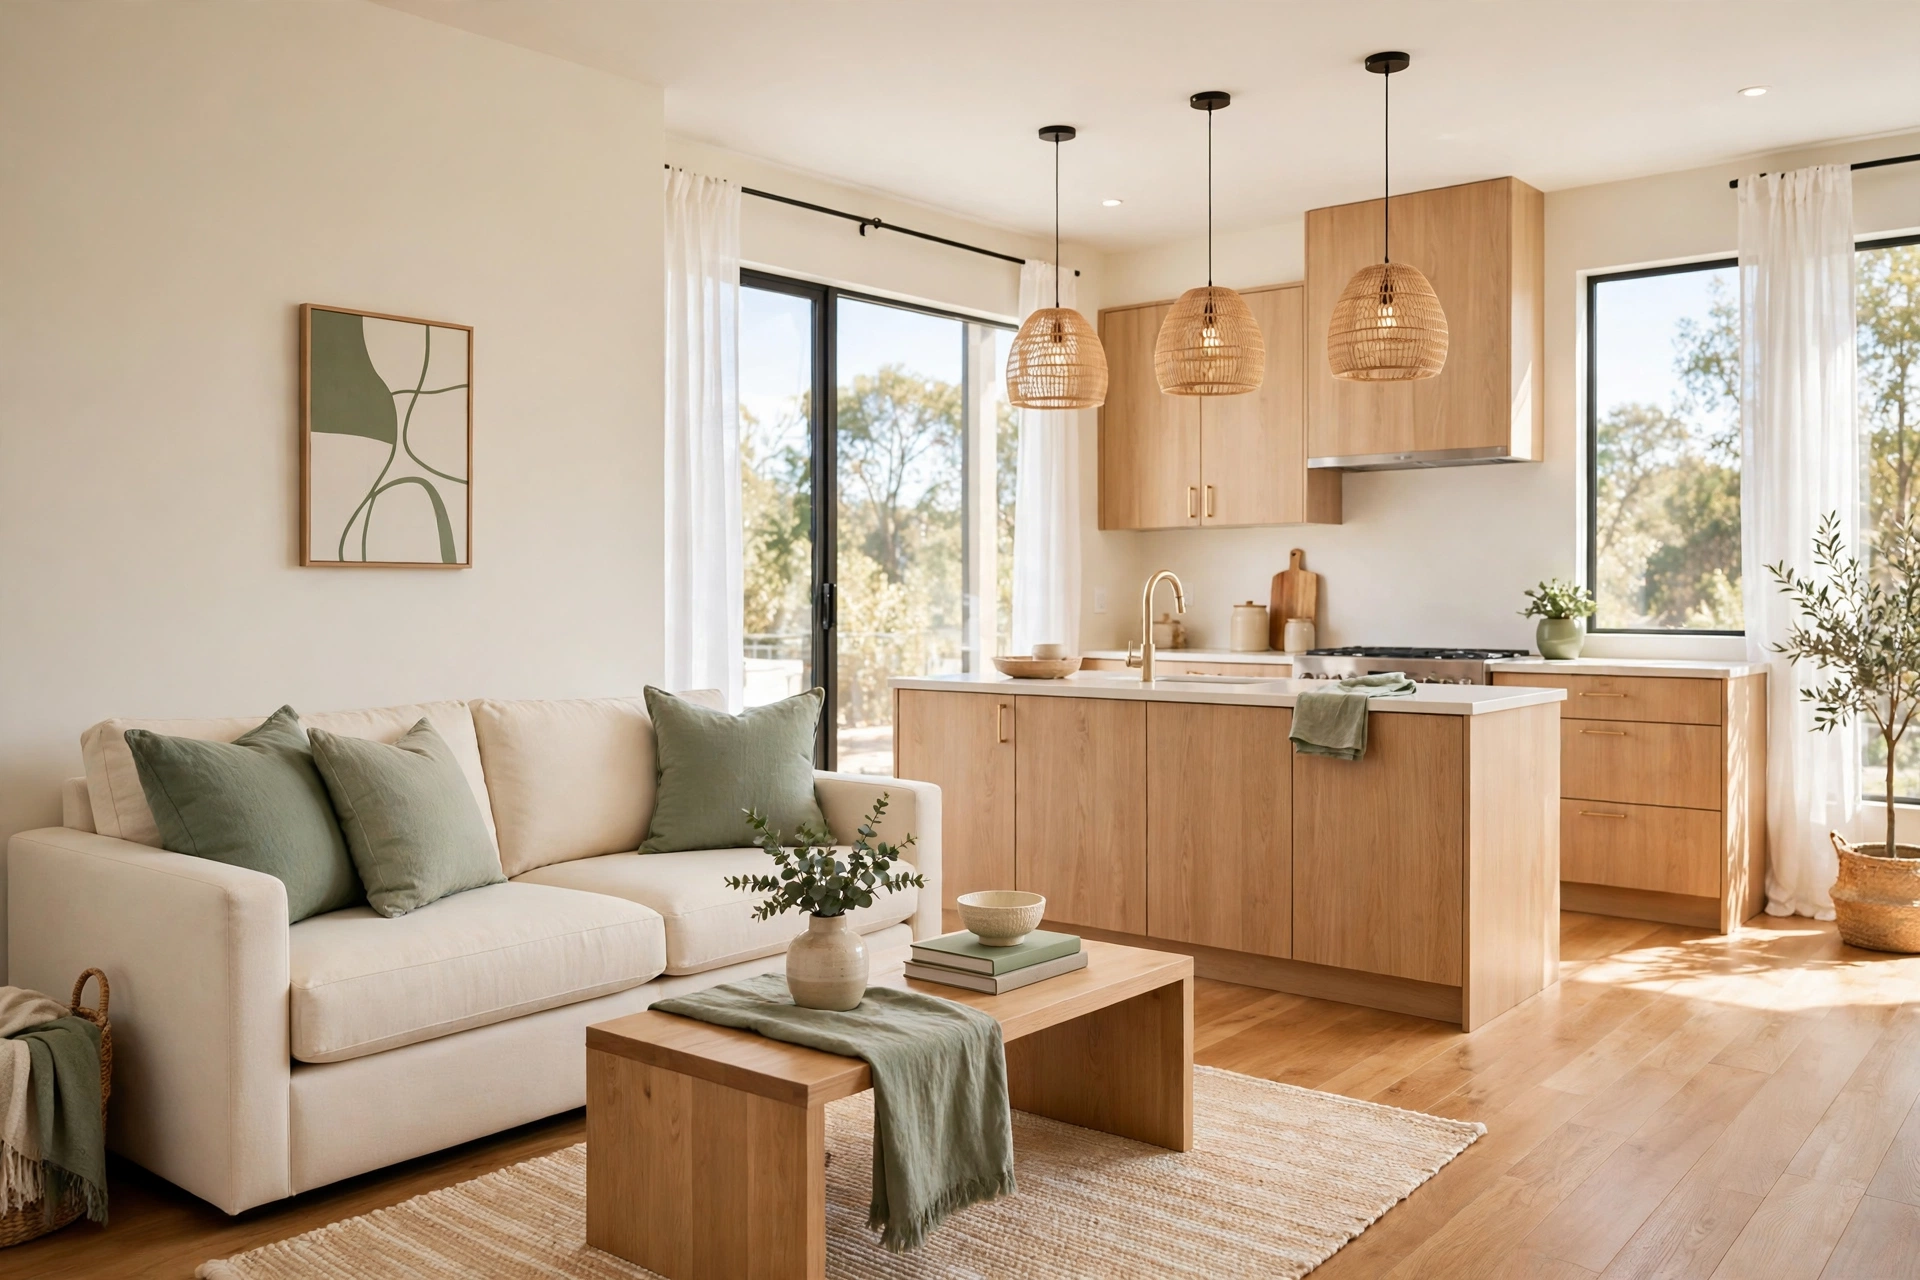
A single long room that holds the kitchen, dining table, and sofa gives a small home its most open feeling. You can cook dinner while family members talk on the sofa, and no wall blocks light from one end of the room to the other. A long rug under the sofa and a pendant light over the dining table help each zone feel distinct without closing any part off.
Keep the palette warm and simple so the long room reads as one calm space. Warm wood floors, cream walls, and sage green cushions create a soft base, and a low wooden sideboard along one wall holds dishes, games, and extra throws. With the bedrooms tucked behind this shared room, the whole home feels larger than its floor area suggests.
2. Put the Living Room in the Centre With Bedrooms on Both Sides
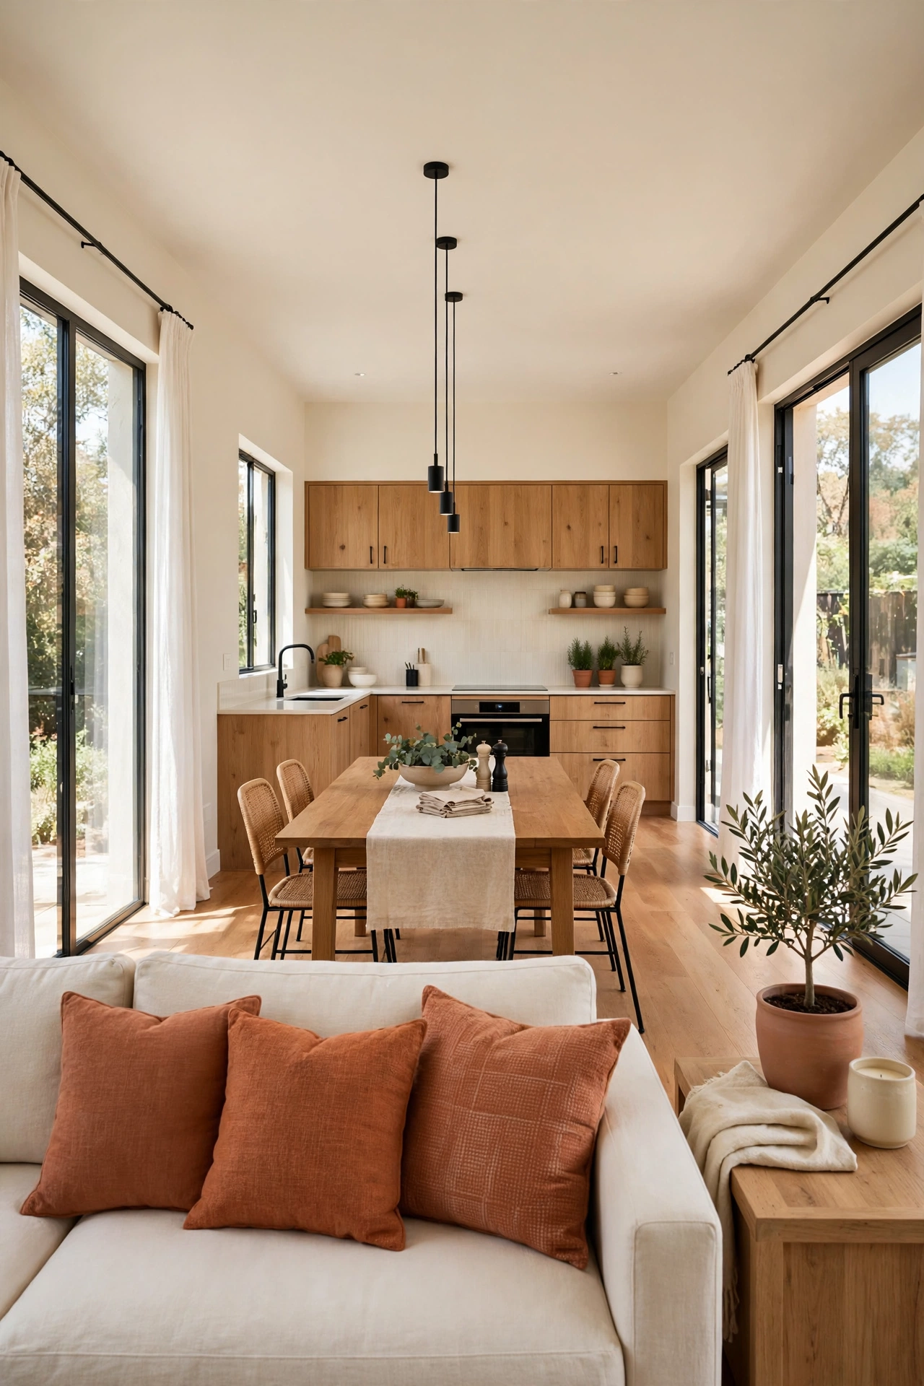
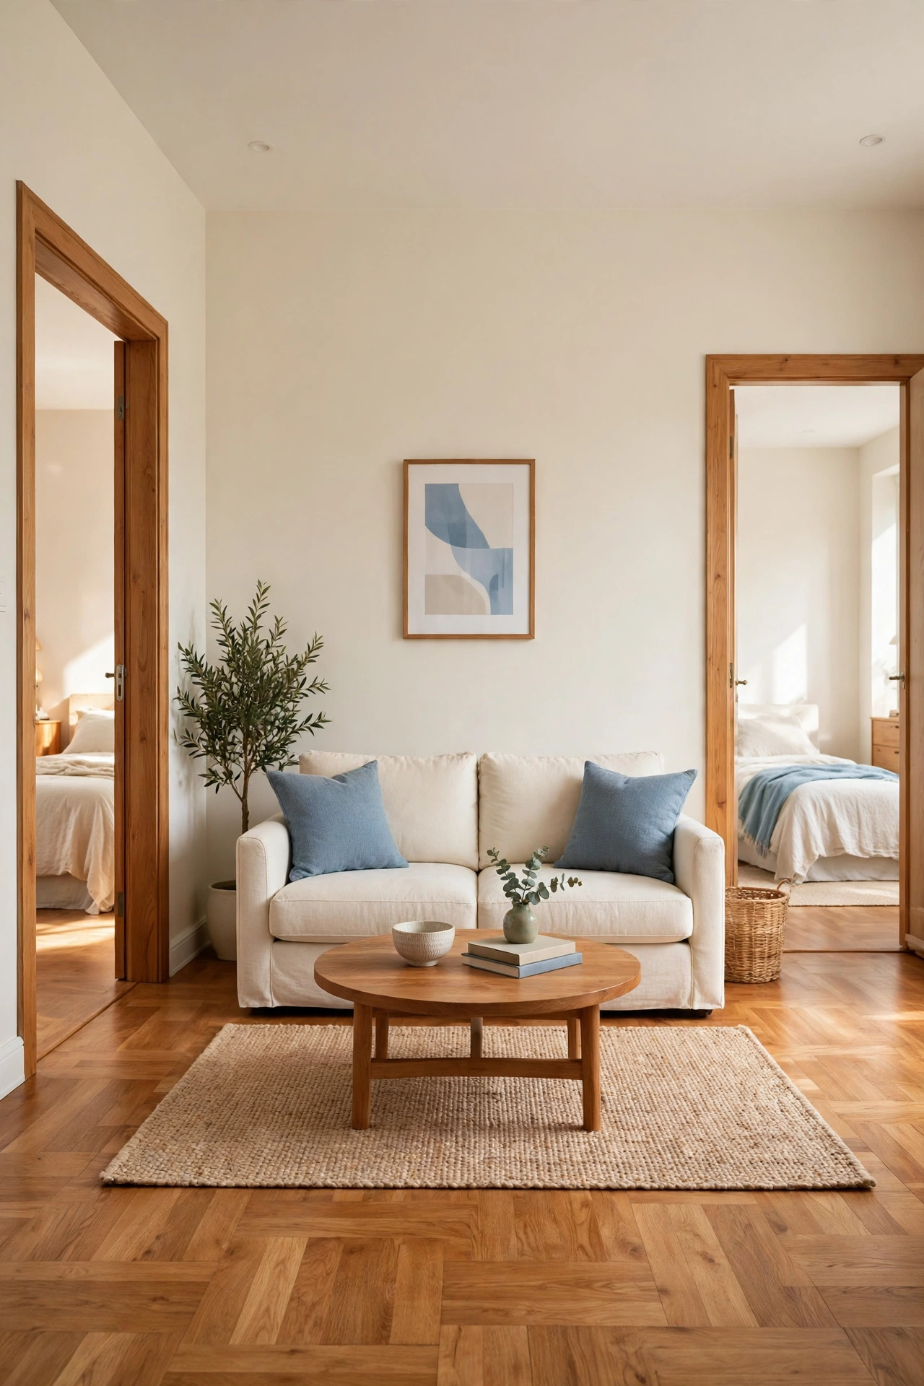
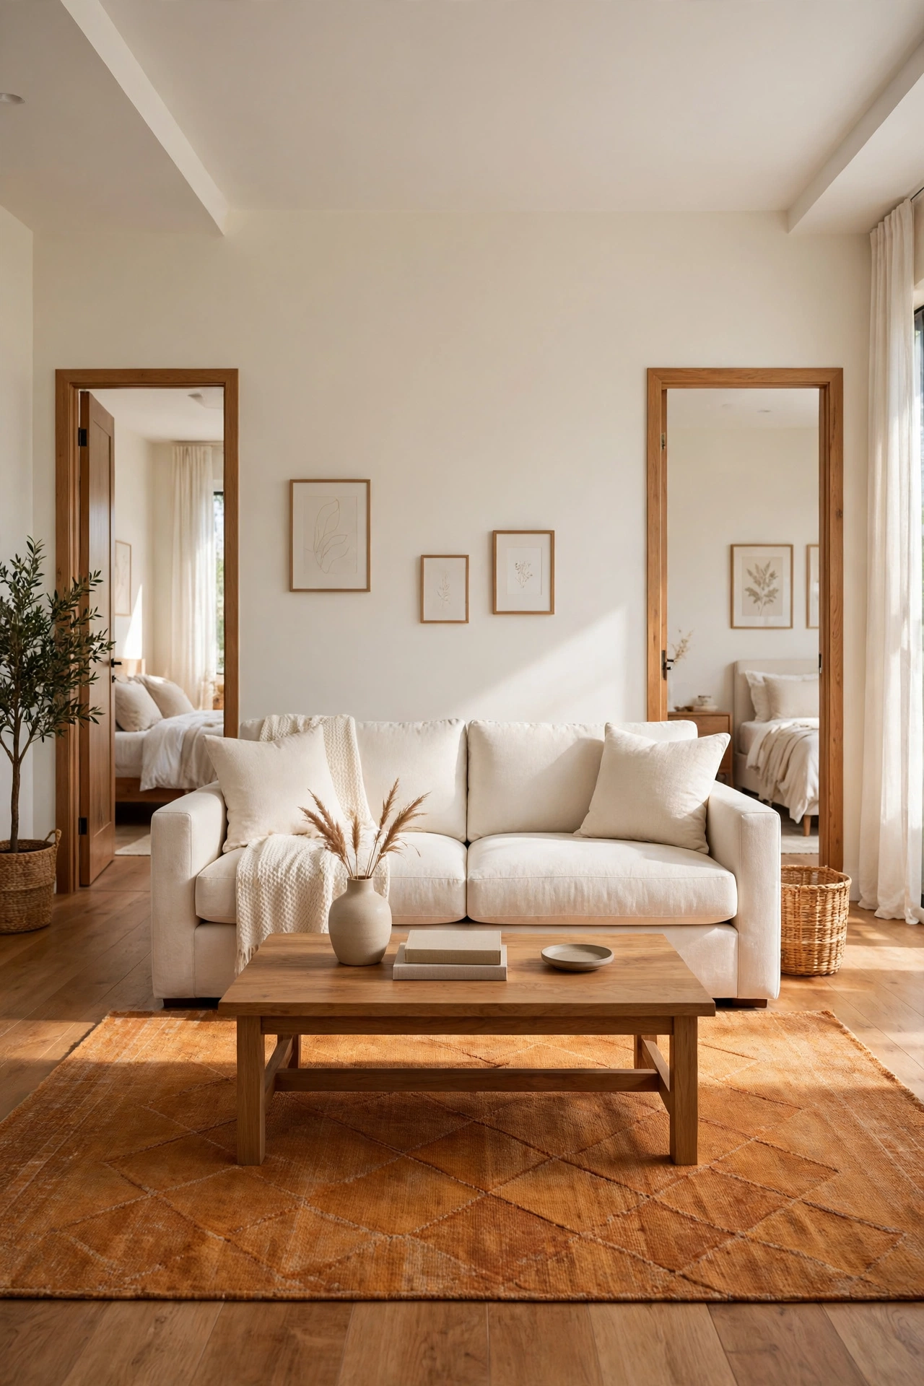
A central living room with one bedroom on each side gives both sleepers privacy while keeping shared time in the middle of the home. You step from either bedroom straight into the bright shared space, and sound from the living room spreads evenly rather than pressing against one bedroom wall. This balanced layout works well for couples, roommates, and small families alike.
Place the sofa so it faces the main window and keep walkways clear on both sides of the room. A round coffee table softens the centre of the space and leaves room to pass through to each bedroom. For more ways to shape a central shared room, see these open concept small home layout ideas that keep a compact plan feeling open and connected.
3. Choose an L Shaped Plan With a Shared Corner Lounge
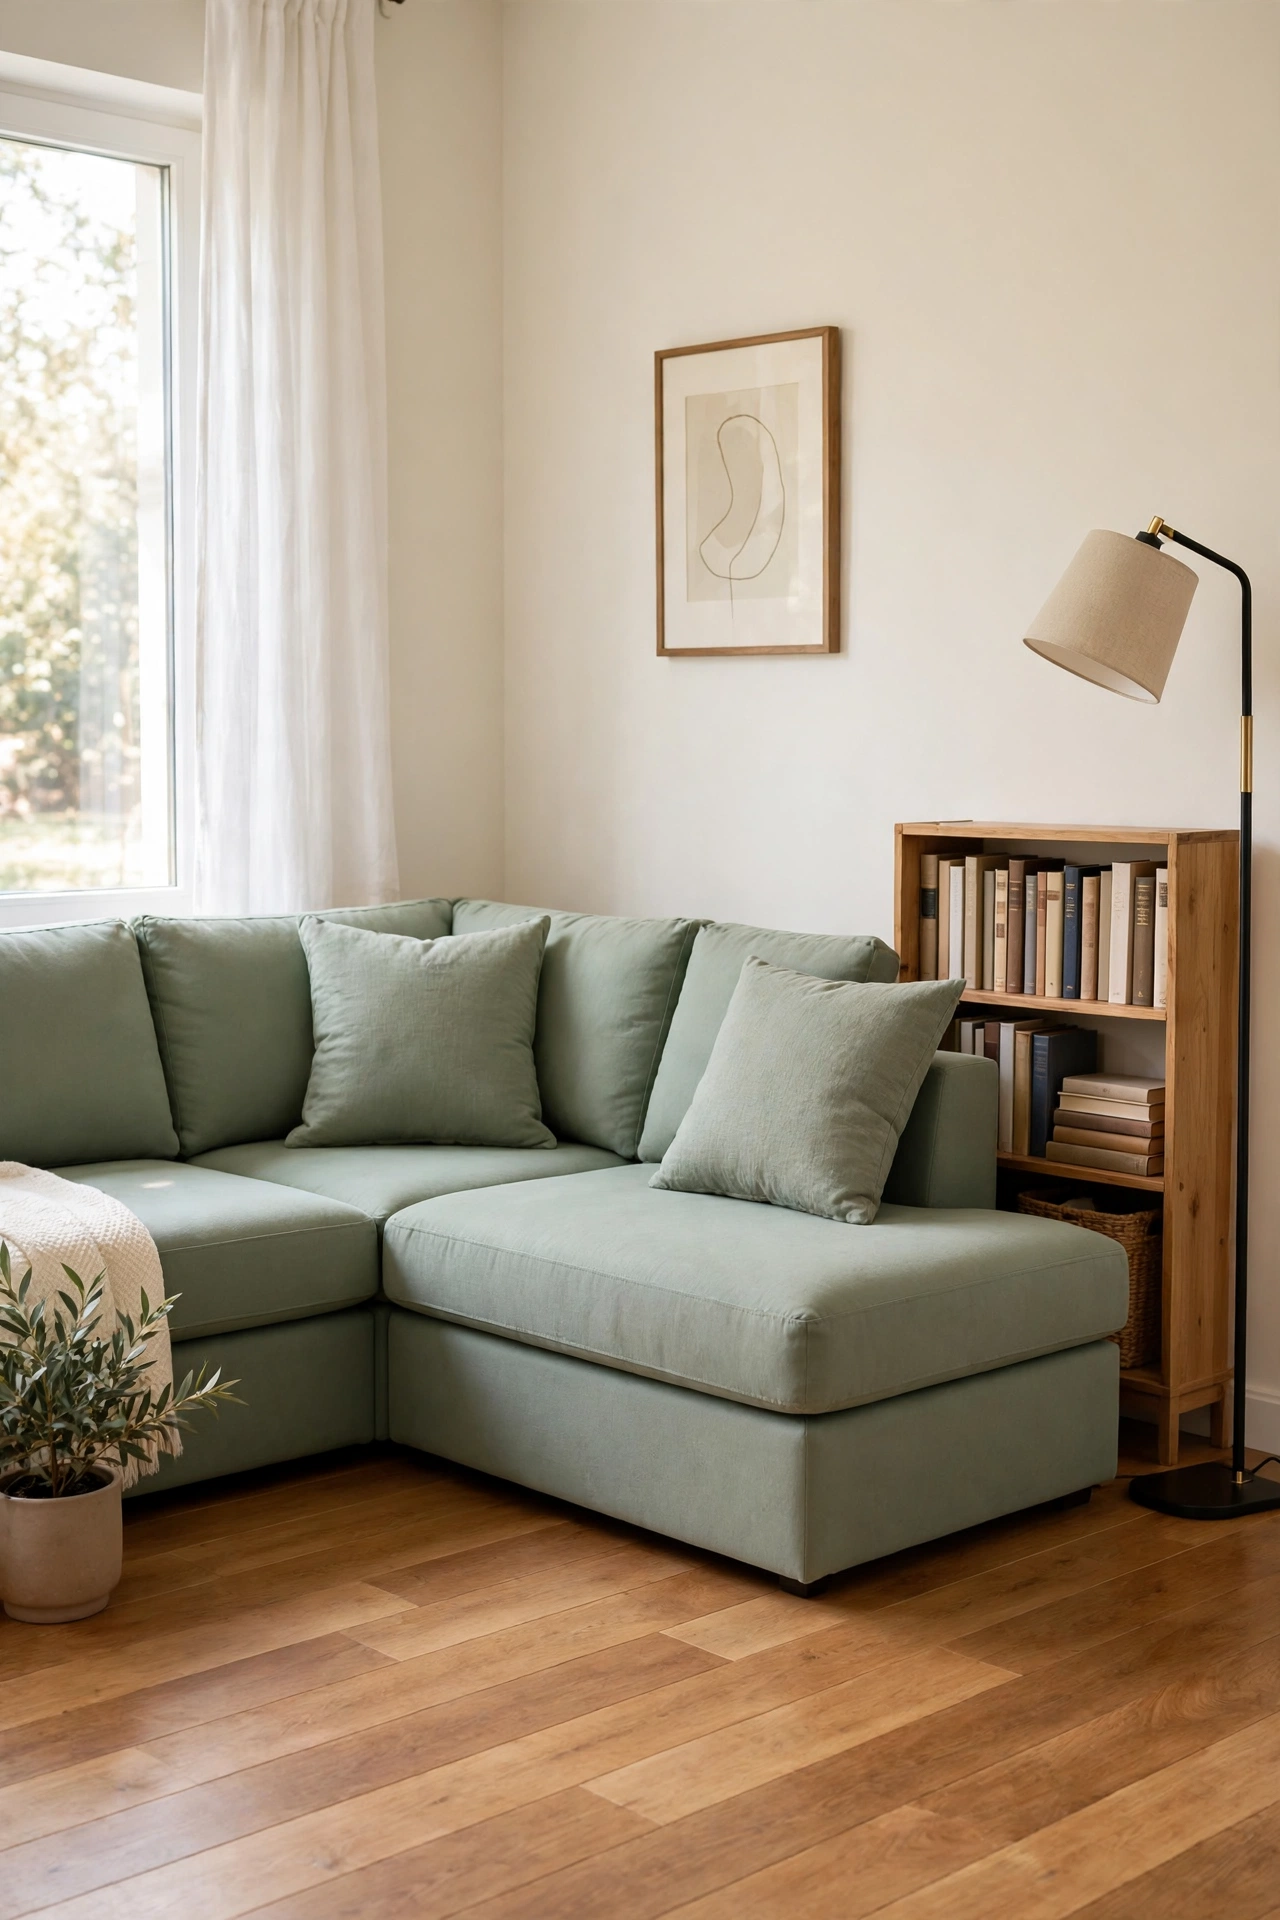
An L shaped plan wraps the living room around a corner, which creates a natural lounge area tucked into the bend of the home. You can place a sectional sofa in the corner, face it toward a window, and leave the long arm of the L for the kitchen and dining table. The corner feels cosy and sheltered while the rest of the plan stays open.
Use the inside corner for a reading chair, a floor lamp, and a small bookcase filled with books. The two bedroom wings extend from the ends of the L, so each bedroom sits away from the noise of the shared corner. A sage green rug in the lounge marks the seating zone and ties the corner to the rest of the room.
4. Place Living Space at the Front and Bedrooms in a Quiet Wing
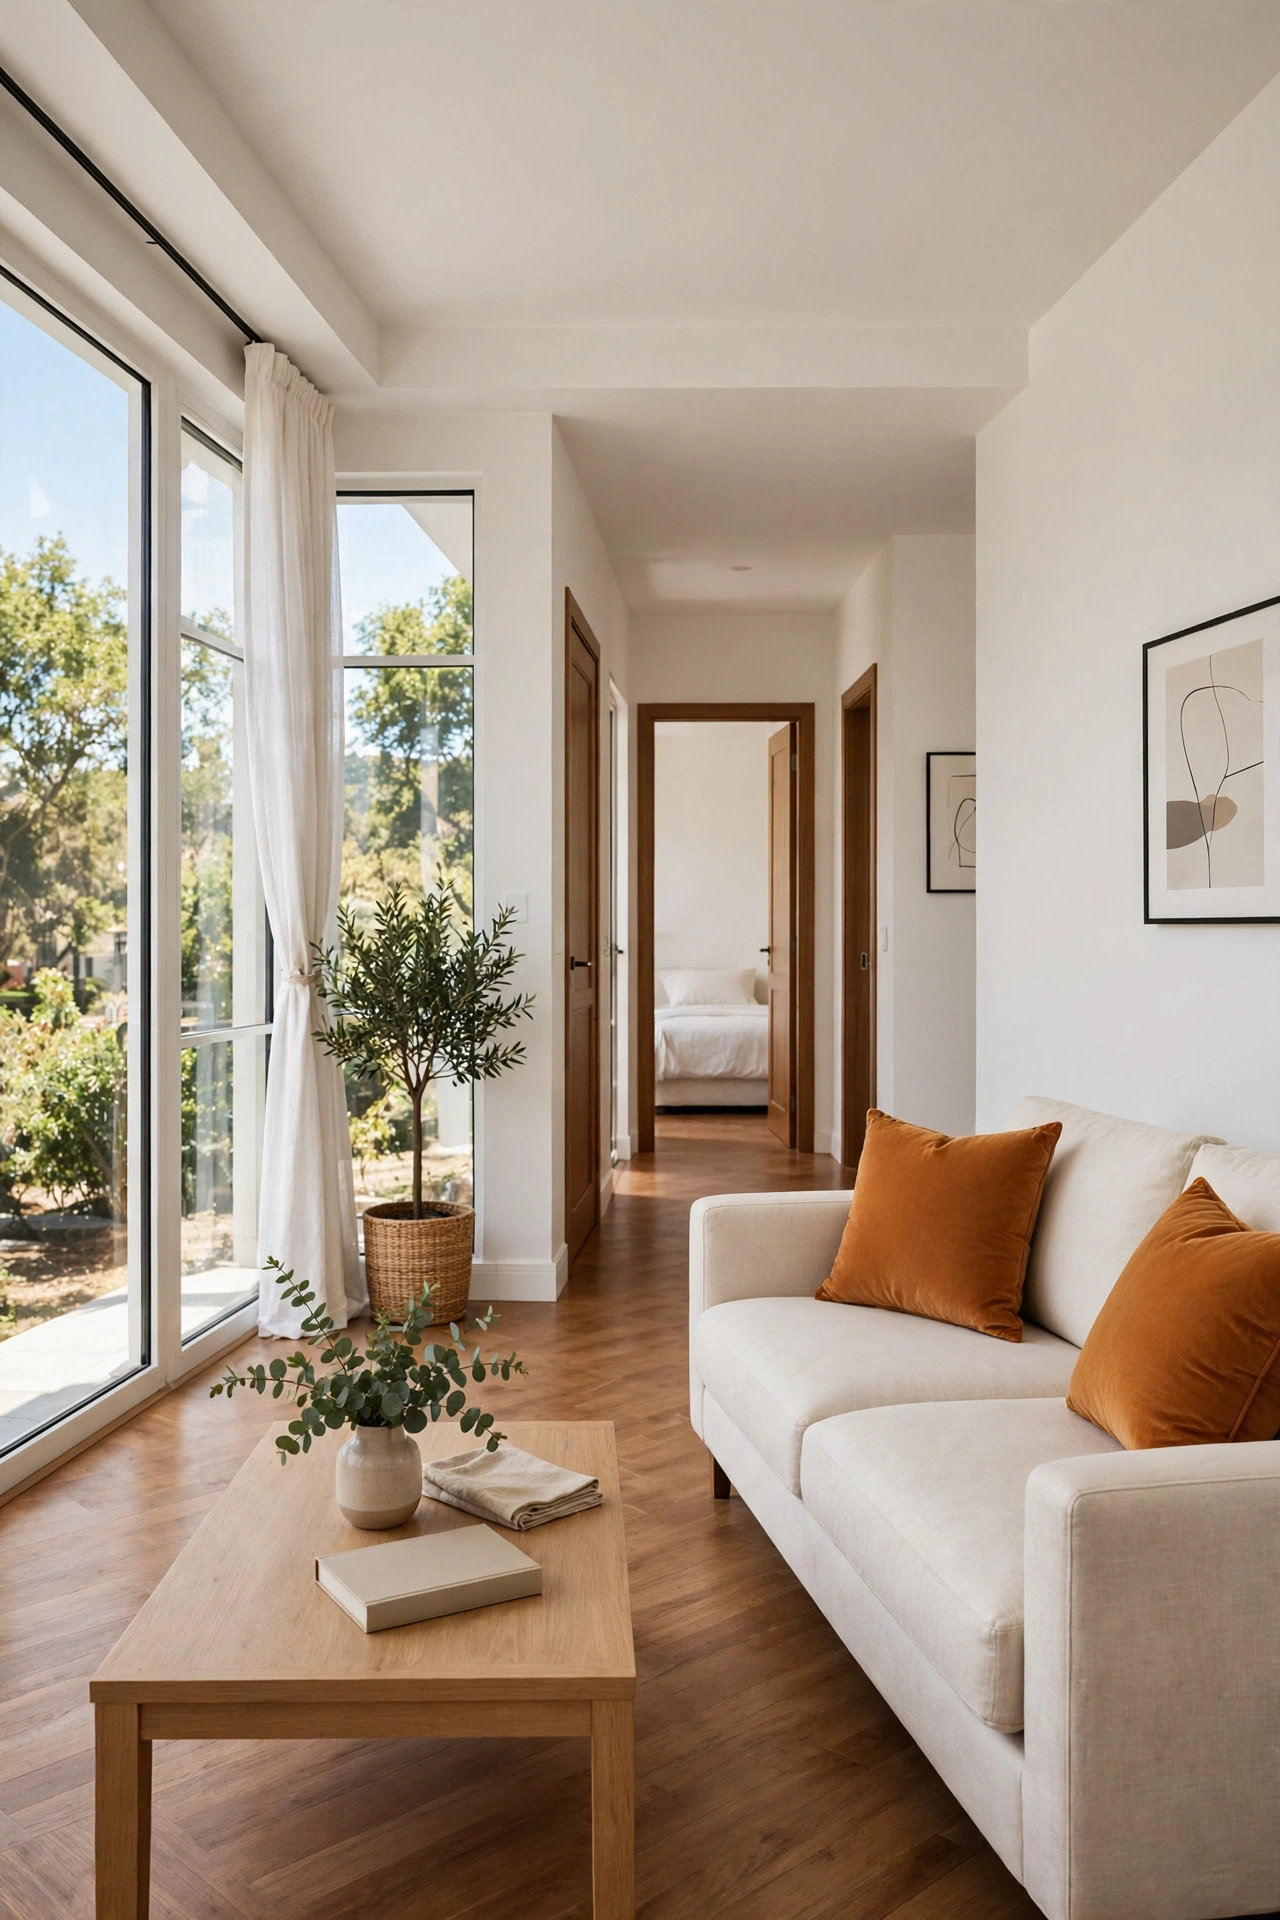
A front living room catches the best street facing light and keeps the bedrooms in a quiet wing at the back of the home. You enter straight into the shared space, which feels welcoming for guests, and the bedrooms stay calm and private behind a short hall. This classic layout suits narrow lots and homes with a pretty front view.
Give the front room large windows, a cream sofa, and amber cushions that glow in afternoon light. A console table behind the sofa holds a lamp and a basket filled with folded throws. The bedroom wing can share one bathroom placed between the two bedrooms, which keeps plumbing simple and the hall short.
5. Use a Kitchen Island to Divide Cooking and Gathering
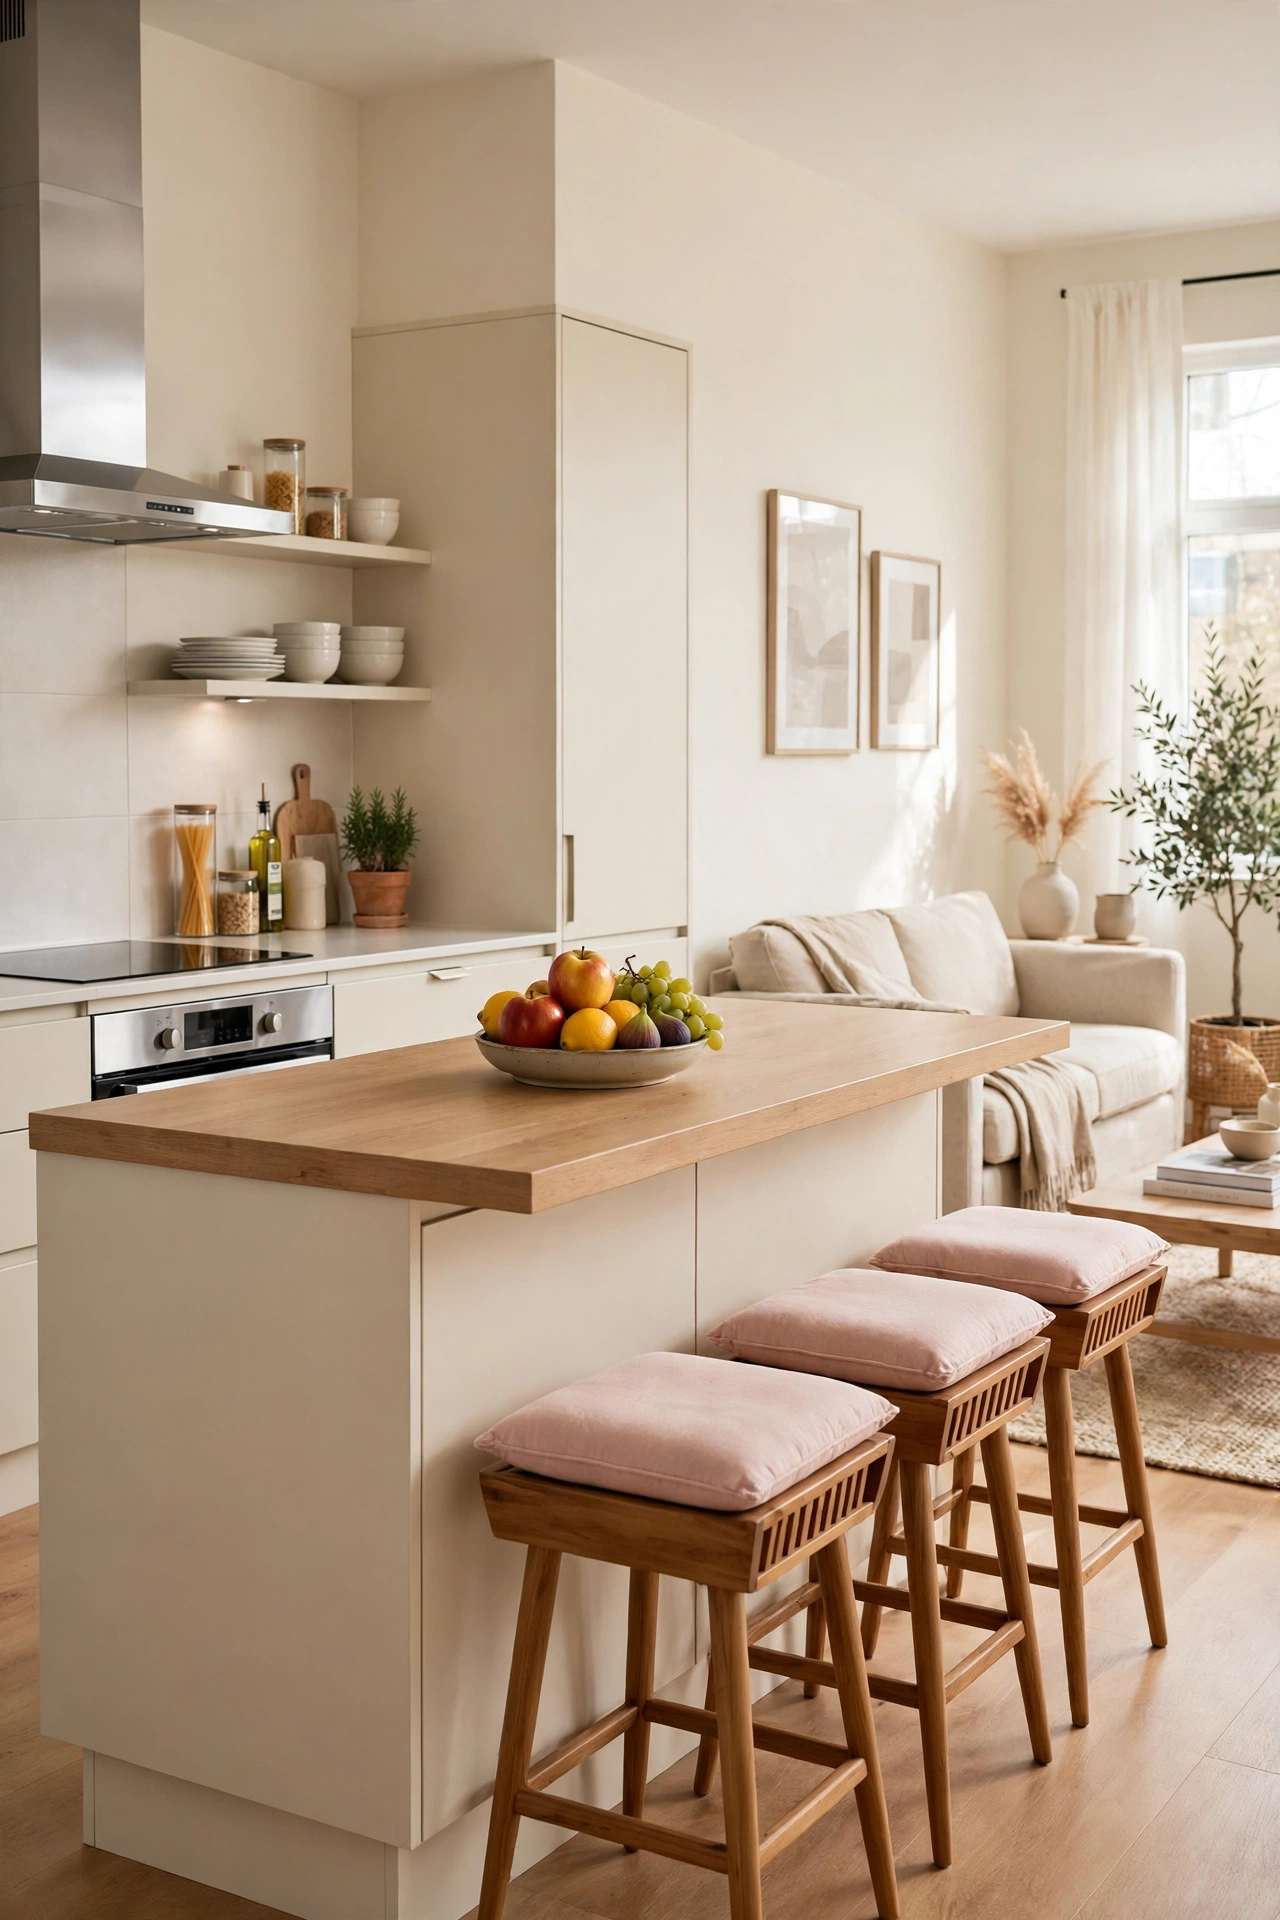
A kitchen island acts as a gentle divider between cooking and gathering in a shared open room. You can chop vegetables at the island while family members sit on stools on the living side, and the island keeps cooking mess behind a clear line without blocking conversation. The living room stays visible from the stove, so no one feels shut away while cooking.
Choose an island with open shelves on the living side for cookbooks and a row of woven baskets filled with napkins and placemats. Three wooden stools with blush pink seat cushions invite people to linger and talk. Keep the island worktop clear except for a bowl filled with fruit, so the divider feels tidy and welcoming rather than crowded.
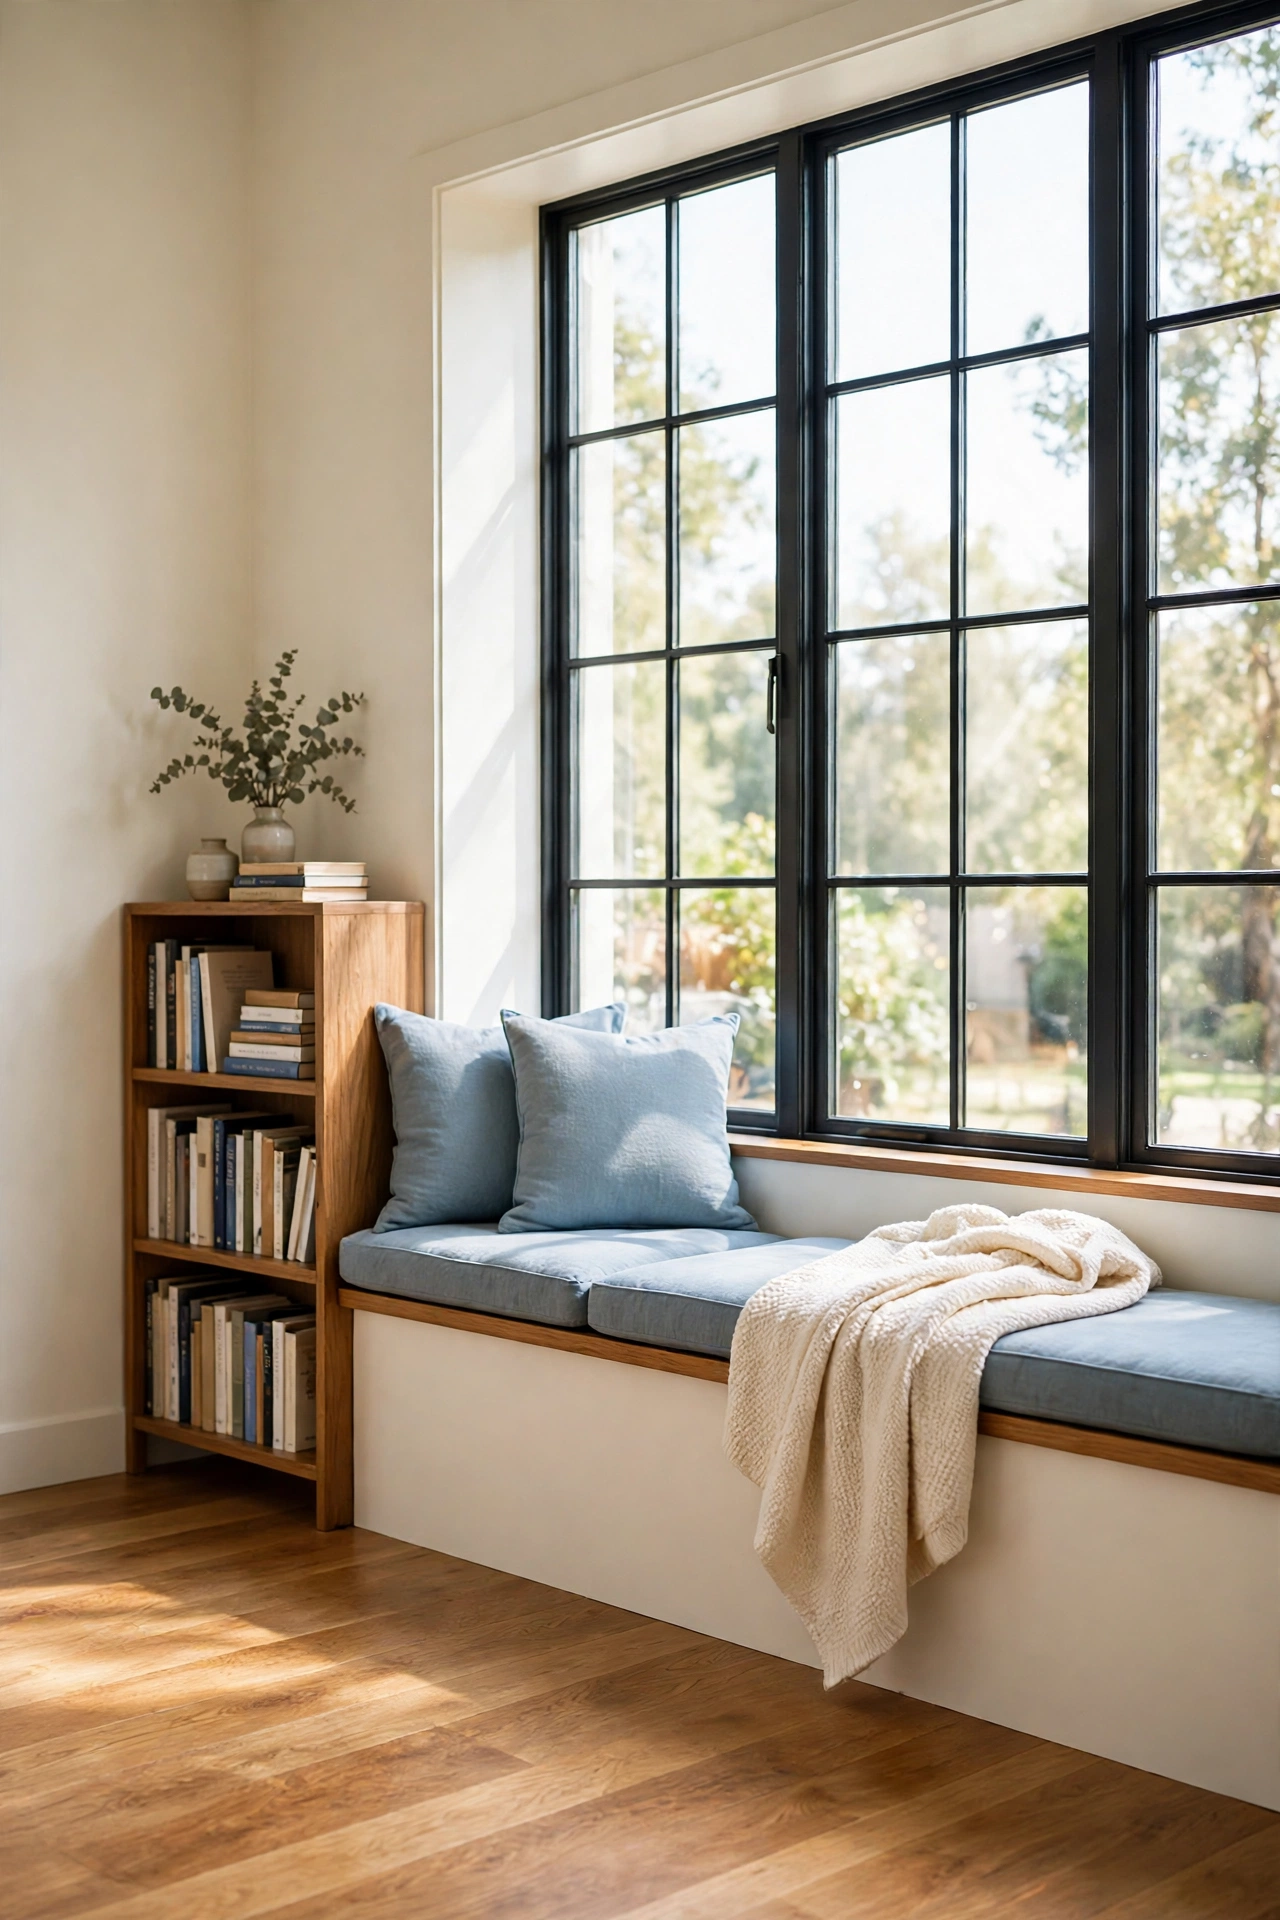
6. Add a Window Seat Reading Corner to the Shared Living Room
A window seat built into the living room wall gives the shared space a quiet corner for reading without adding a separate room. You can curl up with a book in daylight while others watch television or cook nearby, and the seat doubles as extra seating when guests visit. Storage drawers under the seat hold blankets, board games, and spare cushions.
Dress the seat with soft blue cushions, a cream throw, and a small shelf filled with books at one end. A warm wood frame around the window ties the seat to the floor and makes the corner feel built in and intentional. The window seat turns an ordinary wall into the most loved spot in the shared room.
7. Try a Split Level Plan With Living Space a Step Lower
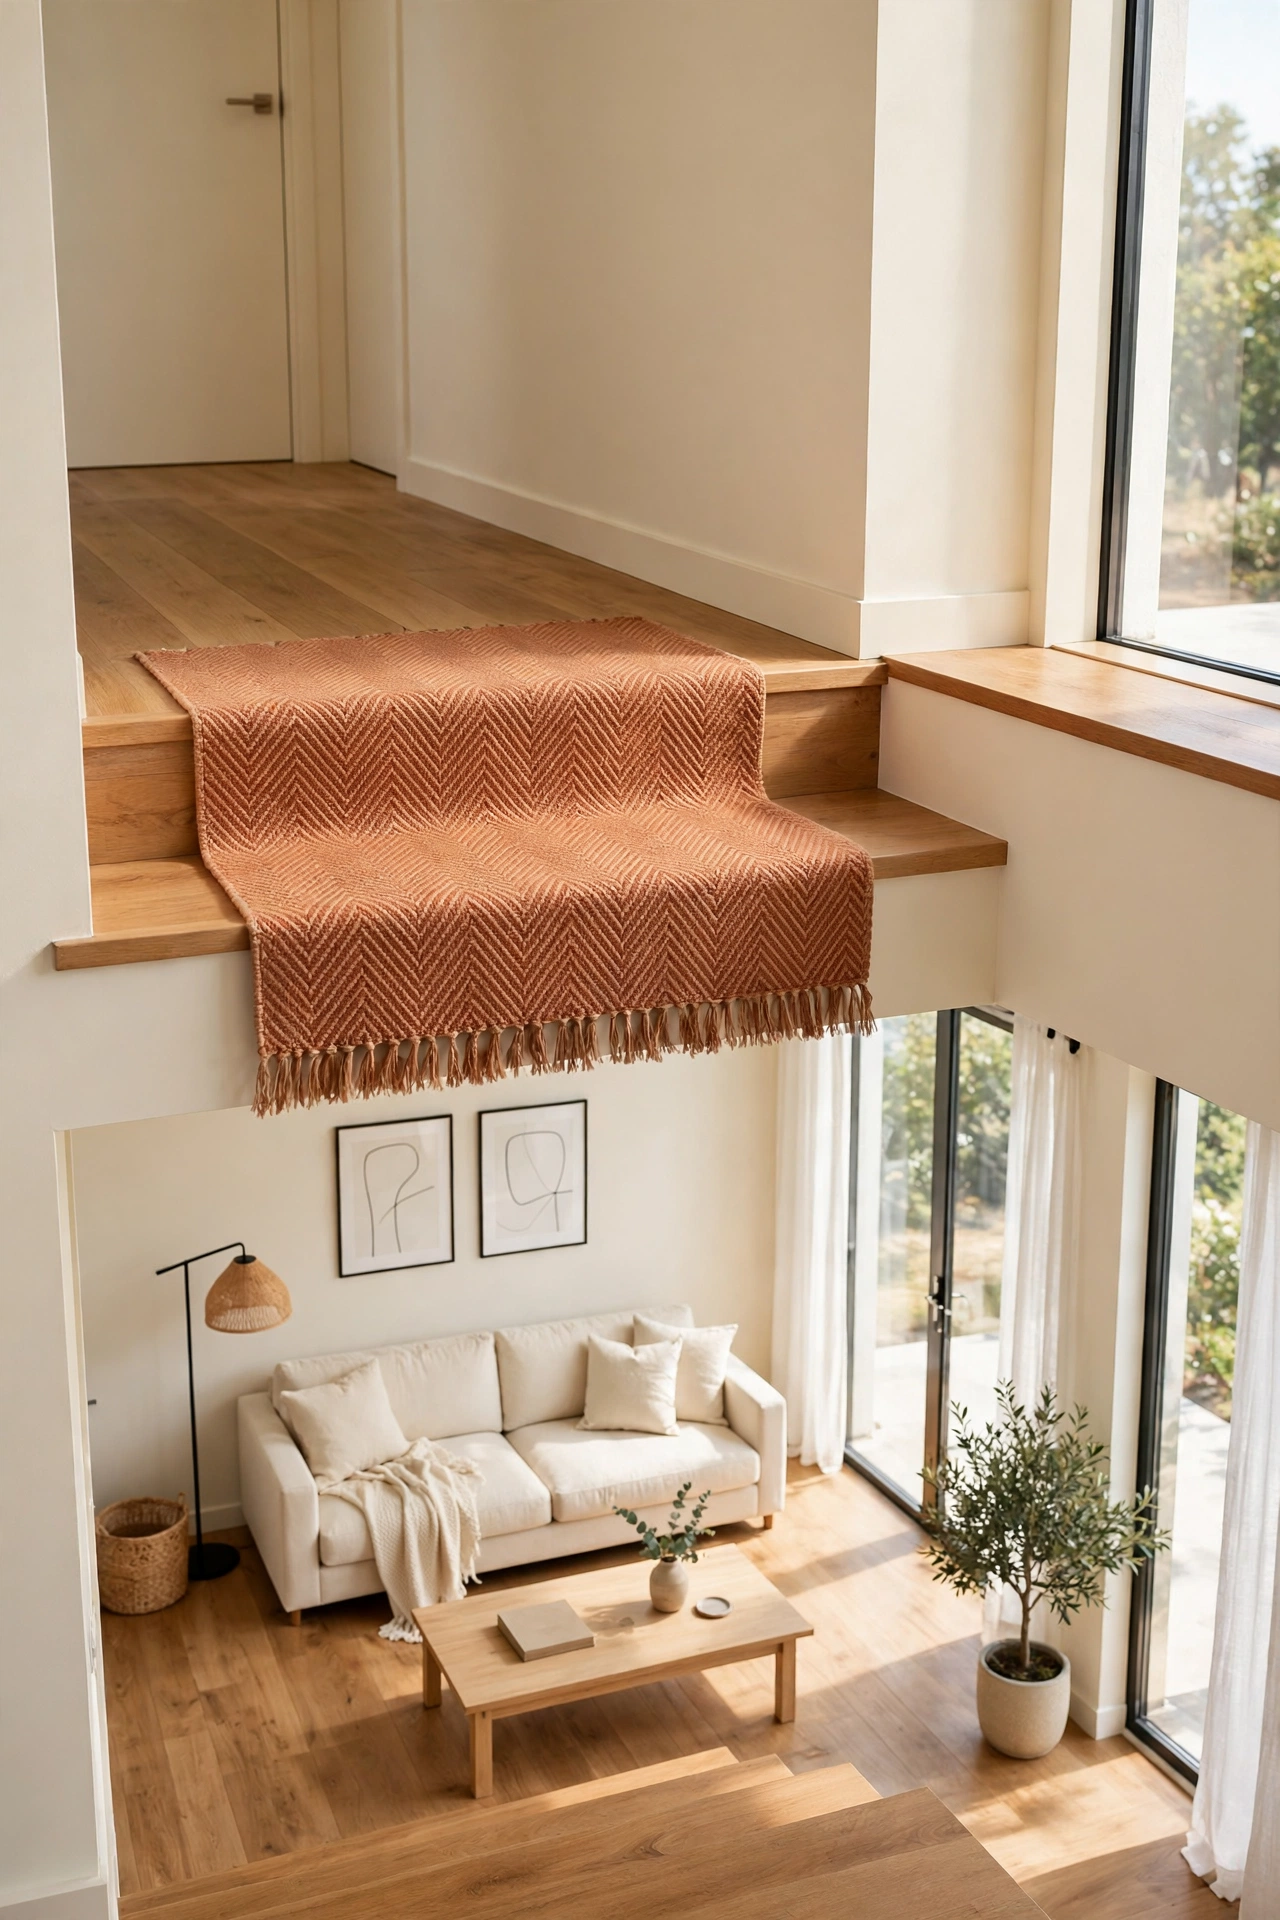
A split level plan drops the living room one or two steps below the bedroom level, which marks the shared space as a distinct zone without a wall. You step down into the lounge, and the change in level makes the ceiling feel higher and the room feel more open. The bedrooms sit slightly raised and private above the daily activity below.
Use the step as a design feature with a warm wood edge and a terracotta runner that guides the eye down into the room. Place the sofa facing away from the steps so the seating area feels enclosed and calm. A low wooden storage bench along the step holds shoes and bags and keeps the transition tidy.
8. Face Shared Rooms Inward Toward a Small Courtyard
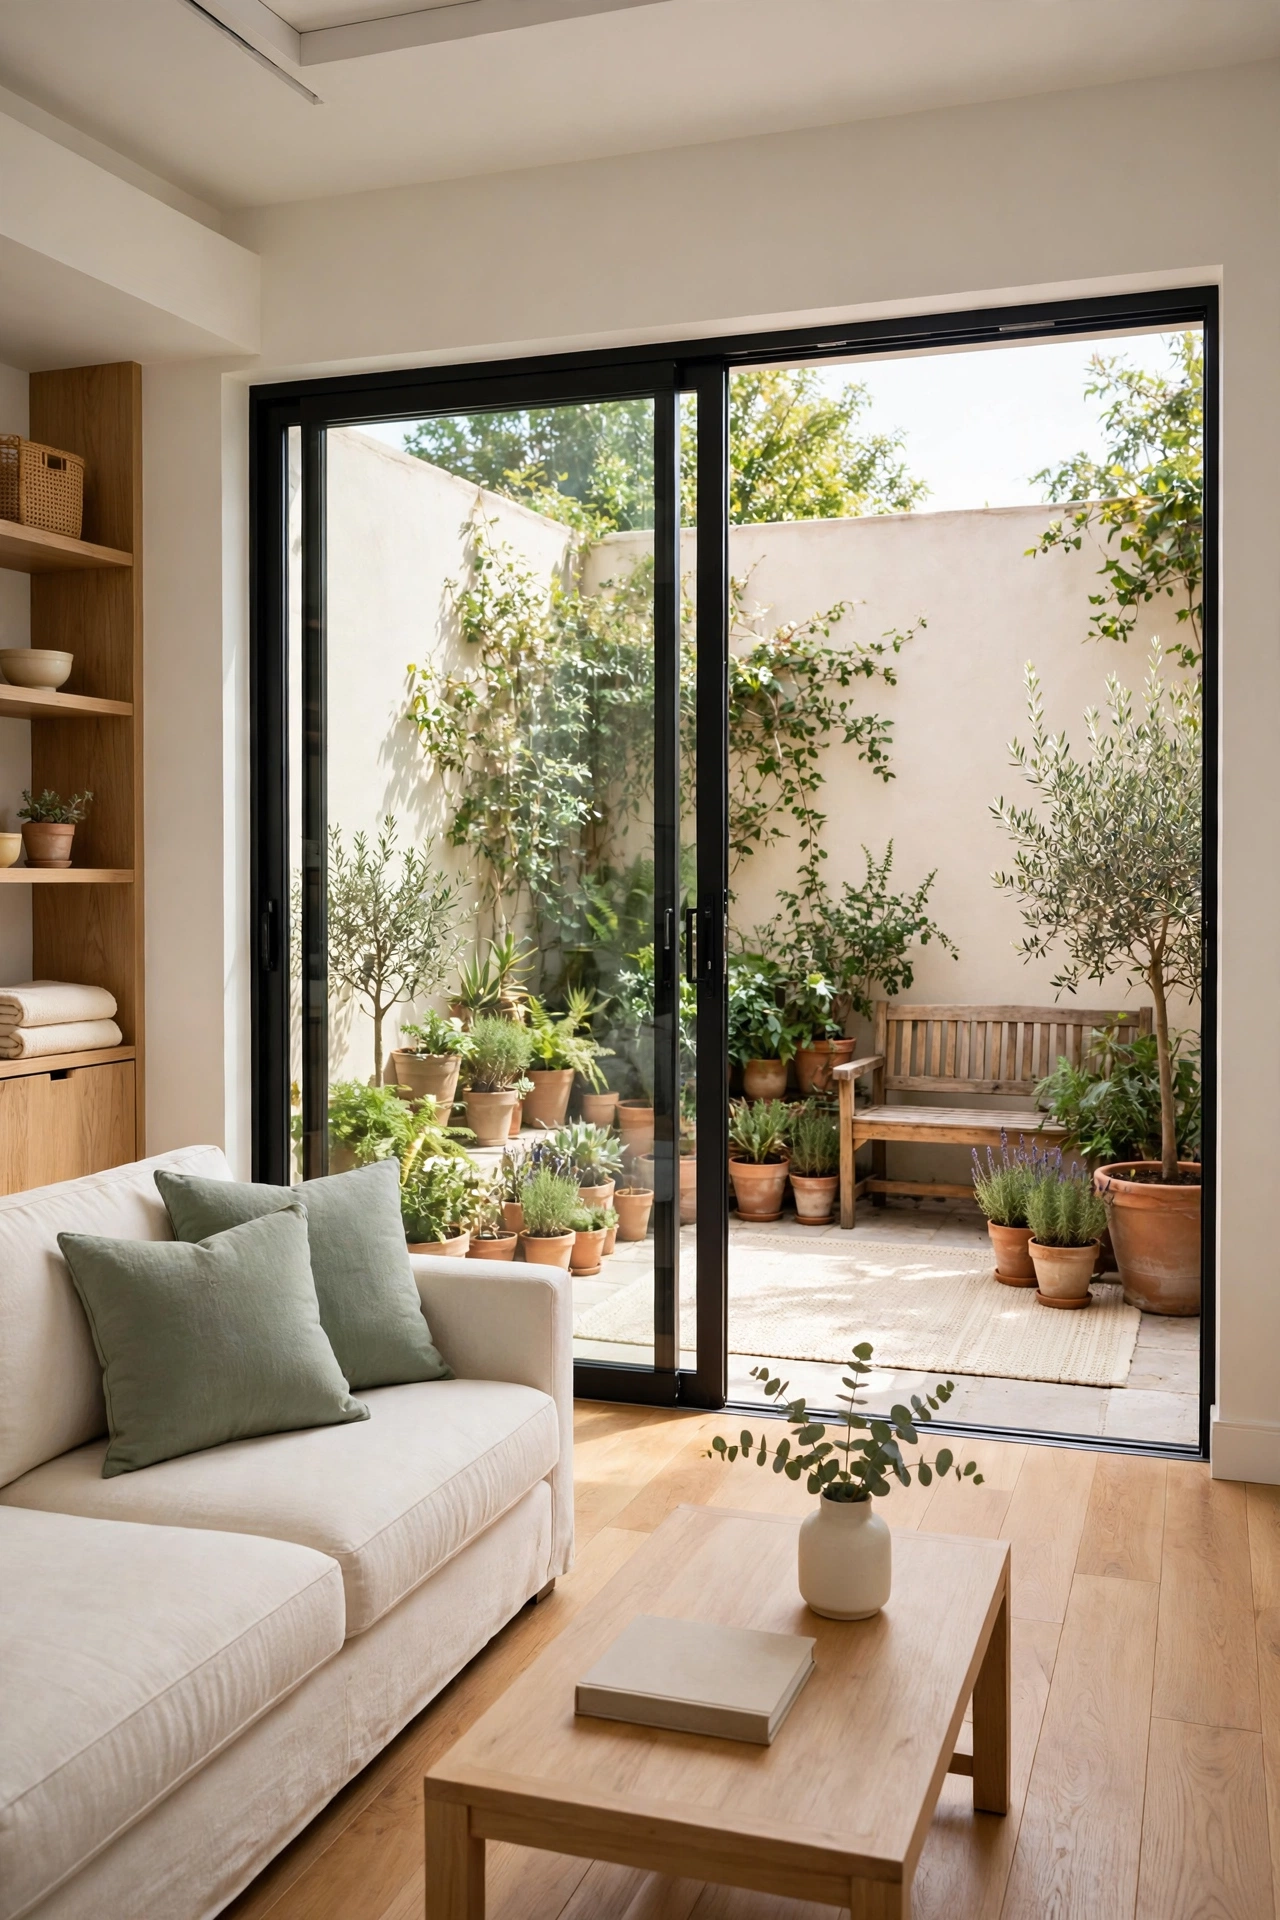
A courtyard plan turns the shared living room and kitchen inward toward a small private outdoor space. You get daylight and fresh air from the centre of the home rather than only from the outer walls, and the courtyard feels like an extra outdoor living room in good weather. Both bedrooms can open onto the courtyard too, so every room shares the same calm outlook.
Place sliding glass doors along the living room wall so the indoor sofa and the outdoor seating read as one long shared space. Fill the courtyard with potted plants, a small wooden bench, and a cream outdoor rug. Sage green cushions inside echo the plants outside and blur the line between the living room and the courtyard.
9. Divide Living and Dining Zones With a Low Bookcase
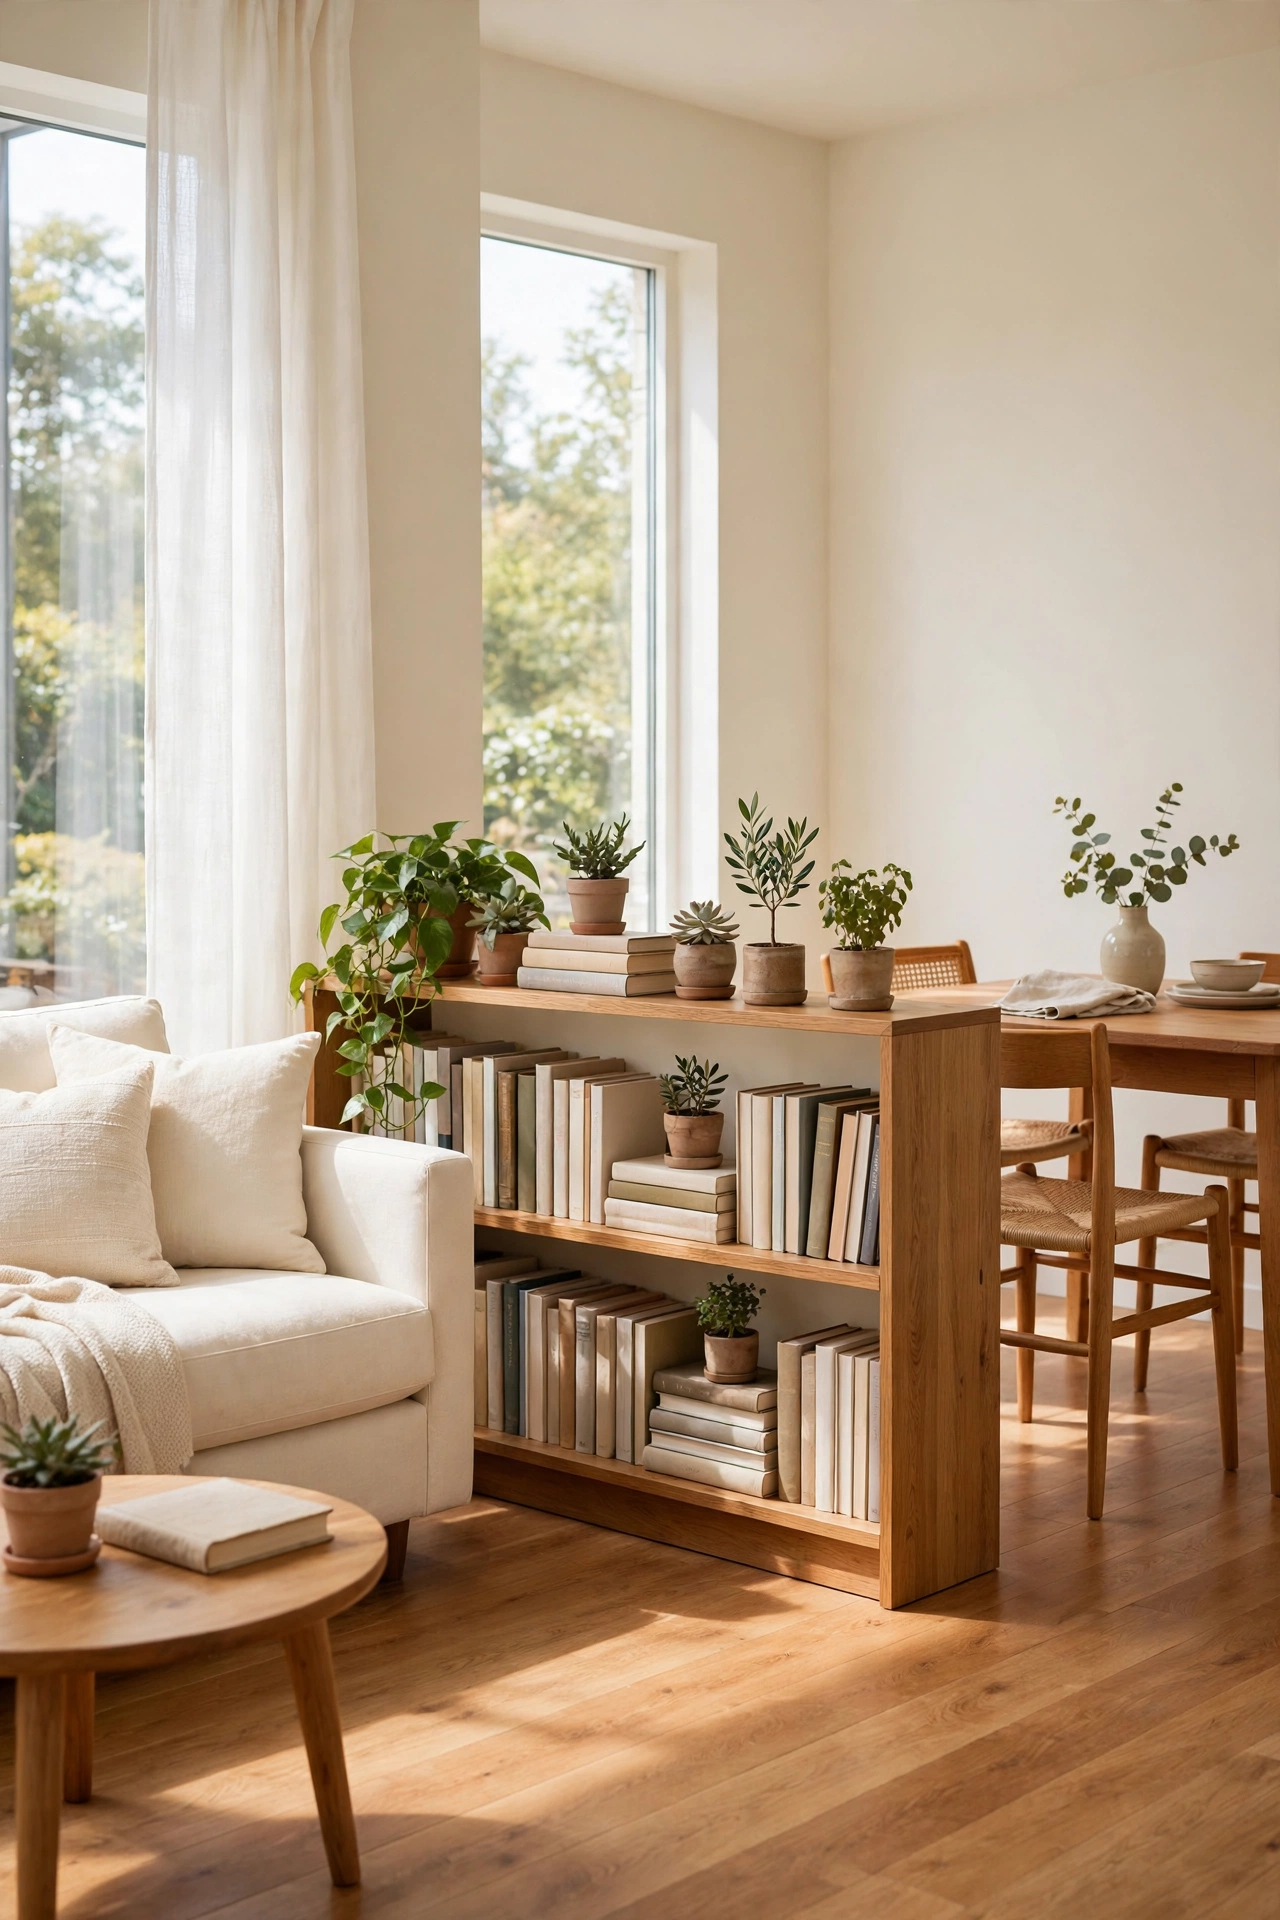
A low bookcase makes a soft divider between the living and dining zones in one shared room. You can see over the top of the bookcase from the sofa, so light and conversation flow freely, yet the bookcase gives each zone a clear edge. The shelves hold books, plants, and tableware, so the divider also works as storage.
Fill the bookcase with books standing upright, a few potted plants, and woven baskets filled with table linens. Keep the top surface mostly clear except for a small lamp and a vase filled with fresh stems. For more ideas on shaping two zones in one room, see these small living dining combo layout ideas that balance seating and table space in a compact home.
10. Join Two Bedrooms With One Central Family Room
A central family room joined to both bedrooms keeps the shared space at the centre of daily life. You can leave both bedroom doors open during the day so the family room feels wide and connected, then close them at night for privacy and quiet. A single shared bathroom off the family room serves both bedrooms and keeps the plan simple.
Arrange the family room with a large cream sofa, an amber rug, and a wooden coffee table that leaves clear paths to each bedroom door. A wall of low storage cabinets holds toys, games, and extra bedding so the centre of the room stays clear for play and conversation. For more seating arrangements for a central room, see these small family room layout ideas with multiple seating areas that keep a shared room comfortable for everyone.
11. Extend Shared Living Onto a Front Porch
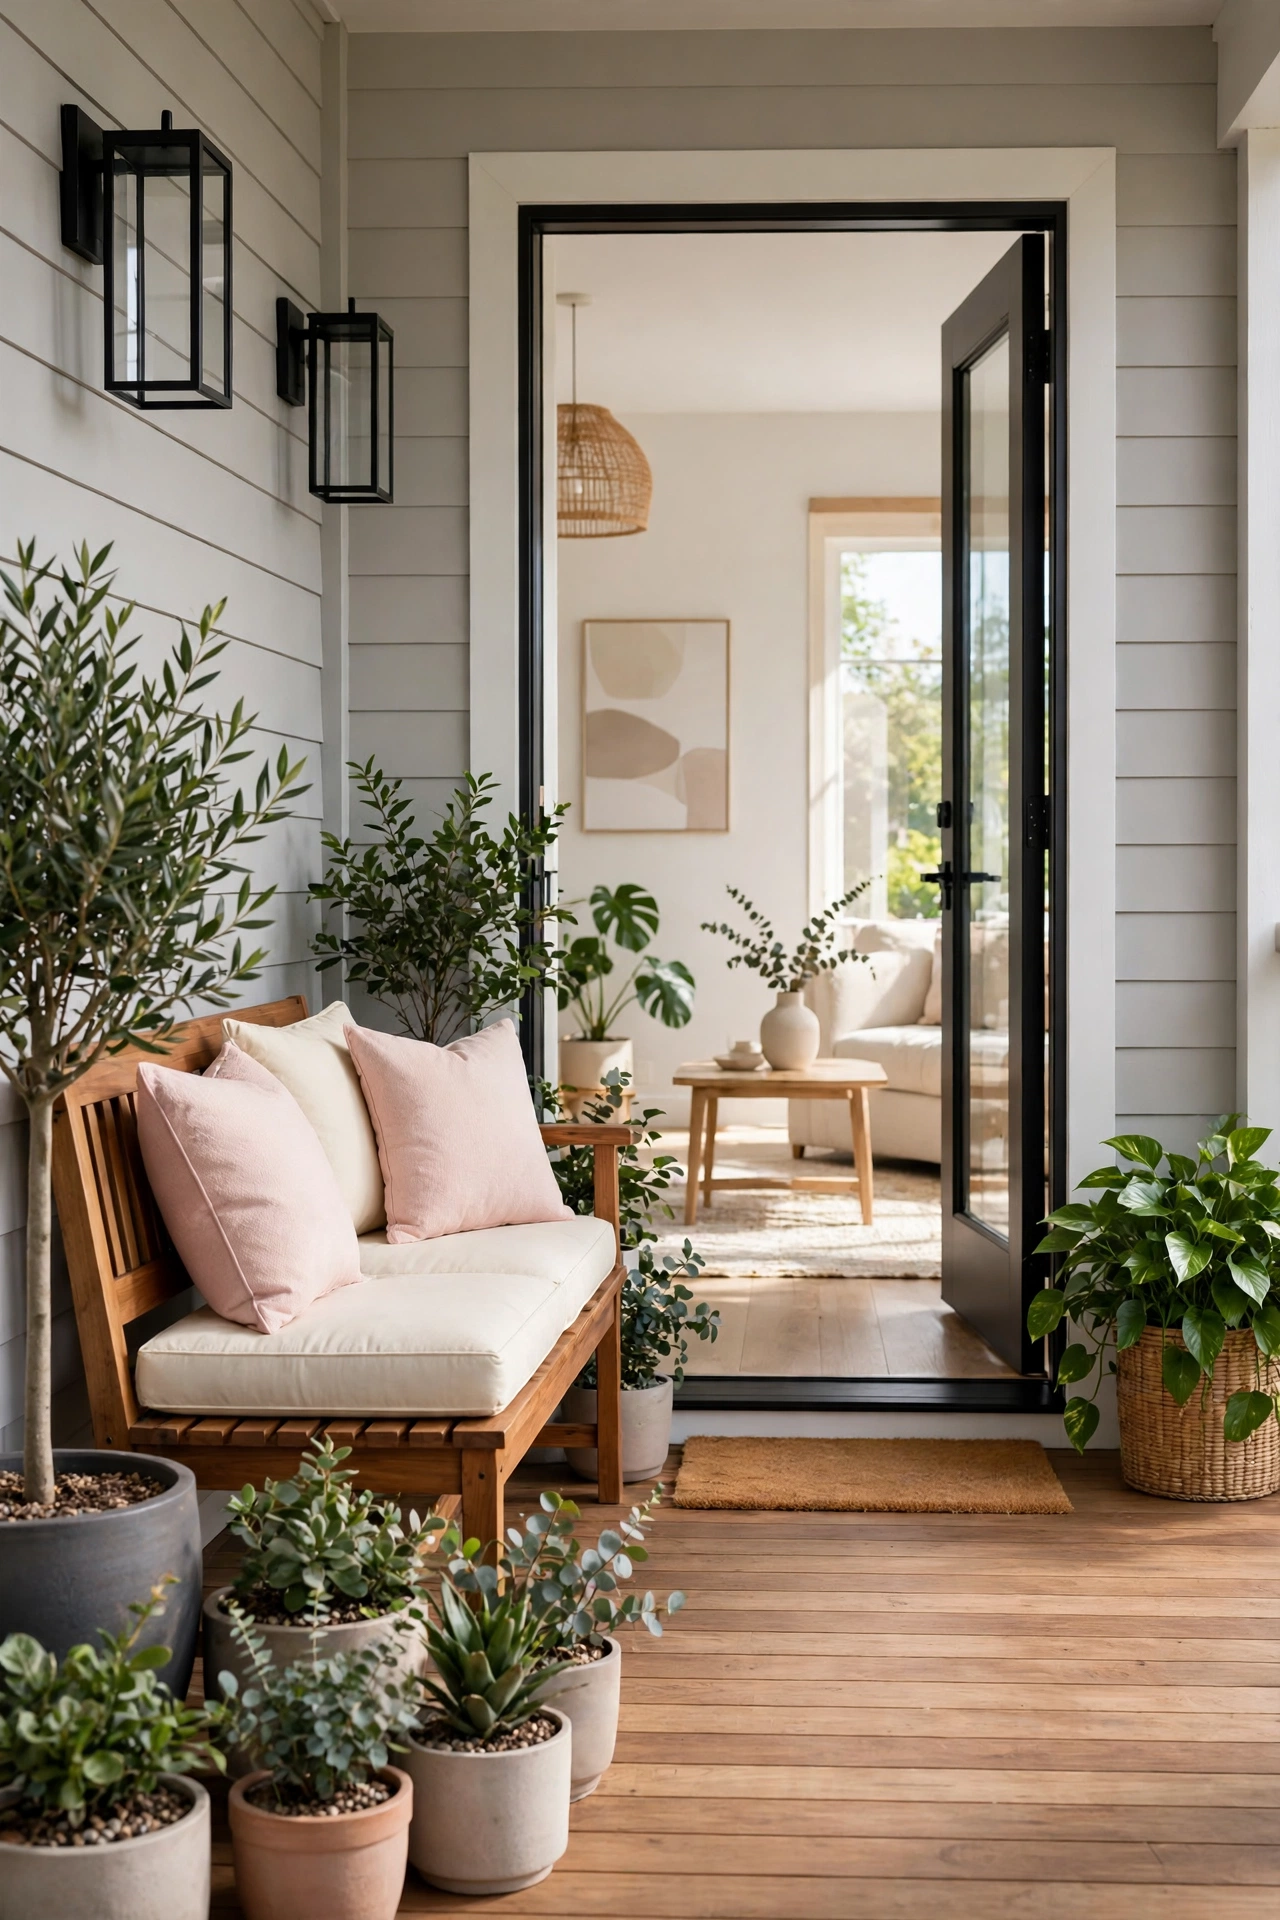
A front porch extends the shared living room outdoors and gives a small home a generous second gathering space. You can place outdoor seating on the porch, open the front door wide, and let the living room flow outside on mild days. The porch also creates a welcoming buffer between the street and the front room.
Furnish the porch with a wooden bench, cream outdoor cushions, and blush pink throw pillows that match the cushions inside. A small side table holds a pitcher and glasses, and potted plants in filled planters soften the porch edge. When the porch and living room share the same warm wood and cream palette, the whole front of the home feels like one connected living area.
12. Tuck a Dining Nook Beside the Kitchen in an Open Plan
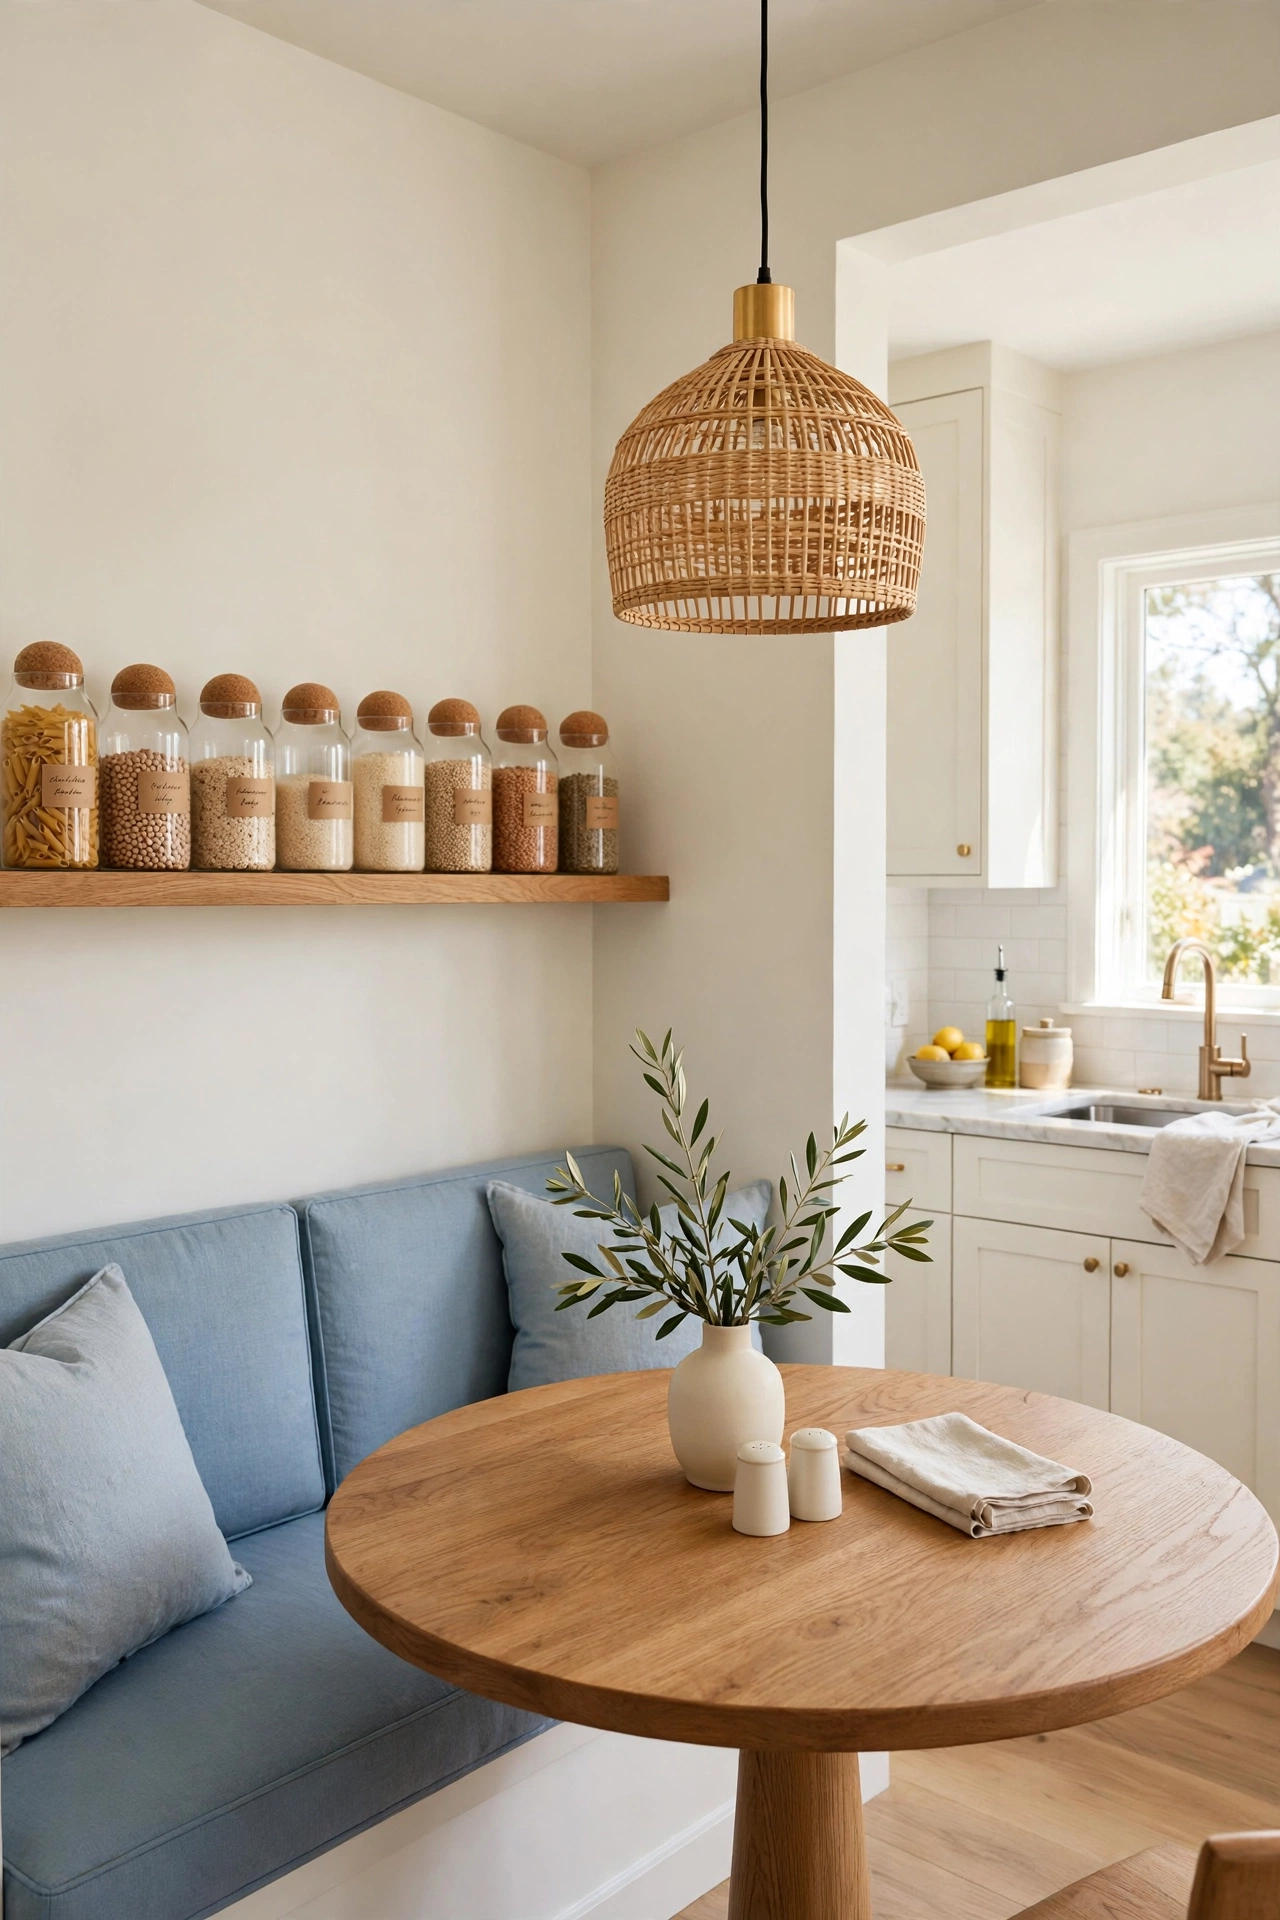
A dining nook tucked beside the kitchen keeps meals close to cooking while leaving the main living area free for seating. You can build a banquette along one wall, add a small round table, and seat four people in a space that would otherwise hold only a passage. The nook feels cosy for breakfast and practical for homework and crafts too.
Use soft blue banquette cushions, a warm wood table, and a pendant light centred over the table to mark the nook as its own zone. A narrow shelf above the banquette holds a row of filled jars and a small plant. The nook keeps the dining table out of the living room walkway, so the sofa area stays open and calm.
13. Build a Window Bench Into the Living Room for Extra Seats
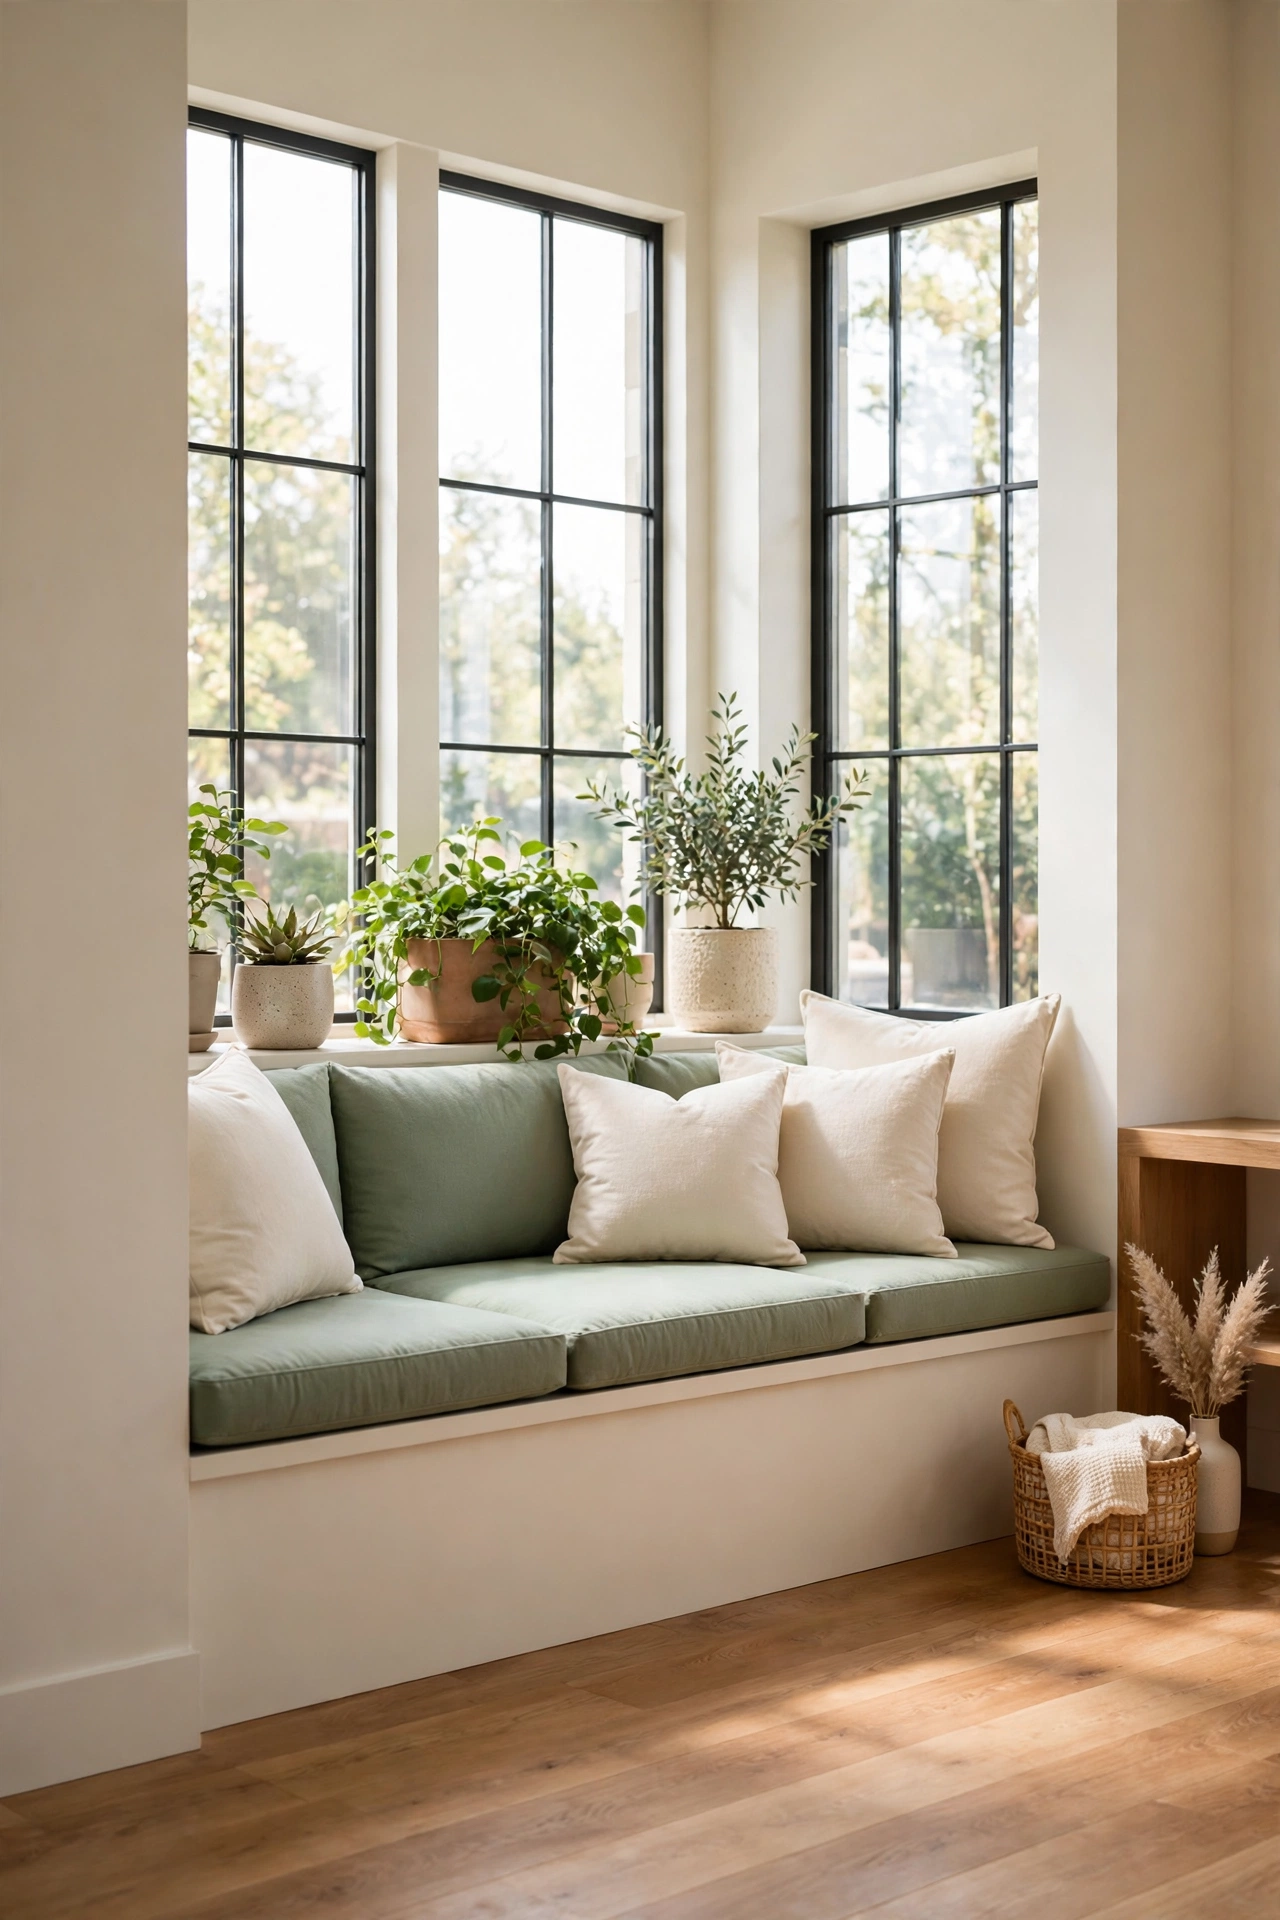
A built in window bench along the living room wall adds seating without adding furniture that crowds the floor. You gain a long bench for guests, a sunny spot for houseplants, and hidden storage under the bench lid. The bench also frames the window and makes the living room feel finished and custom made.
Top the bench with sage green cushions and cream pillows, and place a row of filled planters along the windowsill behind it. A folded throw in a woven basket at one end keeps the bench tidy and inviting. When guests arrive, the bench seats three people comfortably and leaves the sofa free for the rest of the family.
14. Link Split Bedrooms With a Shared Hall Lounge
A split bedroom plan places the bedrooms at opposite ends of the home and links them with a shared hall lounge in the middle. You get maximum bedroom privacy, since no bedroom shares a wall with the other, and the hall lounge becomes a small shared sitting area for reading or quiet conversation. The main living room can sit at one end while the lounge softens the passage between rooms.
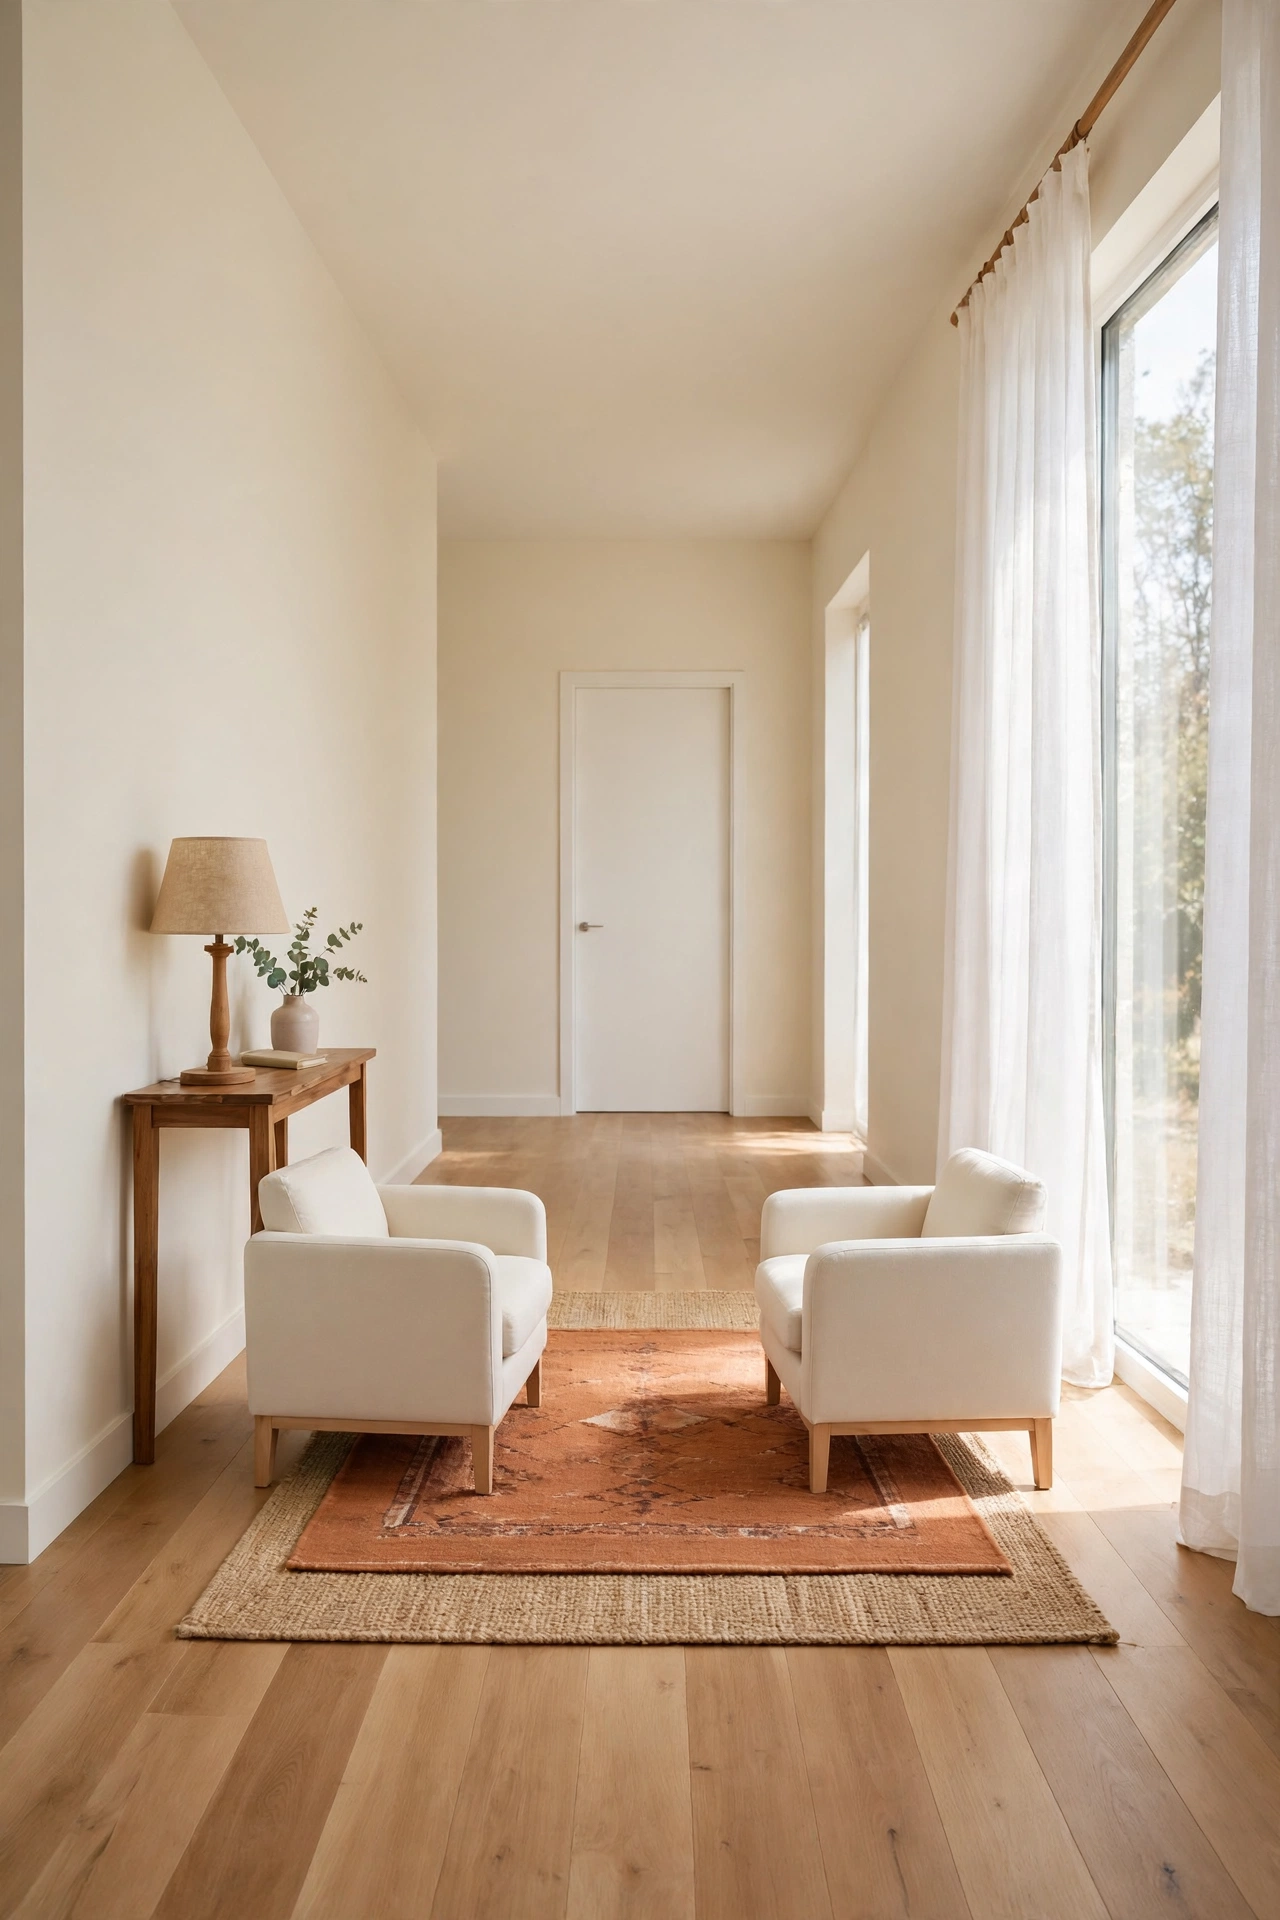
Furnish the lounge with two small armchairs, a terracotta rug, and a narrow console table with a lamp. A framed print on the wall and a basket filled with magazines make the passage feel like a room rather than a corridor. For more guidance on this layout, see these small house floor plans with a split bedroom design that balance privacy and shared space.
15. Carve a Home Office Corner Into the Living Room
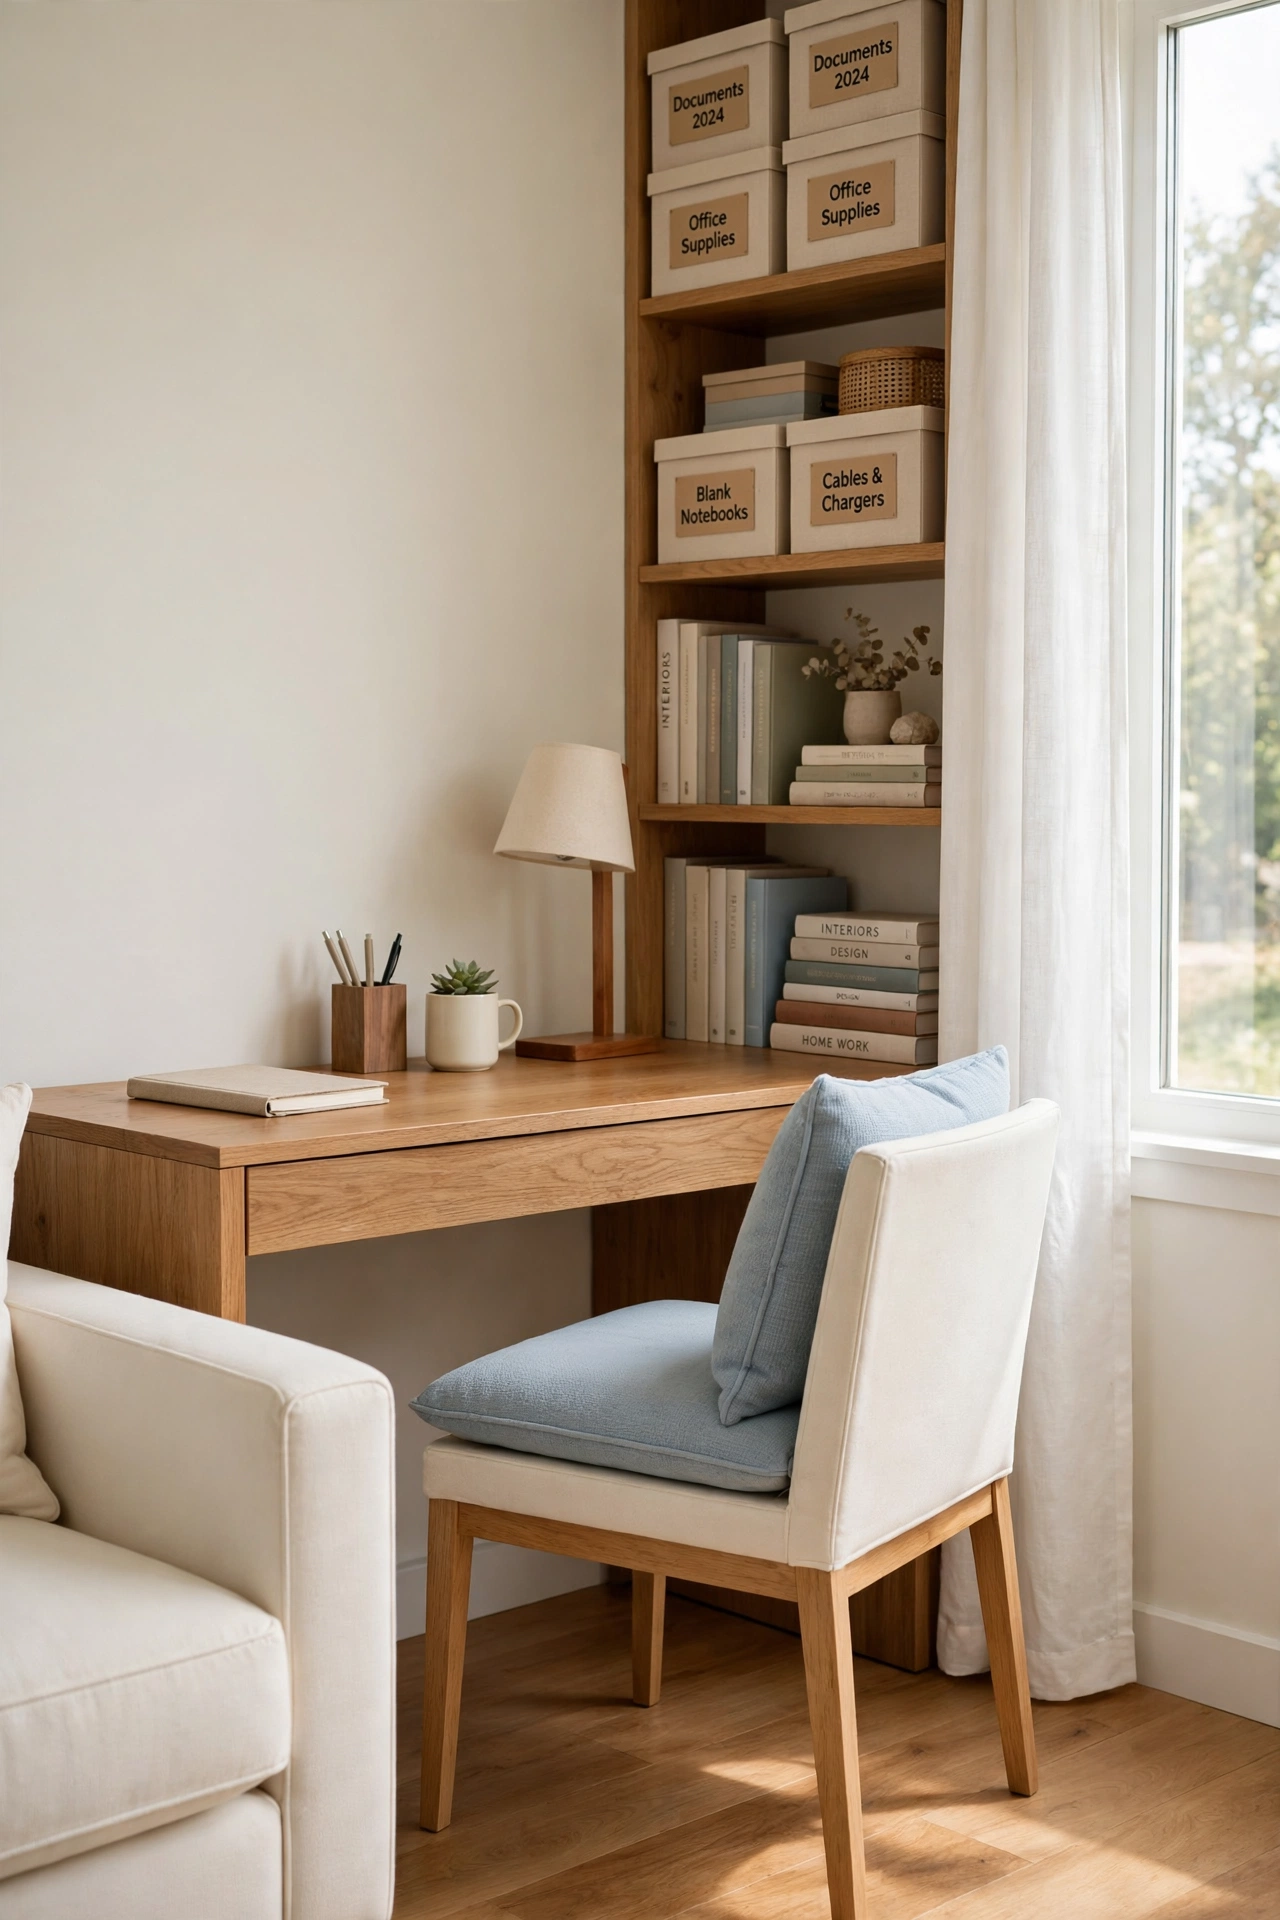
A home office corner carved into the living room lets you work from home without giving up a bedroom. You can place a compact desk against one wall, add a task lamp and a small set of shelves, and keep work close to the shared space during the day. A folding screen or a tall plant marks the office edge without closing it off.
Choose a warm wood desk, a cream chair with soft blue cushions, and shelves filled with labelled boxes and books. Keep the desk surface tidy with a tray filled with pens and notebooks, and close a laptop at the end of the day so the corner returns to living space. The office corner works best near a window, where daylight keeps the work area bright and pleasant.
16. Raise the Living Room Ceiling to Join Both Bedroom Wings
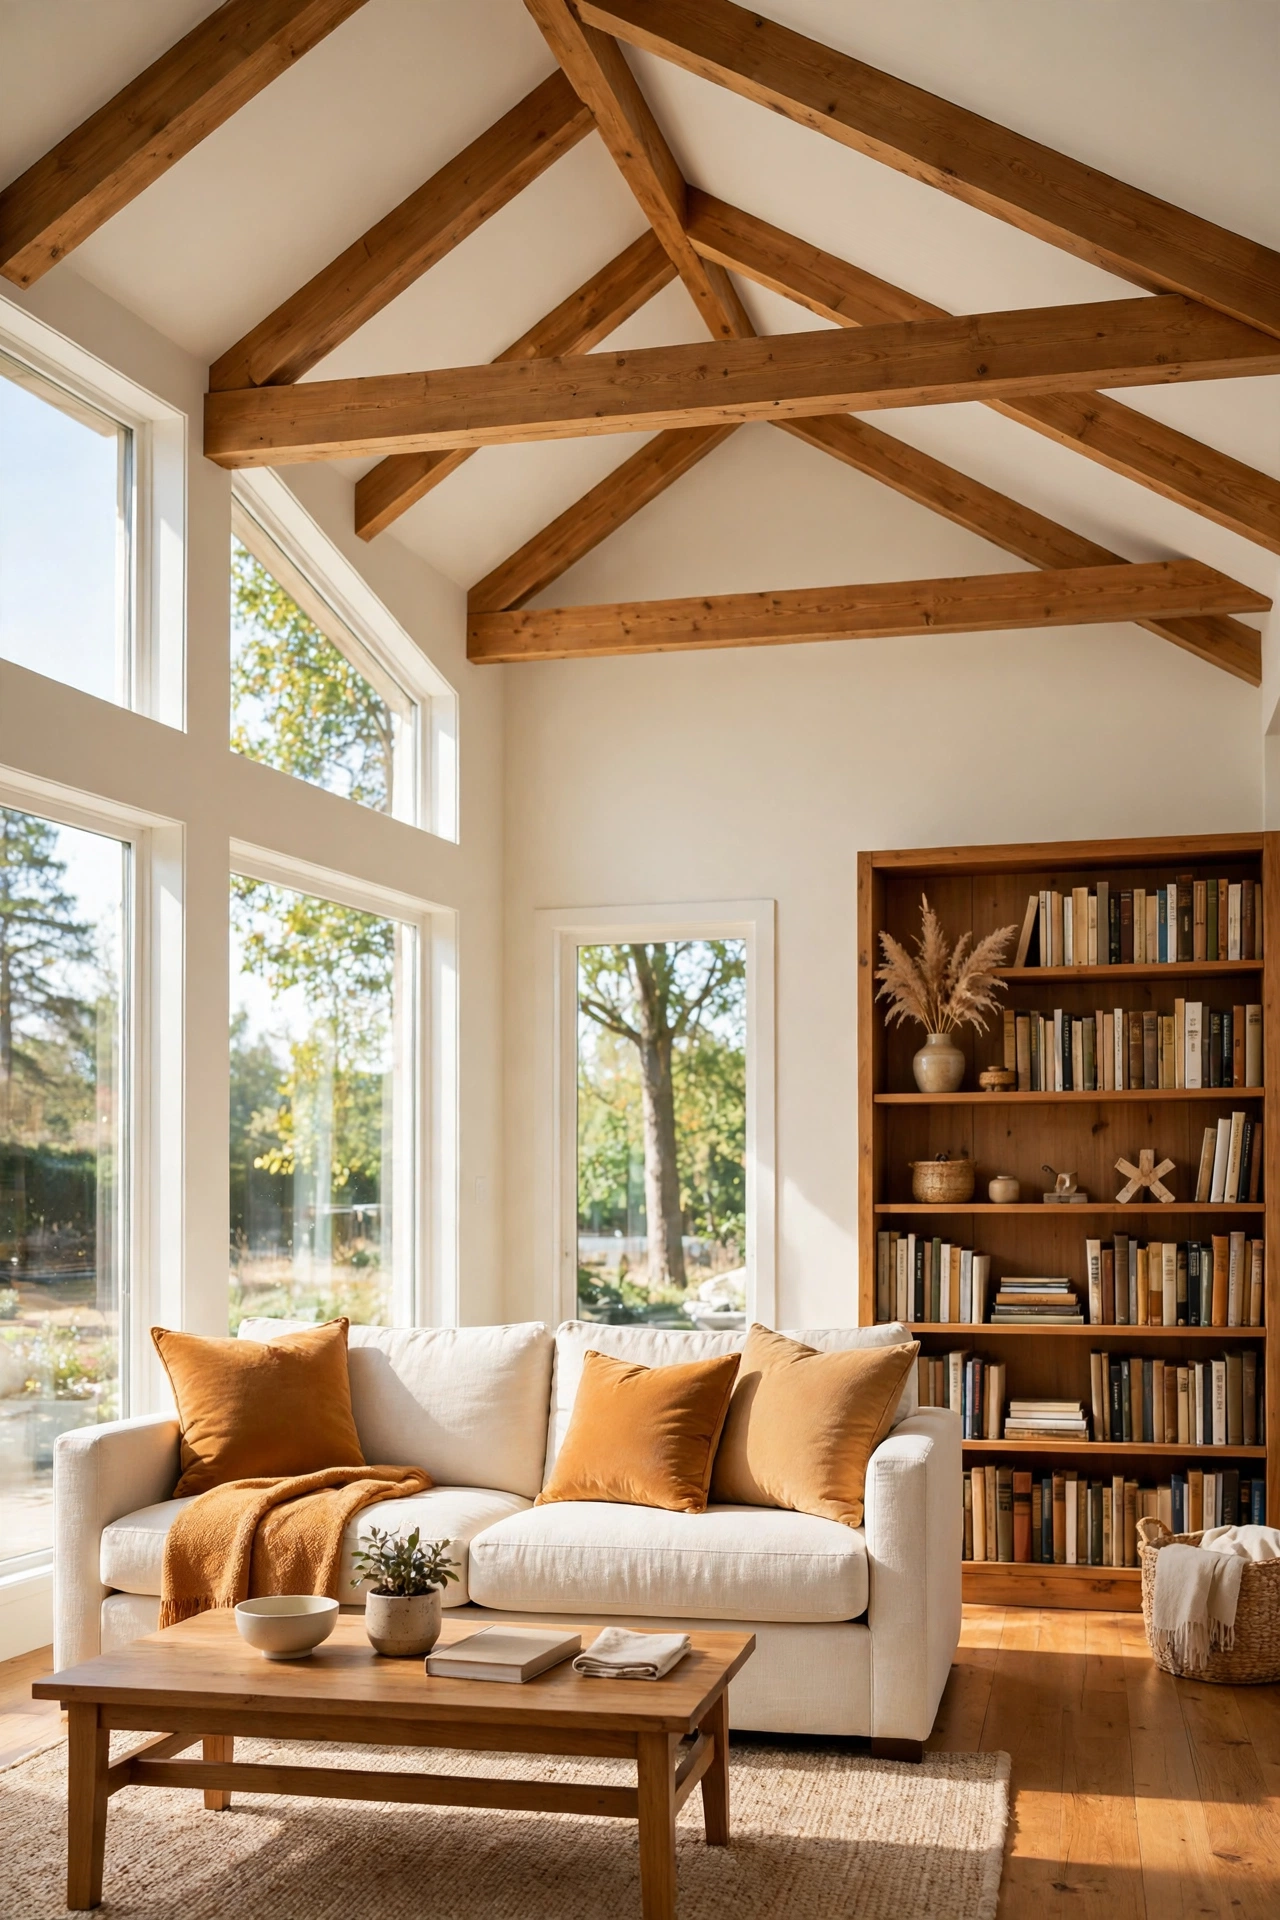
A vaulted ceiling over the living room lifts the shared space above the bedroom wings and makes the centre of the home feel tall and airy. You can add exposed wood beams, a high window that draws in extra light, and a ceiling fan that keeps air moving through the open room. The bedrooms stay under lower ceilings, which makes them feel cosy by contrast.
Keep the walls cream and the beams warm wood so the height feels warm rather than stark. A large sofa in cream with amber cushions anchors the tall room, and a tall bookcase filled with books draws the eye upward. The raised ceiling turns a modest floor plan into a home that feels spacious from the moment you step inside.
17. Open the Rear Living Room Onto a Small Garden
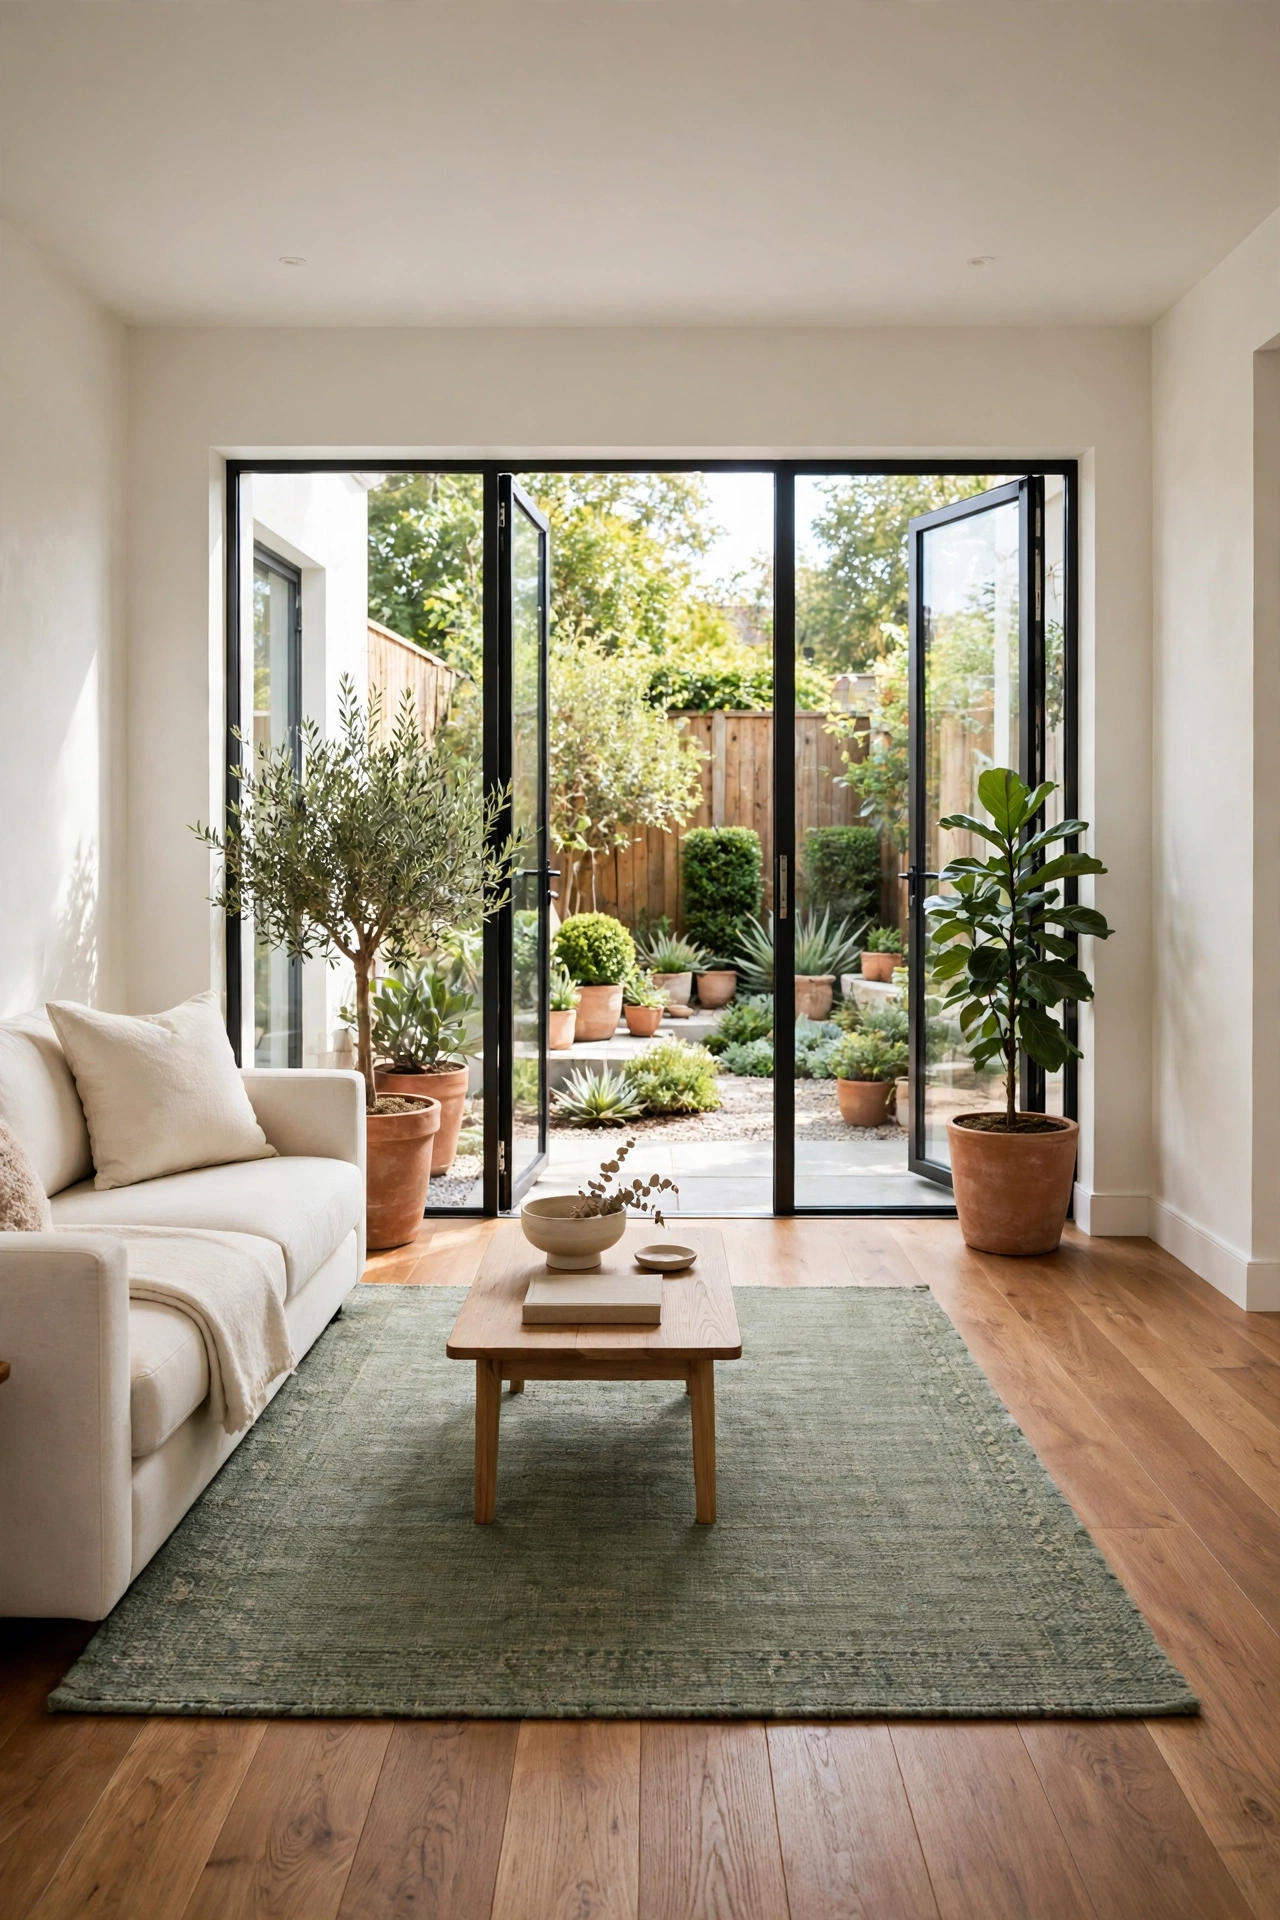
A rear living room that opens onto a small garden gives the shared space a green outlook and a natural extension outdoors. You can place the sofa facing the garden doors, set a dining table near the glass, and step straight outside for meals and play. The garden becomes part of daily living rather than a separate space used only on weekends.
Use wide glass doors, a sage green rug that echoes the garden, and a low wooden bench just outside the doors for shoes and watering cans. Fill the garden edge with potted herbs and flowering plants in filled planters. The bedrooms at the front of the home stay quiet while the shared room enjoys the brightest and greenest view in the house.
18. Keep a Flexible Guest Corner in the Shared Living Area
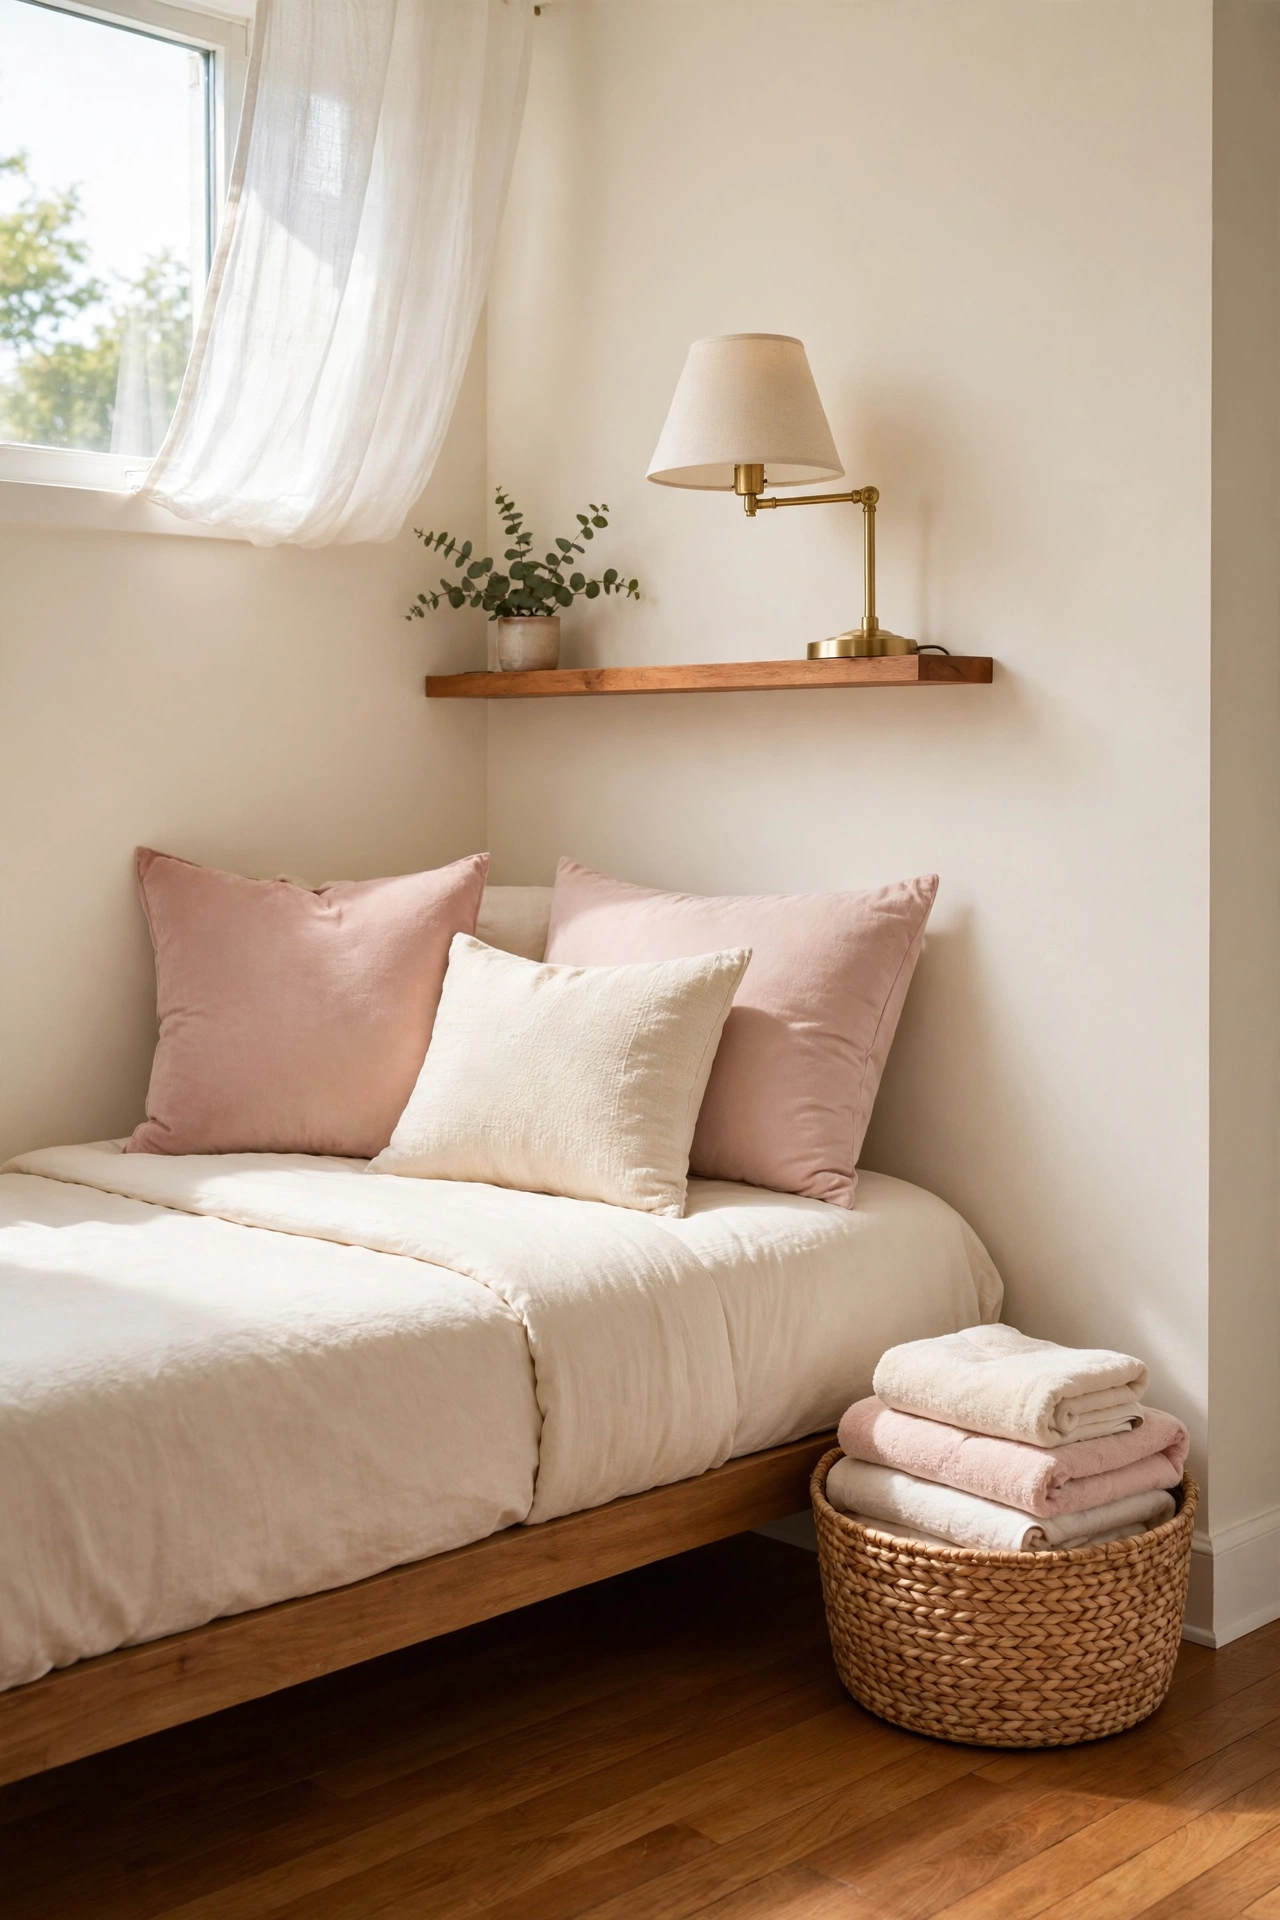
A flexible guest corner in the shared living area lets a two bedroom home welcome visitors without a dedicated guest room. You can place a daybed along one wall, dress it as a sofa during the day, and make it up as a bed at night with bedding stored in the drawers below. A curtain or a folding screen gives the guest privacy when needed.
Choose a daybed with cream bedding, blush pink pillows, and a small bedside basket filled with towels and a water carafe. A wall shelf above the daybed holds a reading lamp and a few books. For more ideas on sharing rooms well, see these small shared bedroom layout ideas for adult siblings that show how flexible sleeping zones can work in a compact home.
19. Wrap the Plan in a U Shape Around Shared Living Space
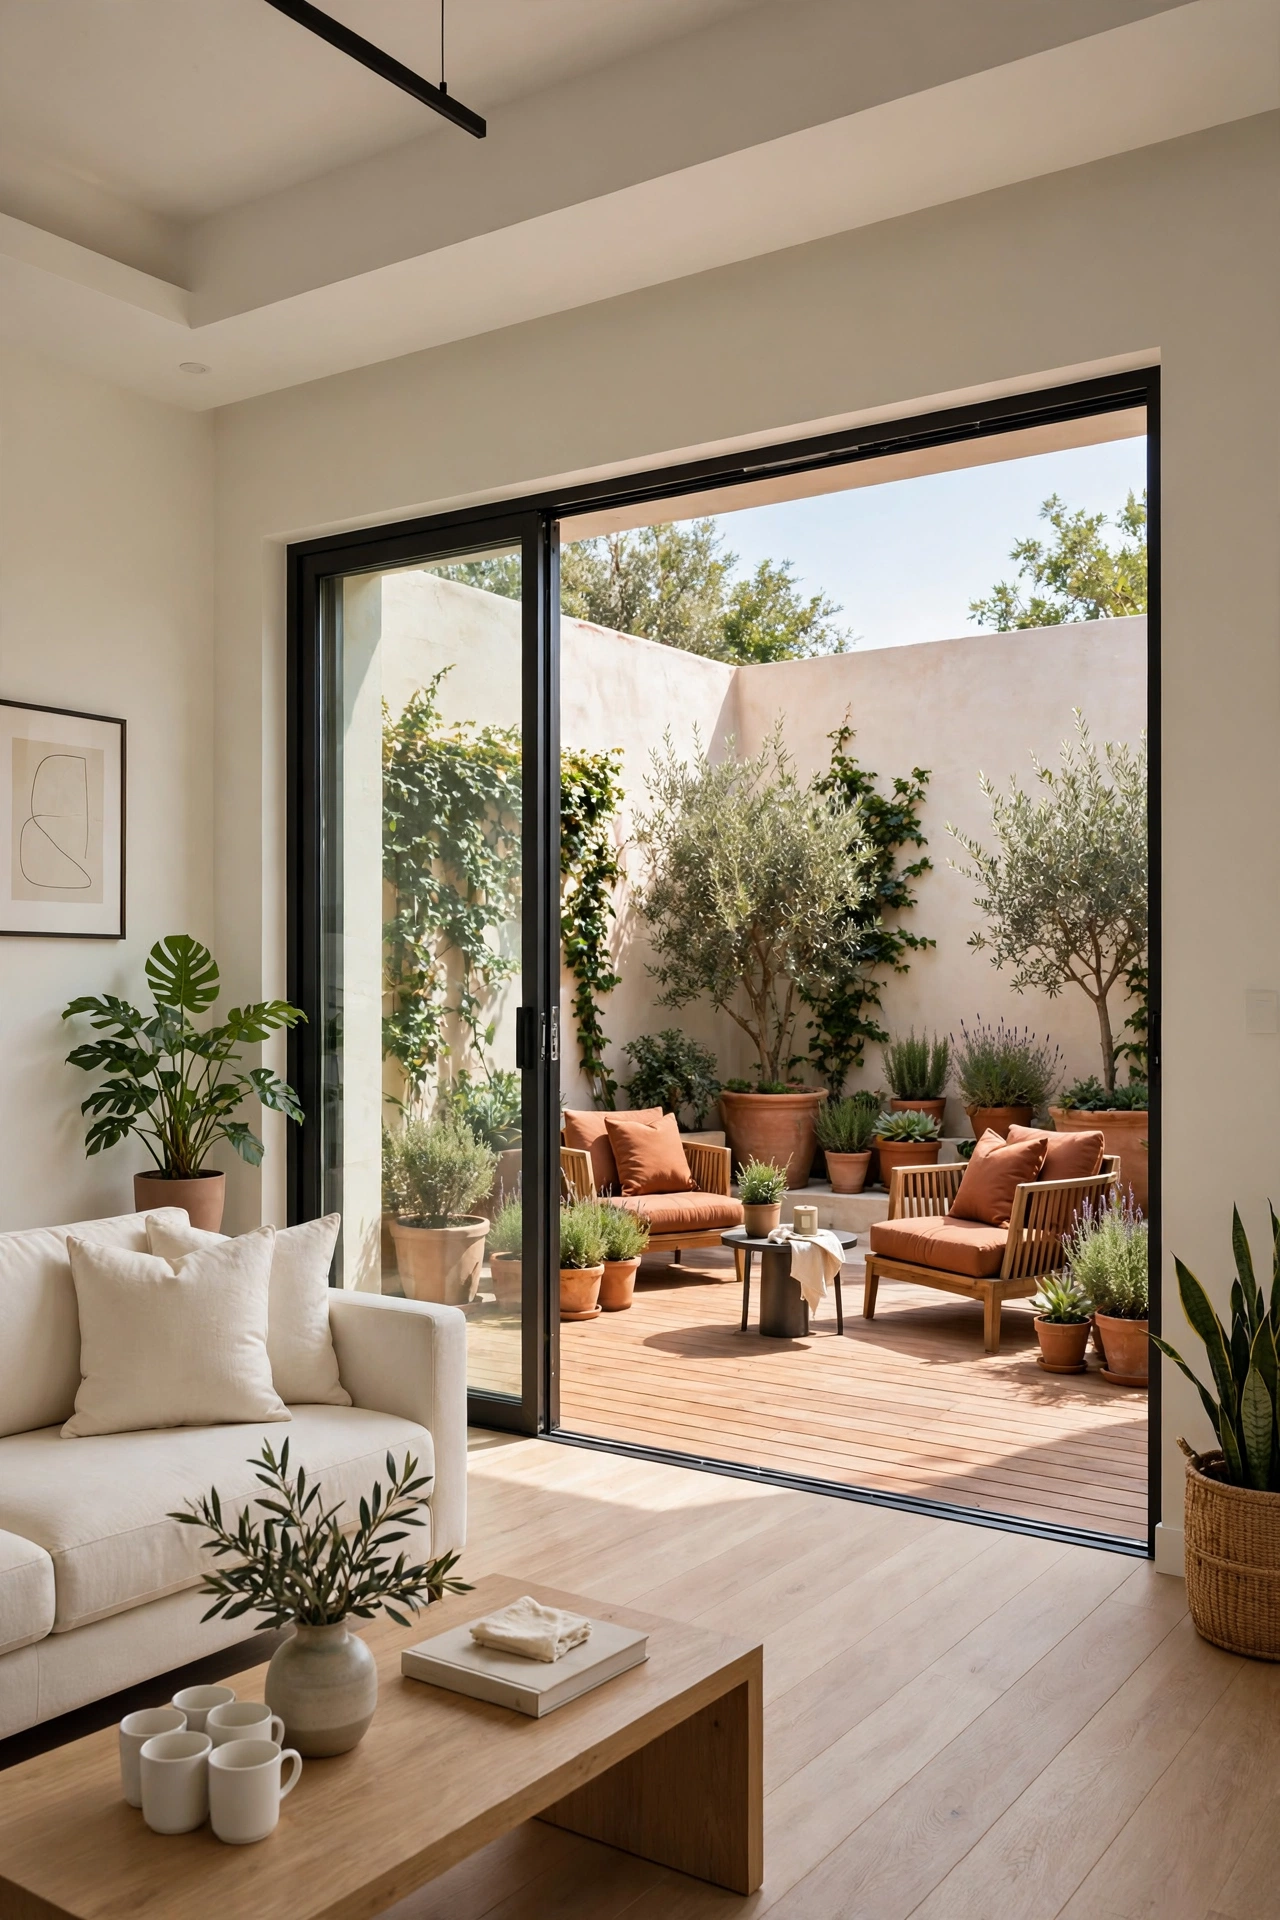
A U shaped plan wraps two bedroom wings around a shared living space in the centre, with the open side facing a garden or courtyard. You get sheltered outdoor space in the middle of the U, and every main room looks onto the shared centre rather than onto a neighbour wall. The shape also breaks a long home into three clear parts that feel easy to navigate.
Place the living room at the base of the U, the kitchen in one wing, and the bedrooms in the other wing. A warm wood deck in the centre of the U holds outdoor seating with terracotta cushions, and sliding doors connect the deck to the living room. The U shape keeps the shared space protected from wind while letting light reach deep into the home.
20. Make a Fireplace Wall the Focus of Shared Living
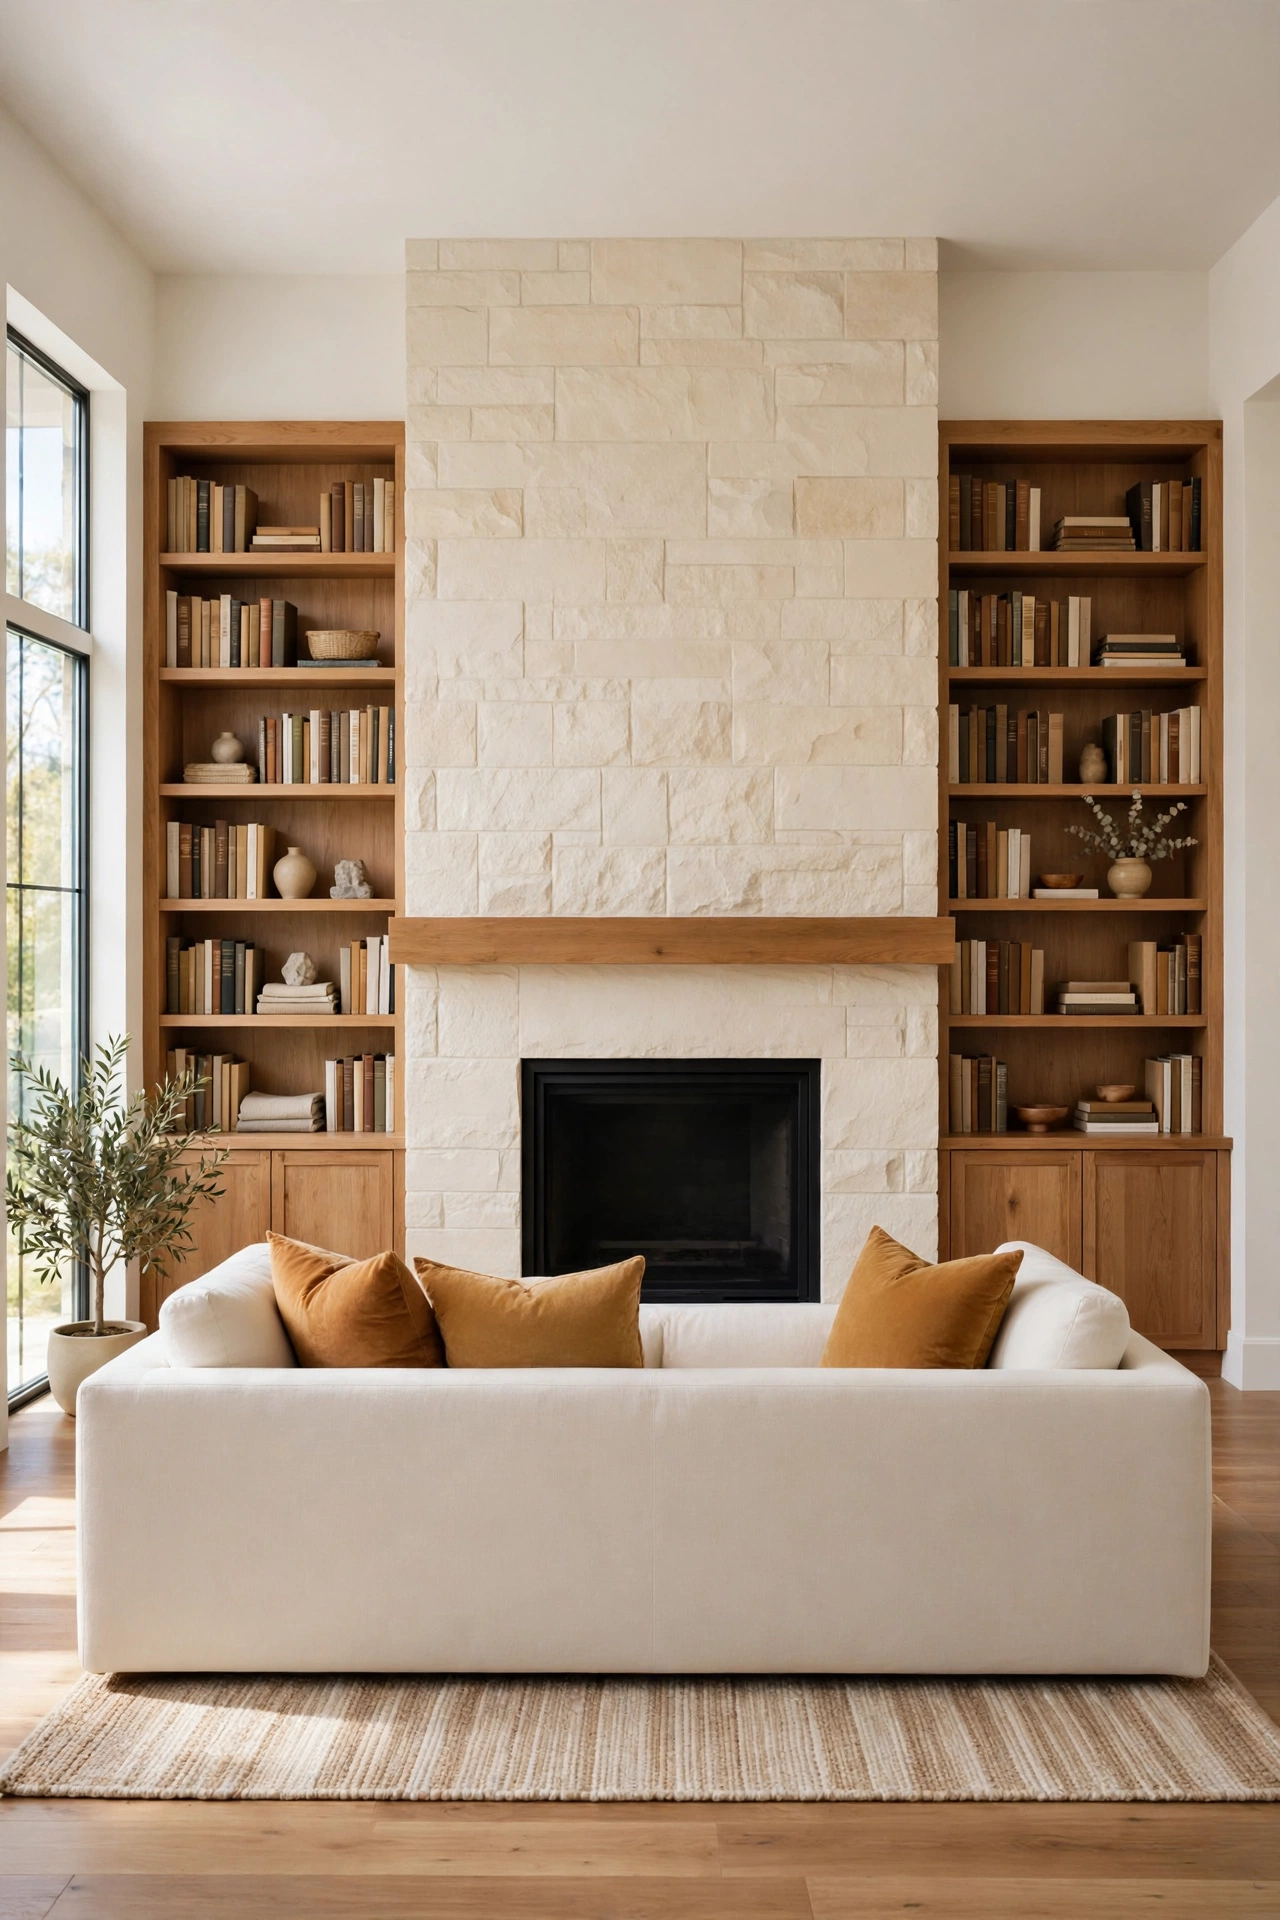
A fireplace wall gives the shared living room a clear focus and a natural gathering point. You can arrange the sofa and armchairs around the fireplace, place the television to one side rather than above the fire, and let the mantel hold seasonal decor that changes through the year. The fireplace wall anchors the room even when the fire is not lit.
Finish the fireplace surround in warm cream stone, add a wood mantel, and flank the fire with built in shelves filled with books and baskets. A cream sofa with amber cushions faces the fire, and a soft rug in warm tones defines the seating group. The fireplace turns the shared room into the warm heart of the home on cold evenings.
21. Build the Home Around a Central Kitchen and Living Core
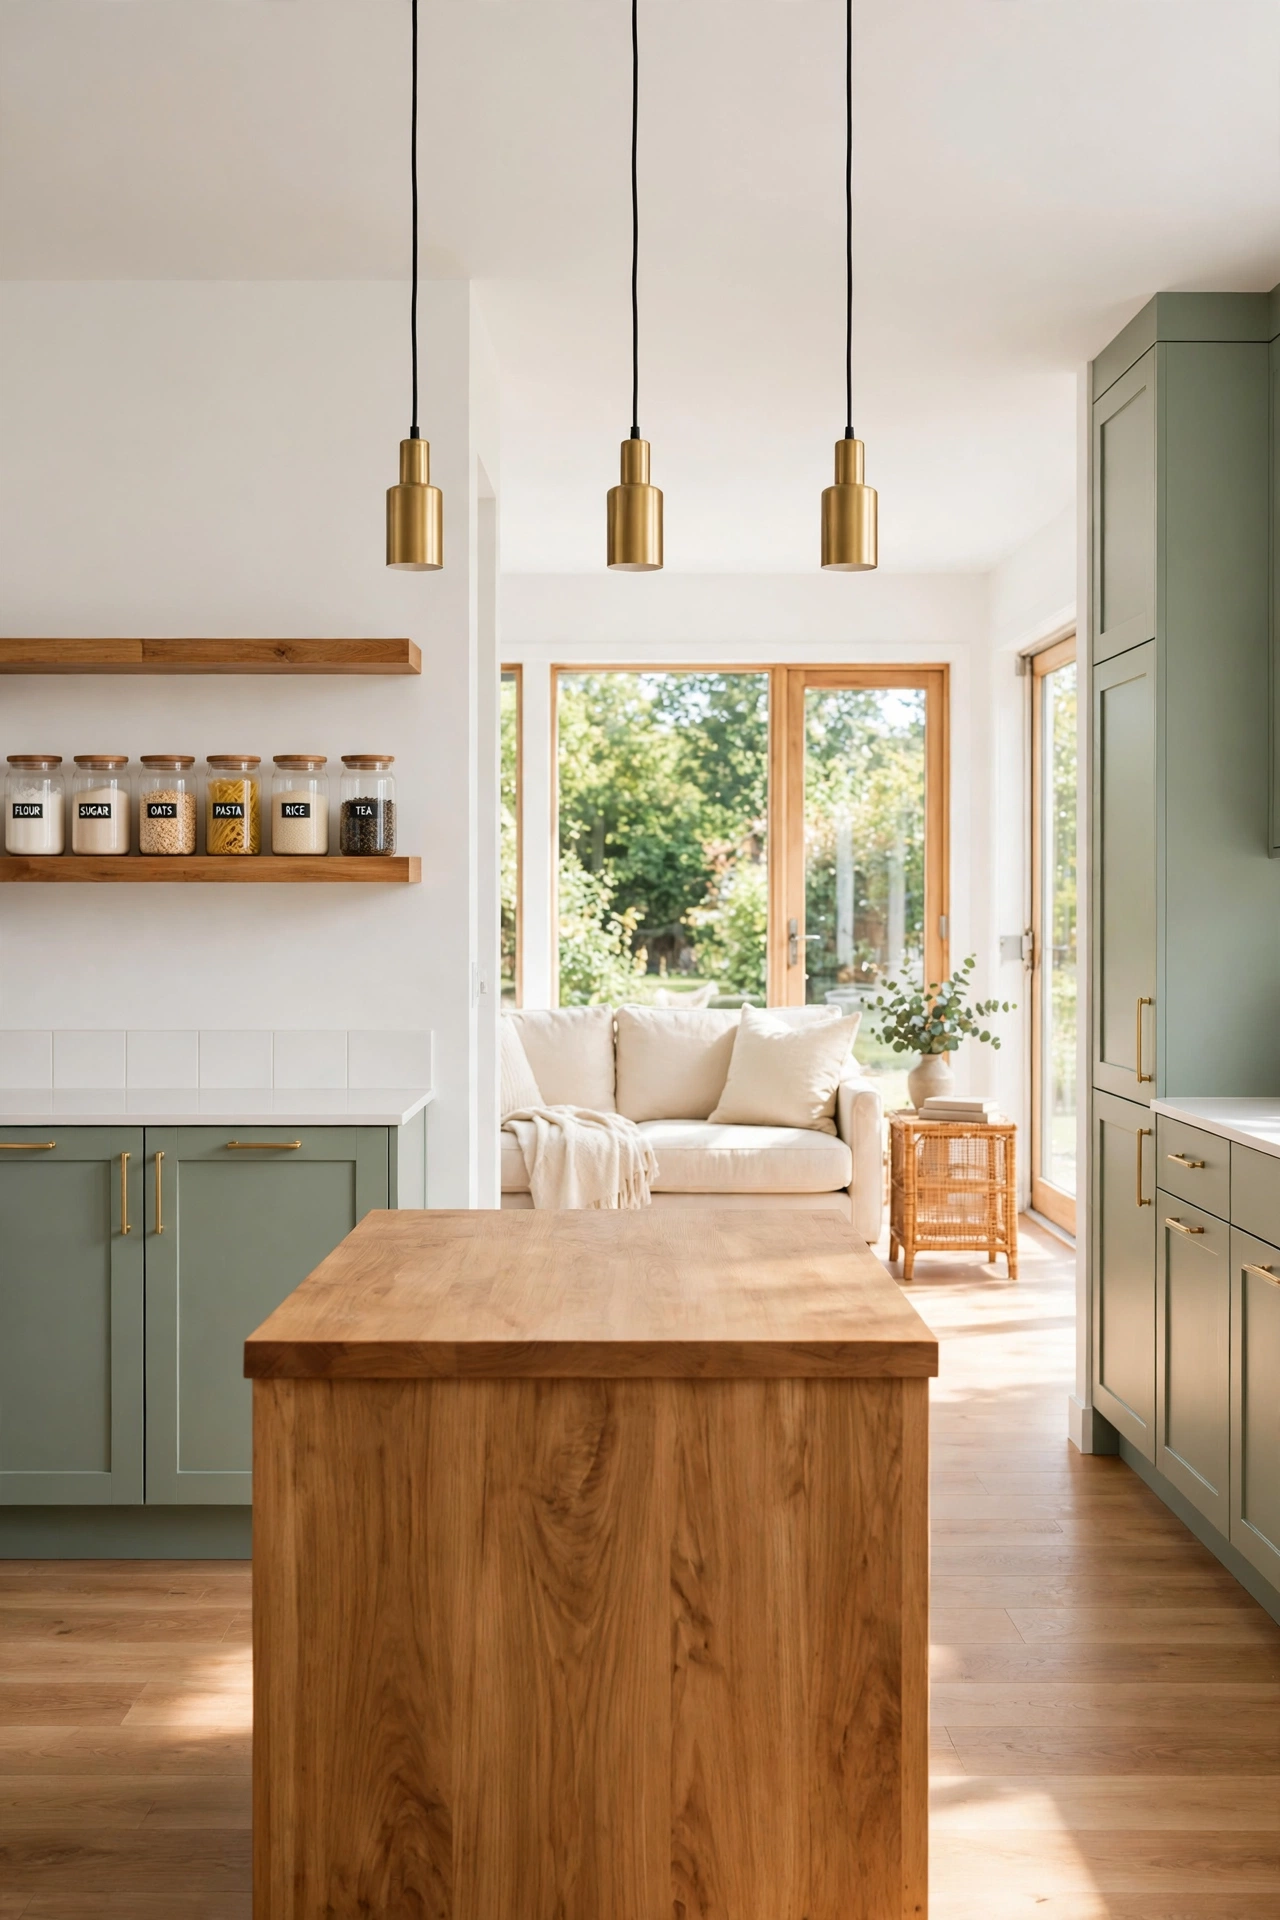
A central kitchen and living core places cooking, dining, and seating in one shared hub with the bedrooms arranged around the outside. You can reach either bedroom, the bathroom, and the front door from the core in a few steps, and no space is wasted on long halls. The core becomes the engine room of the home, where daily life happens from morning to night.
Design the core with sage green kitchen cabinets, a warm wood island, and a cream sofa facing a window at the far end. Open shelves filled with labelled jars and dishes keep the kitchen part of the display, and a dining table at the edge of the core seats the whole household. The surrounding bedrooms feel private because the core absorbs the noise and activity of the day.
22. Put Shared Living in the Middle of a Long Narrow Plan
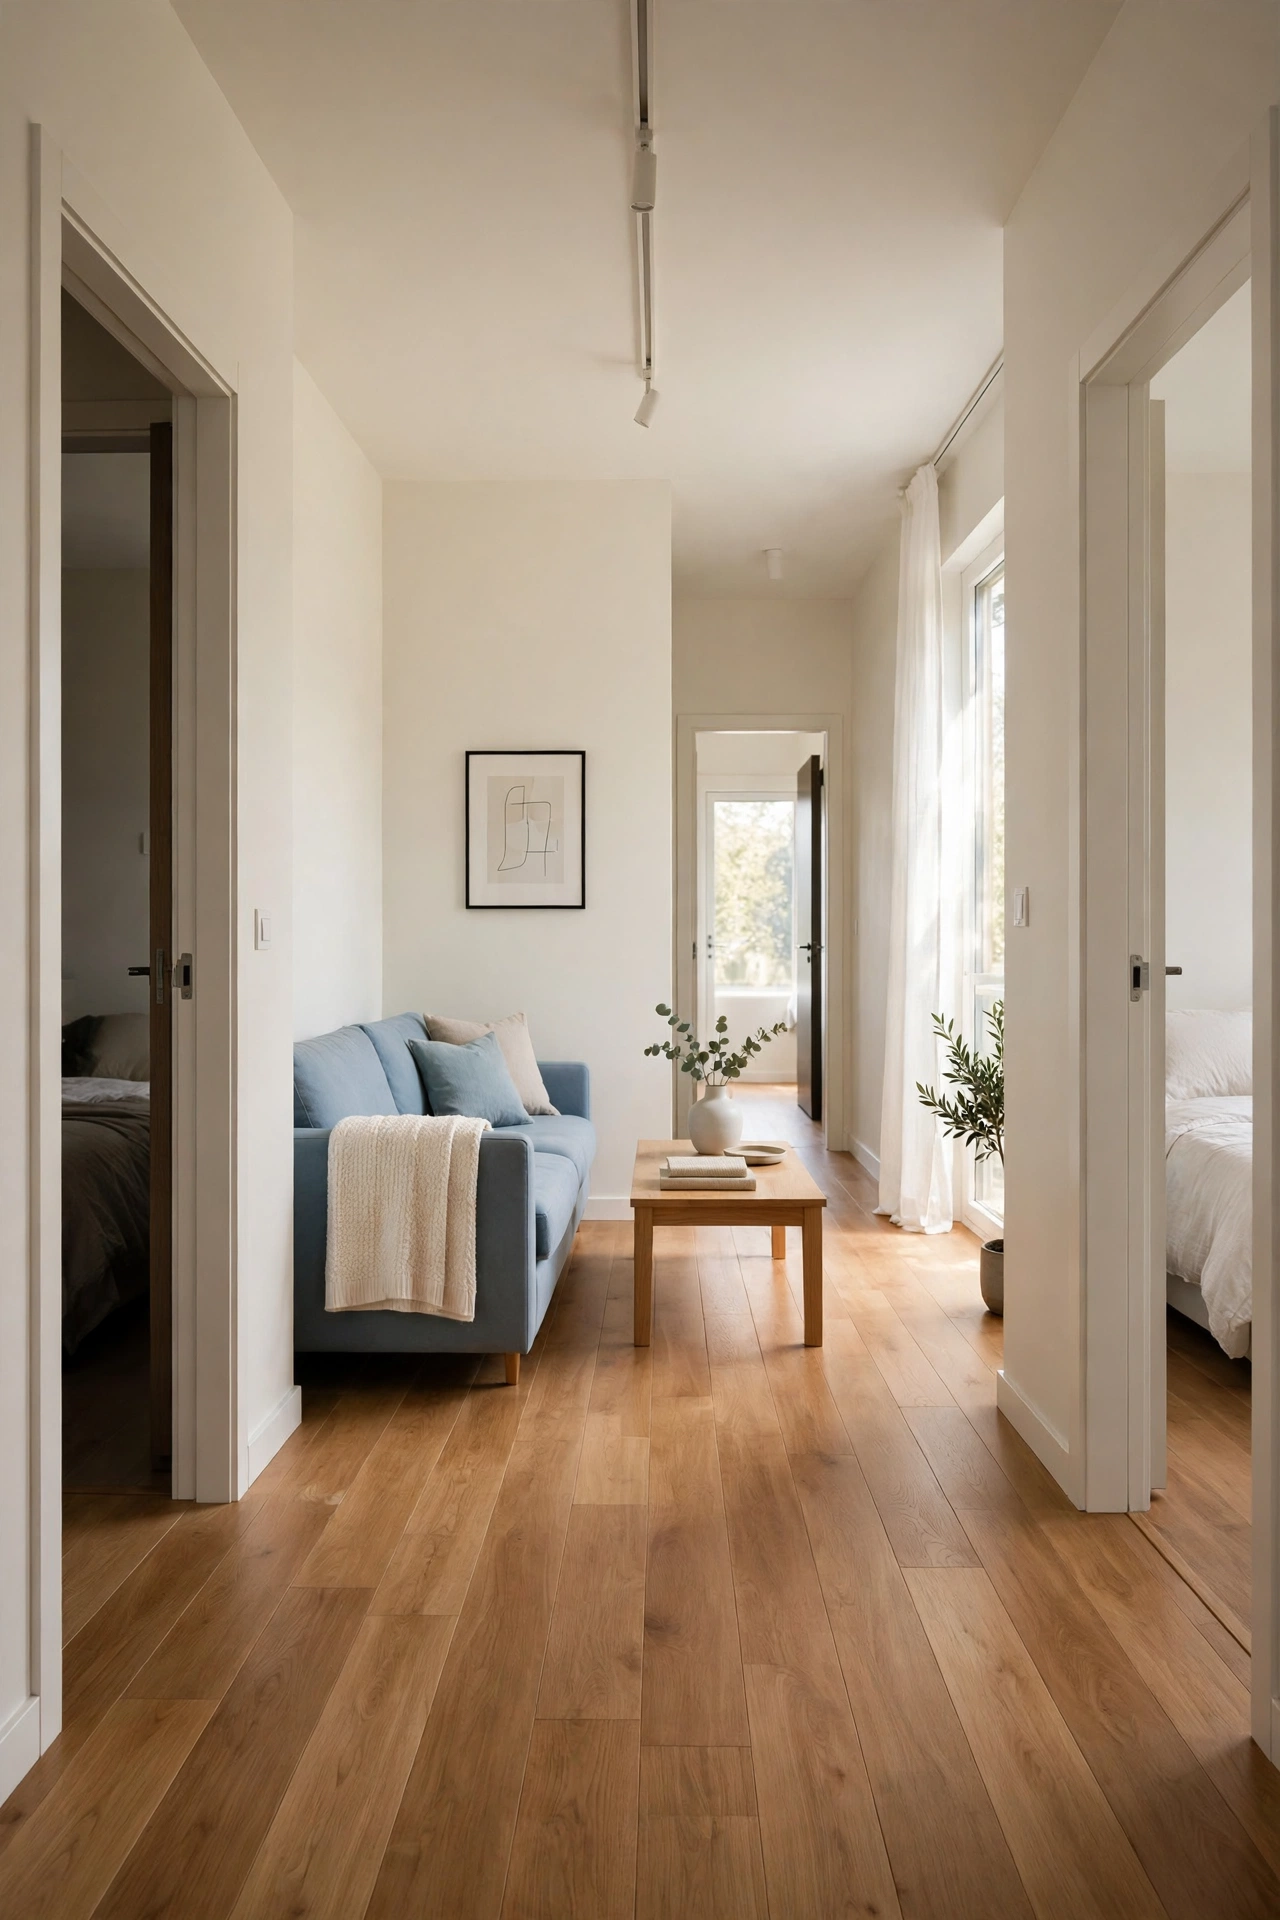
A long narrow plan works best when the shared living room sits in the middle, with one bedroom at each end. You enter through the middle room, which keeps the plan short and simple, and each bedroom gains a window at the far end for light and air. The middle room can borrow light from both ends through interior glass doors or open doorways.
Keep the middle room light and uncluttered with cream walls, a soft blue sofa, and a warm wood floor running the full length of the home. A narrow console table along one wall holds a lamp and a basket filled with throws, and a round rug softens the centre of the room. The middle living room joins the two ends of the home into one easy daily circuit.
Conclusion
Small two bedroom house plans work best when shared living sits at the centre of the home and bedrooms provide quiet retreats at the edges. From an open long room to a U shaped plan around a courtyard, every layout in this list uses the same simple idea: keep gathering space bright, central, and easy to reach, and let the bedrooms stay calm and private.
Choose the plan that matches your lot, your light, and the way your household spends time together. Sketch the shared room first, place the sofa and table where daylight falls best, and then fit the bedrooms around that central space. A small home planned this way feels generous every day, because the room you share most is the room that gets the most care.
Frequently Asked Questions About Small Two Bedroom House Plans With Shared Living Areas
How much floor area does a small two bedroom house need?
A comfortable small two bedroom home often measures between 700 and 1000 square feet, depending on the size of the shared living area and the bathroom. An open plan with shared living in the centre can feel spacious at the smaller end of that range, because no space is lost to long halls or a separate formal room.
Should the living room sit at the front or the back of a small two bedroom home?
Either position can work well, and the best choice depends on light, privacy, and the outlook from each side. A front living room feels welcoming and catches street facing light, while a rear living room opens onto a garden and keeps the bedrooms quieter at the front. Choose the side with the best daylight and the view you will enjoy most each day.
How do I keep bedrooms quiet in an open plan home?
Place the bedrooms at opposite ends of the plan or behind a short hall, and use solid doors that close fully at night. Soft furnishings in the living room, such as rugs, curtains, and upholstered seating, absorb sound before it reaches the bedroom doors. A bathroom or storage wall between a bedroom and the living room also helps block noise.
Can a small two bedroom plan include a home office?
Yes, a home office can fit into the shared living room as a compact corner desk, a nook beside a window, or a fold down desk on a hall wall. Choose a spot with good daylight, add shelves for storage, and keep the work surface tidy so the corner returns to living space at the end of the day. A separate office is rarely needed when the living room offers a well placed work corner.
What is the best shape for a small two bedroom house plan?
Rectangular plans are simple and efficient, L shaped plans create a sheltered corner lounge, and U shaped plans wrap shared living around a courtyard. The best shape depends on the lot, the direction of sunlight, and how much outdoor space you want. Start with the shared living room, place it where light is best, and let the shape of the home grow around that central room.

Hi, I’m Emily! I turn messy corners into cozy, organized spots. DreamNestDecor is where I share simple, practical home ideas — decor, organization, and small-space solutions that work in real life, not just in photos. Every idea here is carefully researched before it’s shared.