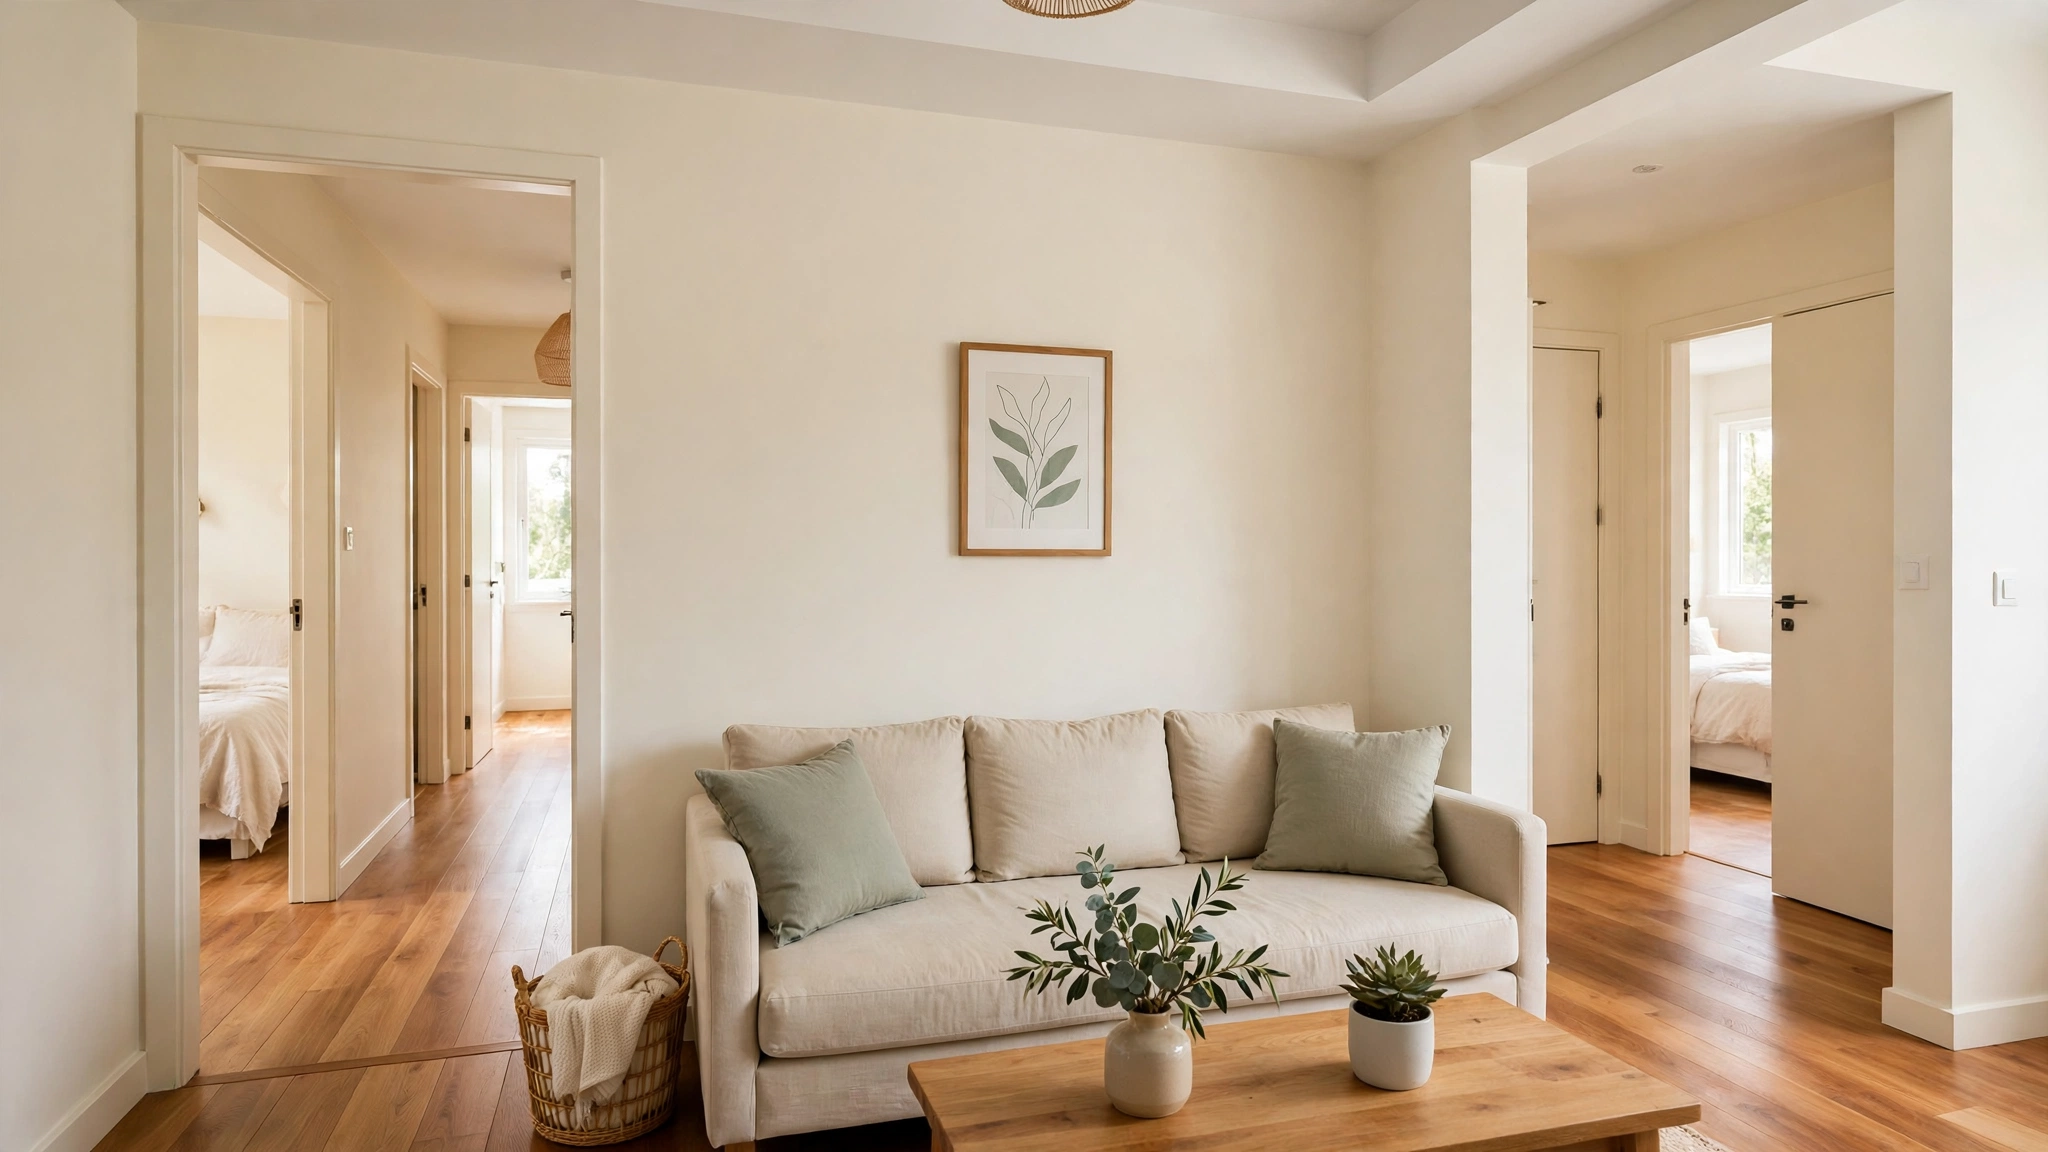
Picture this: you wake up in a small house, and the morning feels calm instead of crowded. Your bedroom sits on one side of the home, quiet and private, while the other bedrooms rest on the far side, separated by the living room and kitchen in between. No one hears the television from the next room, and no one walks past your door on the way to the bathroom at night. That sense of space in a small footprint is exactly what a split bedroom design gives you.
You do not need a large house or a big budget to enjoy that privacy. A smart floor plan places the main bedroom on one wing and the secondary bedrooms on the opposite wing, with shared living space acting as a natural buffer in the middle. These 20 small house floor plans with a split bedroom design will help you find a layout that feels roomy, quiet, and made for real daily life.
1. Choose a Classic One Story Ranch Split
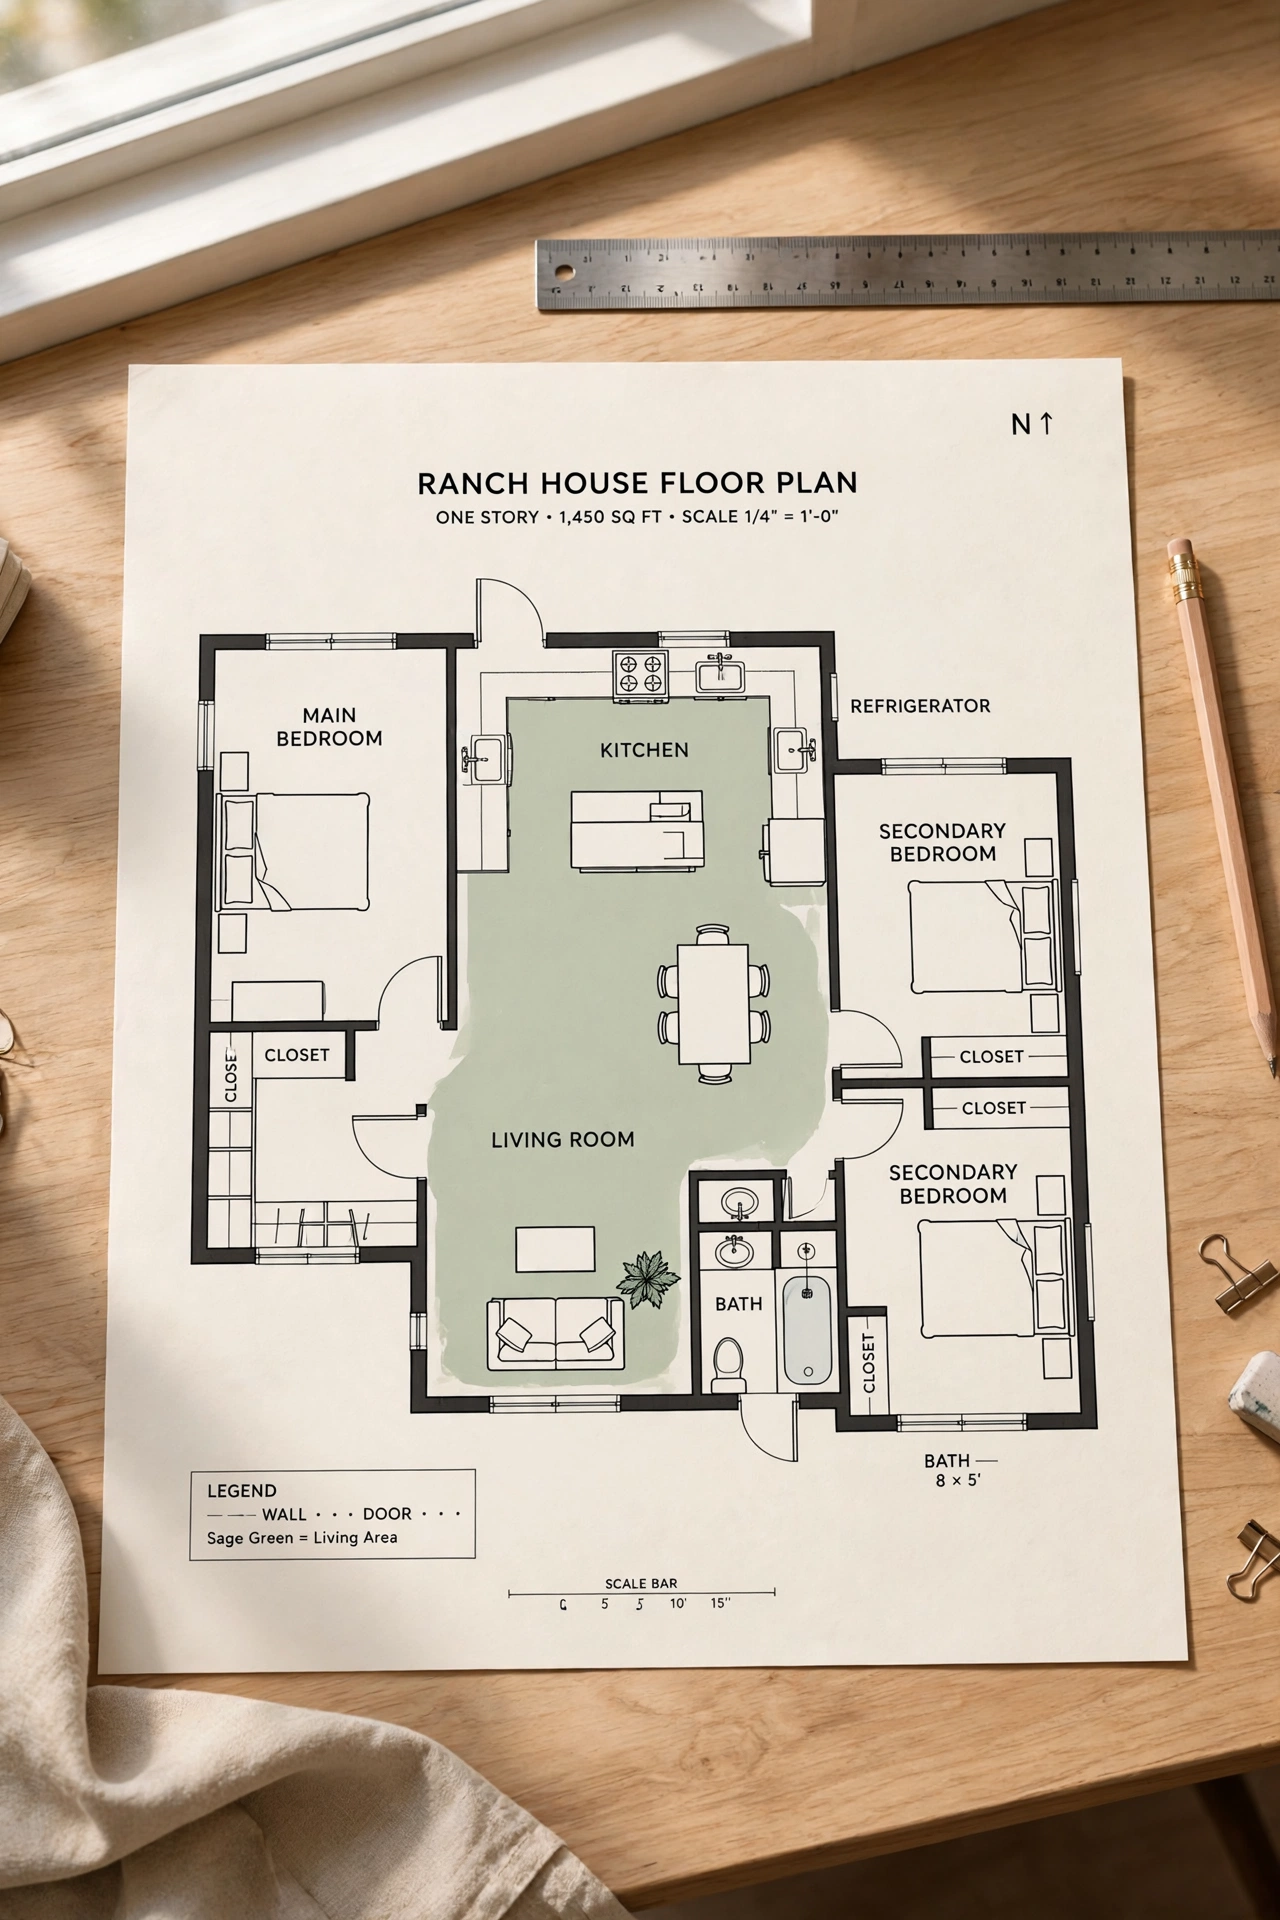
A classic one story ranch split is the simplest version of this idea, and it works beautifully on a wide lot. The main bedroom sits at one end of the house, the secondary bedrooms sit at the other end, and the living room, dining room, and kitchen fill the space in between. Everyone gets a quiet corner without long hallways or wasted square footage.
This layout suits families who want privacy without stairs. The main suite feels like a retreat at the end of the day, while kids or guests sleep on the opposite wing. A ranch split also keeps the roofline simple, which helps keep building costs down. If your lot is wide enough for a long, low house, this plan is hard to beat.
2. Try a Split Bedroom Bungalow with a Central Living Core
A bungalow split places the living room, kitchen, and dining area in a warm central core, with bedrooms branching off to each side. The shared core acts as a buffer, so sound from one wing rarely reaches the other. The bungalow shape keeps the house compact while the central core makes it feel open and connected.
This plan suits couples who host family often, because guests get a private wing of their own. The main bedroom can sit near the back garden for quiet mornings, while the guest bedrooms sit near the front entry. For more bungalow layout ideas that pair well with this split, see these small bungalow floor plan ideas. A front porch across the full width of the house completes the classic bungalow look.
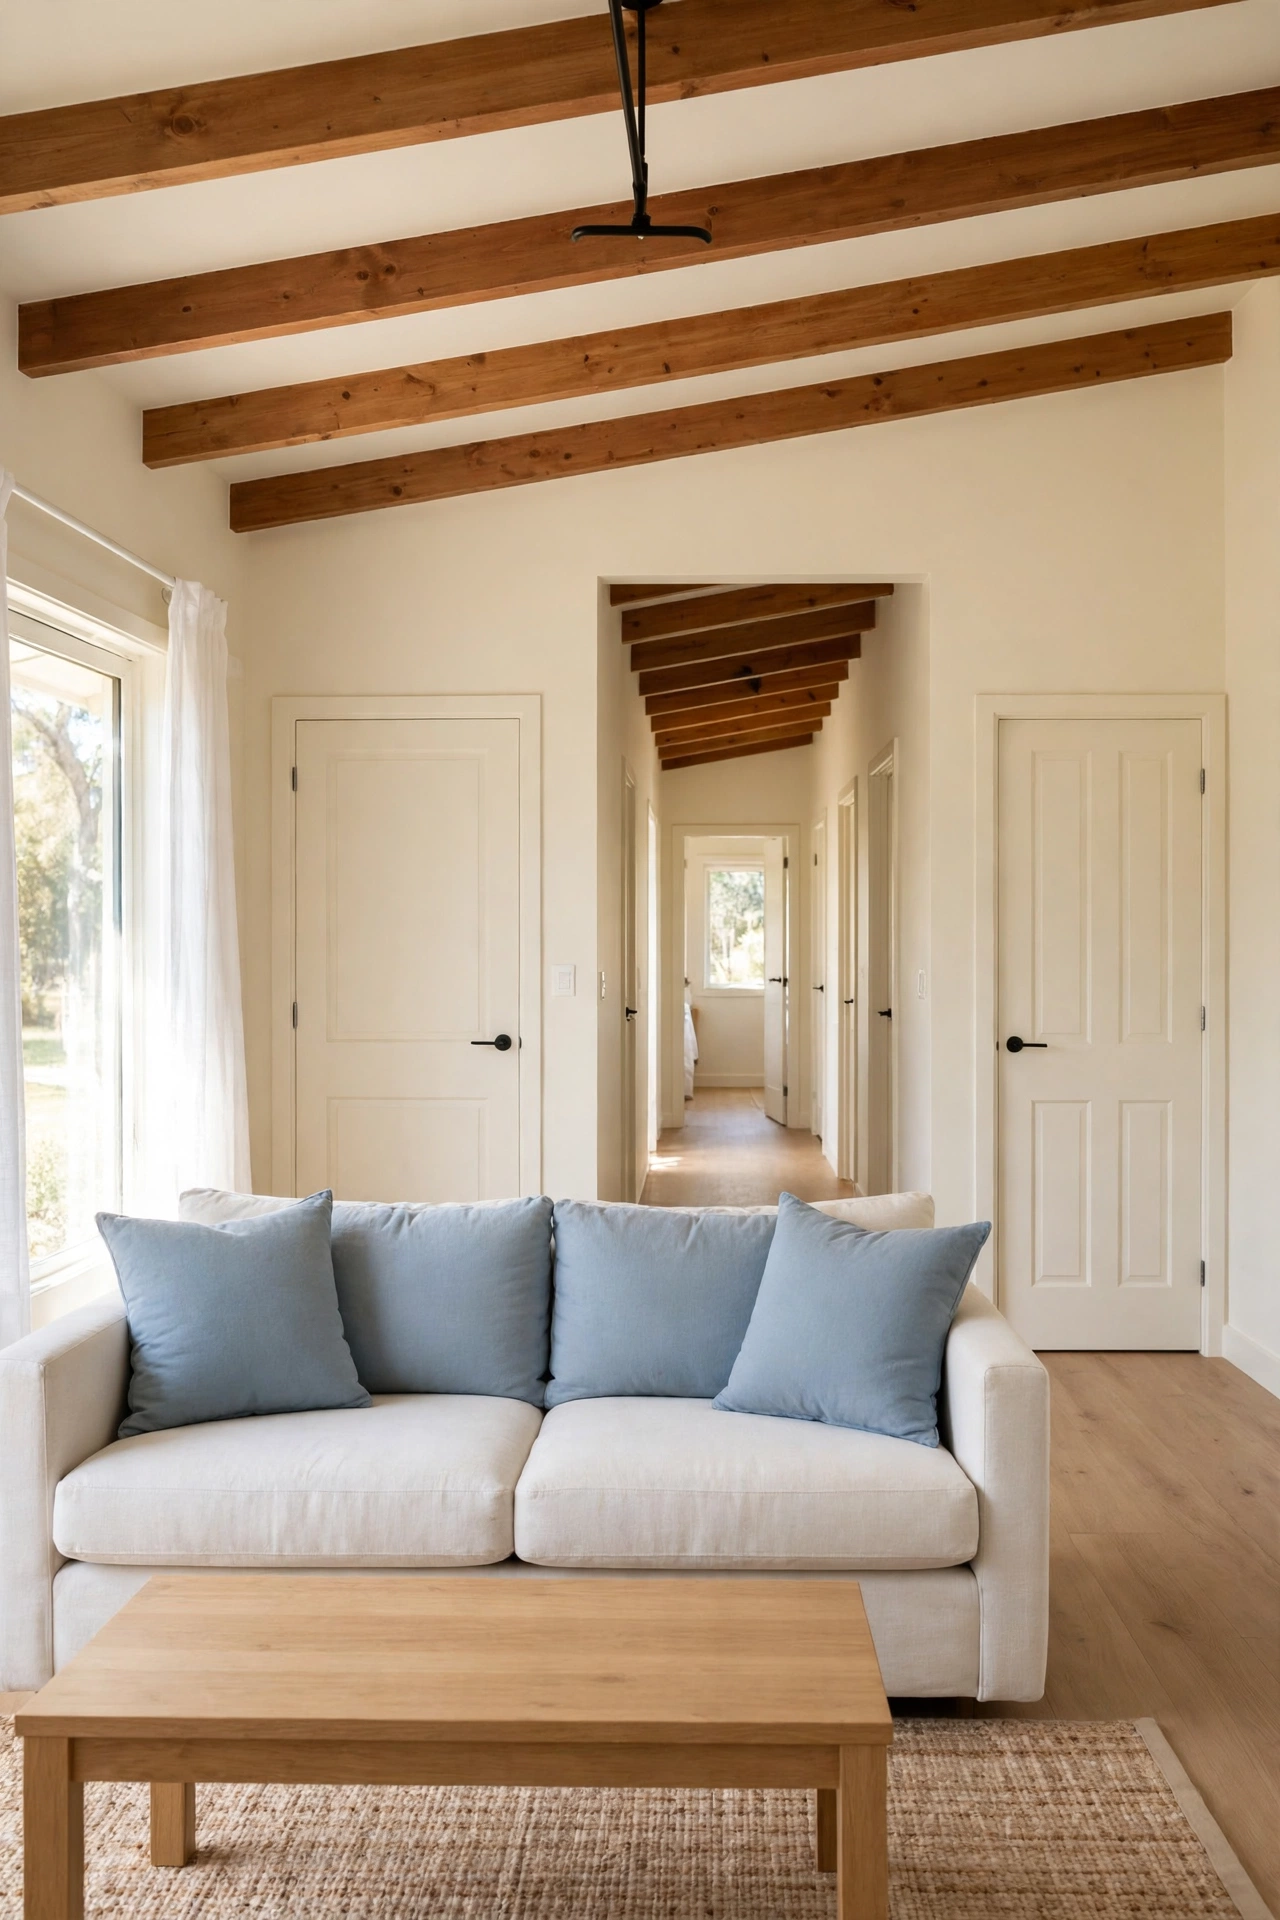
3. Place the Master Suite Upstairs in a Two Story Split
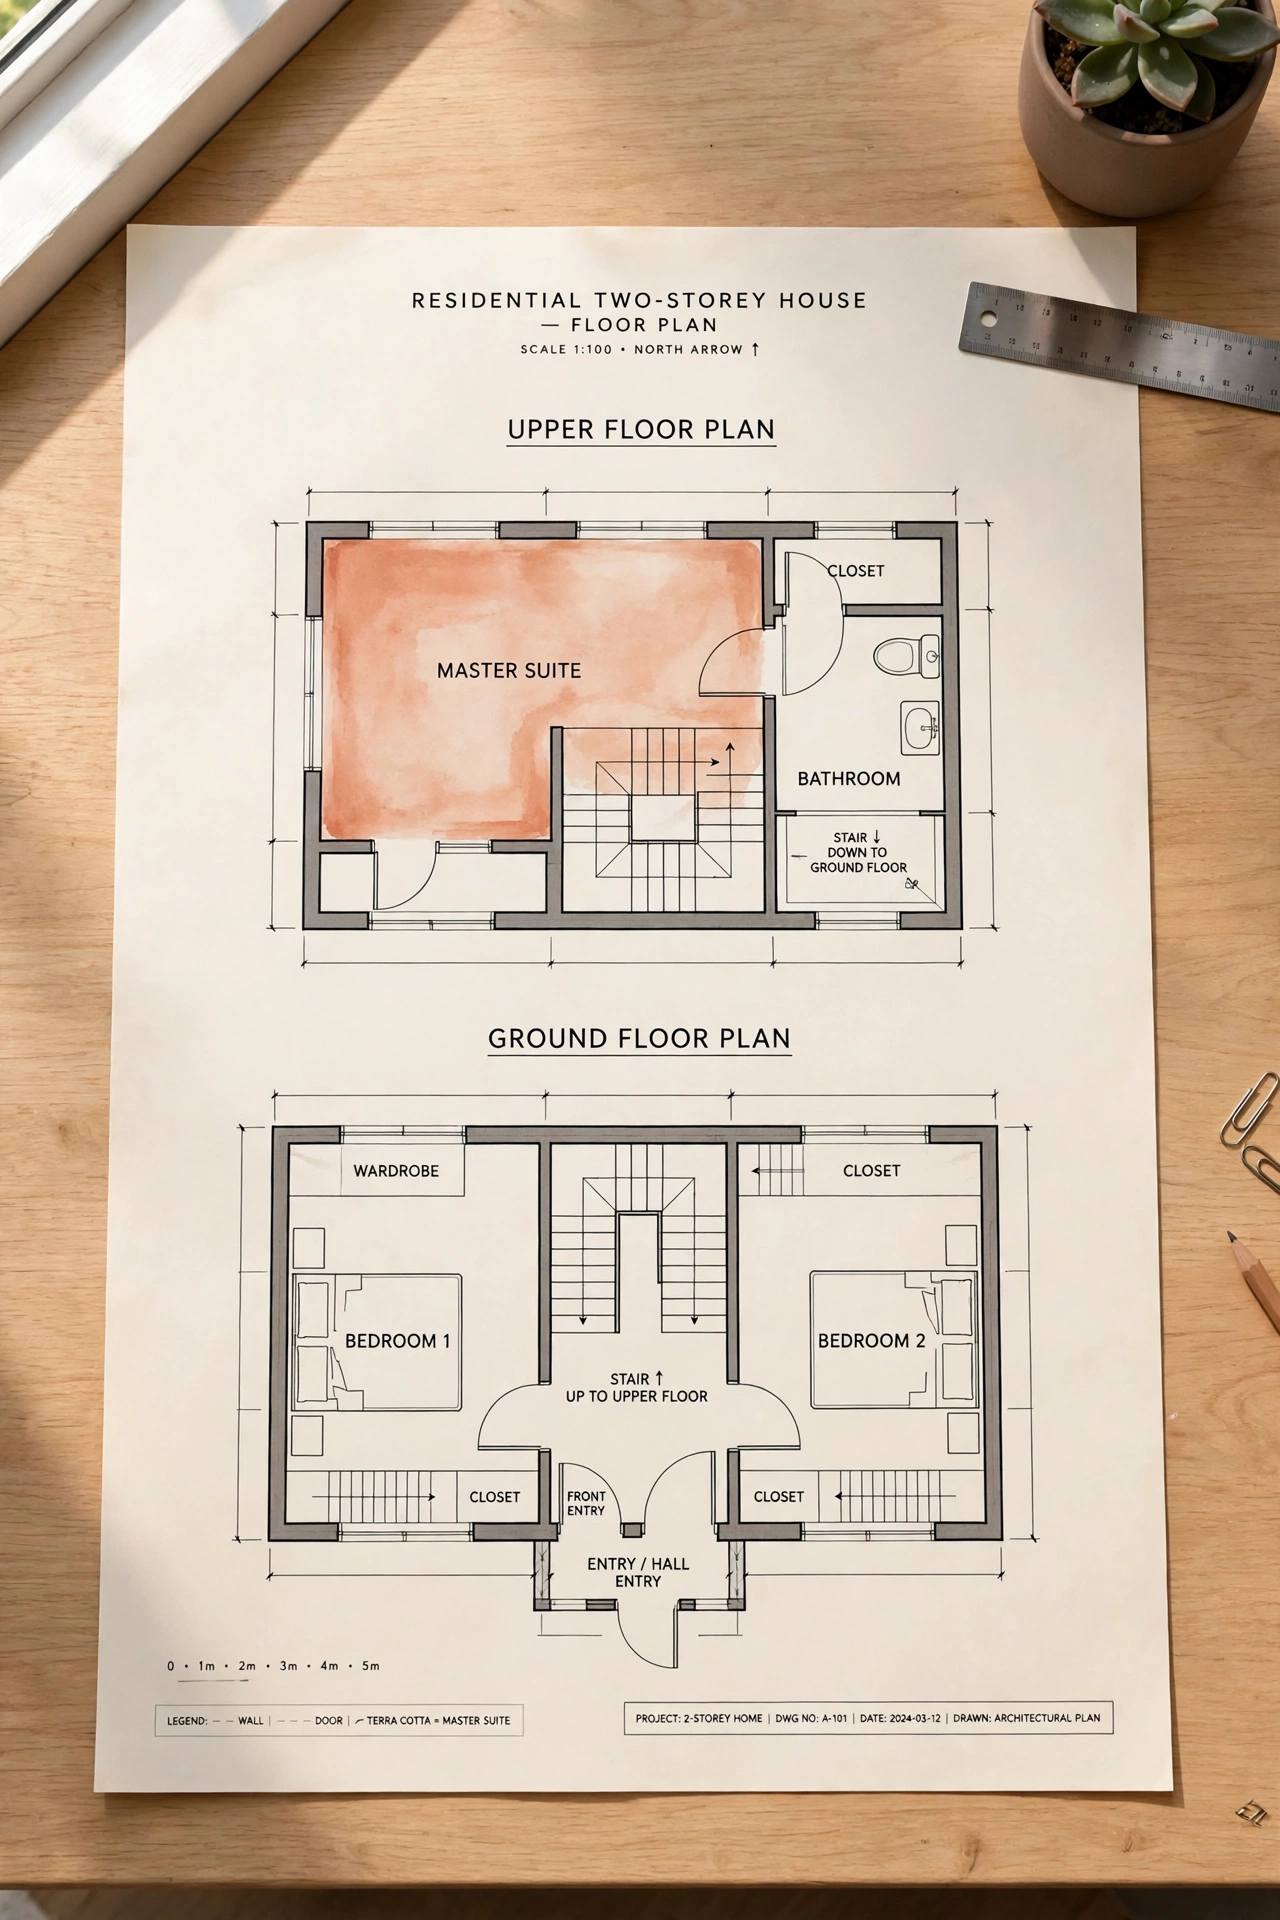
A two story split puts the main suite on the upper floor and the secondary bedrooms on the ground floor, or the other way around, depending on how your family lives. Vertical separation gives even more privacy than a single story split, because an entire floor stands between the sleeping areas. The stairs become a natural sound barrier.
This layout suits narrow lots where a wide ranch will not fit. The main suite upstairs enjoys better views and a quieter night, while the ground floor bedrooms stay close to the garden and the back door. For two story layout ideas that work with this approach, see these small two story house layout ideas. A small landing study at the top of the stairs adds useful space without adding a full room.
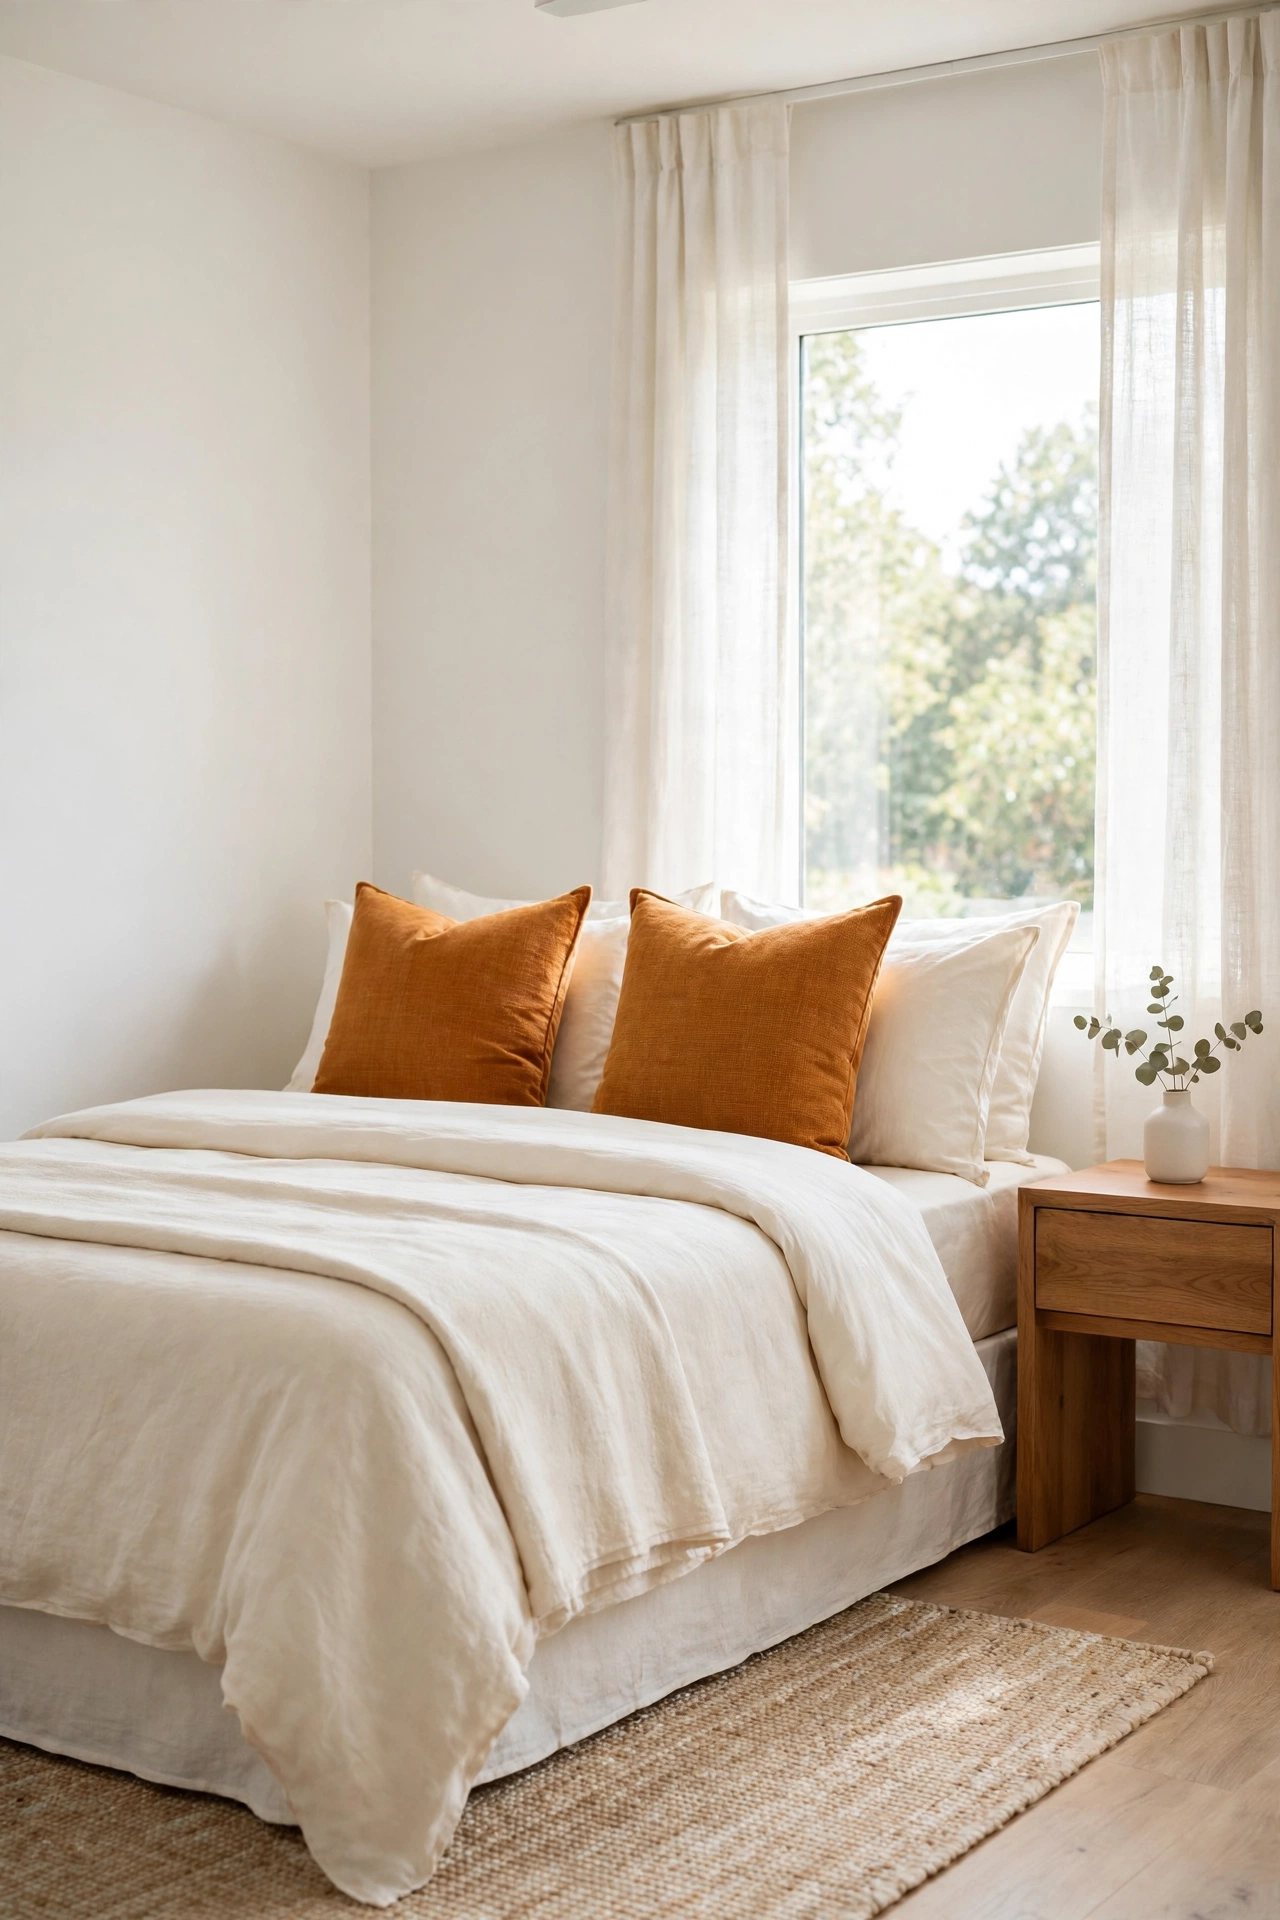
4. Add a Guest Suite on the Opposite Wing
A guest suite on the opposite wing turns a split plan into a true two zone home. The main bedroom occupies one end, and a full guest suite with its own bathroom occupies the other. Guests feel welcome and independent, and the family keeps its own routines undisturbed.
This plan suits homes that host parents, adult children, or friends for long stays. The guest wing can double as a home office or a hobby room when no one visits. Give the guest suite a door to the garden or a small patio, and it feels like a private cottage inside the house. A shared laundry room near the center serves both wings equally well.
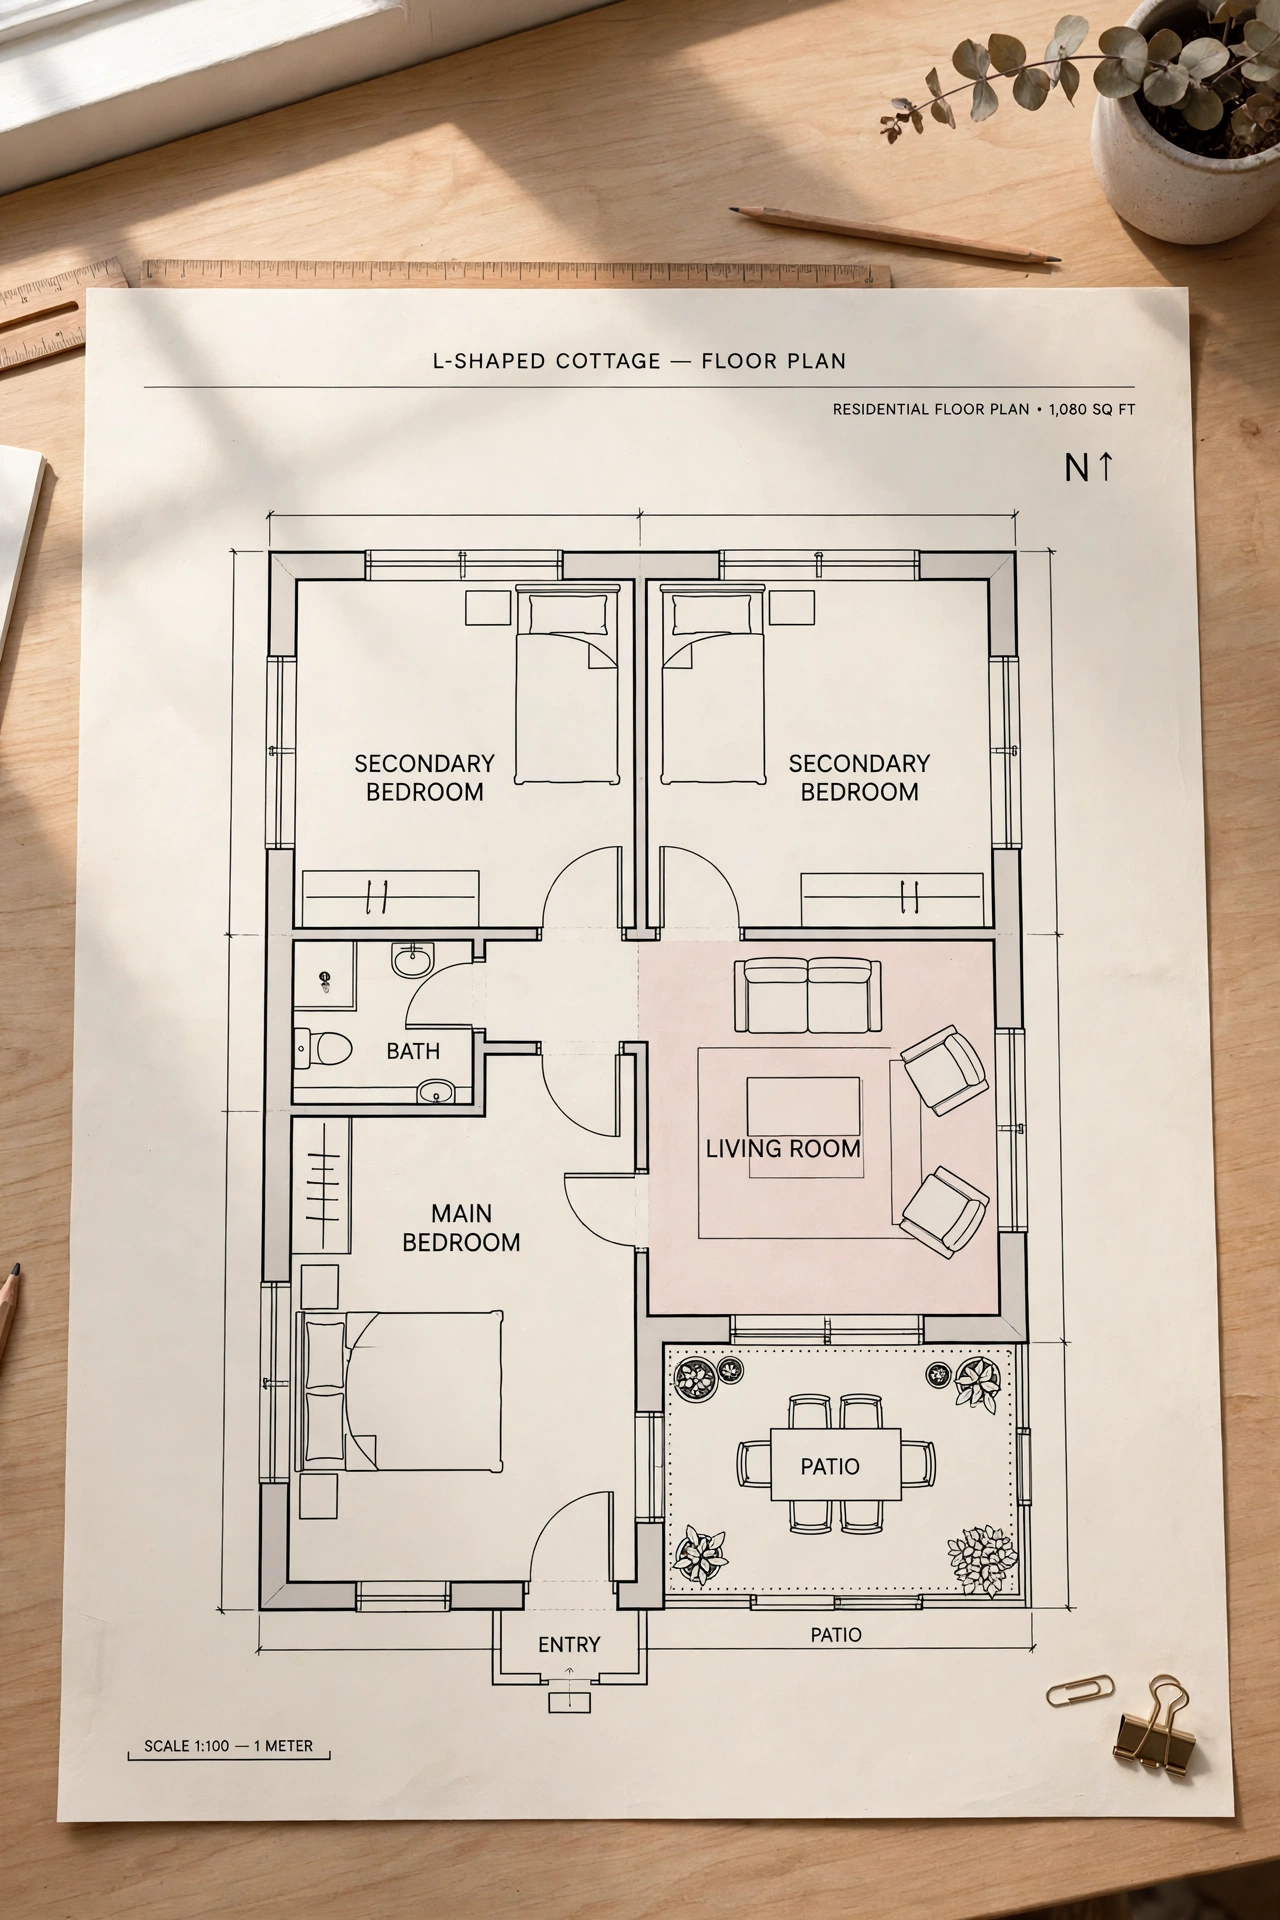
5. Shape an L Shaped Split Bedroom Cottage
An L shaped cottage wraps the split plan around a corner, which gives each bedroom wing its own outlook. The main bedroom looks out over the back garden from one leg of the L, while the secondary bedrooms face a side garden from the other leg. The bend in the house creates a sheltered outdoor patio in the corner.
This layout suits corner lots and garden lovers, because every room gains a view of green space. The living room sits at the elbow of the L, where both wings meet, so it stays central and bright. Large windows on two sides of the living room bring daylight deep into the plan. The L shape also breaks up the roofline, which makes a small house look larger and more interesting.
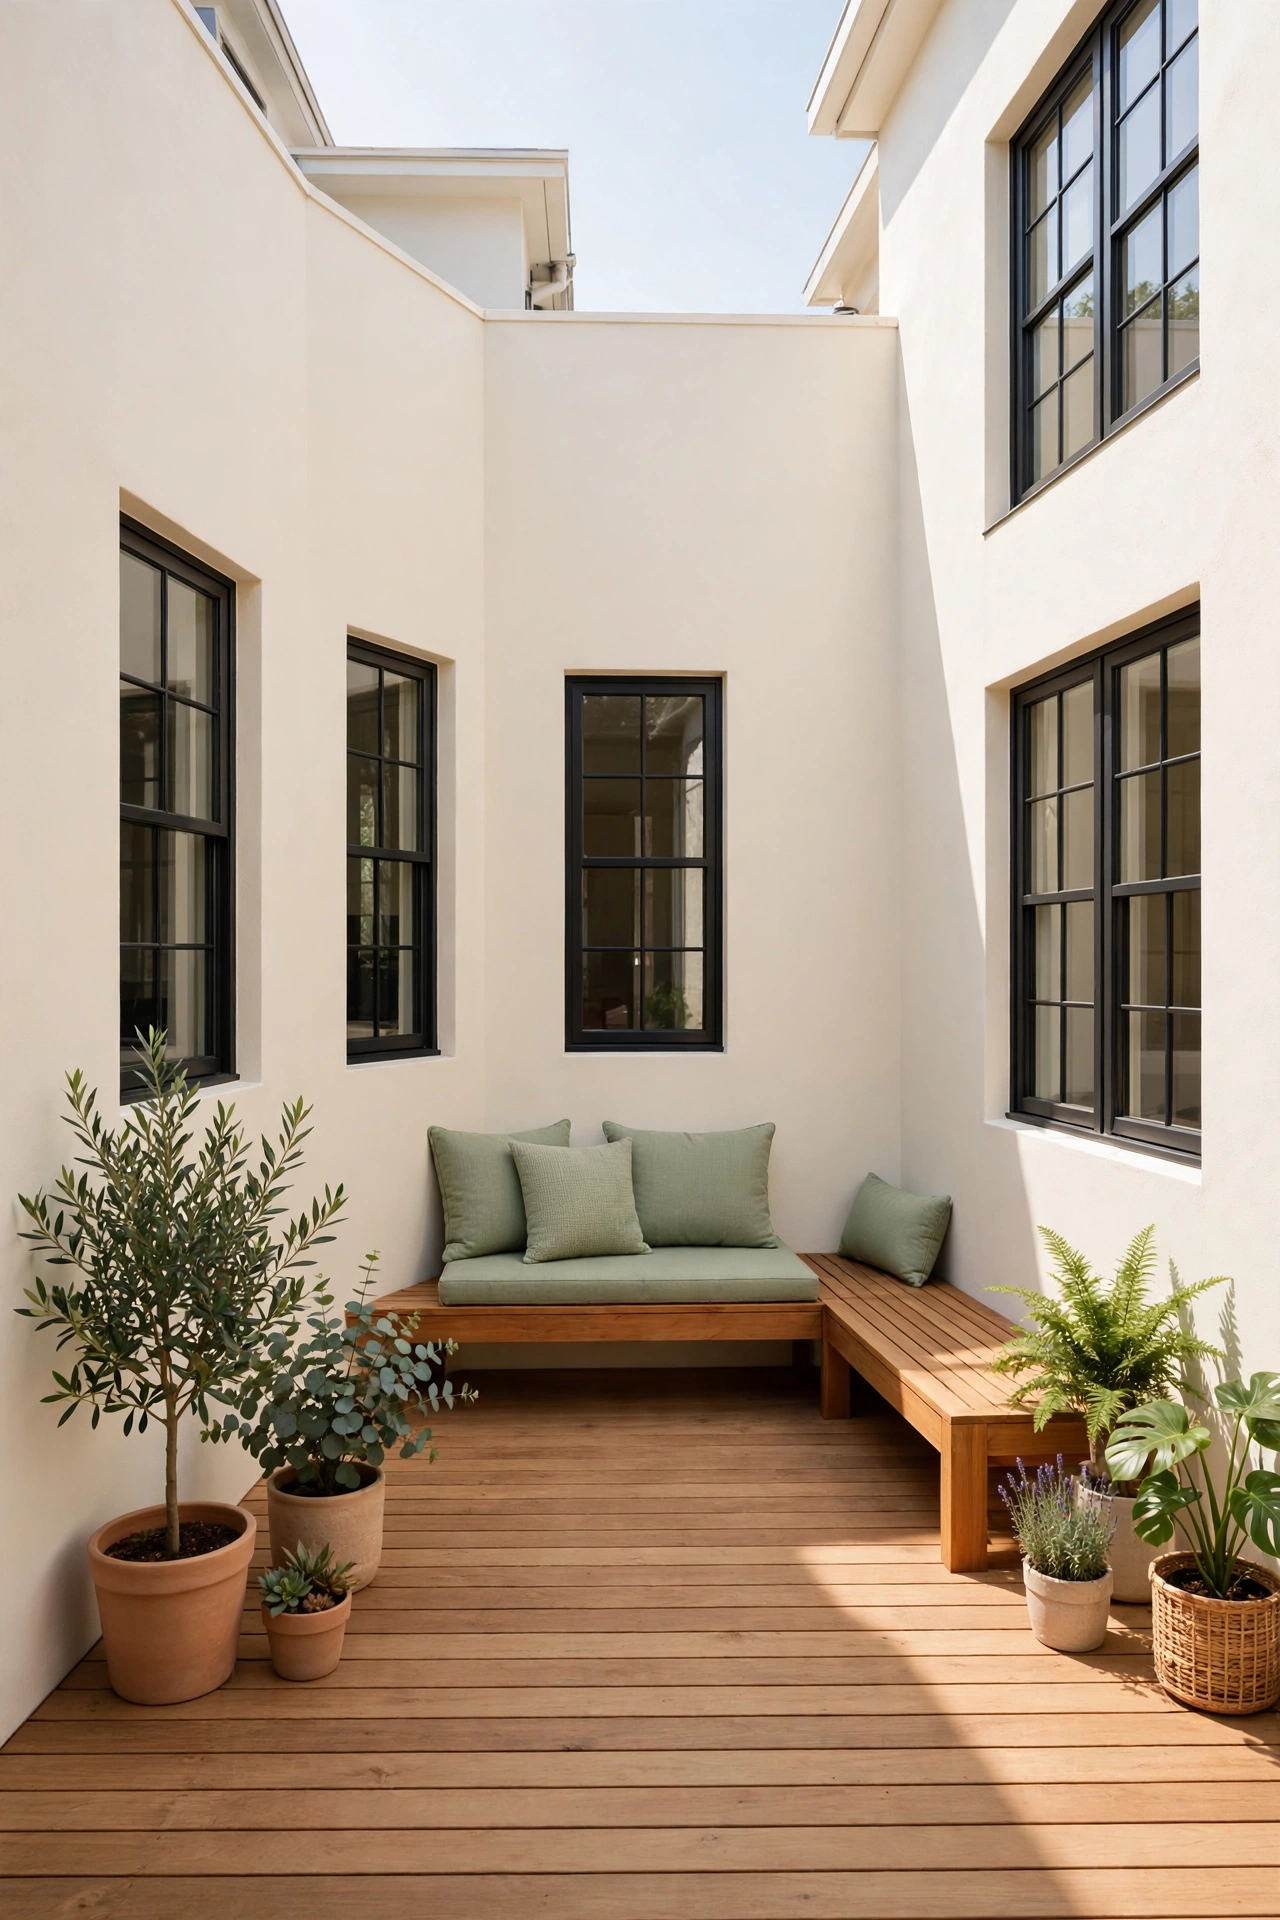
6. Arrange Split Bedrooms Around a Central Courtyard
A courtyard split places the bedrooms around a small open courtyard, with the living spaces opening onto the same outdoor room. The courtyard acts as a quiet buffer between the wings, and every bedroom gains a private garden view. The house feels calm and inward looking, even on a busy street.
This plan suits warm climates and walled lots, where outdoor living matters as much as indoor space. The courtyard brings daylight and fresh air into the center of the house. Bedrooms on opposite sides of the courtyard feel completely separate, yet they share the same sheltered garden. A covered walkway around the courtyard links the wings without long indoor halls.
7. Put a Jack and Jill Bath Between the Bedrooms
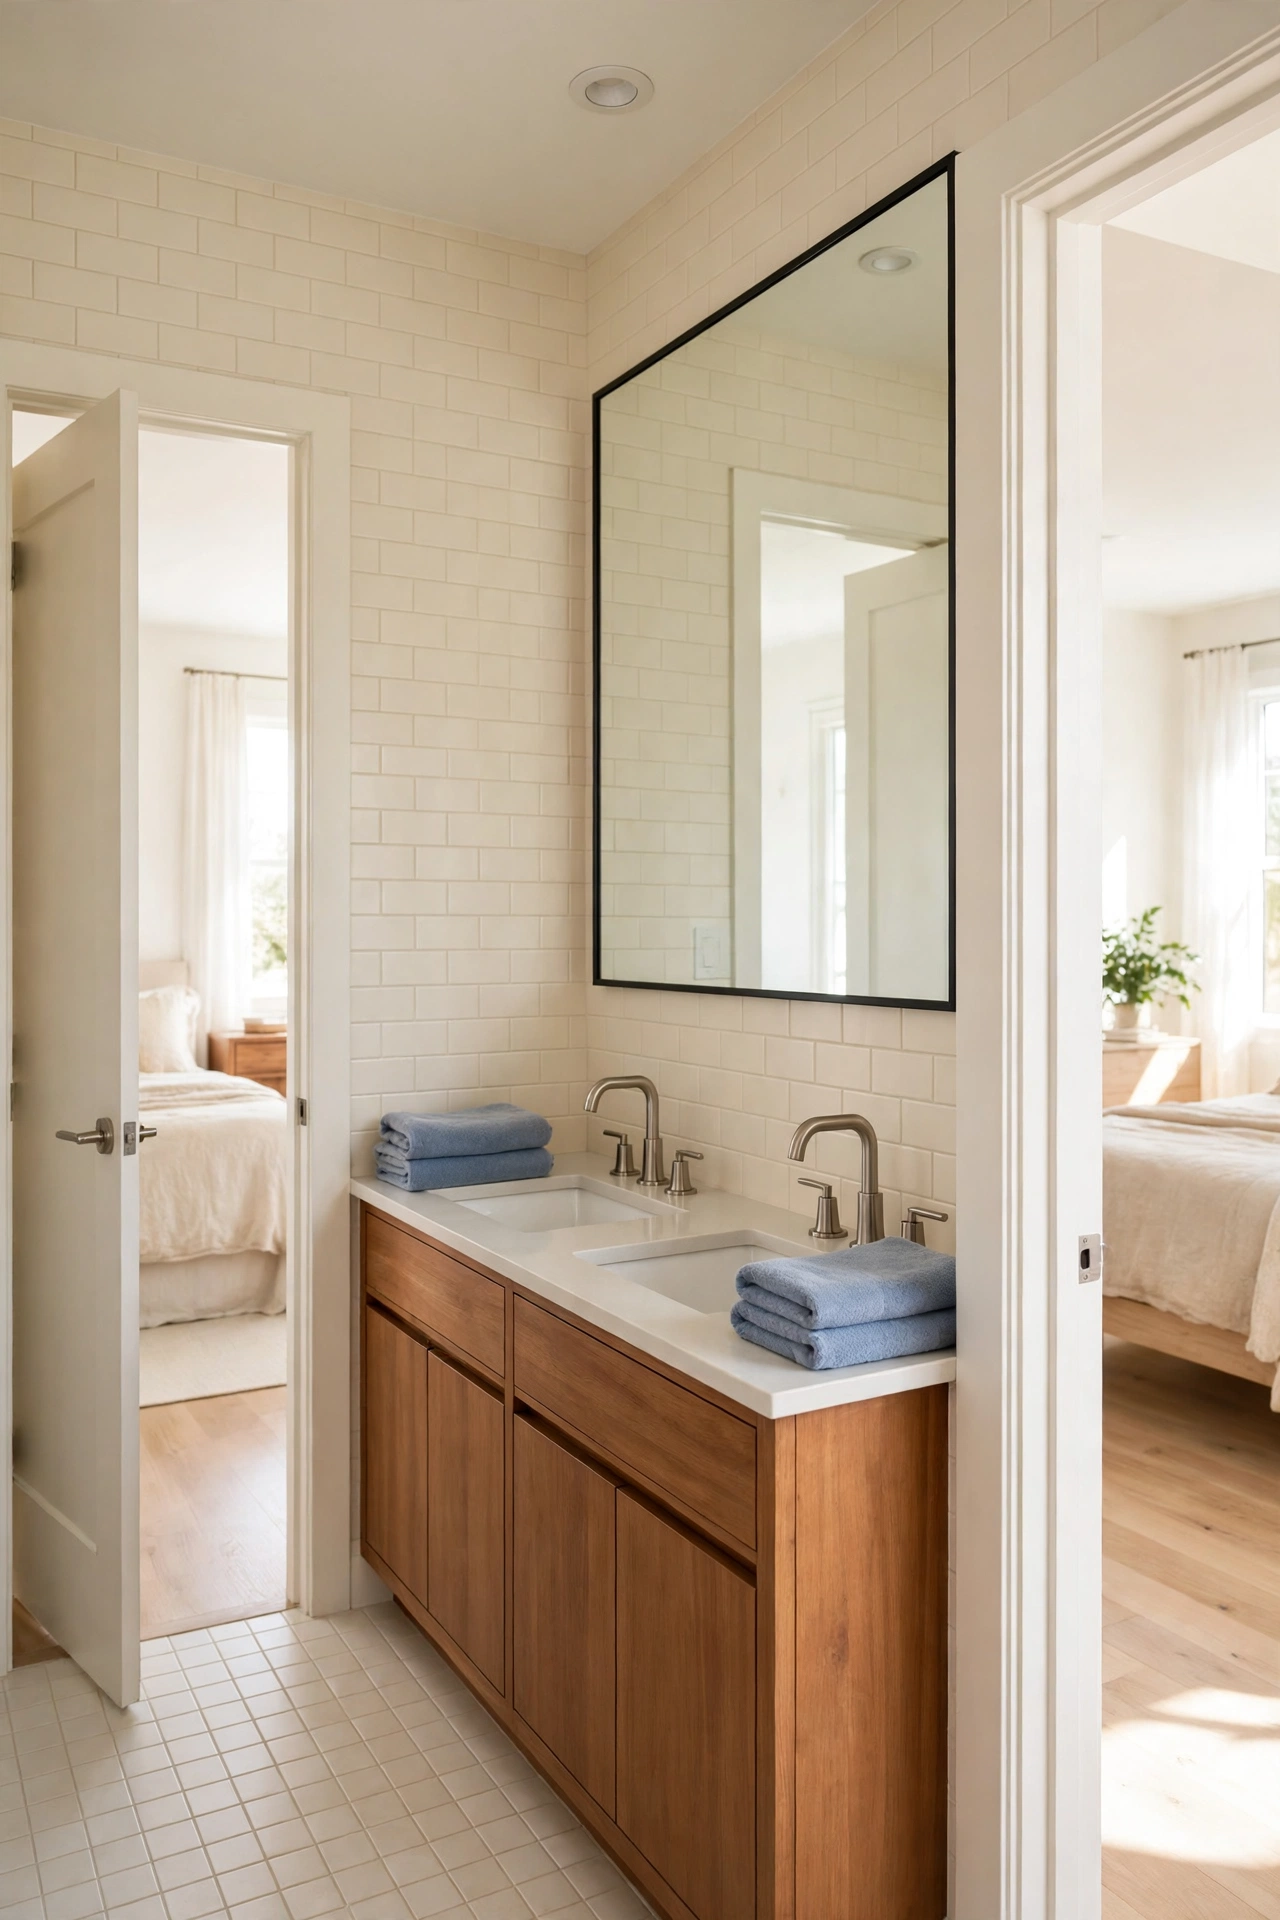
A Jack and Jill bathroom sits between two secondary bedrooms, with a door from each room into the same bath. This shared bath acts as a sound buffer between the bedrooms while giving both rooms easy access to a full bathroom. It is one of the smartest space savers in a small split plan.
This layout suits families with two children who share a bathroom. Each child gets a private bedroom, and the shared bath stays close to both. A double vanity with two sinks keeps morning routines moving, and a lock on each door gives privacy when the bath is in use. Place the Jack and Jill bath near the center of the secondary wing so the plumbing stays short and simple.
8. Give the Master Suite a Private Porch Entry
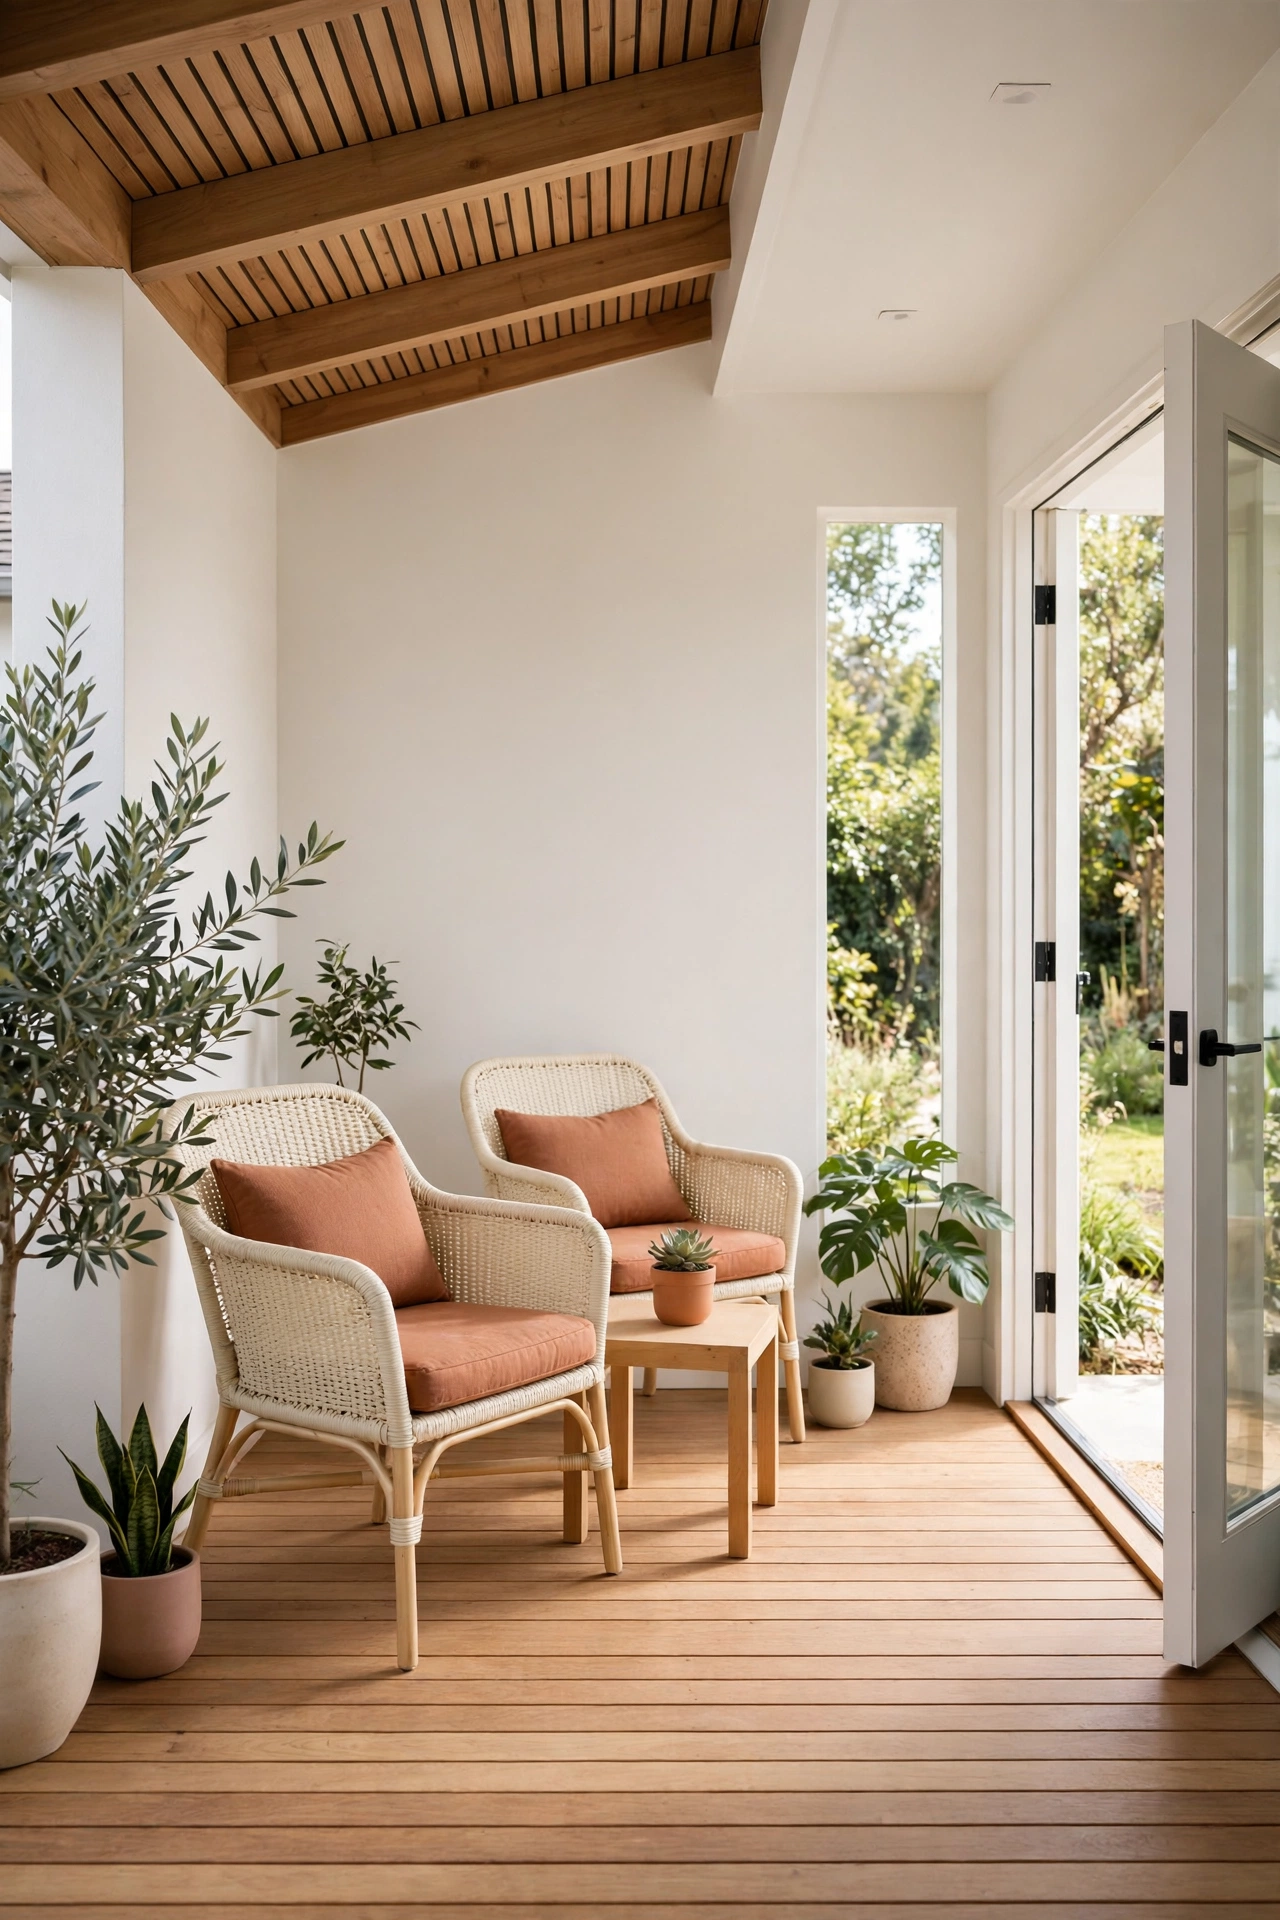
A private porch entry for the main suite adds a touch of luxury to a small split plan. A door from the main bedroom leads straight onto a small covered porch, so early mornings can start with fresh air and a quiet cup of coffee. The porch gives the main suite its own outdoor room.
This plan suits couples who value a private retreat within a small home. The porch also works as a second exit in an emergency, which adds safety as well as charm. Keep the porch small, just large enough for two chairs and a small table, so it does not eat into the garden. A low hedge or a wooden screen gives the porch privacy from the rest of the yard.
9. Keep the Kitchen in the Middle as a Sound Buffer
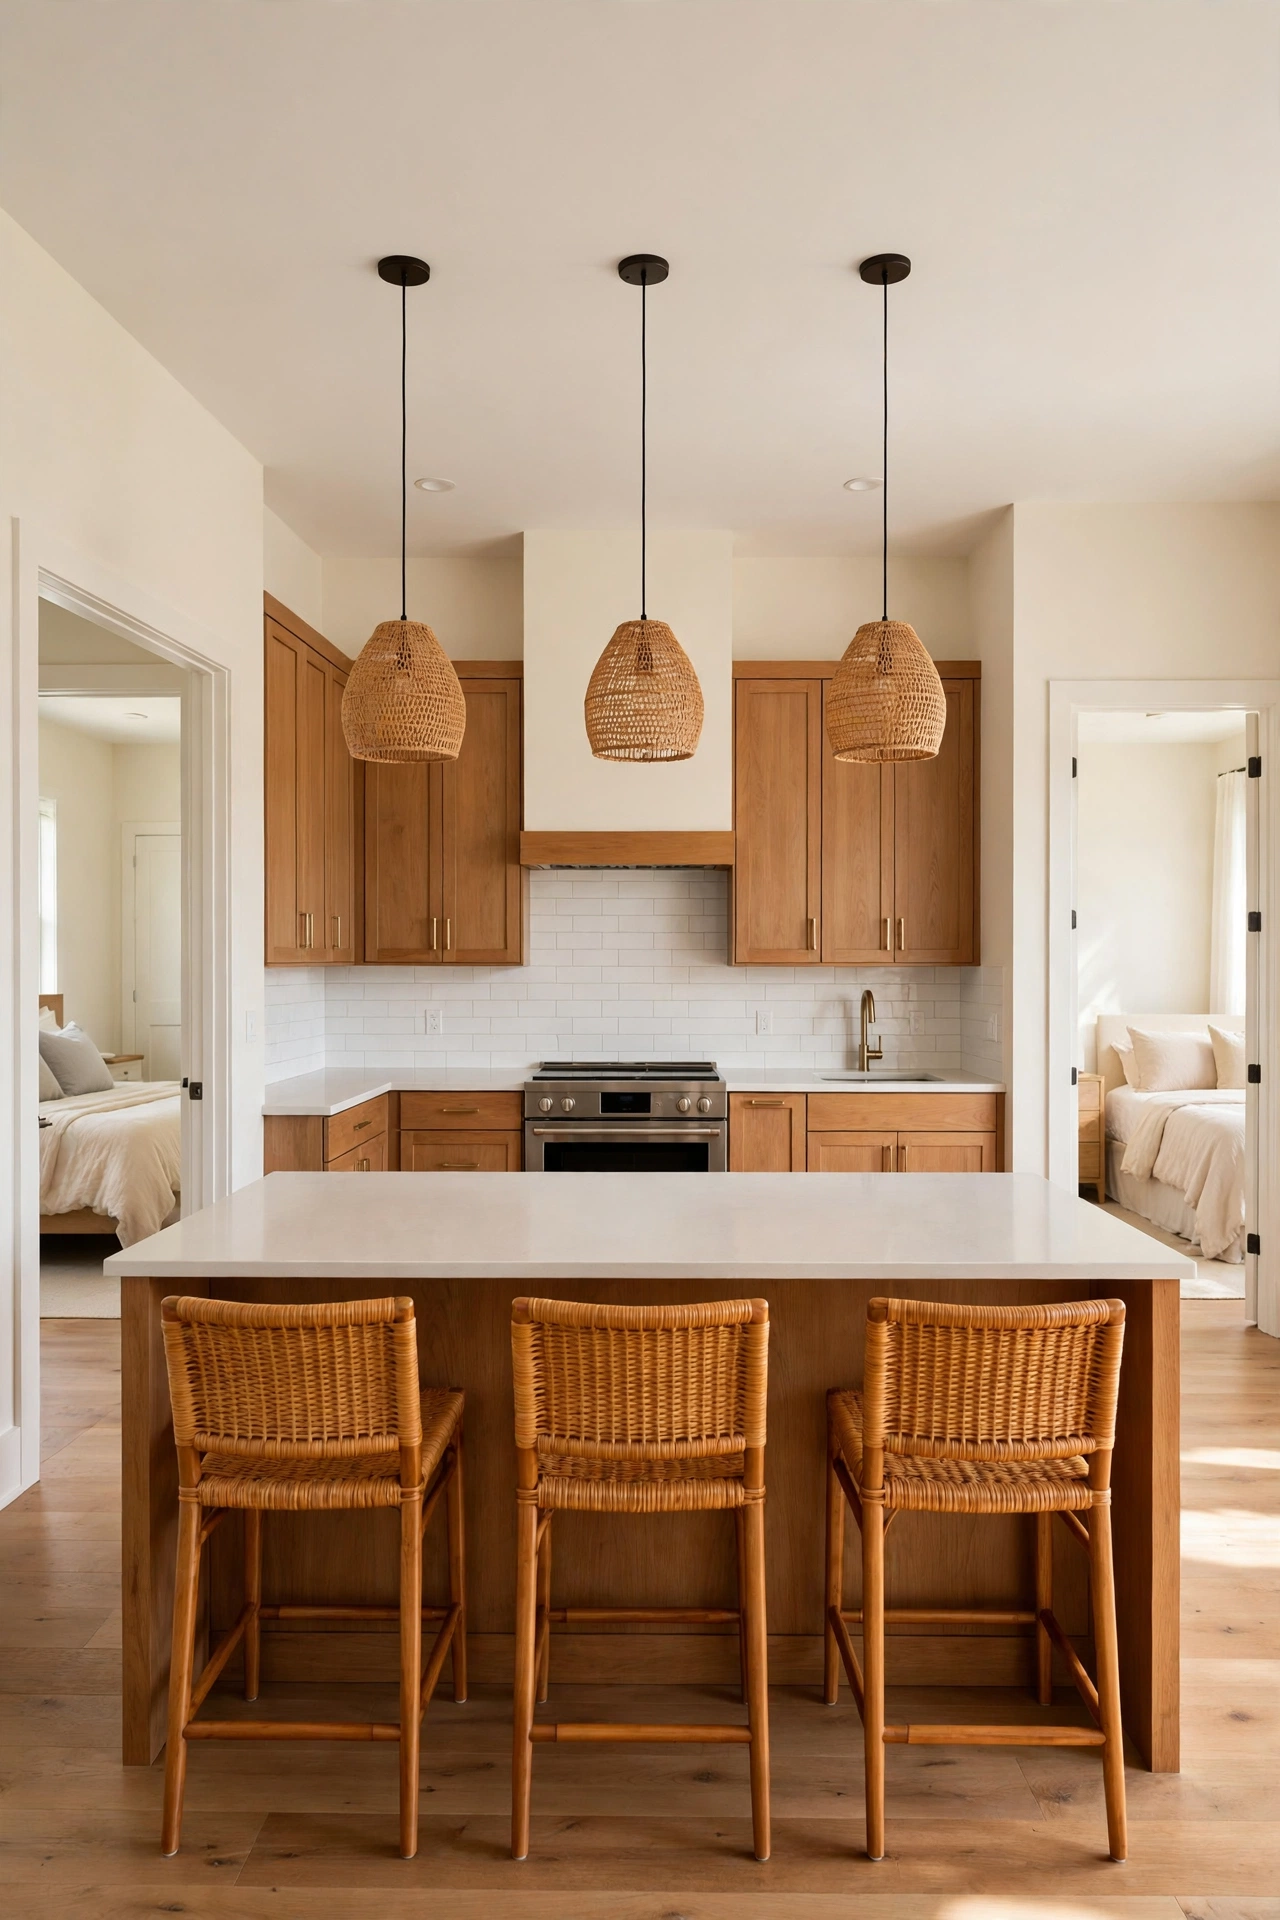
Placing the kitchen in the middle of a split plan turns the busiest room into a sound buffer. Cabinets, appliances, and pantry walls absorb noise between the bedroom wings, so late night cooking and early morning alarms stay where they belong. The kitchen becomes the heart of the house in both layout and daily life.
This plan suits families with different schedules, such as early risers and night owls. The main bedroom sits on one side of the kitchen, and the secondary bedrooms sit on the other, so no one hears the kettle or the blender through a shared wall. An open kitchen with a large island keeps the cook connected to the living room while the bedroom wings stay quiet. A pantry wall between the kitchen and the nearest bedroom adds even more sound insulation.
10. Place a Home Office Between the Bedroom Wings
A home office between the bedroom wings gives remote workers a quiet room that is separate from every sleeping area. The office acts as a buffer, and its door can close during calls while the rest of the house carries on. This plan turns the split layout into a three zone home: sleep, work, and sleep.
This layout suits anyone who works from home in a small house. The office sits near the center of the plan, close to the living room and the main entry, so clients and deliveries never pass through the bedroom wings. A window facing the front garden gives the office daylight without disturbing the bedrooms. When the workday ends, the office door closes and the house returns to a calm home.
11. Use a Vaulted Great Room as the Central Core
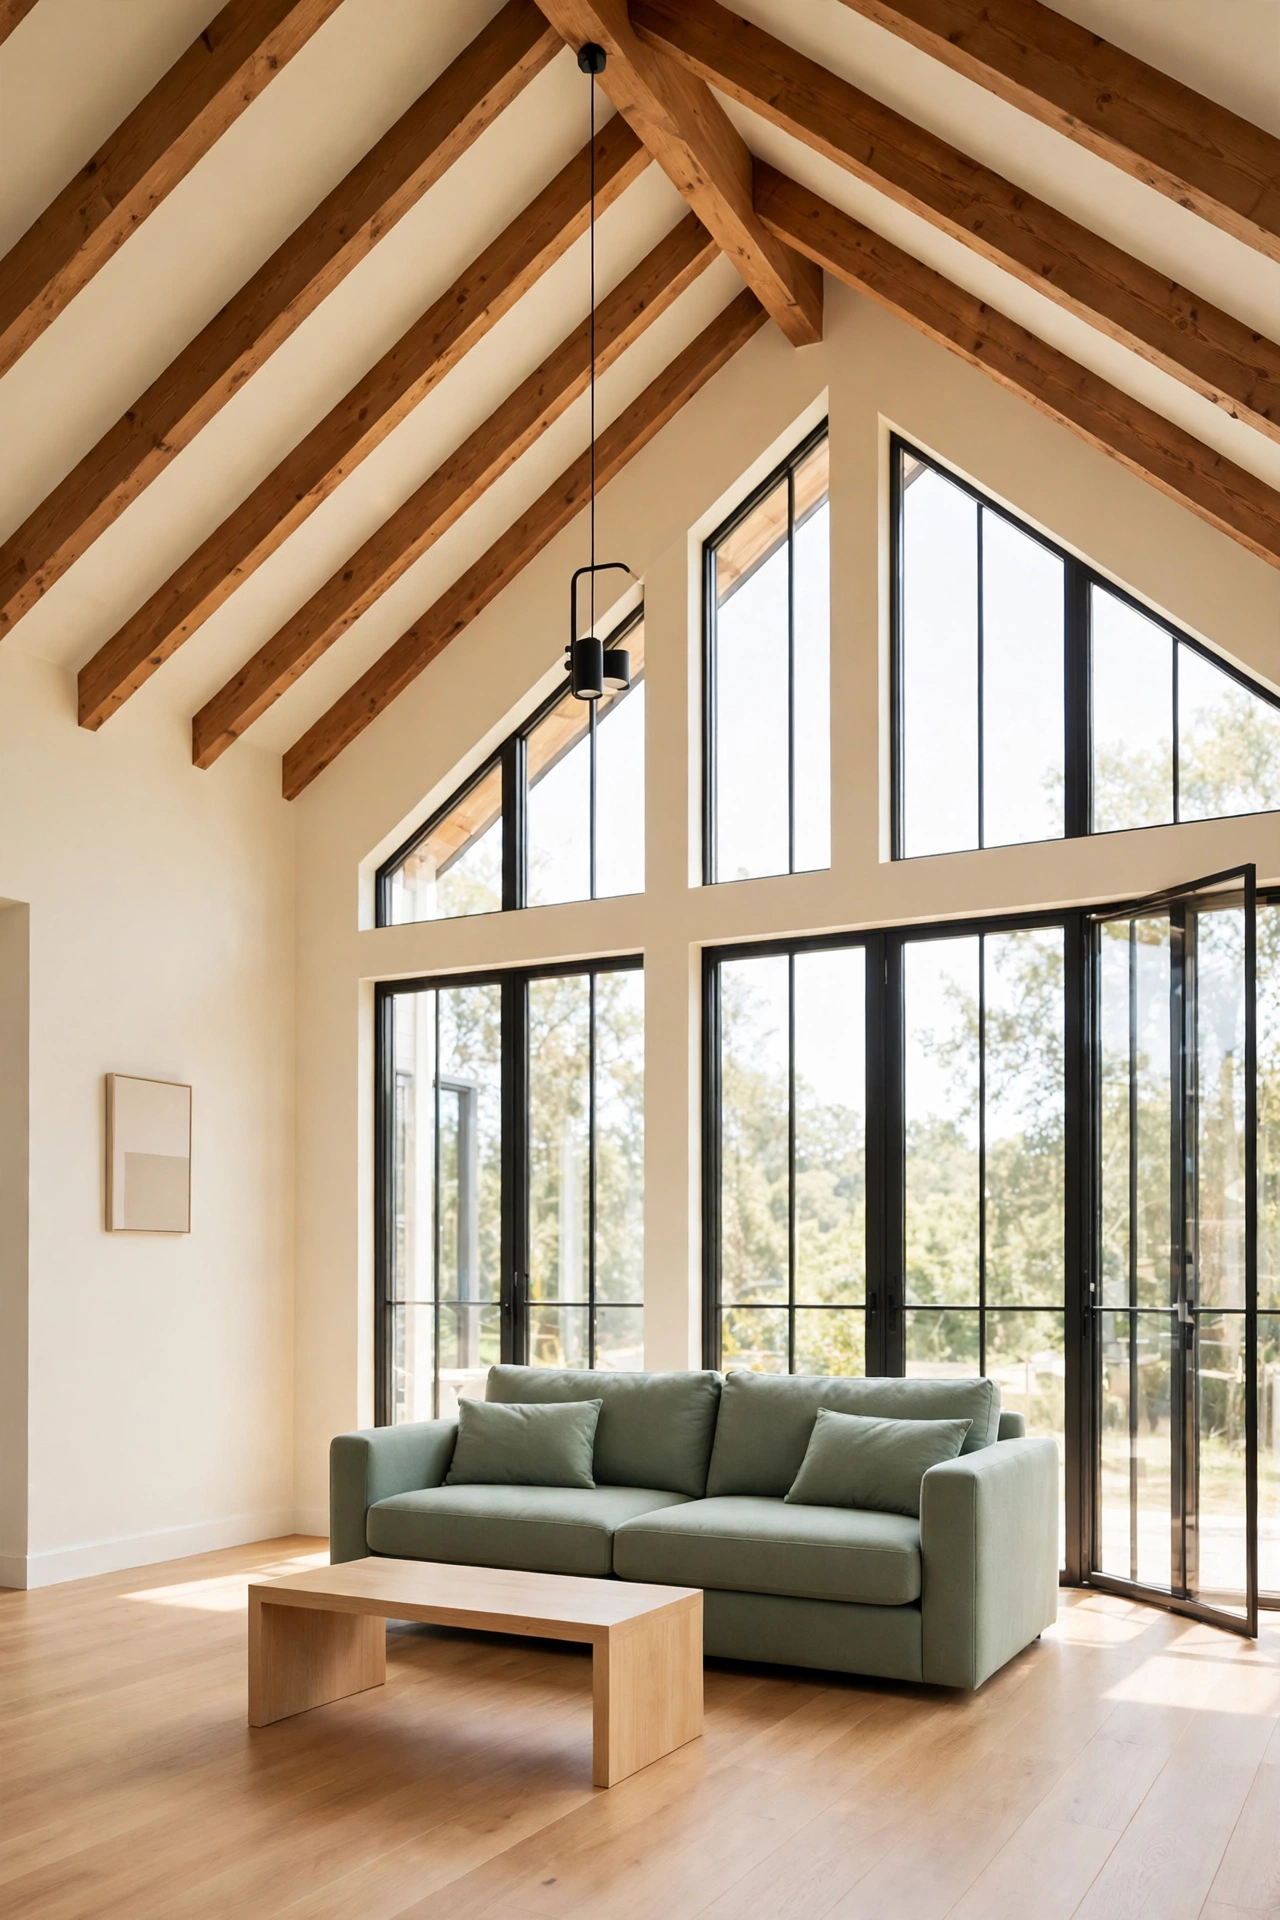
A vaulted great room in the center of a split plan makes a small house feel much larger than its footprint. The high ceiling over the living room draws the eye upward, while the bedroom wings stay low and cozy under standard ceilings. The contrast makes the great room feel grand and the bedrooms feel restful.
This plan suits families who entertain, because the great room becomes a natural gathering place. Tall windows in the vaulted wall bring daylight deep into the house, and a ceiling fan keeps the tall space comfortable. The bedroom wings sit under the lower roof sections, which keeps the overall height of the house modest. A loft or a storage nook above one bedroom wing can use the space created by the vault.
12. Design a Split Plan for a Narrow Lot
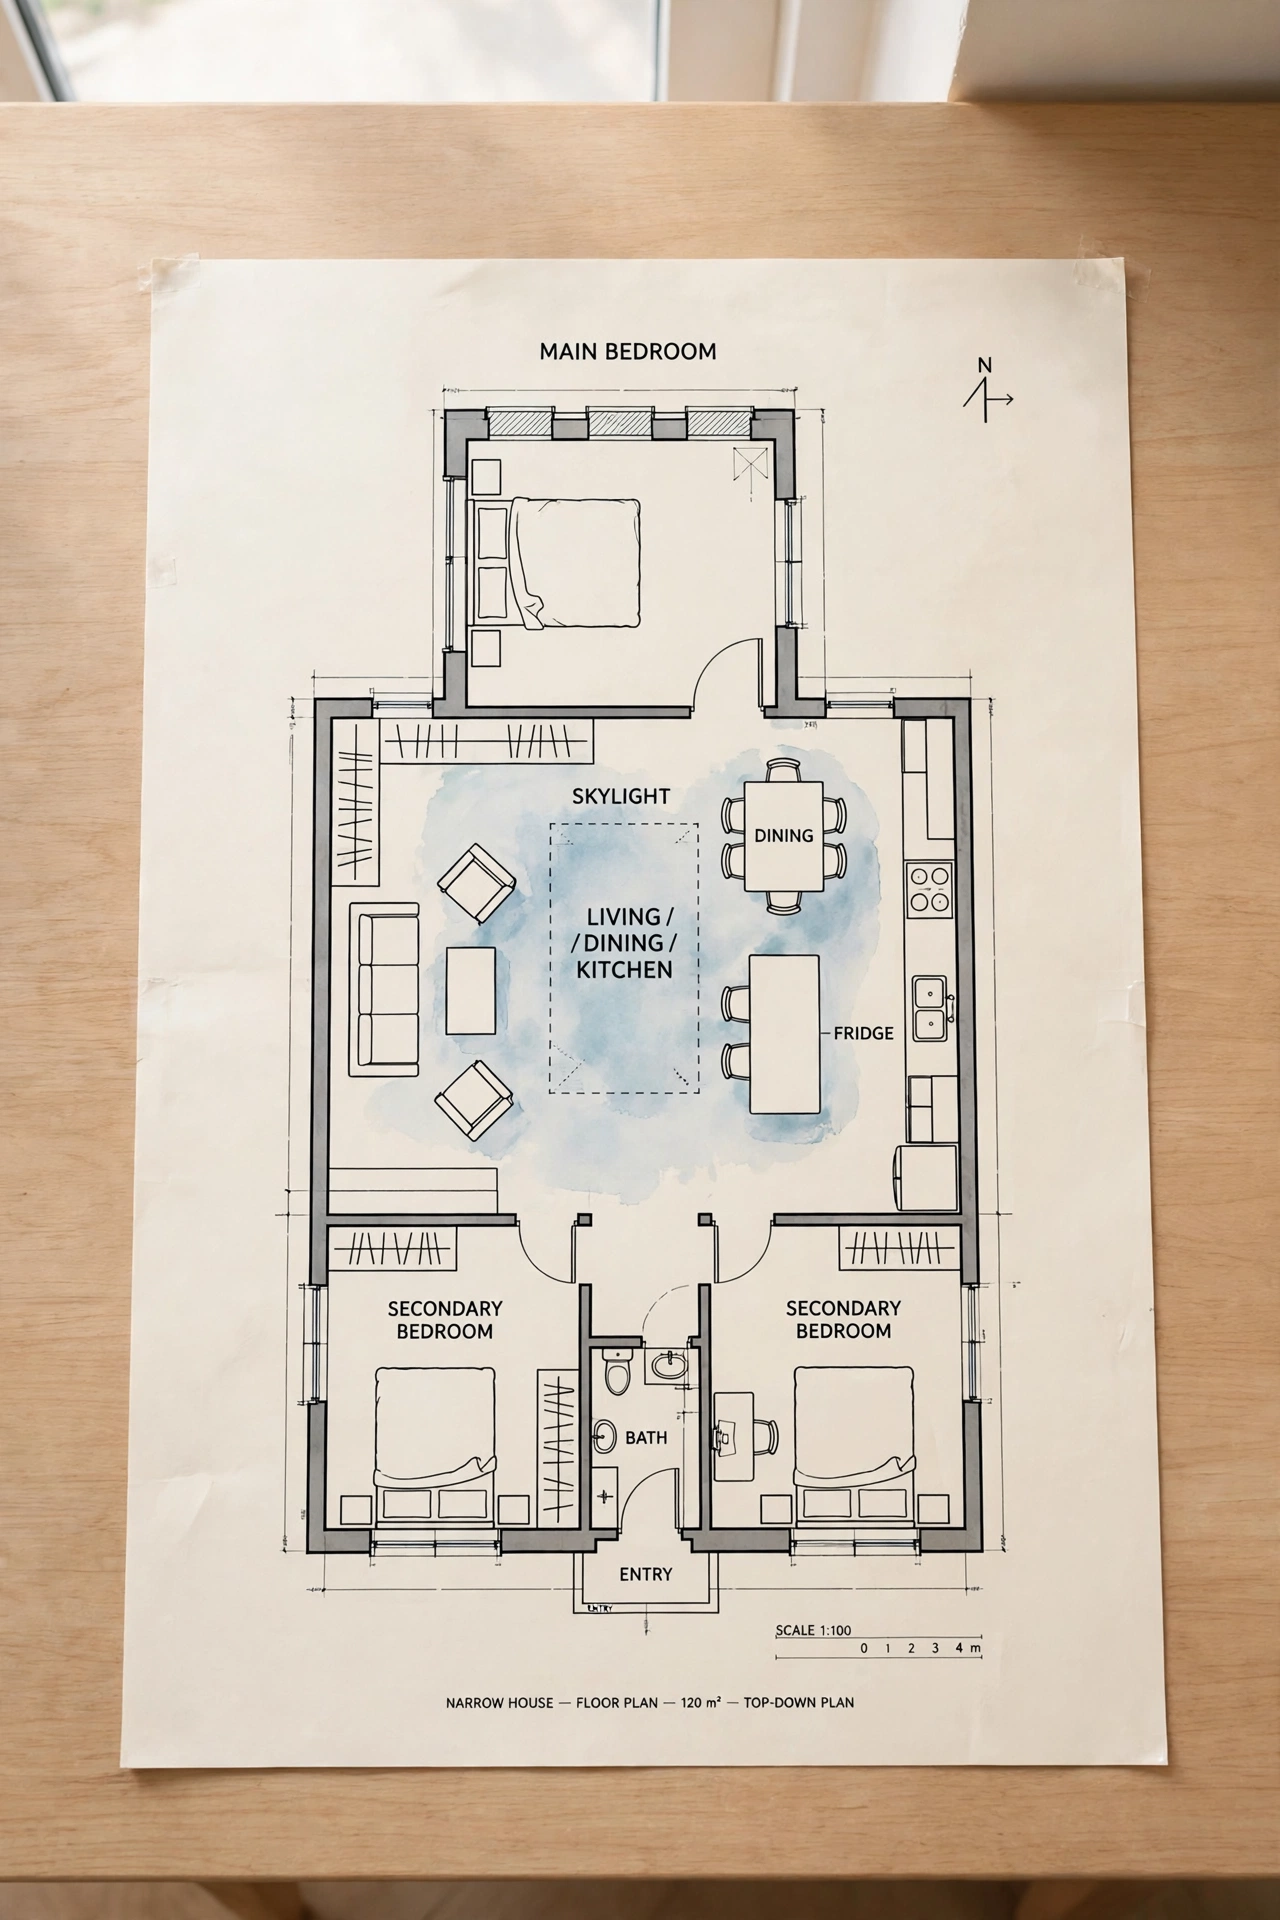
A narrow lot split runs the bedrooms along the length of the house instead of across its width. The main bedroom sits at the front or the back, the secondary bedrooms sit at the opposite end, and the living spaces fill the middle in a long, straight line. This linear split works on lots as narrow as eight meters.
This layout suits city plots and infill sites where width is limited. A long hallway can waste space, so use an open plan living area as the circulation route instead. Place windows on both long sides of the house so daylight reaches every room. A small light well or a skylight over the central living area keeps the middle of the long house bright.
13. Add a Detached Garage Breezeway as a Buffer
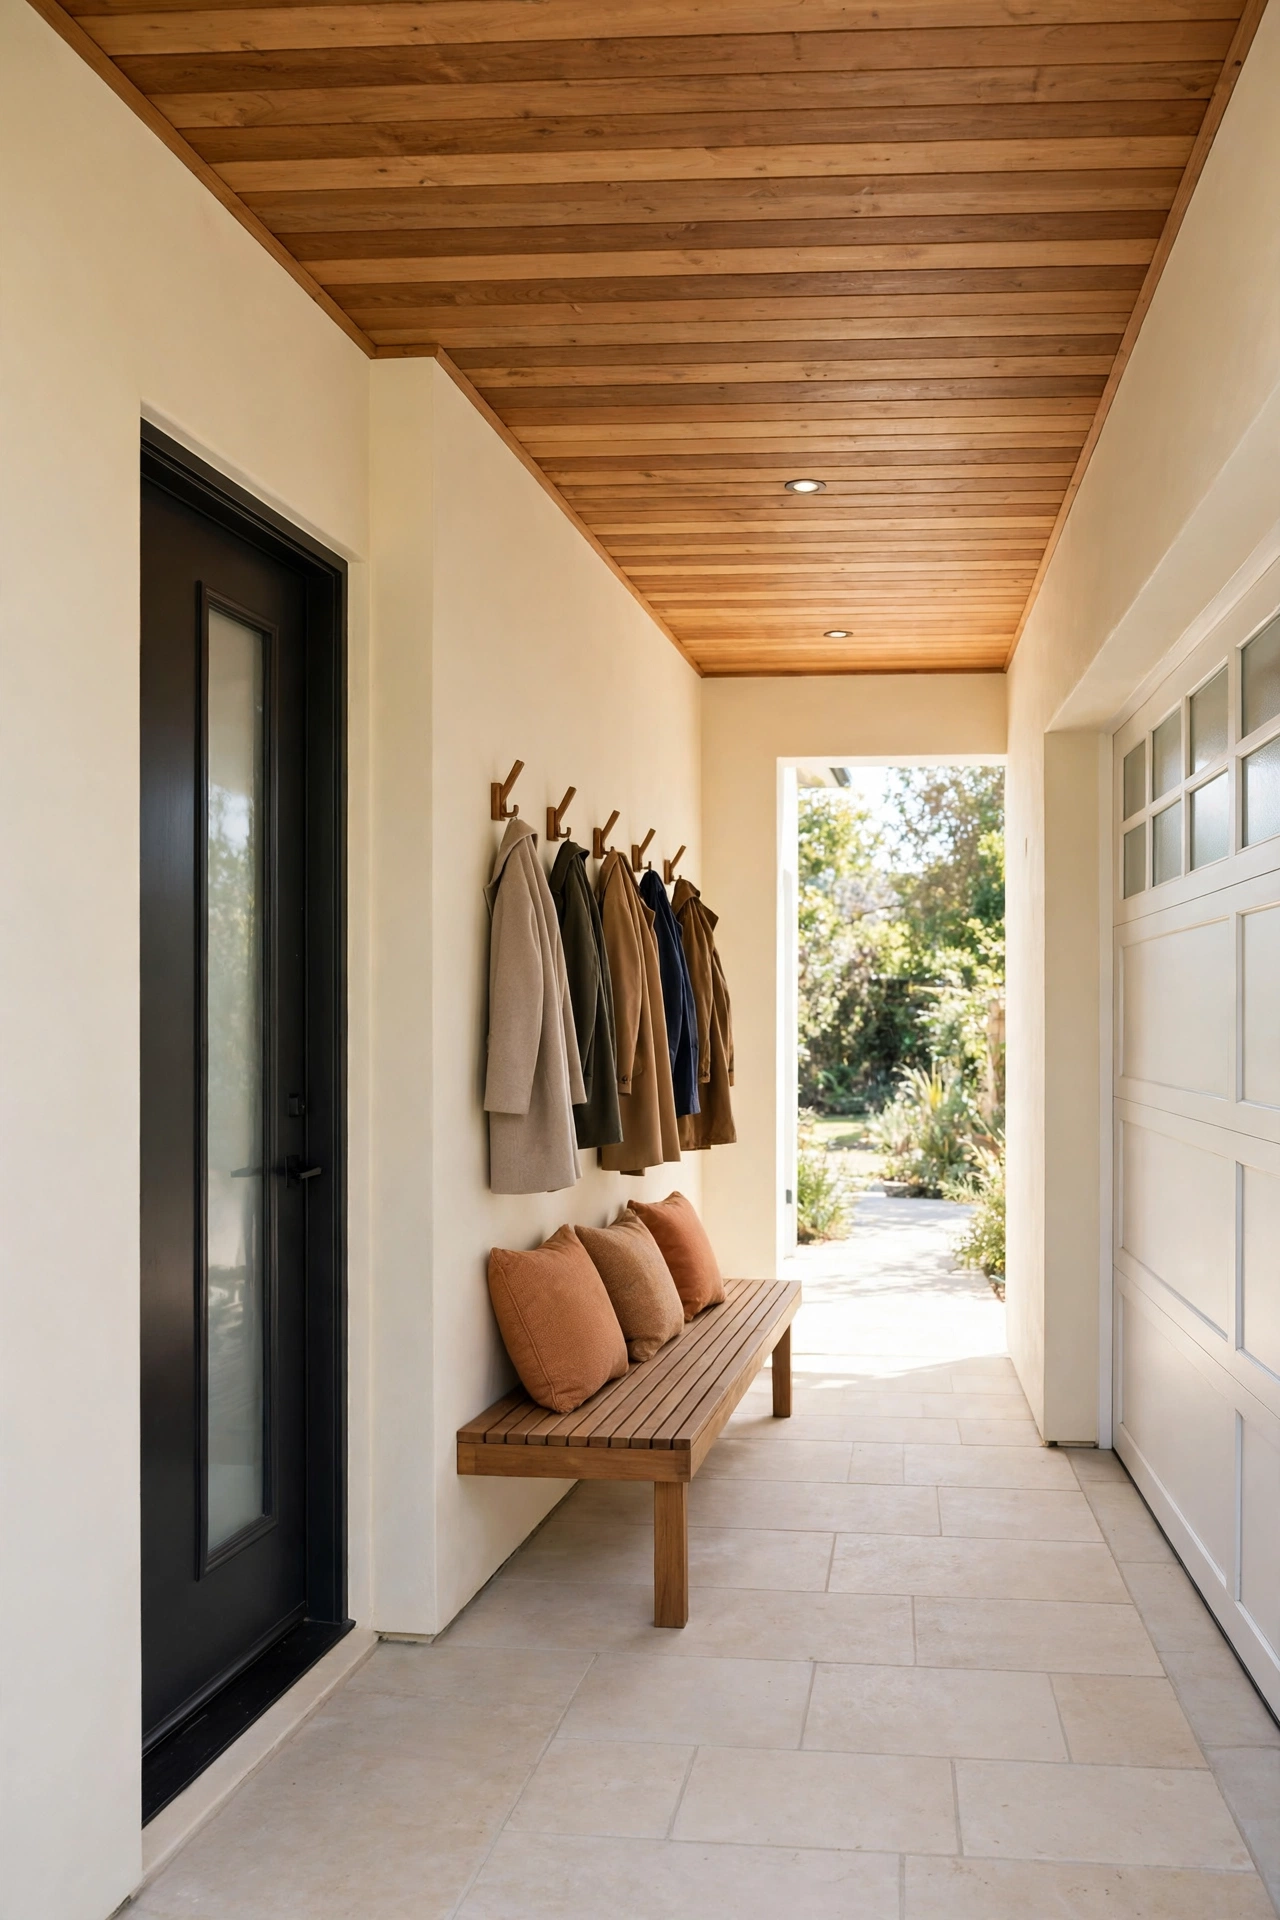
A detached garage joined to the house by a covered breezeway creates a natural buffer between the bedroom wings. The main bedroom can sit in the house wing, the secondary bedrooms can sit beyond the breezeway, and the garage itself blocks street noise. The breezeway doubles as a mudroom and a covered entry.
This plan suits snowy or rainy climates, where a covered walkway between the garage and the house is a daily comfort. The breezeway can hold coats, boots, and a bench, so the main house stays tidy. Keep the breezeway short, just long enough for the garage door and a storage wall, so the walk stays quick in bad weather. A roof over the breezeway ties the garage and the house together into one clean shape.
14. Use a Walk In Pantry as a Buffer Wall
A walk in pantry between the kitchen and the nearest bedroom works as a thick, quiet buffer wall. The pantry shelves, stored goods, and double layers of drywall absorb sound far better than a single stud wall. The bedrooms gain peace, and the kitchen gains serious storage.
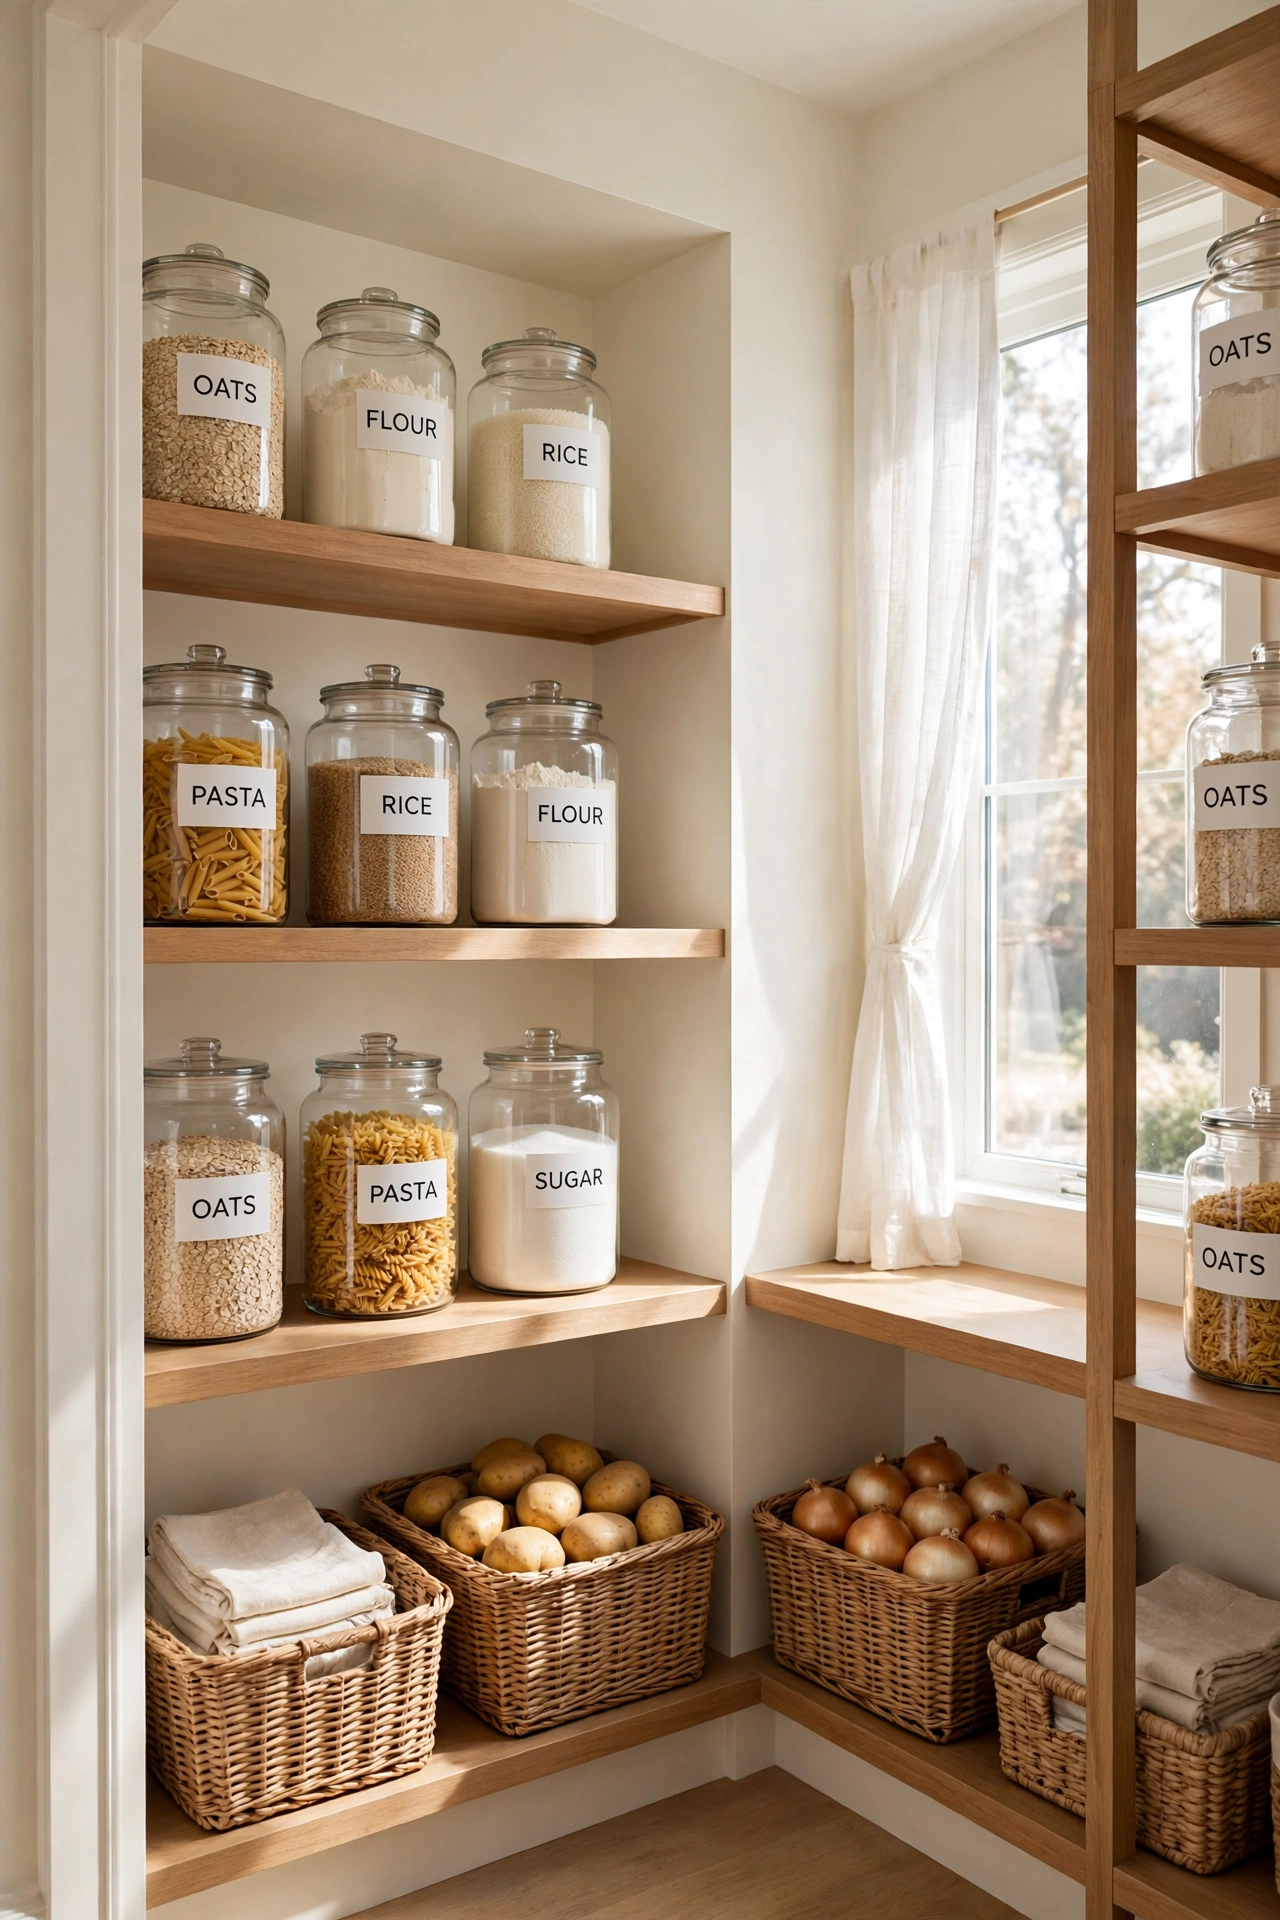
This plan suits cooks who want a large pantry without giving up bedroom space. The pantry can sit on either side of the kitchen, wherever the buffer is needed most. A pantry door from the kitchen keeps food close at hand, while the pantry back wall faces the bedroom in silence. Deep shelves and labeled bins keep the pantry organized and easy to use every day.
15. Build a Split Plan with an In Law Suite Wing
An in law suite wing takes the split bedroom idea one step further by giving the second wing its own small kitchen and living area. The suite can house an aging parent, an adult child, or a long term guest with full independence, while the main house stays close for support. A shared laundry room or a garden path links the two wings.
This plan suits multigenerational families who want togetherness with real privacy. The suite wing needs its own entry door so visitors and carers can come and go without passing through the main house. For in law suite layout ideas that work with this wing, see these small in law suite layout ideas. A small patio between the wings gives both households a shared outdoor space.
16. Shape a U Shaped Split Around a Back Patio
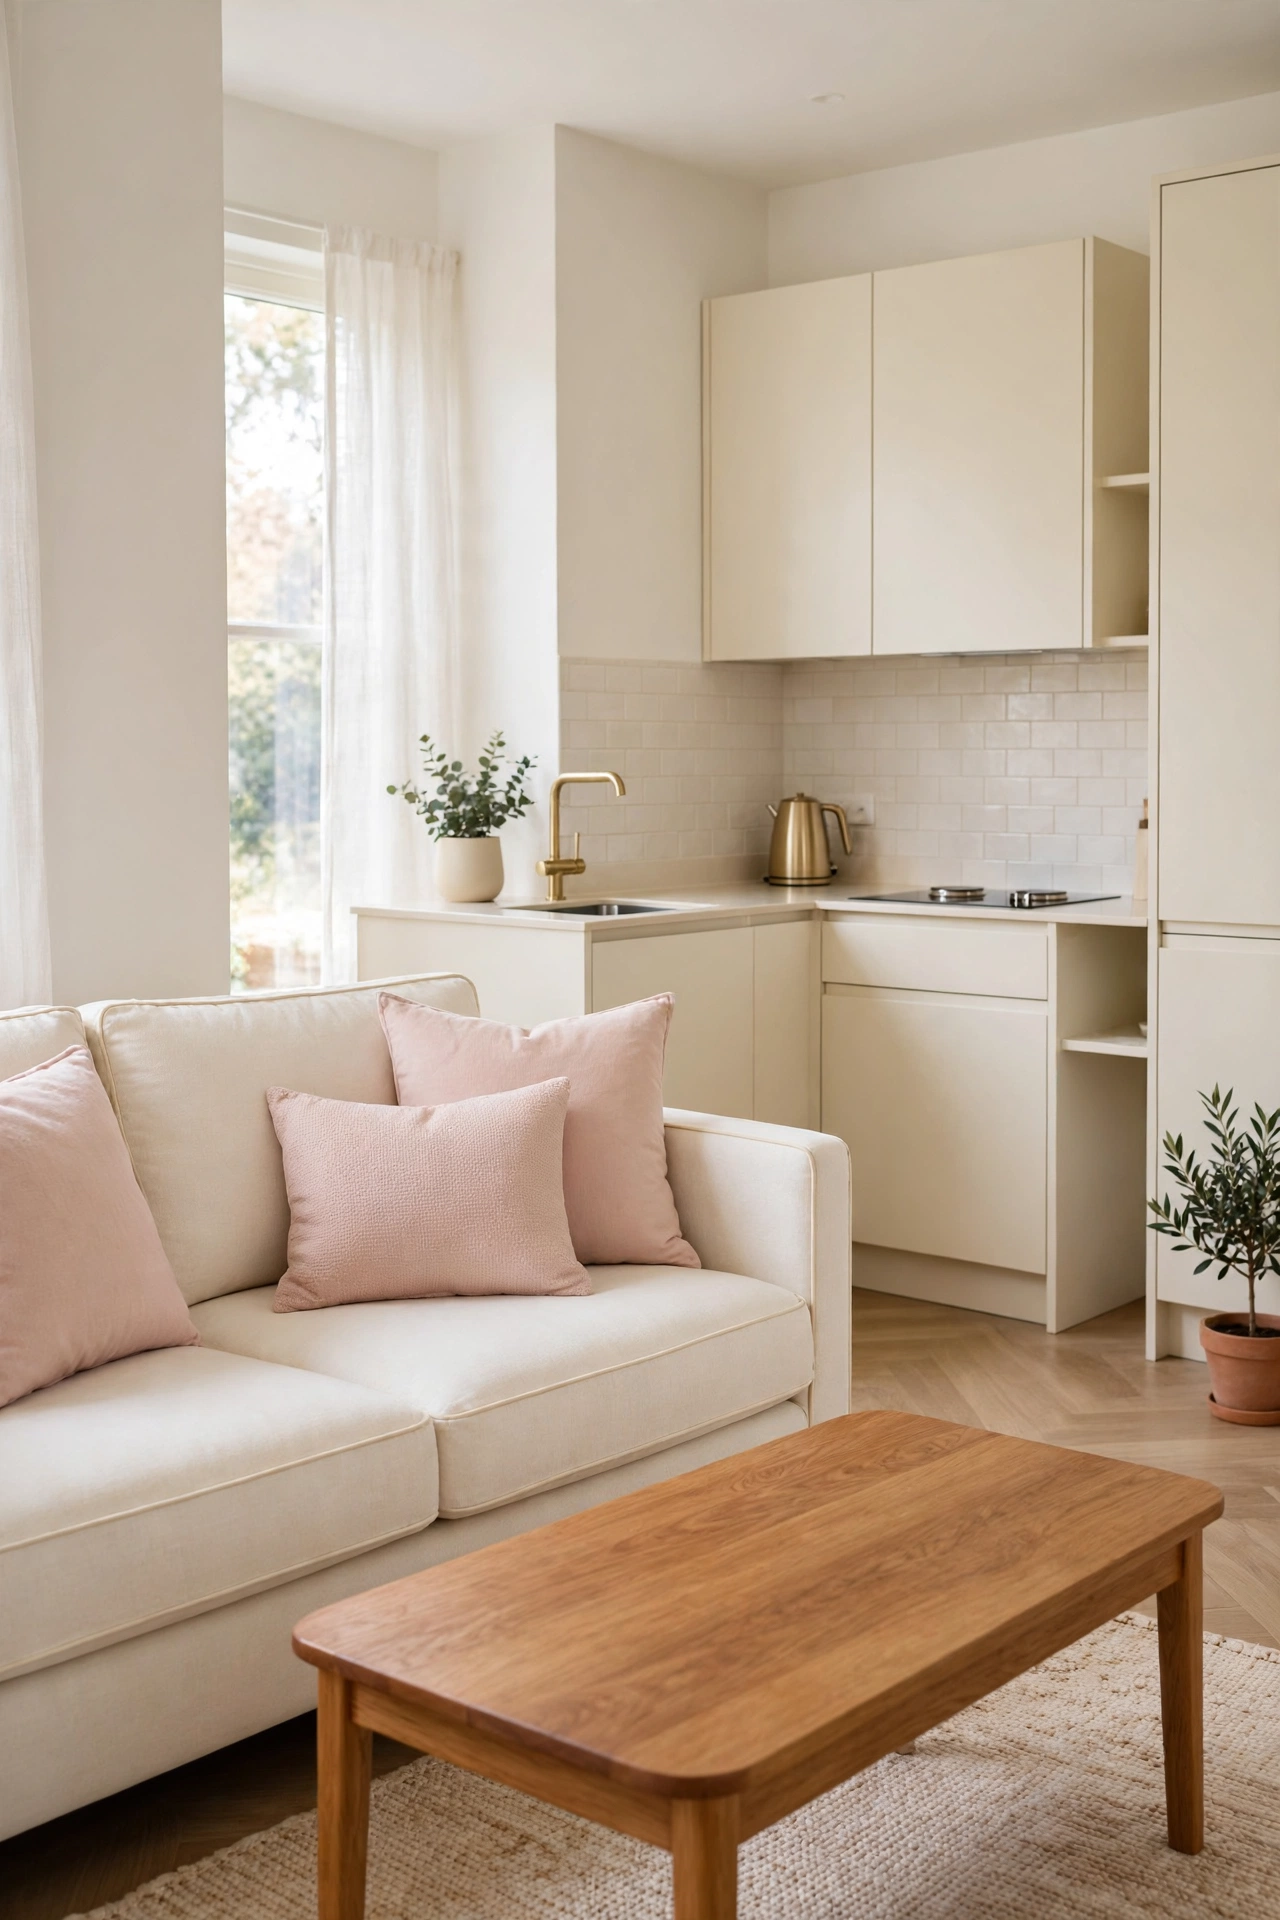
A U shaped split wraps two bedroom wings around a back patio, so every bedroom opens onto the same sheltered outdoor room. The patio becomes the shared heart of the house, while the bedroom wings stay private behind their own doors. The U shape also blocks wind and creates a warm microclimate in the garden.
This plan suits families who love outdoor meals and evening gatherings. The living room sits at the base of the U, with wide glass doors onto the patio, so indoor and outdoor spaces flow together. Each bedroom wing gets a door to the patio, which makes summer mornings easy and pleasant. A pergola over part of the patio gives shade without closing off the sky.
17. Place Bedrooms on Opposite Ends of a Long Hall
Bedrooms on opposite ends of a long hall is the most straightforward split plan of all. The hall runs down the center of the house, the main bedroom sits at one end, the secondary bedrooms sit at the other, and the living spaces branch off the middle of the hall. Every bedroom gains distance from the others.
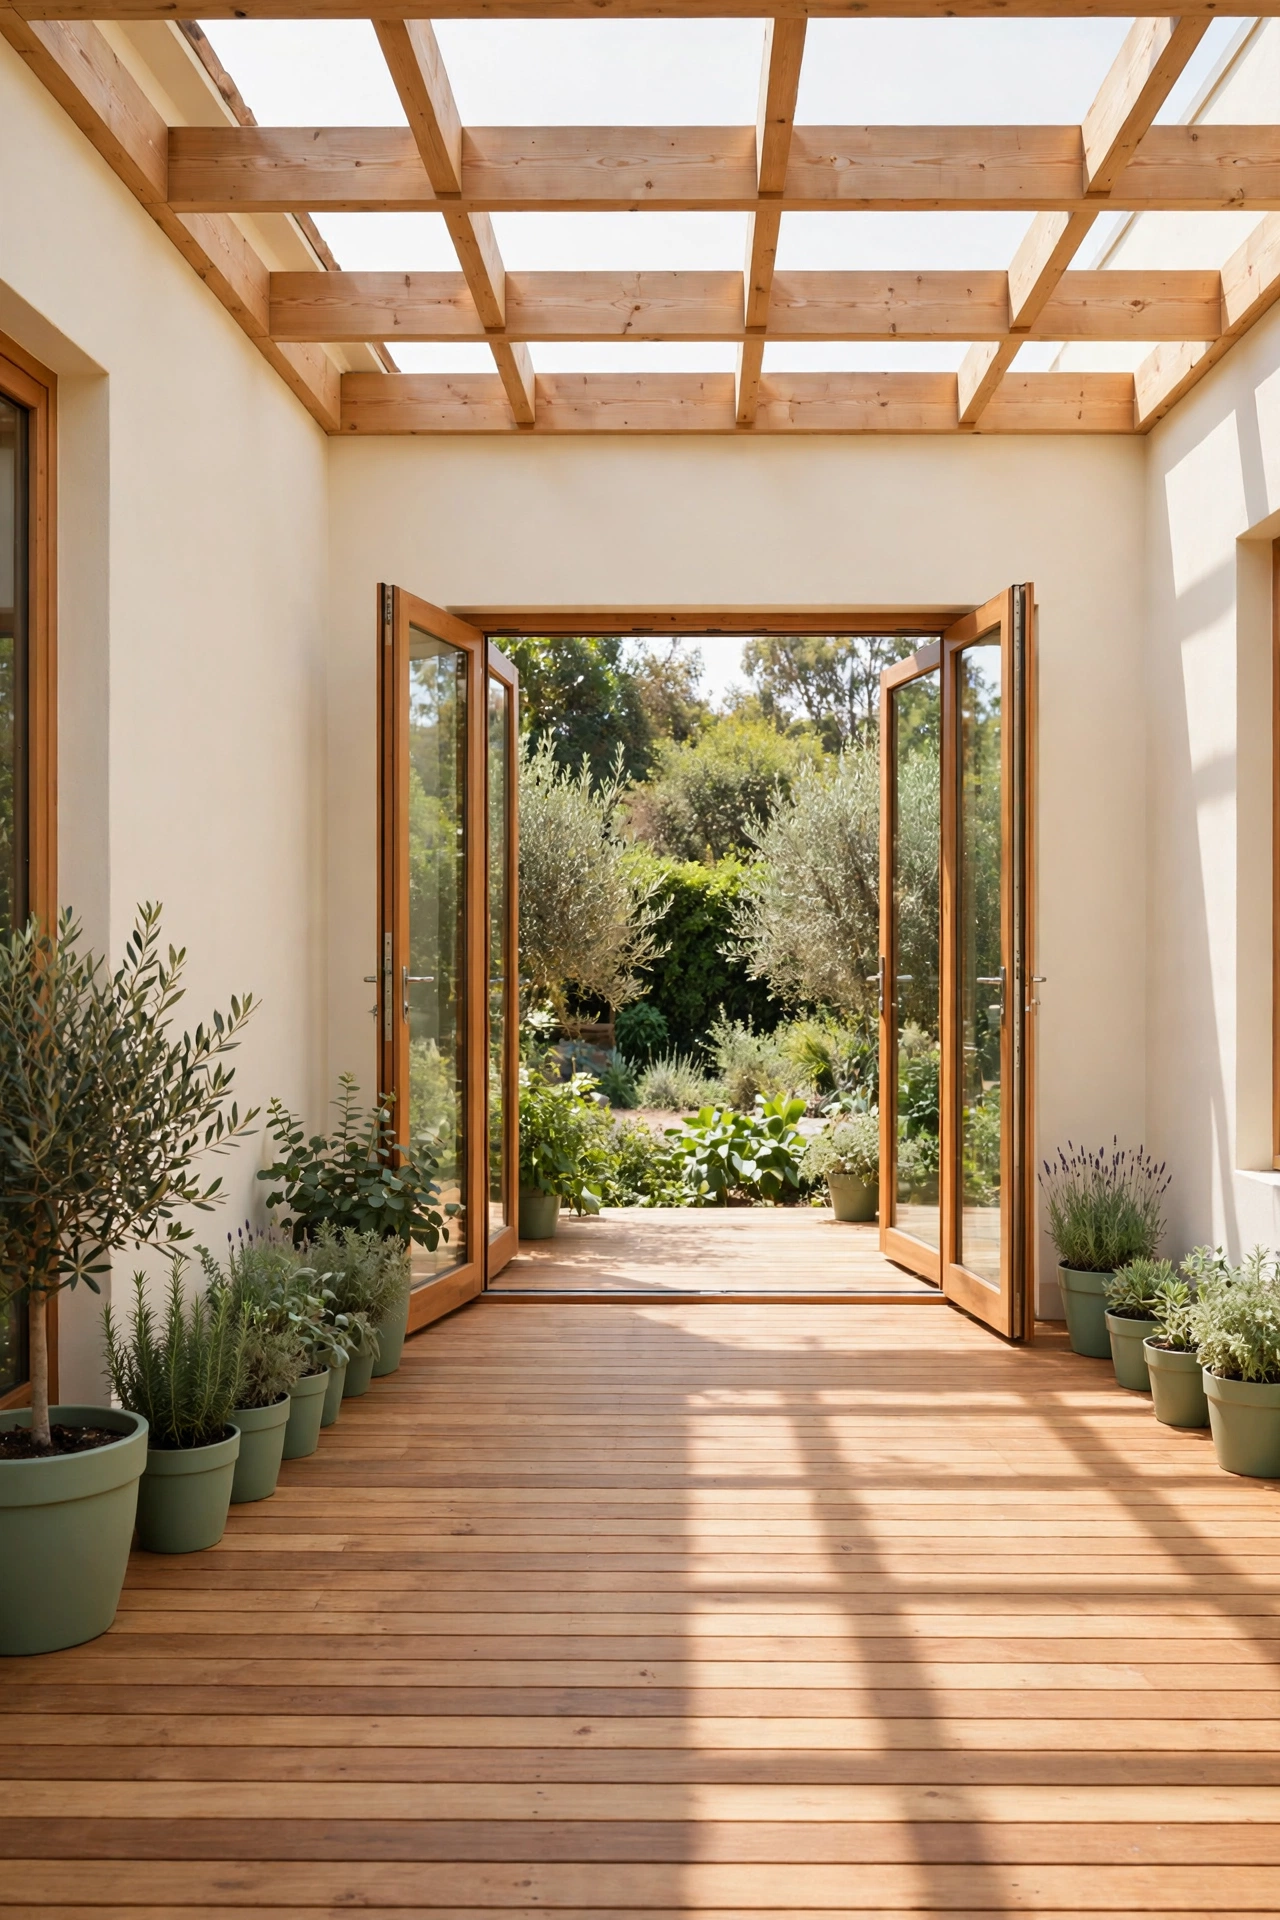
This layout suits rectangular lots where a simple shape keeps costs low. The hall itself can hold linen closets and built in shelves, so it earns its floor area. Wide hallways with a window at each end feel bright and airy instead of dark and narrow. A hall bathroom near the secondary bedrooms keeps the main suite fully private.
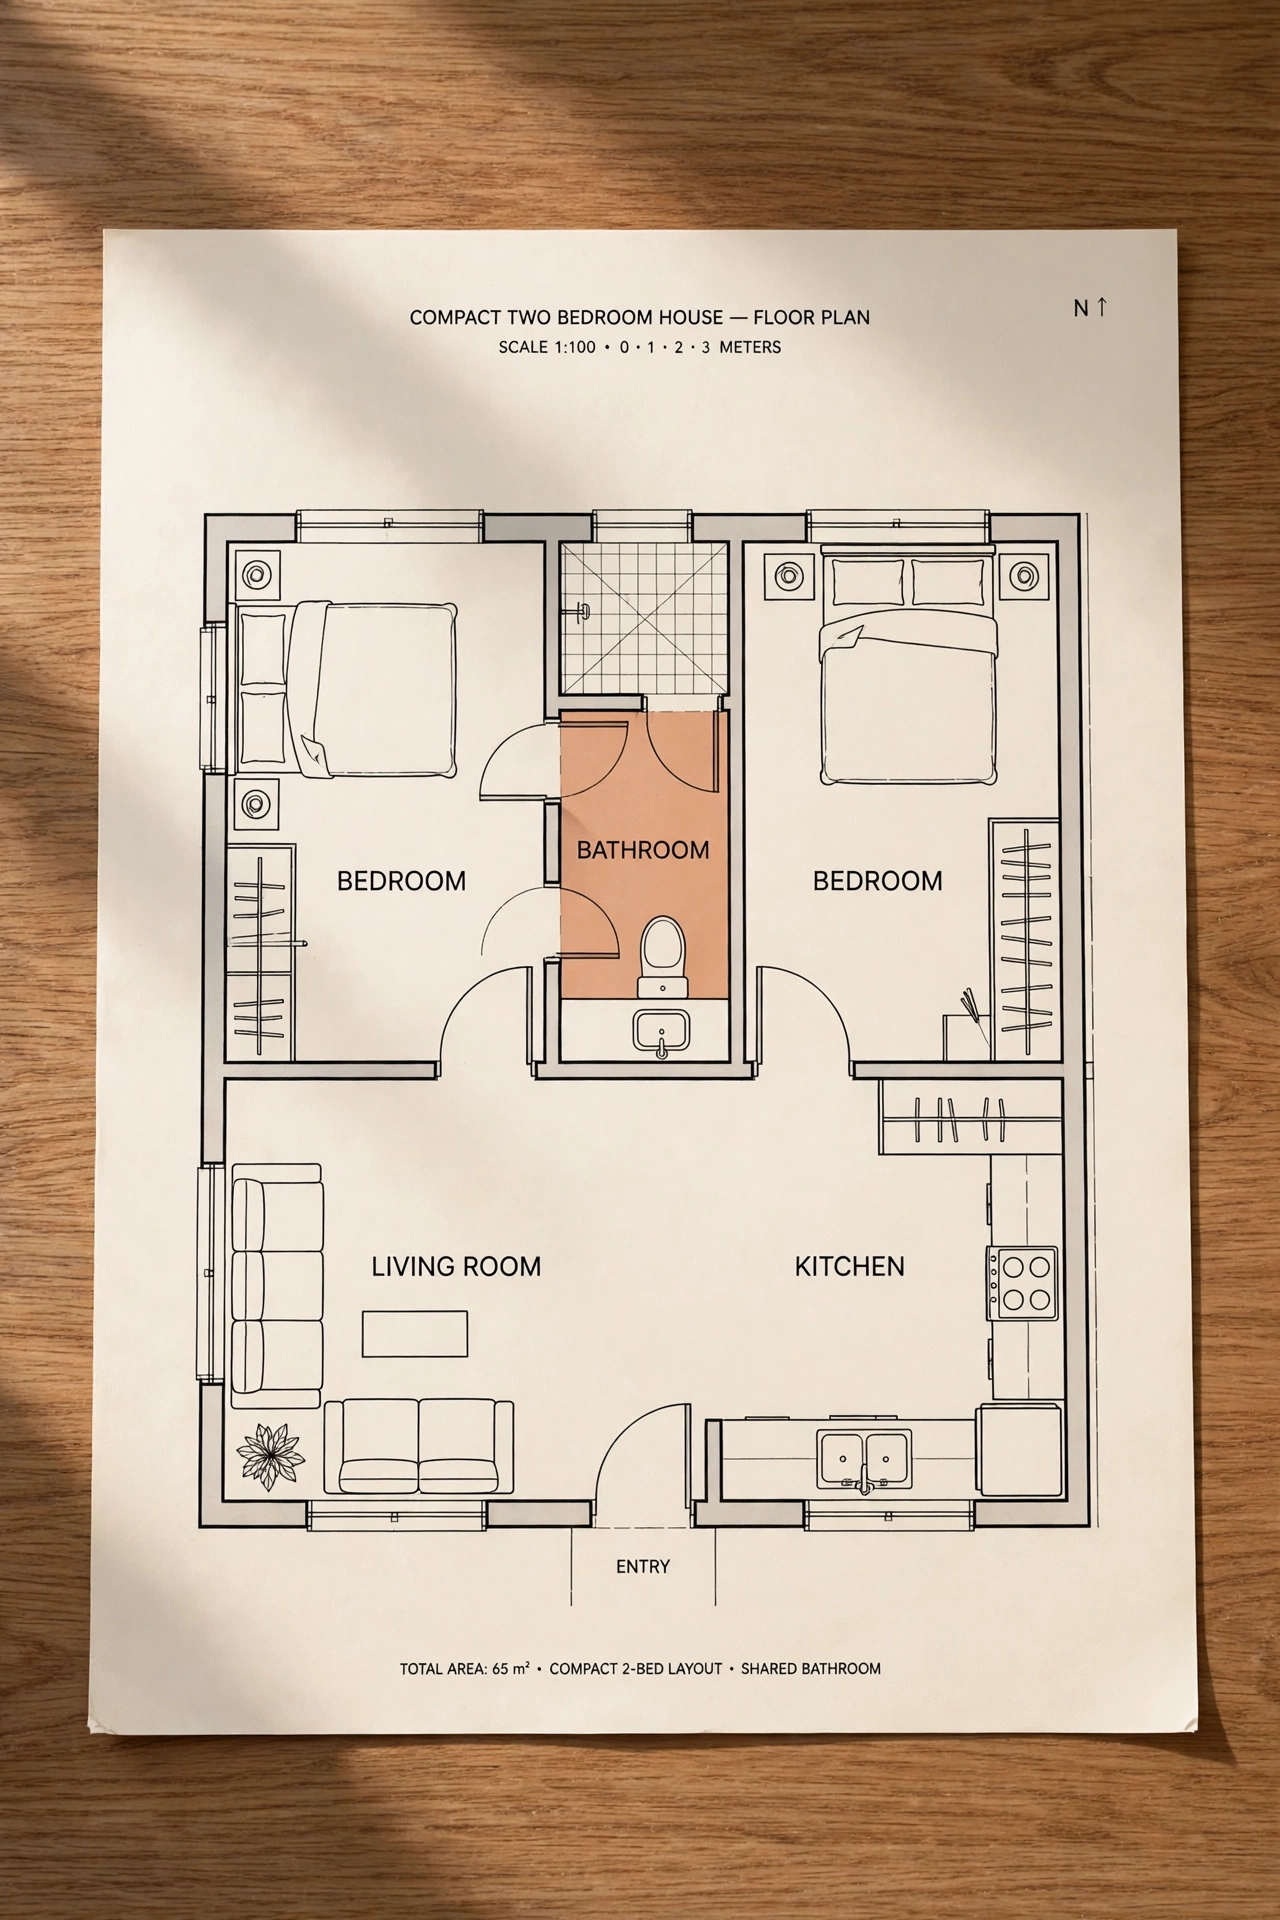
18. Try a Small Two Bedroom Split with a Shared Bath in the Middle
A small two bedroom split with a shared bath in the middle is the most compact version of this idea. Two bedrooms sit on opposite sides of a central bathroom, so the bath acts as a sound buffer between them. The whole house can fit in under sixty square meters, yet each bedroom feels private.
This plan suits couples, small families, and downsizers who want a tiny footprint without a tiny feeling. The shared bath needs two doors, one from each bedroom, or a single door from a short hall. A combined laundry nook inside the bath saves even more space. Keep the bedrooms modest and give the shared living room generous windows so the house feels open.
19. Add a Loft Over the Secondary Wing
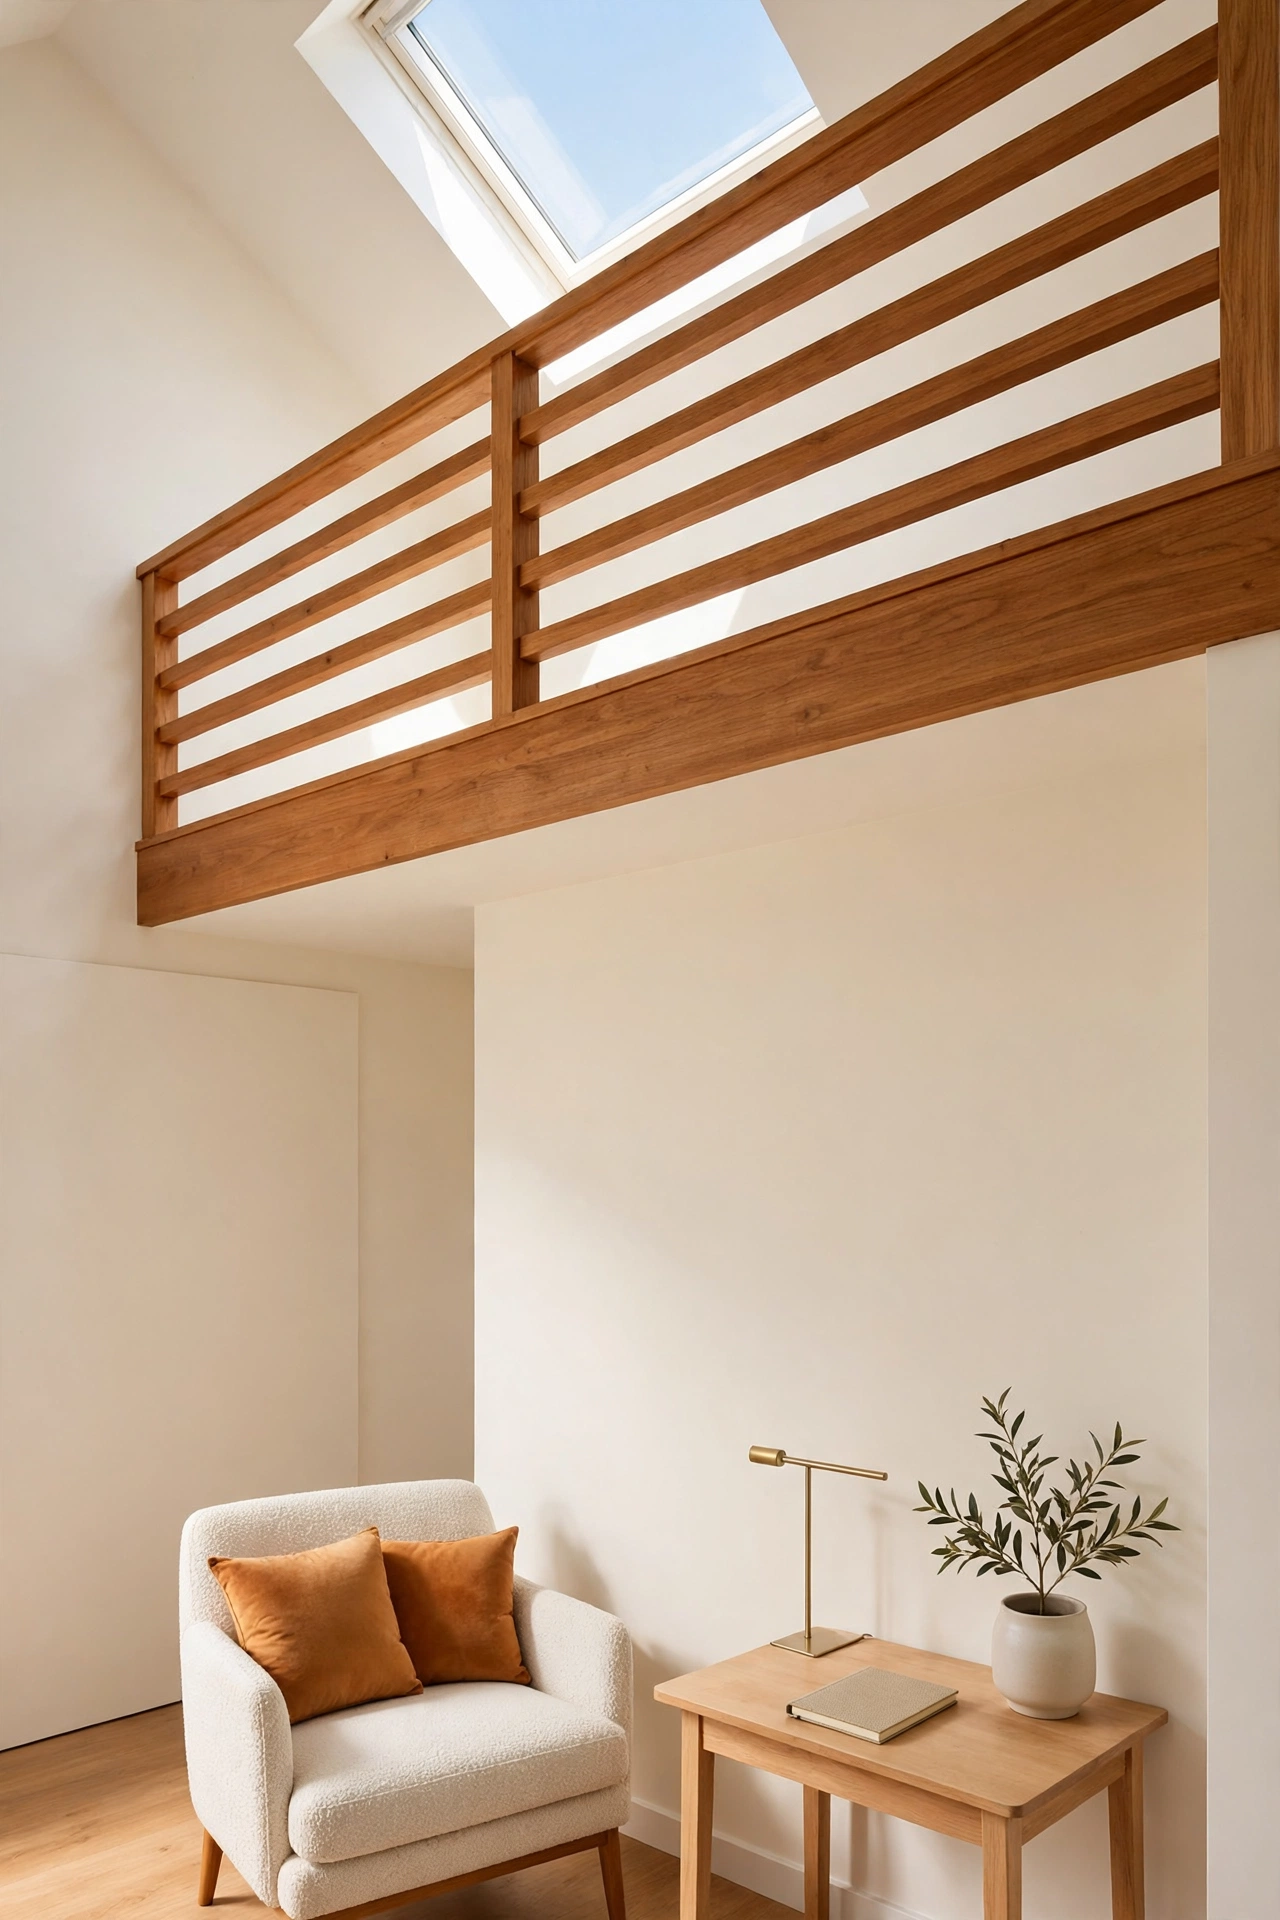
A loft over the secondary wing adds a flexible room without enlarging the footprint of the house. The loft can serve as a playroom, a study, or a guest sleeping nook, while the secondary bedrooms below stay quiet and private. The main bedroom wing remains separate on the opposite side of the house.
This plan suits growing families who need extra space but cannot extend outward. The loft needs a proper stair or a ship ladder, plus a railing that meets safety rules. A skylight over the loft brings daylight into the upper space. Keep the loft open to the living room below with a half wall, so it feels connected while staying distinct.
20. Design an Accessible Single Level Split with Wide Doorways
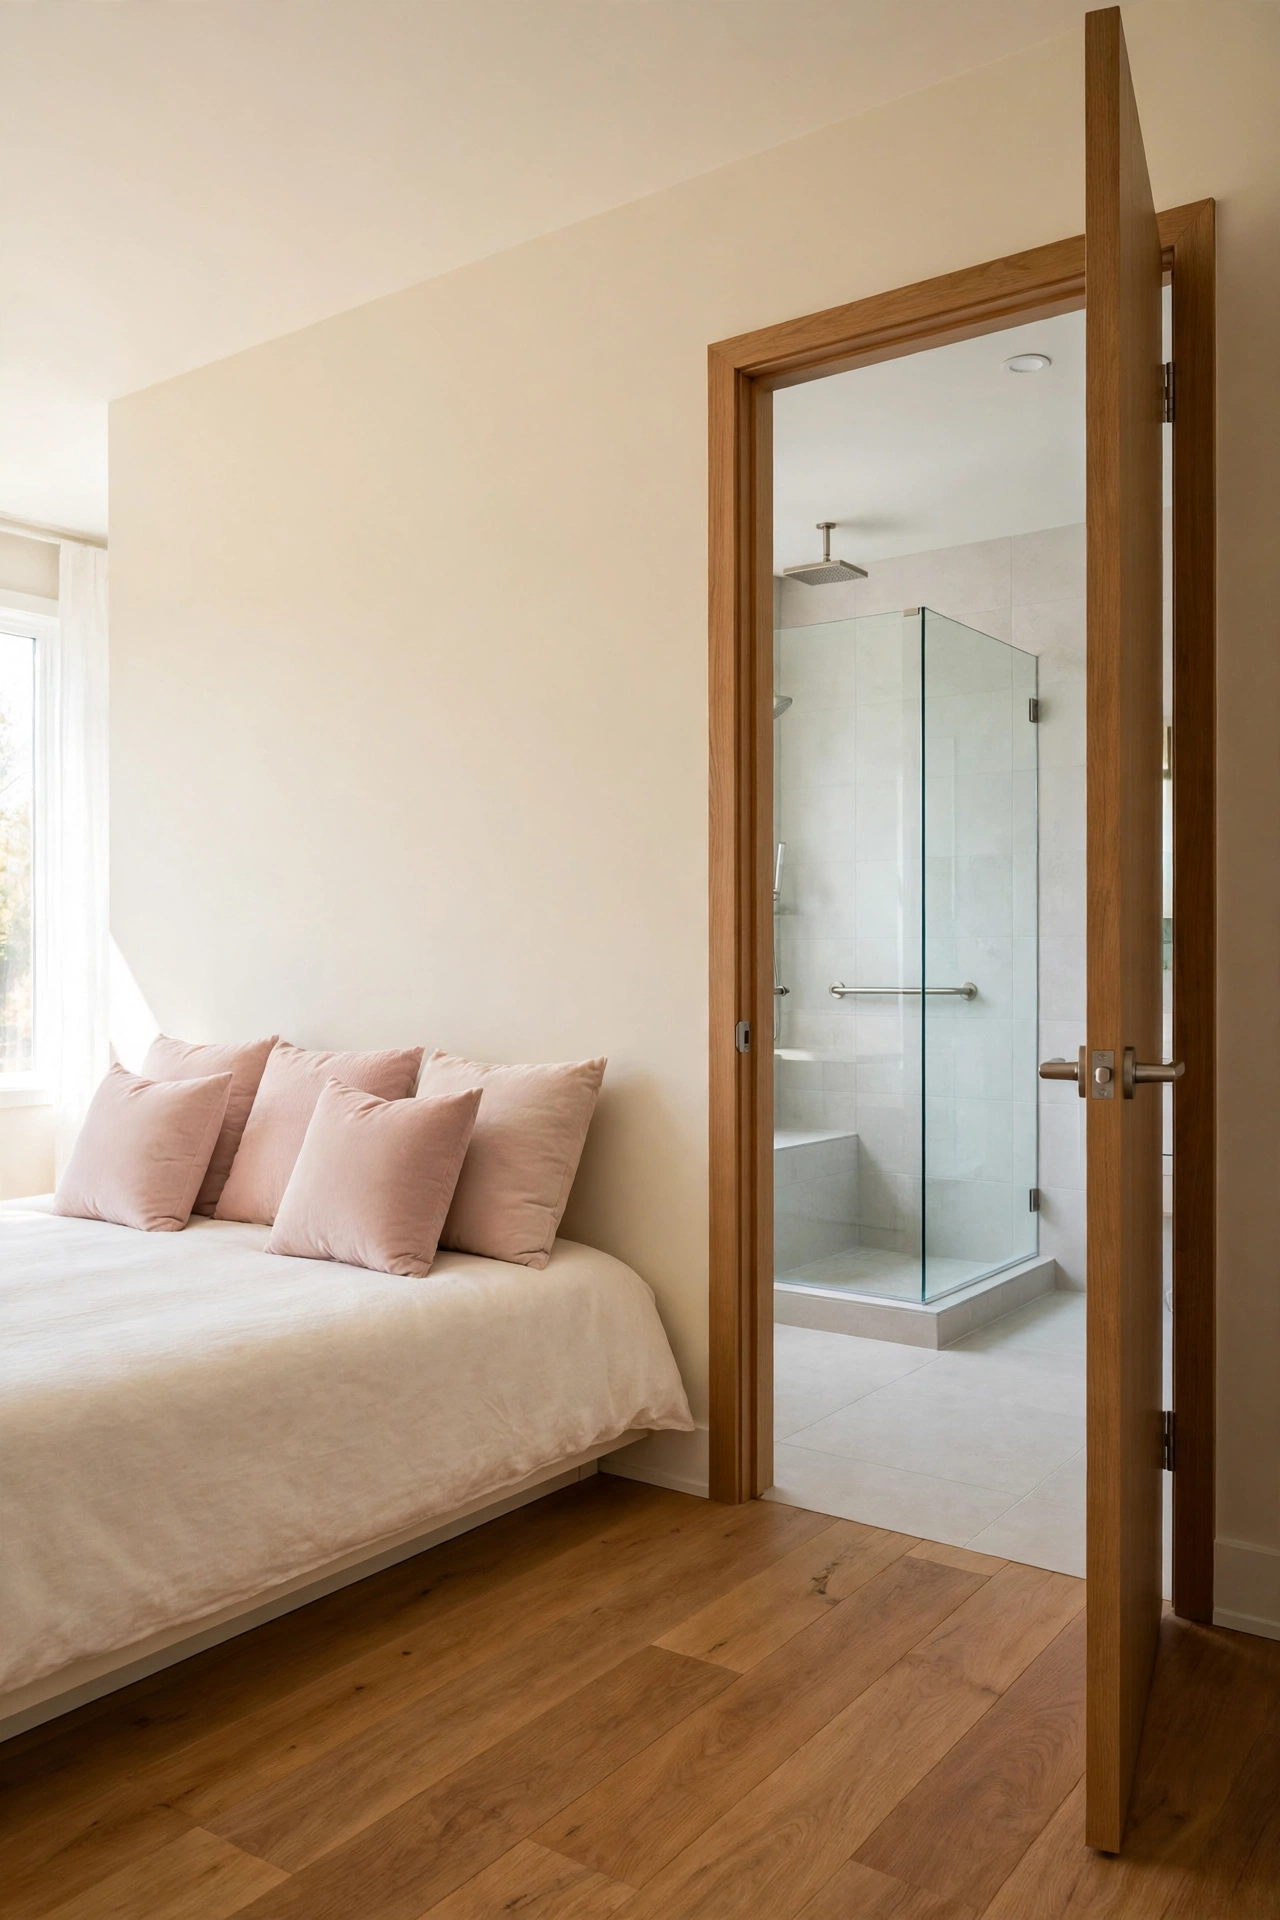
An accessible single level split gives every bedroom wide doorways, a step free entry, and a bathroom that a wheelchair can use with ease. The split layout already separates the wings, and accessible design makes each wing usable for everyone. This plan is kind to older family members and to anyone with limited mobility.
This layout suits multigenerational households and anyone planning to age in place. Doorways of at least ninety centimeters, lever handles, and a walk in shower with no step make daily life easier for all. The main suite can include a larger bathroom with grab bars that look like stylish towel rails. A level path from the front door to every room completes the accessible design.
Conclusion
A split bedroom design proves that a small house can feel private, quiet, and generous at the same time. From a classic ranch split to a courtyard plan or an accessible single level layout, the idea stays the same: put living space between the bedrooms and let each wing become its own calm retreat. The result is a home that works for different schedules, different ages, and different needs.
Pick one plan that fits your lot, your family, and your budget, and use it as a starting point. A good floor plan is the foundation of a happy home, and a split design is one of the smartest foundations a small house can have. For more small house layout ideas that pair well with a split plan, see these small ranch house floor plan ideas.
Frequently Asked Questions About Small House Floor Plans With a Split Bedroom Design
What is a split bedroom floor plan?
A split bedroom floor plan places the main bedroom on one side of the house and the secondary bedrooms on the opposite side, with living spaces in between. The shared rooms act as a buffer, so each bedroom feels private and quiet. This layout works in one story, two story, and L shaped homes.
How much space does a split bedroom plan need?
A split bedroom plan can work in a house as small as sixty square meters, though most comfortable versions sit between eighty and one hundred and twenty square meters. The key is a compact central living area that separates the wings without wasting space on long hallways. Narrow lots suit linear splits, while wide lots suit ranch splits.
Is a split bedroom plan good for families with children?
Yes, a split bedroom plan suits families well, because parents get a quiet main suite while children sleep on the opposite wing. The distance also helps with different bedtimes, since a sleeping child stays undisturbed by evening activity in the living room. A Jack and Jill bath between the children’s bedrooms makes the secondary wing even more practical.
Can a split bedroom design work in a two story house?
Yes, a split design works in two story houses by placing the main suite on one floor and the secondary bedrooms on the other. The stairs add another layer of separation, which gives even more privacy than a single story split. This approach suits narrow lots where a wide single story plan will not fit.
Does a split bedroom plan cost more to build?
A split bedroom plan can cost a little more than a simple rectangular plan, because the plumbing runs longer and the roofline may be more complex. The extra cost is usually modest, and many families find the privacy worth it. Simple shapes like a ranch split or a linear narrow lot split keep costs close to a standard plan. For flexible layout ideas on a small footprint, see these small ADU floor plan ideas.

Hi, I’m Emily! I turn messy corners into cozy, organized spots. DreamNestDecor is where I share simple, practical home ideas — decor, organization, and small-space solutions that work in real life, not just in photos. Every idea here is carefully researched before it’s shared.