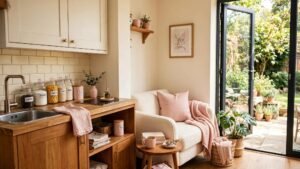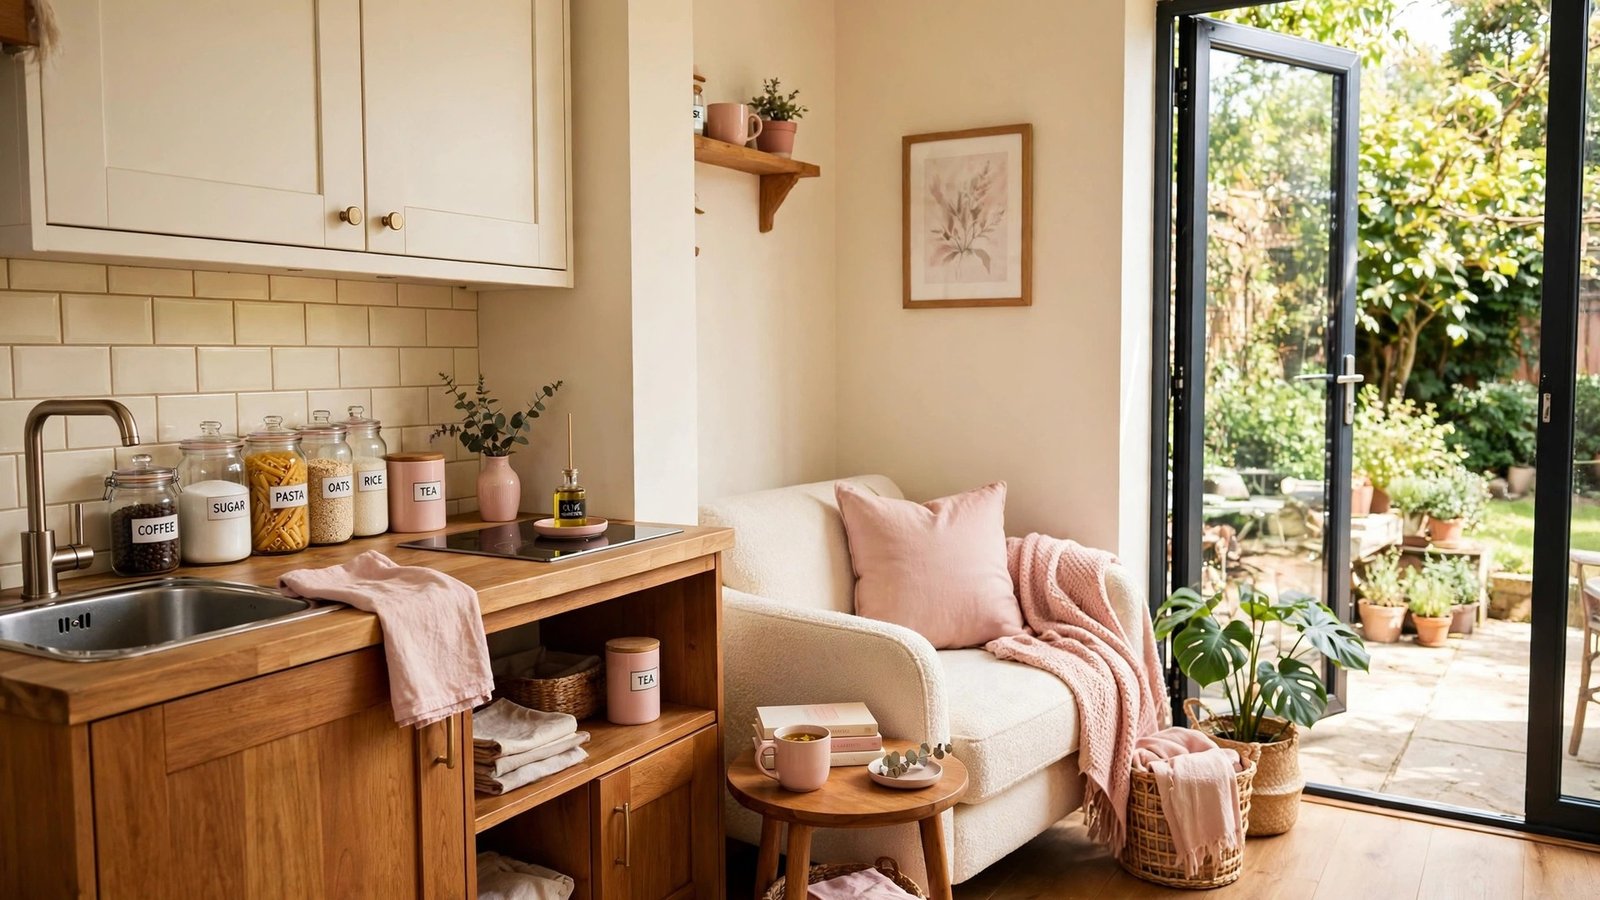
Welcoming a parent or relative into your home is an act of love. But love needs a floor plan. A small in-law suite has to balance togetherness with privacy, or daily life gets complicated.
Unlike a rental ADU, an in-law suite shares your house, your routines, and your front yard. The layout must engineer independence inside togetherness: separate rhythms, acoustic boundaries, and spaces that let two households choose when to connect.
These 17 small in-law suite layout ideas are built for real multigenerational life, with the measurements, placements, and household agreements that keep everyone comfortable under one roof.
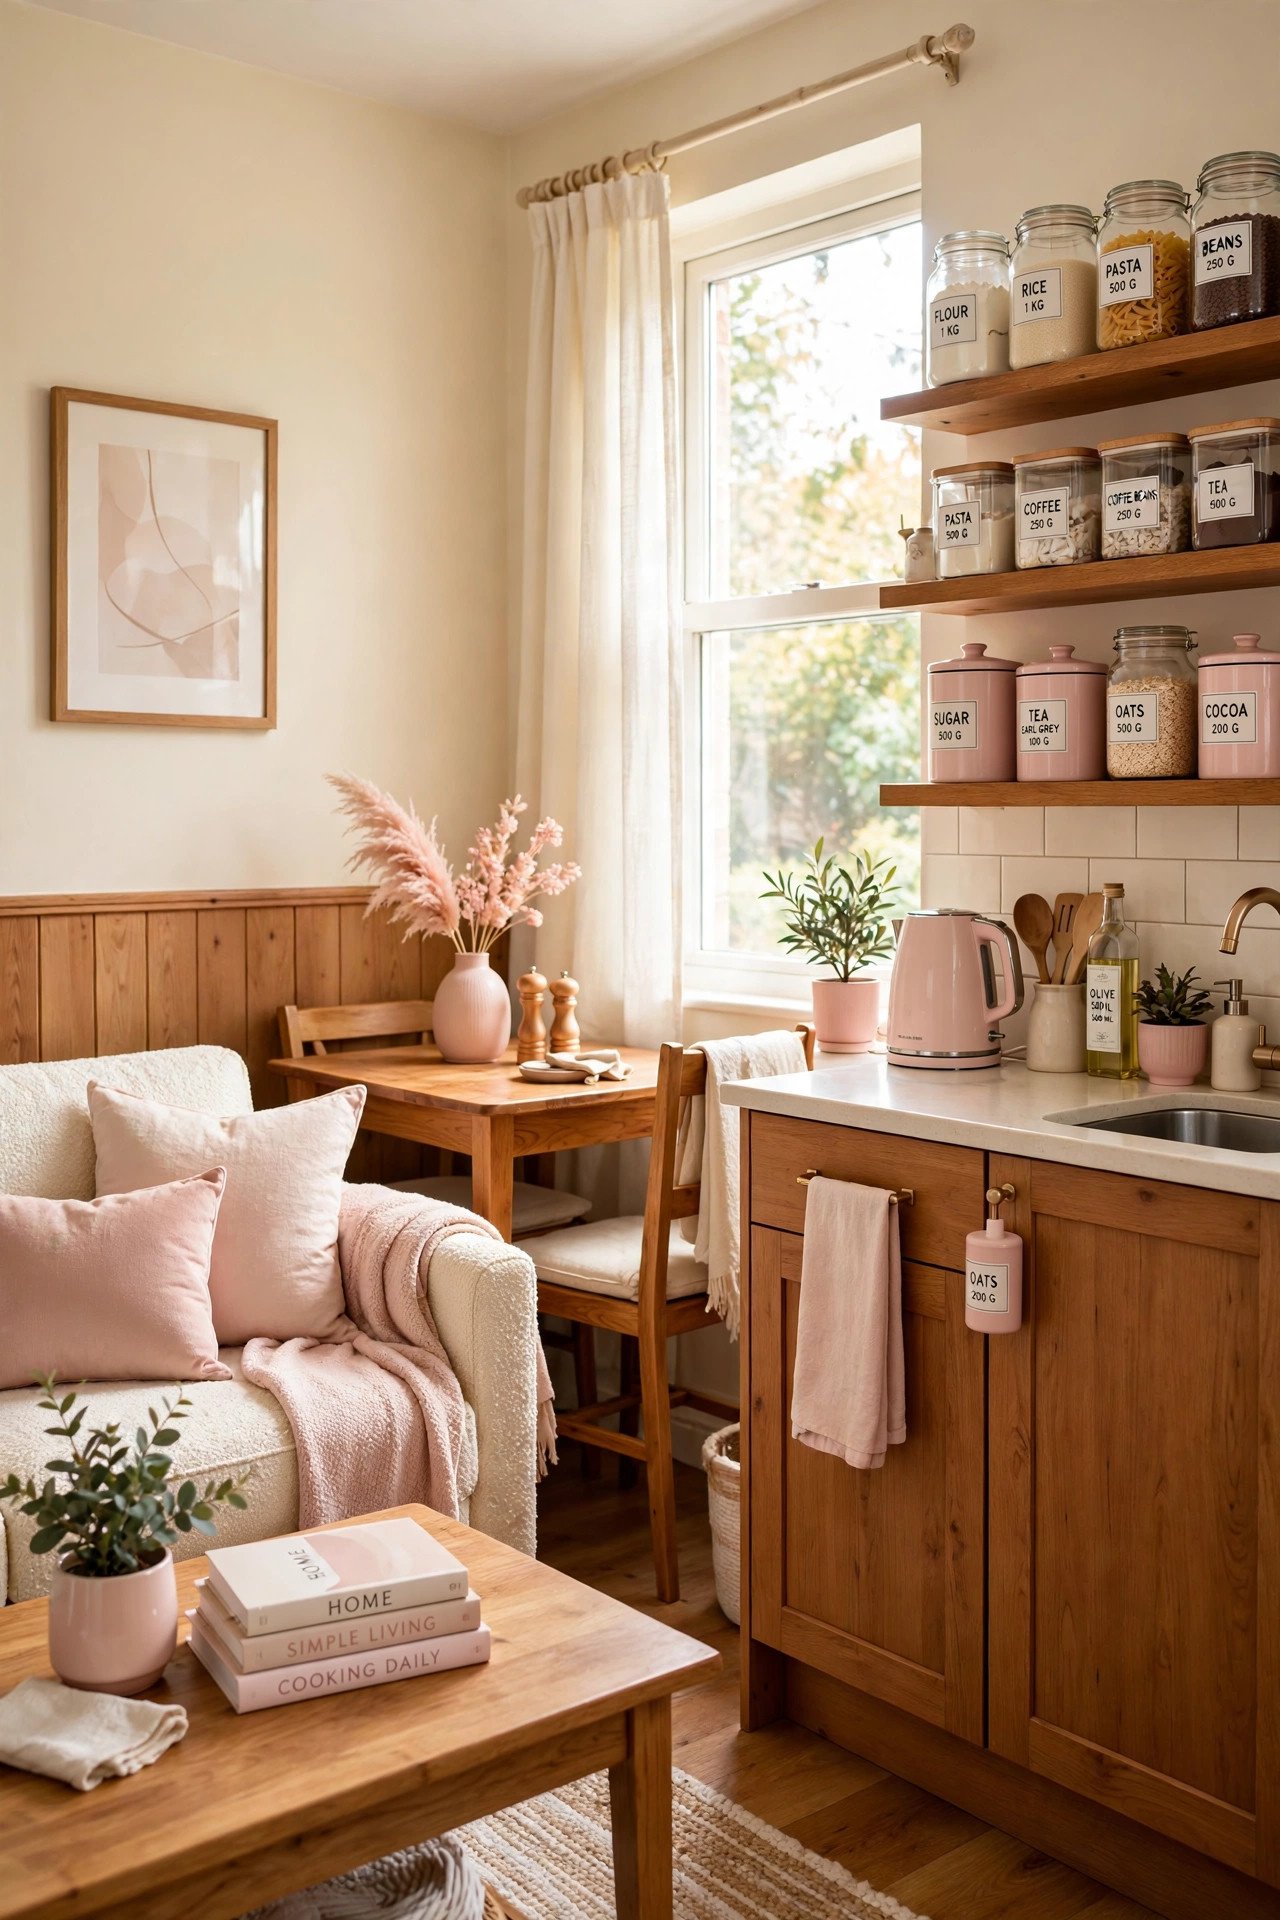
1. Open-Concept Main Living Zone
Combine the suite sitting, dining, and kitchenette into one open zone of at least 12 by 16 feet so it functions as a real living space rather than a bedroom with extras. Keep 36 inch clear paths between furniture groupings so a walker or wheelchair can pass. The open plan lets you glance in and check on an aging parent naturally during the day.
Define the zones with a 5 by 8 foot rug under the seating and a pendant over the dining spot, with no walls between. Place the seating to face the main house connection point, which invites conversation without forcing it. Openness here means safety and company on demand.
2. Compact Kitchenette Station
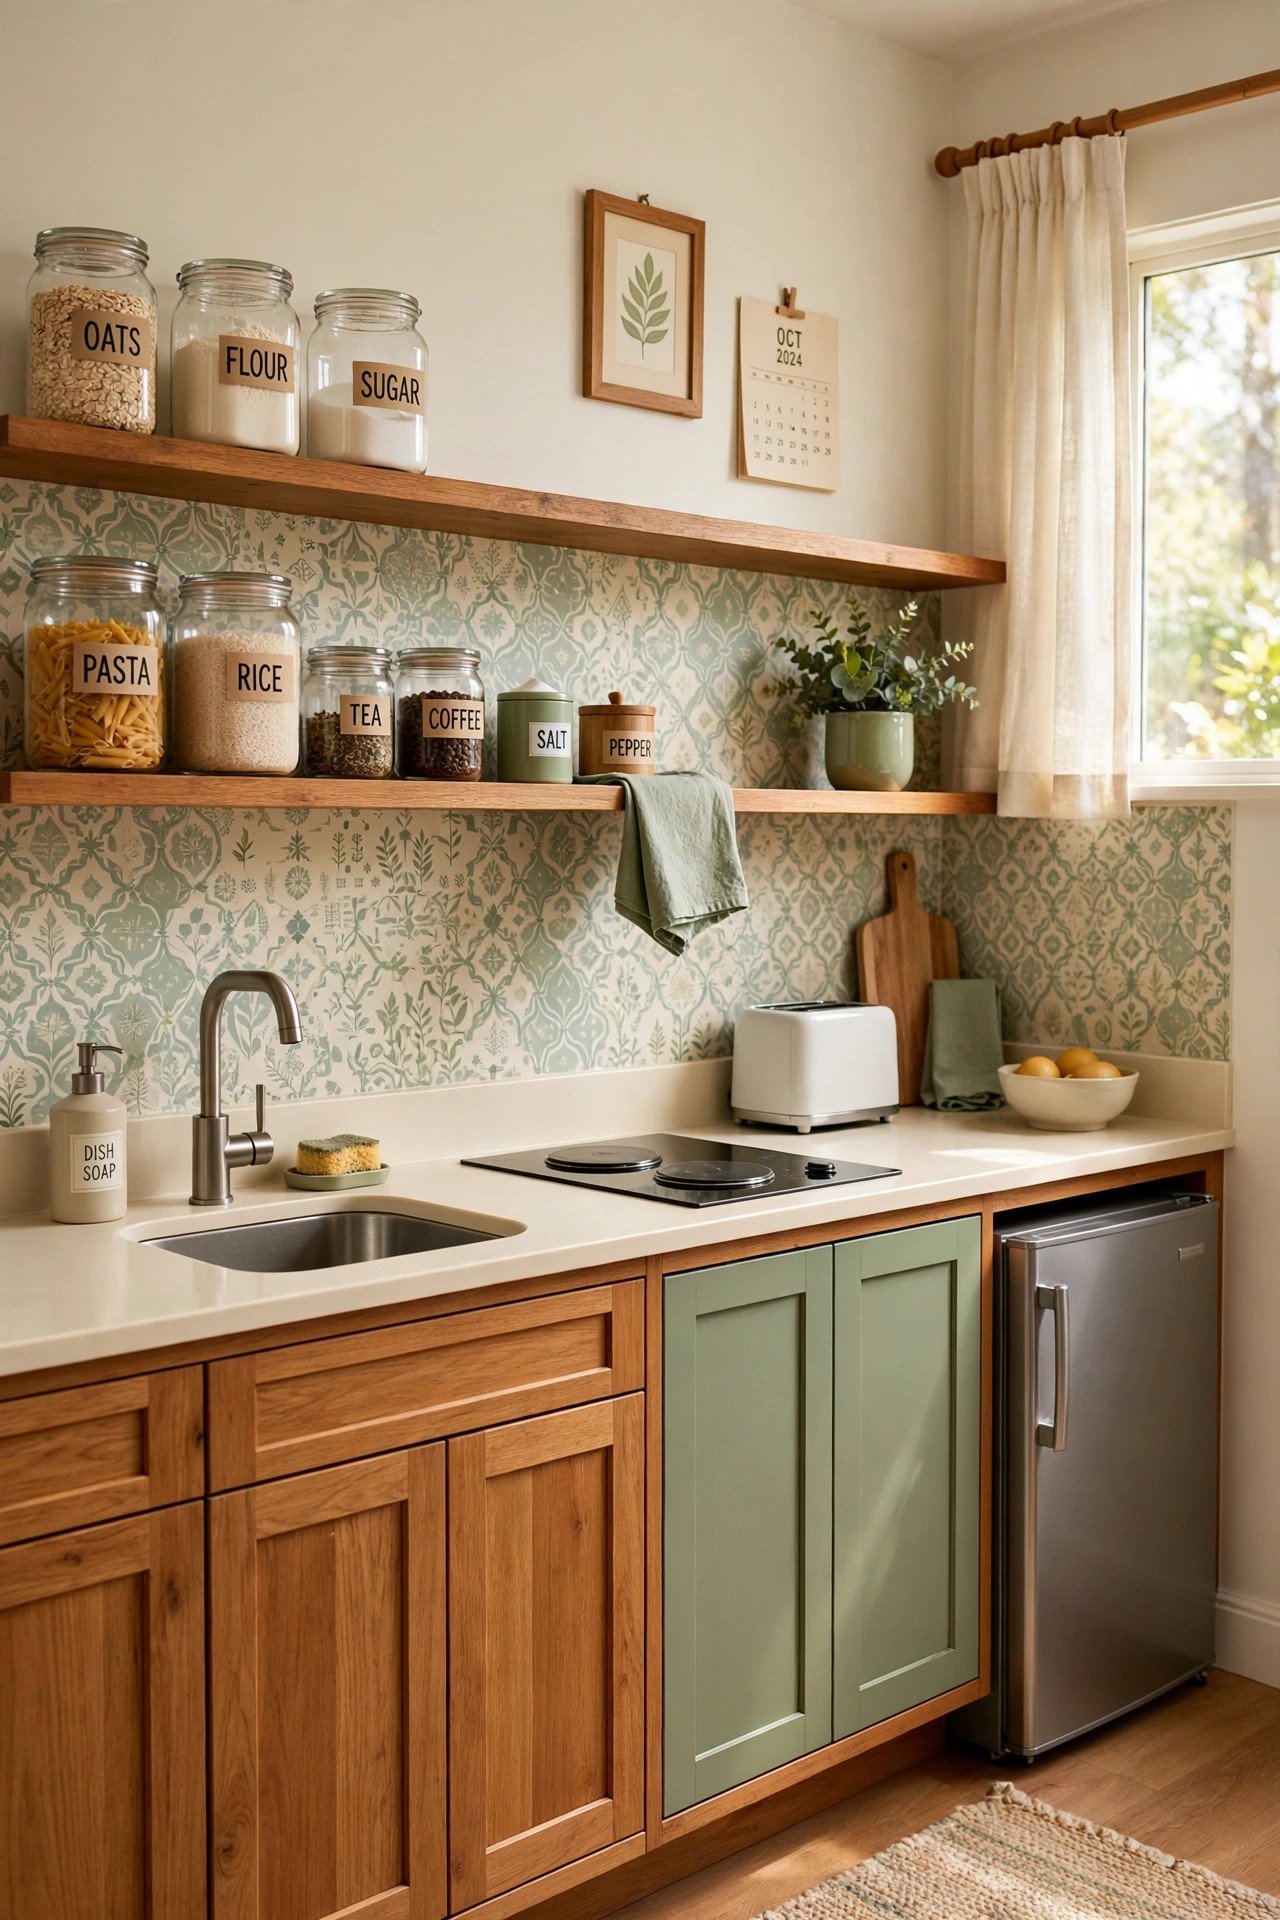
Build the kitchenette as a single 8 foot run with a 24 inch two-burner cooktop, a 10 cubic foot fridge, a microwave, and a small sink. This exact lineup covers real daily cooking, from morning eggs to reheated dinners, without the space or cost of a full kitchen. Keep 4 feet of clear counter between sink and cooktop for prep.
Add a cheerful wallpaper accent wall above the counter to make the compact zone feel deliberate. Open shelves instead of uppers keep the 8 foot run feeling light. A parent who can make their own tea at 6 am without entering your kitchen keeps their dignity fully intact.
3. Light Neutral Color Scheme
Paint the suite in warm light neutrals with a light reflectance value above 70 to bounce every bit of daylight around. Soft whites, warm beiges, and pale greige make a 400 square foot suite feel 20 percent larger. Keep ceilings bright white to lift the perceived height.
Layer texture through a nubby throw, a low-pile rug, and linen curtains so the neutrals feel rich rather than flat. For one confident accent wall, explore color drenching ideas in a soft sage or dusty blue. Calm colors also adapt gracefully as needs and tastes change over the years.
4. Convertible Multi-Use Furniture
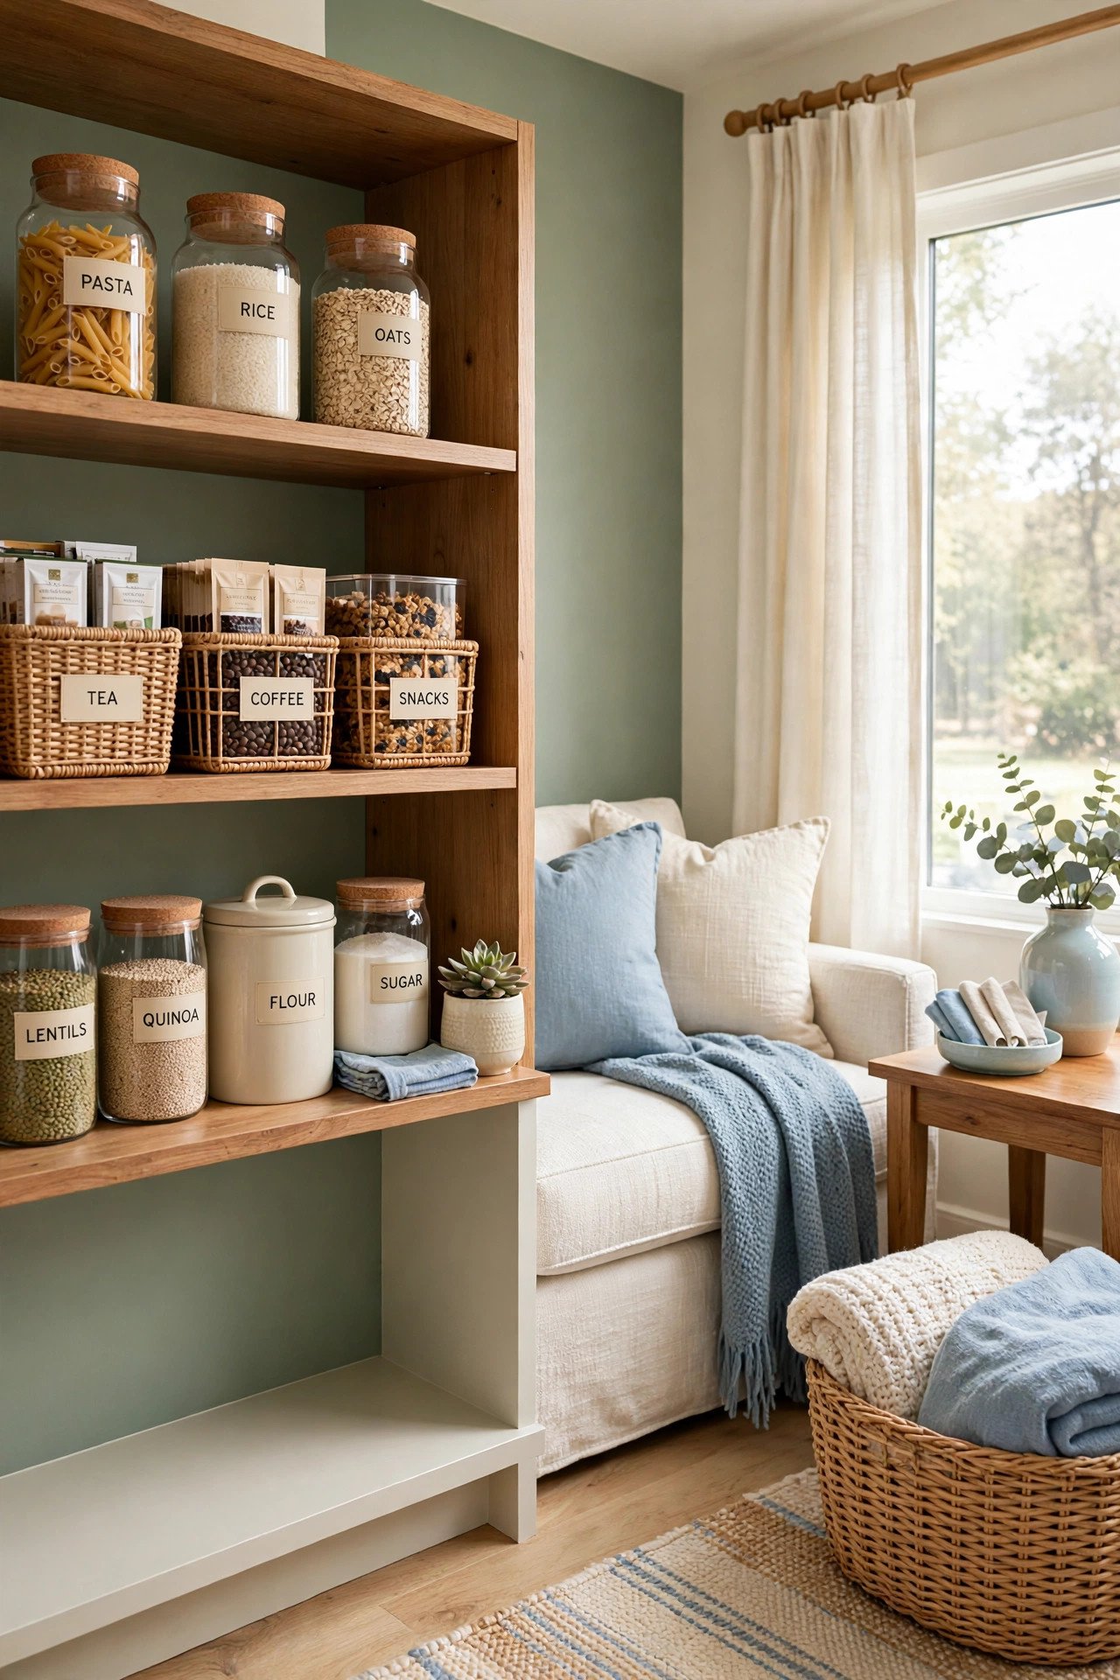
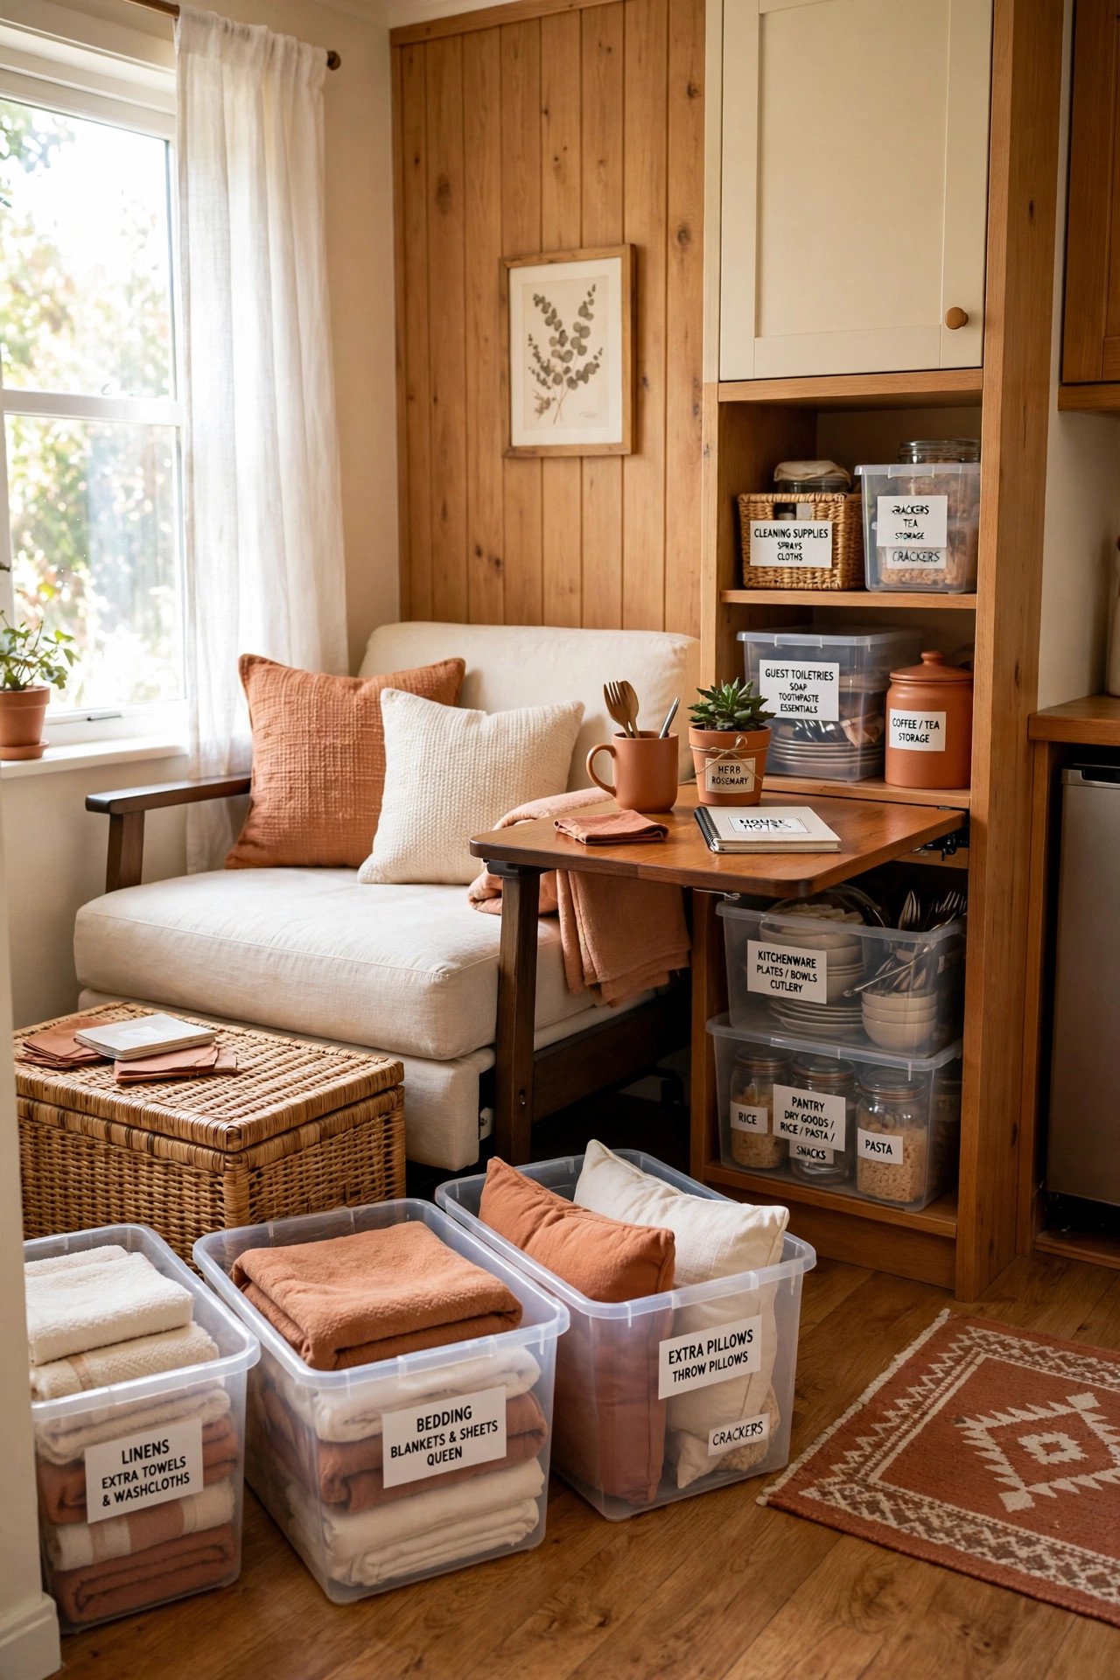
Furnish the suite with pieces that transform for the realities of family life. A queen sleeper sofa hosts visiting grandchildren, a storage ottoman hides spare bedding, and a drop-leaf table seats two daily and six on holidays. Every piece should answer the question of what happens when the grandkids visit.
Choose a sleeper with a real mattress rather than a thin futon, since older backs feel the difference. Keep the folded linens in the ottoman so hosting never requires a trip to your linen closet. Flexibility is what lets one small suite serve a changing family for a decade.
5. Cozy Seating Corner
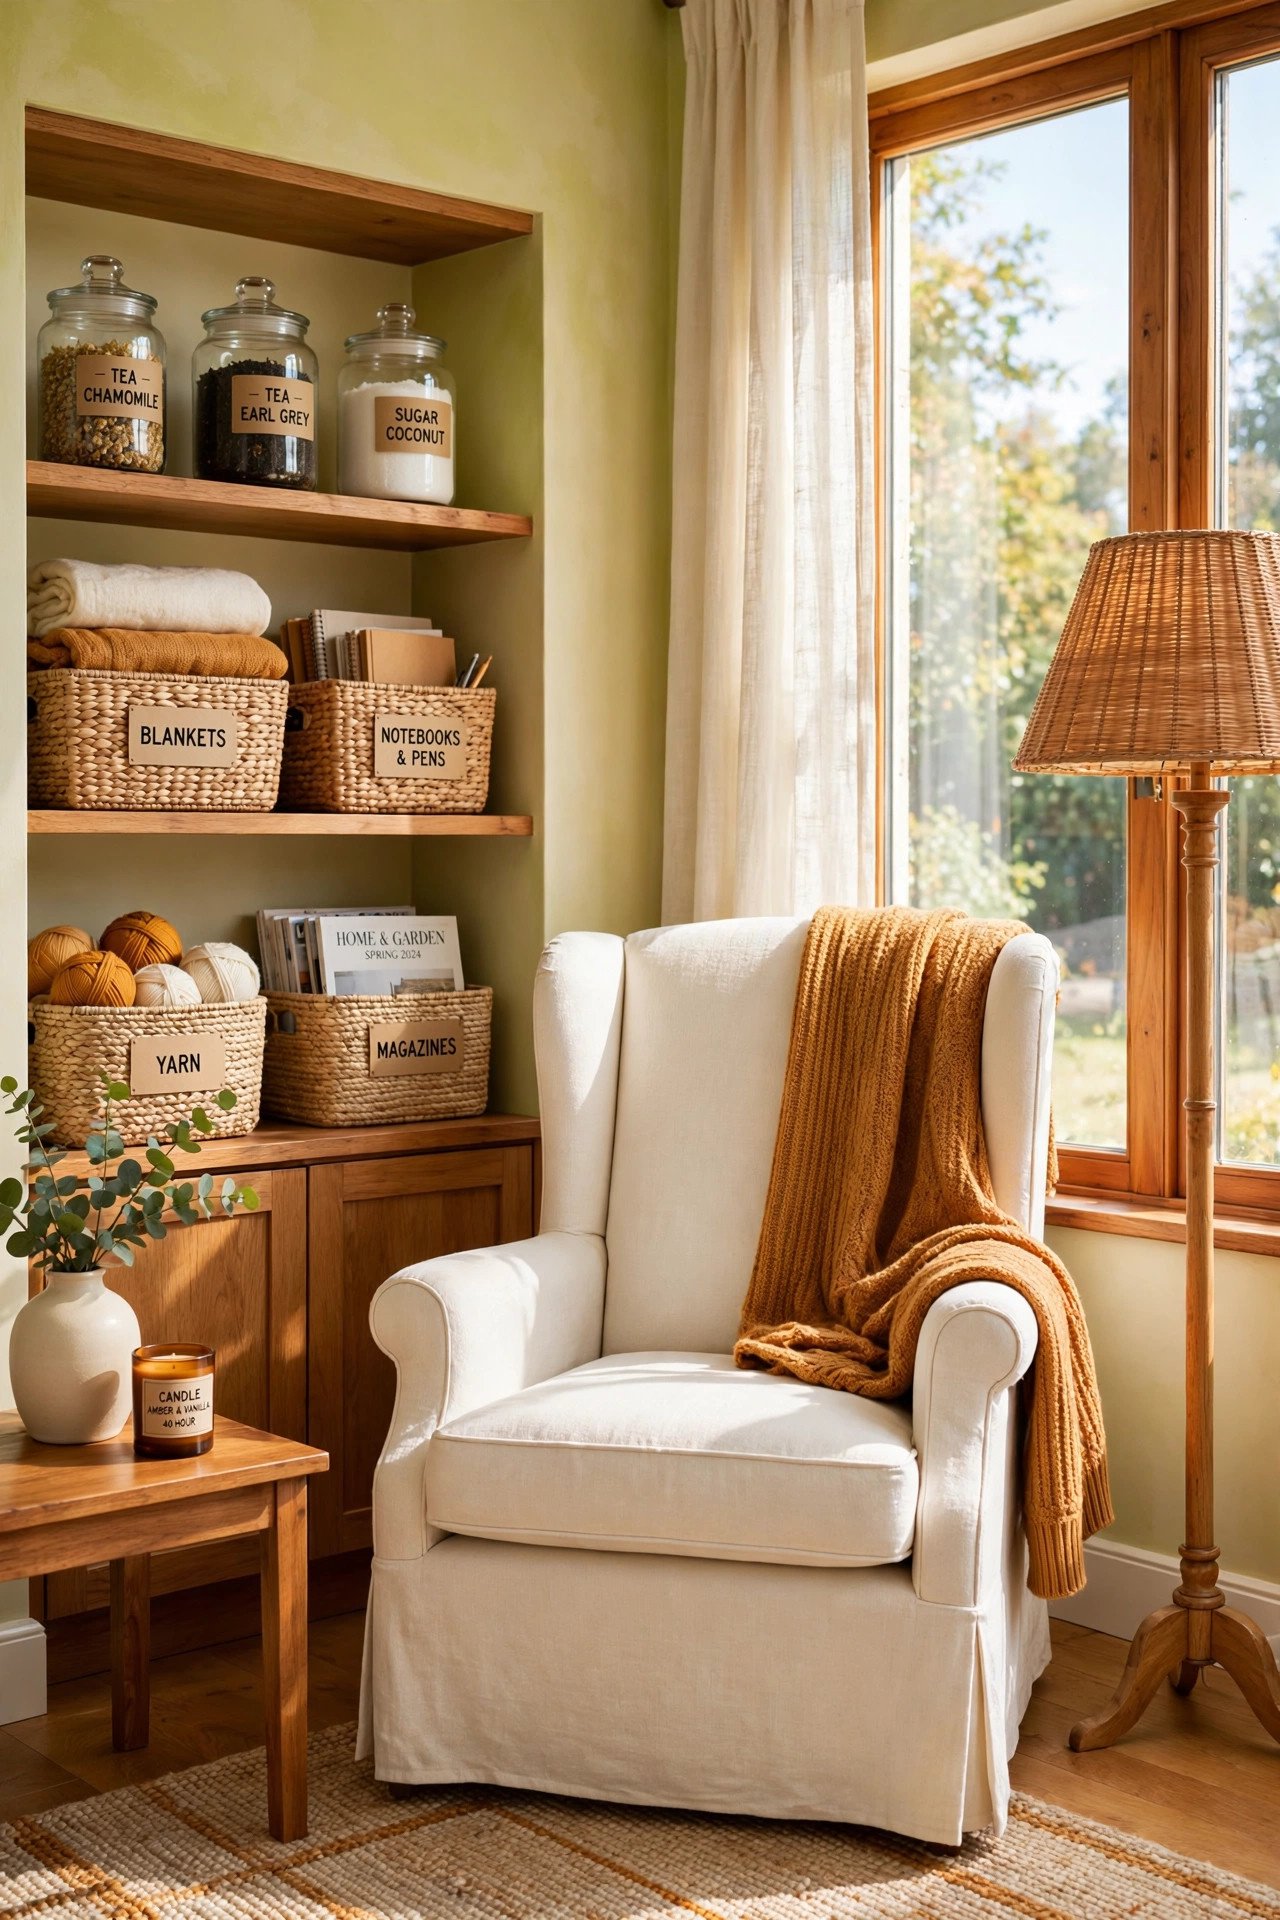
Carve a dedicated reading corner with a high-back armchair placed near the brightest window, angled 45 degrees to catch both light and the room view. A high back supports napping, which matters for older residents. Add a floor lamp with a 2700K bulb behind the chair shoulder for evening reading without glare.
Set a small side table within arm reach for tea and reading glasses, and drape a washable throw over the chair arm. Soft limewash painted walls behind the chair add calm texture. This corner becomes the resident personal territory, which every shared home needs.
6. Private Patio Access
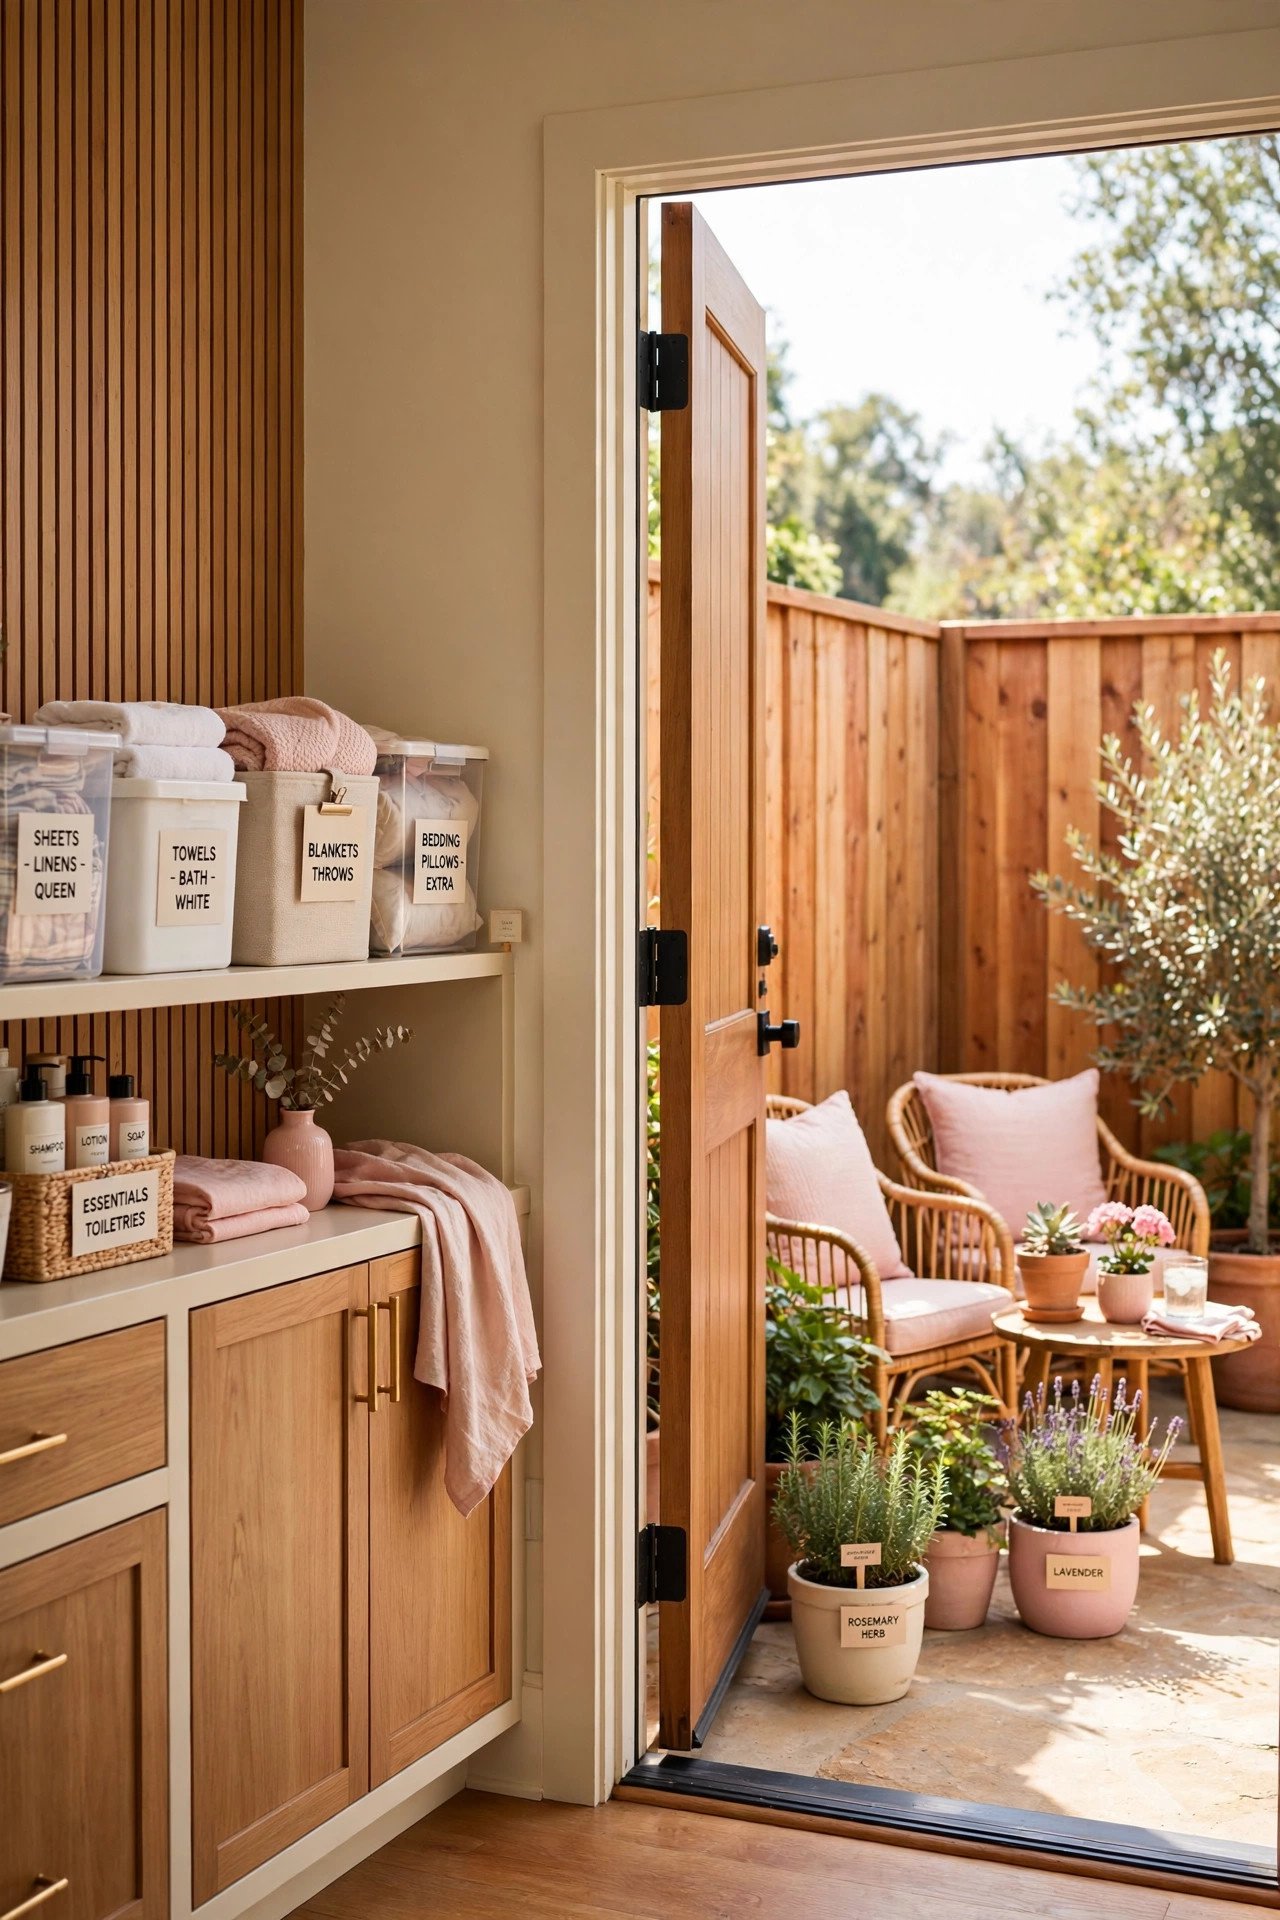
Give the suite a door directly to a private 8 by 10 foot patio or garden corner. A 6 foot fence or dense hedge on the exposed sides creates genuine privacy from the main house and the street. Morning coffee outside becomes a daily ritual that requires no negotiation with the household.
Furnish it with two weatherproof chairs and a small table, plus two large planters the resident can tend. Gardening containers give purpose to the outdoor time. A private patch of outdoors is the fastest way to make a suite feel like a home rather than a room.
7. Daylight-Maximizing Windows
Maximize natural light with the largest windows the wall framing allows, ideally reaching within 12 inches of the ceiling to throw light deep into the room. Daylight regulates sleep and mood, which matters enormously for older adults spending more hours at home. South and east exposures give the best daytime light.
Dress the windows with top-down bottom-up shades that preserve light while allowing privacy at eye level. Place the main armchair to face the brightest window. A sunlit suite feels like a gift every morning and reduces the need for daytime artificial light.
8. Built-In Storage Walls
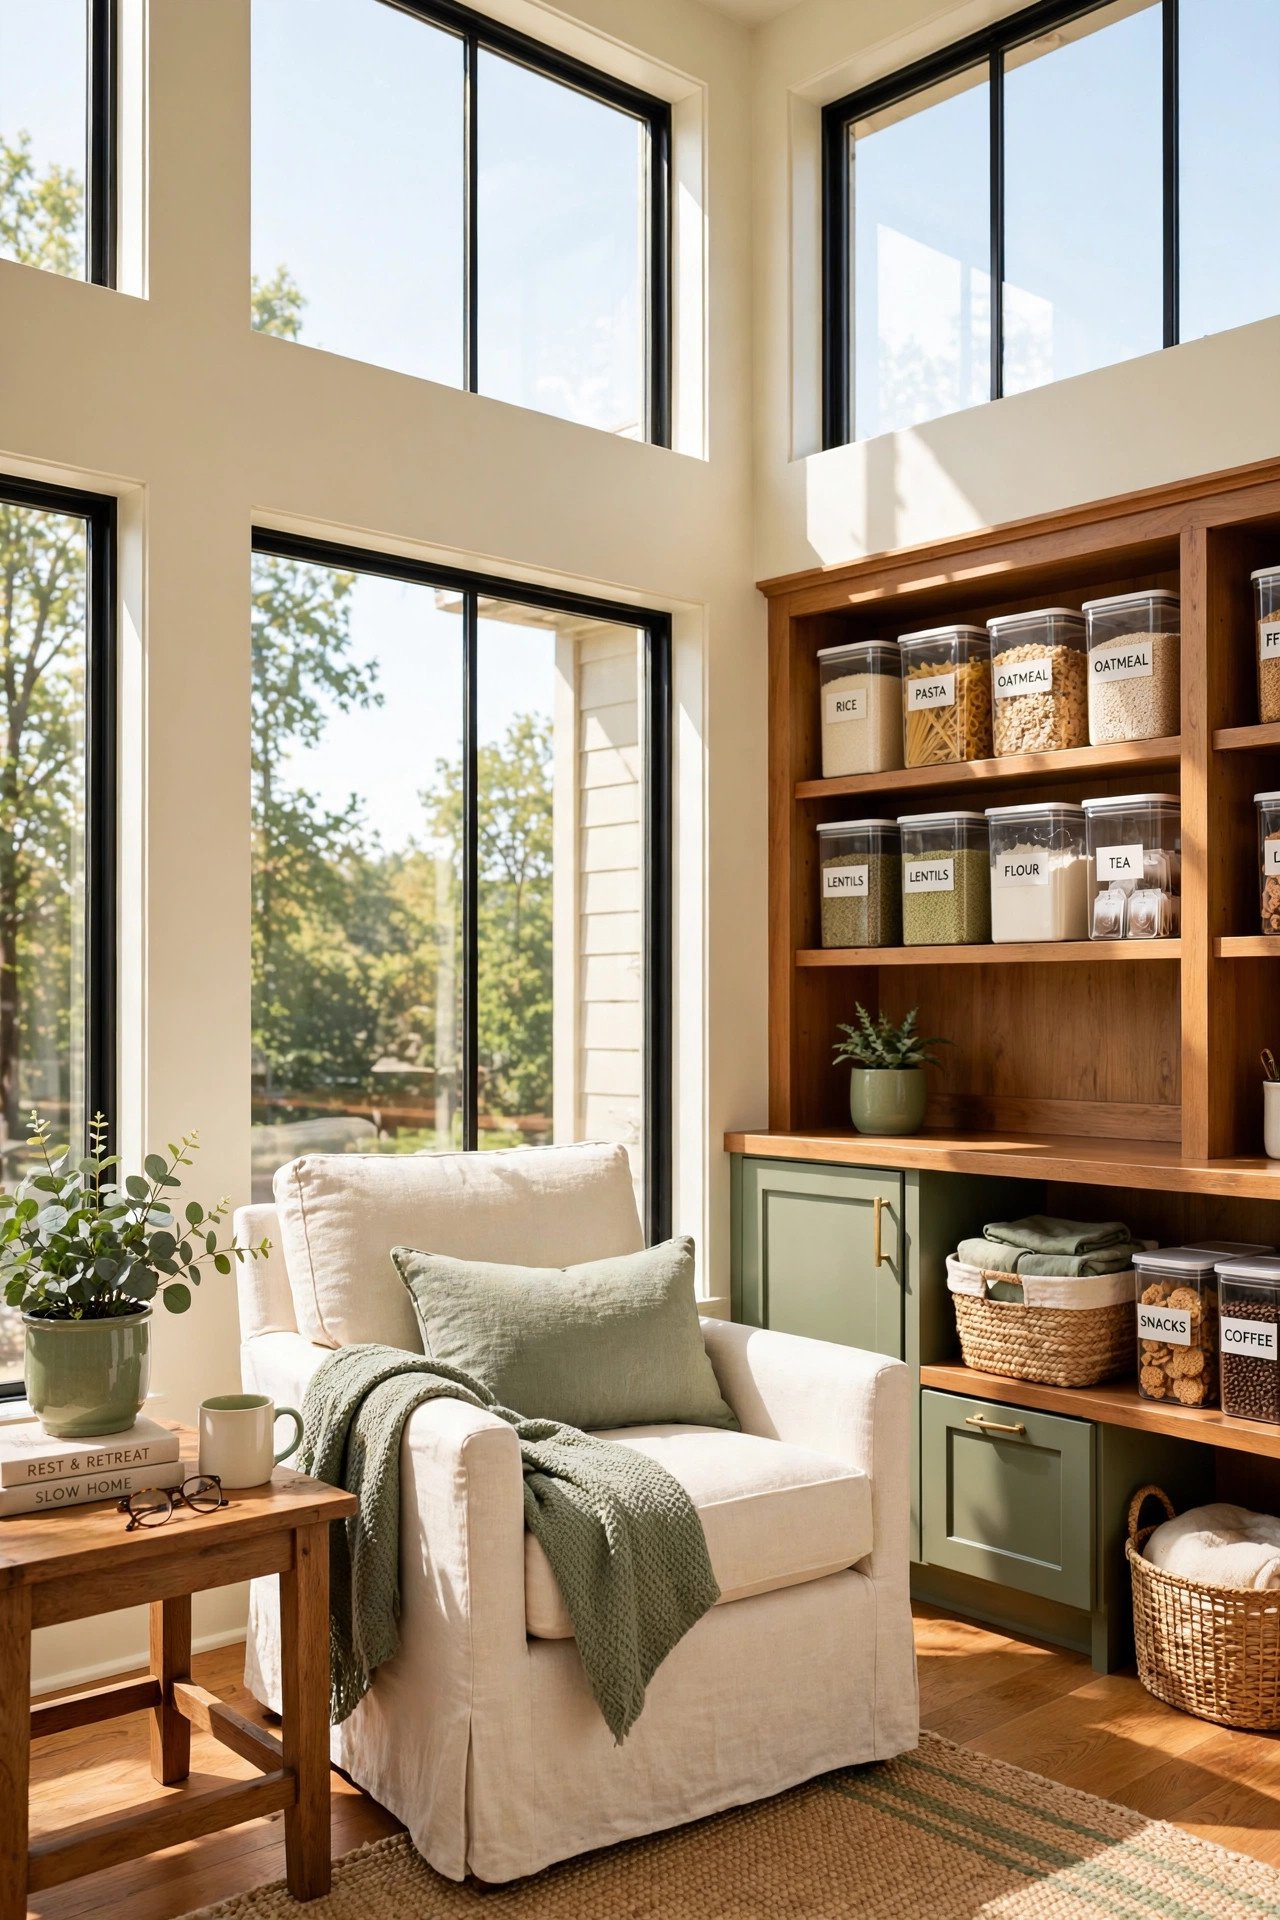
Line one full wall with 24 inch deep built-in wardrobes and drawers so the resident unpacks completely instead of living from suitcases. A 10 foot wall of built-ins holds a full wardrobe, linens, and keepsakes in 20 square feet of floor. Include a 6 foot double-hang section, four deep drawers, and open shelves for display.
Moving a parent into your home is emotional enough without them feeling like a guest. Full unpacking signals permanence and belonging. Under-bed drawers add another 8 cubic feet for seasonal items.
9. Privacy Soundproofing
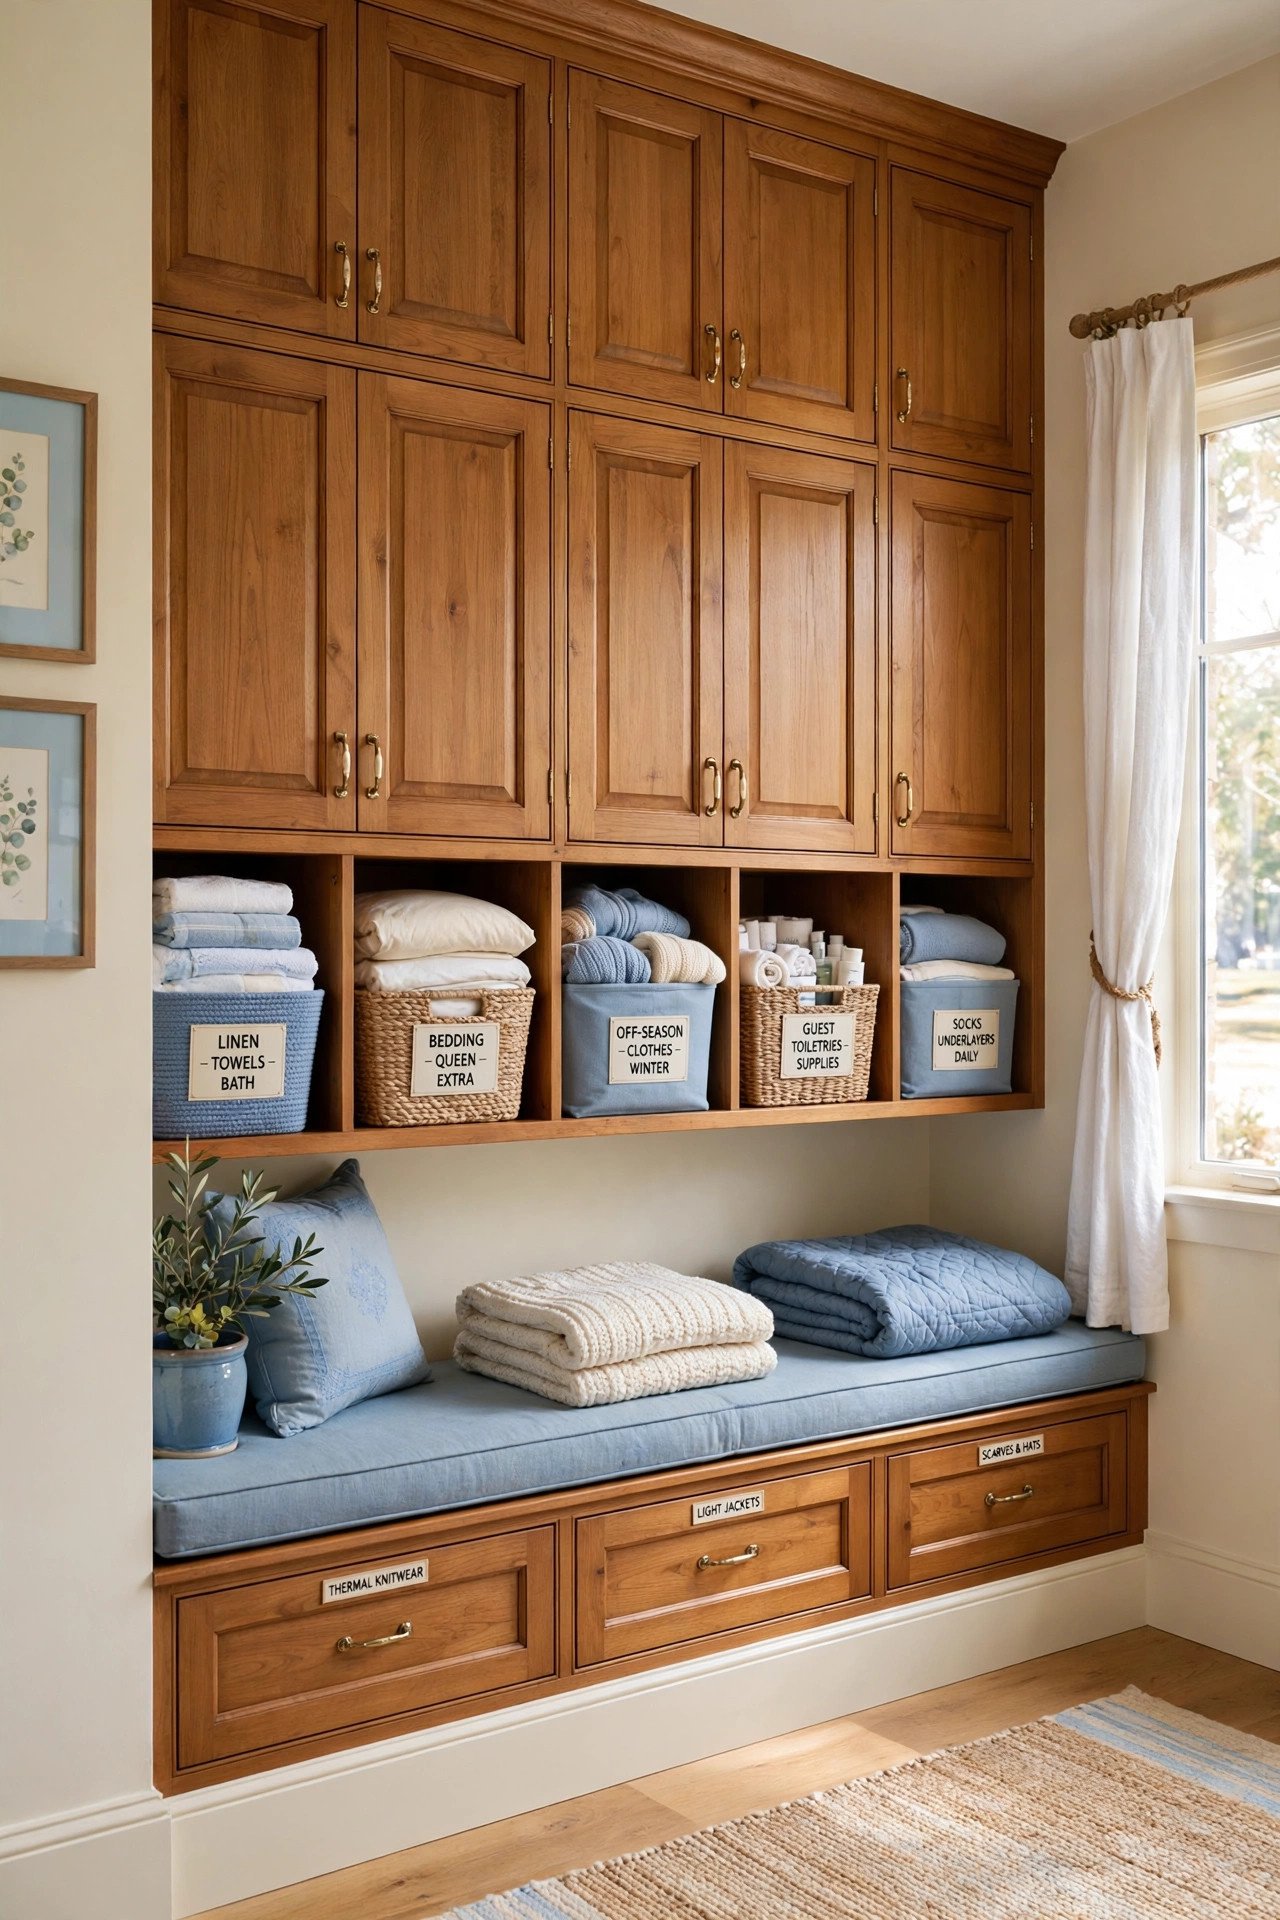
Soundproof the wall between the suite and the main house with staggered studs, double 5/8 inch drywall, and acoustic sealant at all edges. Normal conversation becomes inaudible at STC 55, which means the resident never feels overheard and you never feel eavesdropped on. This is the highest-value invisible upgrade in multigenerational design.
Add a solid-core door with weatherstripping to the connecting doorway, since hollow doors leak most of the sound. Layer rugs and upholstered furniture inside the suite for additional absorption. Agree on quiet hours before move-in day, and let the construction carry the rest.
10. Apartment-Size Appliances
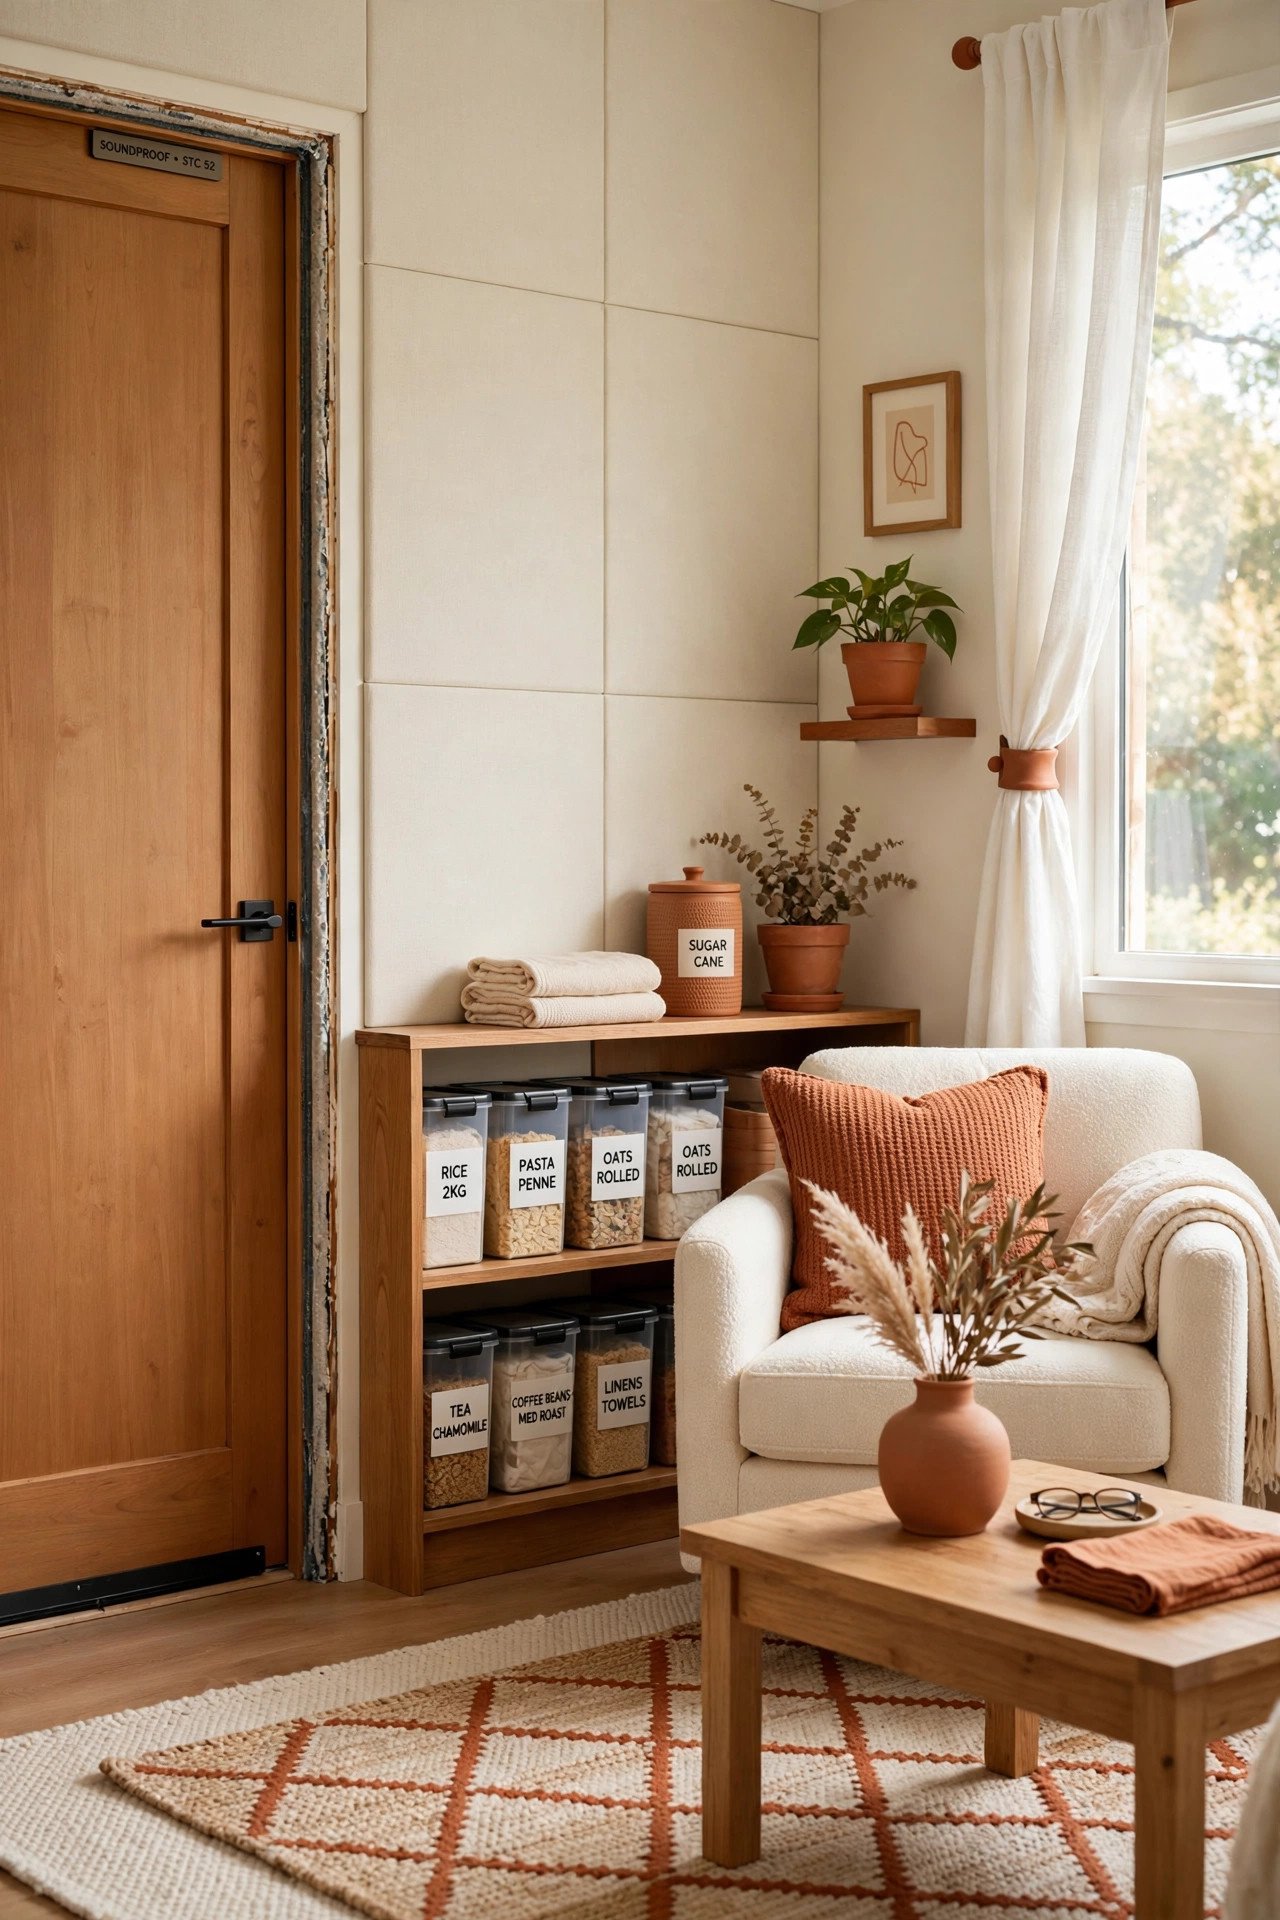
Specify 24 inch apartment-size appliances that fit the suite without overwhelming it: an 18 inch dishwasher, a 24 inch range or cooktop, and a 10 cubic foot fridge. Full-size appliances in a 300 square foot suite eat circulation space and look absurd. Measure every niche before ordering, since apartment sizes vary by brand.
Stack the washer and dryer in a 30 inch closet to keep laundry independent, which avoids all scheduling friction with the main household. Right-sized appliances make the suite feel designed for its resident rather than squeezed around leftovers.
11. Personal Decorative Accents
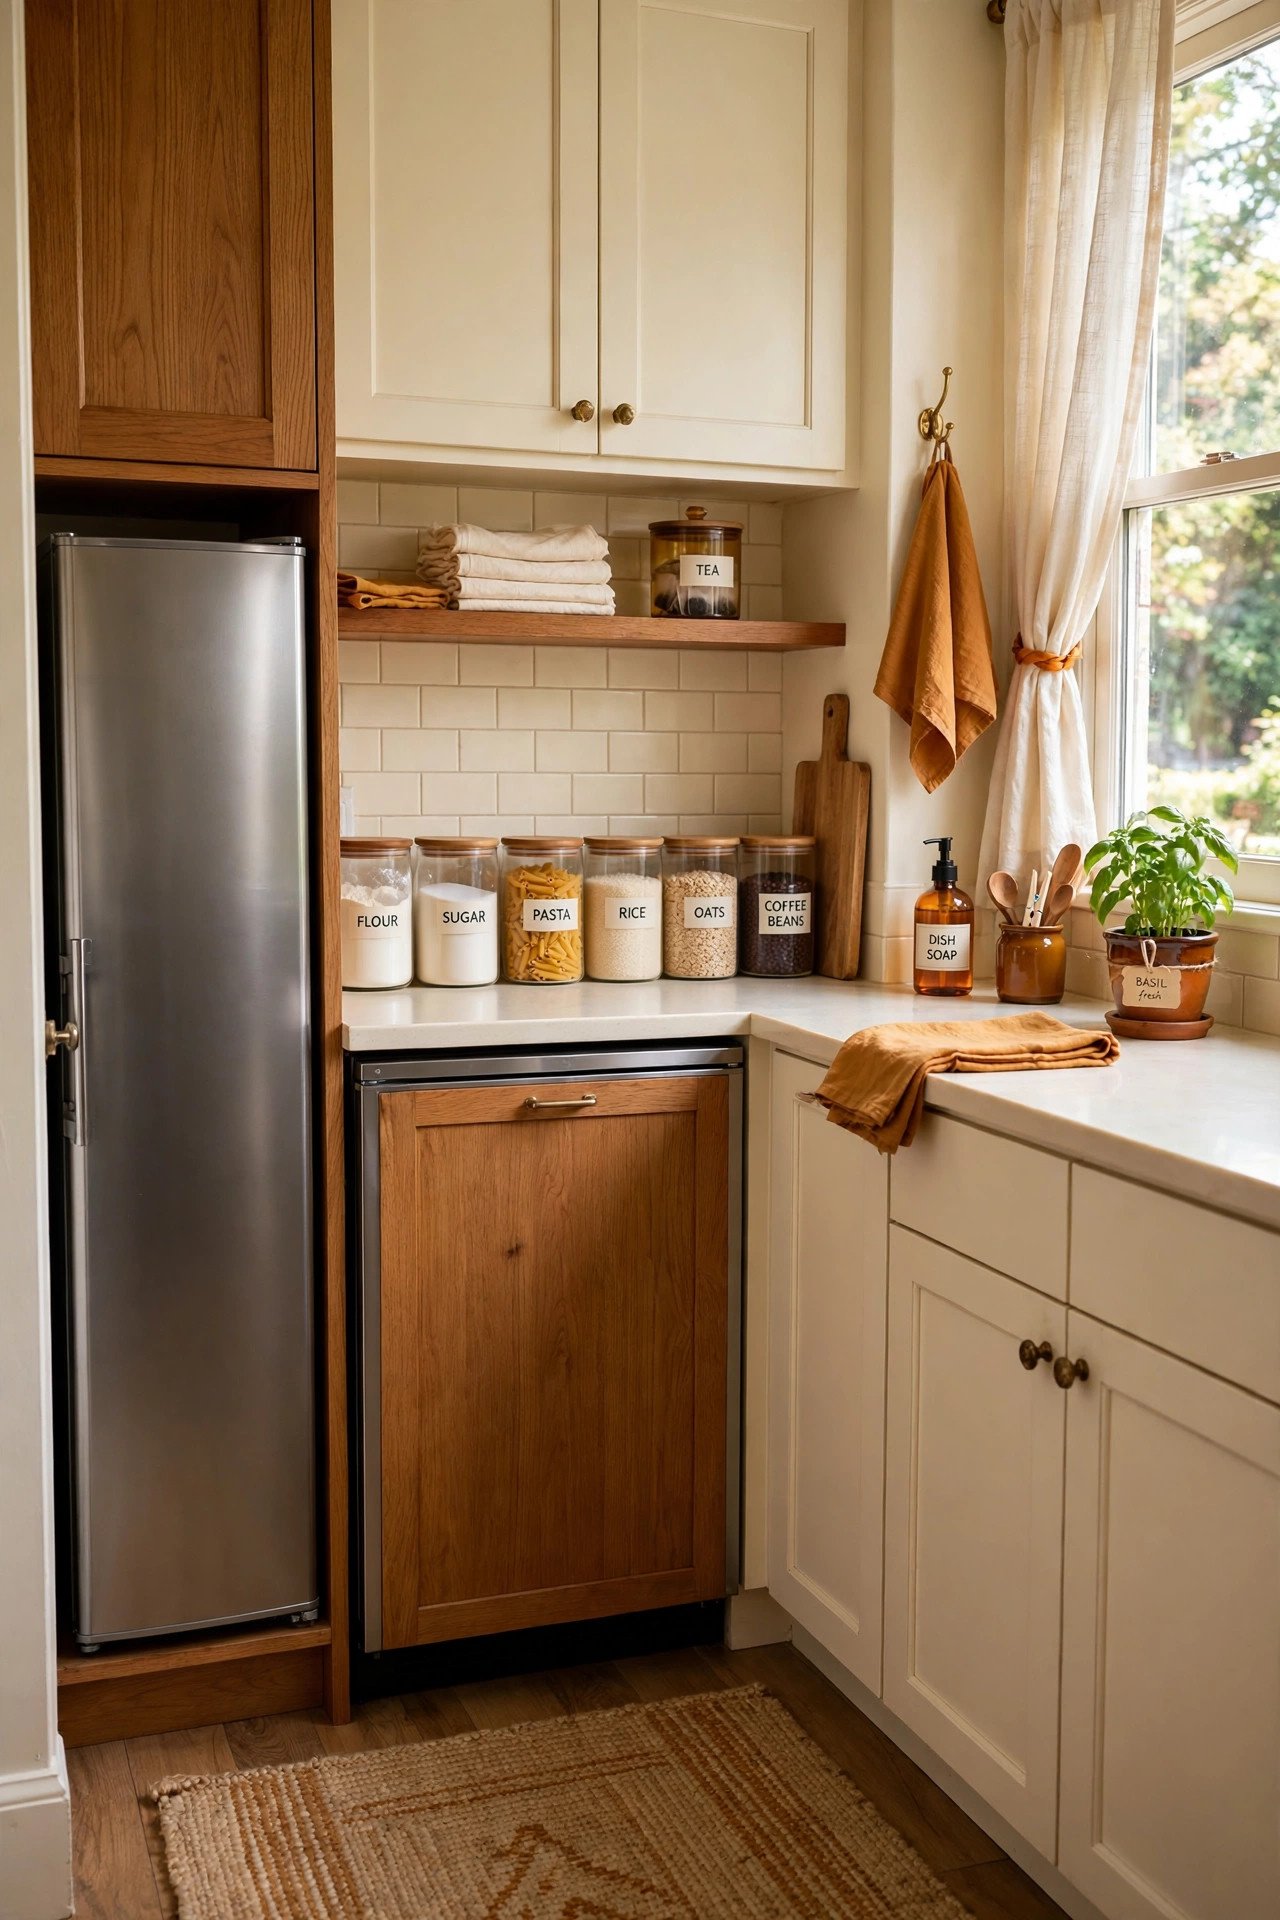
Invite the resident to choose the art, the throw pillows, and the lamp for their suite before move-in day. Familiar belongings from their previous home should take priority over matching your decor. A suite decorated by its resident feels like home, while a suite decorated by the host feels like a guest room.
Hang their favorite pieces at 57 inches center height in a proper arrangement, not as an afterthought. Leave one wall intentionally empty for them to fill over time. Belonging is built from these small acts of authorship.
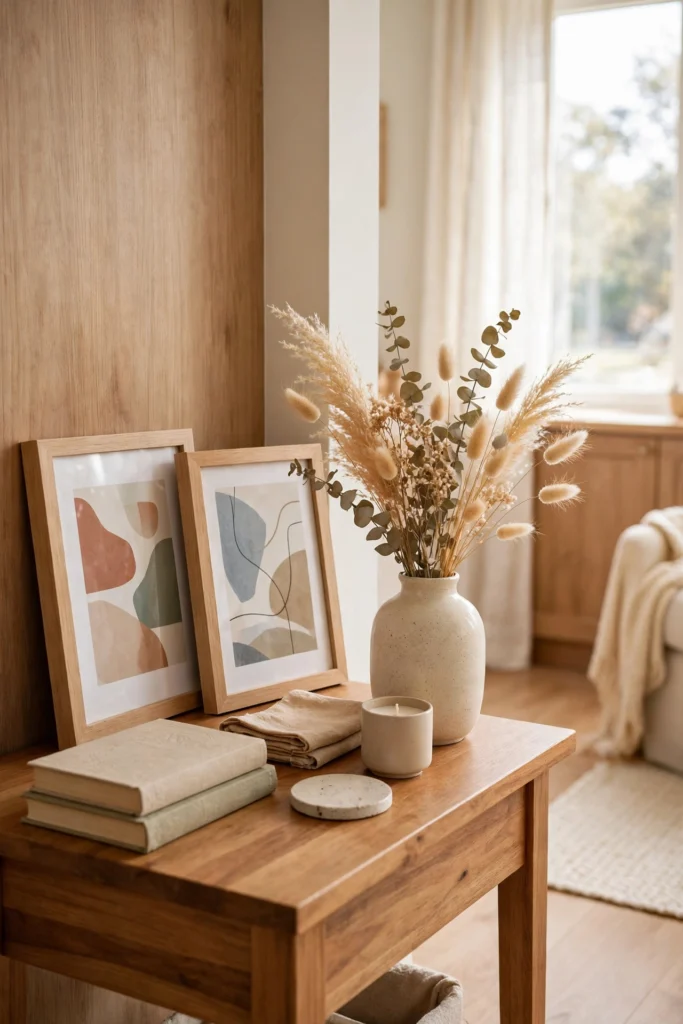
12. Indoor Greenery Touches
Place three to five easy-care plants around the suite: a snake plant in the corner, pothos on a high shelf, and a small herb pot in the kitchenette. Plants soften the hard edges of a small space and give the resident something living to tend. Caring for plants adds gentle structure to the day.
Choose varieties that tolerate low light and forgiving watering, since the goal is pleasure, not a chore. A hanging planter by the window saves surface space. Greenery makes any small suite feel calmer and more alive within a week.
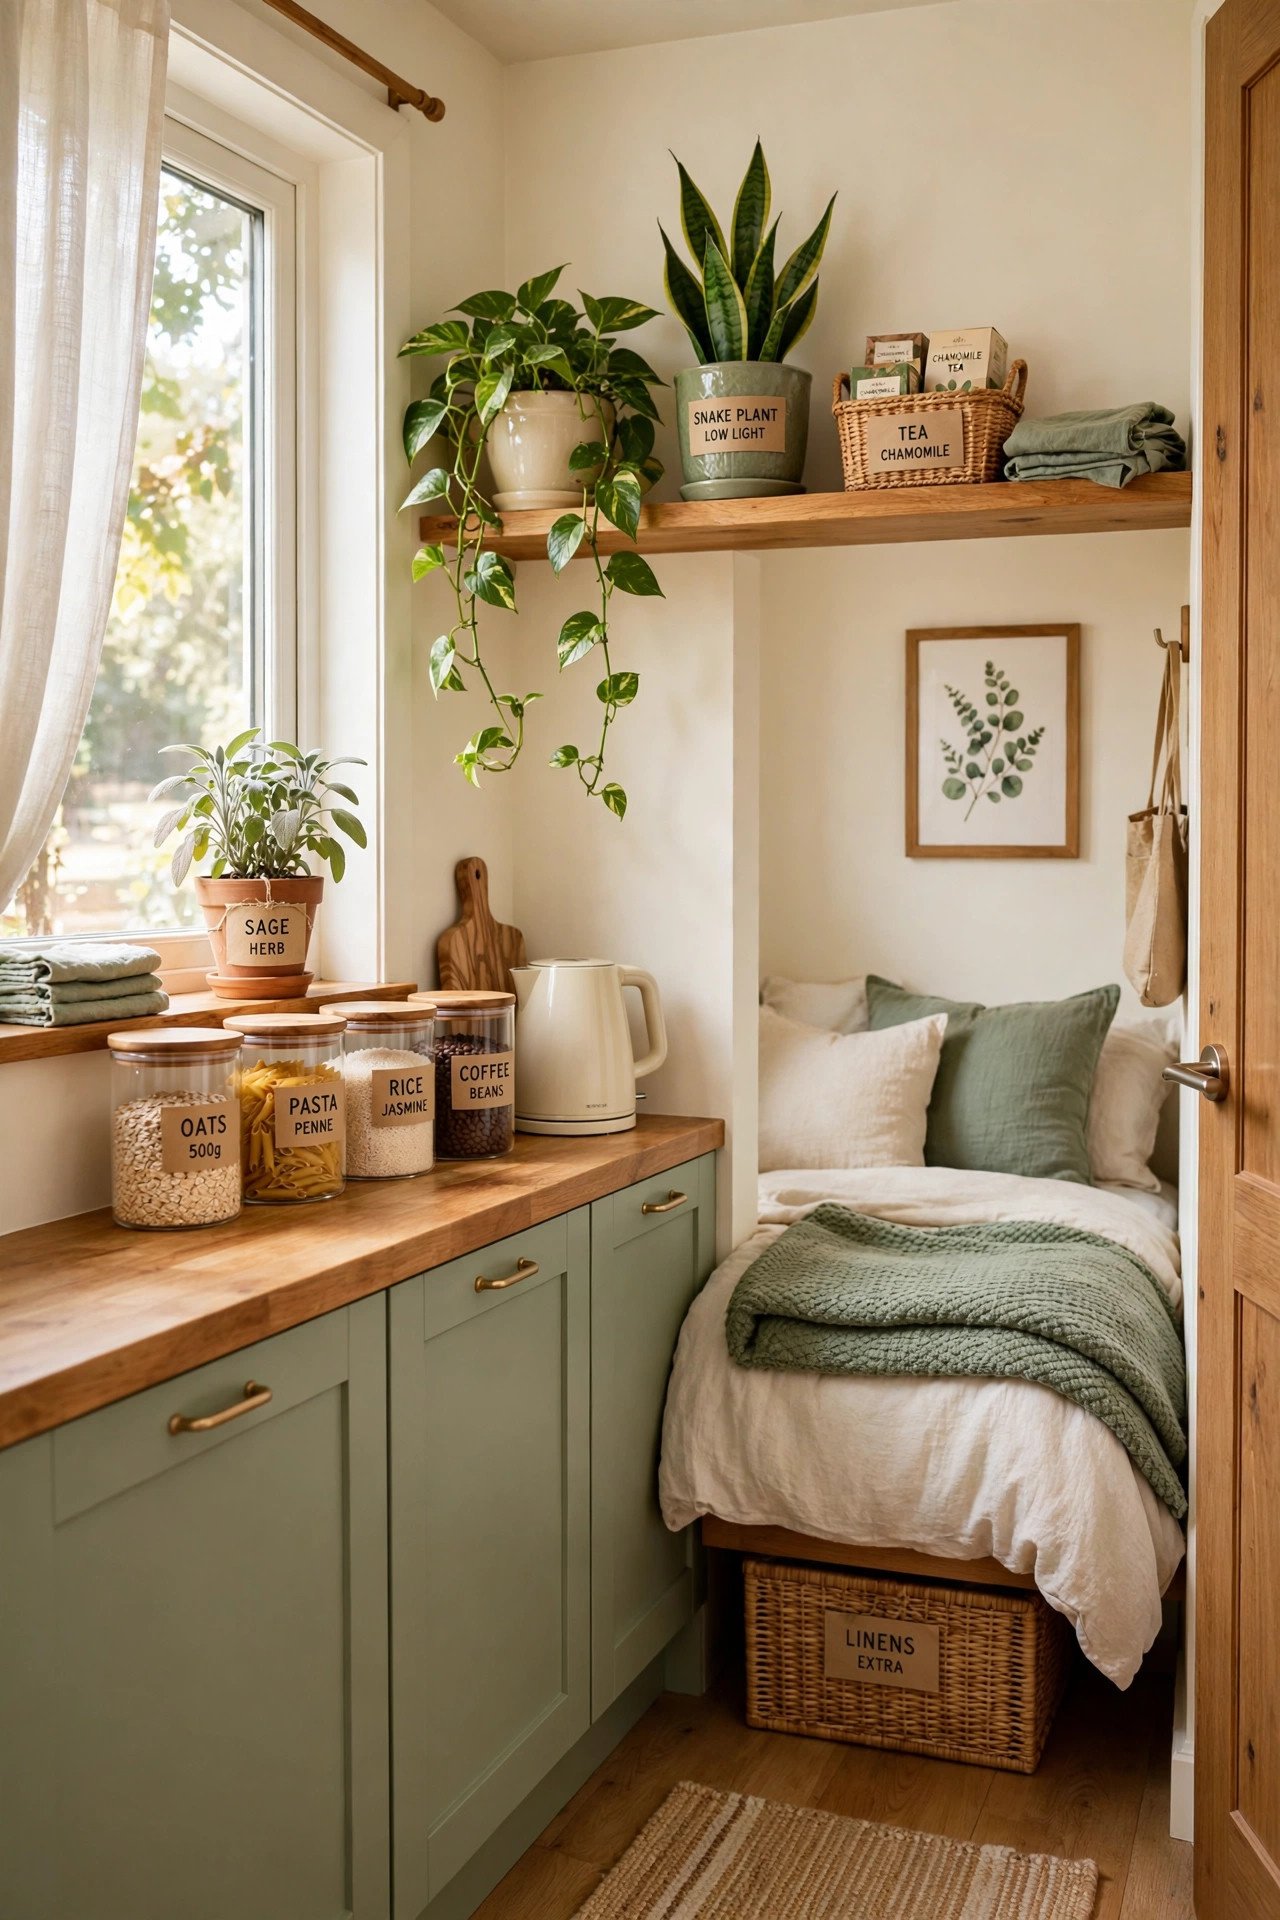
13. Family Photo Gallery Wall
Dedicate one 6 foot wall section to family photos in matching frames, mixing generations from black-and-white grandparents to recent color prints. Hang the frames in a grid with 2 inch gaps and centers at 57 inches. The wall tells the story of why this family chose to live together.
Leave two empty frames in the grid for future memories, which signals that the story continues here. For a polished gallery structure, browse decorative molding ideas to build picture-ledge molding. This wall does quiet emotional work every single day.
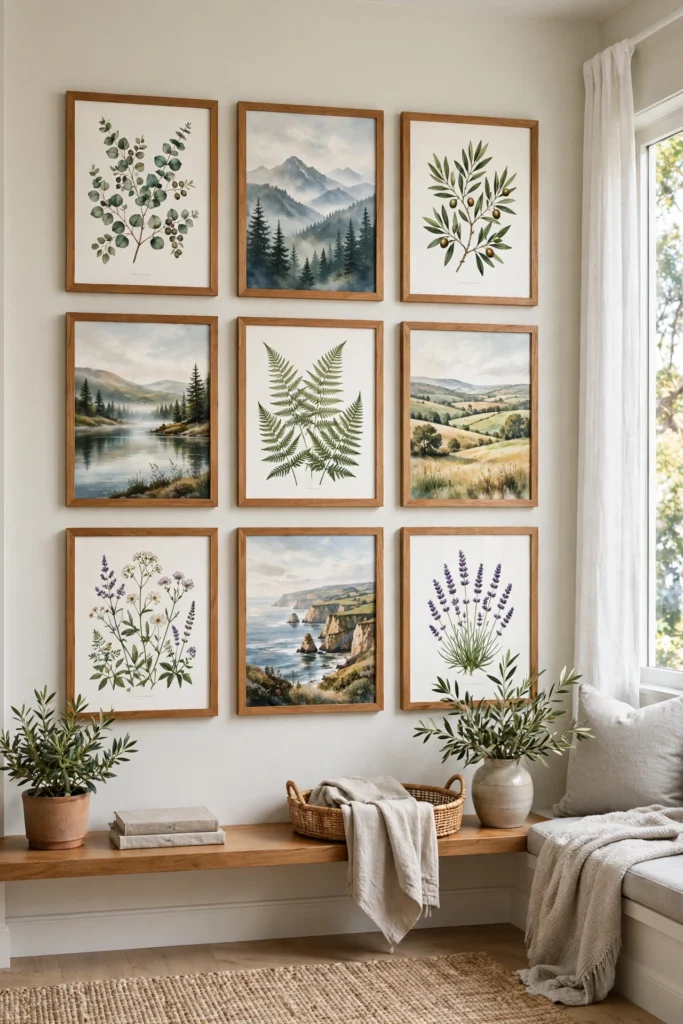
14. Floor-to-Ceiling Shelving
Run shelving the full wall height to give the resident display space for a lifetime of belongings. Books, framed photos, and keepsakes need a home, or they become clutter that strains the relationship. Keep daily items between 24 and 60 inches and relegate seasonal storage above 72 inches.
Anchor tall shelving to studs with anti-tip hardware, which is non-negotiable with older residents. A lightweight folding step stool lives beside the unit. Honoring a lifetime of possessions is part of honoring the person.
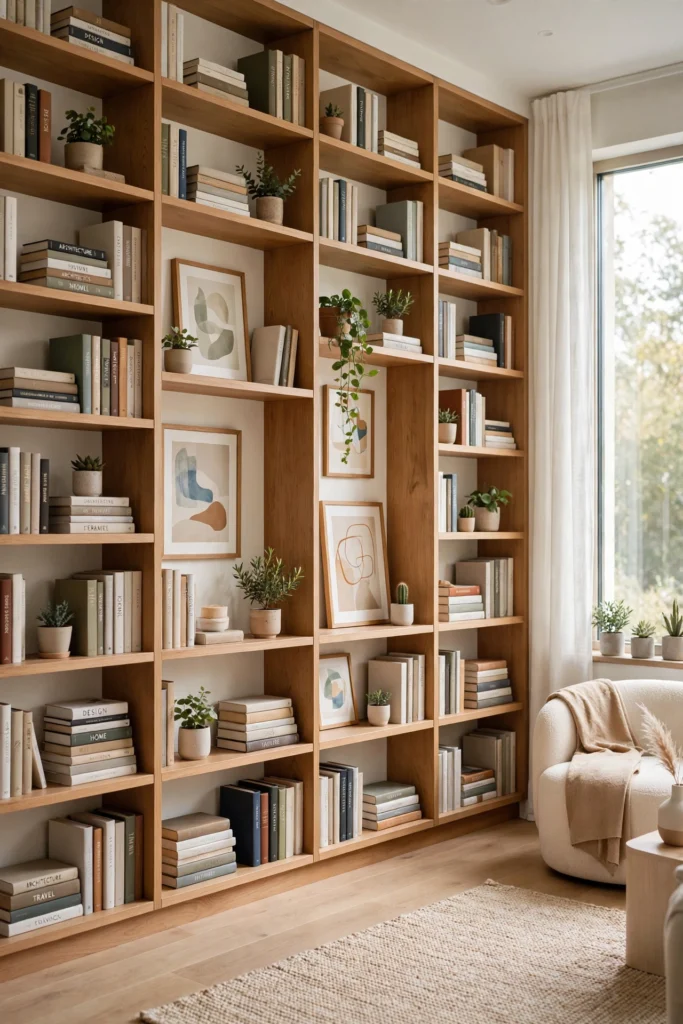
15. Separate Suite Entrance
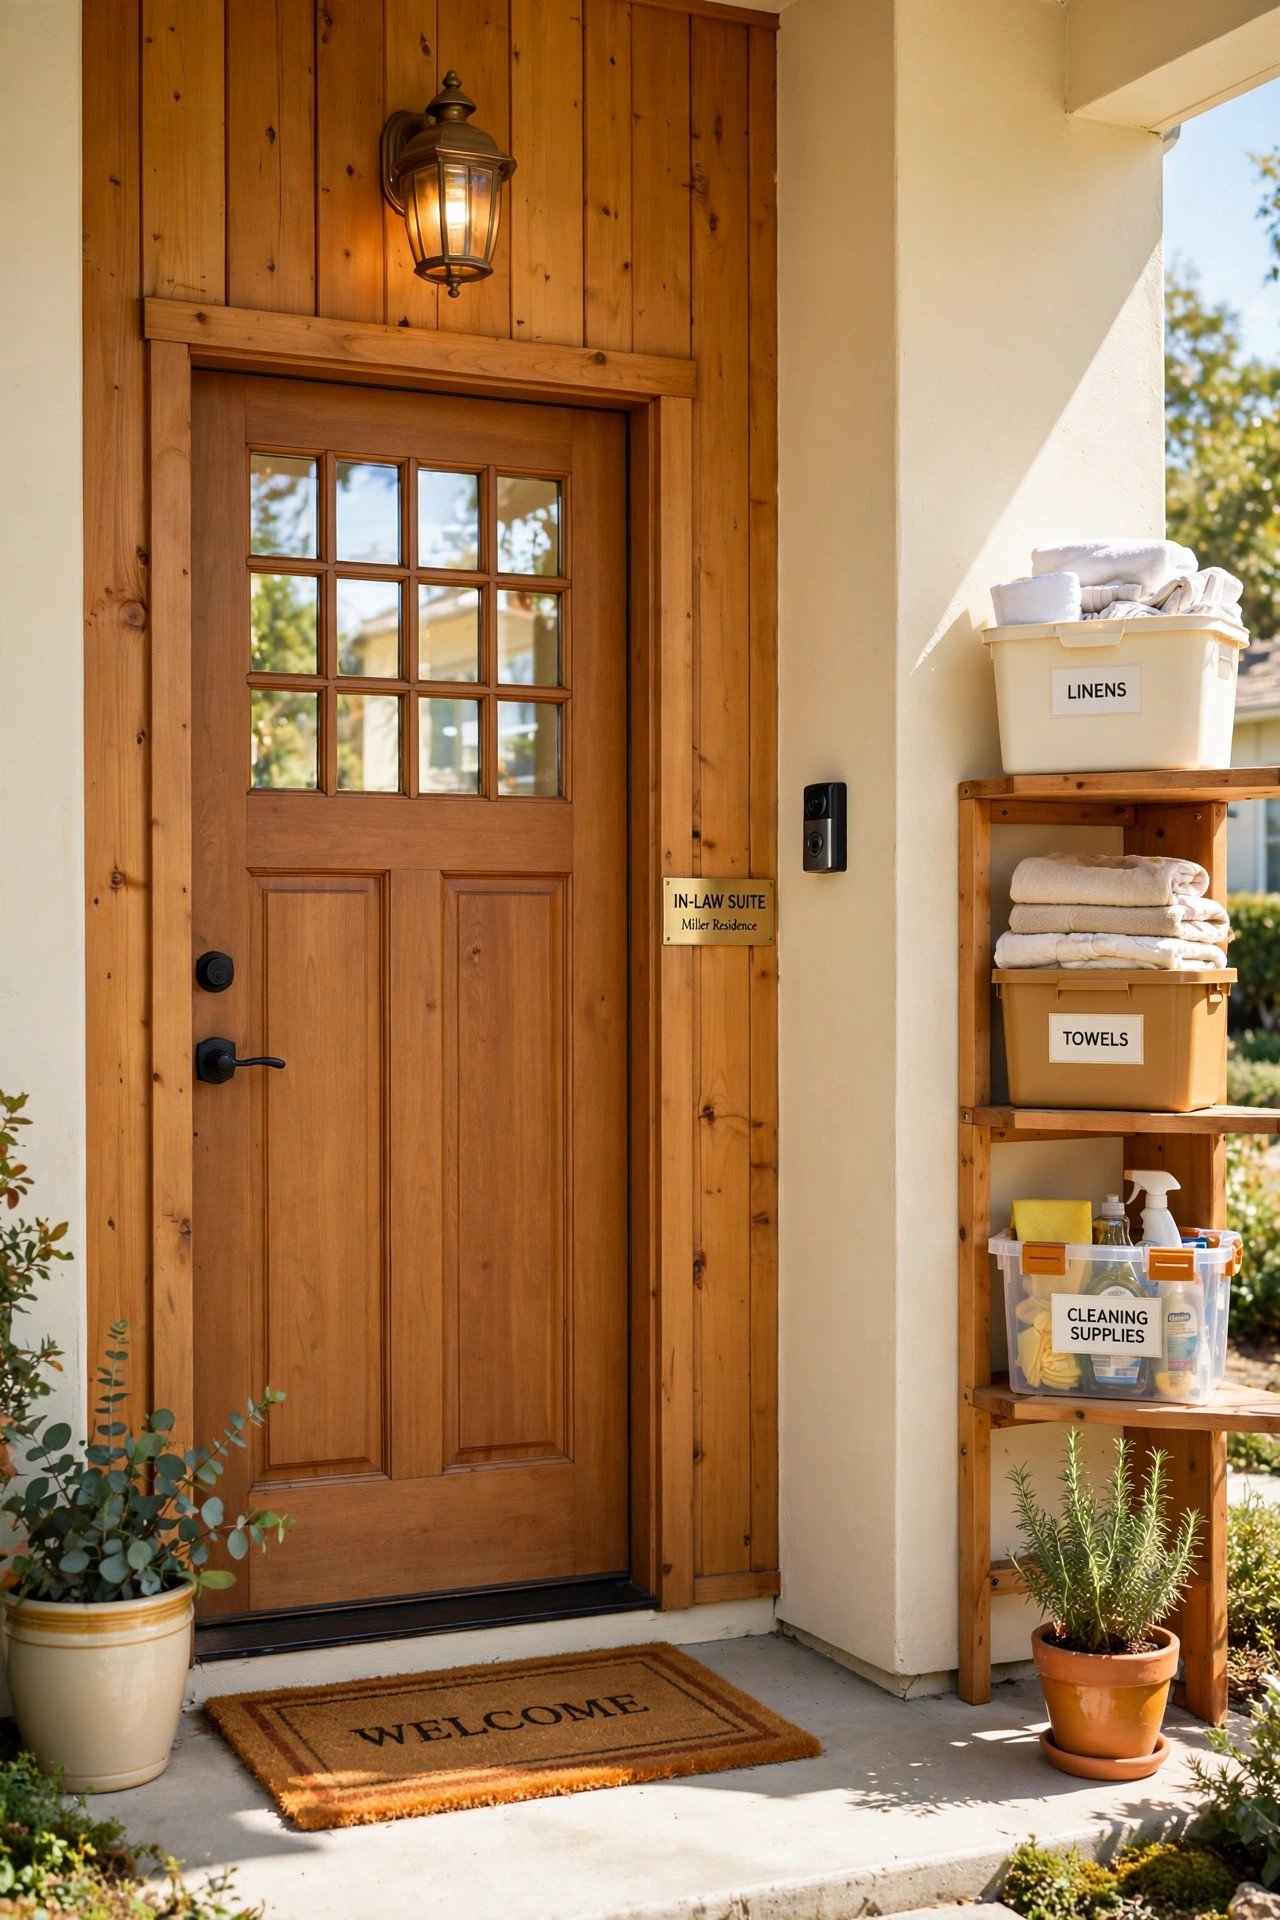
Give the suite its own exterior door, even if it opens to a shared porch or side yard. A private entrance means coming and going without crossing the main living room, which preserves dignity for an adult who is not a child. Add a dedicated doorbell, a porch light on its own switch, and a small nameplate.
Provide a lockable entry with its own key, and agree that knocking applies both directions. The threshold is a psychological boundary as much as a physical one. Both households relax when coming home never requires an announcement.
16. Accessible Bathroom Layout
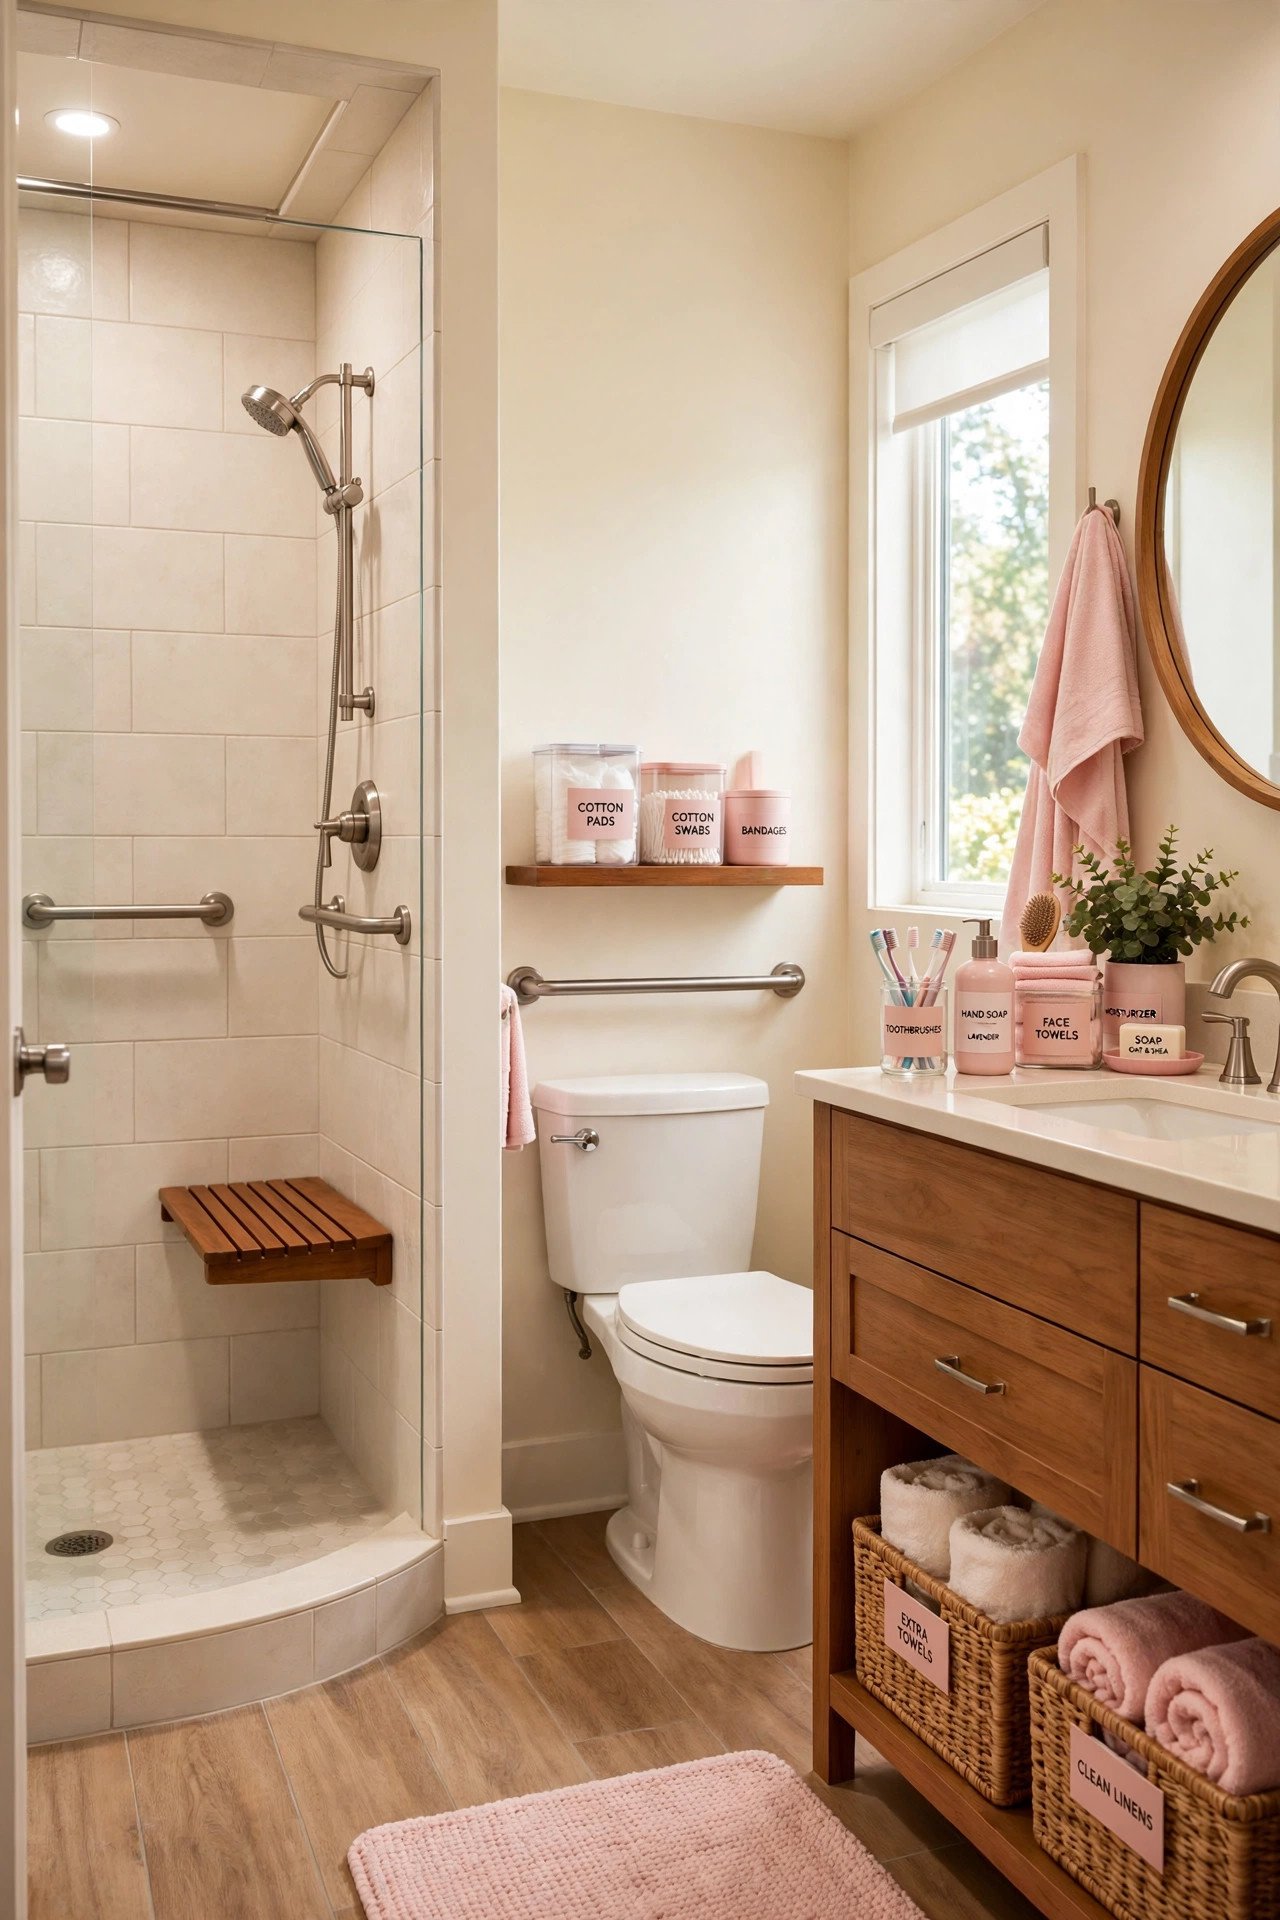
Design the suite bathroom for accessibility from the start with a 36 by 48 inch curbless shower, a comfort-height toilet at 17 to 19 inches, and grab bars at 33 to 36 inches beside the toilet and in the shower. Install wood blocking in the walls during framing so bars can go anywhere later. Keep the bathroom door at 36 inches wide with a lever handle.
Add a handheld shower on a slide bar and a fold-down teak bench in the shower. Good lighting at the vanity and a nightlight path to the bedroom prevent the falls that change everything. An accessible bathroom lets a parent stay in the family home years longer, which is the deepest purpose of the suite.
17. Kitchenette Breakfast Bar
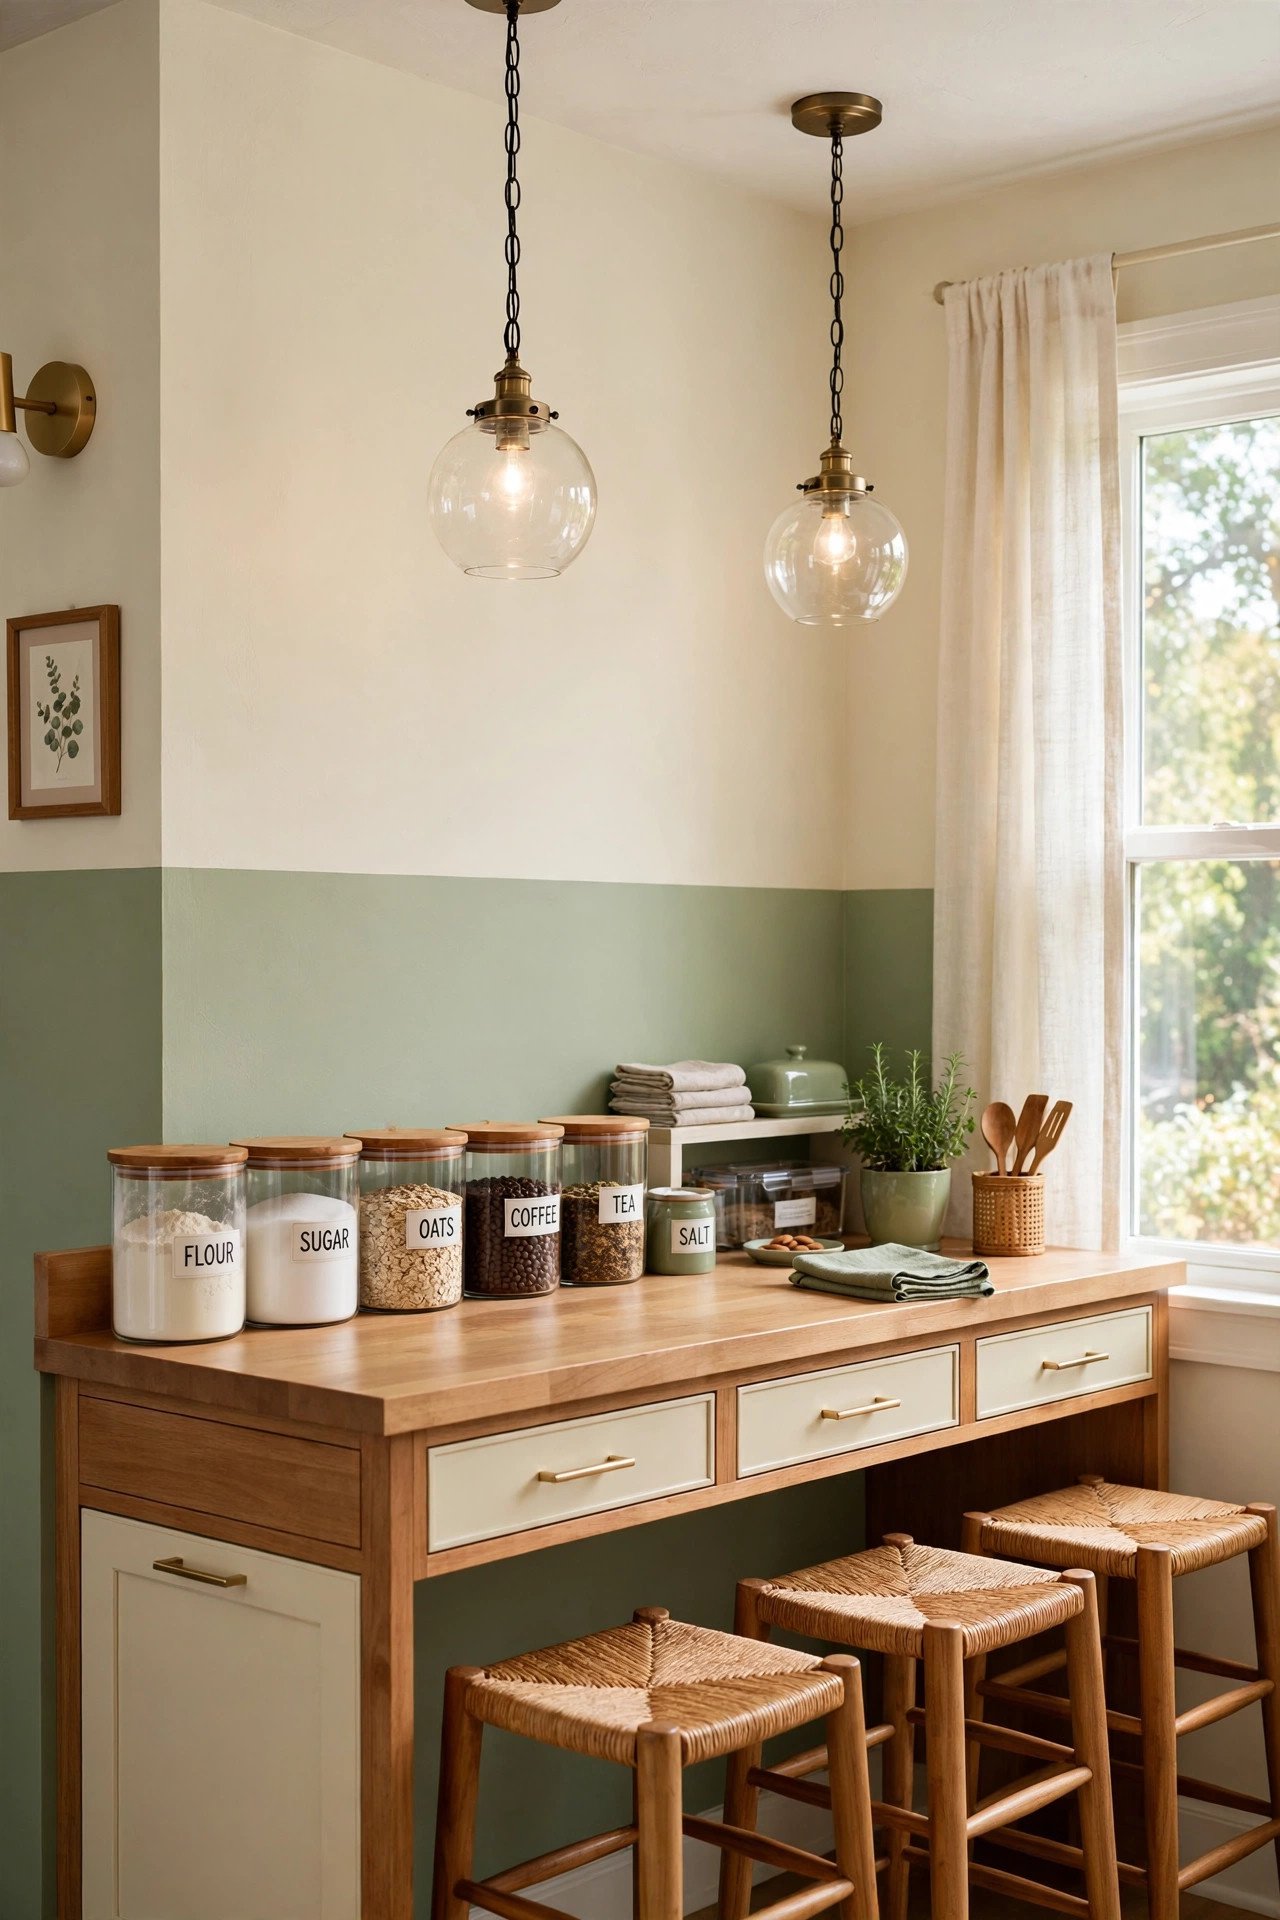
Replace a space-hungry dining table with a 24 inch deep breakfast bar along the kitchenette wall, seating two on backless stools that tuck completely under. The bar doubles as extra prep counter, and the 42 inch total depth needs far less floor than a table with pulled-out chairs. Two people eat comfortably with 24 inches of bar width each.
Set a two-tone painted wall behind the bar to give the compact zone real style, and hang two pendants 30 inches above the surface. Morning coffee and evening tea gain a beautiful dedicated spot. Small daily rituals deserve good design too.
Conclusion
A small in-law suite layout is really about respect made physical. Respect for privacy in the soundproofing, for independence in the separate entrance and kitchenette, for dignity in the accessible bathroom, and for belonging in the gallery wall and the unpacked closet. Every measurement here serves that respect.
Start with the non-negotiables before move-in day: the private entrance, the acoustic boundary, and the household agreements about knocking and quiet hours. Then let the resident author the rest. When the floor plan honors two households, multigenerational living stops being a compromise and becomes the gift it was meant to be.
Frequently Asked Questions
What should every in-law suite include?
A private sleeping area, a bathroom, a kitchenette, and a separate entrance. These four elements give the suite genuine independence.
How do you keep privacy in a shared home?
Soundproof the shared walls, agree on quiet hours, and give the suite its own entrance. Small boundaries prevent most friction.
Can a small in-law suite have a real kitchen?
A compact kitchenette with a cooktop, fridge, and microwave covers daily needs. Full kitchens are nice but rarely necessary in a suite.
How do I make an in-law suite feel like home, not a guest room?
Let your relative choose decor, display their belongings, and add personal touches like family photos. Familiar items ease the transition.
What is the ideal size for an in-law suite?
300 to 600 square feet works well for most suites. Smart storage and an open layout matter more than hitting a specific number.

Hi, I’m Emily! I turn messy corners into cozy, organized spots. DreamNestDecor is where I share simple, practical home ideas — decor, organization, and small-space solutions that work in real life, not just in photos. Every idea here is carefully researched before it’s shared.