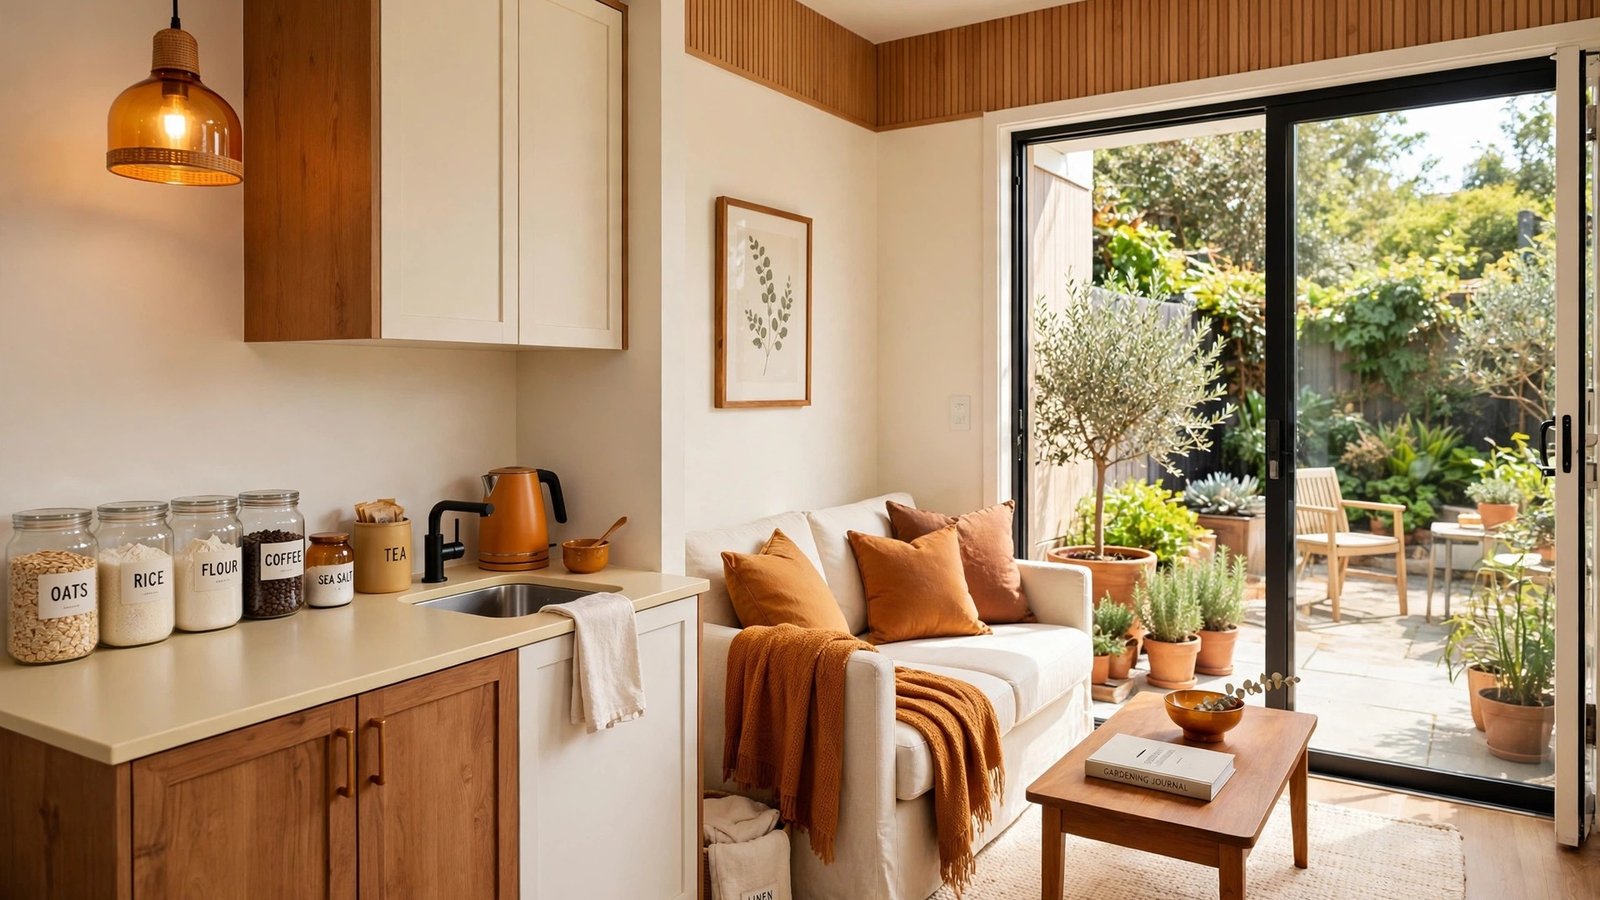
An ADU is a whole home in miniature, but it is also a legal dwelling. Zoning setbacks, egress rules, and utility separations shape the floor plan before you draw a single wall. Get those constraints right and the design almost draws itself.
Whether the unit houses aging parents, a grown child, or a long-term renter, independence is the product you are building. Separate entrance, real kitchen, private outdoor space, and acoustic privacy turn a small box into a genuine home.
These 27 small ADU floor plan ideas are grounded in how ADUs actually get built and lived in: code realities, aging-in-place dimensions, renter-proof durability, and layouts that keep two households happy on one lot.
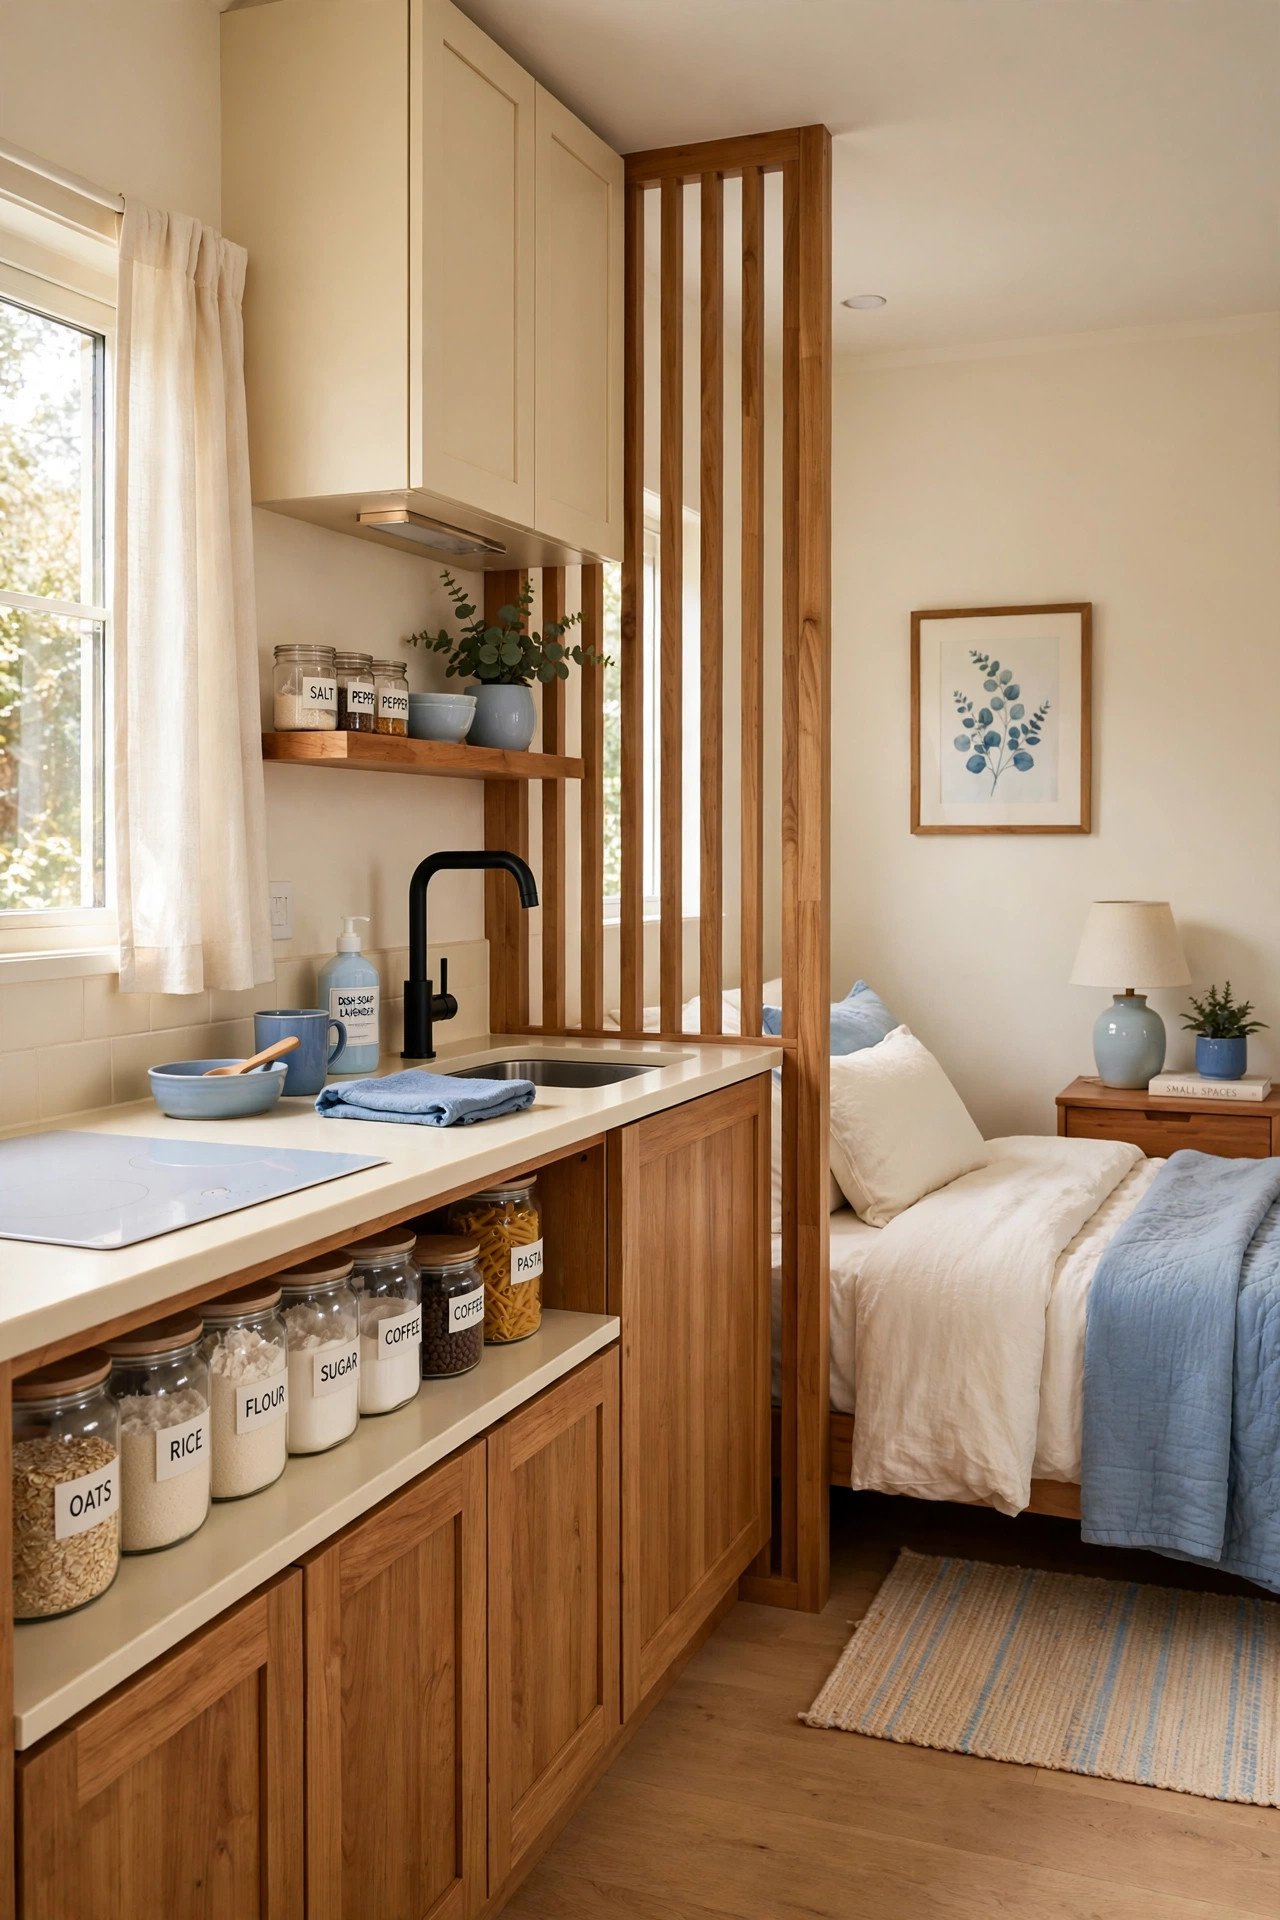
1. Studio Open Plan With Kitchenette
For ADUs under 450 square feet, keep the whole unit as one open studio with the kitchenette on the wall nearest the plumbing stack. Running all water lines on one wall can cut plumbing costs nearly in half, and the open plan lets a 20 by 22 foot box feel like a real apartment. Place the sleeping zone at the far end from the entry so visitors never walk past the bed.
Define zones with a 5 by 8 foot rug under the bed and a 6 by 9 foot rug in the living area, keeping 30 inches of clear path between them. Choose a kitchenette with a 24 inch range and an 18 inch dishwasher rather than apartment novelties. Simple, legal, and easy to rent.
2. One-Bedroom With Pocket Doors
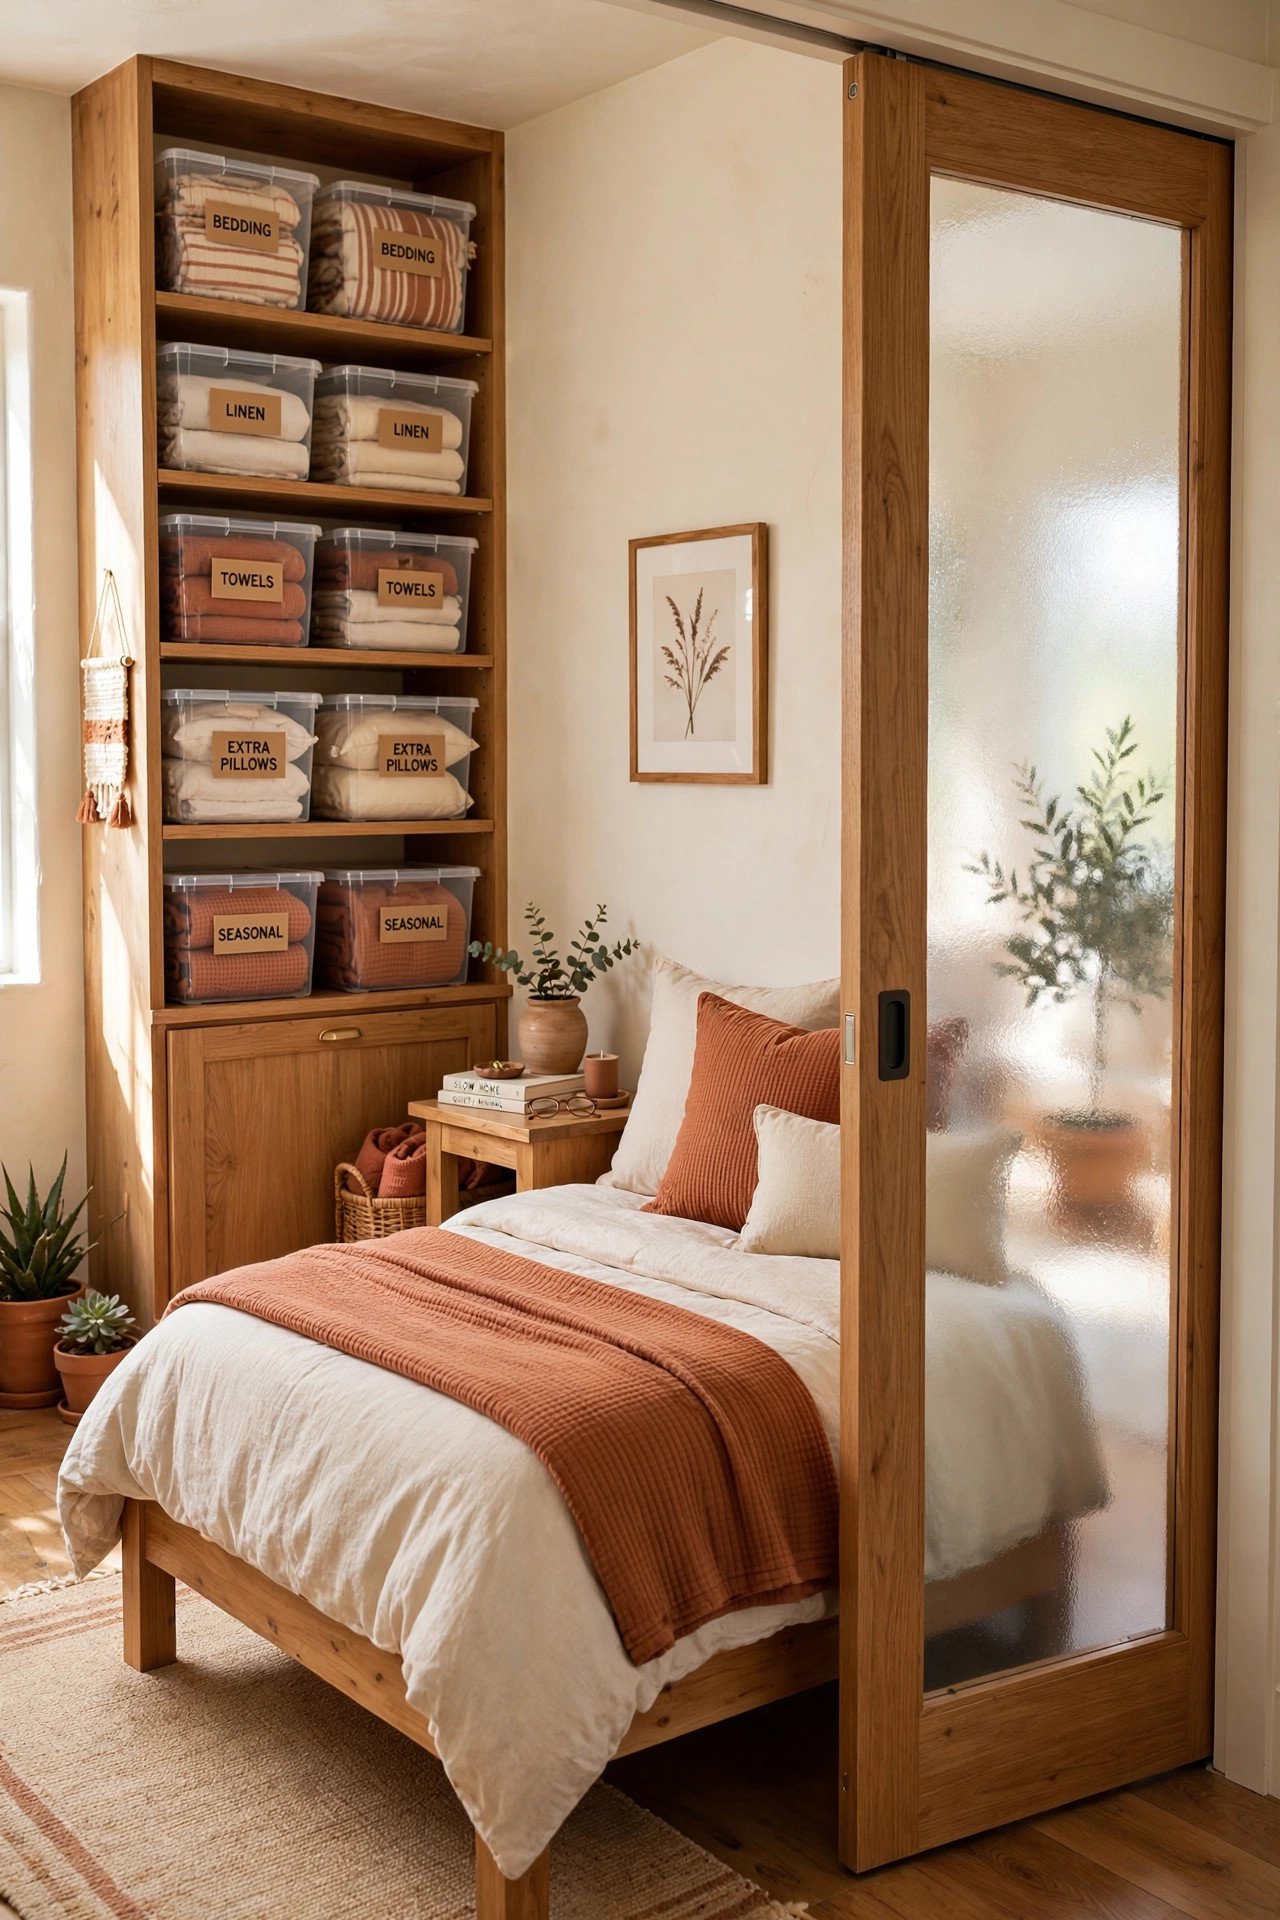
Separate the bedroom with a 36 inch pocket door rather than a swing door to reclaim the 10 square feet a door swing consumes. In a 500 square foot ADU, that is 2 percent of the home returned. Pocket doors need a wall cavity twice the door width, so frame the bedroom wall as a double-stud or use surface-mounted barn hardware as a retrofit.
Glaze the upper half of the pocket door with frosted glass to borrow daylight into a windowless bedroom wall while keeping privacy. Paint the doors in welcoming interior door colors so they read as a feature. The bedroom closes for guests and vanishes for daily life.
3. L-Shaped Kitchen Layout
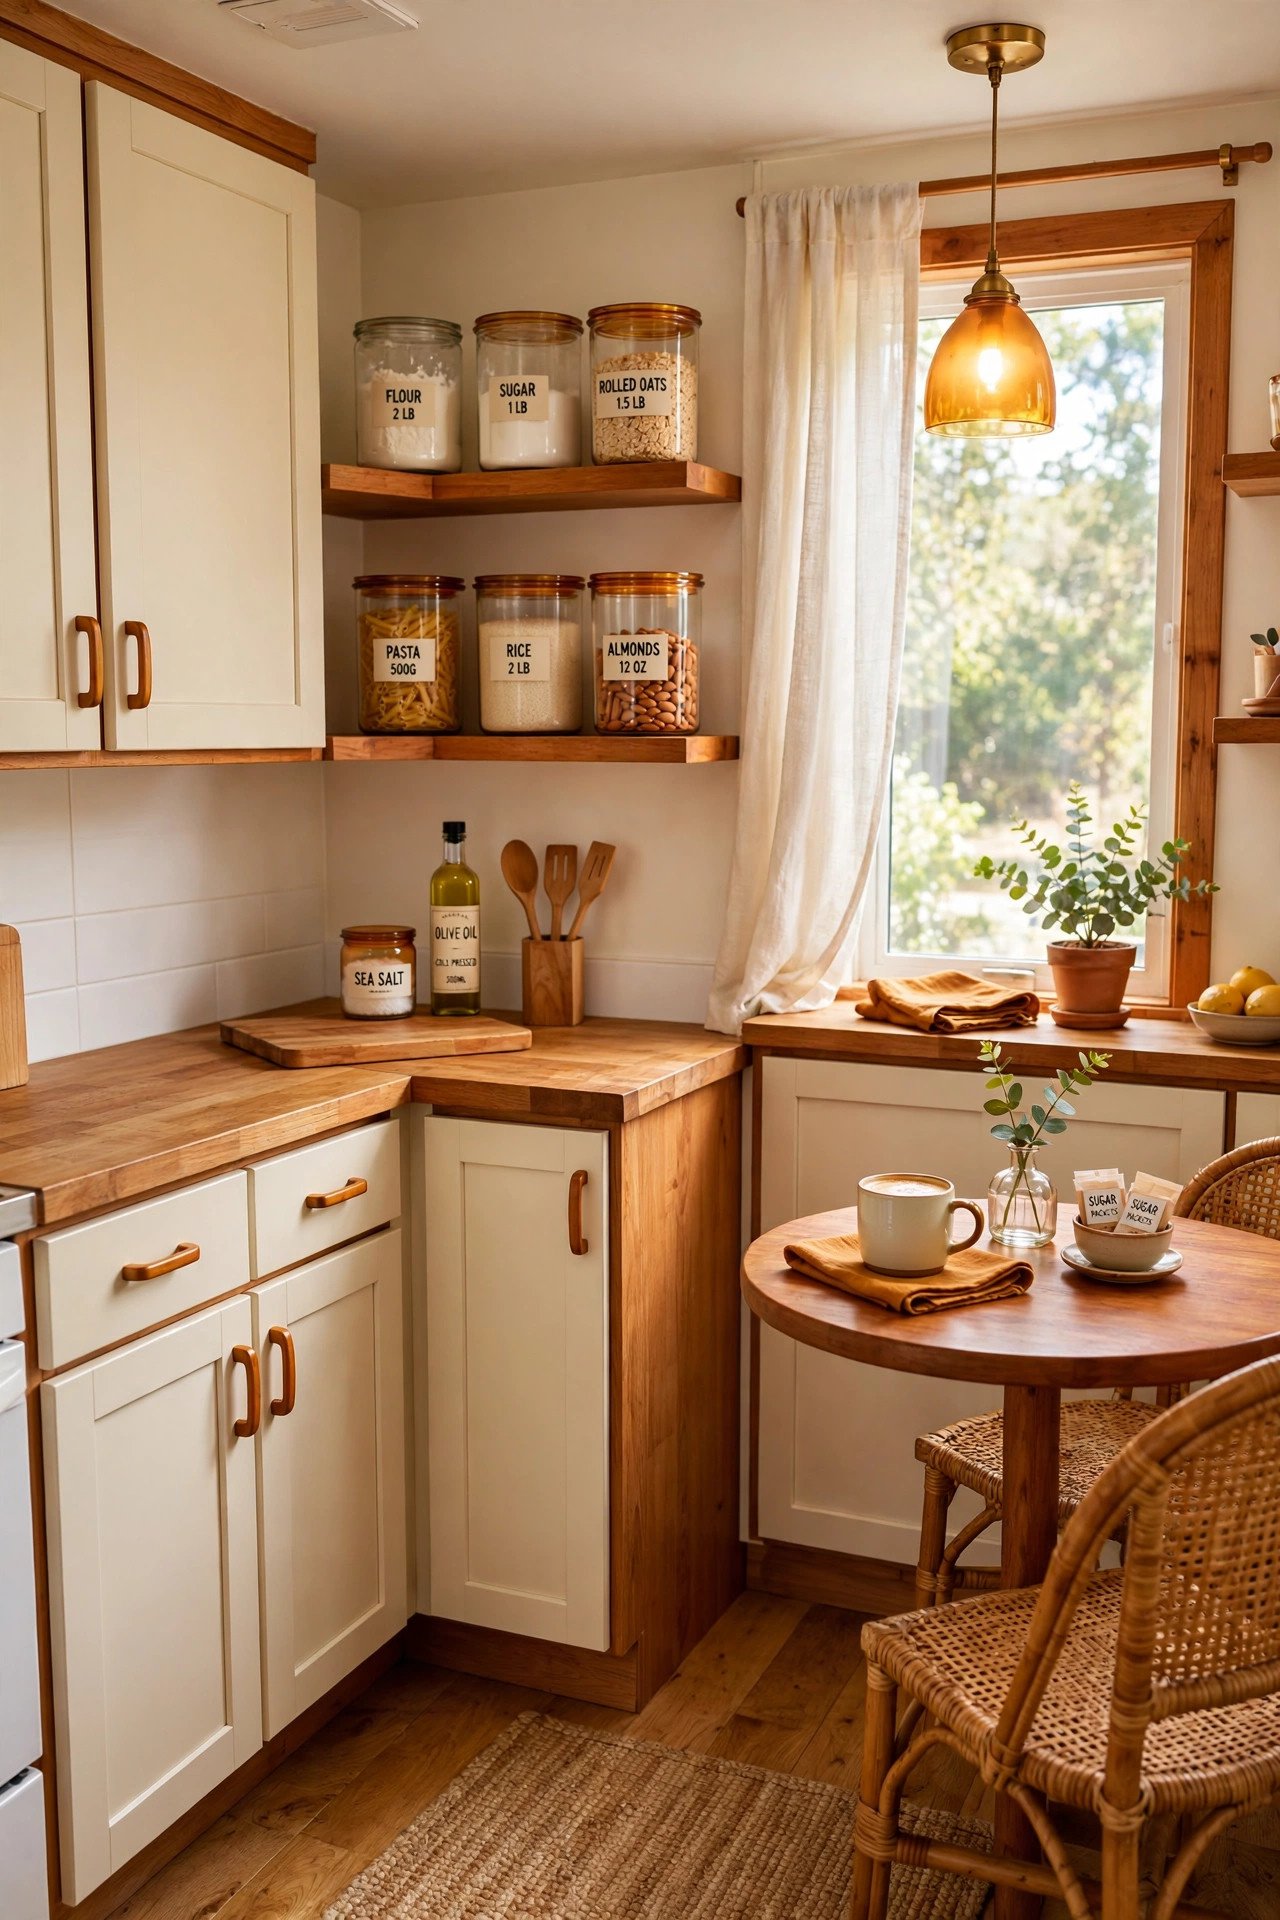
Shape the kitchen into an L along two walls to gain 30 percent more counter than a single run in the same footprint. Put the sink on the exterior wall under a window and the range on the interior leg, keeping 4 feet of prep counter between them. The corner becomes a natural landing zone for groceries.
Tuck a 30 inch round cafe table into the open side of the L for two, which needs only a 5 foot square corner. Use the corner base cabinet with a lazy susan or blind-corner pull-out so nothing gets lost. This is the smallest kitchen that still cooks like a real one.
4. Bathroom With Stacked Laundry
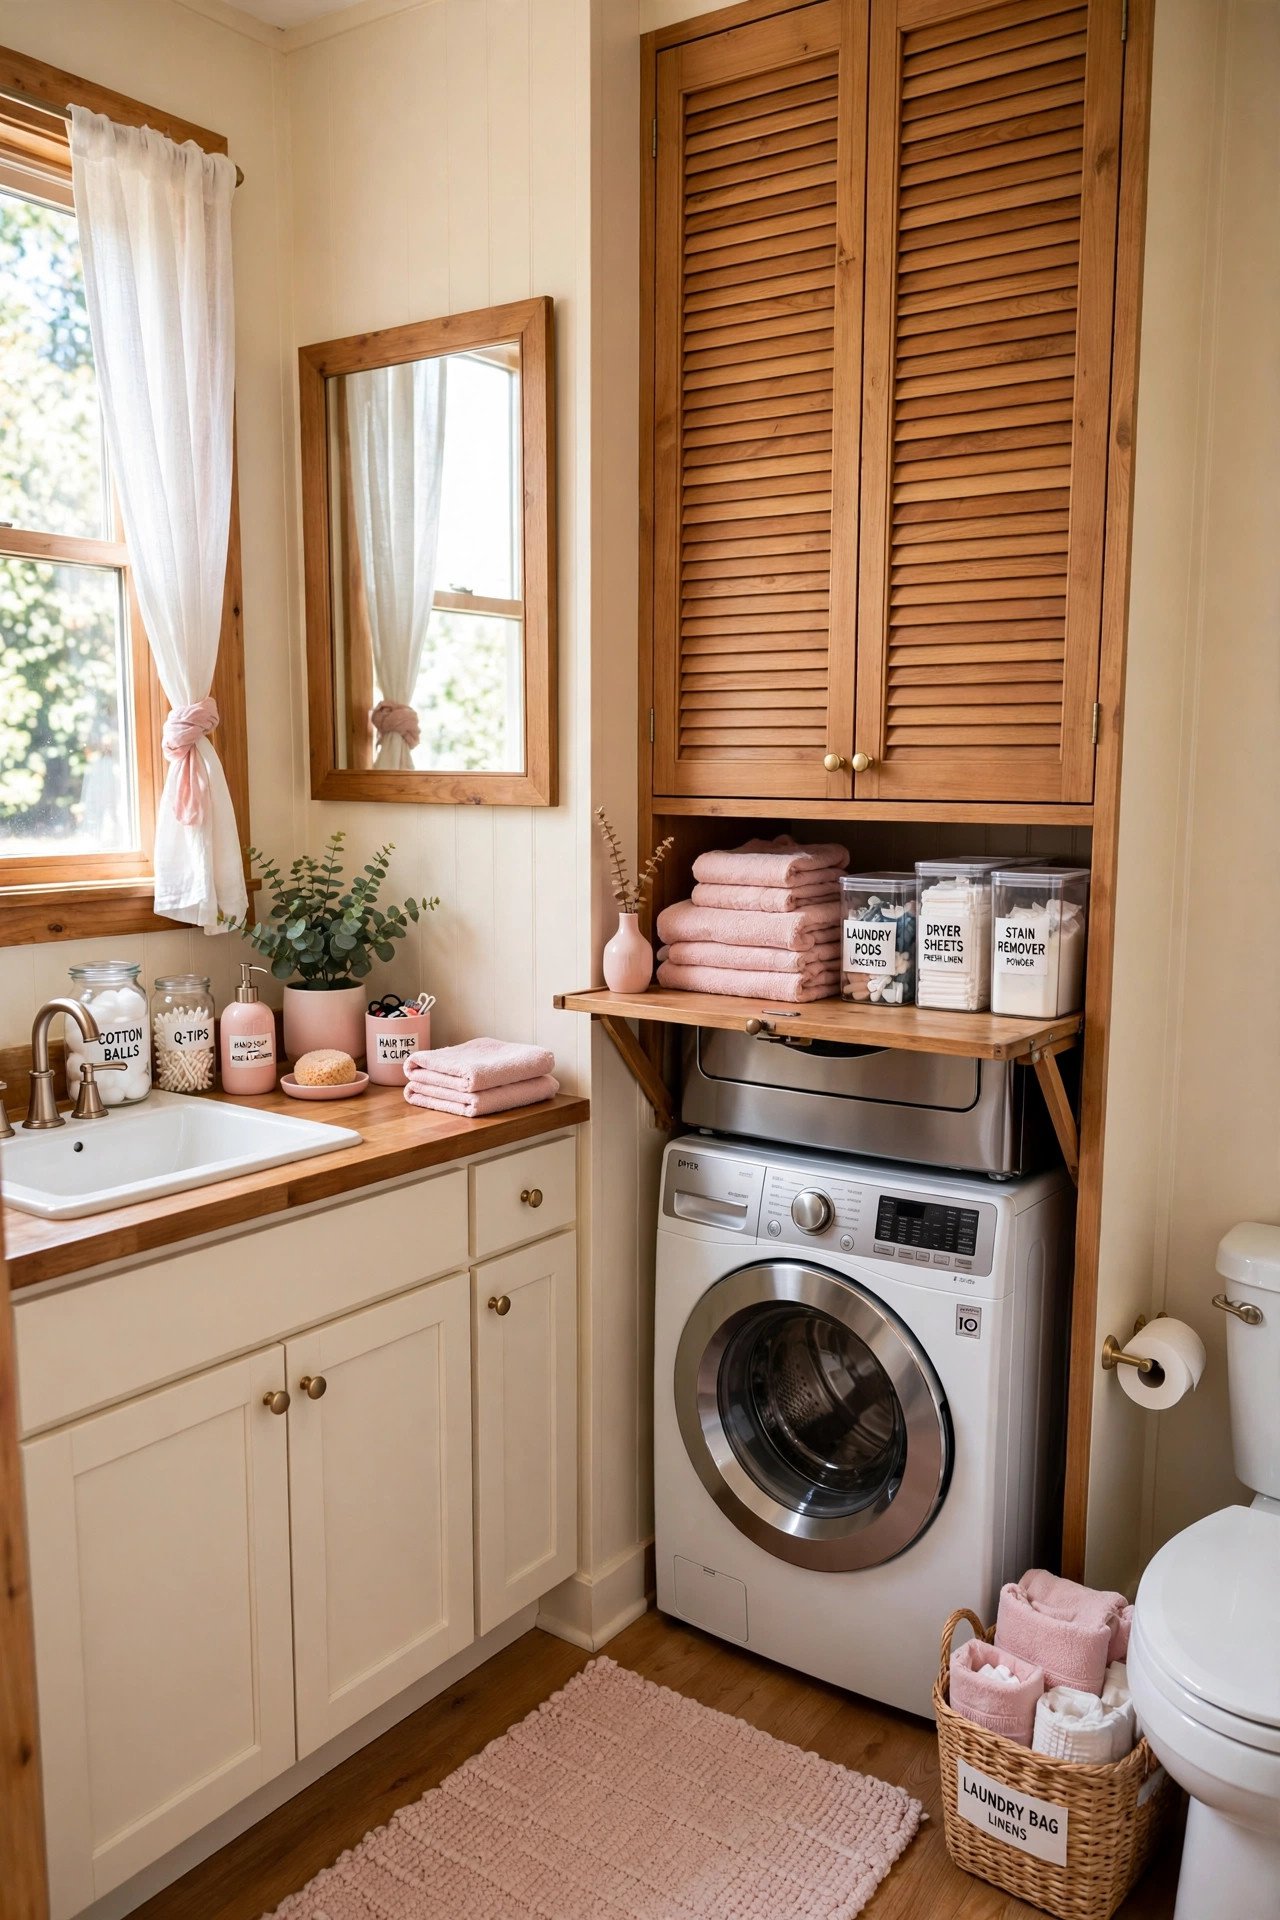
Stack a 24 inch wide washer and dryer inside the bathroom to give the ADU true laundry independence without a dedicated room. Frame a 30 inch wide closet on the plumbing wall, vent the dryer directly outside, and add a floor drain pan under the washer as cheap insurance against leaks. Renter turnover never depends on laundromat access again.
Conceal the stack behind louvered doors for ventilation, and mount a 12 inch deep folding shelf at 48 inches high above the machines. Keep detergent in a lidded caddy on the shelf. Independent laundry is one of the highest-value features per square foot in any ADU.
5. Vaulted Ceiling for Airiness
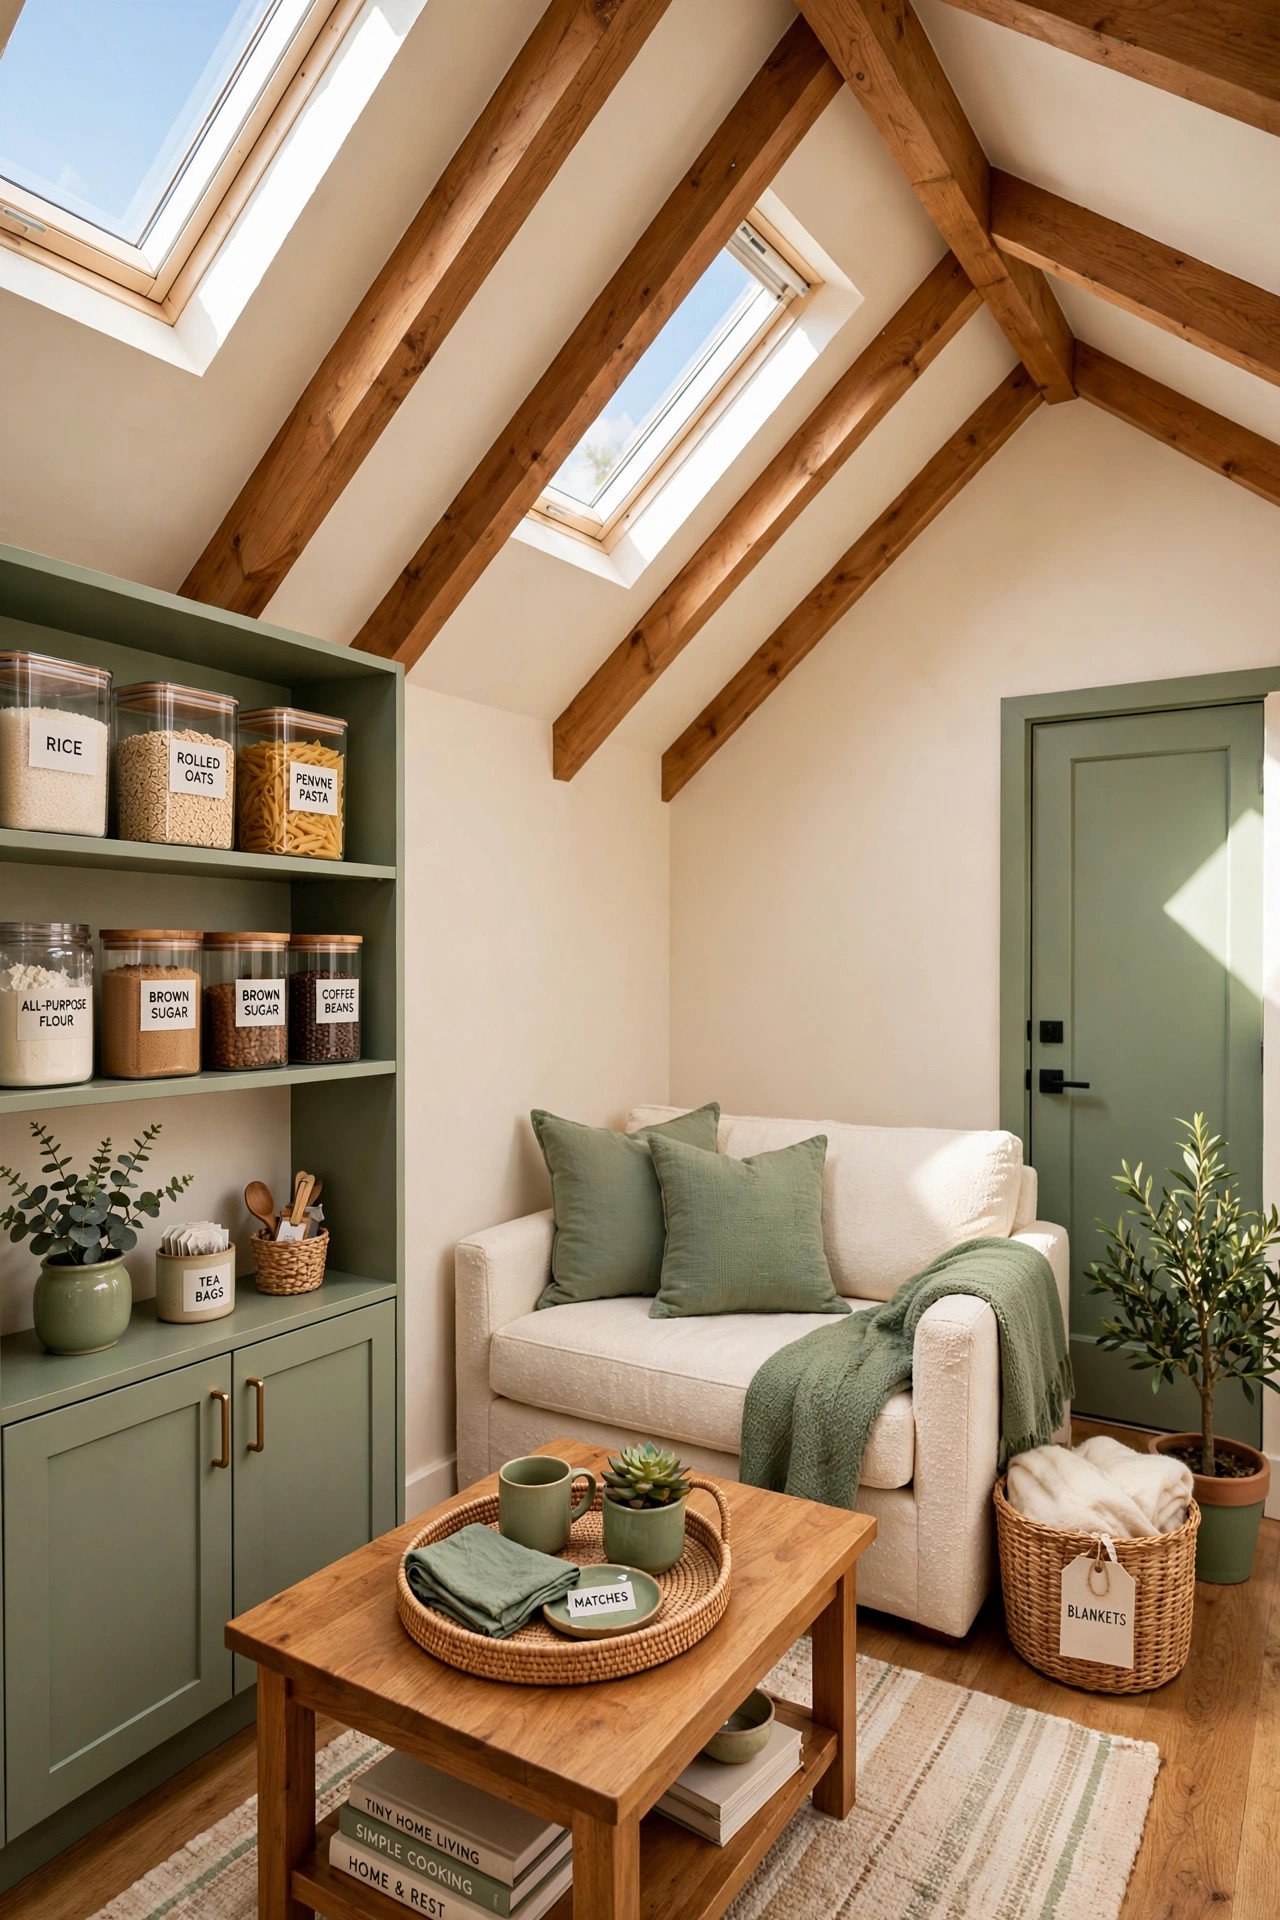
Vault the ceiling over the living area to the ridge to add perceived volume that zoning would never let you build outward. A scissor truss creates the vault without complex framing, and the added height makes a 400 square foot unit feel 30 percent larger. Keep bedroom ceilings flat at 8 feet to control heating volume.
Set two operable skylights on the vault for daylight and stack ventilation, since hot air escapes upward in summer. For dressing that tall plane, explore ceiling design ideas with exposed beams that suit small footprints. Volume is the cheapest luxury in ADU design.
6. Loft Sleeping Nook
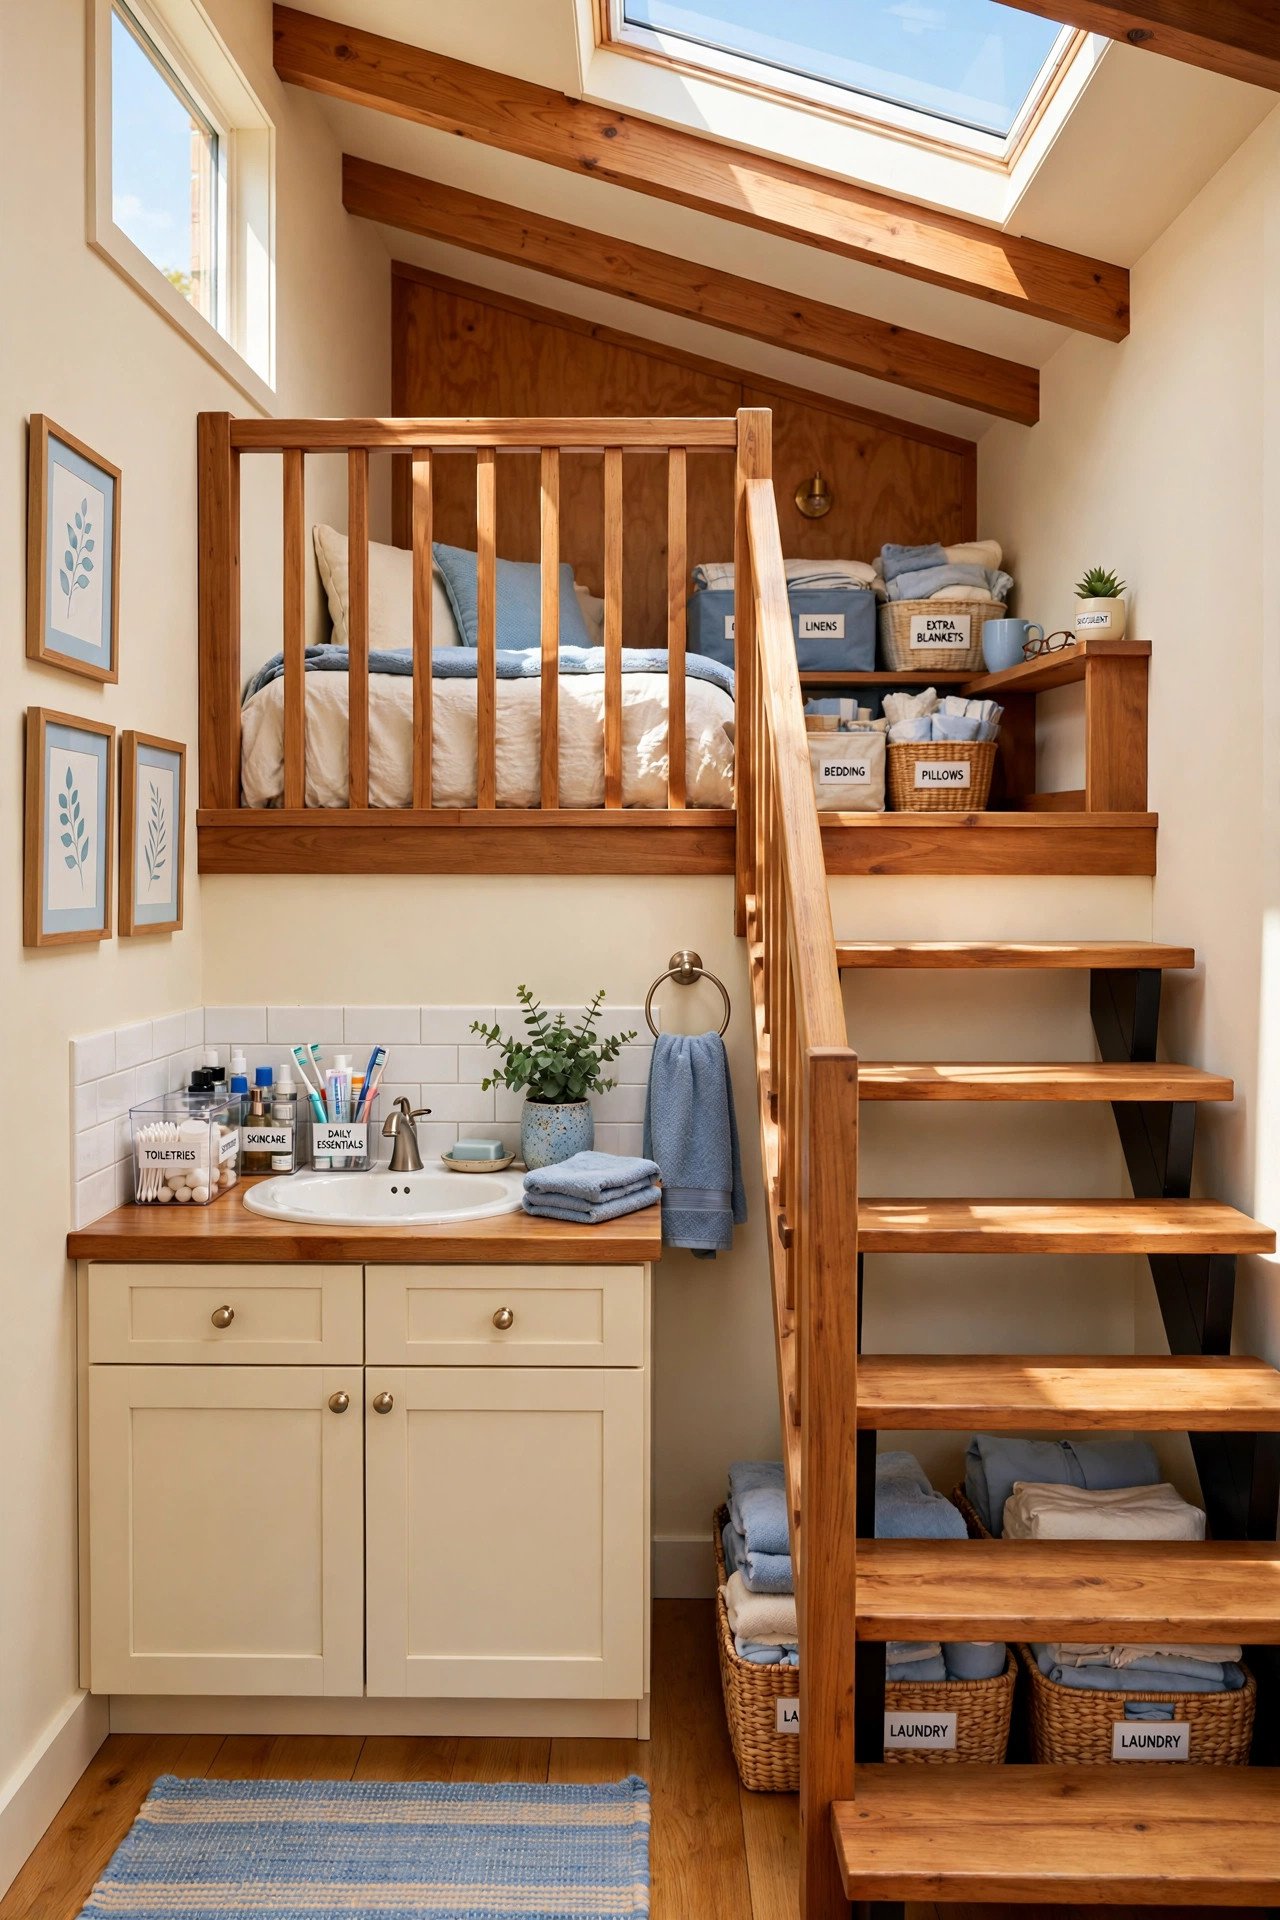
Build a sleeping loft over the bathroom and entry, where ceiling height is least missed, to add a bedroom without adding footprint. Platform the loft at 7 feet above the floor with 4 feet of headroom at the ridge, sized at least 8 by 8 feet for a queen bed. Frame the loft floor with 2×8 joists for real bedroom loads.
Reach it with an alternating-tread stair at 60 degrees, which is far safer than a ladder for nightly use and needs only 4 by 6 feet of floor. Guard the open edge with a 36 inch rail. The main floor stays fully open while the ADU technically sleeps three.
7. Murphy Bed Living Room
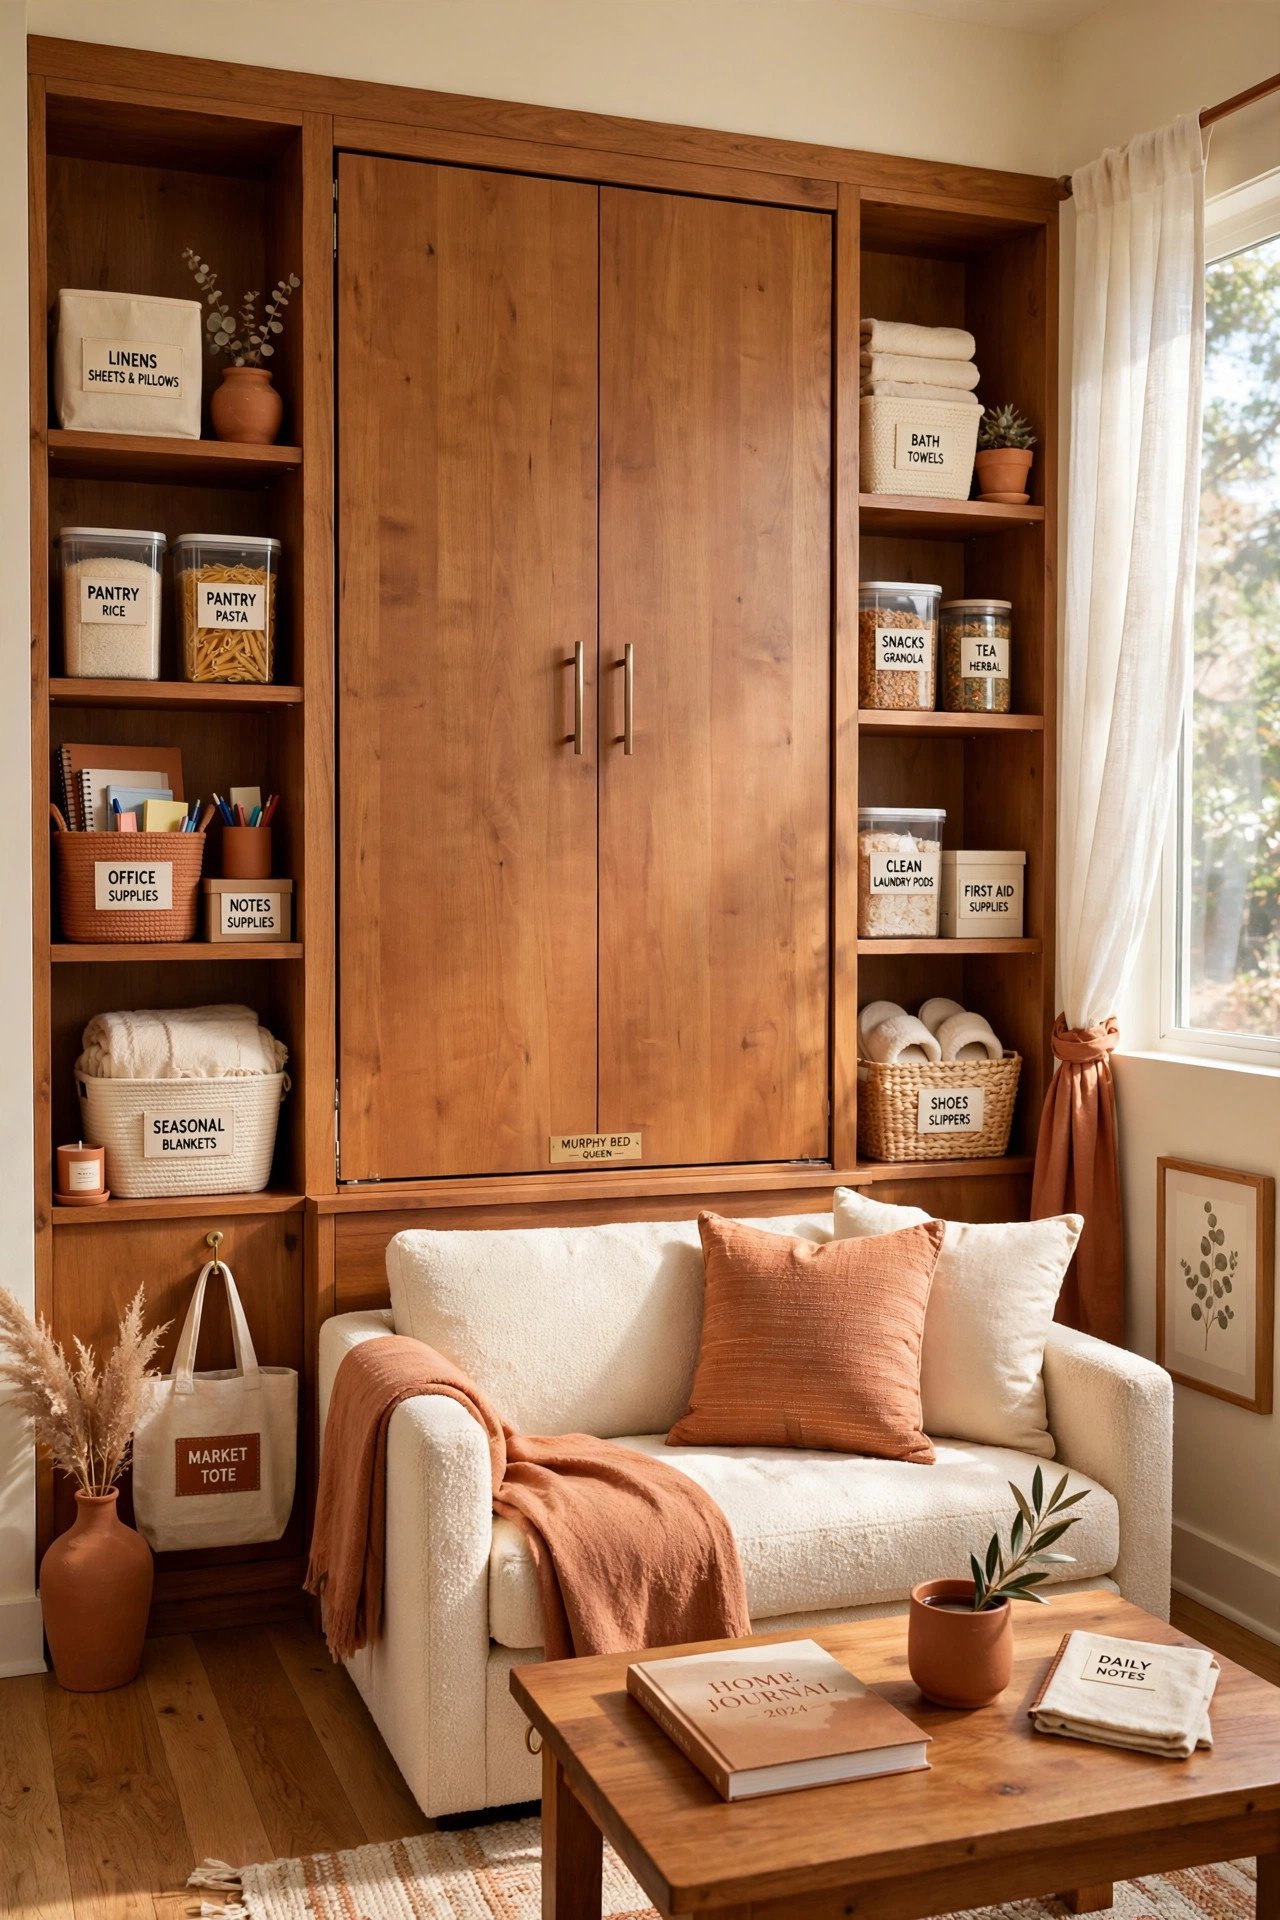
Install a queen murphy bed in a wall cabinet so the 12 by 14 foot living room serves as a bedroom at night. Allow 7 feet of clear floor in front of the cabinet for the swing-down arc, and anchor the unit to studs with lag bolts. Choose a model with integrated shelving so the cabinet earns its 24 inch depth by day.
Pair it with a small loveseat rather than a full sofa so the room never feels crowded when the bed is stored. Store bedding inside the cabinet base. For ADUs that host rotating family members, this is the most flexible 24 square feet in the plan.
8. Private Outdoor Patio
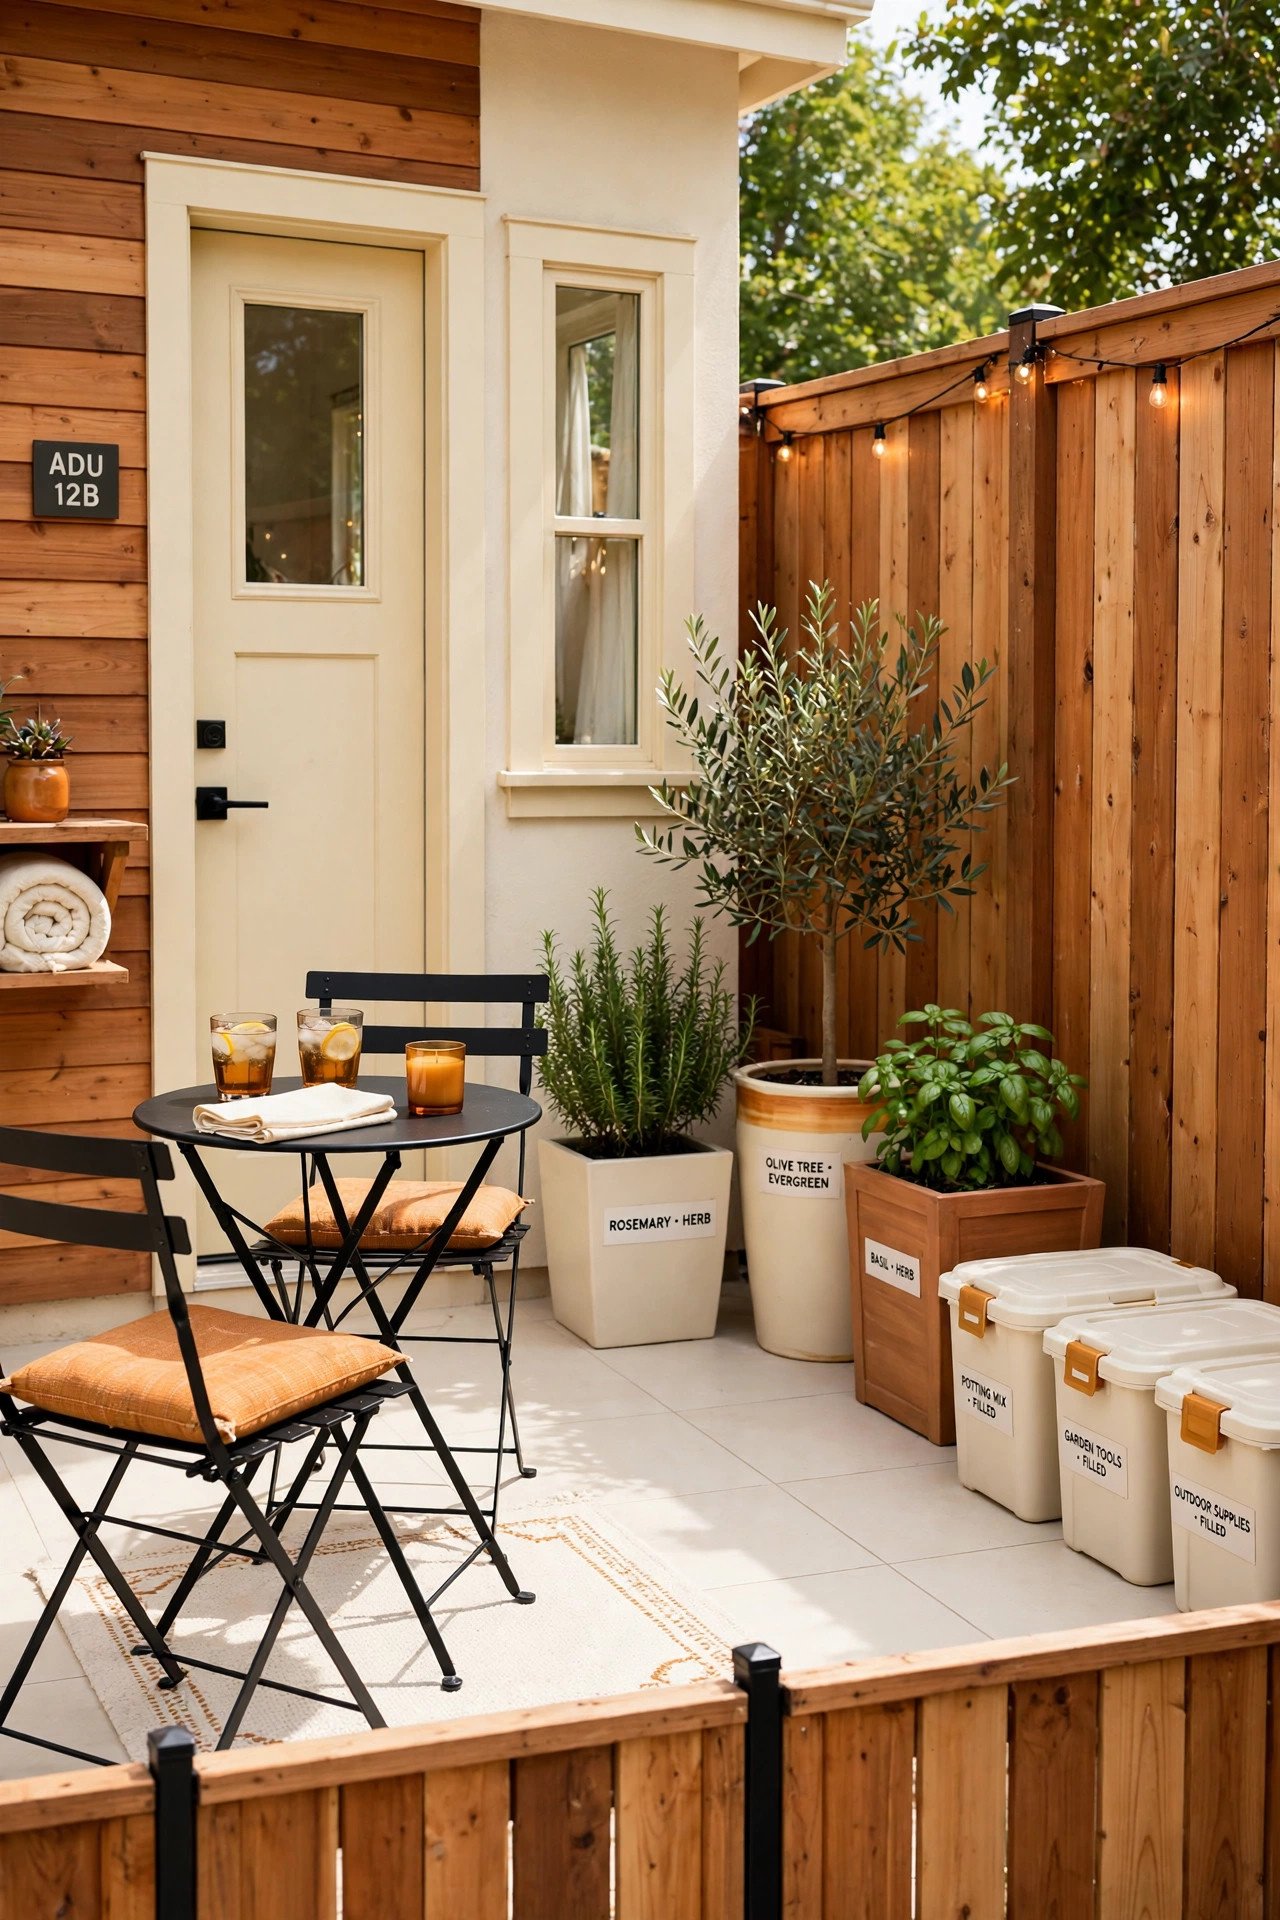
Give the ADU a fenced 10 by 12 foot private patio off its own entrance. A 6 foot fence or hedge creates genuine privacy from the main house, and the patio functions as a summer living room that costs nothing to heat. Check side setback rules before fencing, since fences near lot lines often have height limits.
Furnish it with a bistro set and two large planters, keeping the layout simple enough to hose down. Run a hose bib and an exterior outlet to the patio during construction. Outdoor space the resident controls is what makes a small unit feel like a house rather than a room.
9. Kitchen Island Divider
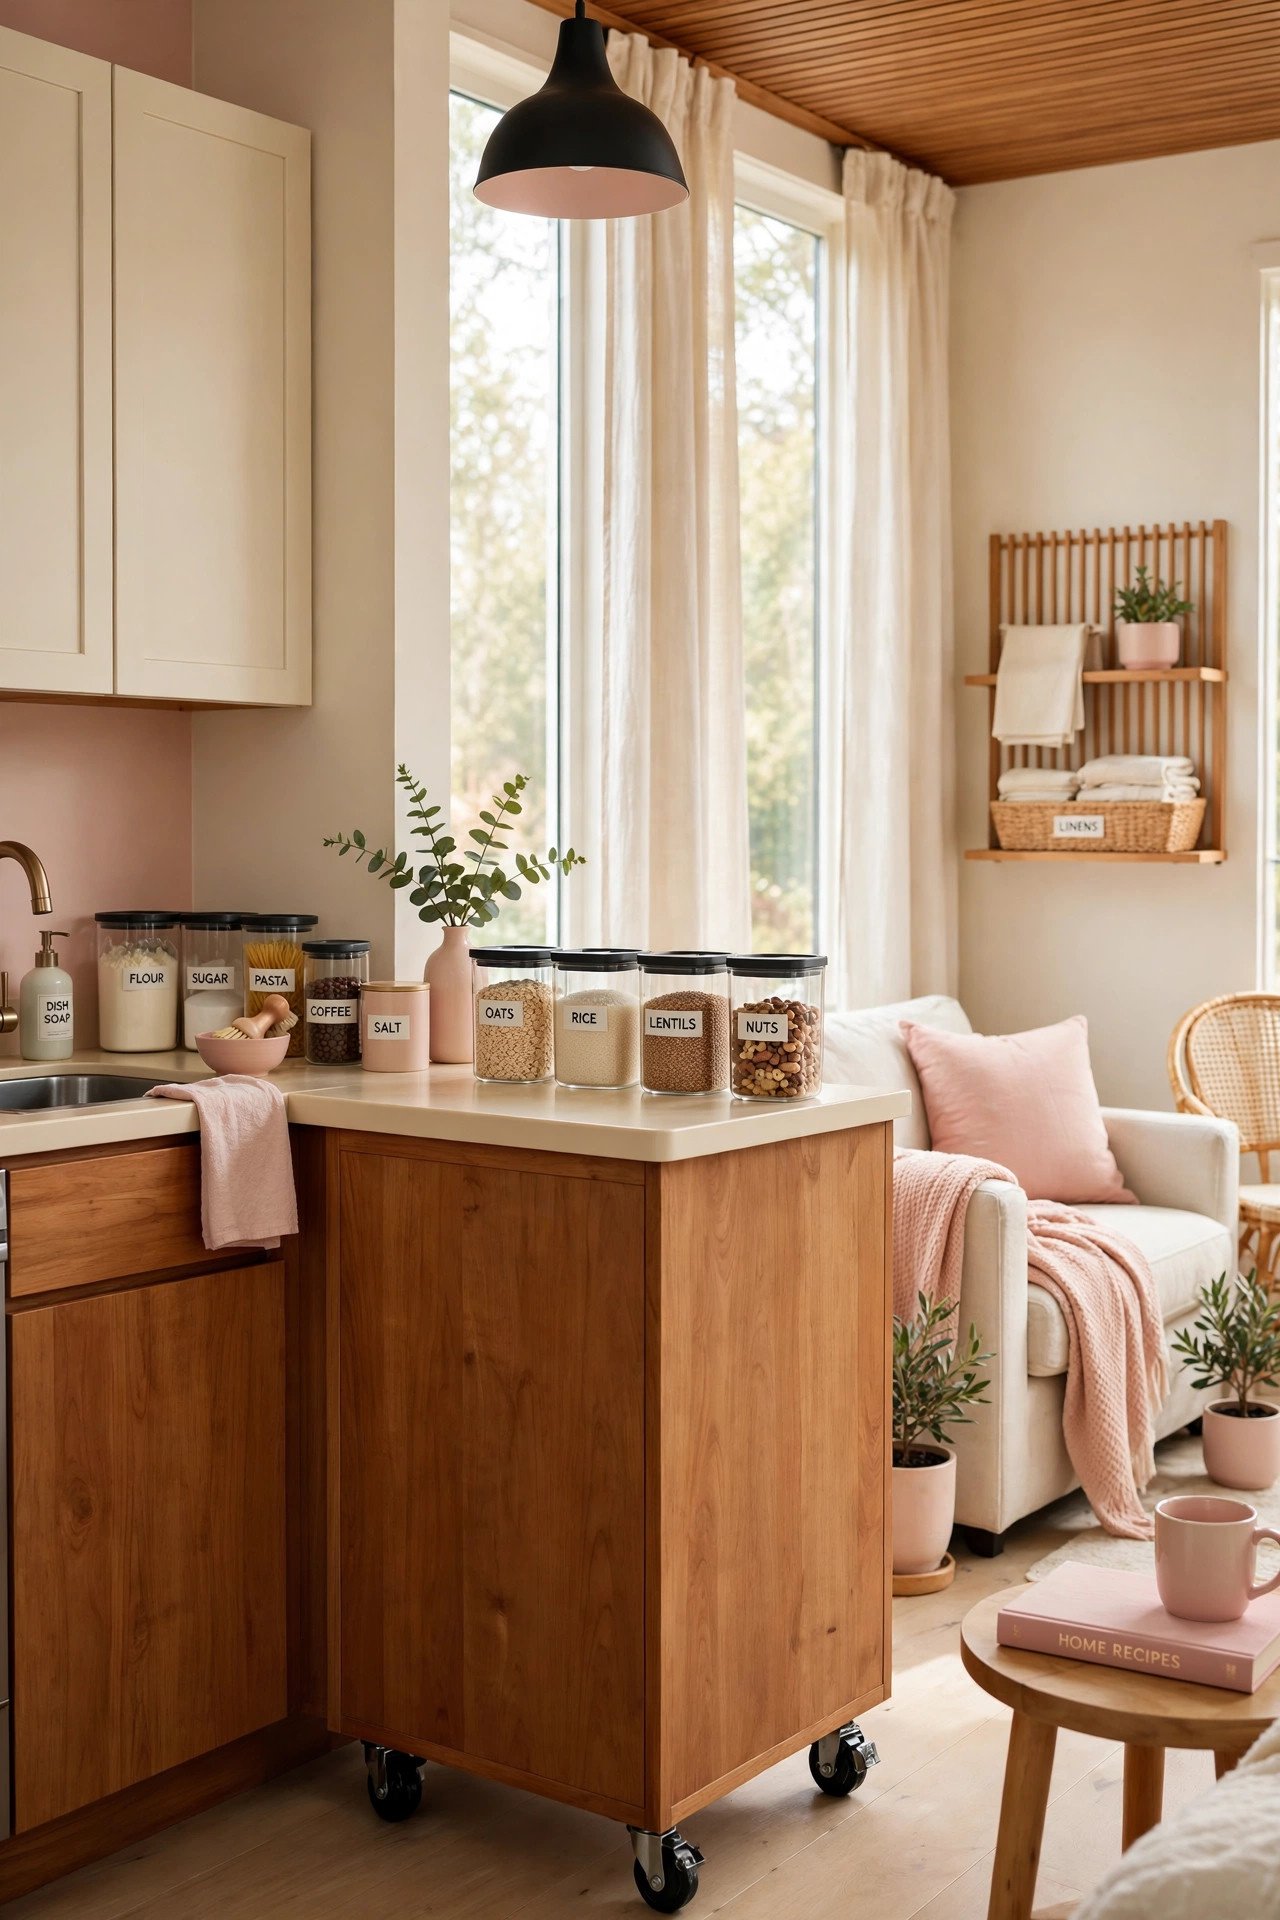
Divide an open studio with a 24 by 48 inch island that adds prep space, seating for two, and storage without a single wall. Keep 36 inches of clearance on the working sides so the layout never pinches. Locking casters let the island roll aside when the room needs to host.
Build the living side with open shelves for books and baskets so the divider looks furnished from both directions. Hang one pendant 30 inches above the island to mark the kitchen edge. The studio gains structure while staying completely open.
10. Built-In Banquette Dining
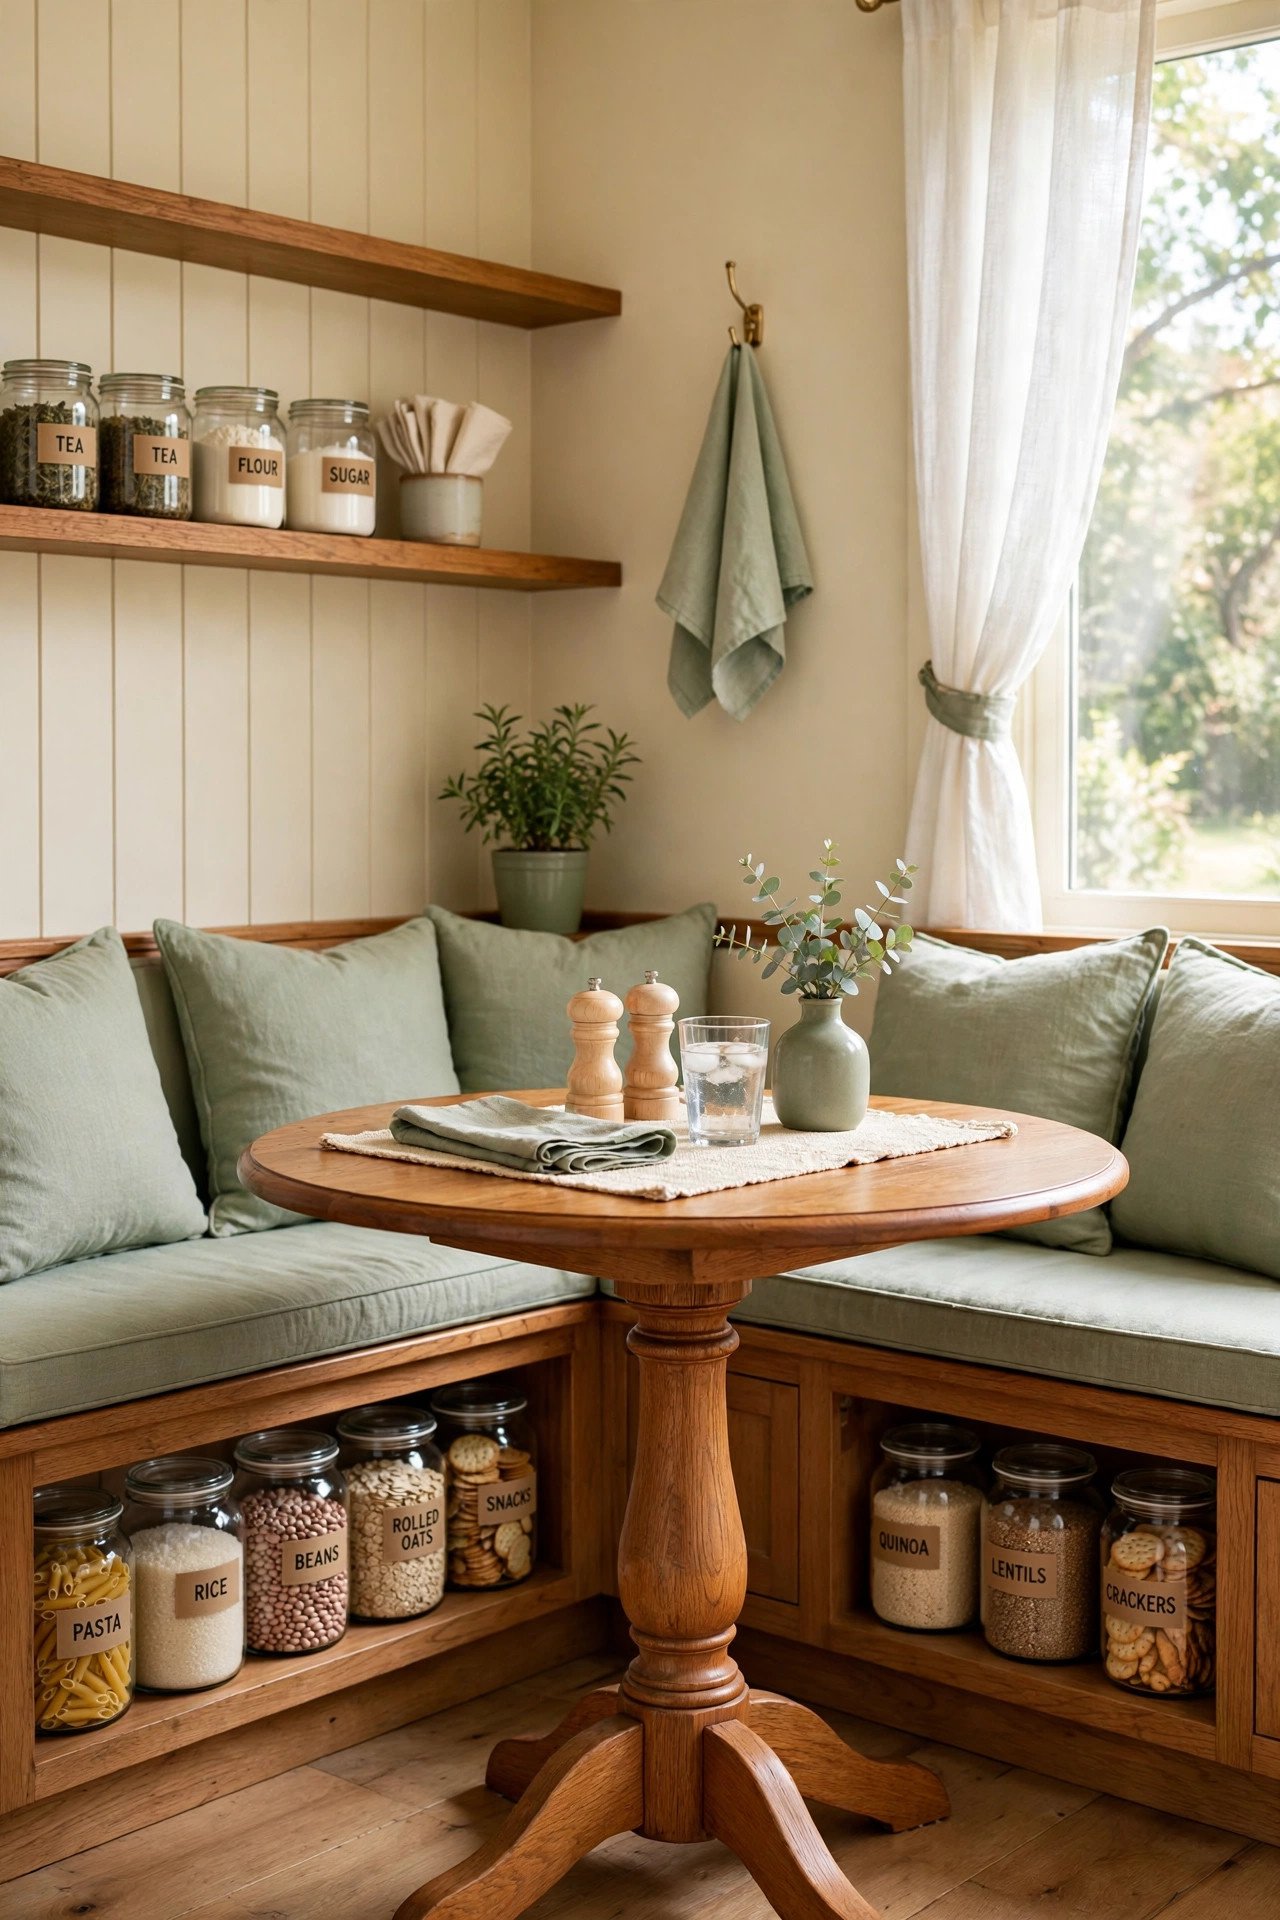
Build an L-shaped banquette into a corner to seat four where chairs would seat two. Benches 18 inches deep against two walls need zero pull-out clearance behind them, so a 30 by 48 inch pedestal table fits in a 6 by 6 foot corner. Hinge the bench tops for deep storage of linens and small appliances.
Upholster in a wipeable performance fabric, since this nook will take daily use. A pedestal base keeps knees clear in the tight corner. Corner dining is the highest-seats-per-square-foot layout in small-space design.
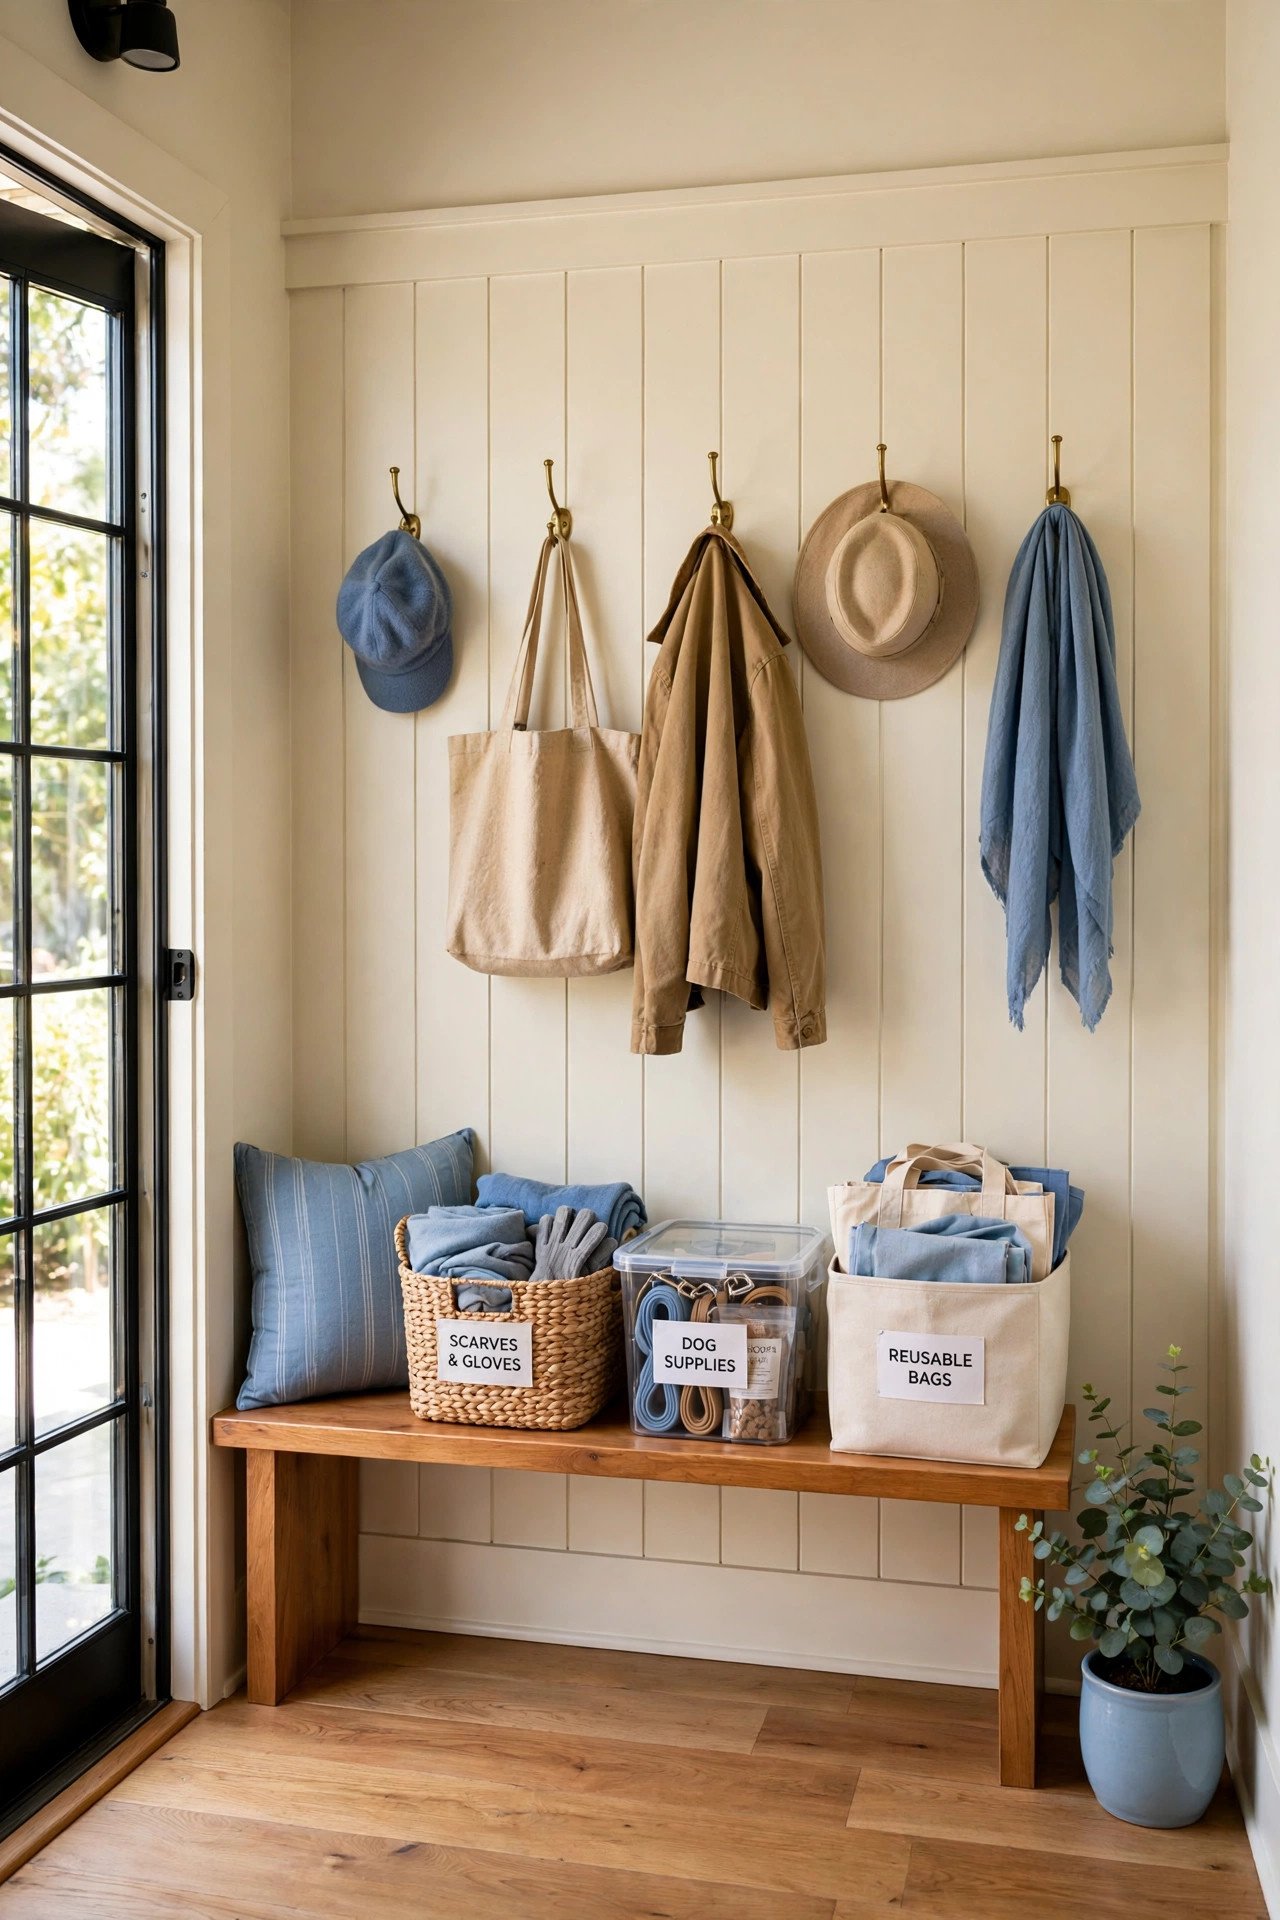
11. Separate Entrance Mudroom
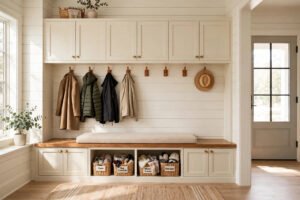
Design a 3 foot deep entry vestibule inside the ADU door as a dedicated mudroom. A vestibule this shallow still fits wall hooks, a 12 inch deep bench, and a boot tray, and it creates an airlock that keeps heating bills down. The entry reads as a real front door, which matters enormously for the feeling of independence.
Protect the hook wall with durable board and batten that survives wet coats and bags. Add a motion-sensor light so the resident never enters dark. Small dignity details like these decide whether the unit feels like a home or an annex.
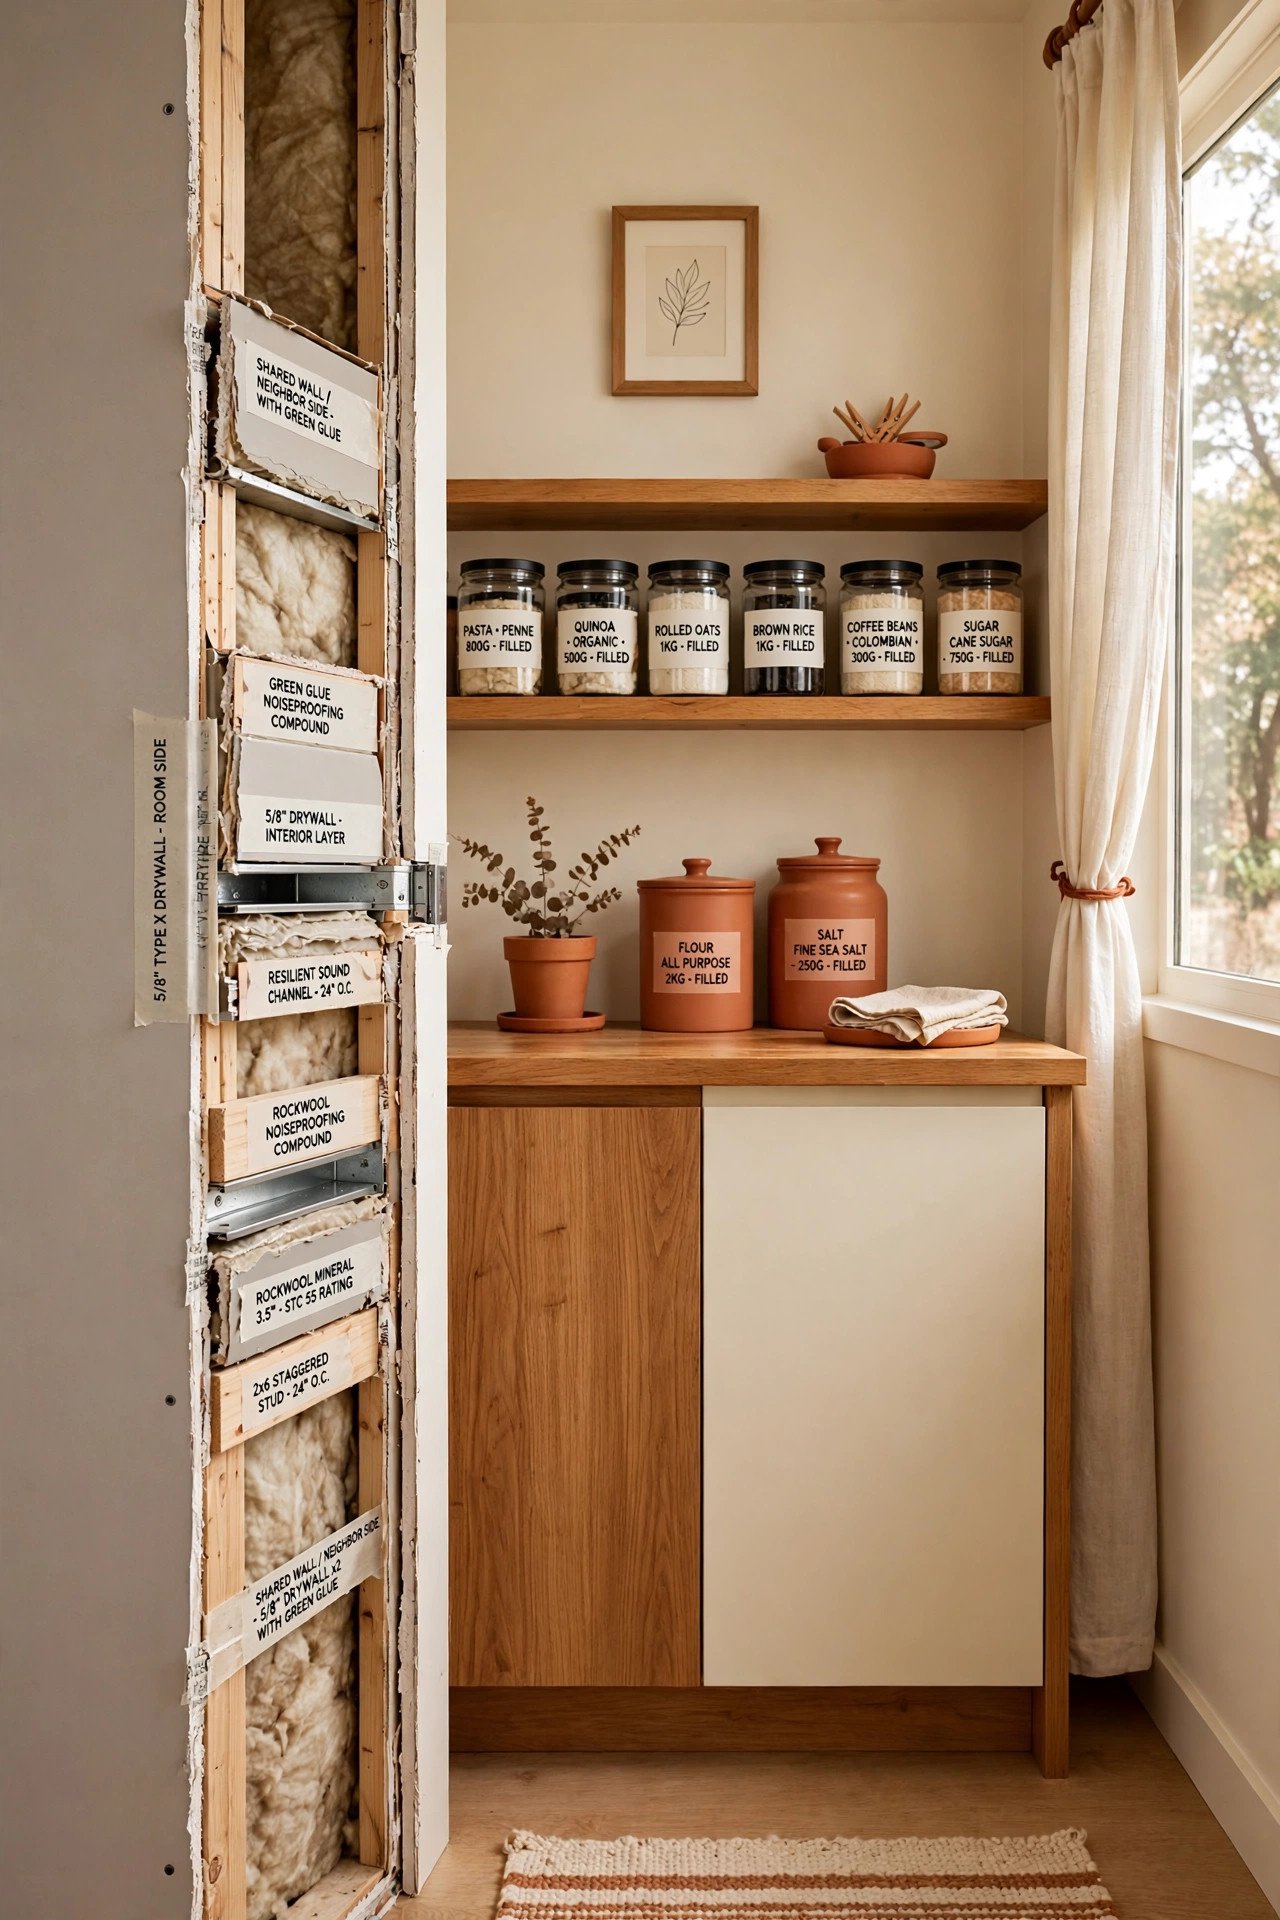
12. Soundproofed Shared Wall
When the ADU shares a wall with the main house or garage, build it as a staggered-stud wall with two layers of 5/8 inch drywall and acoustic sealant at every edge. This assembly reaches STC 55 plus, which makes normal conversation inaudible next door. Standard single-stud walls transmit nearly everything, which destroys multigenerational harmony.
Carry the treatment to the ceiling with resilient channel if the ADU sits under a living space. Seal electrical boxes with putty pads, since sound leaks through every gap. This invisible upgrade prevents more family friction than any visible finish.
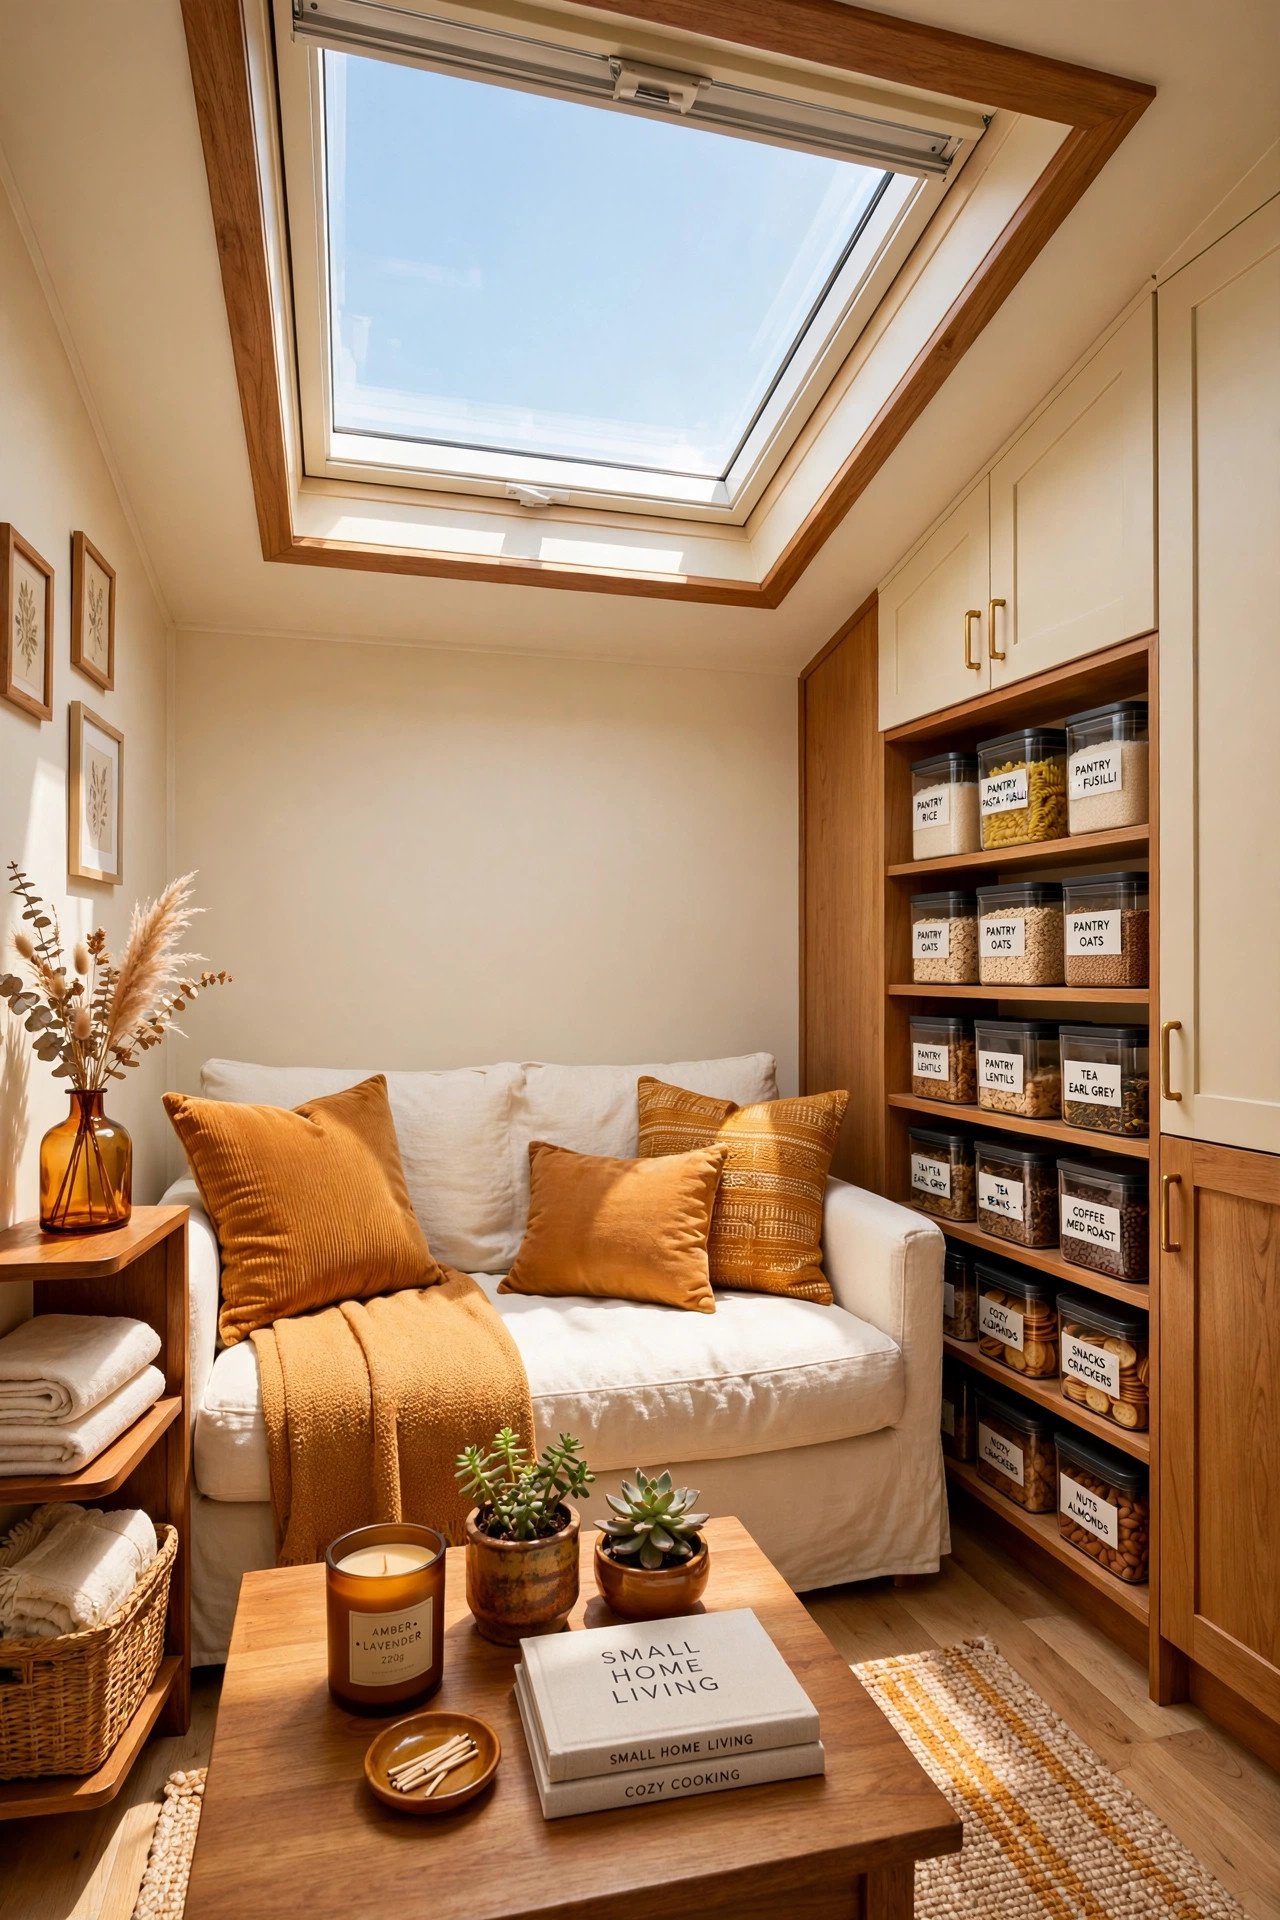
13. Skylight Over Living Area
Place a 2 by 4 foot venting skylight over the main living area to pour daylight into the center of a deep ADU plan. Interior rooms more than 12 feet from a window go gloomy fast, and a skylight fixes that for the cost of one window. The venting function also dumps hot air in summer.
Position it over the seating zone rather than the kitchen, where task lighting already handles brightness. Add a solar blind for the rare occasion you want darkness. Daylight in the middle of the plan makes the whole unit feel honest and bright.
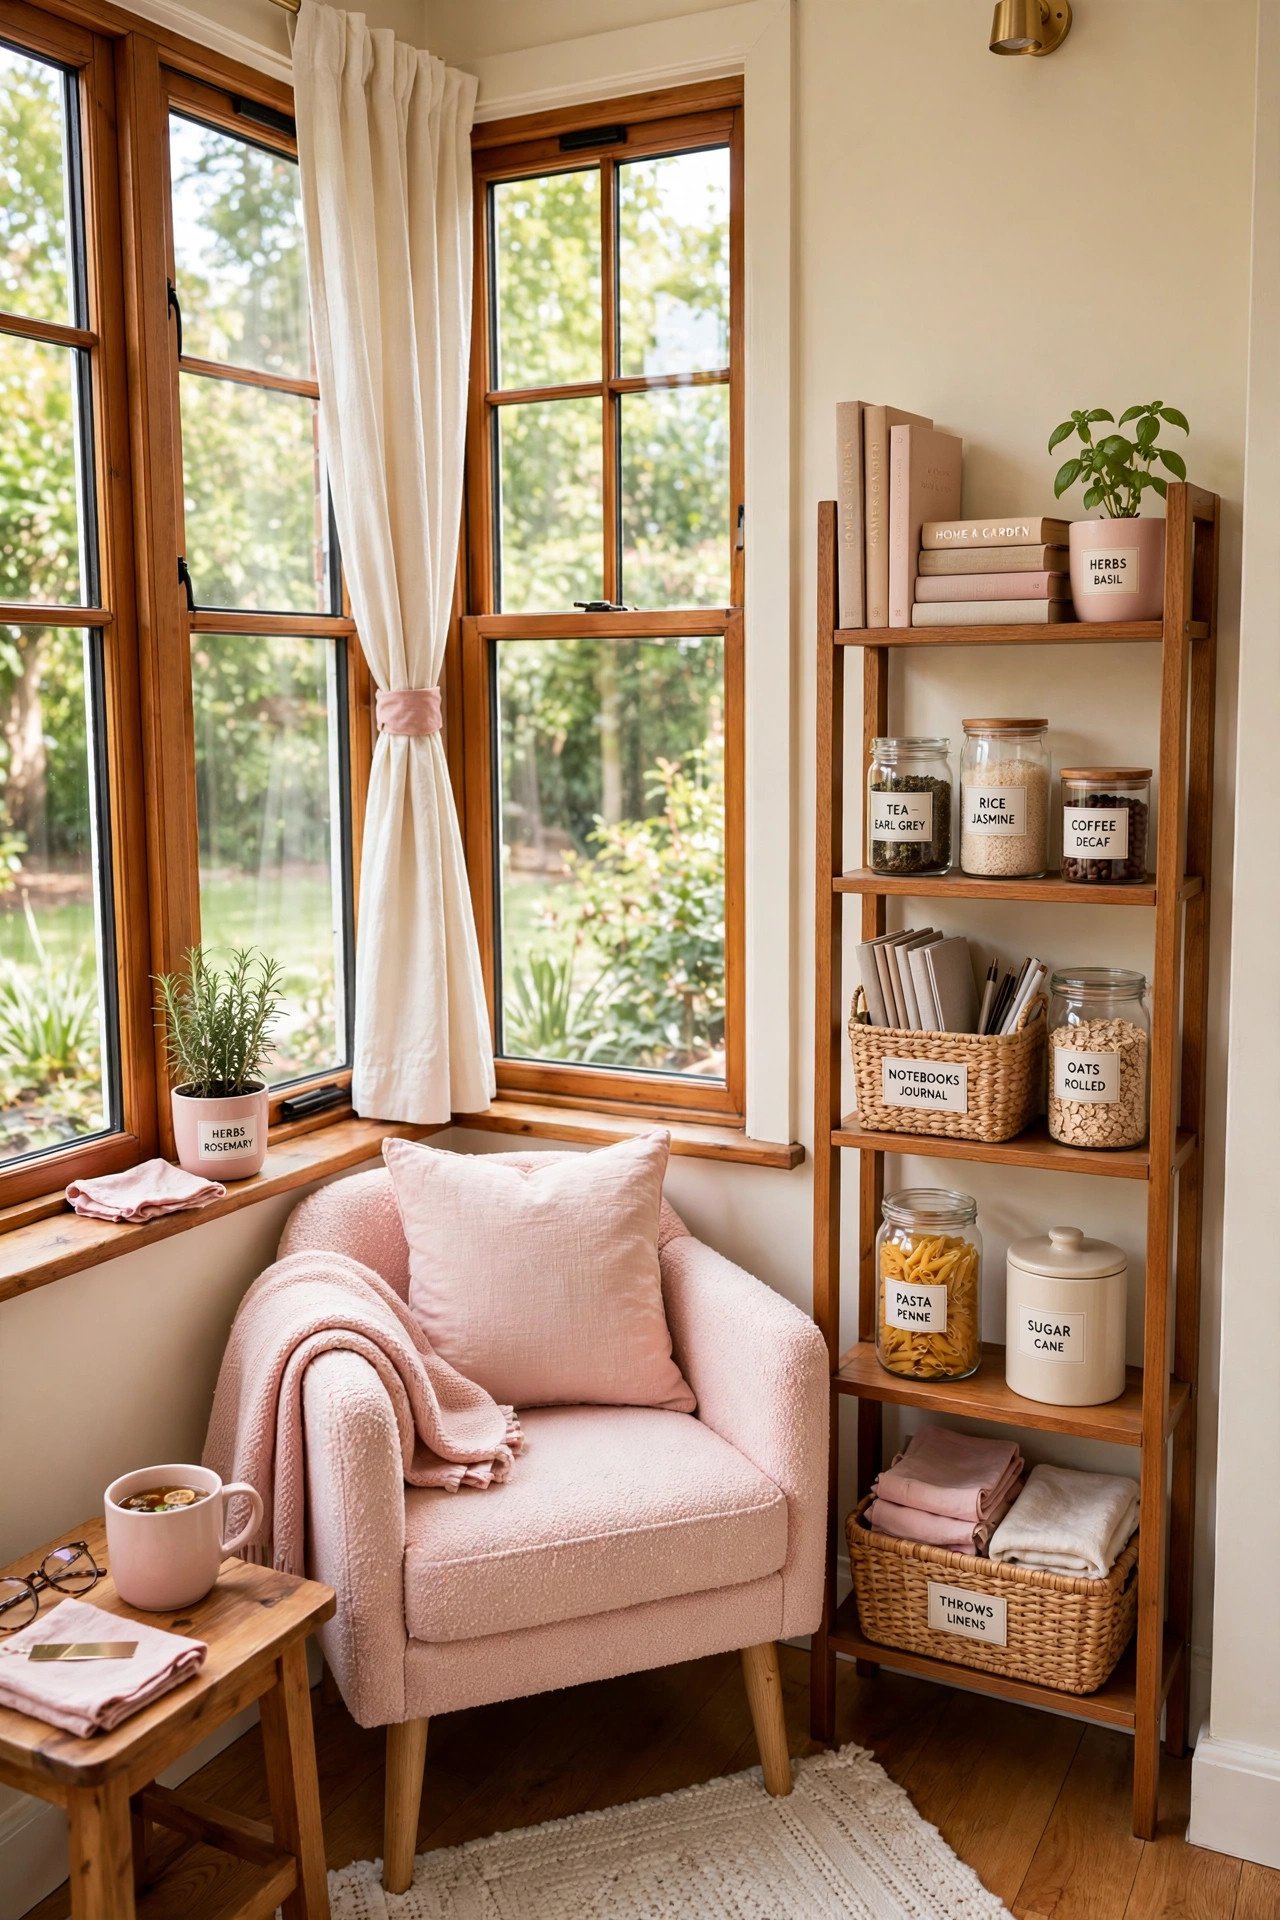
14. Corner Window Reading Nook
Wrap windows around one corner of the living area and set a compact armchair beneath them. Two walls of glass need only a 4 by 4 foot corner, yet the nook feels expansive because the view does the work. Keep the chair 36 inches from the glass for comfortable legroom.
Add a narrow 12 inch bookshelf beside the chair and a floor lamp for evenings. Sheer shades preserve the view while cutting glare. Every small ADU deserves one corner that exists purely for pleasure.
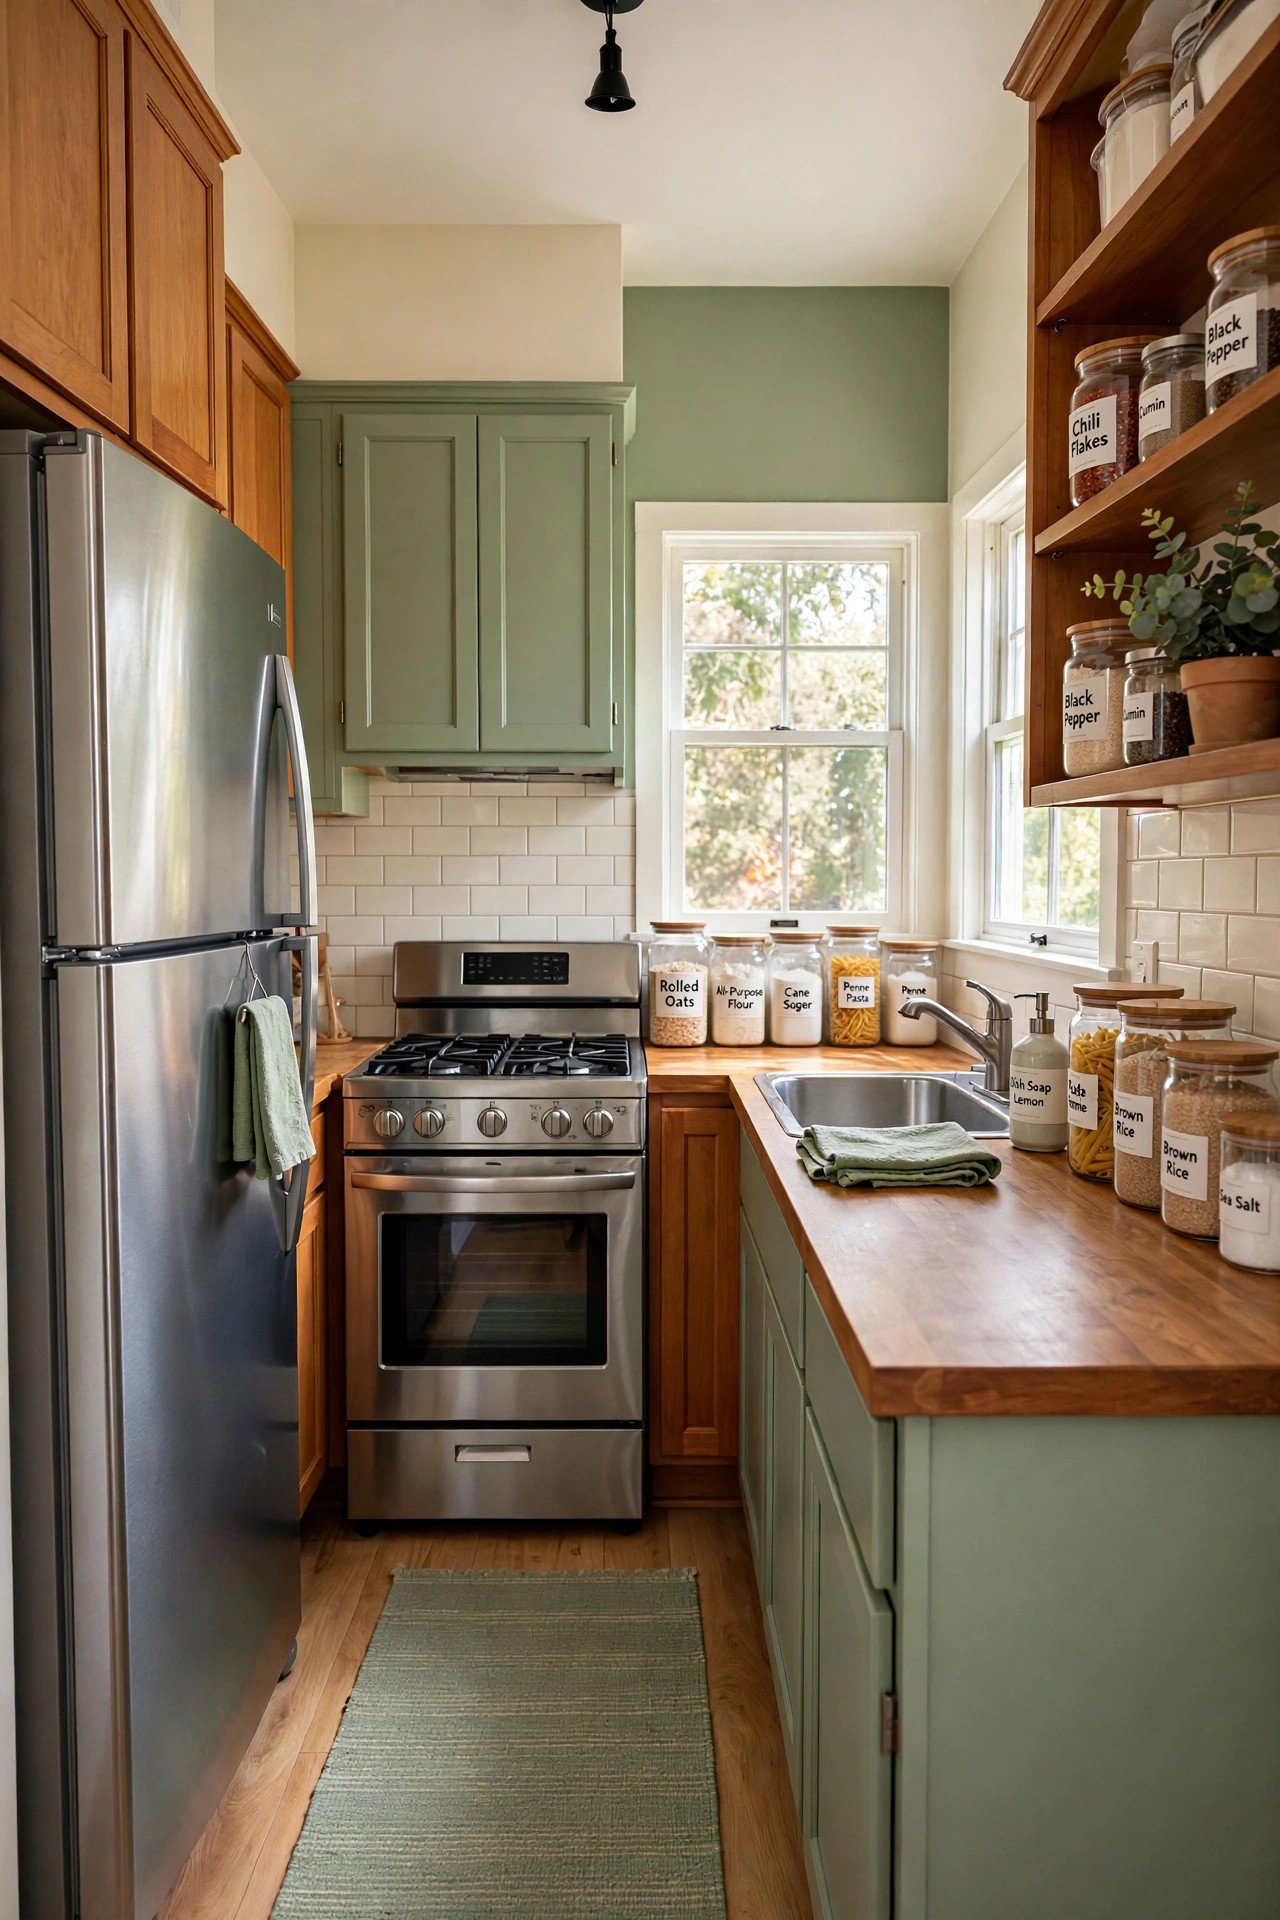
15. Galley Kitchen With Full Appliances
Prove that small does not mean compromised by fitting a full 30 inch range and a full-depth fridge into a galley kitchen. Run the galley 10 feet long with 4 feet of aisle, which fits full appliances while leaving comfortable working room. Place the sink under the window on the exterior wall for the classic setup.
Keep the aisle clear of any island or cart, since 4 feet is the minimum for two people to pass with an oven door open. Full-size appliances make the ADU rentable to real long-term tenants, not just overnight guests. This kitchen decision directly affects the unit future value.
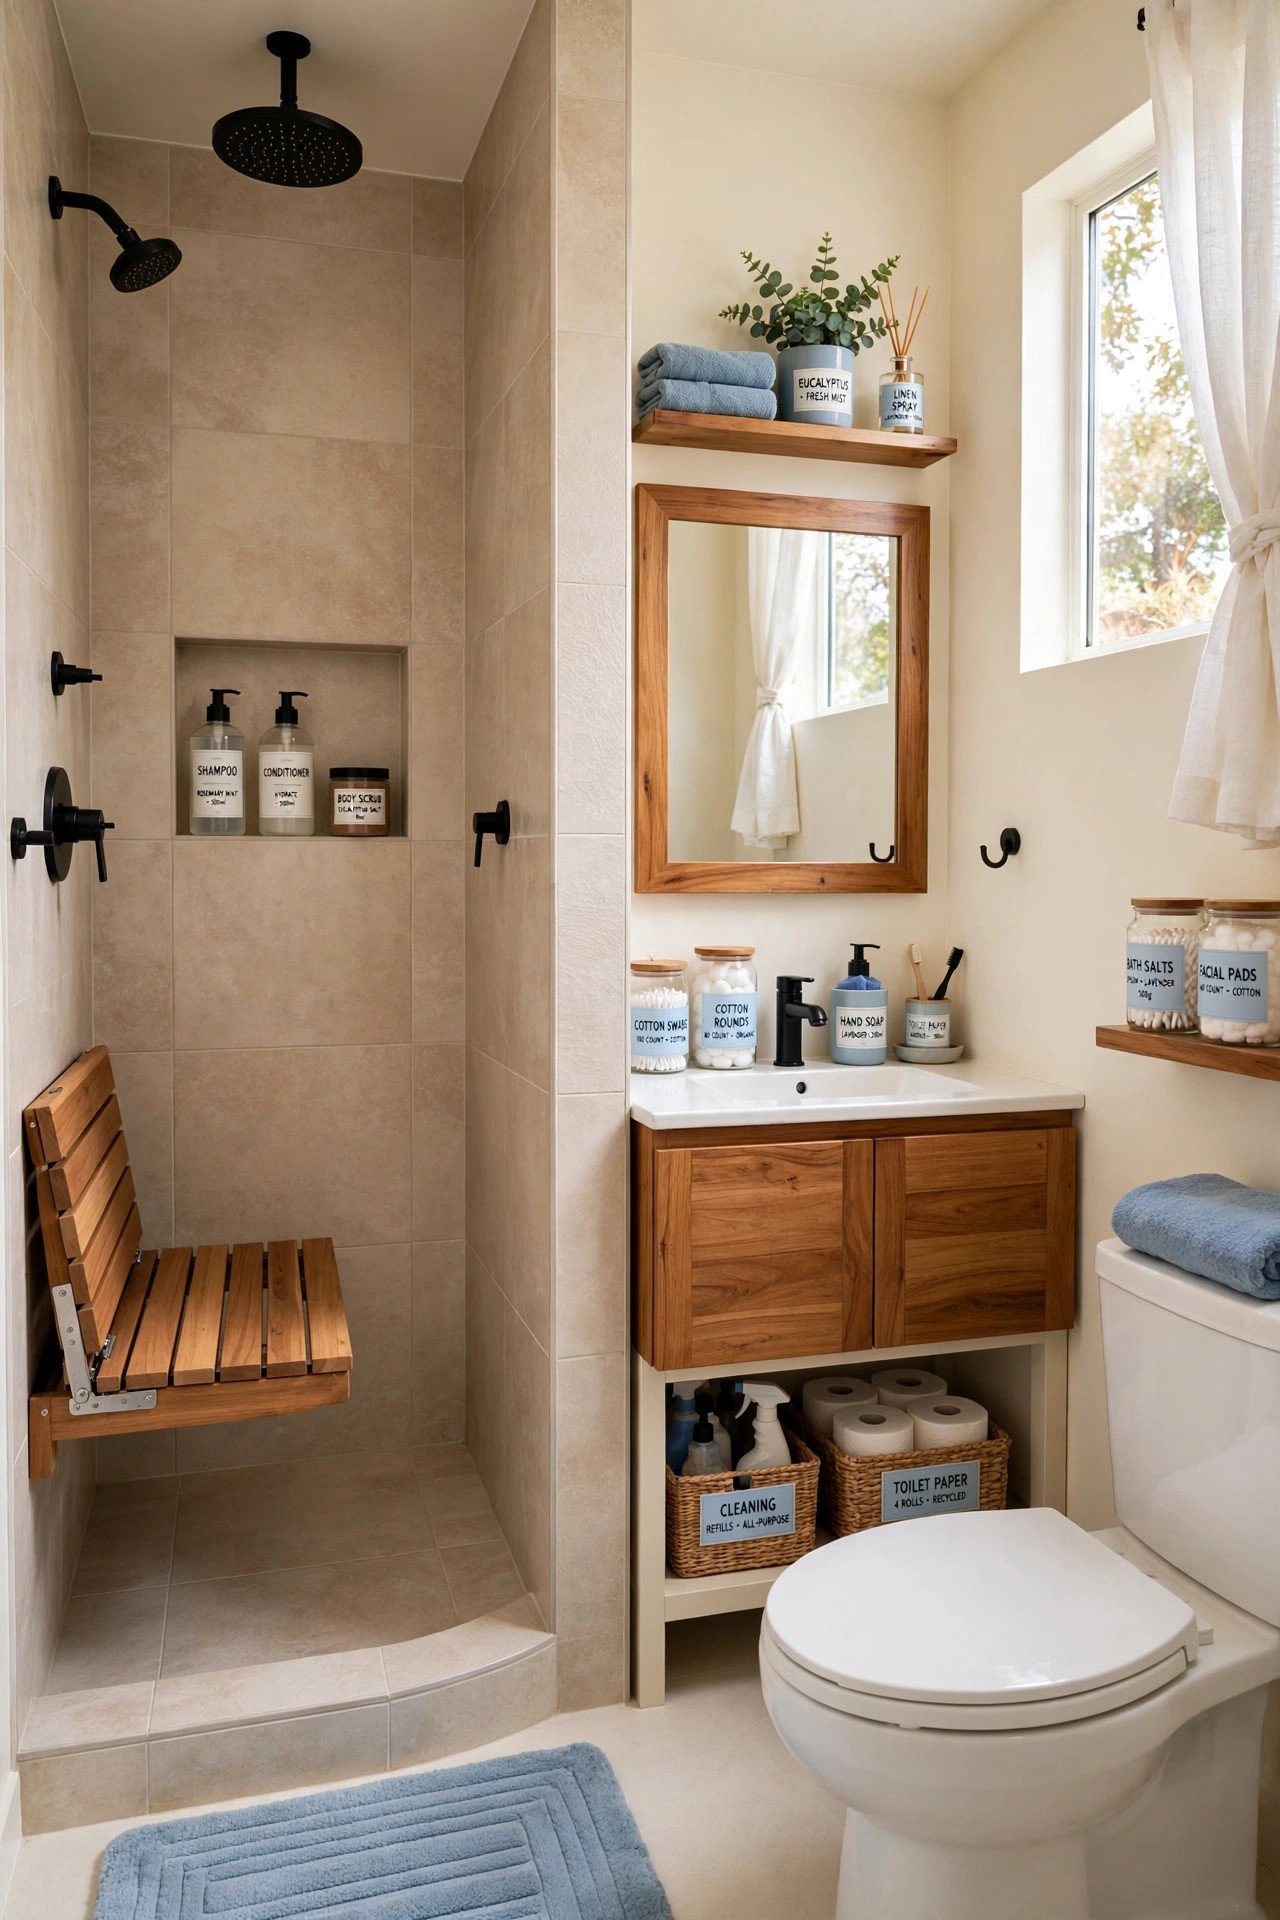
16. Walk-In Shower Wet Bath
Design the bathroom around a 36 by 48 inch curbless walk-in shower instead of a tub-shower combo. The curbless entry works for aging parents, injured athletes, and toddlers alike, and the open floor makes a 5 by 8 foot bathroom feel twice as large. Slope the shower floor at a quarter inch per foot to a linear drain.
Use large-format tile to minimize grout, add a fold-down teak bench and a handheld shower on a slide bar. Blocking in the walls for future grab bars costs nothing during framing and saves a fortune later. This bathroom is ready for every stage of life from day one.
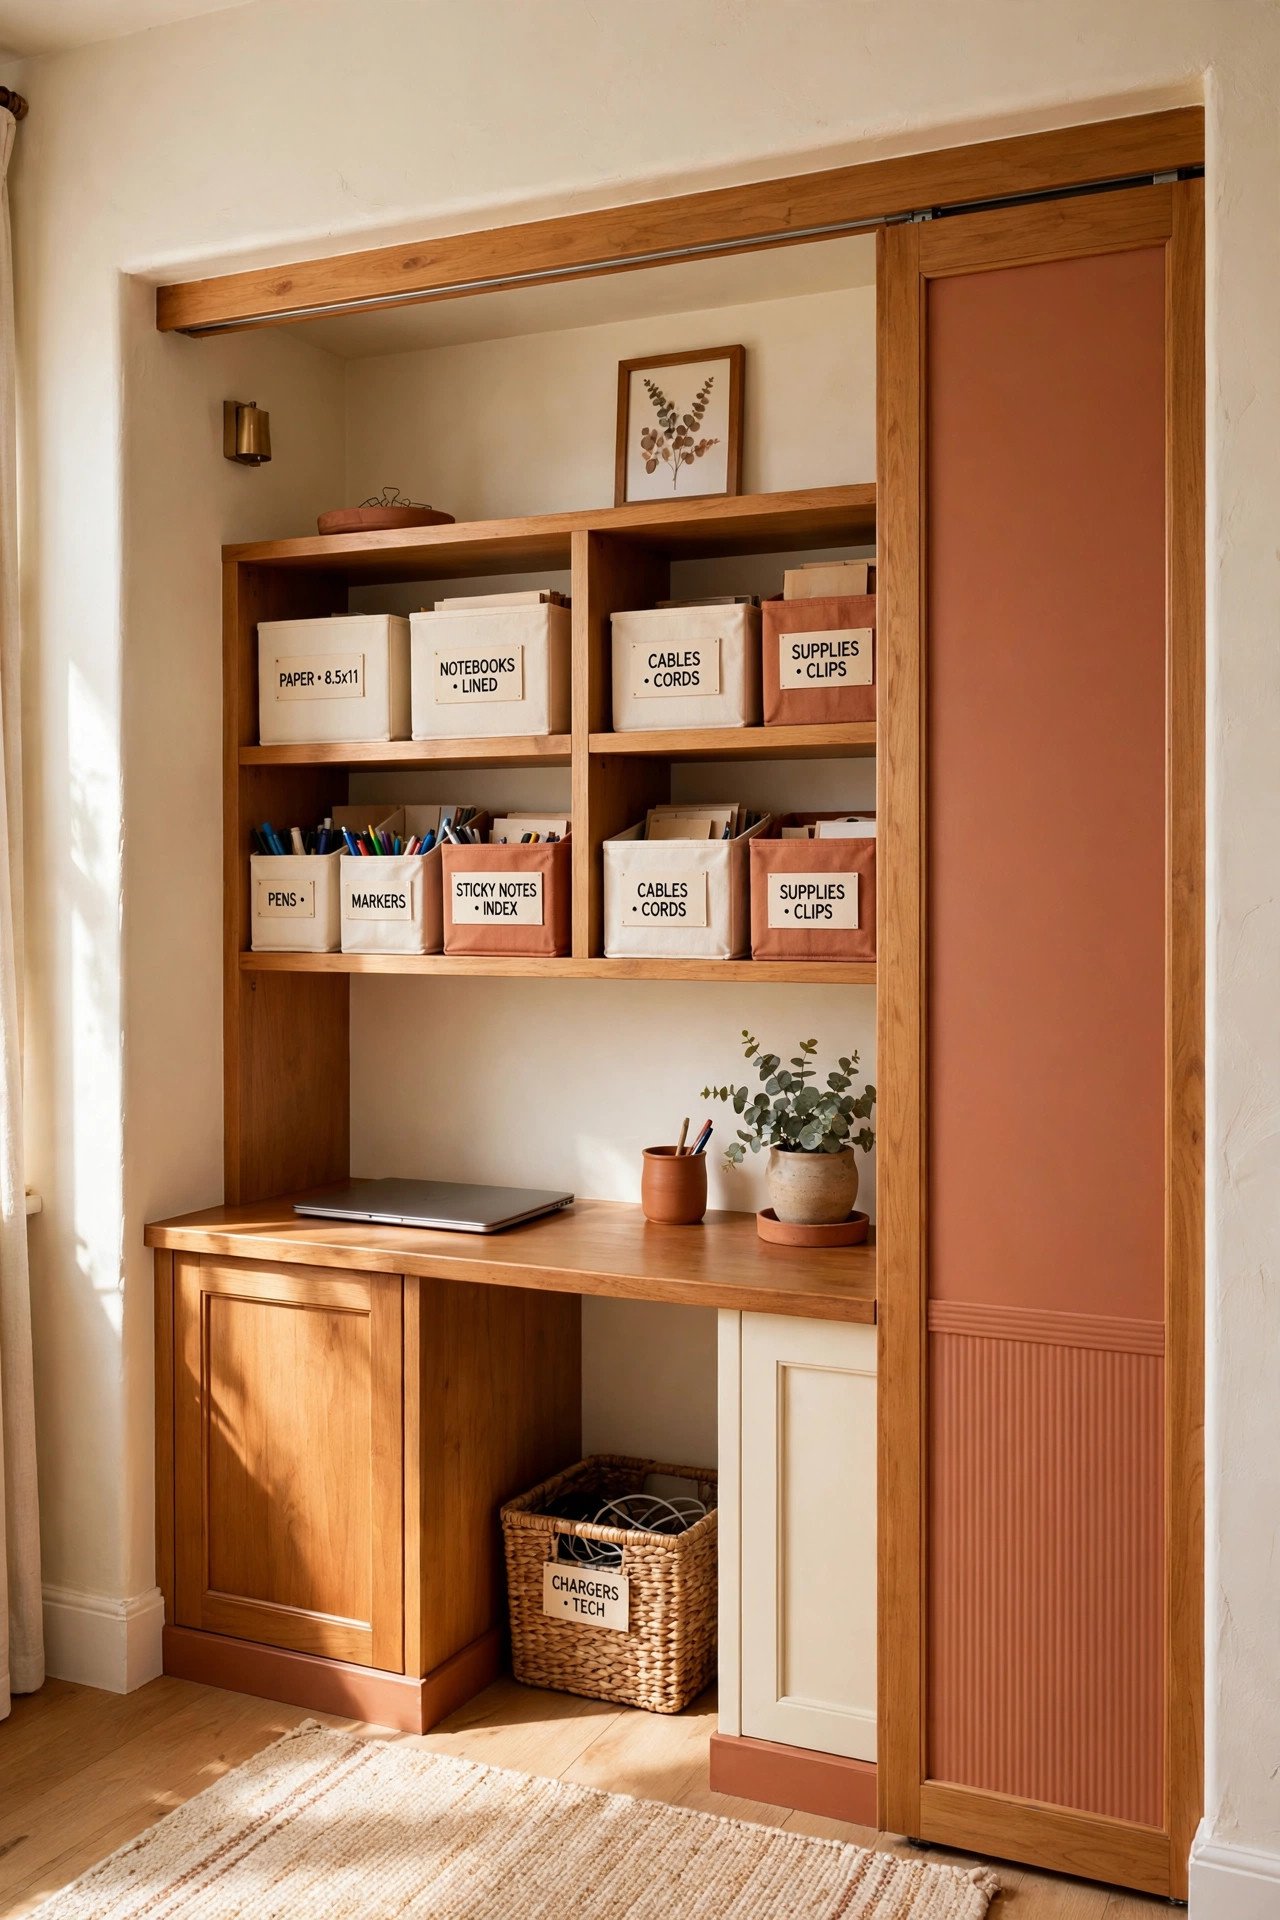
17. Home Office Alcove
Carve a 4 foot wide office alcove into the living area with a built-in desk at 30 inch height and shelves above. Remote work is part of independent living now, and a defined workspace keeps the rest of the ADU feeling like home rather than an office. A sliding shoji-style panel closes the alcove after hours.
Run two duplex outlets and a data drop to the desk during rough-in, since retrofitting is expensive. A wall-mounted monitor arm frees the whole 24 inch deep surface. Even a four-foot niche supports a real career when it is planned, not improvised.
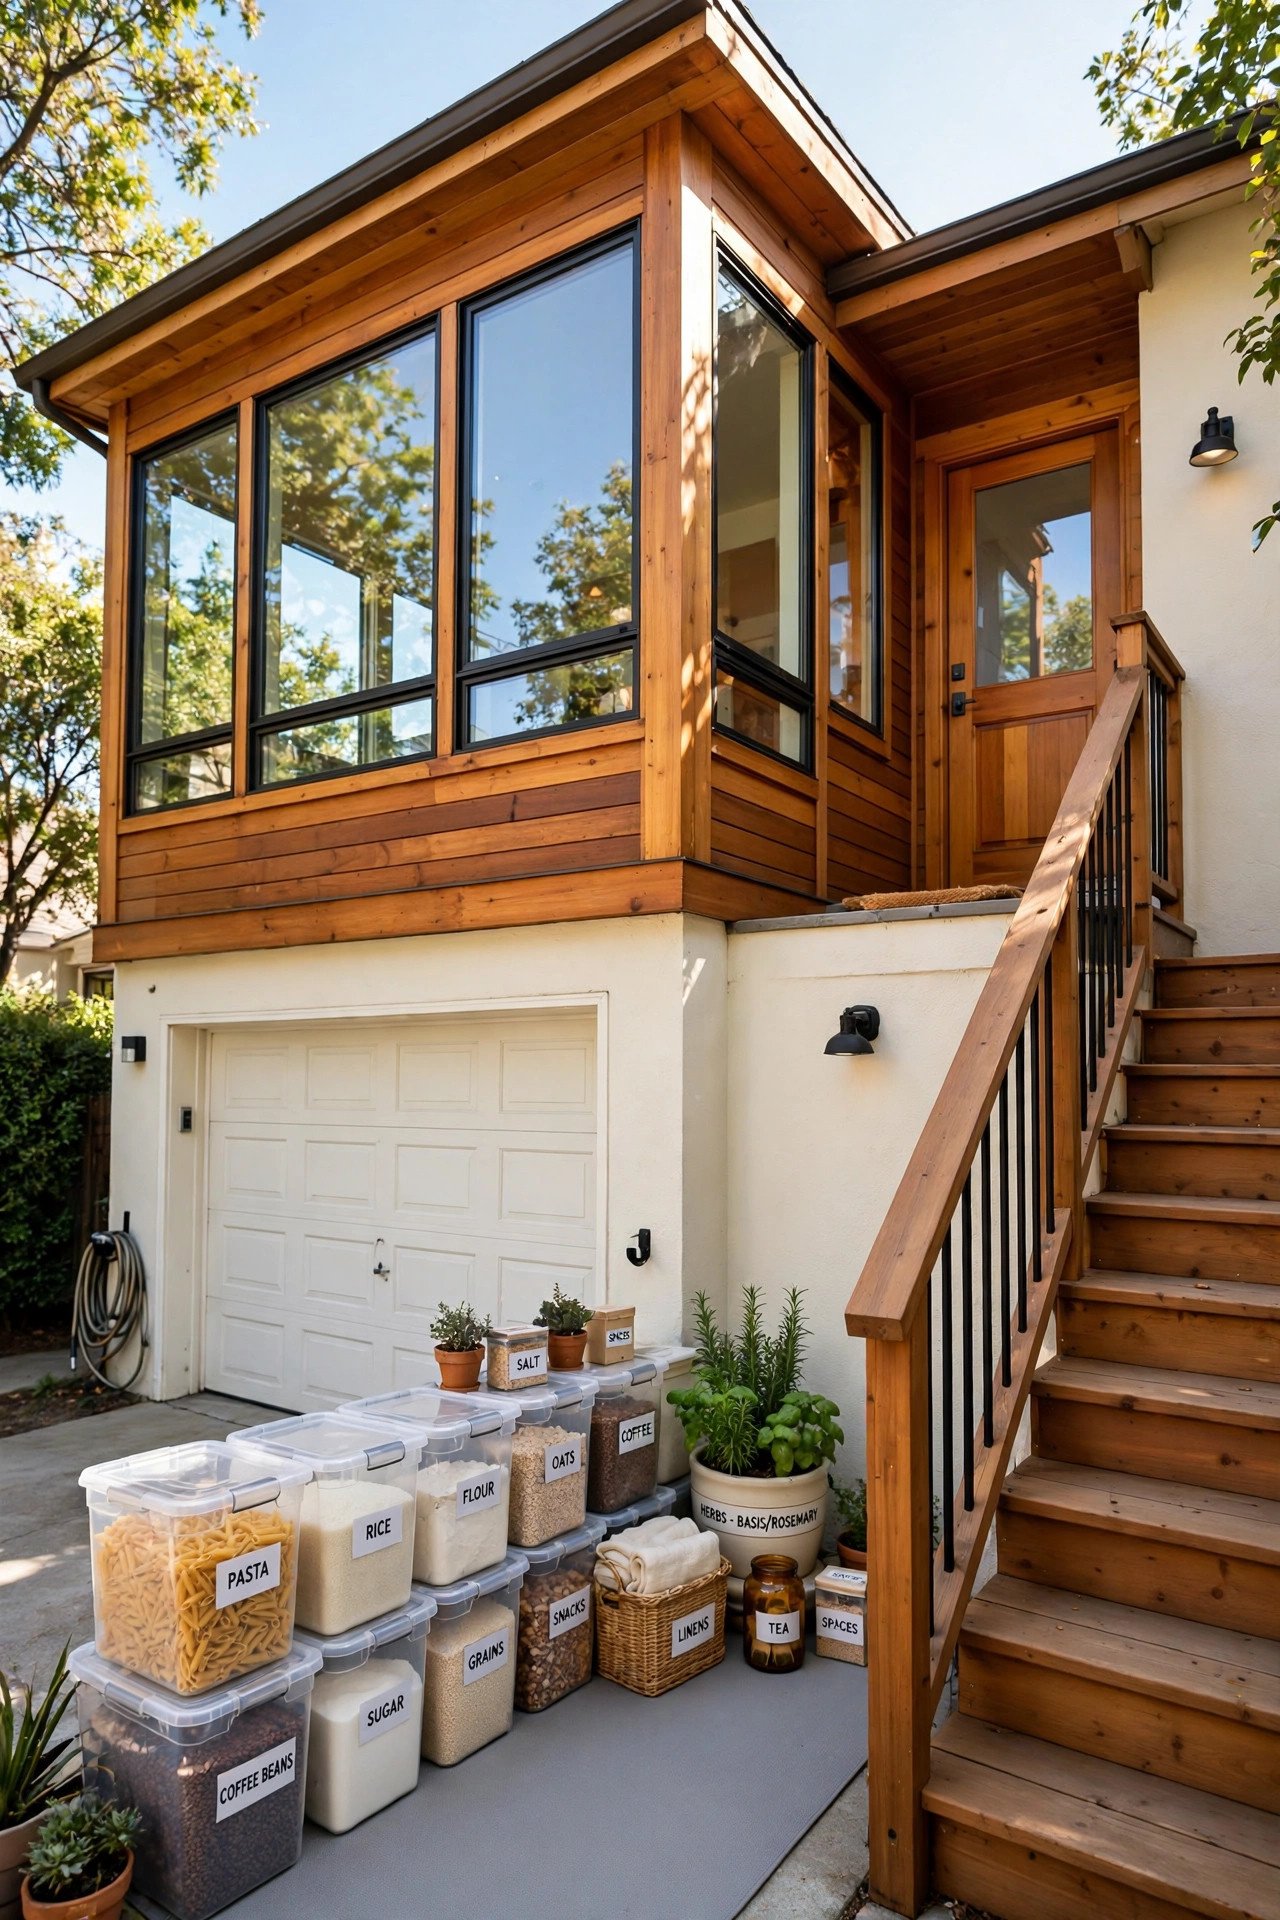
18. Garage-Top ADU Layout
Build the ADU above the garage to use airspace you already own, which sidesteps most lot-coverage limits. Verify the existing foundation and framing can carry a second story, since many garages were built light. Run the stair along the side of the garage so the ADU entry stays private from the main house.
Soundproof the floor assembly with insulation and double drywall below so garage noise never reaches the unit. Give the upper level its own mini-split and water heater for true utility independence. You double the housing on the lot without losing a single parking space or yard foot.
19. Basement ADU With Egress Windows
Convert a daylight basement into an ADU by cutting egress windows into every sleeping room. Code requires 5.7 square feet of clear opening with sills no higher than 44 inches, and window wells need 9 square feet of clear space for escape. Below-grade bedrooms are illegal and uninsurable without them.
Brighten the space with light paint, layered lighting at 3 levels, and luxury vinyl plank over the slab. Put the separate exterior entrance on the daylight side so the entry feels welcoming. A basement ADU keeps the resident close for care while giving both households real separation.
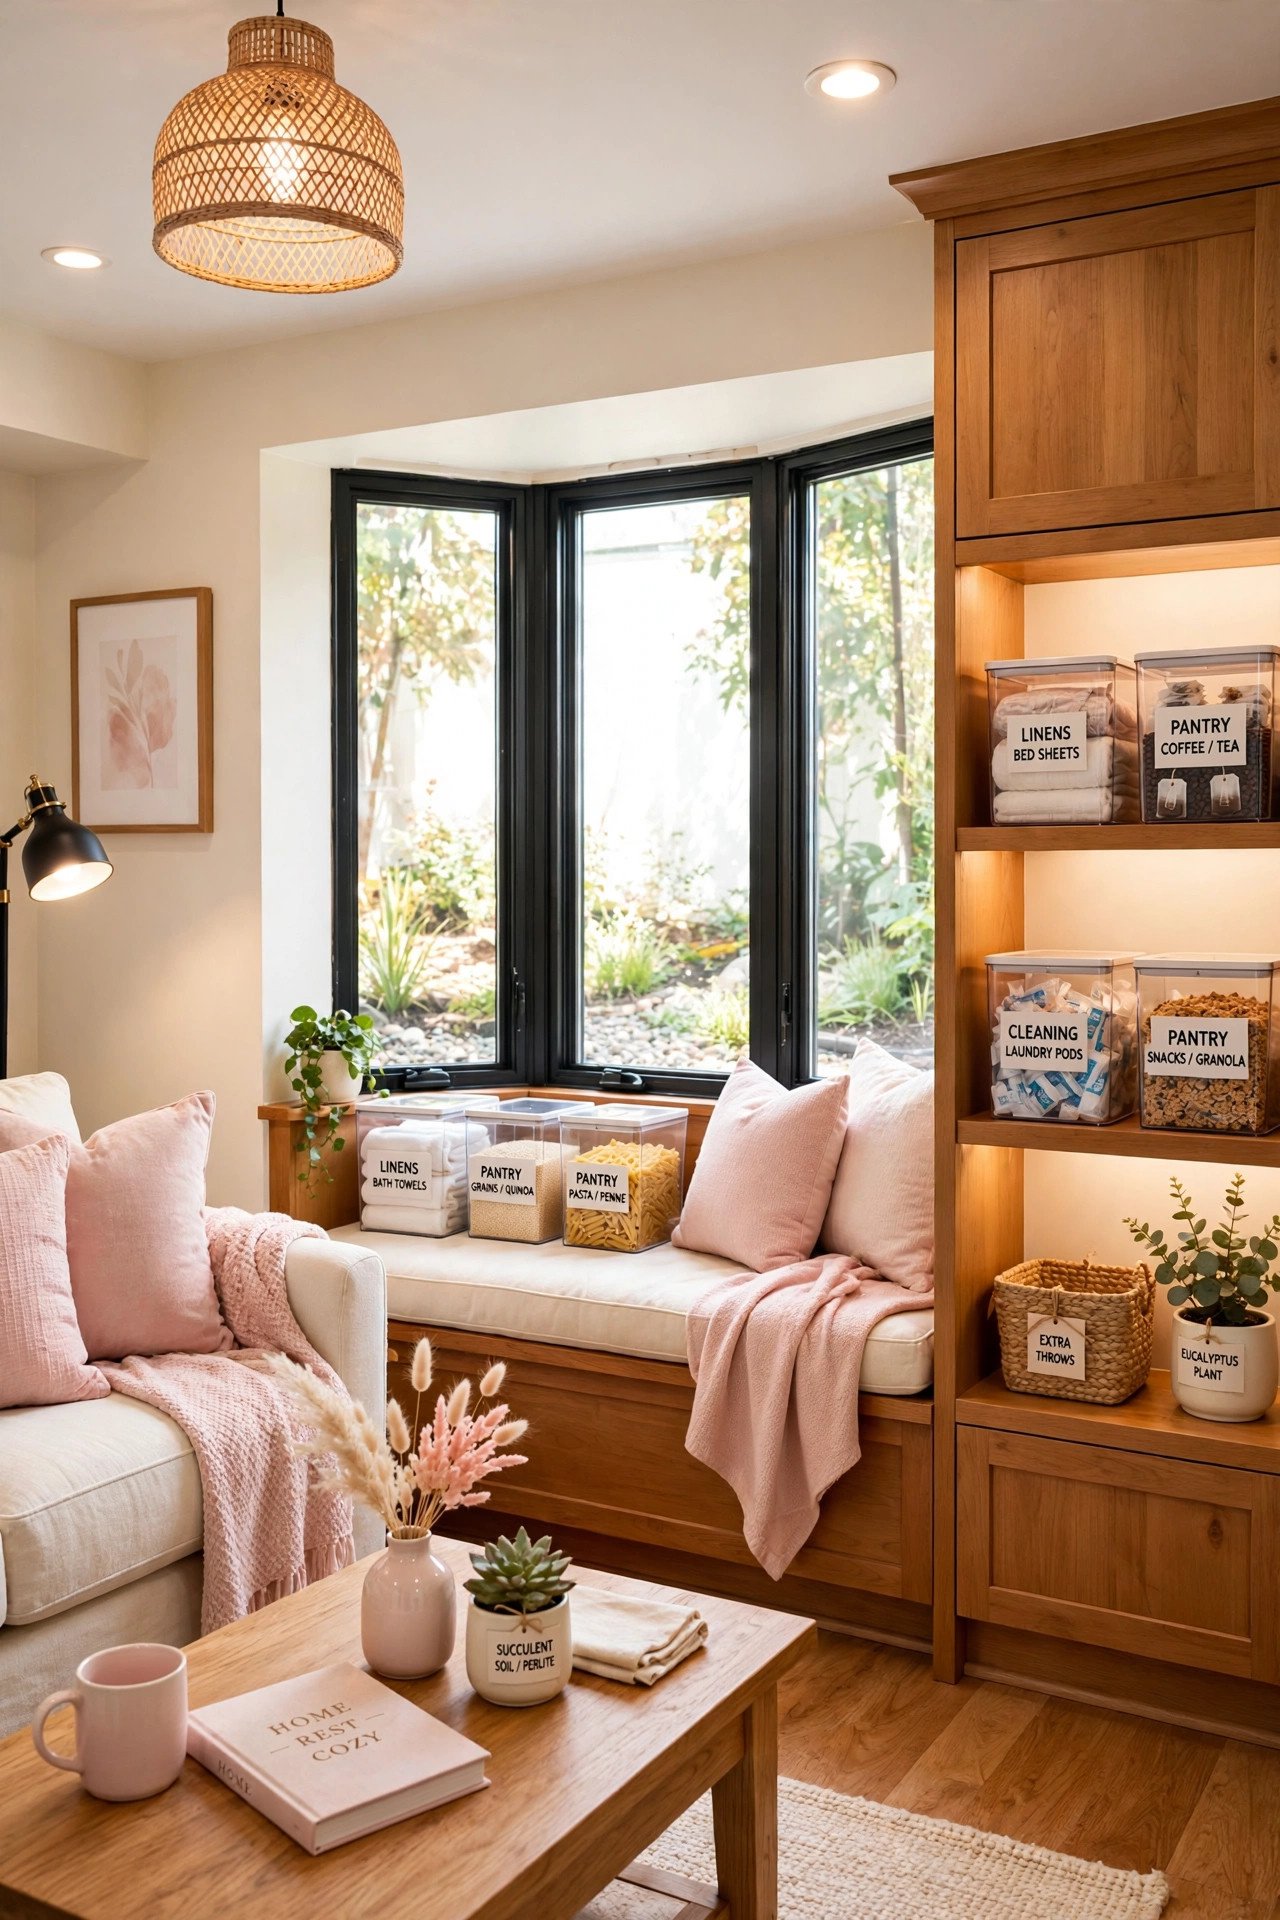
20. Detached Cottage Courtyard
Site a detached ADU to form a shared courtyard with the main house, placing it at least 10 feet from the house per most fire codes. The courtyard becomes common ground for family dinners while each home keeps its own front door. Check maximum detached ADU size in your zoning, commonly 800 to 1,200 square feet.
Orient the ADU living windows toward the courtyard and bedroom windows away for natural privacy zoning. String lights and a shared dining table make the courtyard the social heart. Together but separate is the exact sweet spot multigenerational families describe when it works.
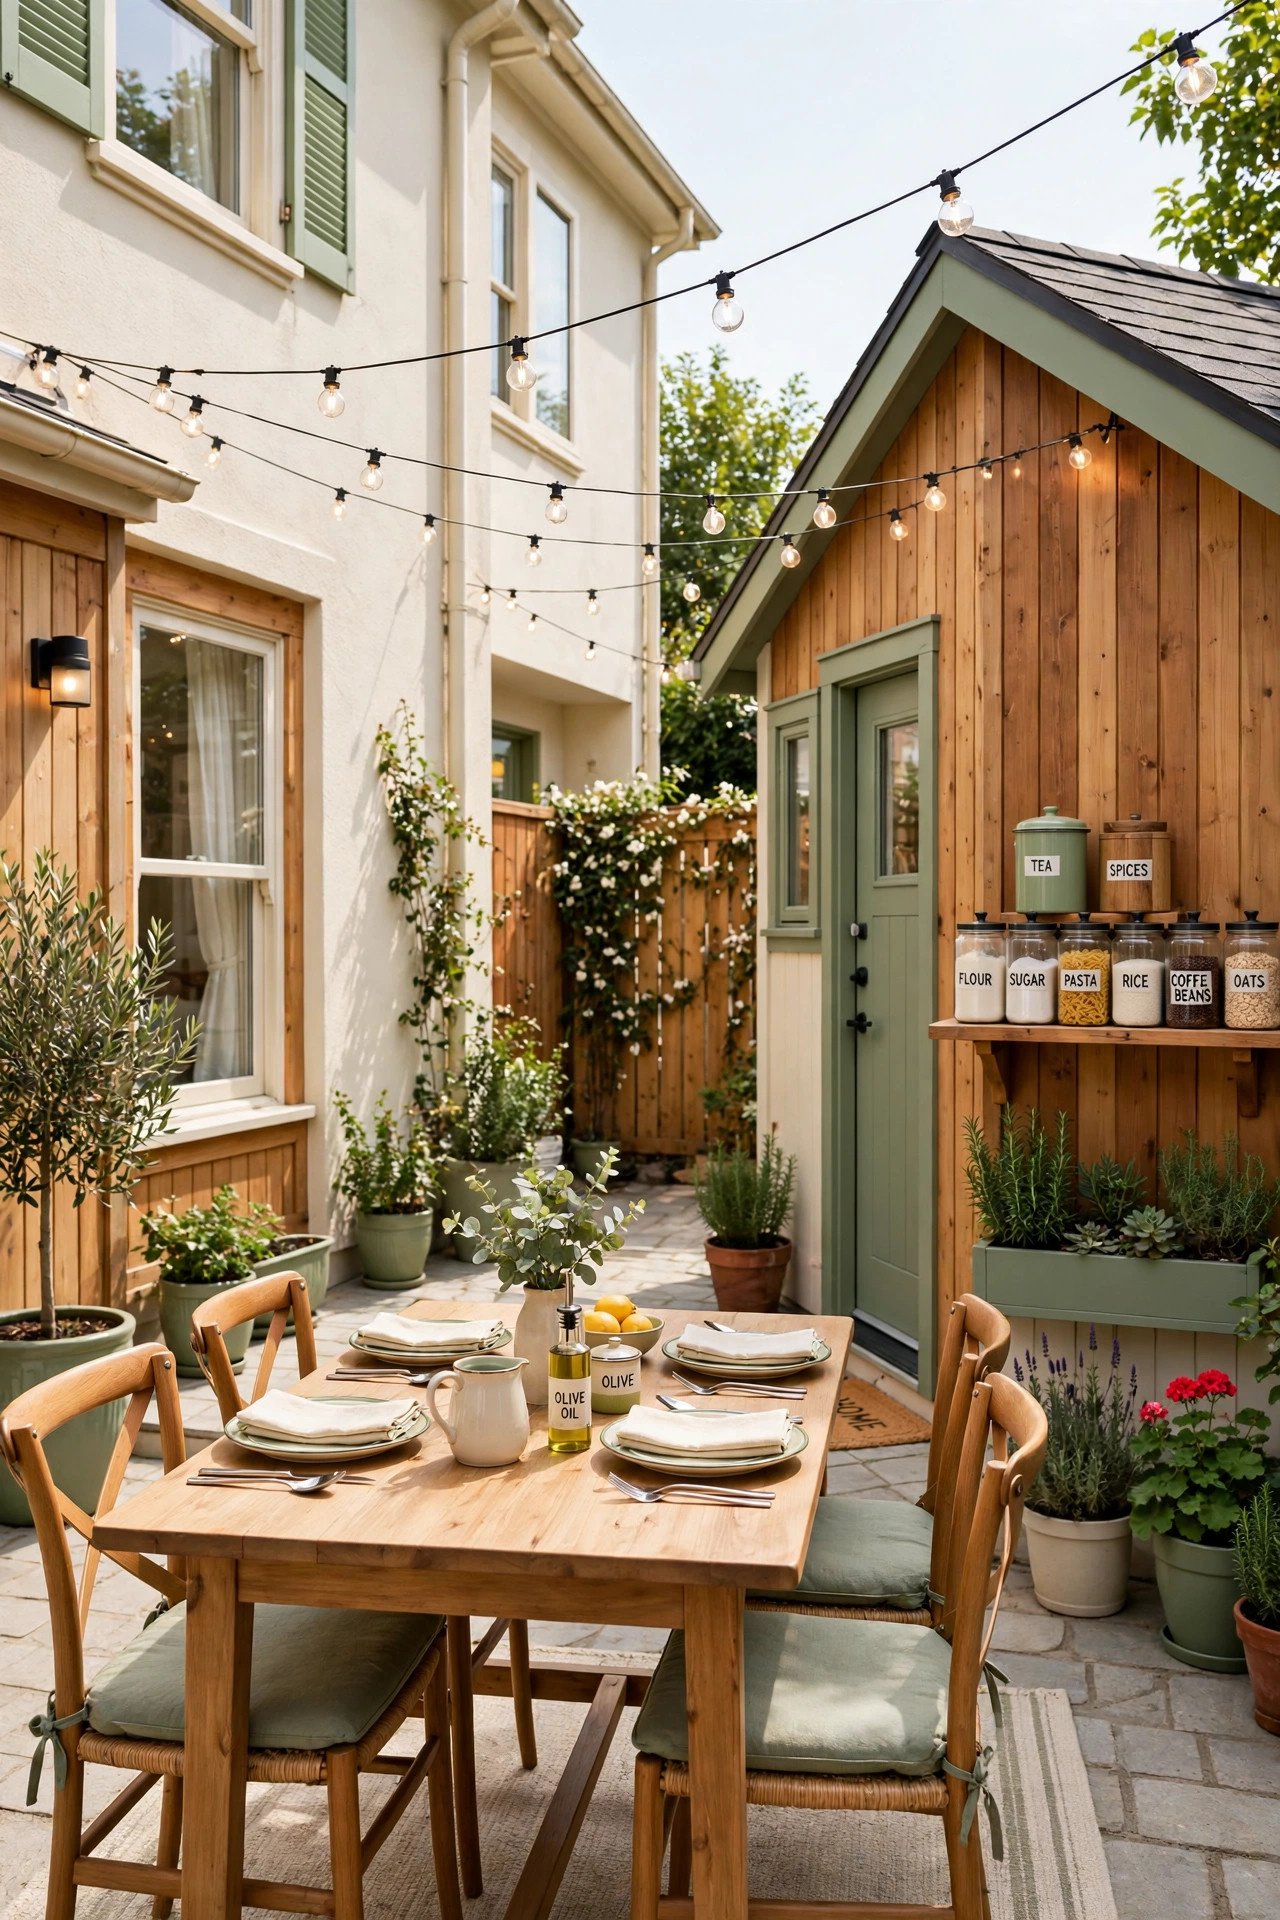
21. Accessible Aging-in-Place Design
Design the ADU for aging in place from the first sketch, because retrofitting costs three times more. Specify 36 inch doorways, lever handles, a curbless shower, and blocking for grab bars in every bathroom wall. Keep the bedroom, bath, kitchen, and laundry on one level with zero steps at any entrance.
Plan 5 foot turning circles in the bathroom and kitchen for wheelchair access, and keep light switches at 44 inches and outlets at 18 inches. These dimensions cost nothing extra during construction. An accessible ADU lets a parent stay independent for years longer, which is the whole point.
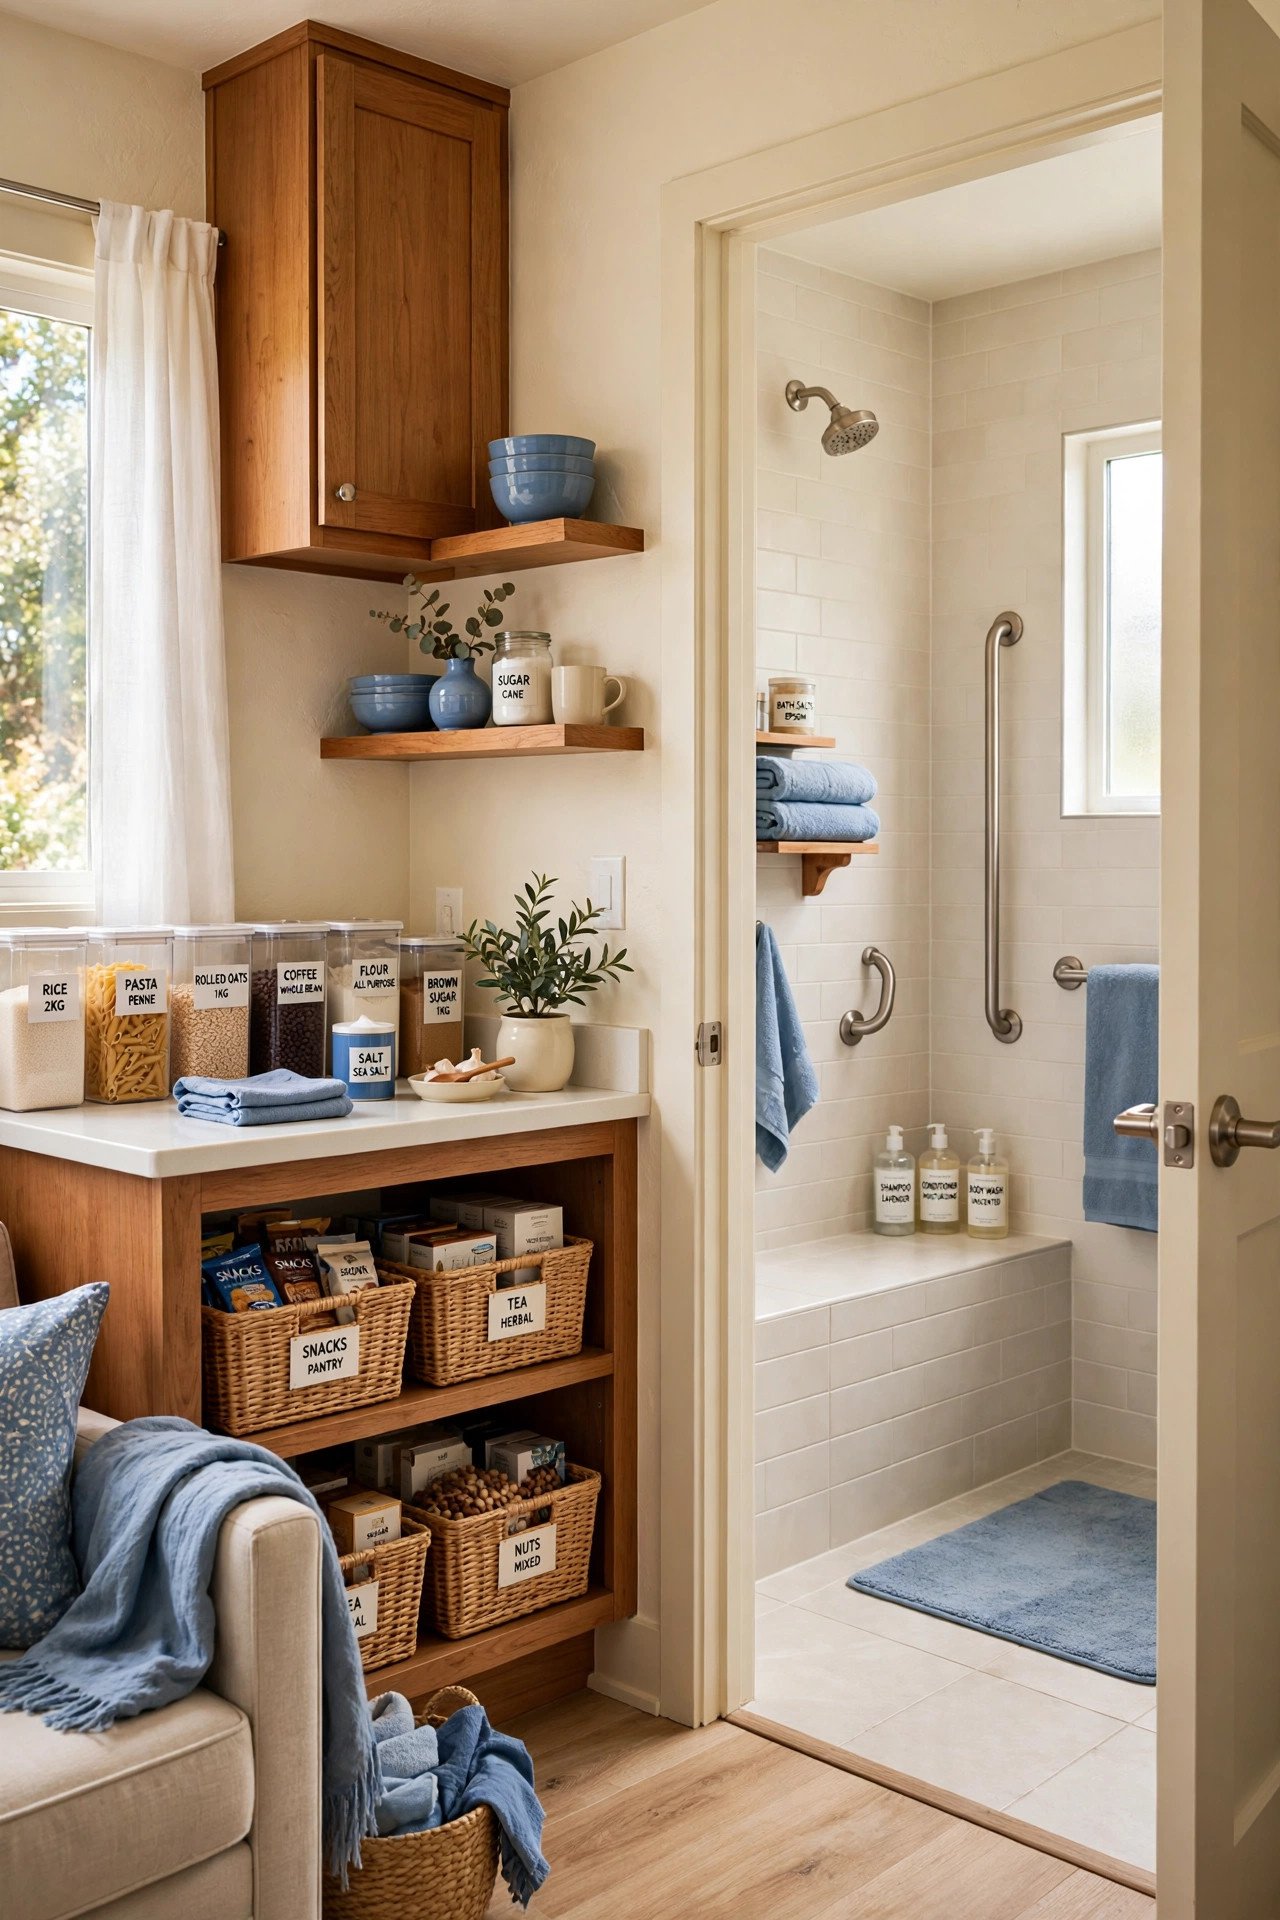
22. Kitchenette vs Full Kitchen Choice
Make the kitchenette-versus-full-kitchen decision with a clear test: if the resident will cook more than half their meals in the unit, build the full kitchen. A renter paying market rent expects a 30 inch range and full fridge, while an aging parent who joins family dinners thrives with a simple kitchenette. The wrong choice either wastes space or limits the unit future.
A proper kitchenette still needs a 24 inch two-burner cooktop, a 10 cubic foot fridge, a microwave, and 6 feet of counter to function. Never build less than this minimum, or the unit cannot legally qualify as a dwelling in many jurisdictions. Match the kitchen honestly to the resident and the zoning.
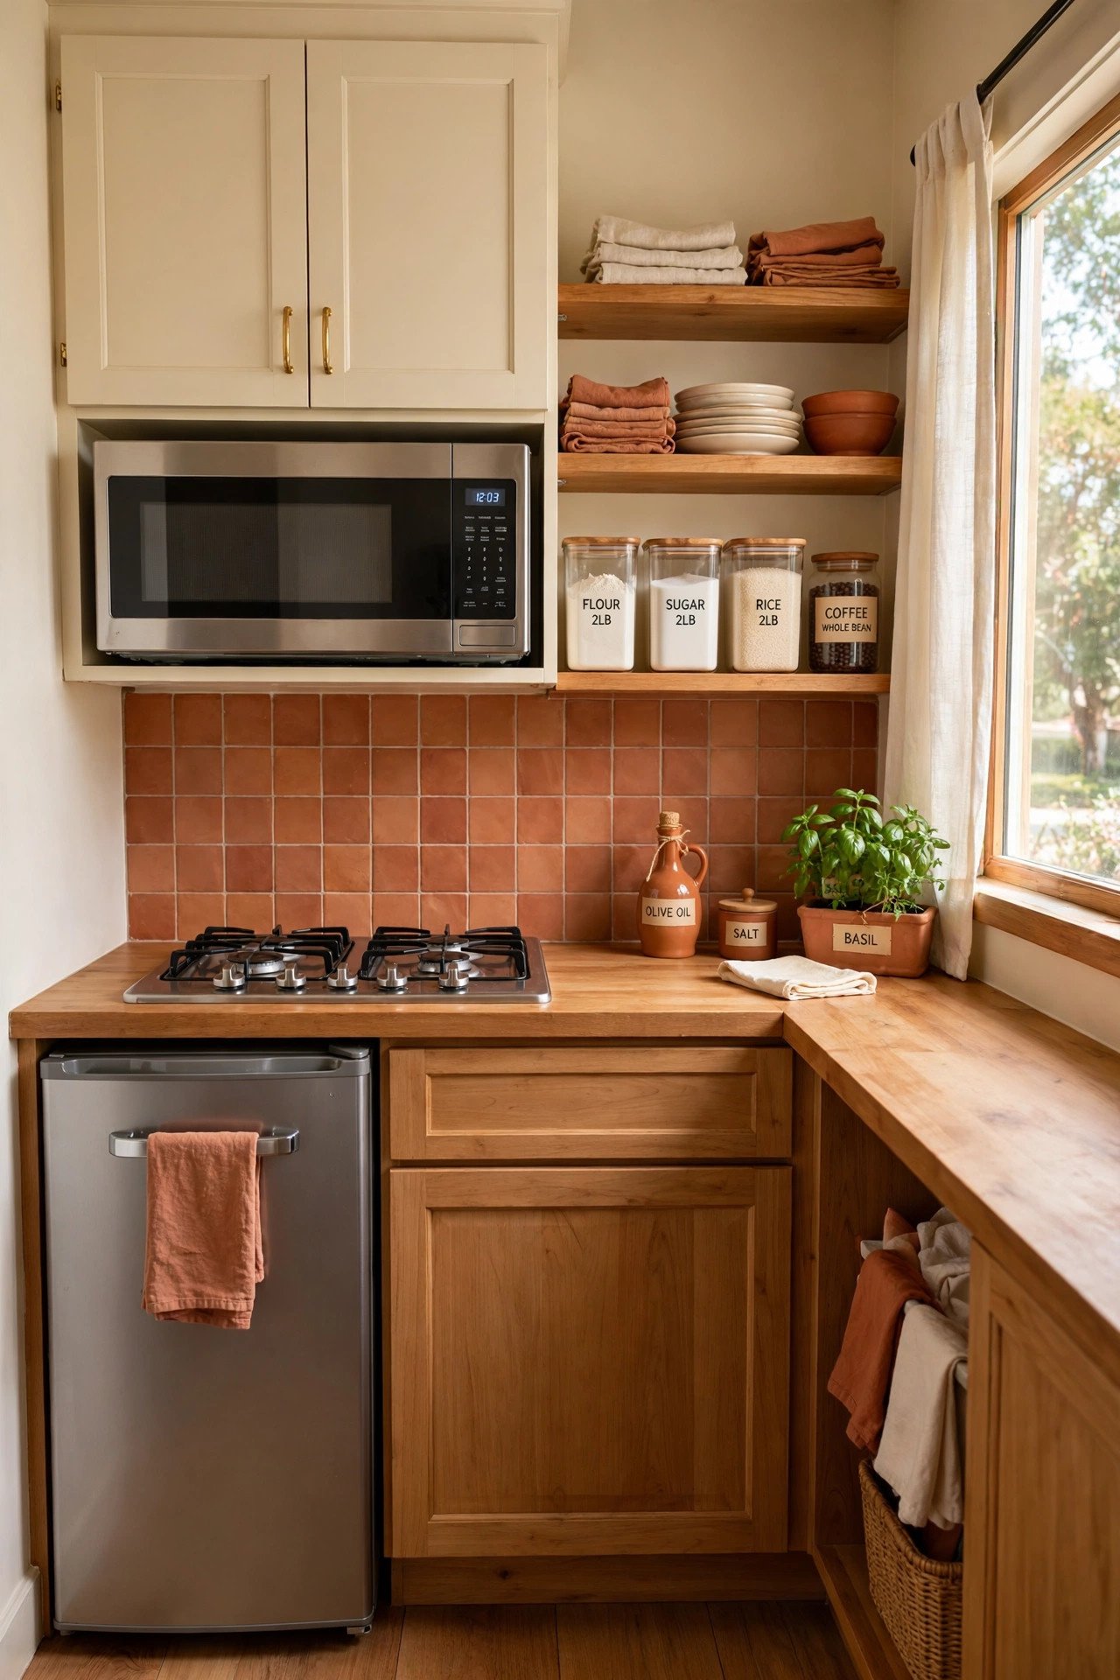
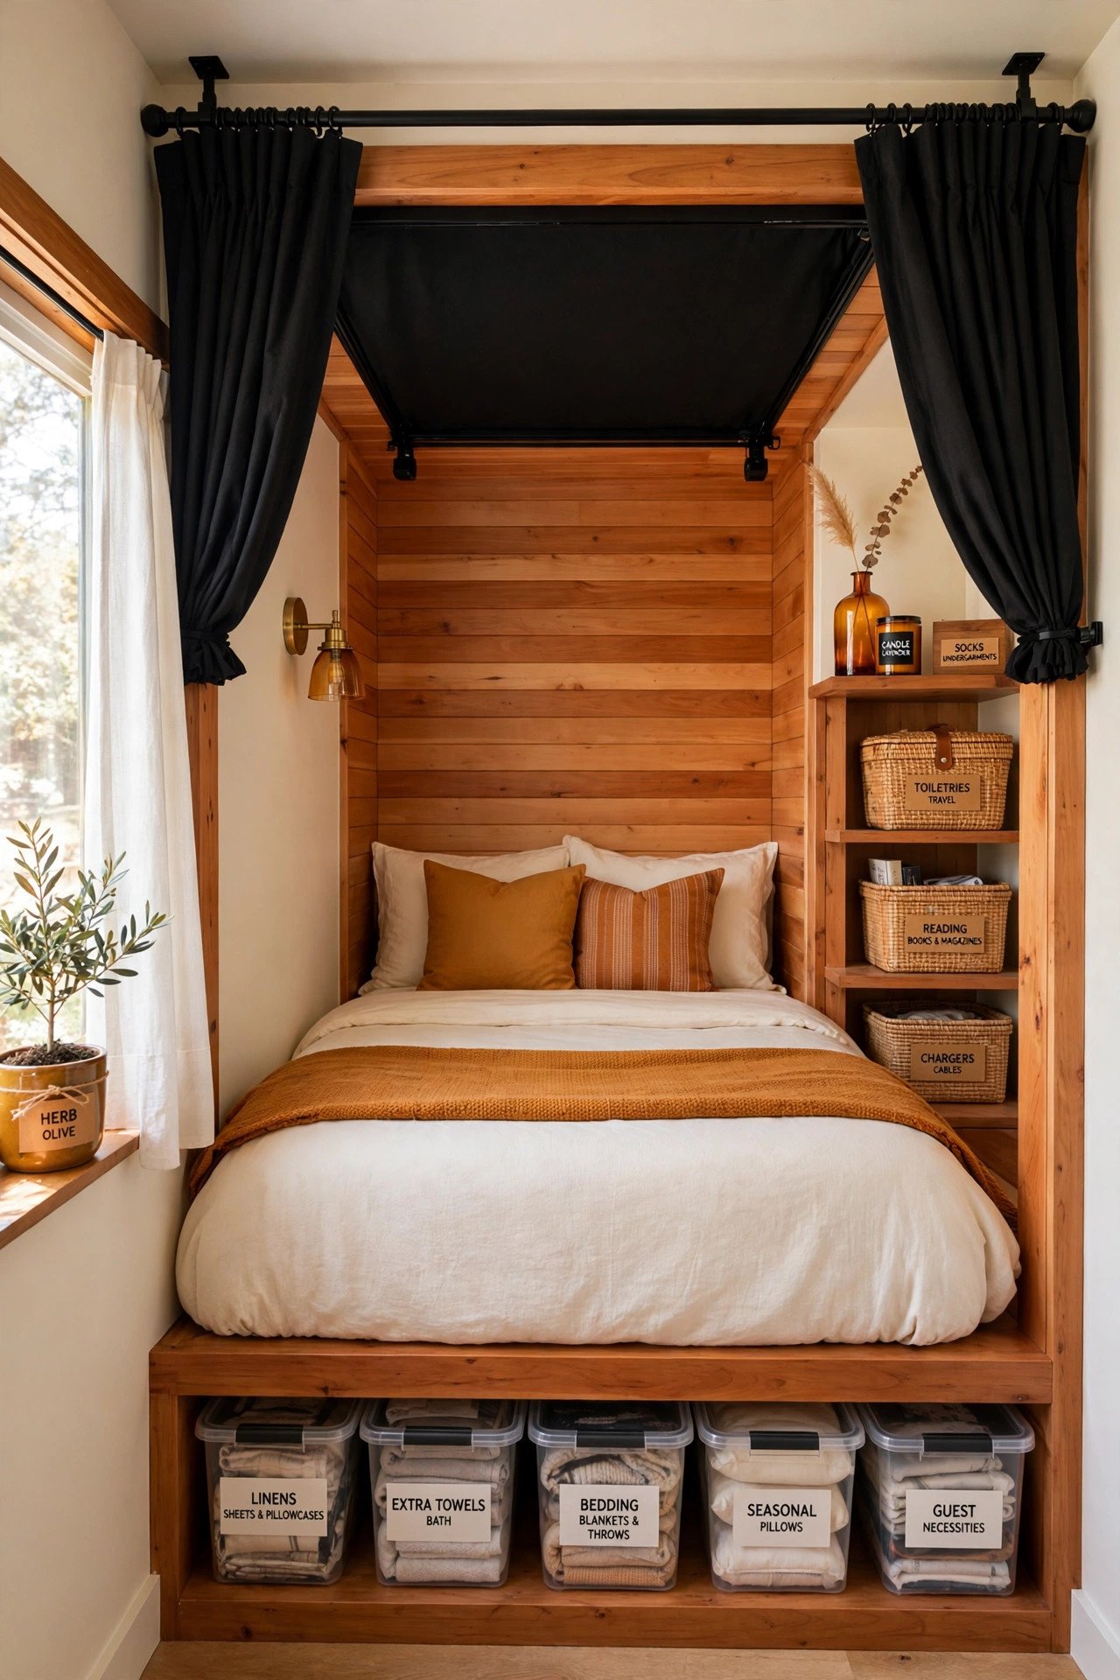
23. Sleeping Alcove With Curtain
Create a sleeping alcove with a ceiling-mounted hospital-track curtain instead of a framed wall and door. The curtain closes for privacy at night and draws fully open by day to borrow light and air, which keeps the studio feeling open. This trick adds a bedroom feel for the price of a track and fabric.
Choose a heavy blackout curtain that truly darkens the alcove, and size the alcove at least 8 by 8 feet for a queen bed with walking space on three sides. Add a switched outlet and reading light inside. No permits, no framing, no lost square footage, and a genuine second zone.
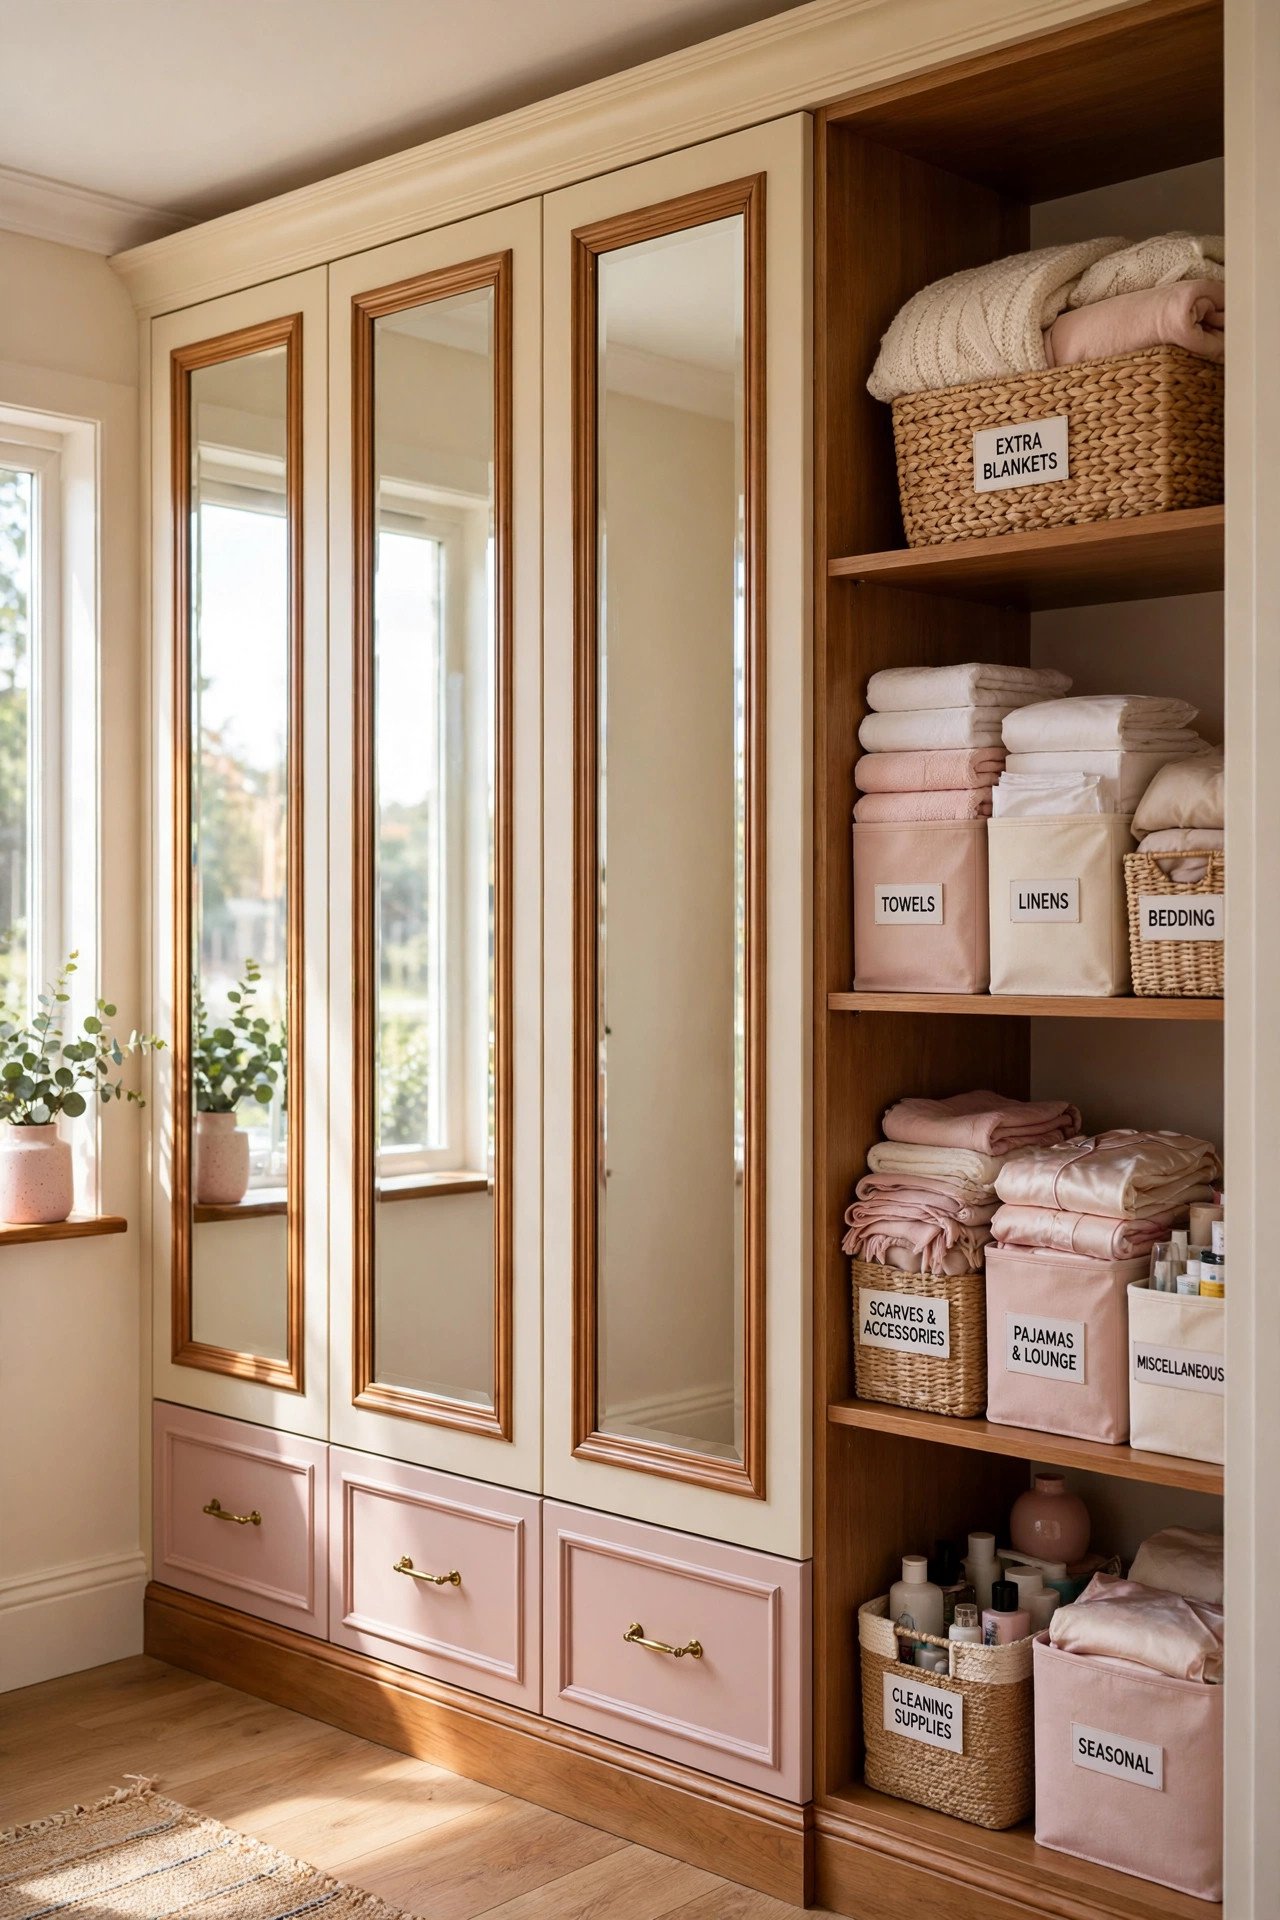
24. Built-In Wardrobe Wall
Line one 10 foot wall with 24 inch deep built-in wardrobes instead of carving out a separate closet. The wardrobe wall holds a full wardrobe, drawers, and open shelves in 20 square feet of floor, while a walk-in closet would consume twice that. Mirror two of the fronts to double the sense of space.
Trim the wardrobe frames with simple decorative molding so they read as architecture. Include a 6 foot hanging section, four drawers, and open shelves for baskets. Everything the resident owns lives behind closed doors, and the ADU stays effortlessly tidy.
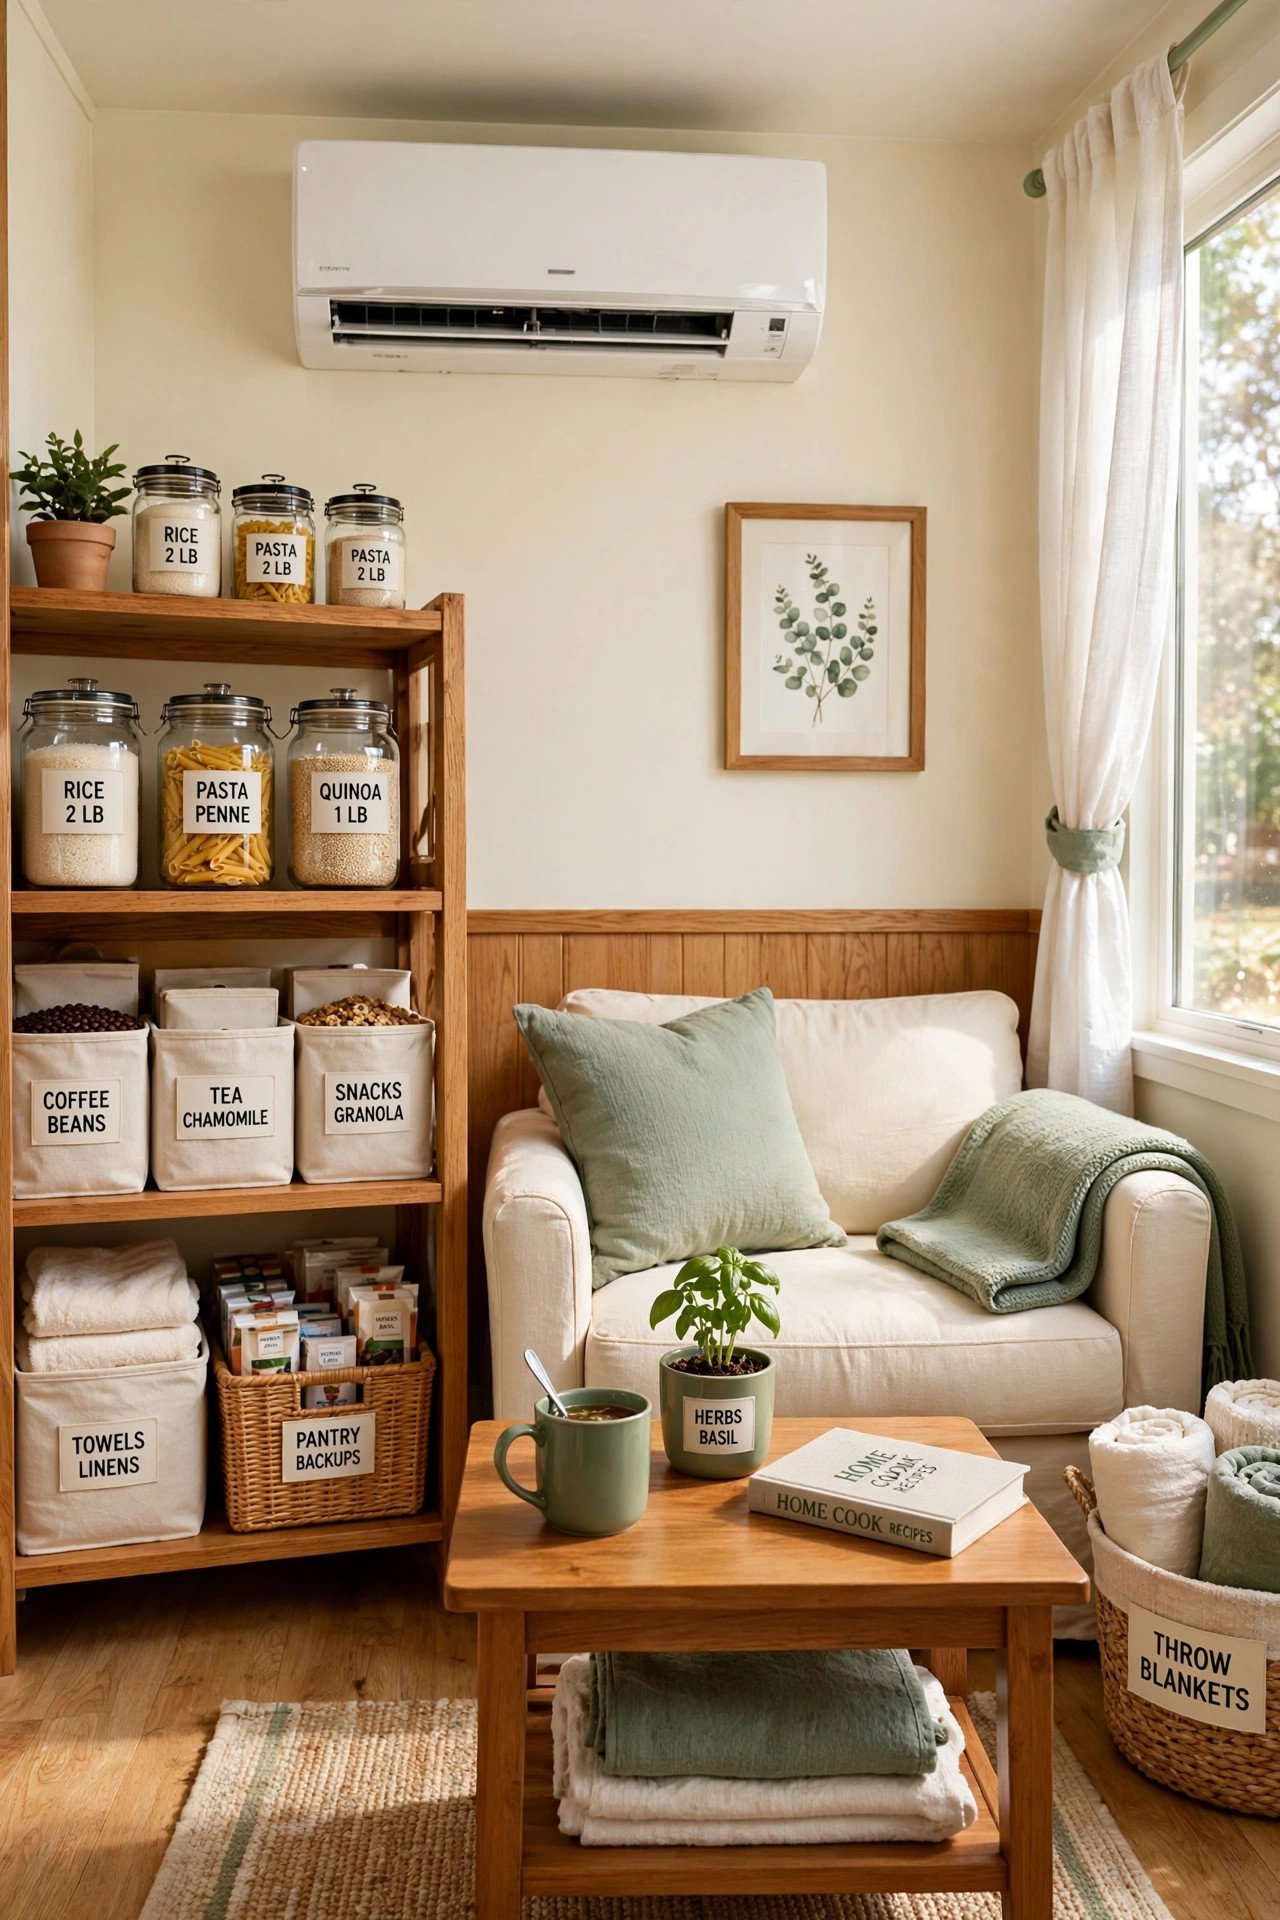
25. Zoned Mini-Split Climate Control
Heat and cool the ADU with a ductless mini-split rather than extending the main house system. A single 12,000 BTU head handles 500 square feet in most climates, and a second head in the bedroom creates true zoning. No ductwork means easier installation and no shared air with the main house.
Mount the indoor head high on an interior wall for even distribution, and place the outdoor condenser on a pad with clear service access. Mini-splits sip electricity compared to baseboard heat, which matters when the resident pays their own utilities. Independent climate control is part of independent living.
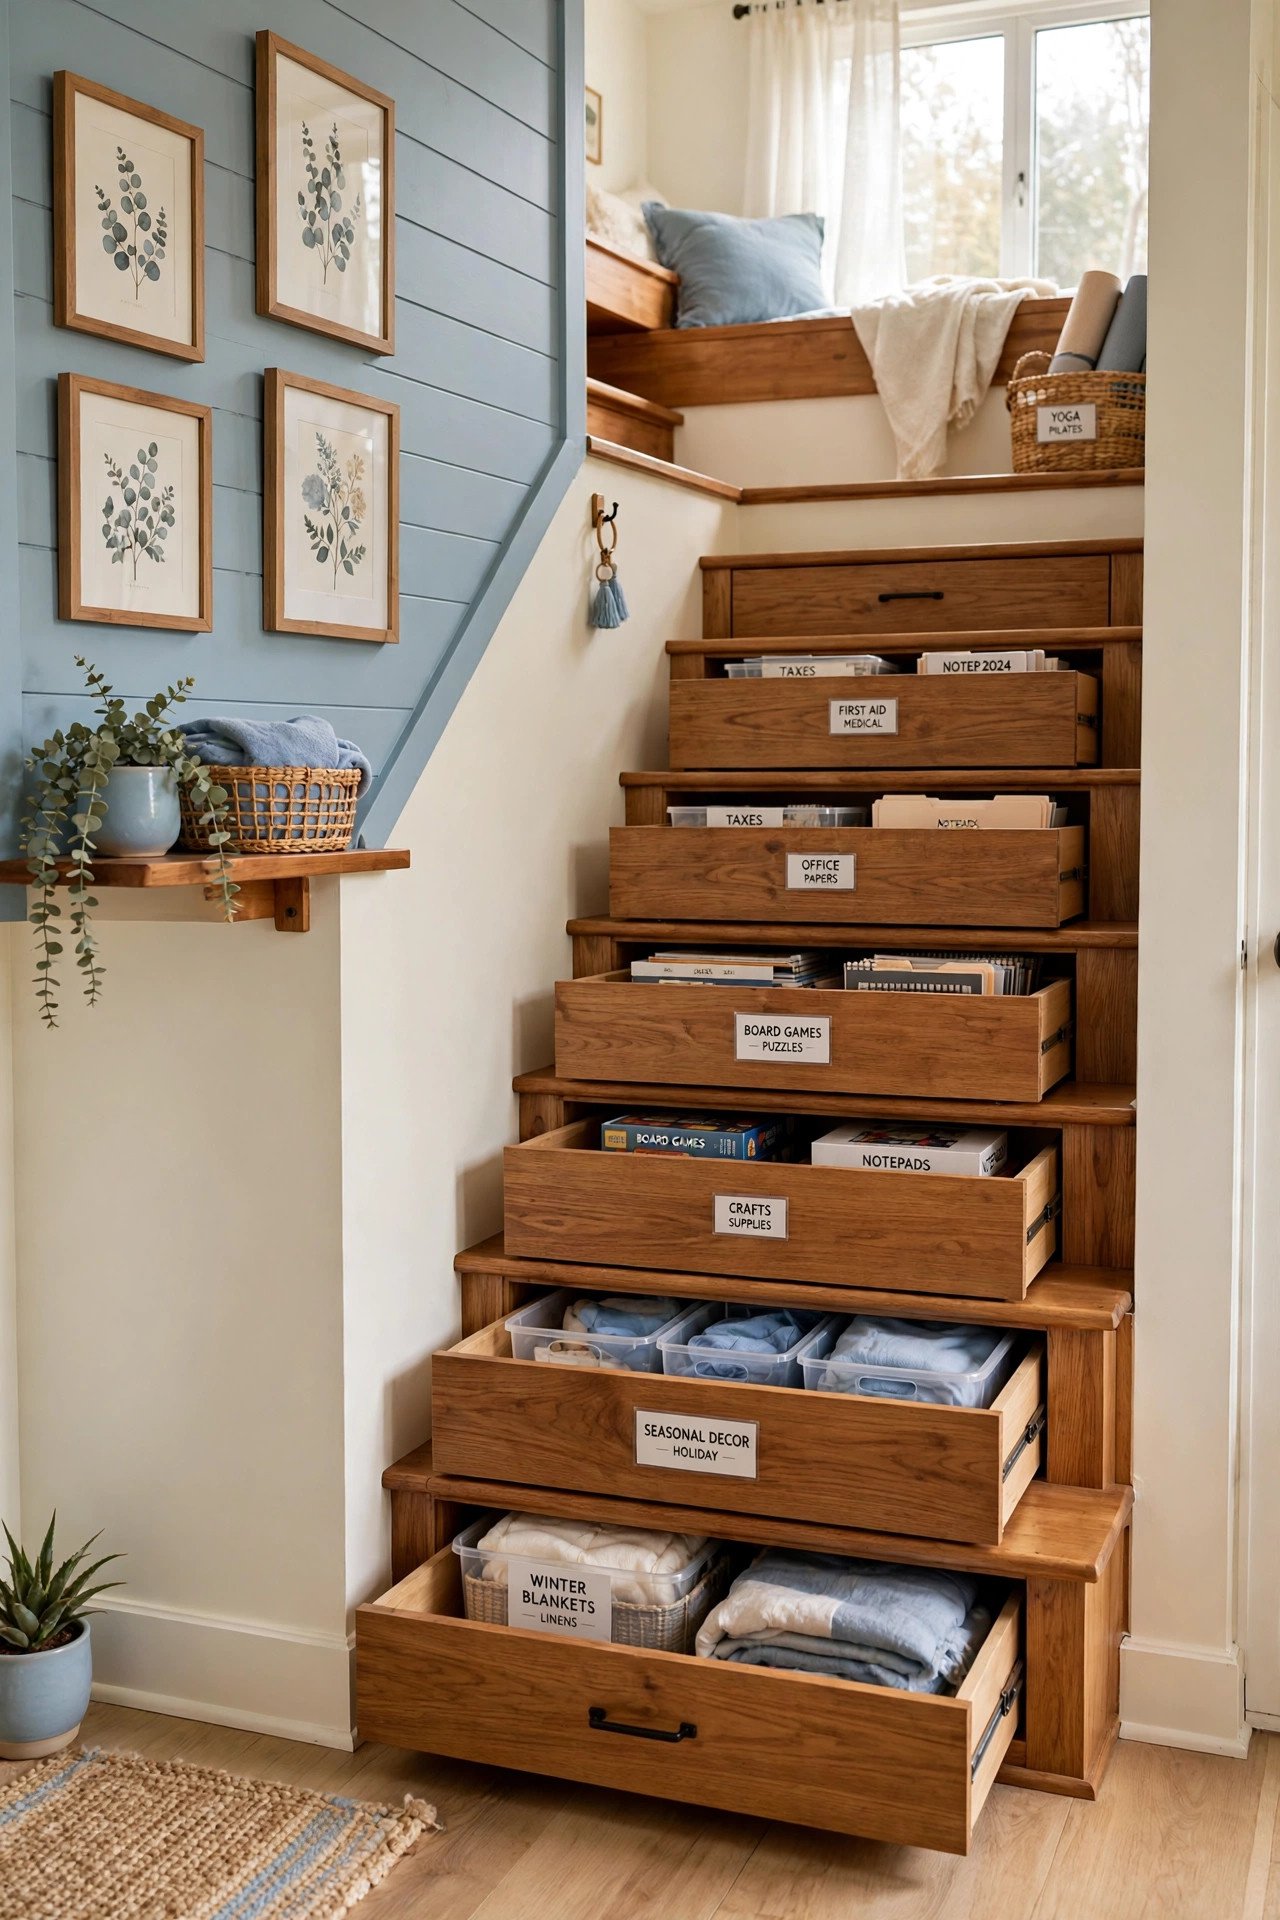
26. Storage Stairs to the Loft
Build a deep drawer into every riser of the loft stair to turn 12 square feet of staircase into a full dresser. Standard 7 inch risers yield drawers roughly 6 inches tall by 30 inches wide, ideal for clothes, linens, and games. Twelve risers equal the storage of a six-drawer dresser with zero extra footprint.
Dress the stair wall with simple staircase wall decor so the climb feels designed, and fit each drawer with a cup pull and label. Keep stair width at 36 inches minimum. The staircase earns its floor space twice over.
27. Indoor-Outdoor Sliding Glass Wall
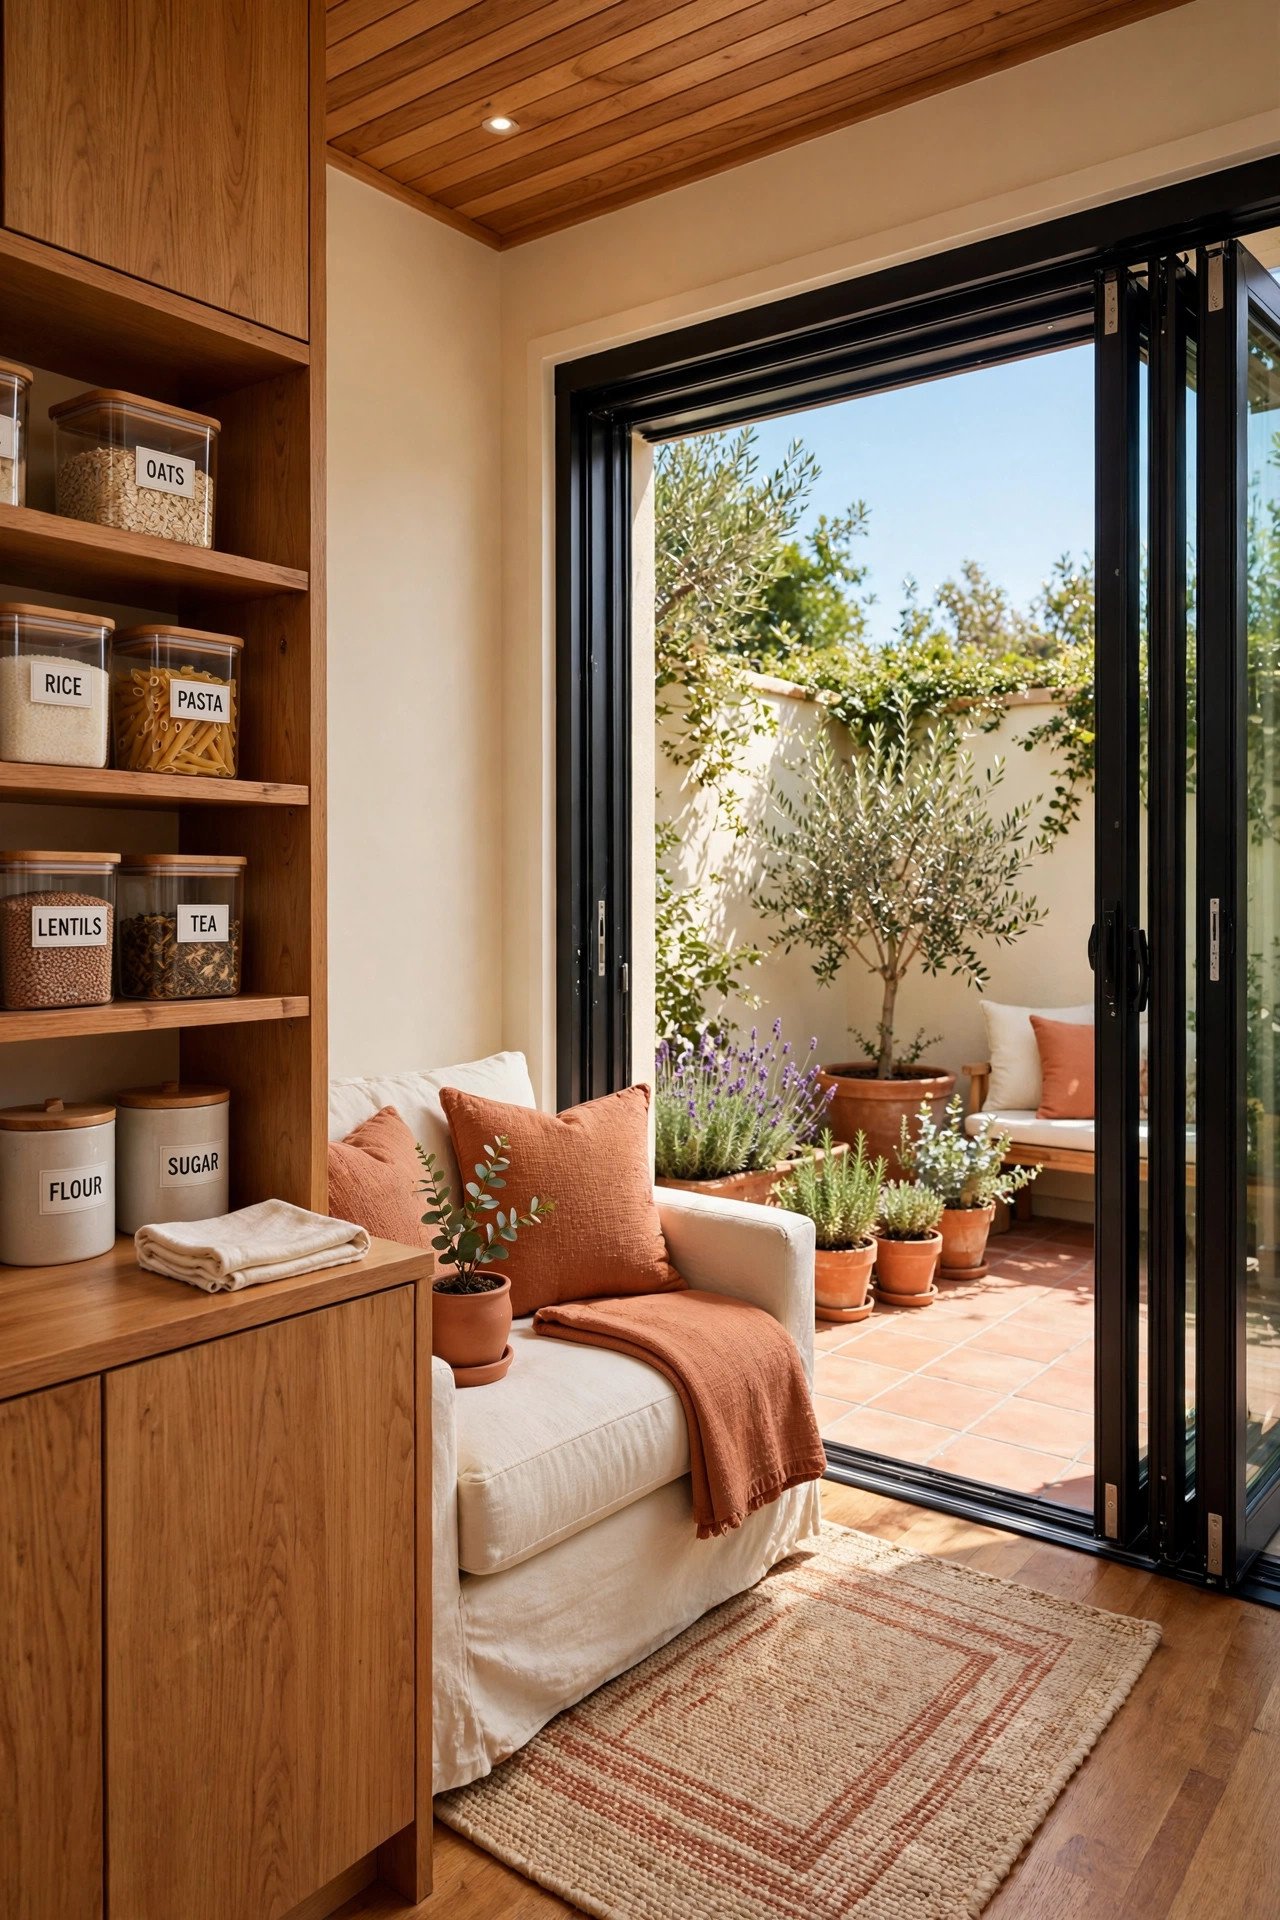
Open one 12 foot wall of the ADU with stacking sliding glass panels to the private patio. When the wall disappears, a 400 square foot interior borrows another 120 square feet of patio and feels boundless. Size the patio slab to align with the interior floor level for a flush threshold.
Choose panels that stack fully clear of the opening, and continue the interior flooring material onto the covered patio for visual flow. An outdoor rug in the interior palette completes the illusion. Small ADUs live large by erasing the line between inside and out.
Conclusion
A small ADU floor plan is an act of care wrapped in a legal dwelling. Zoning, egress, soundproofing, and aging-in-place dimensions are not red tape, they are the guardrails that make independence real. Design inside them generously and the unit will serve for decades.
Start with the resident and the lot. Confirm what the code allows, separate the entrance and the utilities, then plan every inch like the precious resource it is. A well-planned ADU proves that home is about intention and independence, never about size.
Frequently Asked Questions
How small can an ADU be and still feel livable?
A well-designed 400 square foot ADU can feel comfortable for one or two people. Open layouts, good light, and full-size essentials matter more than raw square footage.
Should an ADU have a full kitchen or a kitchenette?
Match the kitchen to the resident. A full kitchen suits long-term renters who cook, while a simple kitchenette works for a parent who shares most meals with family.
How do I give an ADU privacy from the main house?
Provide a separate entrance, soundproof any shared walls, and fence a private patio. Clear boundaries keep multigenerational arrangements comfortable.
Can an ADU work for aging parents?
Yes, especially with aging-in-place features like a curbless shower, wide doorways, and a bedroom on the entry level. Single-level ADUs are ideal for this.
Do ADUs need their own laundry?
A stacked washer and dryer in the bathroom or a closet gives the unit true independence. It is one of the most appreciated features in a small ADU.

Hi, I’m Emily! I turn messy corners into cozy, organized spots. DreamNestDecor is where I share simple, practical home ideas — decor, organization, and small-space solutions that work in real life, not just in photos. Every idea here is carefully researched before it’s shared.