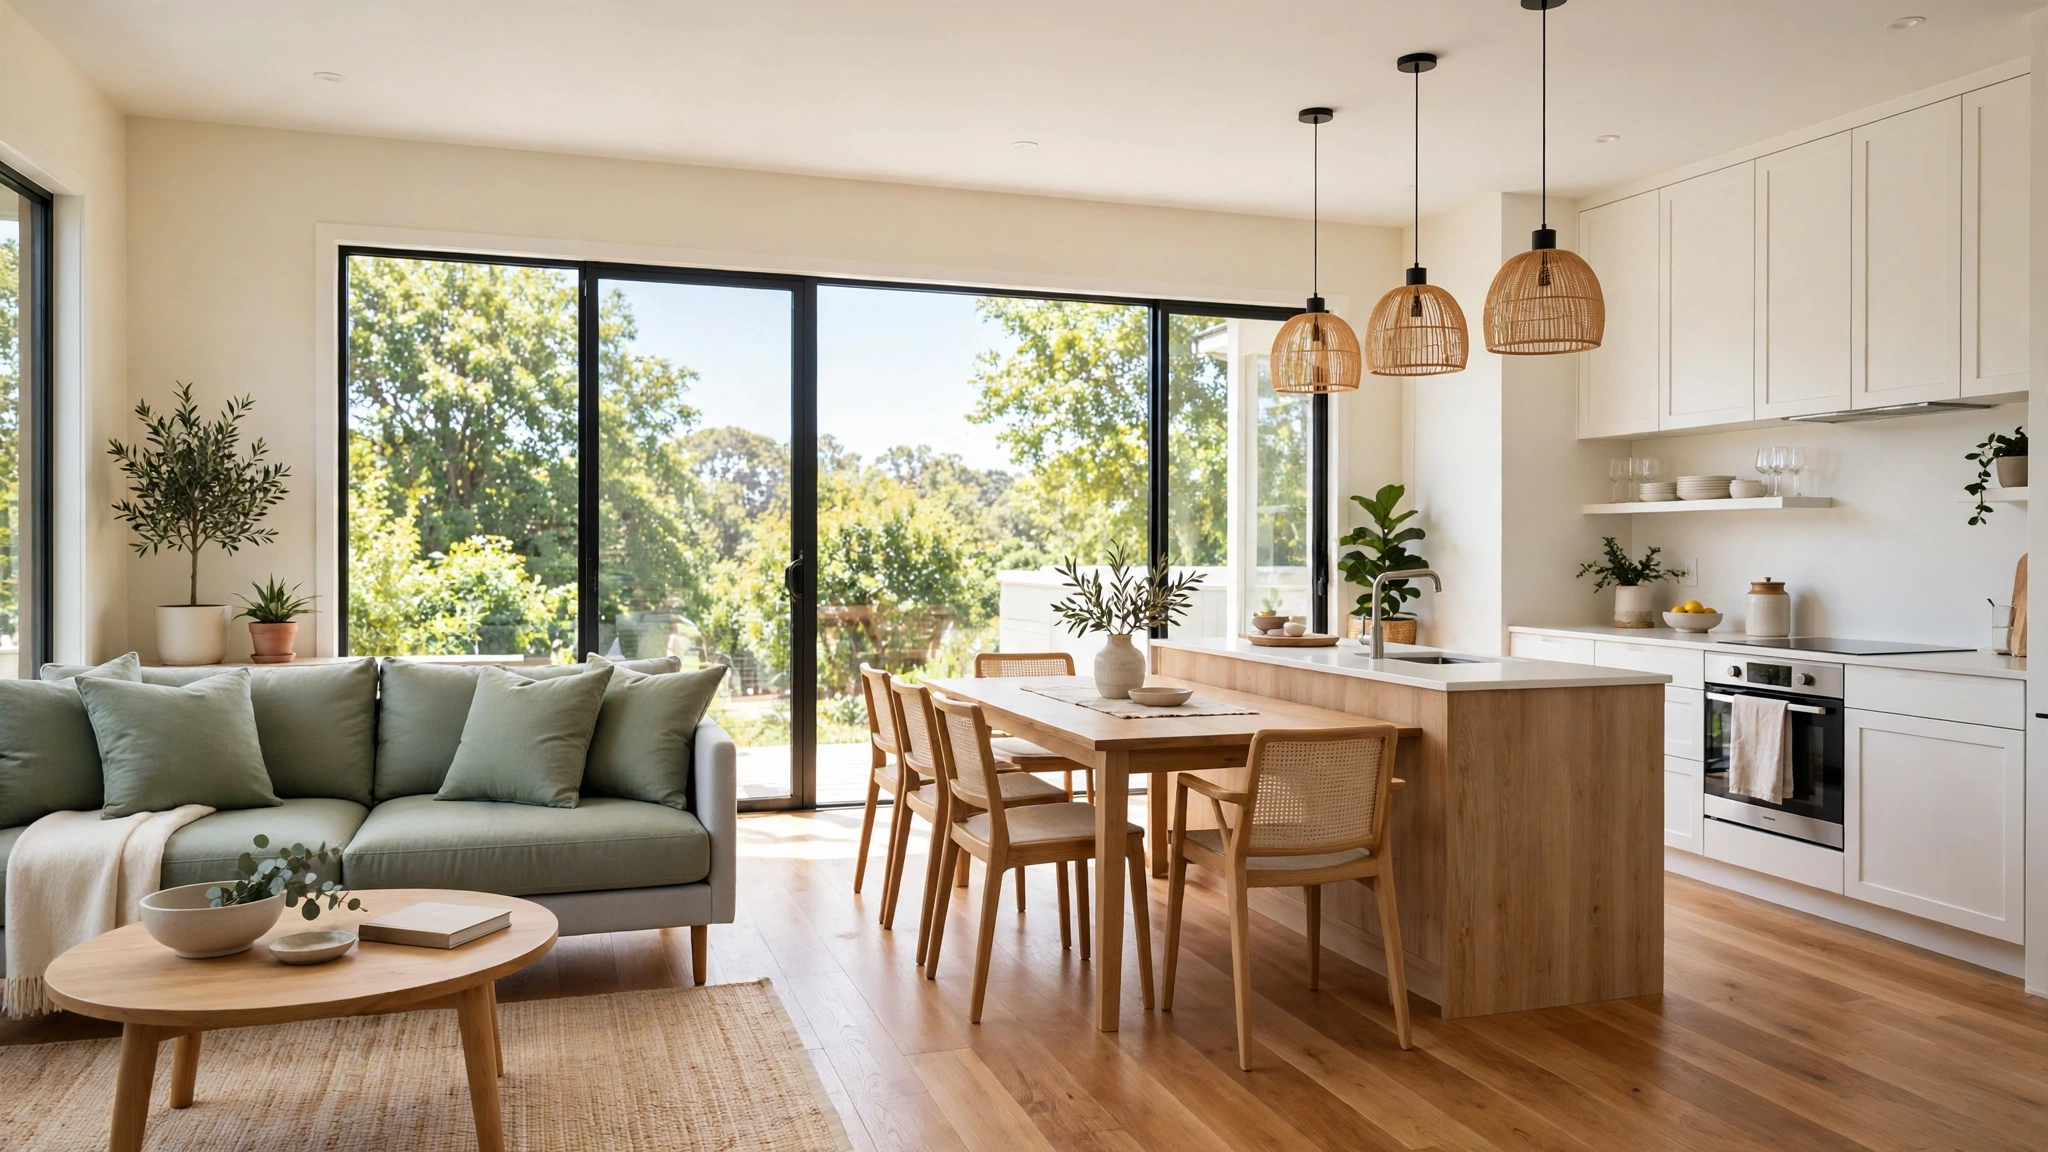
Picture this: you walk through the front door and you can see the whole living side of your home in one warm glance. The kitchen hums at one end, the sofa waits in soft daylight at the other end, and the dining table sits between them ready for dinner. Nothing feels boxed in, and nothing feels wasted.
A small single story home can feel generous when the walls between daily rooms come down and the plan is shaped with care. You do not need a large footprint to enjoy that open feeling. These 30 small single story house plans with an open layout will show you how to arrange living, cooking, dining, sleeping, and storage on one level so every square foot works hard and feels calm.
1. Start With an L Shaped Living Core
An L shaped core places the kitchen along one arm and the living room along the other arm, with dining tucked into the corner where they meet. The shape gives each activity a clear home without a single wall between them. You can cook, talk, and watch the room all at once.
This shape also leaves the rest of the plan free for bedrooms and bathrooms in a quieter zone. Keep the corner open so light moves from one arm to the other. A rug under the sofa and a pendant over the table will mark each zone without closing it off.
2. Open the Kitchen to a Great Room
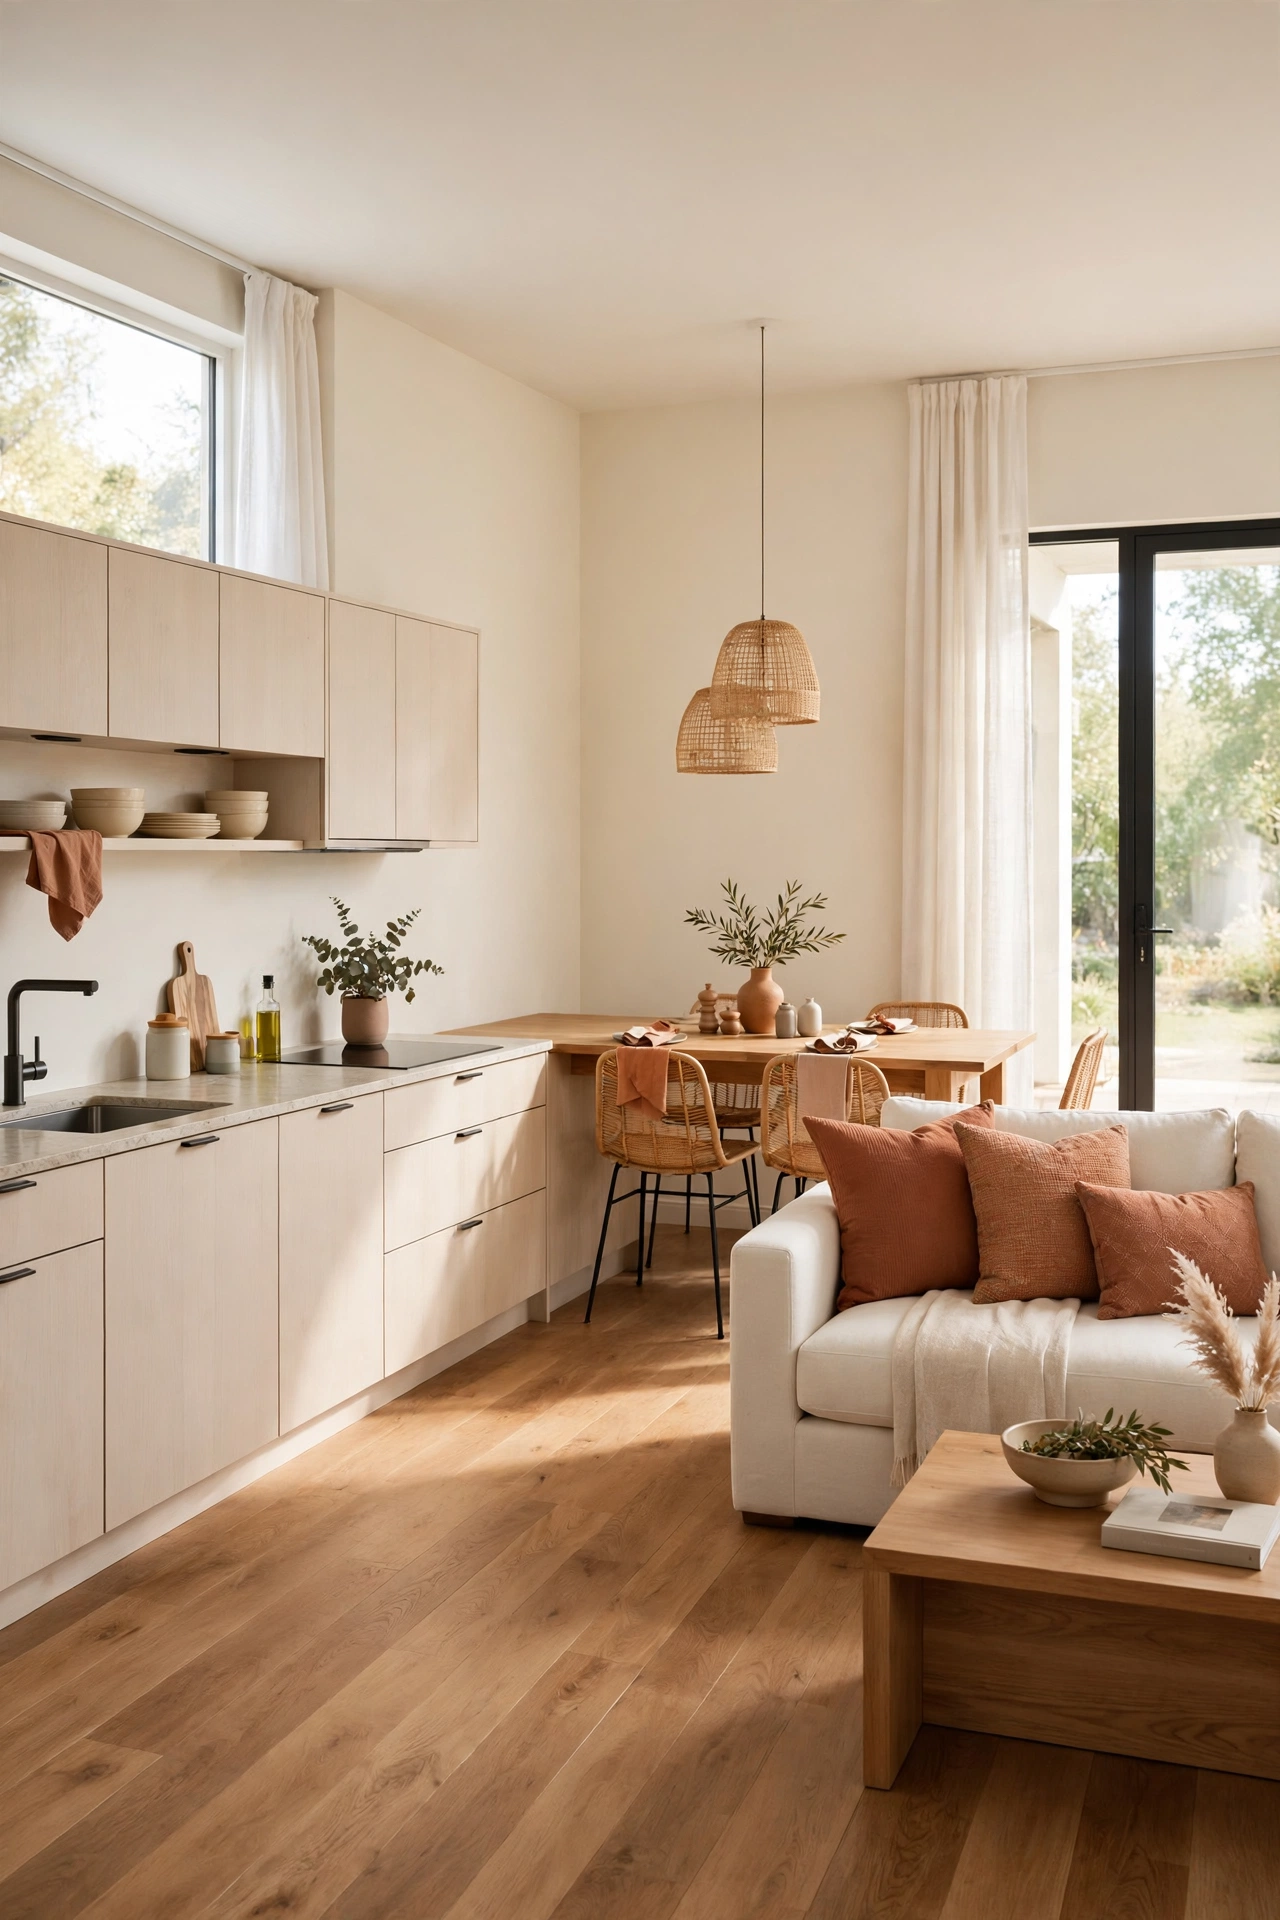
A great room joins the kitchen, dining area, and living room into one large shared space. The cook stays part of the conversation, and the whole family can spread out without losing touch. In a small home, this single room often becomes the heart of daily life.
Use one floor material across the whole great room so the space reads as one room rather than three small rooms. For more ways to shape a shared living space, see these open concept small home layout ideas. Keep sight lines clear from the sink to the sofa so the room always feels connected.
3. Use a Long Island as a Gentle Divider
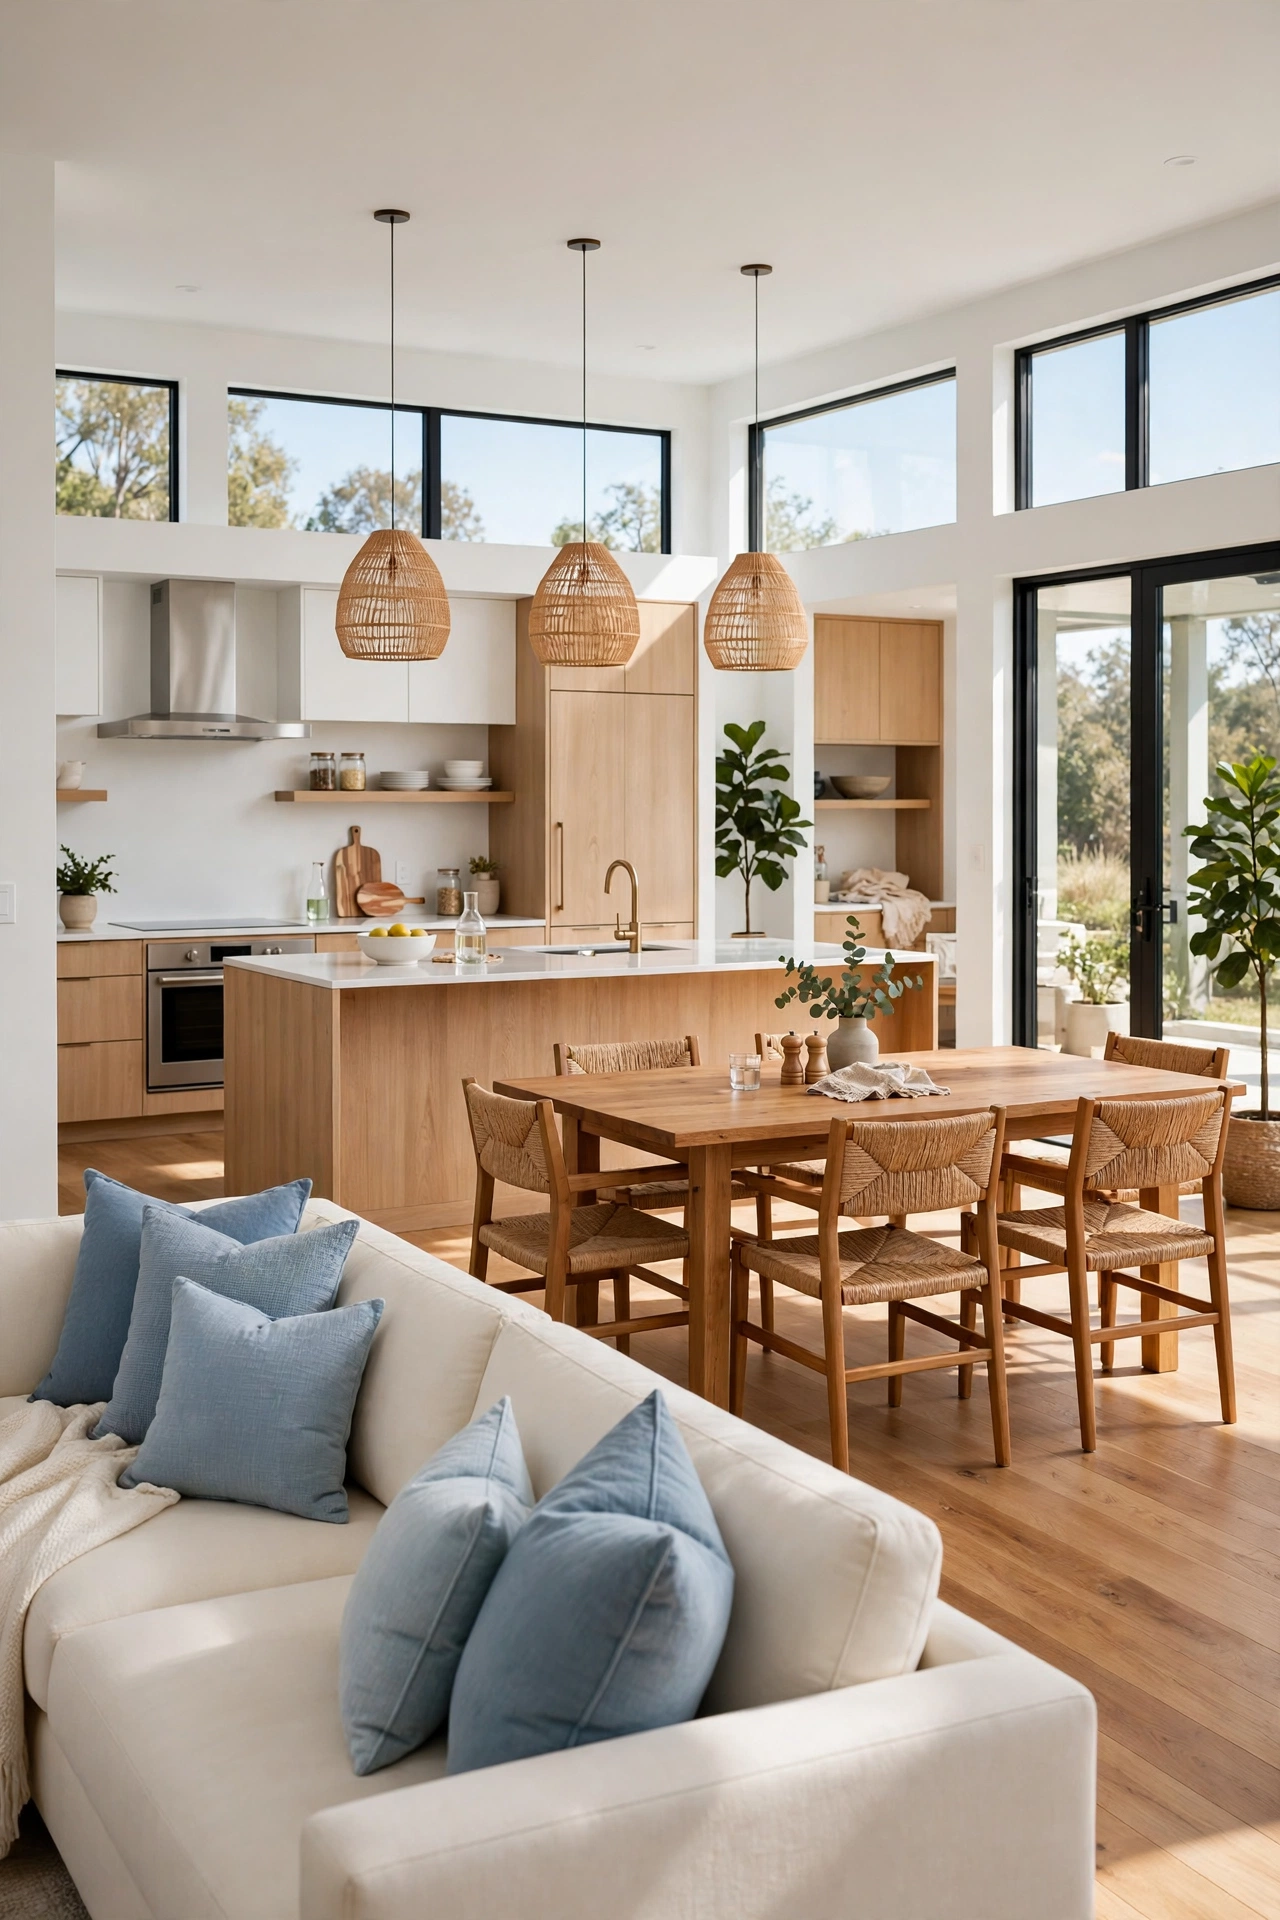
A long kitchen island divides cooking space from living space without blocking light or conversation. One side holds the sink and work surface, while the other side offers seats for breakfast, homework, and chats. The island becomes a natural gathering place all day long.
Leave generous walking space on both sides of the island so two people can pass with ease. Choose stools that slide fully under the overhang when not in use. A row of three pendant lights above the island will give the divider a clear and finished look.
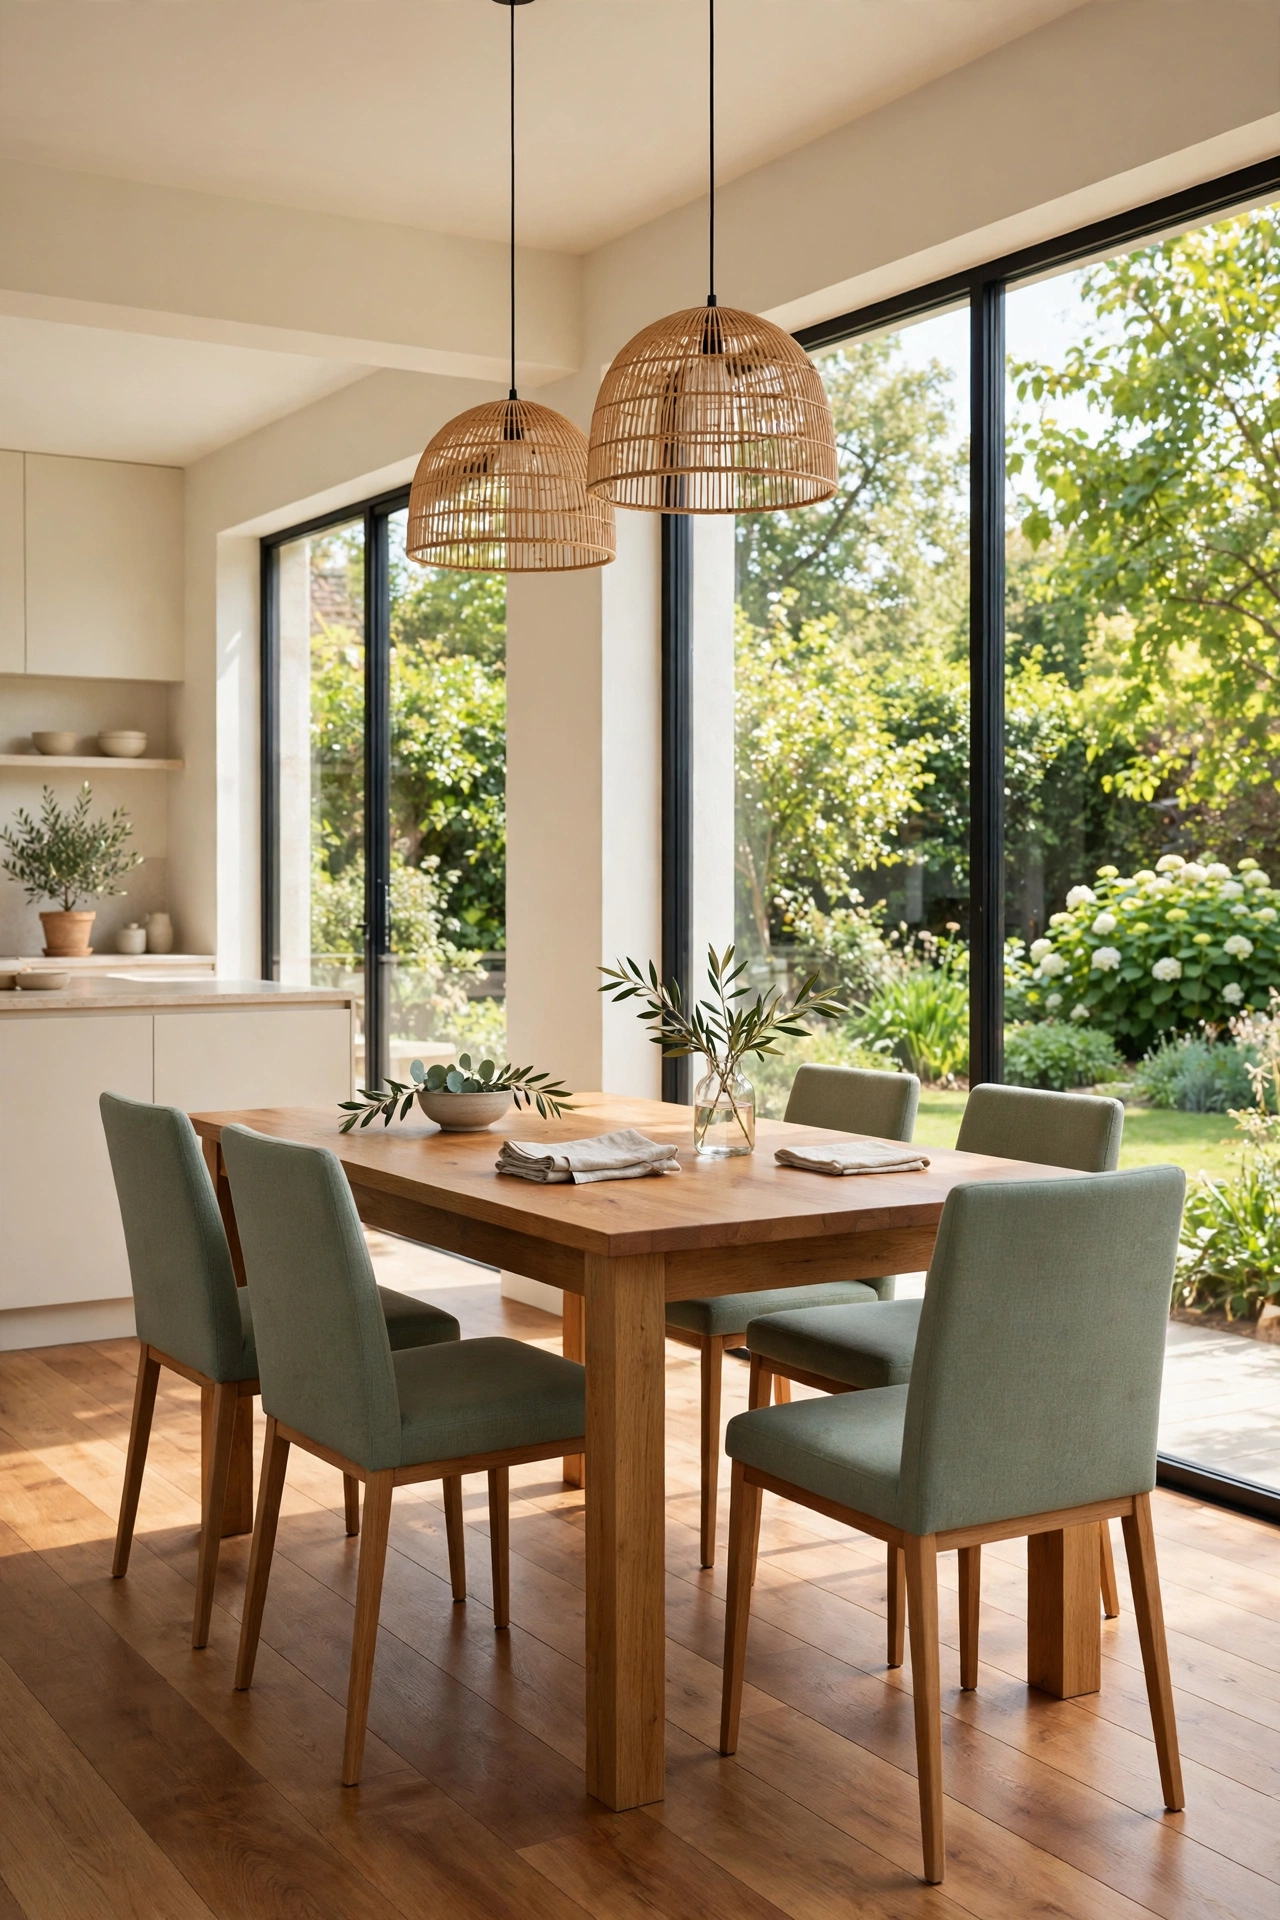
4. Place Dining Beside Wide Garden Windows
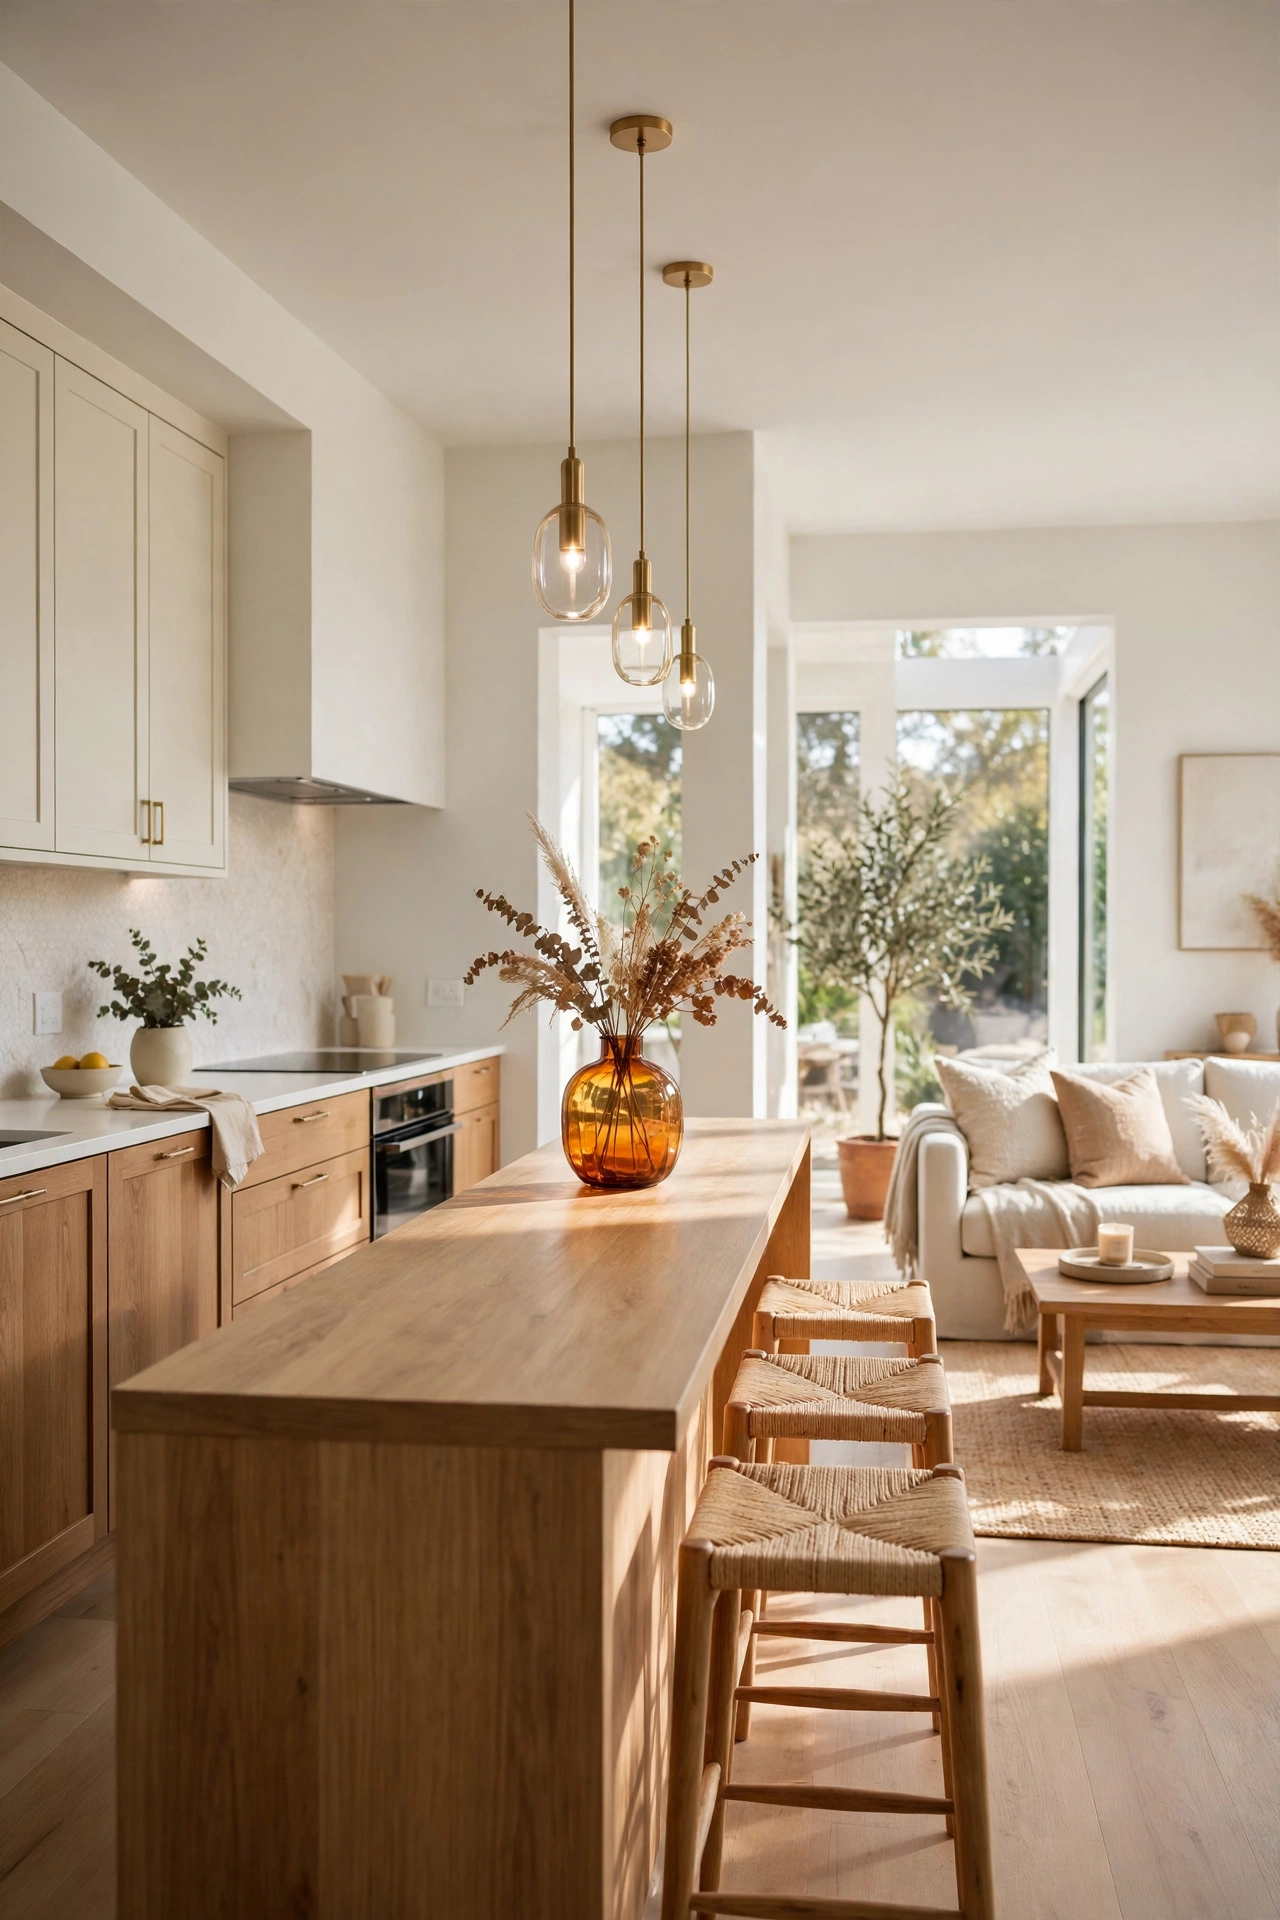
When the dining table sits beside wide windows, every meal gains daylight and a view of the garden. The table feels like a destination rather than leftover space between the kitchen and the sofa. Morning light makes breakfast brighter, and evening light softens dinner.
Keep the window wall free of tall cabinets so the view stays open. A simple wood table with six chairs fits well in this spot, and a low sideboard along the next wall holds dishes within easy reach. Sheer curtains will soften strong sun without hiding the garden.
5. Keep Bedrooms in a Quiet Wing
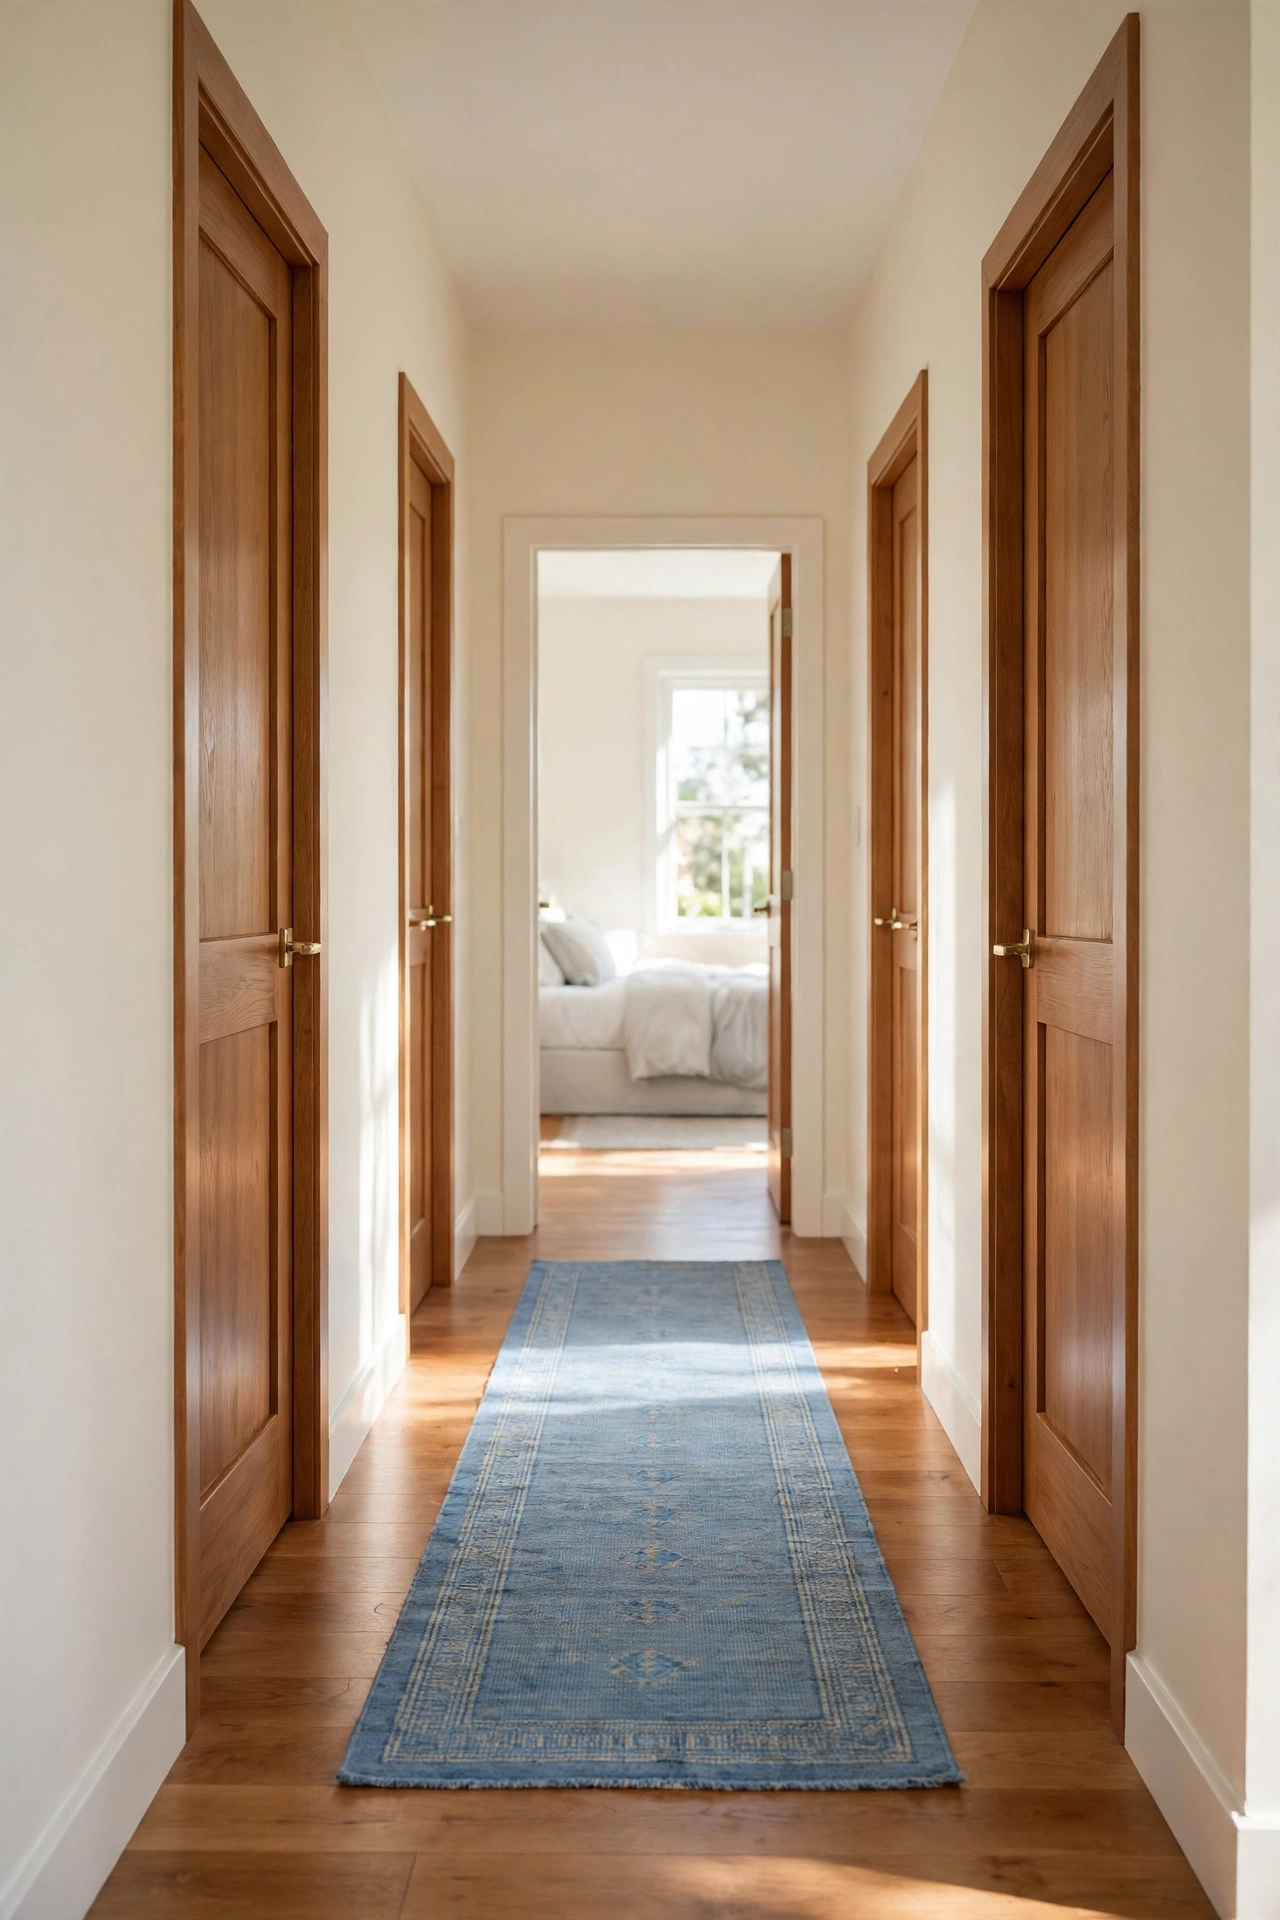
A quiet bedroom wing groups all sleeping rooms together at one end of the plan, away from the lively open living area. A short hall or a bathroom block between the zones muffles sound and gives sleepers real privacy. Guests can chat late while children sleep undisturbed.
Place the wing on the side of the home that stays coolest in the afternoon when you can. Keep bedroom doors off one short hall so the wing feels calm and simple. A linen closet at the hall end will serve every bedroom without stealing room space.
6. Let a Vaulted Ceiling Lift a Small Footprint
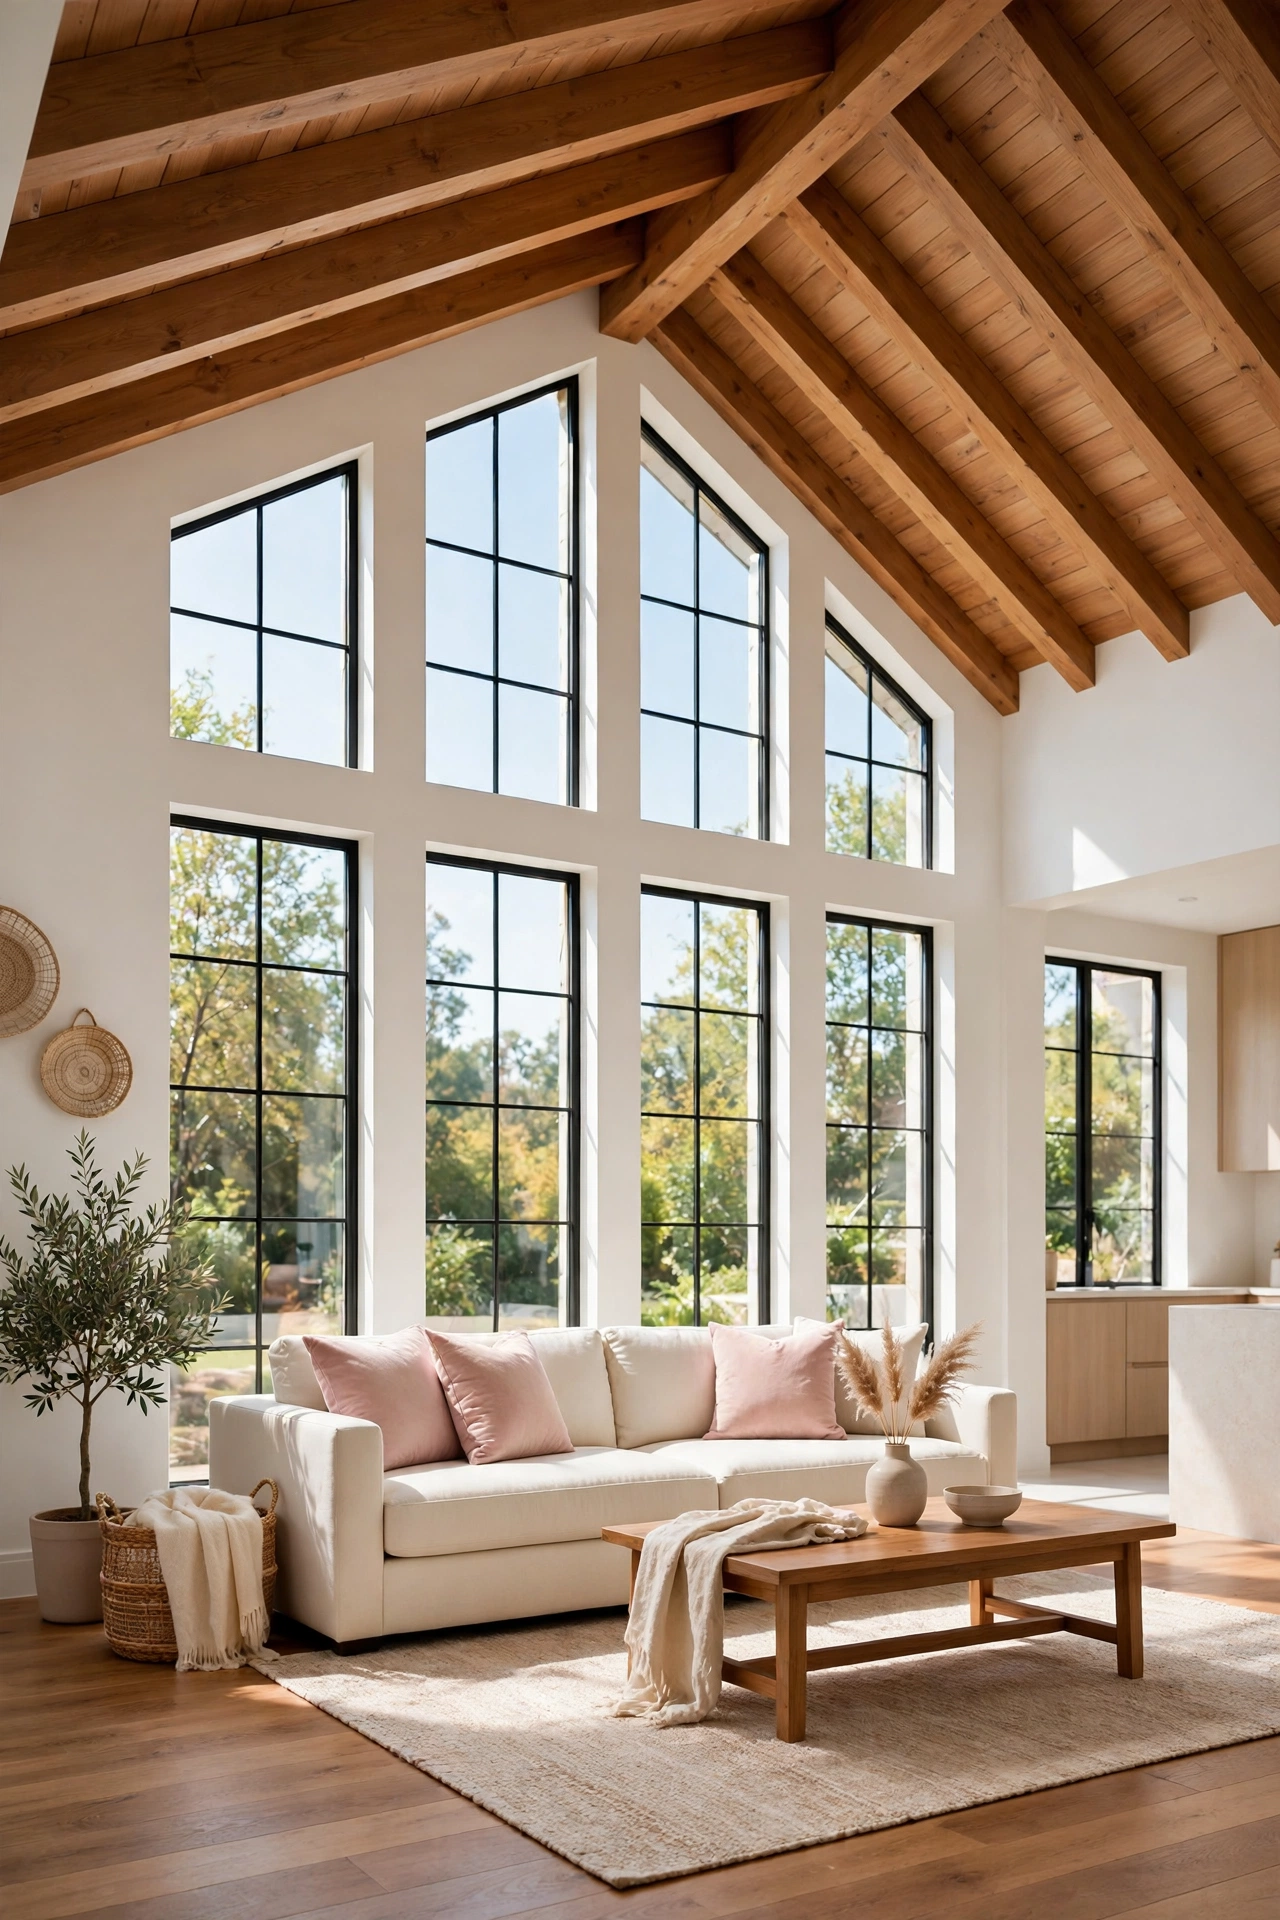
A vaulted ceiling raises the roof over the open living area and makes a small footprint feel much larger. Light climbs the tall walls, air moves freely, and the room gains a sense of grandeur that floor area alone cannot give. The effect is strongest over the great room.
Keep the vault simple with clean lines and one warm finish so the height feels calm rather than busy. A tall window or a row of high windows will pull daylight deep into the room. Choose a ceiling fan with a long drop rod so warm air circulates well in winter.
7. Choose a Linear Kitchen Along One Wall
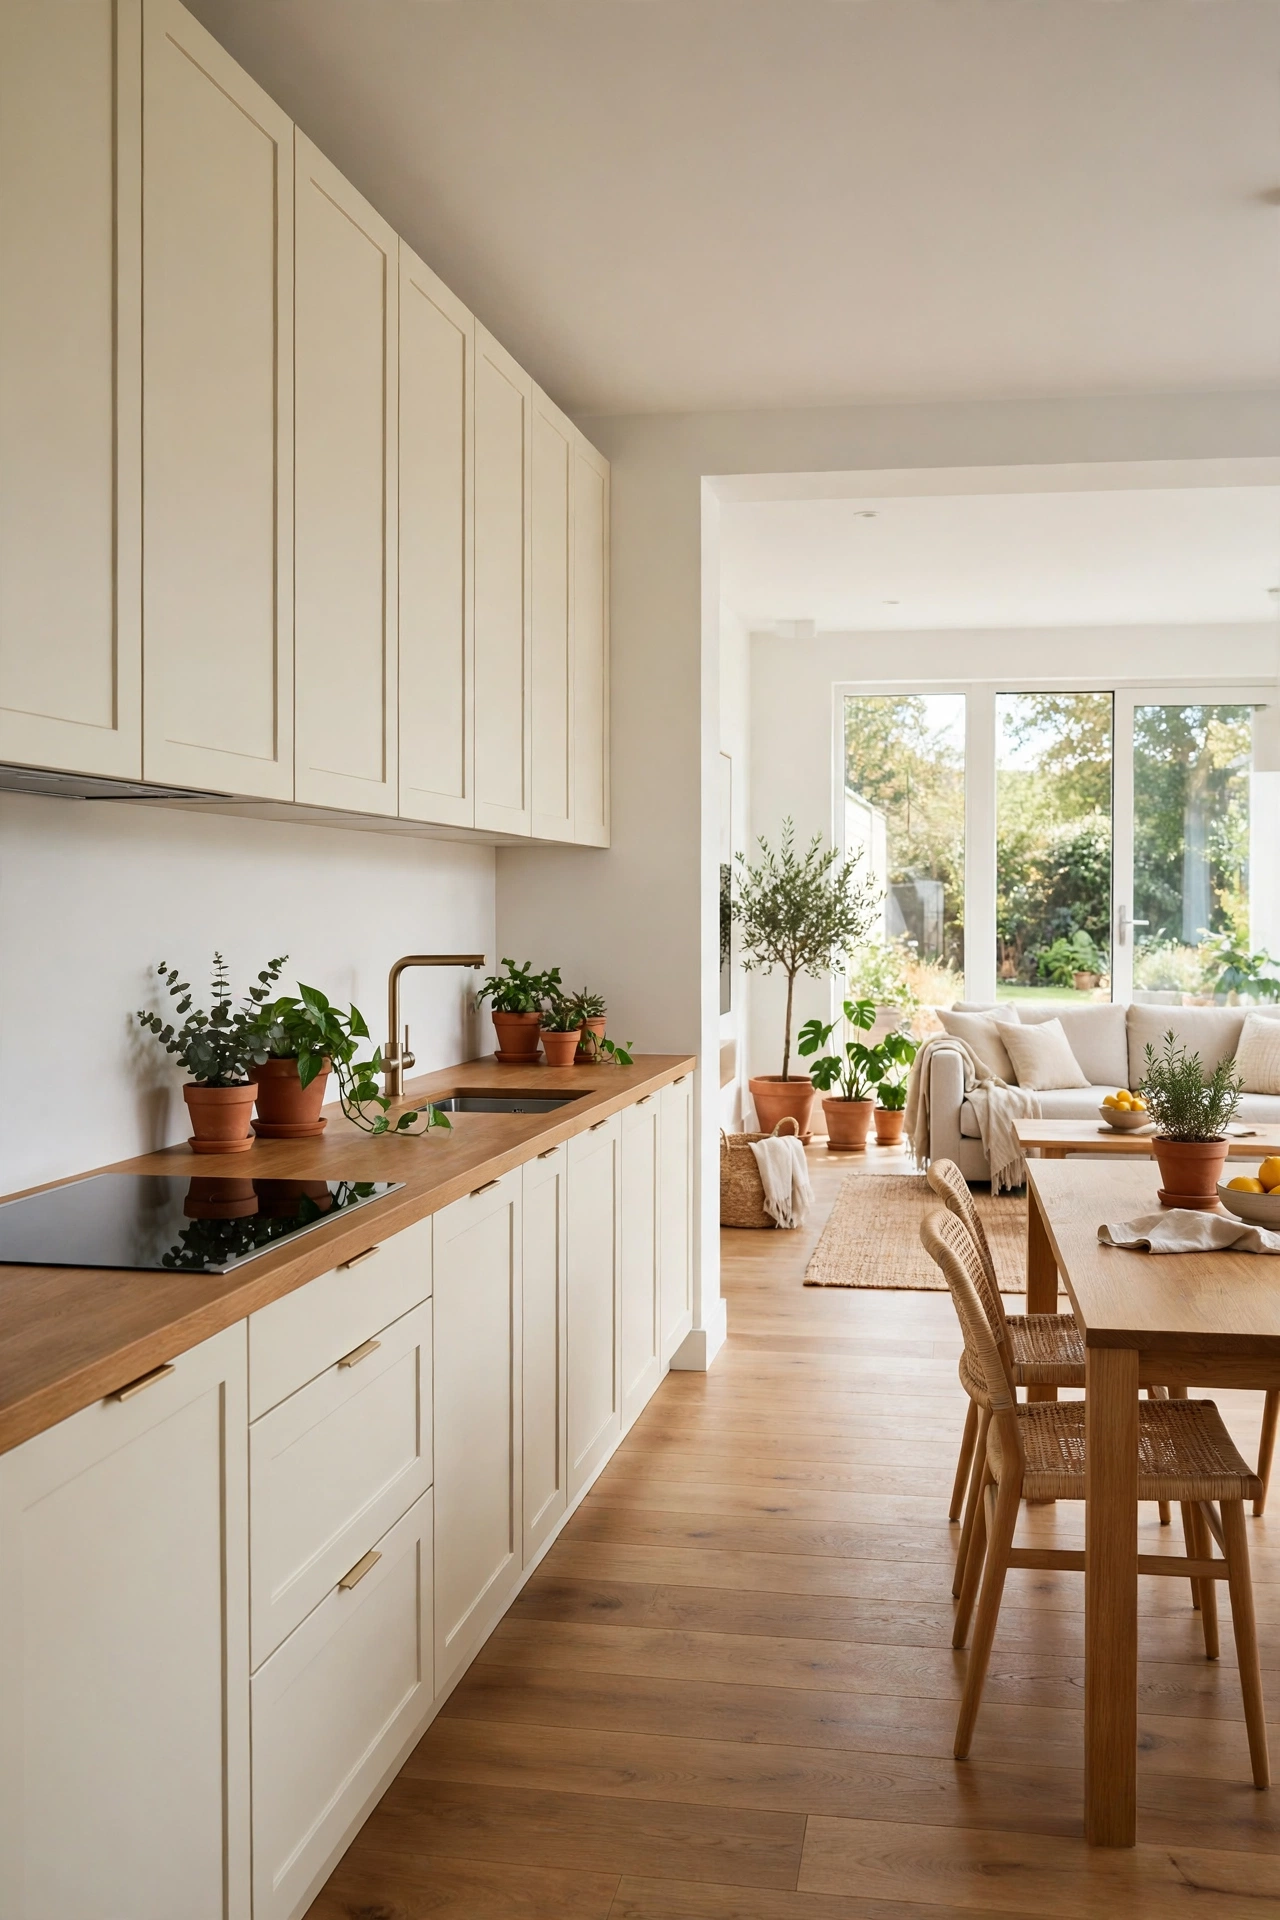
A linear kitchen runs all cabinets, counters, and appliances along a single wall, leaving the rest of the open room free. This plan suits narrow homes and small footprints because it wastes no space on a separate kitchen room. The cook faces the room while working at the counter.
Keep the work triangle short by placing the sink between the stove and the refrigerator along the same wall. A narrow island or a movable cart across from the counter adds work space without closing the room. Full height cabinets at one end will hide pantry goods and small appliances.
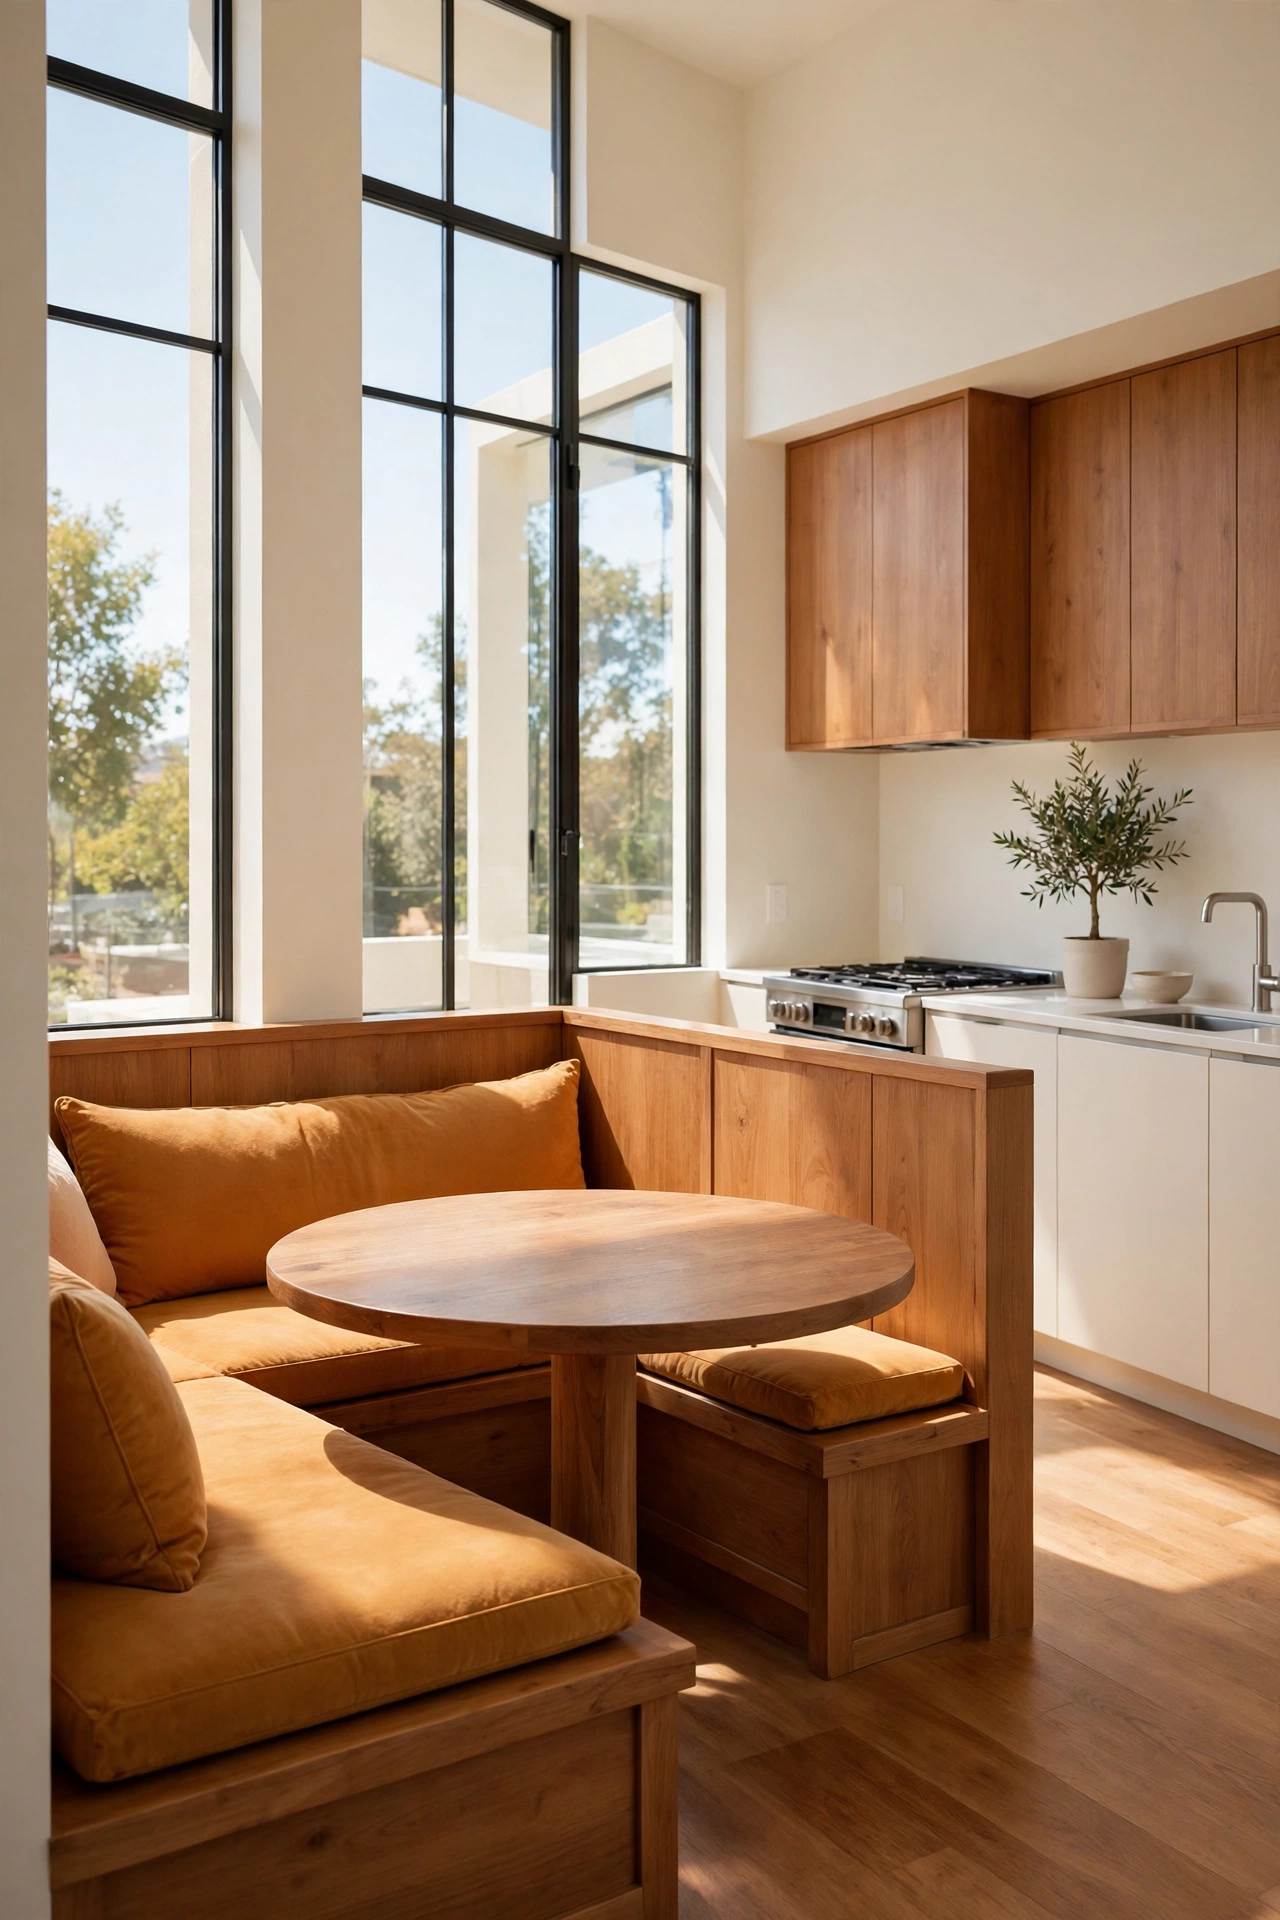
8. Add a Sunny Breakfast Nook at the Edge
A breakfast nook tucks a small table and a bench into a bright corner at the edge of the open plan. It gives the family a cozy spot for quick meals while the main dining table stays free for larger gatherings. The nook feels sheltered even though it stays part of the open room.
Build a bench along two walls with storage under the seat for placemats and board games. A round table fits the corner well and leaves room to slide in and out. Hang one pendant over the table and add washable cushions in a cheerful accent color.
9. Split Bedrooms to Opposite Ends
A split bedroom plan places the main bedroom at one end of the home and the other bedrooms at the far end, with the open living area in the middle. Both sides gain privacy, and noise from the living room reaches neither sleeping zone directly. This arrangement works well for families and for guests.
The middle living zone acts as a buffer, so late television and early risers disturb no one. For more detail on this arrangement, see these small house floor plans with a split bedroom design. Keep a bathroom near each bedroom group so no one must cross the living room at night.
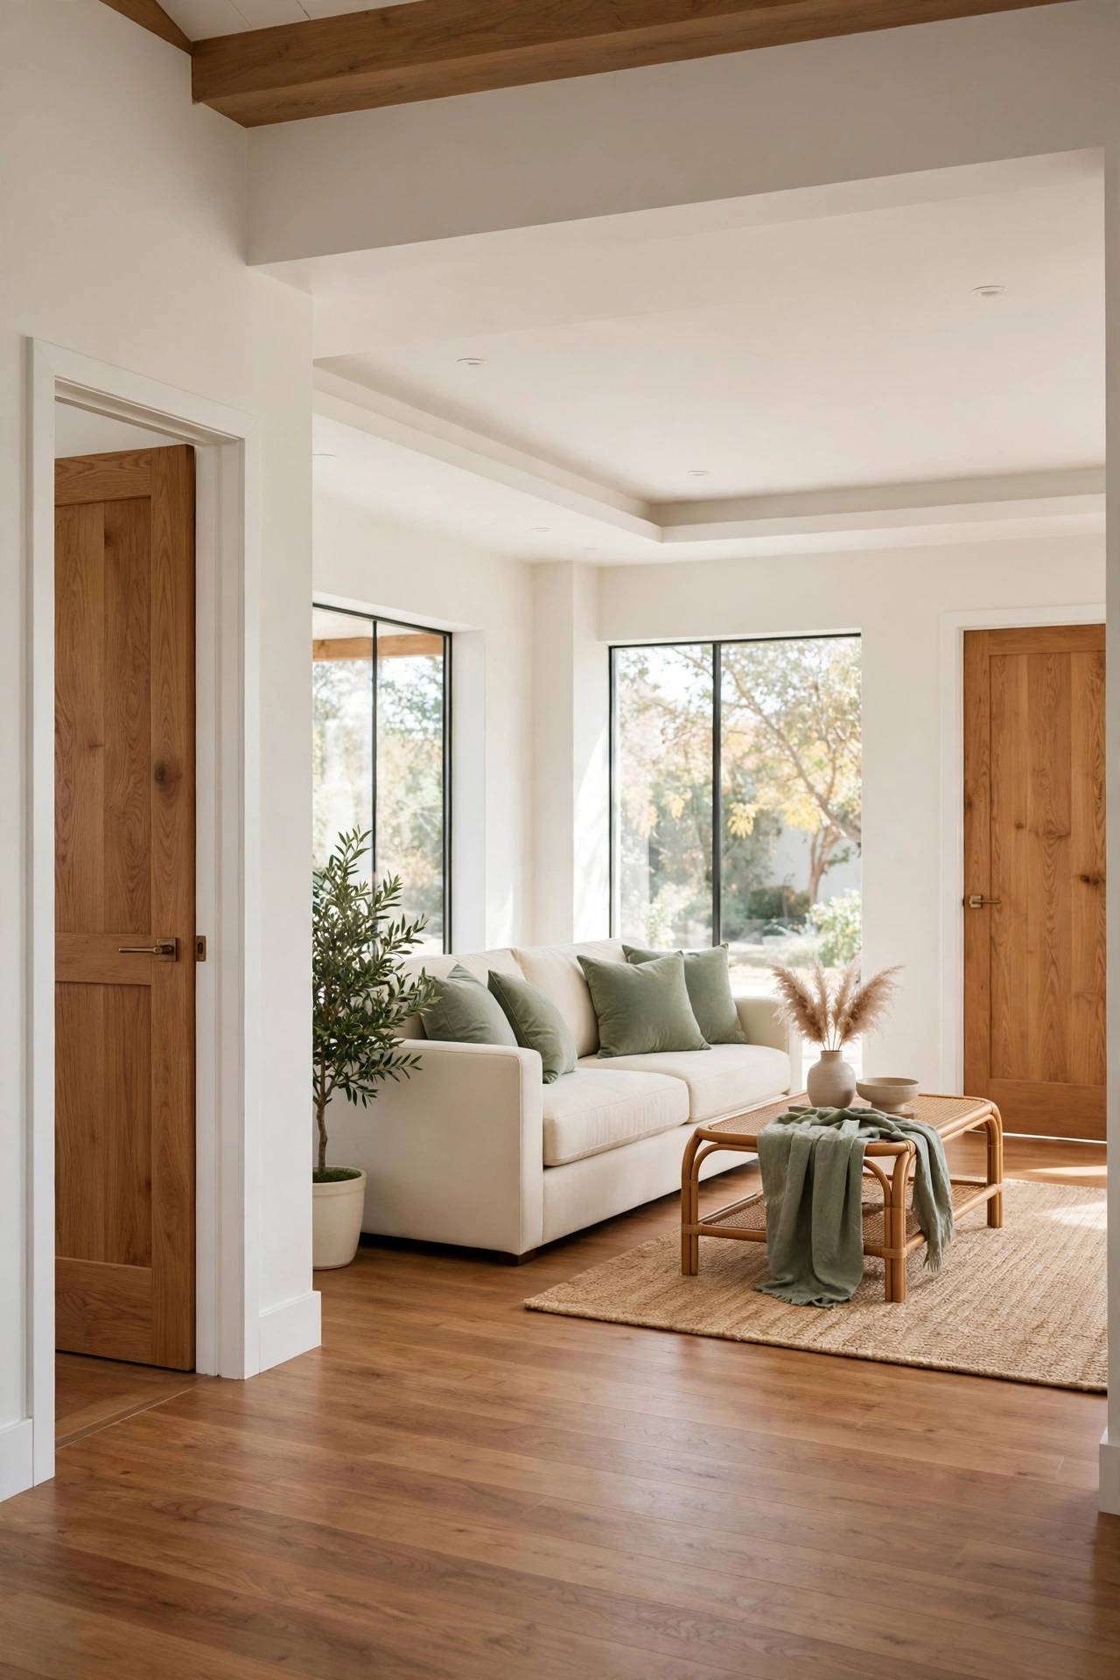
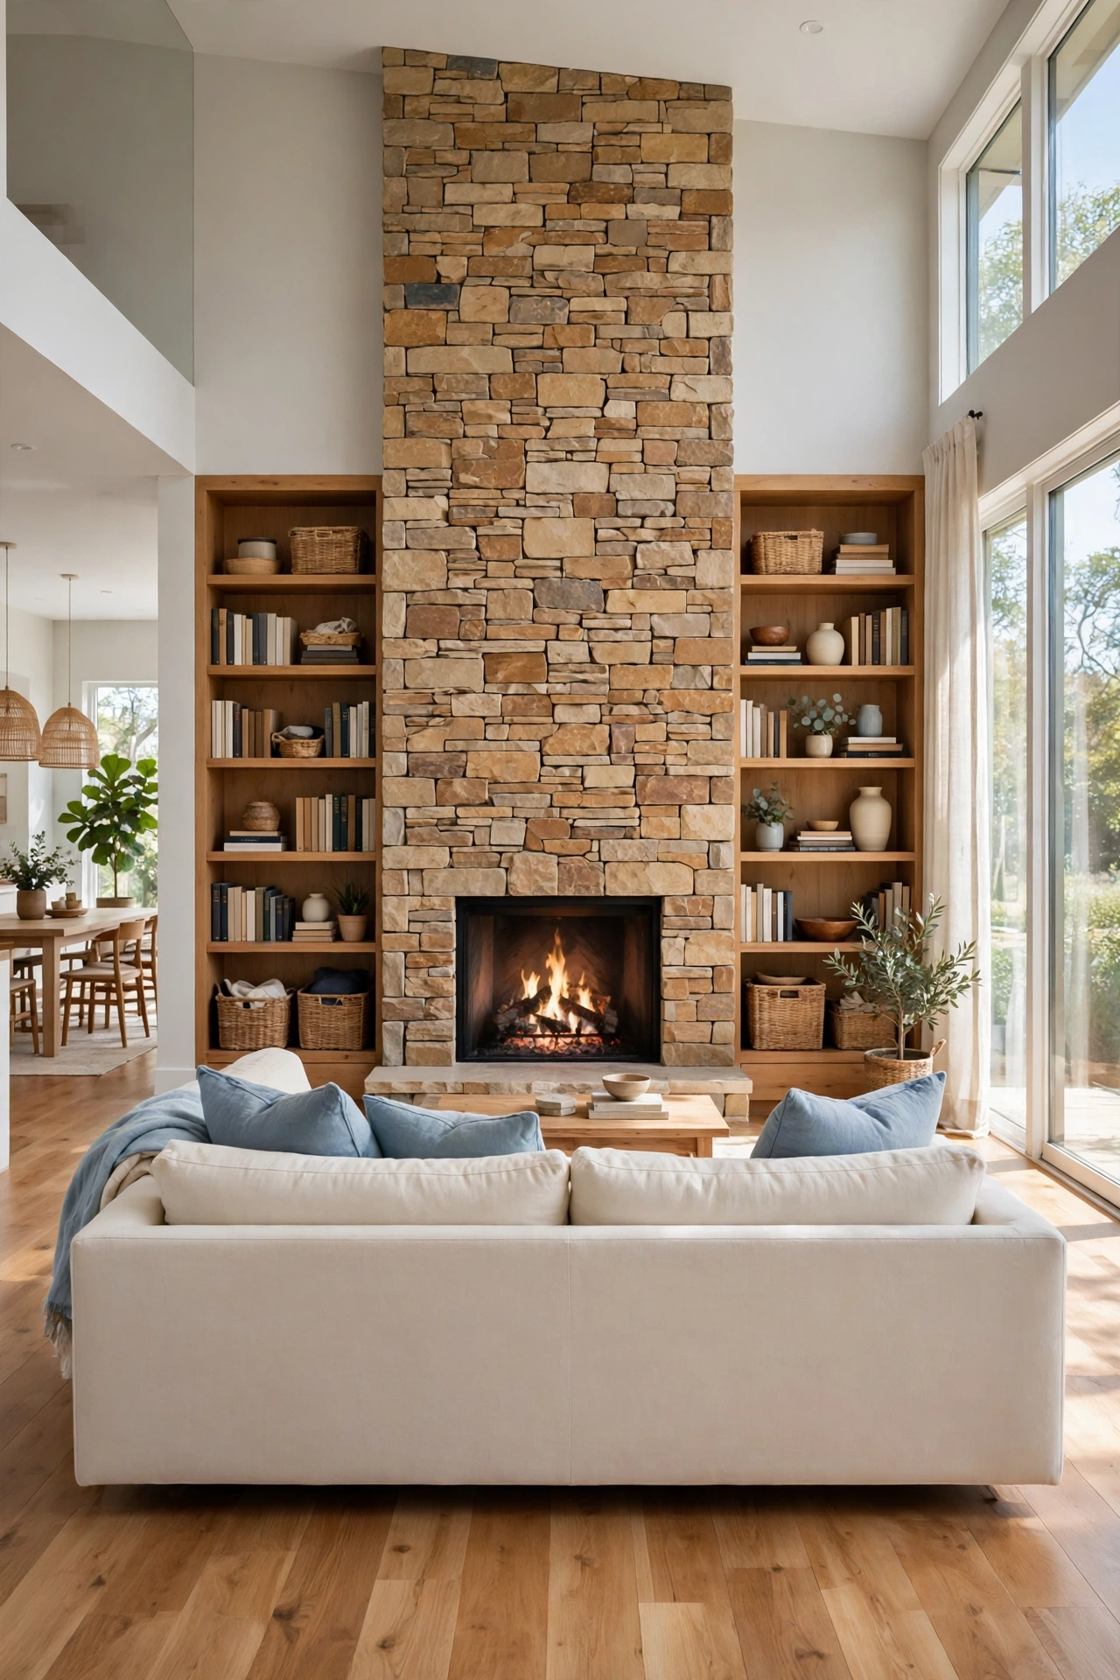
10. Anchor the Open Room With a Fireplace Wall
A fireplace wall gives a large open room a clear focal point and a sense of order. The sofa faces the fire, the dining table sits to one side, and the kitchen flows in from the other side. The room feels arranged rather than empty, even with very little furniture.
Keep the fireplace surround simple with warm stone or smooth plaster in a soft neutral tone. Built in shelves on each side will hold books, baskets, and dishes without extra furniture. A low hearth doubles as extra seating when guests gather around the fire.
11. Design a Compact Plan Under One Thousand Square Feet
A compact plan under one thousand square feet proves that open living does not need a large house. One great room, two bedrooms, and one or two bathrooms can fit with ease when halls are short and every room earns its place. The small size keeps building costs and energy bills low.
Cut wasted space by removing formal rooms you rarely use and by giving the great room the largest share of floor area. Use built in storage along walls instead of bulky freestanding pieces. Large windows and a light palette will keep the compact plan feeling bright and generous.
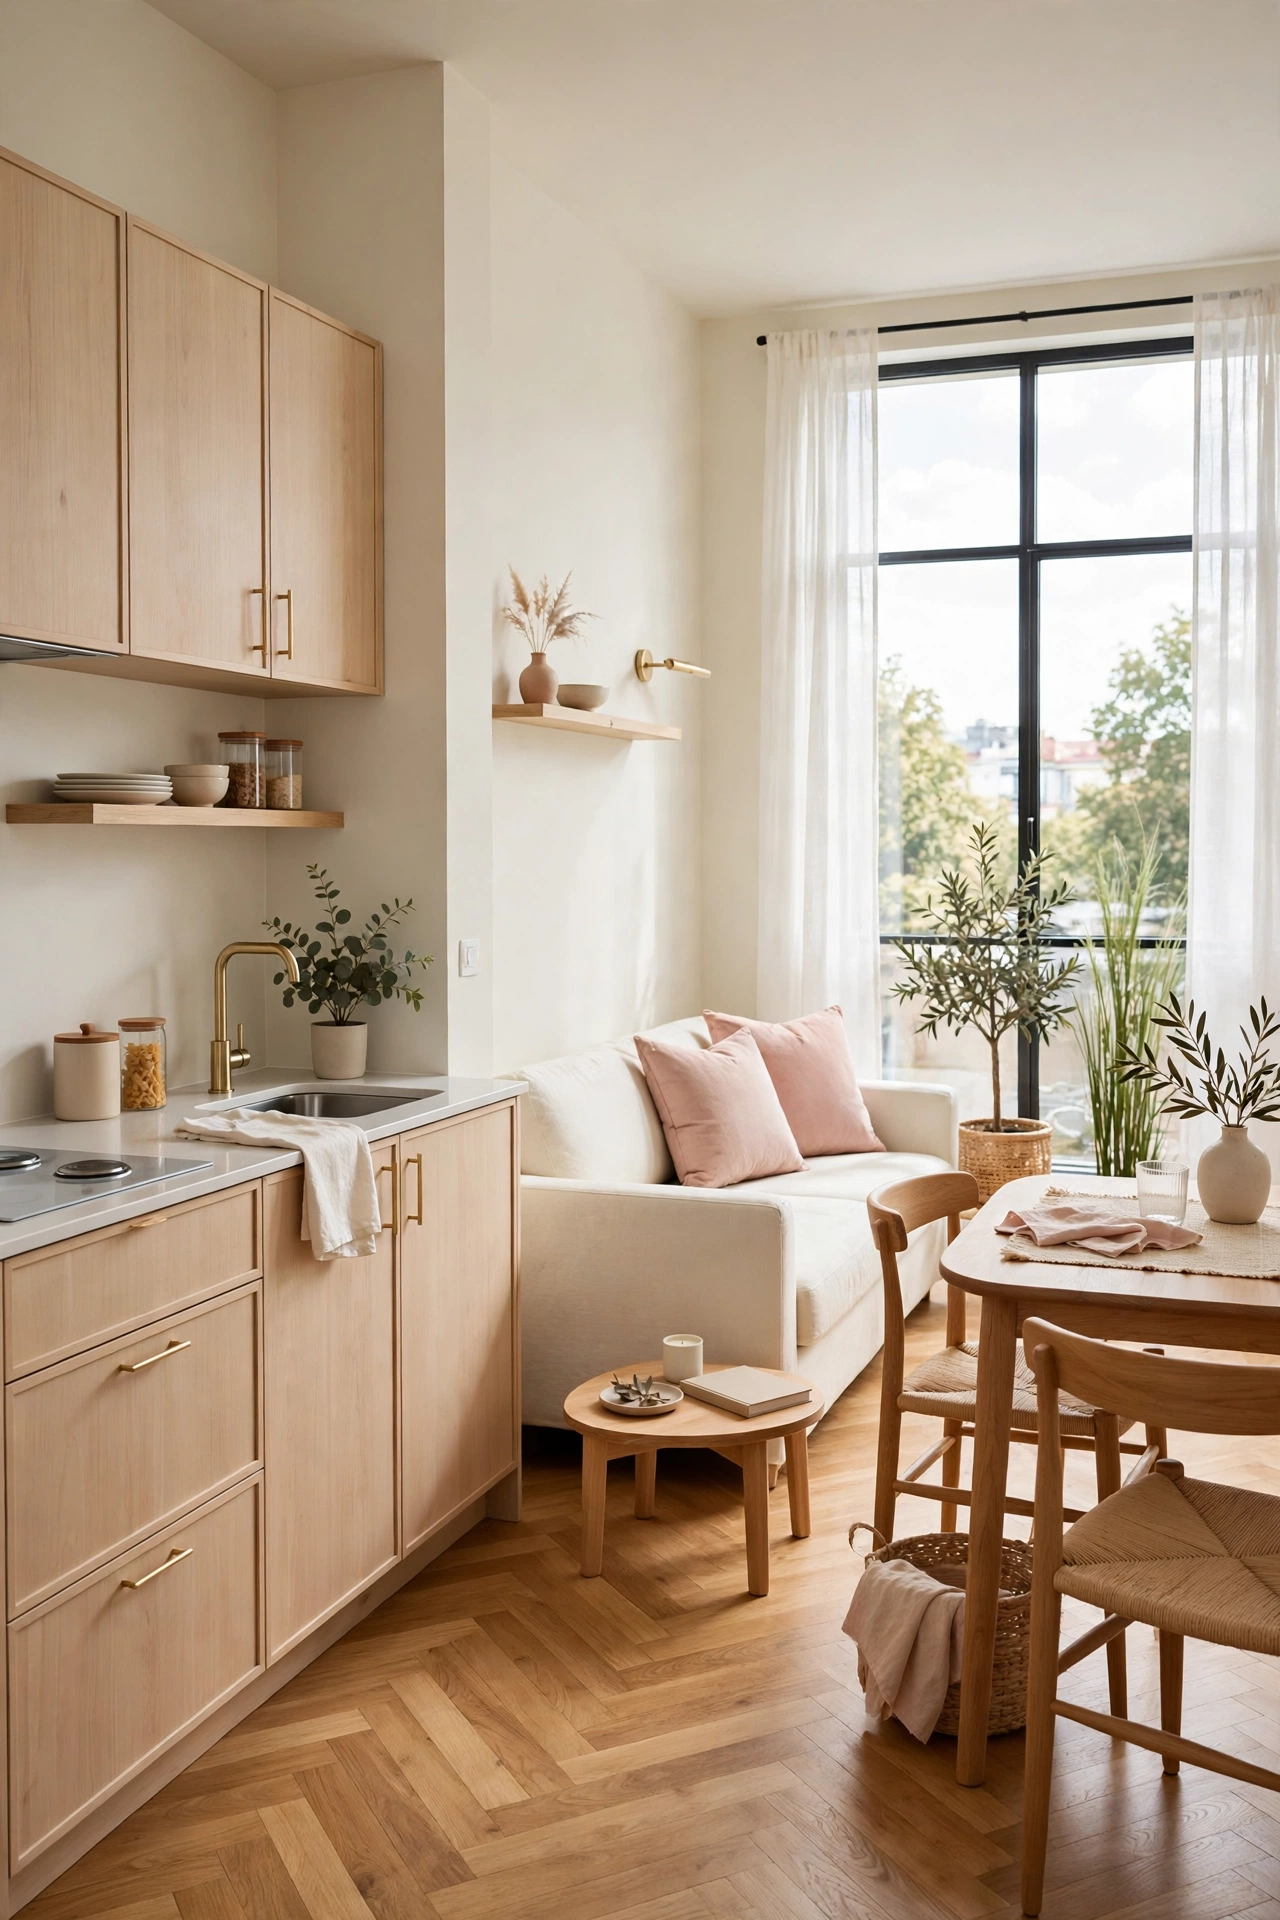
12. Tuck a Work Nook Into the Open Plan
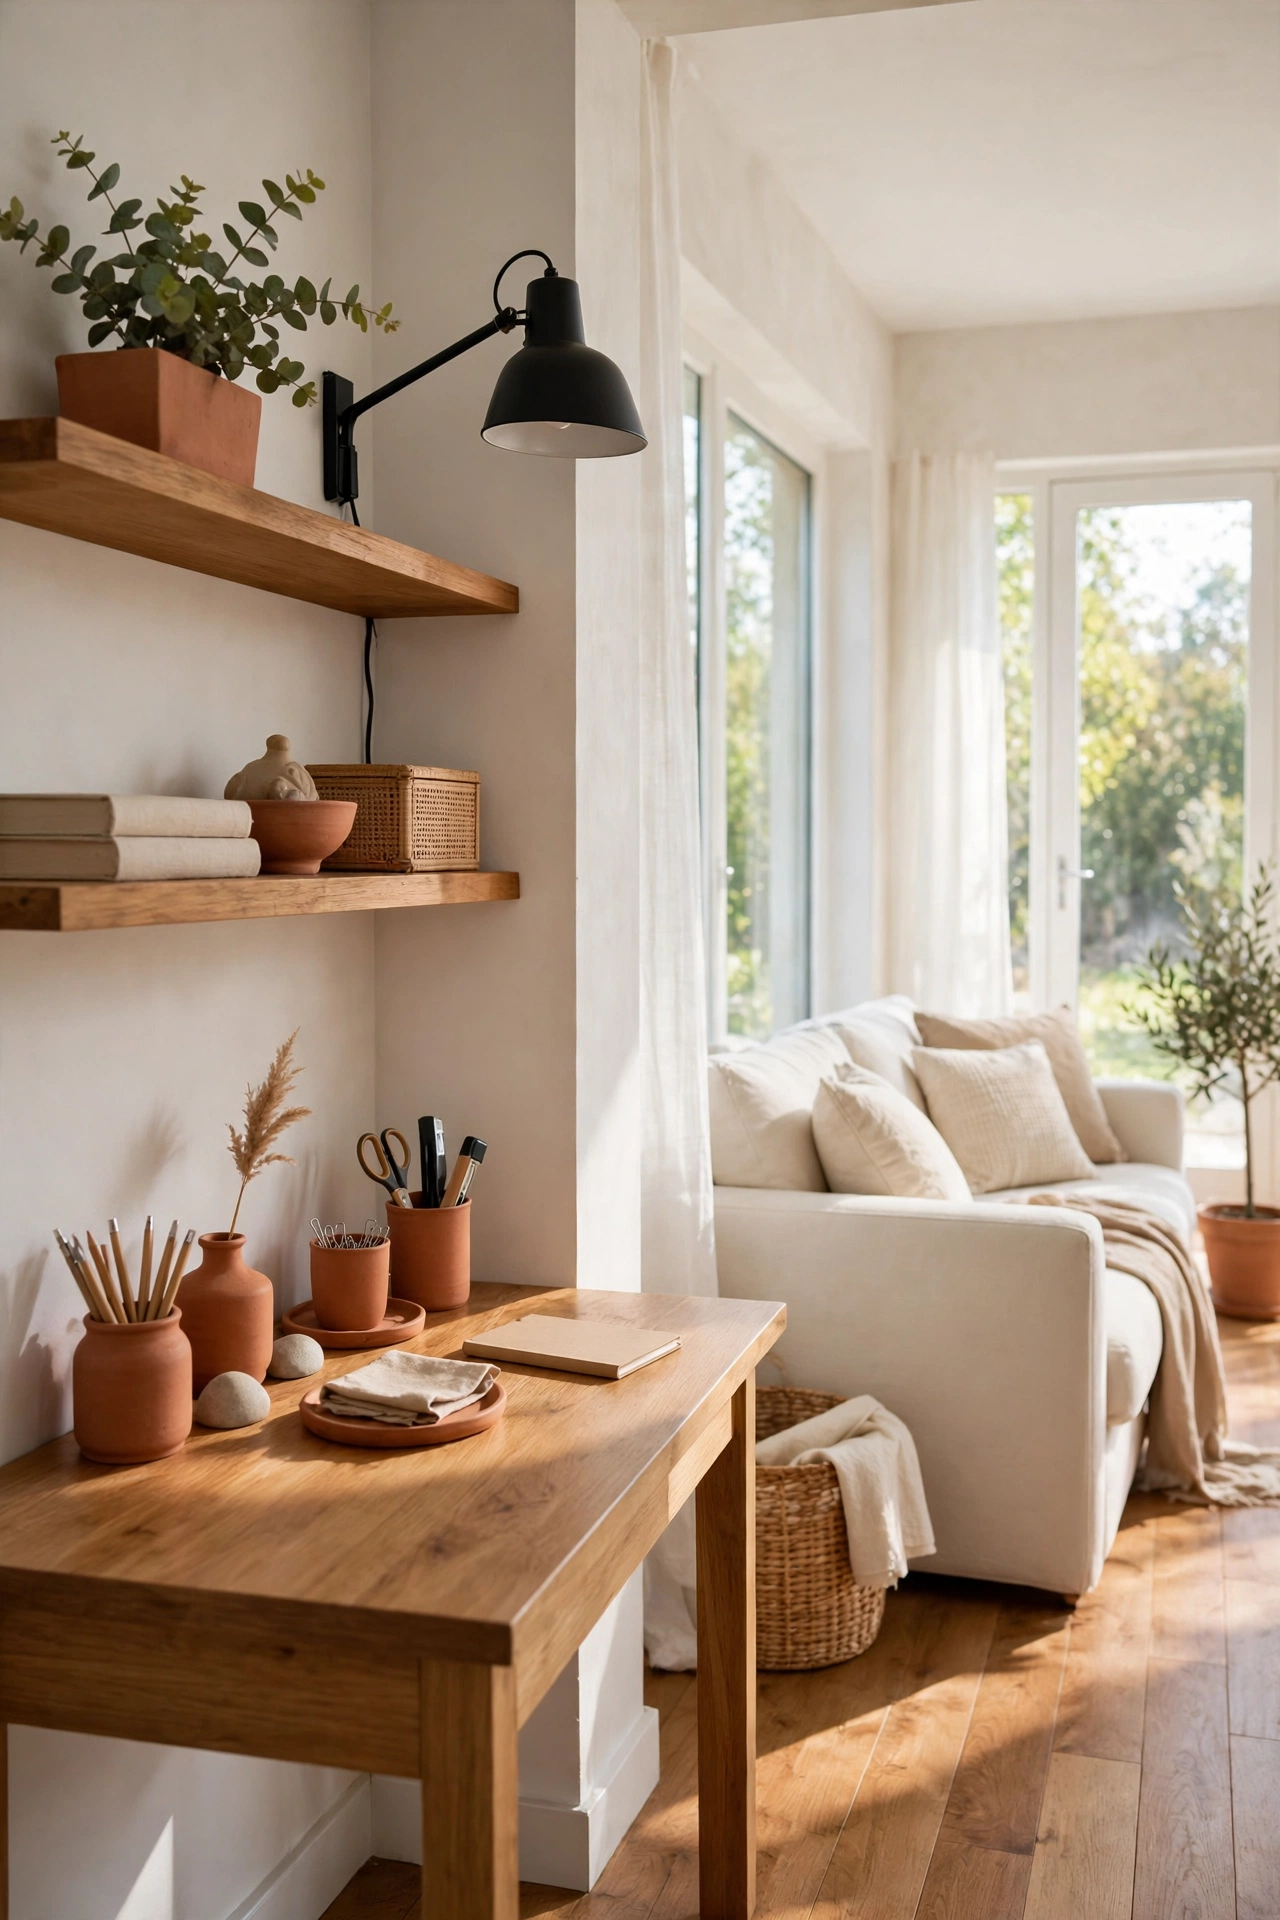
A work nook carves a small desk area from the open living space without adding a full home office. A desk along a quiet wall, a shelf above it, and a good task lamp are enough for bills, homework, and remote work. The nook stays within the life of the home while still feeling like a work zone.
Place the nook where daylight falls from the side rather than straight onto the screen. A sliding panel or a tall bookcase can screen the desk when work ends for the day. Keep cables hidden in a channel along the wall so the nook always looks tidy.
13. Wrap a U Shaped Kitchen Around the Cook
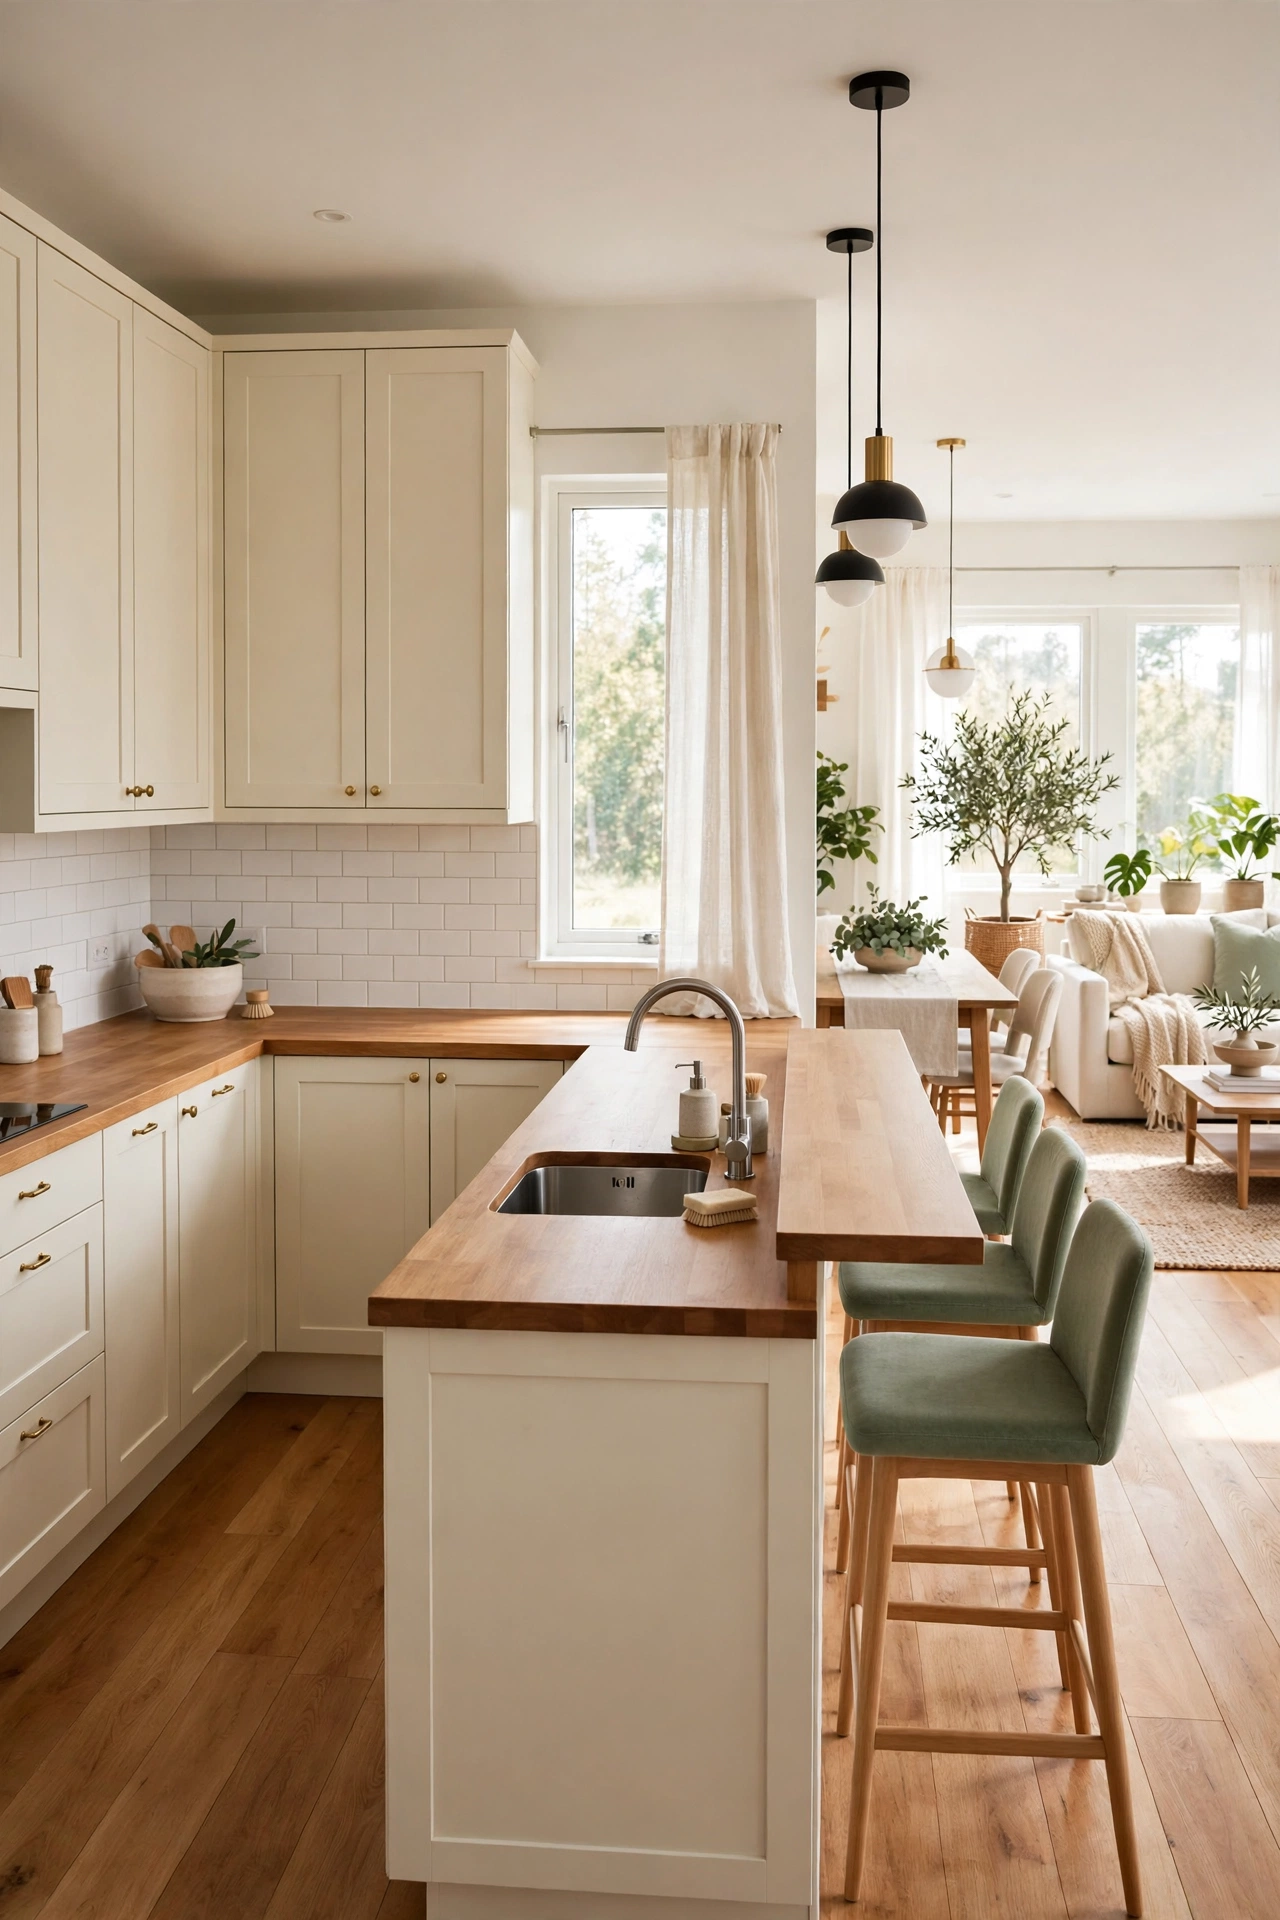
A U shaped kitchen wraps counters along three walls and gives the cook generous work space within easy reach. The open fourth side faces the living and dining areas, so the kitchen stays social while remaining efficient. This shape suits cooks who love to spread out.
Keep the open side wide enough for two people to move past each other with ease. Place the sink at the base of the U facing a window when the plan allows it. A peninsula at one end can add seating without closing the opening to the living room.
14. Open the Living Room to a Rear Patio
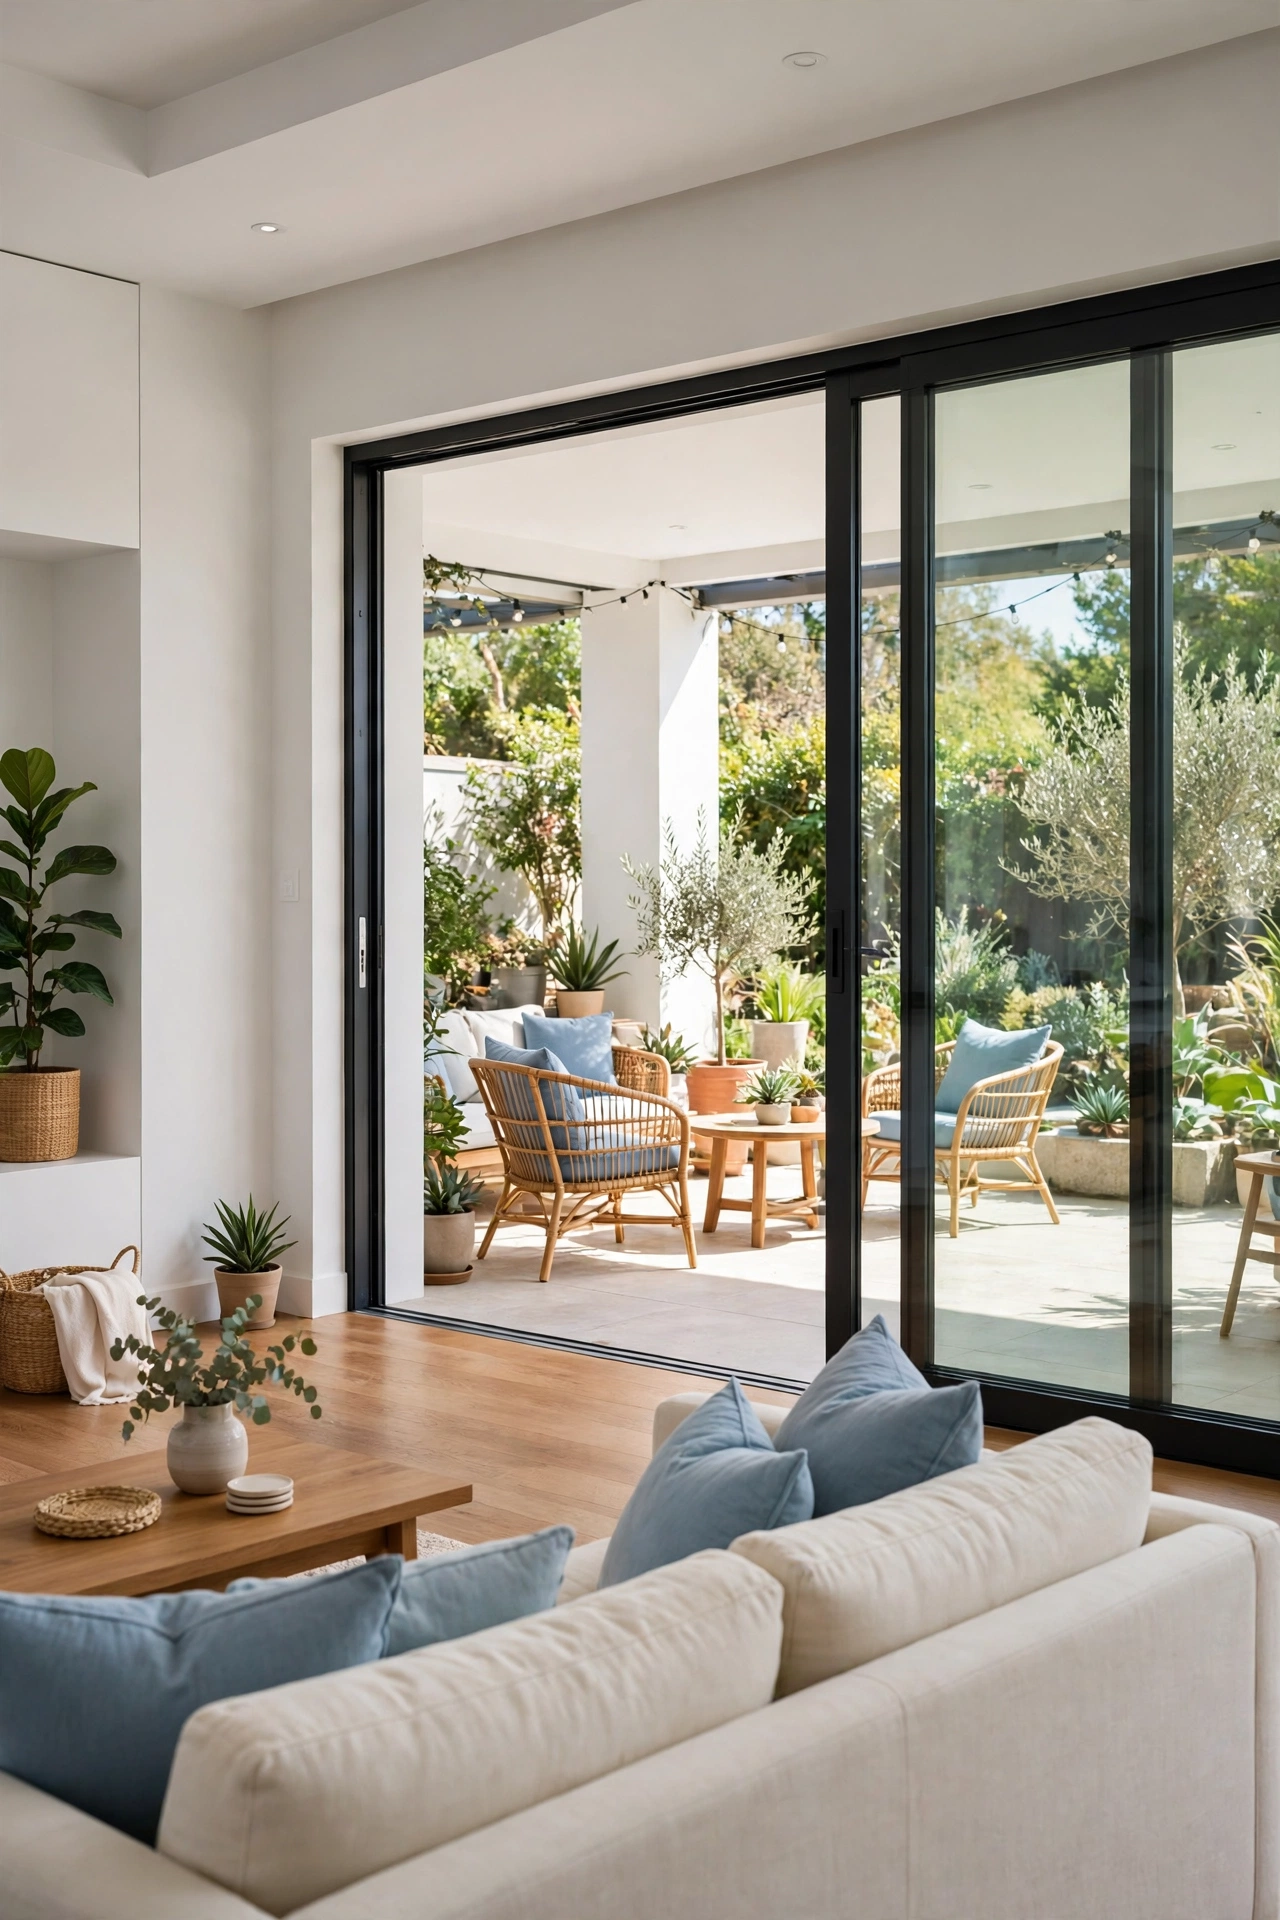
Wide sliding doors at the rear of the open living room extend the plan onto a patio in warm weather. The indoor and outdoor spaces read as one large living area, which makes the small home feel much bigger. Dining moves outside with ease, and children play within sight.
Match the patio floor level to the indoor floor so the threshold disappears when the doors stand open. For a plan that turns outdoor space into a private heart of the home, see these small home floor plans with a central courtyard. A covered section of patio will keep the connection useful in rain and strong sun.
15. Create a Reading Corner by Tall Windows
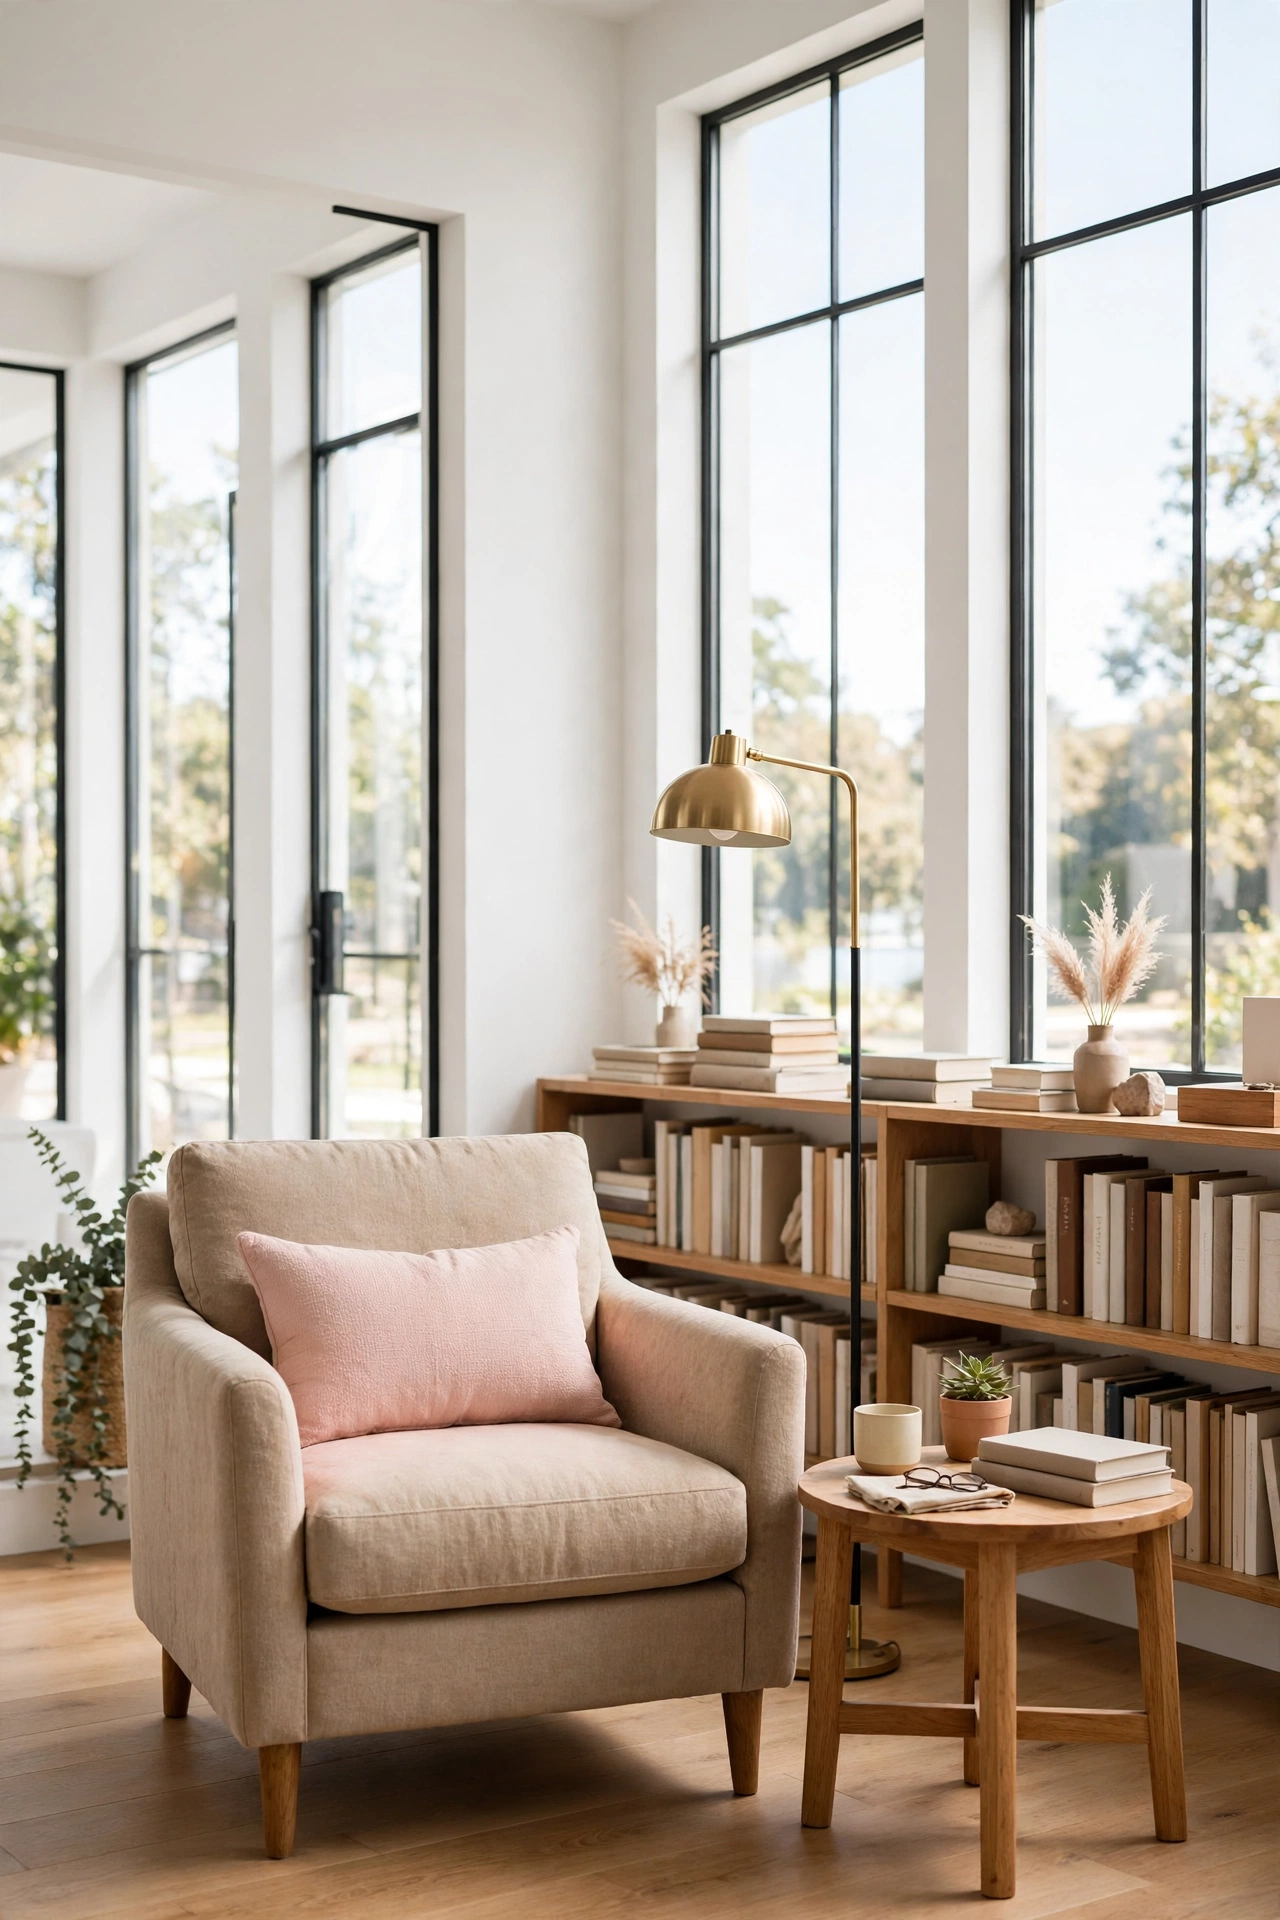
A reading corner claims a quiet spot by tall windows at one end of the open room. One comfortable armchair, a small side table, and a floor lamp are all it takes to make a retreat within the shared space. The corner invites quiet moments without leaving the family behind.
Angle the chair toward the window so daylight falls over a book or a cup of tea. A low bookcase behind the chair will mark the corner and hold reading material within reach. Choose a soft blush or sage cushion to make the corner feel warm and personal.
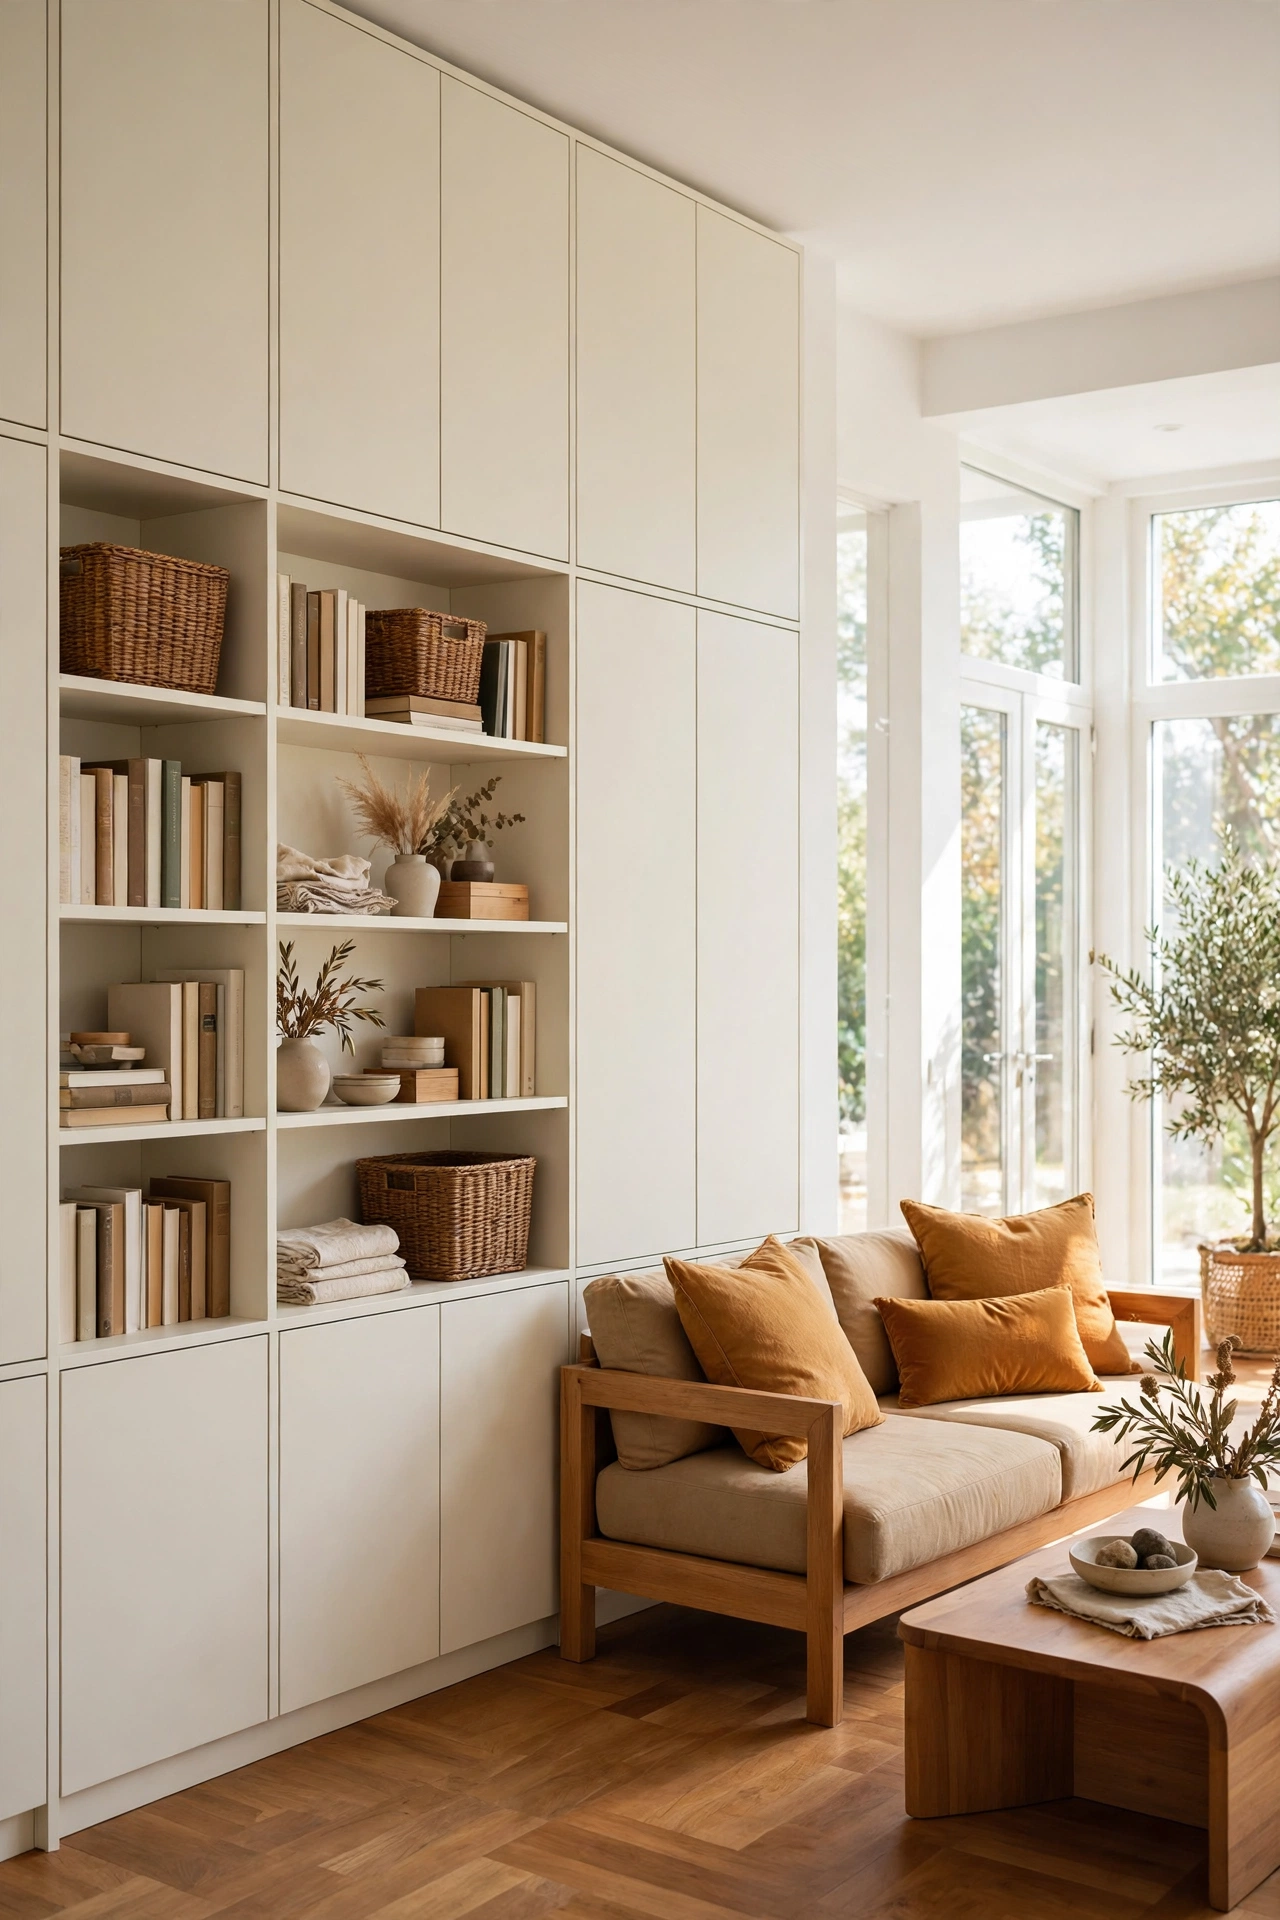
16. Build a Full Storage Wall in the Living Area
A full storage wall runs cabinets and shelves along one wall of the open living area and hides a remarkable amount of daily life. Coats, games, media equipment, and cleaning supplies all find a place behind closed doors. The open room stays calm because clutter has a proper home.
Mix closed cabinets at the bottom with open shelves at the top so the wall feels balanced rather than heavy. Paint the wall in a soft cream tone so it blends with the room. Leave one open bay for the television or for a display of favorite objects.
17. Shape the Entry With a Small Mudroom
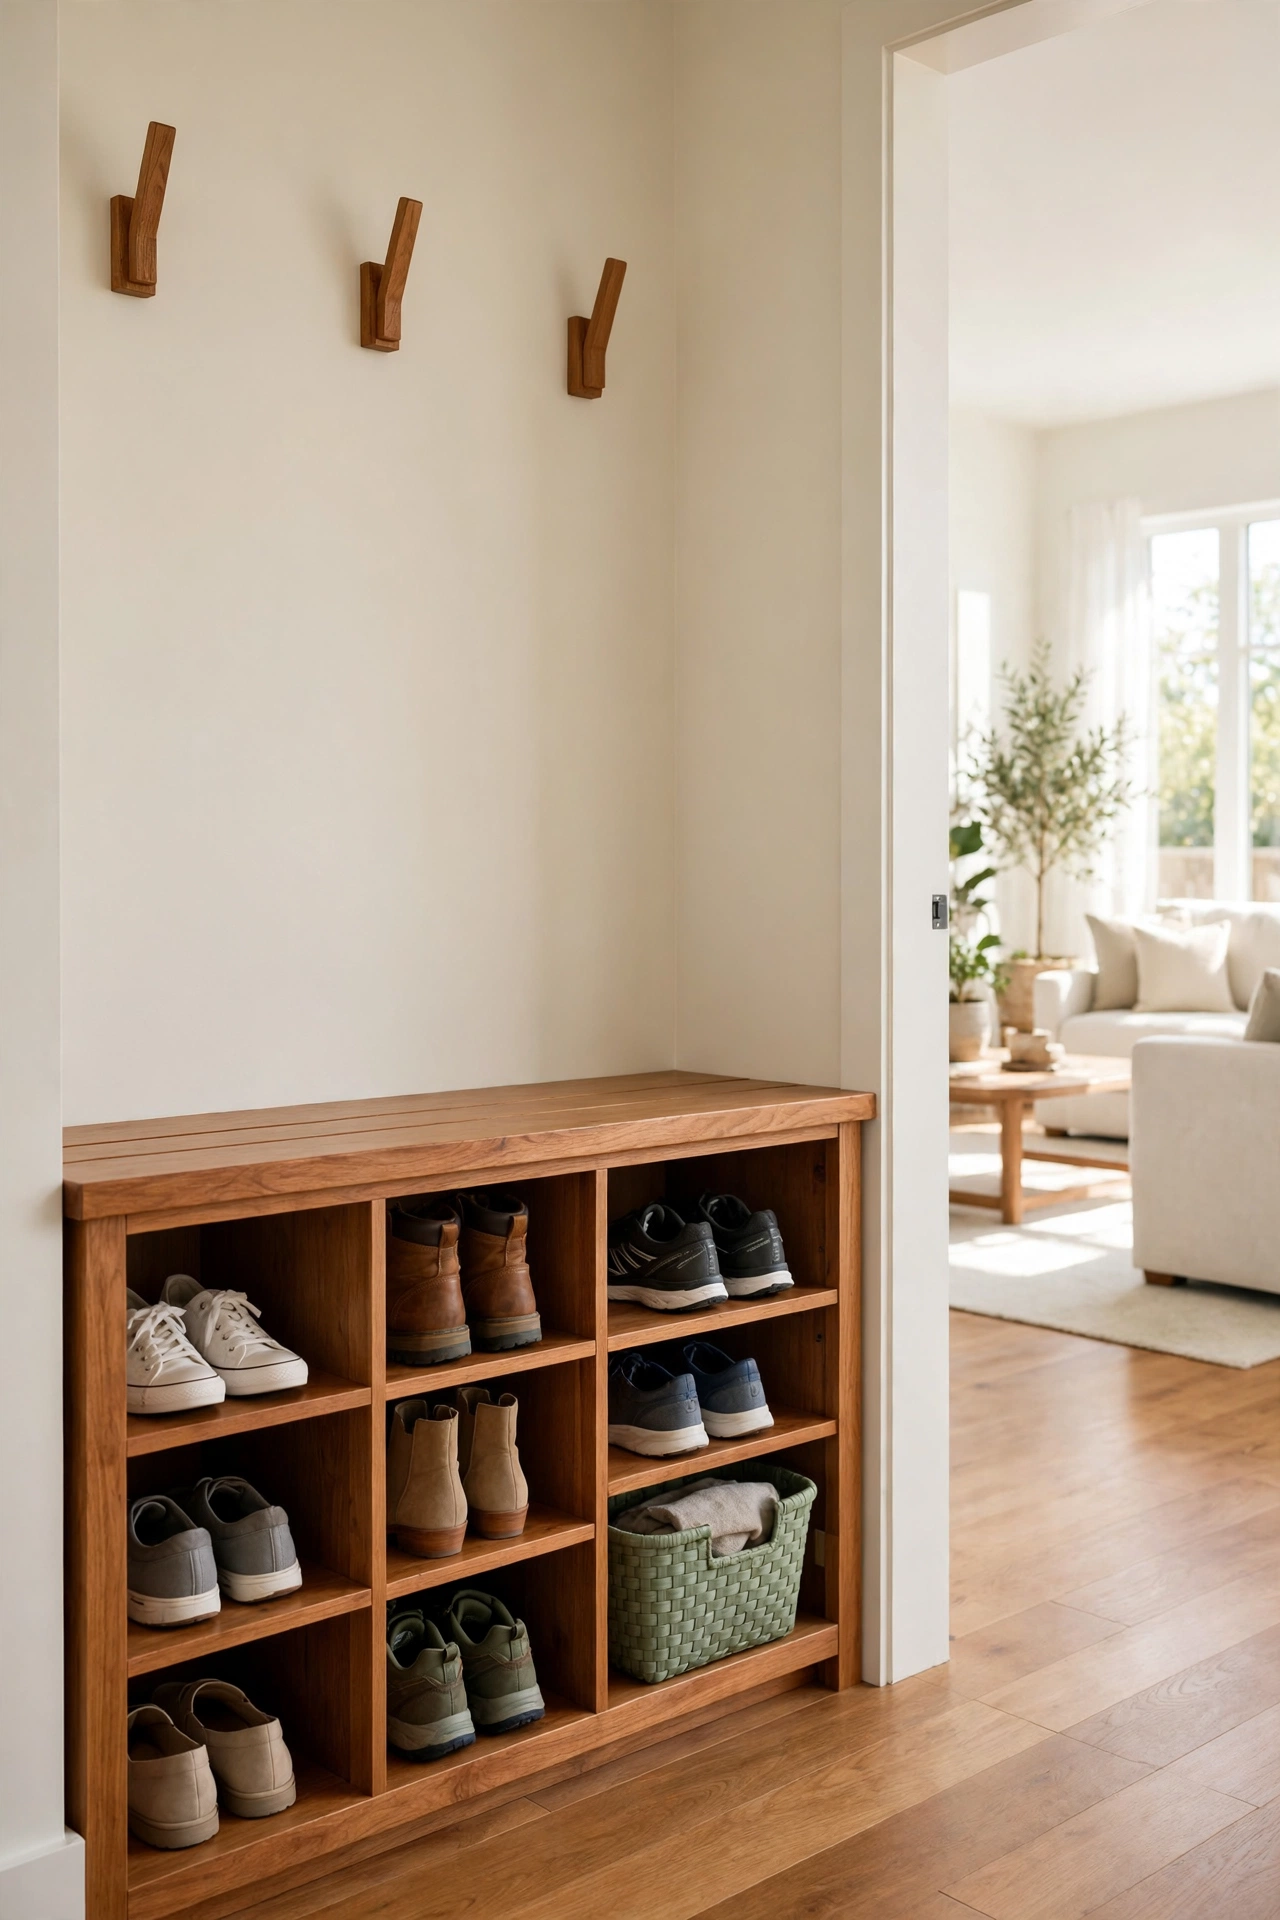
A small mudroom between the front door and the open living area catches coats, shoes, and bags before they reach the main room. Even a narrow passage with hooks, a bench, and cubbies will protect the open plan from daily mess. The living room stays clean because the mudroom does the hard work.
Give the mudroom a hard wearing floor that handles wet shoes and muddy paws. A bench with shoe storage beneath it keeps the passage clear. Hooks at two heights will serve adults and children, and a basket on a shelf will hold keys and mail.
18. Warm the Ceiling With Exposed Wood Beams
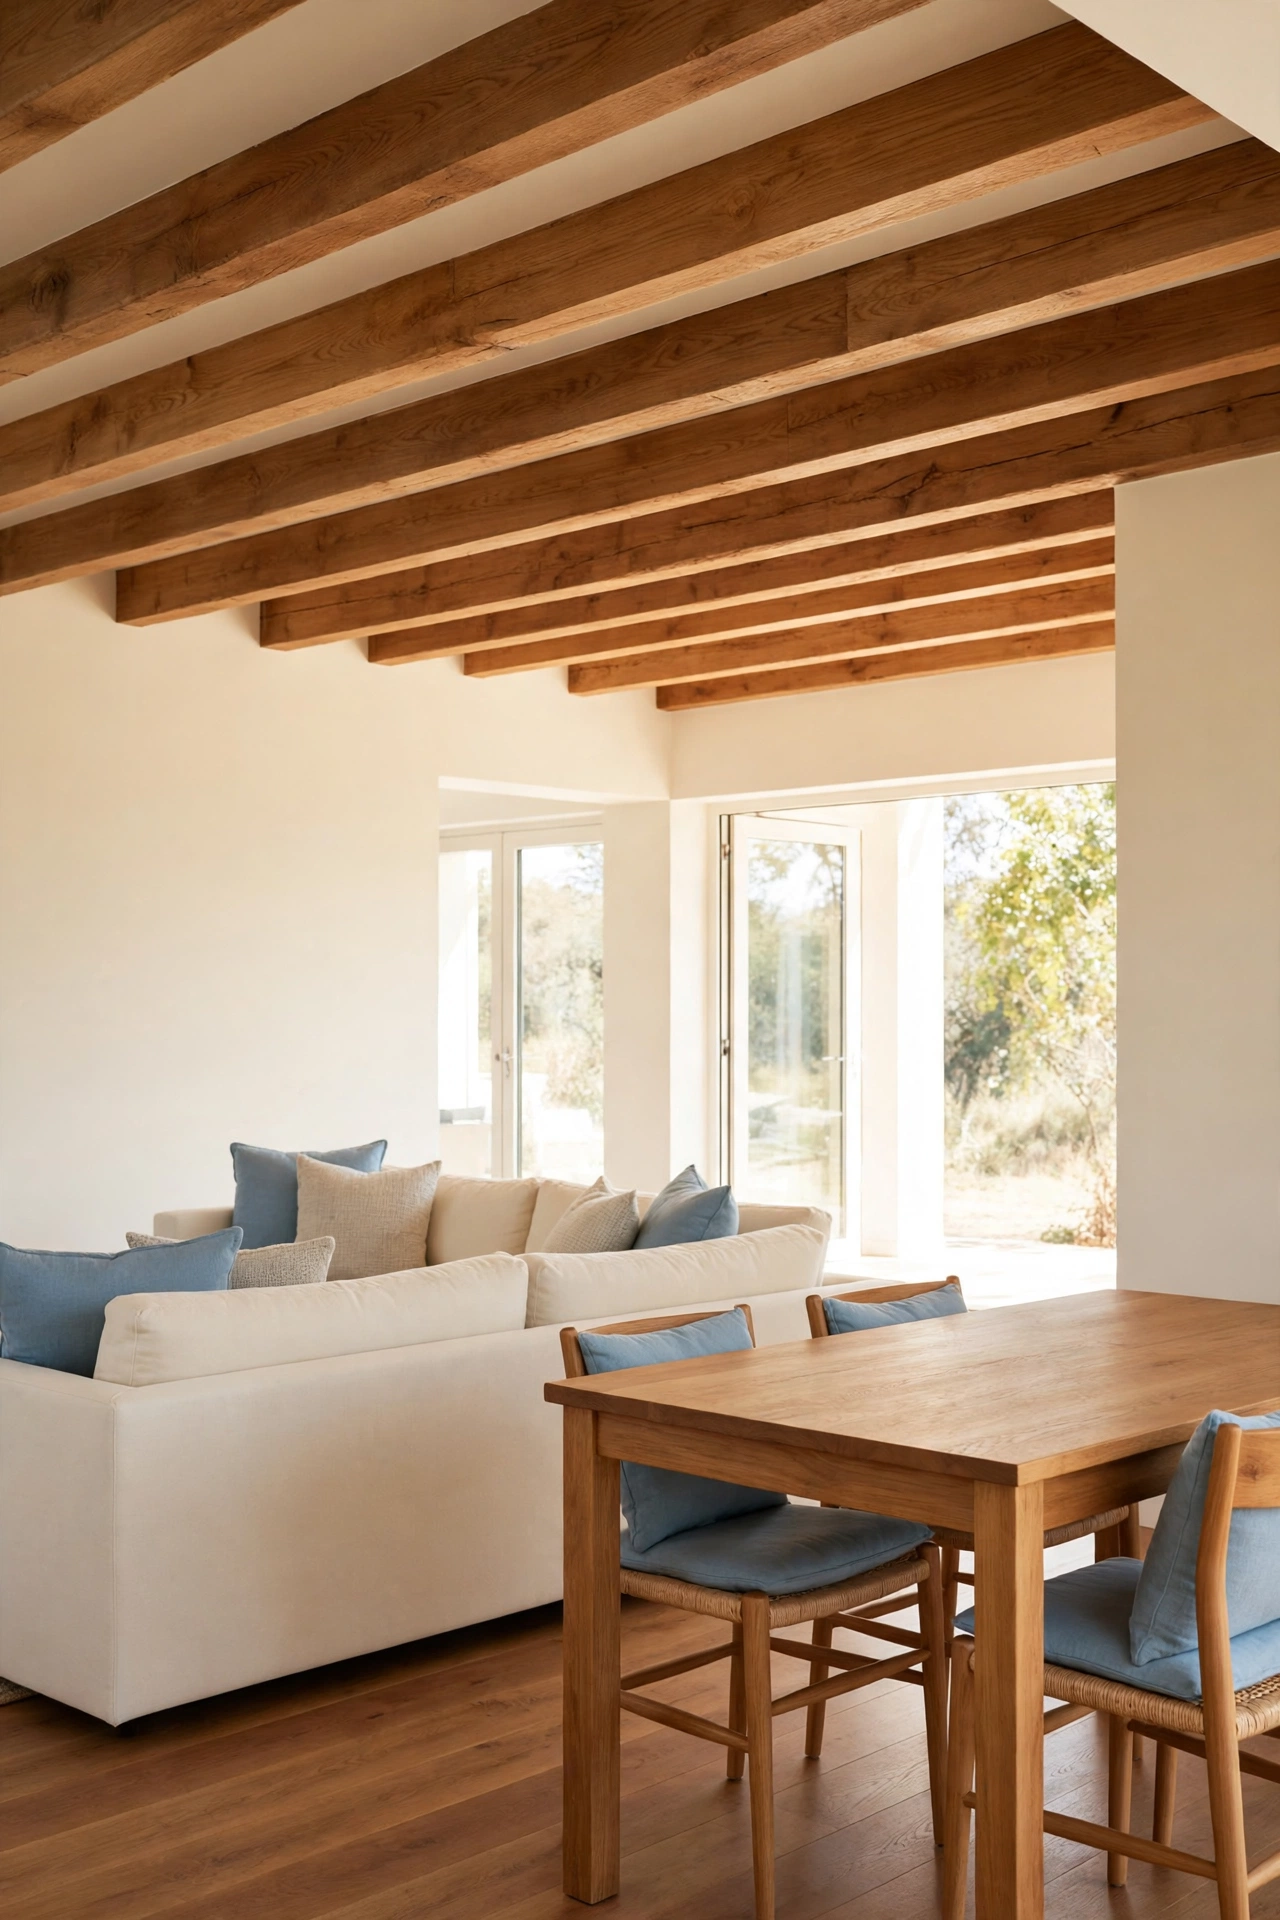
Exposed wood beams add warmth and character to the ceiling of an open living room. The beams draw the eye across the room and give the open space a crafted feeling. In a small home, beams add richness without taking a single inch of floor space.
Choose beams in a warm mid tone wood that matches the floor for a calm and unified look. Keep the ceiling between the beams light so the room stays bright. Space the beams evenly so the pattern feels intentional from every seat in the room.
19. Zone One Large Room Into Two Living Areas
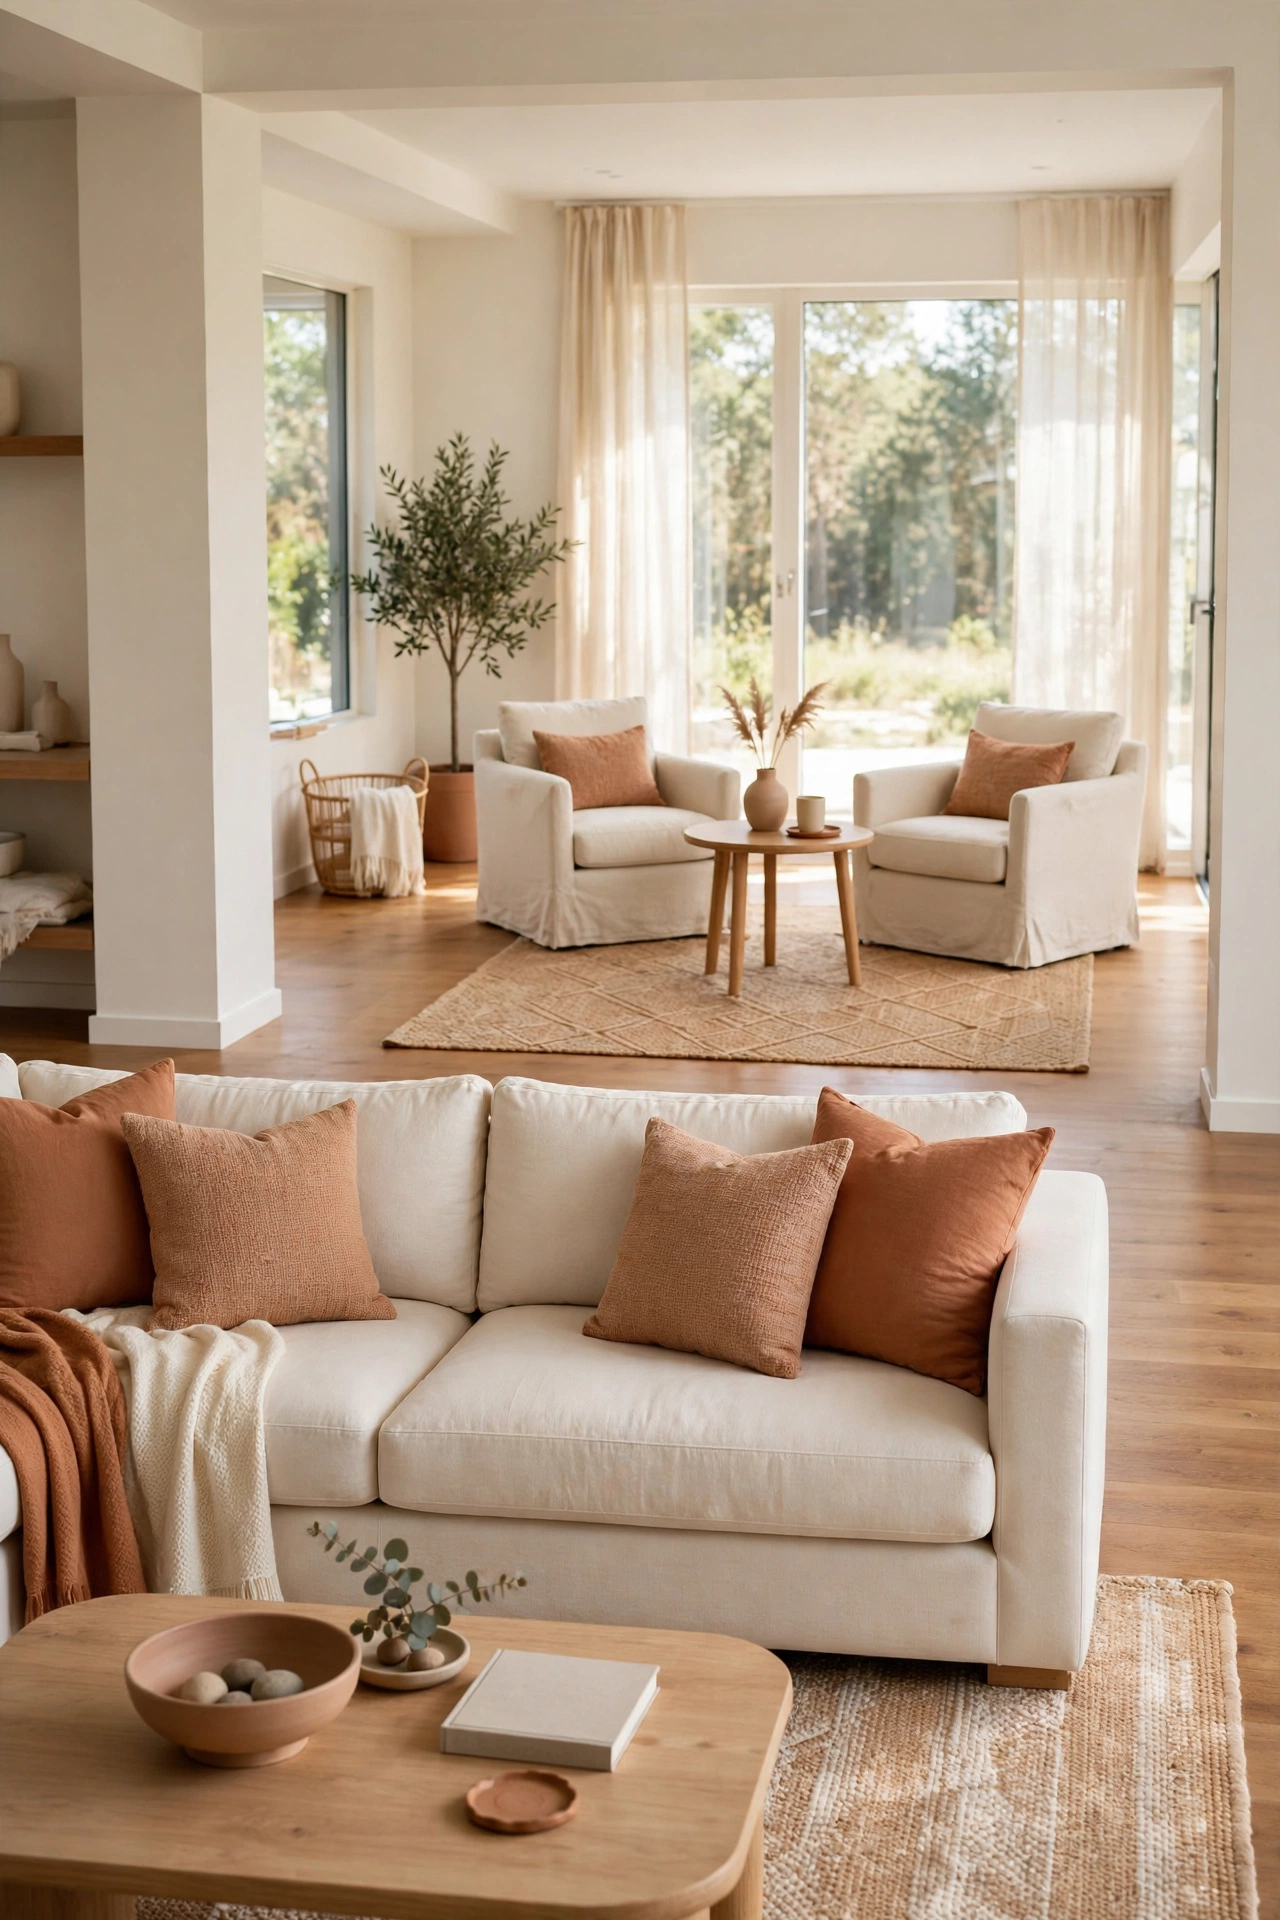
One large open room can hold two living areas when furniture and lighting mark the zones with care. A sofa group gathers at one end for conversation and television, while a pair of chairs and a game table fills the other end. Both zones share light and air while serving different moods.
Use two rugs in related colors to define each zone on the floor. A console table behind the main sofa will act as a soft boundary without a wall. Keep the walkway between the zones wide and clear so movement through the room feels easy.
20. Place Laundry Close to the Kitchen
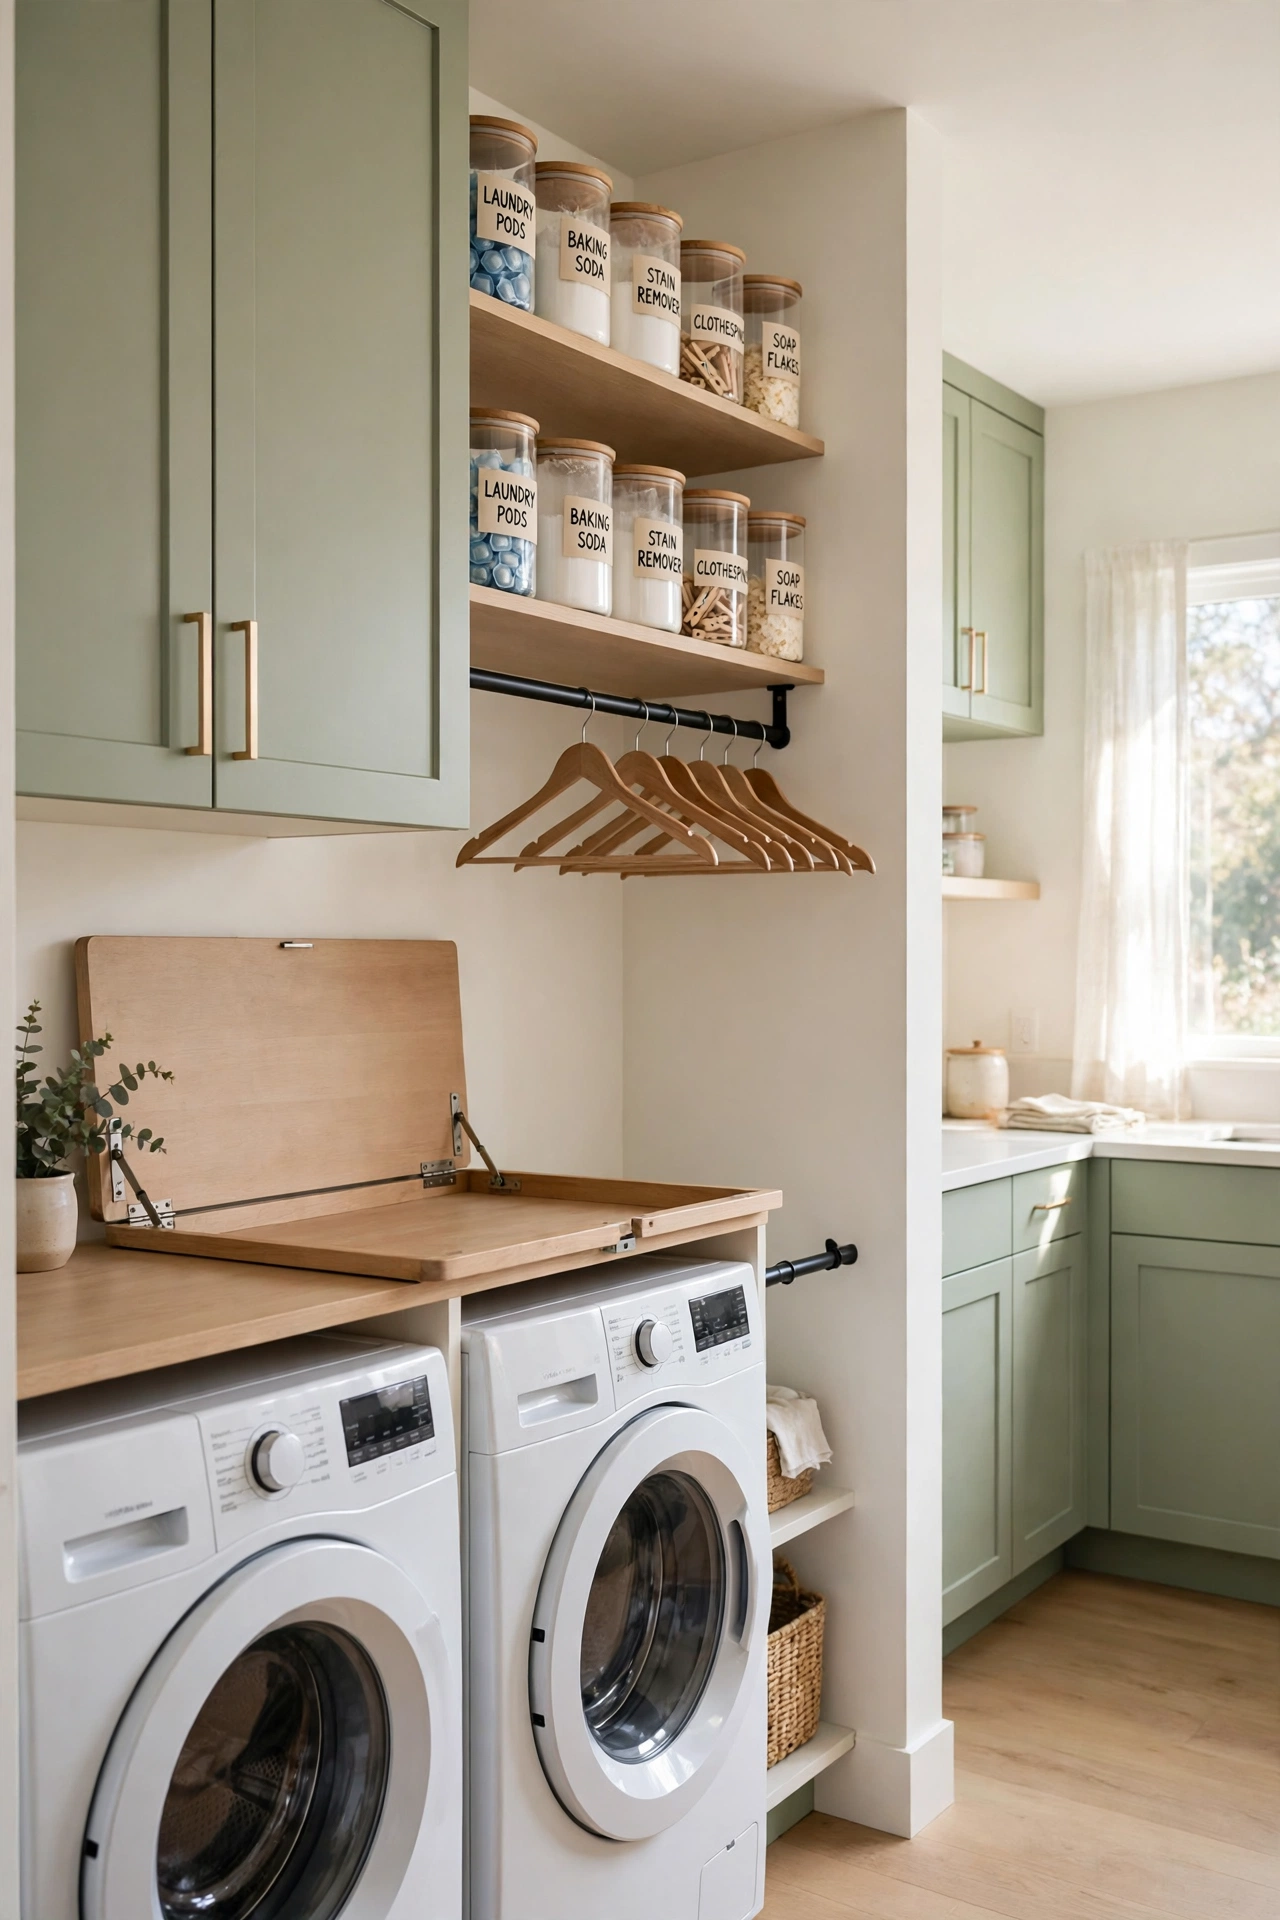
Placing the laundry room close to the kitchen shortens the path for towels, table linens, and everyday clothes. The two work zones share plumbing, which can lower building costs, and the washer stays near the rooms that produce the most laundry. A short trip beats a long hall every time.
Hide the laundry behind a pair of doors or a pocket door so noise and mess stay out of the open room. For ideas on keeping a work zone separate yet close, see these small home layout ideas with a separate work area. Add a counter above the machines for folding and a rod for hanging shirts straight from the dryer.
21. Put the Main Bedroom at the Back for Privacy
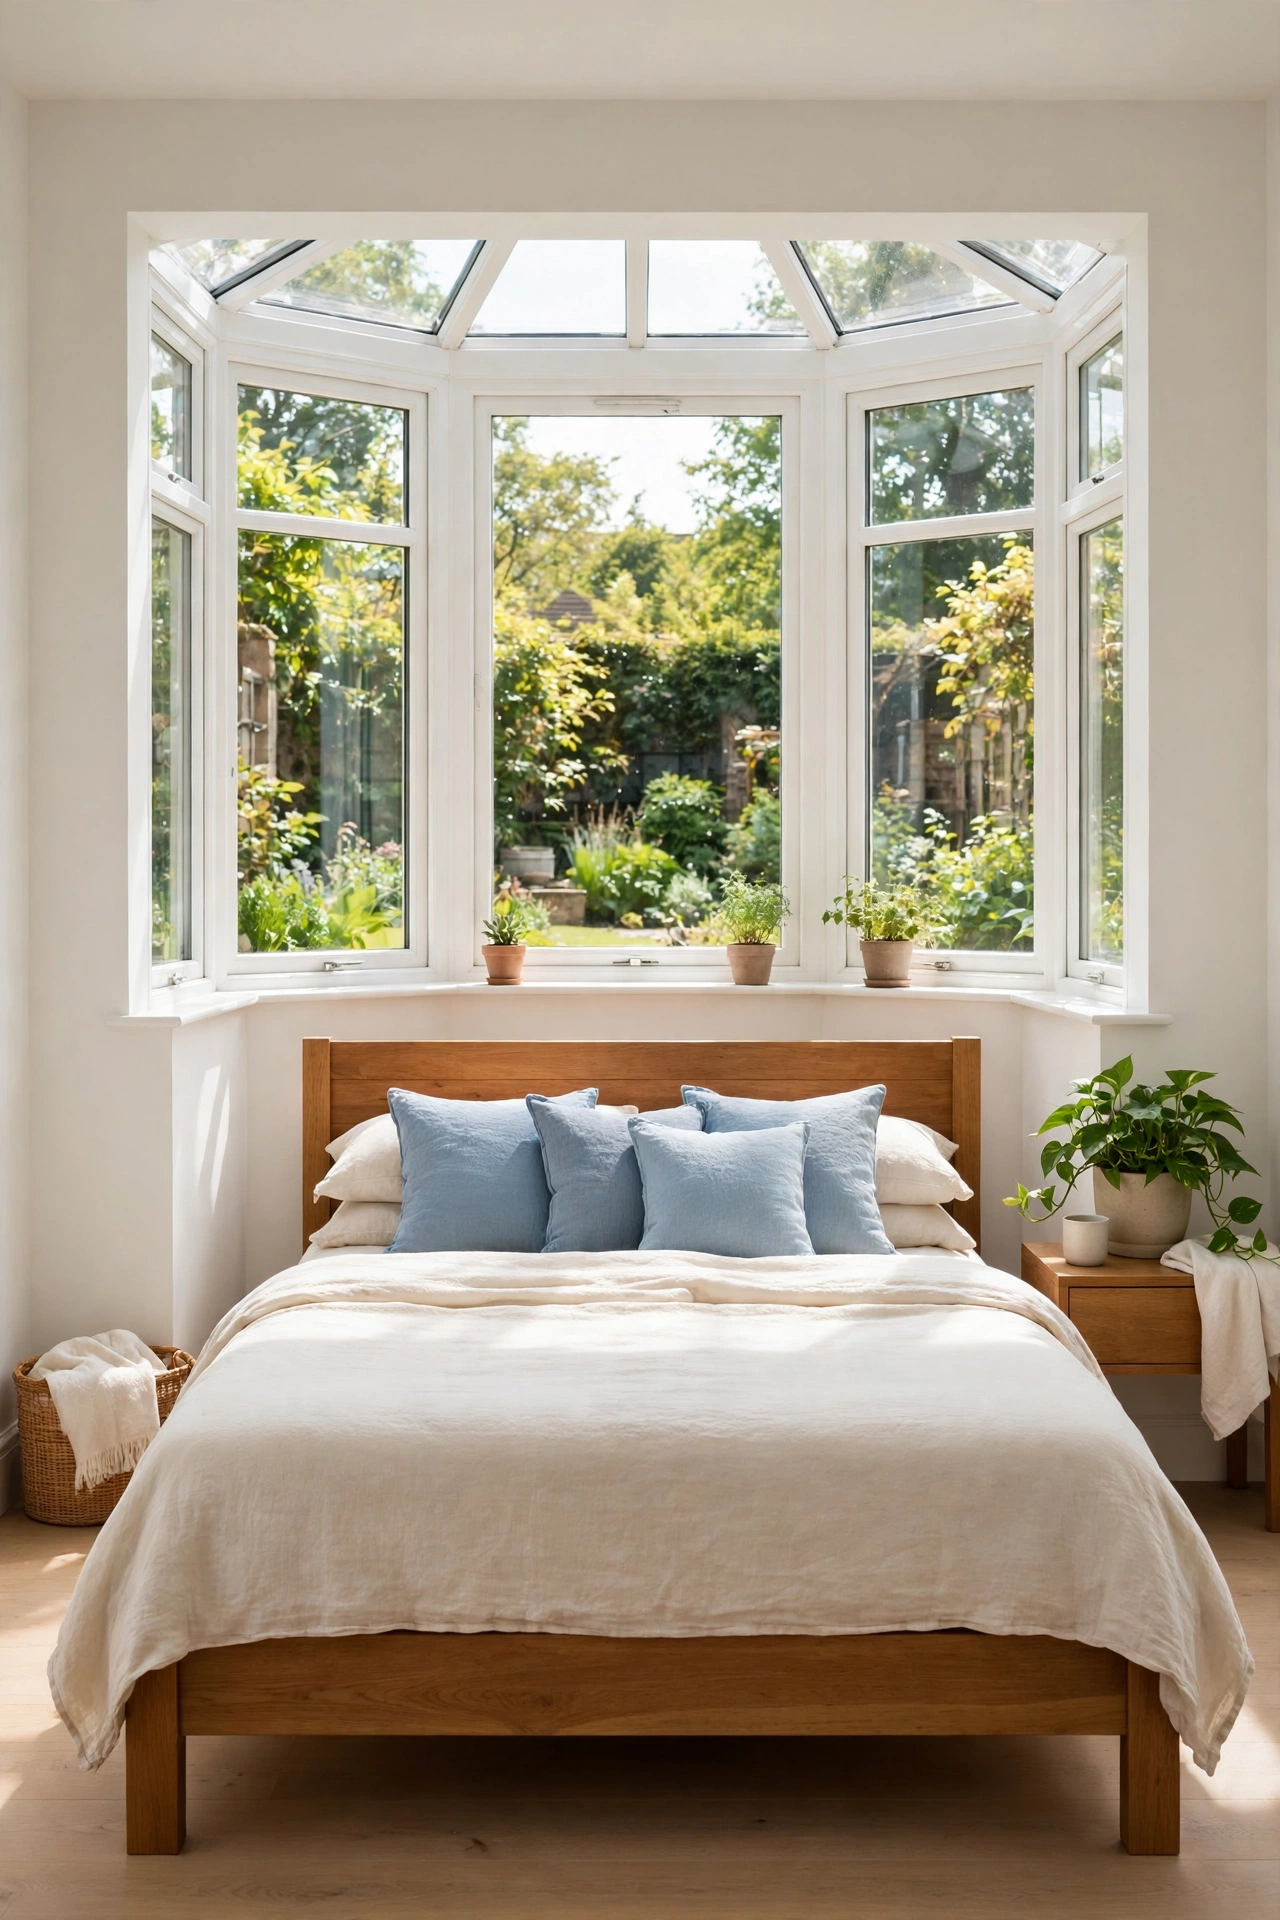
Placing the main bedroom at the back of the plan gives it privacy from the street and from the front door. The bedroom looks onto the garden rather than the driveway, and the open living area buffers it from visitors. Mornings feel quieter, and evenings feel more restful.
Give the rear bedroom a window seat or a pair of windows facing the garden for calm morning light. A short hall or a dressing area between the bedroom and the living room will add another layer of quiet. Keep the bedroom door away from the main traffic path through the home.
22. Use Corner Windows to Borrow More Light
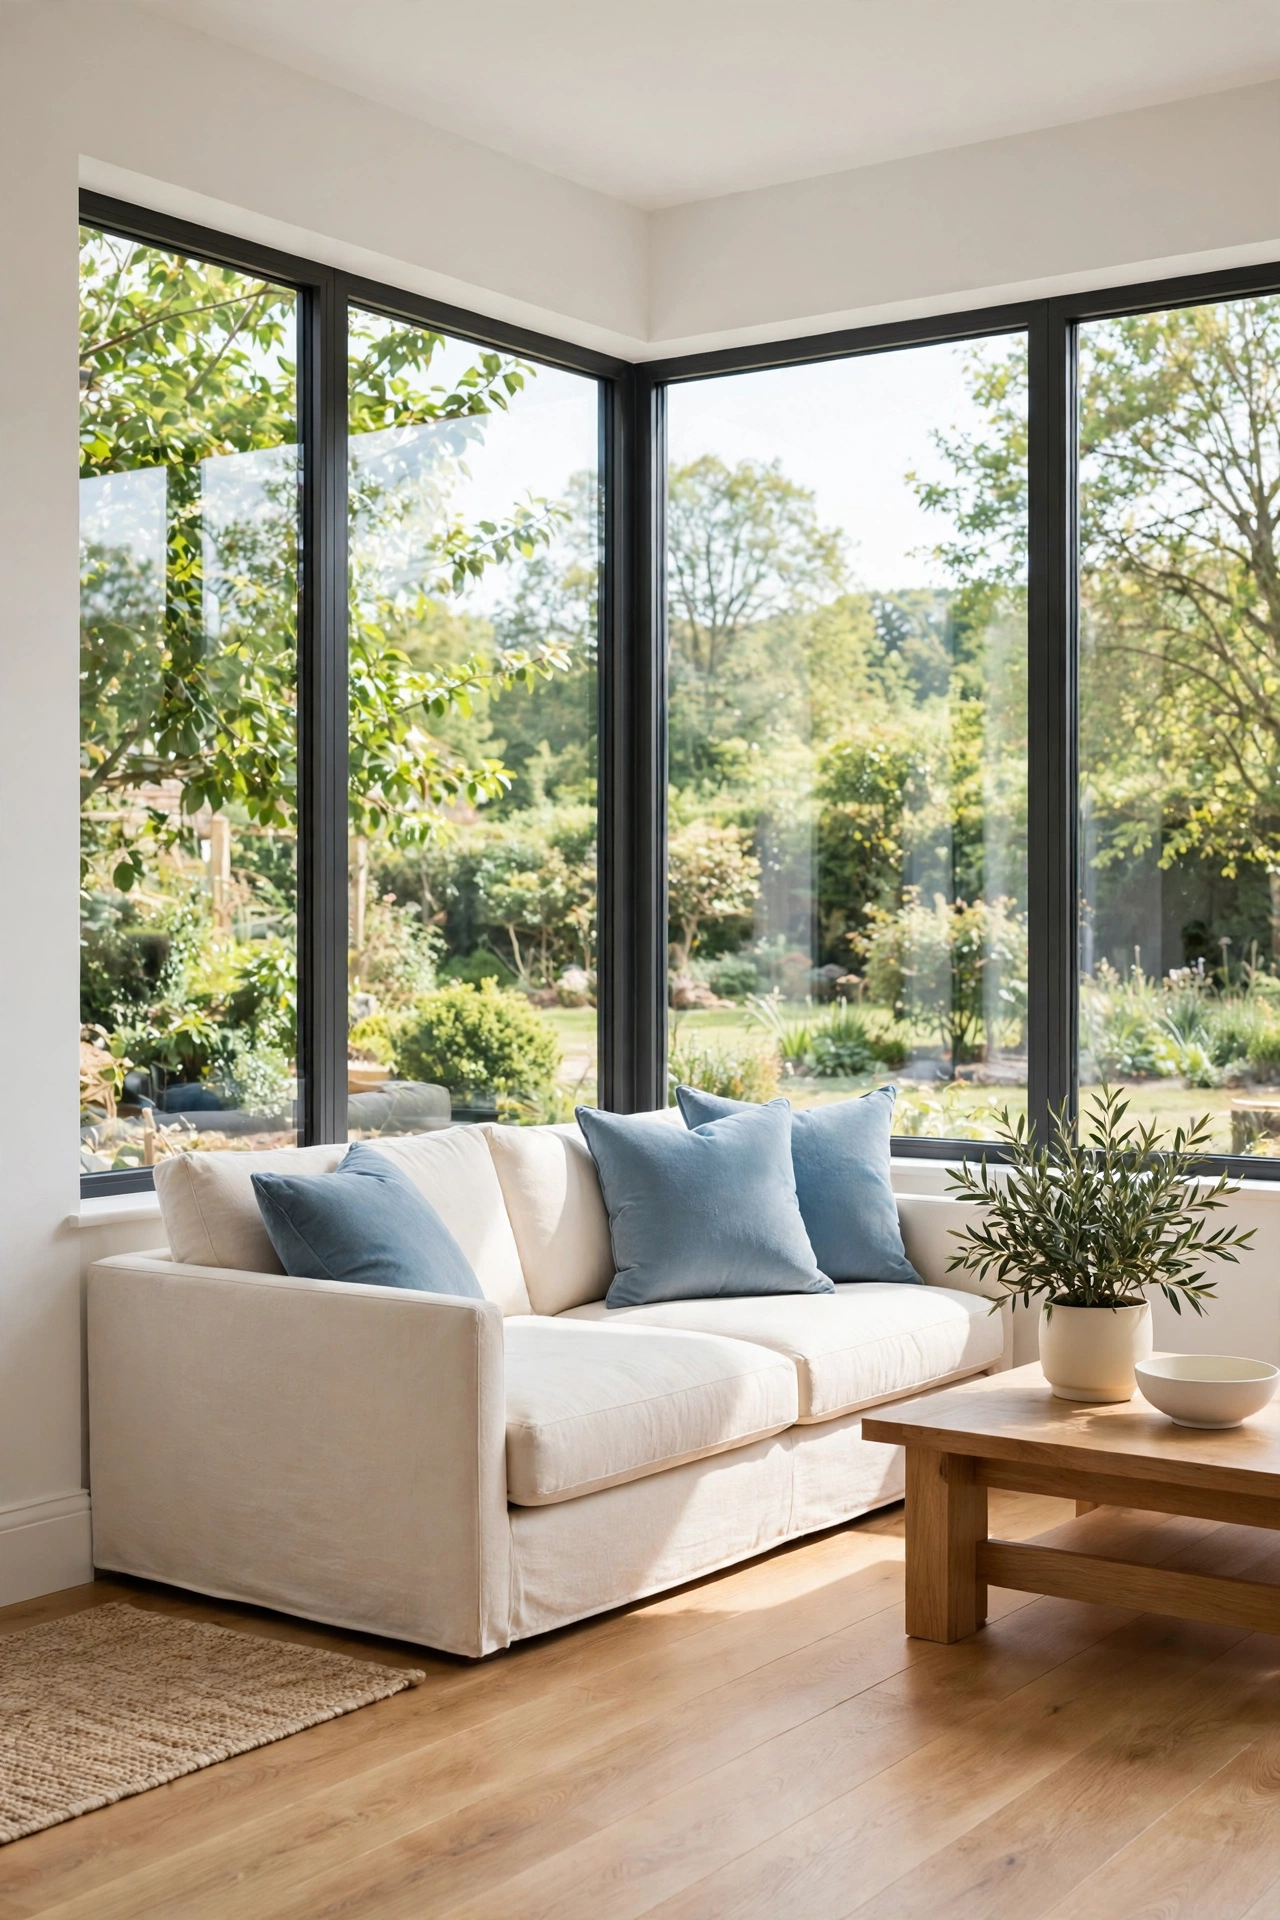
Corner windows wrap glass around the corner of the open living room and pull daylight in from two directions at once. The corner seems to disappear, and the garden feels close enough to touch. A small room gains a wide and airy feeling from this one move.
Keep furniture low near corner windows so the glass stays open and the view leads the room. A window seat along one side will turn the bright corner into a favorite perch. Use simple roller shades that vanish when raised so nothing blocks the light.
23. Add a Dining Peninsula for Everyday Meals
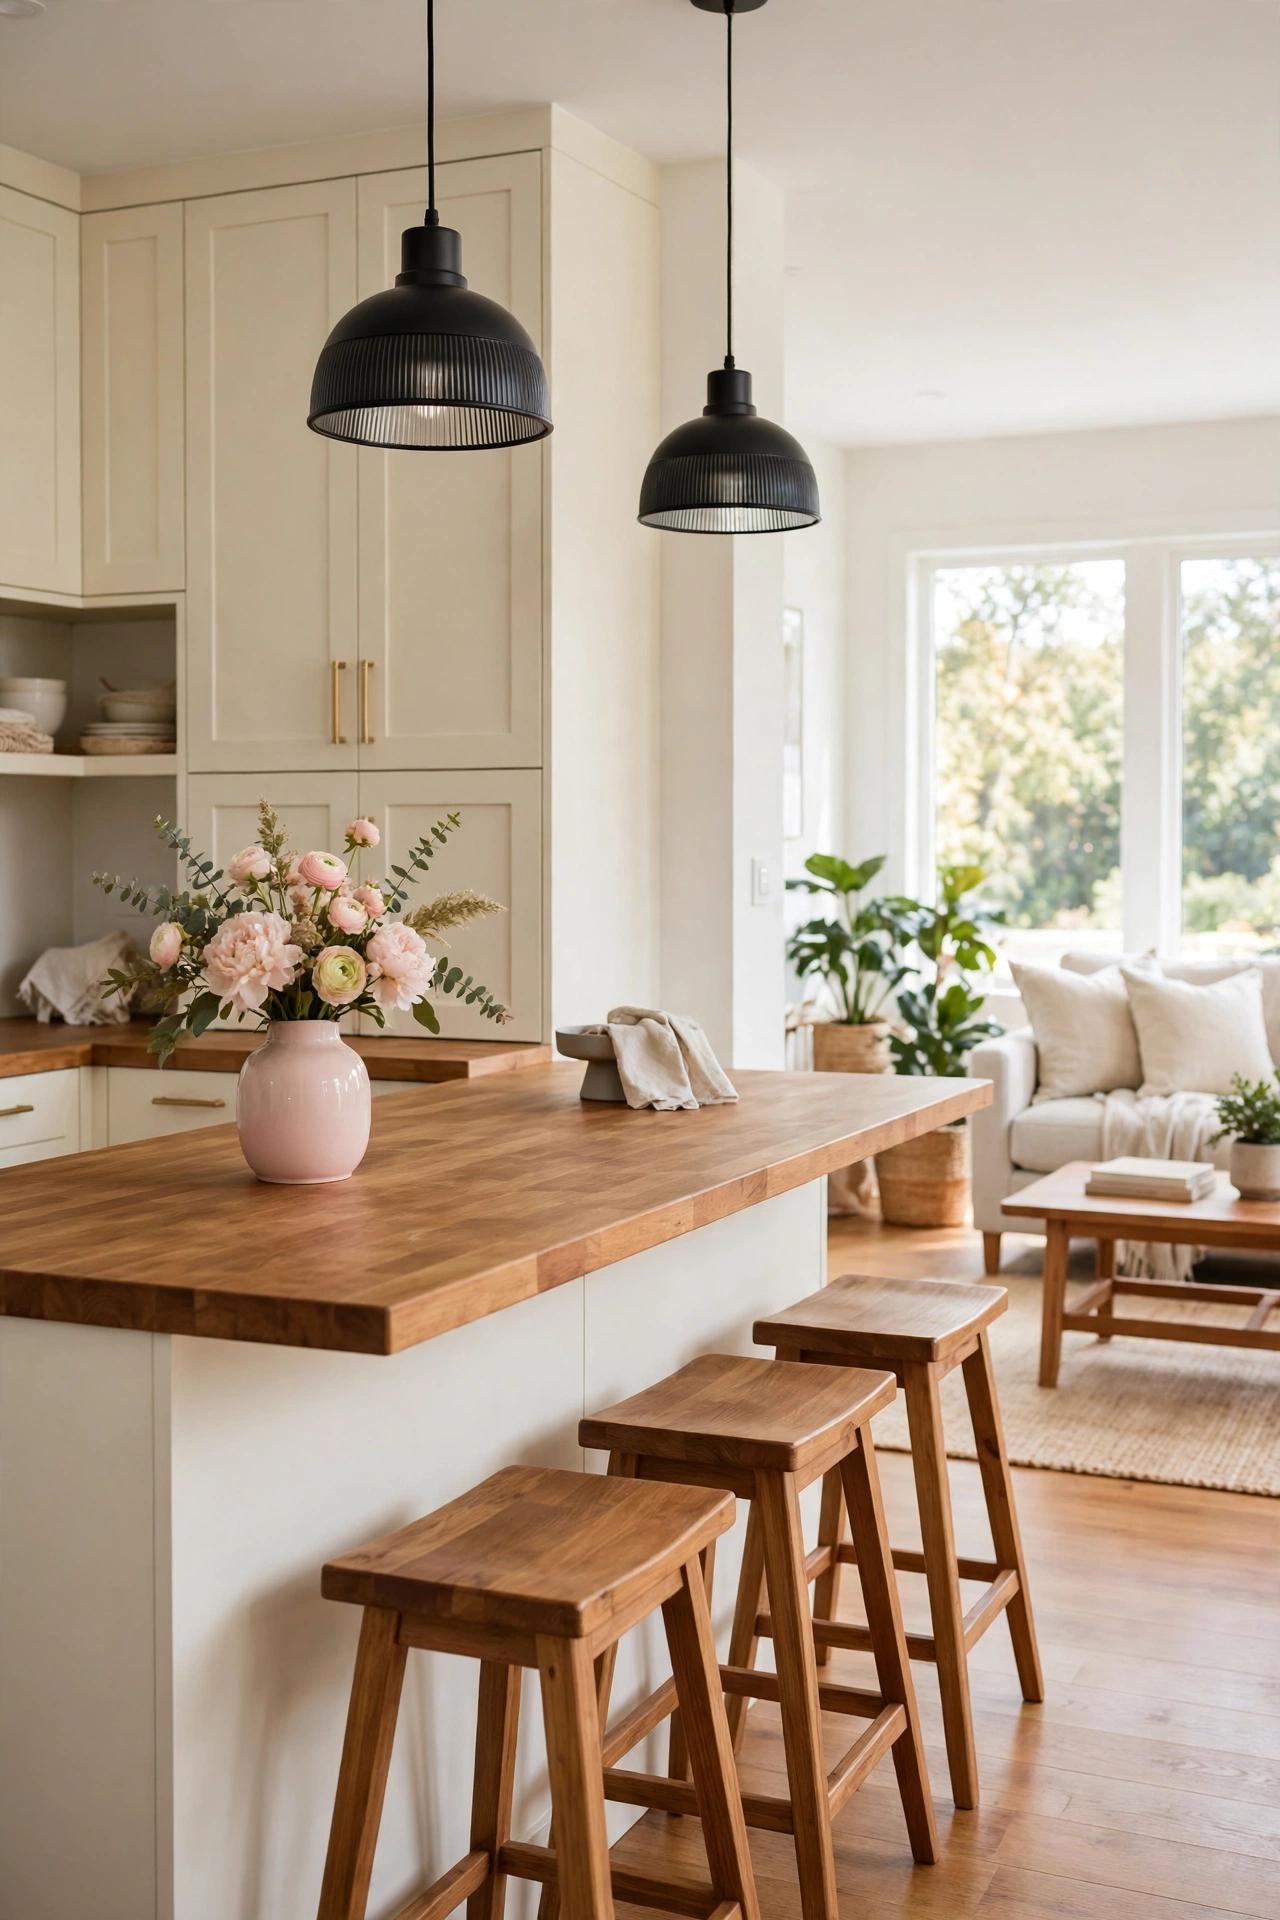
A dining peninsula extends from the kitchen counter into the open room and creates a casual eating bar for everyday meals. It seats three or four people, keeps the cook in the conversation, and leaves the main dining table free for weekends and guests. The peninsula also adds valuable counter space.
Allow enough overhang for knees and choose backless stools that tuck fully underneath. Hang two small pendants over the peninsula to mark it as a gathering spot. A washable wood or stone top will handle daily meals, crafts, and homework with ease.
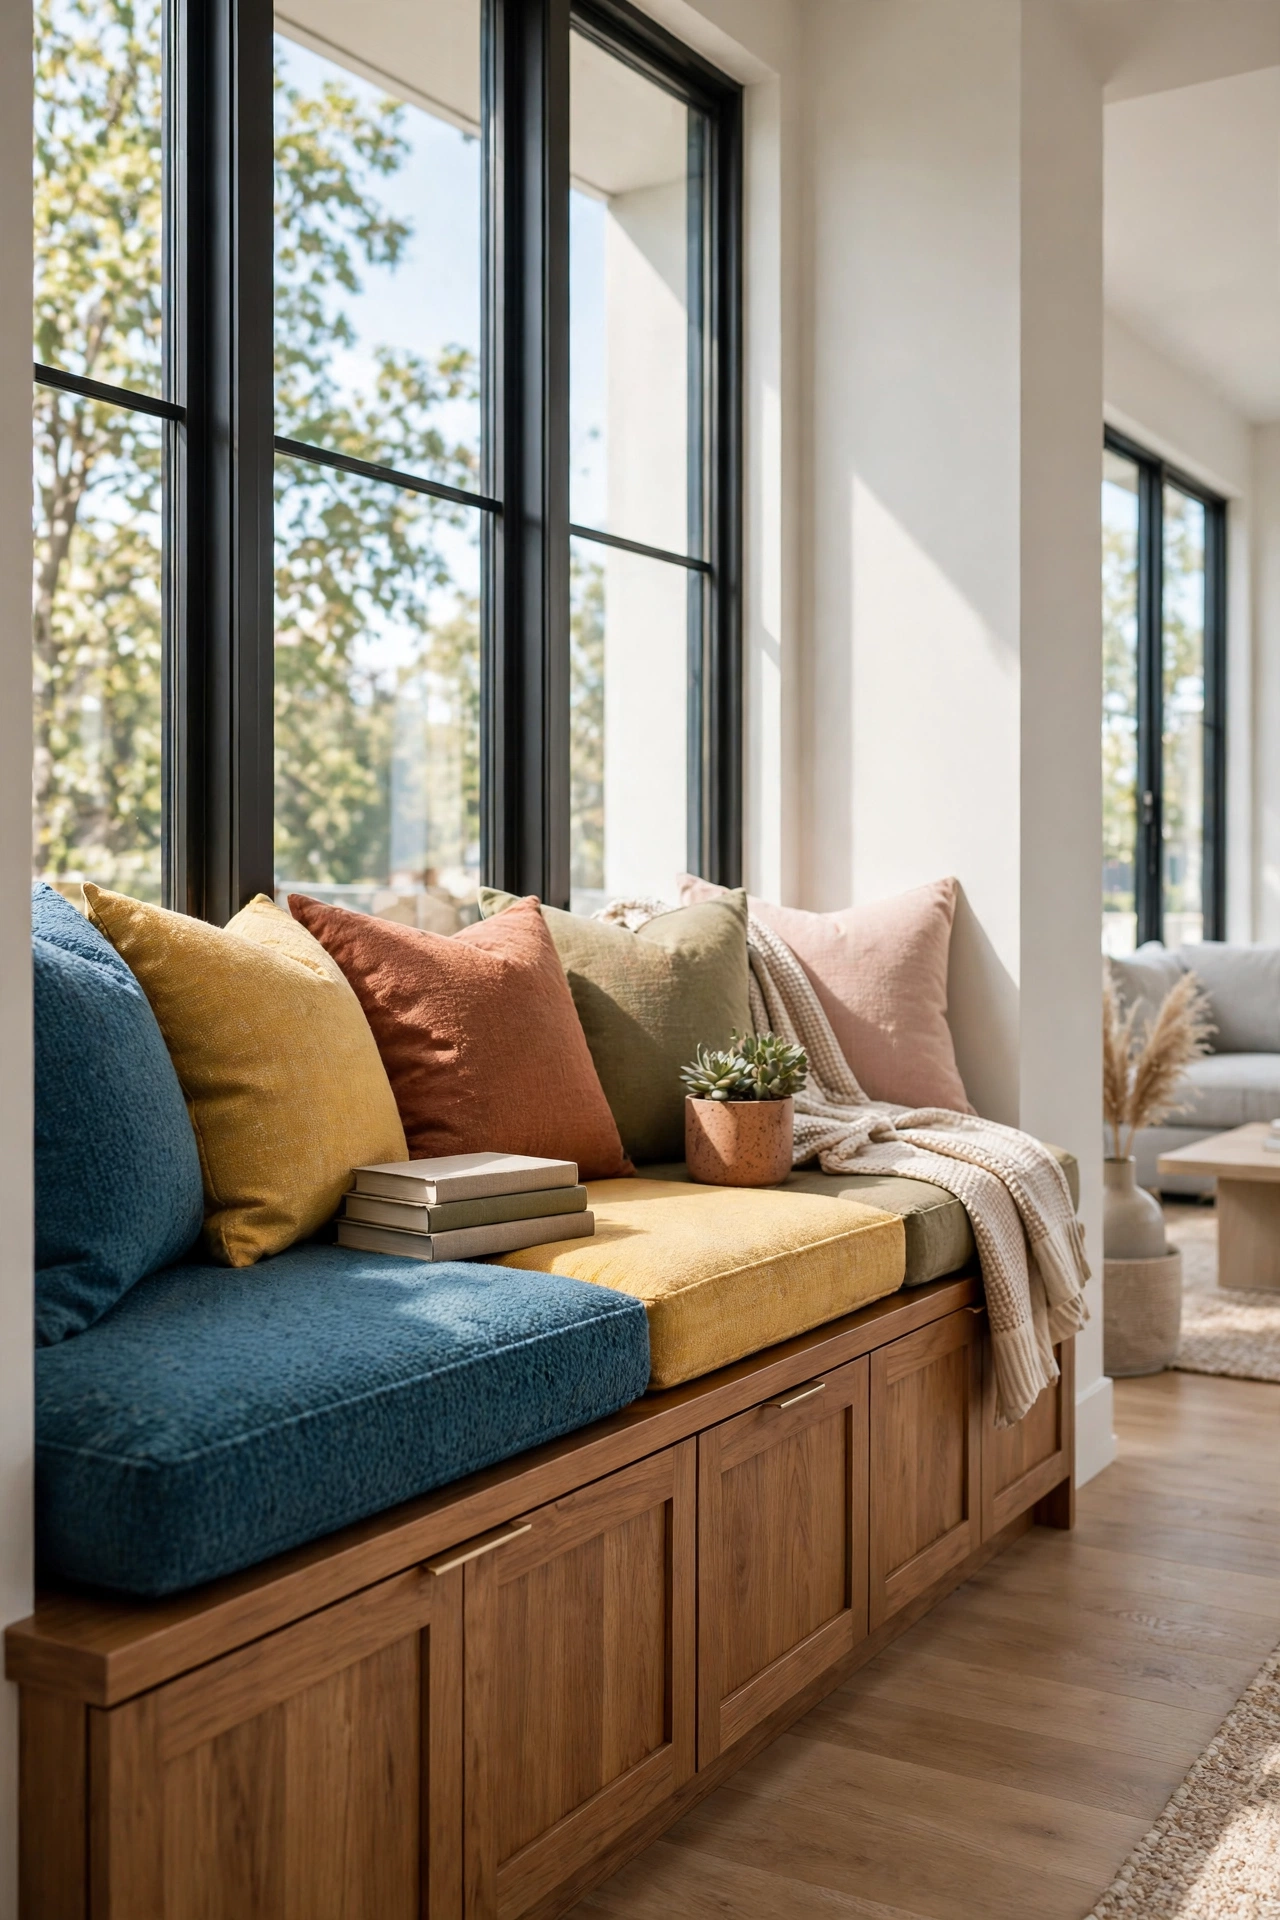
24. Fit a Window Seat Into a Deep Wall
A window seat built into a deep wall turns an ordinary window into a beloved feature of the open plan. The seat offers a sunny perch for reading, a spot for guests to sit, and hidden storage beneath the lid. It adds seating without adding furniture to the floor.
Build the seat at sofa height with a thick cushion and a row of pillows in varied accent colors. Storage beneath the seat will hold throws, games, and seasonal items. A wall sconce on each side will make the seat inviting after dark as well.
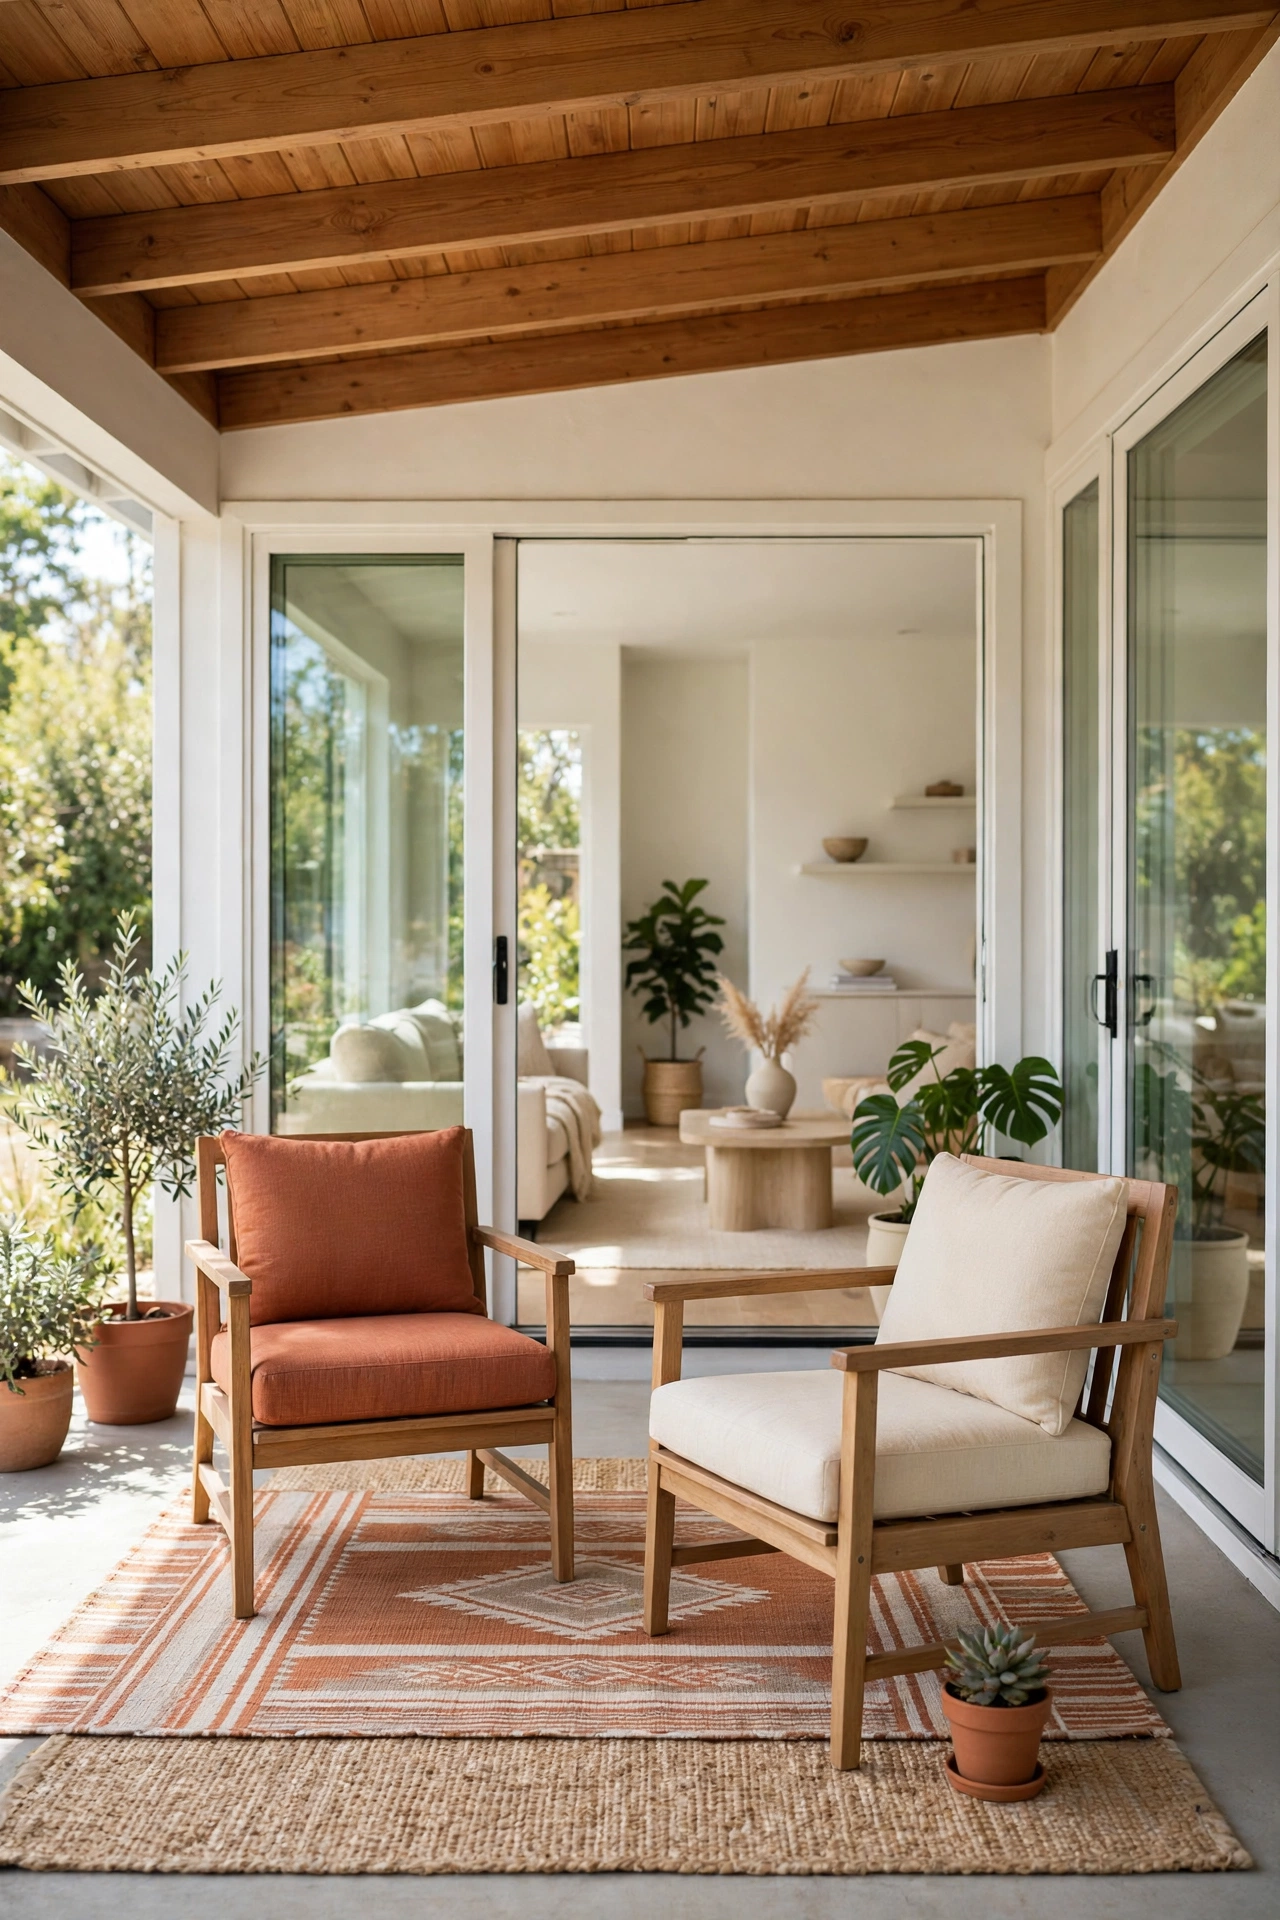
25. Connect the Plan to a Covered Porch
A covered porch extends the open living area outdoors while sheltering it from sun and rain. The porch becomes a second living room for much of the year, with room for chairs, a swing, and a small table. The open plan gains usable area without adding heated floor space.
Align the porch with the living room doors so the flow from inside to outside feels direct. A ceiling fan and warm outdoor lighting will keep the porch comfortable day and evening. Use outdoor rugs and washable cushions in terracotta and cream for a welcoming look.
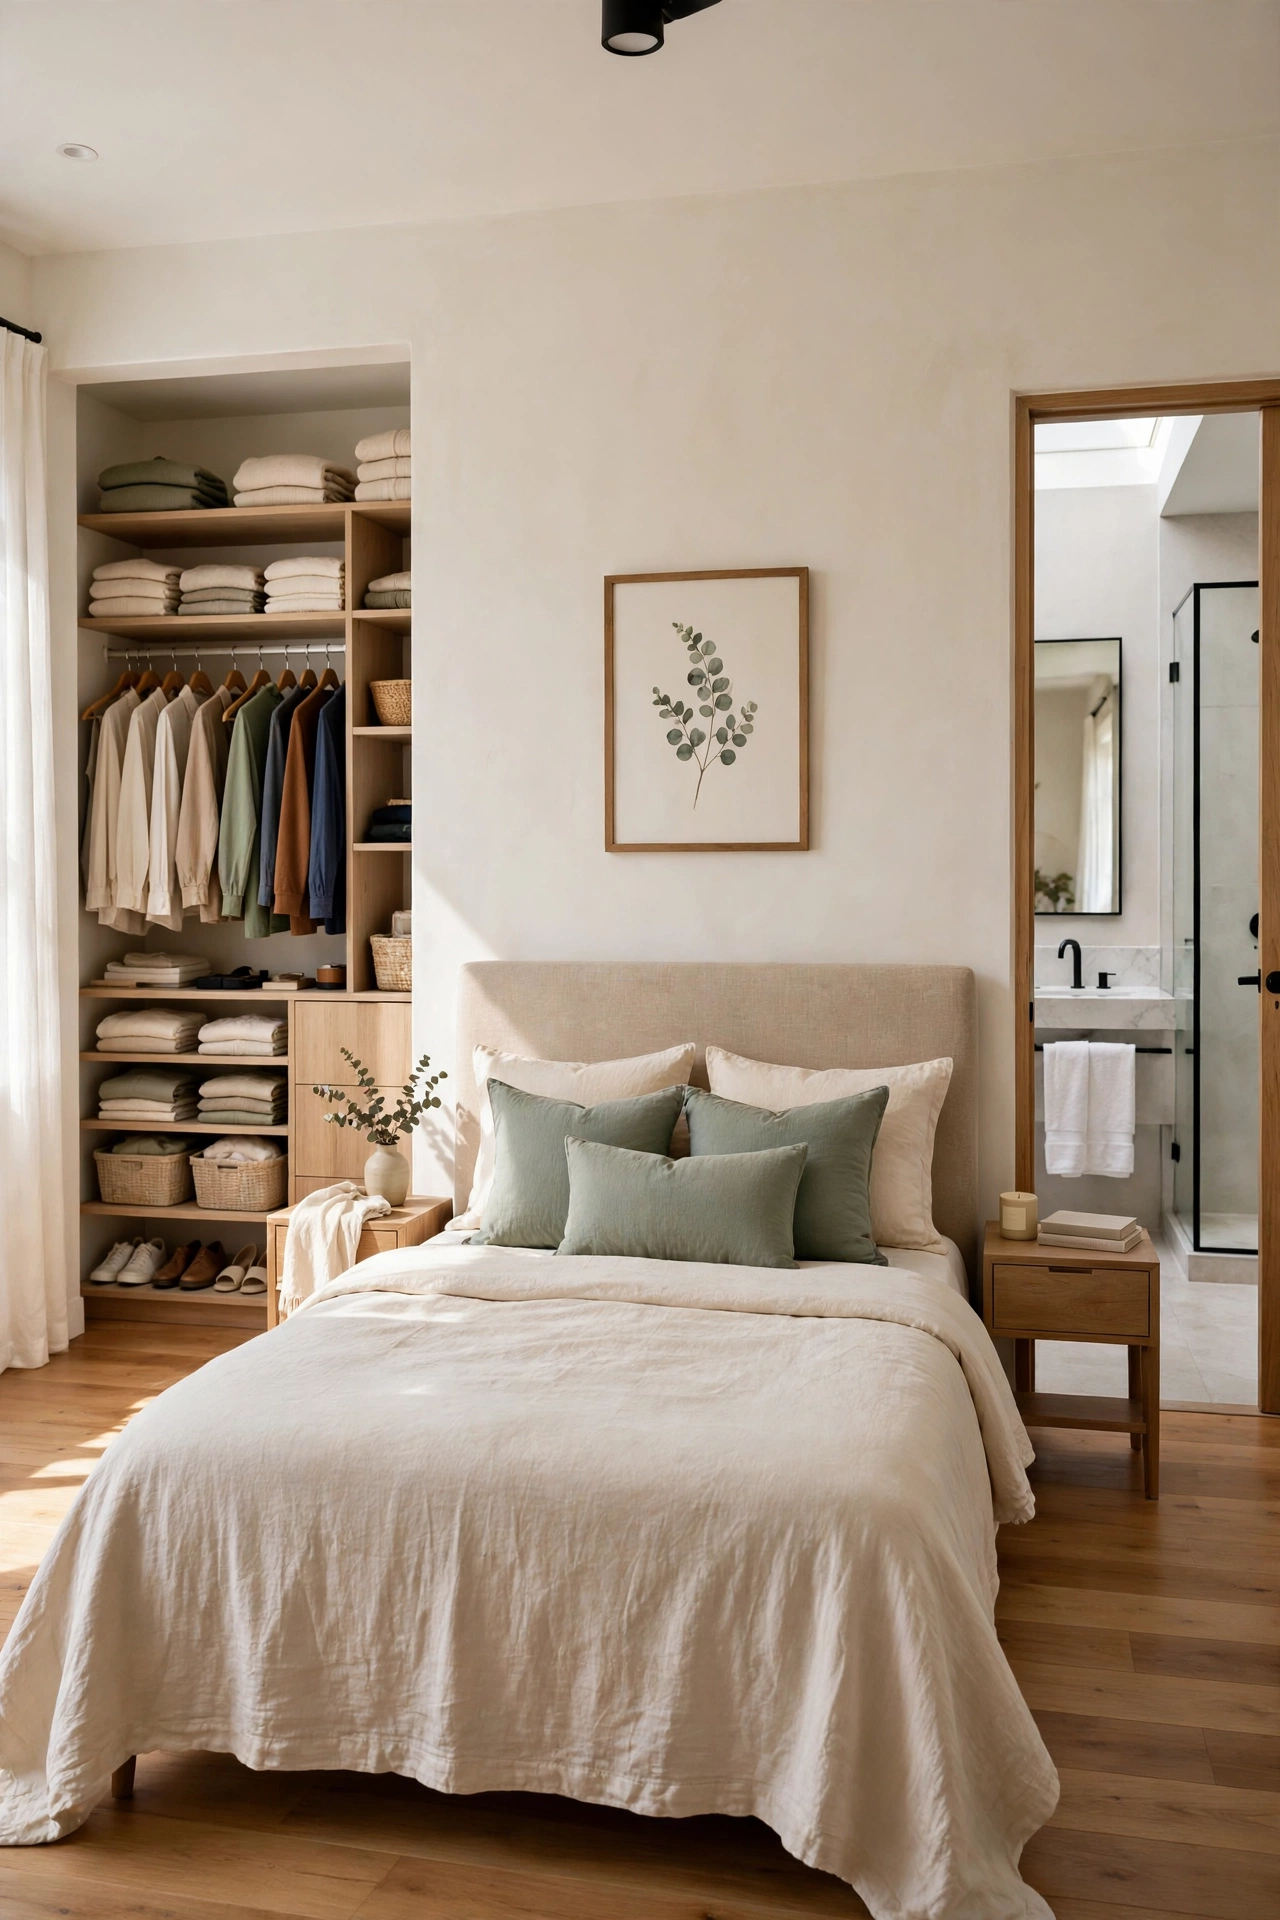
26. Give the Main Suite a Private Bathroom and Closet
A main suite with its own bathroom and closet turns one end of a small single story plan into a true retreat. The suite feels complete and private, and the rest of the home can share a second bathroom with ease. Daily routines run smoothly because no one waits for a shared bath.
Place the closet between the bedroom and the bathroom so it buffers sound and gives a clear path for dressing. For more suite planning ideas, see these small master bedroom layout ideas with an ensuite. Keep the bathroom compact with a walk in shower, one vanity, and a linen niche.
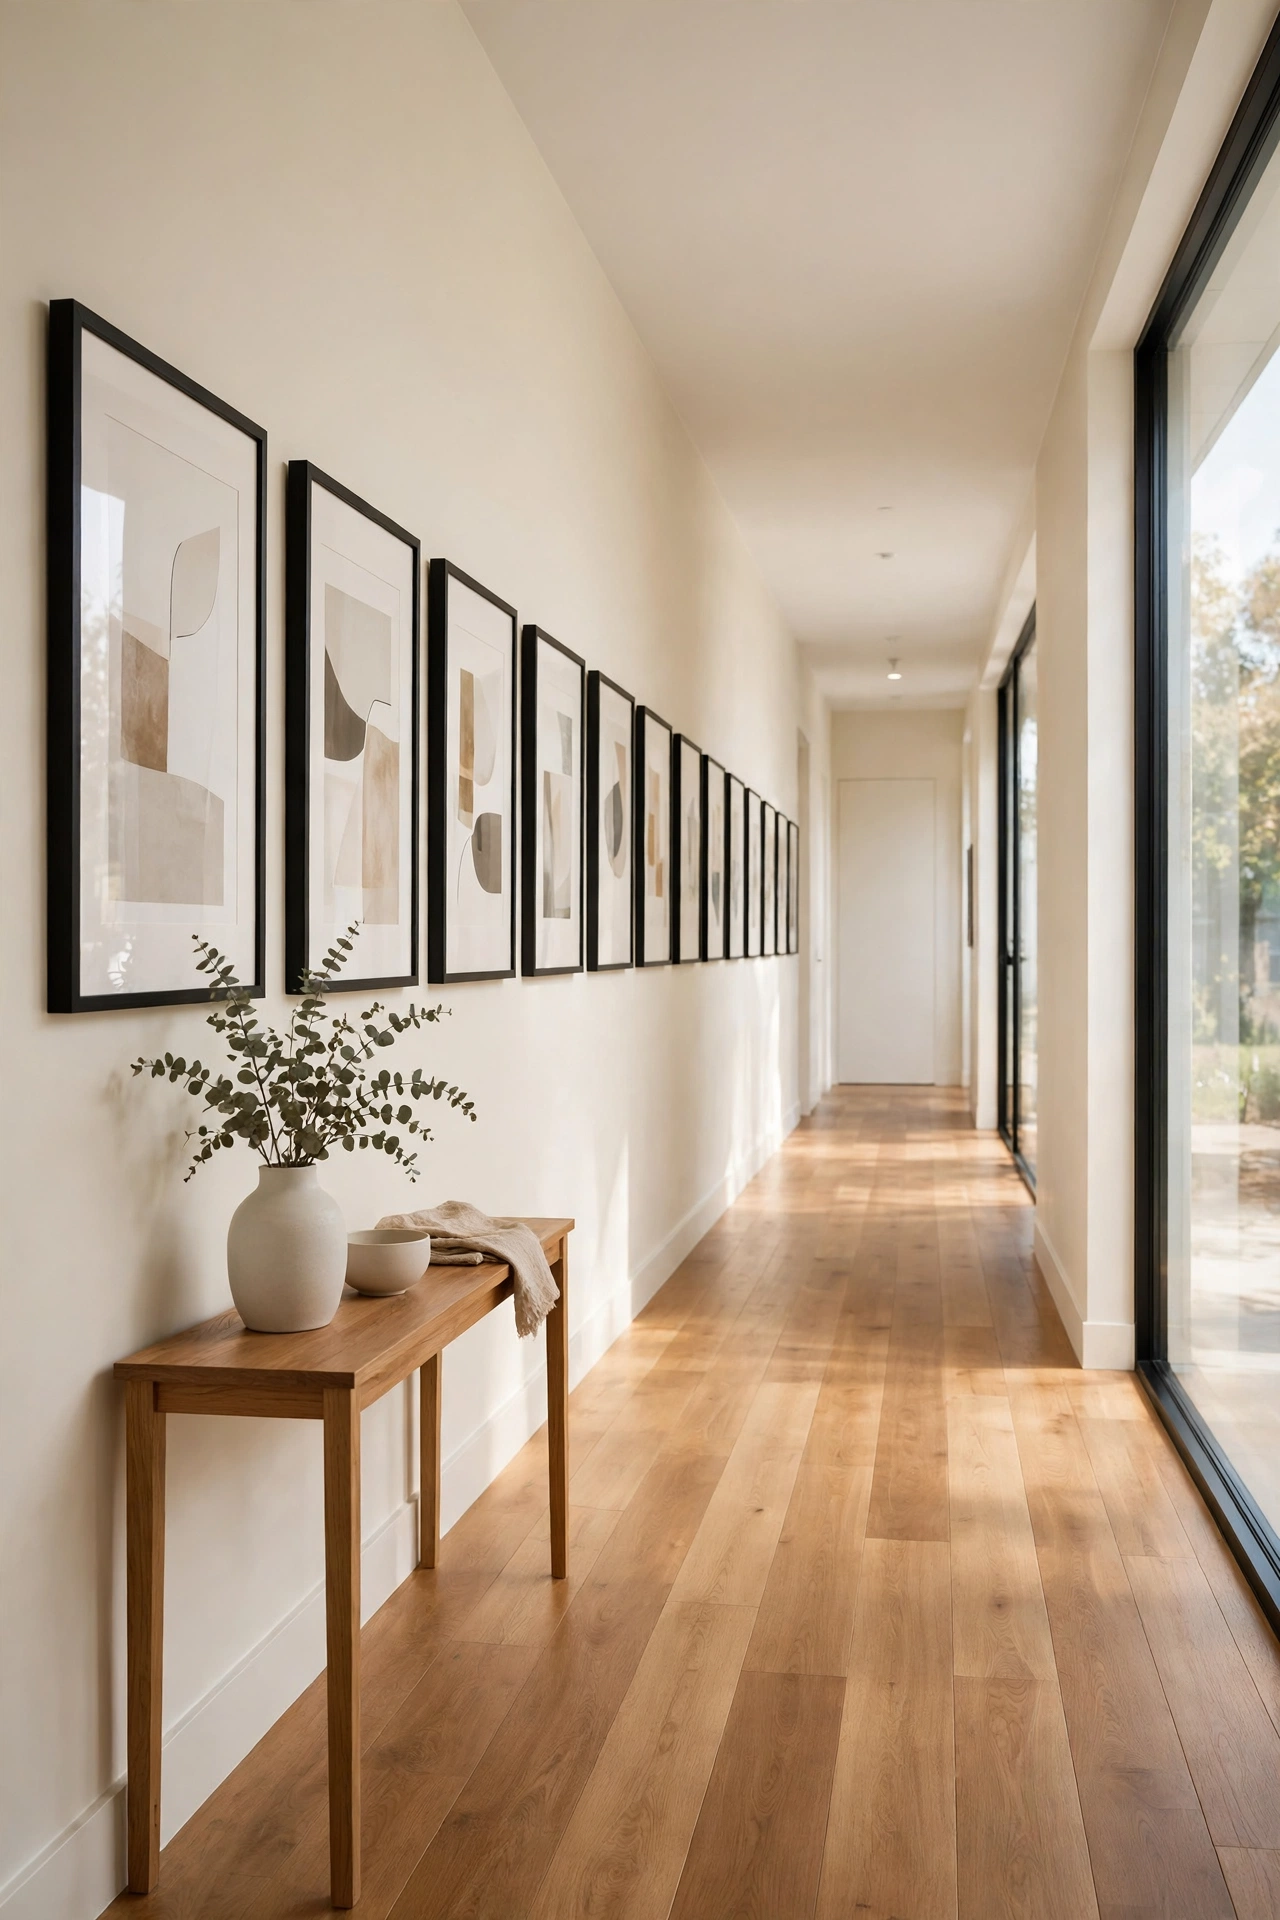
27. Turn a Wide Hall Into a Gallery Walk
A wide hall between the living area and the bedrooms can become a gallery walk that displays art and family photographs. The hall stops being wasted passage space and starts being a part of the home that you enjoy every day. Good lighting makes the display shine.
Hang frames in a straight line at eye level with even spacing for a calm museum feeling. A narrow console or a row of hooks along the opposite wall adds function without crowding the walk. Keep the hall floor in the same wood as the living room so the plan flows as one.
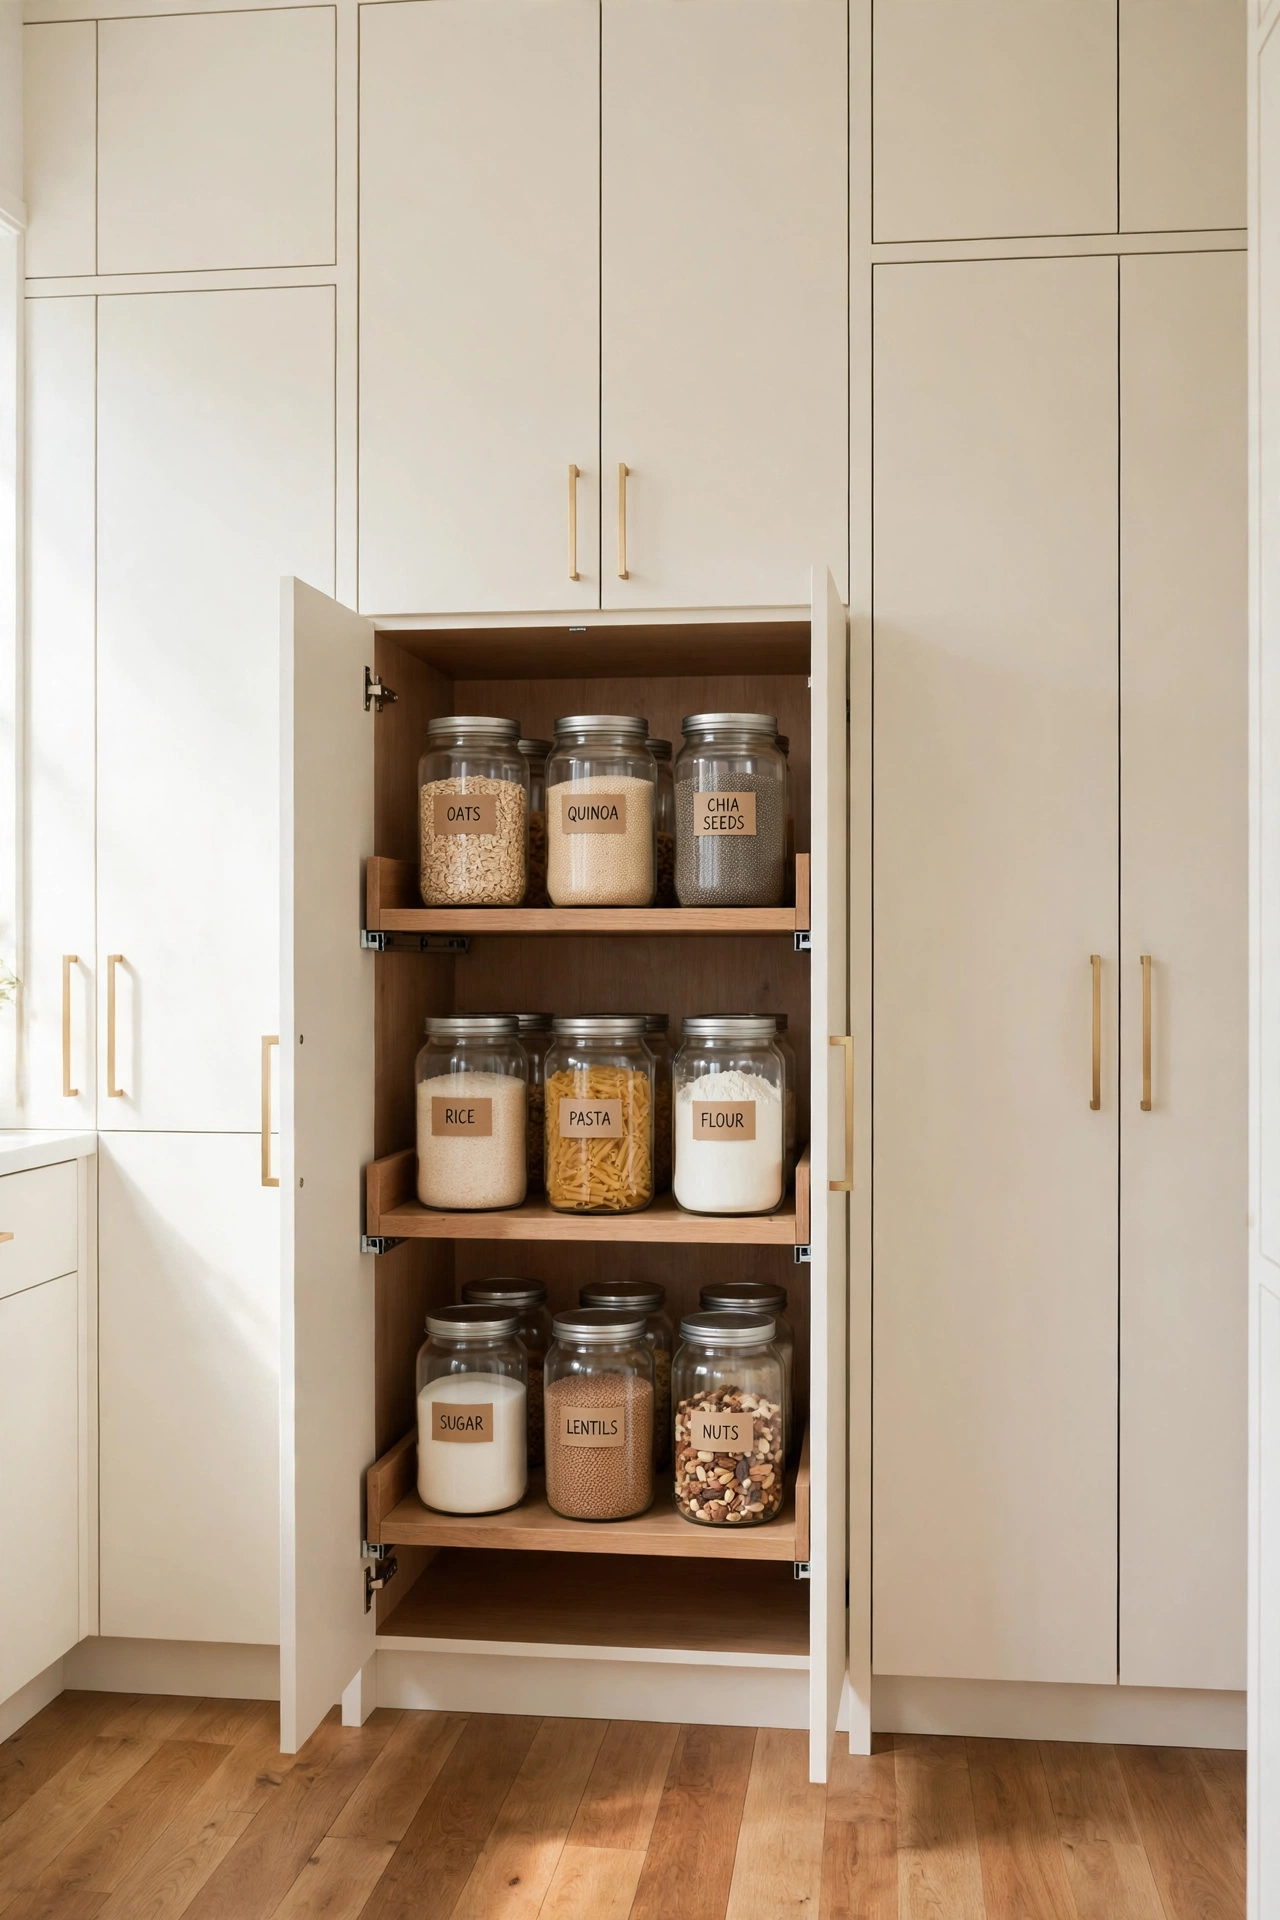
28. Line One Kitchen Wall With Pantry Storage
A full wall of pantry storage gives an open kitchen the capacity of a much larger room. Tall cabinets hold food, dishes, and small appliances behind doors that match the kitchen finish. The counters stay clear because everything has a tall and generous home.
Fit the pantry wall with pull out shelves so nothing hides at the back. Label every container with clear printed labels and keep all containers filled and tidy. A small counter section within the pantry wall can hold a coffee station or a toaster out of the main work zone.
29. Plan Step Free Paths Through Every Room
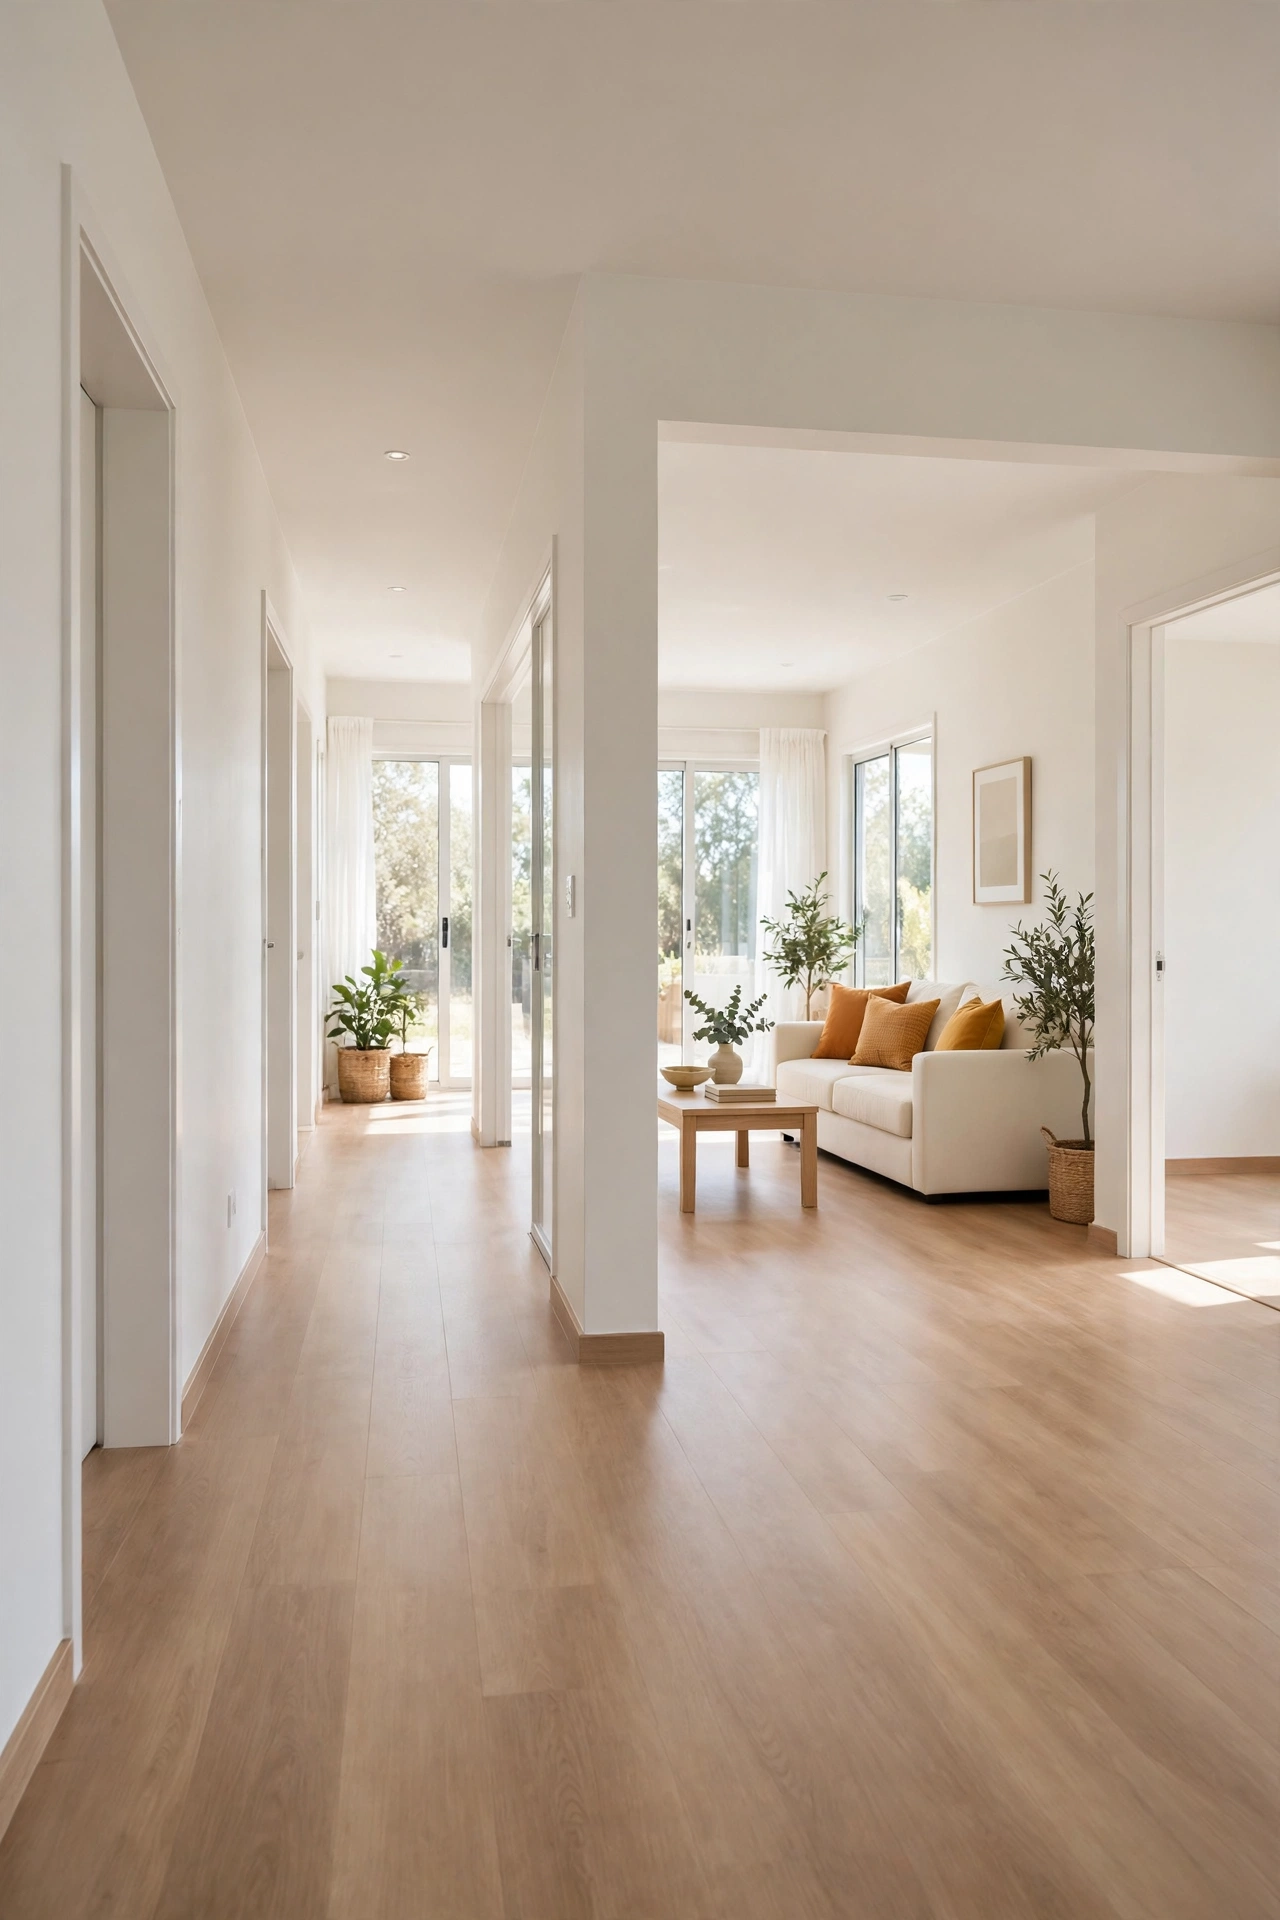
Step free paths make a single story home welcoming for every age and every stage of life. Wide doorways, level thresholds, and clear routes through the open plan help strollers, wheelchairs, and tired feet alike. The home stays easy to live in for decades.
Keep doorways at least wide enough for easy passage and avoid raised thresholds between rooms. A walk in shower and a comfort height toilet in the main bathroom will support the same goal. Lever handles on doors and faucets are kind to hands of all strengths.
30. Finish With a Bright Sunroom at the Rear
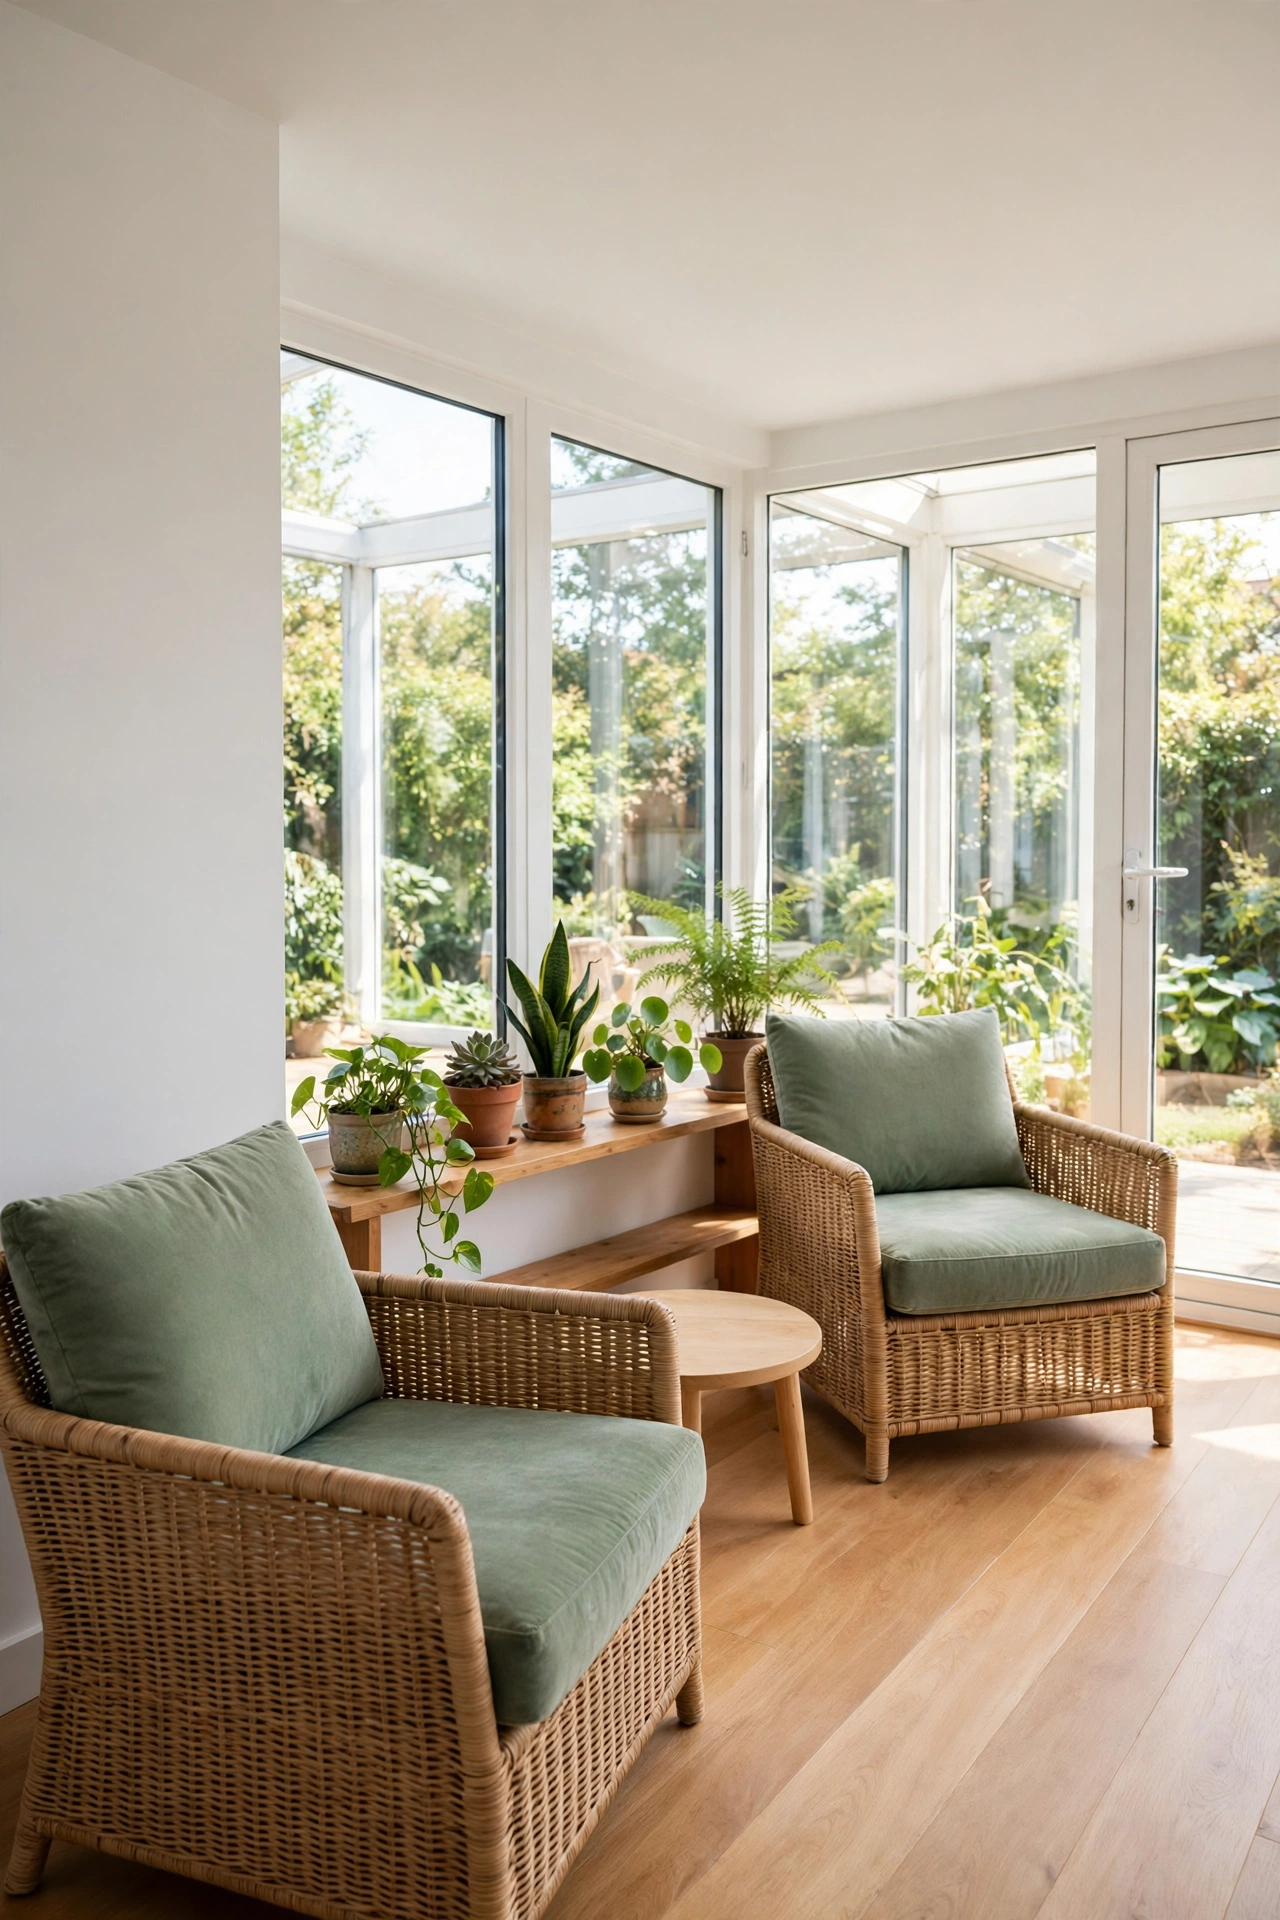
A bright sunroom at the rear of the plan adds a glass filled room for plants, reading, and relaxed meals. It captures morning and afternoon light and gives the open living area a sunny neighbor. In cool weather it warms the rooms beside it, and in warm weather its windows open to the garden.
Fill the sunroom with a small table, two comfortable chairs, and potted plants on a low shelf. Keep the floor in a hard wearing material that handles plant watering with ease. Sheer shades will soften the brightest hours while keeping the garden view open.
Conclusion
An open layout turns a small single story home into a bright and generous place to live. When the kitchen, dining area, and living room share one flowing space, daily life feels easier and more connected. Bedrooms stay quiet at the edges, storage stays hidden along the walls, and light reaches every corner.
Start with the shape that fits your land and your life, whether it is an L shaped core, a great room, or a split bedroom plan. Add the details that matter most to you, from a breakfast nook to a covered porch, and keep the paths wide and the light plentiful. Your small home will feel spacious, calm, and truly yours.
Frequently Asked Questions About Small Single Story House Plans With an Open Layout
How small can a single story open plan home be?
A comfortable open plan home can be as small as seven hundred to nine hundred square feet with two bedrooms and one bathroom. The open living area carries the plan, so short halls and built in storage matter more than total size. Good windows and a light palette help a compact plan feel generous.
Where should bedrooms sit in an open layout plan?
Bedrooms work best grouped in a quiet wing at one end of the plan or split to opposite ends with living space in the middle. Both arrangements keep sleepers away from noise and give the living area room to breathe. A bathroom near each bedroom group adds comfort and privacy.
How do you keep an open plan home from feeling noisy?
Soft furnishings absorb sound in an open room, so use rugs, upholstered seating, and curtains to soften echoes. A storage wall or a bookcase between zones will break sound paths without closing the room. A quiet bedroom wing with a solid door gives sleepers a true escape from living room noise.
Can an open plan home still have enough storage?
Yes, storage works well along walls in an open plan when it is planned from the start. A full storage wall, a pantry wall in the kitchen, and a mudroom at the entry hide a large amount of daily life. Built in seats with storage beneath them add even more capacity without extra furniture.
What is the best way to zone an open living room?
Use rugs, lighting, and furniture placement to mark zones without walls. A pendant over the dining table, a rug under the sofa group, and a console behind the sofa each signal a different activity. Keep walkways wide and sight lines open so the zones feel connected rather than divided.

Hi, I’m Emily! I turn messy corners into cozy, organized spots. DreamNestDecor is where I share simple, practical home ideas — decor, organization, and small-space solutions that work in real life, not just in photos. Every idea here is carefully researched before it’s shared.