1. One-Bedroom Cottage With a Full Wraparound Porch
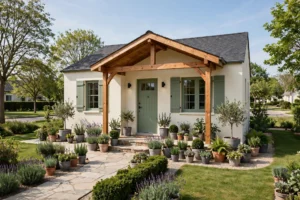
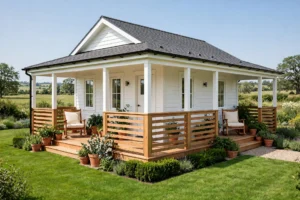
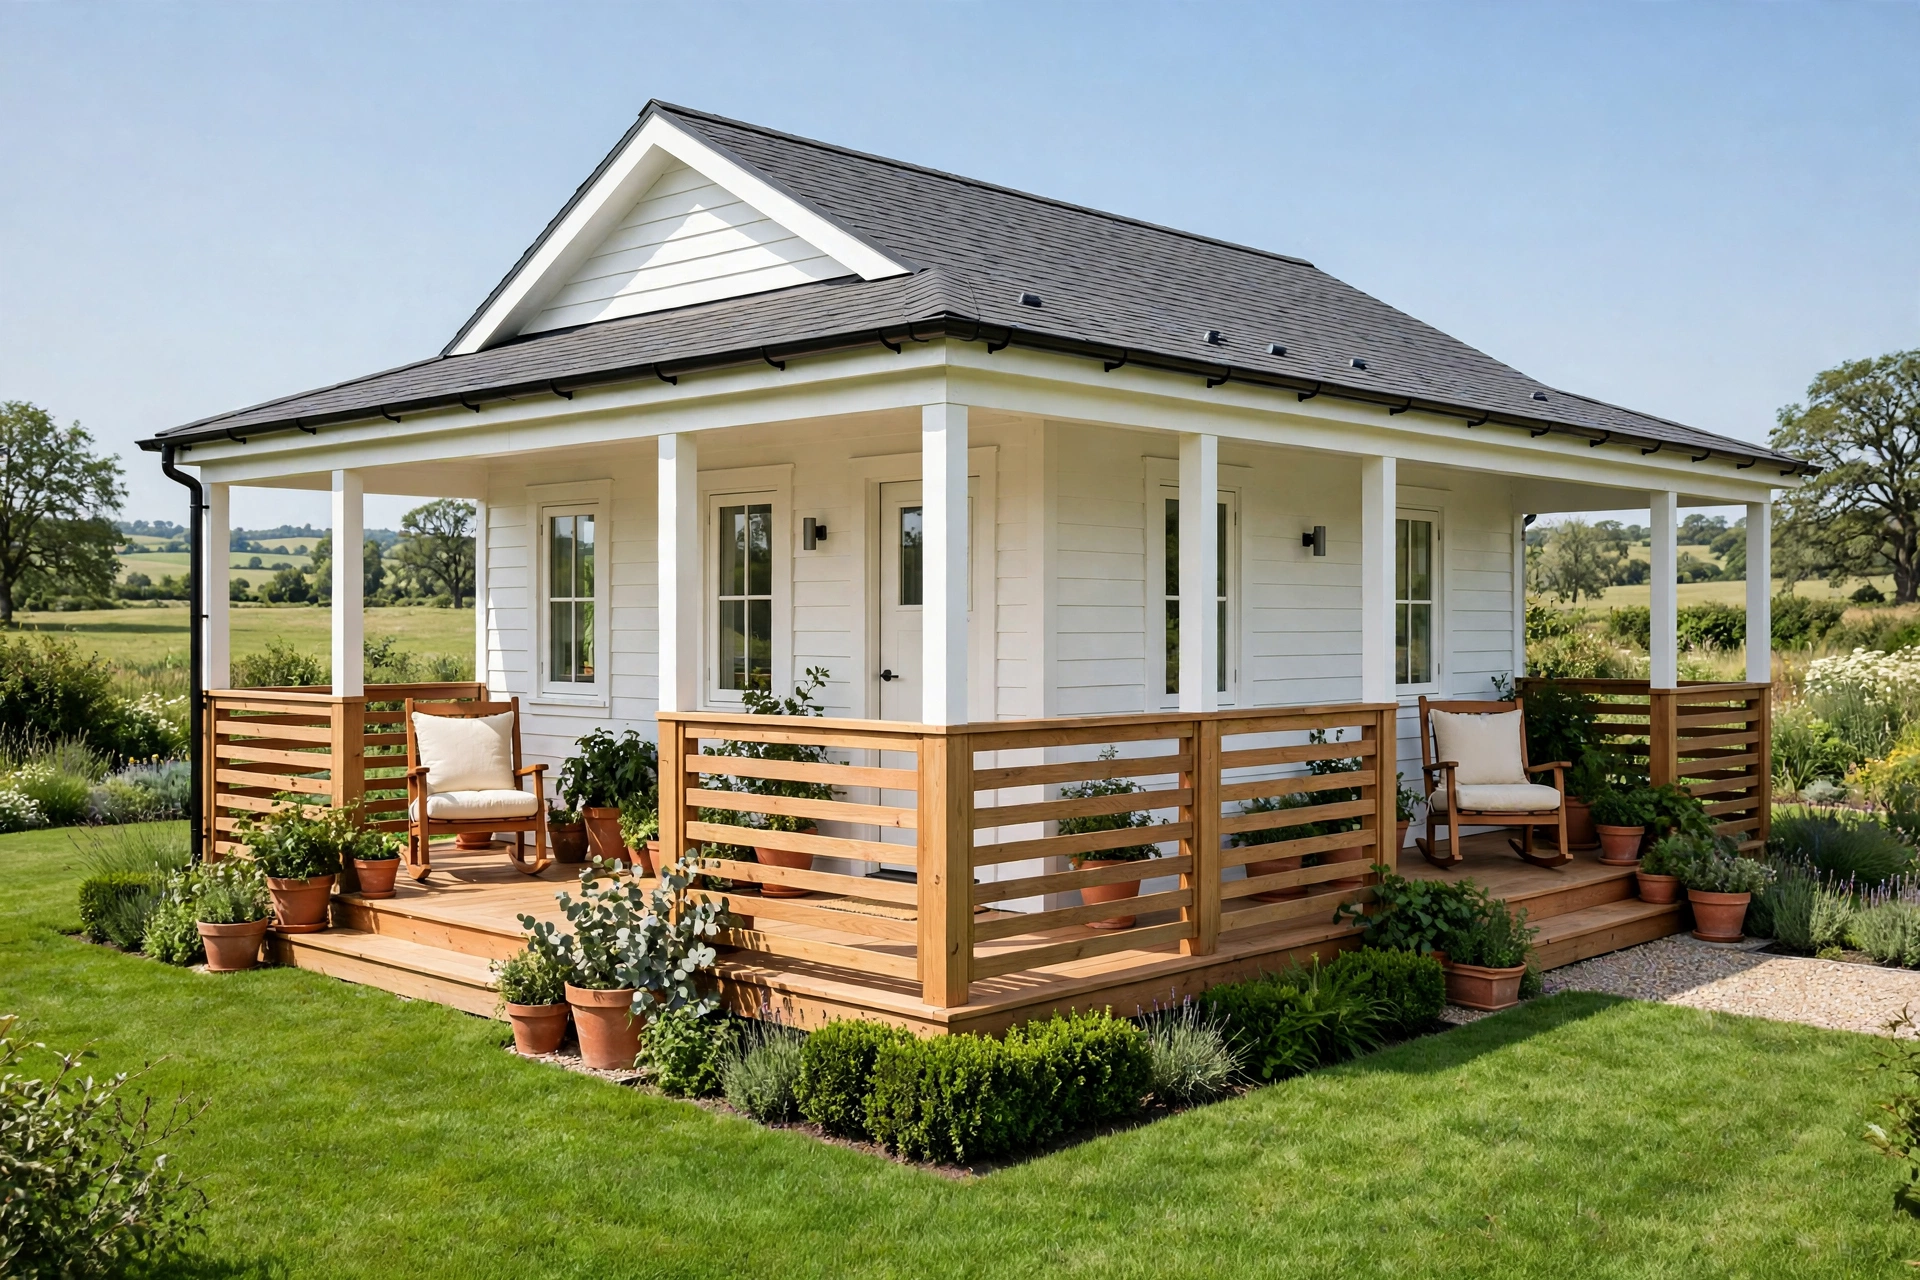
A one-bedroom cottage with a porch on all four sides feels much larger than its floor area suggests. The single bedroom sits at the quiet back corner, while the living room and kitchen share the front of the plan with doors opening onto the porch from two sides. You gain a full circle of outdoor rooms for sitting, dining, and gardening.This plan suits a single person or a couple who want a simple life with very little upkeep. The porch carries the storage load too, with room for a bench, a small potting shelf, and a pair of rocking chairs. Keep the interior palette light and warm so the rooms flow into the porch without a hard visual break.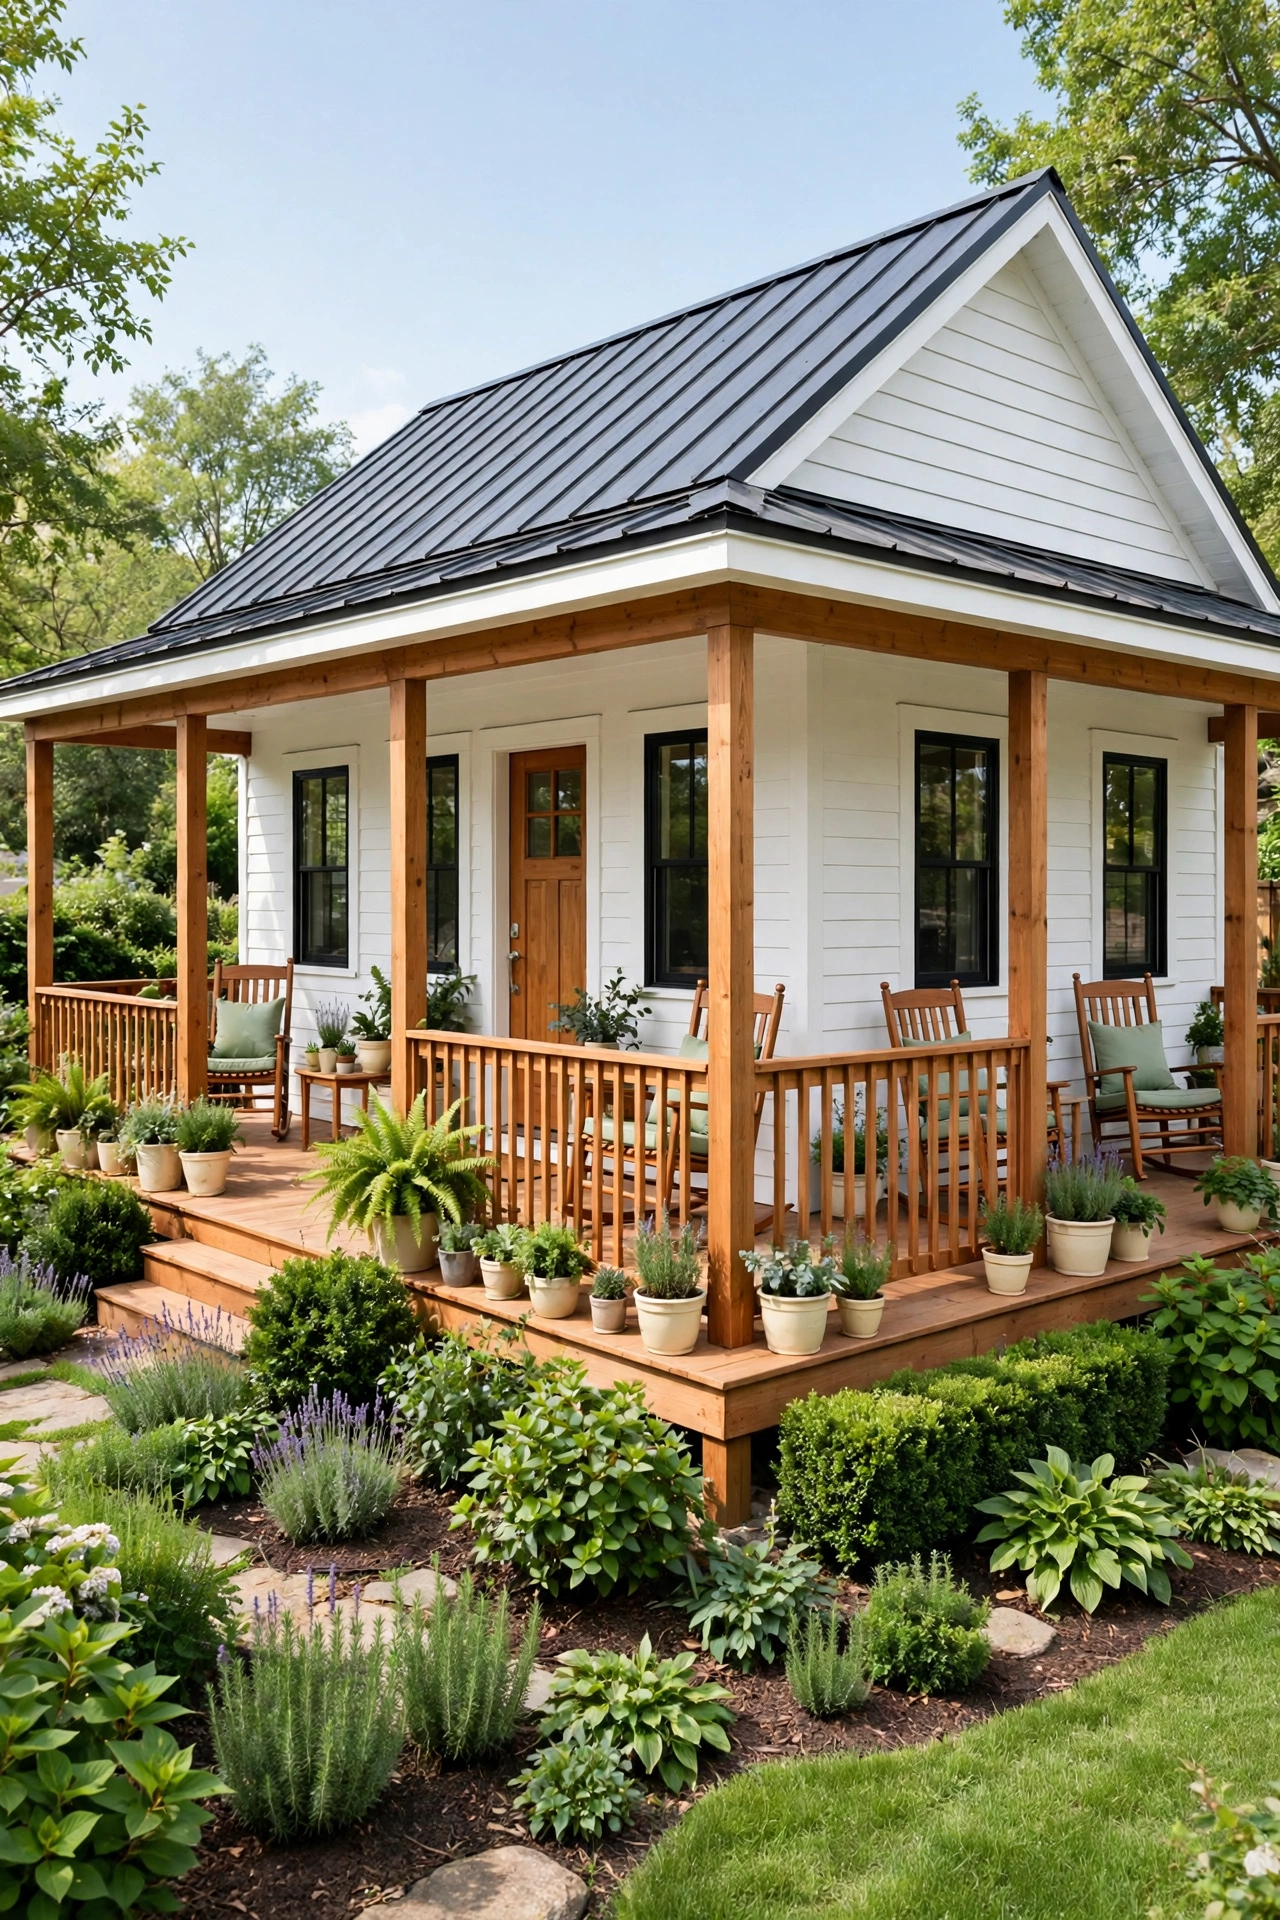
2. Open-Plan Living Cottage With a Porch on Three Sides
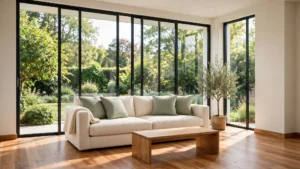
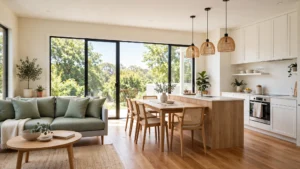
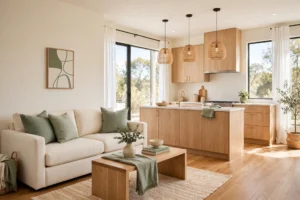
An open-plan cottage places the living room, dining area, and kitchen in one bright shared space, with the porch wrapping around three sides of it. Glass doors on the front and side walls let daylight flood the interior and make the main room feel twice as wide. You can cook dinner while still talking to family seated on the porch.The bedrooms tuck behind the open living zone, reached by a short hallway that keeps sleeping areas private. For more compact single-level designs with the same easy flow, see these small bungalow floor plan ideas that pair open living with smart bedroom placement. A three-sided porch still leaves one wall free for kitchen cabinets and a pantry.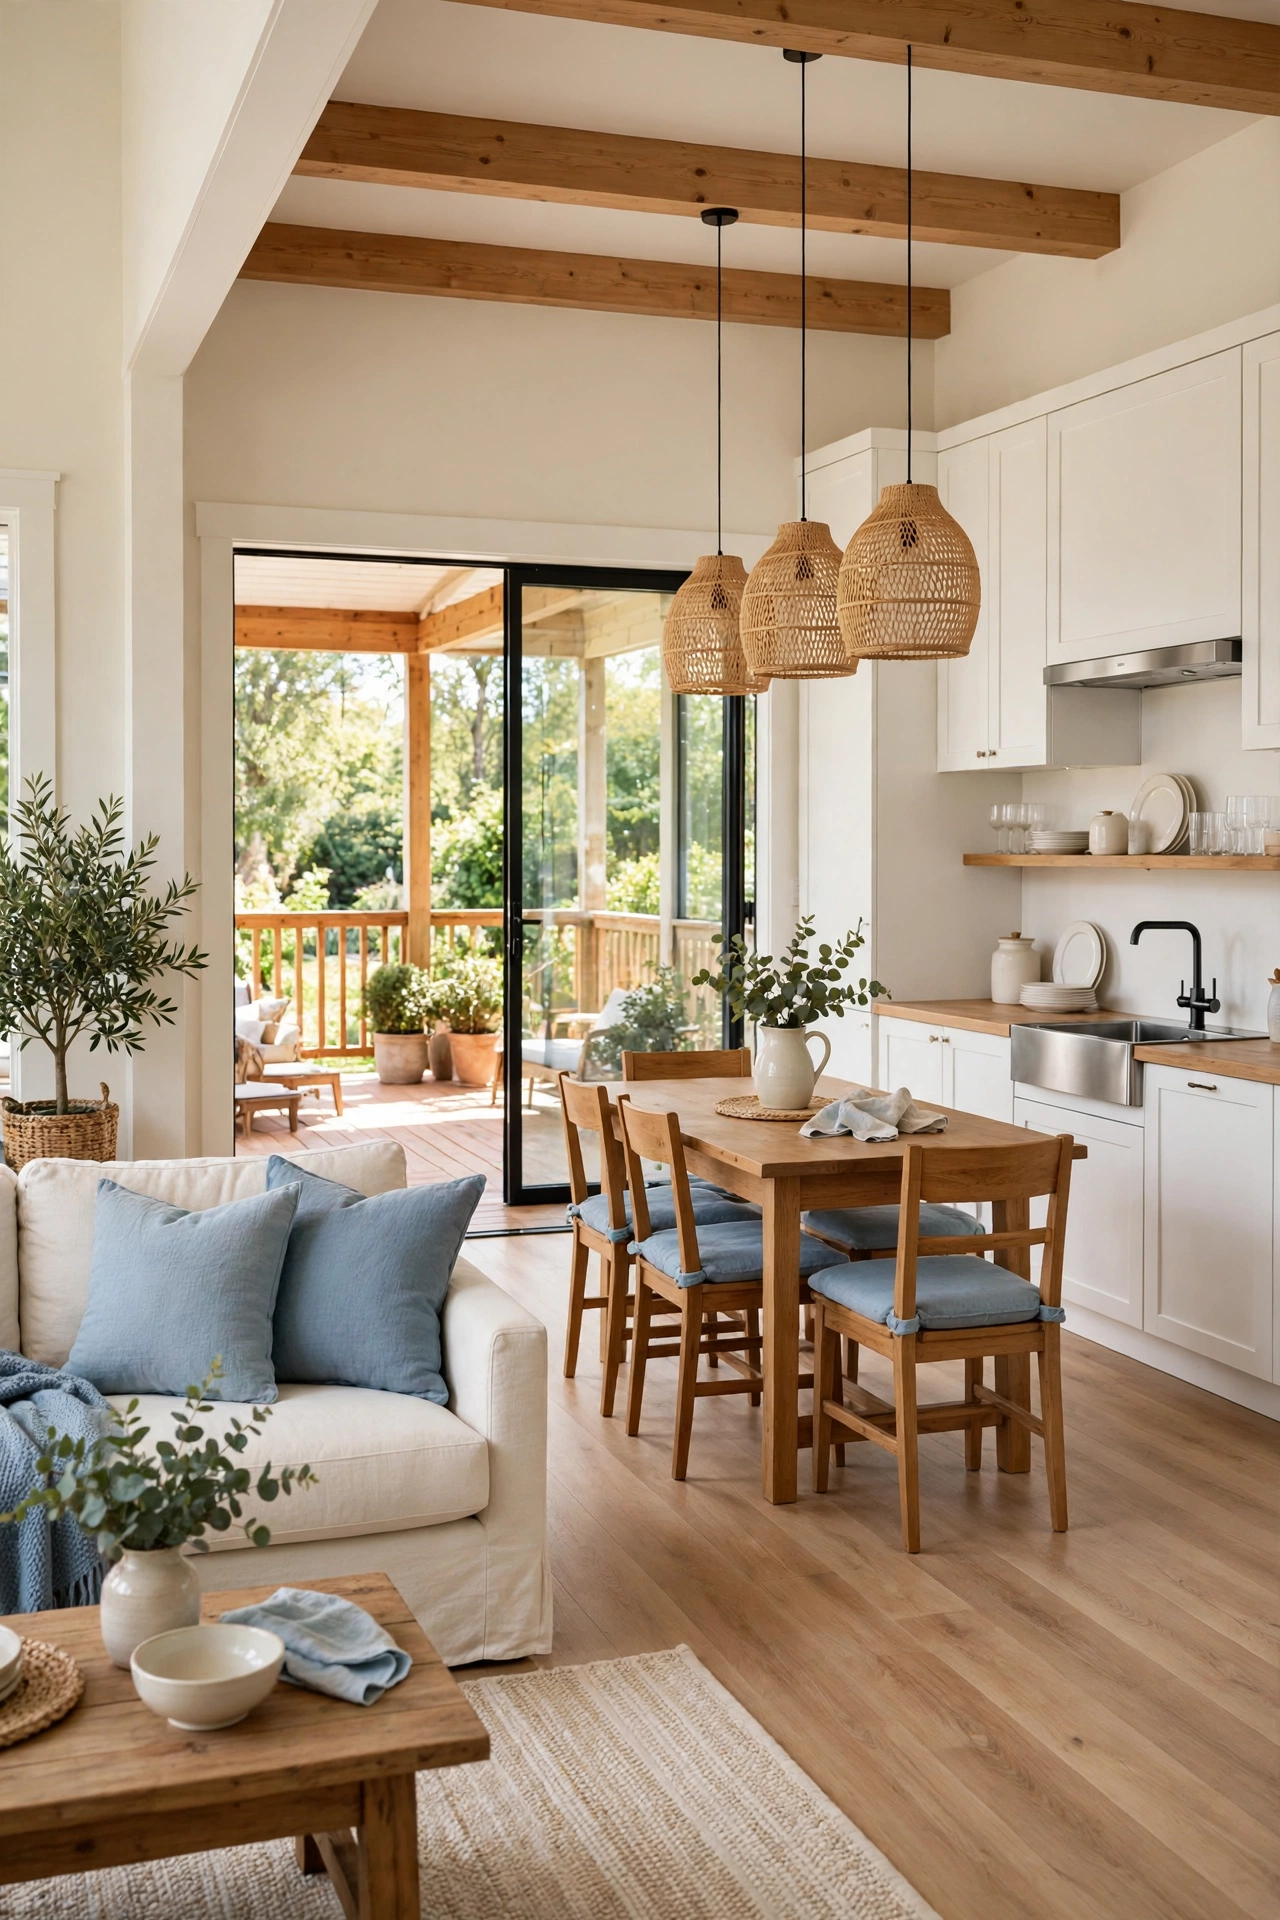
3. Two-Bedroom Cottage With Split Bedrooms and a Wraparound Porch
A split-bedroom plan puts the main bedroom on one end of the cottage and the second bedroom on the other, with the living space in the middle. The wraparound porch connects both ends, so each bedroom gets its own private porch door and a quiet corner to sit outside. Guests enjoy real privacy instead of a hallway bunk.This layout works beautifully for a small family or for a couple who host overnight visitors often. The middle living zone stays open and social, while the bedroom wings stay calm and separate. Add a small shared bathroom near the center so both bedrooms reach it without crossing the living room.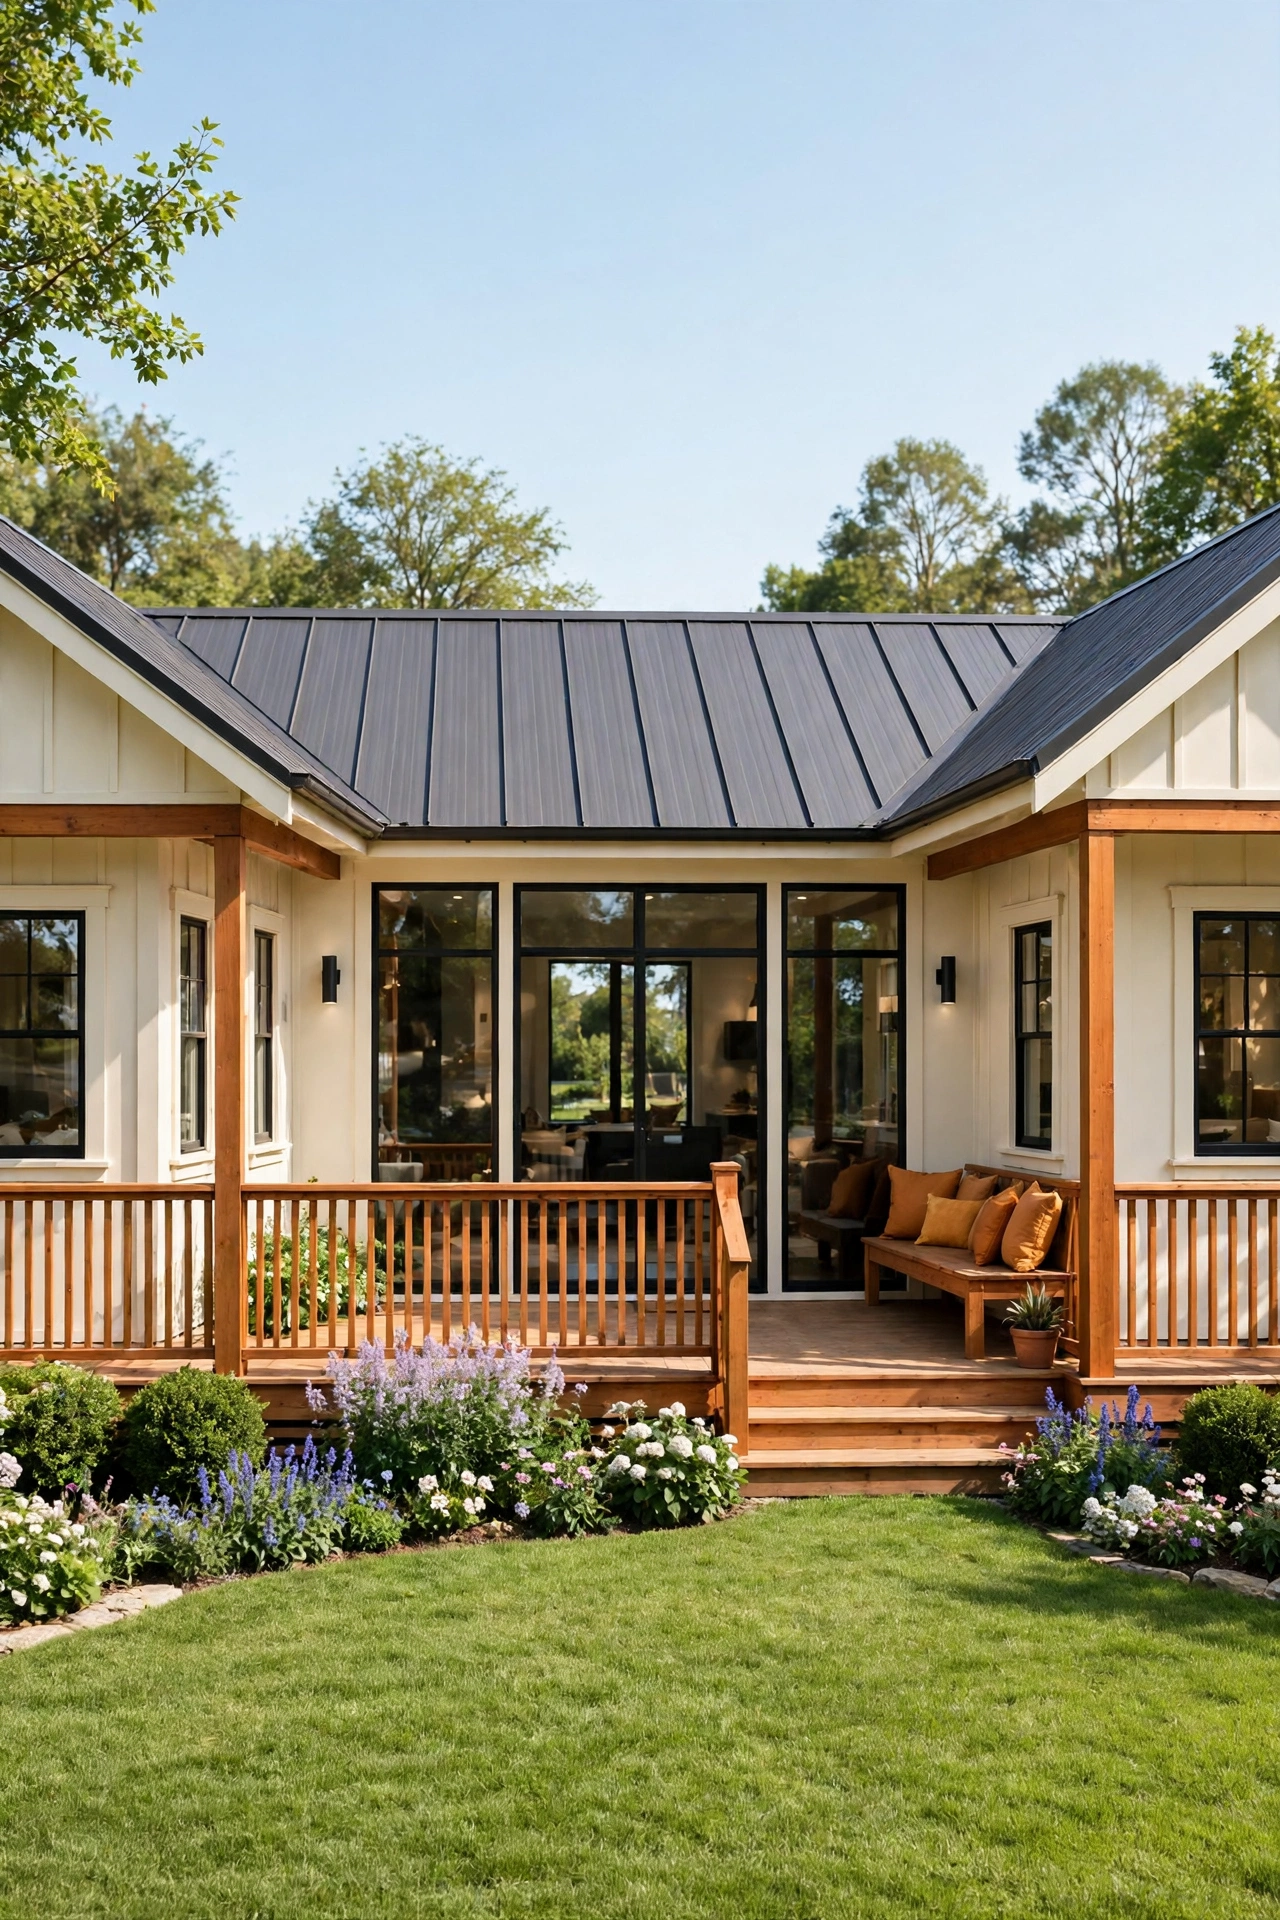
4. Cottage With an Open Kitchen and Dining Room Facing the Porch
In this plan the kitchen and dining room sit along the front wall, facing the porch through a wide bank of windows and a double door. You can pass dishes straight from the kitchen counter to the outdoor dining table, which turns the porch into a second dining room in warm weather. Breakfast tastes better when it is served outside.The living room sits behind the dining area, deeper into the cottage, where it stays cool and quiet in the afternoon. For more ways to open up a small main level, these open concept small home layout ideas show how removing one wall can change the whole feel of a cottage. Keep the kitchen storage tall and narrow so the front wall stays open to the porch view.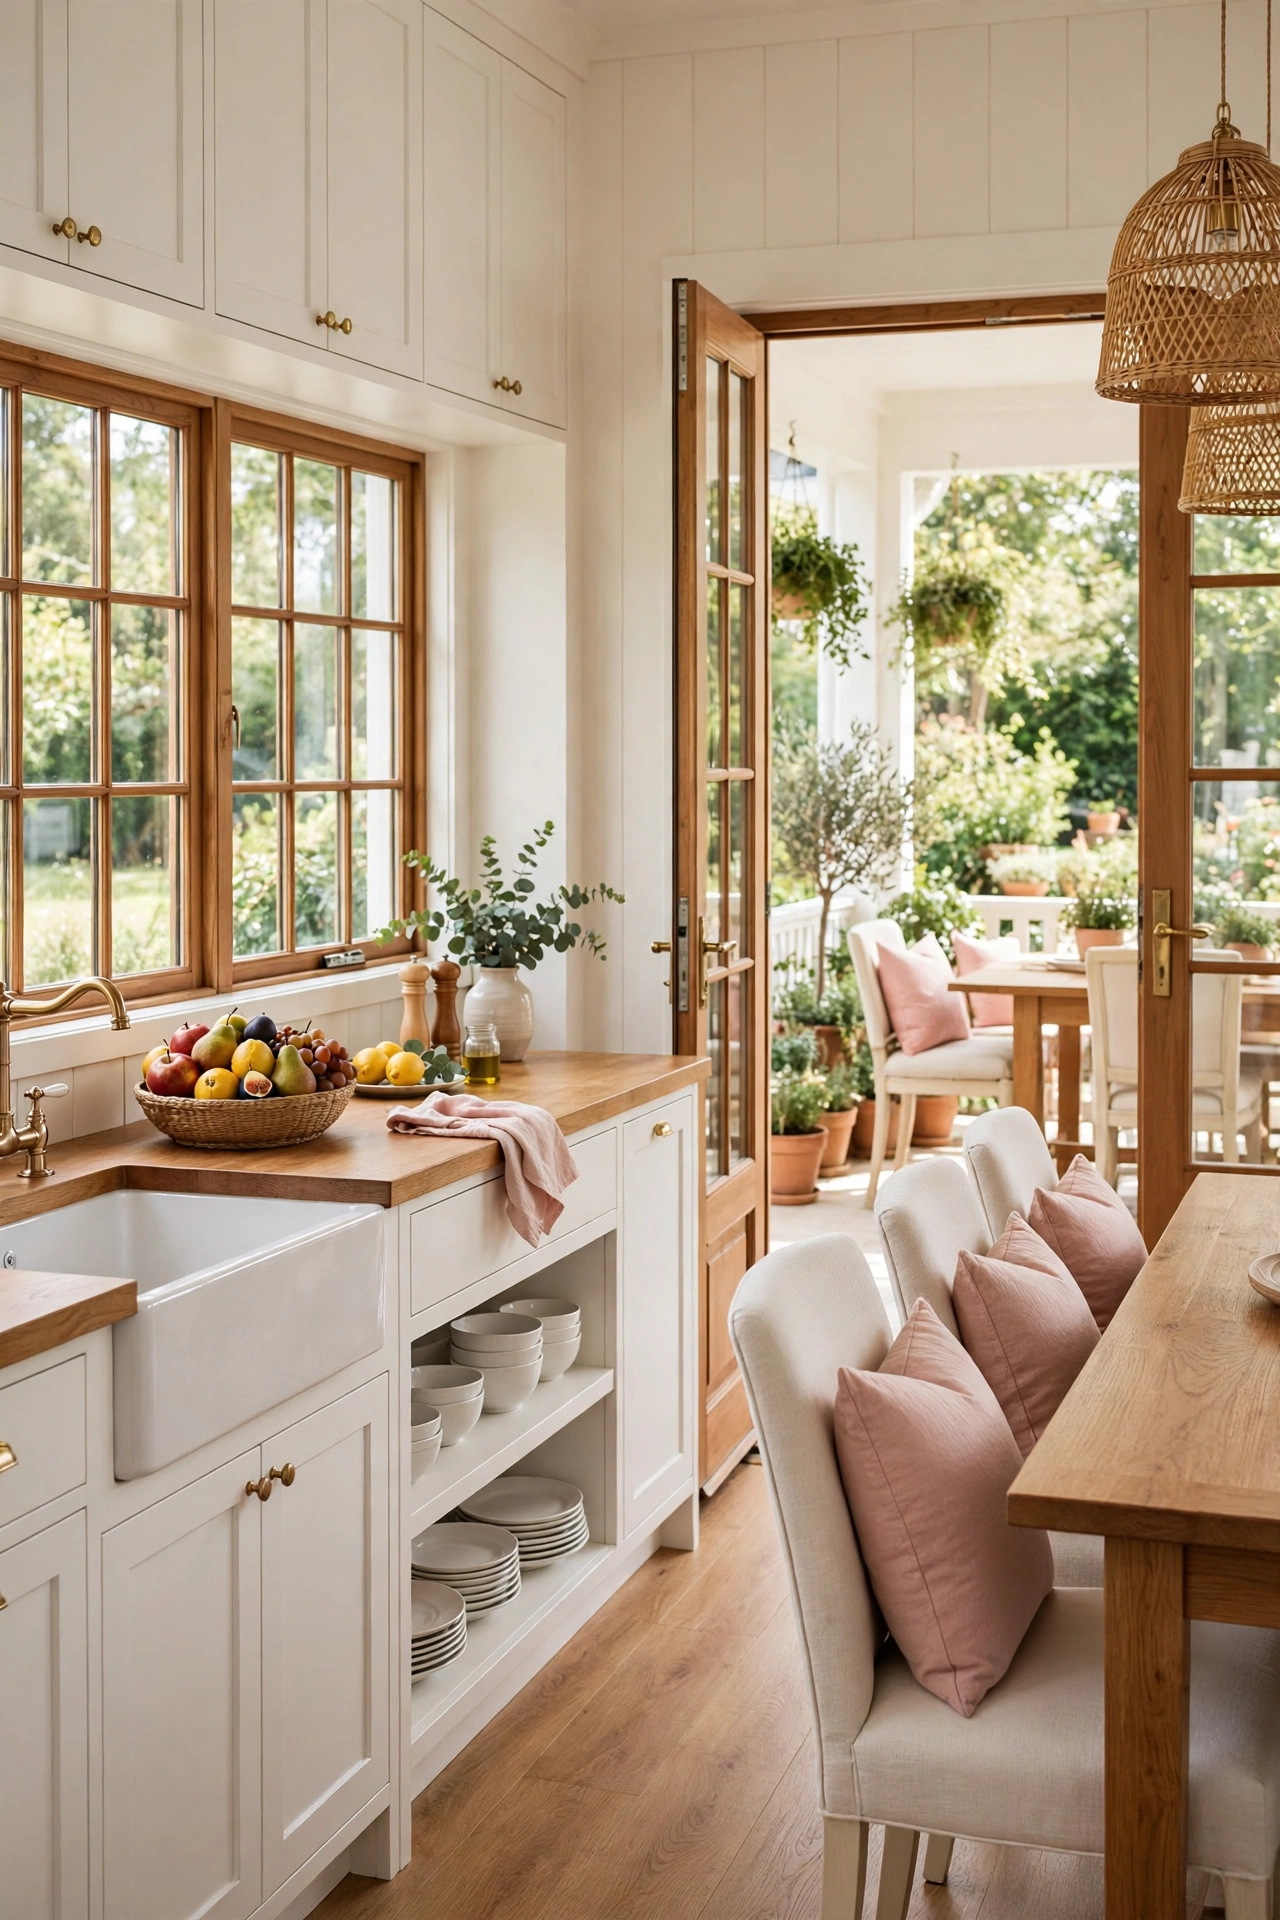
5. Loft Bedroom Cottage With a Wraparound Porch Below
A loft bedroom lifts the sleeping area above the main level, which frees the entire ground floor for living, cooking, and bathing. The wraparound porch runs beneath the loft overhang, giving the porch a sheltered roof and a cozy, tucked-in feeling. You get two levels of living on a footprint that looks like one small cottage.This plan is ideal for a holiday cottage or a weekend retreat where the loft serves as a snug sleeping nook. A sturdy ship ladder or a compact stair with built-in drawers saves space and adds storage at the same time. Keep the loft railing open and light so daylight from the porch windows reaches the upper level.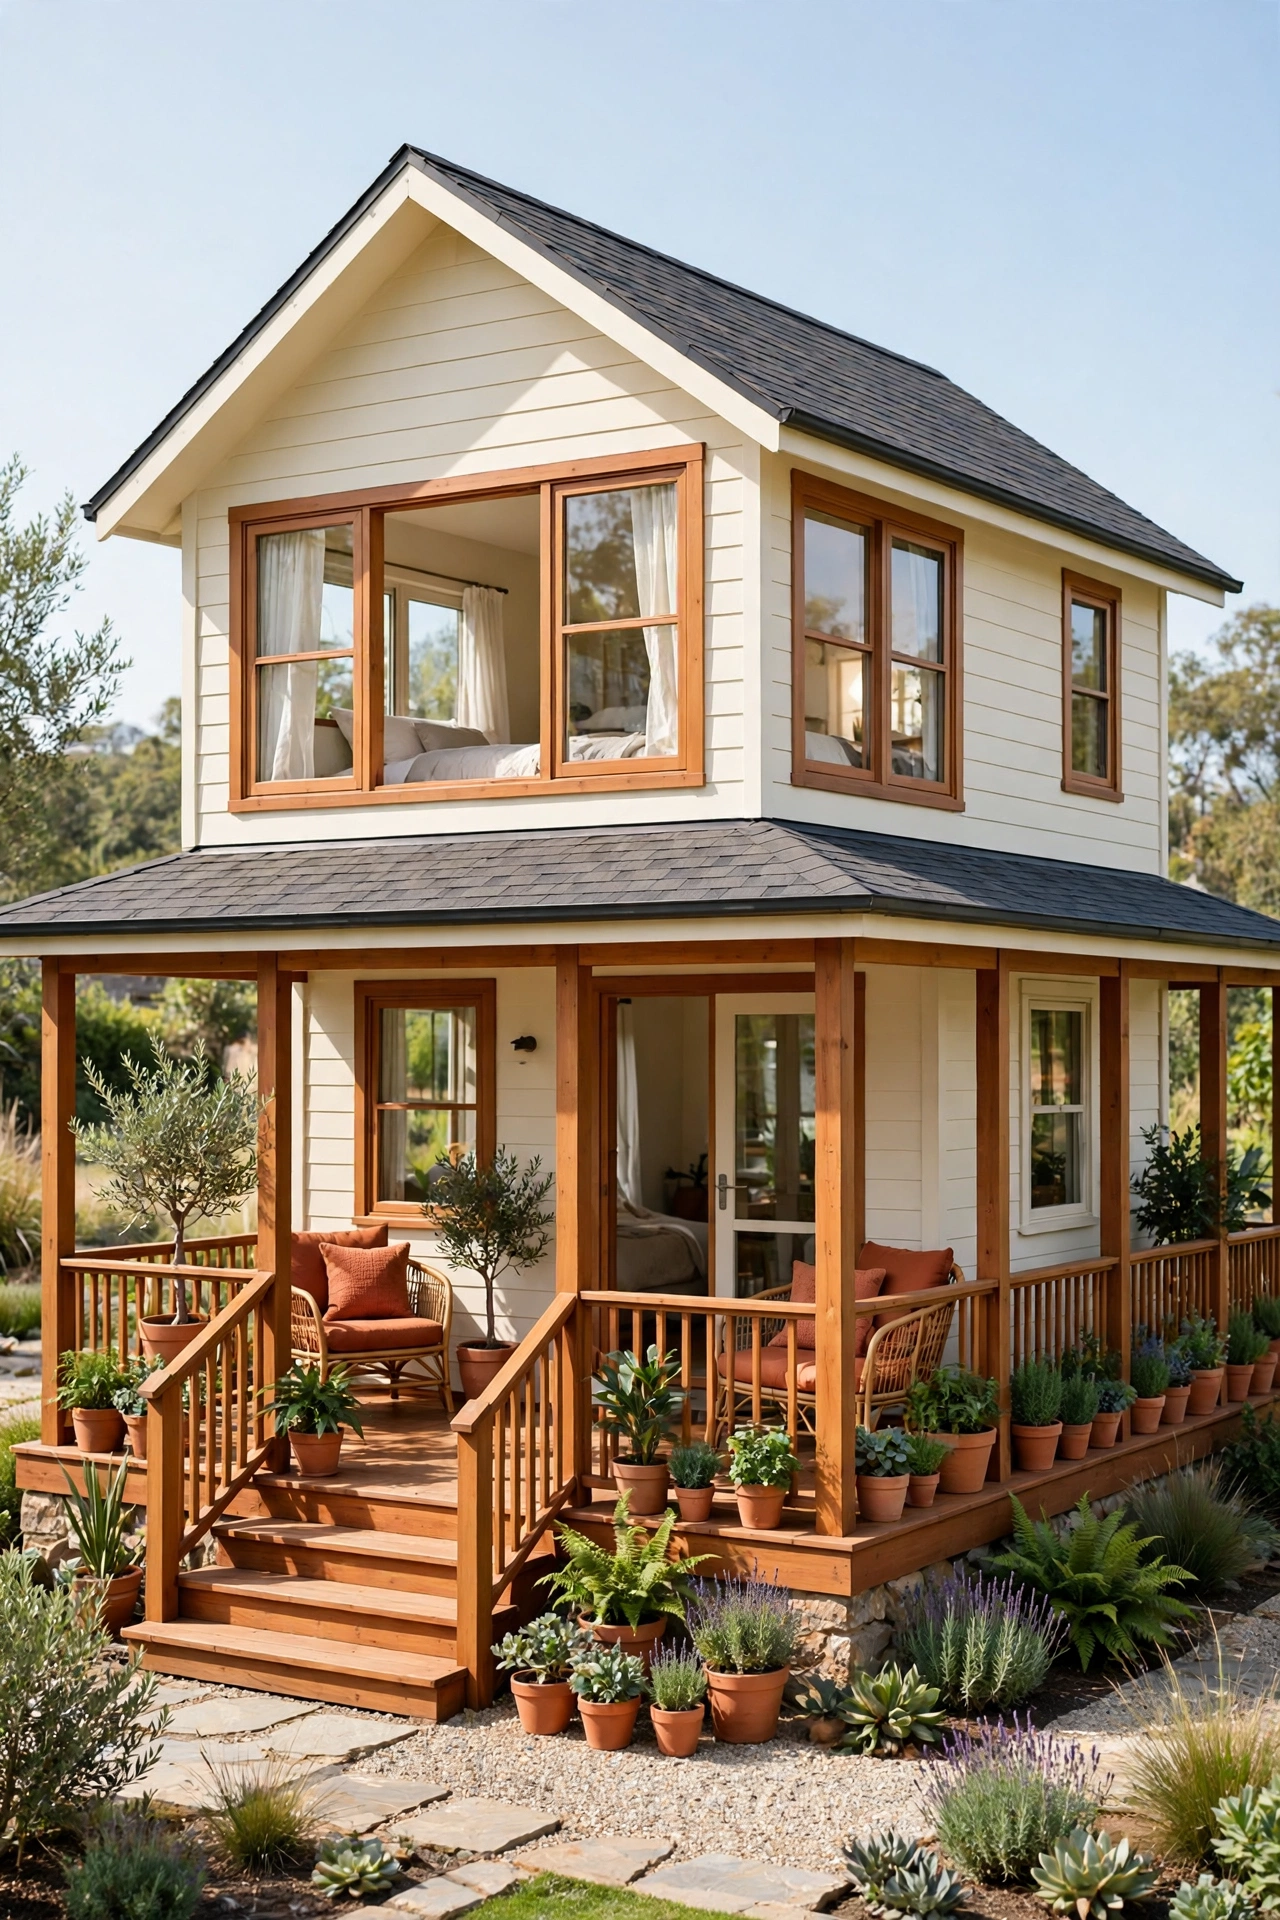
6. Cottage With a Wraparound Porch and a Central Courtyard Garden
This plan wraps the porch around the outside of the cottage and opens the center of the home to a small private courtyard garden. Bedrooms and the bathroom face the courtyard, so every private room gets daylight and fresh air without facing the street. The porch and the courtyard work together as two outdoor rooms with very different moods.The courtyard suits a walled herb garden, a small fountain, or a shaded reading corner that stays sheltered from wind. If you love the idea of outdoor space at the heart of a small home, these small home floor plans with a central courtyard offer more ways to bring a garden indoors. Keep the courtyard planting simple and low so it stays easy to care for.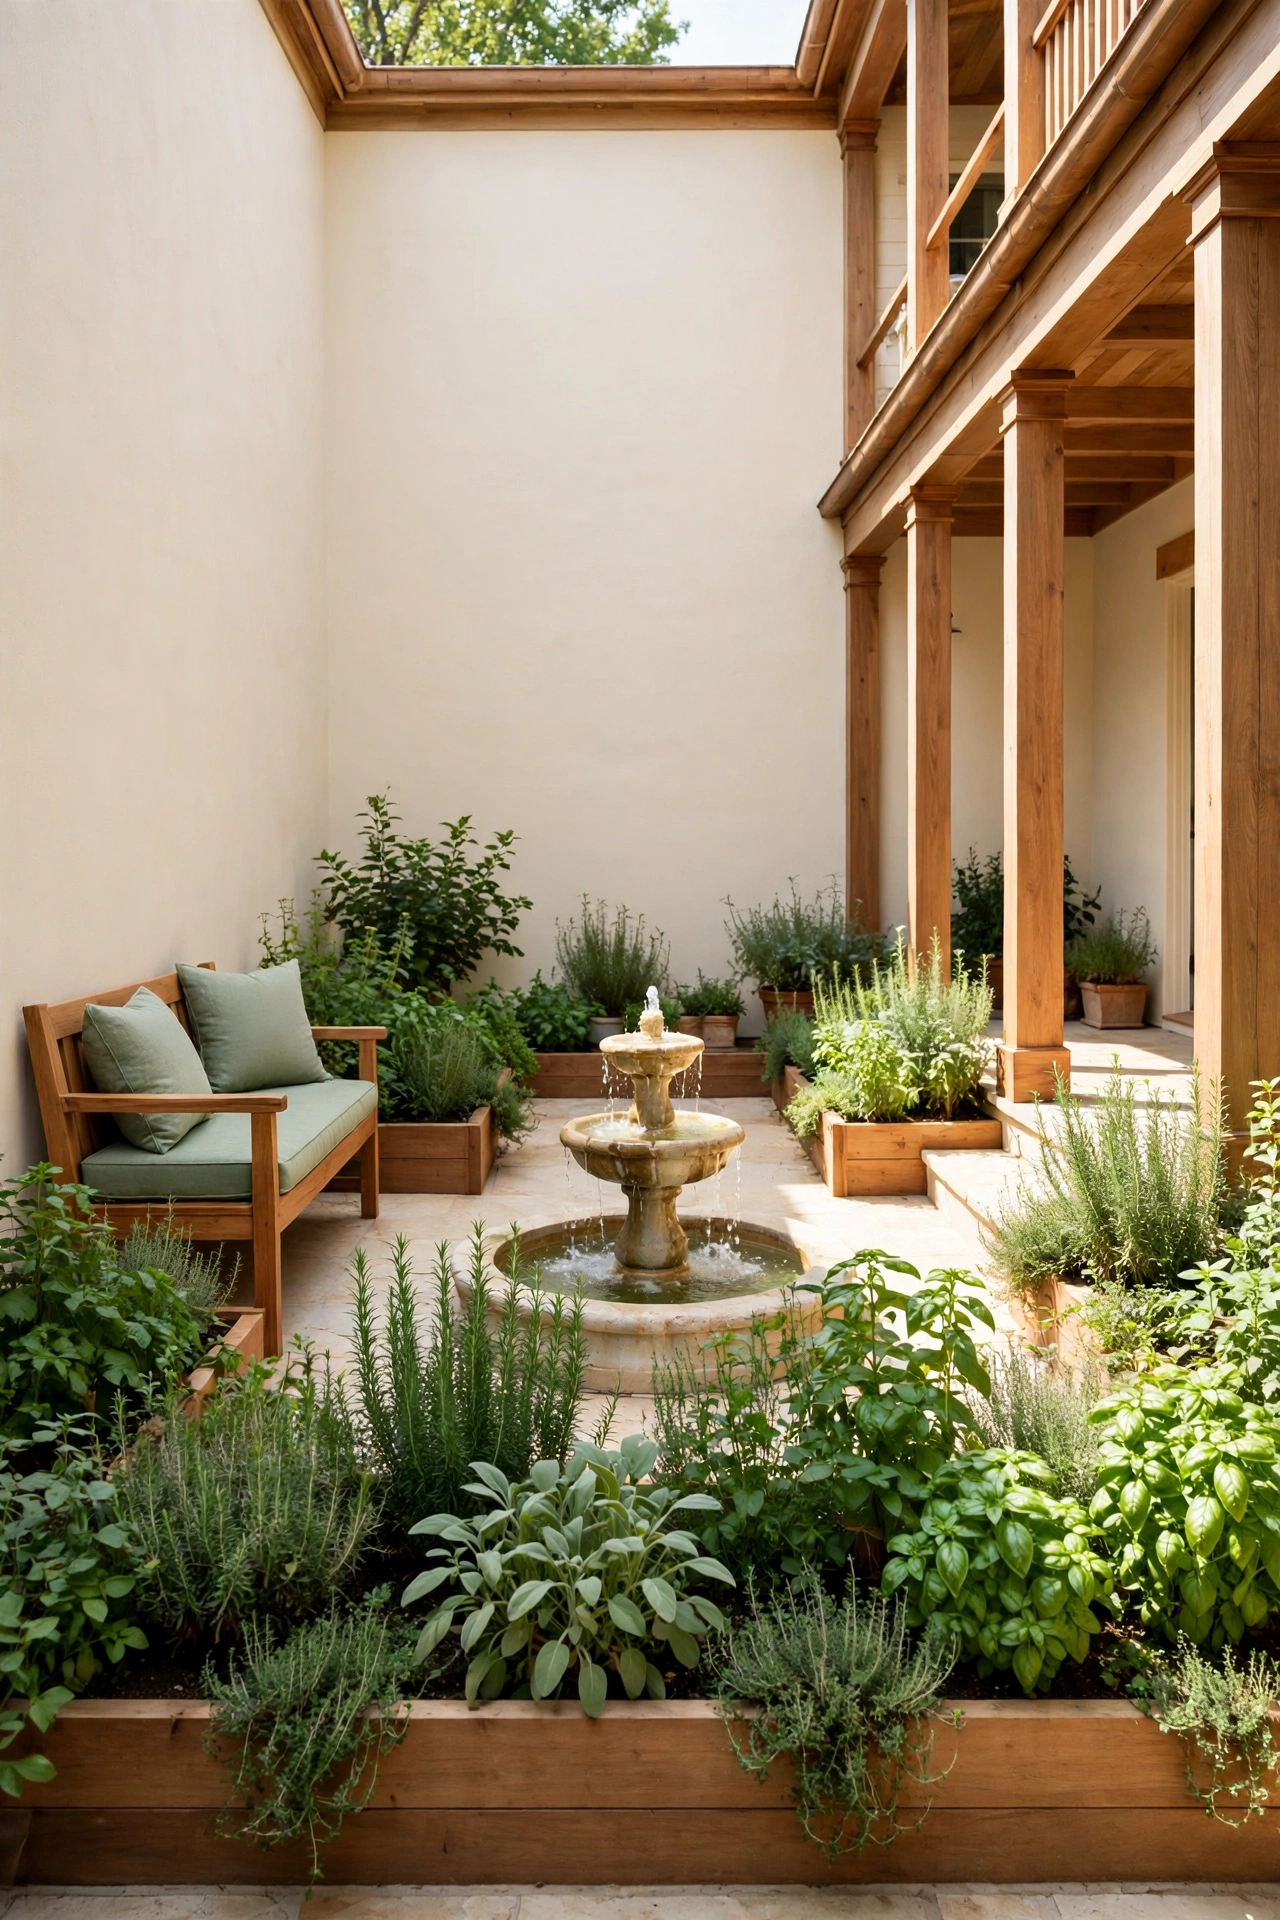
7. Cottage With a Wraparound Porch and a Corner Fireplace Living Room
A corner fireplace anchors the living room in this plan, leaving the two outer walls free for doors and windows onto the wraparound porch. You can sit by the fire on a cold evening and still see the porch through the glass, which keeps the room feeling connected to the outdoors all year. The fireplace wall also hides the television and media storage neatly.Place the sofa facing the fireplace at an angle so the seating area feels open toward the porch doors. A warm wood mantel, cream walls, and a soft blue rug keep the room calm and cottage-like. In summer the fire stays cold, but the hearth still gives the room a natural focal point.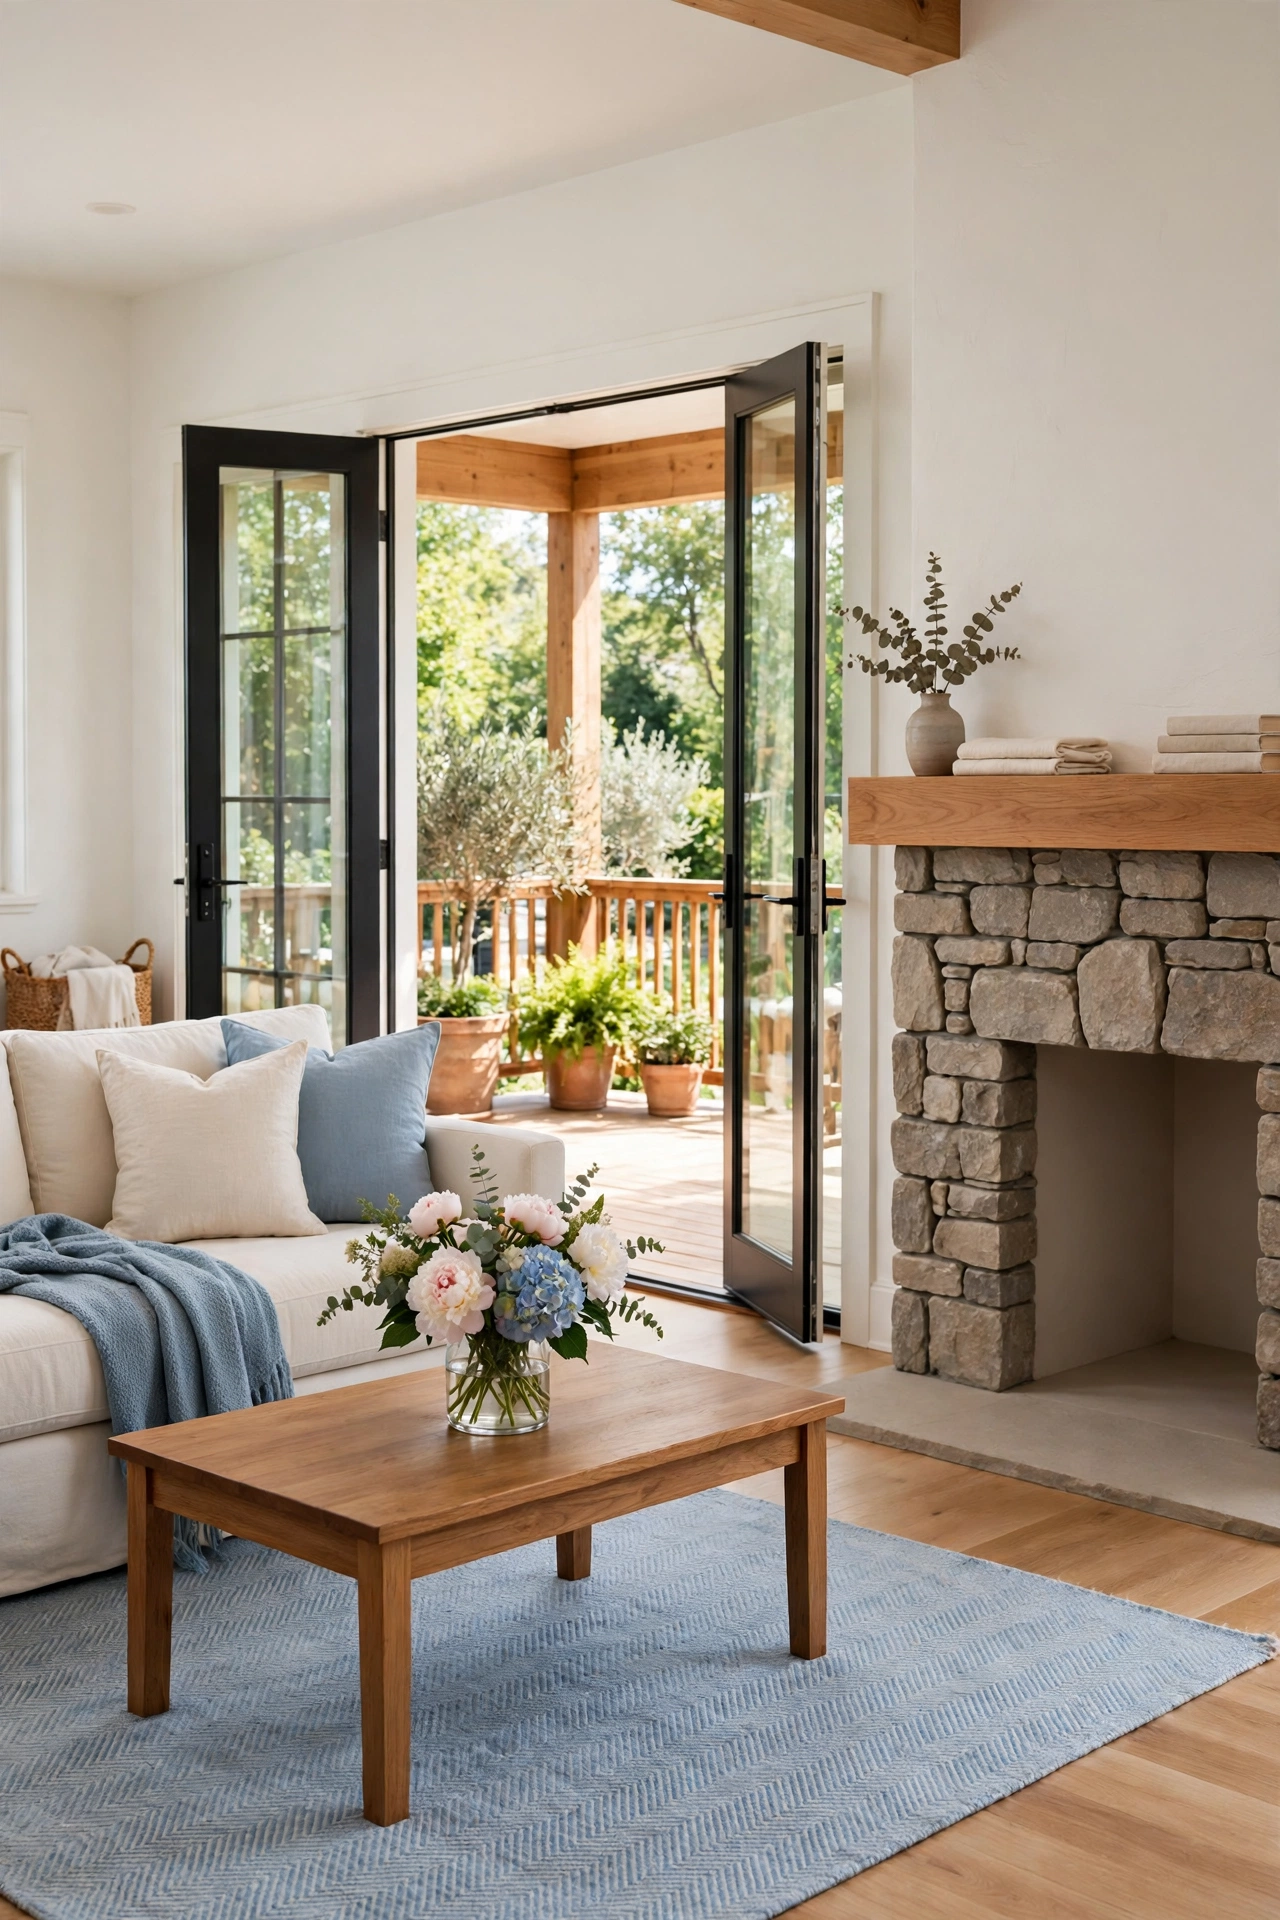
8. Narrow Cottage With a Wraparound Porch and Front-to-Back Living
A narrow lot does not rule out a wraparound porch. In this plan the rooms run in a line from the front door to the back door, with the porch wrapping the front, one side, and the back. The hallway disappears, because each room flows into the next, and the porch becomes the second circulation route around the house.Front-to-back living keeps the plan simple and the build cost low, since the plumbing stacks in one straight line. For more long, narrow designs that make every foot count, see these narrow house floor plans with front-to-back living that suit tight lots. Use matching floorboards throughout so the rooms read as one continuous space.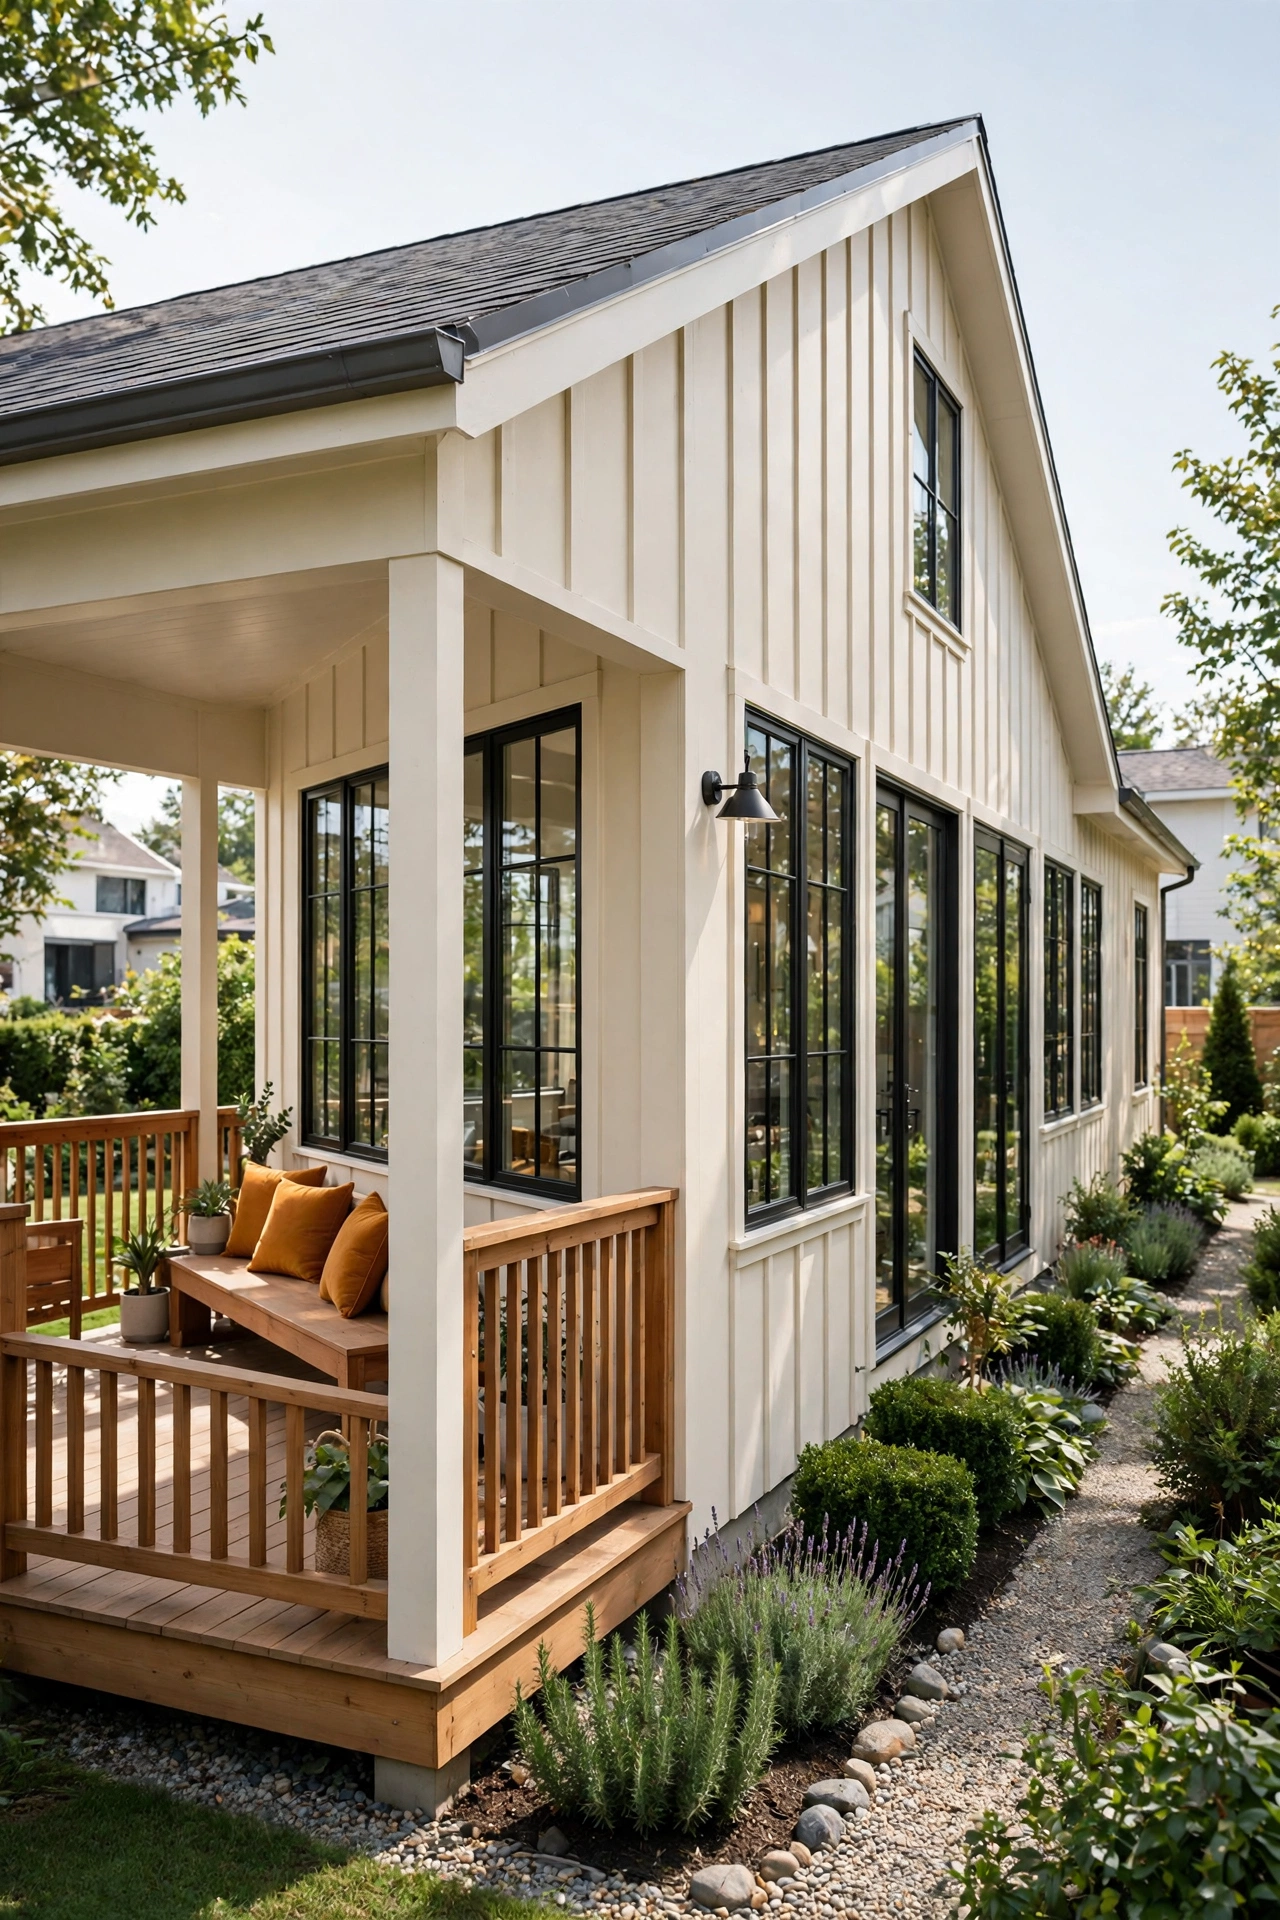
9. Cottage With a Wraparound Porch and a Dedicated Mudroom Entry
A dedicated mudroom entry sits where the porch meets the back door, giving coats, boots, and garden tools a proper home before they reach the living areas. The mudroom holds a bench, hooks, cubbies, and a small sink, so muddy boots never cross the clean floors. You enter through the porch, leave the mess behind, and step into a tidy cottage.This plan suits gardeners, dog owners, and families with children who come in from outdoor play. Place the laundry nook beside the mudroom so dirty clothes go straight into the wash. Keep the mudroom floor in durable tile and the walls in washable paint for easy cleaning after a rainy day.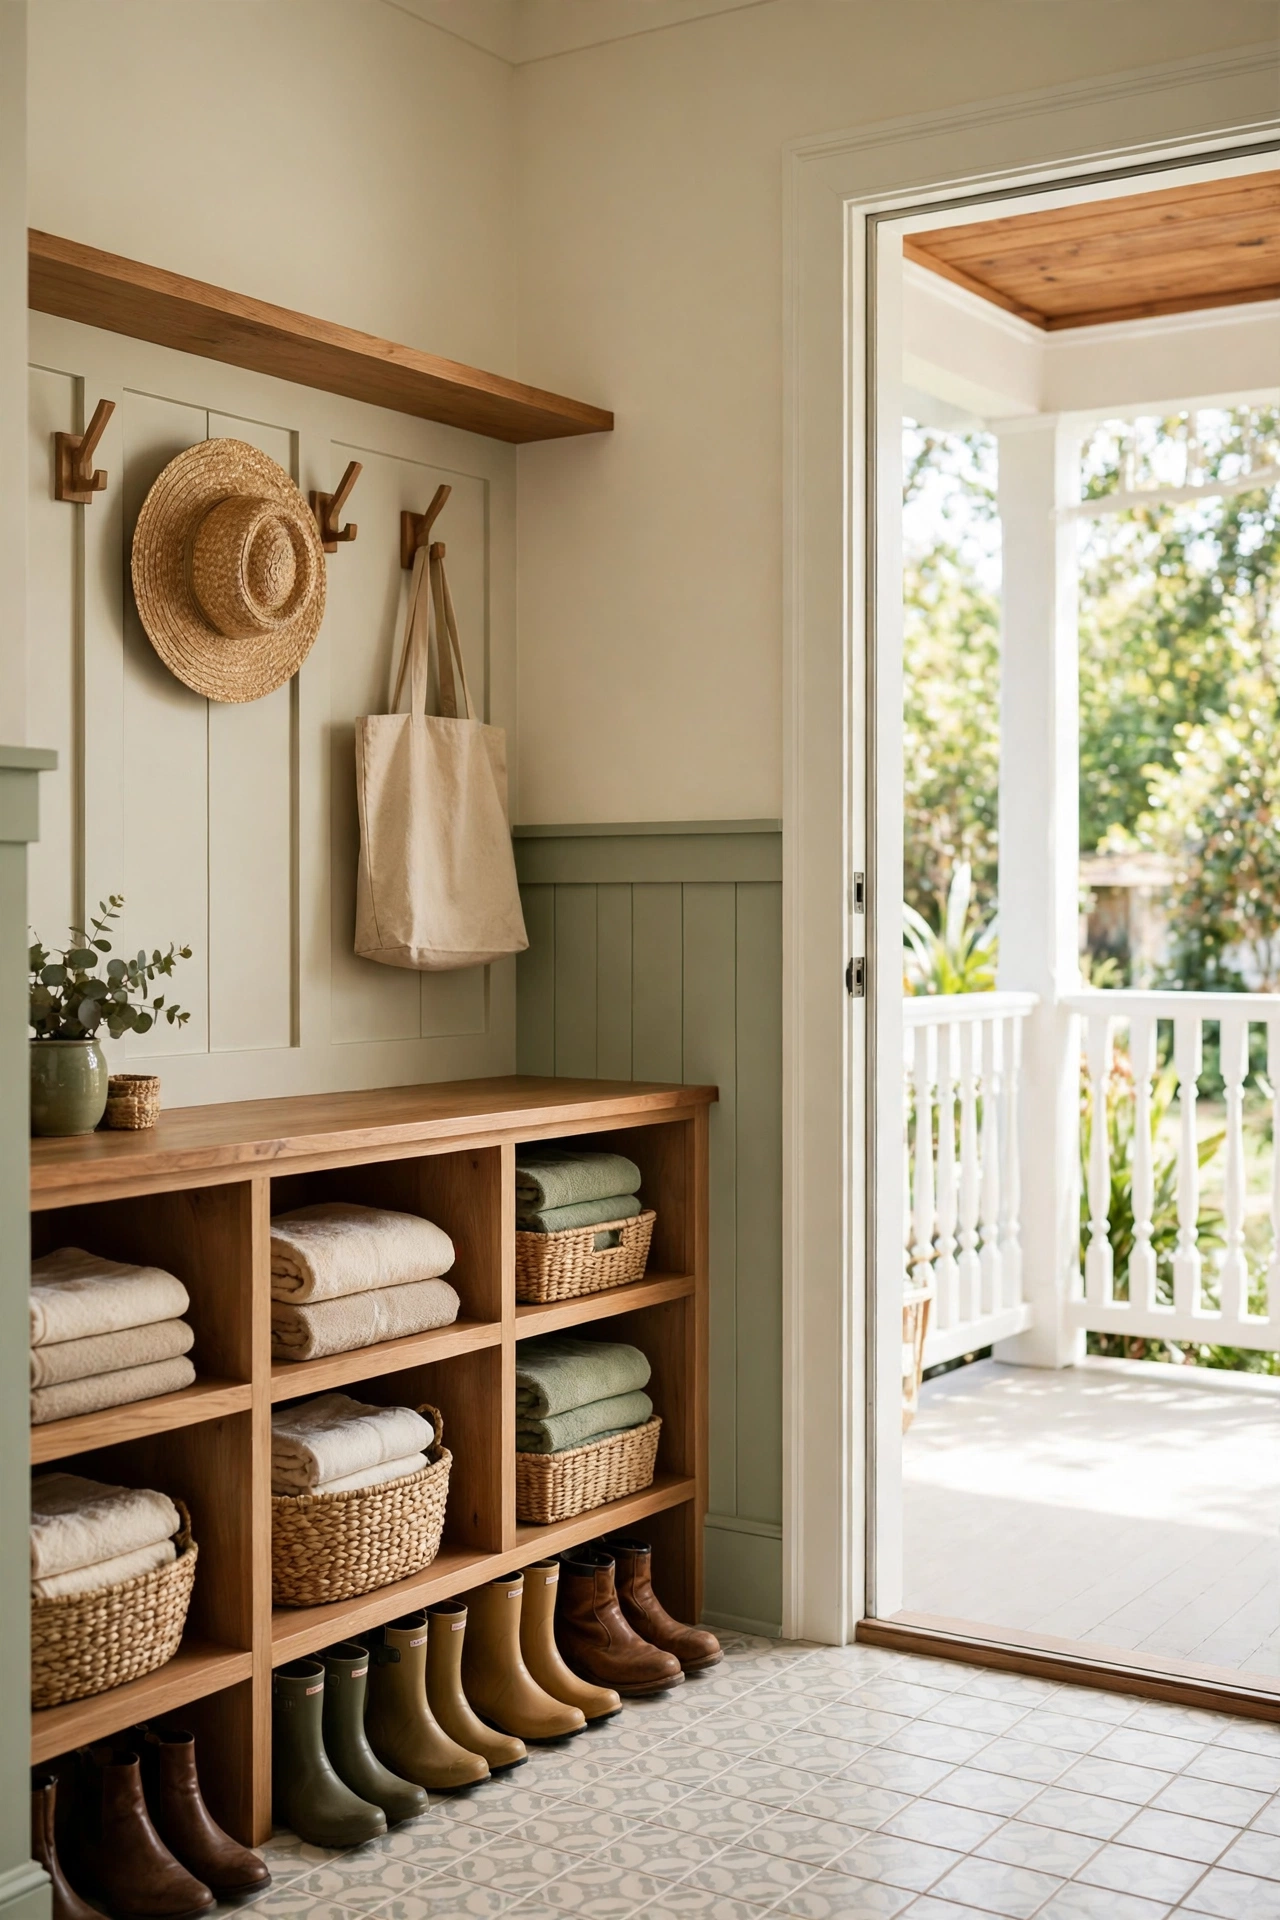
10. Two-Story Cottage With a Wraparound Porch and a Balcony Above
A two-story cottage doubles the living space while keeping the same small footprint, and the wraparound porch gains a matching balcony on the upper level. The main bedroom opens onto the balcony for morning coffee above the garden, while the living spaces below open onto the porch. Both levels enjoy outdoor living without a larger lot.Keep the stair near the center of the plan so both floors stay compact and easy to heat and cool. For more small two-level homes with the same stacked charm, these small cabin floor plan ideas show how a modest footprint can hold generous rooms. A simple gable roof keeps the cottage silhouette classic and the build straightforward.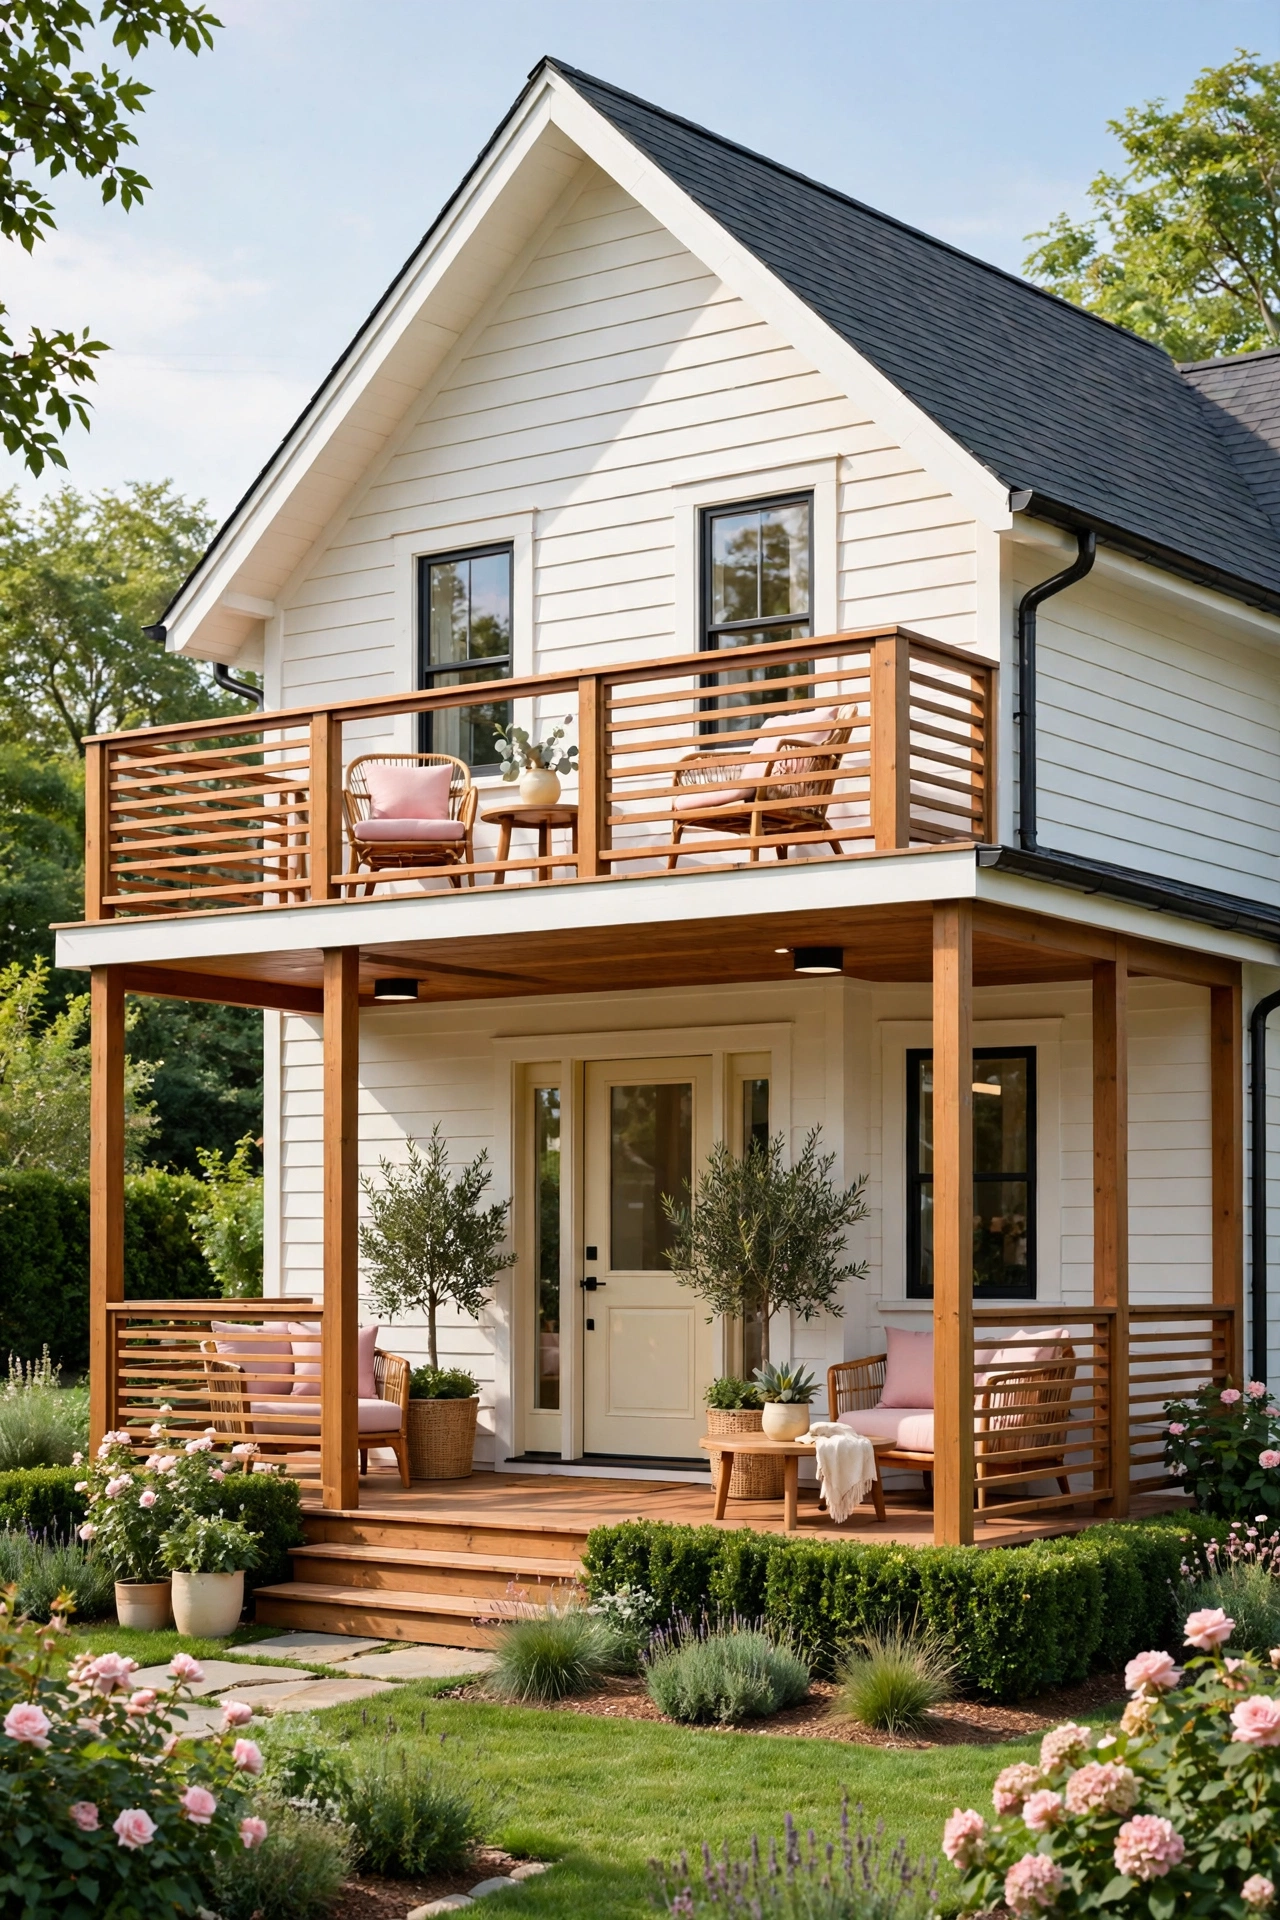
11. Cottage With a Wraparound Porch and a Sunroom Reading Nook
A sunroom reading nook fills one corner of the wraparound porch with glass on three sides, creating a bright room that feels like sitting outdoors while staying sheltered from rain and insects. A deep window seat, a small bookshelf, and a soft cushion turn the corner into the favorite spot in the house. You can read there in every season.The sunroom connects to the living room through a wide cased opening, so it reads as part of the interior rather than an add-on. Place the nook on the south or east side to catch gentle morning light without harsh afternoon heat. Light curtains soften the glass in summer and keep the nook cozy in winter.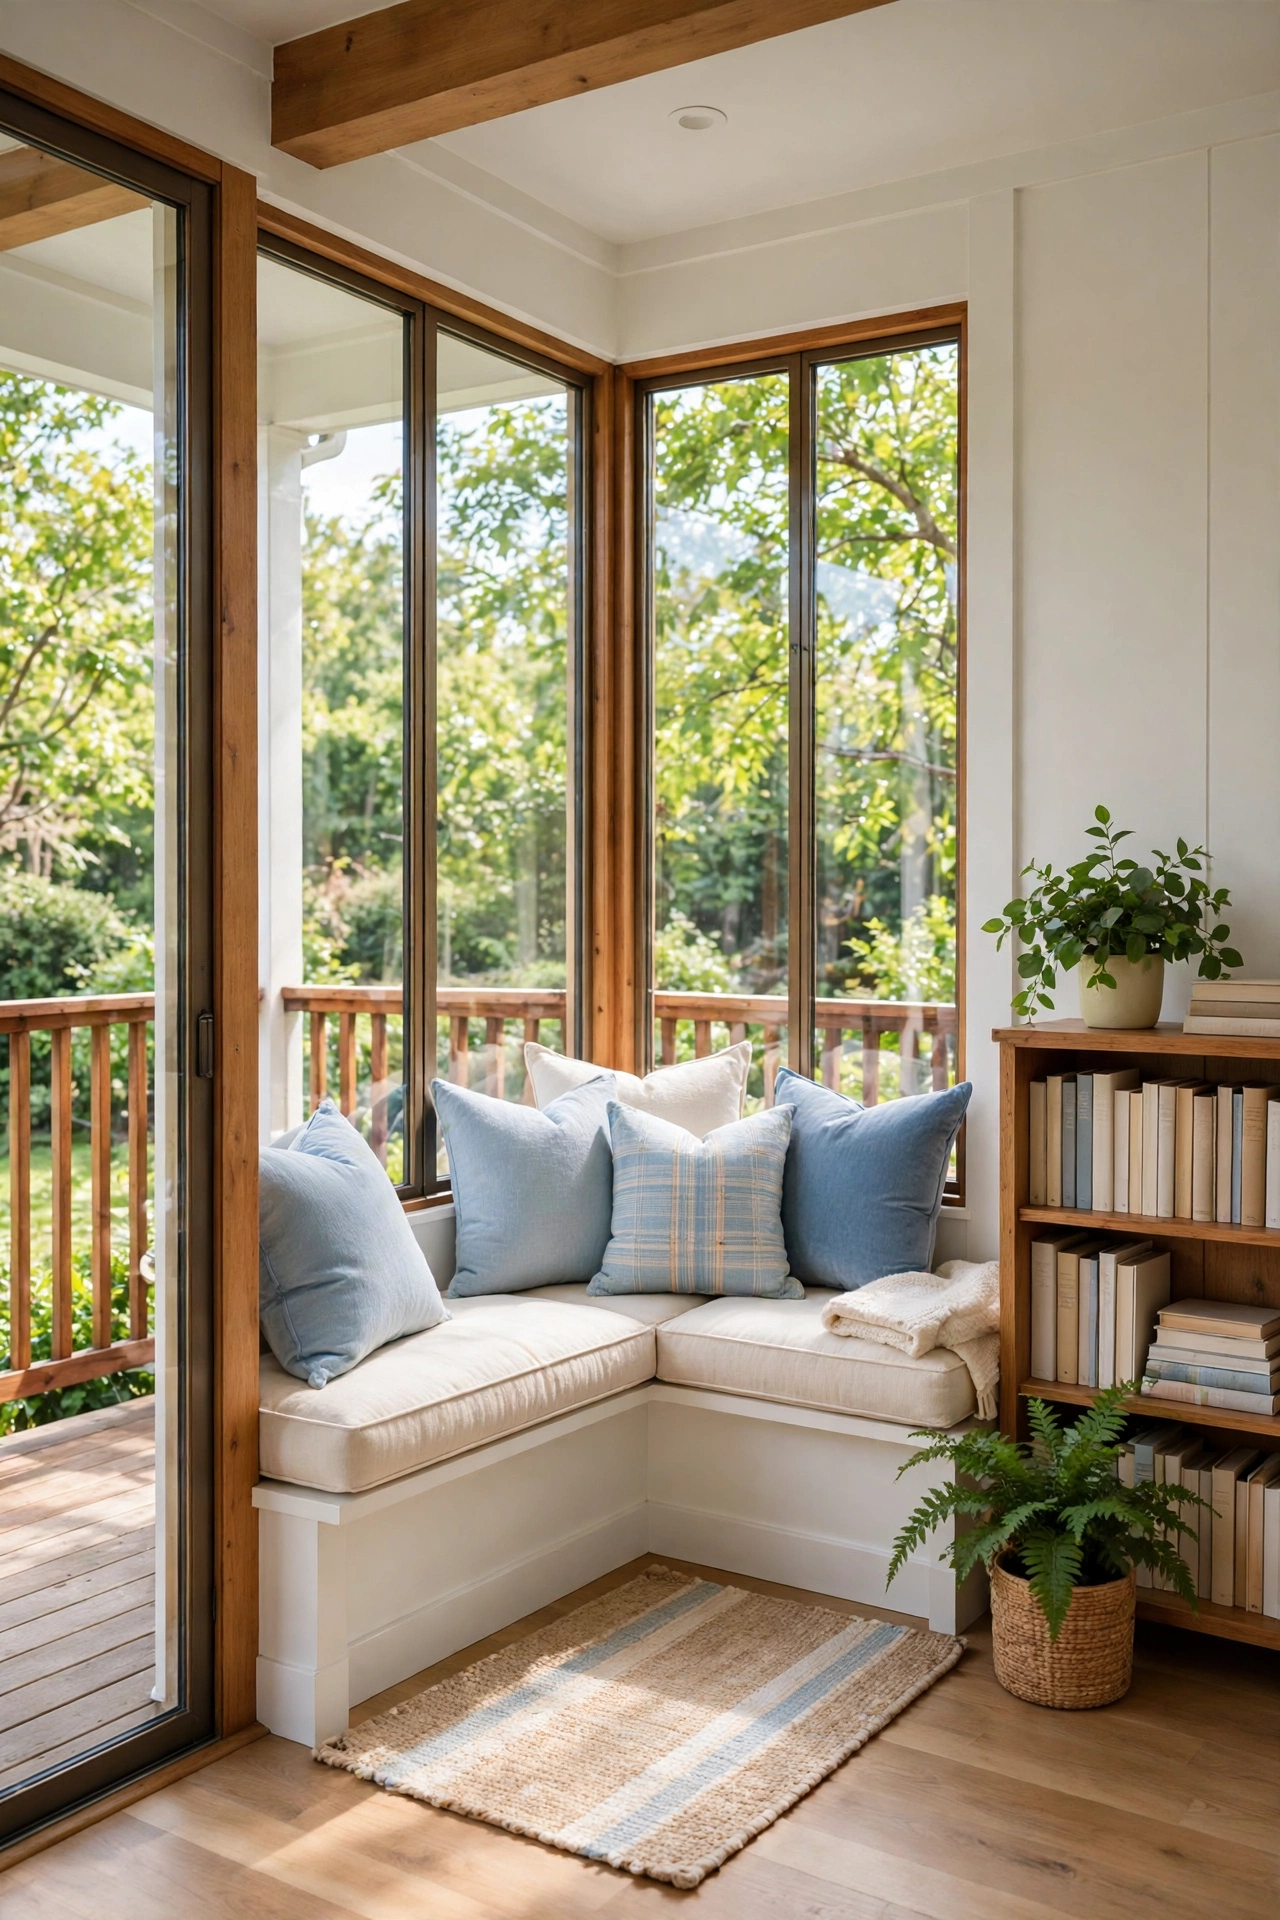
12. Accessible Single-Story Cottage With a Wide Wraparound Porch
An accessible cottage keeps everything on one level with wide doorways, a step-free porch entry, and generous turning space in the bathroom and kitchen. The wraparound porch is built extra wide, with a smooth level deck and a gentle ramp at the front, so a wheelchair or a stroller moves easily all the way around. Good design here serves everyone, not only those who need it today.The bedroom, bathroom, and laundry sit close together on one side of the plan to shorten daily trips. Lever handles, a walk-in shower, and a roll-under kitchen sink complete the accessible details without changing the cottage character. A wide porch with sturdy railings gives safe outdoor living in every season.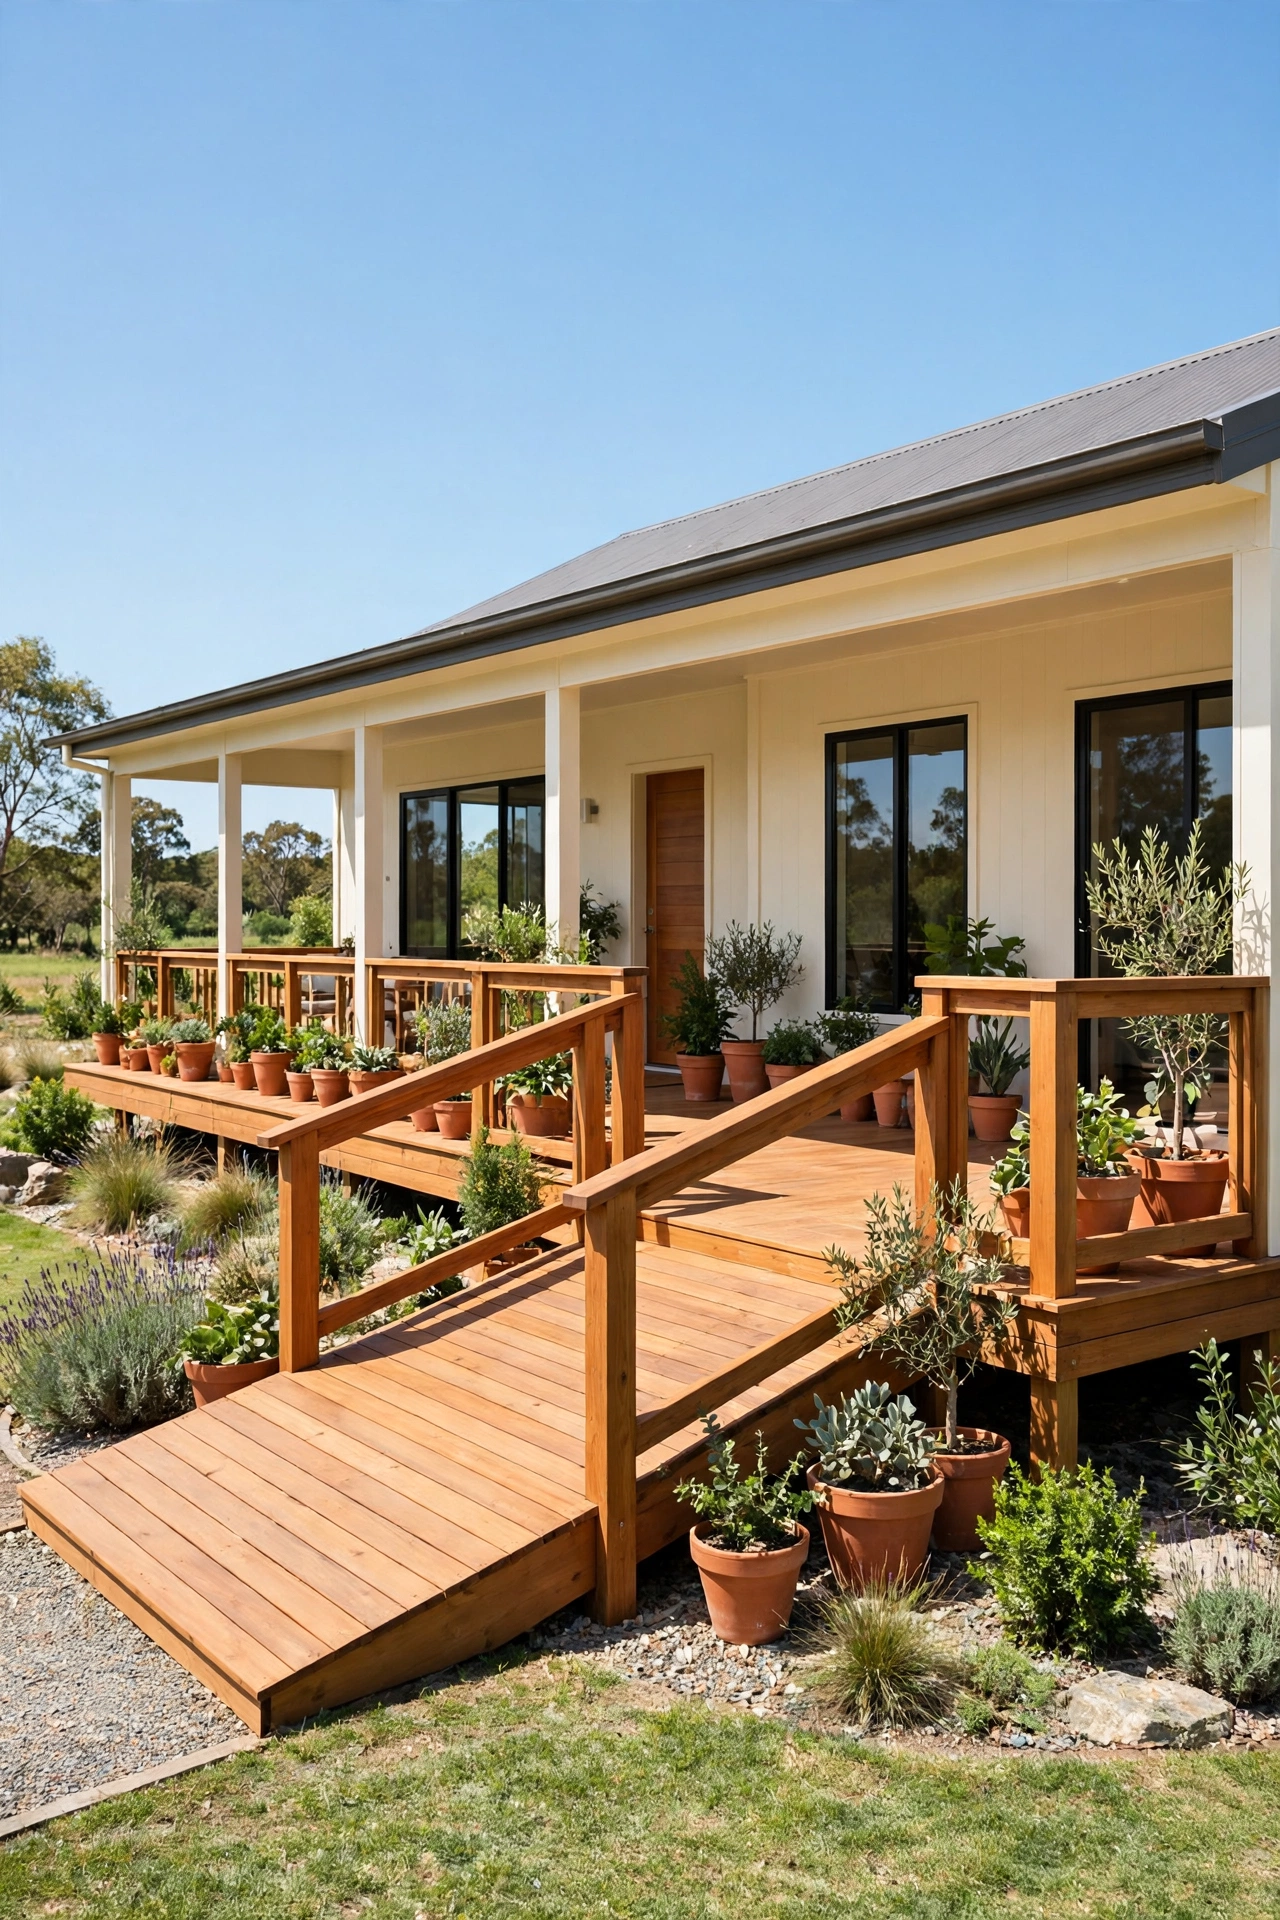
Conclusion
A wraparound porch turns a small cottage into a home that lives much larger than its walls. Whether you choose a one-bedroom retreat, a split-bedroom family plan, or a two-story cottage with a balcony, the porch gives every room a second life outdoors. The best plan is the one that matches how you actually live, from quiet mornings on the east rail to long evenings watching the sunset from the west corner.Start by listing the rooms you truly need, then let the porch carry the rest. Sketch the plan around the porch, not the other way around, and you will end up with a cottage that feels generous, connected, and full of light. A small footprint with a wraparound layout is not a compromise. It is one of the smartest ways to build a home that stays comfortable for years.Frequently Asked Questions About Small Cottage Floor Plans With a Wraparound Layout
How wide should a wraparound porch be on a small cottage?
A wraparound porch should be at least six feet wide so chairs and a small table fit without blocking the walking path. Eight feet is more comfortable if you want a dining set or a porch swing on one side. A porch narrower than five feet works only as a walkway and will not hold furniture well.
Does a wraparound porch make a small cottage dark inside?
A deep porch roof can shade the windows, but good design keeps the interior bright. Use tall windows, glass doors, and light wall colors to pull daylight deep into the rooms. A porch roof with a lighter underside also bounces more light through the windows.
What is the smallest size that works for a cottage with a wraparound porch?
A cottage of 600 to 800 square feet can hold a wraparound porch comfortably, with one or two bedrooms inside. The porch adds 300 square feet or more of usable outdoor living without adding to the heated floor area. Smaller cottages work too, as long as the porch stays at least six feet wide.
How much does a wraparound porch add to the building cost?
A wraparound porch usually costs less per square foot than enclosed living space, since it needs no insulation, heating, or interior finishes. The main costs are the deck, the roof, the railings, and the support posts. A simple pressure-treated deck with a metal roof is the most budget-friendly option.
Can a wraparound porch be added to an existing small cottage?
Yes, a wraparound porch can be added to many existing cottages if the lot has room on at least three sides and the roof lines can tie in cleanly. A builder should check the foundation, the roof structure, and local setback rules before work begins. In many cases the porch also improves drainage by shading the foundation walls from heavy rain.

Hi, I’m Emily! I turn messy corners into cozy, organized spots. DreamNestDecor is where I share simple, practical home ideas — decor, organization, and small-space solutions that work in real life, not just in photos. Every idea here is carefully researched before it’s shared.