A small cabin asks you to slow down. Wood walls, a crackling fire, and just enough room for the people you love. But comfort in a tiny footprint does not happen by accident.
Cabins live vertically. The loft, the stairs, the stove clearances, and the porch all decide whether a 600 square foot box sleeps six in comfort or trips over itself. Plan the section, not just the floor.
These 21 small cabin floor plan ideas are built around real cabin constraints: steep roofs, wood heat, seasonal use, and simple framing. Each one gives you concrete placements and measurements that work in genuine small cabins.
1. Great Room With Sleeping Loft
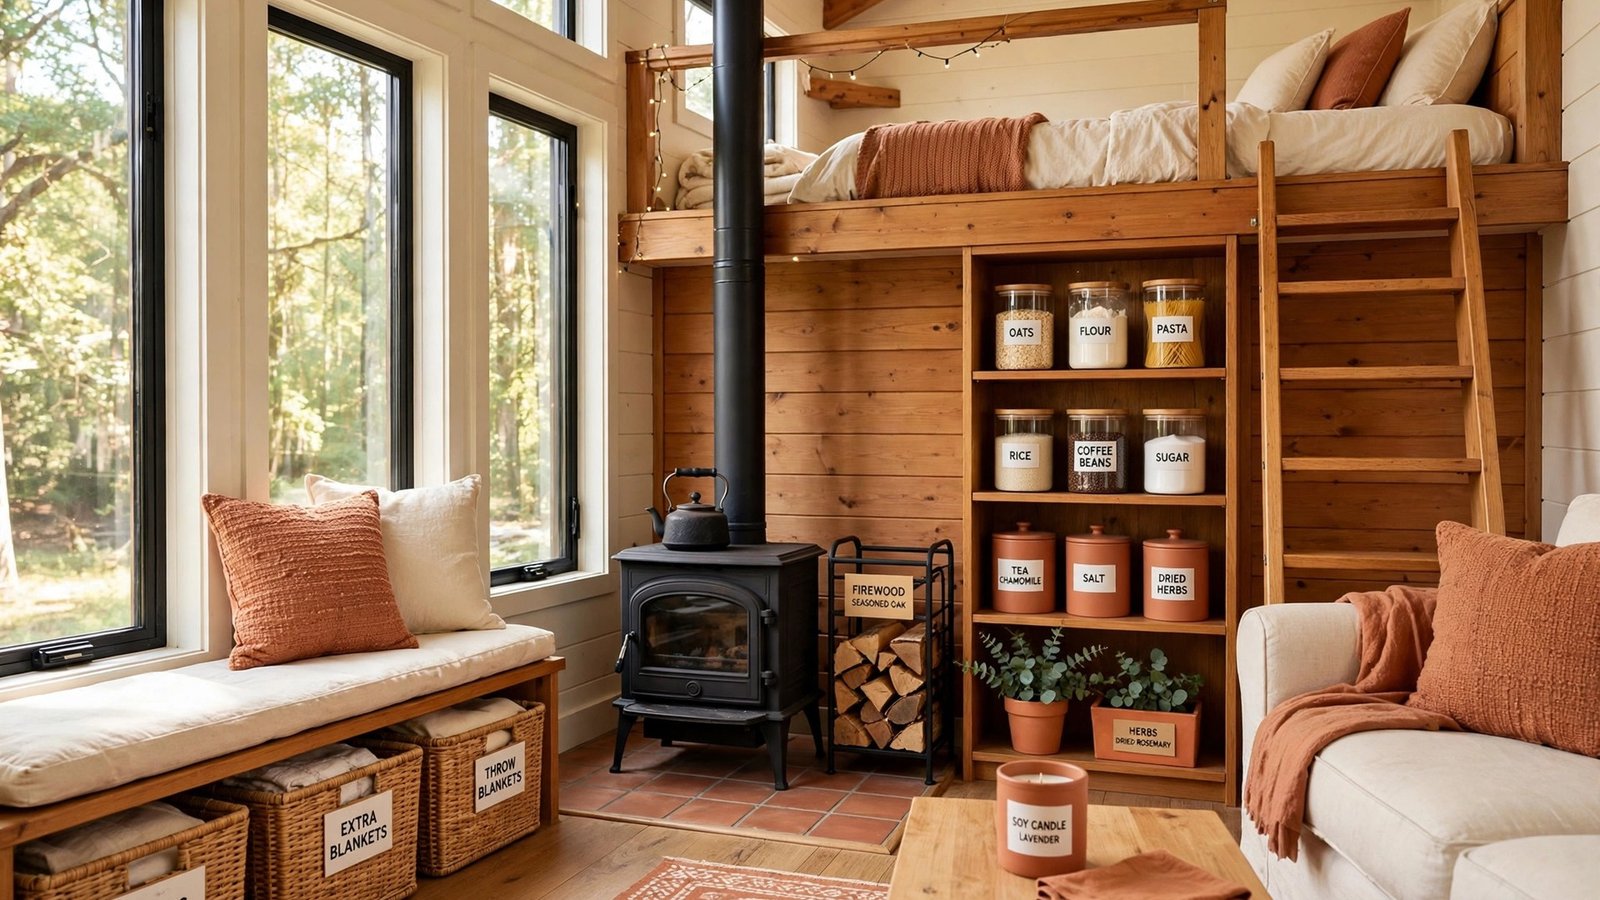
Keep the entire main level as one open great room and put all sleeping space in a loft tucked under the ridge. Size the loft platform at least 8 by 10 feet to fit a queen bed with 24 inches of walkway on one side, and keep loft headroom at 4 feet minimum at the ridge so adults can sit up. Frame the loft floor with 2×8 joists to carry bedroom loads safely.
Cut a railing with balusters no more than 4 inches apart along the open edge, and mount a ceiling fan on the ridge beam to push warm air down in winter. Explore ceiling design ideas for dressing the tall gable volume below the loft. This section-first approach is the foundation every other cabin idea builds on.
2. Galley Kitchen Along One Wall
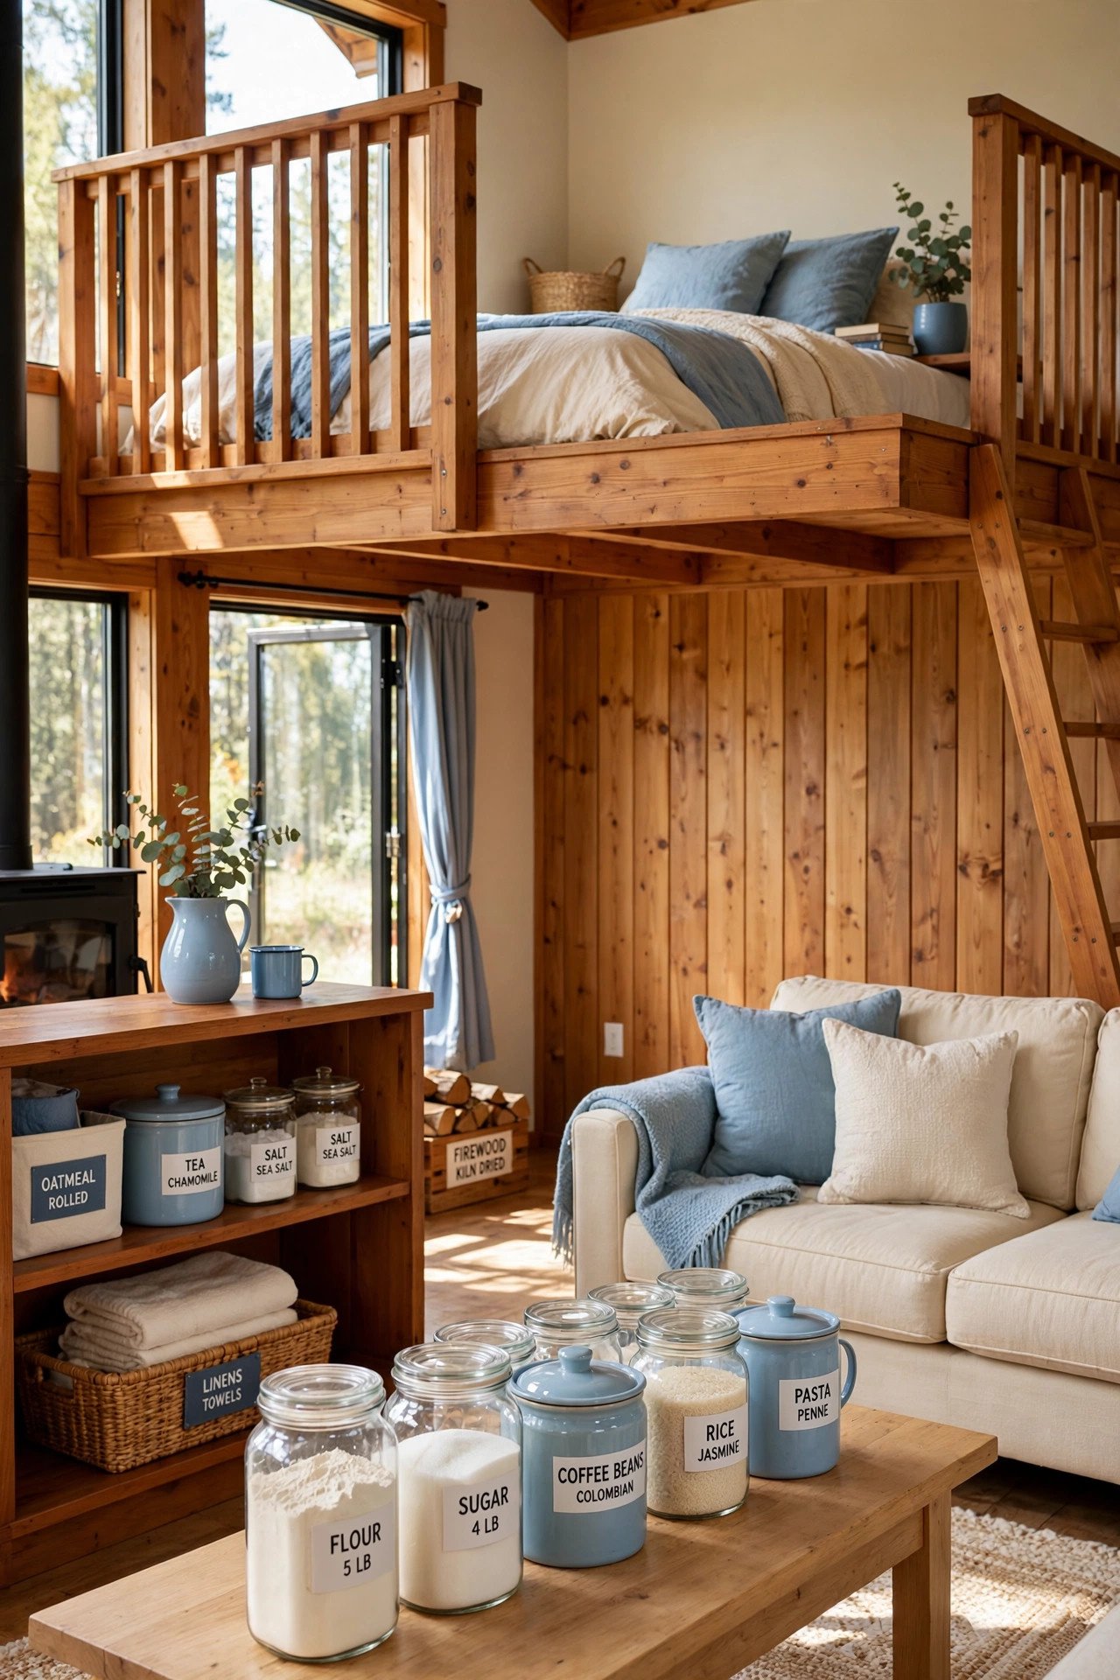
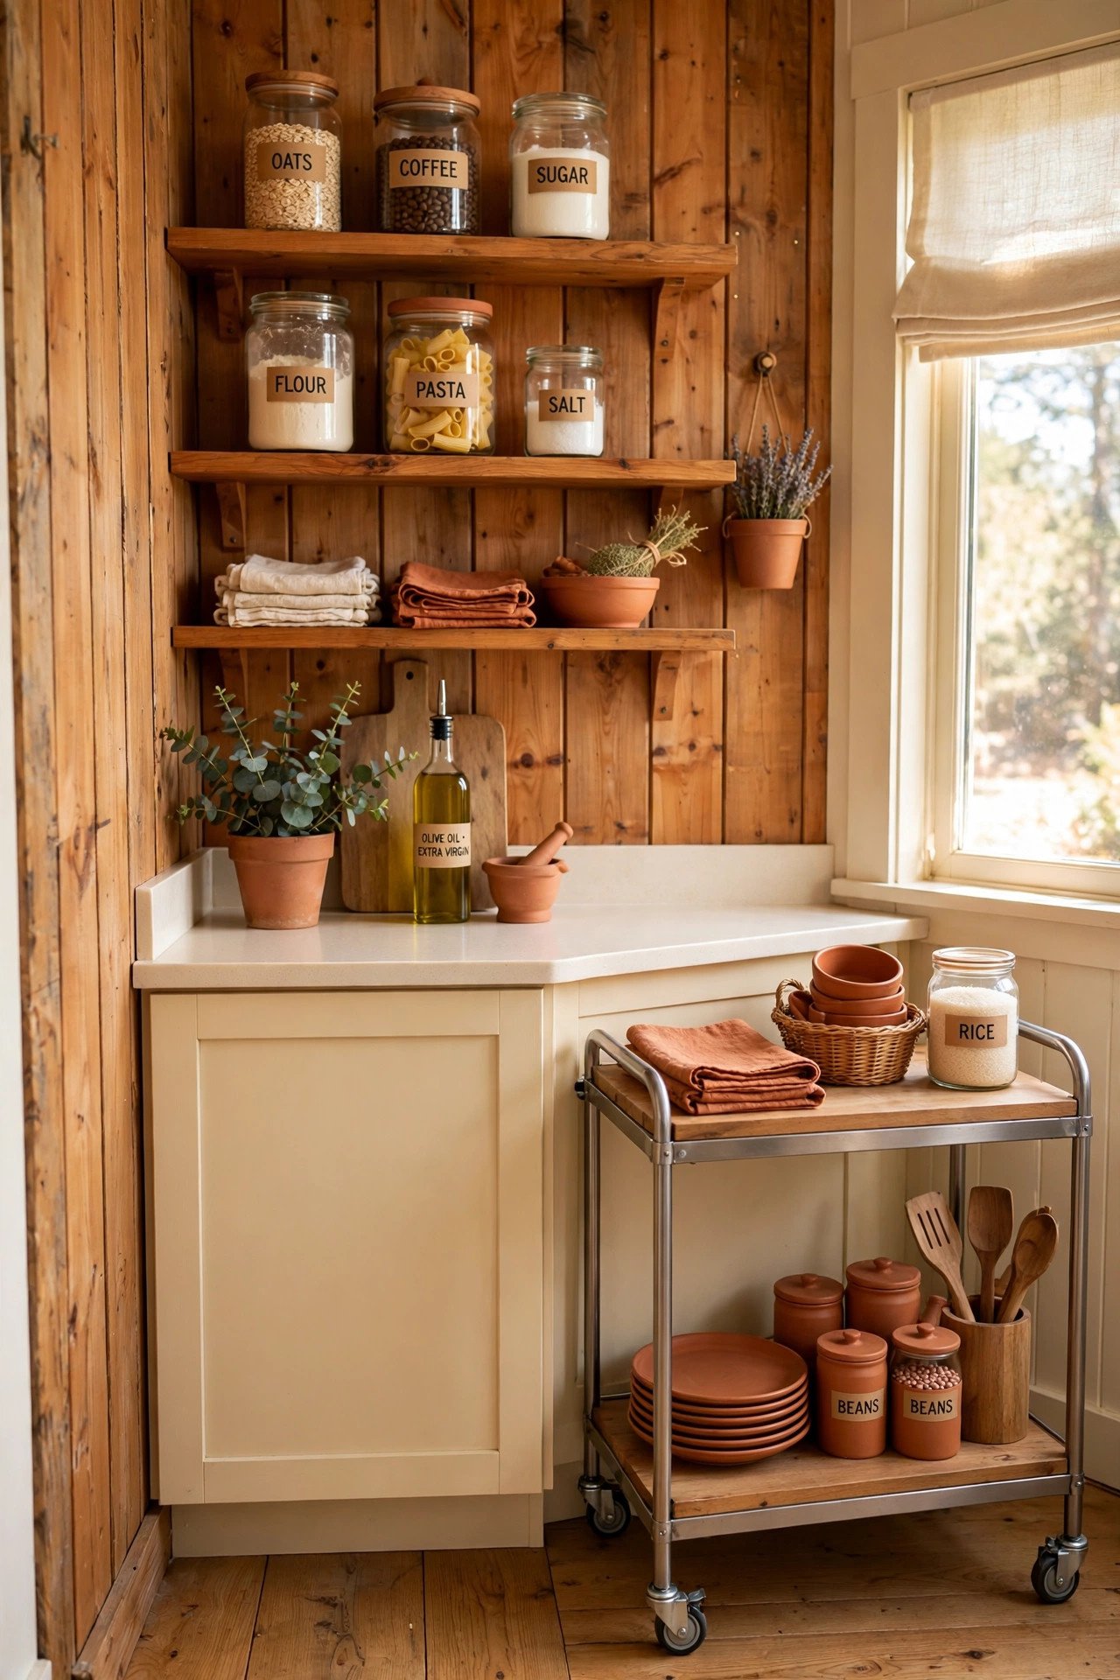
Run the kitchen as a single 10 to 12 foot galley along one exterior wall, which keeps the rest of the cabin fully open. Place the sink under a window, the range at one end, and the fridge at the other, with 4 feet of clear counter between sink and range for prep. A single-wall layout needs no work triangle math, just a sensible left-to-right workflow.
Skip upper cabinets and use open shelves at 18 inches above the counter to keep the wall light. Park a 24 by 36 inch rolling cart as a movable island that tucks against the wall when not cooking. In a cabin used mostly on weekends, this lean kitchen cooks real meals without stealing living space.
3. Corner Fireplace Focal Point
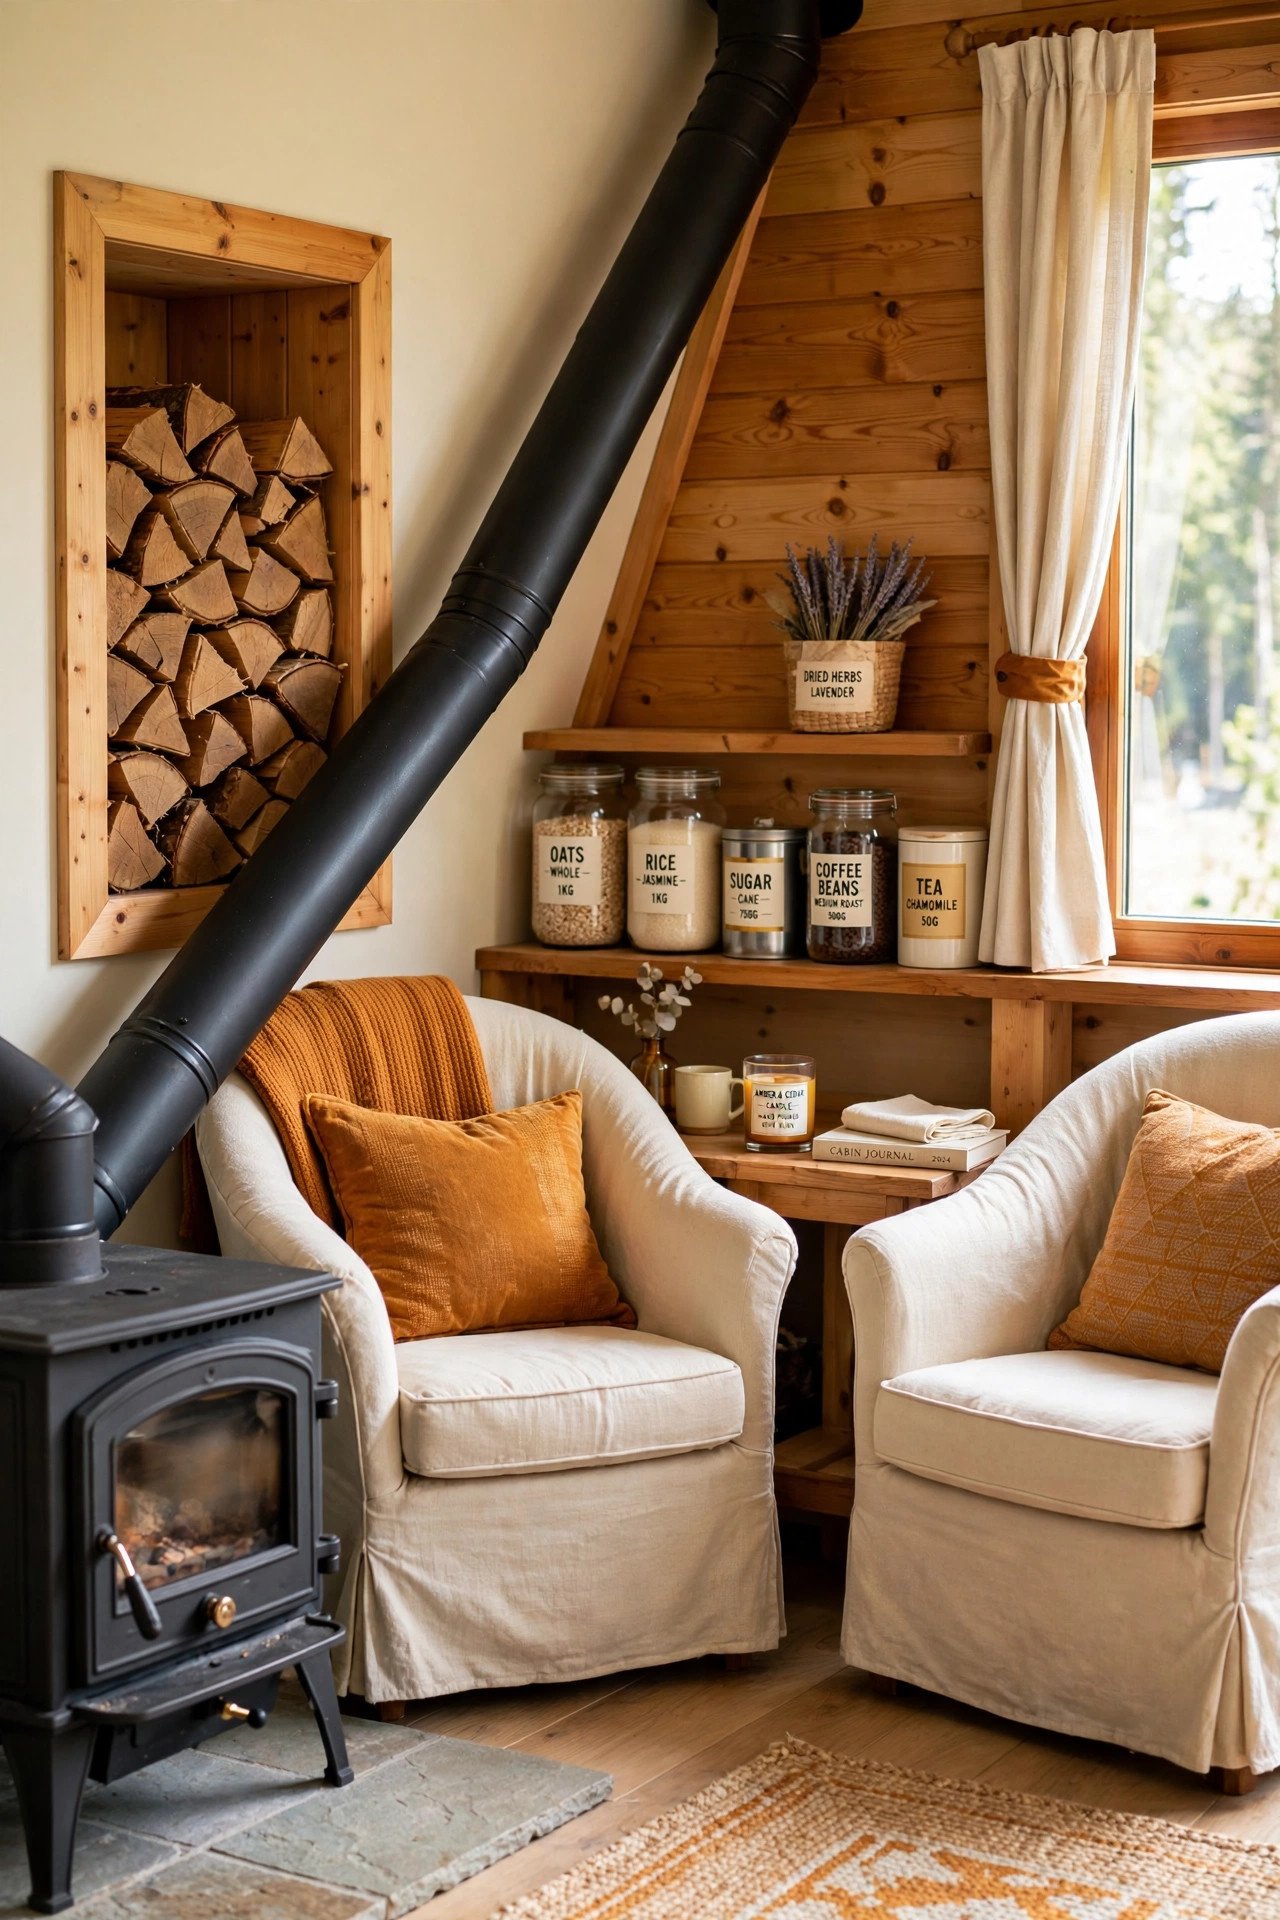
Set the wood stove or fireplace at a 45 degree angle in a corner to free all four walls for furniture. Maintain the manufacturer clearance, usually 36 inches from combustible walls unless a heat shield cuts it to 18 inches, and protect the floor with a non-combustible hearth pad extending 18 inches past the door. A corner flue also shortens the chimney run, which improves draft.
Angle two armchairs and a small loveseat around the corner unit in a tight conversational U, keeping seats 6 to 8 feet from the firebox. Dress the walls behind the stove with decorative molding or a simple stone veneer for a finished look. Stack firewood in a built-in niche at least 36 inches from the stove body.
4. Window Seat Dining Nook
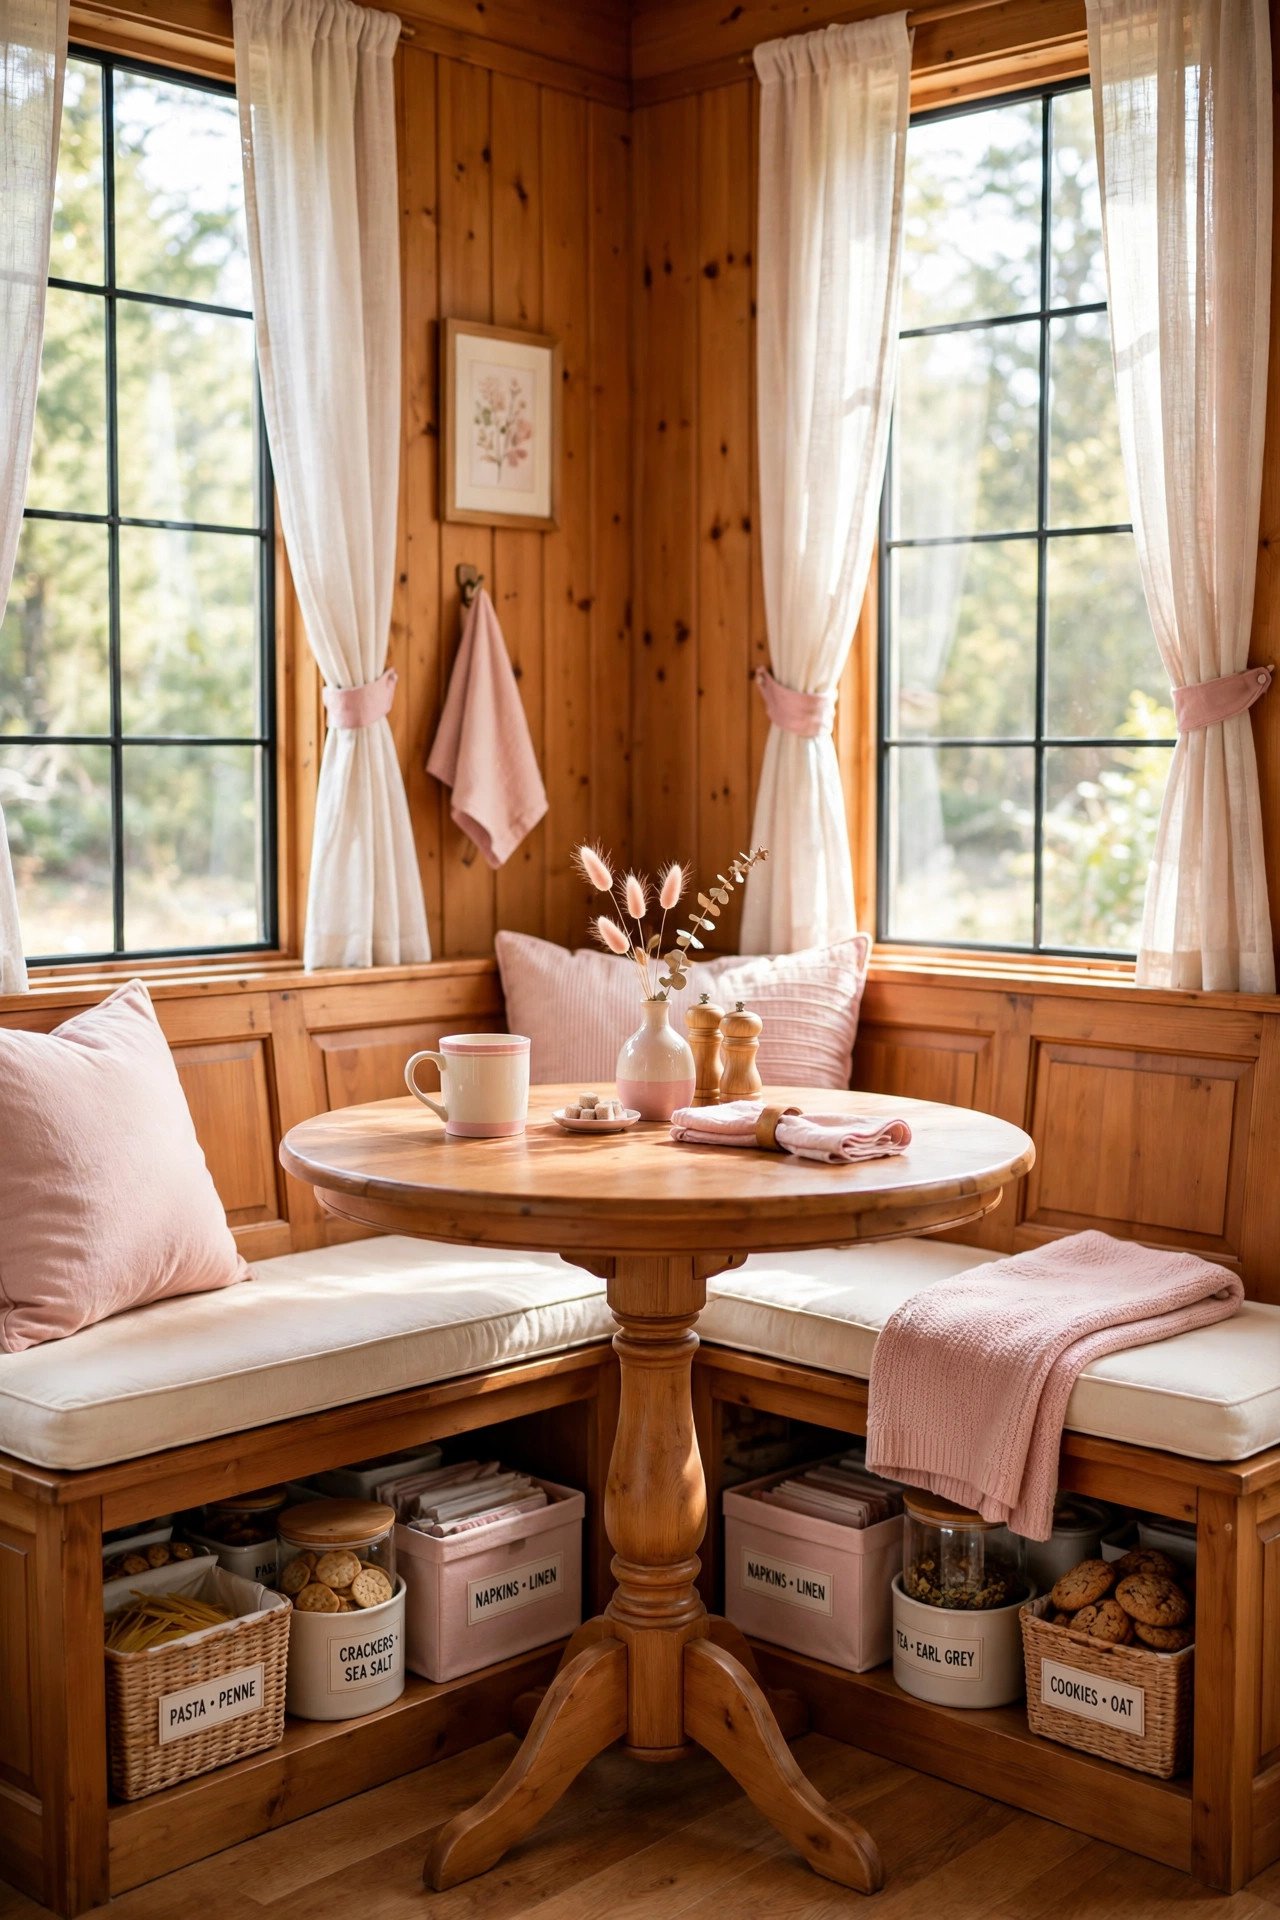
Build a window seat into a corner with two 18 inch deep benches meeting at 90 degrees, which seats four around a 30 inch square pedestal table. Hinge the bench tops for deep storage of games, blankets, and off-season gear. Keep the table pedestal-based rather than four-legged so knees never hit legs in the tight corner.
Top the benches with 4 inch foam cushions in a washable cover, since this nook will host meals, puzzles, and afternoon naps. Mount a small sconce above each bench end for reading light. One corner now serves as dining room, lounge, and storage chest.
5. Bunk Room for Kids
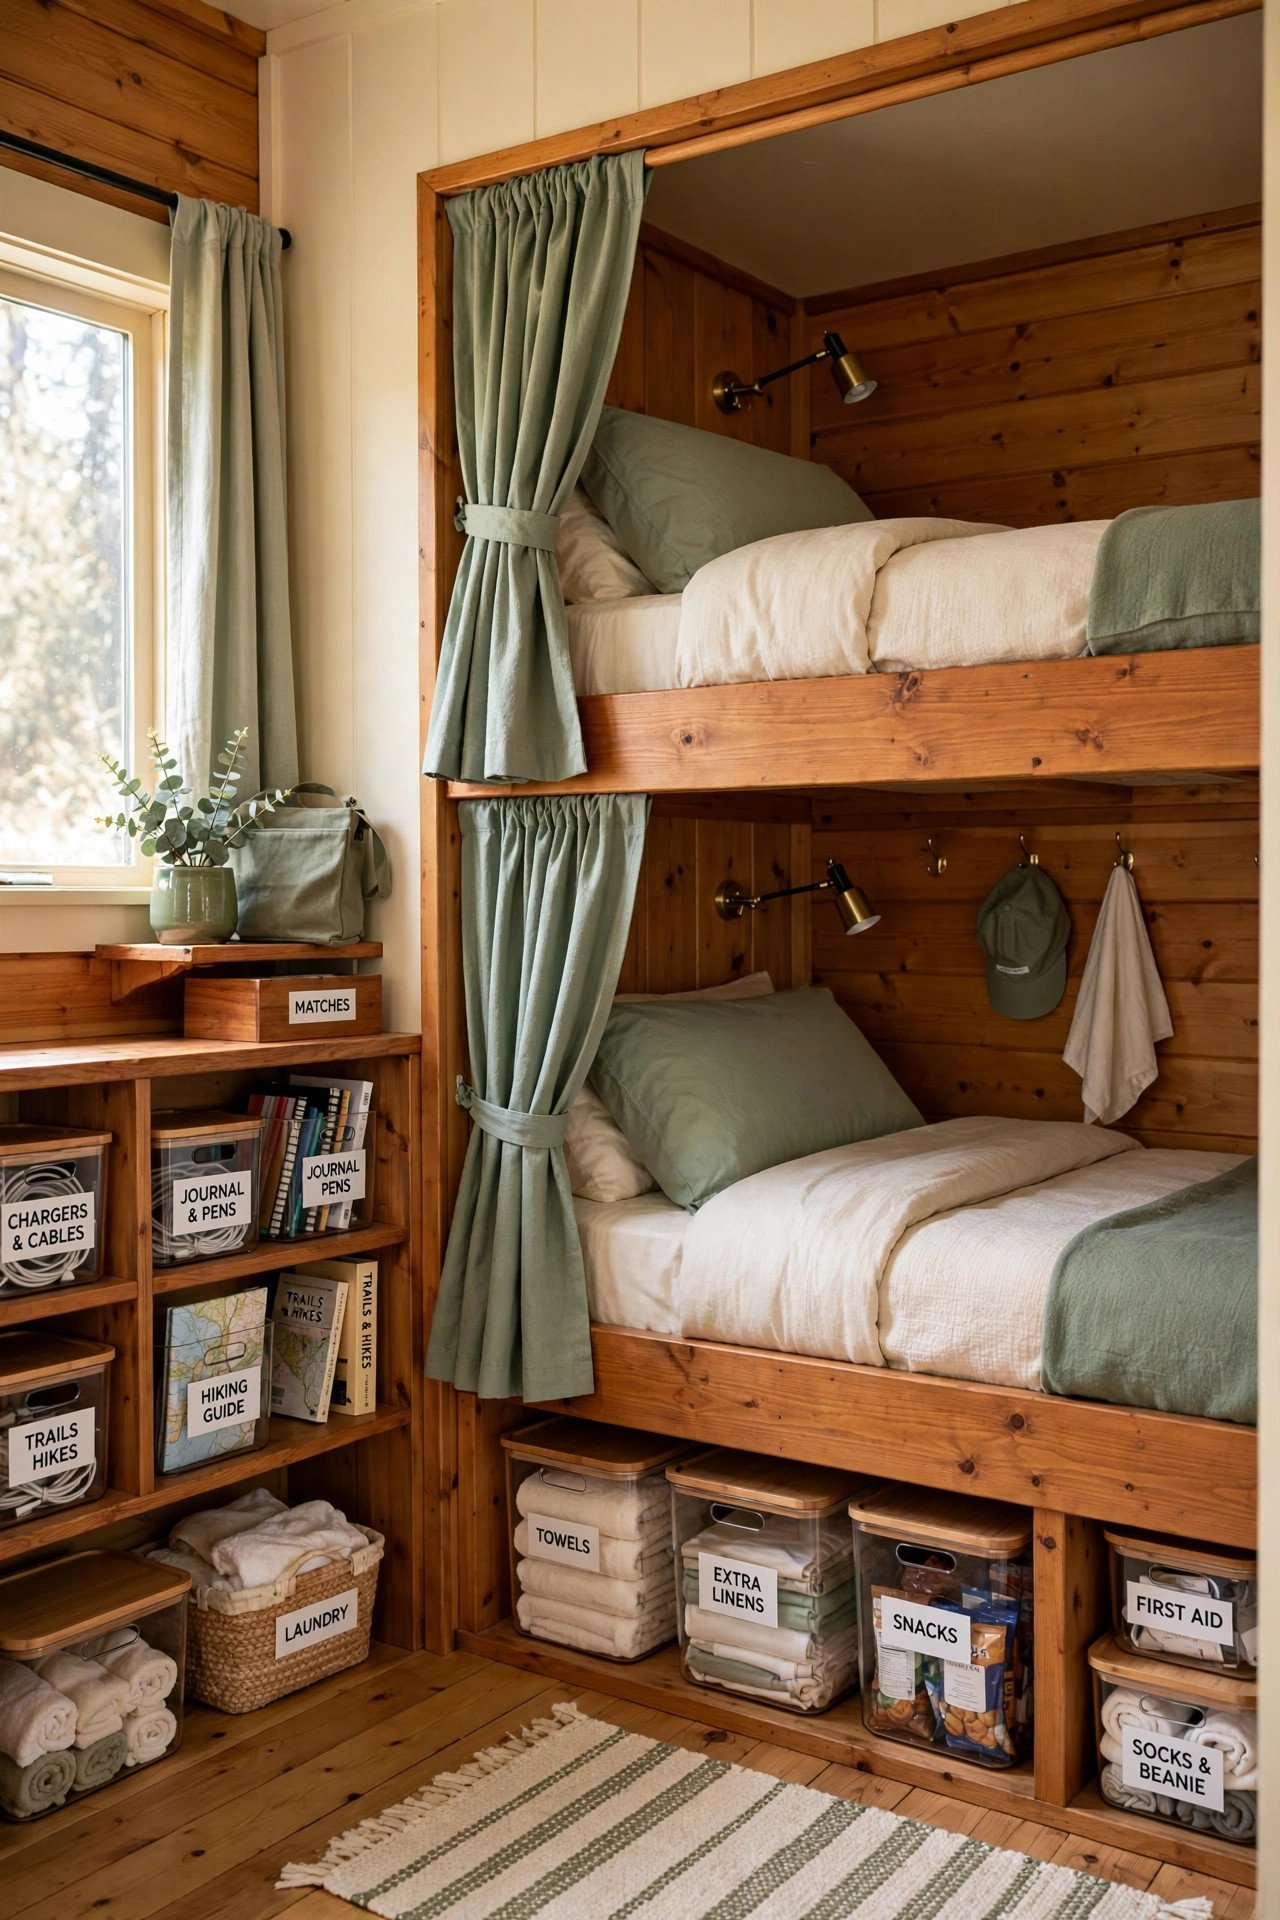
Dedicate even a tiny 7 by 8 foot room to built-in bunks, stacking two bunks per wall to sleep four in 56 square feet. Build each bunk 30 inches wide by 75 inches long with a 30 inch sitting clearance between tiers, and fit a guard rail on every open side of the top bunk. Keep the bunks along two walls so the center floor stays clear for play.
Wire a small reading light and a USB outlet into each bunk cubby, and hang a curtain on a ceiling track per bunk for privacy. Kids treat bunk curtains like bedroom doors, which ends most sibling bedtime disputes. This room will be remembered as the best part of the cabin.
6. Ship Ladder to the Loft
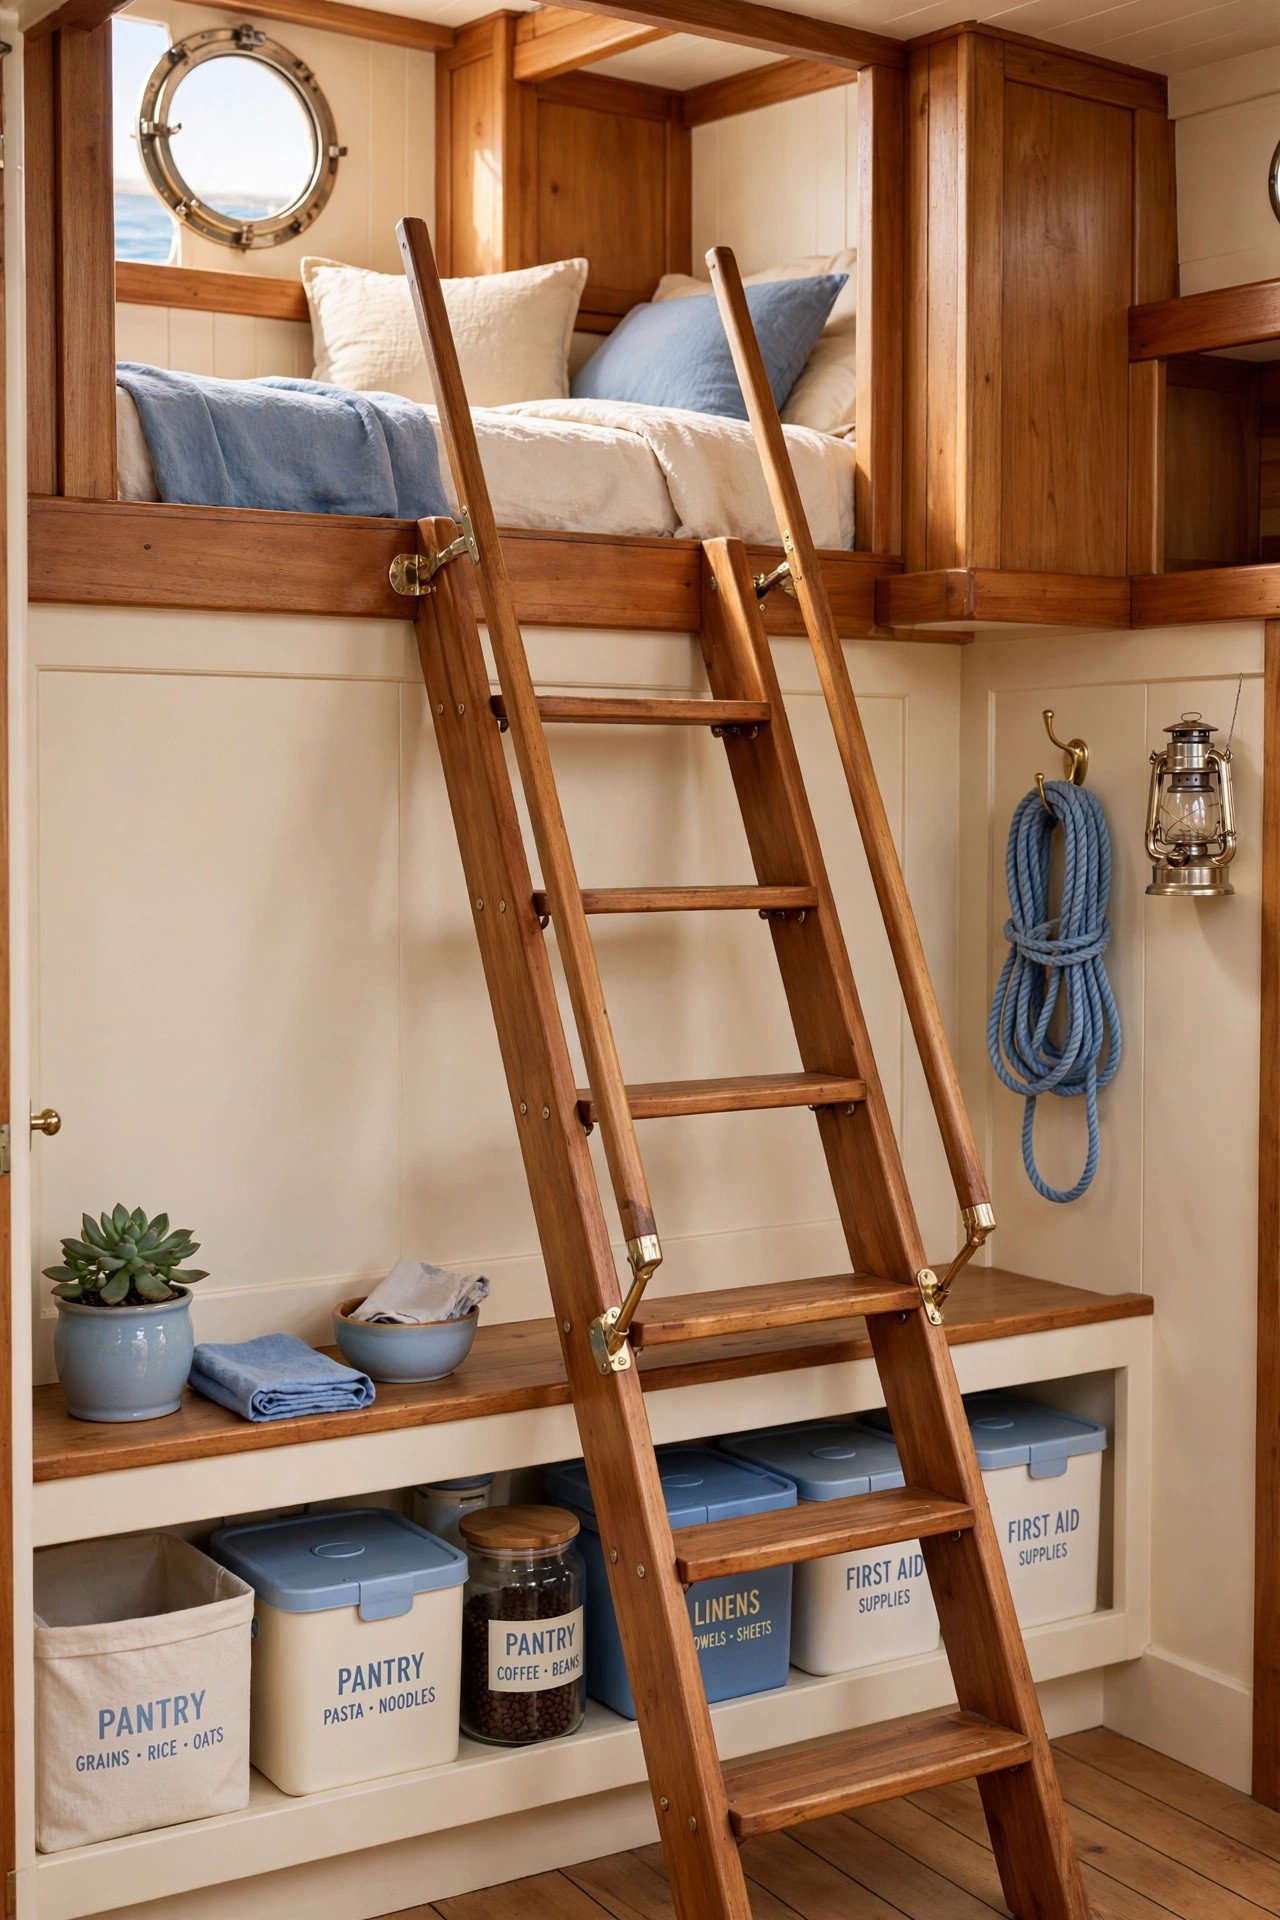
Reach the loft with a ship ladder set at 60 to 70 degrees instead of a full staircase, which cuts the floor footprint from 30 square feet to about 10. Build treads 8 inches deep and mount sturdy handrails on both sides, since you will climb it half-asleep. Hinge the ladder at the top so it folds flat against the loft edge when not needed.
Place the ladder where its base never blocks the kitchen workflow or the front door swing. Add non-slip treads for sock feet. A ship ladder is the right call when the loft sleeps adults only occasionally, and it keeps the great room feeling open.
7. Bathroom With Laundry Corner
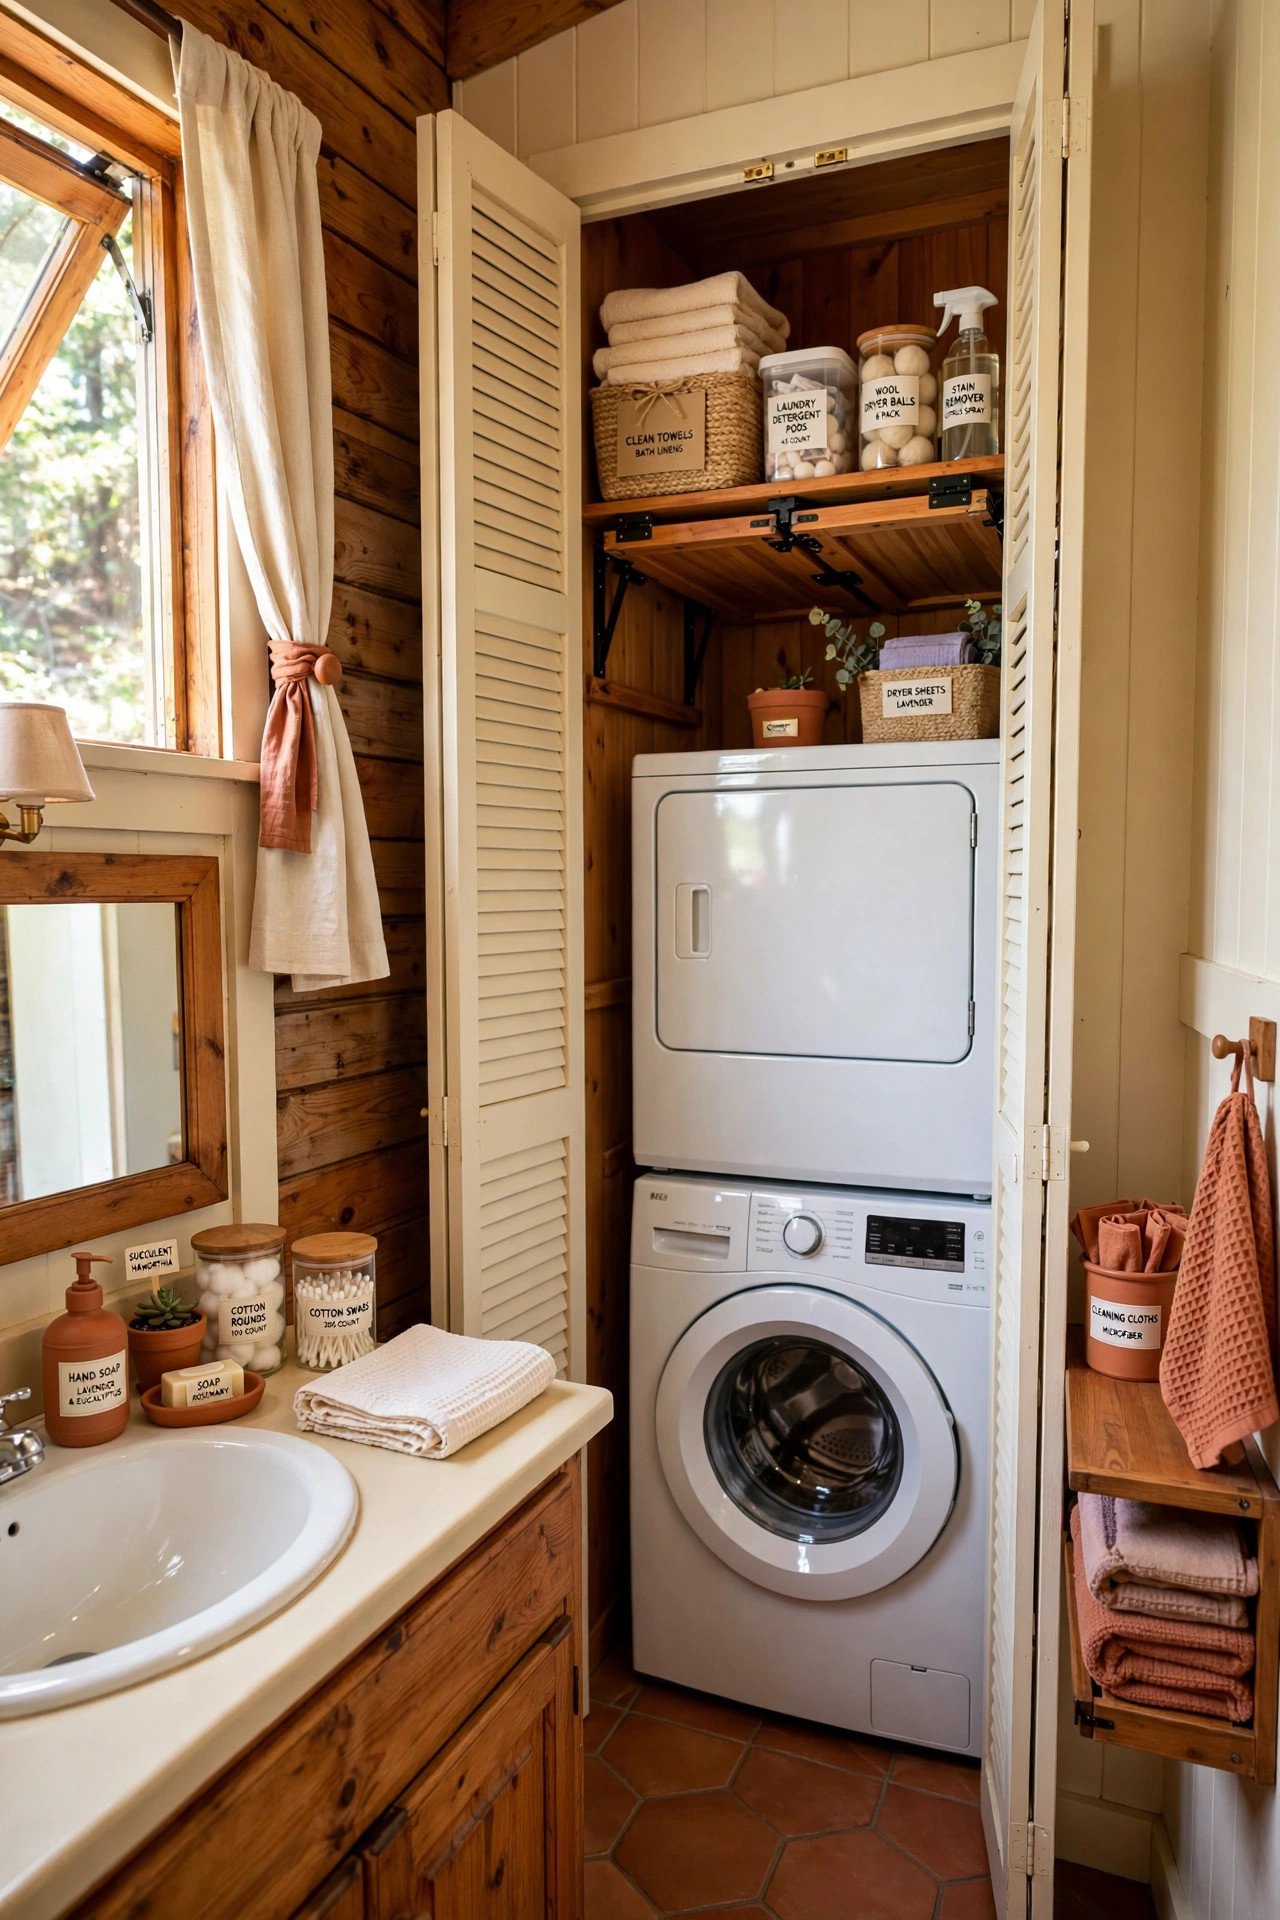
Combine the bathroom and laundry into one wet zone along a single plumbing wall. Stack a 24 inch wide washer and dryer in a 30 inch wide closet framed into the bathroom corner, and vent the dryer straight out the nearest exterior wall. One plumbing wall, one vent run, and zero wasted hallway.
Hide the stack behind louvered doors for airflow, and mount a 12 inch deep folding shelf above the machines at 48 inches high. Keep a lidded hamper under the shelf. Weekend cabins stay fresh with far less hauling when washing happens where the dirty clothes already are.
8. Covered Deck as Living Space
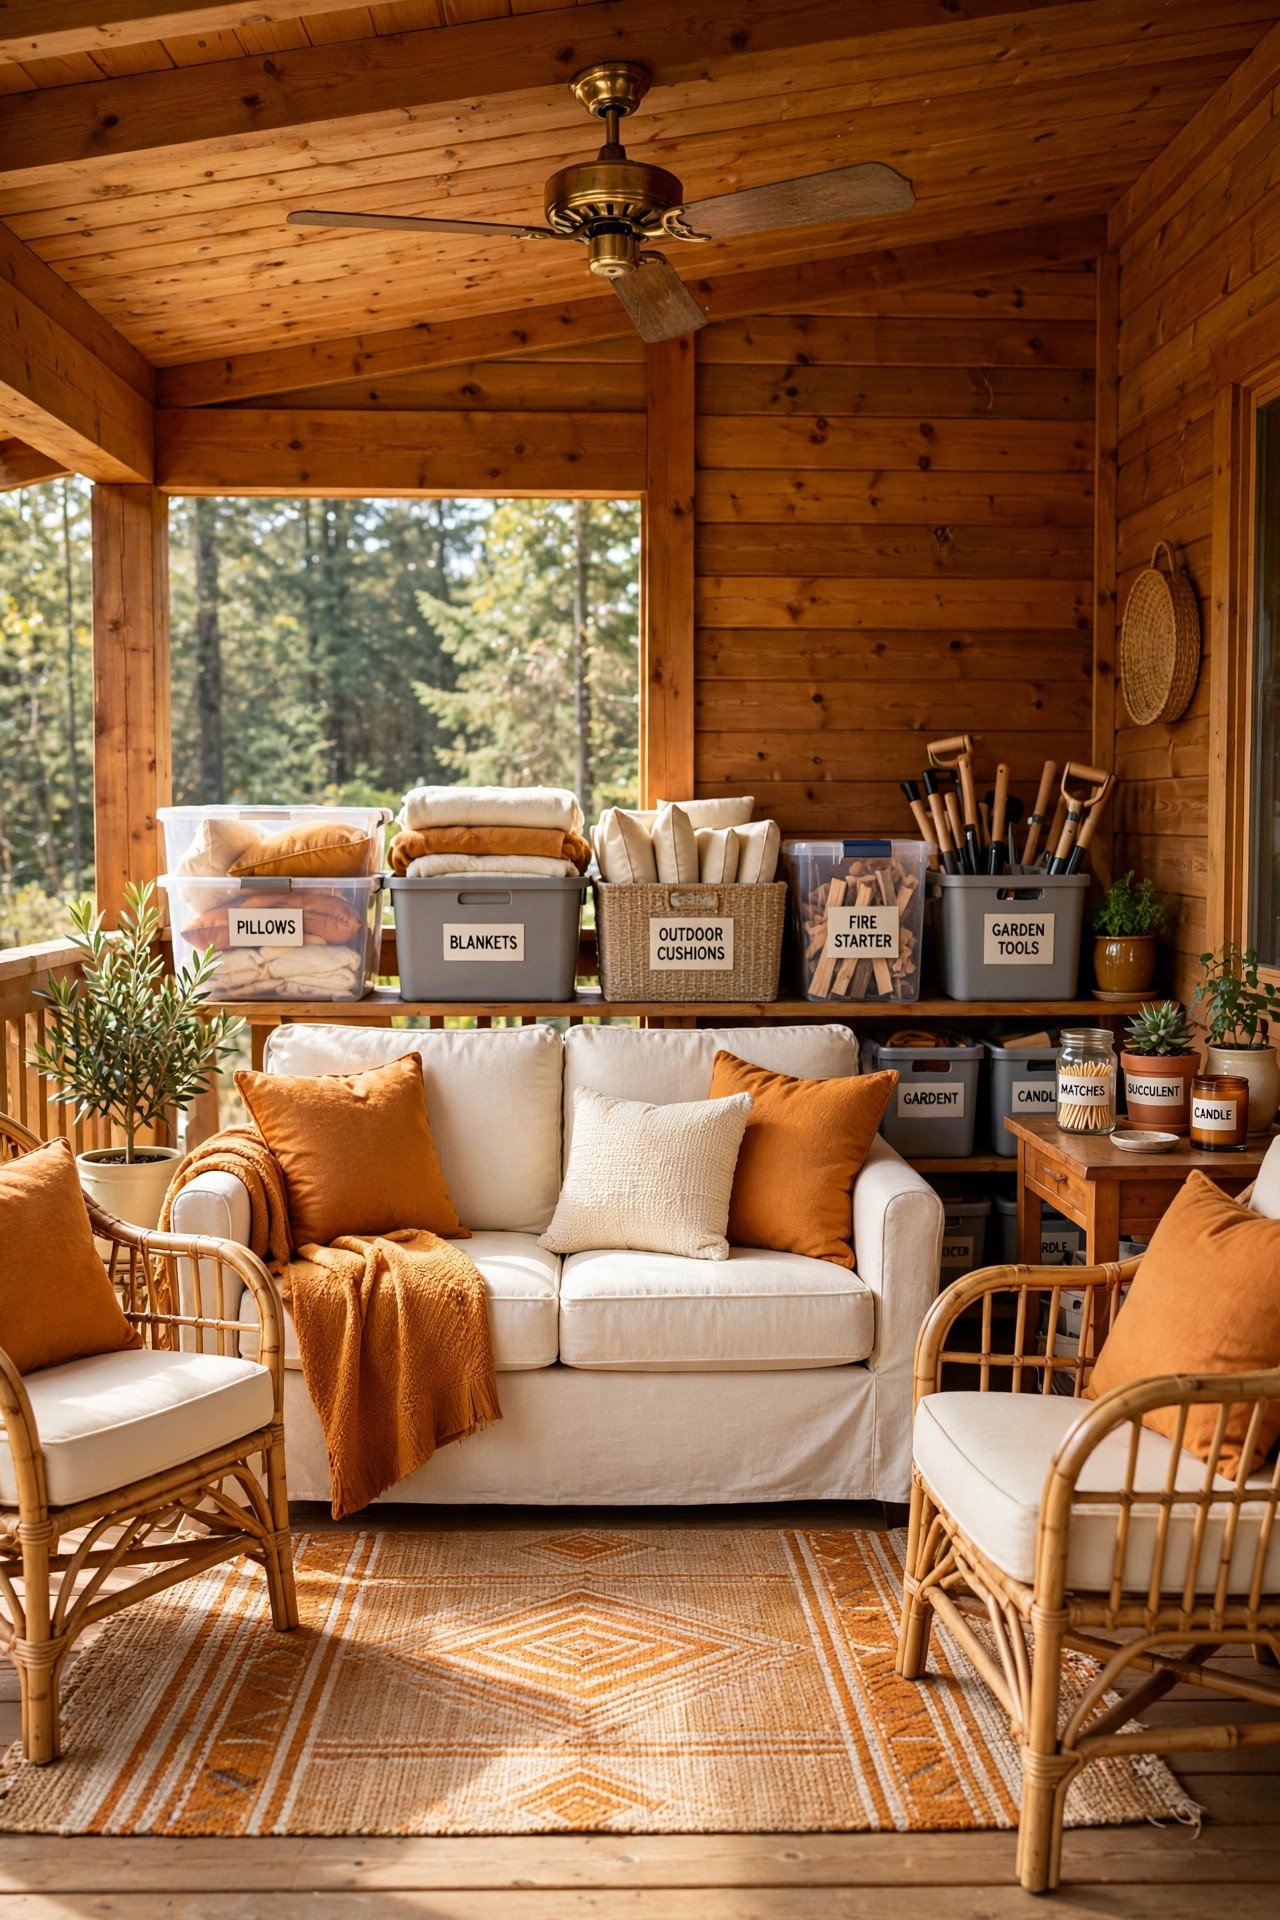
Treat a covered deck as a seasonal great room by furnishing it like one. Arrange a loveseat, two chairs, and a coffee table in a conversational grouping on a 8 by 10 foot outdoor rug, and hang a damp-rated ceiling fan from the porch beam. The roof makes it usable in light rain, which doubles its season.
Keep a lidded deck box by the door stocked with blankets and bug spray so the space is always ready. Use quick-dry cushions that survive surprise showers. From late spring to early fall, this deck carries half the cabin social life.
9. Sleeping Porch Addition
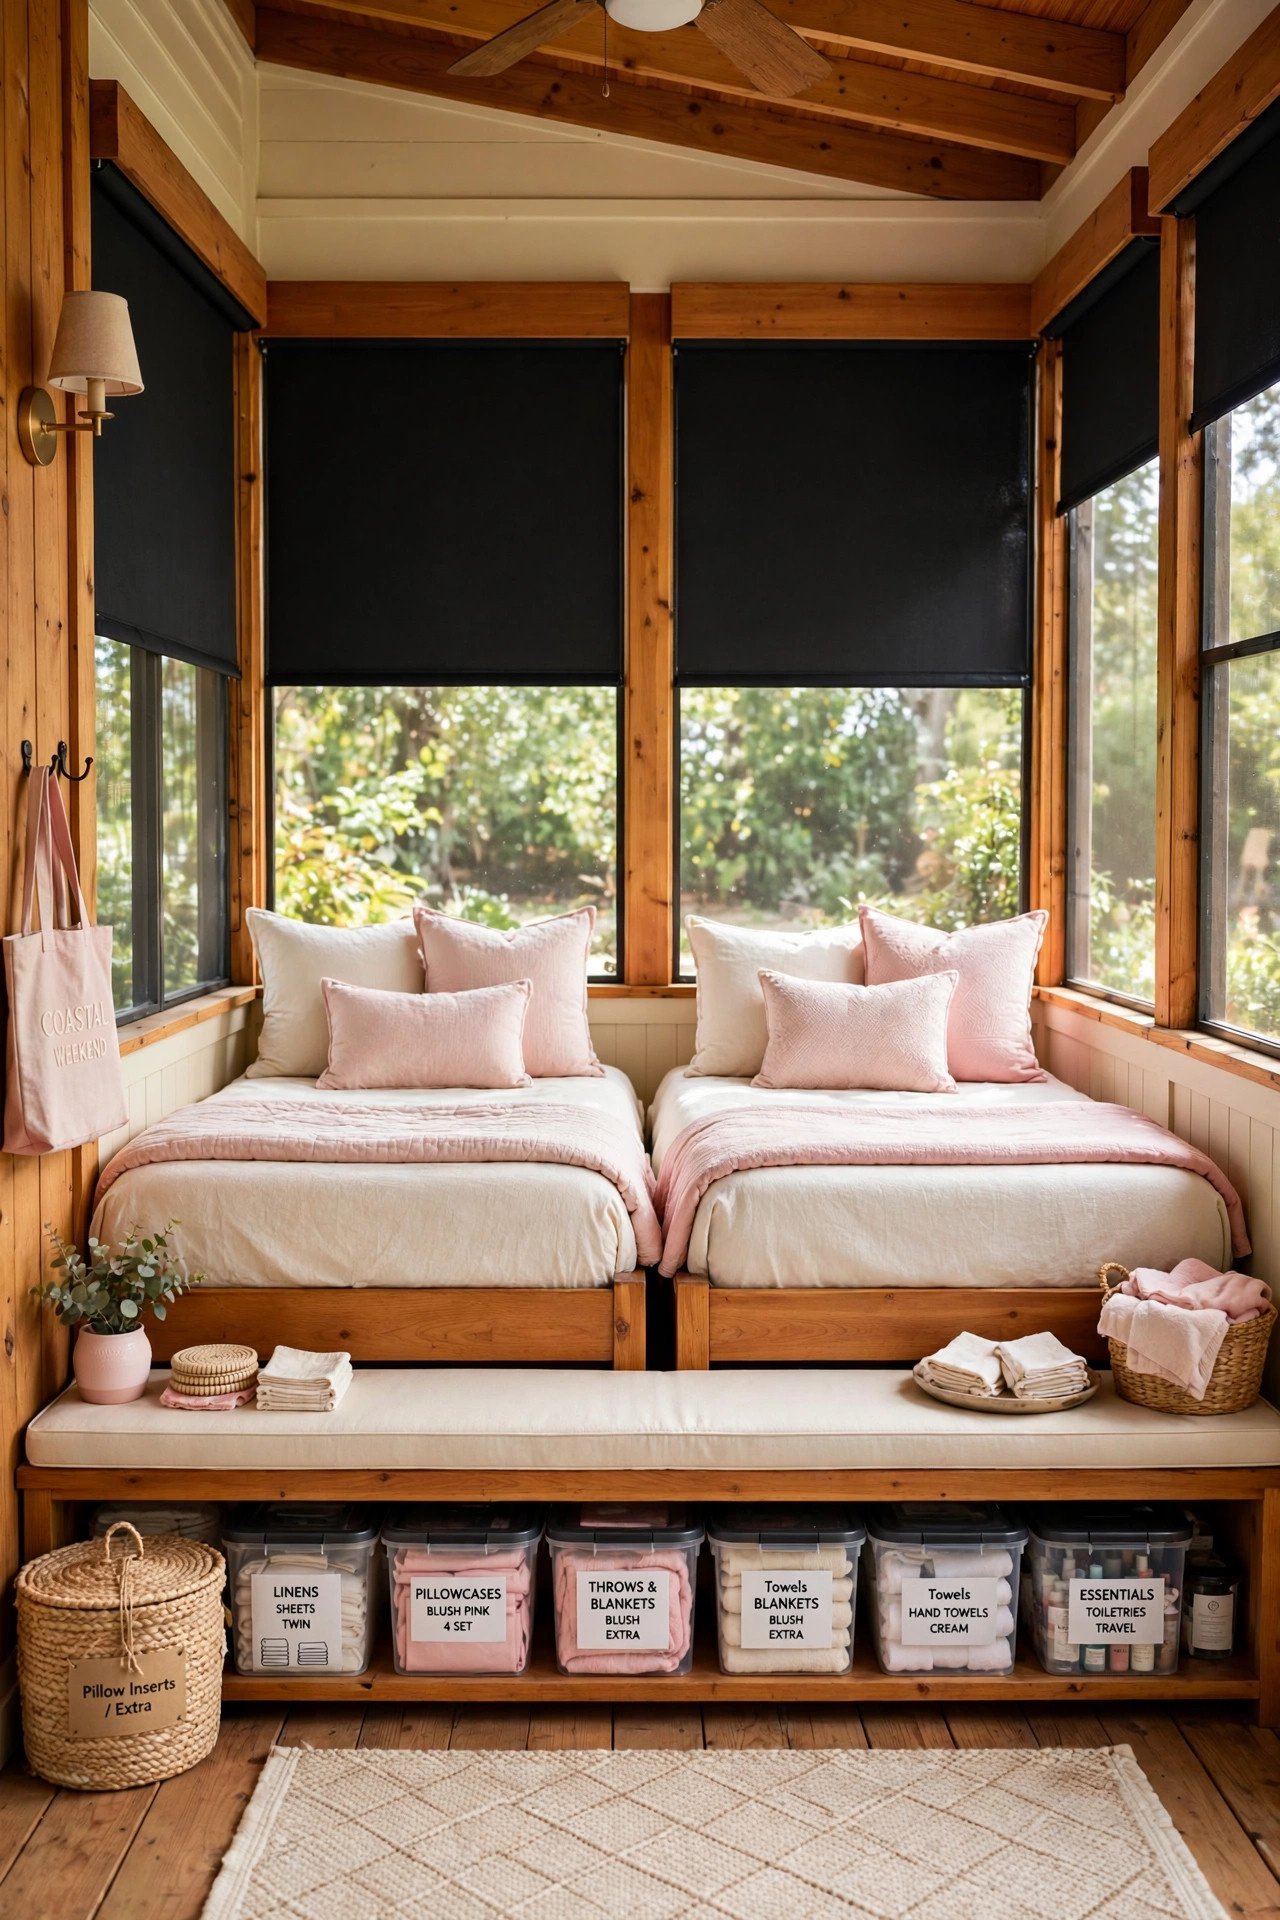
Screen an 8 by 10 foot side porch and furnish it with two twin daybeds for a summer sleeping porch. Screen keeps insects out while night air moves freely, and falling asleep to forest sounds is the purest cabin experience. Size the daybeds as twins so the porch still functions as a sitting room by day.
Add blackout roller shades on the bedroom side for morning sleep, and keep bedding in a lidded bench between the daybeds. This room costs a fraction of a bedroom addition and becomes the story guests retell for years.
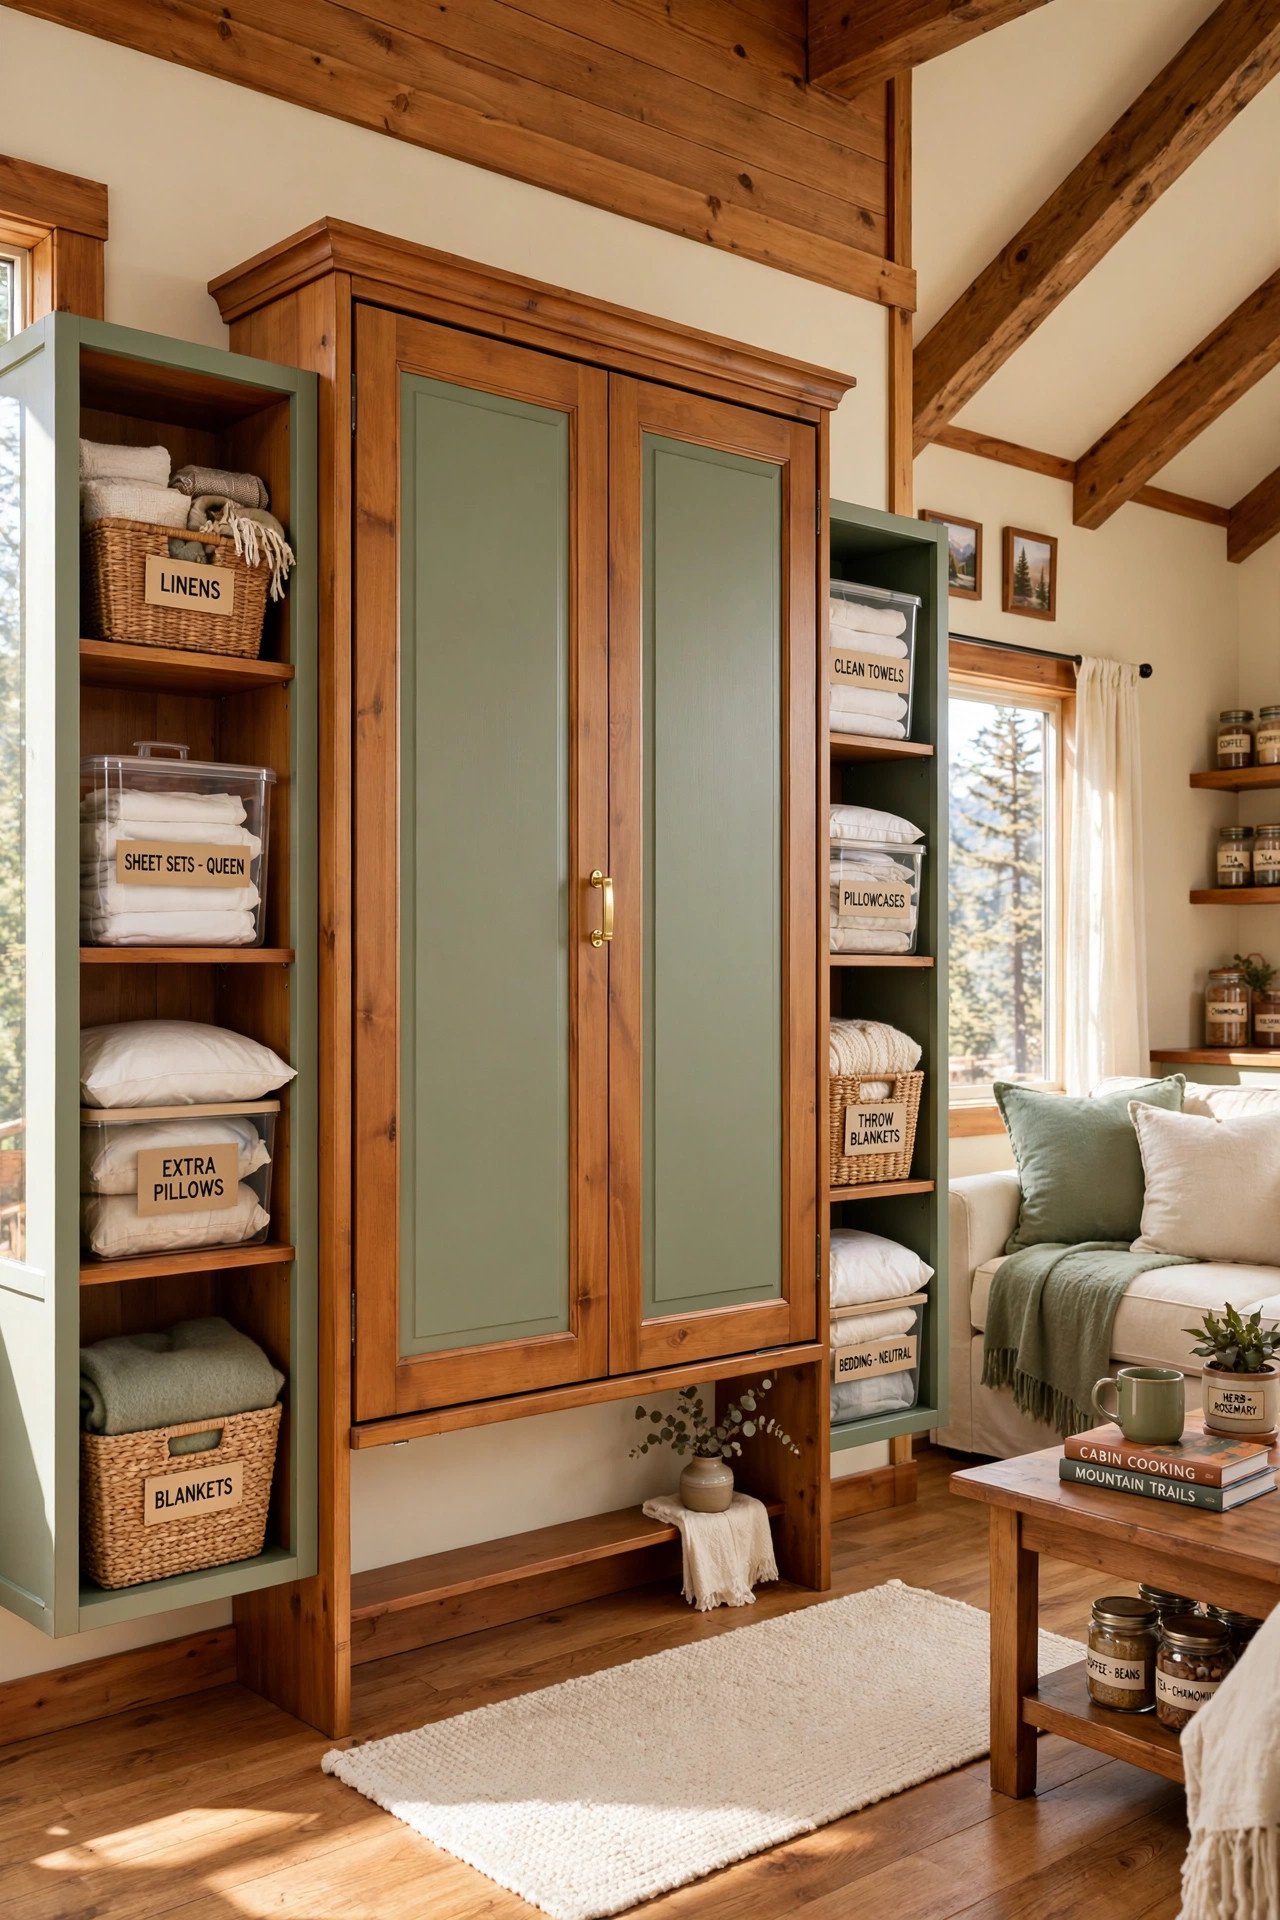
10. Murphy Bed Great Room
Mount a queen murphy bed in a 65 inch wide wall cabinet on the great room wall so the room converts from living to sleeping in under a minute. Choose a model with integrated side shelving and a fold-down leg, and anchor the cabinet into wall studs with lag bolts, since a loaded queen unit is heavy. Keep 7 feet of clear floor in front for the swing-down arc.
By day the cabinet reads as a handsome armoire, and by night it is a real bed with a real mattress, which beats every sleeper sofa. Store the bedding in the cabinet base. This is the cleanest way to host a sixth and seventh guest without dedicating a room to them.
11. Kitchen Island Room Divider
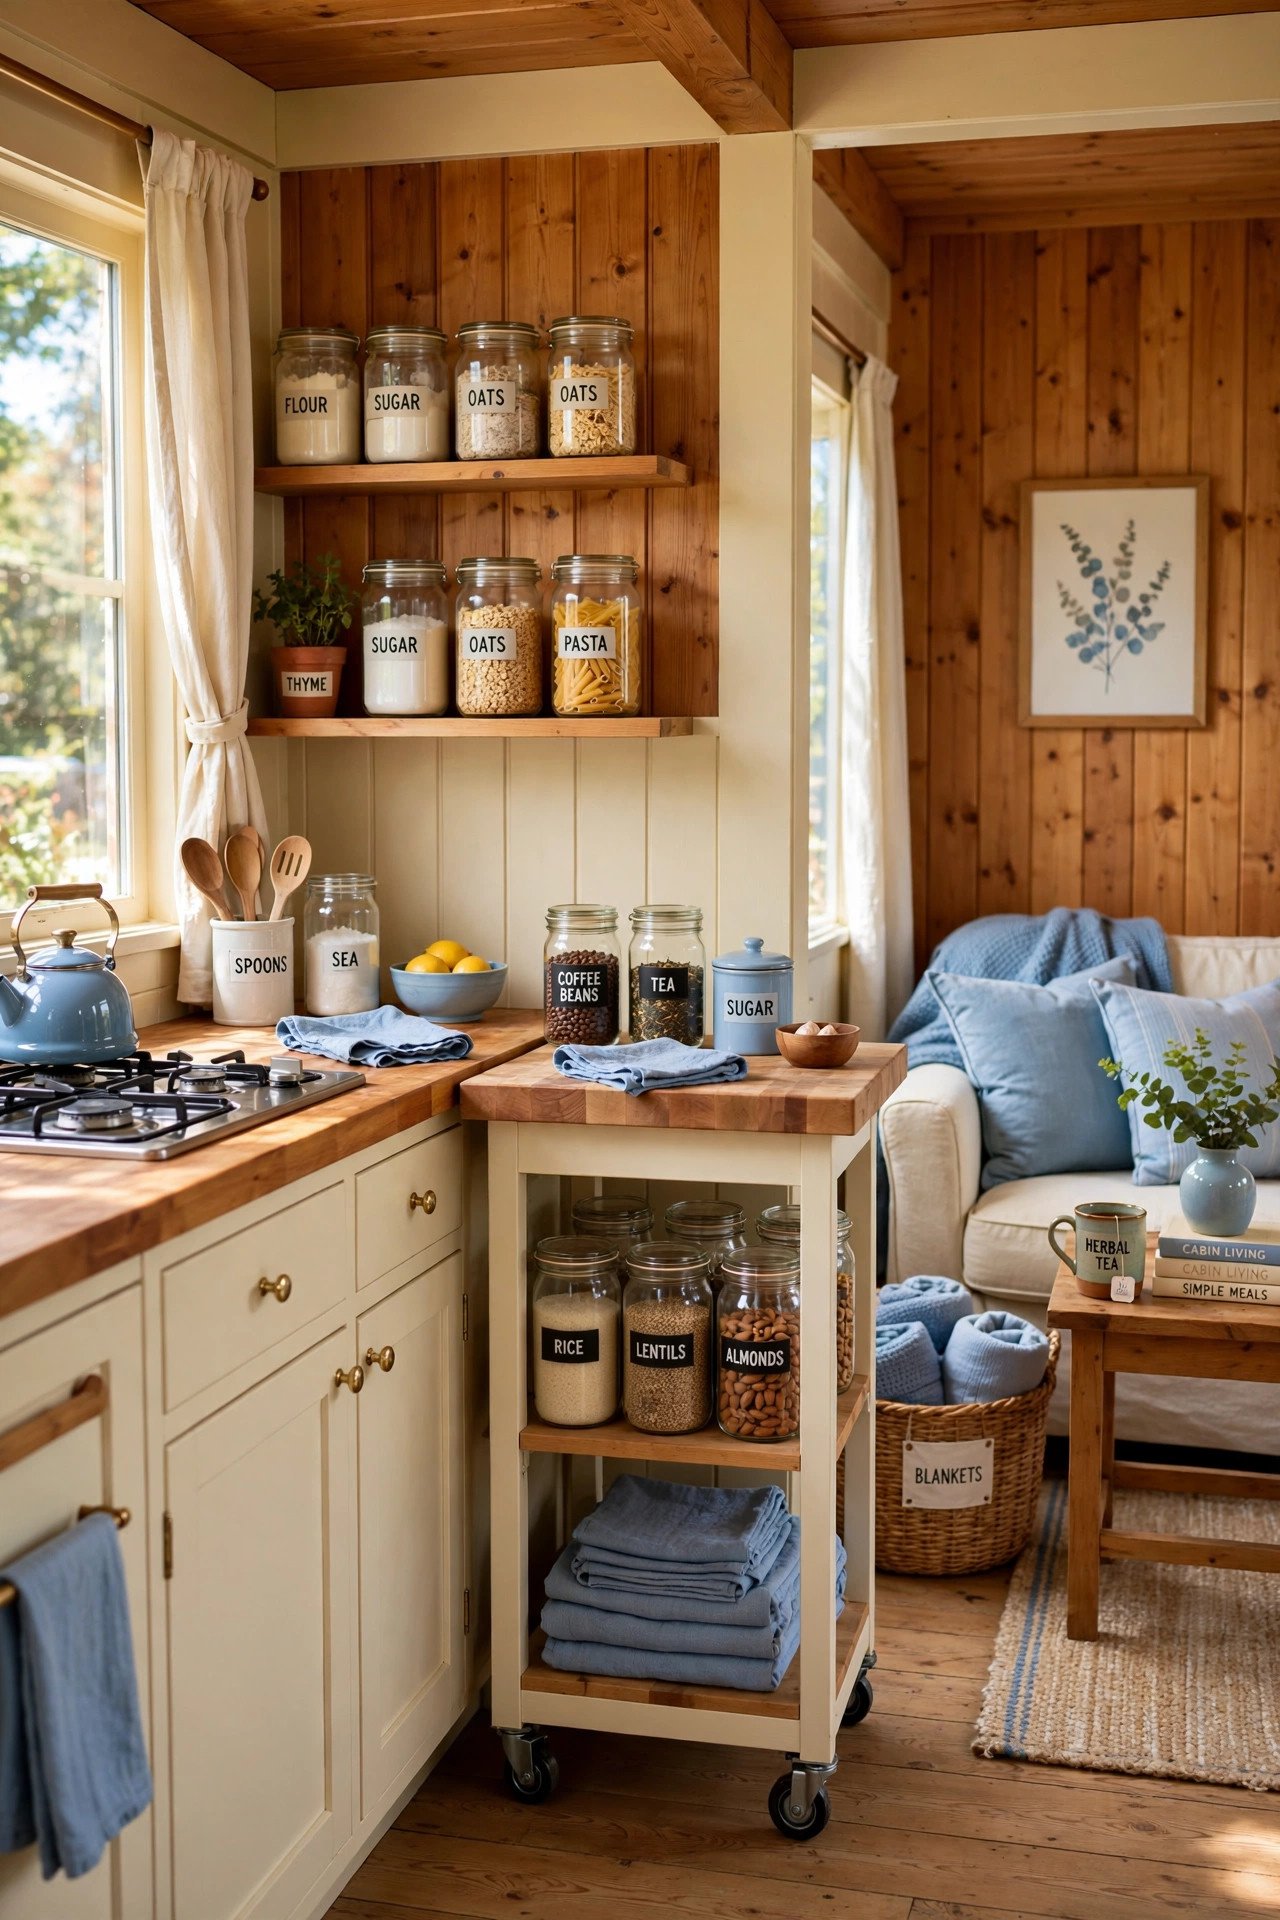
Divide the great room with a 24 inch deep by 48 inch long island on locking casters, which defines the kitchen zone without a wall. The narrow depth keeps 36 inch walkways on both sides in a tight cabin, and the casters let you roll it aside for parties. Butcher block tops suit cabin style and double as a serving station.
Fit the island base with deep drawers for cookware and a towel bar on the living side. Park two backless stools underneath so they vanish when not needed. The island organizes the open plan while staying fully movable.
12. Entry Mudroom Corner
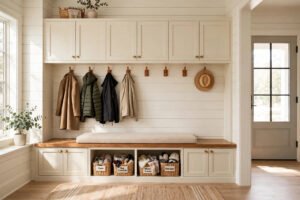
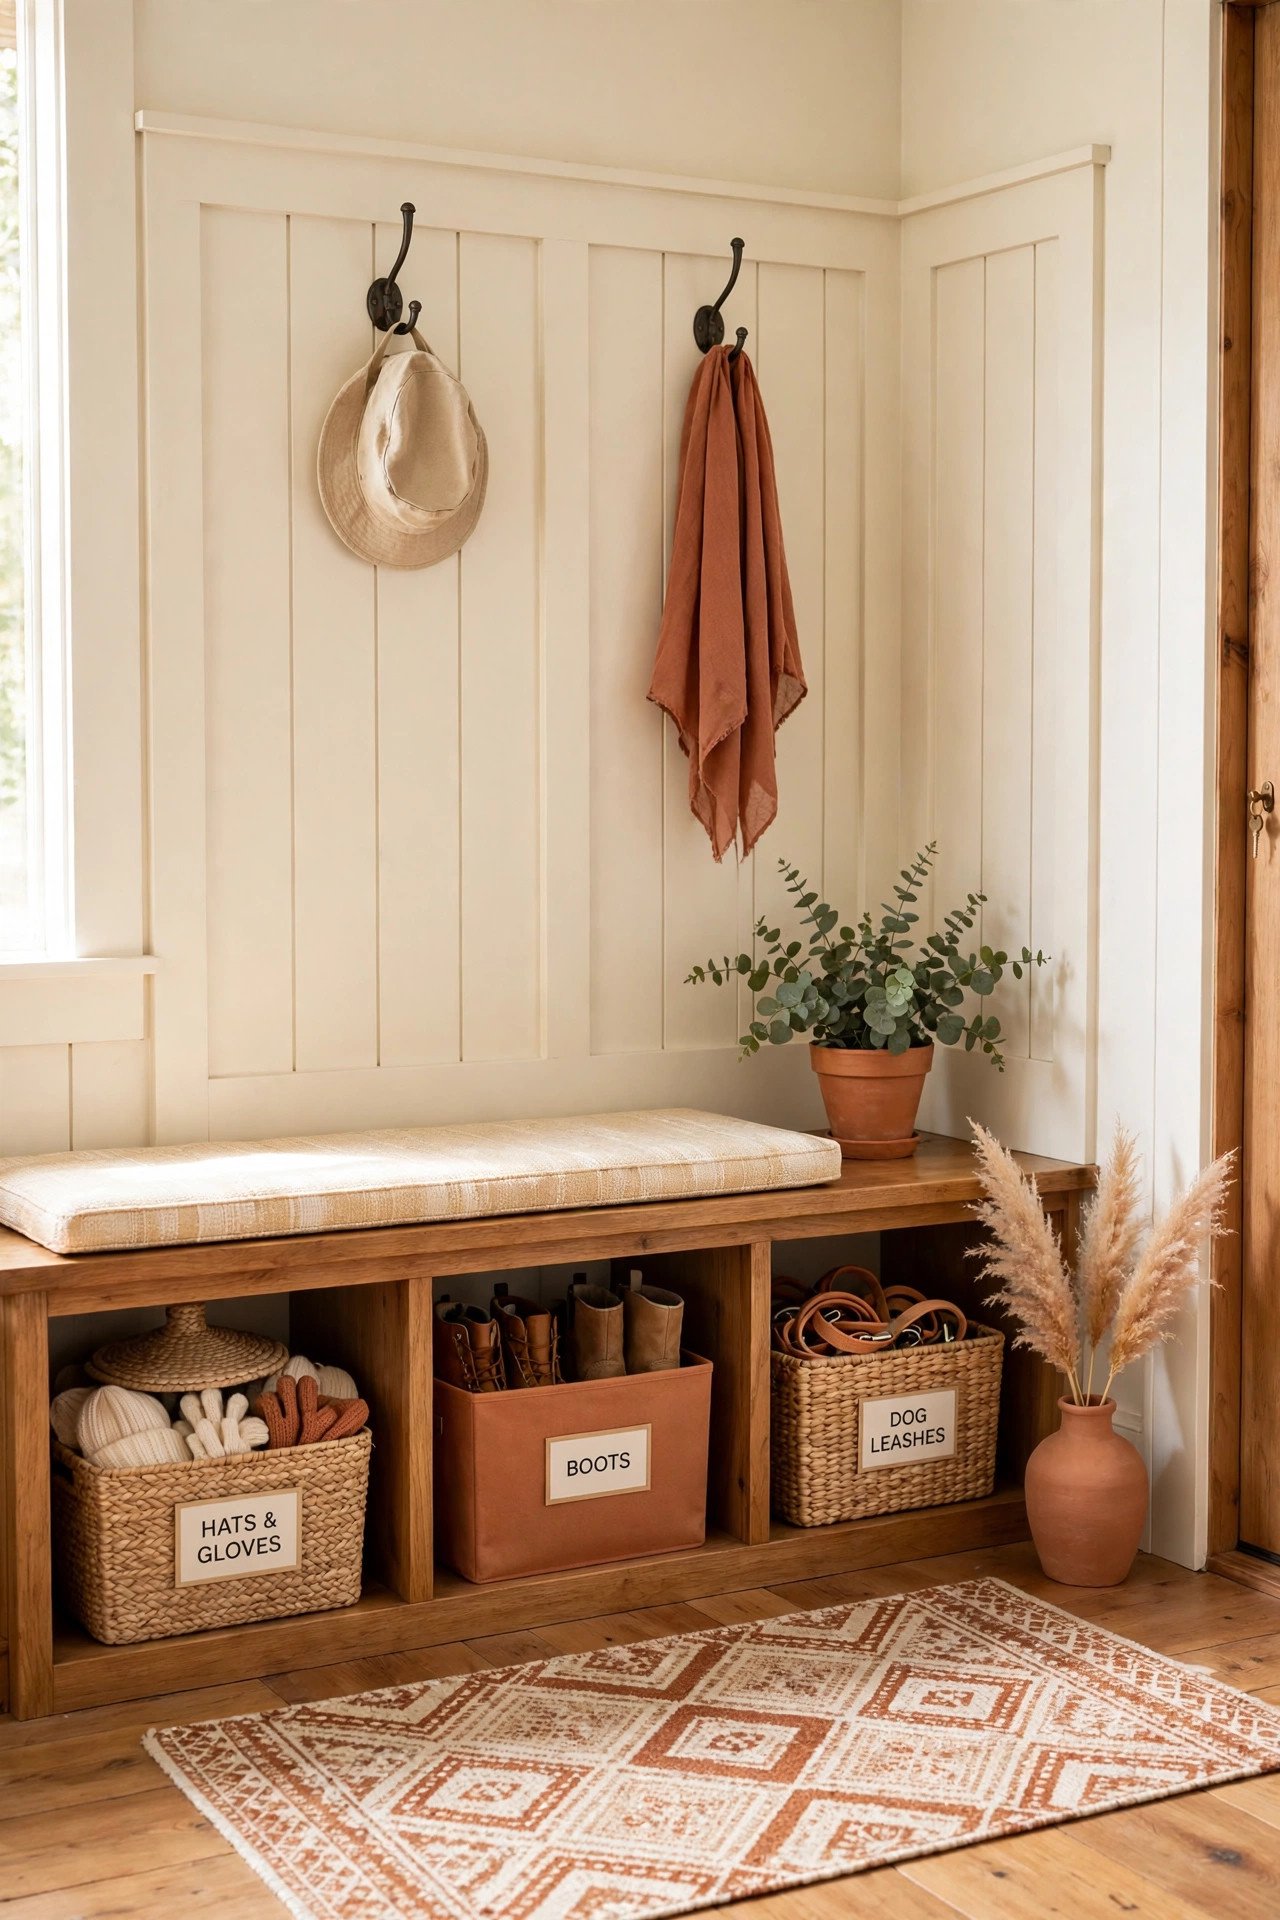
Claim a 4 by 4 foot corner inside the front door as a contained mudroom. Mount a row of double hooks at 48 and 60 inches, slide a 36 inch bench with boot cubbies underneath against the wall, and lay a 3 by 4 foot washable rug to catch mud and snow. A low rail or half-wall visually separates the corner from the great room.
Back the hook wall with rugged board and batten that shrugs off wet gear. Add one lidded basket per person on a high shelf for hats and gloves. Arrivals stay organized from the first step, and wet boots never migrate to the rug by the fire.
13. Pantry Under the Stairs
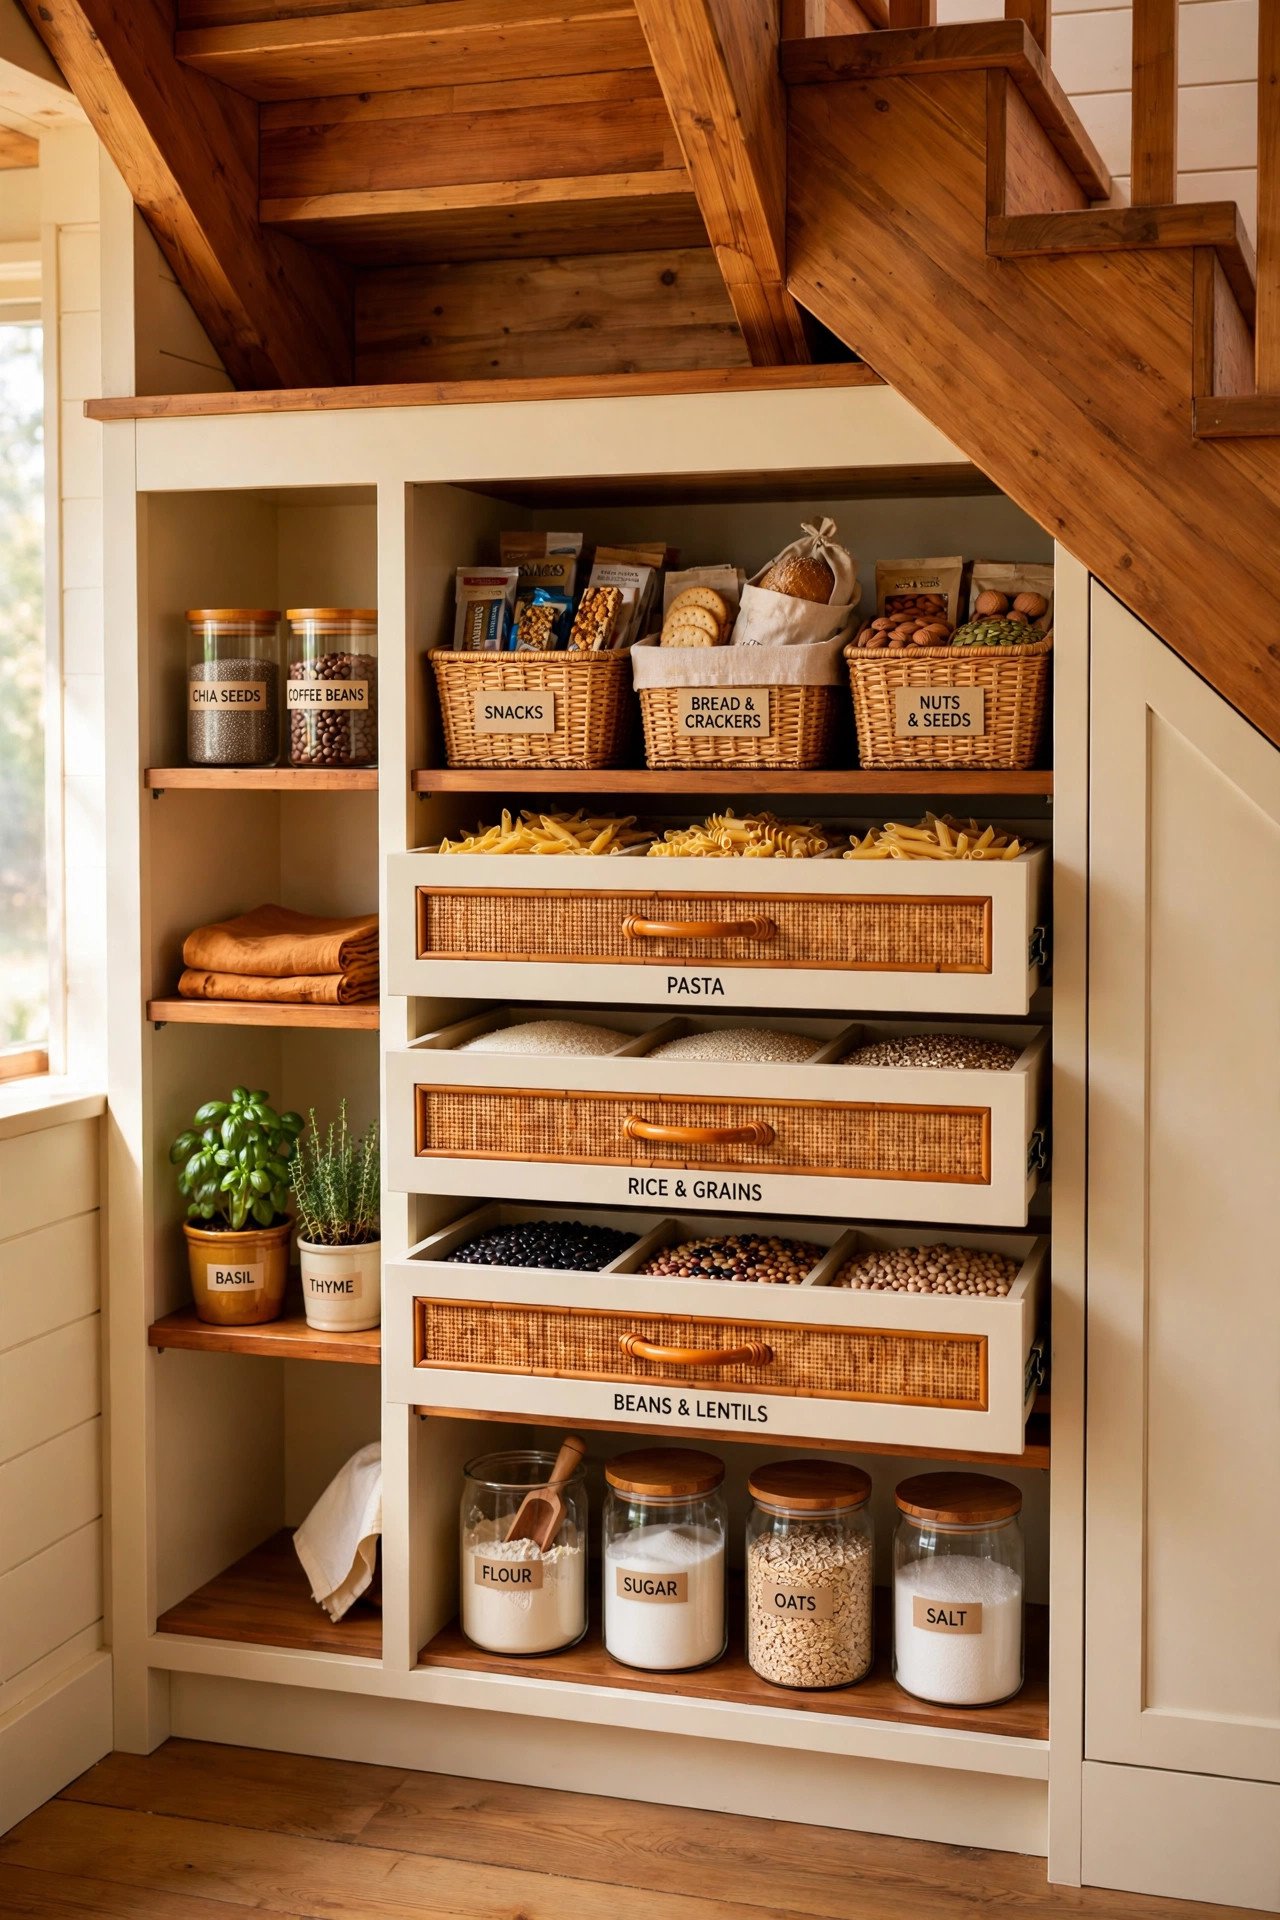
Turn the triangular void under the loft stairs into a walk-up pantry. Frame the tall end for 12 inch deep shelves holding dry goods, and fit the low end with pull-out bins for root vegetables and bulk bags. A small curtain or barn door on a track hides it all.
Line the shelves with labeled baskets so anyone can find the coffee in the dark. Keep a step stool nearby for the high shelves. Stair voids waste 20 to 30 cubic feet in most cabins, and this reclaims every inch.
14. Reading Loft Retreat
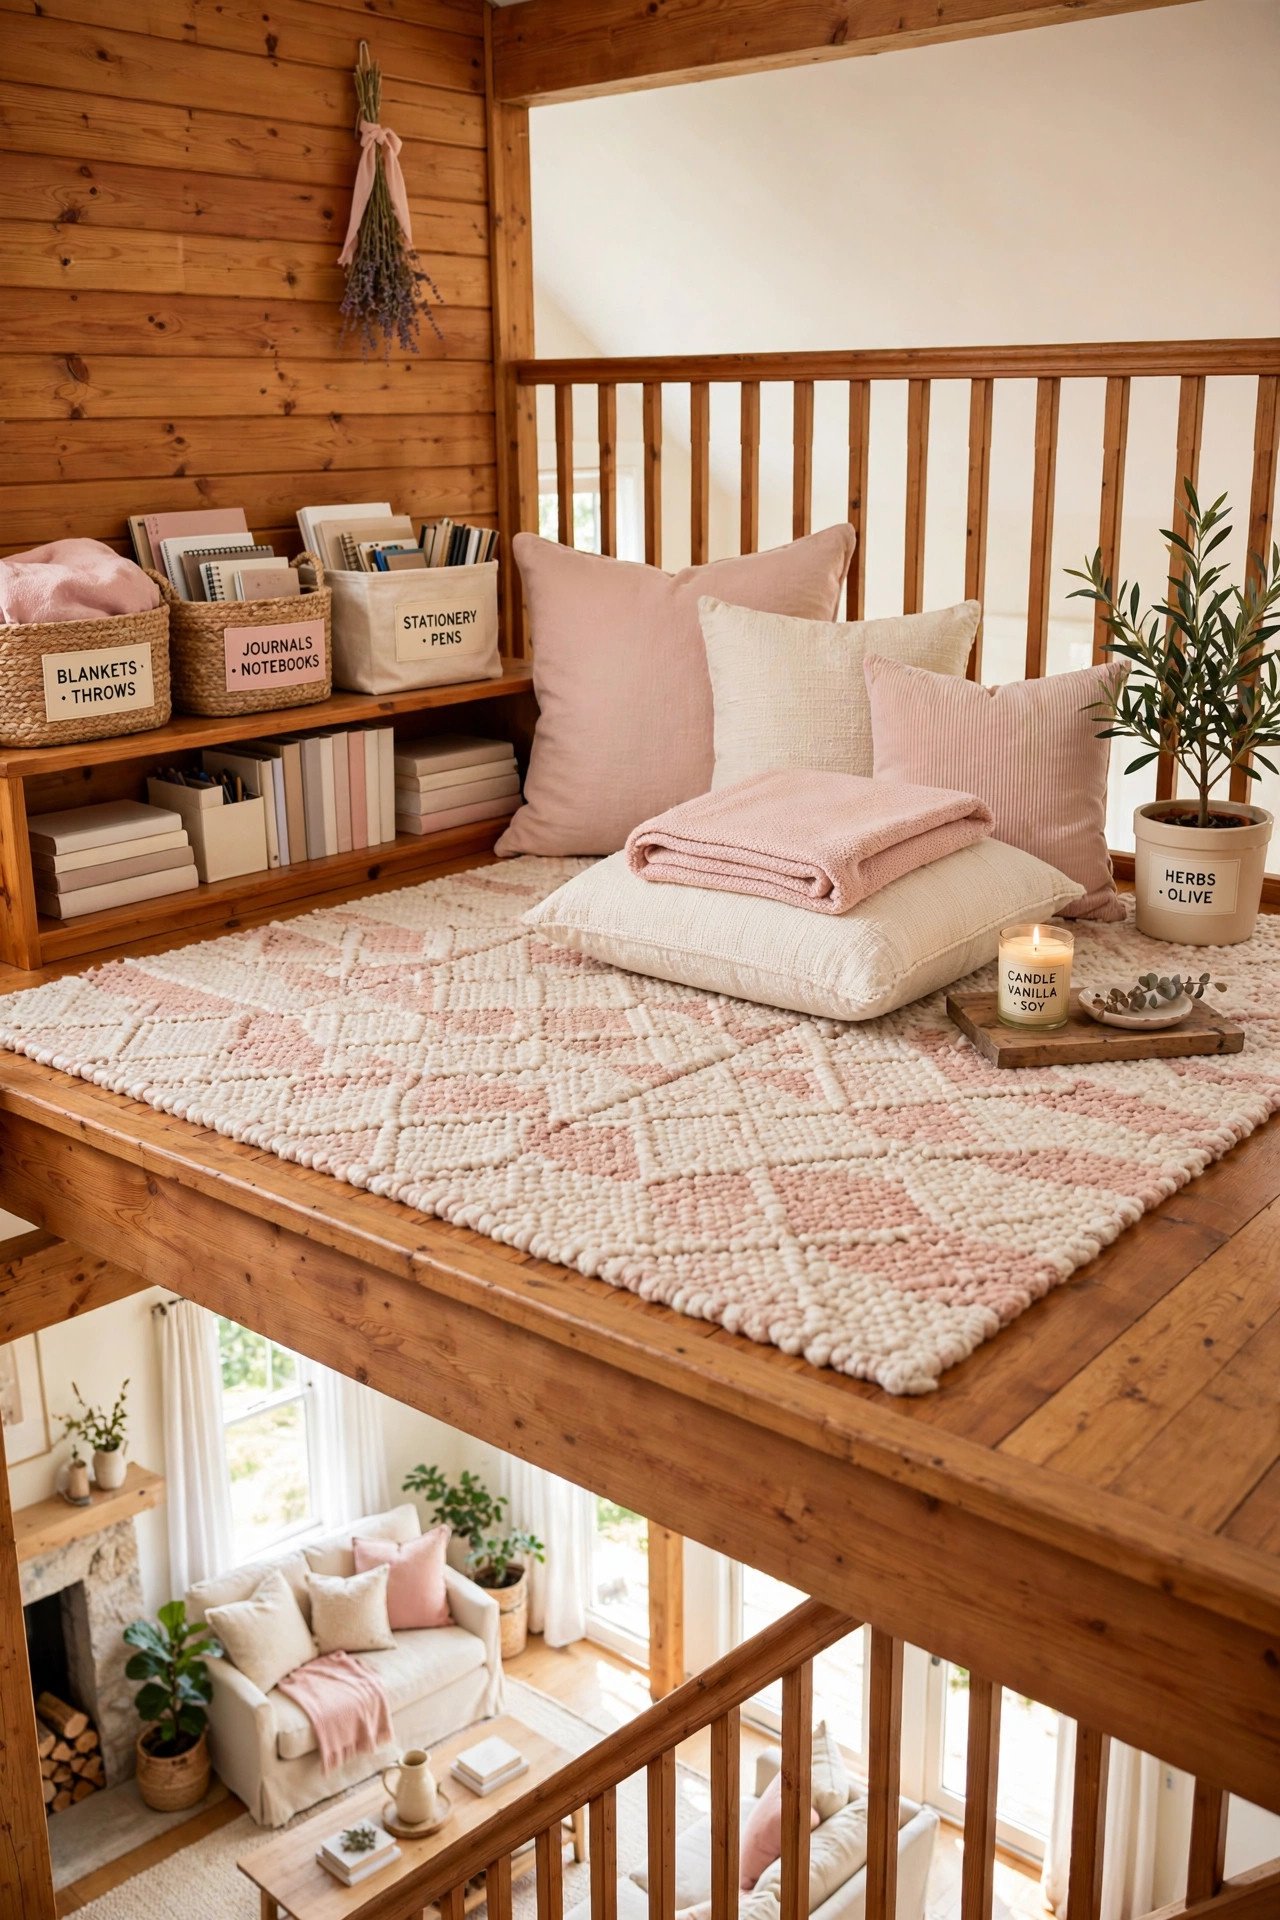
If the sleeping loft spans only half the cabin, dedicate the other half as a reading loft. Lay a thick 5 by 7 foot rug to soften the wood floor, add a low bookcase along the kneewall, and pile floor cushions instead of chairs to keep headroom comfortable. A clip-on reading light per cushion avoids wiring.
Keep the railing at 36 inches with balusters 4 inches apart, and make sure kids understand the edge rules. This half-loft becomes the quiet counterpart to the social great room below, and children will claim it as their own within an hour.
15. Double-Duty Dining Table
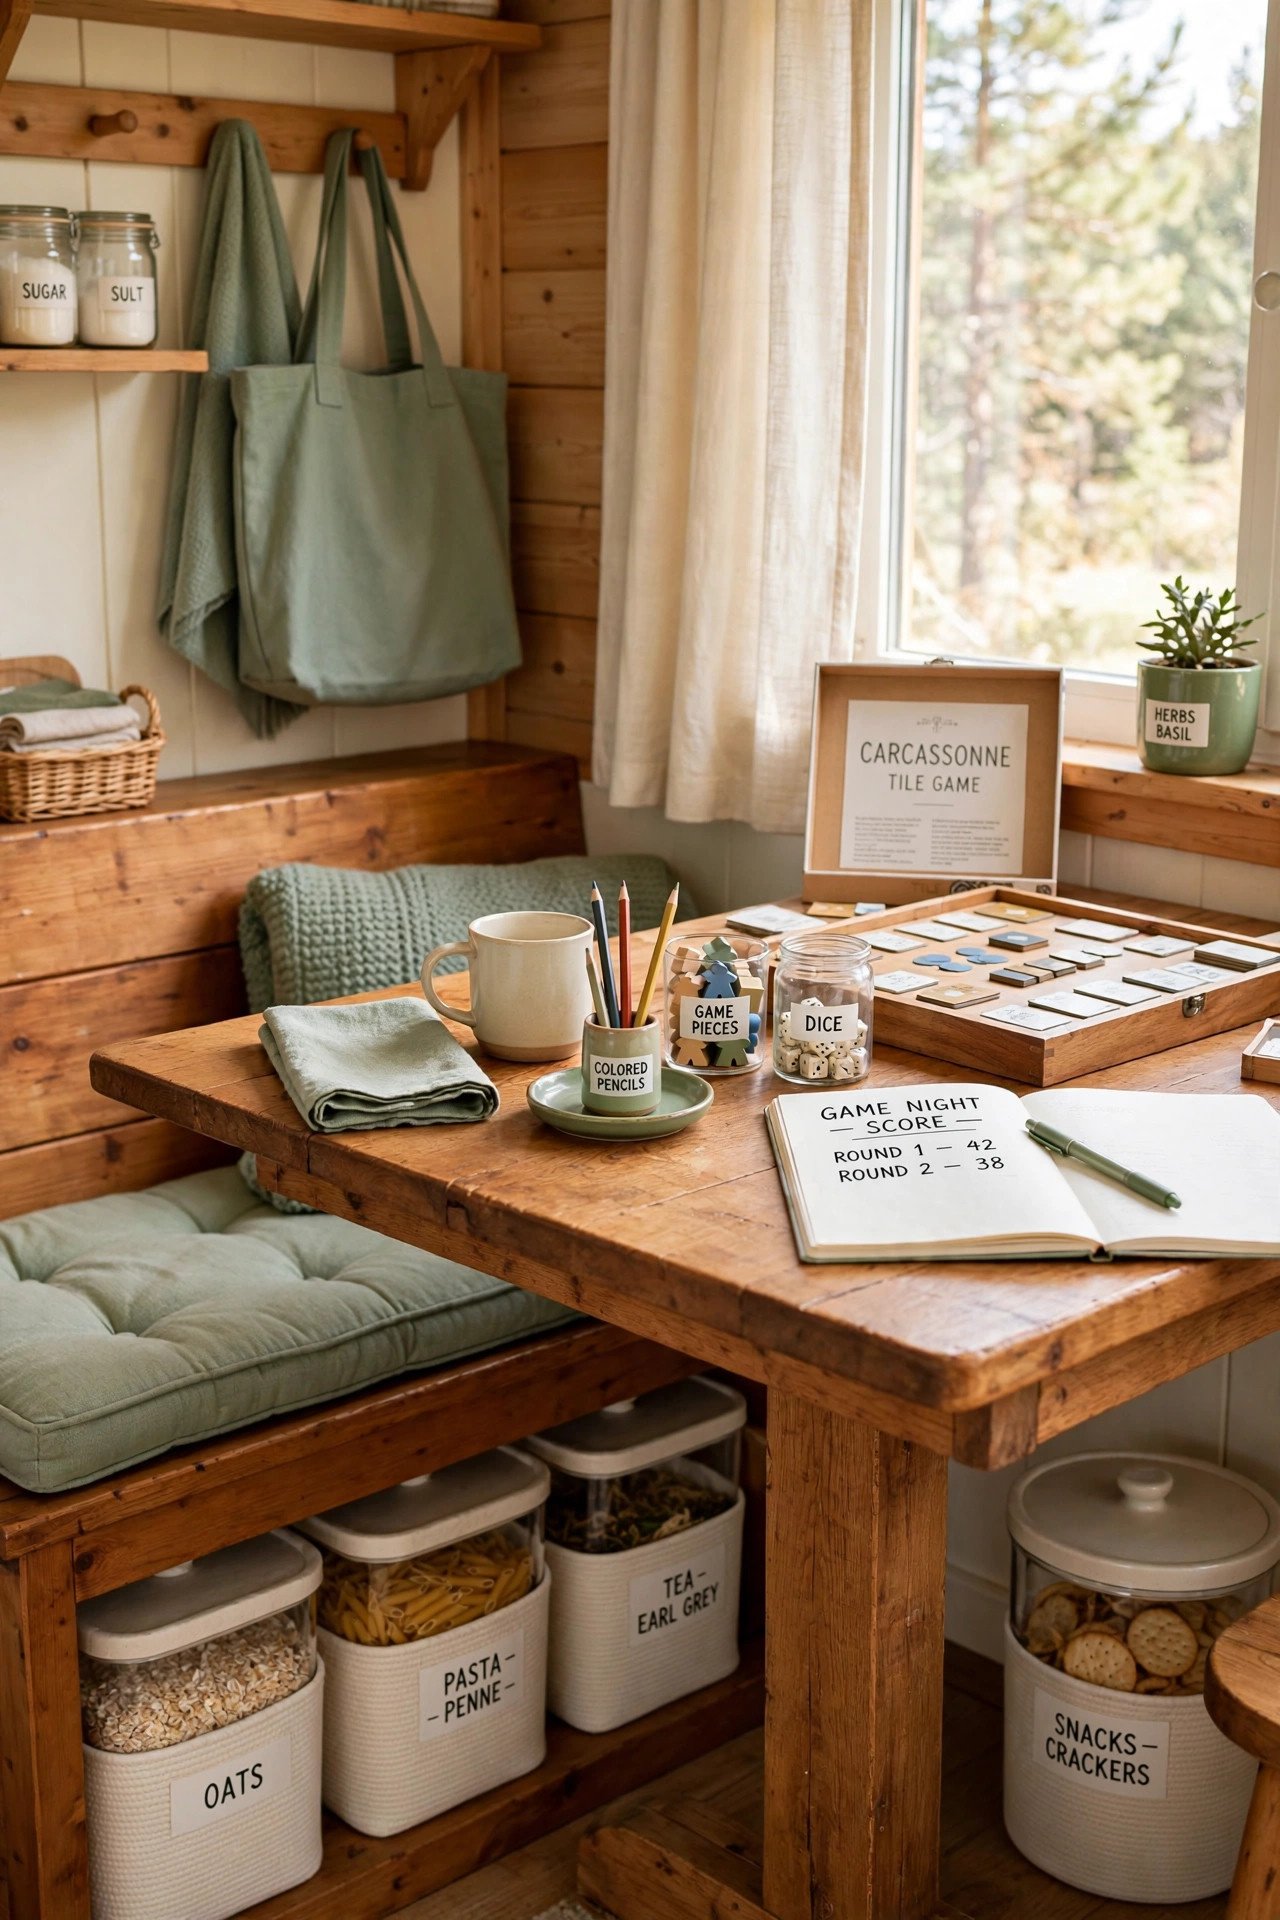
Choose one 30 by 60 inch farmhouse table as the cabin workhorse for dining, desk work, and games. The 30 inch depth gives each diner a proper place setting while keeping the table narrow enough for a small great room. Trestle bases leave knee space clear for desk use.
Store laptops and board games in a 36 inch storage bench parked against the nearest wall, and keep six stackable chairs that hang on wall hooks when the table becomes a project surface. One honest table beats three single-purpose pieces in a cabin.
16. Wet Bath Concept
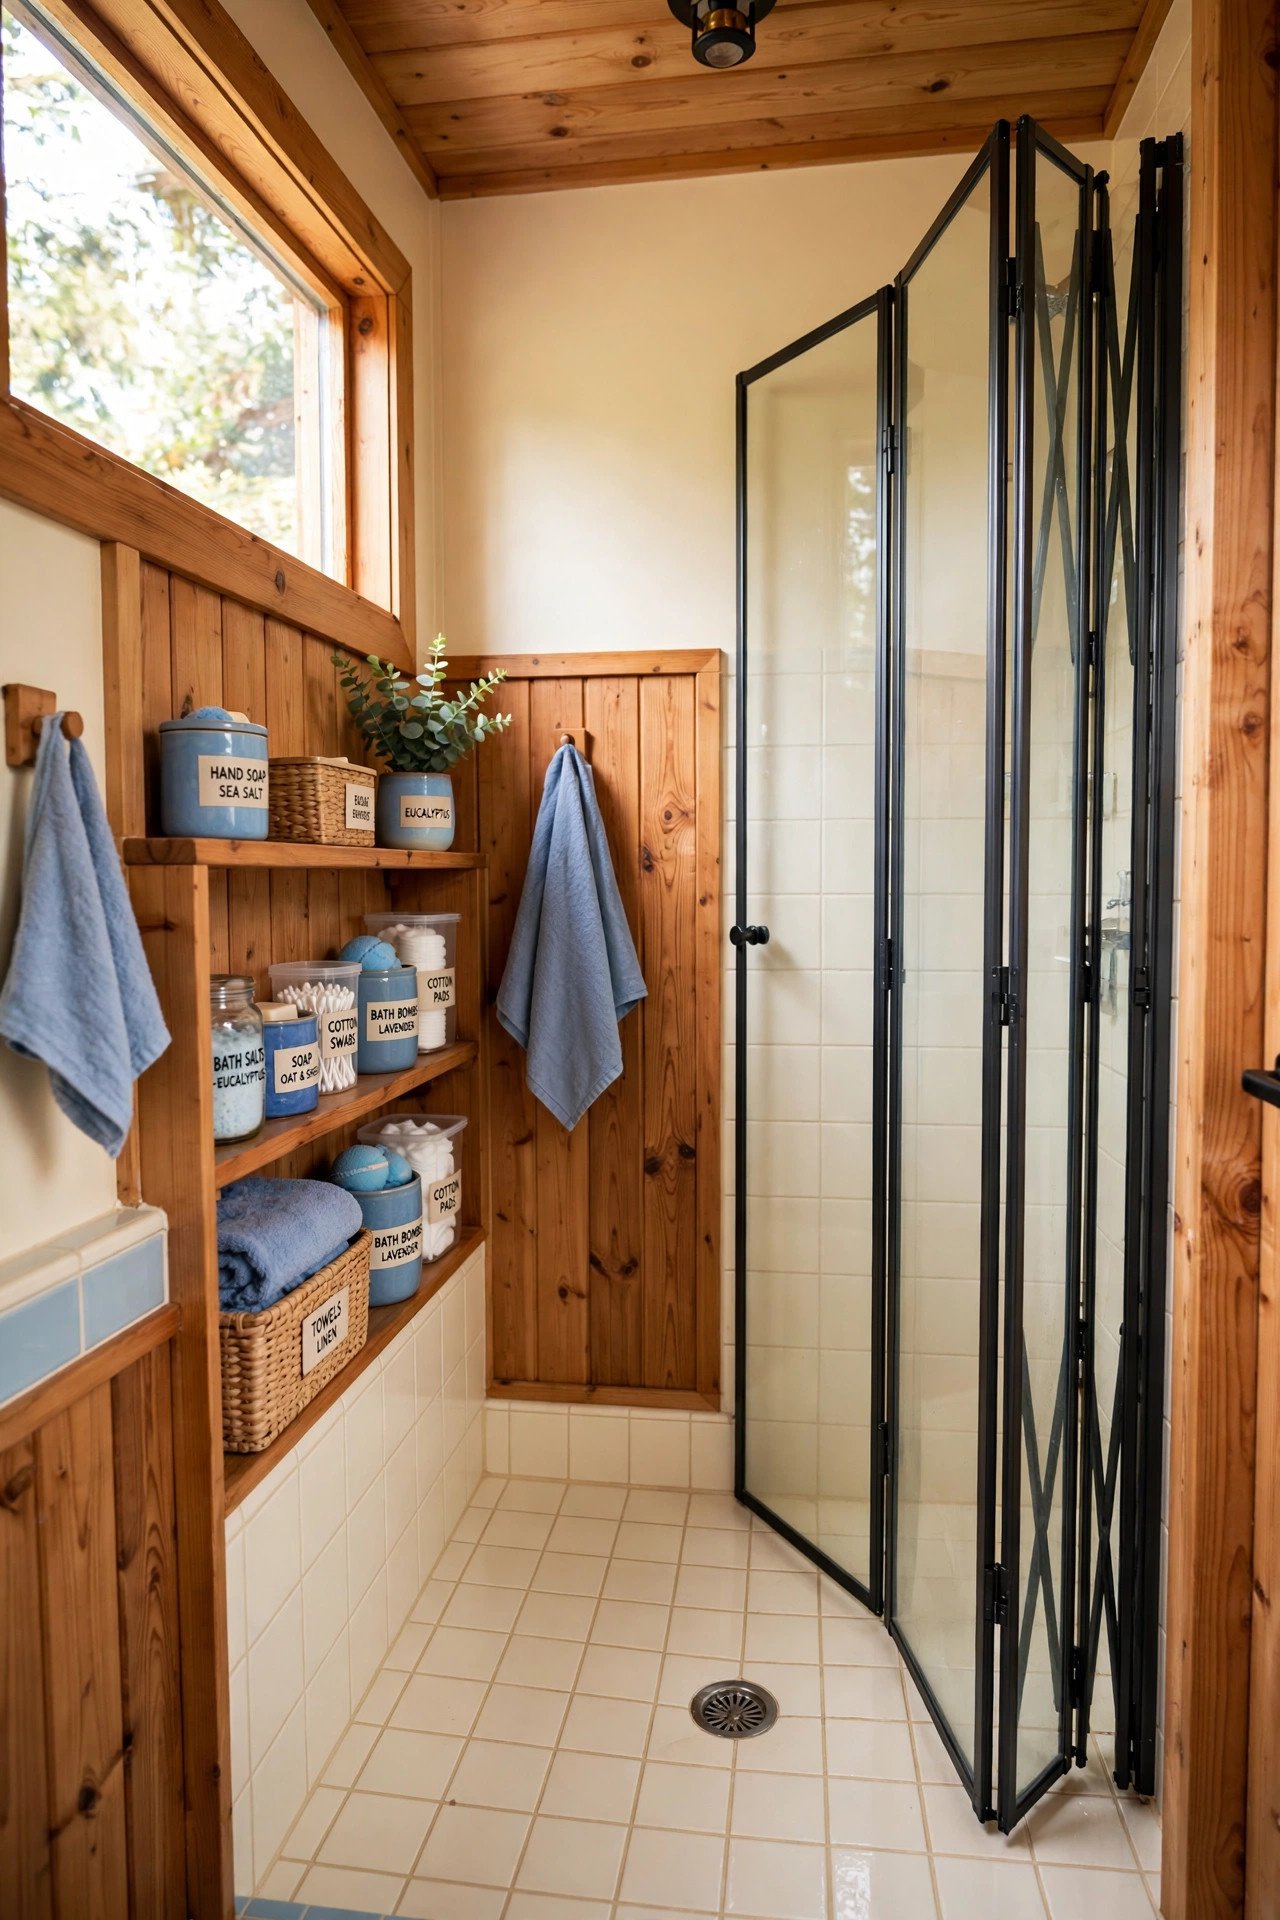
Design the cabin bathroom as a wet bath where the entire tiled room serves as the shower. Slope the whole floor to a central drain, tank the walls with waterproof membrane, and mount the toilet and a wall-hung sink so the floor stays clear. A 5 by 7 foot wet bath delivers a full bathroom in 35 square feet.
Hang a weighted shower curtain on a ceiling track to shield the toilet paper and towels, or fit a folding glass panel. Choose large-format tile to minimize grout lines. Cleaning means squeegeeing the walls, and the layout is inherently accessible for all ages.
17. Wood Stove Reading Nook
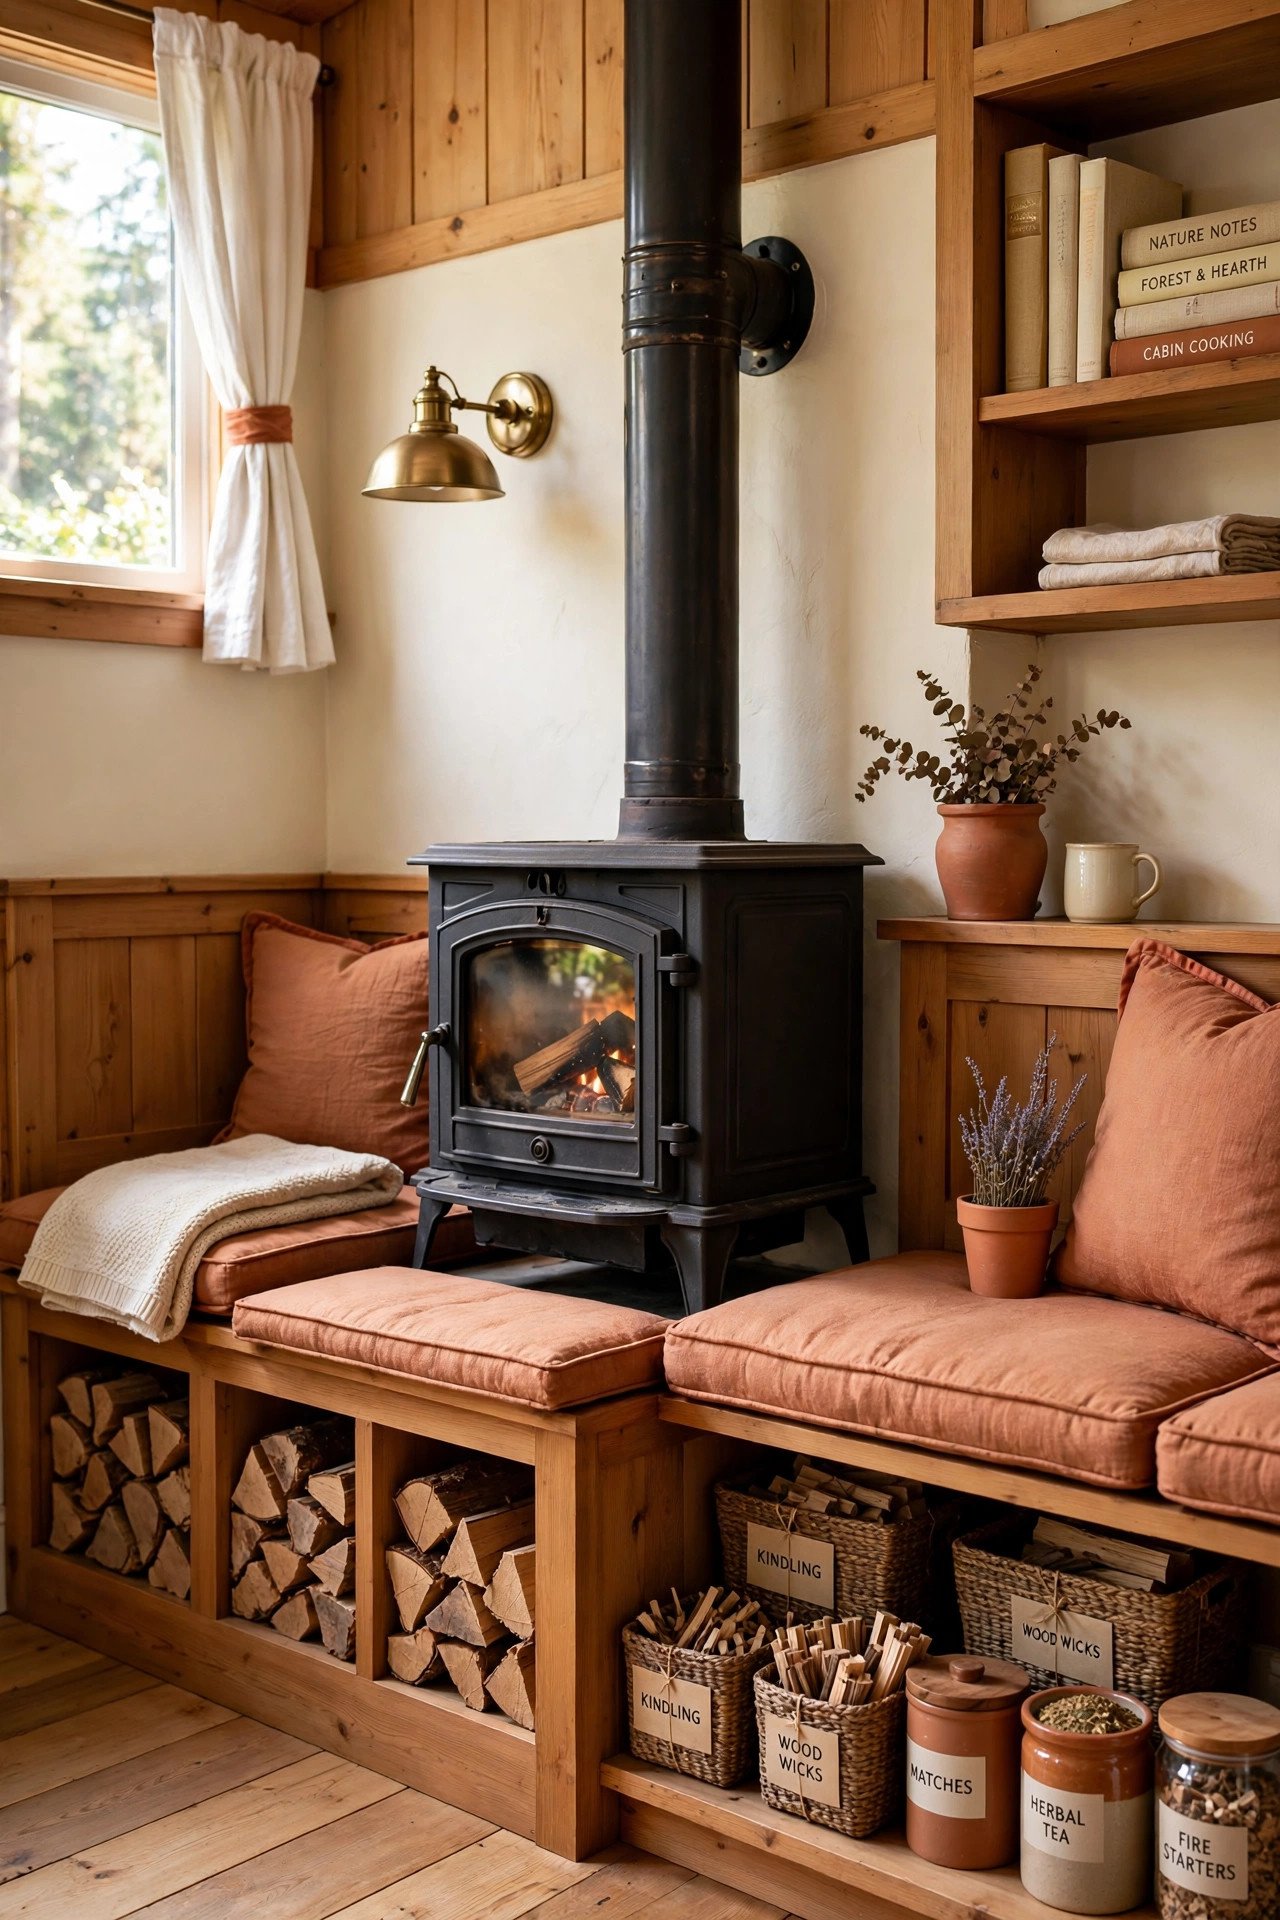
Build a reading nook around the wood stove by placing a built-in bench 48 inches from the stove body, outside the heat clearance zone. The bench should be 18 inches high and at least 4 feet long, with firewood storage in cubbies beneath. You get the warmest seat in the house plus hidden wood storage.
Mount a small reading sconce on the adjacent wall and keep a lidded basket of books within arm reach. A wool throw lives on the bench all winter. The nook turns dead clearance space around the stove into the most fought-over seat in the cabin.
18. Screened Porch Dining Room
Move the main dining table to a 10 by 12 foot screened porch for the warm season. A 36 by 72 inch table with benches seats eight in the space where chairs would seat six, since benches tuck fully under. Screens keep insects out while breezes and views flow through.
Hang a damp-rated pendant or string lights on a dimmer for evening meals, and keep table linens in a lidded bench. When temperatures drop, the table moves back inside and the porch becomes a mudroom. Seasonal migration of one table doubles your dining capacity all summer.
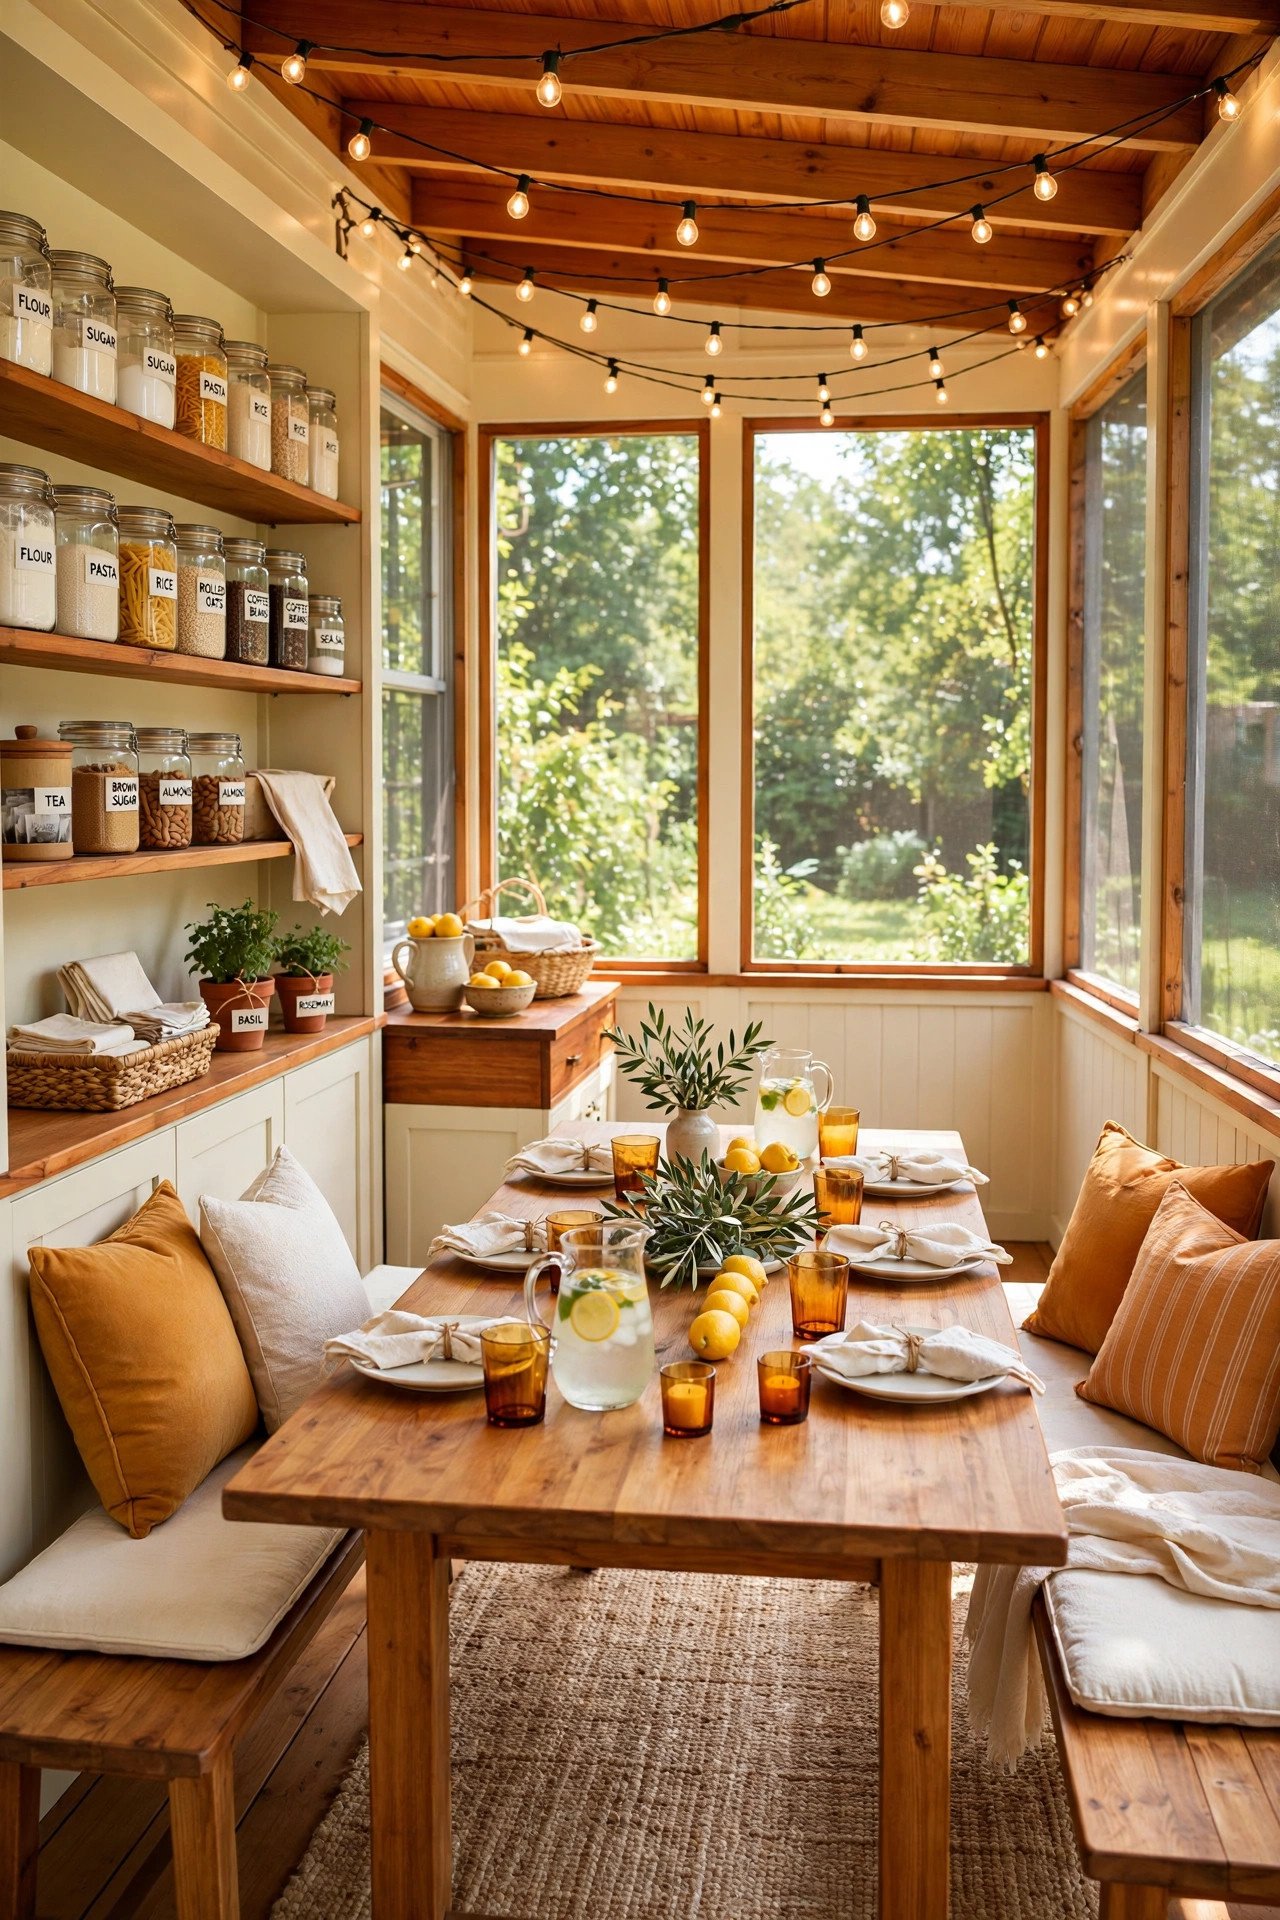
19. Mini Office Alcove
Carve a 3 foot wide office alcove into an unused great room corner with a wall-mounted drop-leaf table at 30 inch desk height. The leaf folds down to 12 inches deep when work ends, returning the corner to the living space. Mount the monitor on an articulated arm so the tiny surface stays clear.
Face the alcove toward a window for daylight and a view worth working in front of. Define the work zone with a small wallpaper accent wall so it feels intentional, not improvised. Remote work from the cabin becomes genuinely pleasant rather than a laptop-on-knees compromise.

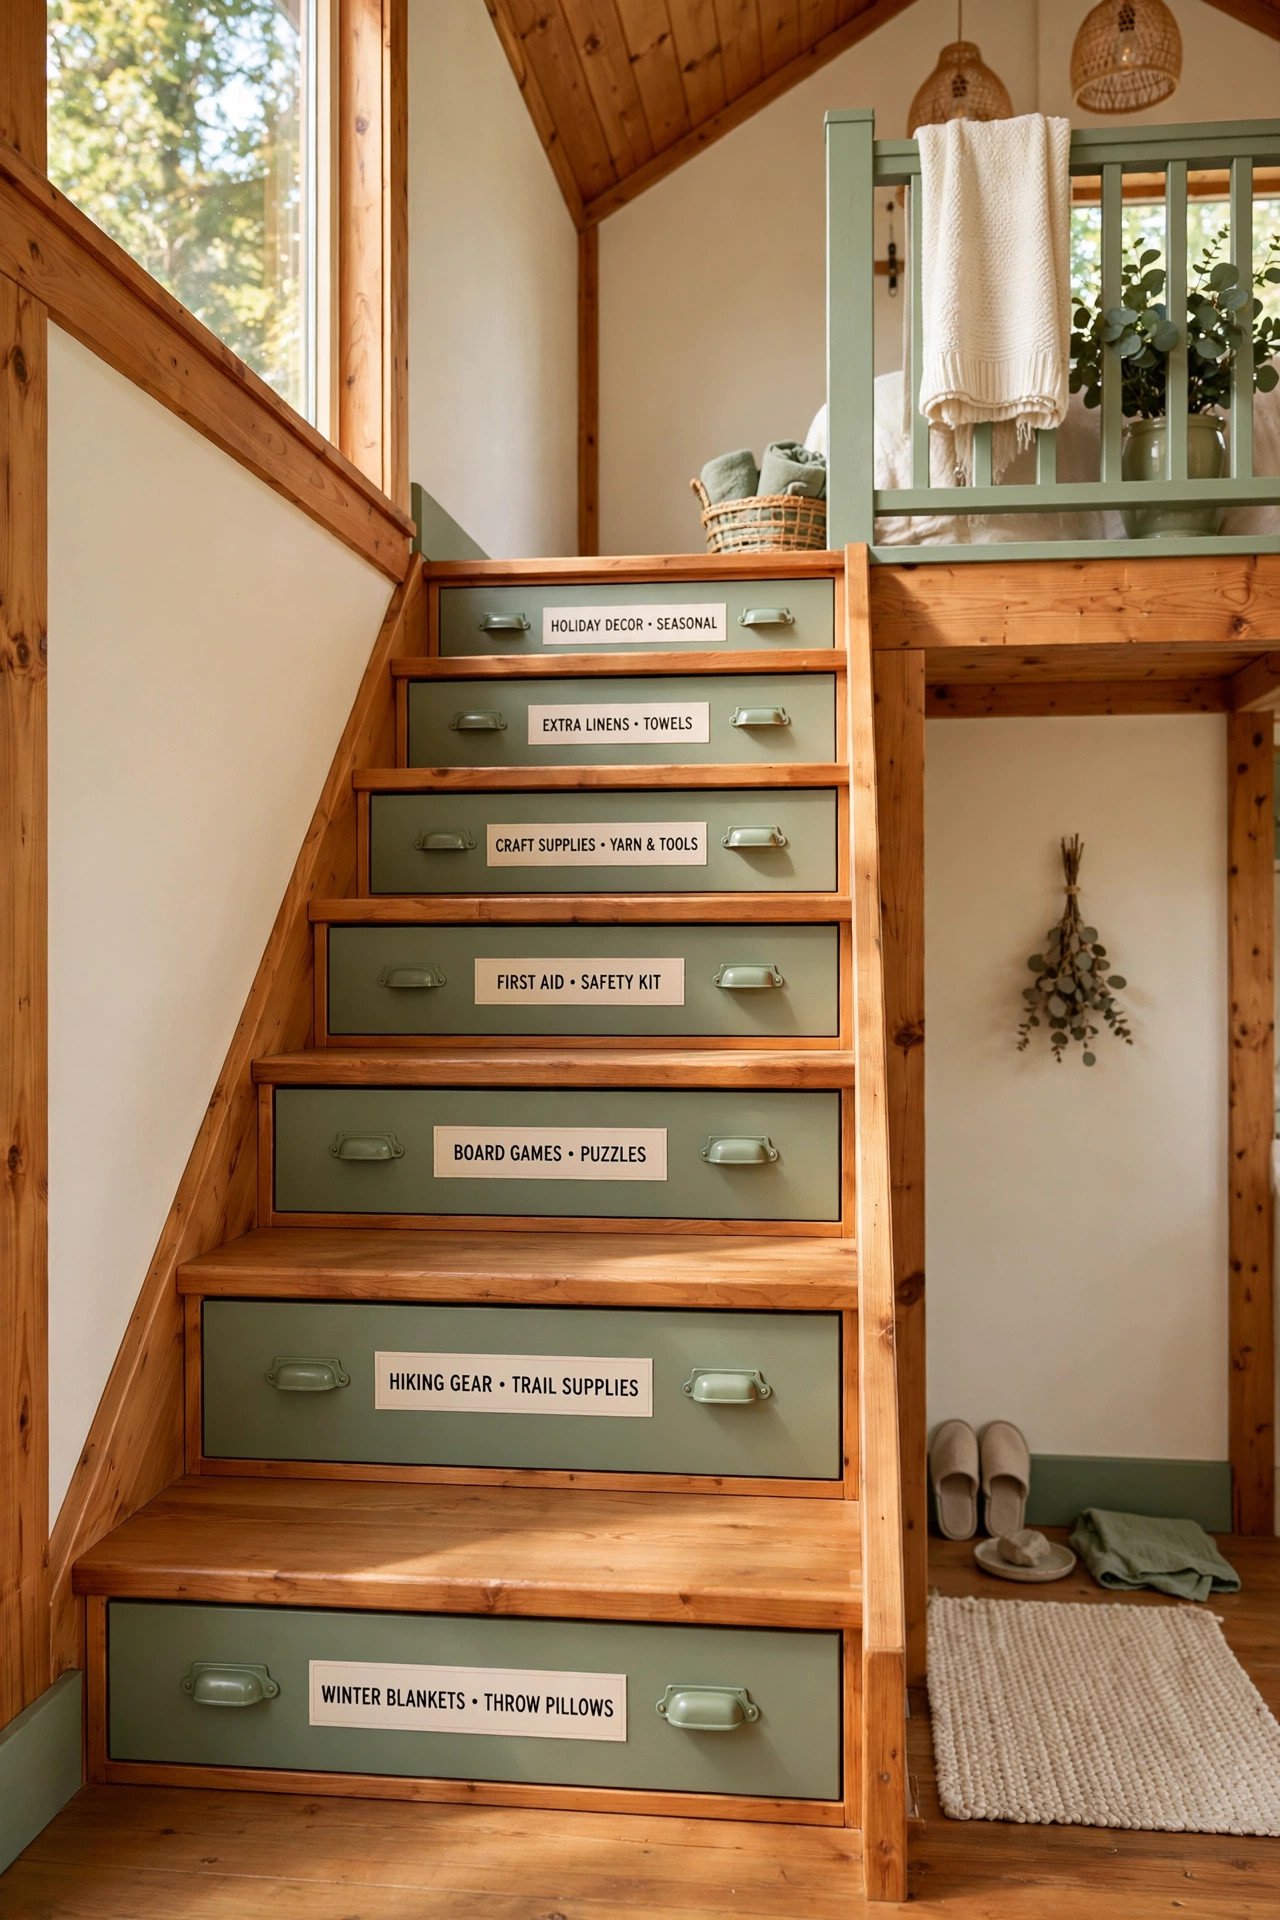
20. Storage Stairs to the Loft
Replace the ship ladder with full stairs when kids or older guests climb daily, and build a deep drawer into every riser. Standard 7 inch risers yield drawers about 6 inches tall and 30 inches wide, perfect for clothes, games, and linens. A straight run of 12 risers creates the storage equivalent of a full dresser.
Fit each drawer with a cup pull and label the fronts so guests can find things. Keep the stair width at 36 inches minimum for safe passage. This staircase costs more than a ladder but pays for itself in reclaimed storage.
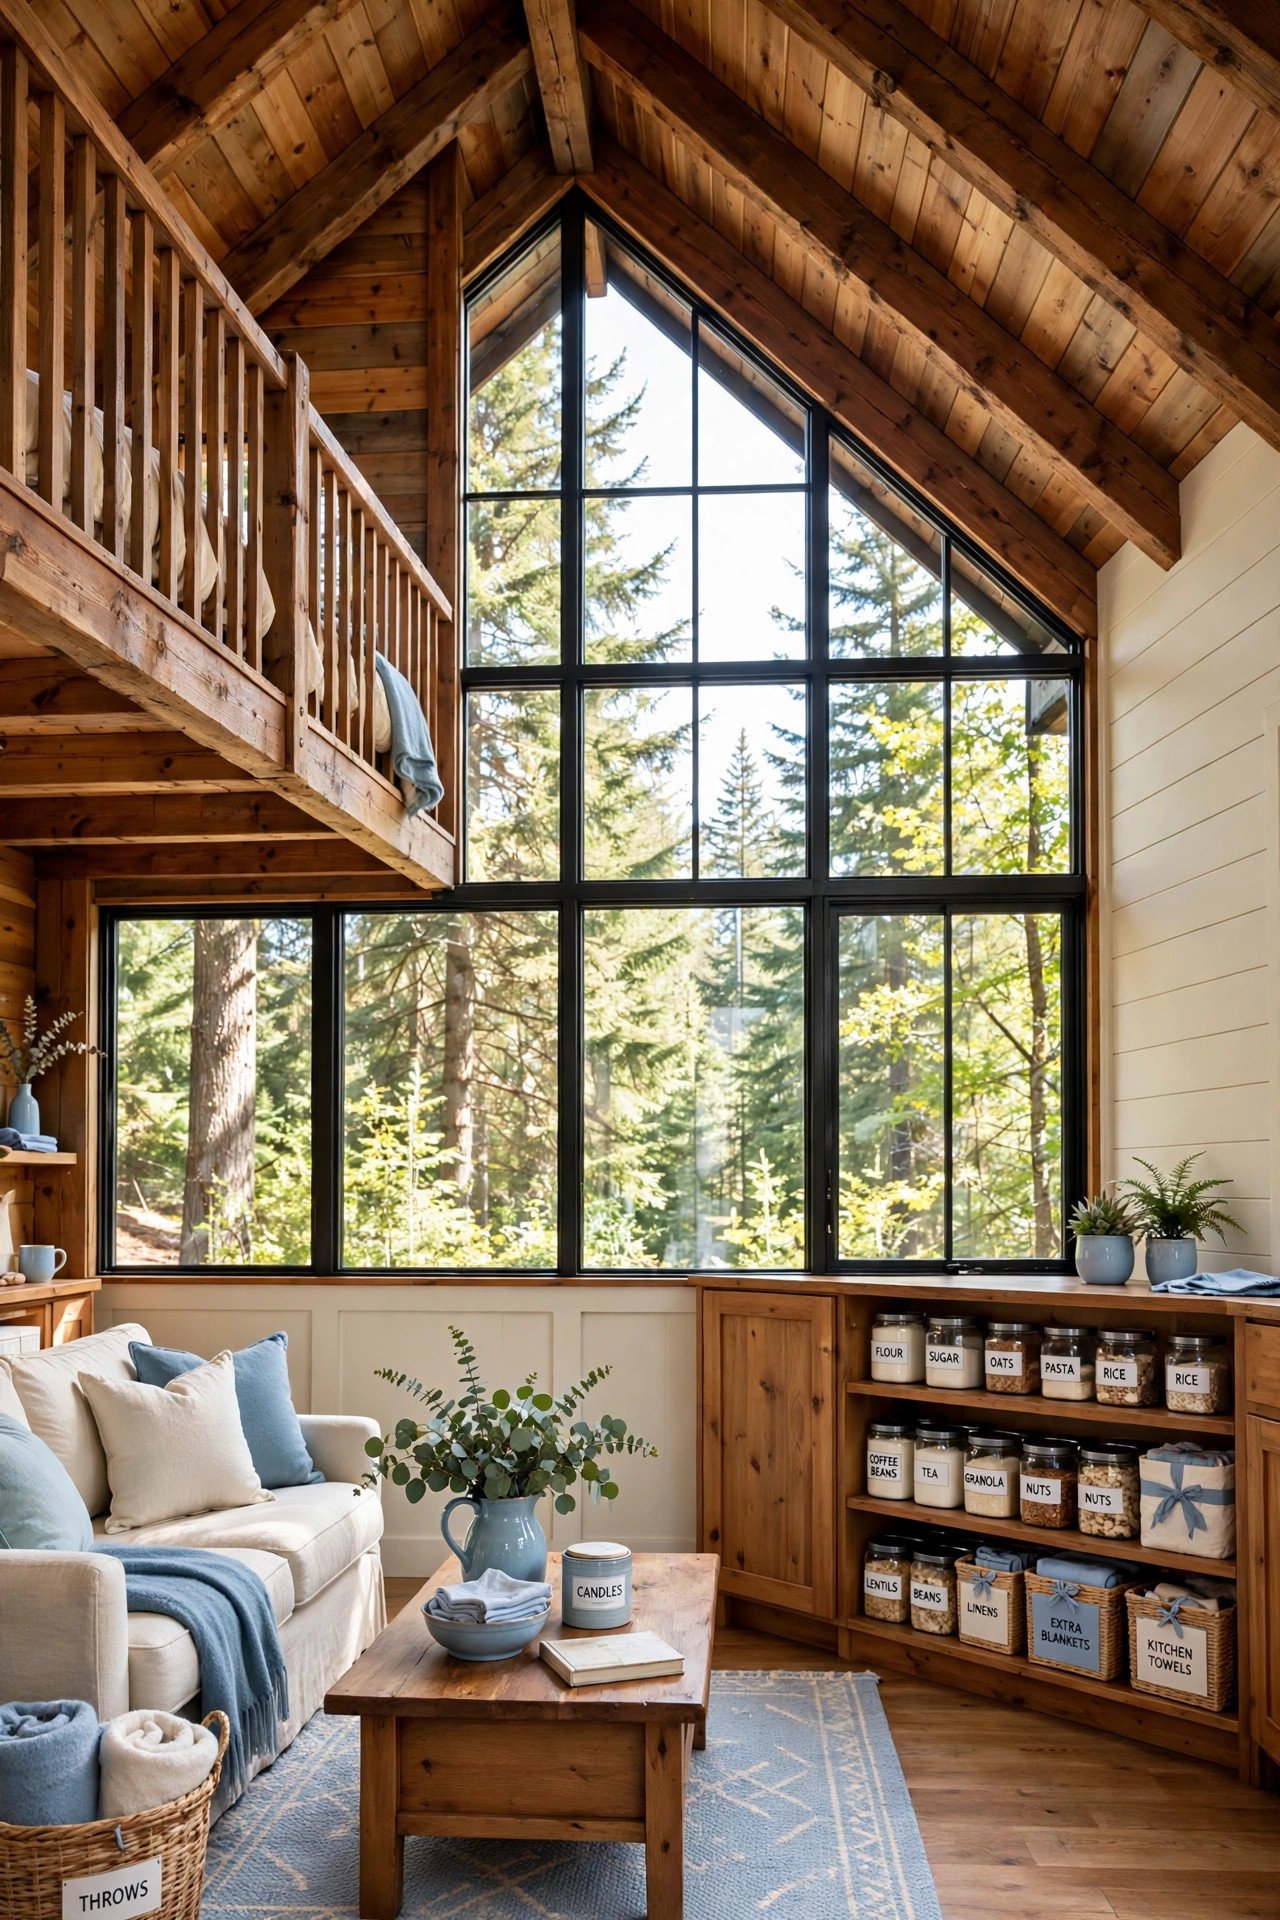
21. Glass Gable End for Light
Glaze one full gable end of the cabin from loft floor to ridge with fixed windows and one operable vent unit. The glass wall floods the great room with daylight and turns the forest view into living art. Size the overhang to shade the glass in summer while admitting low winter sun.
Soften the surrounding timber with warm venetian plaster walls on the adjacent interior walls for contrast. Add interior wood blinds or shades for the few nights you want darkness. The cabin feels twice its size because the view becomes part of the floor plan.
Conclusion
A small cabin floor plan is really a section drawing come to life. The loft, the stairs, the stove clearances, and the porch decide everything, and the main floor simply follows. When you plan vertically and seasonally, 600 square feet sleeps a crowd and still feels like a retreat.
Start with the moves that match your cabin reality. A bunk room if the grandkids visit, storage stairs if the ladder scares you, a screened porch if summers are buggy. Cabins reward honest planning more than square footage, and yours will show it.
Frequently Asked Questions
What is the best layout for a small cabin?
An open great room with a sleeping loft above is the classic choice. It keeps the main floor social while tucking beds into the roof space.
How do you fit a family in a tiny cabin?
Use built-in bunks for kids, a murphy bed or sleeper sofa for guests, and a loft for the main bedroom. Every sleeping spot should serve a second purpose by day.
Should a small cabin have a full kitchen?
A compact full kitchen is worth the space if you cook often. A galley layout along one wall keeps cooking efficient without eating into the living area.
How do I add storage to a cabin with no closets?
Build storage into stairs, window seats, and under beds. Wall-mounted shelves and a small mudroom corner handle the rest. Vertical space is your best friend.
Ladder or stairs to a cabin loft?
A ship ladder saves the most floor space and suits occasional use. Choose full stairs with built-in drawers if kids or older guests will climb them daily.

Hi, I’m Emily! I turn messy corners into cozy, organized spots. DreamNestDecor is where I share simple, practical home ideas — decor, organization, and small-space solutions that work in real life, not just in photos. Every idea here is carefully researched before it’s shared.