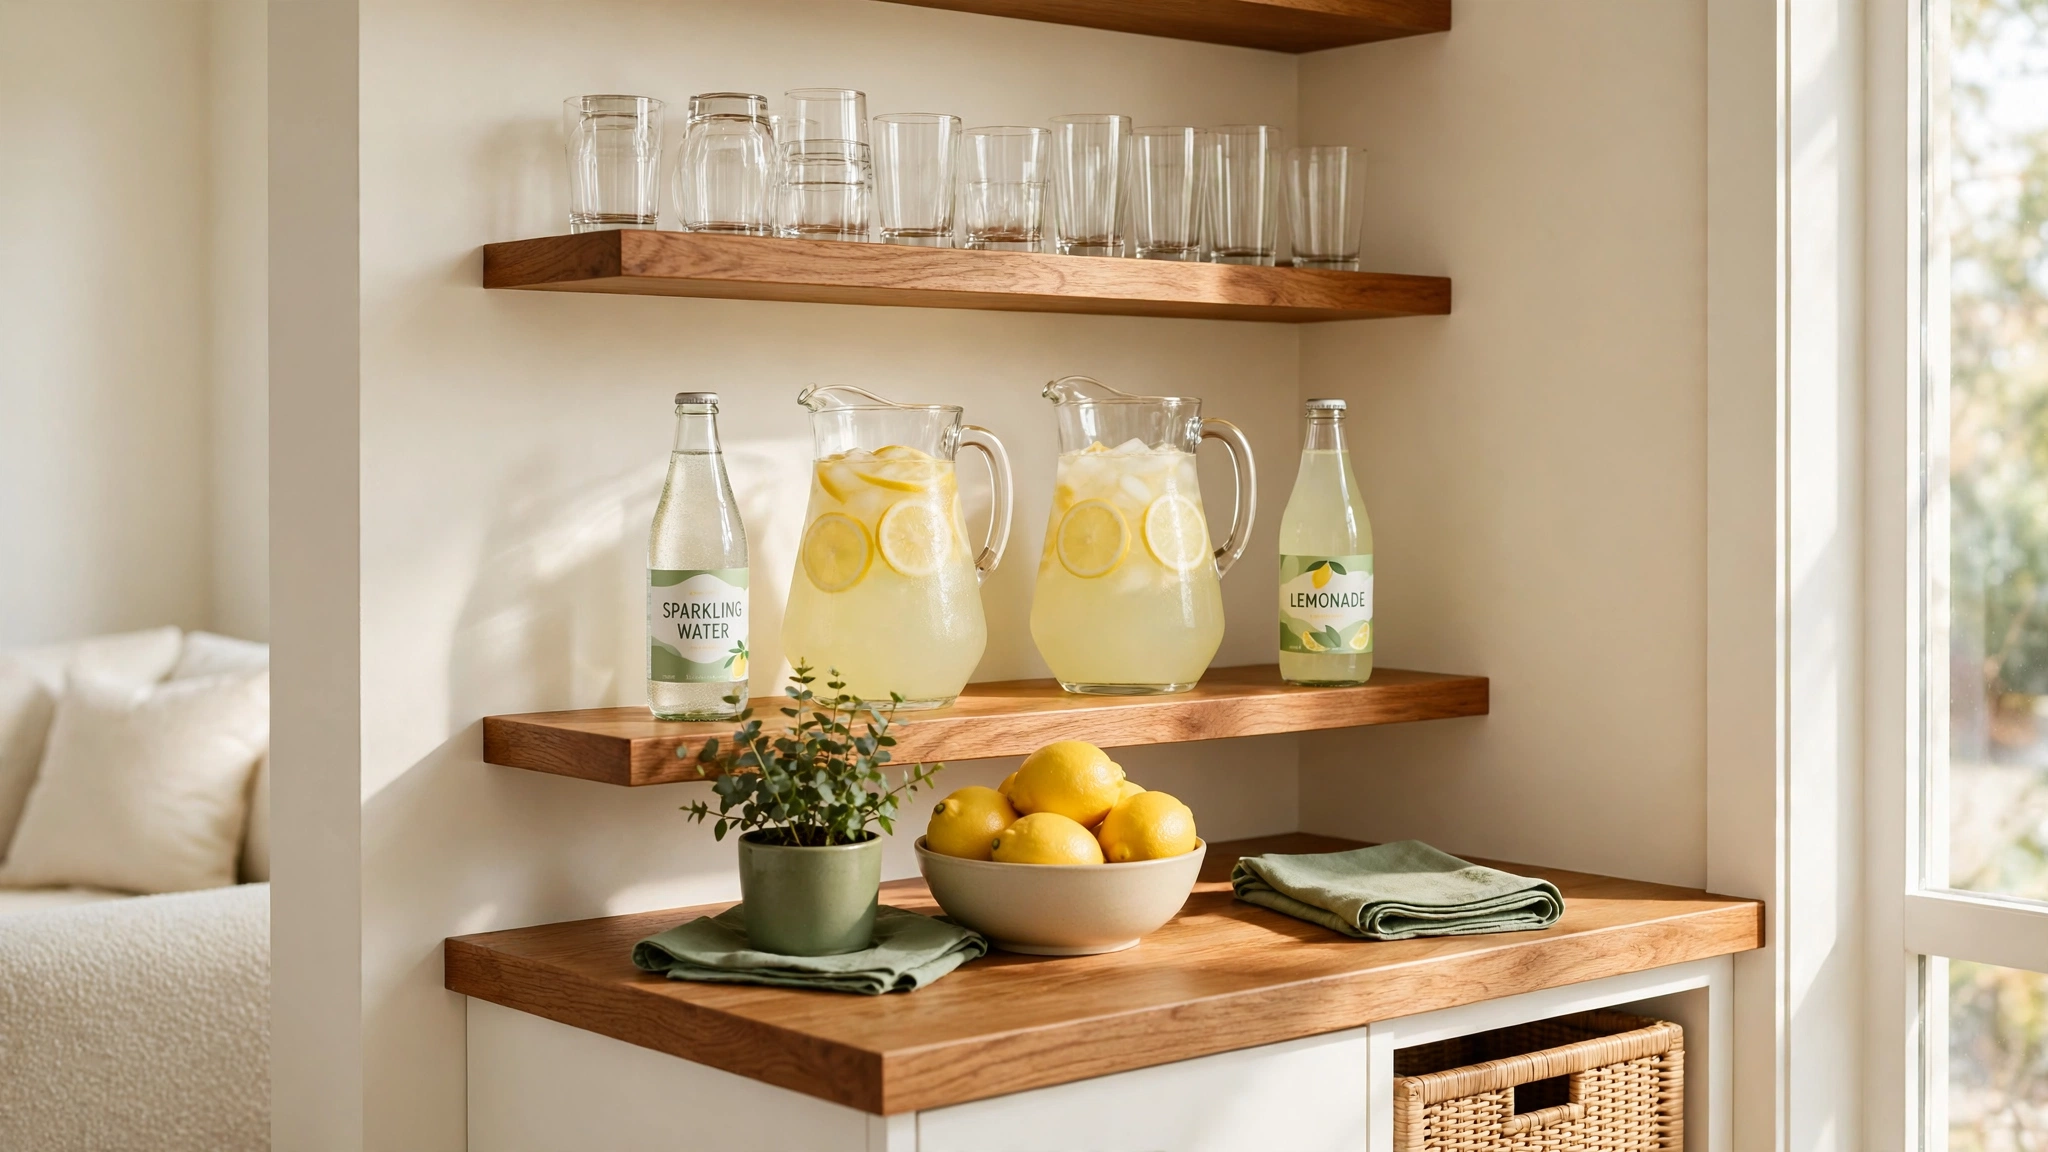
Picture this: friends arrive on a Friday evening, and instead of crowding into the kitchen, everyone gathers around a small bar tucked into the corner of your living room. Glasses clink, sparkling water fizzes, and someone slices lemons on the wooden counter while music plays softly in the background. That warm, welcoming feeling is exactly what a dedicated home bar brings to a small home.
You do not need a large house or a spare room to create one. A closet, a hallway wall, or the space under the stairs can hold a beautiful bar that makes every gathering feel special. These 19 small home bar layout ideas will help you plan a bar that fits your space, suits your style, and keeps every guest feeling welcome.
1. Tuck a Wet Bar Into a Living Room Alcove
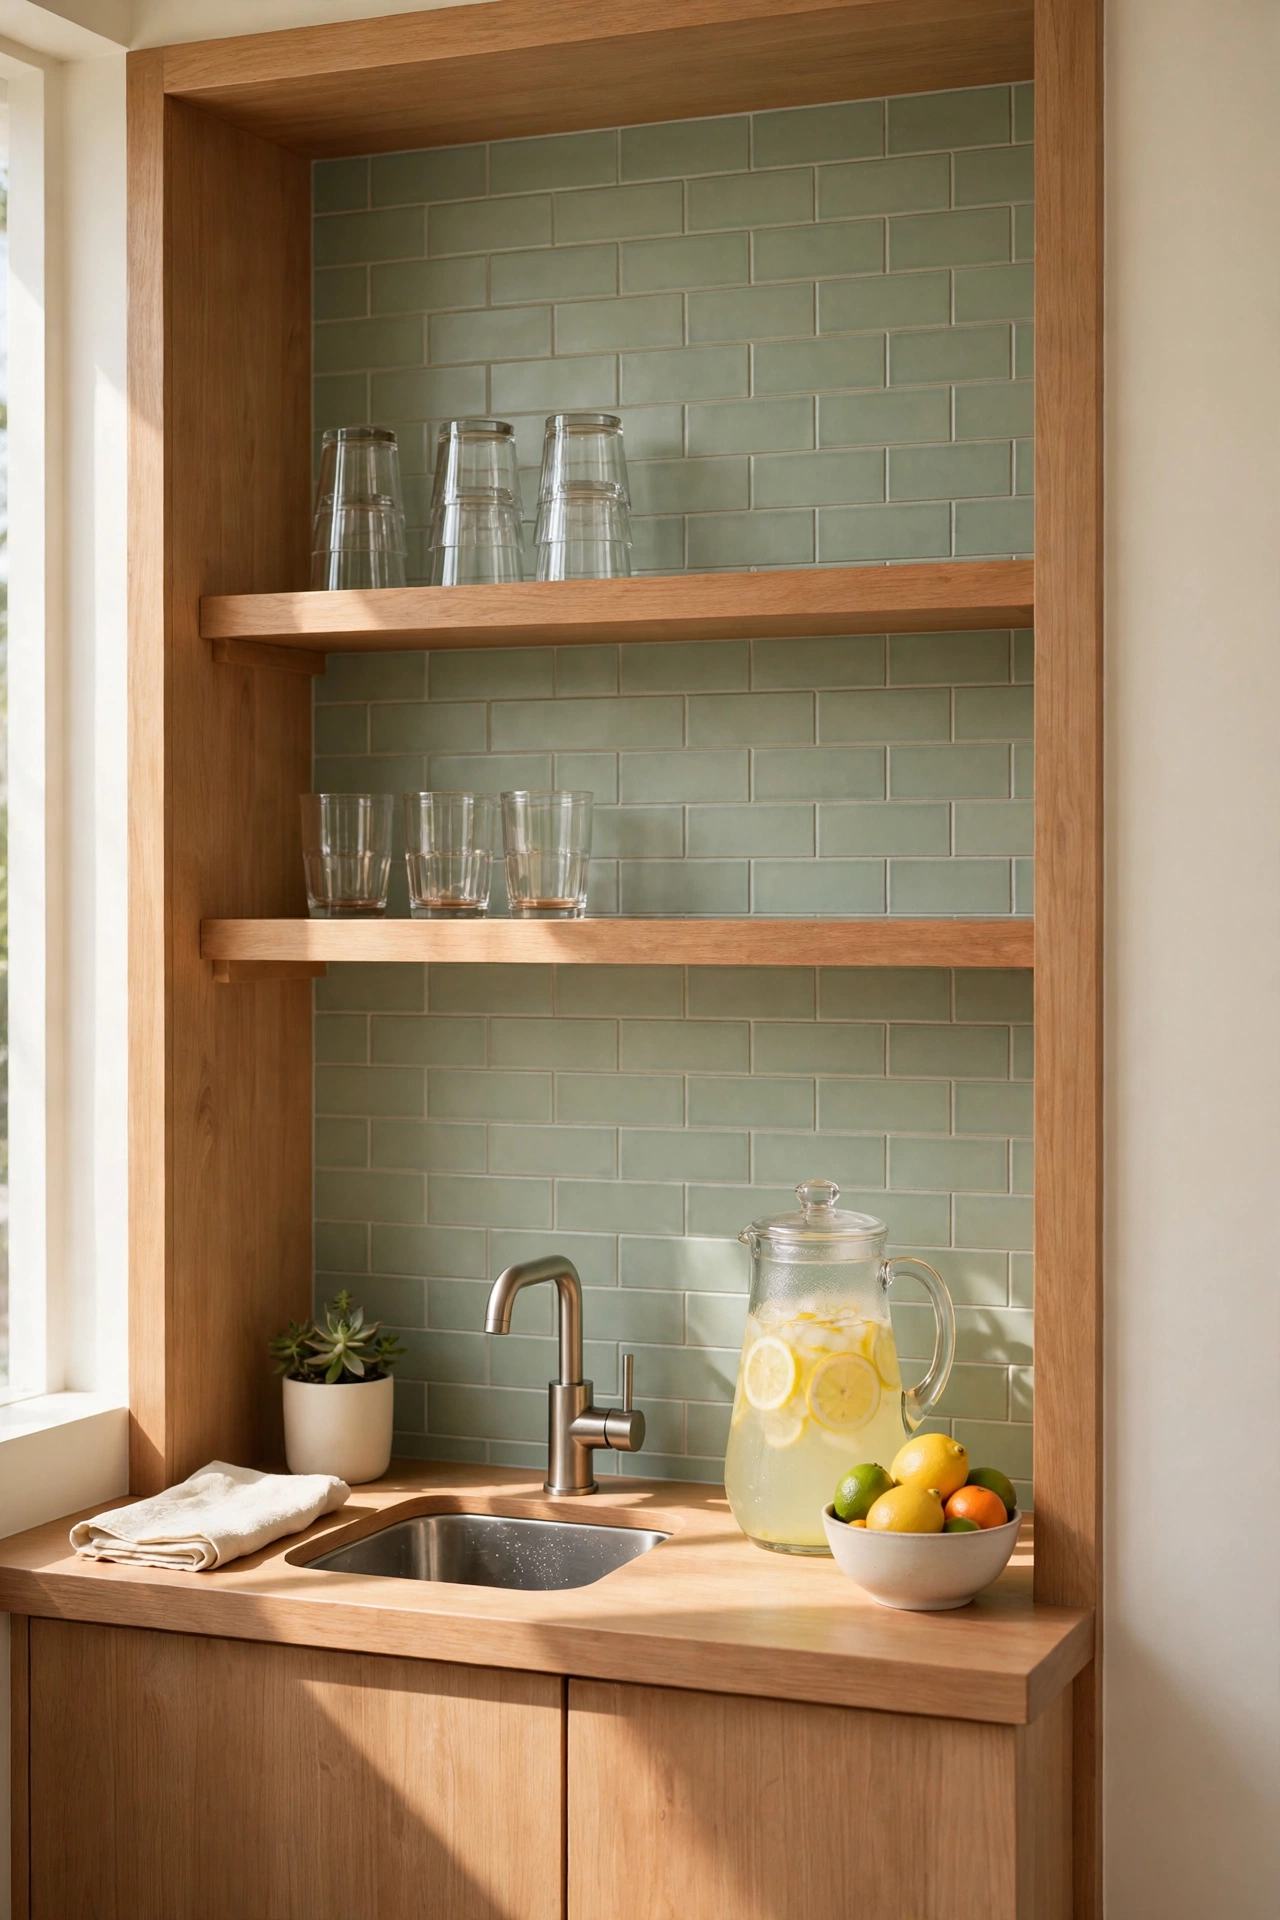
A shallow alcove in the living room is one of the easiest places to build a wet bar. A small sink, a narrow counter, and two shelves above are all you need to turn a wasted recess into a serving station. The alcove keeps the bar tucked out of the main walkway, so guests can gather without blocking traffic.
Finish the back wall of the alcove with warm wood paneling or a soft sage tile to set the bar apart from the rest of the room. Add a row of glasses on the top shelf, a pitcher of lemonade on the counter, and a small bowl of citrus fruit for color. The result feels intentional, like the bar was always part of the room.
2. Build a Back Bar Wall With Open Shelves
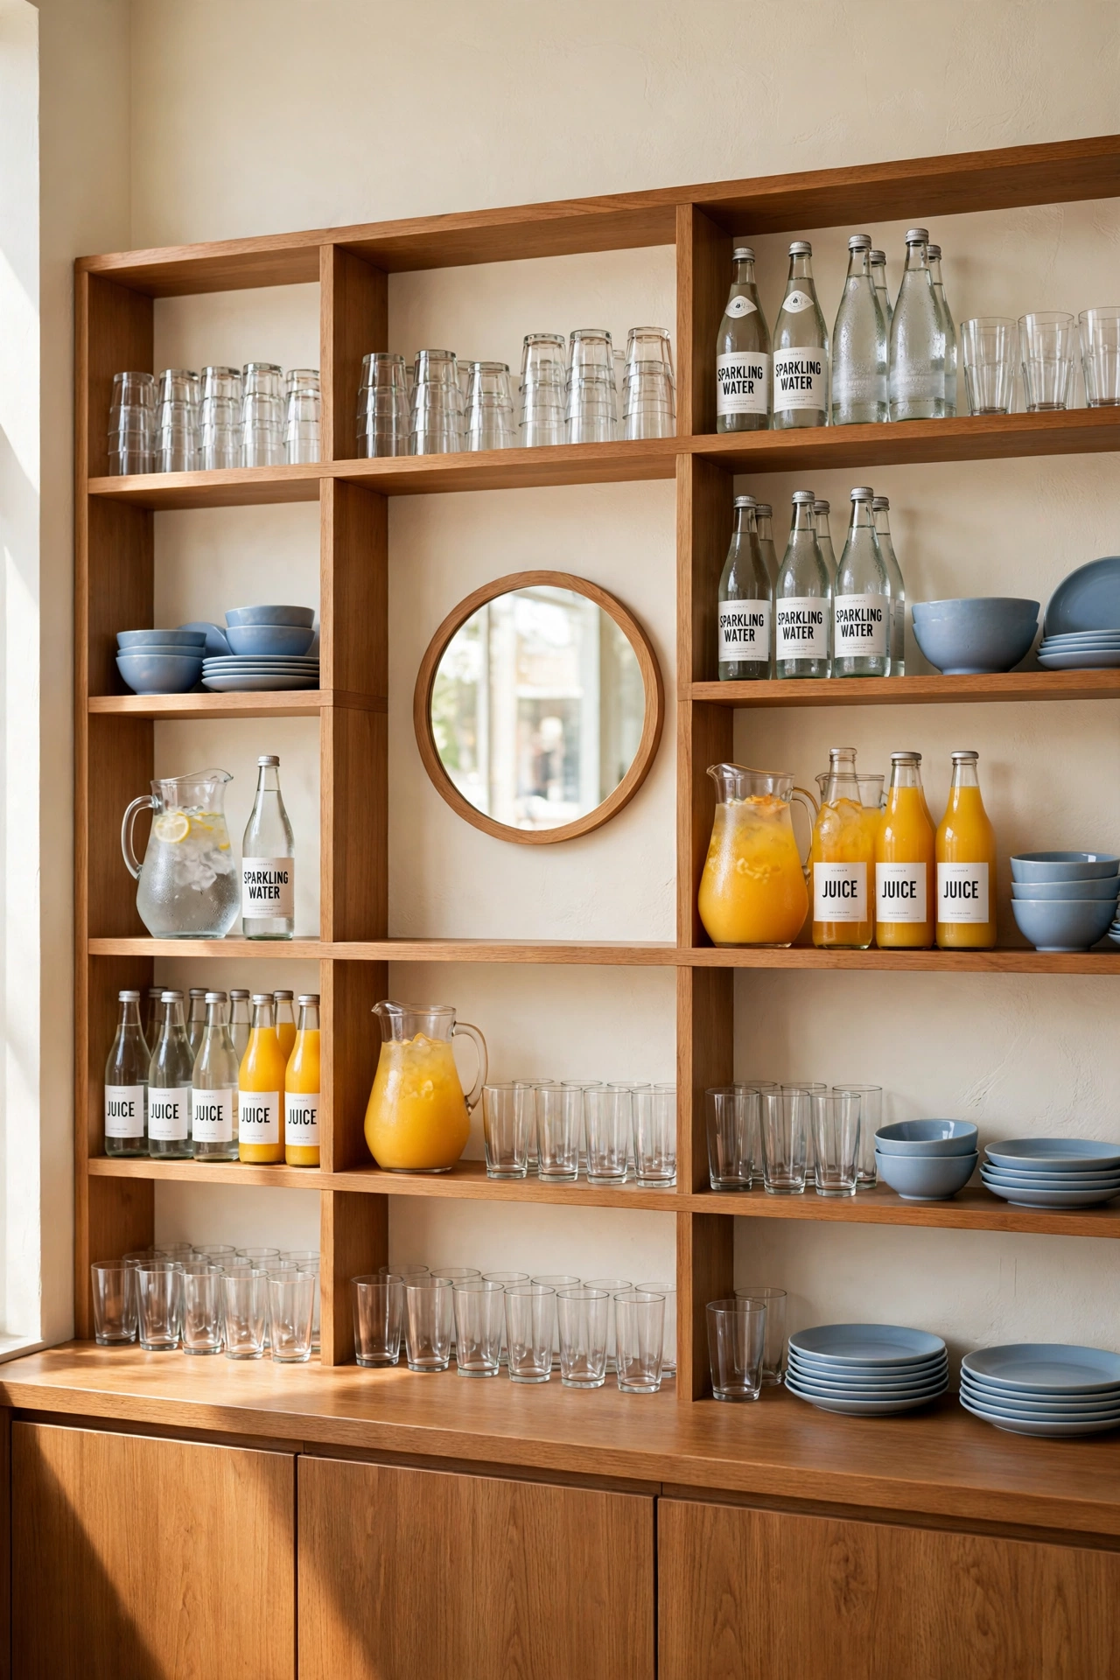
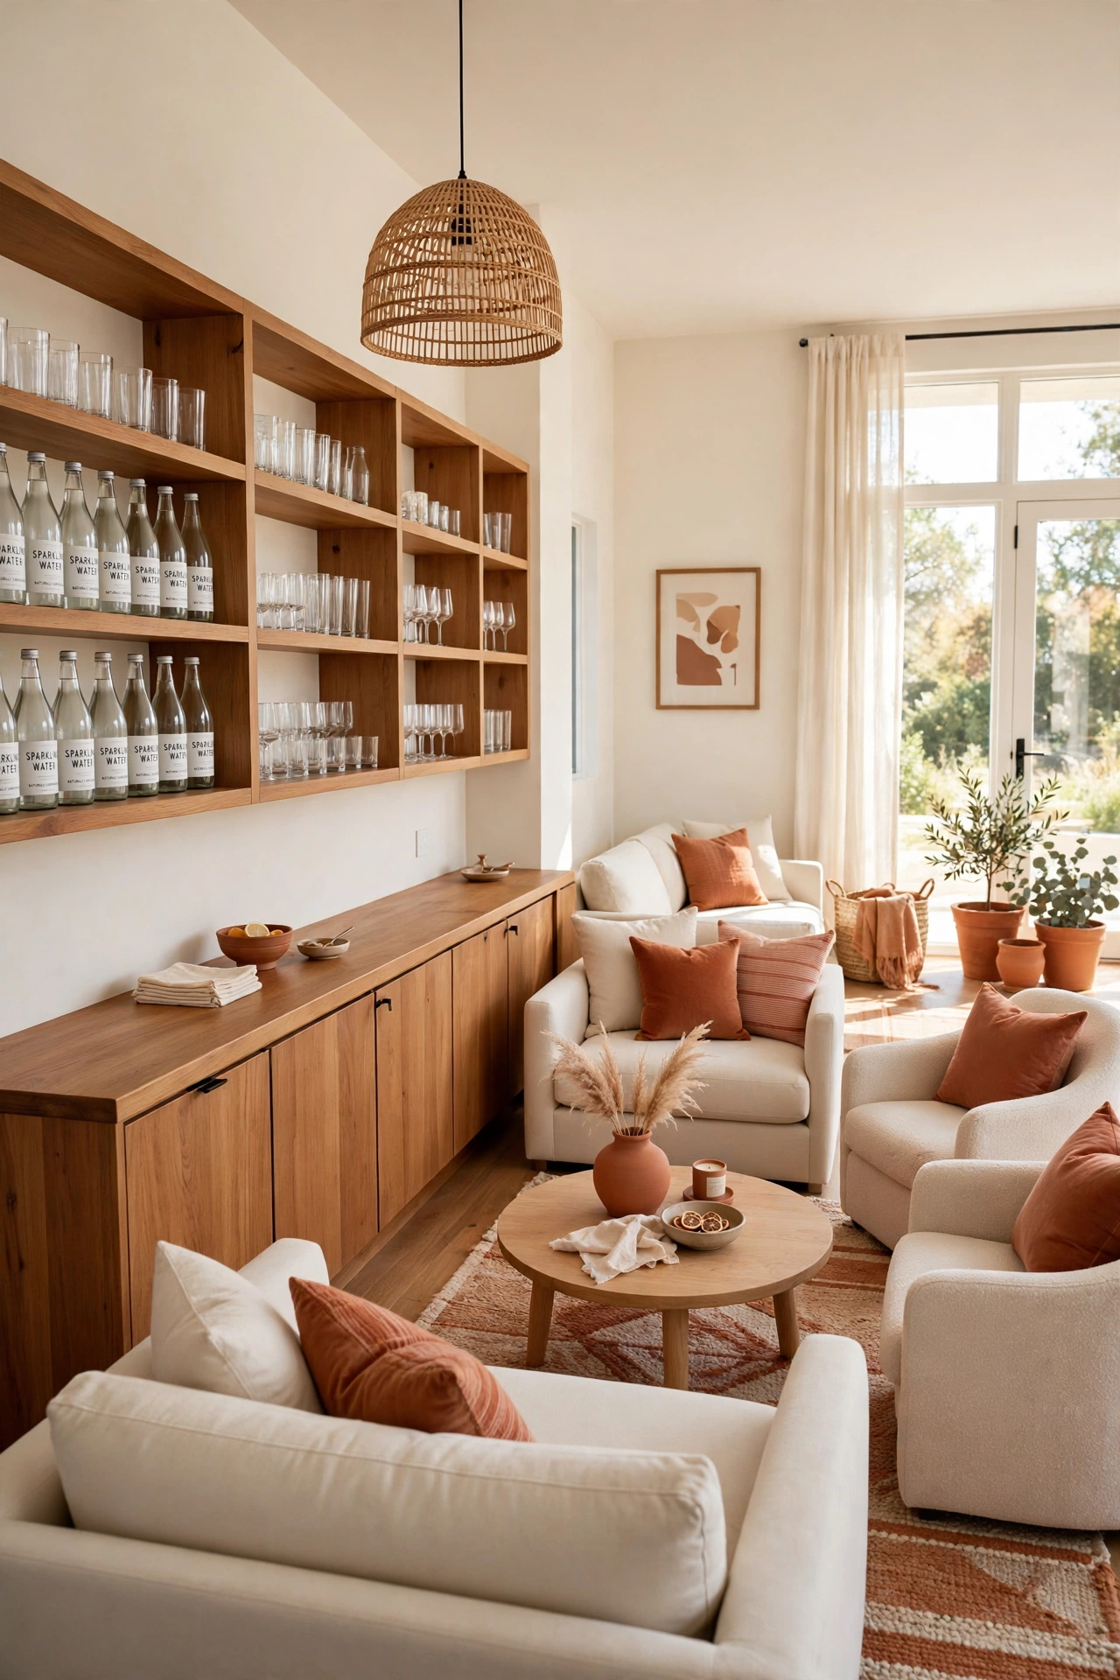
A full back bar wall turns an empty wall into the heart of your entertaining space. Rows of open wooden shelves hold glassware, pitchers, and bottles of sparkling water and juice, while the counter below gives you room to pour and serve. Everything stays visible, so guests can help themselves with ease.
Keep the shelves styled but not crowded. Leave breathing room between groups of glasses, and repeat one accent color, such as soft blue or terracotta, in the dishes and linens. A mirror or a framed print hung between the shelves adds depth and makes a small room feel larger.
3. Turn an Unused Closet Into a Hidden Bar Nook
A spare closet near the living room can hide a complete bar behind closed doors. Remove the doors or replace them with curtains, add a counter at waist height, and line the inside walls with shelves for glasses and bottles of juice and sparkling water. When the evening ends, the doors close and the bar disappears.
Good lighting makes a closet bar feel special instead of cramped. A warm strip light under the top shelf casts a soft glow over the counter, and a small mirror on the back wall bounces the light around. Paint the inside a deep, rich tone, such as navy or forest green, for a jewel box effect.
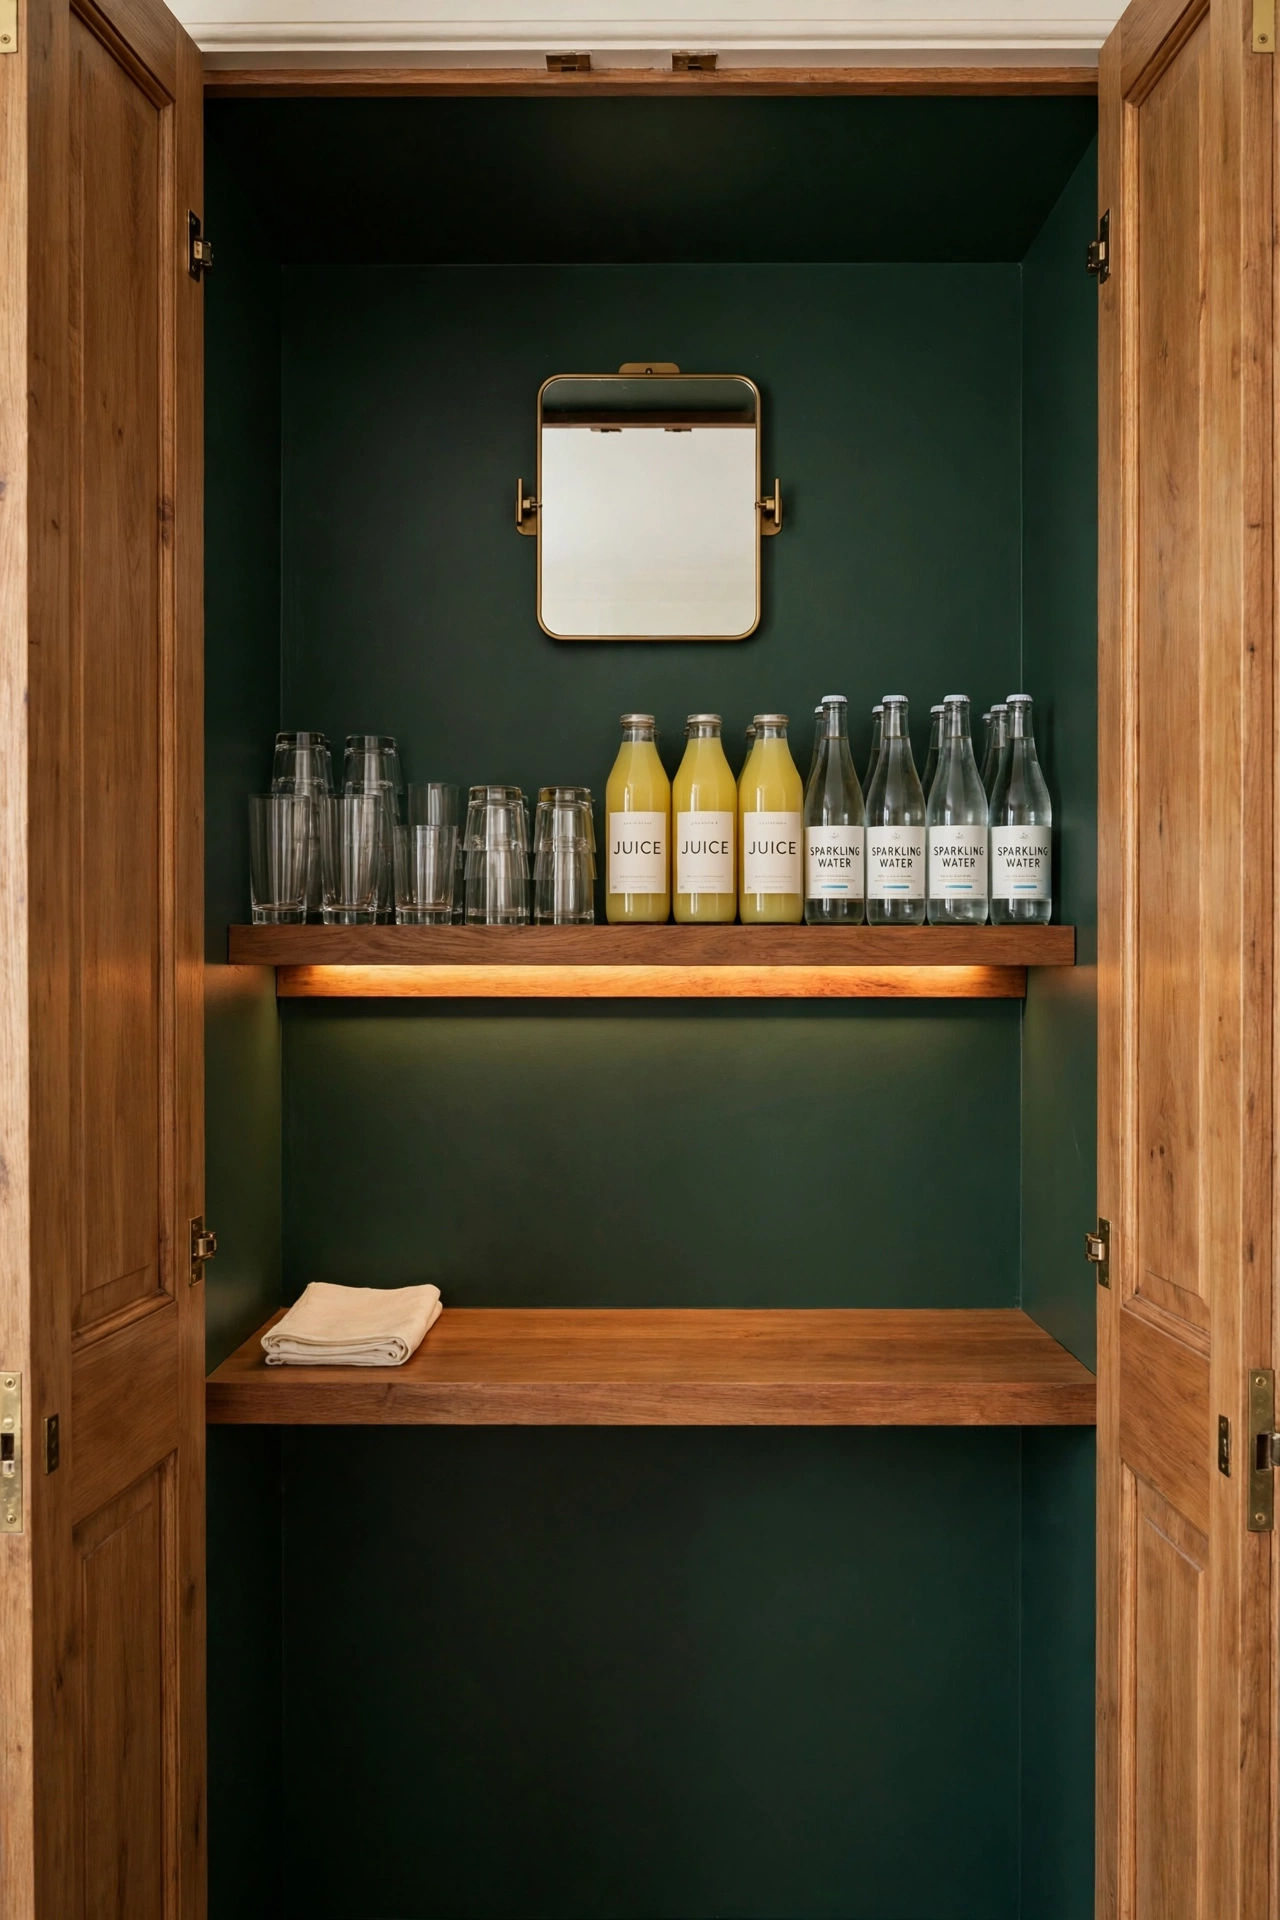
4. Slide a Bar Under the Stairs
The space under the stairs often goes to waste, yet it has exactly the shape a small bar needs. A counter fitted along the low wall, shelves stepped up with the staircase, and a few stools in front create a cozy bar that uses every inch. The sloped ceiling adds charm and makes the spot feel tucked away.
Choose a counter that follows the angle of the stairs, with the tallest storage at the high end and a serving ledge at the low end. A basket of lemons, a tray of glasses, and a pitcher of iced tea complete the scene. Guests love a bar with a hidden, secret-corner feeling.
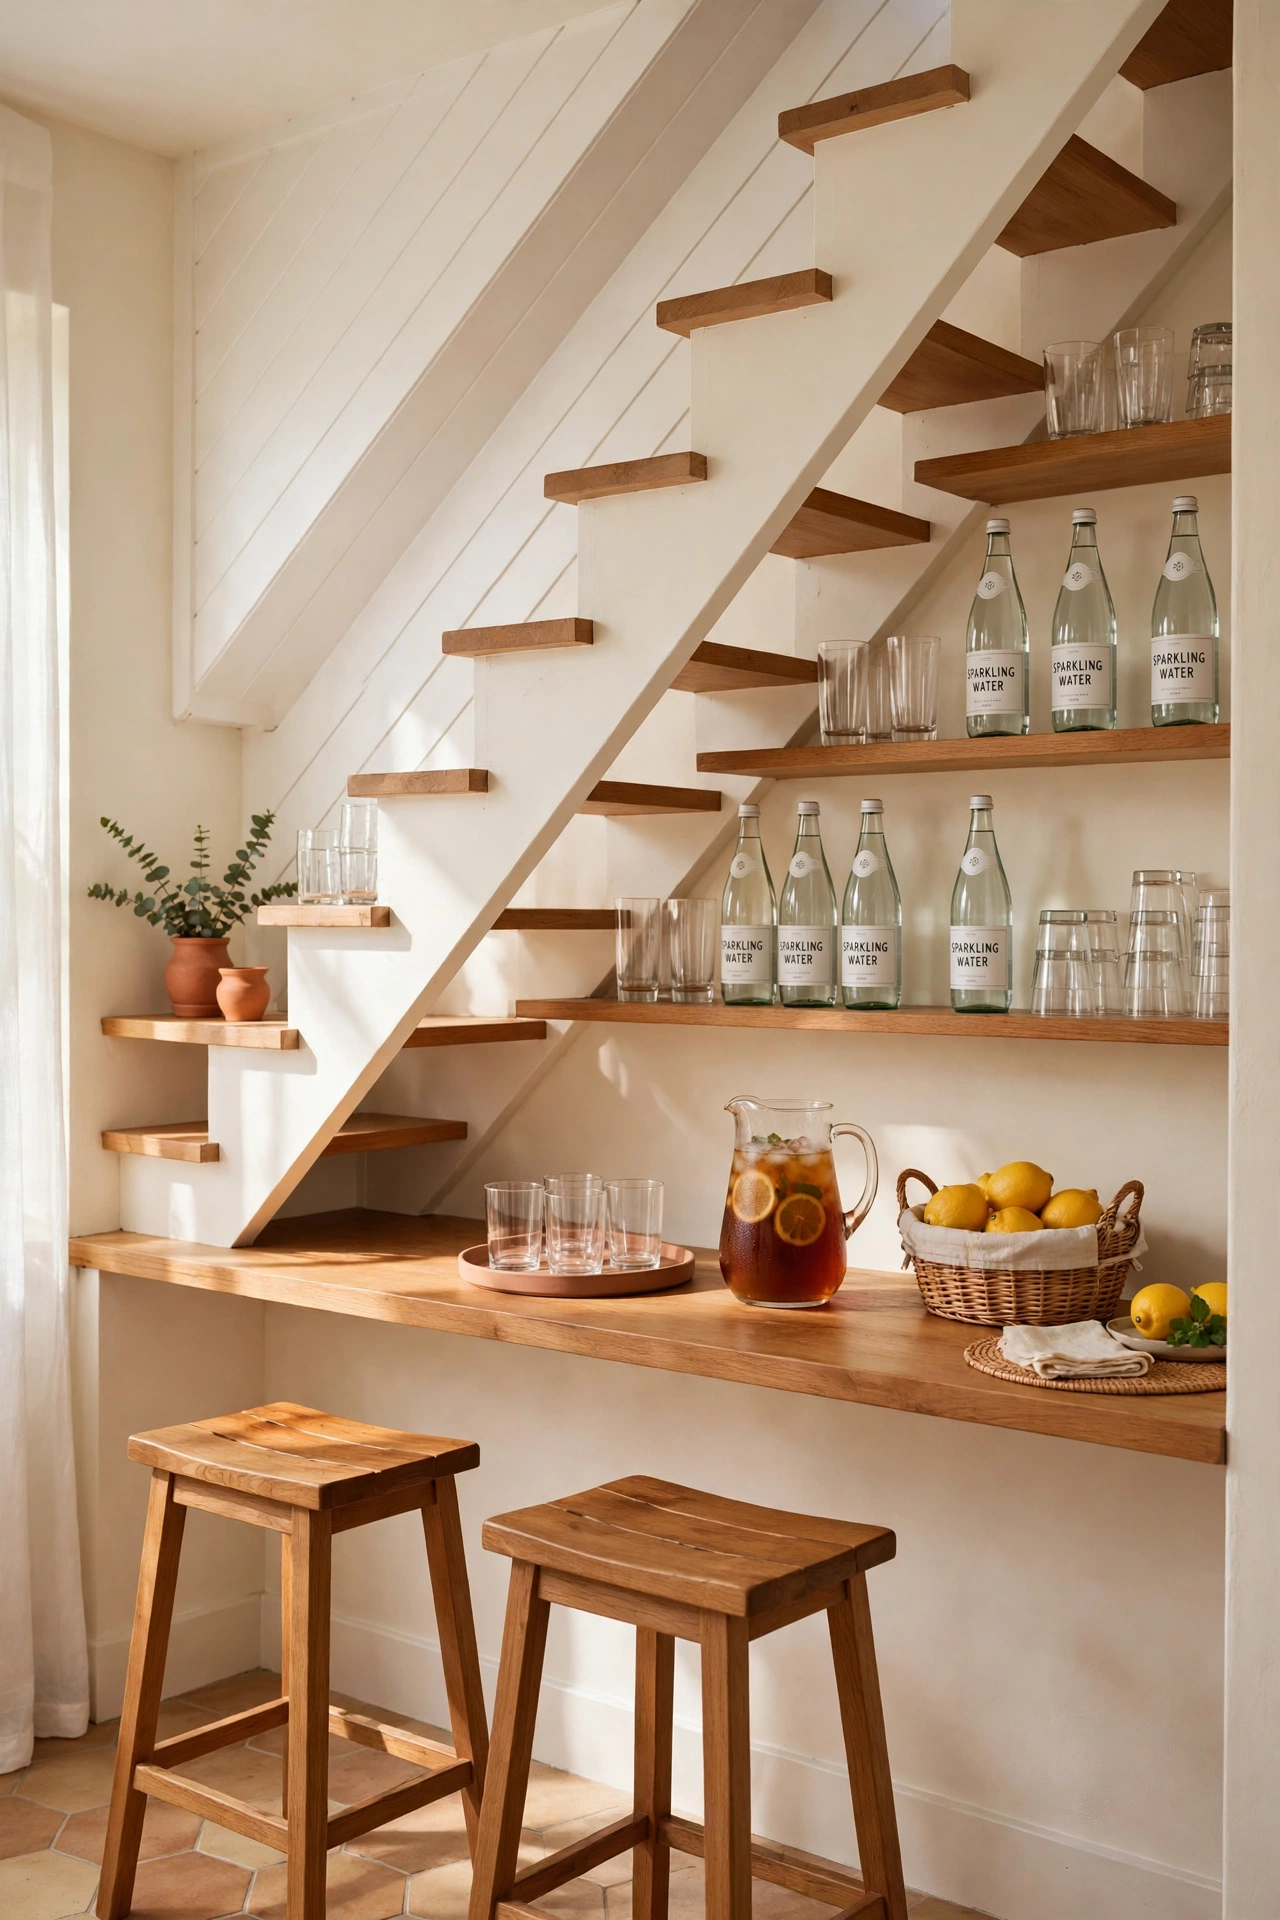
5. Anchor a Corner Bar With an L-Shaped Counter
An L-shaped counter turns an empty corner into a bar with room for both serving and sitting. One leg of the L holds the sink and prep space, while the other leg gives guests a place to perch with their drinks. The corner shape keeps the bar compact while offering more counter than a straight run.
Place two or three stools along the outer leg and keep the inner corner for bottles and tools. A pendant light hung over each leg of the counter defines the zone and adds a warm glow. This layout also works well in open plan homes, where the counter acts as a soft boundary between rooms, much like the zones in these small apartment layout ideas with a separate dining area.
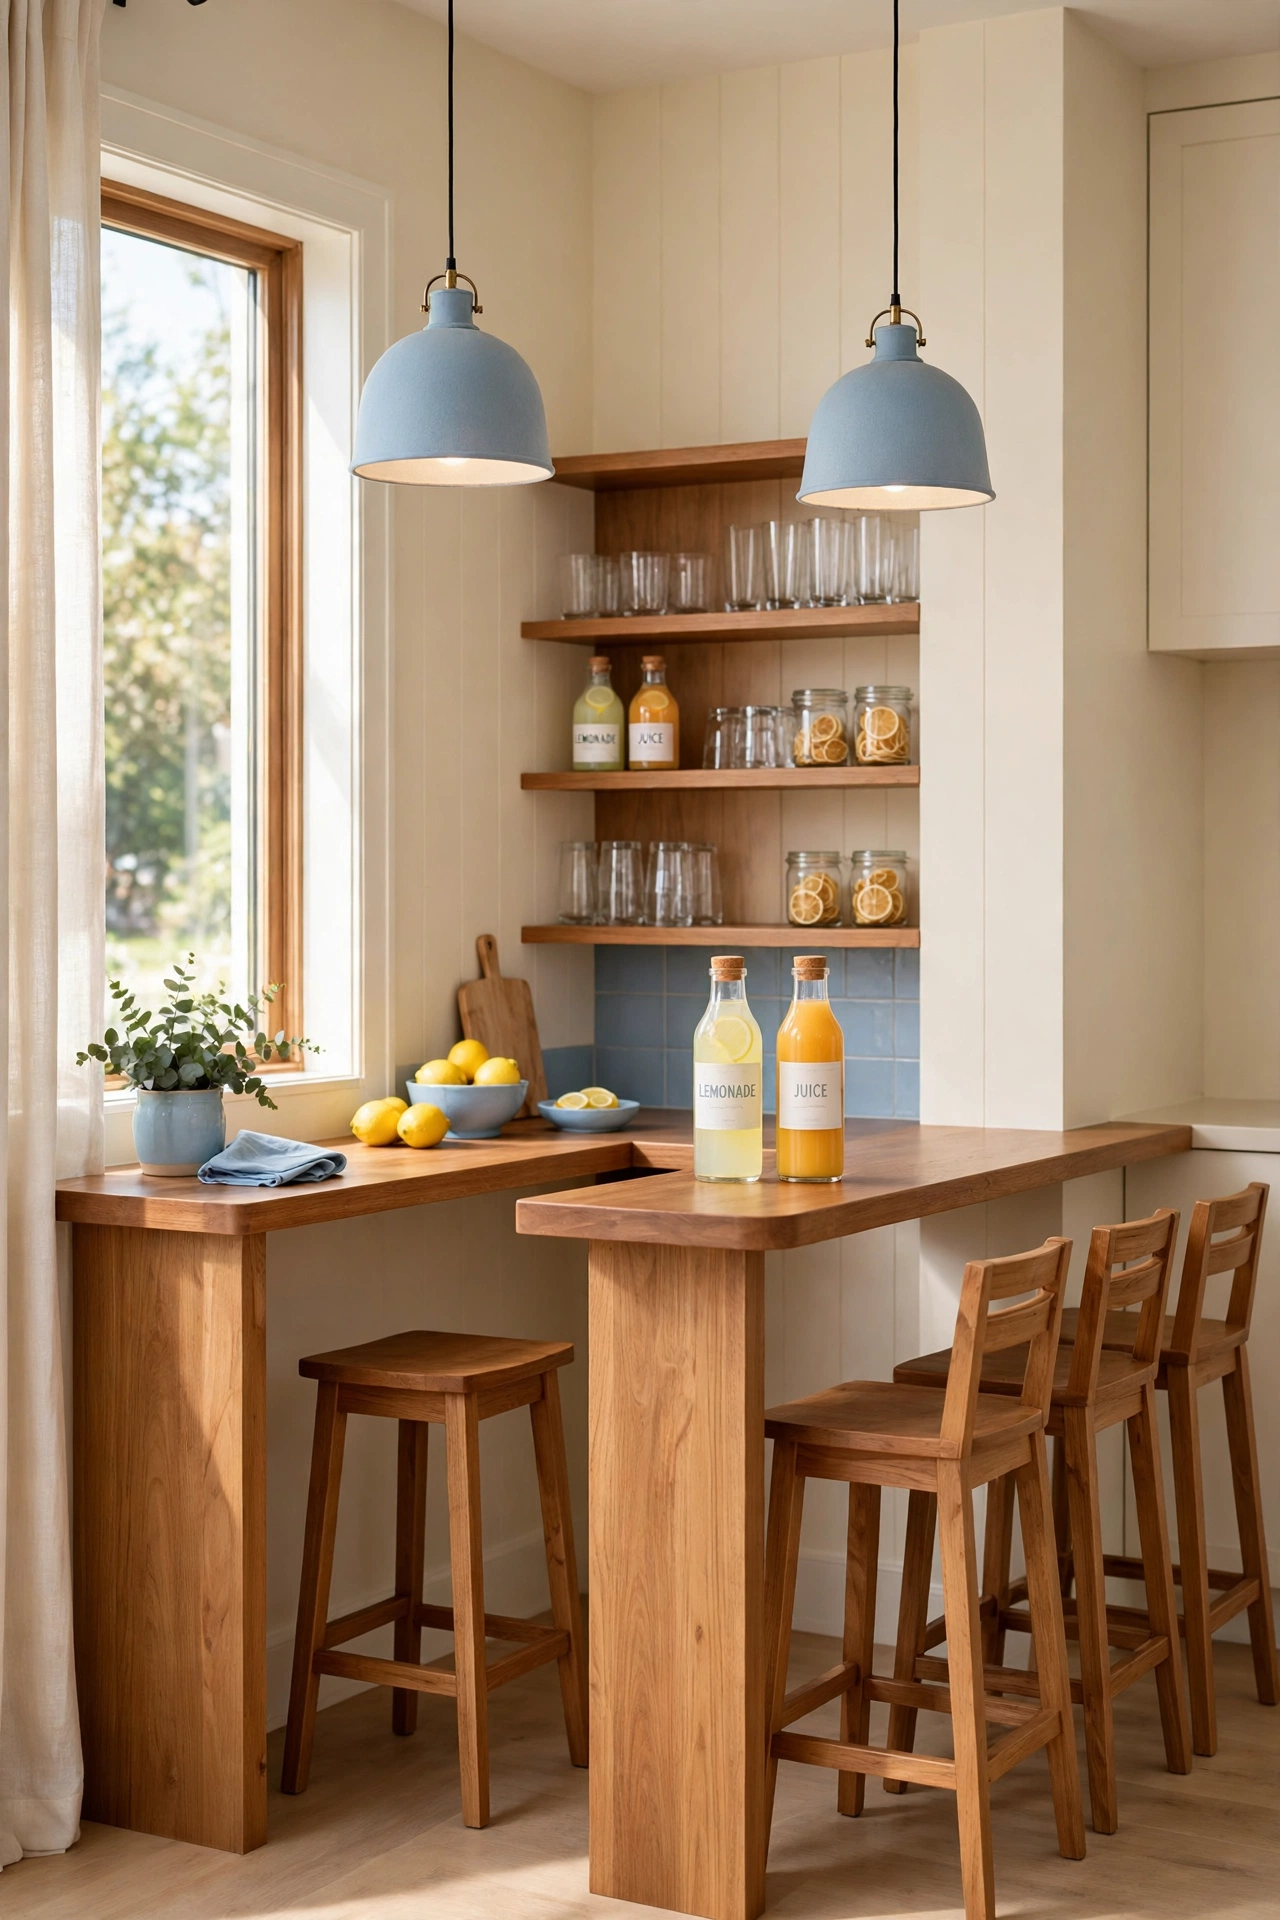
6. Create a Bar Zone With a Slim Peninsula Counter
A slim peninsula counter extends from the kitchen or living room wall and creates a bar zone without a full renovation. One side faces the cook or host, and the other side offers seating for guests. The narrow depth keeps the room feeling open while still giving you a real serving surface.
Keep the peninsula clear of clutter so it reads as a bar, not a dumping ground. A wooden tray with glasses, a vase of fresh herbs, and a pitcher of sparkling water is all the styling you need. In an open plan home, the peninsula also helps define where the kitchen ends and the living area begins, a trick borrowed from these small living dining combo layout ideas.
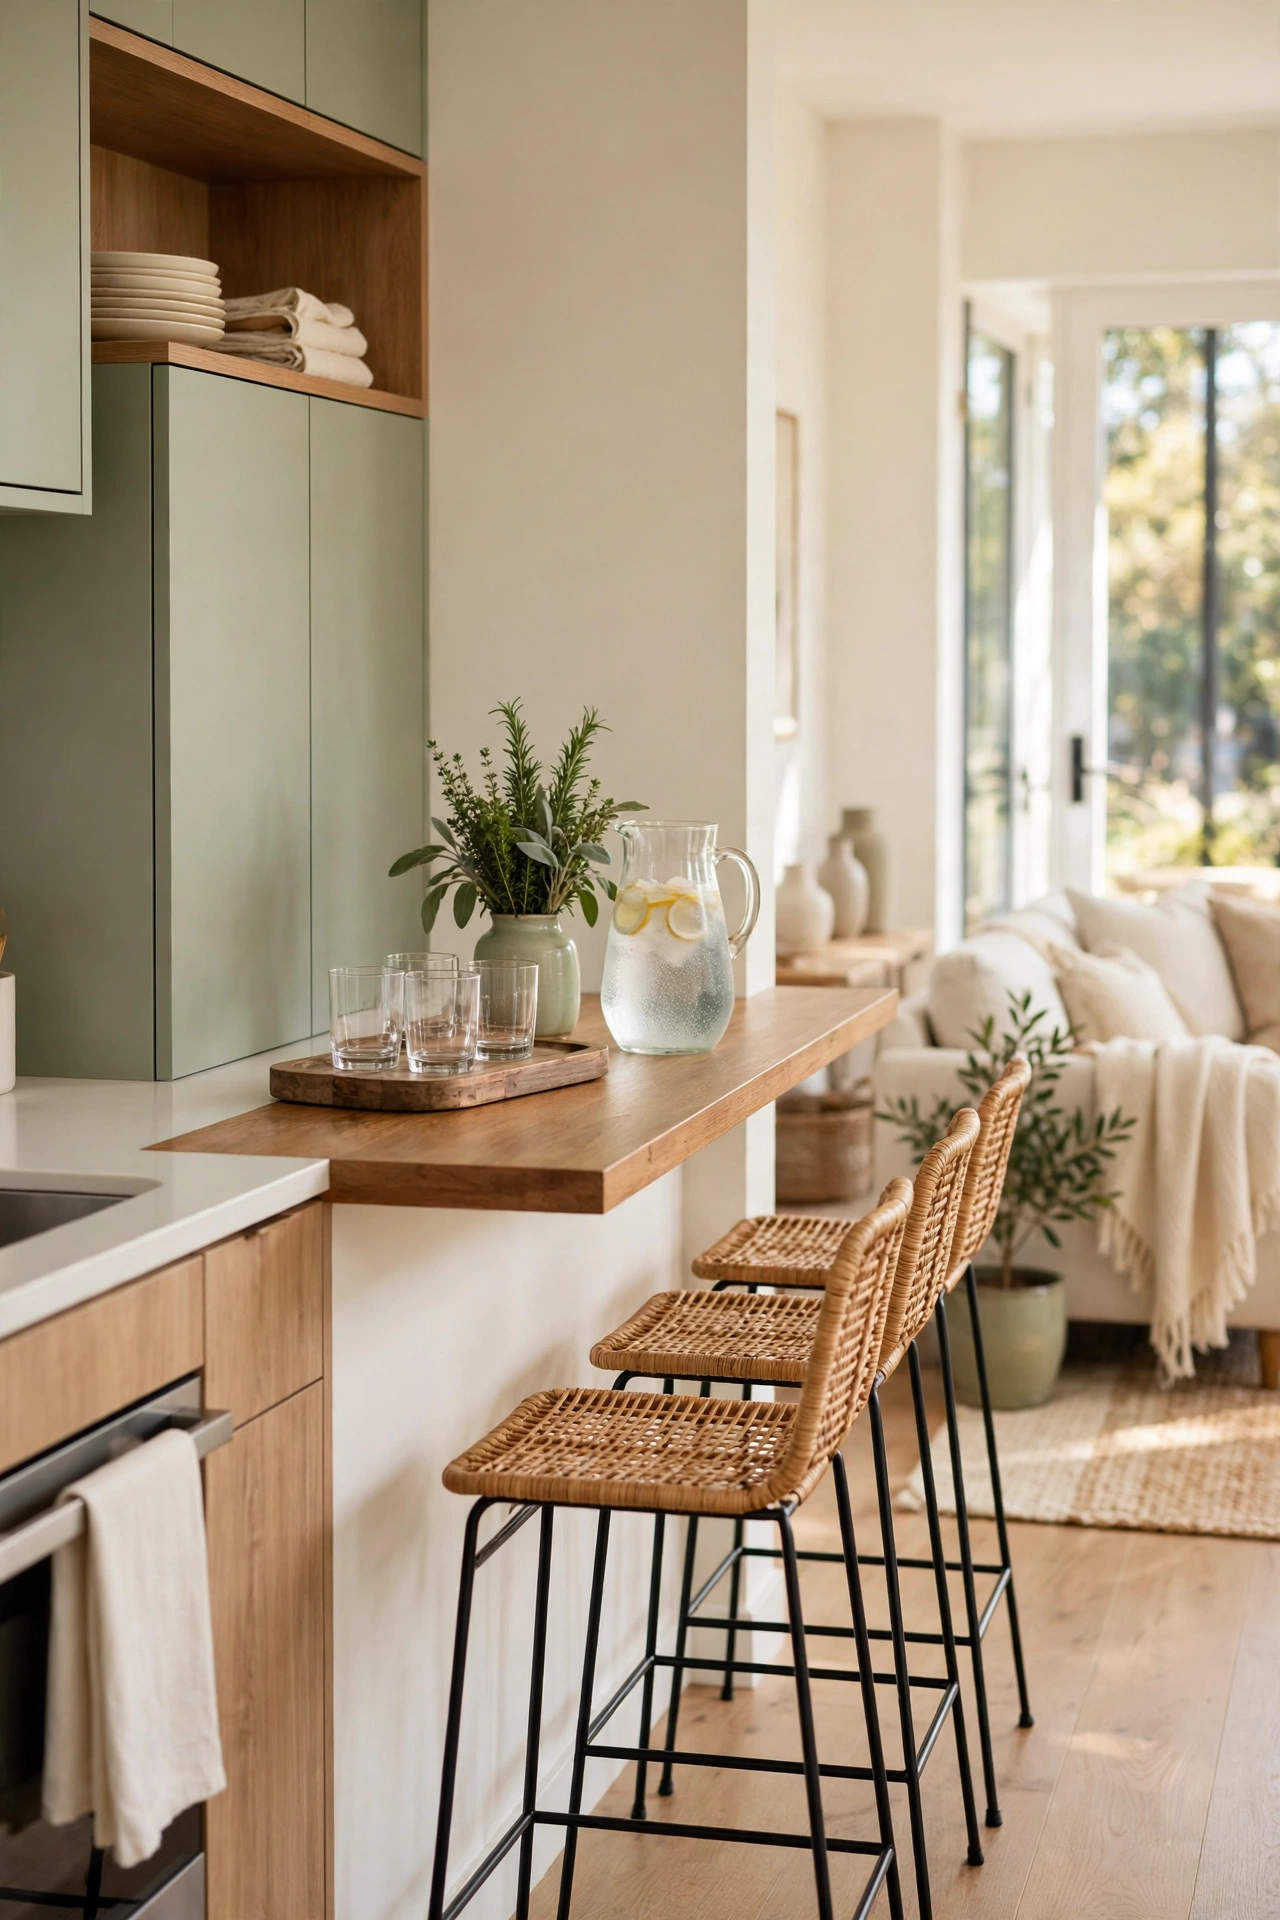
7. Use a Galley-Style Bar Along One Wall
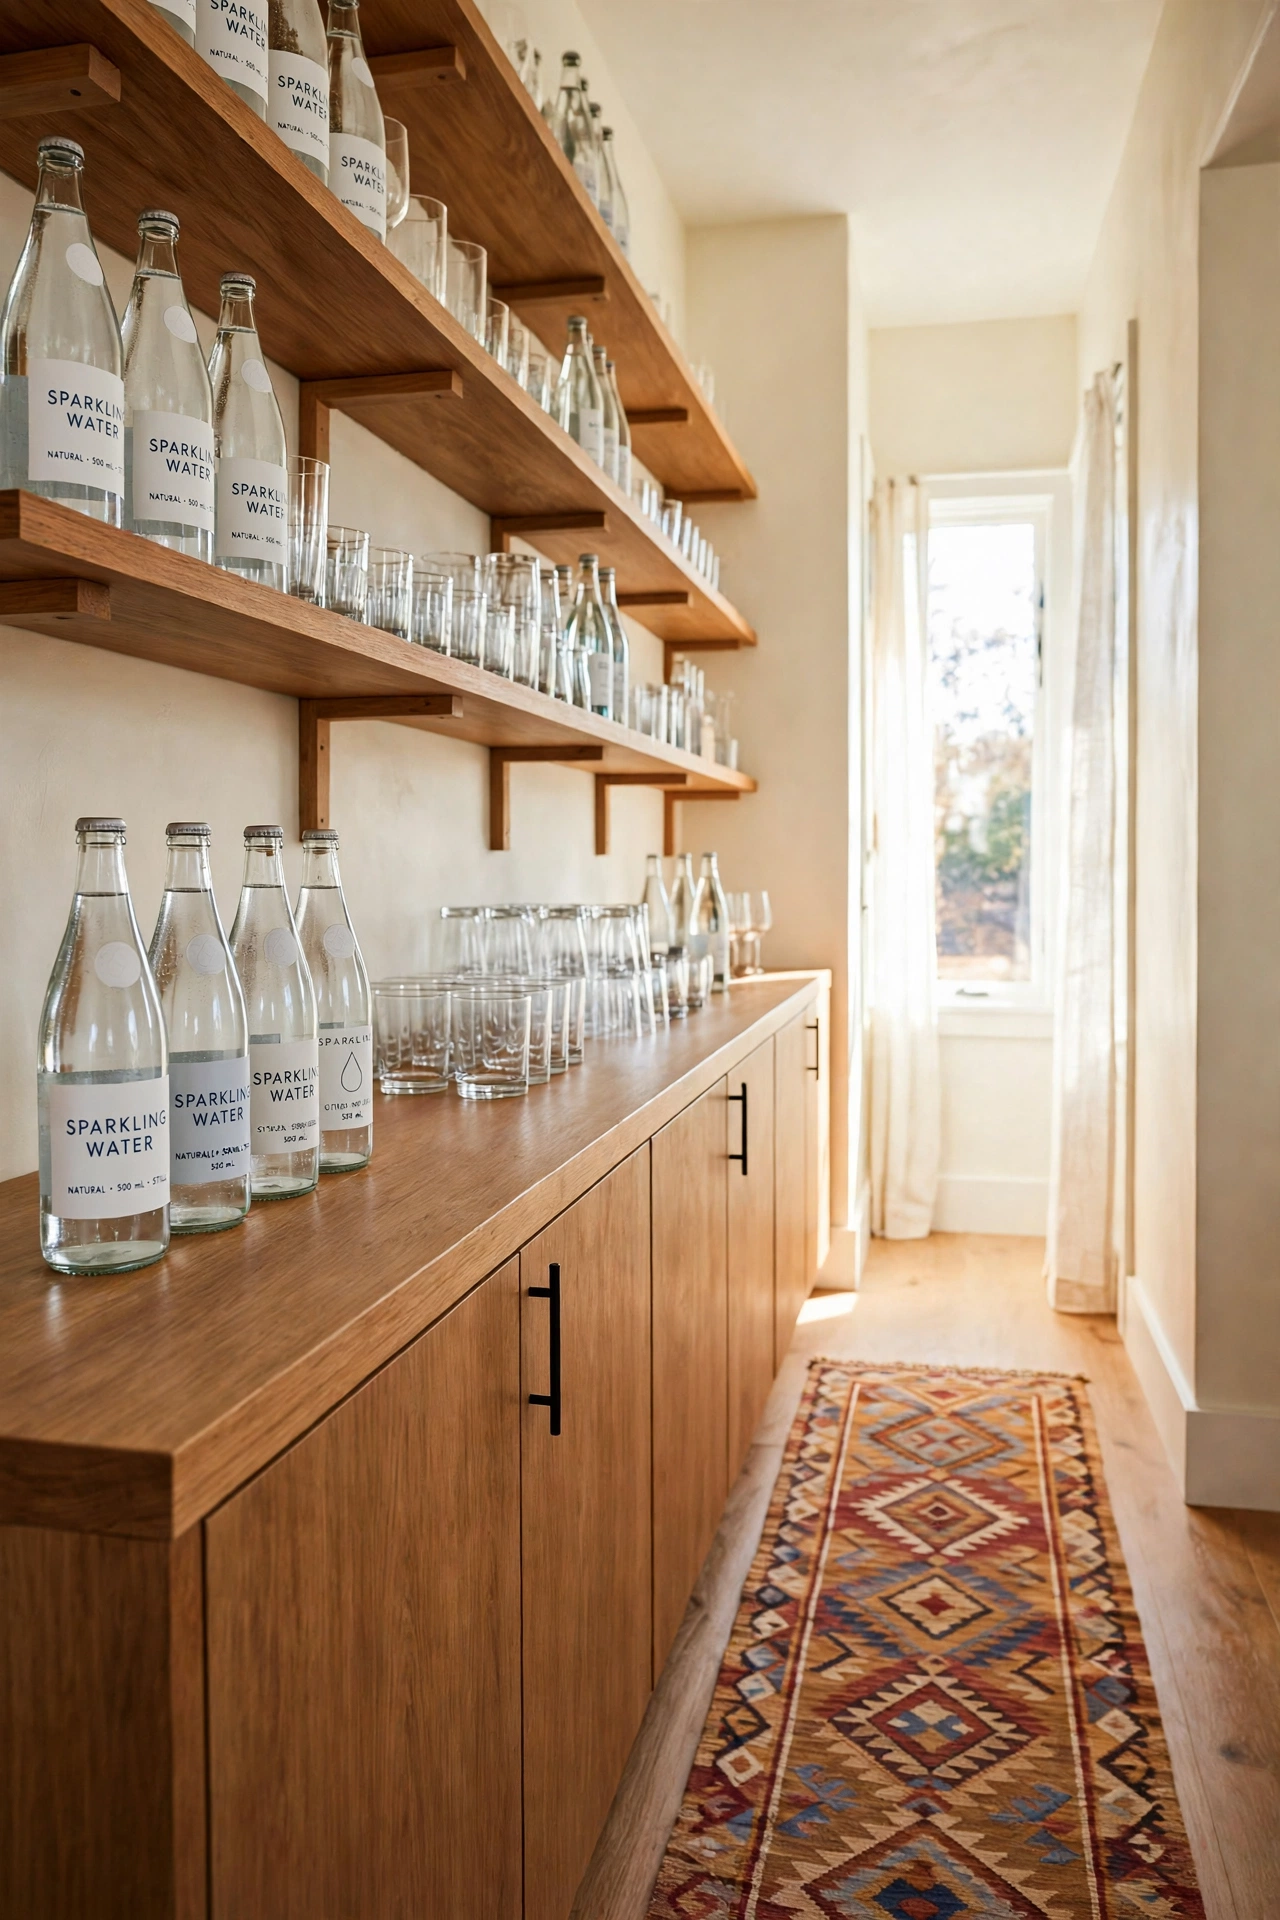
A galley-style bar runs along a single wall, with the counter on one side and a narrow walkway on the other. This layout suits hallways, the wall beside a dining table, or the long wall of a studio apartment. Everything stays in one line, so serving is quick and simple.
Mount shelves above the counter for glasses and store bottles of juice and sparkling water in a low cabinet below. A runner rug in a warm pattern softens the walkway and ties the bar to the rest of the room. Keep the palette calm, with cream walls and warm wood, so the long line feels elegant rather than heavy.
8. Fit a Bar Into a Wide Hallway Passage
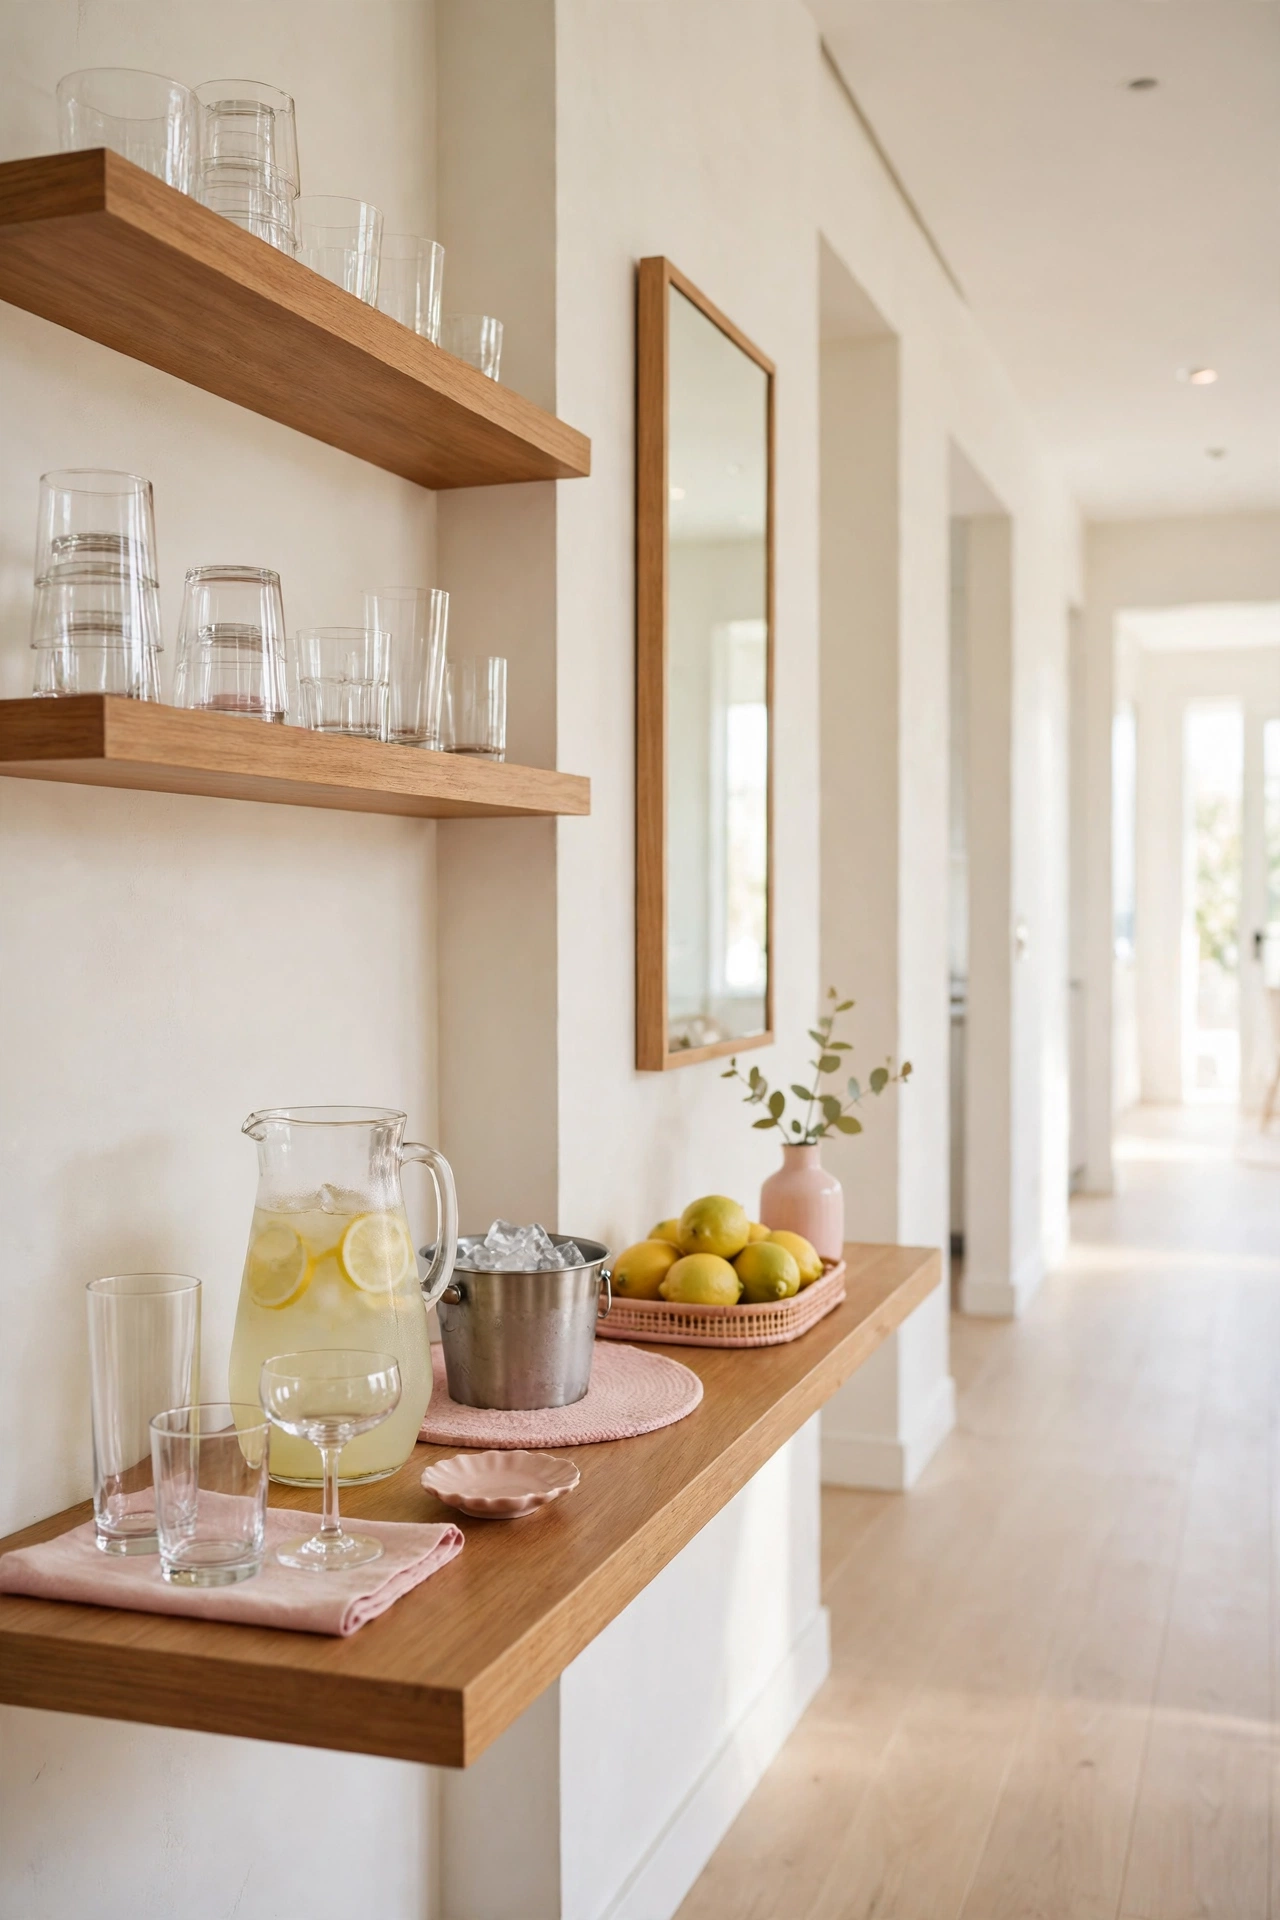
A wide hallway is often just empty space, but a shallow bar counter can turn it into a serving station for the whole home. A counter depth of twelve to fifteen inches leaves room to walk past while still holding glasses, a pitcher, and a small ice bucket. The hallway bar serves the living room, dining room, and kitchen at once.
Wall-mounted shelves above the counter hold extra glassware, and a slim mirror makes the passage feel wider. Keep the styling simple so the hallway still feels like a hallway. A single vase, a stack of napkins, and a tray of lemons give the bar a finished look without crowding the walkway.
9. Pair the Bar With a Dining Table for Easy Serving
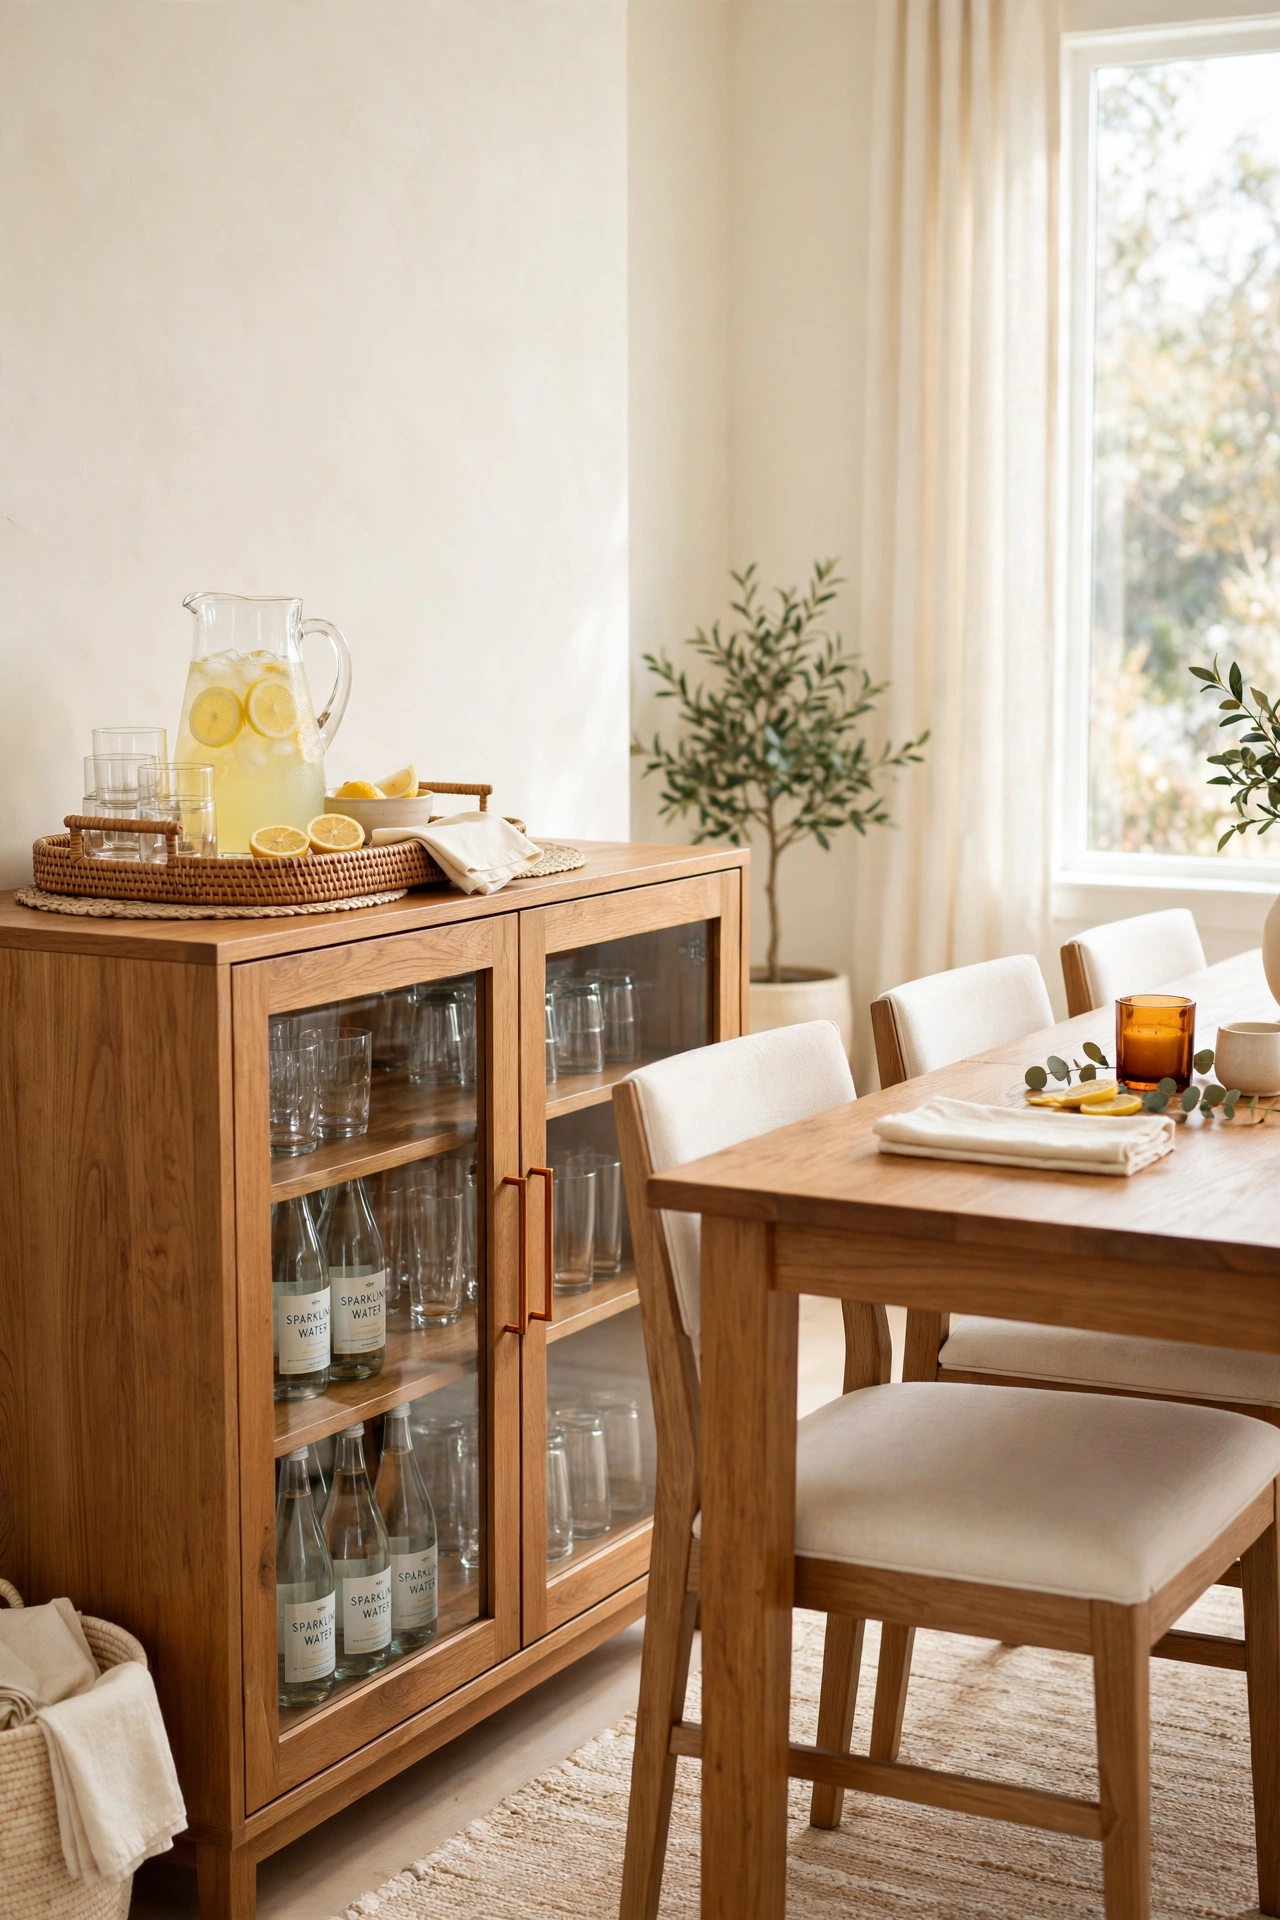
Placing the bar right beside the dining table makes serving effortless. The host can pour drinks without leaving the room, and guests can refill their own glasses between courses. A sideboard or a low counter along the dining room wall becomes the bar, with the table just steps away.
Match the bar furniture to the dining set so the two pieces feel like one arrangement. A wooden sideboard with glass doors, a tray of glasses on top, and a pitcher of lemonade within reach is all you need. For rooms where every inch counts, these small dining room layout ideas show how to fit a full table and a serving station into a tight floor plan.
10. Design a Bar Nook Beside the Fireplace
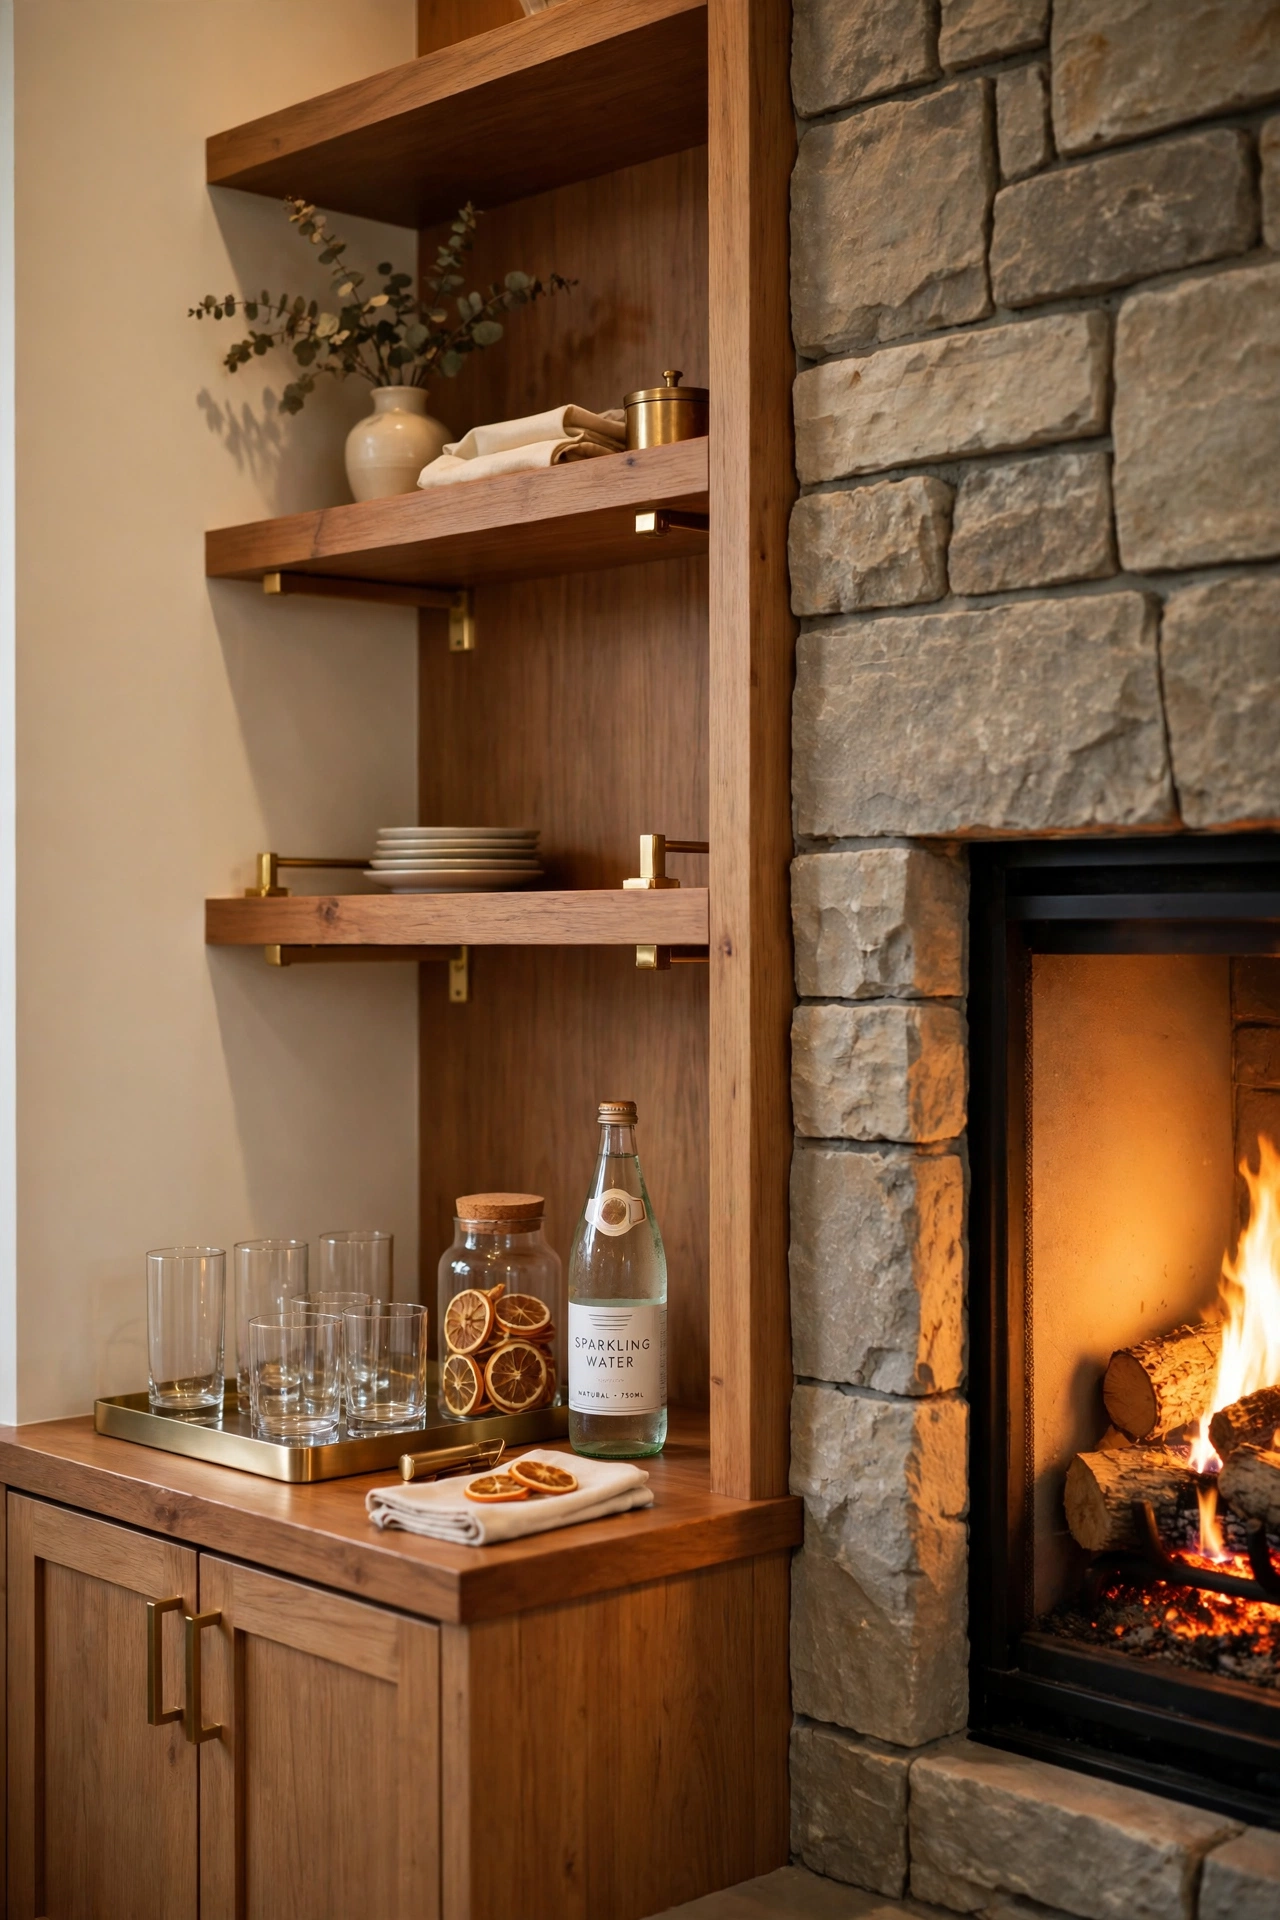
The wall beside a fireplace is a natural spot for a bar nook. The fire gives the corner warmth and light, and the bar gives guests a reason to linger nearby. A built-in counter with shelves above, fitted into the space beside the chimney breast, feels like part of the original architecture.
Style the nook with warm materials that echo the fireplace, such as wood, brass, and amber glass. A tray of glasses, a jar of dried orange slices, and a bottle of sparkling water keep the styling seasonal and simple. In winter, the firelight turns the bar into the coziest corner of the house.
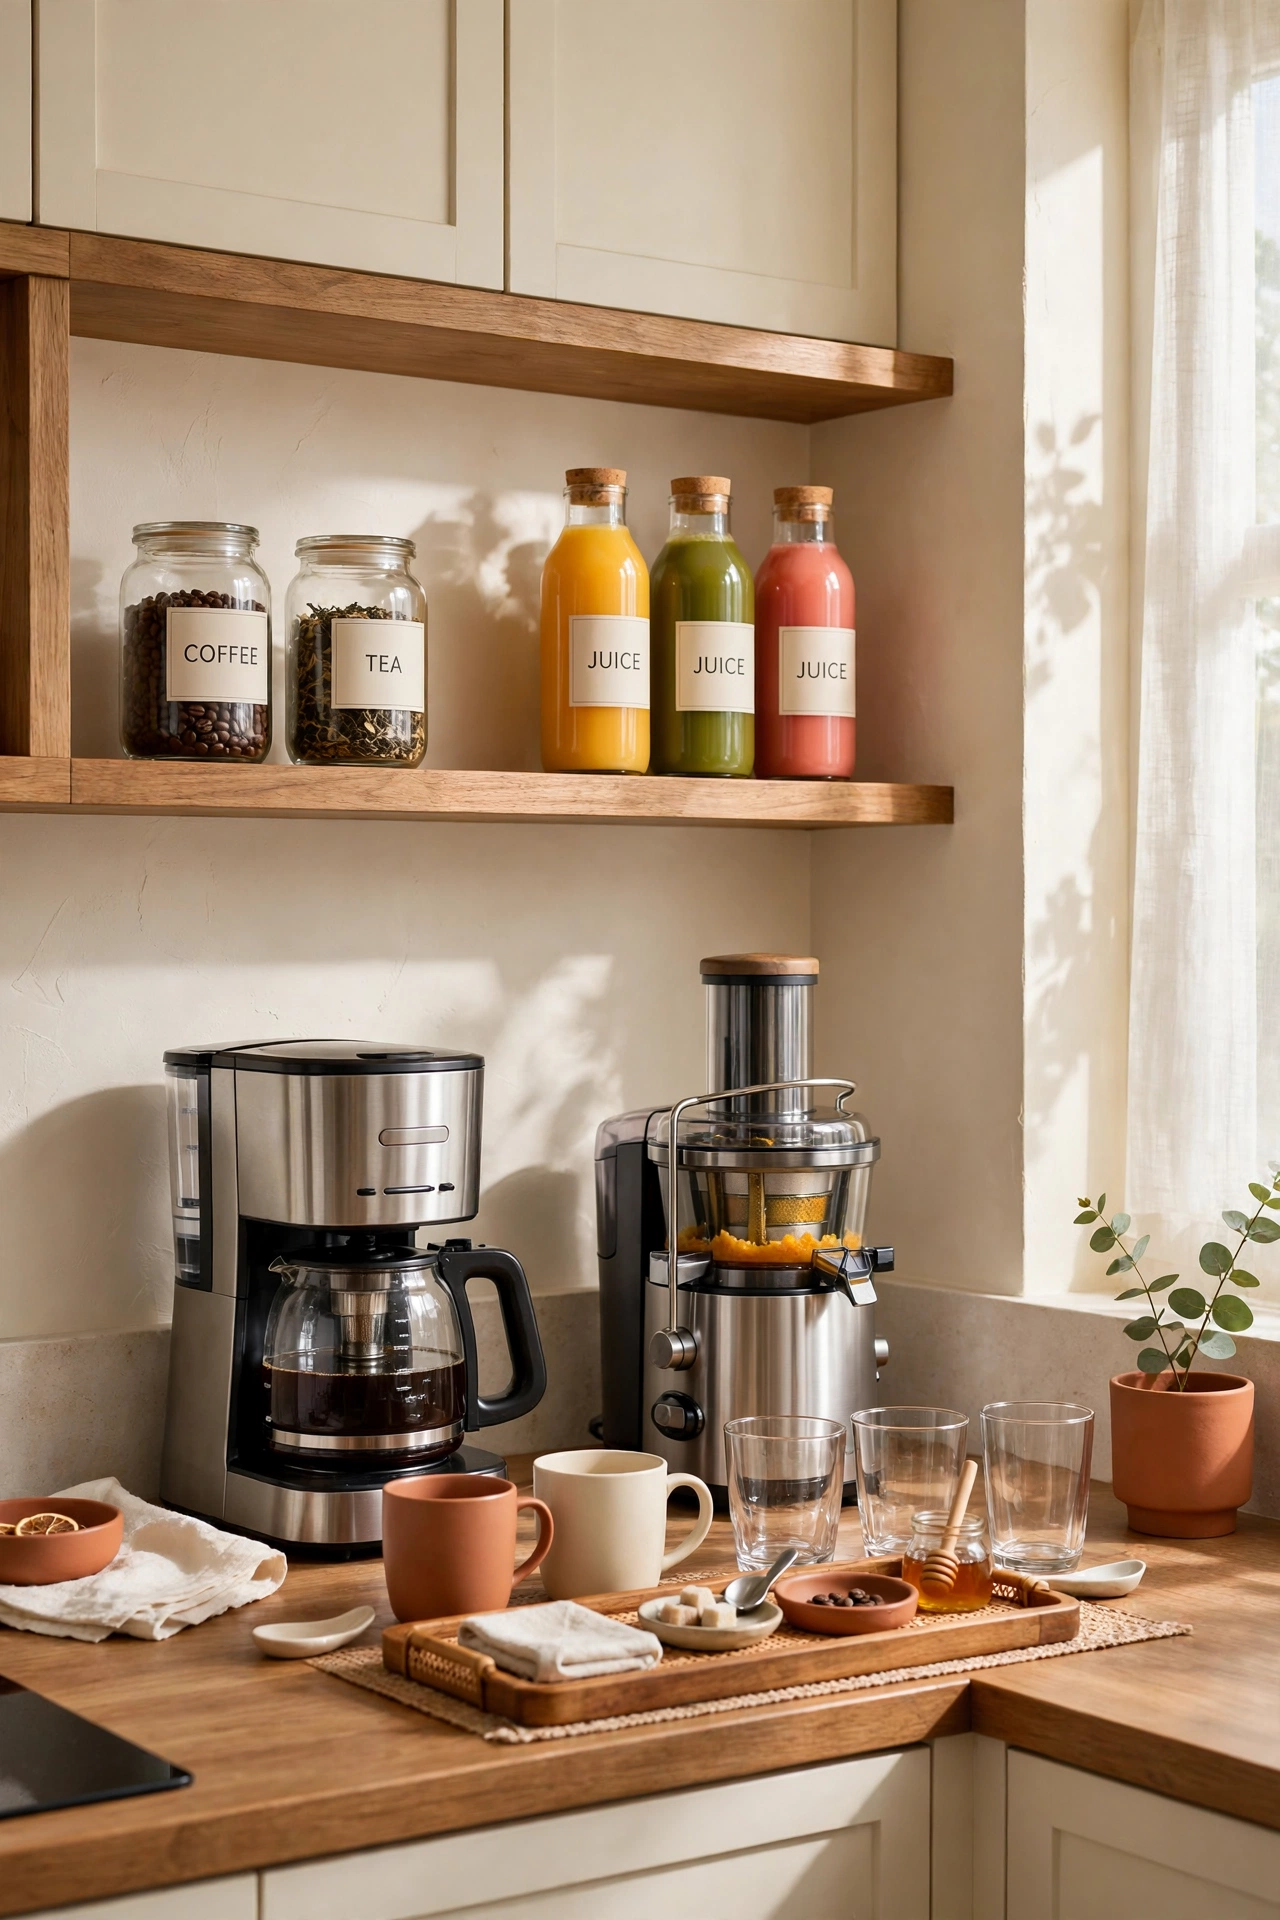
11. Set Up a Coffee and Juice Bar in the Kitchen Corner
A kitchen corner bar does double duty, serving coffee in the morning and sparkling drinks in the evening. A coffee maker, a juicer, and a row of mugs and glasses share one counter, with shelves above for beans, tea tins, and bottles of juice. The corner stays useful all day long.
Keep the counter organized with a tray for the coffee station and a separate tray for the evening glasses. Labels on jars of coffee beans and tea make the corner look like a small cafe. This layout suits families, since everyone from kids to grandparents can find a drink they love.
12. Build a Bar Into a Room Divider Wall
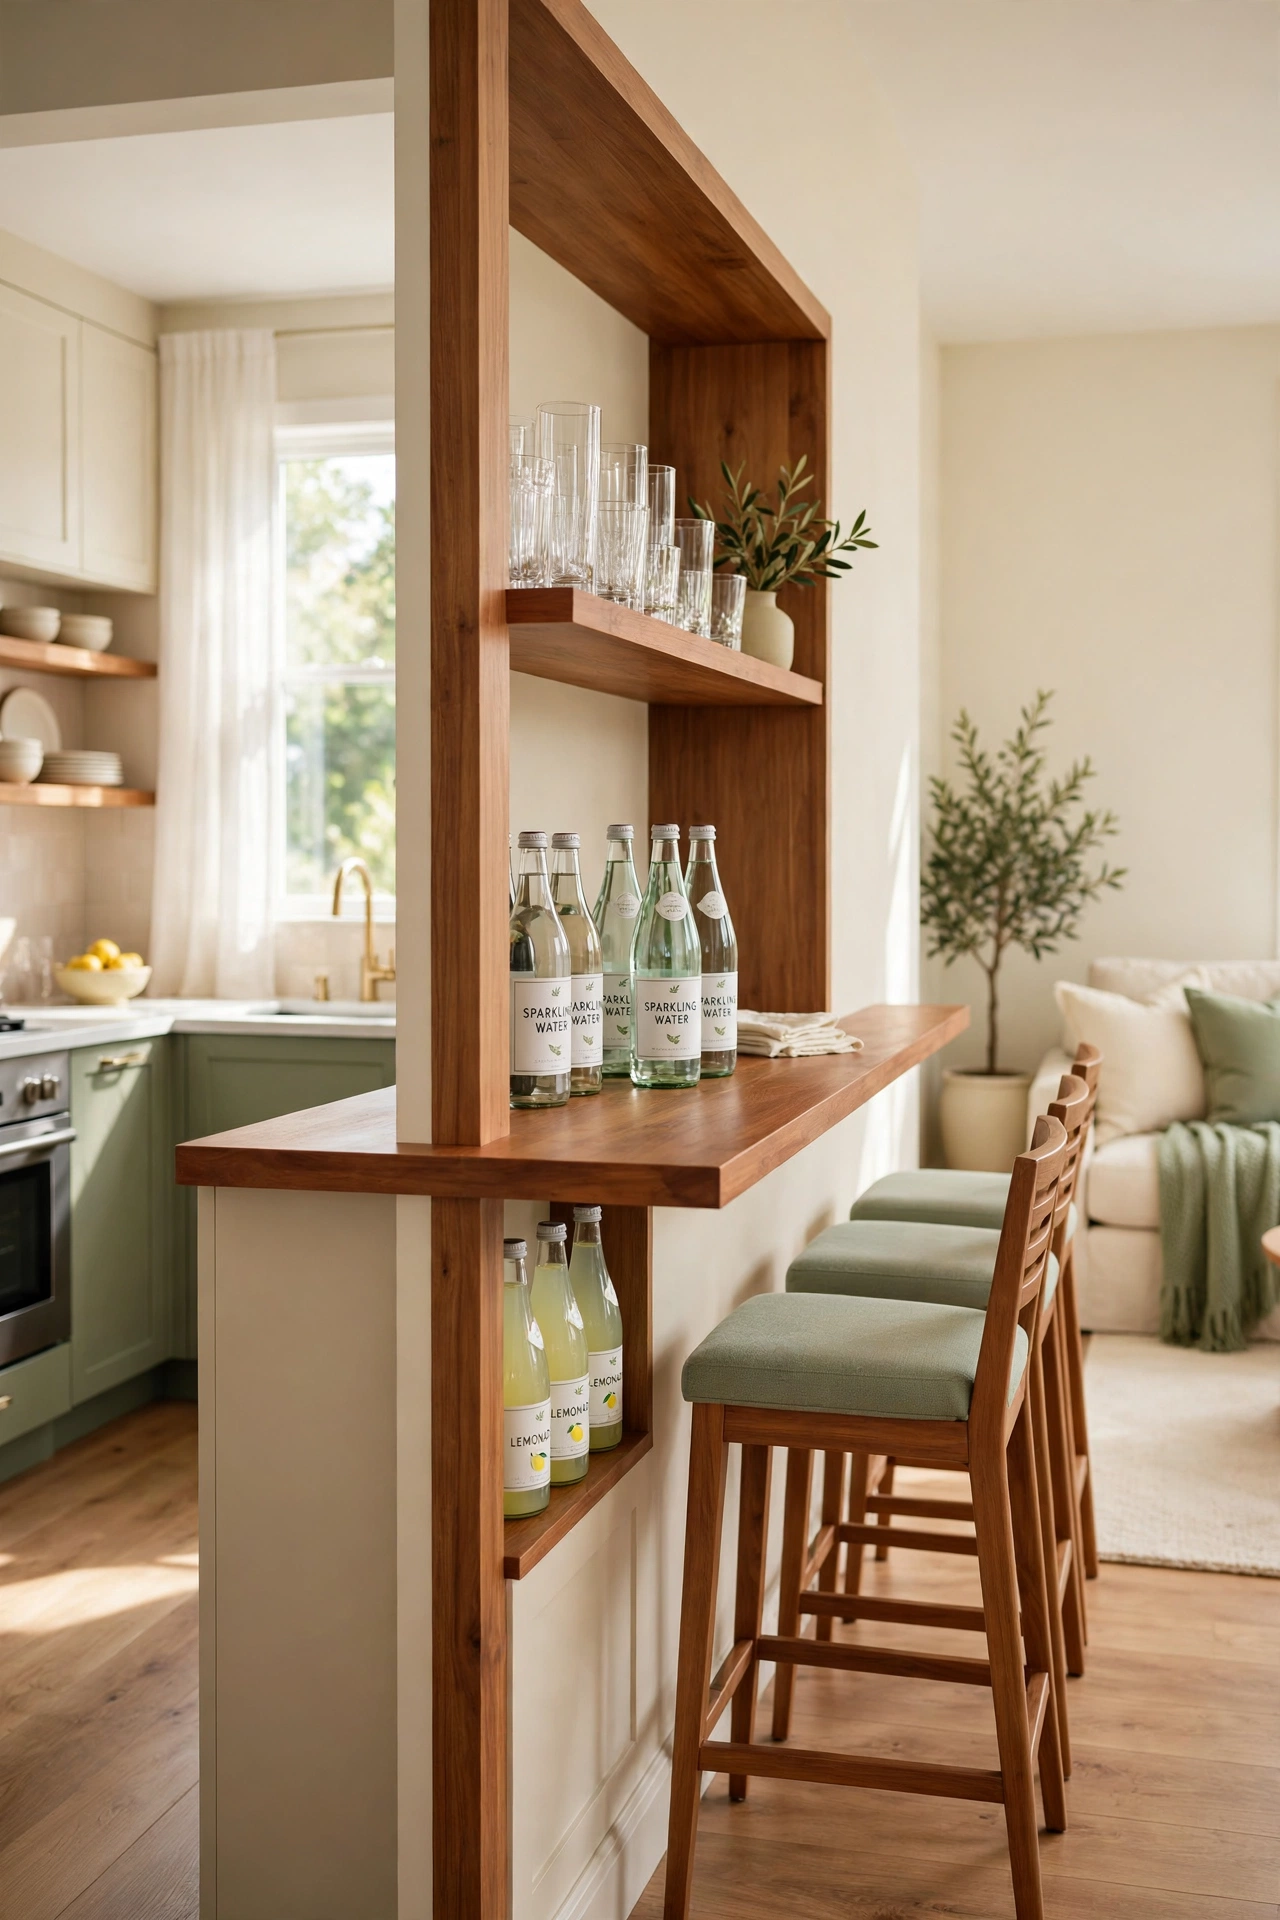
A half wall or a room divider with a built-in bar counter separates two zones while connecting them. Guests on the living room side can sit at the counter, while the host serves from the kitchen side. The divider gives the bar a clear identity without closing off the room.
Add open shelving into the divider so glasses and bottles are visible from both sides. A wood countertop with a warm stain makes the divider feel like furniture, not a wall. This layout works beautifully in open plan apartments, where one piece of joinery does the work of two rooms.
13. Use a Window Seat Bar With a View
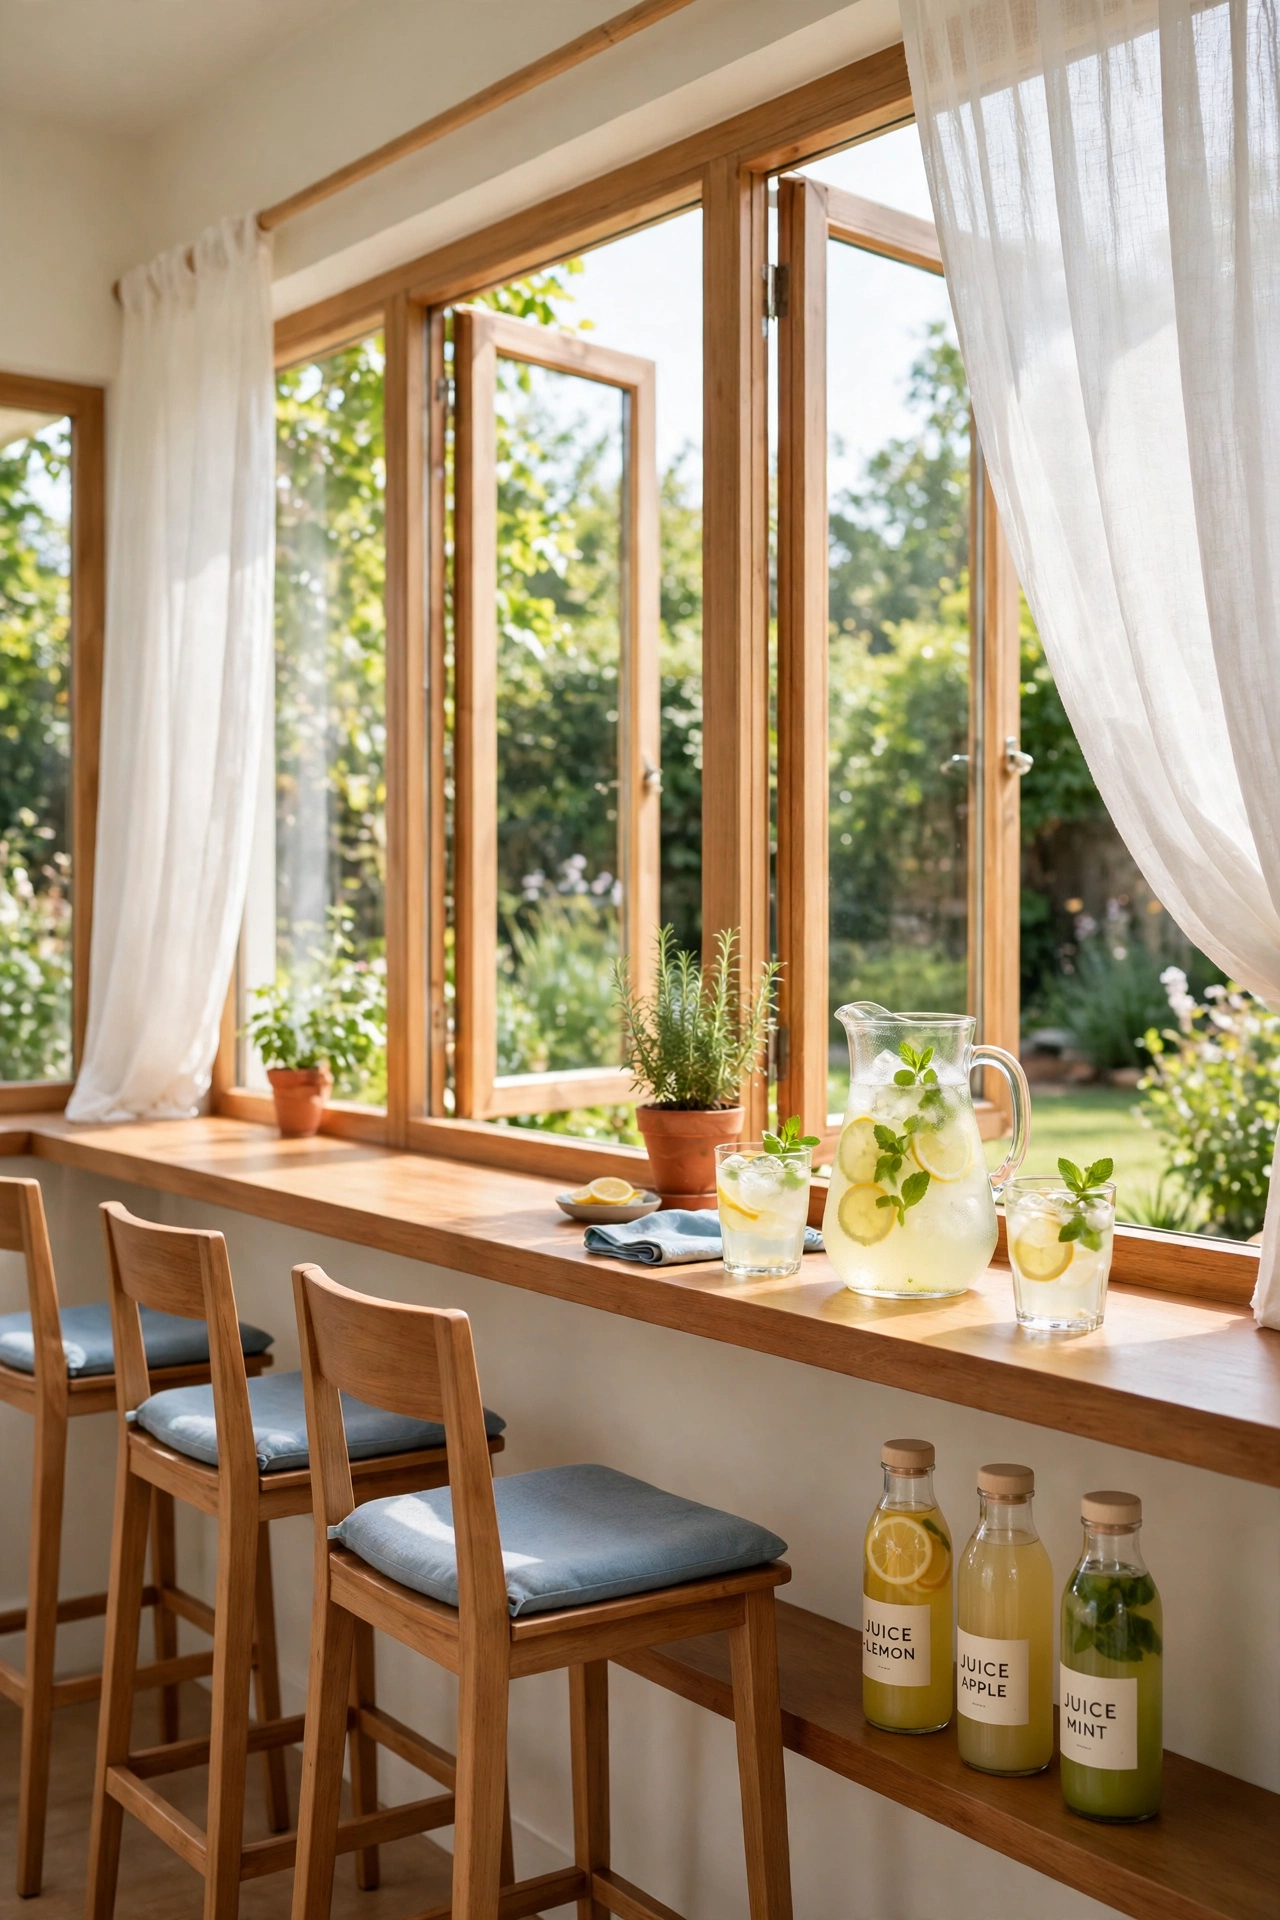
A wide window with a deep sill can hold a bar counter with the best view in the house. The counter runs along the window wall, with stools facing outward so guests can look at the garden while they sip. Daylight makes the glasses sparkle and the whole corner feel bright and alive.
Keep the window wall light, with sheer curtains that filter the sun without blocking it. A low shelf under the counter holds extra bottles, and a potted herb on the sill adds a fresh scent. This layout turns an ordinary window into a destination that guests will remember.
14. Create a Basement Bar Corner With Cozy Seating
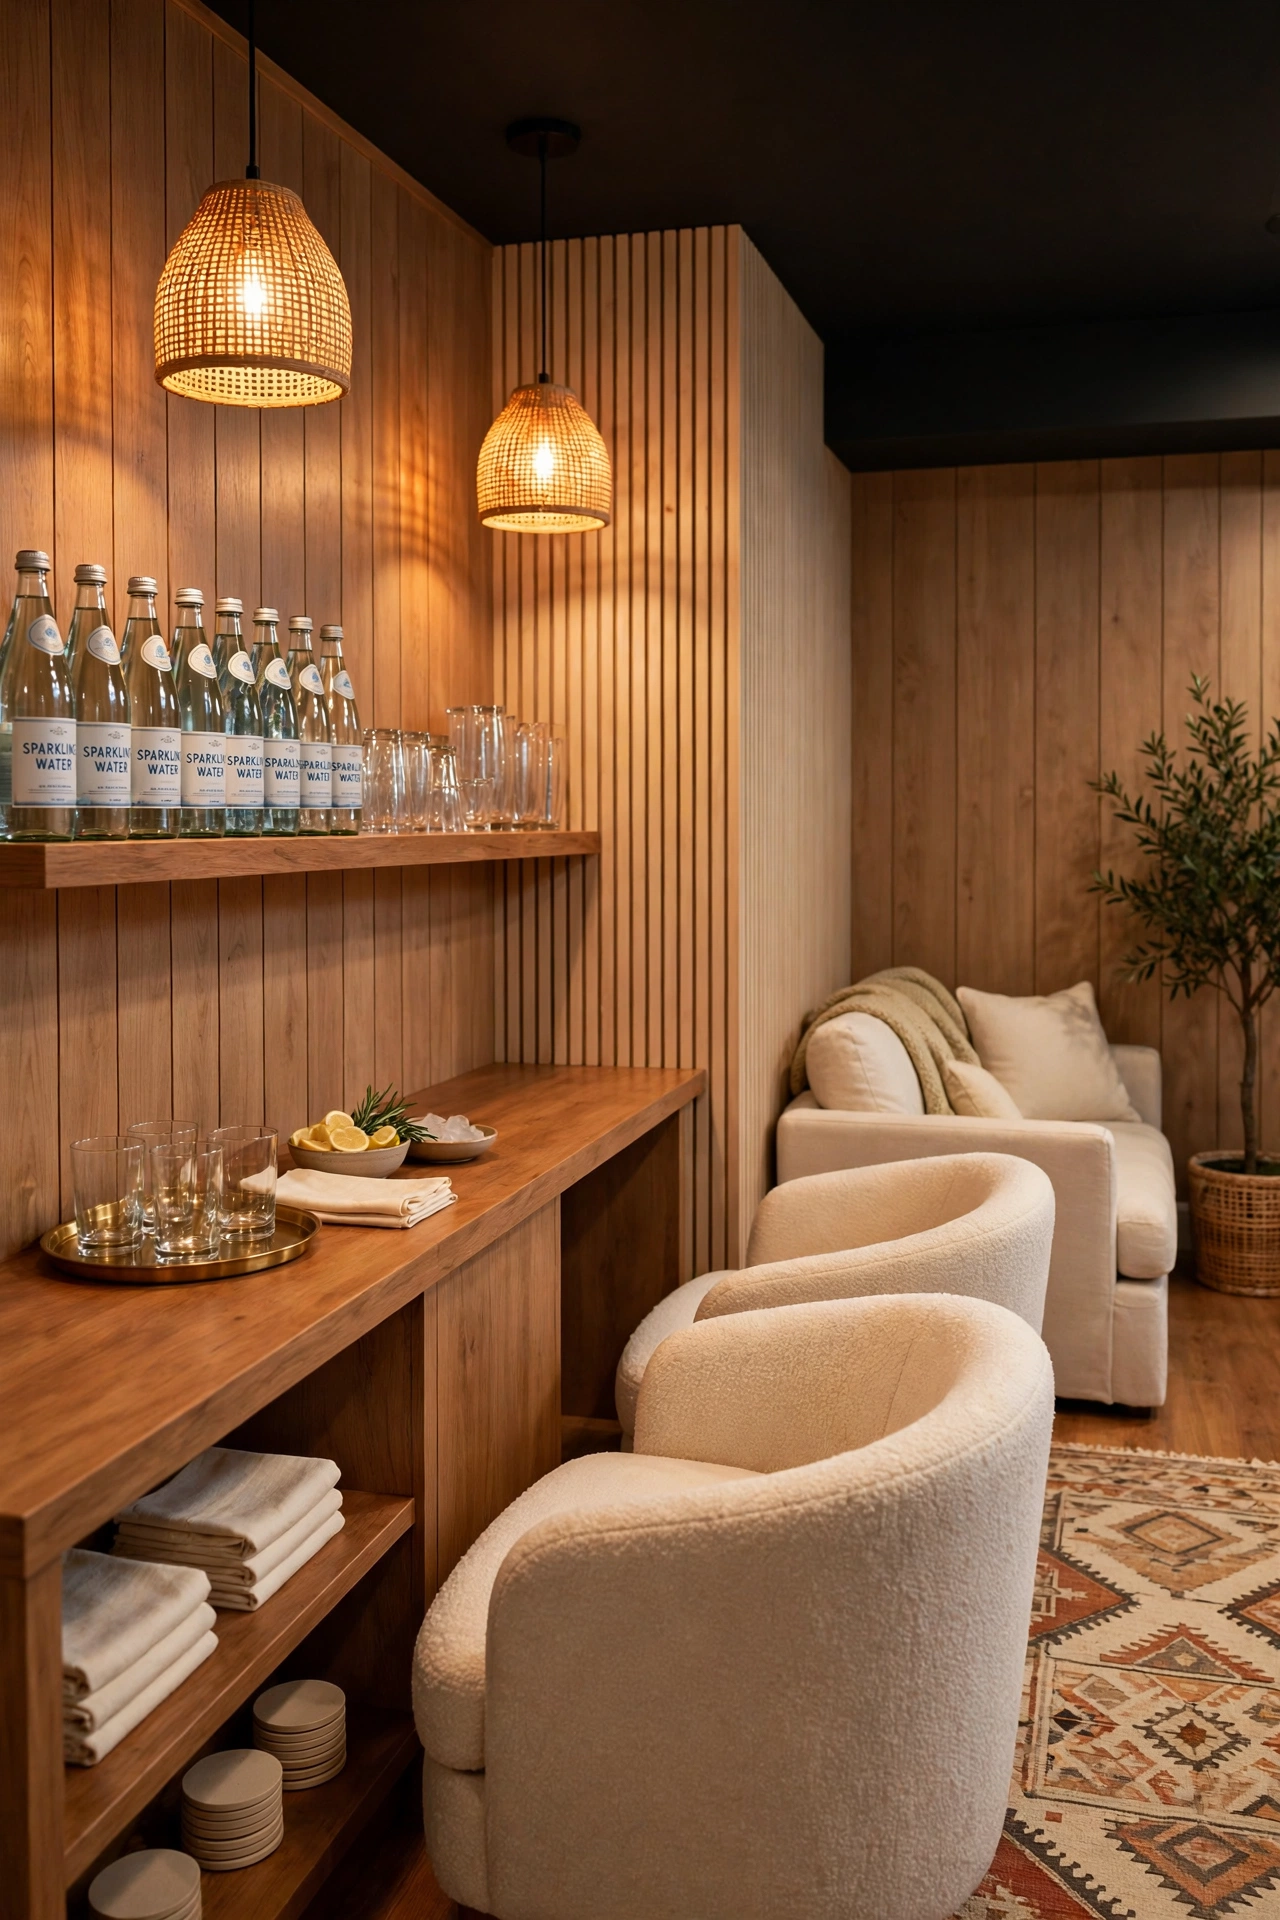
A basement corner can become a snug bar and lounge with the right layout. A counter along one wall, a pair of armchairs or a small sofa opposite, and soft lighting overhead create a retreat that feels separate from the rest of the house. The lower ceiling makes the space feel intimate rather than small.
Warm up the basement with a rug, wood paneling, and amber-toned lamps. A small fridge tucked under the counter keeps sparkling water and juice cold, and a tray of glasses stays ready on top. Add a board game shelf nearby, and the basement bar becomes the family gathering spot on weekends.
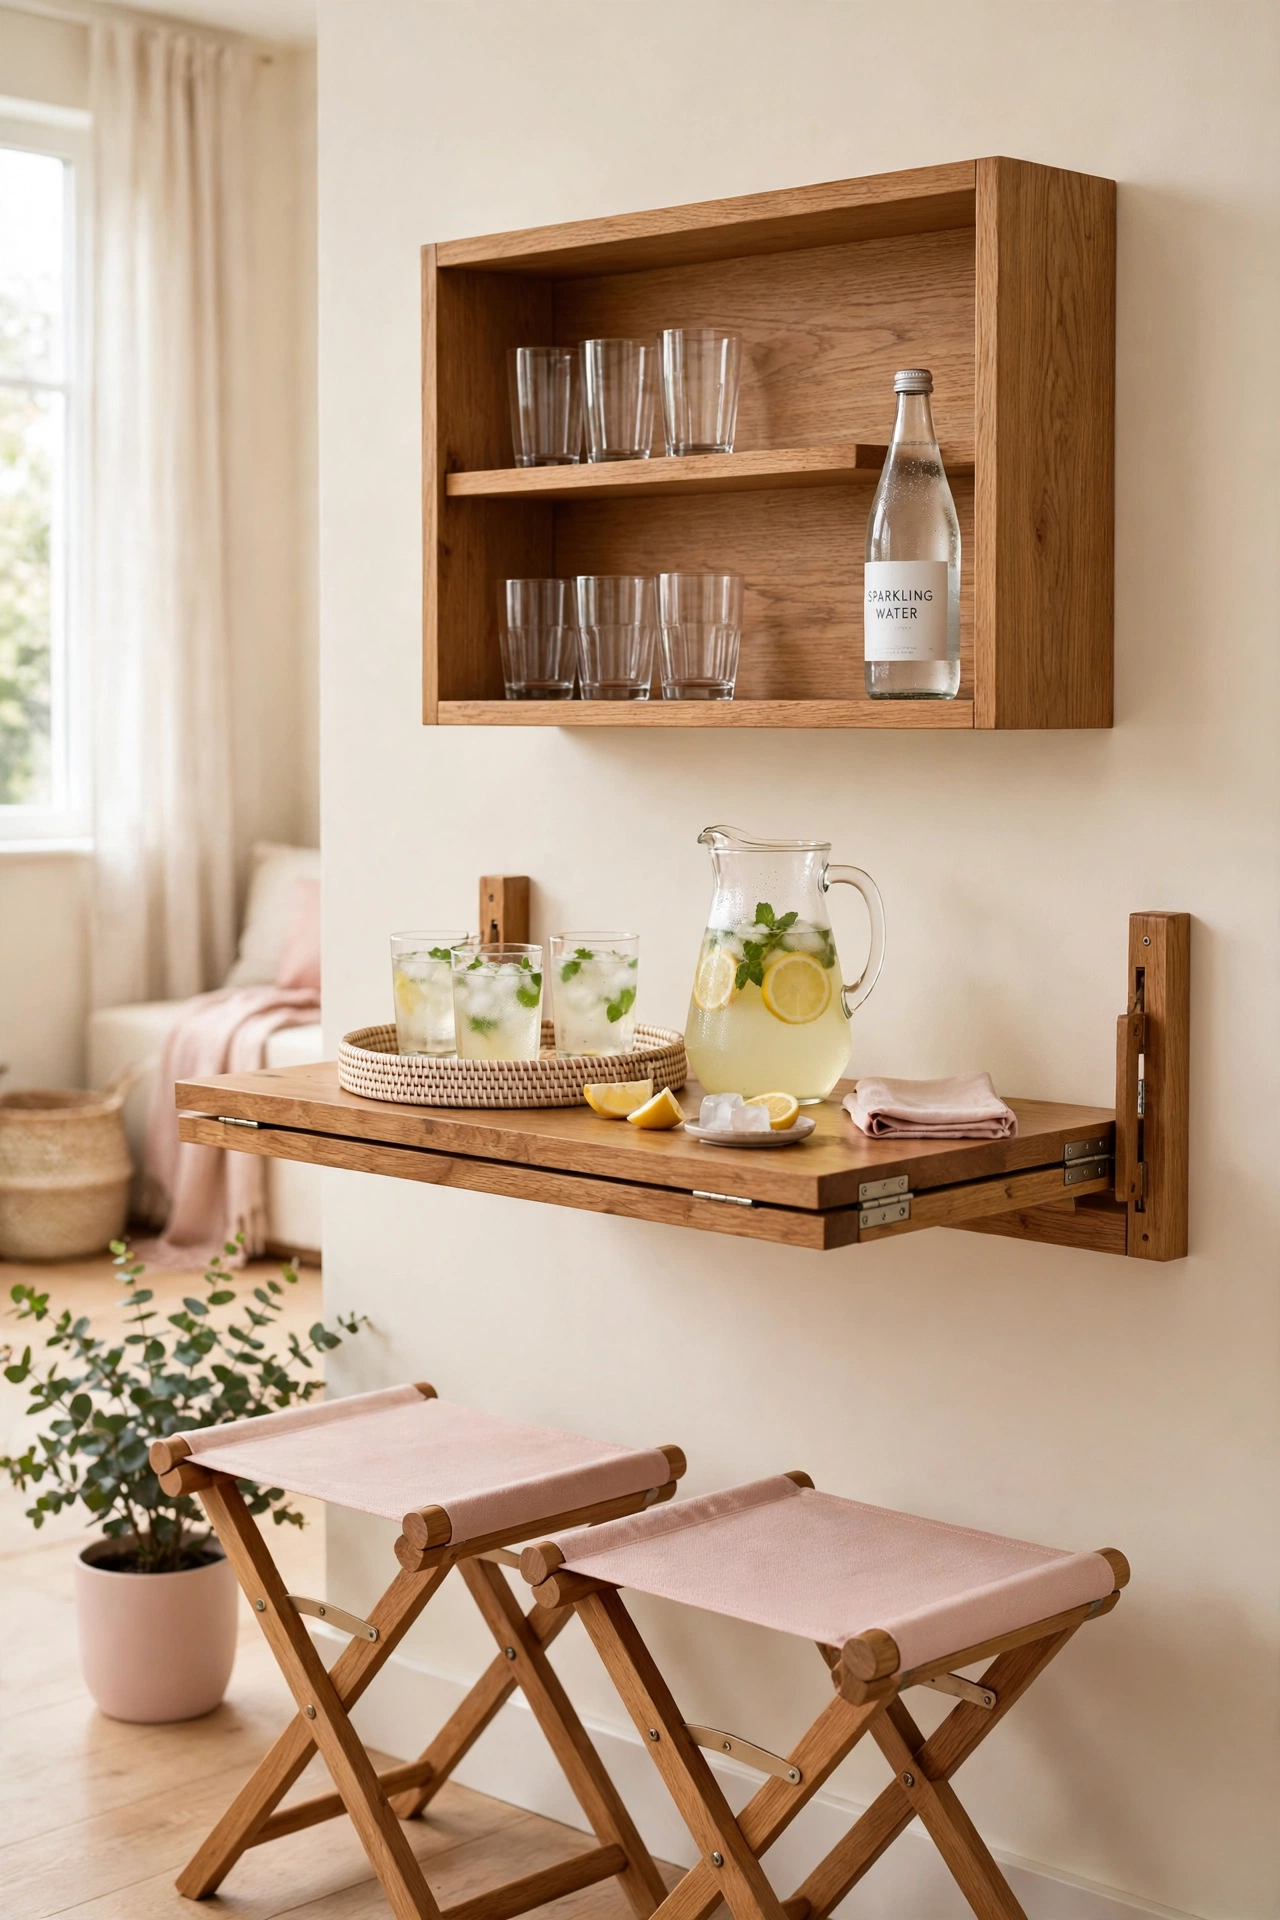
15. Add a Fold-Down Bar Counter for Tight Spaces
A fold-down counter is the smartest bar for a truly tight space. The counter hinges down from the wall when you need it and folds flat when you do not, so the room keeps its full floor area most of the time. A shallow wall cabinet above holds glasses and bottles between gatherings.
Choose sturdy hinges and a solid wood top so the counter feels stable when it is down. Two folding stools stored in a nearby closet complete the setup. This layout suits studio apartments and small living rooms, where a permanent bar would crowd the room.
16. Style a Bar Wall With a Statement Backsplash
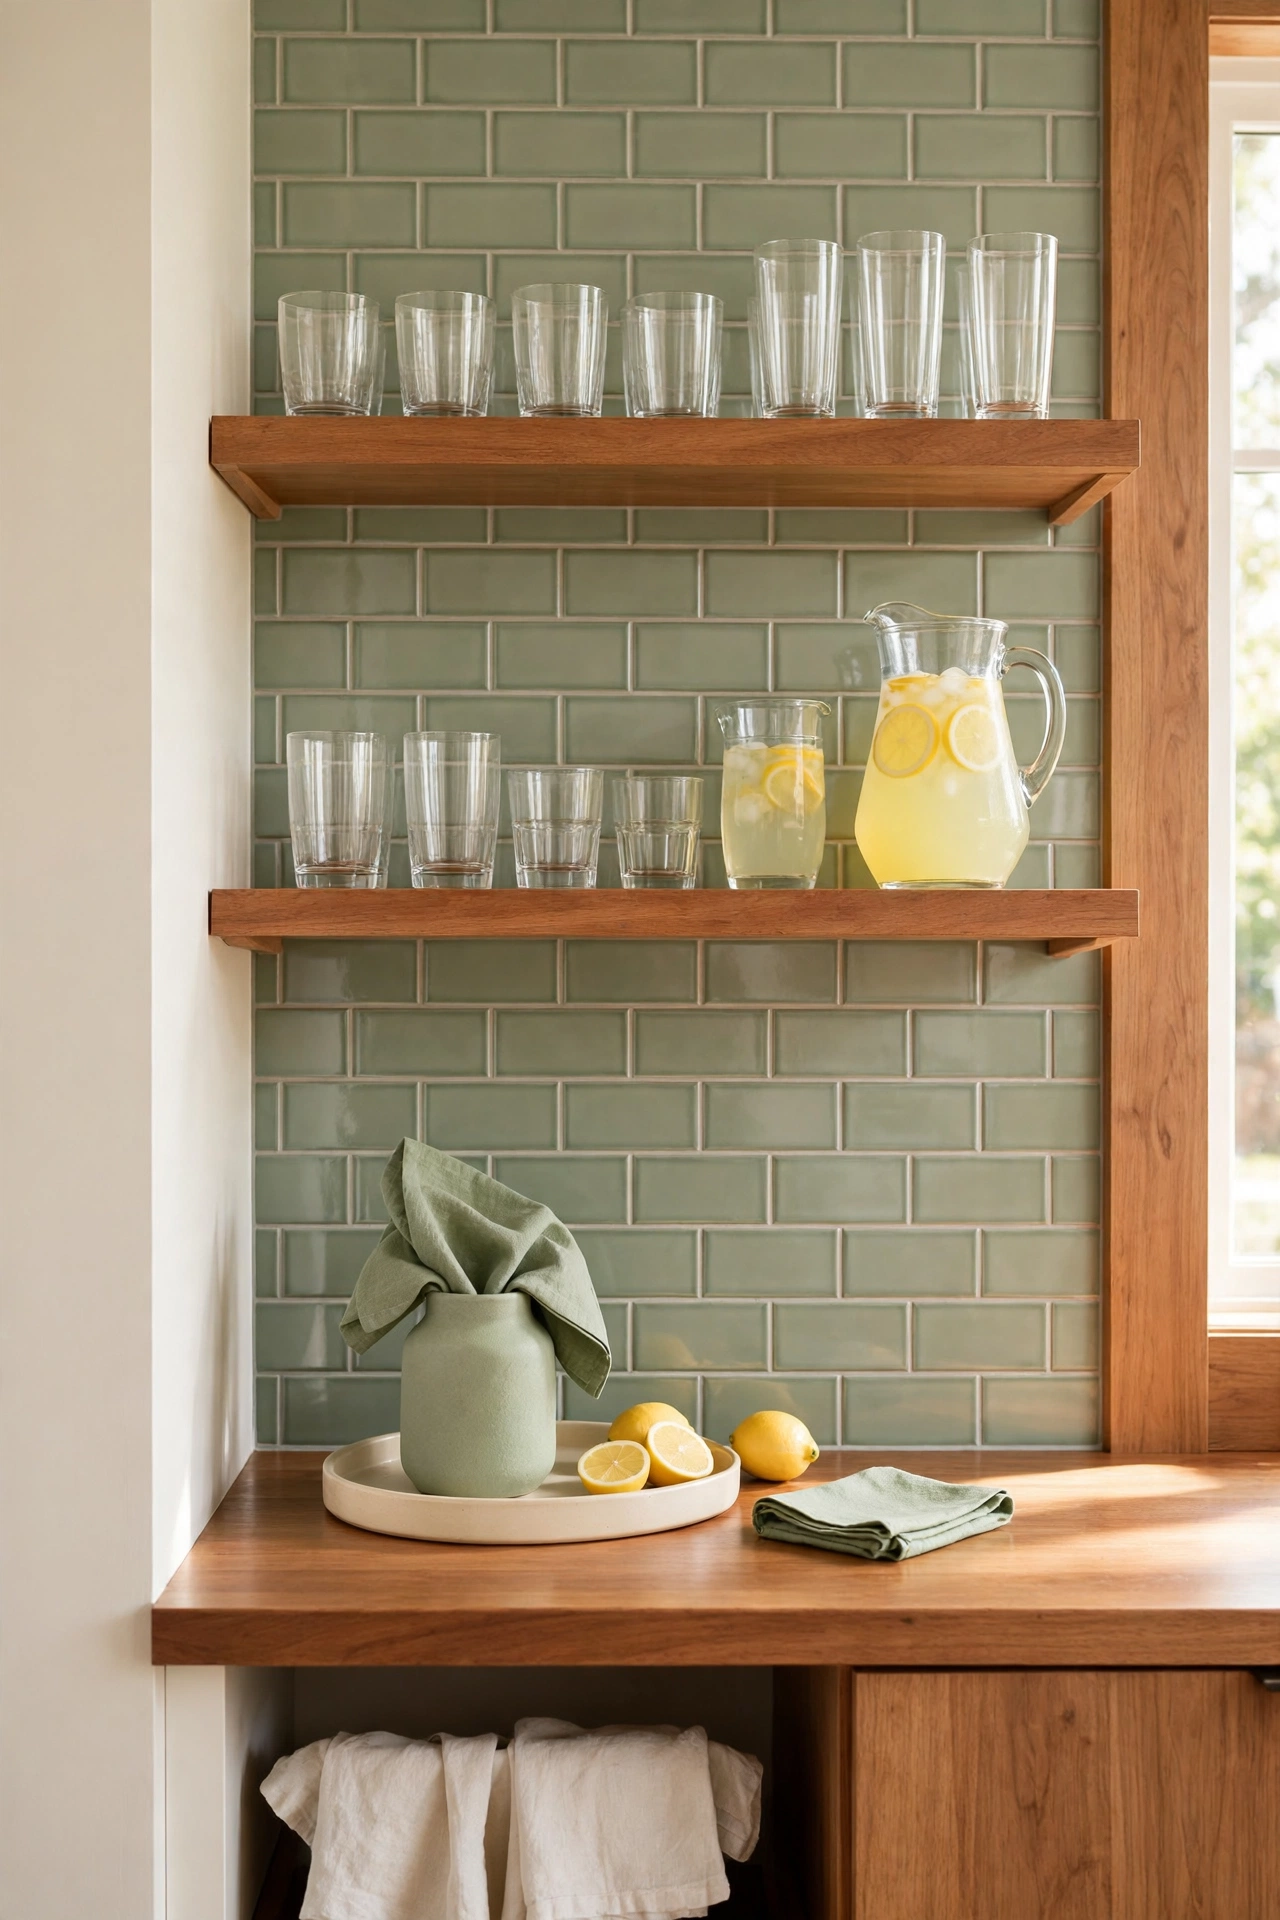
A statement backsplash can turn a plain bar wall into the focal point of the room. Patterned tile, warm terracotta, or soft sage subway tile behind the counter gives the bar a finished, designed look. The backsplash protects the wall from splashes and adds color at the same time.
Let the backsplash lead and keep everything else calm. Plain wood shelves, clear glasses, and a simple tray allow the tile pattern to shine. Repeat one color from the tile in a vase or a set of napkins to tie the bar to the rest of the room.
17. Plan a Bar and Lounge Combo in One Open Room
In an open plan room, a bar and lounge can share one space if the layout gives each zone a clear anchor. The bar counter sits along one wall, while a sofa and armchairs face it from a few feet away. Guests can drift between the bar and the seating without the room feeling crowded.
Use a rug under the seating group to define the lounge zone, and a pendant light over the bar to define the serving zone. Keep the furniture arrangement open so traffic flows around both areas. For seating that works in a compact room, these small living room layout ideas with two sofas show how to fit generous seating beside a serving wall.
18. Fit a Mini Bar Into a Pantry-Style Cabinet Wall
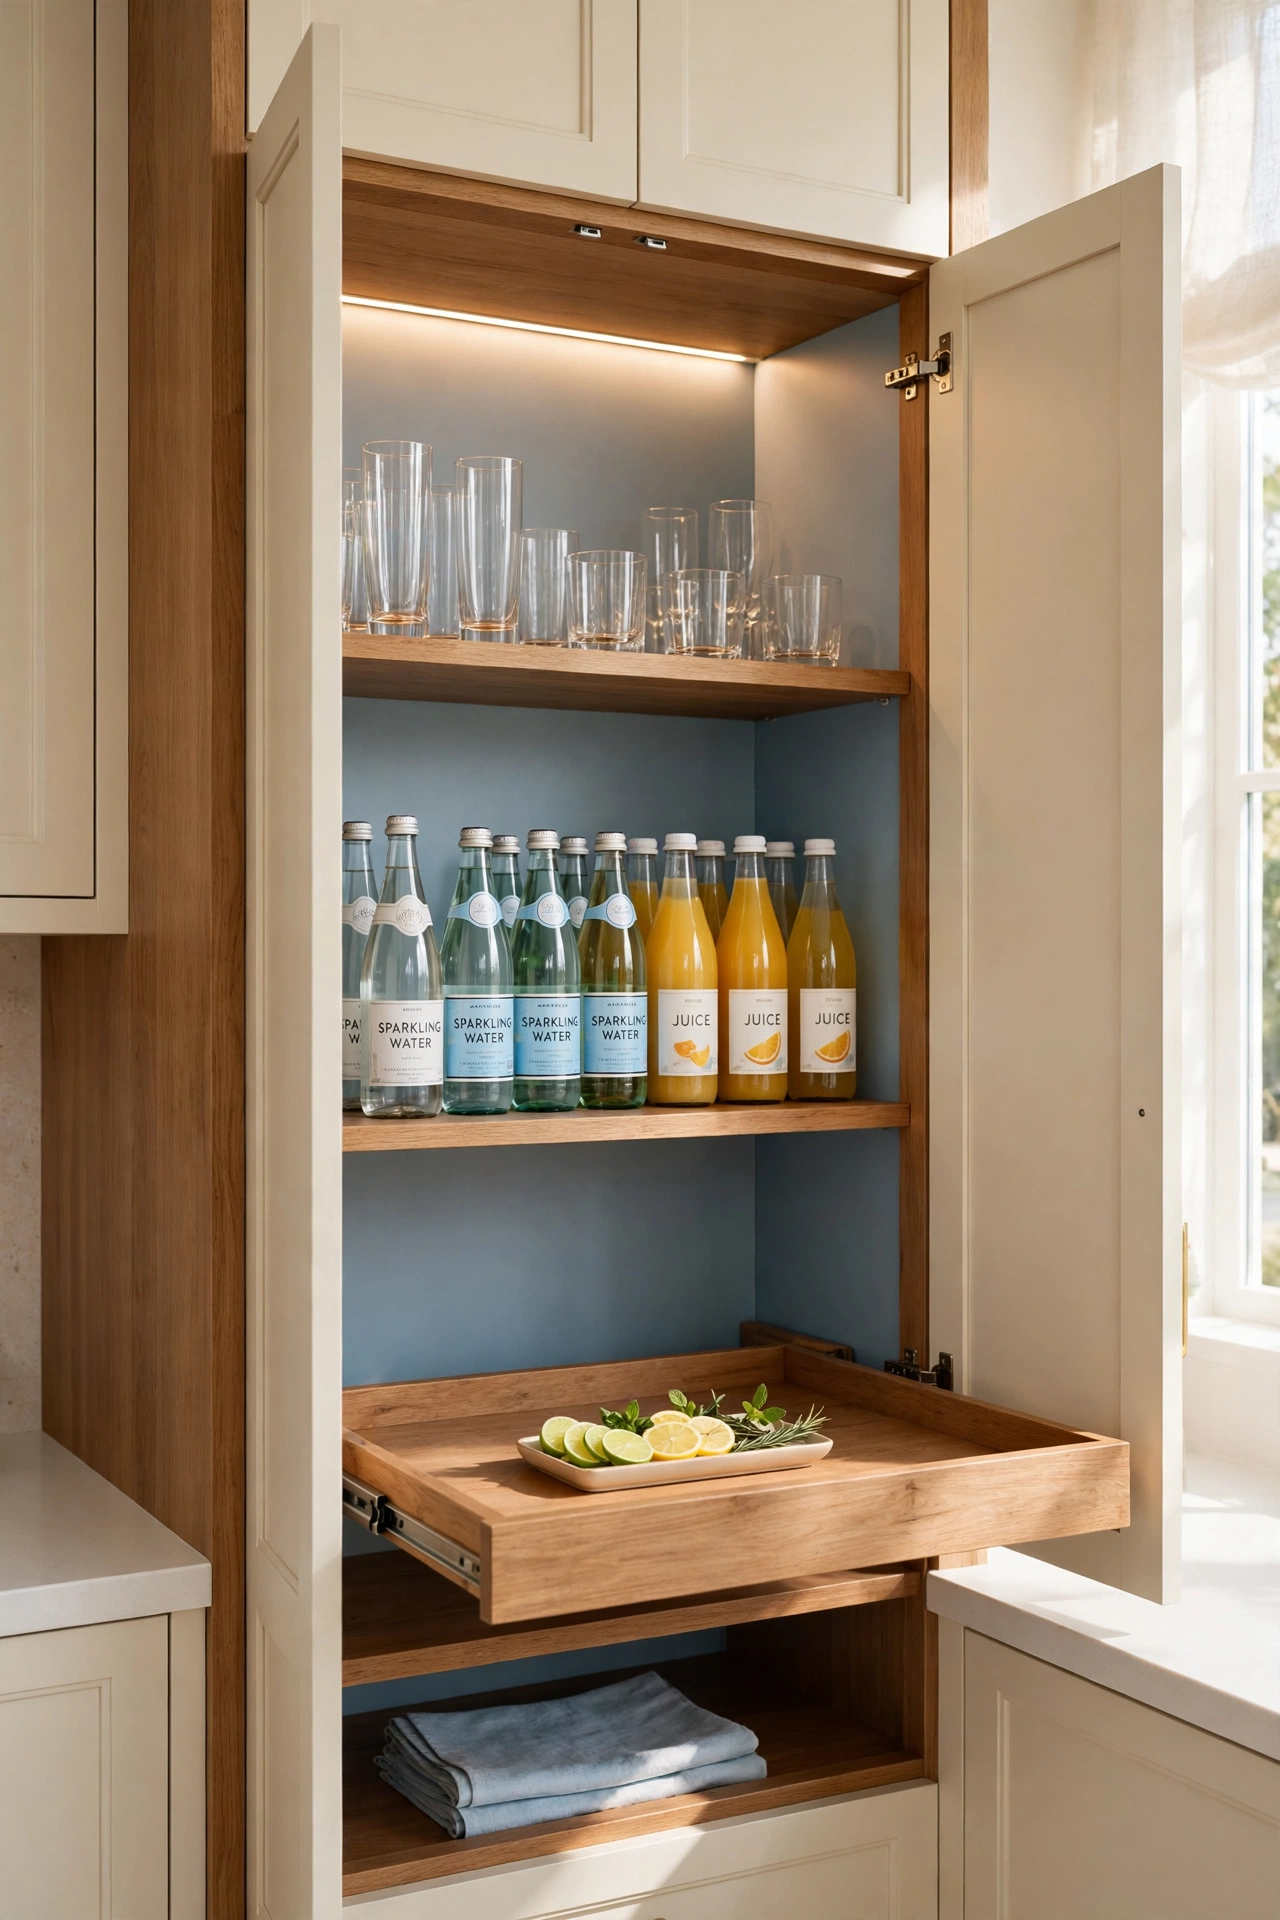
A tall cabinet wall with doors that open to reveal a mini bar is perfect for homes that need the bar to vanish between parties. Inside, shelves hold glasses, bottles of sparkling water and juice, and a small tray for garnishes. A pull-out shelf becomes the serving counter.
When the doors close, the wall looks like ordinary pantry storage. This layout suits dining rooms and living rooms where a permanent bar would clash with the decor. Add a strip of warm light inside the cabinet so the bar glows when the doors open.
19. Create a Two-Level Counter for Serving and Sitting
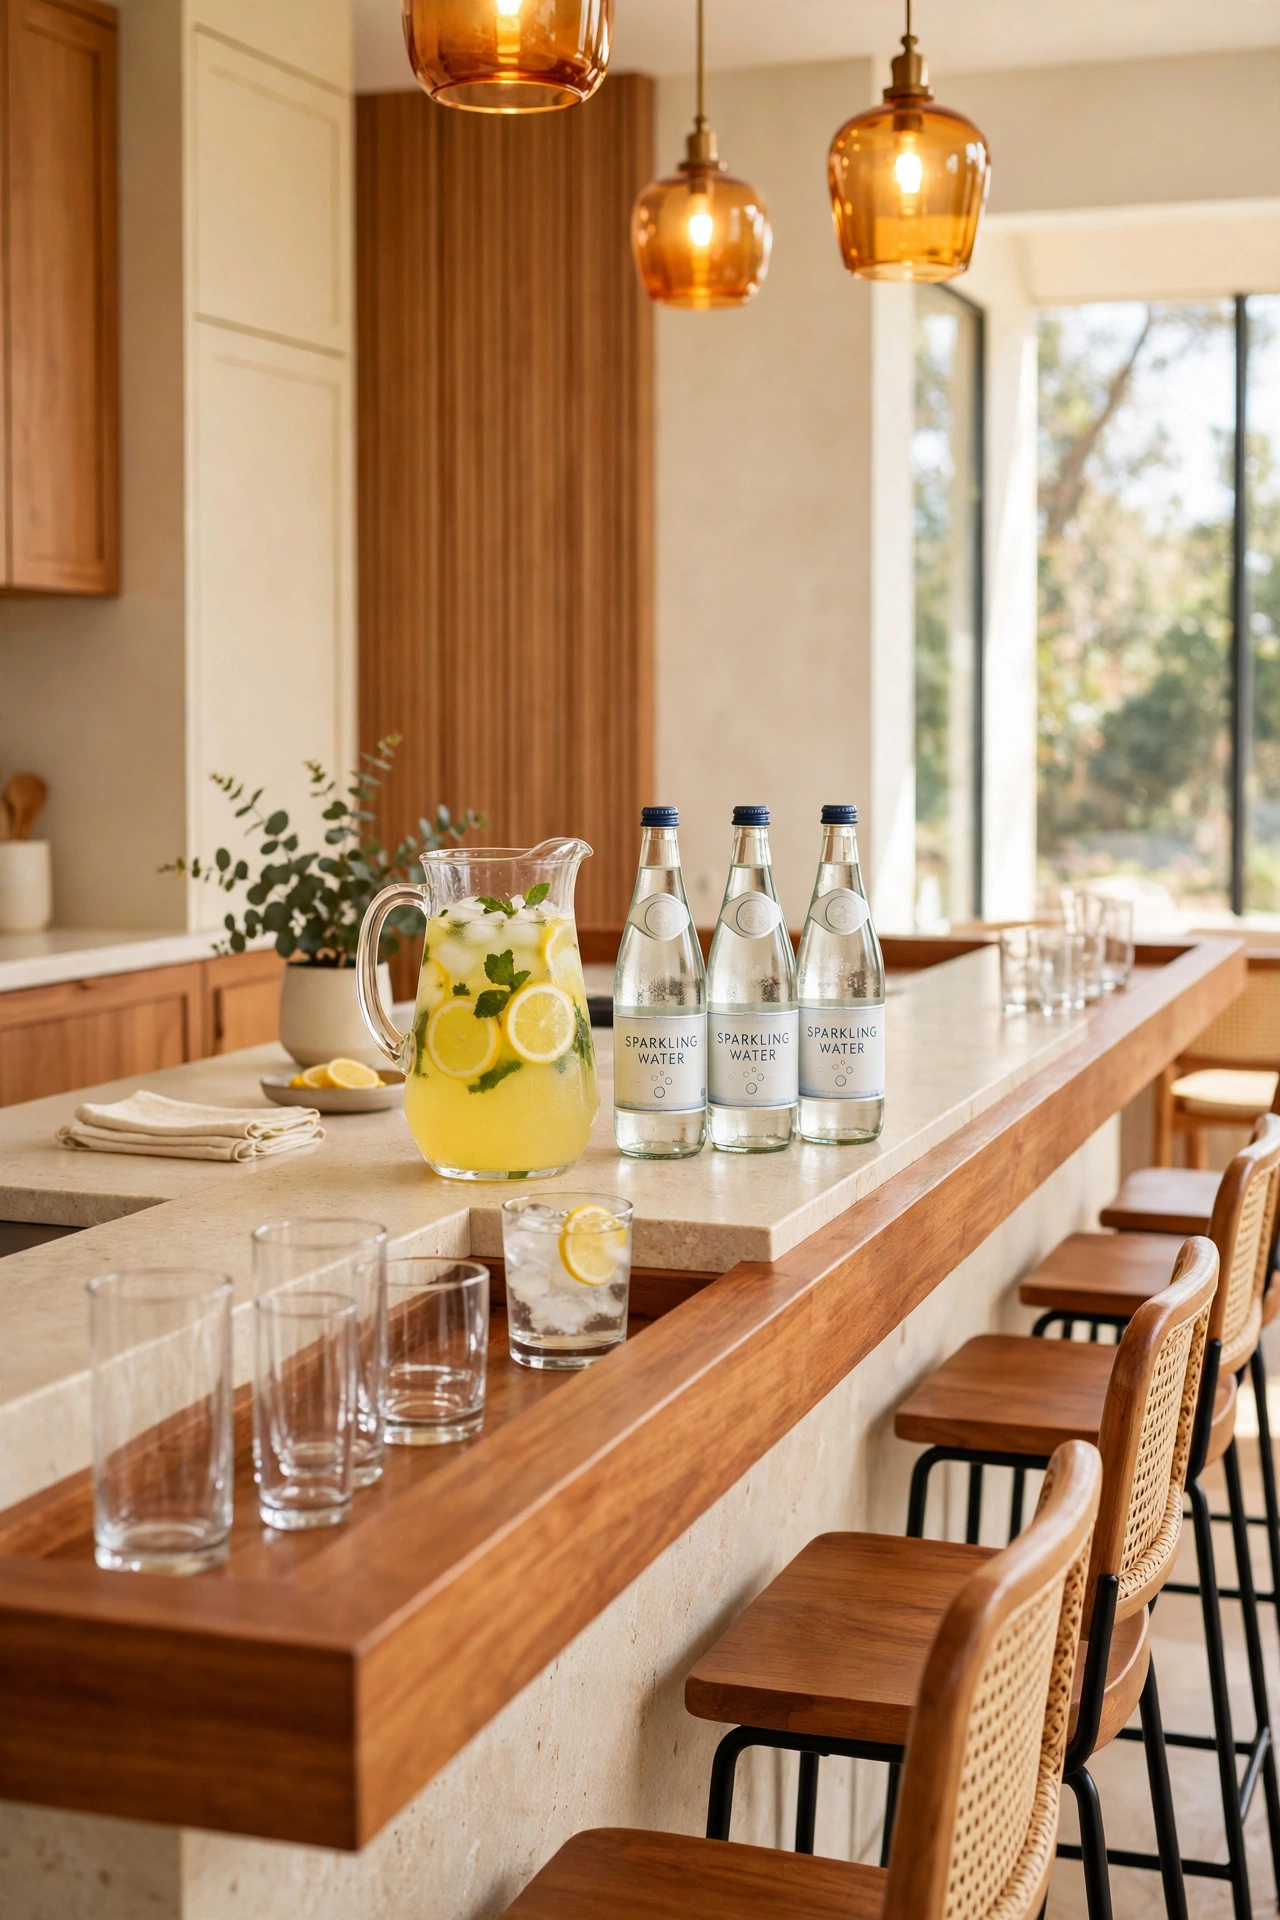
A two-level counter solves the oldest bar problem, which is keeping the work surface separate from the guest surface. The higher level faces the guests and holds their glasses, while the lower level behind it gives the host room to pour and prepare. The step between the levels hides the work from view.
Build the raised level in warm wood and the lower level in a durable stone or tile. The height difference also protects guests from splashes and keeps the bar looking tidy during a busy evening. Stools along the high side complete a layout that feels like a real neighborhood bar, scaled for home.
Conclusion
A dedicated home bar is less about the size of your home and more about the intention behind the layout. Whether you tuck a counter under the stairs, open a closet bar for the evening, or build a full back bar wall, the result is the same: a place where guests gather, glasses fill, and conversations linger.
Start with the space you already have and choose the layout that fits it best. Add good lighting, keep the styling simple, and stock the shelves with drinks everyone can enjoy. If the bar shares its room with bookshelves or a reading chair, these small home library layout ideas will help you arrange the two zones side by side without crowding either one.
Frequently Asked Questions About Small Home Bar Layout Ideas
How much space do you need for a small home bar?
A functional home bar can fit in as little as three feet of wall space. A counter depth of fifteen to eighteen inches holds glasses, a pitcher, and a small tray, while shelves above add storage without using floor space. If you want seating, allow about two feet of counter width per stool and at least three feet of walkway behind the stools.
Does a home bar need a sink?
A sink is helpful but not essential. A wet bar with a sink makes rinsing glasses easy, but a dry bar works just as well if the kitchen is nearby. Keep a small tray for used glasses and a pitcher of water on the counter, and the bar will run smoothly without plumbing.
Where is the best place for a home bar in a small house?
The best spot is close to where guests already gather, such as the living room, the dining room, or the space between the kitchen and the seating area. Alcoves, closet nooks, hallway walls, and the space under the stairs all make excellent bar locations because they use space that would otherwise go to waste.
How do you style a home bar without alcohol?
Style the shelves with sparkling water, lemonade, fruit juices, coffee, and tea, plus beautiful glassware, citrus fruit, fresh herbs, and a vase of flowers. Filled pitchers and labeled bottles look generous and inviting, and a bowl of lemons or limes adds color. The bar feels complete when every shelf holds something fresh and ready to serve.
How can you keep a small bar from looking cluttered?
Limit the bar to one row of glasses, one tray, and a few bottles, and store the rest behind closed cabinet doors. Repeat one or two accent colors, leave empty space on every shelf, and clear the counter after each gathering. A tidy bar with breathing room looks more elegant than a crowded one.

Hi, I’m Emily! I turn messy corners into cozy, organized spots. DreamNestDecor is where I share simple, practical home ideas — decor, organization, and small-space solutions that work in real life, not just in photos. Every idea here is carefully researched before it’s shared.