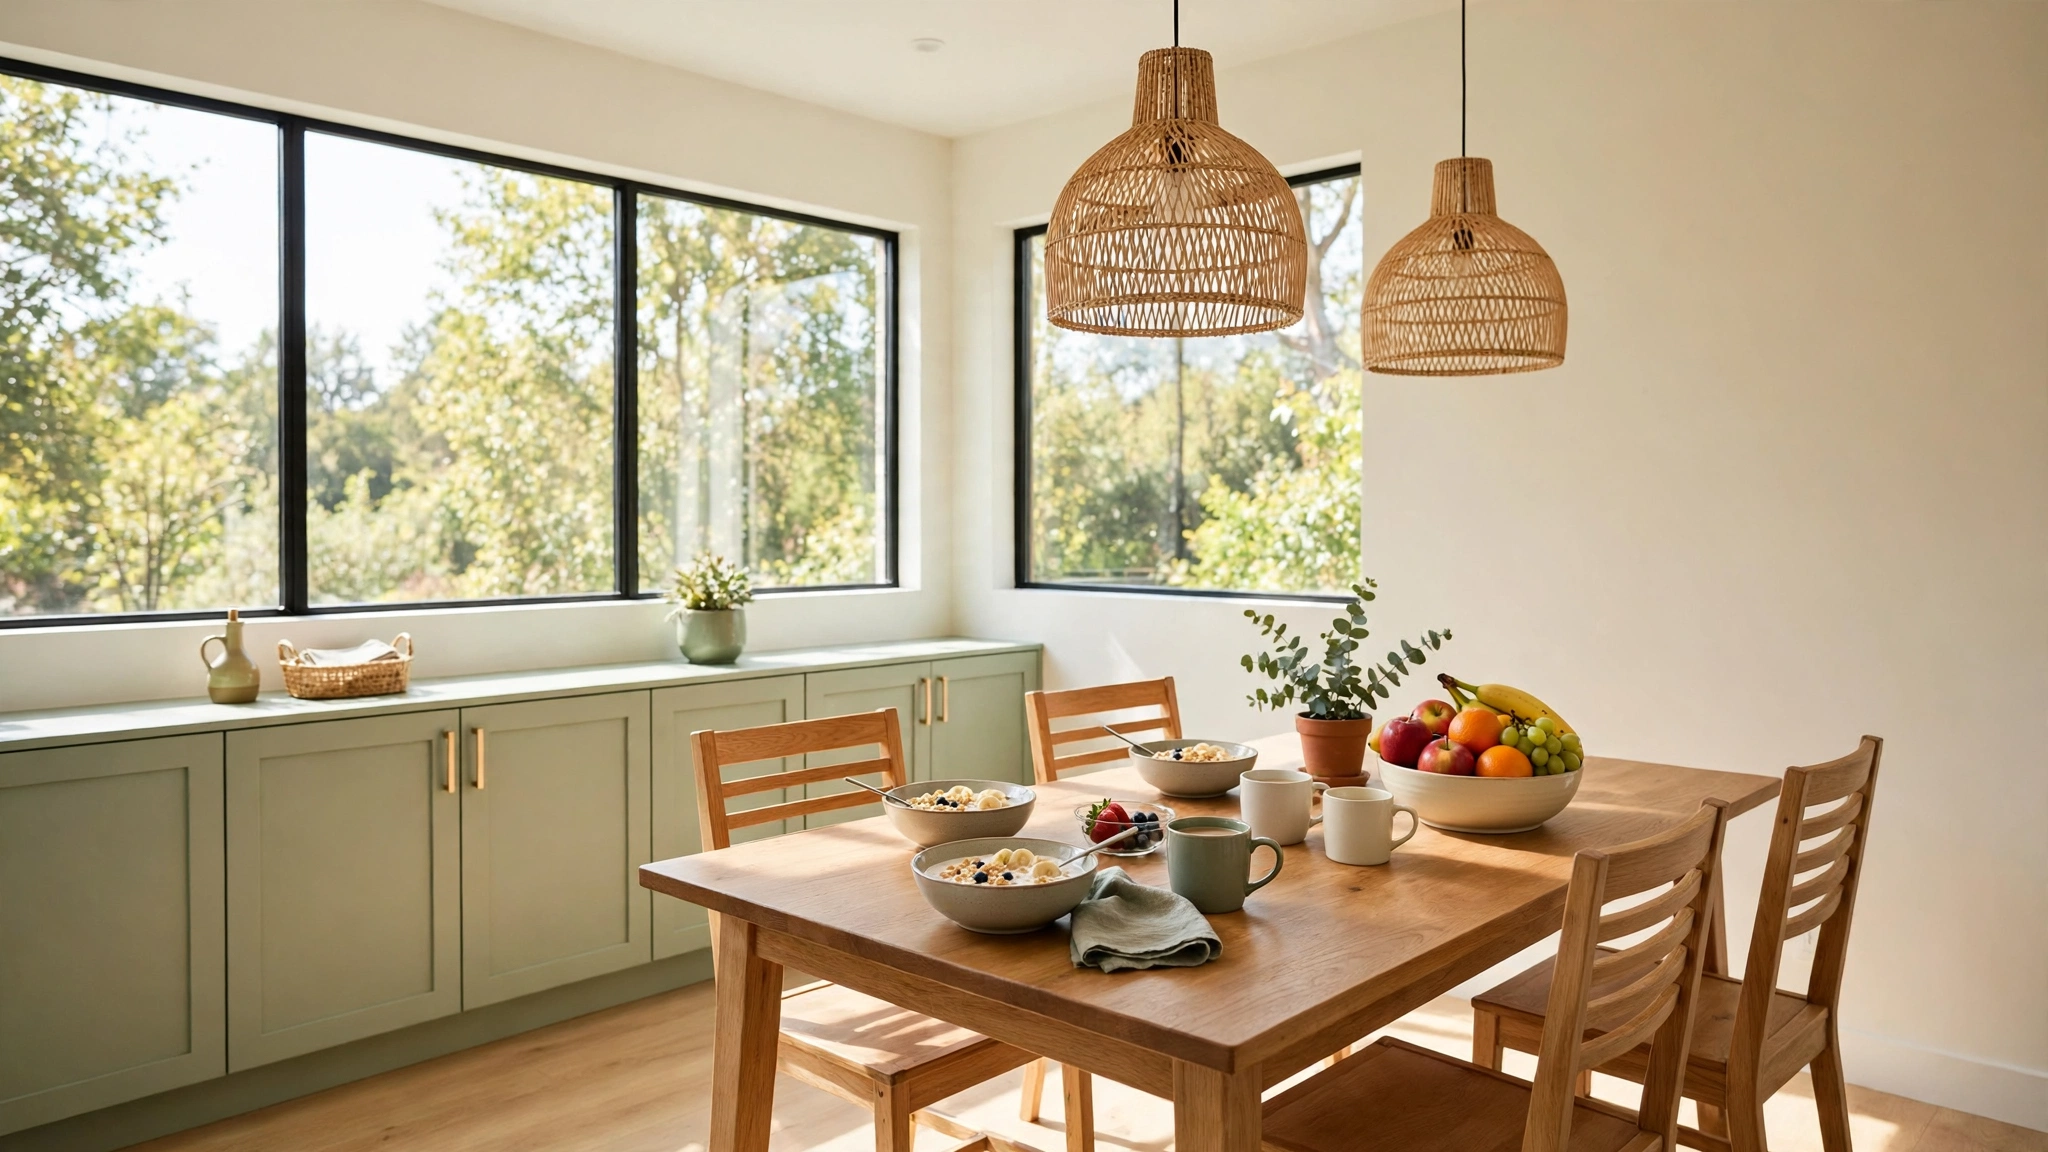
Picture this: it is early morning, sunlight pours through the windows, and your family gathers around a table that is set and ready before the kettle even boils. The cereal bowls sit within reach, a full bowl of fruit waits at the center, and everyone knows exactly where to sit. That calm start is what a well planned breakfast room gives you every single day.
You do not need a large house or a separate dining room to get there. All you need is a layout that fits your mornings, your light, and your family. These 31 small breakfast room layout ideas will help you shape a space where everyday dining feels easy, bright, and welcoming.
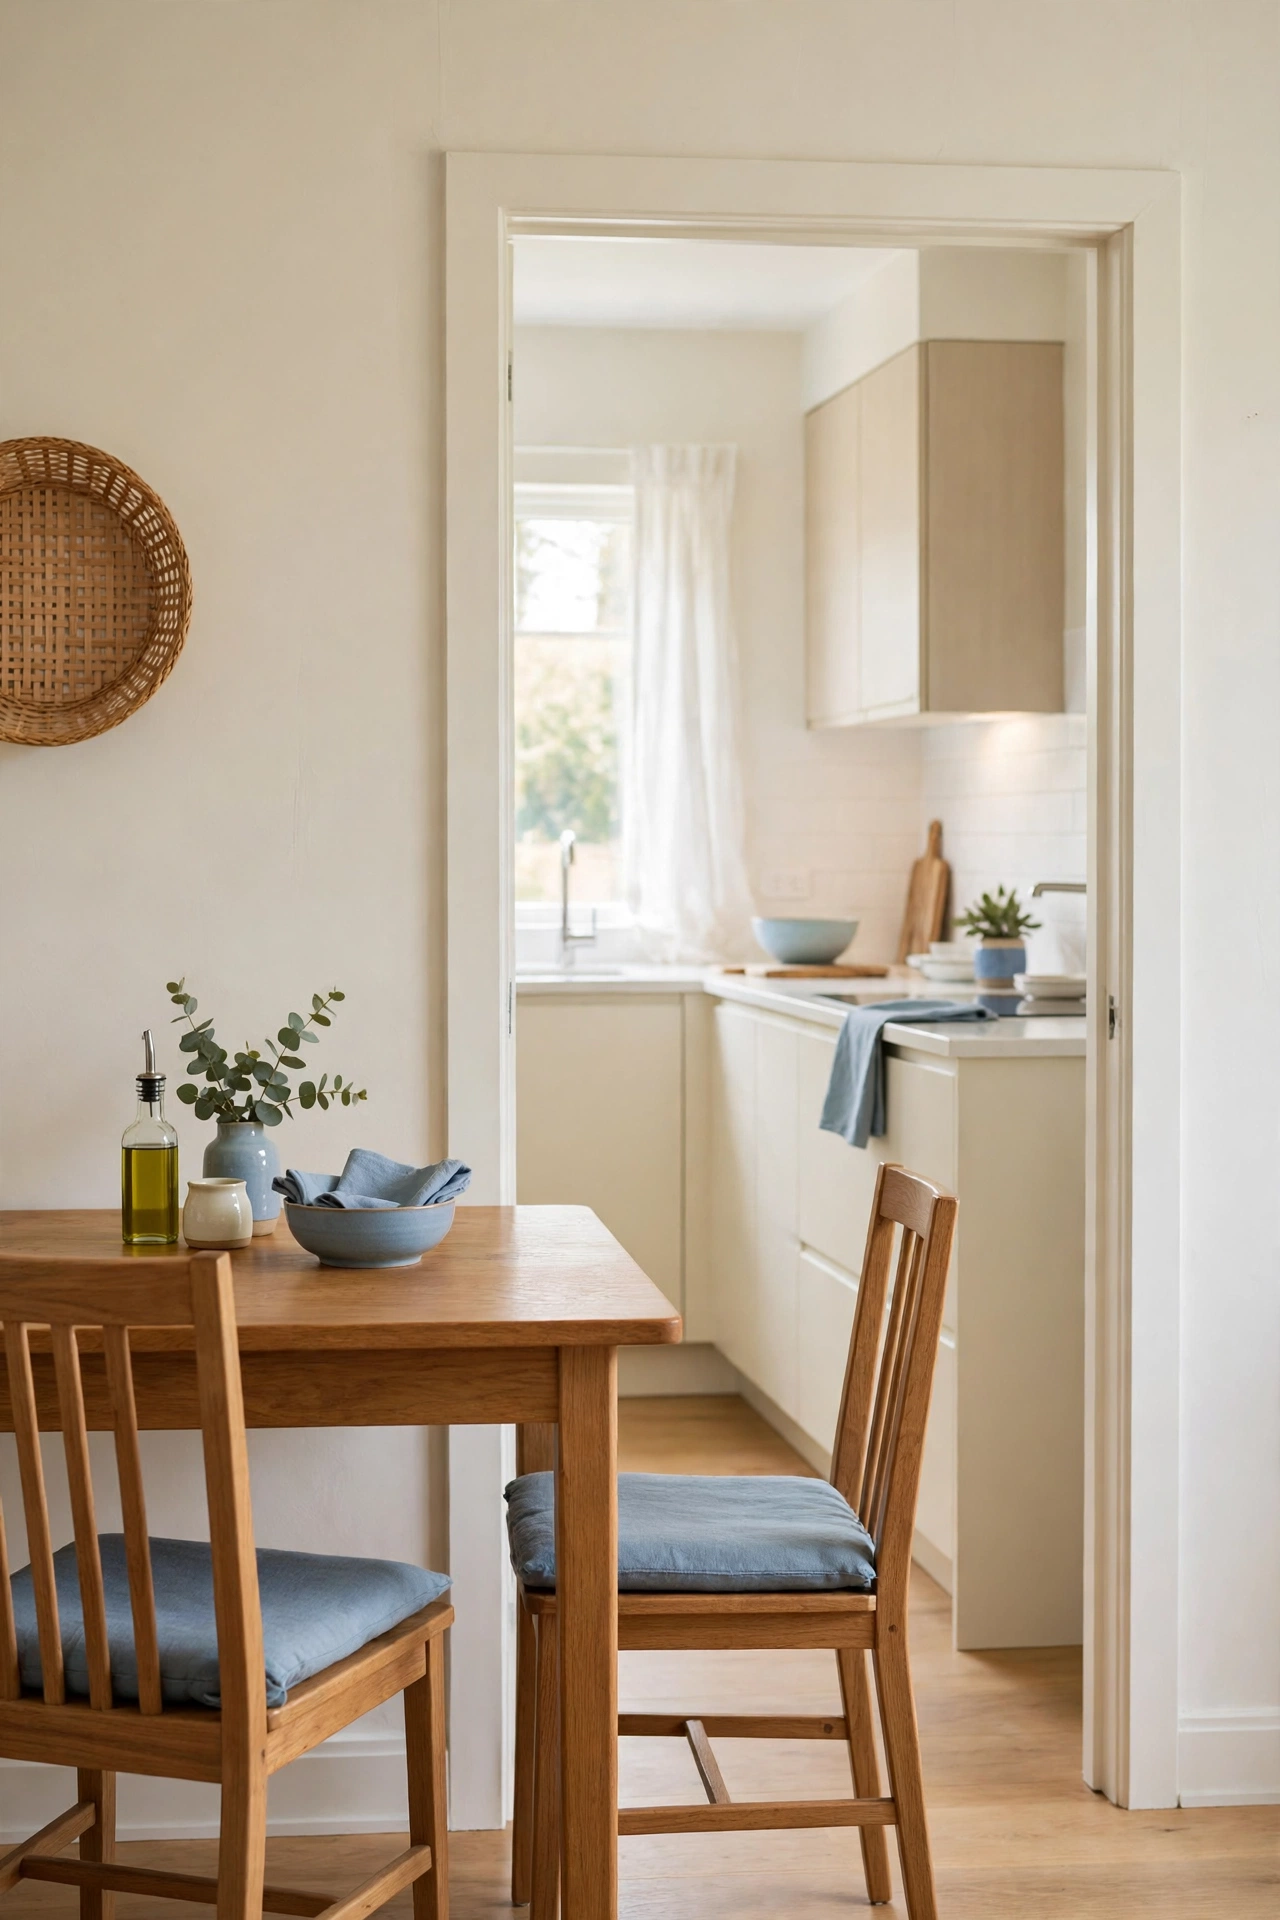
1. Place the Table Just Outside the Kitchen Doorway
A table placed just outside the kitchen doorway turns serving into a one-step job. Hot plates travel straight from the stove to the table without a long walk, and dirty dishes go back just as fast. This placement works in homes where the kitchen opens onto a small eating area or a wide hallway.
Leave enough room for the door to swing freely and for one person to pass behind the seated chairs. A slim console against the nearest wall holds placemats and napkins, so the table stays clear for food. This simple placement keeps mornings smooth because everything you need sits within a few steps.
2. Anchor the Room Around an East-Facing Window
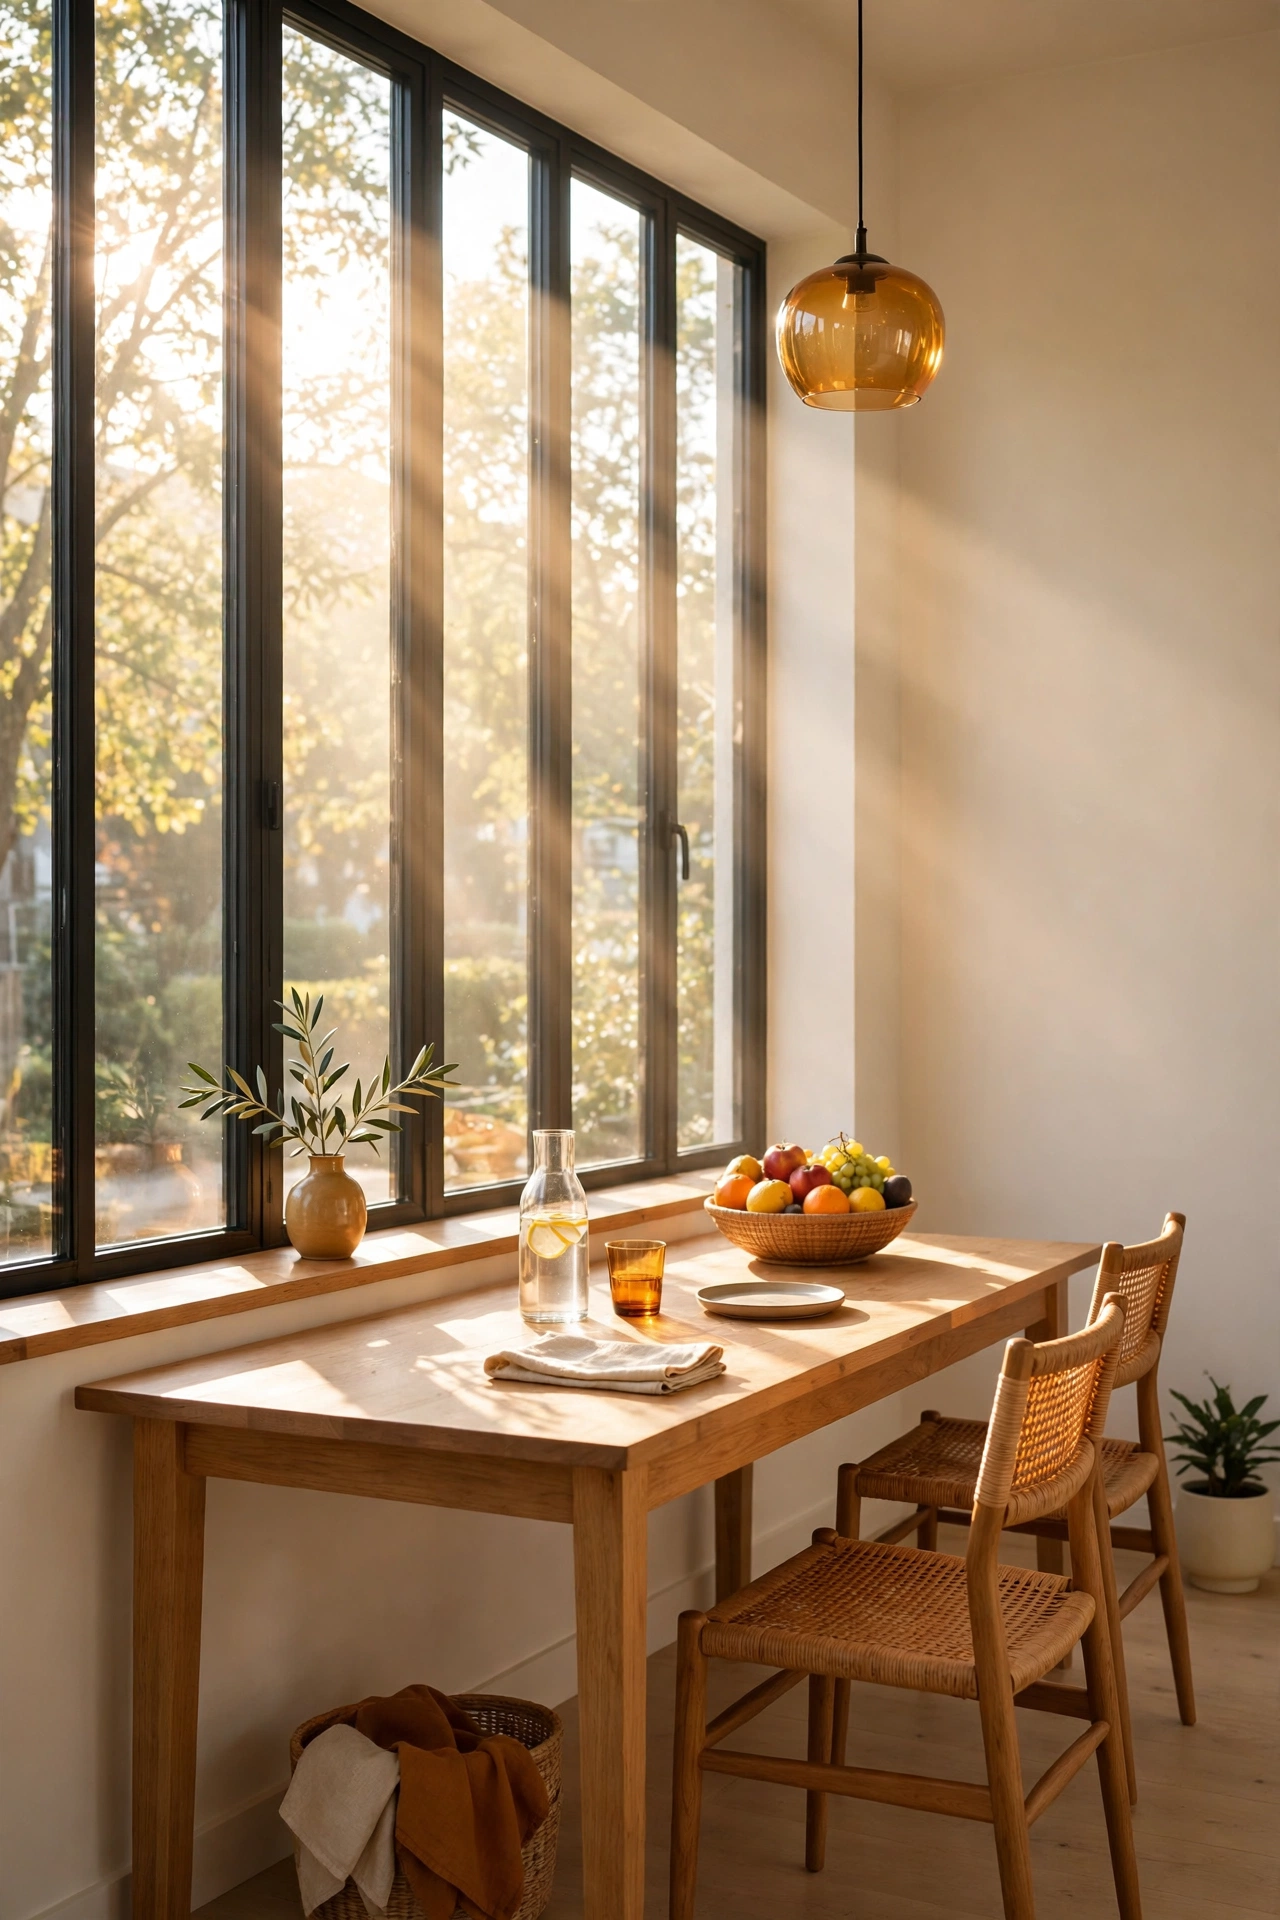
An east-facing window fills the breakfast room with morning sun at exactly the right hour. Place the table where the first light lands, and the whole room glows while you eat. The warm light makes even a plain room feel cheerful and awake.
Position the table parallel to the window wall so everyone gets a share of the light without facing direct sun. A low windowsill shelf holds a small vase and a fruit bowl, which keeps the table free for breakfast plates. On cloudy mornings the pale walls and warm wood still hold the light, so the room never feels dim.
3. Arrange Chairs on Three Sides for Easy Serving
Leaving one side of the table chair-free gives the cook a clear serving lane. Plates, platters, and the coffee pot arrive without squeezing past seated family members. This arrangement suits narrow rooms where space behind every chair is hard to find.
Place the open side toward the kitchen so serving follows the shortest path. The three seated sides still hold the whole family, and the open side doubles as a spot for a serving cart on busy mornings. Everyone eats together, and nobody has to stand up to let the cook through.
4. Set Up a Self-Serve Breakfast Counter Along One Wall
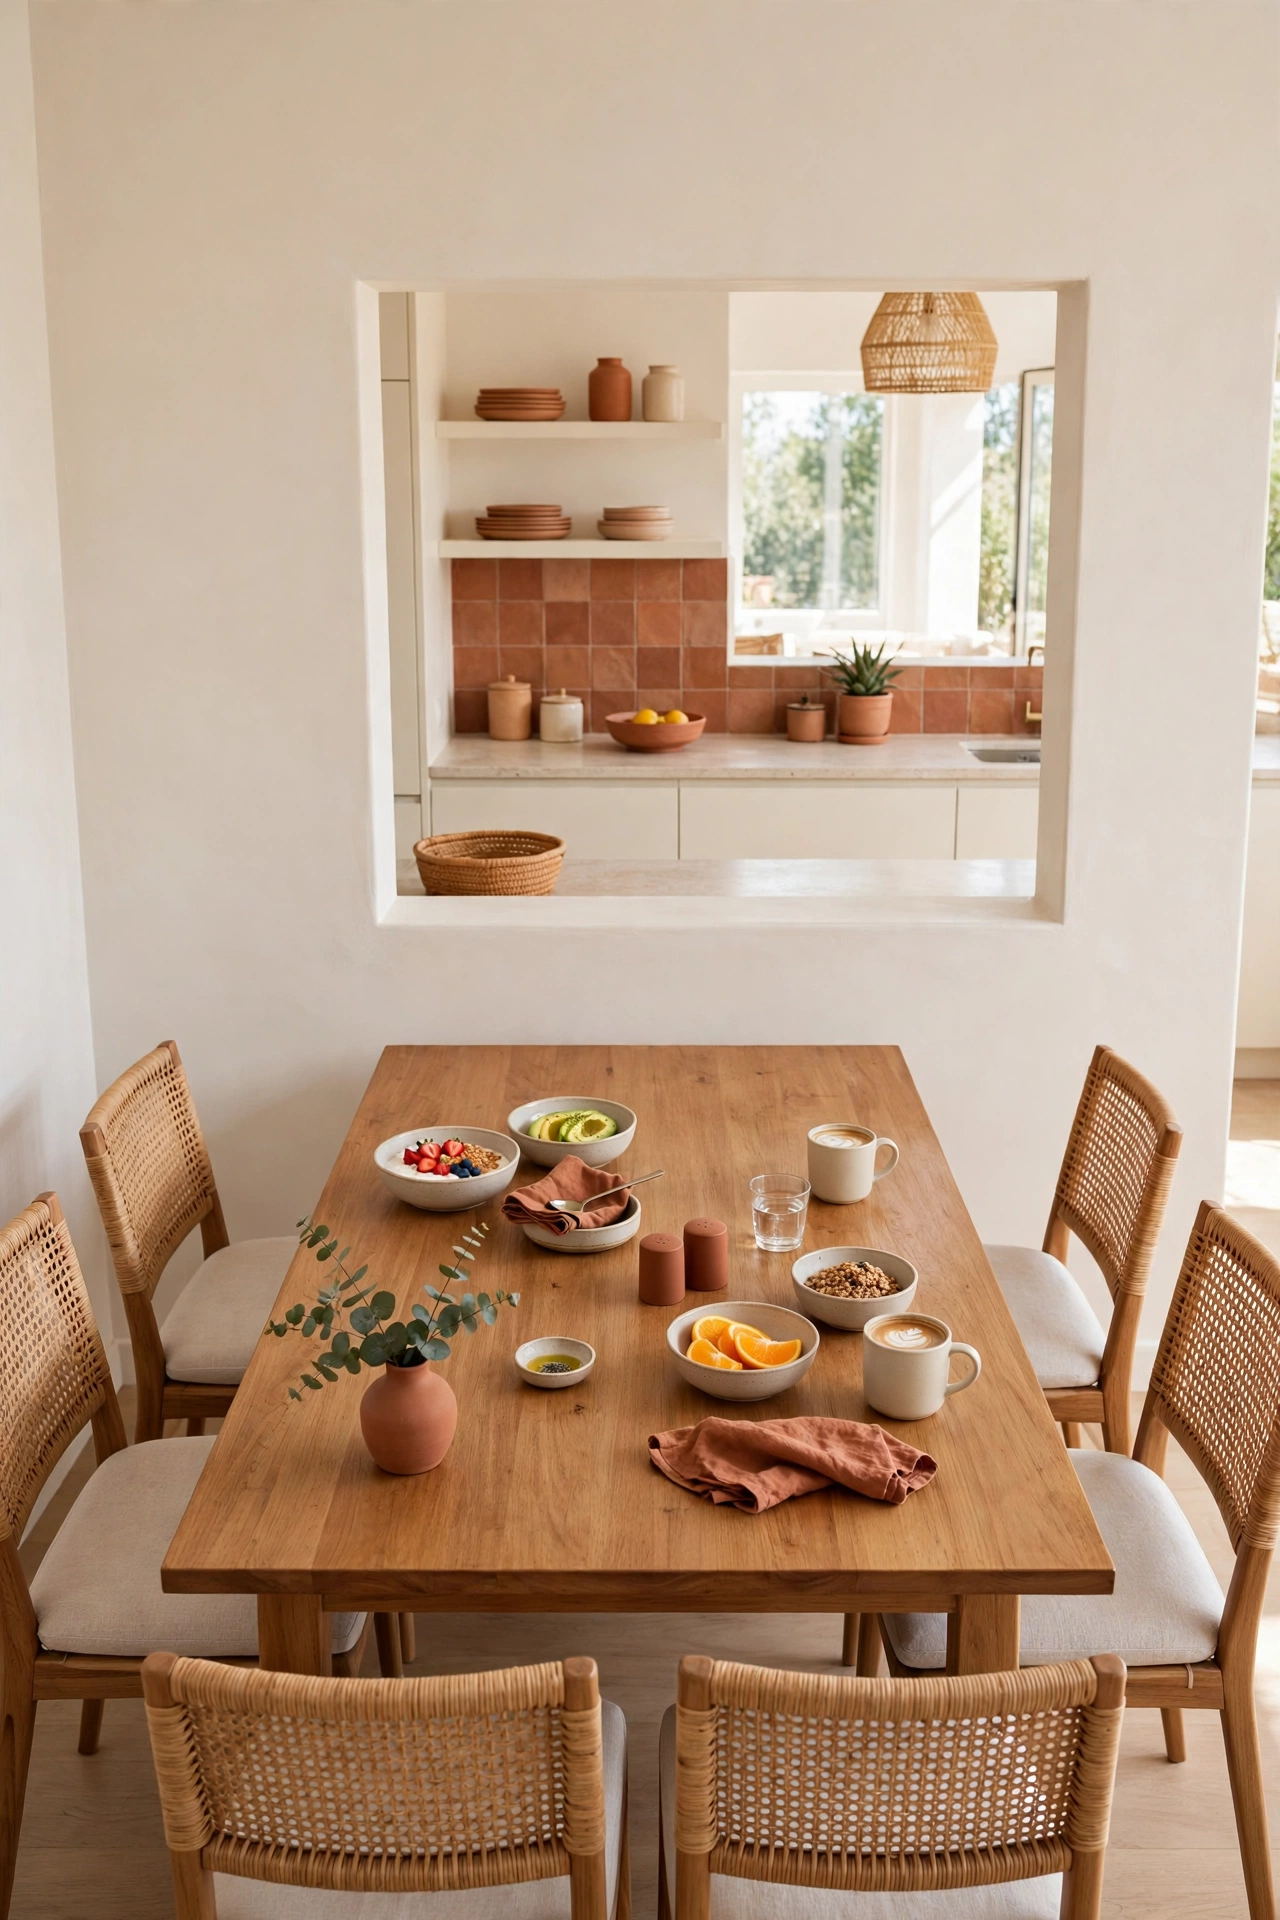
A counter along one wall turns breakfast into a help-yourself routine. Set out cereal boxes, bread, jam, and fruit on the counter, and each person builds a plate before sitting down. The table stays clear for eating, and the cook is free to sit and enjoy the meal.
Keep the counter at the same height as the kitchen worktop so trays slide across easily. Filled glass jars with printed labels hold oats, granola, and sugar, and a small tray corrals the butter and spreads. This layout works well for families with different wake-up times, because early risers serve themselves without waking the rest of the house.
5. Divide the Breakfast Room from the Kitchen with a Half Wall
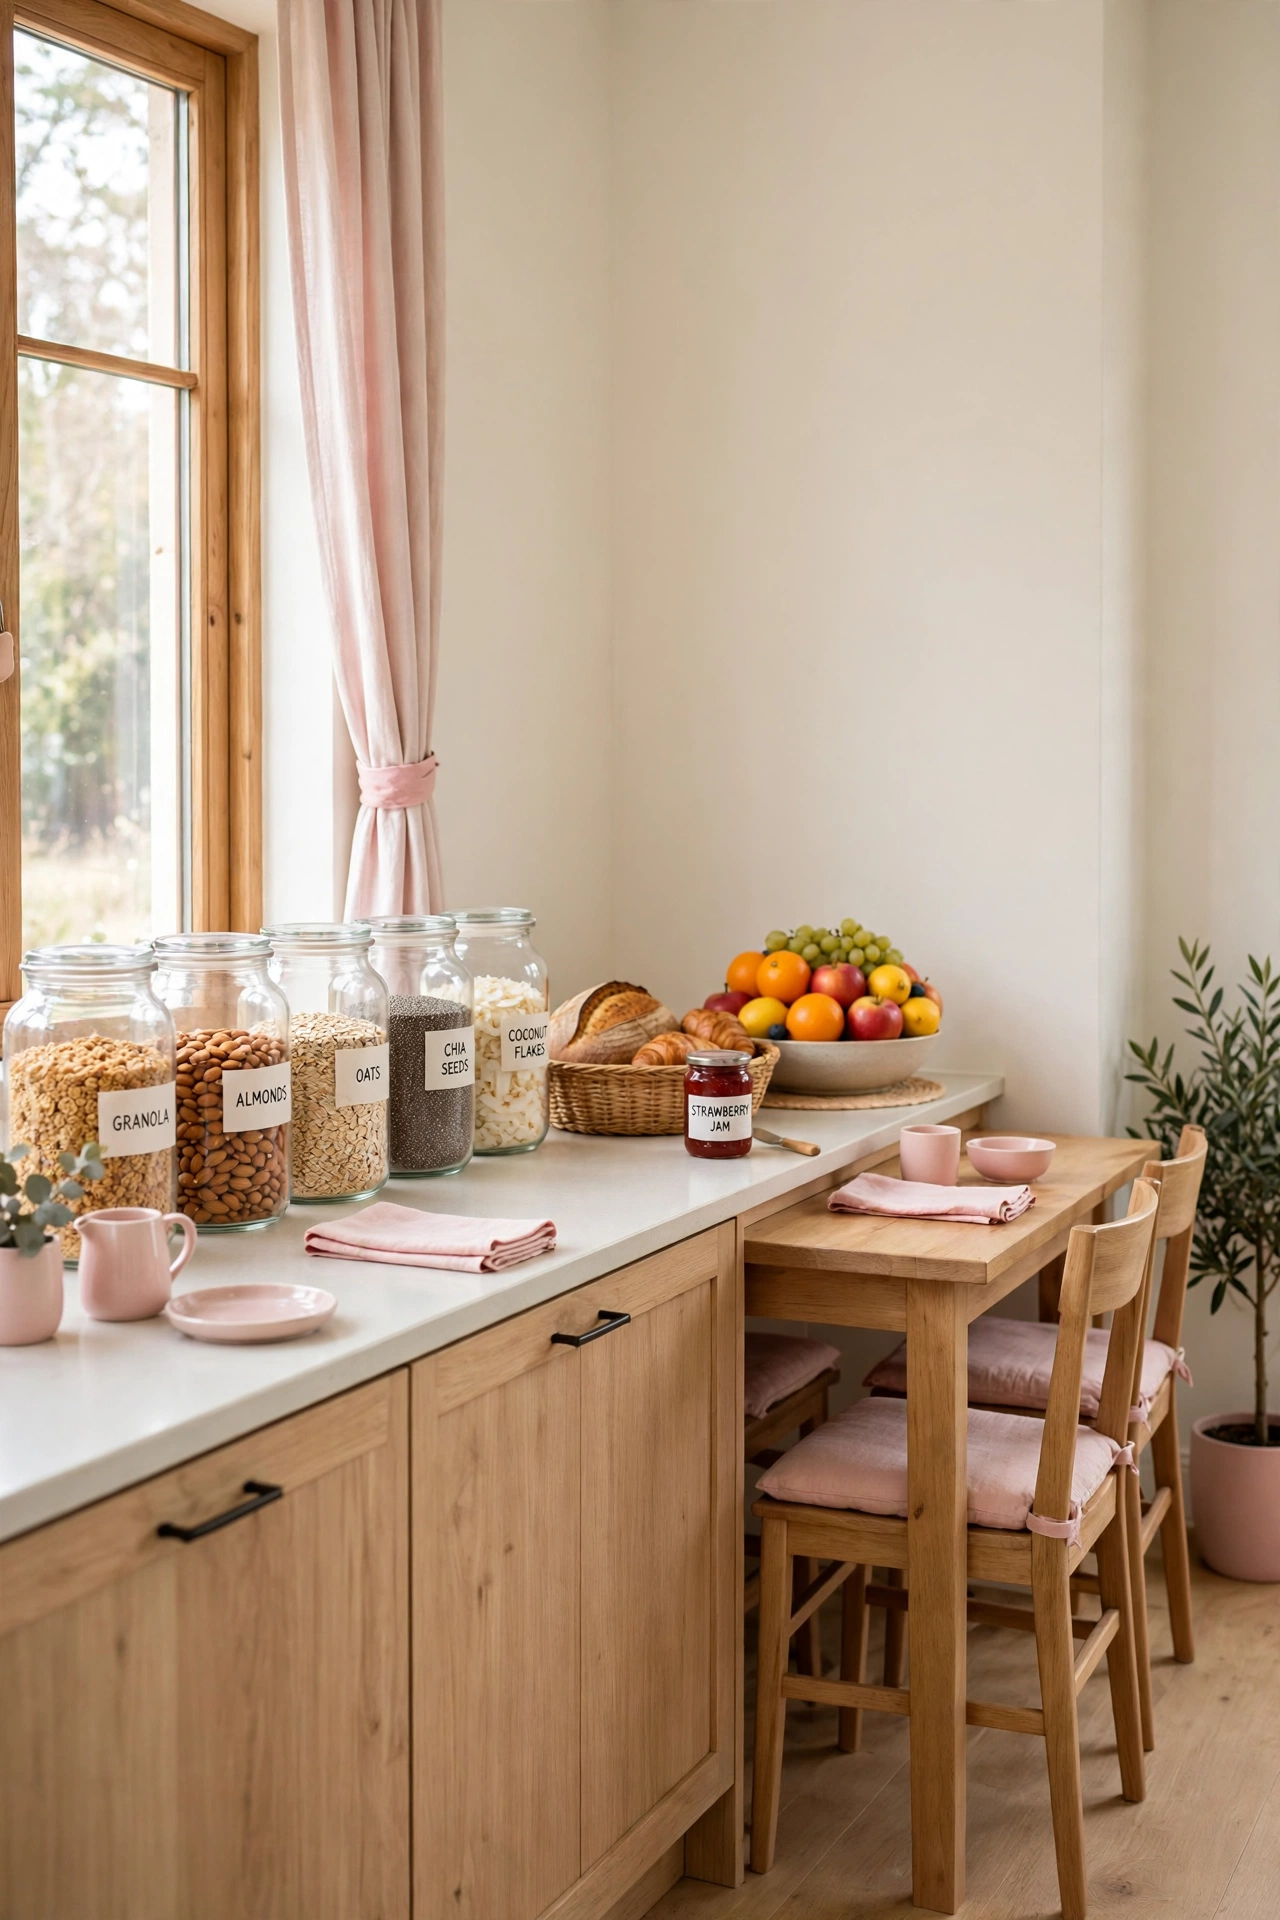
A half wall gives the breakfast room its own identity without closing it off from the kitchen. The wall defines where cooking ends and eating begins, yet conversation and light still flow over the top. It is a gentle boundary that suits open floor plans.
Top the half wall with a wide wooden ledge, and it becomes a serving shelf for plates on the way to the table. Place the table parallel to the wall so the room reads as one clear zone. The ledge also holds a row of potted herbs or a stack of cookbooks, which softens the divide.
6. Create a Two-Zone Room for Eating and Quiet Reading
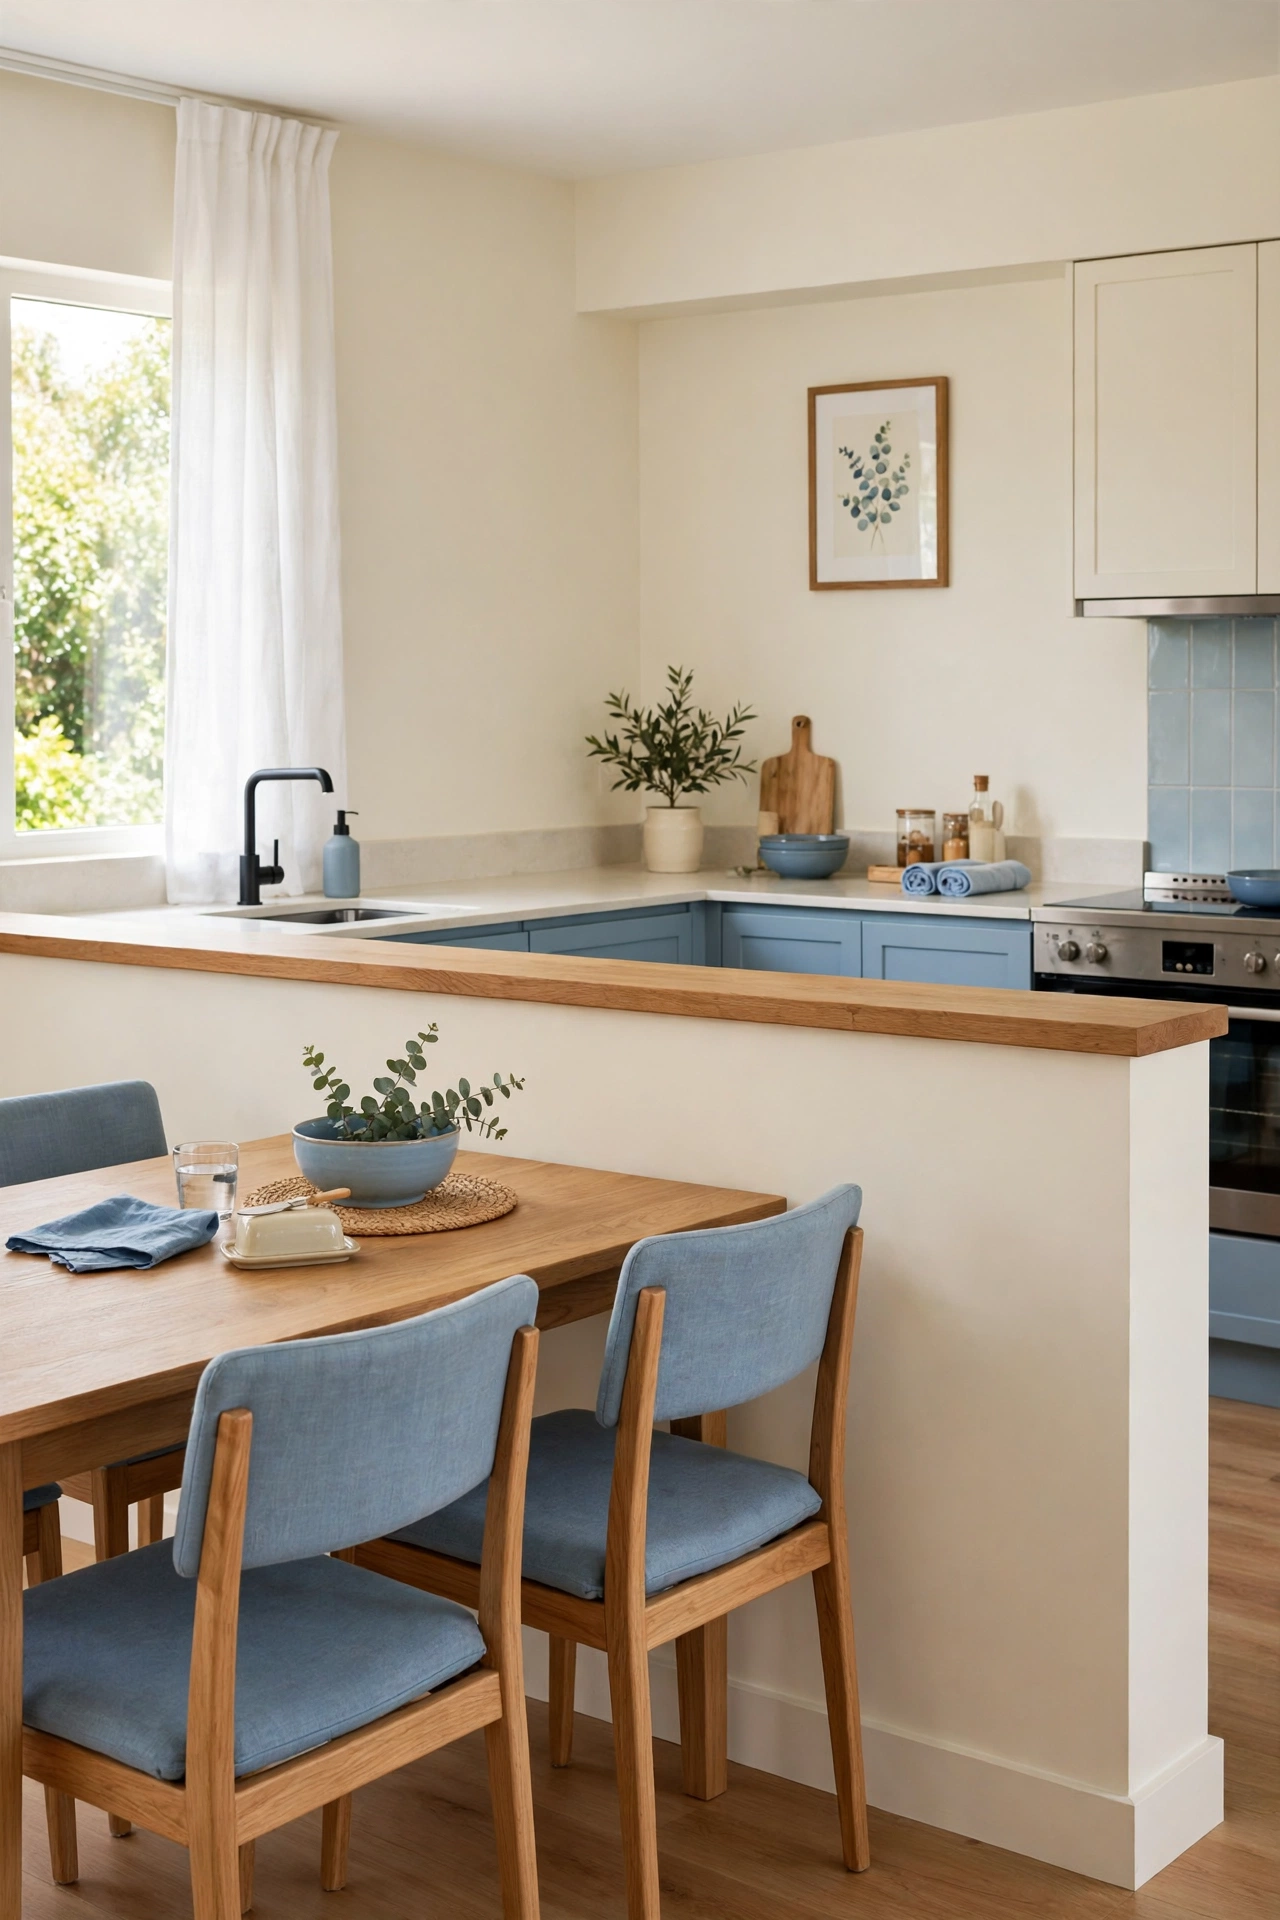
A breakfast room can hold two quiet zones when the layout gives each one a clear corner. The table takes the brighter half near the window, while a reading chair and a small bookcase claim the calmer half. One room serves breakfast and then a slow cup of tea with a book.
Use a low bookcase or a woven room screen to mark the boundary without blocking light. The reading zone needs only a comfortable chair, a floor lamp, and a side table for a mug. After breakfast, the table clears quickly, and the room shifts into a peaceful corner for the rest of the morning.
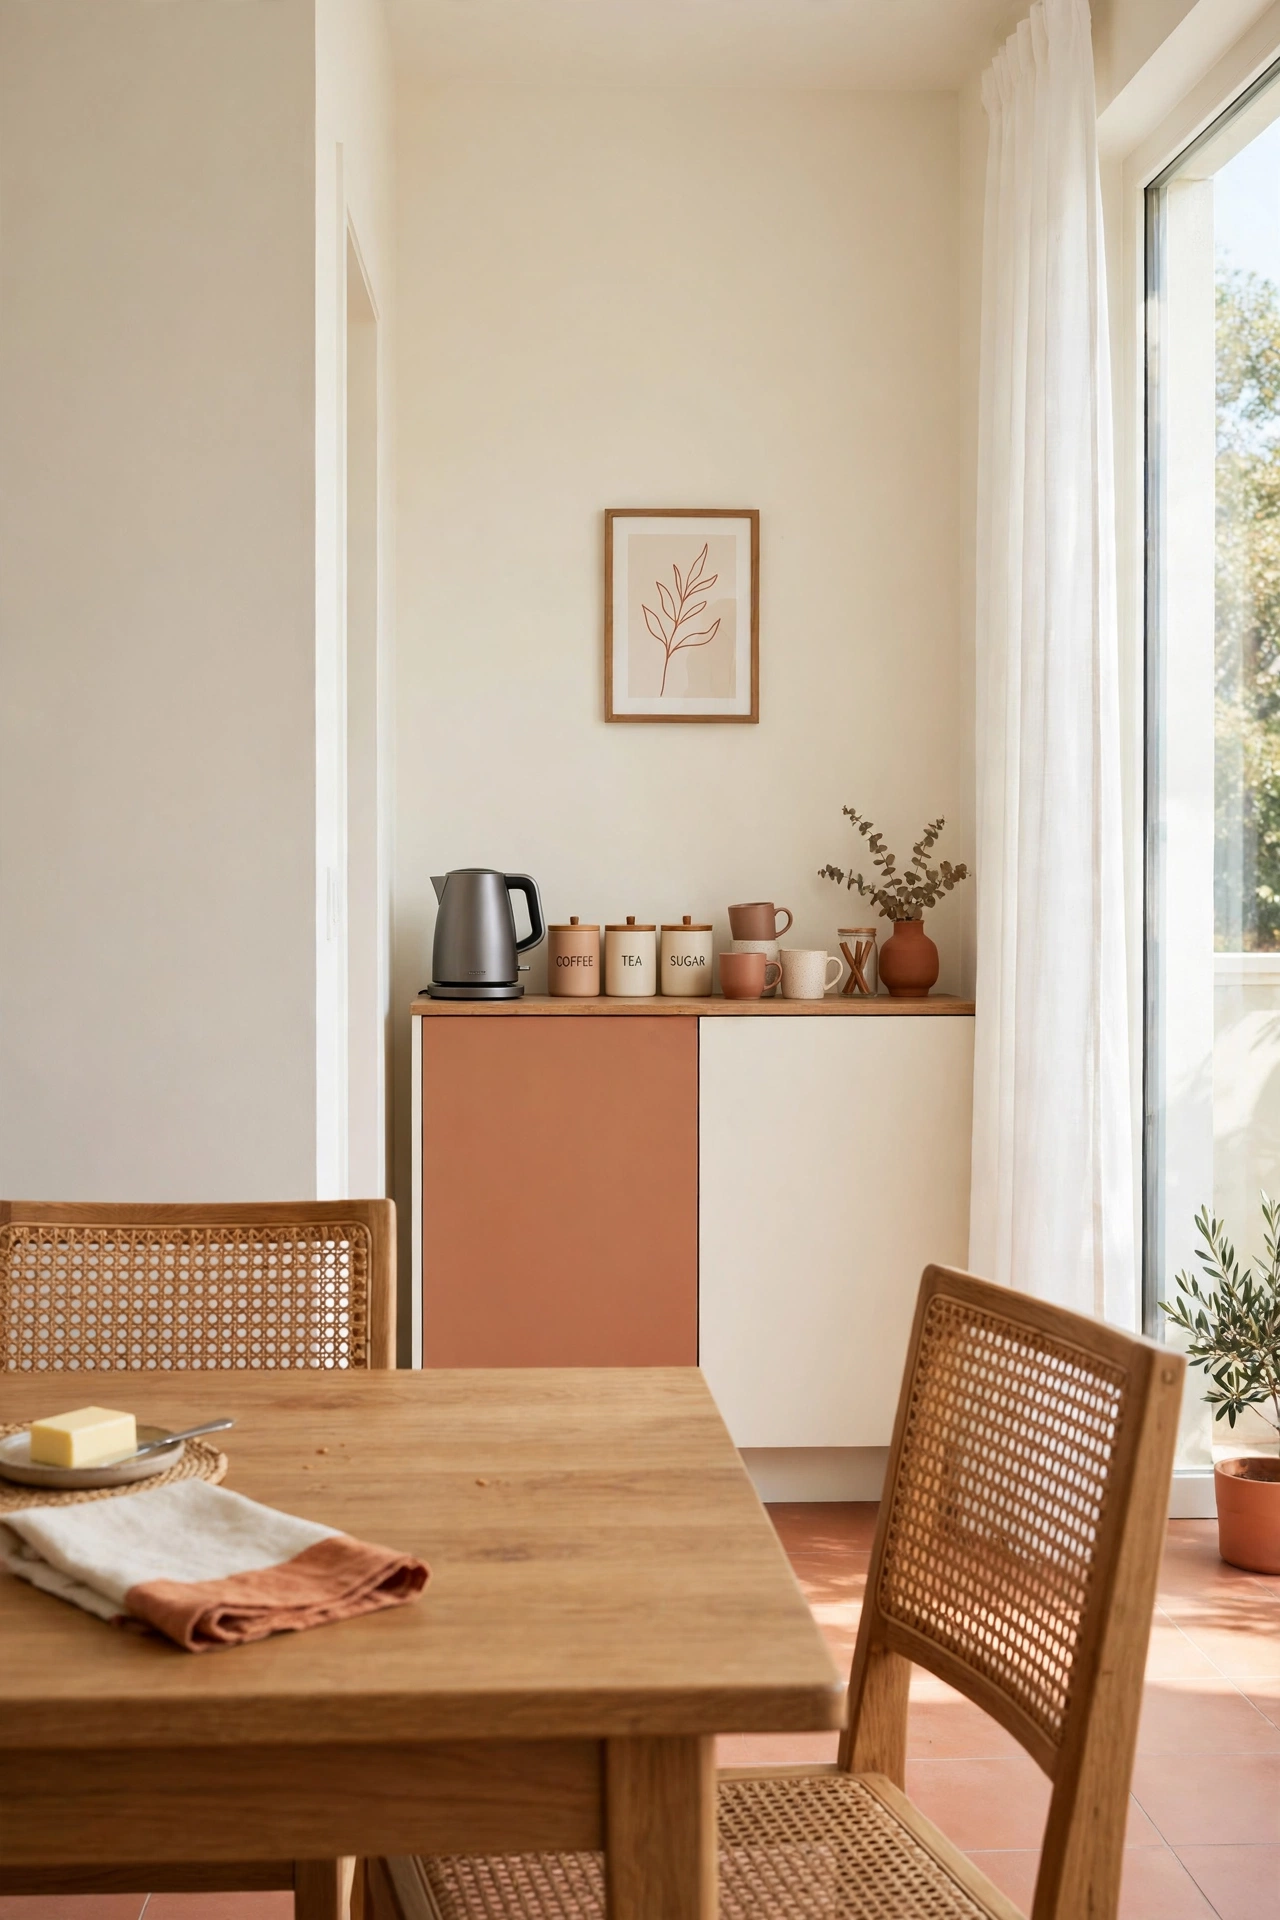
7. Put the Coffee and Tea Station at the Room’s Far Edge
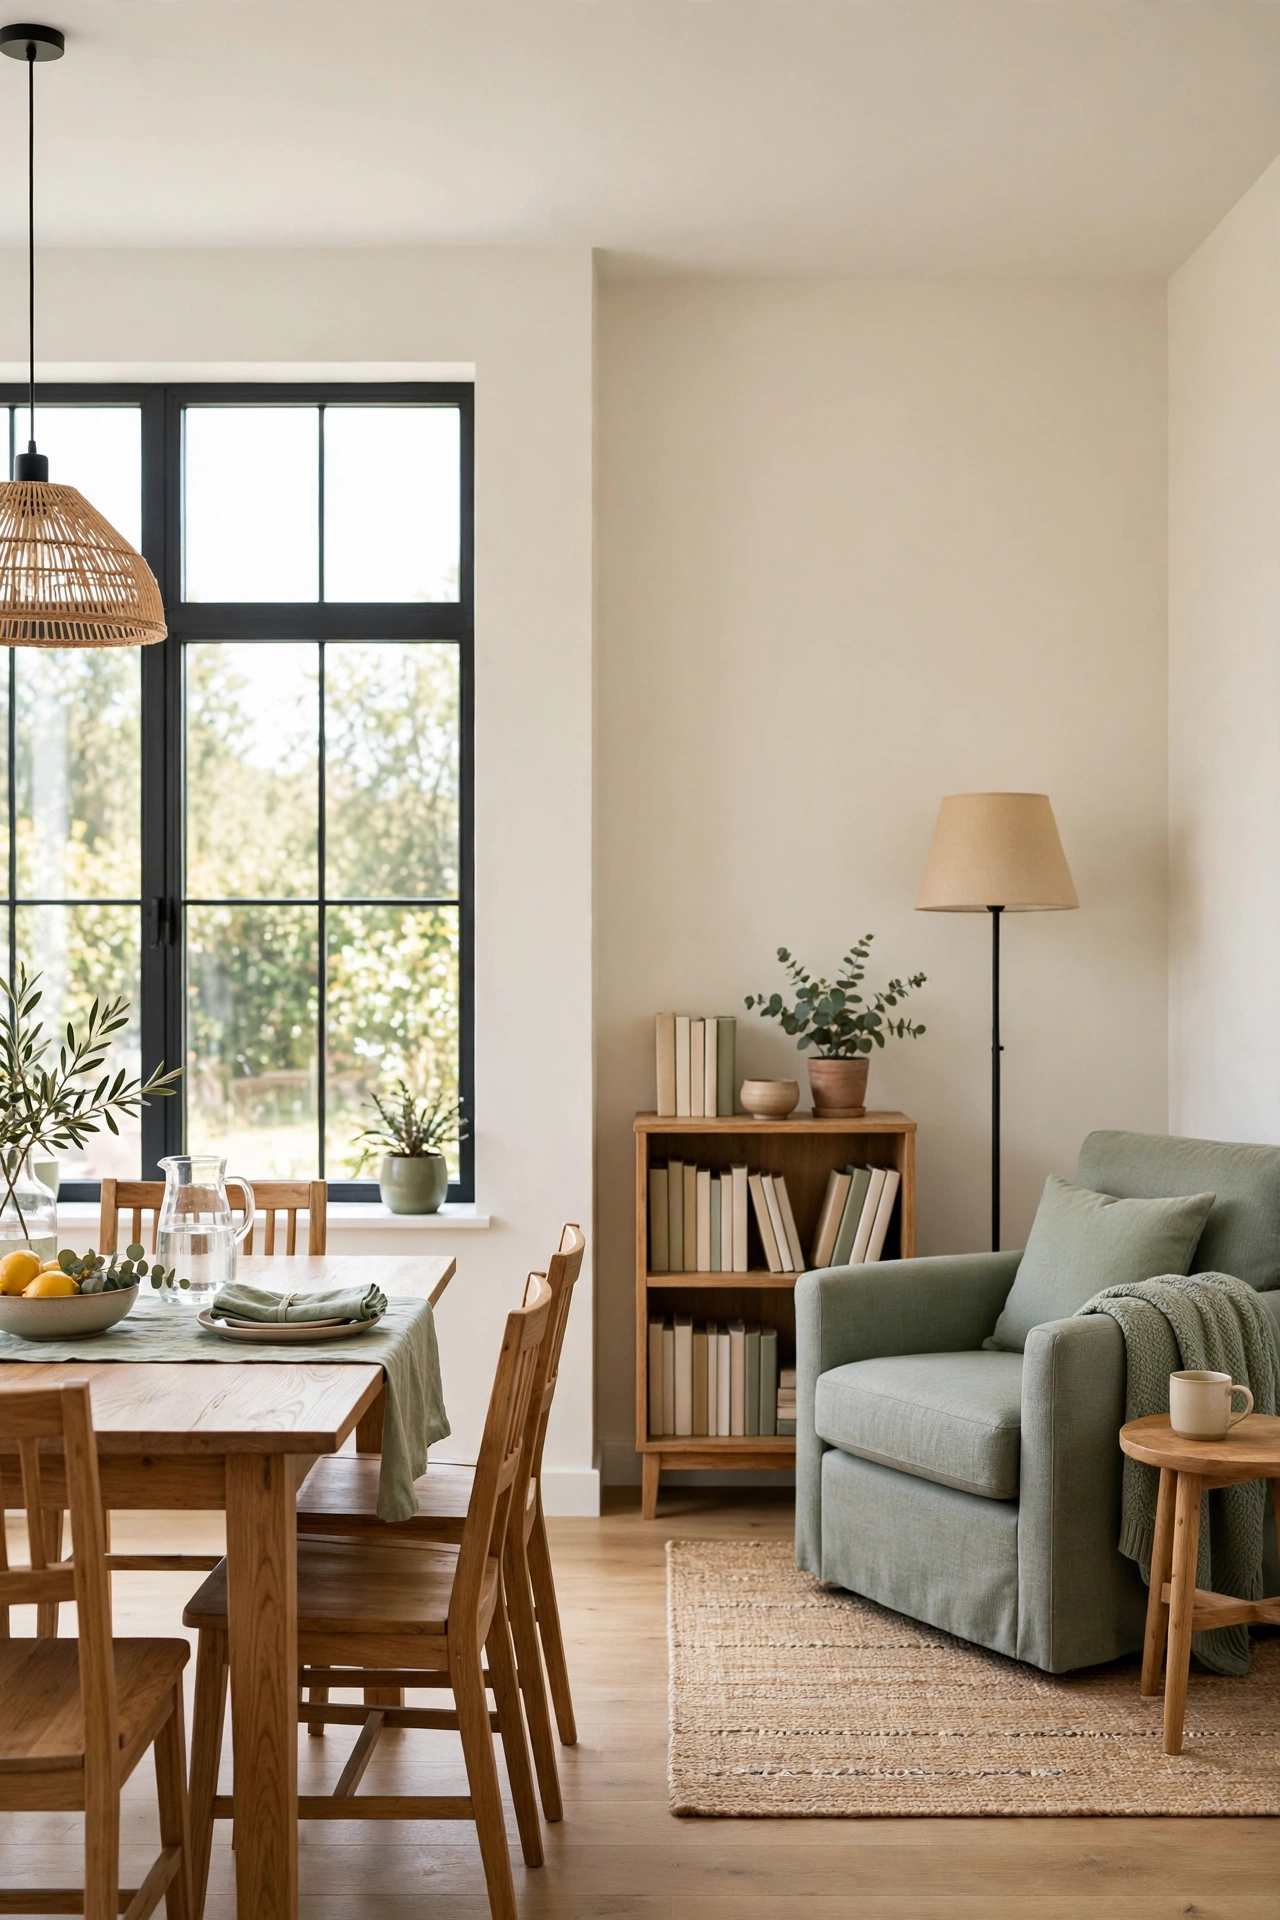
A coffee and tea station at the far edge of the room keeps the morning queue away from the table. The kettle, mugs, and tea boxes live on a small side table or a narrow cabinet, and everyone pours a cup on the way to a seat. The table never becomes a crowded drink station.
Place the station near an outlet and a water source so the kettle fills without a trip across the room. Labeled canisters hold coffee, tea, and sugar, and a tray catches drips. This small zone also keeps hot drinks away from small children at the table, which makes the whole room safer.
8. Build the Layout Around a Fireplace Wall
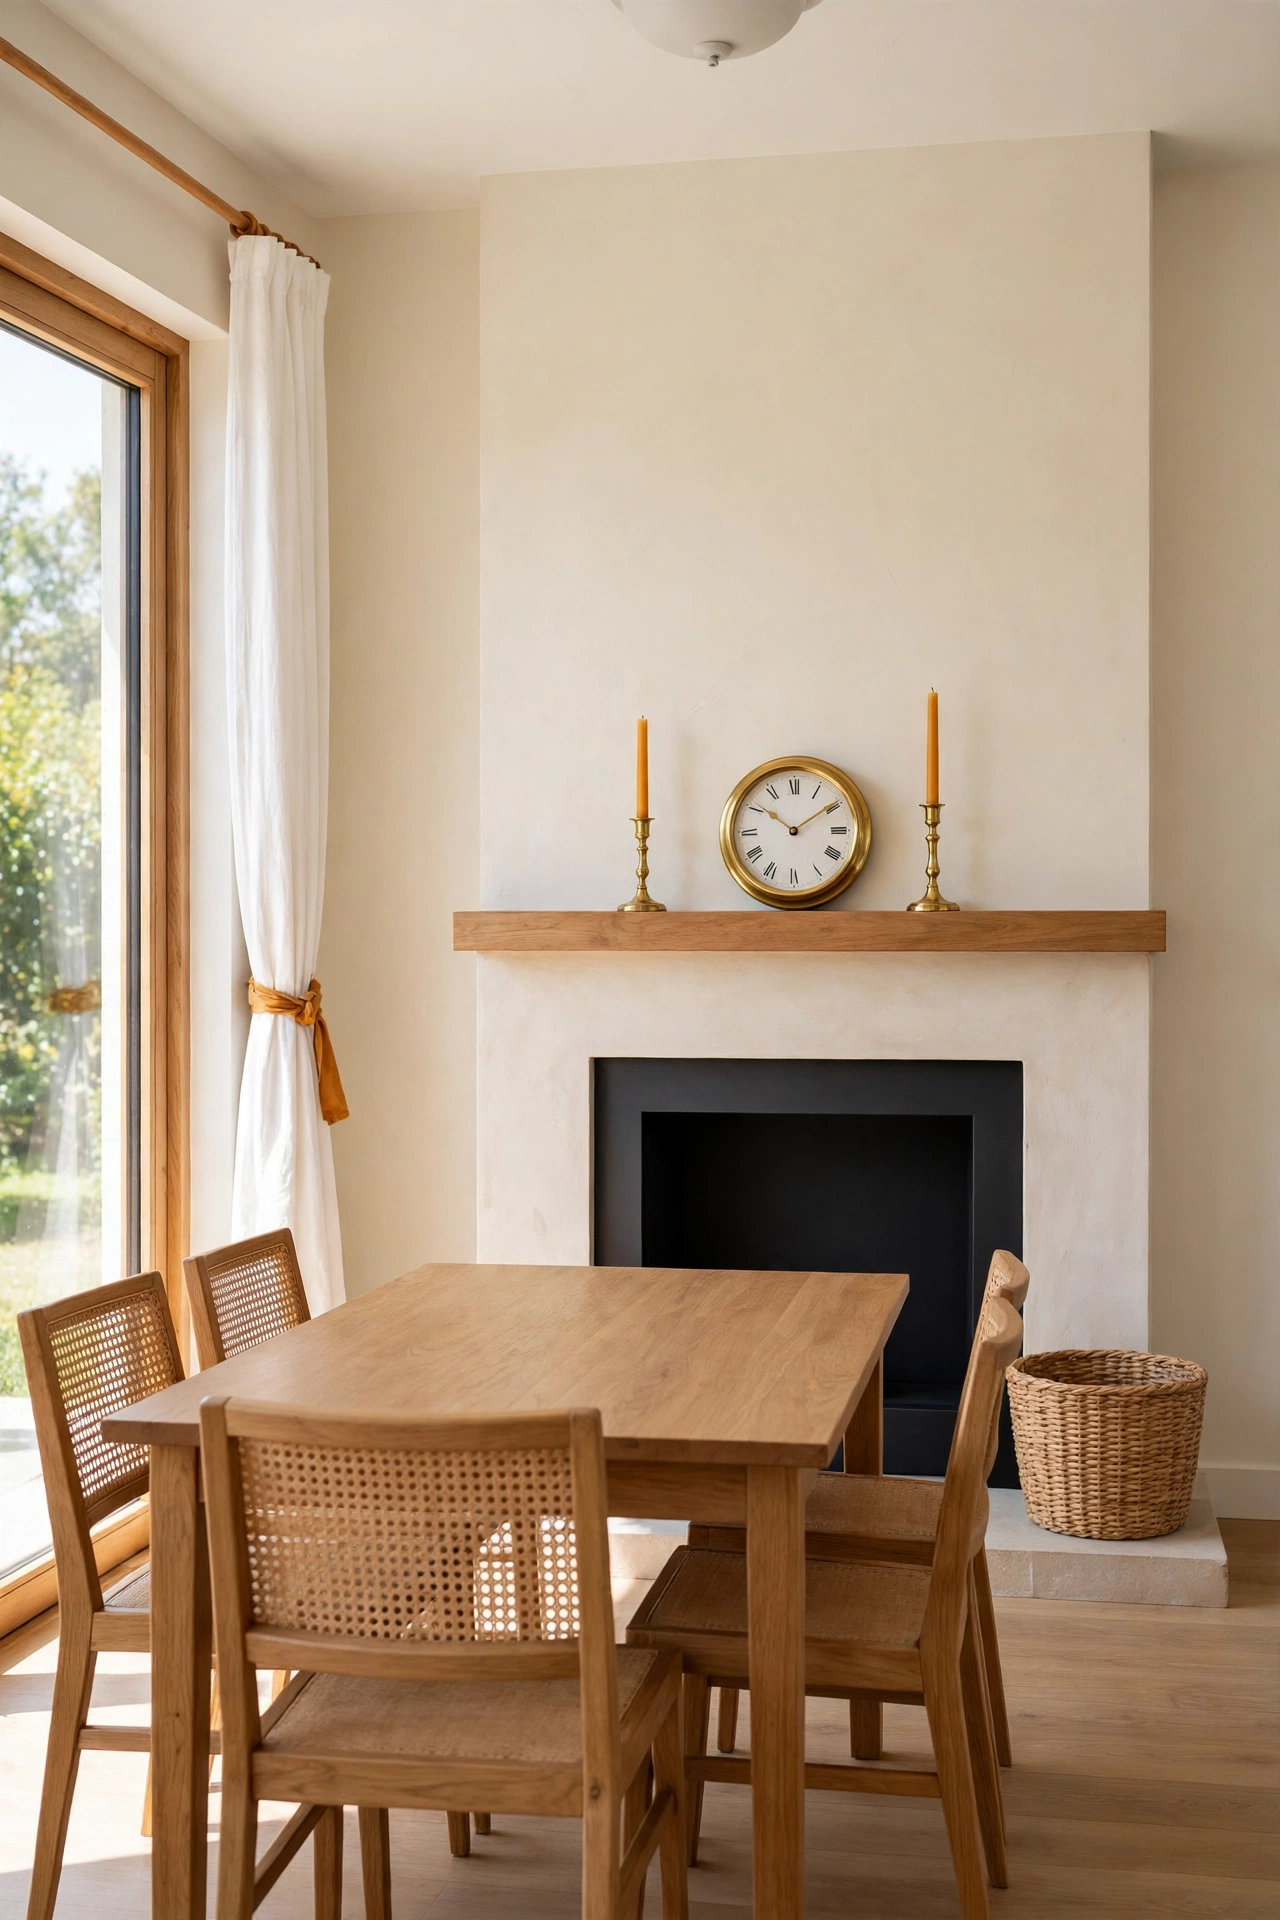
A fireplace wall gives the breakfast room a natural focal point and a warm place to gather on cold mornings. Place the table facing the fireplace so the fire is in view while you eat. The room feels cozy and grounded, even before the first cup of tea.
Keep seating clear of the hearth by a safe margin, and use the mantel for a clock and a pair of candlesticks. A woven basket beside the fireplace holds firewood or extra blankets for chilly mornings. This layout turns the coldest corner of the house into the warmest room at breakfast time.
9. Place the Table Under a Skylight for Overhead Morning Light
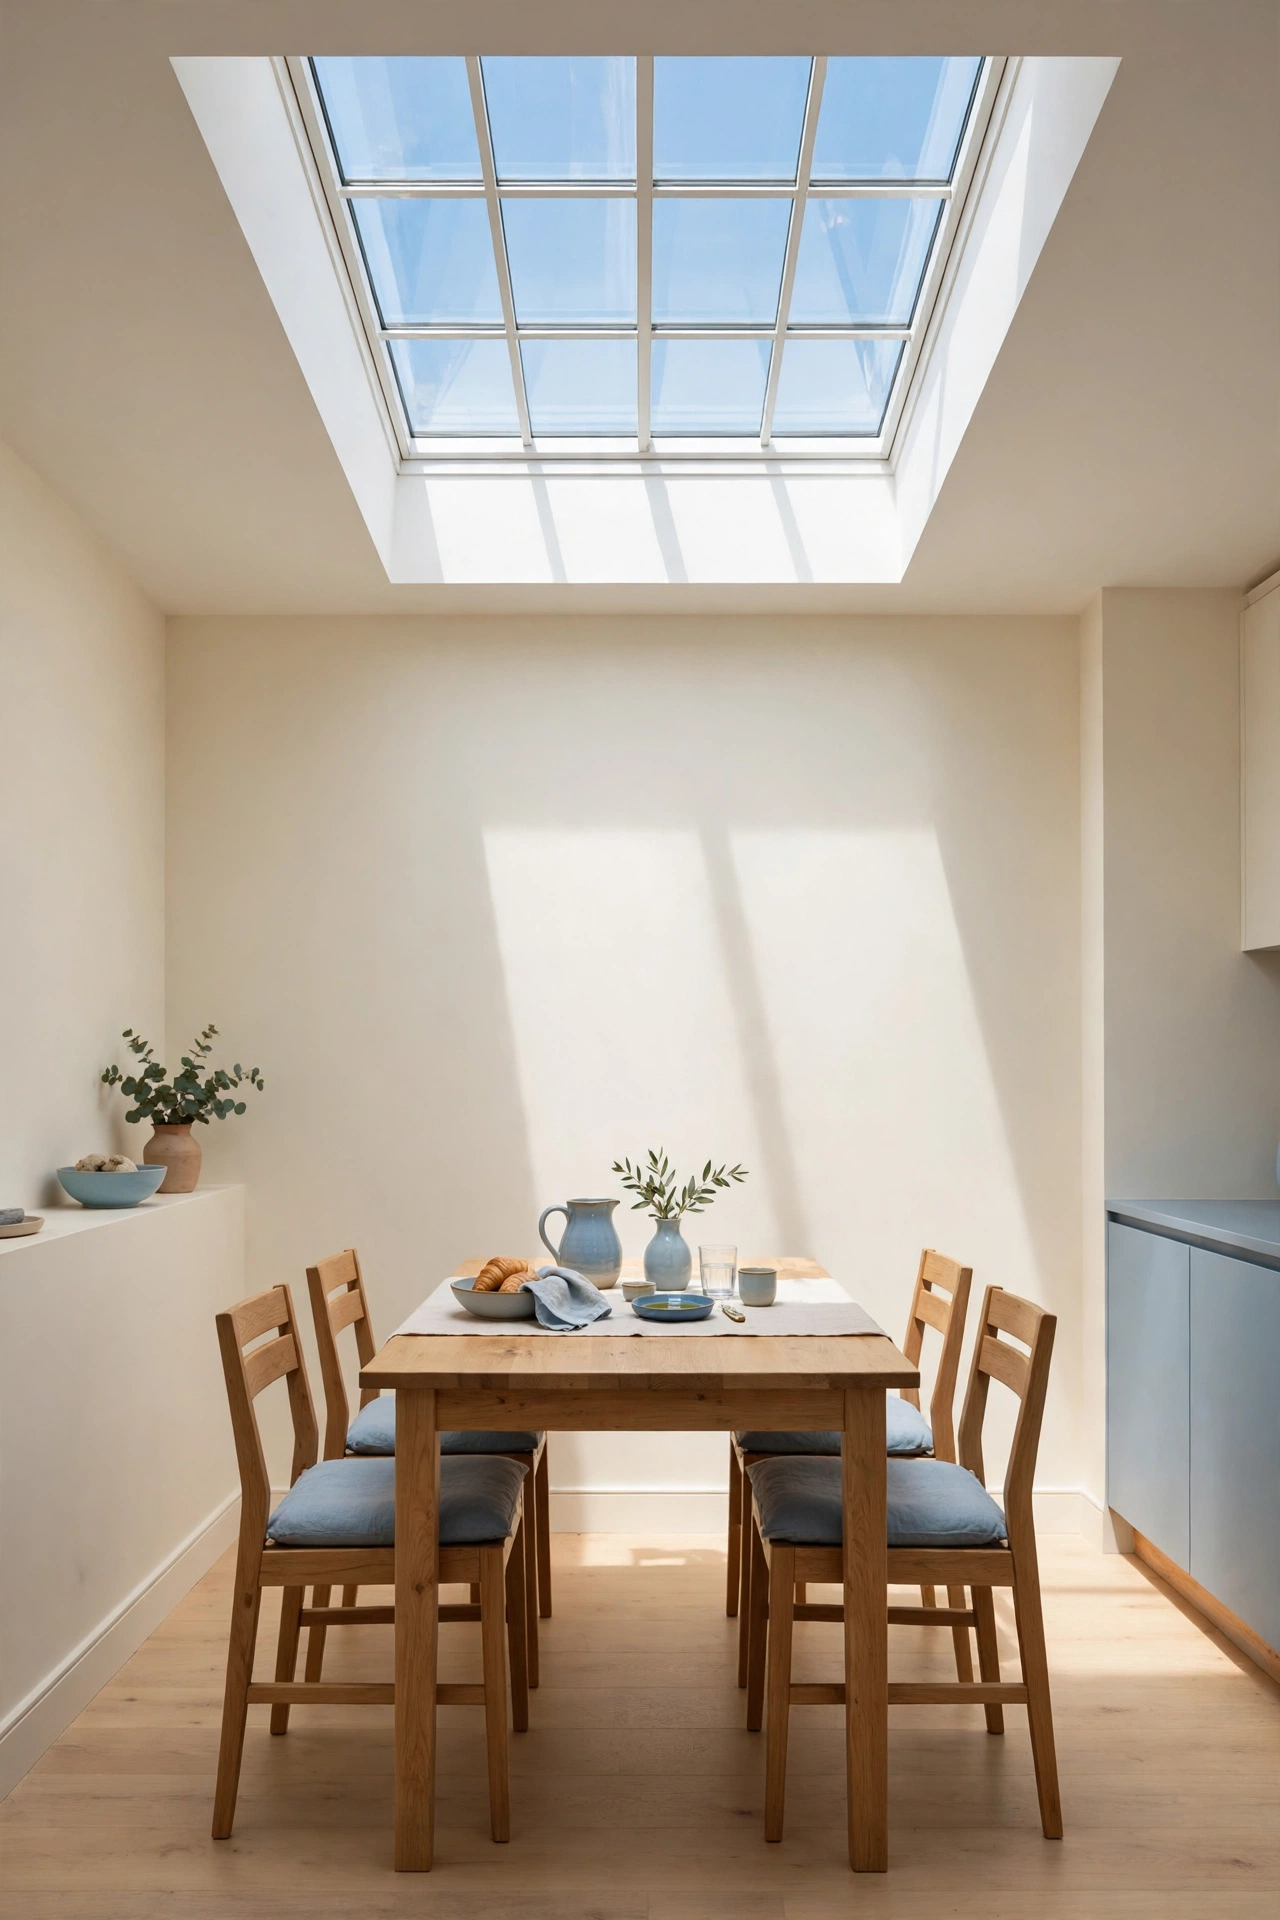
A skylight pours daylight straight down onto the breakfast table, which makes the whole room feel open and bright. The overhead light flatters food and faces alike, and it reaches corners that side windows miss. This layout suits rooms with limited wall windows.
Center the table directly beneath the skylight so the light falls evenly across every place setting. On sunny days the light patch moves slowly across the floor, which adds a gentle sense of time to the meal. A skylight with a shade lets you soften the light on the brightest summer mornings.
10. Face the Table Toward the Garden View
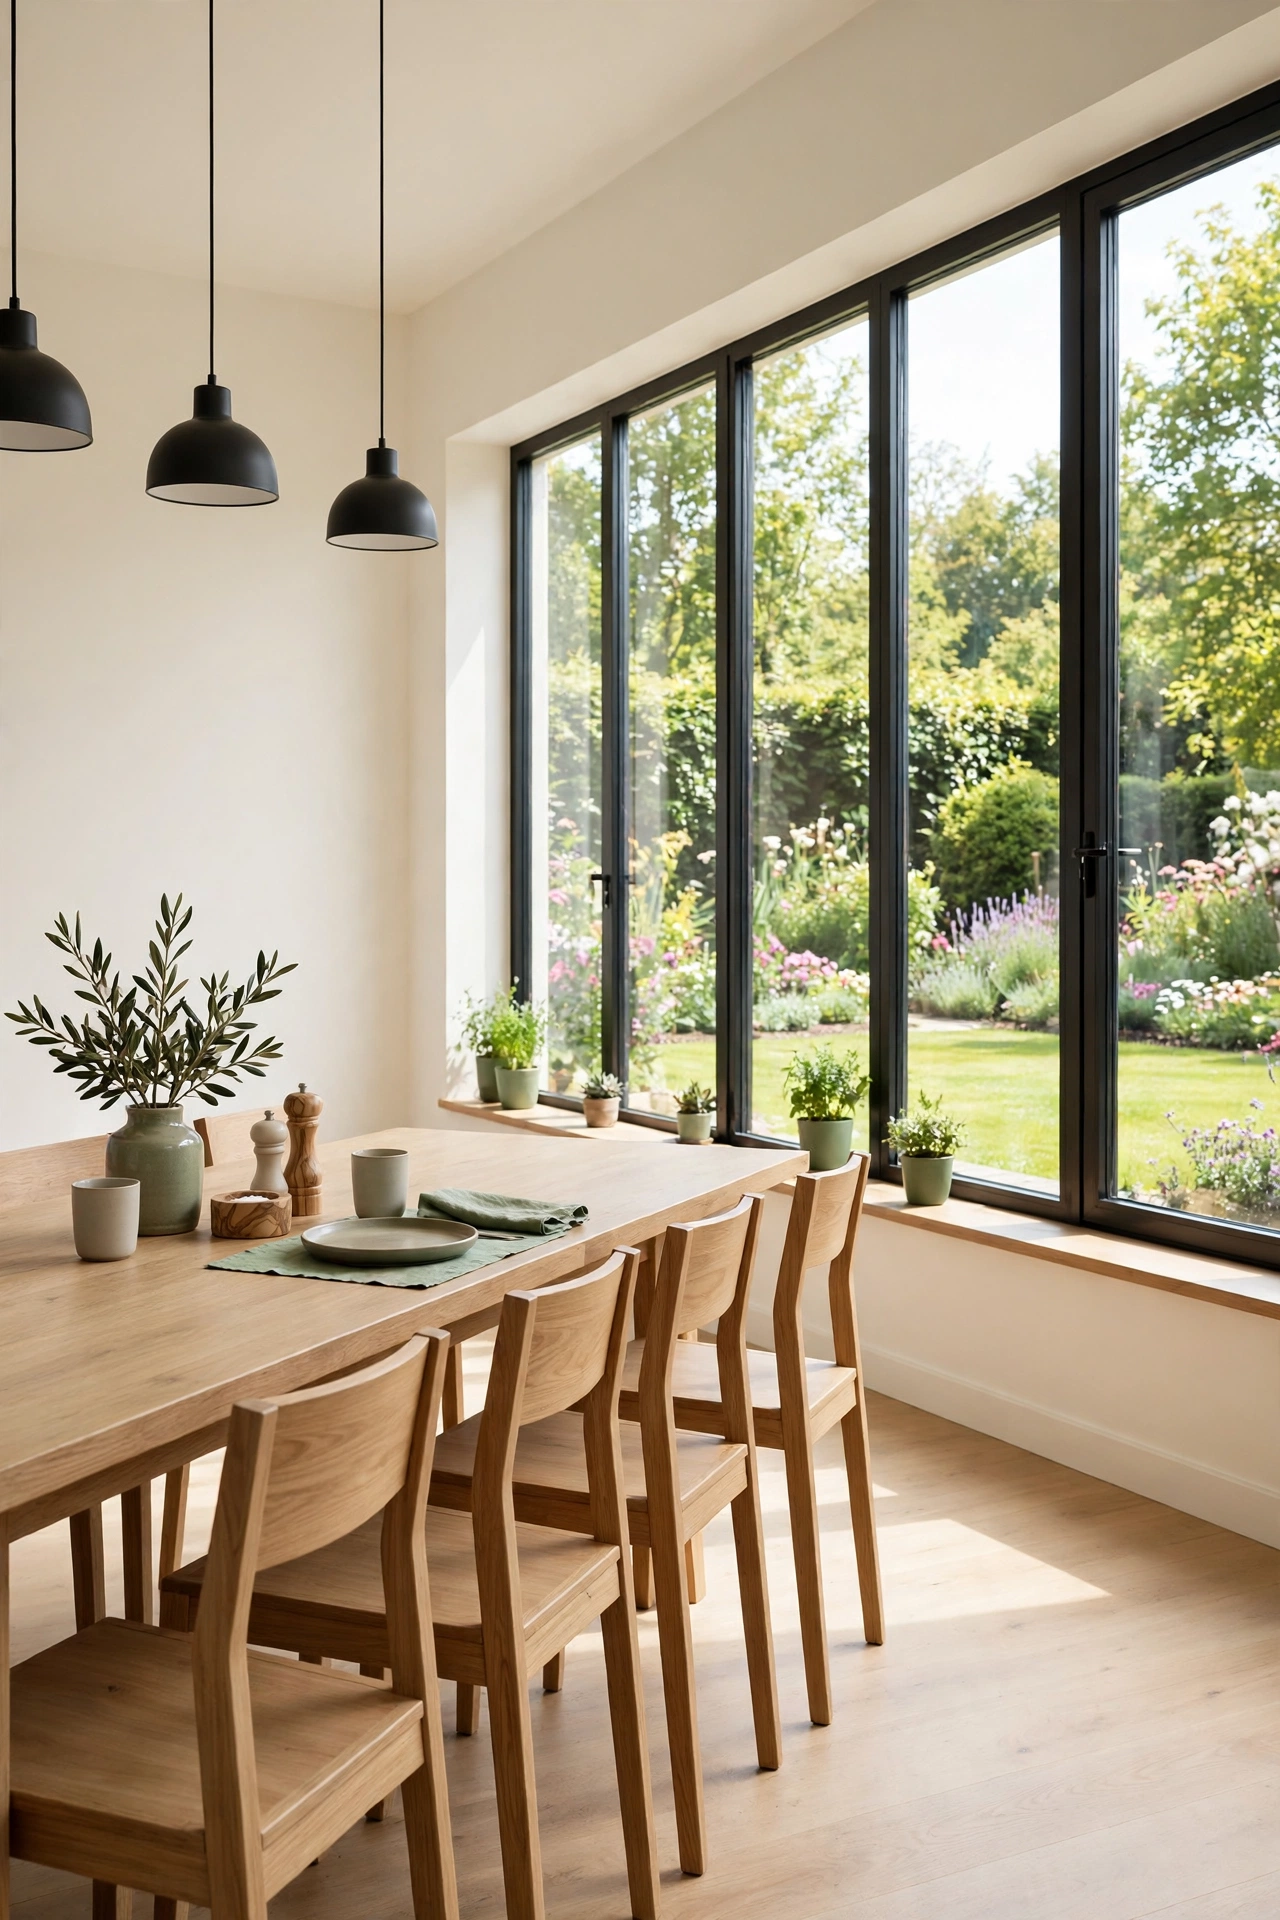
A table that faces the garden turns breakfast into a moment with the outdoors. Place the long side of the table parallel to the garden windows so every seat gets a view of the lawn, the flower beds, or the trees. The room feels larger because the eye travels past the glass.
Keep the windowsill clear so nothing blocks the view, and choose low chair backs that do not rise above the sill line. A bird feeder outside the window adds movement to the scene on quiet mornings. This layout works in any season, because the garden changes its colors while the room stays warm.
11. Use Glass Doors to Borrow Light from the Kitchen
Glass doors between the kitchen and the breakfast room let light travel from one space into the other. The kitchen windows brighten the eating area, and the breakfast room windows return the favor. Both rooms feel larger because light passes freely through the glass.
Choose doors with clear panes and simple frames so the borrowed light stays bright. Keep the doors open during breakfast so the two rooms read as one generous space, and close them when cooking smells need to stay in the kitchen. This layout suits homes where the breakfast room sits on the darker side of the house.
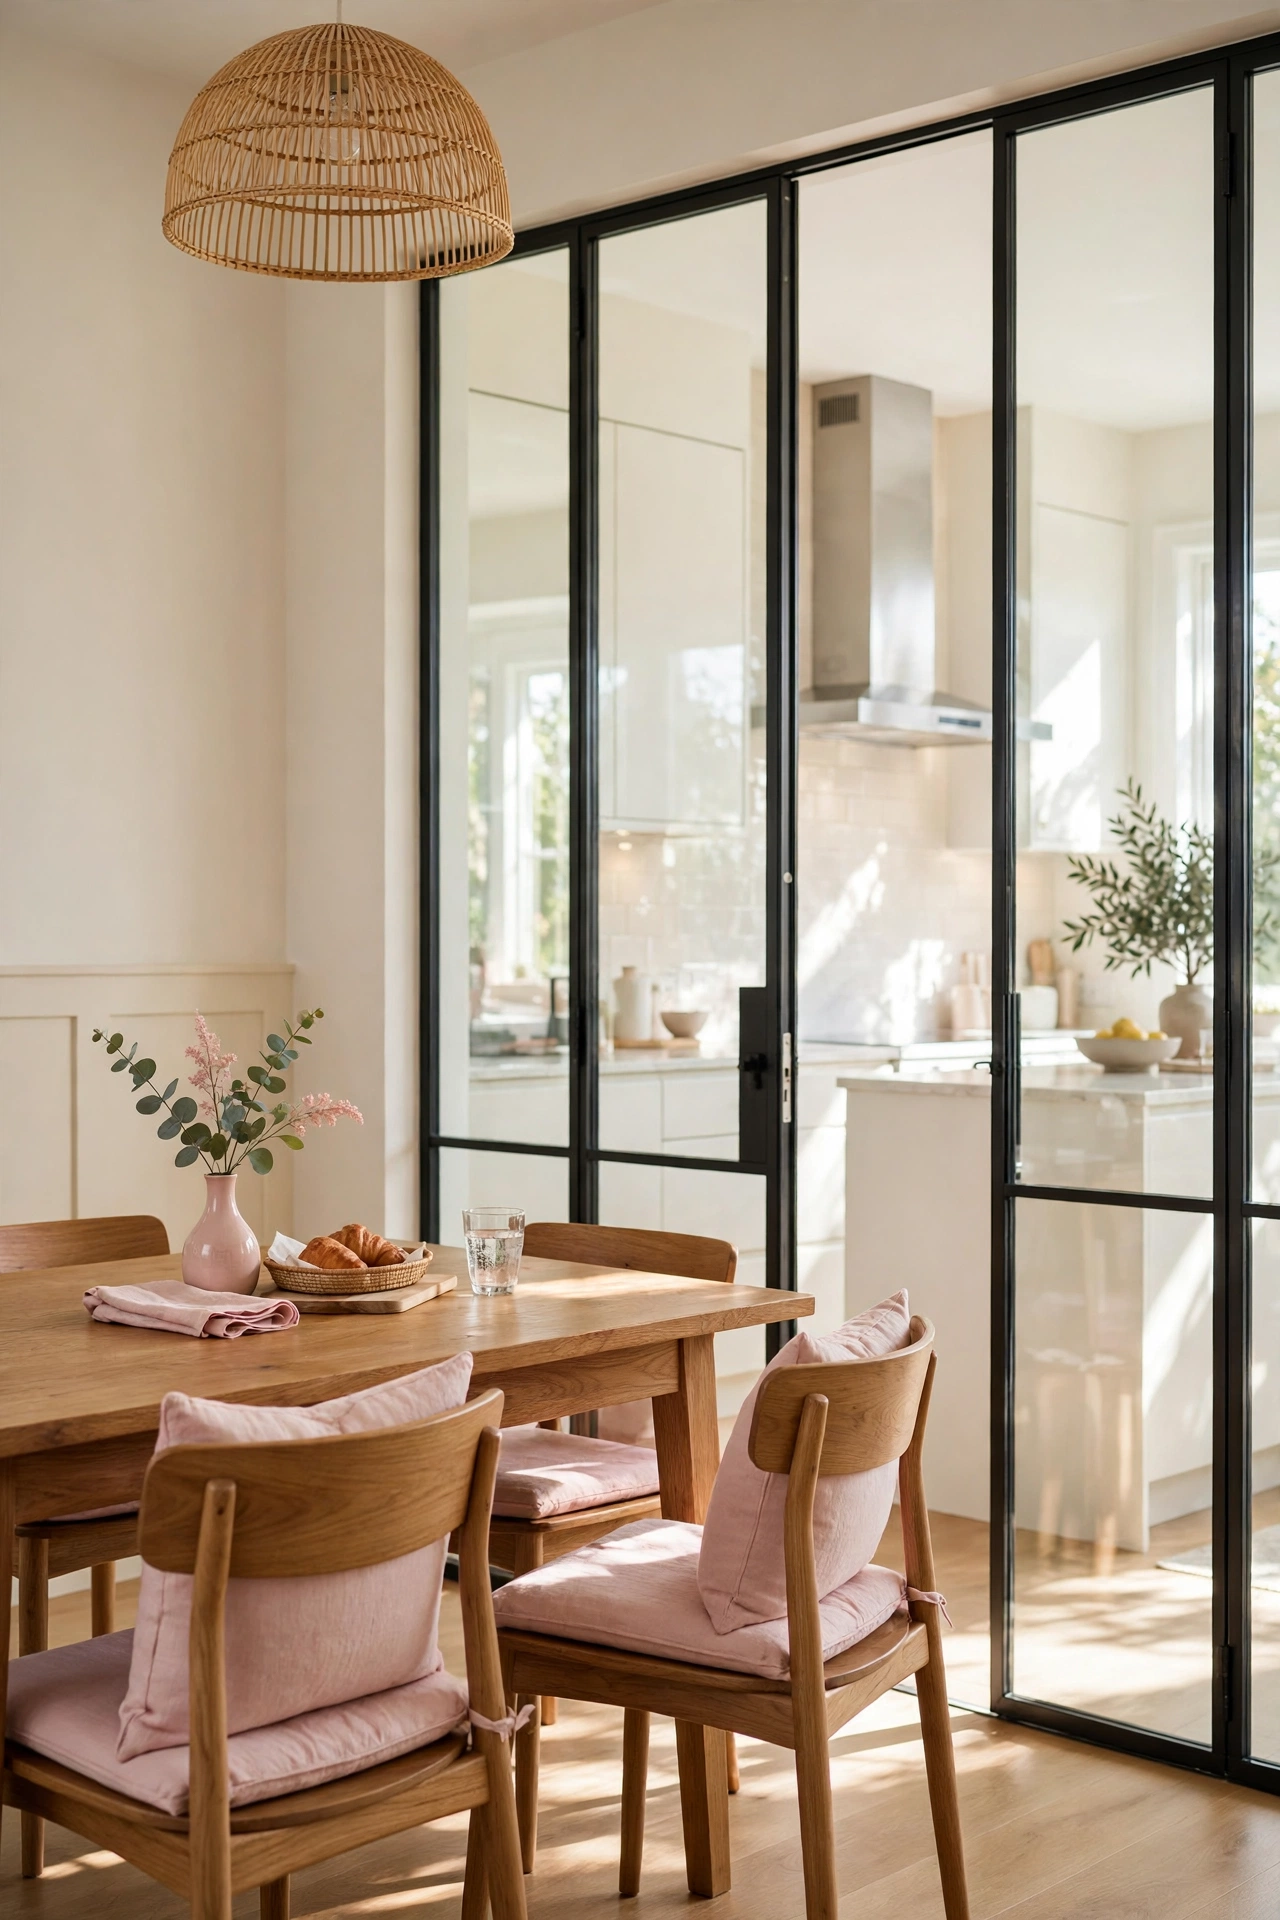
12. Set the Table Perpendicular to the Kitchen Island
A table set at a right angle to the kitchen island creates a clear T-shaped work and eating zone. The island handles prep and serving, while the table sits close enough for plates to pass across in one motion. The angle also defines the eating area without any wall or divider.
Leave a comfortable gap between the island end and the table so two people can pass without bumping chairs. This layout pairs well with an island that has seating on one side, because the table extends the gathering space. For more ways to plan the cooking side of this arrangement, these small kitchen island layout ideas will help you shape the island to fit the room.
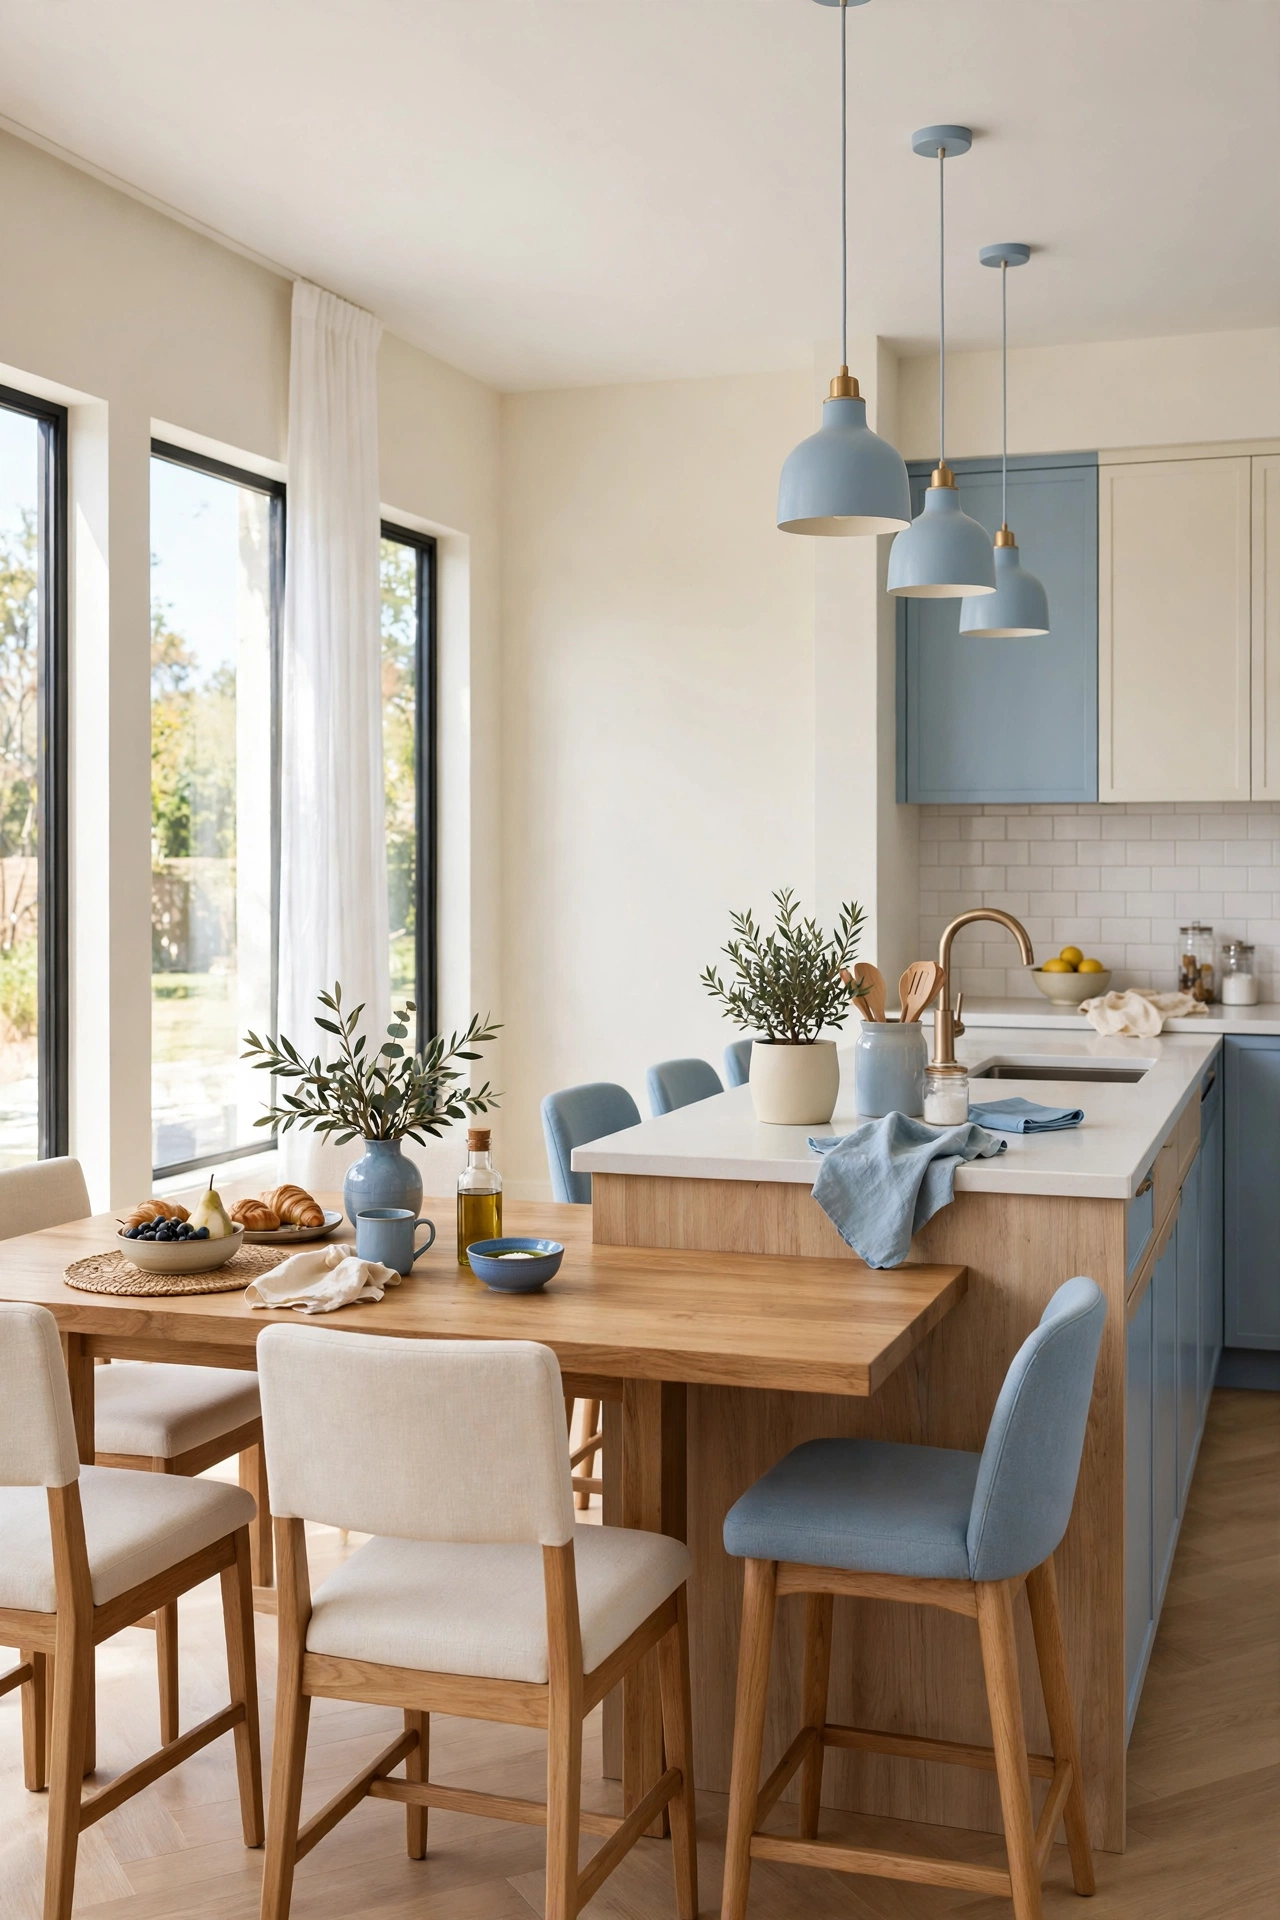
13. Arrange a Long Table Down the Center of the Room
A long table running down the center of the room gives the breakfast space a generous, communal feel. The central line creates two clear aisles, one on each side, so everyone reaches a seat without climbing over anyone else. This layout suits rectangular rooms with windows on both ends.
Center the table on the long axis of the room and keep both ends clear for serving dishes and a fruit bowl. Equal space on each side keeps the room balanced, and the long surface holds a full family breakfast with room to spare. A runner down the middle in a soft sage or warm terracotta ties the whole arrangement together.
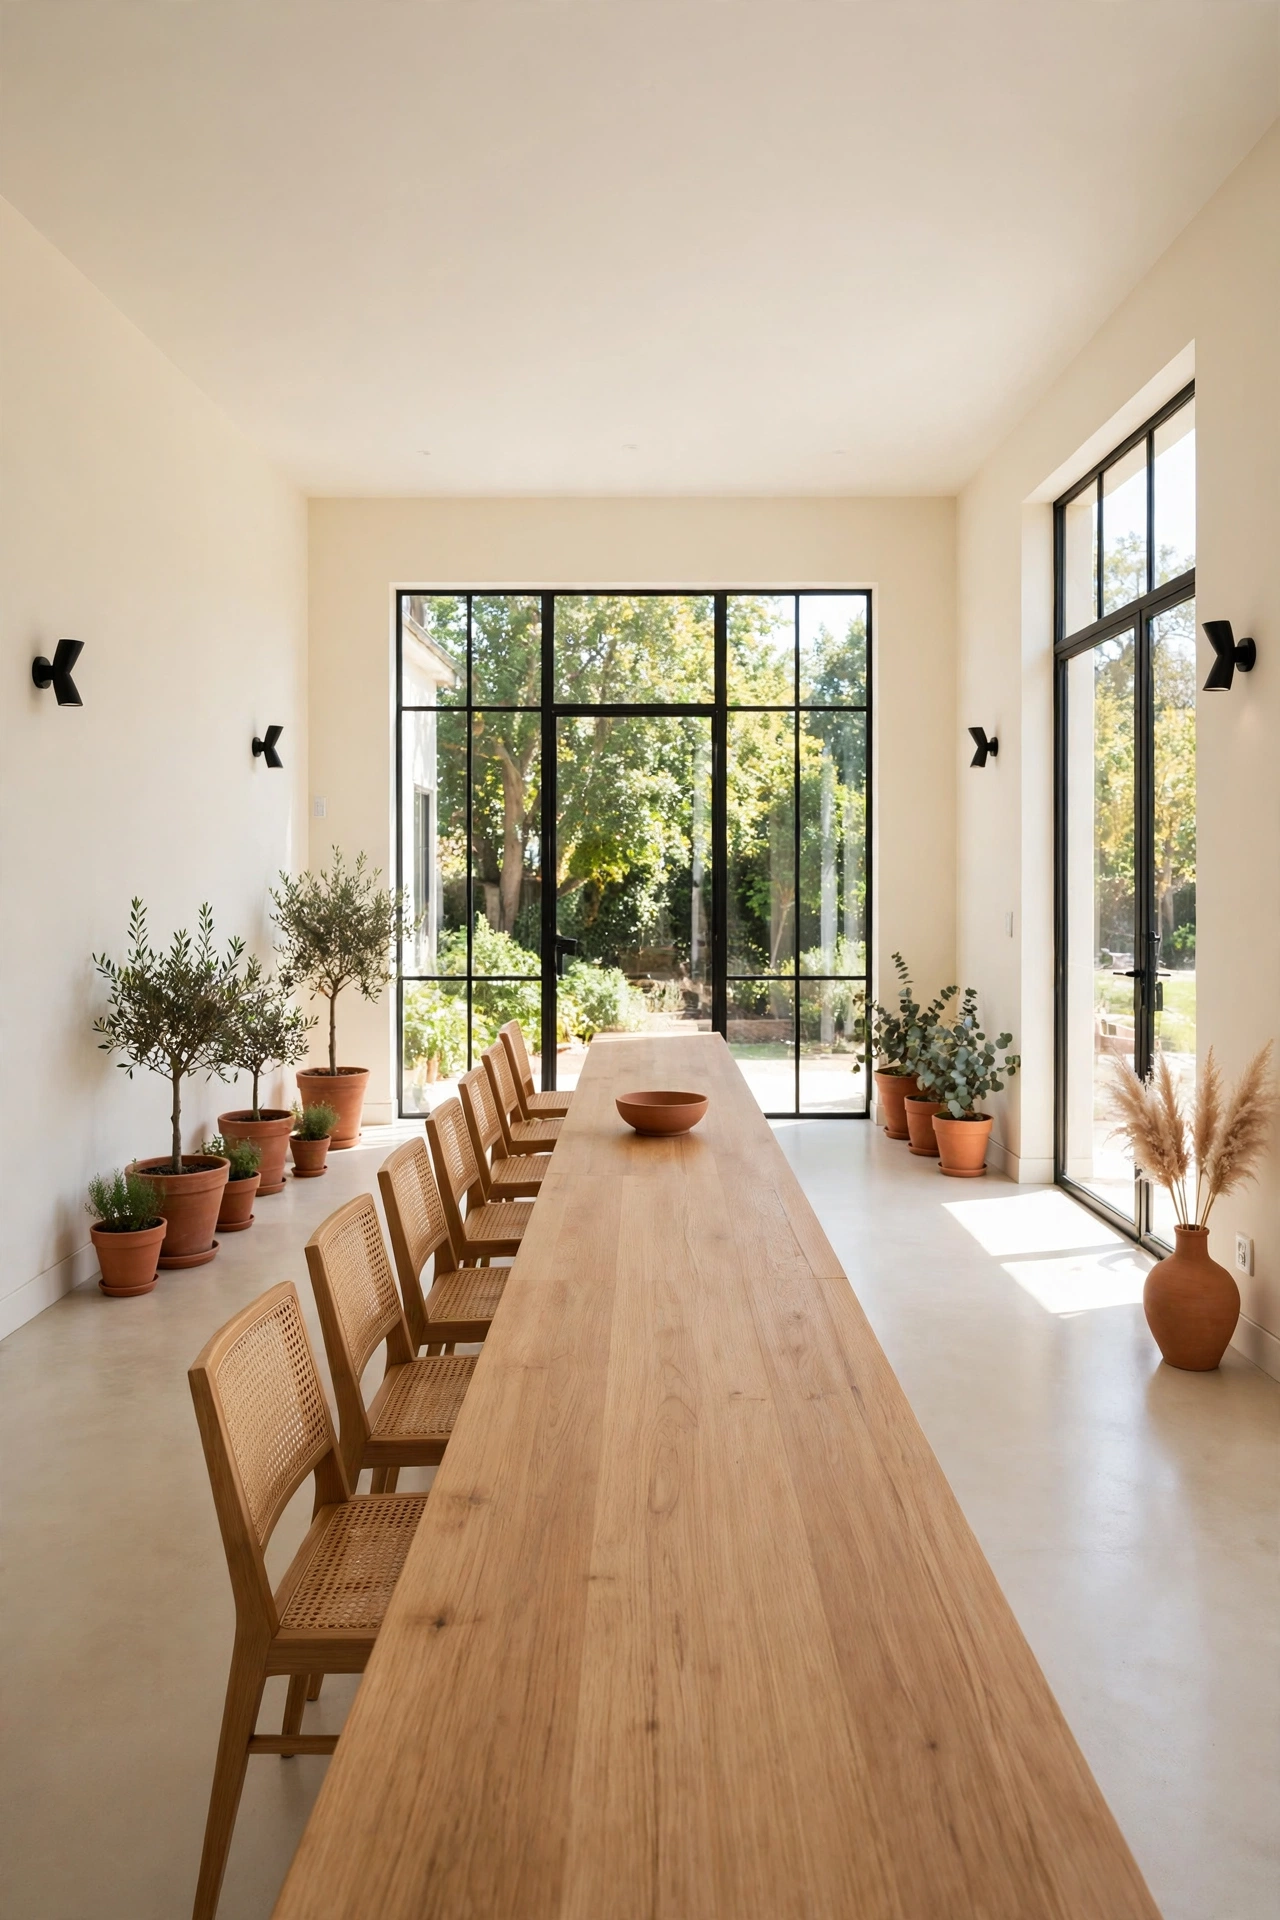
14. Give Kids Their Own Small Table Beside the Main One
A small table beside the main table gives children a breakfast spot of their own. The little table sits at child height, so small diners reach their bowls easily and feel proud of their own place. Parents eat at the main table just an arm’s length away.
Place the small table perpendicular to the main table so adults can see every child without turning around. Low chairs with sturdy legs keep the setup safe, and a washable mat under the table catches spills. As children grow, the small table becomes a homework spot or a craft table for the afternoon.
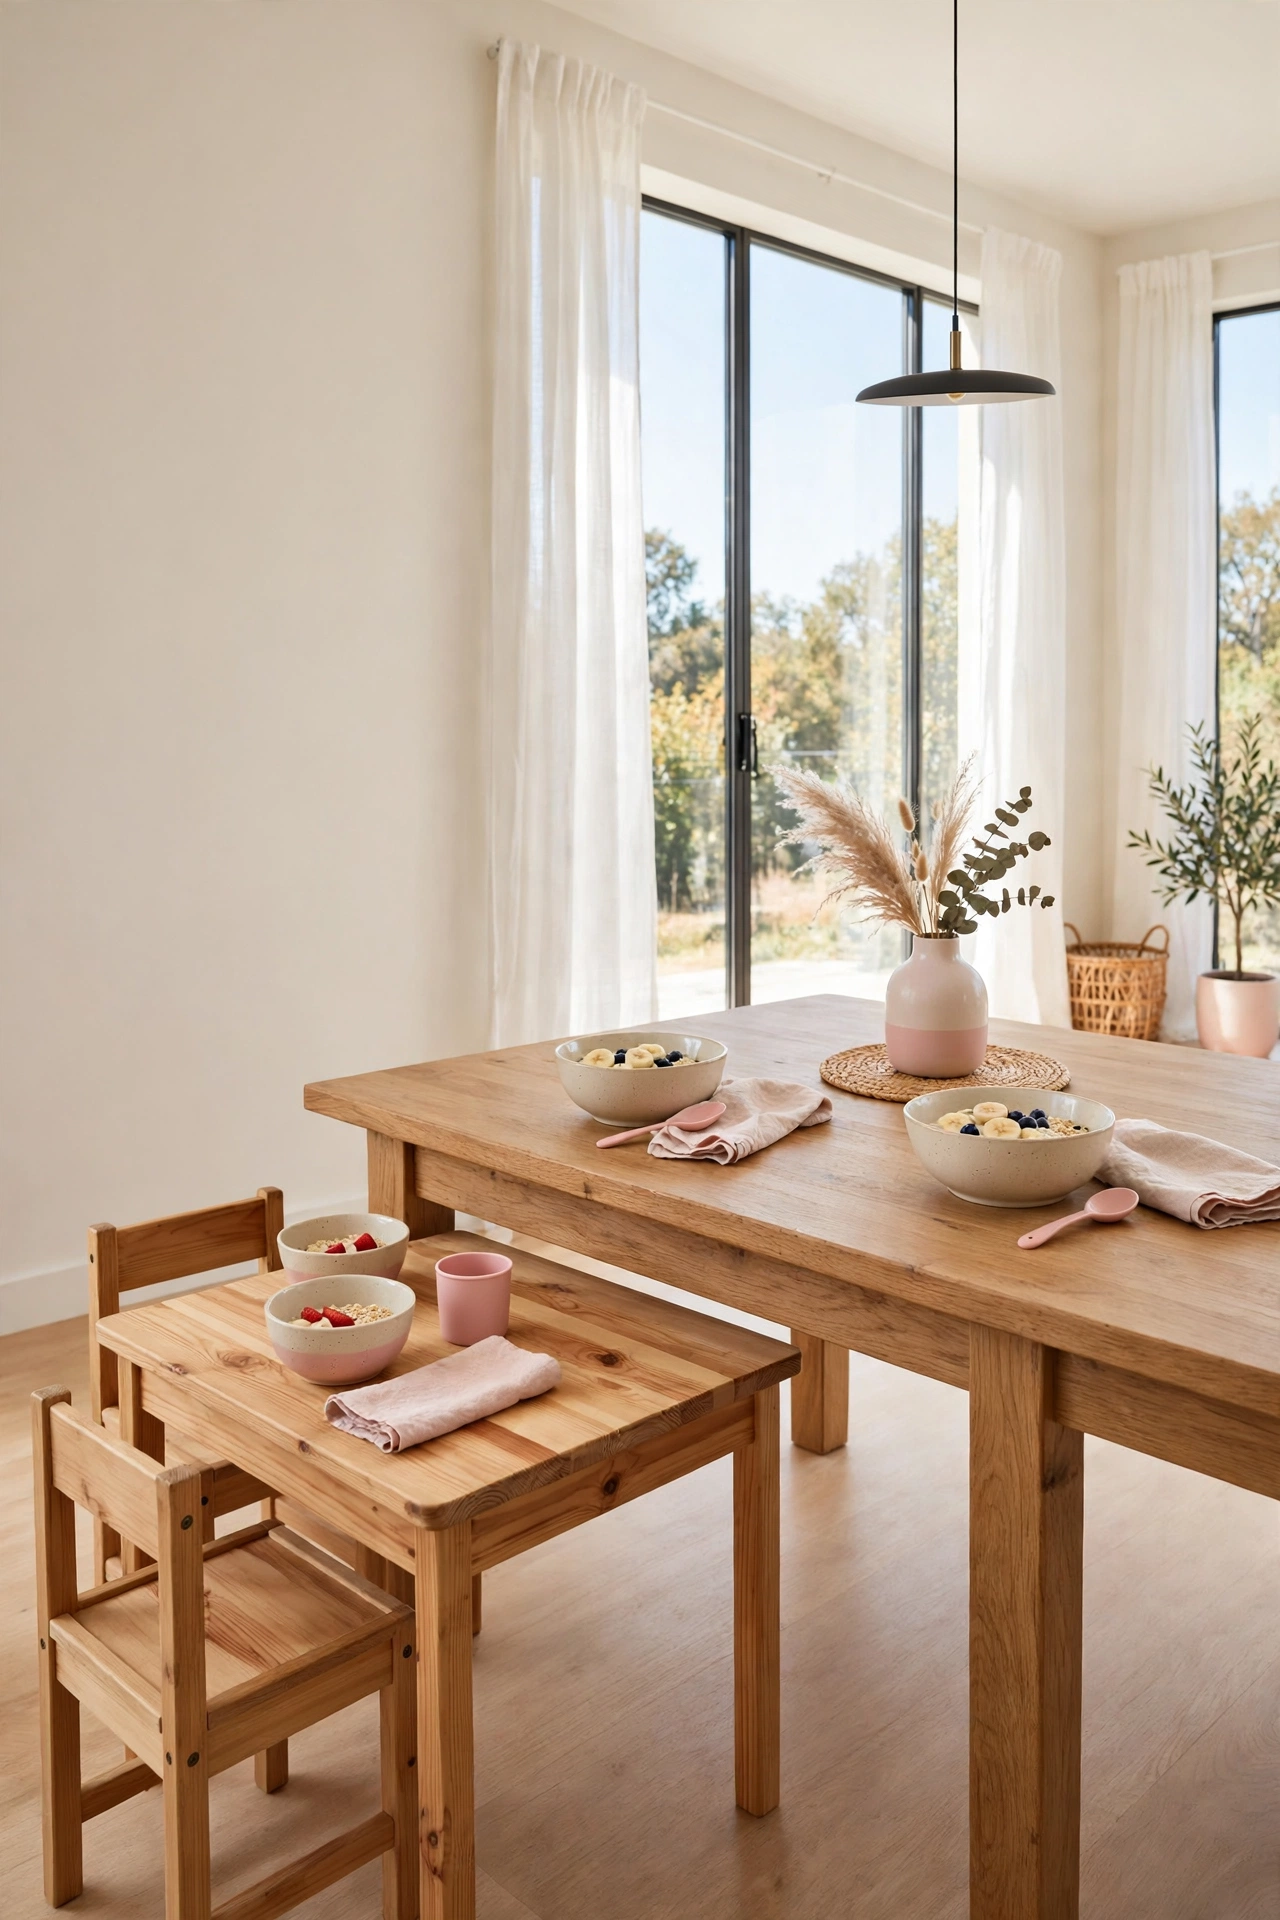
15. Plan a Buffet-Style Layout for Weekend Brunch Gatherings
A buffet-style layout lets weekend brunch serve a crowd without crowding the table. Set the food along a sideboard or a long counter, and keep the table clear for plates and conversation. Guests serve themselves and sit where they like, which keeps the room relaxed.
Arrange the buffet in serving order, with plates first, then hot dishes, then fruit and bread at the end. Place drinks on a separate small table so the food line never stalls. This layout works for holidays and family weekends, and the room returns to a normal breakfast setup in minutes.
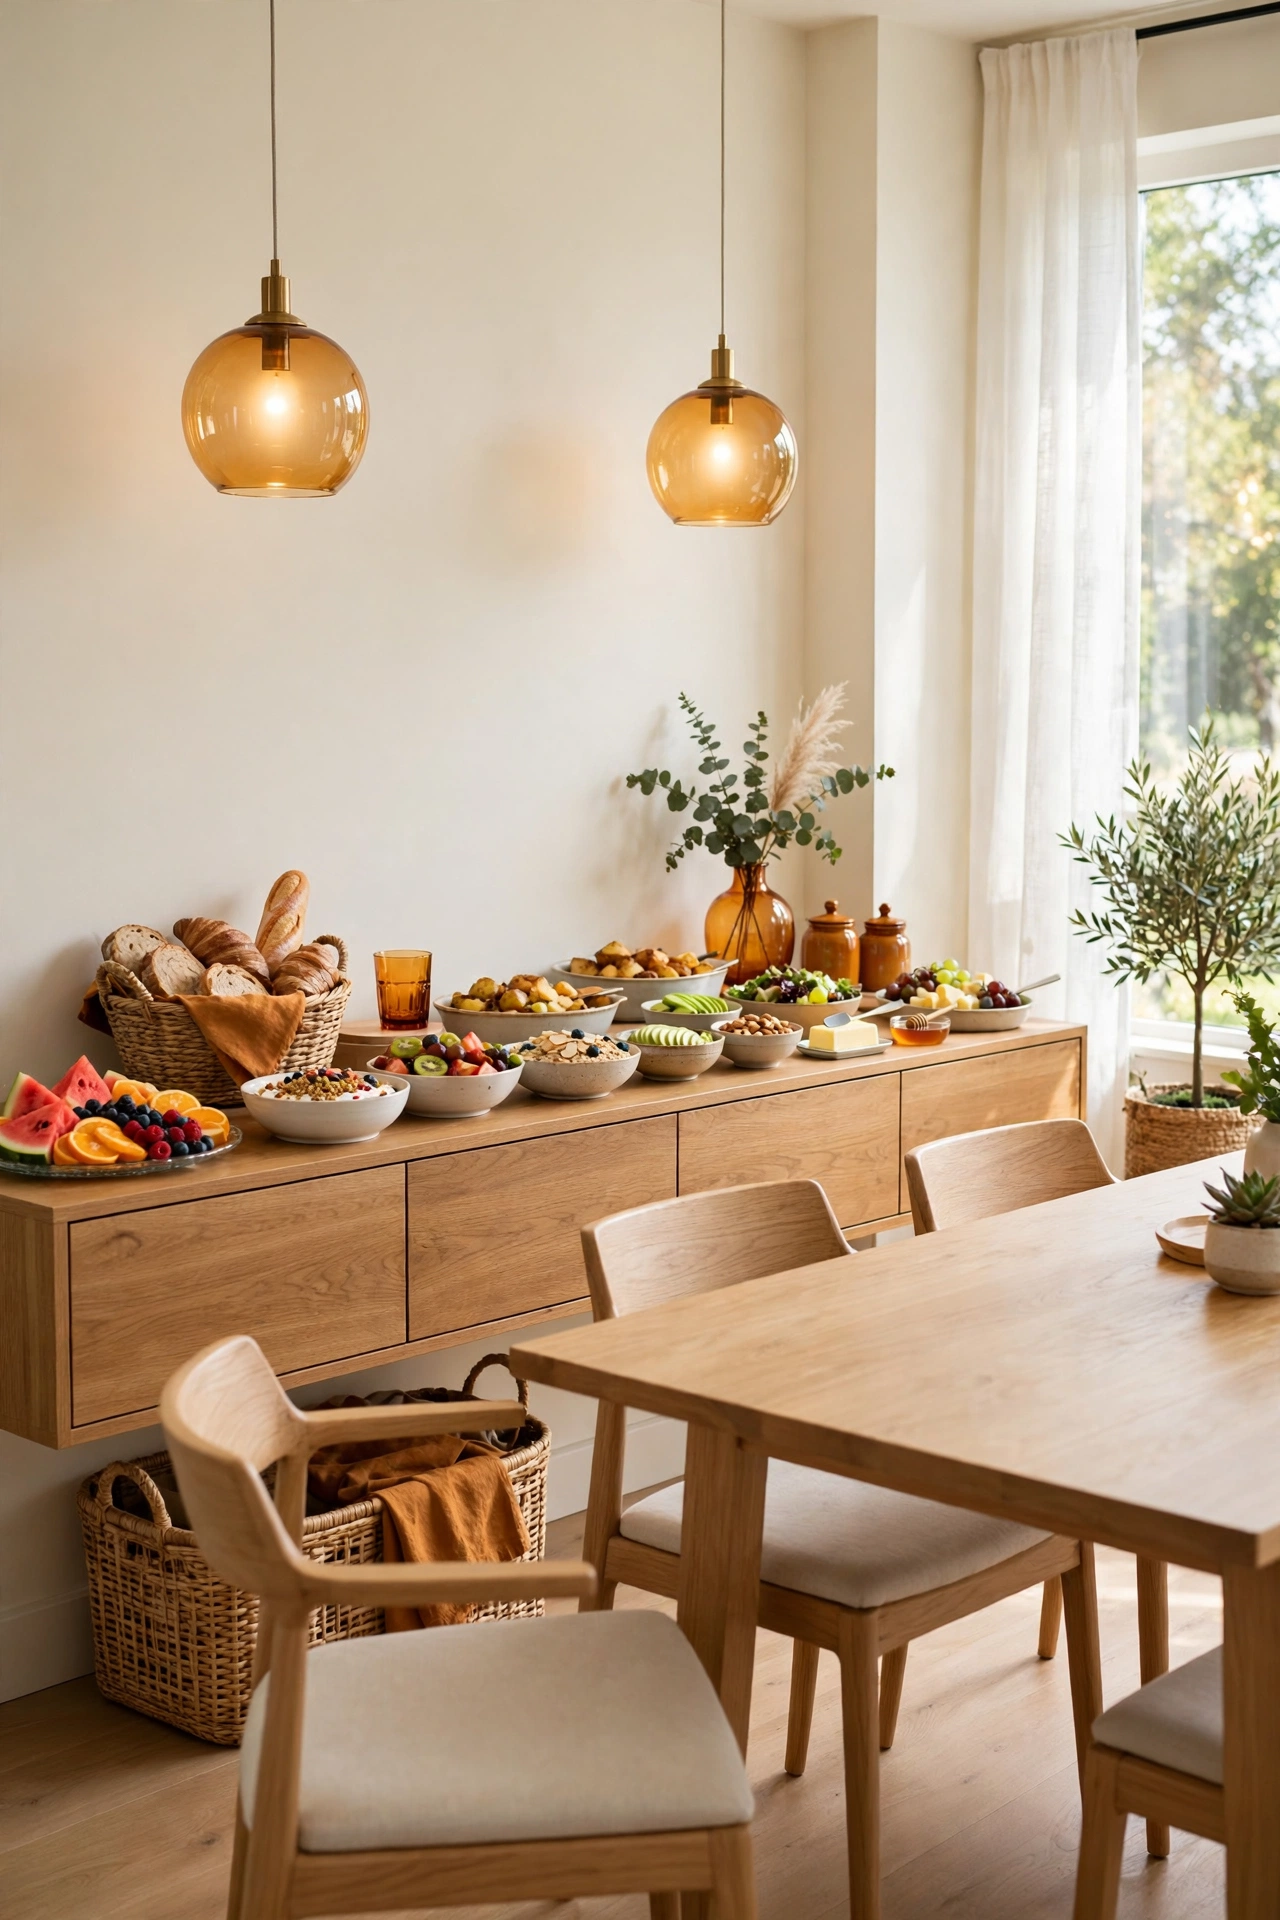
16. Use Pocket Doors to Open or Close the Breakfast Room
Pocket doors slide into the wall, so the breakfast room can open fully to the kitchen or close off completely. Open doors make one large gathering space for weekend meals, while closed doors keep cooking noise and smells contained on busy school mornings.
Because pocket doors disappear into the wall, they need no swing clearance, which frees floor space for the table and chairs. Keep the door pockets free of furniture so the doors glide easily. This flexible boundary suits small homes where every room must serve more than one purpose.
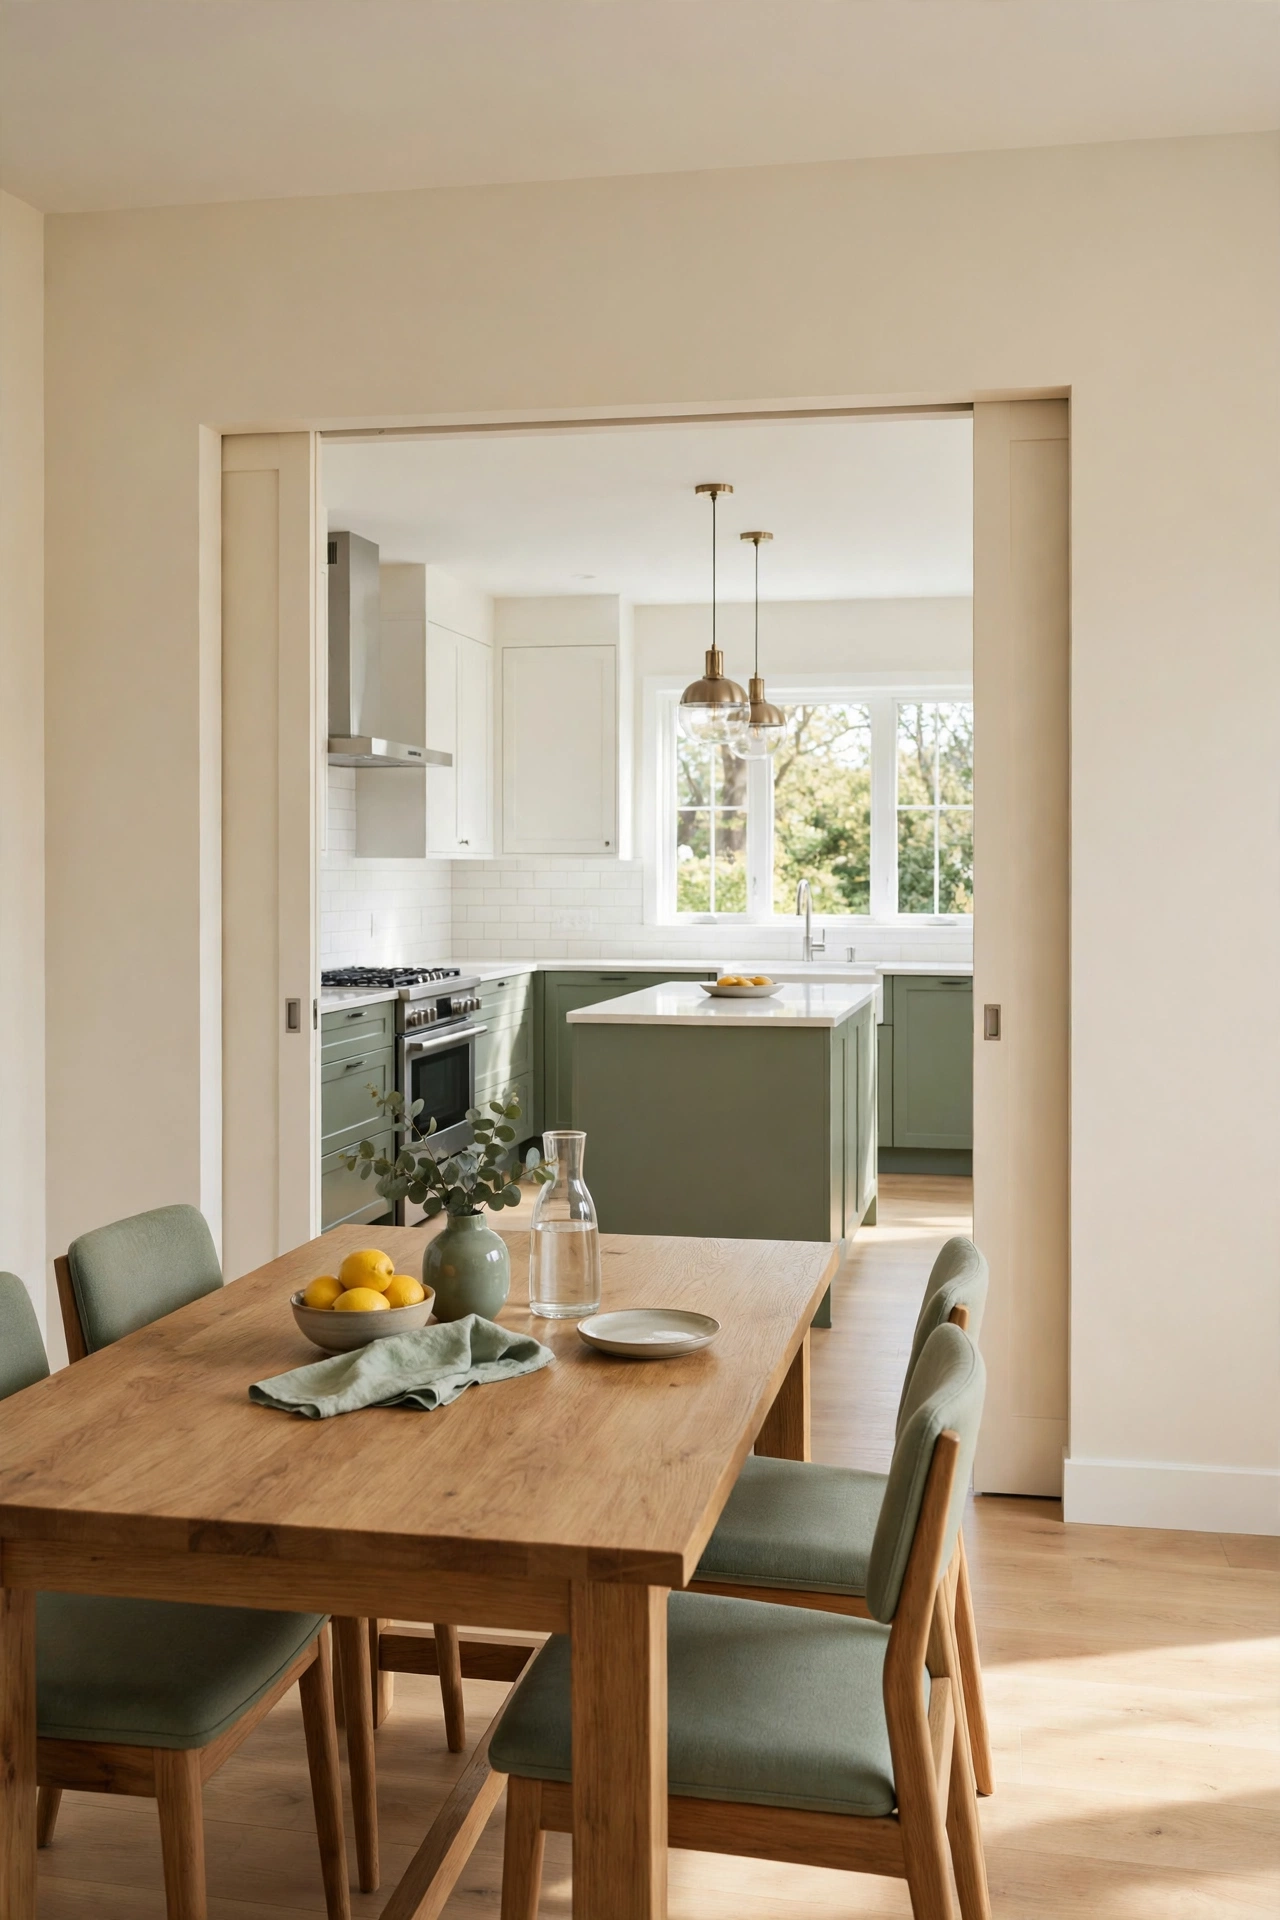
17. Move the Table Seasonally Between the Garden Doors and the Warm Wall
A seasonal table move lets the breakfast room follow the best light and warmth through the year. In summer the table sits near the garden doors, where breezes and long daylight make mornings feel fresh. In winter it moves to the warm interior wall, away from cold glass.
Choose a table light enough for two people to move in a few minutes, and keep both spots clear of heavy furniture so the swap stays easy. The summer position catches the morning breeze, while the winter position sits near the warmest wall in the room. This twice-yearly move keeps breakfast comfortable in every season.
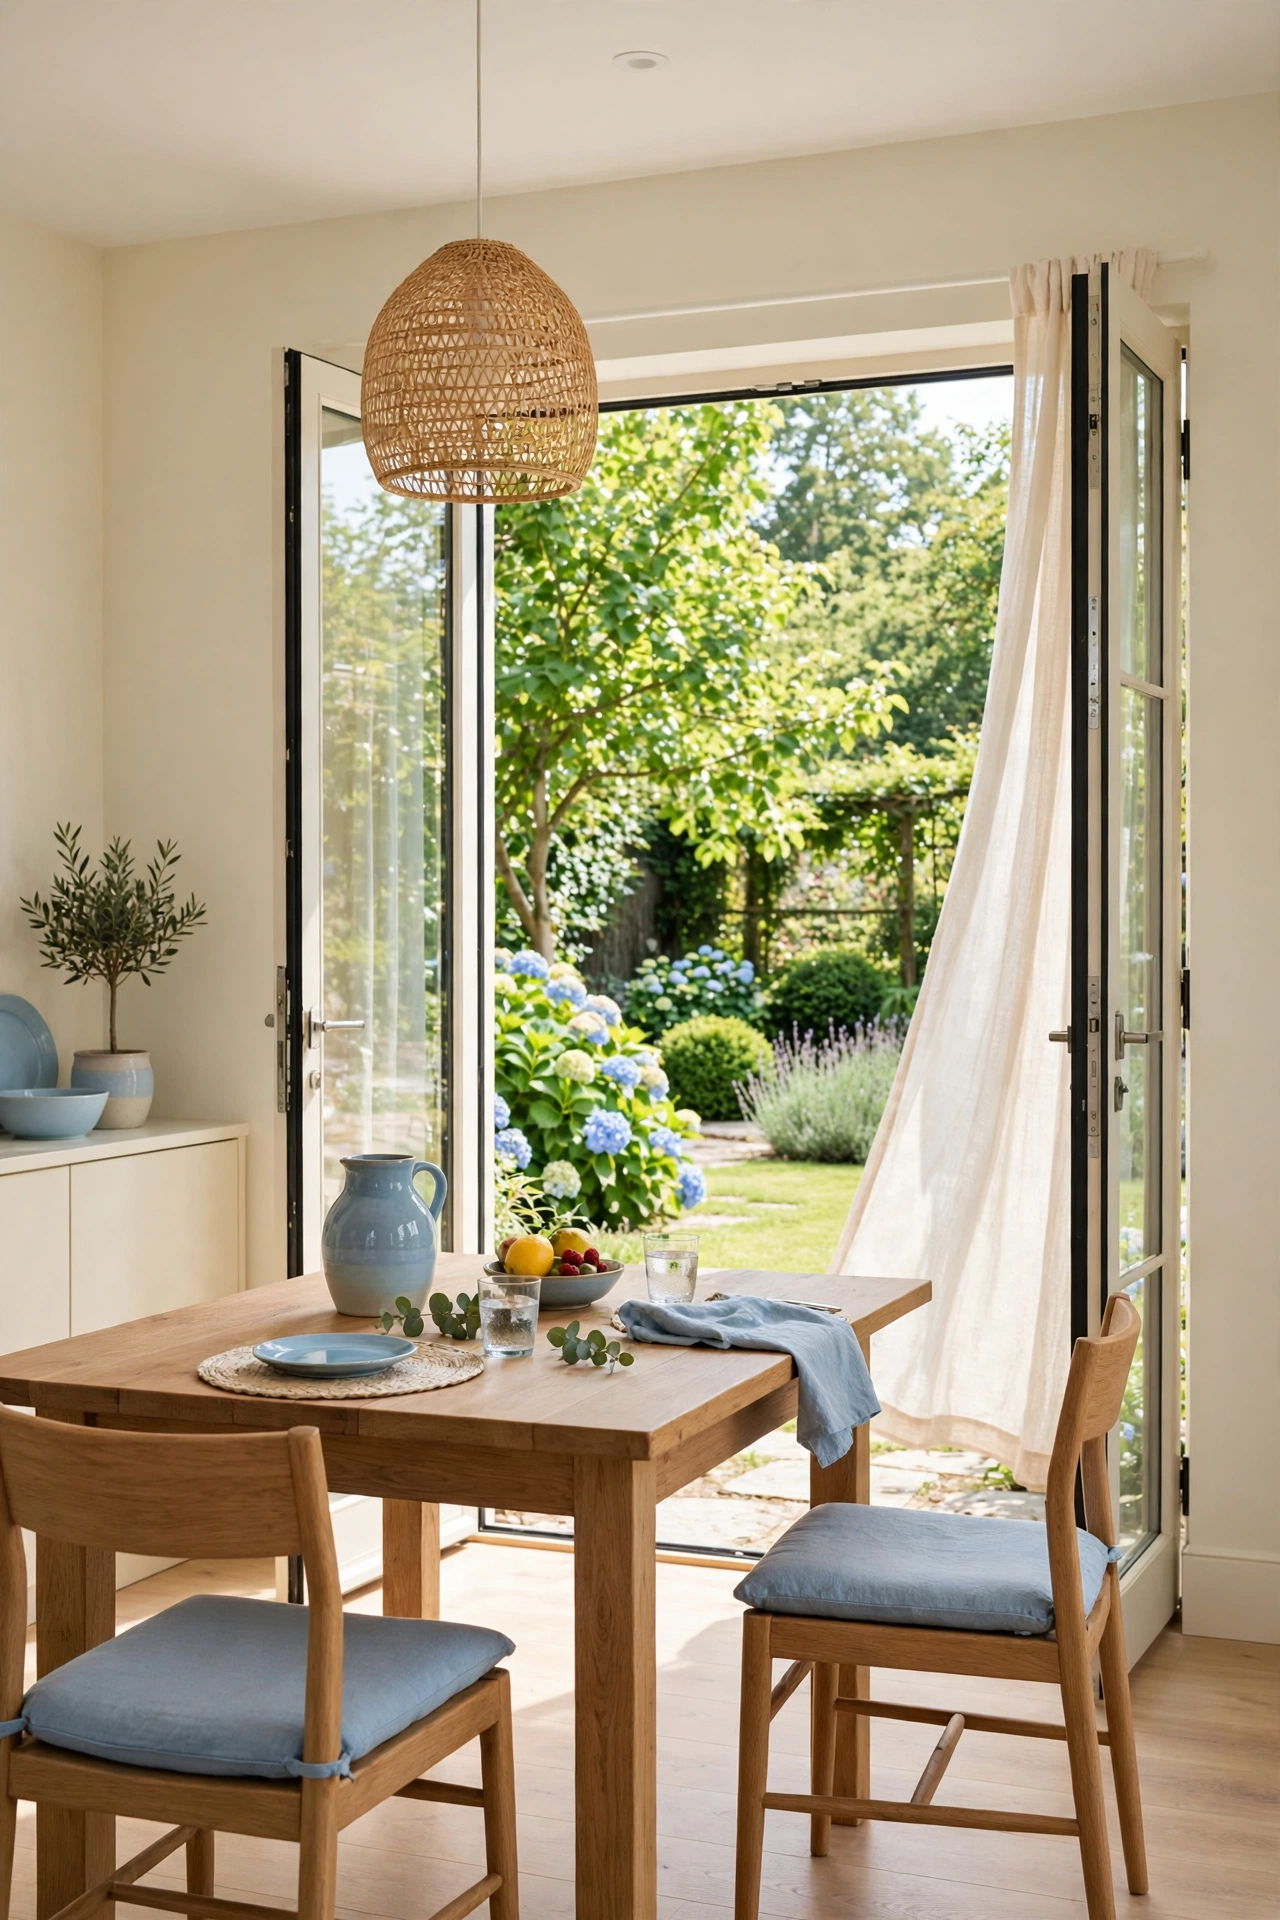
18. Design a Galley-Style Breakfast Passage Between Kitchen and Garden
A galley-style passage turns the route from kitchen to garden into a breakfast space of its own. A narrow table runs along one wall of the passage, with seating on the open side, so the room serves both movement and meals. The linear shape suits long, narrow additions and converted side returns.
Keep the passage wide enough for one person to walk past seated diners, and place the table against the wall with the fewest doors. Windows along the passage bring in garden light from one side. These galley kitchen layout ideas show how the same linear thinking shapes a kitchen, and the breakfast passage borrows that efficient spirit.
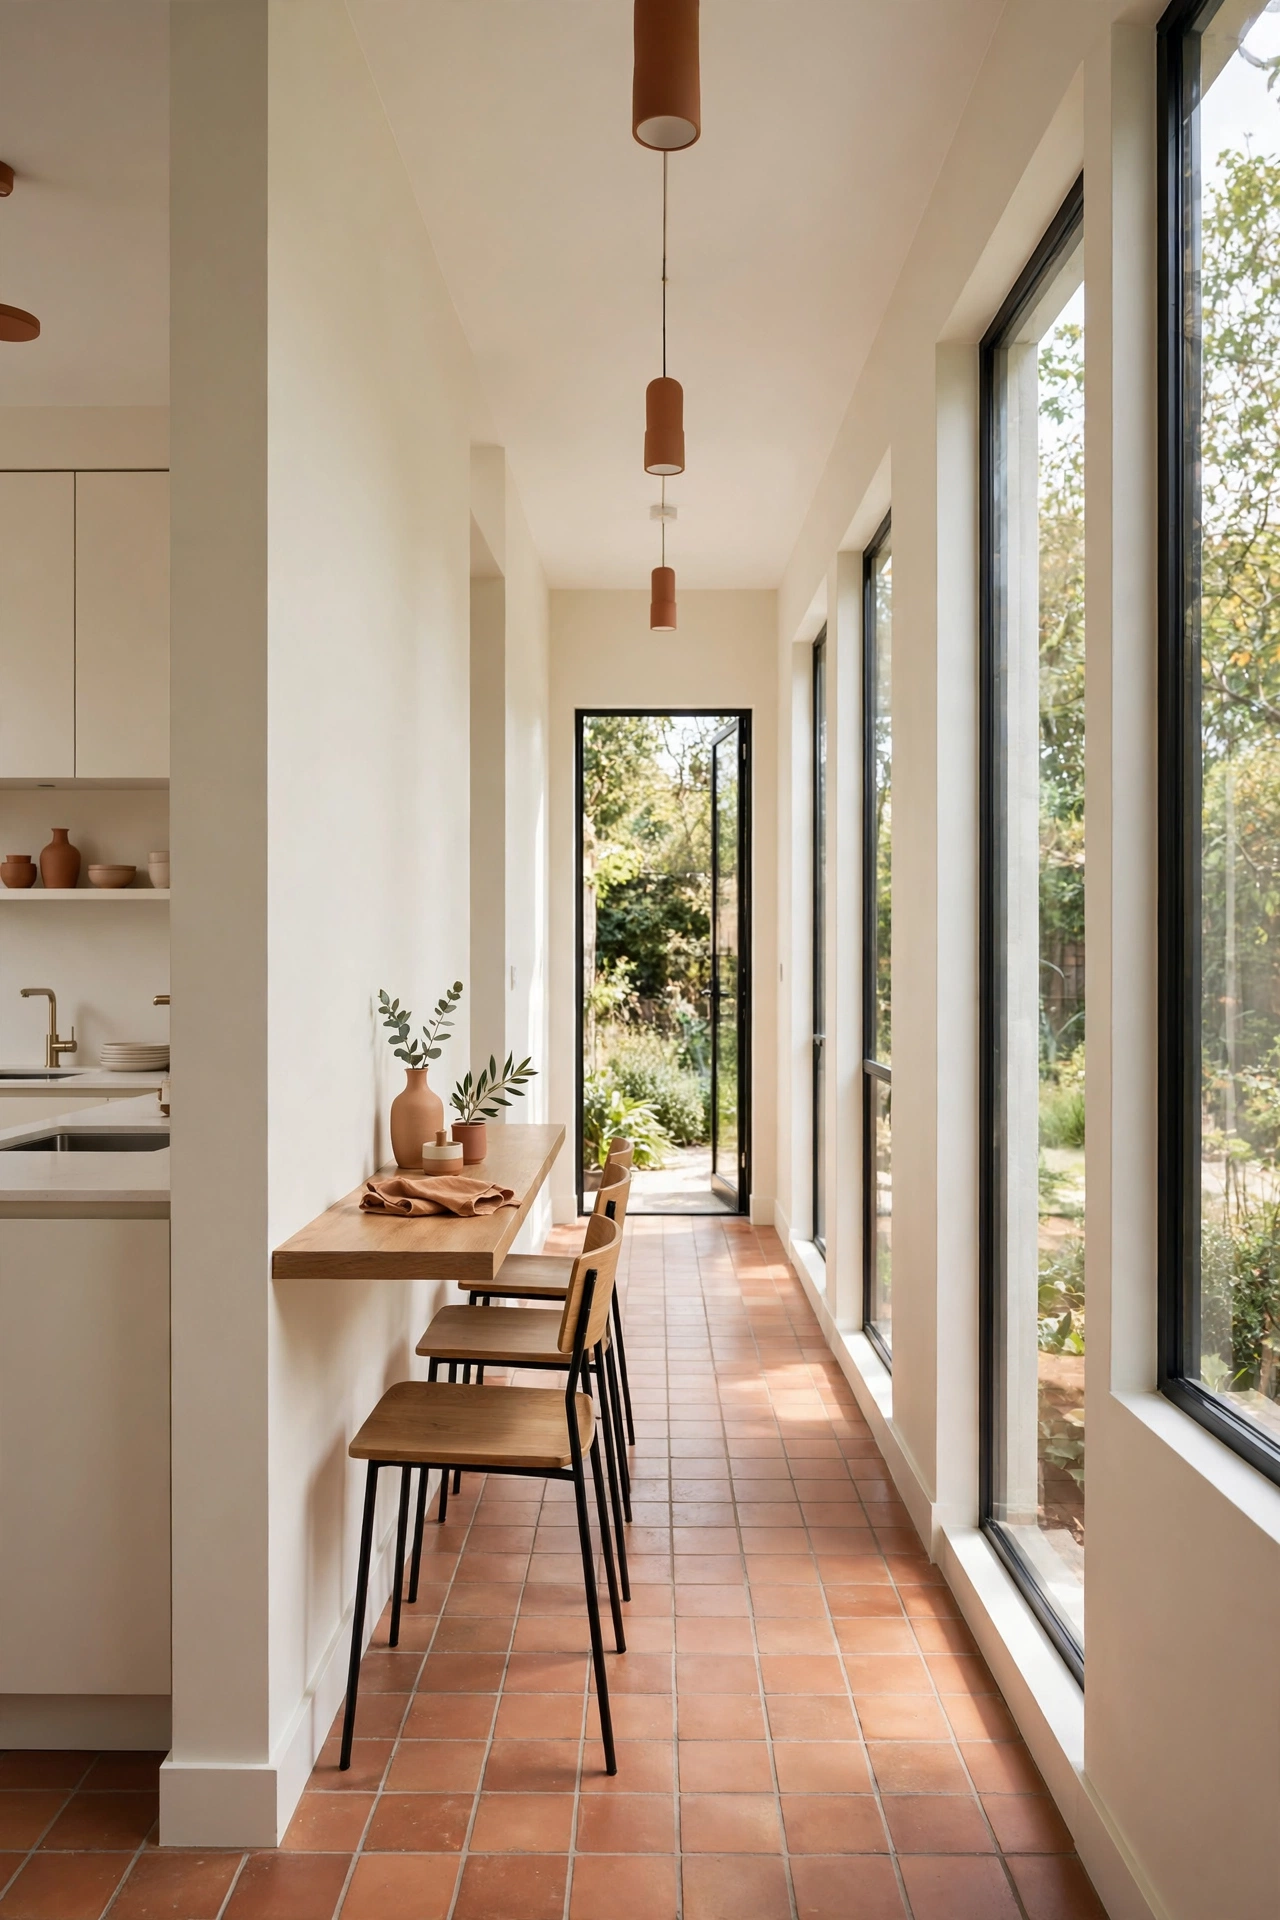
19. Keep the Breakfast Room Open to the Living Room
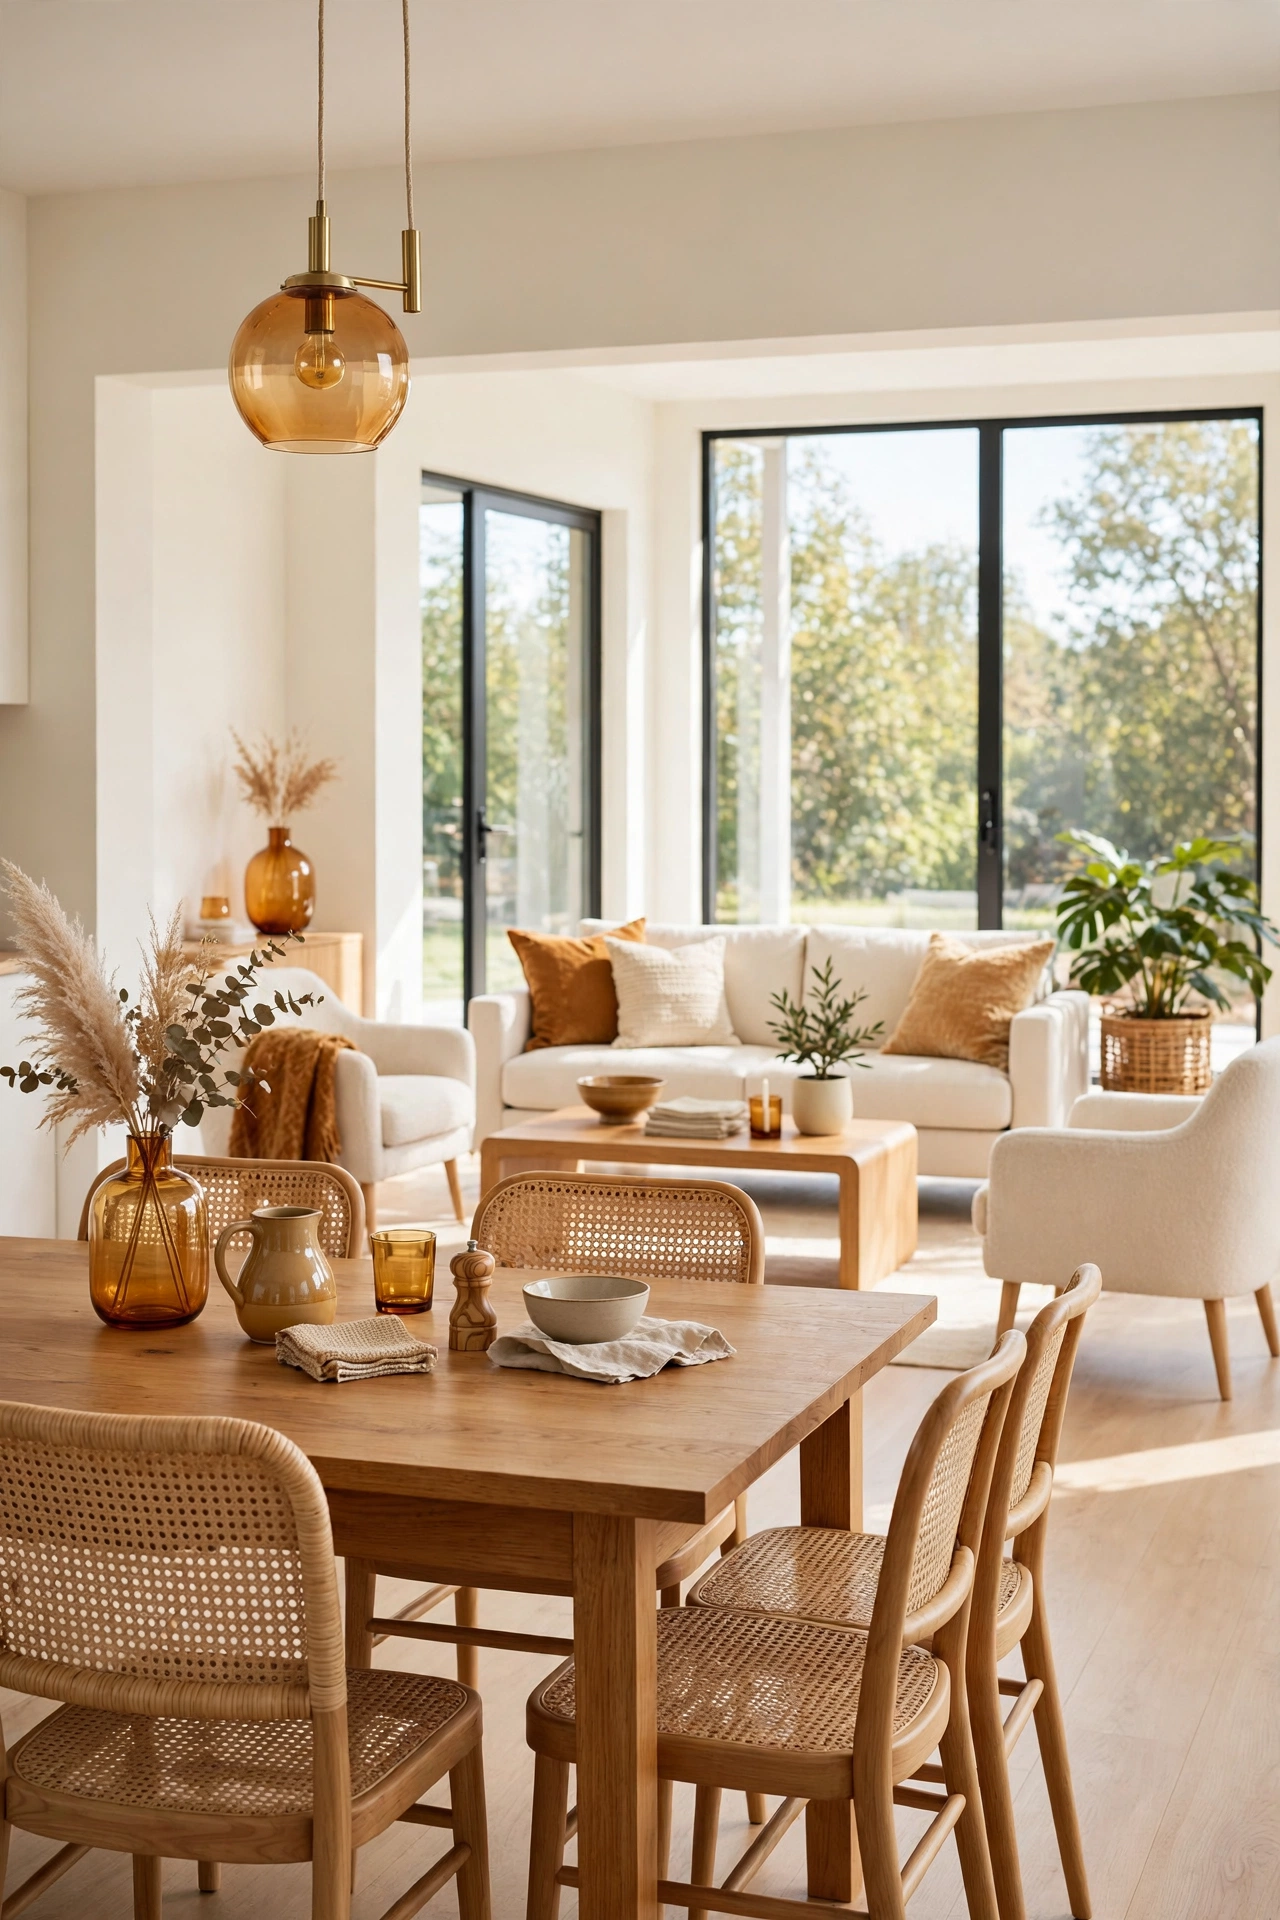
An open connection to the living room makes the breakfast room feel like part of a larger, brighter whole. Without a wall between the two spaces, morning light reaches deeper into the house, and the family stays together while some eat and others relax nearby.
Define the eating zone with the table itself and a change in flooring or ceiling detail, rather than a wall. Keep the sightline from the table to the living room seating clear, so conversation flows between the two areas. For help shaping the living side of this open plan, these small open plan living room layout ideas will show you how to arrange seating that faces the breakfast table.
20. Use a Folding Screen to Hide Kitchen Clutter During Meals
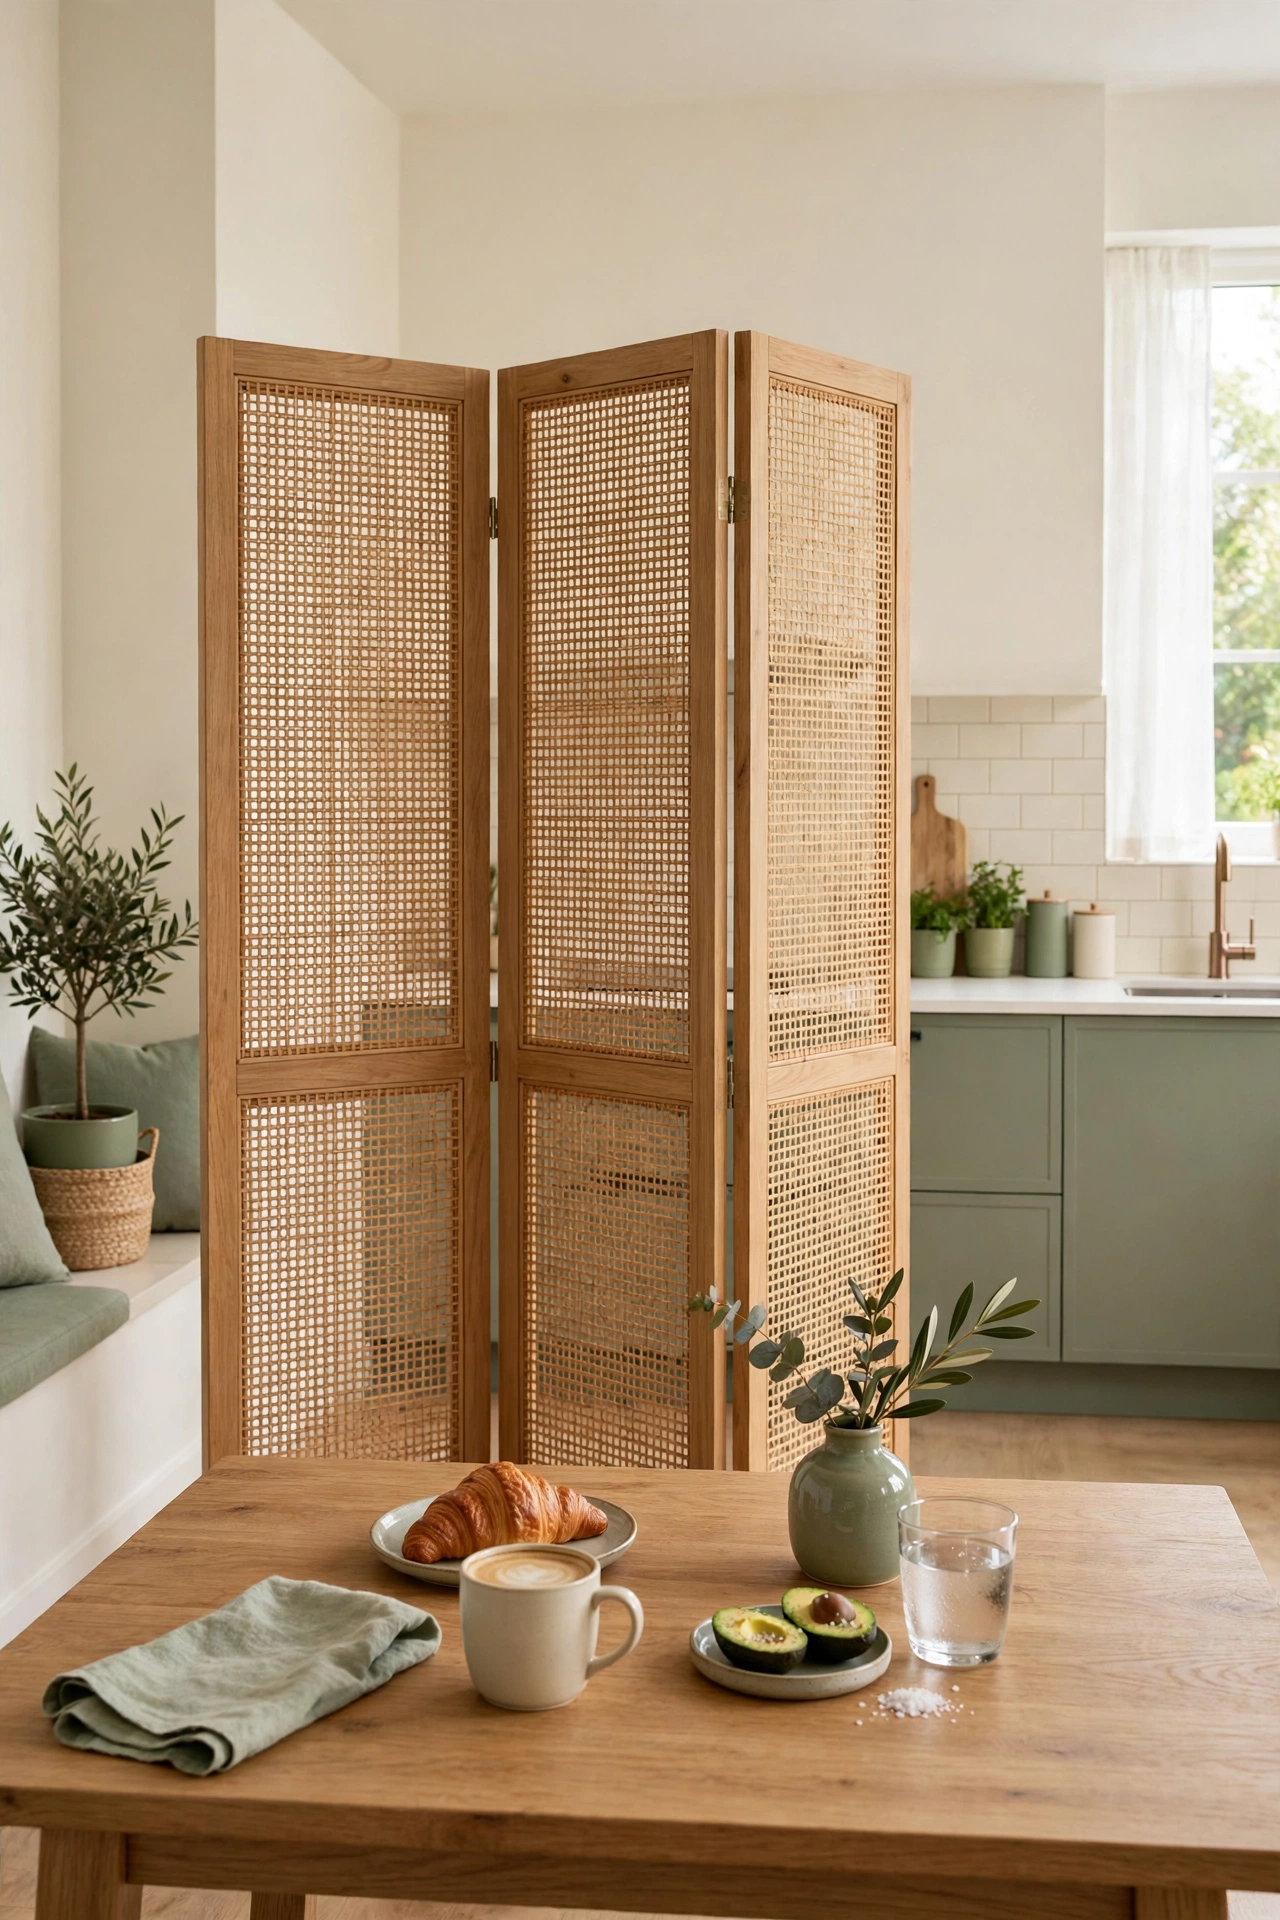
A folding screen gives the breakfast room a quick visual tidy-up before every meal. Unfold it between the table and the kitchen worktops, and dirty pans and morning prep disappear from view. Breakfast feels calm even when the kitchen behind the screen is still busy.
Choose a screen tall enough to hide the worktops but light enough to fold flat against the wall after the meal. A three-panel wooden screen with woven inserts suits most rooms and adds a decorative touch when left standing. Fold it away after breakfast, and the room opens up again for the rest of the day.
21. Plan a Breakfast Bar Counter Along the Back Wall
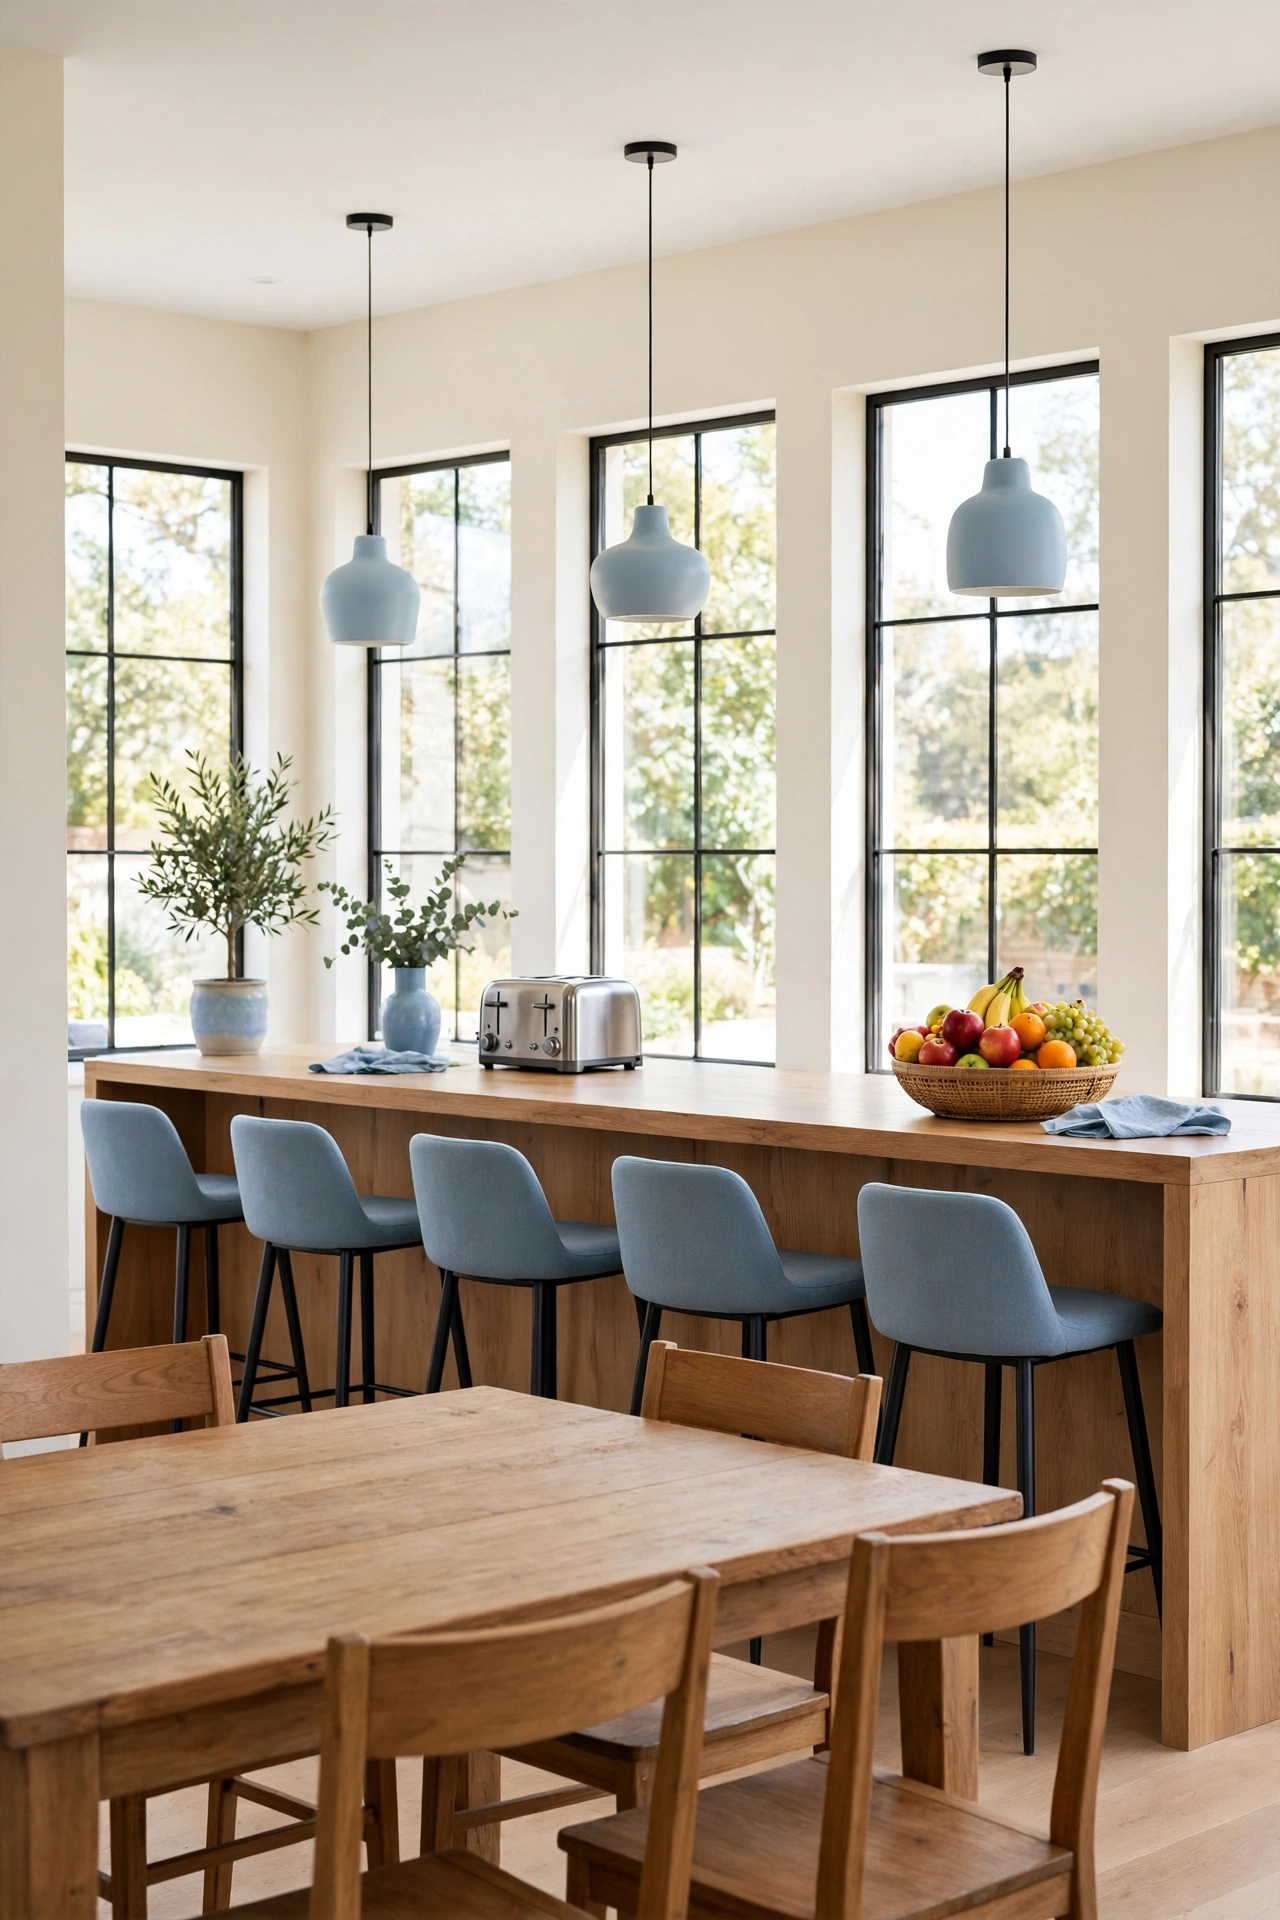
A bar counter along the back wall gives the breakfast room a second eating surface for quick meals. Early risers perch at the counter with toast and coffee, while the main table stays set for the family meal. The counter also holds the toaster and the fruit bowl, which keeps the table clear.
Build the counter at a comfortable standing height with a deep overhang for knees, and add stools that tuck fully underneath. Keep the counter surface clear except for the breakfast essentials, so it reads as a tidy serving ledge rather than a clutter magnet. This layout suits households where everyone wakes at different times.
22. Set Up Three Morning Stations for Toast, Fruit, and Drinks
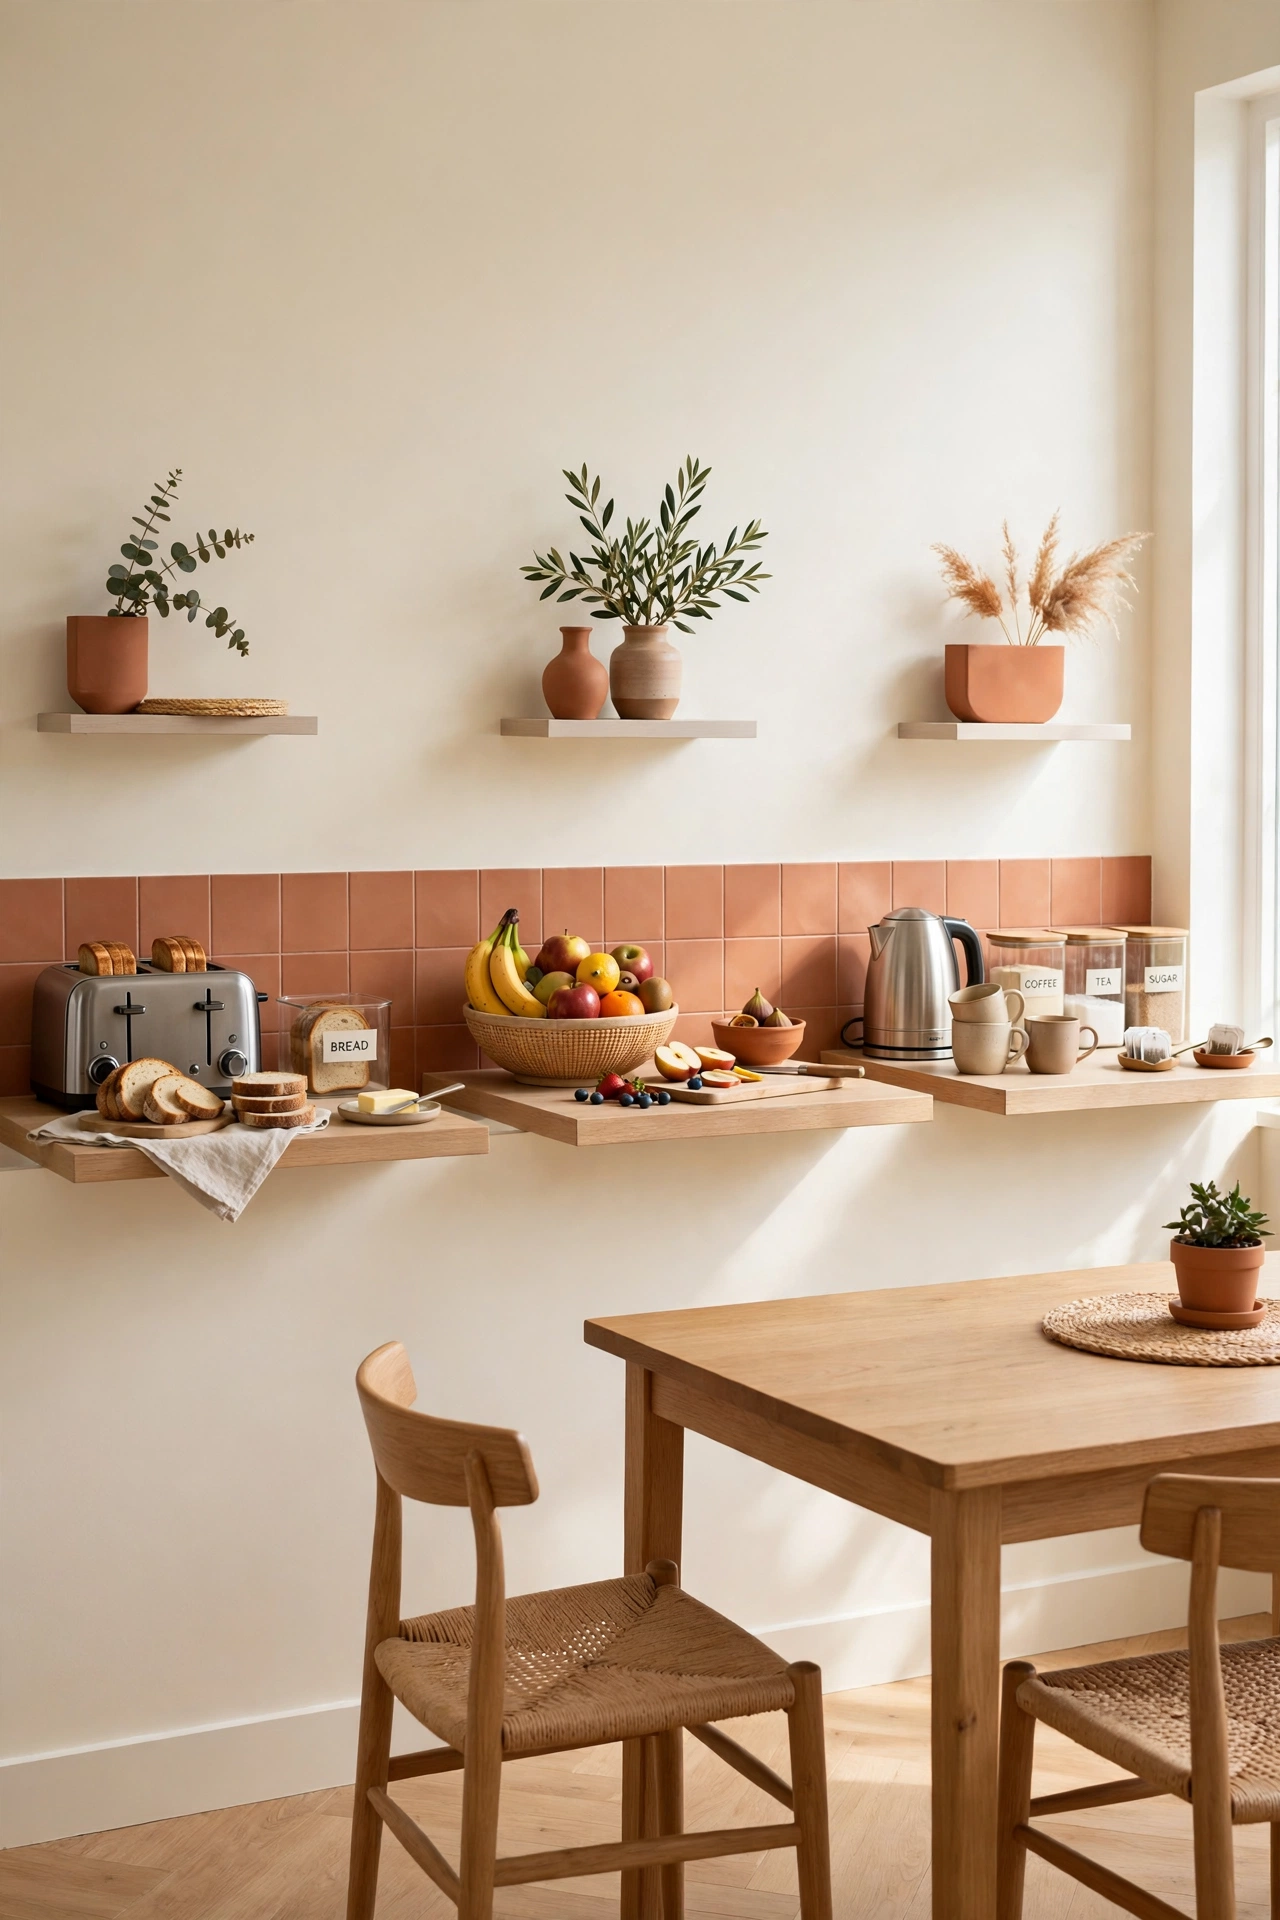
Three small stations spread the morning routine across the room so nobody queues at one spot. The toast station holds the toaster and bread, the fruit station holds a full bowl and a cutting board, and the drinks station holds the kettle and mugs. Each person moves from station to station and builds a breakfast plate.
Place the stations along the same wall in the order people use them, with the drinks station last so mugs fill without a spill risk over the food. Labeled containers keep each station tidy, and a damp cloth on a hook nearby handles quick wipe-downs. This layout turns a chaotic school morning into a smooth, practiced circuit.
23. Place the Breakfast Room Next to the Pantry for Quick Serving
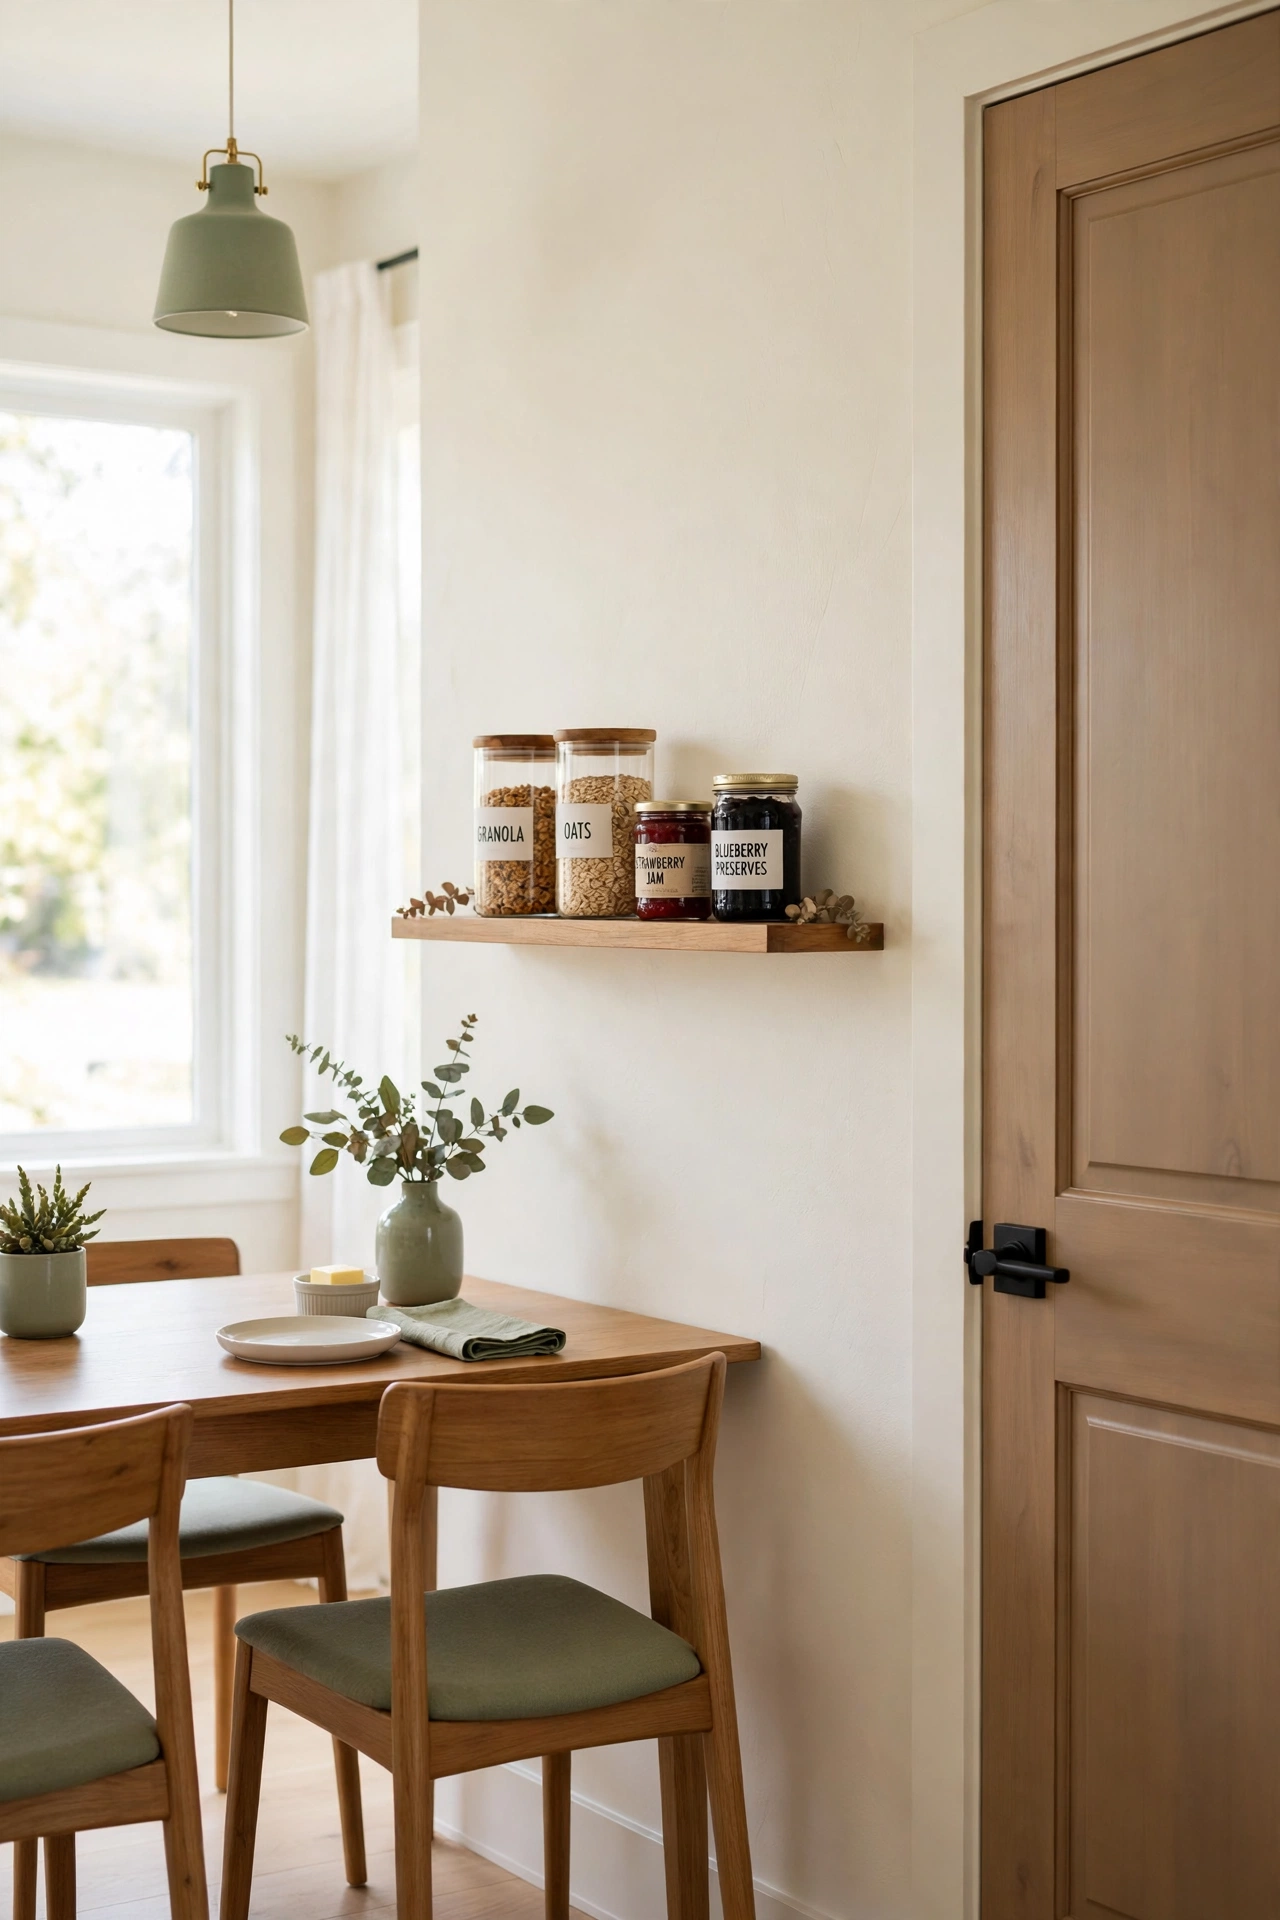
A breakfast room beside the pantry shortens every trip for cereal, oats, and preserves. The pantry door opens straight into the eating area, so supplies travel a few steps instead of across the whole kitchen. This adjacency suits homes where the pantry sits between the kitchen and a small dining space.
Keep the pantry door on the same wall as the serving side of the table, so restocking the table never crosses the seating area. A narrow shelf just outside the pantry door holds the items used every morning, which saves opening the pantry for each small thing. The room stays tidy because supplies have a short, direct route.
24. Create a Circular Flow from Kitchen to Table to Garden Door
A circular flow lets people move from the kitchen to the table and out to the garden door without doubling back. The table sits in the middle of the loop, with the kitchen on one side and the garden door on the other. Mornings feel effortless because movement follows one smooth circuit.
Keep the loop clear of chairs that jut into the path, and place the table so its long side follows the direction of travel. This layout suits rooms with doors on two or three sides, where a straight-line arrangement would block a doorway. The circular route also helps on busy mornings, because two people can move in opposite directions without colliding.
25. Use Two Small Tables Instead of One Large Table
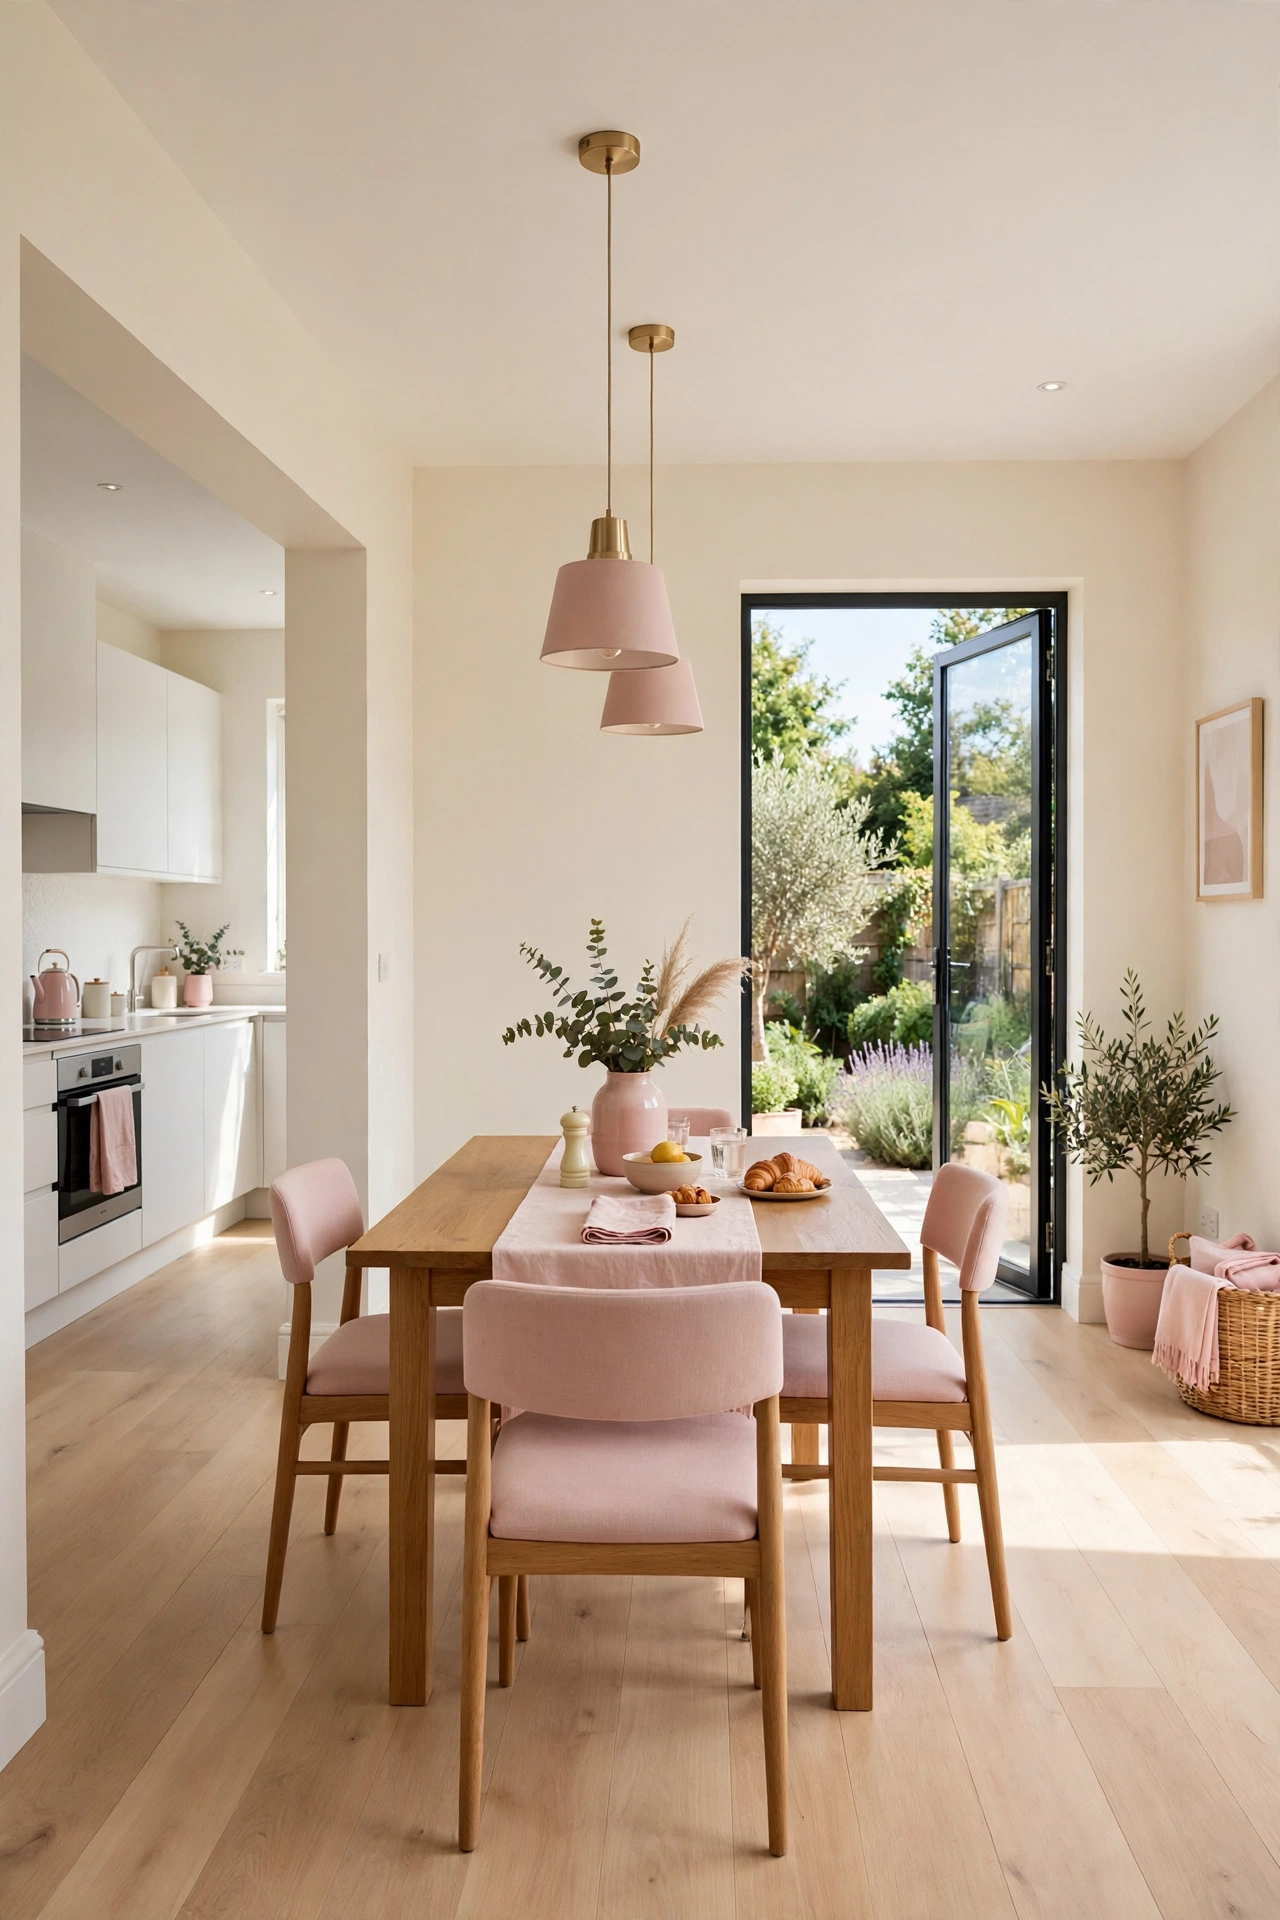
Two small tables give the breakfast room more flexibility than one large table. Push them together for a full family meal, or separate them when one person wants a quiet coffee and another needs space for homework. The room adapts to the morning instead of forcing everyone into one arrangement.
Choose tables of the same height and finish so they read as a pair when joined. Keep a gap between them on ordinary days so each table has its own clear zone, and slide them together only when the whole family sits down at once. This layout suits rooms with awkward corners, because two small tables fit where one large table cannot.
26. Put the Breakfast Table in the Glass Transition to the Sunroom
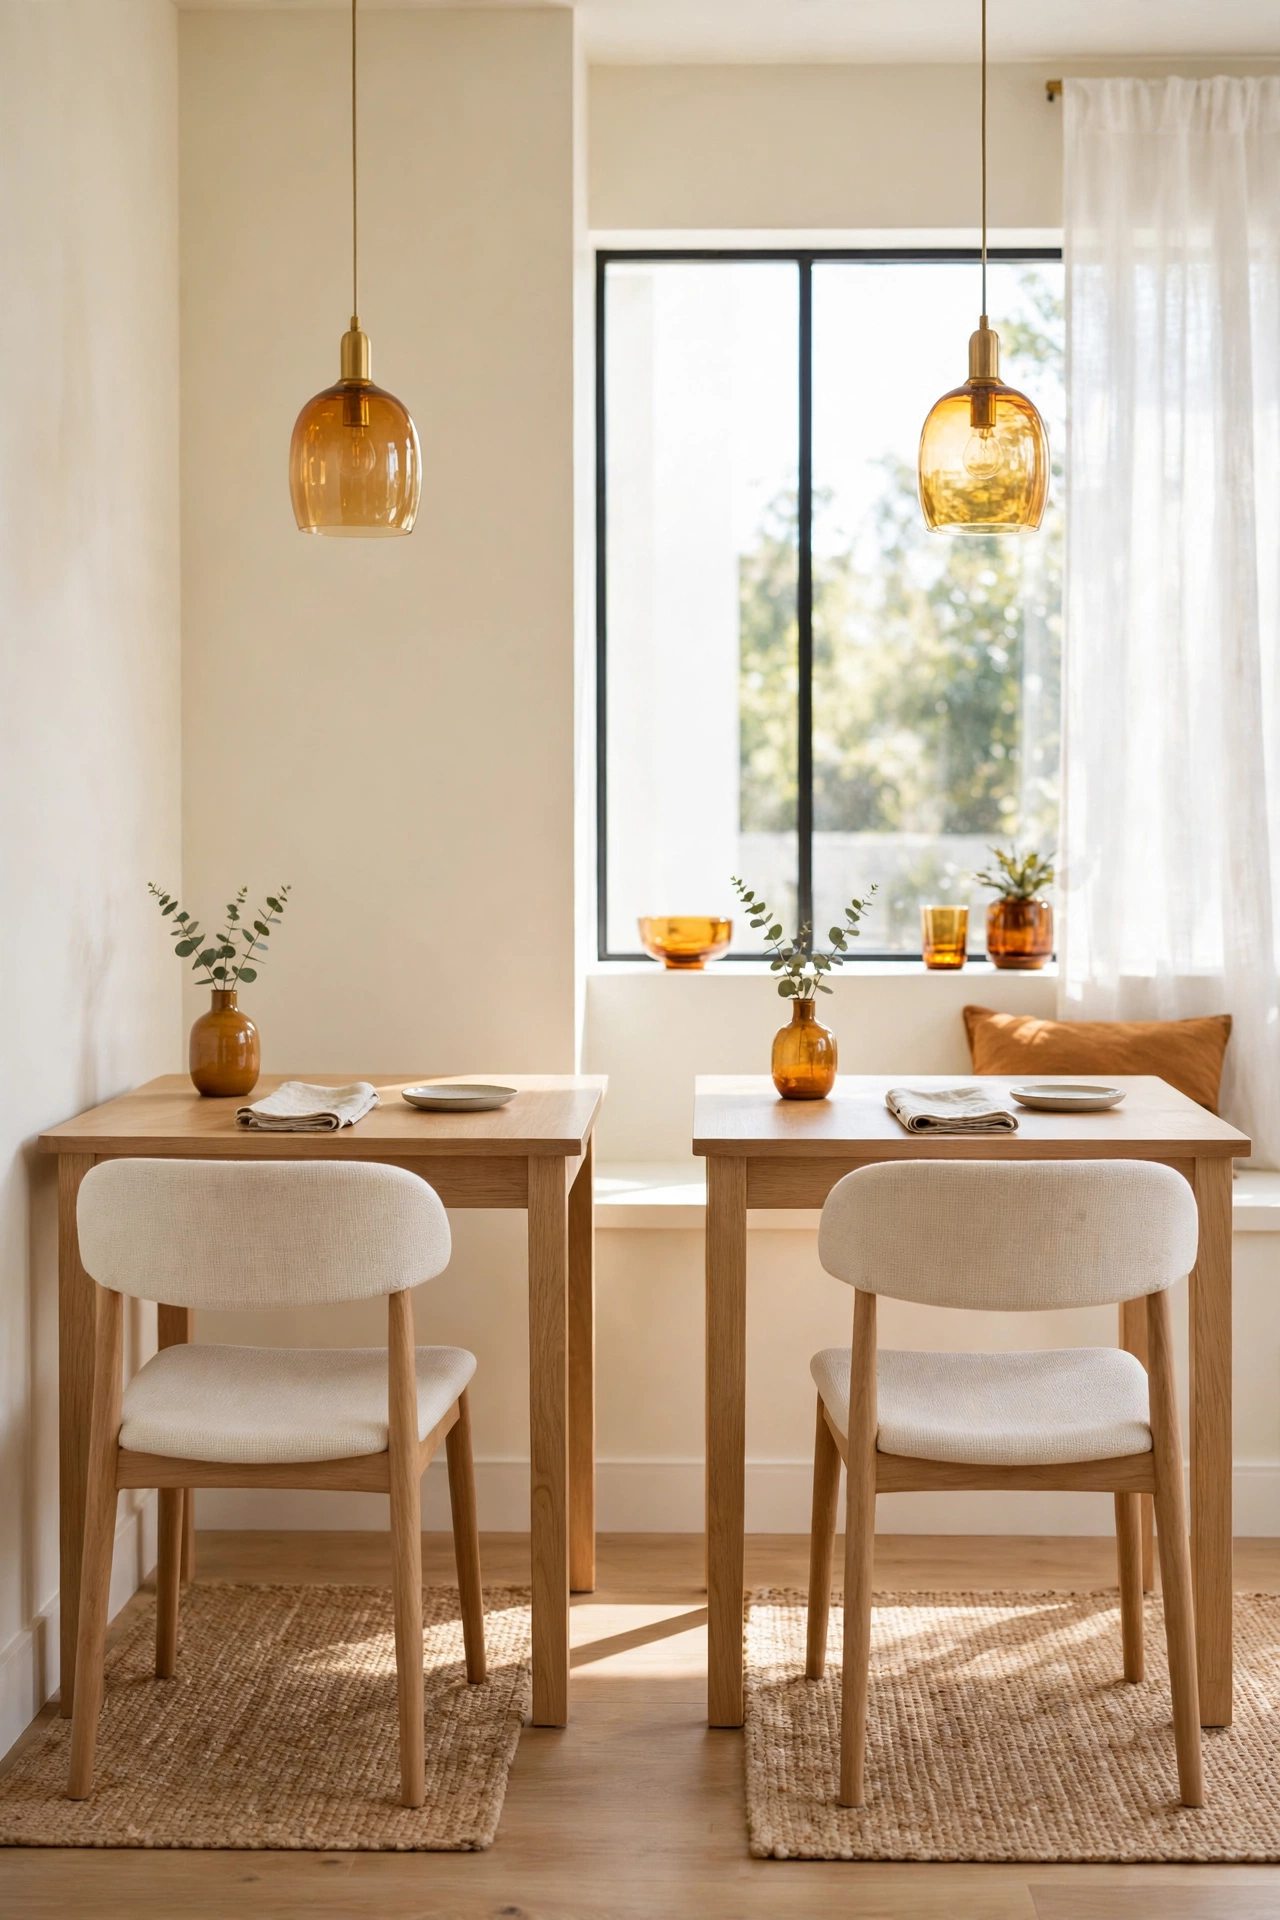
The glass transition between the house and the sunroom is often the brightest spot in the home, which makes it a natural place for breakfast. A table set in this light-filled link enjoys sun from three sides, and the room feels like eating in the garden while staying warm and dry.
Keep the table compact so the passage to the sunroom stays open, and choose chairs that tuck fully under the table. Plants in the sunroom beyond the glass add a green backdrop to every meal. These small sunroom layout ideas will help you plan the seating beyond the glass so the two spaces feel like one continuous room.
27. Design the Layout Around a Wood-Burning Stove
A wood-burning stove gives the breakfast room a warm heart on cold mornings. Place the table at a safe distance facing the stove, so the fire is in view and its heat reaches every seat. The room becomes the warmest gathering spot in the house before the rest of the home wakes up.
Keep a clear safety zone around the stove, marked by a stone hearth that extends onto the floor. A log basket beside the stove holds the morning’s fuel, and a kettle on the stove top provides hot water for tea. This layout suits rural homes and cottages, where the stove already anchors the morning routine.
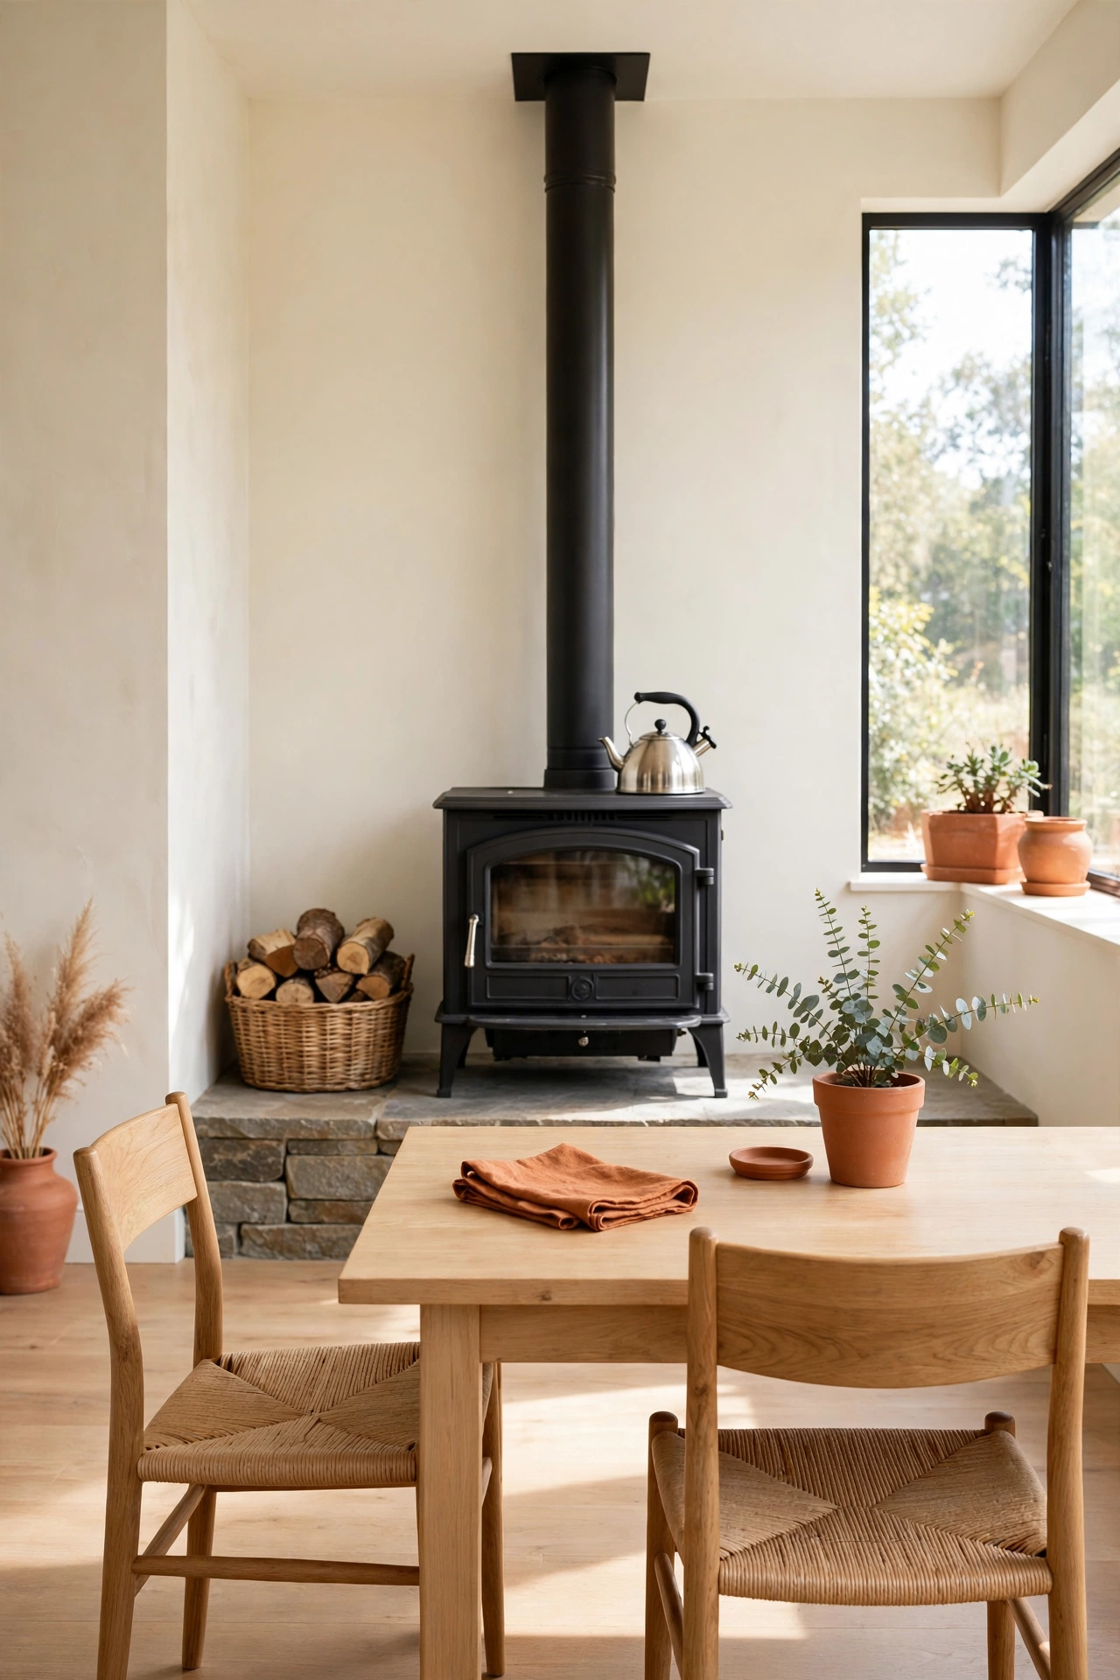
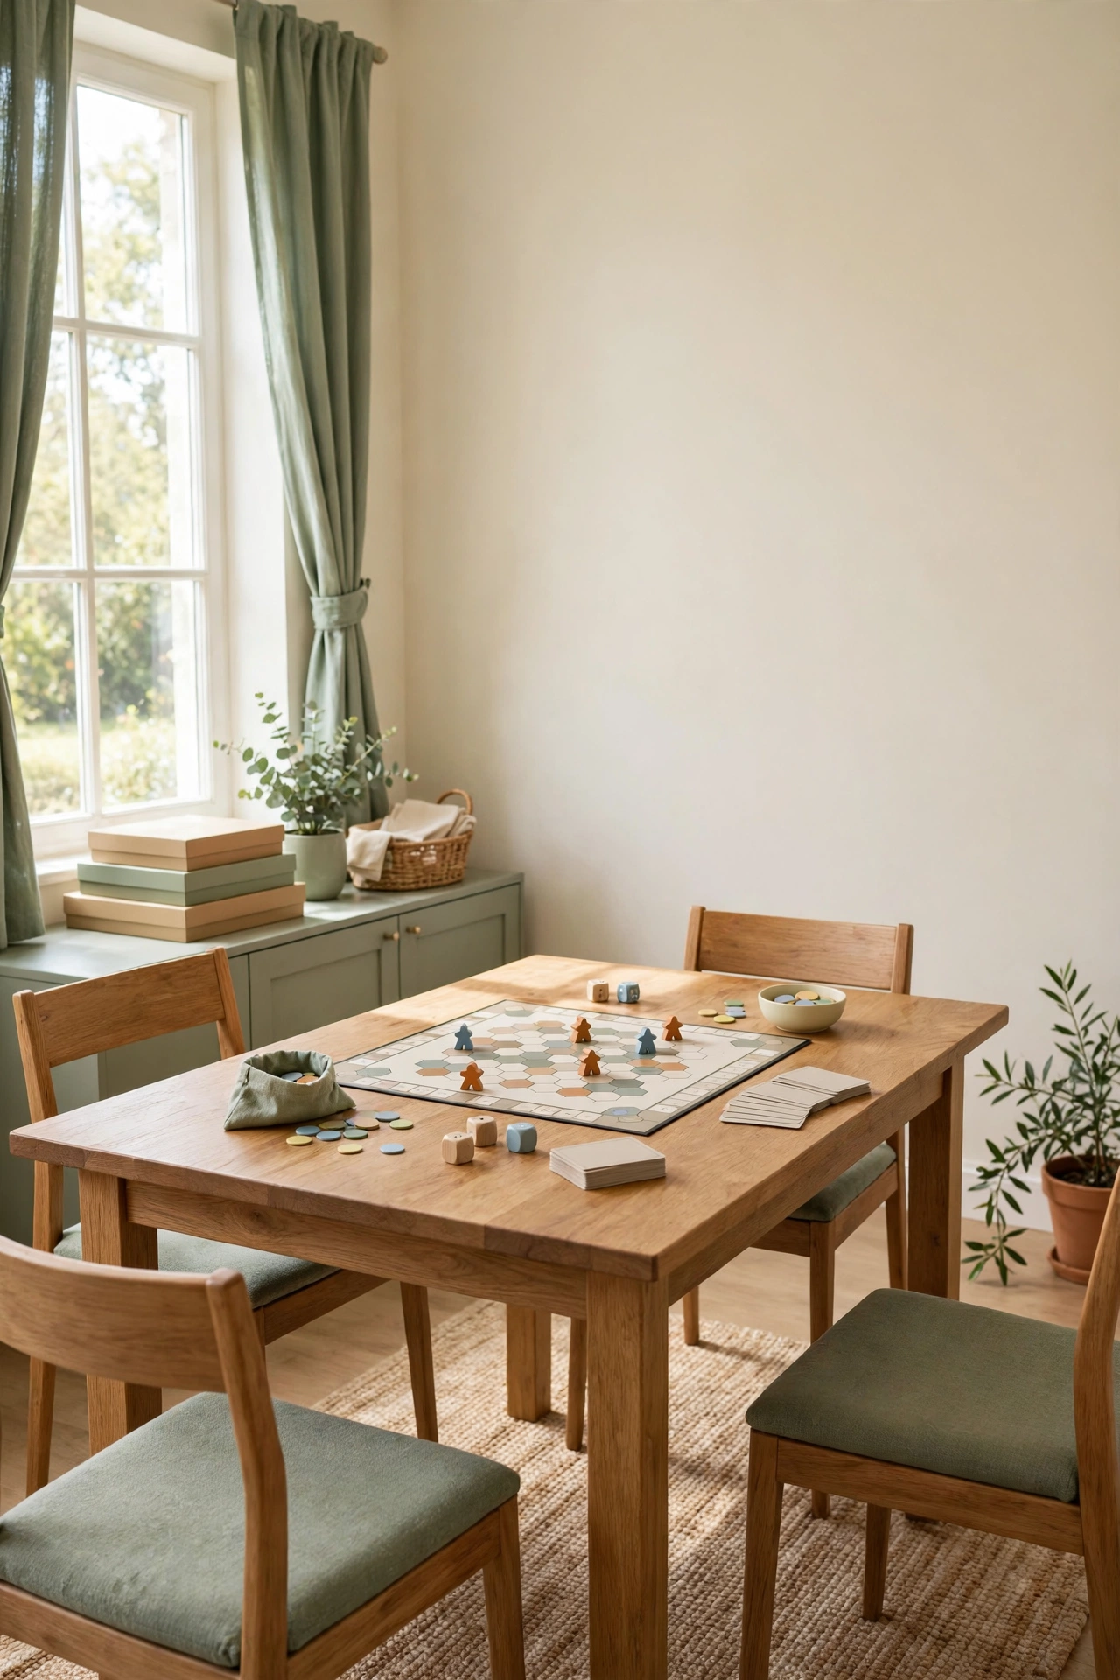
28. Arrange the Room for Board Games After Breakfast
A breakfast room with a sturdy table and comfortable chairs is ready for board games the moment the plates clear. Keep a low cabinet or a shelf nearby for game boxes, so the room shifts from eating to playing in minutes. The morning meal and the game that follows share the same warm, bright space.
Choose a table surface that is smooth and level, with no leaves or gaps that would wobble a game board. Store the games in a cabinet within arm’s reach of the table, and keep one drawer free for score pads and pencils. This layout gives the breakfast room a second life on slow weekends and rainy school holidays.
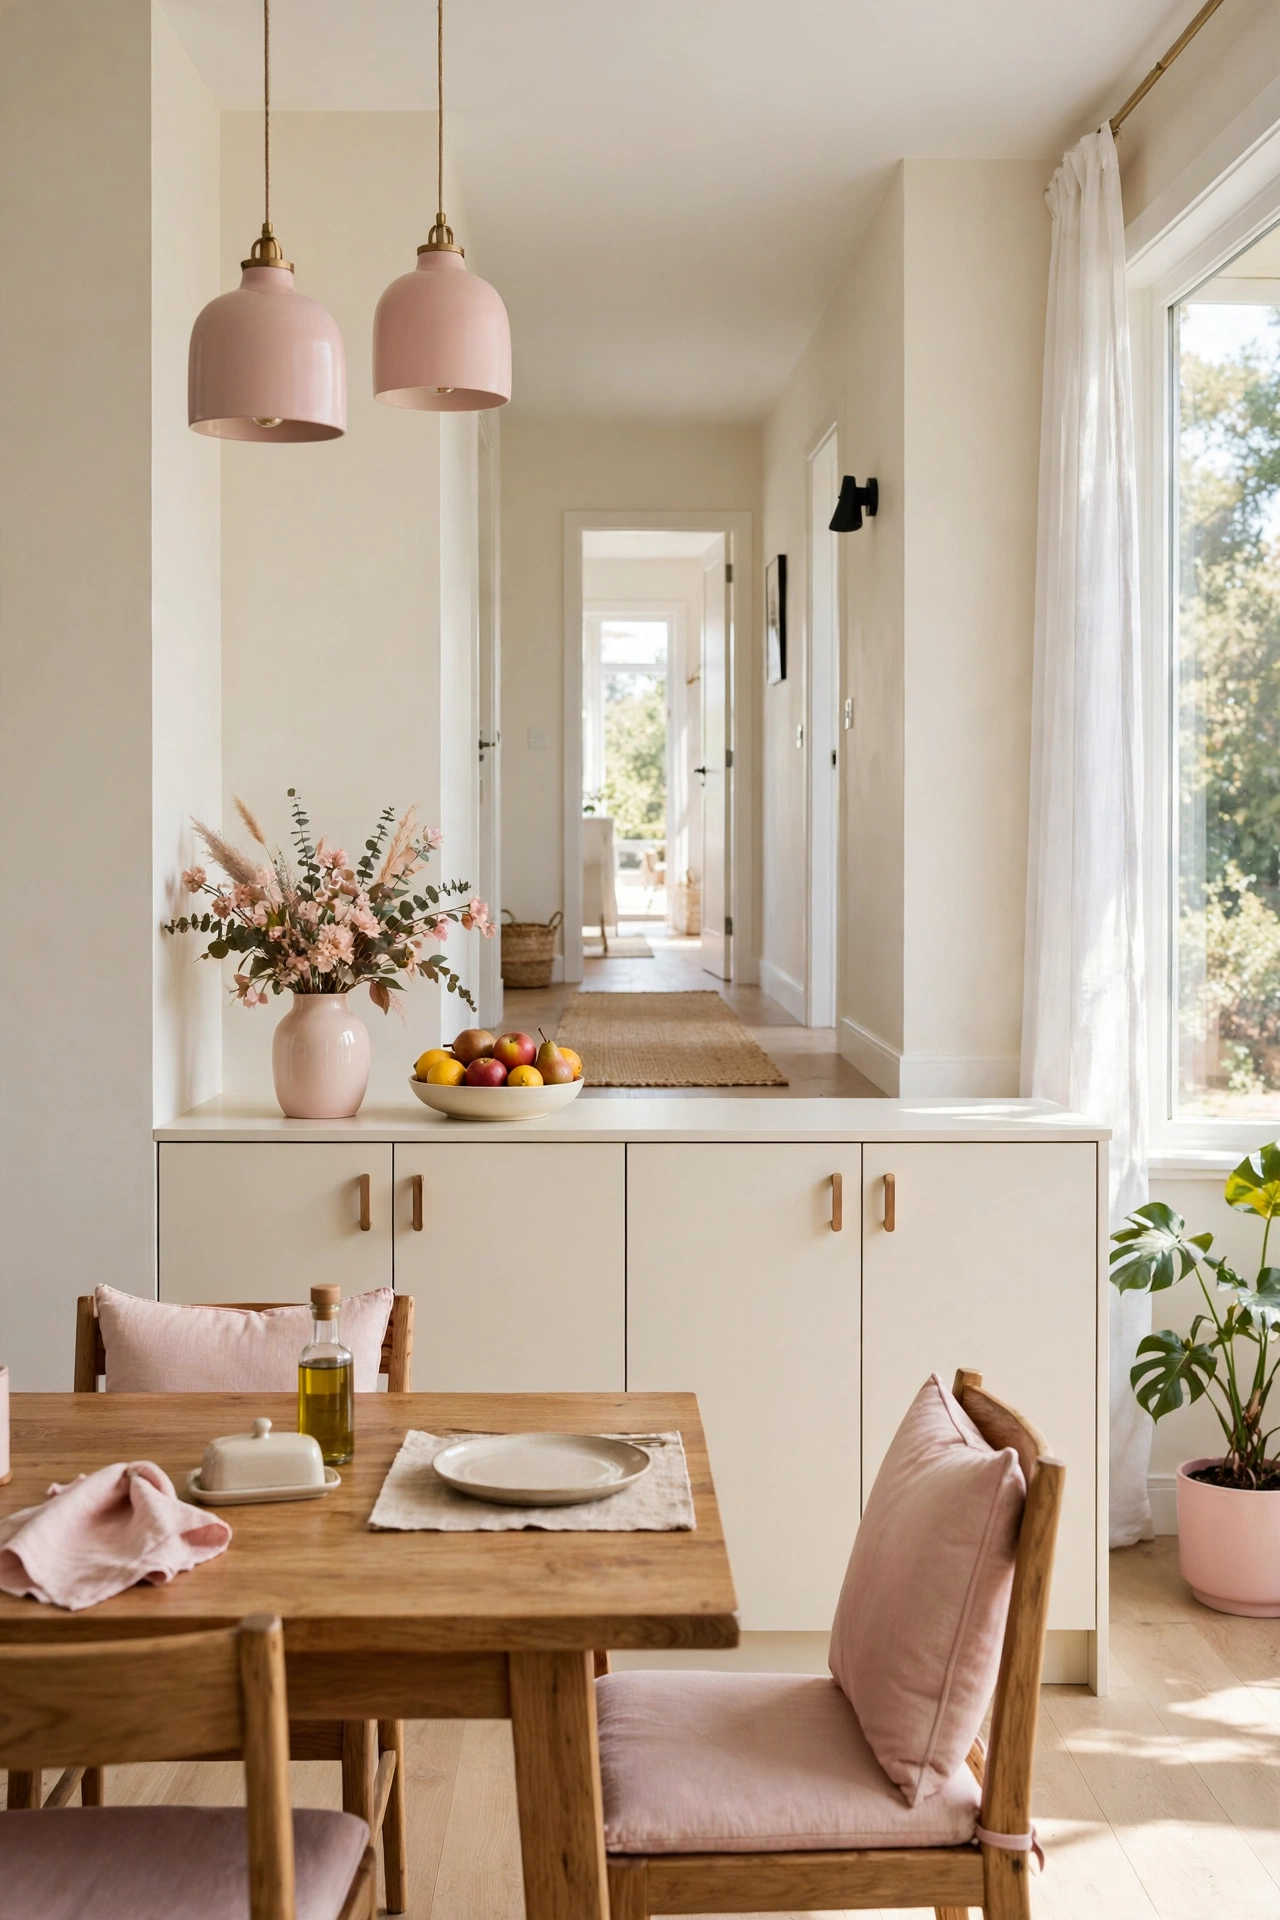
29. Add a Low Storage Wall Between the Breakfast Room and the Hallway
A low storage wall separates the breakfast room from the hallway while keeping the space open above waist height. The wall holds placemats, table linens, and board games in closed cabinets, and its top surface serves as a display ledge for a vase or a bowl of fruit.
Build the wall to counter height so it doubles as a serving surface when the table is full. Keep the hallway side flush and tidy, with no handles that catch passing coats. This layout suits homes where the breakfast room opens directly onto a busy hallway, because the wall gives the eating area a quiet edge.
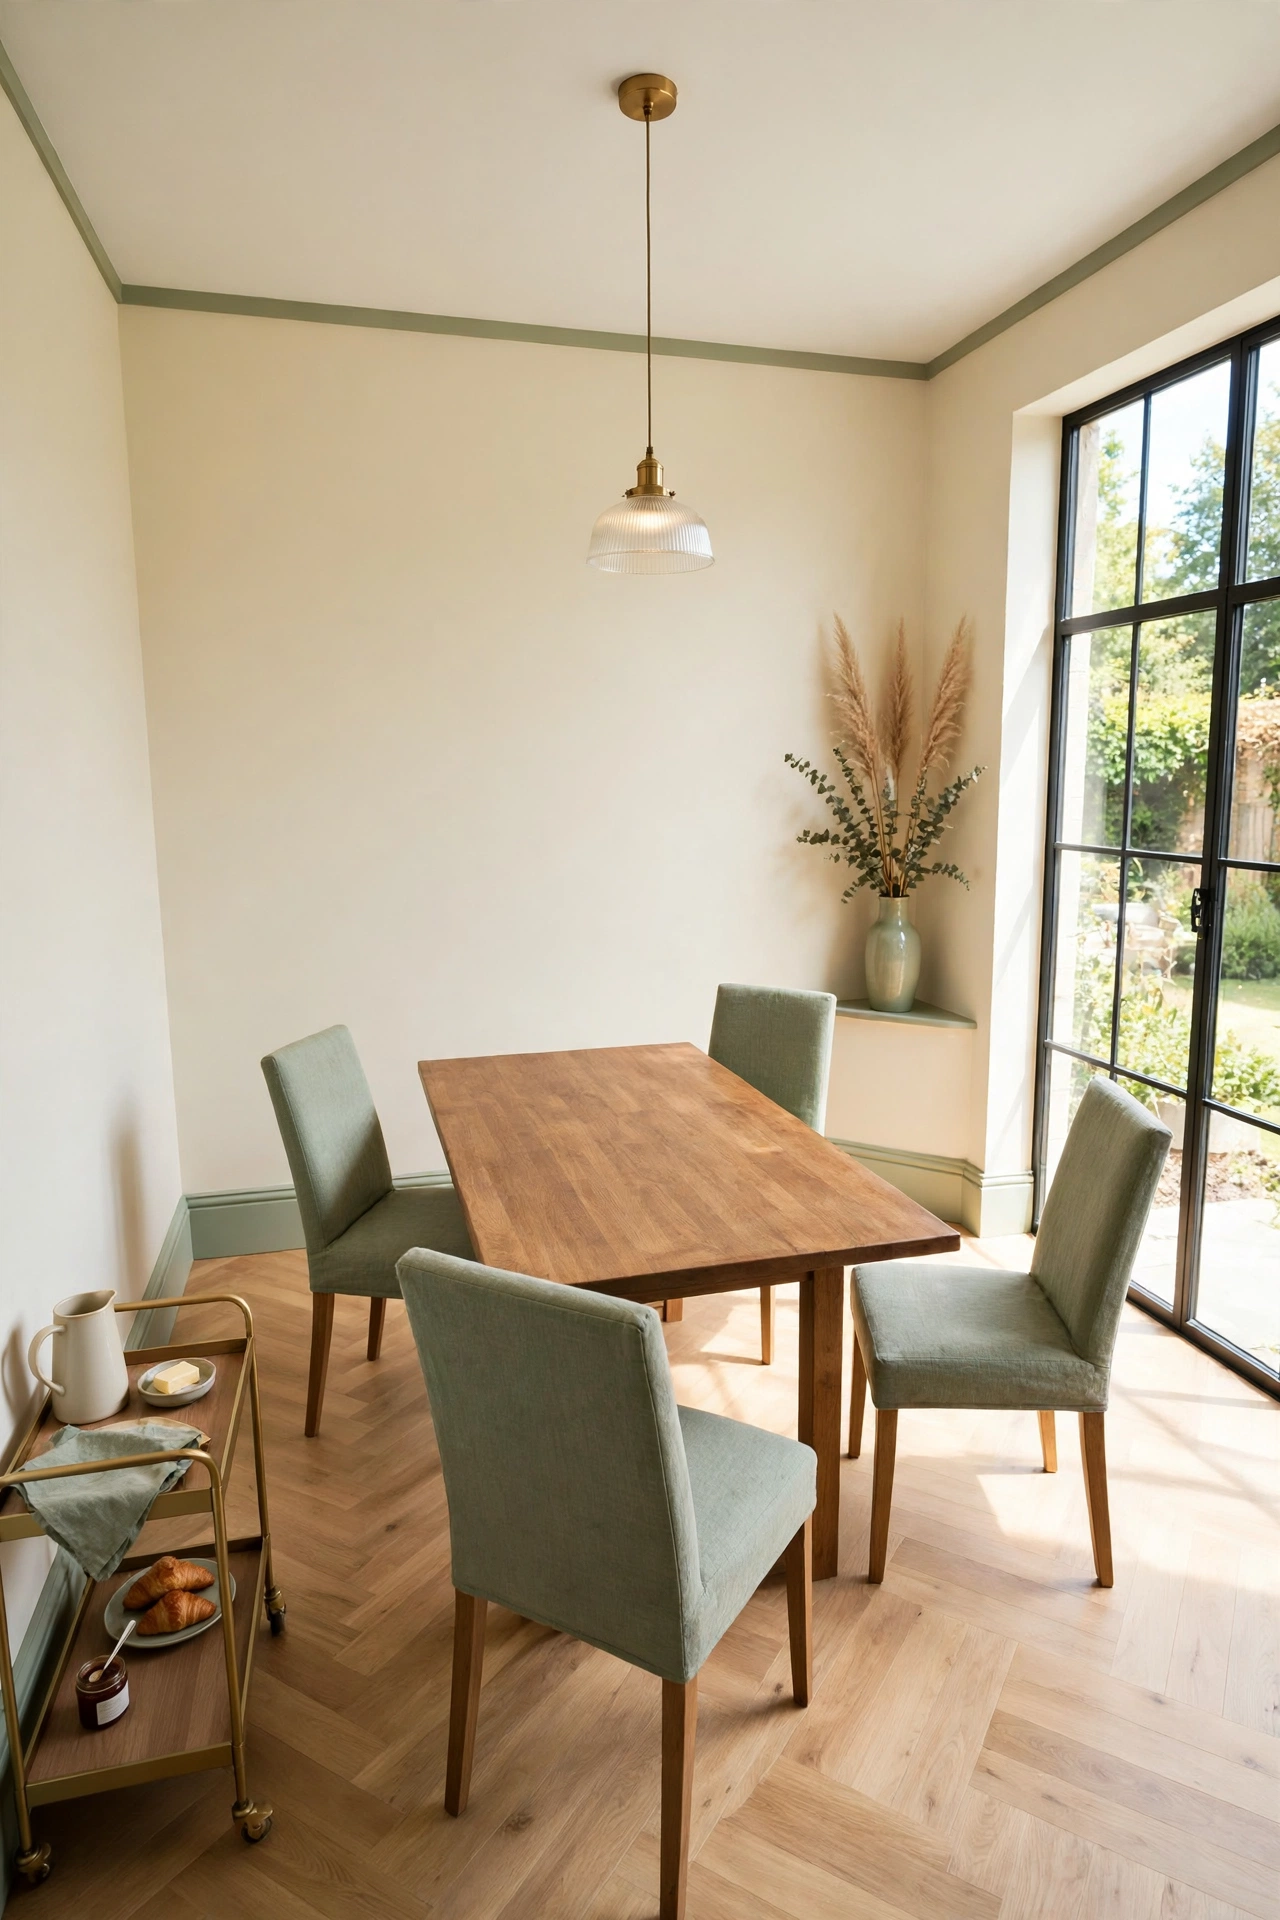
30. Place the Table on a Diagonal to Open Up a Square Room
A diagonal table placement breaks the boxy feeling of a square breakfast room. The table sits at an angle across the room, which creates triangular pockets in the corners for a serving cart, a plant stand, or a small bookcase. The room feels more dynamic and less like a plain box.
Angle the table so its long axis points toward the main window, which draws the eye to the light. Keep the corners useful rather than empty, with one corner holding the coffee station and another holding a tall vase. This layout suits square rooms that feel cramped when the table sits parallel to the walls.
31. Convert a Spare Porch into a Dedicated Breakfast Room
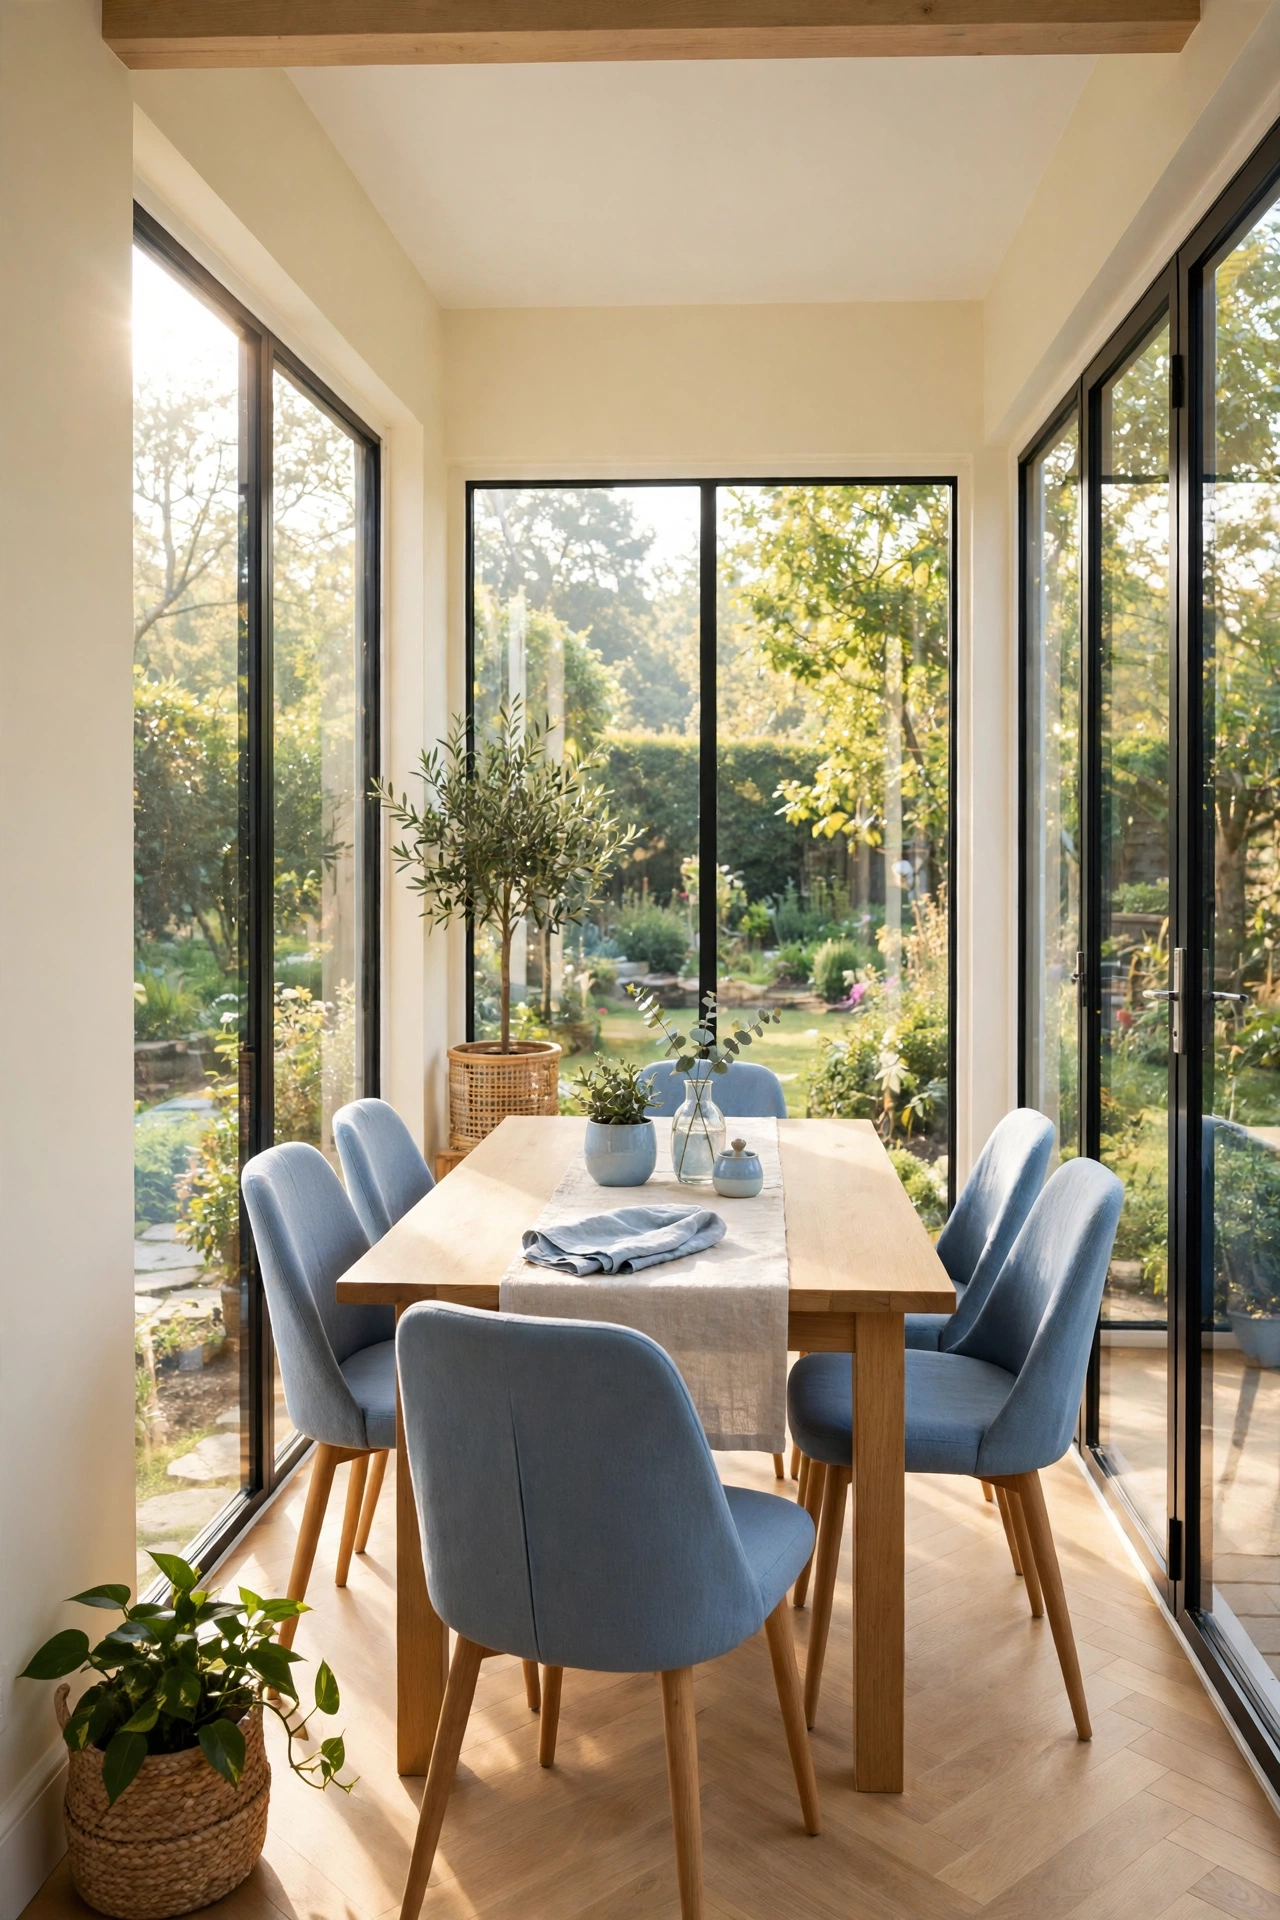
A spare porch with a roof and a solid floor can become the brightest breakfast room in the house. Enclose the open sides with windows or glass panels, and the porch turns into a light-filled eating space that feels connected to the outdoors. The conversion costs far less than a full extension.
Insulate the porch floor and add a small heater so the room stays comfortable on cold mornings. Place the table where it catches the earliest sun, and keep the garden-facing side as open as possible. This layout gives the home a dedicated breakfast room without taking space from any existing room.
Conclusion
A well planned breakfast room does more than hold a table. It shapes how your mornings feel, from the first light through the window to the last sip of tea before the day begins. Whether your room is a sunny corner, a glass passage, or a converted porch, the right layout makes everyday dining feel easy and calm.
Start with the light, then place the table where mornings feel best, and let the serving zones follow. Small changes in placement can transform a cramped corner into a room the whole family looks forward to. For a broader look at fitting dining into a compact home, these small dining room layout ideas offer more ways to shape a tight floor plan around shared meals.
Frequently Asked Questions About Small Breakfast Room Layout Ideas for Everyday Dining
How much space do I need for a small breakfast room?
A breakfast room can work in a space as small as a wide hallway or a large landing, as long as the table and chairs fit with room to pull each chair out. Measure the table, add space for chairs on the sides you plan to use, and leave a clear path to the kitchen door. Even a compact corner can serve as a breakfast room when the layout keeps serving routes short and the table close to the kitchen.
Where should the breakfast table sit in relation to the kitchen?
Place the table as close to the kitchen as the room allows, with the serving side facing the kitchen door or opening. A short route means hot food arrives hot and dirty dishes return quickly. If the table must sit farther away, a serving counter or a sideboard between the kitchen and the table bridges the gap.
How do I make a small breakfast room feel larger?
Borrow light from nearby rooms with glass doors or an open doorway, and keep sightlines clear from the table to a window or a garden door. Place the table so its long side follows the longest wall, and keep the floor visible around the table legs. An open connection to the living room or a sunroom also makes the room feel like part of a larger space.
Can I create a breakfast room without a separate room?
Yes, a breakfast zone works just as well as a separate room. Define the zone with the table itself, a half wall, a folding screen, or a low storage wall, and place it beside the kitchen or near a bright window. The zone needs a table, seating, and a short serving route, and it can share a larger room with a living area or a reading corner.
How do I keep the breakfast room tidy on school mornings?
Give every morning job its own spot, with stations for toast, fruit, and drinks along one wall and a serving counter that keeps food off the table until it is needed. Clear the table as soon as each person finishes, and return jars and boxes to the pantry or the counter right away. A tidy breakfast room depends on short routines, not on extra storage.

Hi, I’m Emily! I turn messy corners into cozy, organized spots. DreamNestDecor is where I share simple, practical home ideas — decor, organization, and small-space solutions that work in real life, not just in photos. Every idea here is carefully researched before it’s shared.