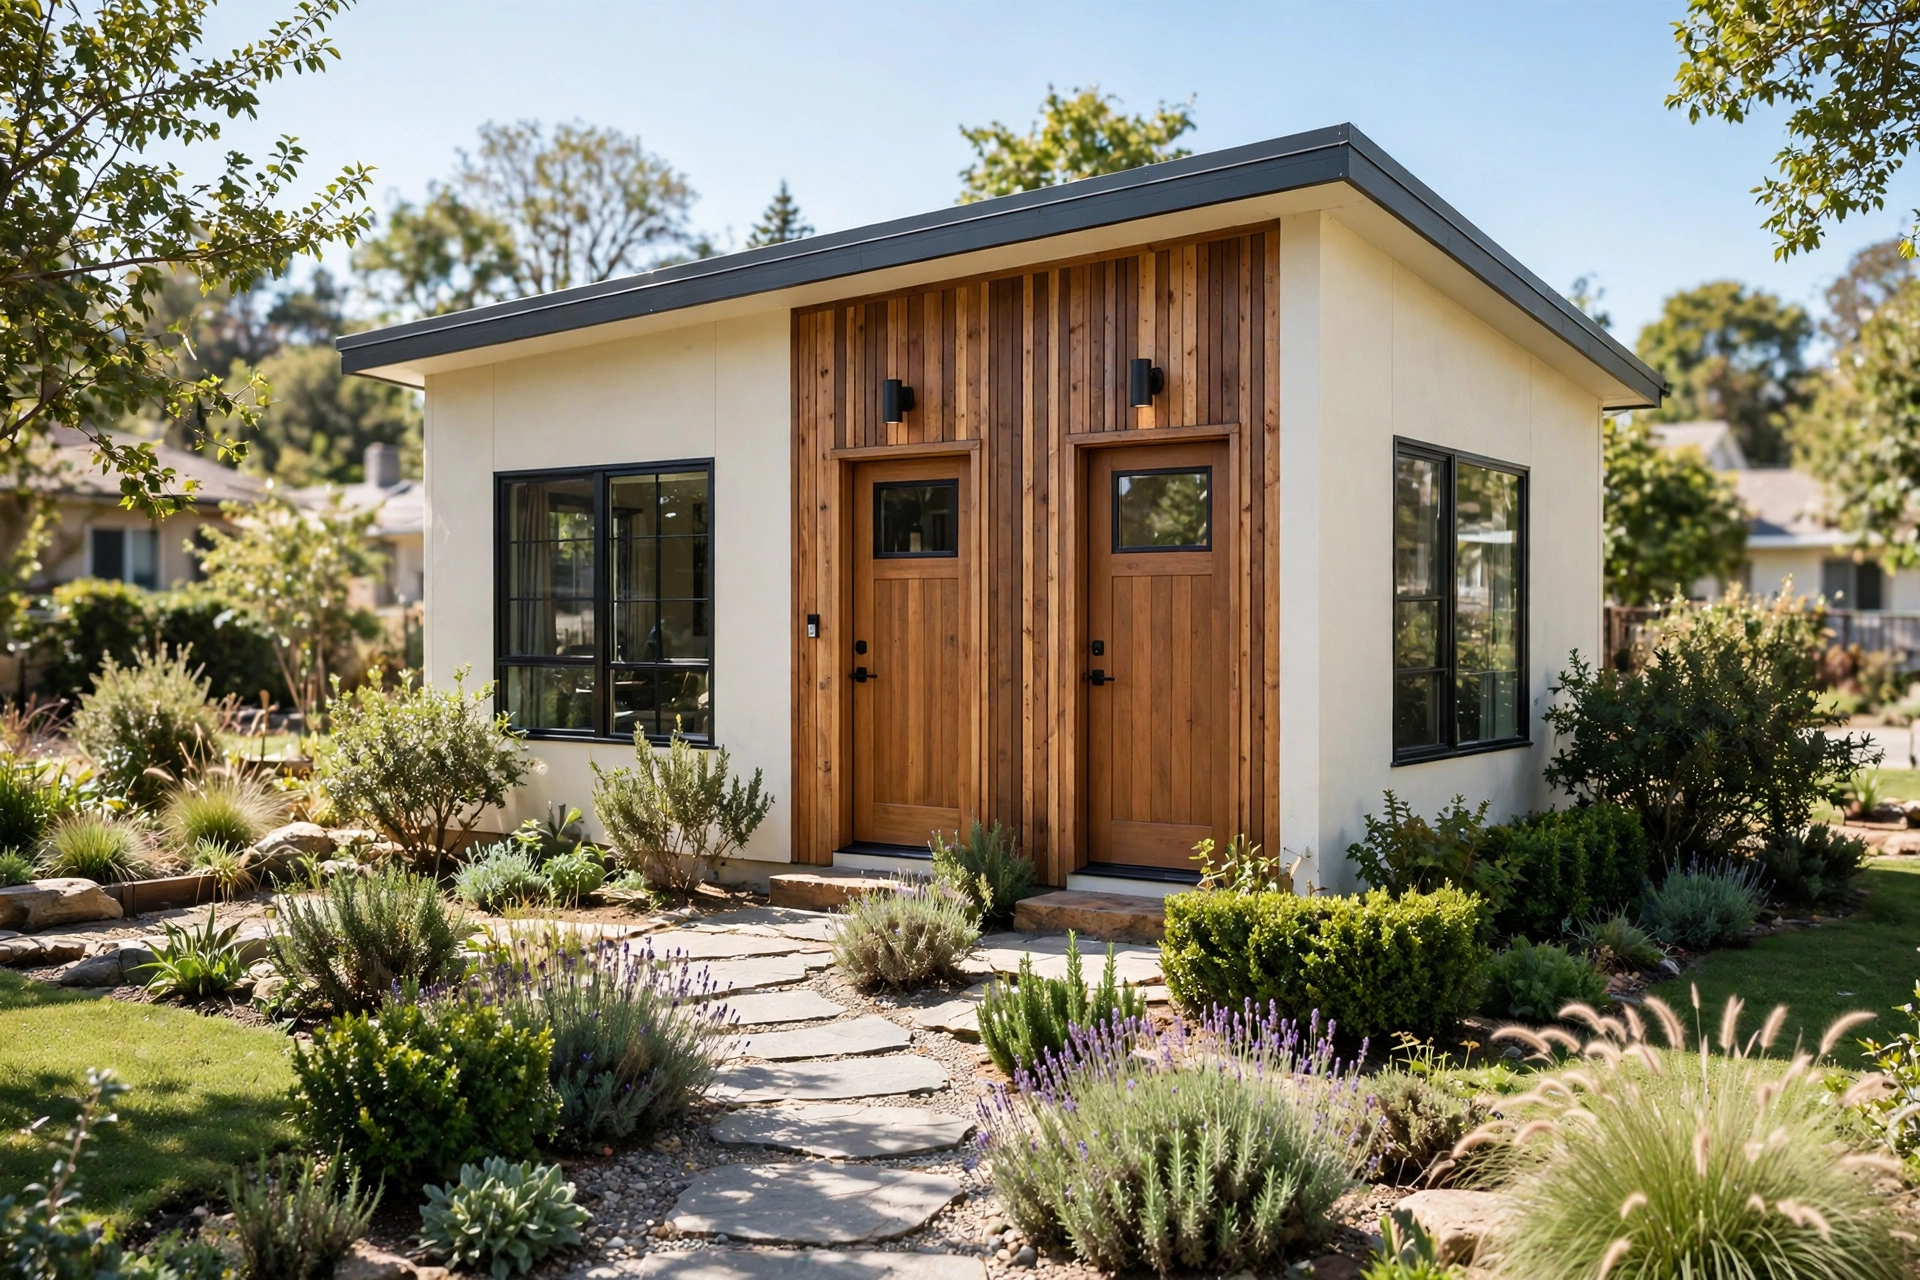
Picture this: two families share one small lot, yet each family enjoys a private front door, a quiet bedroom, and a kitchen of its own. The children play in the same garden in the afternoon, and by evening each home feels calm, separate, and completely its own. That balance of togetherness and privacy is exactly what a well planned small duplex can give you.
You do not need a large plot or a grand budget to make two family living work. You need a smart layout that gives each family light, storage, and clear boundaries. These 14 small duplex floor plans for two families will show you side by side layouts, stacked layouts, courtyard plans, and flexible suites that keep a small home feeling spacious for everyone.
1. Mirror Image Side by Side Duplex
A mirror image duplex places two identical homes side by side under one roof, with a shared central wall between them. Each side gets the same living room, kitchen, bedrooms, and bathroom, so neither family feels like the smaller household. The matching layout also keeps building costs lower because plumbing and framing repeat on both sides.
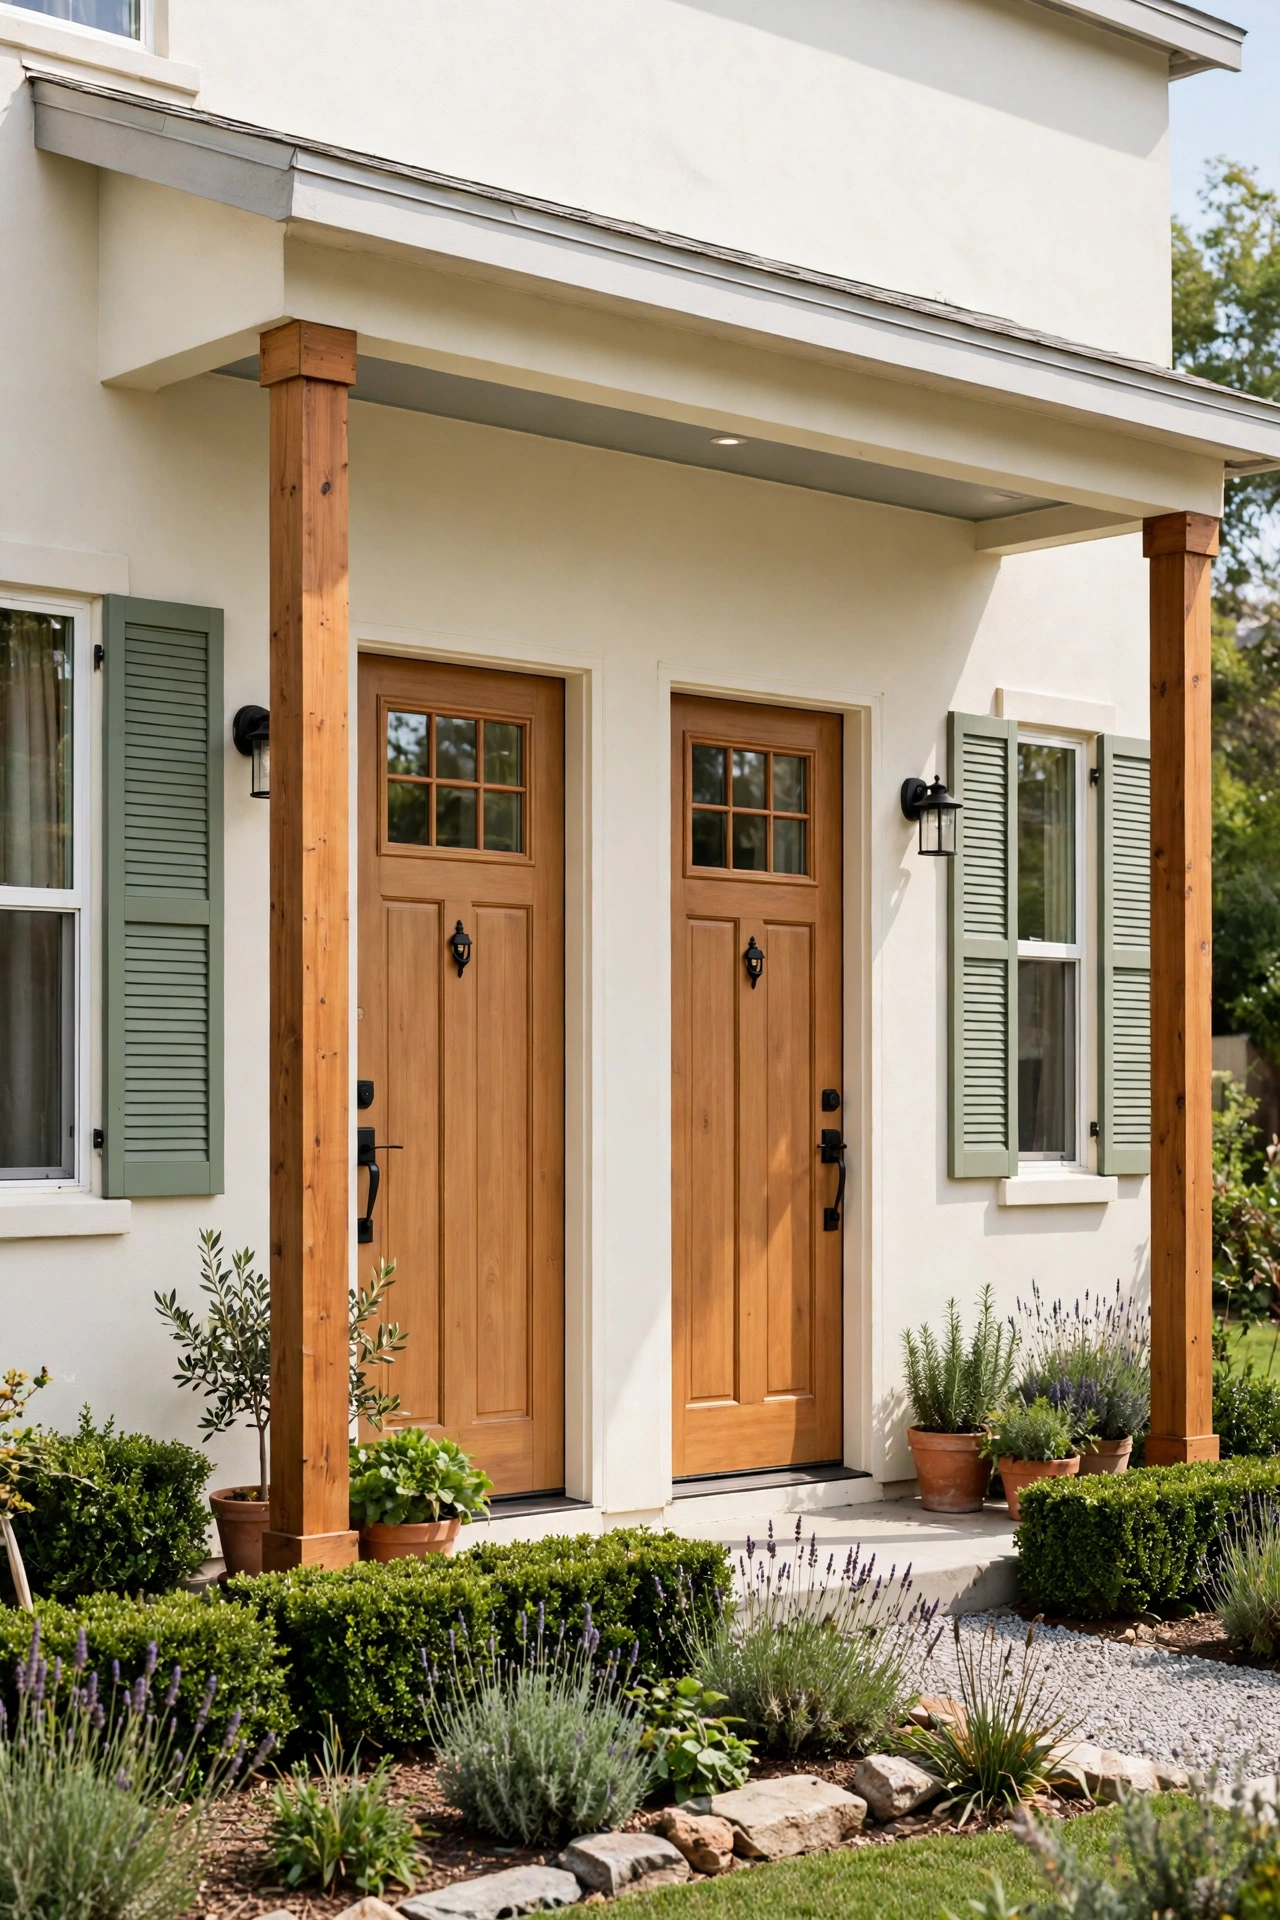
You can give each side its own front door, porch, and house number so the homes read as two separate addresses from the street. Add a low fence or a row of shrubs down the middle of the front garden to mark each outdoor space clearly. Inside, thick insulation in the shared wall keeps sound low and gives both families real privacy day and night.
2. Stacked Upstairs and Downstairs Duplex
A stacked duplex puts one family on the ground floor and the second family on the floor above, which suits a narrow lot very well. The lower home opens straight onto the garden, while the upper home gains better views and more natural light from higher windows. Each level works as a complete home with its own kitchen, living area, and bedrooms.
Sound control matters most in this plan, so use solid floors, thick underlay, and soft rugs in the upper home. Give the upper family a private exterior staircase or a separate entry hall so visitors do not walk through the lower home. For more ways to arrange living space across two levels, see these small two story house layout ideas that make vertical living feel easy.
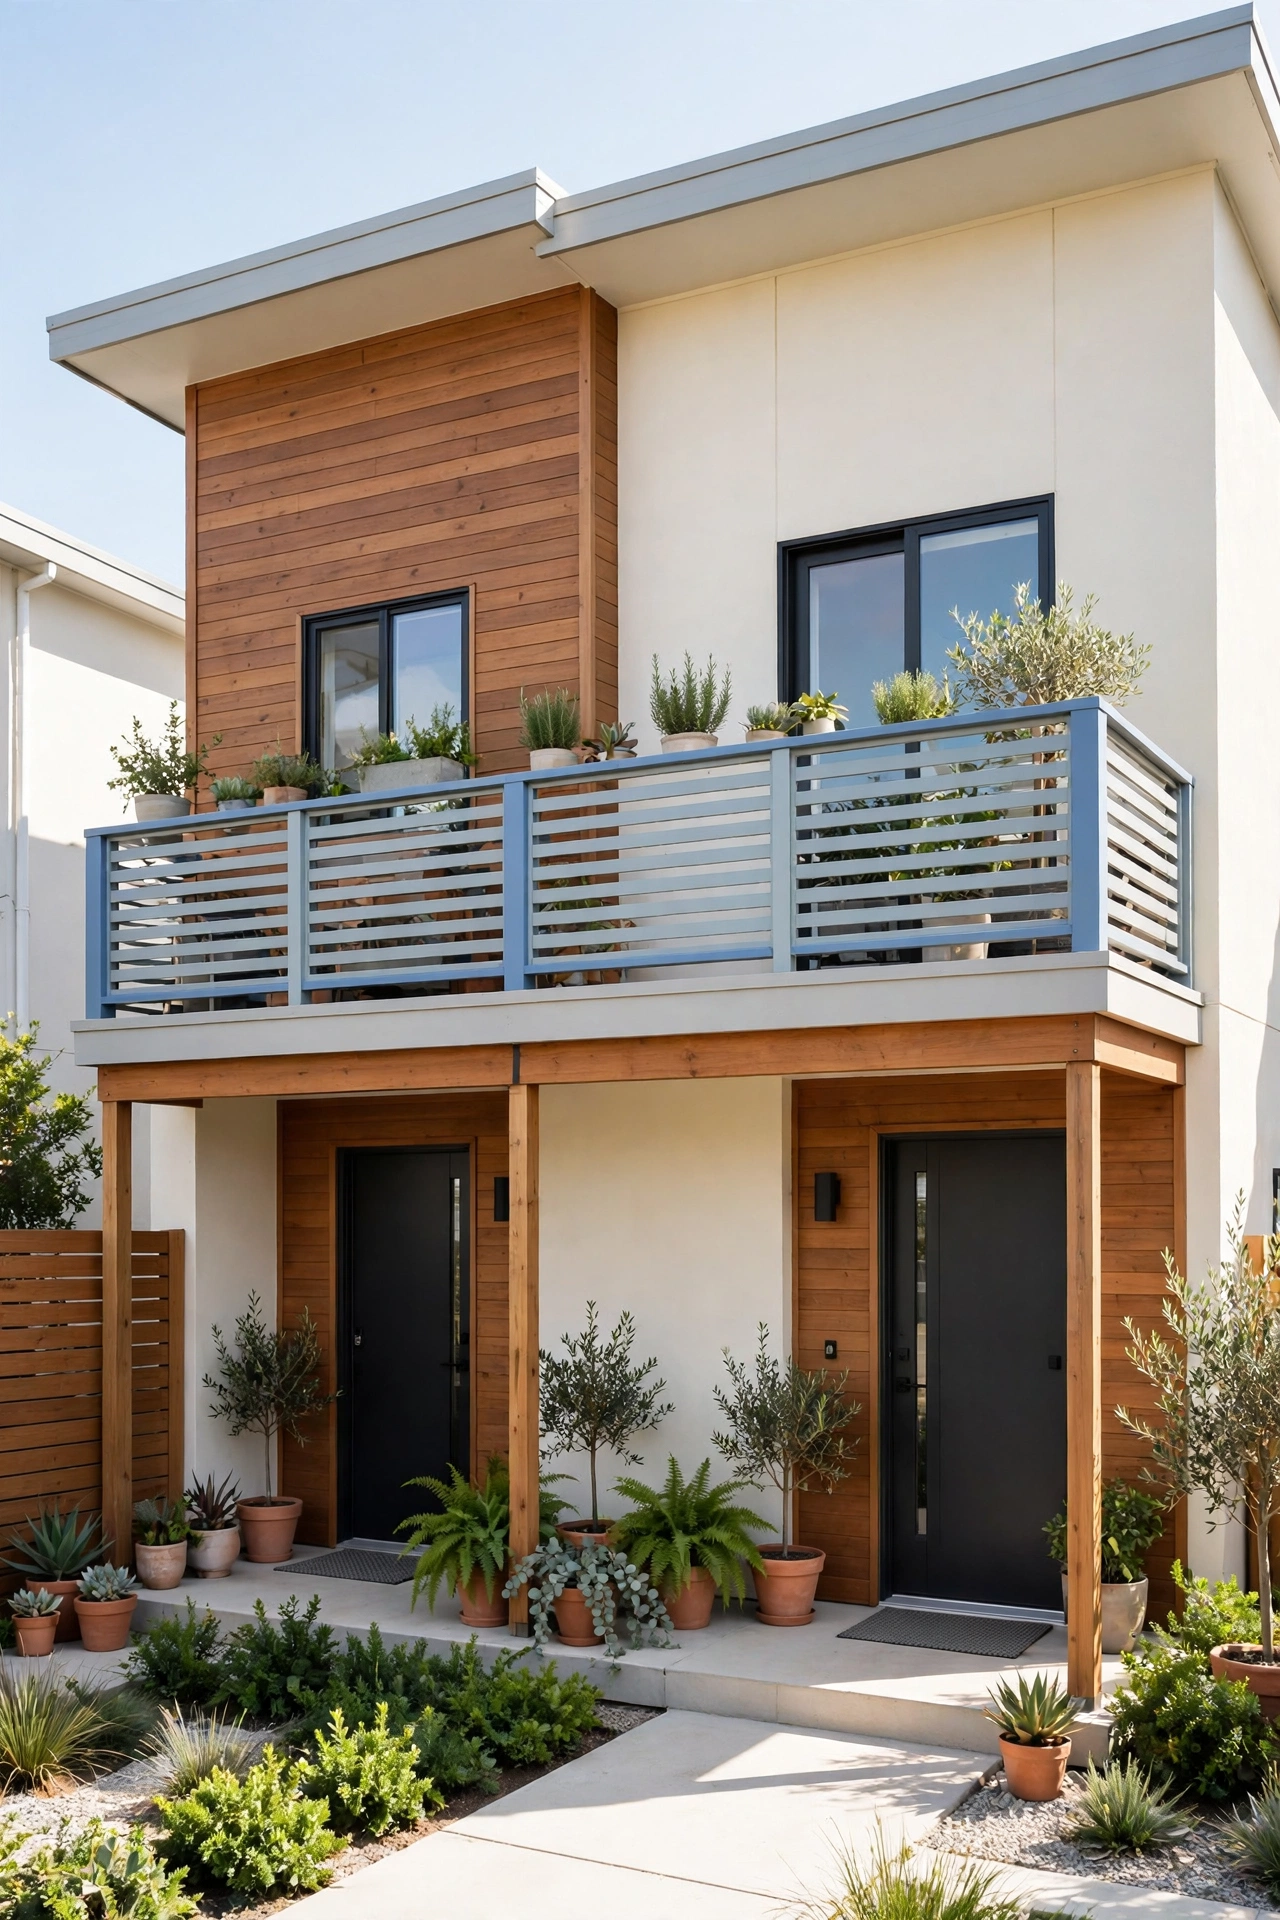
3. Front Unit and Back Unit Split
A front and back split divides a small home into a street facing unit and a garden facing unit, with a shared wall running across the middle. The front family enjoys the porch and the street view, while the back family enjoys direct access to the garden and a quieter setting away from the road. Both homes stay on one level, which suits families with older relatives or small children.
Place the bedrooms at the far ends of the plan so sleeping areas sit as far apart as possible. Put kitchens and bathrooms back to back in the center to share plumbing and keep costs down. A side path from the street to the back door gives the rear family a private entrance without any need to pass through the front home.
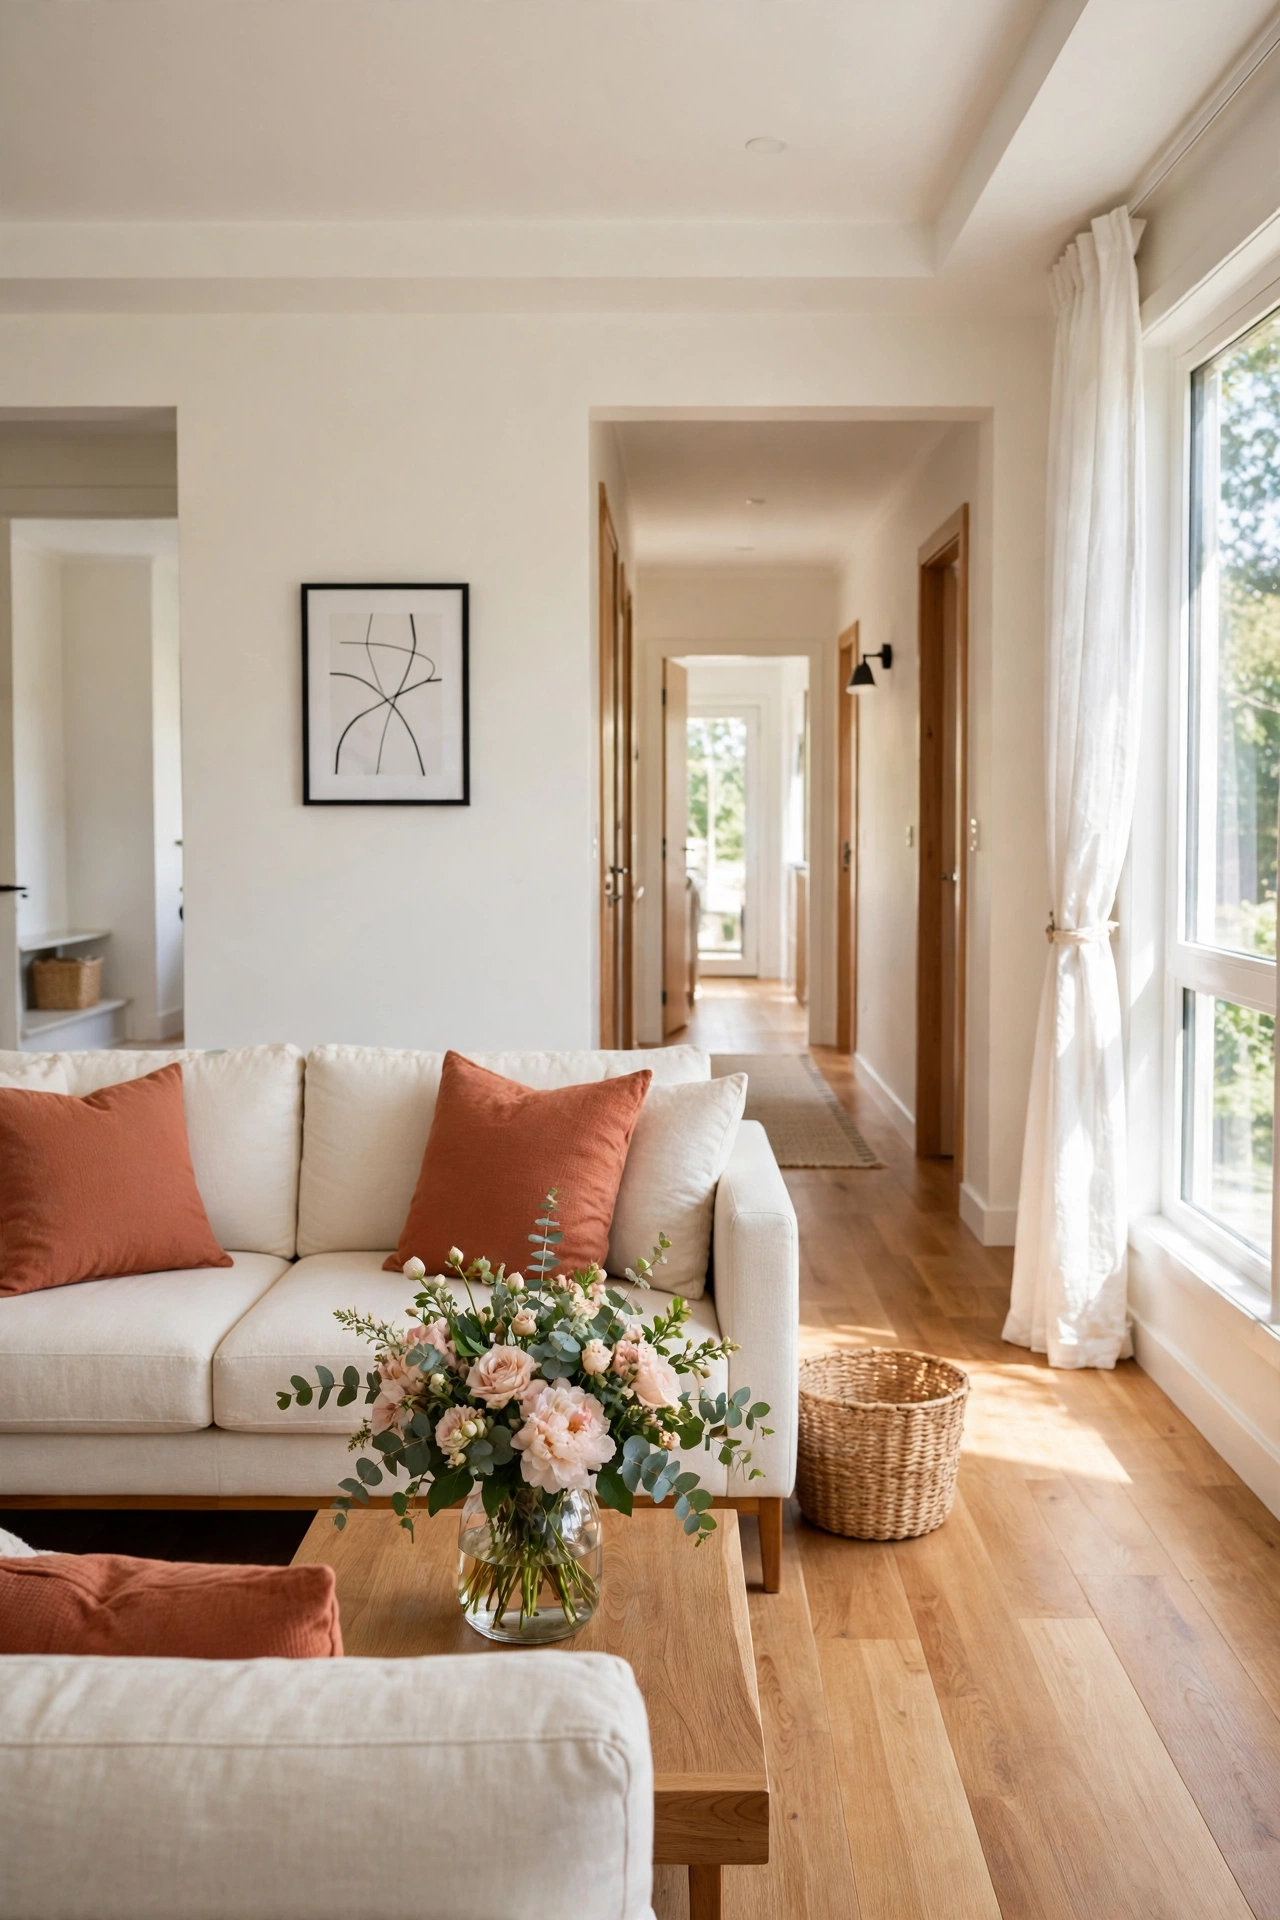
4. Split Bedroom Wings Around a Shared Living Core
This plan keeps one shared living core in the center and sends bedroom wings out to the left and right, one wing for each family. The shared core holds the main living room and dining area, where both families can gather, while each wing holds private bedrooms and a bathroom. The layout feels generous because the center stays open and the private zones stay separate.
You can add a second small sitting area inside each wing so each family also has a quiet corner of its own. Sliding doors between the core and each wing let you close off a wing for privacy or open it up for a family meal. To plan bedroom zones that feel truly separate, these small house floor plans with a split bedroom design show how far apart sleeping areas can sit in a compact home.
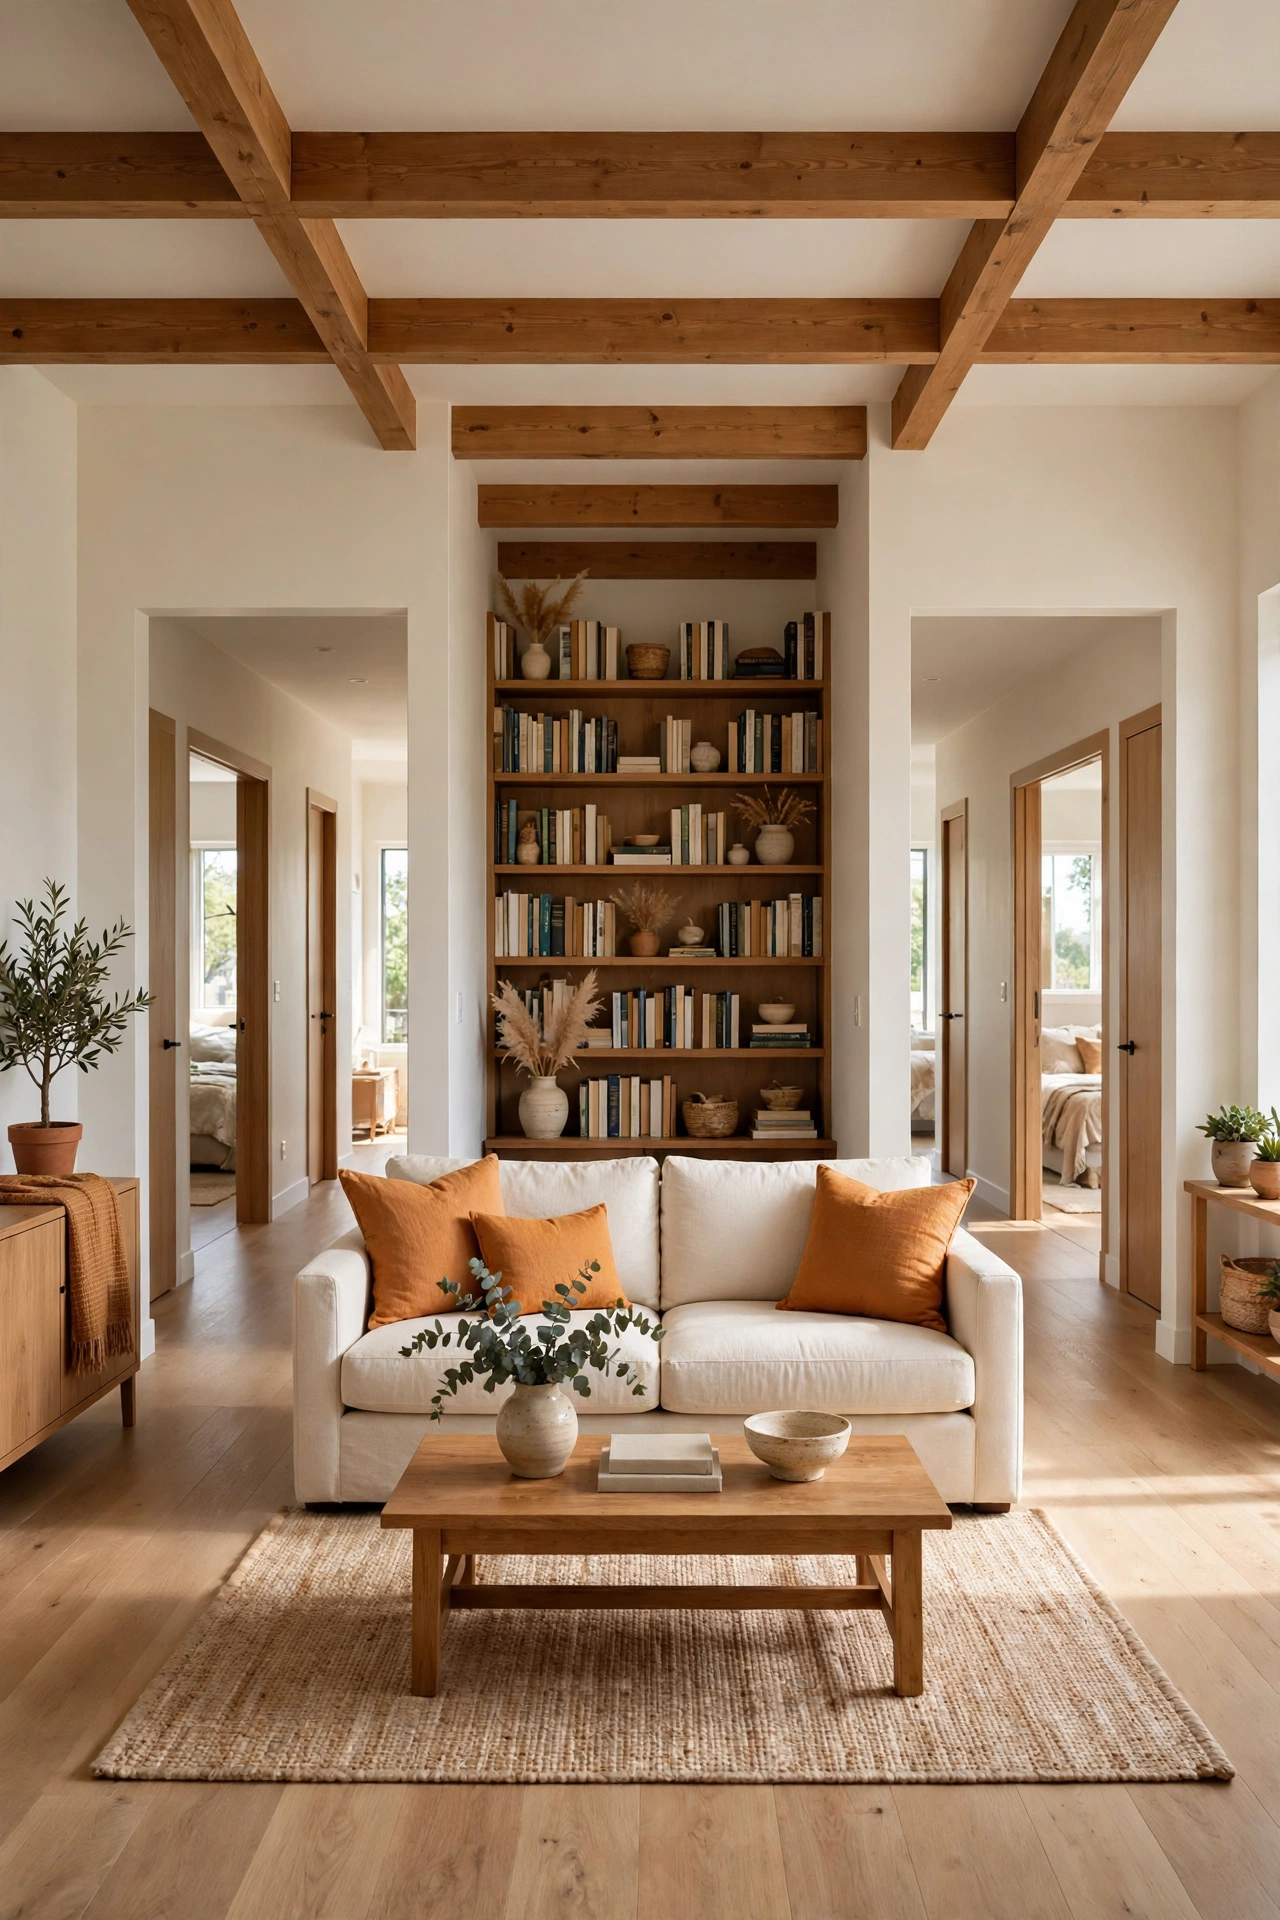
5. Open Plan Living Below With Private Suites Above
In this plan the ground floor holds open plan living, dining, and kitchen space that both families share, while the upper floor holds two private suites. Each suite has bedrooms, a bathroom, and a small sitting nook, so evenings stay quiet and personal. The shared ground floor works well for meals, homework, and weekend gatherings.
Keep the staircase in the center of the plan so both suites sit at equal distance from the living area below. Use a kitchen island and a long dining table to anchor the open floor, and add a pantry and a utility closet near the back door. These open concept small home layout ideas will help you arrange the shared floor so it serves two families without feeling crowded.
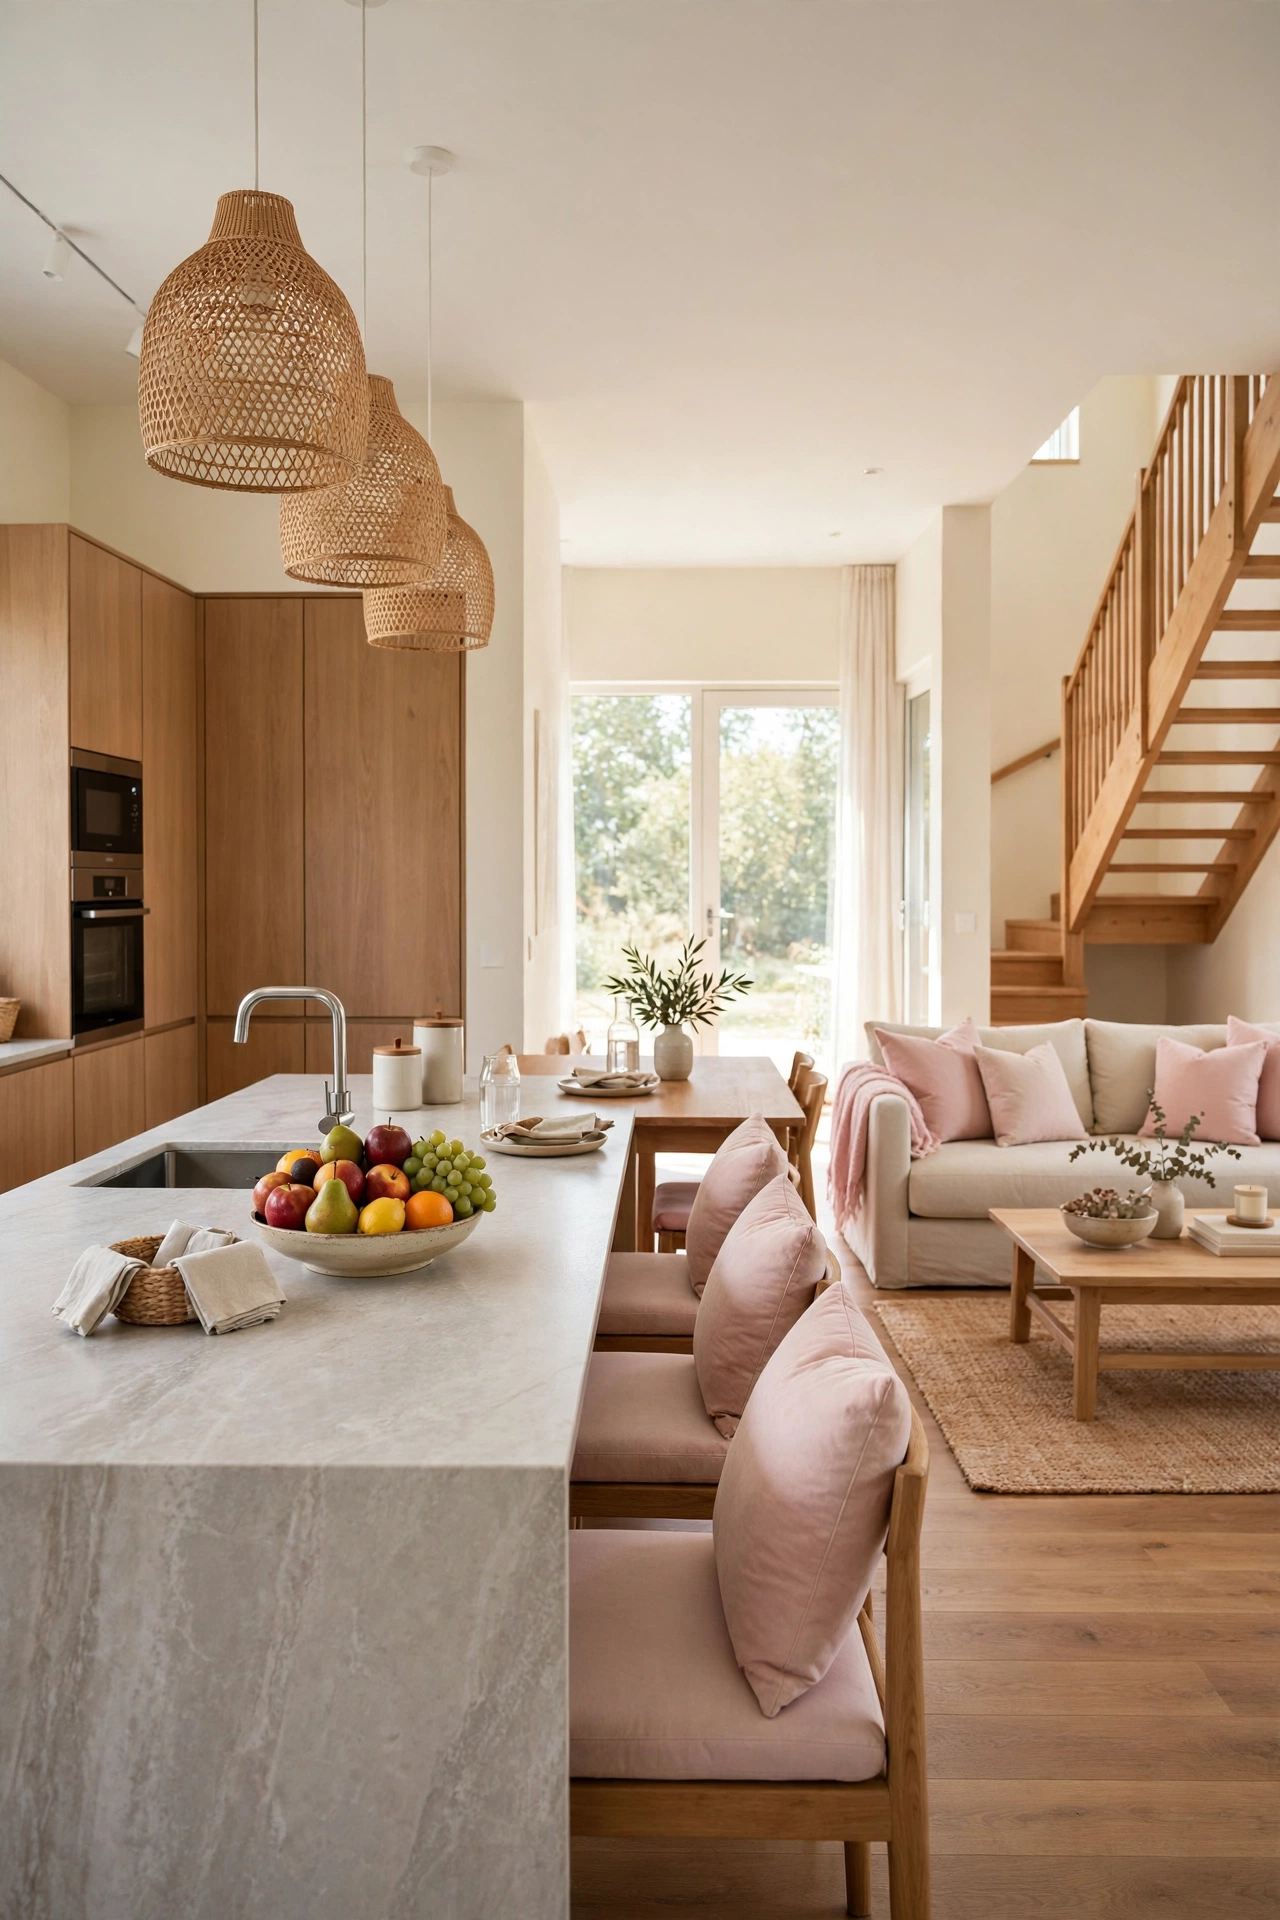
6. Courtyard Duplex With Separate Front Doors
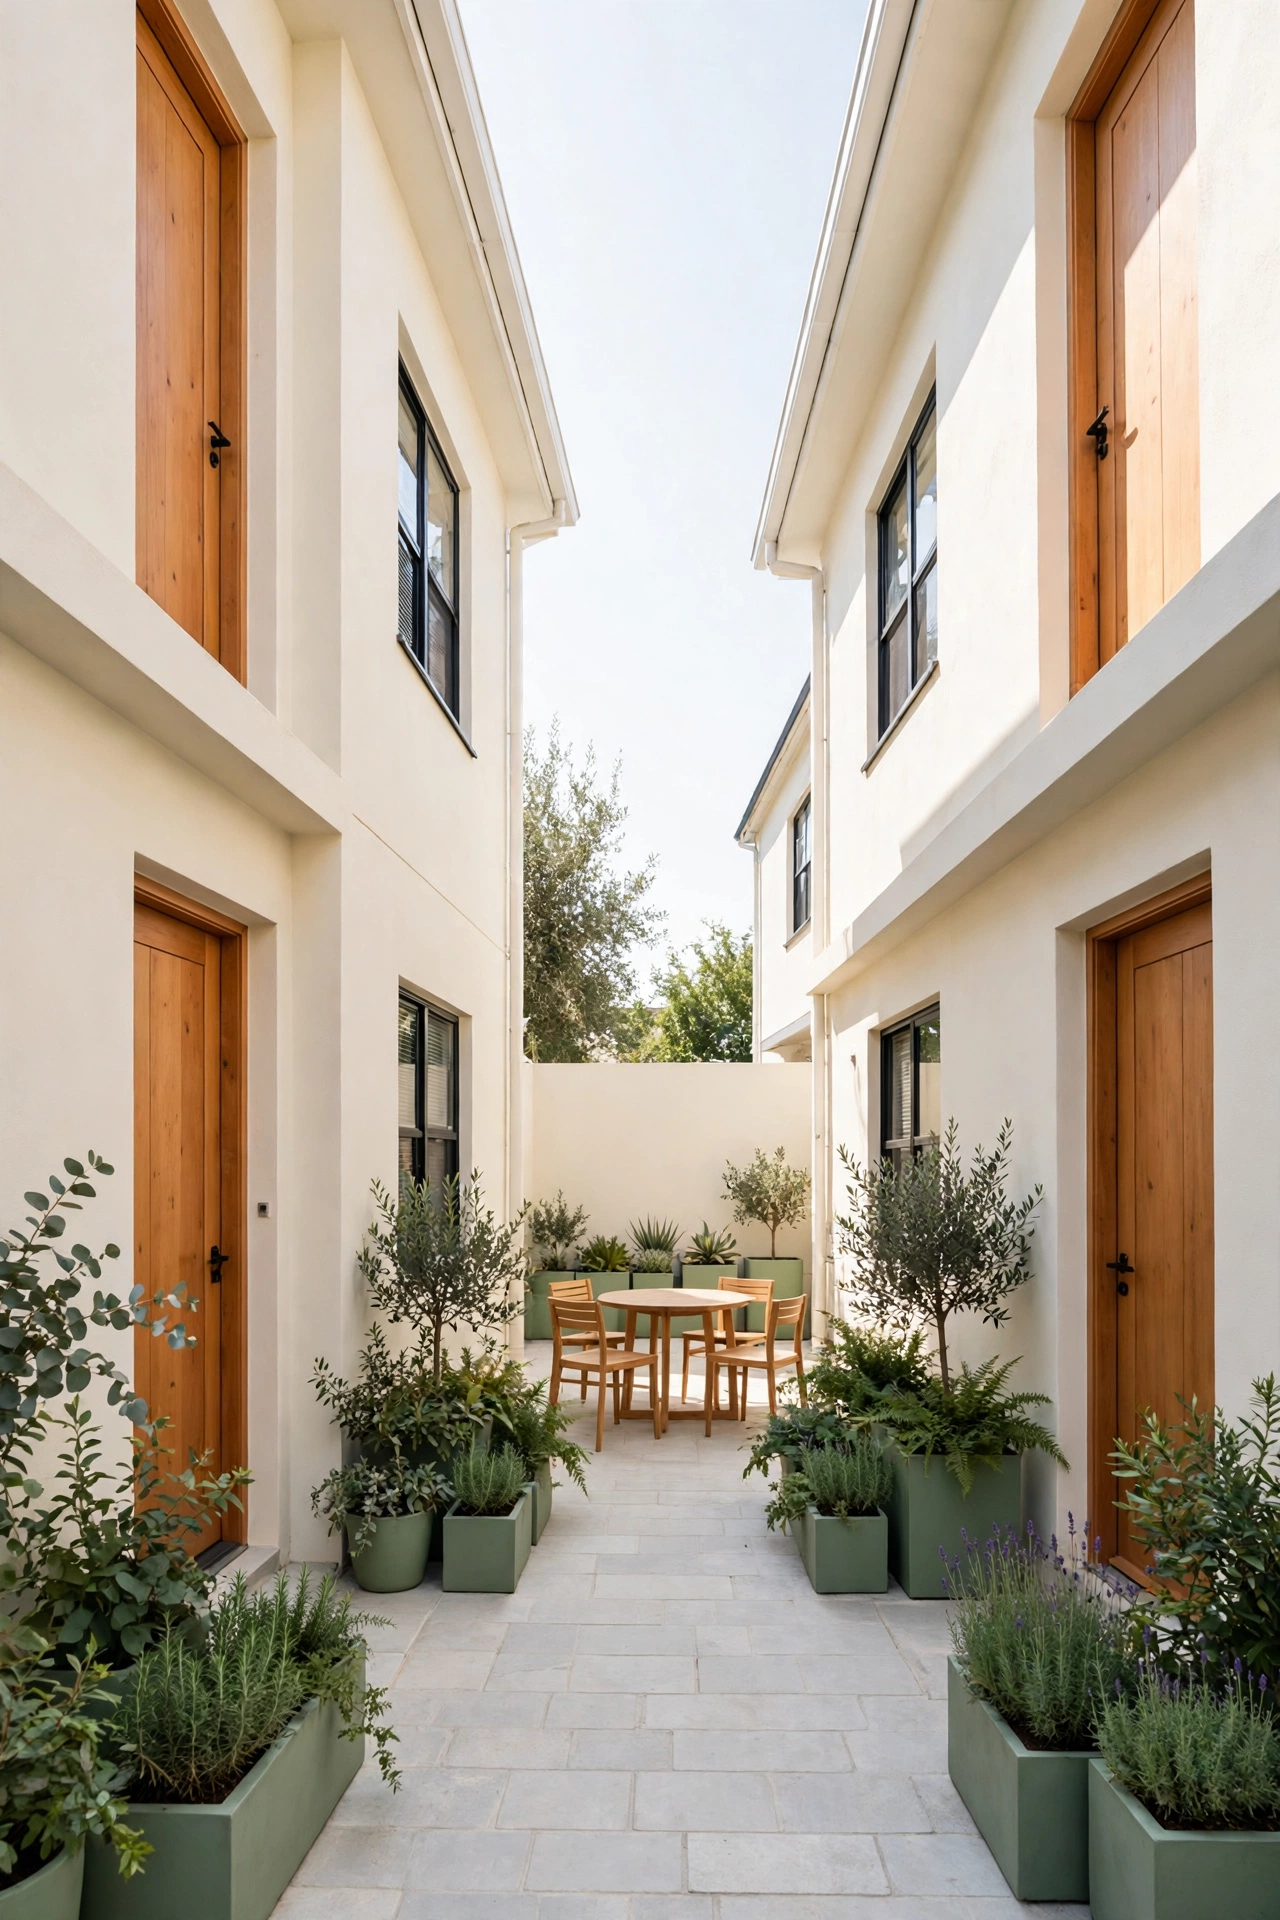
A courtyard duplex wraps two small homes around a shared central courtyard, with each home opening onto the open air space through its own front door. The courtyard brings daylight deep into both homes and gives children a safe, enclosed place to play within view of both kitchens. Each home still keeps its own living room, kitchen, and bedrooms behind closed doors.
Place living areas facing the courtyard and bedrooms facing outward for the quietest sleep. A covered walkway around the courtyard keeps shoes dry on rainy days and gives each family a sheltered outdoor seat. Low planters and a small shared table make the courtyard feel like an extra room that both families enjoy without giving up privacy indoors.
7. Main Home Plus an Attached Suite
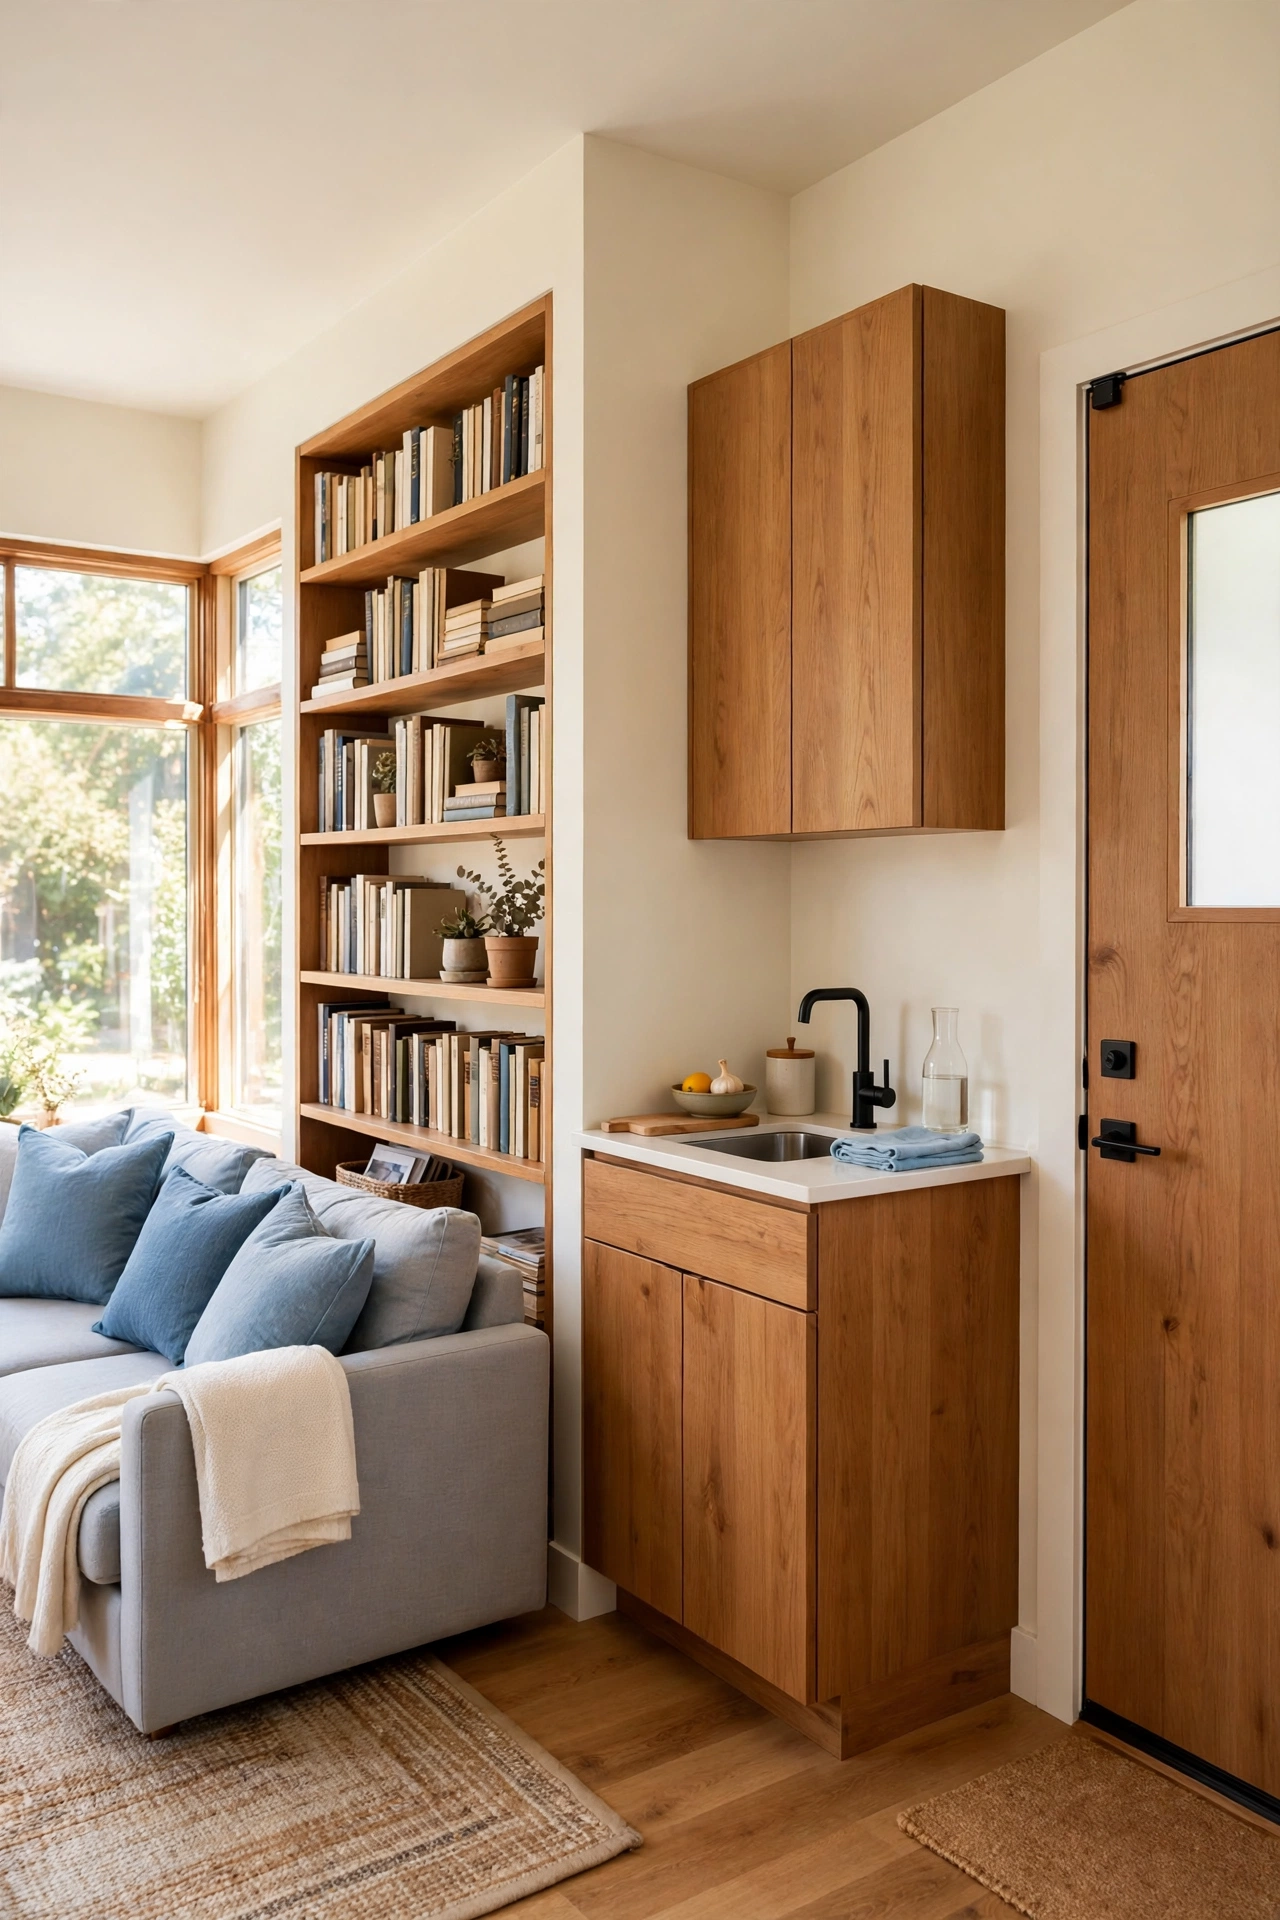
This classic duplex pairs a full size main home with a smaller attached suite that shares one wall with the main house. The main home suits the larger family, while the suite suits a smaller family, grandparents, or grown children who want independence close by. The suite still needs its own entrance, kitchenette, bedroom, and bathroom to feel like a real home.
Keep the connecting door between the homes, but fit it with a lock on both sides so each family controls access. Share the laundry room and the garden, and give the suite its own parking spot and storage closet near its door. These small in law suite layout ideas show how to fit a complete suite into a compact footprint without crowding the main home.
8. L Shaped Duplex Around a Shared Garden
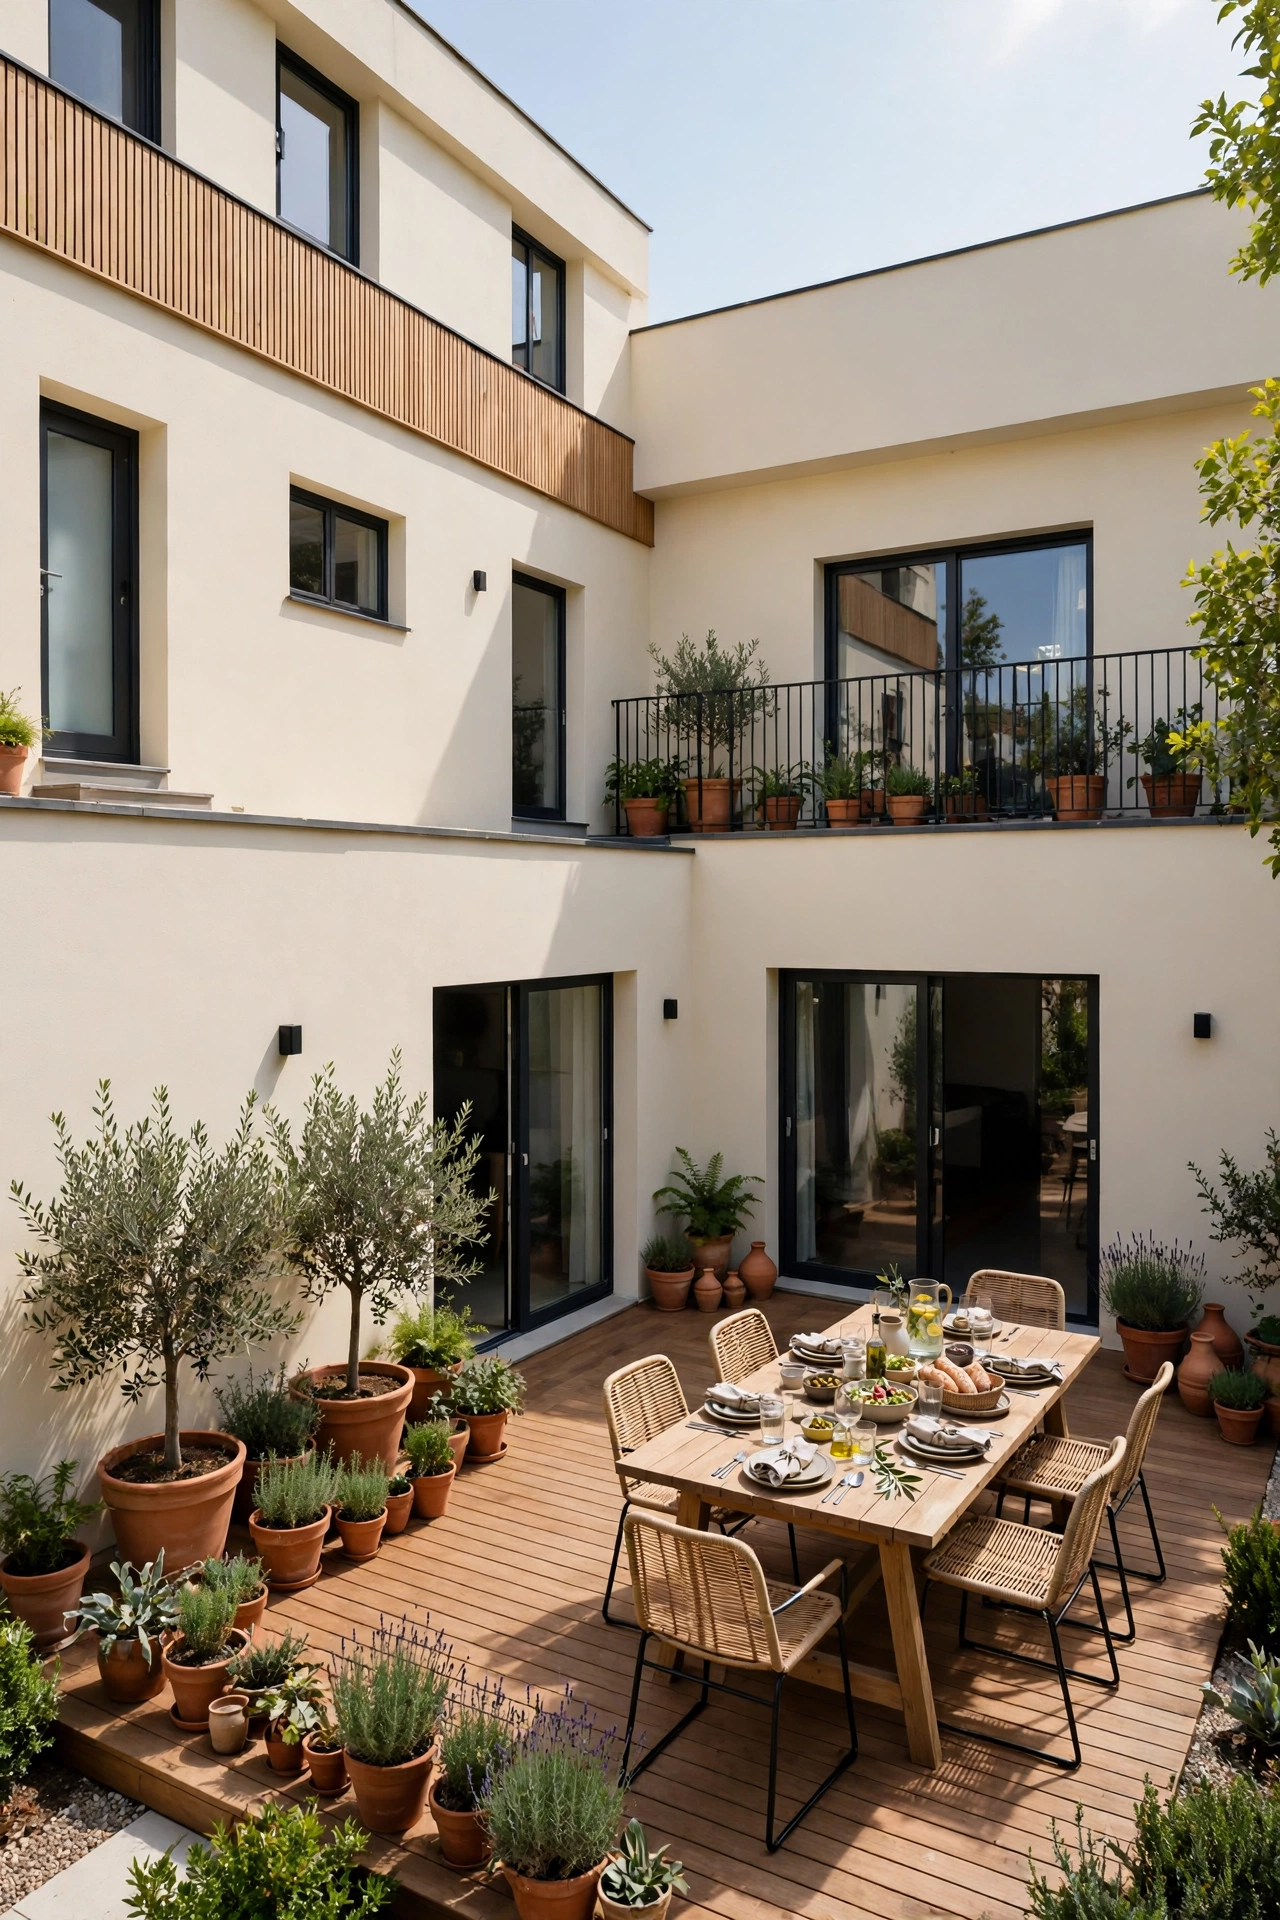
An L shaped duplex bends two homes around a corner garden, so each home faces the shared outdoor space from a different angle. The bend creates natural privacy because windows do not look straight into the other home. The garden becomes the heart of the plan, visible from both living rooms and both kitchens.
Put the living rooms at the inner corner near the garden and the bedrooms at the far ends of each arm of the L shape. A shared patio in the corner holds a table and chairs for meals outdoors, while each home keeps a small private patio at its own end. The L shape also fits well on a corner lot, where each home can face a different street.
9. Two Kitchens Sharing One Laundry and Storage Core
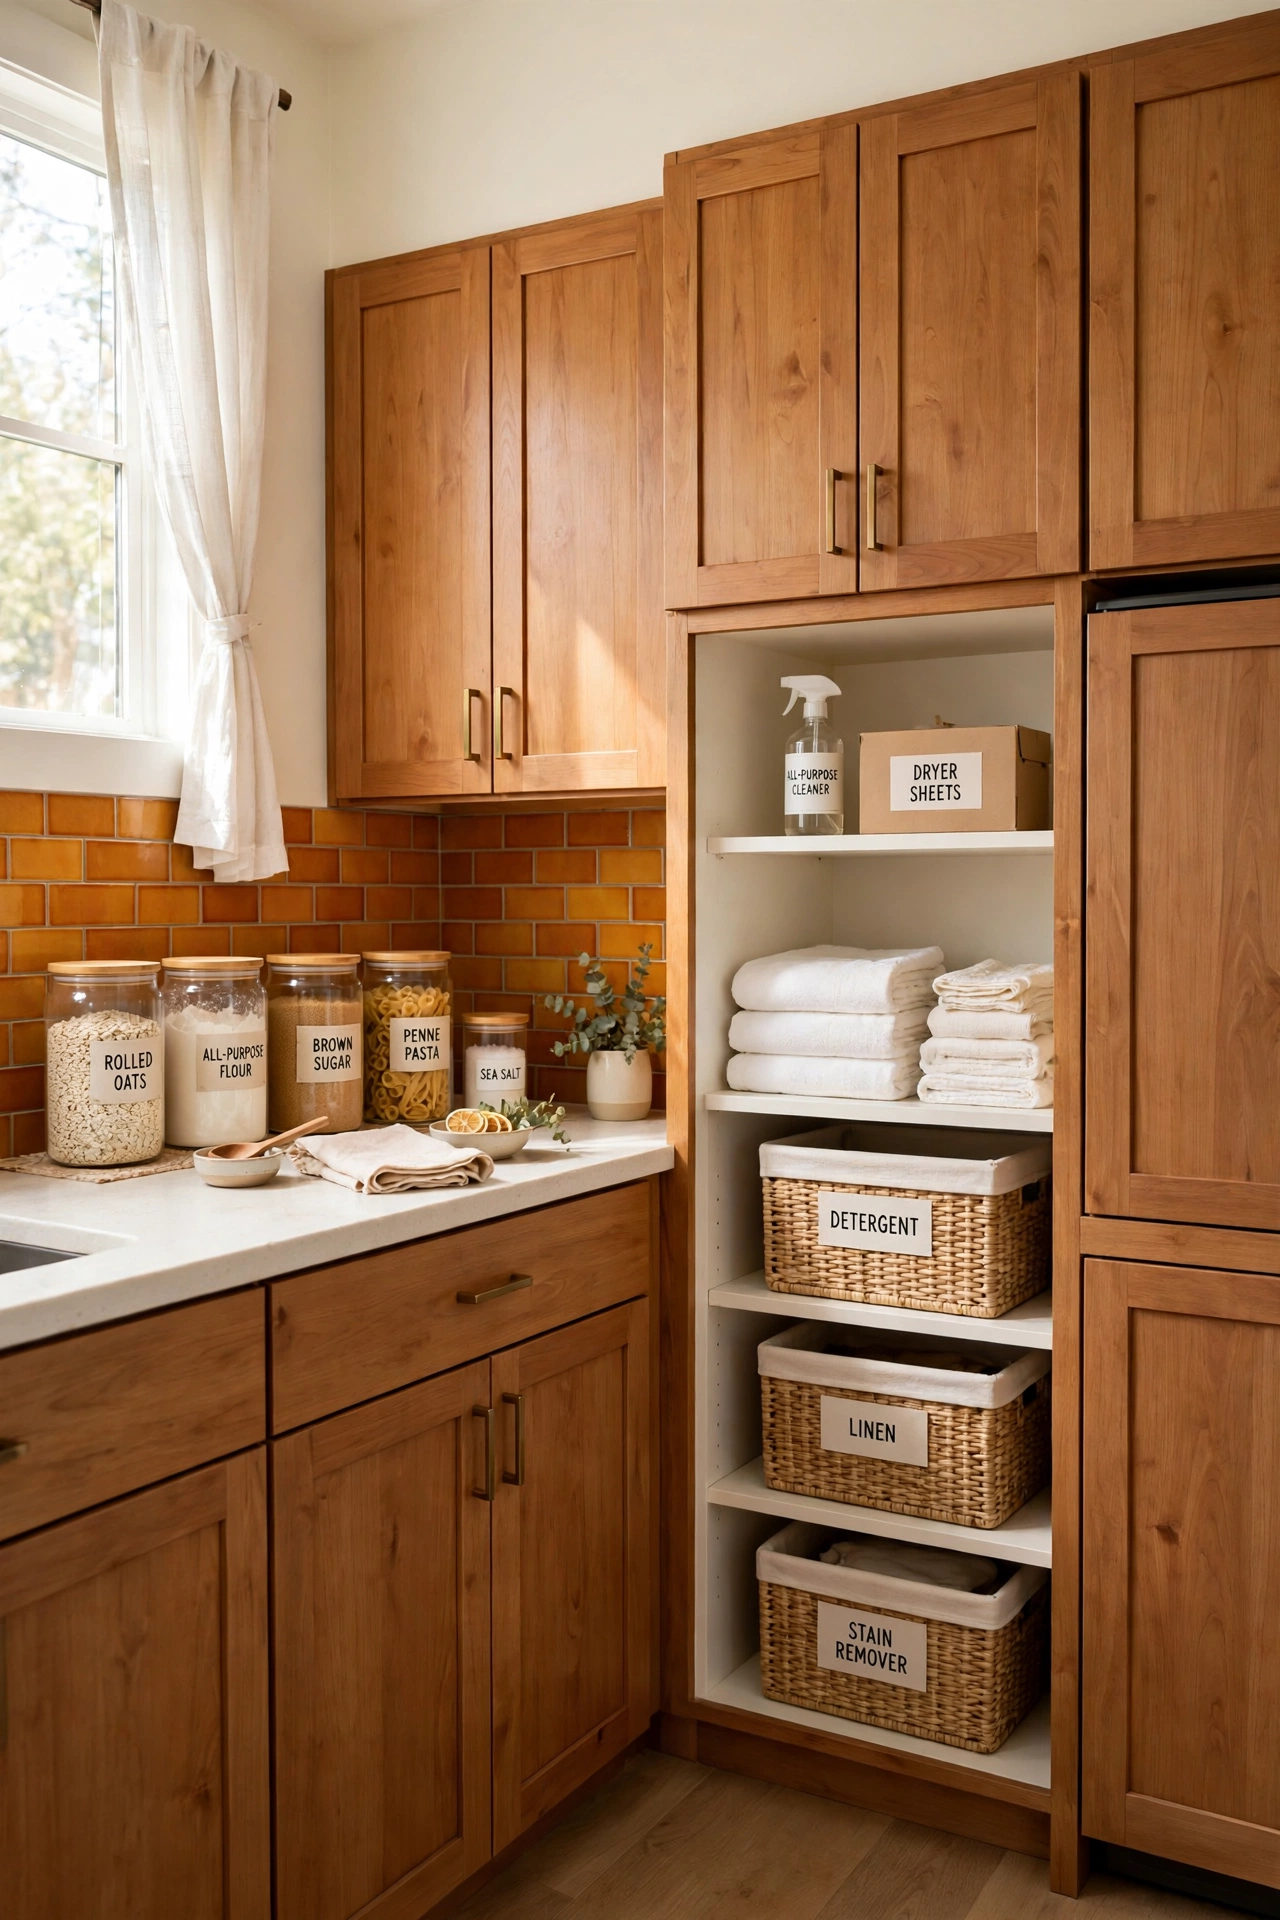
This practical plan gives each family a full kitchen of its own, then places laundry, pantry storage, and a utility room in a shared core between the two homes. Sharing the laundry and storage core saves space and money, while separate kitchens keep daily routines independent. Each family cooks, eats, and stores food on its own schedule.
Design the core with two doors, one opening into each home, and a clear schedule for laundry days so the shared room never causes friction. Give each kitchen a window over the sink and a small breakfast bar for quick meals. Deep pantry shelves inside the core hold bulk goods for both families, with labeled bins keeping each household supplies neat and easy to find.
10. Two Story Duplex With Separate Staircases
Separate staircases give a two story duplex the feel of two fully independent homes stacked in one building. Each family enters through its own ground floor door and climbs its own staircase to its own bedrooms above. No hallway, stair, or landing is shared, which keeps noise and traffic fully separate.
Place the staircases on opposite sides of the building and put bathrooms and storage rooms between them to block sound. Each ground floor can hold a living room, kitchen, and a guest bedroom or office, while the upper floor holds the main bedrooms. Clear house numbers and separate mailboxes at each door complete the sense of two distinct homes.
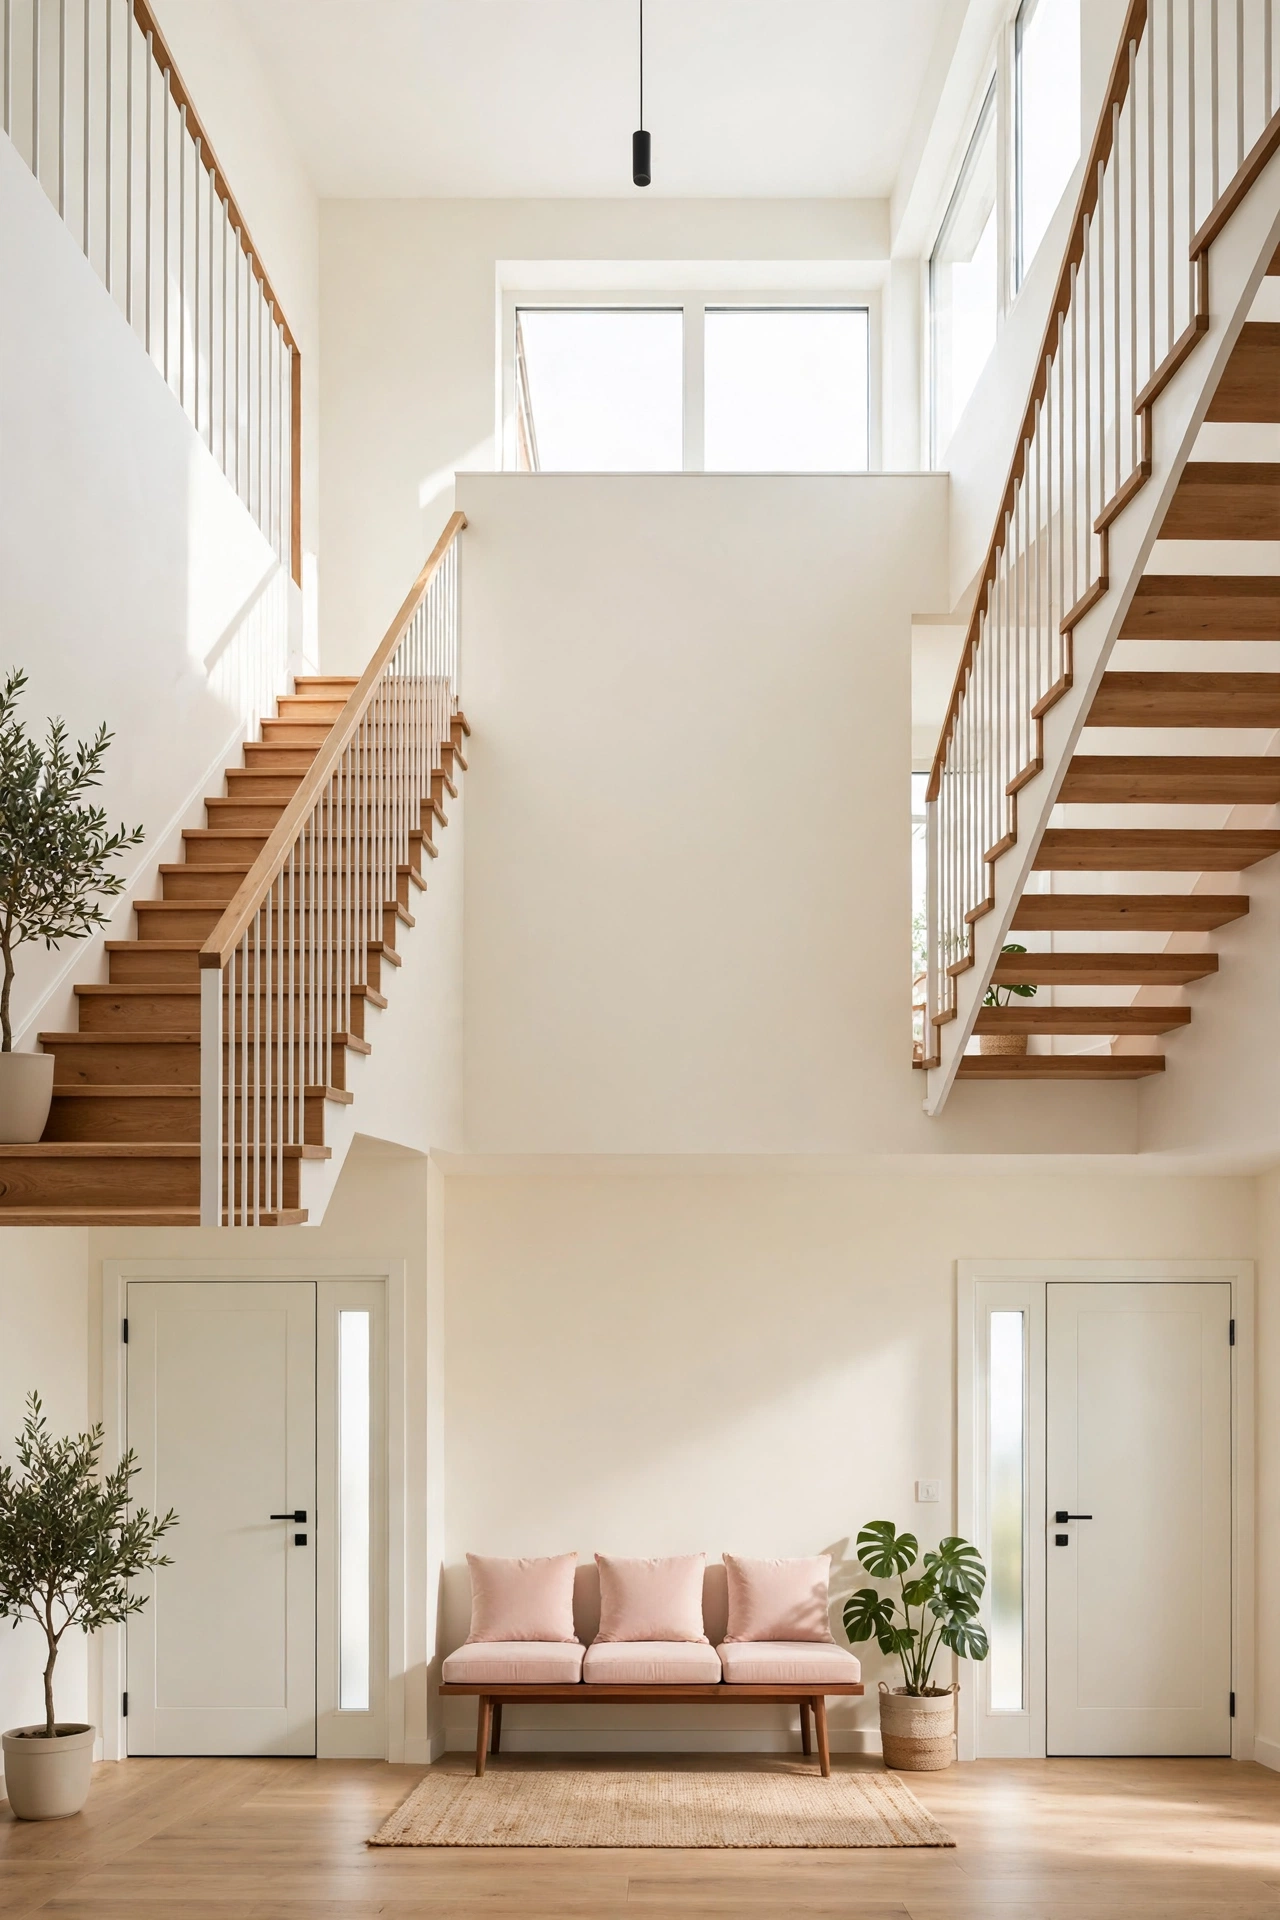
11. Shared Foyer Duplex With Split Private Hallways
A shared foyer duplex uses one front entrance and one entry hall, then splits into two private hallways that lead to two fully separate homes. The shared foyer suits a narrow street frontage where two front doors would crowd the facade. Once past the foyer, each family enjoys complete privacy in its own living, kitchen, and bedroom zones.
Keep the foyer generous, with a bench, coat hooks, and a storage closet for each family clearly marked. Fit each hallway door with a solid core and a good seal so sound does not travel between homes. A small window or glass panel in the foyer door brings daylight into the entry without opening up views into either home.
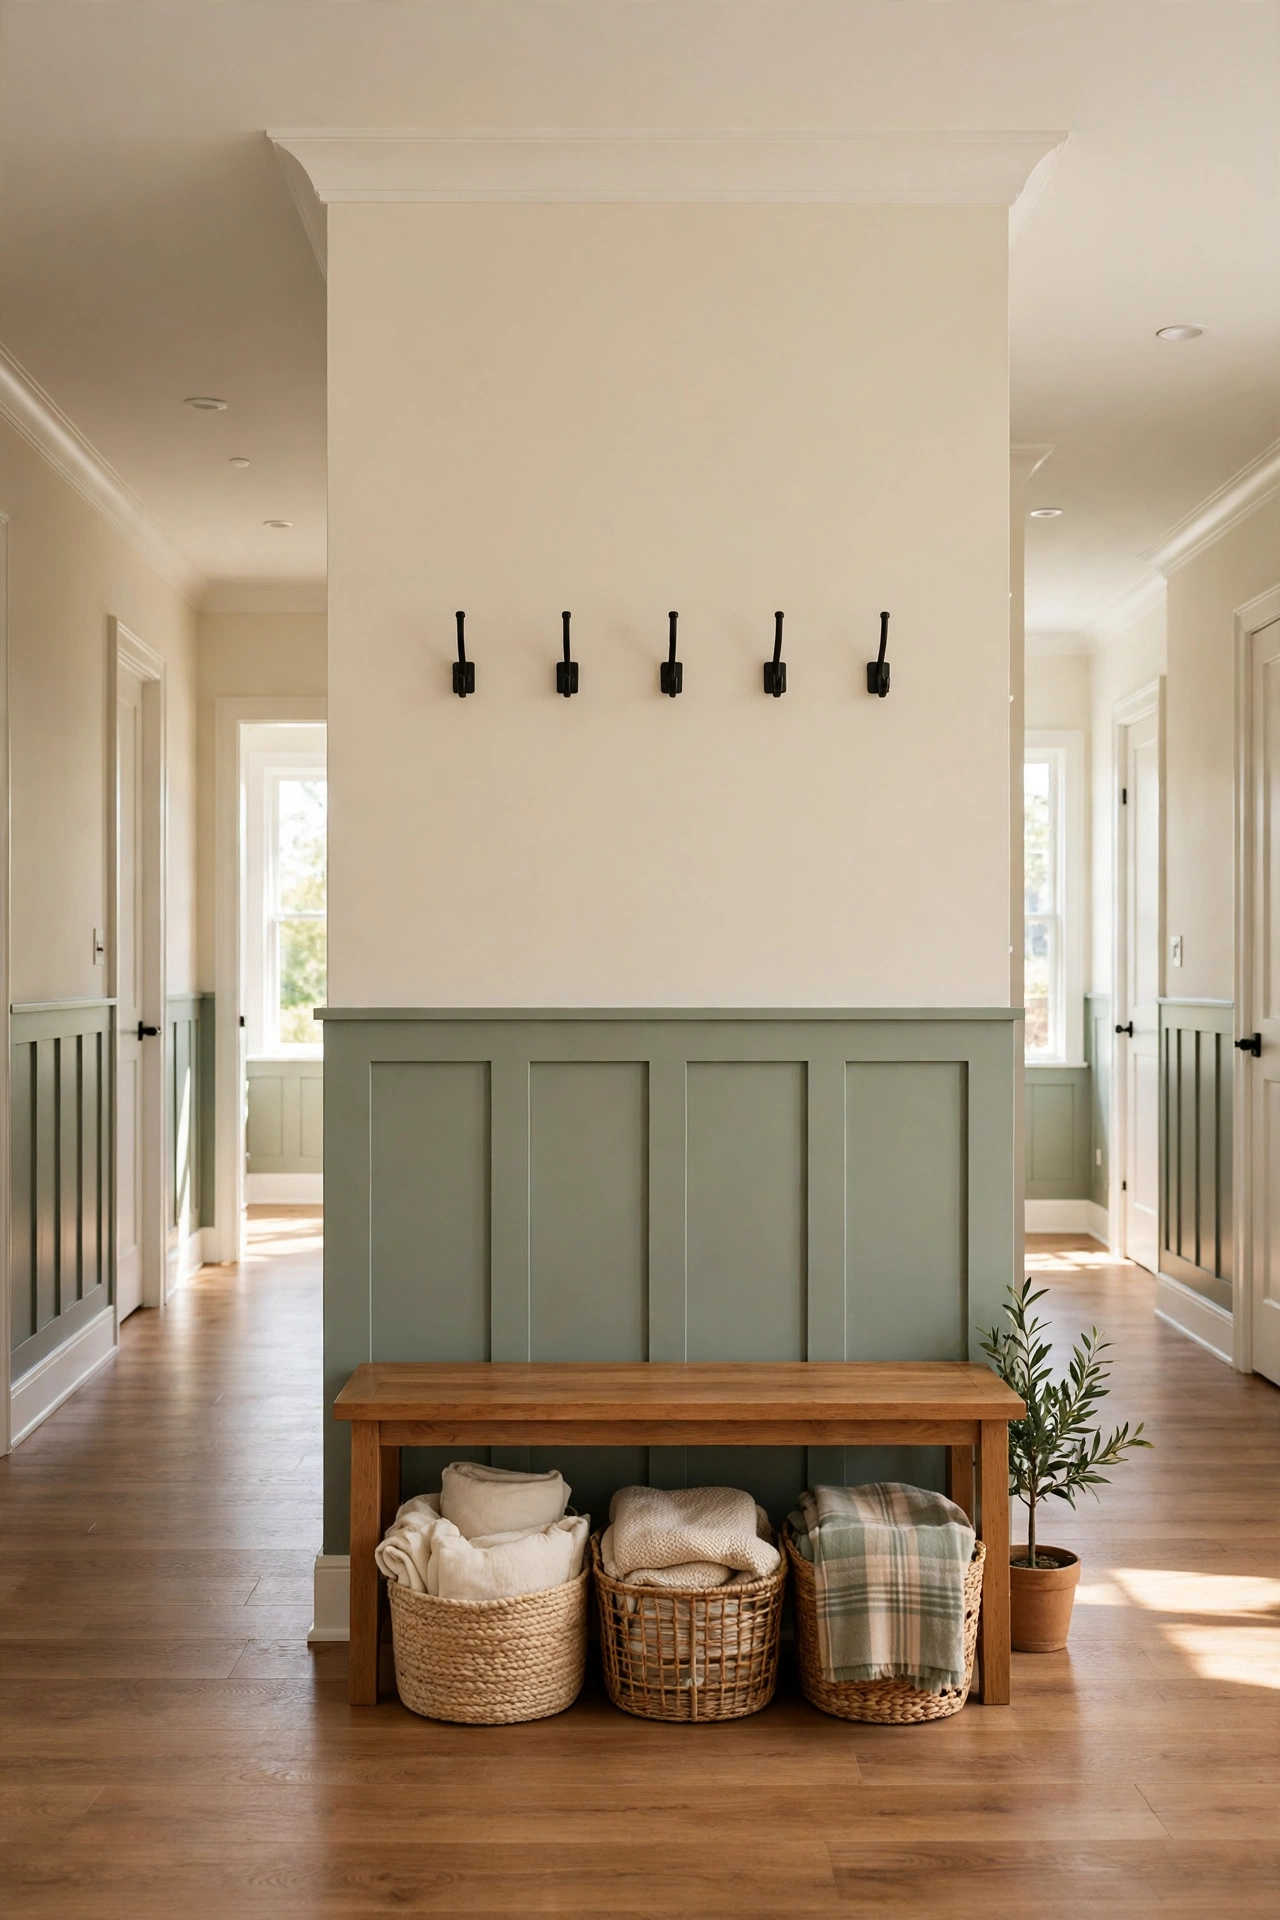
12. Narrow Lot Duplex With a Central Hallway
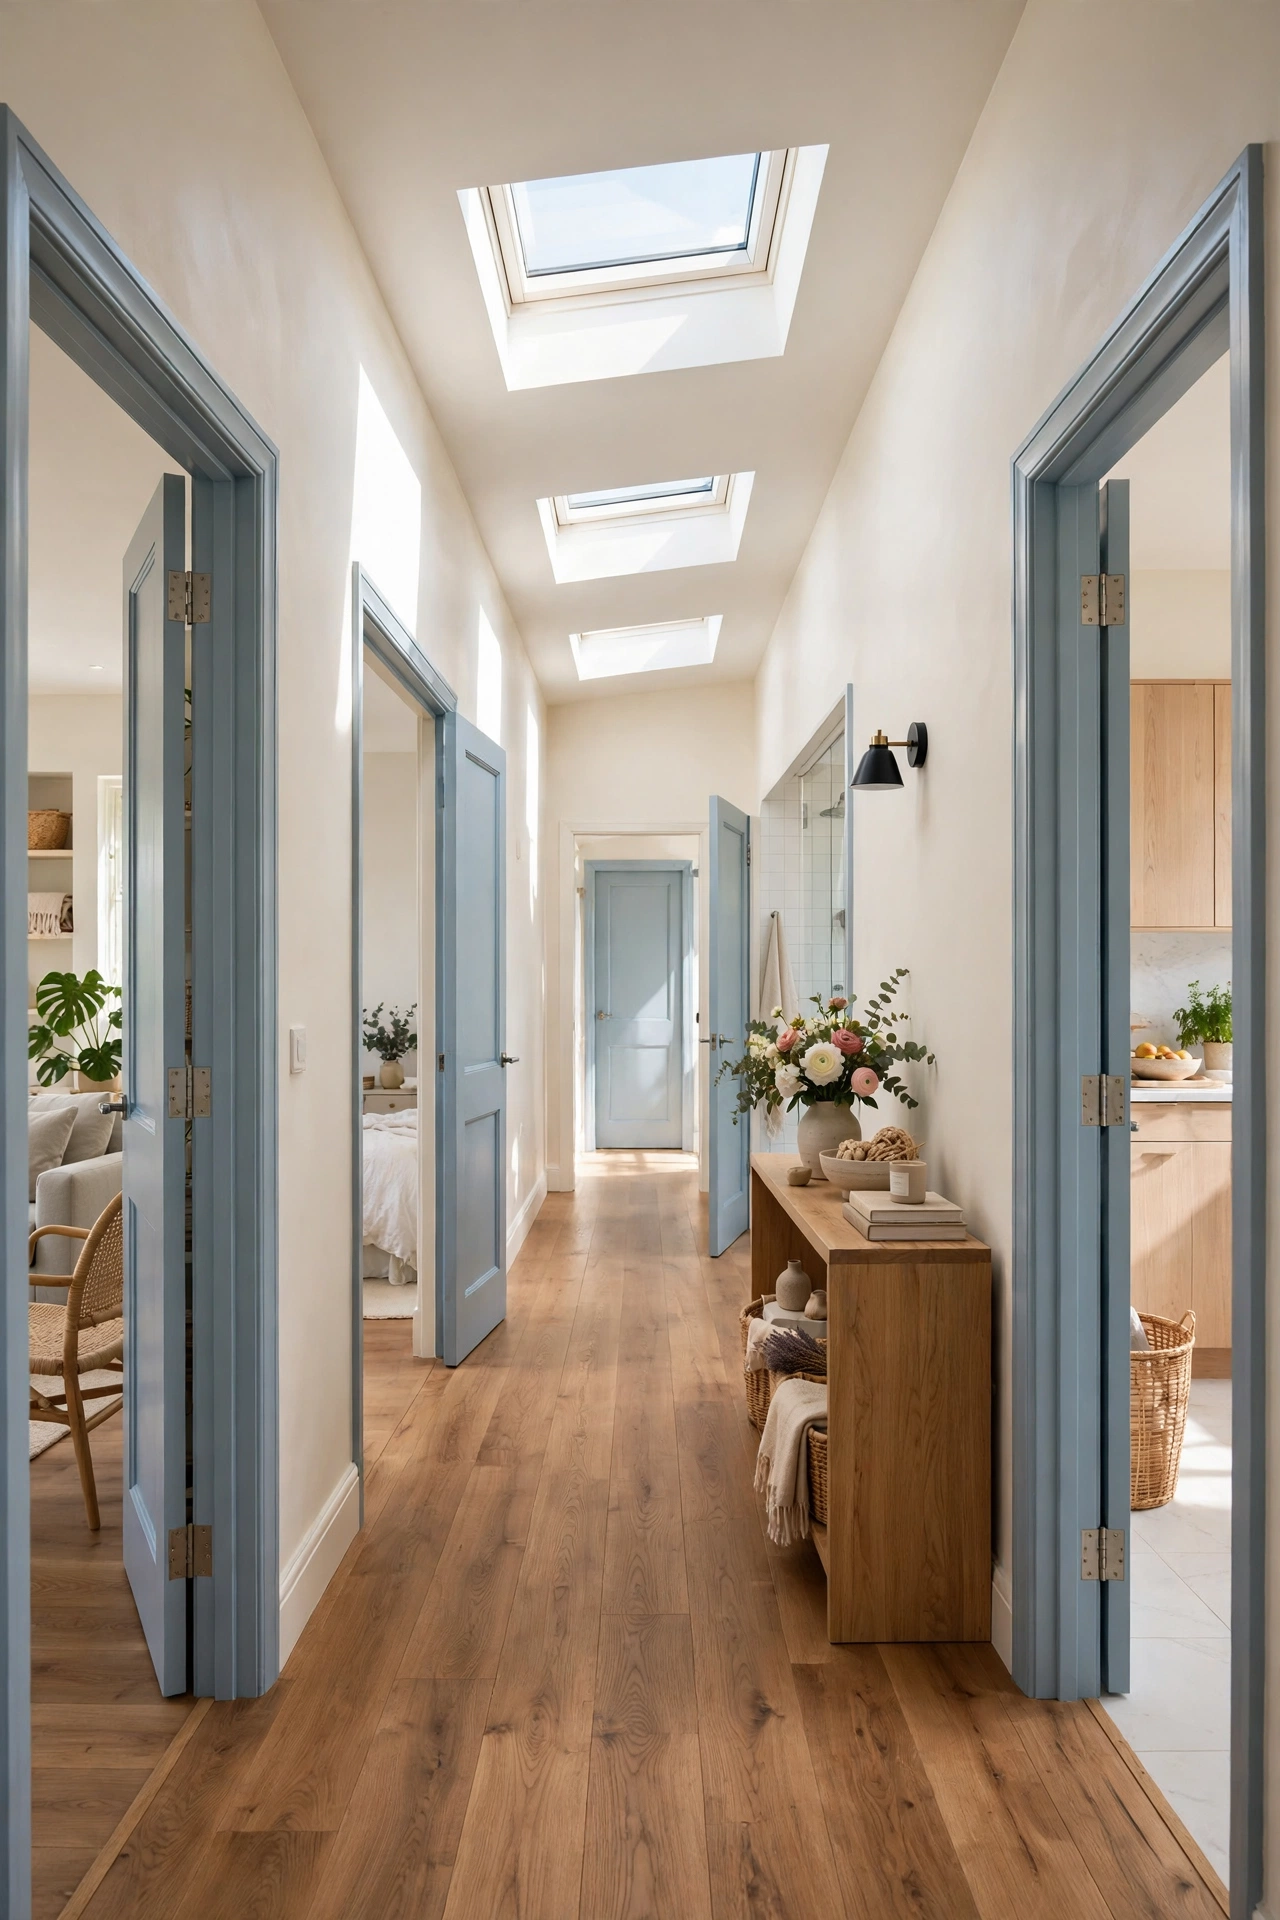
A central hallway plan suits a long, narrow lot where the duplex must stretch from front to back. One home sits on each side of a central hall, or the hall runs through the middle with rooms opening off both sides for each family in turn. Skylights and high windows along the hall keep the long interior bright and welcoming.
Place living rooms at the front and rear ends where windows are largest, and put bedrooms, bathrooms, and storage in the middle of the plan. Use pocket doors to save swing space in the narrow rooms, and keep the hallway wide enough for furniture to pass easily. Light paint, mirrors, and warm wood floors stop the long plan from feeling like a tunnel.
13. Duplex With a Basement Suite and a Main Floor Home
A basement suite duplex places one family in a bright lower level suite and the second family in the main floor home above. Large egress windows, a light well, and a separate exterior entrance keep the lower suite feeling open and independent rather than dark and secondary. The suite needs a full kitchen, bathroom, bedroom, and living area to work as a real home.
Soundproof the ceiling between levels with insulation and resilient channels, and give the lower suite its own heating controls so each family sets its own comfort level. A separate laundry nook inside the suite avoids trips upstairs and keeps routines separate. For compact self contained living ideas, these small ADU floor plan ideas show how to fit every essential room into a small independent suite.
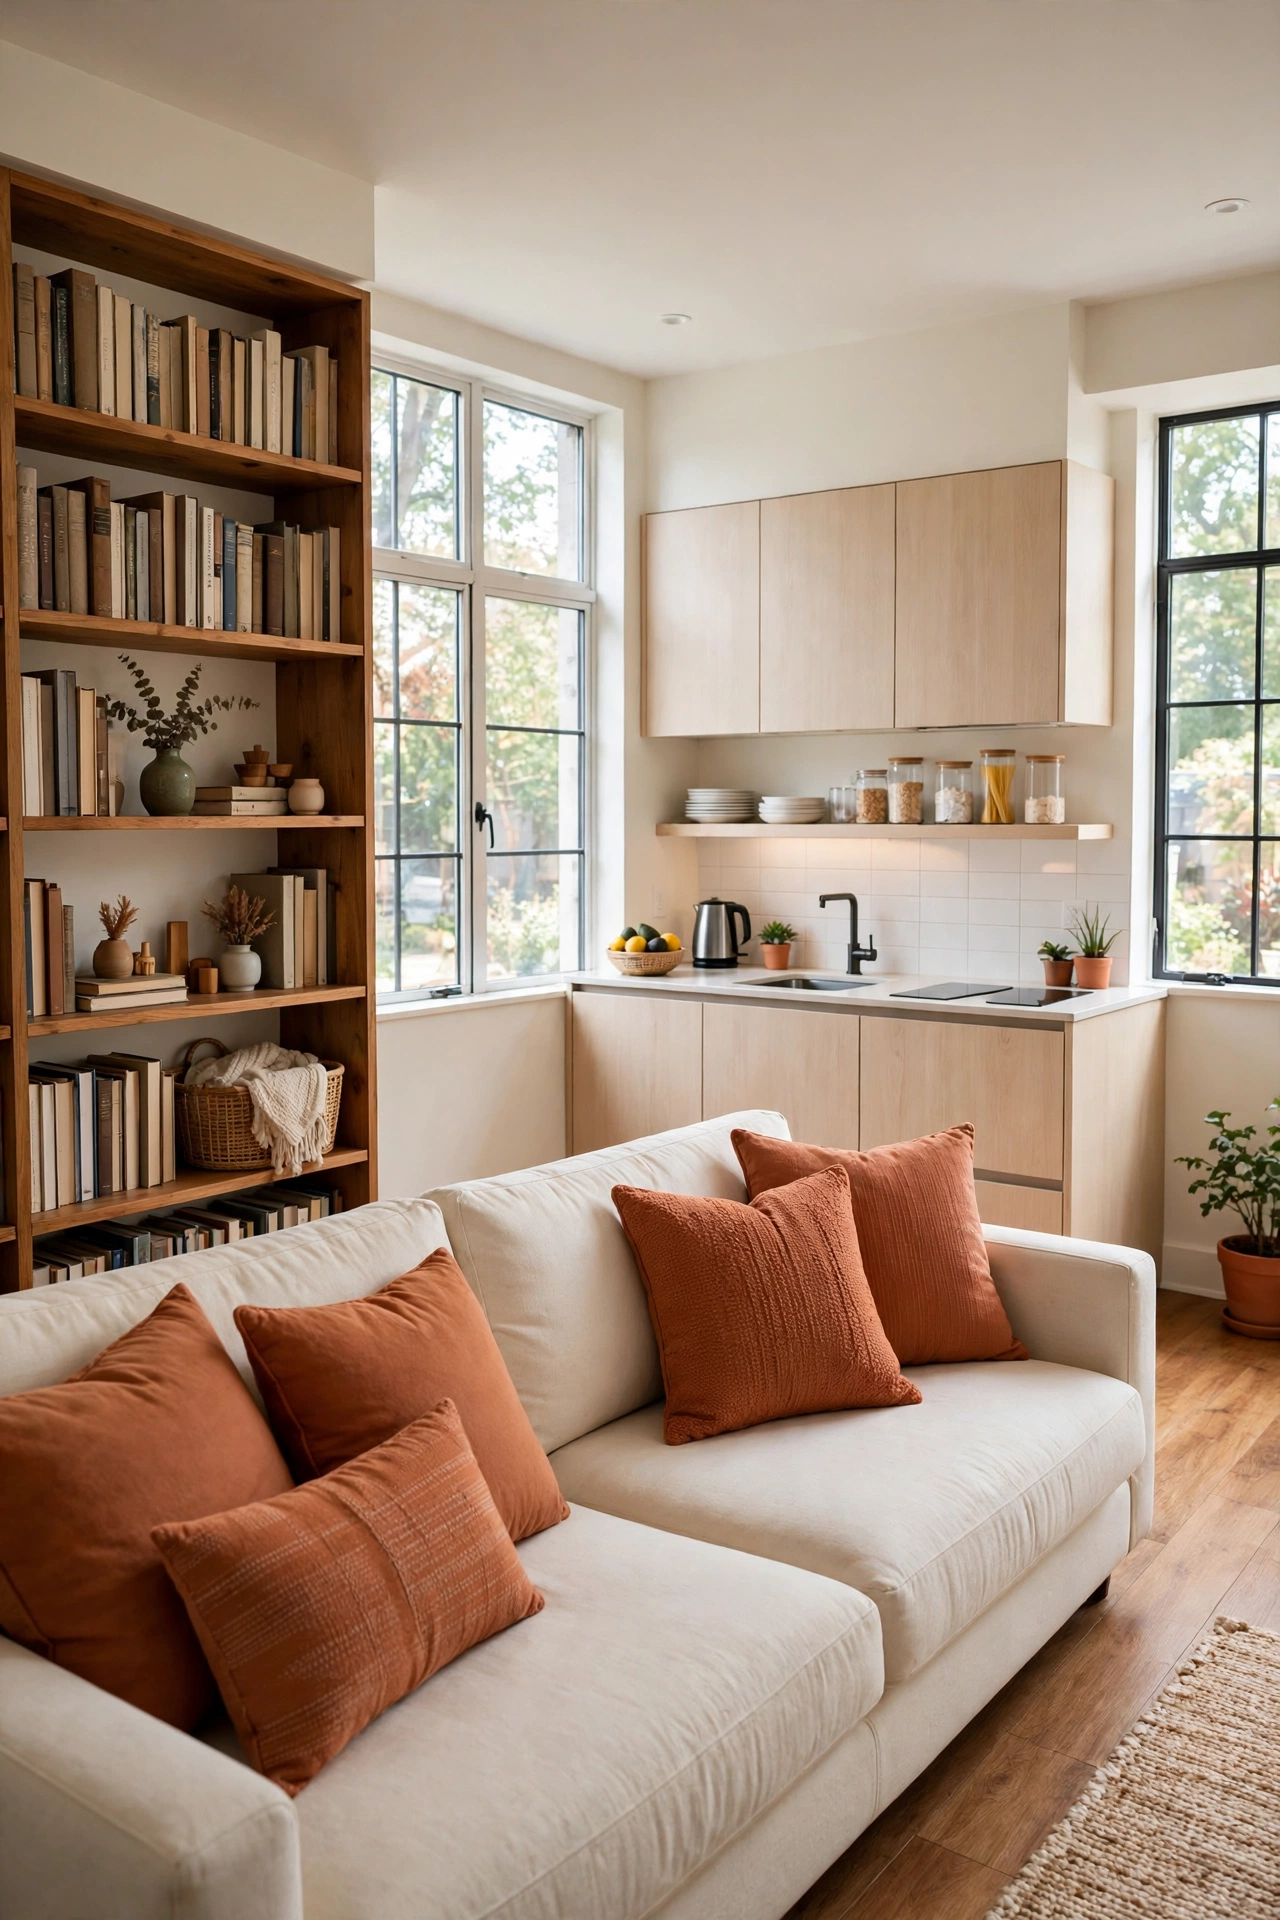
14. Duplex With a Convertible Guest Suite for Growing Families
A convertible guest suite plan builds flexibility into the duplex from the start, with one suite that can serve either family as needs change. Today the suite might host guests or a home office, and later it can become a bedroom for a growing child or a private room for a grandparent. A lockable connecting door lets the suite join one home or stand alone.
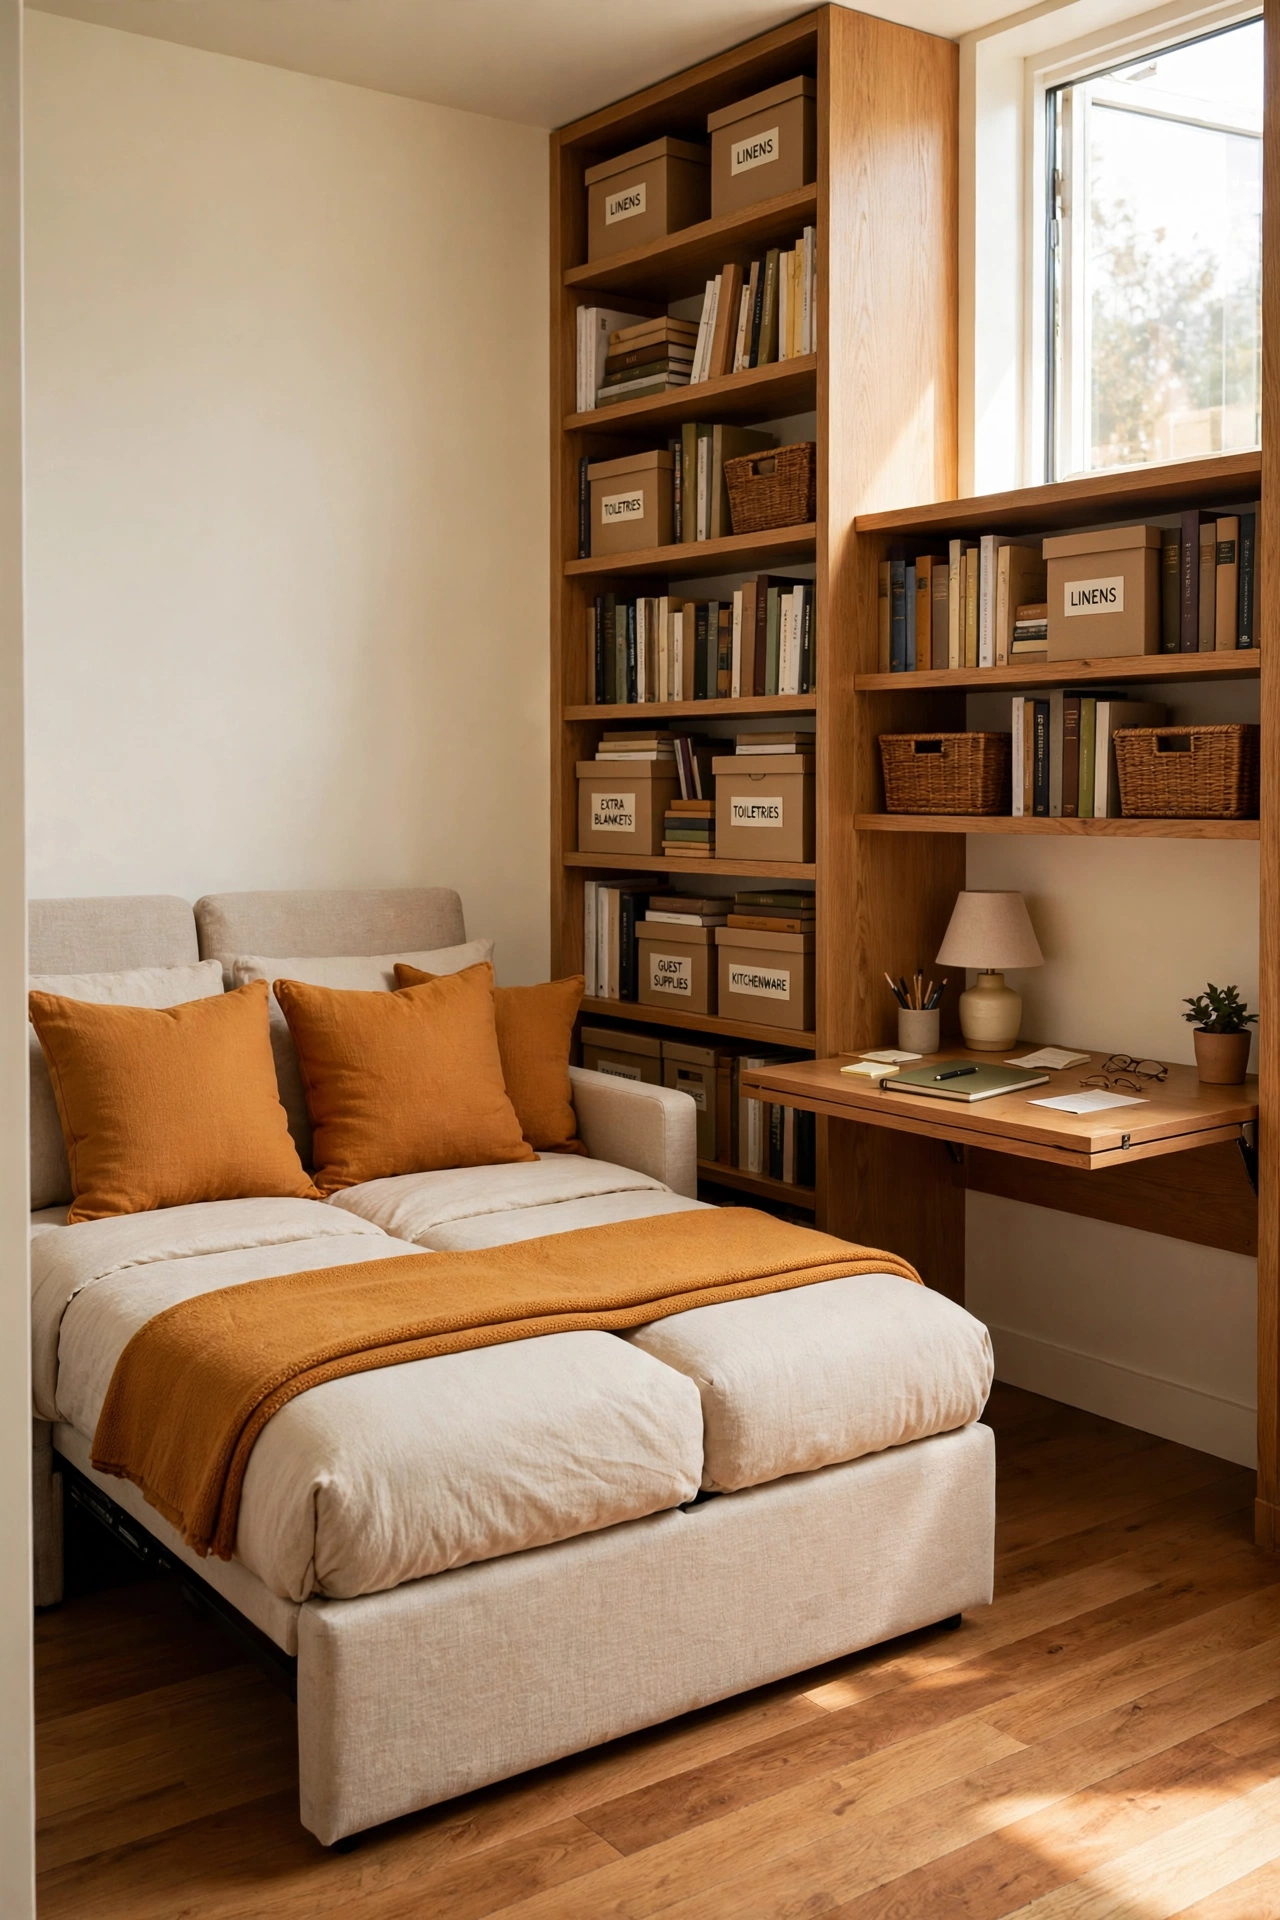
Design the suite with its own bathroom and a small kitchenette nook so it can switch roles without major work. Choose a sofa bed, a fold down desk, and built in storage so the room adapts in minutes. This flexible room protects the duplex against change, because family sizes, work patterns, and care needs rarely stay the same for long.
Conclusion
A small duplex works best when each family has clear private space and a generous shared space to enjoy together. Whether you choose a mirror image pair, a stacked plan, a courtyard layout, or a flexible suite, the same rules apply: separate entrances, quiet bedrooms, good daylight, and plenty of storage for both households.
Start by listing what each family needs most, from bedroom count to garden access to a quiet work corner, then match those needs to the plan that fits your lot and budget. With thoughtful walls, doors, and windows in the right places, one small plot can hold two comfortable, private, and happy homes side by side.
Frequently Asked Questions About Small Duplex Floor Plans for Two Families
How much space does each family need in a small duplex?
Each family can live comfortably in 600 to 900 square feet when the layout uses space well. A compact kitchen, a combined living and dining area, two bedrooms, and one bathroom fit neatly into that range. Good storage, built in shelving, and outdoor living space make a smaller footprint feel much larger.
How do you keep noise low between two duplex homes?
Thick insulated walls, solid core doors, and soft floor coverings cut most everyday noise between homes. Place bathrooms, closets, and staircases against the shared wall to add buffer zones. In a stacked duplex, insulation and underlay between floors stop footsteps from traveling to the home below.
Should each duplex unit have its own entrance?
Separate entrances give each family the strongest sense of independence and privacy, and they also help with visitors, deliveries, and daily routines. A shared foyer can work on a narrow lot, but each home should still lock separately. Check local building rules, because many areas require separate exits for each unit.
Can two families share a kitchen in a small duplex?
Two families can share a kitchen when schedules and cooking habits align, but separate kitchens usually work better for daily life. A shared kitchen needs clear storage zones, a cleaning routine, and enough counter space for two cooks. If space is tight, give each family at least a kitchenette with a sink, a small stove, and a refrigerator.
What is the best duplex layout for a narrow lot?
A stacked duplex or a central hallway duplex suits a narrow lot best, because both plans build upward or stretch front to back instead of spreading sideways. Separate staircases keep the homes independent in a stacked plan, while skylights and end windows keep a hallway plan bright. An L shaped plan also works well when the lot has a usable corner.

Hi, I’m Emily! I turn messy corners into cozy, organized spots. DreamNestDecor is where I share simple, practical home ideas — decor, organization, and small-space solutions that work in real life, not just in photos. Every idea here is carefully researched before it’s shared.