Picture this: your children are playing in the living room, dinner is on the stove, and every bedroom door is only a few steps away. Nothing feels crowded, nothing feels wasted, and the whole home works as one calm, connected space. That feeling is what a well planned small three bedroom home can give a growing family every single day.
You do not need a large house to raise a family well. You need rooms in the right places, storage that is easy to reach, and space that can change as your children grow. These 18 small three bedroom house plans for growing families will show you layouts that keep family life close, quiet where it matters, and ready for the years ahead.
1. Central Open Living Plan With Bedrooms on Two Sides
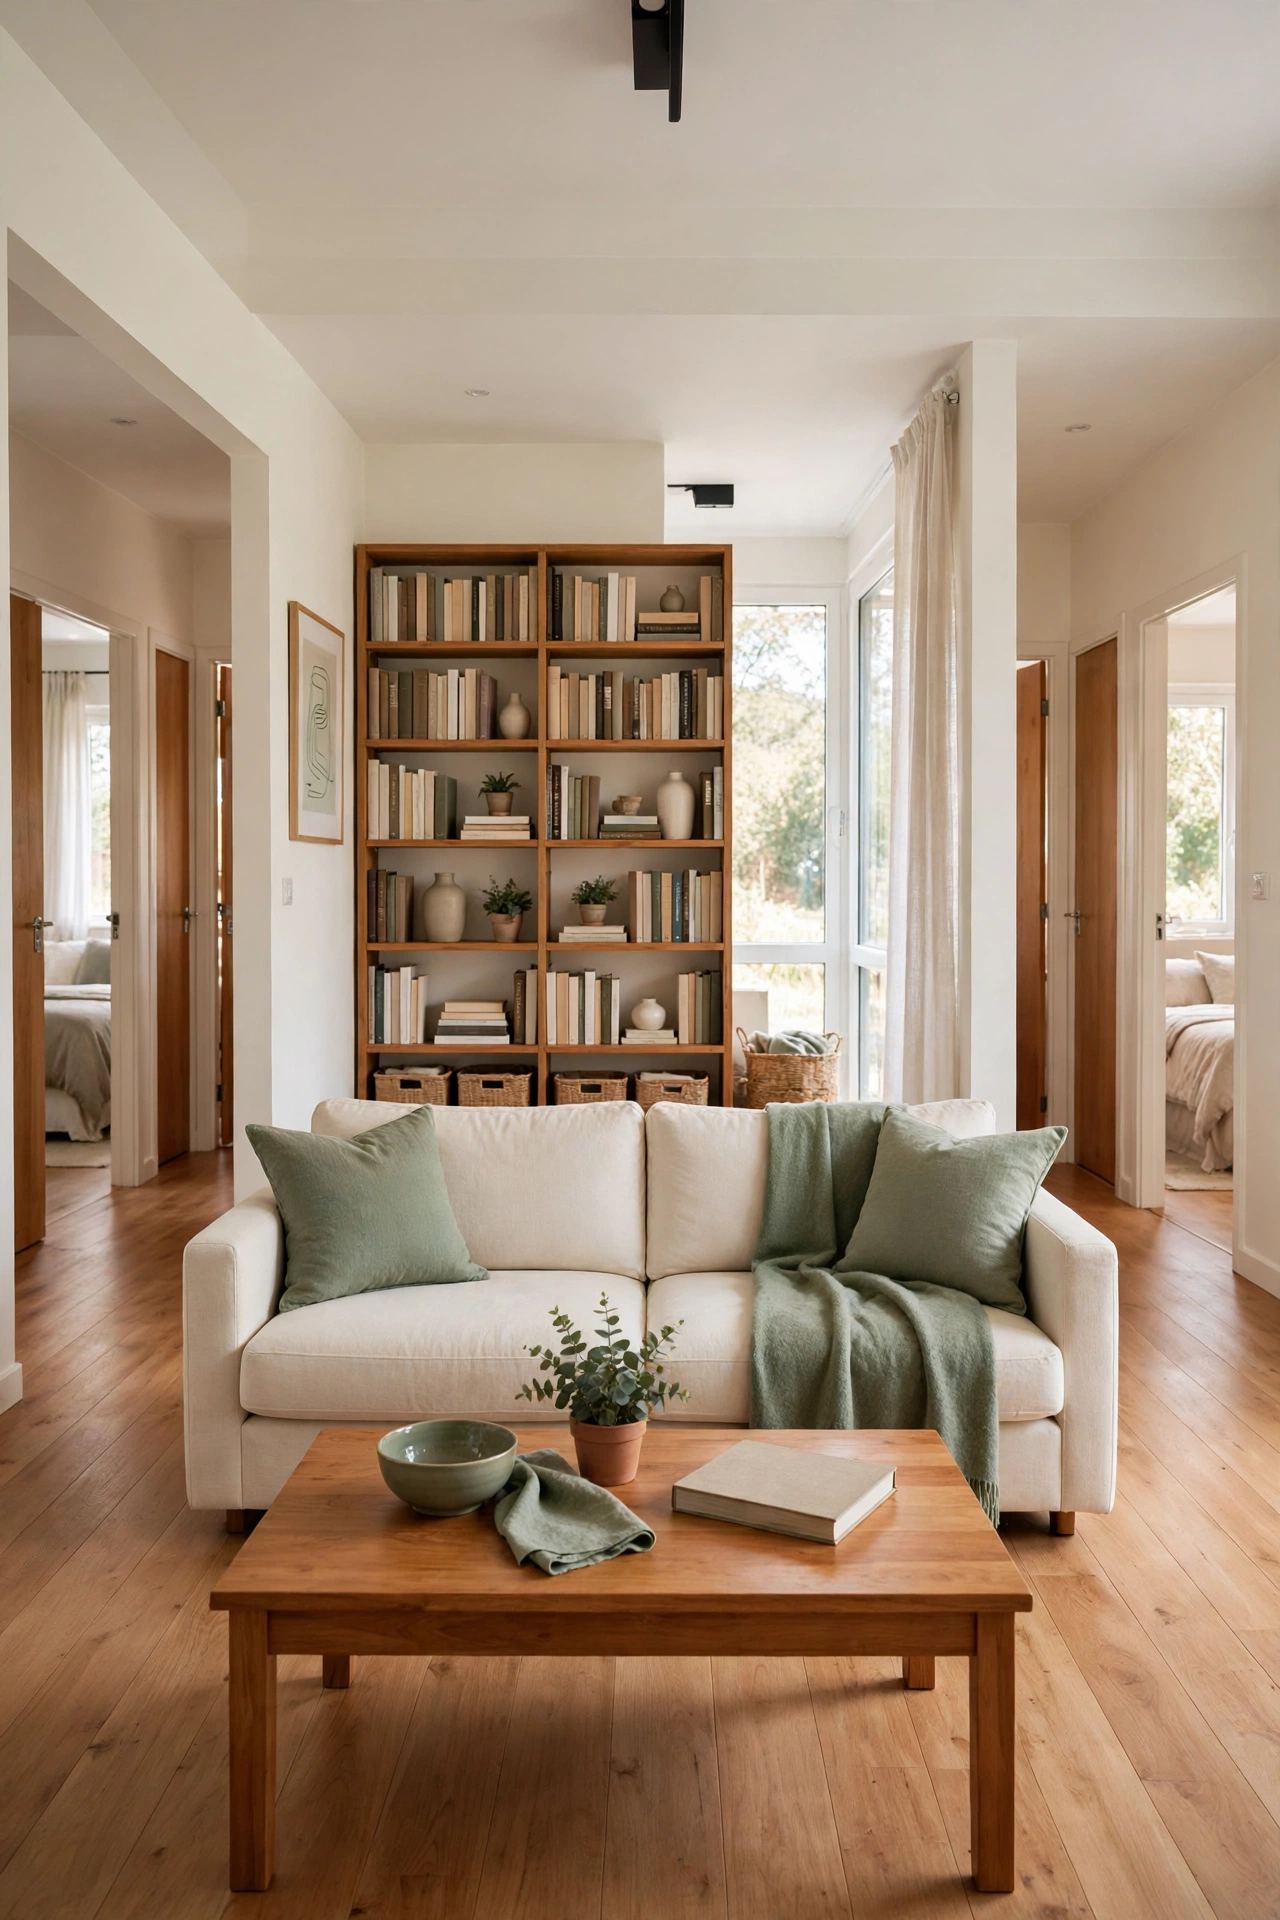
A central living plan puts the kitchen, dining area, and family room in the middle of the home, with bedrooms placed on two opposite sides. The main bedroom sits on one side for privacy, while the children bedrooms sit on the other side near a shared bathroom. Parents can hear the children easily, yet everyone still has a quiet corner for sleep.
This layout keeps daily life simple because the center of the home does all the busy work. Meals, homework, play, and conversation happen in one bright shared space, and the bedrooms stay calm and separate. A short hallway on each side keeps noise away from sleeping rooms without adding wasted corridor space.
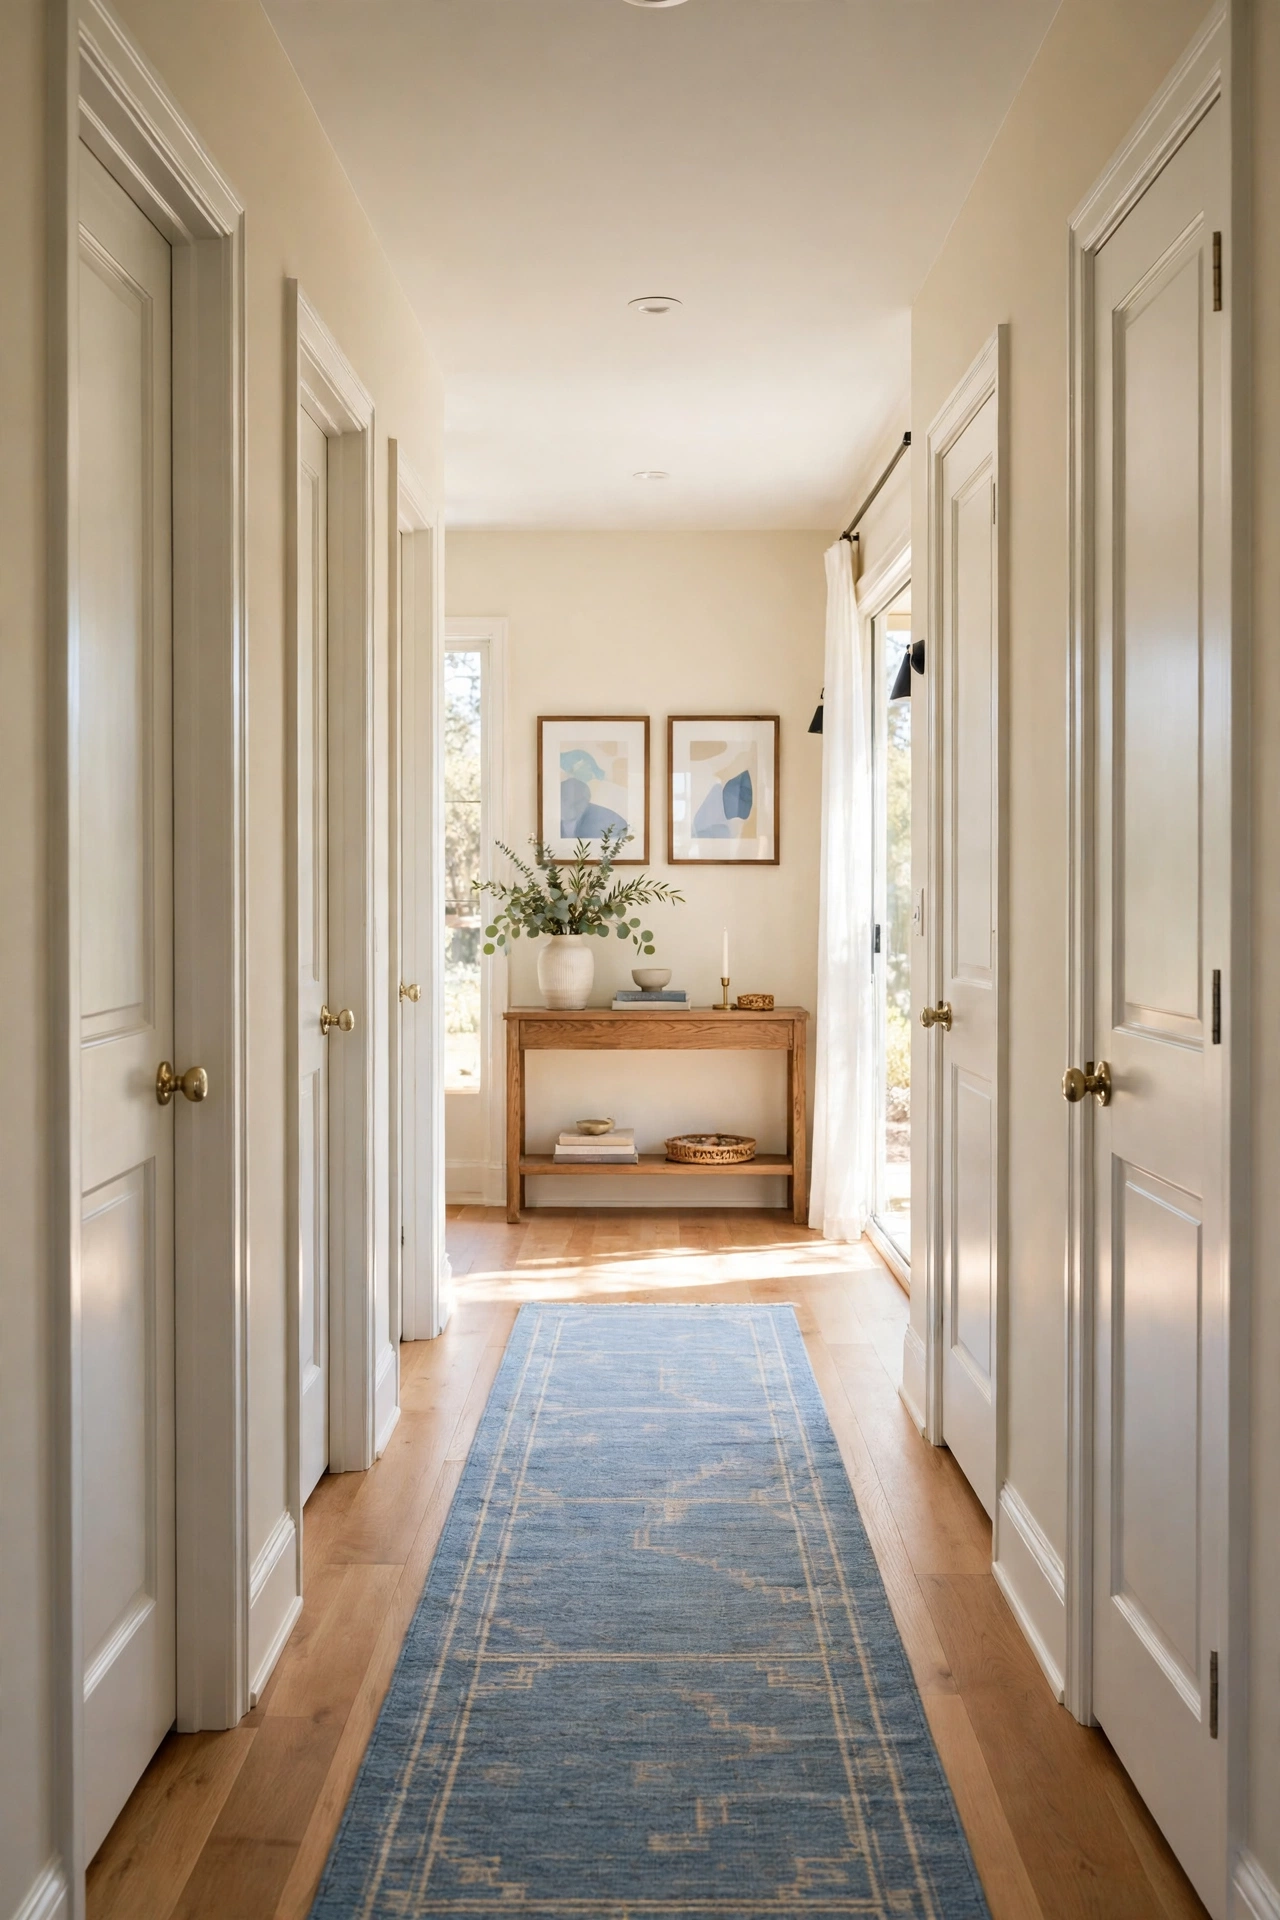
2. Single Story Ranch Plan With a Long Central Hallway
A single story ranch plan keeps every room on one level, which makes daily life easier for parents with small children and for older relatives who visit often. A long central hallway connects the living areas at one end to the bedrooms at the other end, so the plan feels orderly and easy to understand. Every door is within easy reach, and no one has to climb stairs with laundry or sleeping children.
The central hallway also gives you wall space for storage cabinets, hooks, and a family photo display without taking space from the rooms. Bedrooms open off the hallway in a clear row, which keeps the plan compact and the plumbing simple. For more single level layout ideas, see these small ranch house floor plan ideas that suit families who want everything close at hand.
3. L Shaped Plan With a Sheltered Backyard Corner
An L shaped plan wraps two wings of the home around a sheltered corner of the backyard, which creates a private outdoor room for play and meals. One wing holds the living areas and the other wing holds the bedrooms, so the home feels spacious even on a small lot. The inner corner stays protected from wind and street noise, which makes it ideal for a patio or a small play lawn.
From the kitchen window, you can watch children play in the sheltered corner while you cook or tidy up. Large glass doors on both wings open onto the same outdoor space, so the backyard becomes an extra living room in warm weather. This shape also lets daylight reach deep into the home from two directions at once.
4. Split Level Plan With Children Rooms on the Lower Level
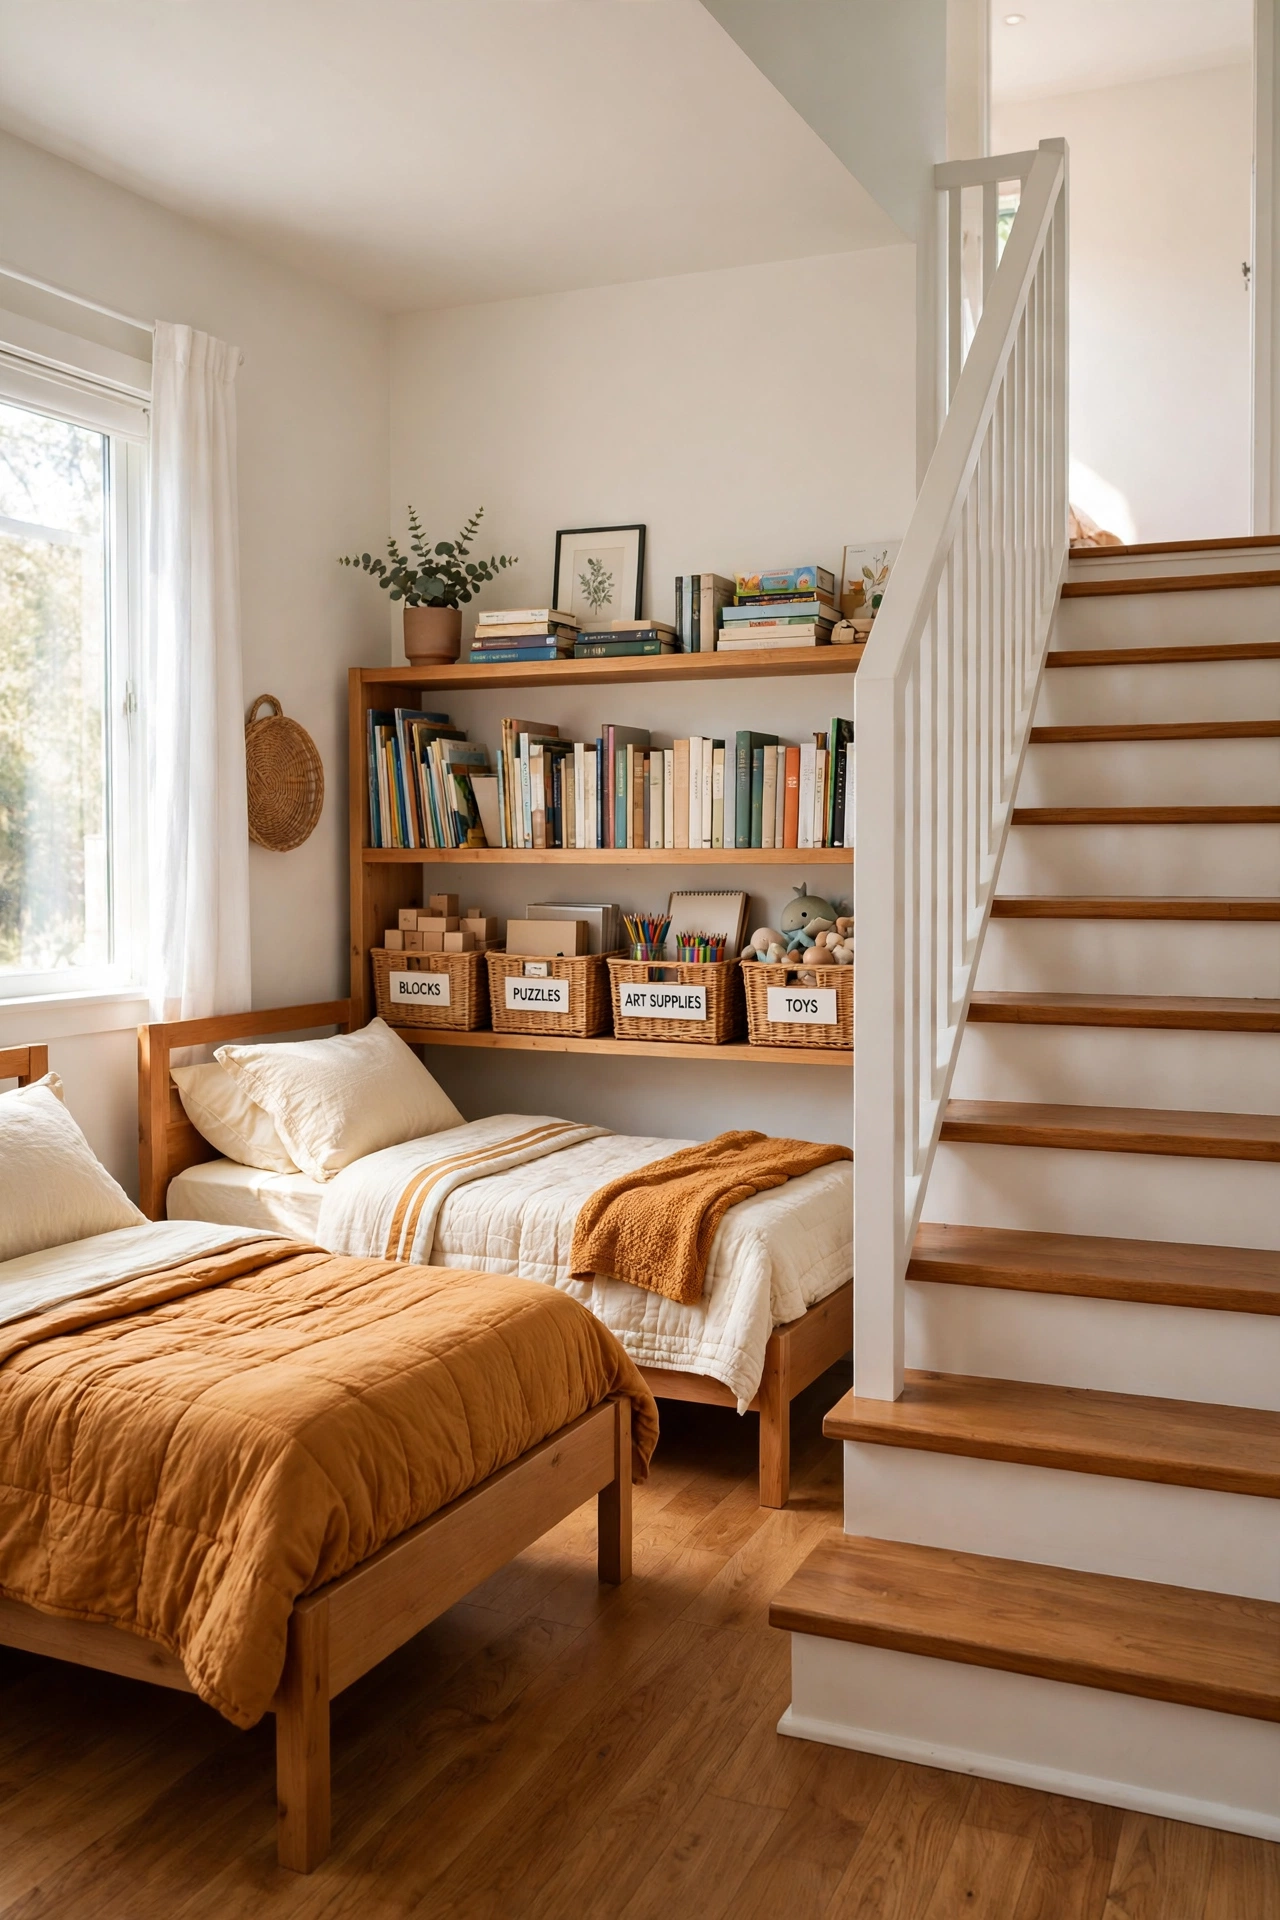
A split level plan uses short flights of steps to separate the home into clear zones without a full second floor. The main living areas sit at the middle level, the main bedroom sits a few steps up, and the children rooms sit a few steps down with their own bathroom and play corner. Each zone feels distinct, yet the whole home stays connected and easy to move through.
The lower level gives children room to play, study, and grow without disturbing quiet time upstairs. A small landing at each half level can hold bookshelves, toy storage, or a reading chair, so no space goes to waste. Parents like this plan because the steps are short and safe, and the separation helps bedtime feel calm and settled.
5. Nursery Next to the Main Bedroom for New Parents
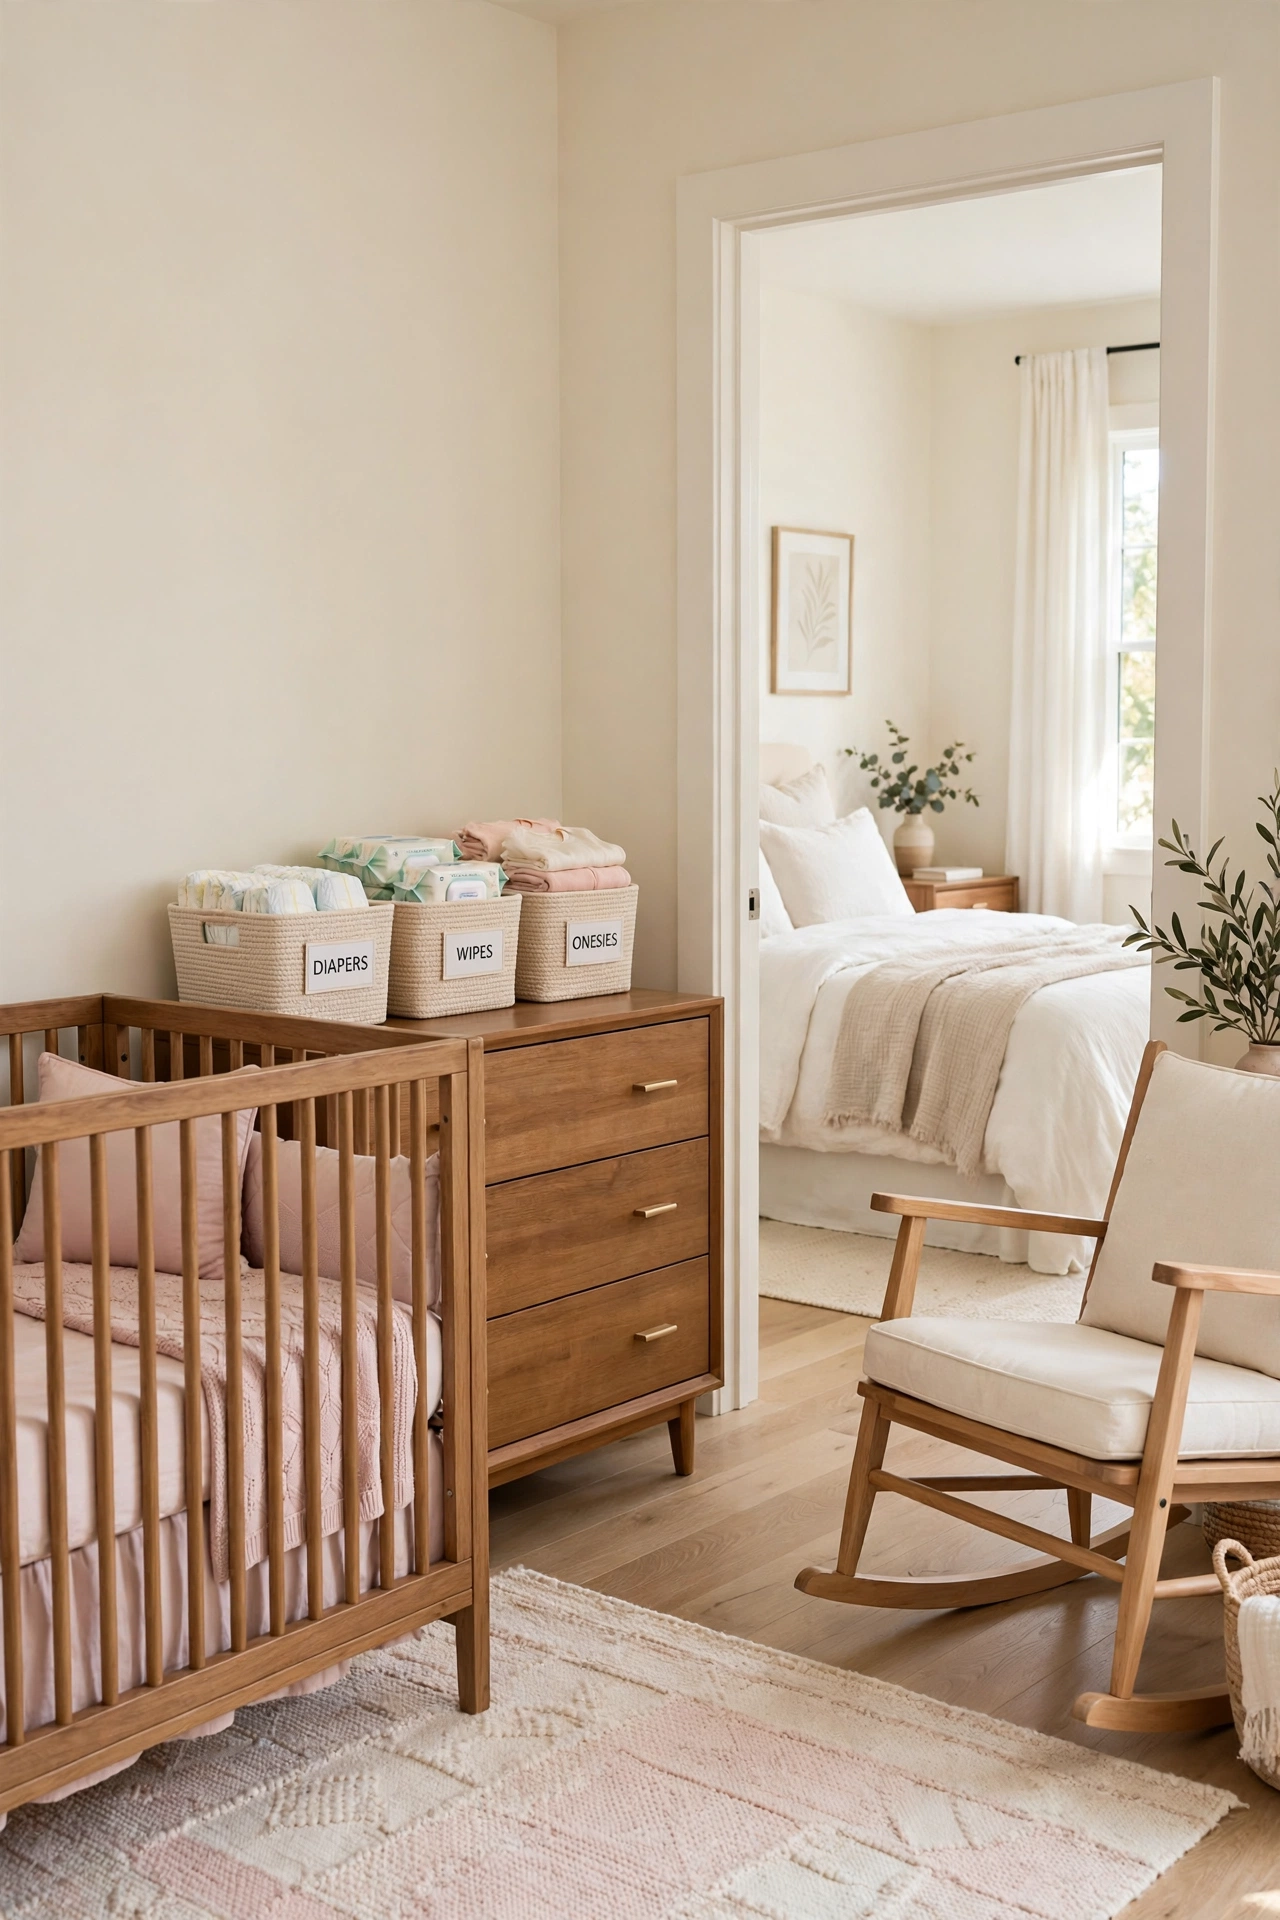
A nursery placed right next to the main bedroom makes night feeds and early morning care far easier in the first years of family life. You can hear your baby quickly, reach the crib in seconds, and return to bed without walking through a dark house. A shared wall also keeps plumbing and heating simple, which helps keep building costs down.
As your baby grows, the same room becomes a toddler room and later a first big child bedroom, all without any major changes to the plan. A wide doorway and a small changing corner near the main bedroom door make the room work hard in a small footprint. For nursery layout ideas that grow with your child, see these small nursery layout ideas with a convertible crib for a room that adapts year by year.
6. Two Story Plan With All Bedrooms Upstairs
A two story plan keeps all three bedrooms upstairs and reserves the whole ground floor for living, cooking, dining, and family time. This clear split gives the upstairs a quiet, restful feeling, while the ground floor stays open and social from morning to night. Children learn early that upstairs means rest and downstairs means shared family life.
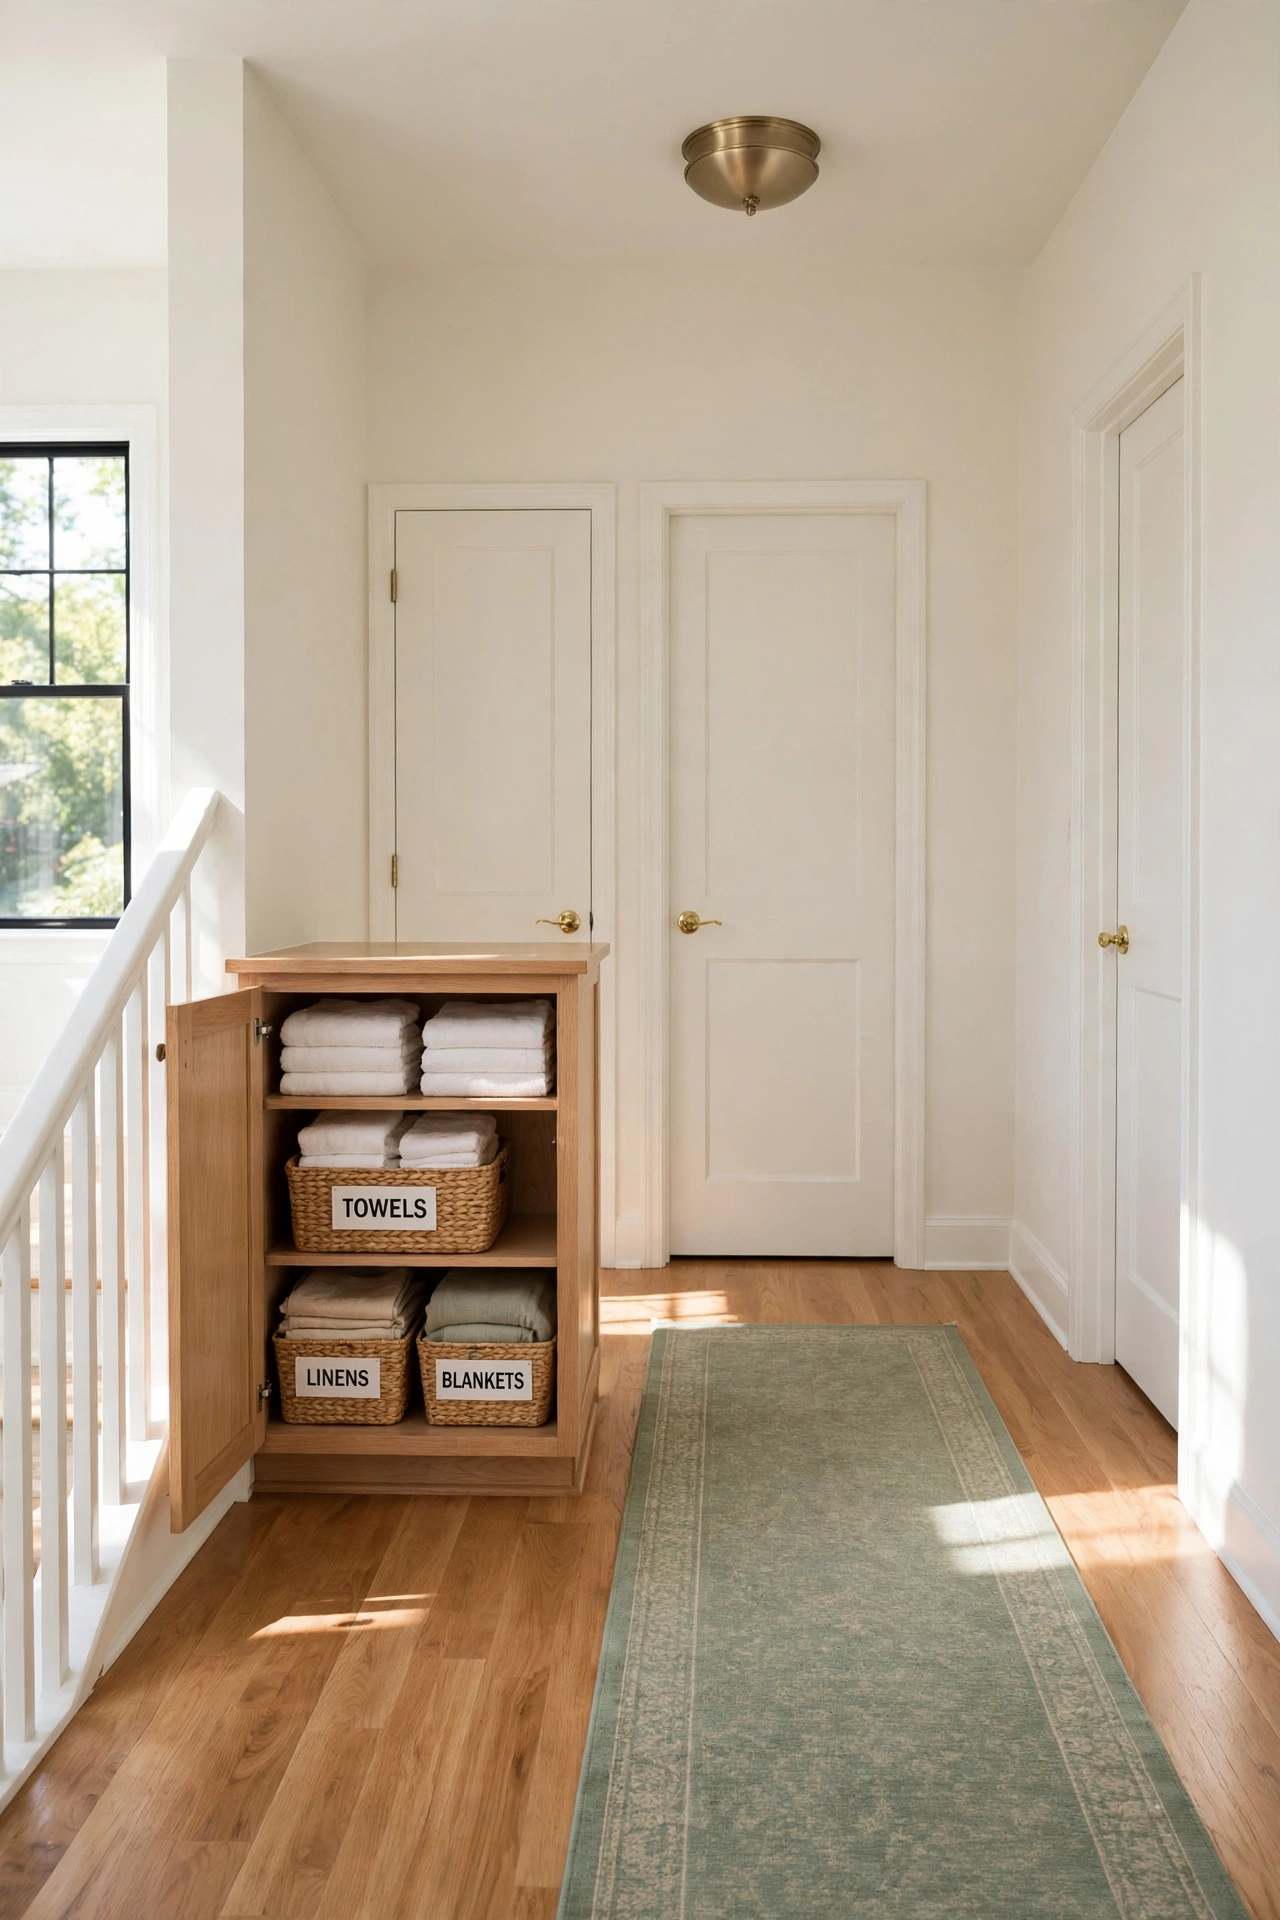
The upstairs hallway can hold a small linen cupboard, a reading nook, or a shared study shelf between the bedroom doors. A bathroom placed between the two children bedrooms keeps mornings simple, while the main bedroom gains a little extra privacy at the end of the hall. This classic plan suits narrow lots well because the home grows upward instead of outward.
7. Main Bedroom on the Ground Floor With Children Rooms Above
A plan with the main bedroom on the ground floor and the children rooms above gives parents privacy and a quiet retreat at the end of the day. The main bedroom sits near the living areas for easy access, while the children rooms upstairs gain their own bathroom and a small landing for play or study. The stairs act as a gentle boundary between adult space and children space.
This layout also works well as children grow into teenagers who want more independence and their own floor. Parents can close the main bedroom door and enjoy peace, while older children can study or relax upstairs without disturbing the rest of the home. A ground floor bedroom also prepares the home for later years, when stairs may become harder to manage.
8. Open Kitchen Living Plan With a Dining Nook by the Windows
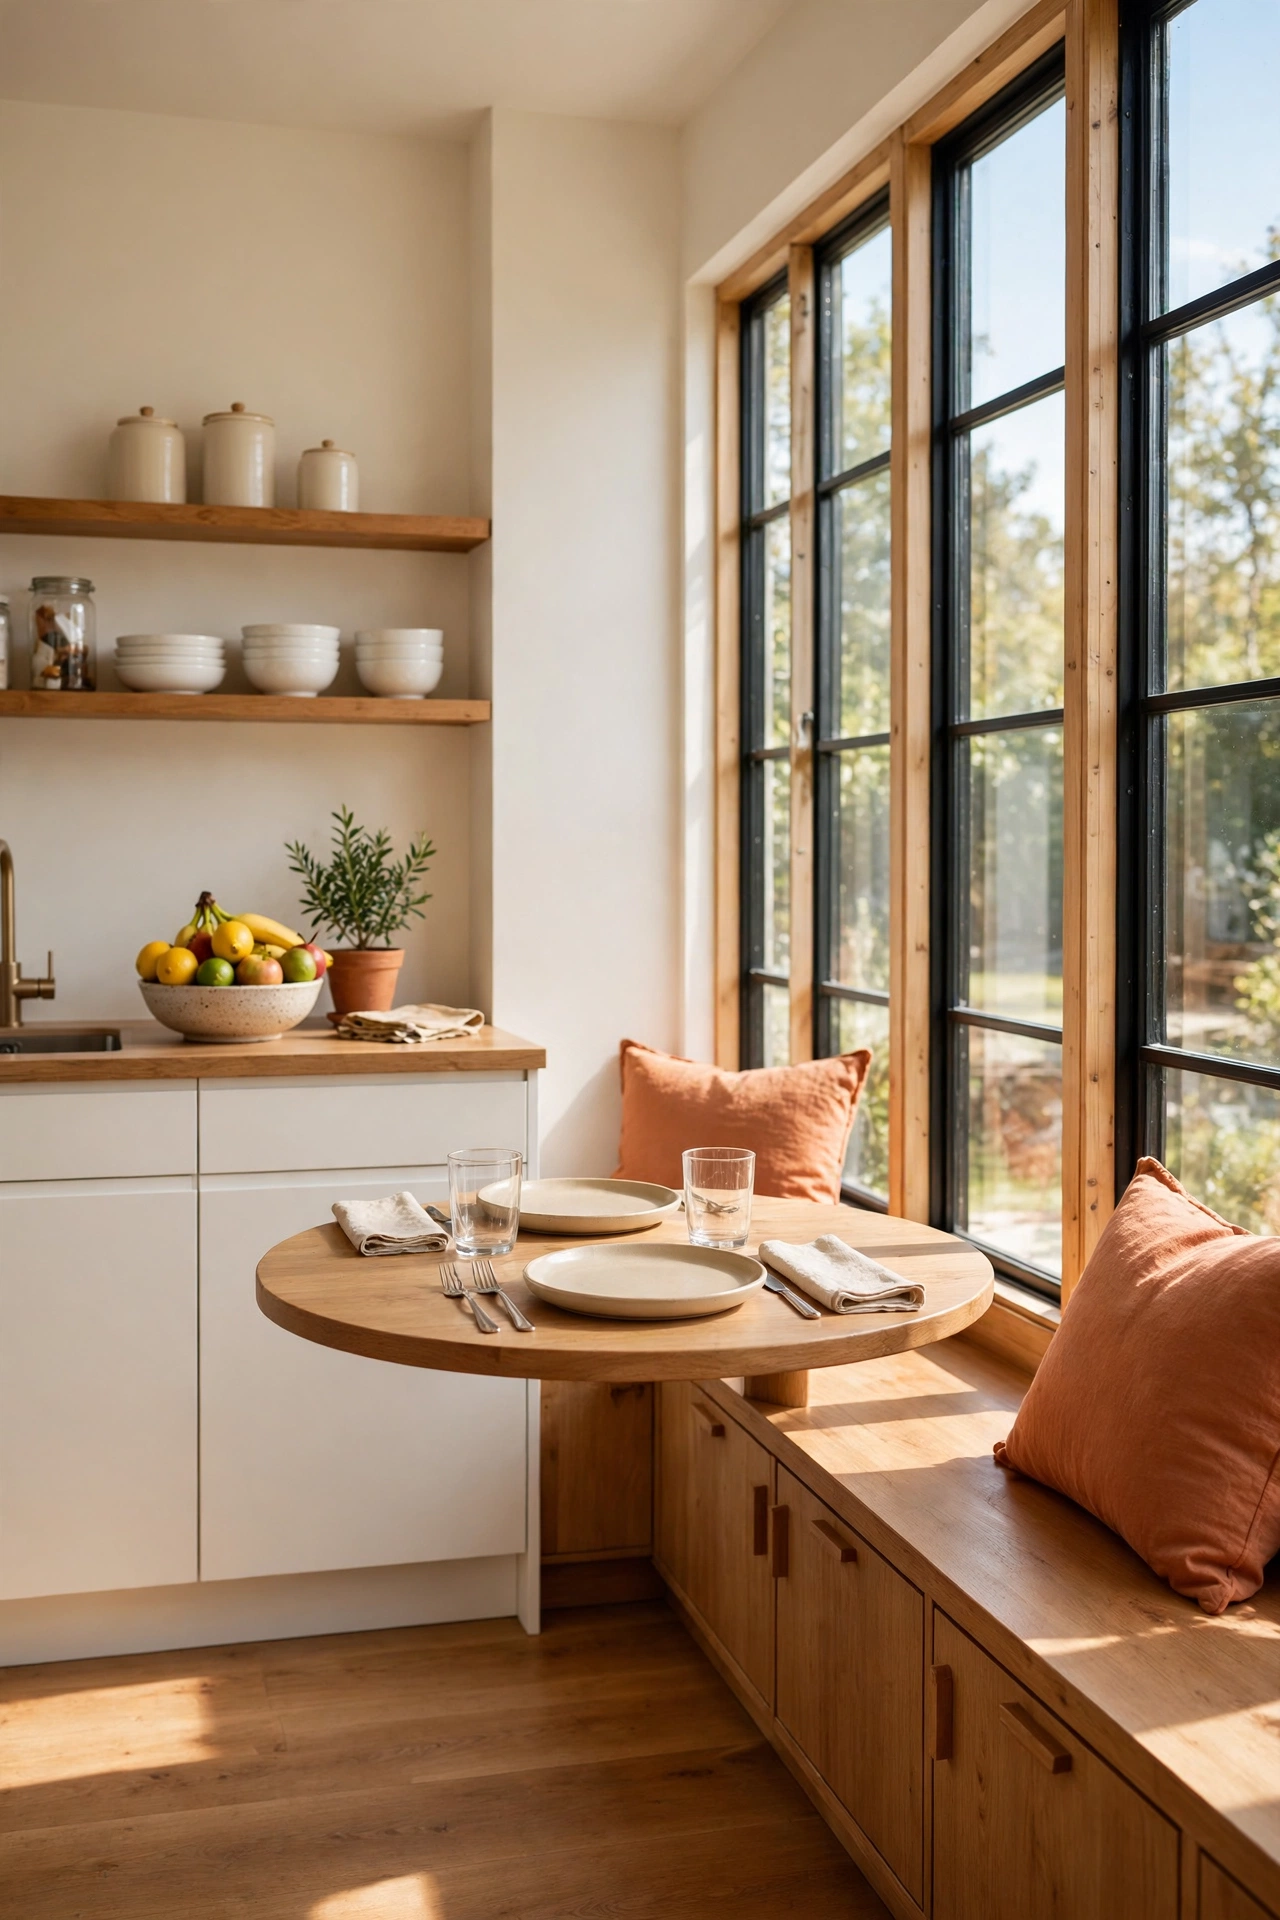
An open kitchen living plan removes walls between cooking, dining, and relaxing, so one bright space serves the whole family at once. A dining nook tucked by the windows gives meals a special place without needing a separate dining room. Parents can cook, help with homework, and join family conversation without moving from room to room.
The window nook also makes the plan feel larger because daylight fills the whole shared space from end to end. A built in bench with storage underneath holds placemats, school supplies, and board games, so the table stays clear for meals and projects. For more ways to open up shared space, see these open concept small home layout ideas that keep a small home feeling generous and connected.
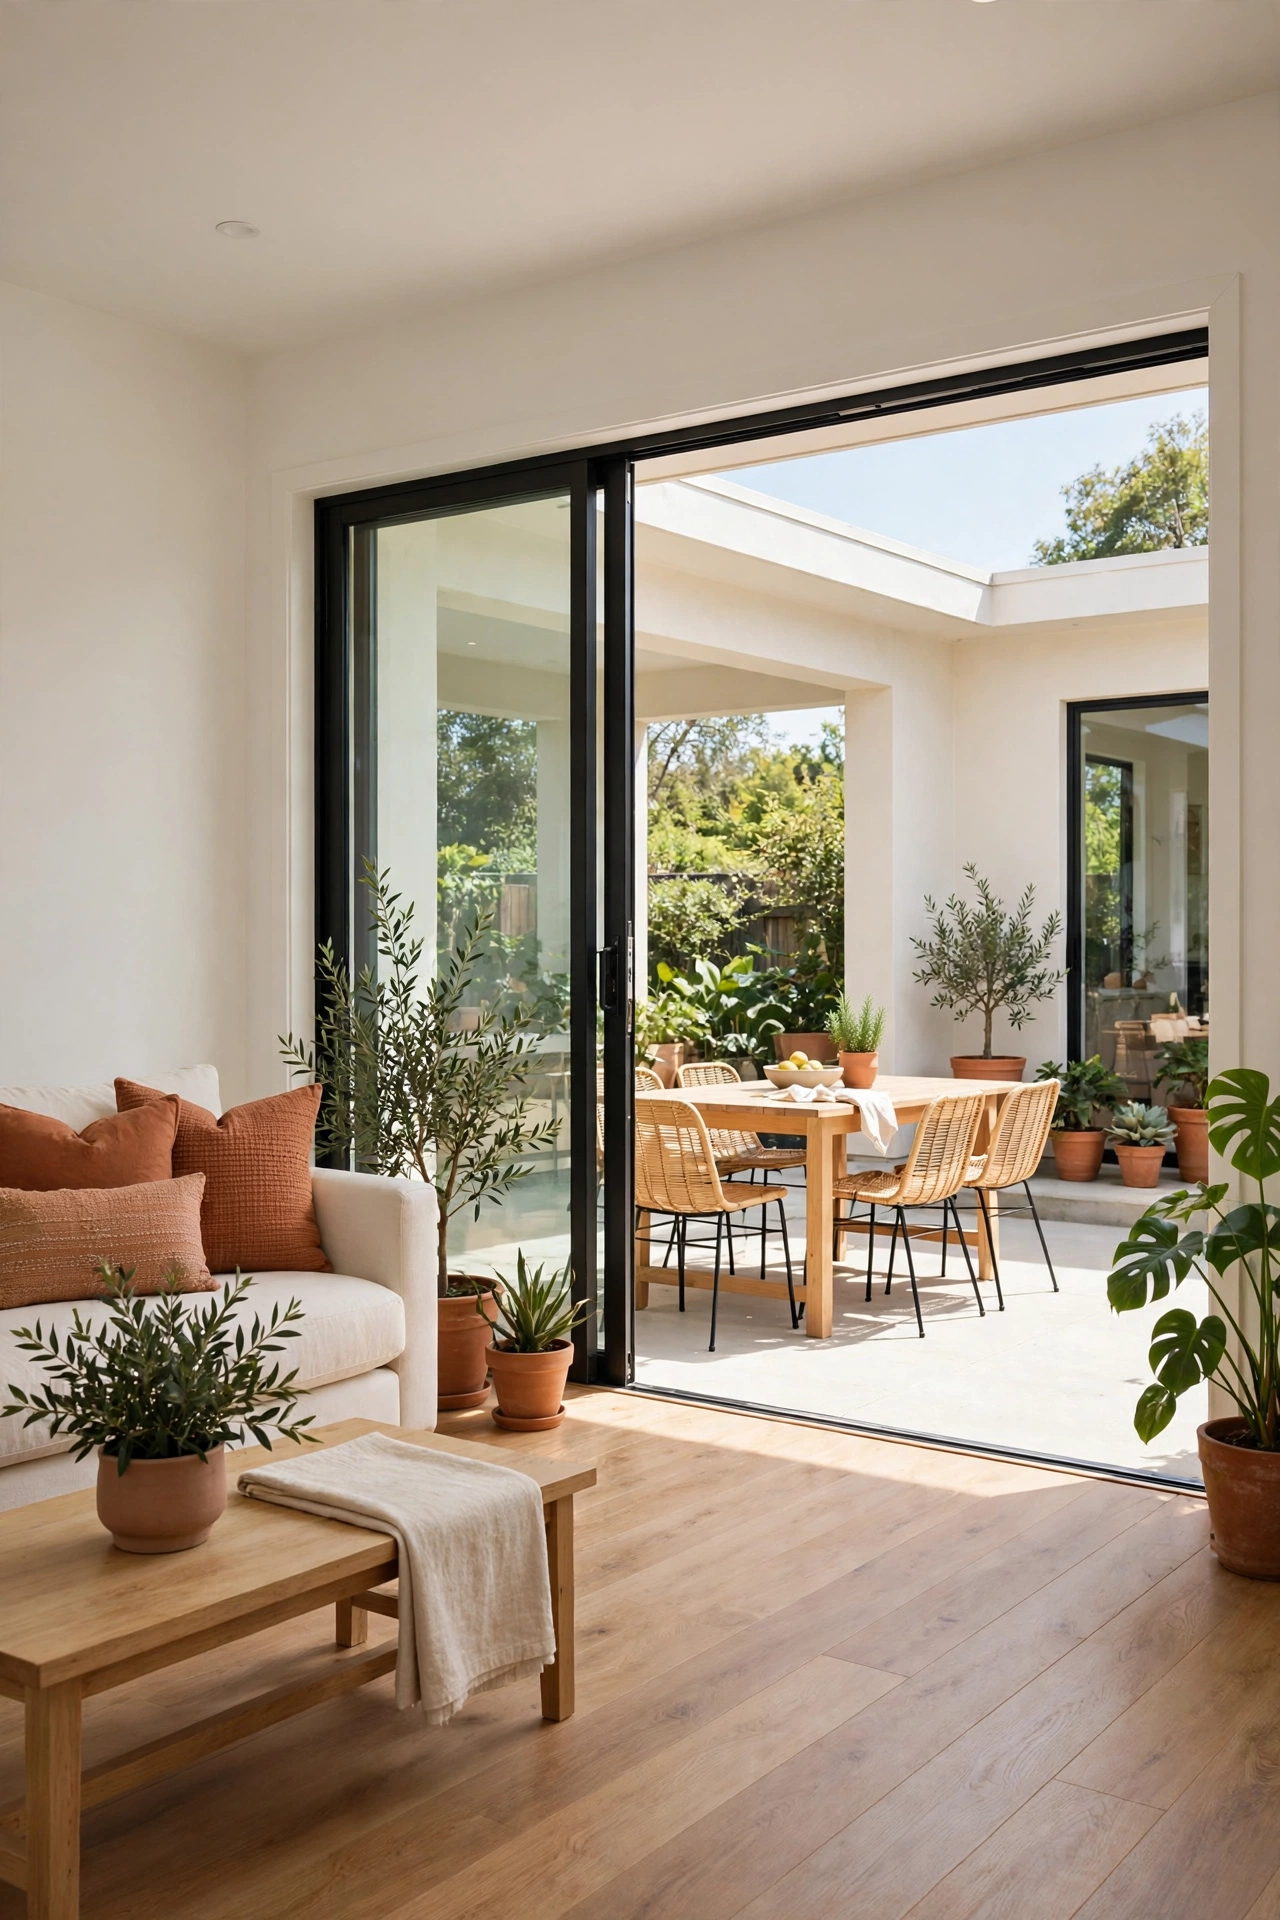
9. U Shaped Plan Around a Private Family Courtyard
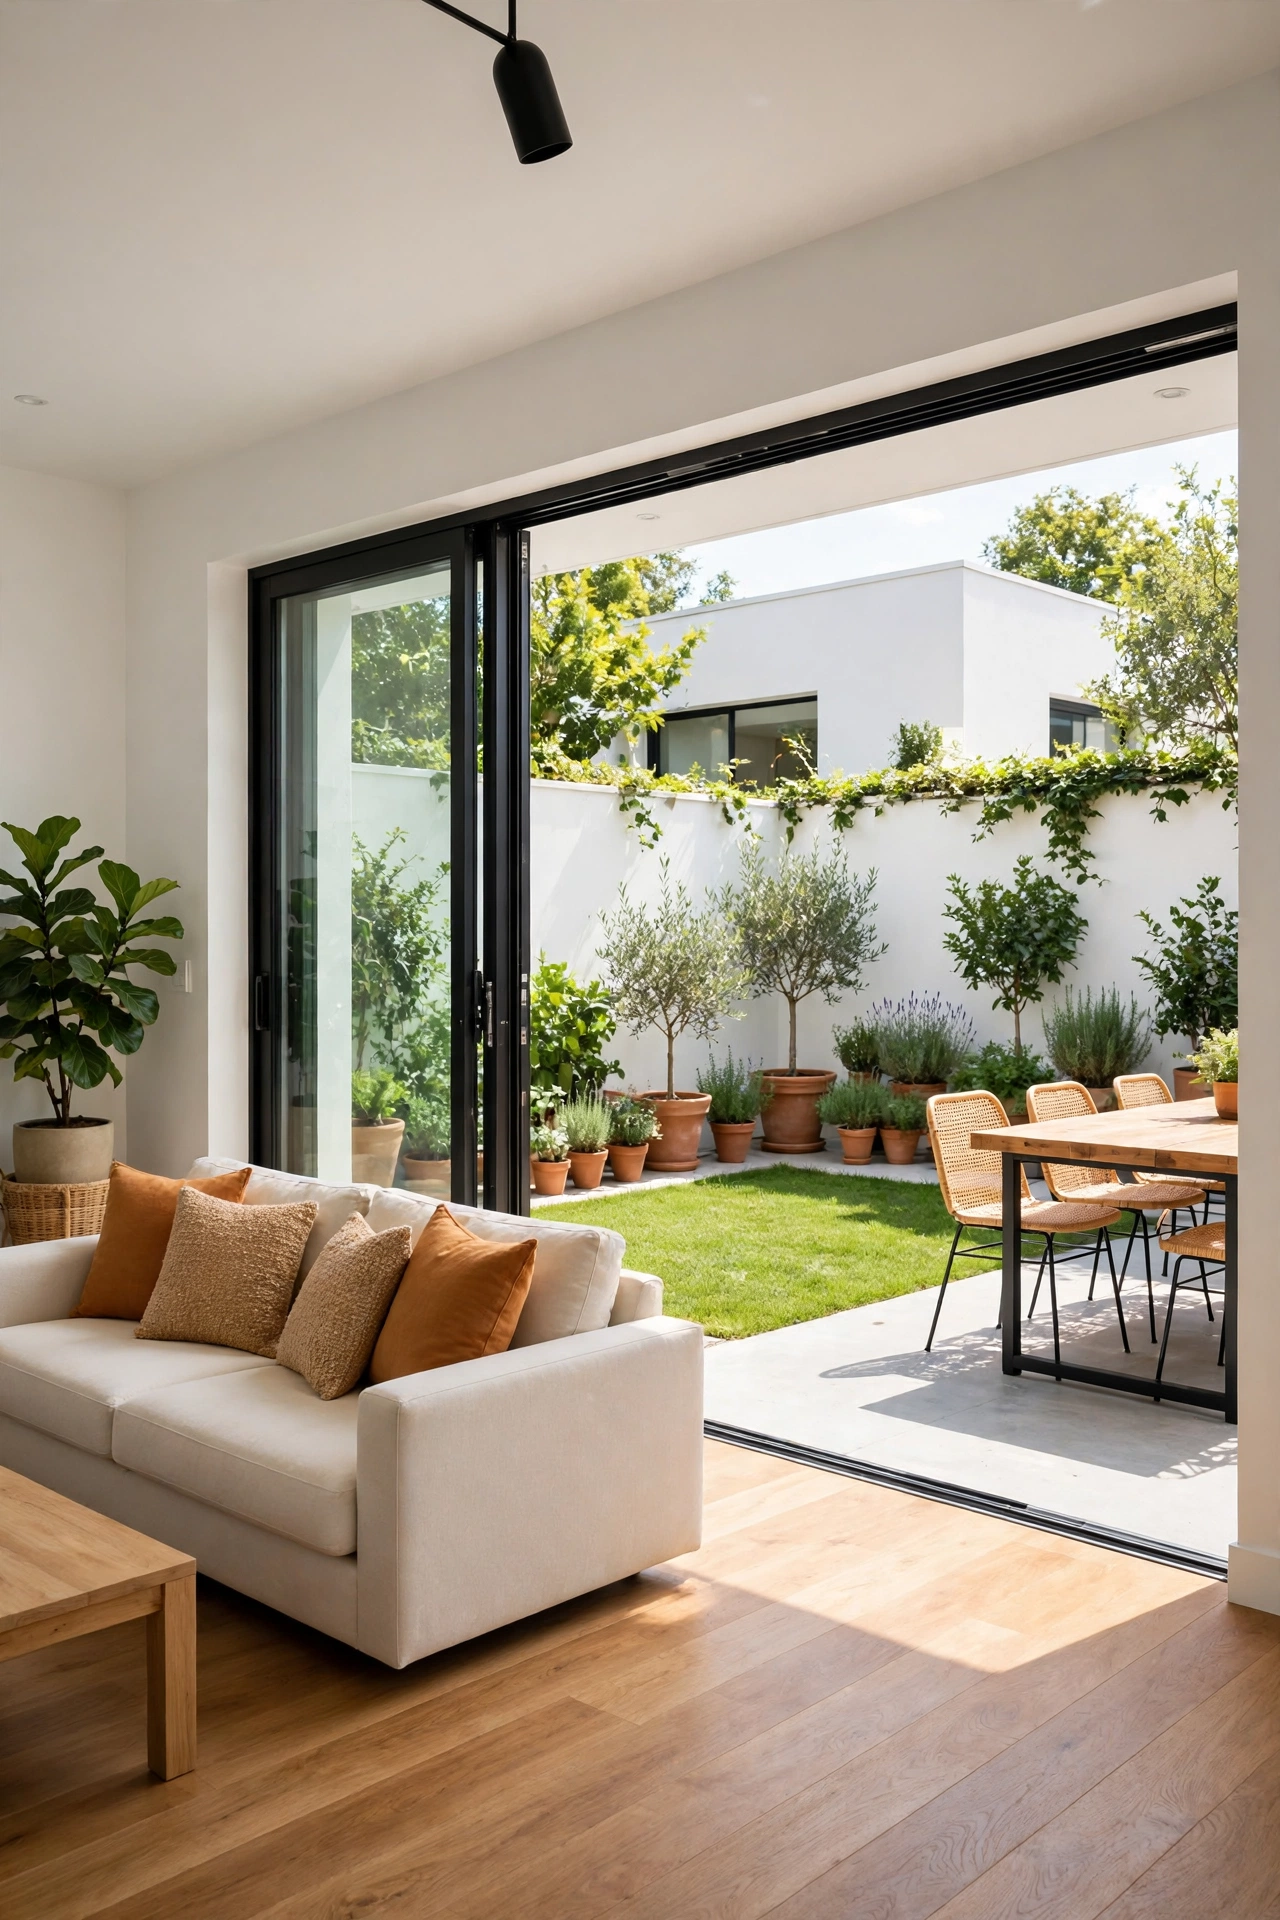
A U shaped plan wraps three sides of the home around a private courtyard, which becomes the safest outdoor play space a family can ask for. The living room, kitchen, and main bedroom all look onto the courtyard, so children stay visible from almost every room. High walls on the outer sides keep the courtyard quiet, sheltered, and hidden from the street.
The courtyard can hold a small lawn, a sand play area, potted plants, and a table for outdoor meals, all within a compact footprint. Sliding doors from the living room make the courtyard feel like an extra room, and the shape brings daylight into the center of the home from three sides. This plan suits warm climates and busy streets because the best outdoor space faces inward, not outward.
10. Flexible Third Bedroom That Grows With the Family
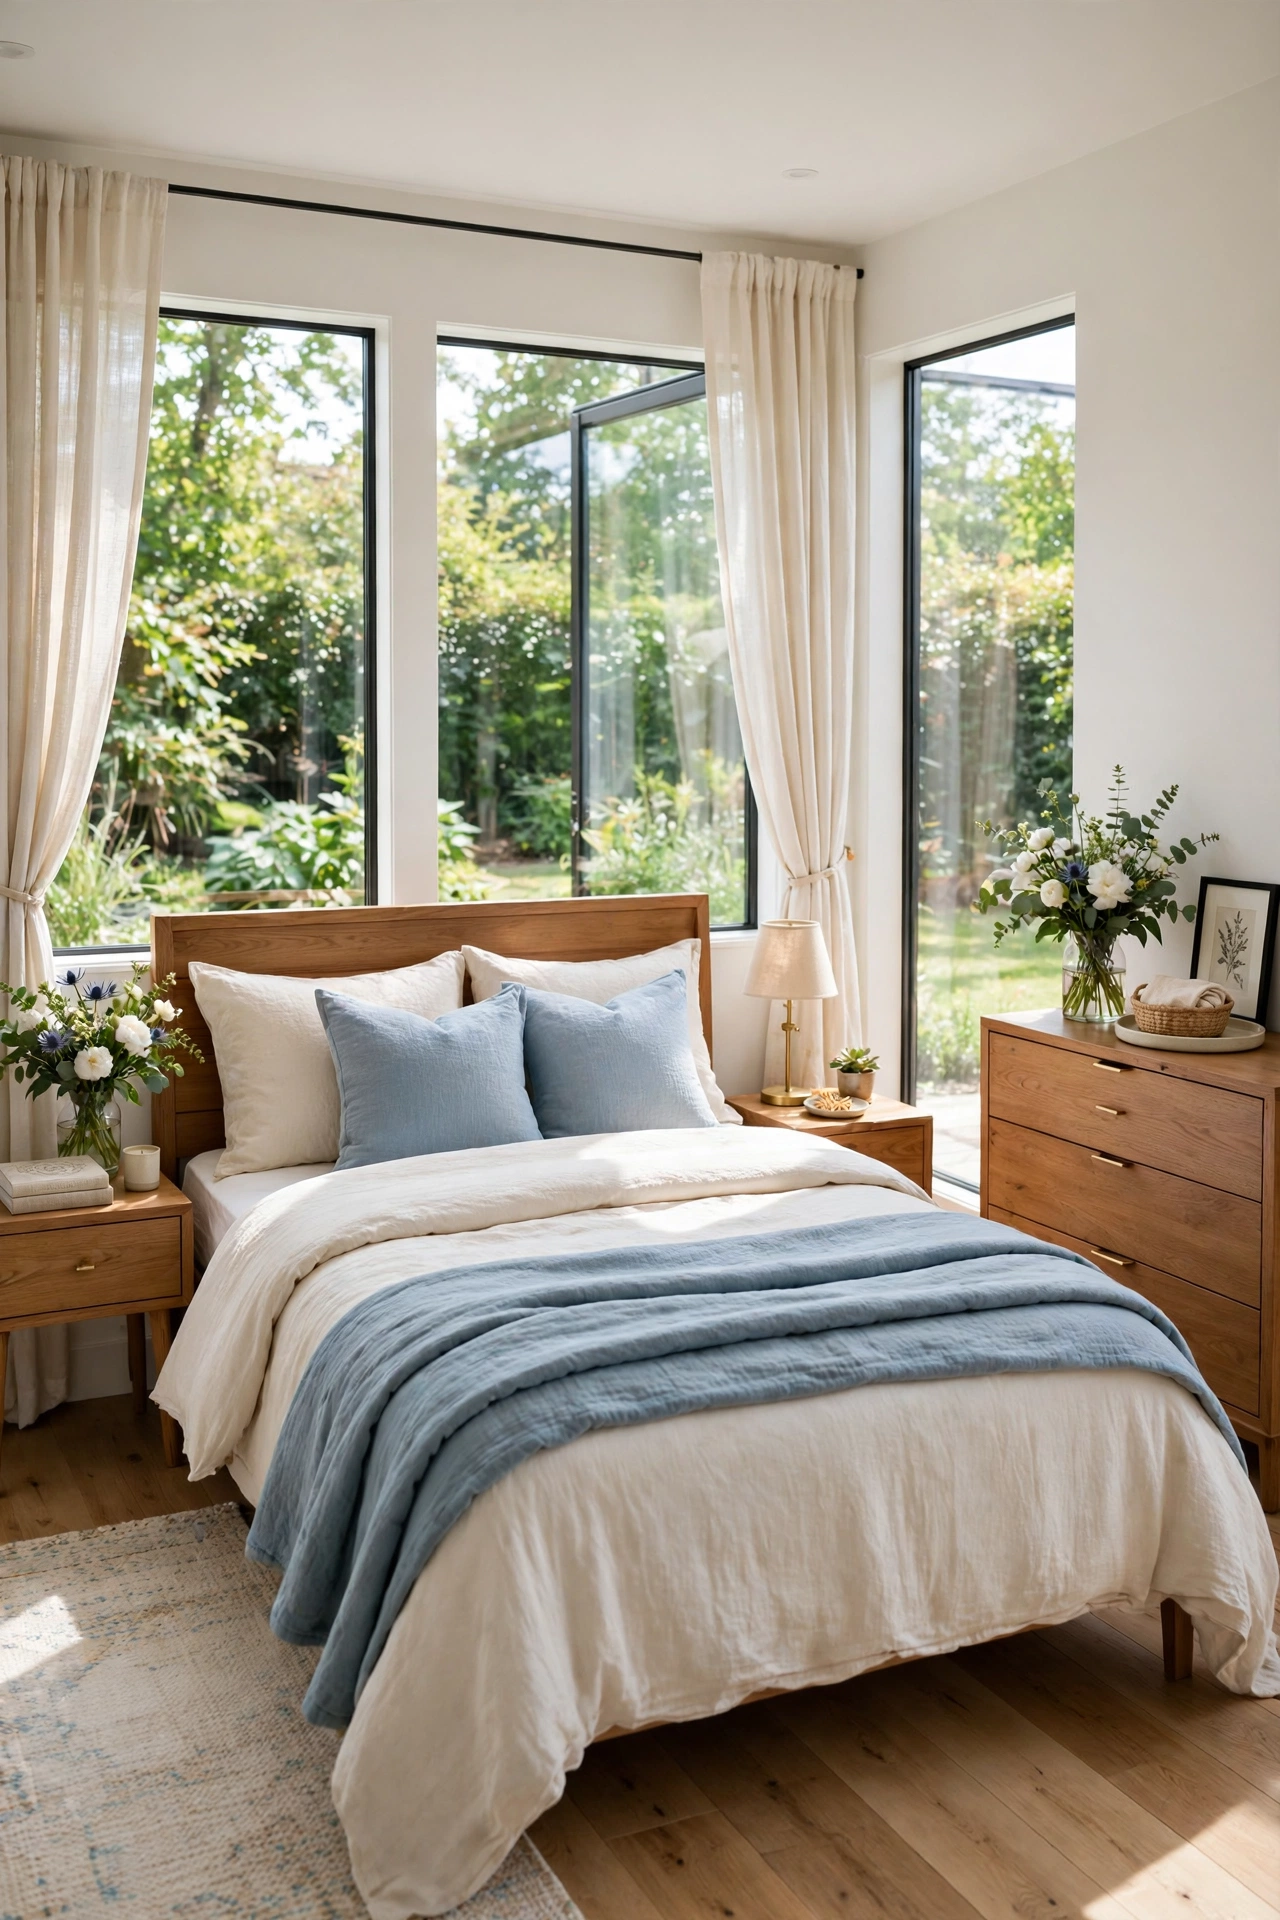
A flexible third bedroom starts life as a guest room or a home office and later becomes a nursery, a playroom, or a bedroom for a third child. The key is a simple rectangular shape, a good sized closet, and a door placed so furniture can move easily as needs change. No walls need to move when the room changes purpose, which saves money and stress over the years.
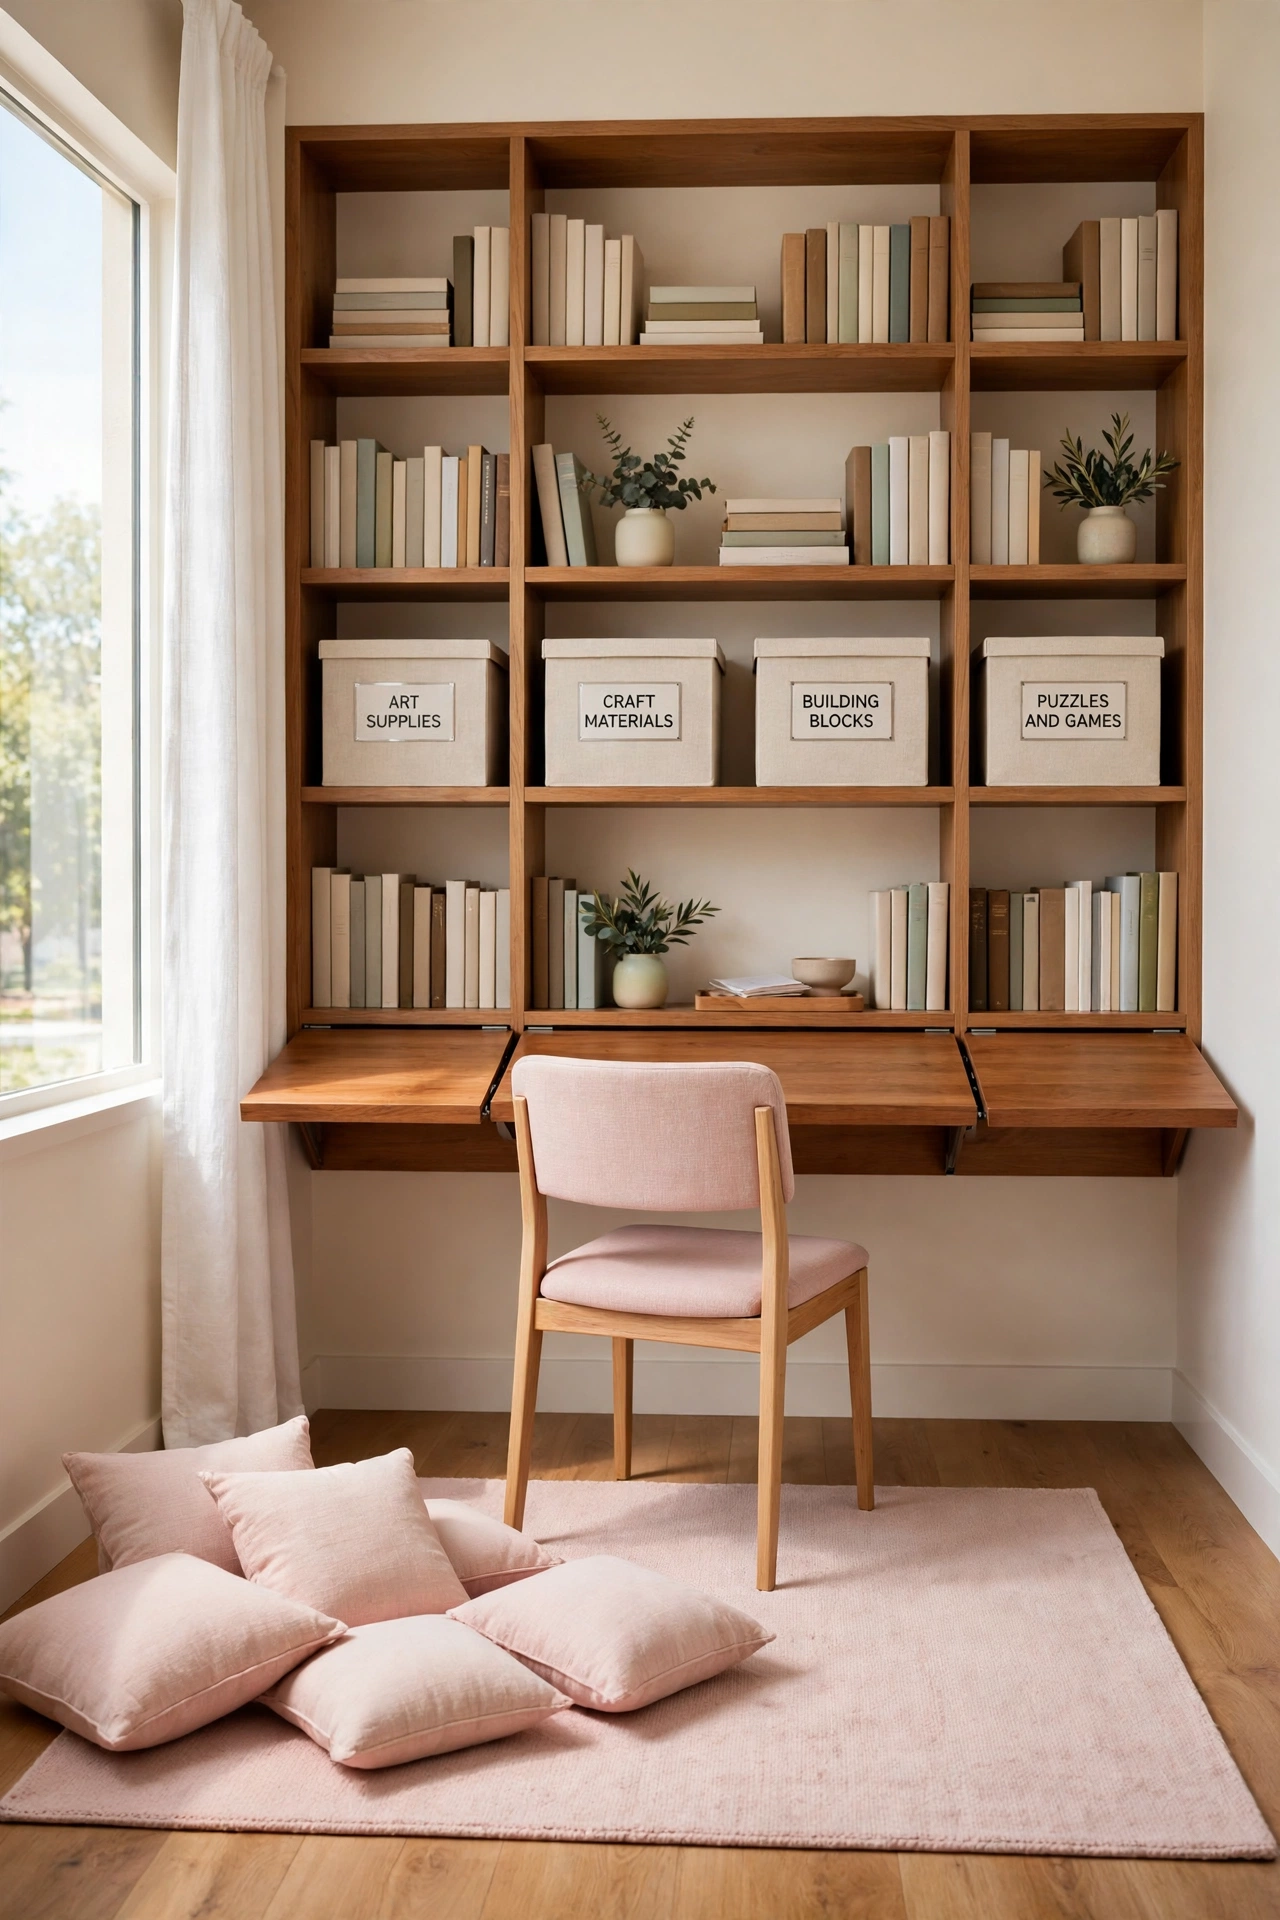
Built in shelves along one wall and a fold away desk keep the room useful at every stage, from baby care to school study to guest stays. Place the room near a bathroom and near the other bedrooms so it works equally well for a child, a grandparent, or a visitor. Families who plan for change from the start rarely outgrow a small home as quickly as they expect.
11. Teen Bedroom Suite With a Study Corner and Extra Storage
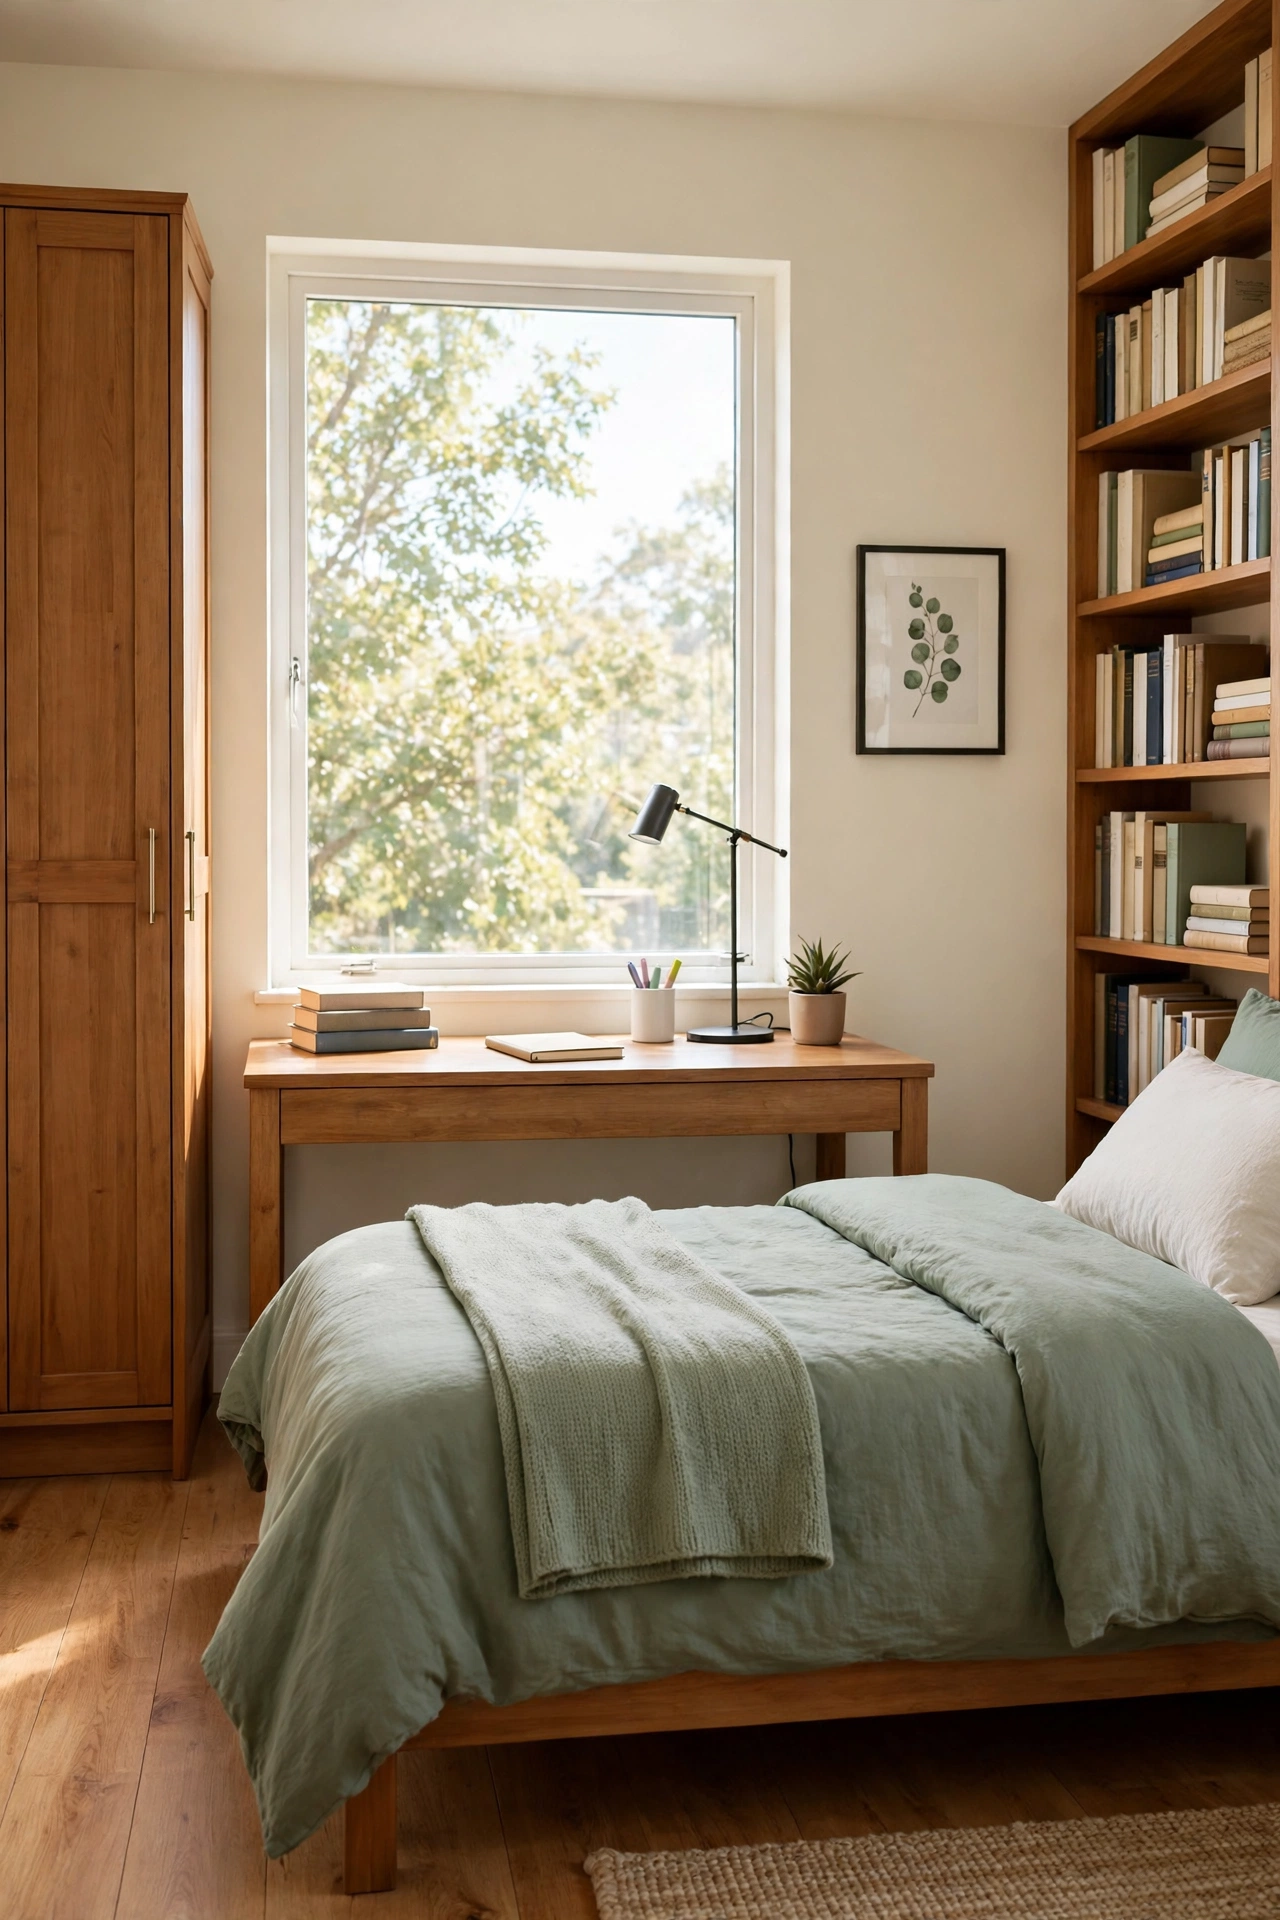
A teen bedroom suite gives an older child a real study corner, generous storage, and a little more privacy within a small three bedroom plan. The bedroom sits at the quiet end of the home, away from the living room noise, with a desk placed by the window for daylight during homework hours. A tall wardrobe and under bed drawers keep clothes, books, and sports gear tidy without crowding the floor.
The study corner works best with a wide desk, a comfortable chair, and shelves for books and school supplies within easy reach. A small seating spot by the bed gives teens a place to read or talk with friends without taking over the family room. For study focused bedroom layouts, see these small teen bedroom layout ideas with a study area that balance sleep, study, and growing independence.
12. Two Bedrooms Sharing a Jack and Jill Bathroom
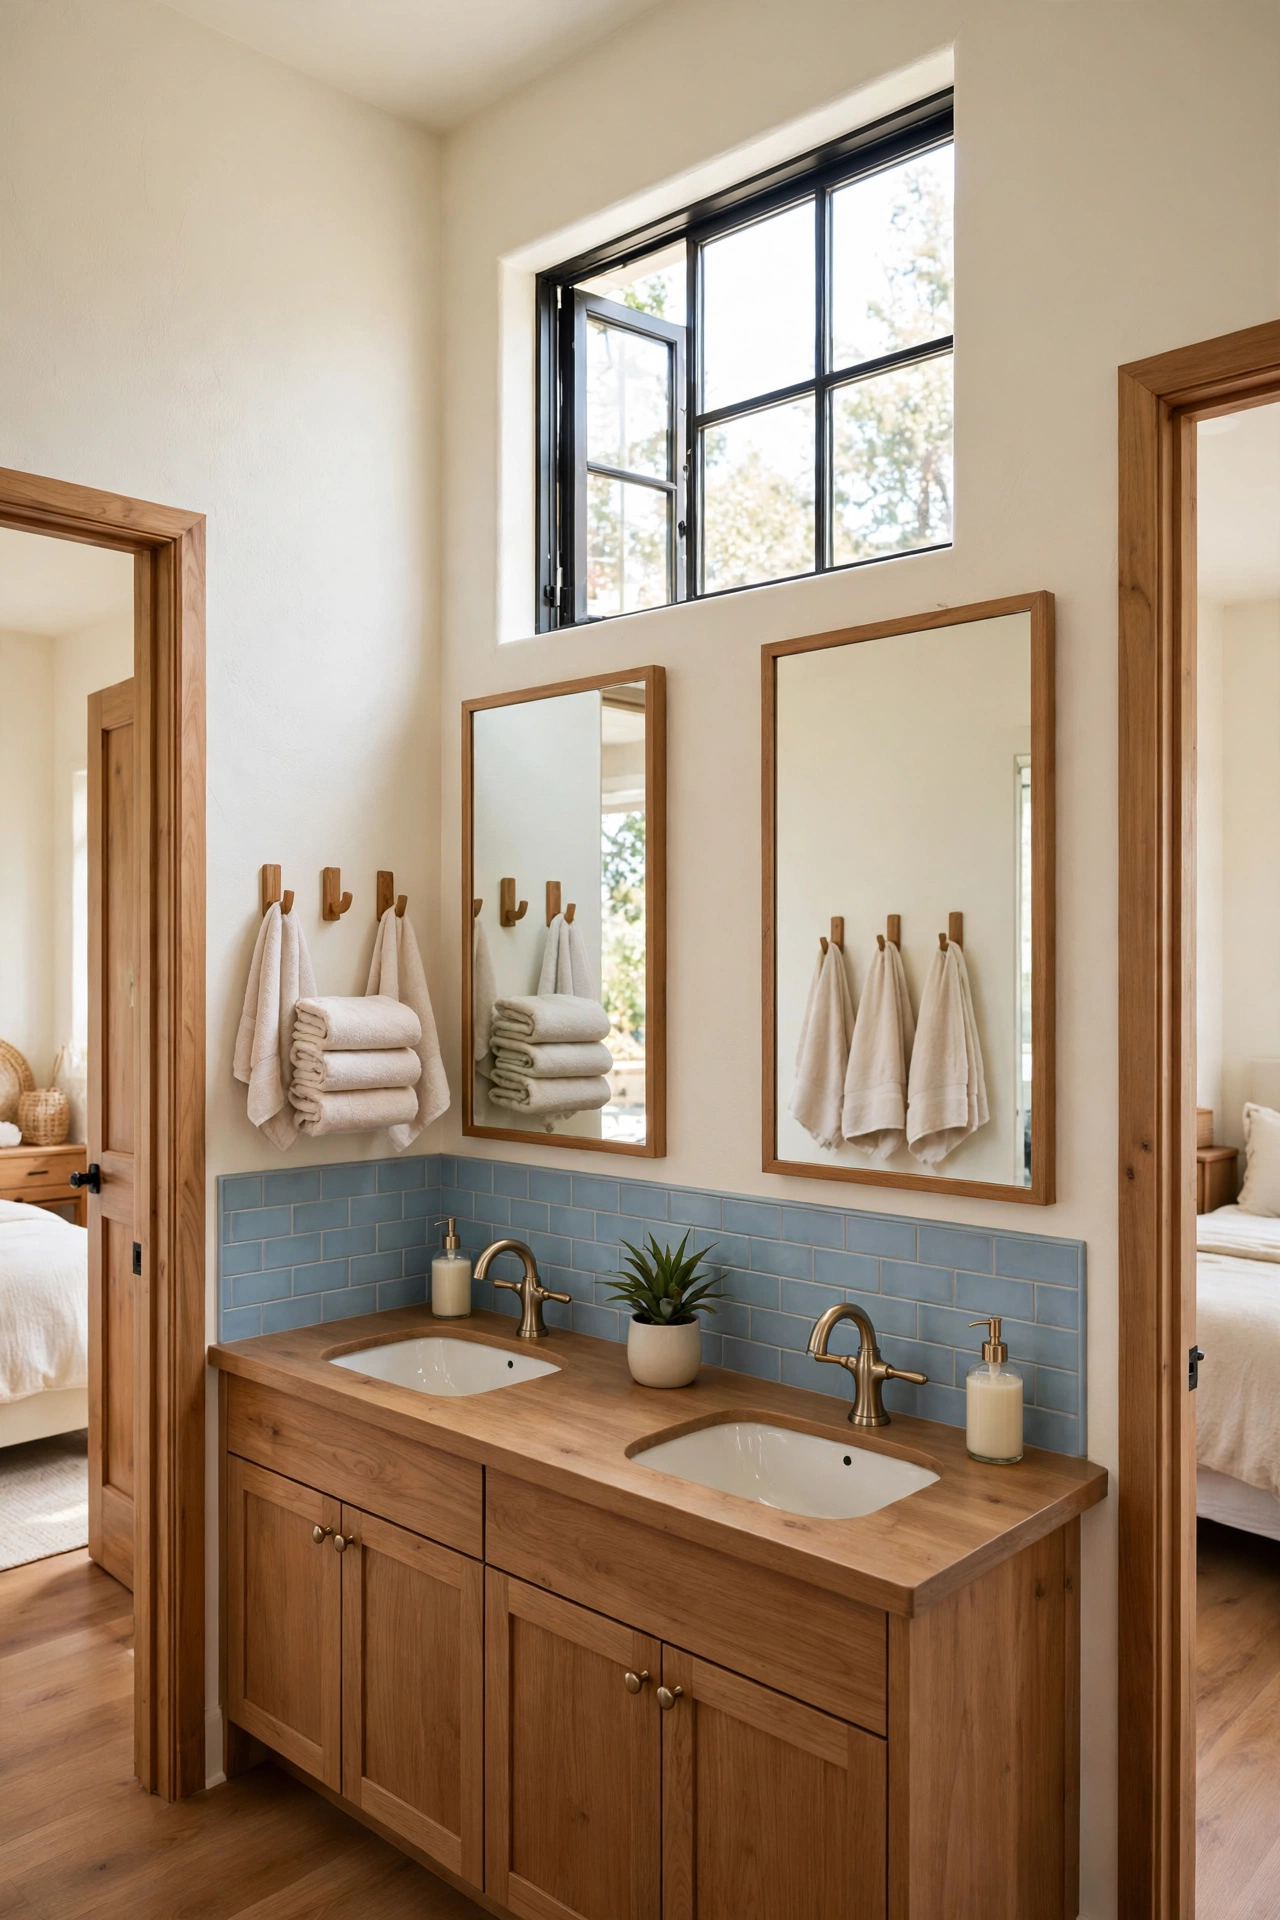
A Jack and Jill bathroom sits between two bedrooms, with a door opening into each room, so two children share one bathroom without using the hallway. This arrangement saves space because one bathroom serves two bedrooms, and it keeps morning routines private and simple. Each child can reach the bathroom from their own room, which reduces hallway traffic on busy school mornings.
Good planning makes this shared bathroom work smoothly for years. Two sinks, separate towel hooks, and a lock on each door give each child a sense of ownership and privacy. A small linen shelf inside the bathroom holds towels and toiletries for both rooms, so the bedrooms stay free of clutter and the bathroom stays easy to clean.
13. Compact Plan With a Built In Mudroom and Laundry Nook
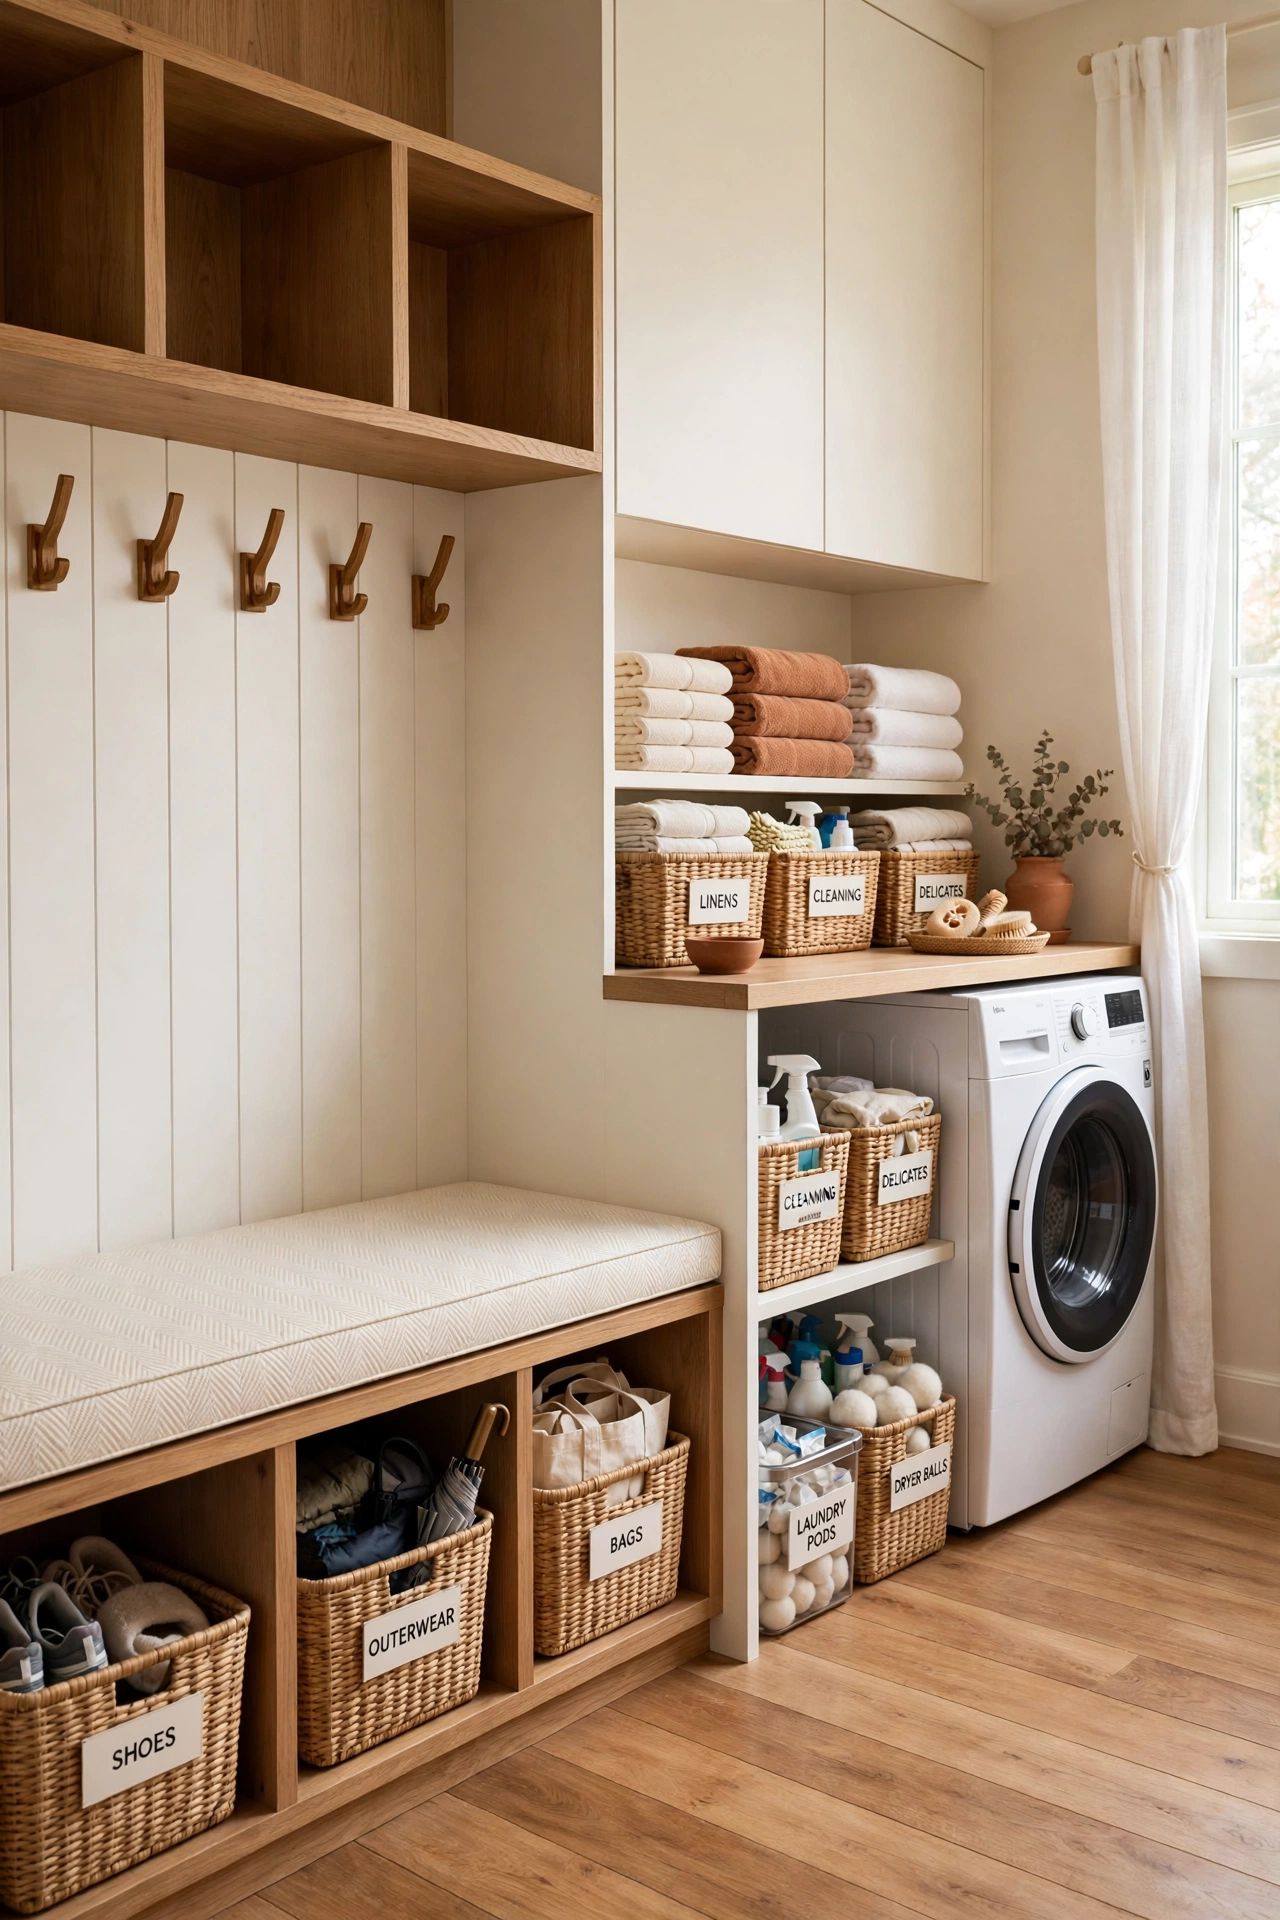
A compact plan with a built in mudroom and laundry nook keeps coats, shoes, backpacks, and dirty clothes from spreading through the whole home. The mudroom sits by the side or back door, where the family enters each day, with hooks, cubbies, and a bench for putting on shoes. The laundry nook sits just behind the mudroom wall, so dirty clothes go straight into the wash.
This small zone saves the rest of the home from daily clutter and makes mornings faster for everyone. Labeled baskets hold hats, gloves, and sports gear, while a narrow counter gives you a place to fold clean laundry. Even a mudroom no wider than a closet changes family life, because everything has a clear home the moment you walk in the door.
14. Front Porch Plan With a Back Family Room
A front porch plan pairs a welcoming covered porch at the front with a relaxed family room at the back, so the home has two distinct gathering spaces. The porch suits morning coffee, neighbor chats, and quiet reading, while the back family room opens onto the garden for play, meals, and evening togetherness. Bedrooms sit between the two ends or along one side, buffered from noise at both ends.
The porch also shades the front rooms from harsh sun and gives the home a friendly face that suits family streets. Inside, the back family room gains the best garden view and the most daylight, which makes it the natural heart of the home. This plan feels larger than its footprint because outdoor living extends the usable space in two directions.
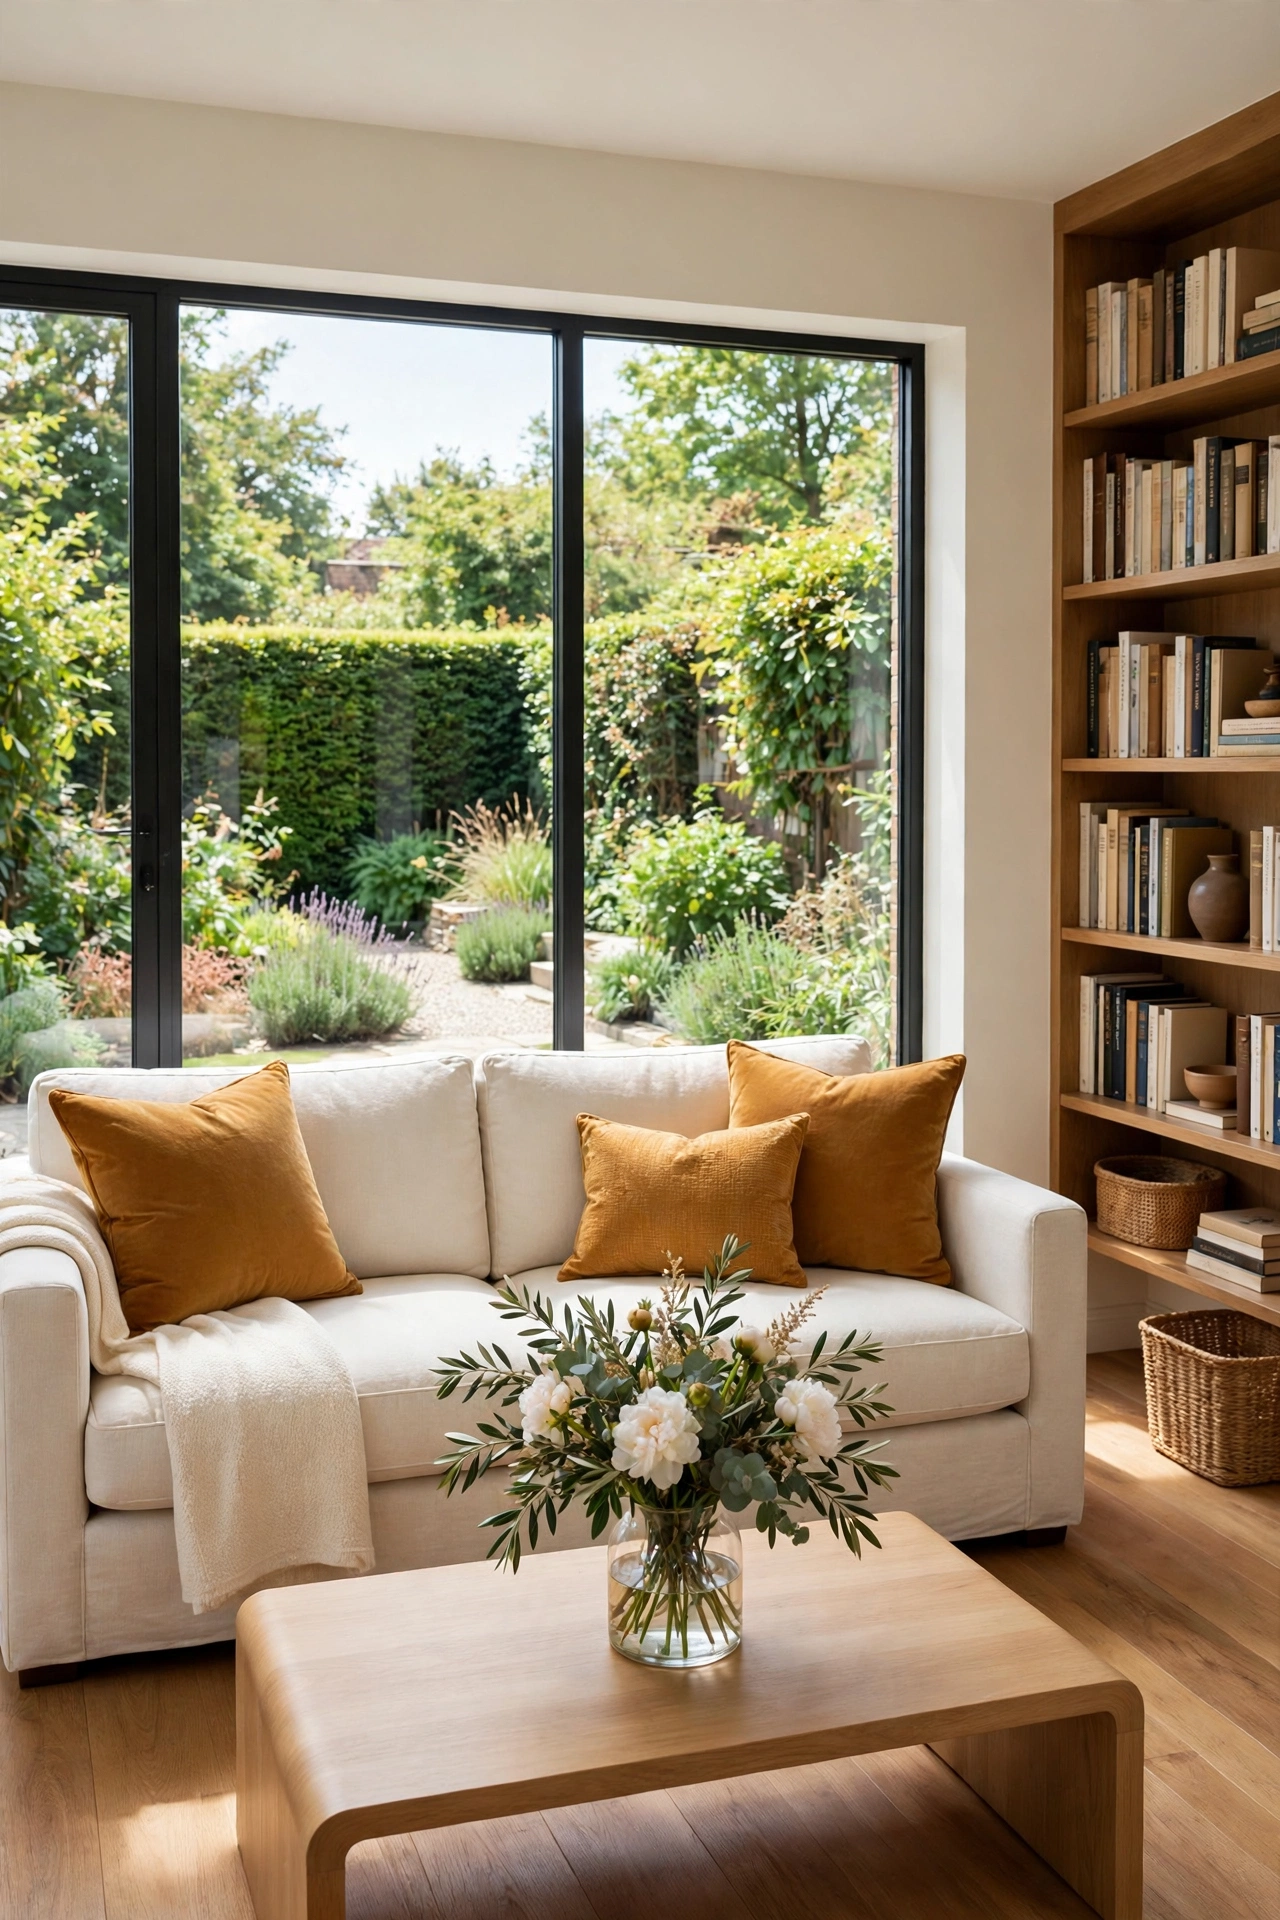
15. Split Bedroom Plan With Quiet Sleeping Wings
A split bedroom plan places the main bedroom on one side of the living areas and the children bedrooms on the opposite side, with the shared living space acting as a buffer in the middle. No bedroom shares a wall with another bedroom, so a sleeping baby, a studying teen, and resting parents can all enjoy quiet at the same time. The plan feels calm because sleep and activity never compete for the same wall.
The living space in the center becomes the meeting point of the home, where the family gathers and then disperses to quiet wings for rest. Each wing can have its own bathroom, which keeps mornings smooth and gives the main bedroom true privacy. For more layouts built around quiet sleeping zones, see these small house floor plans with a split bedroom design that keep every sleeper comfortable.
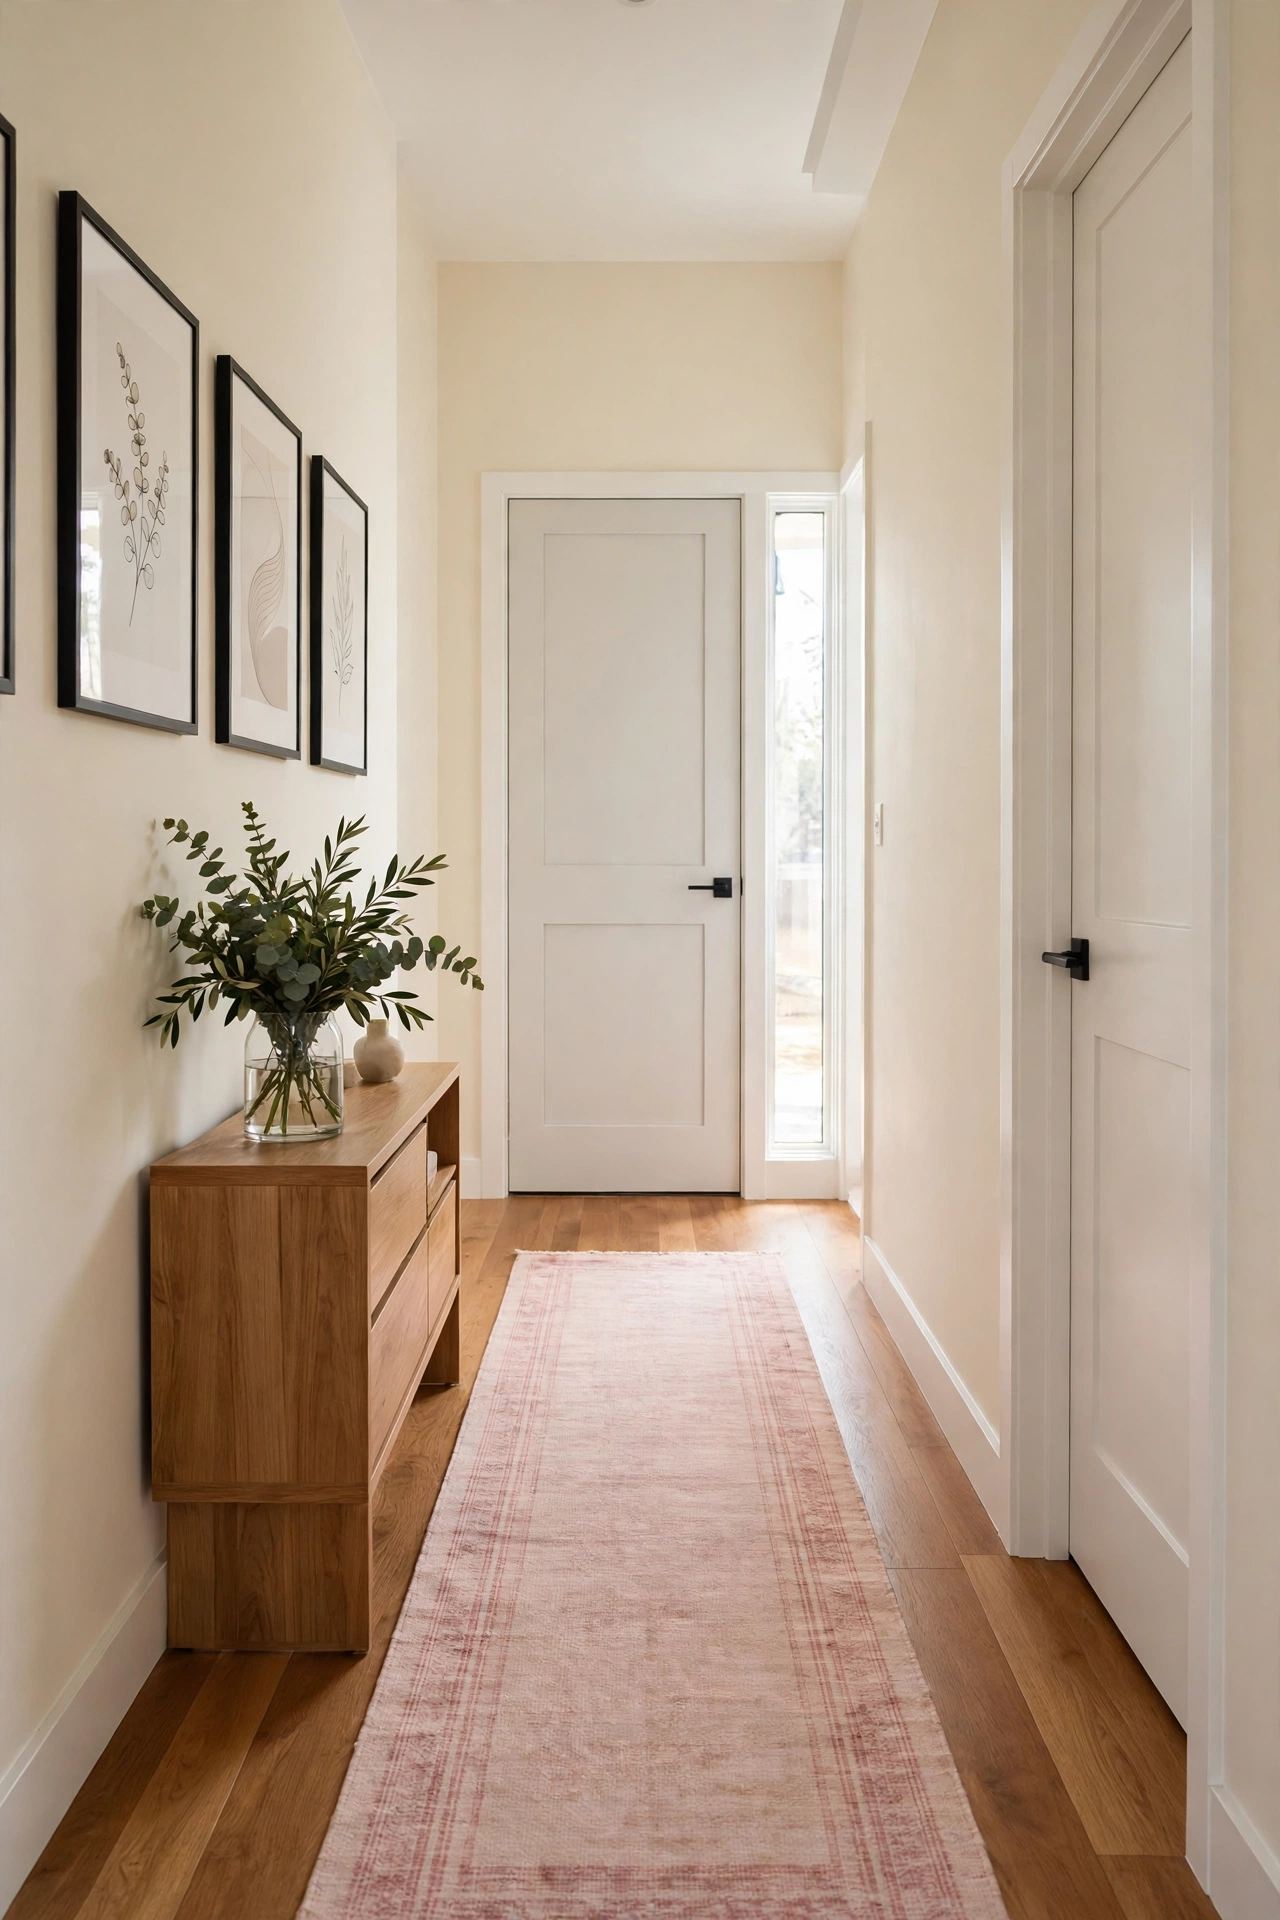
16. Loft Play Space Above the Living Room
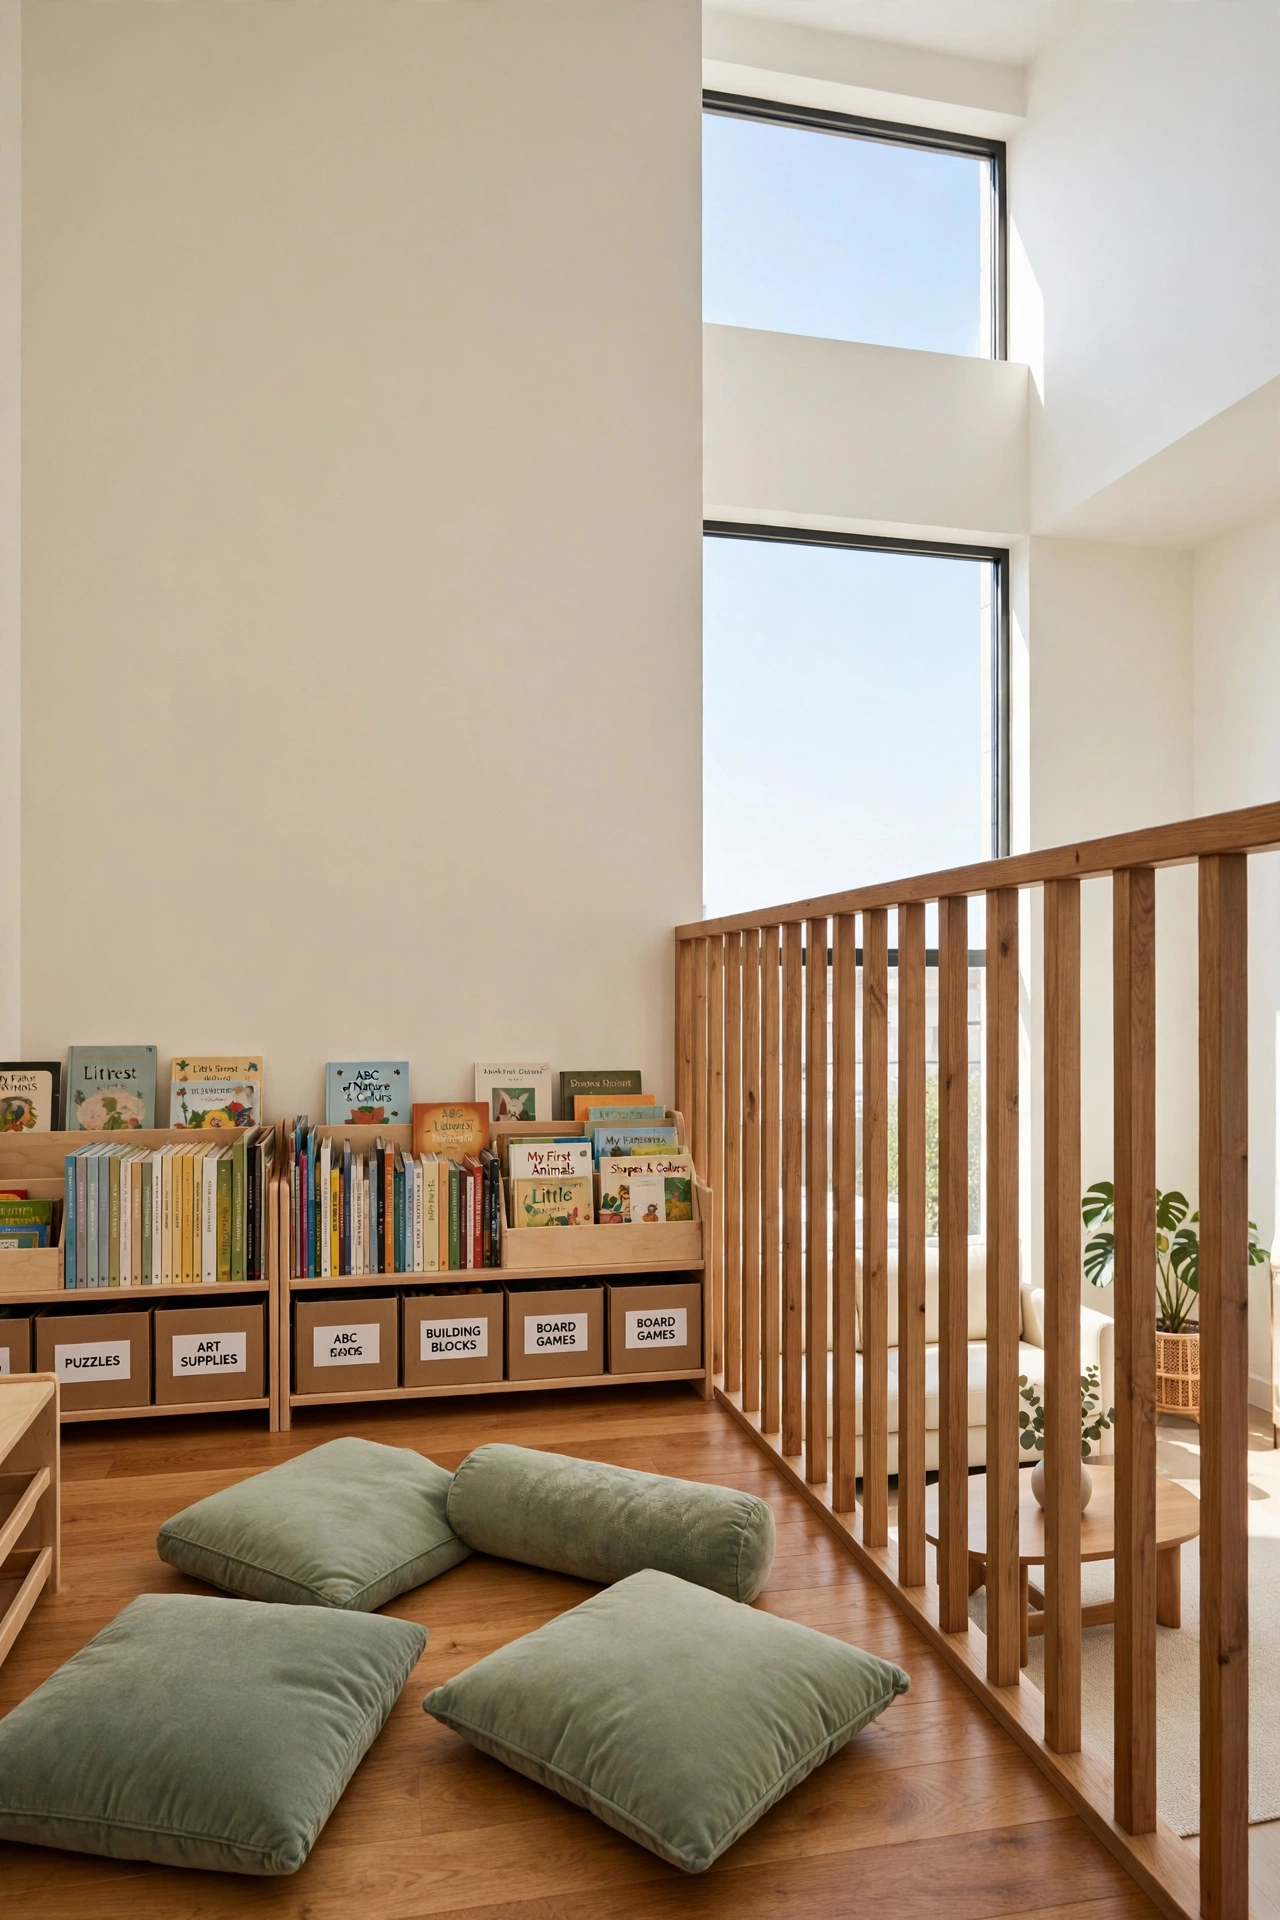
A loft play space above the living room adds a whole extra zone for children without adding to the footprint of the home. A safe staircase or a wide ladder leads up to an open loft with a low railing, where children can play, read, and build while parents stay within earshot below. The loft uses roof space that would otherwise sit empty, which makes the plan feel generous and clever.
The loft works best with built in toy storage, soft floor cushions, and good daylight from a high window or a skylight. As children grow, the same loft becomes a study loft, a reading retreat, or a guest sleeping nook with a fold out bed. Parents like the open railing because it keeps the loft connected to family life instead of feeling like a separate hidden room.
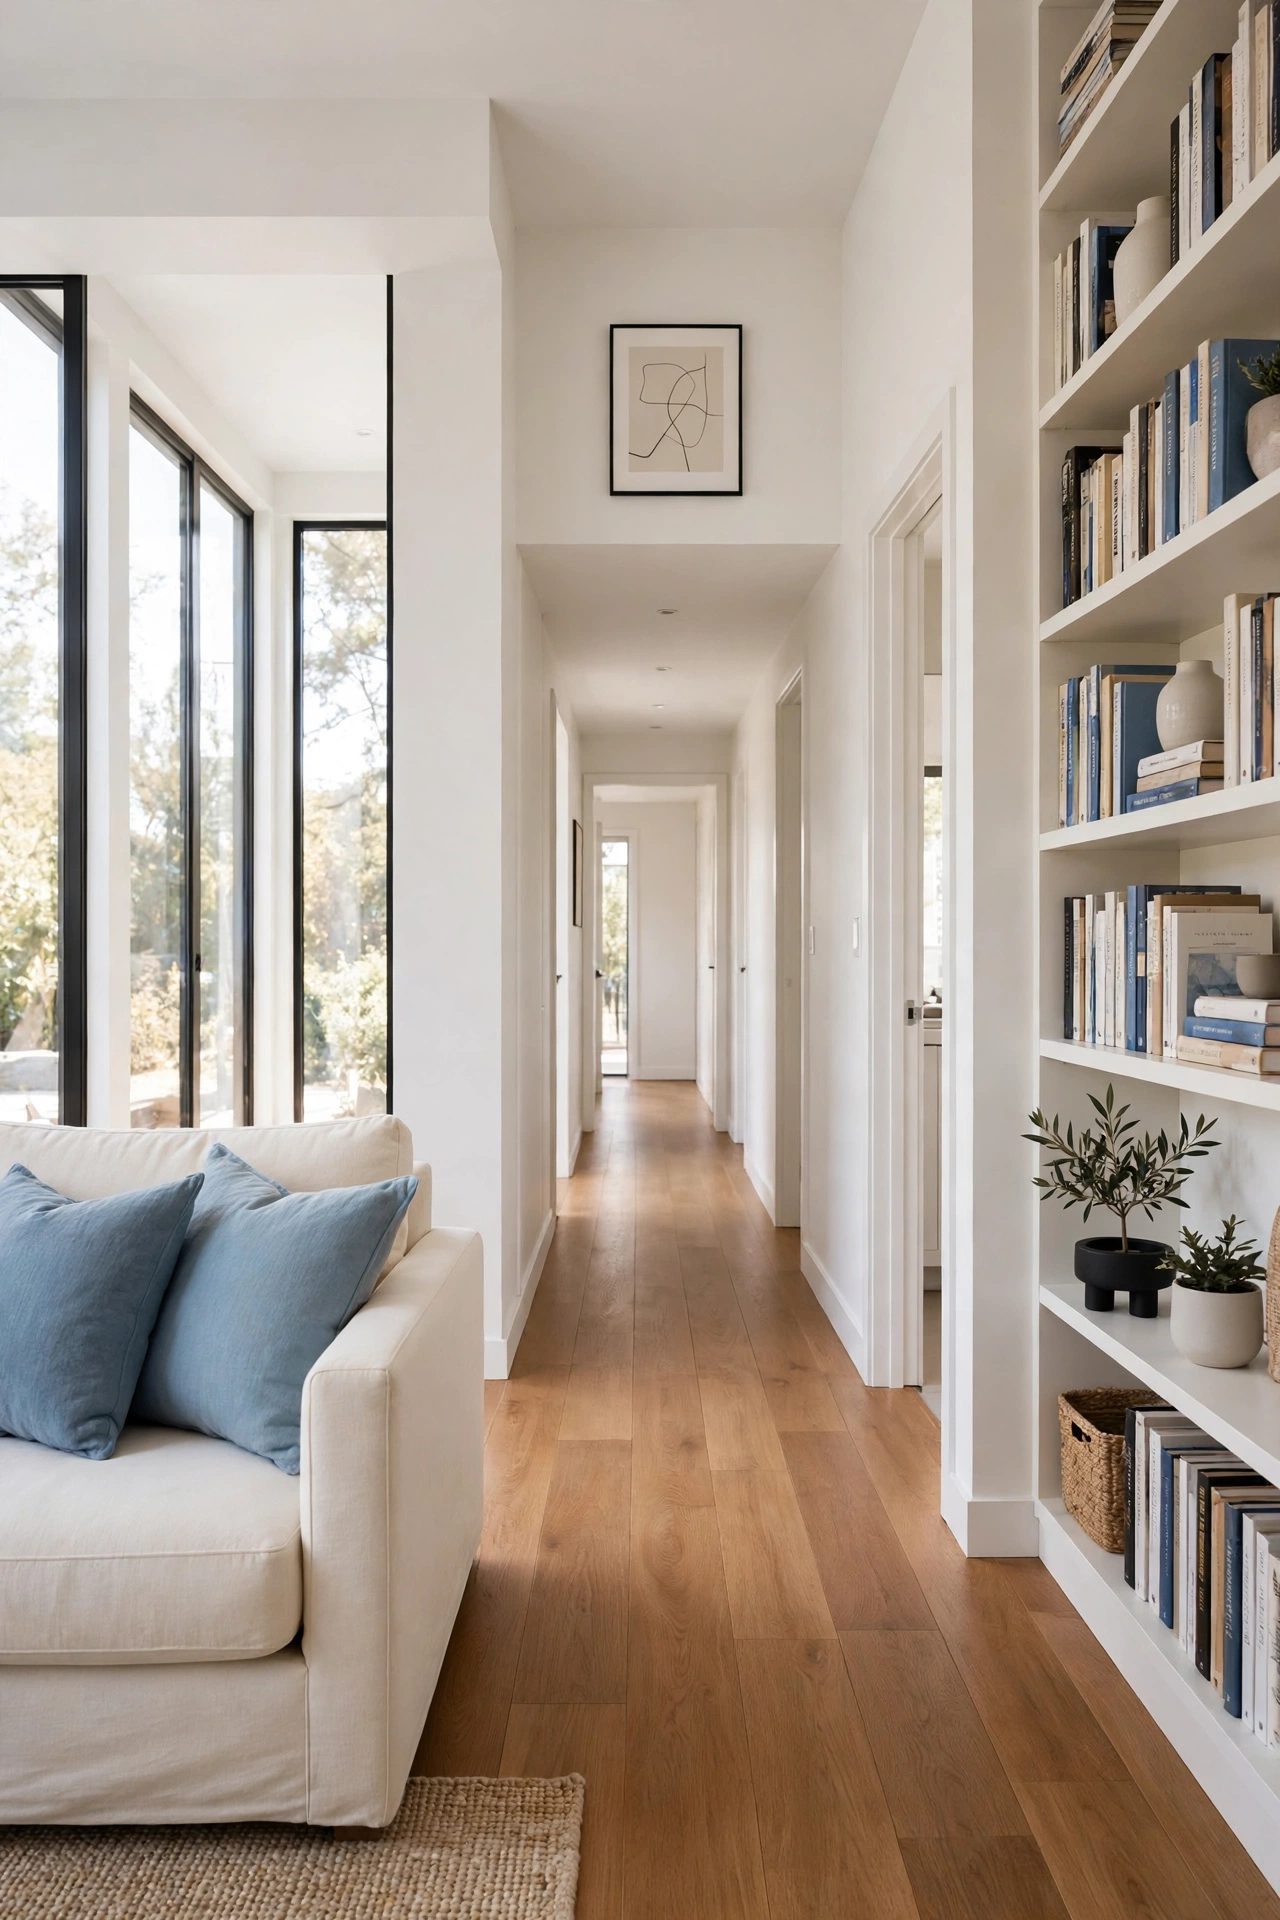
17. Narrow Lot Plan With Rooms Stacked Front to Back
A narrow lot plan stacks rooms front to back along a single hallway, which makes the most of a slim piece of land without wasting space on wide corridors. The living room sits at the front for street light and a welcoming feel, the kitchen and dining area sit in the middle, and the bedrooms sit at the quiet back end near the garden. Each room borrows light from the front or the back, so the middle rooms need careful window planning.
High windows, glass doors, and light wall colors keep the middle of the plan bright even when side windows are limited. A small light well or a skylight over the hallway can transform the whole home, bringing daylight deep into the center. This honest, simple stacking suits city lots and infill sites, where width is scarce but family needs are just as real.
18. Plan With a Future Extension Wall for a Fourth Room
A plan with a future extension wall lets a three bedroom home grow into a four bedroom home when the family needs more space. One exterior wall is built as a simple, load bearing wall with a doorway already framed and covered, so a future room can attach without disturbing the rest of the house. The garden side of the wall stays clear of permanent patios and large trees, ready for the day building begins.
This forward thinking saves money because the roof line, foundation edge, and services are planned for growth from the very first build. Until the extension happens, the wall serves as a normal bedroom or living room wall with windows and storage. Families gain peace of mind knowing the home can grow with them, instead of forcing a move when a new child arrives or a relative comes to stay.
Conclusion
A small three bedroom home can serve a growing family beautifully when the plan puts the right rooms in the right places. Quiet bedrooms, a shared living heart, smart storage, and a little room to change matter far more than extra square footage. The best plan is the one that fits your daily routines today and still makes sense five years from now.
Start by listing how your family actually lives, from morning routines to homework time to weekend play, and then match those routines to the layouts above. Choose the plan that keeps bedrooms calm, shared space bright, and storage close at hand. With thoughtful planning, a small home becomes a generous home, full of room to grow together.
Frequently Asked Questions About Small Three Bedroom House Plans for Growing Families
How big should a small three bedroom house be for a growing family?
Many small three bedroom homes measure between 900 and 1400 square feet and serve growing families well when the layout is efficient. Open living space, good storage, and rooms without wasted hallway space matter more than total size. A compact plan with smart zoning often feels larger than a bigger home with poor layout.
Is a single story or two story plan better for a growing family?
Both plans work well, and the best choice depends on your lot, your budget, and the ages of your children. Single story plans keep everything within easy reach and suit families with babies and toddlers. Two story plans suit narrow lots and give older children more privacy upstairs, with living space kept fully separate below.
Where should the main bedroom go in a small three bedroom plan?
The main bedroom works well either on the opposite side of the living areas from the children bedrooms for privacy, or next to the nursery for easy night care with a baby. Split bedroom plans give parents the most quiet, while a nursery beside the main bedroom gives new parents the most convenience. Choose the position that fits your current stage of family life.
How can a small three bedroom plan grow with the family?
Flexible rooms, a loft space, and a future extension wall all help a small plan grow without a move. A third bedroom that starts as an office can become a nursery and later a teen bedroom. Built in storage, a fold away desk, and simple room shapes let furniture and purpose change as children grow.
How many bathrooms does a small three bedroom house need?
Two bathrooms serve most growing families well, with one bathroom for the main bedroom and one shared bathroom for the children bedrooms. A Jack and Jill bathroom between two children rooms saves space while keeping mornings private. A small powder room near the living areas is a helpful extra if the budget and footprint allow it.

Hi, I’m Emily! I turn messy corners into cozy, organized spots. DreamNestDecor is where I share simple, practical home ideas — decor, organization, and small-space solutions that work in real life, not just in photos. Every idea here is carefully researched before it’s shared.