Picture this: you step inside a small home and instead of dark hallways and tiny windows, you find sunlight pouring in from a green courtyard at the very center of the house. Every room looks out onto plants, sky, and fresh air, and the whole home feels twice as large as its footprint. That open heart in the middle of the plan is exactly what a central courtyard gives to a small home.
You do not need a large lot or a big budget to build one. A courtyard can be as small as a few square meters and still bring light, air, and privacy into every room around it. These 28 small home floor plans with a central courtyard will show you how L-shaped, U-shaped, and cottage layouts turn a modest footprint into a bright and peaceful home.
1. Single-Story L-Shaped Plan Around a Courtyard
An L-shaped plan wraps two wings around a courtyard on two sides, which leaves the garden open to the sky on the other two sides. The living room sits in one wing and the bedrooms sit in the other, so the courtyard becomes the quiet meeting point between them. Every room gets a direct view of green plants and daylight.
This layout works well on a square lot because the L shape uses the corners of the site and leaves the middle free. A low wall or a hedge on the open sides keeps the courtyard private without blocking the breeze. The result is a small home that feels calm, open, and full of light from morning to evening.
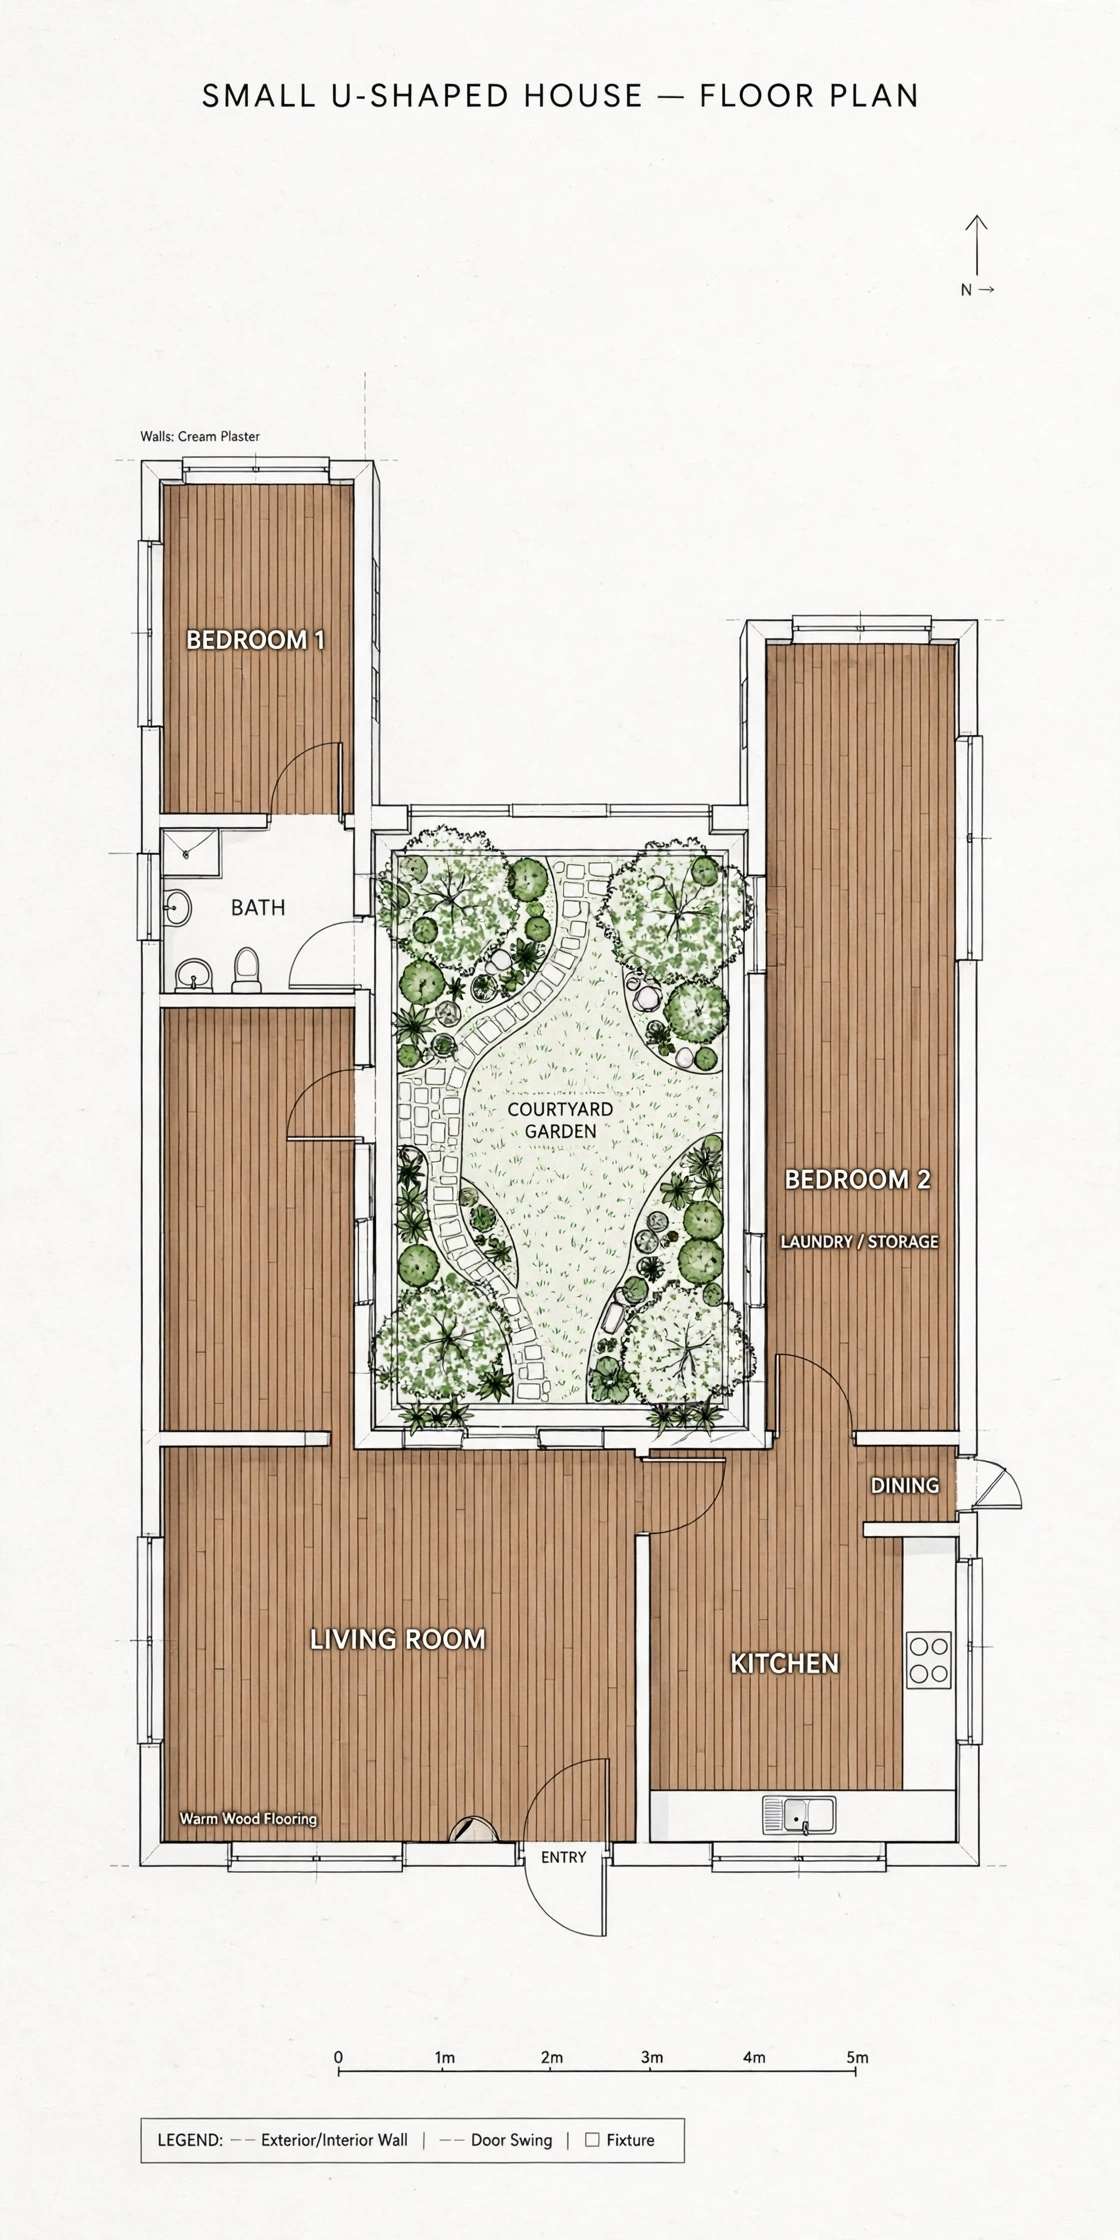
2. U-Shaped Plan with the Courtyard at the Center
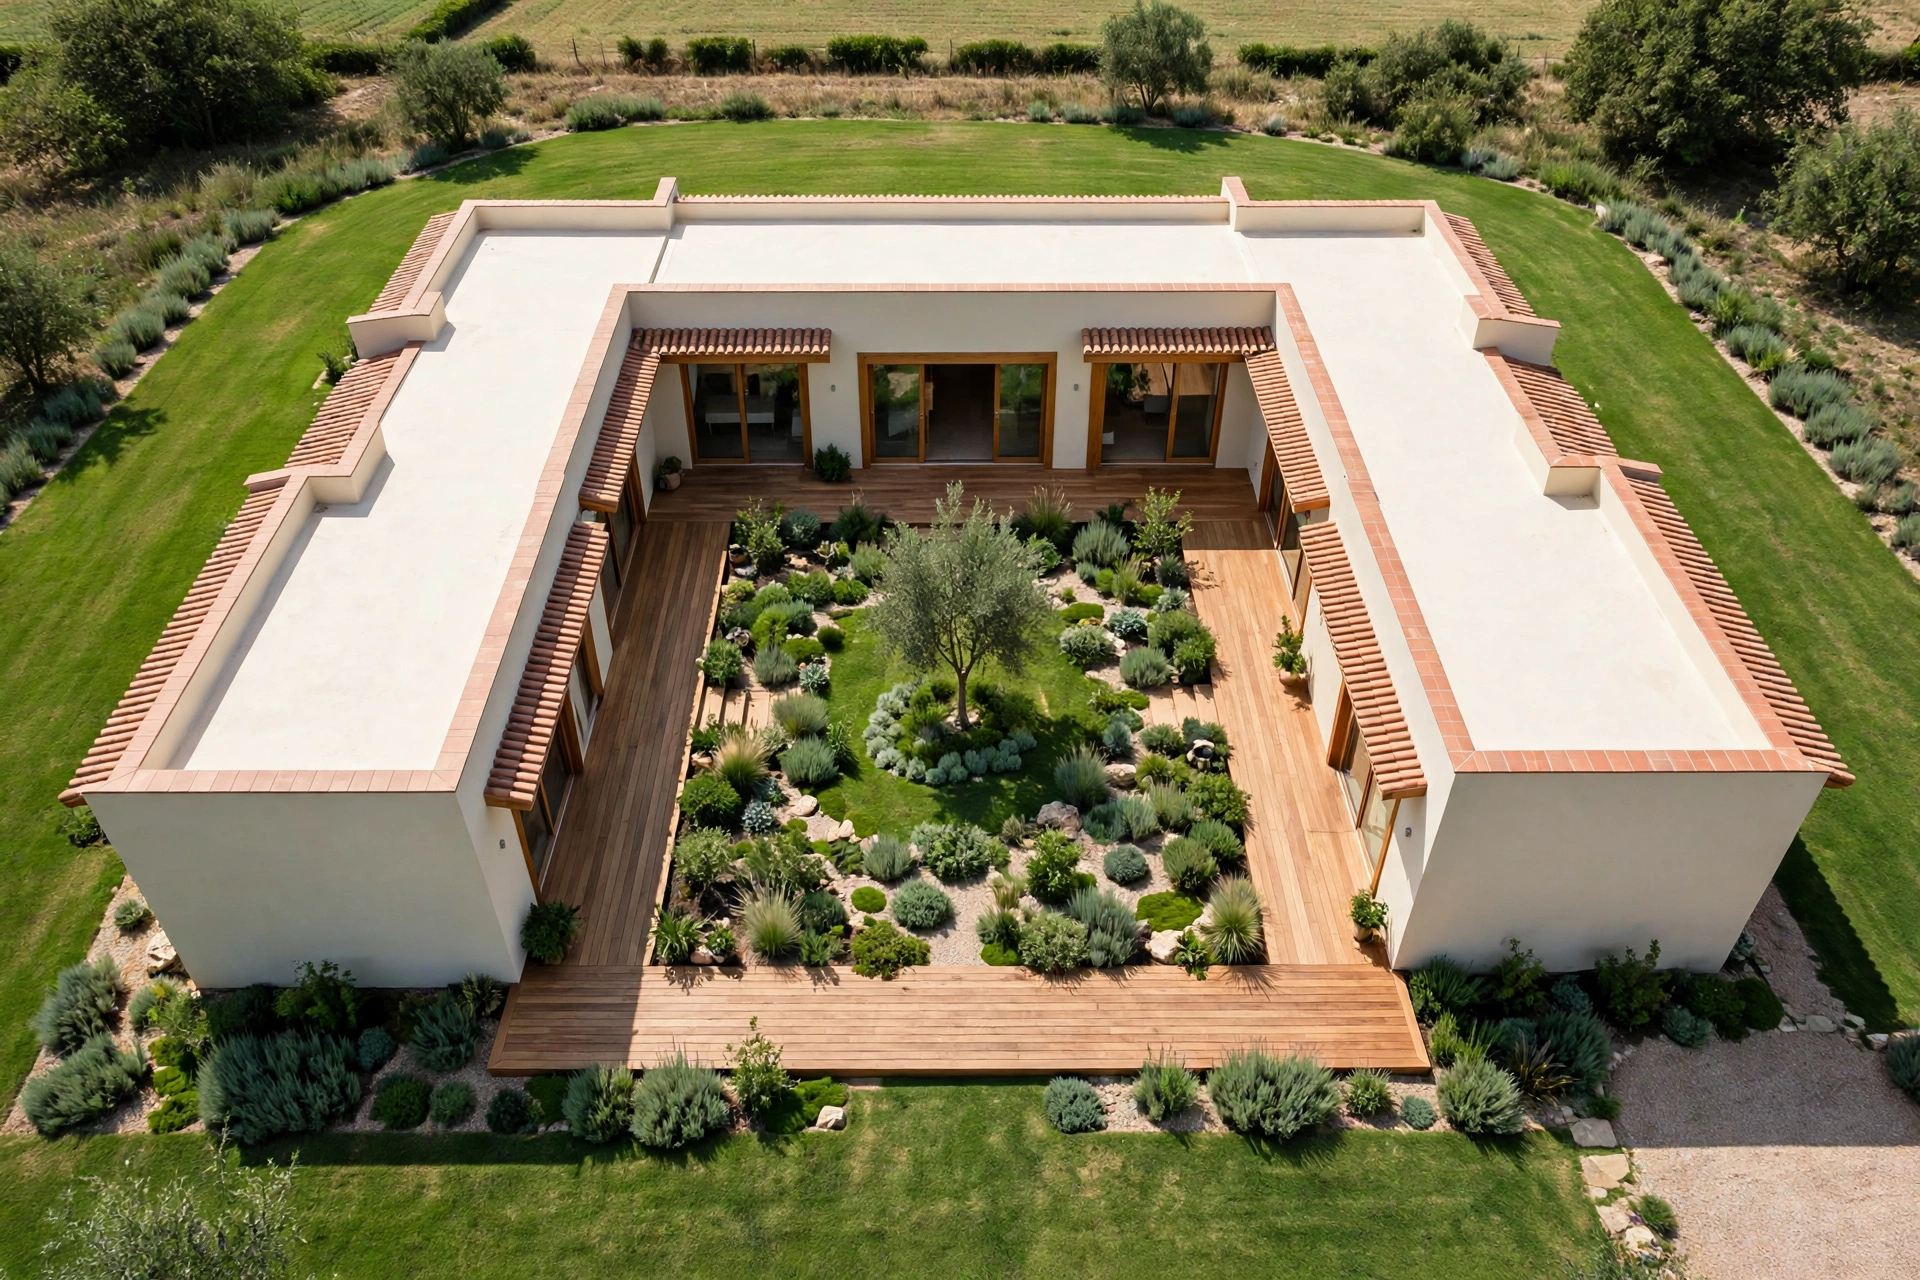
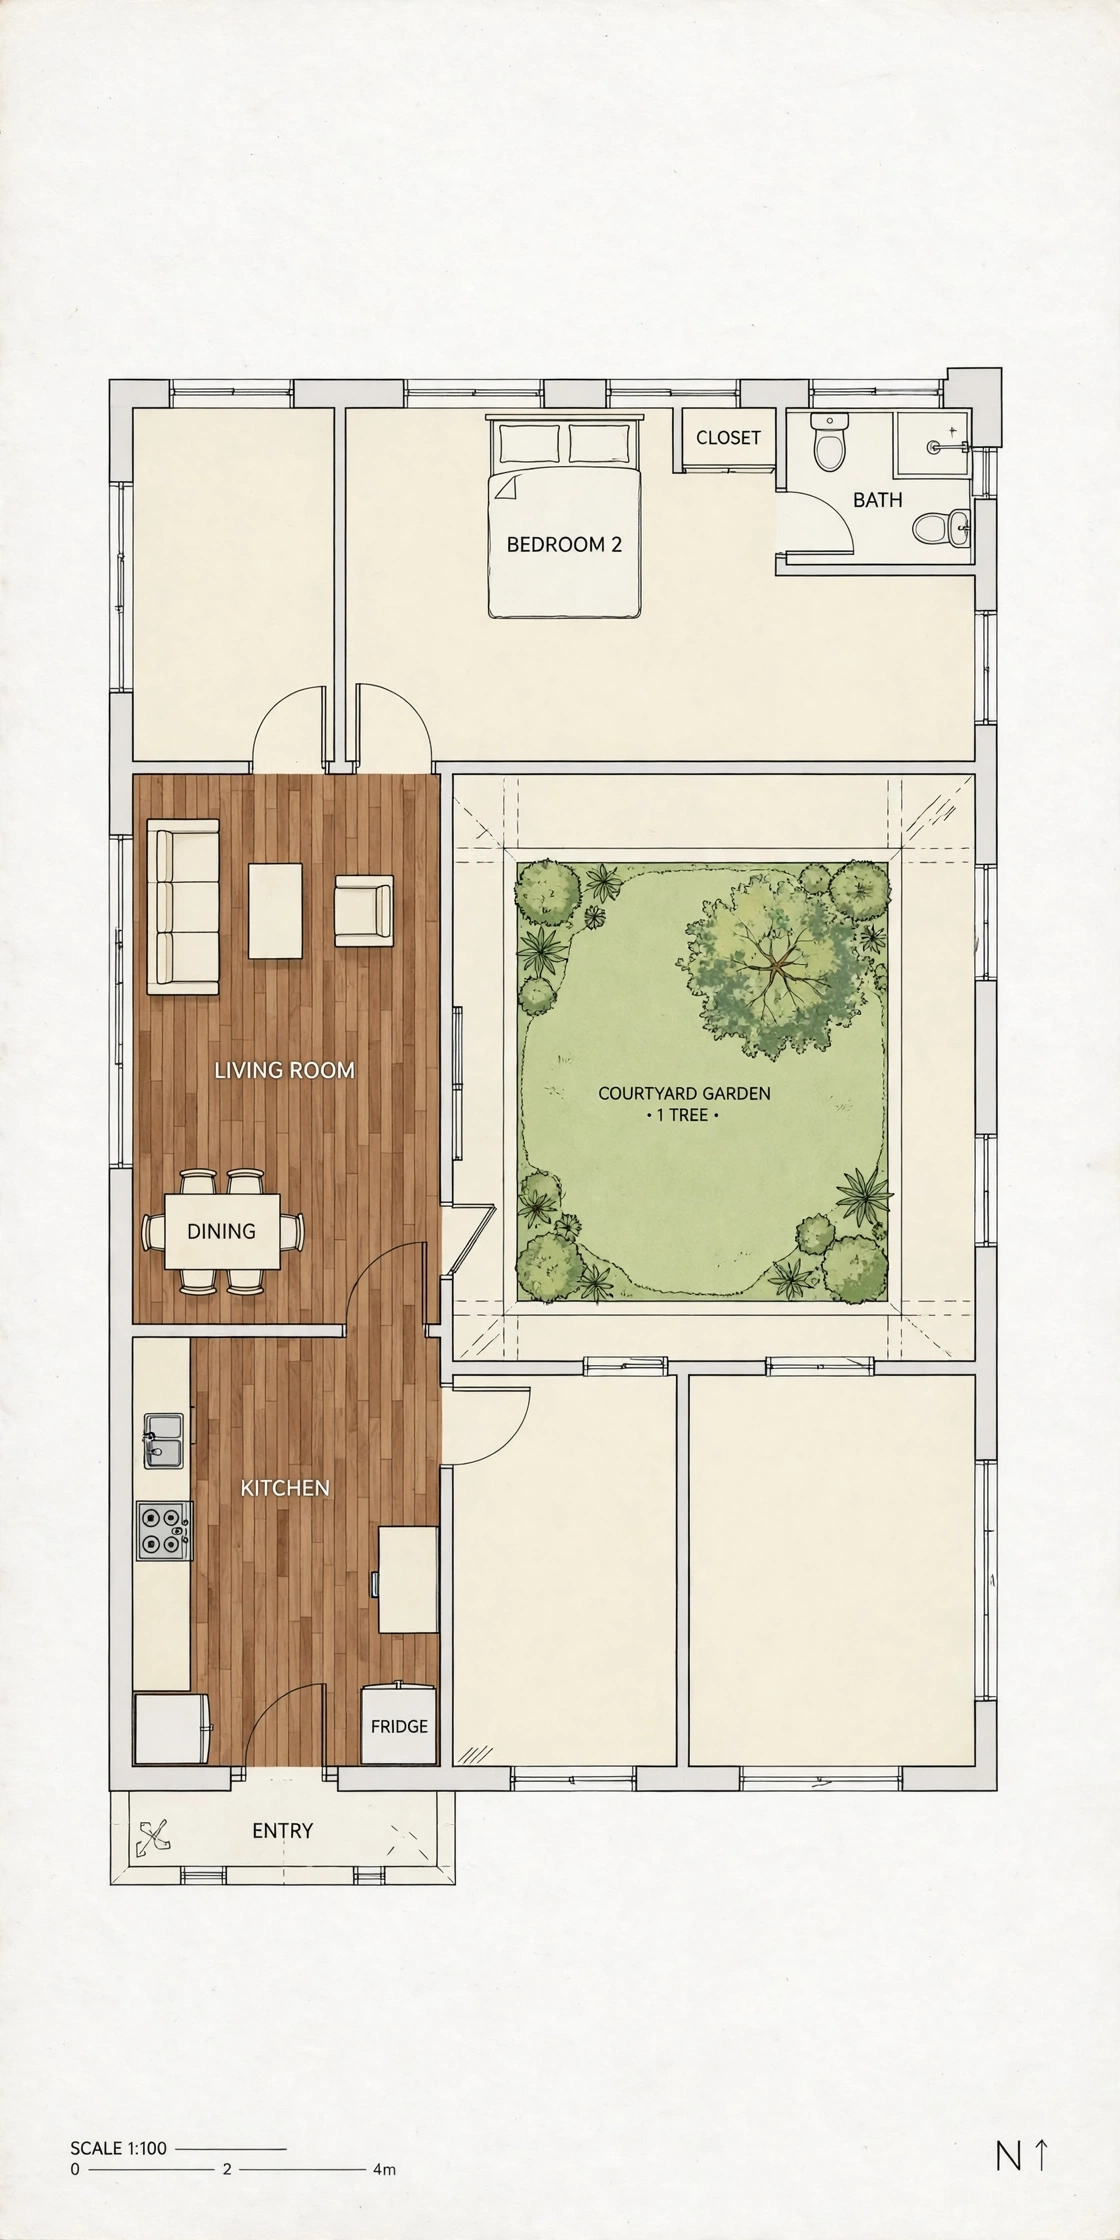
A U-shaped plan wraps three wings around a courtyard, which creates a private outdoor room that is sheltered on three sides. The kitchen, living room, and main bedroom each open onto the courtyard through wide glass doors. When the doors stand open, the courtyard becomes part of the living space.
This plan suits families who want a safe outdoor area for children and pets. The courtyard stays visible from the kitchen and the living room, so parents can watch playtime from indoors. For more ideas on compact homes built around a simple footprint, see these small ranch house floor plan ideas. A U-shaped plan gives a small home a generous heart.
3. Courtyard Entry Plan with a Private Front Garden
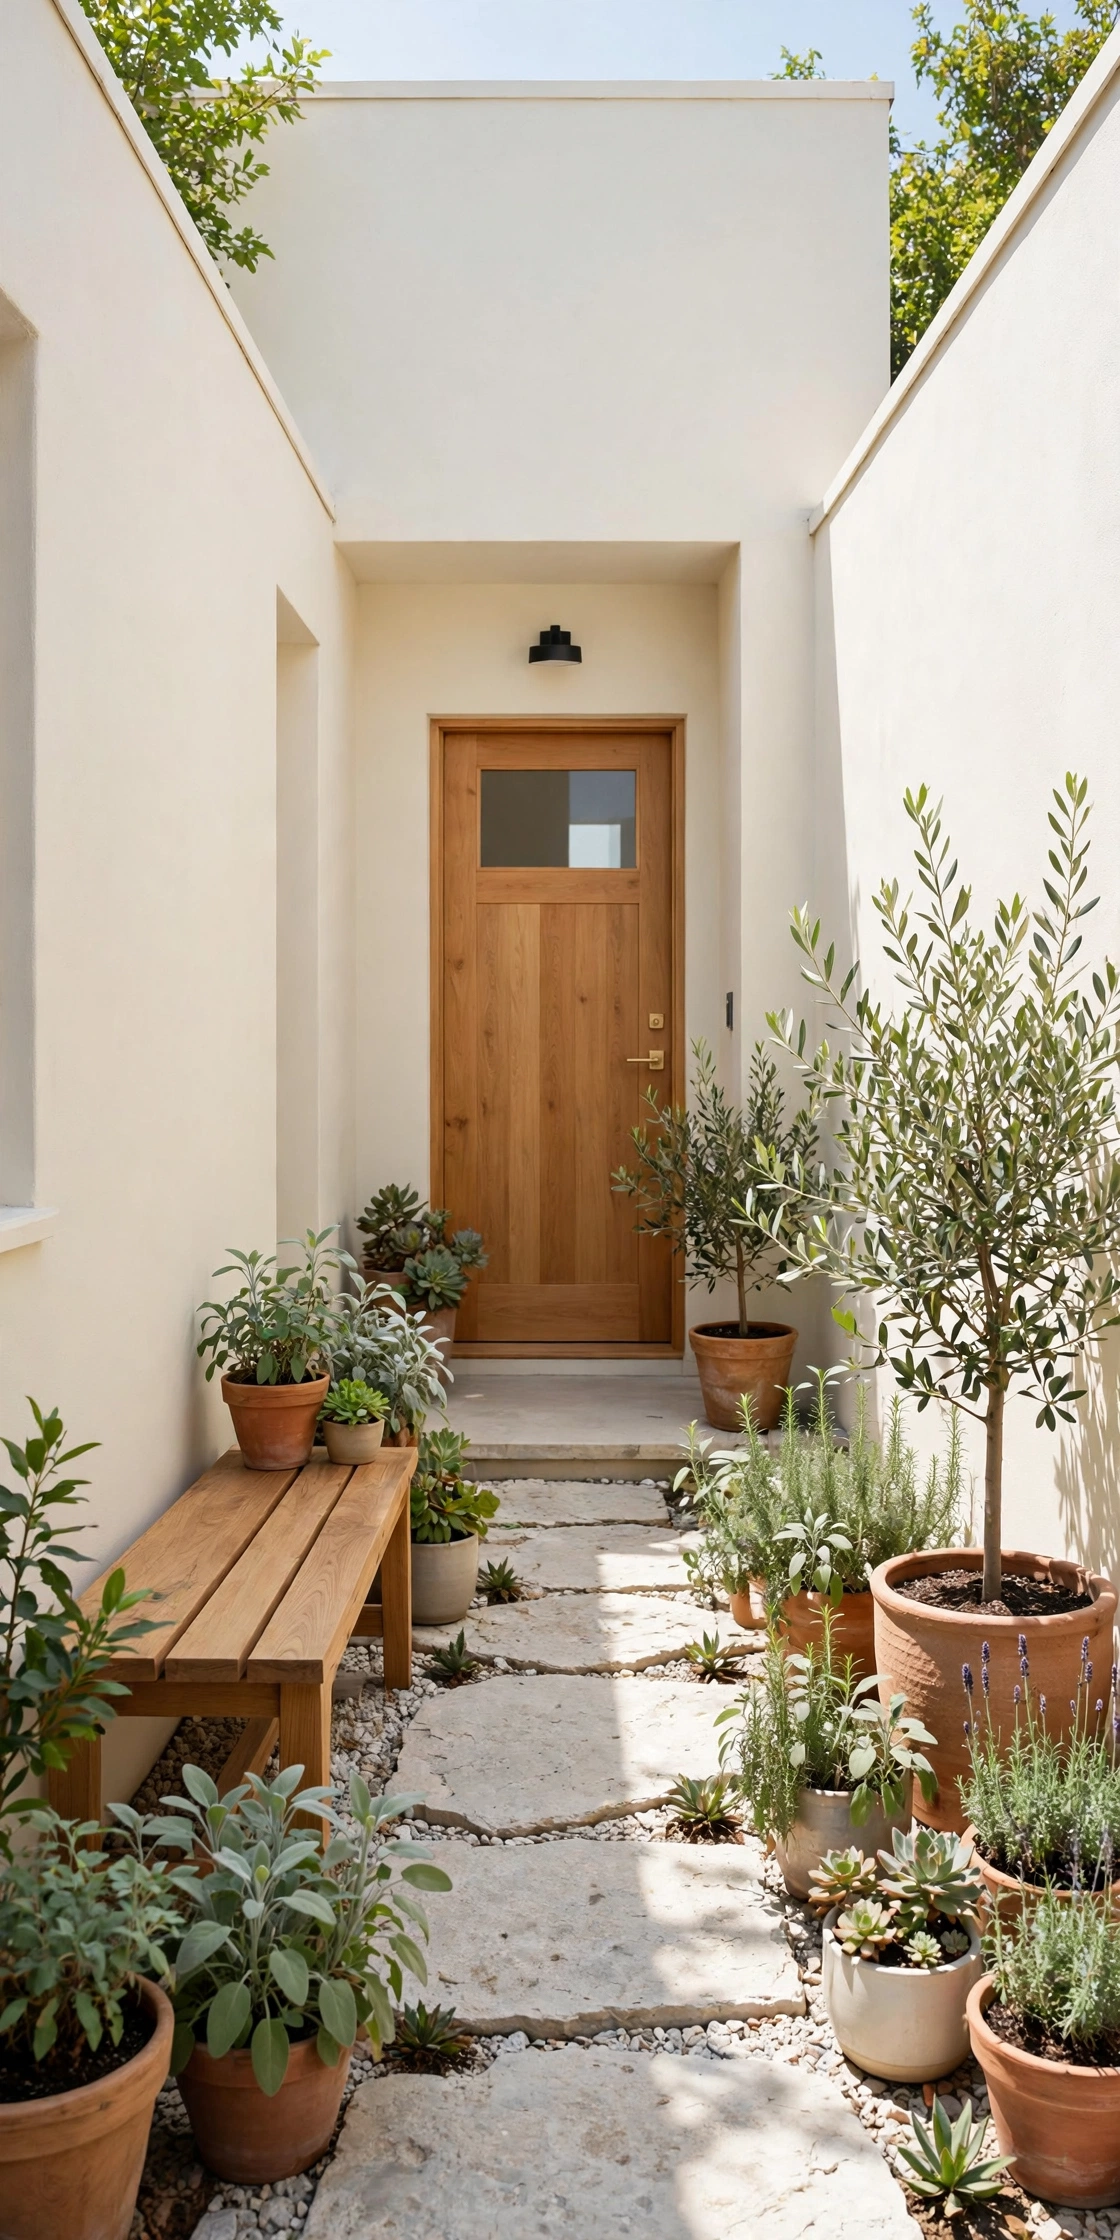
In a courtyard entry plan, you enter the home through the courtyard itself instead of through a front door on the street. A gate in a garden wall leads into a planted courtyard, and the front door sits on the far side of the garden. The walk to the door becomes a small daily pleasure.
This layout gives a small home a strong sense of arrival and privacy. The street stays outside the garden wall, while the courtyard gives the entry a green and welcoming feel. A bench, a small tree, and a stone path make the entry garden feel like a room of its own.
4. Two-Bedroom Cottage with a Central Light Well
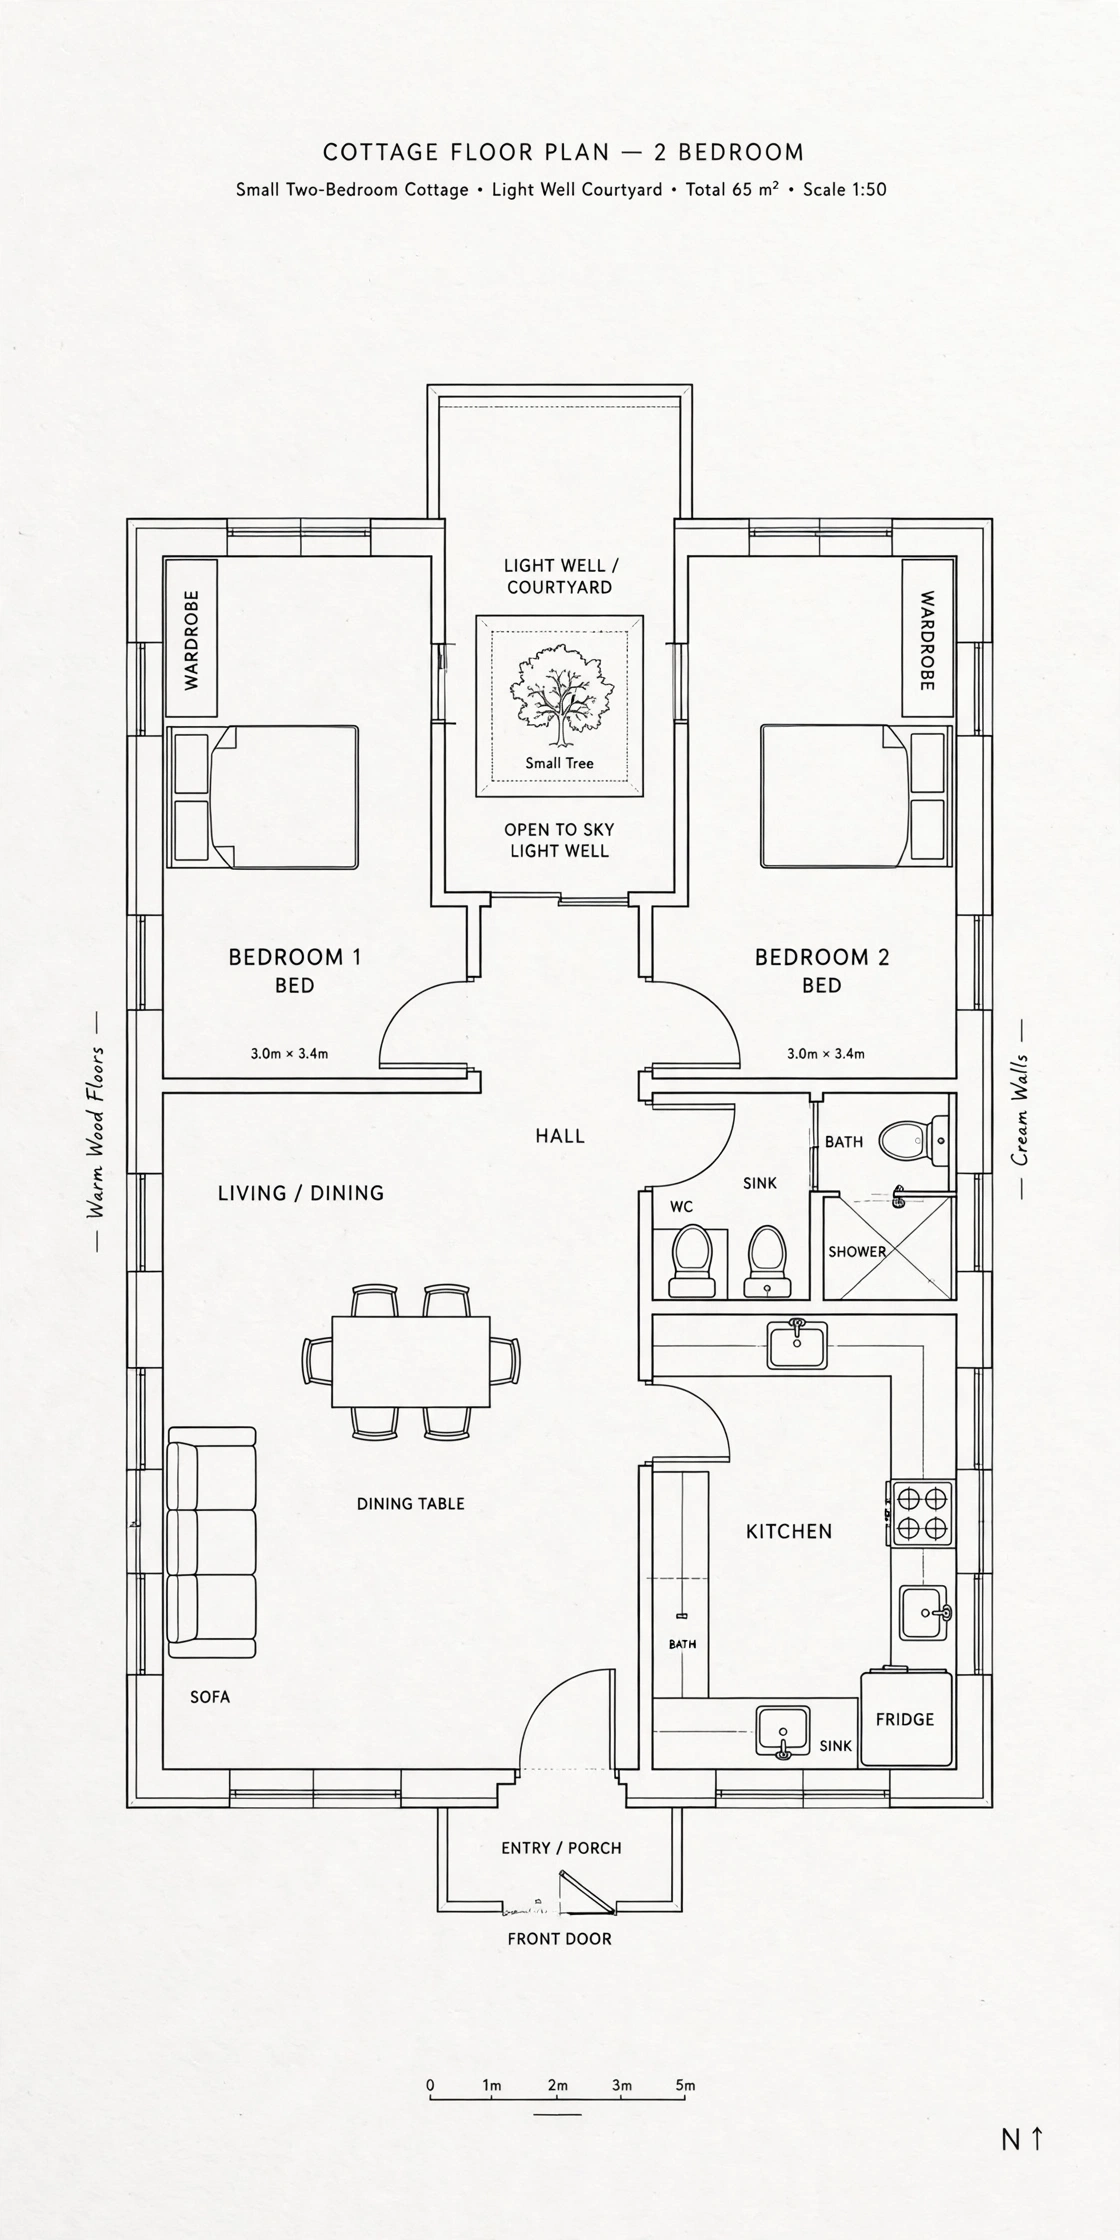
A central light well is a small open courtyard that brings daylight into the middle of a cottage. The two bedrooms sit on opposite sides of the light well, and the living room and kitchen share the front of the plan. Every room gets natural light, even the rooms in the center of the house.
This plan works well on a narrow lot where side windows are hard to fit. The light well can be as small as two meters by two meters and still change the whole feel of the home. A small tree or a climbing plant in the light well adds green to the view from every room.
5. Open-Plan Living Wrapped Around a Courtyard
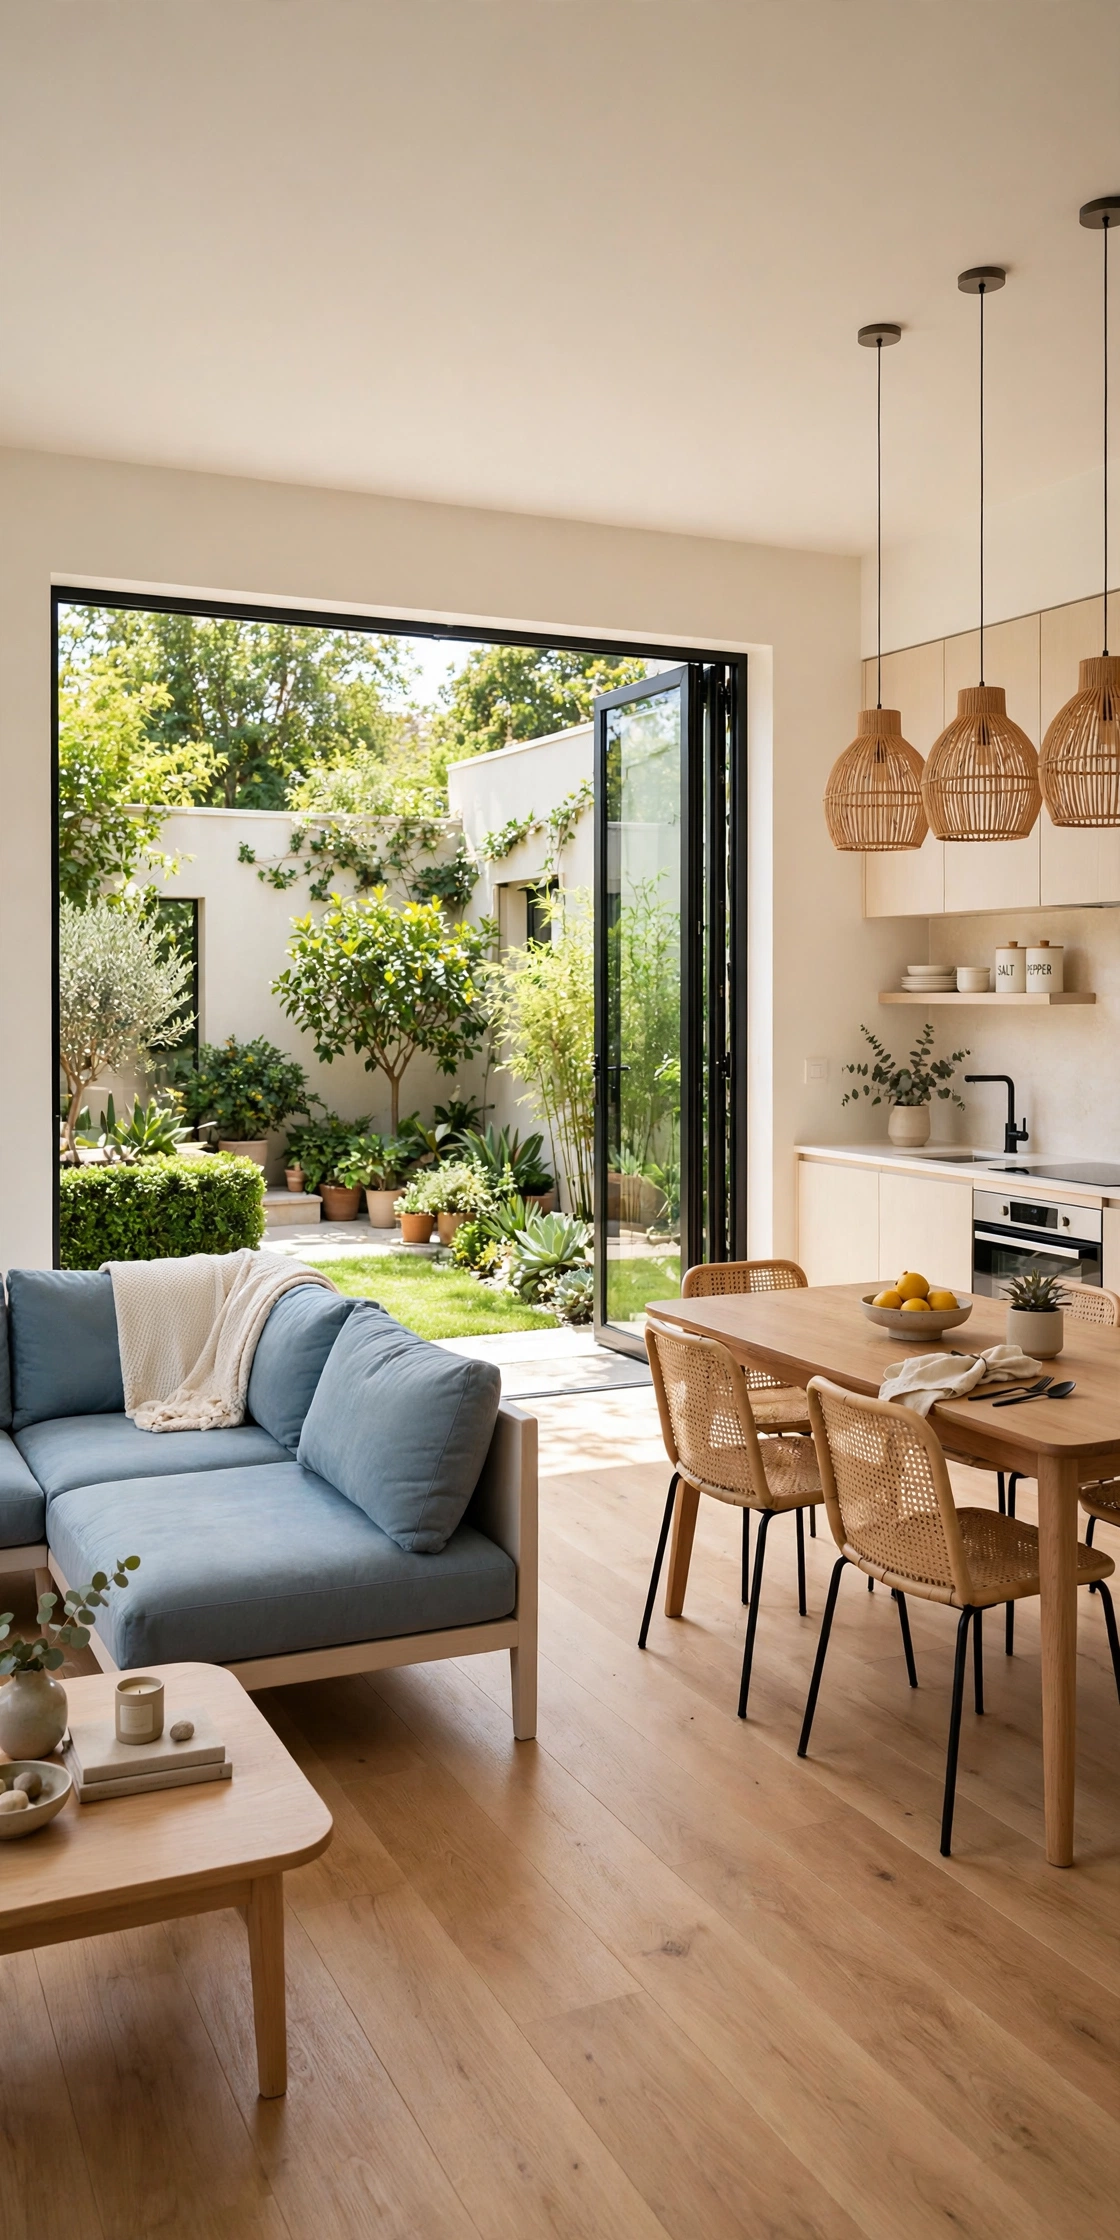
An open-plan living area wrapped around a courtyard gives a small home a large and flexible main room. The kitchen, dining area, and living area flow into one space that curves around two sides of the courtyard. Wide sliding doors open the whole living area onto the garden.
This layout suits people who love to entertain, because guests can move freely between the kitchen, the living room, and the courtyard. The open plan also makes the home feel larger, since the eye travels from the far wall of the living room straight out to the plants in the courtyard. A single long kitchen counter along the inner wall keeps the space tidy.
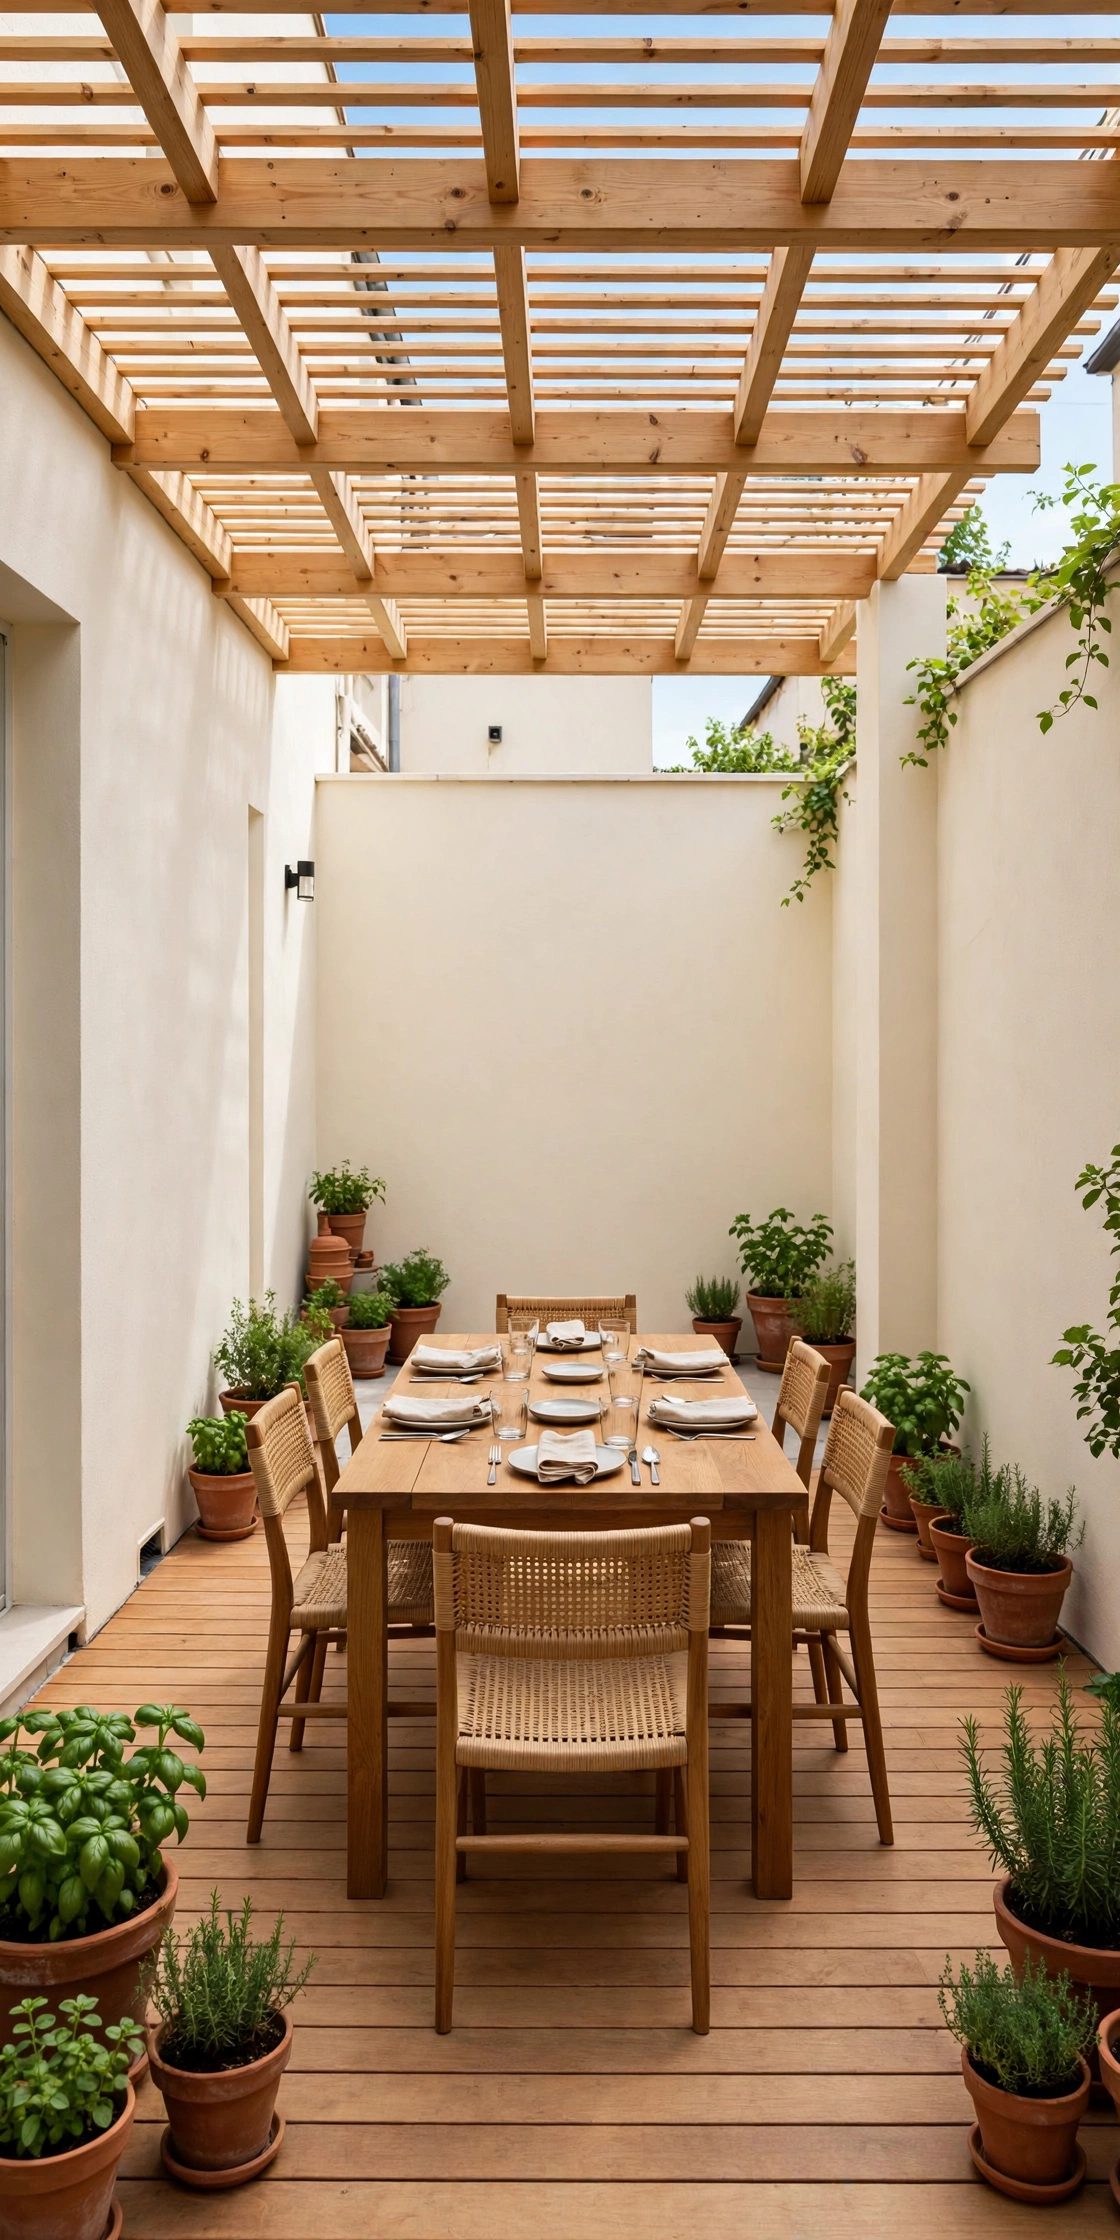
6. Courtyard with a Covered Outdoor Dining Room
A covered outdoor dining room turns the courtyard into a place for meals in every season. A simple roof or a pergola over one corner of the courtyard shelters a dining table and chairs from sun and rain. The kitchen opens directly onto the covered area, so serving food is easy.
This plan makes outdoor dining a daily habit instead of a rare event. The covered corner stays cool in summer and dry in light rain, which means the table gets used all year. A ceiling fan under the roof and a row of potted herbs along the wall complete the outdoor dining room.
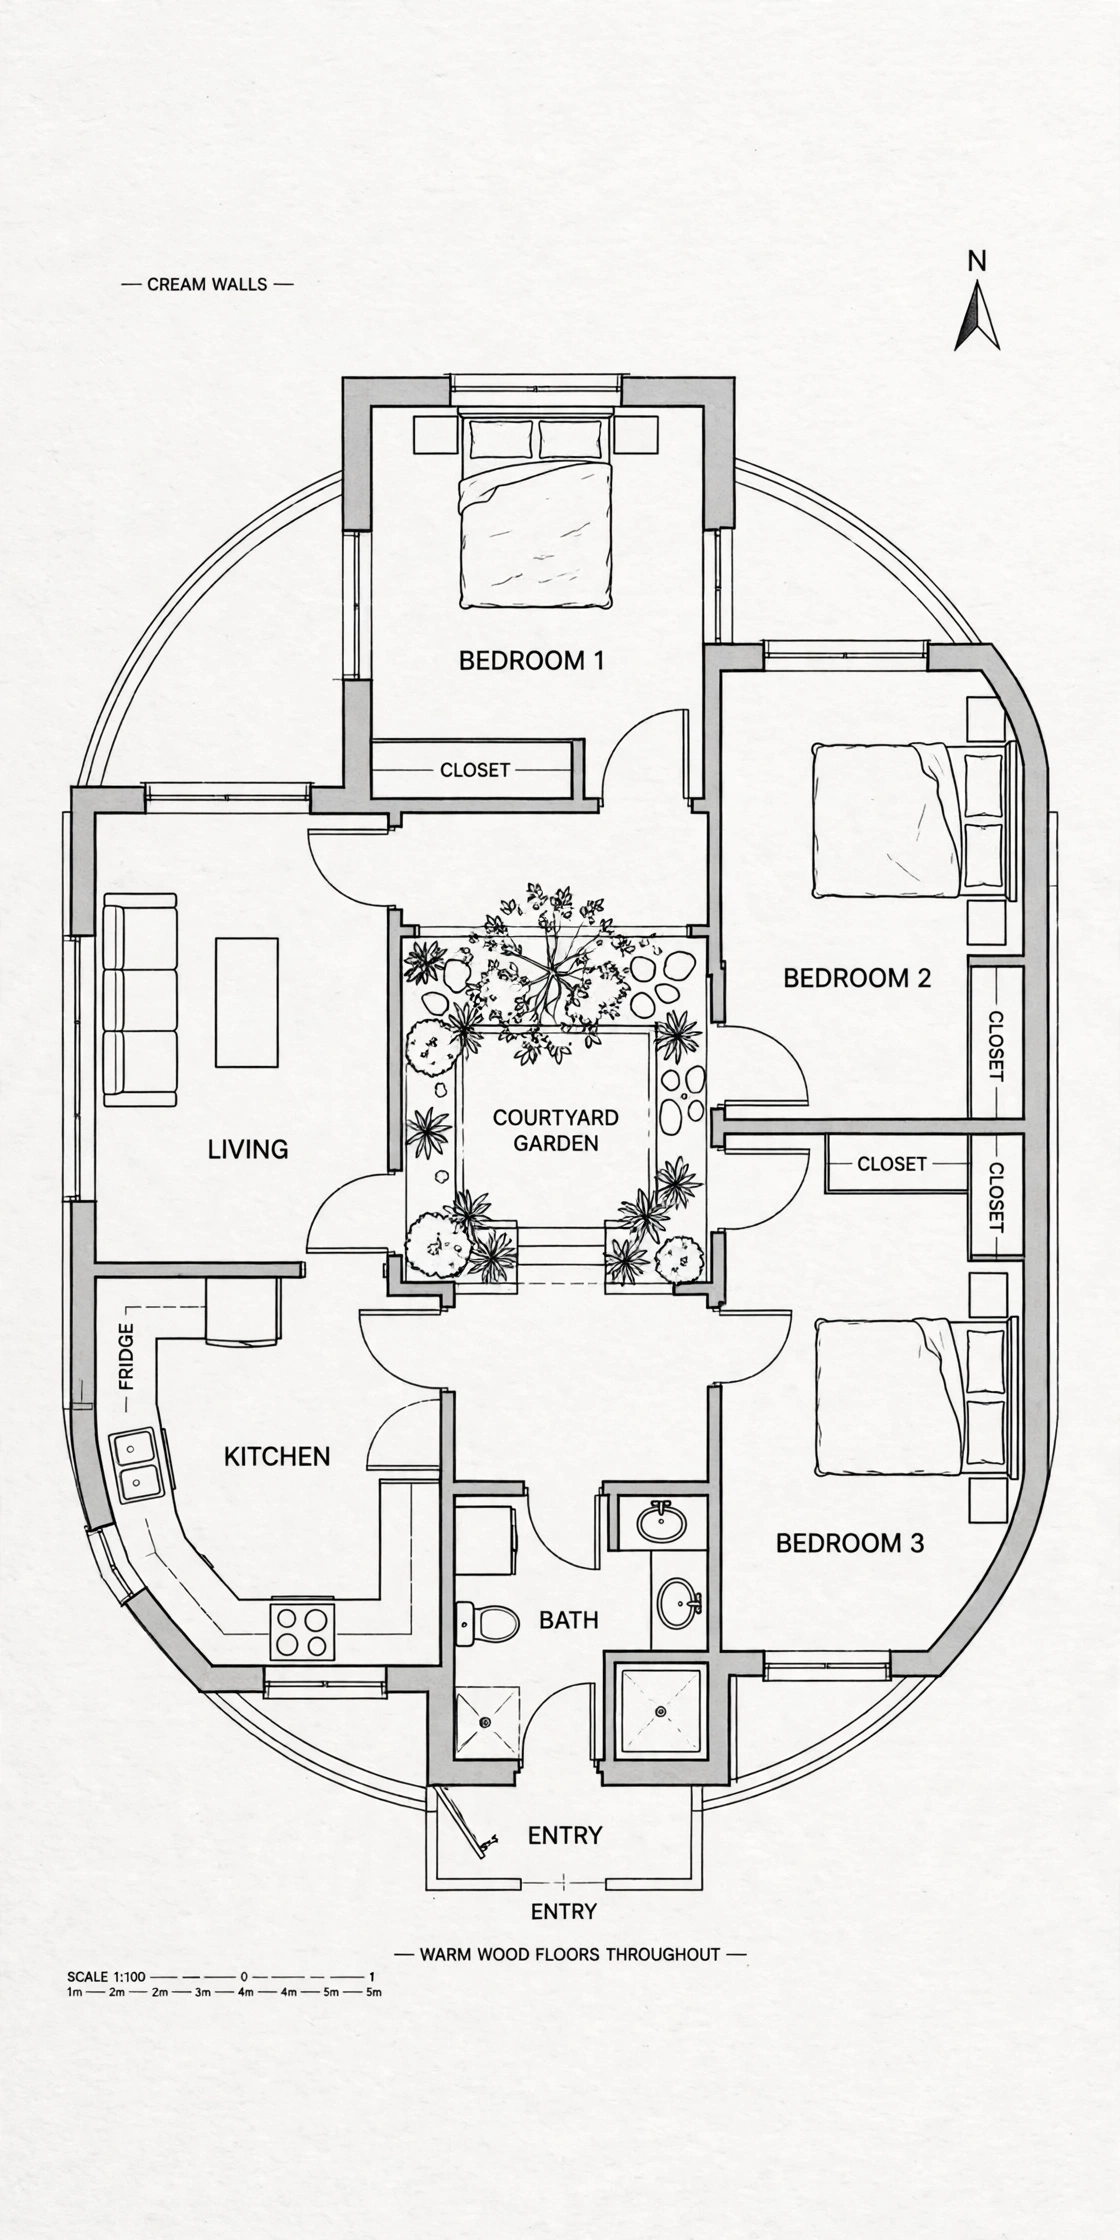
7. Compact Three-Bedroom Plan with Courtyard Views from Every Room
A compact three-bedroom plan can still give every room a courtyard view when the rooms are arranged in a ring around the garden. The bedrooms sit on three sides of the courtyard, and the living areas sit on the fourth side. Short hallways connect the ring, so no space is wasted on long corridors.
This layout is smart for a growing family on a small lot. Each bedroom gets its own window onto the courtyard, which means children wake up to daylight and green plants. The central garden also gives the family a shared outdoor space that is easy to reach from any bedroom door.
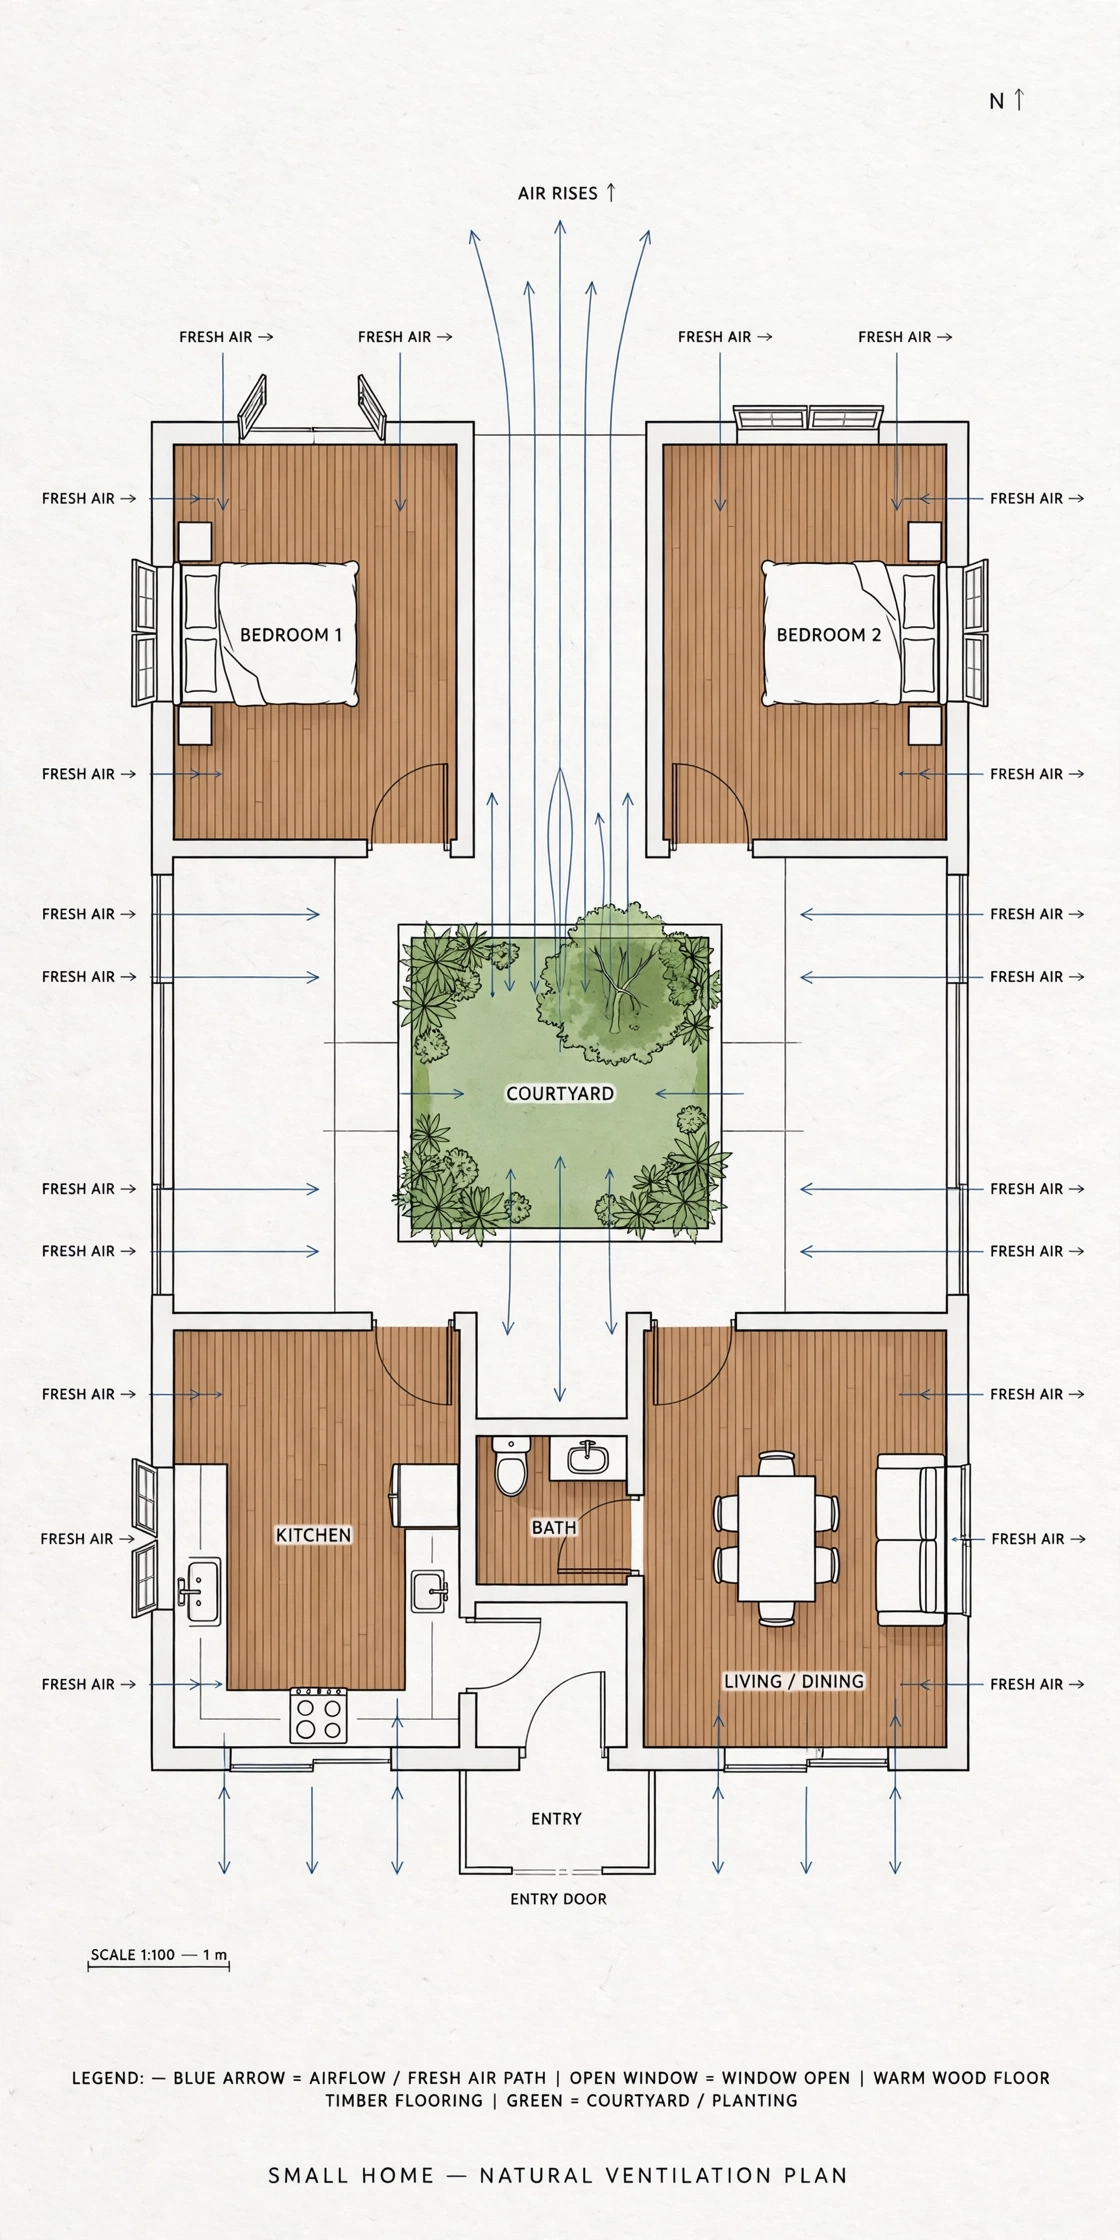
8. Courtyard as a Natural Ventilation Core
A courtyard works as a natural ventilation core when it is placed at the center of the plan with windows on all four sides. Warm air rises out of the courtyard, which pulls cool air through the rooms and out through the open center. The home stays fresh without fans or air conditioning for much of the year.
This plan suits warm climates, where a breeze matters more than extra floor area. Tall windows on the courtyard side of each room let air move freely through the house. A small tree in the courtyard shades the garden and cools the air before it enters the rooms.
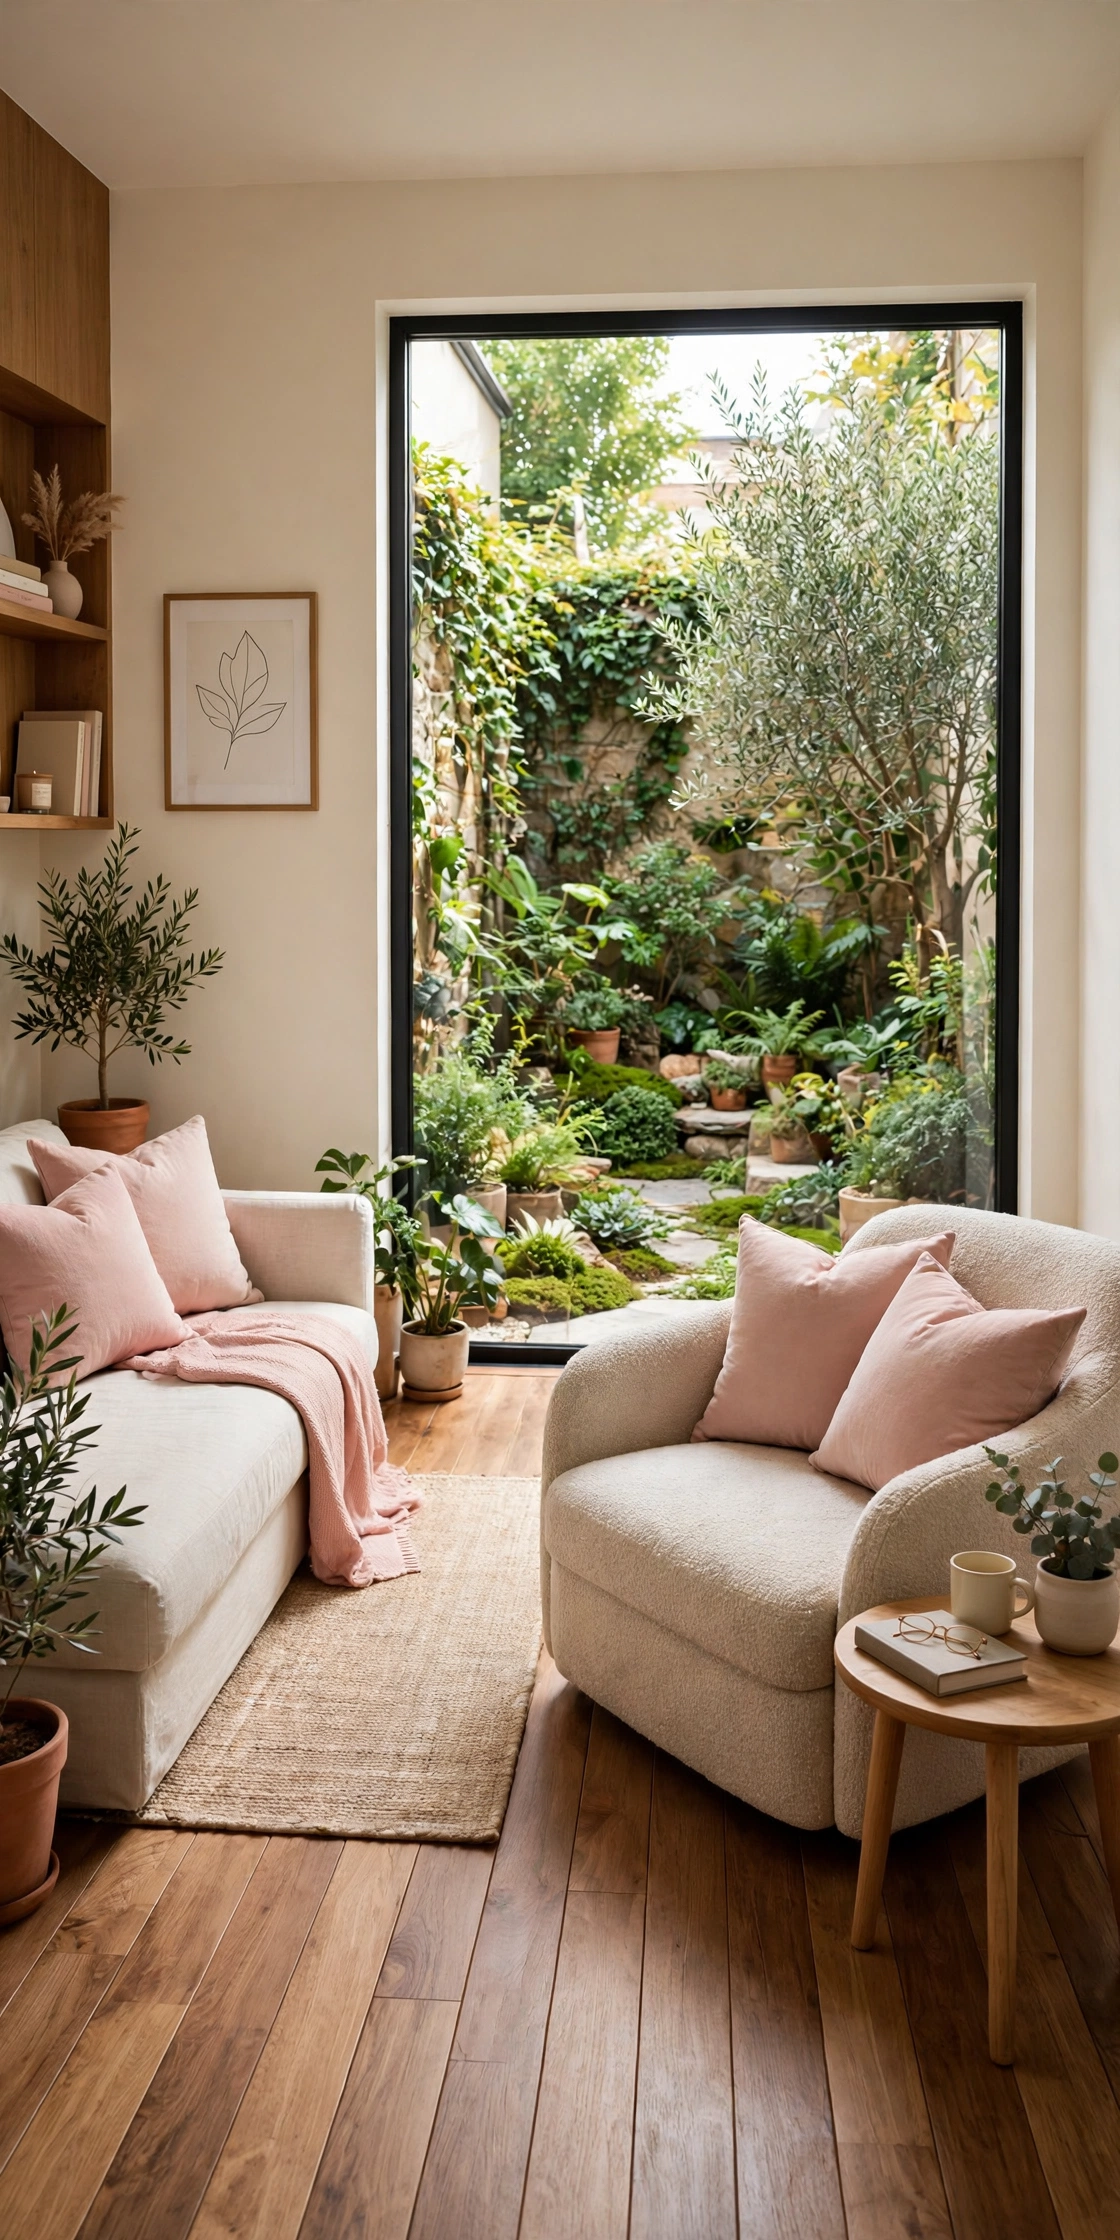
9. One-Bedroom Studio with a Courtyard Garden
A one-bedroom studio with a courtyard garden is a calm retreat for one or two people. The bedroom, bathroom, and living area fit into a compact ring around a small planted courtyard. The garden becomes the largest room in the home, even though it has no roof.
This plan suits a first home, a retirement home, or a quiet work retreat. The courtyard gives the studio a private outdoor space for morning coffee and evening reading. A single large window in the living area frames the garden like a piece of art on the wall.
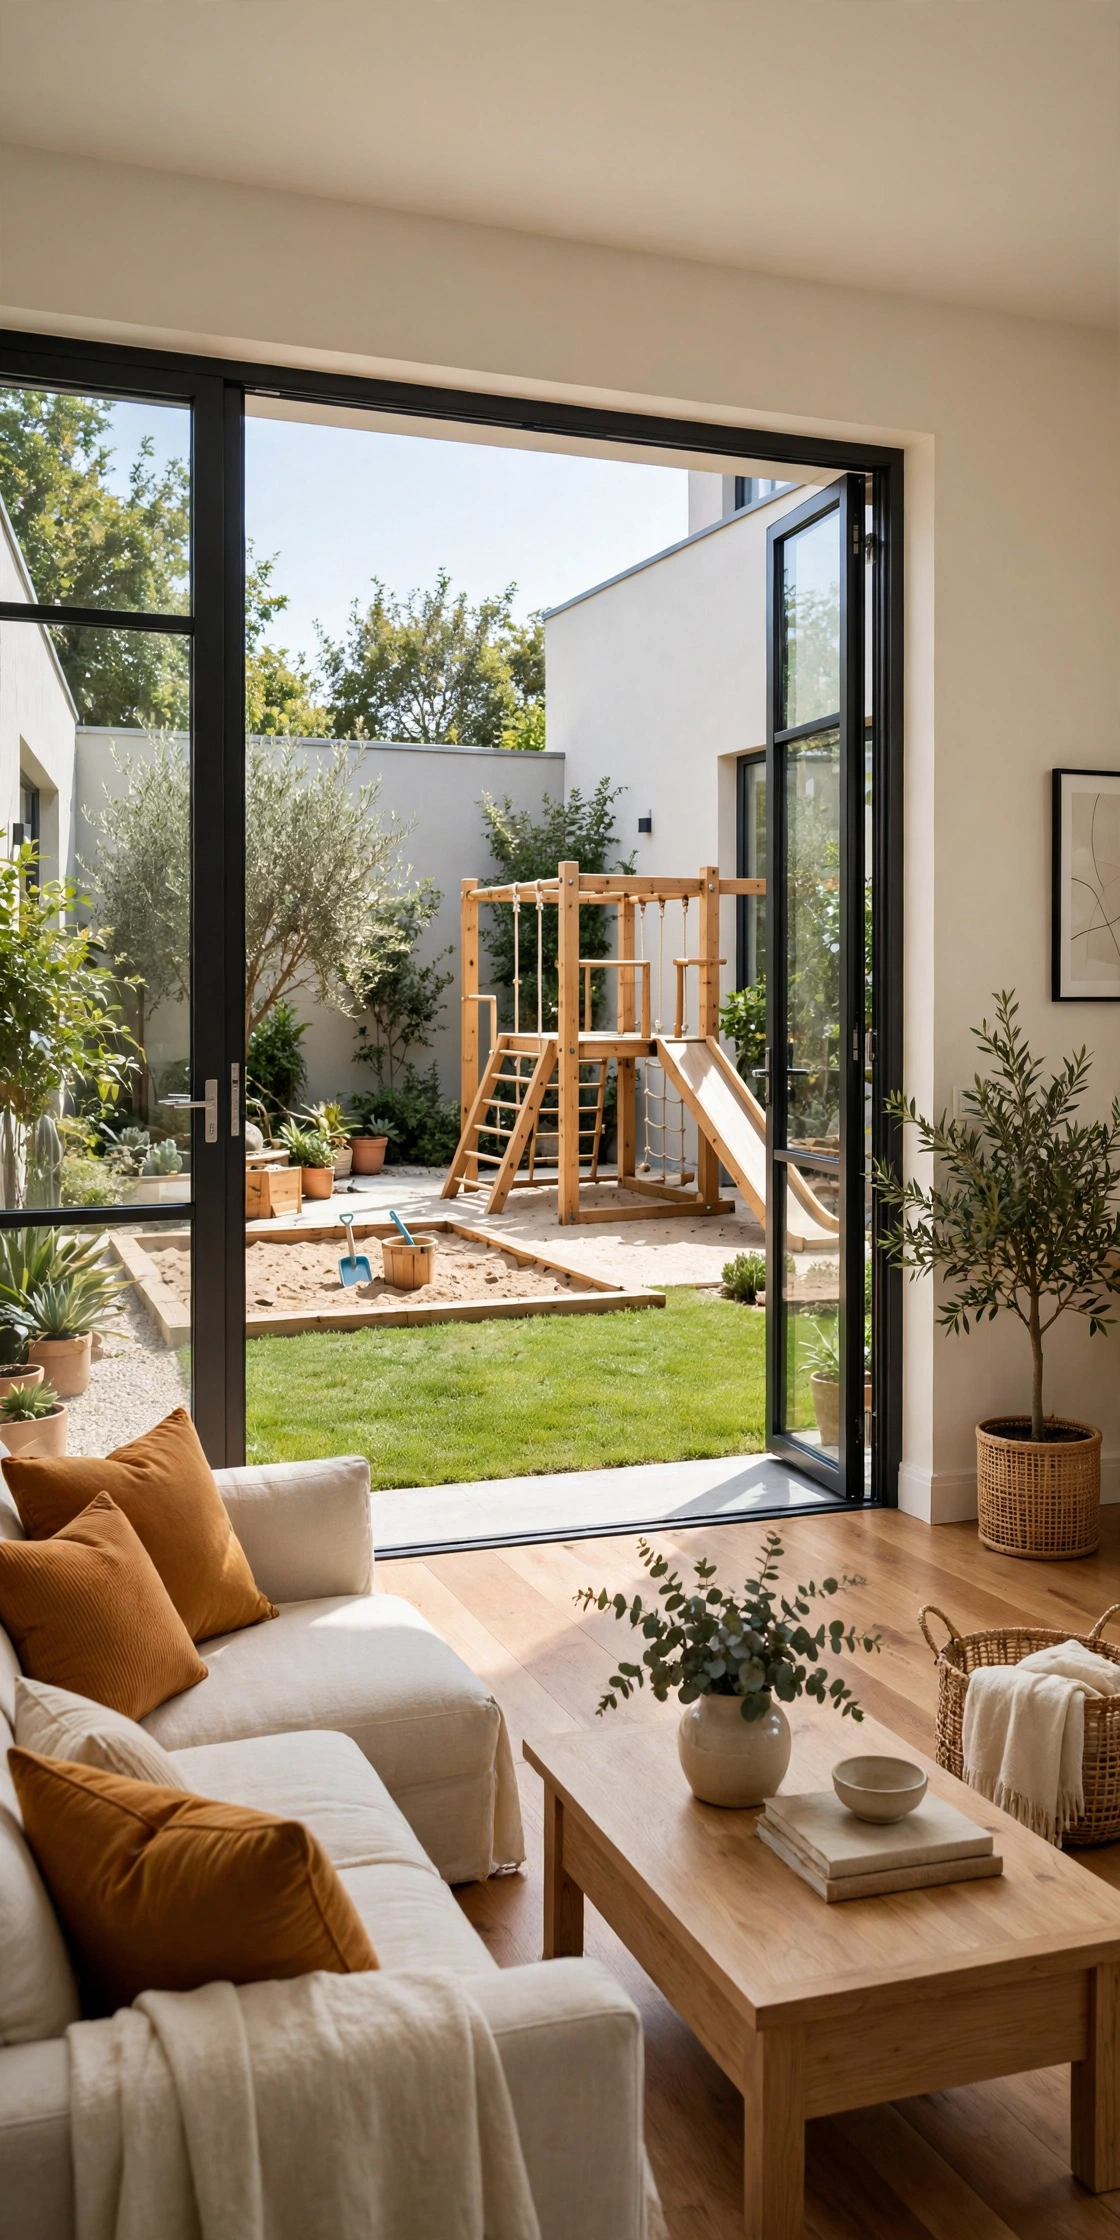
10. Family Plan with a Courtyard Play Area for Children
A courtyard play area gives children a safe outdoor space right in the middle of the family home. The courtyard sits within view of the kitchen and the living room, so playtime stays supervised without a fence around the whole lot. A soft lawn, a sandpit, and a small climbing frame fit easily into the garden.
This plan works well for families with young children who need outdoor play close at hand. The courtyard walls keep toys inside the home and keep street noise outside. As children grow, the play area can change into a study garden or a sports area with very little work.
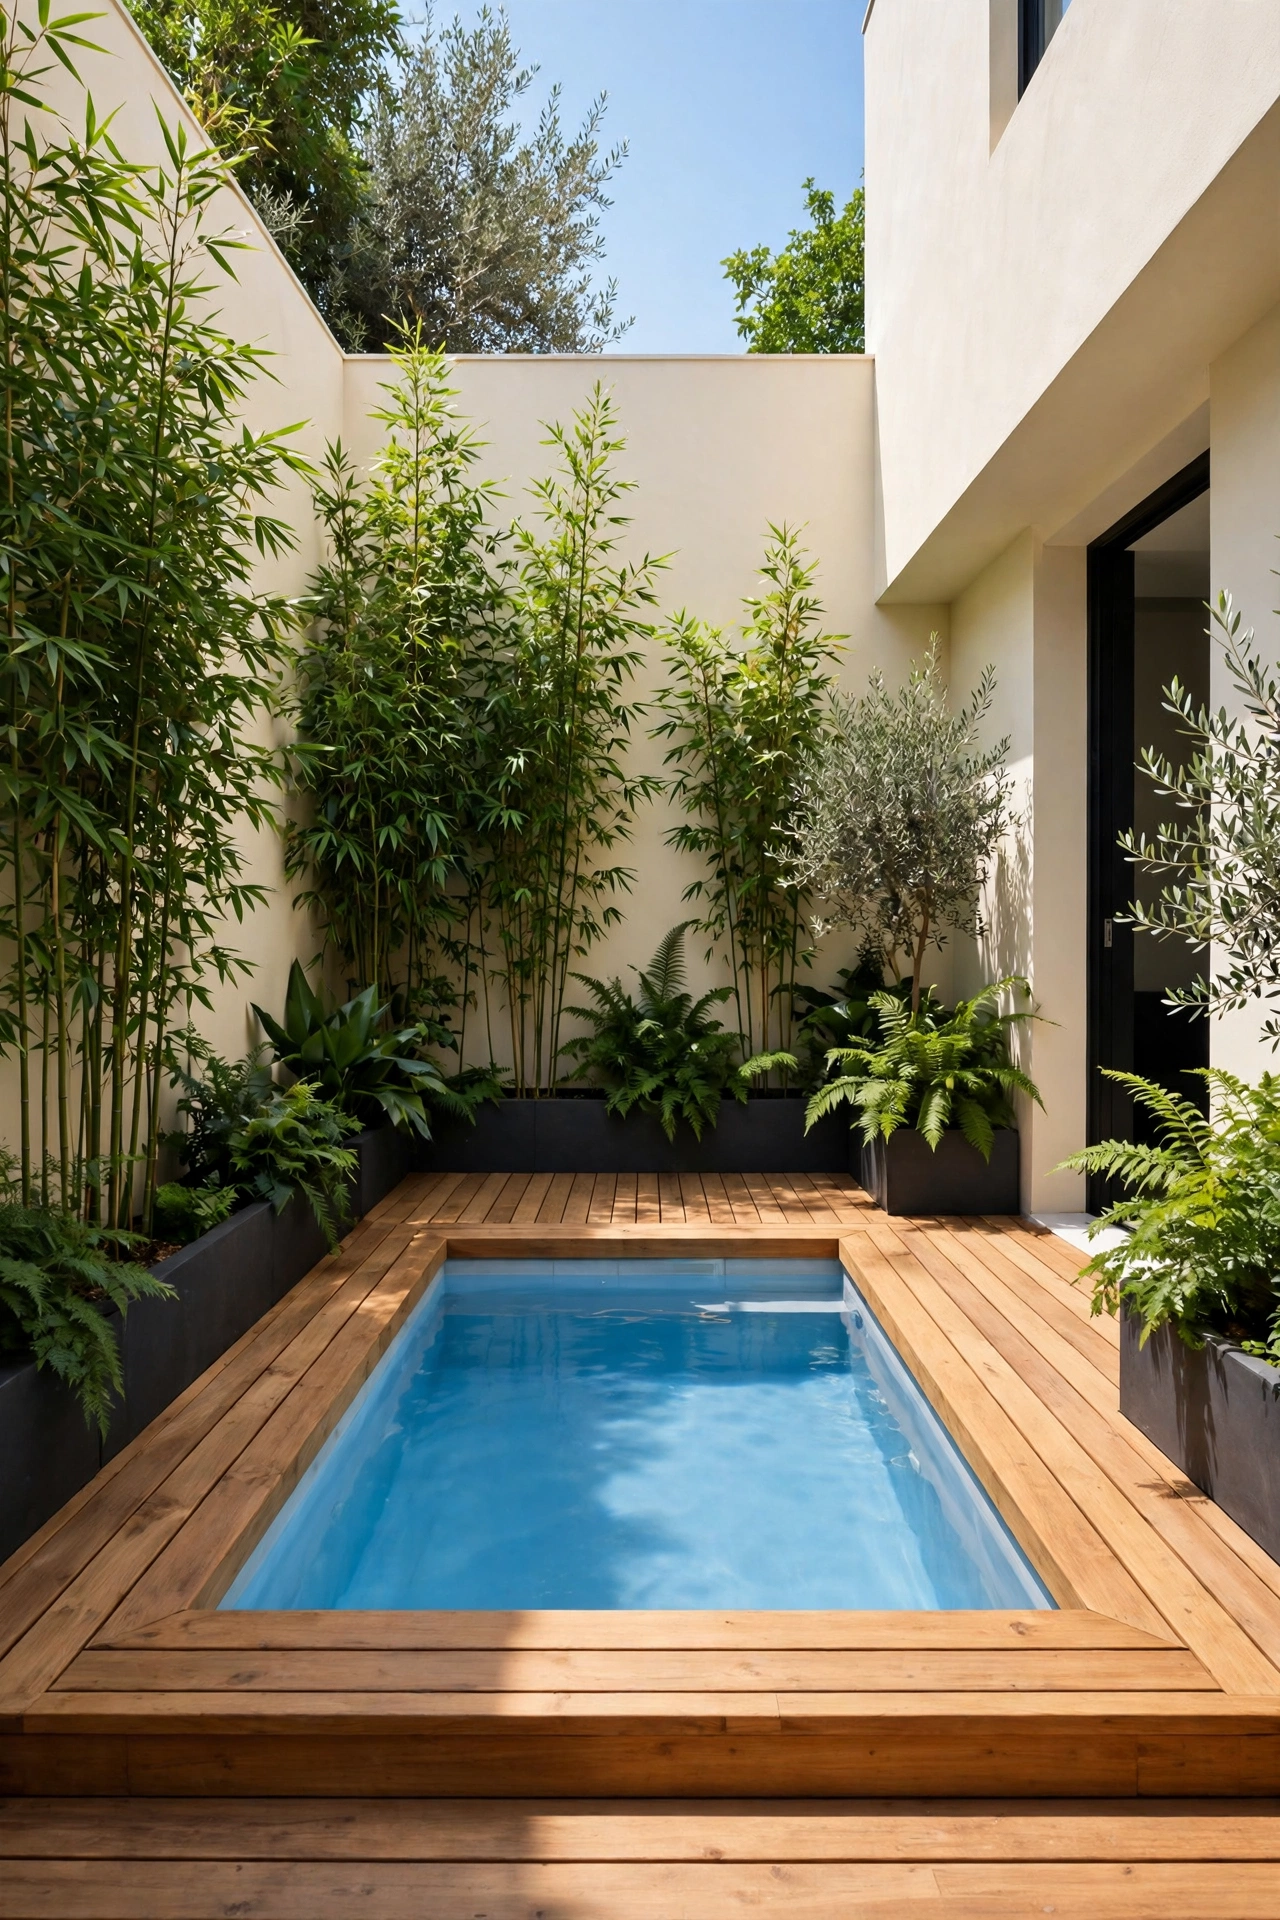
11. Courtyard with a Small Plunge Pool
A small plunge pool in the courtyard turns a compact home into a private resort. The pool sits in one corner of the garden, with a wooden deck around it and a shower nearby. The living room and the main bedroom open onto the pool deck through glass doors.
This plan suits warm climates and homes with limited outdoor space. A plunge pool needs far less room than a full swimming pool, yet it cools the courtyard air and gives the home a resort feel. A row of tall plants along the courtyard wall keeps the pool private from neighbors.
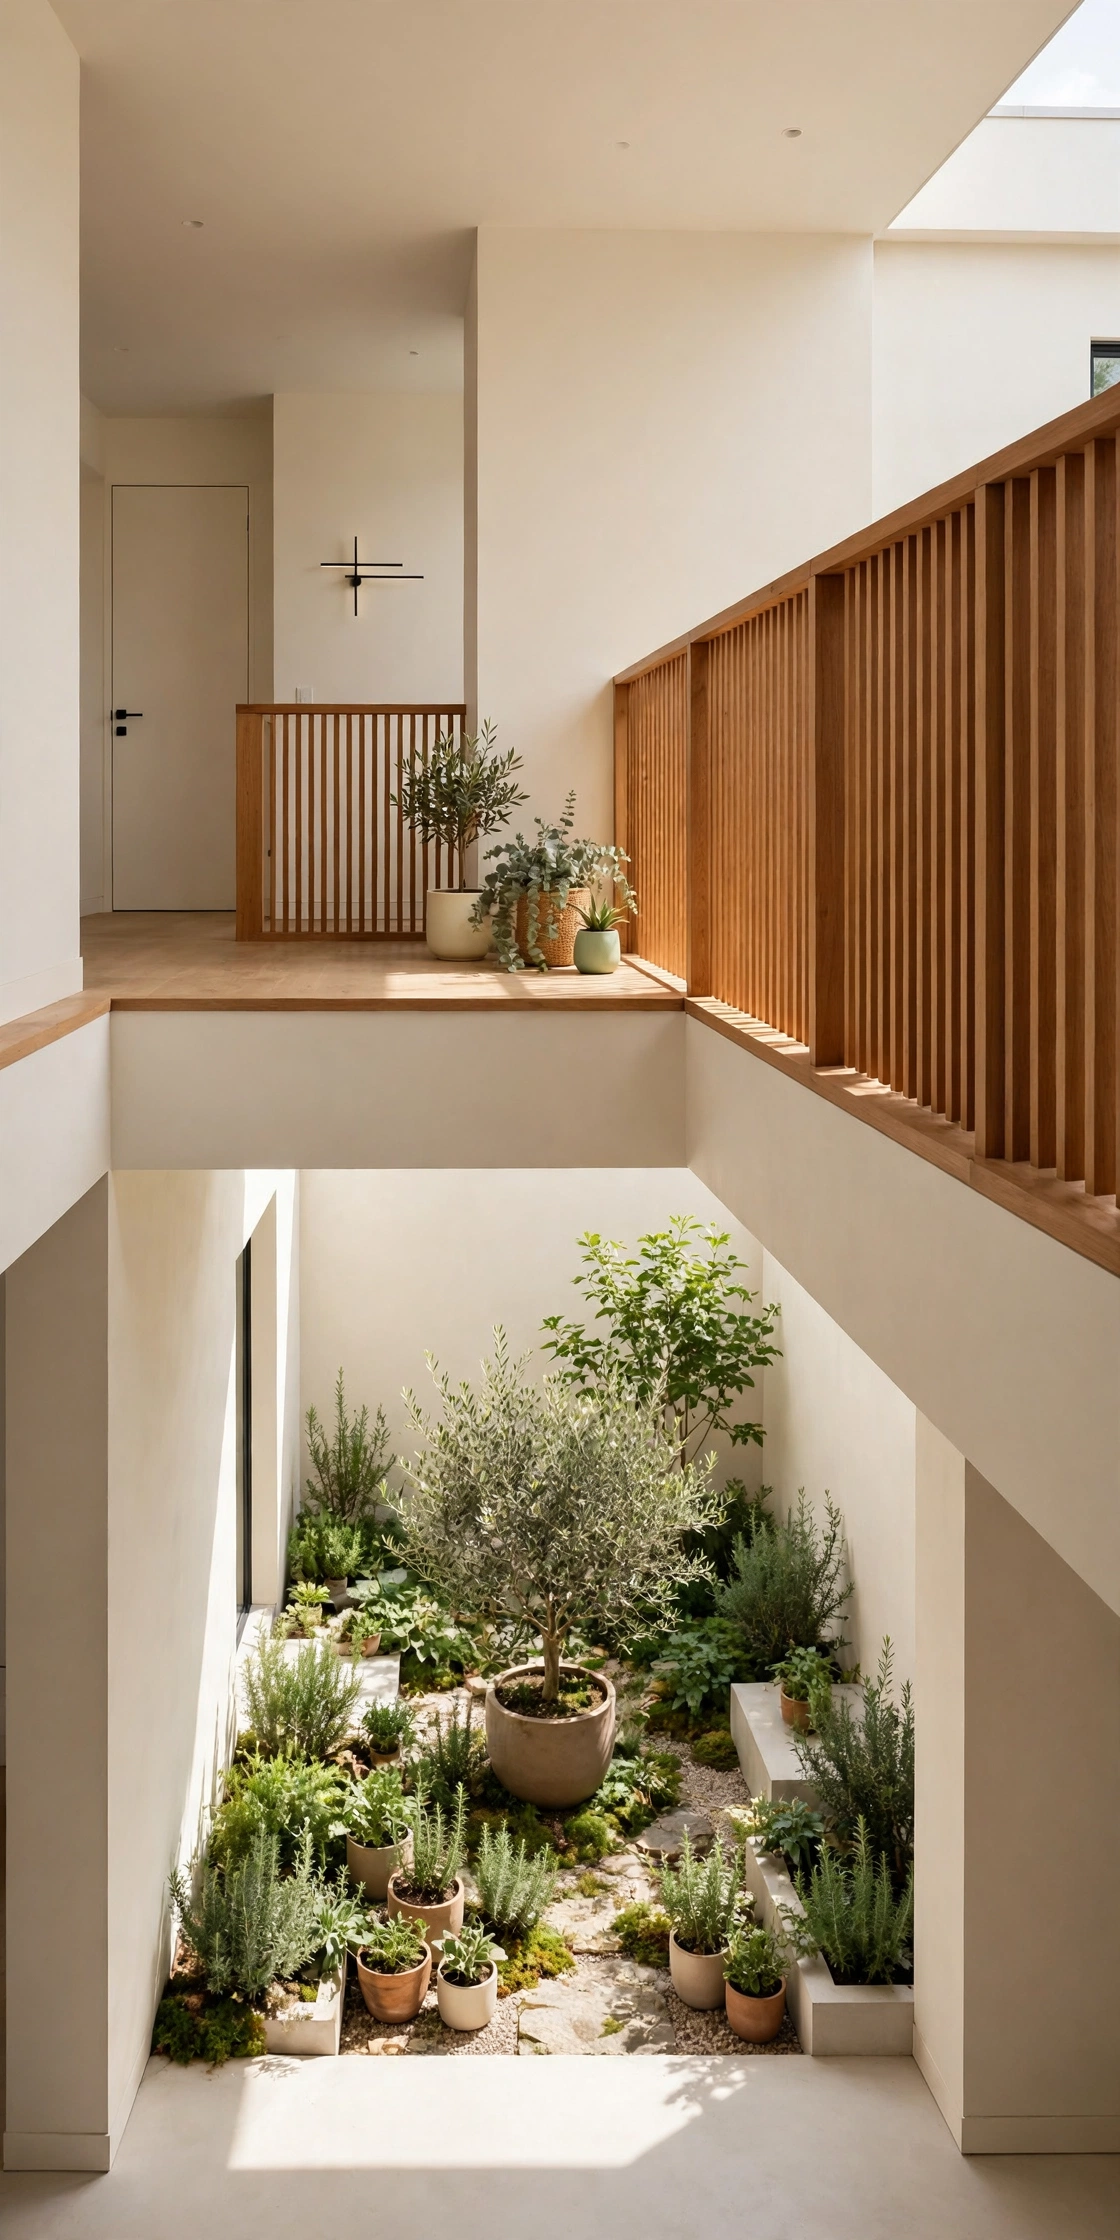
12. Two-Story Plan with a Balcony Overlooking the Courtyard
A two-story plan with a balcony overlooking the courtyard gives a small home extra bedrooms upstairs without losing its garden heart. The ground floor holds the living areas around the courtyard, and the upper floor holds two bedrooms with a shared balcony above the garden. The balcony brings the courtyard into the daily life of the upper floor.
This layout suits a narrow lot, where building up is the only way to add space. The double height courtyard lets daylight reach deep into the ground floor, while the balcony gives the bedrooms a green view. A simple steel stair along one courtyard wall connects the two floors.
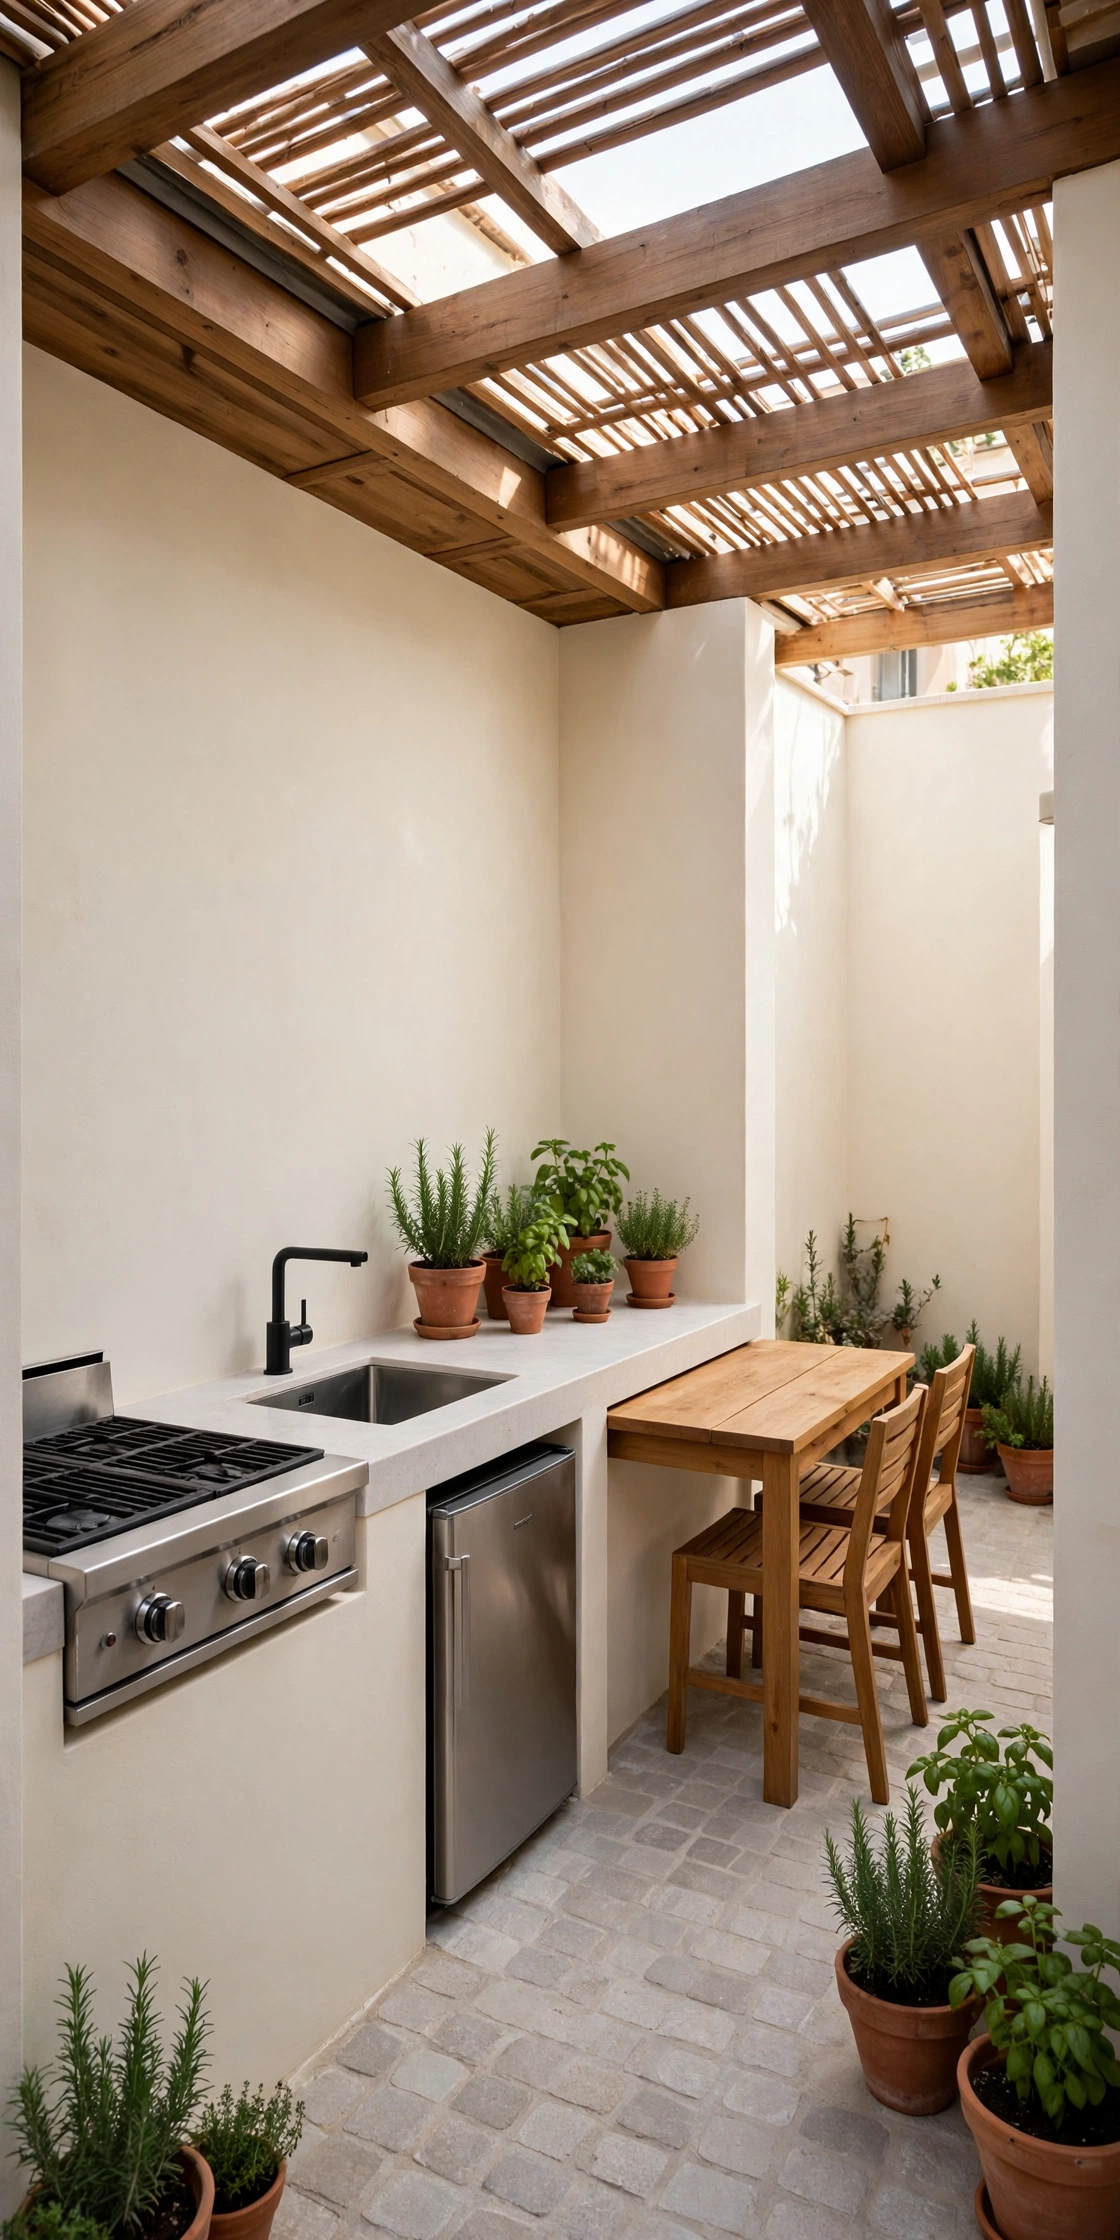
13. Courtyard with an Outdoor Kitchen
An outdoor kitchen in the courtyard keeps cooking smells and heat outside the small home. A counter with a grill, a sink, and a small fridge sits along one courtyard wall, shaded by a roof overhang. The indoor kitchen opens onto the outdoor counter through a serving window.
This plan suits people who cook outdoors often and want a full kitchen under the sky. The serving window makes it easy to pass food between the indoor and outdoor kitchens. A dining table beside the outdoor counter turns the courtyard into the main eating area of the home.
14. Narrow Lot Plan with a Side Courtyard
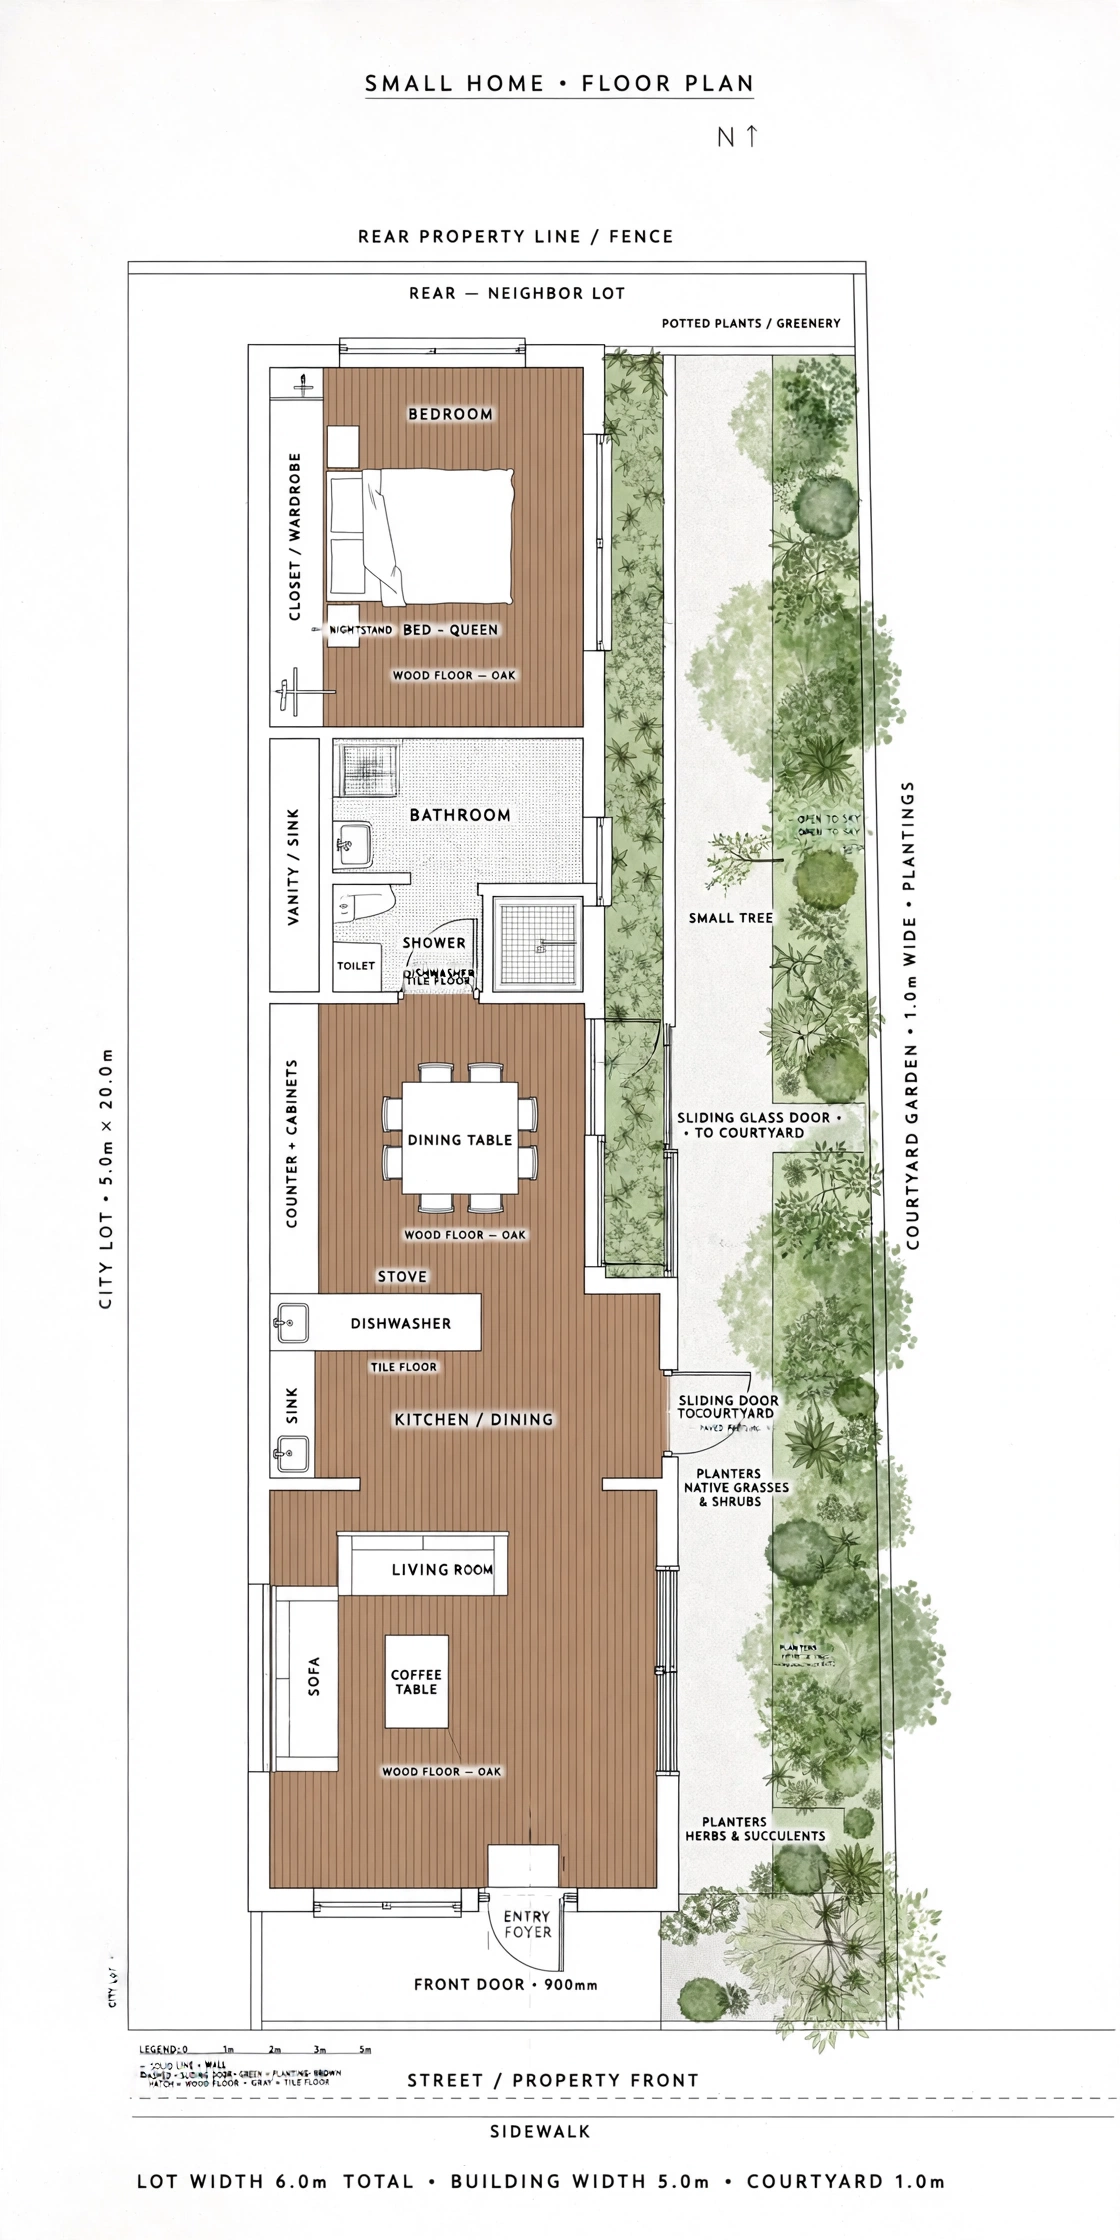
A narrow lot plan places the courtyard along one side of the home instead of in the center, which brings light into a long and thin footprint. The living room, kitchen, and bedrooms line up along the courtyard wall, and each room gets a wide window onto the garden. The side courtyard becomes a long green spine for the whole house.
This layout works well on city lots where the front and back are the only street faces. The side courtyard gives the home a private garden without wasting land on a front yard. A tall fence on the outer edge of the courtyard keeps the garden hidden from the street.
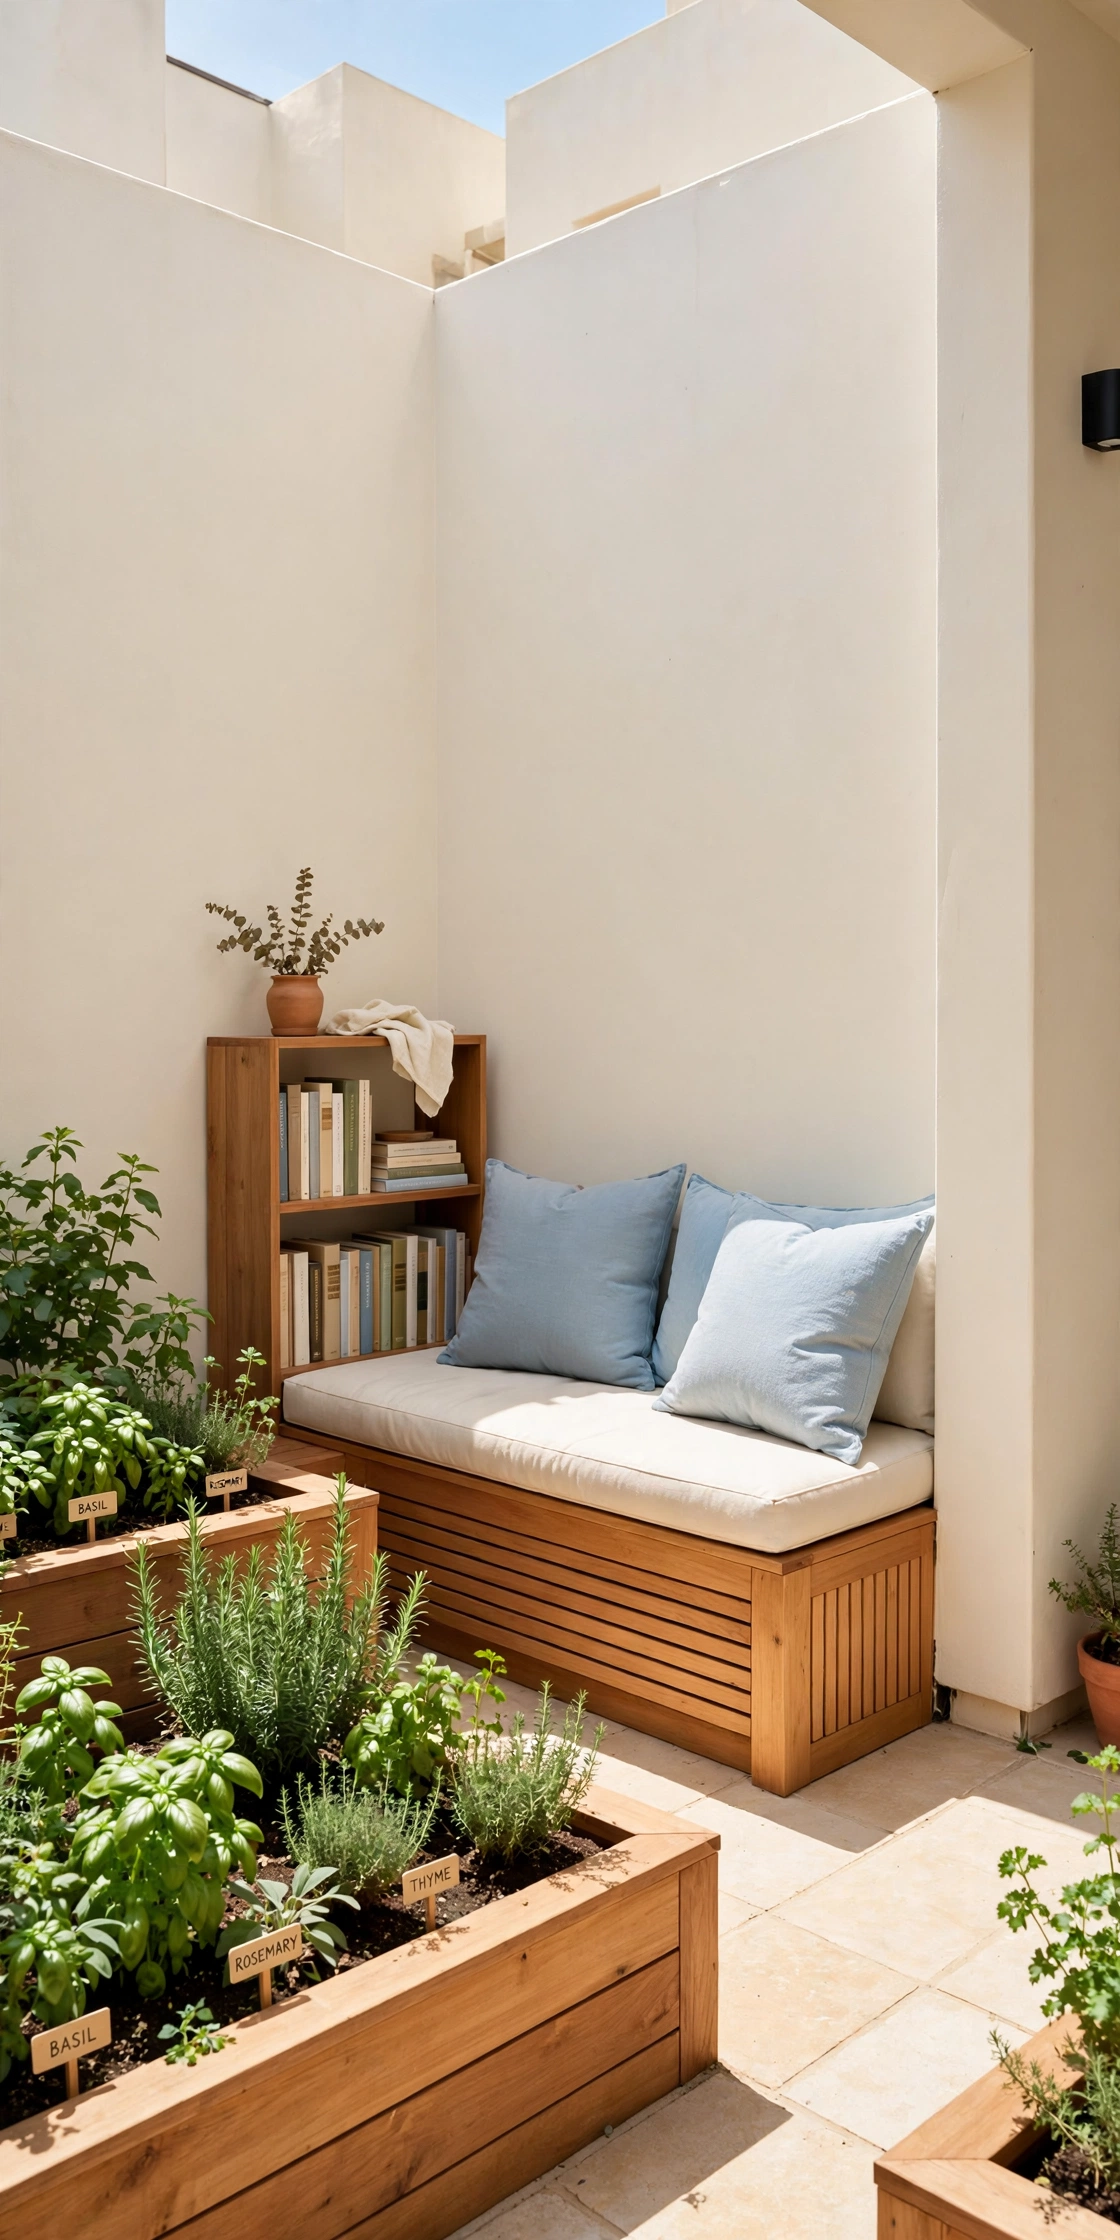
15. Courtyard with a Reading Nook and Raised Garden Beds
A courtyard with a reading nook and raised garden beds mixes quiet leisure with homegrown food. One corner holds a built-in bench with cushions and a small bookshelf, while the sunny side holds raised beds for herbs and vegetables. The bench faces the garden beds, so reading and gardening share the same view.
This plan suits people who love slow mornings with a book and fresh herbs from their own garden. The raised beds are easy to reach and simple to water, and the reading nook stays shaded through the afternoon. For more ideas on compact homes with a simple and honest footprint, see these small cabin floor plan ideas. A courtyard like this turns a small home into a calm retreat.
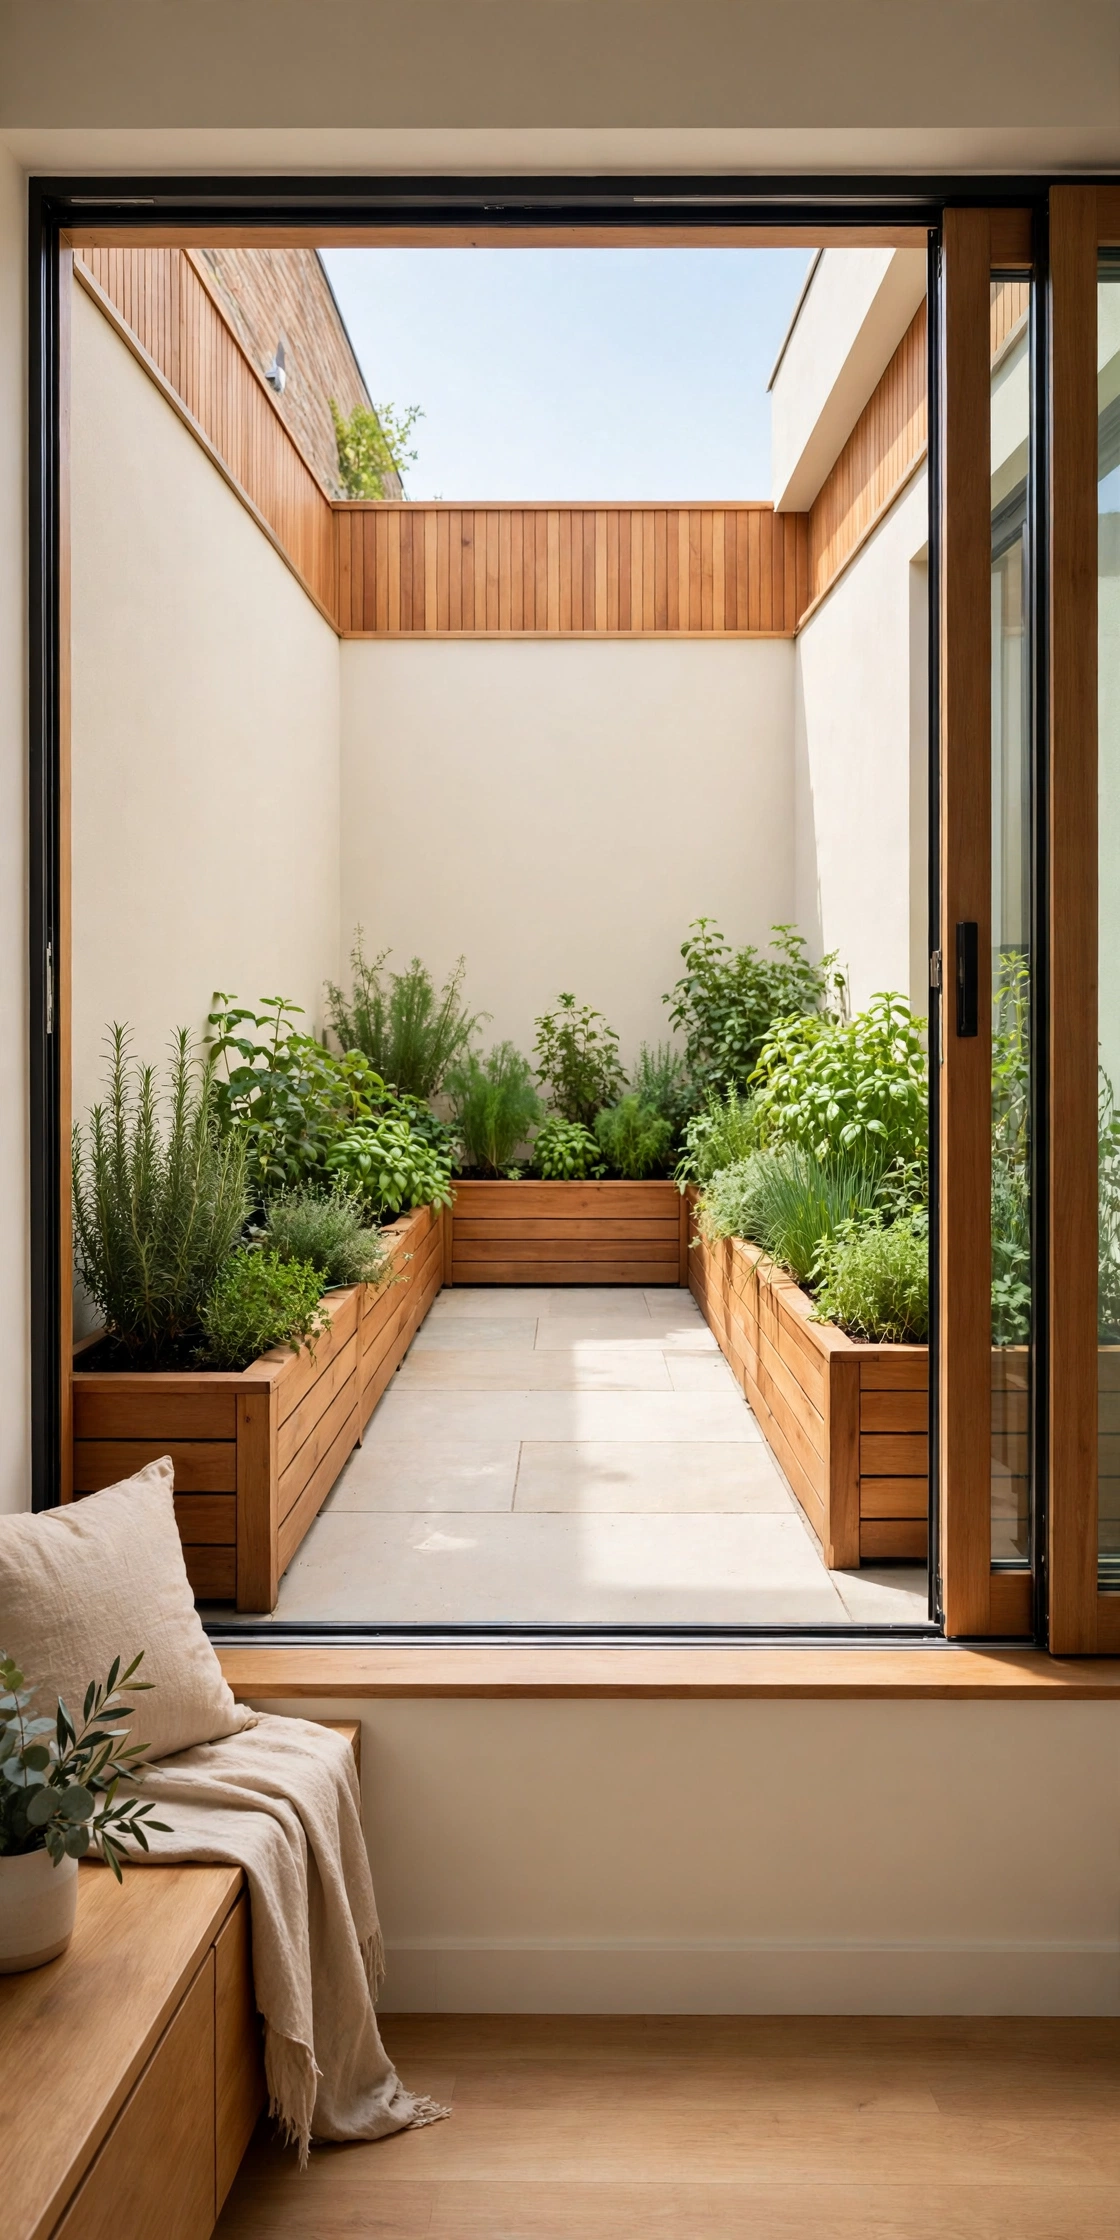
16. Accessible Single-Level Plan with a Flat Courtyard
An accessible single-level plan keeps the whole home and courtyard on one flat level, with no steps anywhere. Wide doorways, a level threshold onto the courtyard, and a smooth stone path make every room easy to reach. The courtyard itself has flat paving and raised planters that are easy to tend from a chair.
This layout suits older residents and anyone who wants a home that works for every stage of life. The flat courtyard gives safe outdoor space without stairs or slopes. A covered walkway around the courtyard keeps the route between rooms dry in rain.
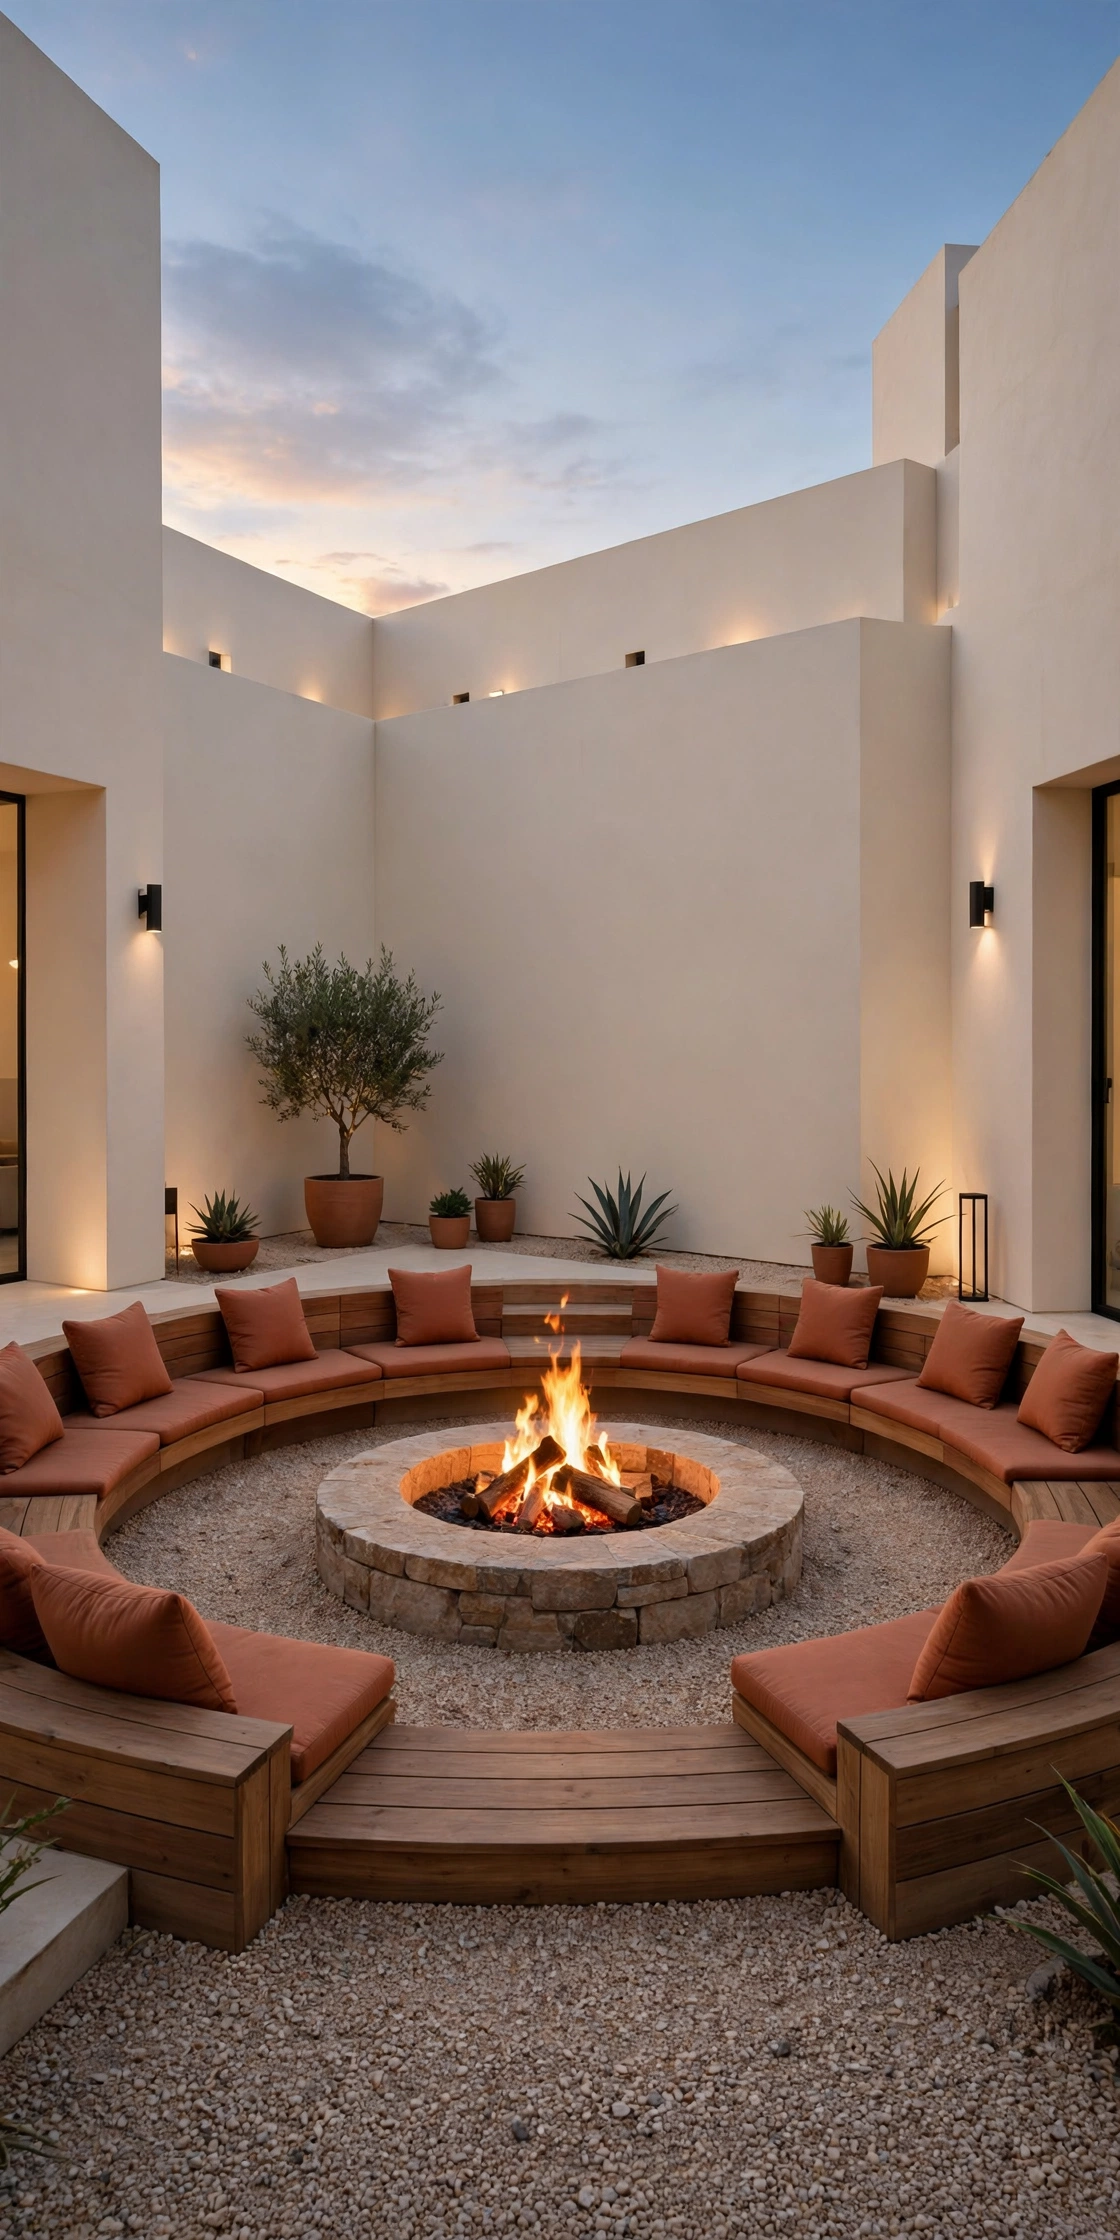
17. Courtyard with a Fire Pit Gathering Space
A fire pit in the courtyard creates a warm gathering space for cool evenings. A circular stone fire pit sits in the center of the garden, with built-in seats around it and a gravel base underfoot. The living room opens onto the fire pit area through wide doors.
This plan turns the courtyard into the social heart of the home after dark. Friends gather around the fire with drinks and conversation, while the courtyard walls hold in the warmth and block the wind. A simple metal screen over the fire pit keeps sparks away from nearby plants.
18. Guest Suite Opening onto a Private Courtyard
A guest suite with its own private courtyard gives visitors a room that feels like a small hotel. The suite has a bedroom, a bathroom, and a small sitting area, and its own door opens onto a walled garden corner. Guests can step outside for morning air without walking through the main house.
This plan suits homes that host family and friends often. The private courtyard gives guests independence, while a connecting door to the main living area keeps them part of the household when they wish. A small tree and a bench in the guest courtyard make the space feel complete.
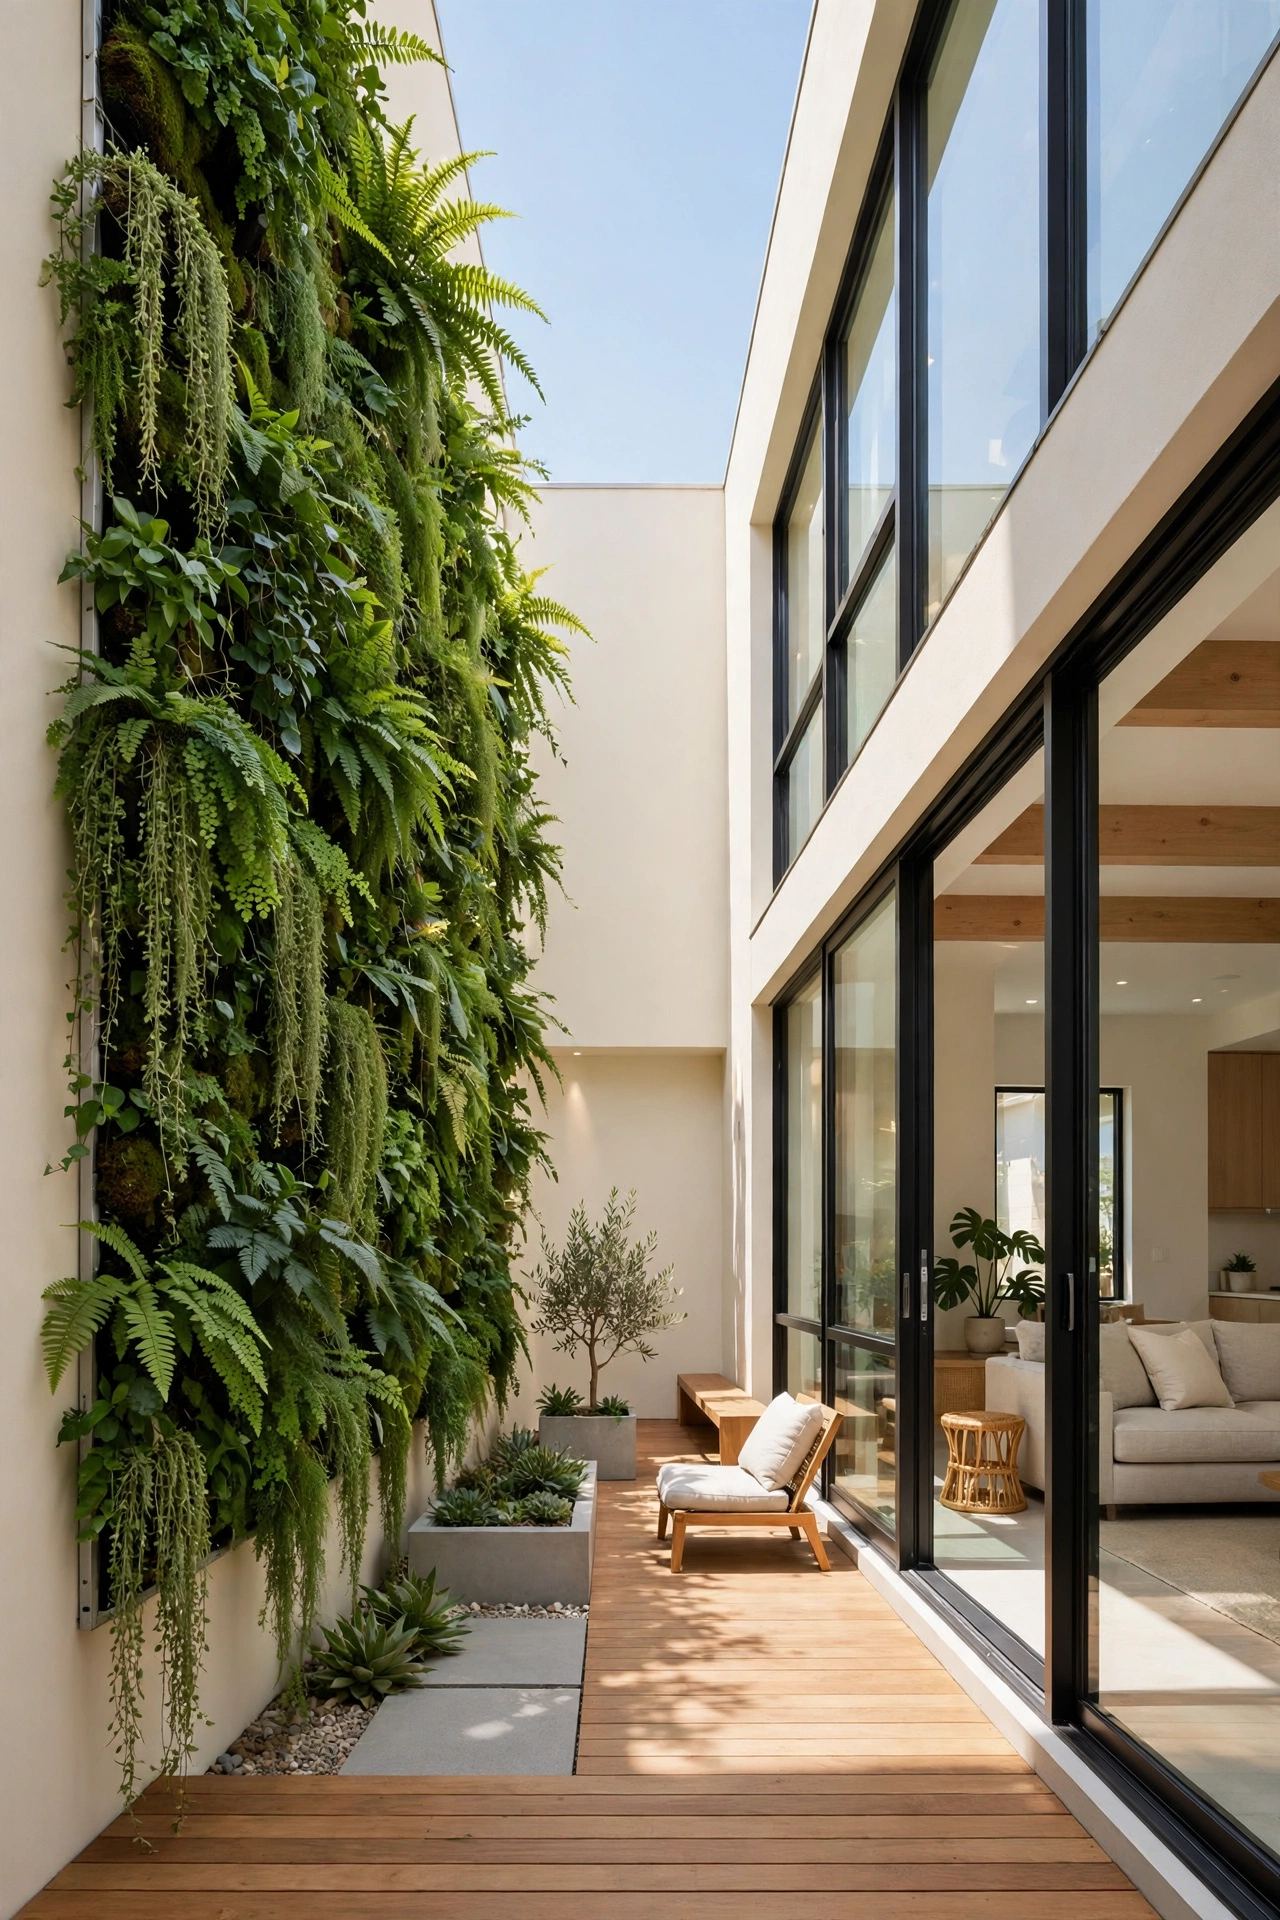
19. Courtyard with a Vertical Garden Wall
A vertical garden wall turns one side of the courtyard into a living green curtain. Planters stacked on the wall hold ferns, trailing plants, and herbs, which soften the hard courtyard surfaces and cool the air. The garden wall faces the living room windows, so the green view fills the main room.
This plan suits small courtyards where floor space is too precious for large garden beds. The vertical garden uses wall space instead of ground space, and it needs only a simple drip watering line to stay lush. A vertical garden also gives a plain courtyard wall a beautiful texture.
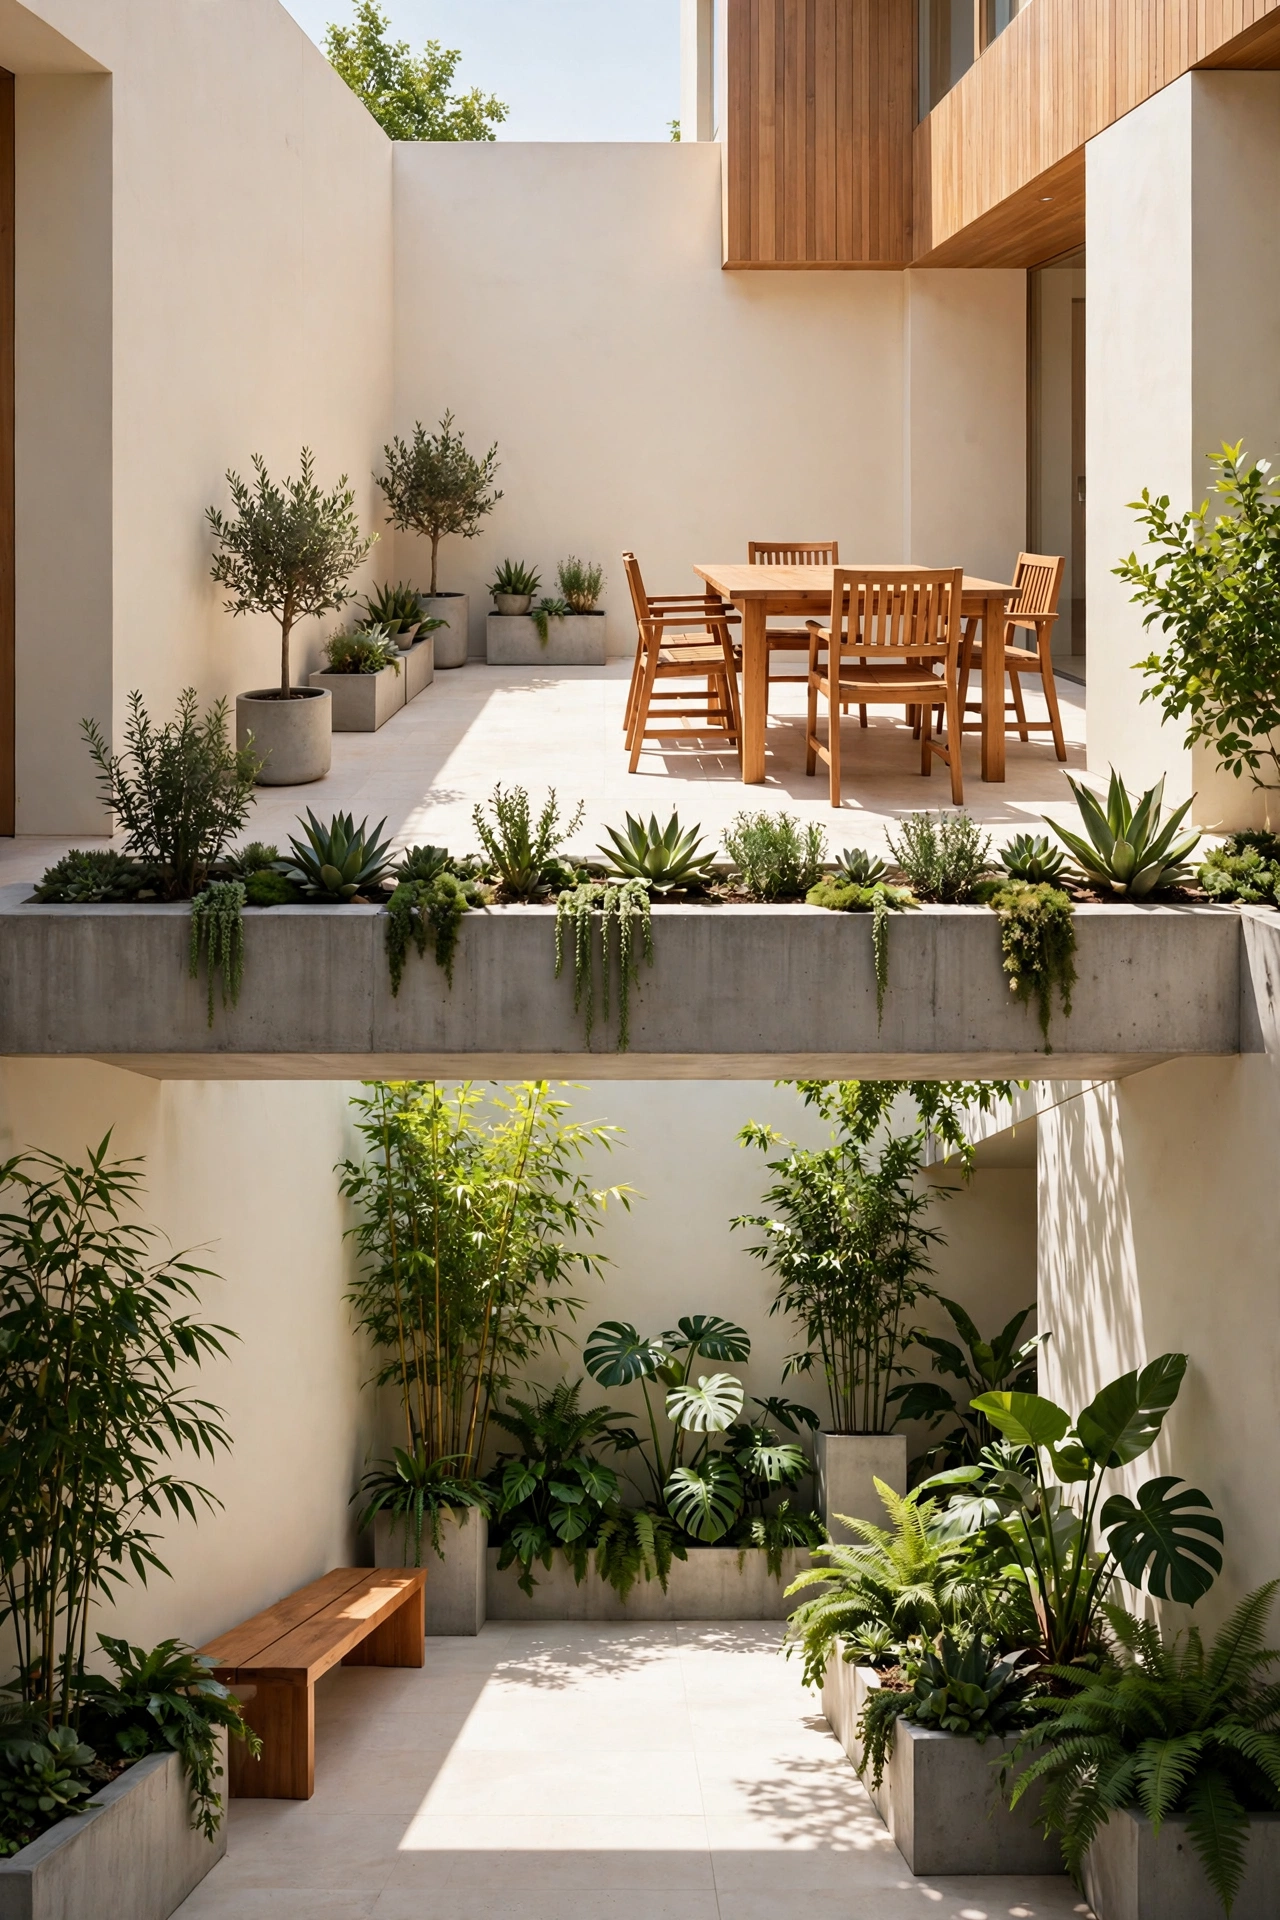
20. Split Courtyard Plan with Two Outdoor Rooms
A split courtyard plan divides the central garden into two outdoor rooms with different moods. One side holds a sunny dining terrace with a table and chairs, while the other side holds a shaded lounge with a bench and tall plants. A low wall or a row of planters separates the two areas without closing either one off.
This layout gives a small home two outdoor spaces for the price of one garden. The family can eat lunch in the sun and rest in the shade later in the day, all within the same courtyard. The split also helps the home feel larger, since each outdoor room has its own clear purpose.
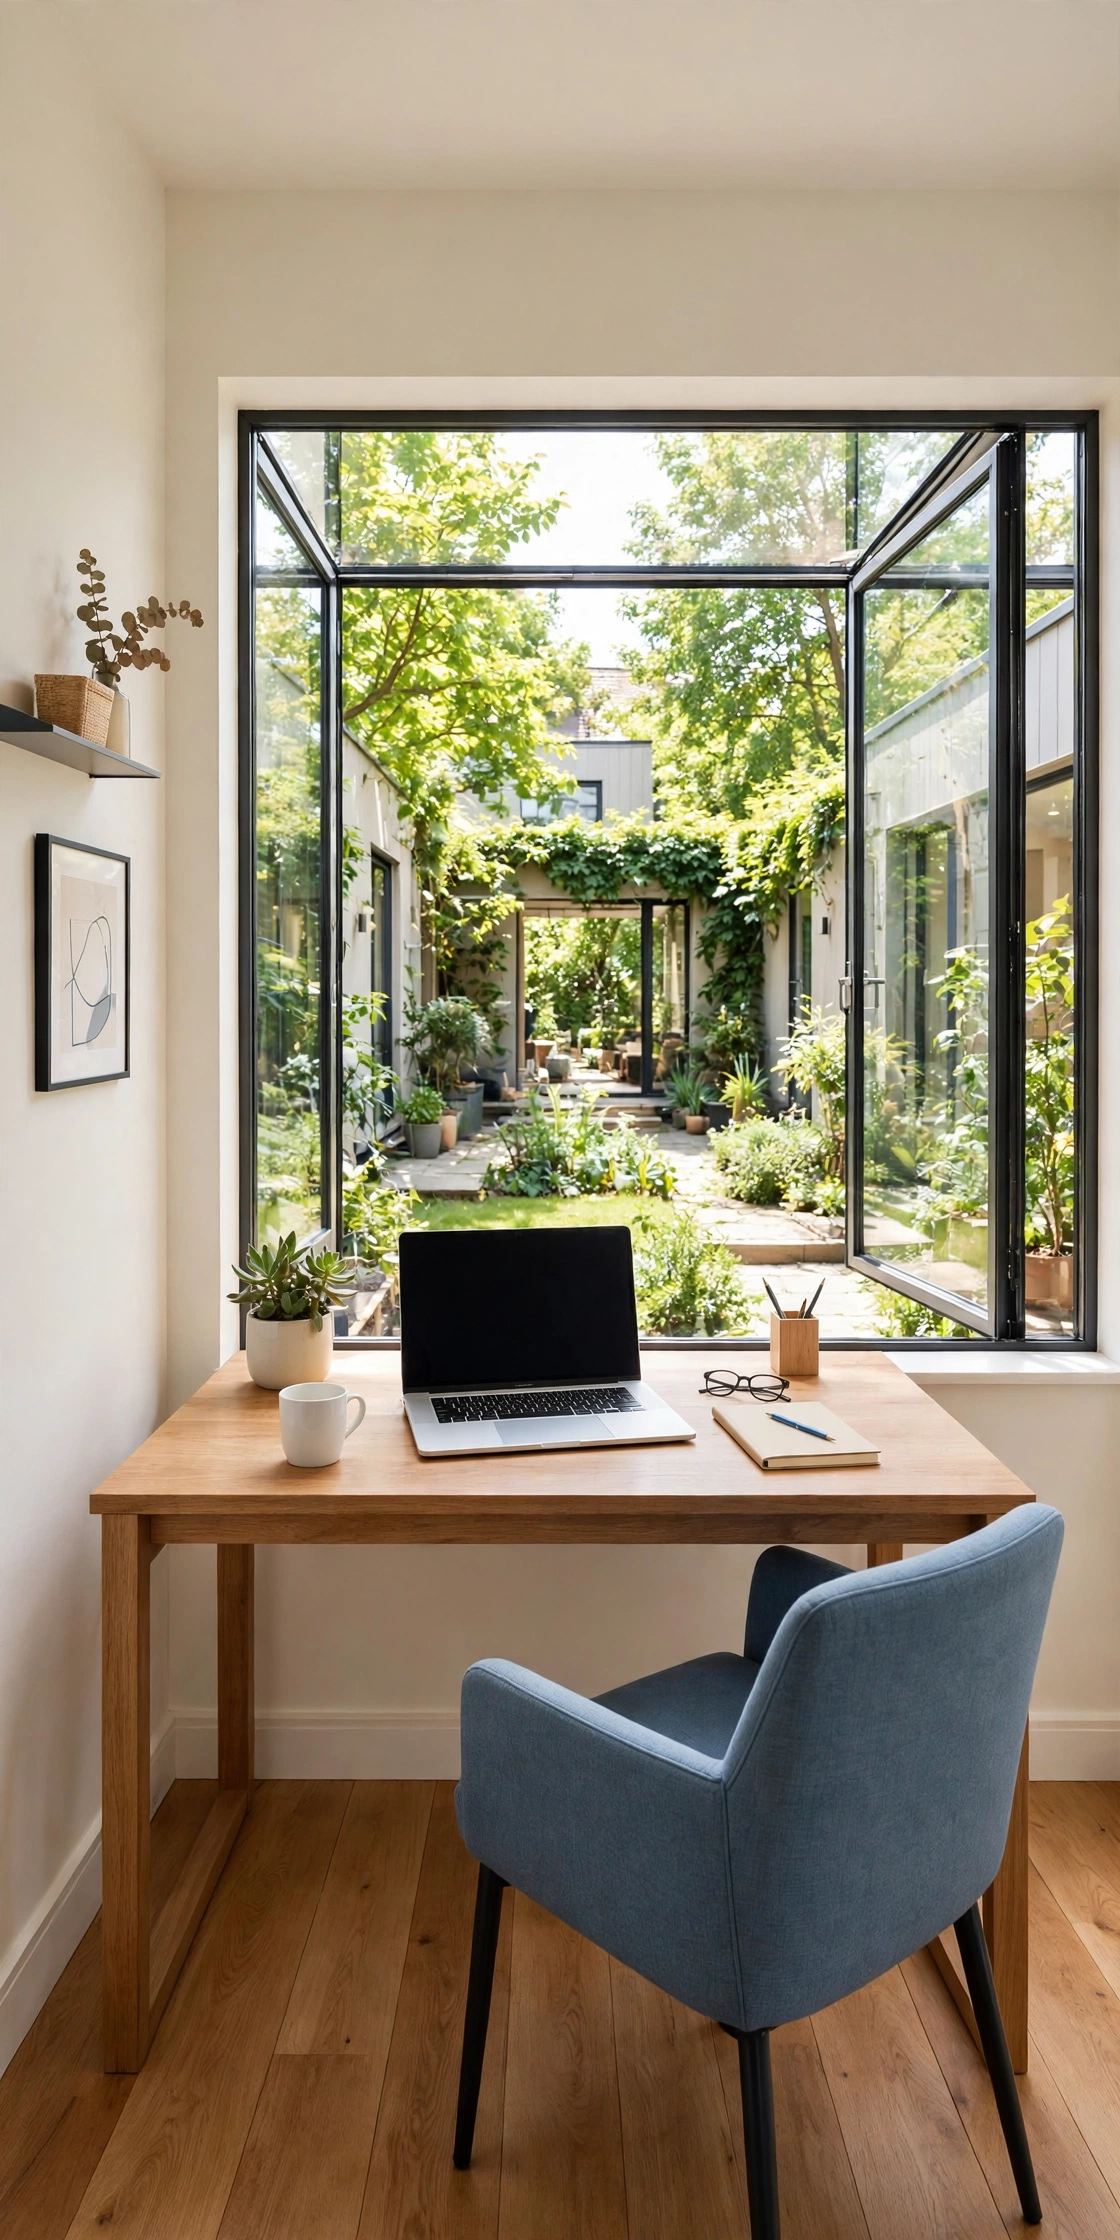
21. Courtyard with a Home Office View
A home office that looks onto a courtyard makes working from home feel calm and focused. The office sits on one side of the courtyard with a wide window and a desk facing the garden. Green plants and daylight fill the view, which helps the mind stay fresh through long workdays.
This plan suits remote workers who spend most of the day at a desk. The courtyard gives the office a quiet outlook without street noise or passing traffic. A door from the office onto the courtyard lets the worker step outside for a short break between tasks. For more ideas on compact homes with a separate place to work, see these small ADU floor plan ideas.
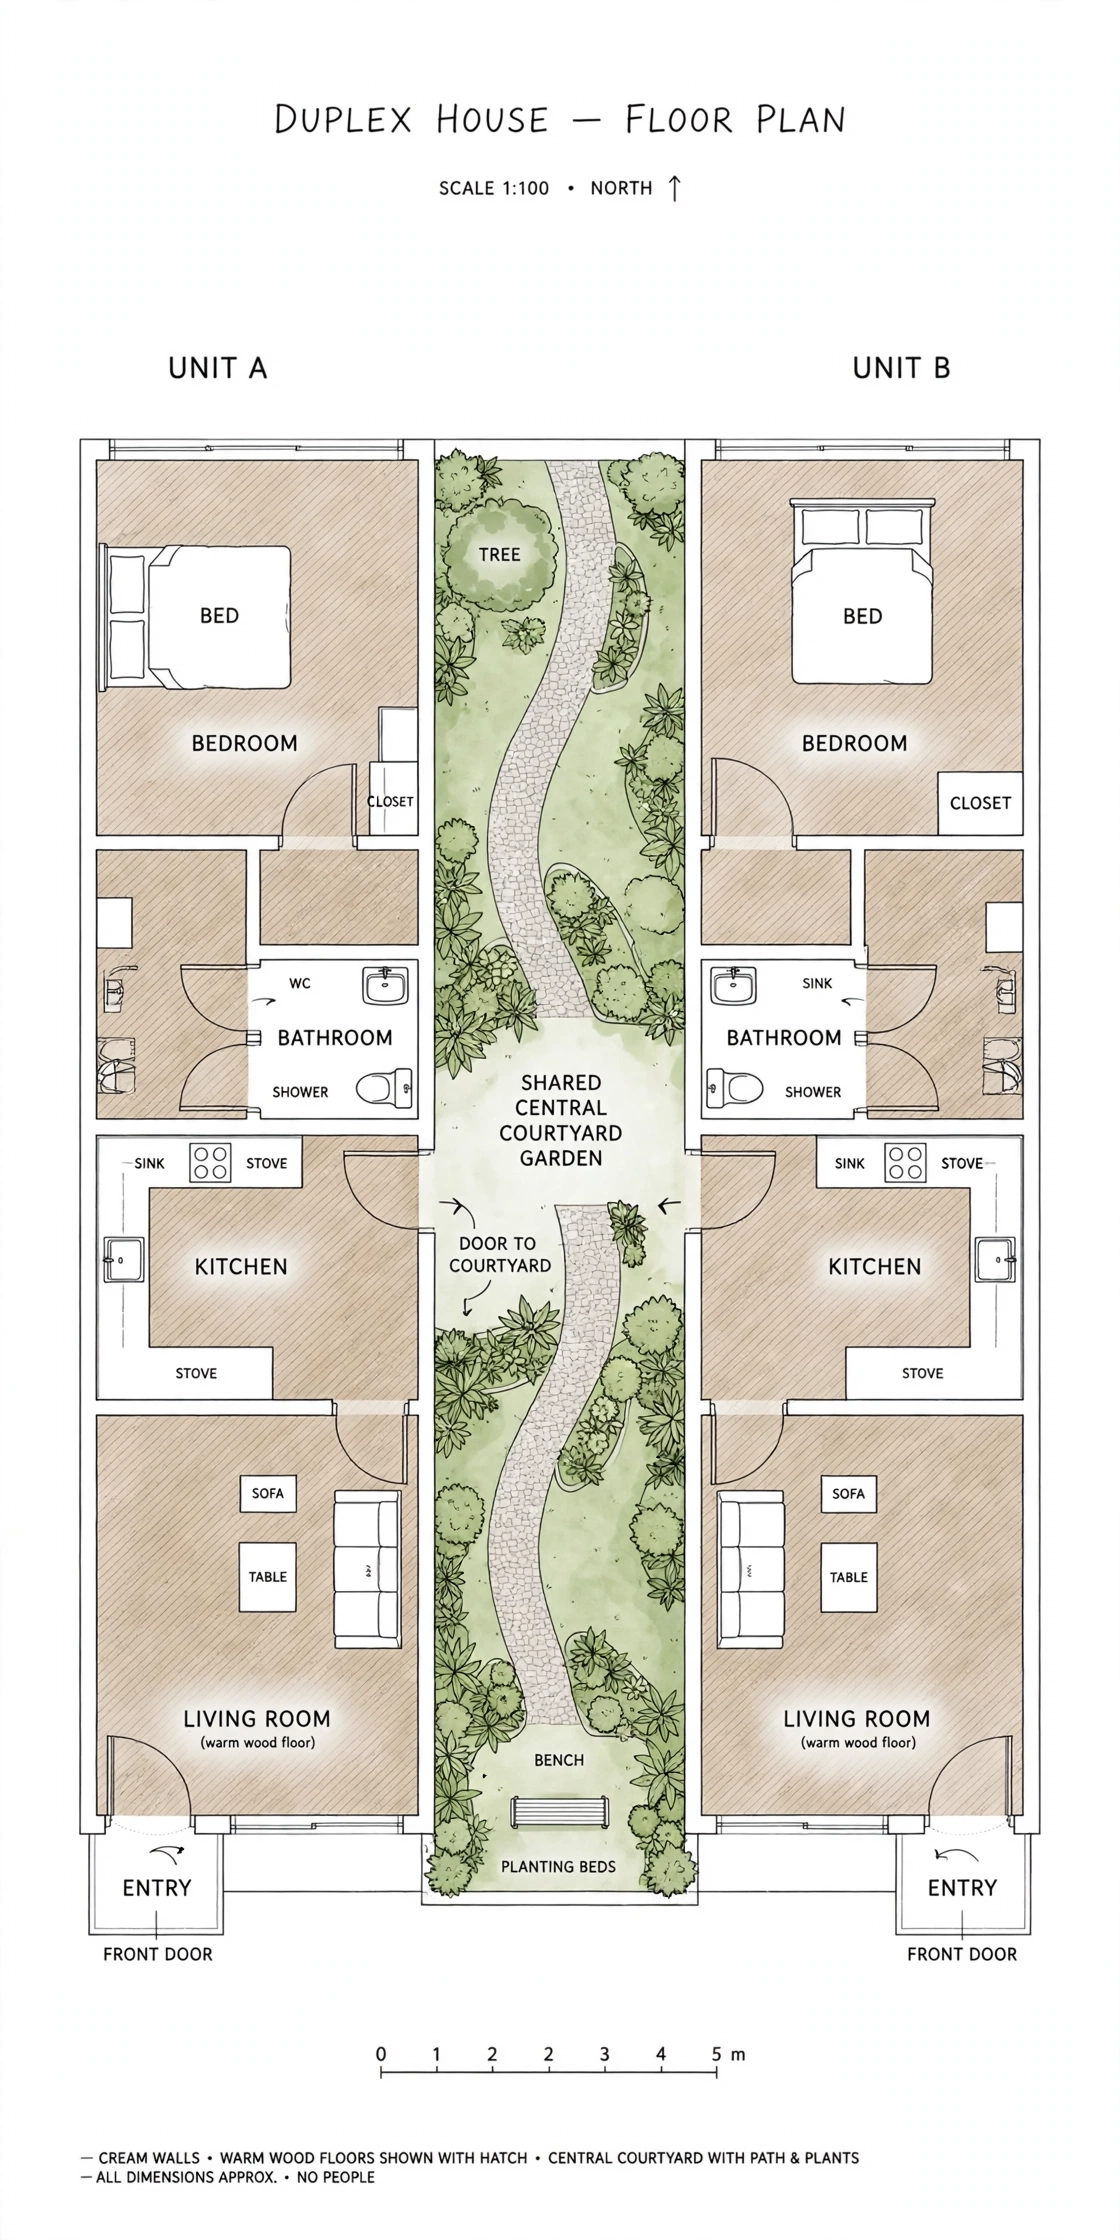
22. Small Duplex Plan with a Shared Central Courtyard
A small duplex with a shared central courtyard gives two households one beautiful garden between them. Each unit has its own living areas and bedrooms on opposite sides of the courtyard, with a shared gate and a shared garden path. The courtyard becomes a common space where neighbors meet and children play.
This plan suits extended families who want to live close together while keeping separate homes. The shared courtyard keeps the two units connected, yet each home keeps its own front door and private rooms. A low hedge down the middle of the garden can mark a gentle boundary if the families wish.
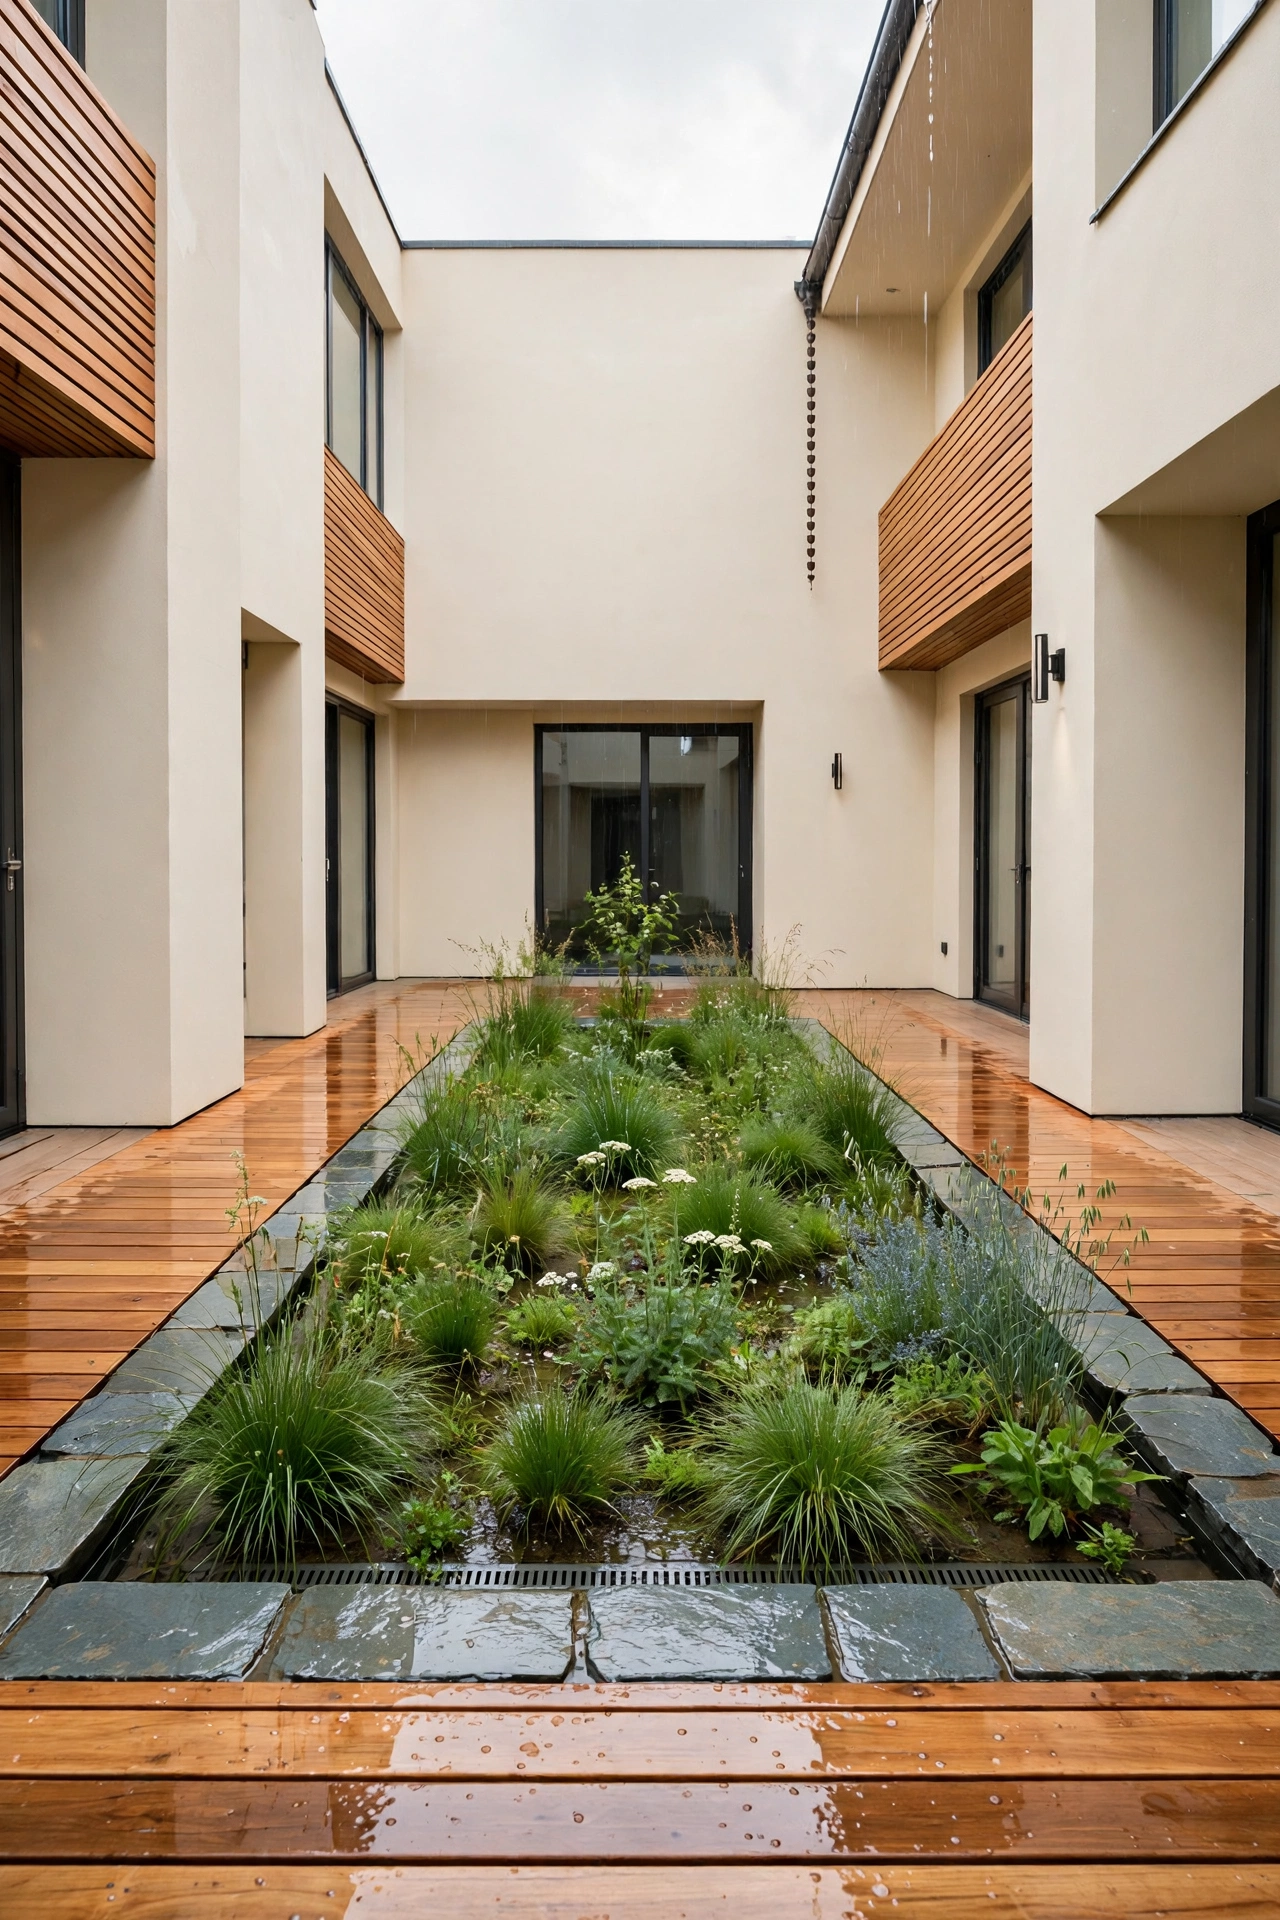
23. Courtyard with a Rain Garden and Natural Drainage
A rain garden in the courtyard turns storm water into a feature instead of a problem. A shallow planted basin in the middle of the garden collects rain from the roof, and native plants clean the water as it soaks into the ground. The courtyard stays dry underfoot while the plants thrive on the extra water.
This plan suits homes in rainy regions and anyone who wants a low maintenance garden. The rain garden needs no watering in dry spells, since it stores moisture in the soil. A stone edge around the basin keeps the garden tidy and gives the courtyard a clear shape.
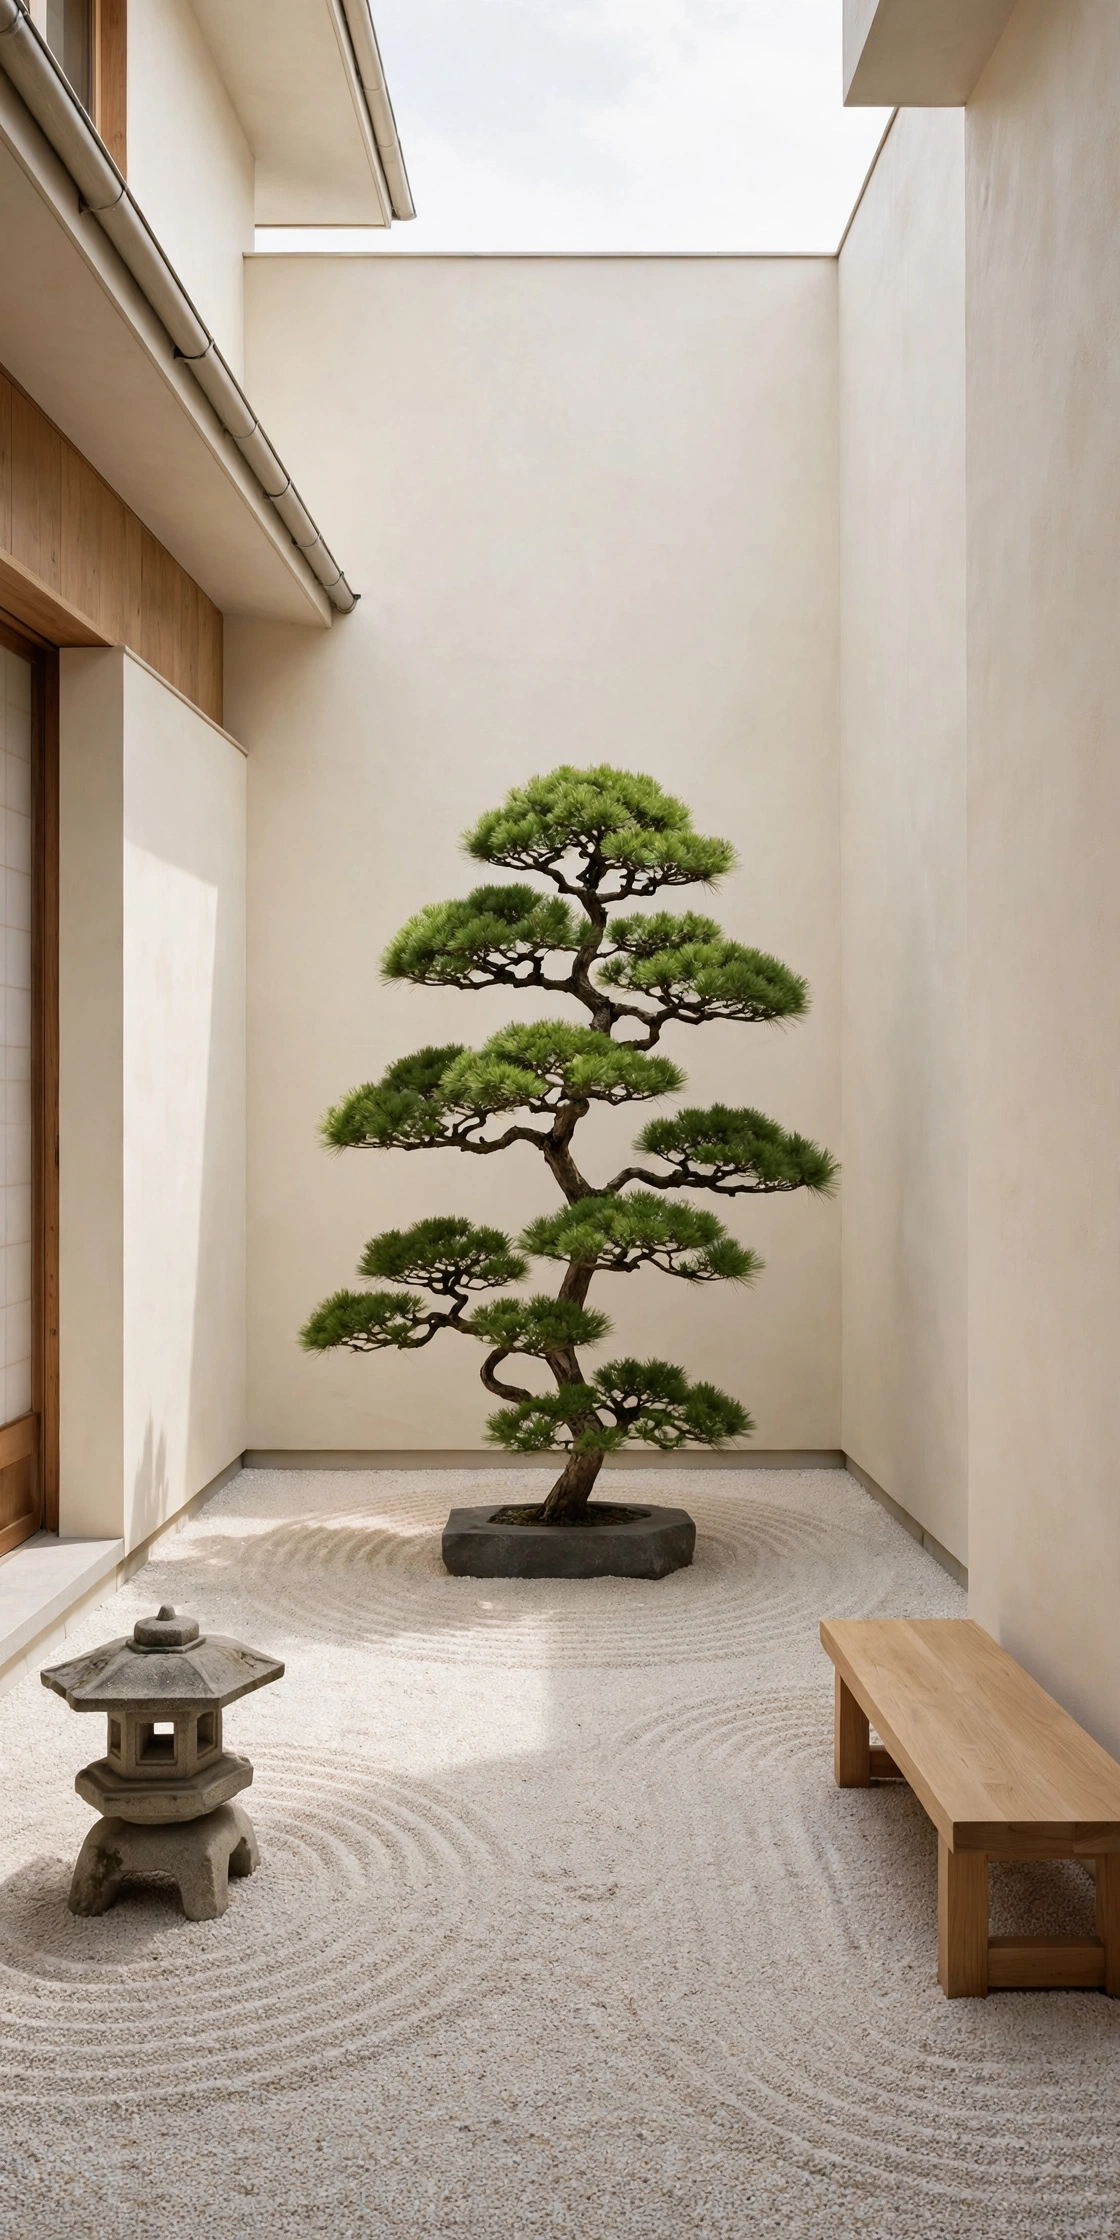
24. Minimalist Plan with a Zen Courtyard
A Zen courtyard brings stillness into a minimalist small home. The garden holds only a few elements: pale gravel, a single sculptural tree, a stone lantern, and a low wooden bench. The rooms around the courtyard have plain walls and wide windows, so the simple garden becomes the main artwork of the house.
This plan suits people who want a calm home with very little visual clutter. The Zen courtyard asks for almost no upkeep, and its simple shapes help the mind rest. A sliding door from the living room opens the whole main room onto the quiet garden.
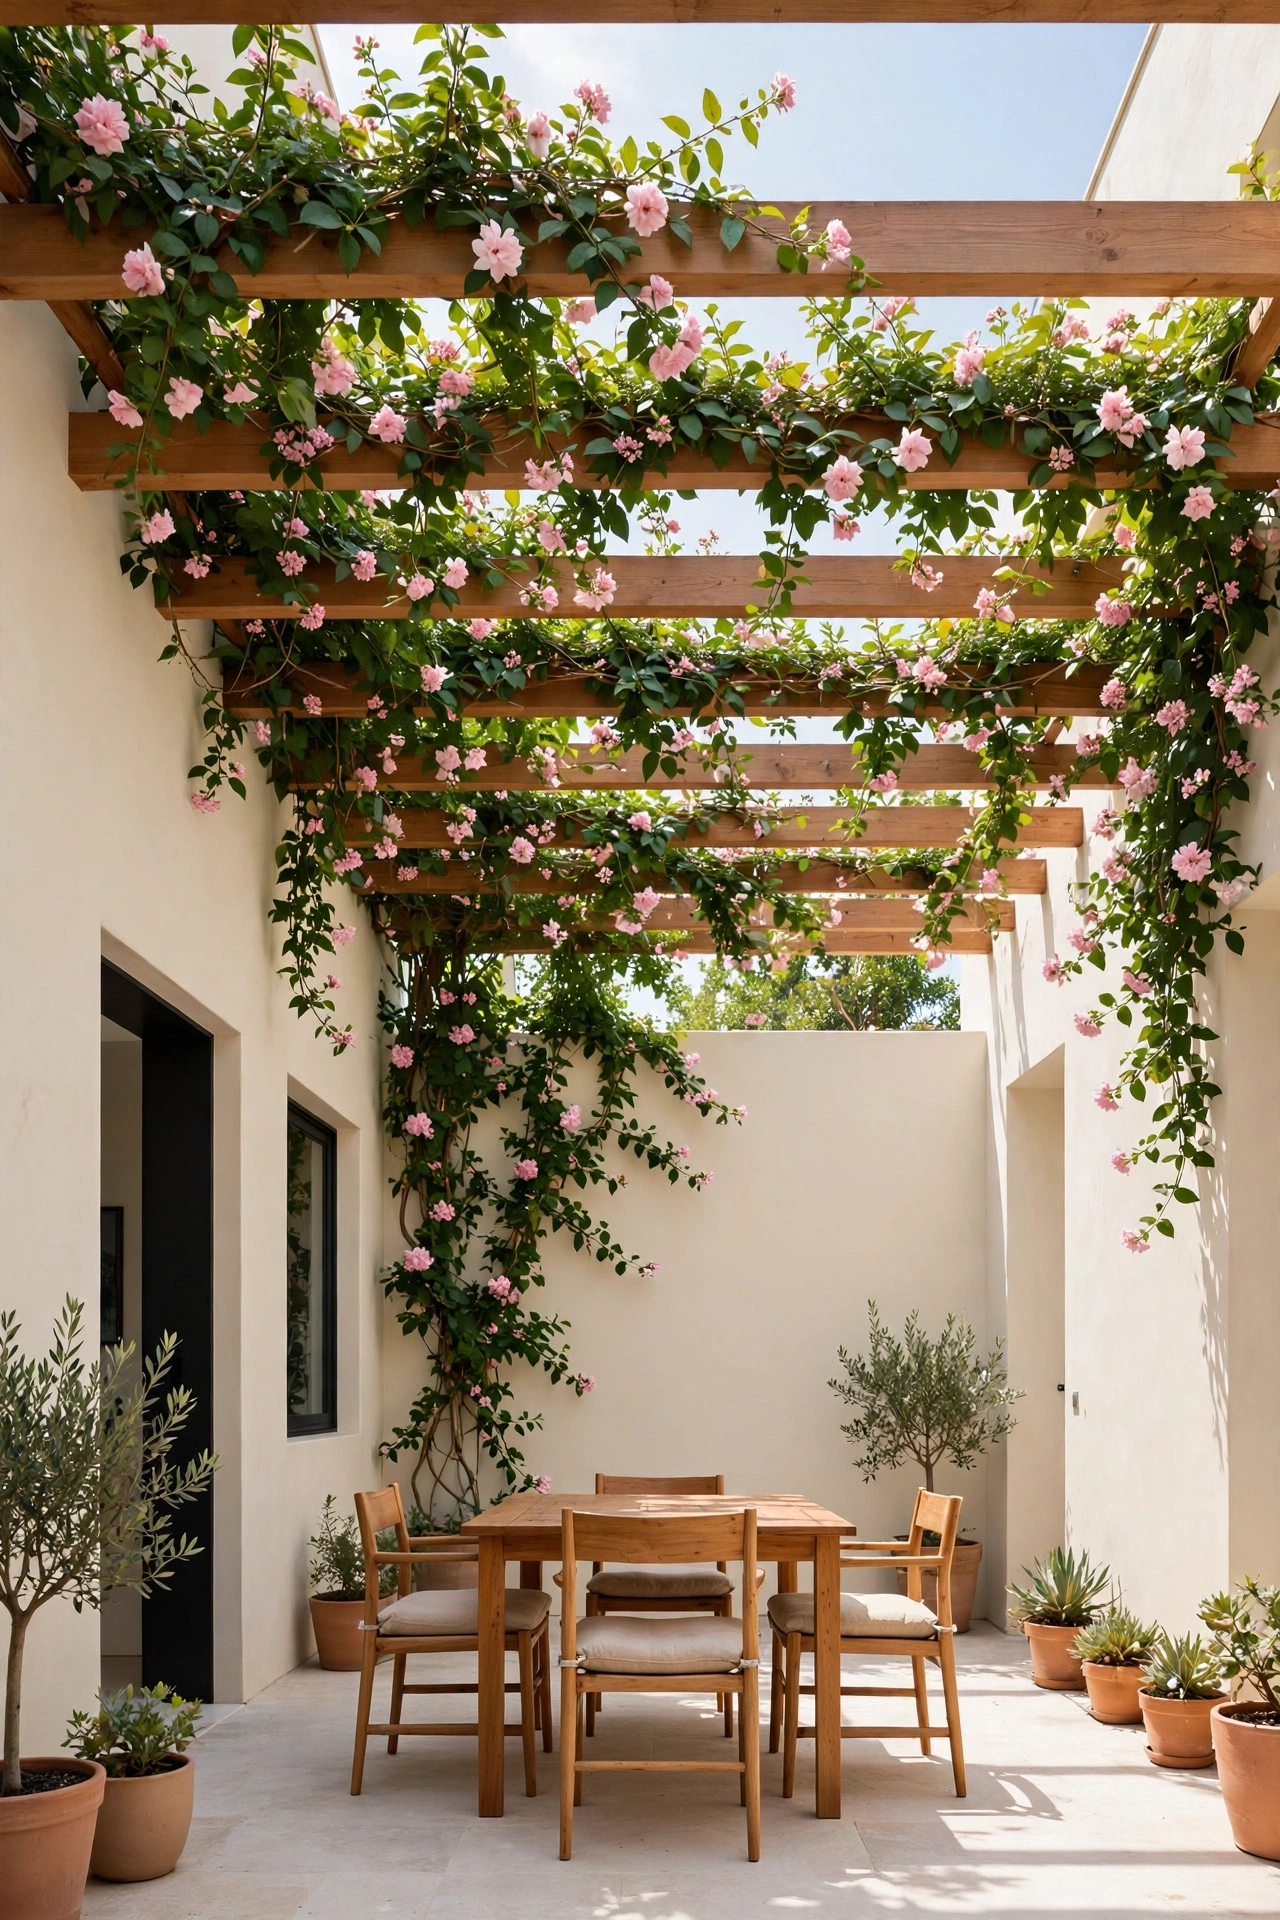
25. Courtyard with a Pergola and Climbing Plants
A pergola with climbing plants shades the courtyard and fills it with scent and color. Wooden beams span one side of the garden, and vines such as jasmine or wisteria climb over the top to form a living roof. Beneath the pergola sits a table, a bench, or a pair of lounge chairs.
This plan gives a small courtyard shade without a solid roof, so daylight still reaches the garden. The climbing plants cool the air and attract birds and bees, which makes the courtyard feel alive. A pergola also frames the sky above the garden like a picture frame.
26. Corner Lot Plan with the Courtyard as a Buffer
On a corner lot, the courtyard can sit between the house and the street corner as a green buffer. The living areas face inward toward the courtyard, while a garden wall and dense planting shield the home from the two streets. The courtyard absorbs street noise and gives the home privacy on both sides.
This layout turns a busy corner site into a quiet retreat. The buffer garden also gives the home a generous setback from the road without wasting land on a front lawn. A gate in the garden wall on the quieter street leads into the courtyard and then into the house.
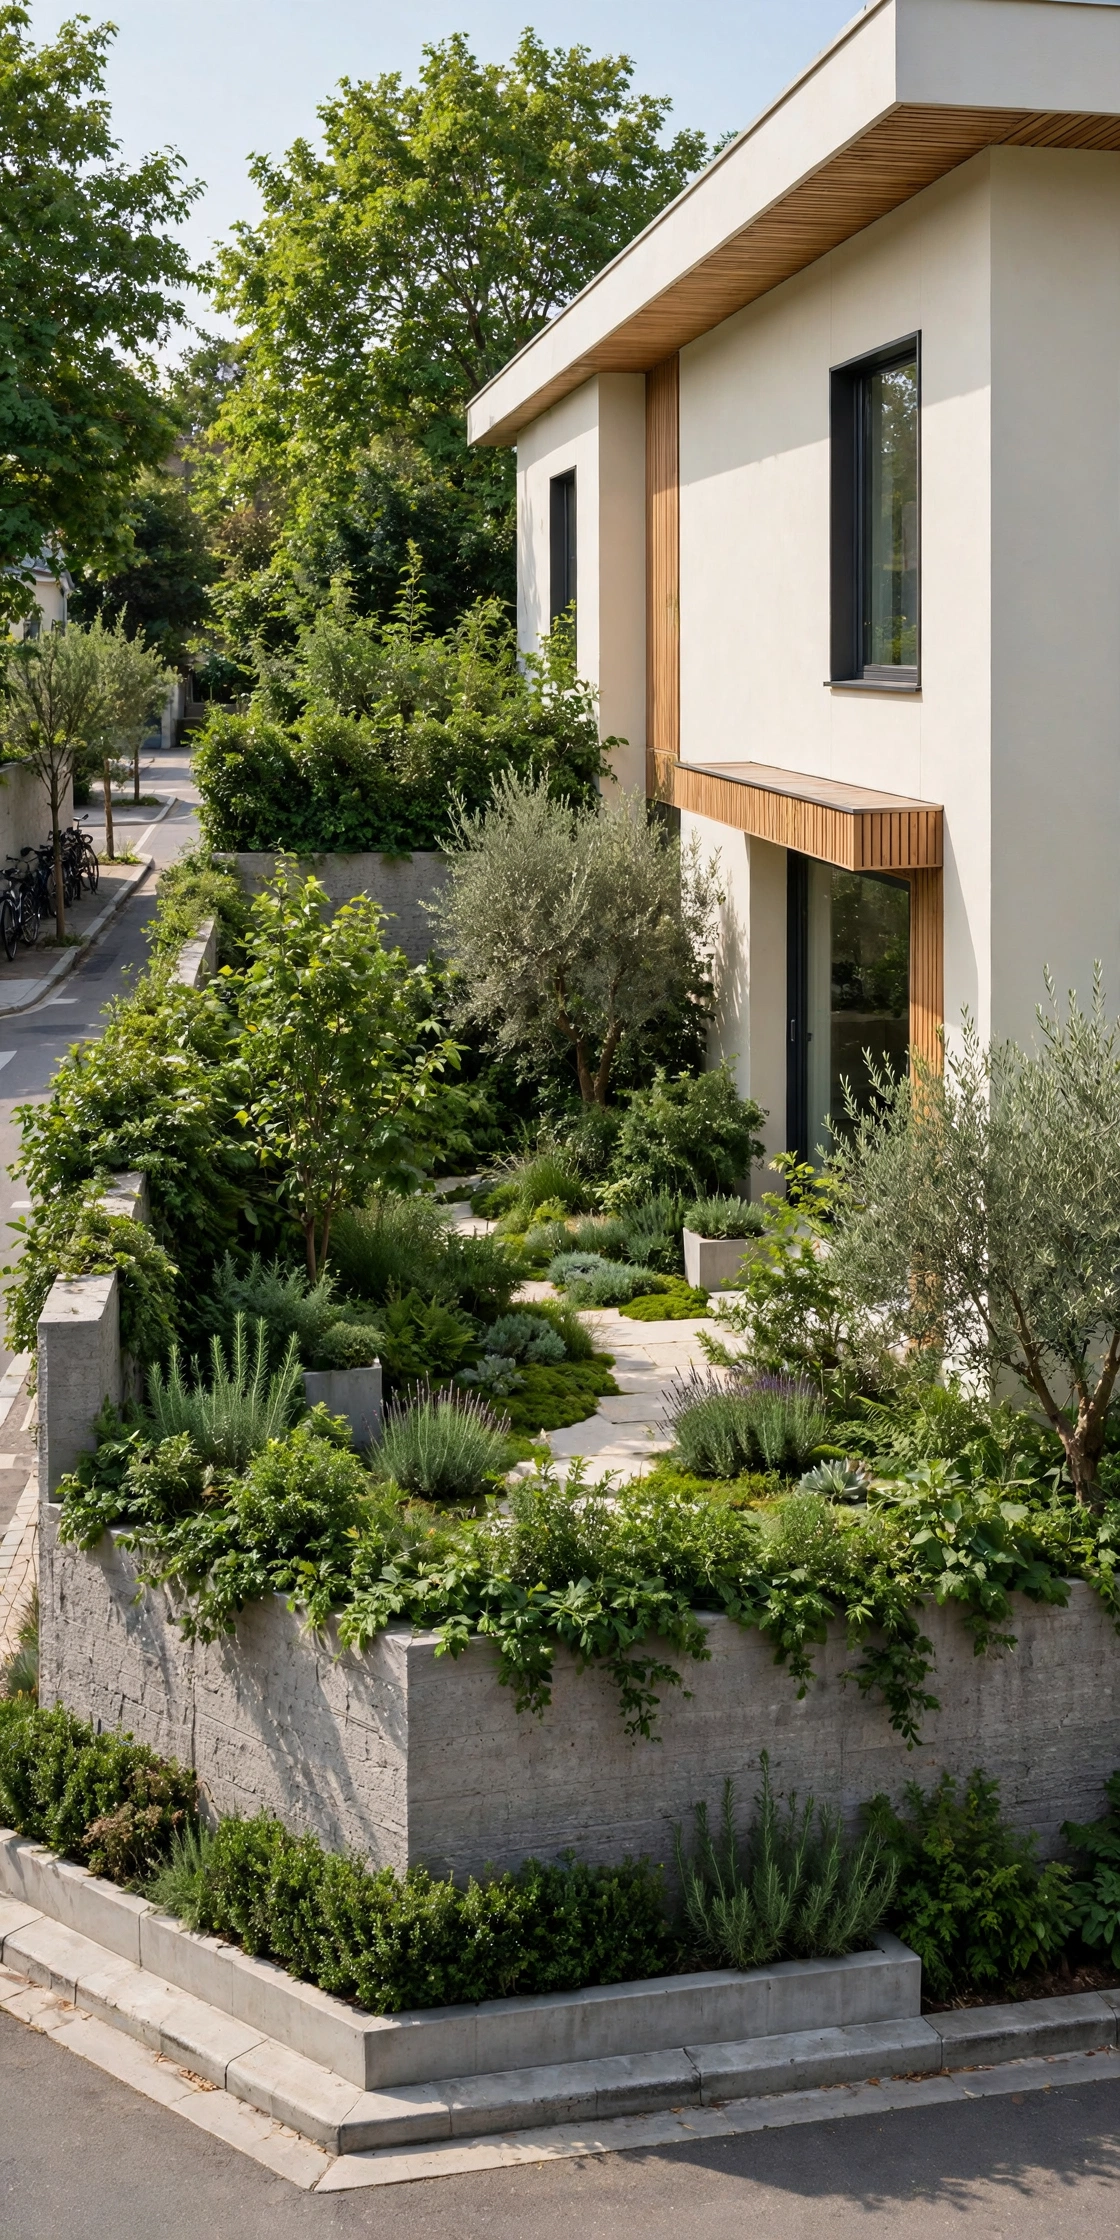
27. Courtyard with a Rooftop Terrace Above
A rooftop terrace above the courtyard gives a small home a second outdoor room with a view over the neighborhood. Stairs from the courtyard lead up to a flat roof terrace with a railing, a few planters, and a small table. The terrace catches evening sun and breezes that the ground floor garden misses.
This plan suits dense urban lots where ground level outdoor space is limited. The rooftop terrace adds usable area without a larger footprint, and the courtyard below keeps the home bright and airy. A simple shade sail over part of the terrace makes it usable through the hot afternoon.
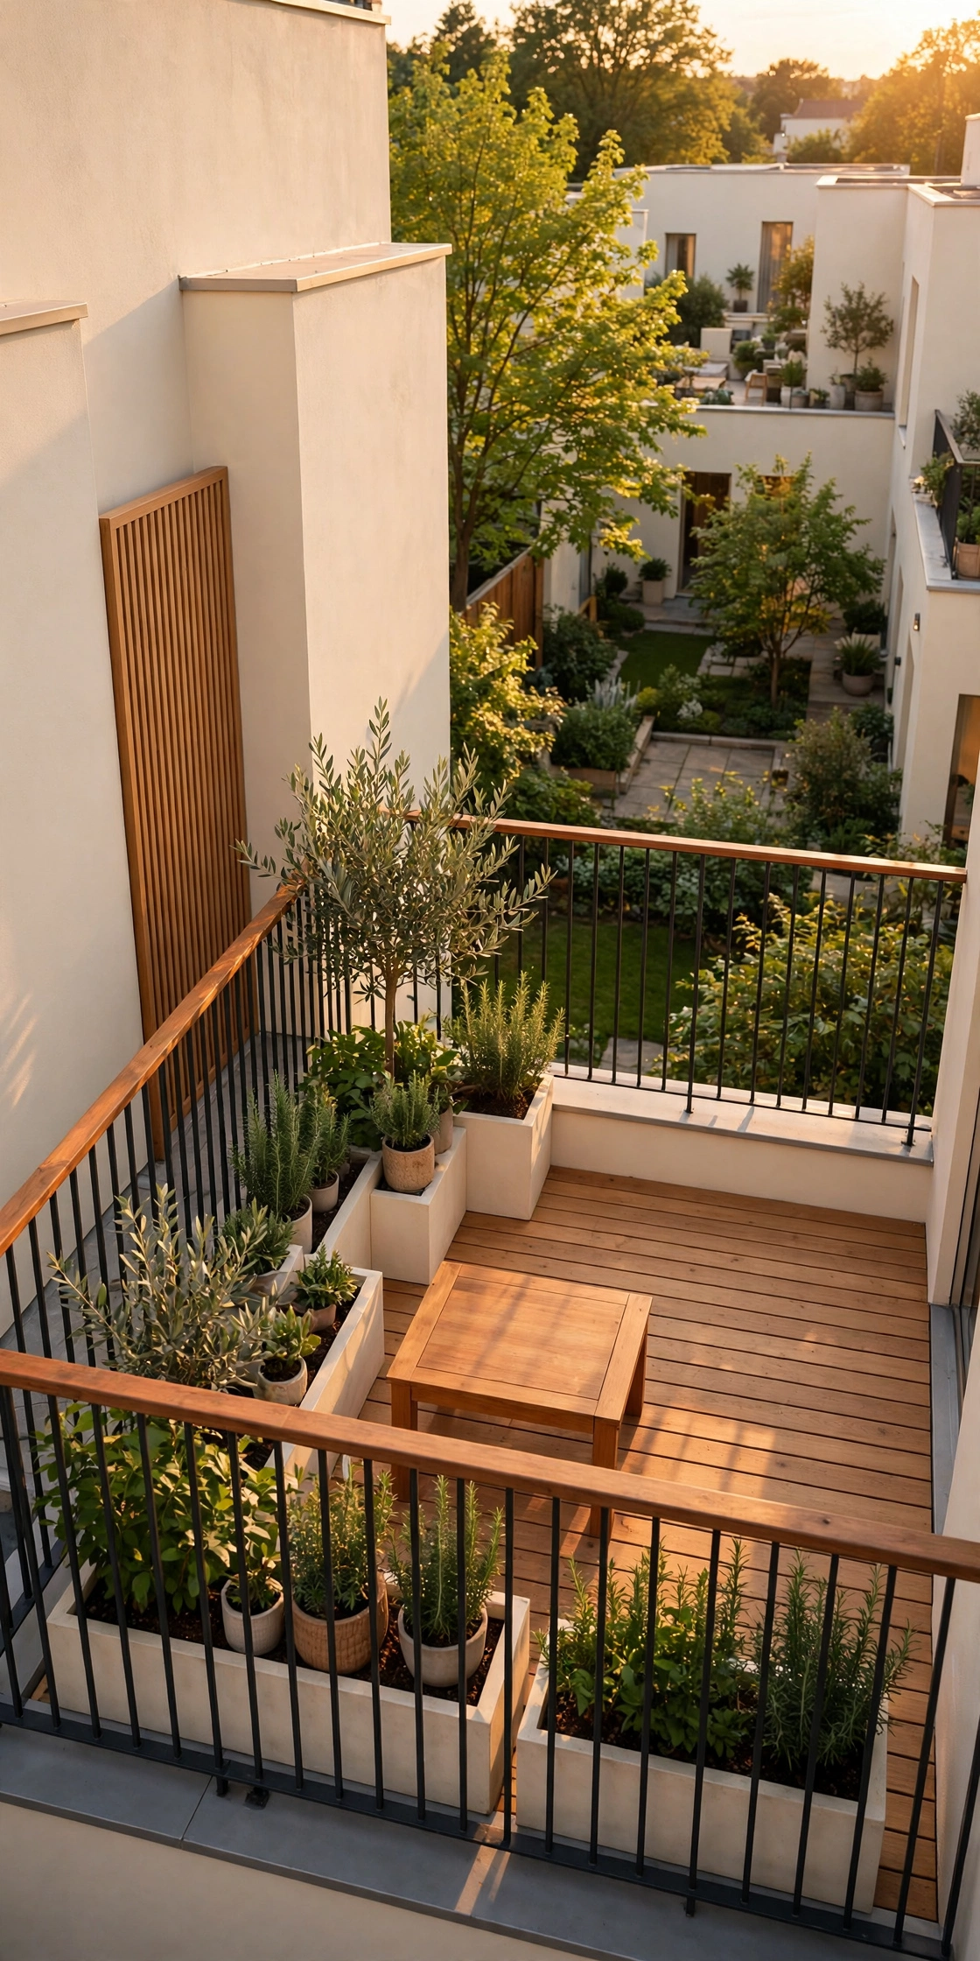
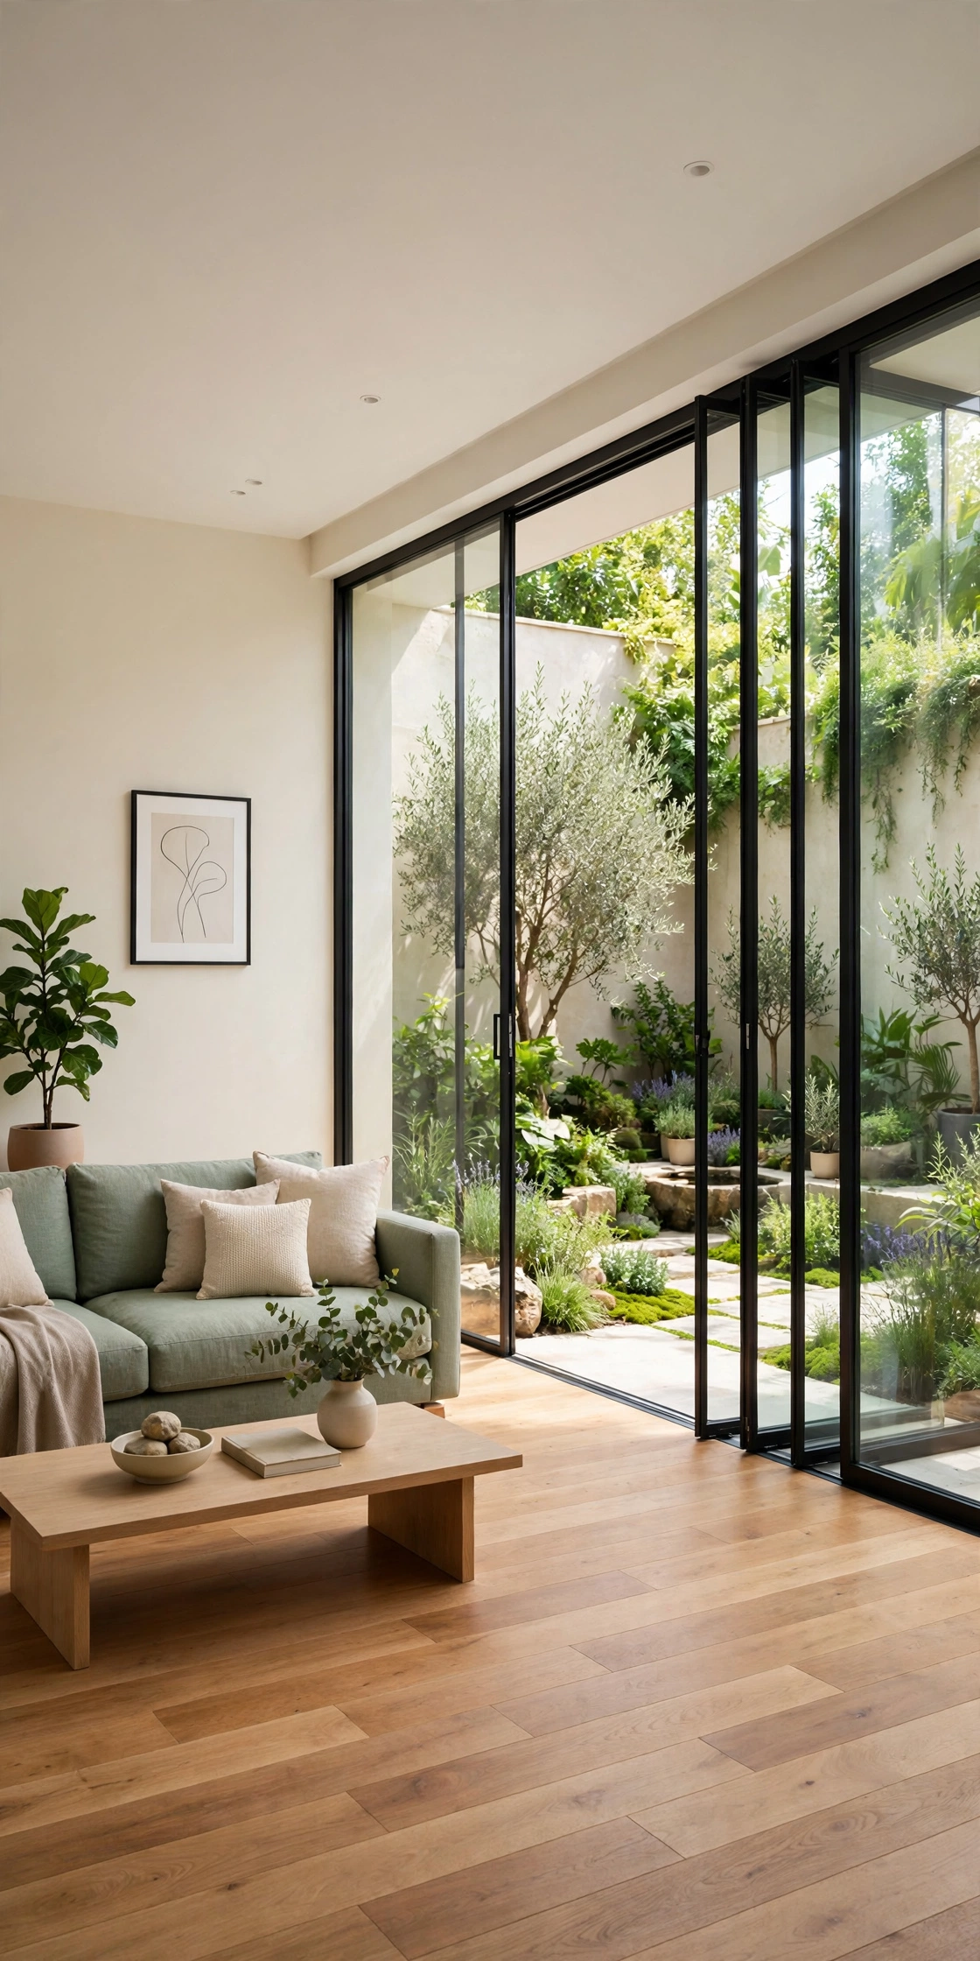
28. Courtyard with a Glass-Walled Living Room
A glass-walled living room turns the courtyard into a living painting that changes with the seasons. One full wall of the living room is glass from floor to ceiling, with sliding panels that open the room onto the garden. The courtyard plants, sky, and sunlight become part of the interior decor.
This plan suits people who love light and want the indoors and outdoors to feel like one space. The glass wall needs good shading in summer, which a deep roof overhang or a pergola provides. In winter, the low sun warms the living room through the glass and fills it with soft golden light.
Conclusion
A central courtyard is one of the smartest moves in a small home floor plan. It brings daylight into the middle of the house, pulls fresh air through every room, and gives a modest footprint a private outdoor heart. From an L-shaped cottage to a two-story family home, each plan here uses the courtyard to make a small home feel open, calm, and generous.
Pick one layout that fits your lot and your life, then shape the courtyard around how you live. A dining terrace, a play lawn, a Zen garden, or a plunge pool all start from the same simple idea. For more ideas on compact homes with an open and flexible main room, see these small open plan living room layout ideas. Your small home will feel larger with every leaf and every ray of light the courtyard brings inside.
Frequently Asked Questions About Small Home Floor Plans With a Central Courtyard
How small can a central courtyard be in a small home?
A courtyard can work at just three meters by three meters, which is enough for a small tree, a bench, and a patch of sky. Even a light well of two meters by two meters brings daylight and air into the rooms around it. The key is to keep the courtyard open to the sky and to give every nearby room a window onto it.
Does a courtyard make a small home feel larger?
Yes, a courtyard makes a small home feel larger because the eye travels past the glass into the garden and up to the sky. Rooms borrow space and light from the courtyard, so the home feels open instead of closed in. Wide glass doors between the rooms and the courtyard strengthen this effect even more.
How much does a central courtyard add to building costs?
A courtyard adds cost mainly through extra exterior wall area and glass doors, which can raise the budget by a modest amount. The extra windows and doors are offset by savings on artificial lighting and cooling, since the courtyard brings in daylight and breezes. A simple open courtyard with basic paving costs far less than a covered outdoor room.
Can a courtyard work in a cold climate?
Yes, a courtyard works in a cold climate when it is sheltered from wind and paired with good insulation and south facing glass. The courtyard walls block cold wind, and the sun warms the garden through the day. In winter, the courtyard becomes a bright light well even when it is too cold to sit outside.
What is the best shape for a courtyard in a small home?
A square or near square courtyard works best, because it gives every surrounding room an equal view and lets daylight reach all four sides. An L-shaped or U-shaped plan can also work well on a square lot. The shape matters less than the placement, so put the courtyard where the most used rooms can open onto it.

Hi, I’m Emily! I turn messy corners into cozy, organized spots. DreamNestDecor is where I share simple, practical home ideas — decor, organization, and small-space solutions that work in real life, not just in photos. Every idea here is carefully researched before it’s shared.