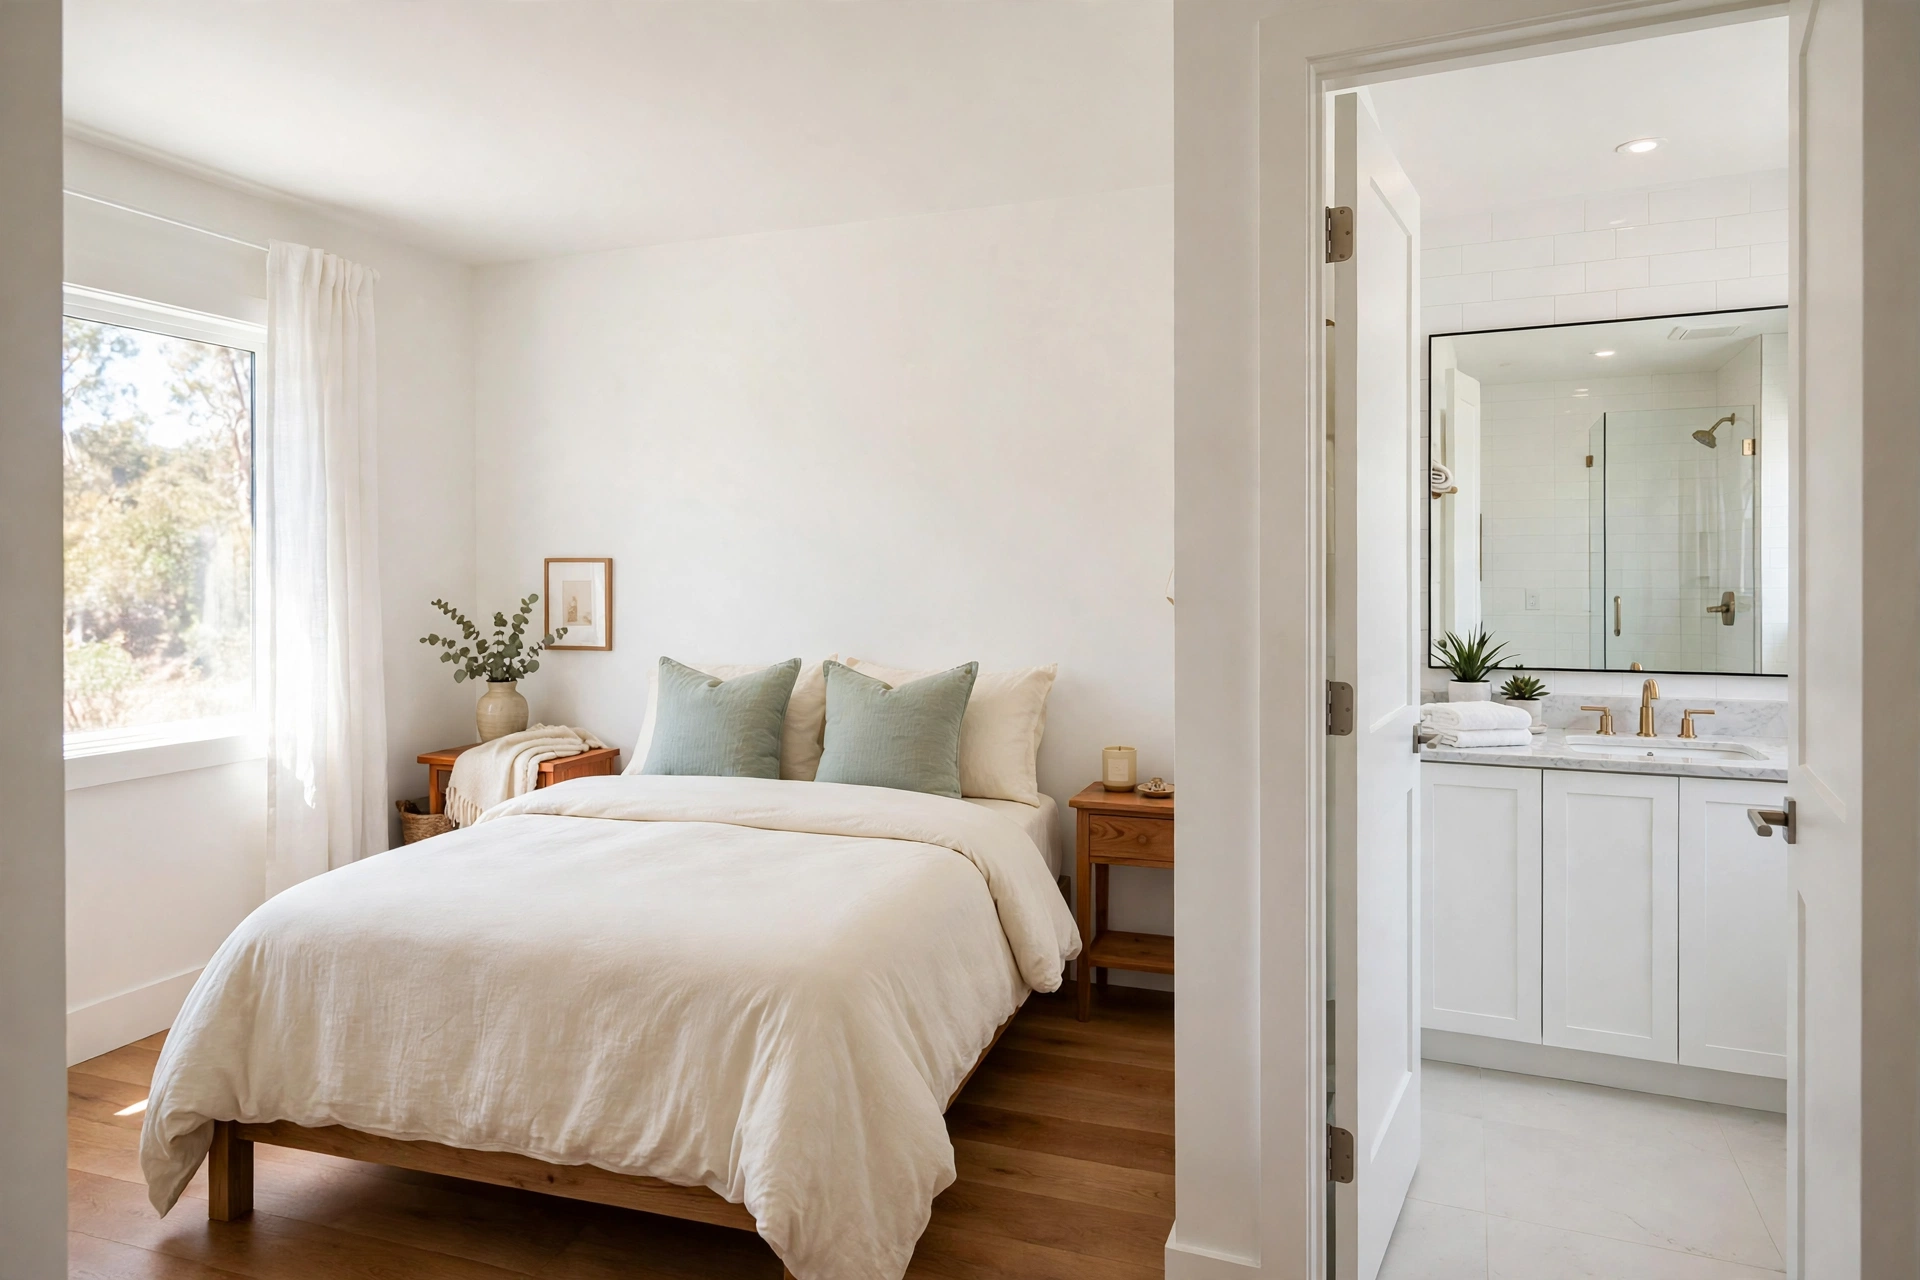
Picture this: you wake up in a small master bedroom where the bed sits in just the right spot, the ensuite door opens without bumping into furniture, and every drawer and shelf has a clear purpose. The room feels calm instead of cramped, and the bathroom flows naturally from the sleeping space. That sense of ease is exactly what a well-planned small master bedroom with an ensuite gives you every single day.
You do not need a bigger room or a costly renovation to get there. All you need is a smart layout that respects the door swing, the window light, and the space around the bed. These 32 small master bedroom layout ideas with an ensuite will help you arrange your suite so it feels spacious, organized, and restful, one thoughtful choice at a time.
1. Float the Bed on the Longest Wall
Place the bed against the longest wall of the room so the layout has a strong anchor. A long wall gives the bed a natural home and leaves the shorter walls free for storage and walking space. This simple choice sets the tone for the whole room.
When the bed sits on the longest wall, you gain clear paths on both sides and a balanced view from the door. Measure the wall first so the bed frame and nightstands fit without crowding the corners. A bed that fits its wall looks intentional, not squeezed in.
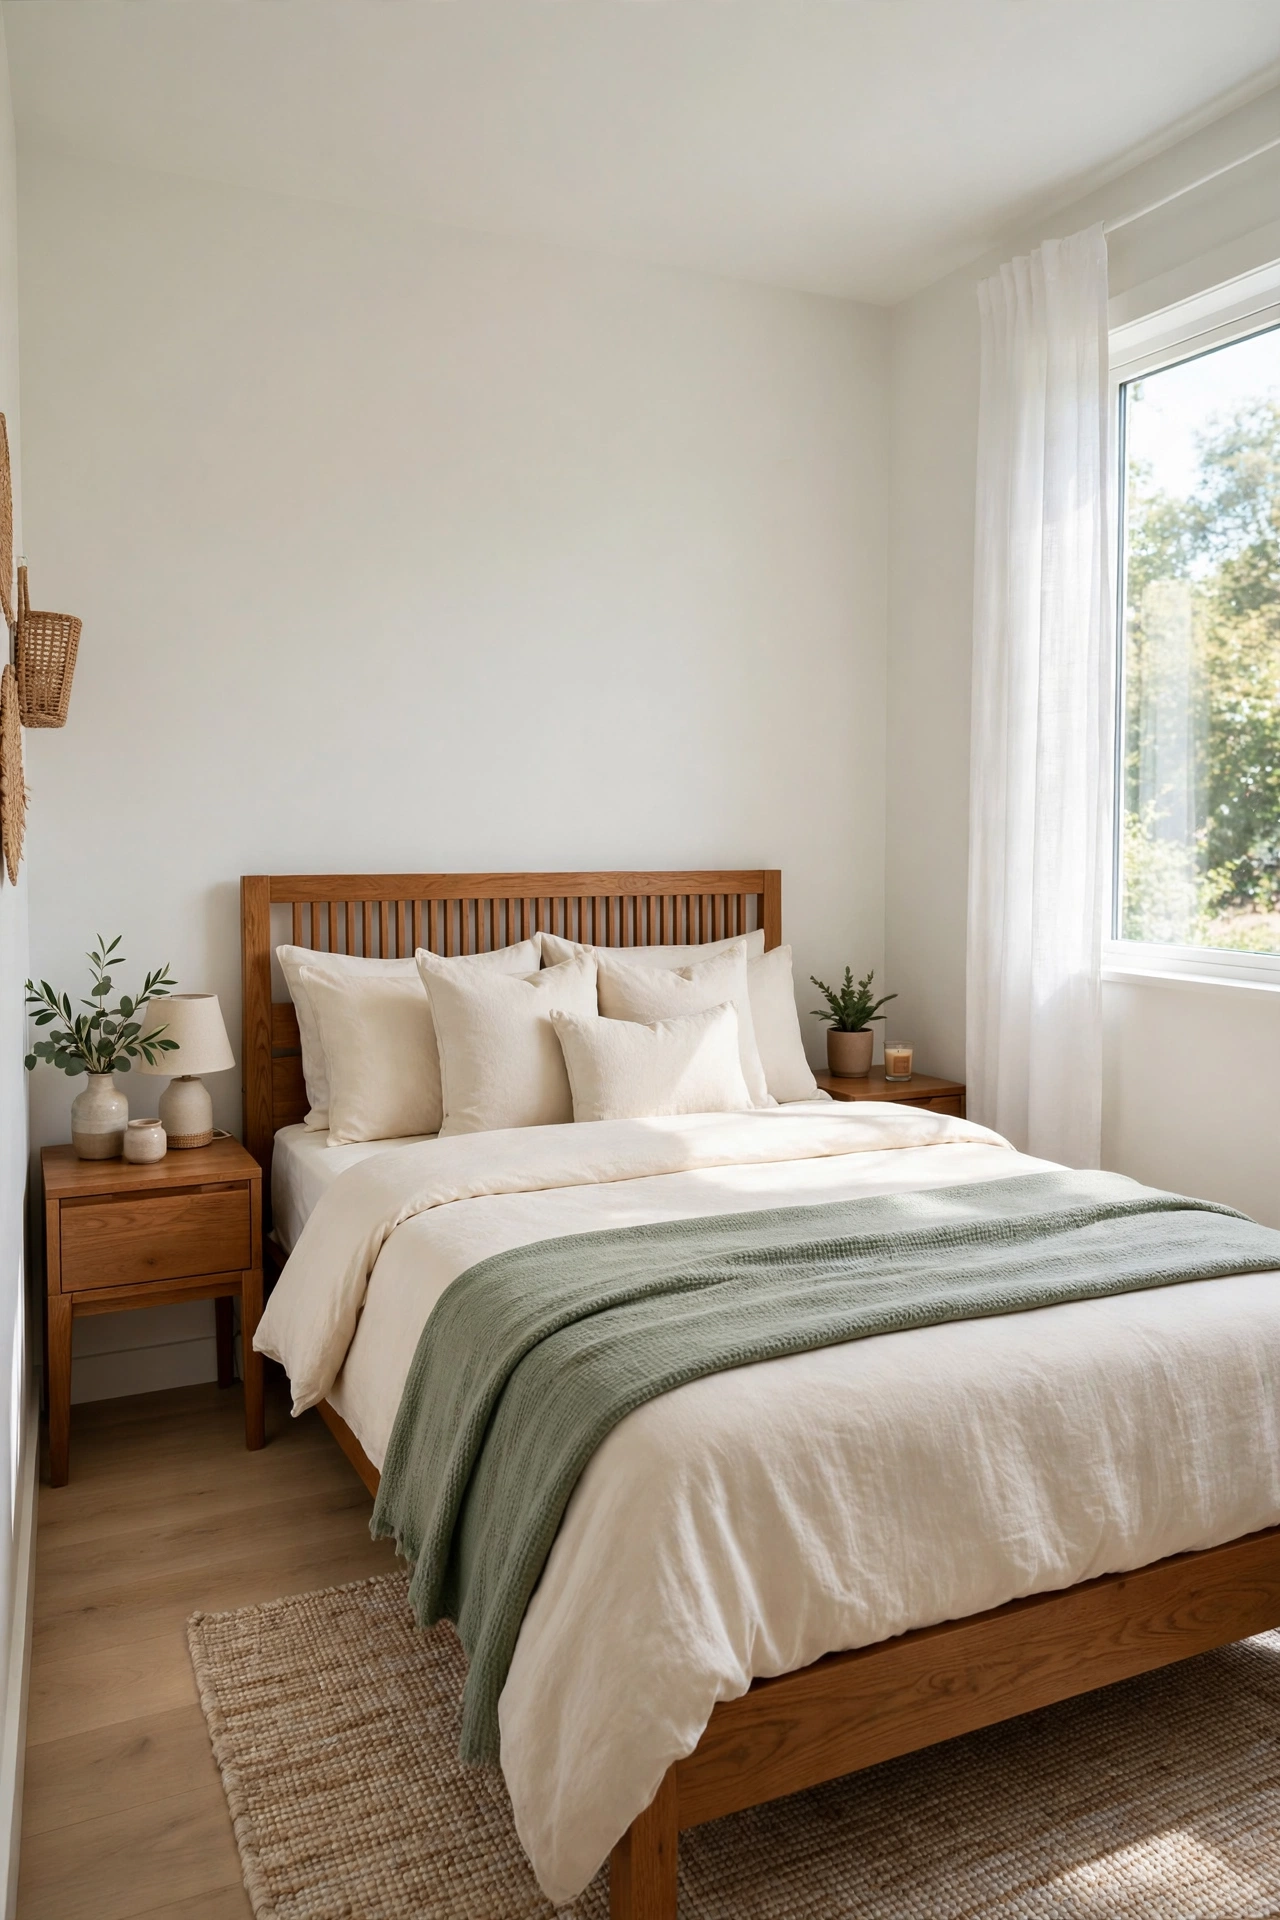
2. Place the Bed Against the Ensuite Wall
If the longest wall belongs to the ensuite, let the bed share that wall. The solid wall between the bedroom and the bathroom gives the headboard a sturdy backing and keeps the sleeping area away from the door swing. This arrangement works well in many small suites.
Keep a small gap between the headboard and the wall so air can move and bedding stays fresh. A slim headboard in wood or upholstered fabric softens the shared wall. The result is a cozy sleeping spot with the bathroom just steps away.
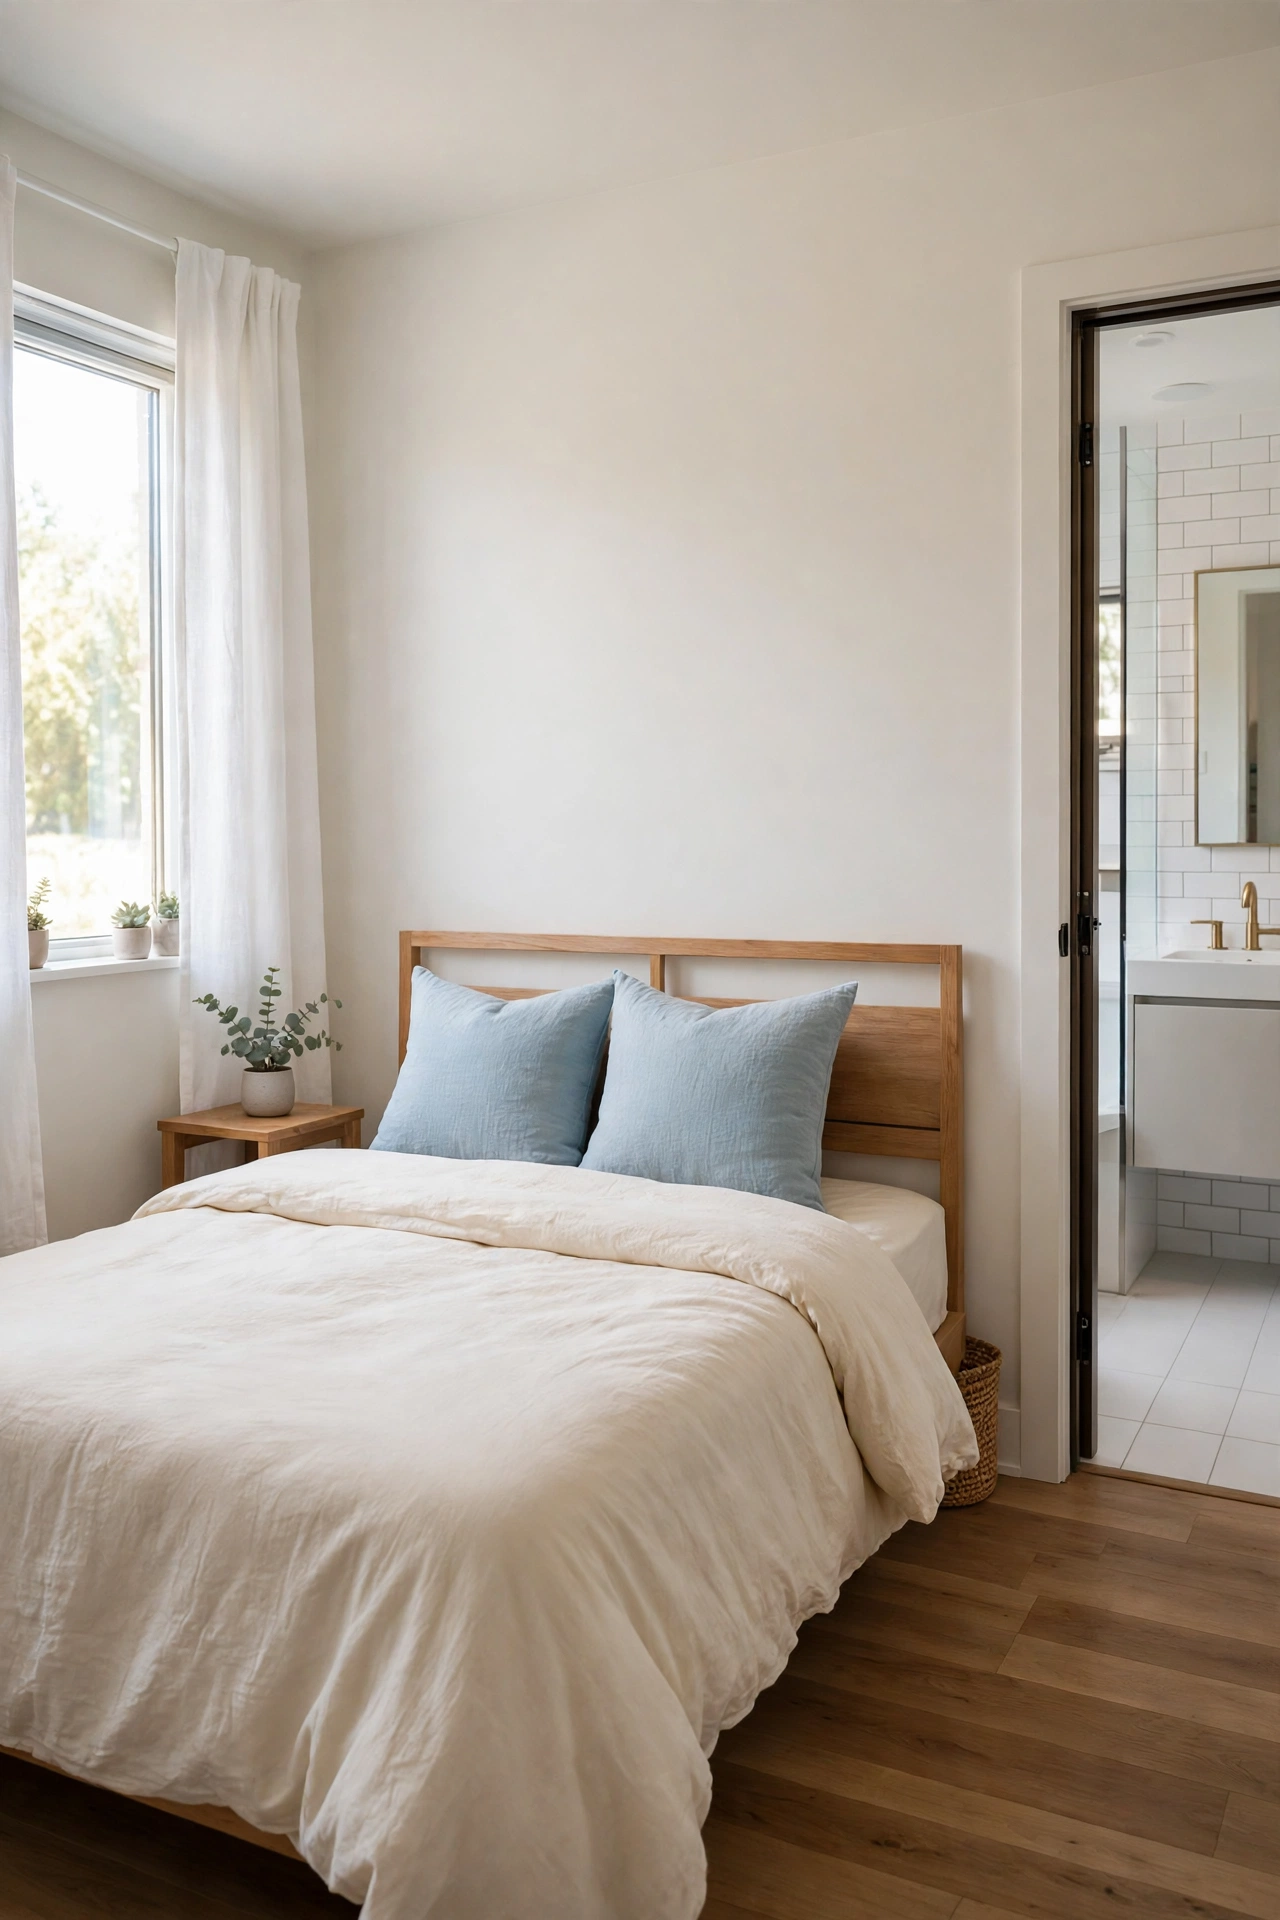
3. Create a Clear Path from Door to Ensuite
Draw a straight line from the bedroom door to the ensuite door and keep that path empty. No furniture should block the way you walk to the bathroom in the middle of the night. A clear path makes the room feel larger and safer after dark.
Place the bed, dresser, and chairs to the sides of this path, not across it. A rug can mark the walkway without adding an obstacle. When the path stays open, the whole suite works smoothly at every hour.
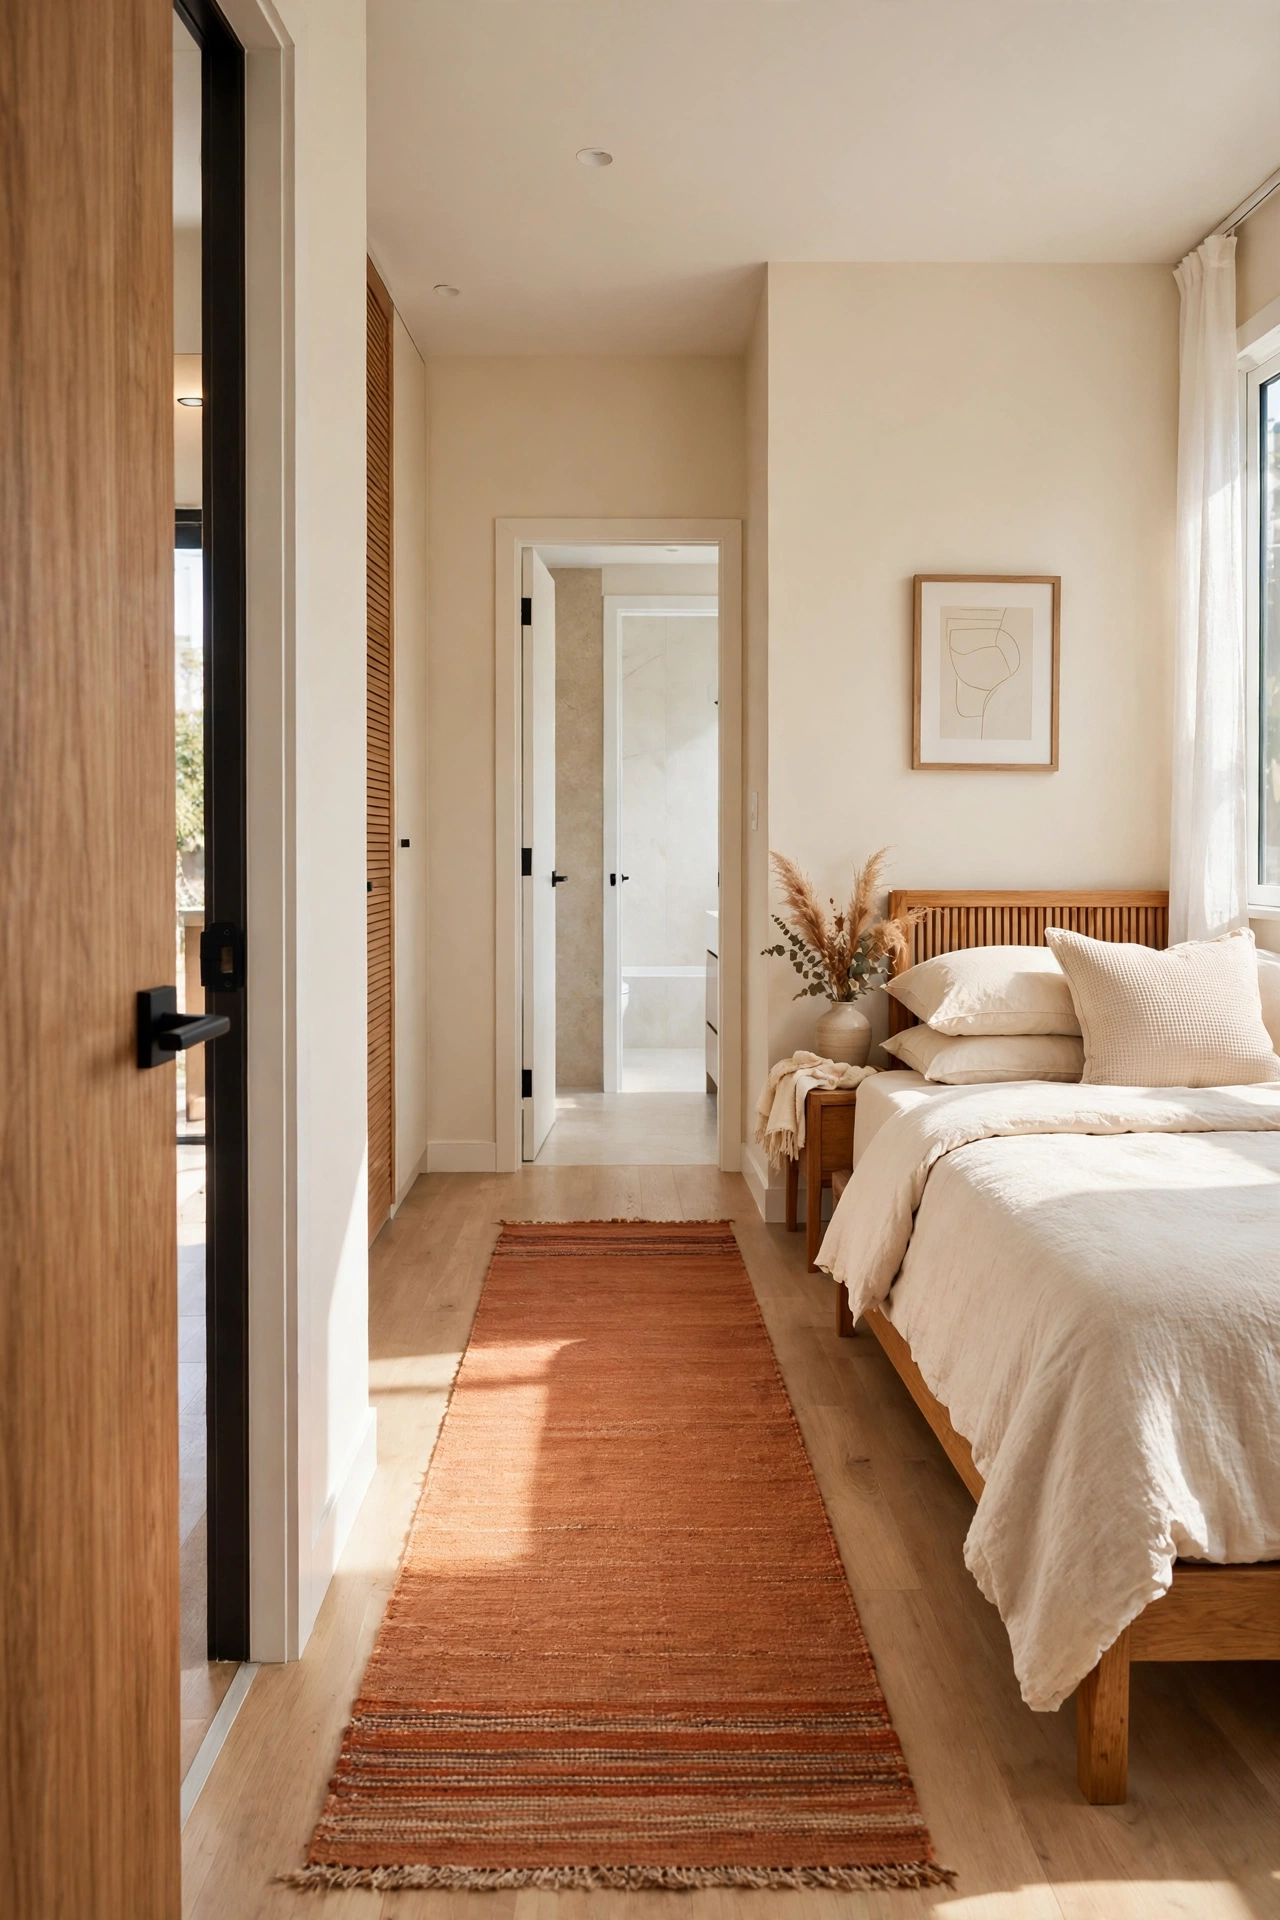
4. Use a Low Headboard to Keep the Room Open
A low headboard keeps the wall above the bed visible, which makes a small room feel taller. Tall headboards can close in a tight space, while a low one lets light and air move freely. Choose a headboard that rises just above the pillows.
Wood, rattan, or softly padded fabric all work well for a low headboard. Pair it with a piece of art or a small shelf above for a finished look. The bed stays comfortable while the room keeps its open feeling.
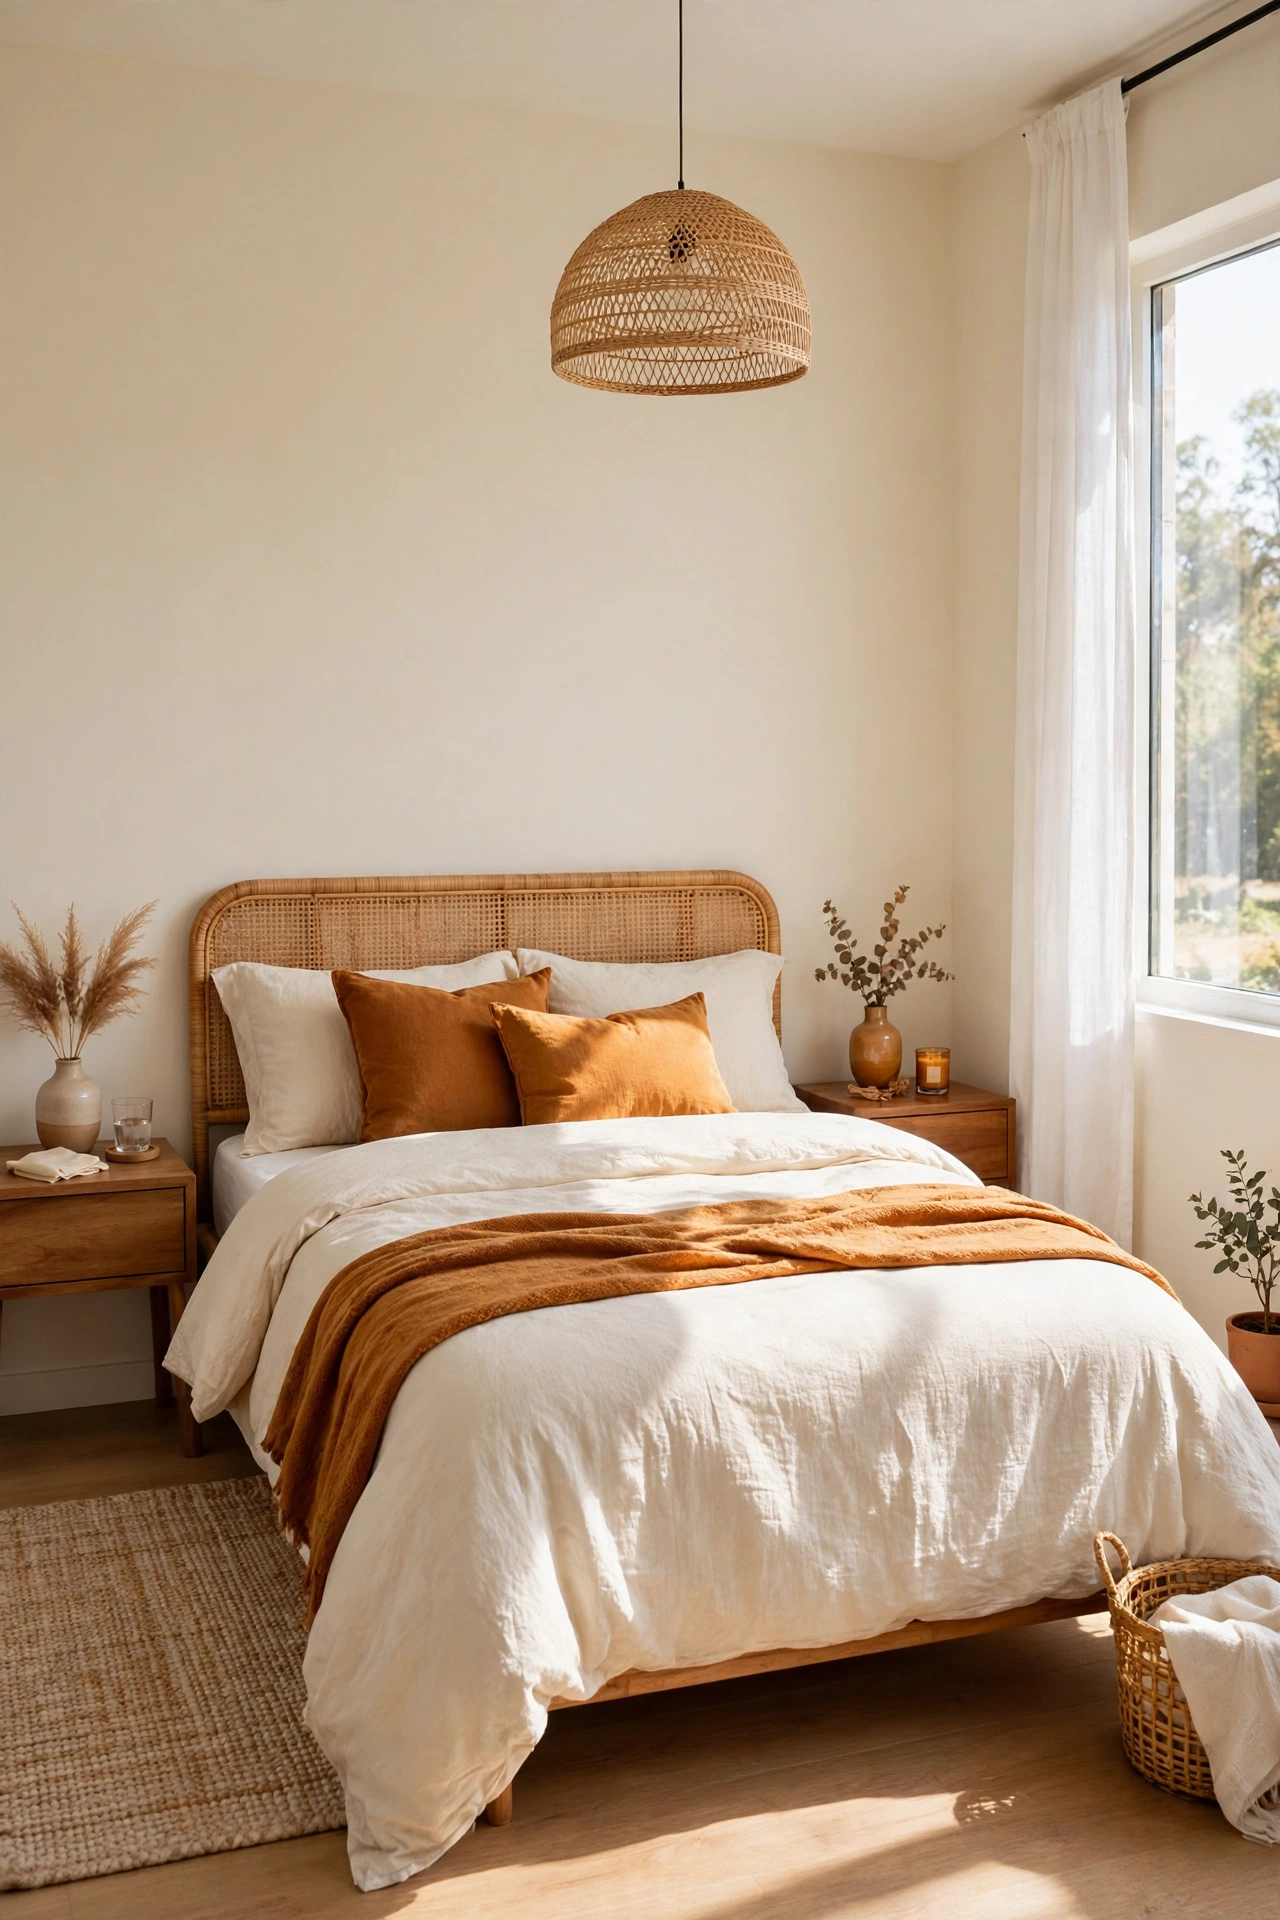
5. Add Slim Bedside Tables on Both Sides
Slim bedside tables give each person a place for a lamp, a glass of water, and a book without eating up floor space. Look for tables that are narrow and tall rather than wide and deep. Two matching tables also bring balance to the bed wall.
If the room is very tight, a floating shelf on one side can replace a full table. Keep only the essentials on the surface so the table stays tidy. For more ways to make a compact room work harder, see these small loft apartment layout ideas. Small tables with a clear purpose beat large ones that crowd the room.
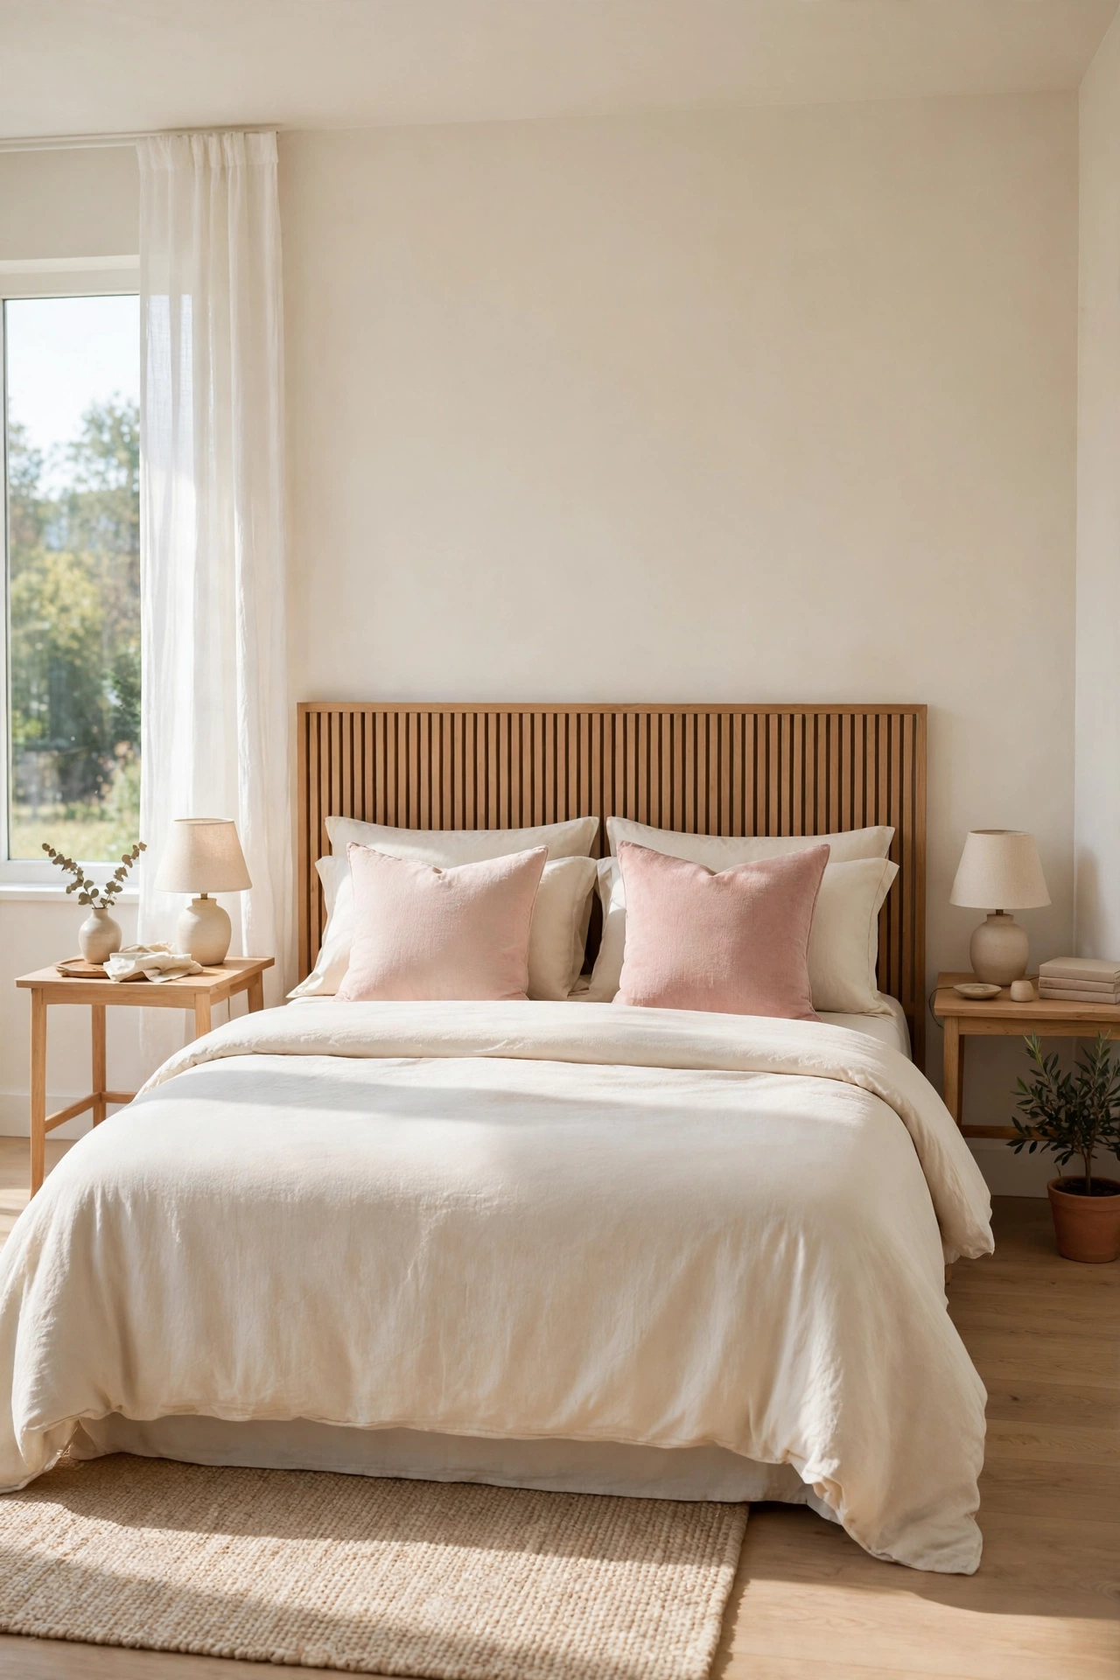
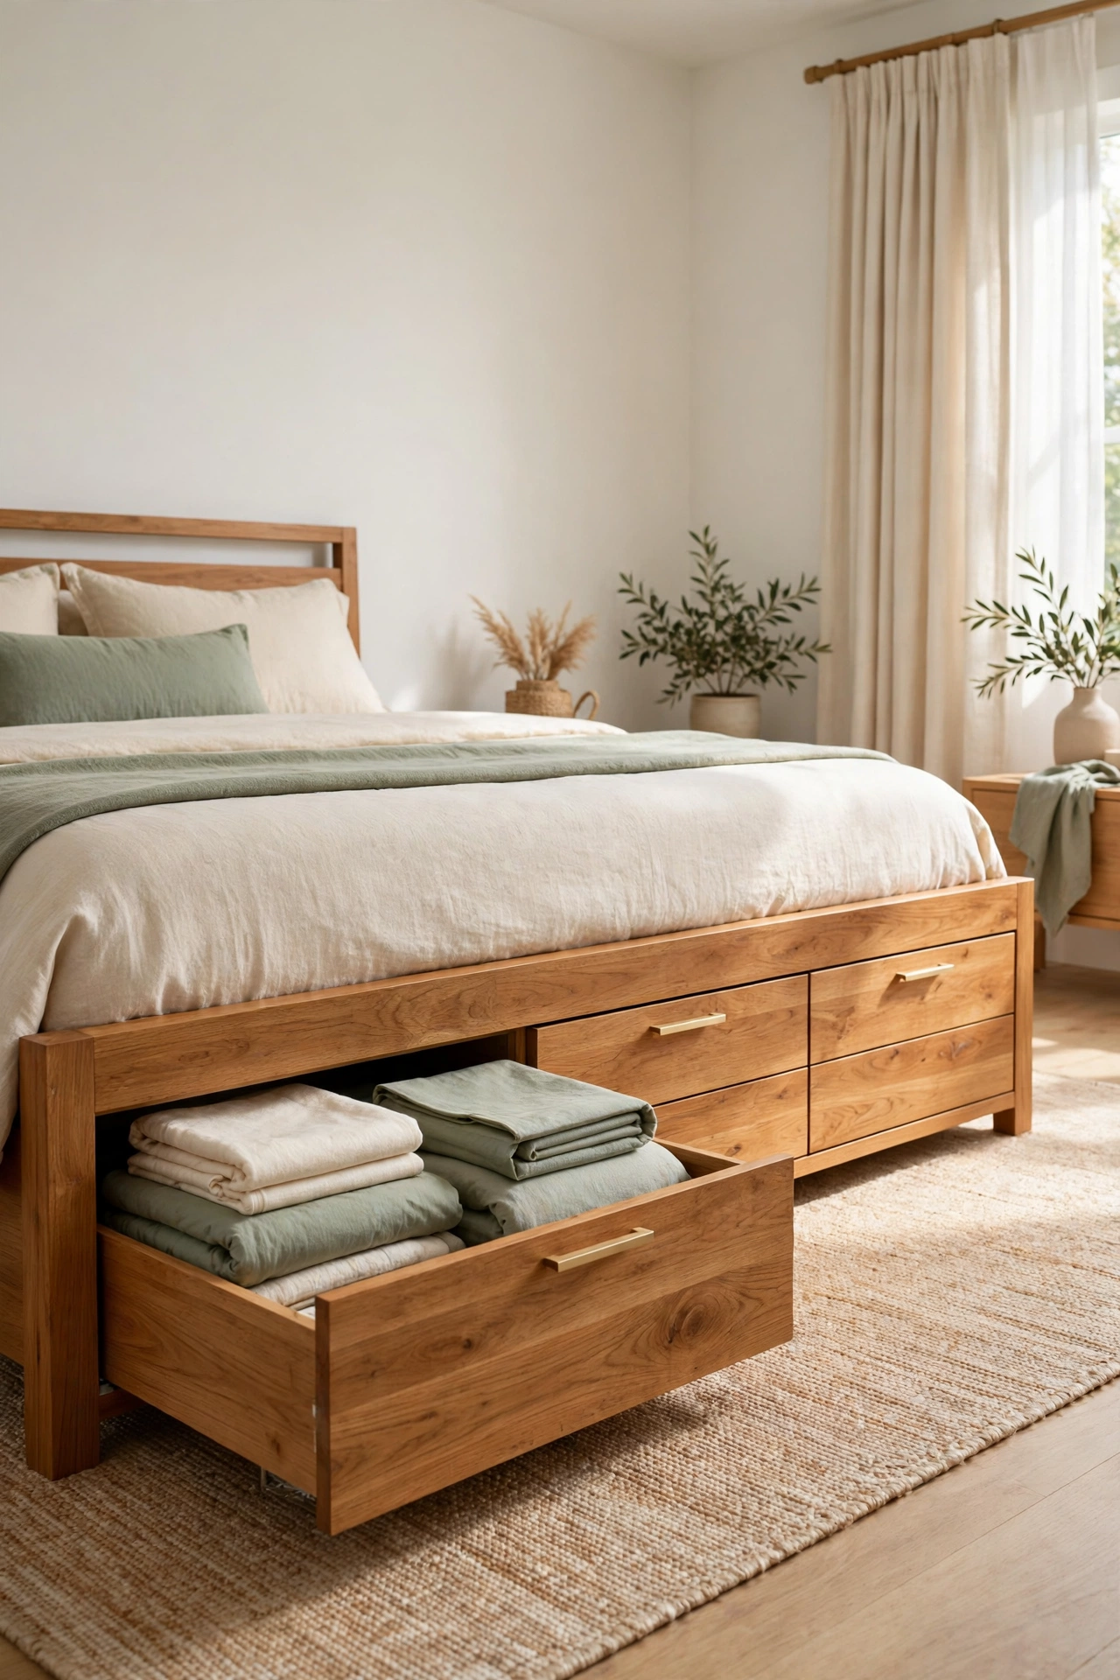
6. Choose a Bed Frame with Built-In Storage
A bed frame with drawers underneath turns wasted space into useful storage. You can store spare bedding, out-of-season clothes, or extra towels for the ensuite inside the drawers. This one piece of furniture removes the need for a bulky extra dresser.
Choose drawers that slide smoothly and stay shut when closed. Label the contents if you share the bed so each person knows where things live. A storage bed is one of the smartest buys for any small master suite.
7. Slide the Dresser Beside the Ensuite Door
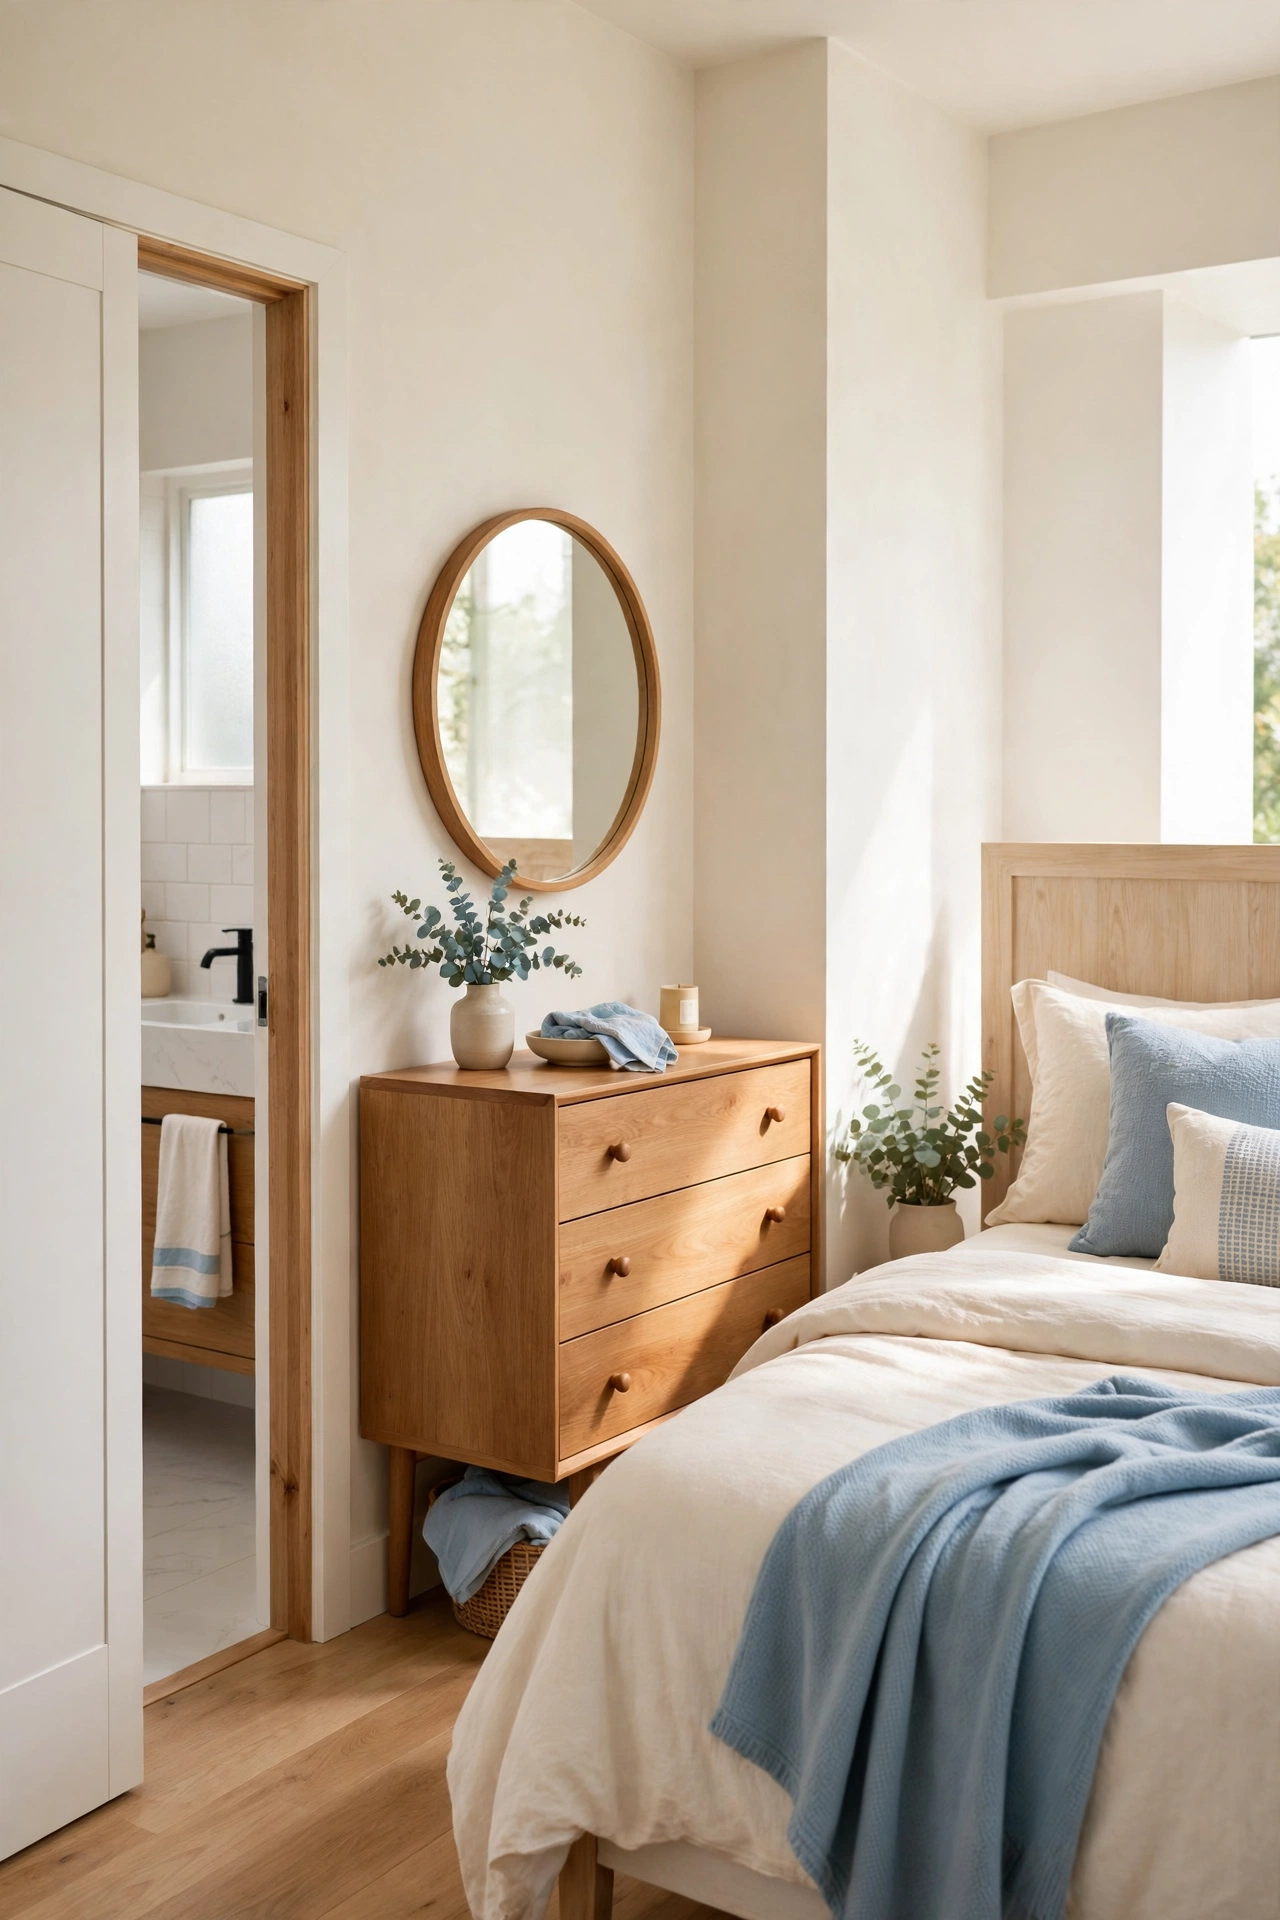
Place a low dresser beside the ensuite door so getting dressed feels natural. You step out of the bathroom and your clothes are right there within reach. This spot also keeps the dresser out of the main walking path.
Pick a dresser that is wide and low rather than tall and deep so it does not block light from the window. A mirror above the dresser turns it into a small grooming station. The ensuite and the dresser work as one smooth morning routine.
8. Add a Reading Chair in the Corner
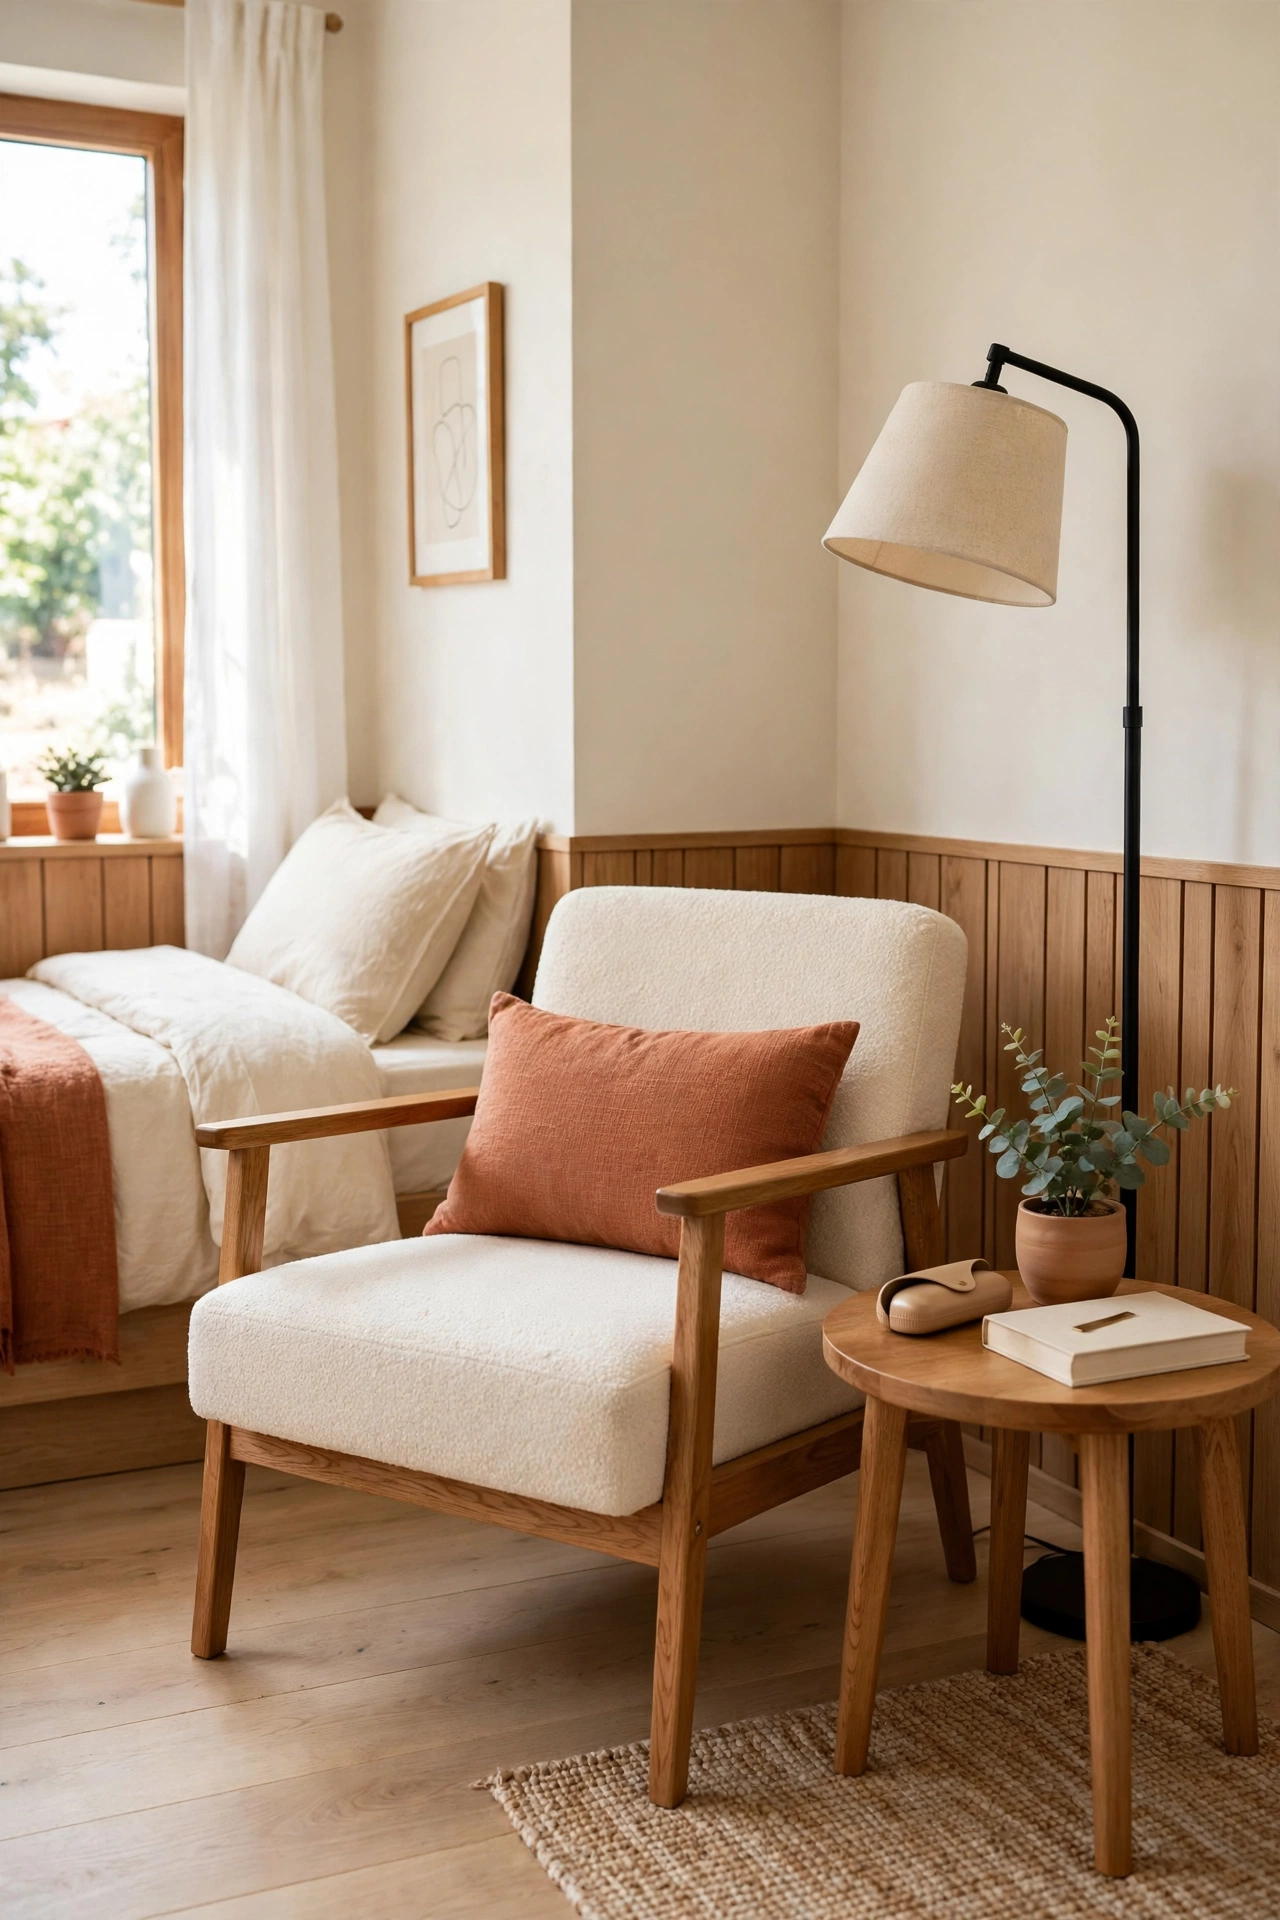
A single comfortable chair in the far corner turns an empty spot into a reading nook. Choose a chair with a slim profile and a small side table for a book and a cup of tea. The corner becomes a quiet retreat inside your own bedroom.
Keep the chair away from the door path so it never blocks the way to the ensuite. A floor lamp beside the chair gives warm light for evening reading. One chair is enough to make the room feel complete without crowding it.
9. Use a Narrow Bench at the Foot of the Bed
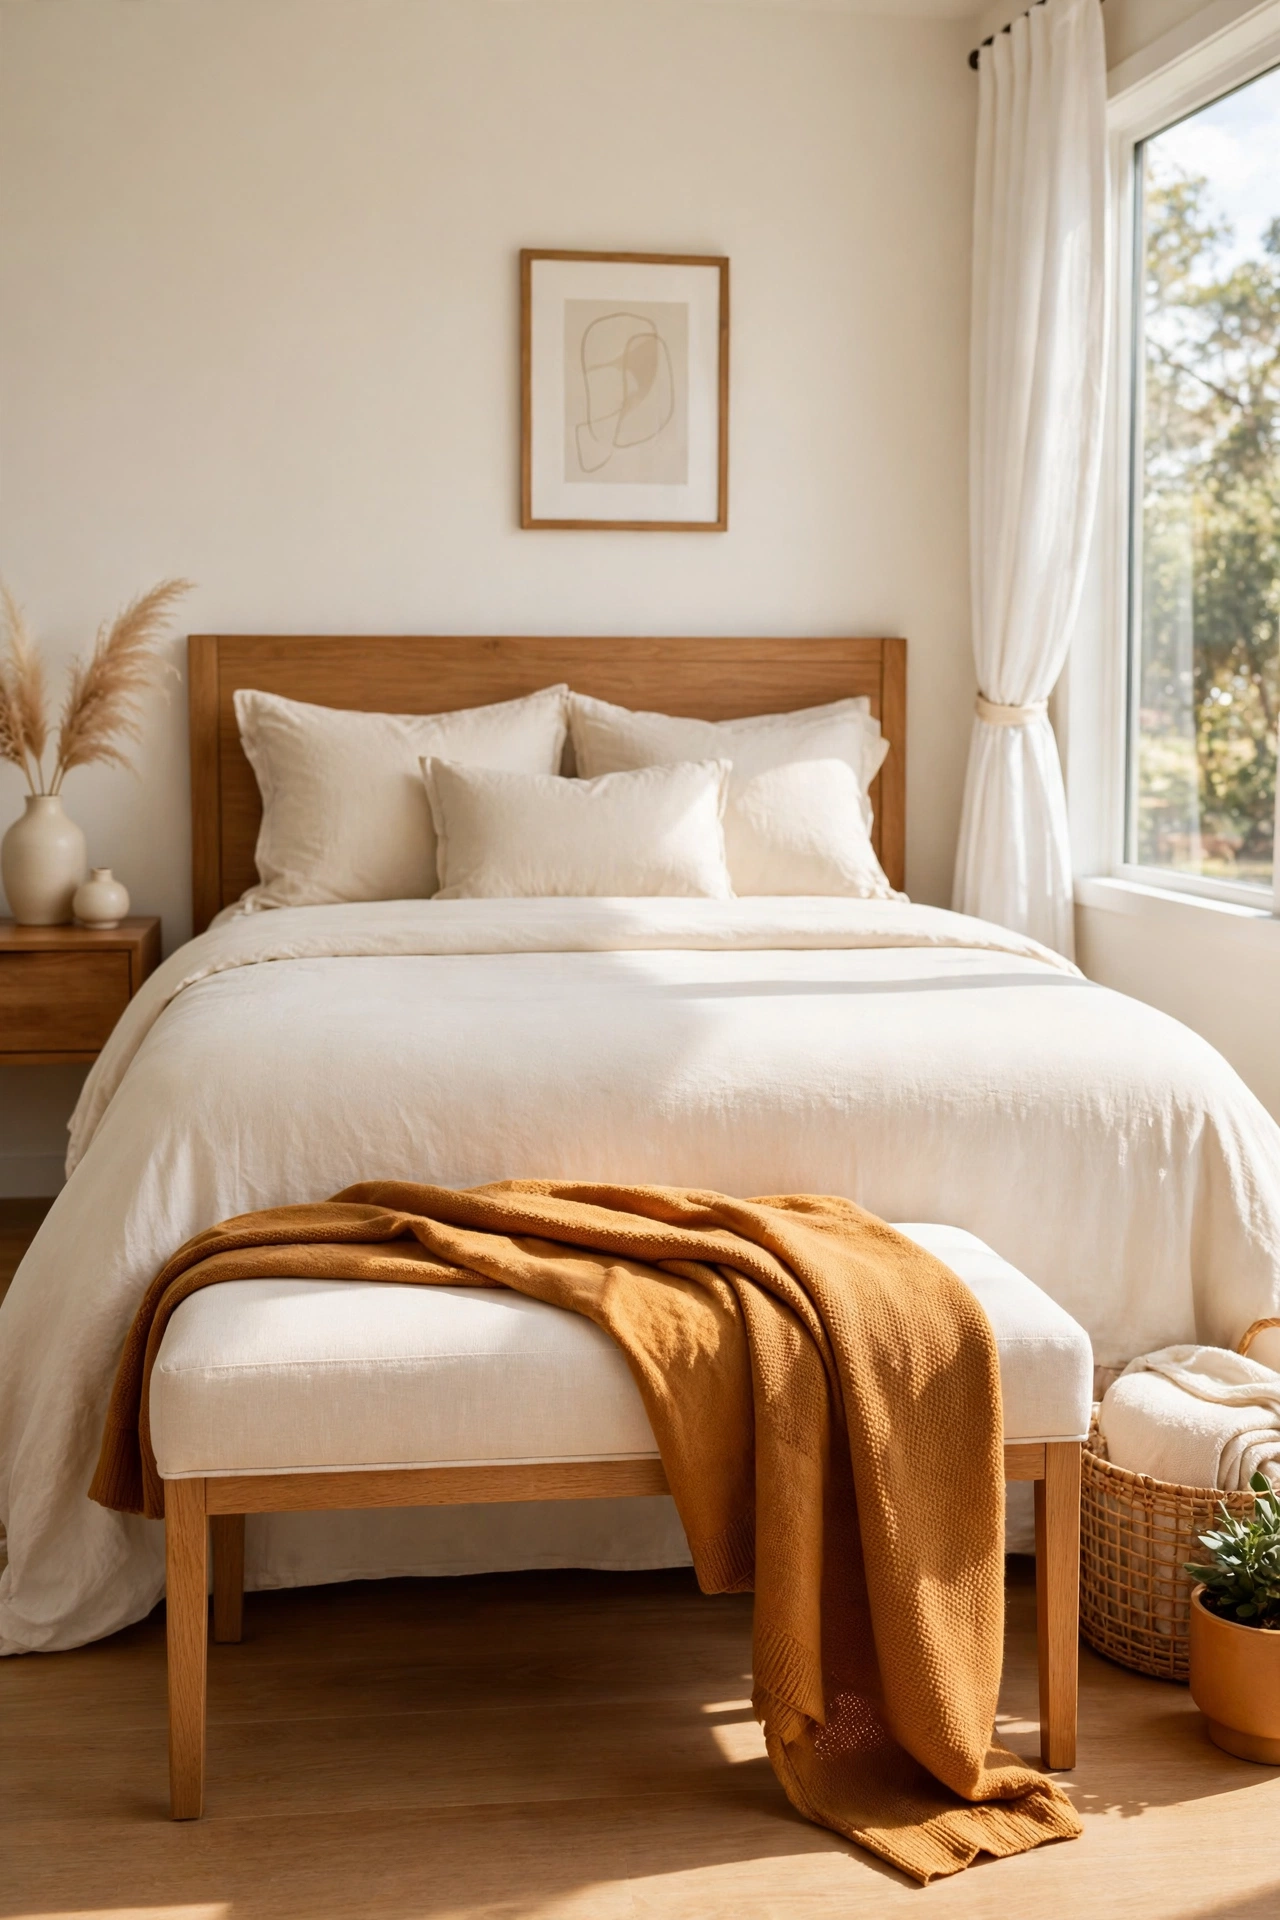
A narrow bench at the foot of the bed gives you a place to sit while you put on shoes or fold clothes. Choose a bench that is slimmer than the bed so it never sticks out into the walkway. A bench with storage inside doubles as a home for extra blankets.
Upholstered benches in cream or soft fabric add comfort without visual weight. Place a folded throw on top for a styled look. The bench marks the end of the sleeping zone and keeps the room feeling organized.
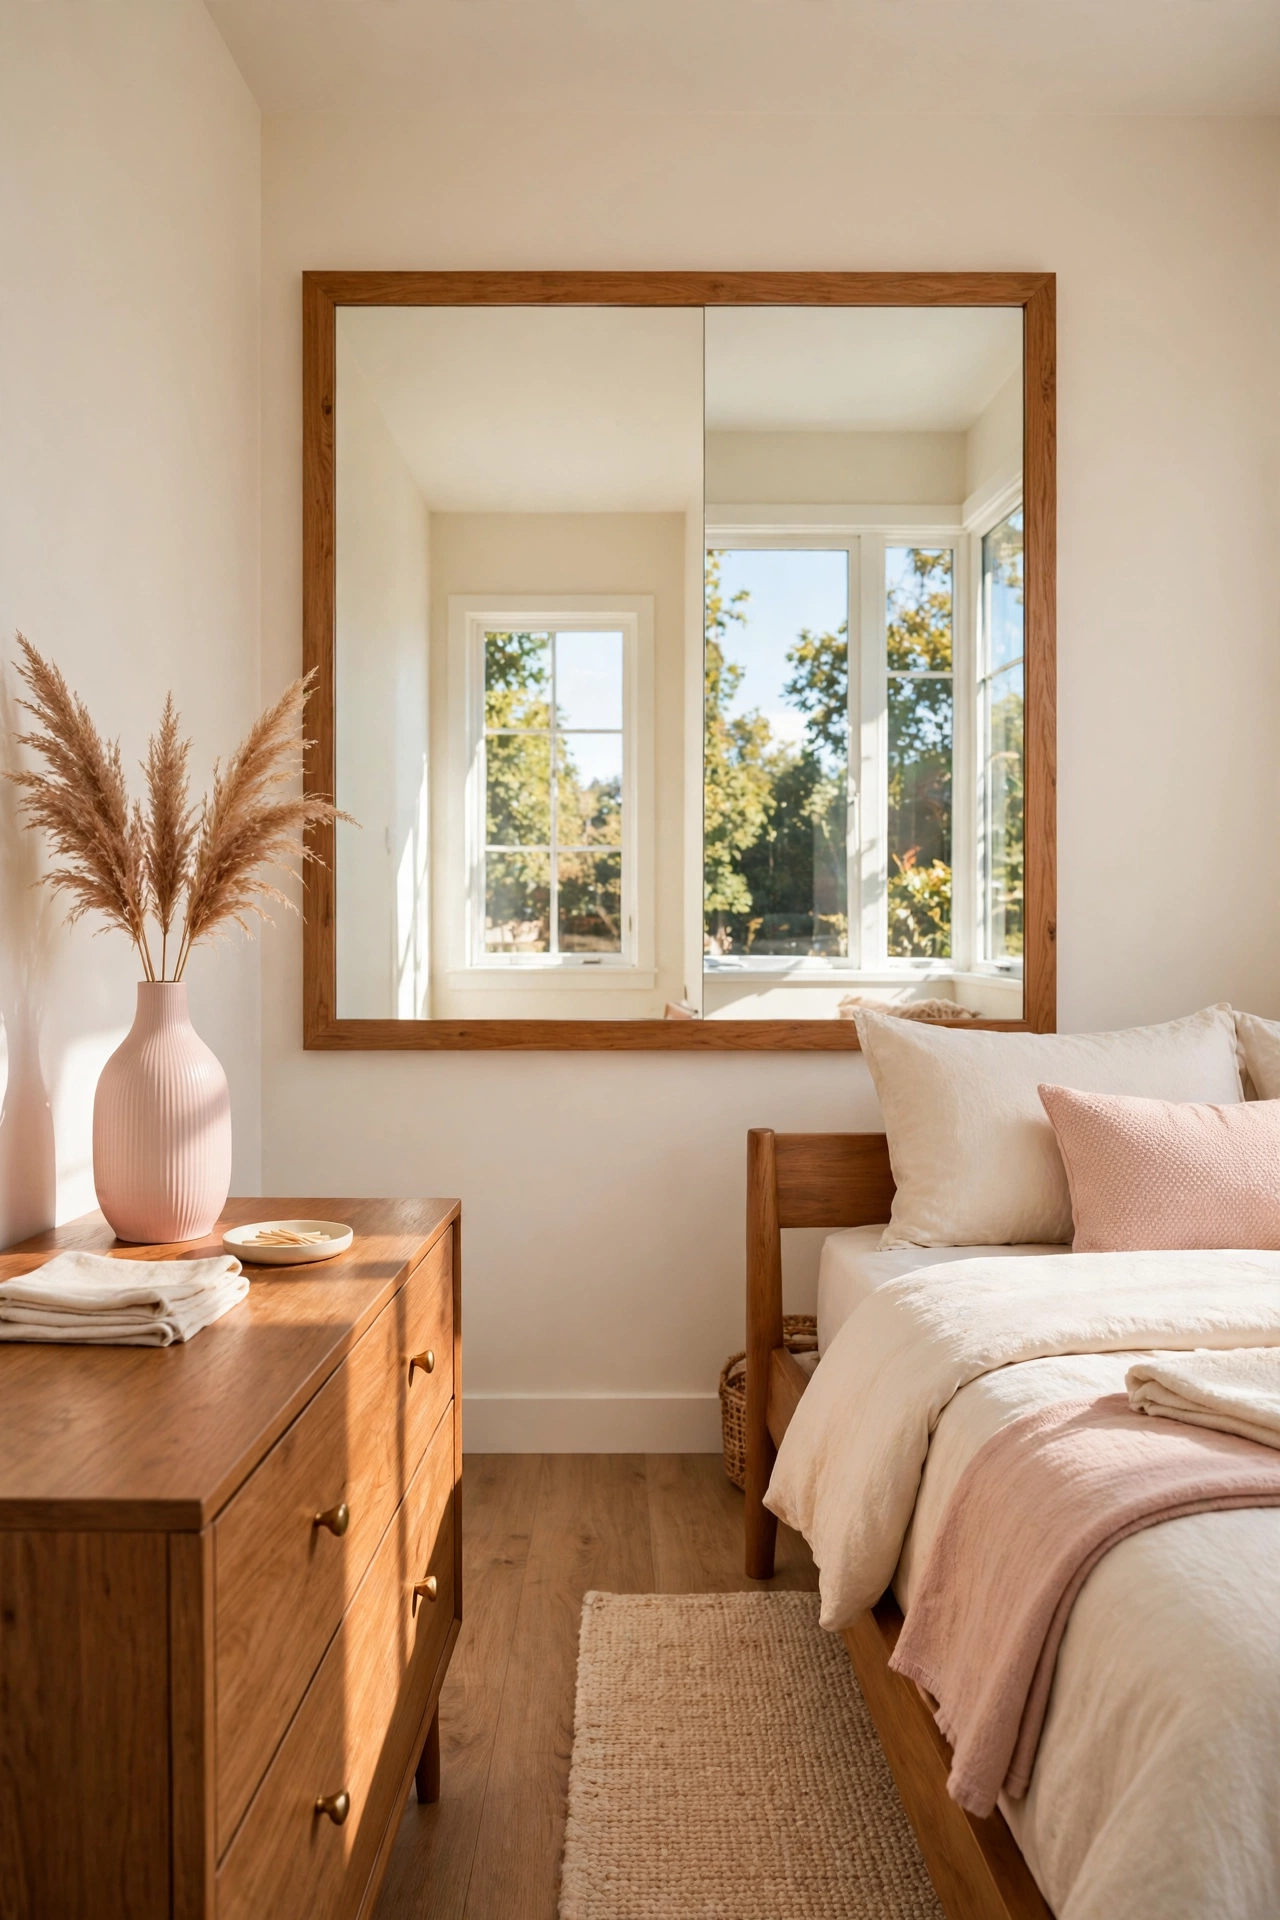
10. Hang a Large Mirror Opposite the Window
A large mirror opposite the window bounces daylight across the room and makes a small suite feel twice as big. Hang it at eye level where it catches the brightest light. The mirror also helps you check your outfit before you step out.
Choose a simple frame in wood or brushed metal that matches the room. Keep the mirror clean so it always reflects a bright, tidy space. One large mirror does more for a small room than several small ones scattered around.
11. Keep the Ensuite Door Swinging Outward
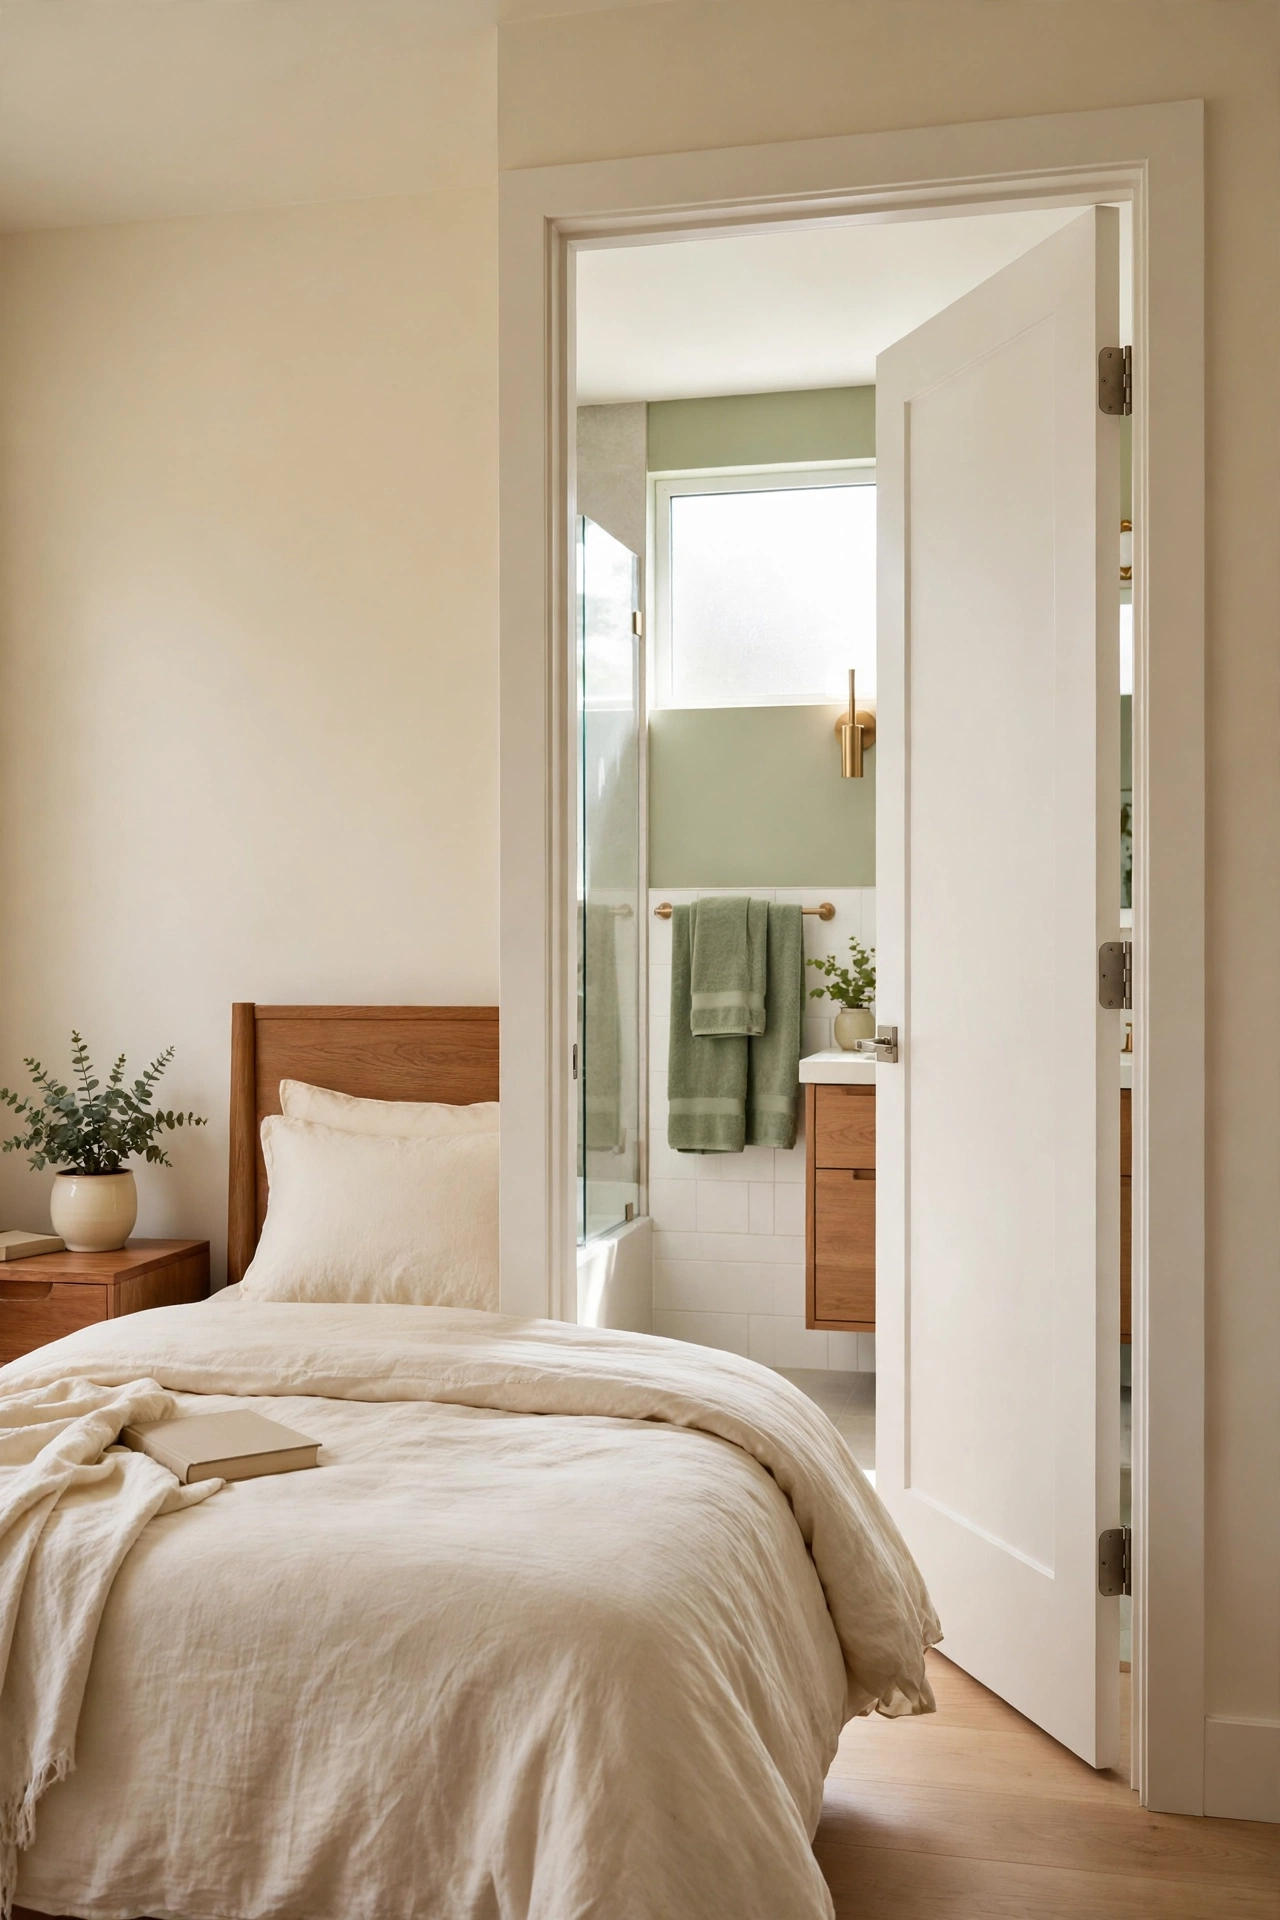
An ensuite door that swings outward into the bedroom saves precious space inside the bathroom. A small ensuite has no room to spare, so every inch inside it matters. Outward swing also means you never get trapped behind the door.
Make sure the door swing does not hit the bed or the dresser when it opens. A door stop on the wall protects the paint and the furniture. This small detail frees up space for a larger vanity or better storage inside the ensuite.
12. Add a Pocket Door to the Ensuite
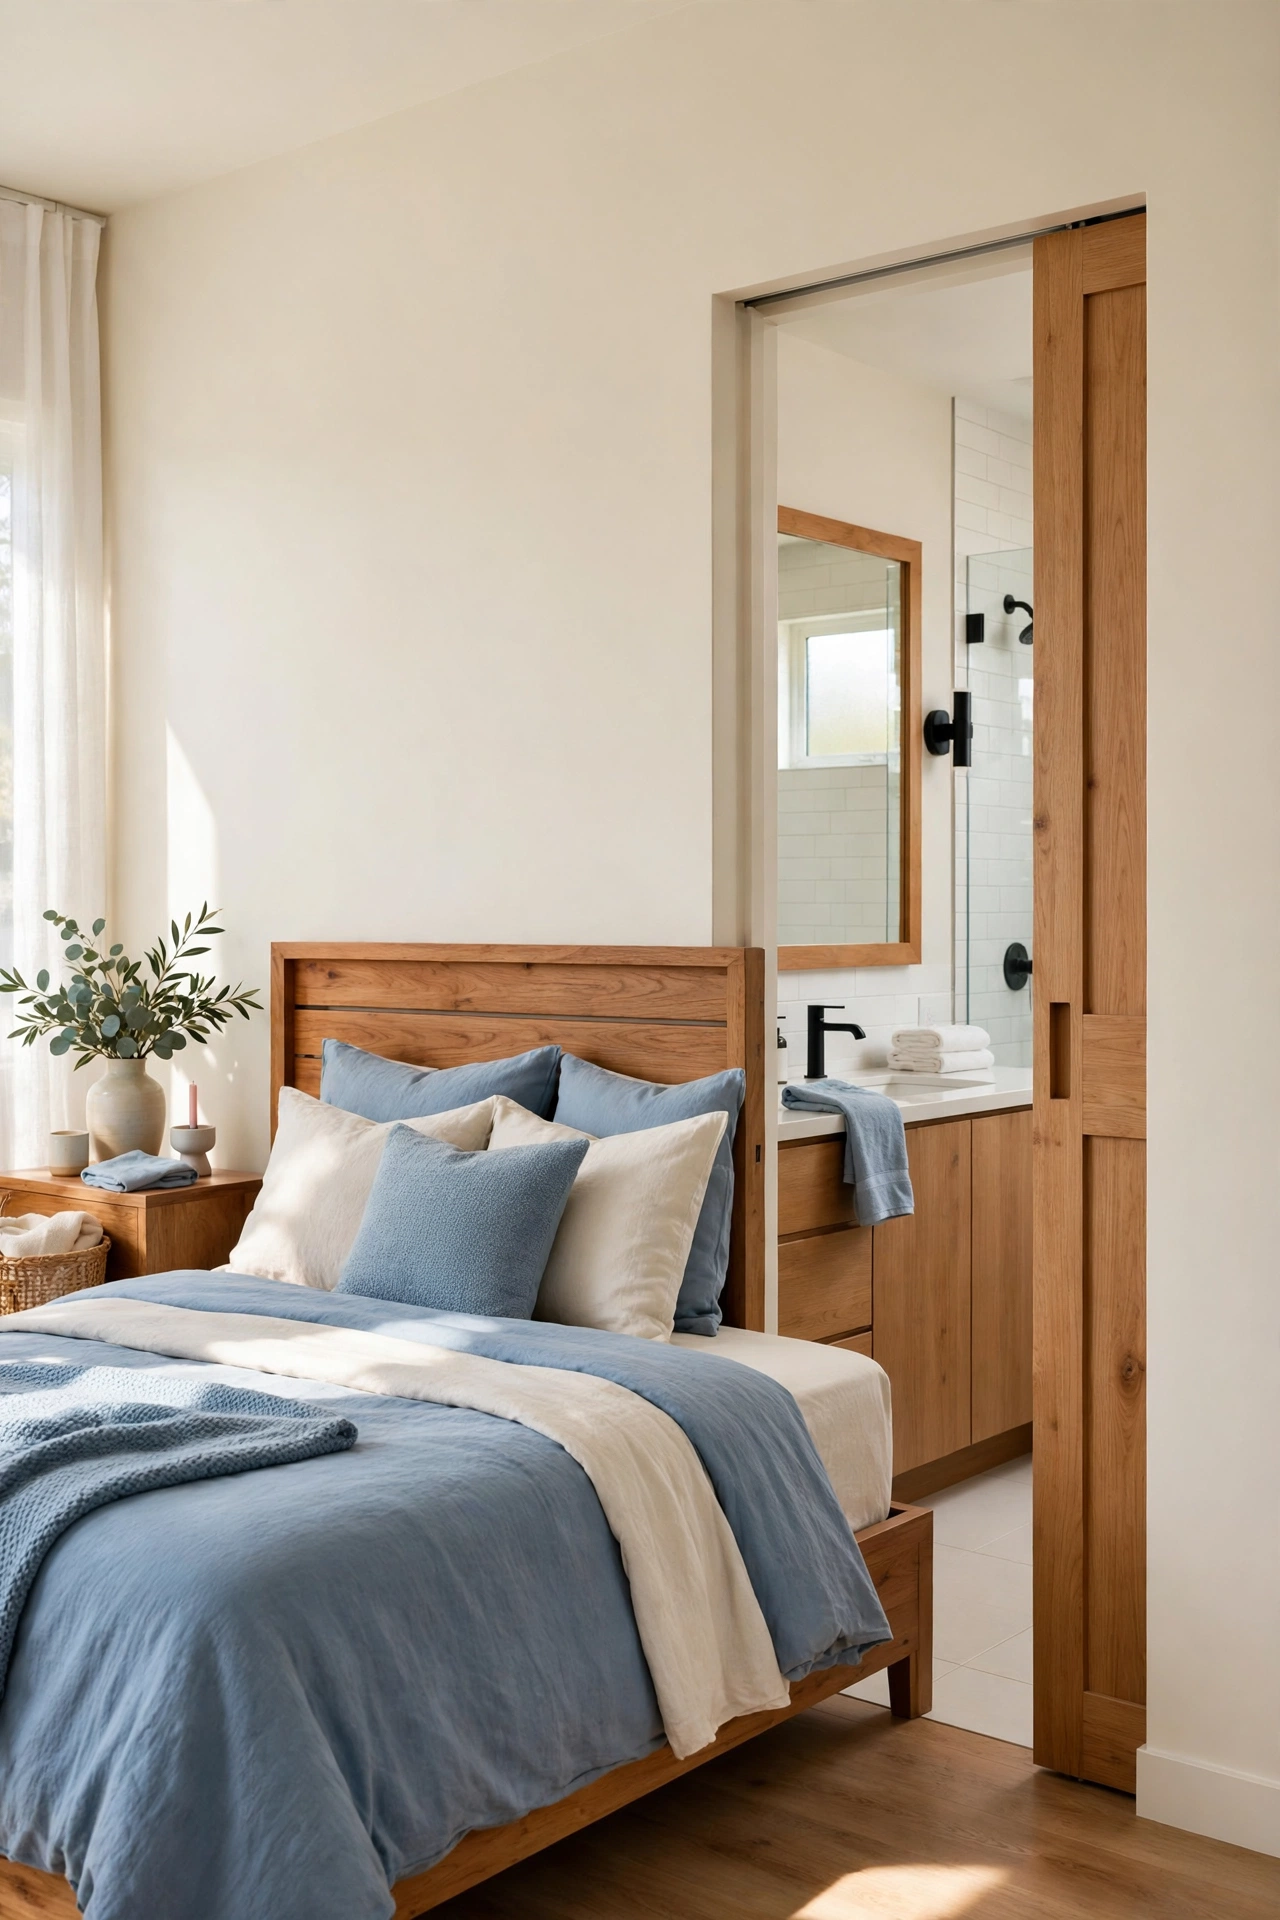
A pocket door slides into the wall instead of swinging open, which frees up floor space on both sides. In a small suite, the space saved by a pocket door can hold a nightstand, a laundry hamper, or a taller plant. The sliding motion also feels smooth and modern.
Choose a pocket door with a simple handle that is easy to grip, even with wet hands. Frosted glass panels in the door let light pass while keeping privacy. A pocket door is one of the best upgrades for a tight master suite.
13. Use Frosted Glass on the Ensuite Door
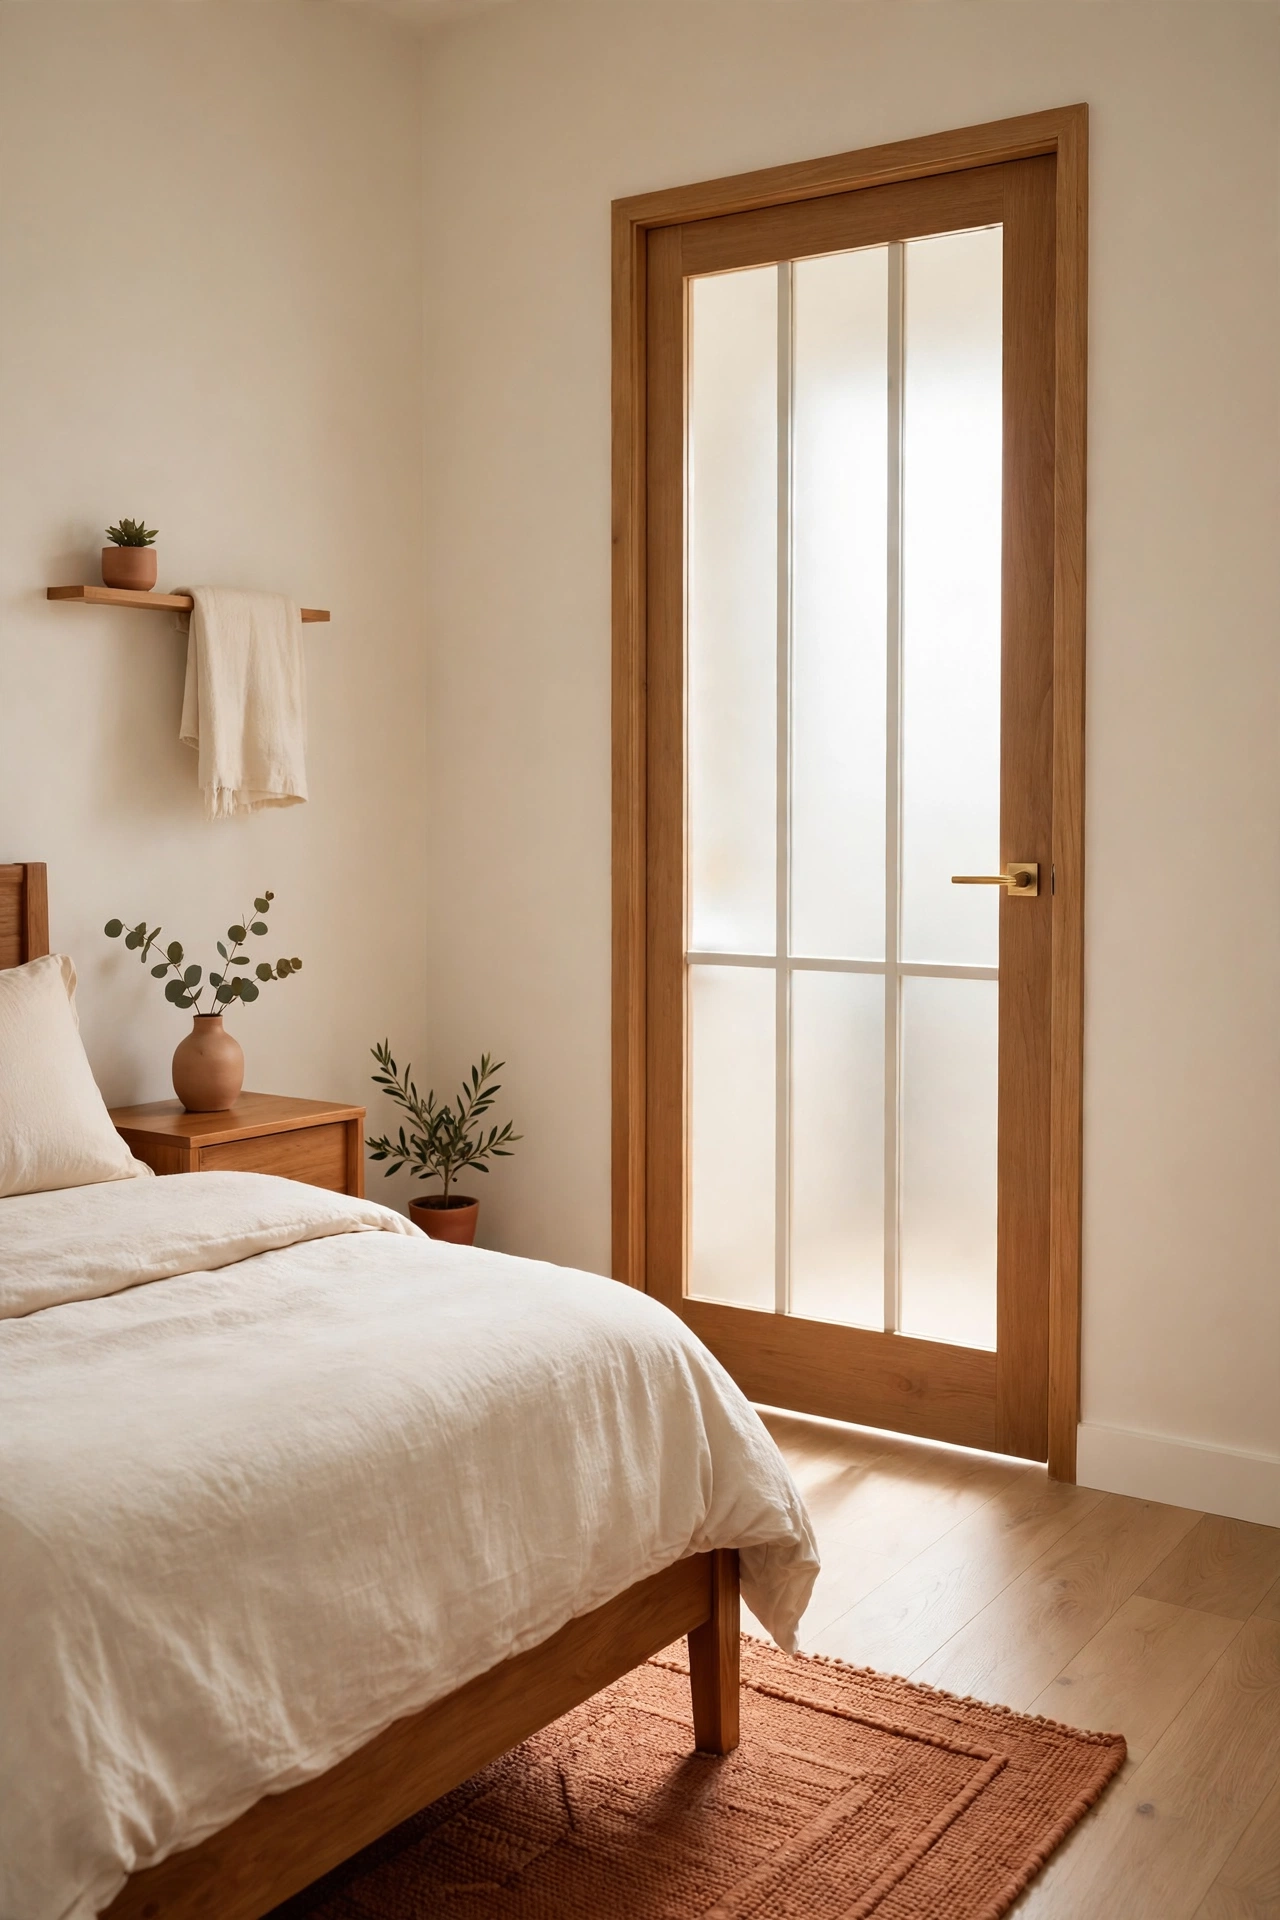
Frosted glass on the ensuite door lets natural light flow between the bathroom and the bedroom while keeping the bathroom private. The soft glow makes both rooms feel brighter and more open. This works especially well when the ensuite has no window of its own.
Pick a frosted finish that fully blocks the view but still passes light. A simple frame keeps the look clean and modern. Light sharing through the door makes the whole suite feel larger than it is. For more bedroom ideas that borrow light and space, see these small bedroom layout ideas with a queen bed.
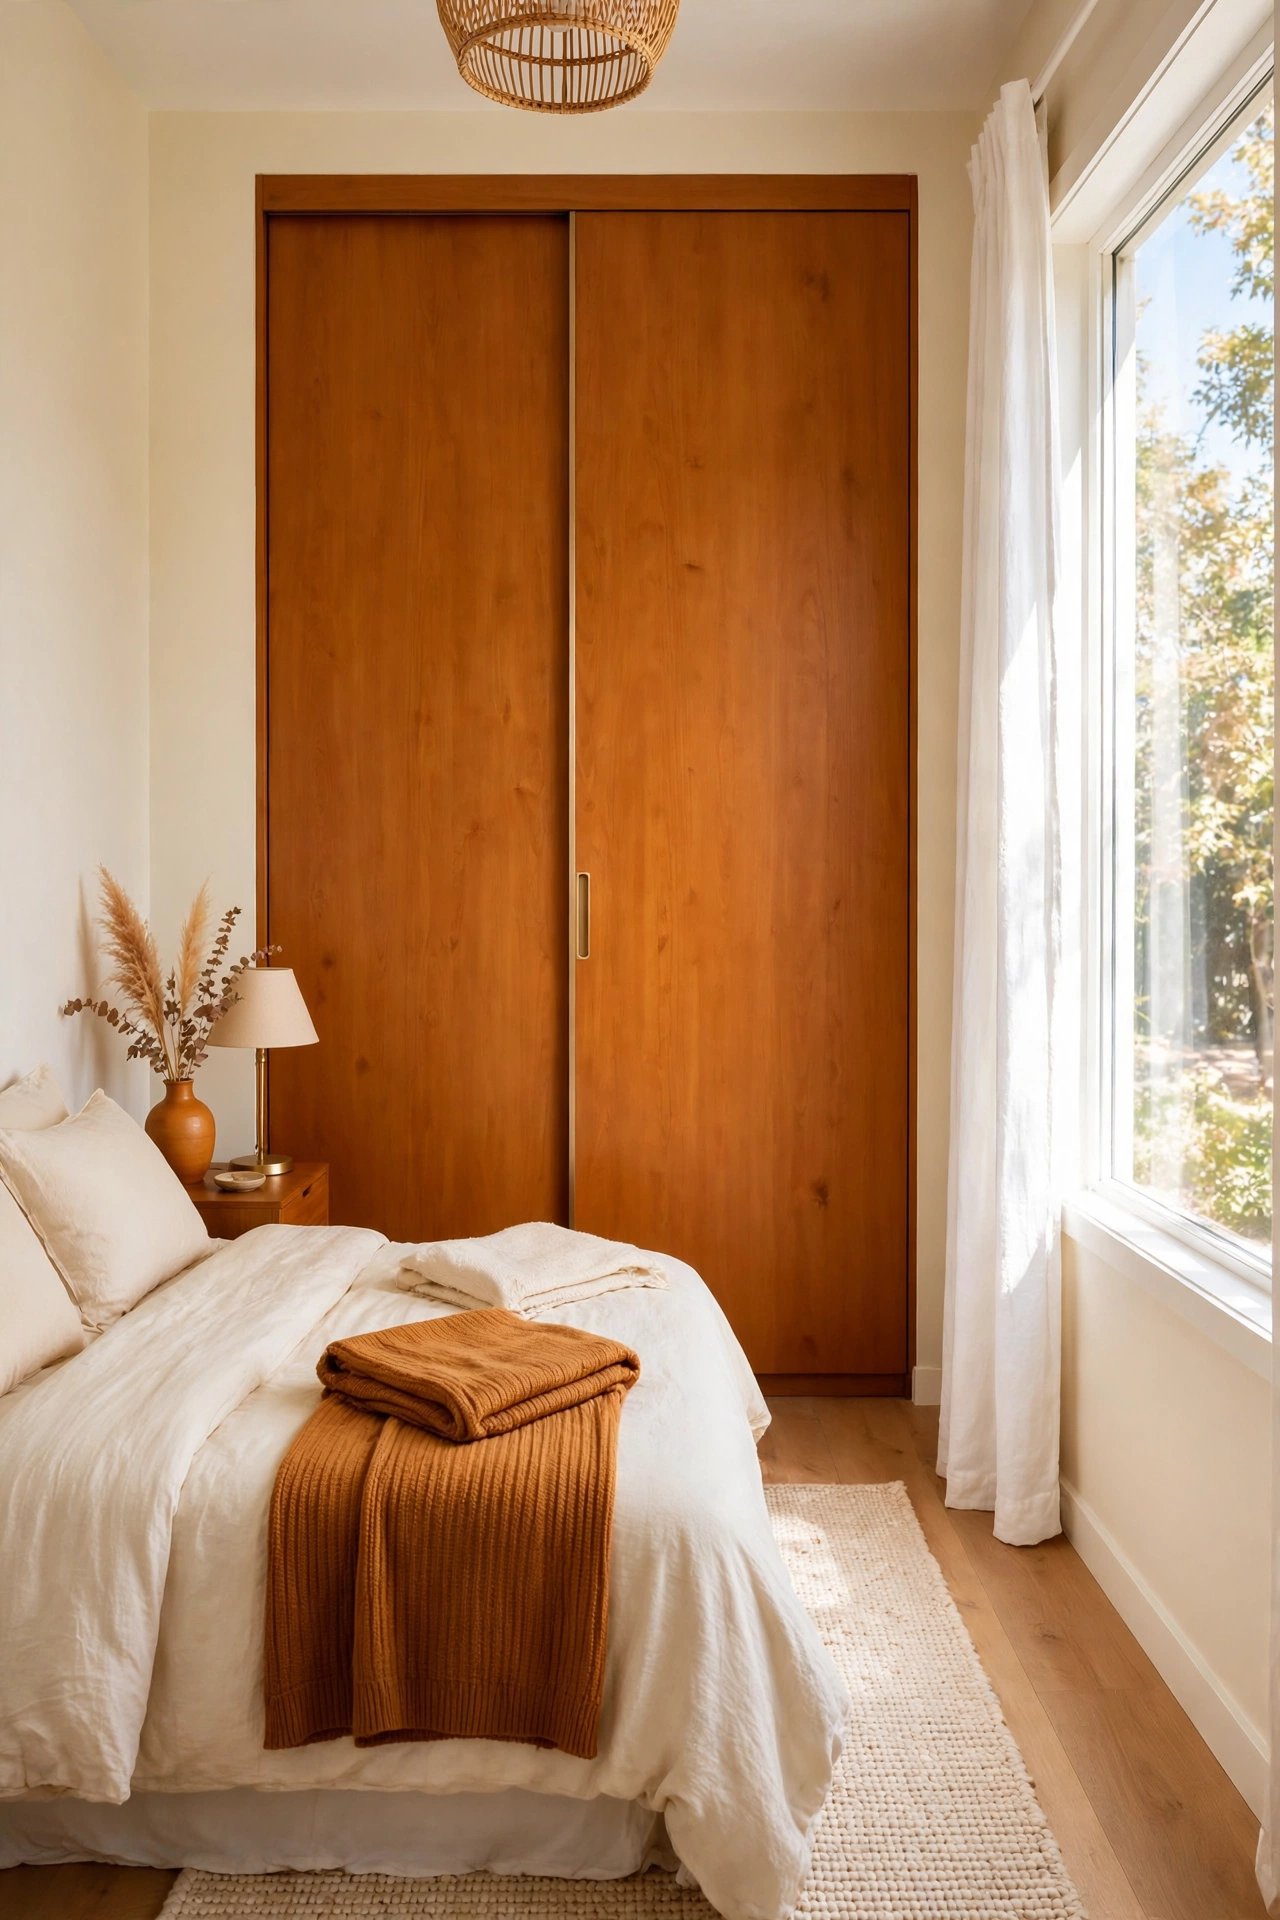
14. Place a Tall Wardrobe on the Shortest Wall
A tall wardrobe fits neatly on the shortest wall of the room, where a bed would feel cramped. The height of the wardrobe uses vertical space that would otherwise go to waste. Sliding doors on the wardrobe save even more floor space.
Organize the inside with shelves, hanging rails, and drawers so every item has a place. A wardrobe with mirrored doors reflects light and makes the wall feel less heavy. One tall wardrobe can replace a dresser and a closet rail.
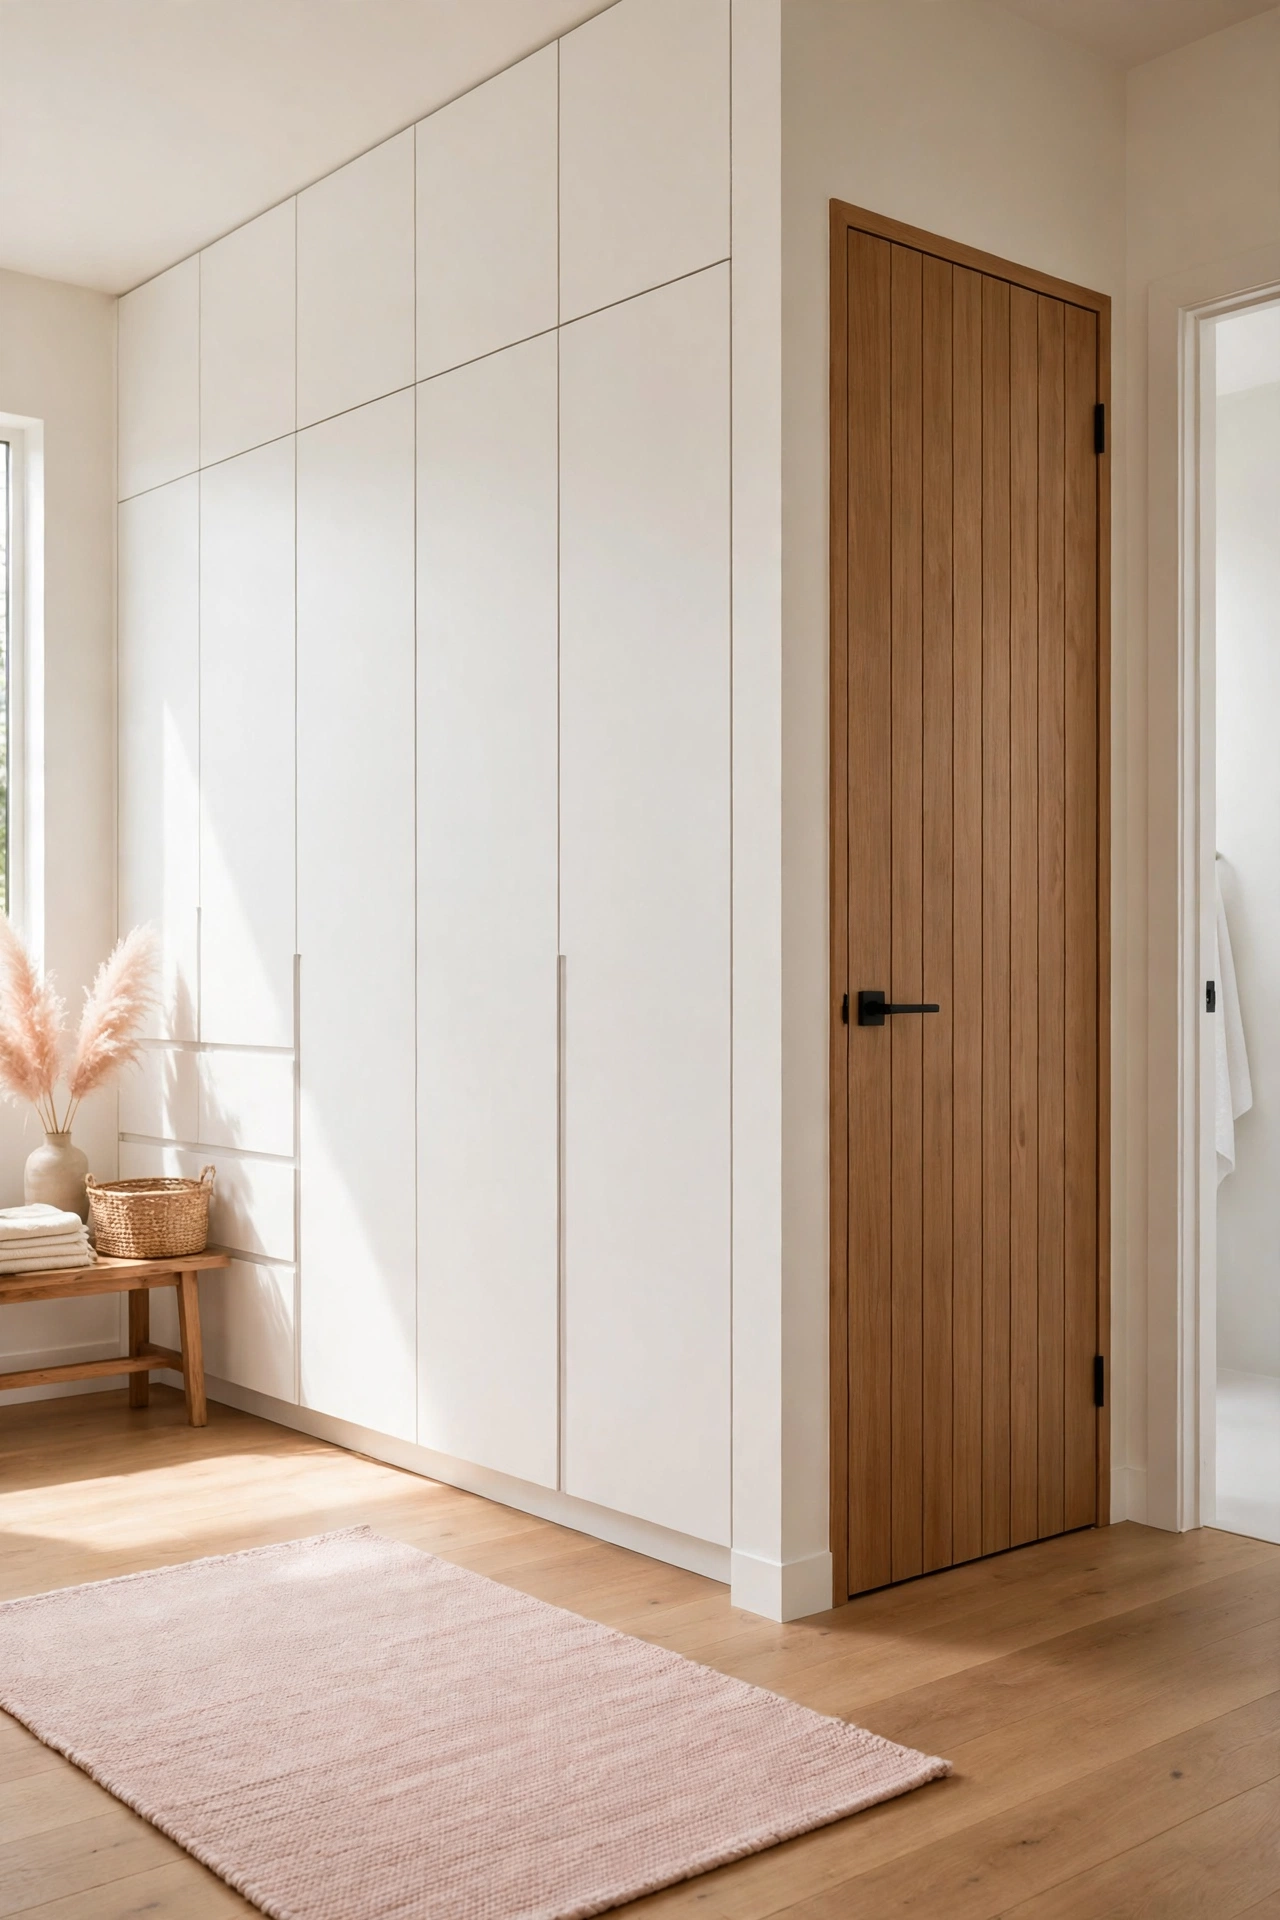
15. Build a Wardrobe Wall Beside the Ensuite
Turn the wall beside the ensuite into a full wardrobe wall with floor-to-ceiling cabinets. This creates a dressing zone right next to the bathroom, so your morning routine flows from shower to wardrobe to door. The cabinets also hide clutter behind clean, flat fronts.
Match the cabinet color to the bedroom walls so the wall feels calm rather than heavy. Add handles in brushed brass or matte black for a polished touch. A wardrobe wall turns an awkward stretch of wall into the hardest-working part of the room.
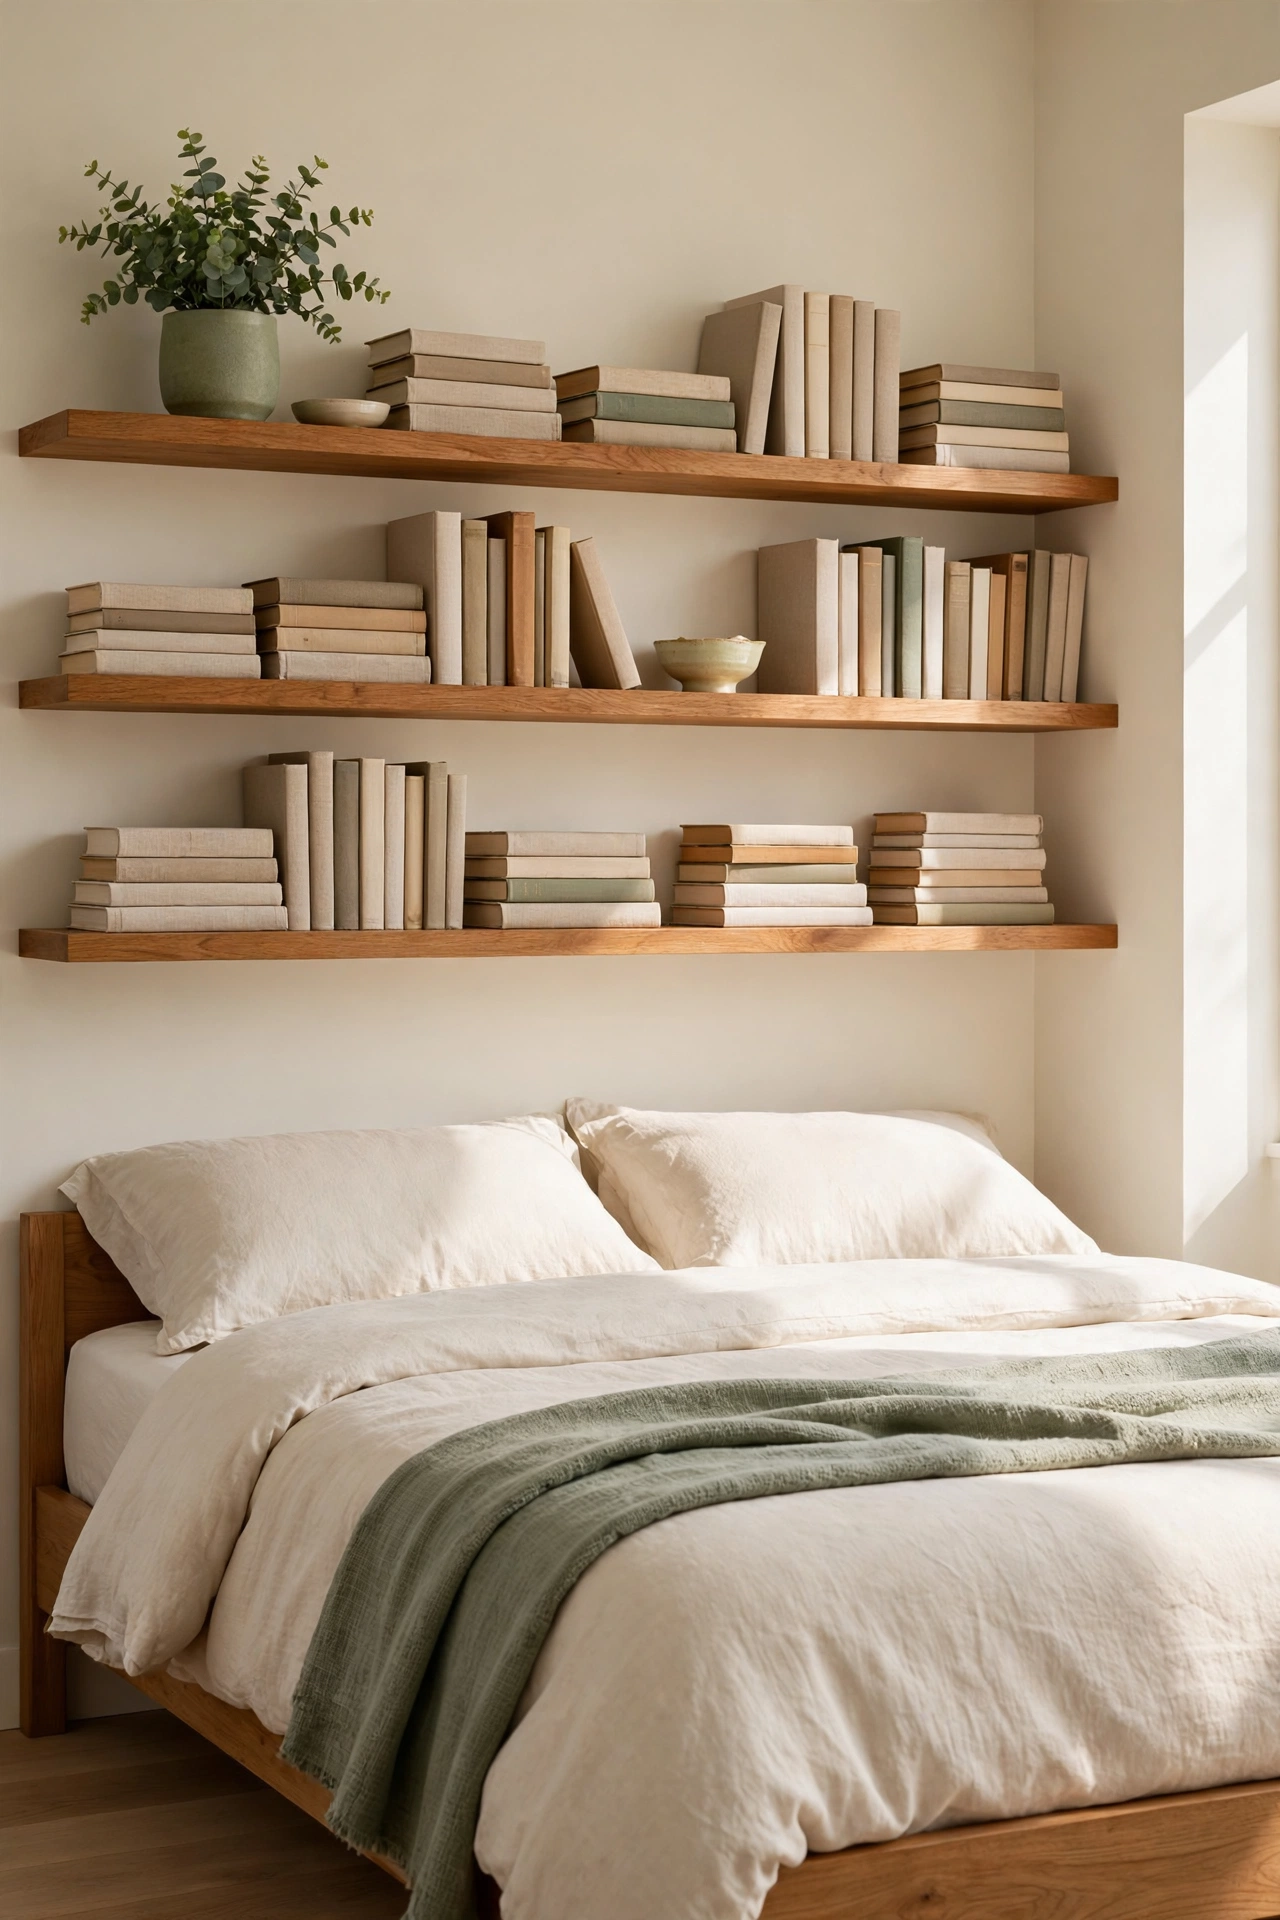
16. Add Open Shelving Above the Bed
Open shelves above the bed use wall space that usually stays empty. Display a few favorite books, a small plant, and a framed print on the shelves. The display adds personality without taking up any floor space.
Keep the shelves shallow and the items light so the wall above the bed never feels heavy. Secure the shelves firmly and avoid placing anything that could fall. Two short shelves look better than one long shelf that stretches across the whole wall.
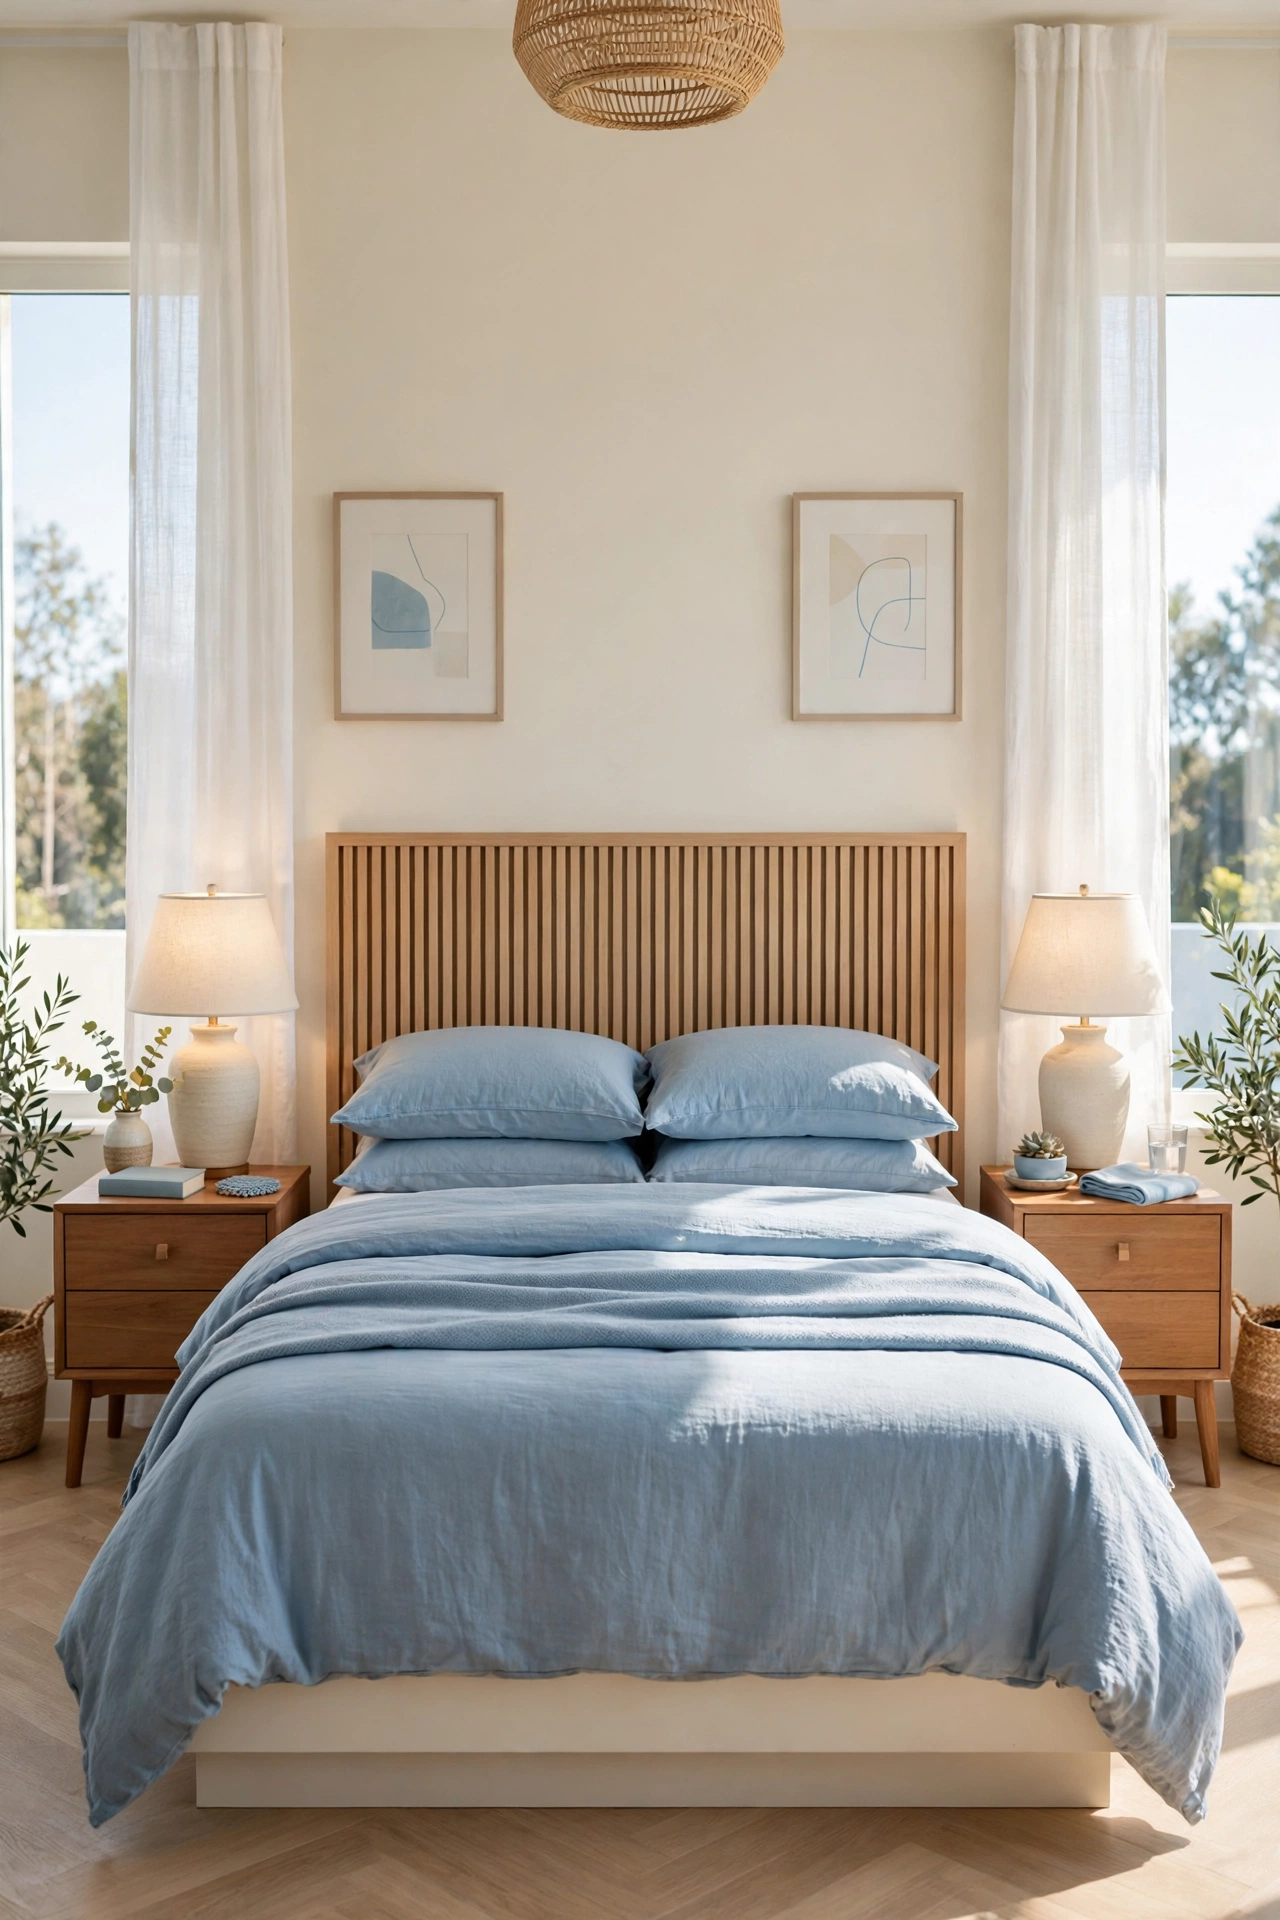
17. Use Matching Nightstands for Balance
Matching nightstands on both sides of the bed create symmetry, which makes a small room feel calm and orderly. Symmetry gives the eye a clear pattern to follow, so the room looks tidy even when life gets busy. Choose nightstands that match in height and finish.
Each nightstand needs only a lamp, a book, and a phone charger. Keep the drawers organized with small trays so clutter stays hidden. Balanced nightstands frame the bed like a picture and anchor the whole layout.
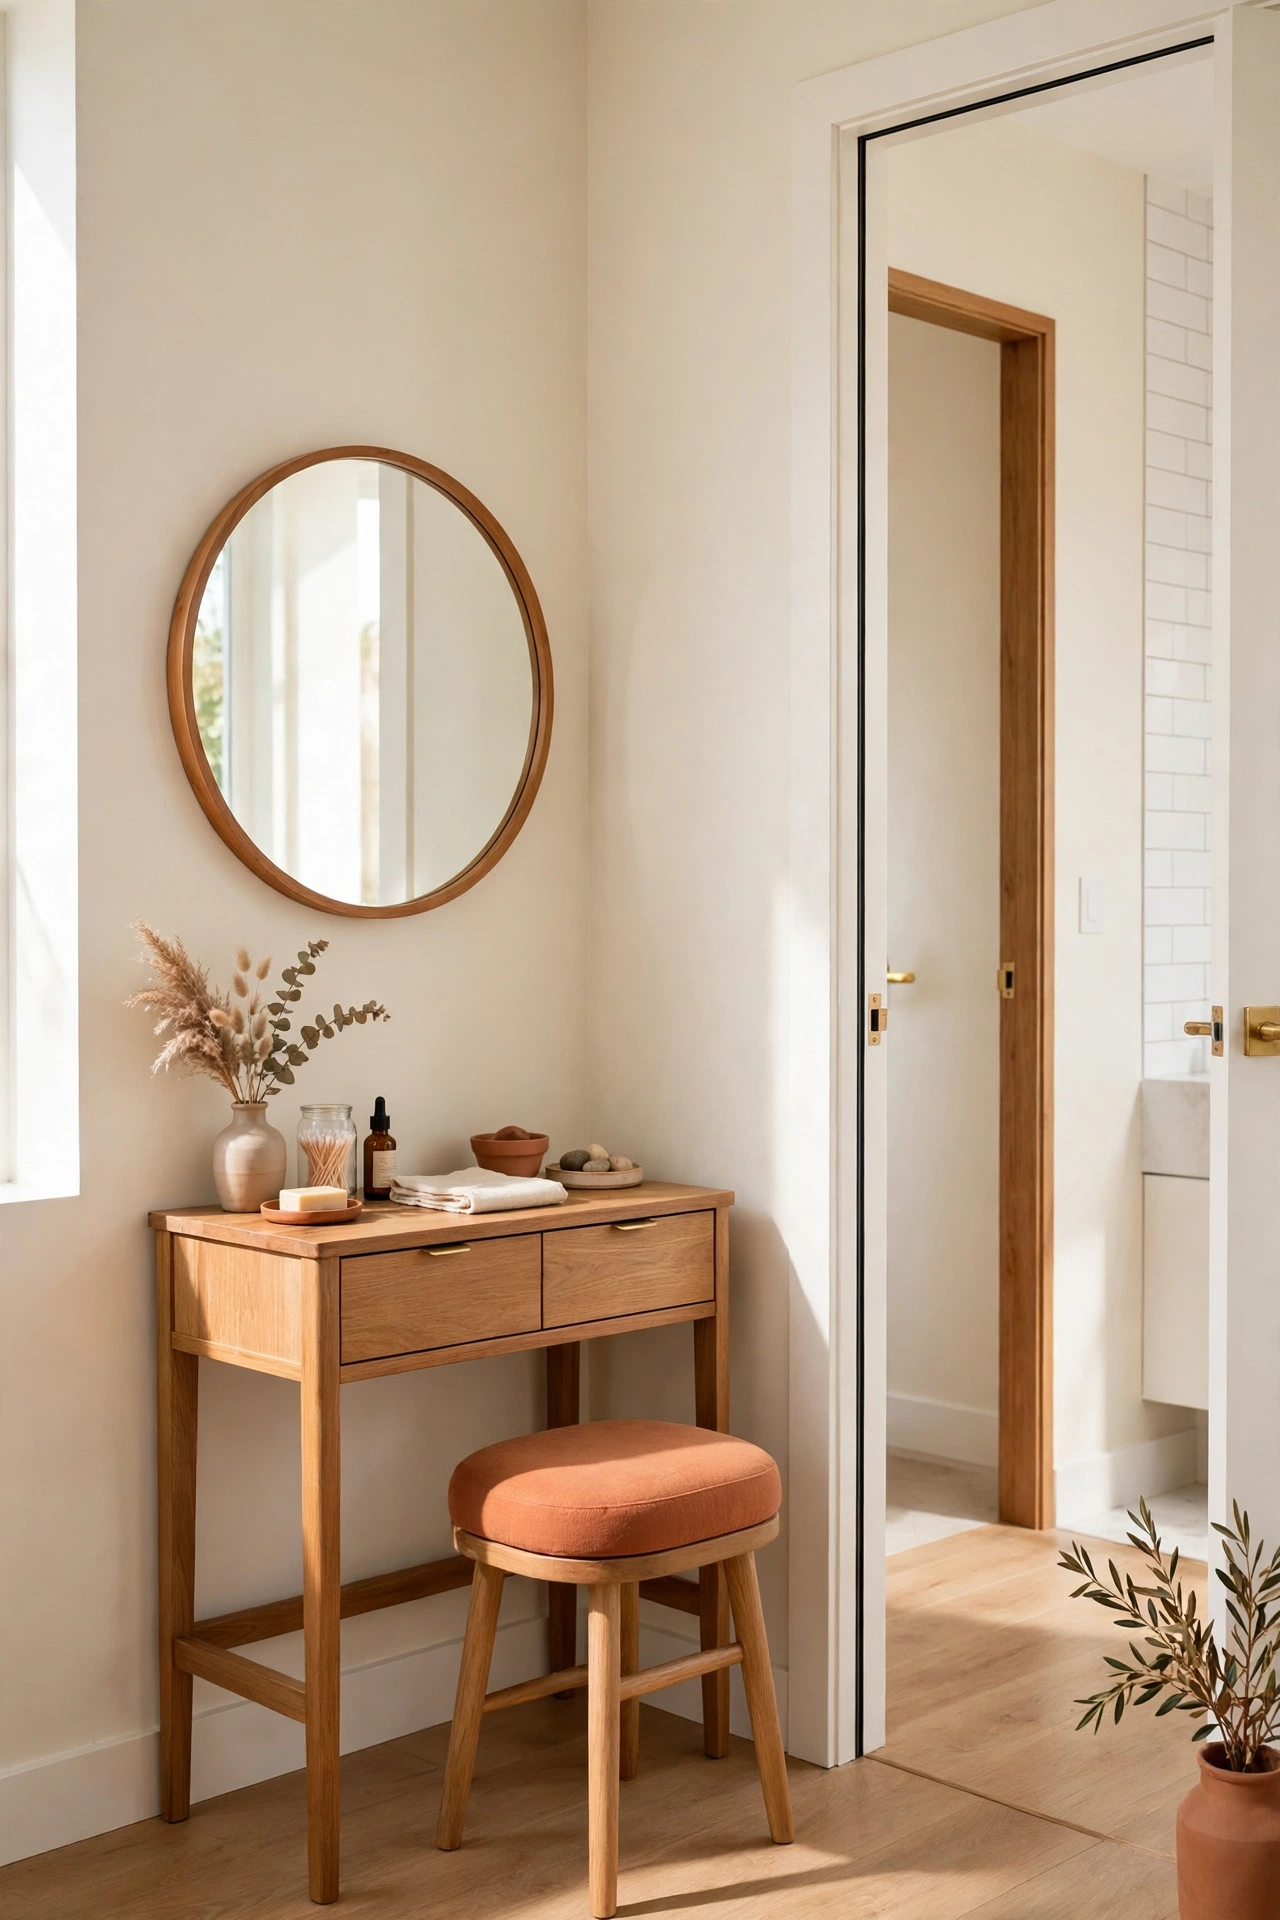
18. Create a Vanity Nook Near the Ensuite
A small vanity table near the ensuite door gives you a dedicated spot for hair and makeup. A narrow table with a mirror and a single drawer is enough. Sit on a small stool that tucks underneath when you finish.
Keep the vanity surface clear except for the few items you use every day. A tray corrals bottles and brushes into one tidy group. The vanity nook keeps the ensuite counter free for washing up and brushing teeth.
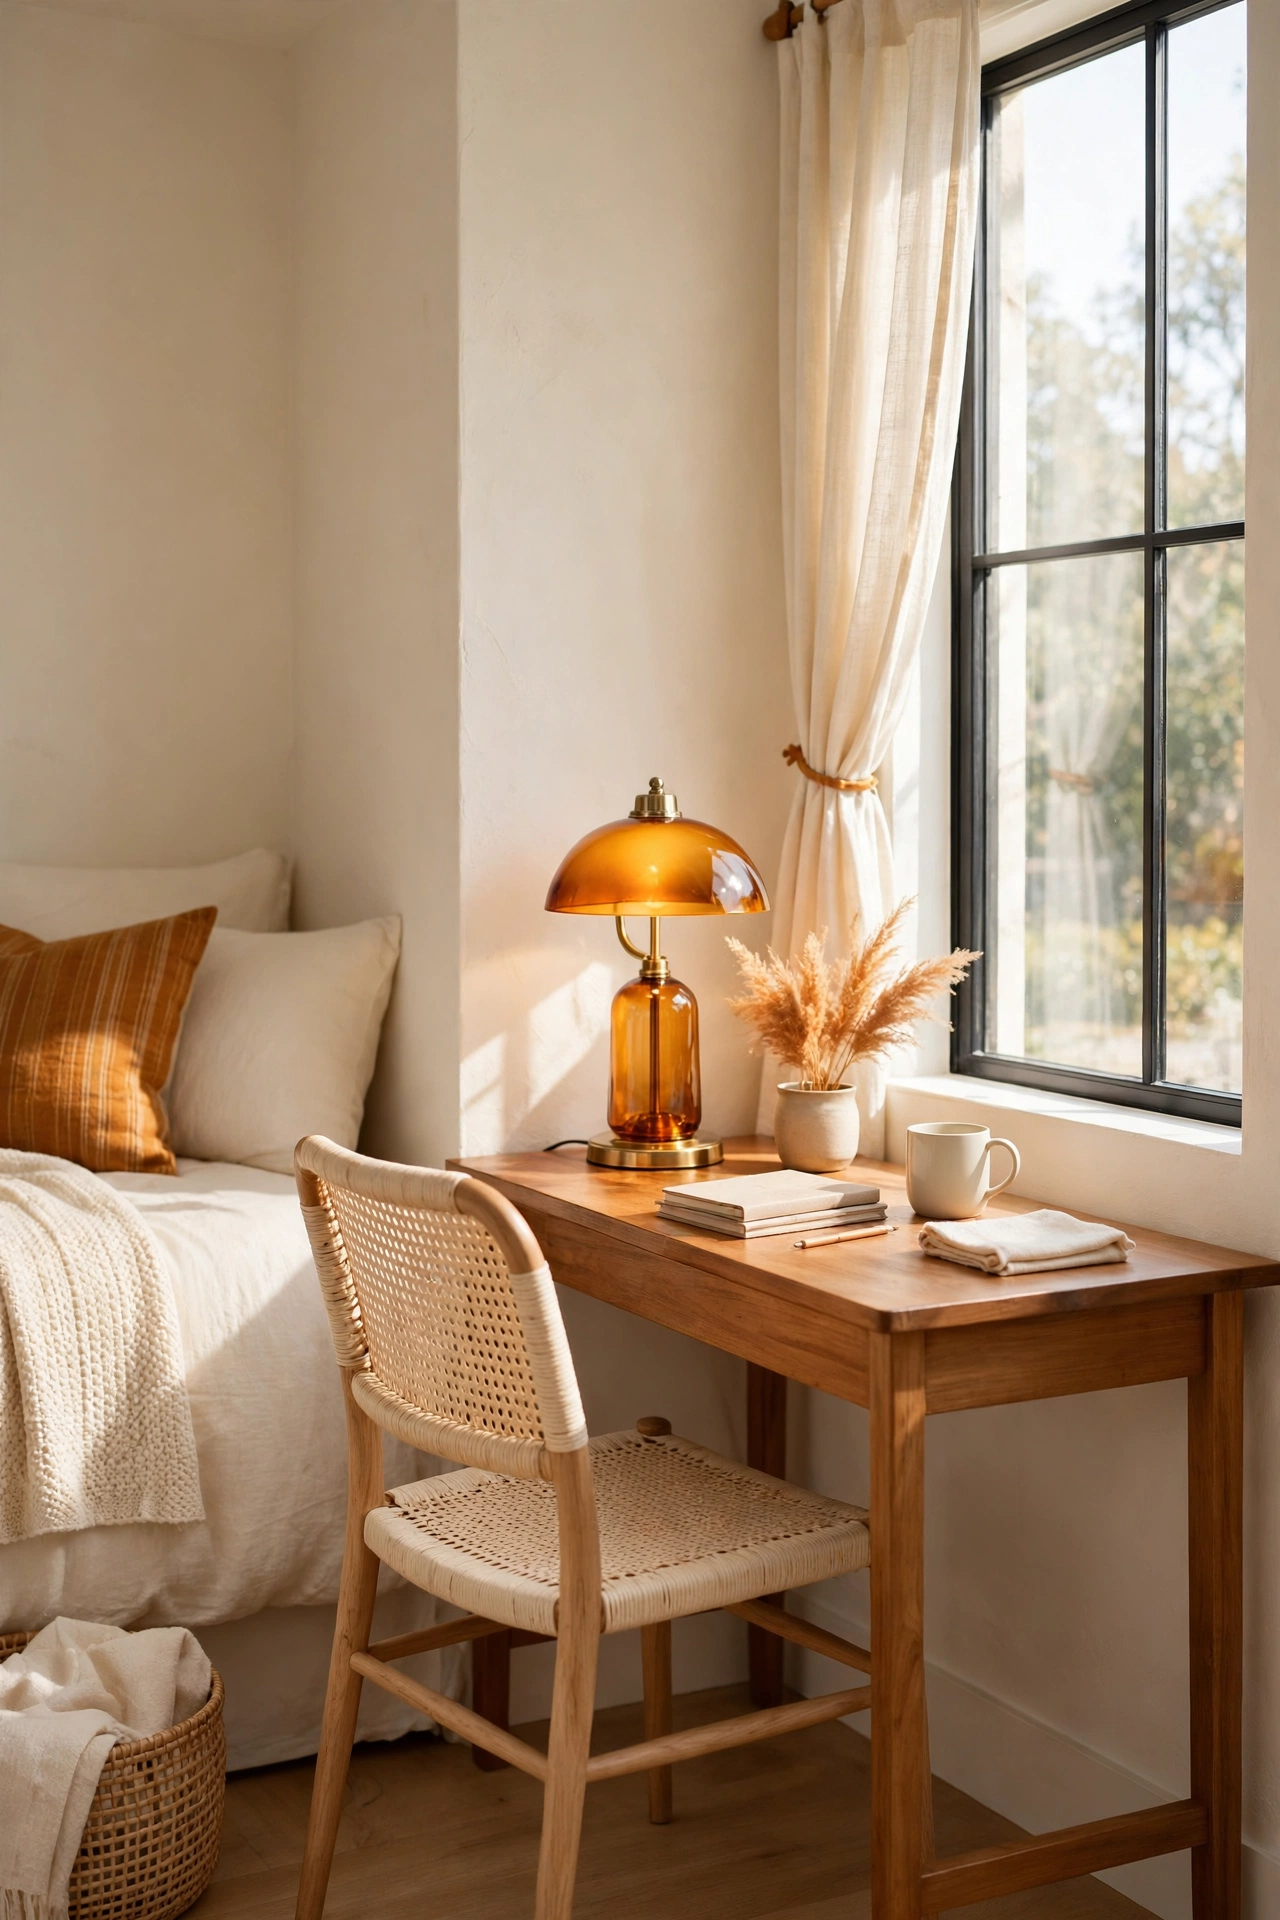
19. Add a Small Desk in the Window Corner
A compact desk in the window corner gives you a bright spot for morning planning or evening reading. Natural light from the window makes the desk pleasant to use, and the corner location keeps it out of the main walkway. Choose a desk that is just wide enough for a laptop and a notebook.
A chair that slides fully under the desk keeps the floor clear when the desk is not in use. Add a small shelf above the desk for pens and papers. The window desk turns an unused corner into a useful part of the suite.
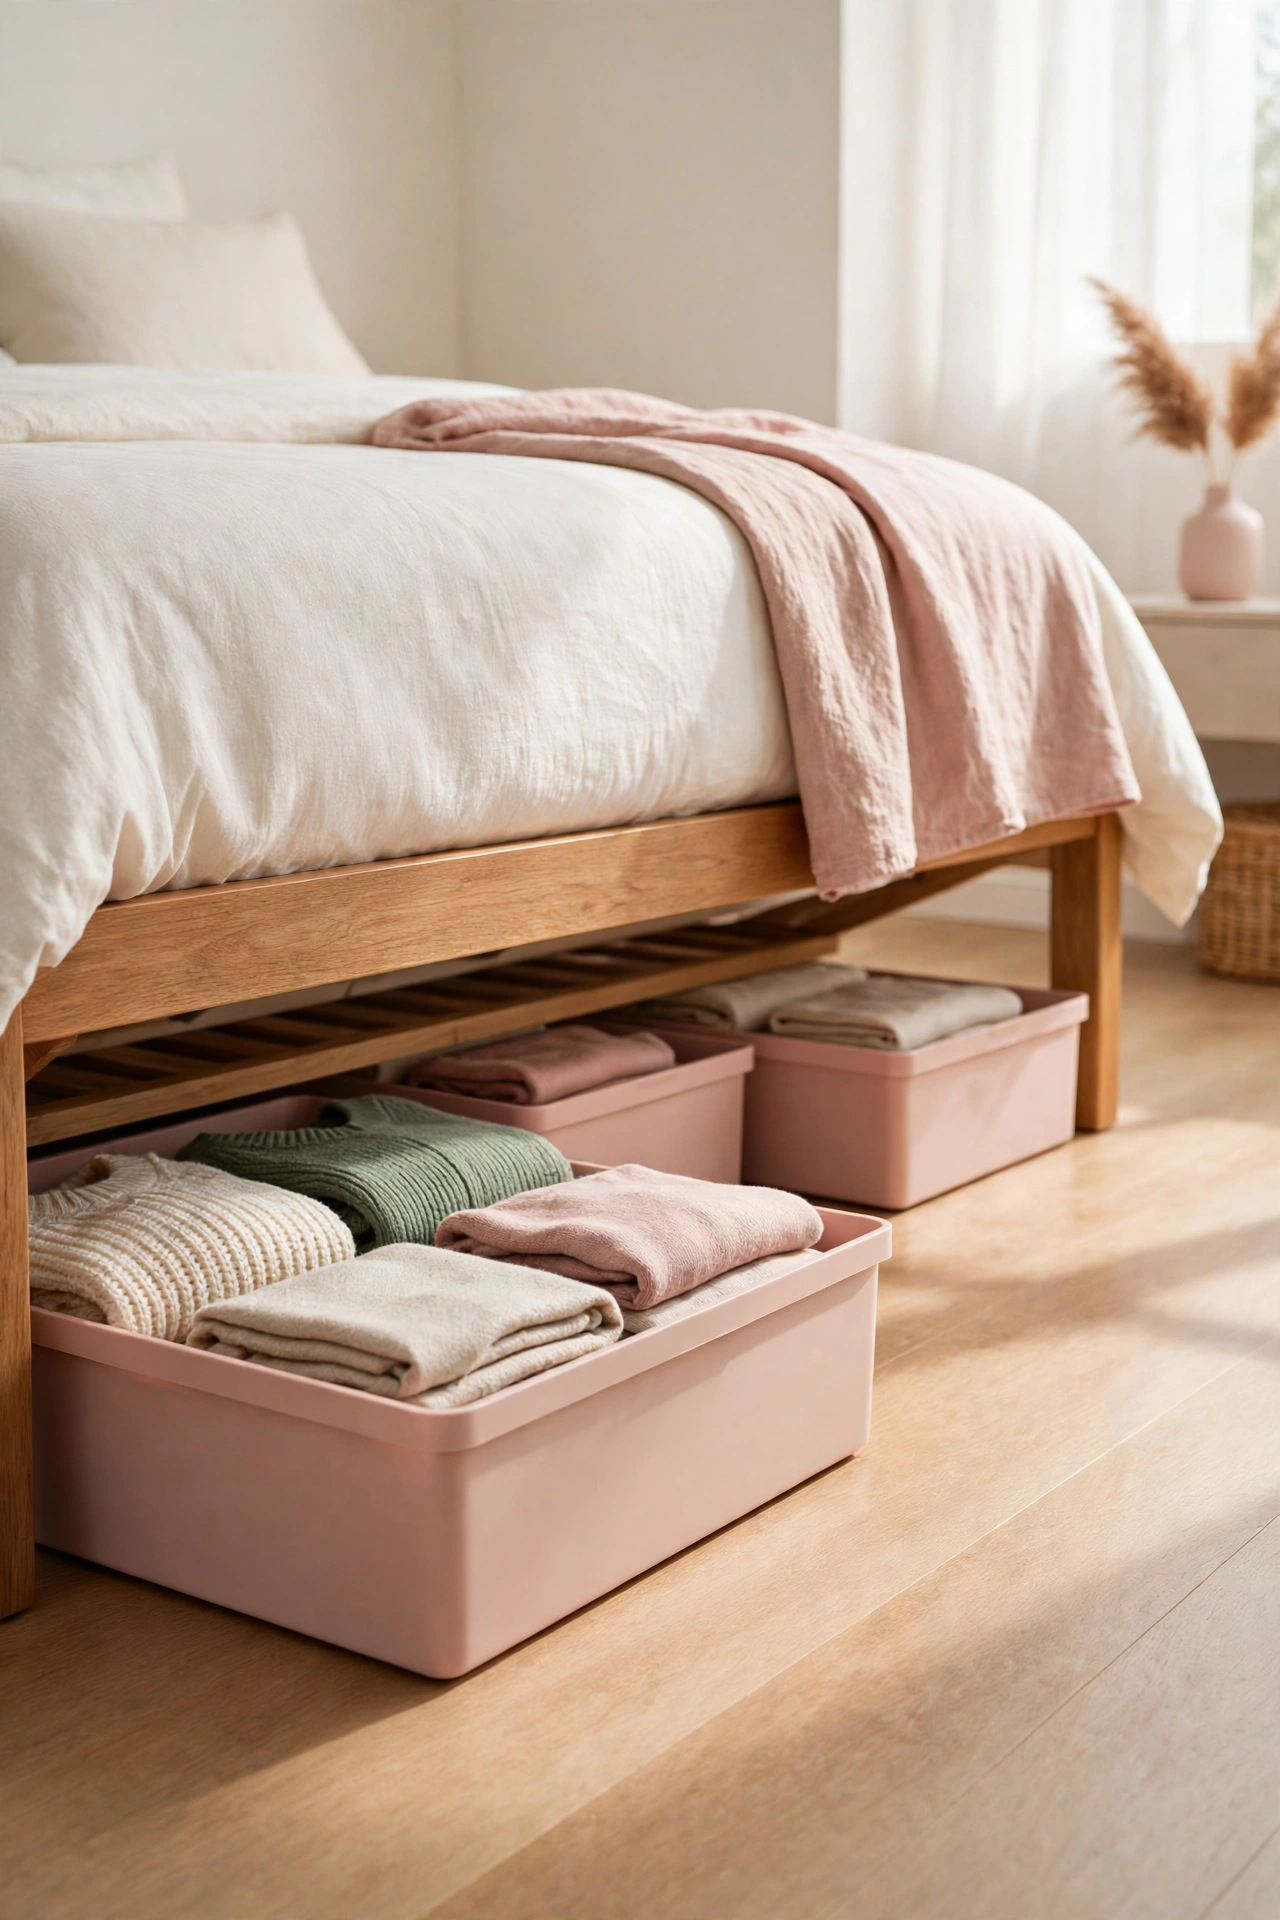
20. Use Under-Bed Storage for Seasonal Clothes
Flat storage boxes under the bed hold seasonal clothes that you do not need every day. Winter sweaters go under the bed in summer, and summer dresses go under the bed in winter. This rotation keeps the wardrobe free for the clothes you wear now.
Use clear boxes or labeled fabric bins so you can find things quickly. Slide the boxes out fully before you lift the lid so nothing spills. Under-bed storage is free space that many small bedrooms ignore.
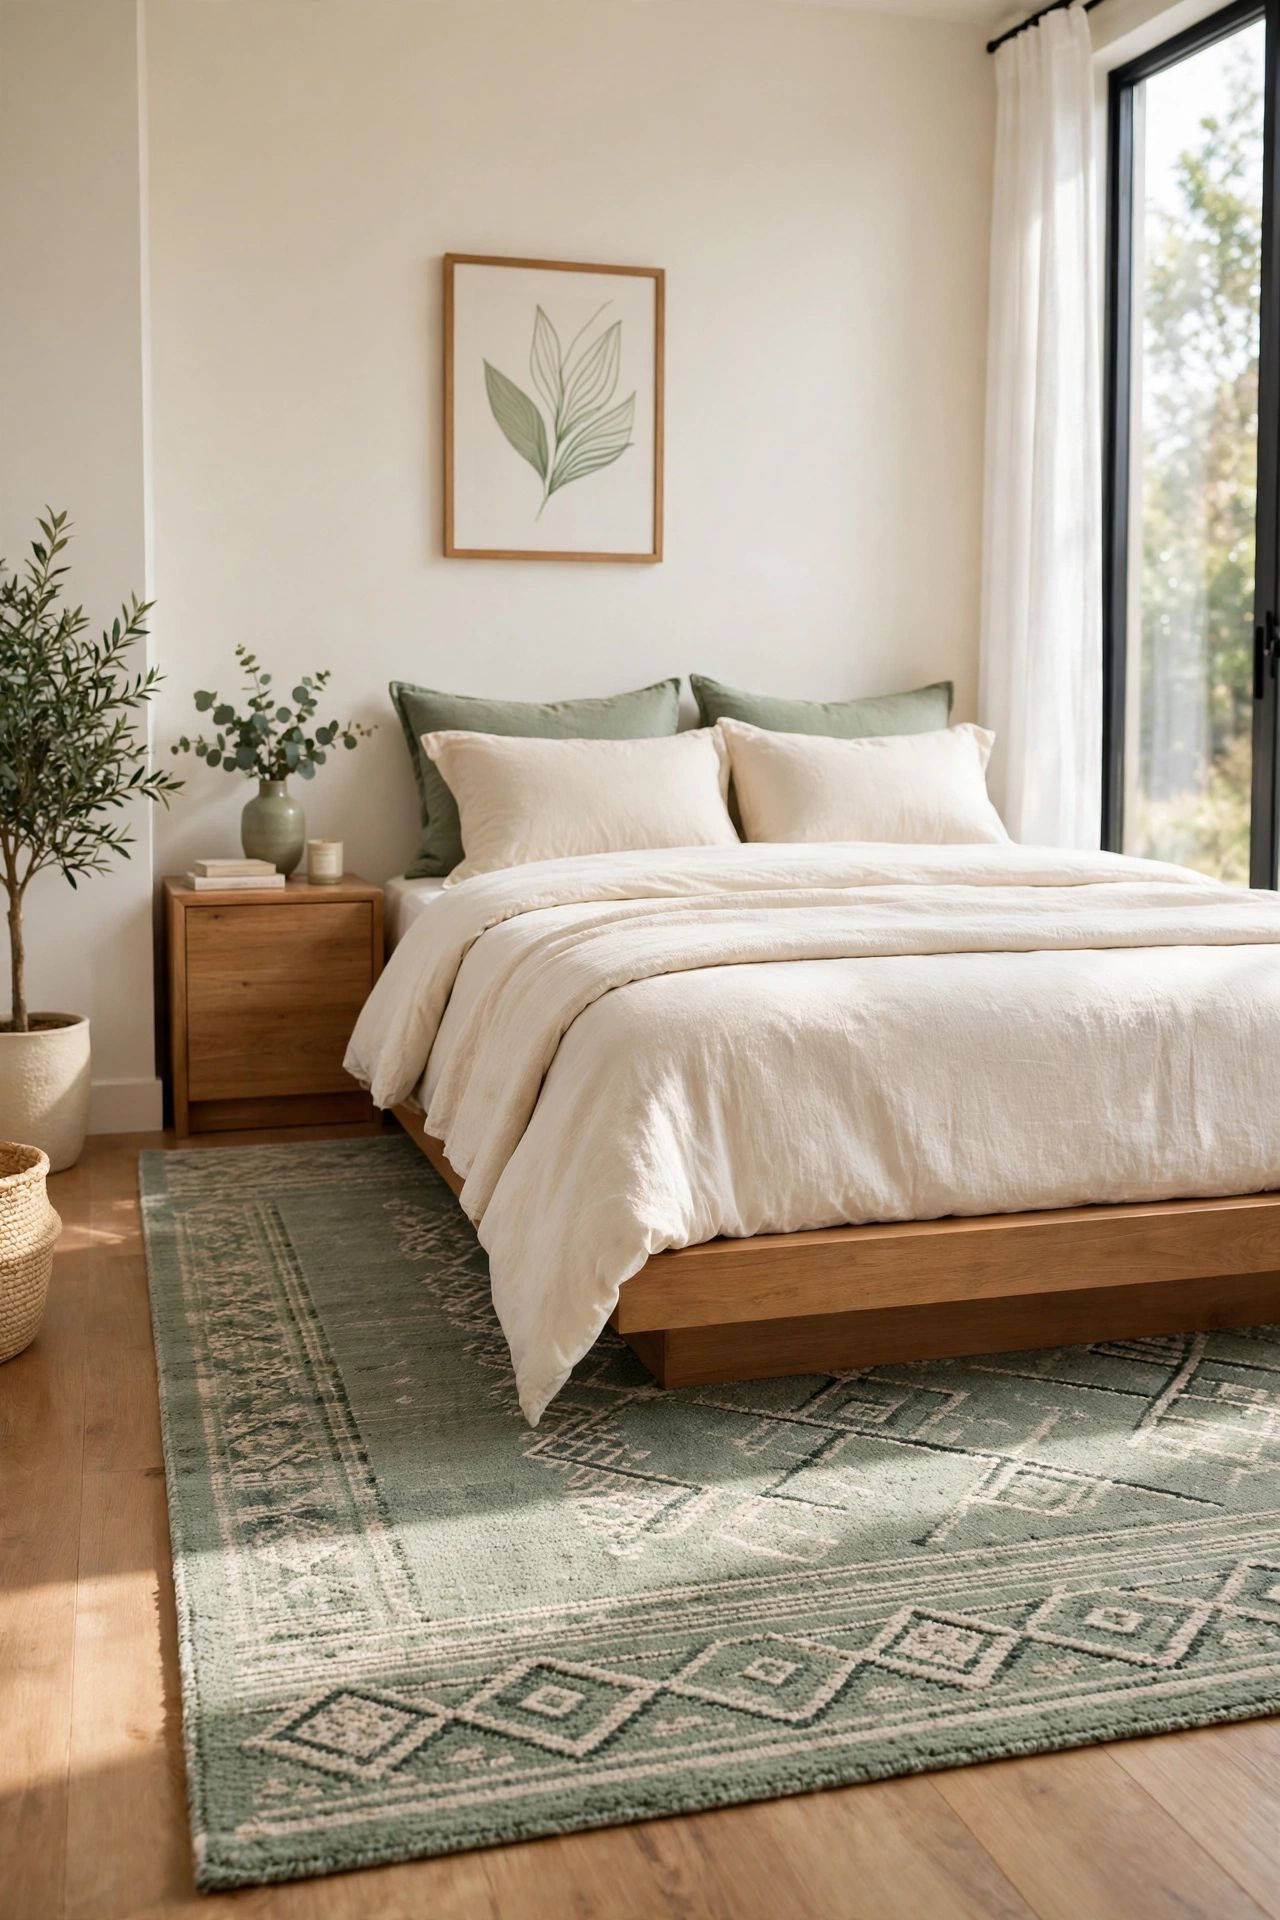
21. Add a Rug That Defines the Sleeping Zone
A rug under the bed defines the sleeping zone and separates it from the dressing area near the ensuite. Choose a rug that extends past the sides of the bed so your feet land on softness each morning. The rug also adds warmth and color to a plain floor.
Pick a low-pile rug that is easy to vacuum and does not catch on the door. A rug in a soft pattern hides small marks between cleanings. The sleeping zone feels intentional when the rug frames the bed.
22. Layer Soft Lighting on Both Sides of the Bed
Layered lighting on both sides of the bed makes the room feel warm at night and bright in the morning. Wall-mounted lights above the nightstands free up table space, while a ceiling light handles the overall glow. A dimmer switch lets you soften the light before sleep.
Keep the light color warm so the bedroom feels restful. Each side of the bed should have its own switch so partners can read without waking each other. Good lighting turns a small suite into a calm retreat.
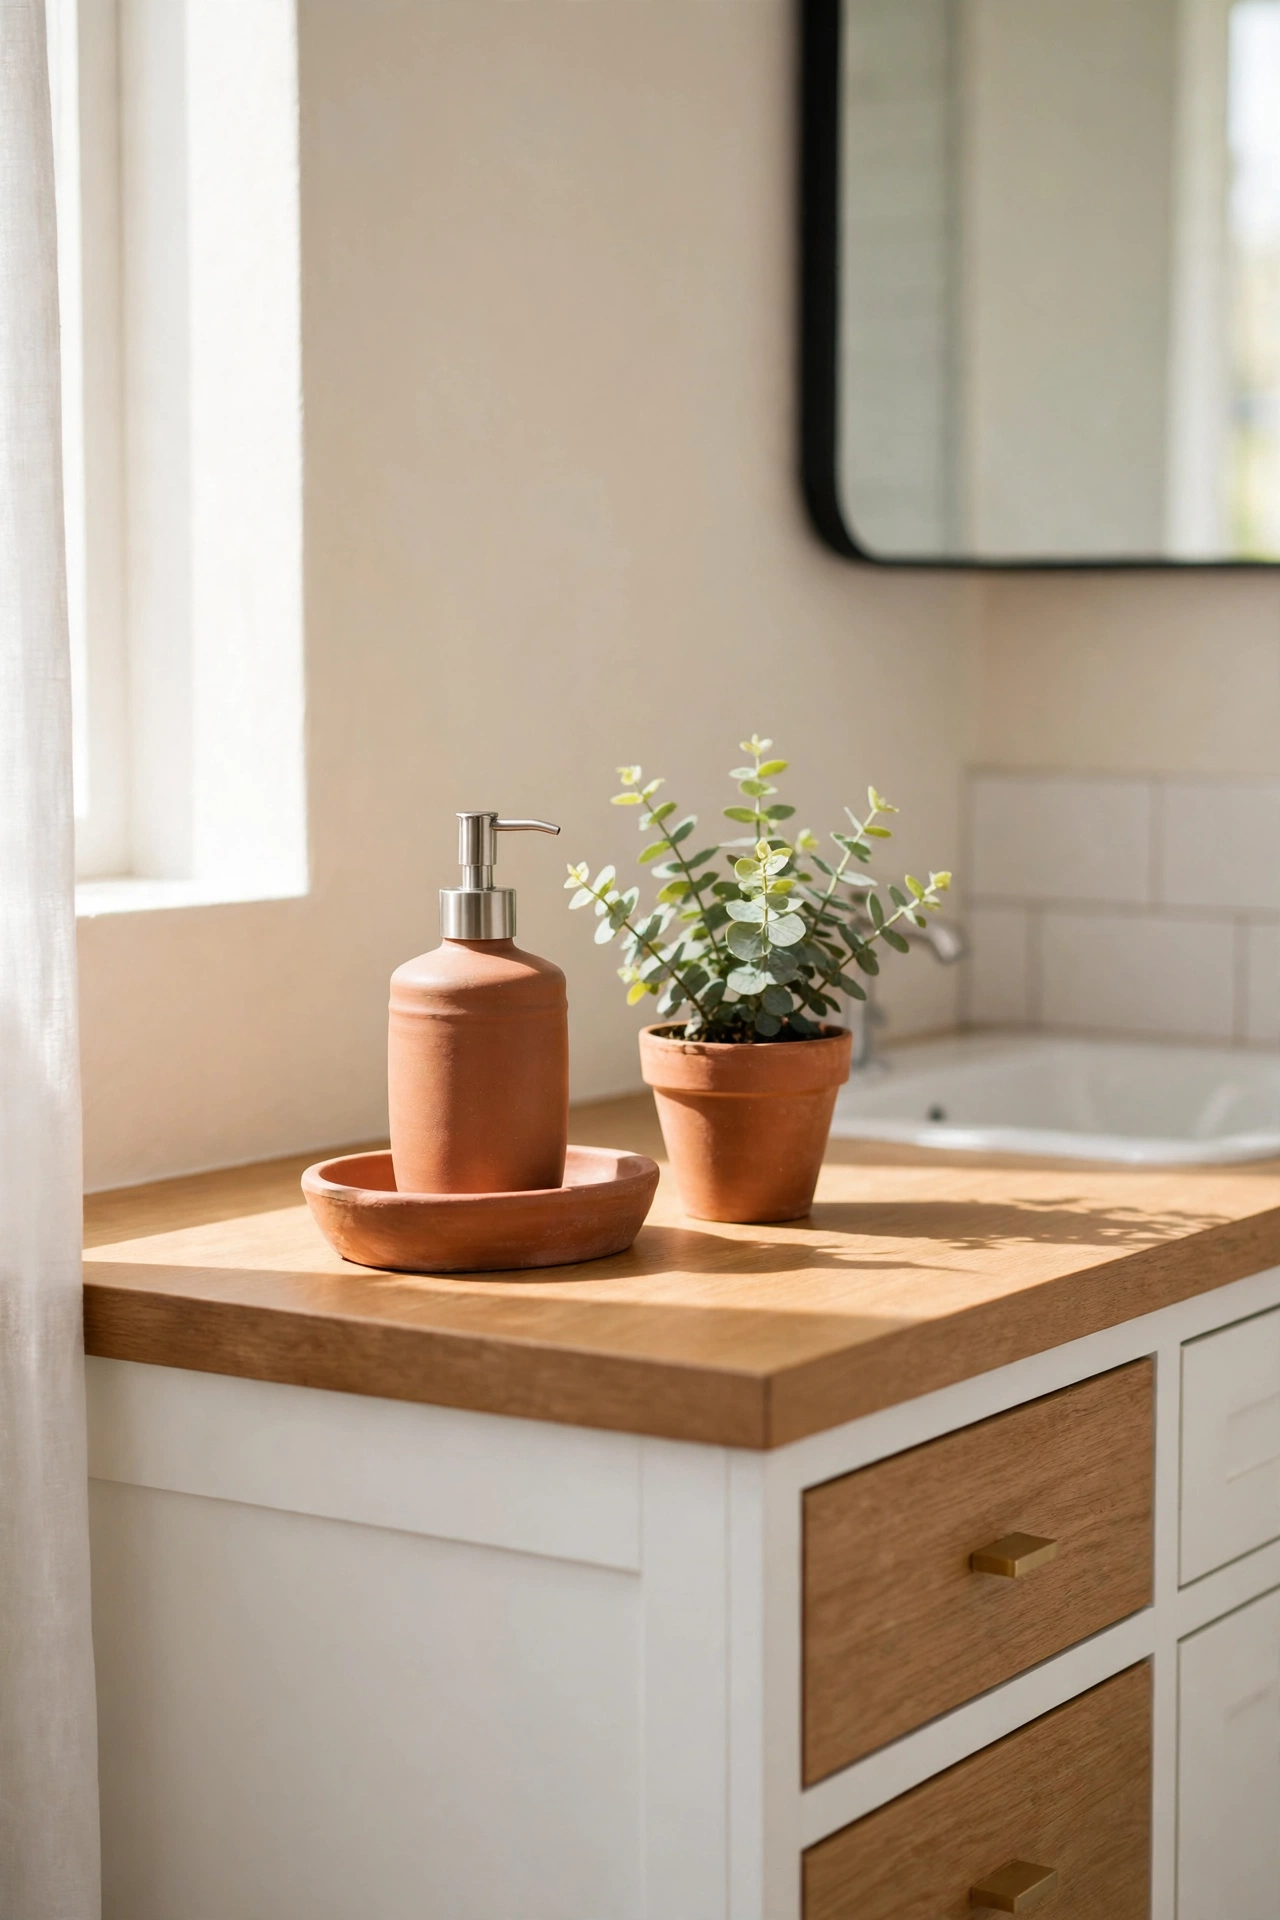
23. Keep the Ensuite Counter Clutter-Free
A clear ensuite counter makes a small bathroom feel larger and calmer. Store daily items in a drawer or a cabinet and leave only soap and a small plant on the counter. The empty surface reflects light and gives your eyes a place to rest.
Use a small tray for the few items that must stay out, like a toothbrush holder and hand soap. Wipe the counter each evening as part of your nightly routine. A clutter-free counter is the fastest way to make a small ensuite feel luxurious.
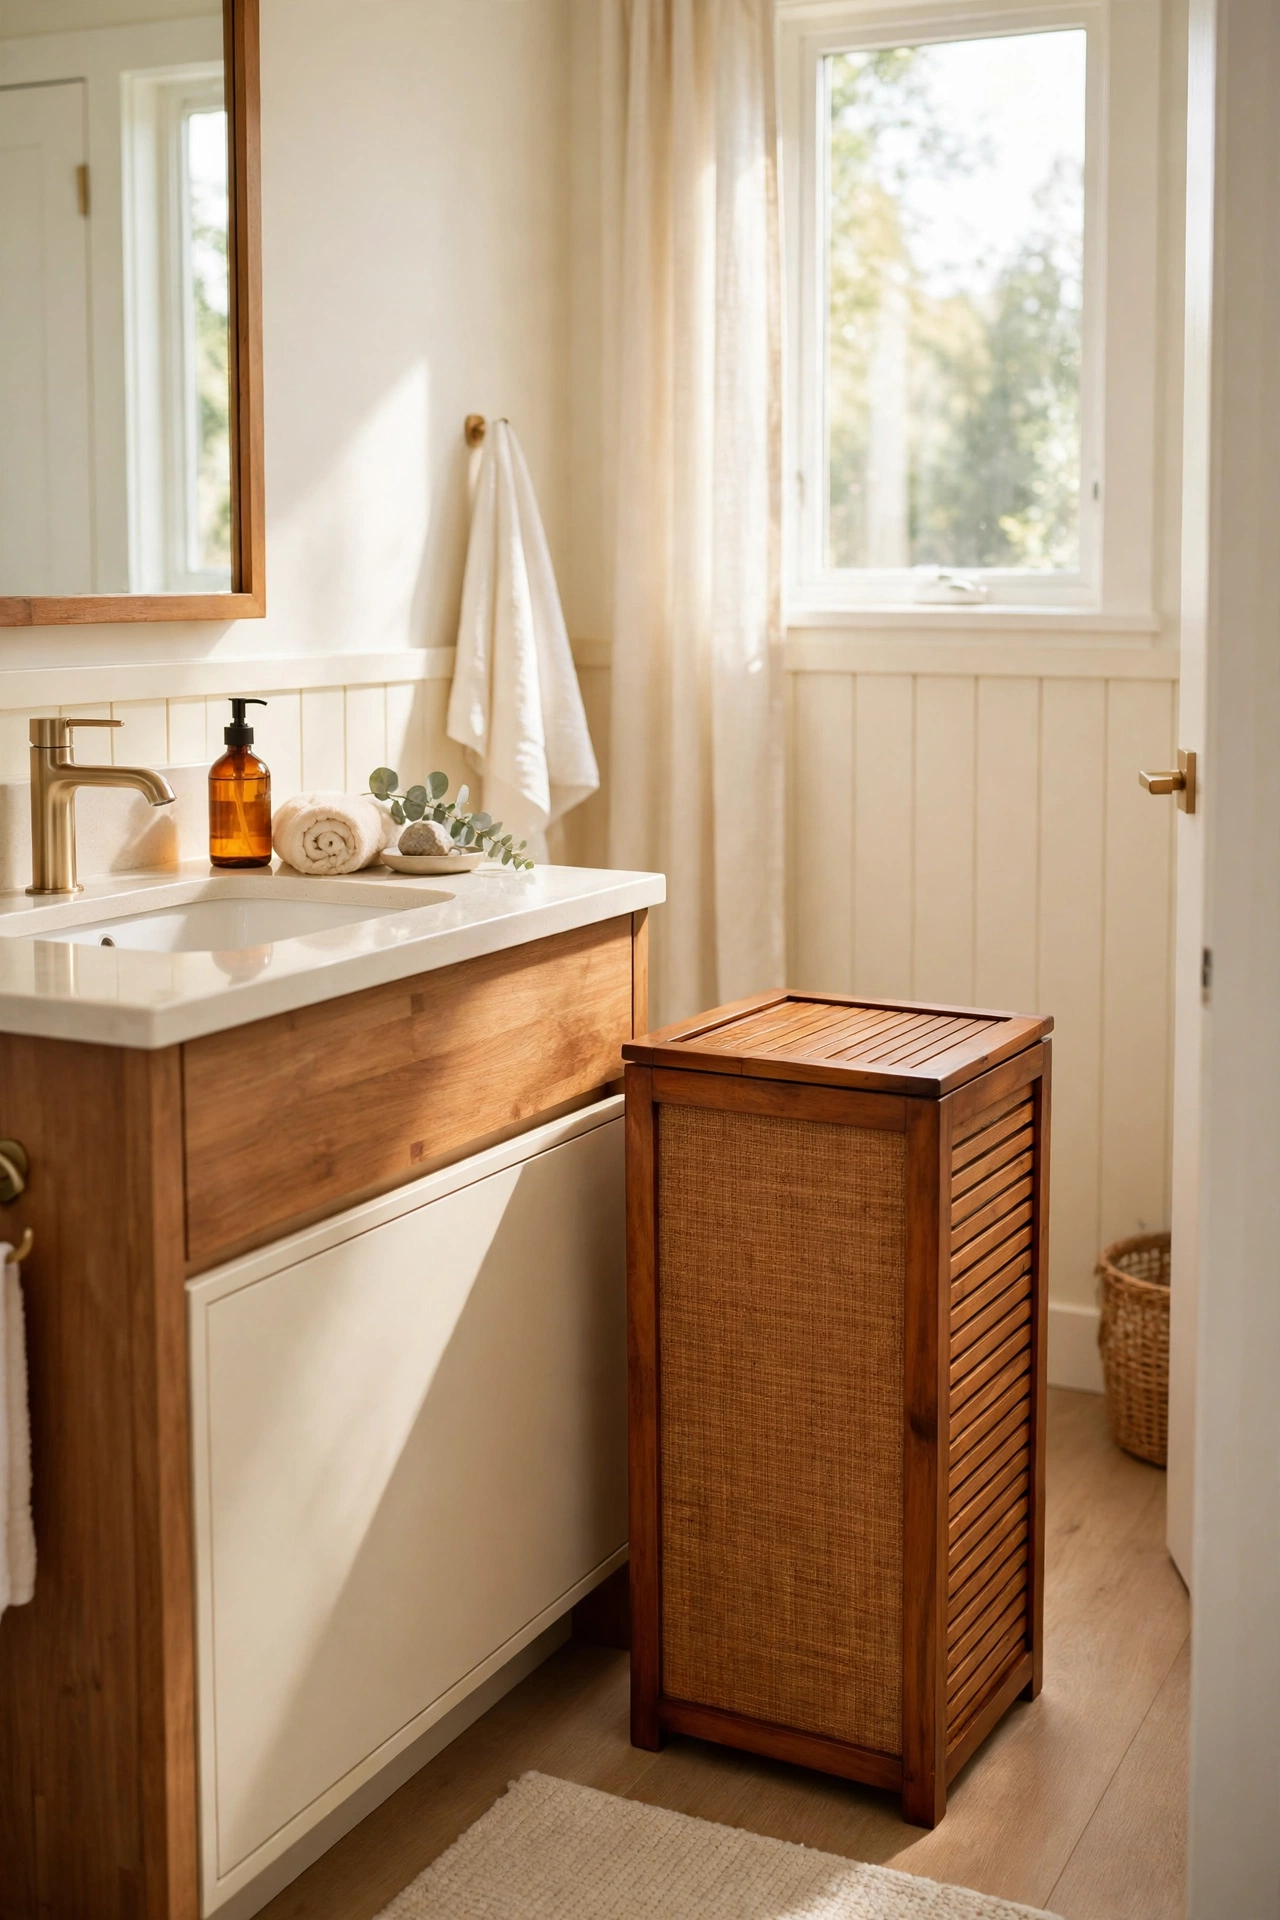
24. Add a Laundry Hamper Inside the Ensuite
A slim laundry hamper inside the ensuite keeps dirty clothes out of the bedroom. Choose a tall, narrow hamper that fits beside the vanity or behind the door. Clothes go straight into the hamper instead of piling up on the bedroom chair.
Pick a hamper with a lid so the bathroom stays tidy and smells fresh. Empty it on laundry day so it never overflows. For more ideas on carving a quiet corner for yourself, see these small reading nook layout ideas. One hamper in the right spot removes a whole category of bedroom clutter.
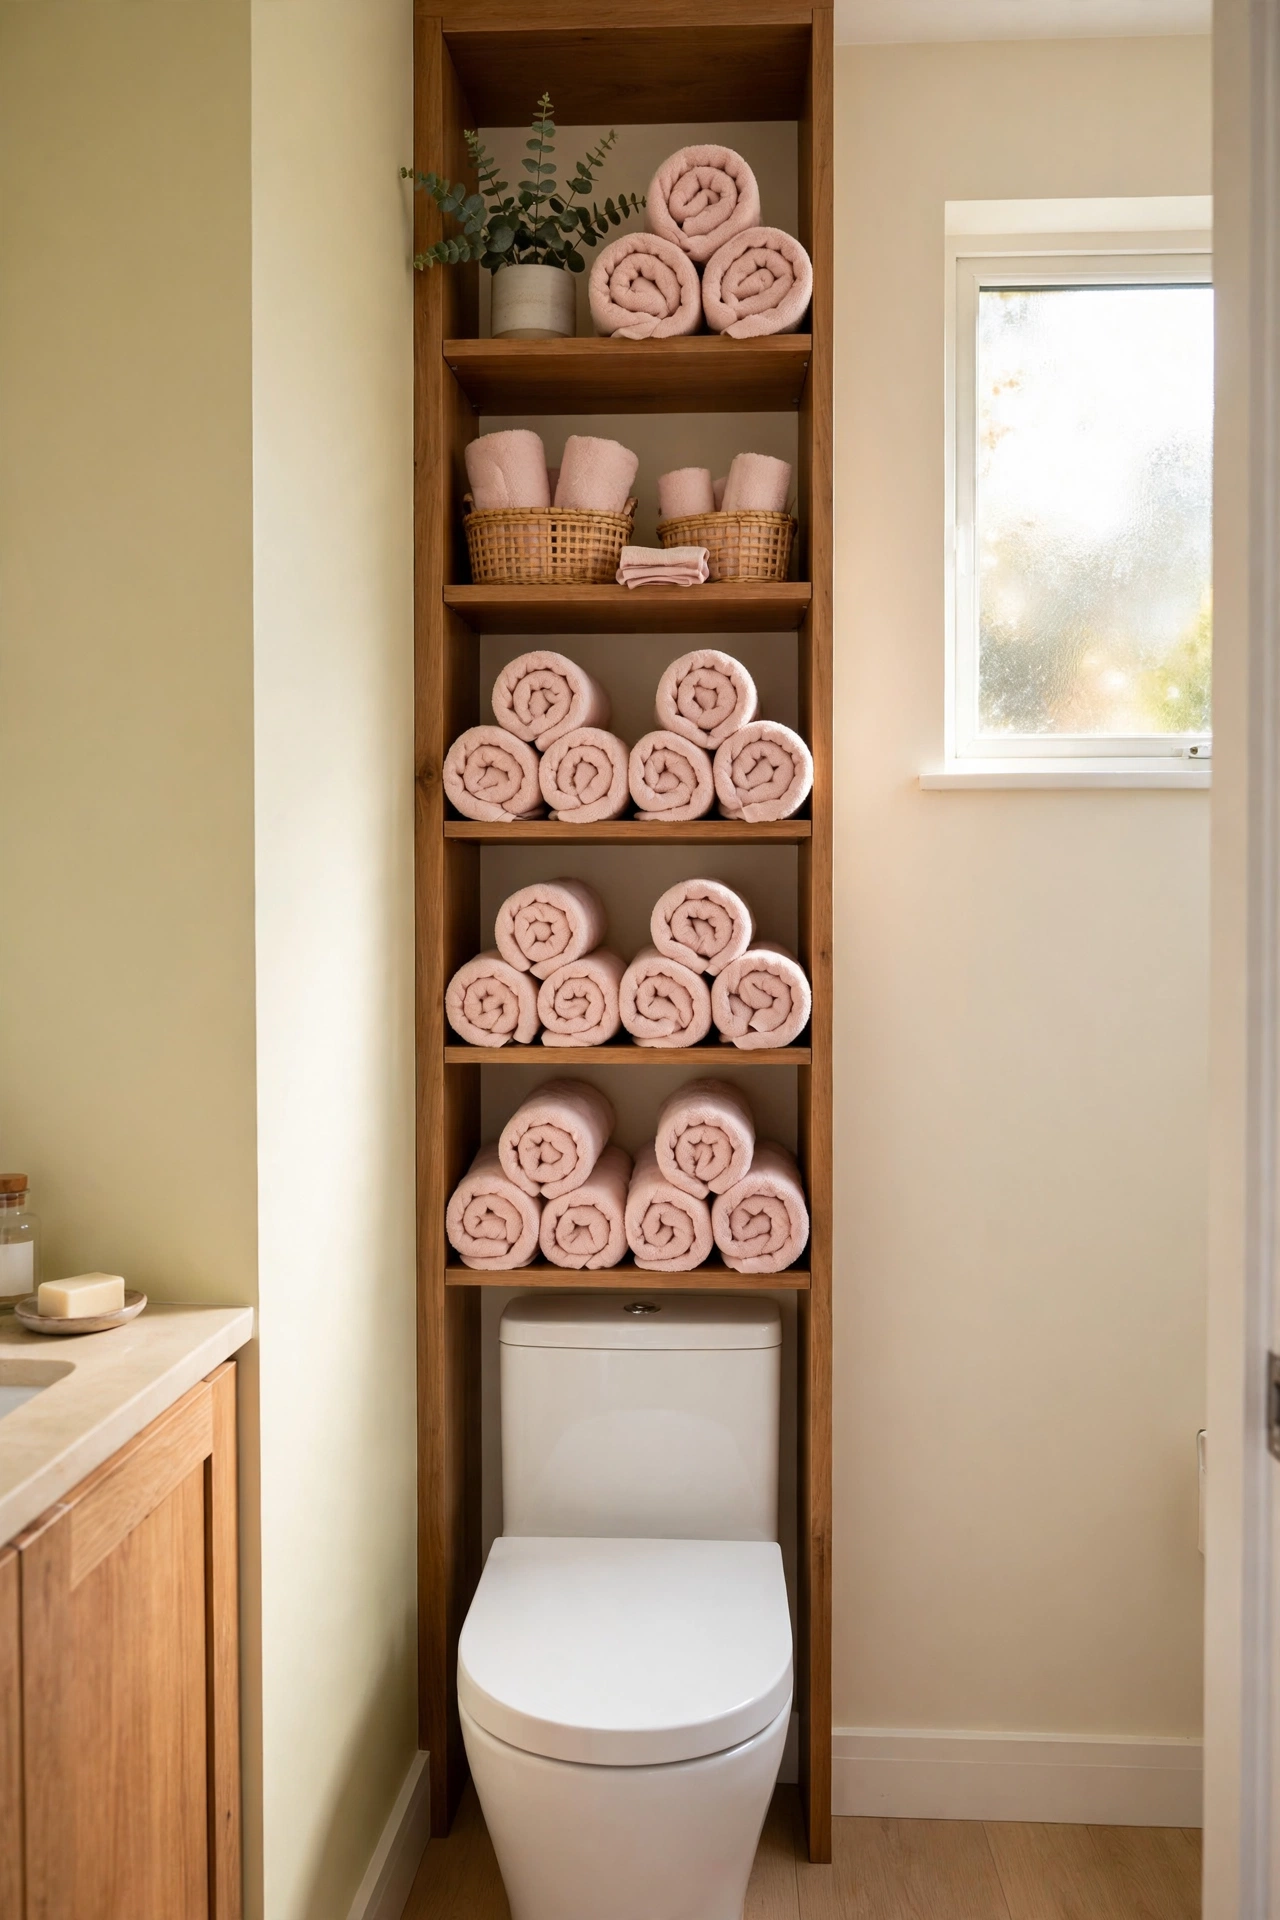
25. Use Vertical Storage on the Ensuite Wall
Vertical storage on the ensuite wall uses height that a small bathroom otherwise wastes. Tall, narrow shelves above the toilet hold towels, spare toilet paper, and small baskets. The shelves keep essentials within reach without crowding the floor.
Choose shelves in a finish that matches the vanity so the wall looks planned. Roll towels neatly and stack them by color for a spa-like feel. Vertical storage is the easiest way to double the storage in a tiny ensuite.
26. Place a Full-Length Mirror Near the Wardrobe
A full-length mirror near the wardrobe lets you check your full outfit without walking to another room. Mount it on the wall or lean it against the wardrobe for a relaxed look. The mirror also reflects light and makes the dressing area feel larger.
Keep the mirror clean and the floor in front of it clear so it stays useful. A slim frame in wood or black metal keeps the mirror looking neat. One good mirror near the wardrobe completes the dressing zone.
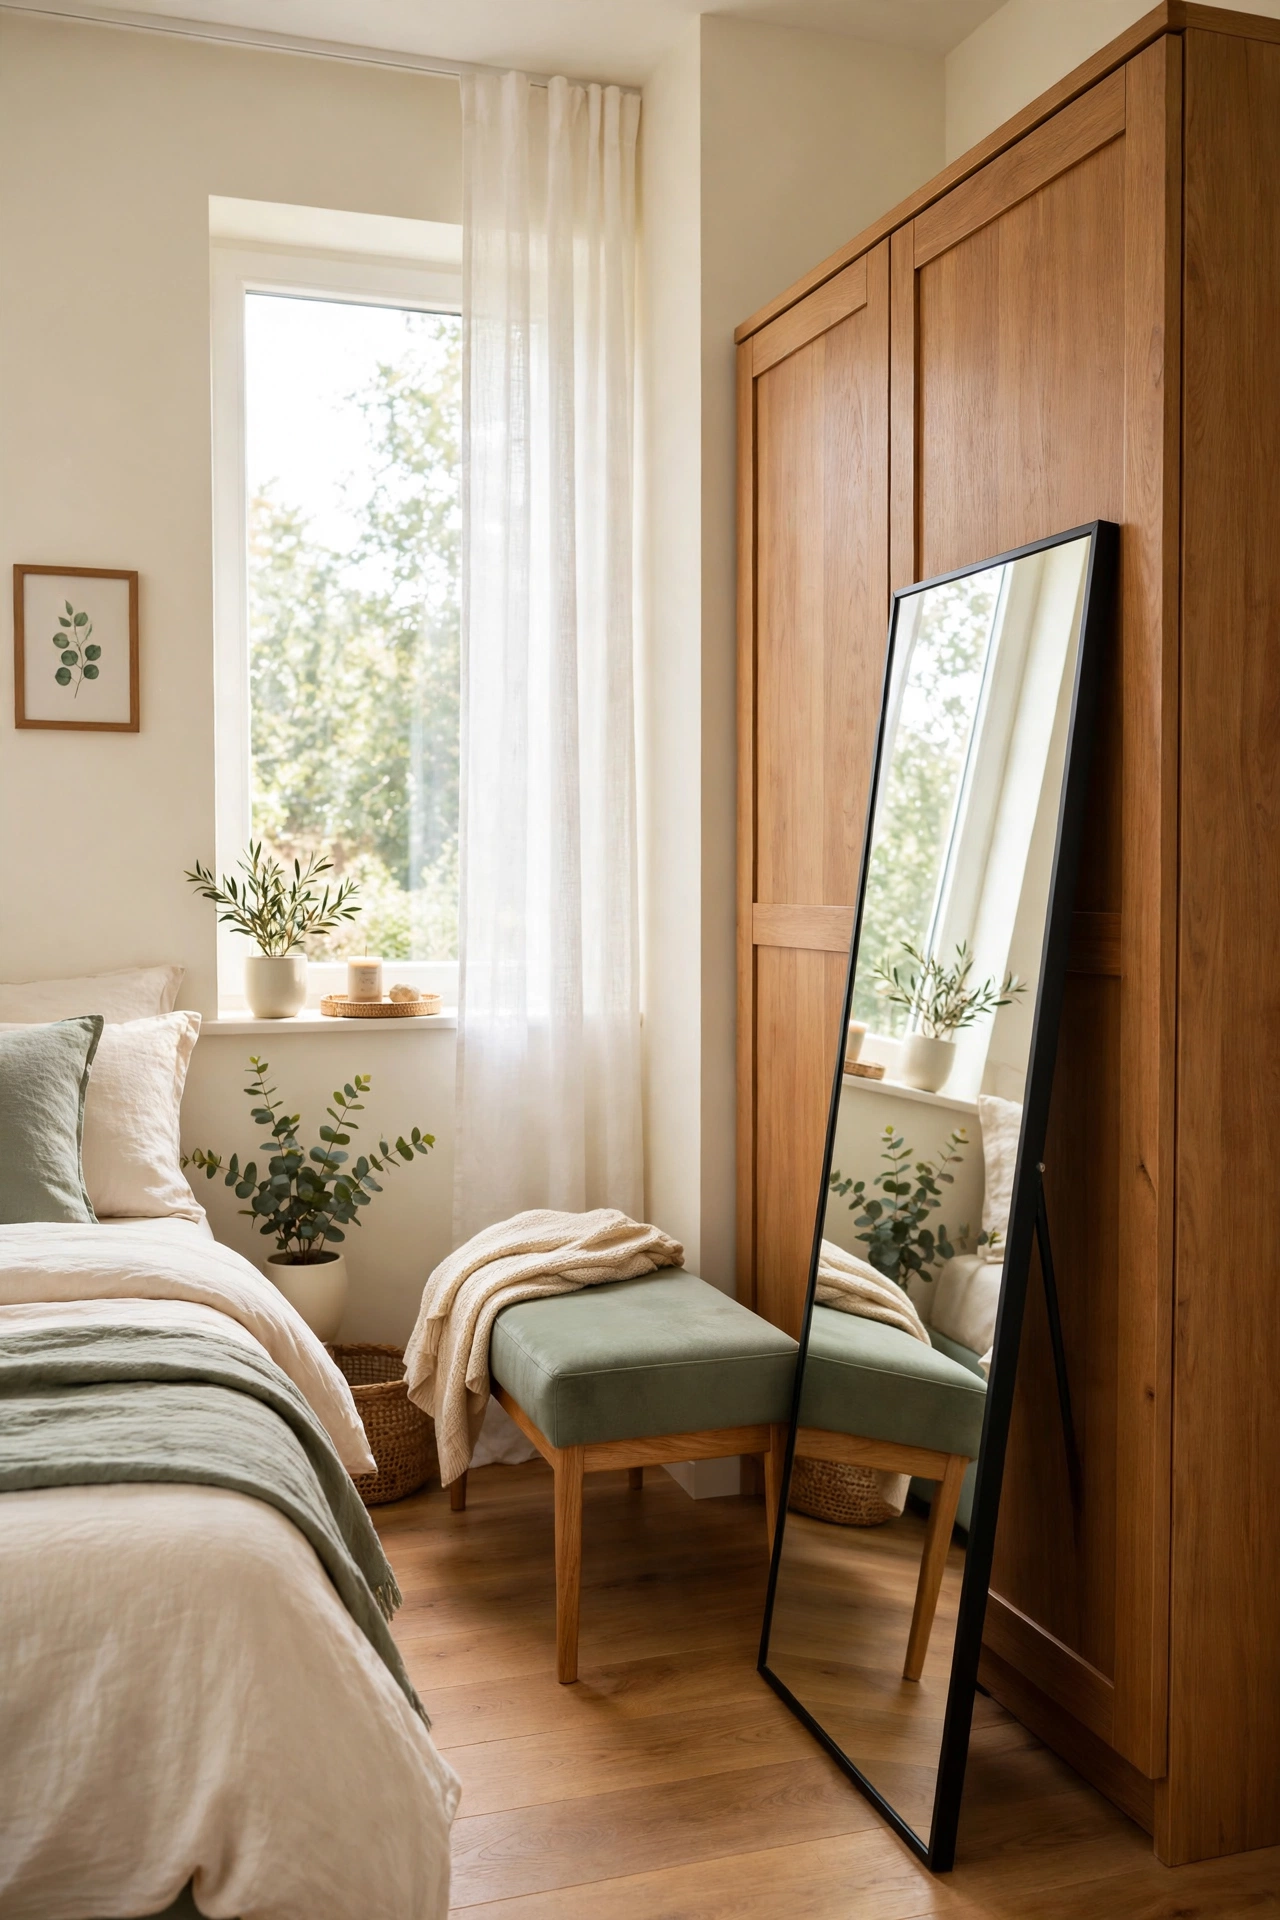
27. Choose Light Colors for Walls and Bedding
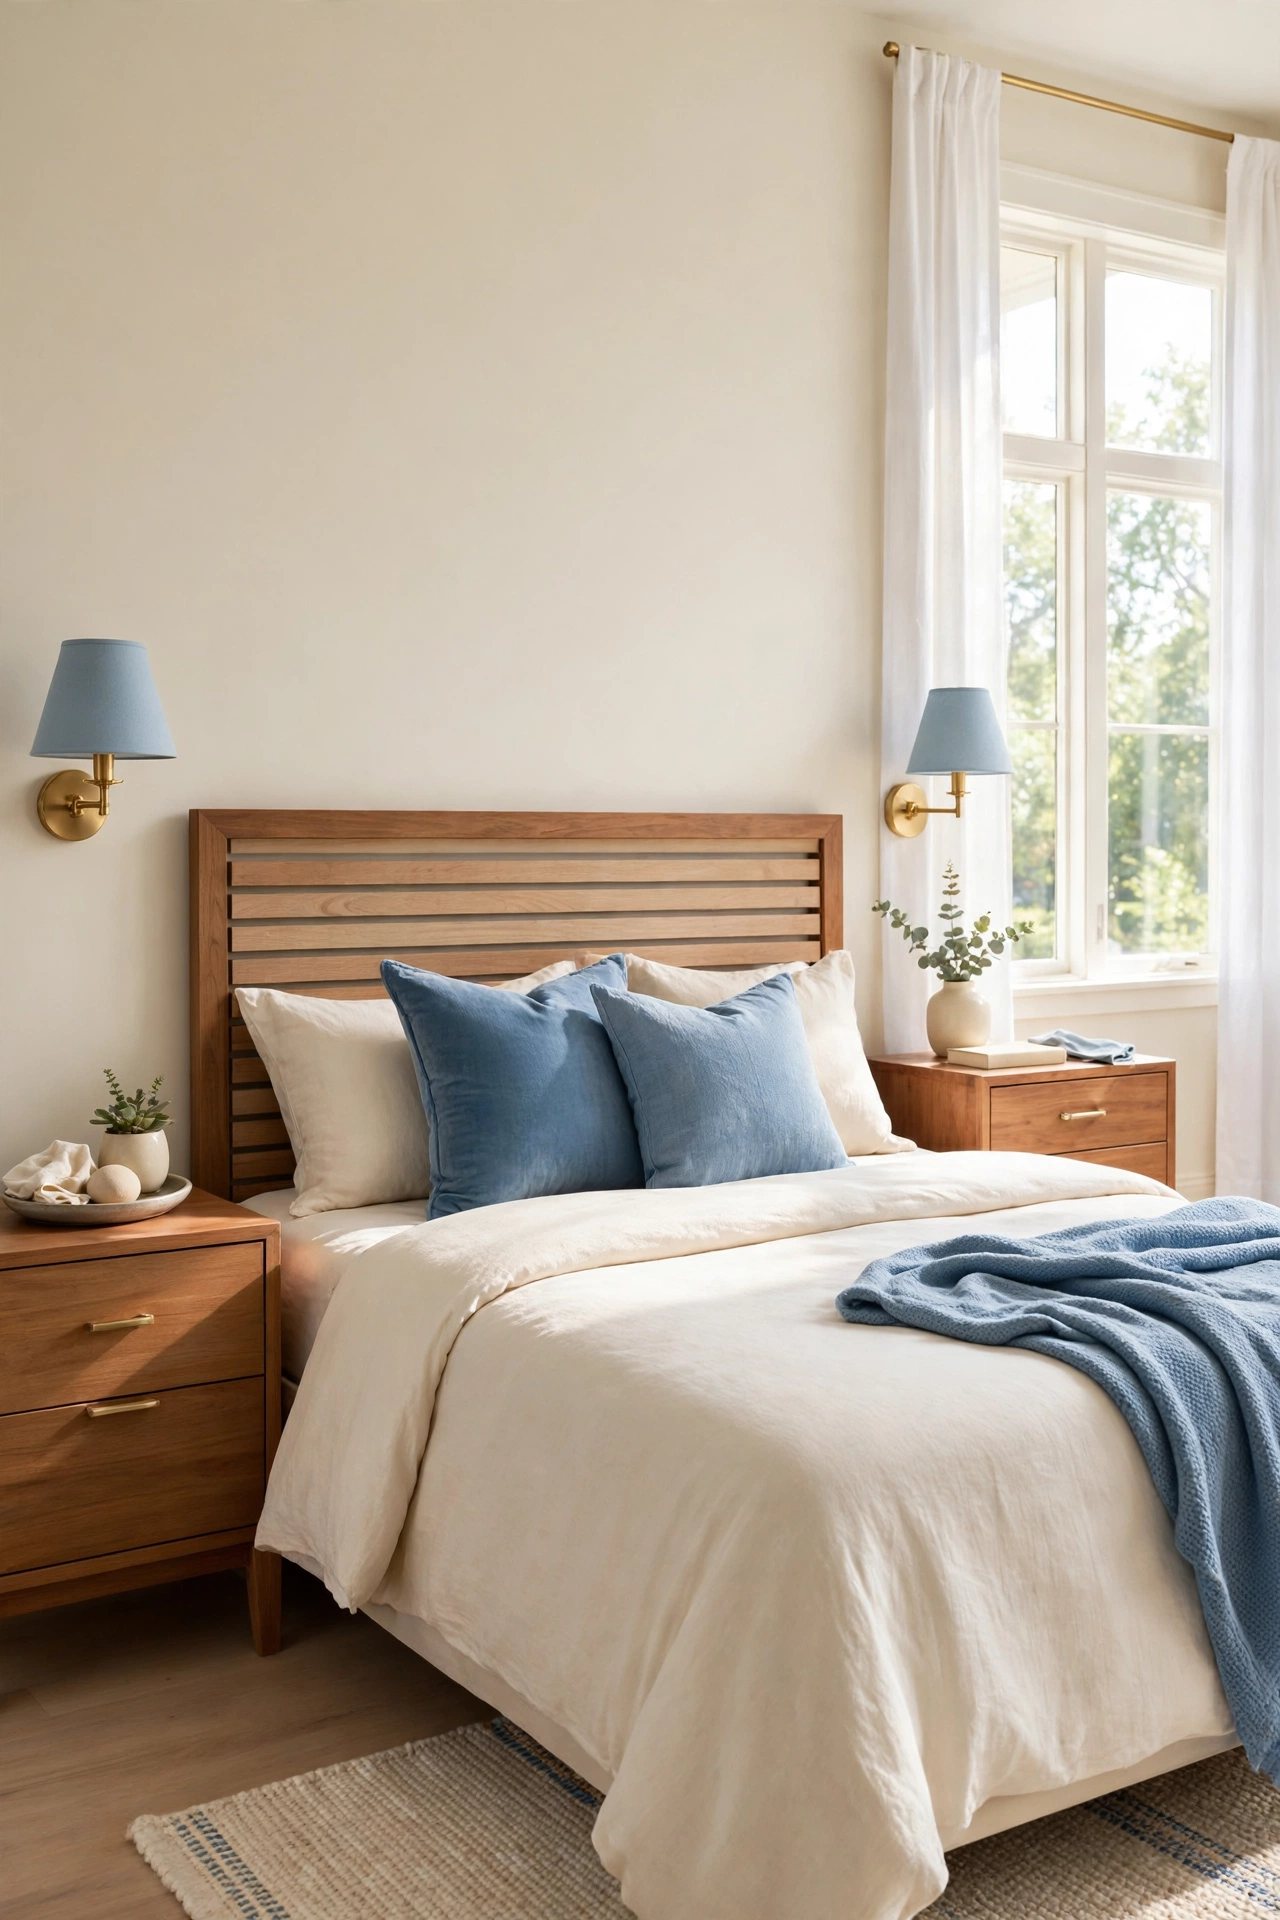
Light colors on the walls and bedding make a small suite feel airy and open. White, cream, pale sage, and soft blue reflect daylight and blur the edges of the room. Dark colors can close in a small space, so save bold shades for small accents.
Add warmth with wood tones in the furniture and texture in the bedding. A soft throw in a gentle accent color keeps the room from feeling cold. Light colors with warm wood create the calm, bright base that small rooms need.
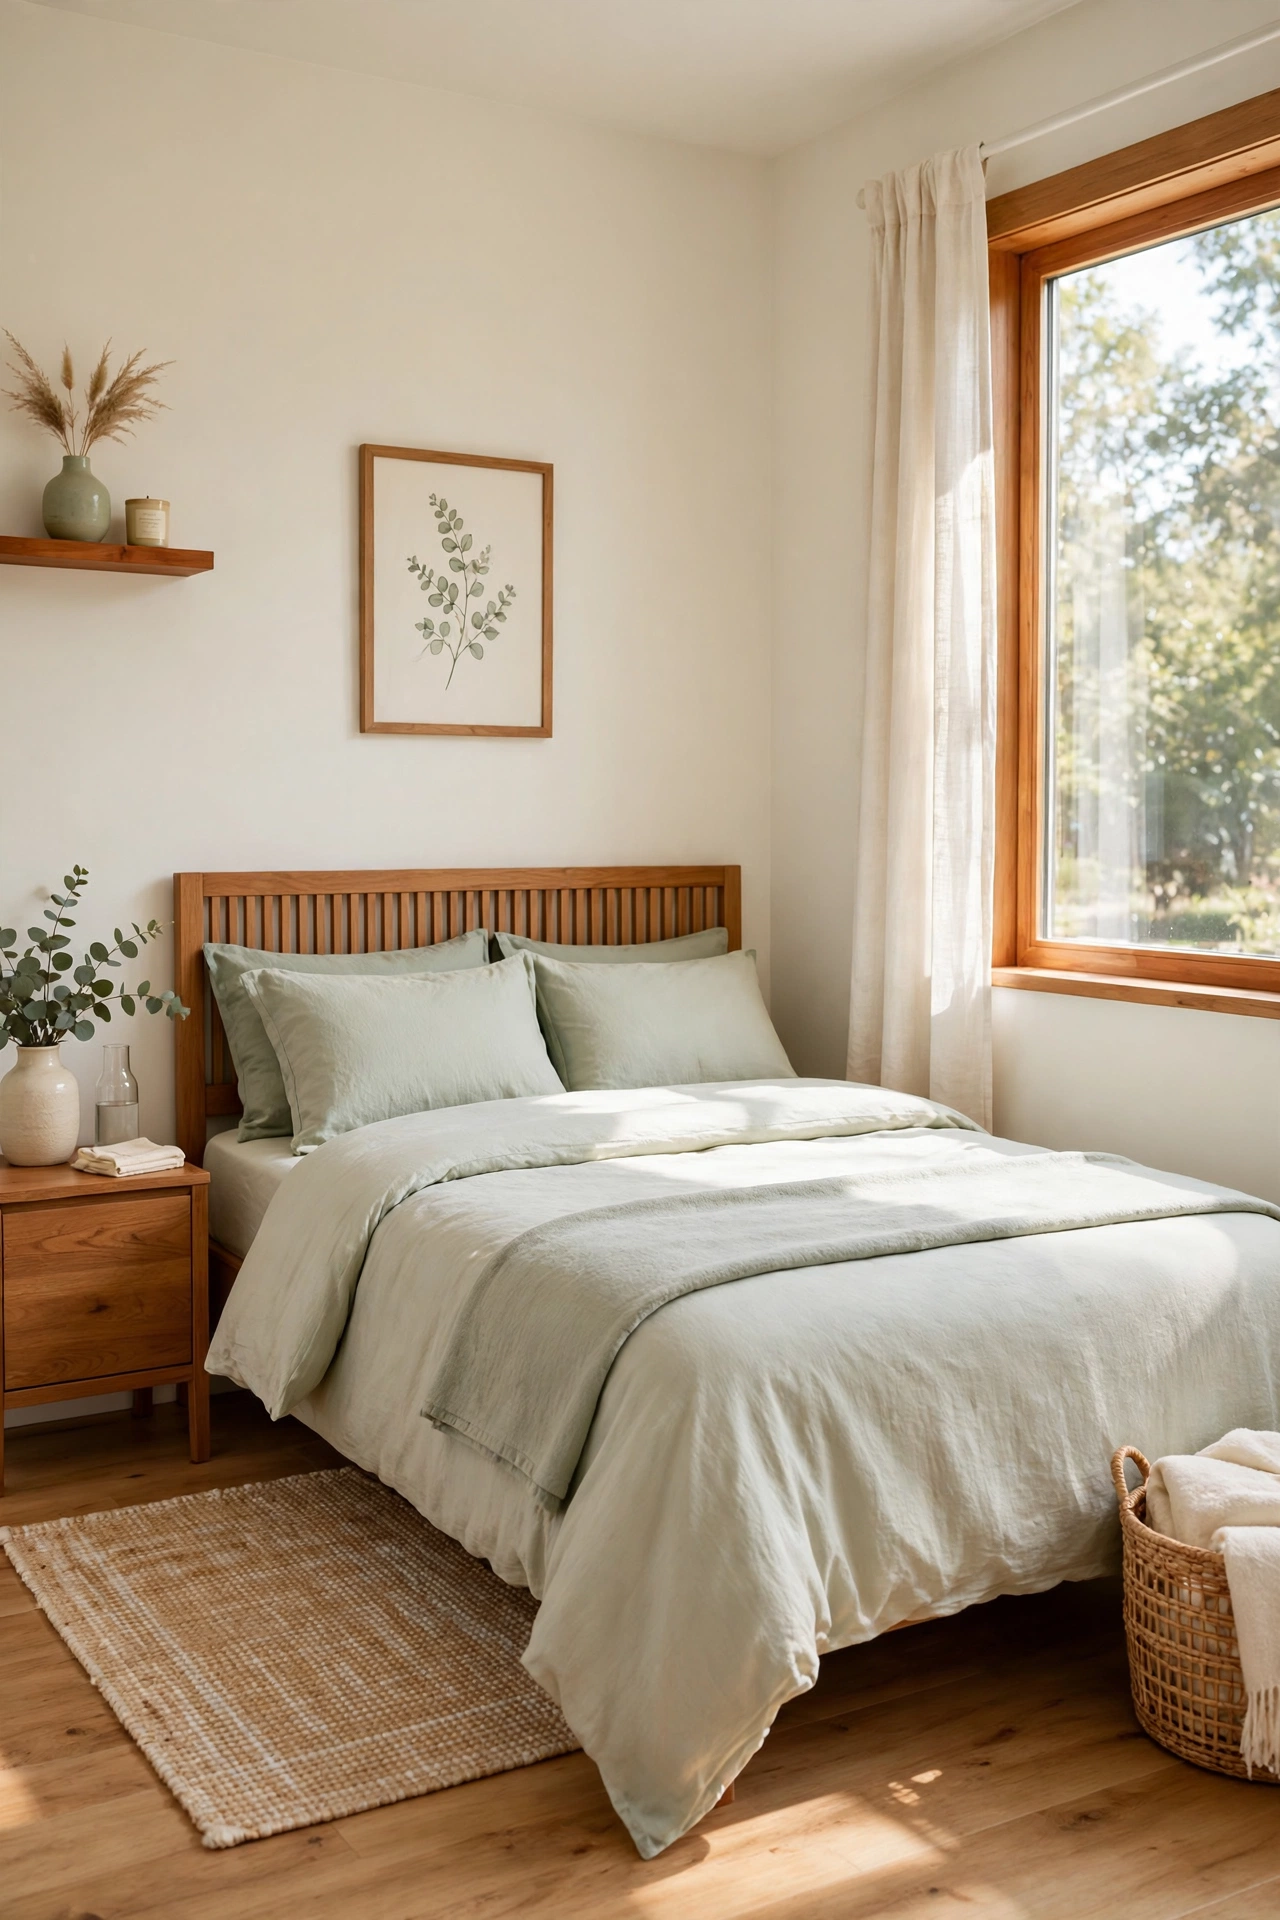
28. Add Blackout Curtains for Better Sleep
Blackout curtains block street light and early morning sun so you sleep deeply in a small suite. Hang them from a rod that extends past the window frame so the curtains cover the whole window. The room turns dark and quiet at night.
Choose curtains in a color that matches the bedding for a calm, coordinated look. Sheer curtains underneath let you keep privacy during the day while still enjoying daylight. Good sleep starts with a dark room, and blackout curtains deliver it.
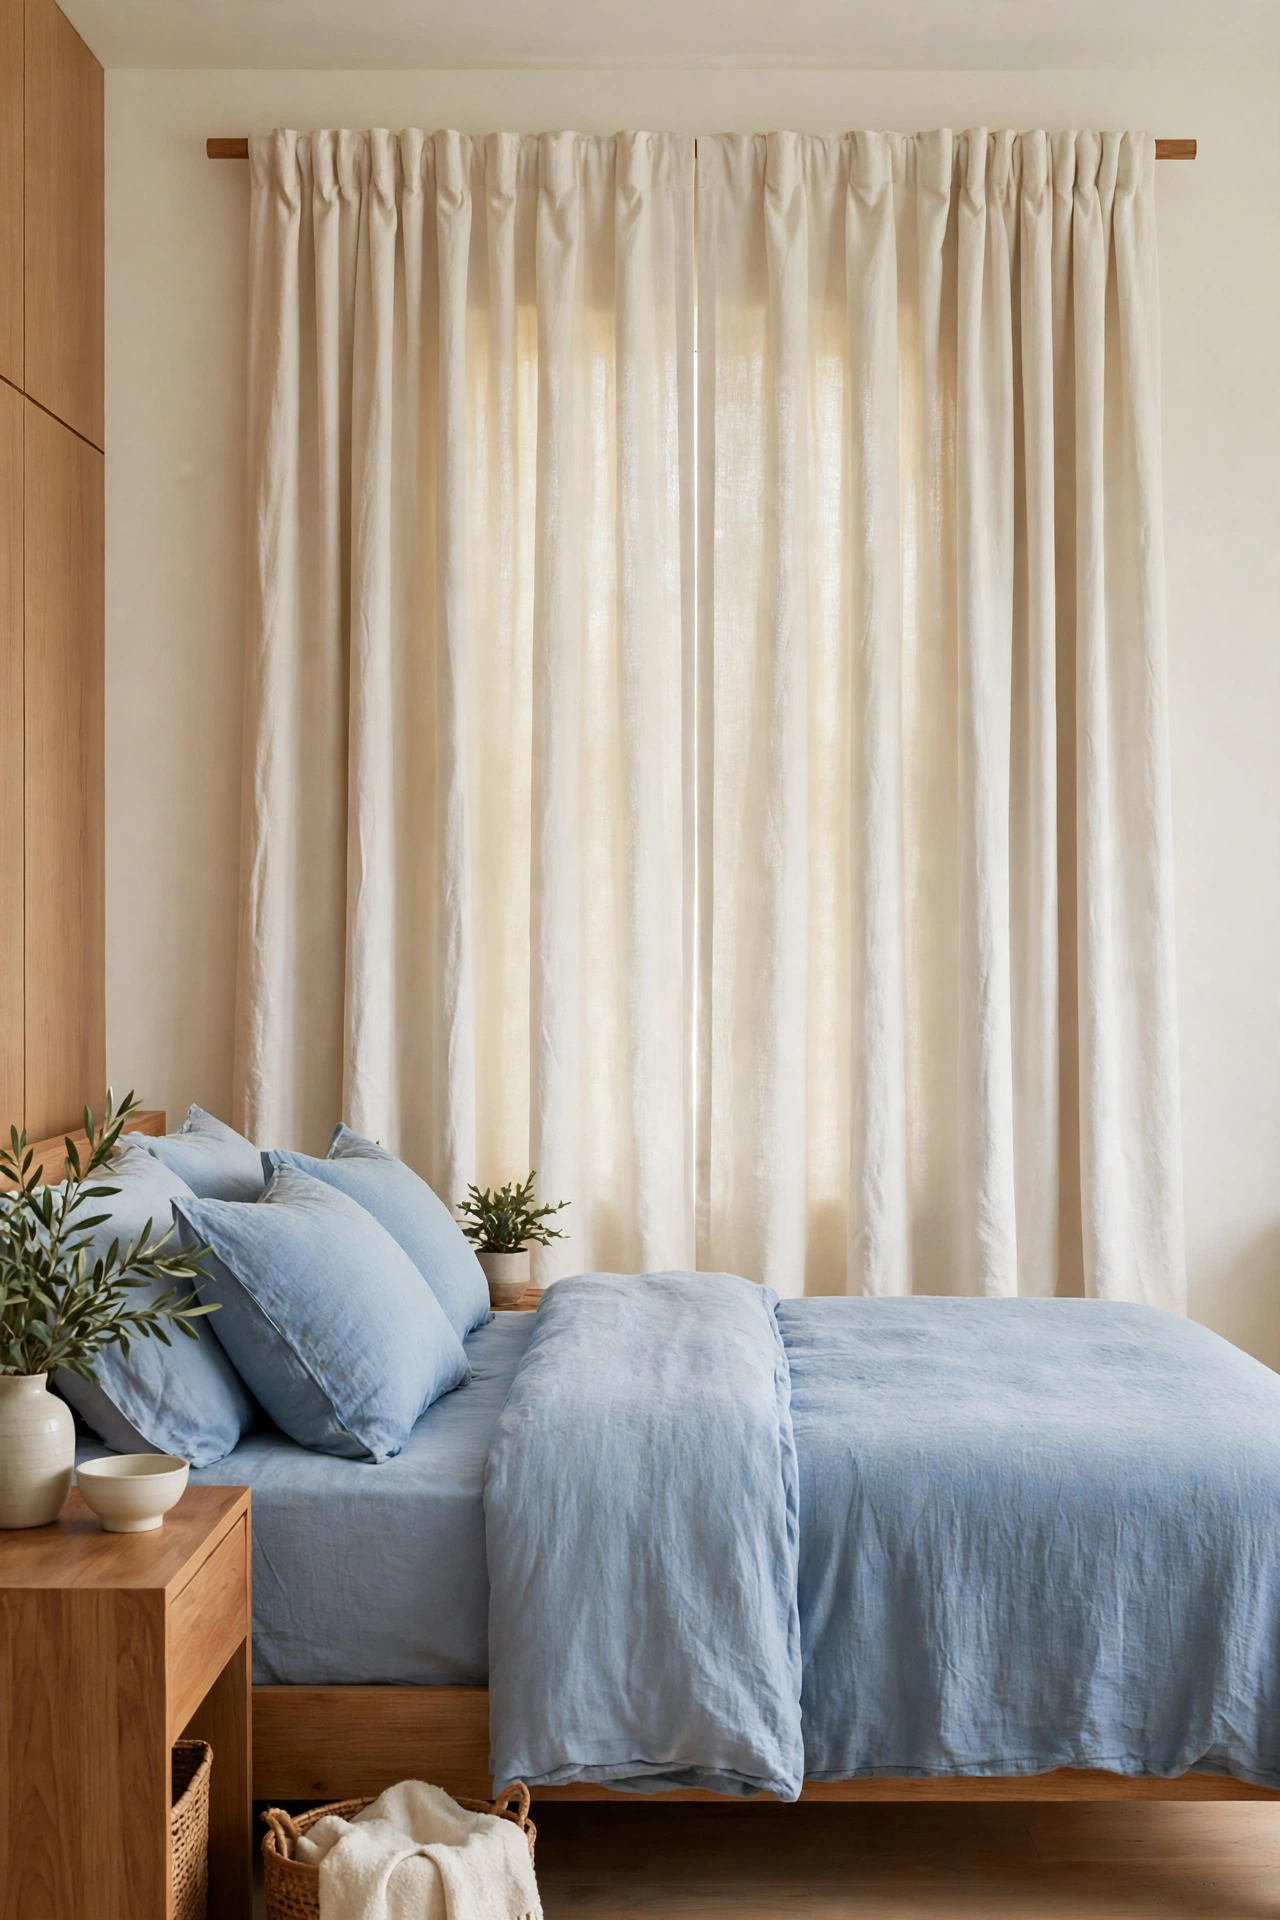
29. Keep a Clear Landing Strip Near the Door
A clear landing strip near the bedroom door gives you a place to set down keys, a bag, or a book when you enter. A small tray on a narrow console table does the job without taking up much space. The landing strip keeps clutter from spreading across the room.
Empty the tray each evening so it starts fresh every morning. The landing strip is a small habit that protects the whole room from mess. One clear surface near the door sets the tone for the rest of the suite.
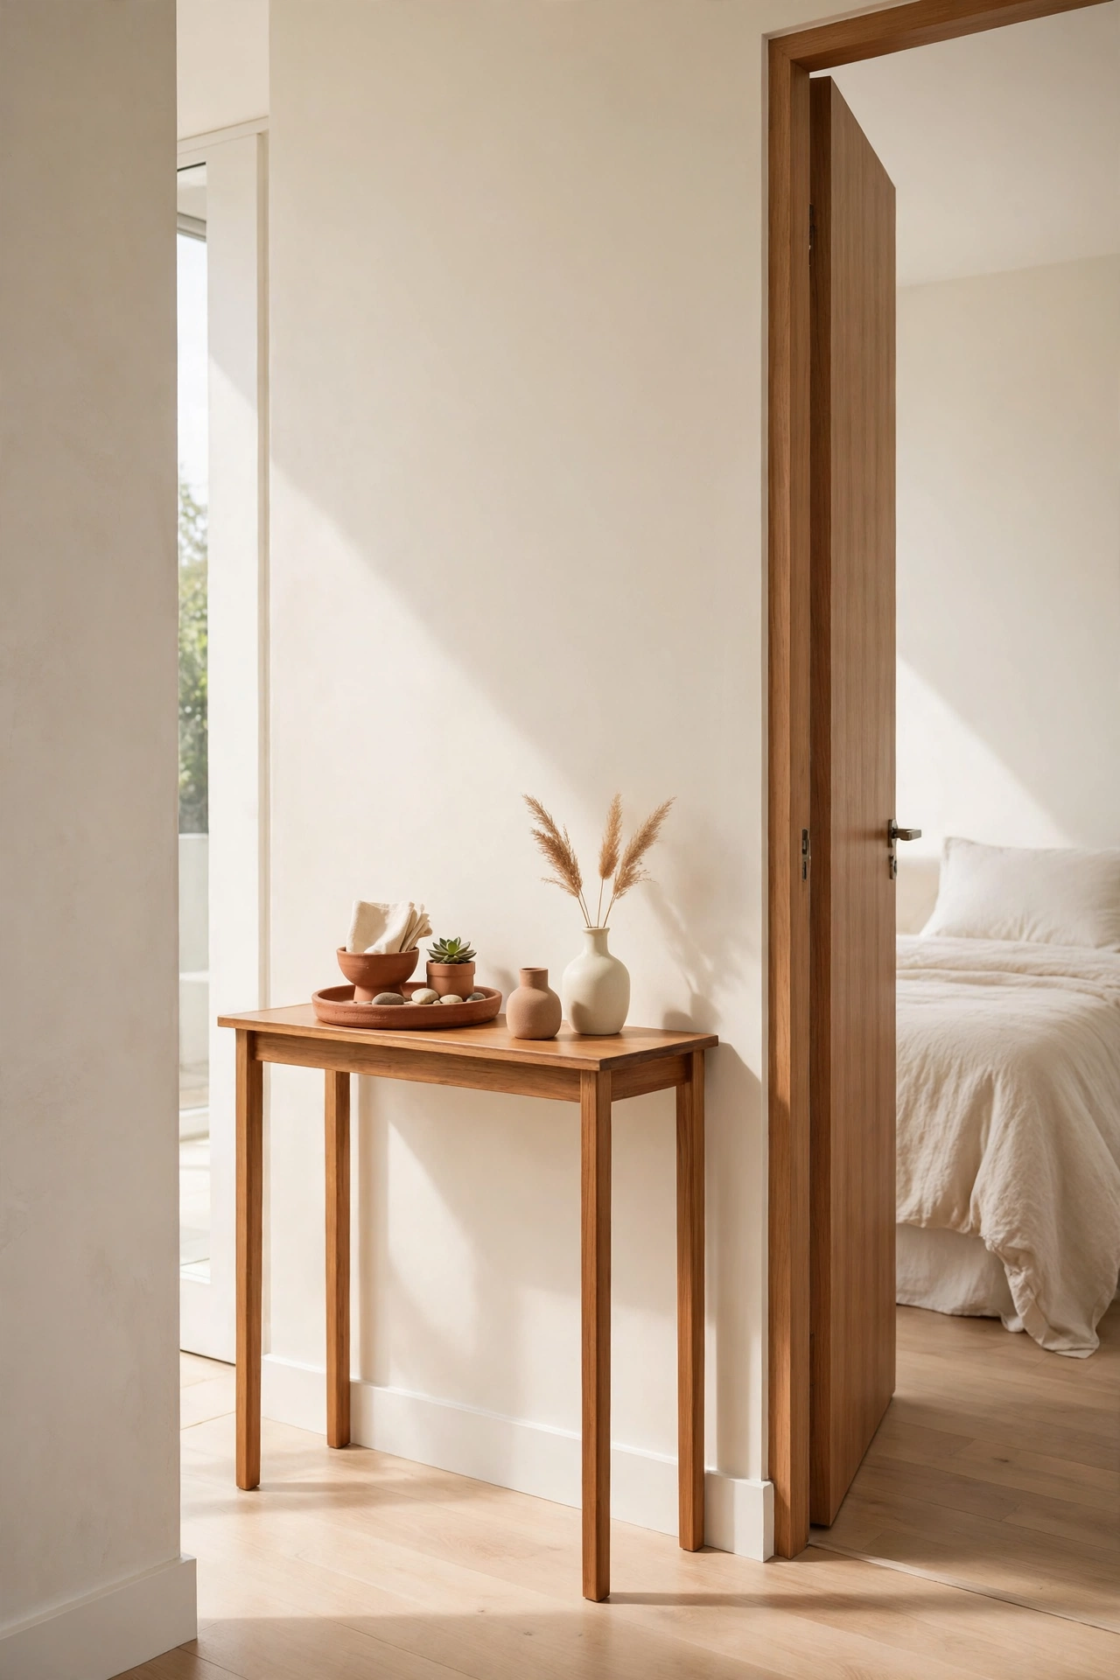
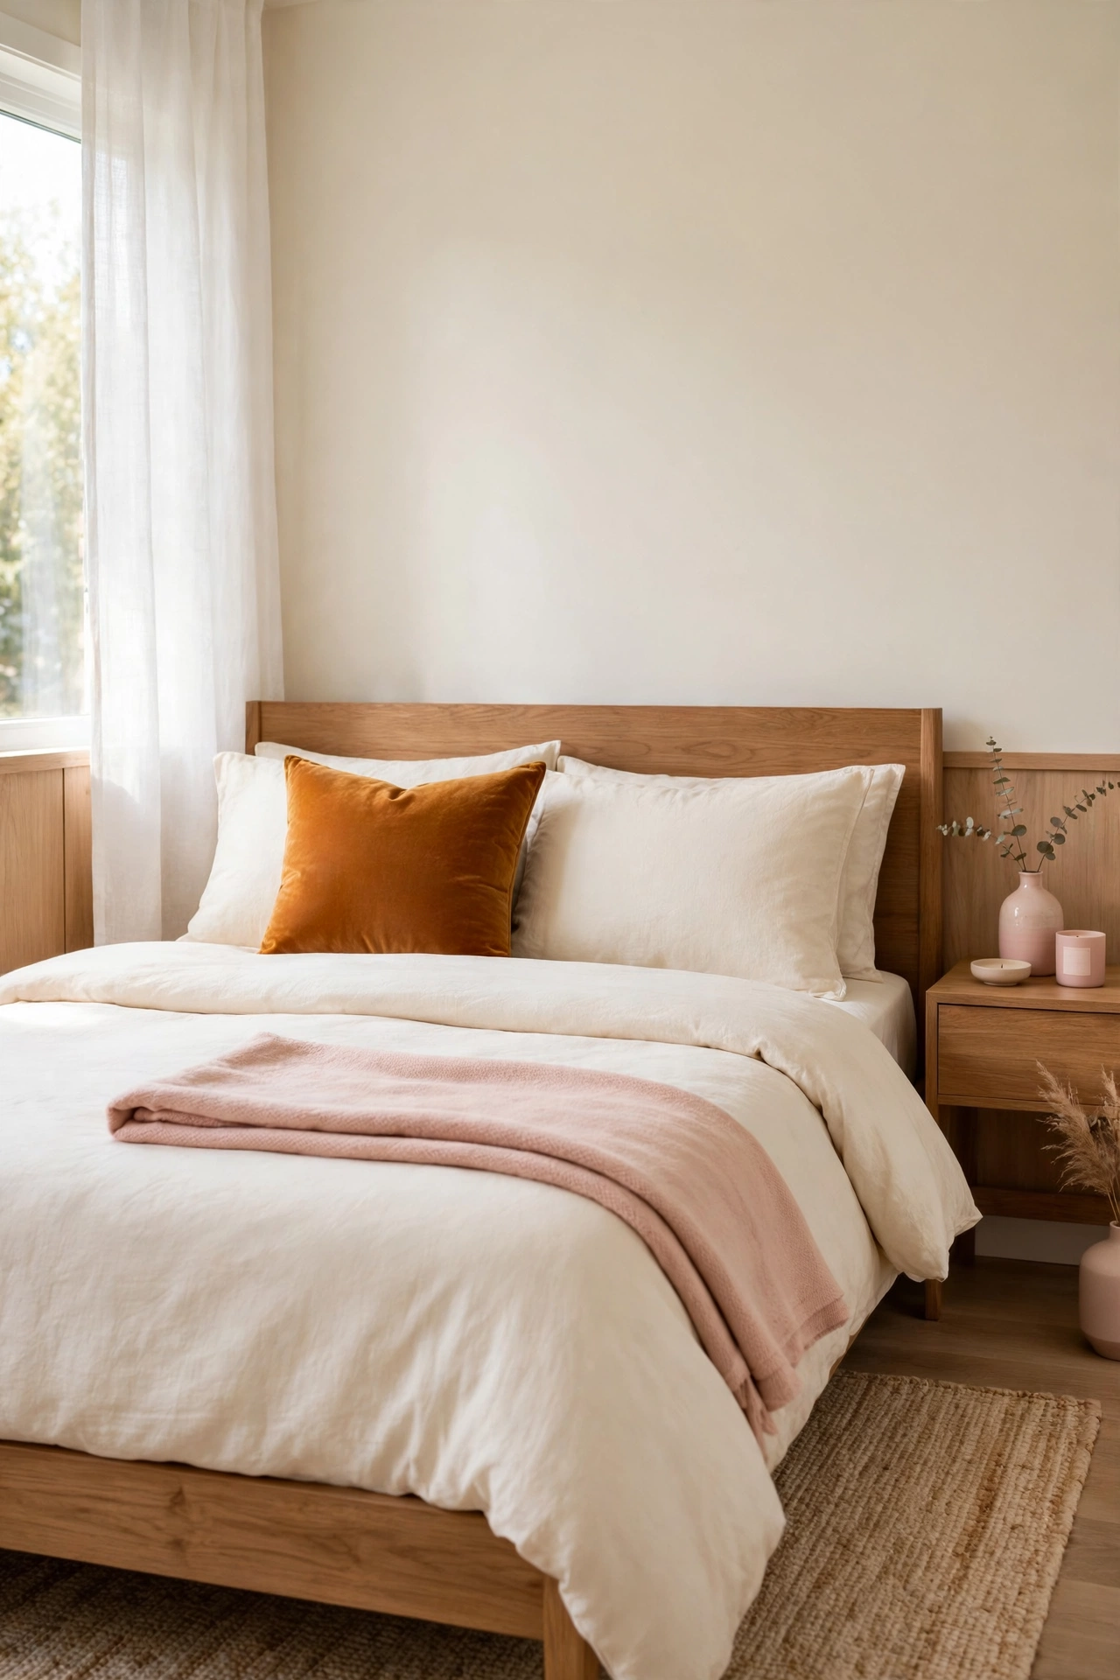
30. Use Matching Bedding for a Calm Look
Matching bedding in one soft color makes the bed look neat and the room feel calm. A fitted sheet, flat sheet, and pillowcases in the same tone create a smooth, unbroken surface. The bed becomes the quiet center of the room.
Add a single contrasting cushion or a folded throw for a touch of personality. Keep the pattern simple so the eye rests instead of searching. Matching bedding is the simplest way to make a small bedroom look polished every day.
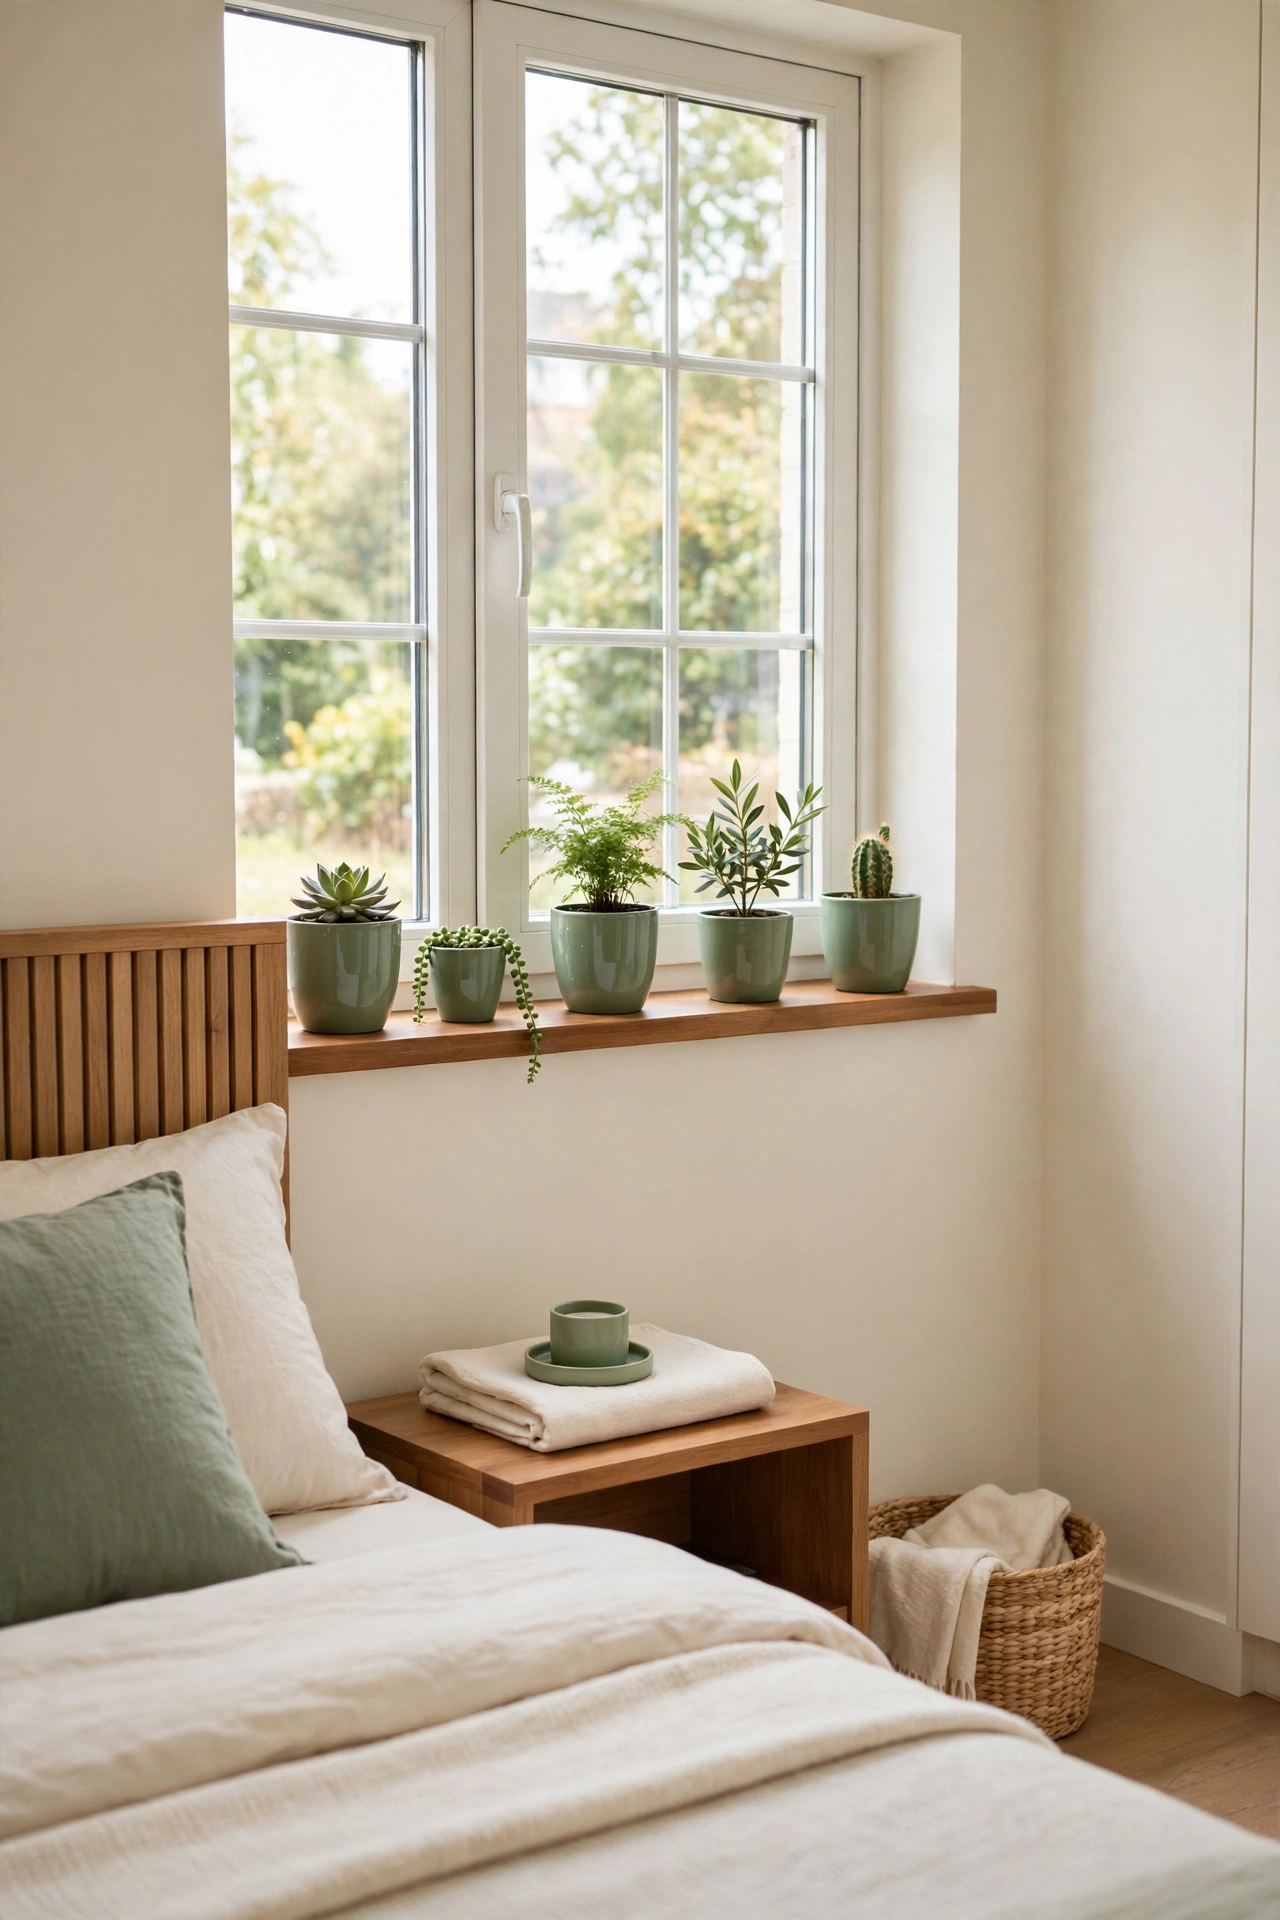
31. Add Plants Near the Window
Plants near the window bring life and fresh air into a small master suite. A small potted plant on the windowsill or a hanging planter beside the window adds green without using floor space. Plants soften the hard lines of furniture and walls.
Choose plants that thrive in bedroom light, like pothos or snake plants, and water them on a regular schedule. Keep the pots tidy and the leaves dust-free. One or two plants are enough to make the room feel alive without turning it into a jungle.
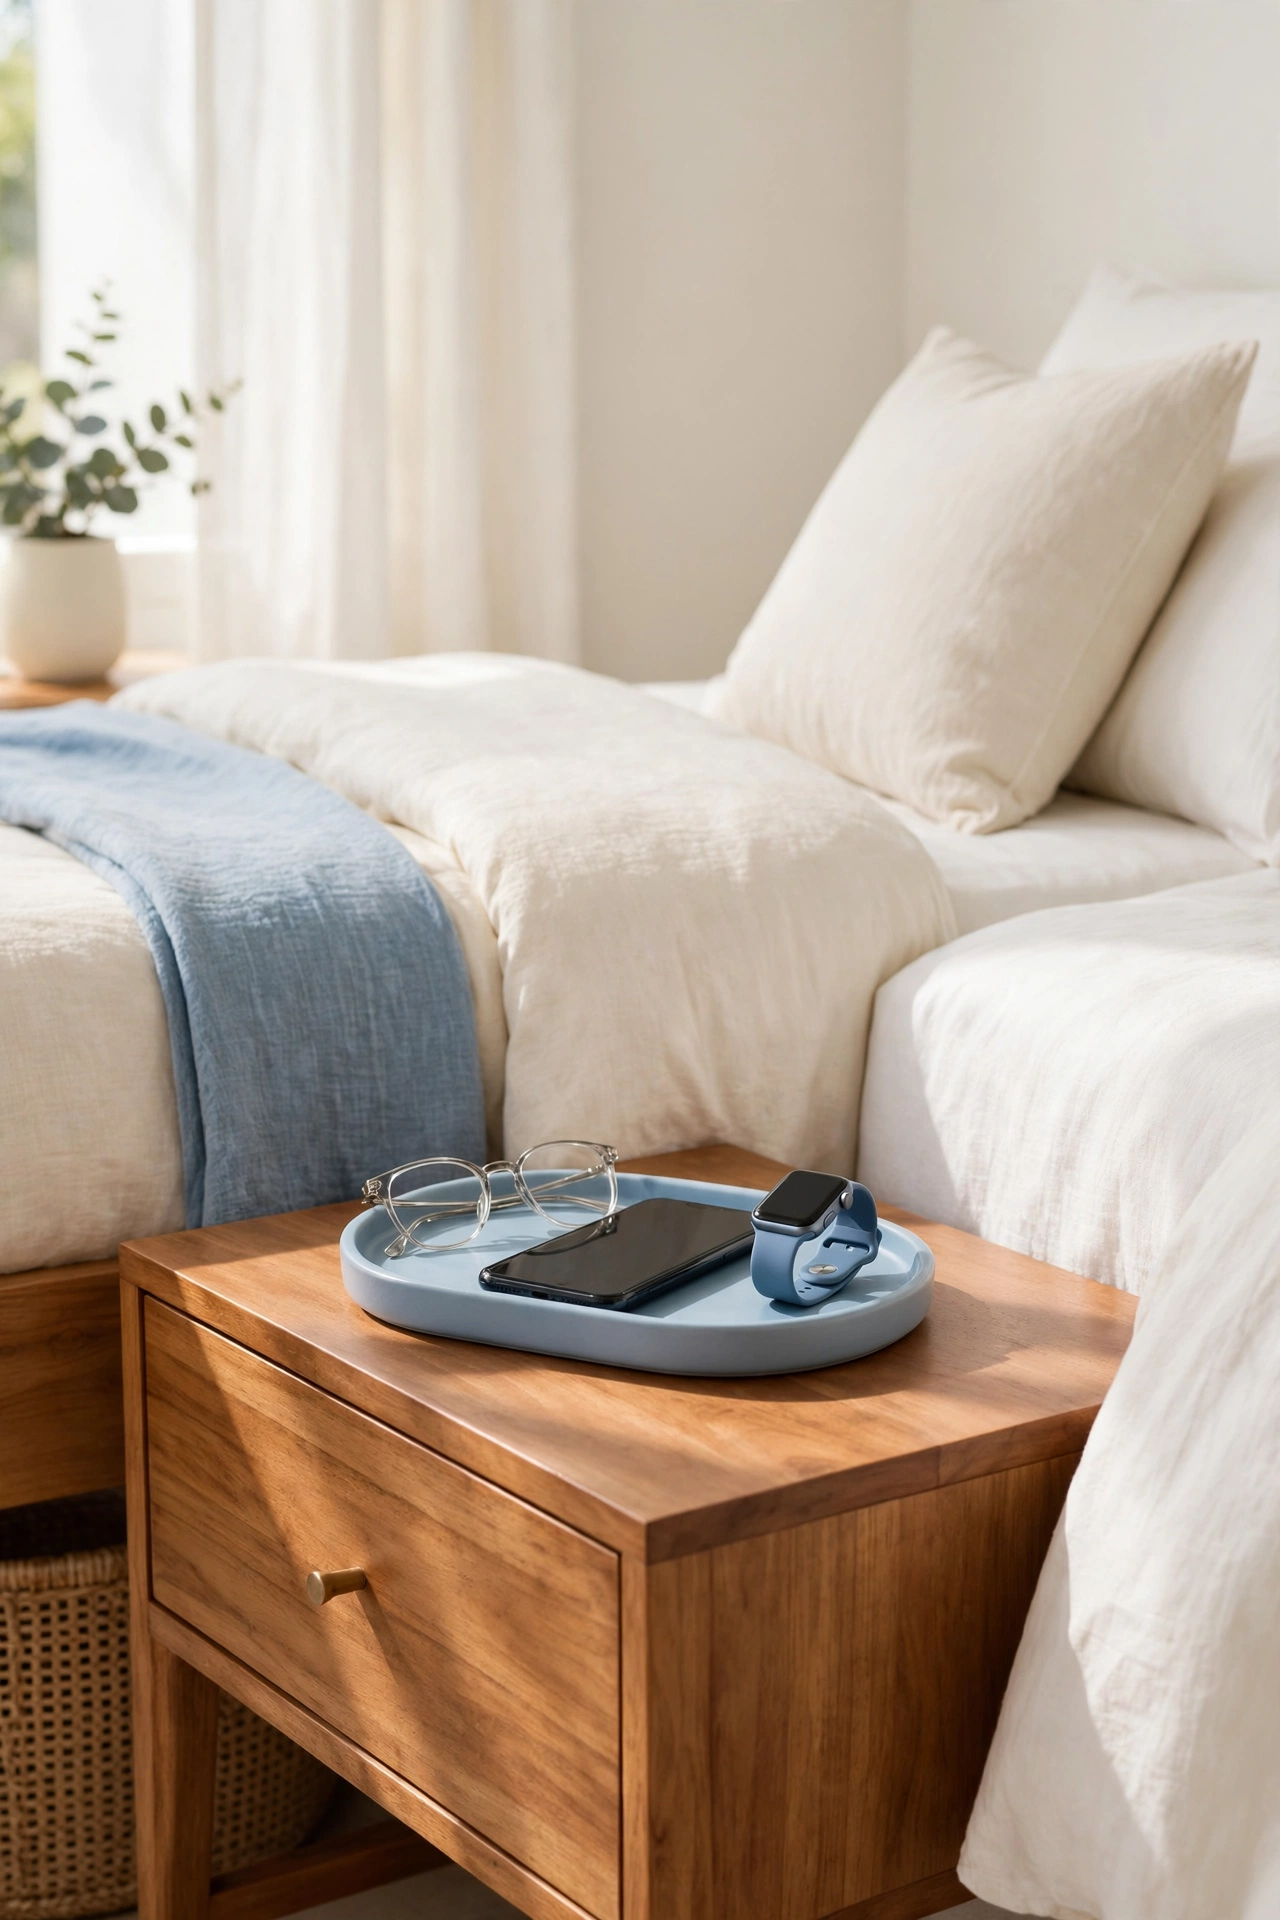
32. Create a Nightly Reset Spot by the Bed
A nightly reset spot by the bed is a small tray or basket where you place your phone, watch, and glasses each evening. Everything has one home, so mornings start without a search. The spot keeps the nightstand clear and the room tidy.
Choose a tray that matches the nightstand and keep it in the same place every night. The habit takes only a minute but protects the whole room from clutter. A reset spot turns the end of the day into a calm ritual.
Conclusion
A small master bedroom with an ensuite does not need more space to feel comfortable. It needs a clear path to the bathroom, a bed that fits its wall, storage that uses height, and a calm color palette. Each idea here solves one small problem, and together they turn a tight suite into a restful retreat.
Pick one or two ideas that fit your room and start today. Move the bed, clear the path, or add a mirror, and notice how the room changes. For a calm home beyond the bedroom, these nightly reset routine ideas will help you keep every room organized with just a few minutes each evening.
Frequently Asked Questions About Small Master Bedroom Layout Ideas with an Ensuite
Where should the bed go in a small master bedroom with an ensuite?
Place the bed on the longest wall, away from the door swing and the path to the ensuite. The longest wall gives the bed a strong anchor and leaves clear walking space on both sides. Avoid placing the bed where it blocks the ensuite door or the window light.
How do I make a small ensuite feel bigger?
Use light colors, a large mirror, and vertical storage to make a small ensuite feel bigger. Keep the counter clear and use a pocket door or an outward-swinging door to free up floor space. Frosted glass on the door also lets light flow in from the bedroom.
What is the best wardrobe layout for a small master bedroom?
Place a tall wardrobe on the shortest wall or build a wardrobe wall beside the ensuite. Sliding doors save floor space, and floor-to-ceiling cabinets use height that would otherwise go to waste. Organize the inside with shelves, rails, and drawers so every item has a place.
Can I fit a desk in a small master bedroom with an ensuite?
Yes, a compact desk fits well in the window corner of a small master bedroom. Natural light makes the desk pleasant to use, and the corner location keeps it out of the main walkway. Choose a desk just wide enough for a laptop and a notebook, with a chair that slides fully underneath. For more ways to plan a small workspace, see these small home office layout ideas.
How do I keep a small master suite organized?
Give every item a home, from under-bed storage for seasonal clothes to a nightly reset tray by the bed. Keep the ensuite counter clear and use a laundry hamper inside the bathroom. A short nightly reset keeps the whole suite tidy without a big weekly effort.

Hi, I’m Emily! I turn messy corners into cozy, organized spots. DreamNestDecor is where I share simple, practical home ideas — decor, organization, and small-space solutions that work in real life, not just in photos. Every idea here is carefully researched before it’s shared.