Picture this: you pull into the driveway on a rainy evening, press the garage door opener, and walk straight into your warm kitchen without getting wet. Your car is safe, your groceries stay dry, and your small house feels complete. That everyday ease is exactly what an attached garage gives a small home.
A small house does not mean you must give up covered parking, storage, or a tidy entry. The right plan tucks the garage beside, behind, or below the living space so the house still looks charming from the street. These 34 small house plans with an attached garage will show you layouts for narrow lots, growing families, home offices, and quiet retirement living, all on a modest footprint.
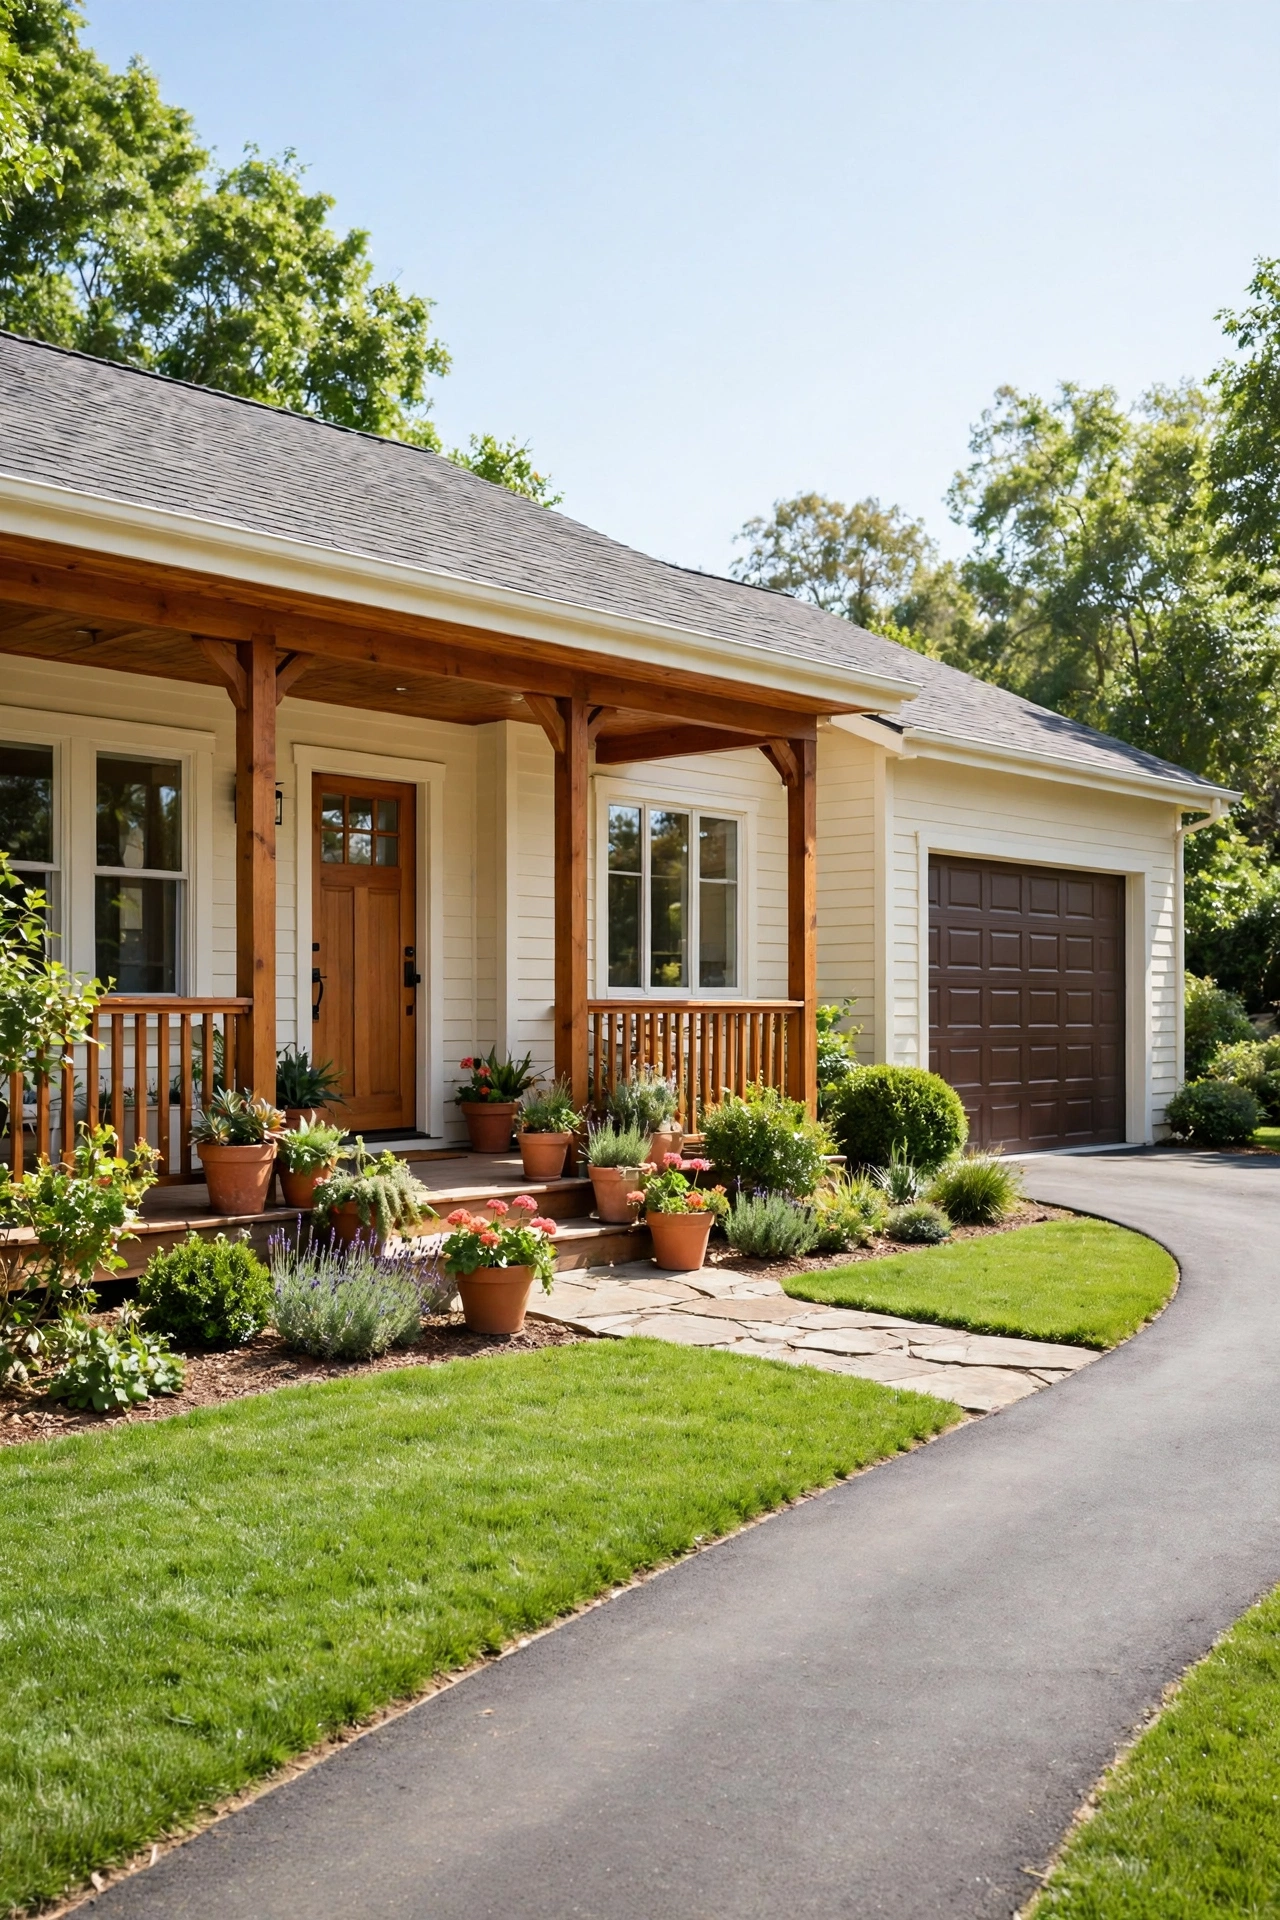
1. Single-Story Ranch Plan With a Side-Entry Attached Garage
A single-story ranch keeps every room on one level, and a side-entry garage keeps the street view focused on the front porch instead of a wide garage door. The garage sits to one side of the house, so the driveway curves gently around the corner. Inside, the main bedroom rests at one end of the plan while the living areas gather at the other end.
This layout suits you if stairs are a concern or if you want simple, step-free living for years to come. The garage entry opens into a small drop zone where you can leave shoes, coats, and bags before you step into the kitchen. For more one-level layouts that keep daily life simple, see these small ranch house floor plan ideas that pair beautifully with an attached garage.
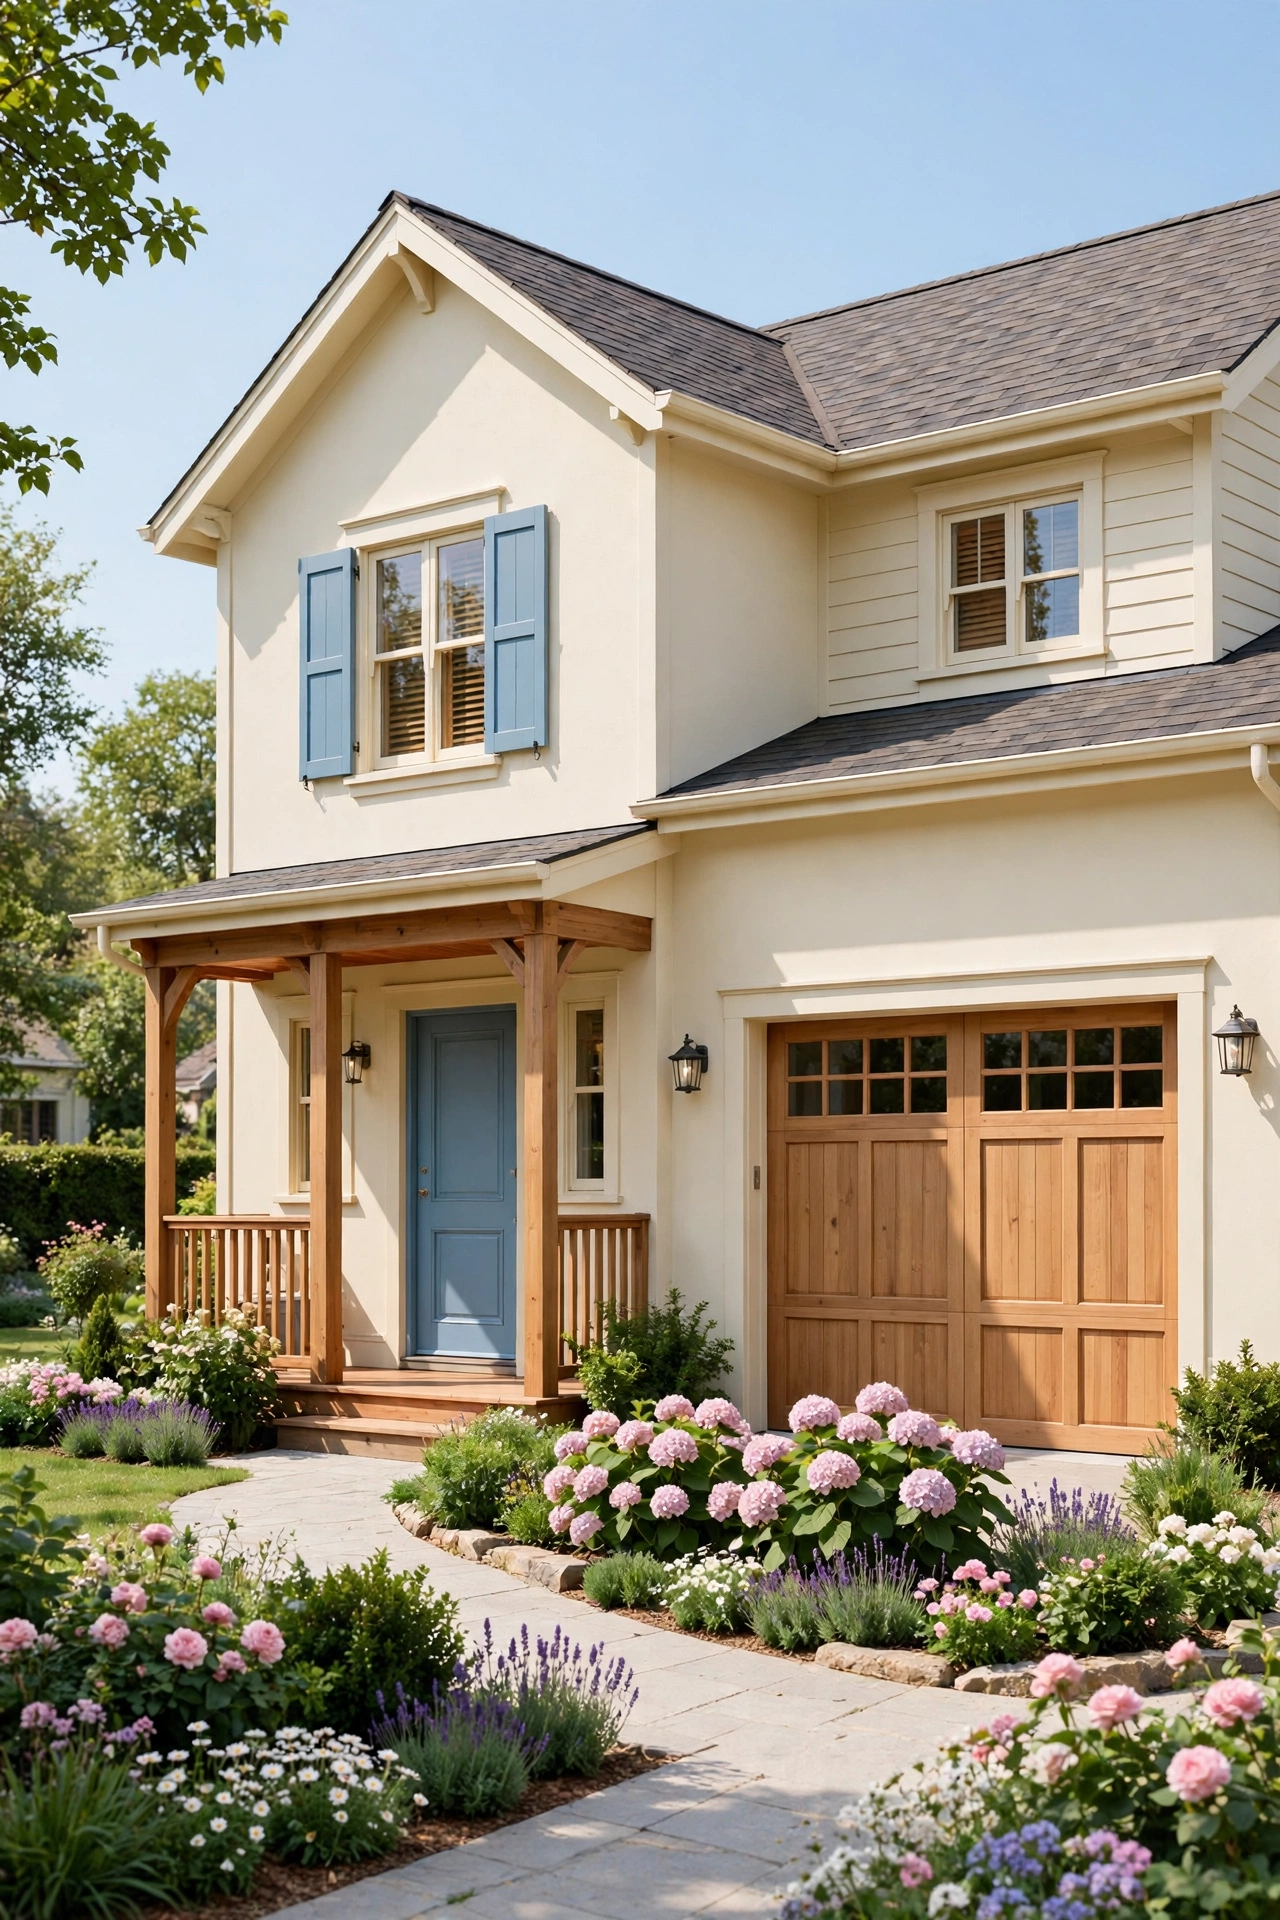
2. Two-Story Cottage Plan With a Front-Facing One-Car Garage
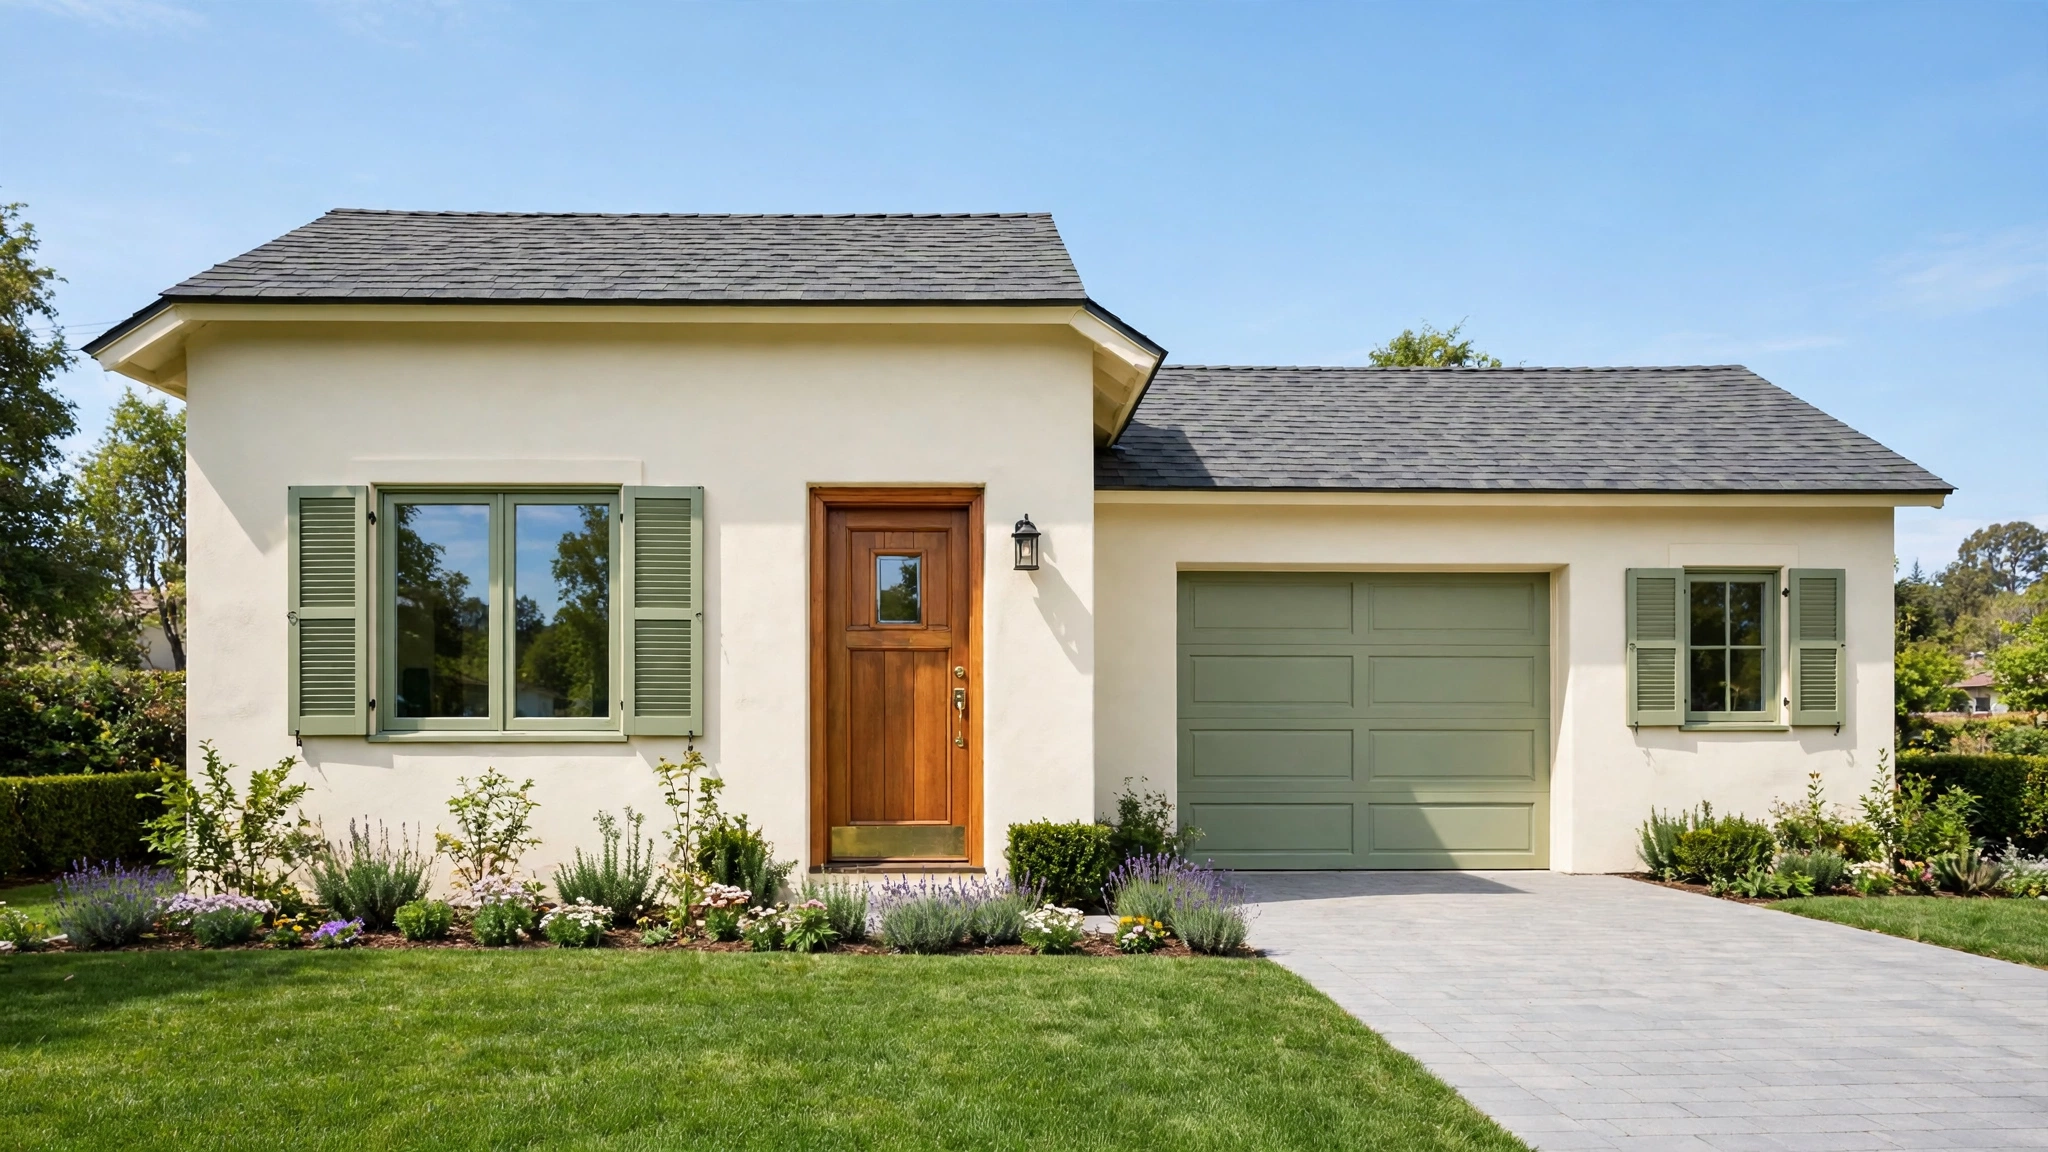
A two-story cottage stacks the bedrooms above the living areas, so the house needs only a small patch of land. The one-car garage faces the street and sits beside the front door, which keeps the plan compact and the build cost low. Upstairs, two bedrooms share a hall bathroom while a small reading nook fills the landing.
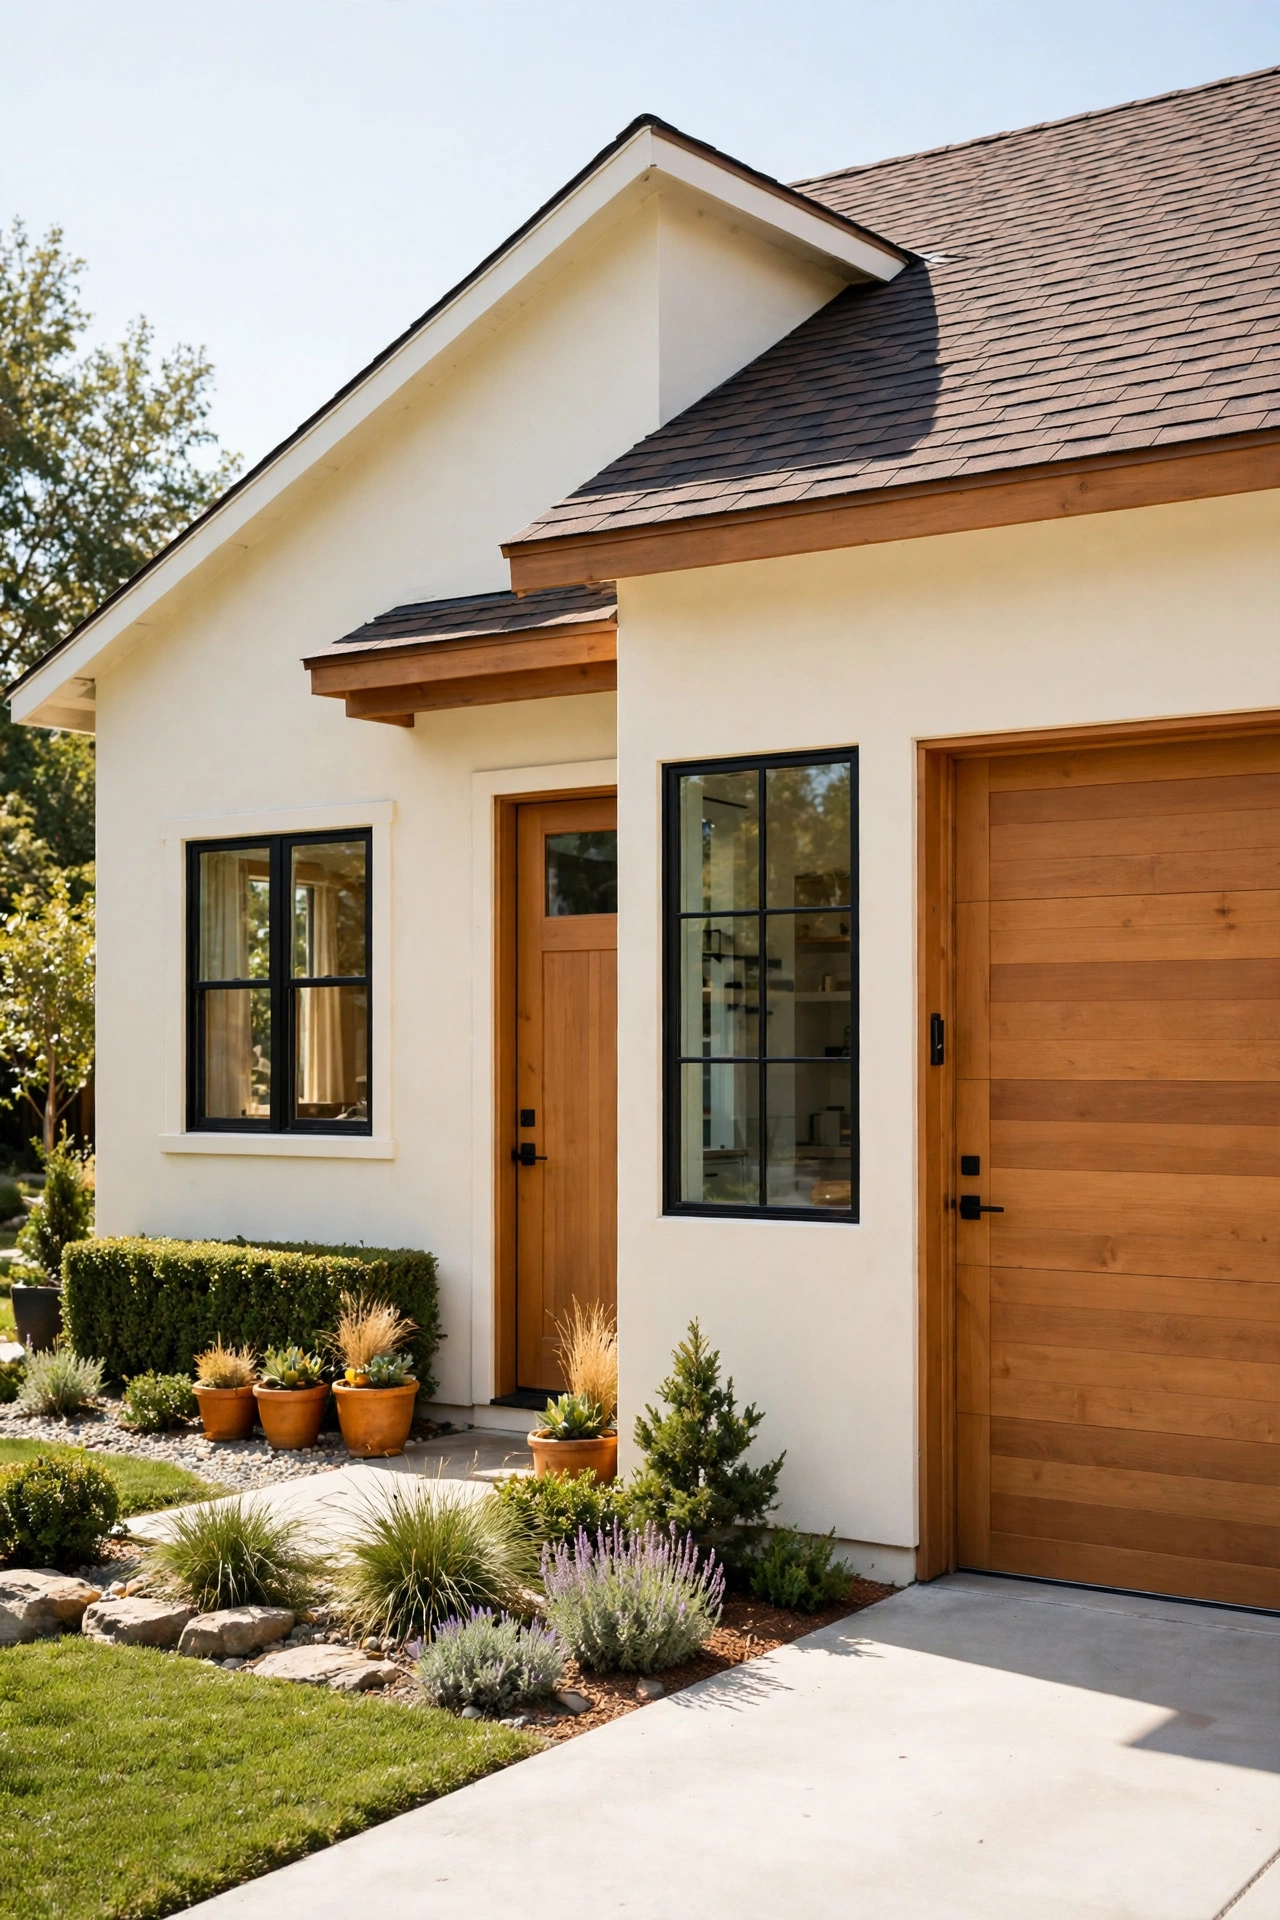
The front-facing garage works best when the garage door matches the house colors and carries simple carriage style details. A narrow flower bed and a paved walkway soften the front of the house and draw the eye toward the porch. You get covered parking, a tidy facade, and room to grow without a sprawling footprint.
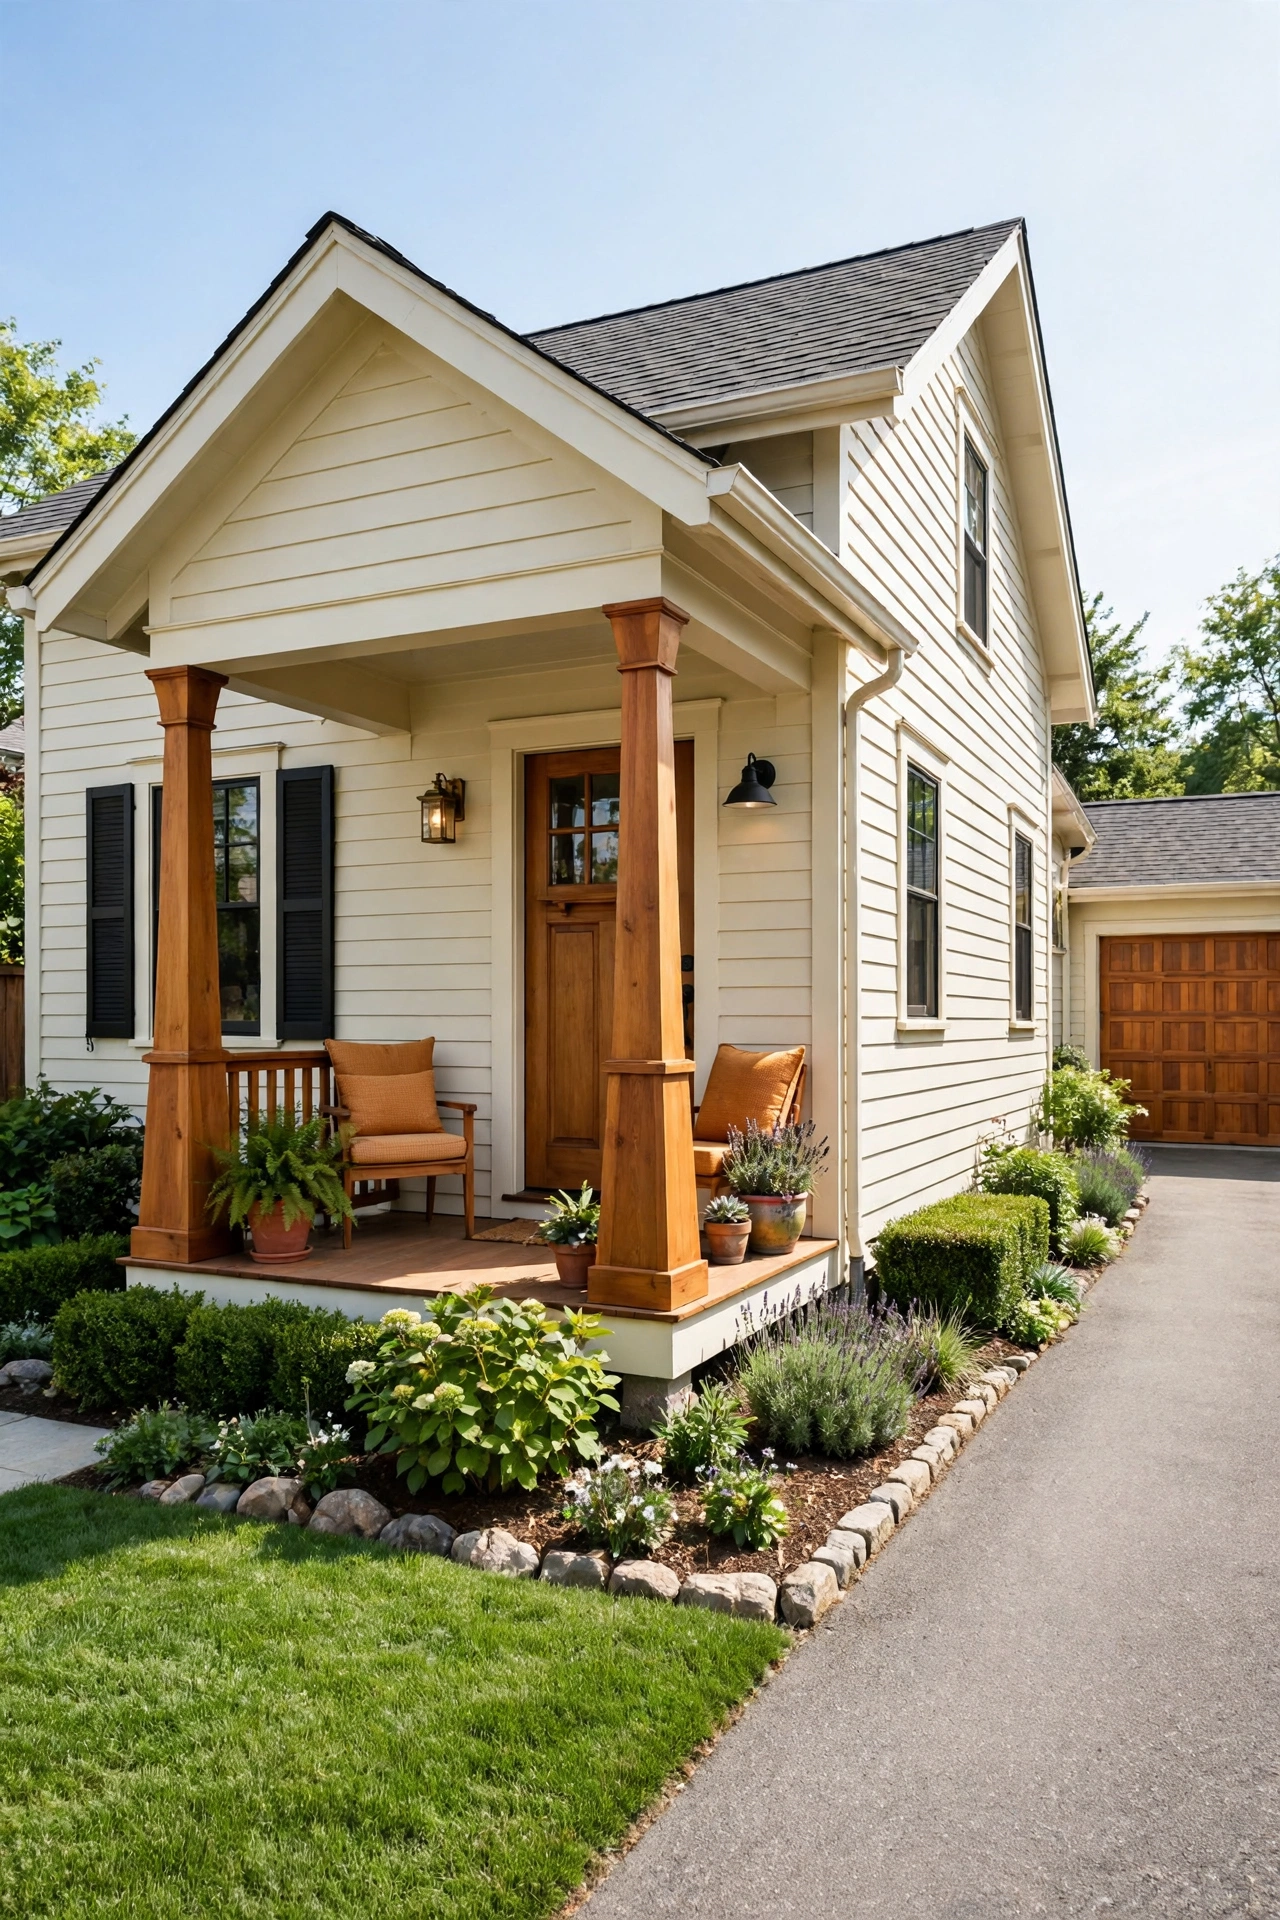
3. Compact Craftsman Plan With a Rear-Attached Garage
A compact craftsman plan hides the garage at the rear of the house, so the street sees only tapered porch columns, warm wood trim, and a welcoming front door. The garage connects to the back of the kitchen through a short hall, which keeps daily comings and goings out of sight. A driveway along one side of the lot leads to the rear garage doors.
Inside, the craftsman plan gives you a fireplace wall in the living room, built-in shelves on both sides, and a dining area that opens to a small back deck. The rear garage keeps noise and car fumes away from the bedrooms. You enjoy classic craftsman charm in front and practical parking in back.
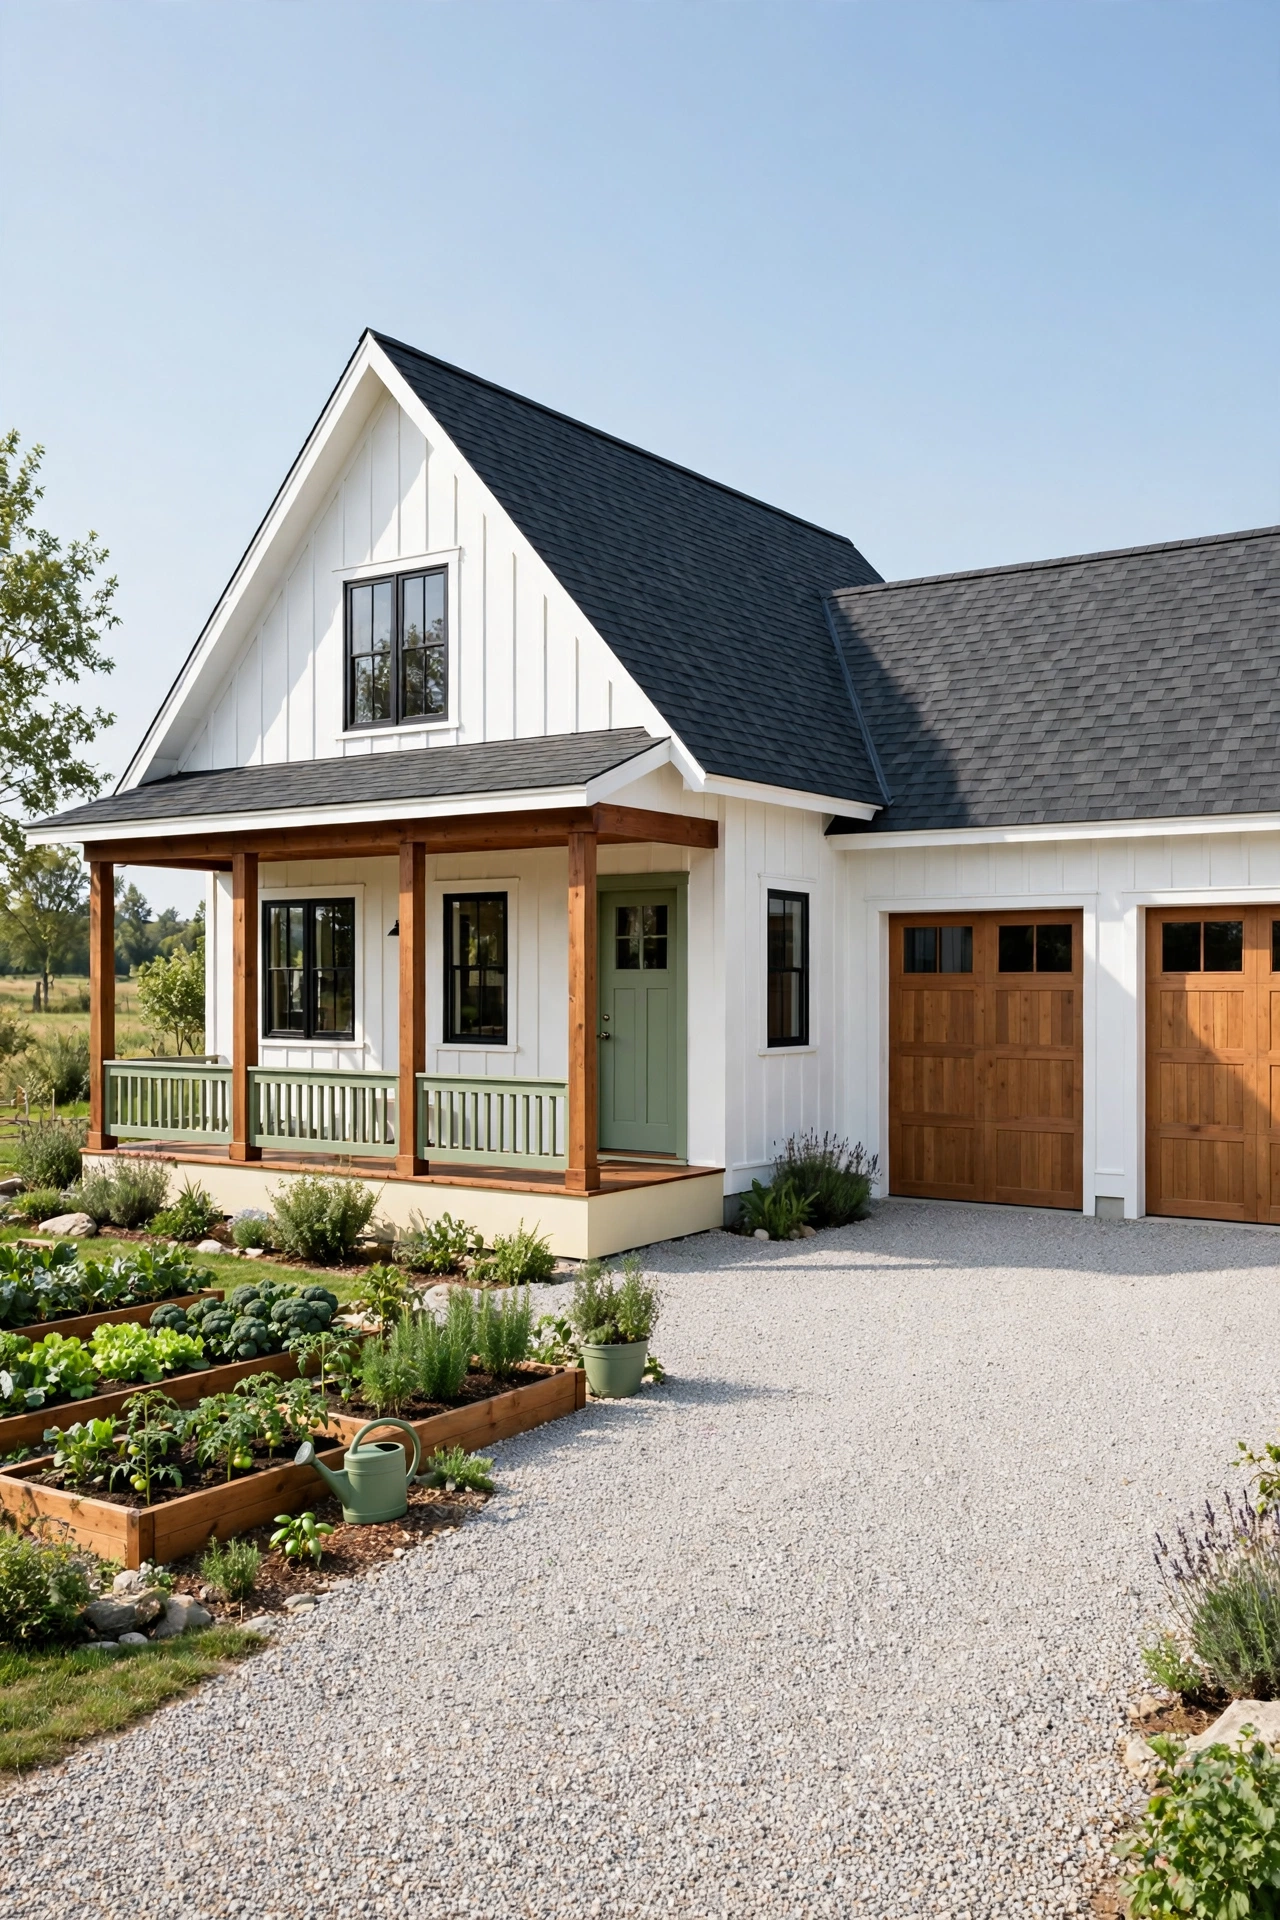
4. Small Farmhouse Plan With a Two-Car Attached Garage
A small farmhouse plan pairs a steep roof, a wide front porch, and board siding with a two-car garage that shares the roofline. The garage sits beside the main house and connects through a mudroom, so two cars, bikes, and garden tools all have a covered home. The main living level holds the kitchen, the living room, and one bedroom.
The farmhouse look stays warm and simple with cream siding, warm wood porch posts, and black window frames. A gravel or paved driveway leads to the garage doors, and a small vegetable garden fills the sunny side yard. This plan suits a family that needs two parking spaces but wants to keep the house itself small and easy to care for.
5. Narrow Lot Plan With a Front-Load Attached Garage
A narrow lot leaves little room to spare, so a front-load garage places the parking space directly at the street and the living areas behind it. The plan runs deep rather than wide, with the entry hall, the kitchen, and the living room stacked in a straight line. Upstairs, the bedrooms line a central hall with windows at both ends for light.
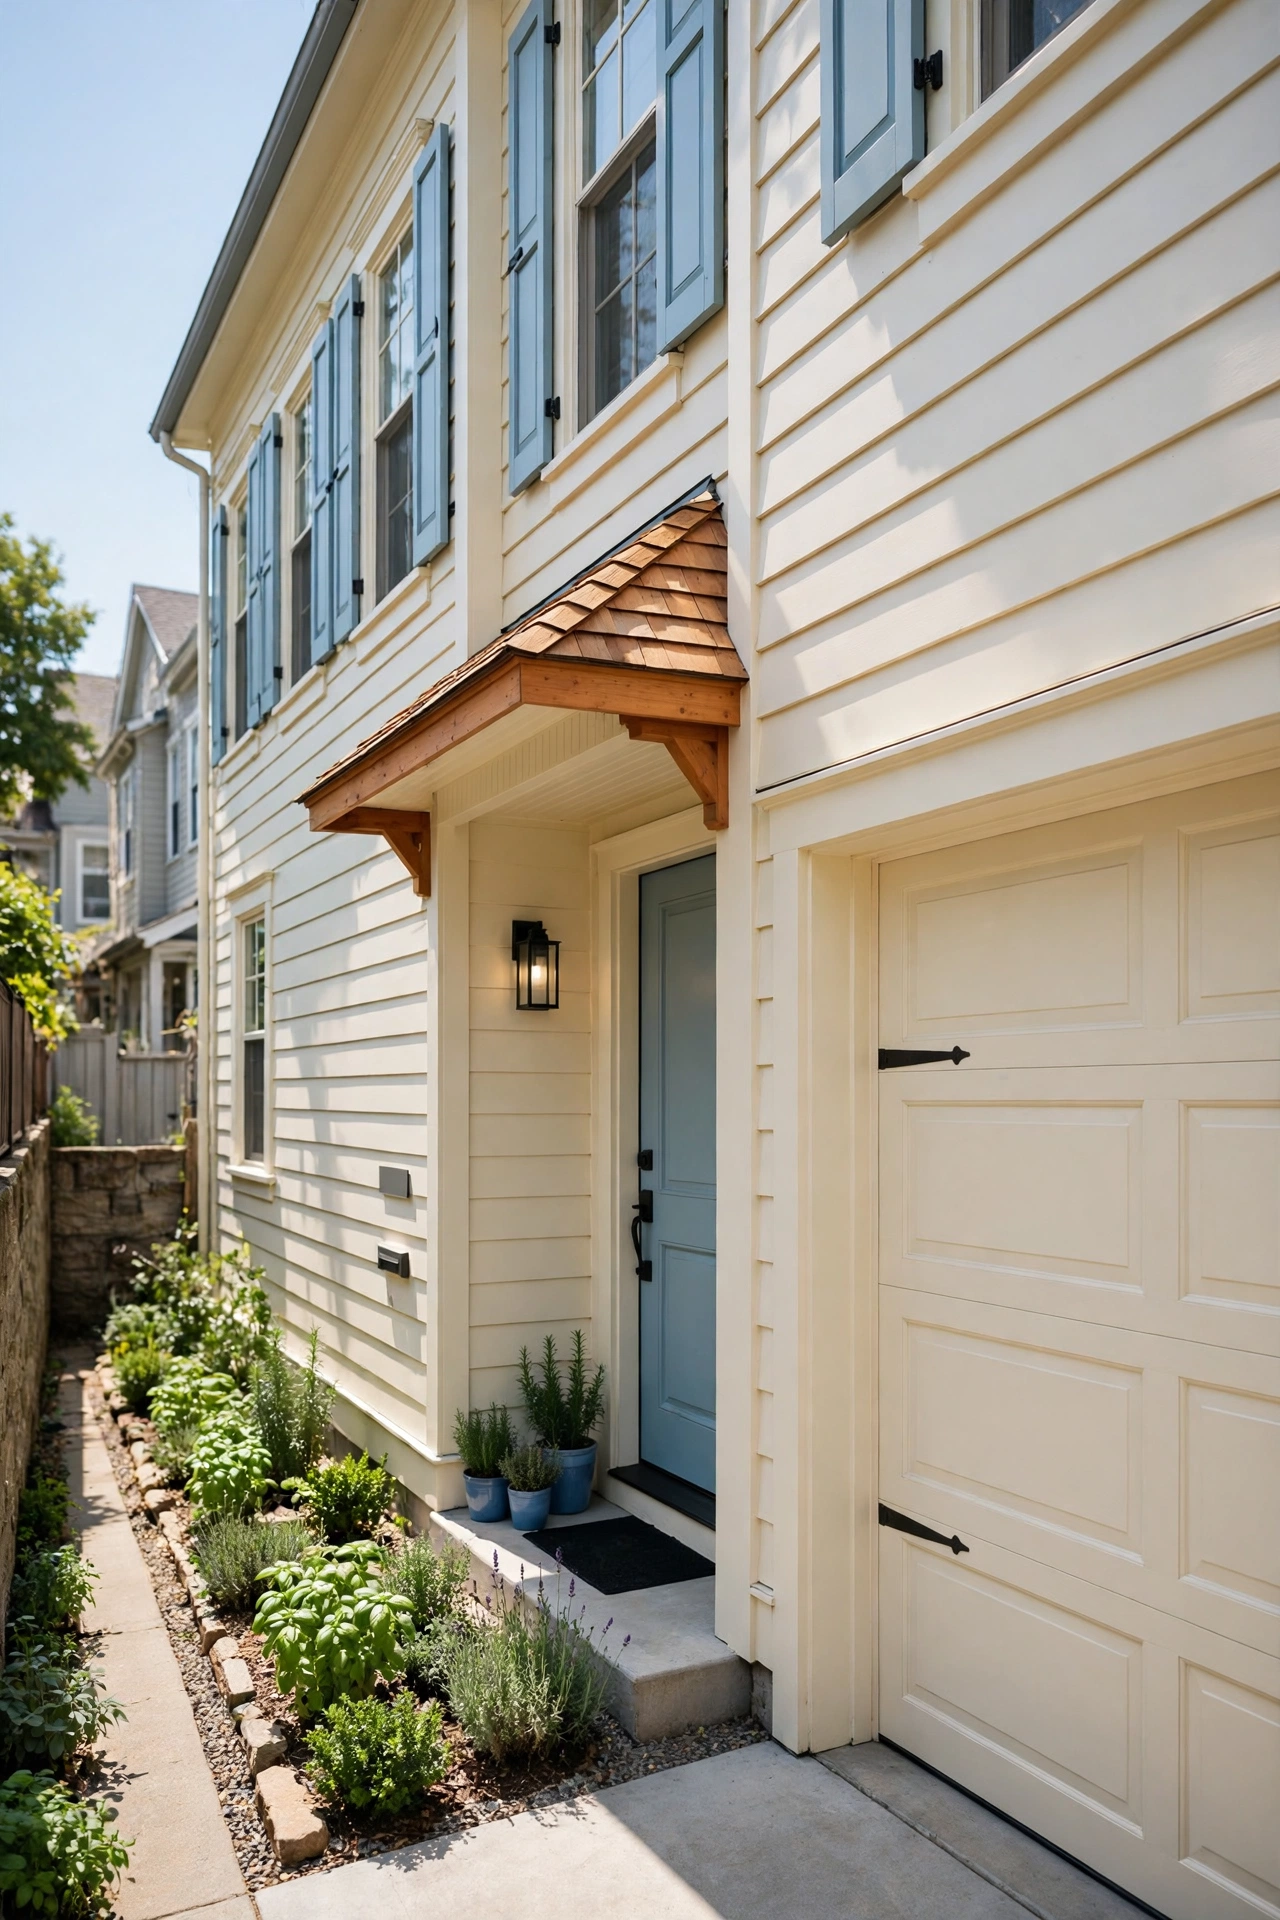
To keep the facade friendly, the garage door takes a soft color that matches the siding, and a small porch canopy marks the front door clearly. A side gate leads to a narrow garden strip where you can grow herbs and flowers. This plan proves that even a slim city lot can hold a comfortable small house with covered parking.
6. Small Modern Plan With a Flat-Roof Attached Garage
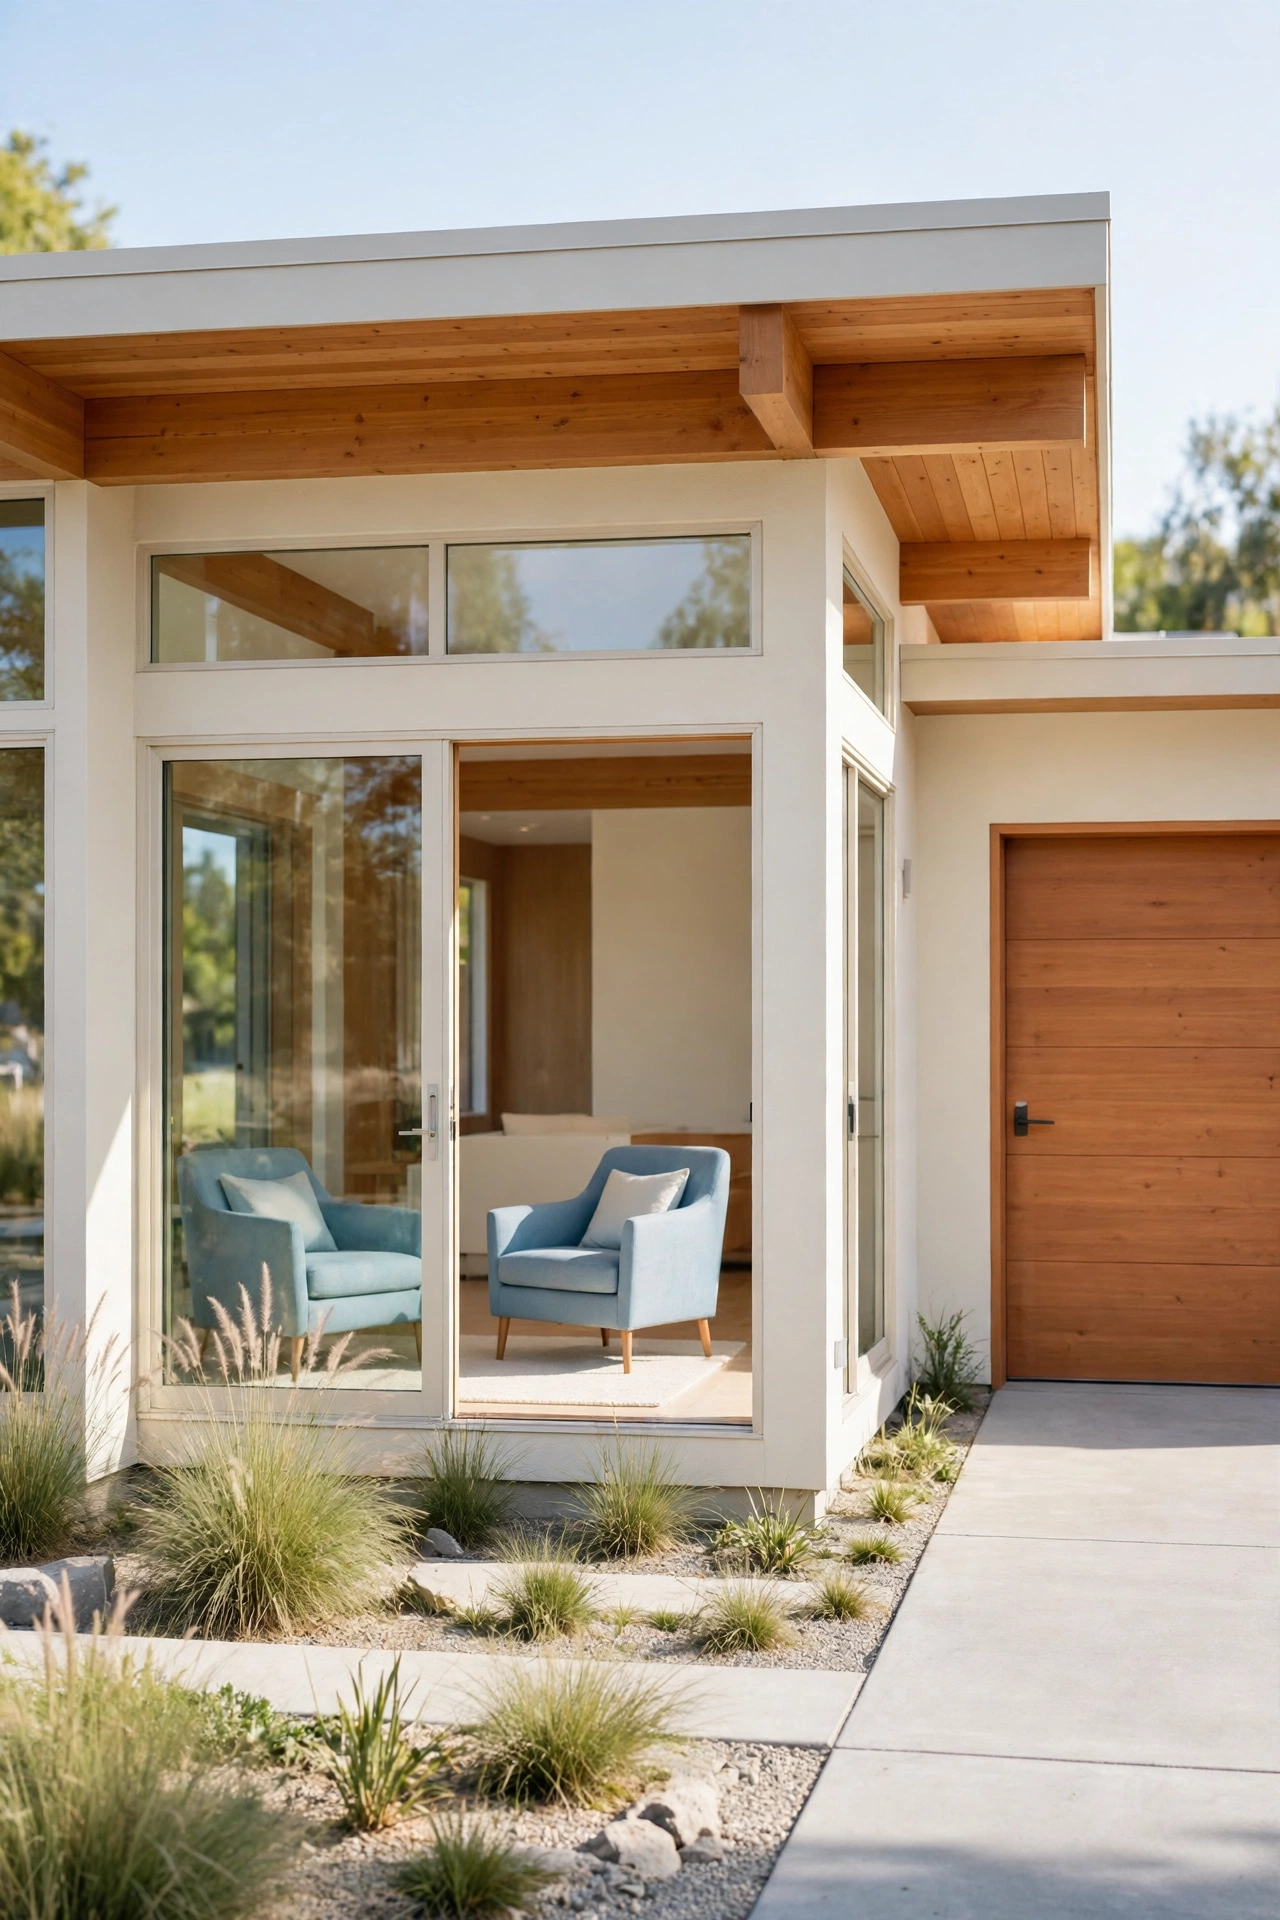
A small modern plan uses clean lines, large windows, and a flat roof that extends over the attached garage in one smooth plane. The garage sits to the side of the living block, and its flat roof can hold solar panels or a small roof garden. Inside, an open living area flows toward a wall of glass that faces the back garden.
The palette stays calm with cream walls, warm wood ceiling beams, and soft blue accents in the furnishings. The garage door uses flat panels in a warm wood tone so it reads as part of the architecture rather than an afterthought. You get a crisp, modern look with the practical comfort of attached parking.
7. One-Bedroom Small House Plan With a Single Attached Garage
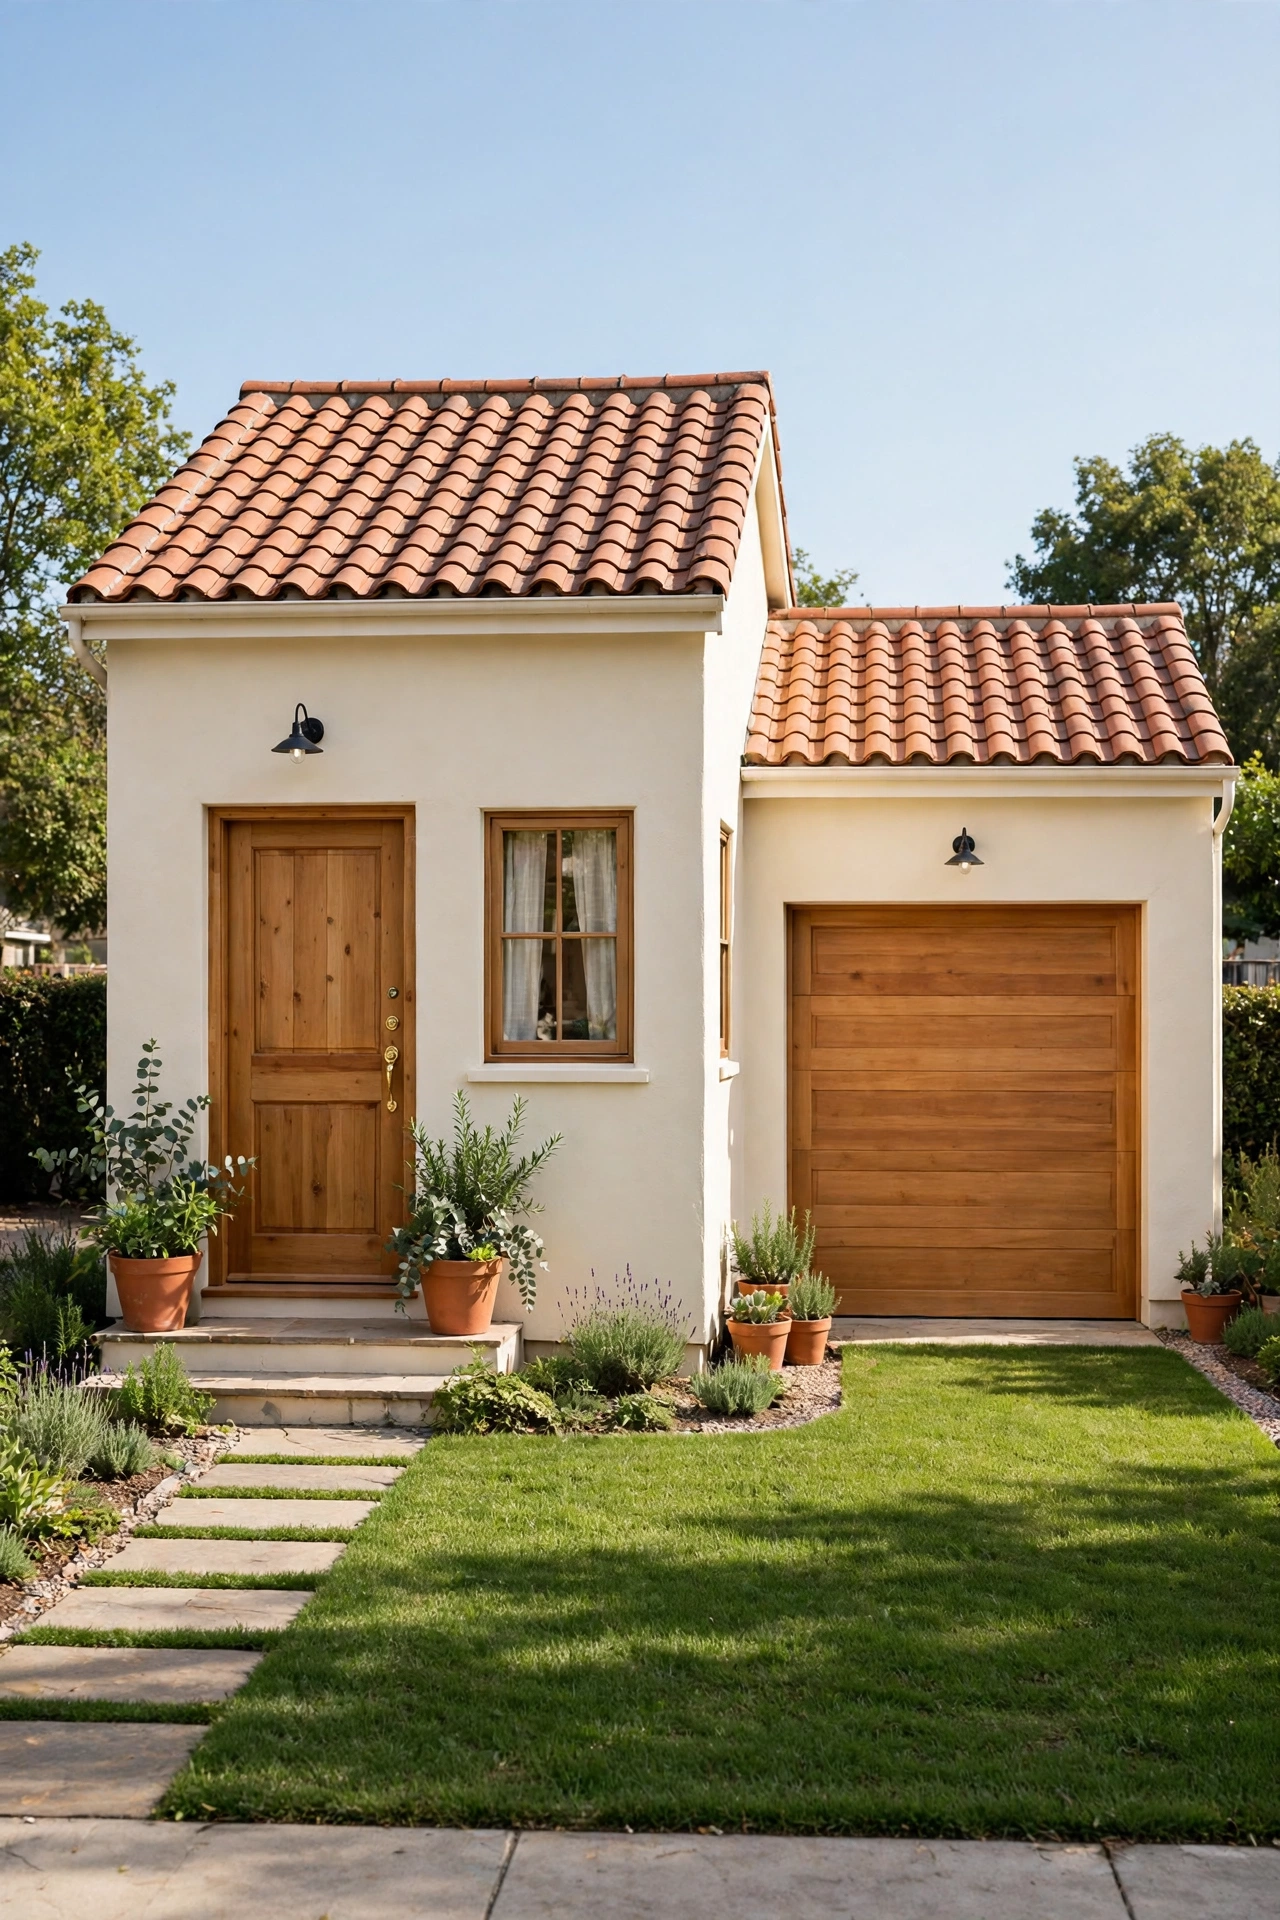
A one-bedroom plan with a single attached garage is ideal for one person or a couple who want a small, low care home. The bedroom sits at the quiet rear of the house, the living room and kitchen share the front, and the garage connects through a compact laundry nook. Every square foot earns its place in this tight, thoughtful layout.
Because the house is small, you can spend a little more on finishes that matter, such as warm wood floors, a tiled shower, and solid kitchen counters. The garage holds one car plus wall storage for tools and seasonal items. This plan is a smart choice for downsizing, a first home, or a peaceful retirement base.
8. Two-Bedroom Small House Plan With a Garage and Mudroom Entry
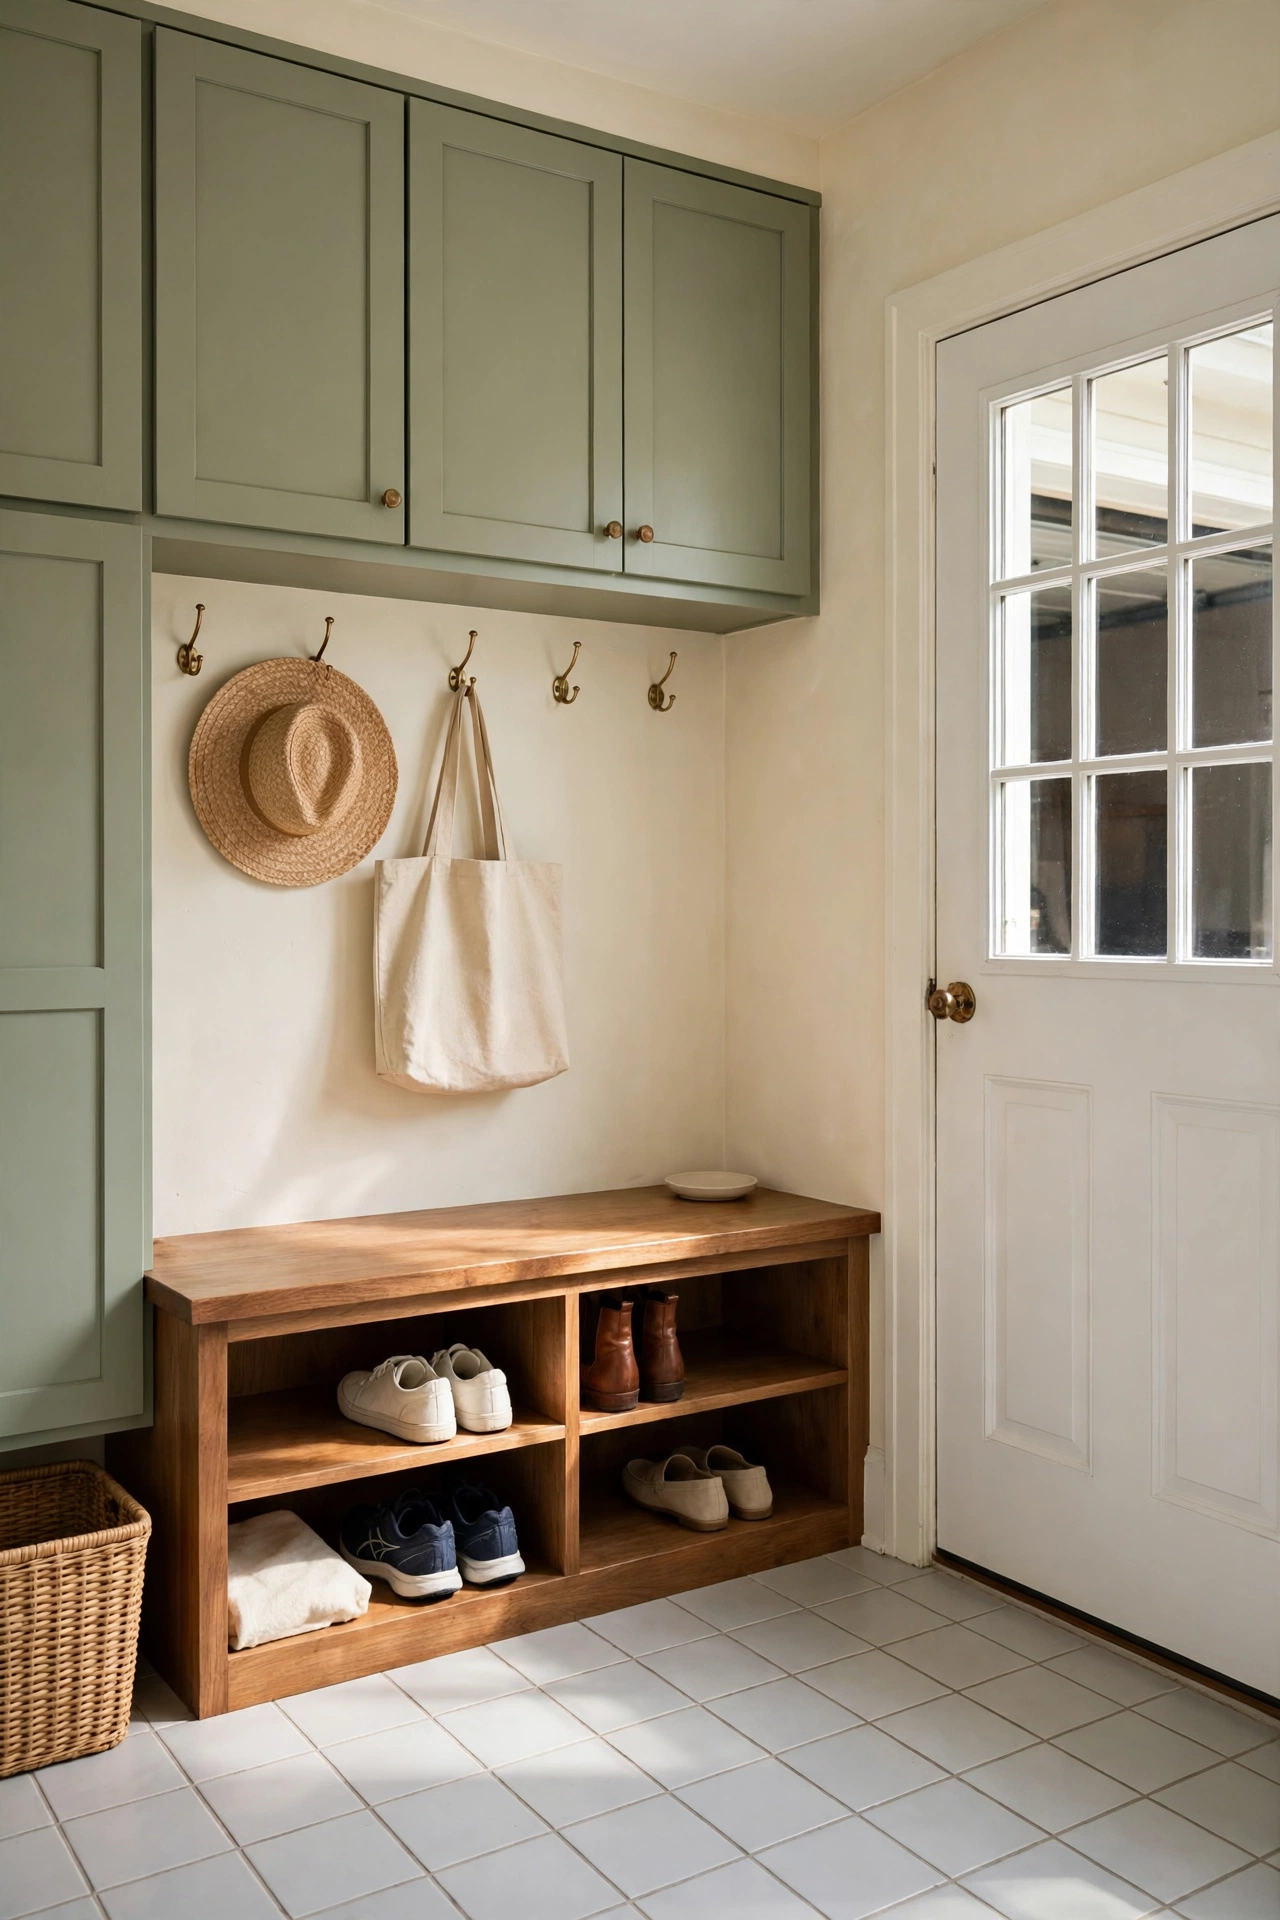
A two-bedroom plan with a garage and mudroom entry gives a small family room to spread out without wasted space. The garage opens into a mudroom with hooks, a bench, and cubbies, so coats and backpacks never reach the living room floor. The two bedrooms sit on opposite sides of the plan for privacy, with the bathroom between them.
The living area stays open and bright, with the kitchen along one wall and a dining table near the back windows. A small linen closet in the hall keeps towels and bedding close to both bedrooms. This balanced plan works for a young family, for guests, or for a couple who want a dedicated guest room.
9. Open-Concept Small House Plan With a Garage Beside the Kitchen
An open-concept plan removes the walls between the kitchen, dining, and living areas, so a small house feels much larger than its footprint. Placing the garage beside the kitchen shortens the grocery trip to a few steps from car to counter. A kitchen island doubles as a prep surface and a casual dining spot.
High windows and a light color palette keep the open space bright all day, while warm wood floors tie the zones together. The garage wall carries pantry shelving on the kitchen side, which adds storage without a separate pantry room. For more ways to make one open room serve many needs, see these open-concept small home layout ideas that keep a small plan feeling generous.
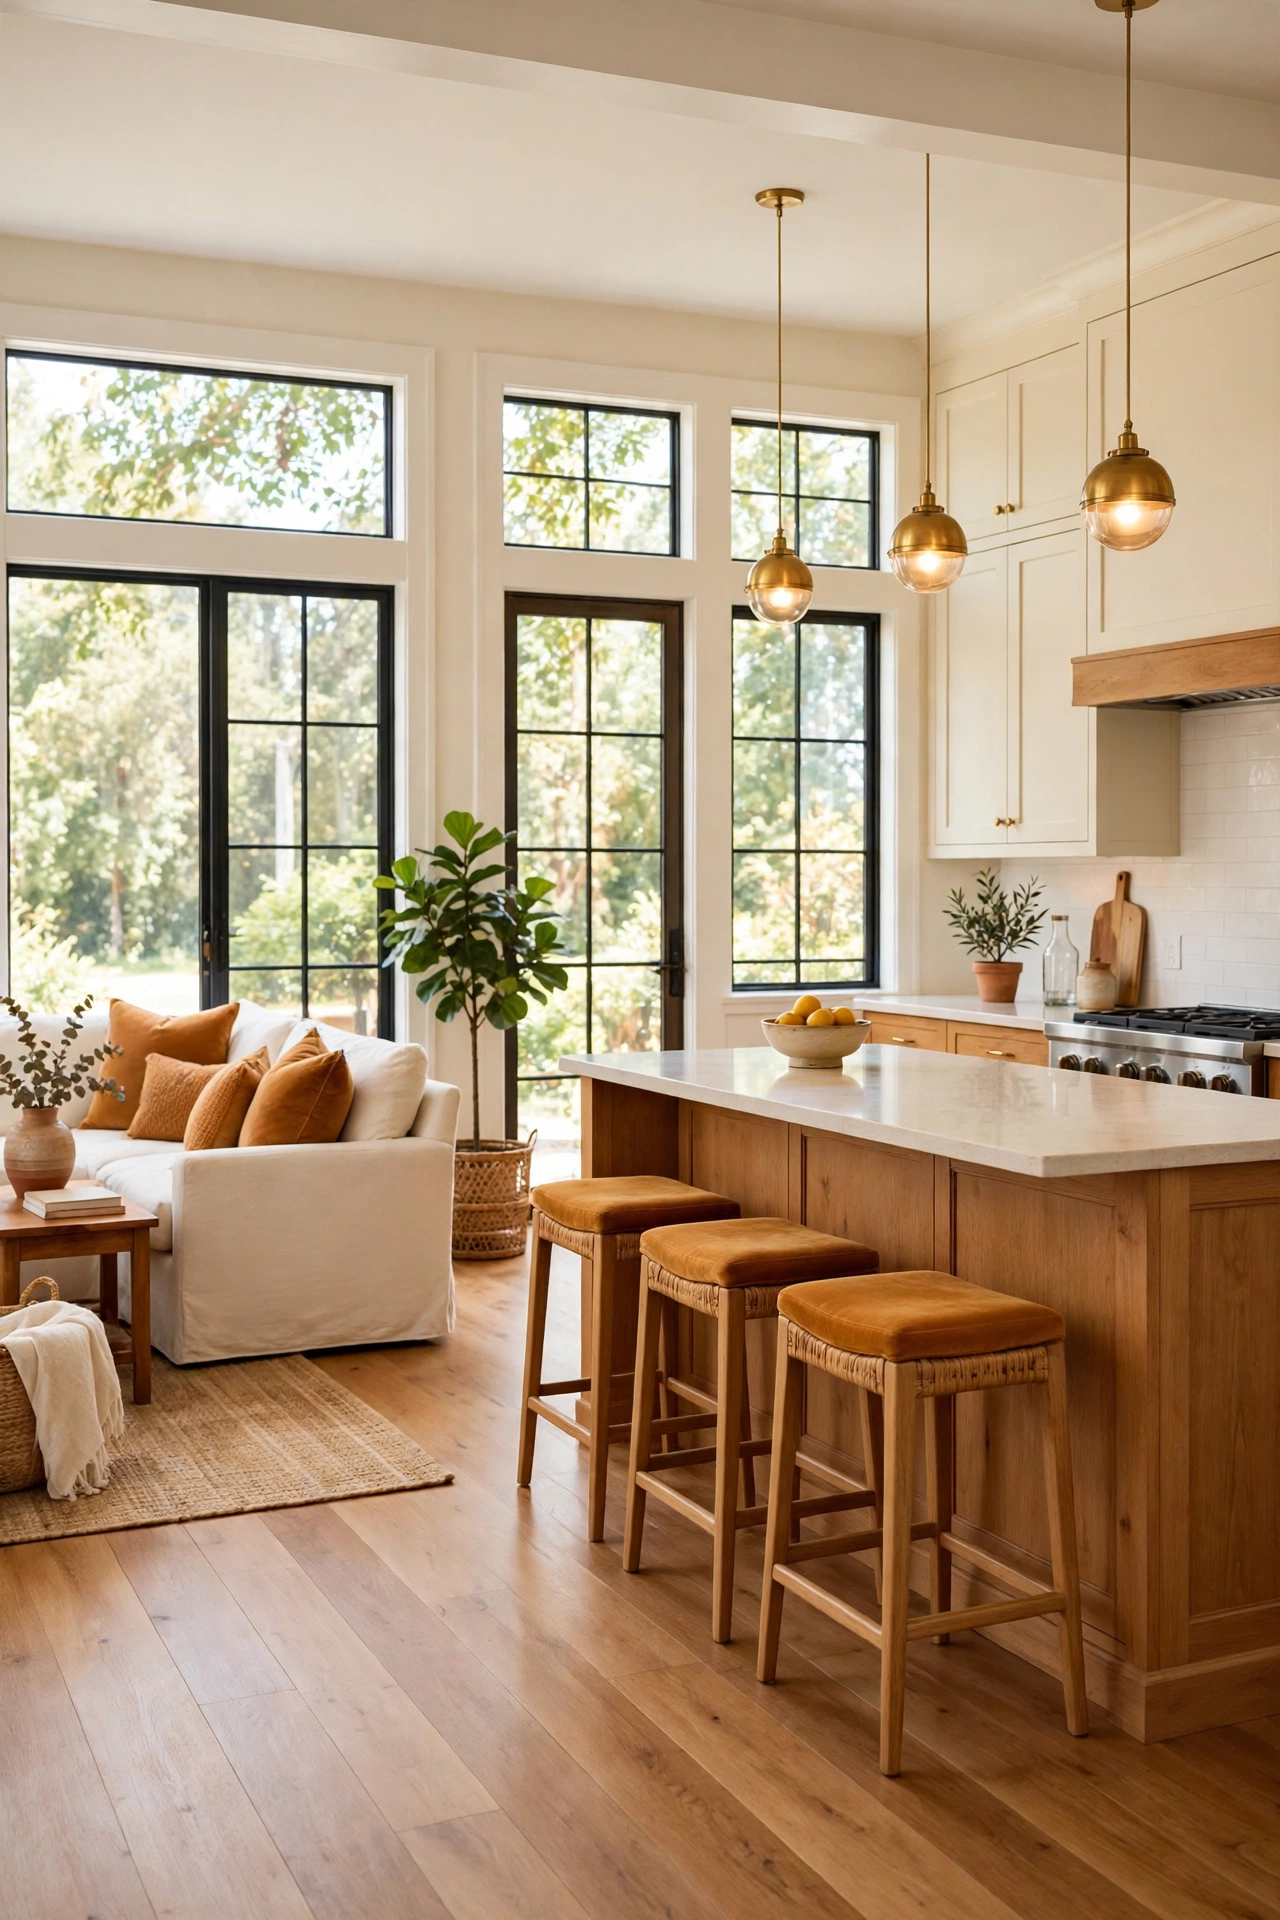
10. Small House Plan With a Garage and a Flex Room Entry
A flex room beside the garage gives a small house a space that can change with your life. Use it as a home office today, a playroom tomorrow, and a guest room when family visits. The flex room sits between the garage and the living area, so it stays quiet and separate from the main rooms.
A door from the garage into the flex room makes it easy to bring in office supplies, hobby materials, or luggage. Add a closet and a window so the room can serve as a bedroom if your needs change later. This flexible plan grows with you without adding a single square foot.
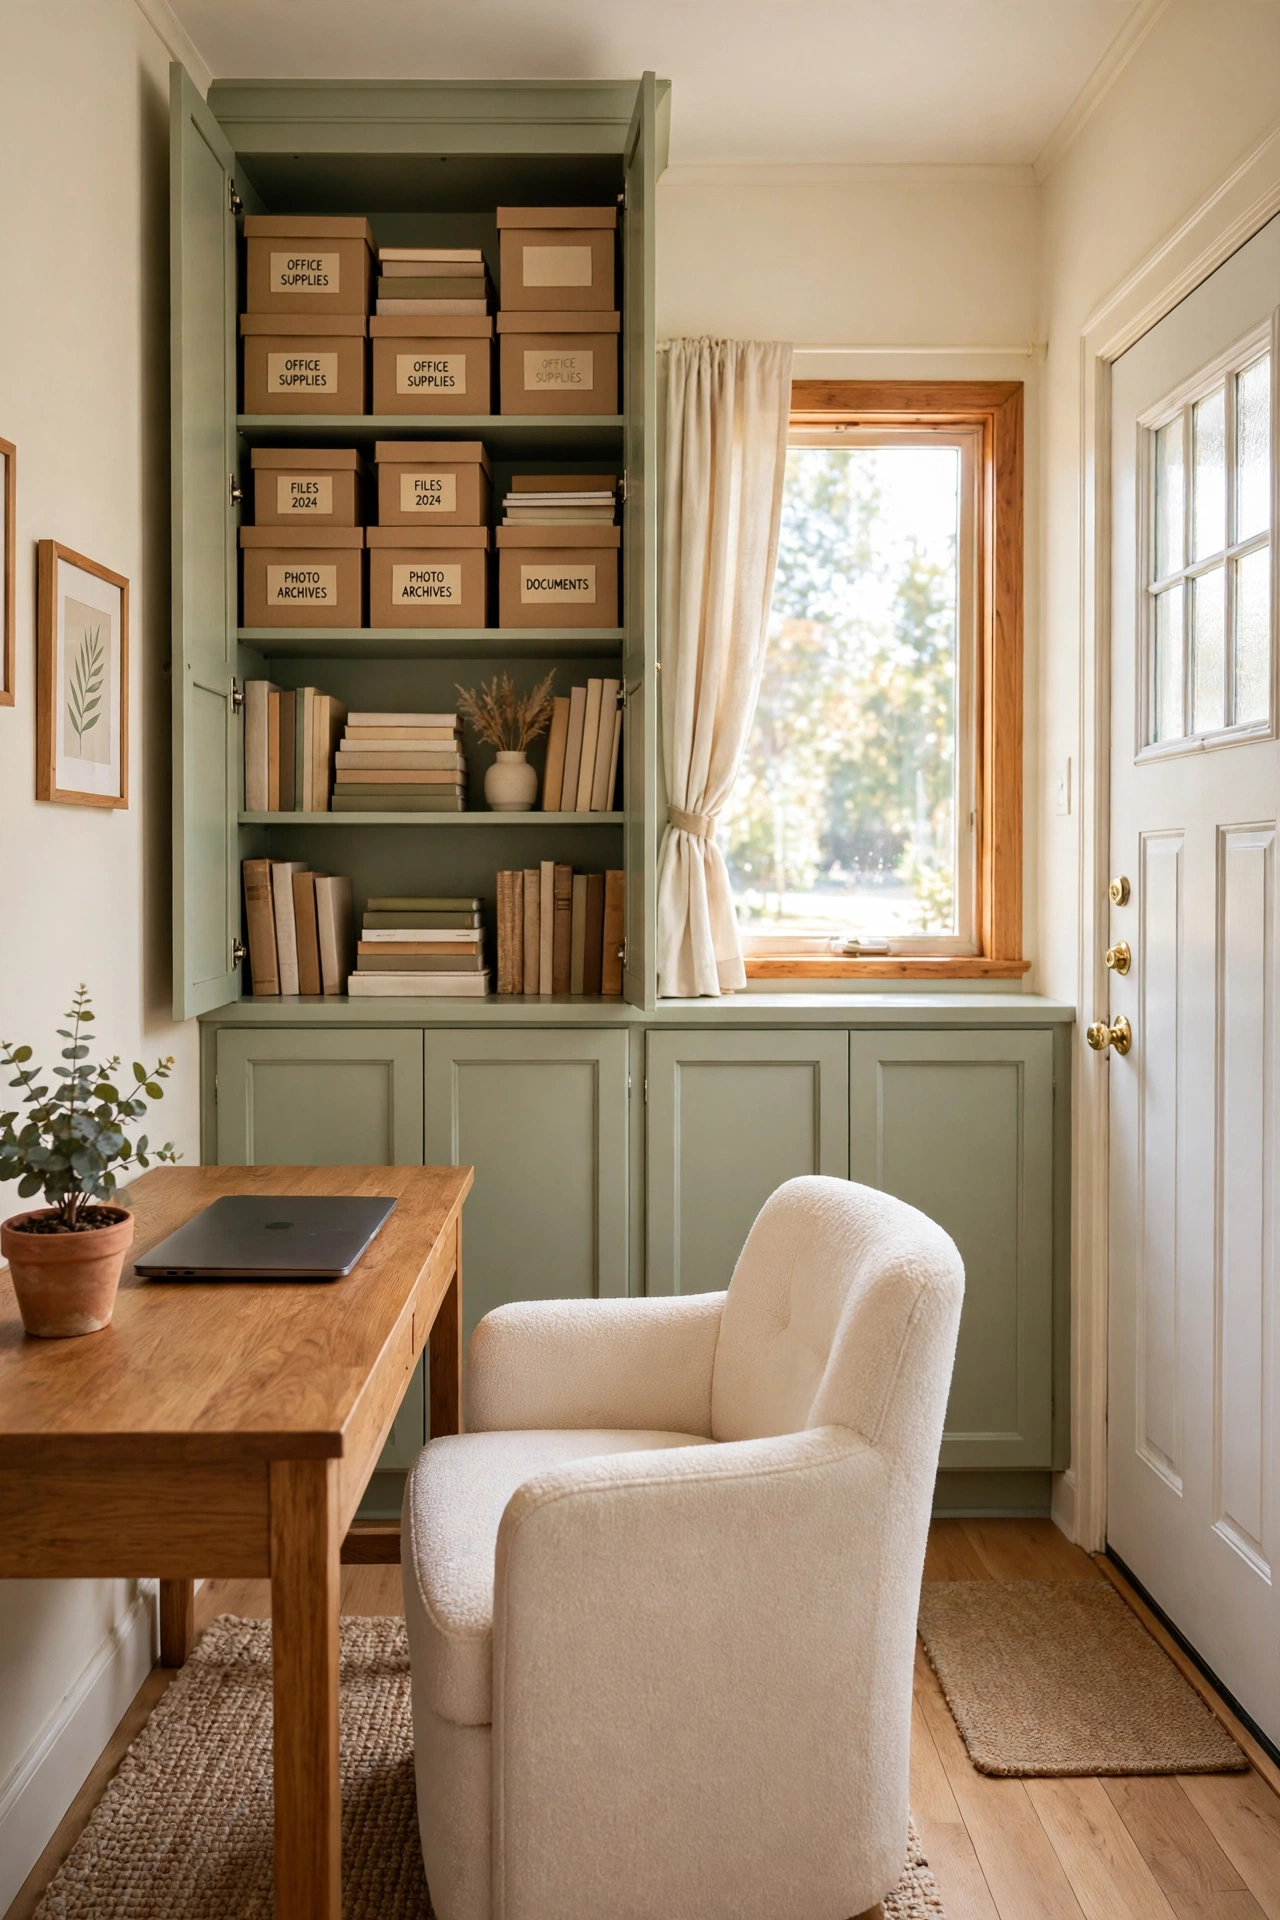
11. Small Split-Level Plan With a Tucked-Under Attached Garage
A split-level plan stacks three short levels, and the garage tucks under the upper bedrooms on the lowest level. You enter at the middle level, step up to the bedrooms, and step down to the family room. The garage sits below the bedrooms, so its roof becomes a balcony or a raised deck off the main level.
This layout suits a sloped lot because the levels follow the natural grade of the land. The lower family room stays cool in summer and makes a fine media room or playroom. With the garage tucked underneath, the house keeps a small footprint while offering three distinct living zones.
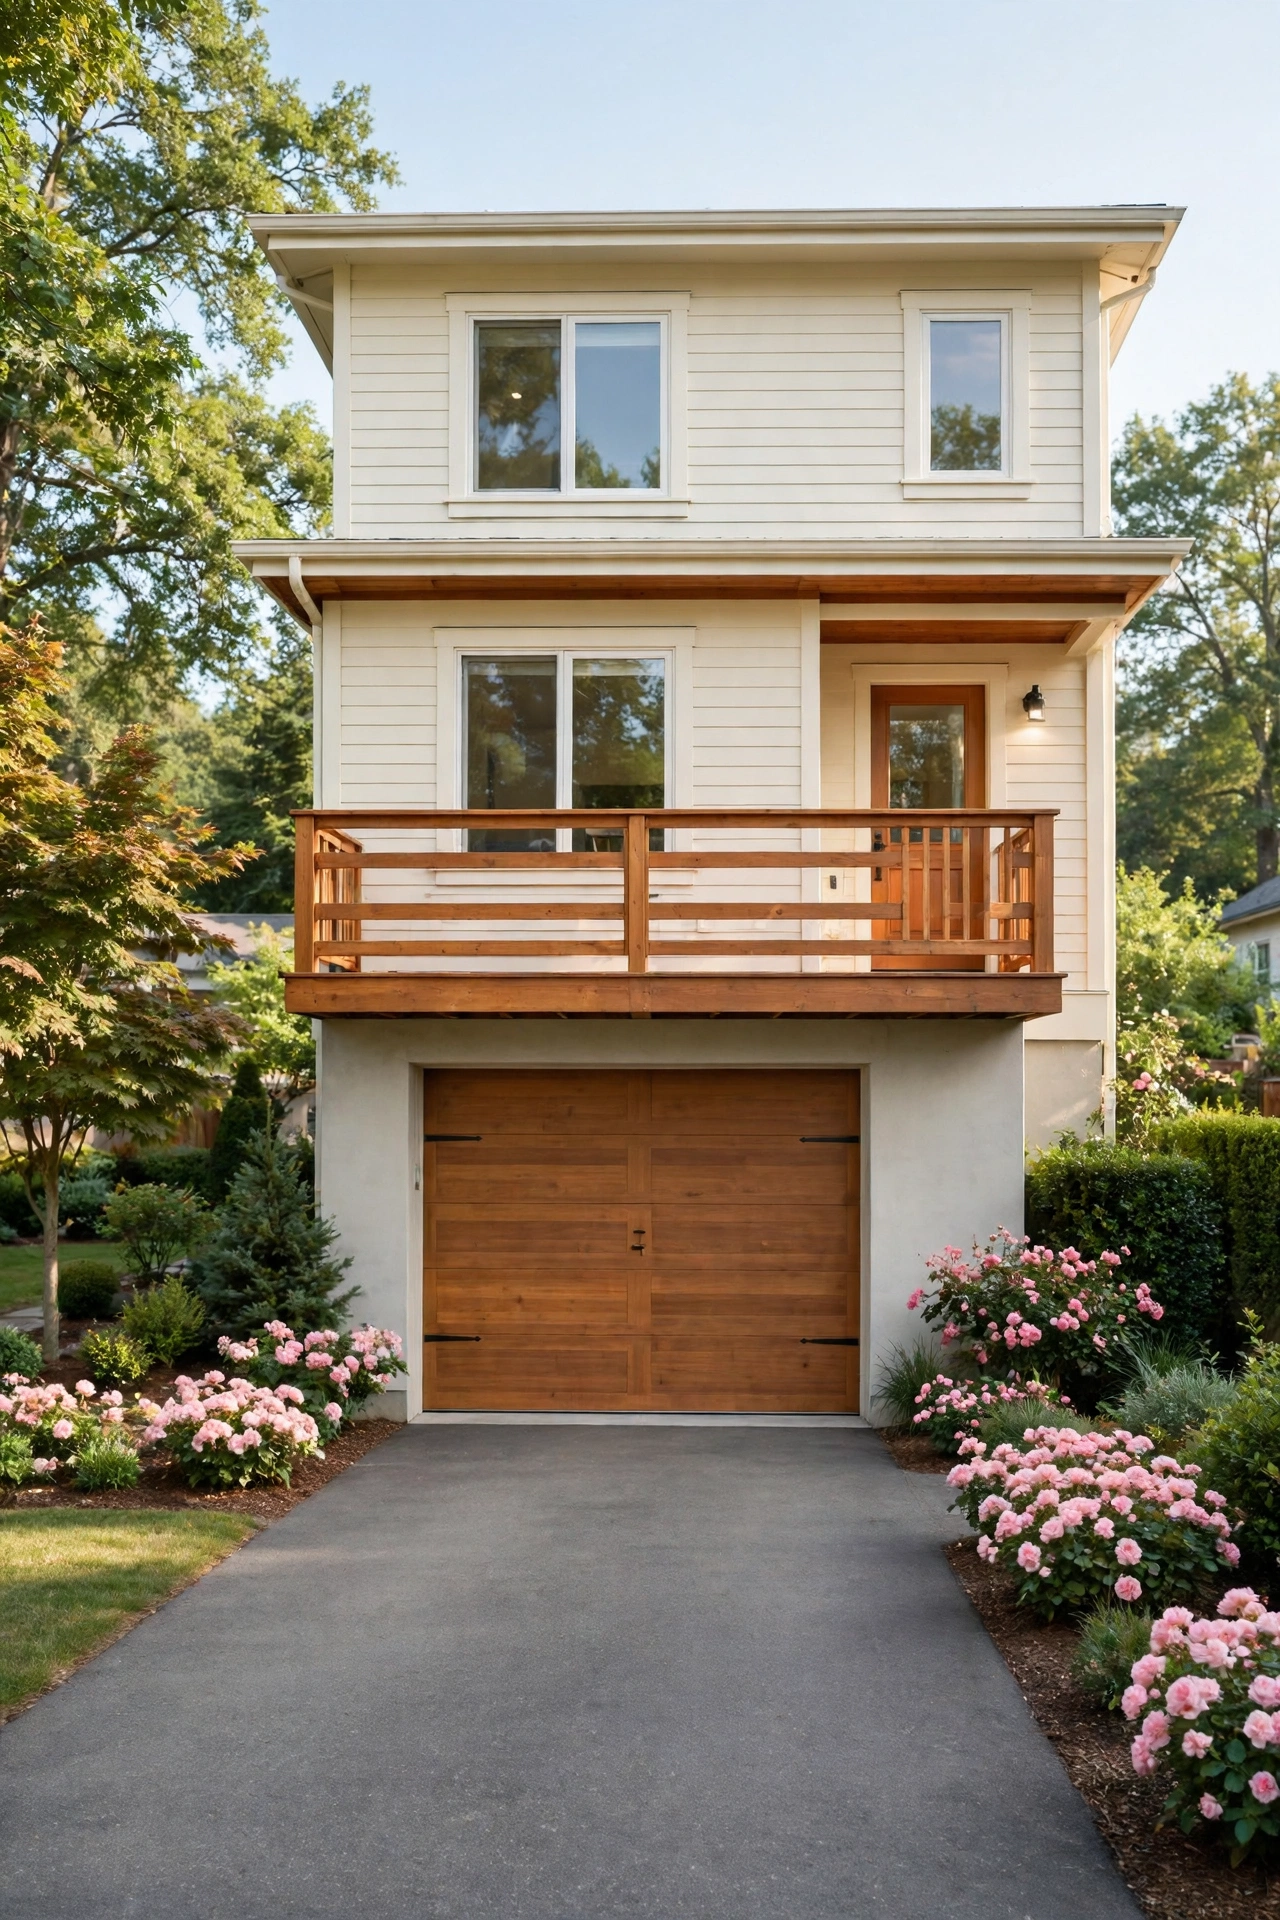
12. Small Bungalow Plan With a Breezeway to the Attached Garage
A bungalow plan with a breezeway connects the house to the garage through a short covered passage instead of a shared wall. The breezeway holds a bench, potted plants, and hooks for coats, and it keeps garage sounds and smells out of the living areas. The house itself stays compact with a low roof and a deep front porch.
The breezeway also creates a sheltered outdoor nook that you can use for morning coffee or for potting plants. In summer, open the breezeway doors to let a cross breeze cool the passage. You get the convenience of attached parking with a buffer zone that adds charm and function.
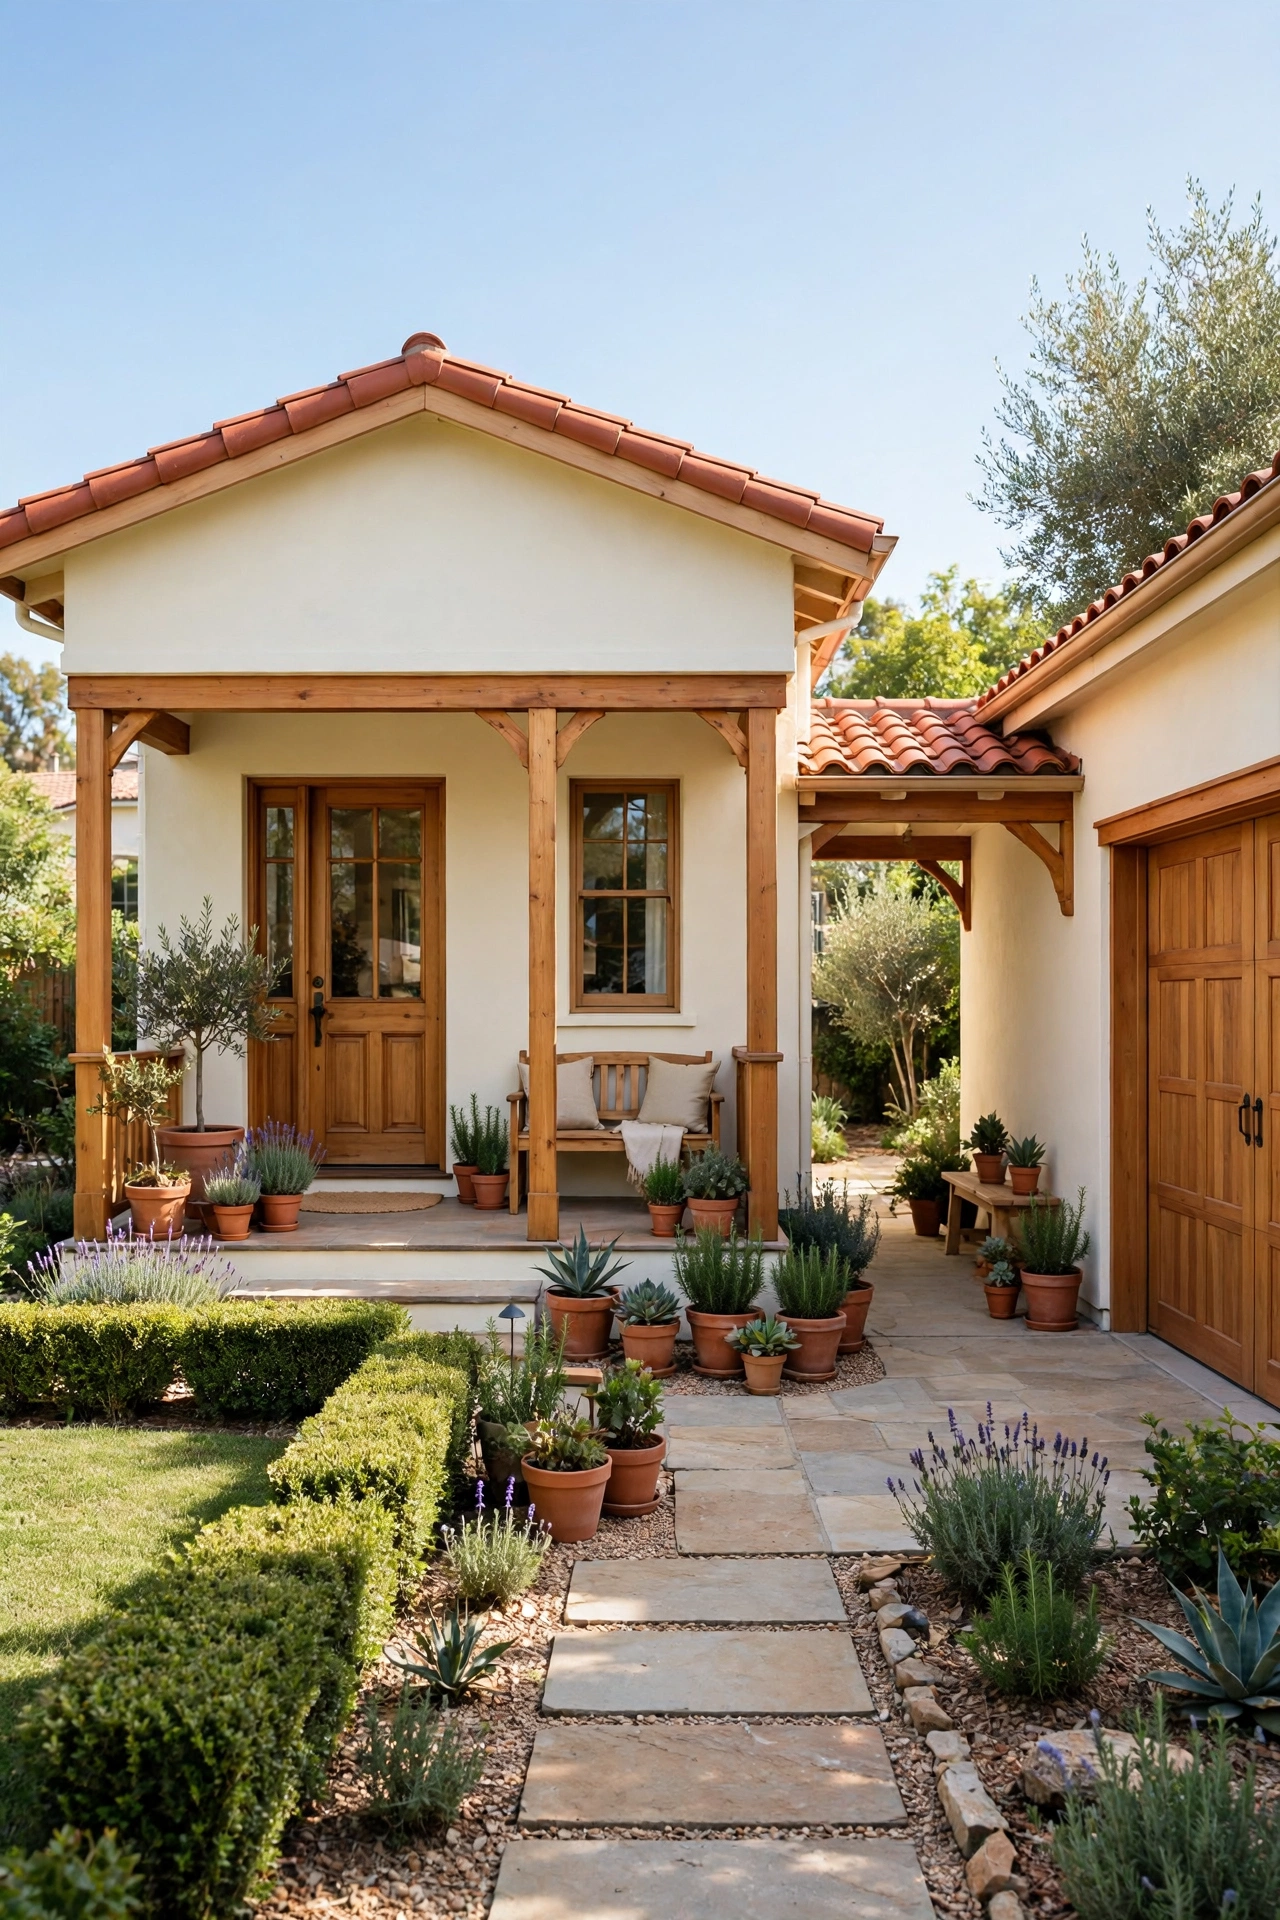
13. Small House Plan With a Loft Bedroom Above the Garage
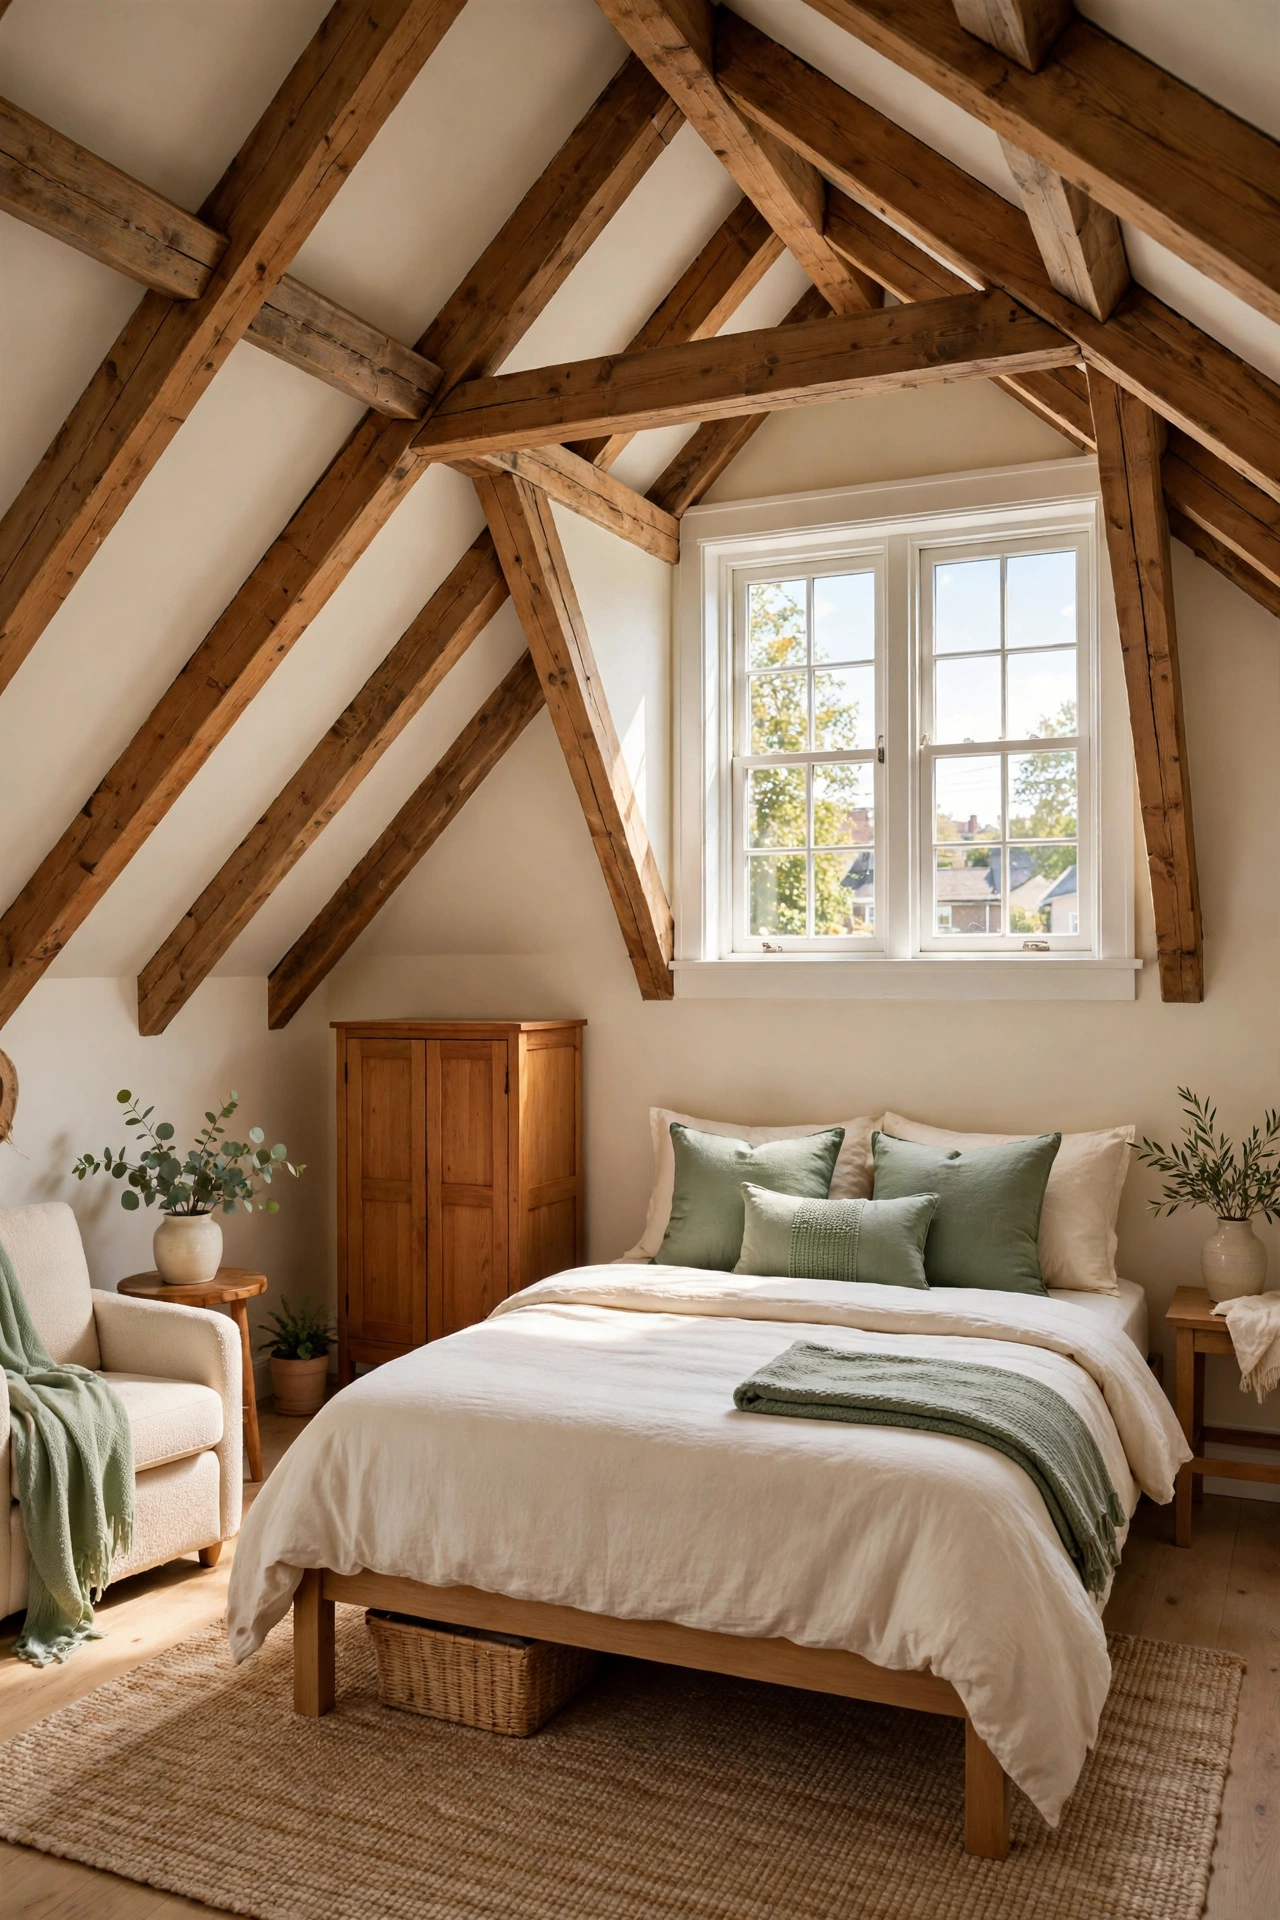
Placing a loft bedroom above the garage turns unused air space into a cozy sleeping spot. The loft holds a bed, a small wardrobe, and a reading chair, while a steep stair or a ship ladder connects it to the main level. A dormer window fills the loft with daylight and gives it a charming cottage feel.
The loft works well as a guest suite, a teen bedroom, or a quiet retreat for one person. Sound insulation in the garage ceiling keeps the loft peaceful when the garage door opens. This plan adds a bedroom without widening the house or pouring a larger foundation.
14. Small House Plan With a Side-Load Garage and a Front Porch
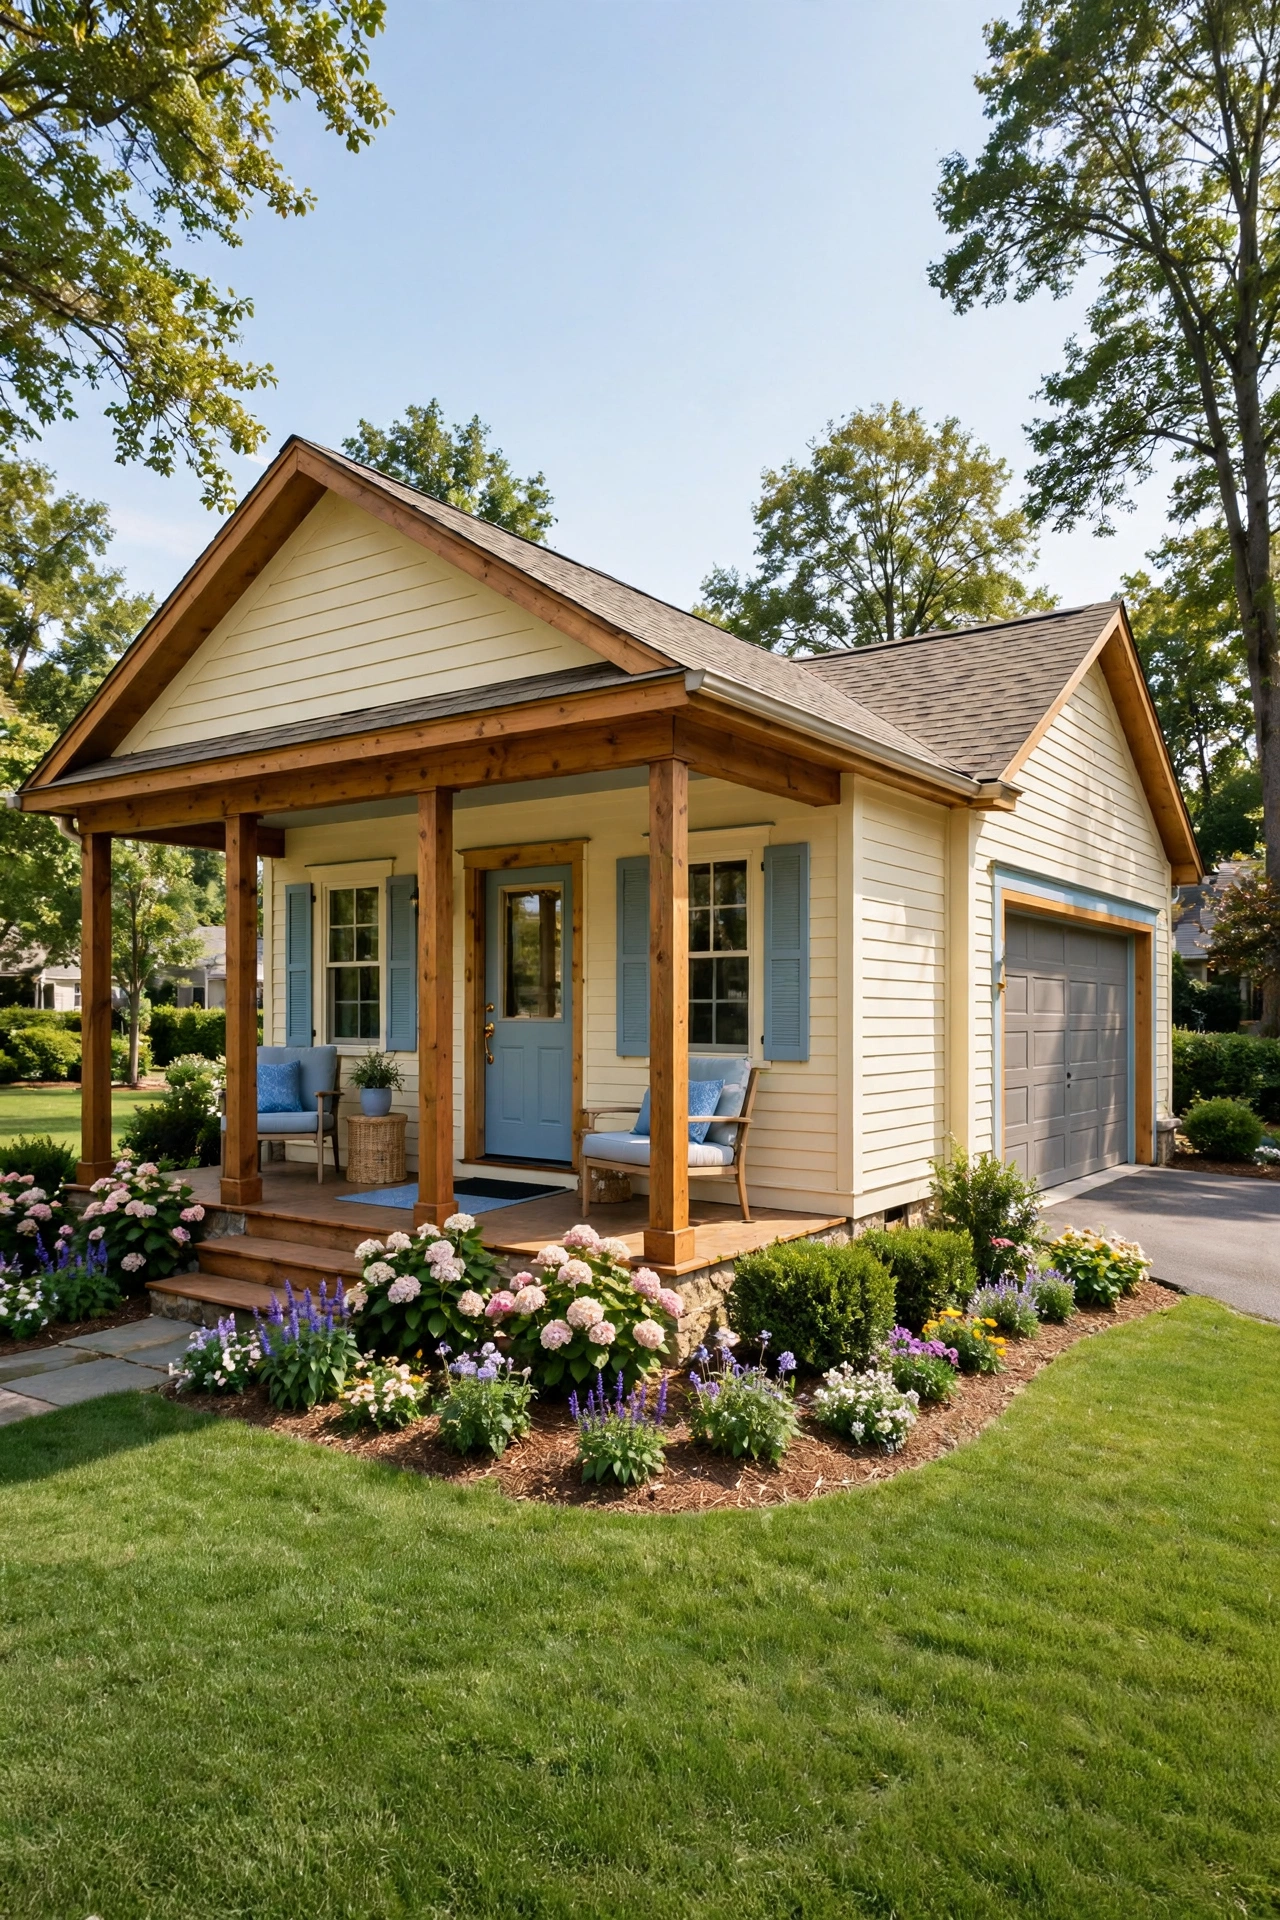
A side-load garage turns the garage doors away from the street, so the front of the house shows only a porch, windows, and a front door. The driveway sweeps around to the side of the lot, which gives the front yard a calm, residential feel. A wide front porch with warm wood posts invites you to sit outside in the evening.
Inside, the entry opens to a living room with a fireplace, and the kitchen sits at the rear with a view of the garden. The side-load garage connects through a hall with a closet for cleaning supplies. This plan suits a corner lot or any lot wide enough for a side driveway.
15. Small House Plan With a Garage Entry Into a Built-In Mudroom
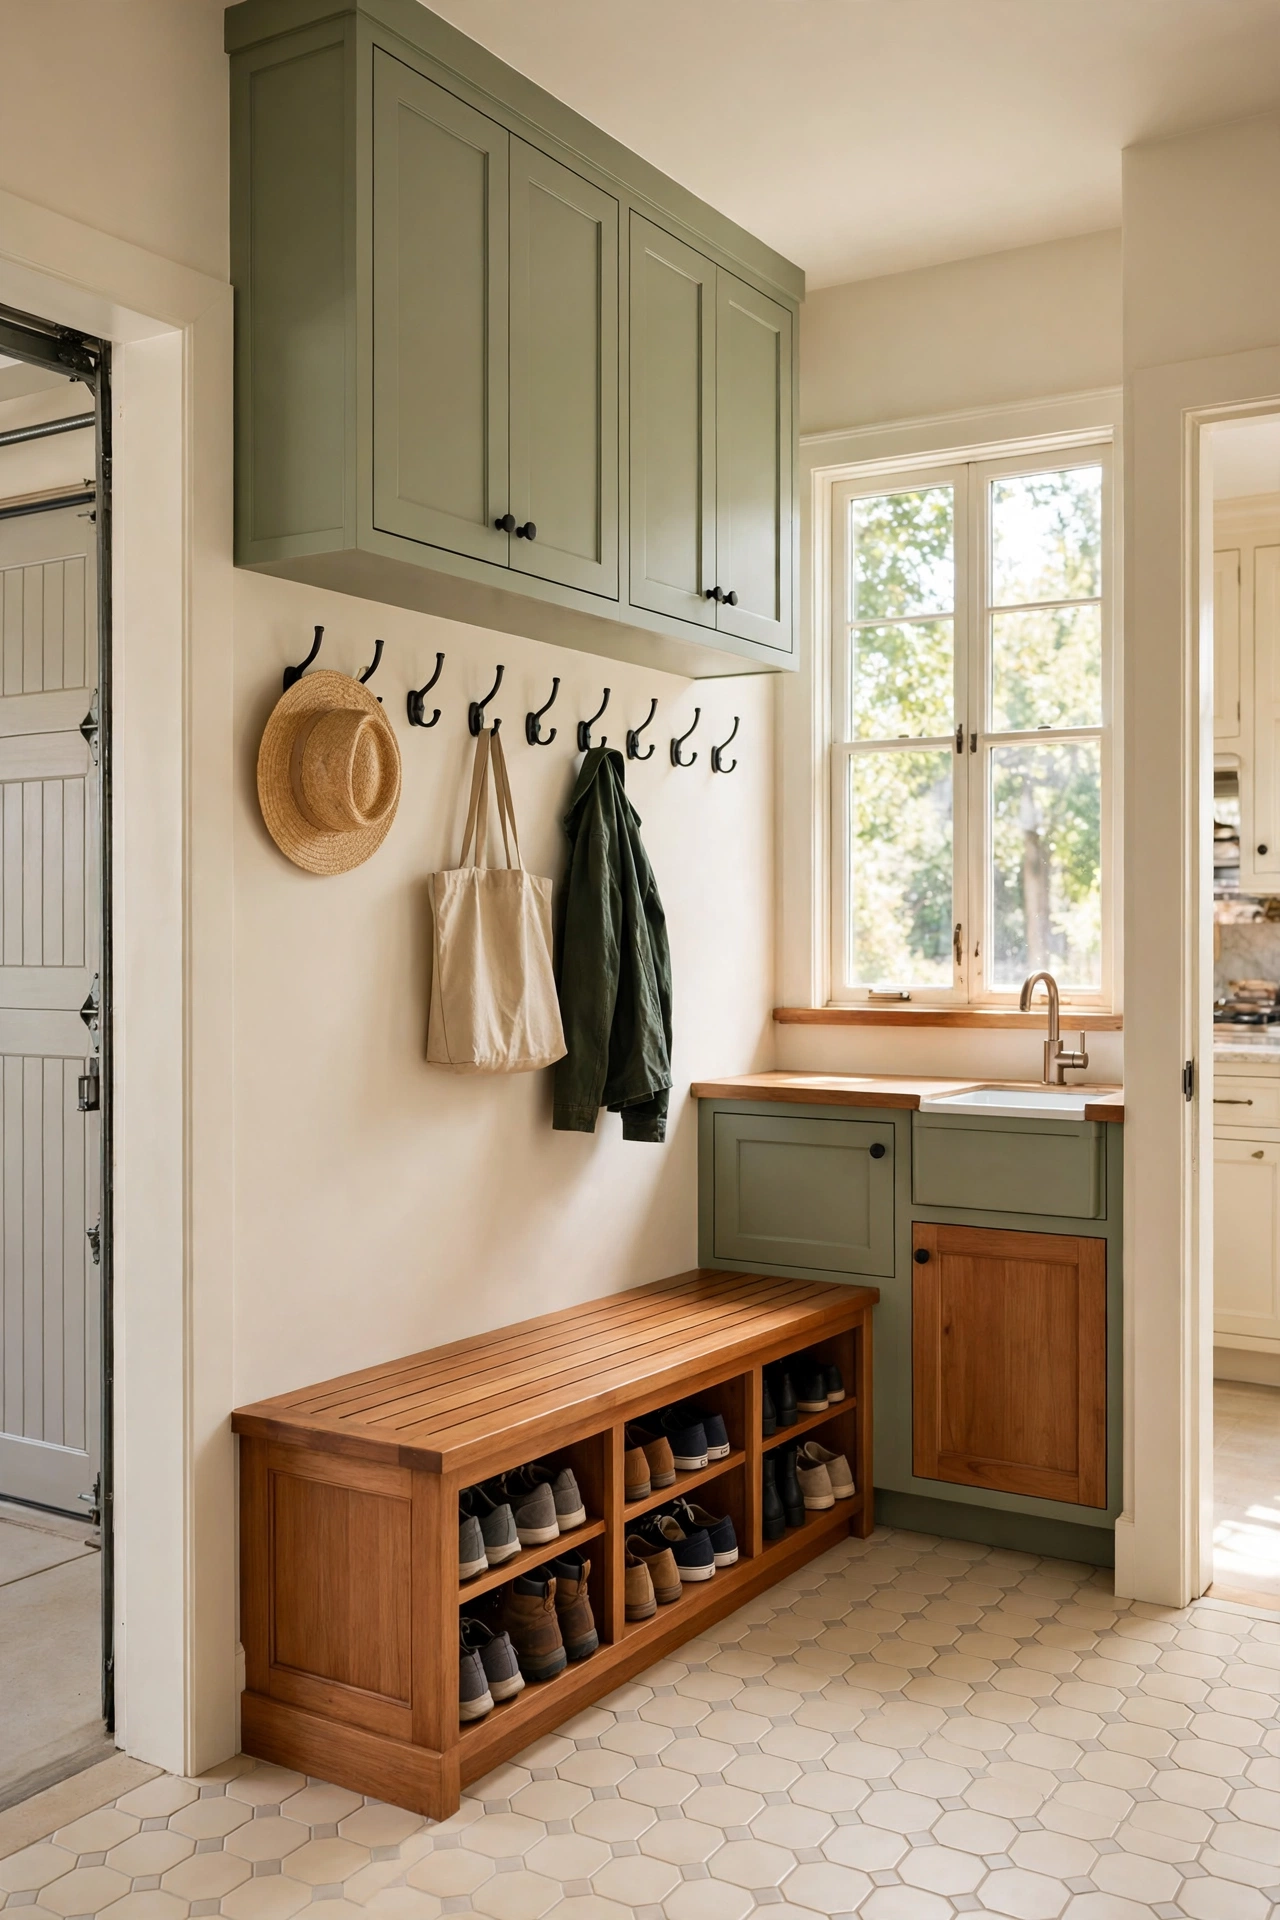
A built-in mudroom between the garage and the kitchen catches the mess of daily life before it reaches the rest of the house. The mudroom holds a bench, wall hooks, shoe cubbies, and a small sink for washing hands after garden work. A door from the garage opens straight into this hardworking space.
Keep the mudroom finishes durable with tile floors, wipeable walls, and closed storage for cleaning products. A window above the sink brings in daylight and makes the small room feel fresh. For layout ideas that make even a tiny mudroom work hard, see these small mudroom layout ideas that fit a small house plan with ease.
16. Small House Plan With a Tandem Attached Garage for a Narrow Lot
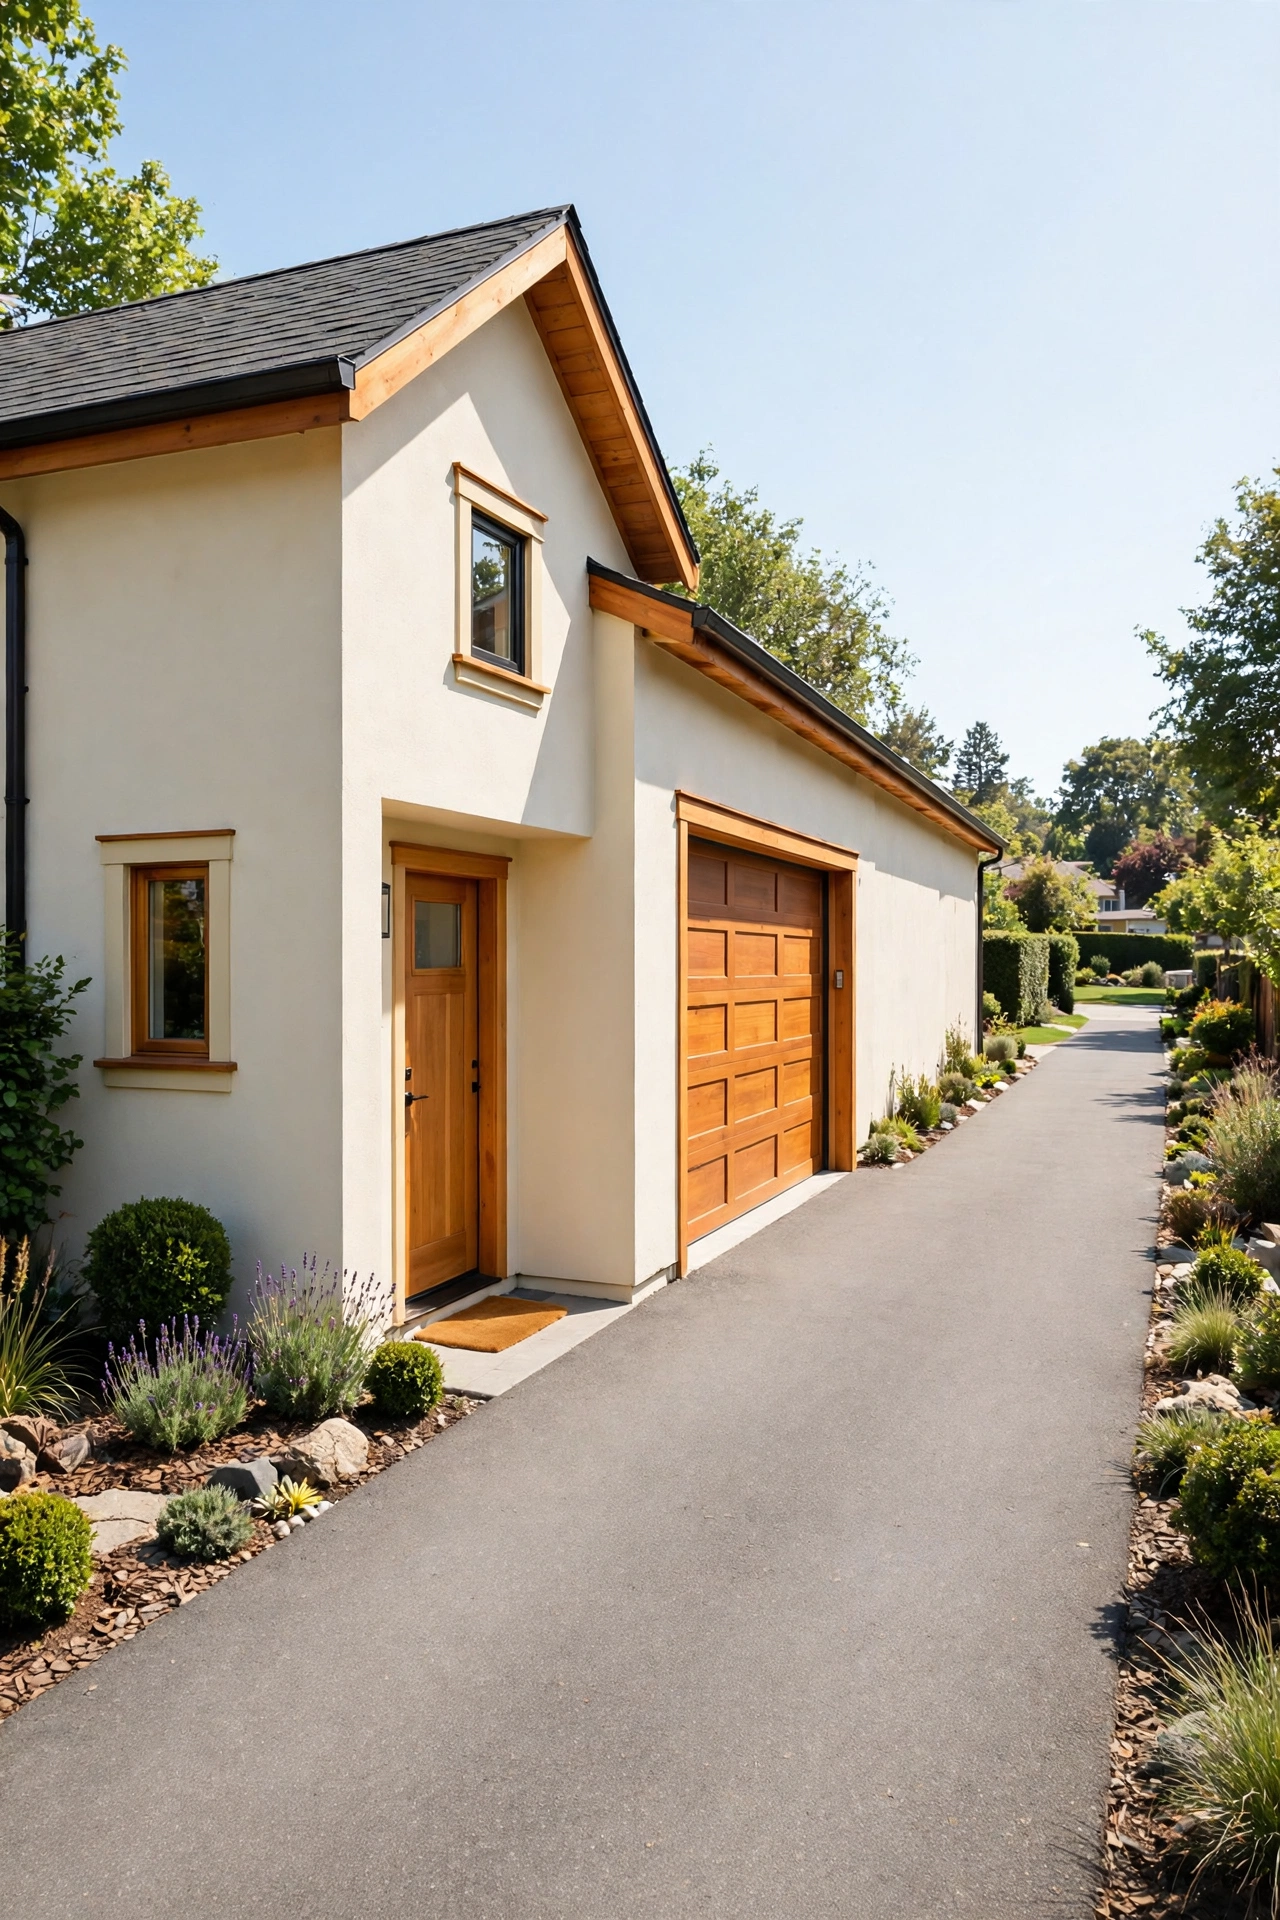
A tandem garage parks two cars nose to tail in a single narrow bay, so it fits a lot that is too slim for a wide two-car garage. The garage runs deep along one side of the house, and the living areas stack beside it. A side door near the front of the garage gives easy access to the entry hall.
The tandem layout also leaves room for a storage zone at the rear of the garage, where bikes, tools, and seasonal boxes stay organized on wall racks. If you own only one car, the second bay becomes a workshop or a home gym. This clever plan solves parking on a narrow lot without sacrificing living space.
17. Small House Plan With a Home Office Above the Attached Garage
A home office above the garage gives you a quiet workspace with a door that closes at the end of the day. The office holds a desk, bookshelves, and a small meeting corner, while stairs from the entry hall keep it connected to the house. A large window over the desk brings in daylight for focused work.
Insulation and a solid floor keep garage noise from reaching the office above. A small powder room on the same level means you rarely need to leave the workspace during work hours. This plan suits remote work, a small business, or a student who needs a calm study zone.
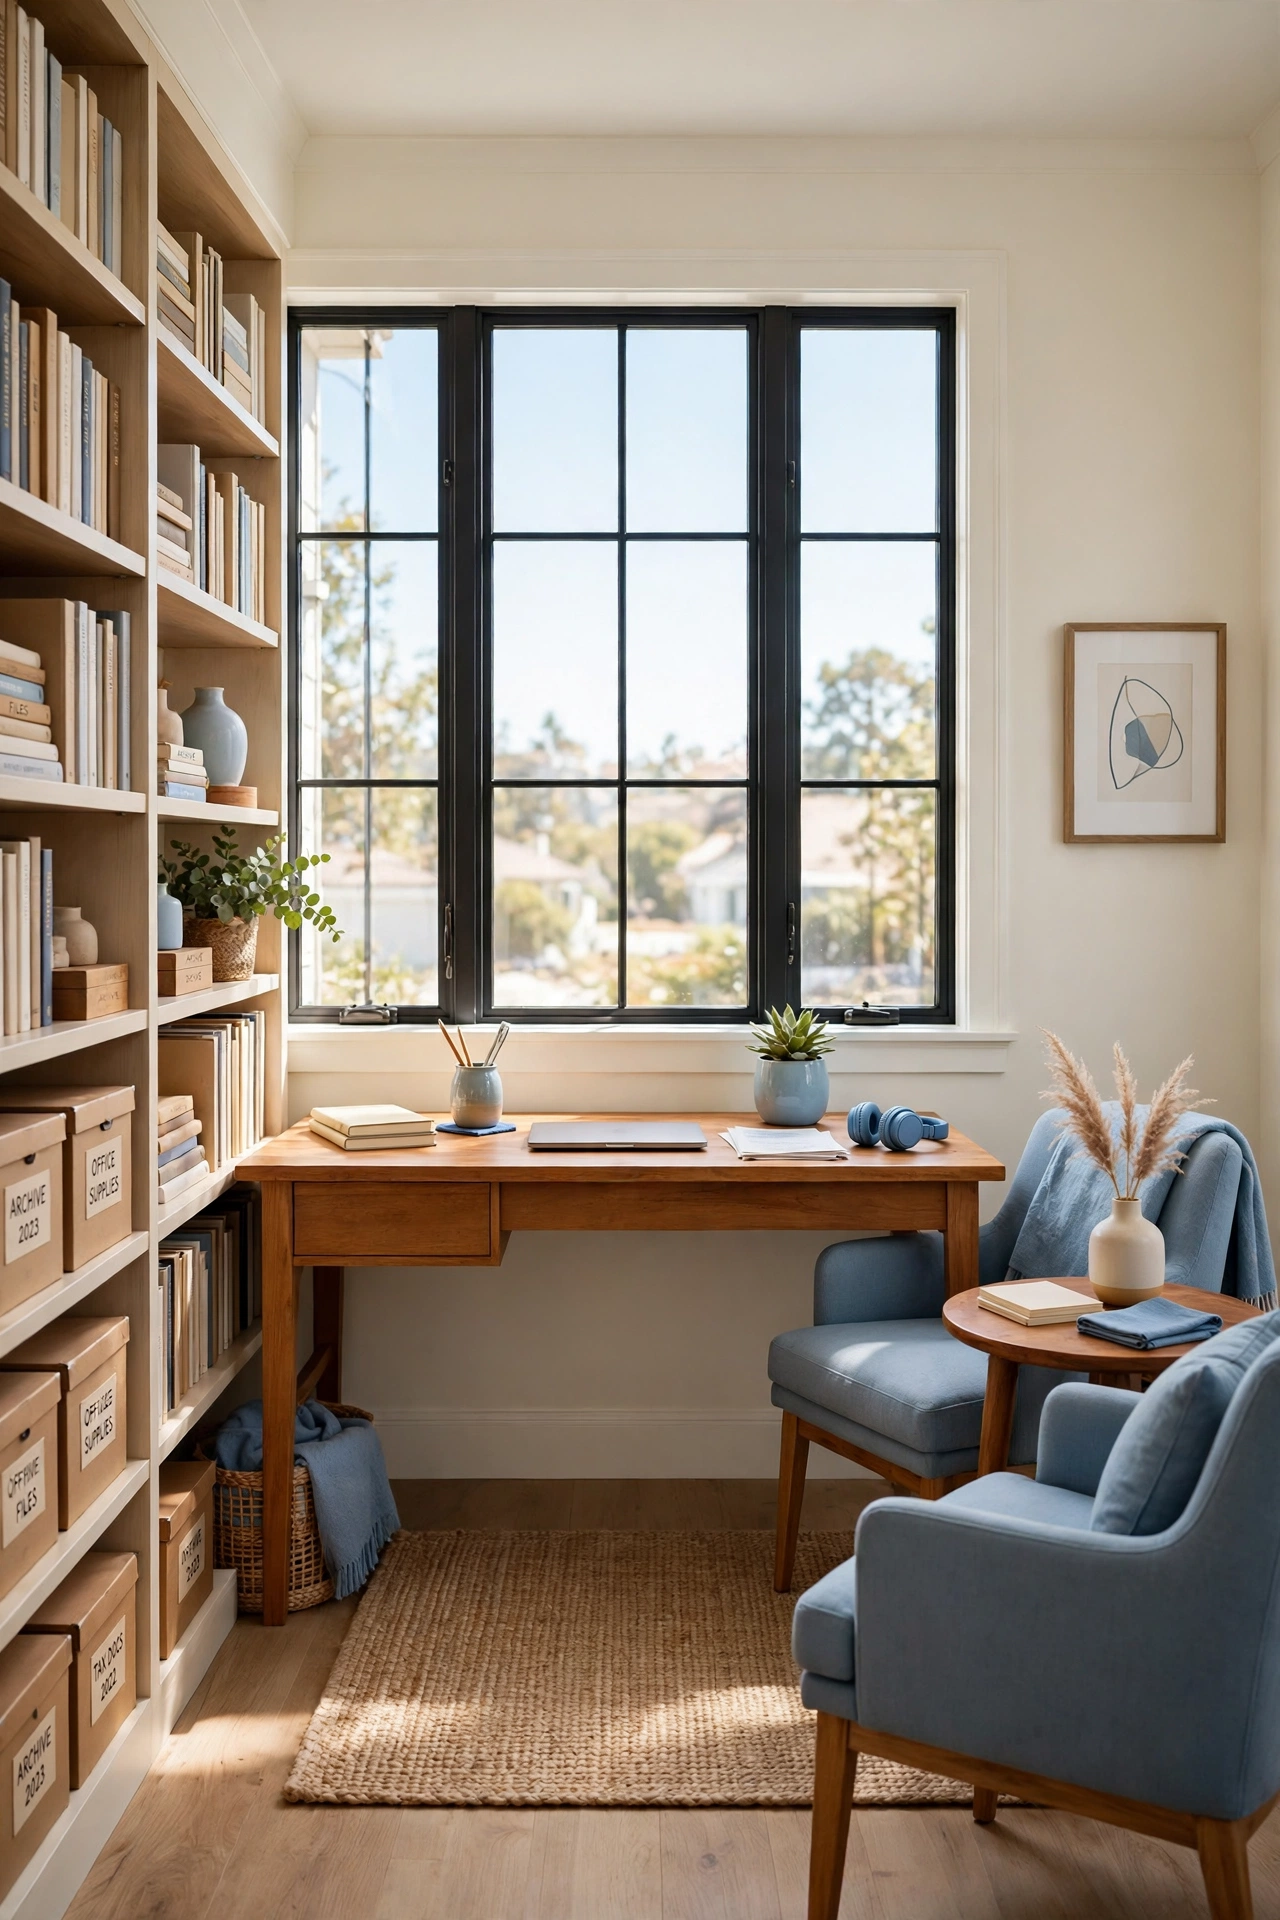
18. Small L-Shaped House Plan With a Garage in the Short Wing
An L-shaped plan wraps around a private back garden, and the garage fills the short wing of the L. The living areas occupy the long wing, with bedrooms at the far end for quiet. The bend of the L shelters a patio from wind and creates a sunny courtyard for outdoor meals.
The garage wing also shields the garden from the street, so the outdoor space feels secluded even on a busy road. A kitchen door opens onto the patio, which makes summer dining and grilling easy. This shape turns a small house and garage into a private retreat with its own outdoor room.
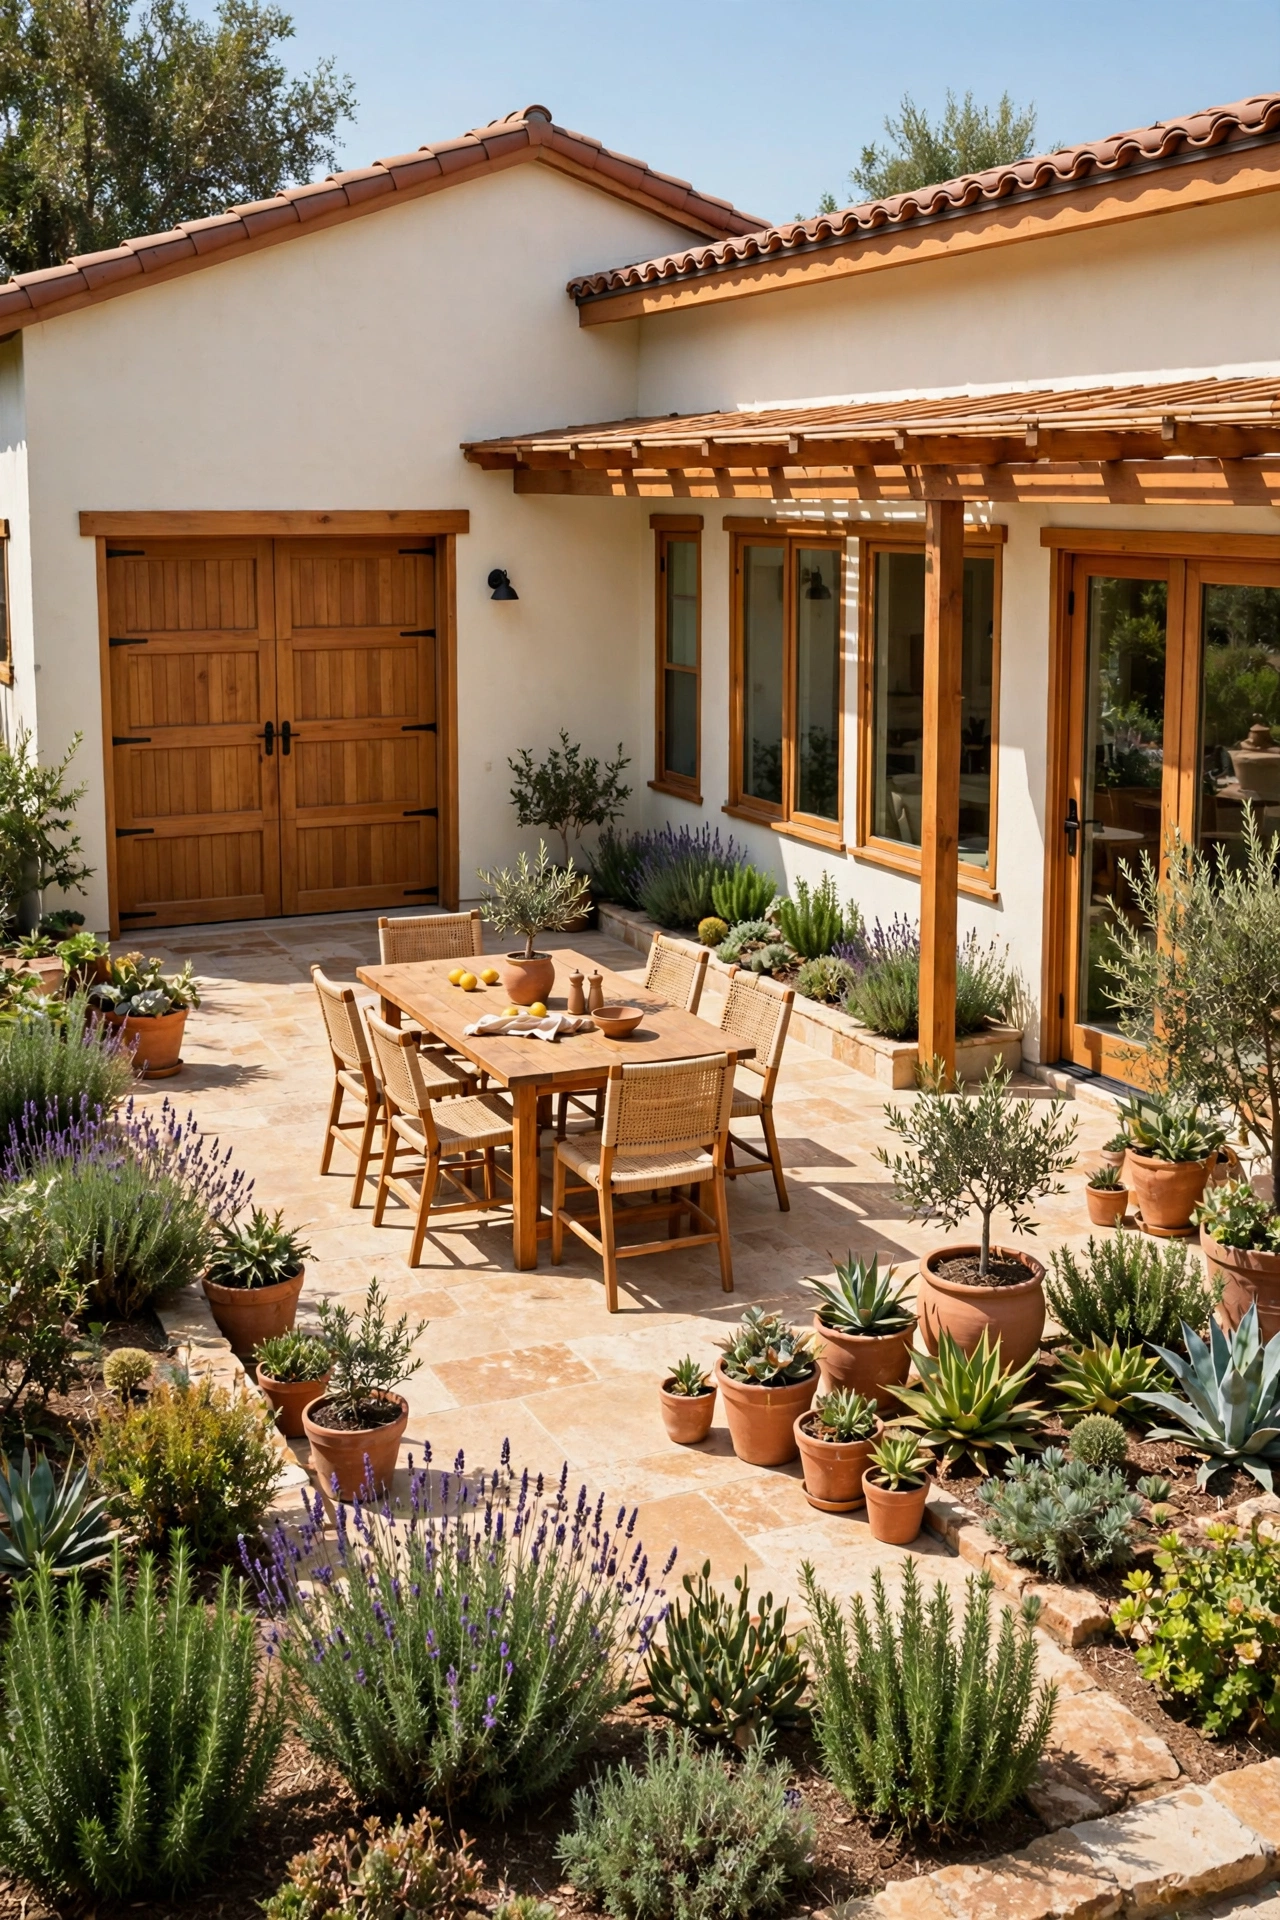
19. Small House Plan With a Garage and a Covered Back Patio
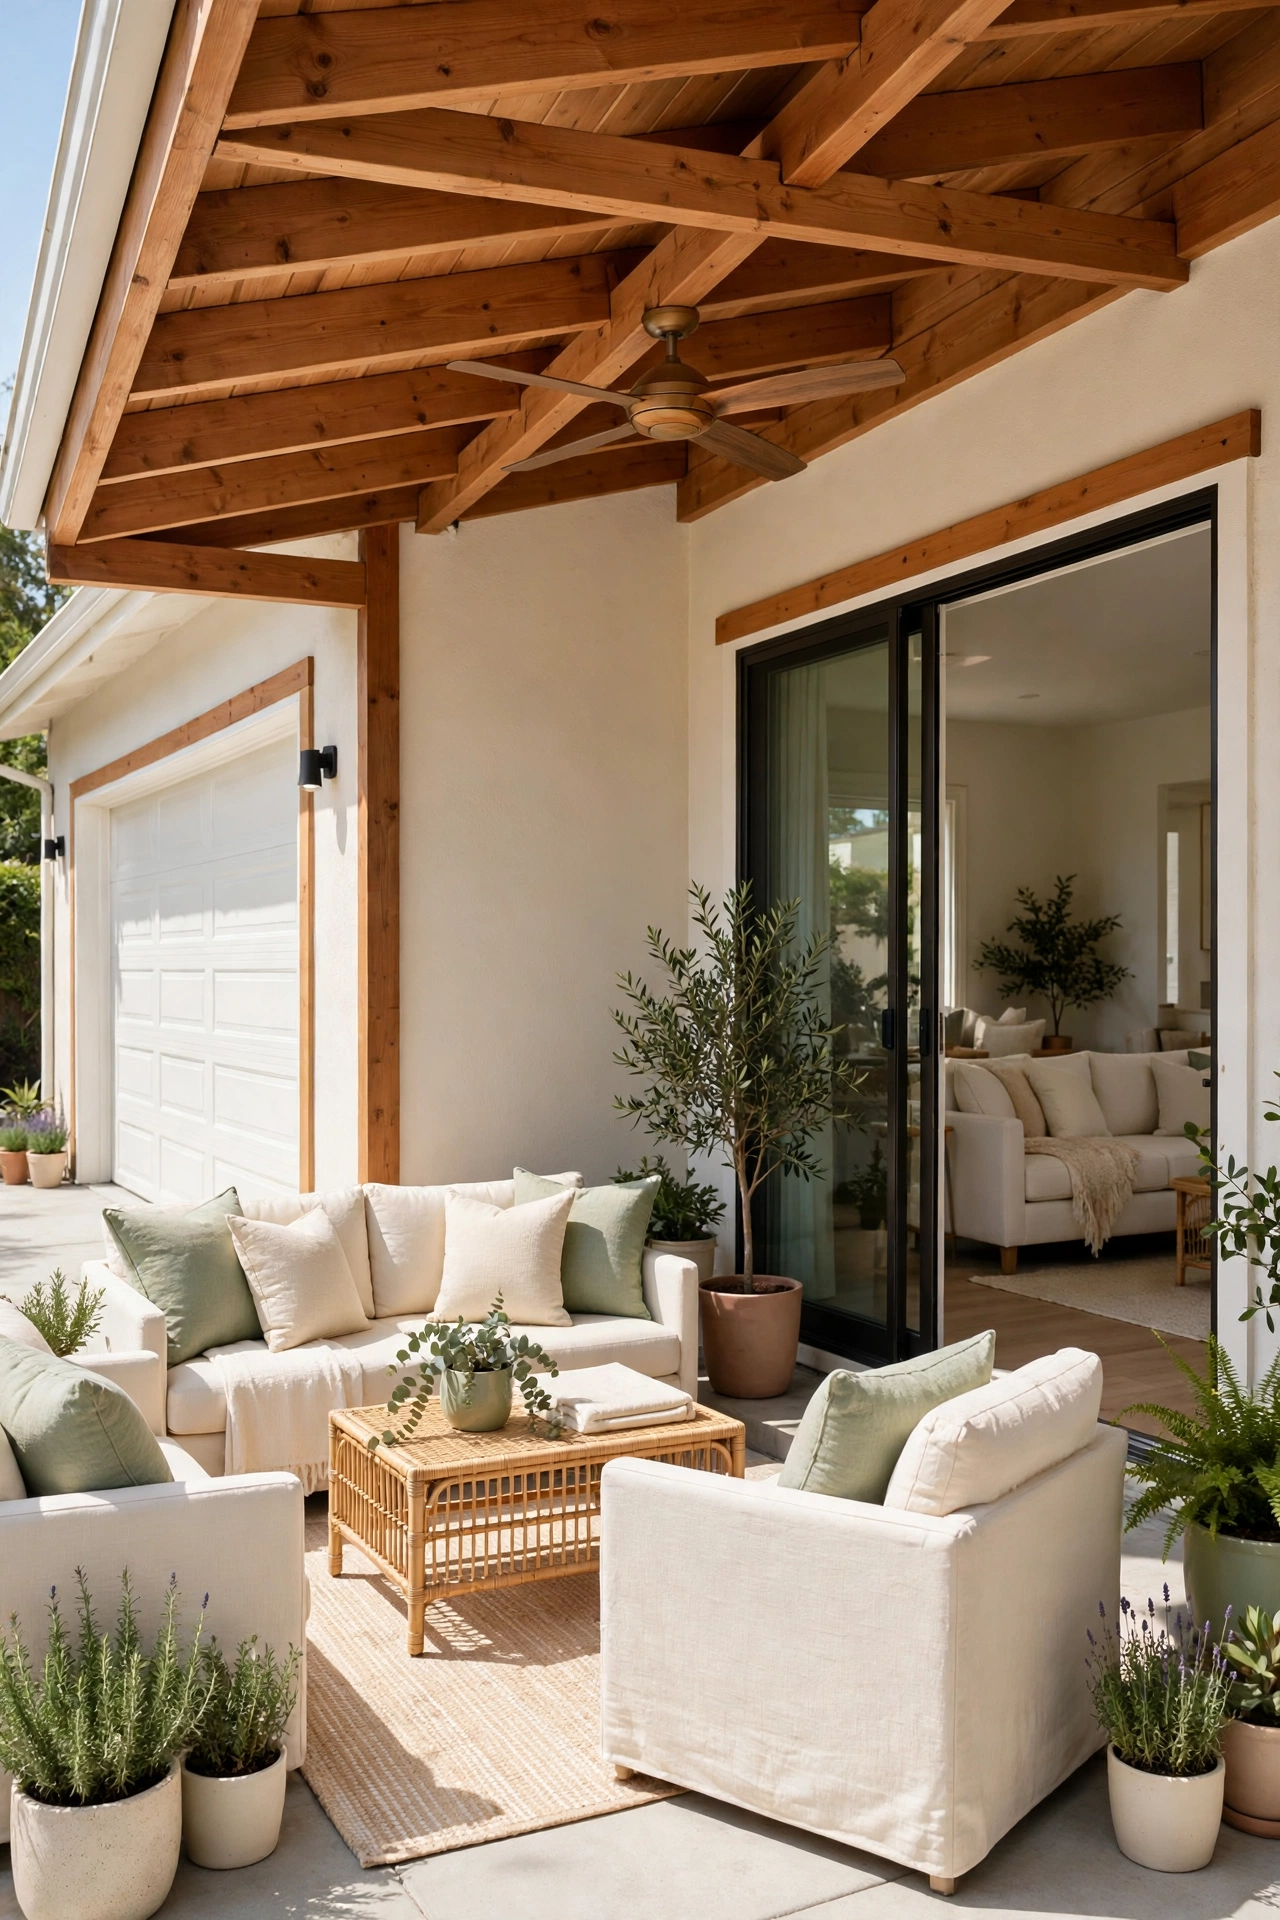
A covered back patio extends the living space of a small house into the garden for most of the year. The patio roof connects to the garage wall, which creates one long sheltered outdoor zone beside the kitchen. A ceiling fan, warm wood beams, and soft outdoor seating make the patio a second living room.
Sliding doors from the living room open wide onto the patio, so indoor and outdoor spaces flow together on mild days. The garage wall gives the patio privacy from one side, while garden beds soften the other sides. This plan is ideal if you love to eat outside, read in fresh air, or host small gatherings.
20. Small Accessible Plan With a Zero-Step Garage Entry
An accessible plan removes every step between the garage, the entry, and the main rooms, so a wheelchair, a stroller, or a walker rolls through with ease. The garage floor, the entry hall, and the living areas all sit at one level with wide doorways throughout. A roll-in shower and a comfort height toilet complete the accessible bathroom.
Lever handles, rocker light switches, and a front-loading washer in the laundry nook make daily tasks simpler for everyone. The zero-step entry also makes moving furniture and groceries far easier. This plan supports aging in place and welcomes guests of all mobility levels.
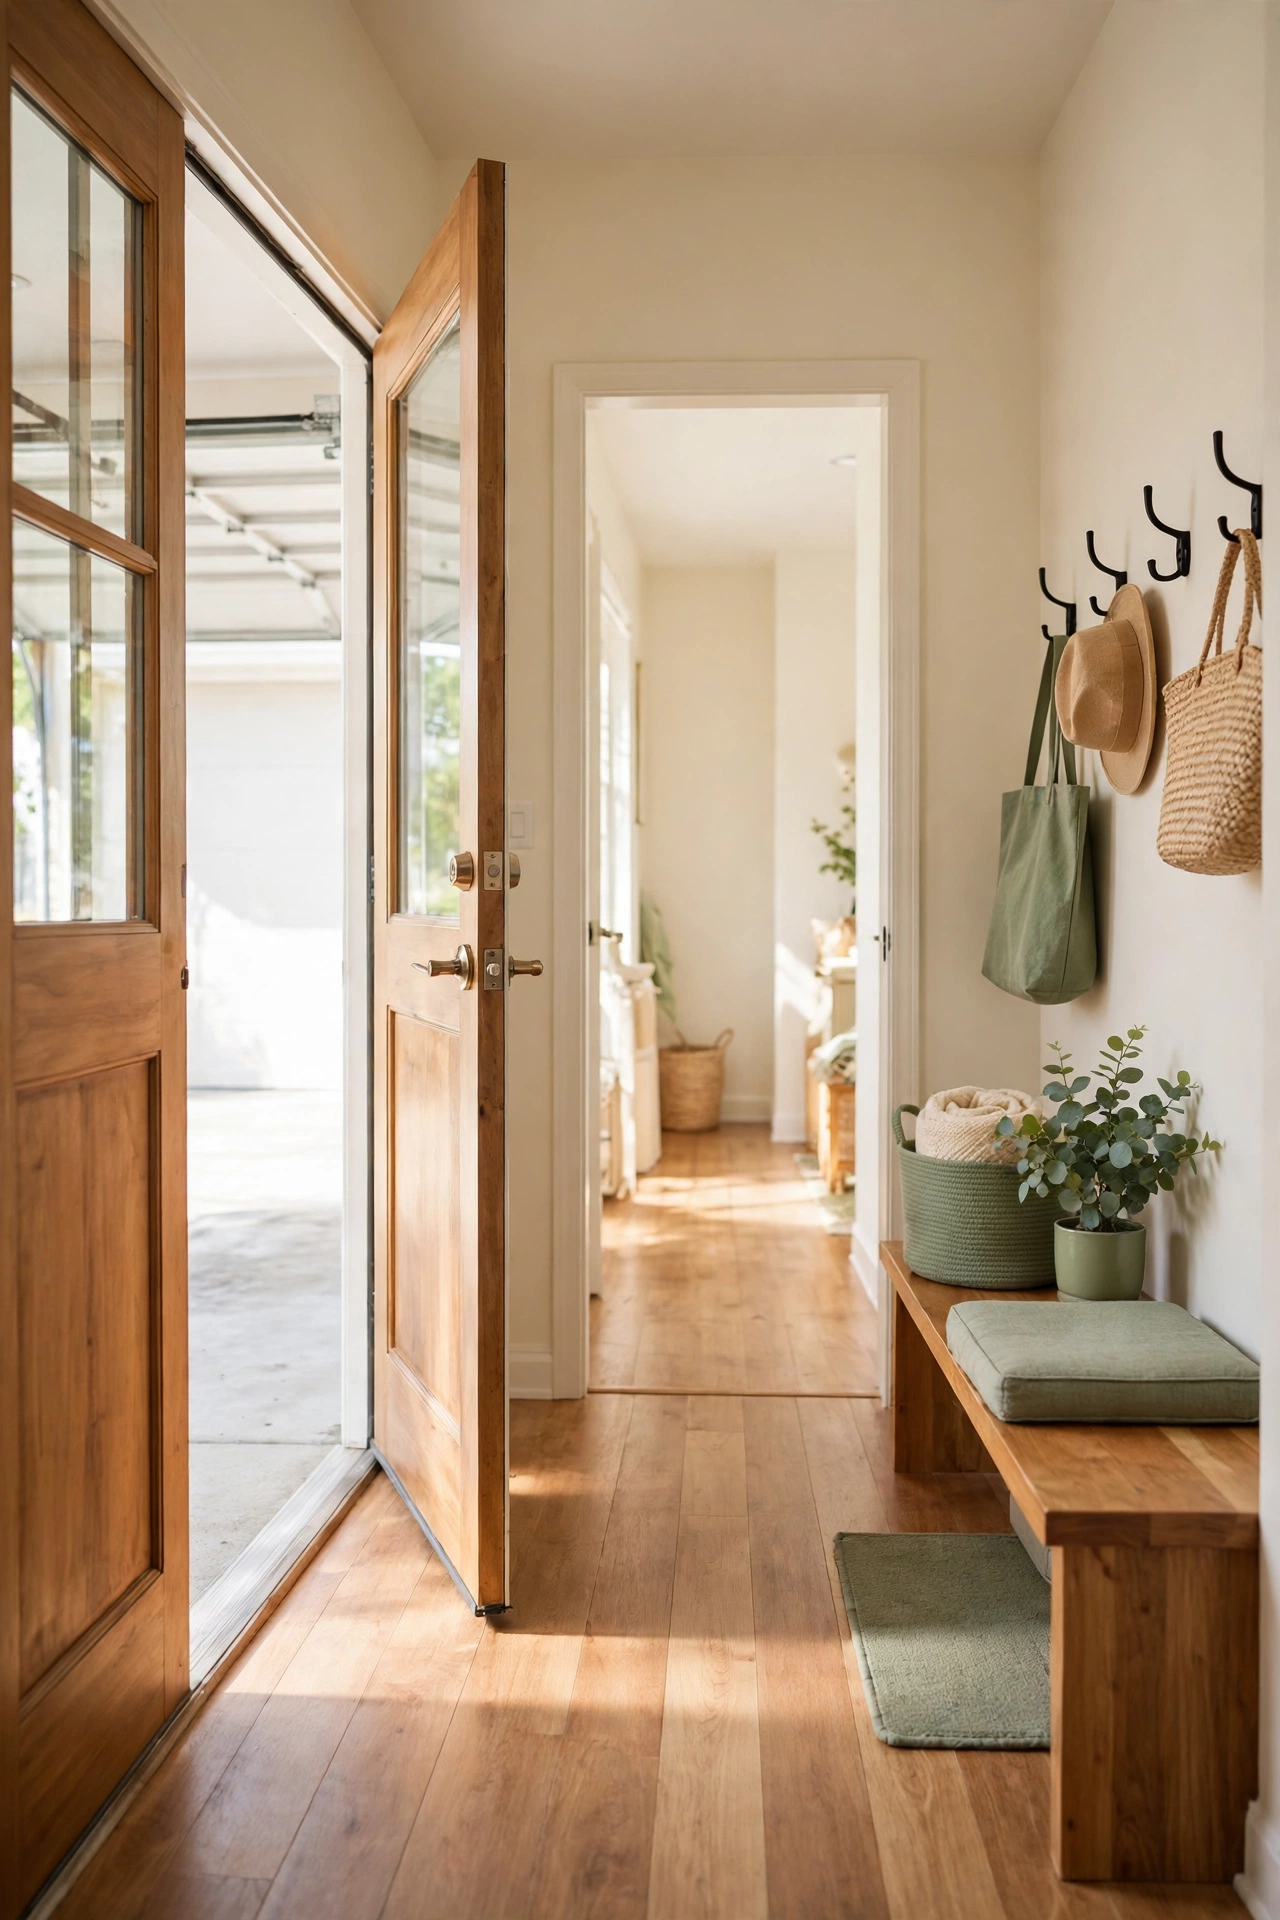
21. Small House Plan With a Two-Car Garage and a Single Wide Door
A single wide garage door gives a two-car garage a cleaner, simpler facade than two separate doors. The wide door spans both parking bays and uses one opener, which lowers cost and maintenance. The house facade stays calm with one strong horizontal line balanced by a porch and tall windows.
Inside the garage, a center line on the floor and wall guides help you park straight in both bays. Storage cabinets along the rear wall hold tools, sports gear, and holiday boxes out of the parking zone. This plan suits a household with two cars that values a tidy, uncluttered street view.
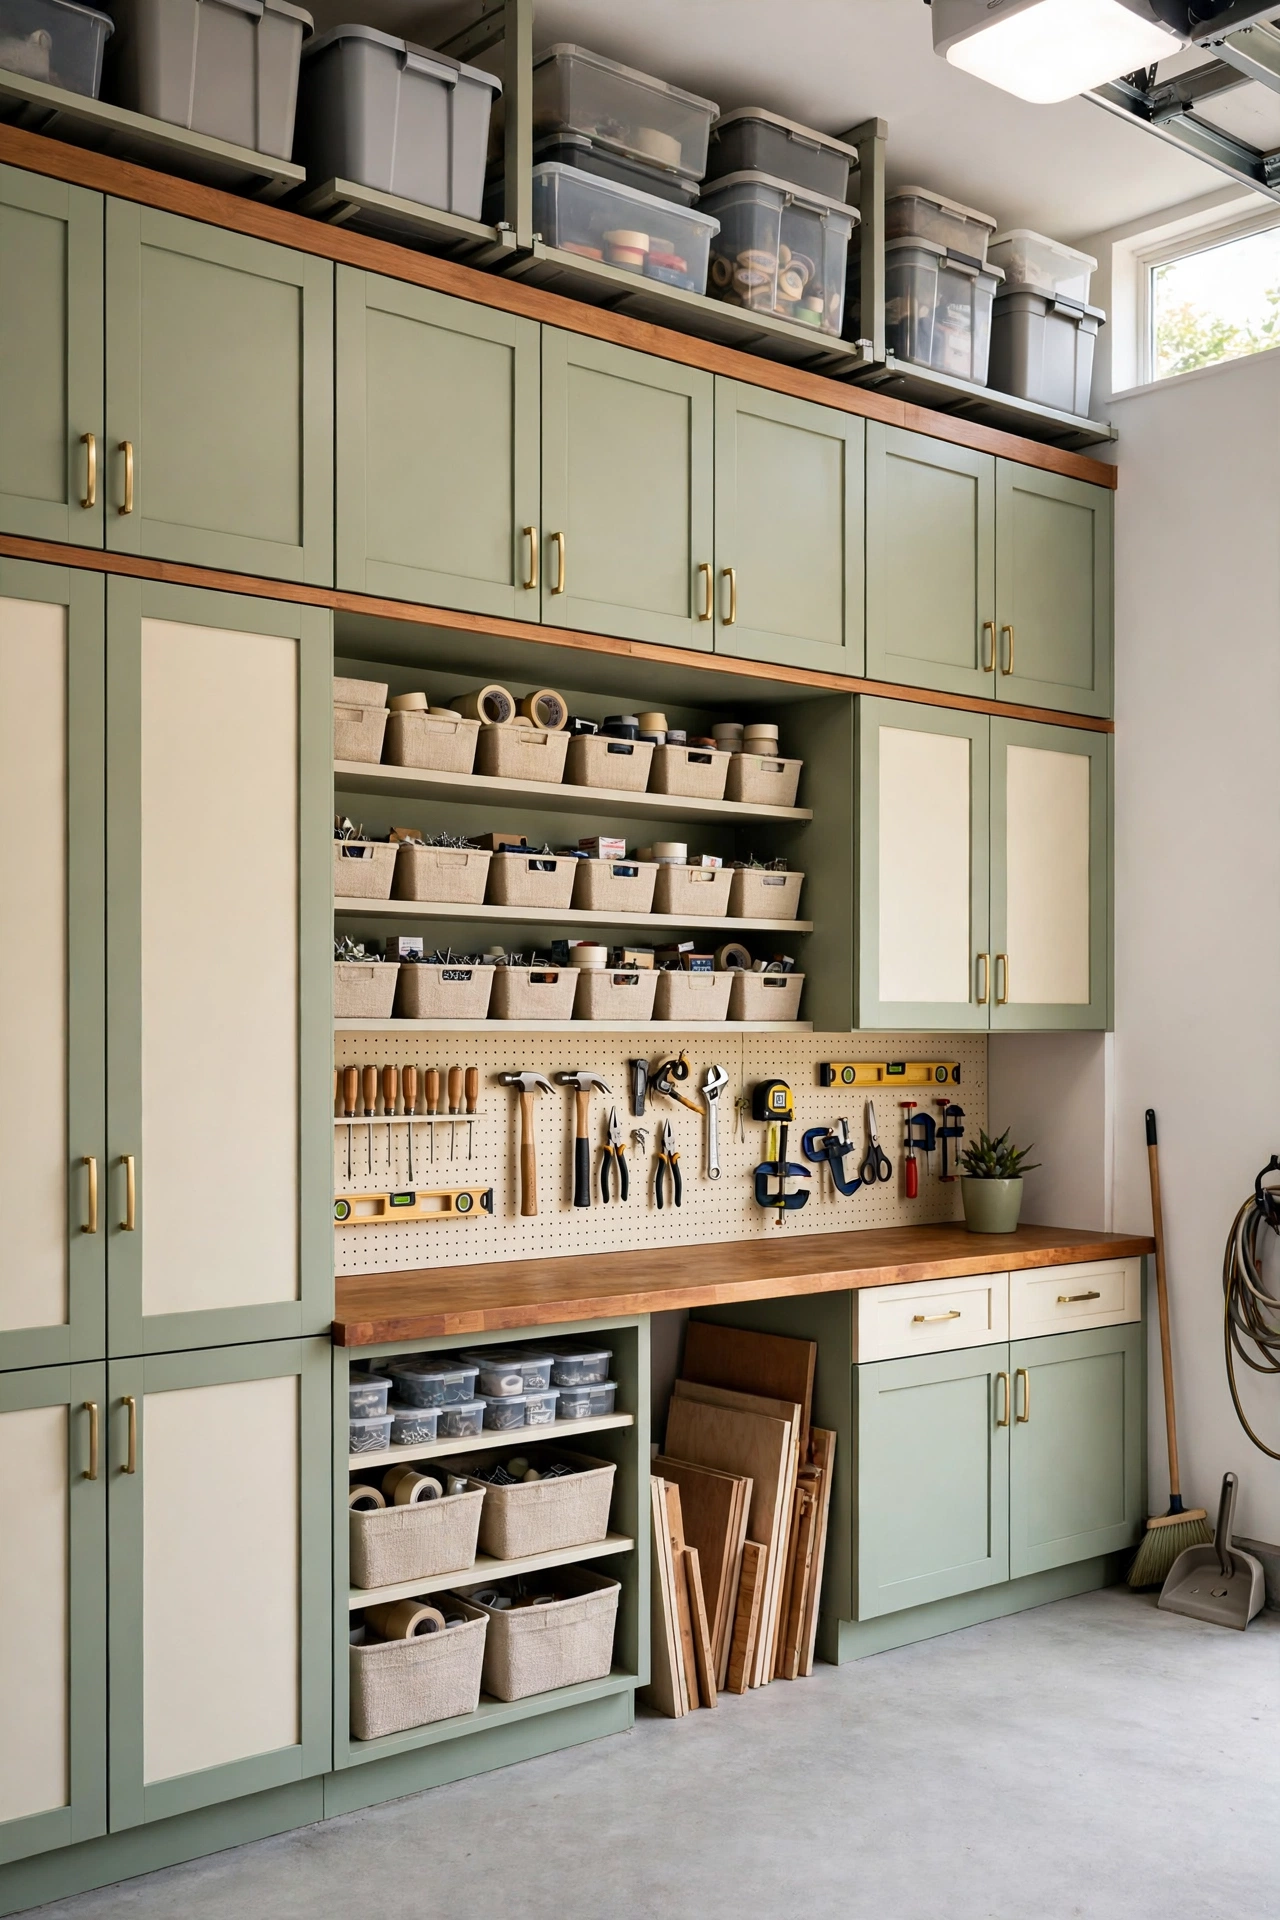
22. Small House Plan With a Garage Storage Wall and a Workbench Zone
A garage storage wall turns the back of the garage into a full workshop and storage system. Floor-to-ceiling cabinets hold paint, tools, and car care items, while a workbench with a pegboard gives you a dedicated project surface. Overhead racks keep seasonal boxes off the floor and out of the parking bays.
Keep the workbench zone near a window or add bright task lighting so detailed work is easy on the eyes. Labeled bins on open shelves make it simple to find holiday decor, camping gear, or sports equipment. For storage systems that keep a garage tidy all year, see these garage shelf organization ideas that work in even a compact garage.
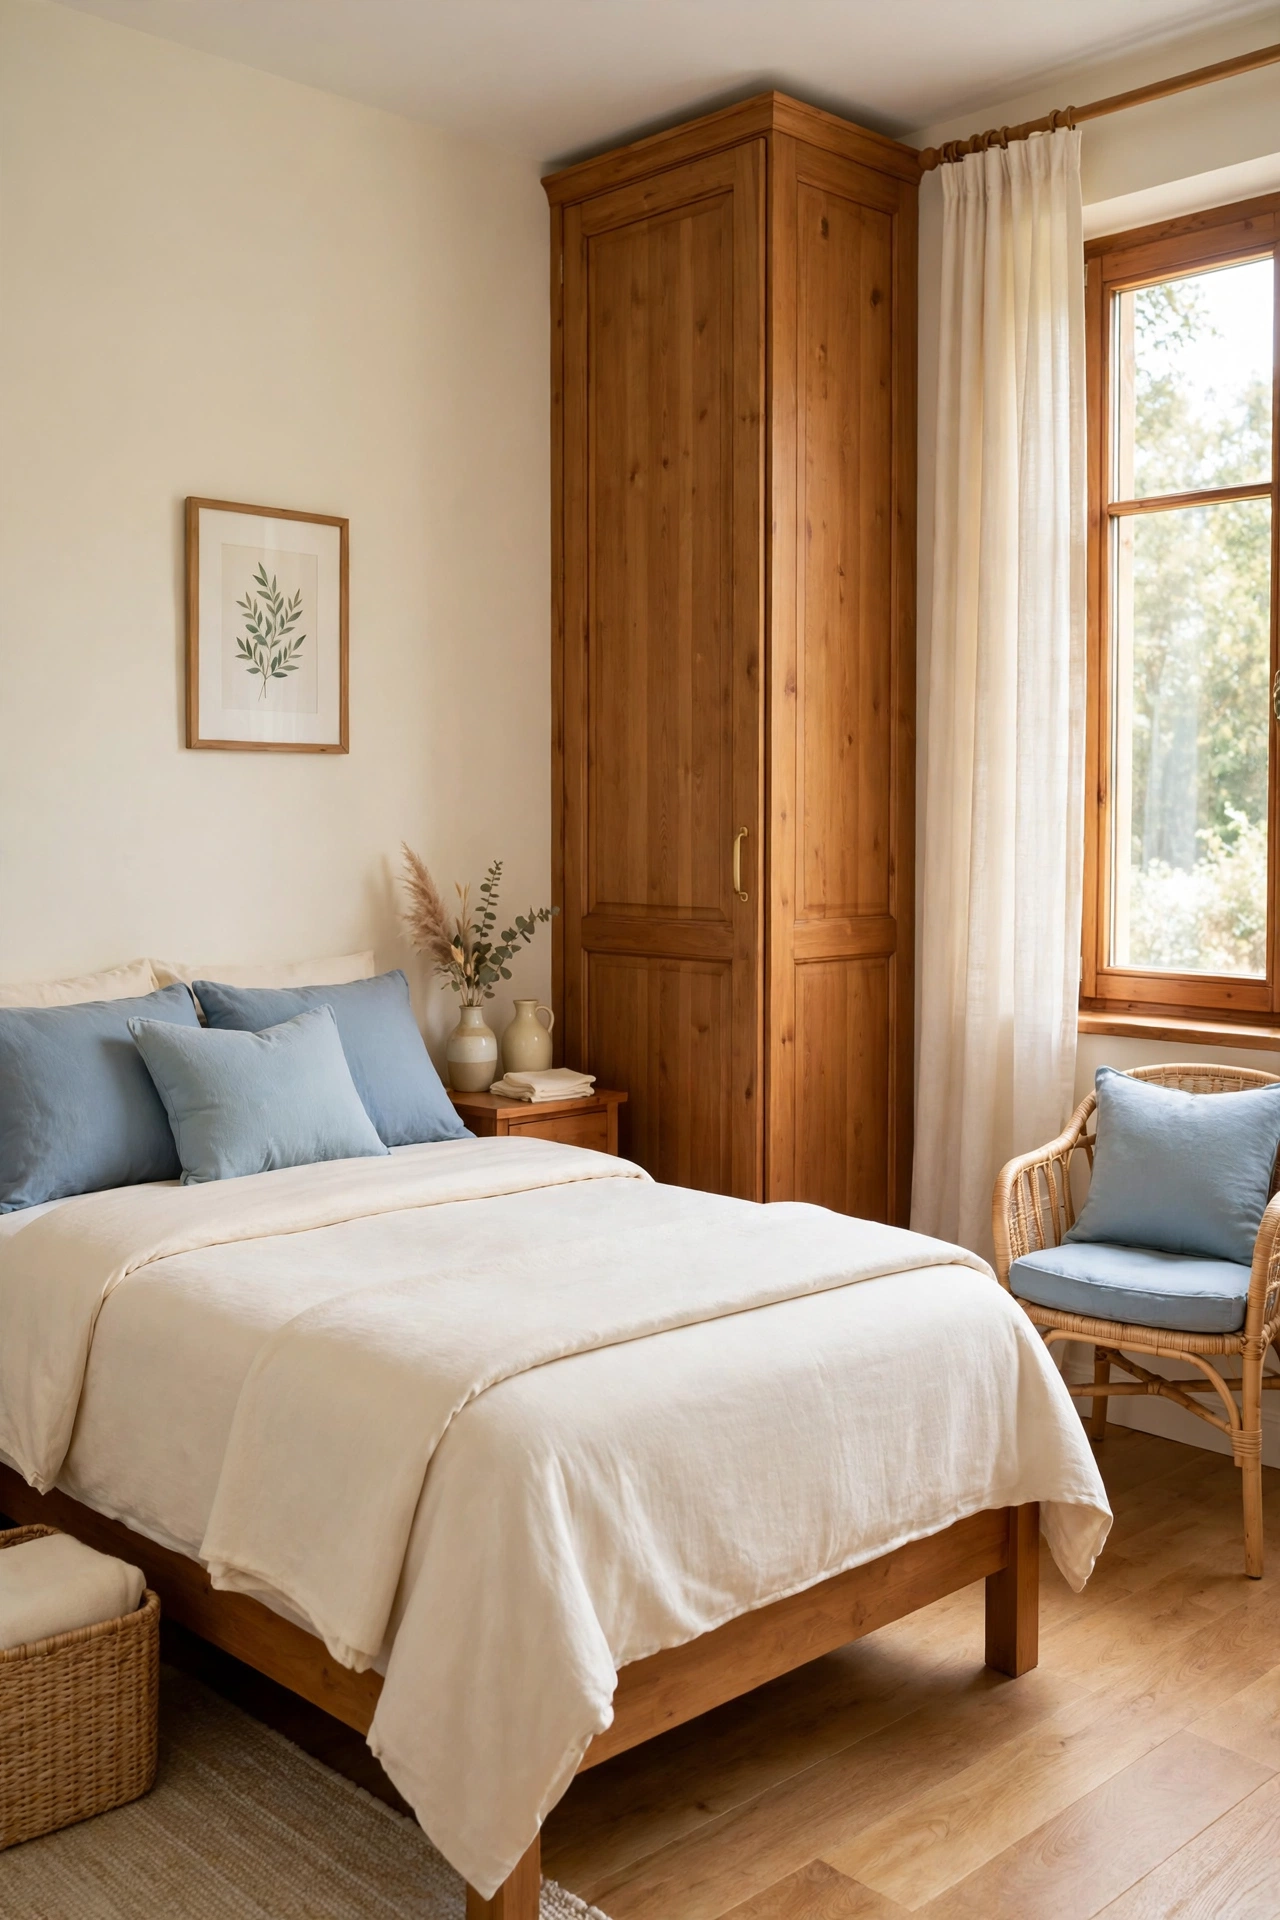
23. Small House Plan With an Attached Garage and a Guest Suite
A guest suite beside the attached garage gives visitors a private bedroom and bathroom without sharing the main hall. The suite sits on the far side of the garage, so guests enjoy quiet and independence. A small sitting corner and a wardrobe complete the suite for longer stays.
The suite also works as a rental unit, a caregiver room, or a private space for an adult child. A separate entry from the driveway lets guests come and go without crossing the main living areas. This plan adds hospitality and flexibility to a small house without a second story.
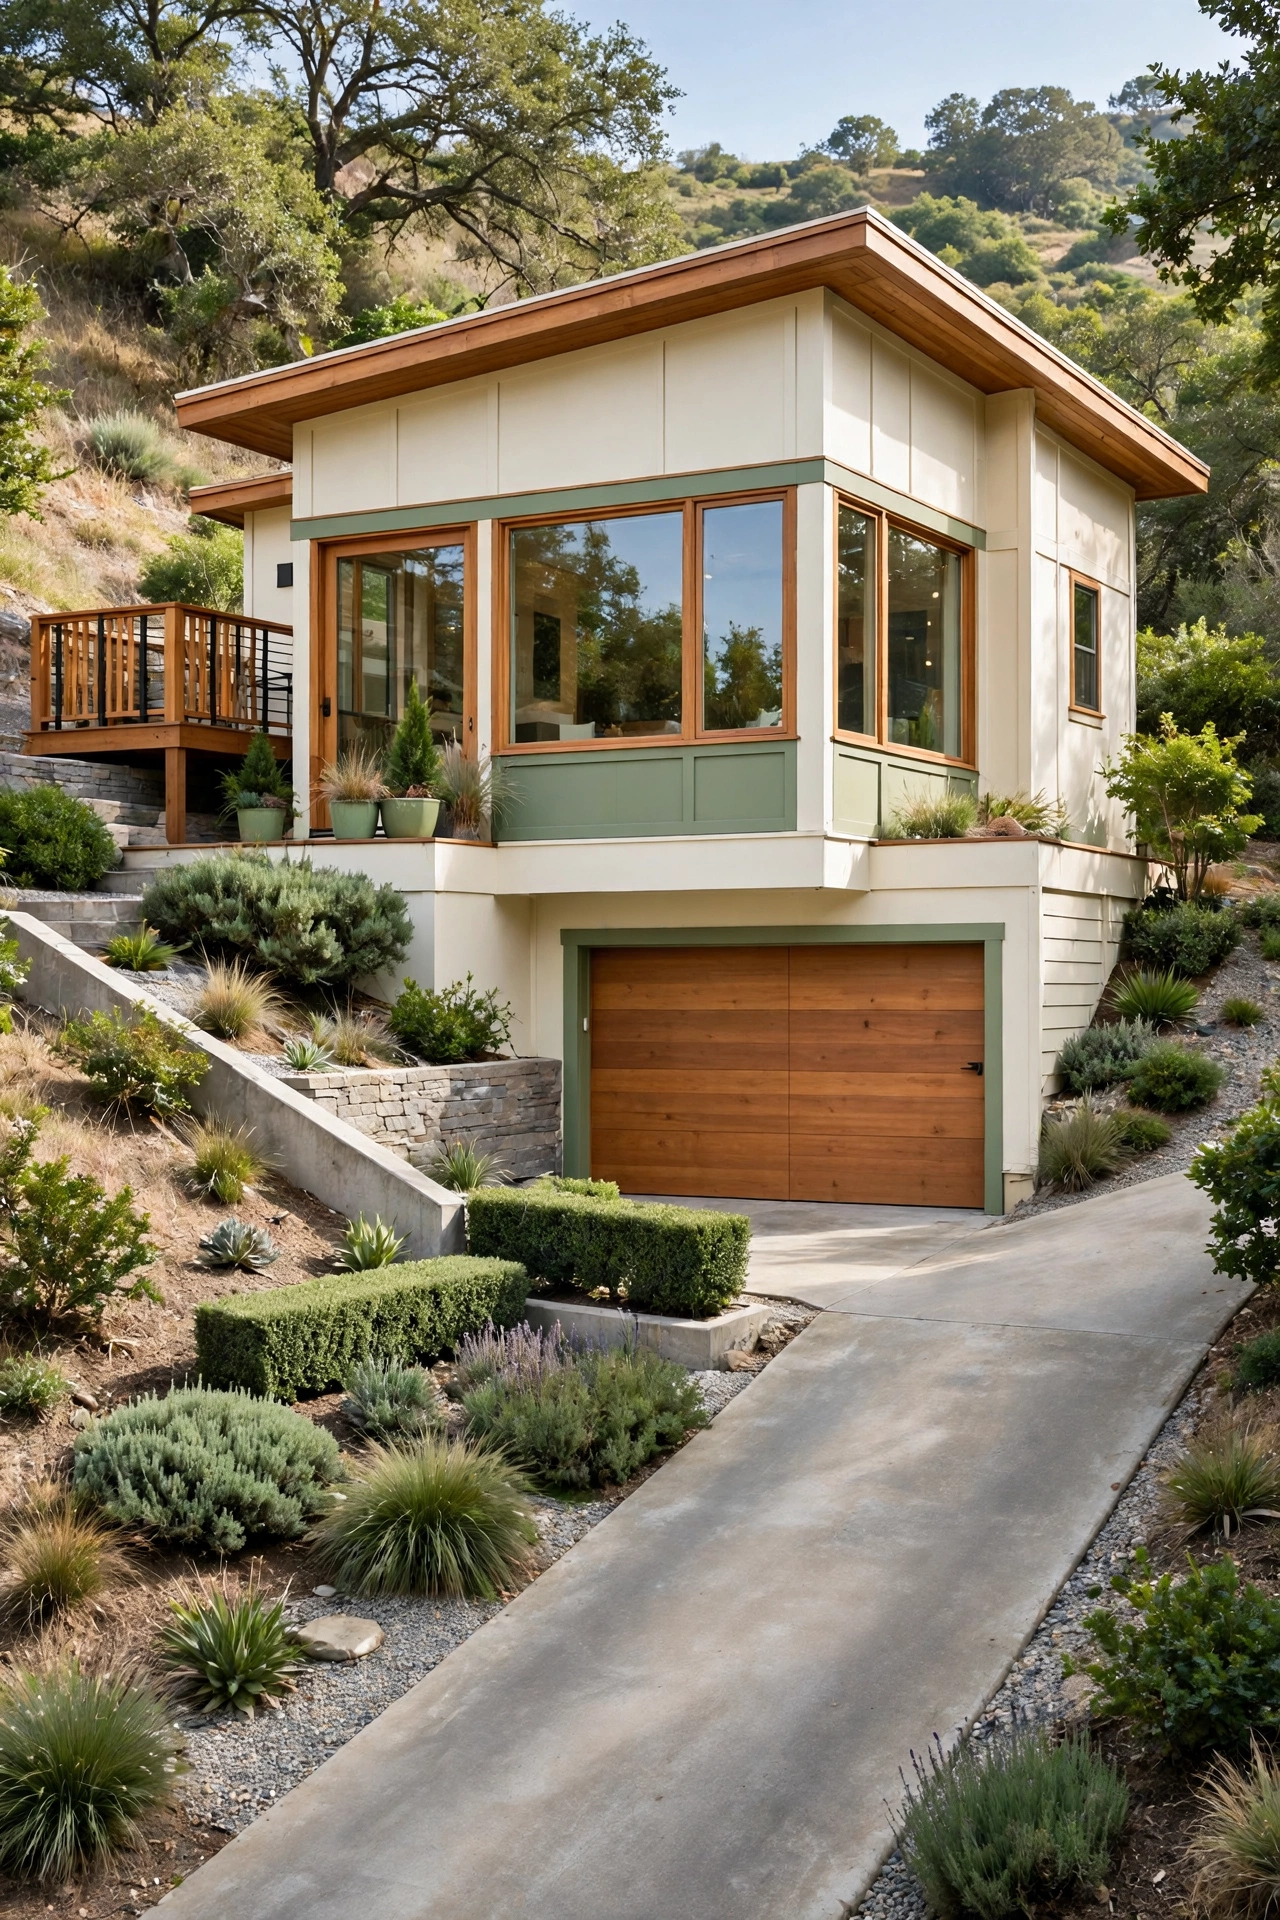
24. Small House Plan With a Garage Under the Main Living Level
A sloped lot invites a plan with the garage under the main living level, so the driveway enters at the lower grade and the living areas sit above. The main level enjoys views over the street or the garden, while the garage stays tucked below. A stair from the garage rises straight into the entry hall.
The lower level can also hold a laundry room, a mudroom, and a storage closet beside the garage. Large windows on the main level fill the living areas with light and make the small plan feel open. This design turns a tricky slope into an advantage with parking below and living above.
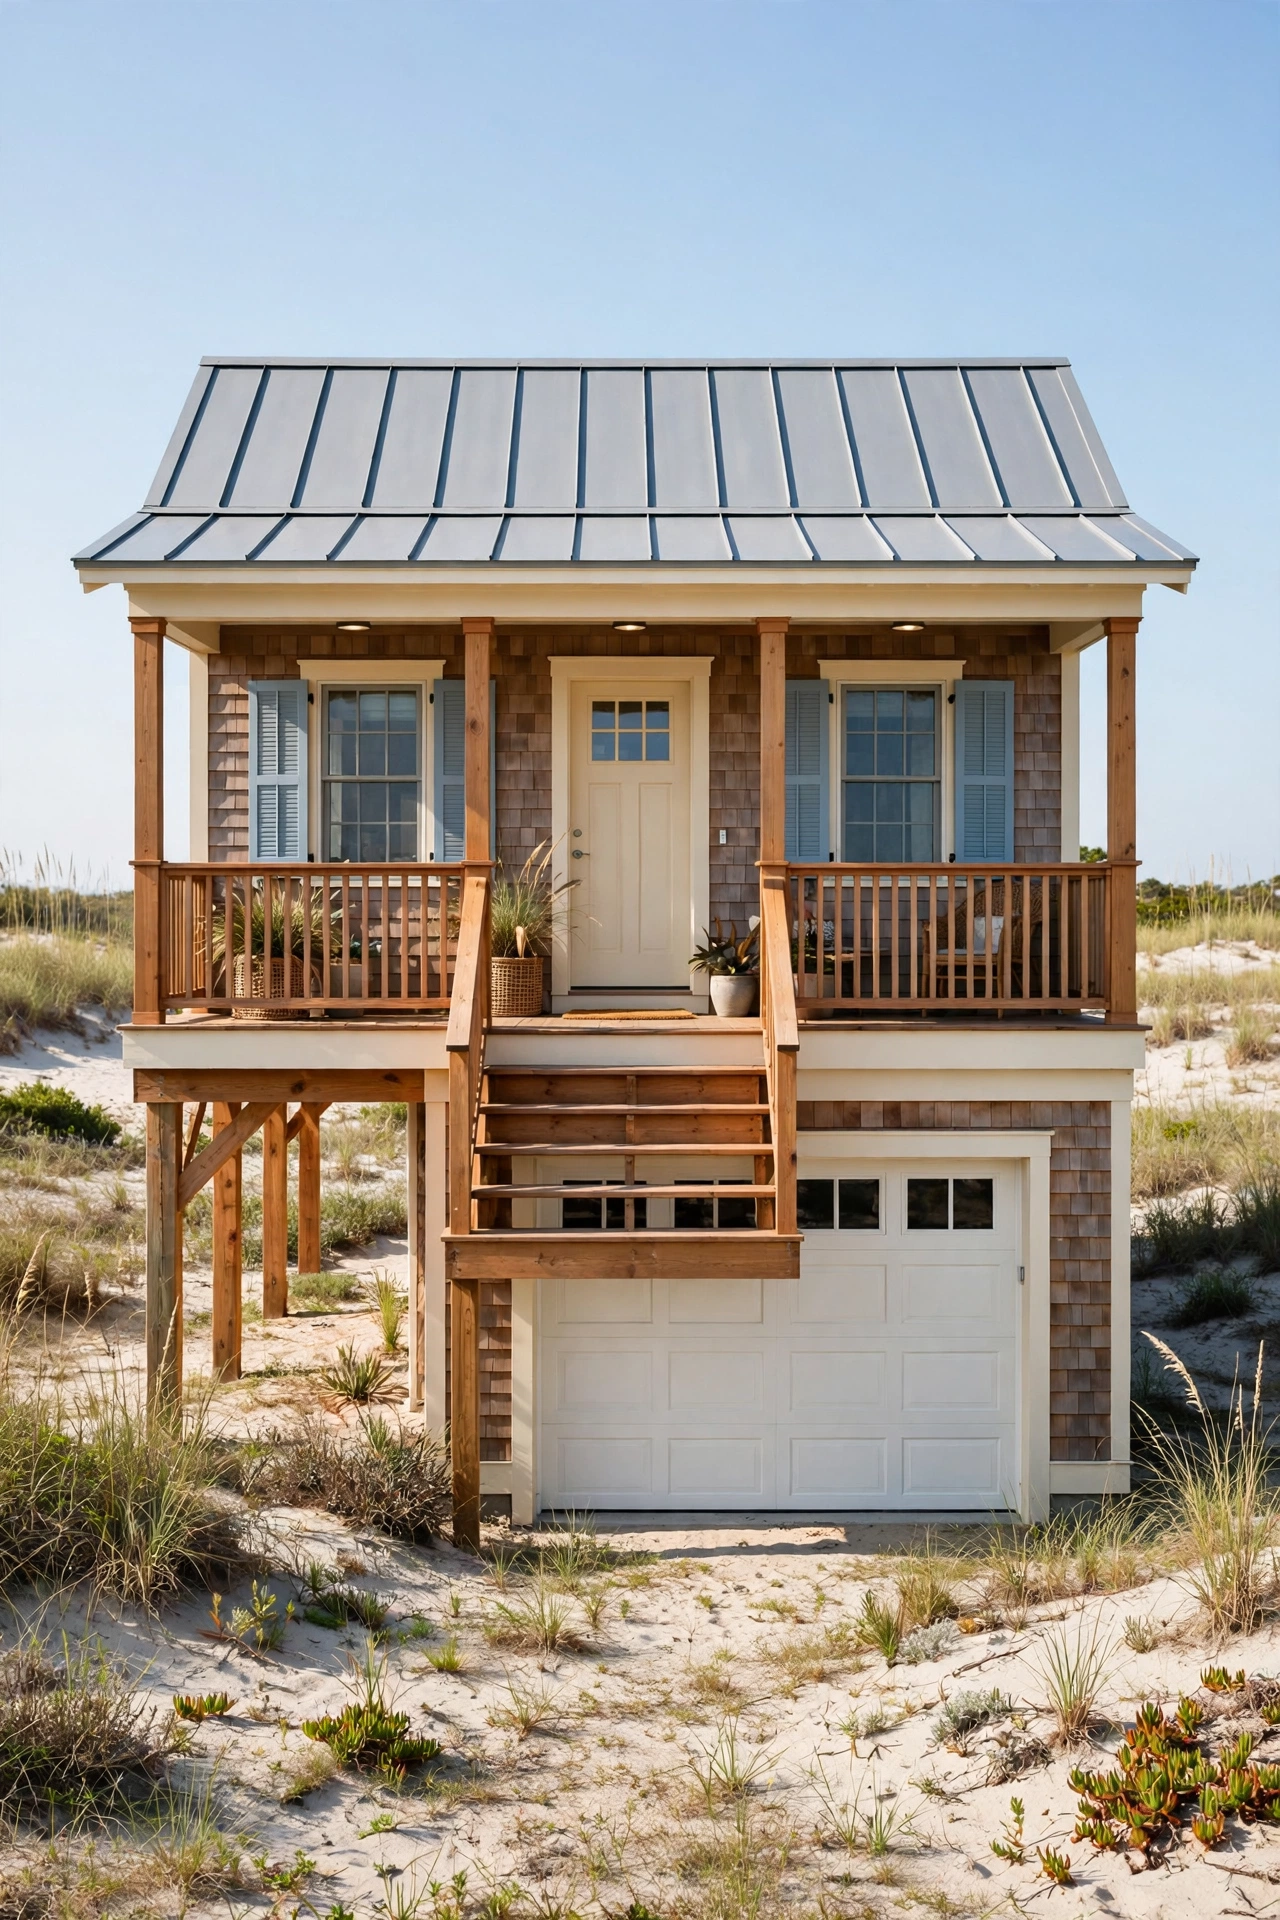
25. Small Coastal Cottage Plan With a Raised Attached Garage
A coastal cottage plan raises the garage and the living level above flood risk, with the garage at grade and the house lifted on a sturdy base. The raised design gives the cottage a breezy, elevated look with a stair leading to a wide front porch. Shingle siding, soft blue shutters, and a metal roof complete the coastal style.
Under the raised living level, the garage holds a car plus beach gear, bikes, and an outdoor shower for rinsing off sand. The porch faces the sea breeze and offers a shaded spot for relaxing. This plan suits a coastal lot where elevation, airflow, and easy beach access matter most.
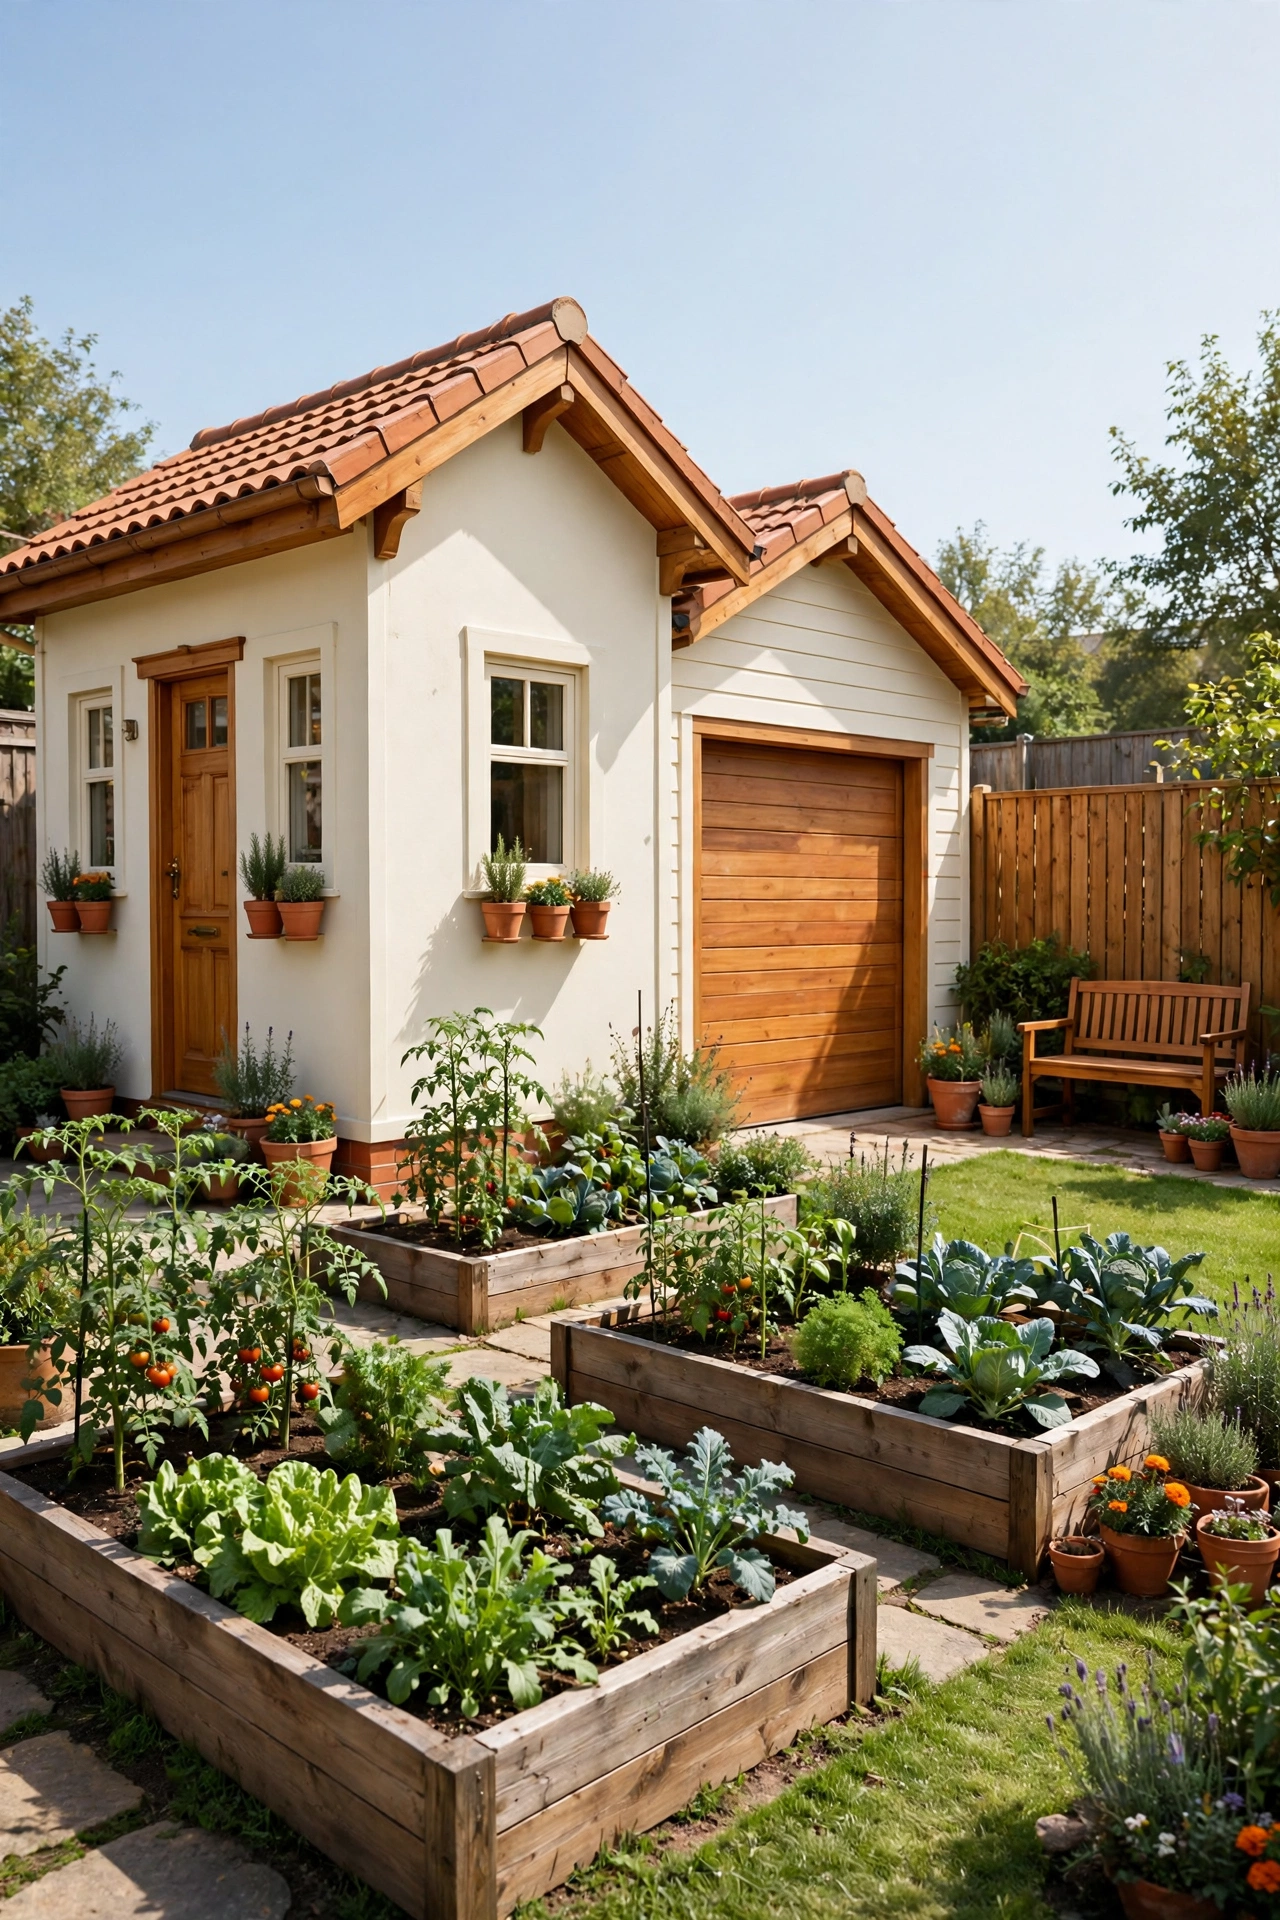
26. Small House Plan With a Garage Beside a Fenced Side Yard
A fenced side yard beside the garage gives a small house a private outdoor space for pets, children, or a vegetable garden. The garage wall forms one side of the fence line, which saves fencing cost and creates a sheltered yard. A gate from the driveway leads into the yard, and a door from the kitchen opens onto it.
The side yard stays sunny for most of the day if the garage sits on the north side of the lot. Add raised beds, a small lawn patch, and a seating bench to make the yard useful all year. This plan turns leftover side space into one of the best-loved parts of the home.
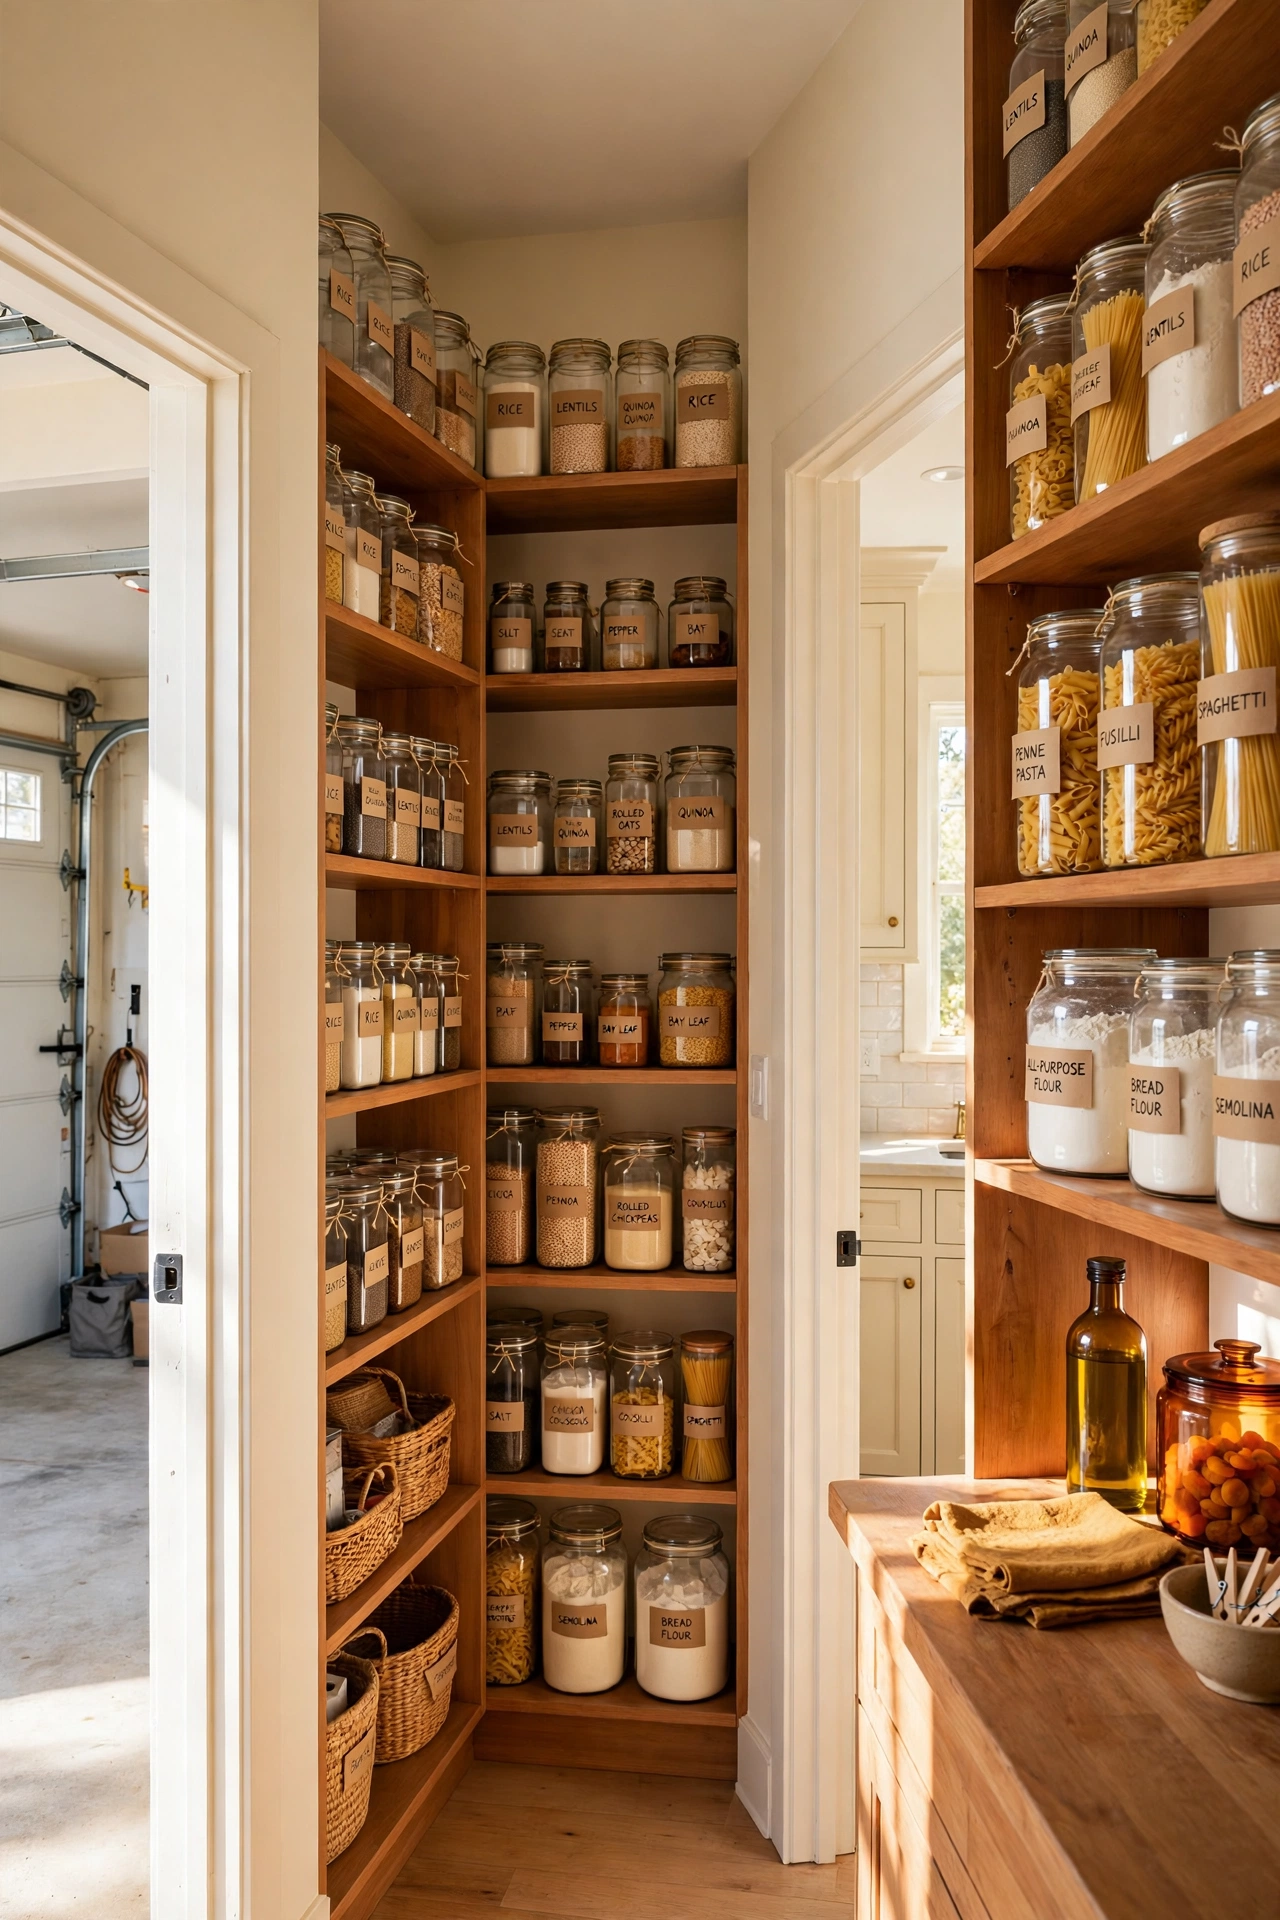
27. Small House Plan With a Garage and a Pantry Pass-Through
A pantry pass-through connects the garage to the kitchen through a walk-in pantry, so groceries travel from car to shelf in a straight line. The pantry holds dry goods, small appliances, and bulk items on deep shelves, with a counter for unpacking bags. Doors on both ends let you close the pantry off from the kitchen when guests visit.
The pass-through also keeps kitchen clutter out of sight, since the pantry absorbs overflow from the counters. Clear labeled containers on the shelves make it easy to see supplies at a glance. This plan is a gift for anyone who cooks often, shops in bulk, or loves a tidy kitchen.
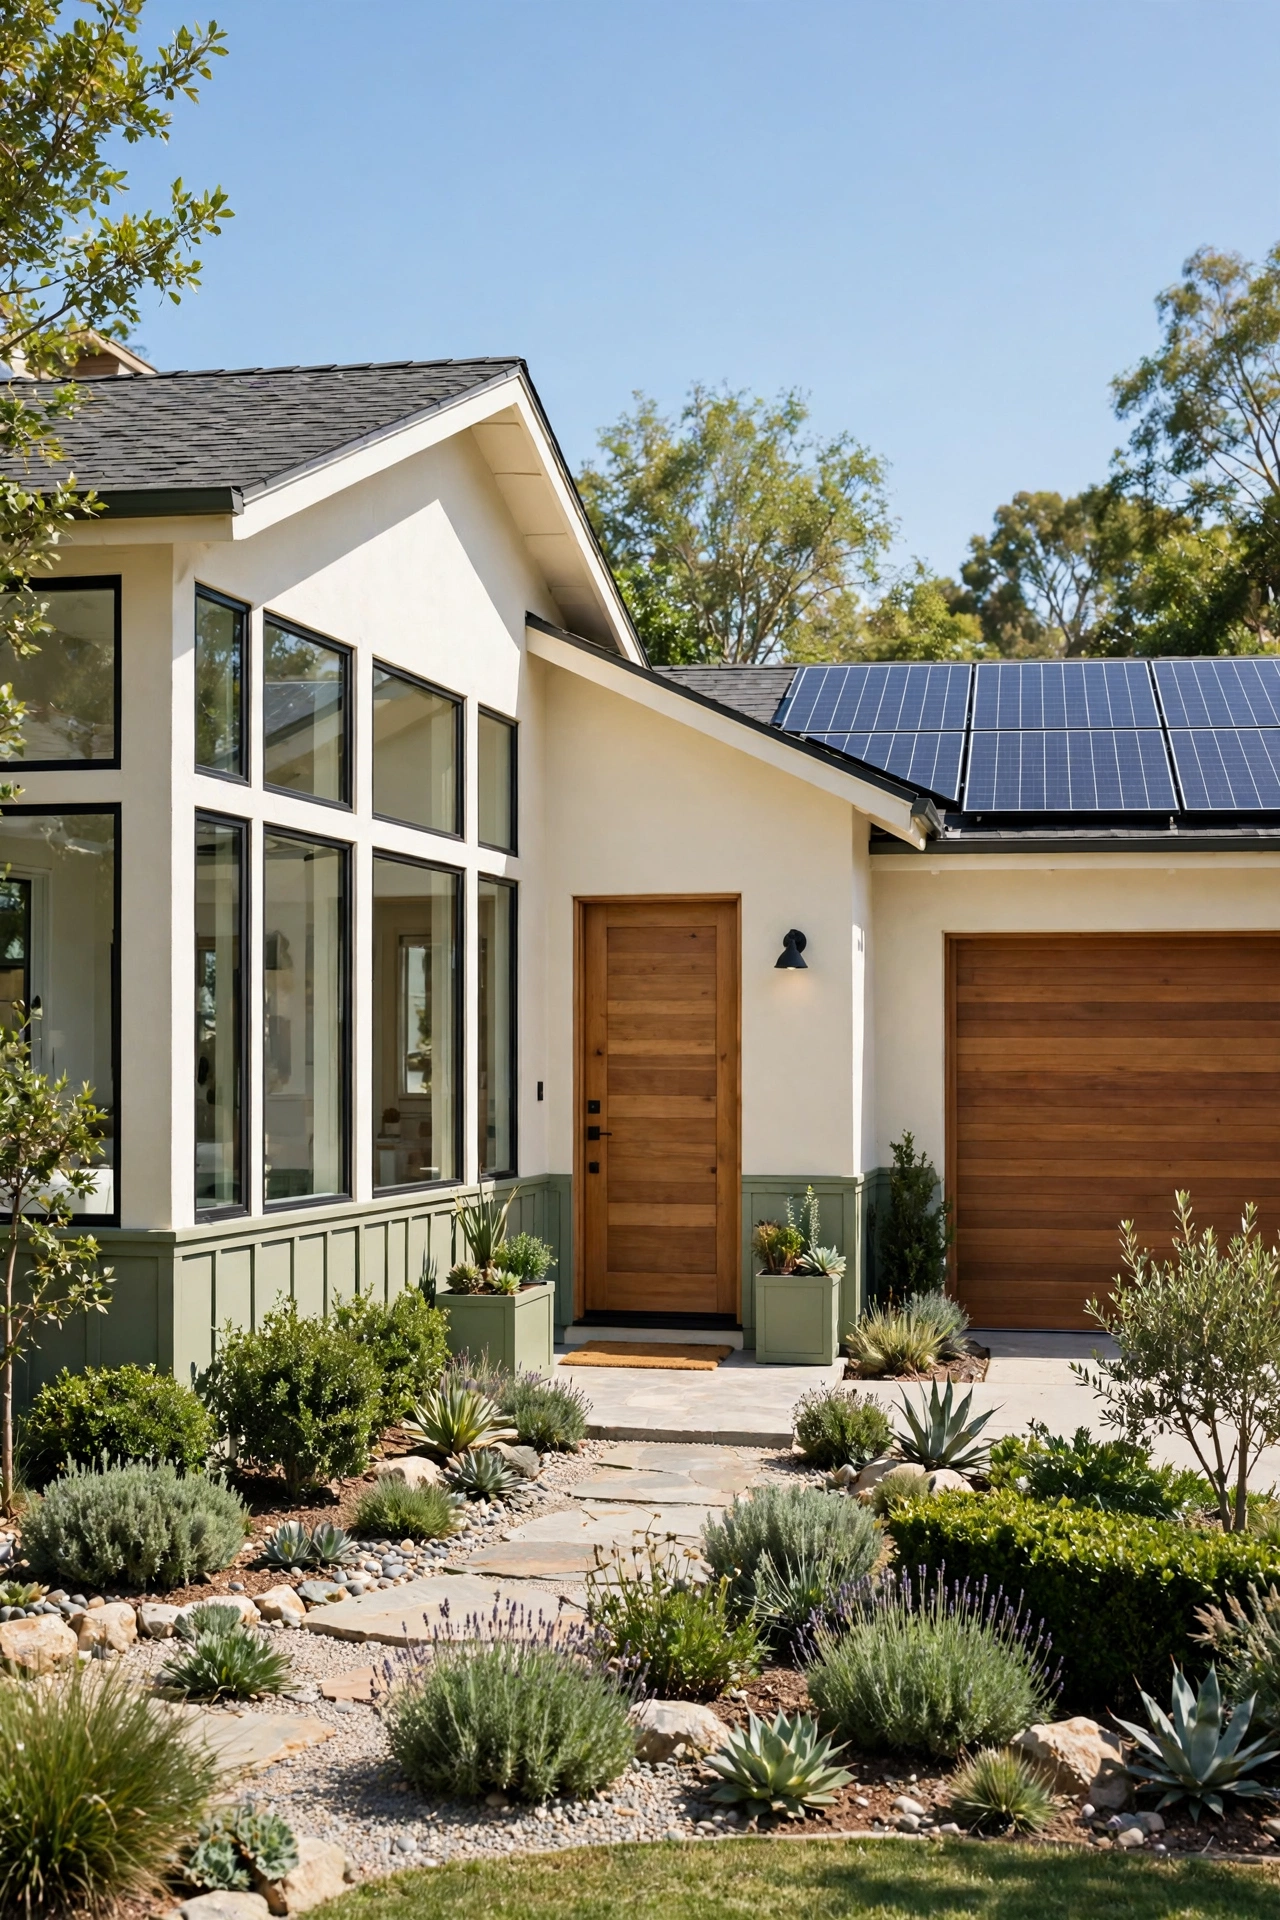
28. Small Energy-Efficient Plan With an Insulated Attached Garage
An energy-efficient plan treats the garage as part of the thermal envelope, with insulated walls, an insulated garage door, and sealed gaps around every opening. The shared wall between the garage and the house carries extra insulation, so heat stays inside in winter and outside in summer. A small heat pump serves the whole house with ease.
Solar panels on the garage roof can power the house and charge an electric car in the garage below. Triple glazed windows, LED lighting, and a tight building shell keep energy bills low all year. This plan suits you if low running costs and a small carbon footprint matter as much as a small footprint.
29. Narrow Front-to-Back Plan With a Rear Attached Garage
A front-to-back plan lines the rooms in a single run from the street to the garden, with the garage at the rear of the lot. The front door opens to the living room, the kitchen sits in the middle, and the bedrooms rest at the back near the garage entry. Windows at both ends pull daylight through the whole house.
The rear garage keeps the street facade free for a porch, a bay window, and a small front garden. A driveway along one side reaches the garage without crossing the living areas. For more long, light-filled layouts that suit slim lots, see these narrow house floor plans with front-to-back living that make a narrow plan feel open and calm.
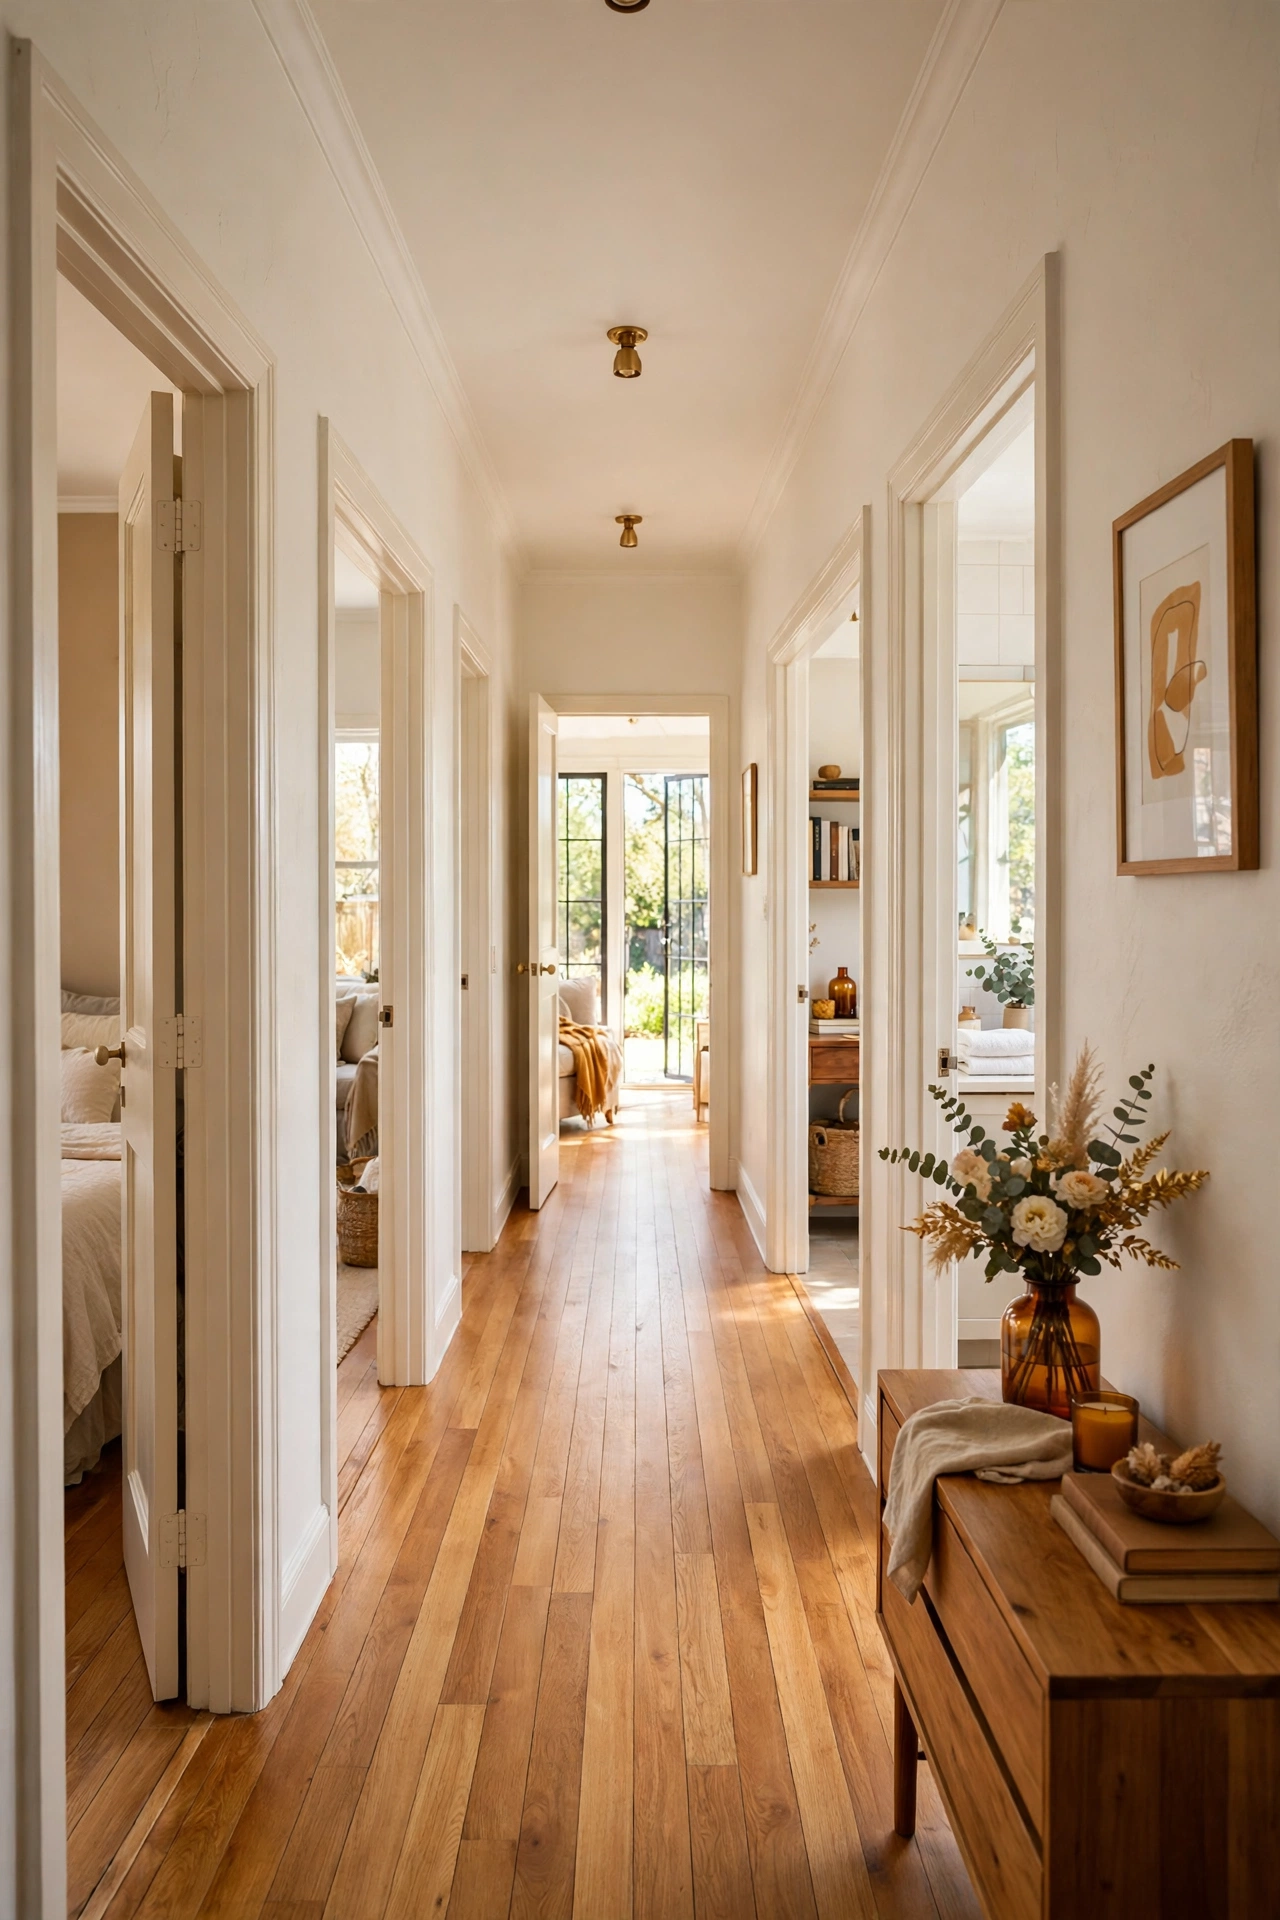
30. Small House Plan With a Garage and a Second-Floor Primary Suite
A second-floor primary suite lifts the main bedroom above the garage and the living areas, giving it privacy and a view. The suite holds a bedroom, a walk-in closet, and a full bathroom with a double vanity. A laundry closet on the same floor keeps bedding and clothes close to where they are used.
Downstairs, the garage, kitchen, living room, and a second bedroom share the main level for easy daily living. A stair with a window landing connects the two floors and fills the center of the house with light. This plan suits a couple who want a quiet retreat upstairs and a compact, social level below.
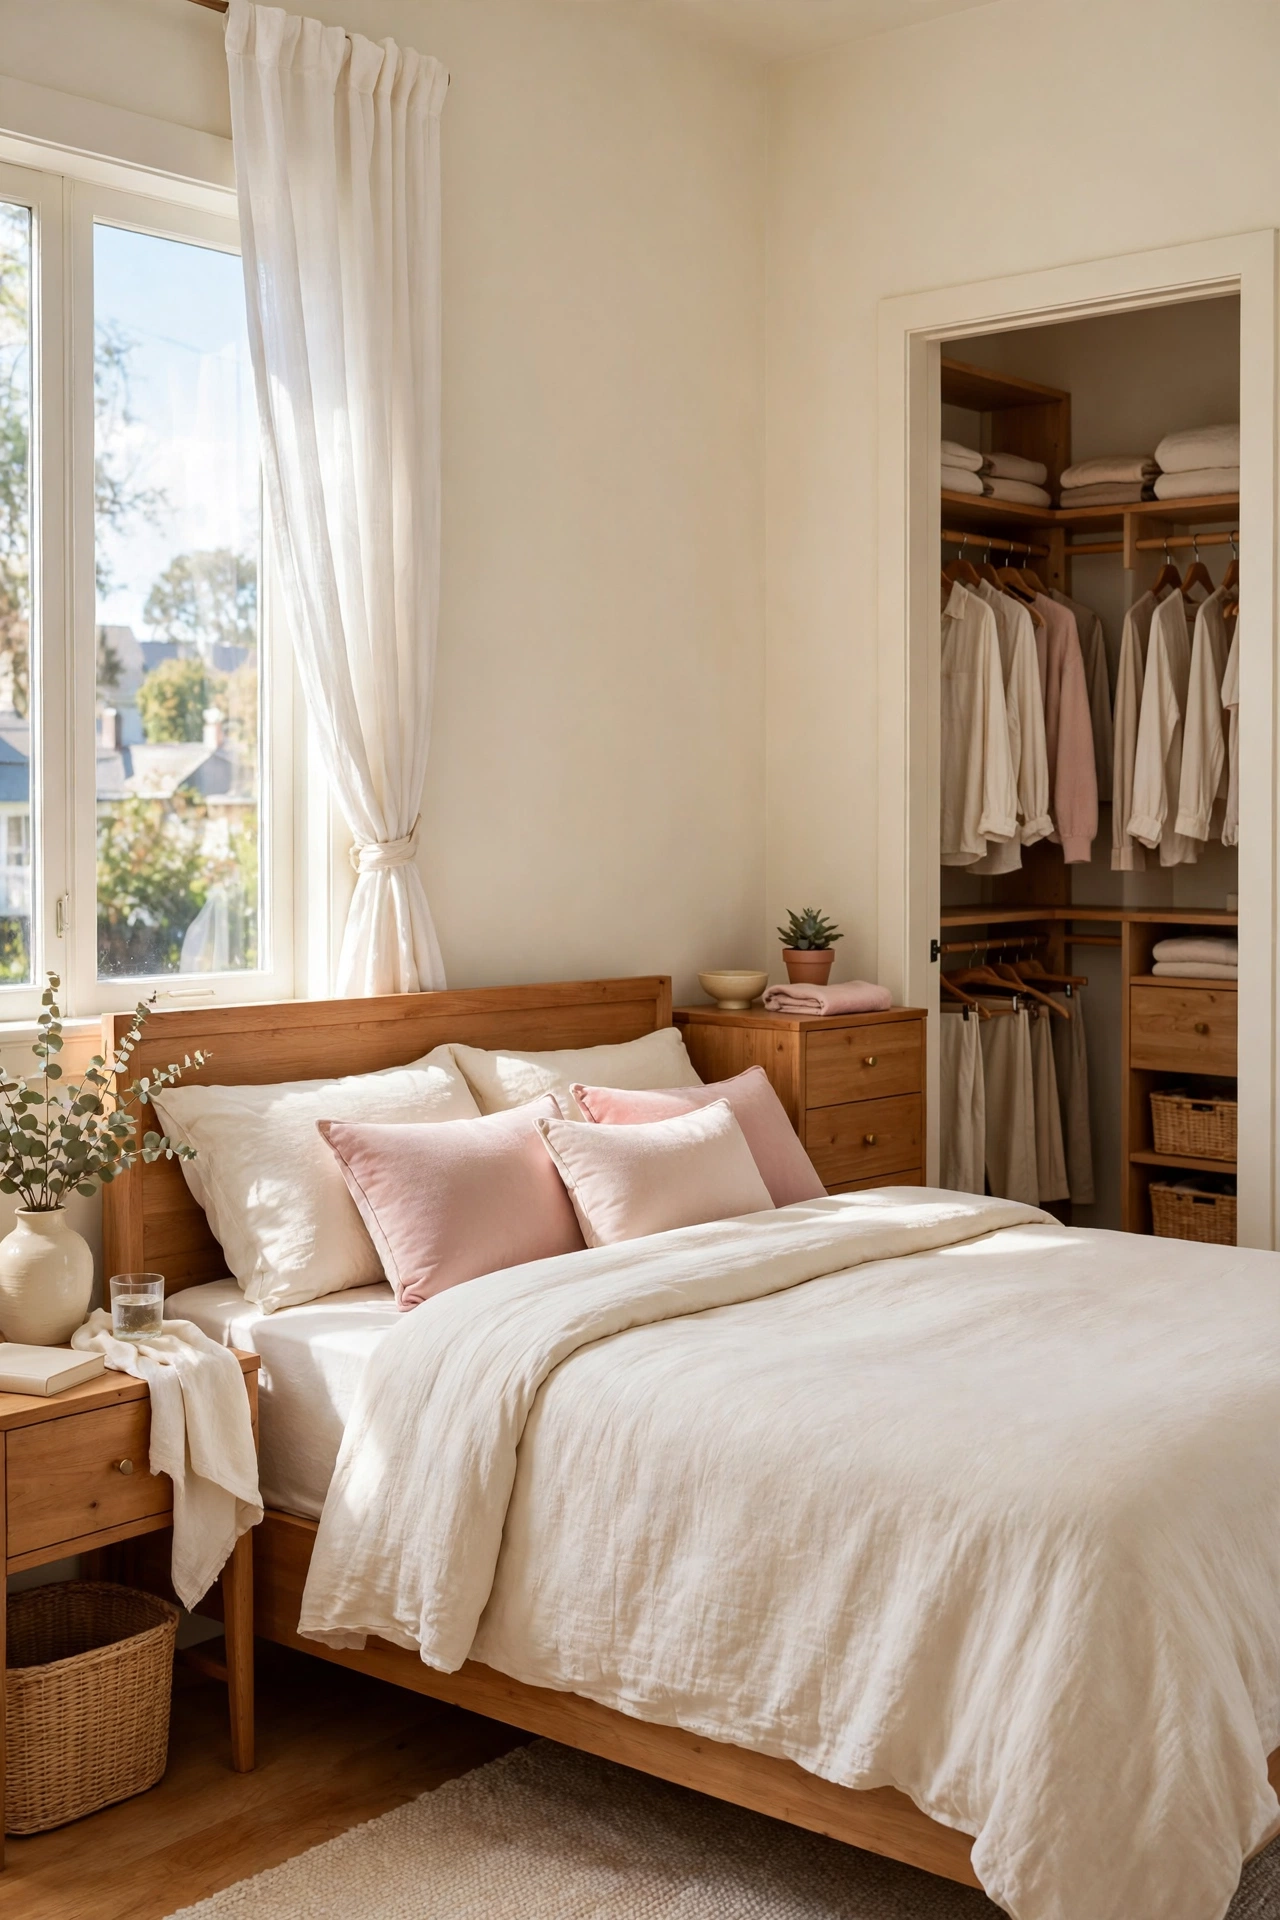
31. Small House Plan With a Corner-Lot Garage and a Wrap Porch
A corner lot offers two street faces, so a wrap porch can turn the corner and a garage can face the quieter side street. The porch wraps from the front door around the side of the house, giving you shaded outdoor space on two sides. The garage entry sits on the side street, which keeps the main facade calm and welcoming.
Inside, the living room sits at the corner with windows on two walls, so it stays bright from morning to evening. The kitchen and dining area face the back garden, while the bedrooms sit along the quieter side. This plan makes the most of a corner position with light, air, and easy parking.
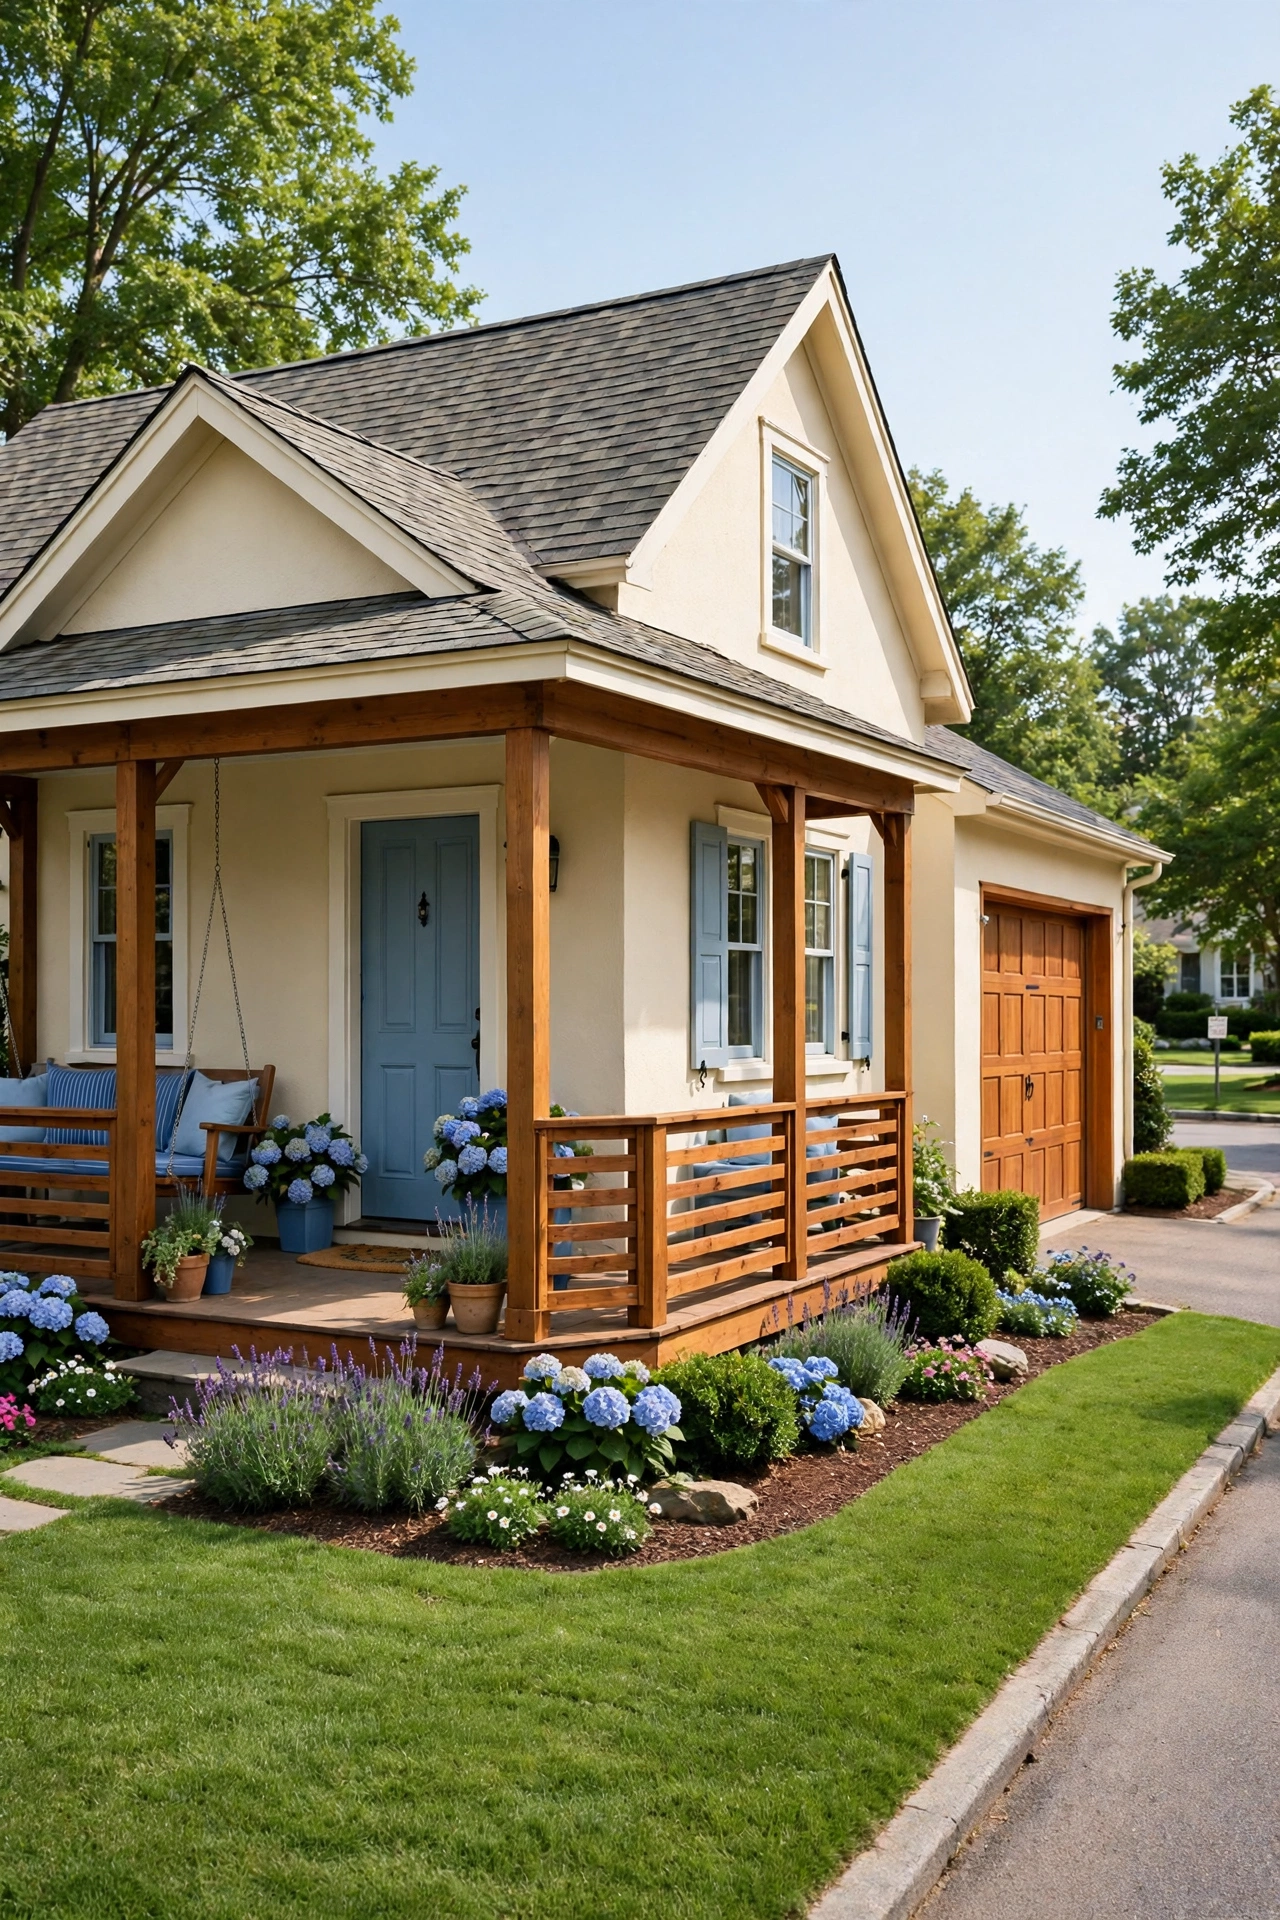
32. Small House Plan With an Attached Garage and a Laundry Room Between
A laundry room between the garage and the kitchen catches dirty clothes, sports gear, and garden soil before they spread through the house. The laundry room holds a washer, a dryer, a folding counter, and a hanging rail, with a door to the garage on one side and a door to the kitchen on the other. A deep sink handles hand washing and muddy boots.
Cabinets above the machines store detergent, cleaning supplies, and spare linens in labeled containers. A window above the folding counter brings in daylight for sorting and folding. This hardworking passage keeps the rest of the house cleaner and makes laundry day far more pleasant.
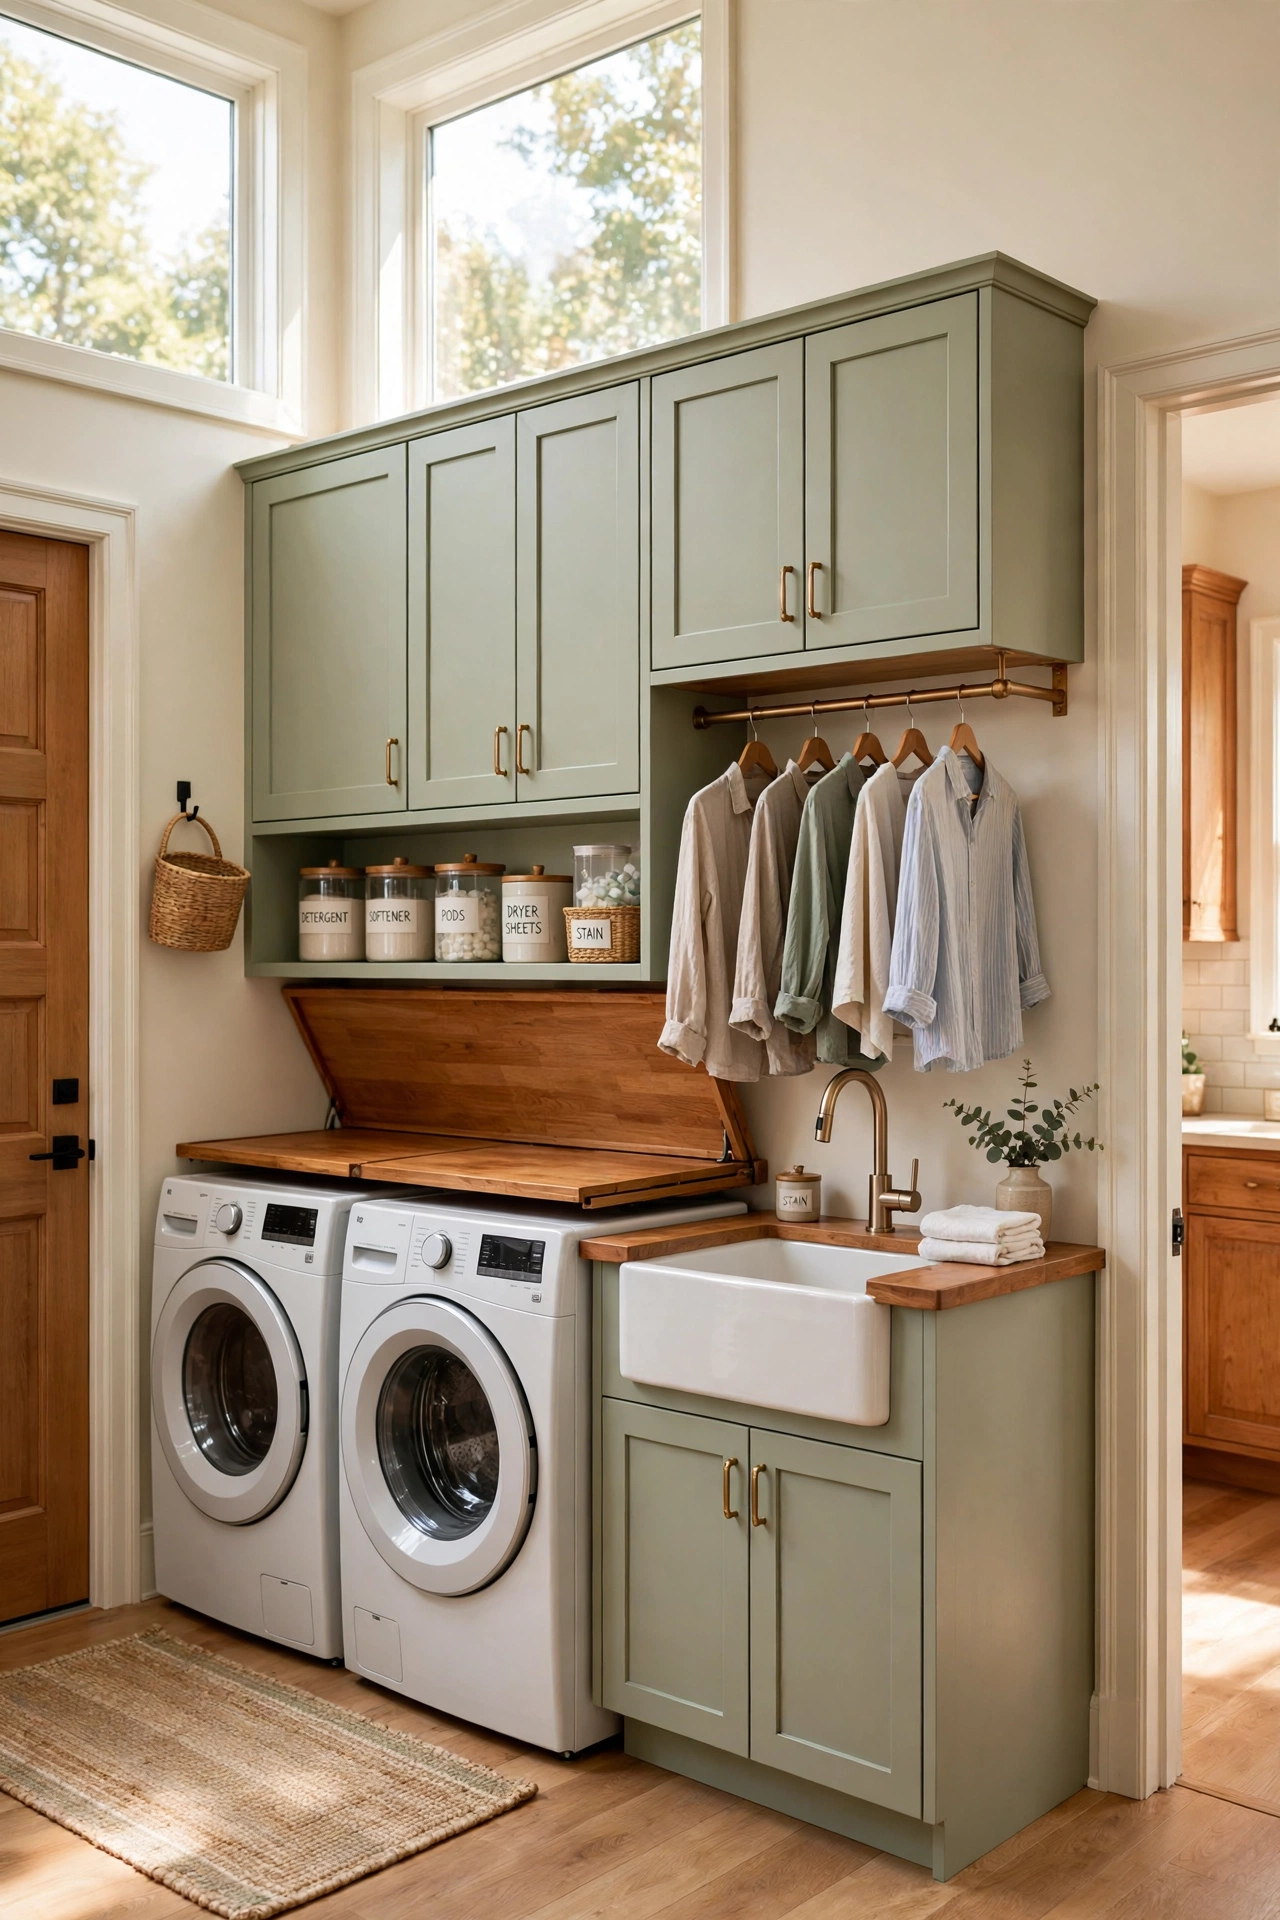
33. Small House Plan With a Garage Designed for a Future Conversion
A garage designed for a future conversion starts life as parking and can later become a bedroom, a studio, or a rental suite. The plan includes tall ceilings, a window in the garage wall, plumbing roughed in for a bathroom, and a separate side entry. The foundation and insulation meet living space standards from the start.
When the time comes, the conversion needs only interior finishes, since the structure is already ready. Until then, the garage serves as parking and storage with a clean, finished look. This forward-thinking plan protects your options as your household, your work, or your budget changes.
34. Small Courtyard House Plan With a Garage Closing One Side
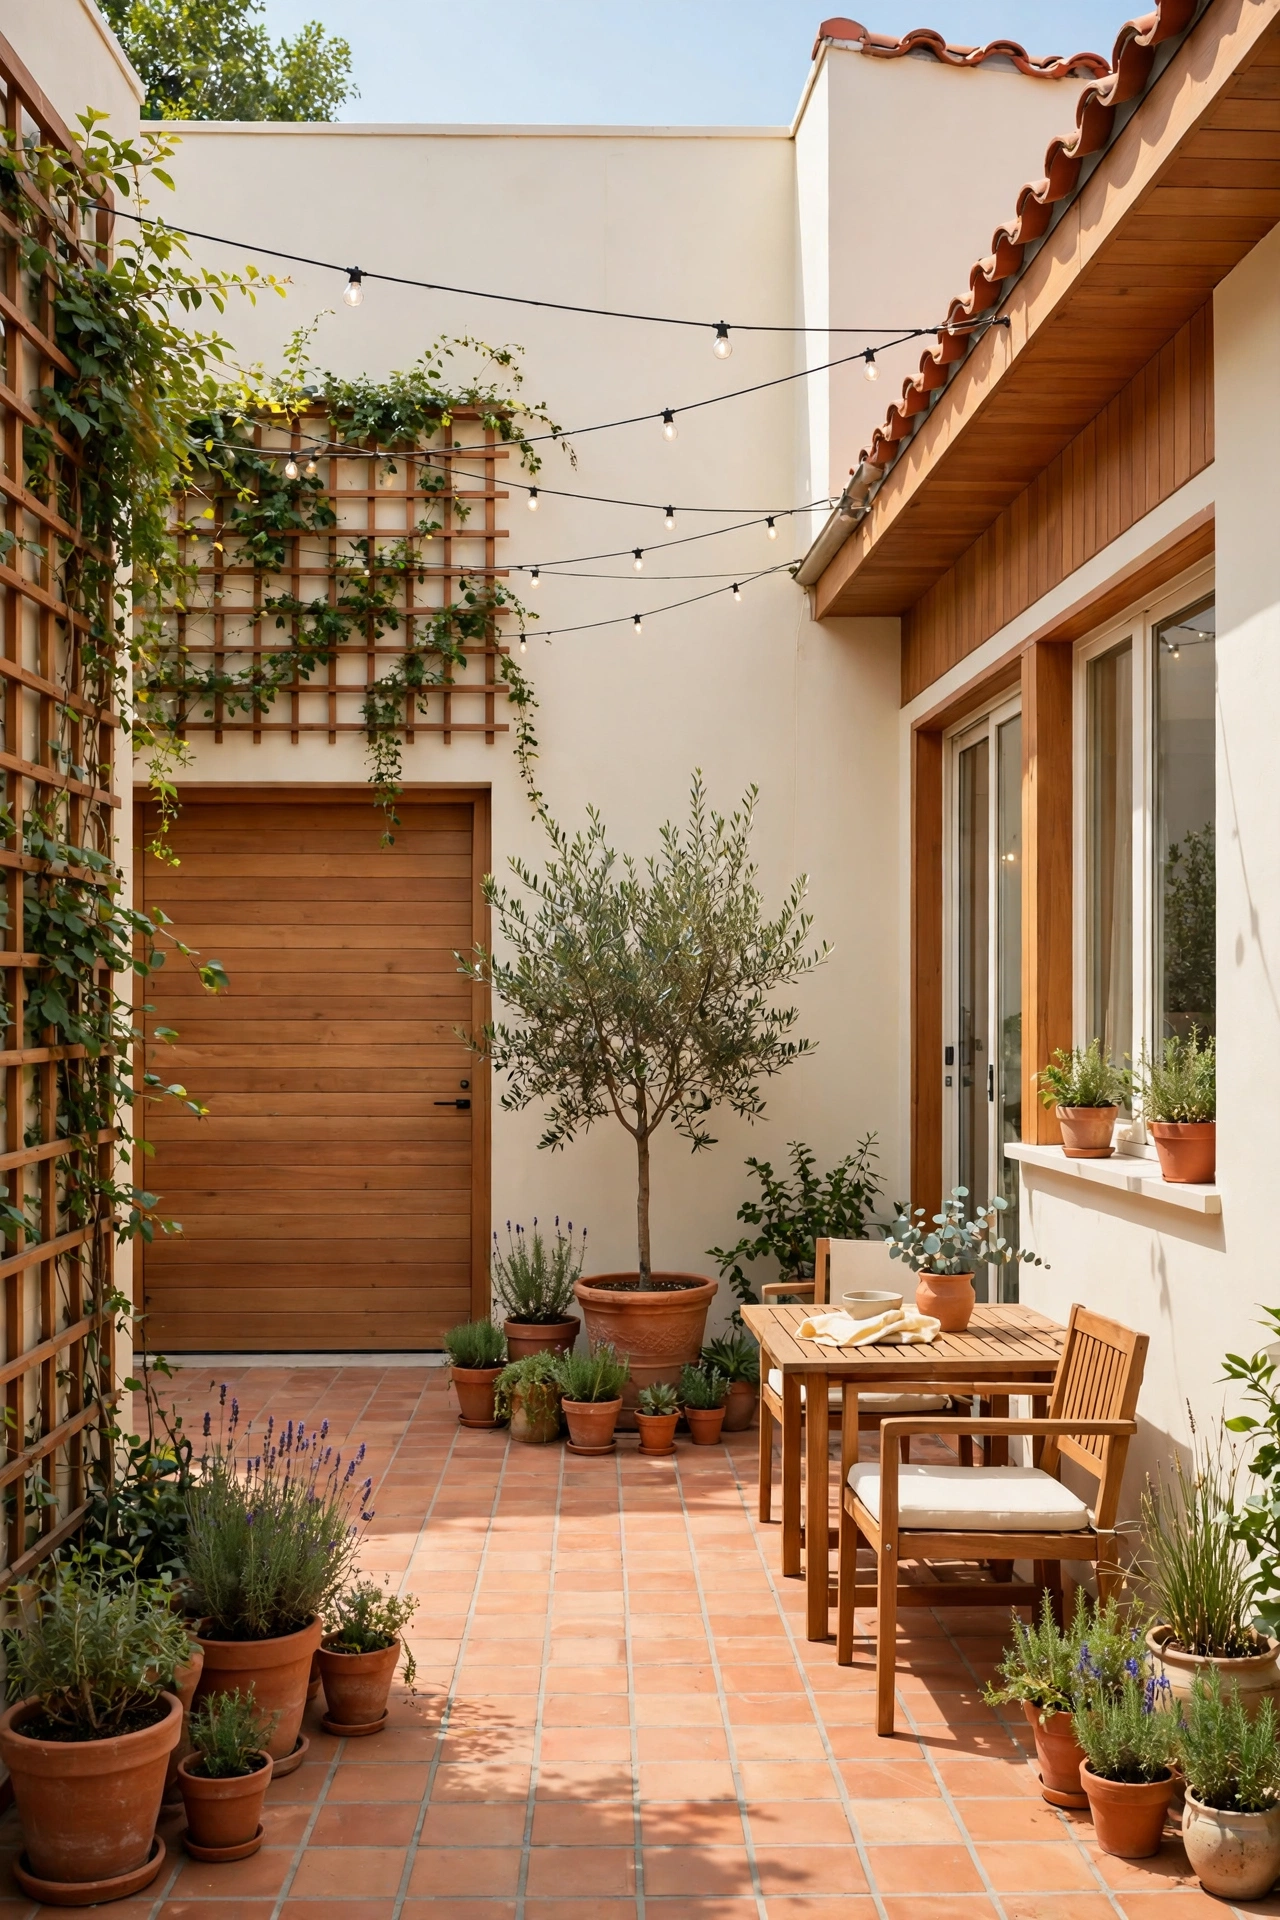
A courtyard plan arranges the house and garage around a central outdoor court, with the garage closing one side of the square. The courtyard stays private and sheltered, with doors from the living room, the kitchen, and the main bedroom opening onto it. A small tree, potted plants, and a seating set make the court a true outdoor room.
The garage wall facing the courtyard can carry climbing plants on a trellis, which softens the hard surface with green leaves. In the evening, string lights across the court create a warm glow for outdoor dining. This plan turns a small lot into a secluded haven with parking, privacy, and year-round outdoor living.
Conclusion
A small house with an attached garage gives you the best of both worlds: a modest footprint that is easy to heat, clean, and care for, plus covered parking and a sheltered entry every single day. From a single-story ranch to a courtyard plan, the right layout turns a small lot into a complete and comfortable home.
Start by listing what matters most to you, such as a mudroom, a home office, a guest suite, or a step-free entry, then match that list to the plans above. A small house rewards careful planning, and an attached garage rewards you daily with dry groceries, a warm car, and a tidy arrival home.
Frequently Asked Questions About Small House Plans With an Attached Garage
How small can a house plan with an attached garage be?
A comfortable small house with an attached garage can start at around 600 to 800 square feet of living space plus a single garage bay. One-bedroom and two-bedroom plans in this range work well when the layout stays open and storage is built into every wall. A compact plan costs less to build and less to maintain than a larger home.
Is a one-car or two-car attached garage better for a small house?
A one-car garage suits a single person, a couple, or a household with one vehicle, and it keeps the house facade modest. A two-car garage suits a family with two vehicles or one vehicle plus a workshop, but it needs a wider lot and a larger budget. Choose based on your vehicles, your storage needs, and the width of your lot.
Where should the garage sit on a small lot?
On a wide lot, a side-entry or side-load garage keeps the street view focused on the house. On a narrow lot, a front-load or tandem garage uses the depth of the lot and saves width. On a corner lot, place the garage on the quieter side street so the main facade stays welcoming.
Can a room above the garage be comfortable all year?
Yes, with proper insulation in the garage ceiling and walls, a sealed garage door, and good heating and cooling, a room above the garage stays comfortable in every season. Sound insulation also keeps garage door noise from reaching the room above. A window for daylight and ventilation makes the space feel like any other room in the house.
What adds the most value to a small house with a garage?
A mudroom entry, built-in garage storage, and a laundry room near the garage add daily value that buyers notice at once. Energy-efficient insulation, a finished garage interior, and a garage planned for future conversion also add long-term value. Keep the street view charming with a porch and matching garage door details.

Hi, I’m Emily! I turn messy corners into cozy, organized spots. DreamNestDecor is where I share simple, practical home ideas — decor, organization, and small-space solutions that work in real life, not just in photos. Every idea here is carefully researched before it’s shared.