A U-shaped kitchen wraps three walls around you, which means the most important number in the whole design is the distance between the facing counters. Sixty inches lets two cooks work back to back; 48 inches works for one cook with the dishwasher open; anything under 42 inches and the U starts feeling like a trap. Measure this first, because it decides everything else.
These 20 small U shaped kitchen layout ideas treat the U as a three-zone machine. You will learn how to give each wall a job, how to light all three sides, how to handle two corners instead of one, and when to leave the fourth side open as a peninsular U.
1. Wrap It in Modern Farmhouse Warmth
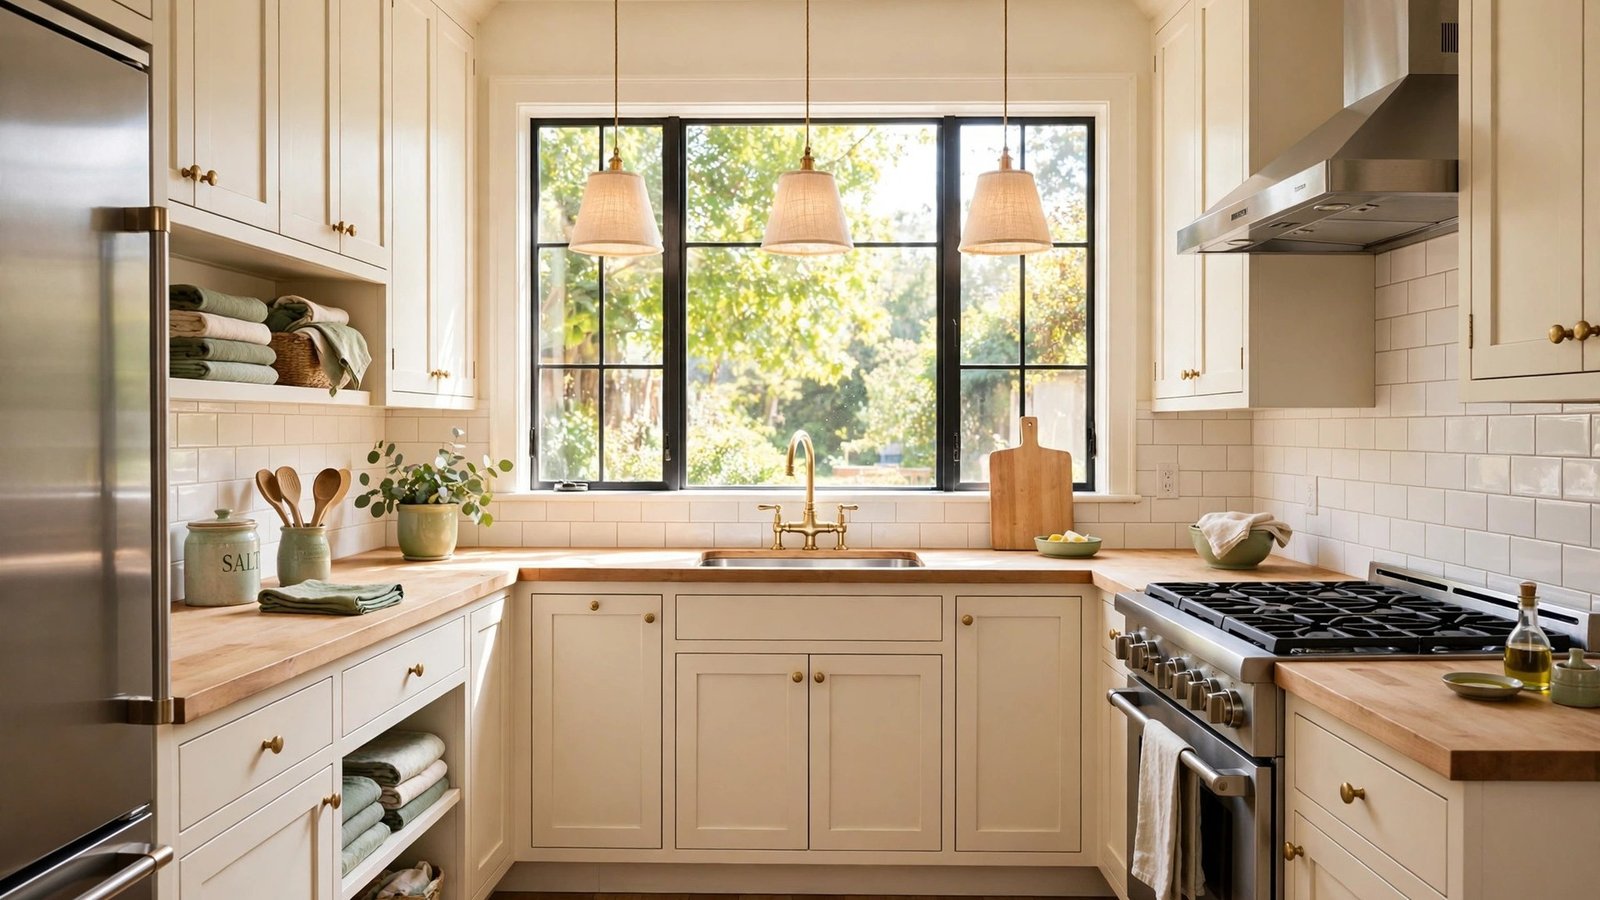
Give each wall of the U a clear job and the farmhouse warmth becomes functional, not just pretty. Put the sink and dishwasher on the wall with the window, the range on the longest wall with the vent hood ducted straight out, and the refrigerator at the open end of the third wall where it is reachable without entering the work zone.
This zoning keeps the classic work triangle tight: each leg between 4 and 9 feet. White shaker cabinets keep the three walls bright, while rustic wood open shelves on the shortest wall hold daily dishes where the whole U can reach them. Black hardware adds the crisp contrast that keeps farmhouse from feeling sleepy.
2. Keep the Mood Coastal and Relaxed
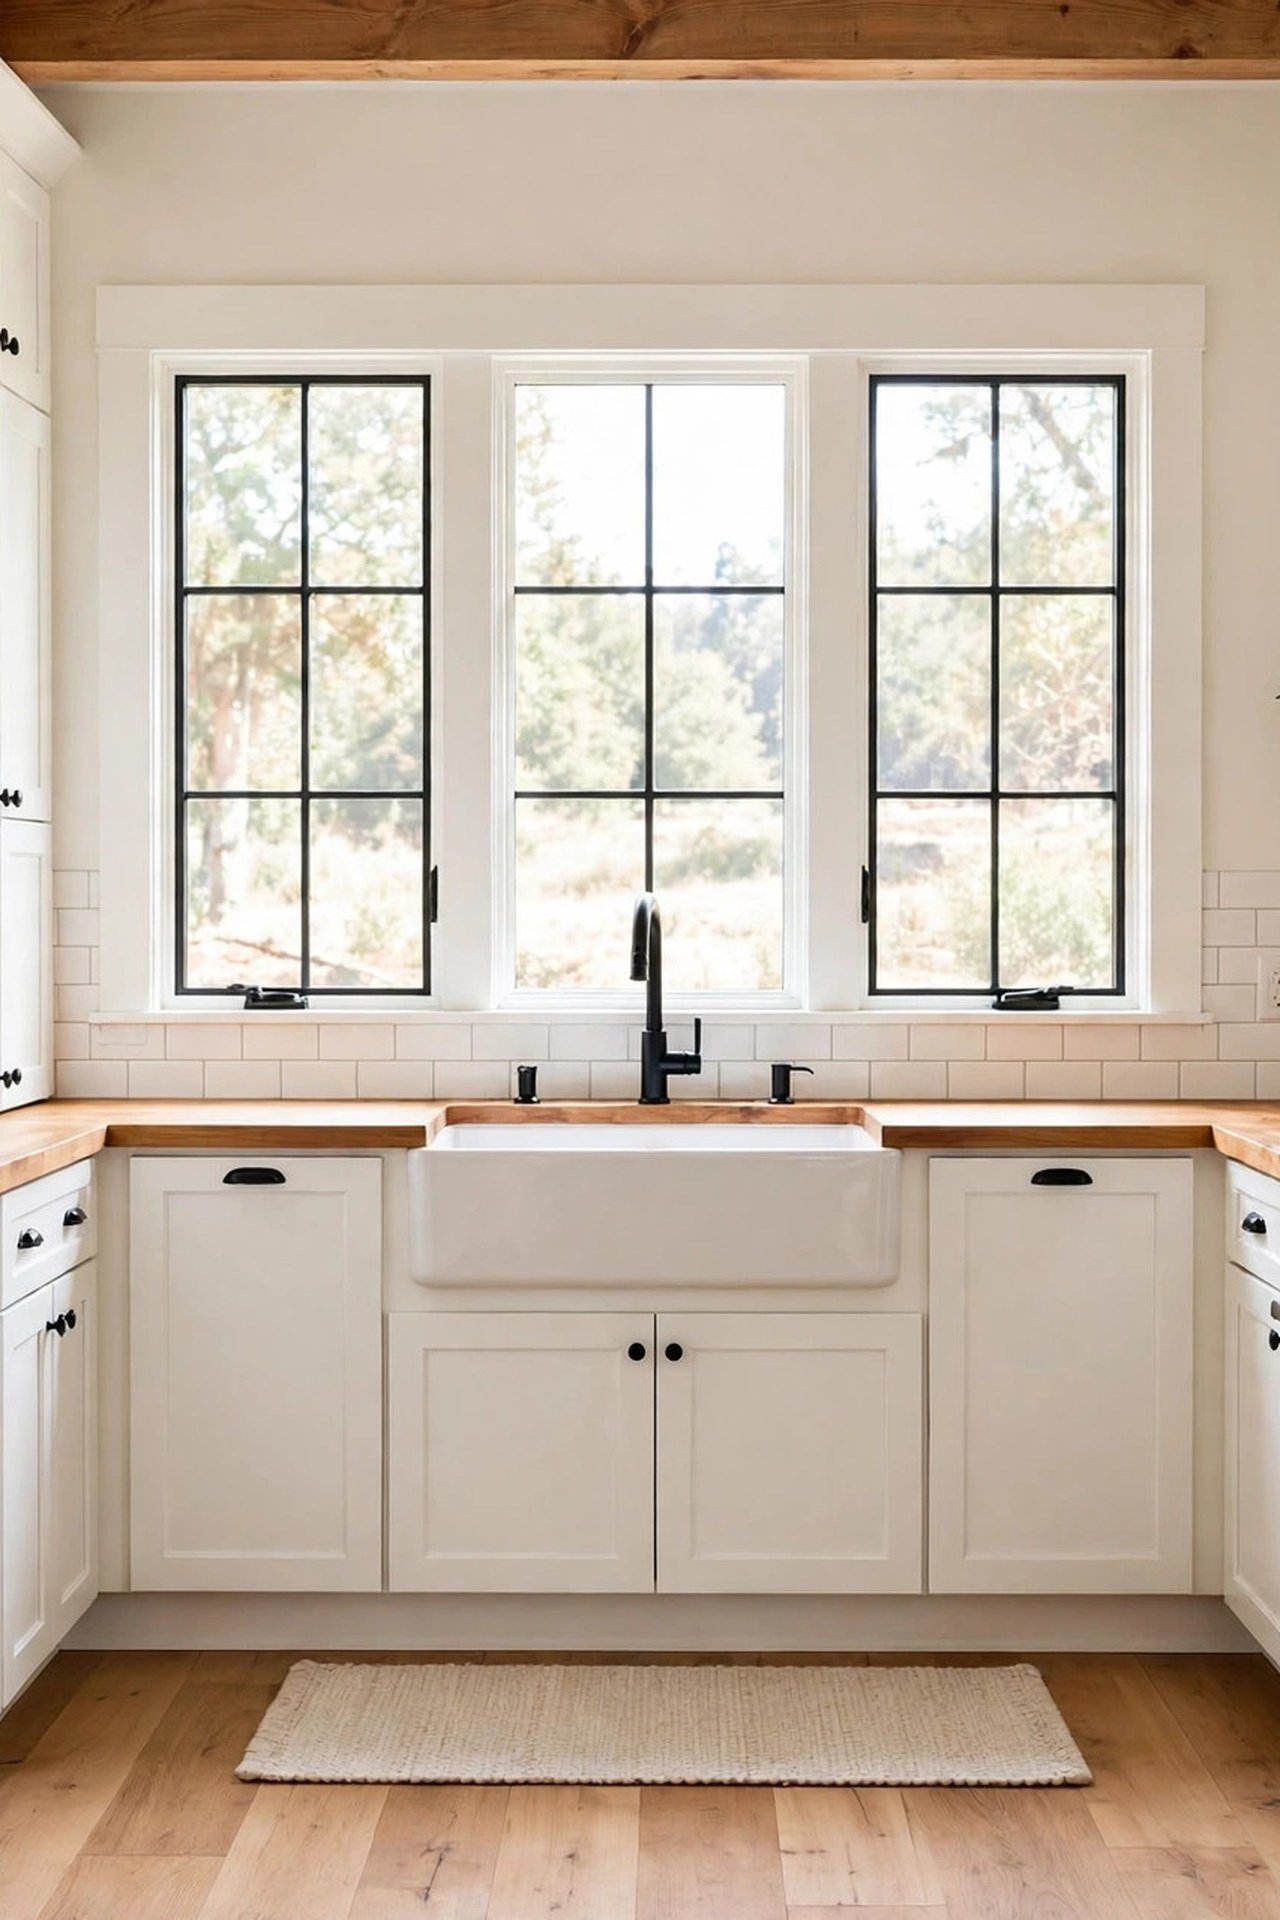
A U-shaped kitchen with a view should put the sink under it; you spend the most stationary time at the sink, so it deserves the outlook. In a coastal U, center the sink on the window wall with 18 inches of counter on each side for drying and prep. The dishwasher goes immediately beside the sink so unloading is a one-step pivot.
Beadboard on the walls or the island back adds seaside texture without stealing an inch of function. Keep the fourth side fully open to the living area so sea breezes and daylight flow straight through the U. Rope or rattan pendants hung over the open side mark the kitchen boundary the way a rug marks a seating area.
3. Dress It Up with Traditional Elegance
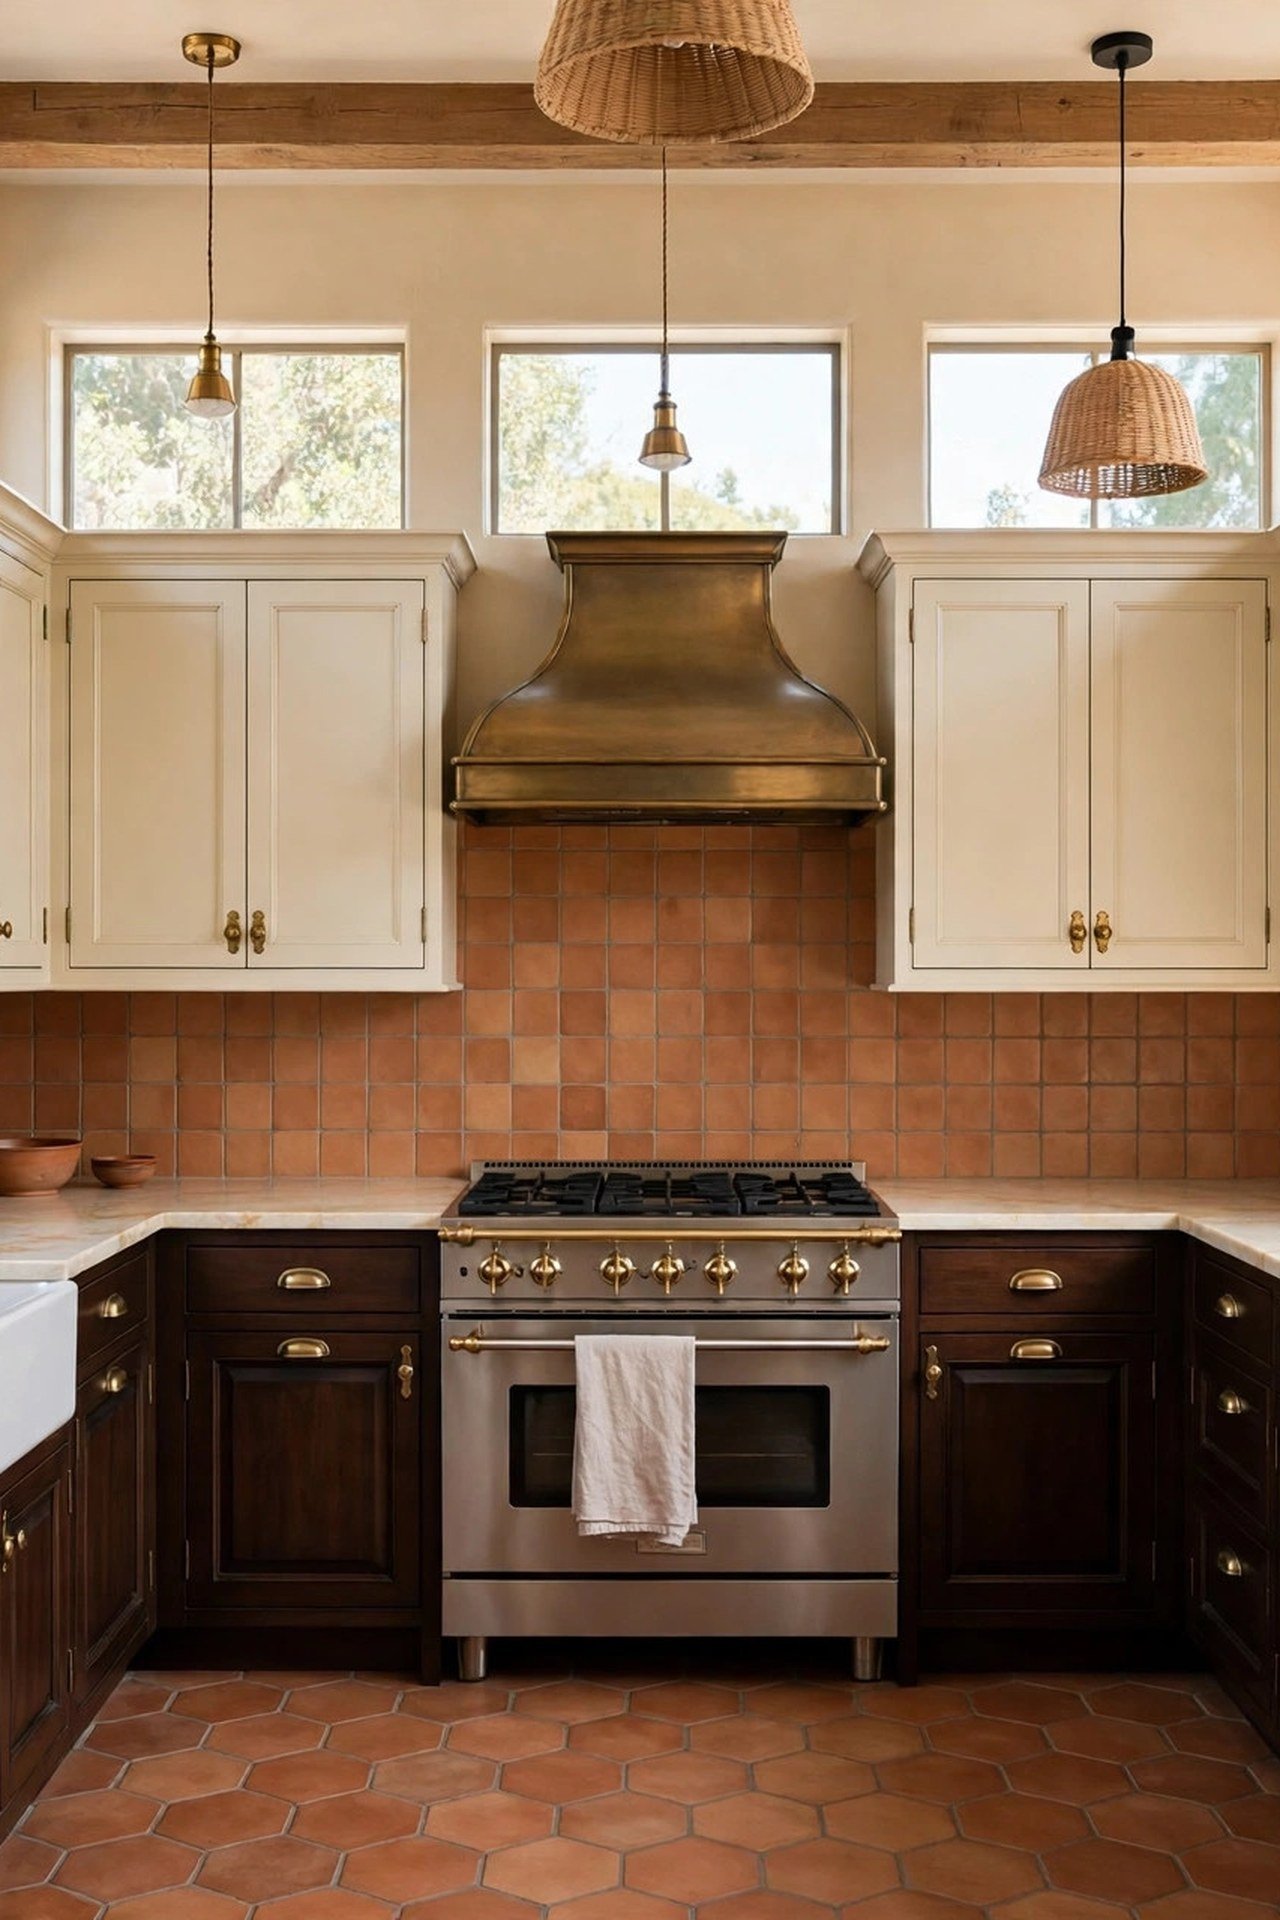
Traditional details need room to breathe, so in a small U, concentrate the ornament where it counts: the range wall. A proper mantel-style hood, raised-panel doors and antique brass hardware on that one wall give you the elegant moment, while the other two walls stay simpler and harder working.
Raised-panel doors collect dust in their grooves, so choose them for uppers and keep lowers as easy-clean shaker or flat fronts. A two-tone scheme with darker base cabinets on the range wall adds depth exactly where the eye lands first. Warm neutral walls let the cabinetry stay the undisputed star.
4. Simplify with Scandinavian Minimalism
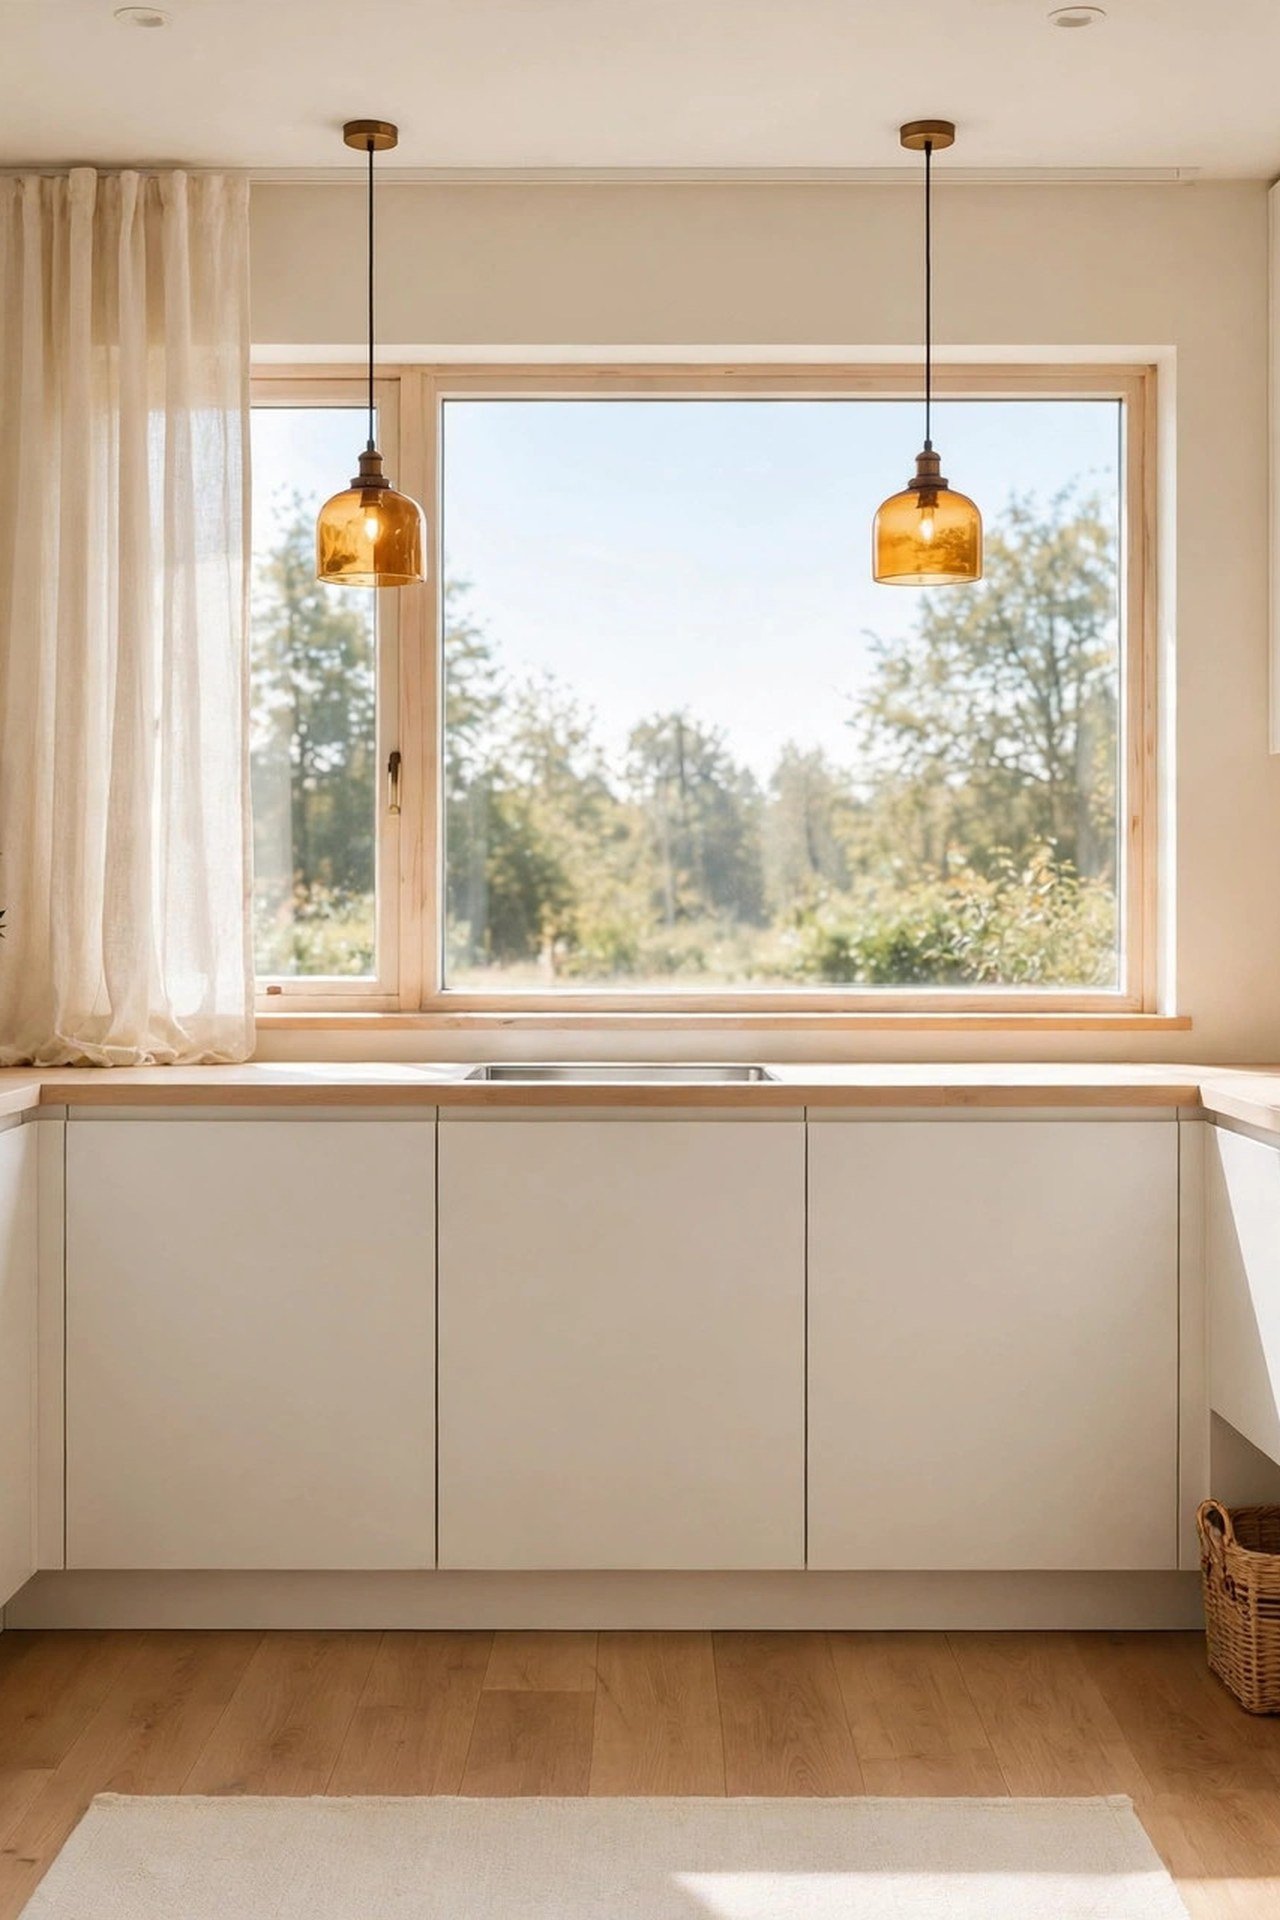
Scandinavian style is the U shape’s natural partner because both worship efficiency. Flat-front white cabinets on all three walls create one continuous calm surface, and handleless or slim-bar fronts mean nothing protrudes into the precious space between the facing counters. Every inch between the walls stays usable.
The discipline is in the editing: one beautiful object per open shelf, everything else behind doors. For quiet depth on the one wall section without cabinets, Venetian plaster walls add subtle movement that paint cannot match, and the soft sheen bounces light into the corners.
5. Add French Country Charm
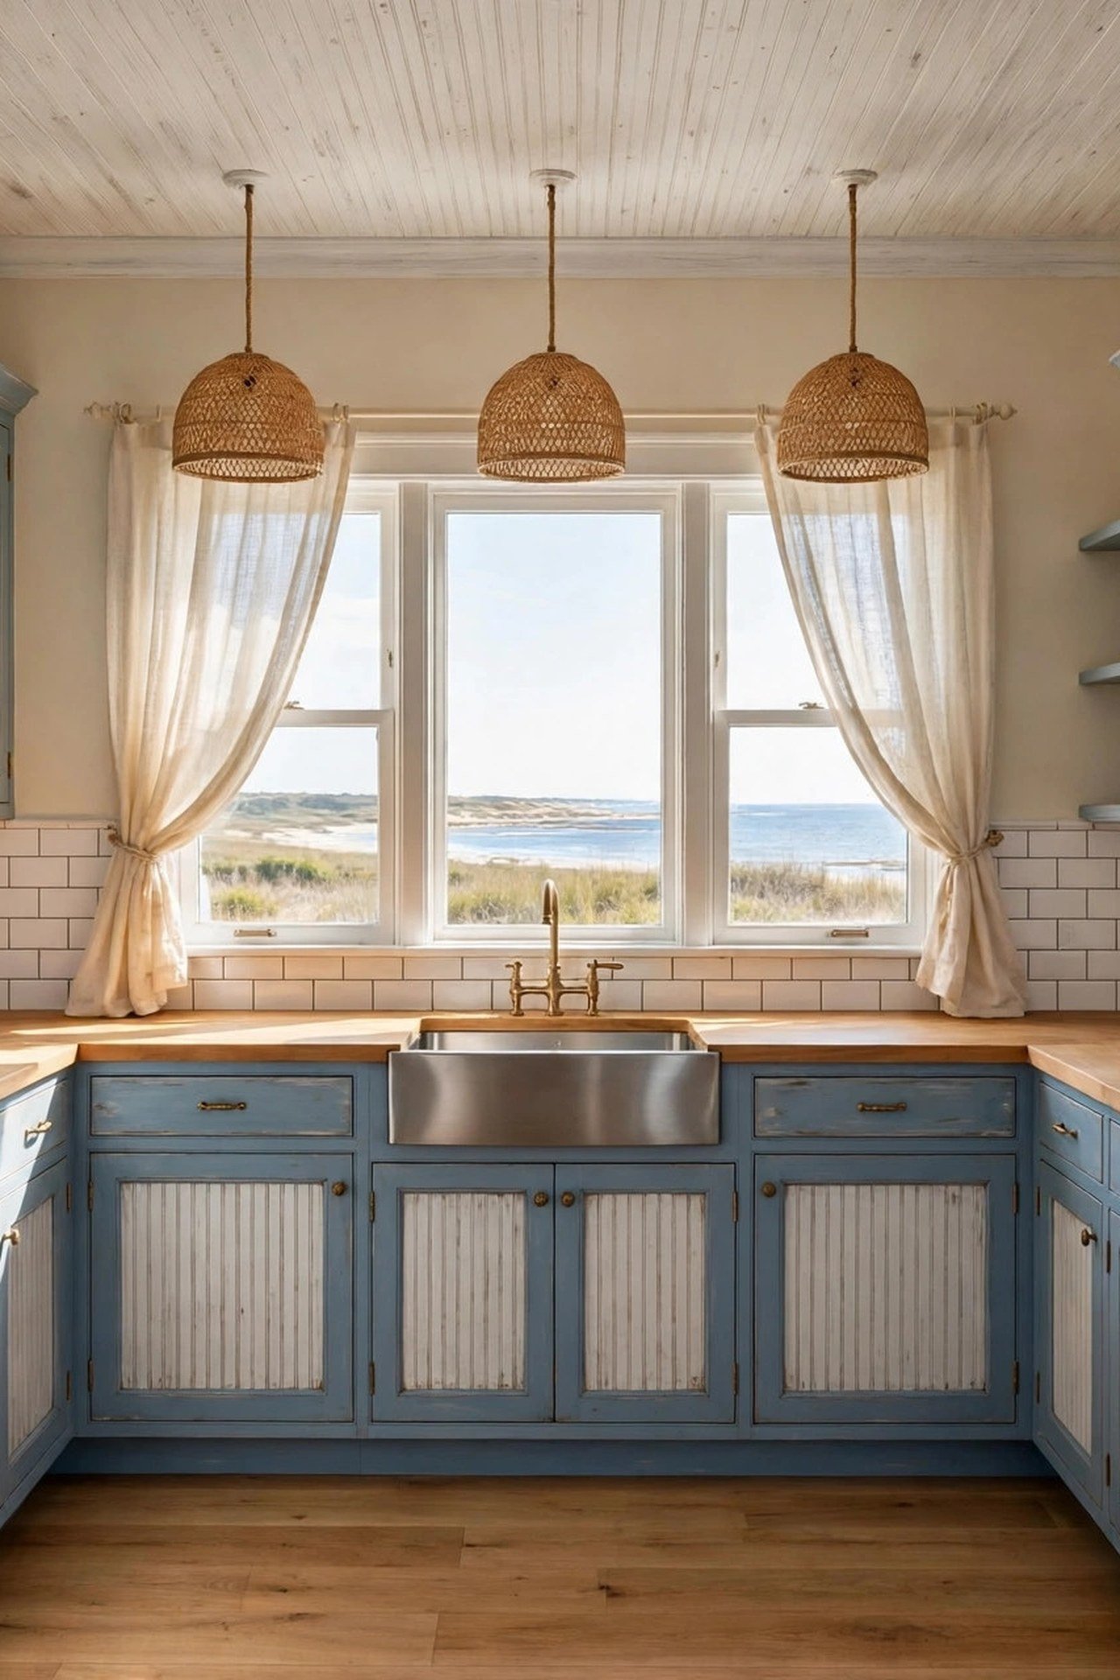
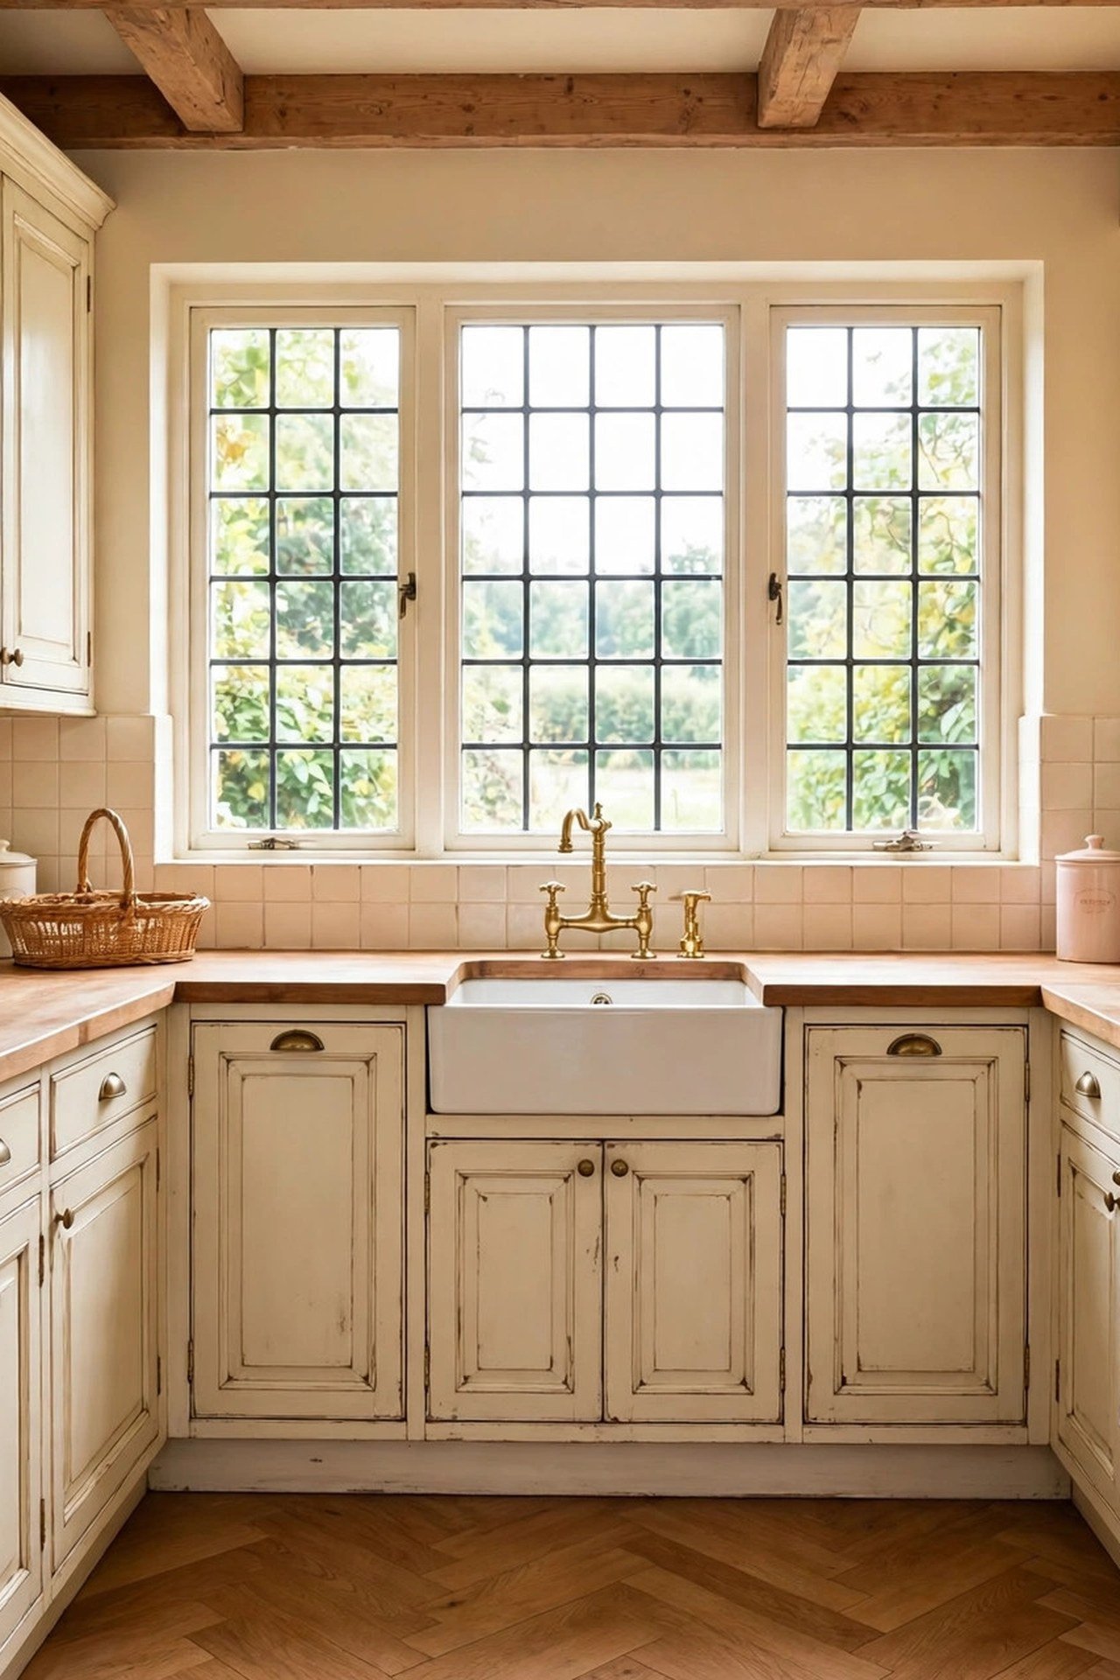
A U-shaped kitchen can feel enclosed, so French country style opens it with light: aged cream finishes reflect warmth, glass-front uppers on one wall break up the cabinet mass, and a vintage-style faucet becomes jewelry at the sink. The collected-over-time look also forgives the visual busyness of three cabinet walls.
Anchor the style with one authentic piece, like a small antique hutch on the shortest wall used as a coffee station. This moves the morning clutter off the main work counters. Soft warm lighting at 2700 kelvin makes the cream finishes glow like candlelight in the evening.
6. Go Transitional and Sophisticated
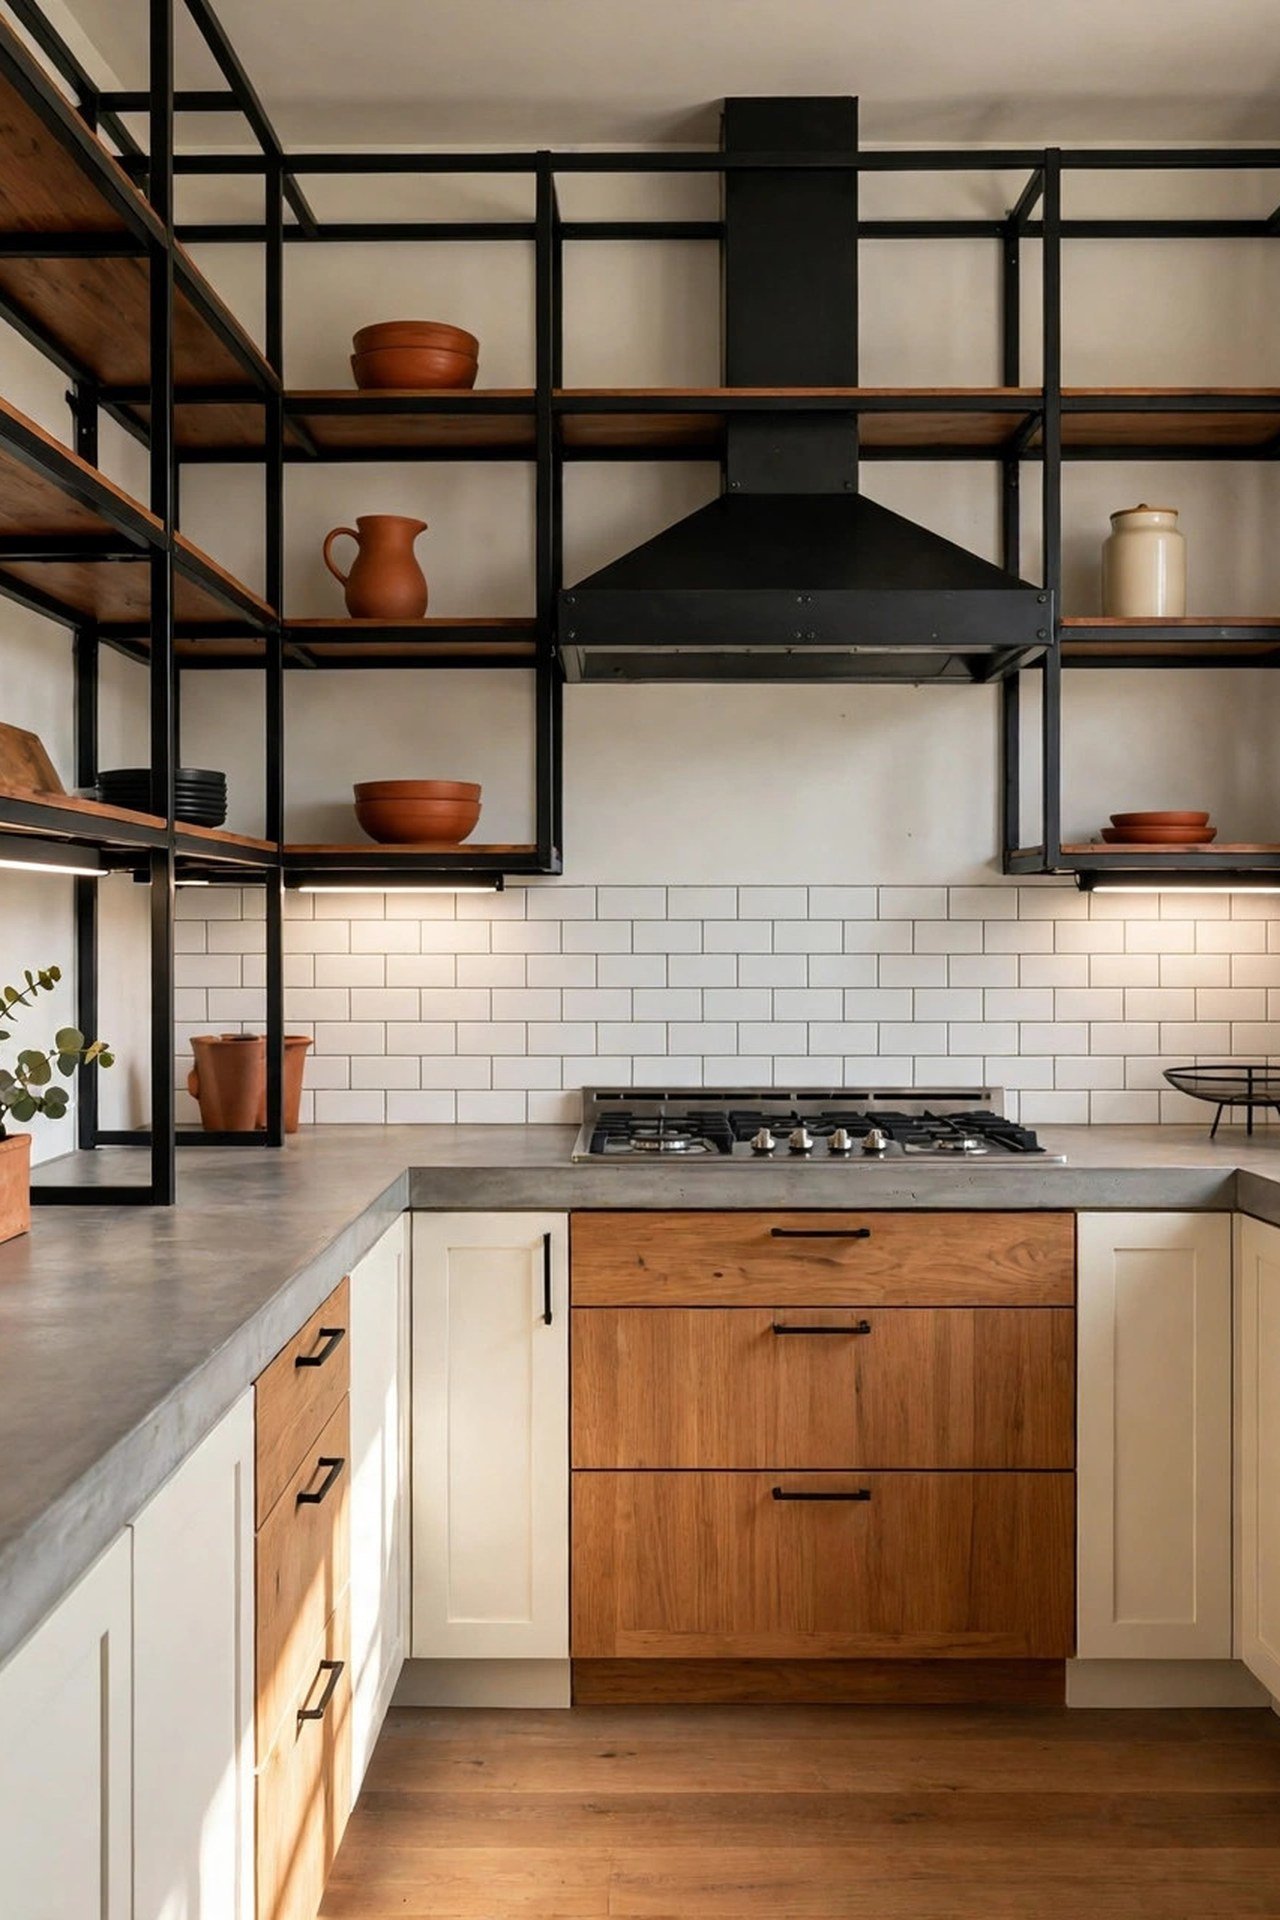
Transitional style works in a U because it refuses to shout from any of the three walls. Shaker cabinets in a soft greige, simple brushed hardware, one quiet backsplash carried around both corners: the restraint is what makes three walls of cabinetry feel calm instead of relentless.
Spend your design energy on the lighting plan instead, because a U needs light on every wall. Under-cabinet strips on all three runs plus two recessed lights aimed at the facing counters remove the shadows that three walls naturally create. Keep counters mostly clear and the clean design does the talking.
7. Warm It Up with Tuscan Terracotta
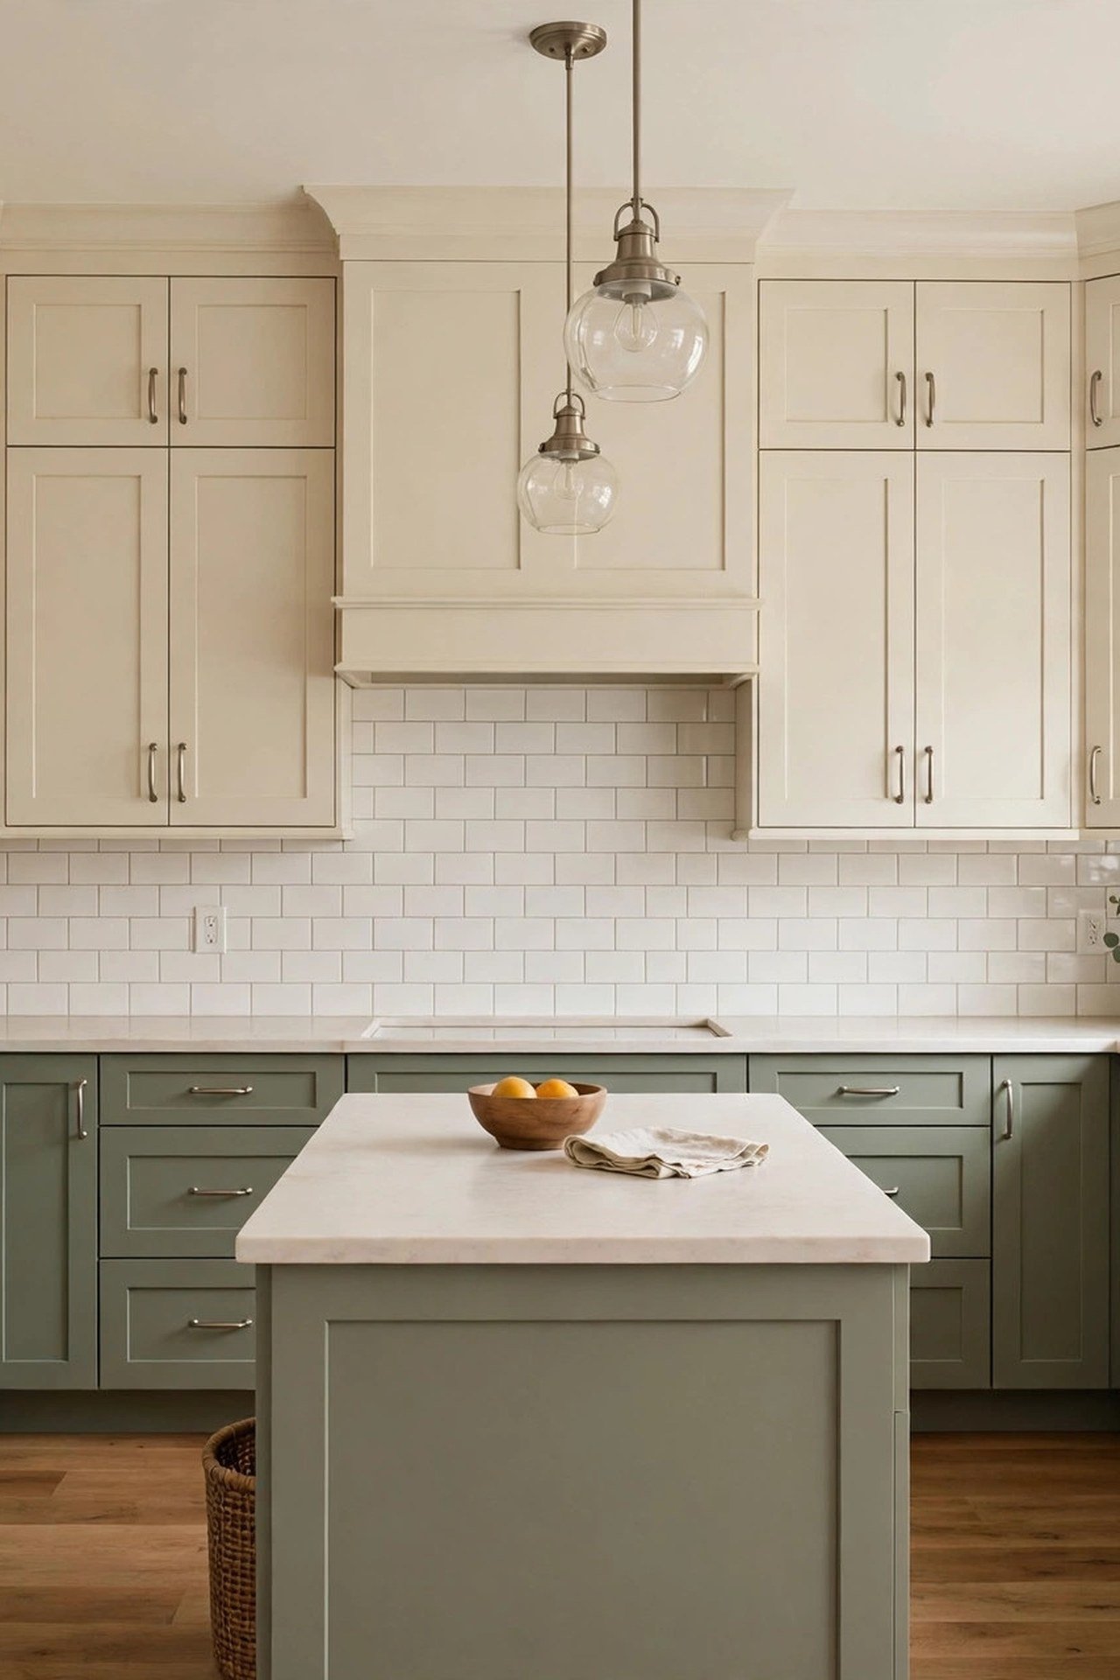
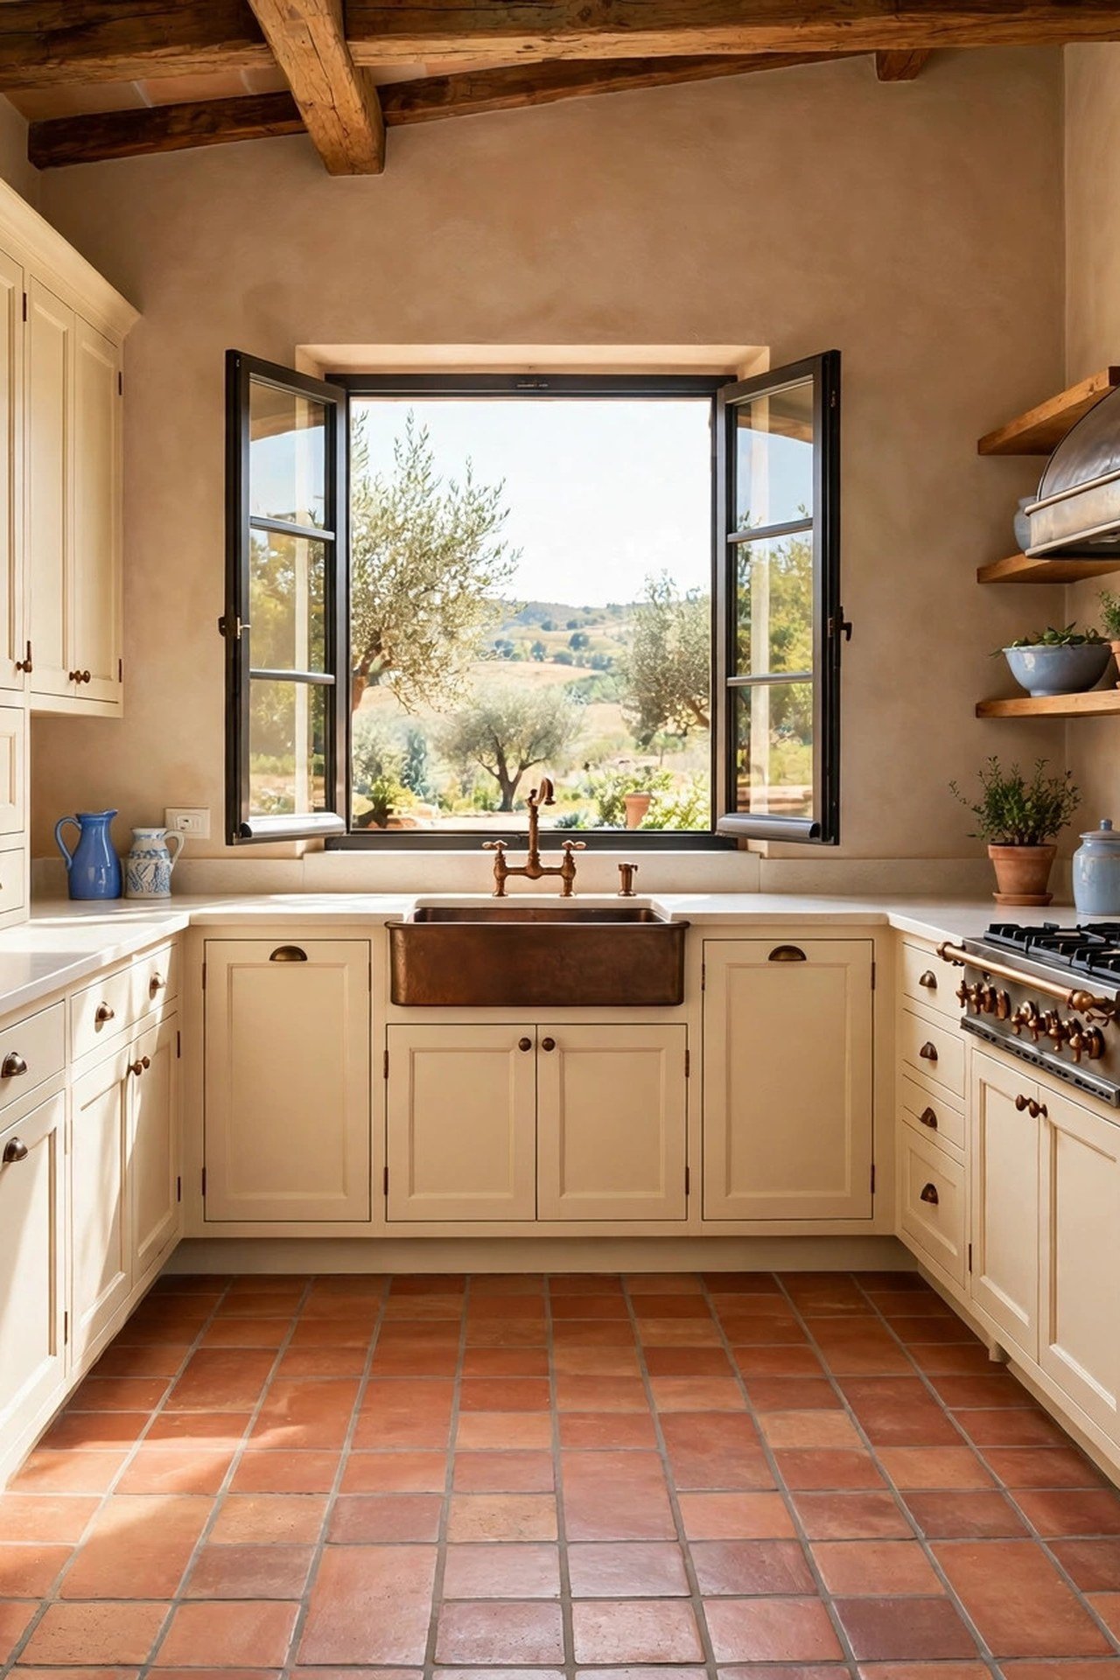
Terracotta floors are the U shape’s best friend because tile is the one surface that runs unbroken around both corners. Lay 12-inch terracotta-look porcelain straight along the longest wall and the warm color will visually connect all three legs into one generous room. Porcelain gives you the look with none of real terracotta’s sealing and staining.
Keep the cabinets cream and quiet so the floor leads. Bronze or wrought iron hardware echoes the old-world feel, and a simple wood shelf on the shortest wall holds the olive oil and ceramics that complete the Mediterranean story. The warm floor also hides the crumbs that three walls of cooking produce.
8. Try an Industrial Edge in a Compact U
Industrial materials earn their keep in a U: concrete-look counters handle hot pans on any of the three walls, black metal open shelving keeps tools visible from every work zone, and the tough finishes forgive the heavy use a wraparound kitchen gets. The style matches the layout’s no-nonsense attitude.
The danger is three dark walls closing in, so go industrial on only two walls and keep the third light. Strong task lighting is non-negotiable: aim adjustable spots at each work surface because dark finishes absorb the light that pale cabinets would reflect. Warm wood shelves on the light wall keep the whole U from feeling like a workshop.
9. Refresh with Timeless Shaker Style
Shaker’s simple frame is the right amount of detail for three walls of cabinets: enough to feel crafted, not so much that the U feels fussy. Paint the two longer walls one color and use a deeper tone on the short connecting wall; the darker short wall visually recedes and makes the U feel wider than it is.
Carry the two-tone idea onto the walls with two-tone paint in the open fourth side, so the color story continues past the cabinets. Keep hardware identical on both tones; one metal finish across the whole U is what makes two colors feel deliberate instead of accidental.
10. Have Fun with Maximalist Bohemian Style
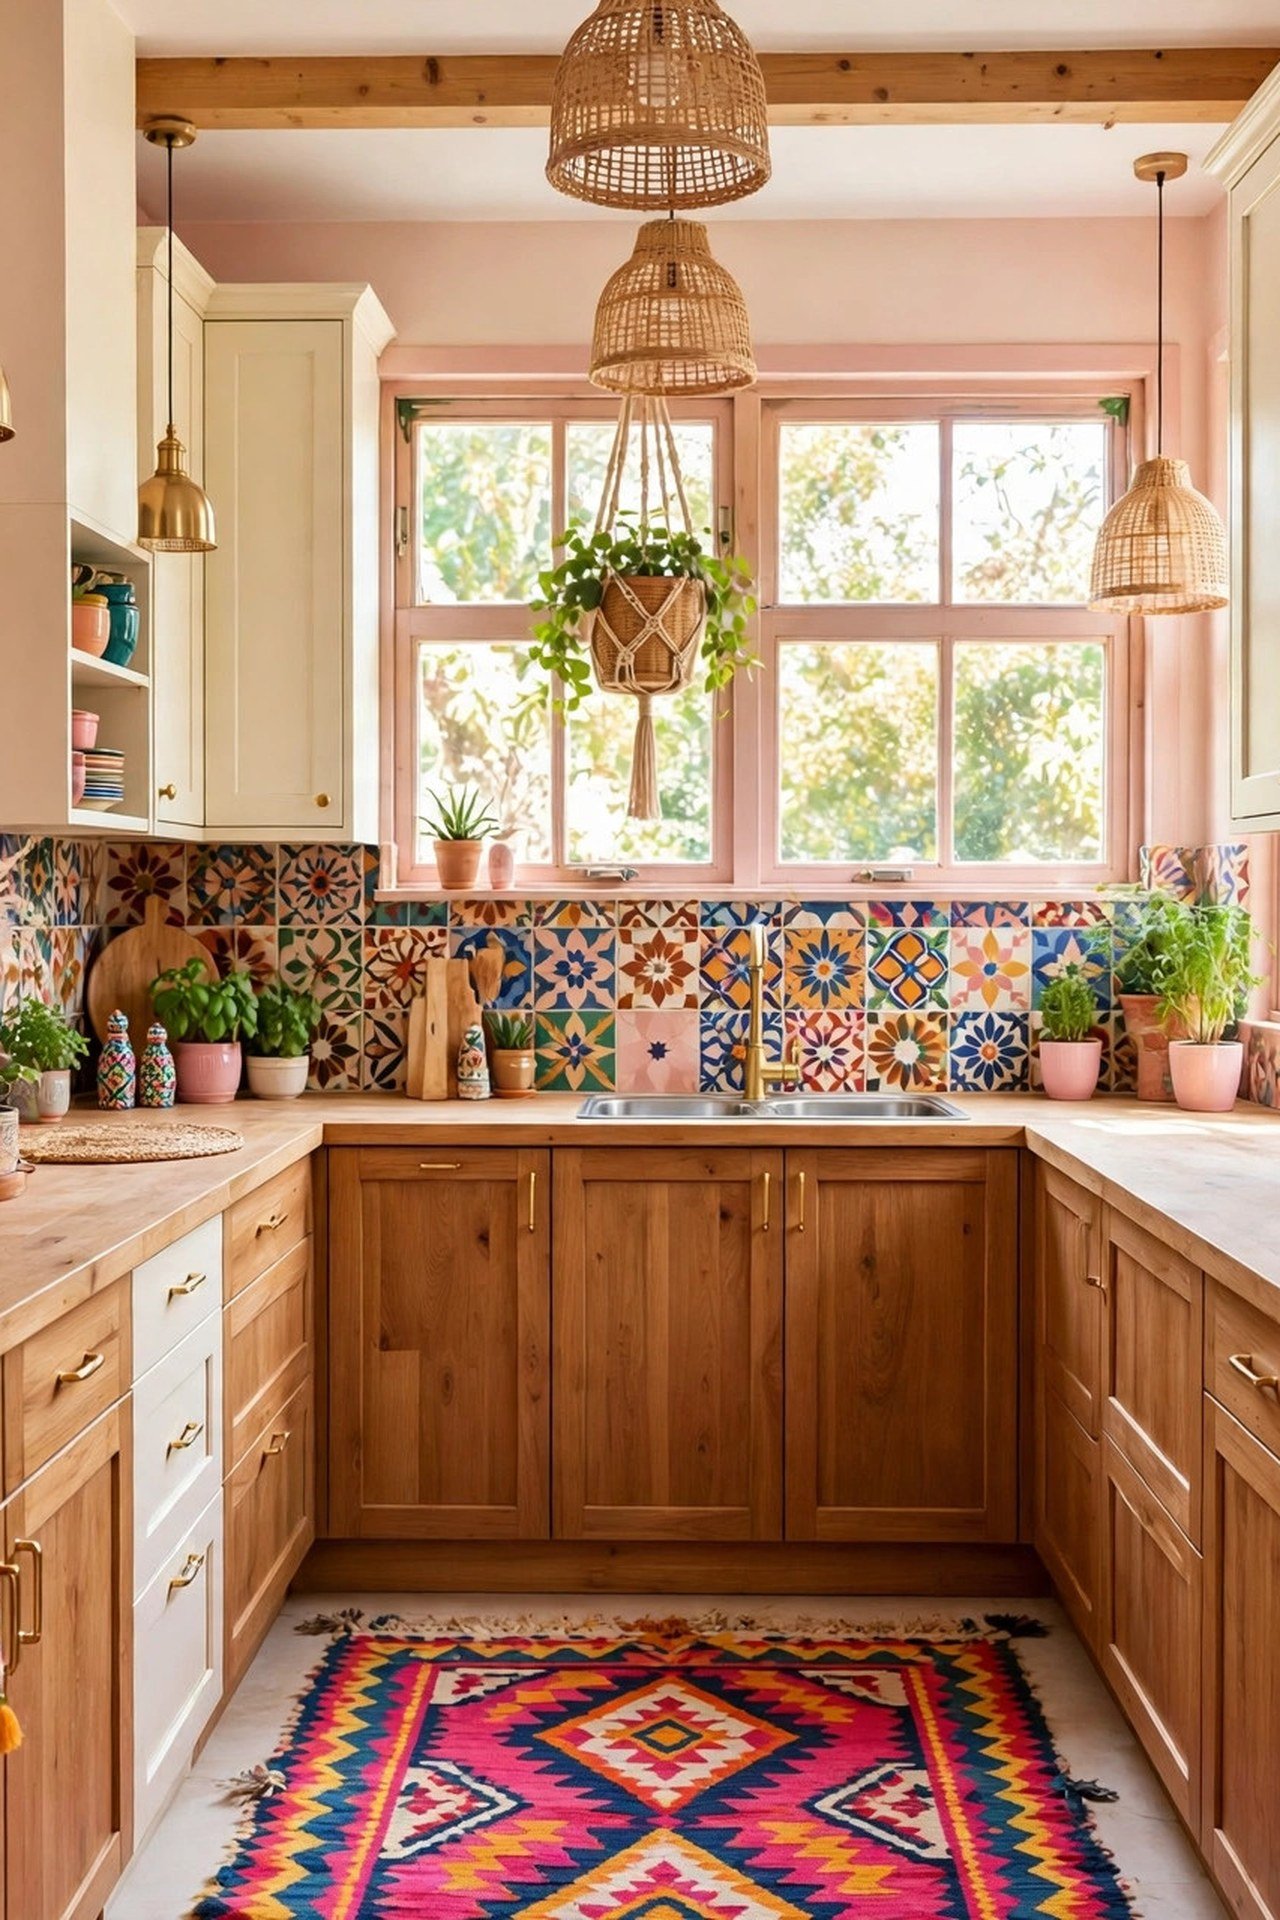
Maximalism in a U-shaped kitchen needs one strict rule: the layout stays simple so the decor can be wild. Keep all three cabinet runs in one quiet color, then let open shelves, plants, art and textiles bring the joy. The calm cabinets are the canvas; everything else is the painting.
Use the two corners for display rather than storage: a corner shelf for trailing plants, a small gallery of art on the short wall. Because the U wraps you in pattern, limit bold pattern to two surfaces, like the shelves and a rug, so the wraparound effect feels joyful rather than chaotic.
11. Keep It Classic with Cape Cod Charm
Cape Cod style opens up a U with its signature moves: crisp white cabinets that reflect light into both corners, beadboard that adds texture without depth, and navy accents that give the white palette definition. The style was born in small houses, so it understands compact rooms.
Put the navy on the lowest visual weight: bar stools, a rug, small appliances. Keep window treatments to simple shades that disappear when raised, because a U needs every bit of daylight from its windows to reach the far corners. Natural fiber rugs soften the hardworking floor where you stand most.
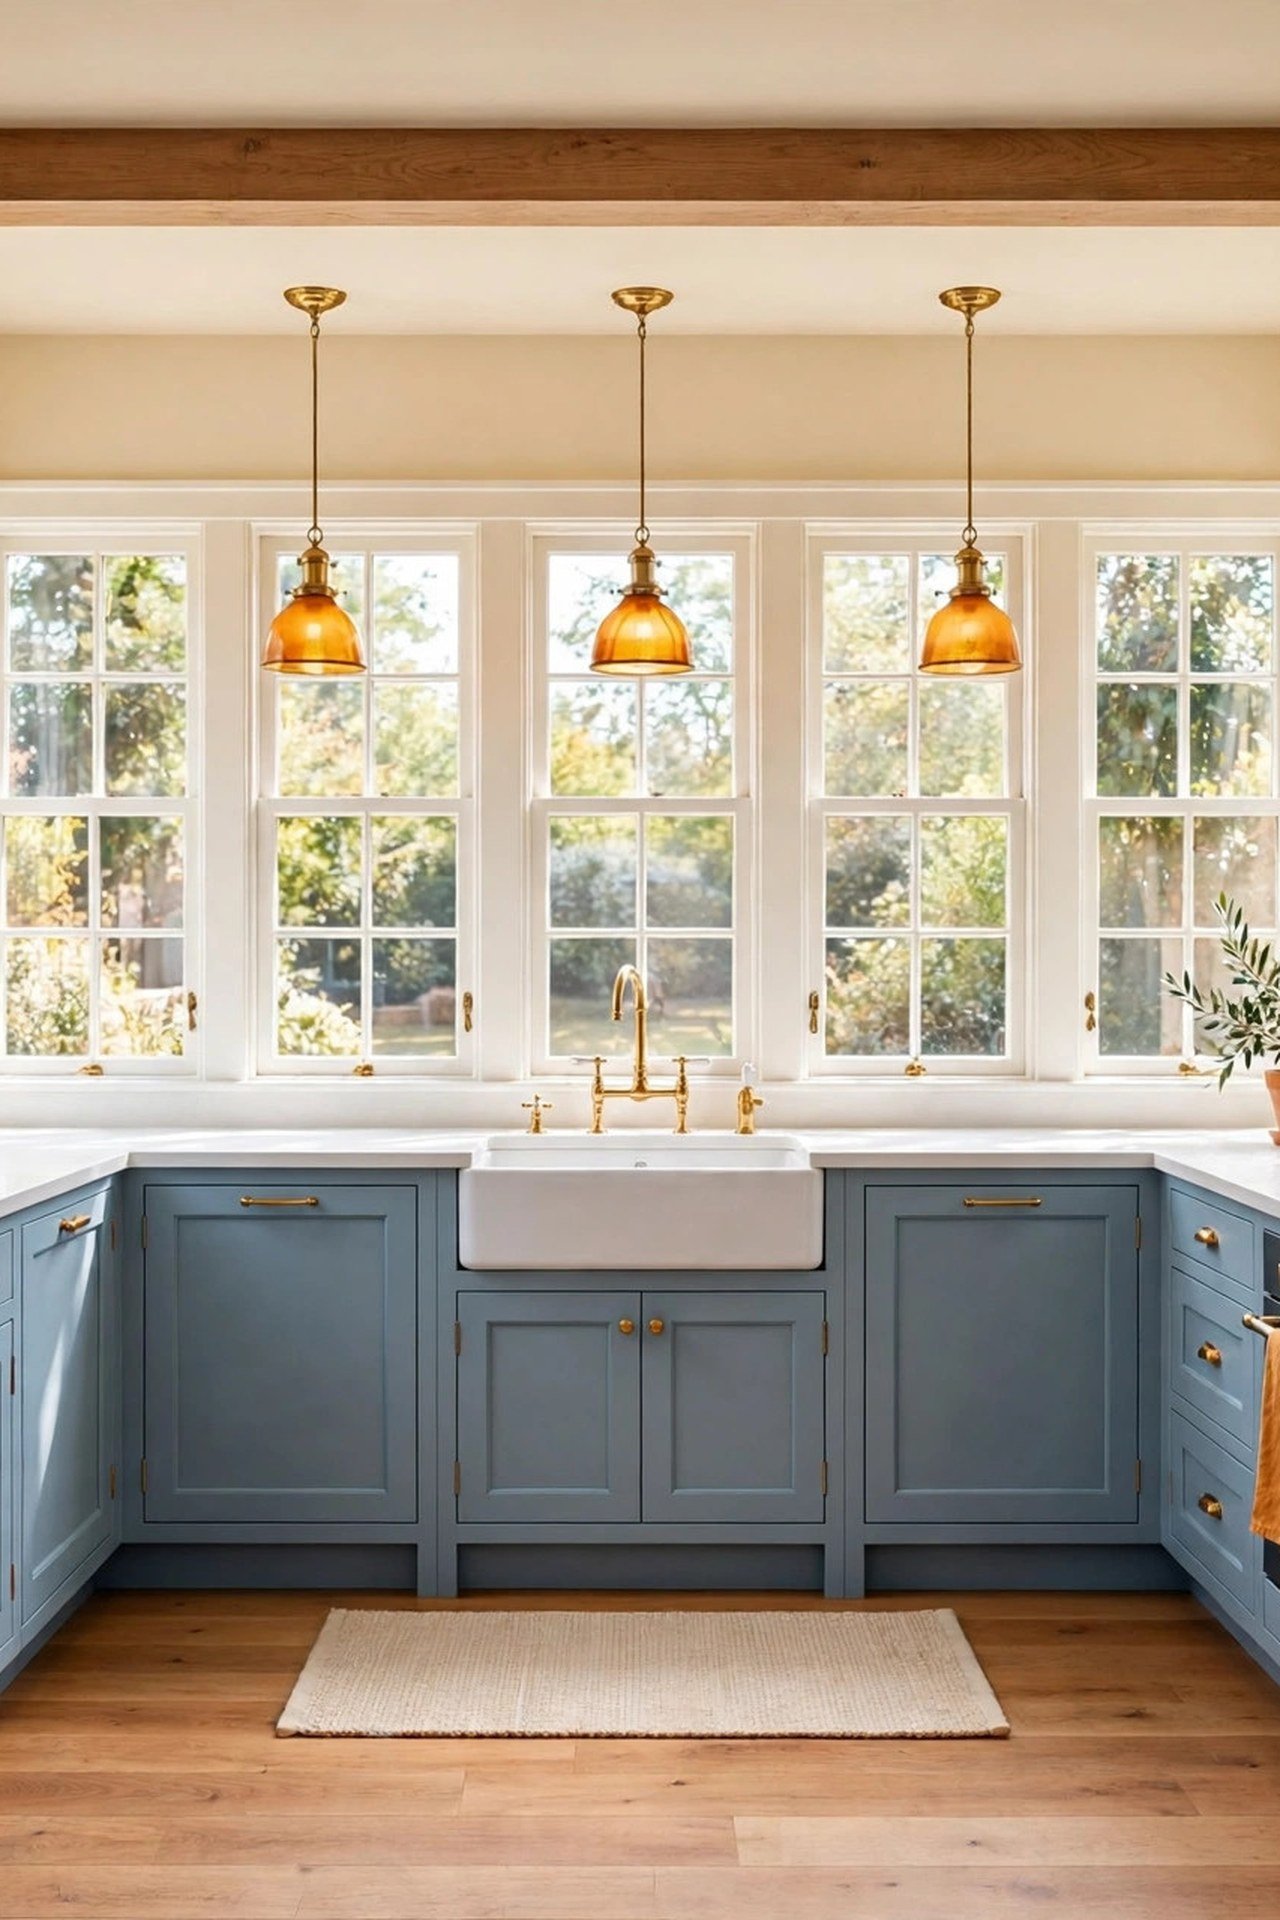
12. Add Shine with High Gloss Cabinets
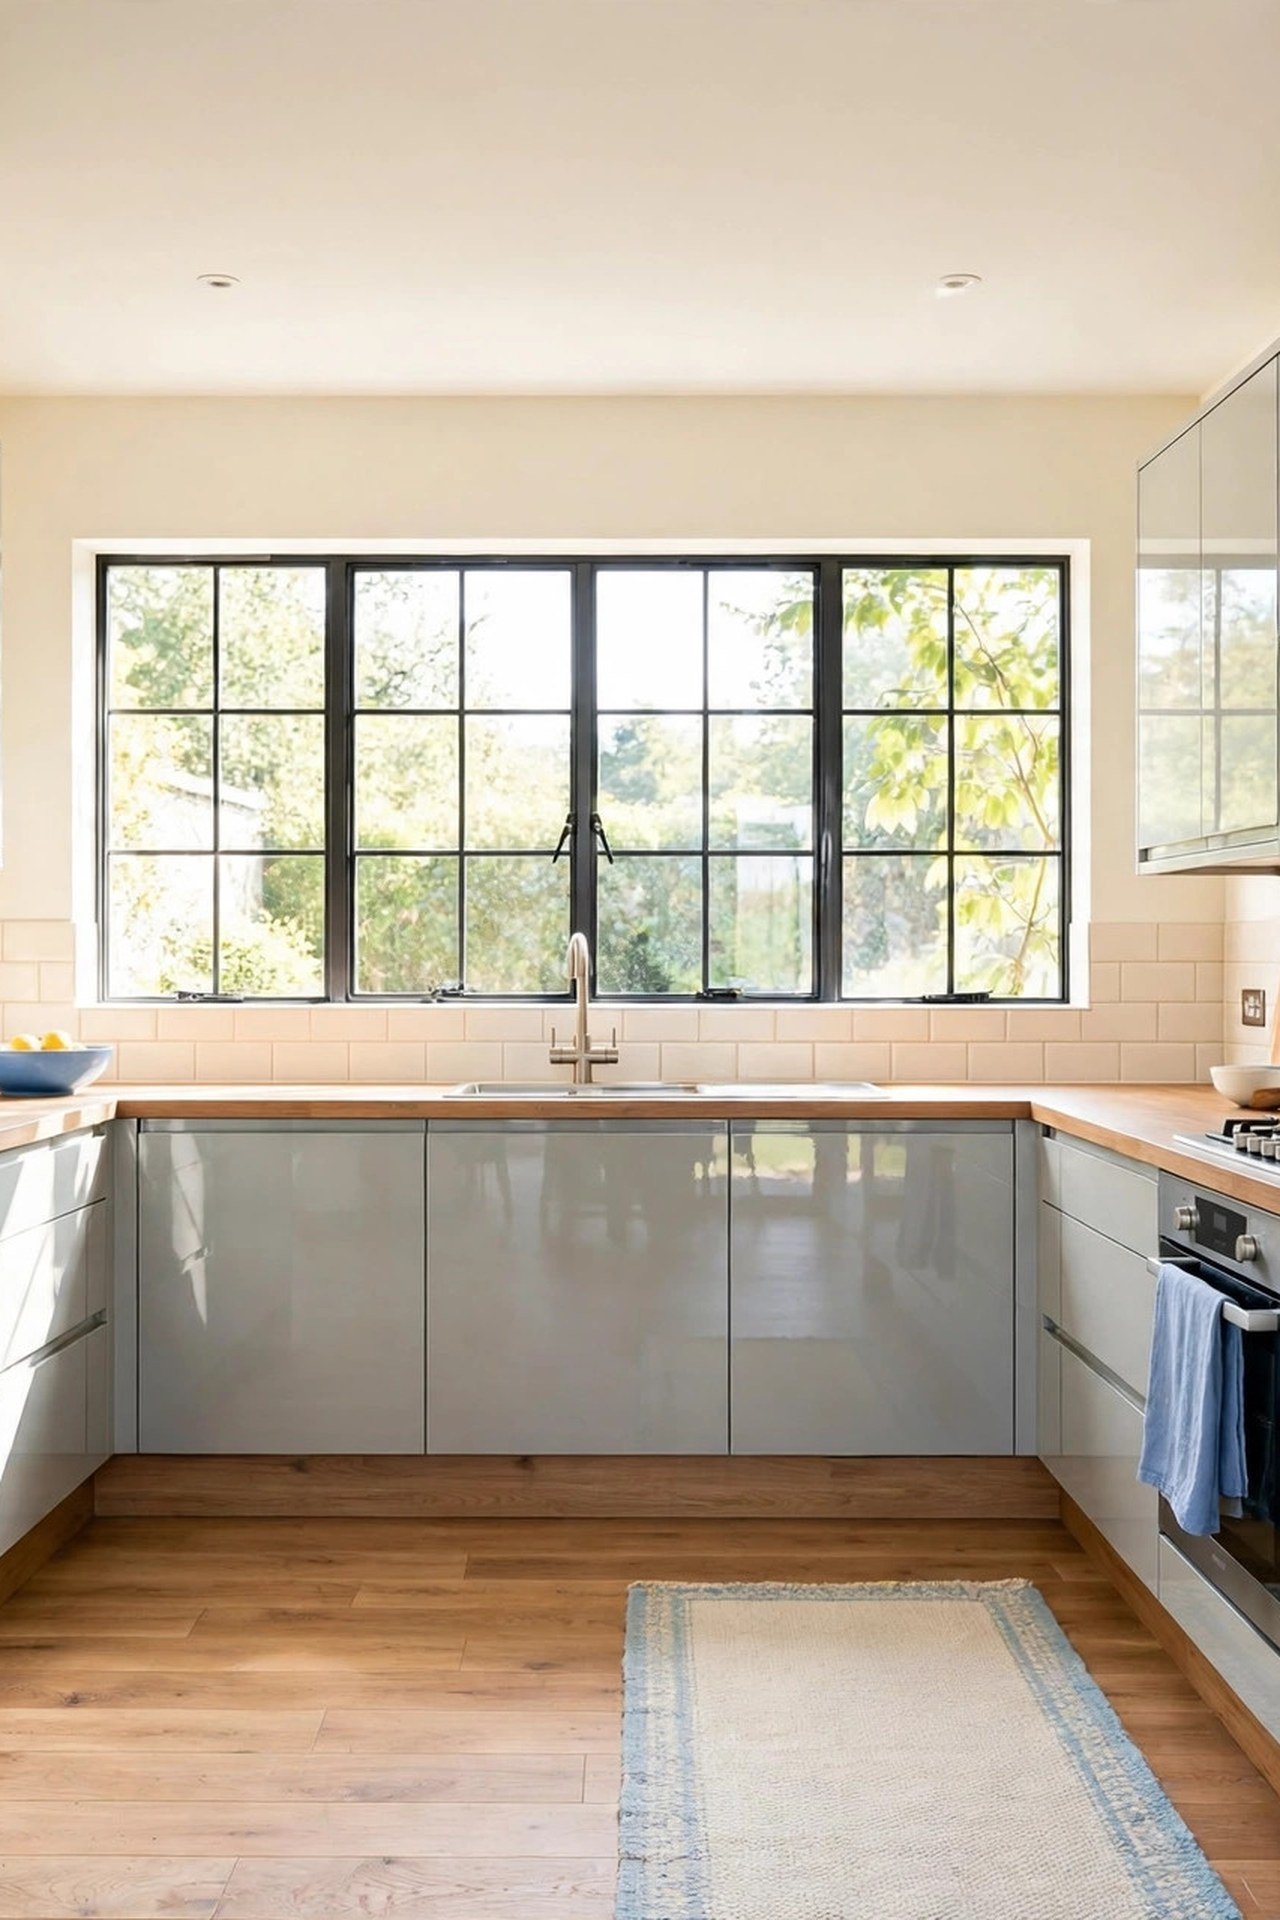
High-gloss cabinets are a lighting strategy disguised as a style choice. In a U, the facing runs reflect each other’s light, so gloss on both sides multiplies the brightness in a way no paint finish can match. A narrow U with gloss cabinets can feel a full foot wider than the same kitchen in matte.
Choose pale gray or warm white gloss, never dark, or the reflections turn moody instead of bright. Handleless fronts keep the reflective planes unbroken, and the wipe-clean surface is a genuine blessing on the range wall. Fingerprints show on gloss, so keep a microfiber cloth in the nearest drawer as part of the system.
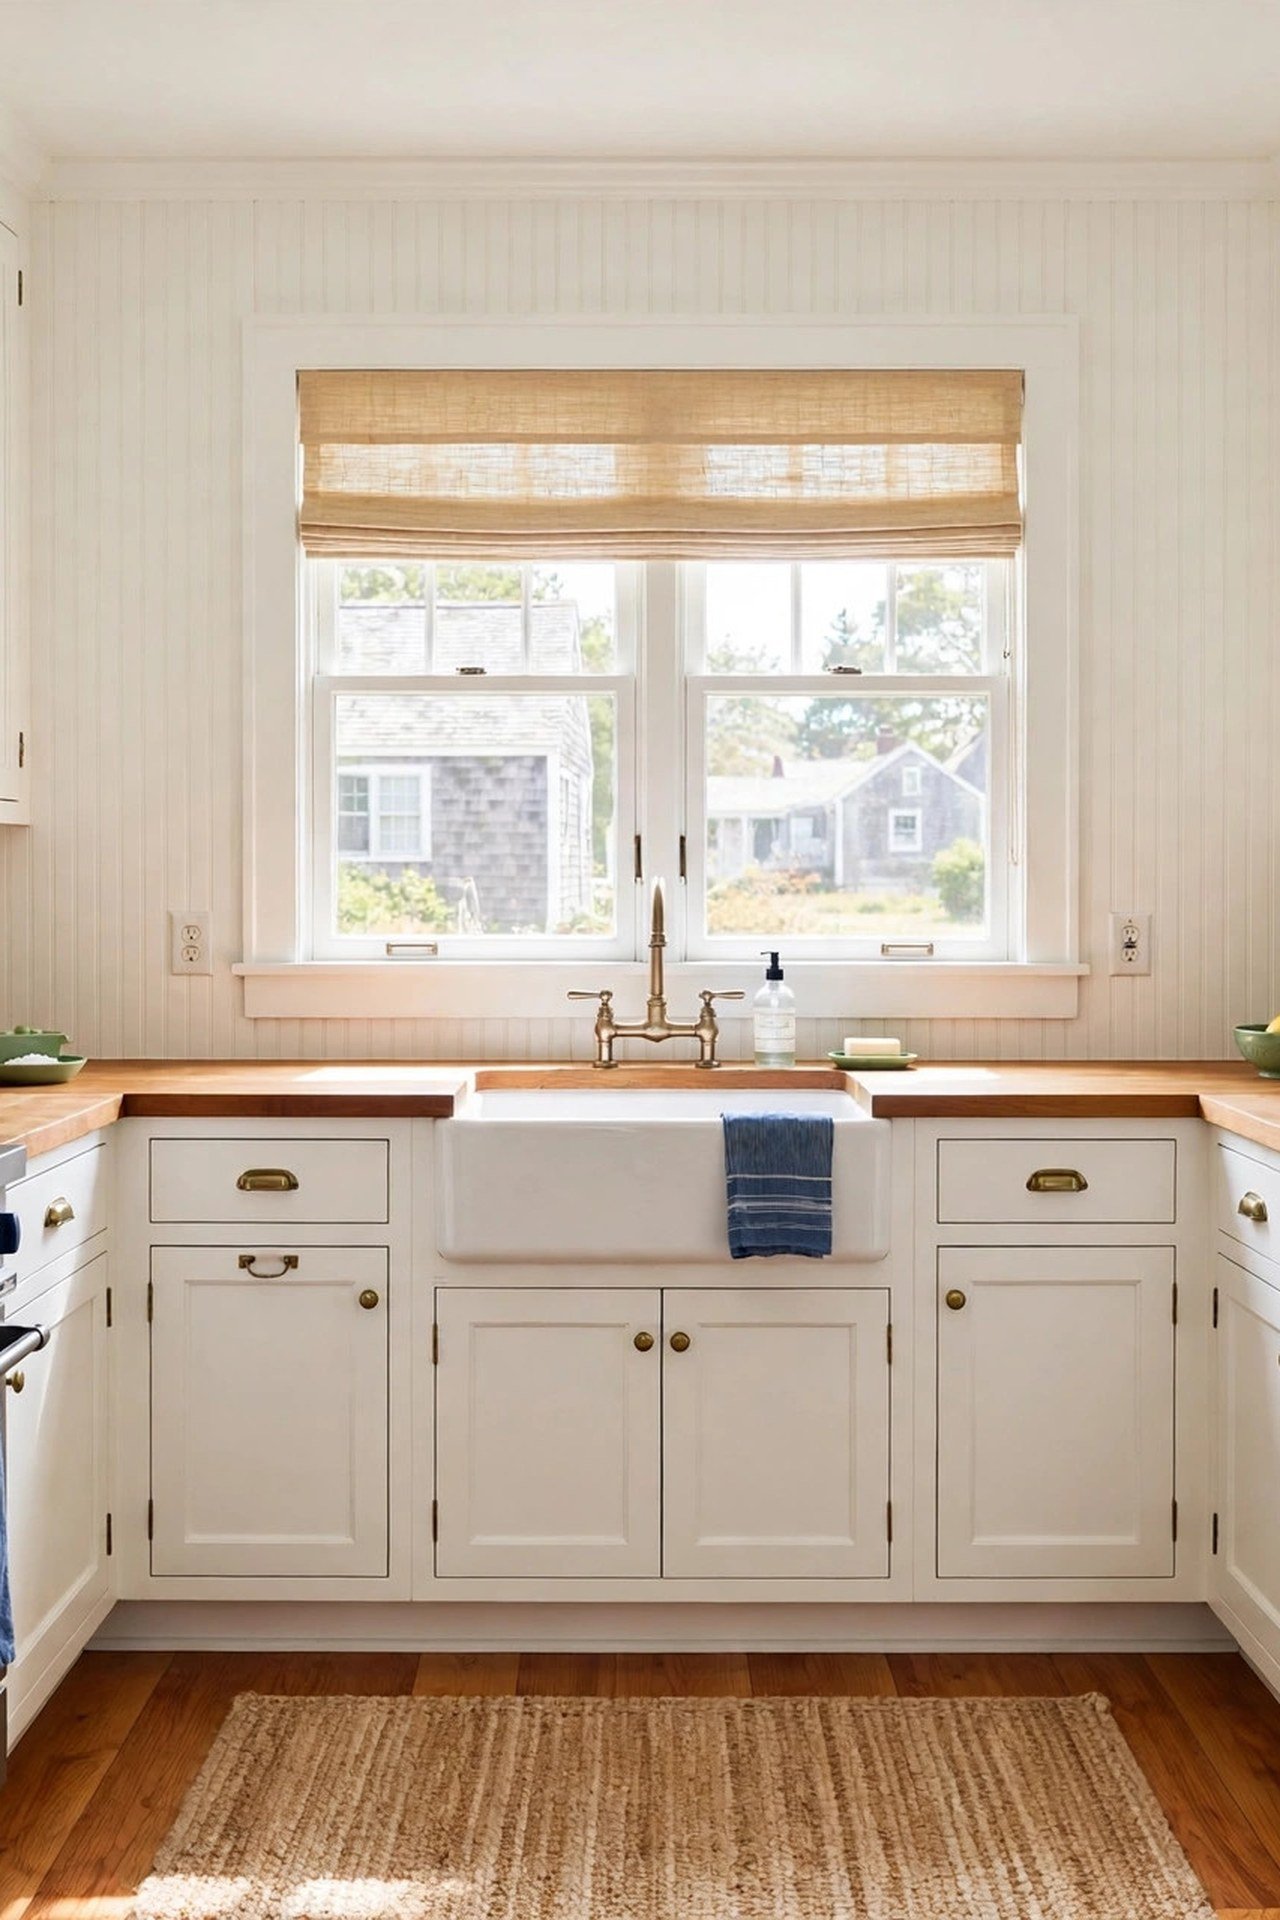
13. Bring in Reclaimed Rustic Character
One piece of reclaimed wood does more for a U than a whole rustic kitchen would. A salvaged beam shelf on the short wall or a weathered panel on the open fourth side gives the three cabinet walls a soul without making the wraparound feel heavy. Restraint is what keeps rustic fresh.
Pair the old wood with simple modern cabinets so the contrast reads as intentional. Seal reclaimed wood near the stove with a food-safe hardwax oil, because old timber drinks up cooking grease. The story of the wood becomes the kitchen’s conversation piece, which no new material can offer.
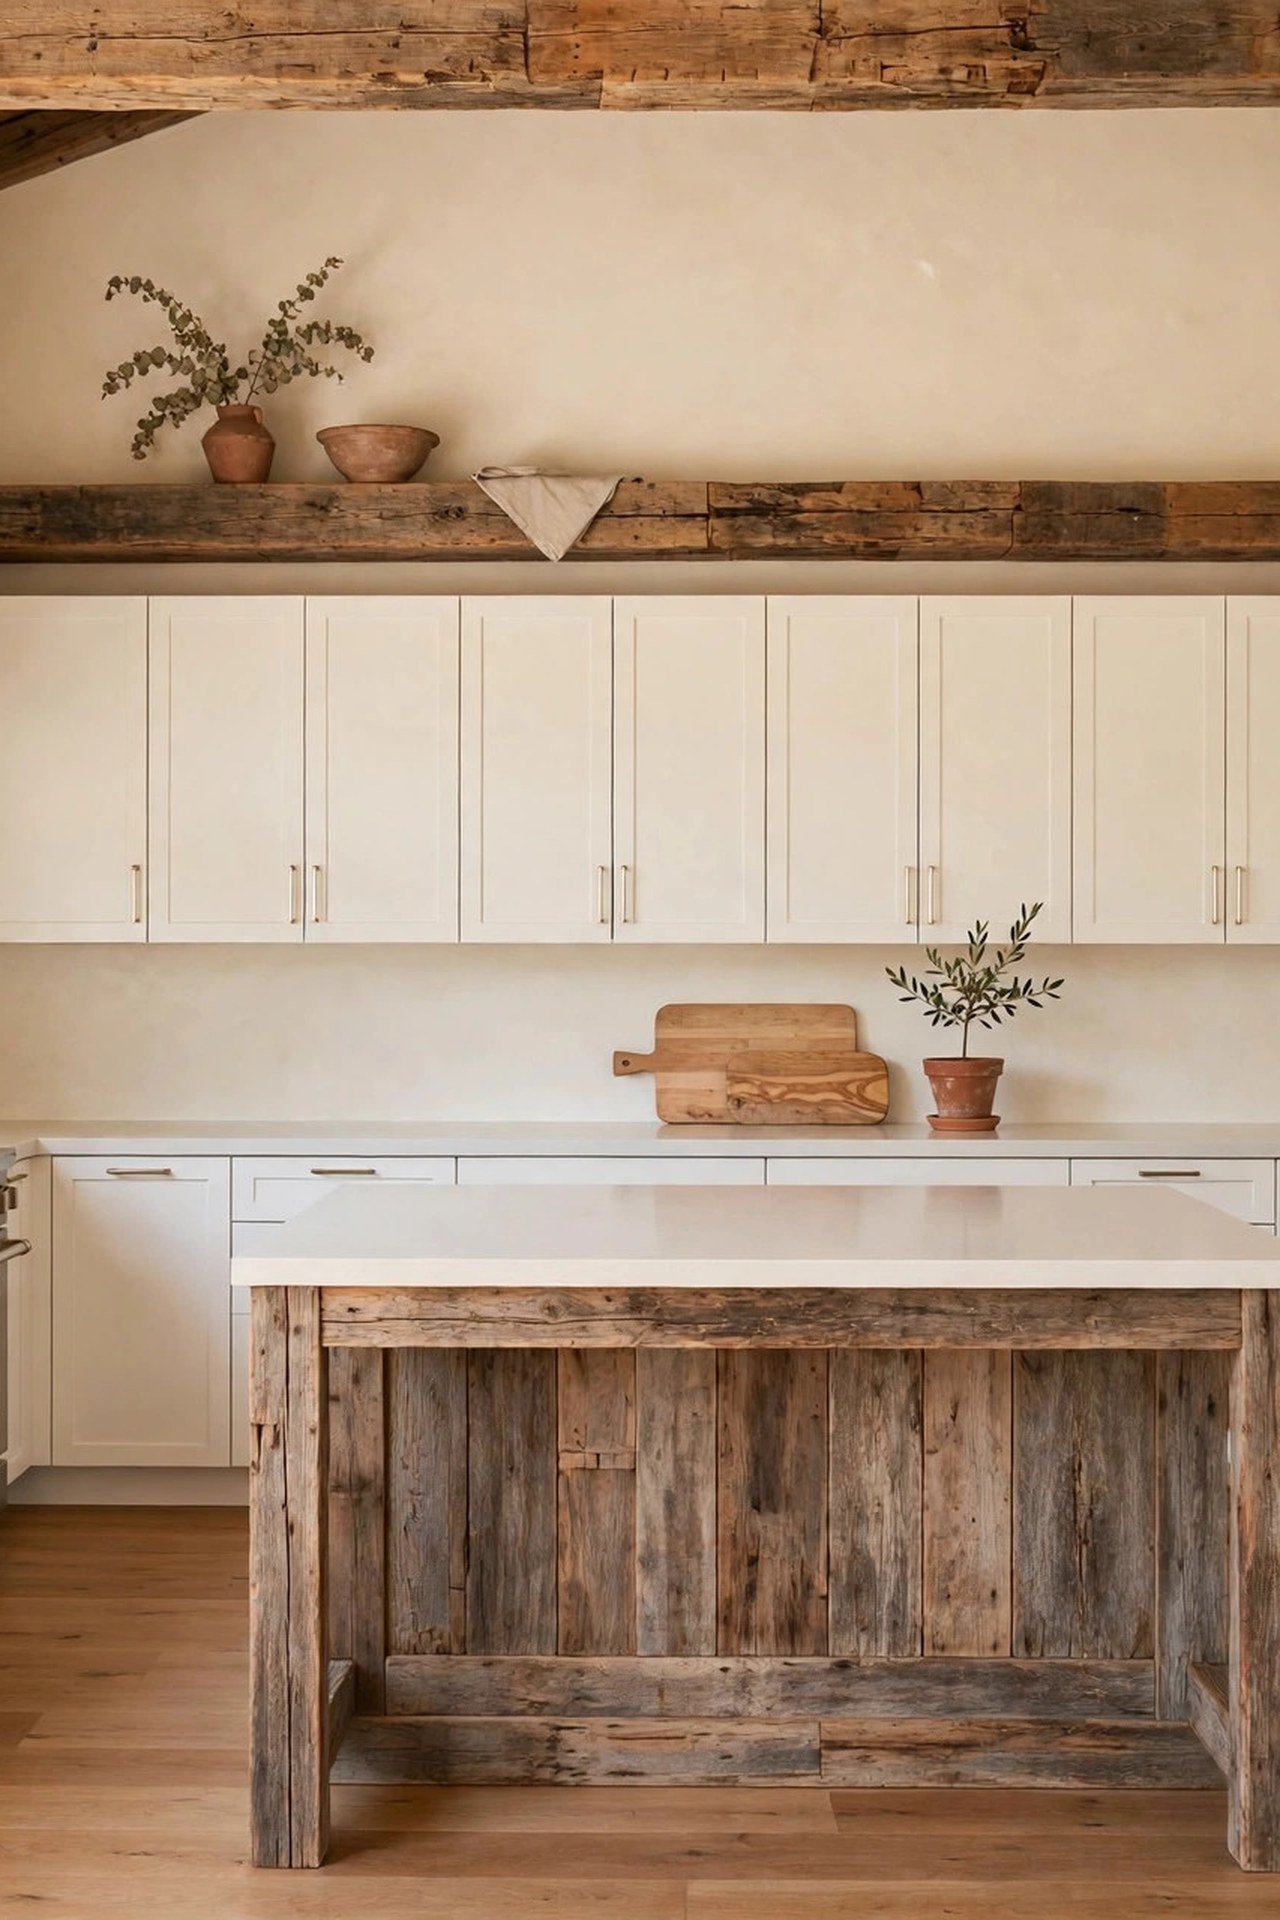
14. Glam It Up with Gatsby Style
Glamour in a small U works as jewelry, not architecture: mirrored backsplash on one wall, gold hardware throughout, a crystal flush-mount that throws sparkle into both corners. The reflective surfaces do double duty, bouncing light around the three walls the way a lighting designer would.
Keep the glamour off the work surfaces. Counters stay quiet quartz, floors stay simple, and the drama lives in the vertical surfaces and details. A dark moody paint on the short connecting wall adds depth exactly where the U turns, making the corner feel like a destination instead of a dead end.
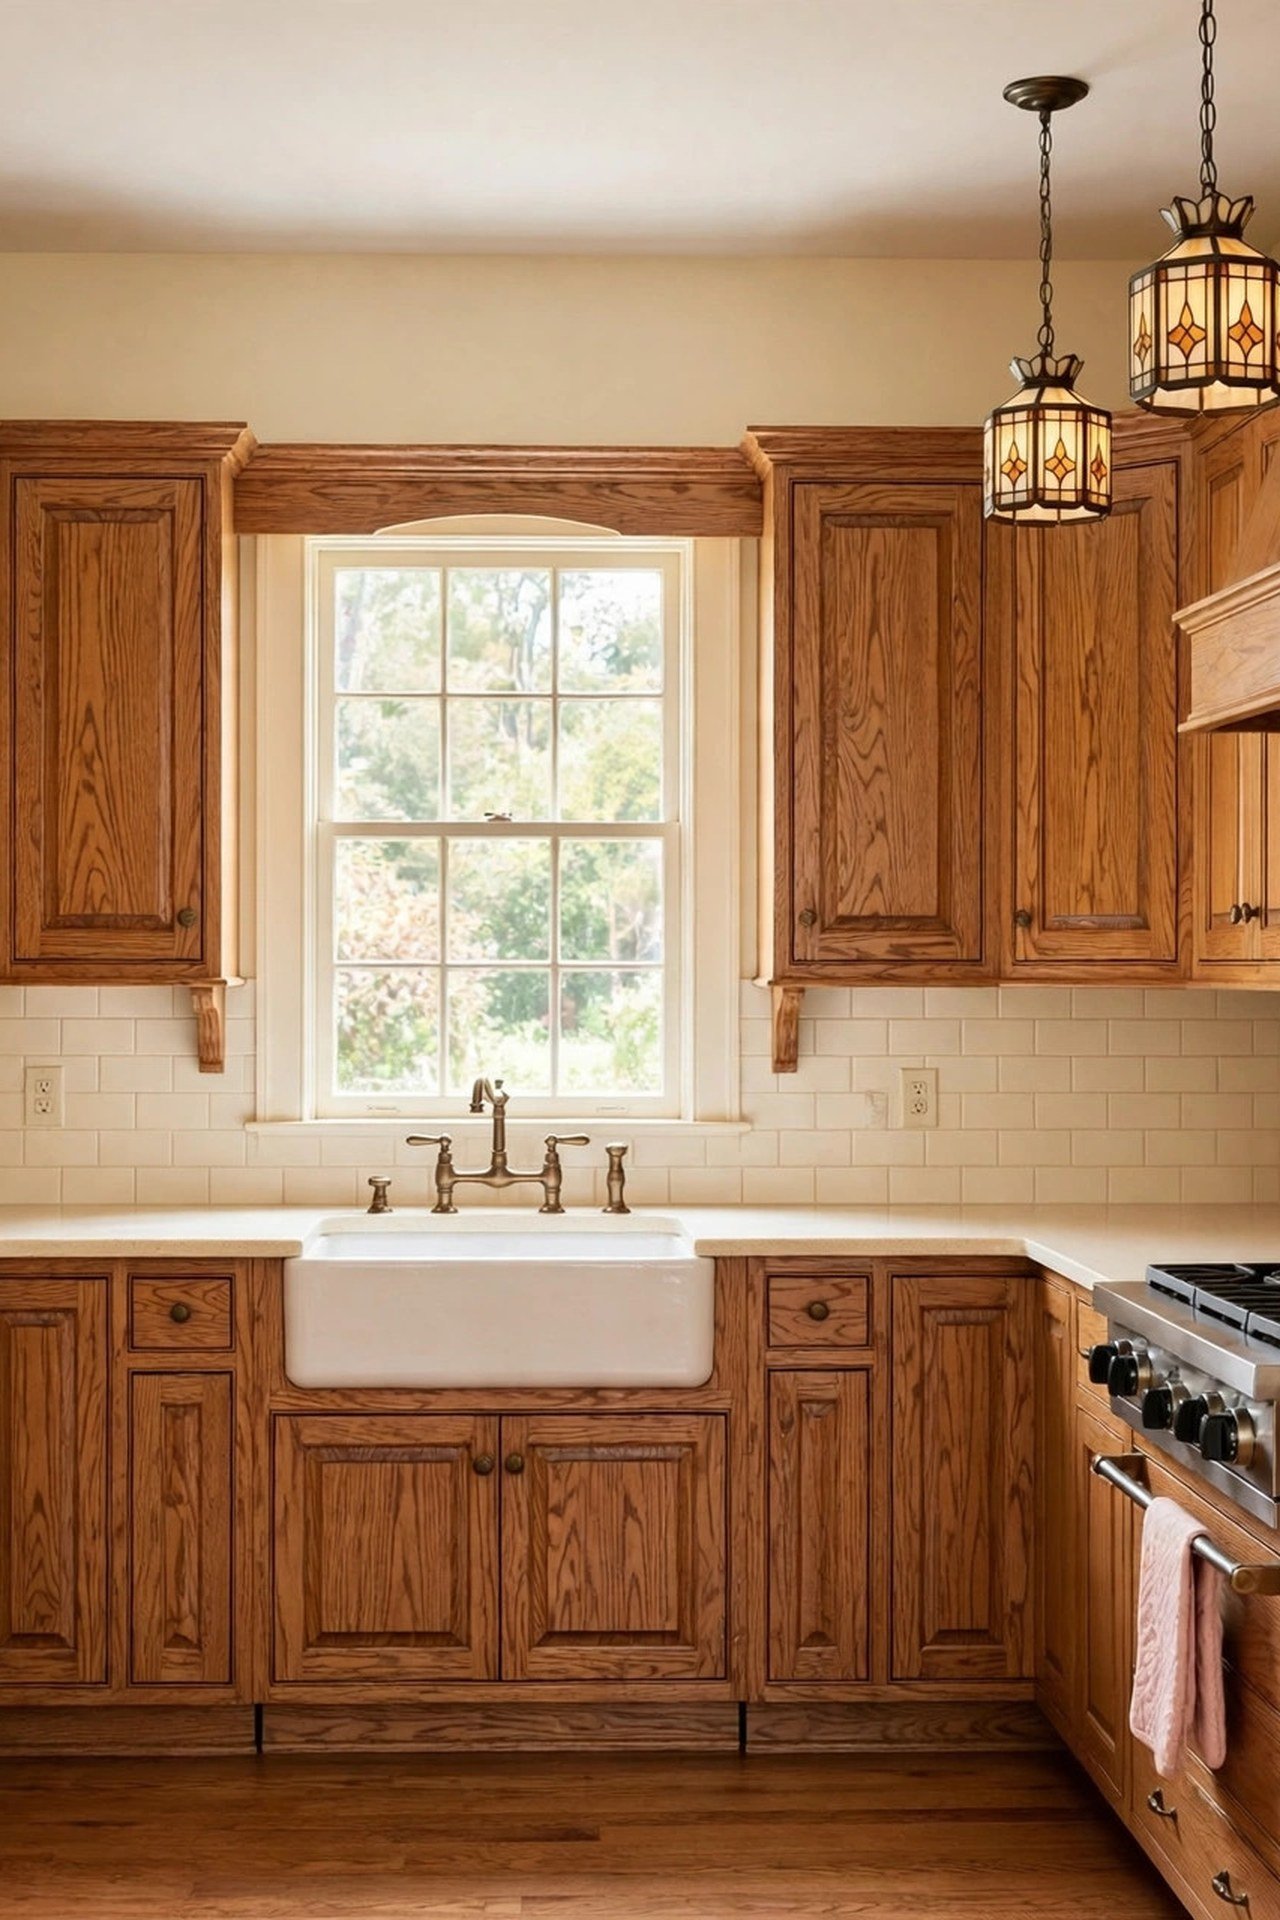
15. Choose Handcrafted Craftsman Warmth
Craftsman style suits the U’s hardworking nature because it celebrates honest joinery and real wood. Quarter-sawn oak on all three walls wraps the cook in warmth, and the straight honest lines of the style keep three walls of wood from feeling fussy. This is a kitchen that looks better the more it is used.
Break up the wood with a simple handmade-look backsplash in a soft cream; the slight variation in the tile keeps the oak from reading flat. Mission-style lighting with warm glass completes the look and throws the 2700-kelvin glow that makes wood grain come alive in the evening.
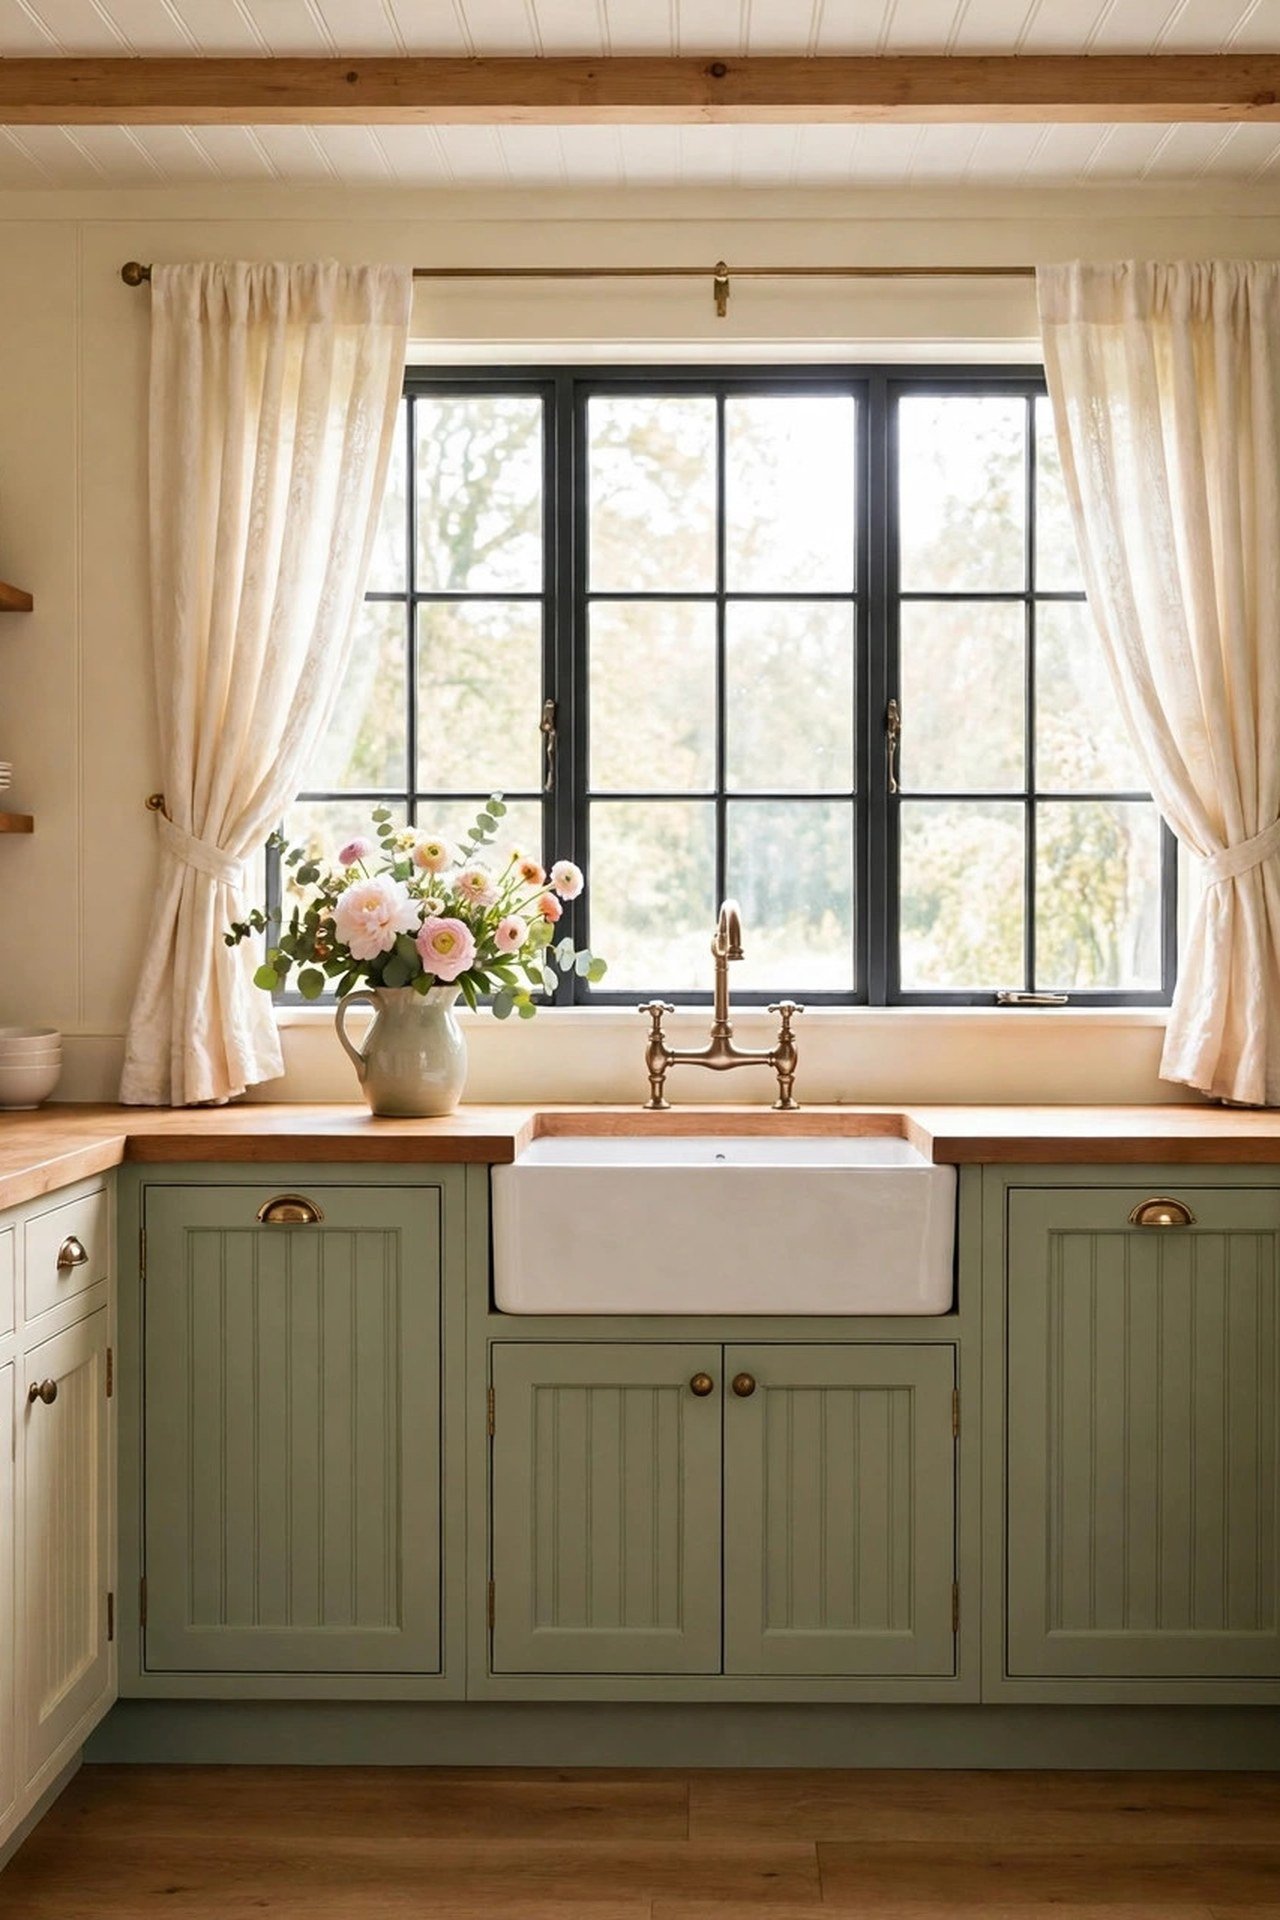
16. Keep It Sweet with Cottage Style
Cottage style softens the U’s three hard walls with beadboard, soft color and vintage fixtures. The trick is asymmetry: beadboard on two walls and a painted finish on the third keeps the wraparound from feeling like a themed box. Soft sage or buttery cream are the classic cottage choices that flatter small rooms.
A farmhouse sink centered under the window becomes the heart of the U, with open shelves on either side holding the everyday dishes. Fresh flowers on the short wall’s counter are the finishing touch that costs little and makes the whole kitchen feel loved.
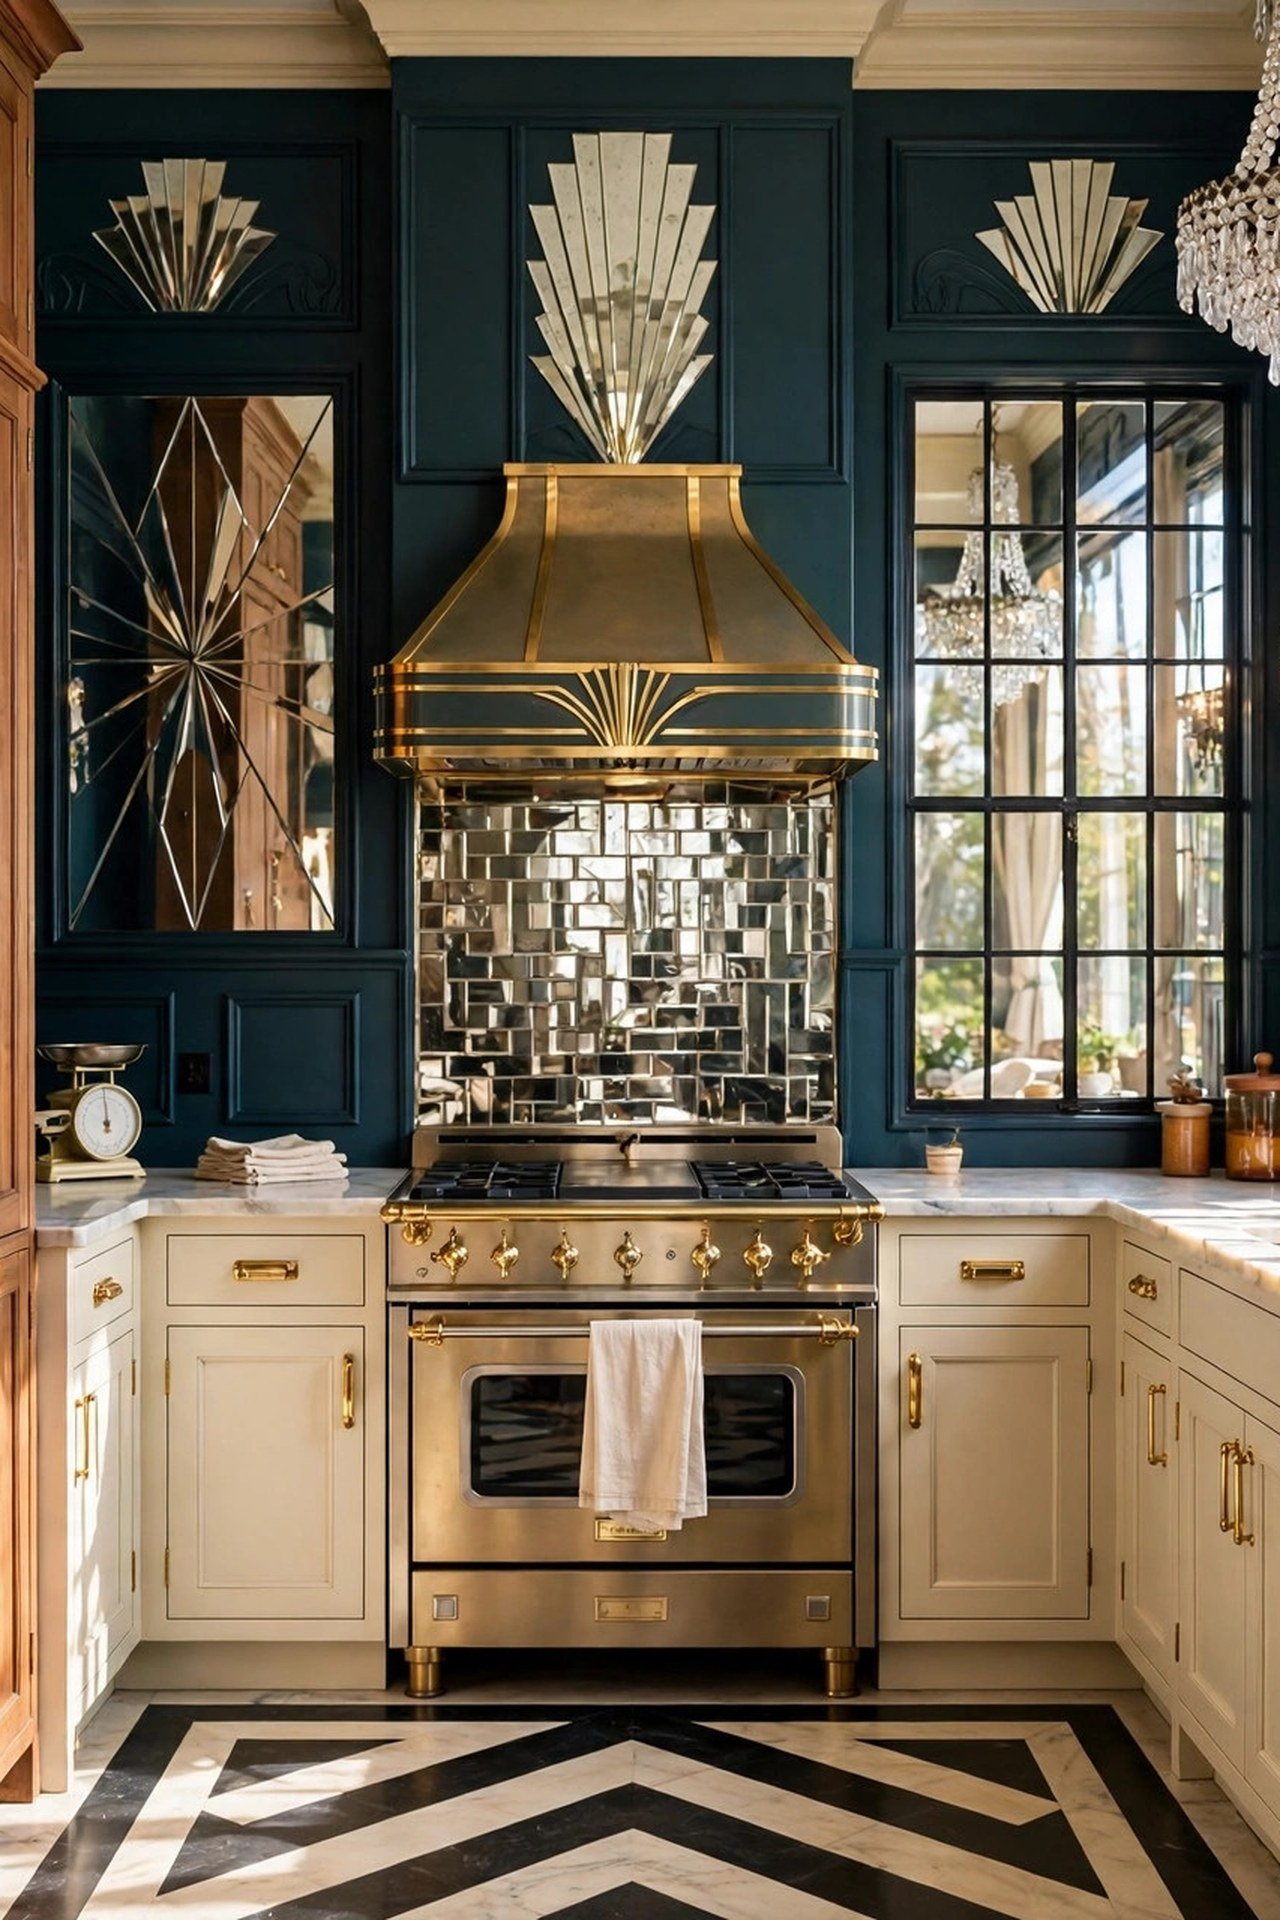
17. Blush with Vintage Romance
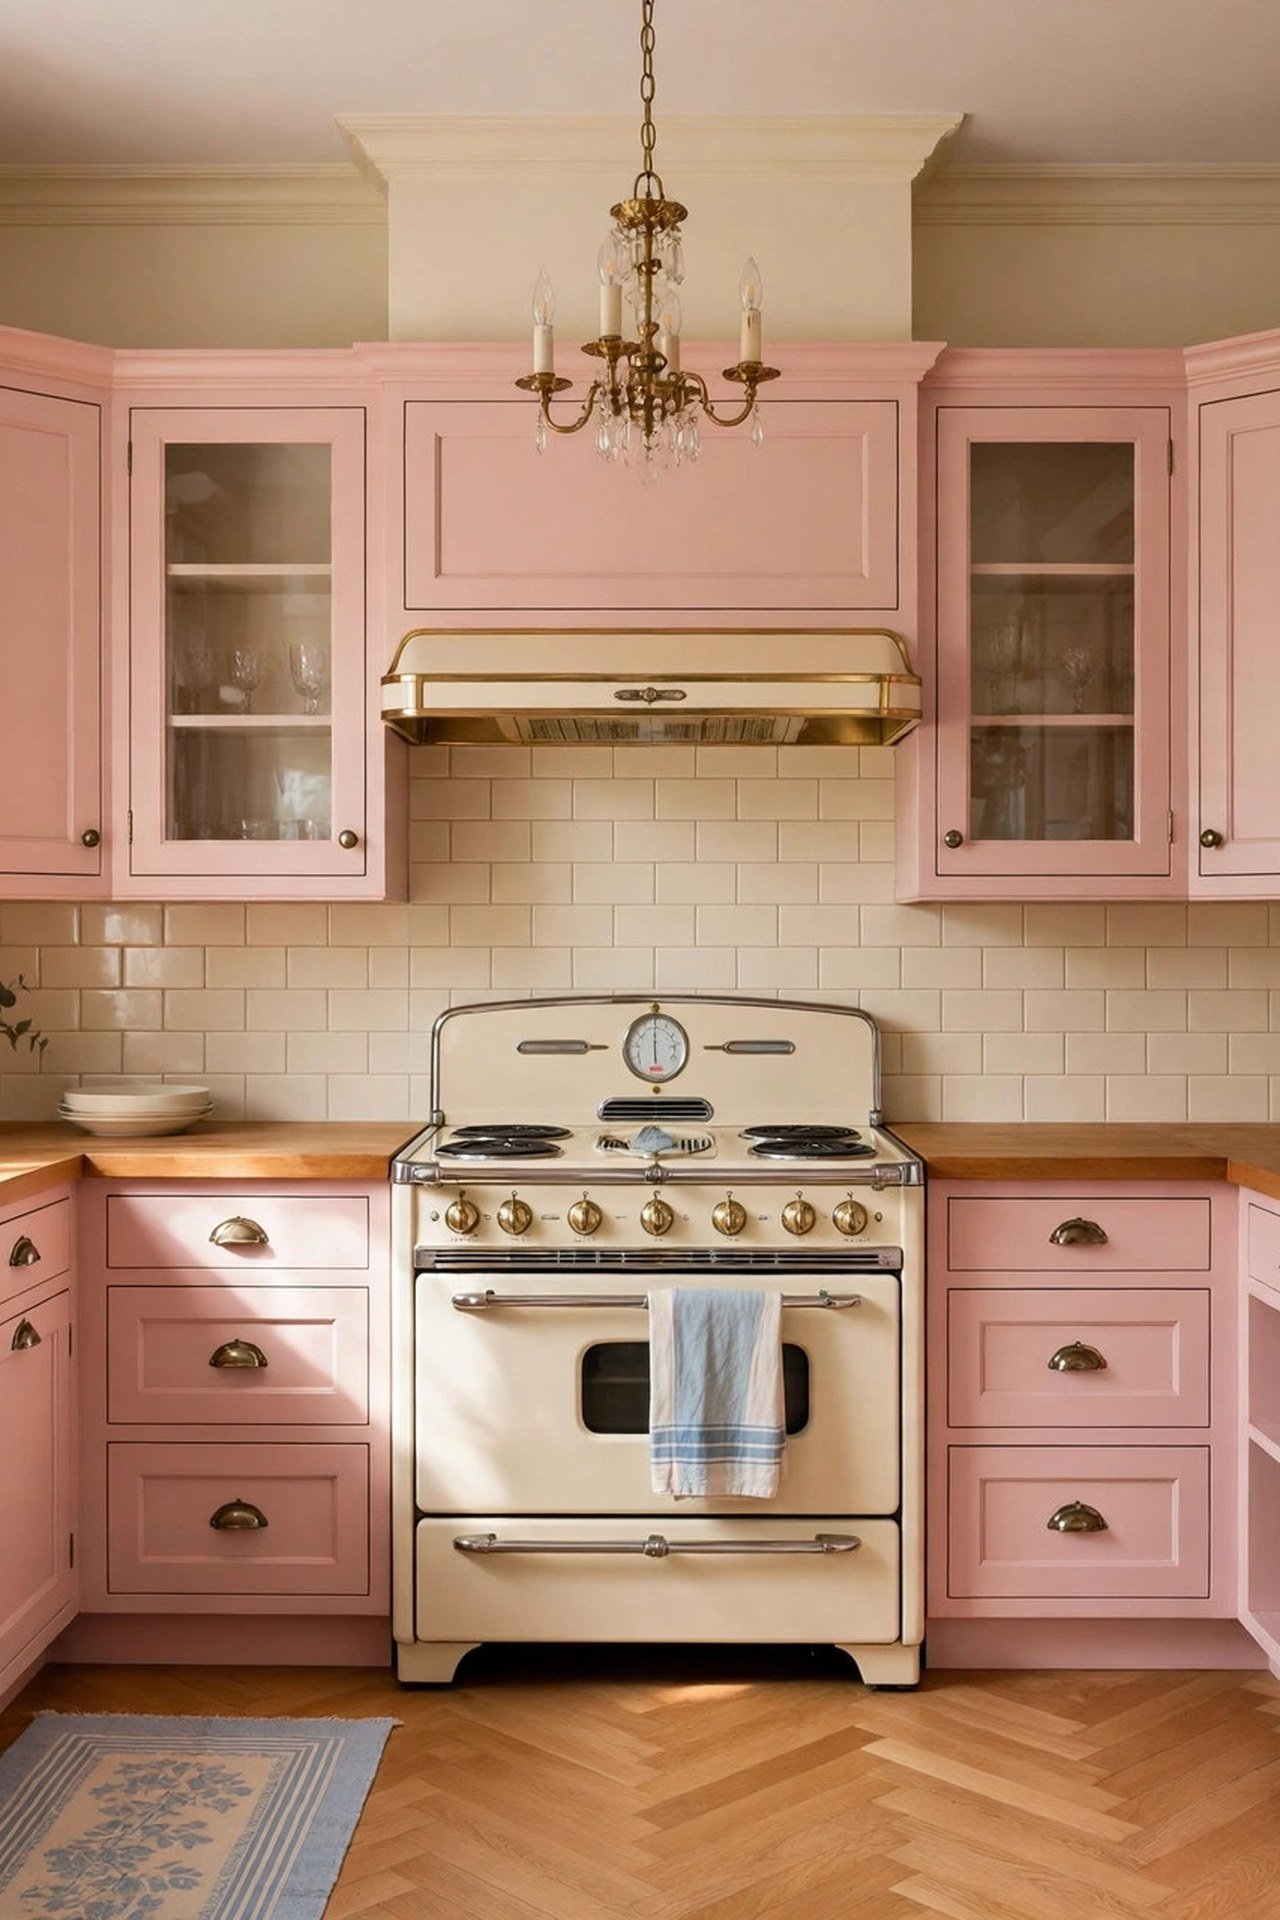
Blush in a U-shaped kitchen works best as a full commitment on the base cabinets of all three walls, with cream uppers keeping the room light. The wraparound color makes the small kitchen feel like a jewel box: intentional, enveloping and romantic. Half measures, like blush on one wall only, look accidental where the color turns the corner.
Vintage details complete the story: classic bin pulls, a retro-style range as the focal point of the longest wall, a small chandelier hung over the open fourth side where it never interferes with cooking. Keep the blush soft and dusty; sweet pink plus hardworking kitchen equals a room that charms instead of shouts.
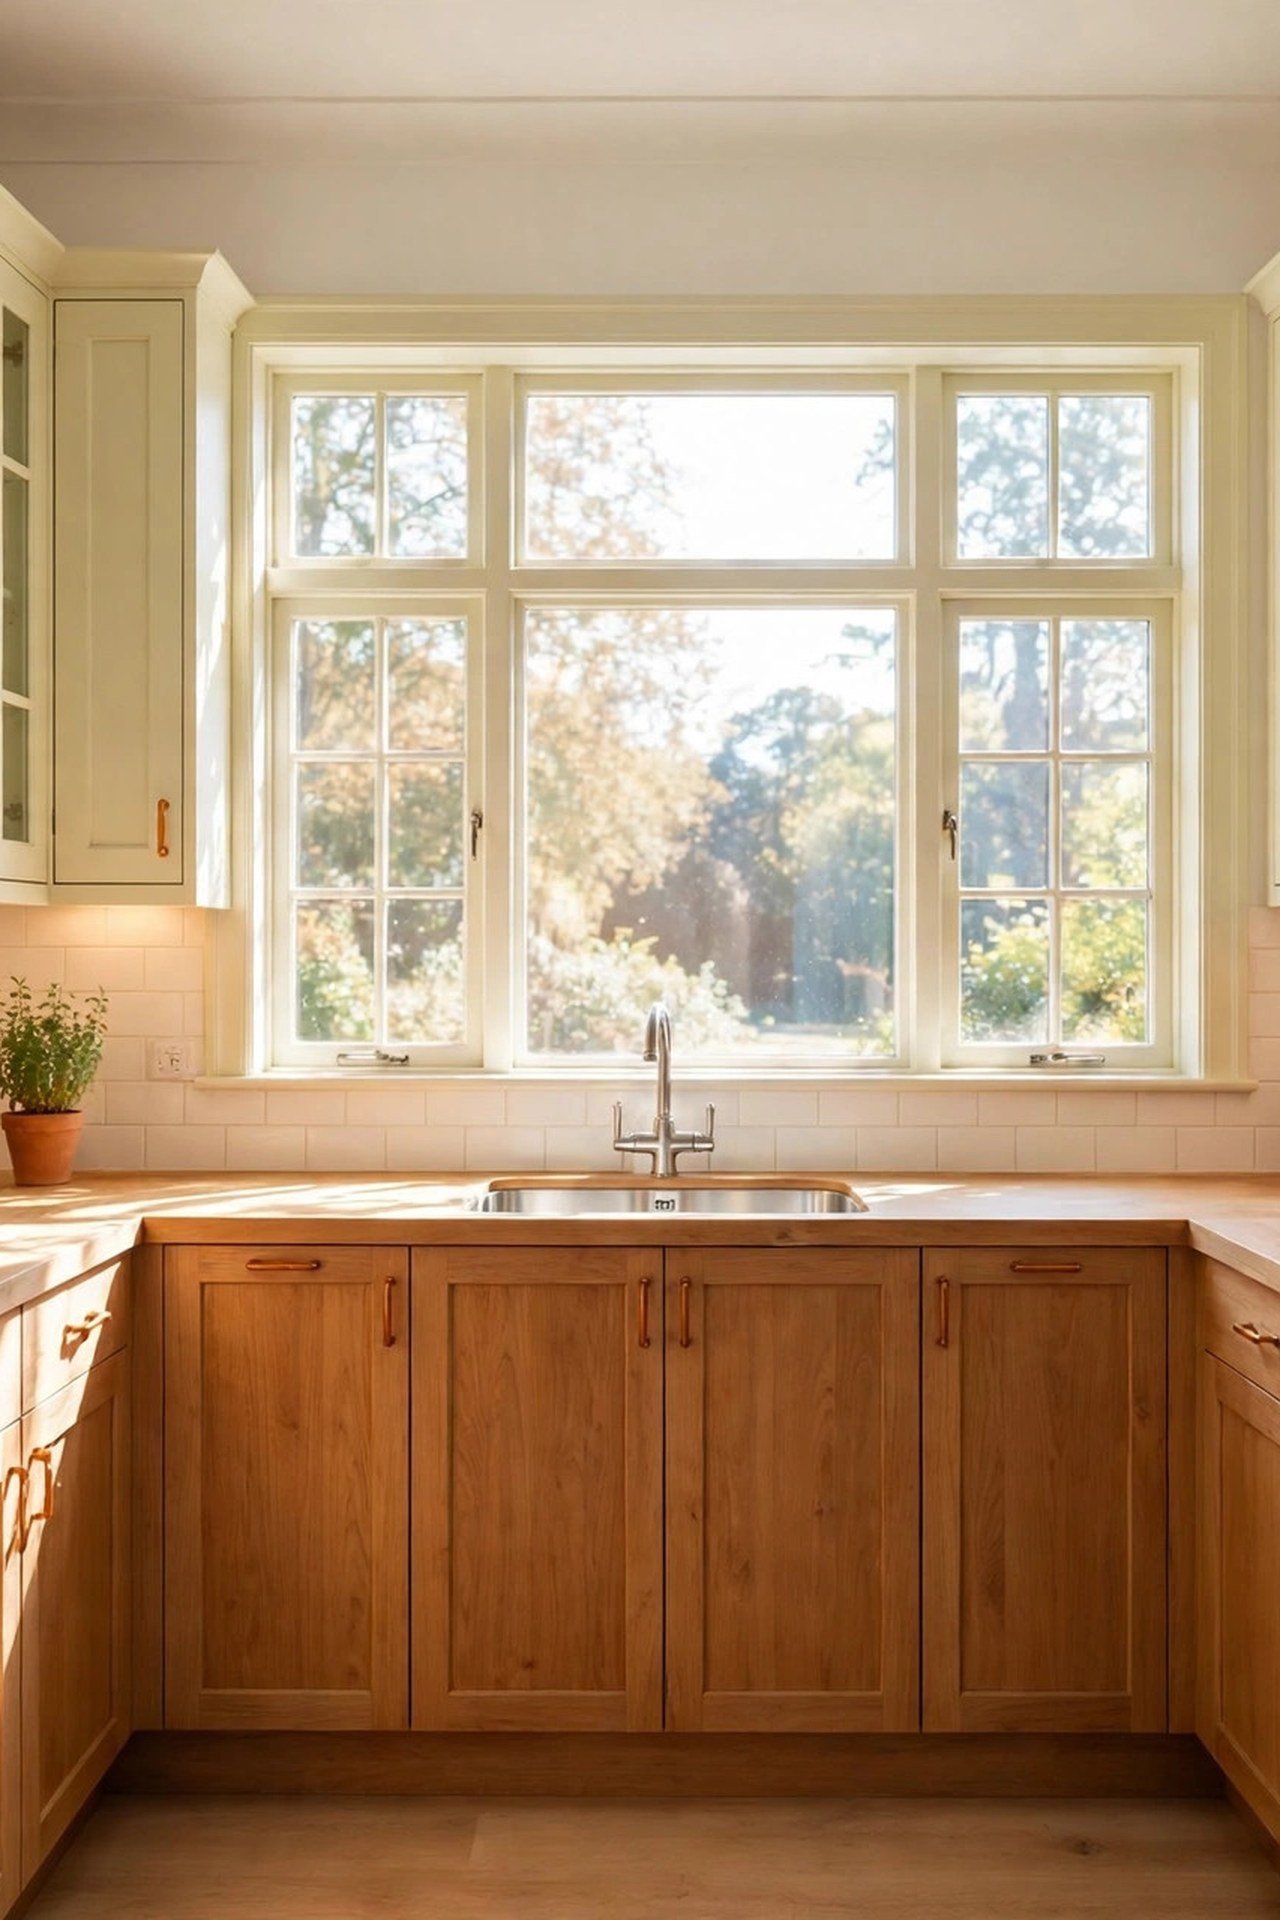
18. Balance It with a Sleek Two-Tone Scheme
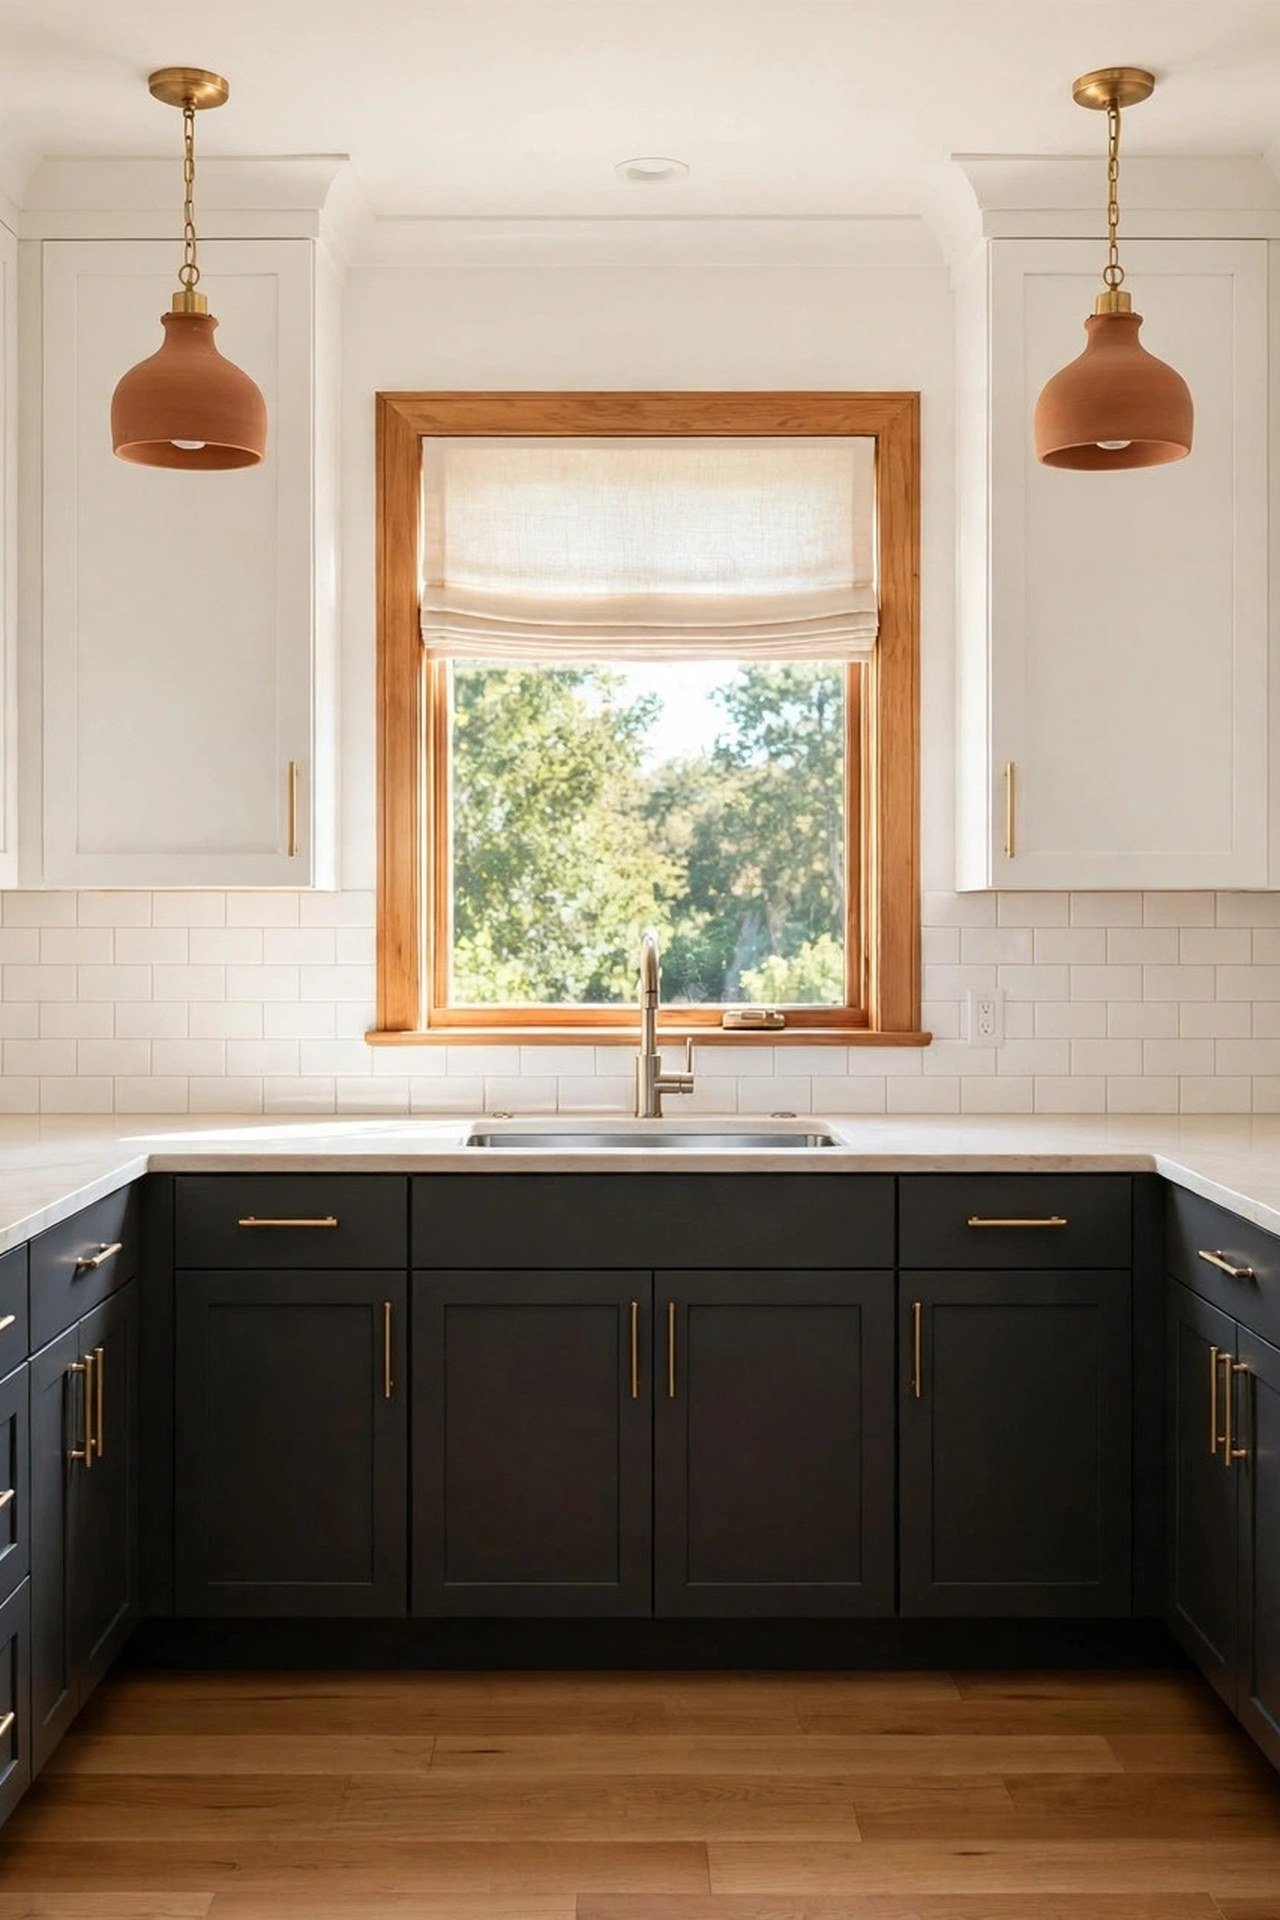
Two-tone is the U shape’s secret weapon against visual heaviness. Dark base cabinets on all three walls ground the room, while light uppers keep the wraparound feeling open. The horizontal line where the colors meet runs unbroken around both corners, which actually emphasizes the U’s generous wrap instead of hiding it.
Match the hardware finish across both tones so the scheme reads as one decision. Carry an accent color onto the nearby doors with these interior door color ideas, so the hallway or pantry door feels part of the kitchen’s story rather than an afterthought.
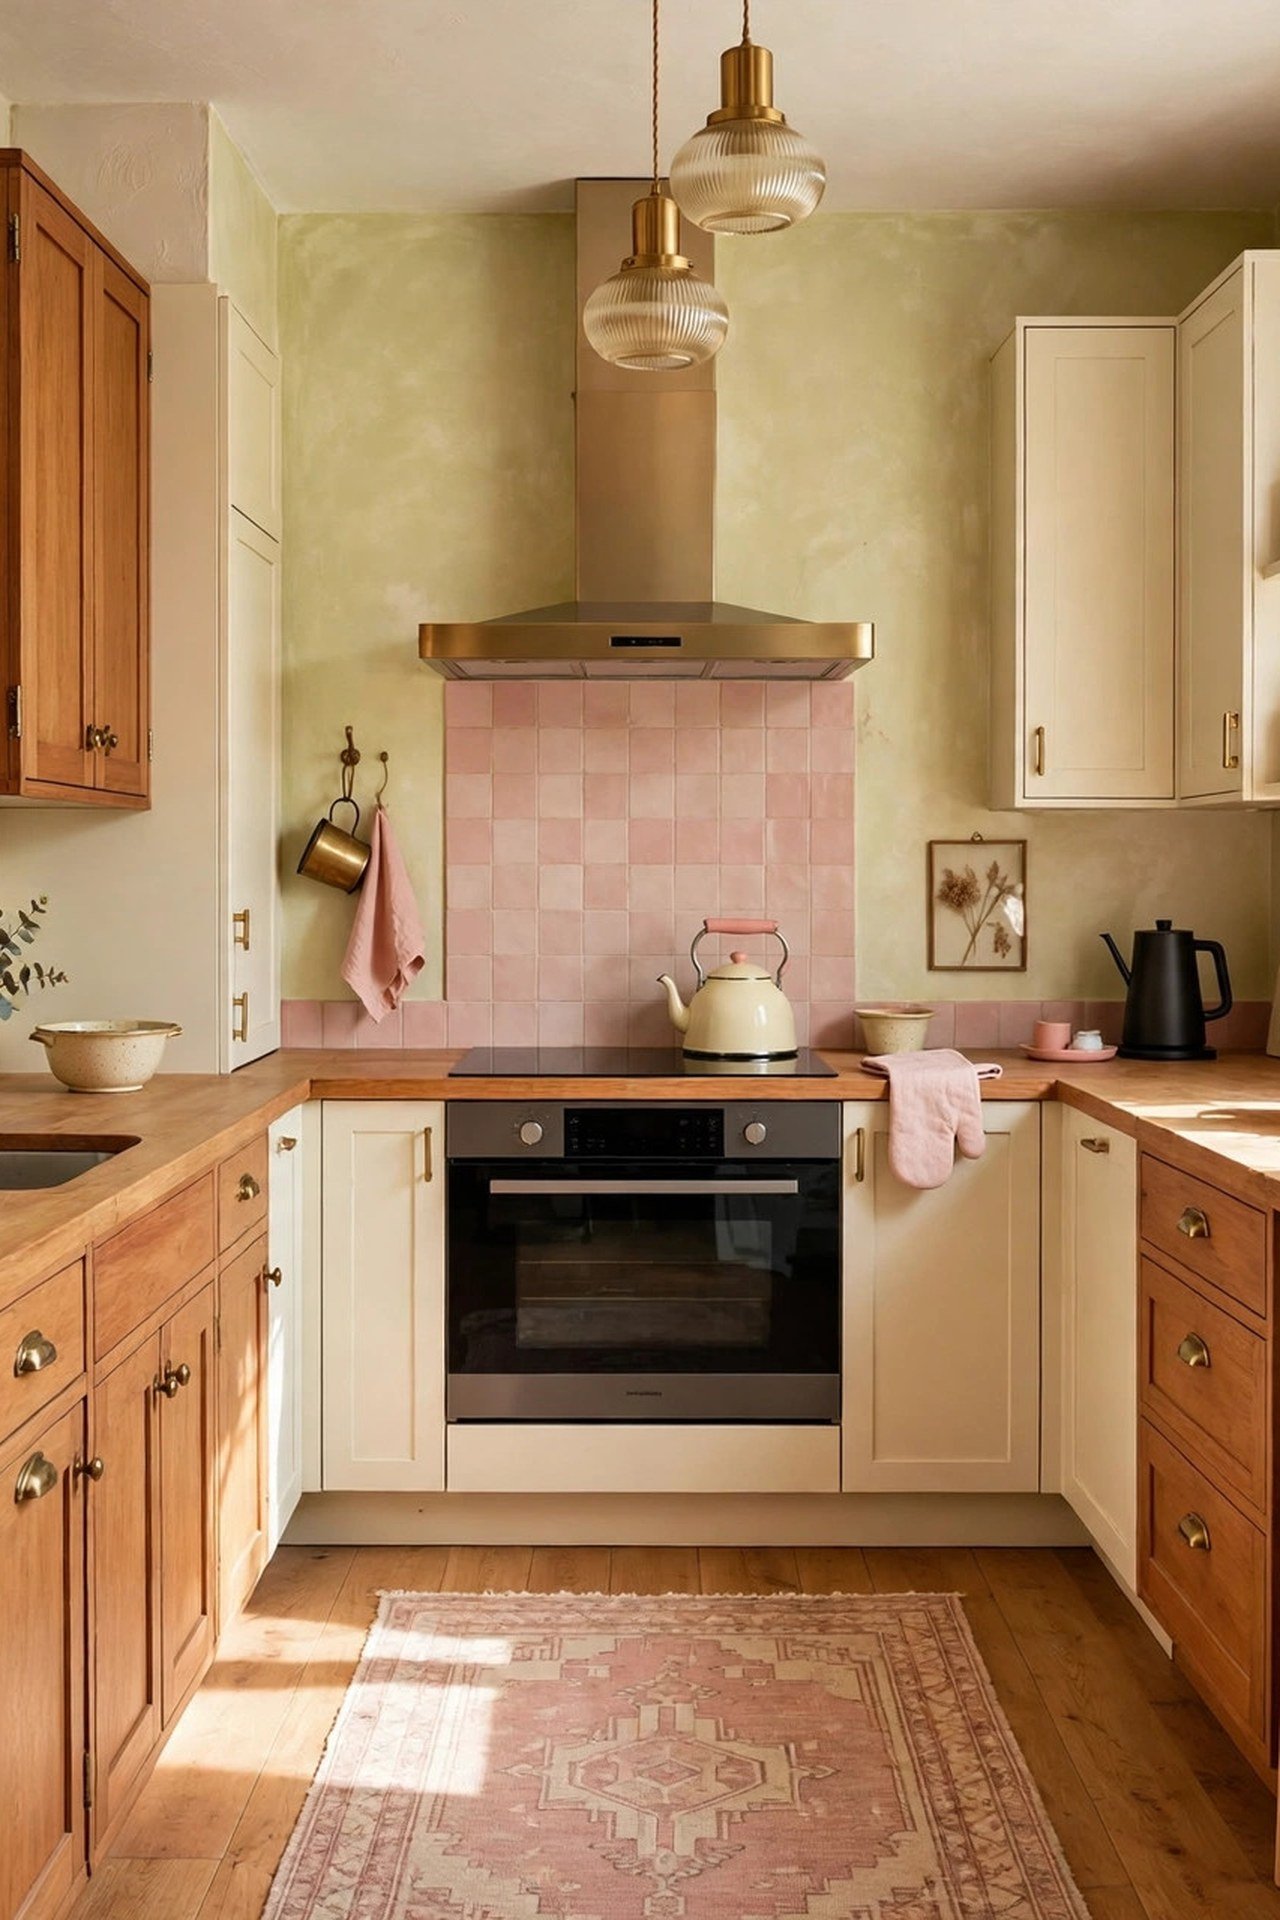
19. Brighten a Small U with Fresh Light
Light the U in three layers or the corners will always feel dim. Start with daylight: a big window over the sink wall plus glass-front uppers on the darkest wall. Add under-cabinet strips on all three runs for task light. Finish with two recessed lights aimed at the facing counters so no work surface depends on a single source.
On the open fourth side, where cabinets never reach, a wallpaper accent wall adds the pattern and personality the work walls cannot carry. Choose a light-reflecting paper, not a dark moody one, so the open side bounces light back into the U instead of absorbing it.
20. Curate an Eclectic Collected Look
An eclectic U succeeds on one rule: a consistent color thread ties every era together. Pick three colors and let vintage finds, modern pieces and handmade items all speak that palette across the three walls. The wraparound layout actually helps eclecticism, because the eye reads the whole U as one curated composition.
Unify the walls behind the mix with a wash of limewash paint; its soft movement gives varied pieces a calm shared backdrop. Edit ruthlessly at the corners, where clutter collects: one beautiful object per corner, and the collected look stays curated instead of chaotic.
Conclusion
The U-shaped kitchen is a three-wall system, and it works when you treat it like one. Measure the space between the facing counters, give each wall a job, light all three sides, and solve both corners with real storage hardware.
Leave the fourth side open when the U is tight; a peninsular U with breathing room beats a cramped full U every time. Get the geometry right and the style becomes the easy part.
Frequently Asked Questions
Is a U shaped kitchen good for a small space?
Yes, the U shape is one of the best layouts for small kitchens. Three walls of counters keep everything within reach and provide more storage than most other layouts in the same footprint.
What is the minimum size for a U shaped kitchen?
A U shaped kitchen works in spaces as small as 8 by 8 feet, though 10 by 10 feet is more comfortable. You need at least 5 feet between facing counters for comfortable movement.
Should a small U shaped kitchen have an island?
Most small U shaped kitchens do not have room for an island. Instead, use the open fourth side for a small dining table, a rolling cart or simply keep it open for easy movement.
How do I make a U shaped kitchen feel less closed in?
Keep the fourth side open to the rest of the home, use light colors and glass-front uppers, and make sure at least one wall has a window. Good lighting on all three walls removes dark corners.
Where do appliances go in a U shaped kitchen?
Place the sink in the middle of one leg, the stove on another leg and the refrigerator at the end of the third leg. This spreads the work zones evenly and keeps the classic work triangle tight.

Hi, I’m Emily! I turn messy corners into cozy, organized spots. DreamNestDecor is where I share simple, practical home ideas — decor, organization, and small-space solutions that work in real life, not just in photos. Every idea here is carefully researched before it’s shared.