A one-wall kitchen is a straight line, so the design question is sequence, not shape. Arrange the run in the order you actually cook: refrigerator, then sink, then stove, with landing space between each. The minimum honest run is about 10 feet: 30 inches for the refrigerator, 24 for the sink base, 30 for the range, plus 15 to 18 inches of counter between each station. Less than that and you are juggling instead of cooking.
These 15 one wall kitchen layout ideas make a single wall beautiful and genuinely workable. You will get the sequencing math, vertical storage strategies, and the island-or-cart decision that decides whether a one-wall kitchen feels cramped or complete.
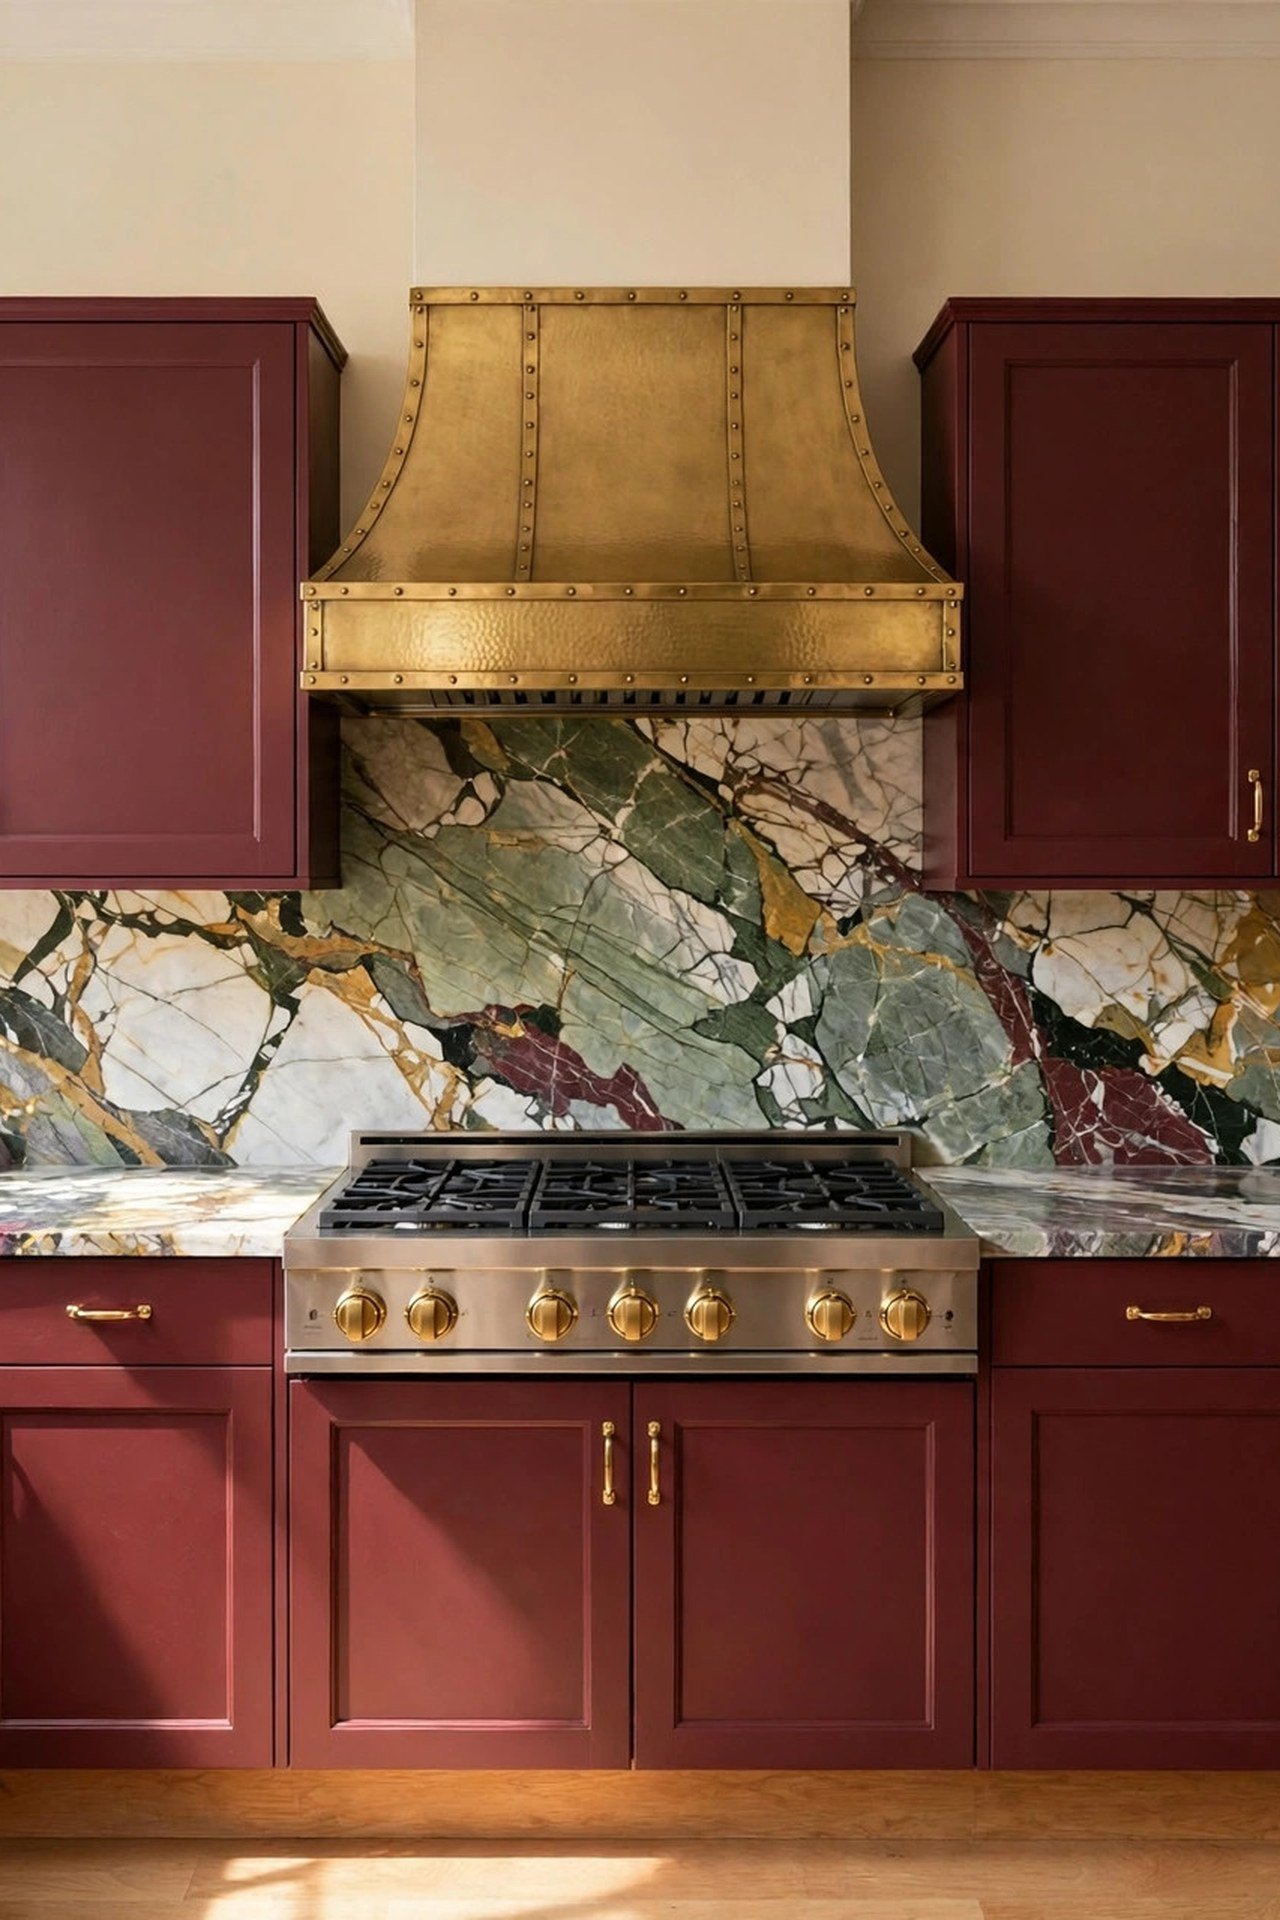
1. Dress It Up in Burgundy and Bold Marble
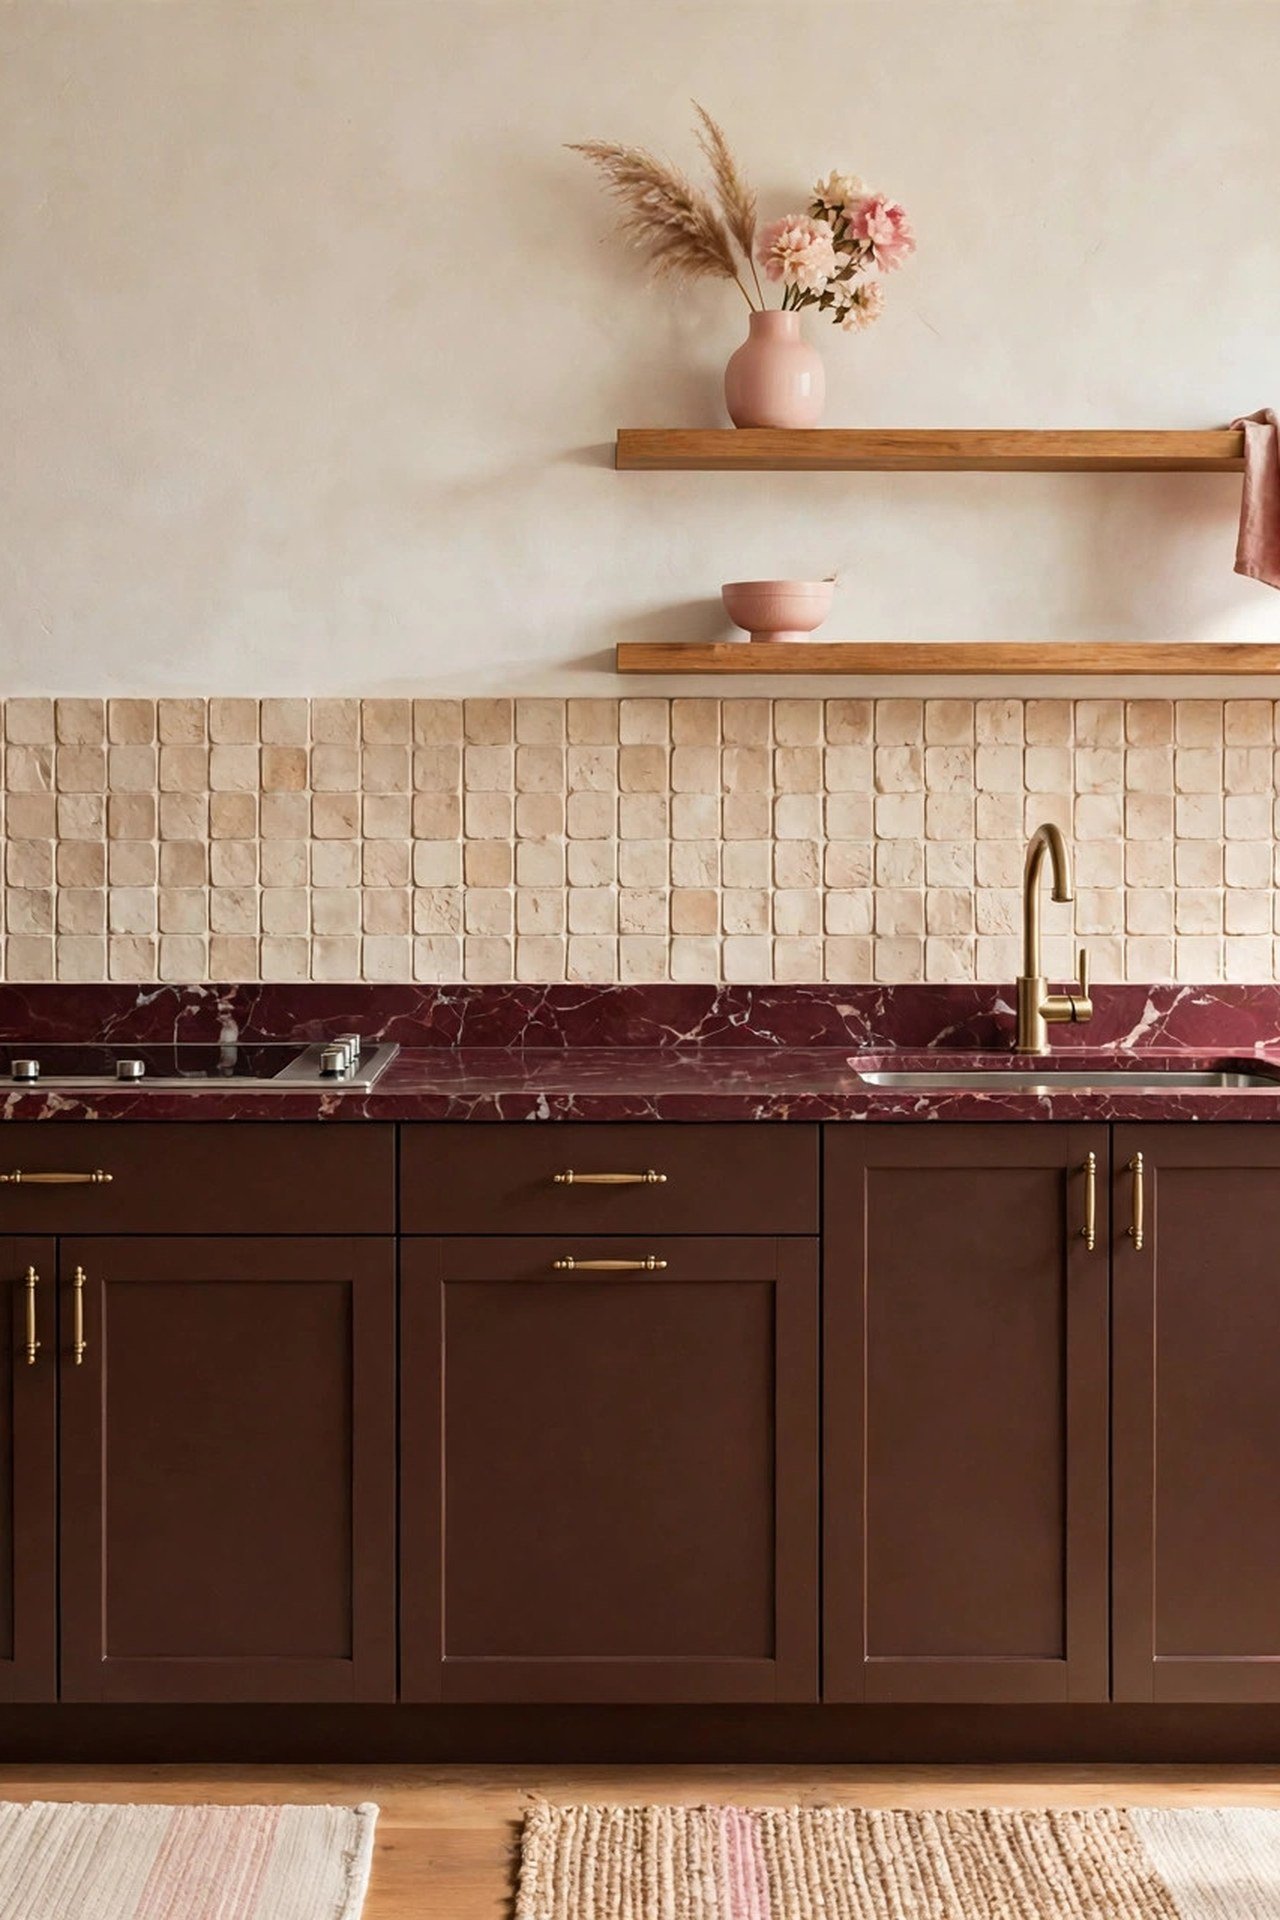
A one-wall kitchen can carry drama that would overwhelm a bigger kitchen, because the bold moment is confined to a single plane. Deep burgundy base cabinets with wild veined marble on the counters and backsplash turn the whole run into one continuous statement. The burnished gold hood becomes the exclamation point at the center of the composition.
Keep the drama on the wall and the room quiet around it: pale floors, simple walls, minimal furniture. One caution with bold stone on a single wall: choose a quartz with marble veining for the counters if you cook daily, because real marble etches where lemon and tomato land. Save any real marble for the backsplash, where it never meets food.
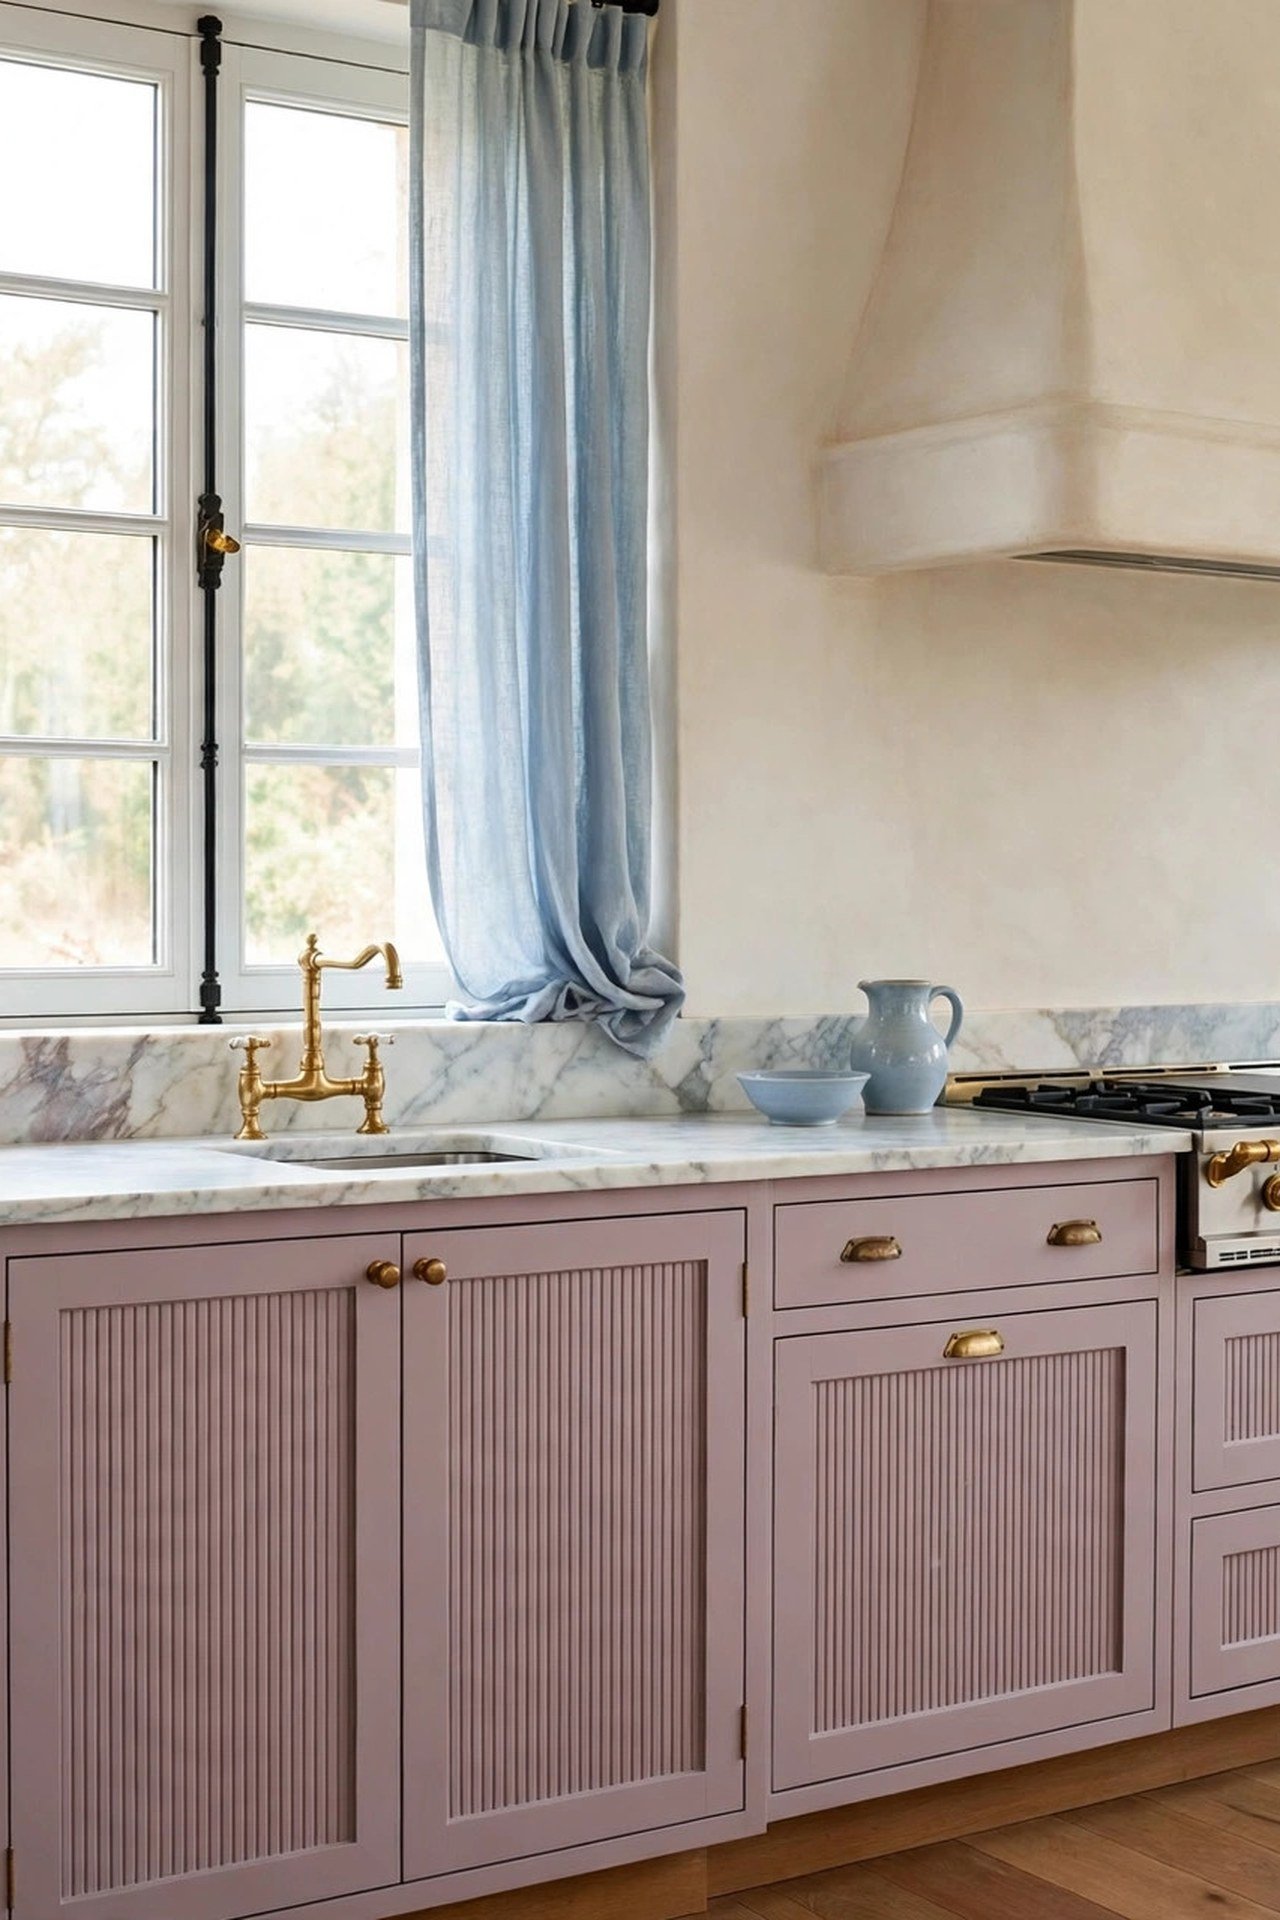
2. Keep It Quietly Luxurious with Mauve Beadboard
Beadboard on a one-wall kitchen adds the texture that a single flat run desperately needs. The vertical grooves catch light and shadow, giving a plain wall of cabinets the depth that three walls of cabinetry get for free. Paint it a soft mauve and the whole run glows with quiet, grown-up color.
Run the beadboard on the cabinet fronts themselves, not just the wall, for a furniture look. Pair it with a veined marble counter and brass fixtures, and keep the floor warm wood so the cool mauve never feels chilly. This is a rental-friendly-adjacent look too: beadboard wallpaper or panels can fake the effect without new cabinets.
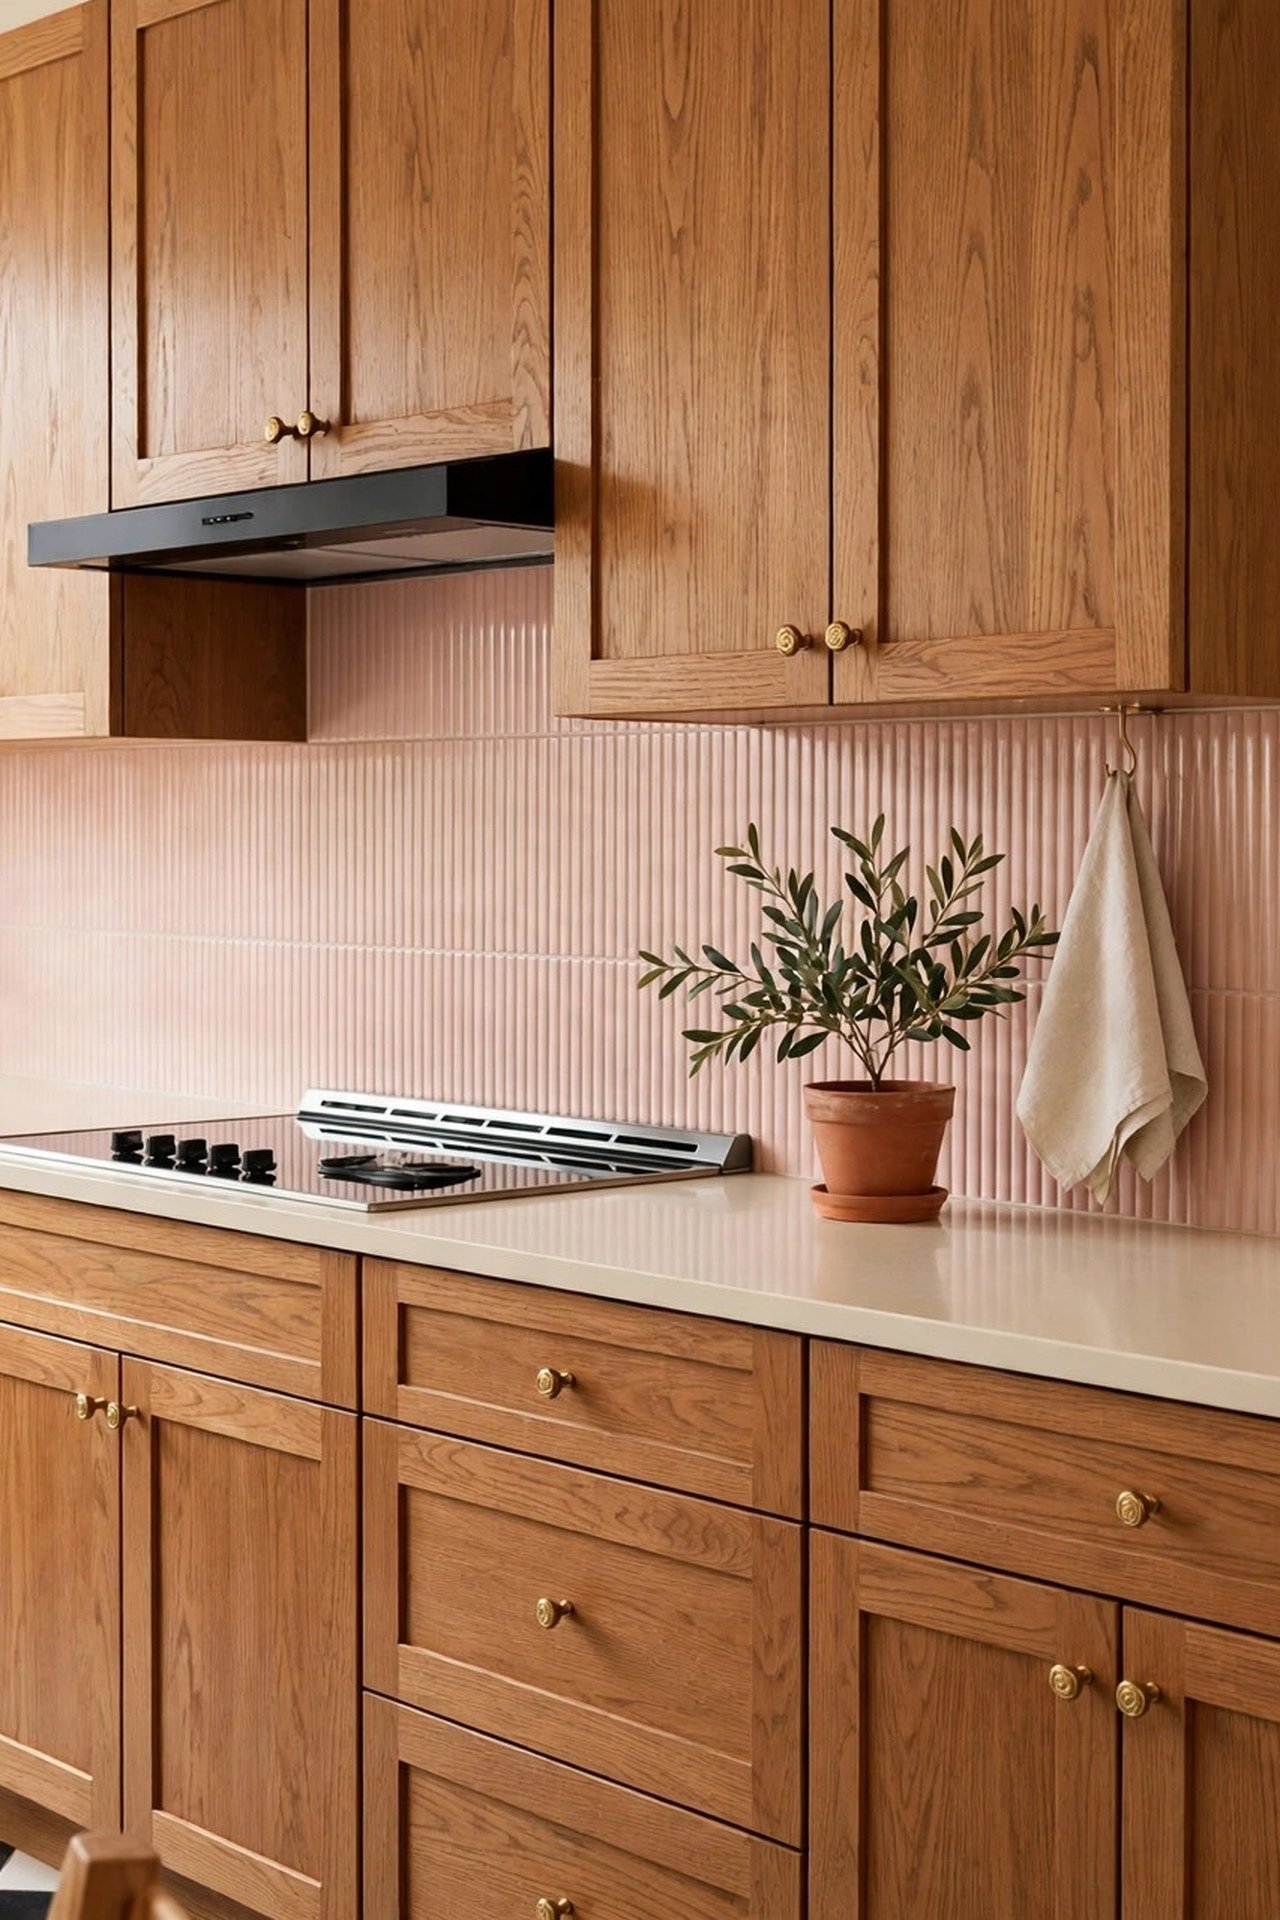
3. Pair Warm Oak with Ribbed Blush Tile
A ribbed tile backsplash does two jobs on a one-wall kitchen: the vertical ribs draw the eye upward, making a standard 8-foot wall feel taller, and the texture gives the long horizontal run a rhythm that plain tile cannot. Blush keeps the effect soft; the ribs keep it from being sweet.
Pair the tile with warm oak cabinets and let a checkerboard floor add the graphic punch underneath. The checkerboard border can also mark where the kitchen zone ends in an open-plan studio, which matters when one wall must read as a room. Keep the grout lines tight and sealed; ribs collect grease near the stove.
4. Go Full Glam with Wine Marble and Gold
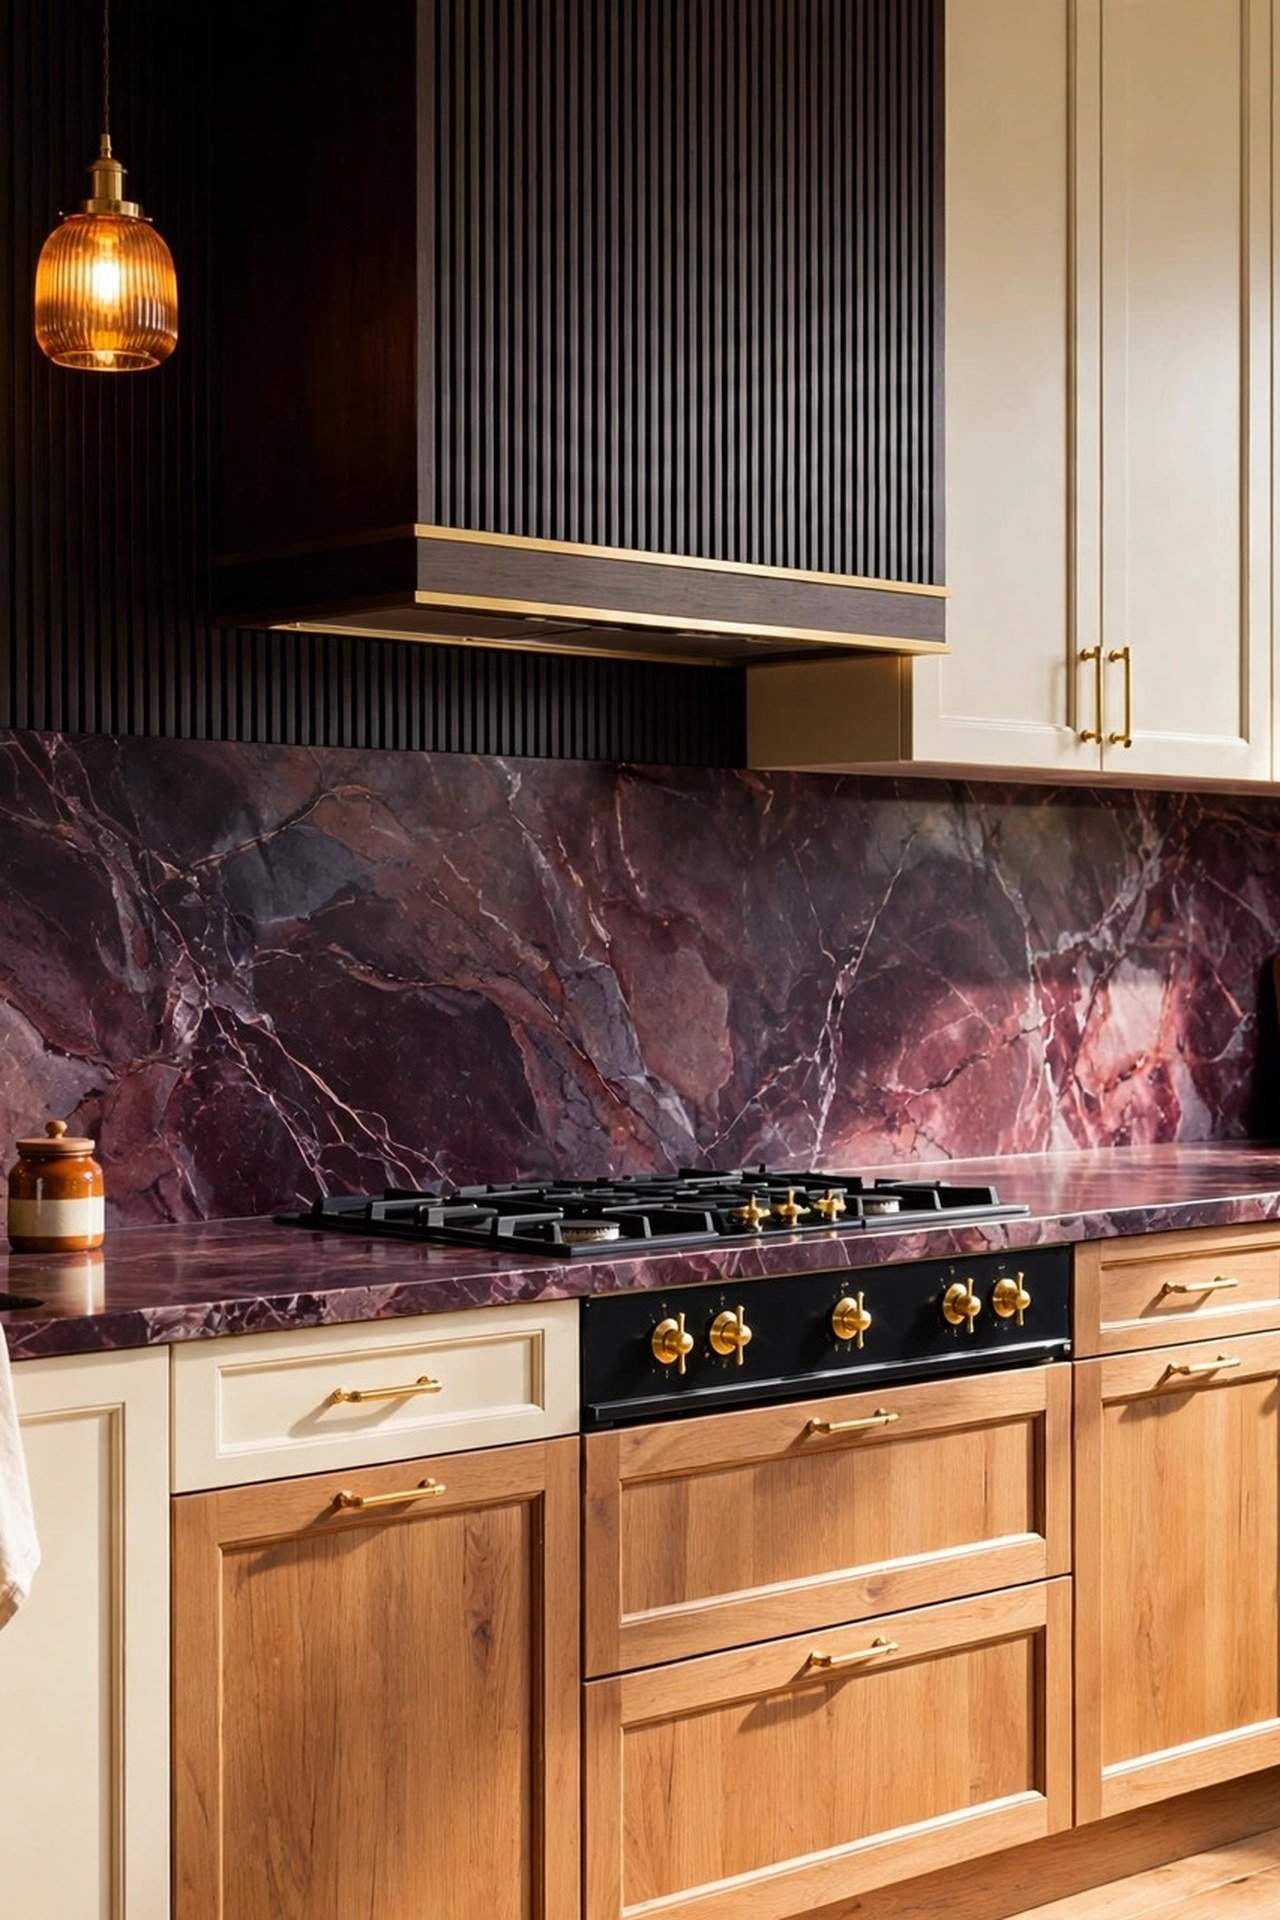
When the entire kitchen is one wall, going full glam is actually the rational choice: one dramatic material across 10 to 12 feet costs less than spreading it through a big kitchen, and the impact is concentrated instead of diluted. Deep wine marble with gold accents and moody paneling turns the run into a jewel-box moment.
Contain the drama with discipline everywhere else. If the counters go bold, the uppers stay quiet; if the backsplash goes bold, the counters stay calm. For the surrounding walls, color drenching in a deep tone that echoes the marble makes the whole corner feel like a designed destination rather than a kitchenette.
5. Warm It Up with Chocolate Cabinets
Chocolate brown cabinets on a single wall feel like a warm embrace rather than a dark cave, because the darkness never wraps around you. The single plane of rich color reads as intentional and cozy, especially paired with burgundy marble counters that share its warm undertones.
The practical rule for dark single-wall kitchens: the wall above the uppers and the ceiling must stay bright white, or the dark run will visually press down on the room. A textured tile backsplash adds the light-catching surface that keeps the dark cabinets from reading flat. Under-cabinet lighting at 2700 kelvin is essential, not optional, with dark finishes.
6. Add a Romantic Chandelier Moment
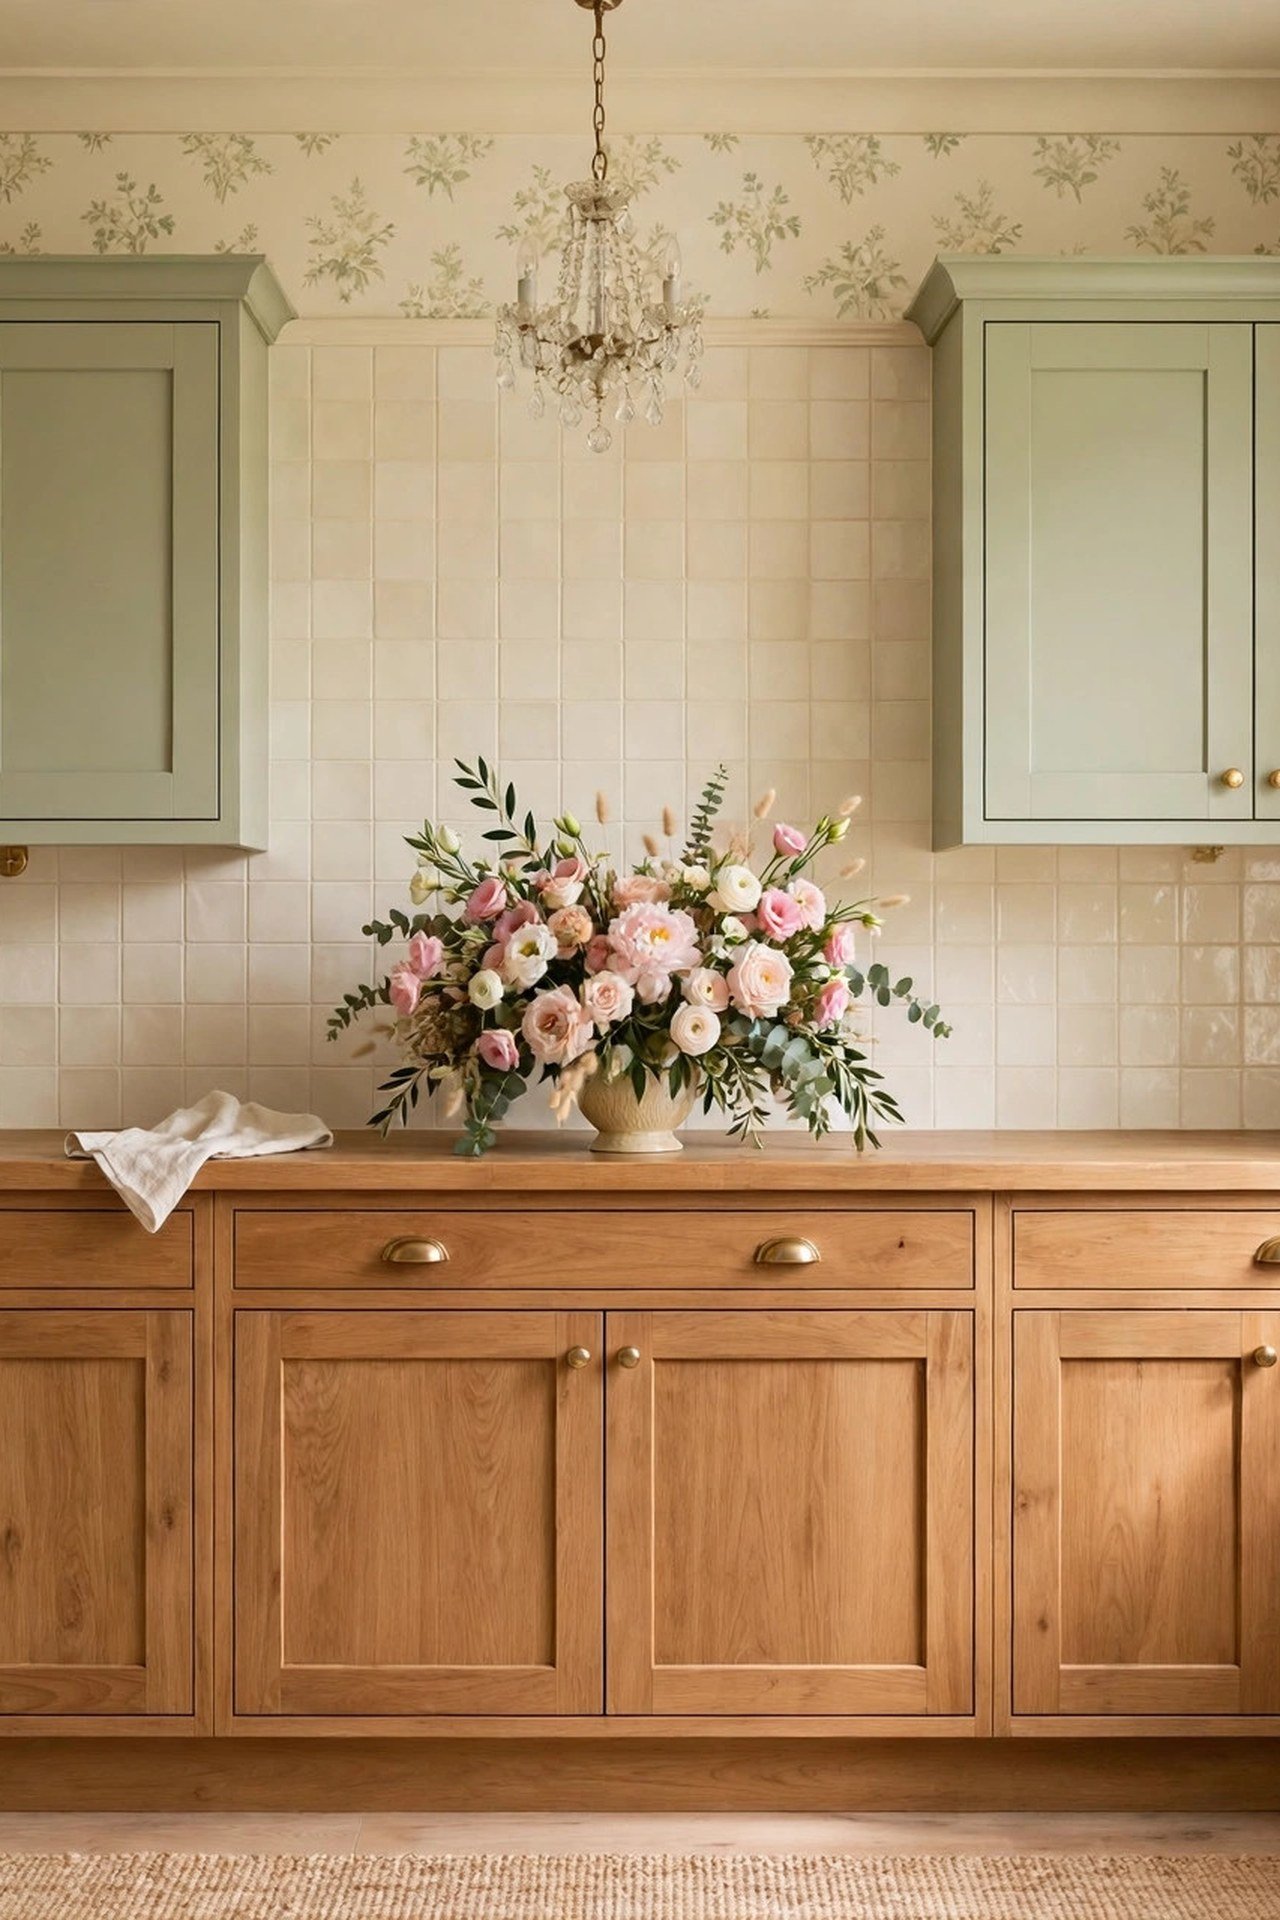
A chandelier over a one-wall kitchen works because there is no island to hang it over and no traffic crossing beneath it. Hang a small chandelier or a pair of mini pendants in front of the open wall, about 12 inches out from the cabinet faces, so the sparkle sits in the room rather than against the wall.
This is the fastest transformation on this list: no renovation, no contractor, just a junction box and a beautiful fixture. In a rental, a plug-in swag chandelier hung from a ceiling hook gives the same storybook effect. Pair it with a lush bouquet on the counter and the plainest one-wall kitchen feels styled for a magazine.
7. Keep It Crisp with Checkered Tile
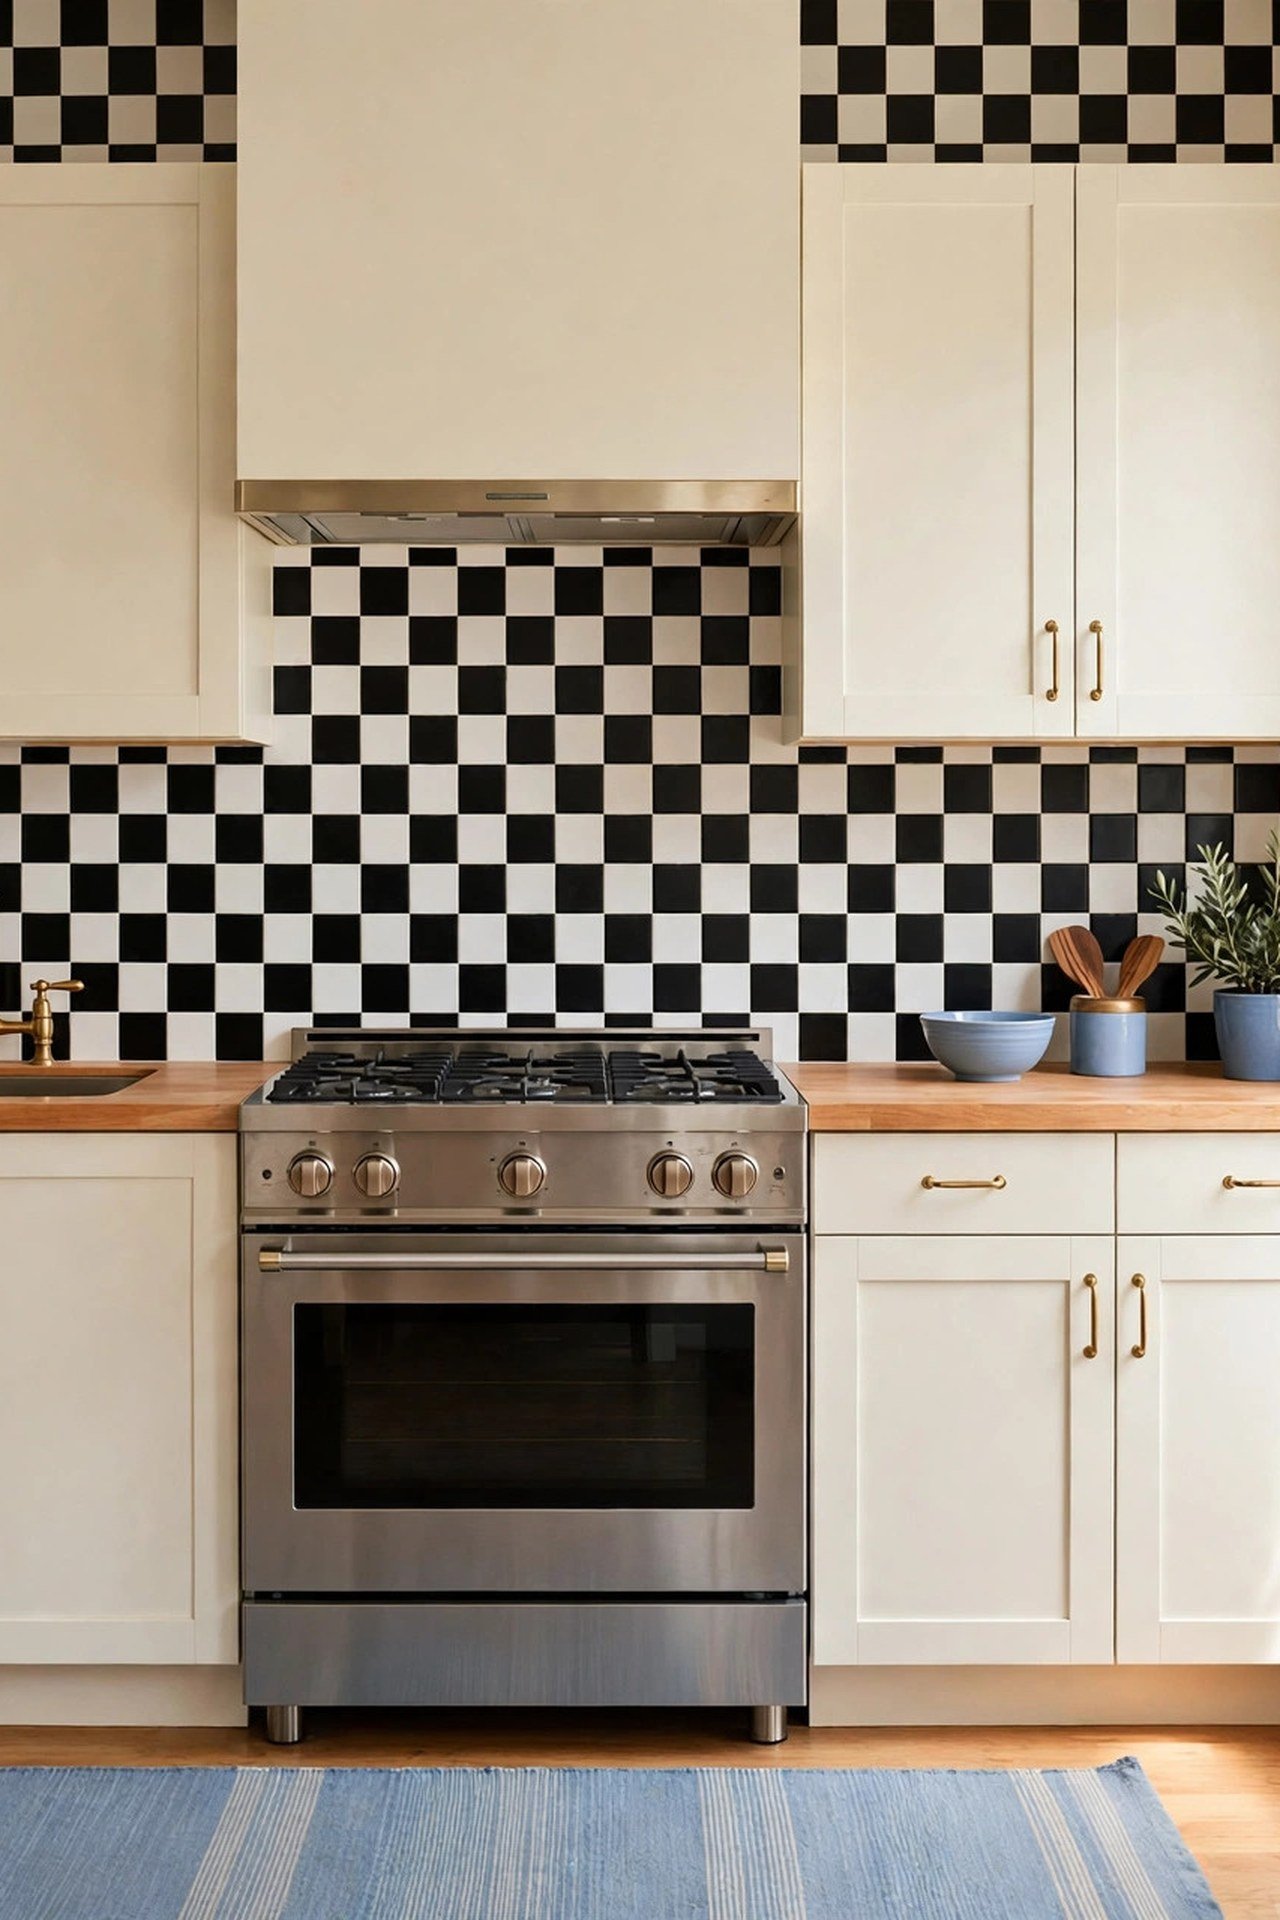
Checkerboard tile on a one-wall kitchen belongs on the backsplash or the floor, never both; one checkered surface is crisp, two is dizzying. On the backsplash, run the checkerboard the full length of the run with no border tile, so the pattern reads as one bold stripe of graphic energy.
Keep the cabinets dead simple, flat fronts in cream or white, and let warm brass or copper hardware be the only other detail. The metal warms up the graphic black and white so the kitchen feels designed rather than stark. Seal the grout well; a long run of checkered backsplash shows every splatter.
8. Play with a Bold Color on the Lower Cabinets
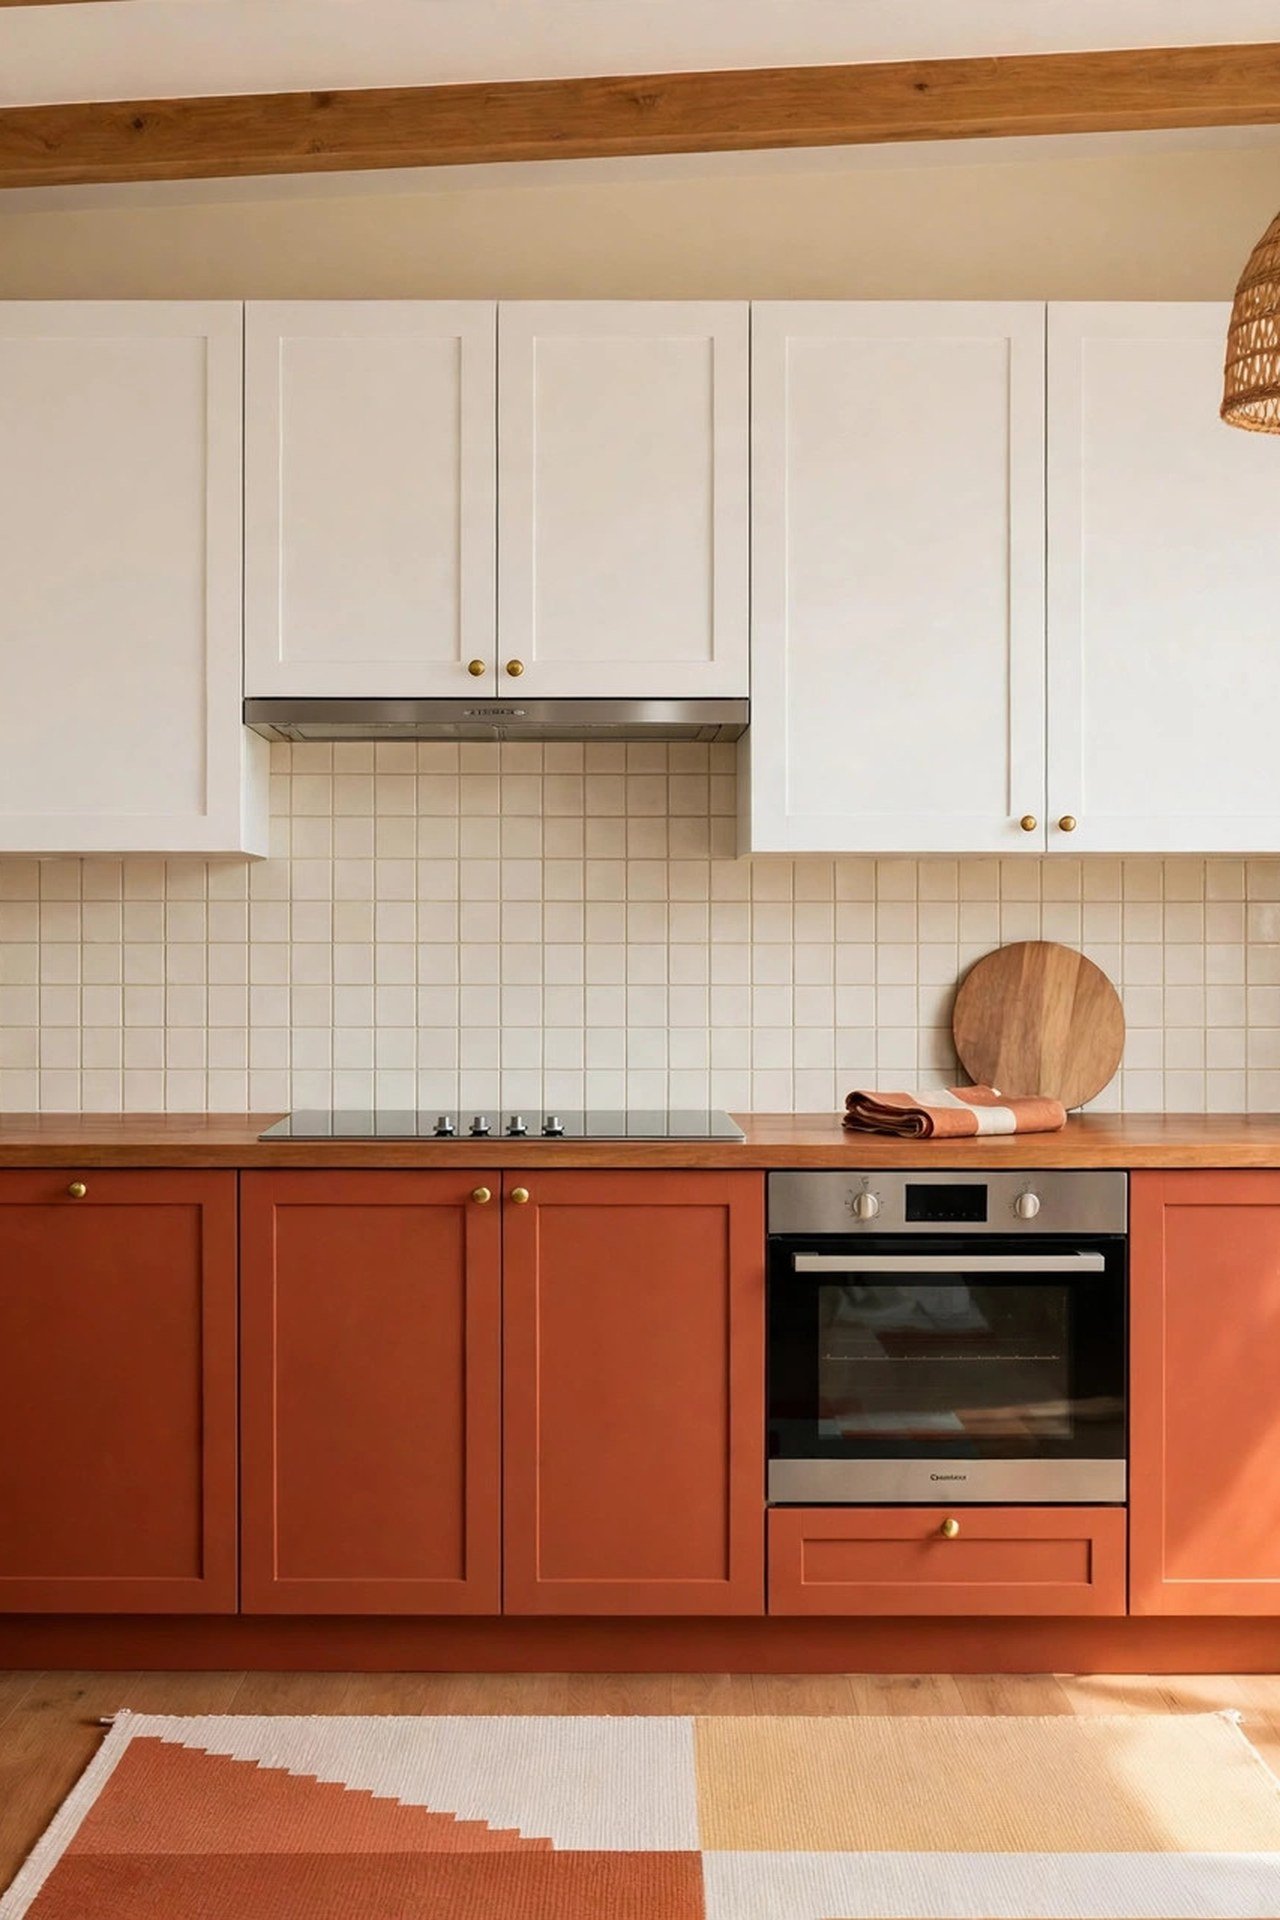
The lower cabinets of a one-wall kitchen are the safest place in the home to try a bold color. They occupy one horizontal band on one wall, so even a saturated terracotta or deep green reads as an accent rather than a commitment. If you tire of it, repainting one run of base cabinets is a weekend project.
Keep the uppers white, wood, or open shelving so the bold lowers have light above them. This high-contrast split also has a practical benefit: the light uppers reflect task lighting down onto the counters, while the dark lowers hide the scuffs and toe-kick grime that base cabinets collect.
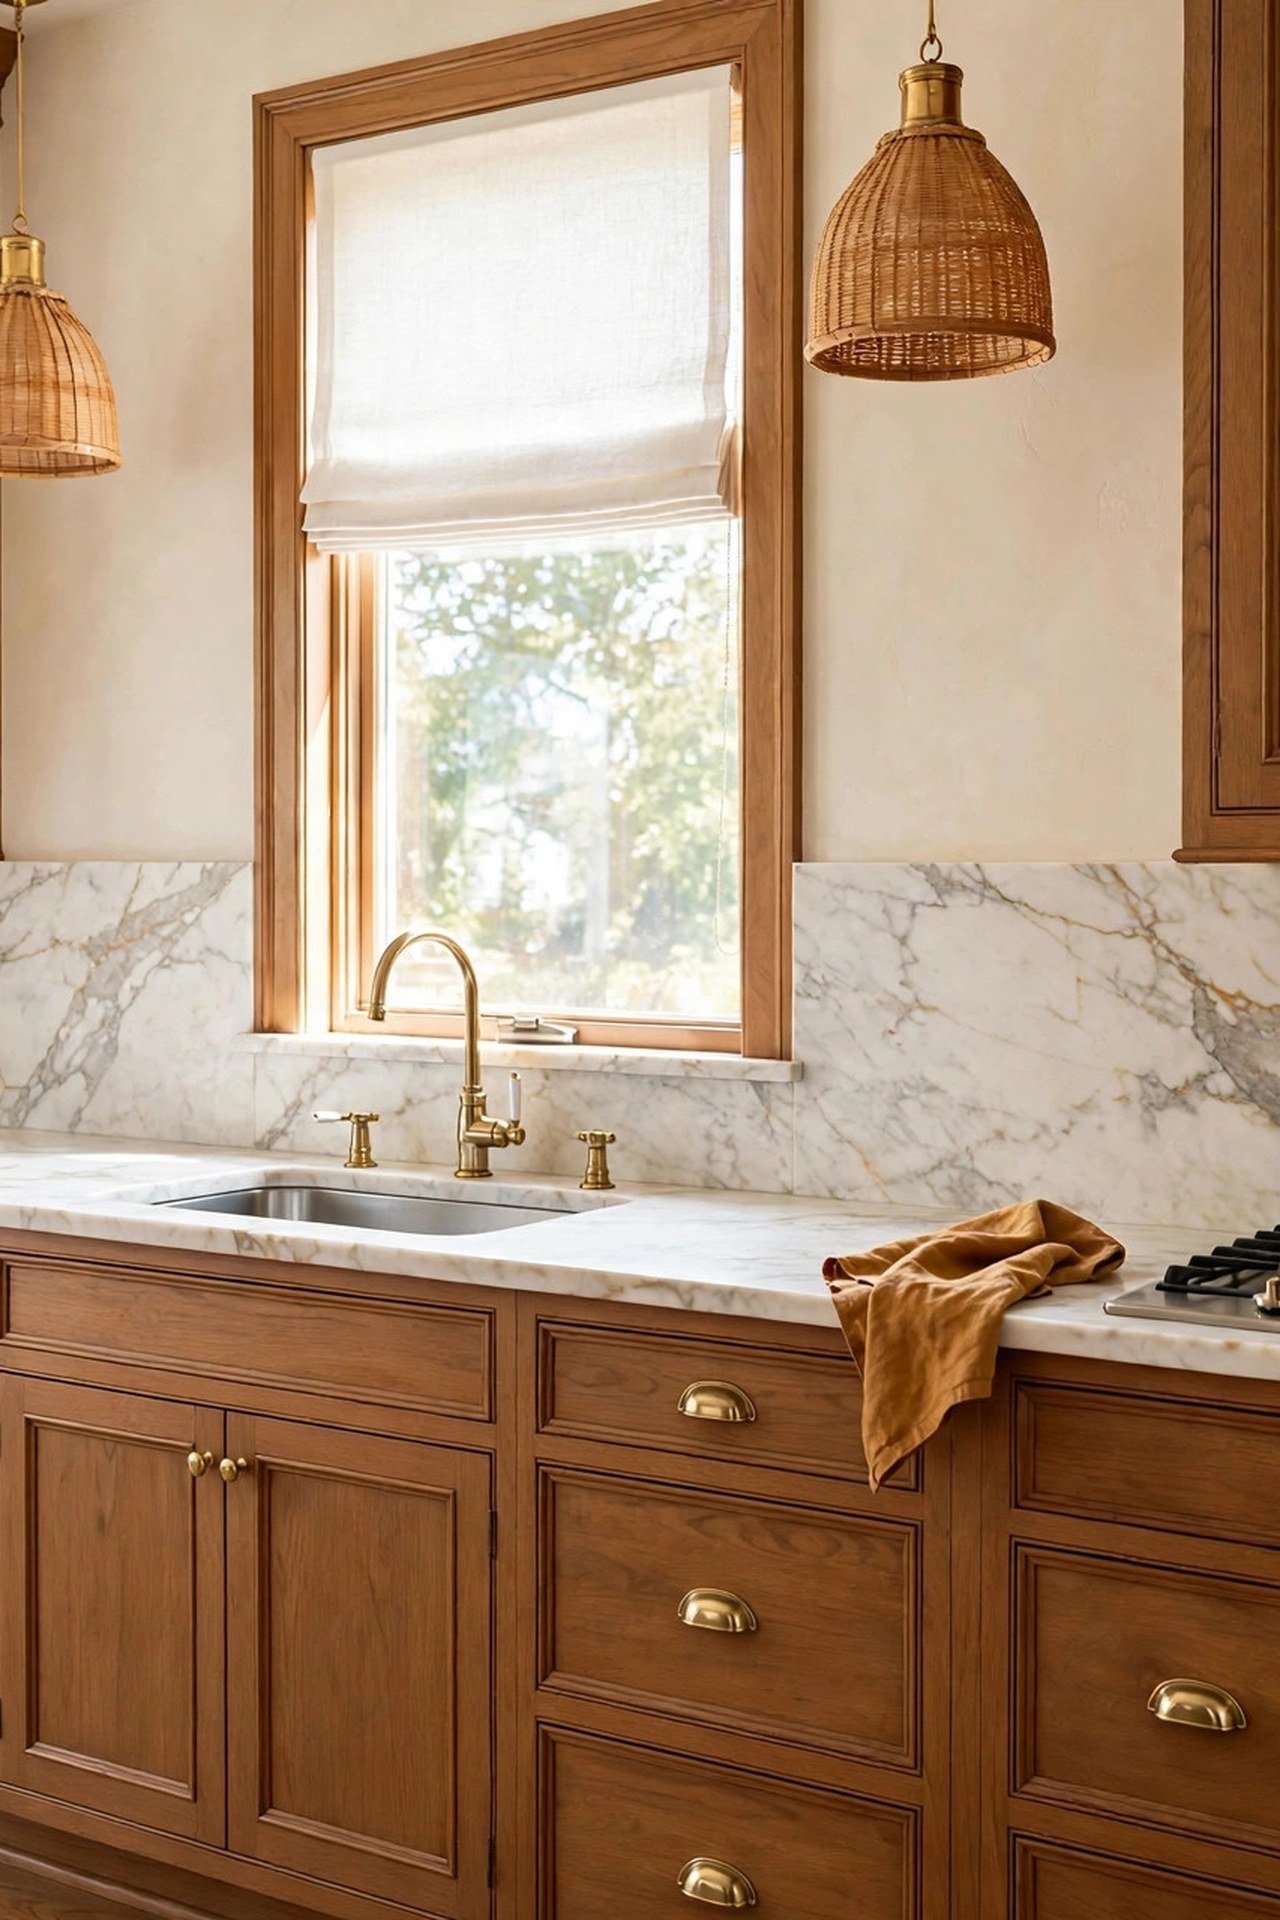
9. Stay Classic with Marble and Warm Wood
Marble counters with warm wood cabinets is the combination that never dates, and on a one-wall kitchen it has a special advantage: the two materials run the full length uninterrupted, so the veining and the grain become long horizontal lines that stretch the wall visually. Let the stone’s veining be the decoration and keep everything else quiet.
Add quiet craftsmanship with applied molding on the wood cabinet fronts; the shadow lines give flat doors the depth of fine furniture. These decorative molding ideas show where a little trim makes the biggest difference on simple cabinetry. One sink, centered or offset to suit your plumbing, keeps the classic composition calm.
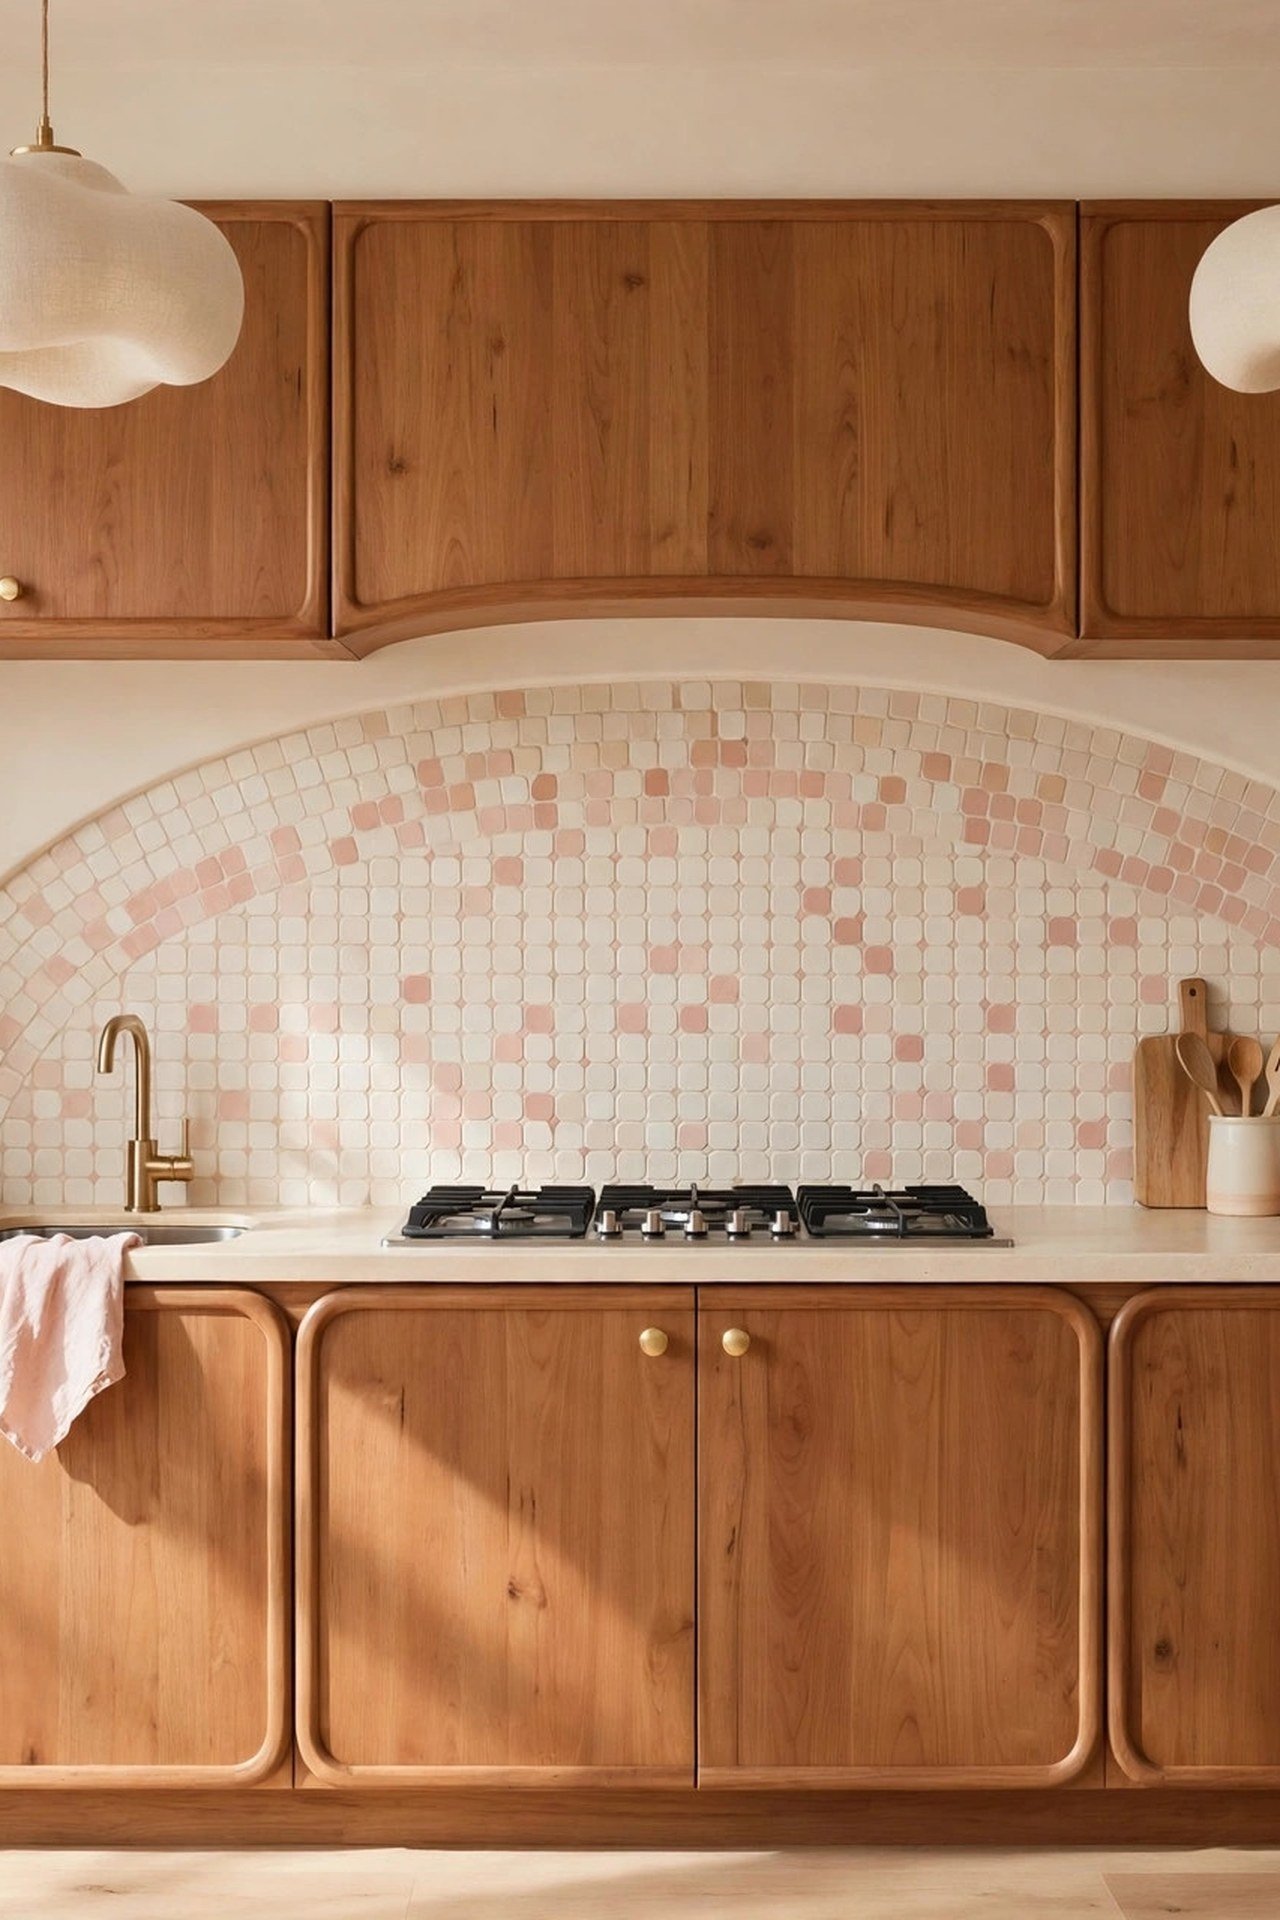
10. Soften the Wall with Curved Tile Details
A single straight run of cabinets can feel severe, and curved tile is the antidote. An arched backsplash detail behind the range or the sink breaks the long horizontal line with one graceful gesture, giving the wall a custom, designed moment without touching the layout.
Pair the arch with warm wood cabinetry so the soft shapes feel organic rather than formal. Keep the curve to one location; repeating arches down the whole run turns elegant into busy. In a tight galley-adjacent space, the rounded shapes are also kinder to hips than sharp tile corners.
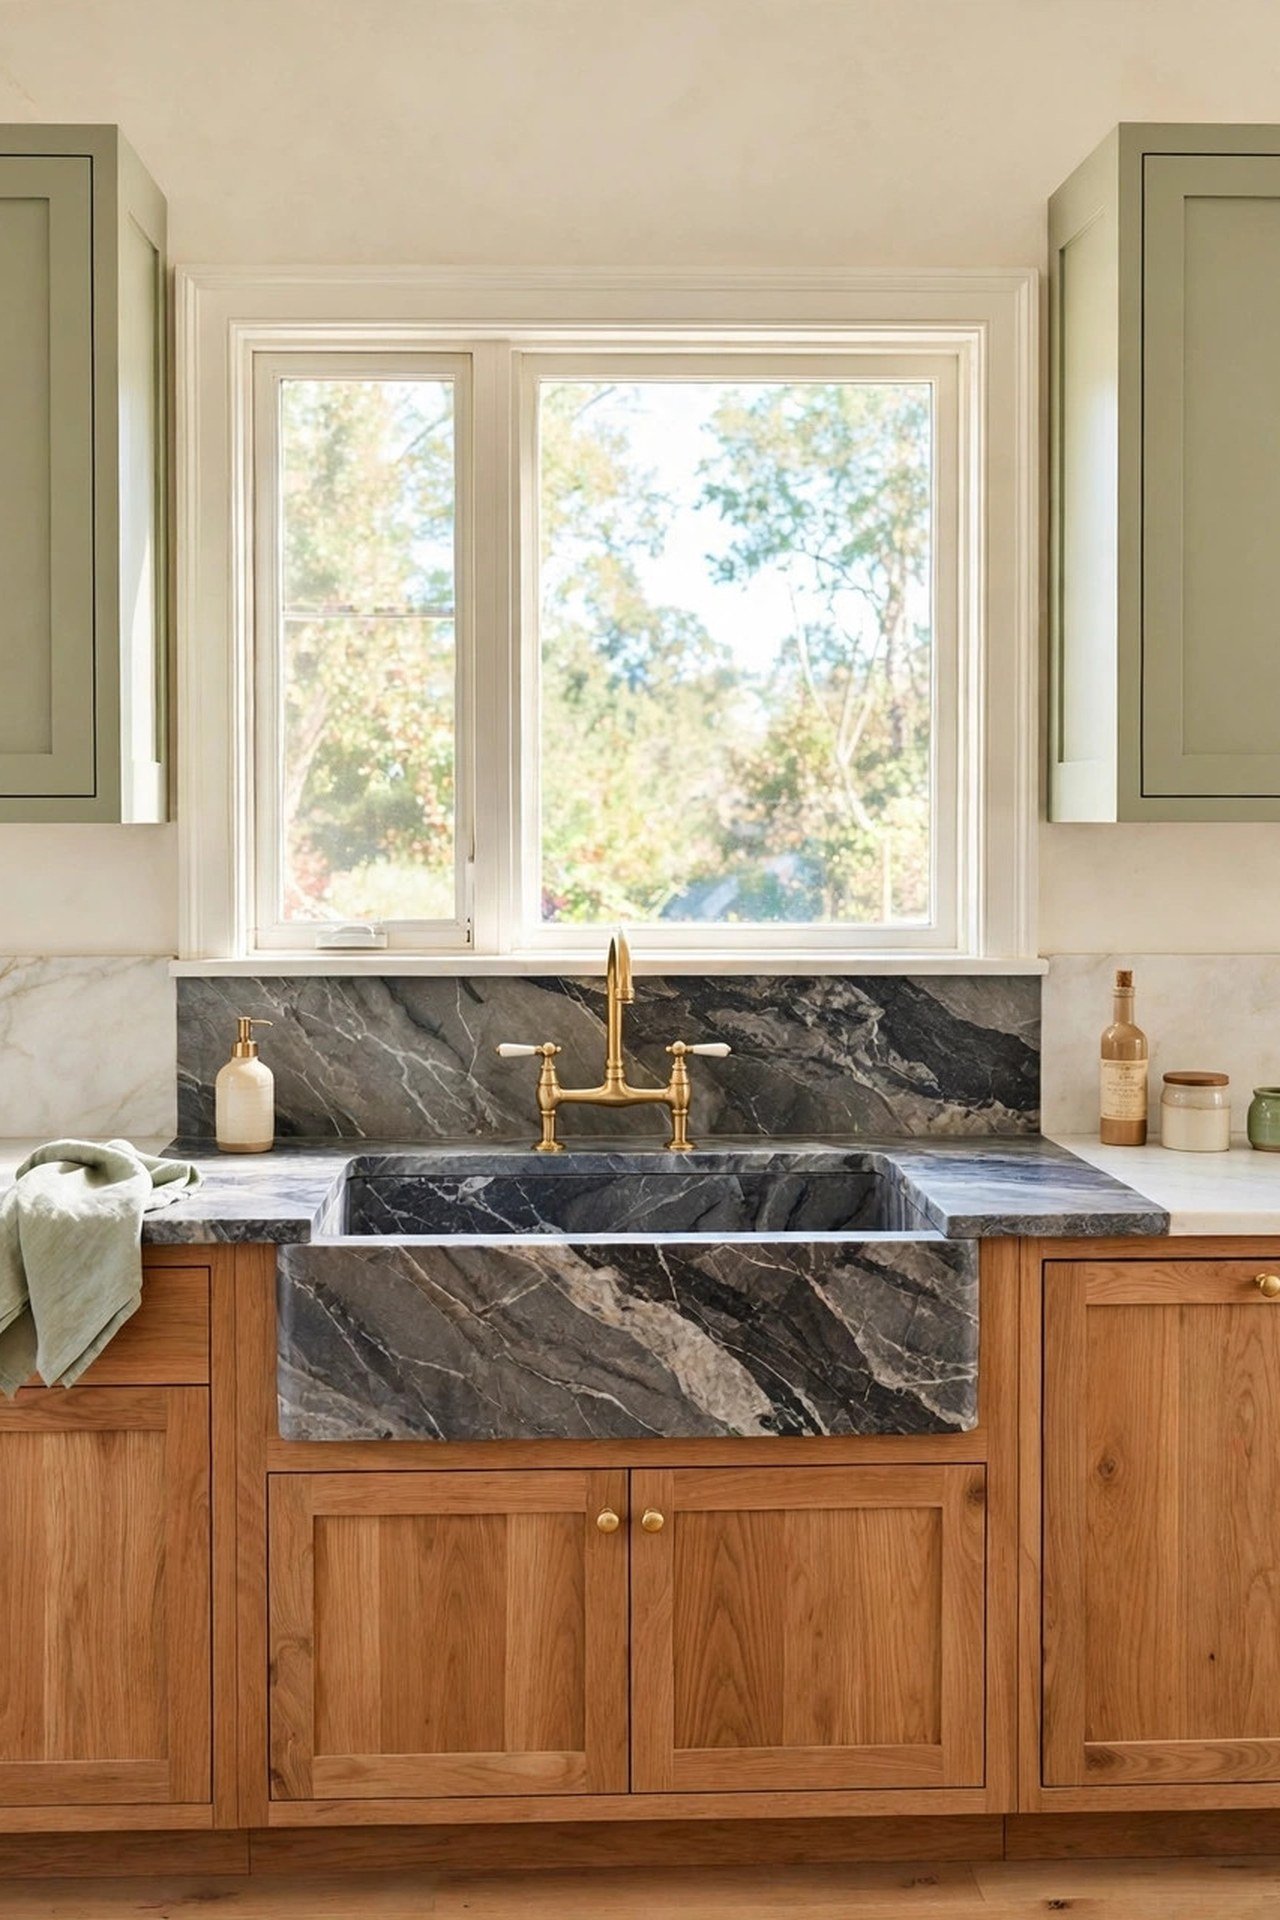
11. Mix Your Marbles for a Collected Feel
Using two marbles on one wall, say a honed marble on the counters and a polished marble with different veining on the backsplash, creates the collected-over-time feel that one matching stone cannot. The subtle contrast reads as a deliberate design decision rather than a showroom set.
Keep both marbles in the same color family, white with gray veining being the safest pair, so the mix looks curated. This is also the practical answer to budget: use the expensive statement marble on the small backsplash area and a quieter, tougher quartz on the hardworking counters.
12. Try Soft Green Cabinets with Blue Tile
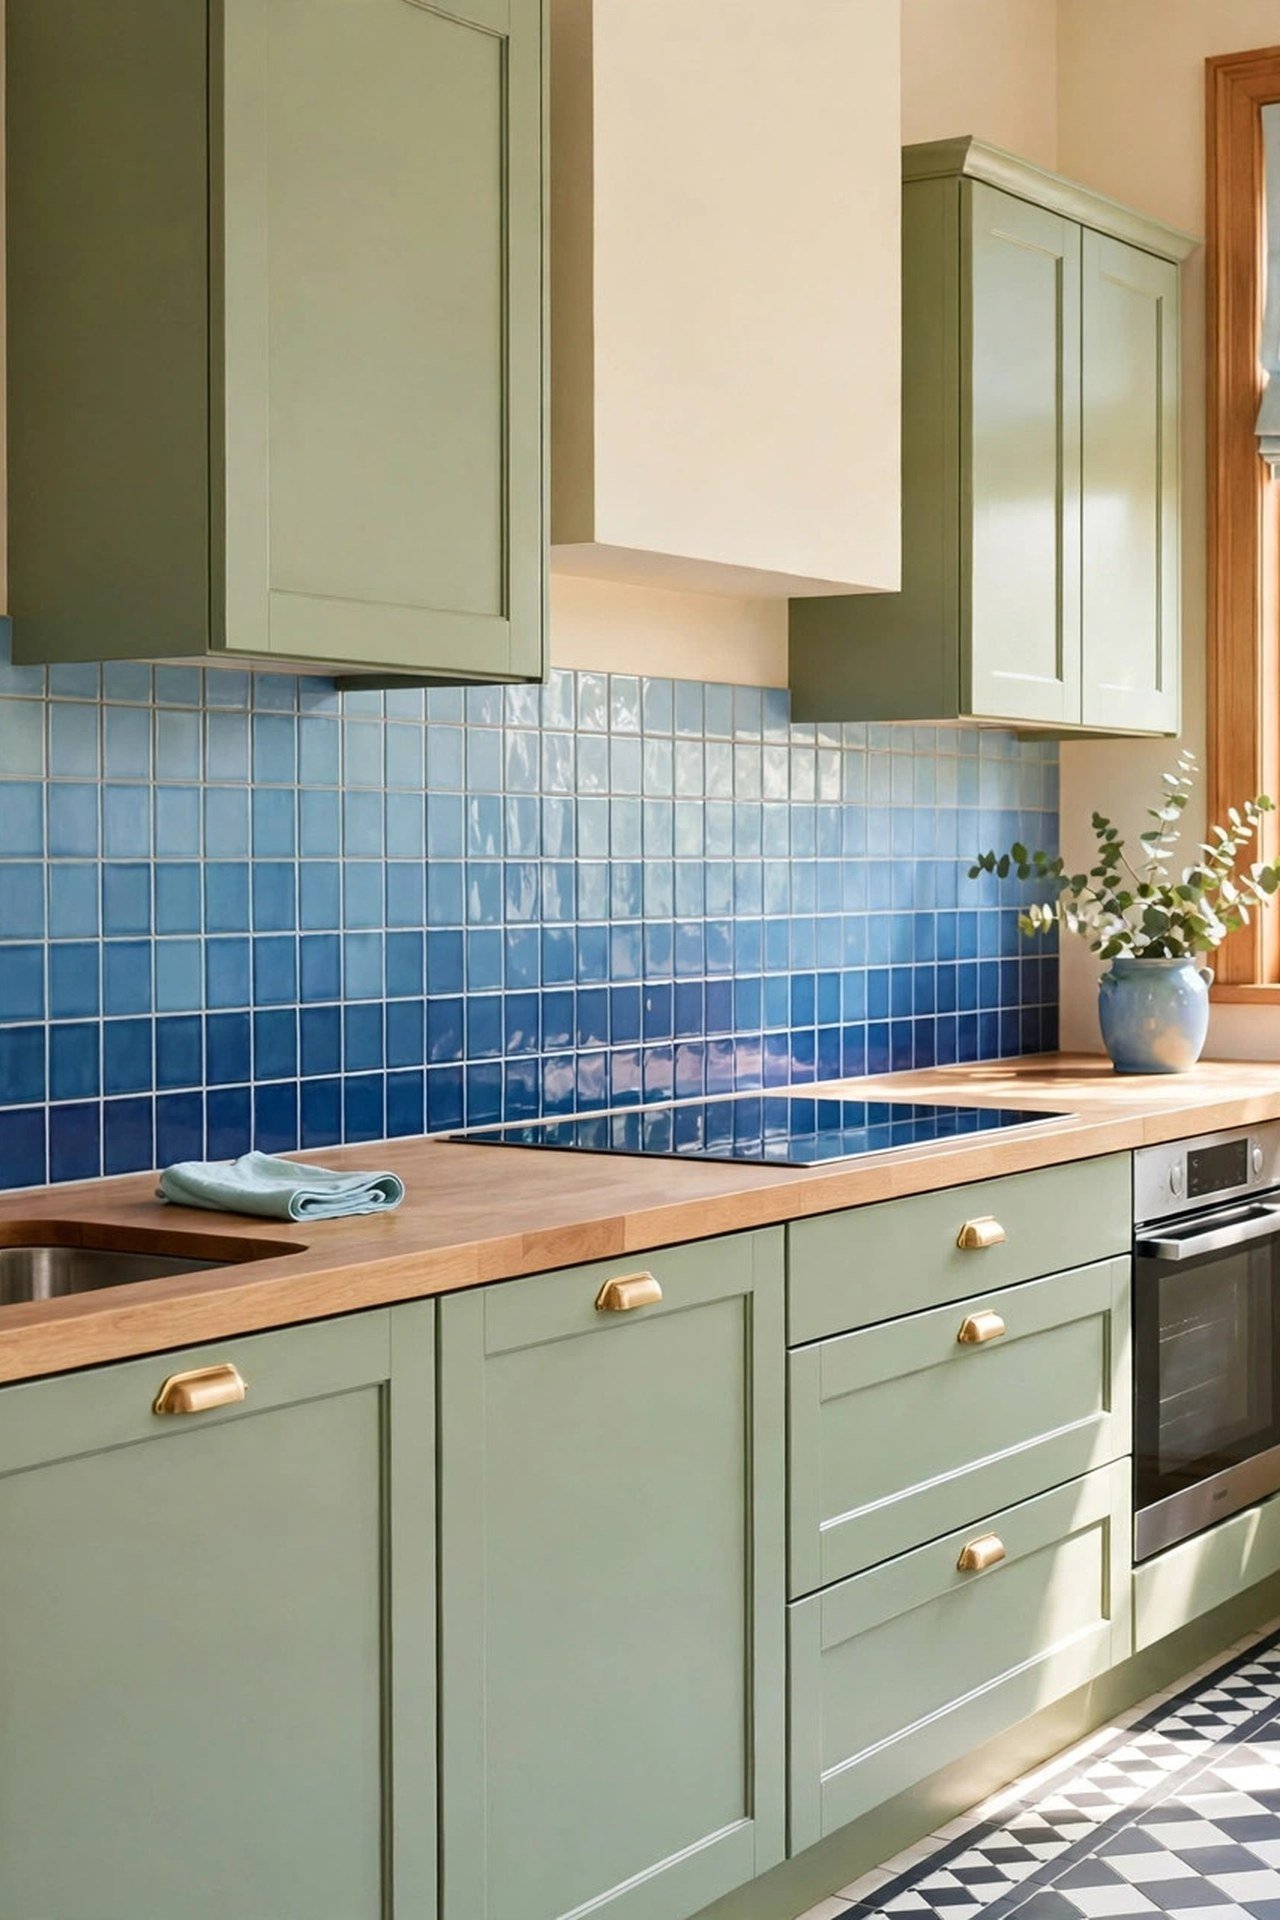
Color on a one-wall kitchen reads stronger than the same color in a big kitchen, because it occupies your full field of view. Soft green cabinets with a gradient blue backsplash give you two colors that share cool undertones, so the wall feels harmonious rather than split. The gradient’s movement along the run keeps the long wall lively.
Define the kitchen zone in an open room with a checkered floor border under the run; the border draws an invisible room around the single wall. Keep the ceiling and surrounding walls pale so the colored run remains the clear focal point of the space.
13. Wake Up the Wall with a Bright Backsplash
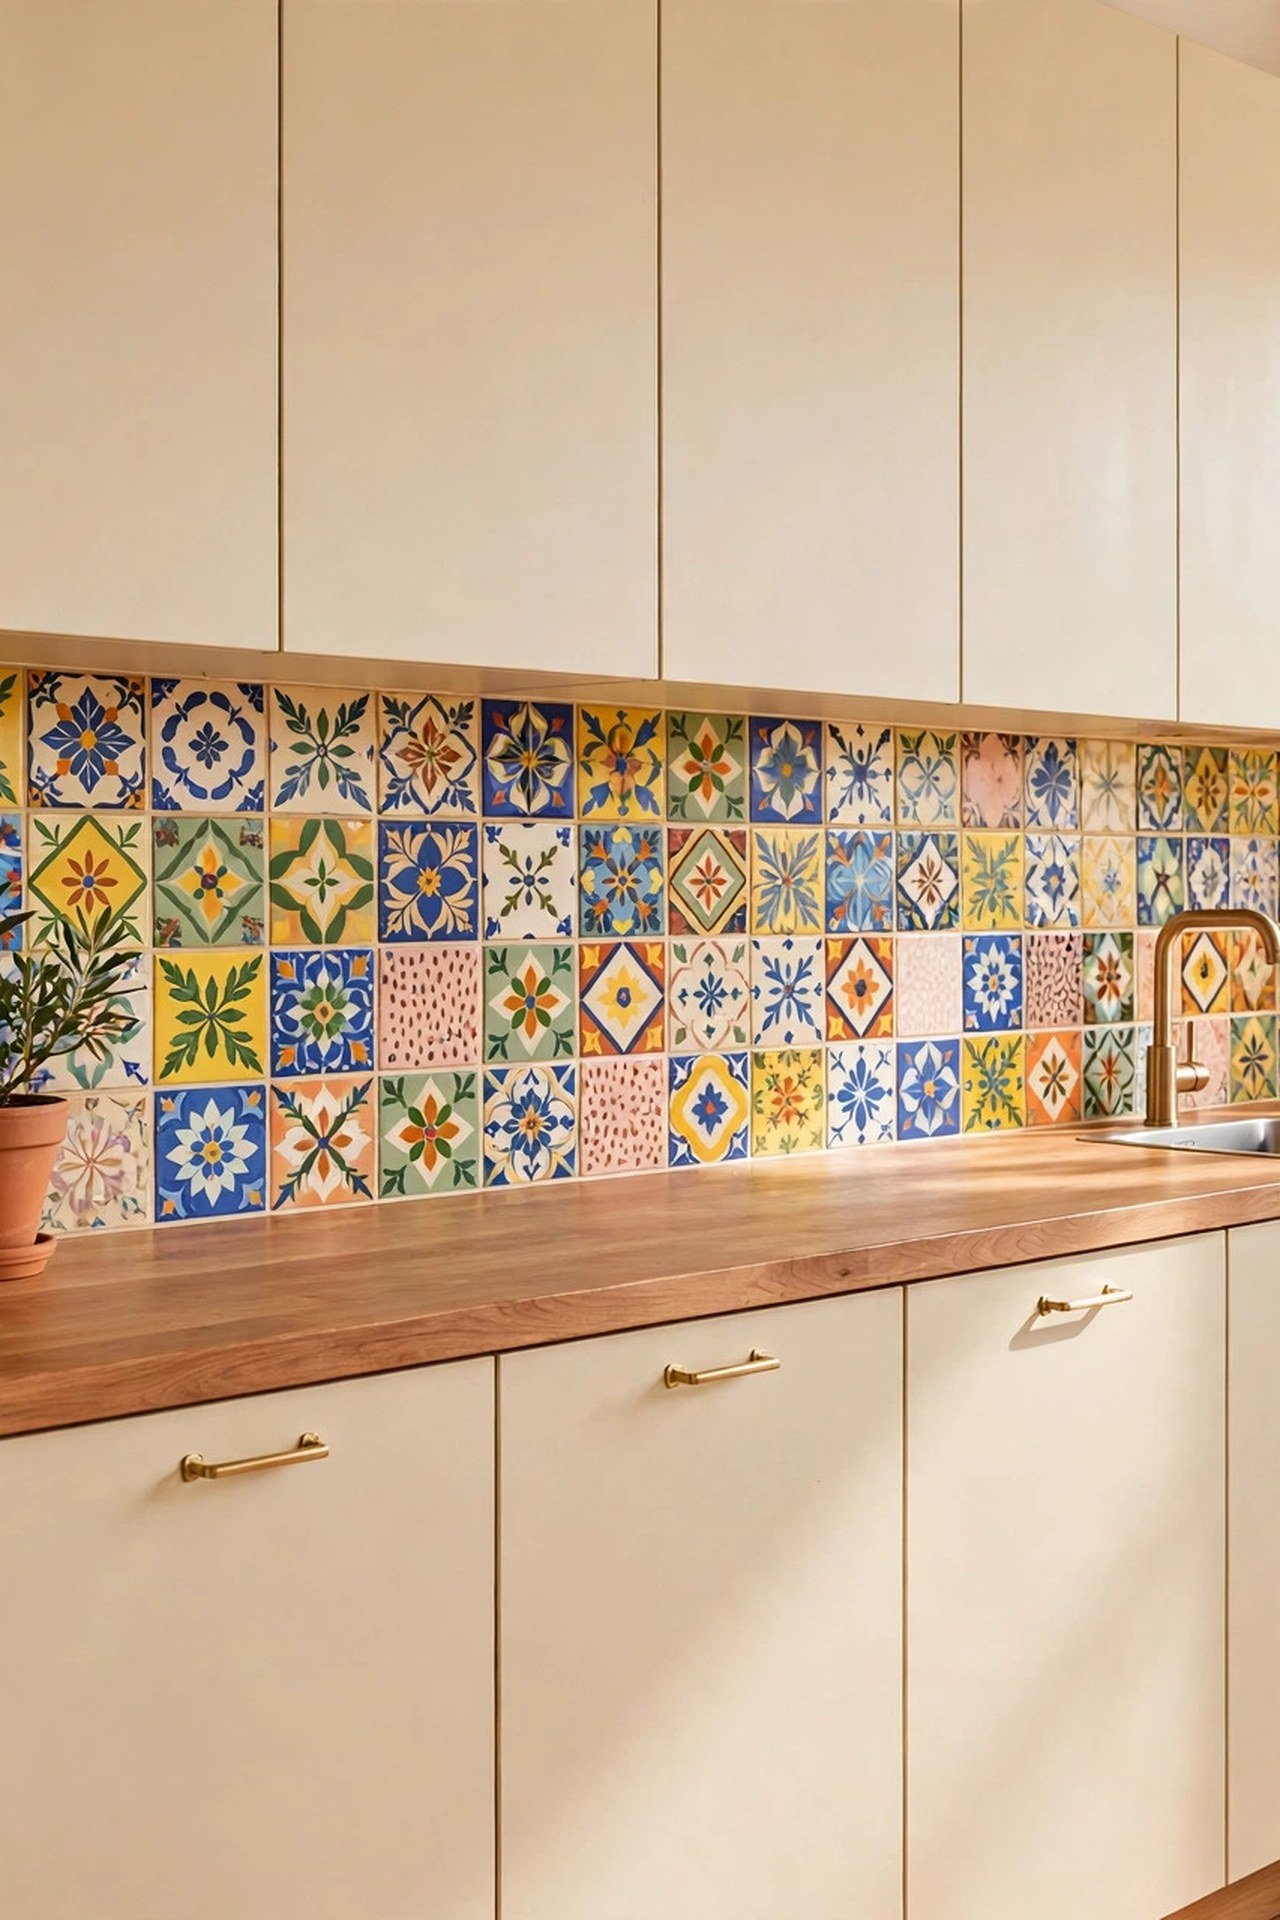
A bright backsplash is the highest-impact, lowest-footprint upgrade a one-wall kitchen can get: zero inches of floor space, total transformation. Choose a saturated color or a lively pattern and run it the full length of the wall, from counter to upper cabinets, with no border to interrupt it.
Balance the bold tile with the quietest cabinets you own: flat fronts in white or pale wood, minimal hardware. For pattern courage, these wallpaper accent wall ideas show how bold prints behave in small spaces, and the same rules apply to tile. One bold surface per wall is the limit.
14. Bounce Light with Mirrored Tile
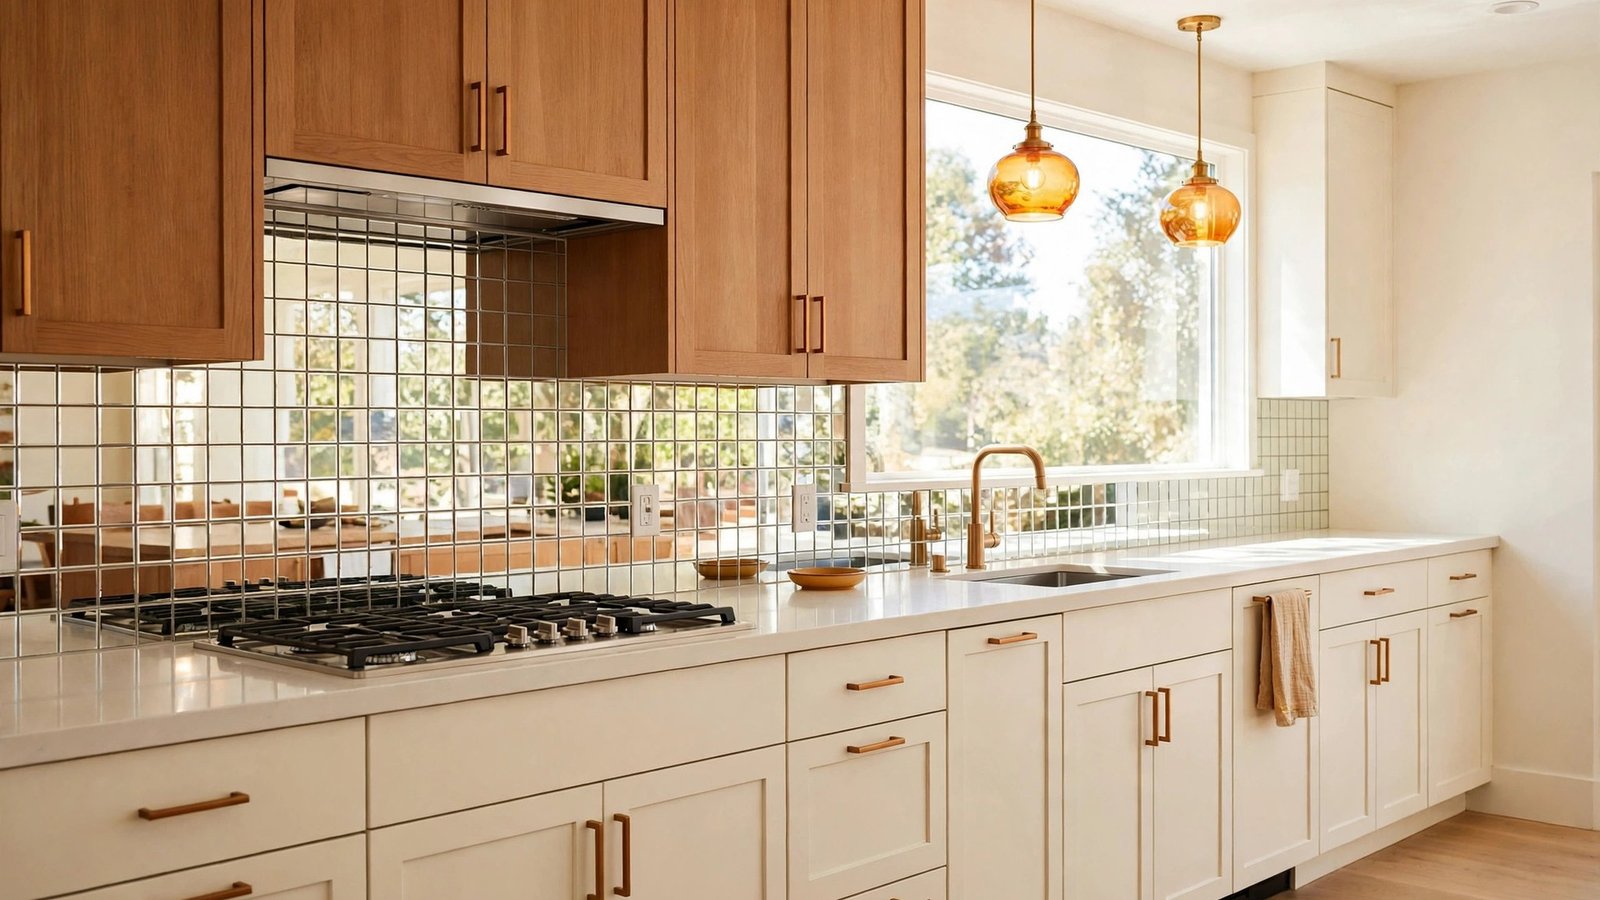
A one-wall kitchen in a studio or a windowless corner lives or dies by reflected light, and mirrored tile is the hardest-working reflector available. Antique-mirror tiles on the backsplash bounce daylight and lamplight back into the room, visually doubling the wall and brightening the work surface at once.
Pair mirror tile with the simplest cabinet fronts you have; the reflections are busy enough. This trick shines in kitchens with little natural light, where every reflected lumen counts. Keep a glass cleaner under the sink, because mirrored tile near a stove shows grease faster than ceramic does.
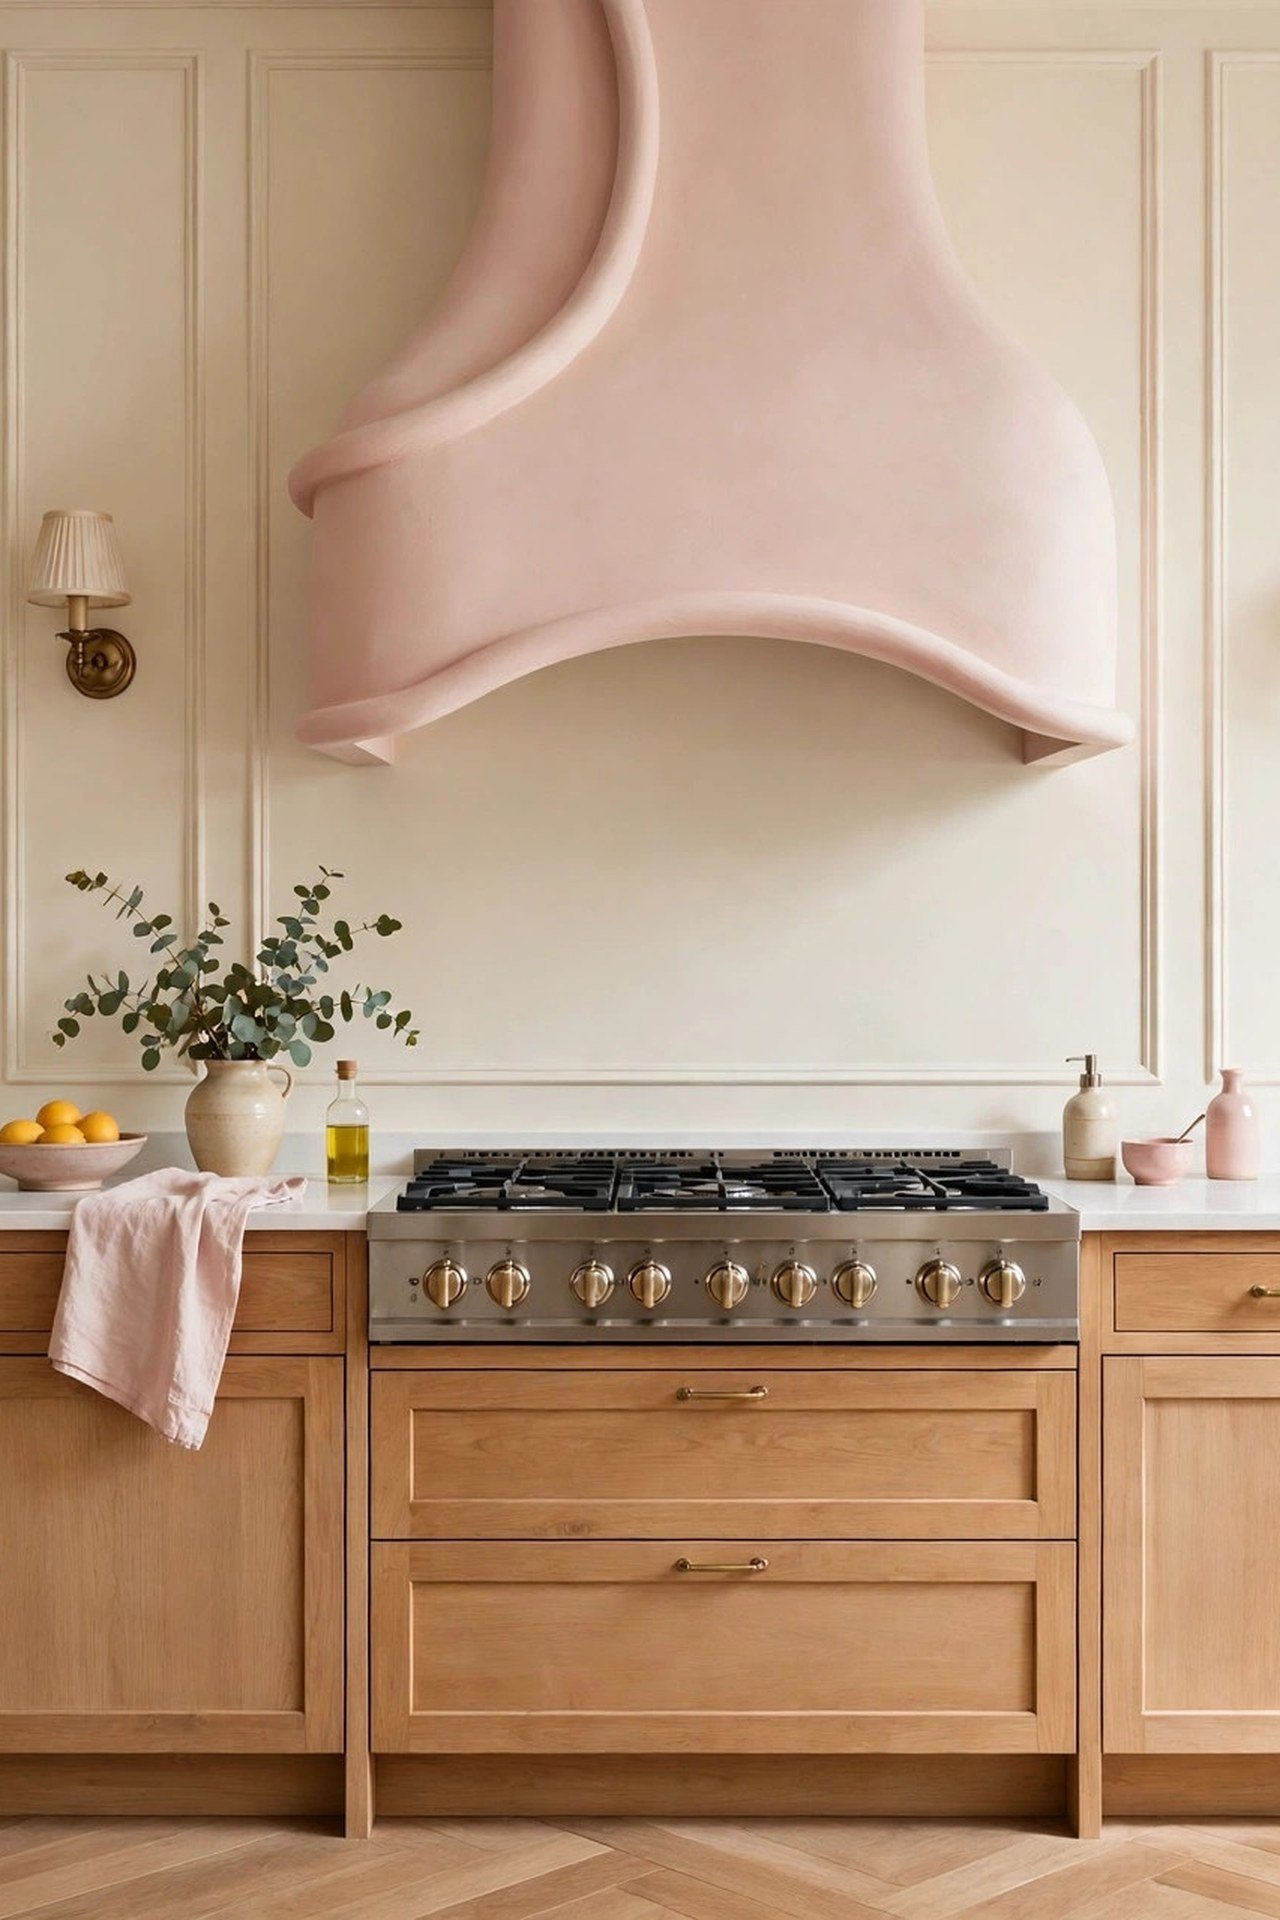
15. Skip the Uppers for a Parisian Feel
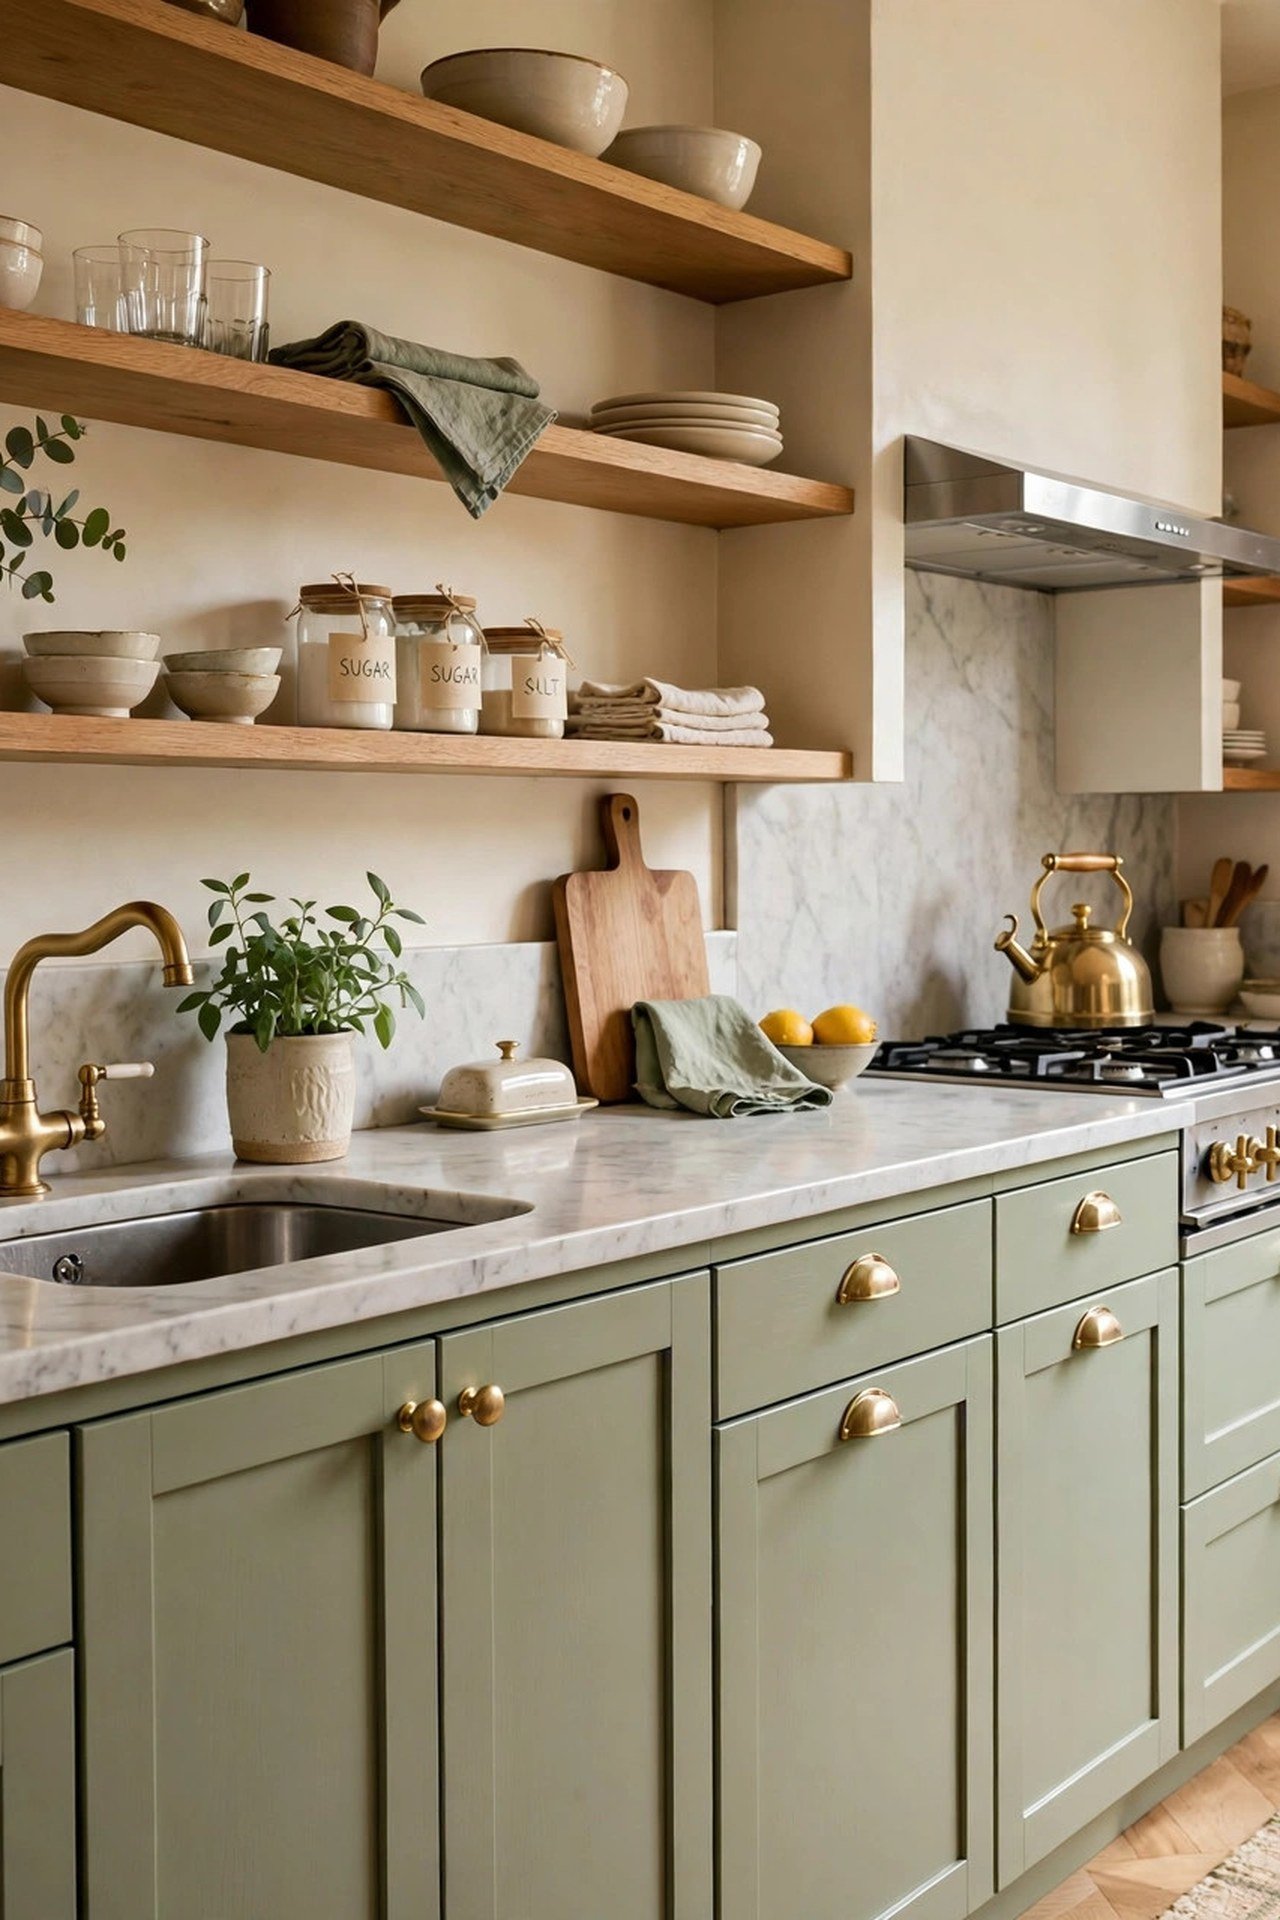
Removing the upper cabinets is the boldest space move on this list: the wall opens up, daylight reaches deeper, and the kitchen stops looking like a kitchenette. It works when you replace the lost storage honestly, with a tall pantry cabinet at one end of the run and open shelves for daily dishes.
Treat the open wall as a gallery: simple paneling like board and batten adds texture without weight, art and sconces take the place of cabinet doors, and a statement range hood becomes sculpture. And since the eye travels up the open wall, do not neglect the overhead plane; creative ceiling design finishes the Parisian effect.
Conclusion
A one-wall kitchen is a study in sequence and restraint. Get the refrigerator-sink-stove order right, protect your landing zones, and take storage vertical; then let one confident design move carry the whole wall.
Measure your run before you plan, and be honest about what fits: a well-sequenced 10-foot wall with a rolling cart opposite will out-cook a cramped 14-foot wall every time. Small and deliberate beats big and vague.
Frequently Asked Questions
Is a one wall kitchen a good layout for a small apartment?
Yes, it is one of the most space-efficient layouts. Everything sits on one wall, leaving the rest of the room free for dining, living or storage, which is ideal for studios and tiny apartments.
How do I add storage to a one wall kitchen?
Use tall cabinets, open shelves above the counter and a rolling cart beside the run. Inside cabinets, add pull-out organizers, shelf risers and door-mounted racks to use every inch.
Can a one wall kitchen have a dishwasher and full appliances?
Yes, if the wall is long enough. A standard run can fit a sink, dishwasher, stove and refrigerator side by side. In very short walls, choose a slim dishwasher and an apartment-size refrigerator.
How do I make a one wall kitchen look expensive?
Invest in one hero material like marble or bold tile, add brass or gold hardware, and finish with good lighting. A single luxurious detail elevates the whole wall.
Should a one wall kitchen have upper cabinets?
Not always. Skipping uppers creates an open, airy feel and room for art or a statement hood. If you need the storage, use light-colored uppers or open shelves to keep the wall from feeling heavy.

Hi, I’m Emily! I turn messy corners into cozy, organized spots. DreamNestDecor is where I share simple, practical home ideas — decor, organization, and small-space solutions that work in real life, not just in photos. Every idea here is carefully researched before it’s shared.