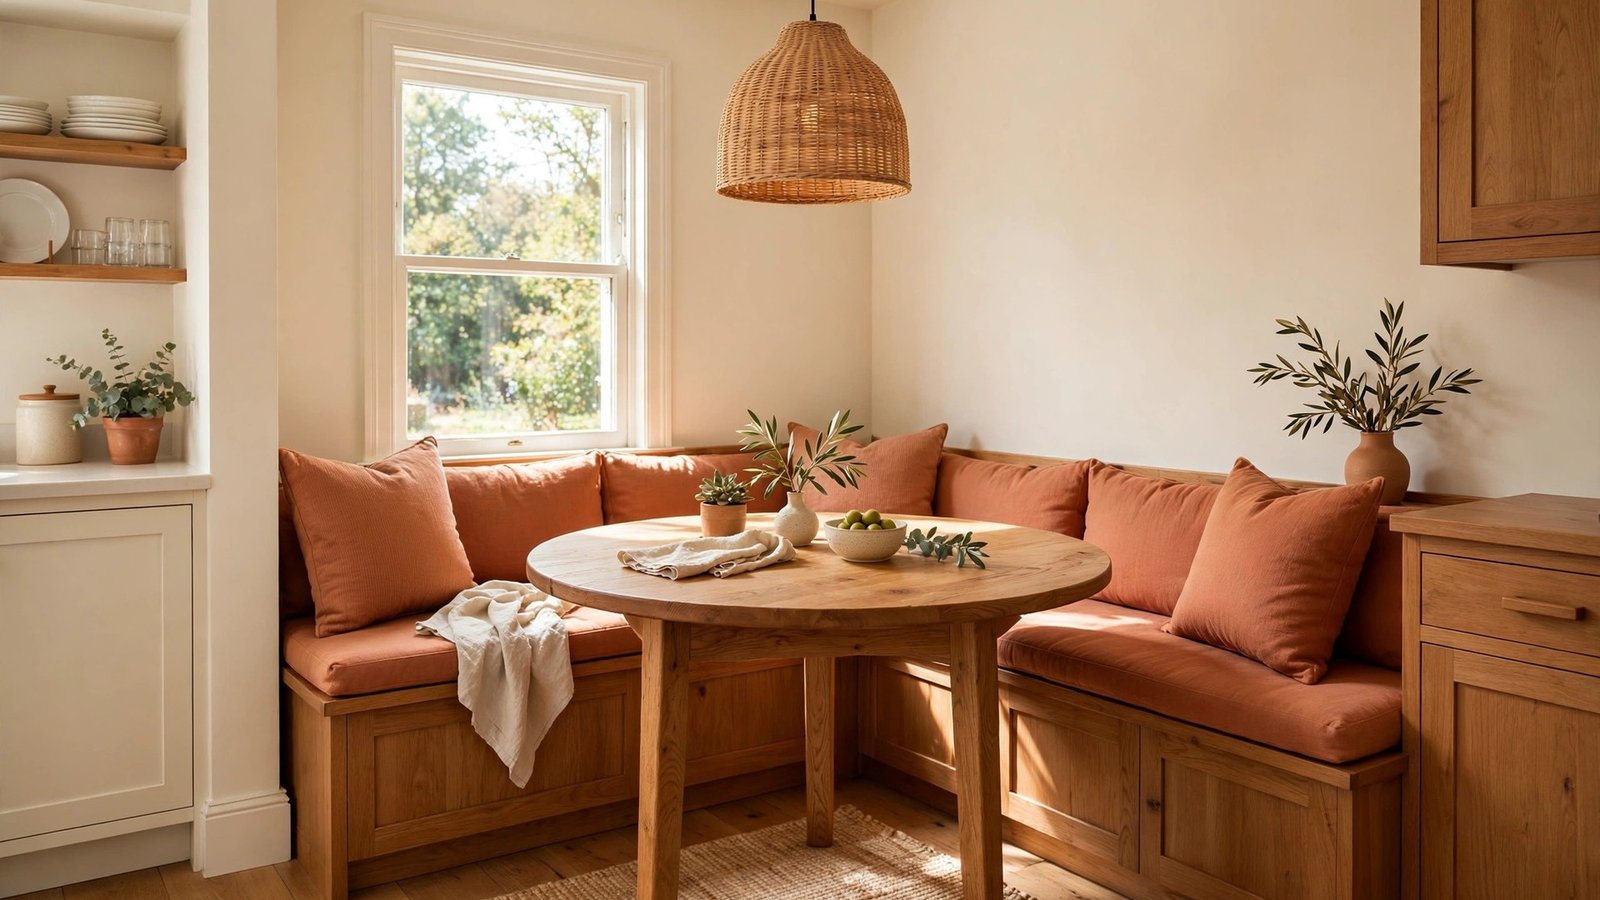
Every compact home has that one forgotten corner near the kitchen. It collects bags, papers, and random clutter, while you eat breakfast standing at the counter. A small dining nook turns that dead space into the coziest seat in the house.
You do not need a big room or a big budget. You only need a table that fits the corner, seating that hugs the walls, and a little planning. The layouts below work in kitchens, apartments, and tight galley spaces.
Read through all twelve ideas and notice which one matches your corner. Some use built-in benches, some use simple freestanding furniture, and all of them keep the floor clear and the room feeling open.
1. Wall-Fitted Corner Dining Bench
A bench built right against the corner gives you a permanent, finished look without wasting a single inch. Build the seat eighteen inches high and eighteen to twenty inches deep, the same as a dining chair, and it will feel right for long meals. Three-inch high-density foam with washable fabric keeps it comfortable for years of morning coffees.
Paint the bench the same color as your trim and the whole nook feels like part of the architecture. A simple wallpaper accent wall behind the bench can add pattern without eating into your space.
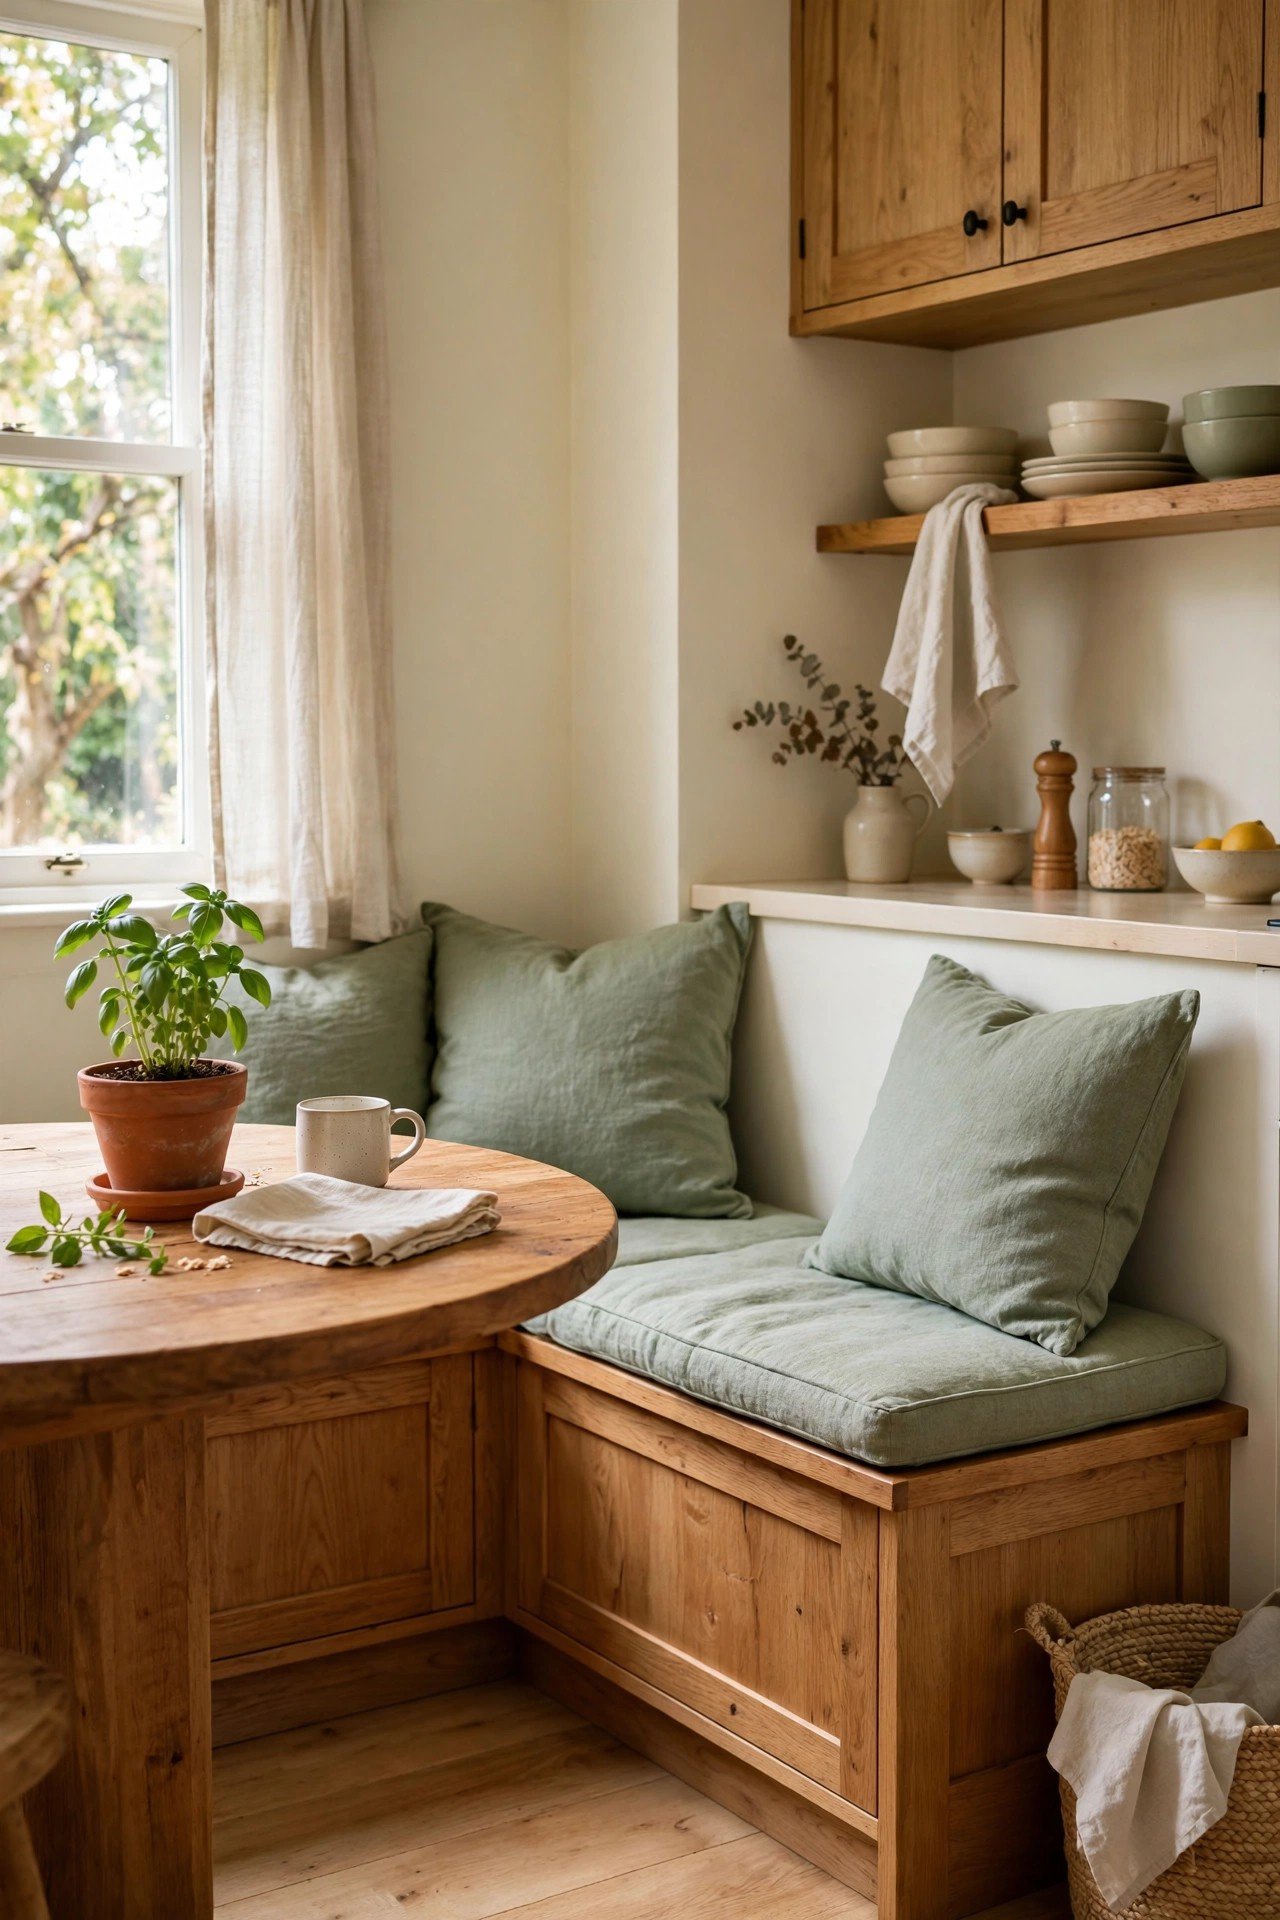
2. L-Shaped Wrap-Around Nook Seating
An L-shaped bench wraps around the table and pulls people into a natural conversation circle. This layout seats more people than a standard rectangular table in the same footprint. The wrap shape feels intimate, like your favorite restaurant booth.
Choose a round or oval table with a pedestal base so knees never bump into legs. Center the table at the exact corner point and leave eighteen inches between the table edge and the bench back, so the middle seats stay easy to slide into.
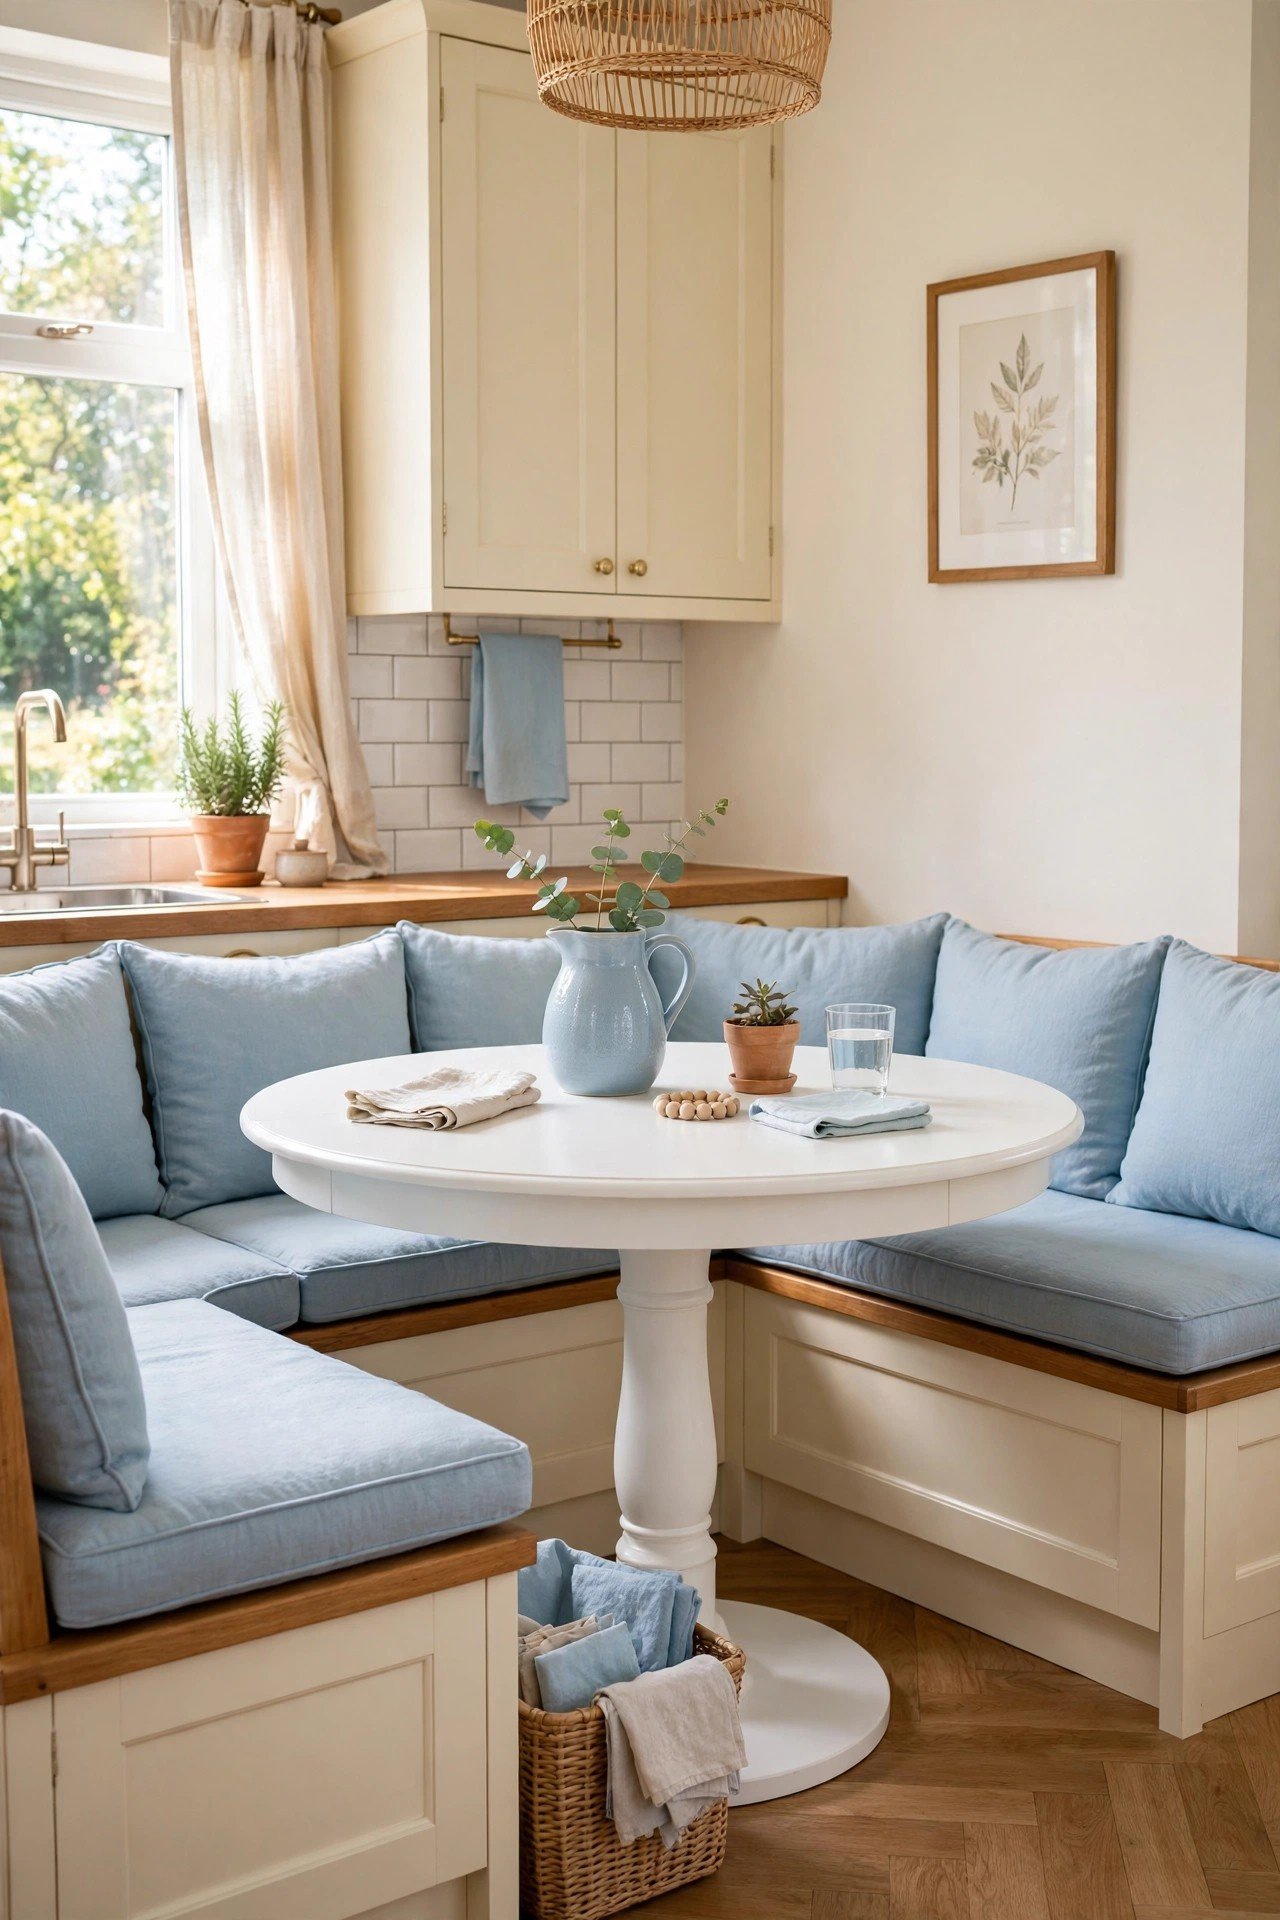
3. Corner Bench With Hidden Storage
The hollow space inside a corner bench is perfect for hiding bulky kitchen items. Holiday platters, table linens, and serving trays fit easily inside and stay close to the table. A piano hinge on the seat lid makes the storage simple to open.
Use clear bins inside so you can see what is stored without digging around. Label the bins, and every family member will know where things belong.
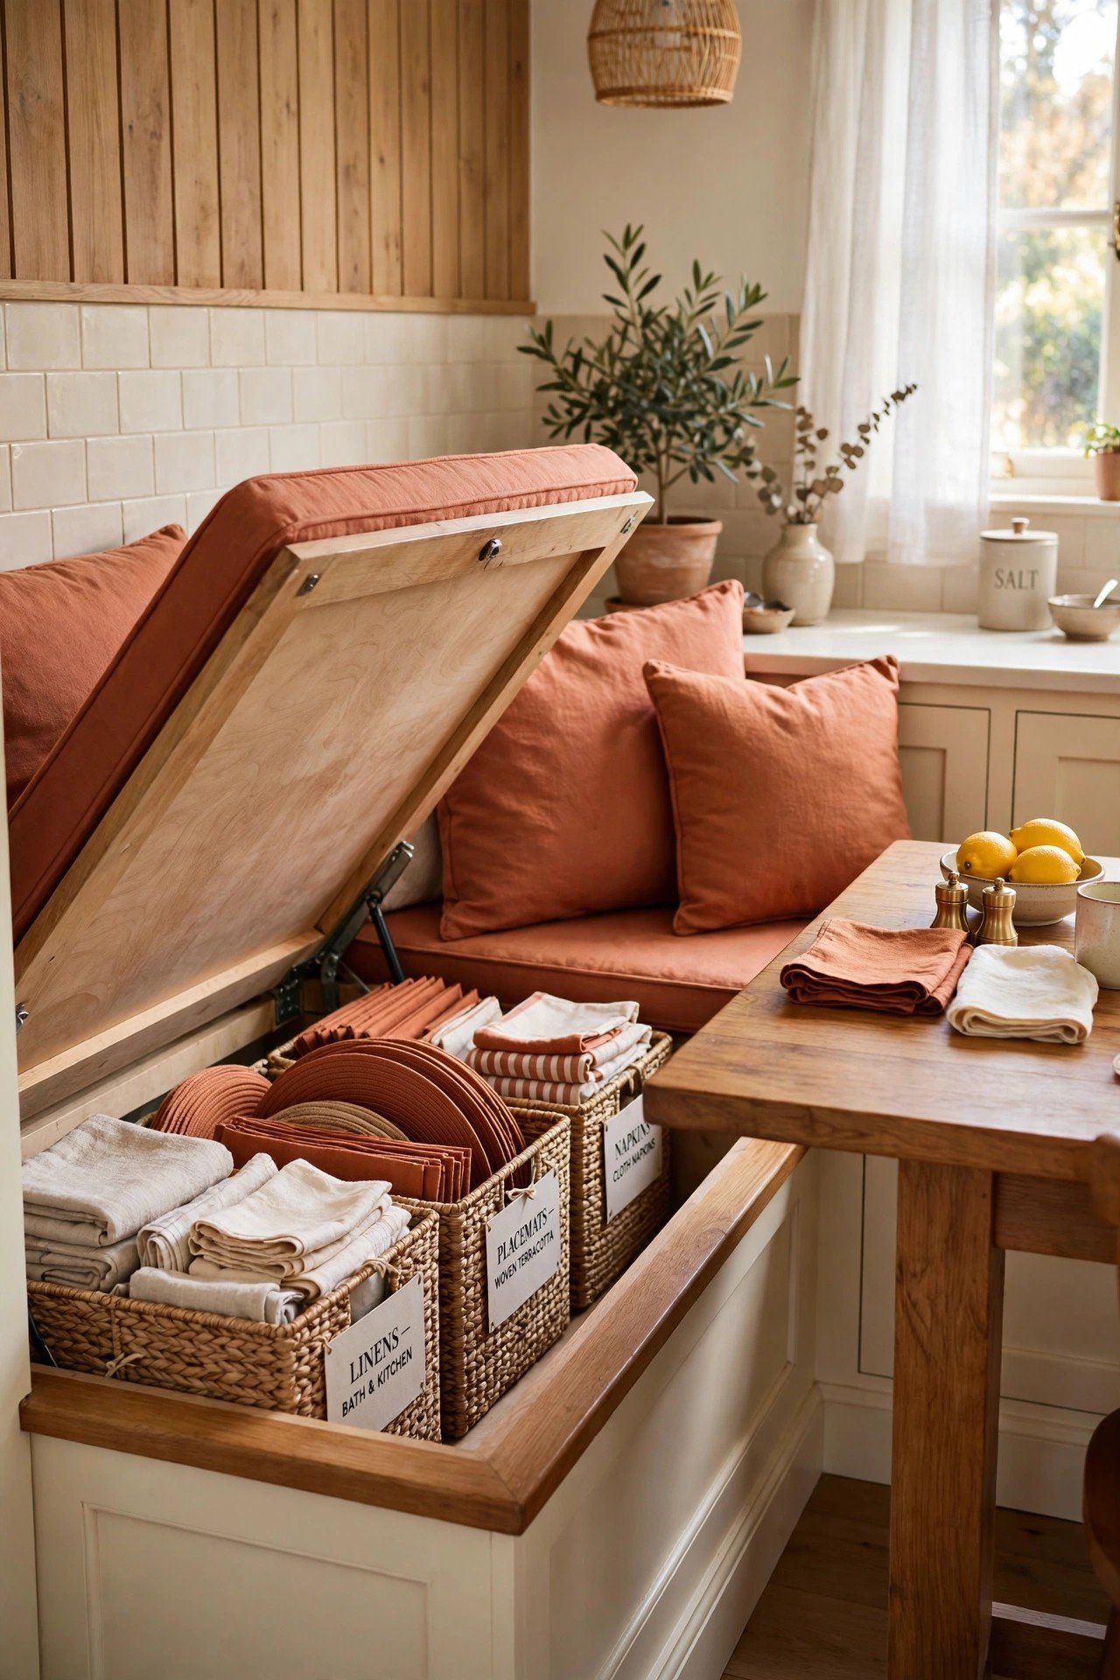
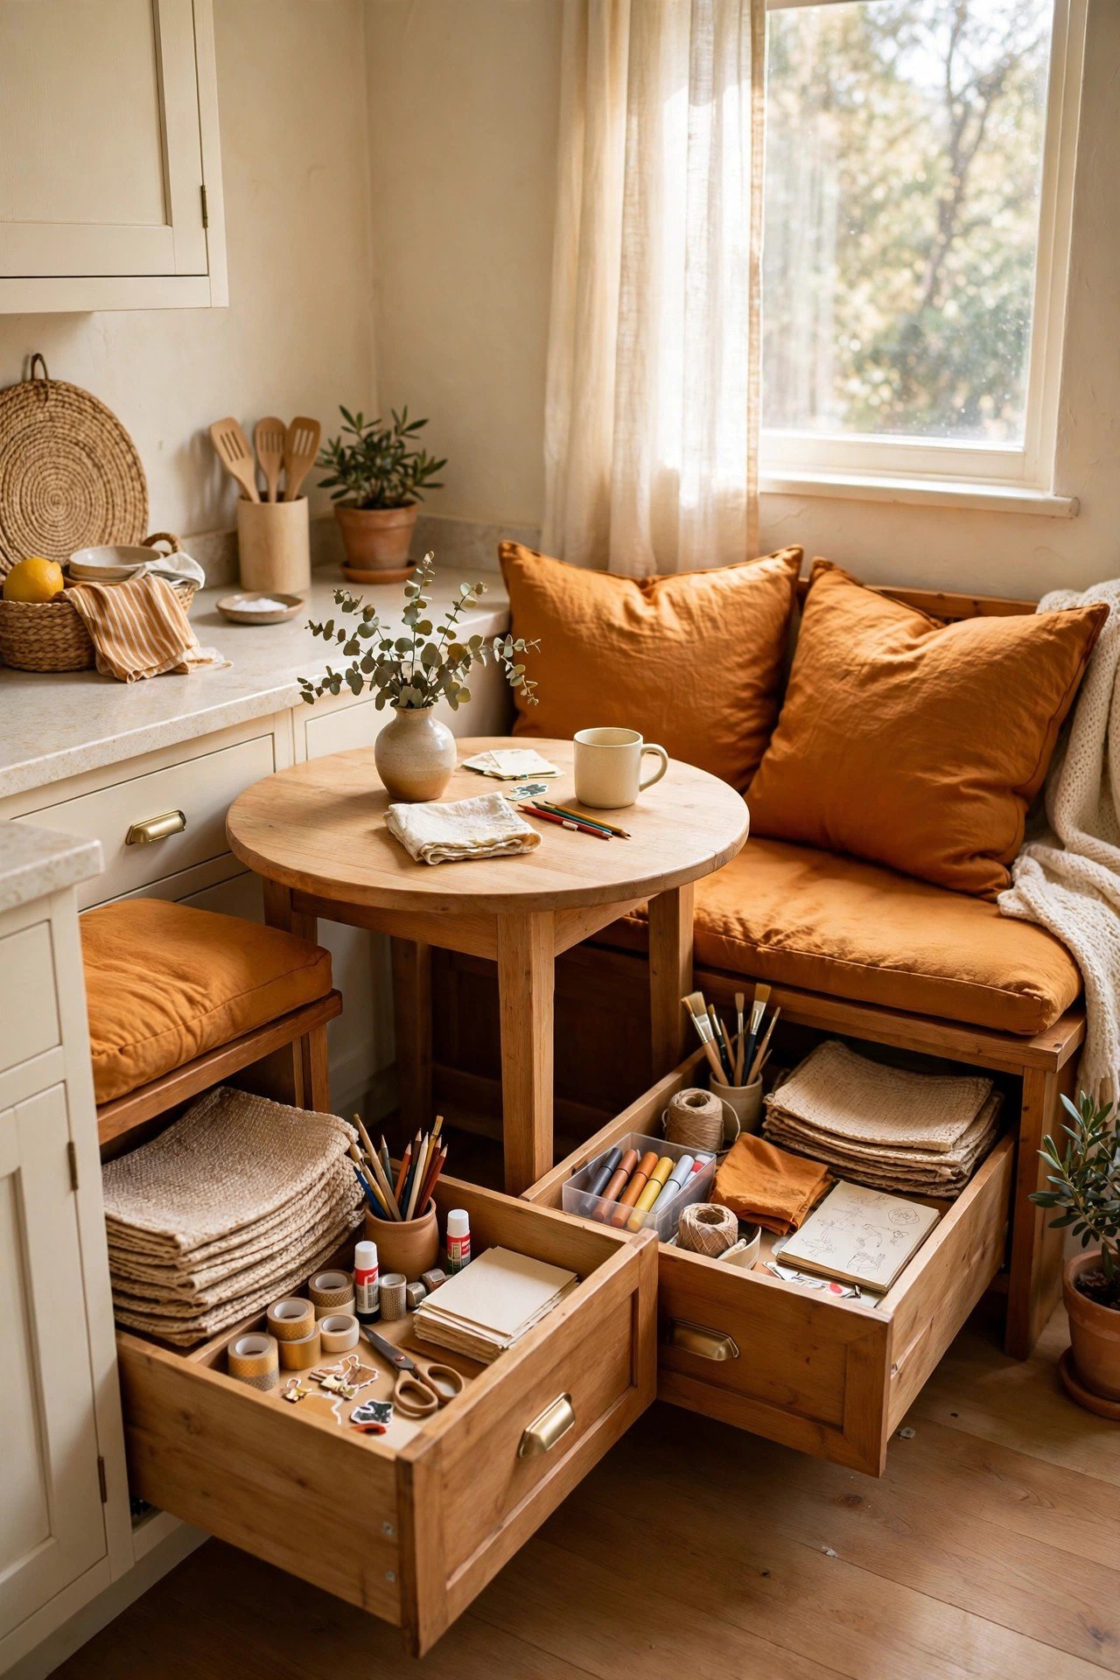
4. Corner Nook With Pull-Out Drawers
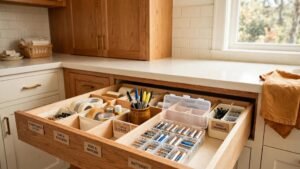
Lift-up bench seats get annoying when you have to move cushions every time you need something. Pull-out drawers on the bench ends solve this problem. You can grab placemats or school supplies in seconds without disturbing the seating.
Pick sturdy drawer slides that handle real weight, and match the drawer fronts to your kitchen cabinets. The nook then looks like custom cabinetry instead of a simple bench.
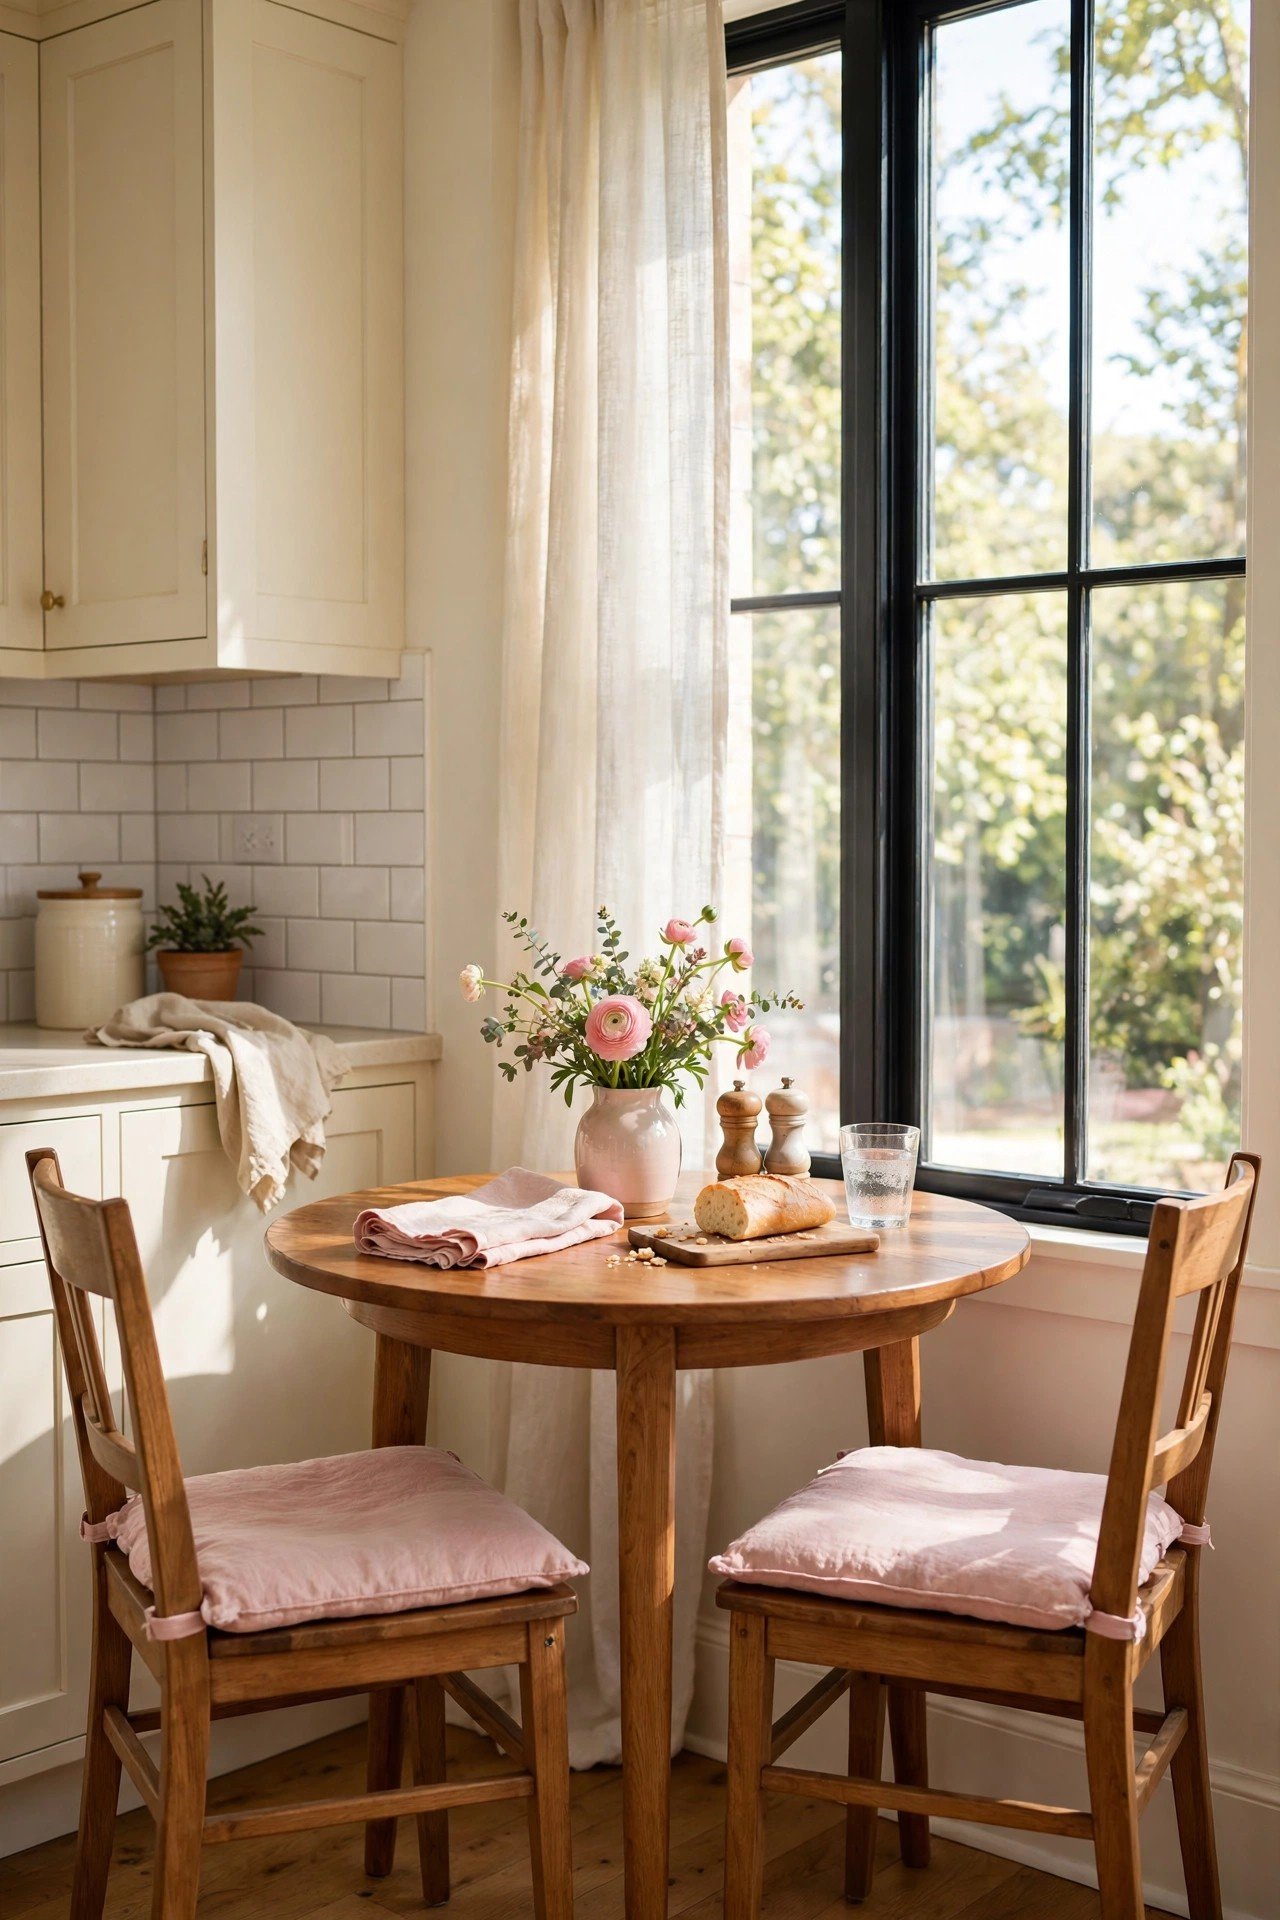
5. Sunlit Window Corner Dining Spot
Placing your table near the window makes a small kitchen feel twice as large. The view outside adds depth that a solid wall cannot give. Set a thirty to thirty-six-inch round table beside the glass, and morning light on the table turns breakfast into the best part of your day.
Keep the table height a little below the window sill so the glass stays open and bright. Two-tone wall paint around the window can frame the view and make the corner feel designed.
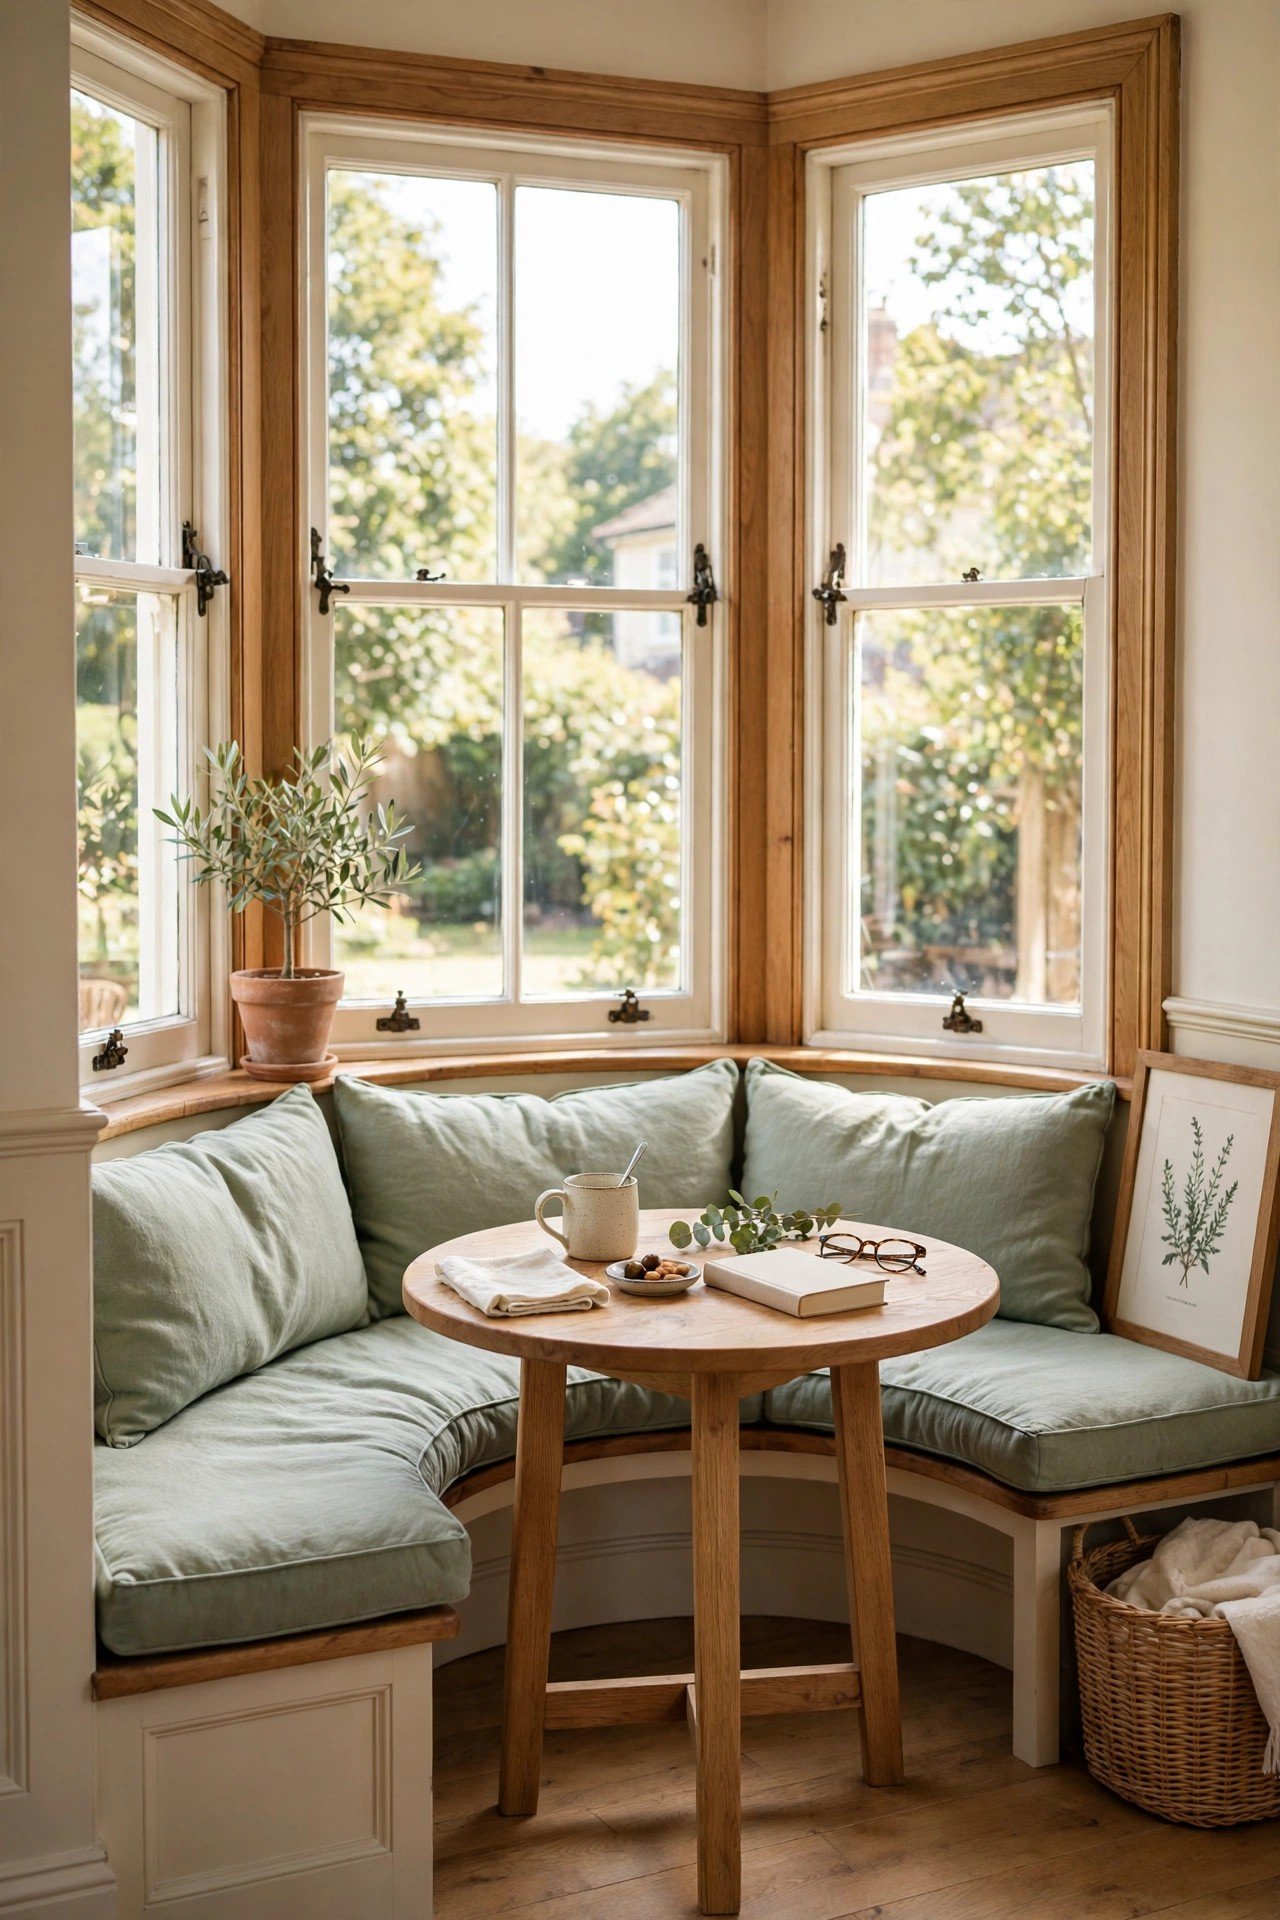
6. Bay Window Dining Alcove
A bay window gives your dining table a natural hug. The angled glass turns an awkward bump-out into the most wanted seat in the house. Custom-cut cushions on a shaped bench make every inch of the curve usable.
Follow the angles of the window frame when you build the bench base, and cut a cardboard template first so the shape fits perfectly. A pedestal-base table in the center lets everyone slide in from any angle. Add decorative molding on the walls nearby, and the whole alcove feels like an original feature of the home.
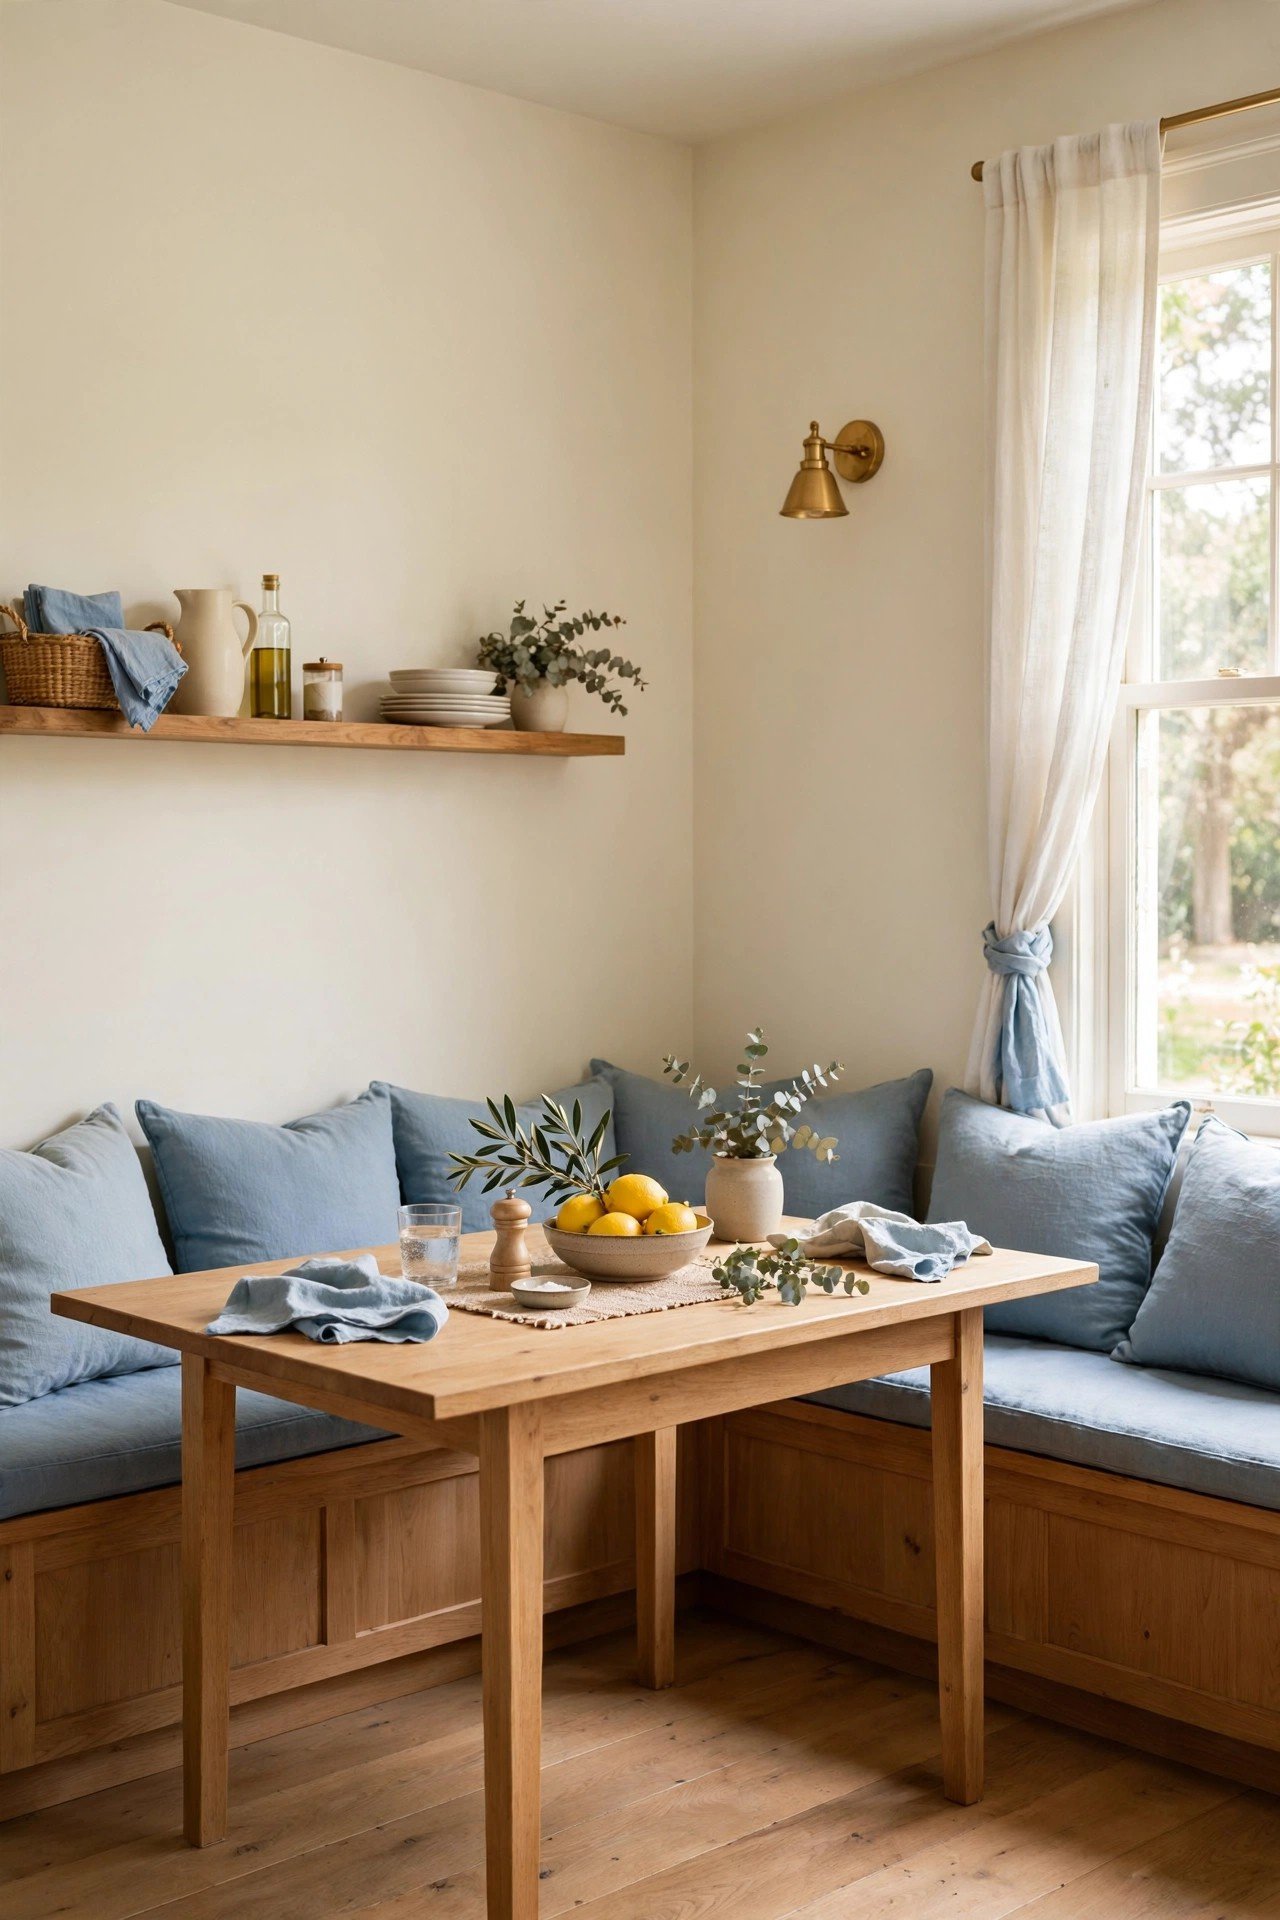
7. Wall-to-Wall Seating Run
Running one long bench from one corner to the next creates a clean, intentional line. There are no gaps or dead spots, and the nook can seat a whole family in a small footprint. The long seat reads as a calm architectural detail.
Paint the bench, wall, and trim in one single color for a high-end look. A soft limewash wall paint finish adds depth without breaking up the space.
8. Floating Wall-Mounted Corner Bench
A bench mounted to the wall removes all chair legs from the equation. The floor stays completely open, which makes cleaning easy and the corner feel bigger. Heavy brackets hidden under the seat carry the full weight.
Mount the seat at standard dining height and add a foam cushion with outdoor-rated fabric. The floating look keeps the nook modern and airy even in the tightest kitchen.
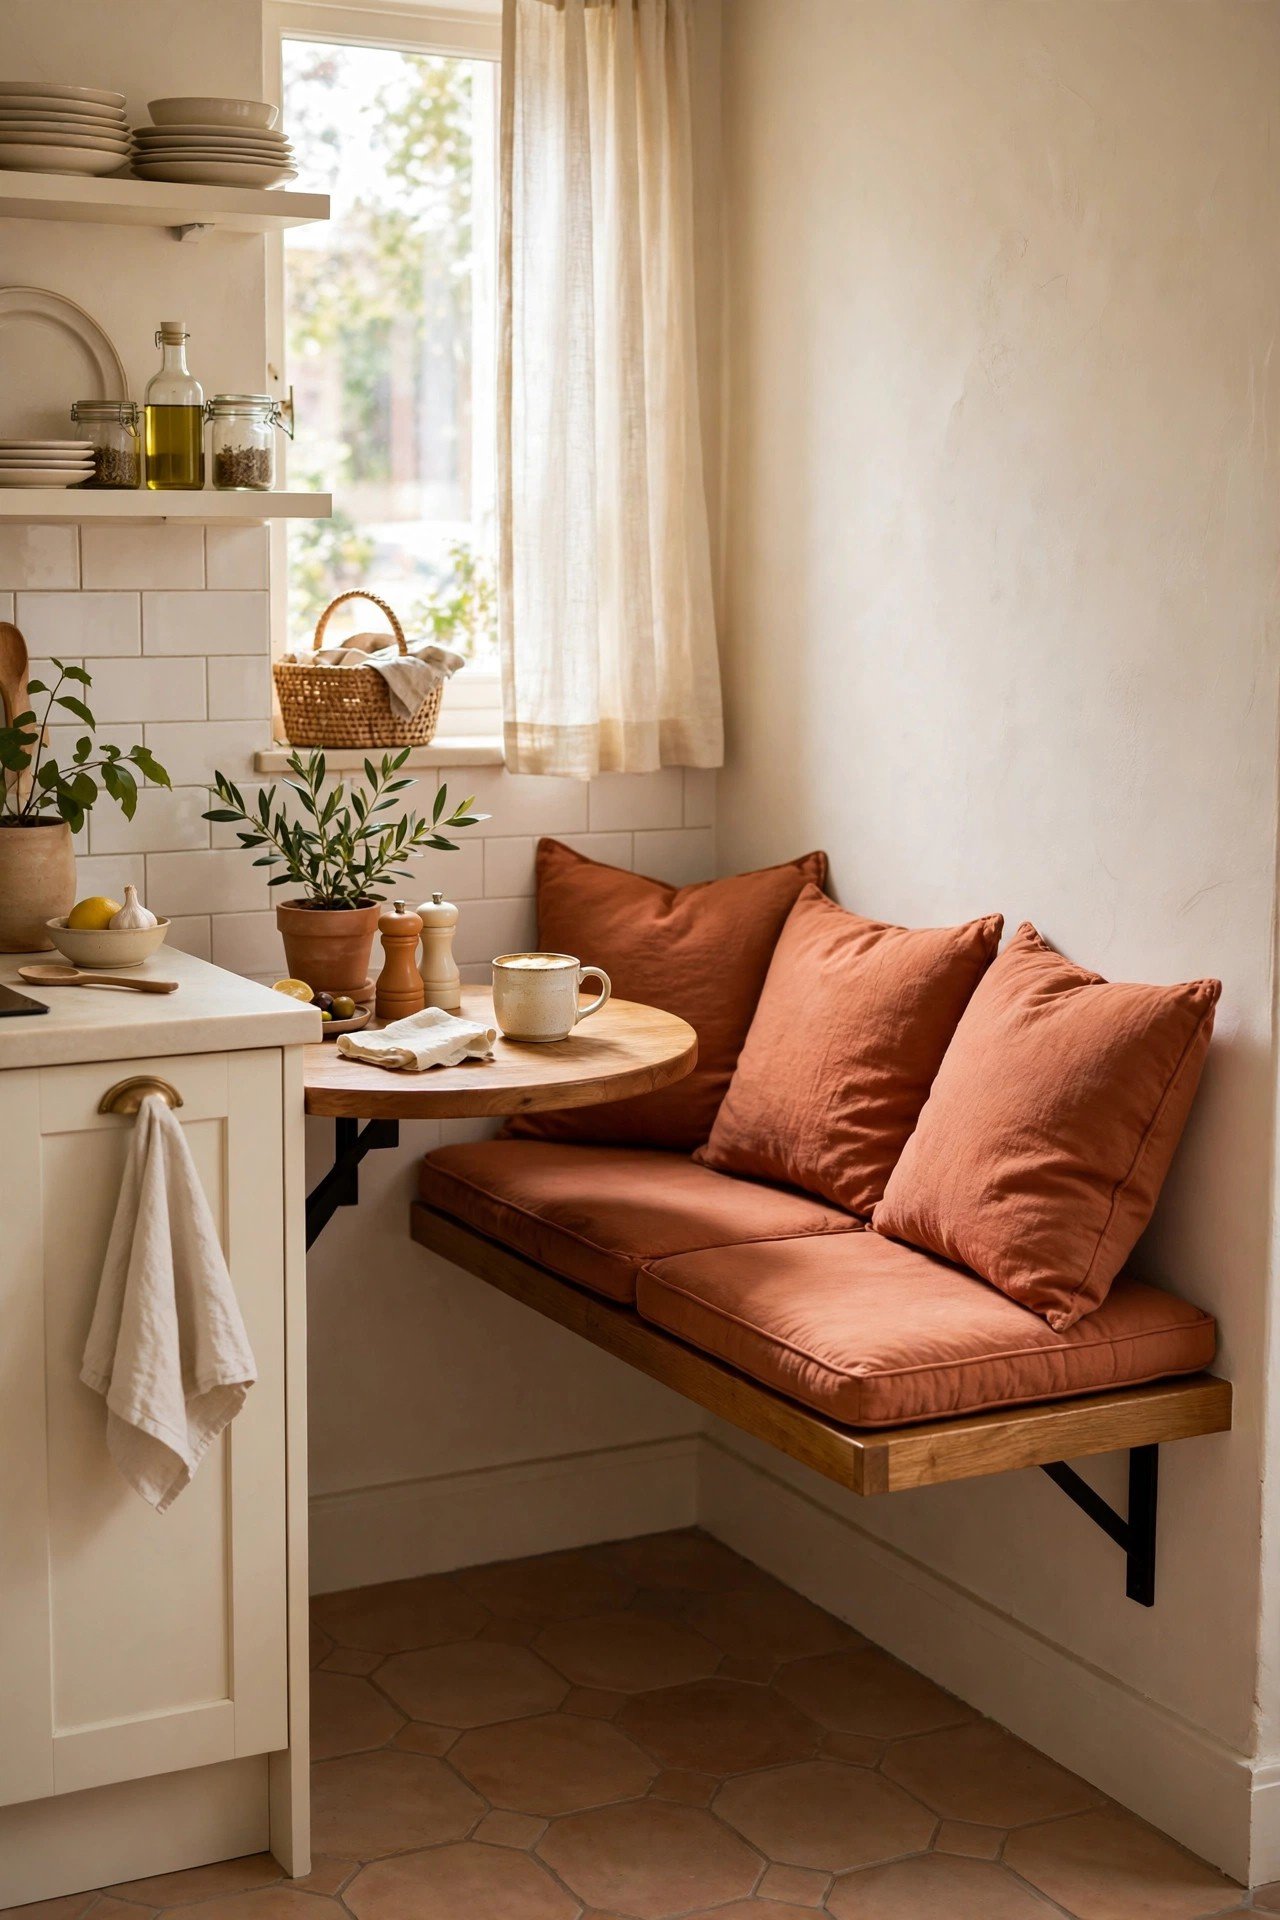
9. Tiny Bistro-Style Corner Setup
Even the smallest corner can host a meal with the right scale of furniture. A thirty-inch round table and two slim chairs take up almost no floor space. This setup keeps the kitchen usable and still gives you a real place to sit.
Choose a pedestal table so legs never get in the way, and pull it two feet from the wall so chairs move freely. If the corner sits in a busy walkway, use a wall-mounted fold-down table that drops flat when the meal is done. Board and batten paneling on the corner walls adds character without taking up any room.
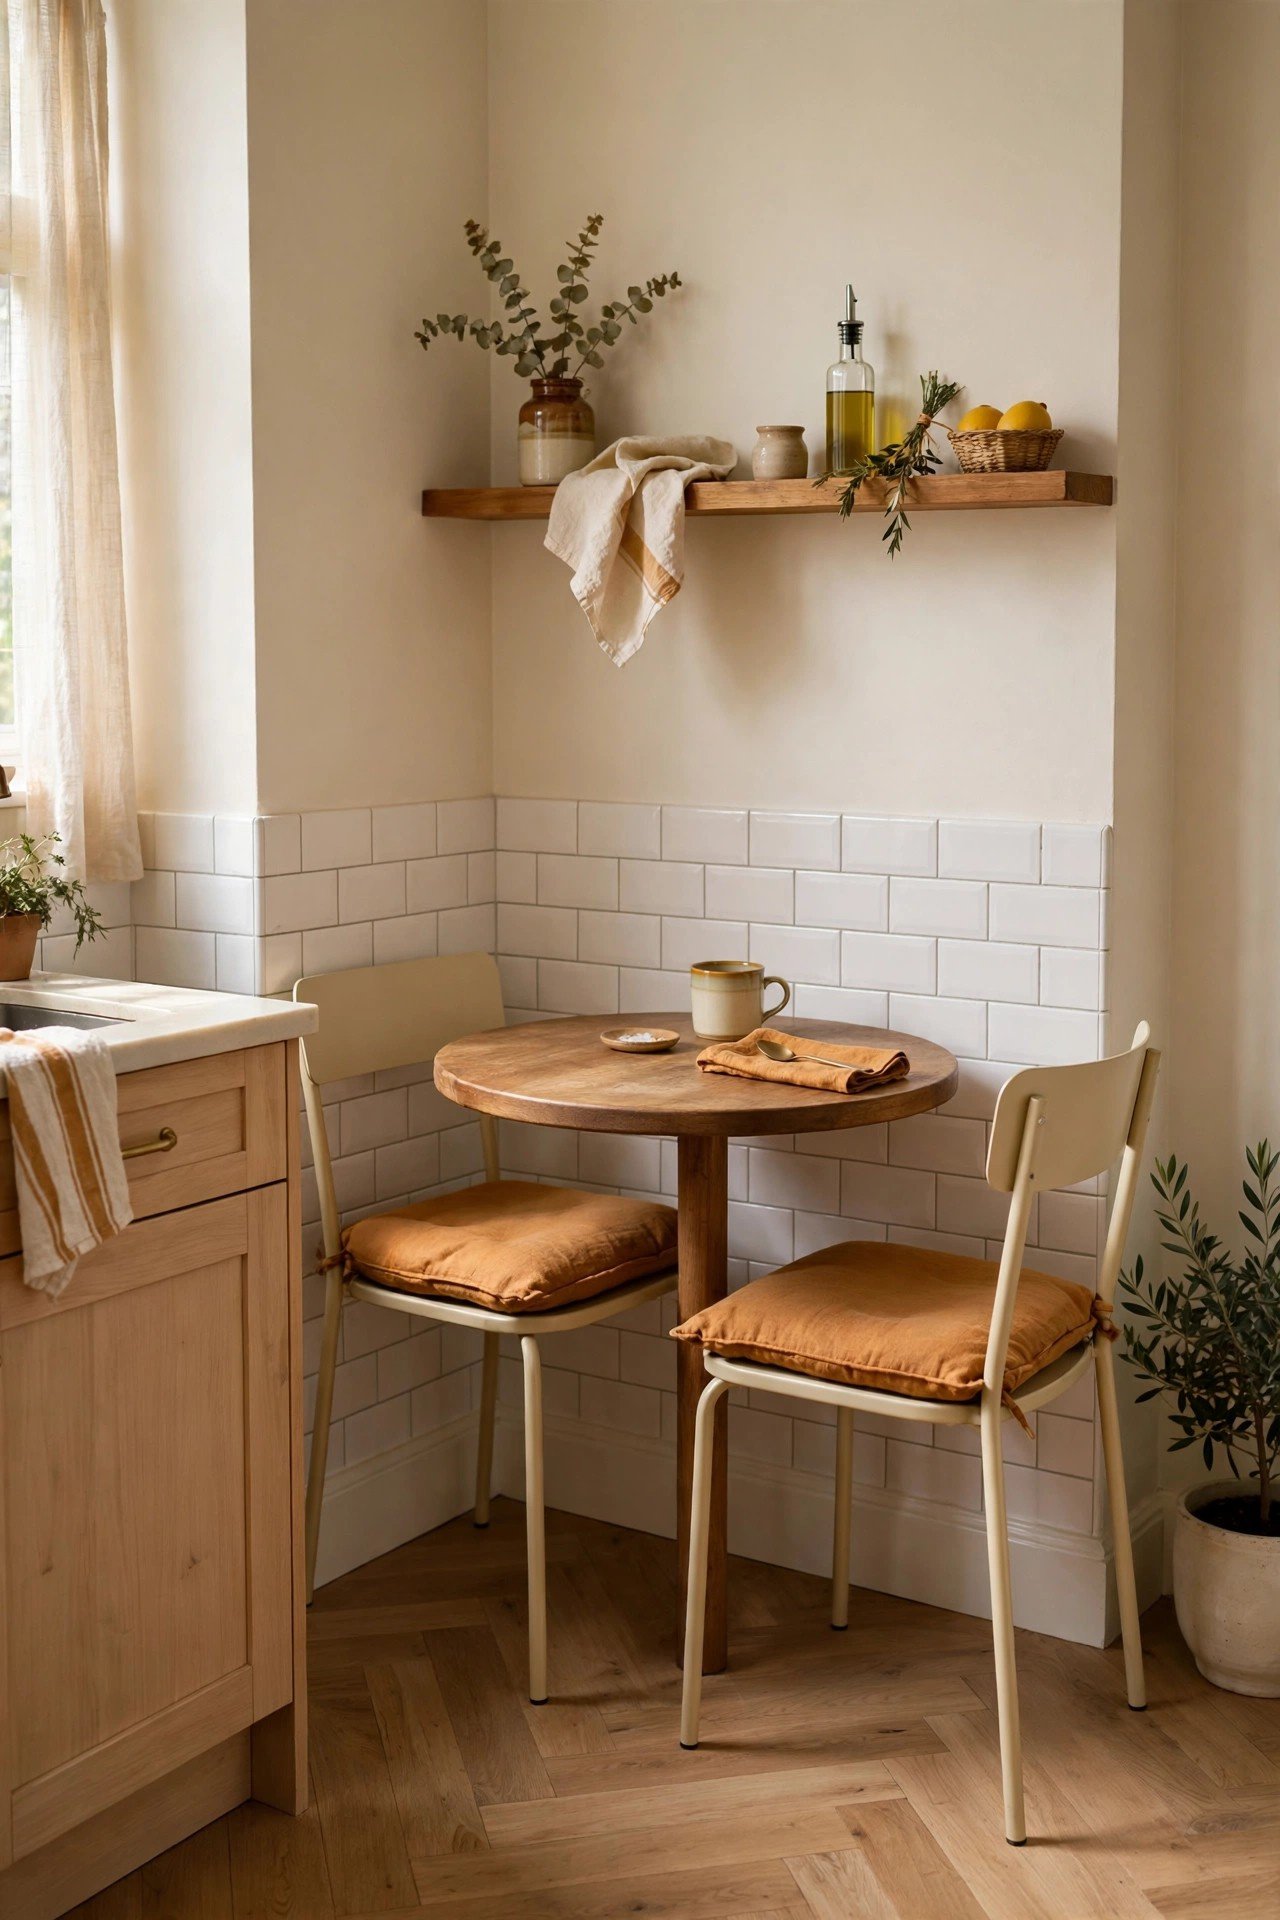
10. Renter-Friendly Freestanding Nook Set
Renters can build a cozy nook without drilling into a single wall. A freestanding L-shaped bench set gives you the built-in look with zero commitment. Finished backs let you move the pieces when the layout changes.
Anchor the set with a large area rug so the dining zone feels defined. Lightweight art on the wall above, hung with removable strips, makes the corner feel personal and finished.
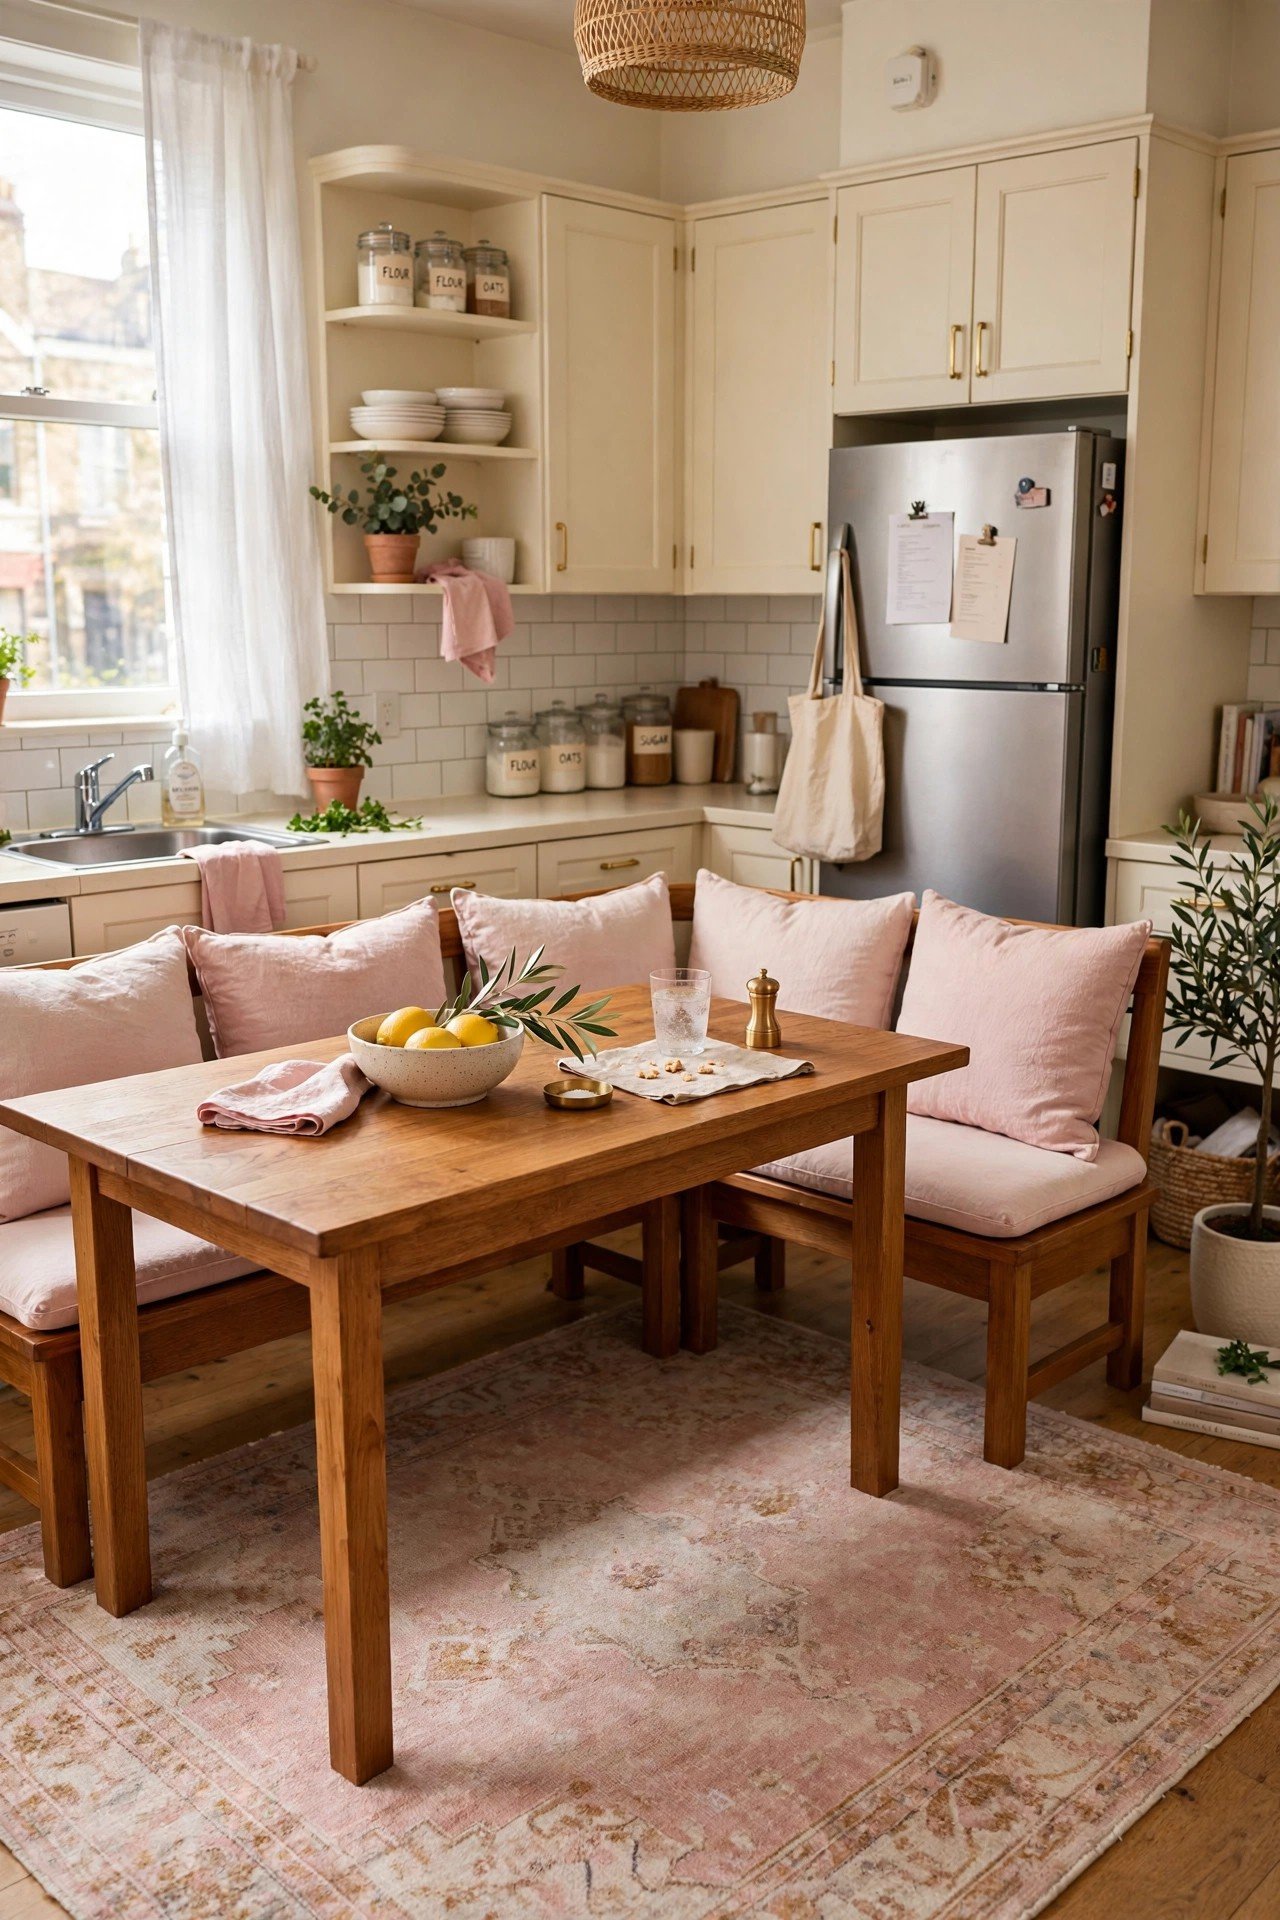
11. Two-Seat Corner Cafe Nook
A bistro setup for two feels more special than eating at the kitchen island. A twenty-four-inch round table with two upholstered chairs angled into the corner creates a little cafe right in your kitchen. Low chair backs keep the corner feeling open.
Hang a small pendant light directly over the table for a true cafe mood. A thoughtful ceiling design detail, even just a painted medallion, makes the tiny zone feel complete.
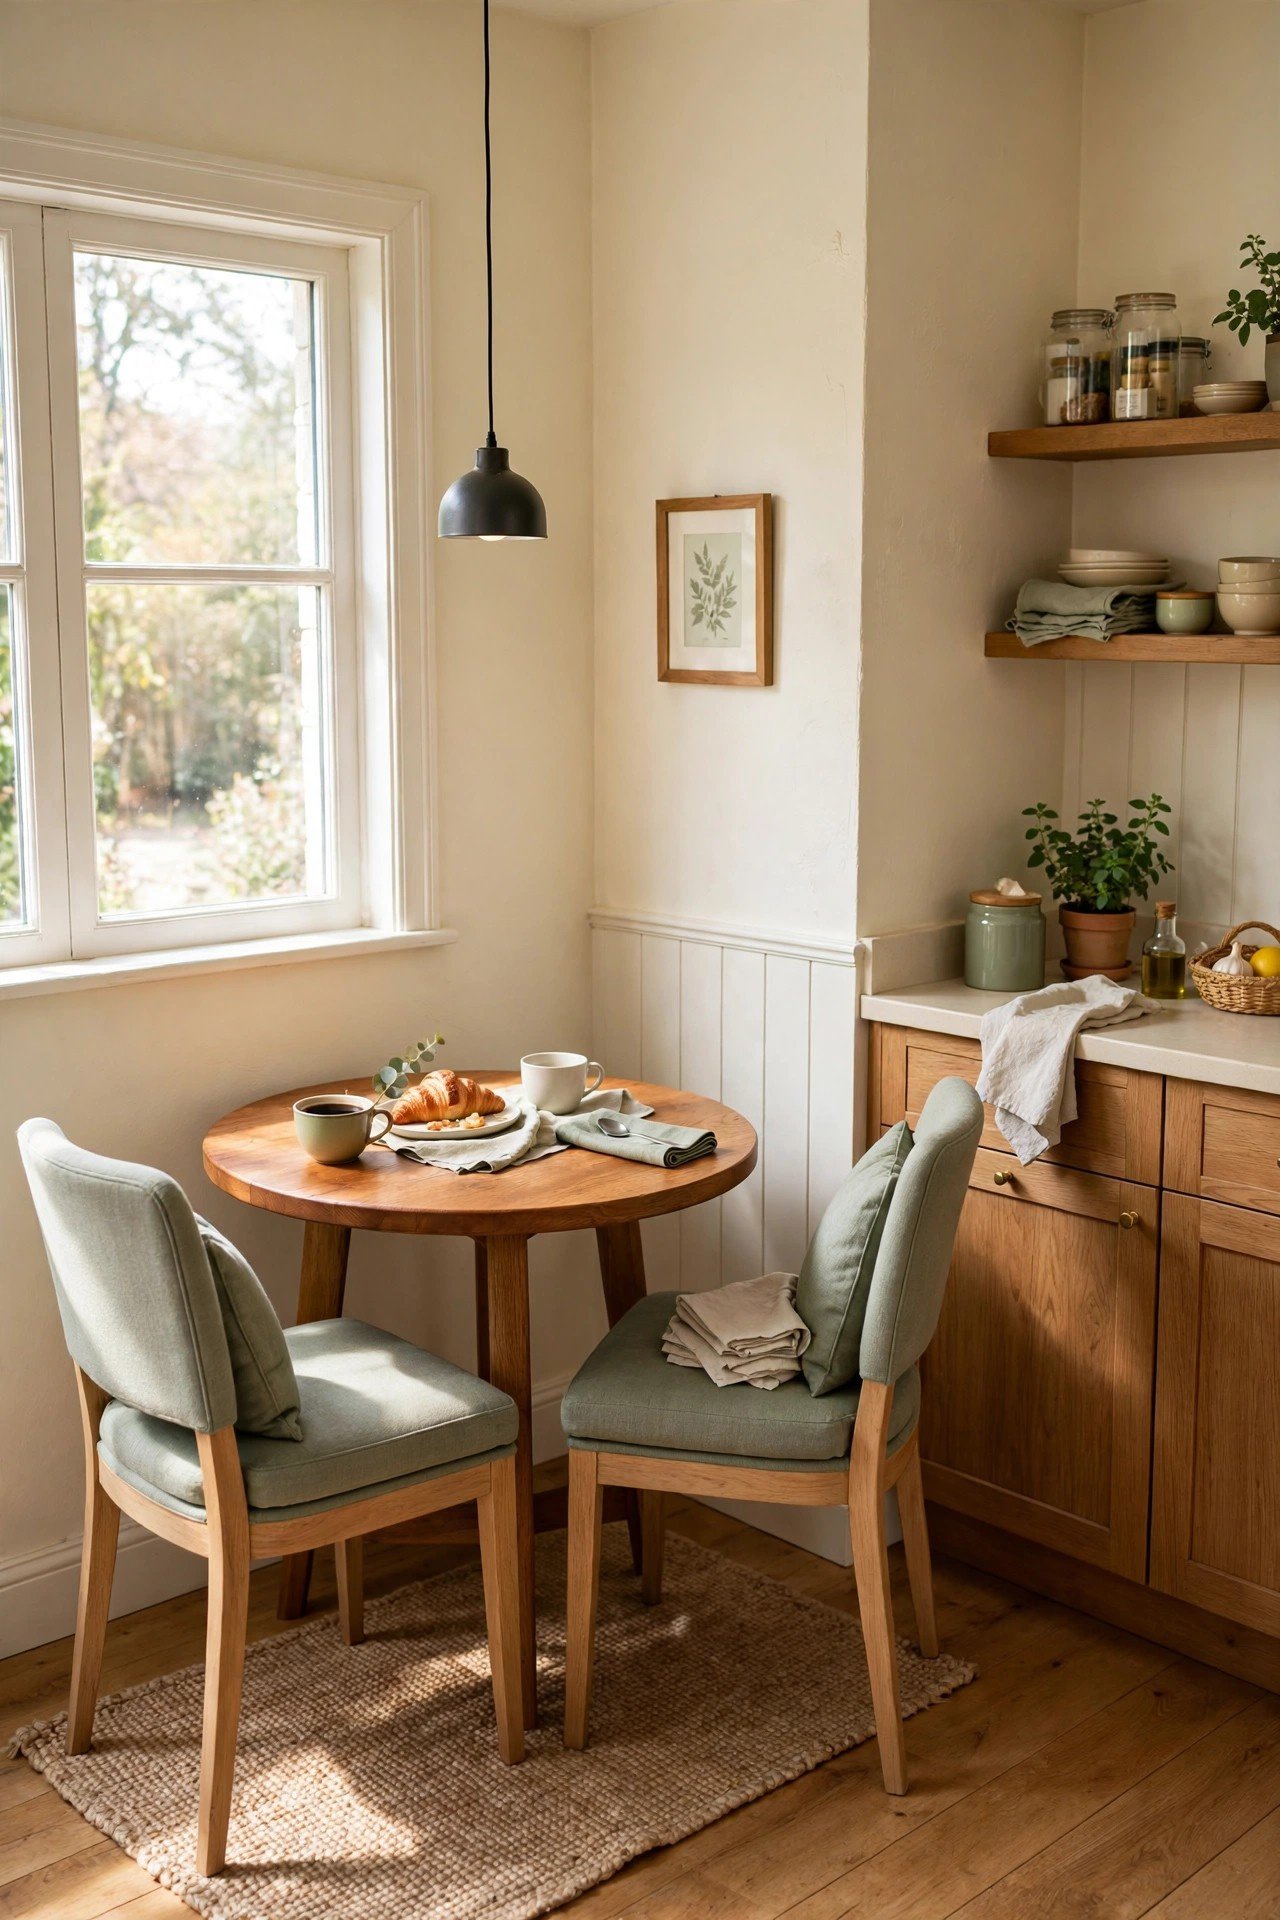
12. Slim Galley Kitchen Corner Table
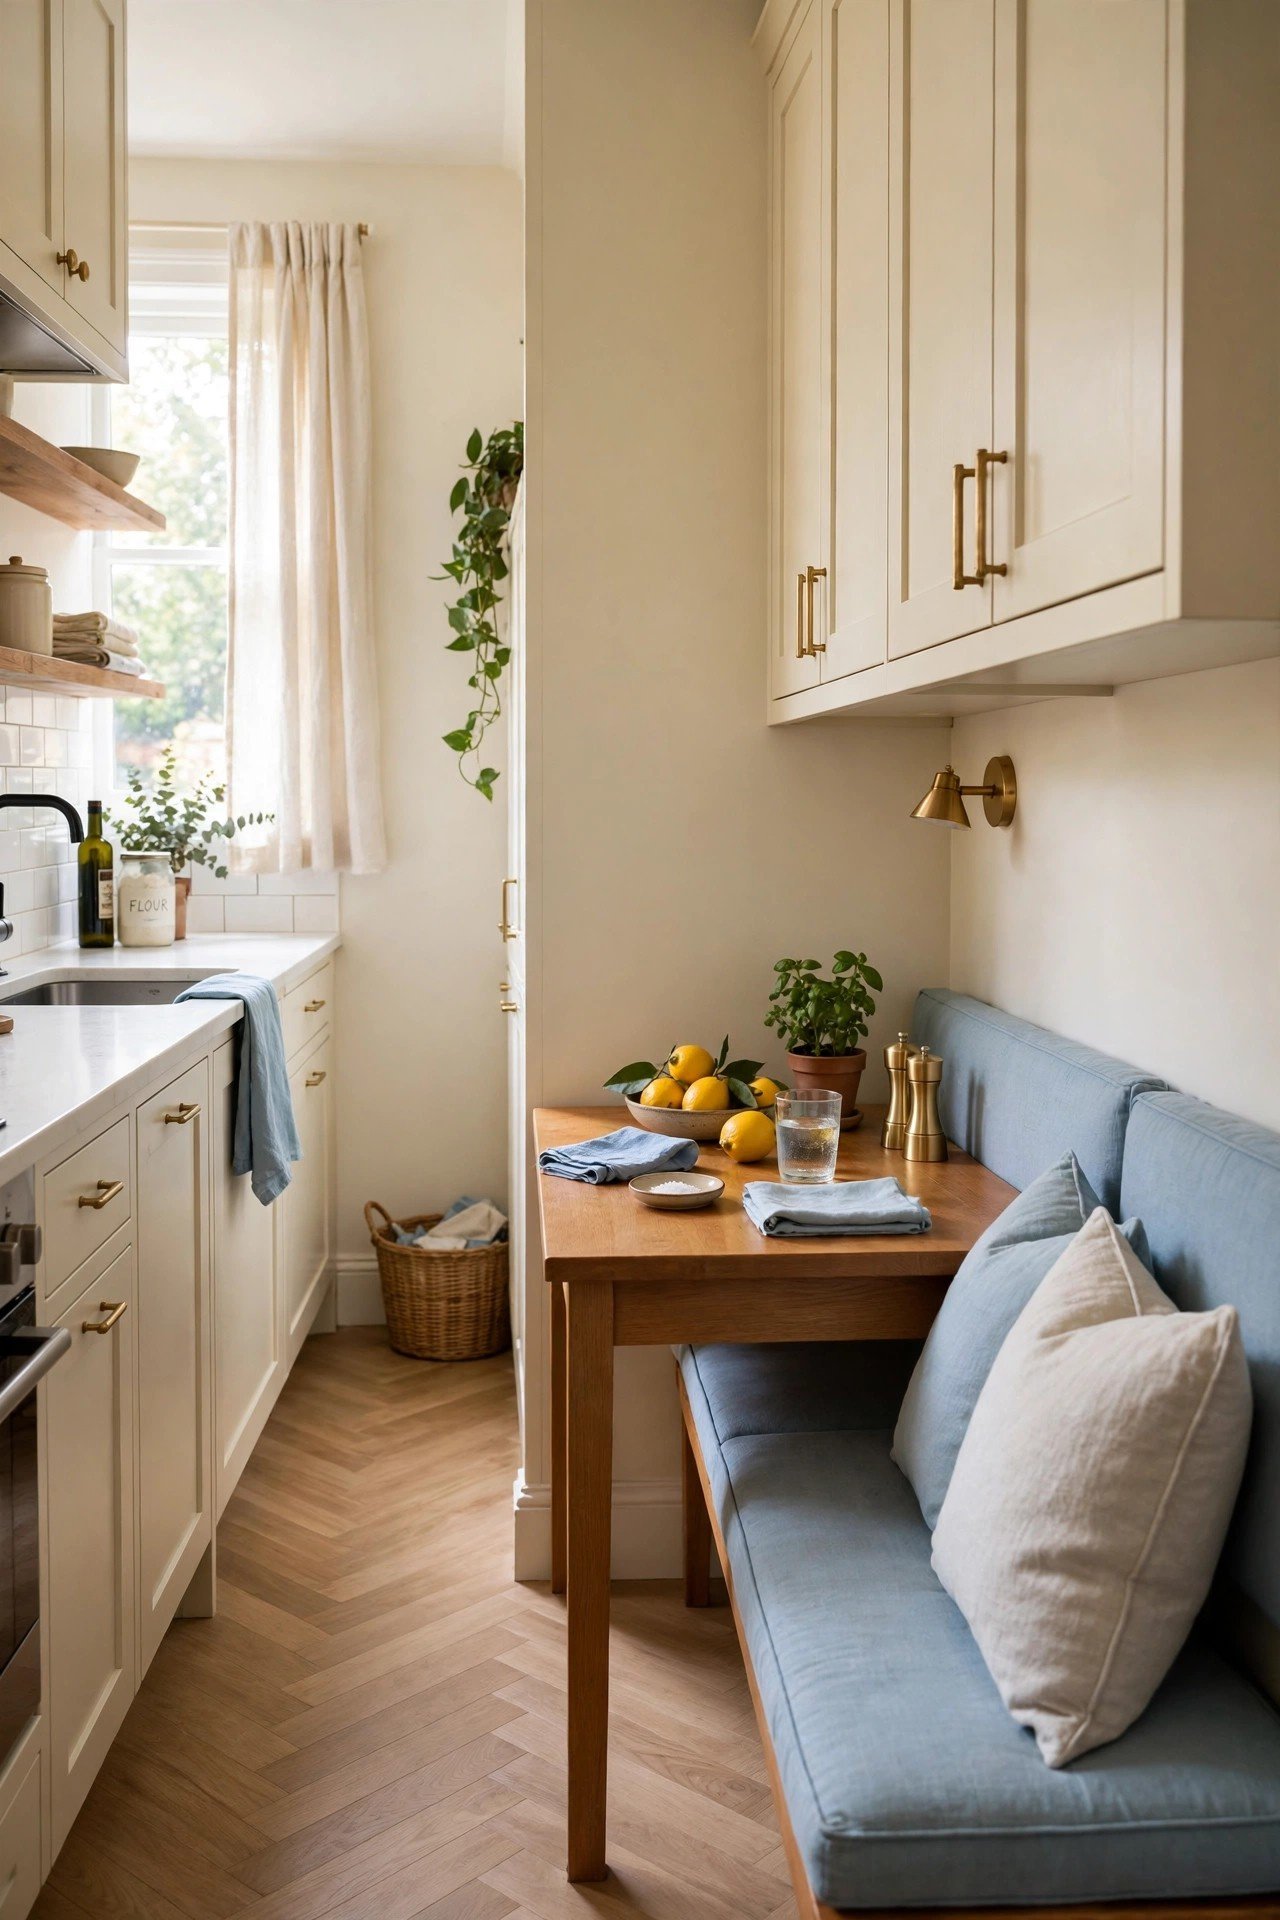
Long, narrow kitchens often have one unused corner that can seat two or three people. A slim rectangular table with a wall bench keeps the main walkway clear. The cook can move freely while others sit and chat.
Keep the table under twenty-four inches wide for the best fit. A counter-height version with stools turns the same corner into a modern breakfast bar.
Conclusion
A small dining nook proves that you do not need a separate dining room to eat well at home. The right table shape, seating that hugs the walls, and a few inches of smart planning can turn any empty corner into a favorite spot.
Pick the layout that matches your space and your lifestyle. Start with the bench style, measure your corner twice, and build the nook that fits your real life.
Frequently Asked Questions
What size table works best in a small dining nook?
A table between 24 and 36 inches wide usually works best in a small dining nook. Round pedestal tables are ideal because they let everyone slide in without bumping into legs. Always measure your corner first and leave at least 24 inches of walking space around the table.
Can I build a dining nook in a rental apartment?
Yes, a freestanding L-shaped bench set gives you the built-in look with no drilling or permanent changes. Choose a set with finished backs so you can move it around later. An area rug under the table helps define the dining zone without touching the walls.
How much space do you need behind the chairs in a corner nook?
Leave about 18 inches between the table edge and the bench back for comfortable seating. If you use loose chairs, allow 24 to 36 inches behind them so people can pull out easily. Benches pushed against the wall need the least clearance of all.
Is a banquette or chairs better for a tiny dining corner?
A banquette bench is usually better for a tiny corner because it sits flush against the wall and seats more people. Loose chairs need extra clearance behind them, which small kitchens rarely have. Use one or two chairs only on the open side of the table.
How do I keep a small dining nook from looking crowded?
Keep the furniture scale small and choose pieces with slim legs or a floating design. Stick to light colors and one simple accent shade for cushions. Add storage inside the bench so tabletop clutter has a home, and hang one pendant light to make the corner feel like a planned zone.

Hi, I’m Emily! I turn messy corners into cozy, organized spots. DreamNestDecor is where I share simple, practical home ideas — decor, organization, and small-space solutions that work in real life, not just in photos. Every idea here is carefully researched before it’s shared.