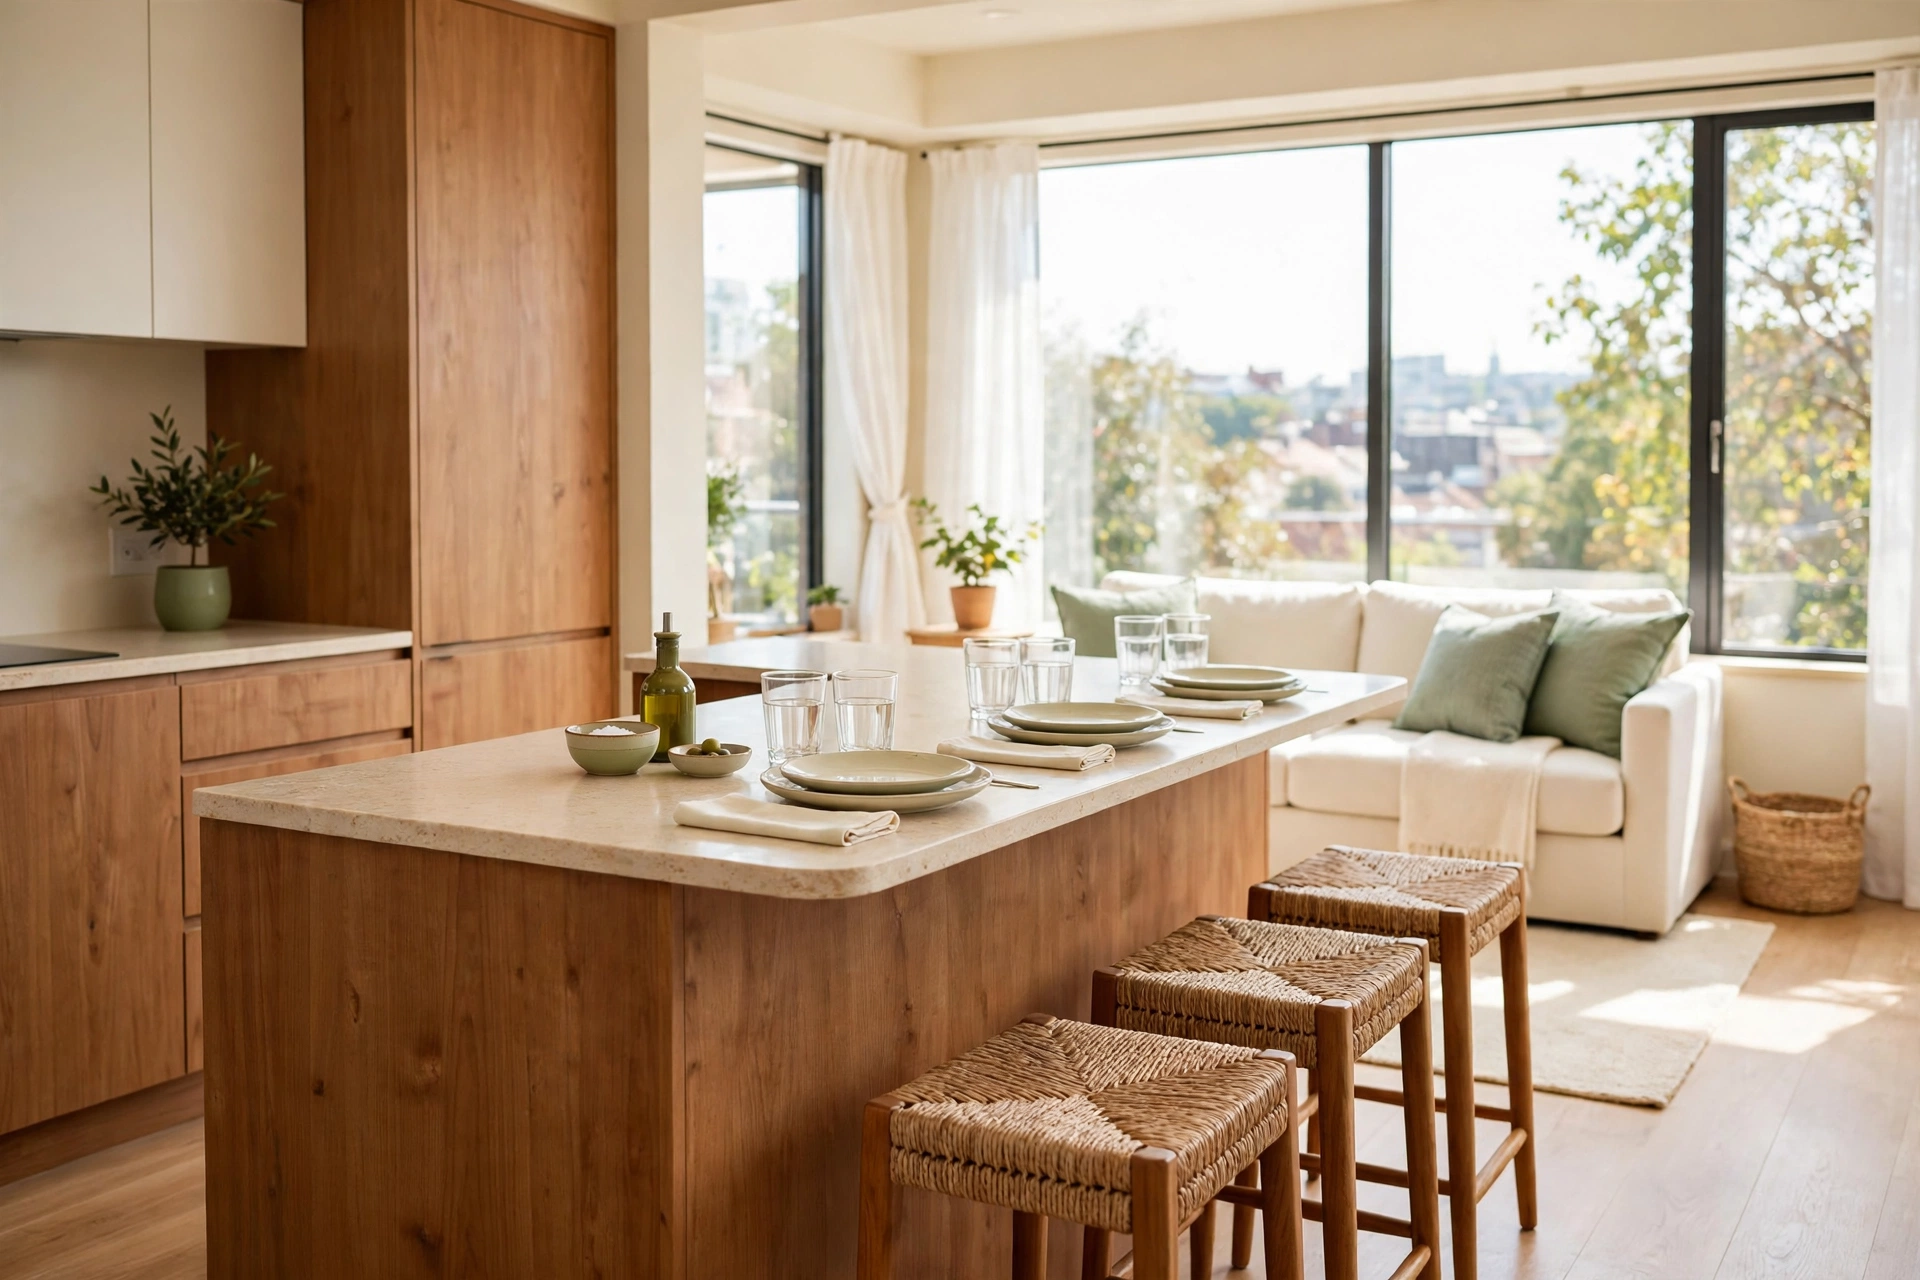
Picture this: you walk into a small apartment and the first thing you see is a warm wood counter where dinner is served, homework is finished, and morning coffee tastes better. That counter is not a separate dining table taking up floor space. It is a kitchen peninsula doing three jobs at once, and it makes the whole apartment feel larger and calmer.
A dining peninsula is a kitchen counter that extends out from the wall or from the main run of cabinets and leaves one end open for walking around. It gives you a place to eat, a surface to prepare food, and a clear line between rooms without a wall. These 16 small apartment layout ideas with a dining peninsula will show you how to place, shape, and seat a peninsula so it fits your rooms and your daily life.
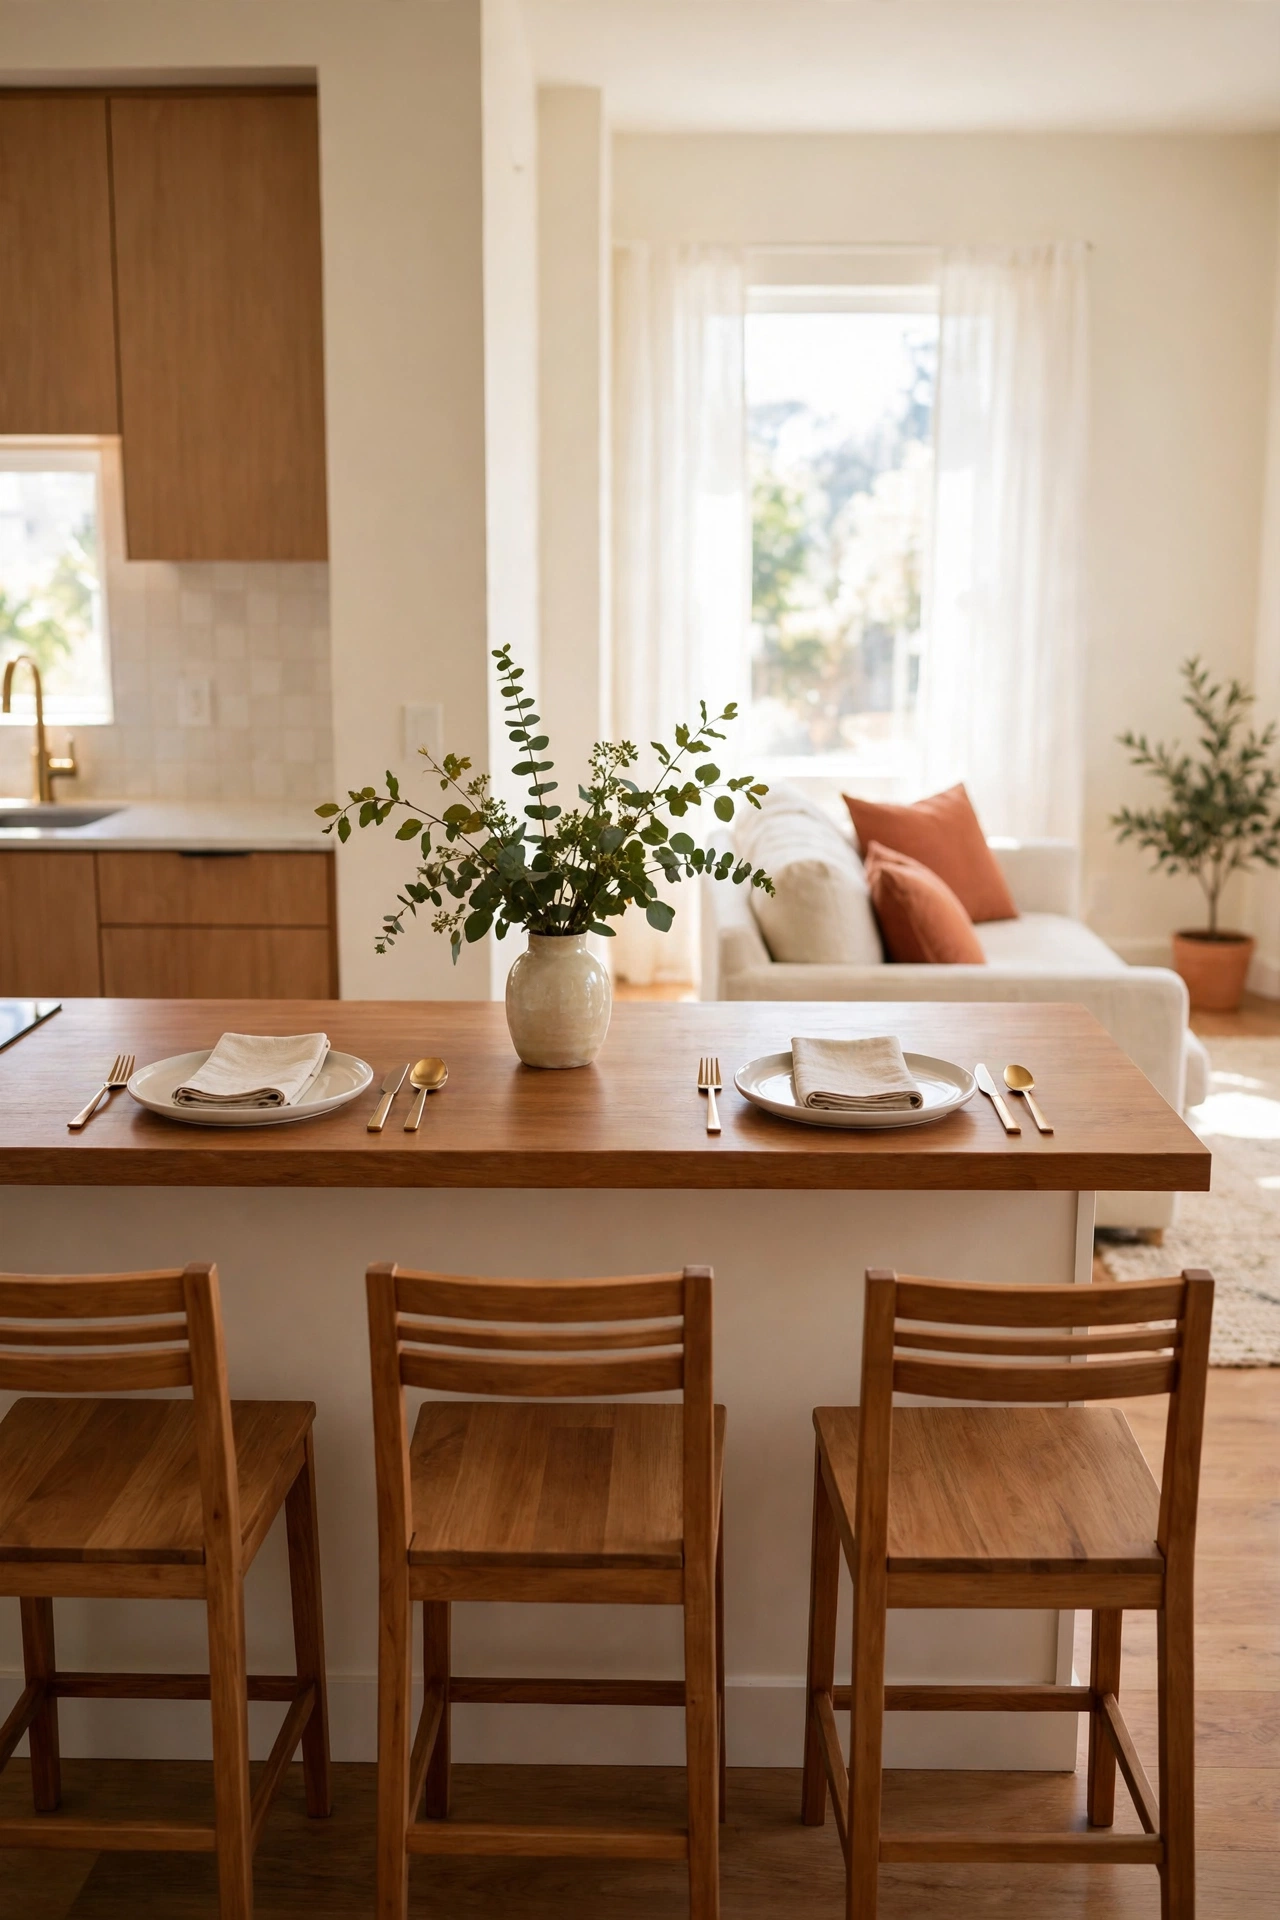
1. Let the Peninsula Divide the Kitchen From the Living Room
A peninsula placed across the open side of a kitchen creates a clear boundary between cooking and relaxing. You keep the living room in view while you cook, and guests can sit on the living room side and talk with you without standing in the work area. The counter becomes a natural meeting point for the whole apartment.
Place three stools along the living room side and leave the kitchen side free for cooking and serving. Keep the walkway behind the stools wide enough for easy movement, and choose a sofa that faces the peninsula so the rooms feel connected. For more ways to keep an open floor plan calm and useful, see these open concept small home layout ideas that pair well with a peninsula divider.
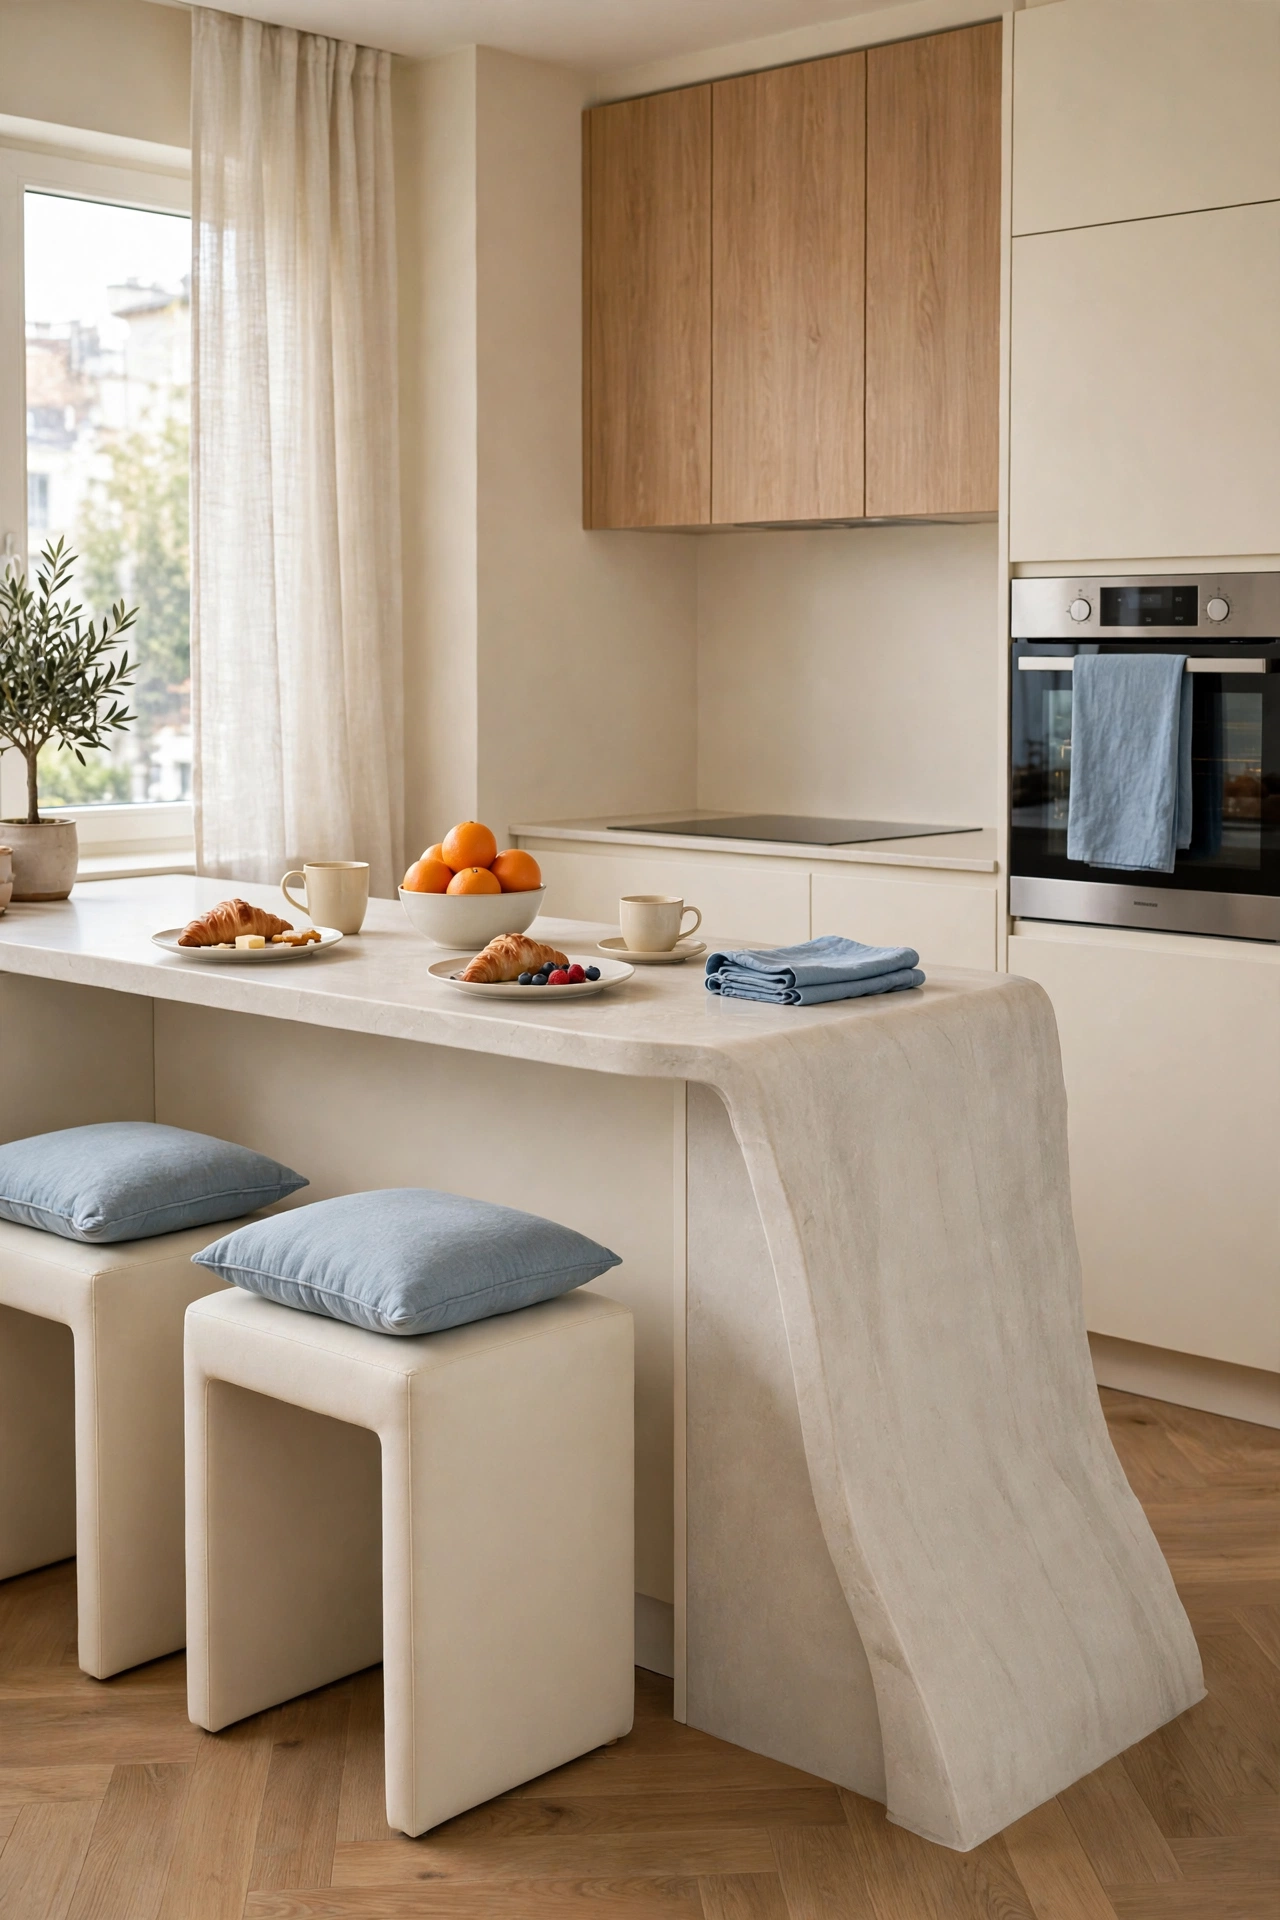
2. Choose a Waterfall Edge Peninsula for Breakfast for Two
A waterfall edge peninsula carries the countertop material down one side to the floor in a single smooth line. The look is clean and modern, and the solid end hides stools and keeps the dining spot tidy. Two stools are plenty for daily breakfasts, and the narrow footprint suits a small kitchen wall.
Set the peninsula beside a window so morning light falls across the counter and the breakfast plates. Add soft cushions to the stools for comfort, and keep a filled fruit bowl at the centre of the counter as a simple daily display. The waterfall end also protects the corner from bumps in a tight walkway.
3. Extend a Galley Kitchen With an L Shaped Peninsula
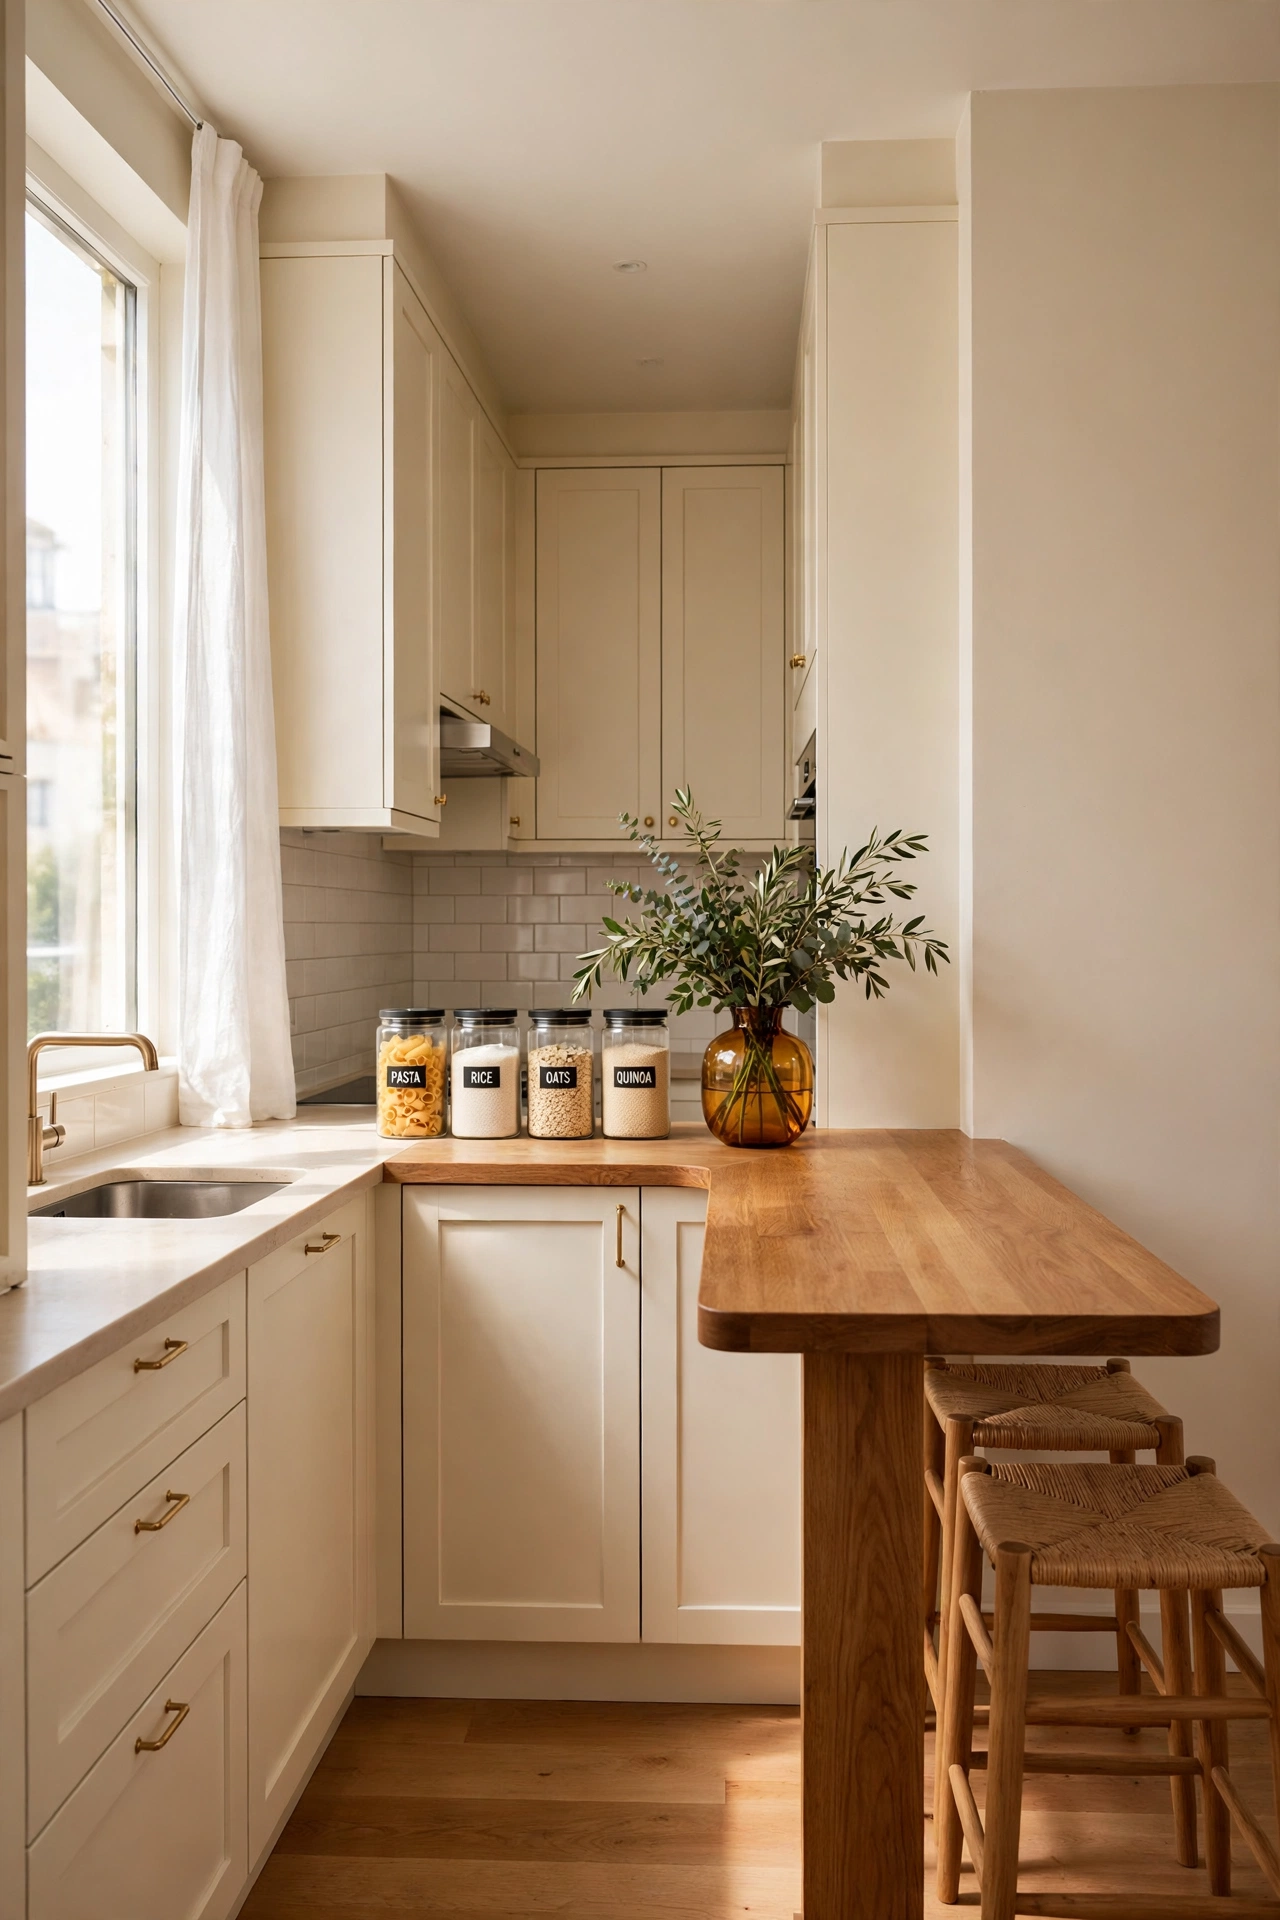
A galley kitchen often feels like a corridor with no place to sit, and an L shaped peninsula fixes that problem at one end. The peninsula turns at a right angle from the main counter and creates a small dining arm without blocking the cooking lane. You gain two seats and extra counter space in the same move.
Keep labelled jars on the back part of the peninsula for dry goods you reach for often, and leave the front part clear for plates and cups. Two woven stools tuck under the overhang when meals are finished. If your kitchen is long and narrow, these galley kitchen layout ideas will help you plan the cooking lane before you add the peninsula.
4. Pair Peninsula Storage With a Dining Overhang
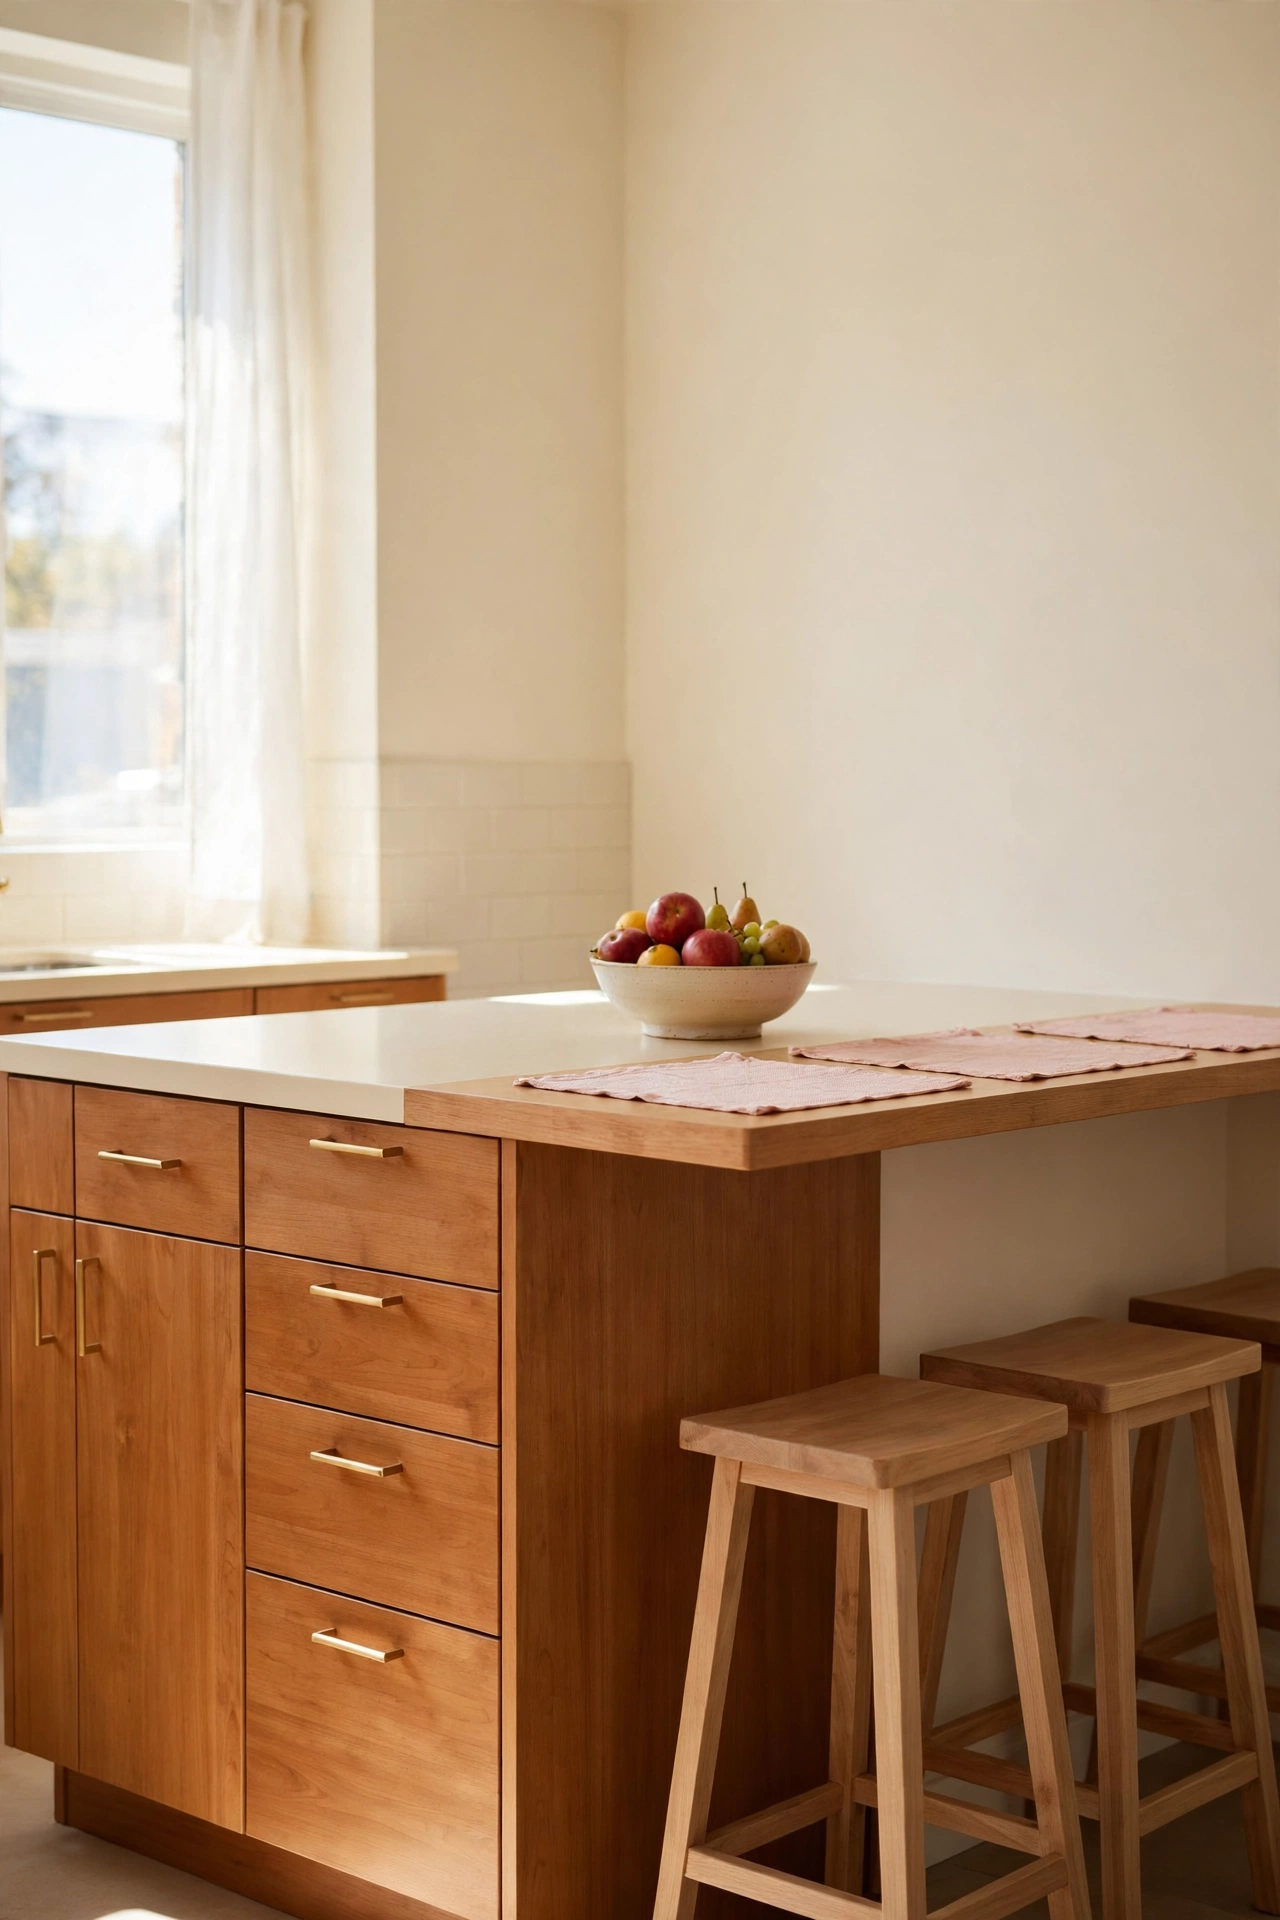
A peninsula with cabinets and drawers on the kitchen side gives you storage right where you need it for plates, pans, and serving dishes. The dining overhang on the opposite side extends the counter past the cabinet base so knees fit comfortably under the top. You get a dining table and a storage unit in one piece of joinery.
Choose deep drawers for heavy items and shallow drawers for cutlery and napkins near the dining seats. Place placemats on the overhang to mark each seat, and keep a filled fruit bowl at the far end where it will not crowd the plates. The storage side stays hidden from the living area, so the room looks calm from the sofa.
5. Round the Peninsula End to Keep Walkways Clear
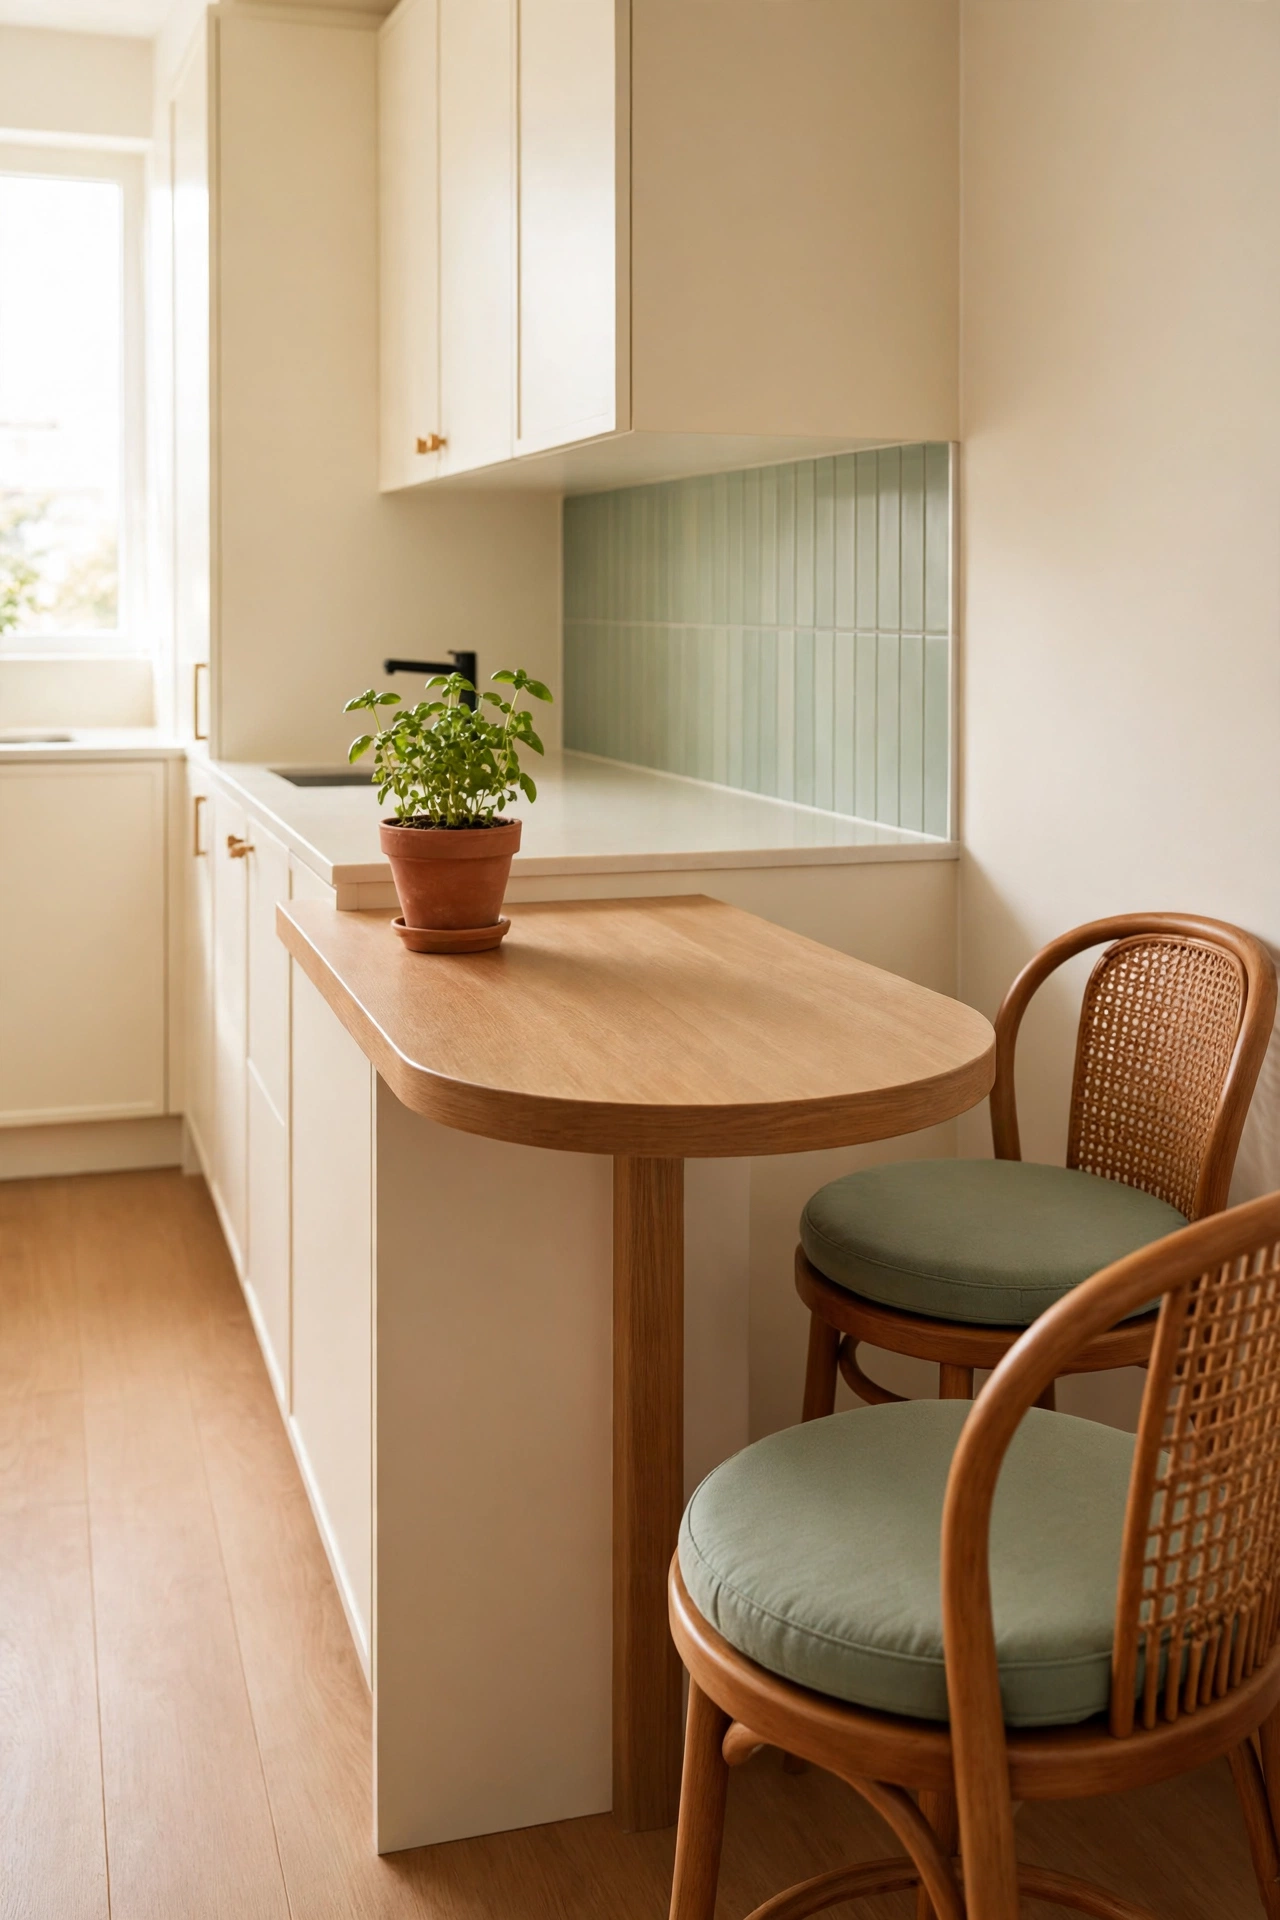
A rounded peninsula end softens the corner where people walk past, and it removes the sharp edge that catches hips and bags in a small apartment. The curve also lets two chairs sit at a slight angle, which feels more relaxed than a straight row. The shape works well when the peninsula sits close to a wall or a doorway.
Place a potted herb plant near the start of the curve and keep the rounded end clear for elbows and plates. Cane chairs with soft cushions suit the gentle shape and add texture without visual weight. The clear walkway beside the peninsula stays open even when both chairs are pulled out.
6. Build a Split Level Peninsula With Bar and Table Heights
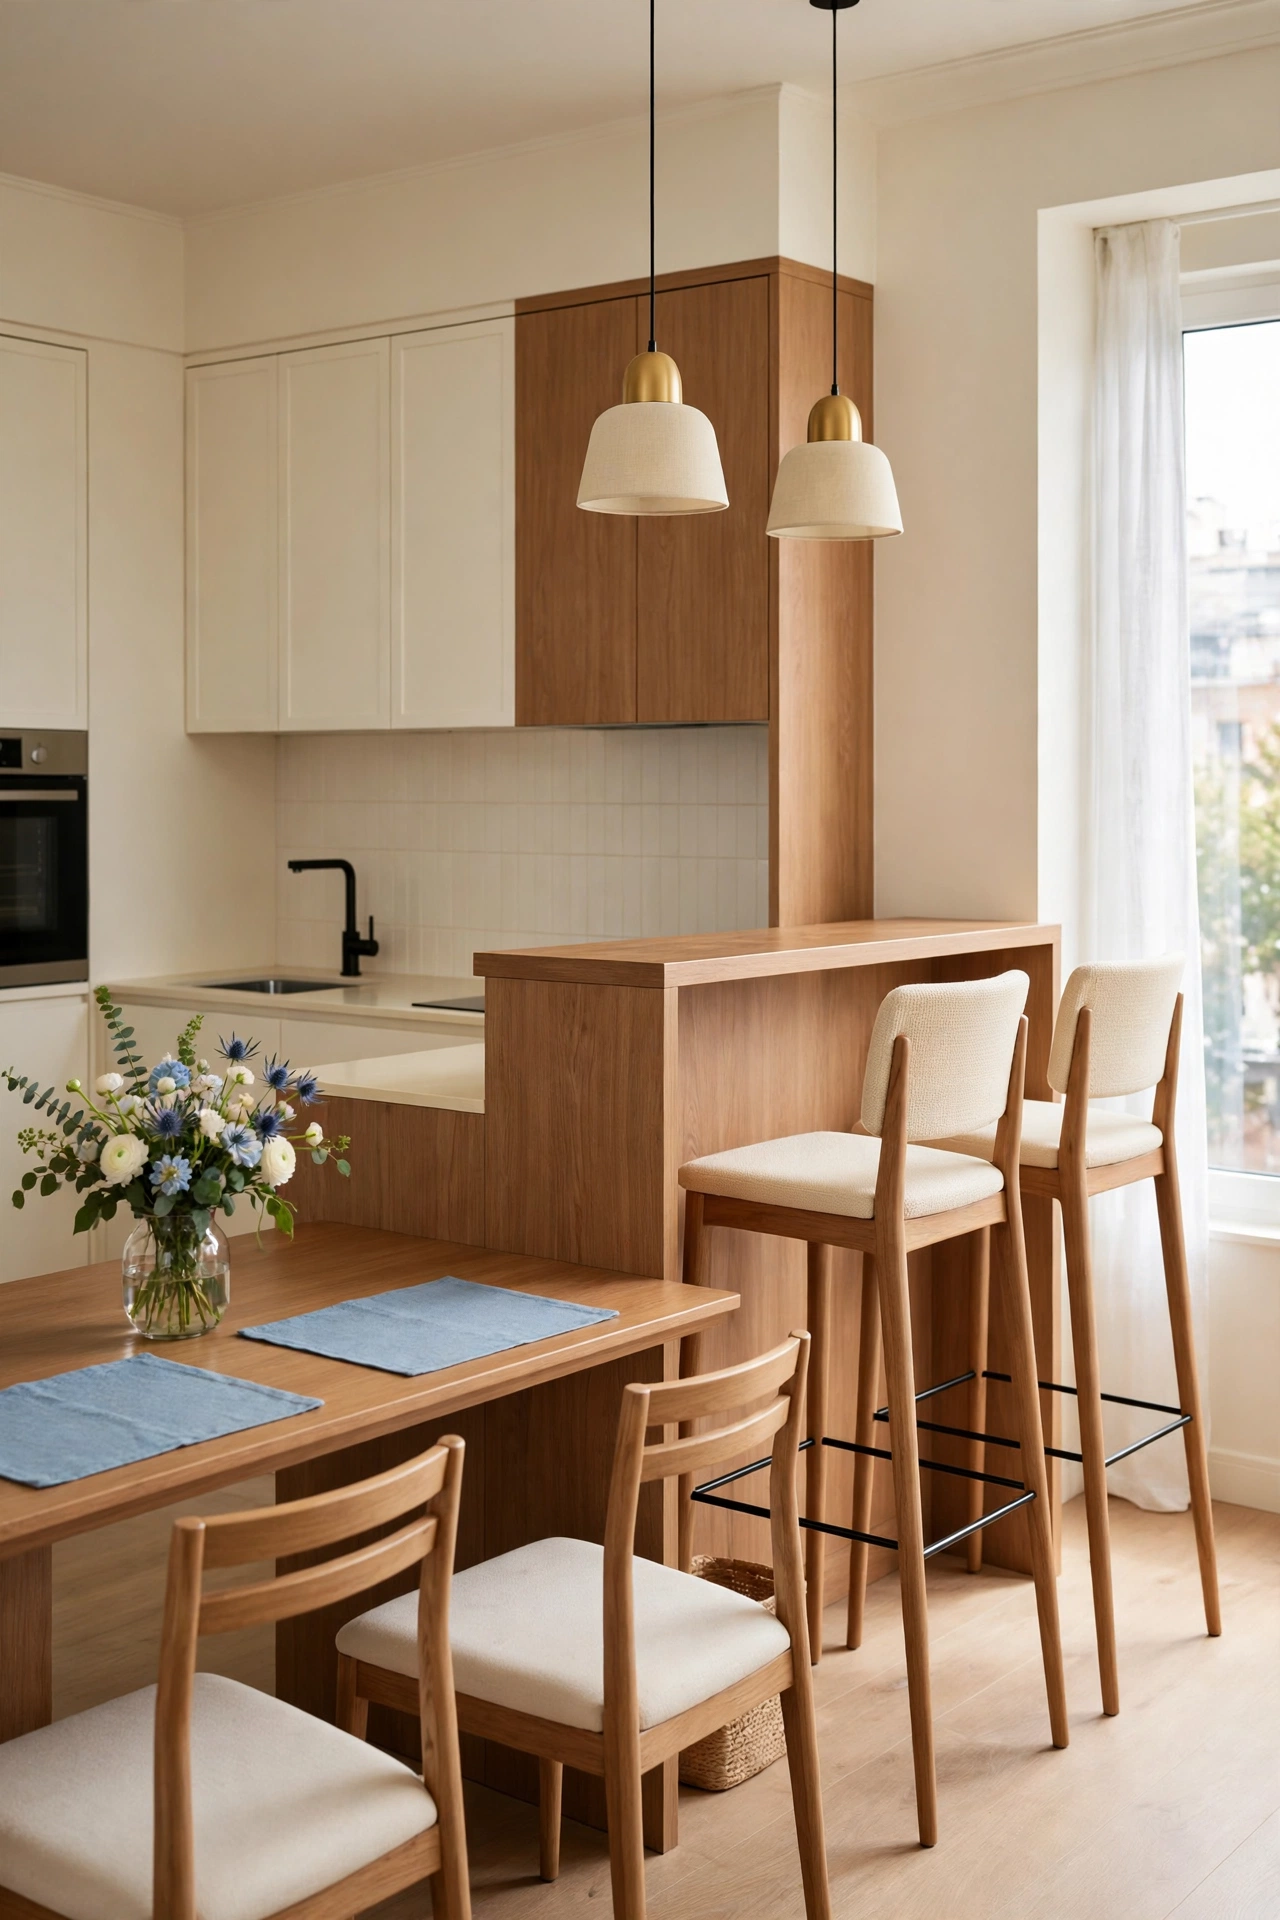
A split level peninsula gives you two dining heights in one layout. The raised bar side suits tall stools and quick meals, while the lower table side suits regular dining chairs and longer dinners. The height change also hides kitchen mess from the living room view, which is a welcome bonus in a small open space.
Hang two pendant lights over the raised bar to mark the higher level, and keep the lower table clear for placemats and a vase of fresh flowers. Families with different needs will appreciate the choice, since tall stools suit adults and the lower table suits children and older guests. The two levels read as one thoughtful piece rather than two separate tables.
7. Place the Peninsula Beside a Window for a Bright Dining Spot
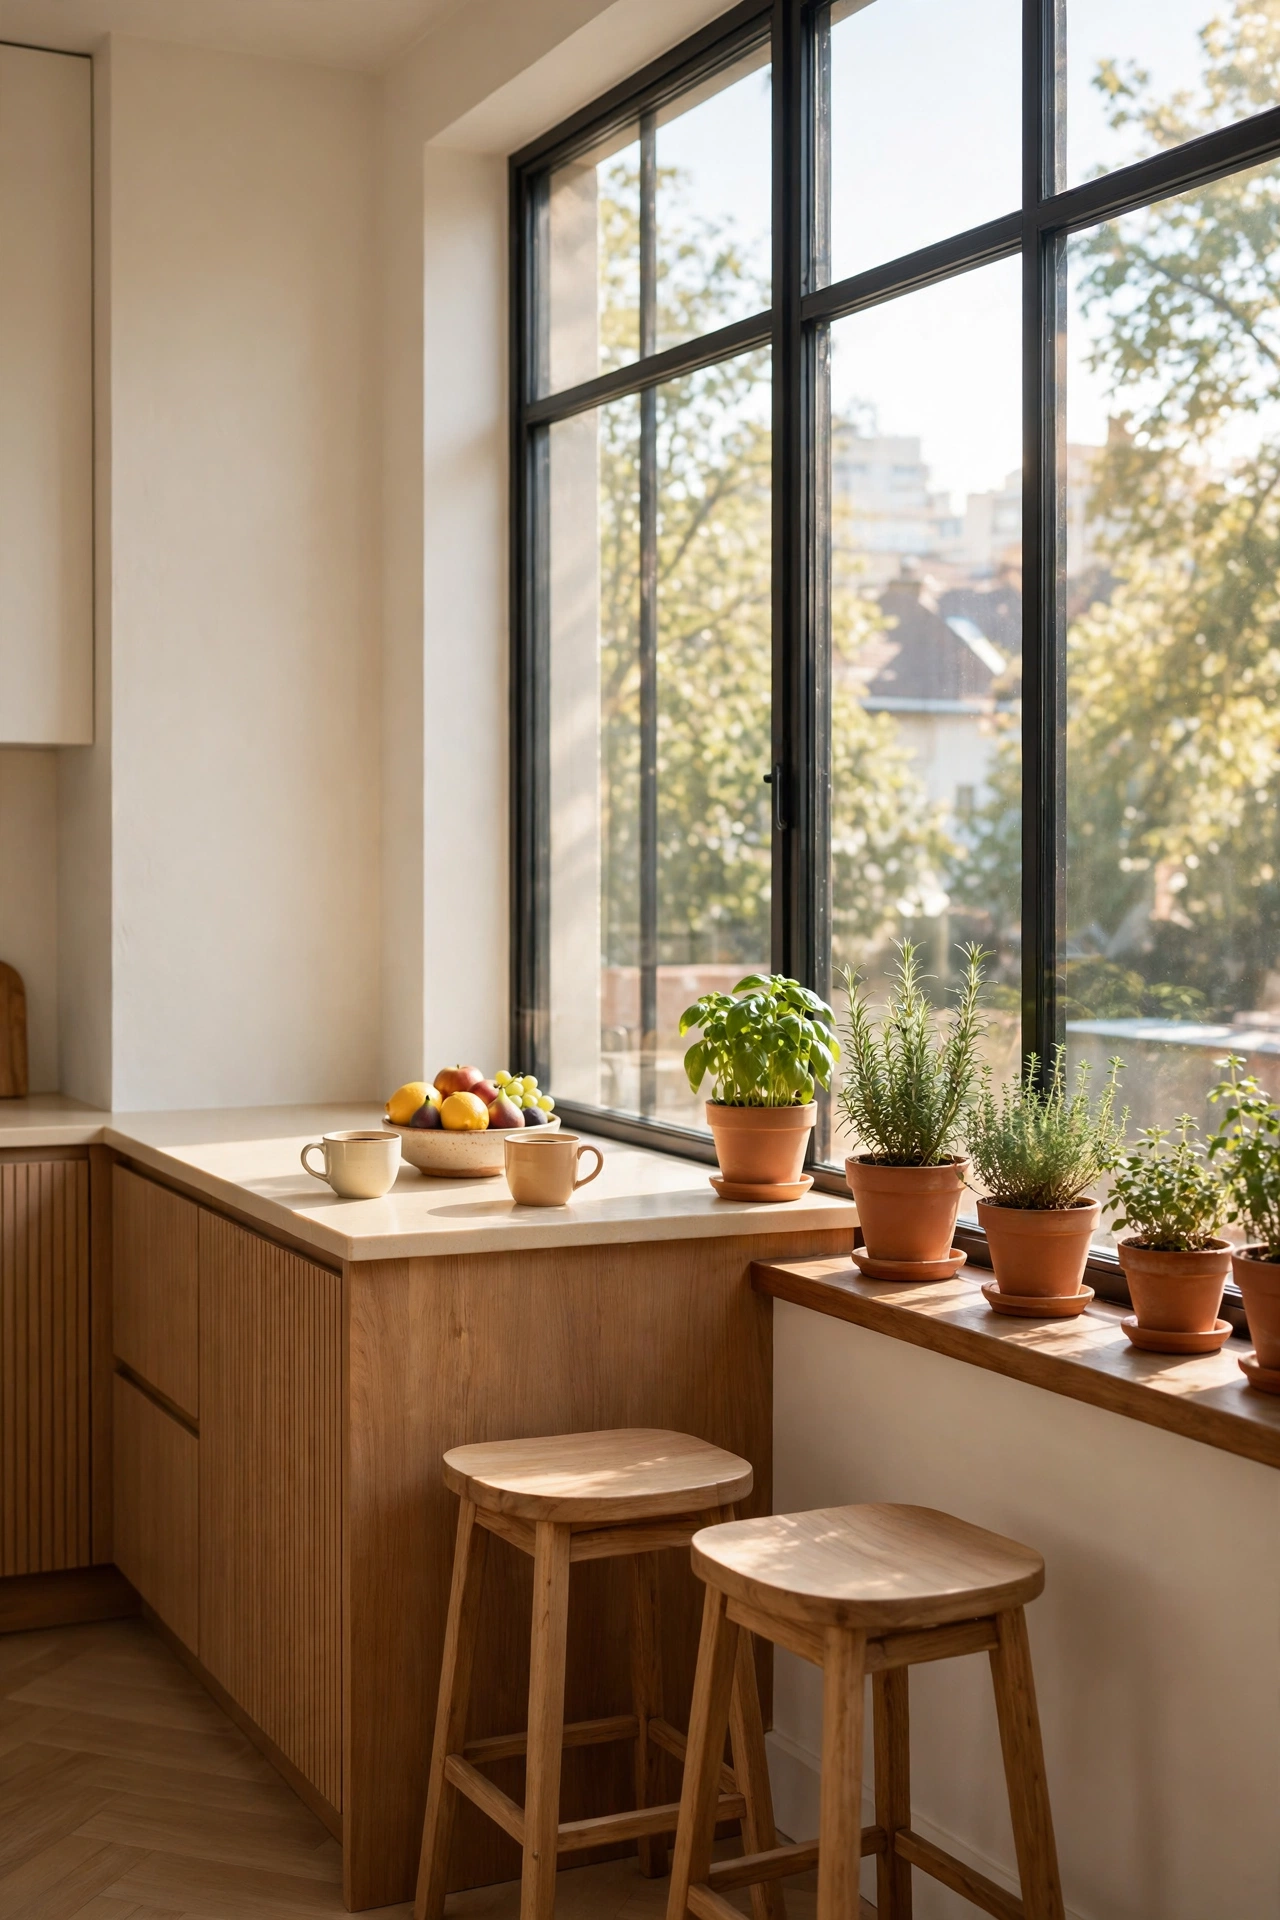
A peninsula beside a large window turns every meal into a bright moment. Daylight falls directly on the counter, so the wood looks warm and the food looks fresh. Two stools facing the window give you a view while you eat, and the window wall needs no extra decoration.
Line the windowsill with terracotta pots filled with fresh herbs, and keep the peninsula surface simple with a filled fruit bowl and two mugs. The herb pots add green colour and useful flavour for cooking, and they sit clear of the dining seats. Morning light makes this the best seat in a small apartment.
8. Face the Peninsula Toward a Built In Bench for a Booth Feel
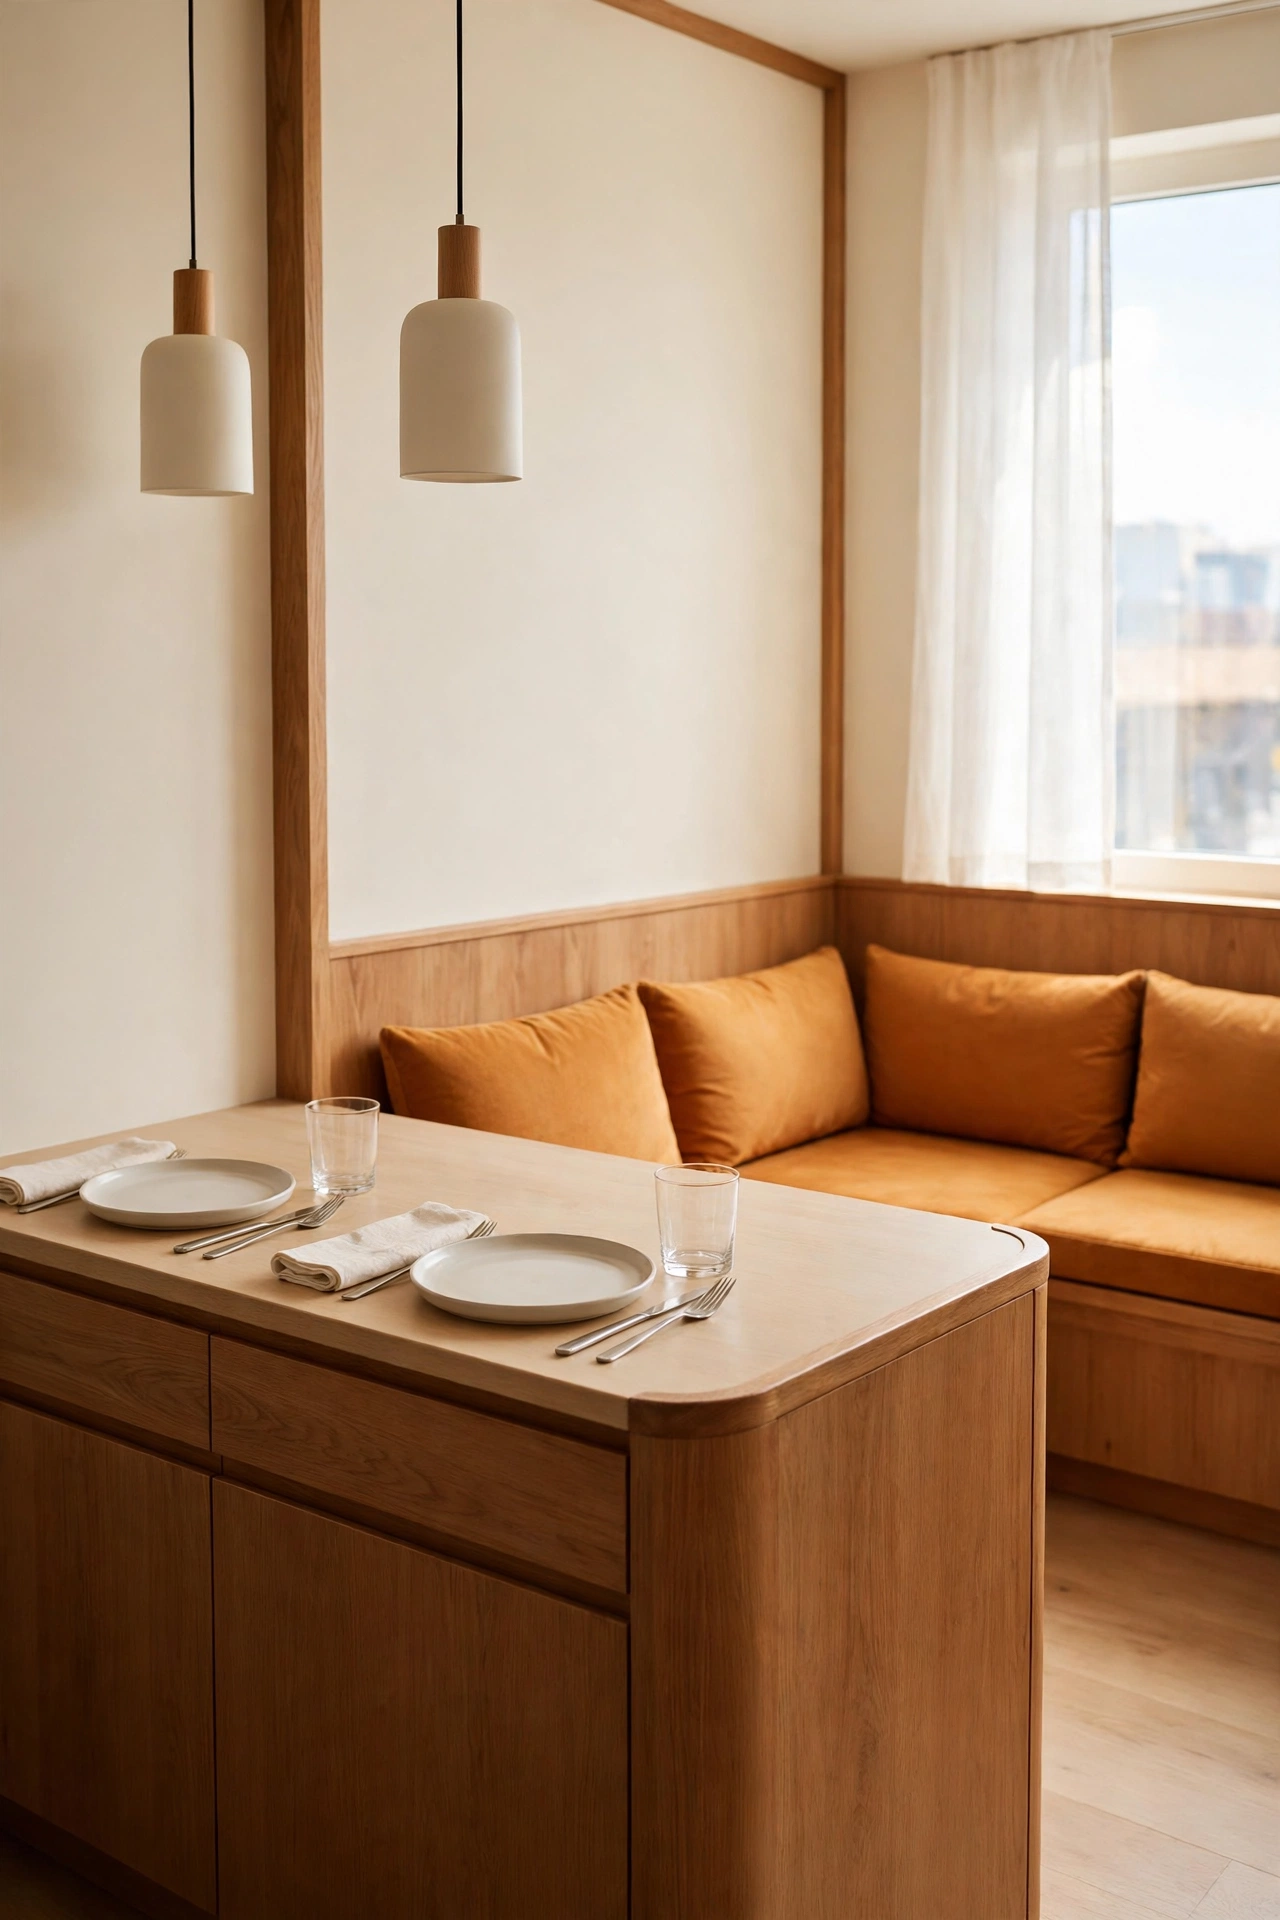
A peninsula facing a built in bench creates a cosy booth without building a separate dining nook. The bench sits along the wall, the peninsula forms the other side, and the gap between them becomes a snug dining bay. Cushions on the bench add comfort and colour, and the bench base can hold extra storage.
Set two place settings on the peninsula and hang two pendant lights above the booth to define the space. The booth layout suits long conversations and board games as well as meals, since everyone sits close together. For a similar snug dining arrangement in a corner, see these small dining nook layout ideas that use bench seating in a small footprint.
9. Let the Peninsula Serve as a Work Surface by Day and Dining Spot by Night
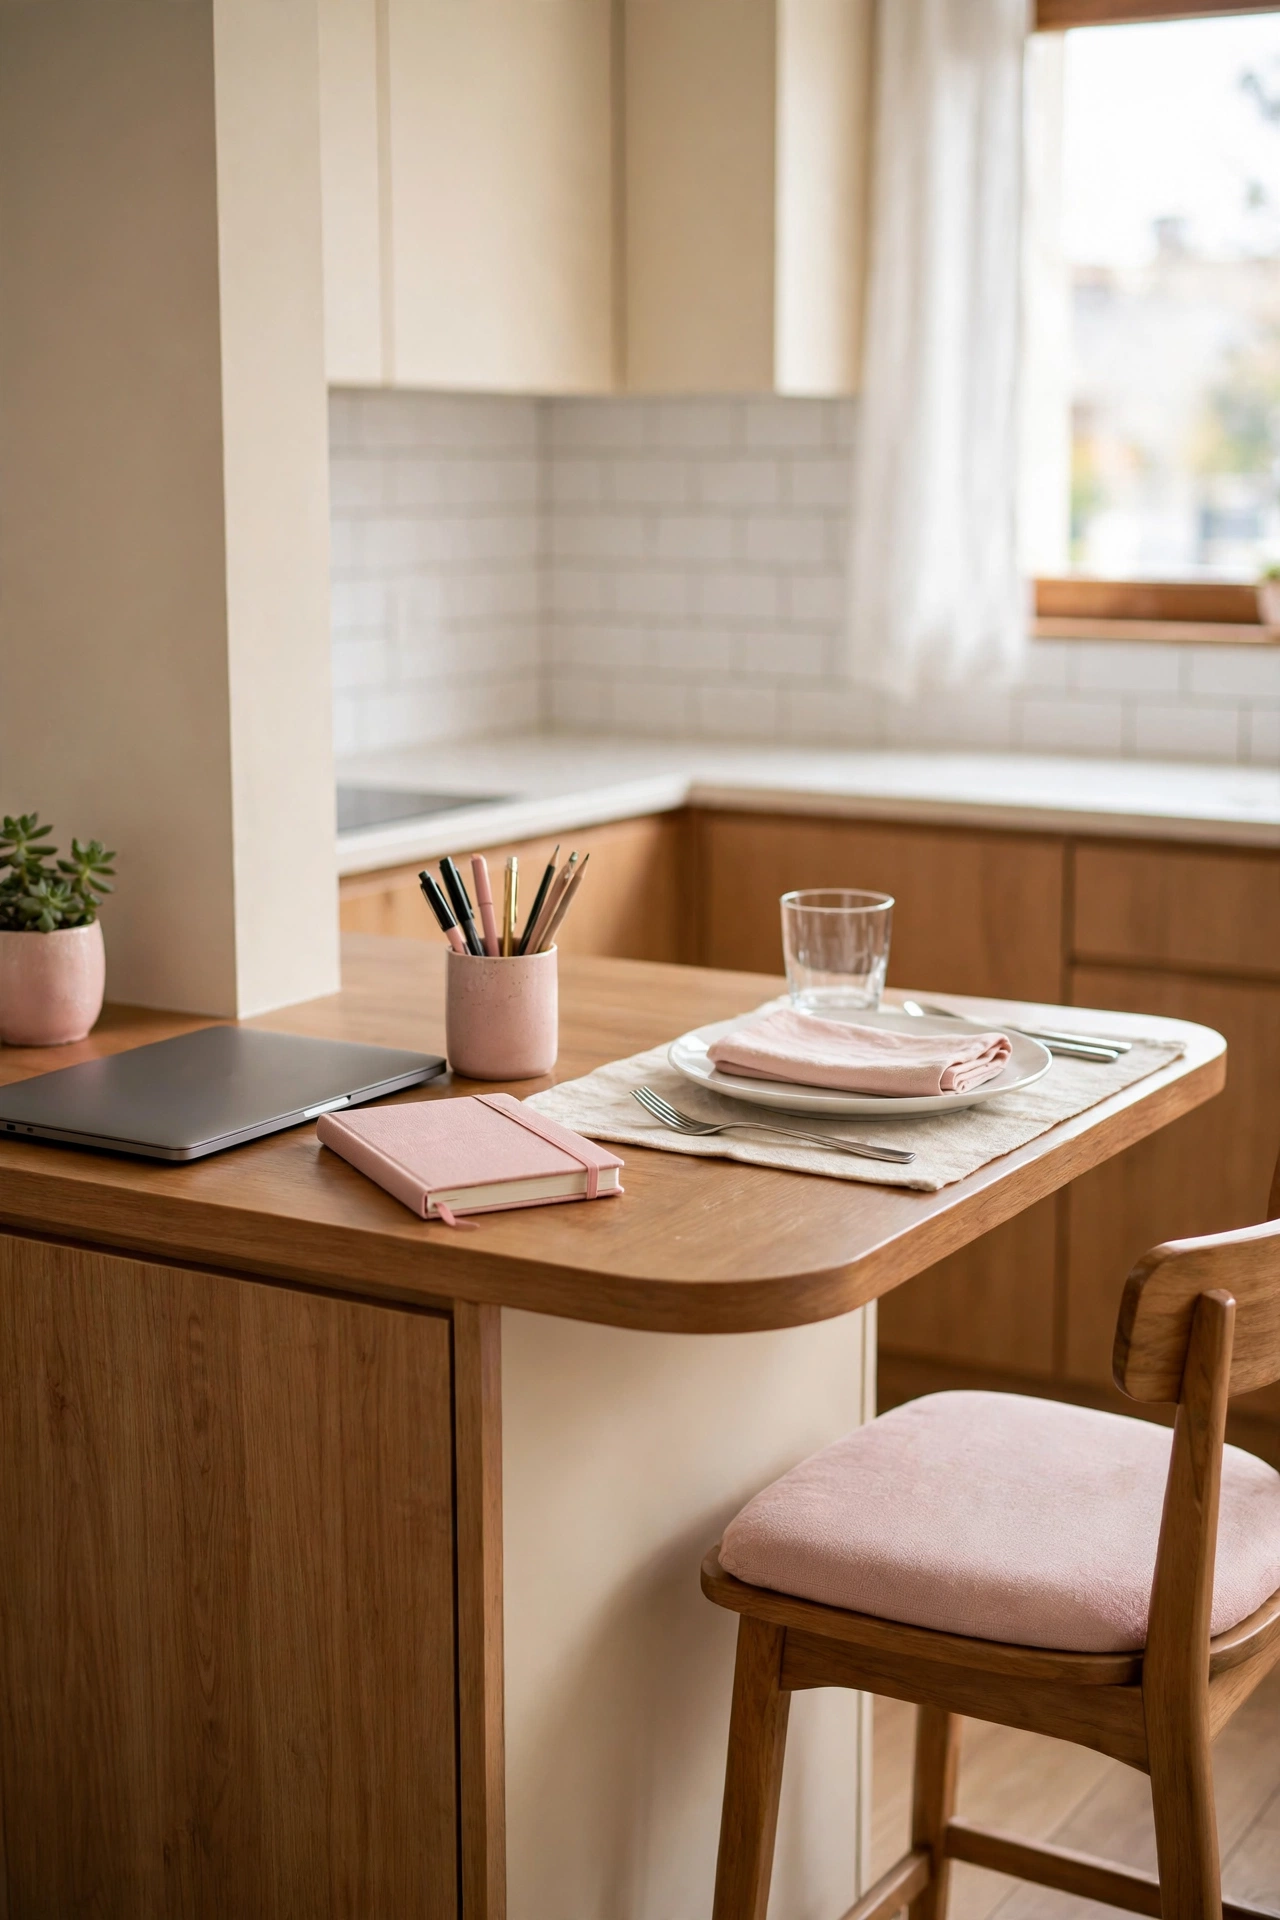
A peninsula can change jobs during the day when you plan the layout with two zones in mind. One end holds a closed laptop, a notebook, and a pen cup for focused work, while the other end stays clear for a dining place setting. The same chair serves both jobs, and the kitchen stays close for coffee and lunch.
Keep work items in one neat group so you can clear them in a minute when dinner time arrives. A small potted plant and a soft cushion keep the work end pleasant without adding clutter. When the laptop closes and the plate appears, the peninsula feels like a dining room again.
10. Define the Dining Zone With Pendant Lights Over the Peninsula
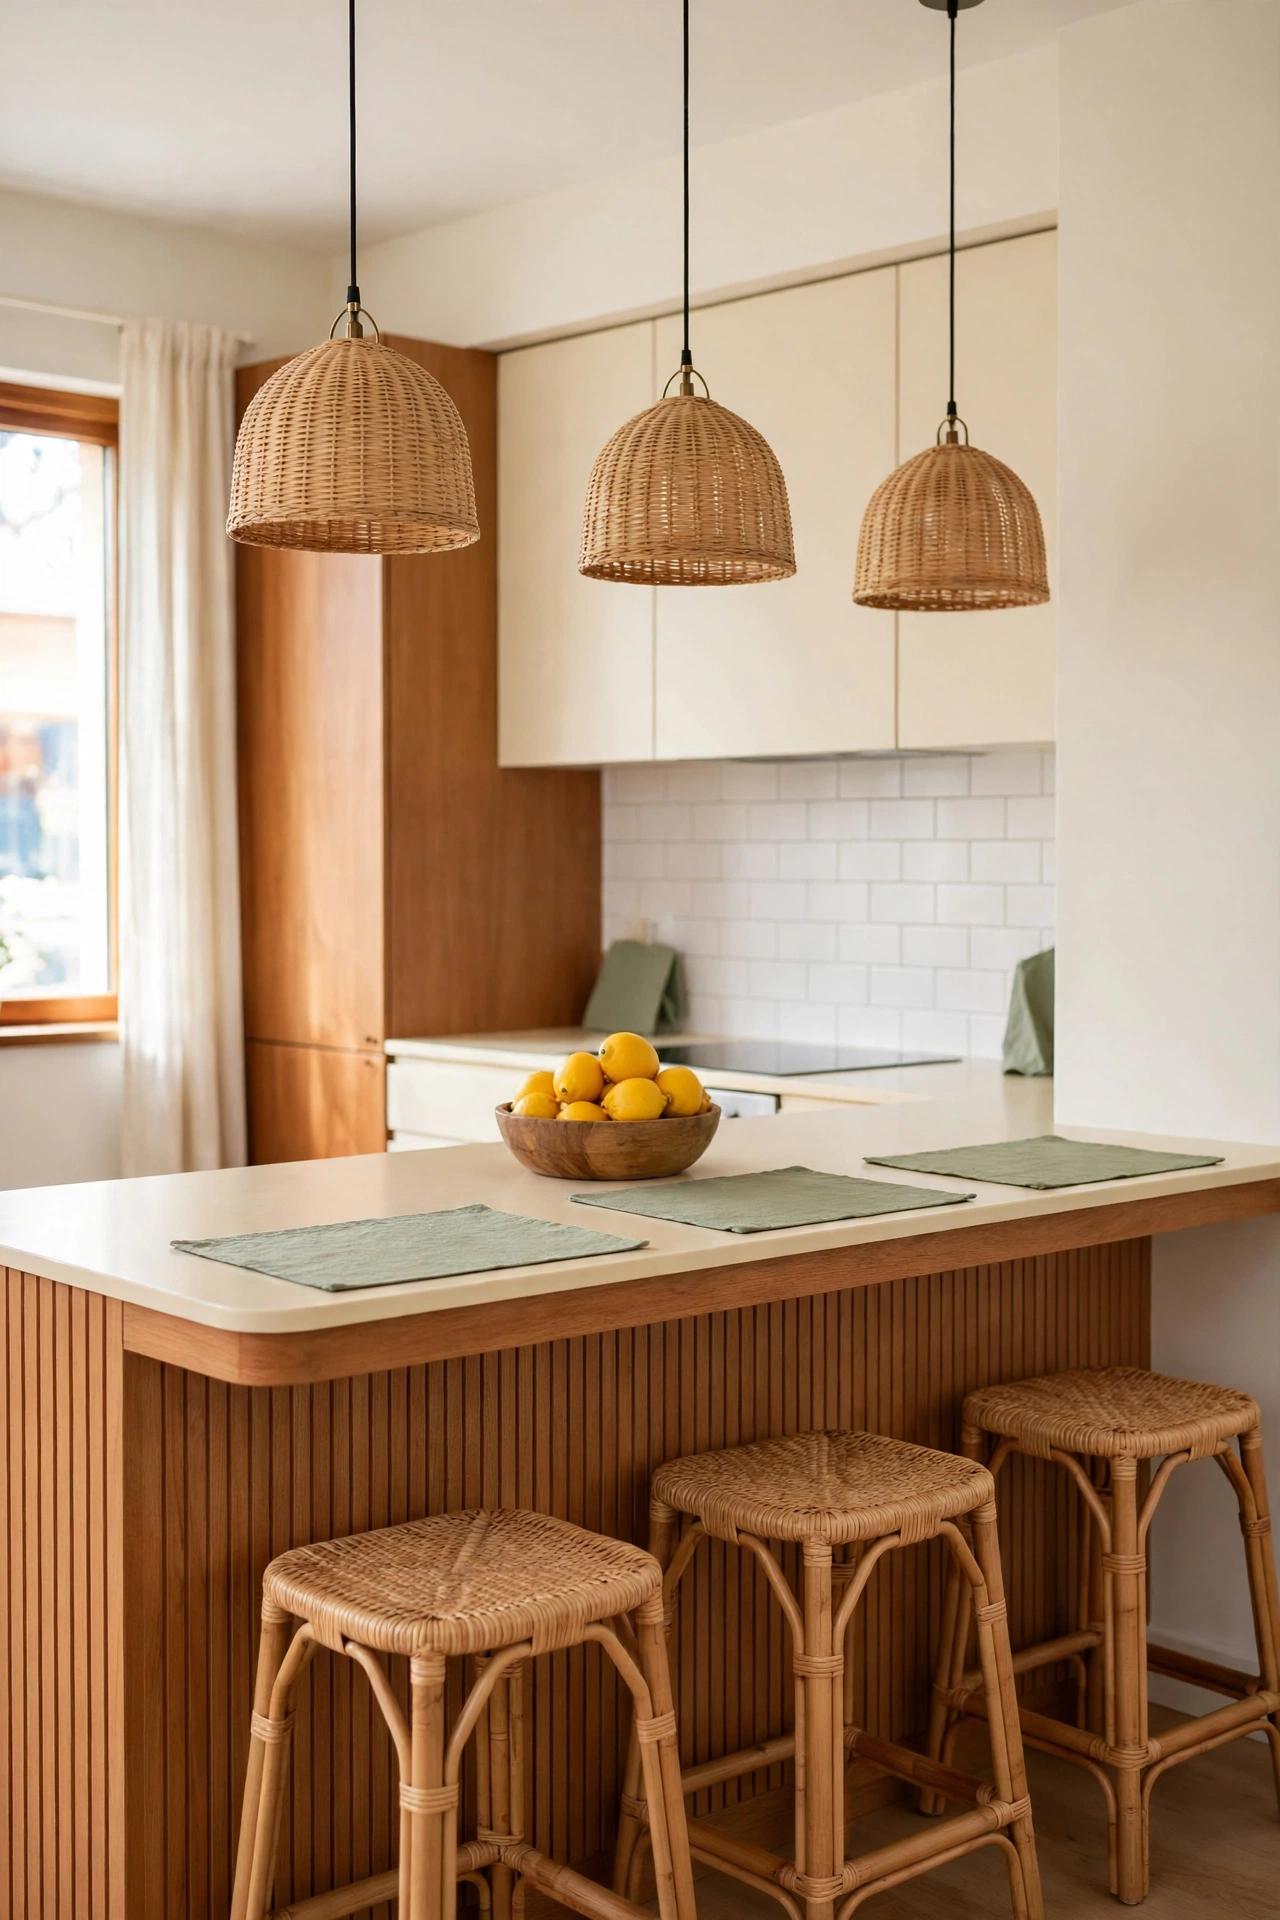
Three pendant lights hung in a row above a peninsula tell the eye exactly where the dining zone begins and ends. The lights create a ceiling line over the counter, so the dining area feels like a room of its own even in an open plan. Rattan shades add warmth and texture that suit wood and cream tones.
Space the pendants evenly above the stools and keep them high enough to see across the counter with ease. Sage placemats mark each seat on the counter, and a wooden bowl filled with lemons adds a fresh centrepiece. The lighting also makes evening meals feel special without any extra furniture.
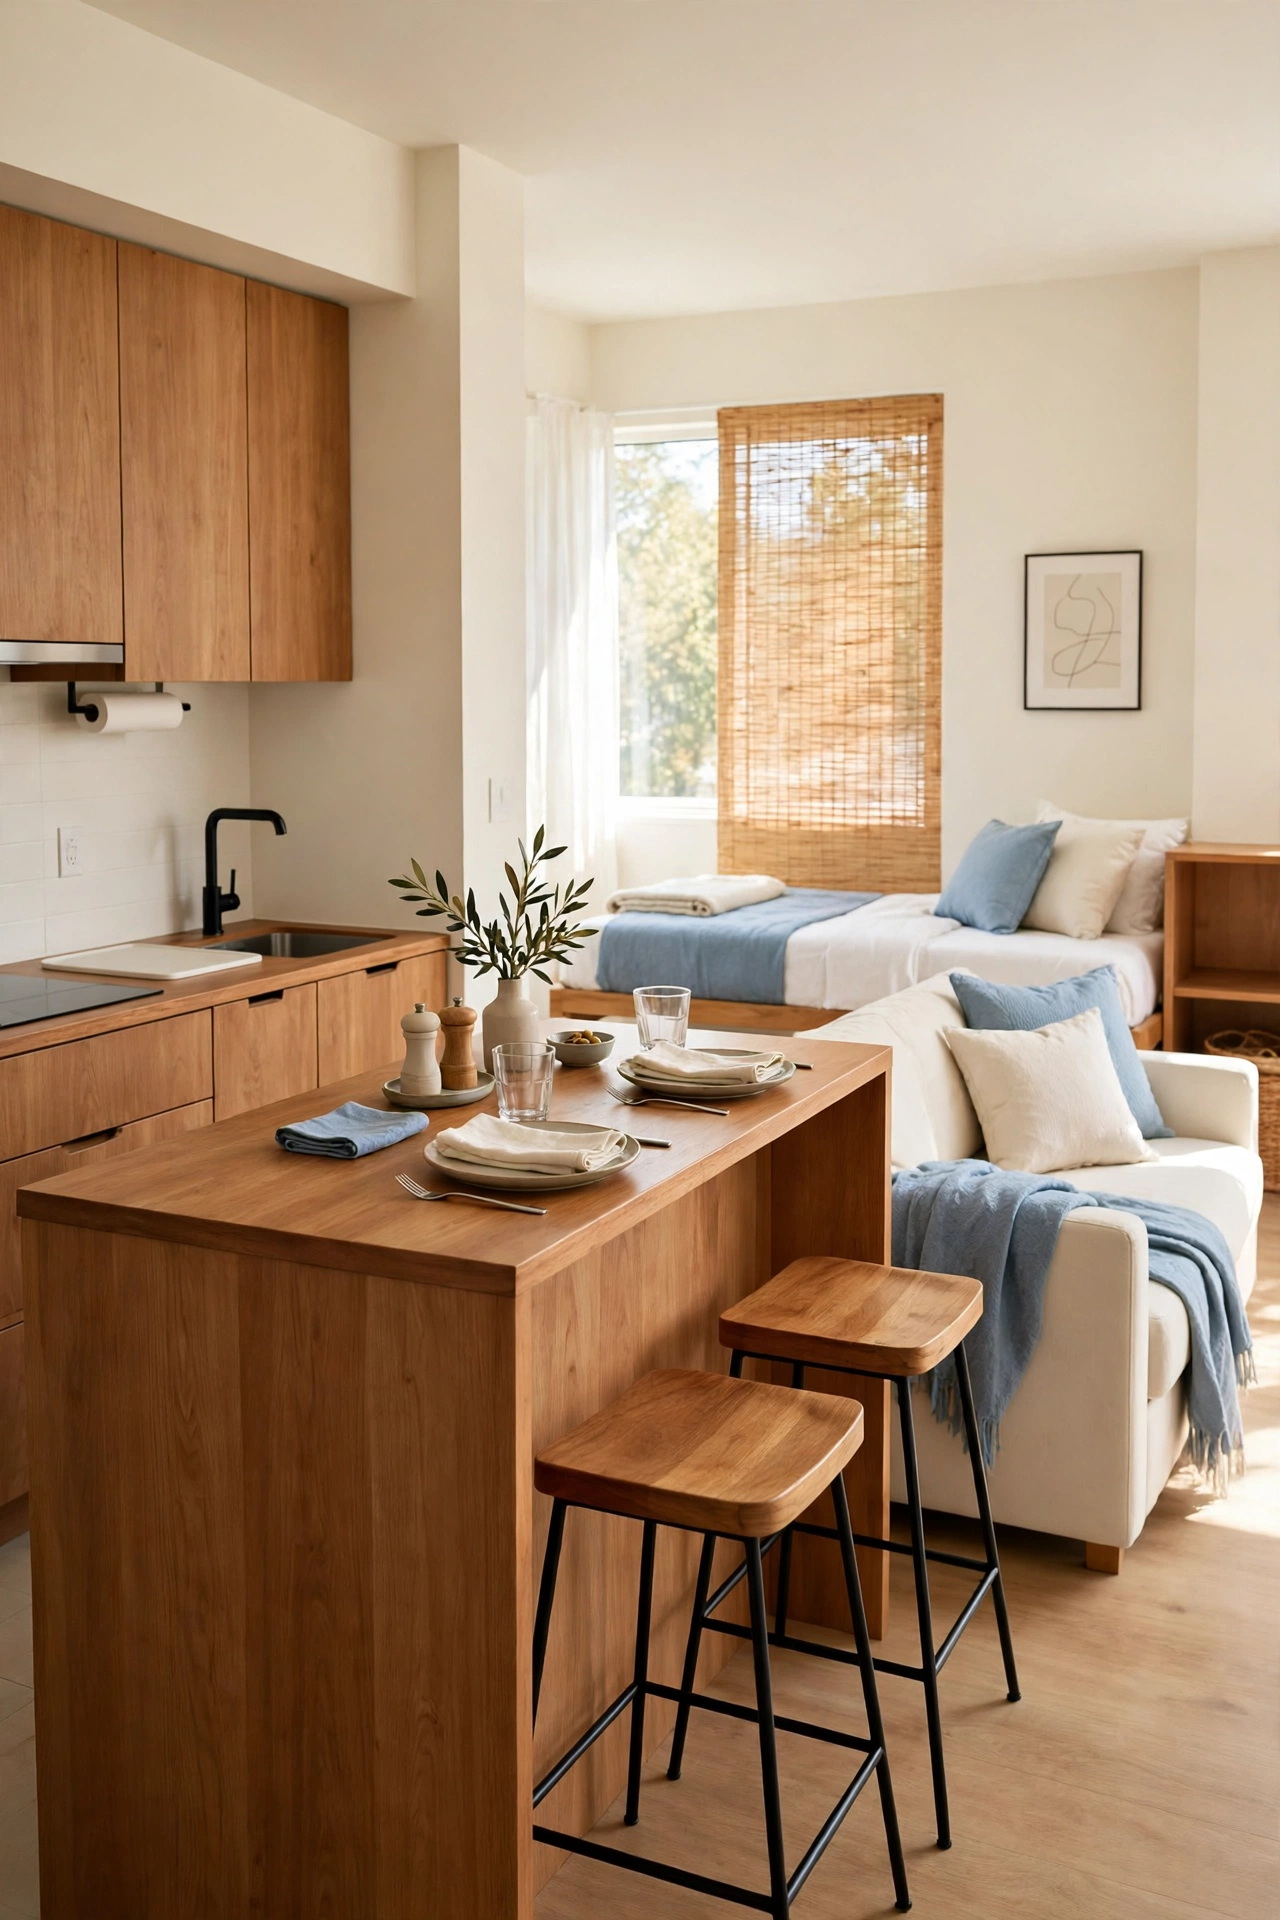
11. Use the Peninsula to Zone a Studio Apartment
In a studio apartment, a peninsula can separate the kitchen from the living and sleeping areas without a wall. The counter stands between the cooking run and the sofa, so the bed in the background feels like a separate zone rather than part of the kitchen. The peninsula also gives the studio a proper dining spot, which many studios lack.
Place two stools on the living side and keep the sofa close to the peninsula so the zones flow together. Soft blue bedding and cushions tie the sleeping and living zones into one calm palette. For more ideas on combining living and dining in one open room, see these small living dining combo layout ideas that keep each zone clear and useful.
12. Add Open Shelving Above the Peninsula End
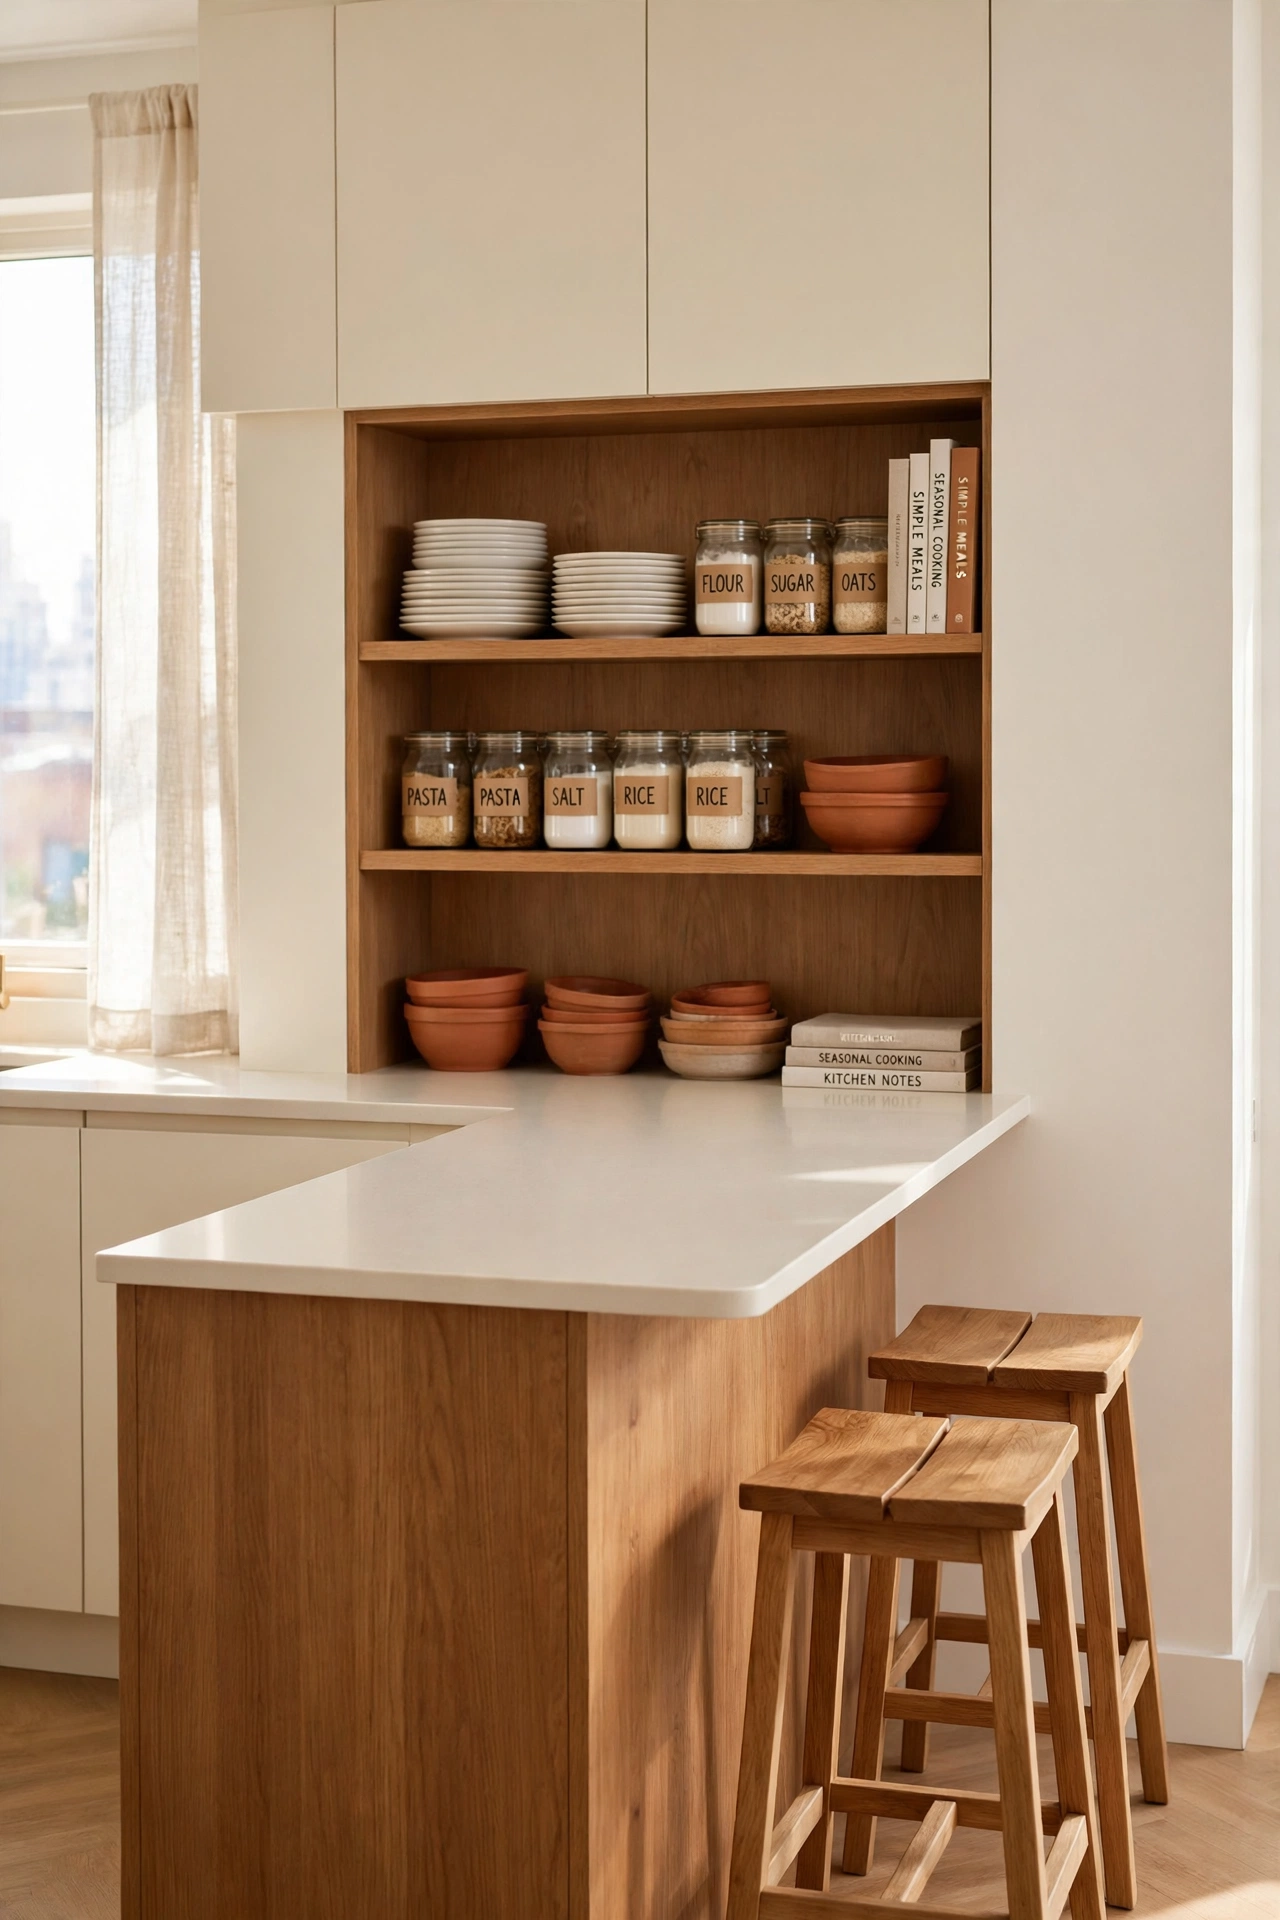
Open shelving above the end of a peninsula turns dead wall space into useful storage that stays within reach of the dining seats. Stacked plates, labelled jars, terracotta bowls, and cookbooks sit in neat rows, so setting the table takes only a few steps. The shelves also give the peninsula a finished, built in look.
Keep the shelves tidy with matching jars and stacks of the same plates, and leave some open space so the display does not feel crowded. Two wooden stools at the peninsula end sit below the shelves, and the counter stays clear for meals. The shelving works best when every item on display is used often.
13. Fit a Slim Peninsula Opposite a One Wall Kitchen
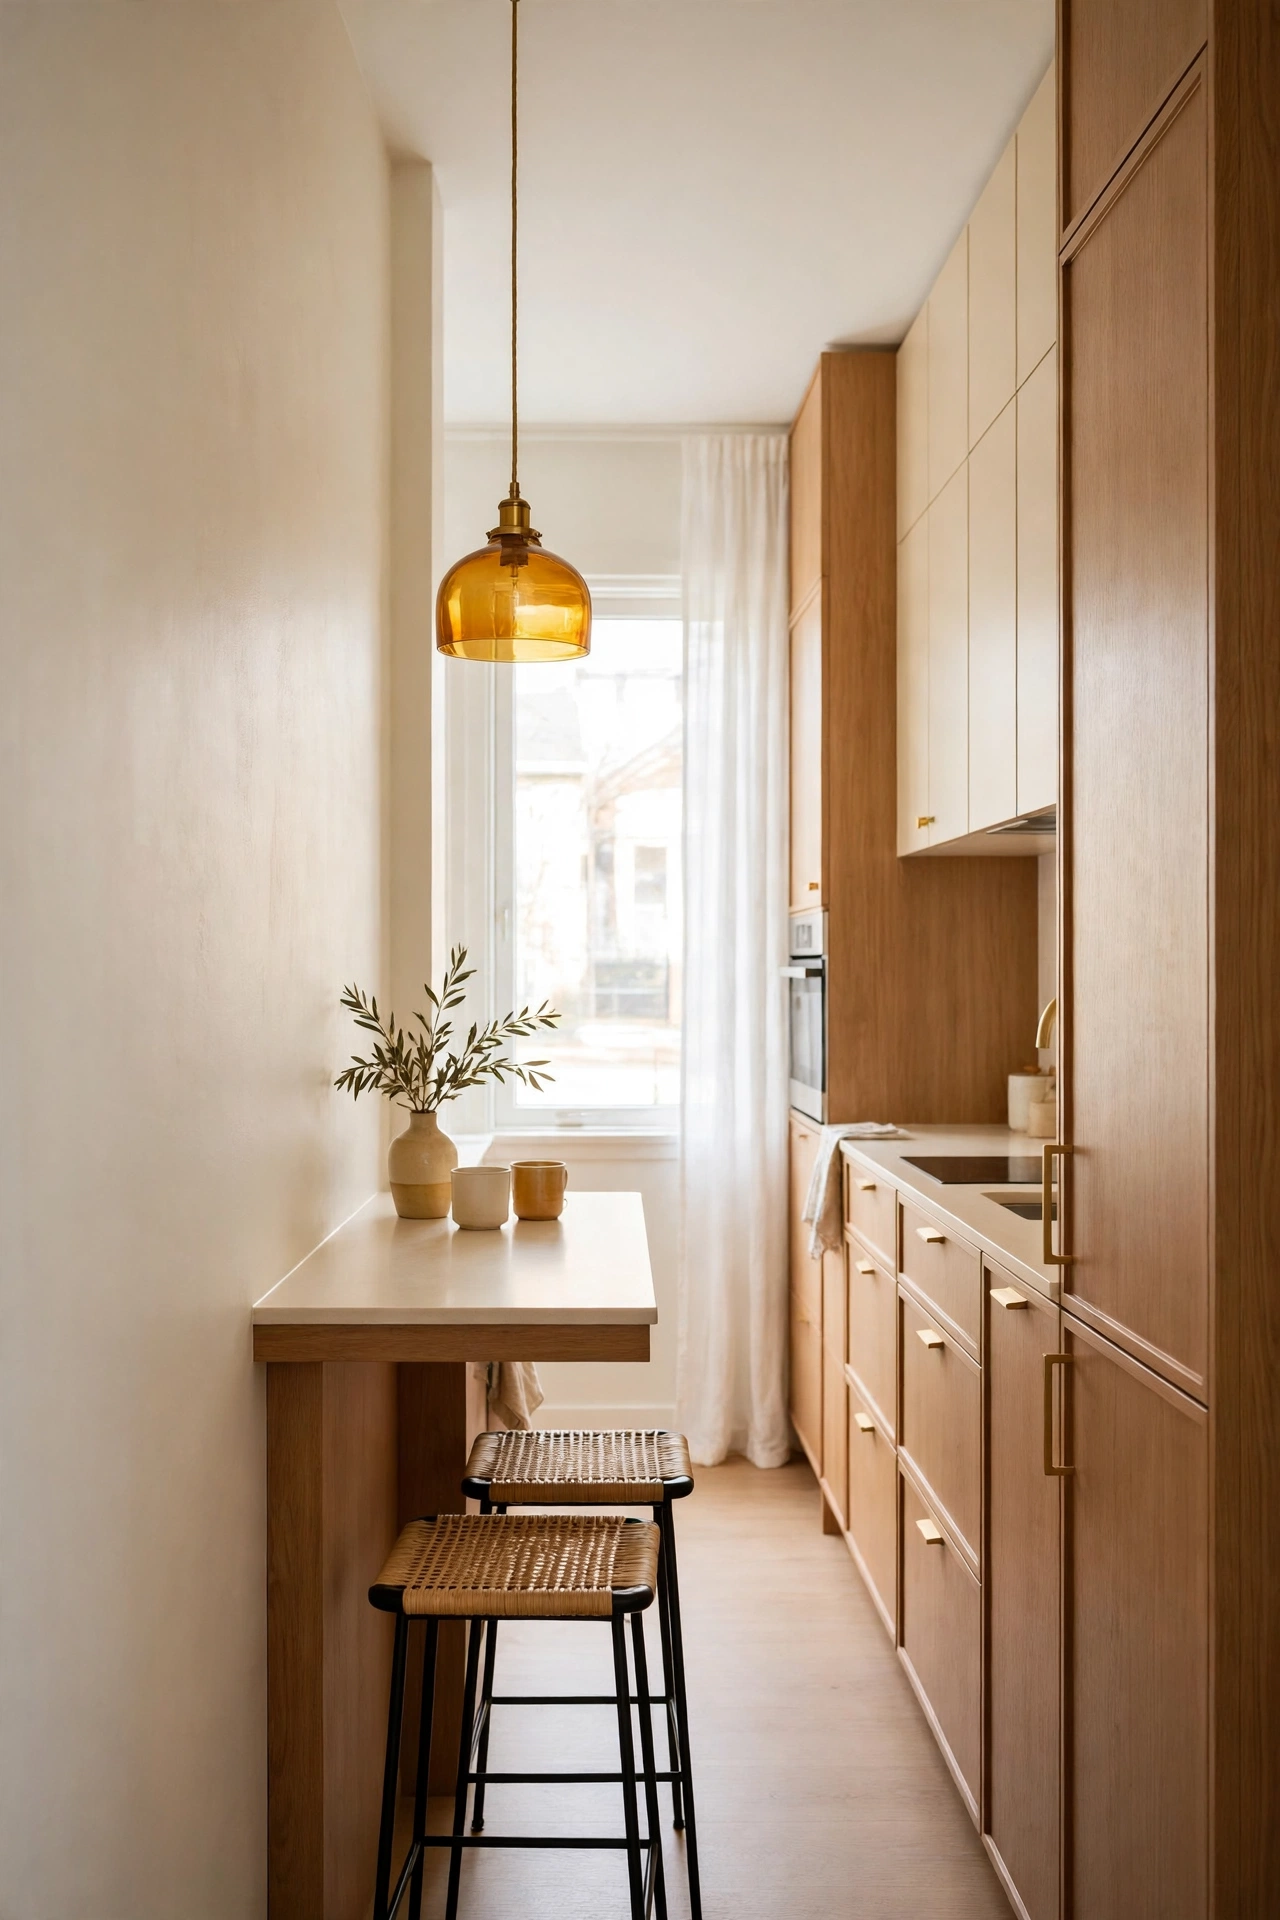
A one wall kitchen leaves the opposite side of the room empty, and a slim peninsula fills that gap without crowding the walkway. The peninsula runs parallel to the cooking wall, so the cook can turn and serve across a short distance. Two slim stools tuck under the counter and leave the central lane clear.
Hang a single amber pendant light above the peninsula to mark the dining spot, and keep the surface simple with a vase and two cups. The slim depth suits breakfast and light dinners, and the open floor between the peninsula and the cabinets keeps the narrow room feeling airy. This layout suits the smallest apartments best.
14. Seat Four Along the Peninsula Side and Curved End
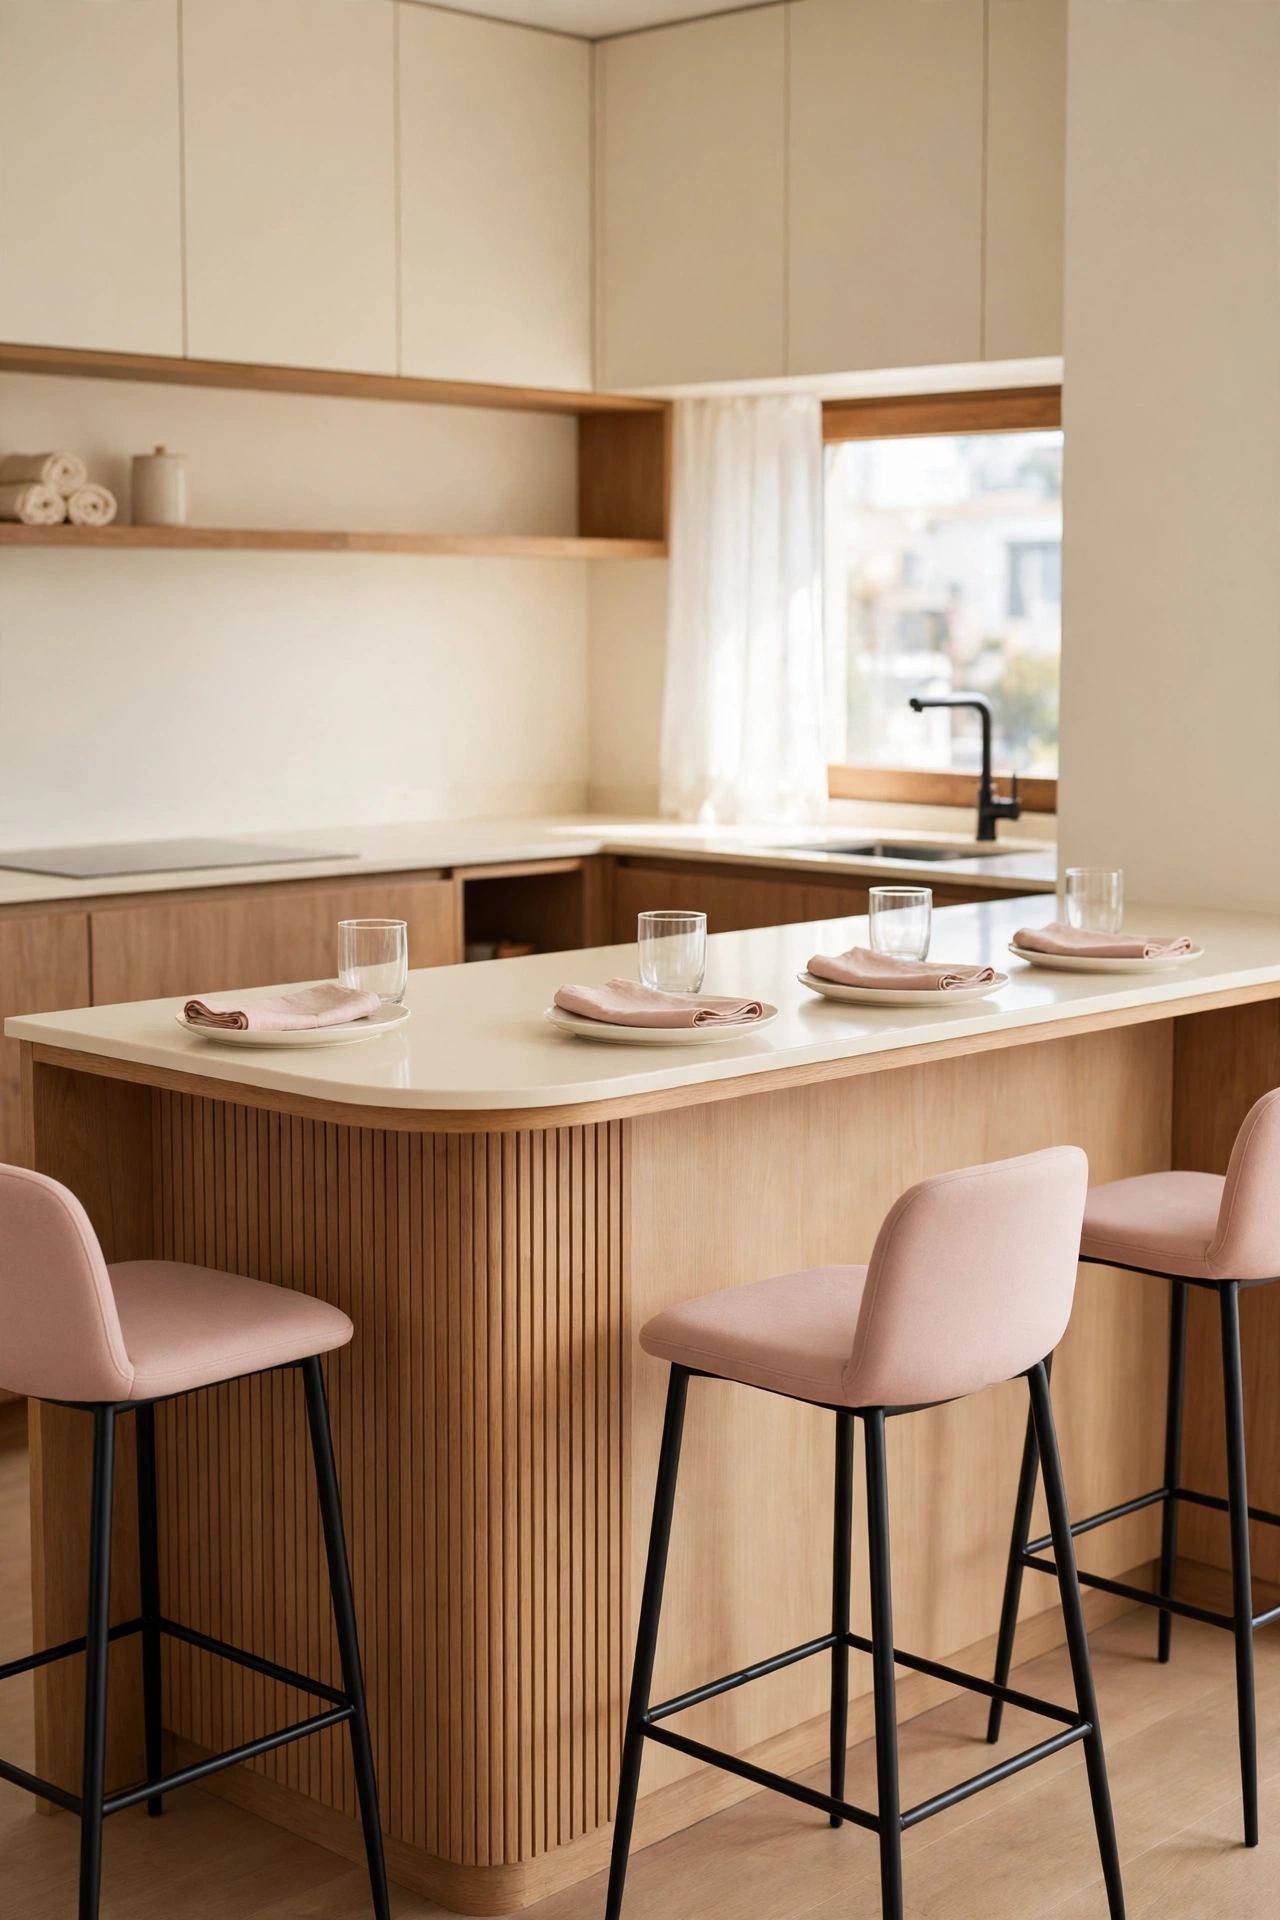
A long peninsula with a curved end can seat four people when you use the long side and the end together. Three seats run along the side and one seat wraps around the curve, so everyone can see each other and join the conversation. The curve removes the feeling of sitting in a line, which can feel stiff at dinner.
Set four place settings with matching napkins to mark each seat, and choose stools with backs for longer meals. A peninsula suits this layout better than a freestanding island in a small apartment, since one end stays fixed to the kitchen and needs no extra walkway. If you are weighing the two options, these small kitchen island layout ideas will help you compare the space each option needs.
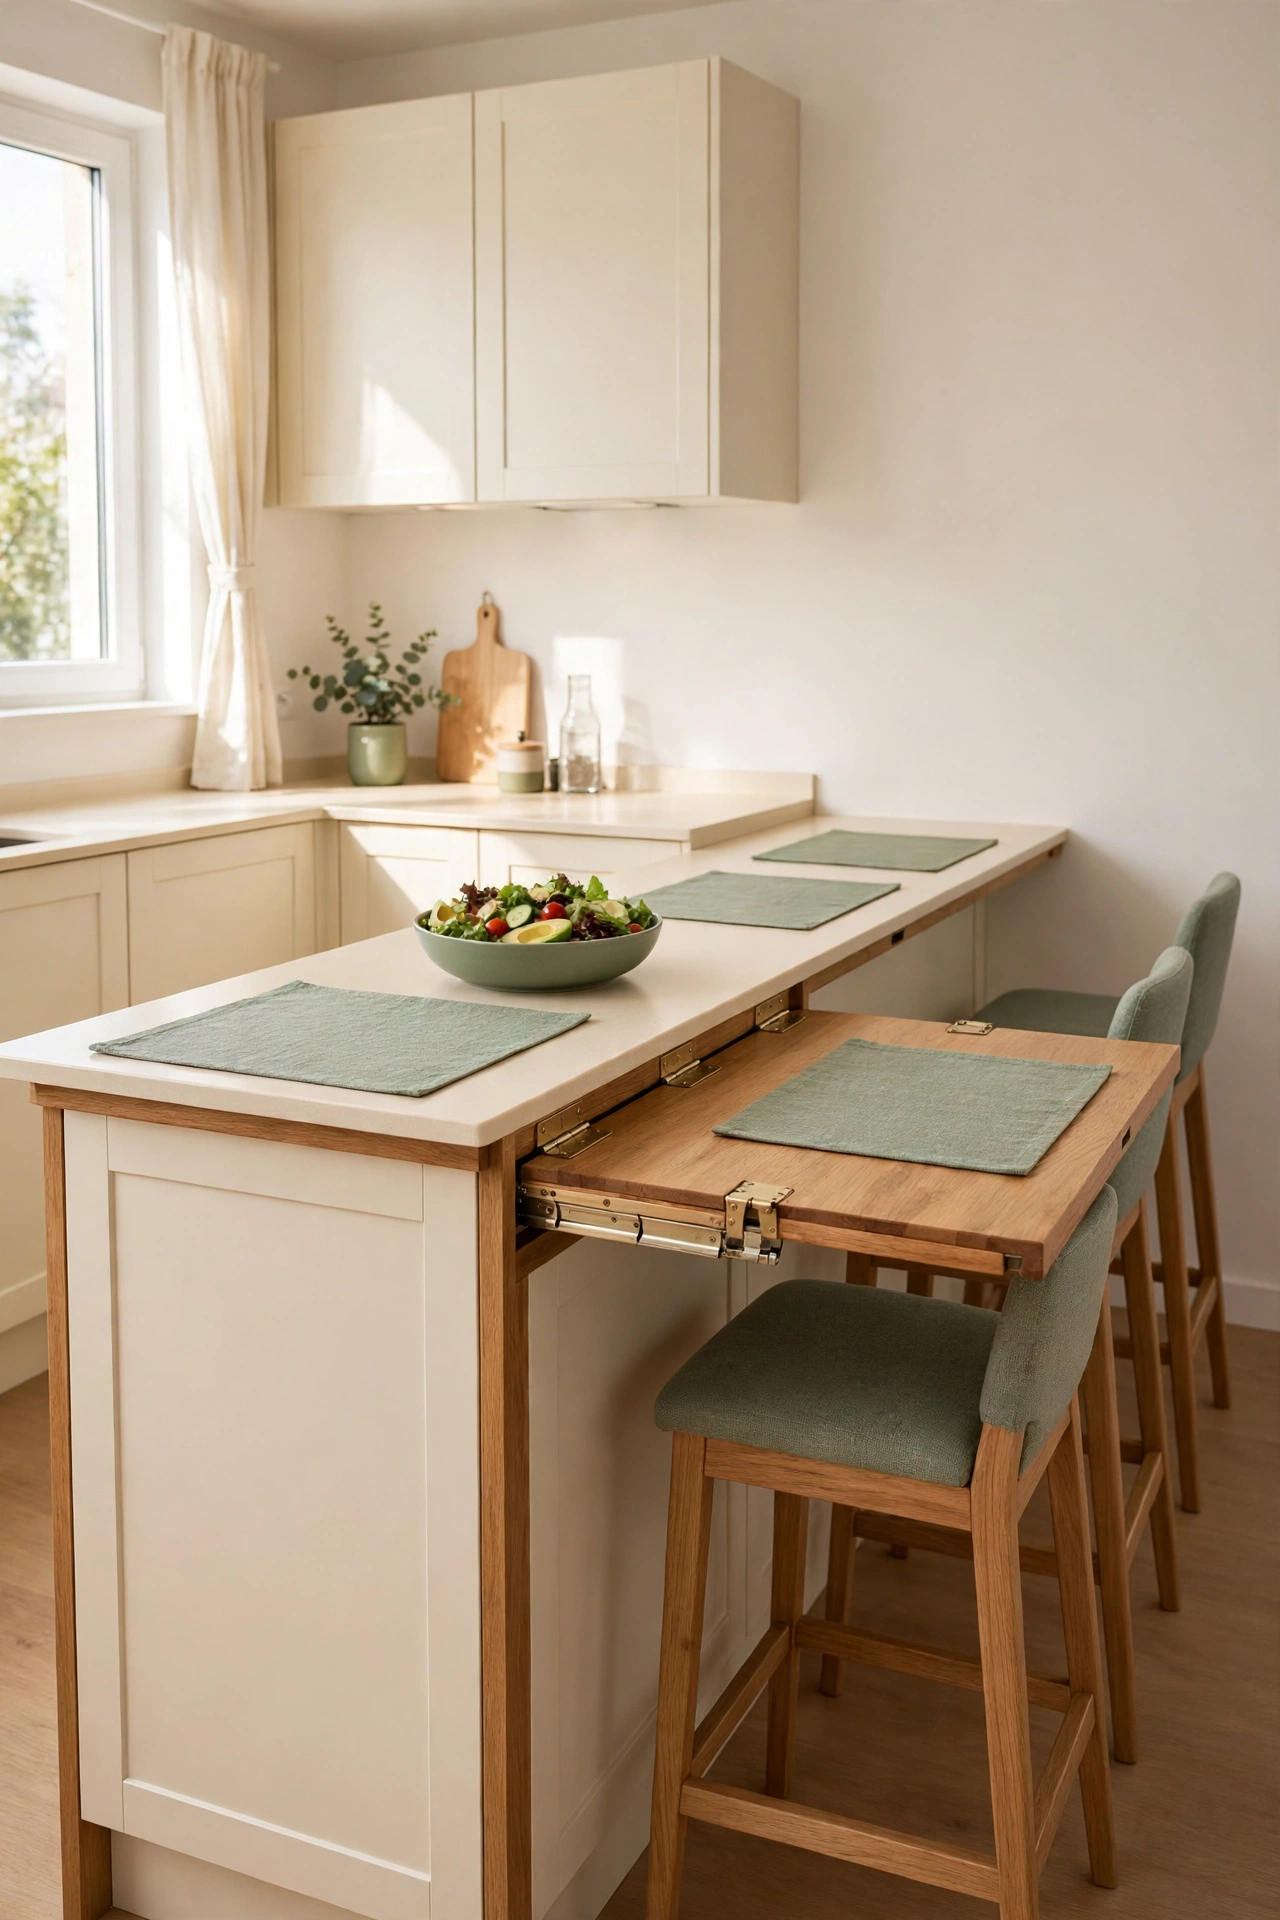
15. Add a Fold Down Leaf to Stretch the Peninsula for Guests
A fold down leaf hinged to the side of a peninsula gives you extra dining length only when you need it. The leaf folds up for daily meals for two or three, and folds out to add another seat or two when guests arrive. The hinges stay visible as part of the design, so the leaf looks intentional rather than improvised.
Keep the leaf surface in warm wood to match the main counter, and add a placemat on the leaf when it is raised. A filled salad bowl at the centre of the main counter serves both the fixed seats and the leaf seat with ease. When guests leave, fold the leaf down and the walkway returns to full width.
16. Turn the Peninsula Into a Serving Buffet for Guests
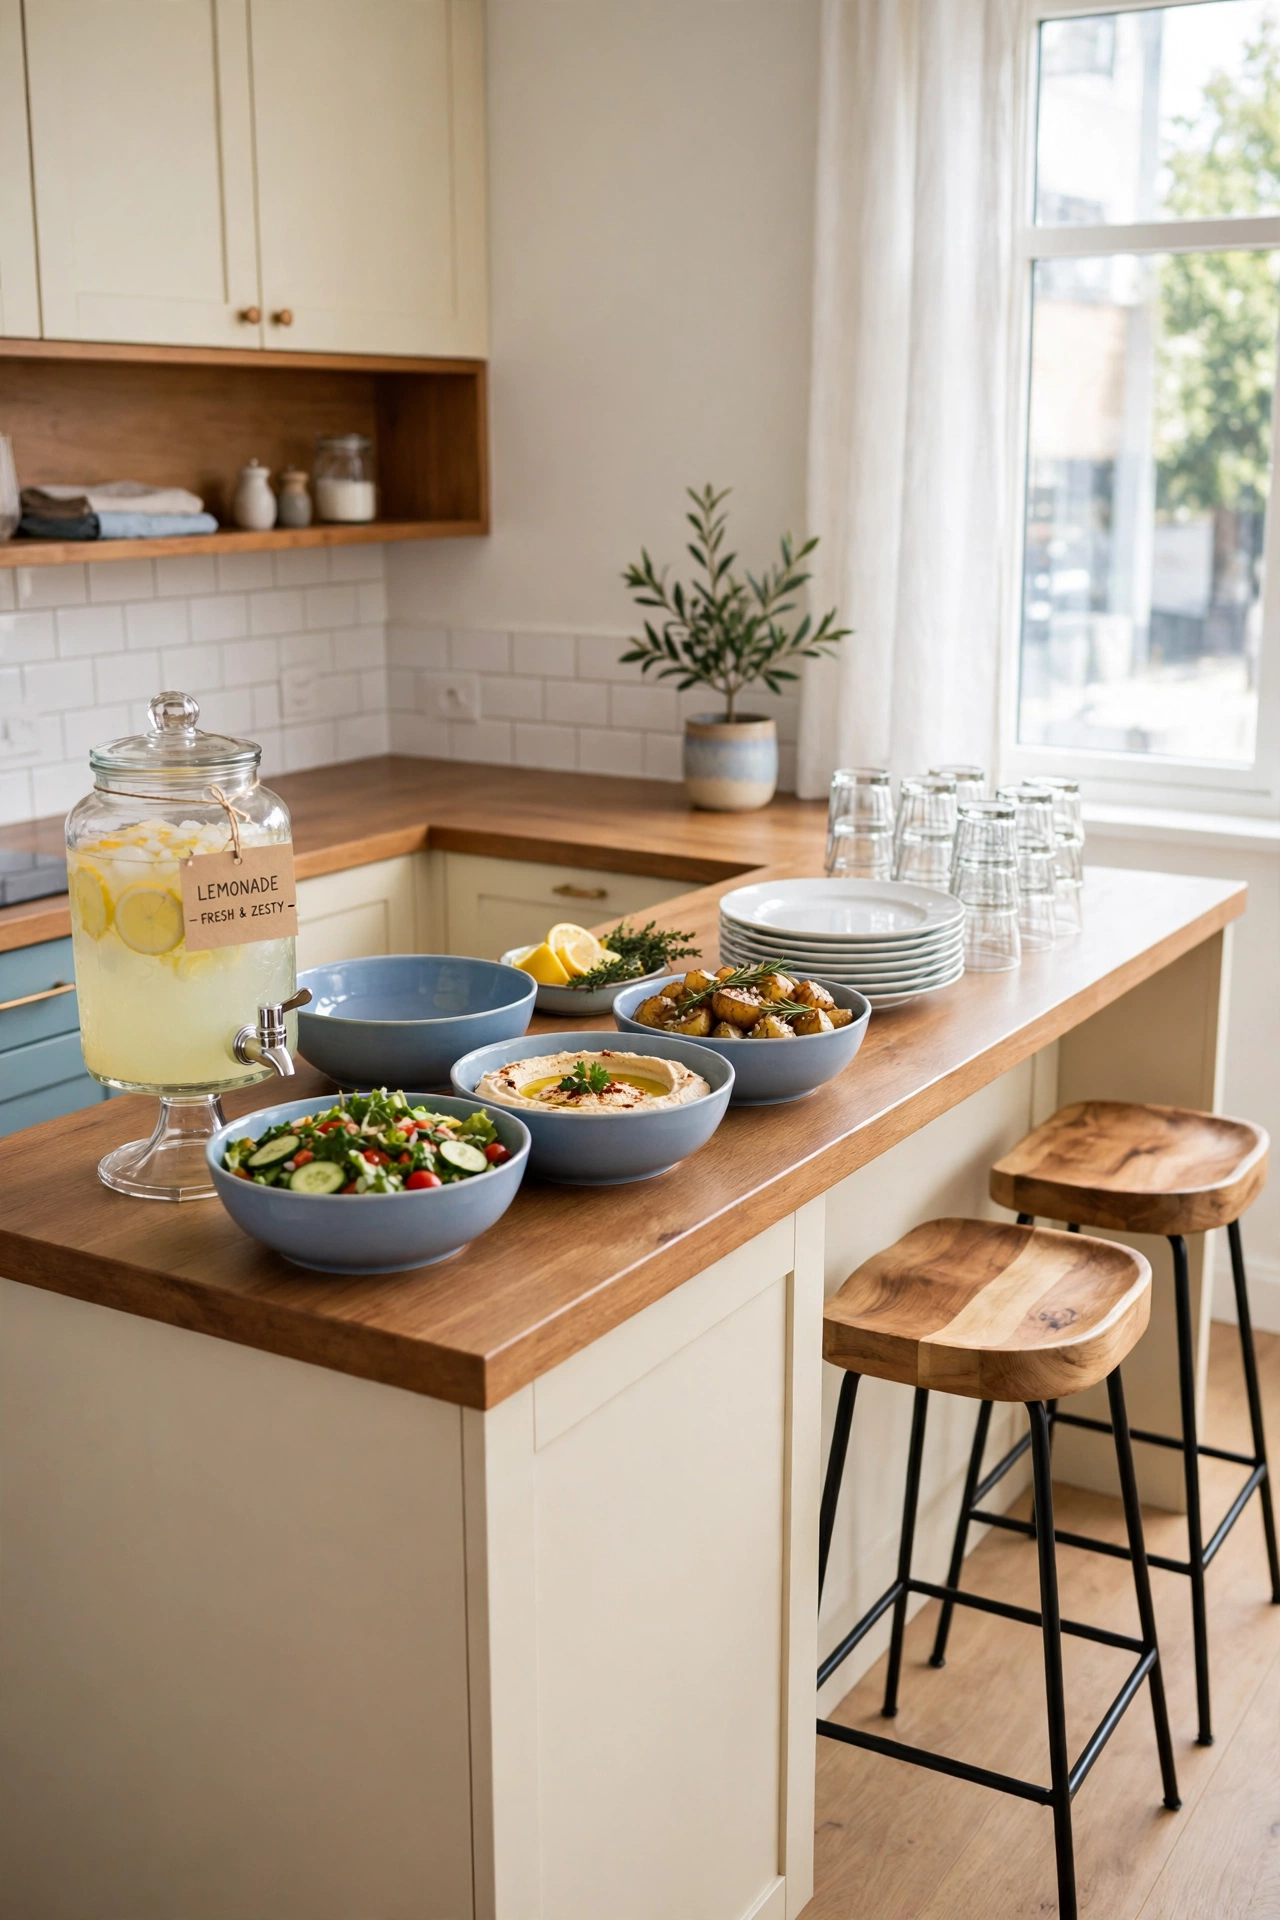
A peninsula makes a natural serving buffet because guests can move along one side and serve themselves without entering the cooking area. Filled serving bowls, a labelled drink dispenser, stacked plates, and glasses line the counter in serving order. Stools pushed to one end keep the serving lane clear while food is laid out.
Place the drink dispenser at the start of the line and the plates at the far end, so guests move in one direction and the flow stays smooth. Soft blue serving bowls keep the display calm and coordinated, and the peninsula returns to a dining surface once the dishes are cleared. The layout lets you host in a small apartment without a separate buffet table.
Conclusion
A dining peninsula earns its place in a small apartment by doing more than one job in a small footprint. It seats your meals, stores your dishes, divides your rooms, and gives you a surface for work, serving, and gathering. The best layout is the one that matches your daily habits, whether you need a bright window seat, a snug booth, or a buffet for guests.
Start by measuring your walkways and choosing the peninsula shape that leaves room to move with ease. Then add stools that tuck under the counter, lighting that marks the dining zone, and storage that keeps the surface clear. Your small apartment will feel larger, calmer, and far more useful with a peninsula at the centre of daily life.
Frequently Asked Questions About Small Apartment Layout Ideas With a Dining Peninsula
How much overhang does a dining peninsula need for comfortable seating?
Allow at least 12 inches of overhang for knee space at counter height, and 15 inches if you want extra comfort for longer meals. The overhang must stay free of cabinets, brackets, and stored items under the counter. Measure from the front face of the cabinet base to the edge of the countertop before you finalise the design.
How many stools can a small apartment peninsula hold?
Allow about 24 inches of counter width per stool for comfortable elbow room. A four foot peninsula holds two stools with ease, and a six foot peninsula holds three stools. A curved end or a fold down leaf can add one more seat without adding a longer fixed counter.
Is a peninsula better than an island in a small apartment?
A peninsula is often better in a small apartment because one end stays fixed to the kitchen, so you need walkway space on fewer sides. An island needs clear space all around it, which can waste precious floor area. A peninsula also defines the edge of the kitchen, which helps an open plan feel organised.
What height should a dining peninsula be?
Counter height at 36 inches suits most dining peninsulas, since it matches the kitchen work surface and works with standard counter stools. Bar height at 42 inches suits a raised eating ledge, and table height at 30 inches suits a lower dining extension. A split level peninsula can combine two heights when you want both options.
How do I keep a dining peninsula from feeling cluttered?
Give every item on the peninsula a clear job and a home elsewhere when meals are finished. Store daily dishes in the peninsula cabinets, keep only one centrepiece on the counter, and clear work items into a single tray at the end of the day. A clear peninsula surface makes the whole apartment feel larger and calmer.

Hi, I’m Emily! I turn messy corners into cozy, organized spots. DreamNestDecor is where I share simple, practical home ideas — decor, organization, and small-space solutions that work in real life, not just in photos. Every idea here is carefully researched before it’s shared.