Picture this: you drive up a narrow lot, turn gently into a side drive, and the front of the house stays calm and welcoming with a porch, windows, and a garden instead of a wide garage door. That quiet first impression is the gift of a side-entry garage. The cars tuck around the side while the street view keeps the charm of a real home.
A narrow lot does not have to feel tight or plain when the garage moves to the side. You gain a prettier facade, a safer entry, and more room for living space, light, and outdoor areas. These 26 narrow lot house plans with side entry garages will show you how to shape the drive, the entry, and the rooms around a garage that works hard without taking over the front of the house.
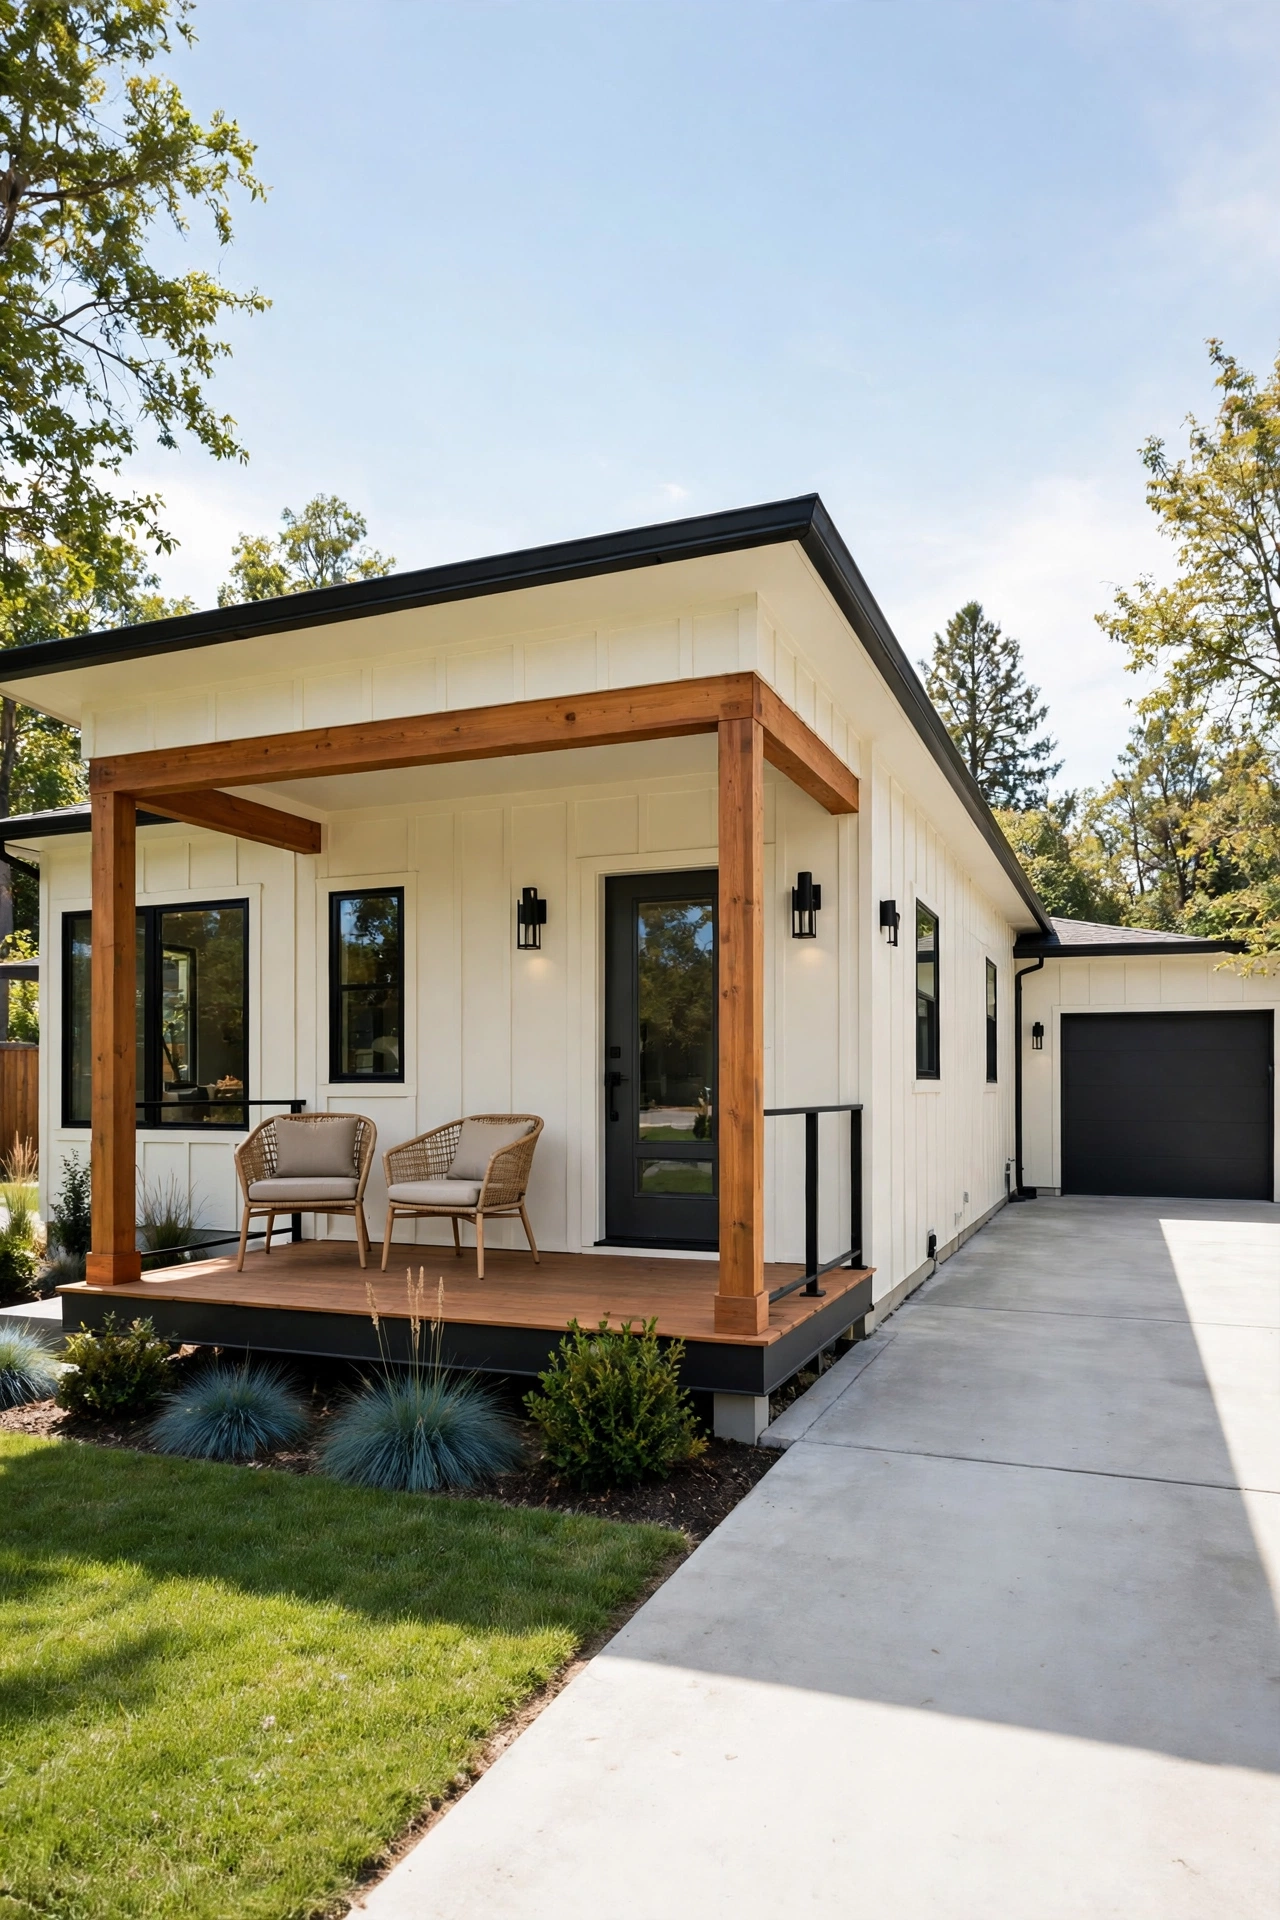
1. Single-Story Side-Entry Garage With a Wide Front Porch
A single-story plan keeps every room on one level, and a side-entry garage keeps the front porch as the star of the facade. You step onto a wide porch with room for two chairs and a small table, while the garage door faces the side drive and stays out of the street view. The low roofline and the porch columns give the narrow house a calm and friendly scale.
Inside, the main living areas sit near the front windows, and the bedrooms sit toward the quieter side of the lot. The side drive leads straight to the garage, and a side door connects the garage to the kitchen or the laundry area. This layout works well when you want easy step-free living and a front yard that feels like a garden rather than a parking area.
2. Two-Story Narrow Plan With a Side Drive and Upstairs Bedrooms
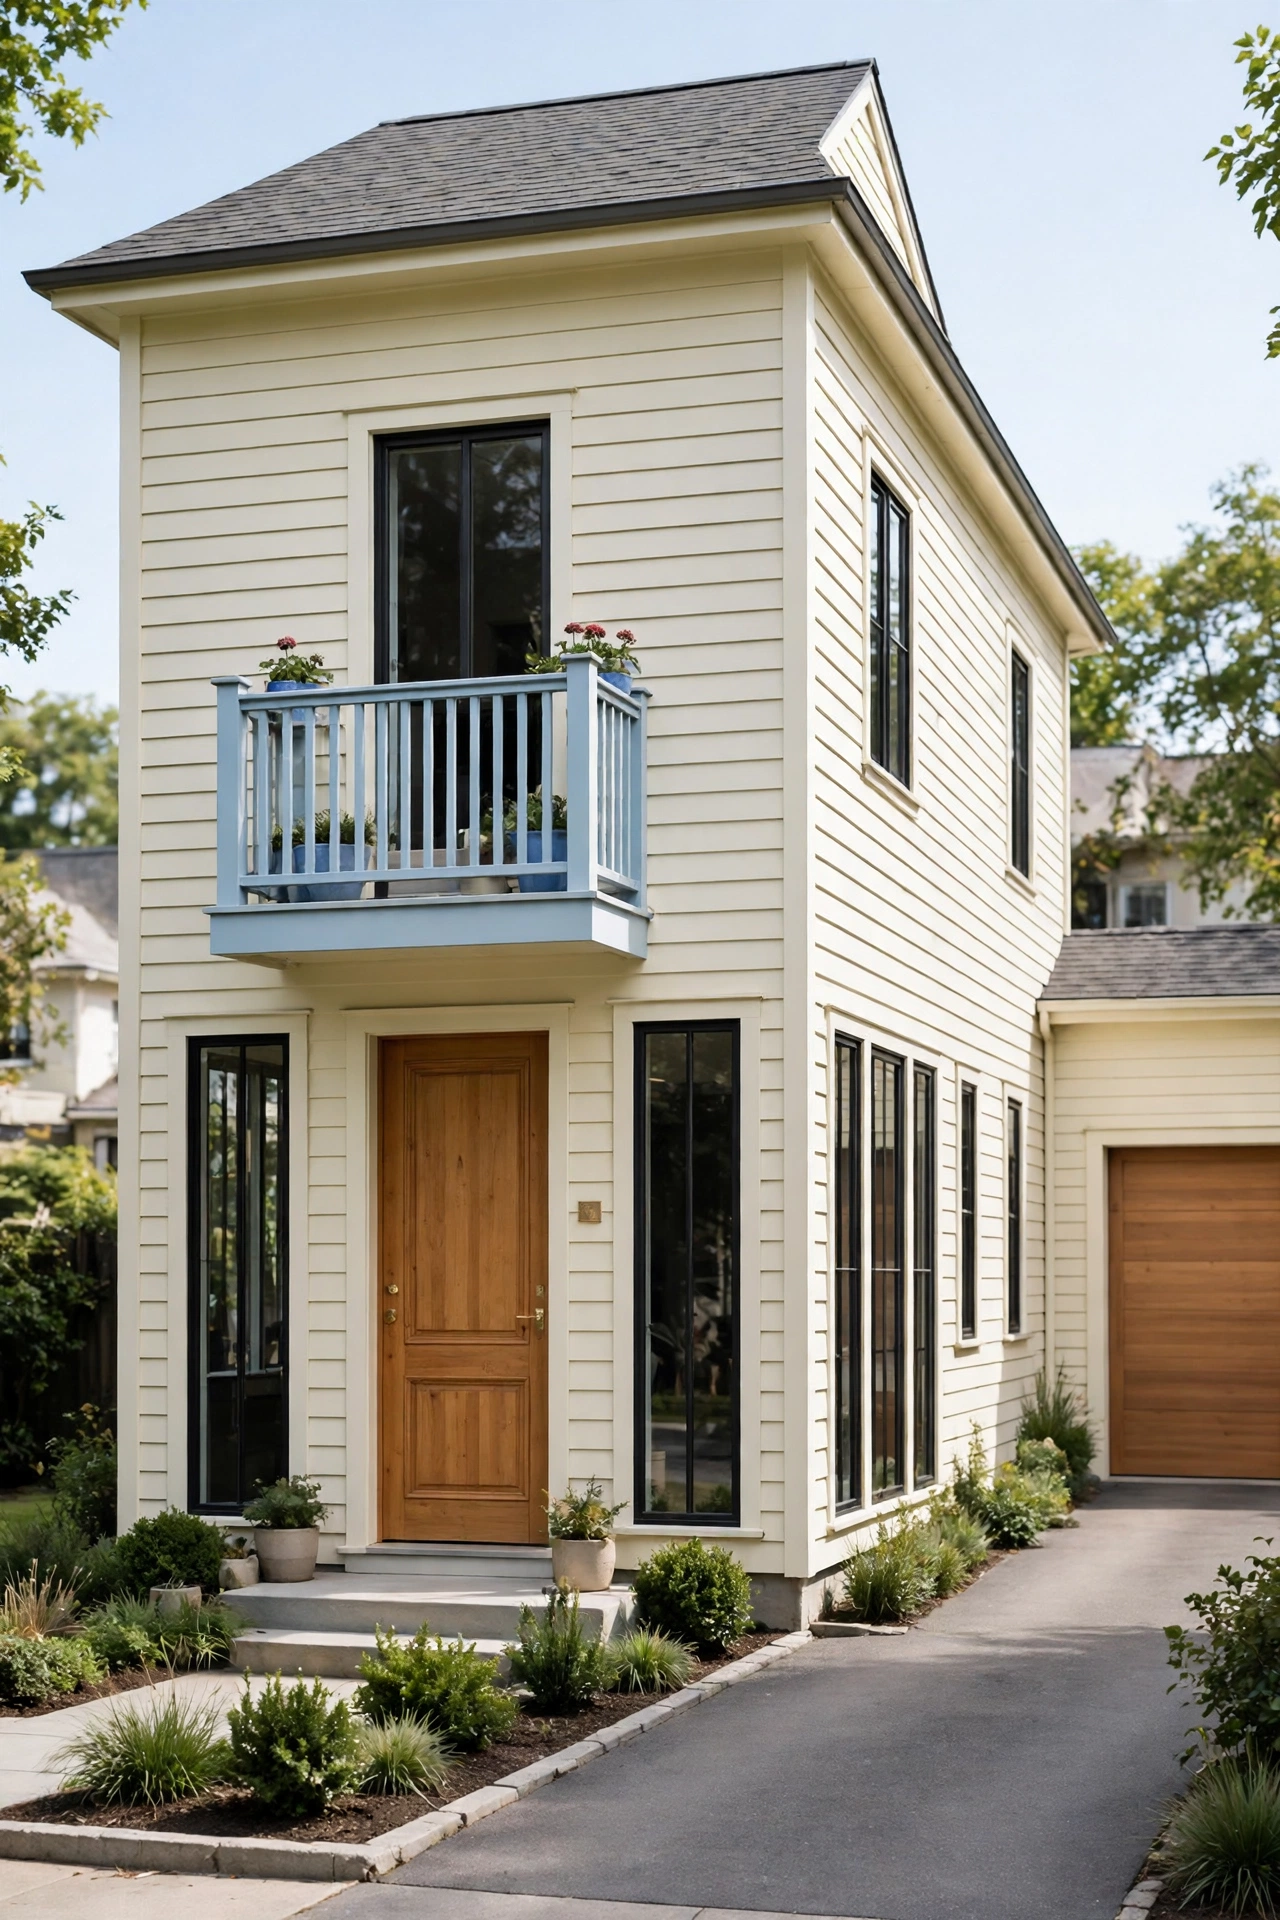
A two-story plan makes the most of a narrow lot by stacking the bedrooms above the living areas. The side drive runs along one edge of the lot to a garage door that faces sideways, so the front elevation can hold a tall entry, large windows, and a small balcony. The house looks taller and more gracious because no garage door breaks up the front wall.
Downstairs, the entry opens to a living room and a kitchen that share natural light from the front and side windows. Upstairs, the bedrooms gain privacy and quiet, and the primary bedroom can sit above the garage or above the front living room. A side drive also keeps children and guests away from car traffic at the front door, which makes daily arrivals feel safer and calmer.
3. Side-Entry Garage With a Private Entry Courtyard
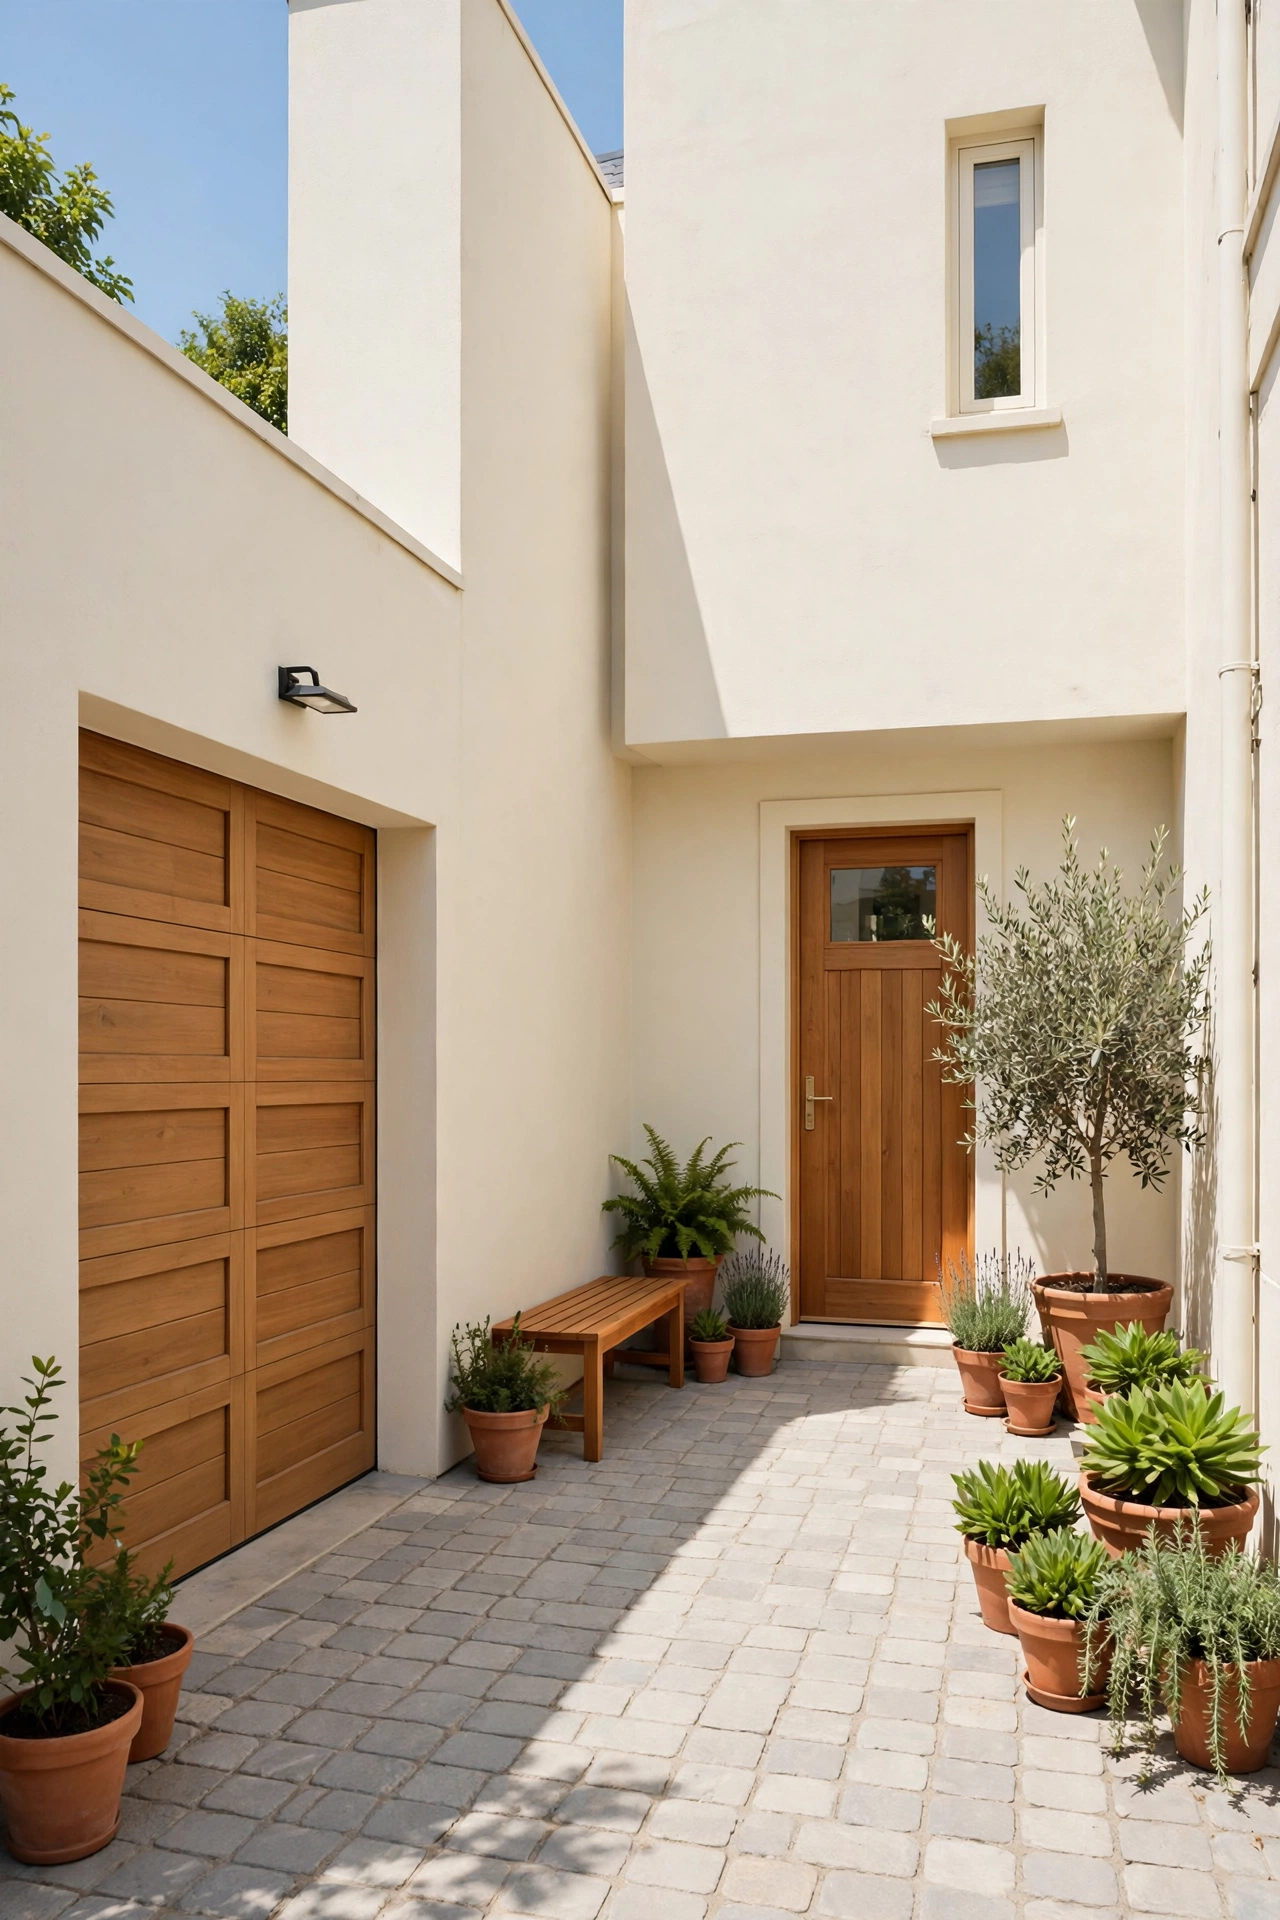
An entry courtyard turns the space between the garage and the main house into a sheltered outdoor room. You drive into the side garage, step into the courtyard, and reach the front door through a planted and paved space that feels private and calm. Low walls, a gate, and climbing plants give the courtyard a sense of enclosure without blocking daylight.
The courtyard also gives you a protected spot for a bench, potted plants, and a welcome mat that stays dry in rain. For more ways to shape a sheltered outdoor entry, see these small home floor plans with a central courtyard that use open-air rooms to bring light and privacy to tight lots. A courtyard entry makes a narrow lot feel generous because the arrival sequence has room to breathe.
4. Narrow Lot Plan With a Side-Entry Garage and a Rear Garden Door
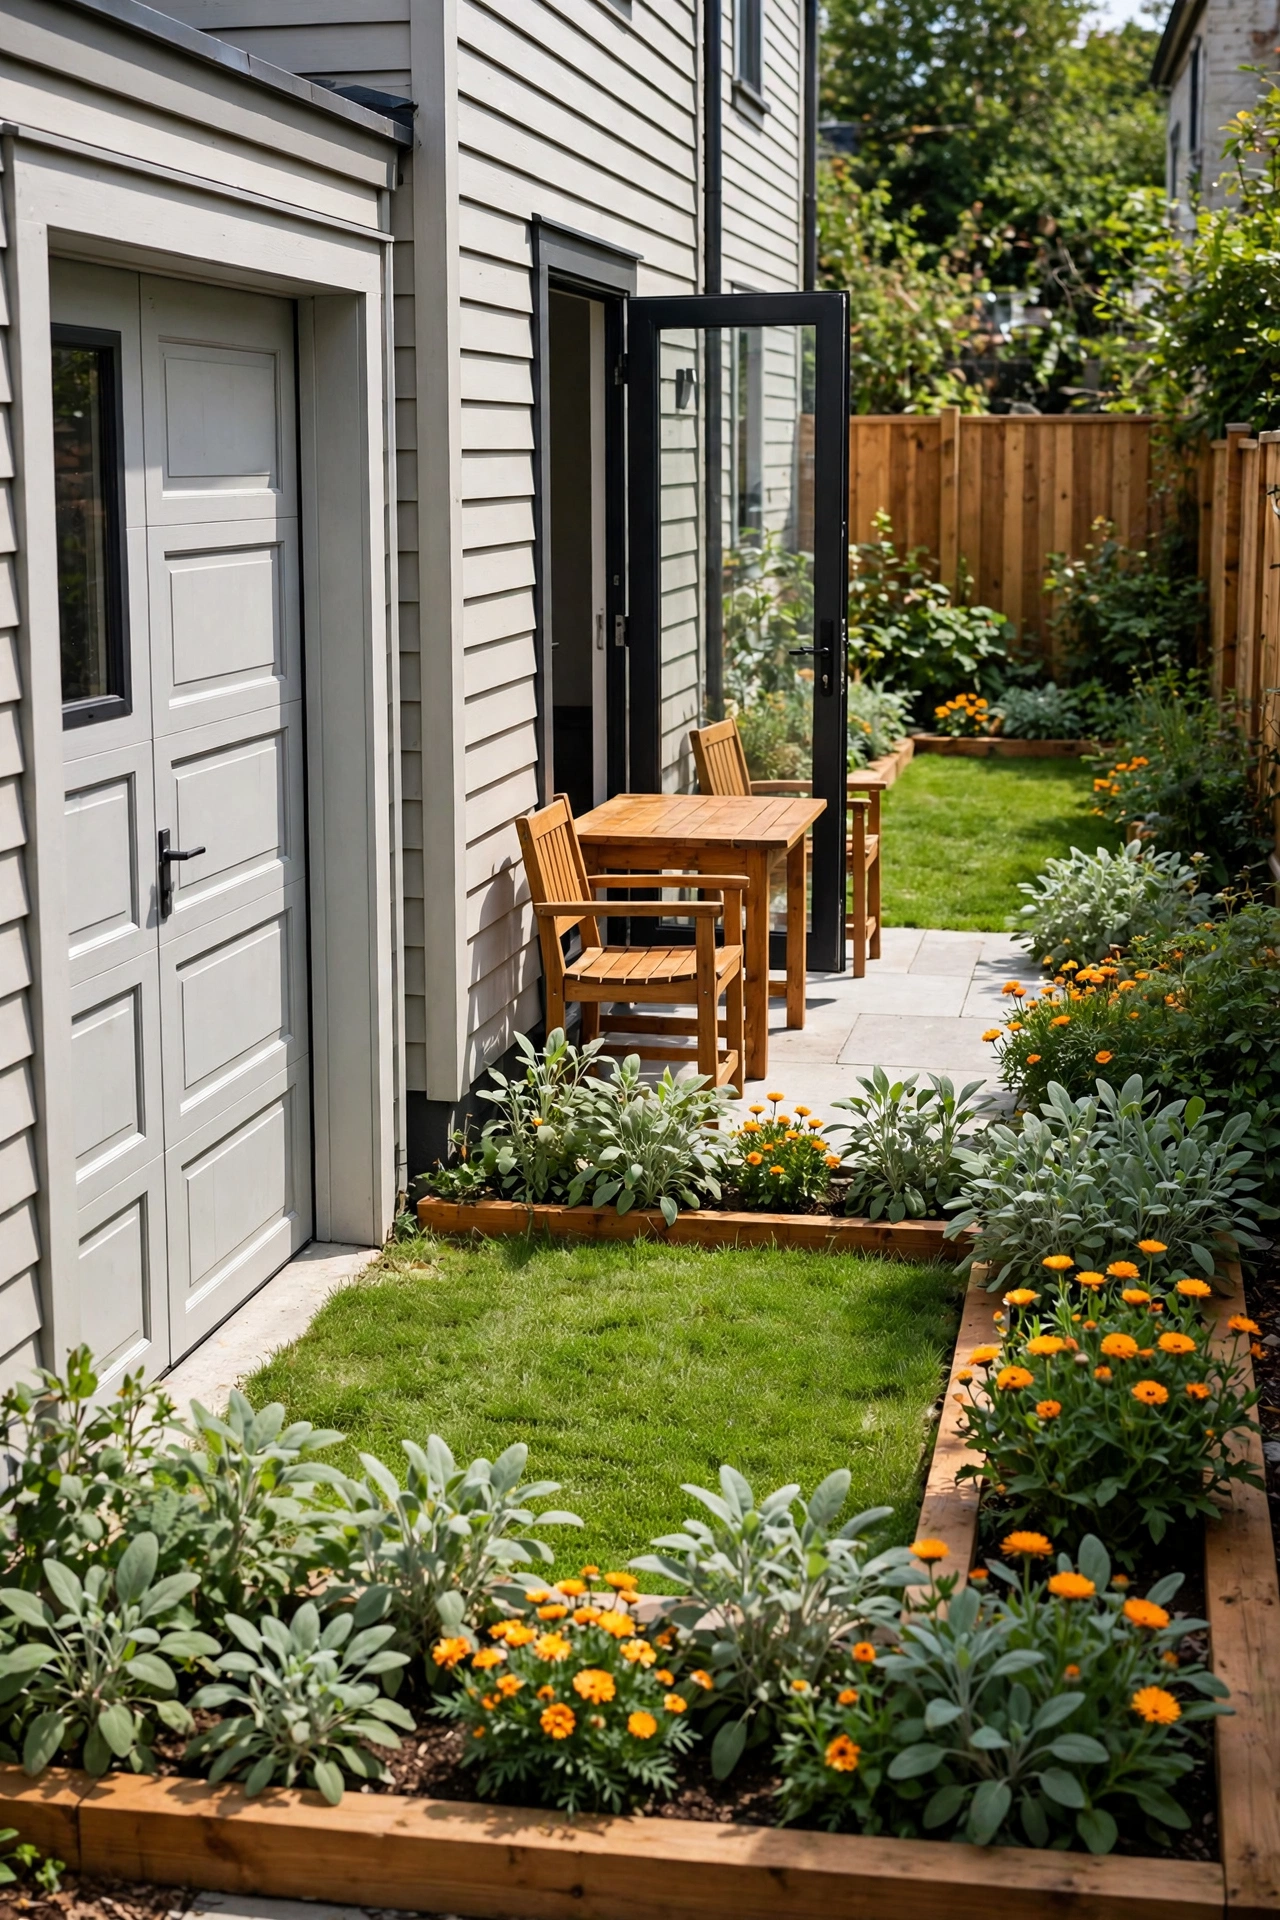
A rear garden door gives the side-entry garage plan a second way to enjoy the lot. You park on the side, enter through the mudroom or kitchen, and step out the back door to a garden, patio, or lawn without walking around the house. The rear door keeps garden tools, boots, and outdoor gear close to where you use them.
This plan suits a narrow lot with a deep back yard. The garage occupies the side, the living rooms open to the rear garden, and the front stays tidy and green. A path from the side drive to the back garden helps you carry supplies straight to the yard, and a small rear porch gives you shade for morning coffee or evening meals outside.
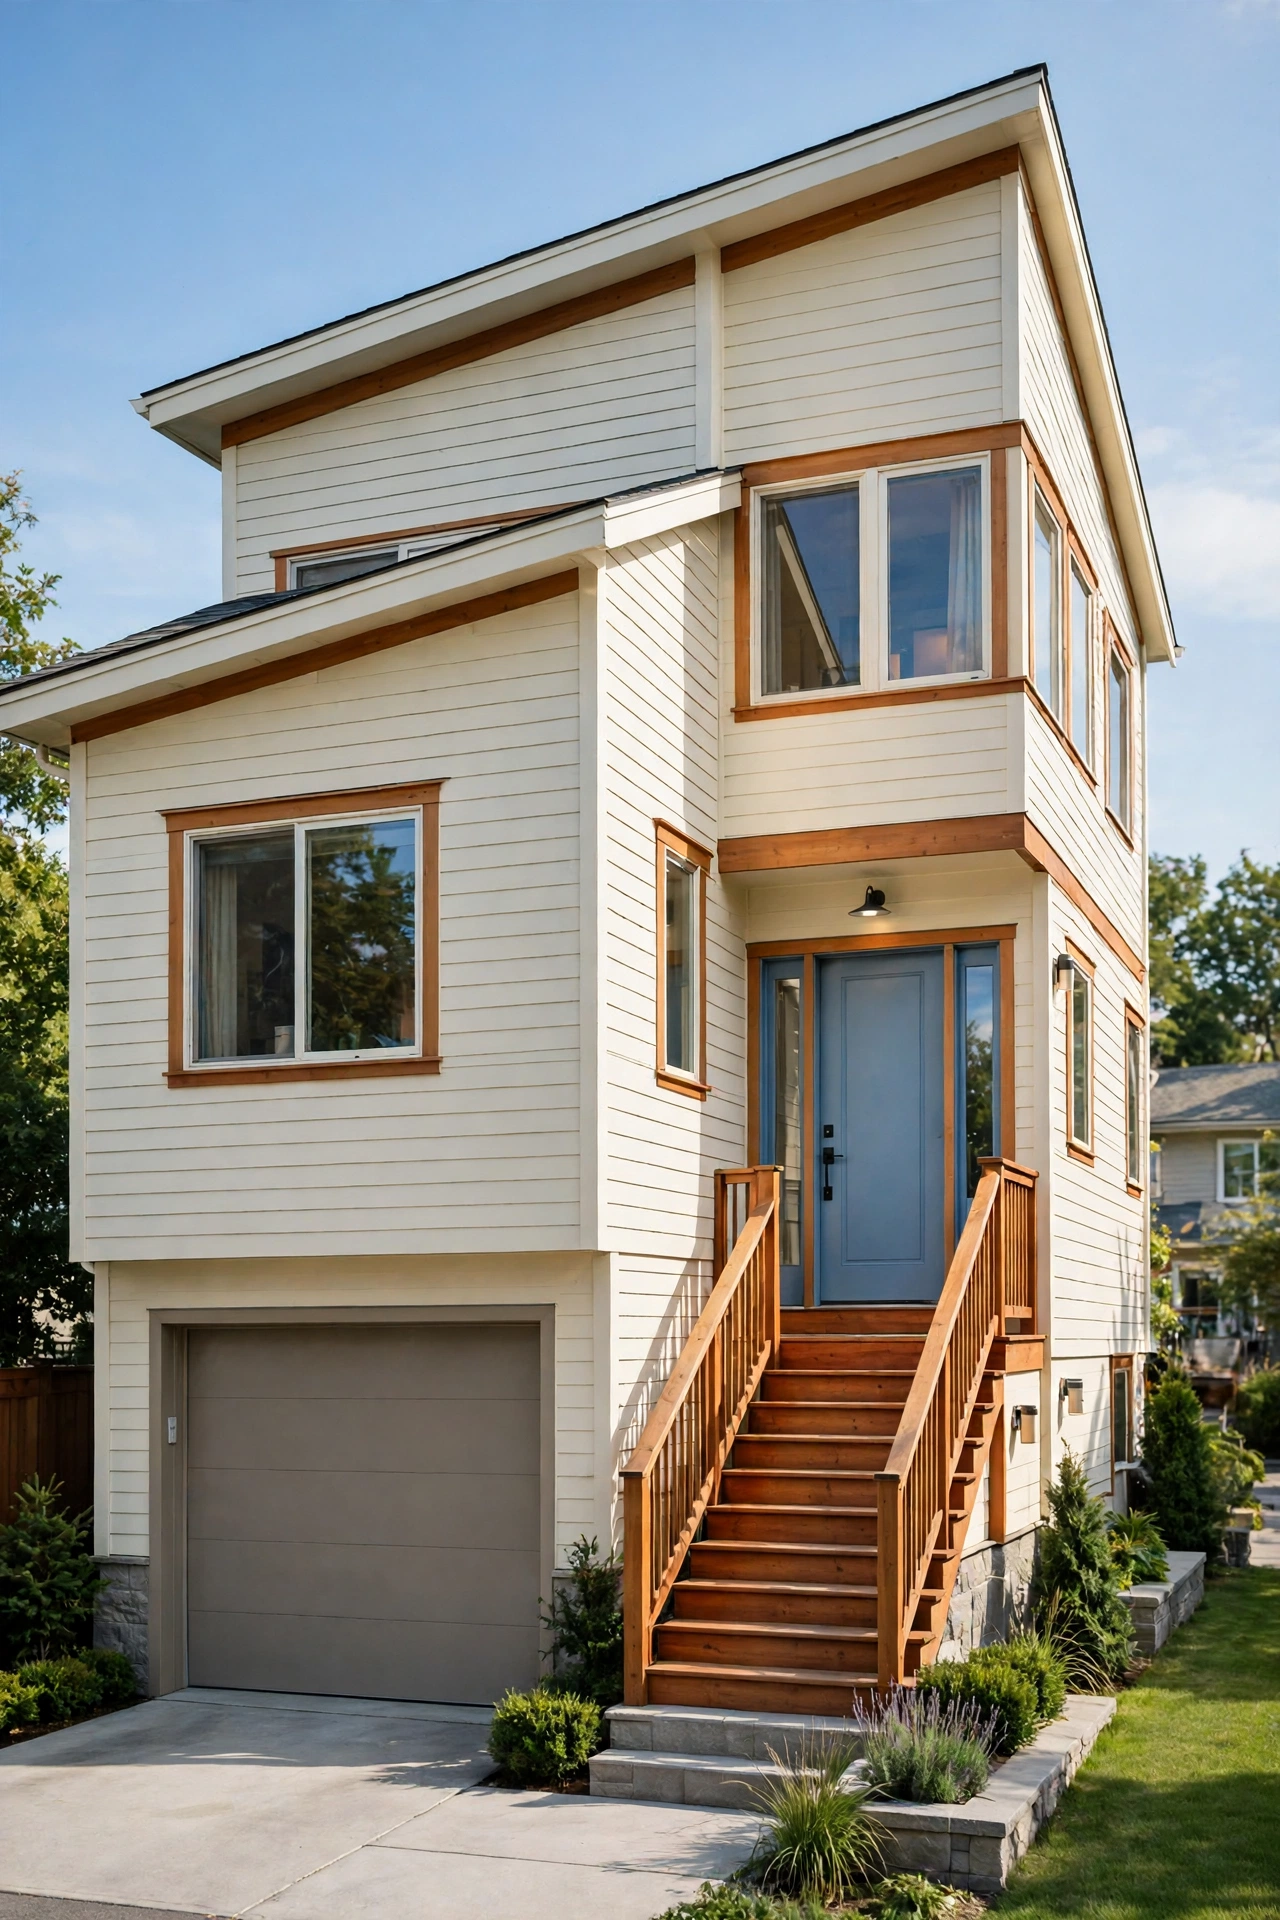
5. Split-Level Plan With a Side-Entry Garage Under the Main Floor
A split-level plan uses half levels to fit more living space on a narrow lot without a full second story. The side-entry garage sits at the lowest level, and a short flight of steps leads up to the main living floor. The split keeps the garage out of the front view while the main rooms gain height and light.
Short stair runs make the split levels easy to use every day, and the lower level can hold a family room, a play area, or a guest space near the garage. The side drive slopes gently to the garage door, and the front entry sits at the main level with a small porch. This plan works well on a lot with a gentle slope, where the grade helps the garage sit naturally below the main floor.
6. Detached Side-Entry Garage Connected by a Covered Breezeway
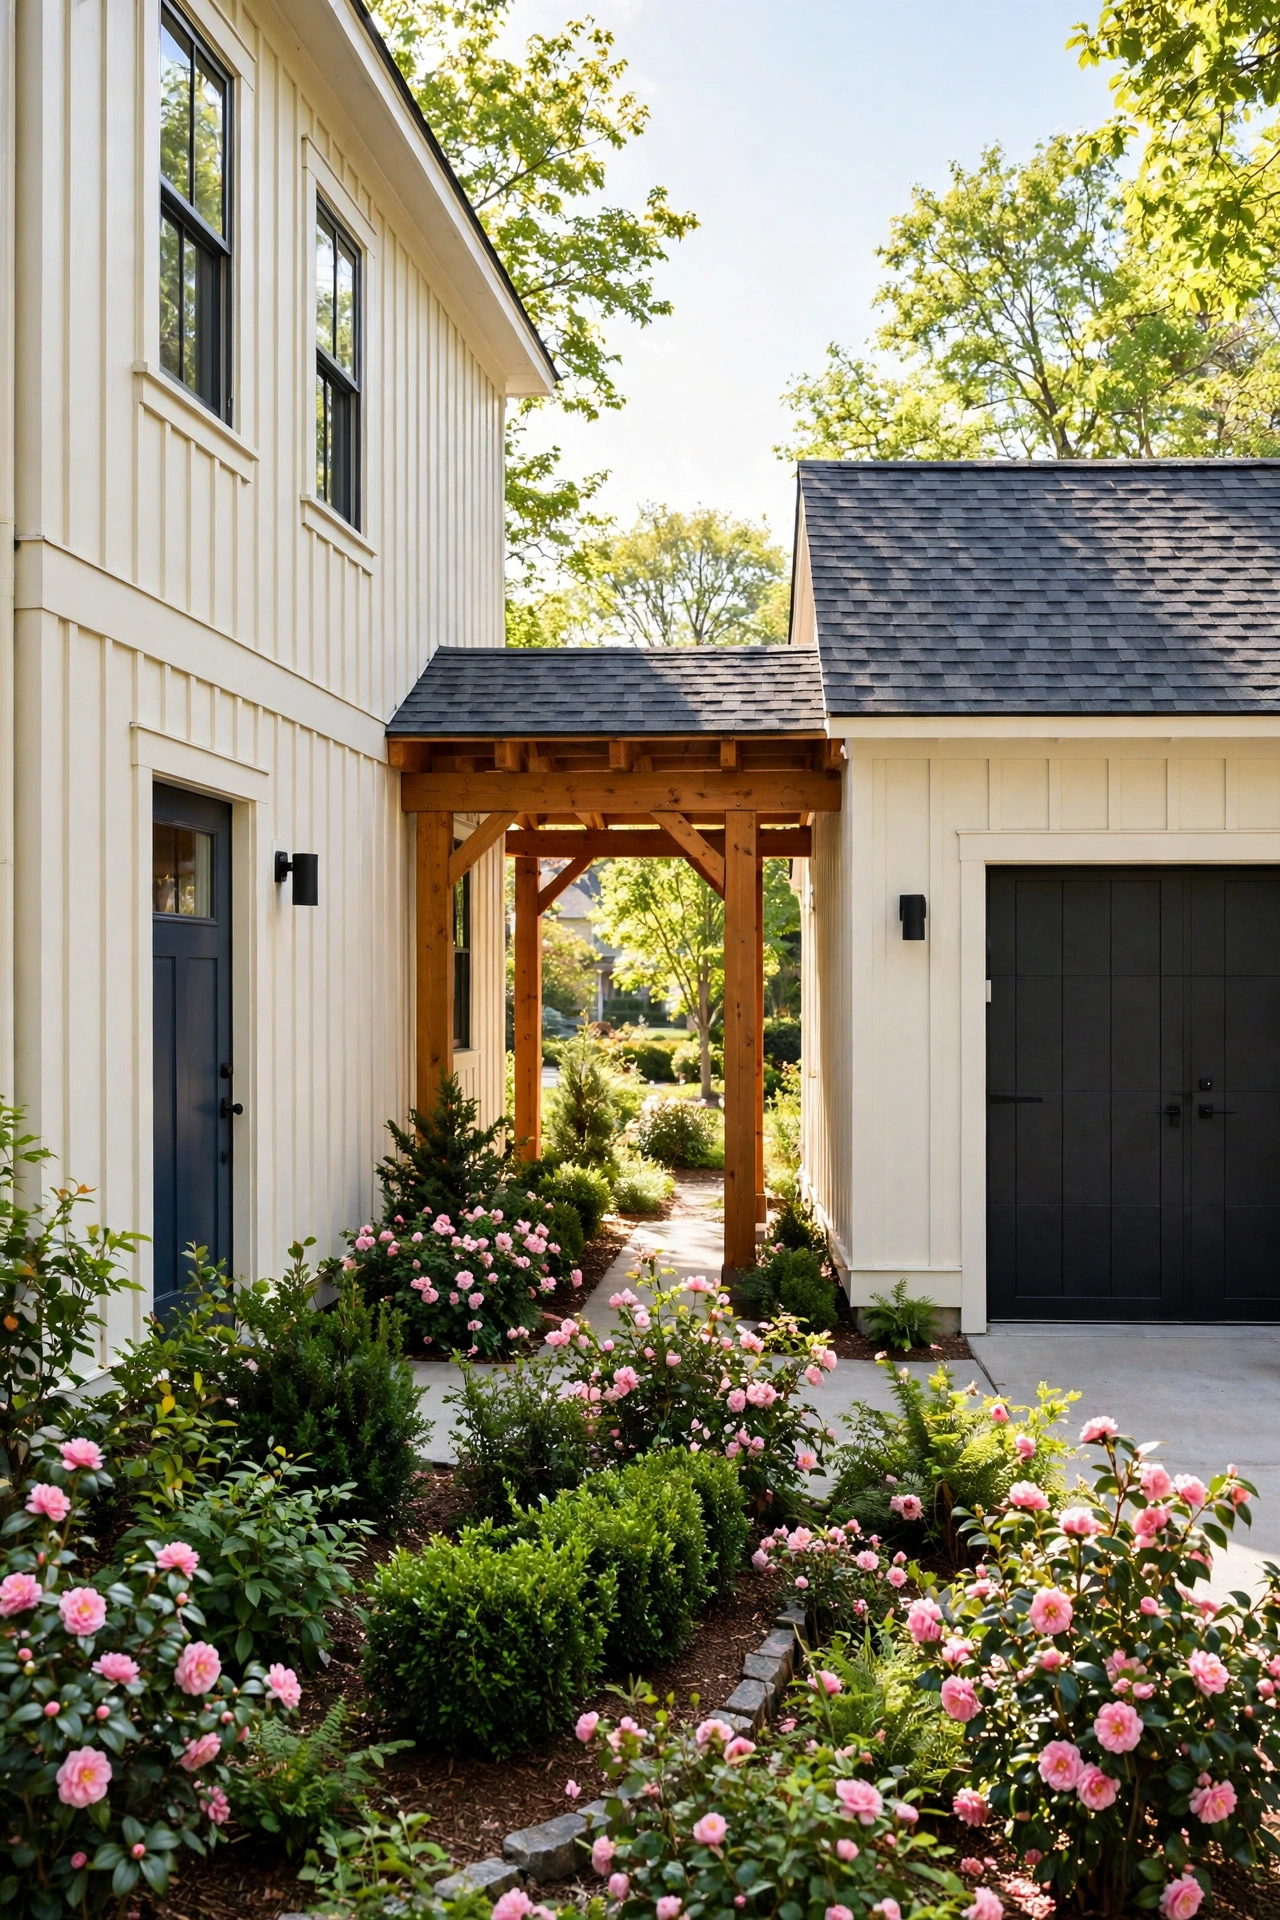
A detached garage gives you separation from engine noise and extra freedom in the shape of the main house. The garage sits to the side of the lot with its door facing the side drive, and a covered breezeway links it to the house. The breezeway keeps you dry in rain and gives you a sheltered spot for shoes, coats, and garden tools.
The gap between the garage and the house can hold a small side garden, a bike rack, or a potting bench. The breezeway roof ties the two buildings together visually, so the narrow lot still reads as one home rather than two separate structures. This plan is a strong choice when local rules require a setback between buildings or when you want the garage to feel like a garden building rather than part of the house.
7. Side-Entry Garage Opening Straight Into a Dedicated Mudroom
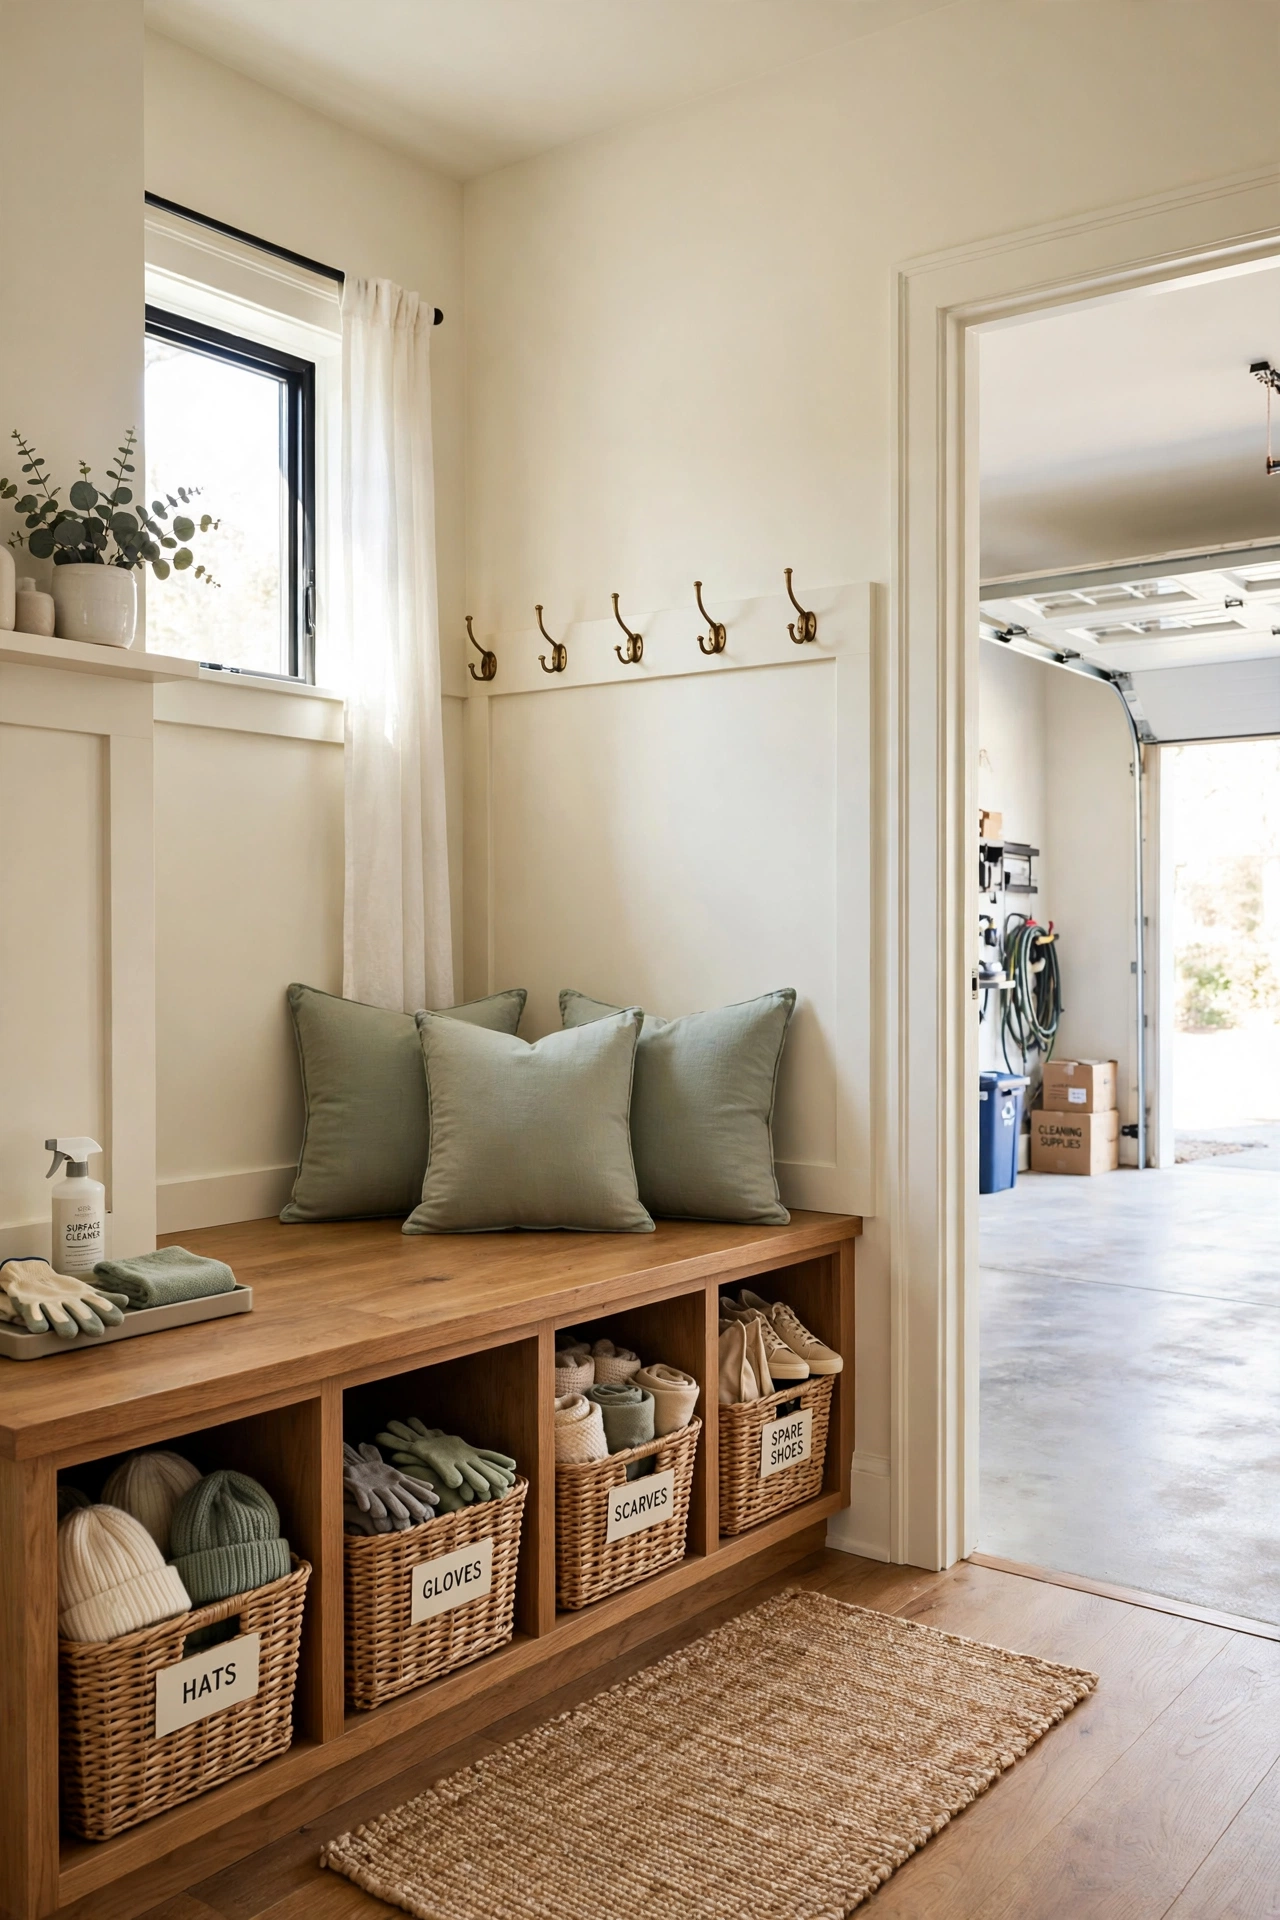
A mudroom between the garage and the kitchen catches coats, shoes, bags, and keys before they reach the living rooms. You step from the side-entry garage into a mudroom with hooks, cubbies, a bench, and a durable floor that is easy to clean. The mudroom keeps daily clutter in one tidy zone.
Plan the mudroom with a bench at seat height, open shelves above, and closed storage below for cleaning supplies and seasonal gear. For layout ideas that fit a tight footprint, see these small mudroom layout ideas that make the most of every inch beside the garage. A well planned mudroom also gives children a clear place to drop school bags and gives guests a neat spot to leave outerwear.
8. Tandem Side-Entry Garage for Two Cars in a Single Line
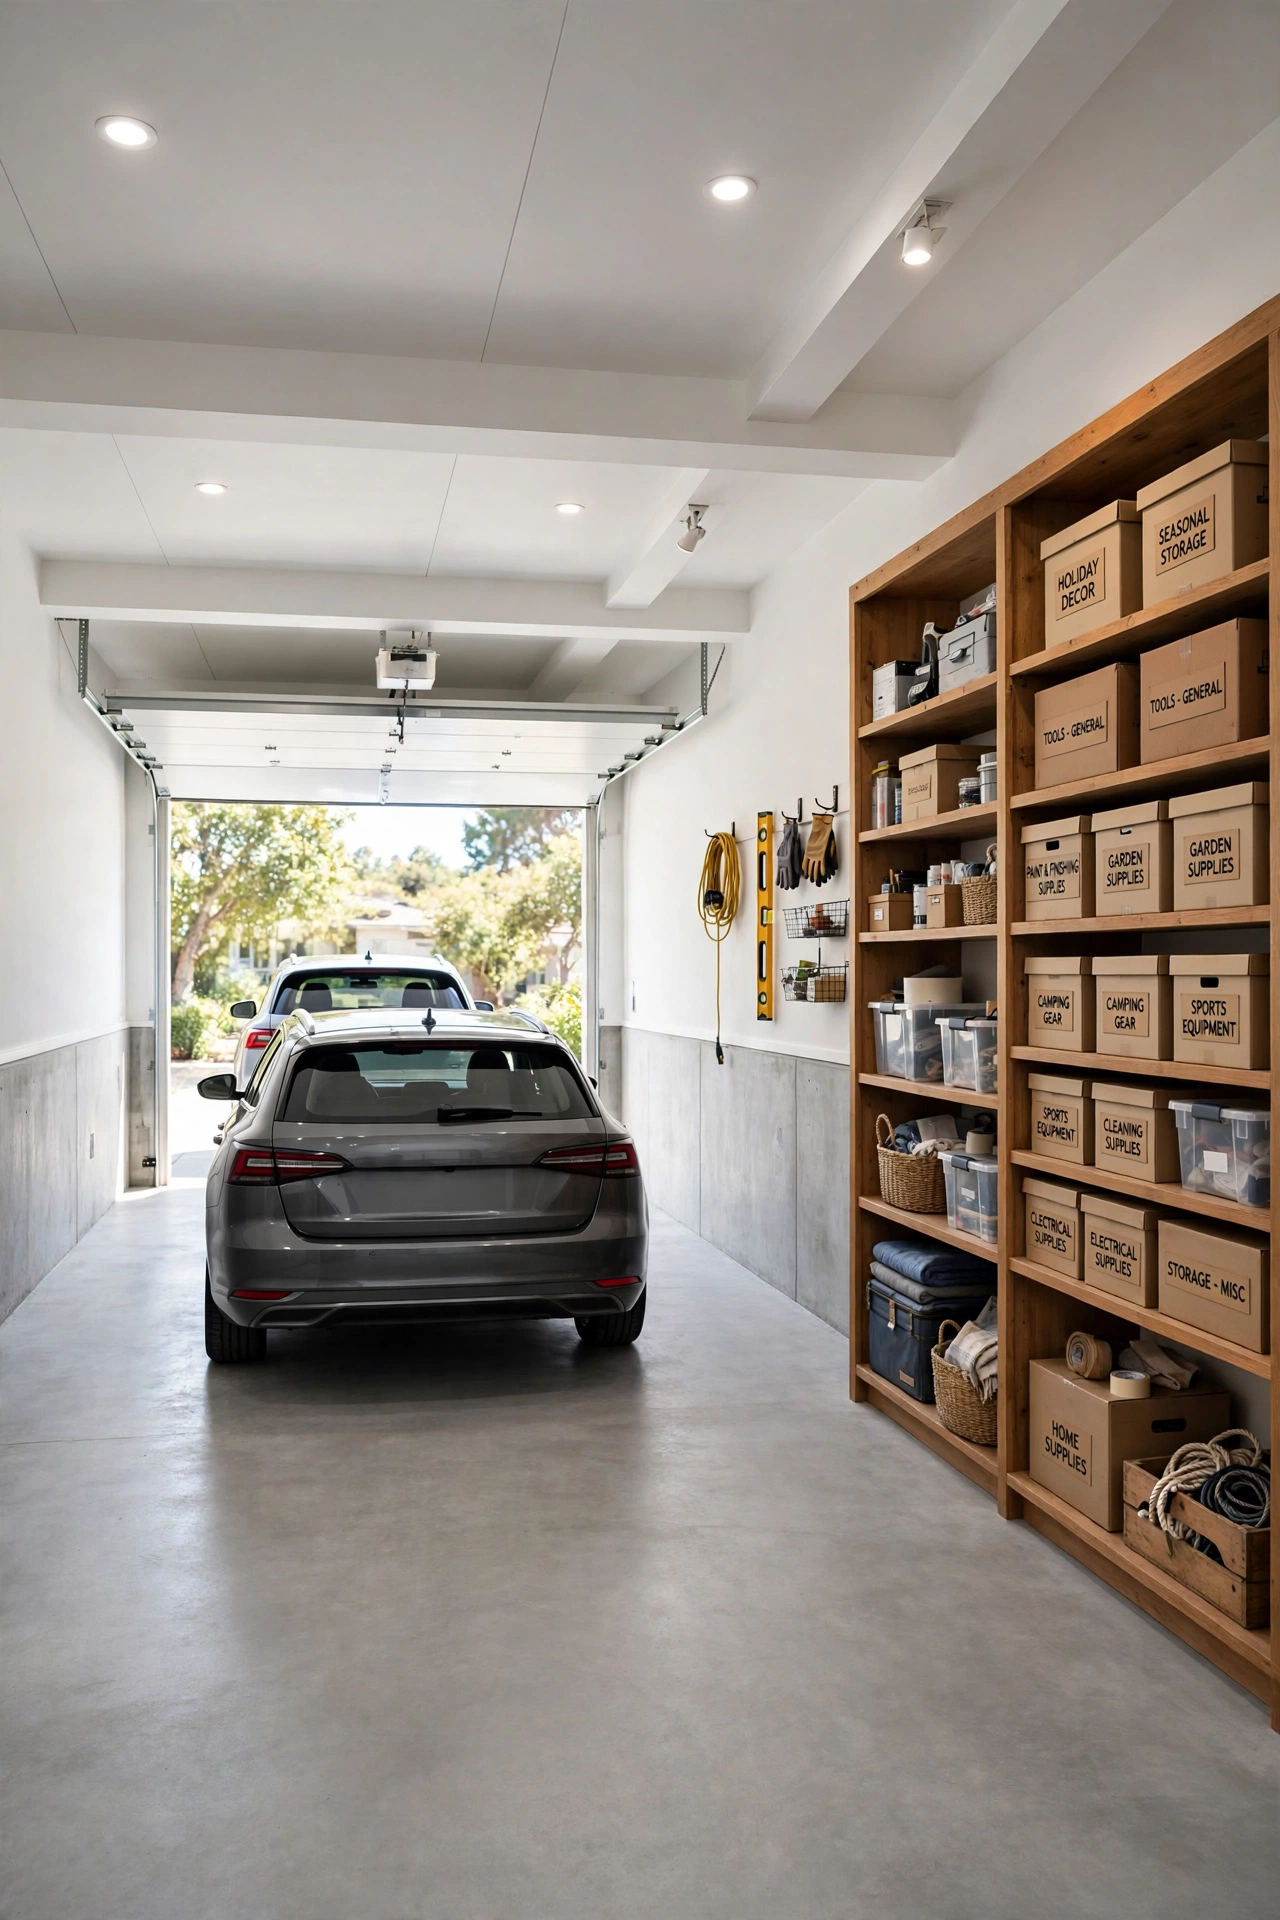
A tandem garage parks two cars one behind the other, so the garage needs less width on a narrow lot. The single garage door faces the side drive, and the deep garage bay holds the first car near the back and the second car near the door. The narrow width leaves more of the lot for the house, the front garden, and a side path.
Tandem parking works best when one car moves less often, such as a second car or a weekend car. Place the daily car near the door so it can leave without moving the other car. Add shelves along one long wall for tools and storage, and keep the center aisle clear so both car doors can open fully. The result is a garage that fits two cars without widening the house.
9. Home Office Above the Side-Entry Garage
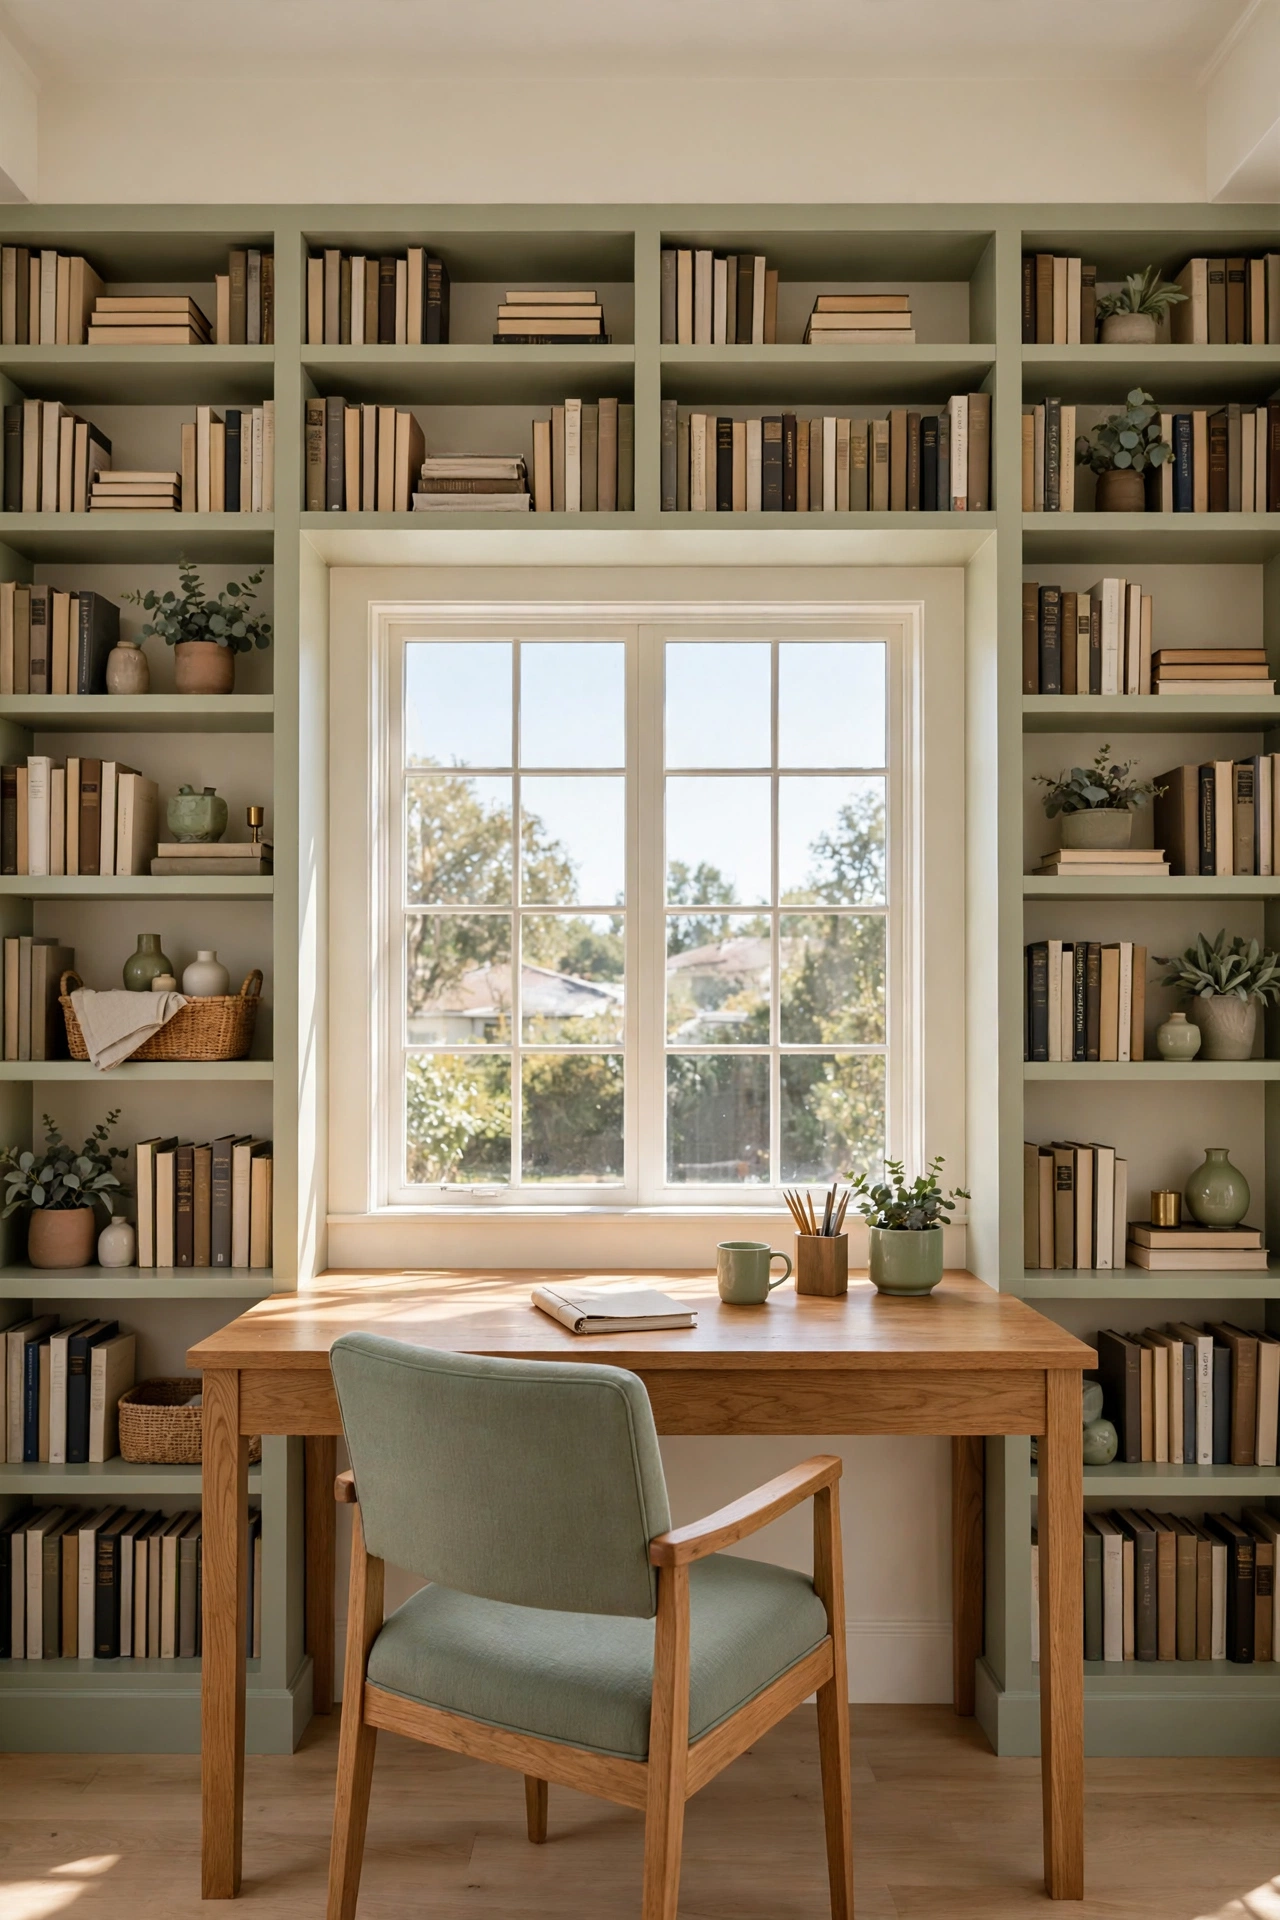
A home office above the garage turns unused roof space into a quiet workspace with its own sense of separation. You climb a short stair from the side foyer or the main hall to an office with a desk by the window, built-in shelves, and room for a reading chair. The separation from the main living areas helps you focus during work hours.
Good insulation and a solid floor keep garage sounds and vibrations out of the office. Large windows bring daylight to the desk, and a small closet can hold office supplies and files. The office above the garage also keeps work equipment out of the bedrooms, which helps the rest of the house stay calm after the workday ends.
10. Guest Suite Above the Side-Entry Garage
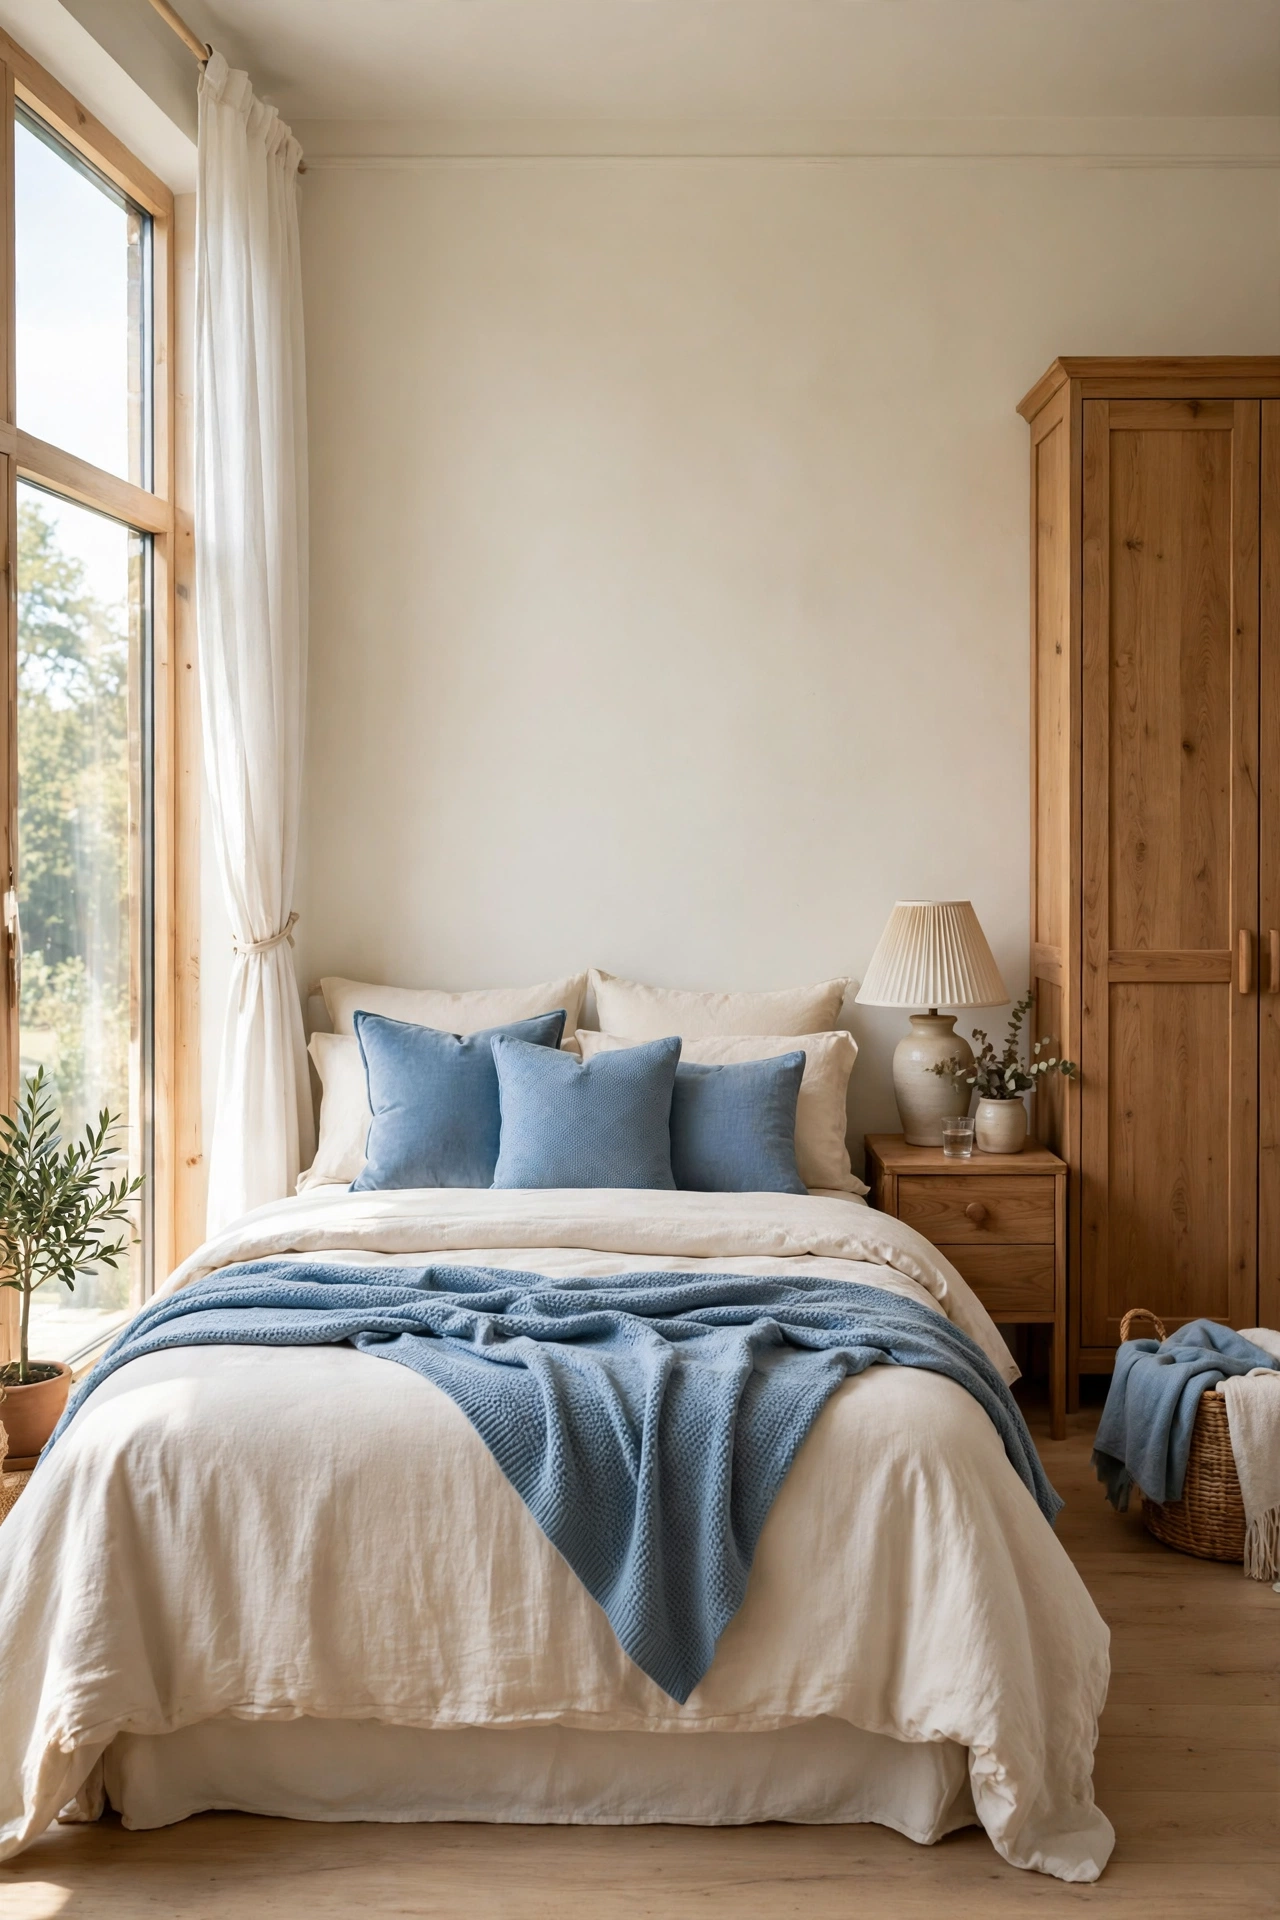
A guest suite above the garage gives visitors privacy and gives you flexible space for family stays. The suite can hold a bed, a small sitting area, a wardrobe, and a bathroom, all reached by a stair from the side entry hall. Guests can come and go without passing through the main bedrooms.
Choose a calm palette with warm wood, cream bedding, and soft blue accents so the suite feels like a small retreat. A window over the side drive brings morning light, and blackout shades help guests sleep well. When no guests are staying, the suite can serve as a reading room, a craft room, or a quiet television room.
11. Drive-Through Side-Entry Garage With Access to the Back Yard
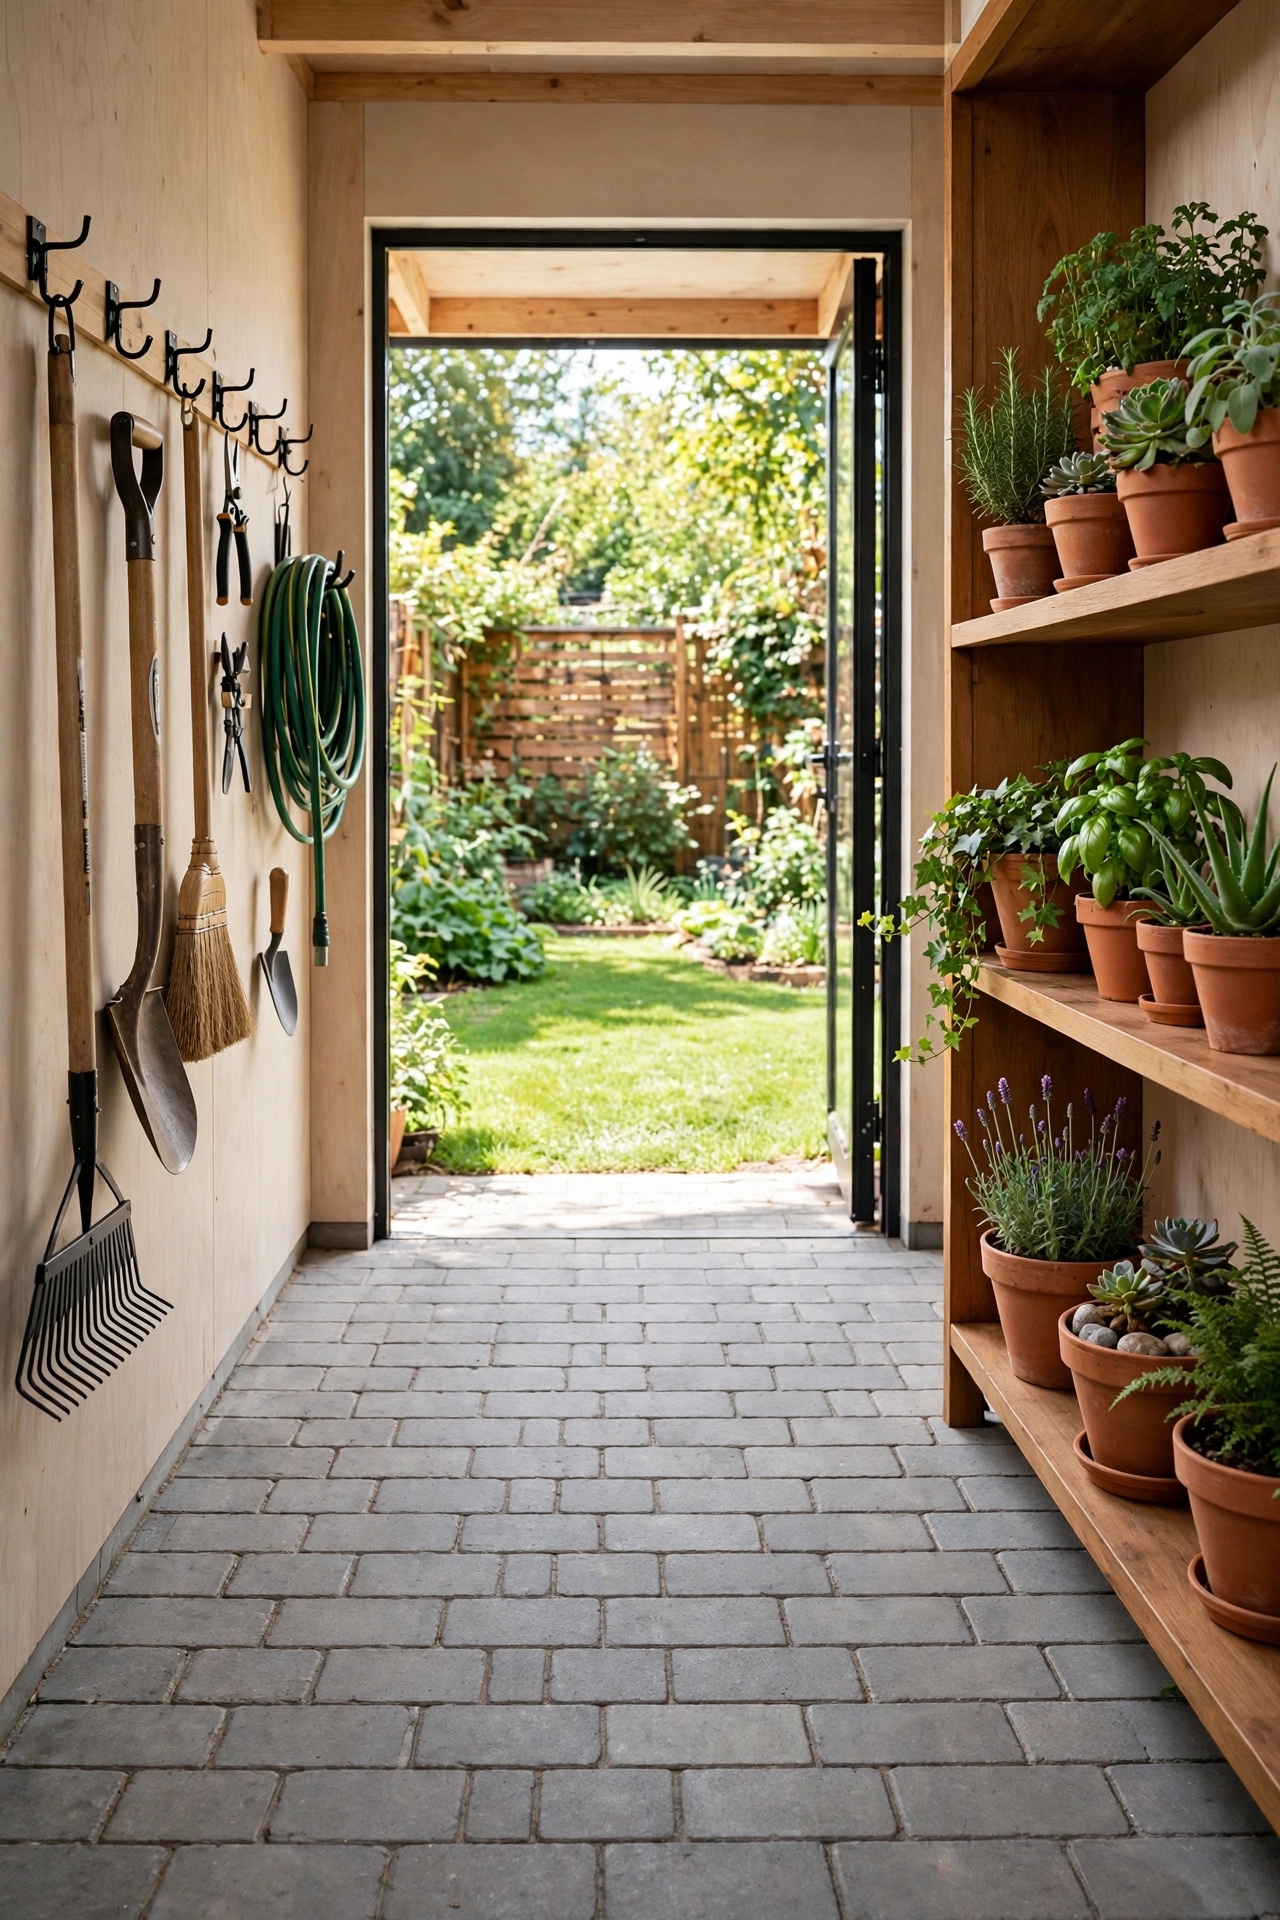
A drive-through garage has a door on the side drive and a second door or open passage at the rear, so you can drive or walk straight through to the back yard. The through route makes it easy to move lawn equipment, bicycles, and garden supplies without carrying them through the house. It also gives the back yard a service entry that stays hidden from the street.
Keep the through lane clear and wide enough for a wheelbarrow or a bicycle. Store garden tools on wall hooks near the rear door so they are ready when you step outside. The front of the house stays free of garage doors, and the back yard gains a practical link to the drive that makes outdoor work faster and tidier.
12. Front Facade Without a Garage Door and a Side Drive
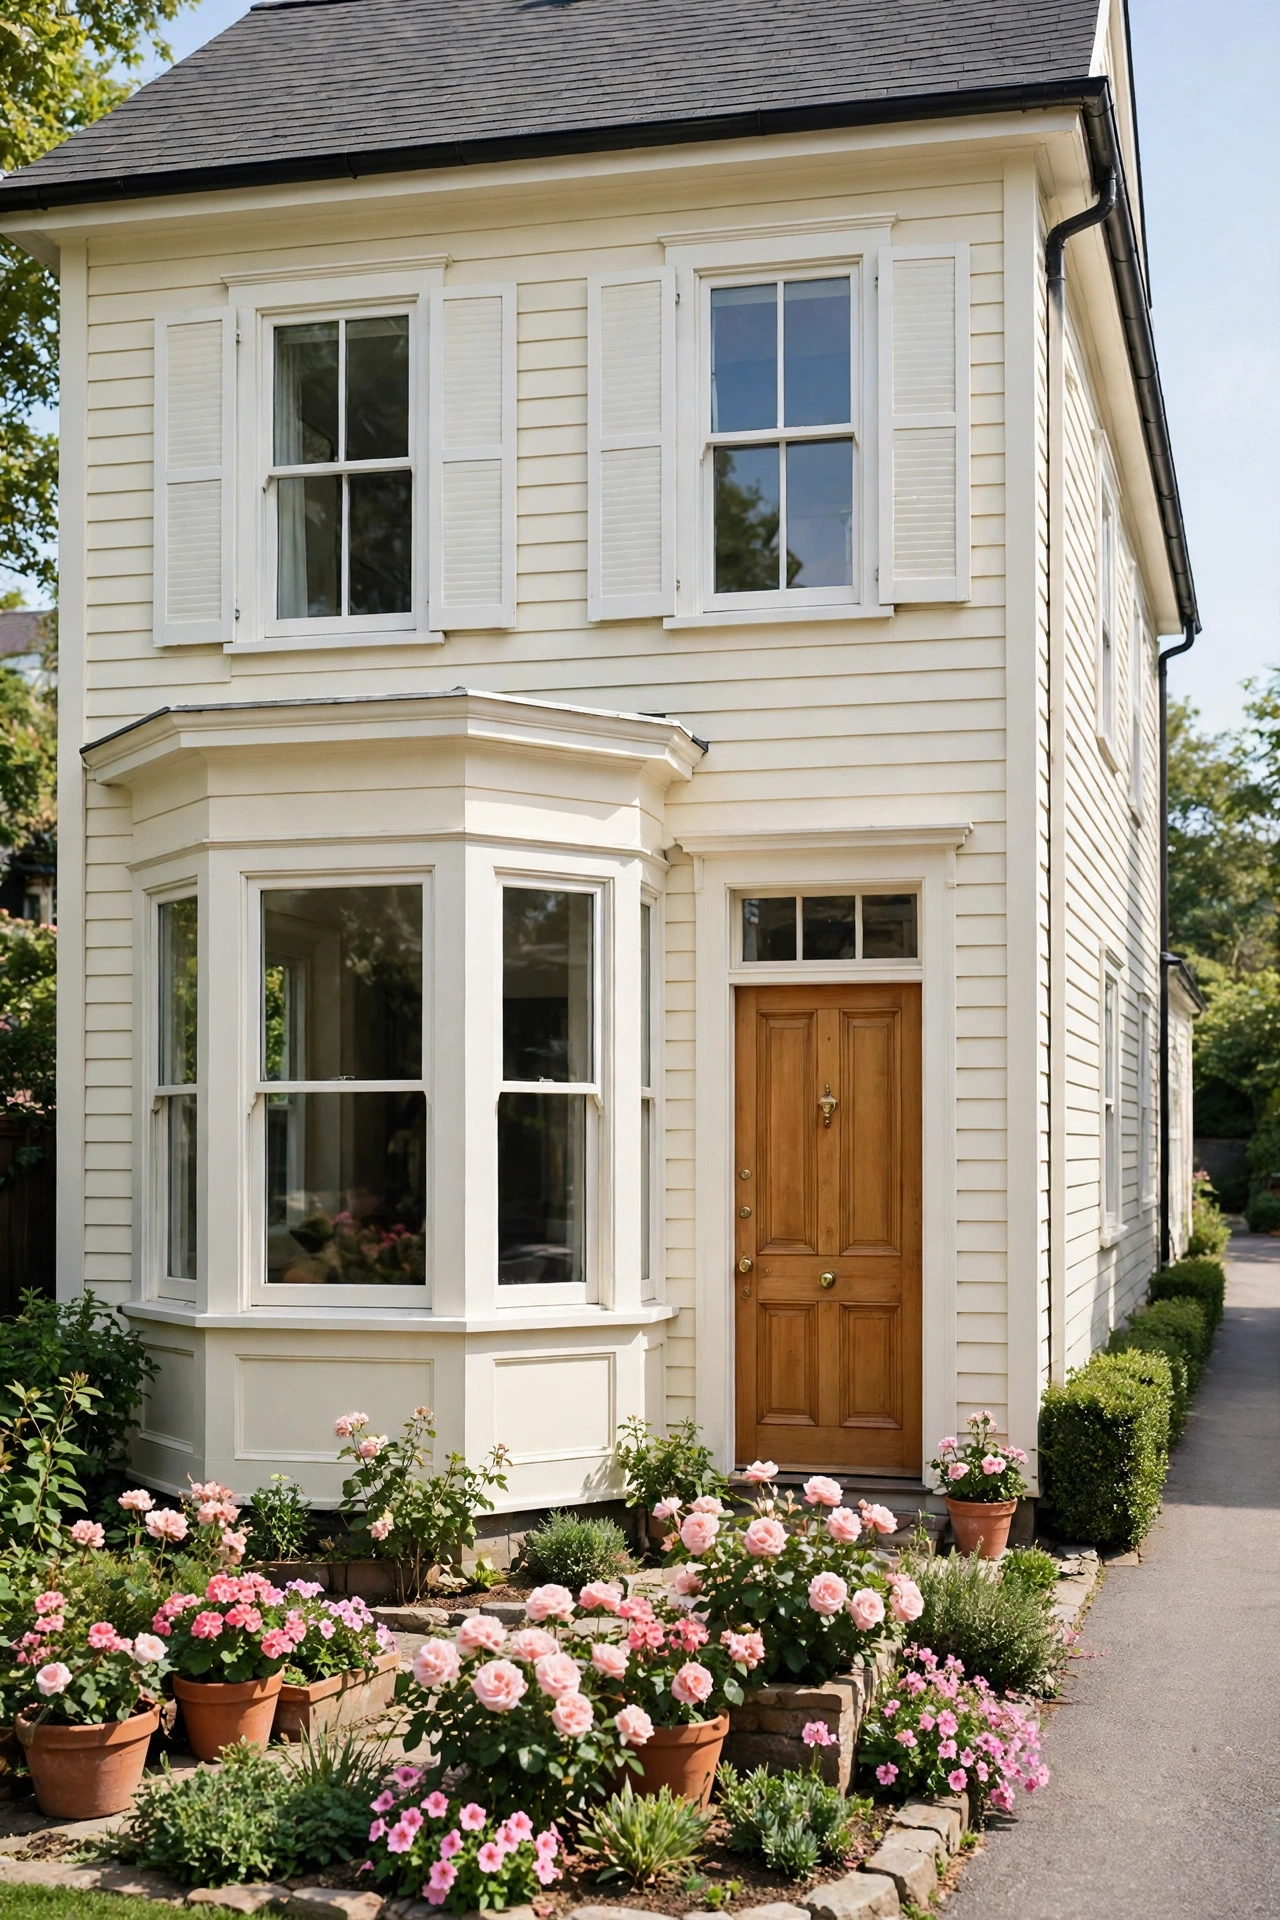
Removing the garage door from the front facade changes the whole character of a narrow house. The front wall can hold a welcoming door, a bay window, a porch, and flower beds, while the garage door faces the side drive where it is less visible. The house looks like a home first and a parking space second.
This approach also improves safety and comfort at the front door, because no car crosses the front walk to reach the garage. The side drive can be paved with warm stone or brick to match the porch, and a low hedge can soften the edge of the drive. For open living spaces that pair well with a garage-free front, see these open concept small home layout ideas that keep the front rooms bright and connected.
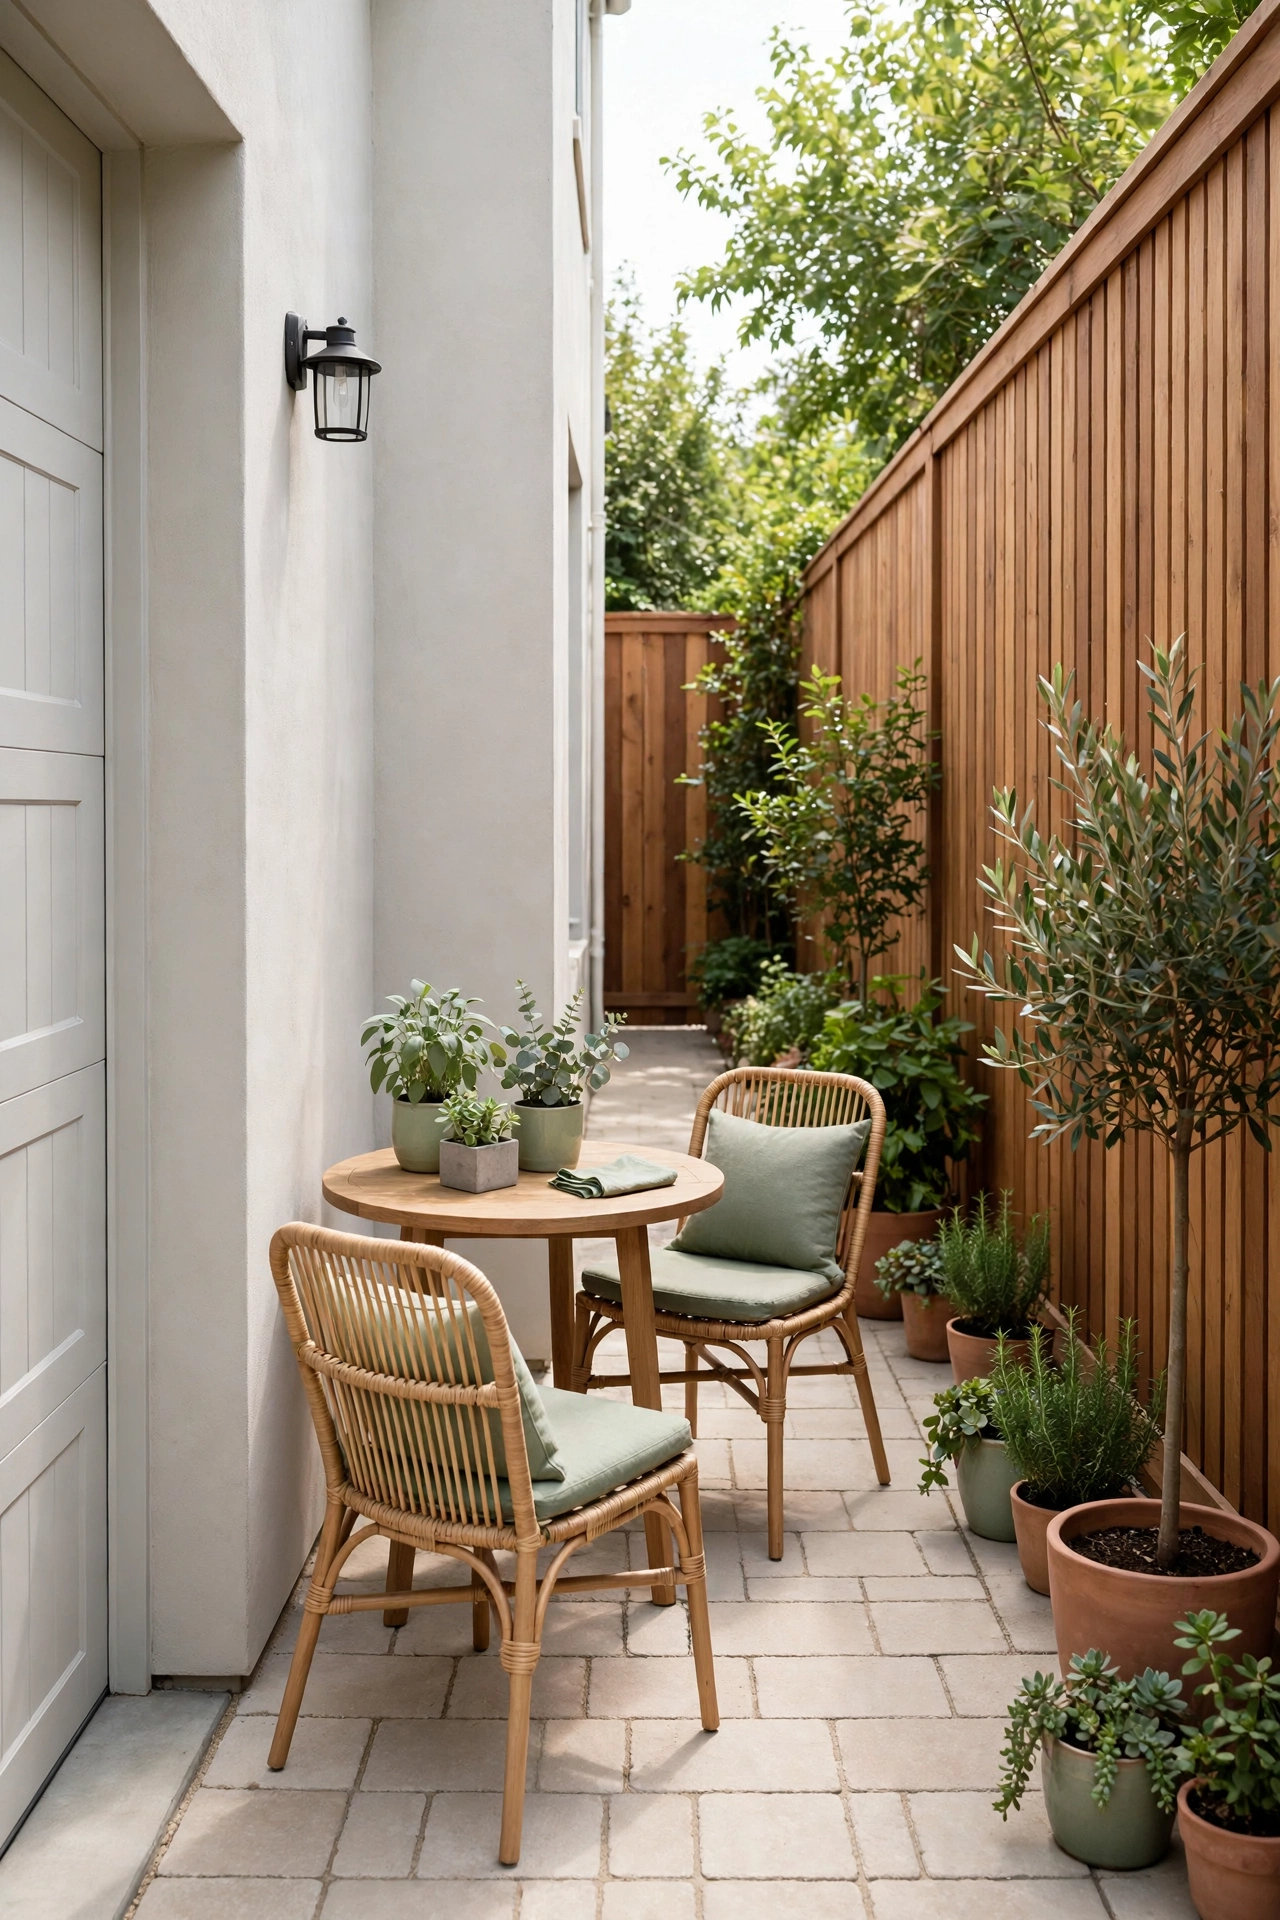
13. Side-Entry Garage Beside a Private Side Yard Patio
A side yard patio uses the narrow strip beside the garage as a private outdoor living space. The garage wall shelters the patio from the street, and a fence or hedge on the outer edge gives privacy from the neighboring lot. A small table, two chairs, and potted plants turn the strip into a morning coffee spot or an evening reading nook.
Pave the patio with light stone, add string lights or a wall lantern, and keep the planting simple with herbs and low shrubs. The patio sits close to the side door, so you can step outside with a tray of drinks without walking through the whole house. Even a narrow side yard can feel like a secret garden when the garage wall and the planting frame the space.
14. Narrow Lot Plan With a Side-Entry Garage and a Daylight Lower Level
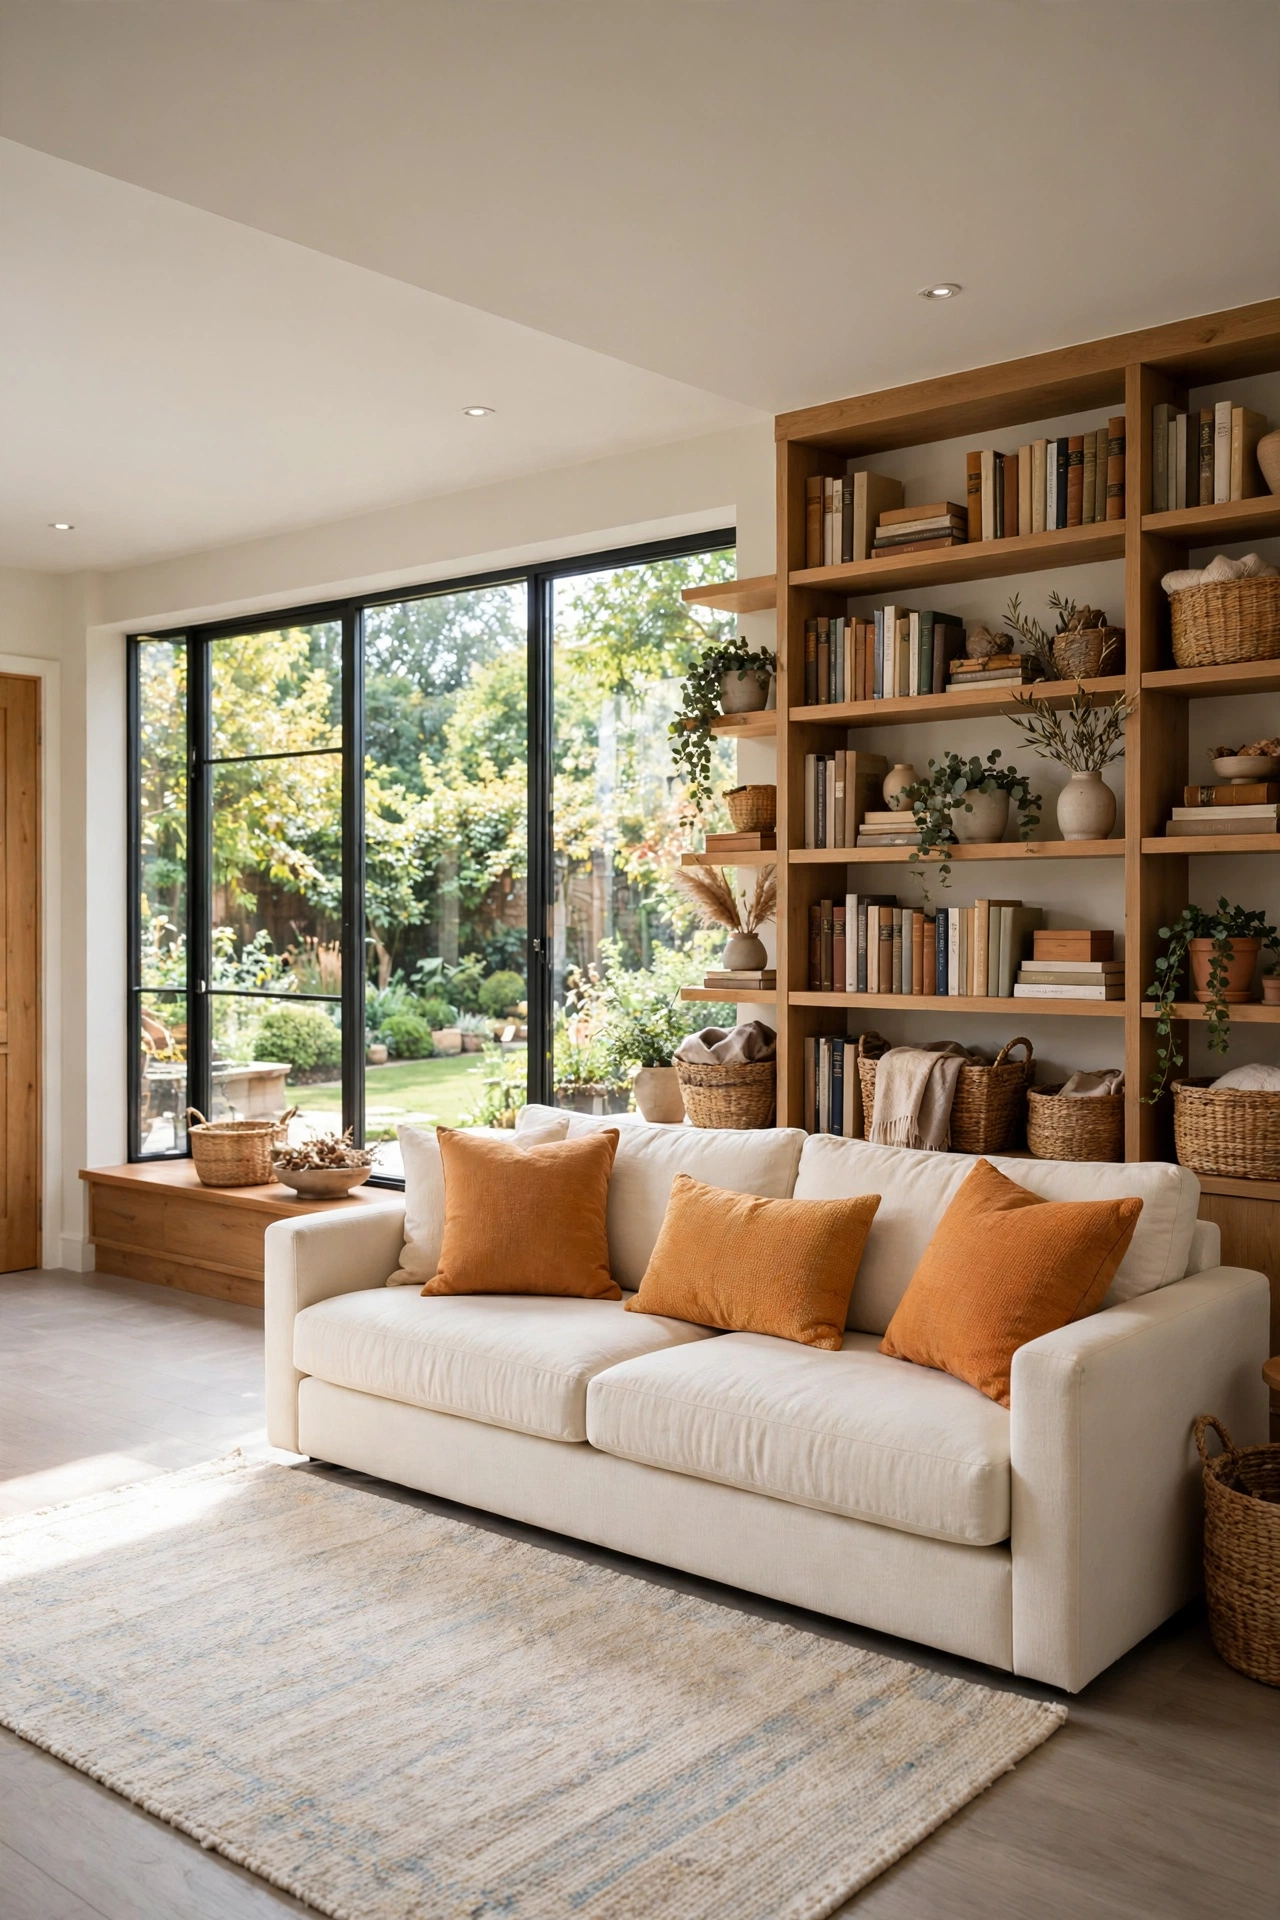
A daylight lower level adds living space below the main floor while keeping the side-entry garage at grade. Large windows on the lower level bring daylight to a family room, a bedroom, or a play area, so the lower floor feels like a real part of the home rather than a basement. The garage door still faces the side drive, and the front entry stays at the main level.
On a sloping narrow lot, the lower level can open directly to the back garden through sliding doors. That direct garden access makes the lower level ideal for teenagers, guests, or a home gym. Keep the stair from the garage to the lower level wide and well lit, and add a small landing with storage for sports gear and outdoor shoes.
15. Balcony Over the Side-Entry Garage Drive
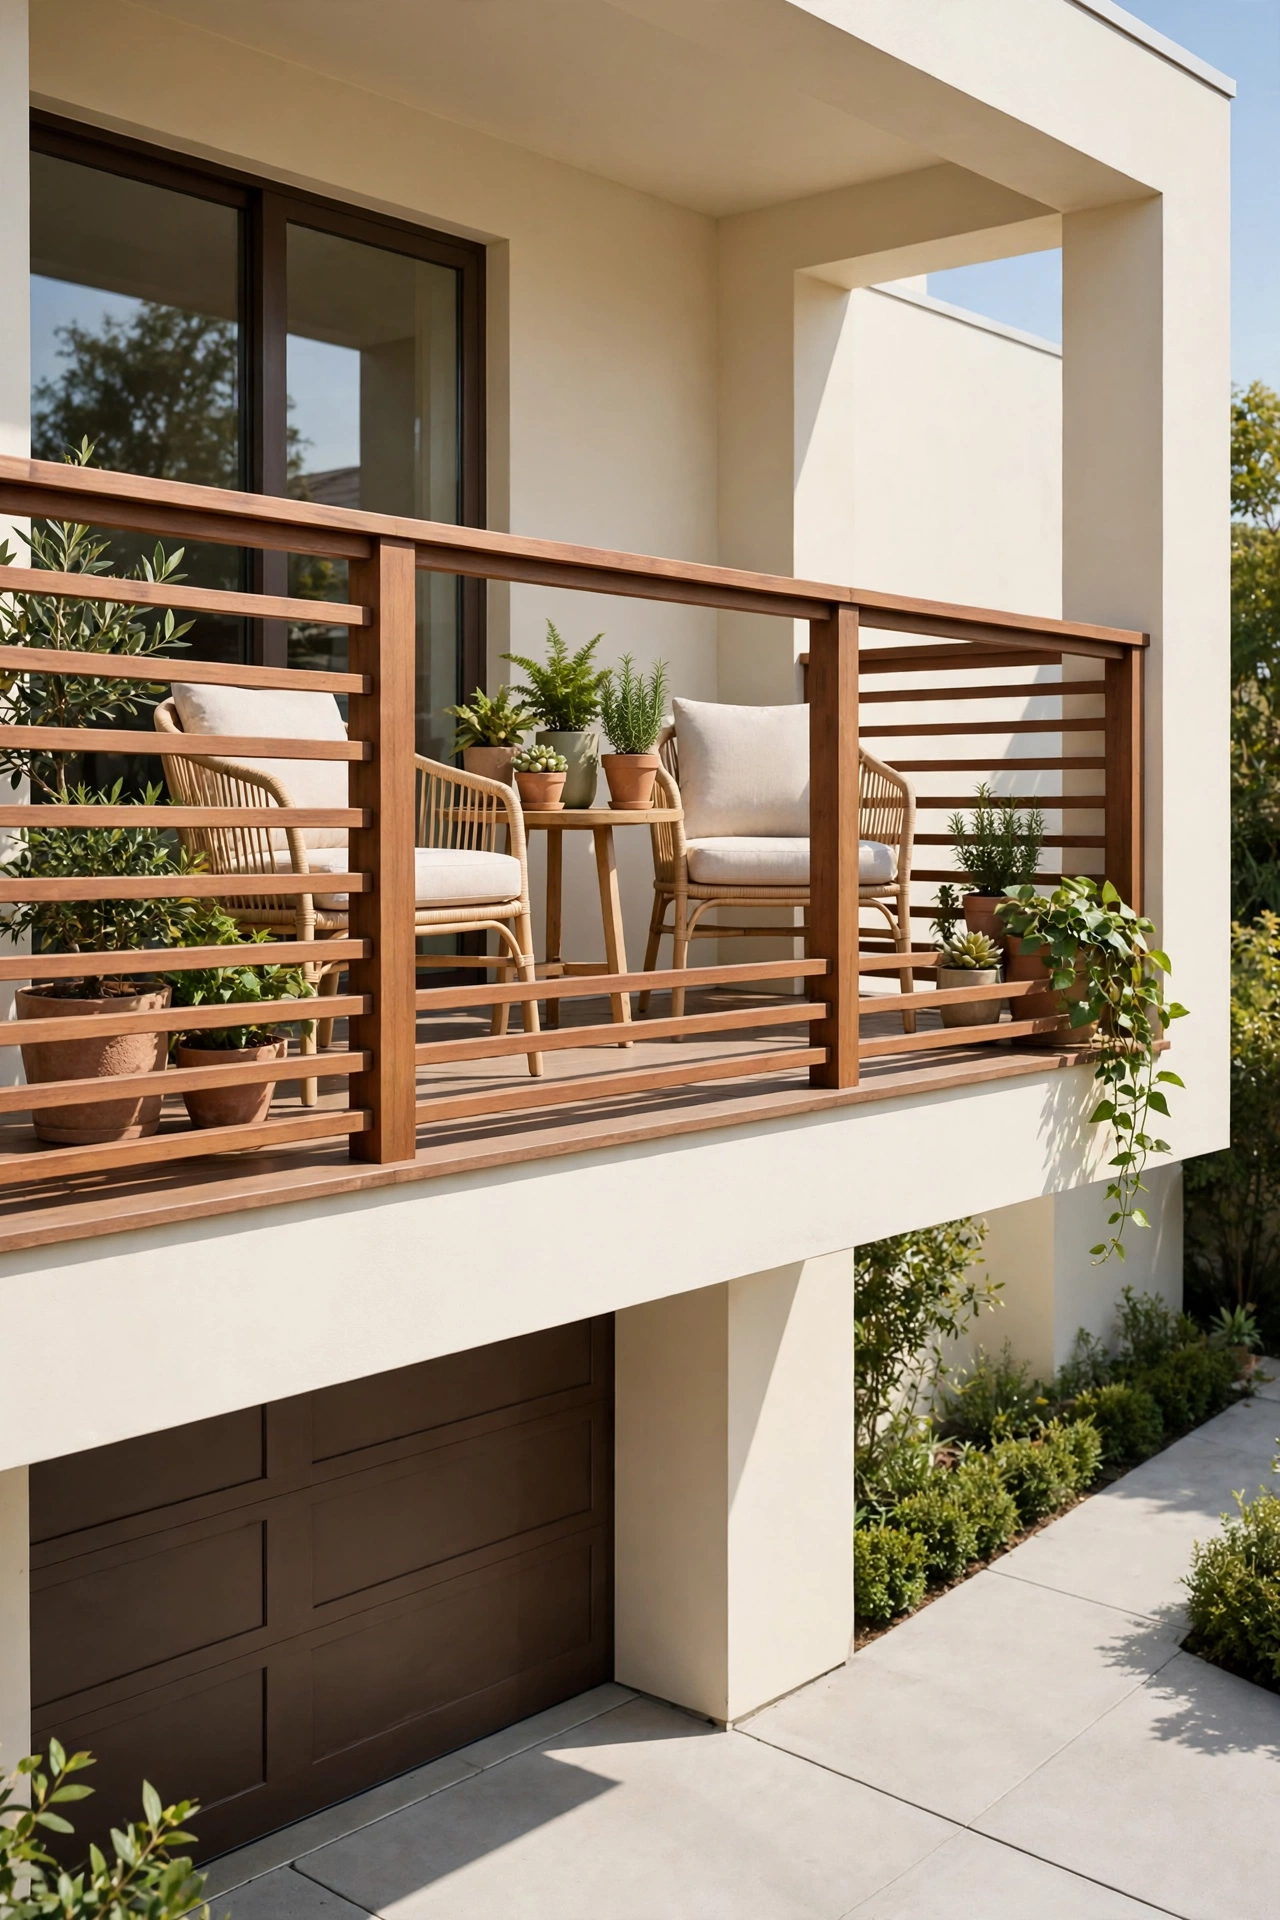
A balcony over the side drive adds outdoor space without taking land from the narrow lot. The balcony sits above the garage, with a railing in warm wood or black metal and room for two chairs and a small table. From the balcony you can look over the side garden and enjoy evening air above the drive.
Reach the balcony from an upstairs bedroom or a landing, so it feels like a private retreat rather than a public terrace. A solid balcony floor and a roof overhang keep the drive below dry, and potted plants on the balcony soften the edge of the garage wall. The balcony also breaks up the tall side elevation and gives the narrow house a more layered and interesting look.
16. Side-Entry Garage With a Covered Porte-Cochere
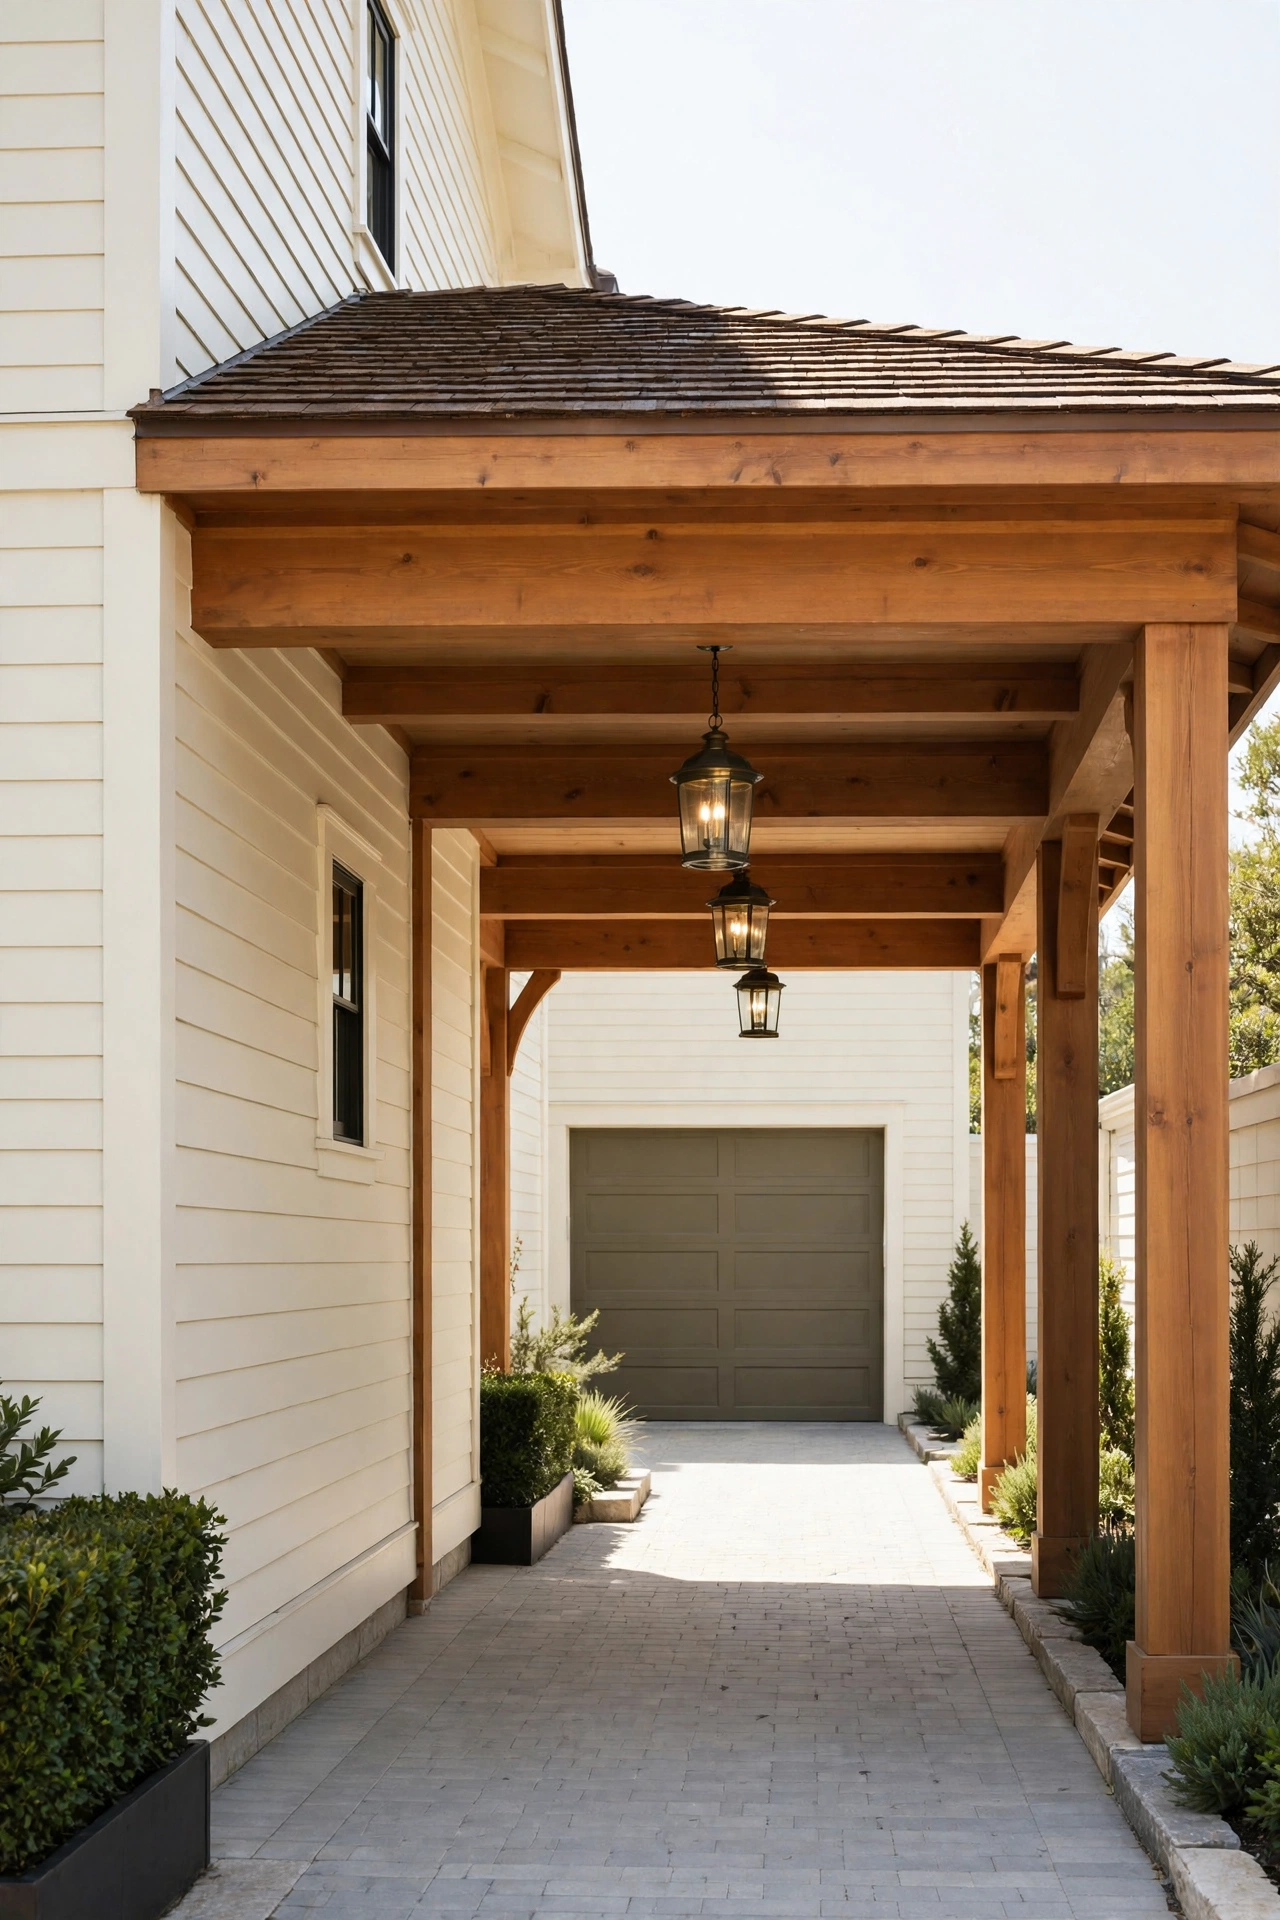
A porte-cochere is a covered drive-through porch that lets you drop off passengers and groceries under shelter before parking in the side-entry garage. The roof extends over the side drive near the side door, supported by columns that match the main house. You stay dry while unloading, and guests can step out of the car under cover.
Keep the porte-cochere wide enough for a car door to open fully on both sides, and add a lantern or recessed lights so the covered area stays bright at night. A bench or a small console near the side door gives you a place to set bags while you unlock the door. The covered entry adds a gracious touch to a narrow lot and makes rainy arrivals far more comfortable.
17. Side-Entry Garage With a Workshop and Storage Bay
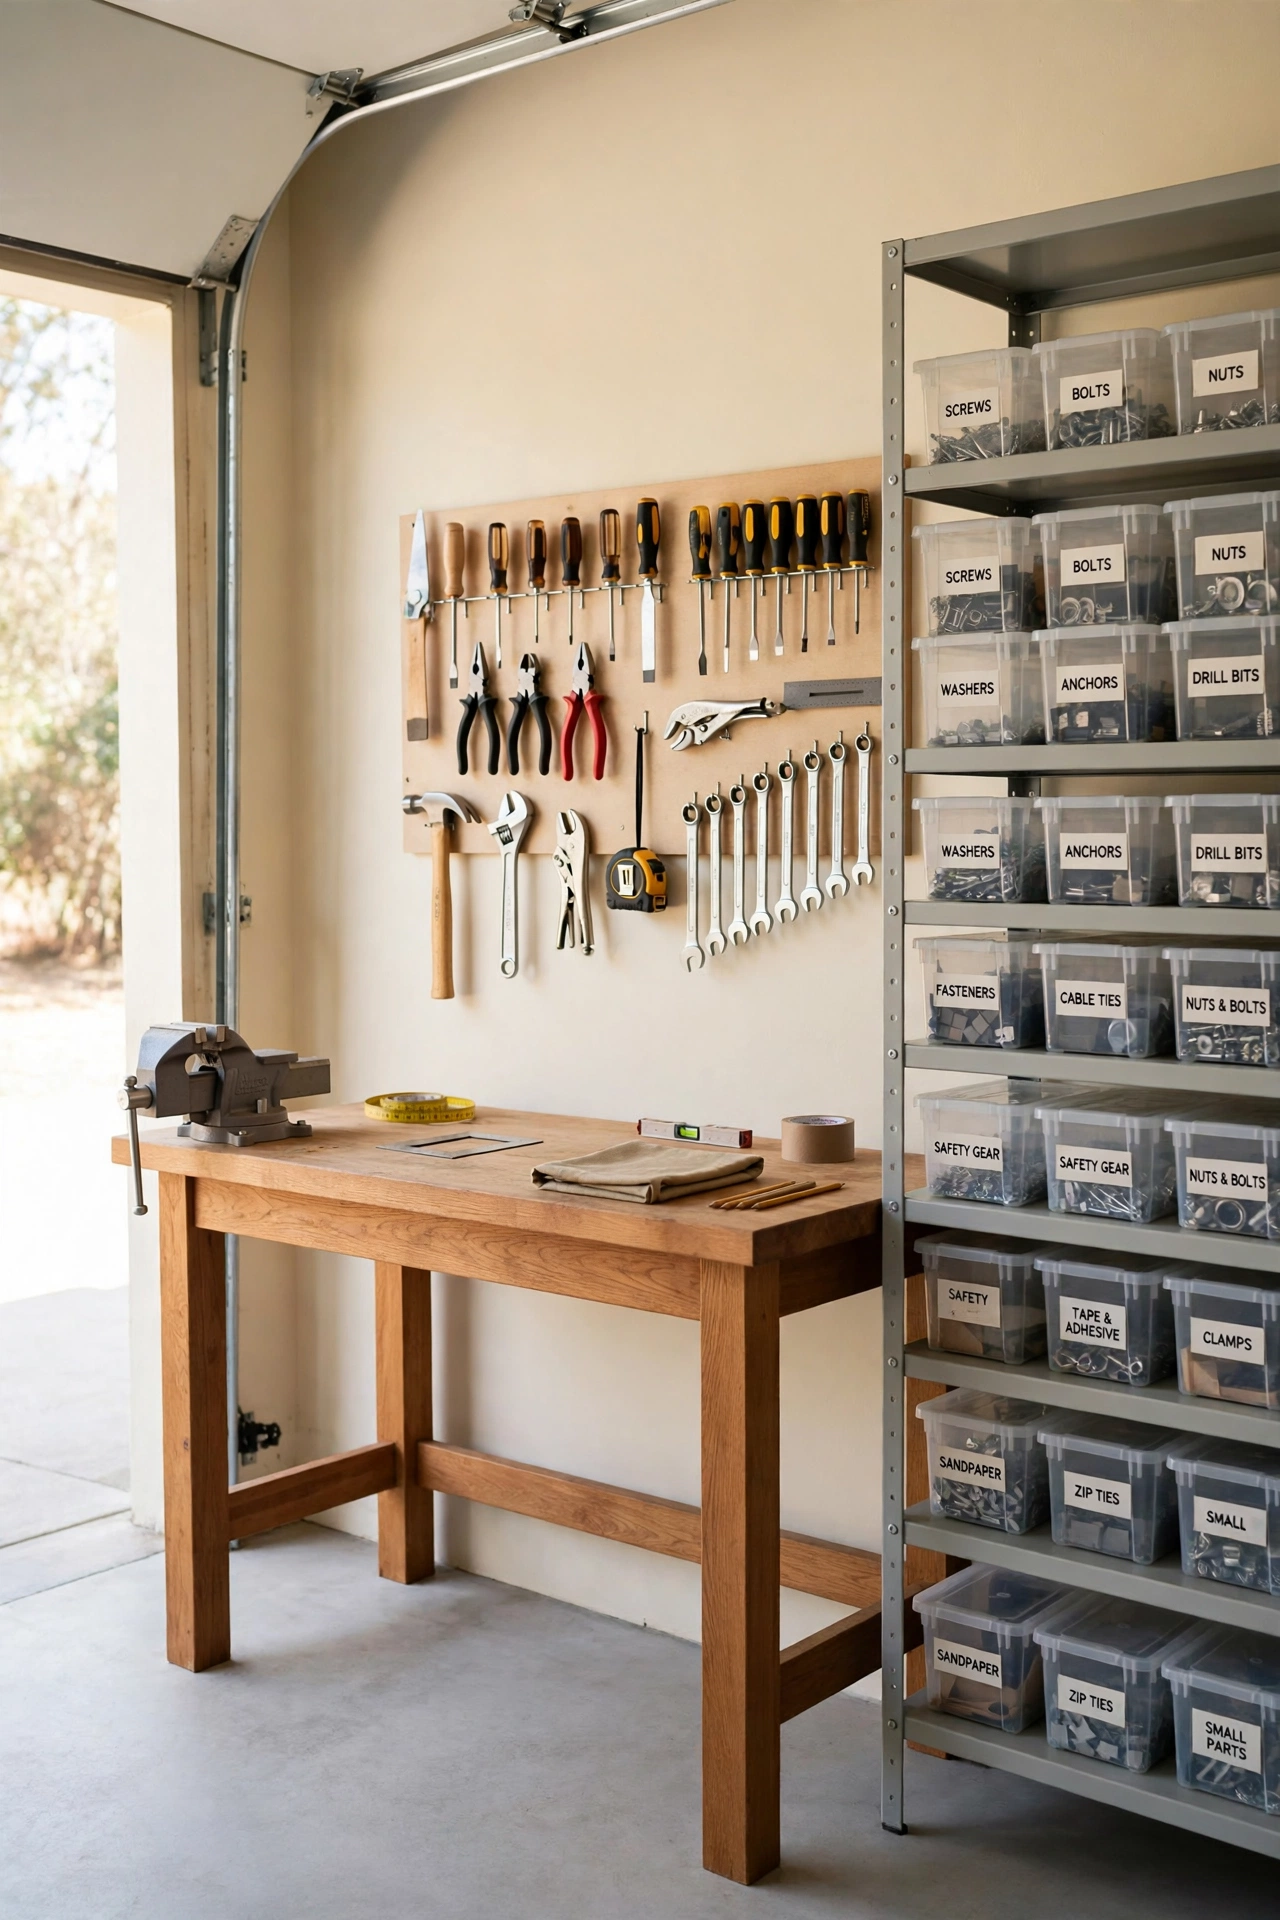
A workshop bay at the back or side of the garage gives you a dedicated place for tools, repairs, and hobbies. A workbench along the wall, pegboard storage, and sturdy shelves keep tools organized and off the floor. The workshop bay stays separate from the parking area, so cars and projects never compete for the same space.
Plan the workshop with good task lighting, a durable floor, and a door or window for fresh air. For storage systems that keep the garage tidy, see these garage shelf organization ideas that use labeled bins and wall shelves to hold every item in its place. A workshop bay also gives you room for seasonal storage, so holiday decorations and sports gear stay sorted and easy to find.
18. Side-Entry Garage With a Side Foyer and Stair Hall
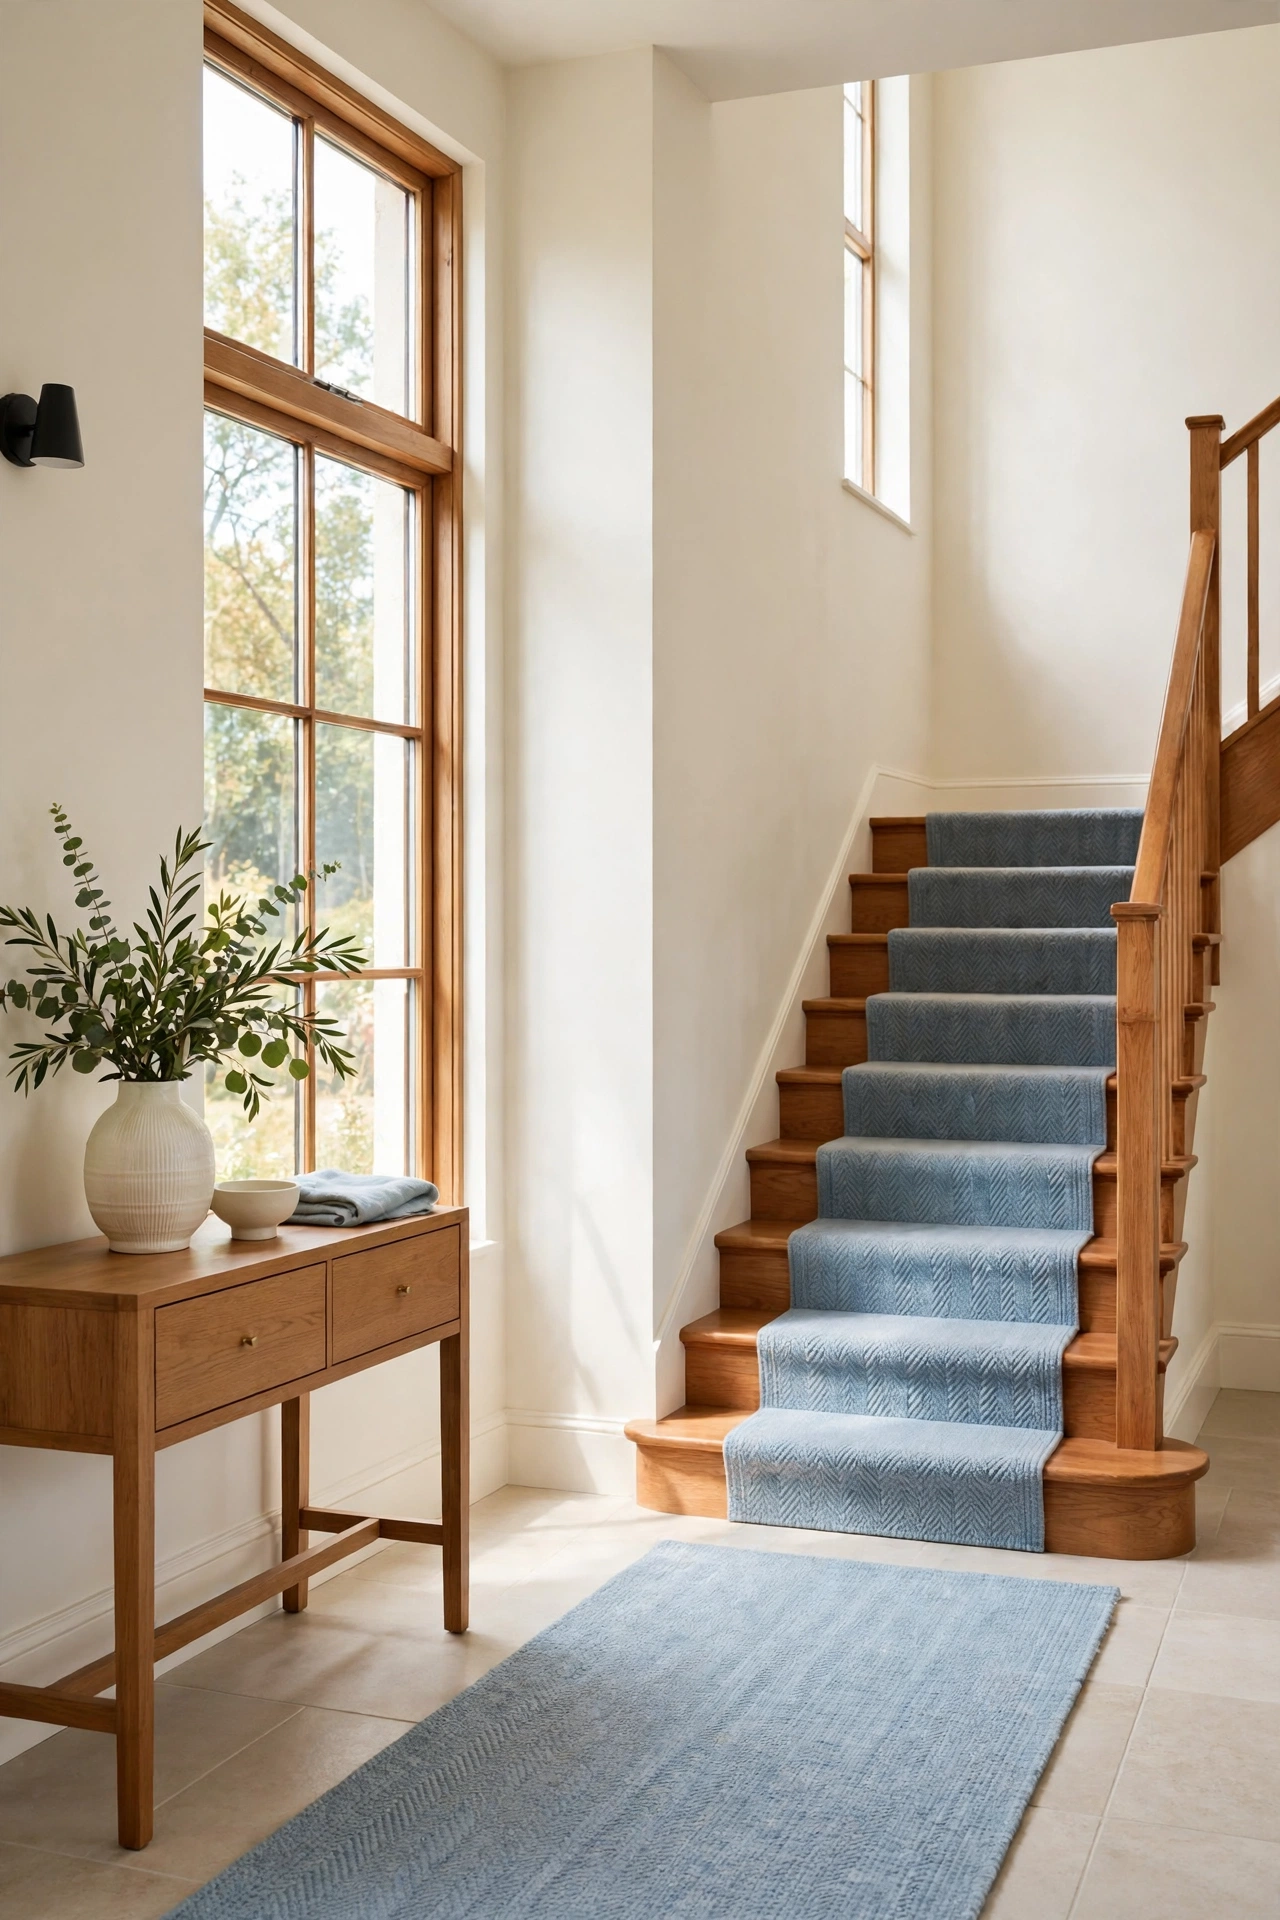
A side foyer gives the garage entry its own hall with room for a stair, a closet, and a view to the main living areas. You enter from the garage into a bright foyer with a stair rising to the upper floor, so you can go straight upstairs with bags or laundry without crossing the living room. The foyer also serves as a second front door for family arrivals.
Give the foyer a large window or a glass side panel so daylight reaches the stair hall. A runner rug, a console table, and a mirror make the foyer feel welcoming, and a closet under the stair holds coats and cleaning supplies. The side foyer keeps the main entry tidy for guests while the family entry handles the daily flow from the garage.
19. Rooftop Terrace Above the Side-Entry Garage
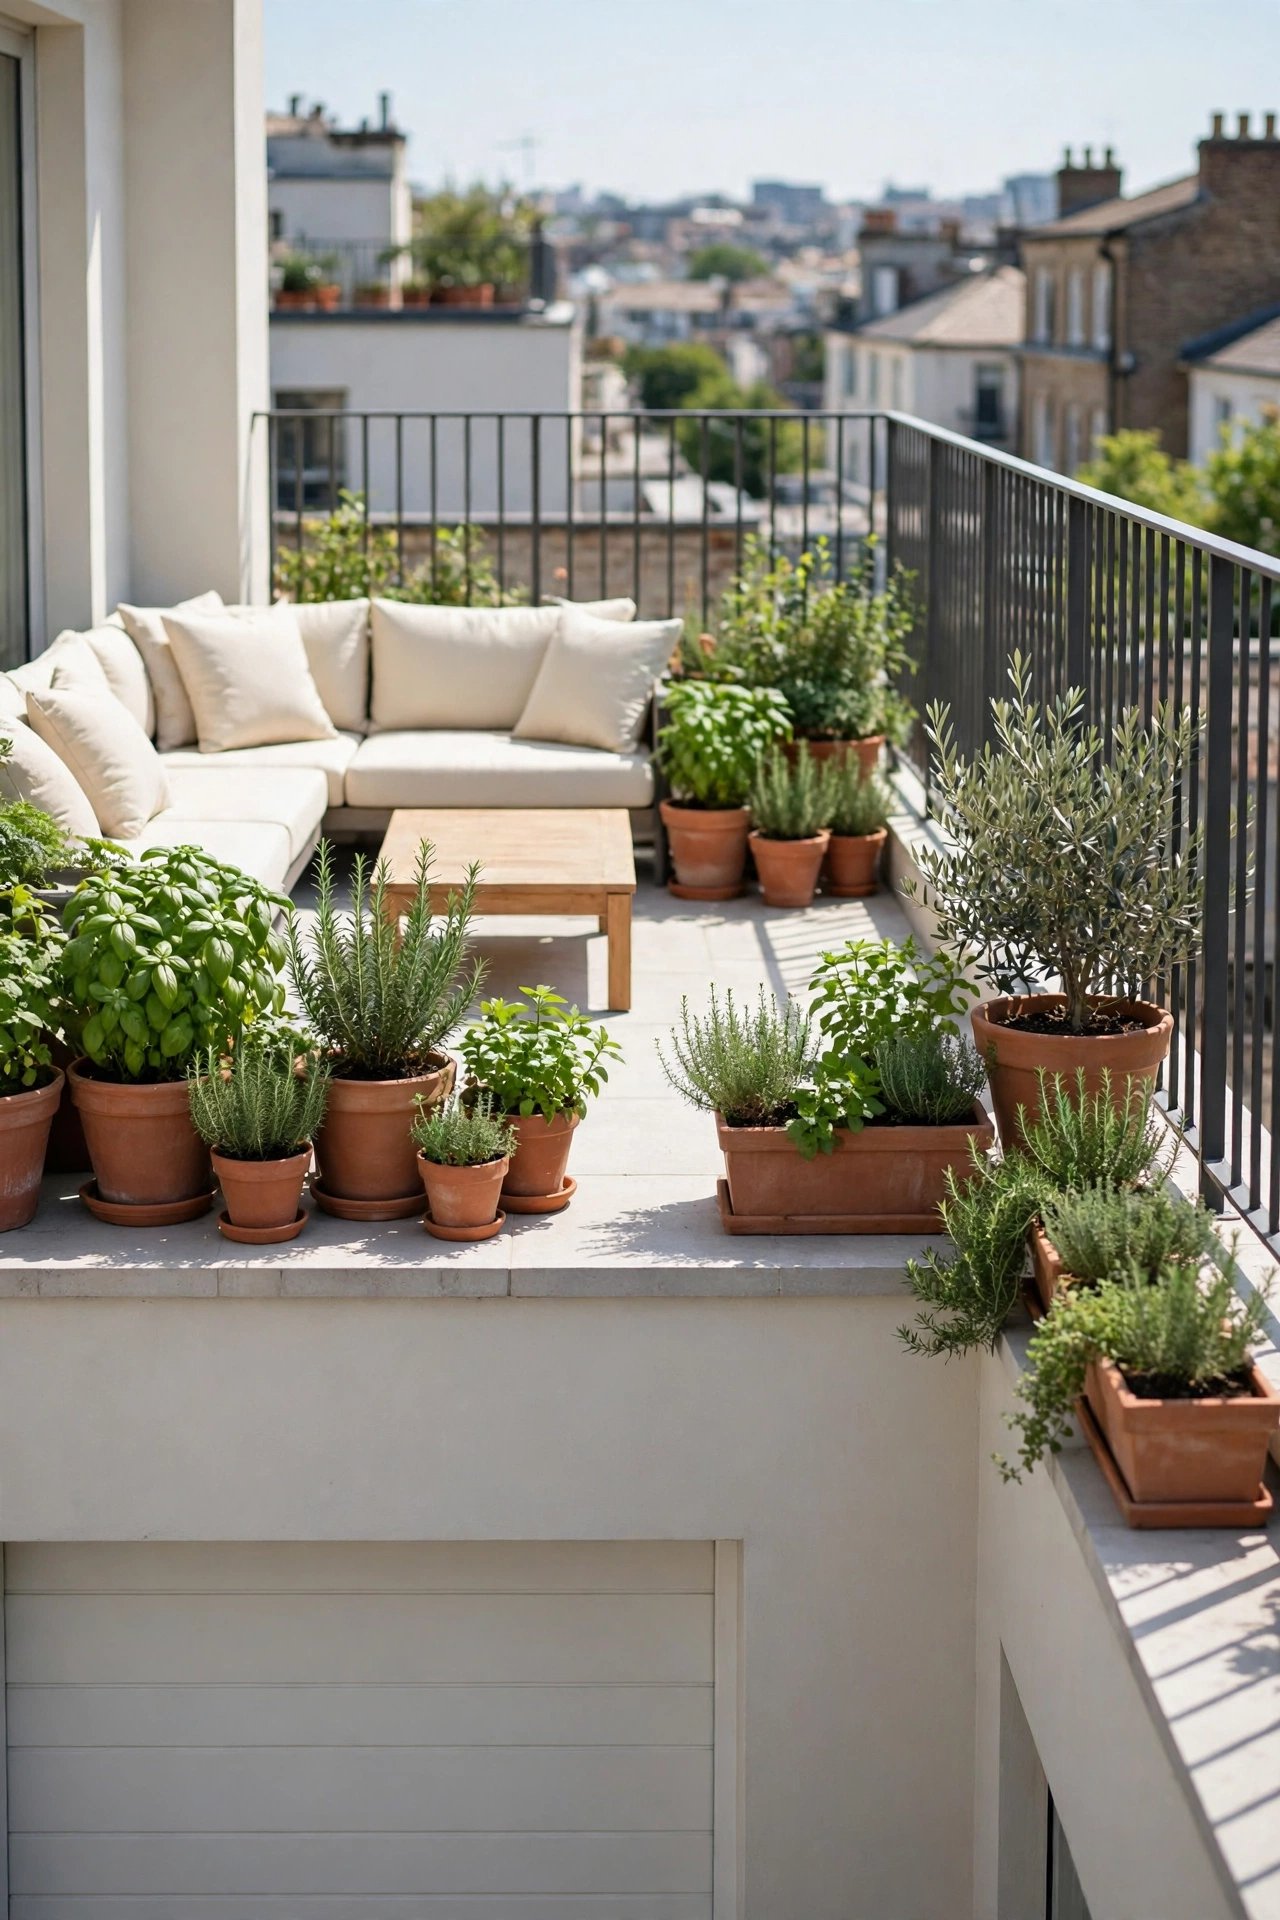
A rooftop terrace above the garage adds a full outdoor living area on a lot where ground space is scarce. The flat garage roof becomes a terrace with outdoor seating, planters, and a railing, reached by a stair from the upper floor or the side hall. The terrace captures sun and breezes above the neighboring fences and hedges.
Choose lightweight outdoor furniture, weatherproof planters filled with herbs and grasses, and a shade umbrella or pergola for hot afternoons. A solid railing and a non-slip floor keep the terrace safe and comfortable. The terrace gives a narrow lot a place for outdoor meals, morning stretches, or evening stargazing without giving up any garden space at ground level.
20. Side-Entry Garage With a Separate Bike and Gear Bay
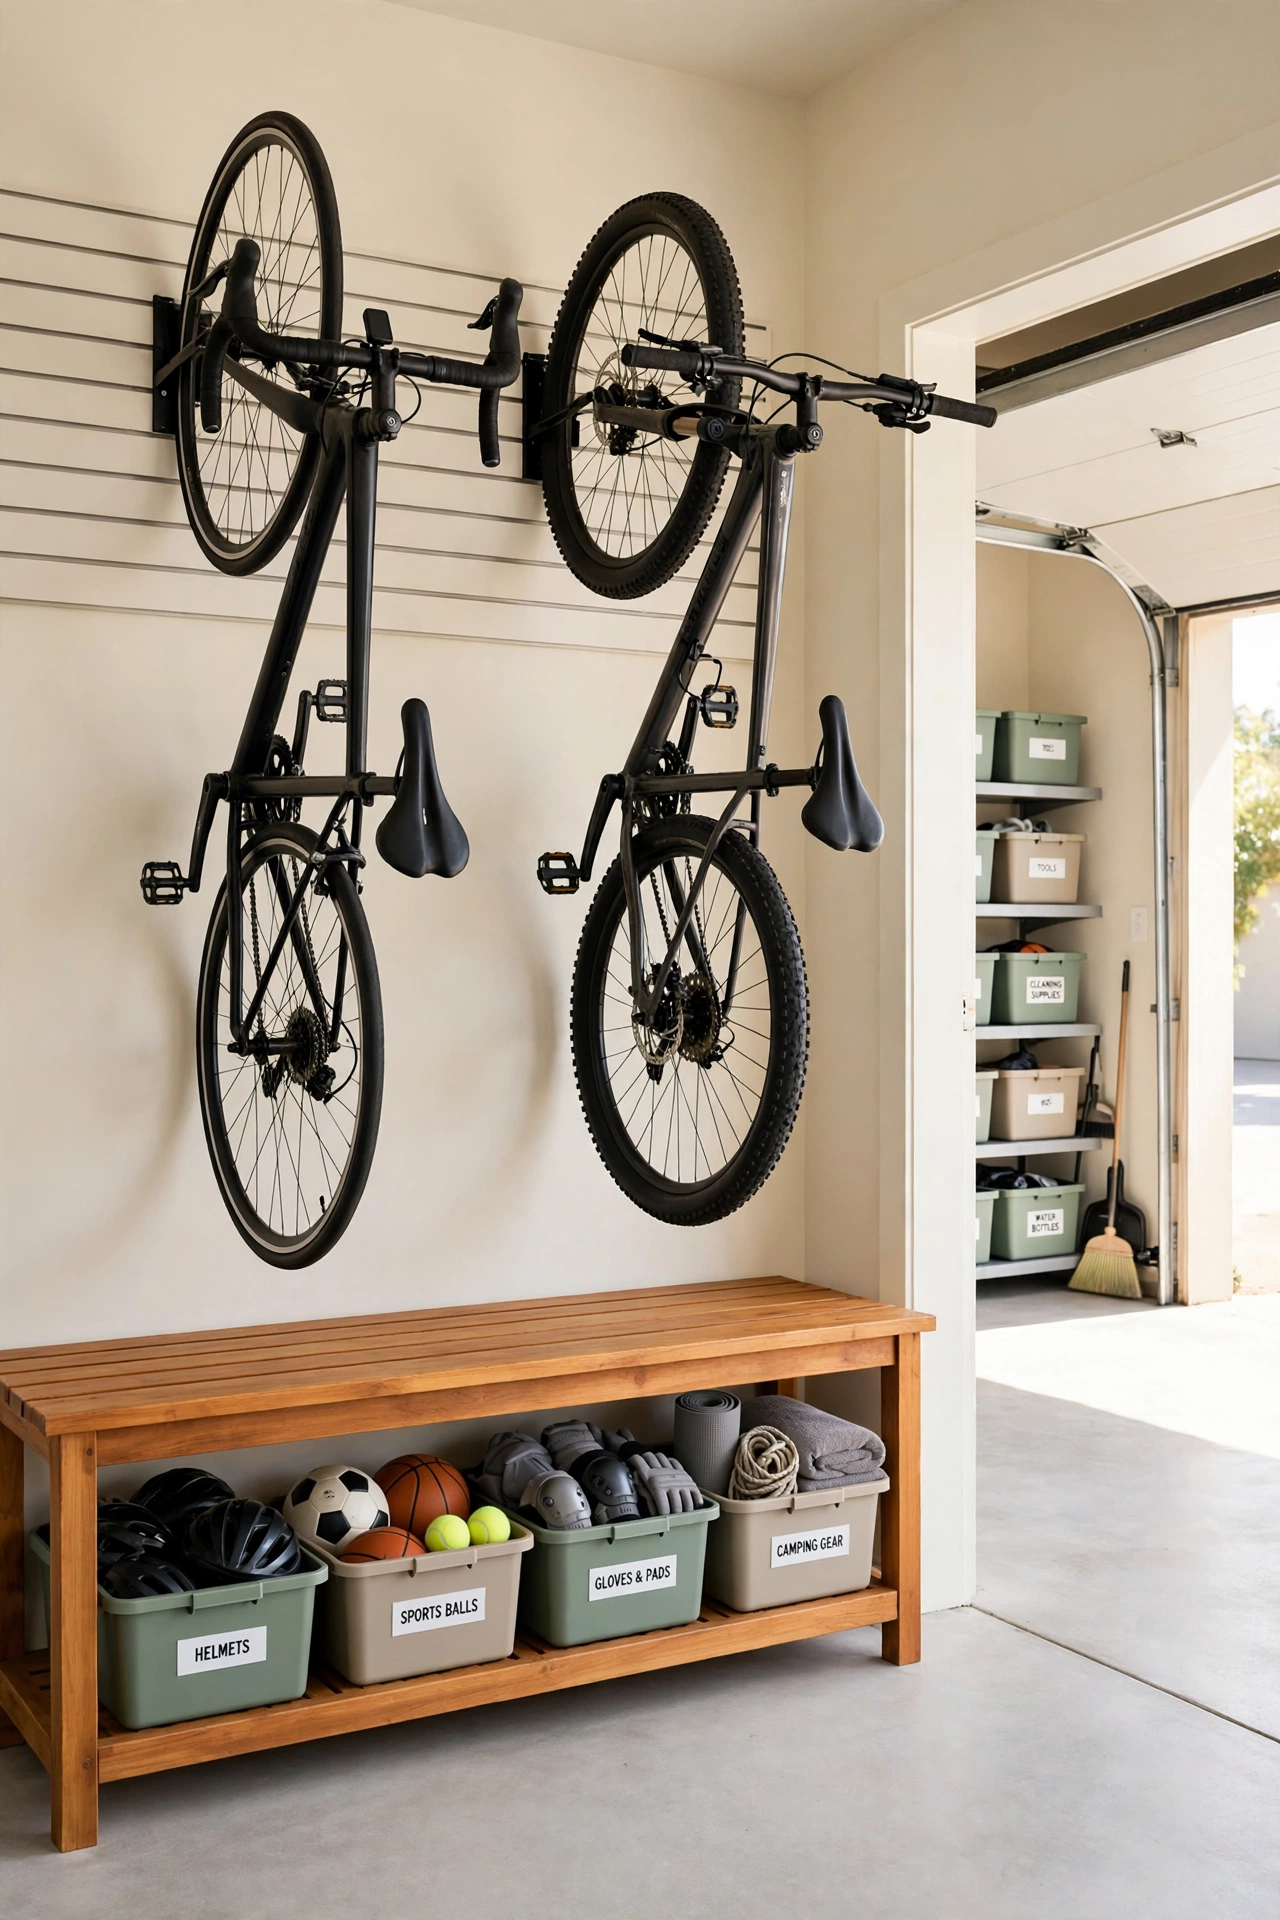
A separate bike and gear bay keeps bicycles, scooters, strollers, and sports equipment in their own zone beside the parking bay. Wall hooks hold bikes upright, floor racks keep scooters tidy, and labeled bins hold helmets, balls, and outdoor toys. The gear bay has its own door to the side drive, so children can grab a bike without opening the main garage door.
Keep the gear bay floor durable and easy to sweep, and add a small bench for putting on helmets and shoes. Hooks at child height help younger family members hang their own gear after use. The separate bay also protects the cars from scratches and keeps the main garage floor clear for parking and walking.
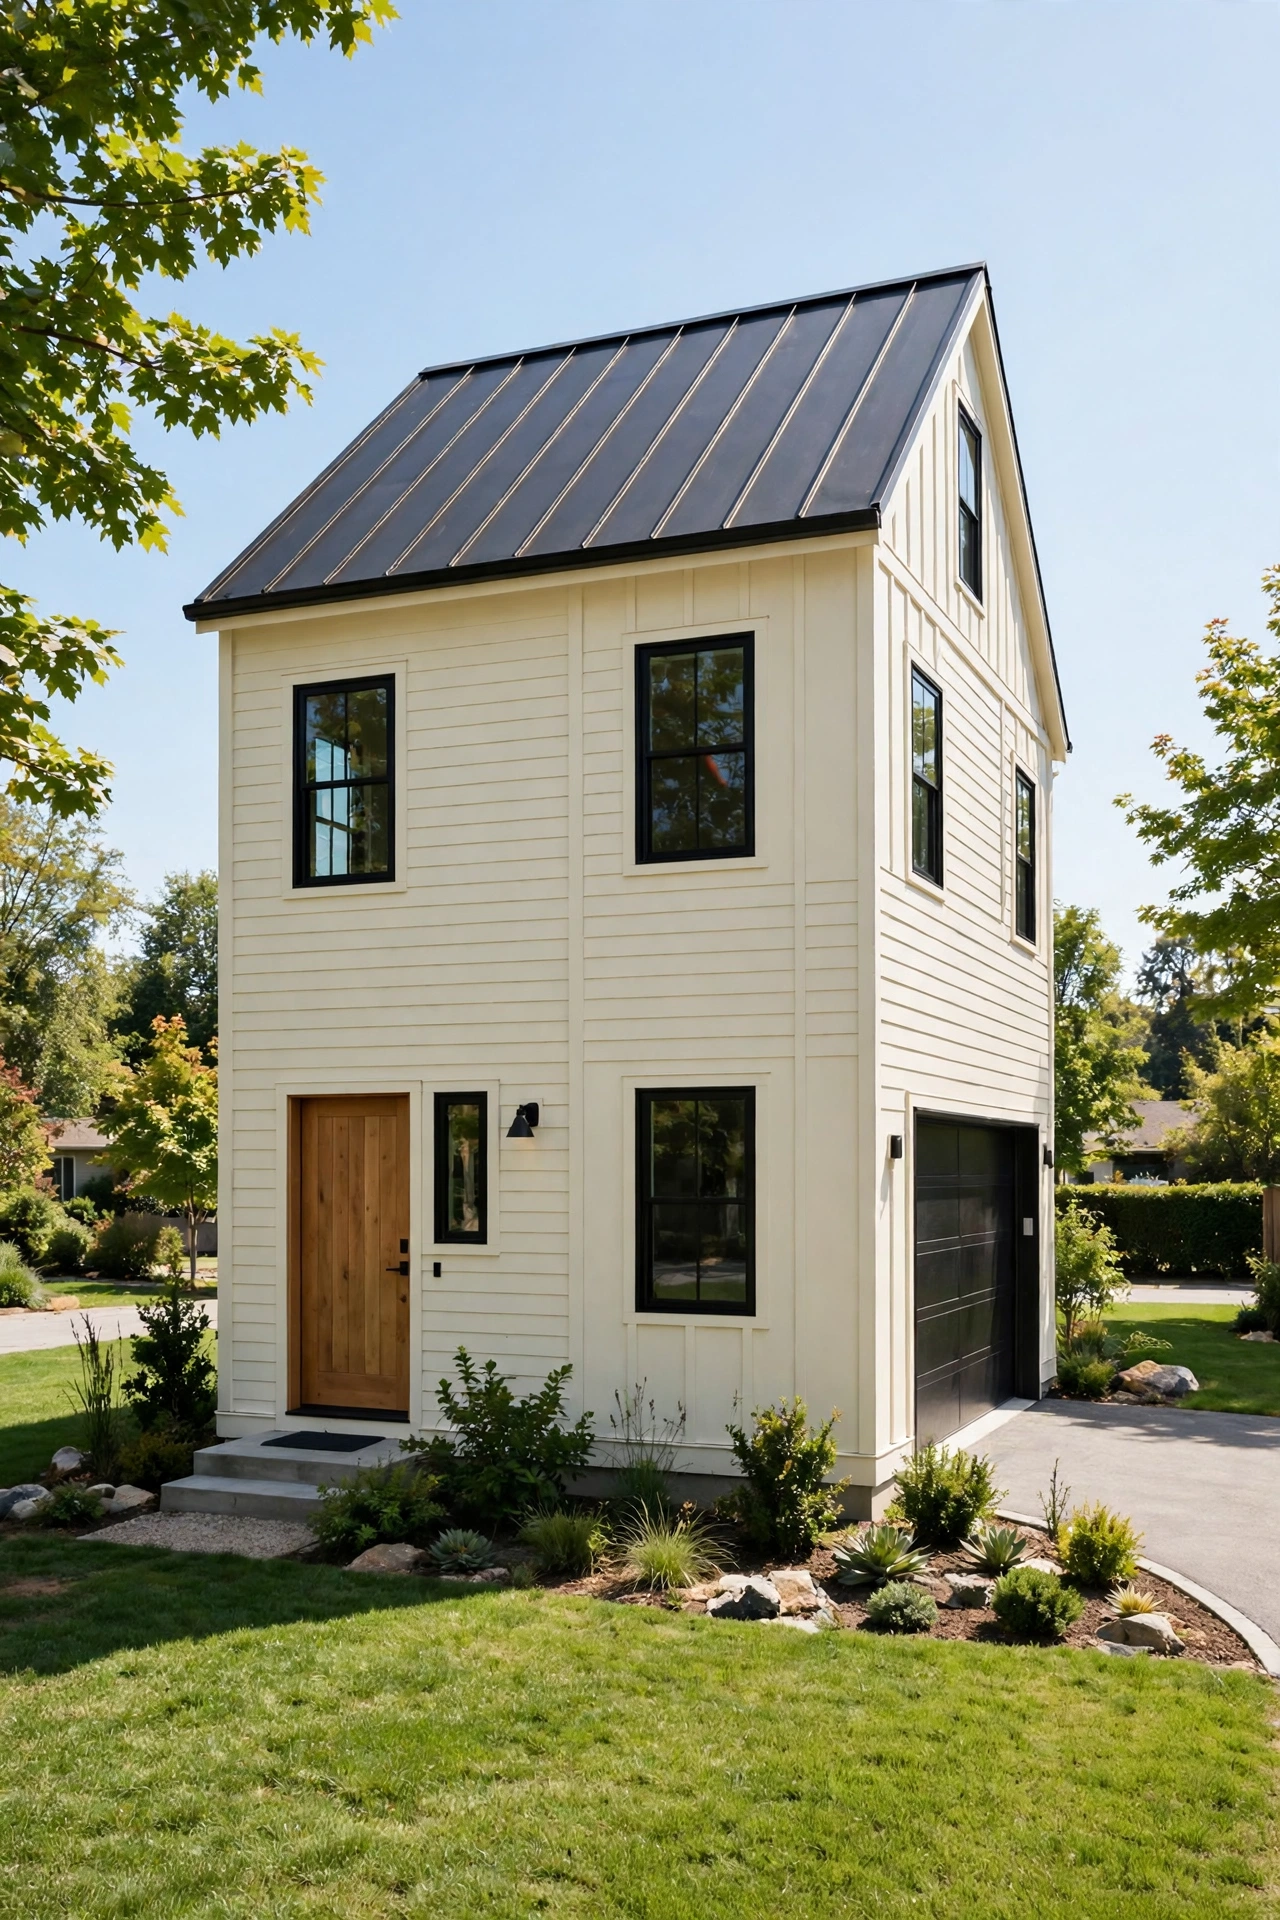
21. Modern Farmhouse Narrow Lot With a Side-Entry Garage
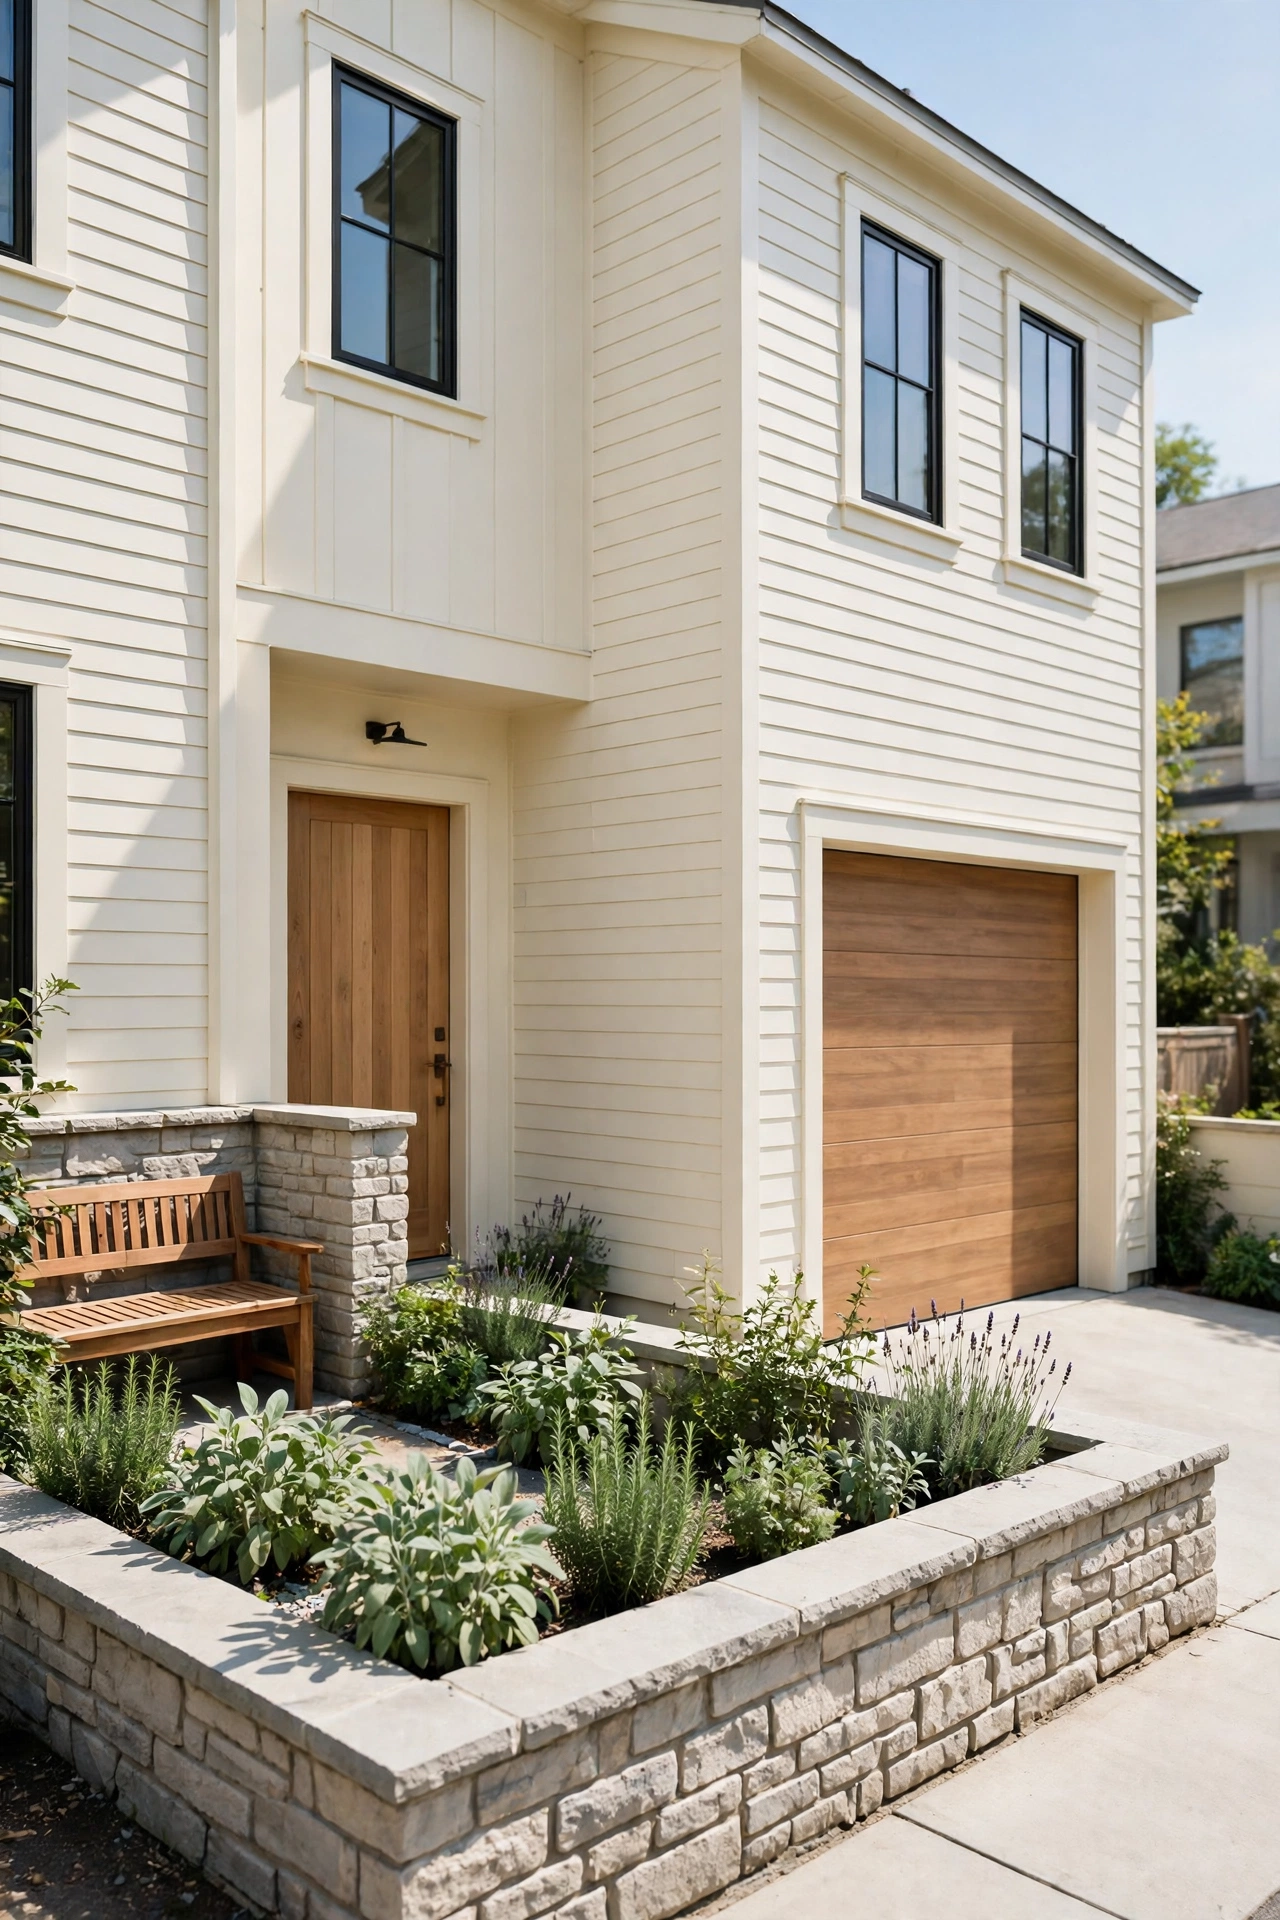
A modern farmhouse plan pairs clean lines with warm materials, and a side-entry garage keeps the farmhouse facade crisp and simple. Cream board siding, a dark metal roof, black window frames, and a warm wood front door give the narrow house a fresh farmhouse look. The garage door faces the side drive in a matching finish, so it blends with the side wall.
Inside, an open kitchen with a large island sits near the side entry, so groceries travel a short path from the garage to the pantry. A mudroom, a laundry room, and a powder room cluster near the garage entry to keep daily routines efficient. The front rooms stay calm and uncluttered, with a living room that opens to a small front porch for relaxed evenings.
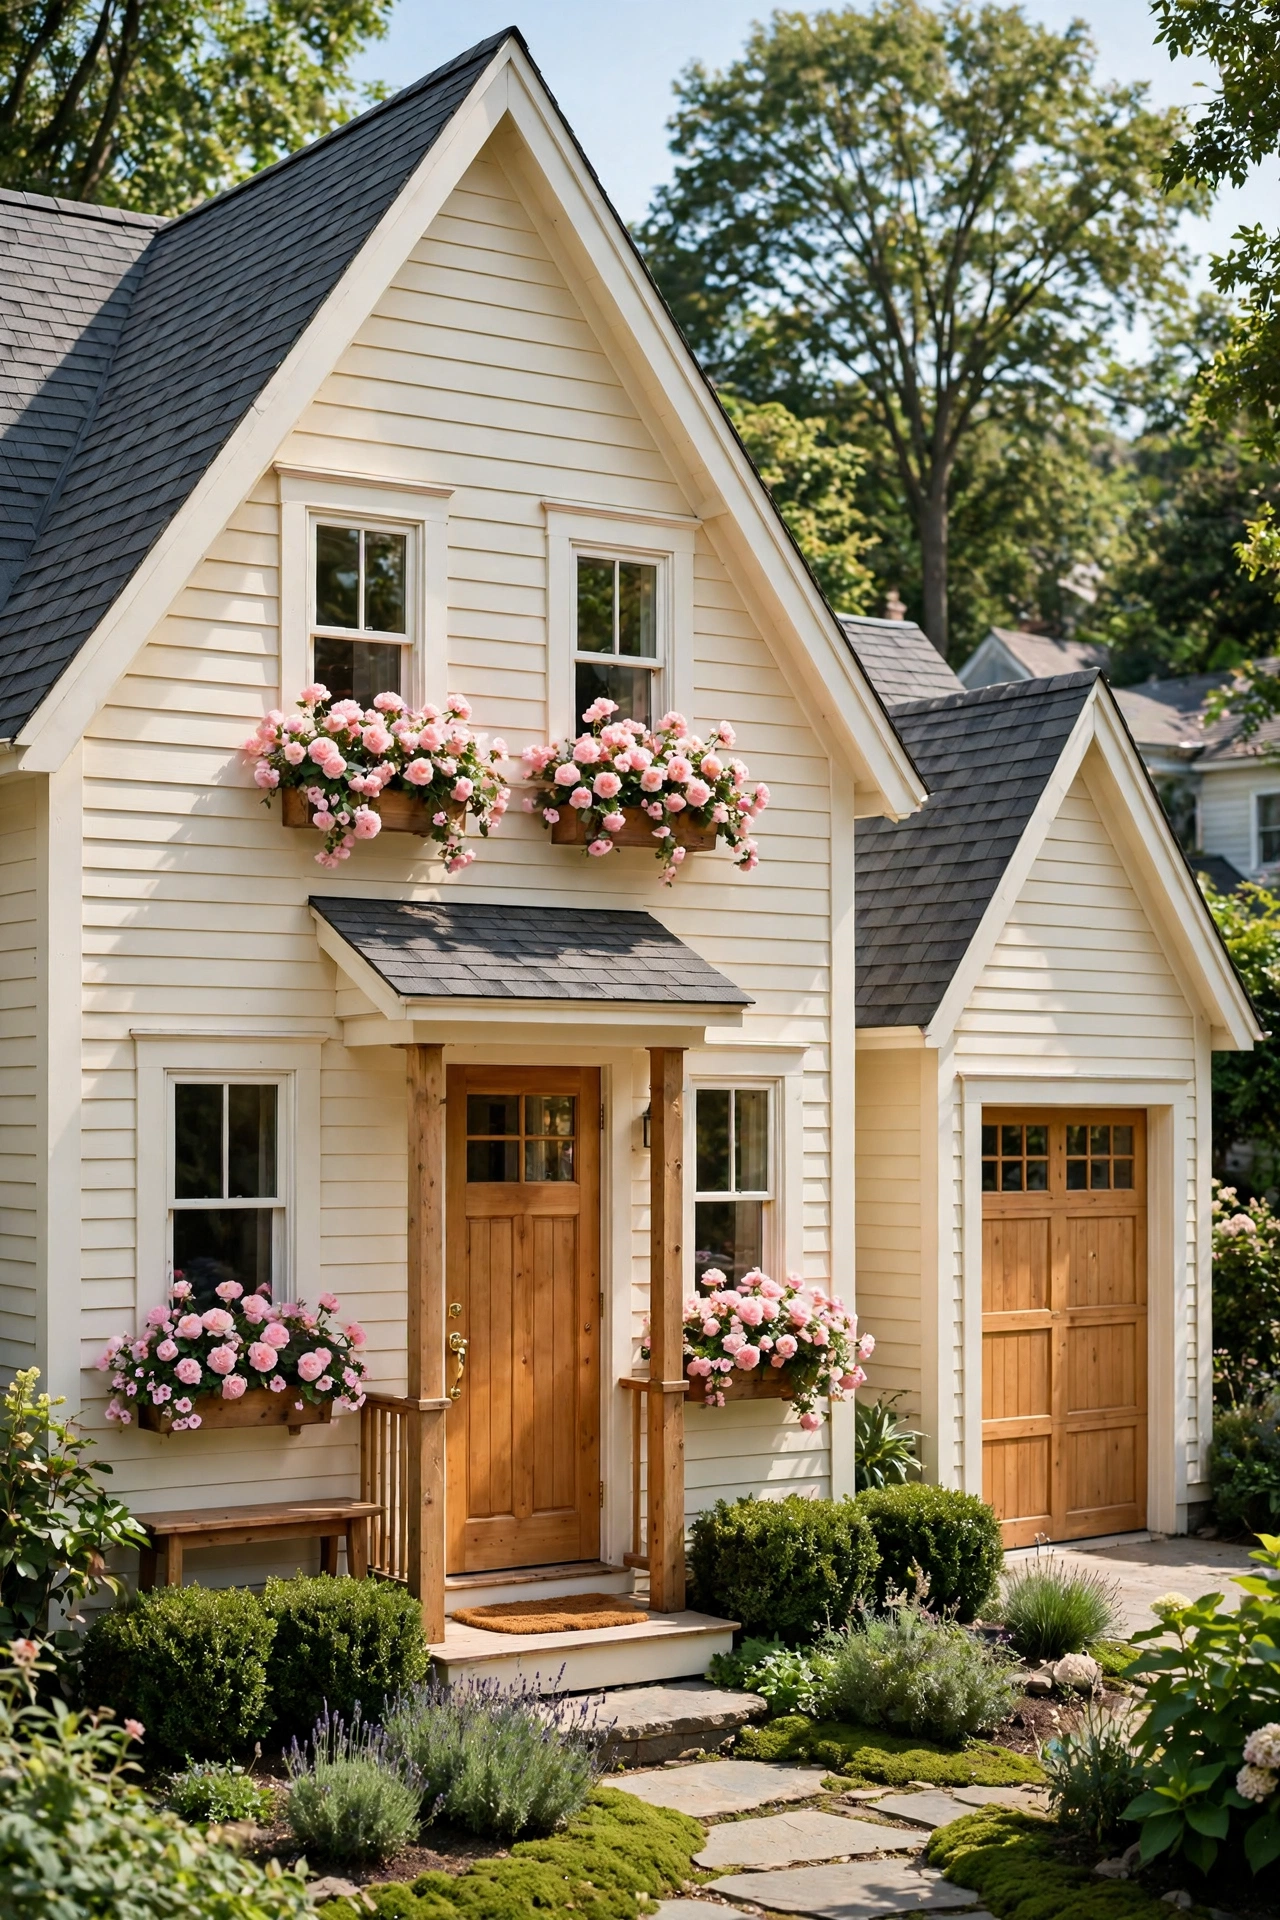
22. Cottage Style Narrow Lot With a Side-Entry Garage and Gables
A cottage style plan uses steep gables, flower boxes, and a small arched porch to give a narrow lot a storybook feel. The side-entry garage sits behind the main gable, with its door facing the side drive and a small gable of its own to match the house. The front gable holds a bedroom window with flower boxes and soft curtains.
Inside, the cottage plan favors cozy rooms with built-in window seats, a fireplace, and a kitchen with open shelves and a farmhouse sink. Terracotta pots, blush pink cushions, and warm wood beams add cottage warmth without clutter. The side drive can be edged with lavender and low shrubs, so the approach to the garage feels like a garden path.
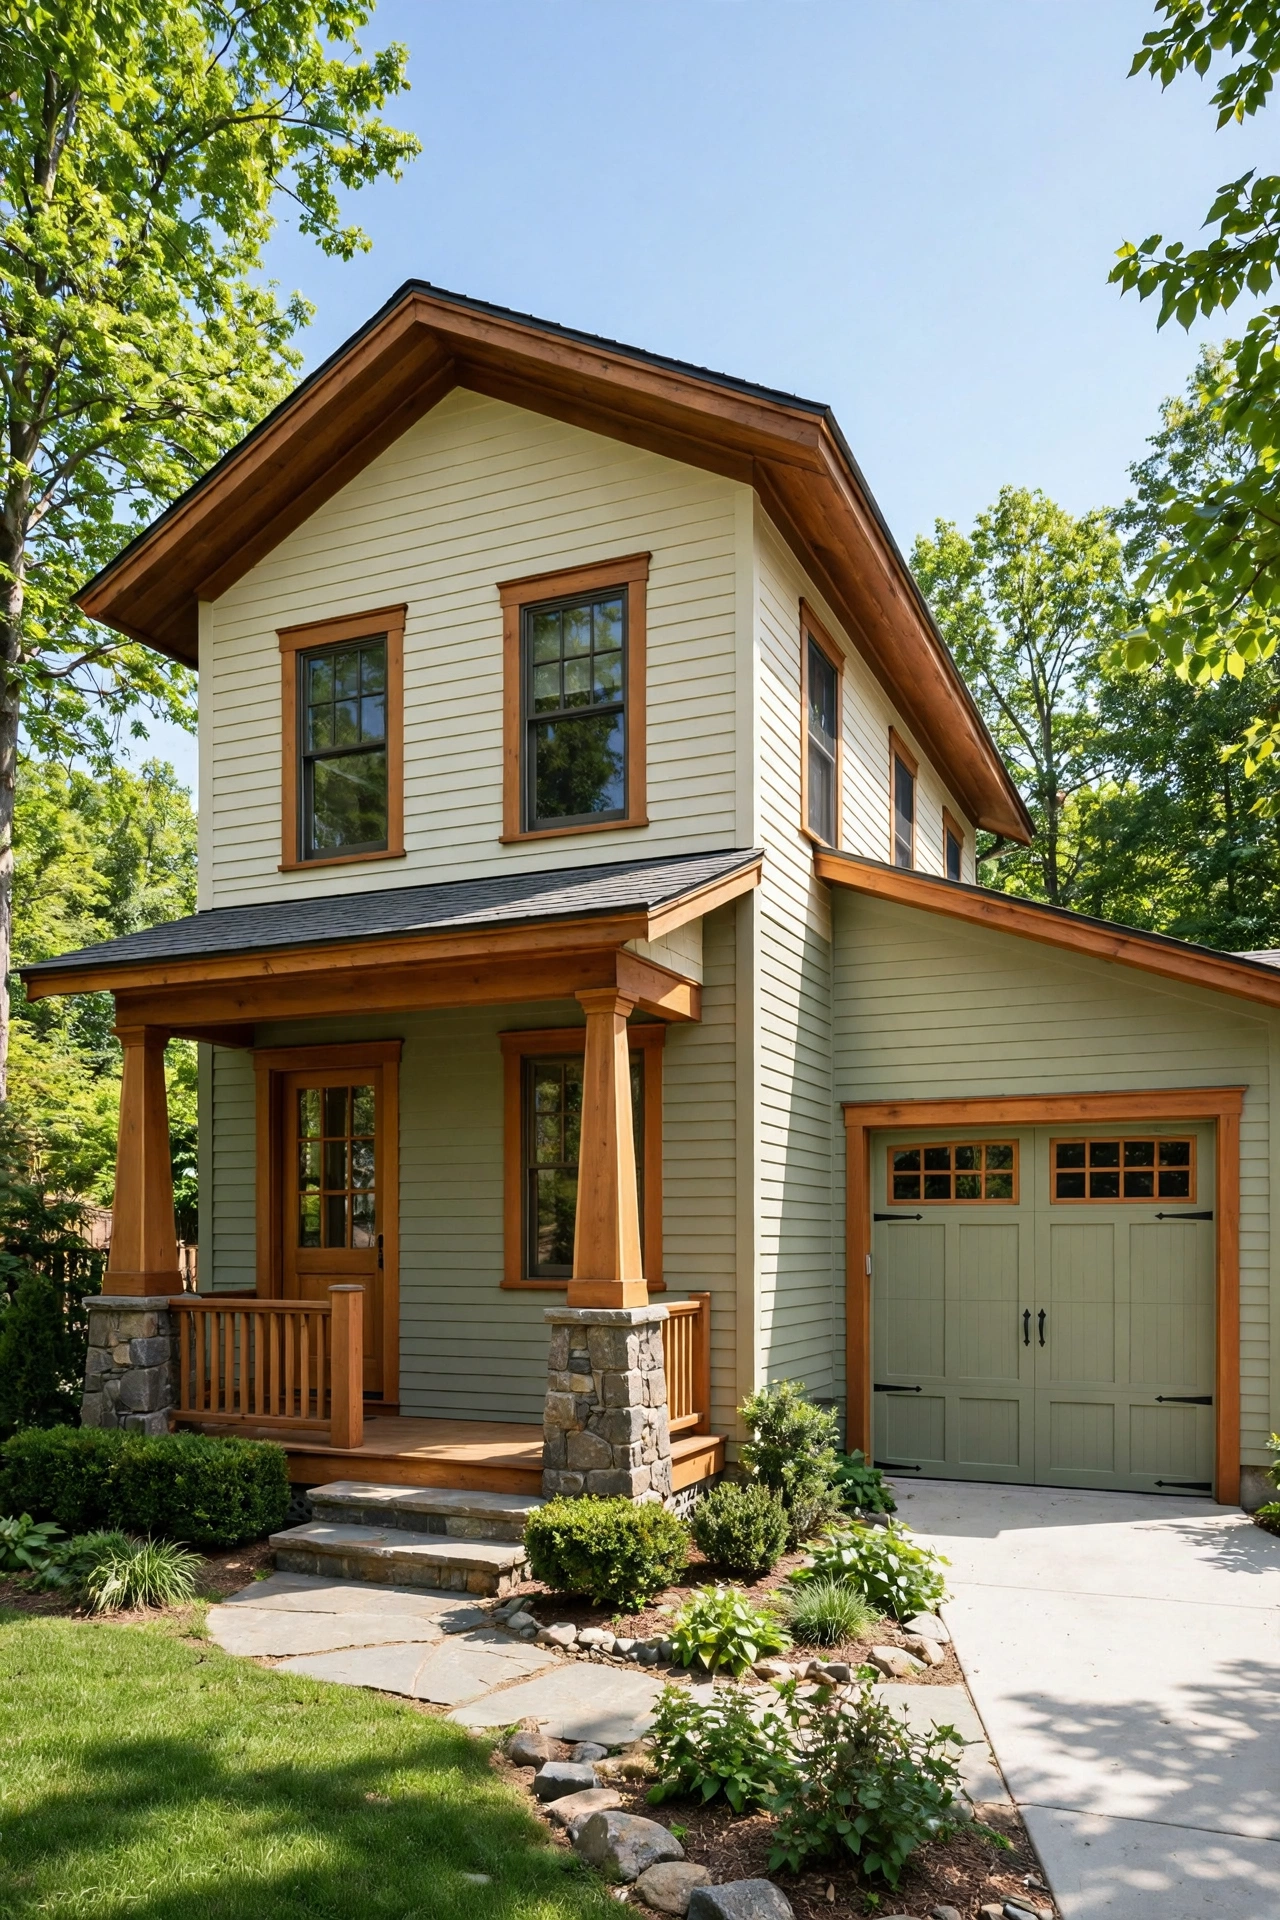
23. Craftsman Narrow Lot With a Side-Entry Garage and Tapered Columns
A craftsman plan brings tapered columns, exposed rafter tails, and a low-pitched roof to a narrow lot. The front porch rests on tapered columns with stone bases, and the side-entry garage sits to the side with craftsman style trim and carriage style door details. The rich wood tones and earthy palette give the house a grounded and handcrafted feel.
Inside, built-in bookshelves, a fireplace with a tiled surround, and a dining room with a wood beam ceiling carry the craftsman character through the main floor. For more single-level craftsman inspiration, see these small bungalow floor plan ideas that share the same low rooflines and generous porches. The side drive can be paved with brick or stone to echo the porch bases and tie the garage to the house.
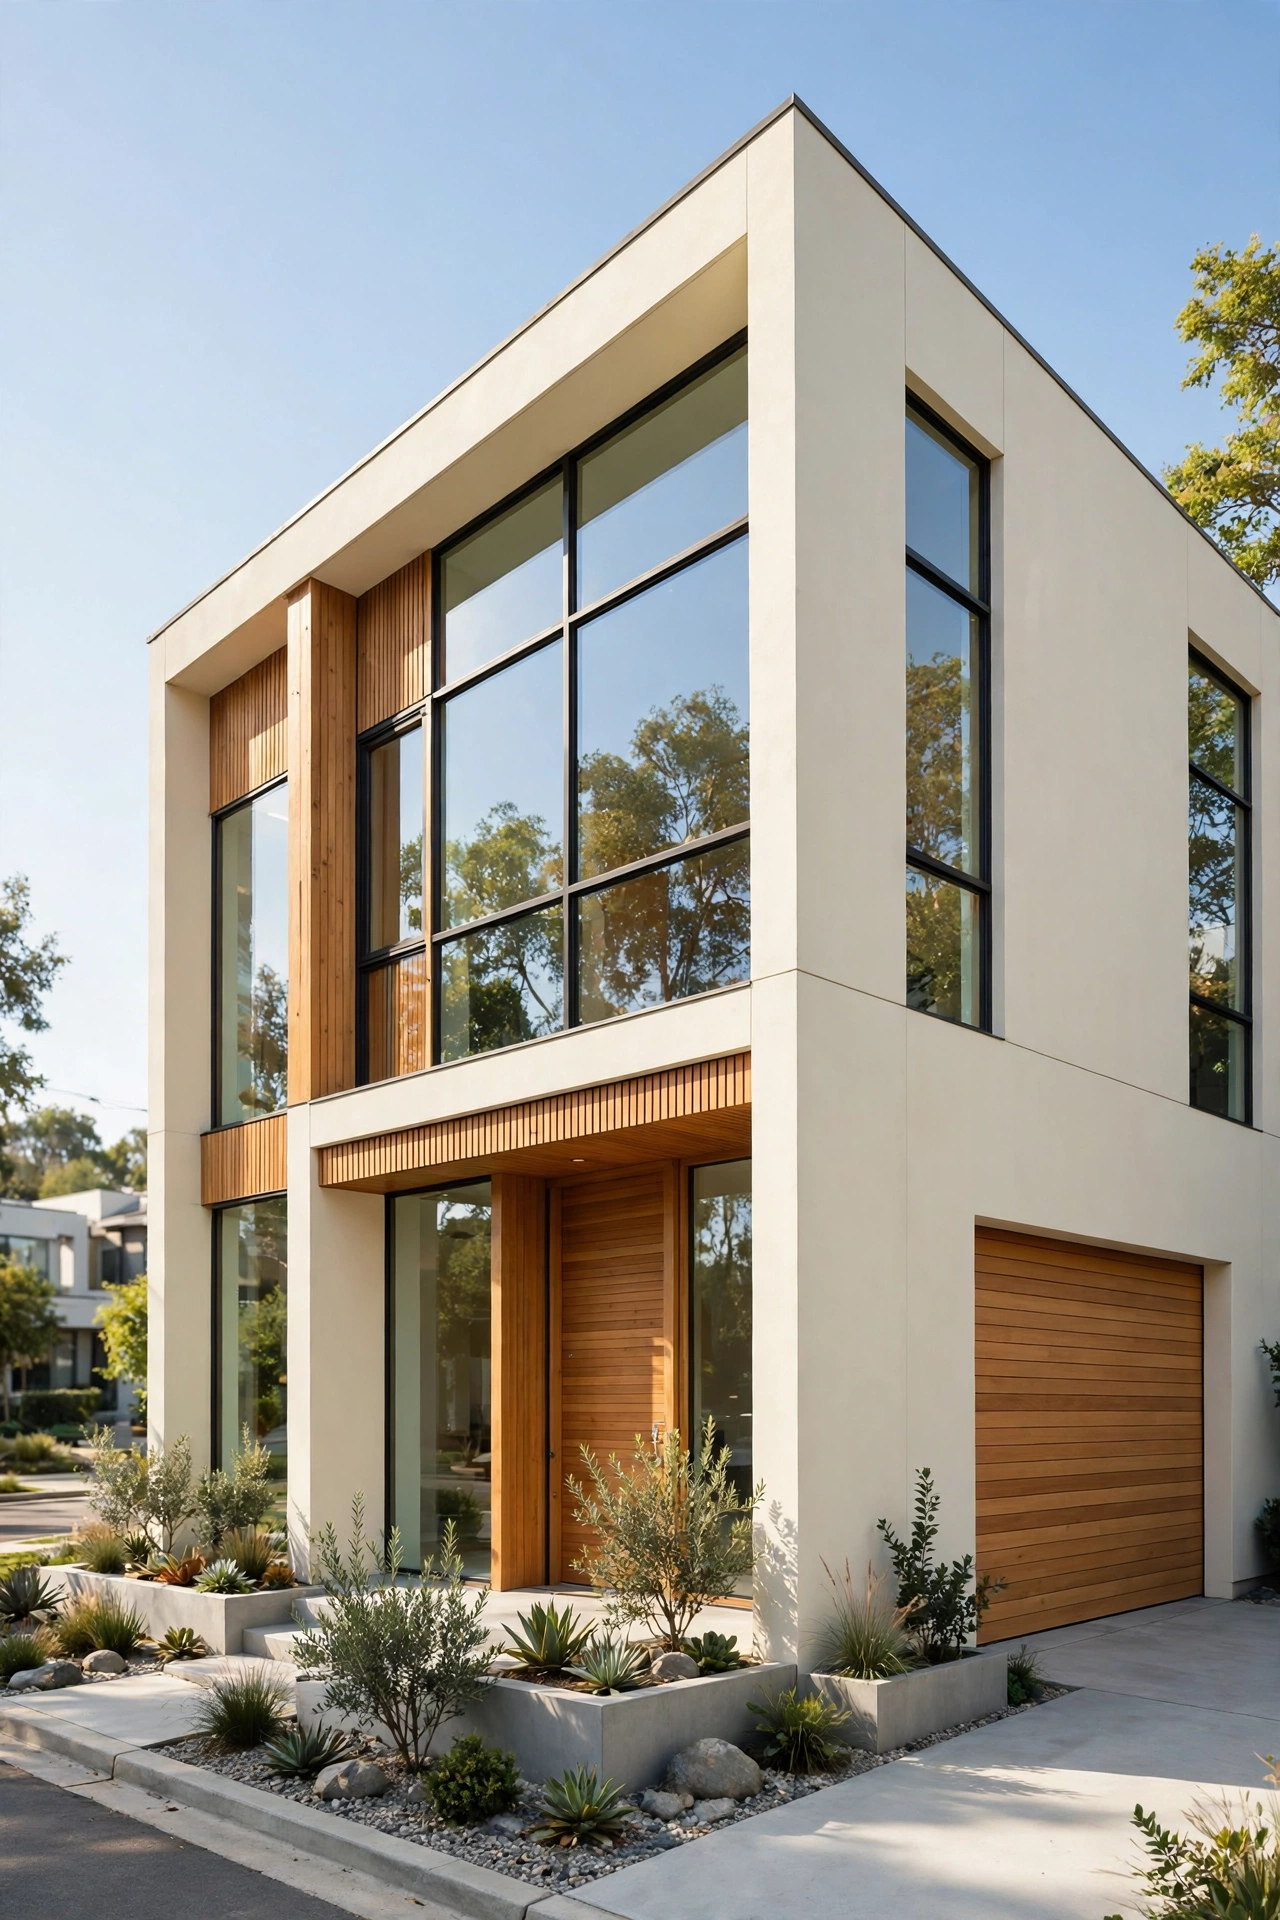
24. Contemporary Narrow Lot With a Flat Roof and Side-Entry Garage
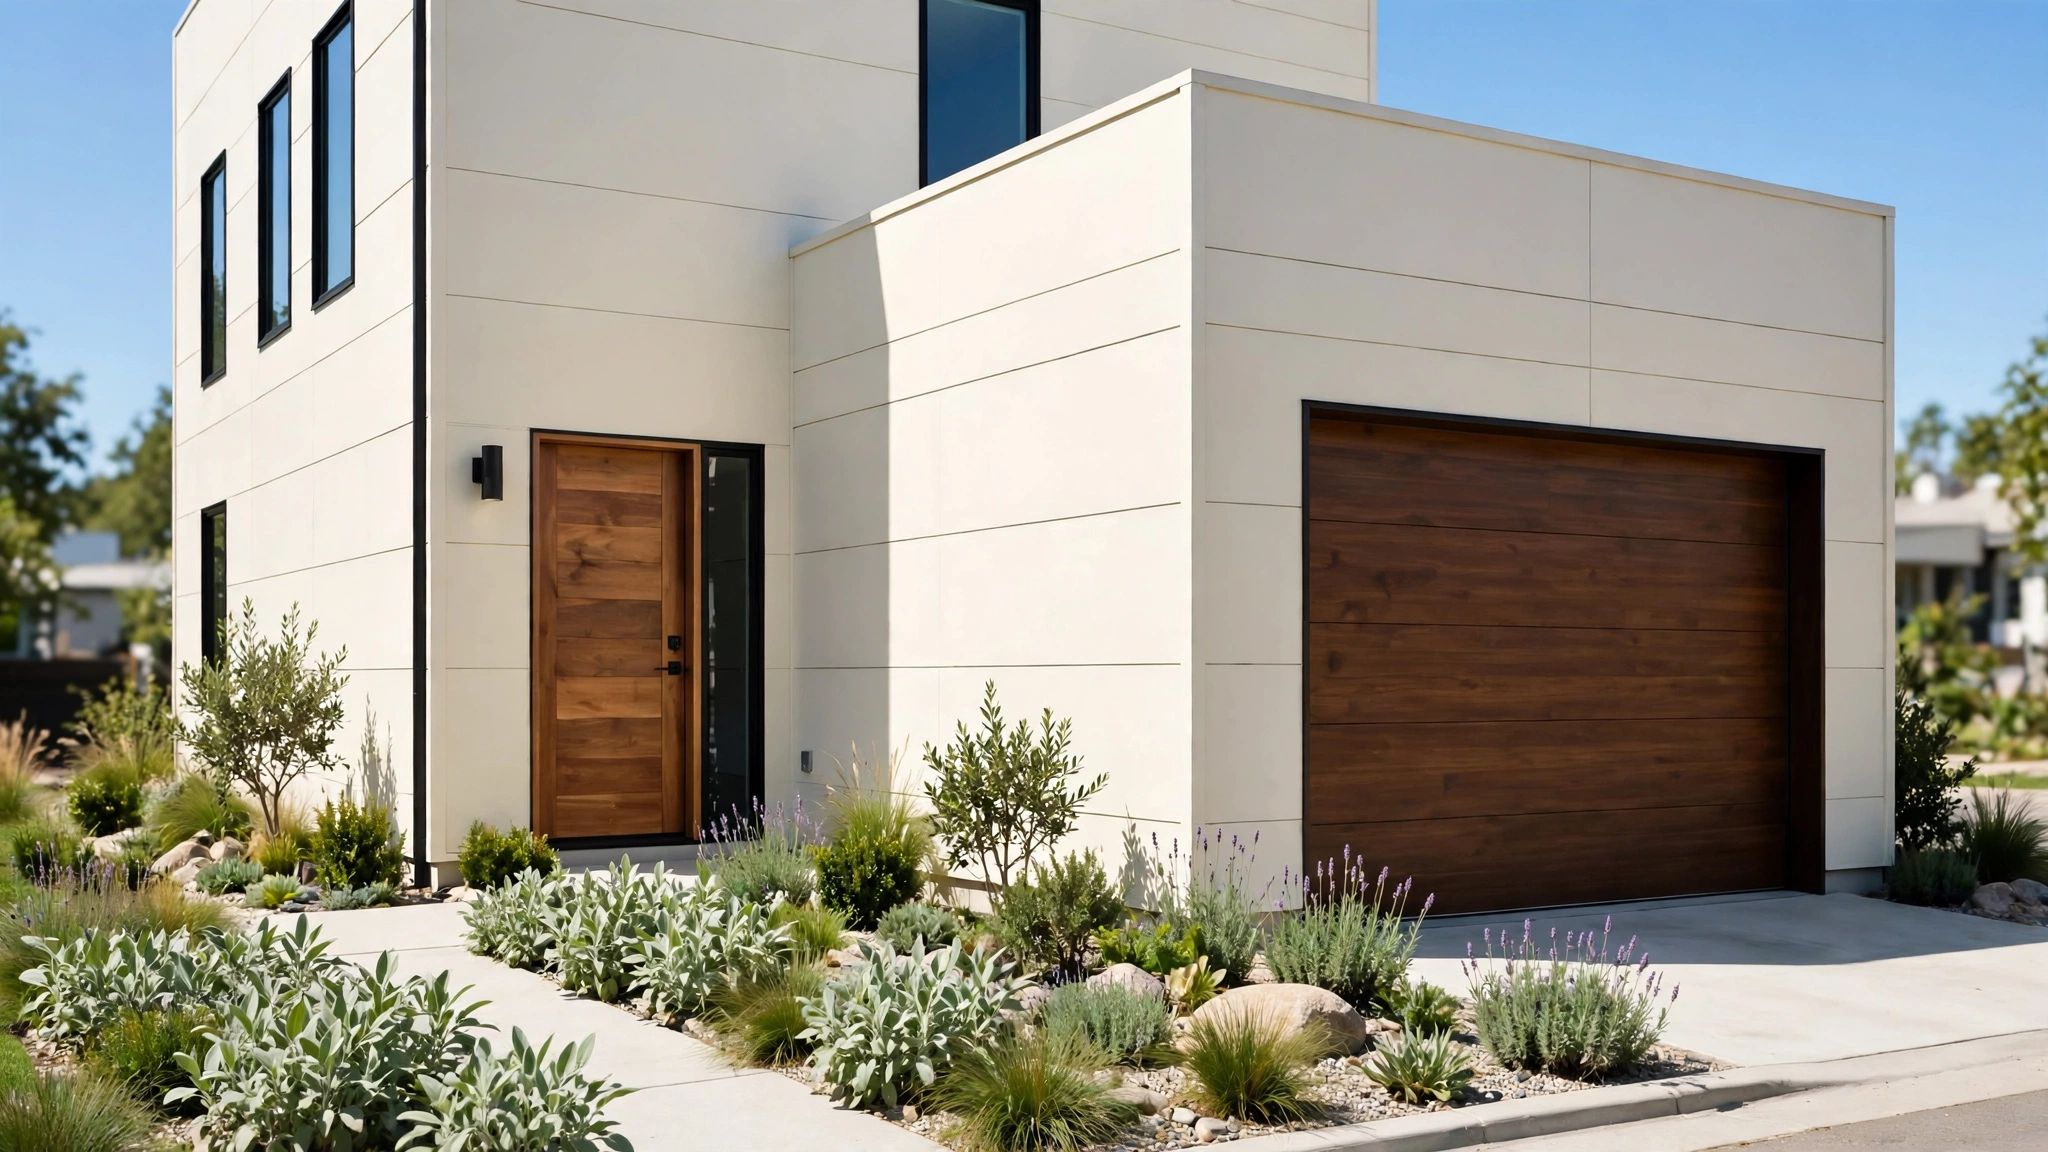
A contemporary plan uses a flat roof, large glass panels, and smooth siding to give a narrow lot a bold modern look. The side-entry garage door sits flush with the side wall in a matching dark finish, so the garage reads as part of the clean geometry rather than a separate feature. A tall front window wall brings daylight deep into the living areas.
Inside, polished concrete or light wood floors, white walls, and minimal trim keep the rooms feeling open and calm. A linear fireplace, a floating staircase, and a kitchen with handle-free cabinets complete the contemporary feel. The side drive can be paved in large concrete slabs with grass joints, which softens the modern lines and adds a touch of green to the approach.
25. Narrow Lot Plan With a Side-Entry Garage on a Corner Lot Turn
A corner lot gives a narrow plan two street frontages, and a side-entry garage can use the quieter side street for the drive. The garage door faces the side street, while the main front door and porch face the primary street. The turn from the side street into the drive is gentle and keeps car traffic away from the main front walk.
The corner position also gives the house windows on two sides, which brings more daylight to the living rooms and bedrooms. A corner garden with a low fence can wrap around the front and side yards, and a path can link the side drive to the front porch for guests who park on the side street. Local corner setback rules shape the exact placement, so check the required distances before you finalize the garage turn.
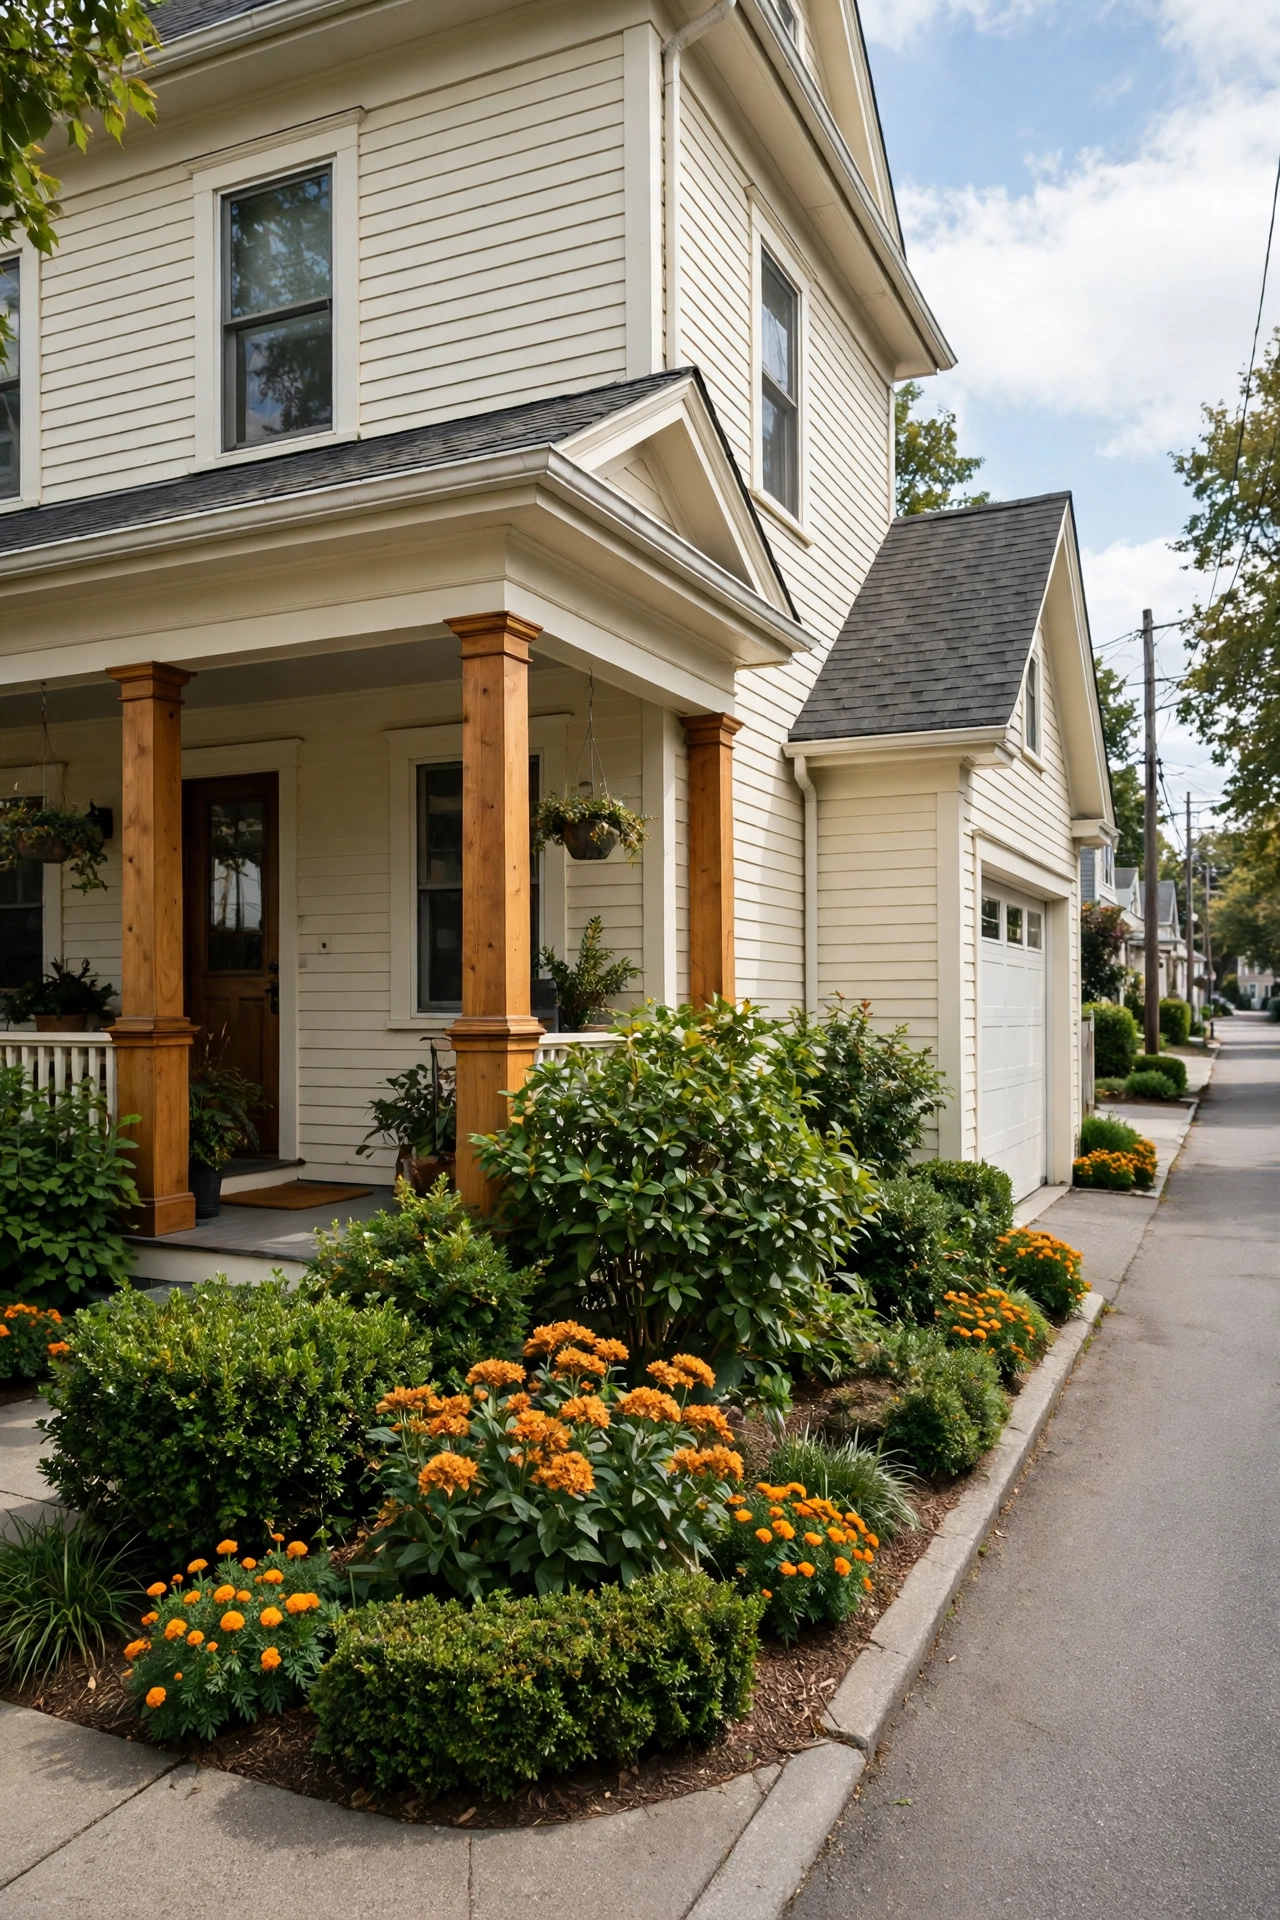
26. Narrow Lot Plan With a Side-Entry Garage and a Front Courtyard Garden
A front courtyard garden replaces a plain front lawn with a walled garden that you can enjoy from the living room windows. The side-entry garage frees the entire front width for the courtyard, which can hold a small seating area, a fountain, and planted beds behind a low wall or hedge. The front door opens from the courtyard, so arrivals pass through greenery.
Choose low maintenance plants, a paved path, and a bench in warm wood so the courtyard stays tidy through the seasons. The low wall gives privacy from the street while keeping the garden open to sun and air. A front courtyard garden makes a narrow lot feel like a private retreat from the moment you step through the gate.
Conclusion
A side-entry garage gives a narrow lot something rare: a front that belongs to people and gardens, and a side that handles cars with ease. From a single-story porch plan to a rooftop terrace above the garage, every idea in this list uses the same simple move to gain curb appeal, privacy, and usable space. The garage still works hard, but it no longer defines the house.
Start with the shape of your lot, the direction of the drive, and the rooms you use most each day. Choose the plan that puts the garage, the entry, and the outdoor spaces in the right places for your life, and let the front of the house welcome you home with windows, a porch, and a garden. A narrow lot can feel spacious, calm, and beautiful when the garage takes its proper place at the side.
Frequently Asked Questions About Narrow Lot House Plans With Side Entry Garages
How wide does a lot need to be for a side-entry garage?
Most side-entry garage plans need enough width for the house, the garage, and a drive that allows a comfortable turn into the garage door. A lot width of 40 to 50 feet often works, but the exact width depends on the garage size, the setback rules, and the turning radius of the drive. A local designer can test the drive layout on your specific lot before you commit to a plan.
Does a side-entry garage cost more than a front-entry garage?
A side-entry garage can cost slightly more because the drive is longer and the garage may need extra foundation work on the side of the lot. The added cost is often modest, and many owners find the improved curb appeal and front yard space worth the investment. A longer drive also means more paving, so include that cost in your early budget.
Can a side-entry garage work on a corner lot?
Yes, a corner lot is often ideal for a side-entry garage because the garage can face the quieter side street. The main entry and porch can face the primary street while cars use the side street for access. Check corner setback rules and sight lines at the intersection, since local rules may require extra clearance near the corner.
What is the best garage size for a narrow lot?
A single-car garage or a tandem garage often fits best on a narrow lot because both need less width than a standard two-car garage. A tandem garage parks two cars in a line and keeps the house width slim. If you need a full two-car garage, a side-entry layout with the garage turned sideways can still work when the lot depth allows a longer drive.
How do I keep a side-entry garage plan bright inside?
Place large windows on the front and rear walls, use light wall colors and warm wood floors, and keep the stair hall open to daylight from above. A courtyard, a side patio, or a balcony can also bring light to rooms beside the garage. Glass panels in interior doors help daylight travel deeper into the plan without giving up privacy.

Hi, I’m Emily! I turn messy corners into cozy, organized spots. DreamNestDecor is where I share simple, practical home ideas — decor, organization, and small-space solutions that work in real life, not just in photos. Every idea here is carefully researched before it’s shared.