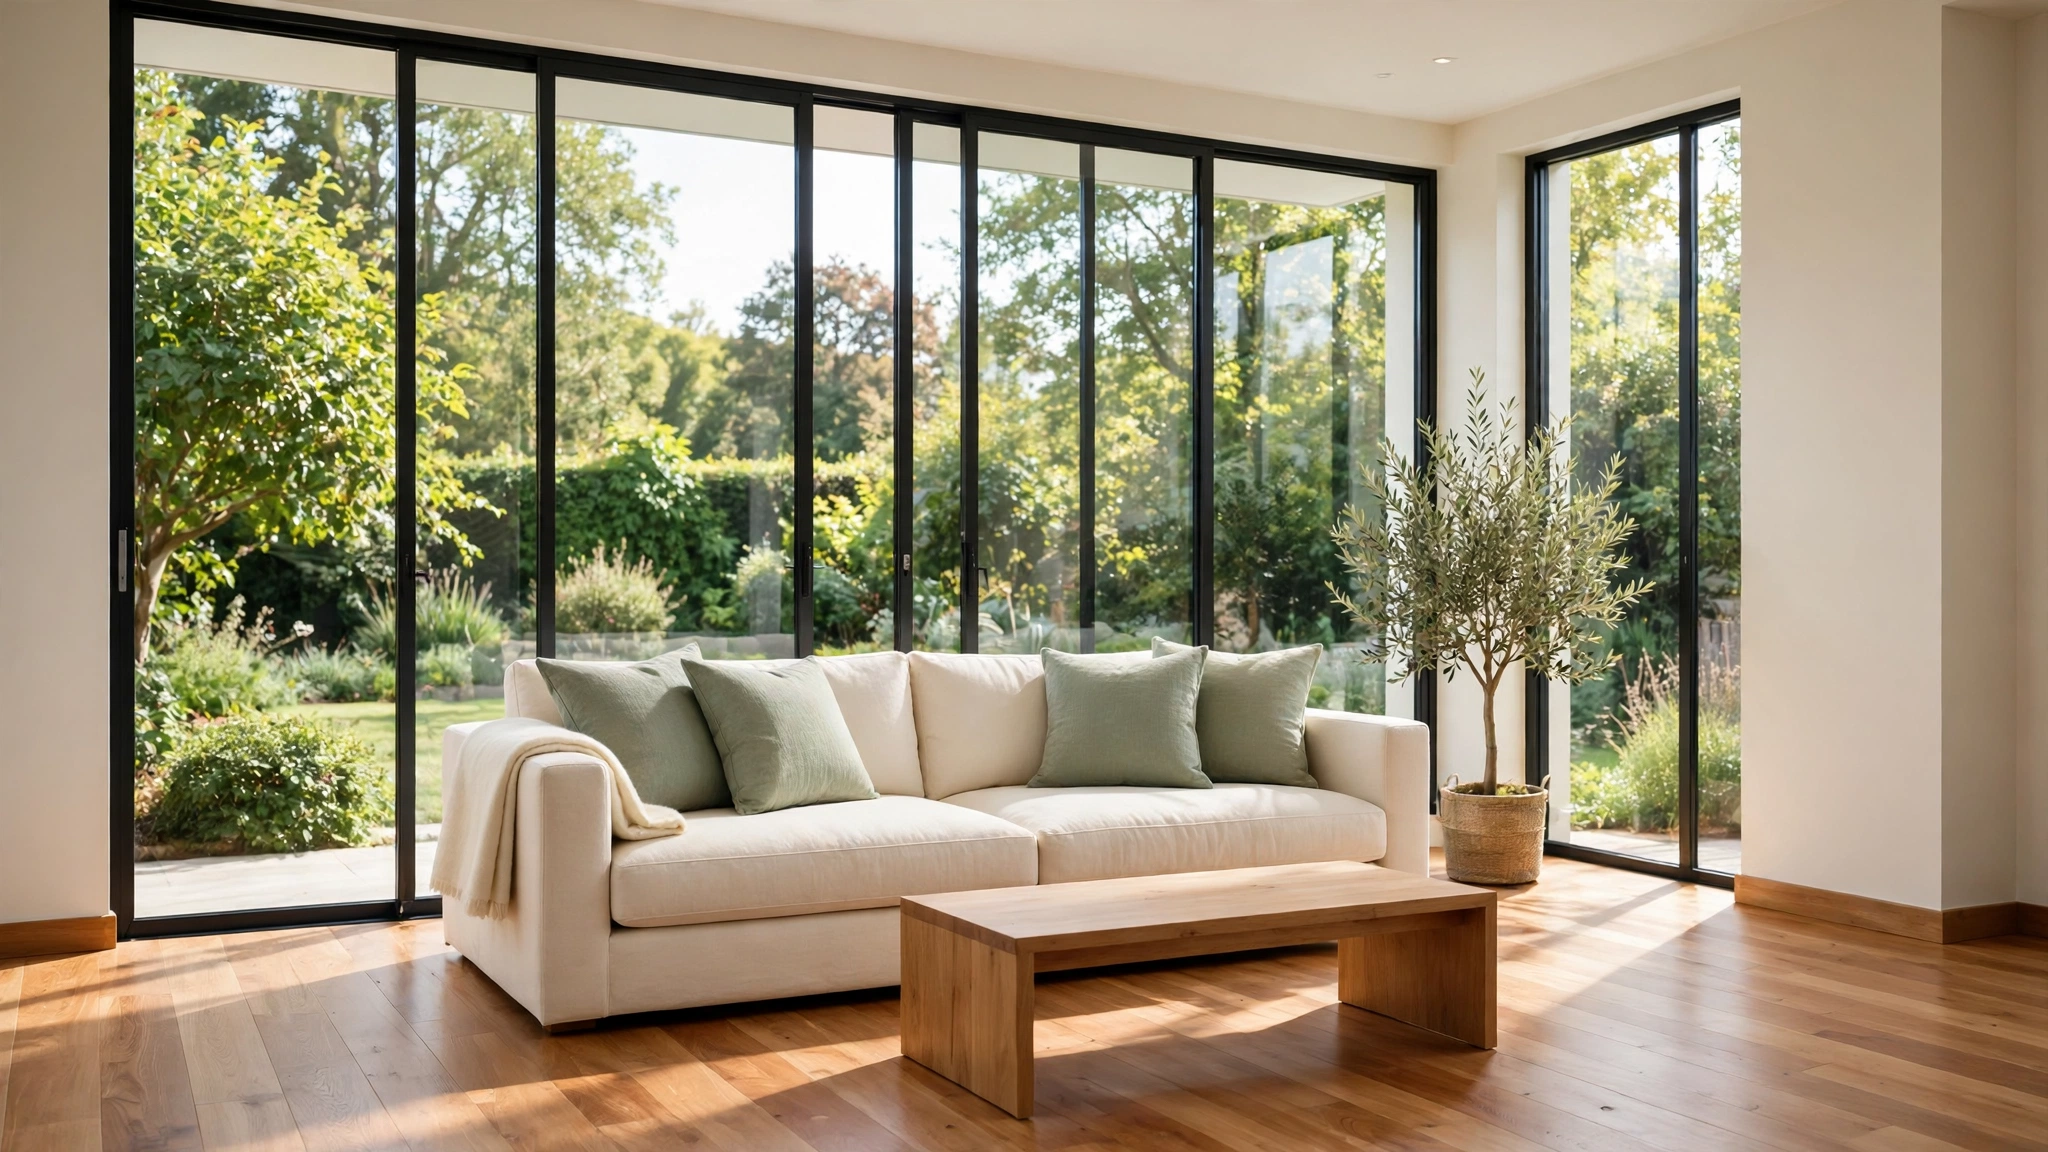
Picture this: you walk into a small home and the whole room feels wide open, even though the floor plan is compact. Sunlight pours through a tall wall of glass, the garden feels like part of the living room, and every corner looks bright and calm. That feeling does not come from extra square feet. It comes from large windows placed in the right spots.
You do not need a huge house to enjoy that light and openness. A smart small plan with generous glazing can feel larger, fresher, and more welcoming than a much bigger home with small windows. These 15 small modern house plans with large windows will show you how glass walls, corner windows, skylights, and sunrooms can transform a compact footprint into a bright modern home.
1. Floor-to-Ceiling Glass Wall in the Living Room
A floor-to-ceiling glass wall turns the living room into the brightest room in a small modern home. The tall panes stretch from the floor to the ceiling and frame the view outside like a living picture. Your sofa, rug, and coffee table sit in natural daylight all day, and the room feels much wider than the floor plan suggests.
Keep the furniture low and simple so nothing blocks the glass. A cream sofa, a warm wood coffee table, and a soft sage throw let the light stay the star of the room. Add sheer curtains on a simple rod so you can soften strong afternoon sun without losing the open view.
2. Open Plan Living Under One Long Window Wall
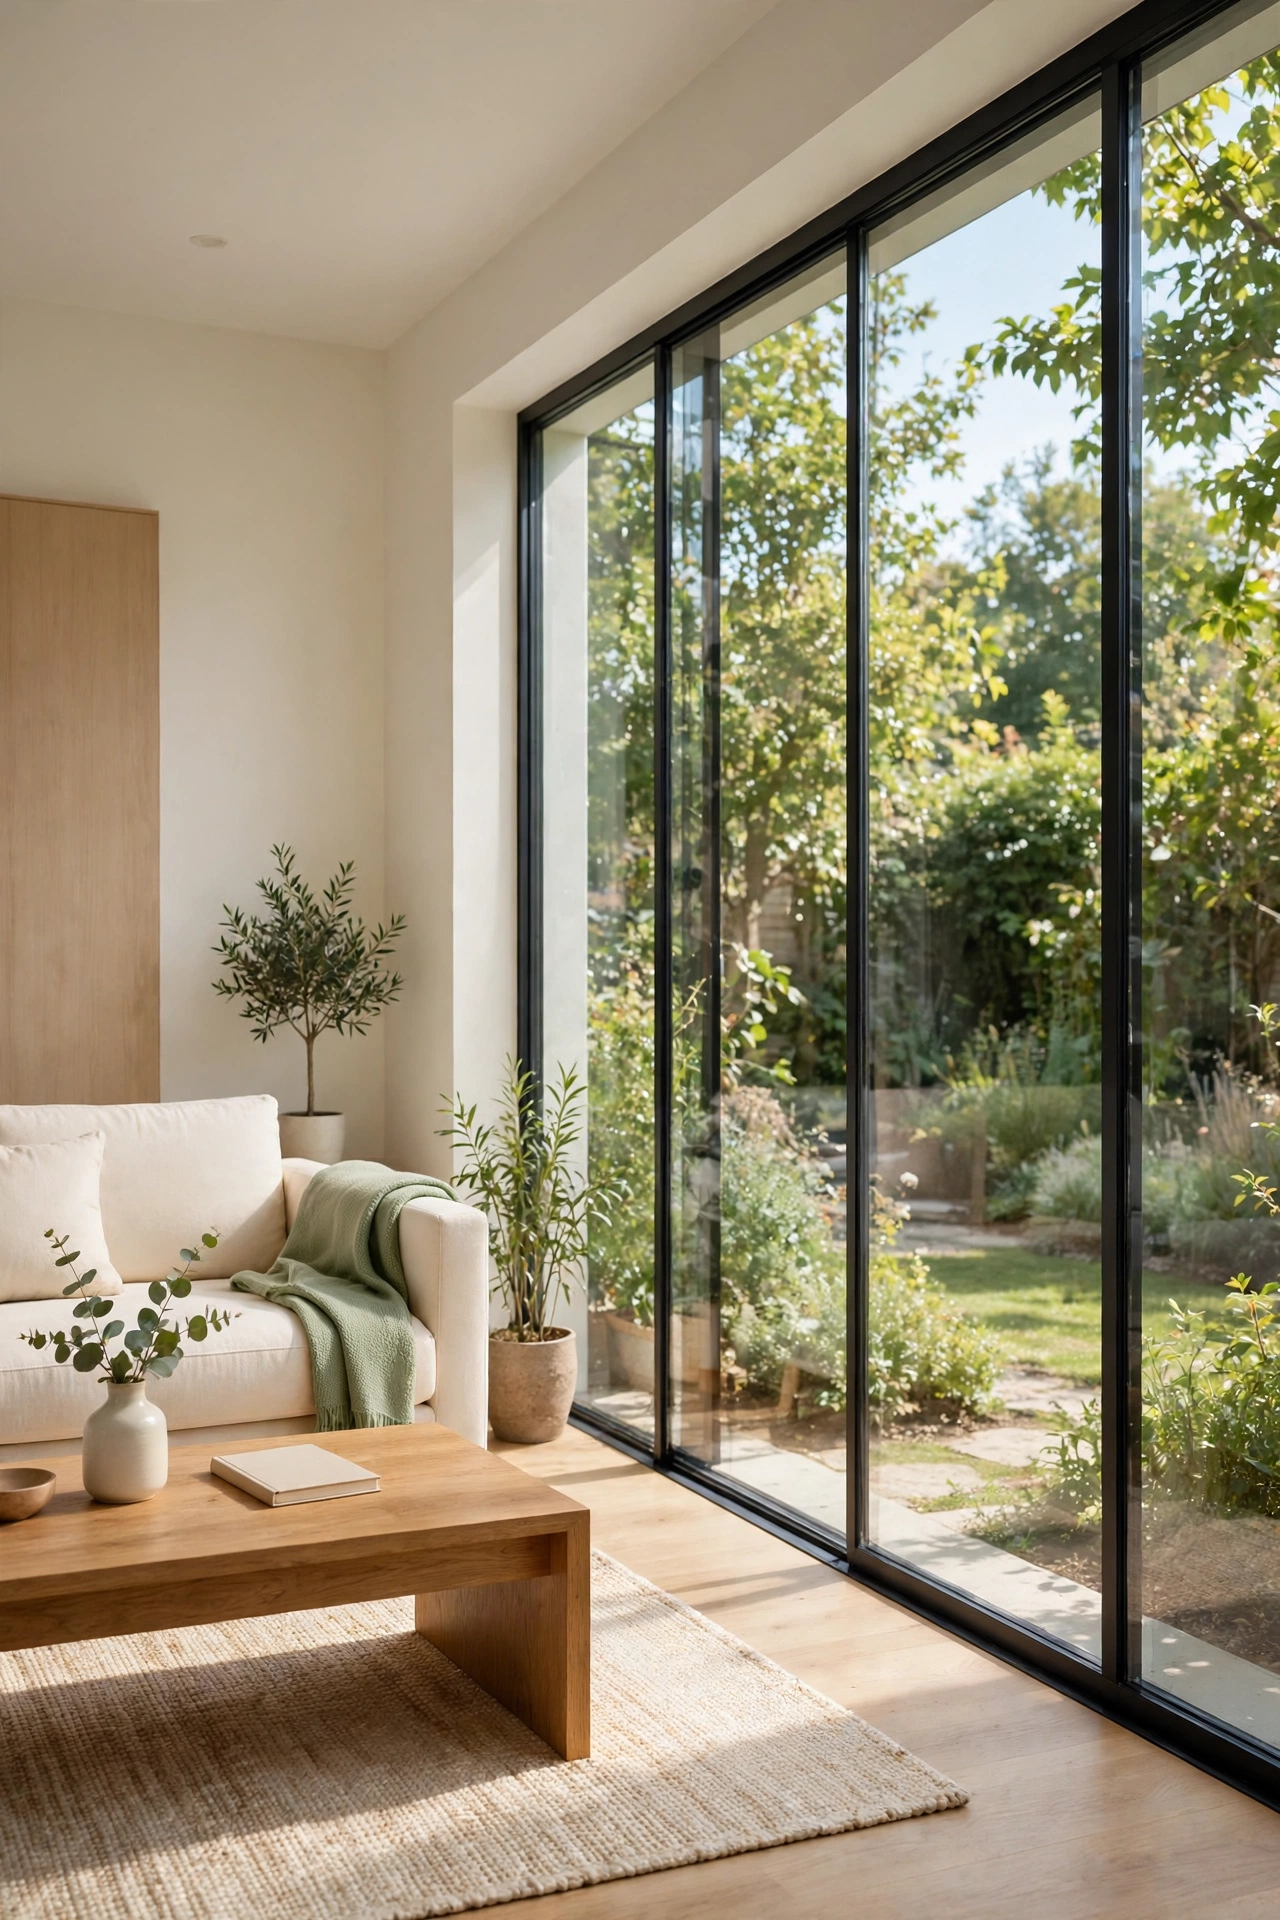
An open plan suits a small home because cooking, dining, and relaxing share one bright space instead of three dark rooms. One long window wall along the main living side gives light to every zone at once. You can cook at the counter, eat at the table, and rest on the sofa while sunlight reaches all three areas.
Use the same warm wood floor across the whole space so the plan reads as one generous room. A soft blue rug under the dining table and terracotta cushions on the sofa add gentle color without breaking up the space. For more ways to arrange shared space in a compact footprint, see these open concept small home layout ideas that keep small homes feeling open and calm.
3. Corner Windows That Open Two Sides of a Bedroom
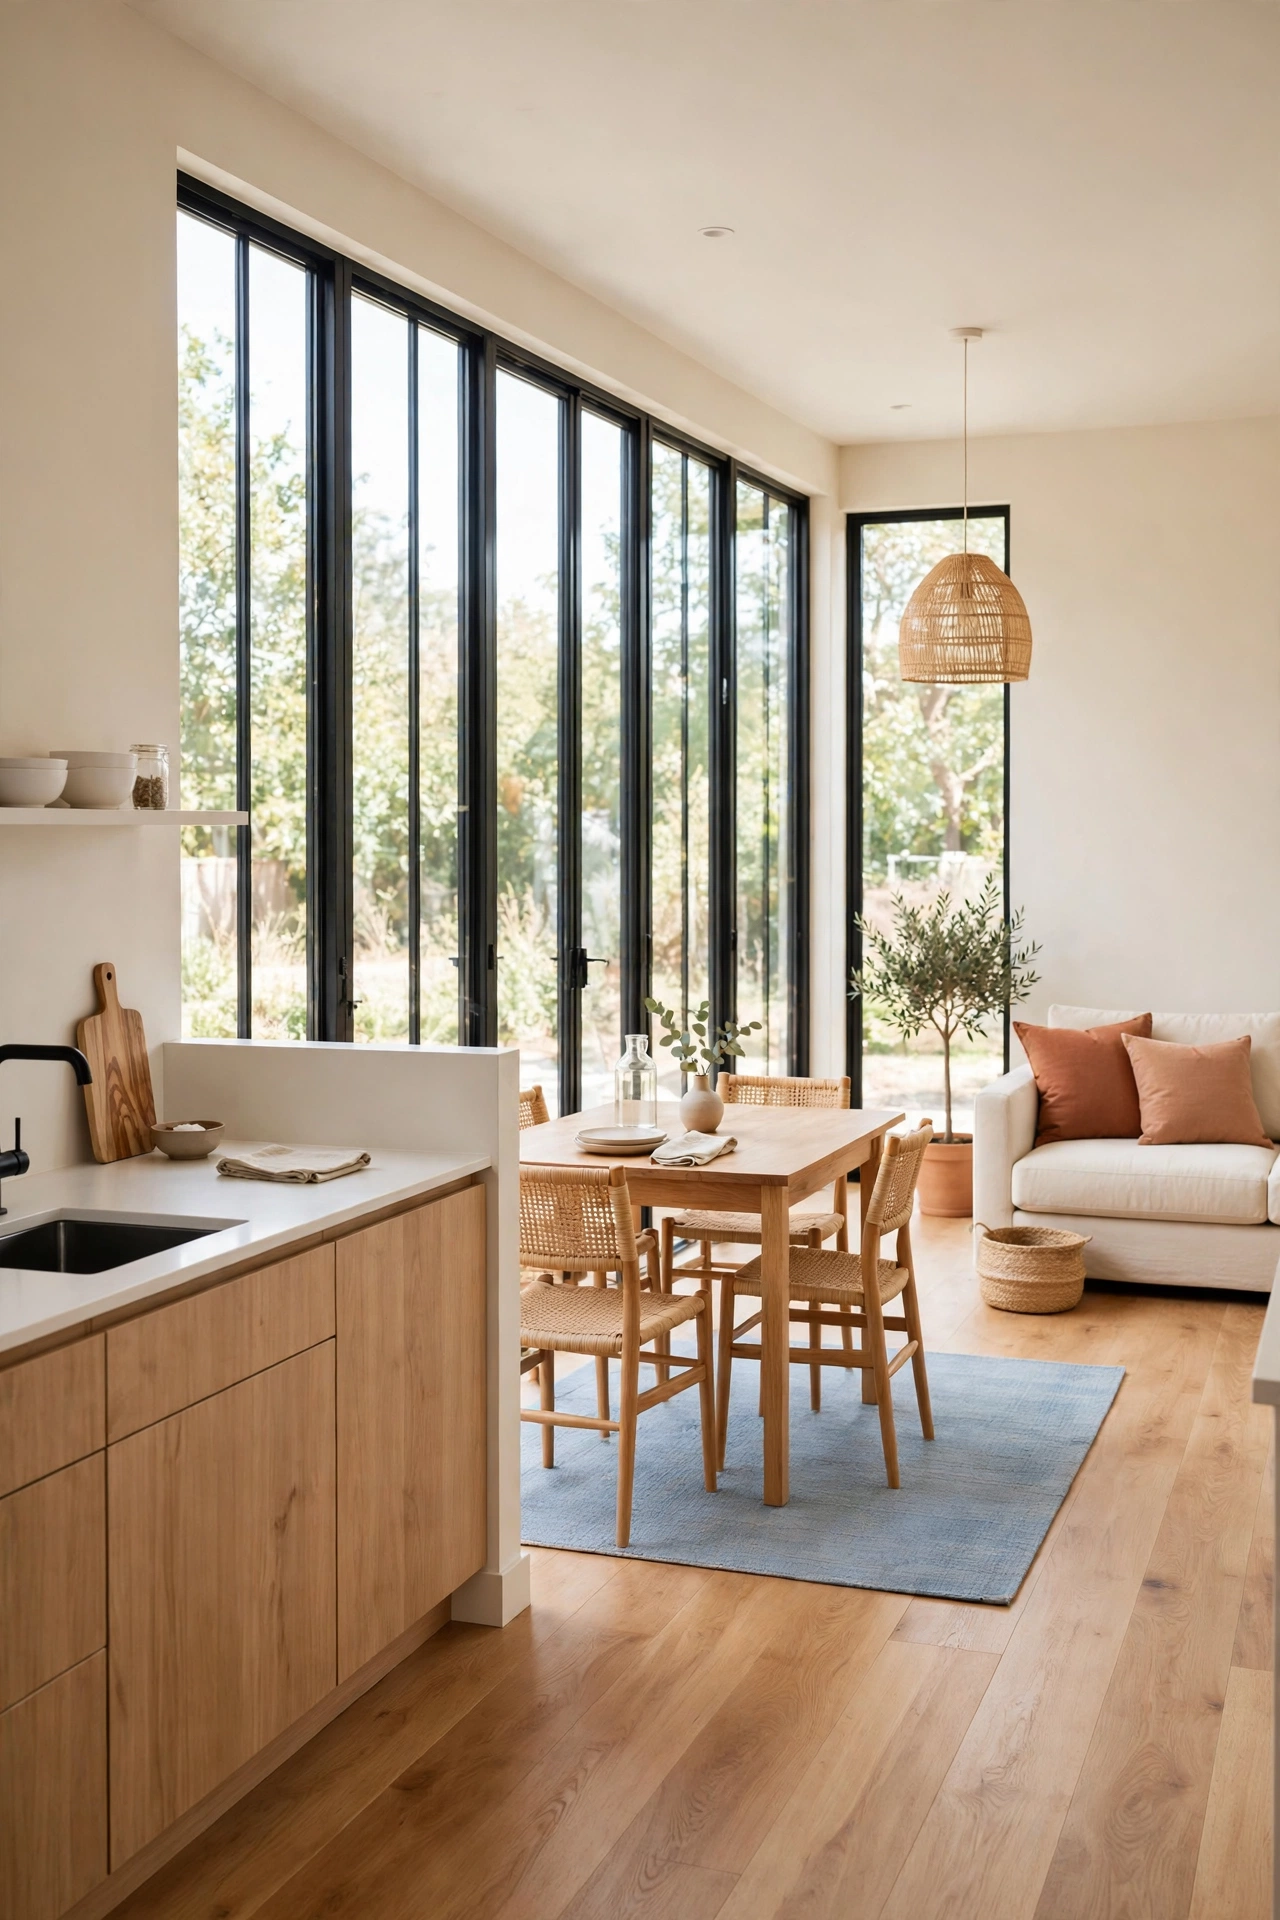
Corner windows wrap around two walls of a bedroom and bring in light from two directions at once. Morning sun enters from one side while soft afternoon light enters from the other, so the room stays bright through most of the day. The corner view also makes a small bedroom feel connected to the garden on two sides.
Place the bed against a solid wall so the glass stays clear and the room feels balanced. Choose cream bedding with a blush pink throw and a small warm wood bedside table for a calm finish. Light curtains on both window sides give you privacy at night while keeping the daytime view wide open.
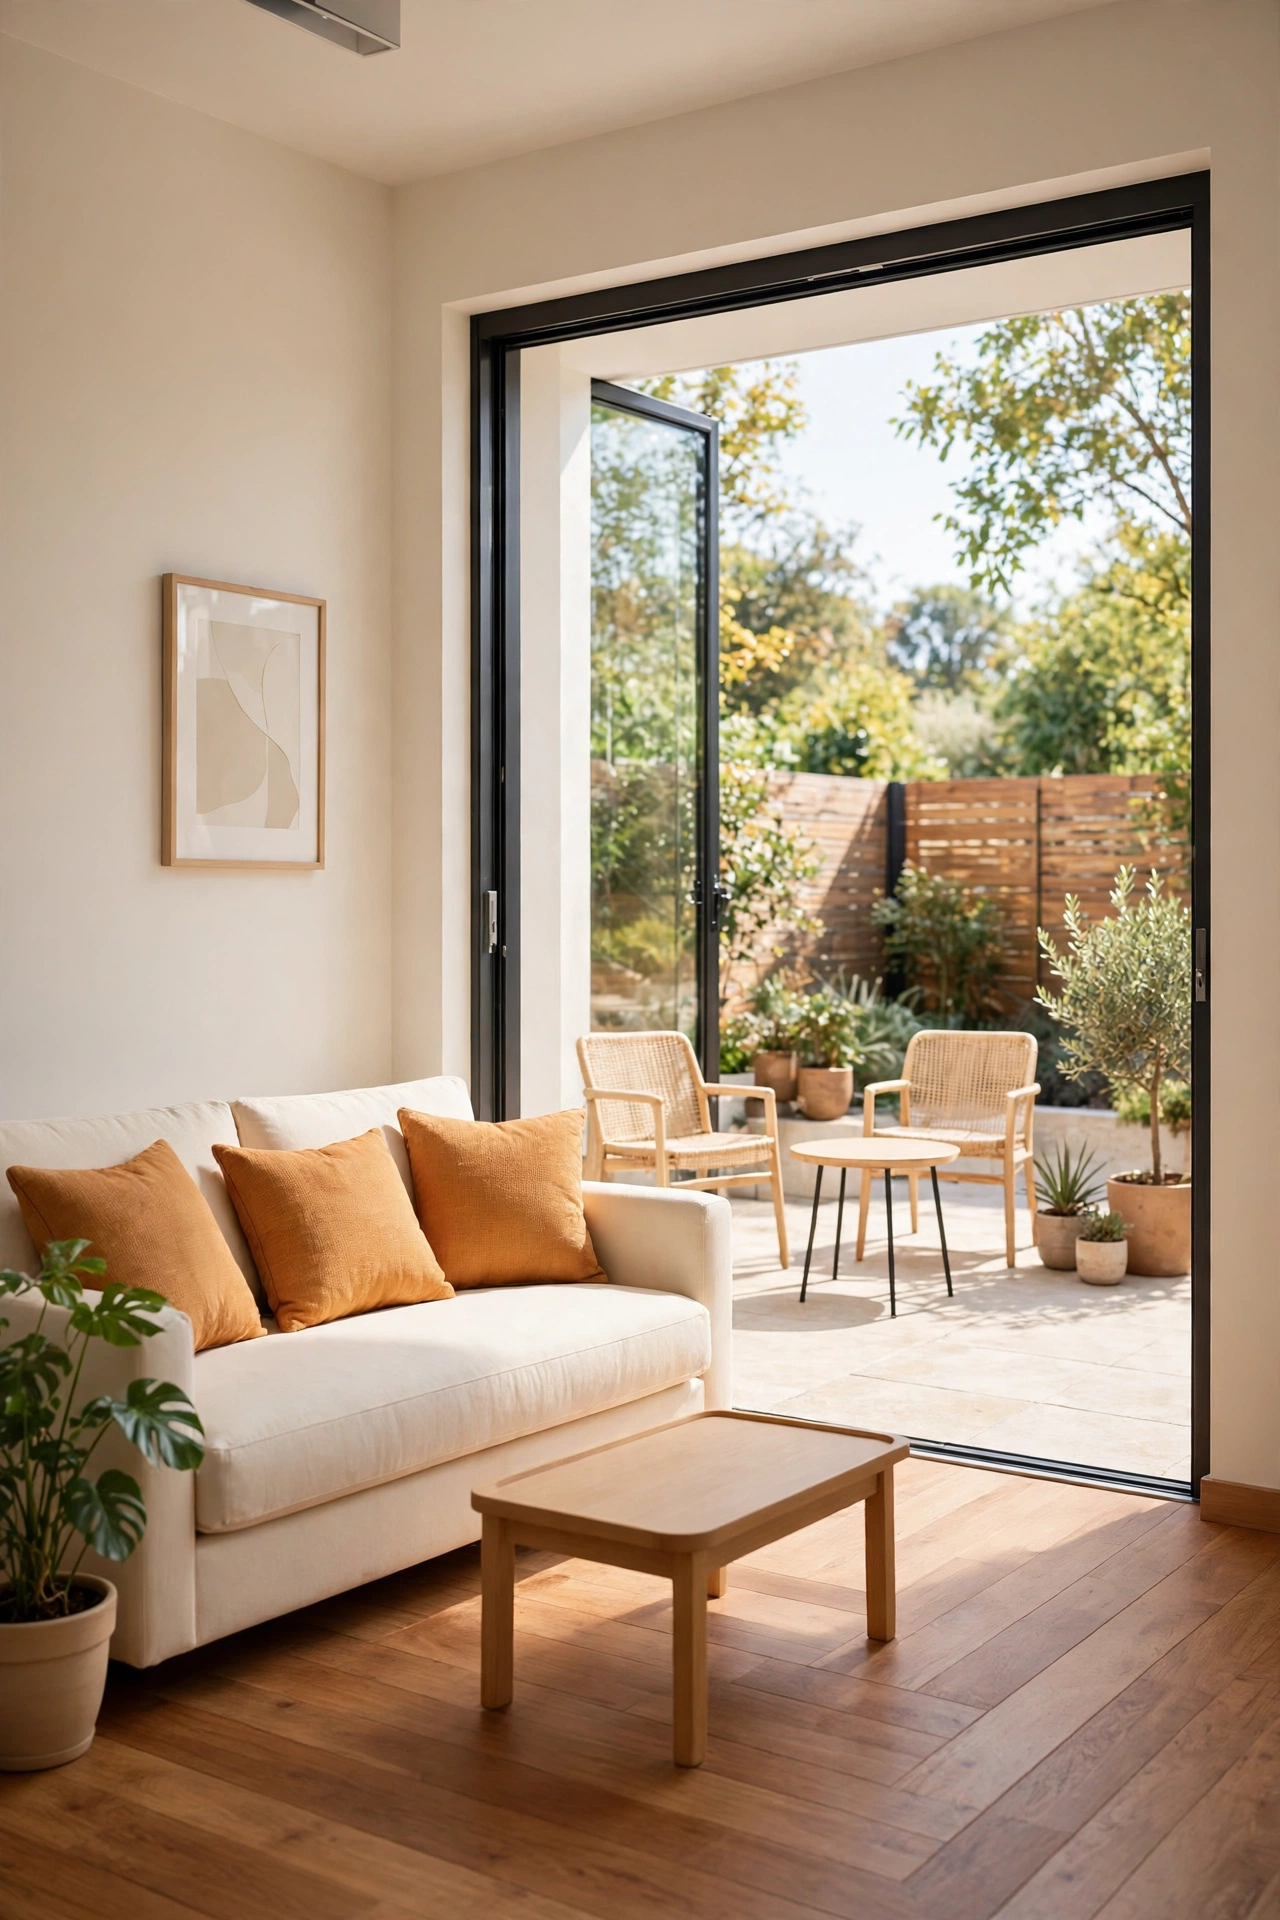
4. Sliding Glass Doors From the Living Room to the Patio
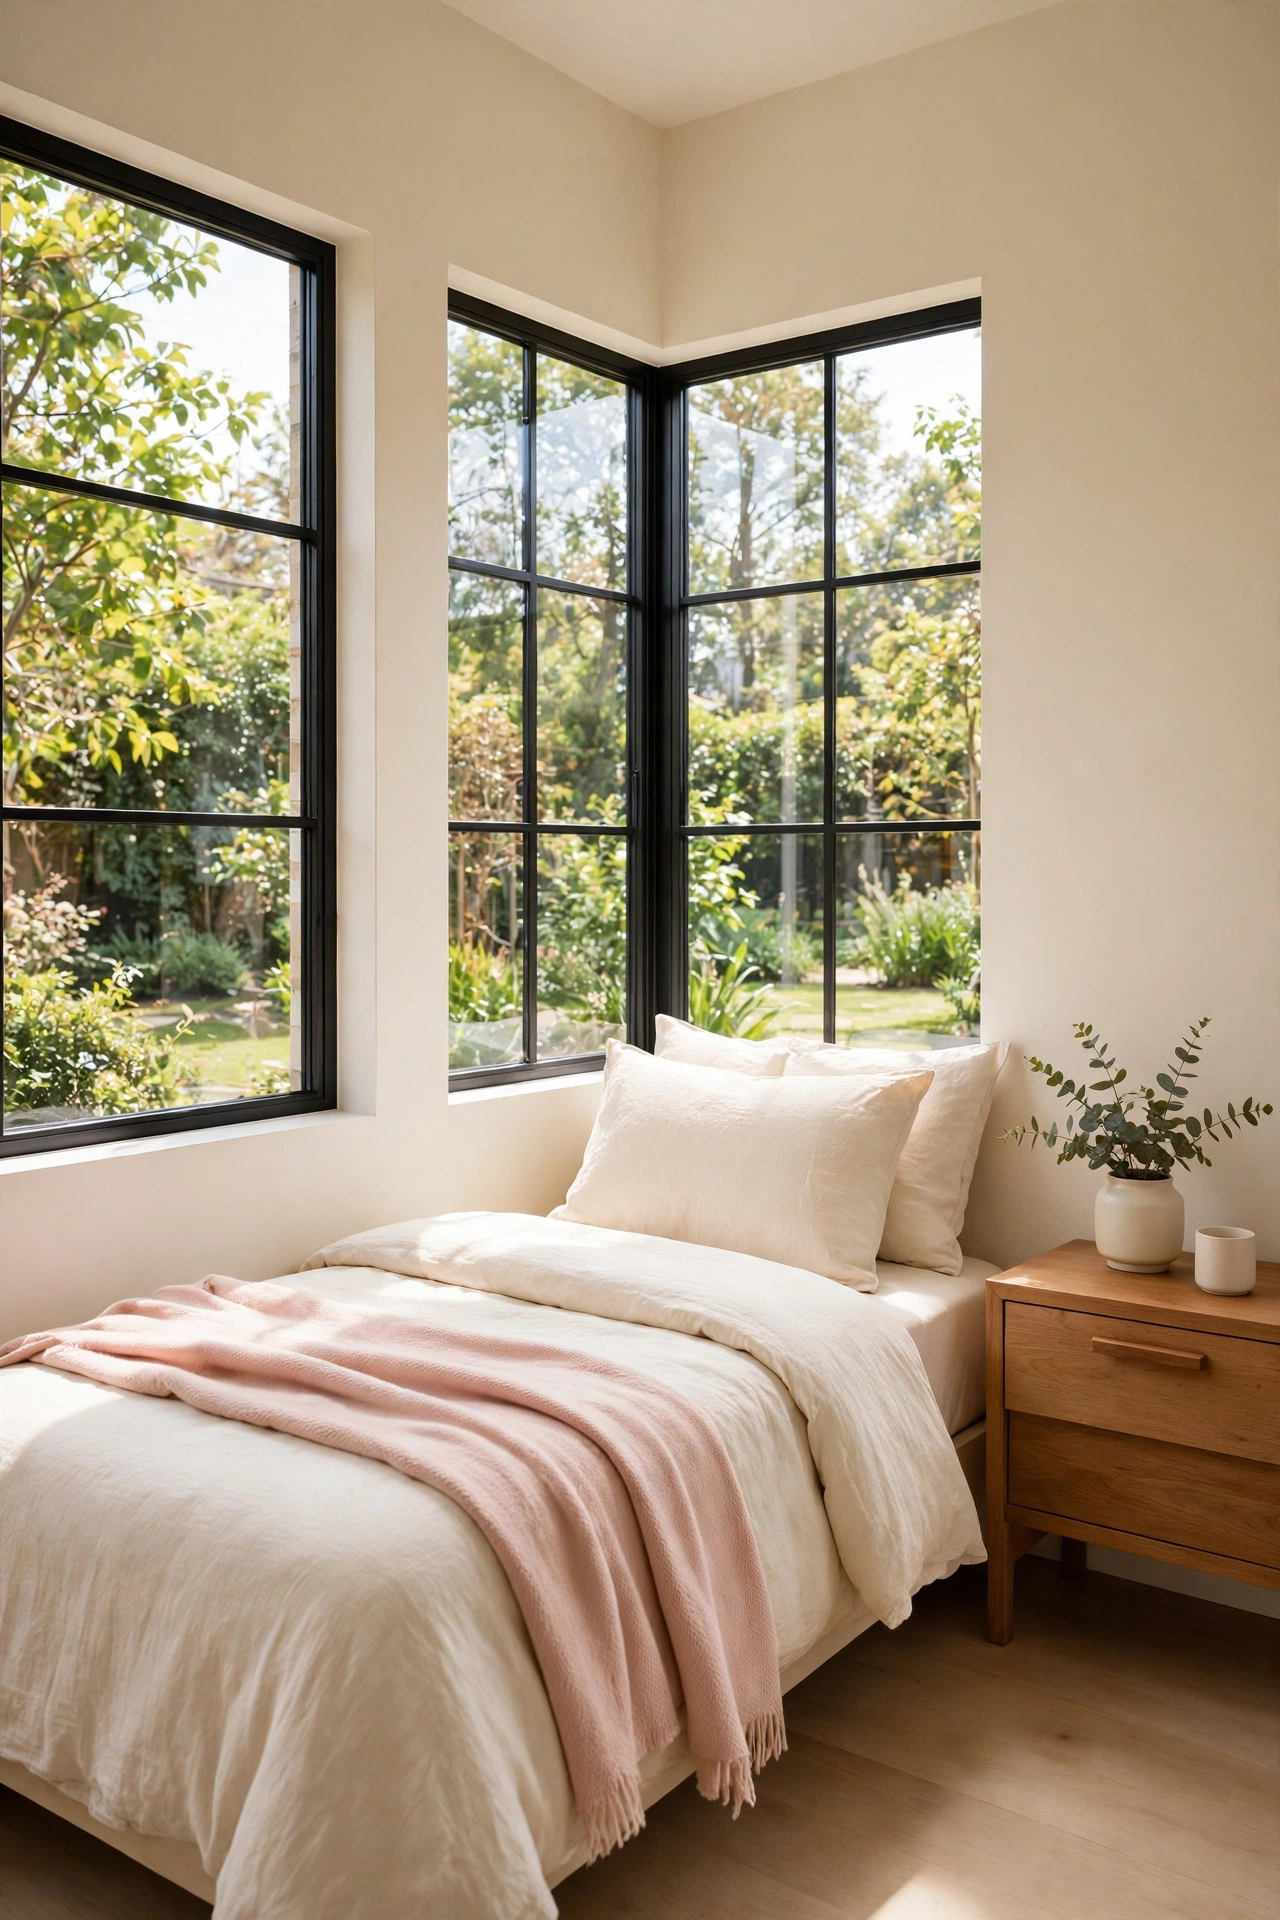
Sliding glass doors connect the living room to a small patio and make both spaces feel like one larger living area. When the doors slide open, fresh air flows through the home and the patio becomes an extra room for meals, reading, or quiet evenings outside. When the doors stay closed, the glass still keeps the view and the light.
Match the indoor floor tone to the patio surface so the eye travels straight outside without a visual break. Place a pair of outdoor chairs and a small table just beyond the glass, and keep the indoor side tidy with a low storage bench. The result is a small plan that lives much larger in warm weather.
5. Front-to-Back Window Run in a Narrow Modern Plan
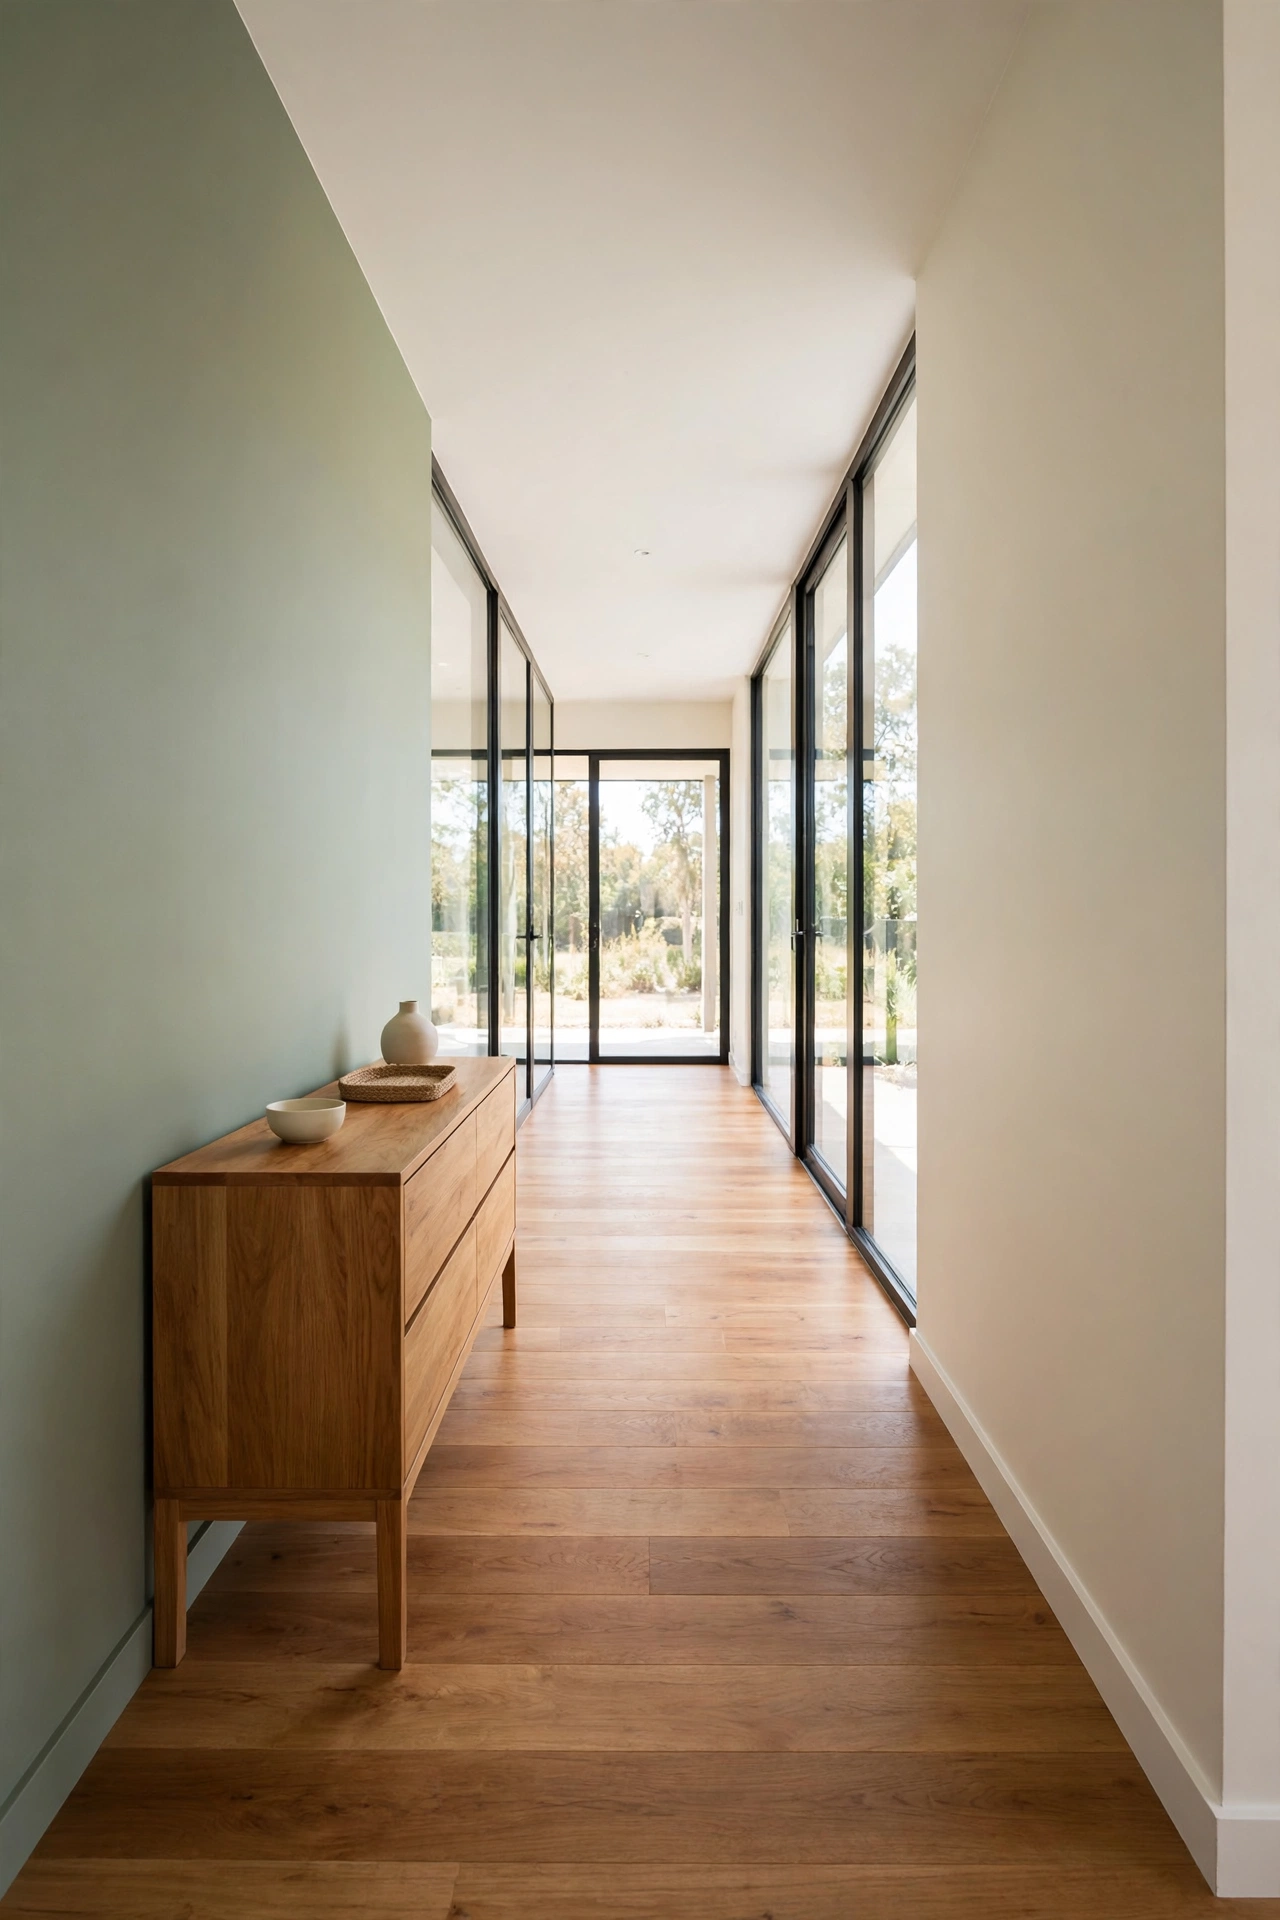
A narrow home can feel dark in the middle if light enters only from the front and back ends. A front-to-back window run solves that problem by placing large windows at both ends and smaller high windows along the side wall. Light travels through the whole plan, and you can see from the front door straight through to the garden.
Keep the hallway open and use glass or light wood doors for inner rooms so light passes deeper into the plan. A sage accent wall at one end and a warm wood console at the other give the long view a clear focus. For narrow footprints that still feel bright, these narrow house floor plans with front-to-back living show how a long sightline changes a tight lot.
6. Clerestory Windows Above the Kitchen for Light and Privacy
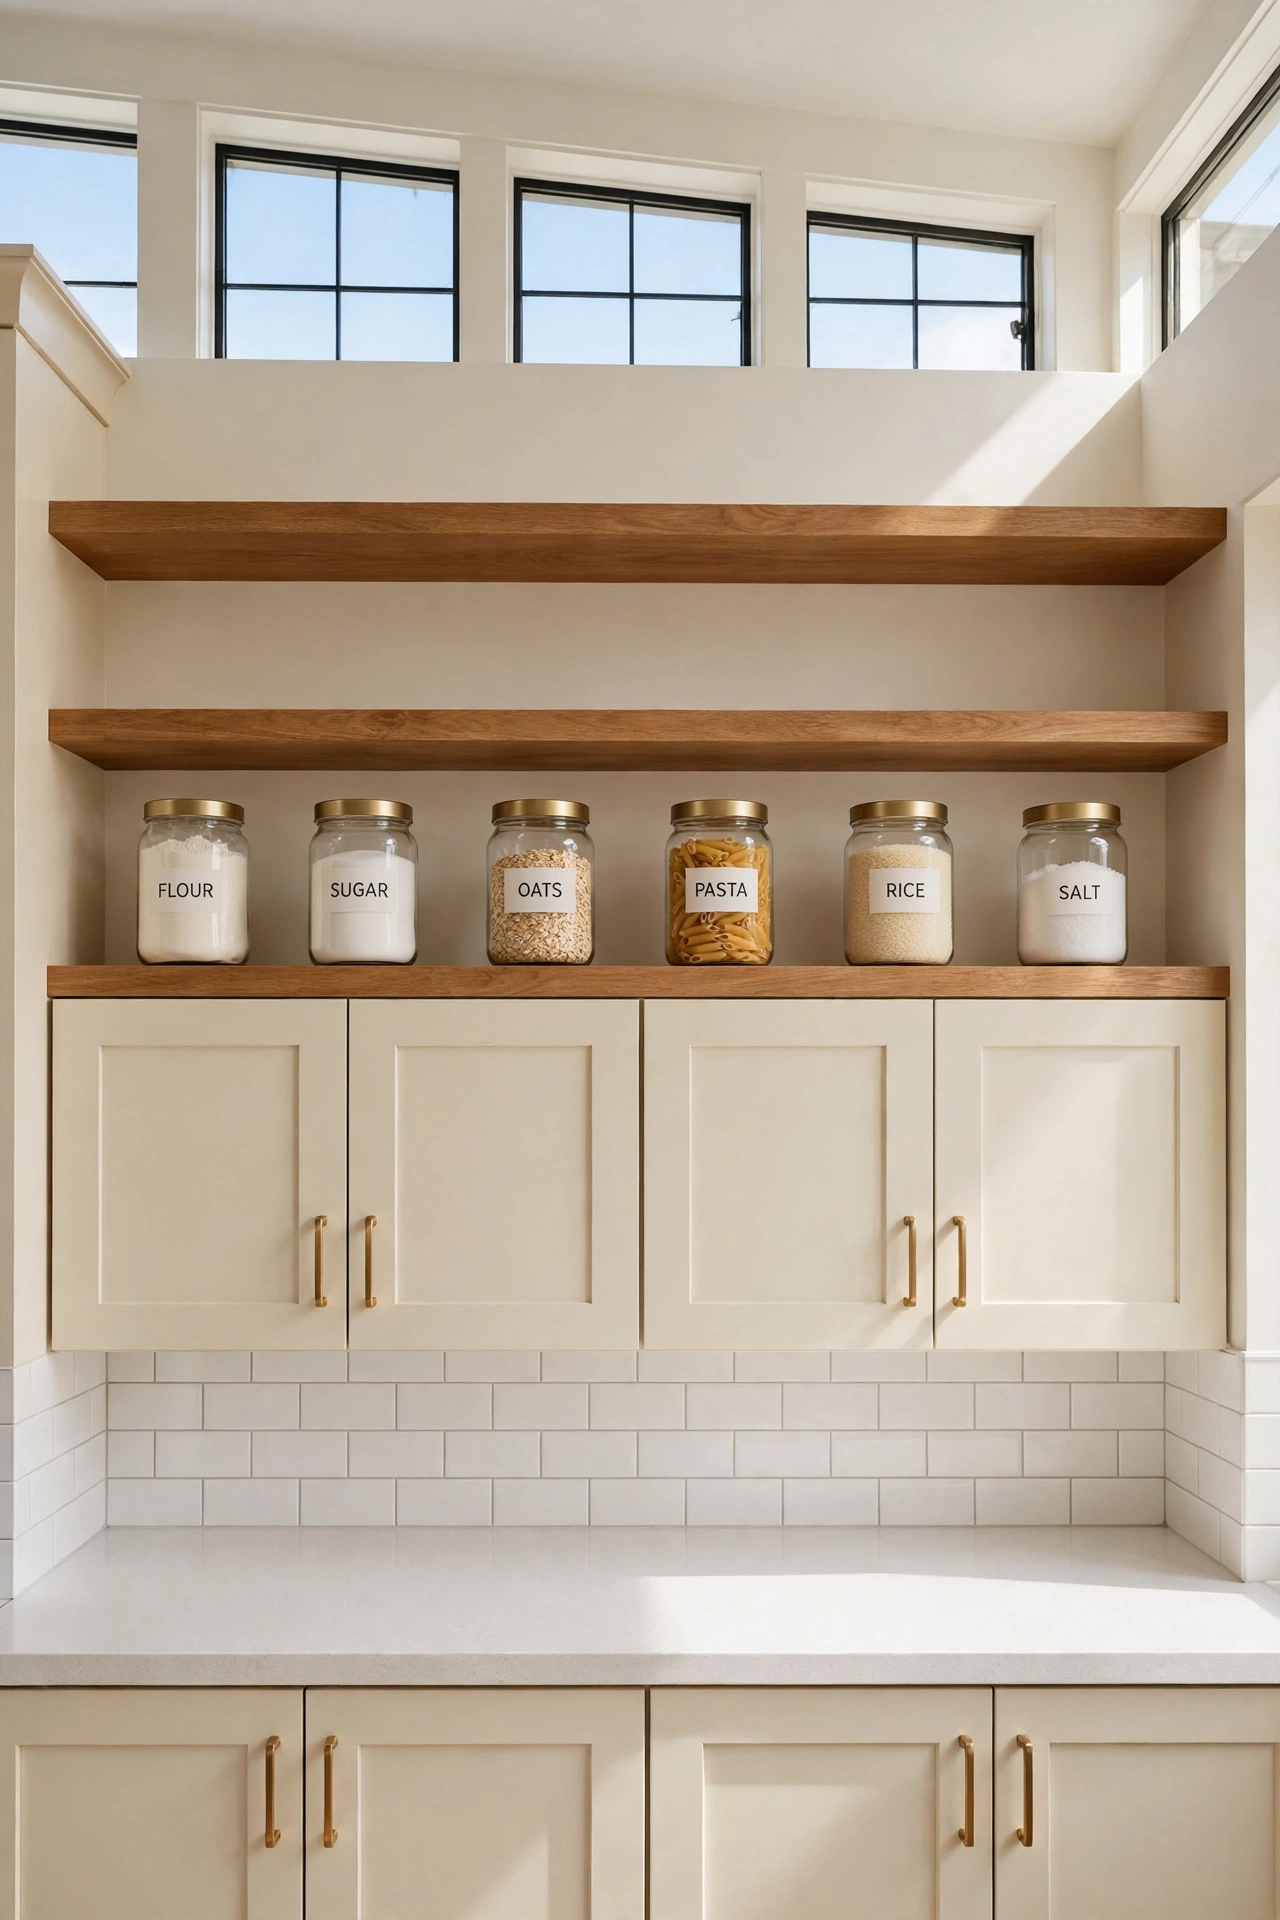
Clerestory windows sit high on the kitchen wall, above eye level, and bring in generous daylight while keeping the room private. You get bright work surfaces for cooking and cleaning without a large window facing the street or a close neighbor. The high glass also leaves the lower wall free for counters, shelves, and storage.
Pair the high windows with cream cabinets, warm wood open shelves, and filled labeled jars for a clean and useful kitchen. Sunlight bounces off the light surfaces and reaches the center of the room, even on cloudy days. This plan works well on tight urban lots where privacy matters as much as light.
7. Double Height Living Space With a Tall Window Wall
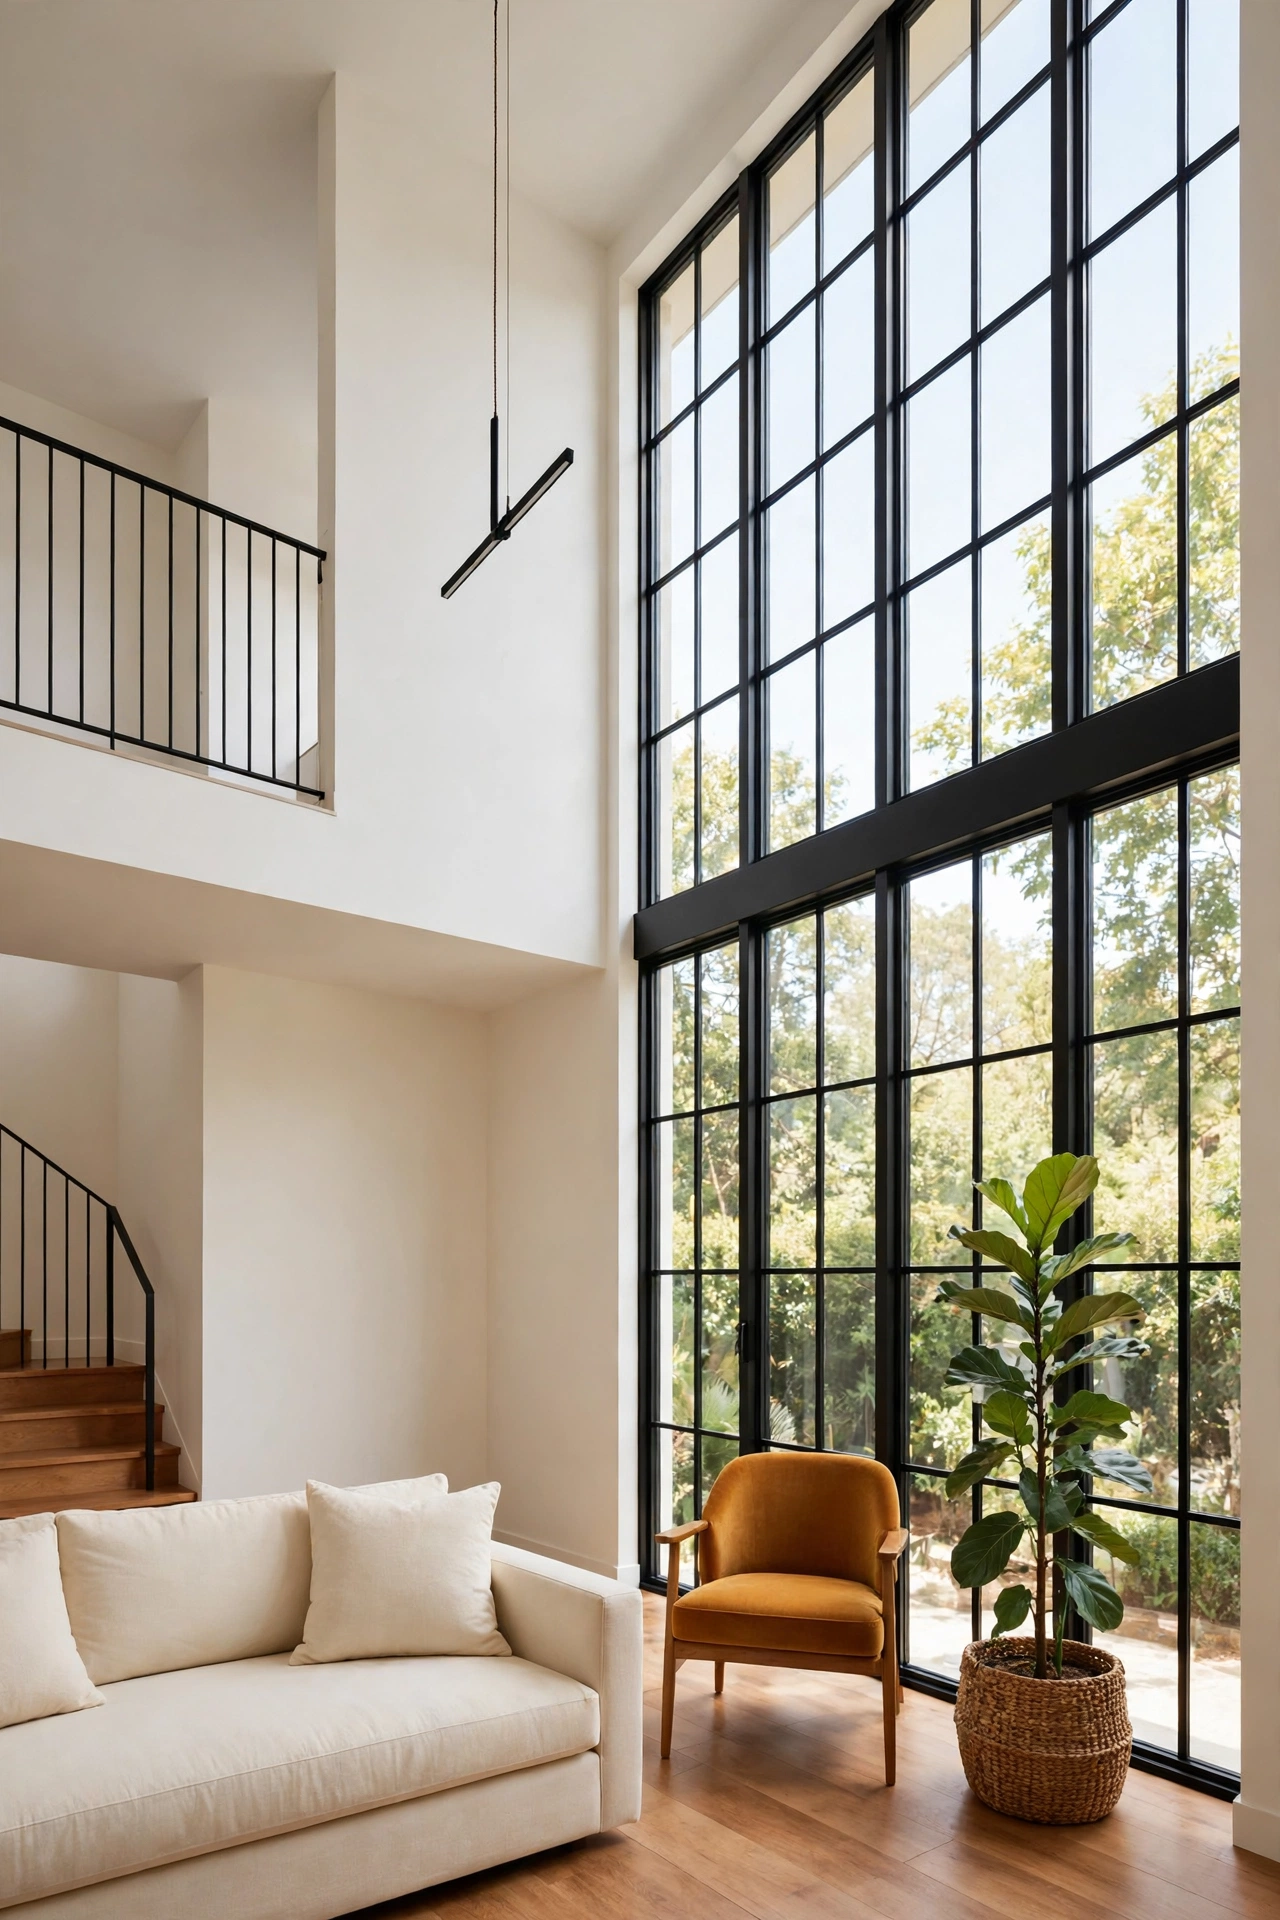
A double height living space gives a small home a sense of grandeur that a standard ceiling cannot match. The tall window wall rises through two levels and fills the room with daylight from top to bottom. Even a compact living room feels airy and dramatic when the glass reaches that high.
Keep the upper wall simple with cream paint and a single warm wood beam detail so the height stays clean and calm. A low amber accent chair, a cream sofa, and a tall green plant in a filled planter add warmth without crowding the tall glass. At night, a simple pendant light reflects gently in the panes and keeps the room feeling cozy.
8. Courtyard Facing Glass for Light Without Street Views
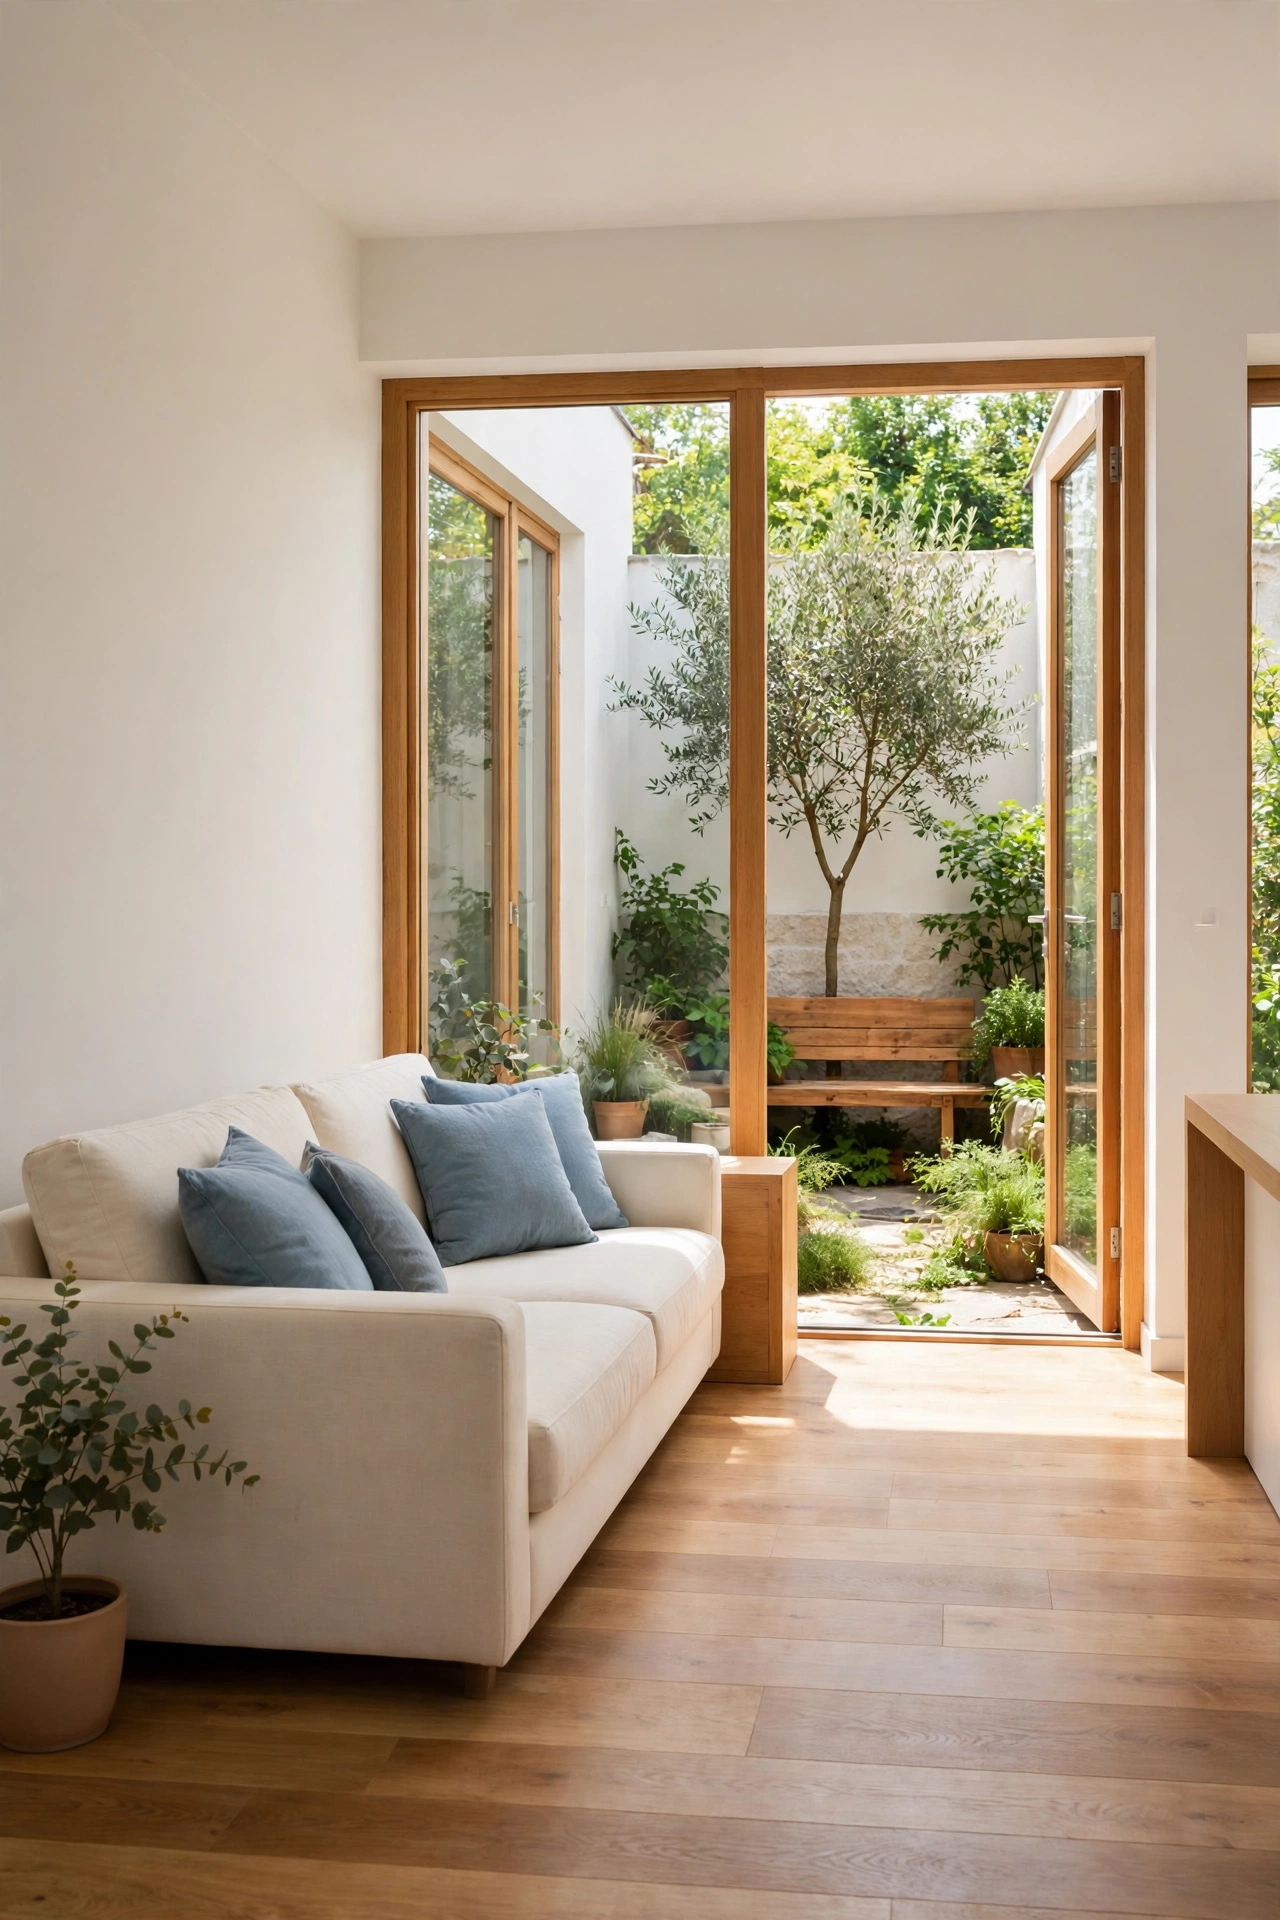
A courtyard facing plan turns the large windows inward toward a private outdoor court instead of outward toward the street. Every main room looks onto the courtyard garden, so you enjoy daylight, greenery, and fresh air with full privacy. The courtyard becomes the calm heart of a small modern home.
Place the living room and dining area along the courtyard glass, with the bedrooms tucked behind solid walls for quiet rest. A small tree, potted plants, and a warm wood bench in the court give every window a green view. For plans built around a private outdoor center, see these small home floor plans with a central courtyard that balance light and privacy.
9. Wide Picture Window Above a Bedroom Window Seat
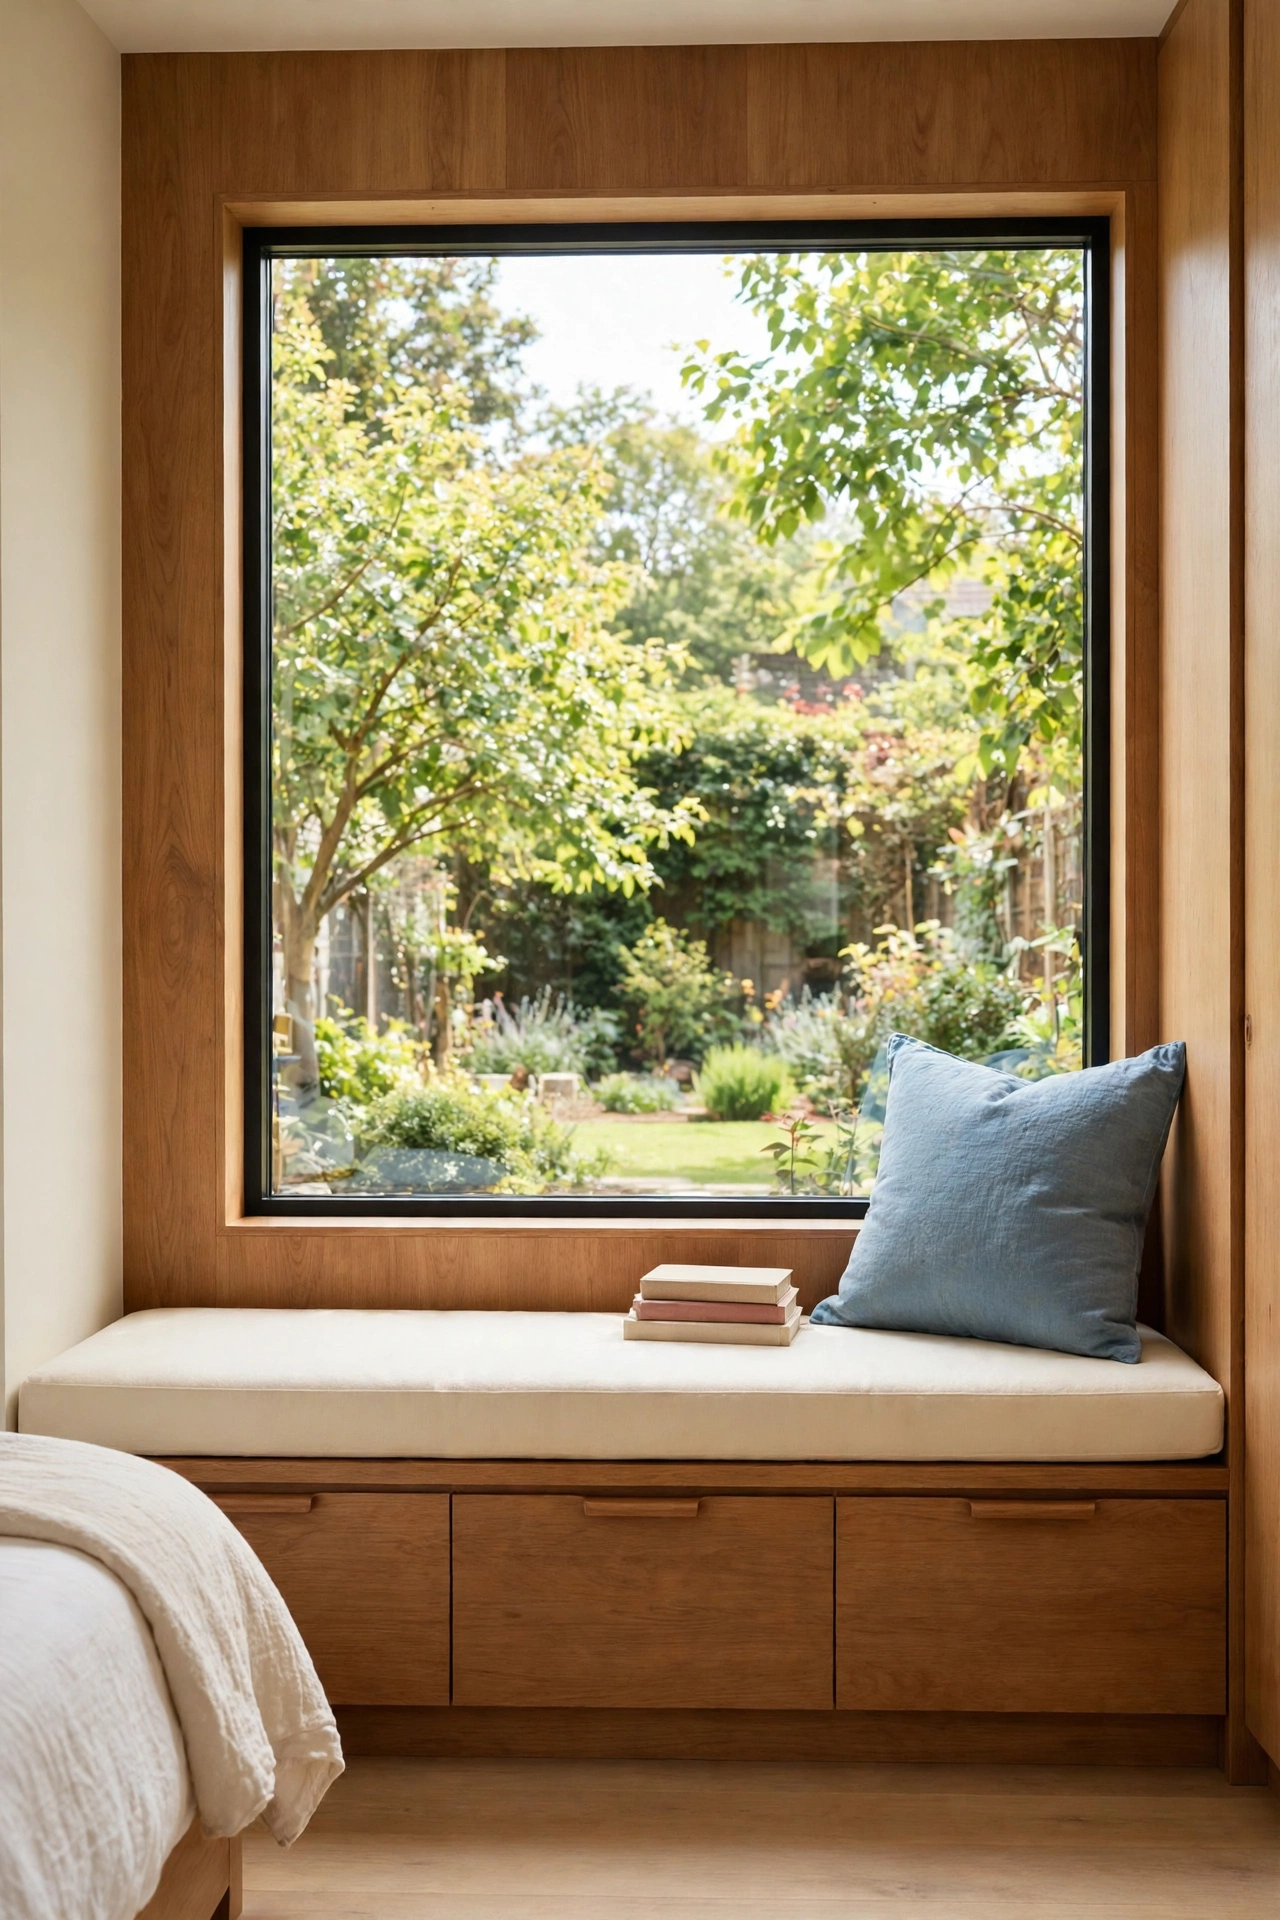
A wide picture window above a built-in window seat turns a bedroom corner into a favorite reading spot. The single large pane frames one clear view of the garden or sky, and the seat below gives you a place to sit, rest, and enjoy the light. Storage drawers under the seat keep books, blankets, and extra bedding tidy and close at hand.
Dress the seat with a cream cushion, a soft blue throw pillow, and a small stack of books on one end. Keep the window sill clear so the view stays clean and the daylight reaches deep into the room. This simple feature adds charm and function to a small bedroom without using extra floor space.
10. Glass Gable End in a Small Modern Cottage Plan
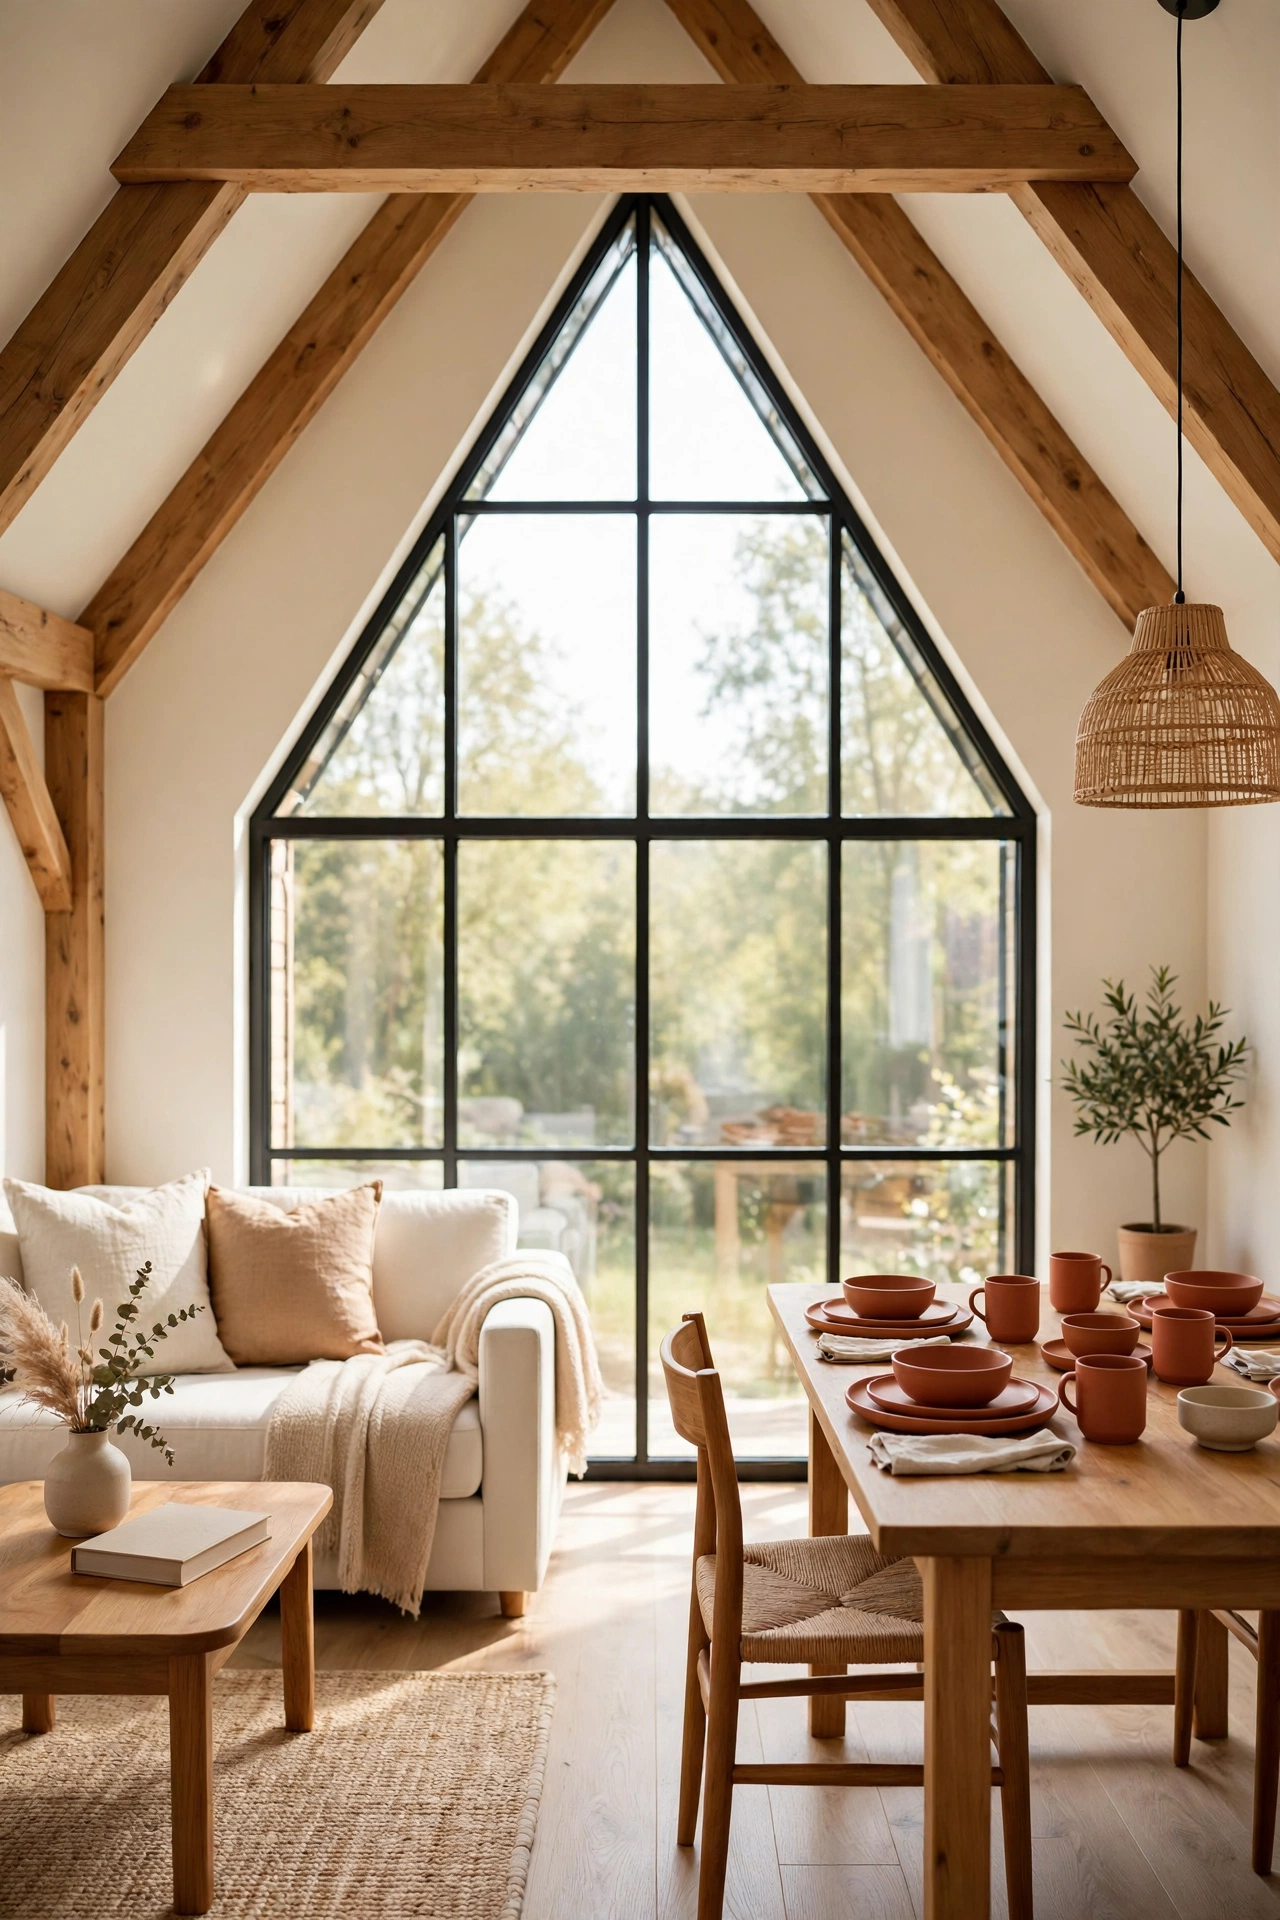
A glass gable end fills the tall triangular wall of a small cottage plan with a single dramatic window. The pointed shape draws the eye upward and brings daylight deep into the living space below. From outside, the glass gable gives a simple cottage form a fresh modern character.
Inside, place the dining table under the gable so meals happen in the brightest part of the home. Warm wood beams, cream walls, and terracotta tableware keep the tall glass feeling warm and welcoming. A simple linen curtain on a high rod softens the top of the glass on bright summer days.
11. Loft Bedroom With a Large Skylight and Window Wall
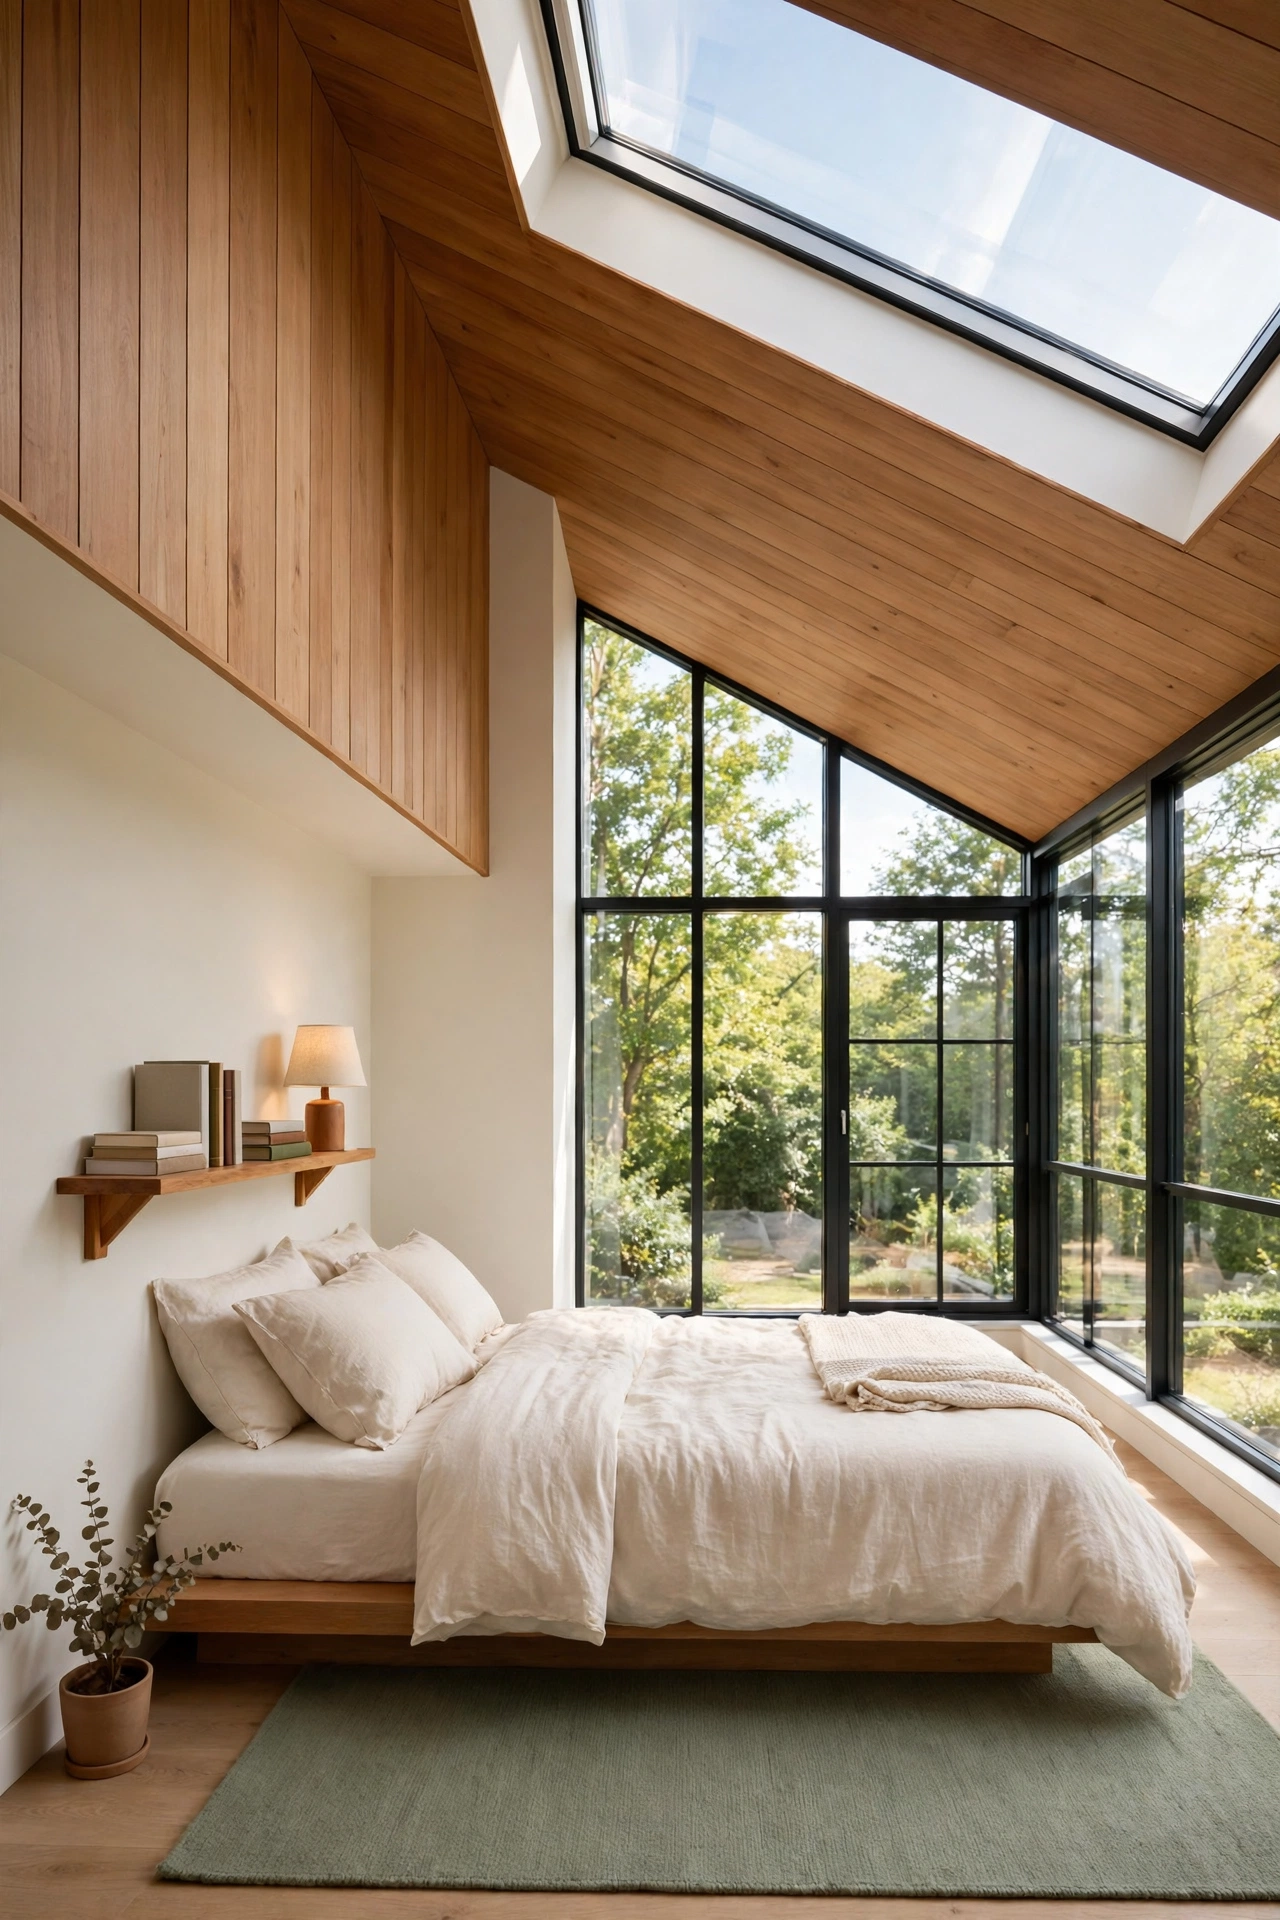
A loft bedroom uses vertical space well in a small modern plan, and a large skylight makes the upper level feel bright instead of cramped. Daylight pours down through the roof glass while a window wall at the loft end adds a second source of light and a clear view. The sleeping area feels open, calm, and connected to the sky.
Keep loft furniture low and simple, with a low bed frame, cream bedding, and a small warm wood shelf for books and a lamp. A soft sage rug under the bed adds gentle color without blocking light. For more upper level ideas in compact homes, see these small house plans with a loft bedroom that make the most of roof height.
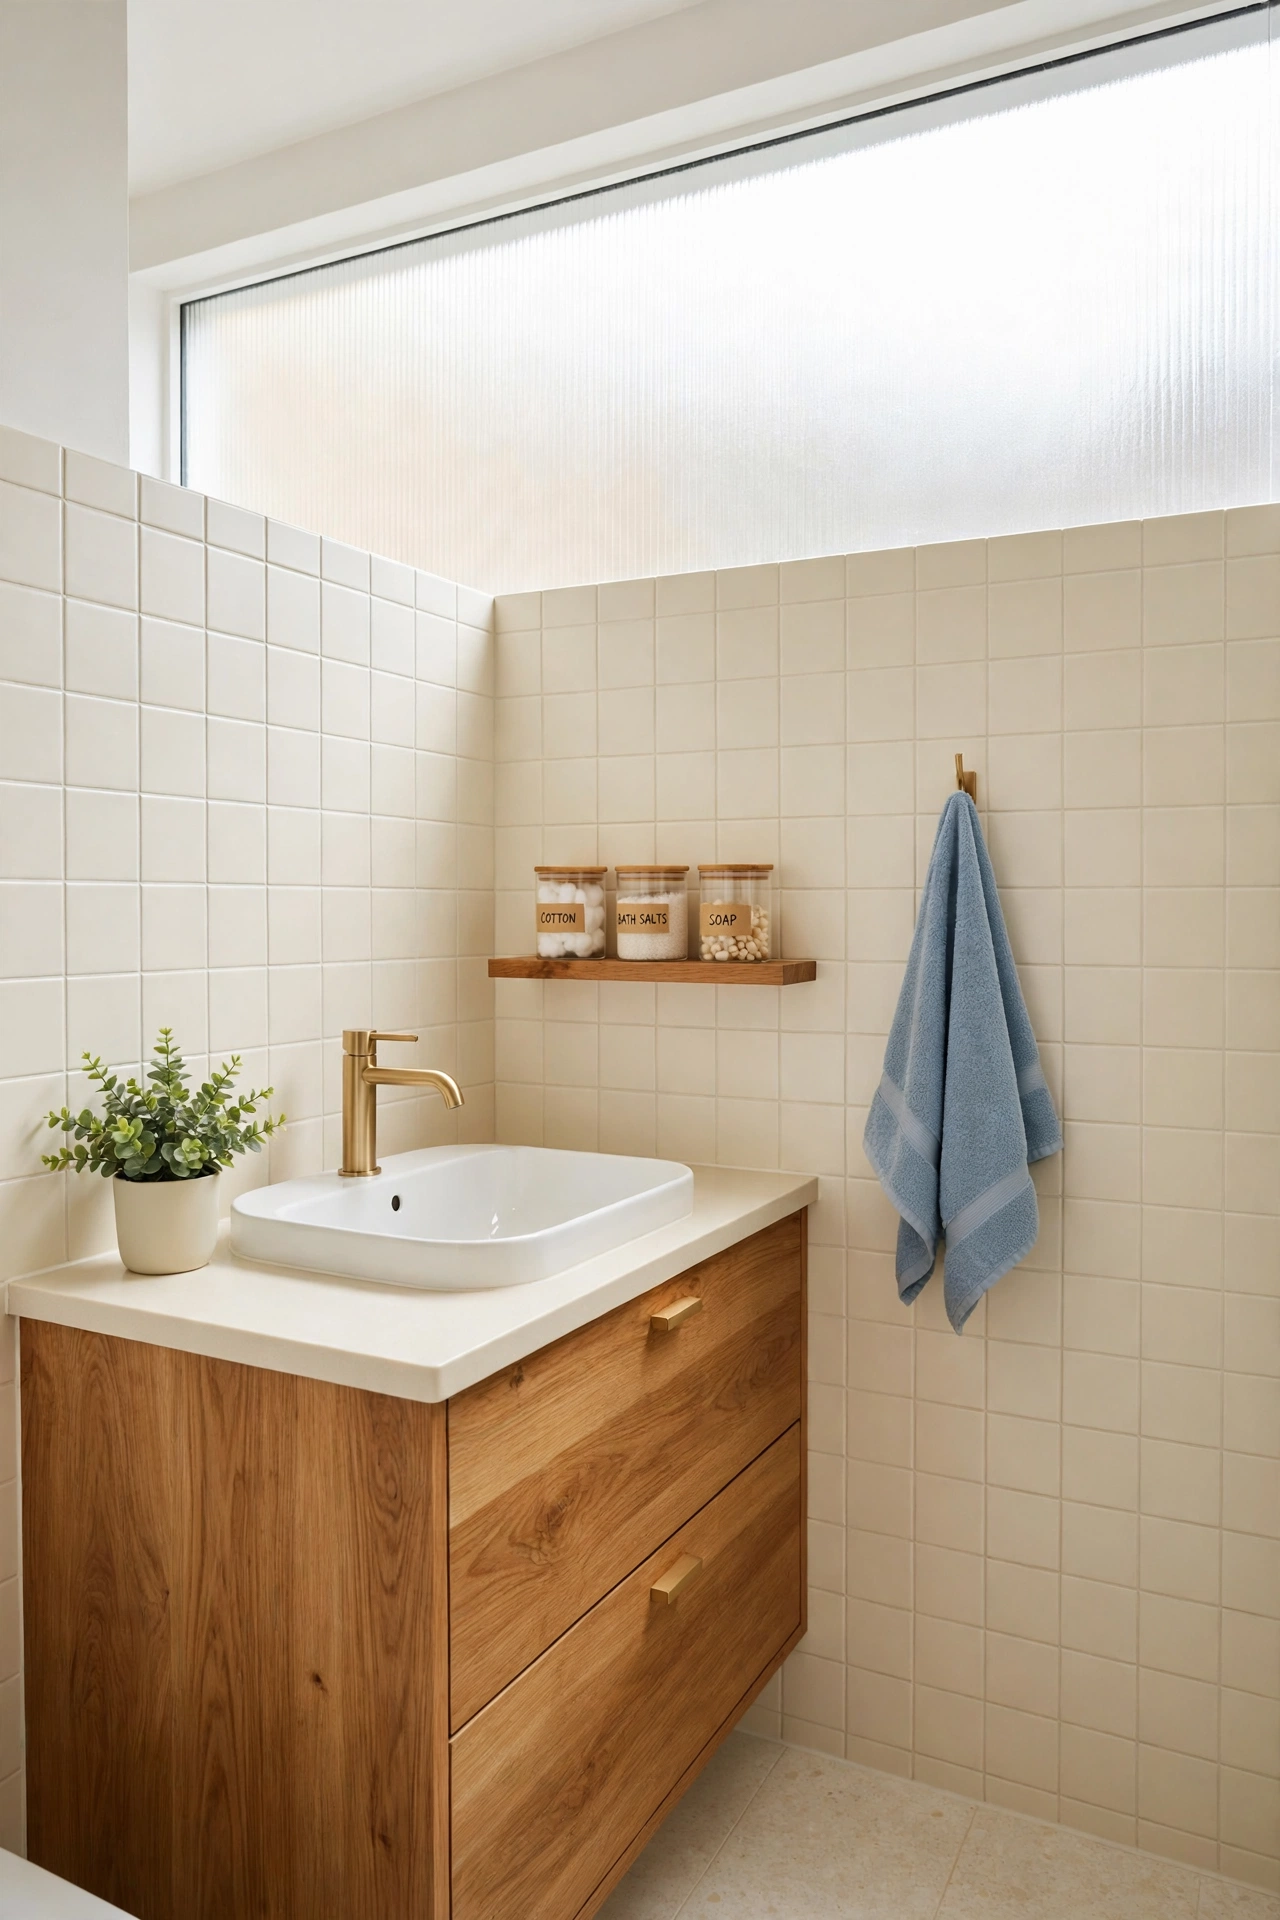
12. High Wide Bathroom Window With Frosted Glass
A high wide bathroom window brings natural light into a small bathroom while frosted glass keeps the space fully private. The wide shape spreads daylight across the mirror, the sink, and the shower area, so the room feels clean and spacious even without a large footprint. You can enjoy bright mornings without relying on harsh overhead lights.
Pair the window with cream tiles, a warm wood vanity, and filled labeled jars on a small shelf for a tidy spa-like finish. A soft blue towel and a small potted plant add fresh color under the frosted glass. Keep the sill clear and dry so the window stays bright and easy to clean.
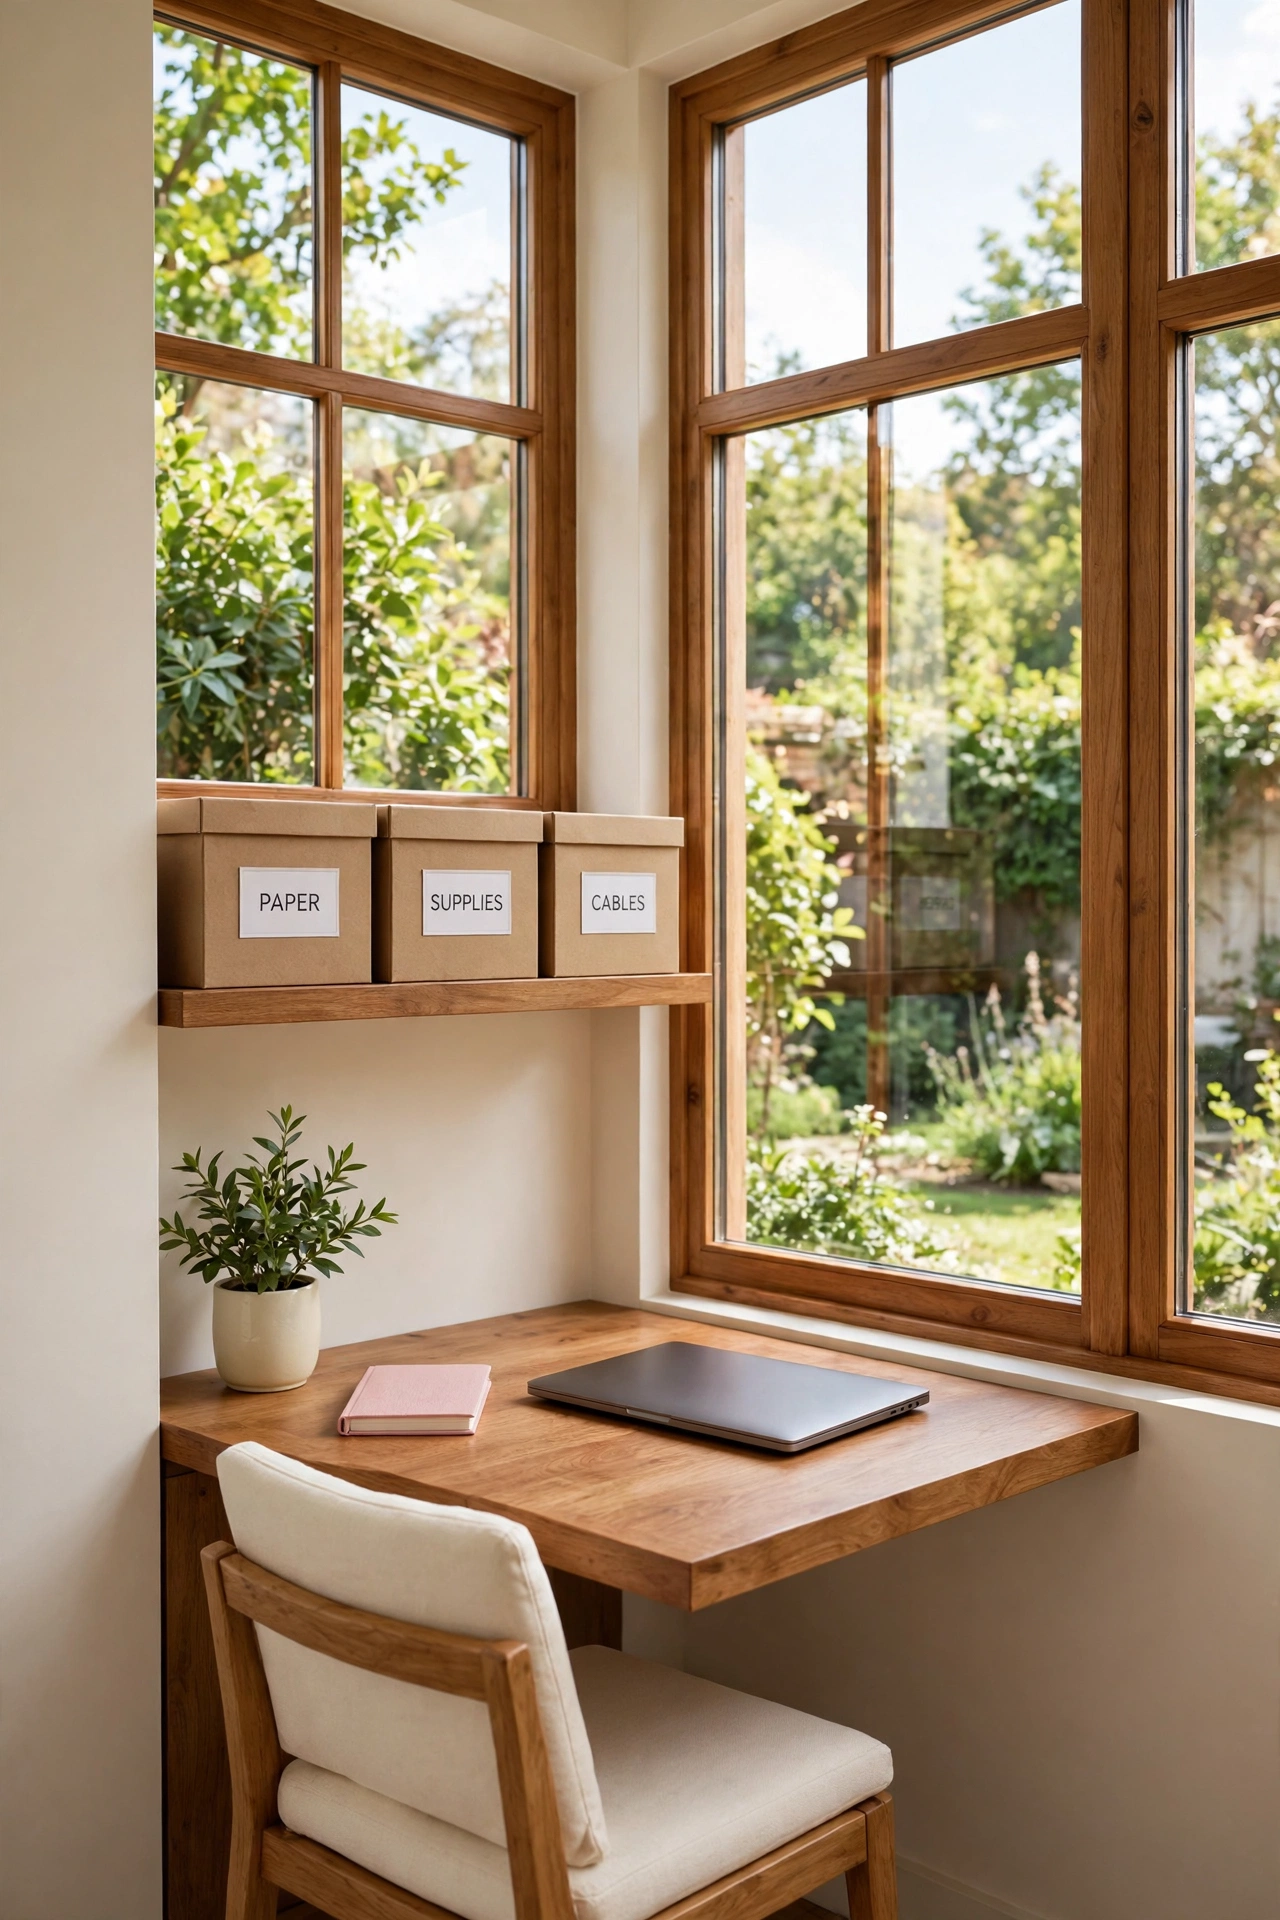
13. Home Office Nook Framed by a Large Window
A home office nook framed by a large window gives you daylight, a garden view, and a clear boundary for focused work in a small home. The desk sits directly under the glass, so you work in natural light through most of the day. The window frame itself marks the work zone without walls or dividers.
Choose a warm wood desk, a cream chair cushion, and a small shelf with filled labeled storage boxes to keep the nook tidy. A blush pink notebook and a small green plant add soft color to the desk without clutter. When work ends, close the laptop and the nook returns to being a bright window corner of the living space.
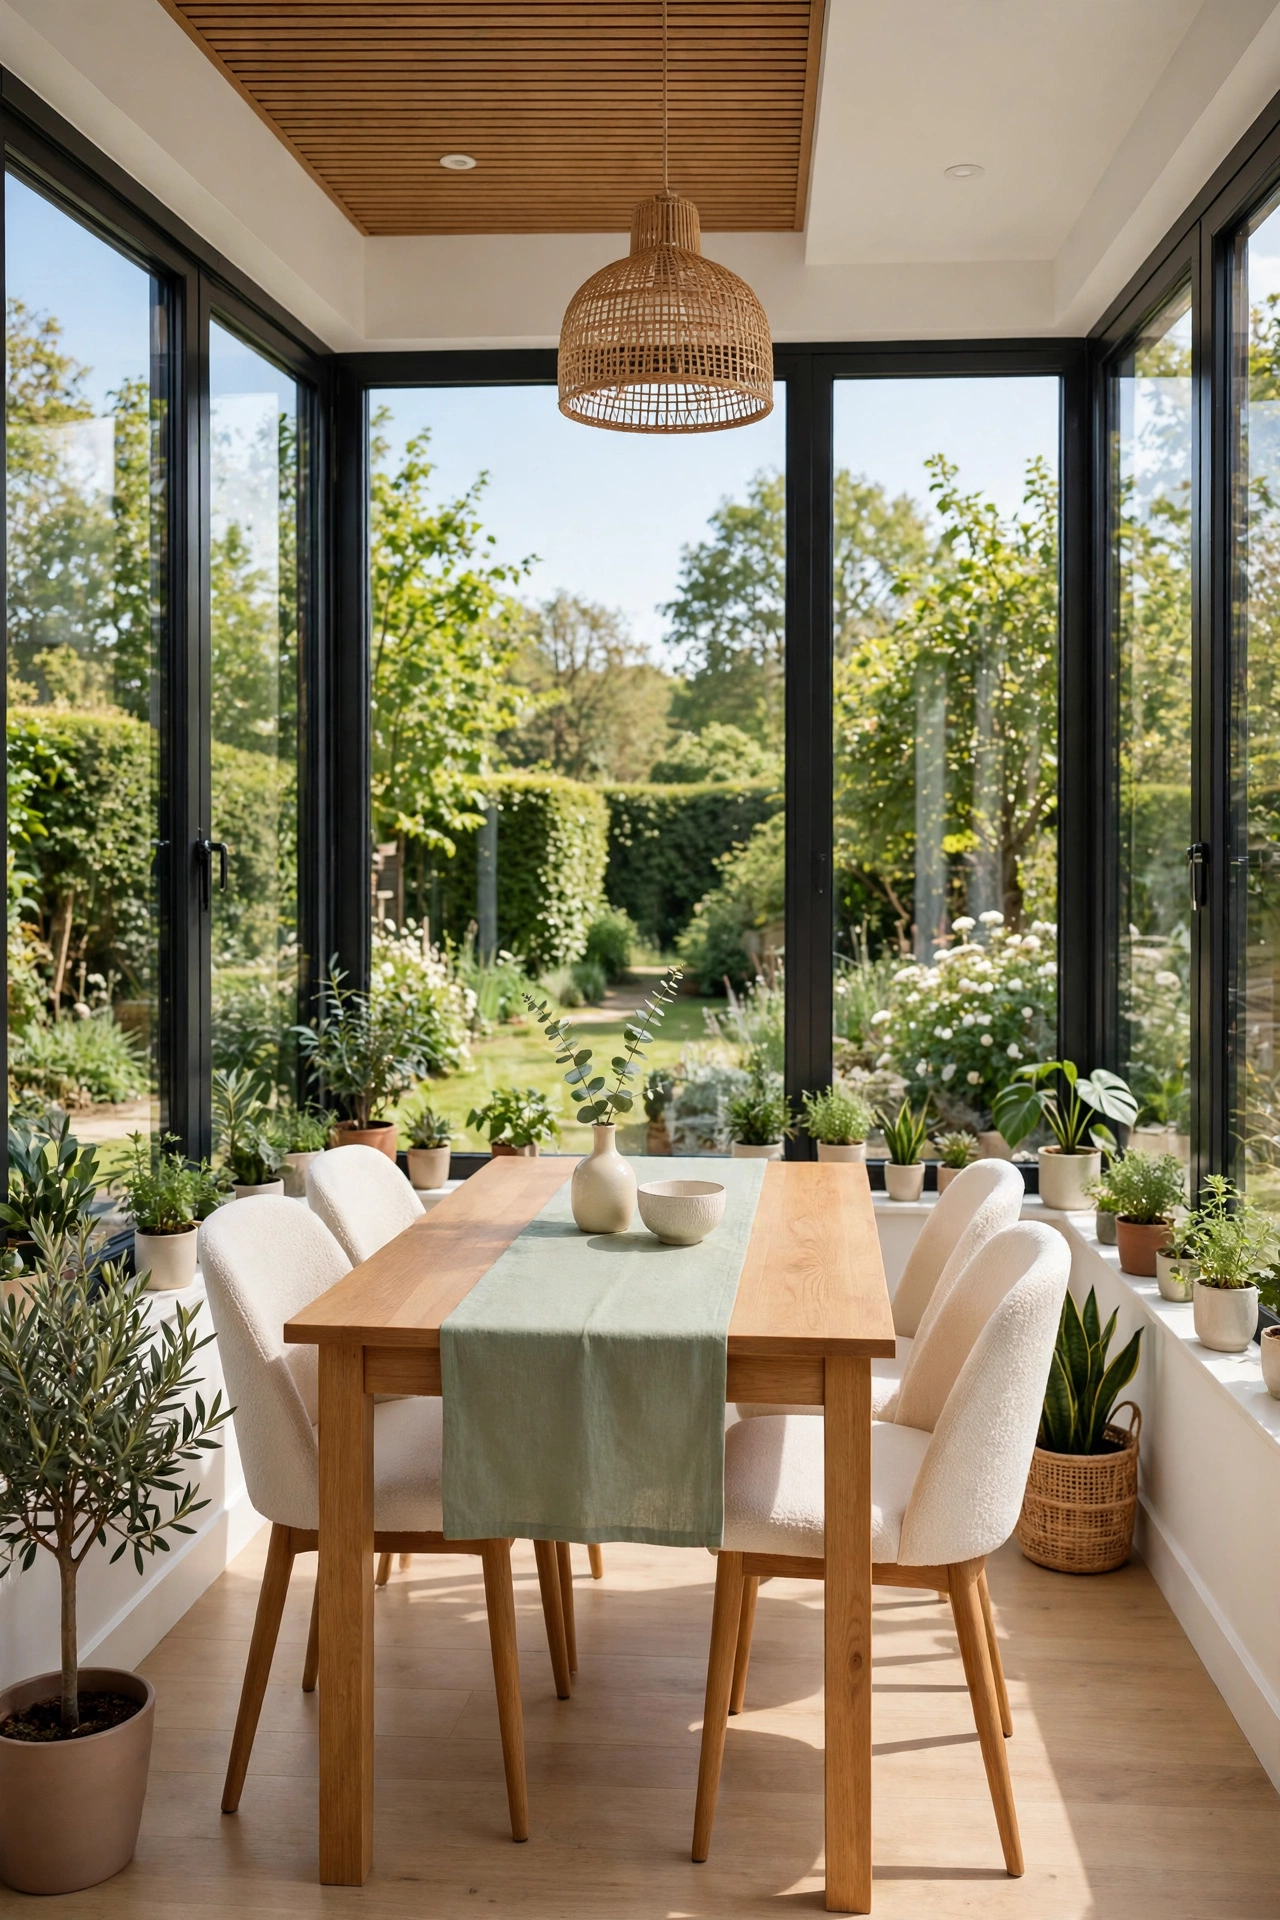
14. Sunroom Dining Space Wrapped in Glass
A sunroom dining space wrapped in glass gives a small home a bright room for meals in every season. Windows on three sides surround the table with daylight and garden views, while a solid roof keeps the space comfortable in rain and strong sun. Breakfast feels special here, and dinner feels calm and connected to the outdoors.
Use a warm wood dining table, cream chairs, and a sage table runner for a fresh and simple setting. Potted plants along the glass edges soften the frames and bring the garden indoors. For more glass wrapped living ideas, see these small sunroom layout ideas that help a compact home gain a light filled dining spot.
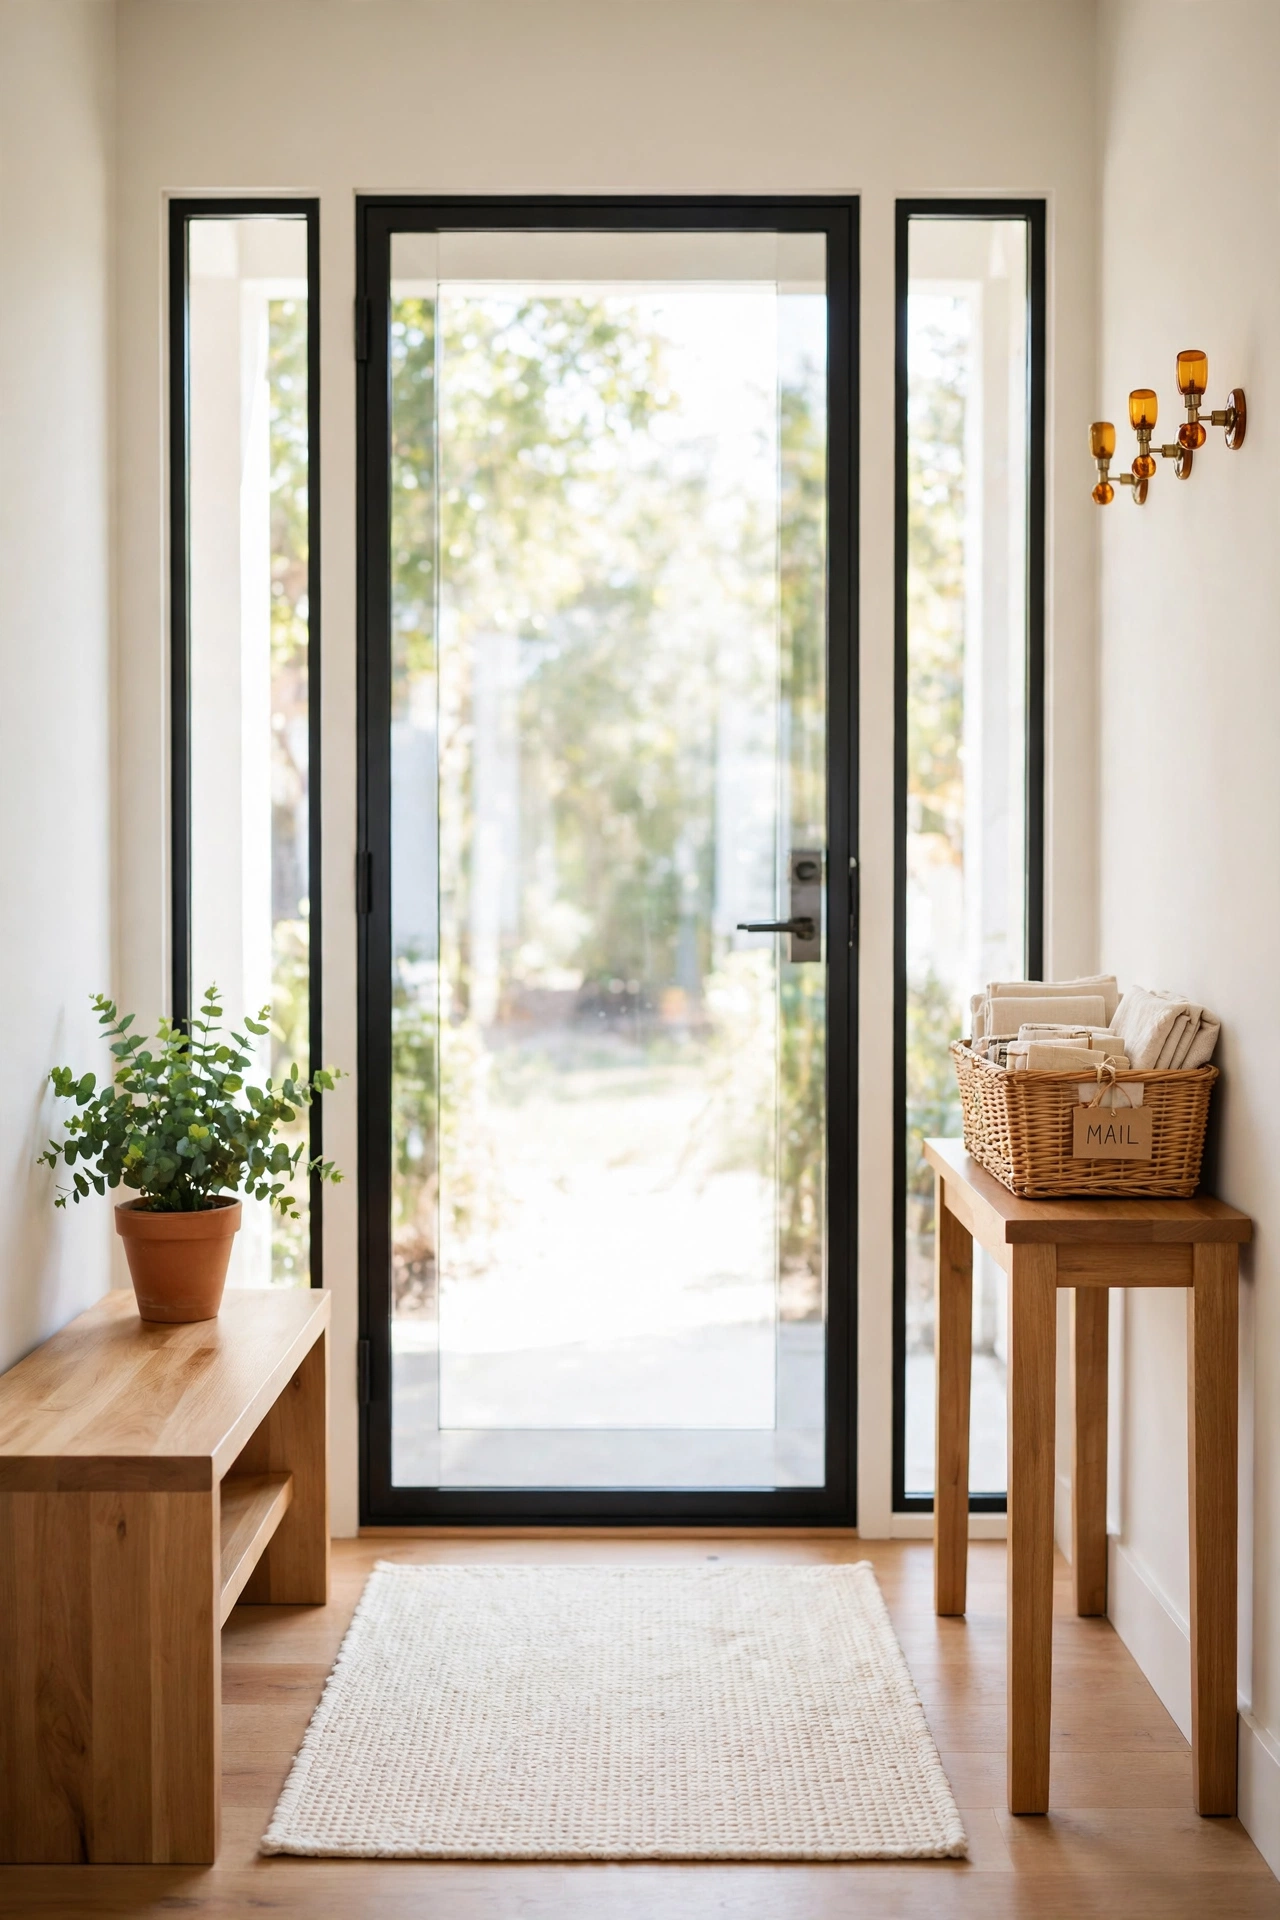
15. Bright Entry Hall With a Full Glass Door and Sidelights
A bright entry hall sets the tone for a small modern home, and a full glass door with sidelights makes the first impression light and welcoming. Daylight enters through the door and the narrow side panes, so the hall feels open the moment you step inside. The glass also lets you see visitors and deliveries clearly before you open the door.
Keep the hall simple with a warm wood bench, a cream rug, and a small console with a filled labeled basket for keys and mail. An amber wall hook rail and a terracotta pot with a green plant add warm color beside the glass. The result is an entry that feels generous, tidy, and full of light despite a small footprint.
Conclusion
Large windows change the way a small modern home feels far more than extra rooms ever could. A glass wall, a corner window, a skylight, or a sunroom brings in daylight, opens the view, and makes a compact plan feel generous and calm. The best plan for you is the one that matches your lot, your privacy needs, and the rooms where you spend the most time.
Start by choosing one window feature that fits your home, such as a sliding door to the patio or a wide picture window in the bedroom, and build the room around the light it brings. Keep furniture low, colors warm and light, and glass clear of clutter. With thoughtful placement, even the smallest modern plan can feel bright, open, and full of life.
Frequently Asked Questions About Small Modern House Plans With Large Windows
Do large windows make a small house feel bigger?
Yes, large windows make a small house feel bigger because they extend the view beyond the walls and fill the room with natural light. A glass wall or a wide picture window removes the visual boundary between indoors and outdoors. Low furniture and light colors help the effect feel even stronger.
How do I keep privacy with large windows in a small home?
You can keep privacy with sheer curtains, frosted glass in bathrooms, high clerestory windows, and courtyard facing glass. Planting shrubs or placing a fence outside the glass also screens views from neighbors. Choose the privacy method that fits each room, since living rooms and bathrooms have very different needs.
Are large windows energy efficient in a modern small house?
Large windows can be energy efficient when you choose double or triple glazed glass, well sealed frames, and the right orientation for sun and shade. South facing glass brings welcome winter warmth, while overhangs and shades reduce summer heat. A builder can help you balance glass size, insulation, and local climate.
Which rooms benefit most from large windows?
Living rooms, dining areas, bedrooms, and home offices benefit most from large windows because you spend the most daylight hours in those rooms. Kitchens benefit from high windows that keep counters bright while leaving wall space for storage. Bathrooms benefit from high frosted windows that add light without losing privacy.
What window style works best for a narrow small house plan?
A front-to-back window run with large windows at both ends and high side windows works best for a narrow plan. This layout pulls light through the middle of the home and creates a long clear sightline. Light interior doors and an open central living area help the daylight reach even deeper into the plan.

Hi, I’m Emily! I turn messy corners into cozy, organized spots. DreamNestDecor is where I share simple, practical home ideas — decor, organization, and small-space solutions that work in real life, not just in photos. Every idea here is carefully researched before it’s shared.