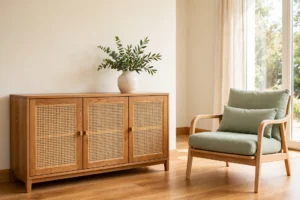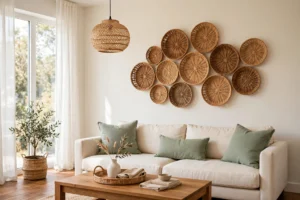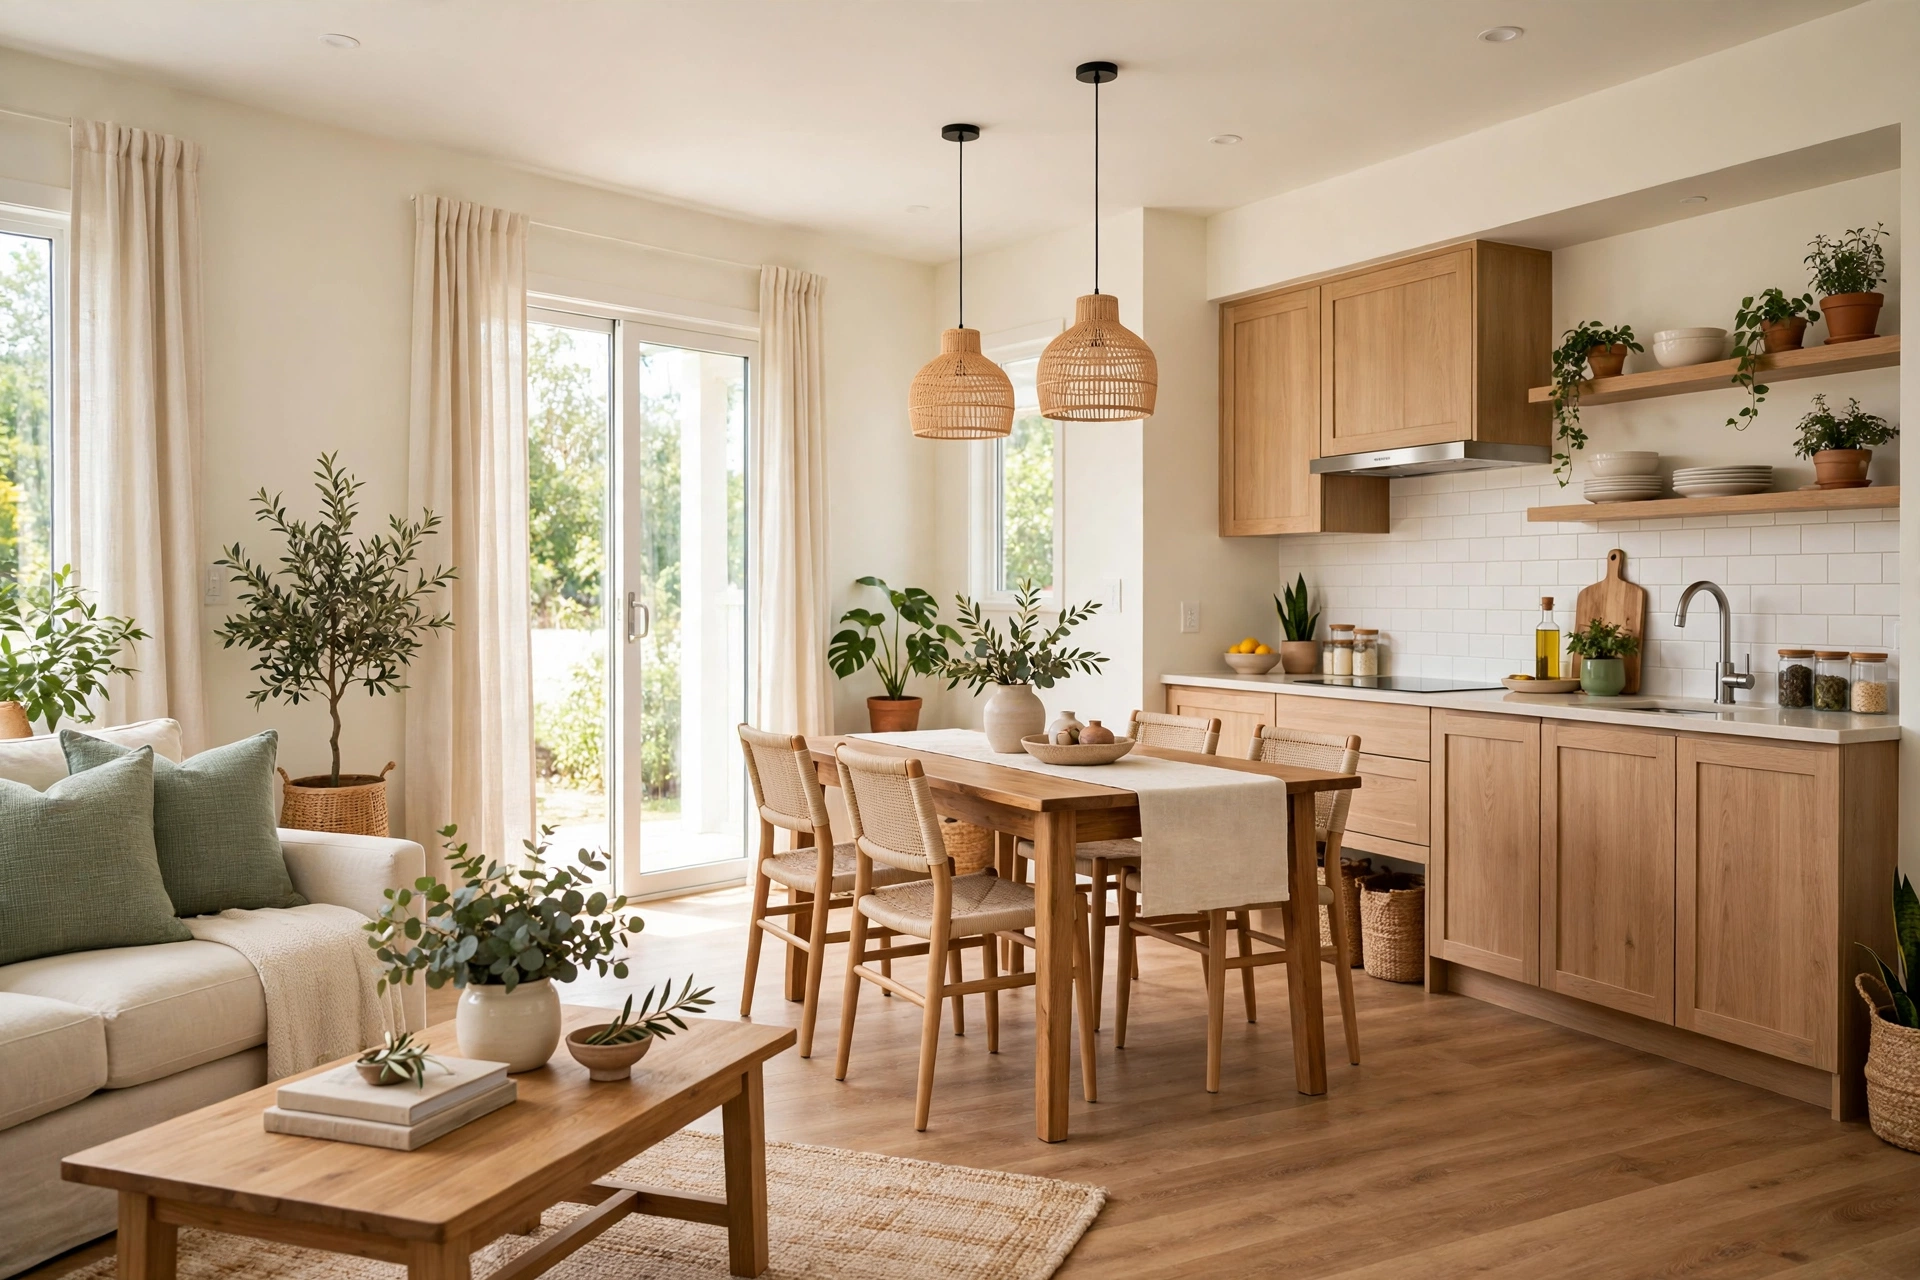
Picture this: you walk through the front door of a small home and instead of a dark hallway and a row of closed doors, you see the whole living space at once. Sunlight reaches the kitchen from the living room window, the dining table sits in a pool of daylight, and the room feels twice as large as its floor plan suggests. That airy, connected feeling is exactly what an open concept layout gives to a small home.
You do not need to knock down every wall or spend a fortune to get there. With smart zoning, the right furniture, and clear paths for movement, a small home can flow beautifully from one area to the next. These 24 open concept small home layout ideas for better room flow will help you make the most of every square foot you have.
1. Float the Sofa to Define the Living Zone
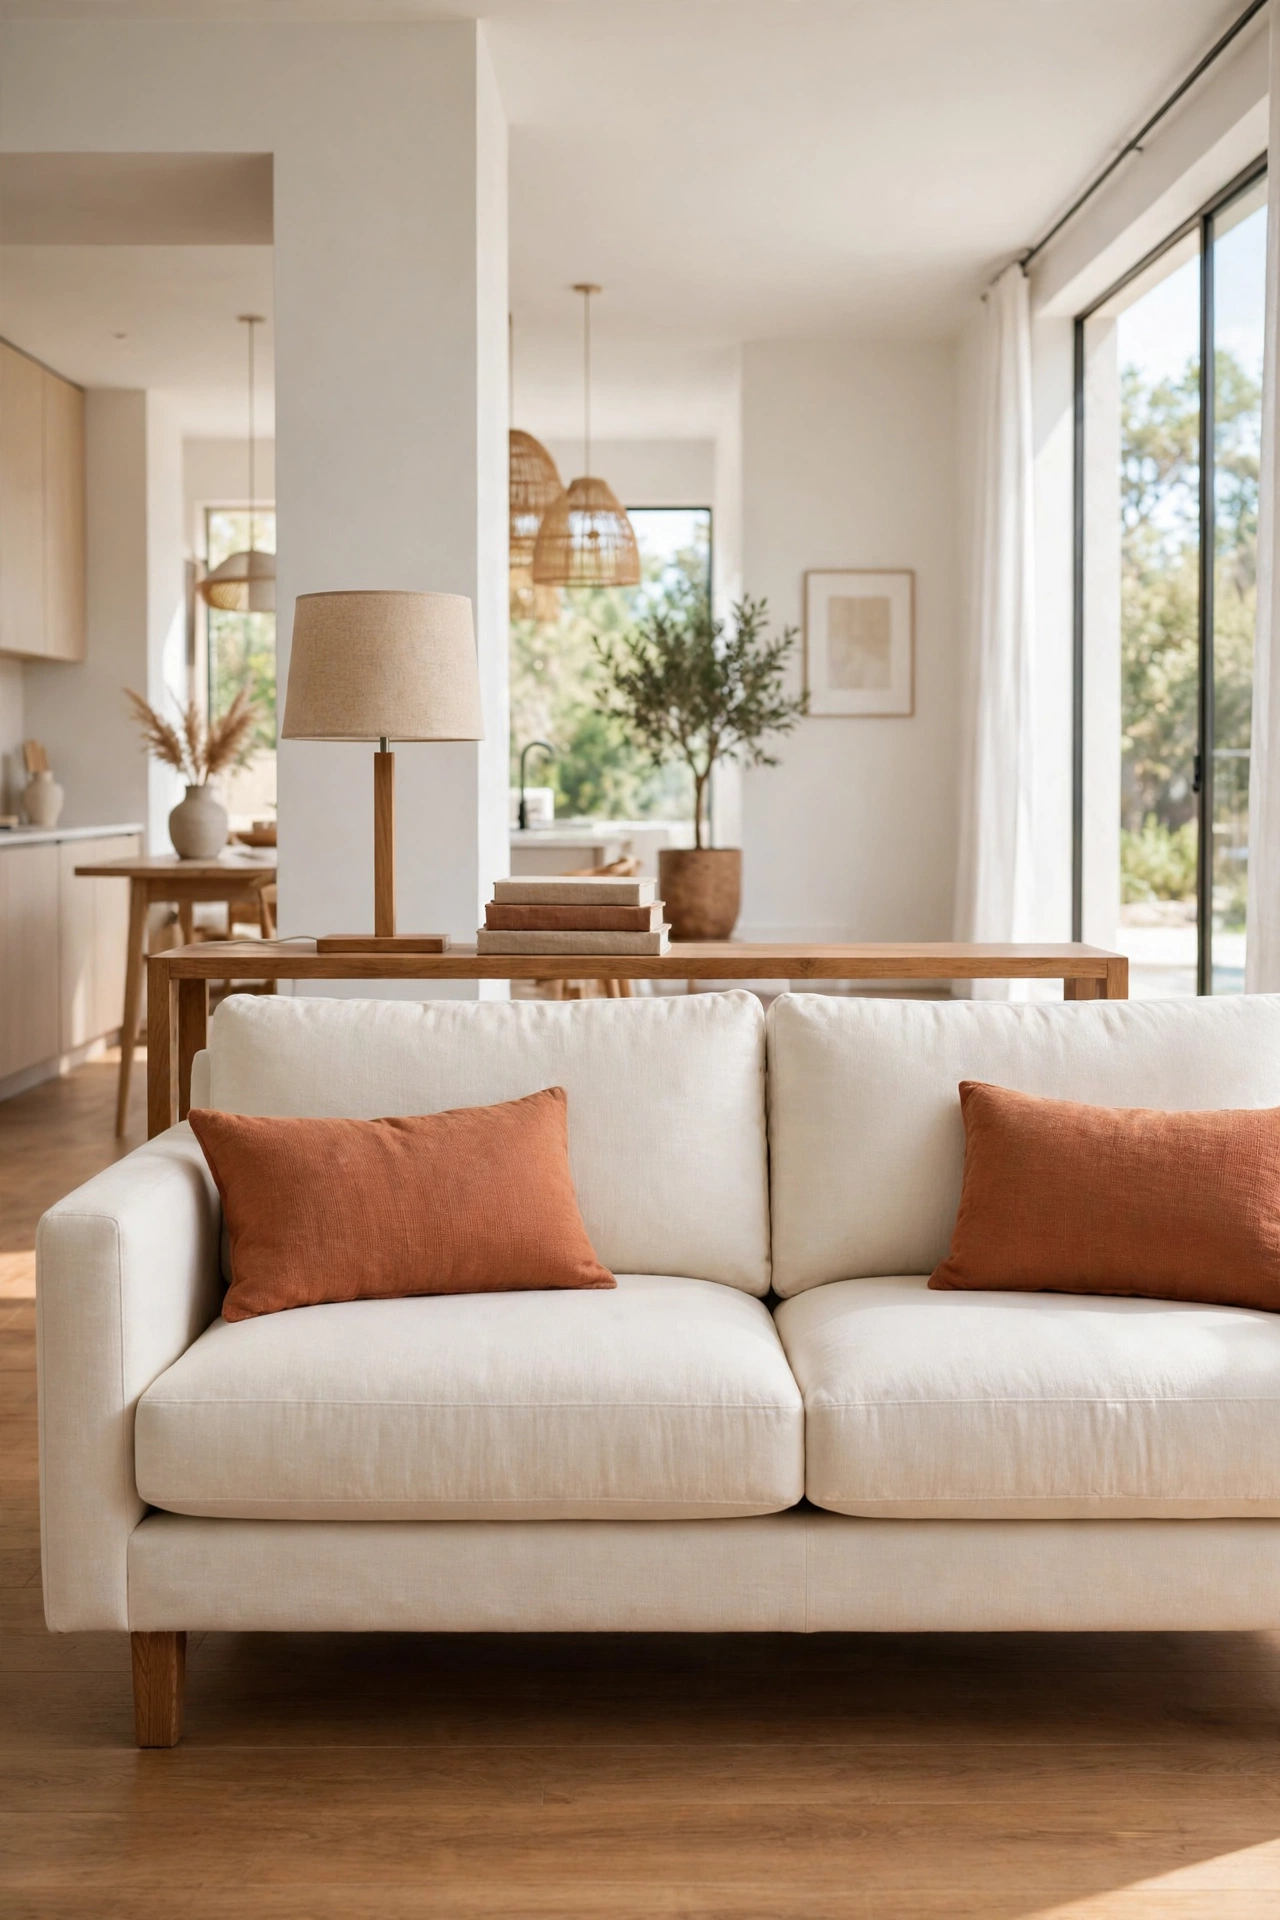
A sofa pushed against the wall leaves the middle of the room empty and undefined. When you float the sofa in the open space instead, its back creates a soft boundary between the living area and the dining area. The room gains structure without a single wall.
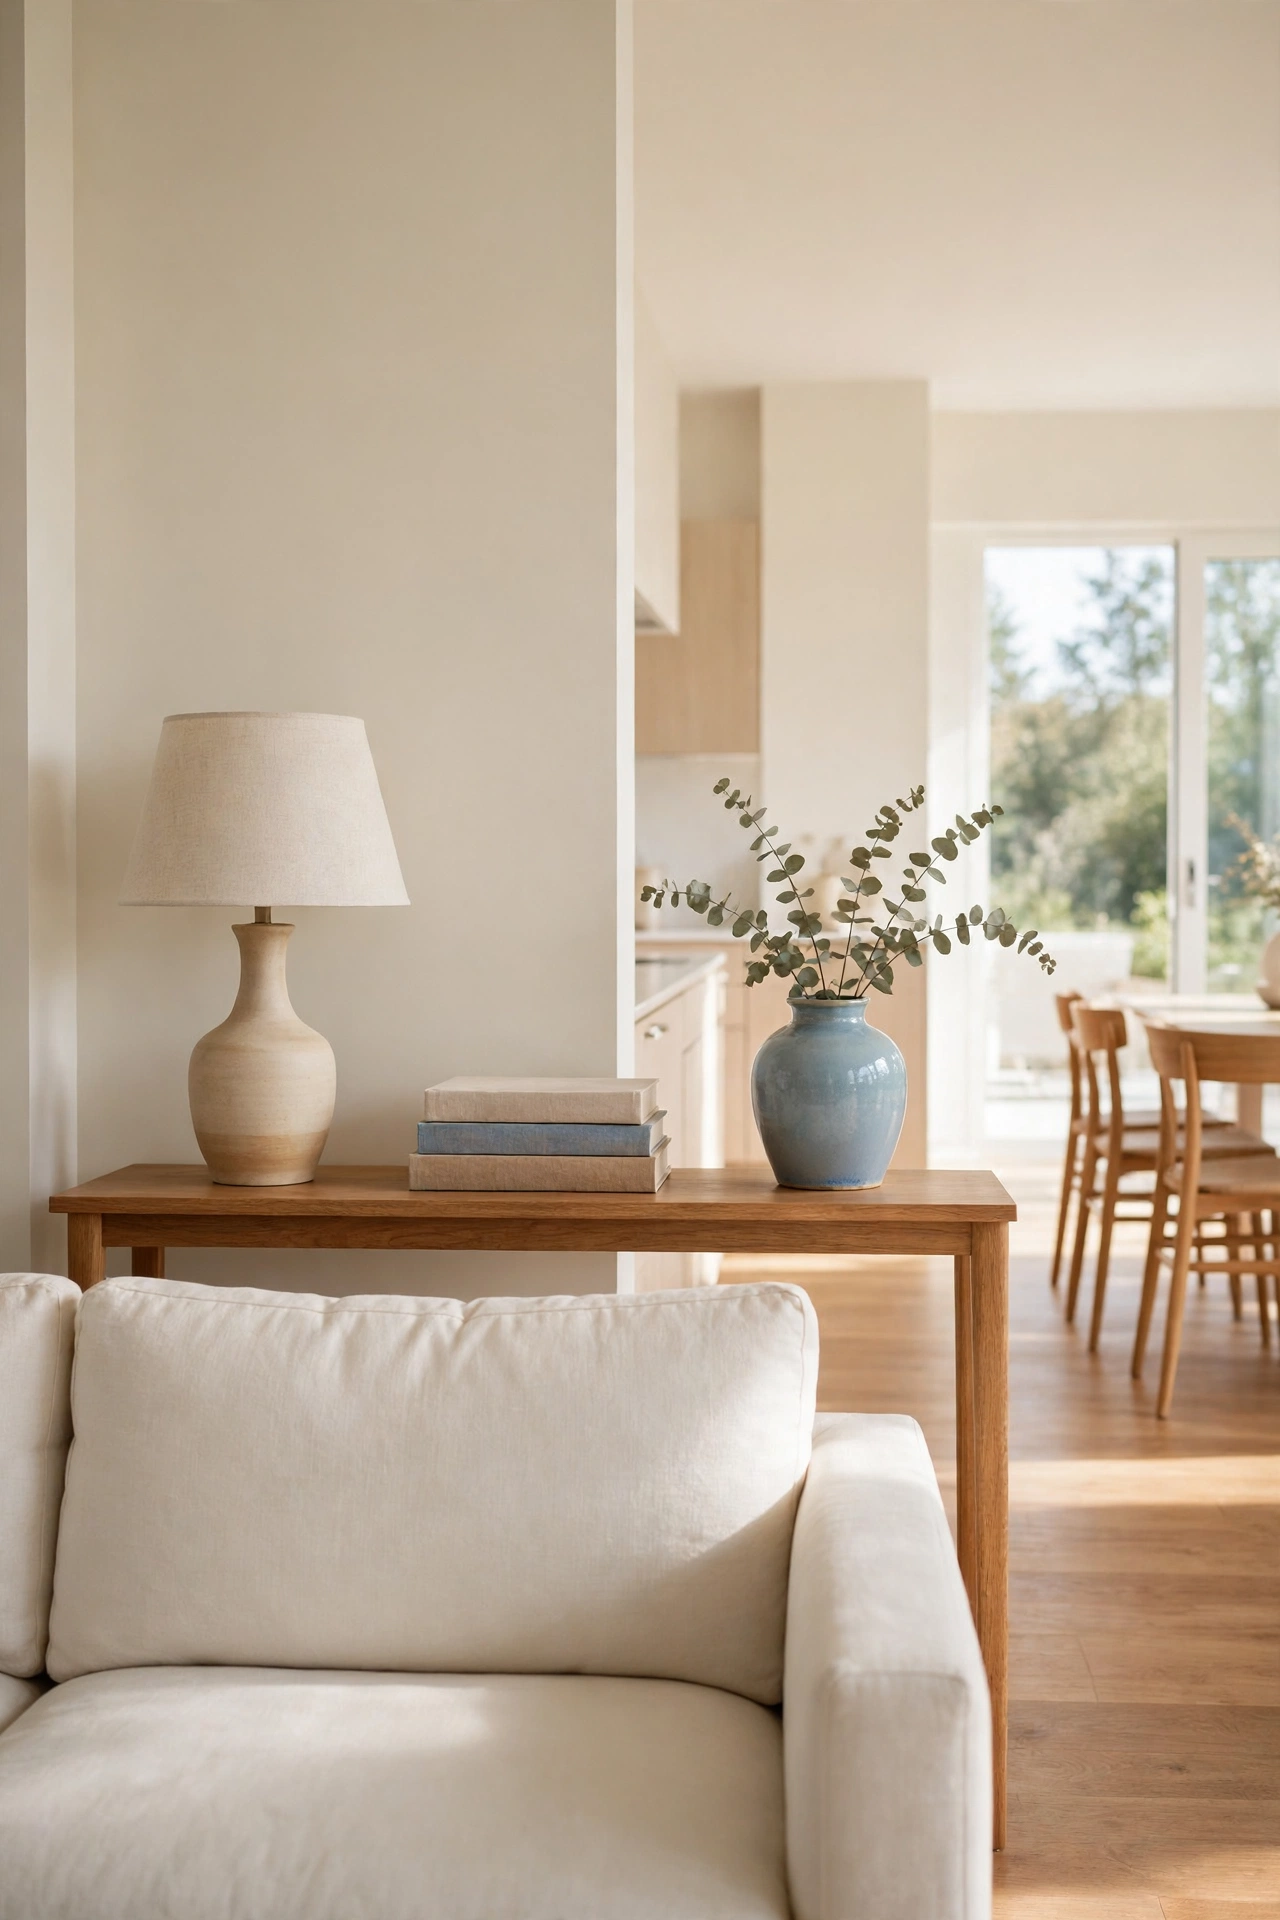
Leave at least three feet of walking space behind the sofa so the path feels generous. A slim console table behind the sofa adds a place for a lamp and a few books. This simple move turns one big room into two clear zones that still feel connected.
2. Use a Kitchen Island as the Room Divider
A kitchen island is one of the hardest working pieces of furniture in an open concept home. It gives you extra counter space for cooking, a casual spot for breakfast, and a clear line between the kitchen and the living room. The island divides the space while keeping it open.
Choose an island with seating on the living room side so it doubles as a social spot. Open shelving underneath keeps cookbooks and baskets within reach. An island makes the kitchen feel like part of the home instead of a separate room.
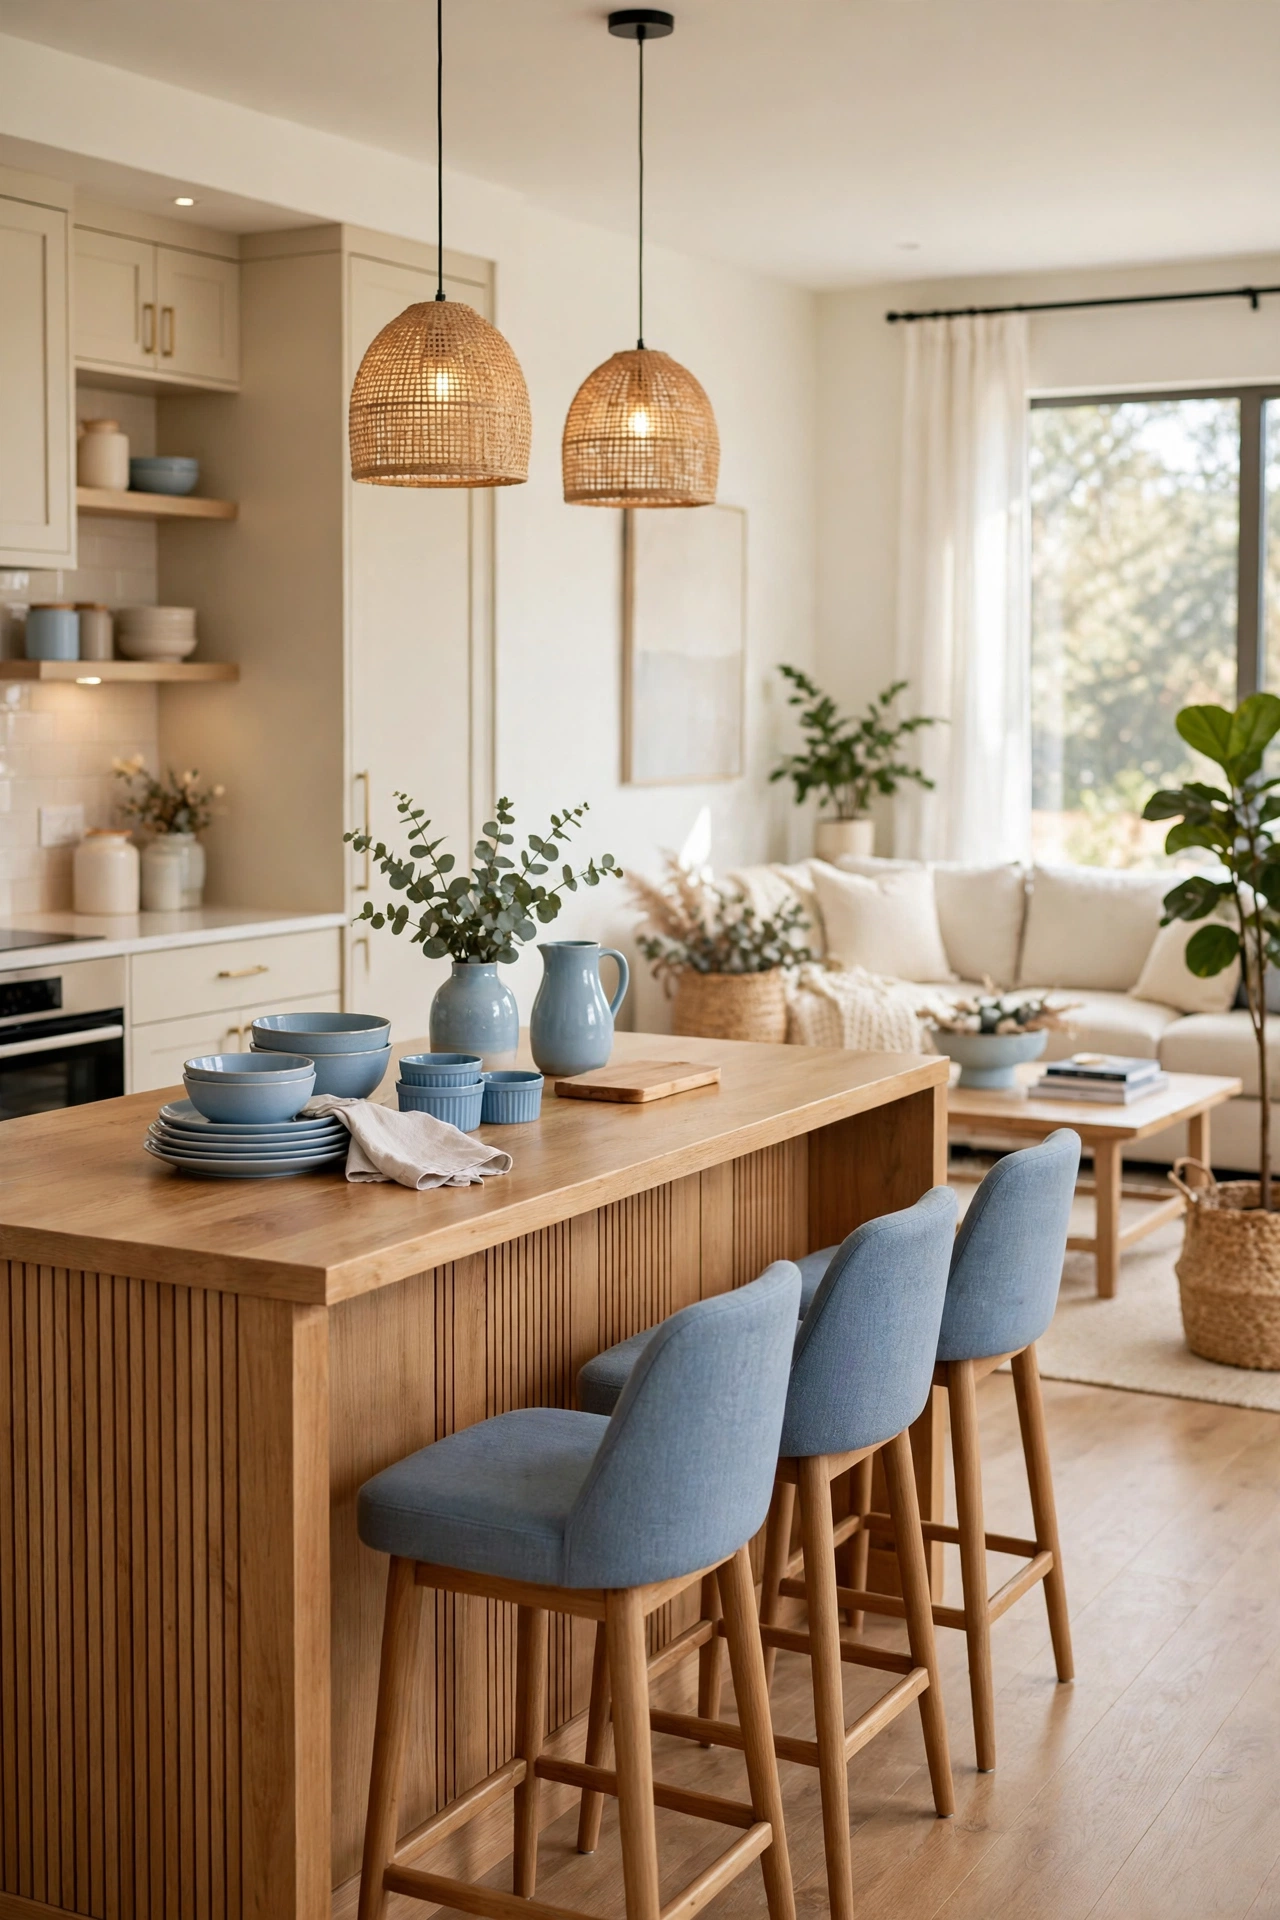
3. Keep One Continuous Floor Finish
Different flooring in each area chops a small home into visual pieces. When the same warm wood floor runs from the front door through the living room and into the kitchen, the eye travels without interruption. The whole home reads as one generous space.
Choose a light to medium wood tone that hides dust and suits every room. If a full refloor is out of reach, use large rugs in matching tones to link the areas. A continuous floor is the simplest trick for making a small open plan feel larger.
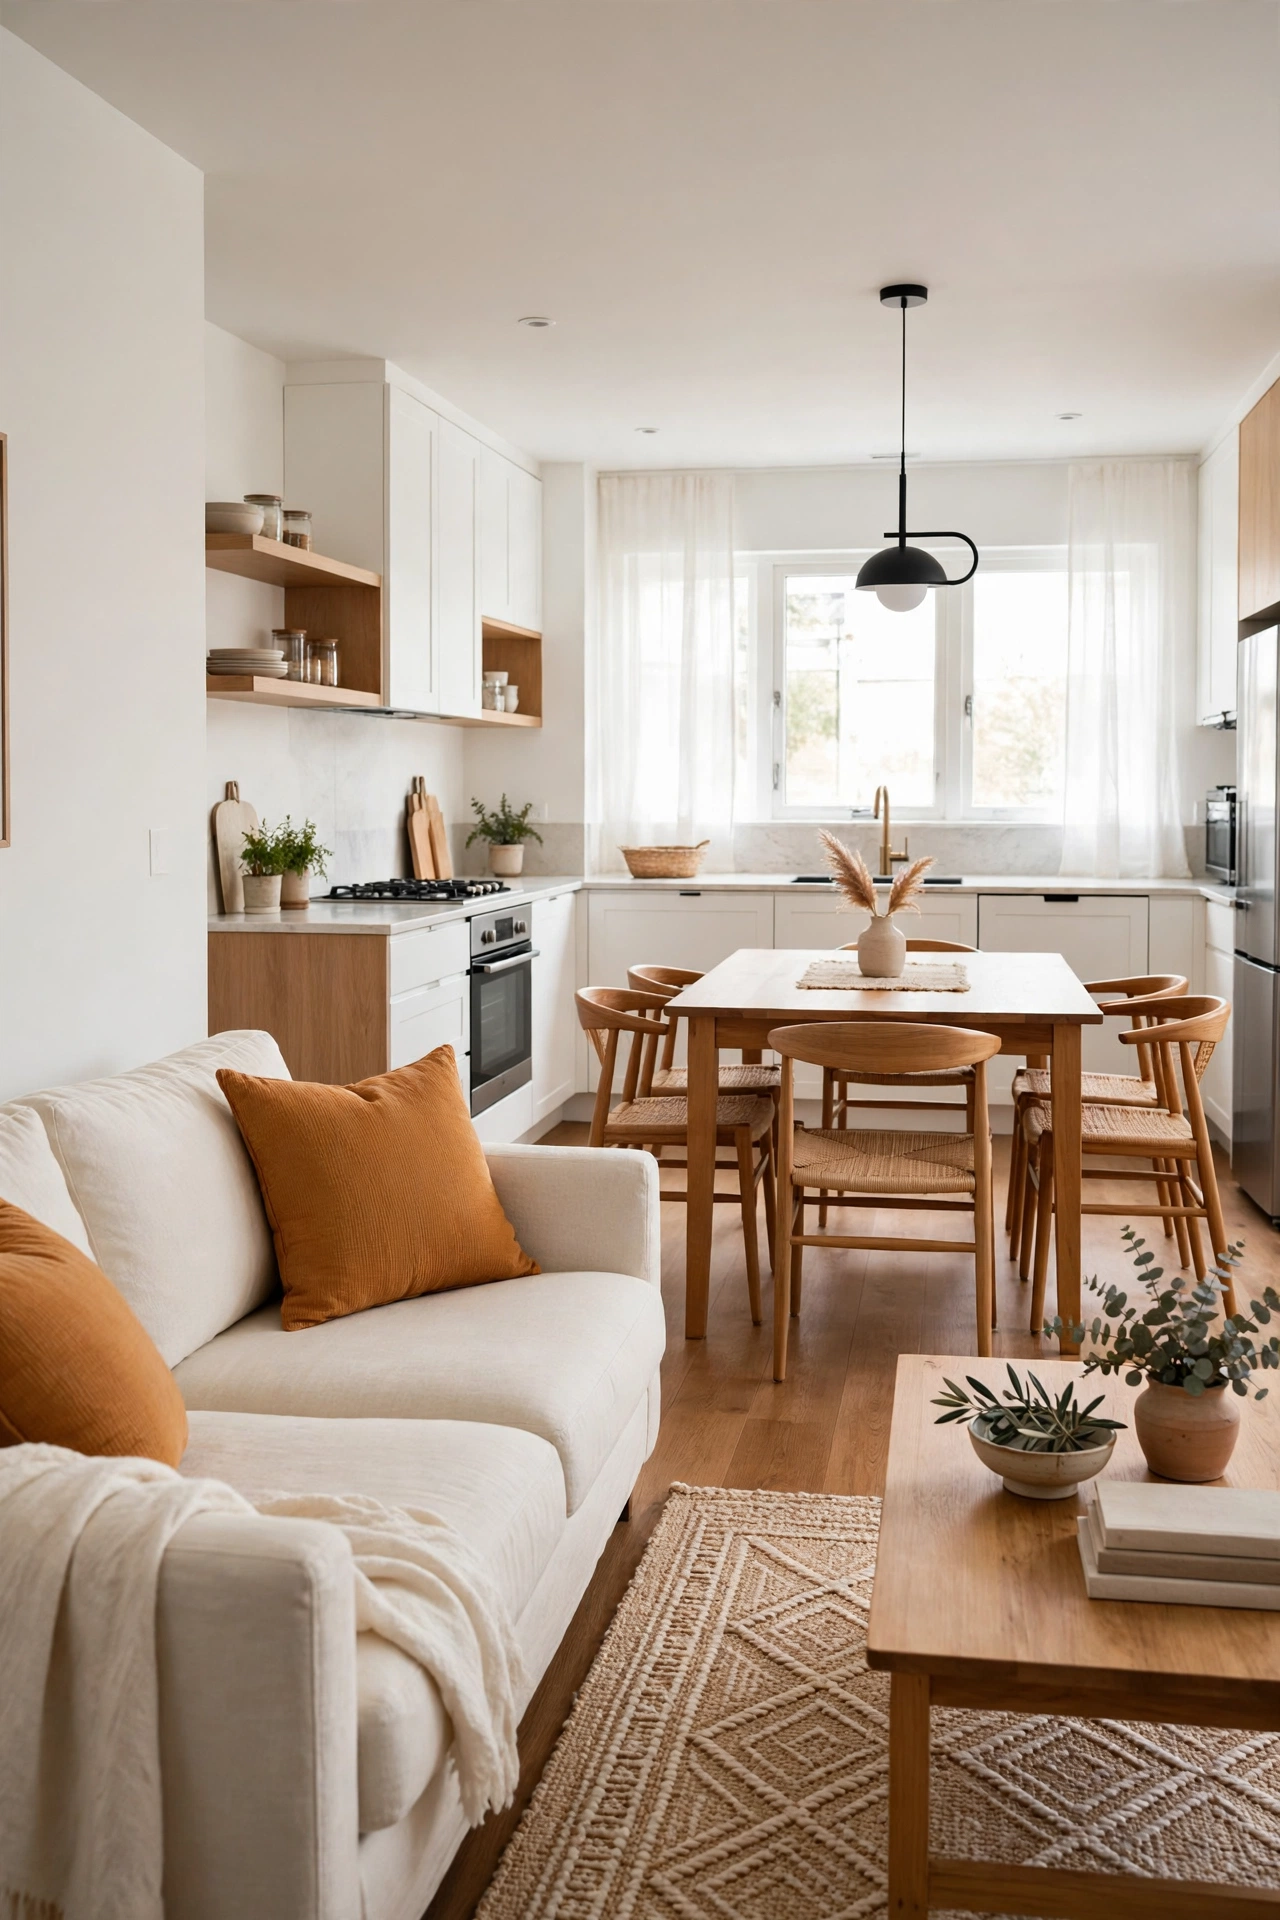
4. Choose a Low-Profile Sofa for Clear Sightlines
A tall sofa back blocks the view across an open room and makes the space feel closed in. A low-profile sofa keeps sightlines clear from the kitchen to the far window, so the room feels open from every seat. You can see the whole home at a glance.
Look for a sofa with a back height under thirty inches and slim arms that do not eat up floor space. A low sofa also pairs well with a low coffee table, which keeps the center of the room calm. Clear sightlines are the heart of good room flow.
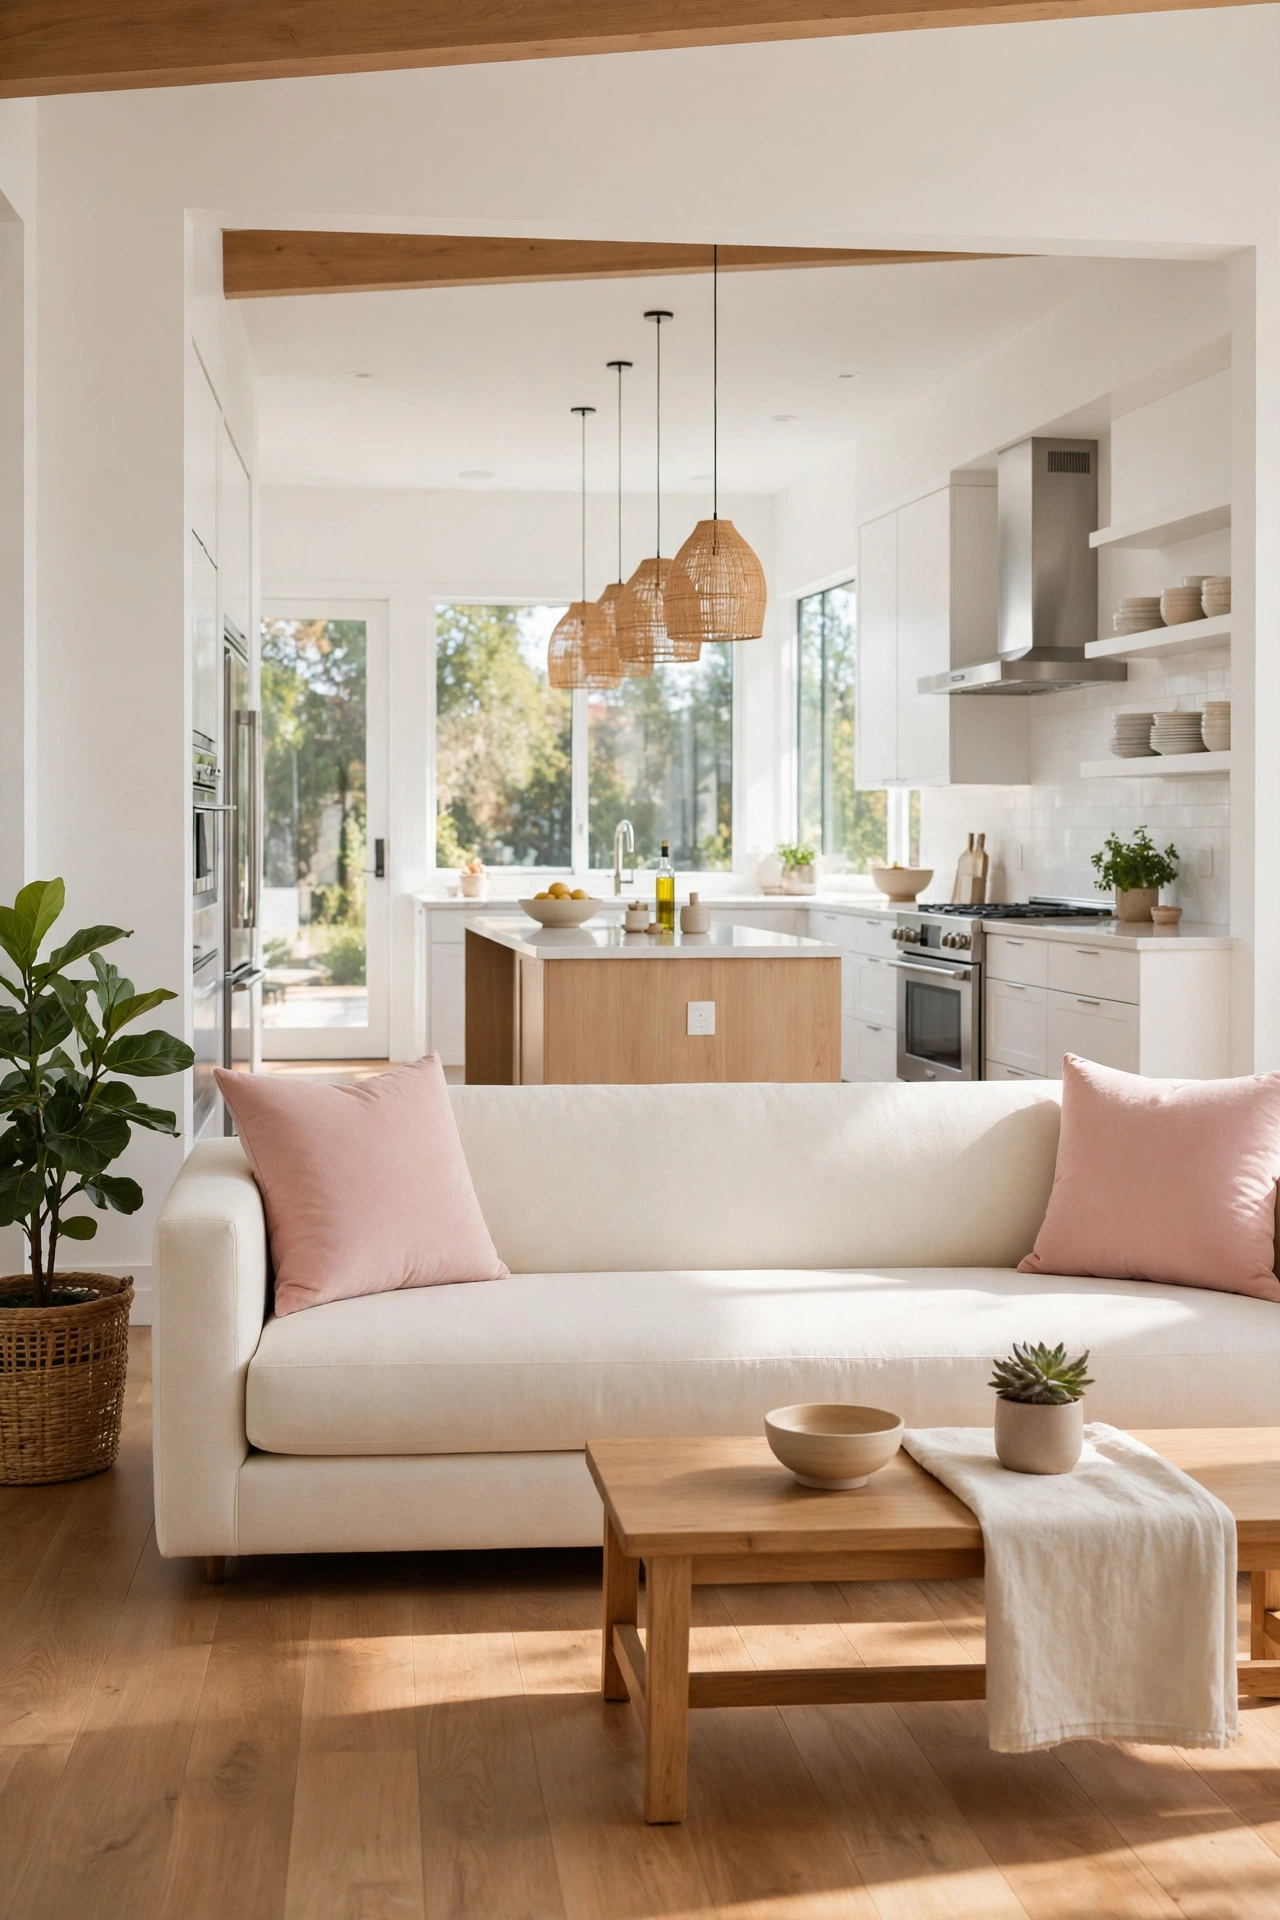
5. Anchor Each Zone with Its Own Rug
A rug under the sofa tells the eye where the living zone begins and ends. A second rug under the dining table marks the eating zone. Together, the rugs create clear rooms inside the open plan without a single wall.
Choose rugs in the same color family so the zones feel related, not random. Leave a strip of bare floor between the rugs so each area keeps its own identity. Rugs also soften sound, which matters in a home with no doors to close.
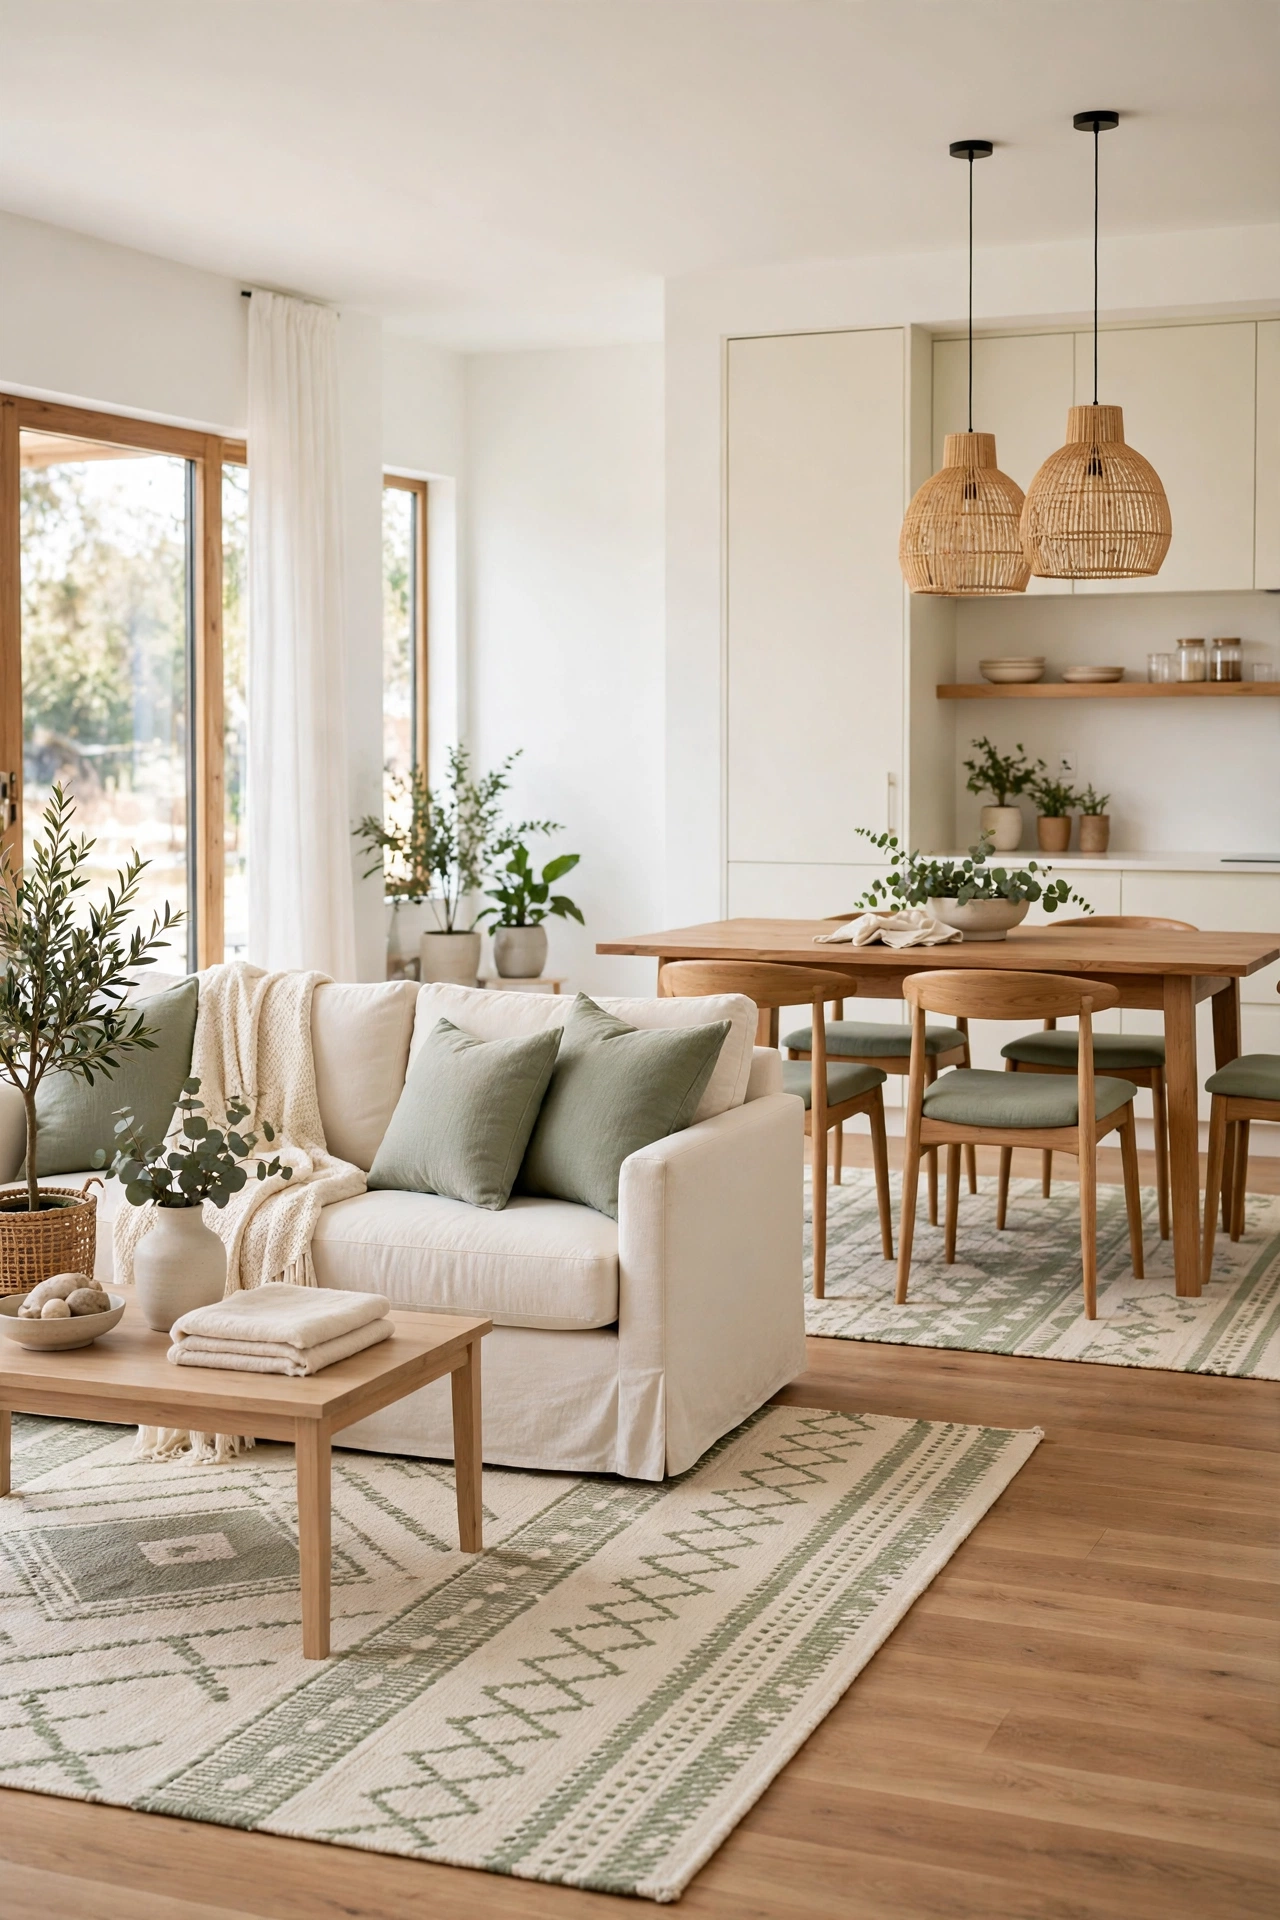
6. Add a Slim Console Behind the Sofa
The back of a floating sofa can look bare from the dining side. A slim console table fills that gap with a useful surface for a lamp, a vase, or a stack of books. It also strengthens the boundary between the two zones.
Pick a console no deeper than twelve inches so it does not block the walkway. A console with a lower shelf holds baskets for throws and magazines. This small piece of furniture makes the whole layout feel finished and intentional.
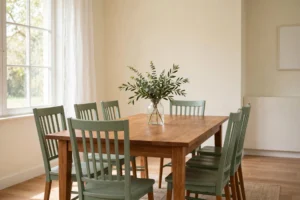
7. Use a Dining Table That Doubles as a Workspace
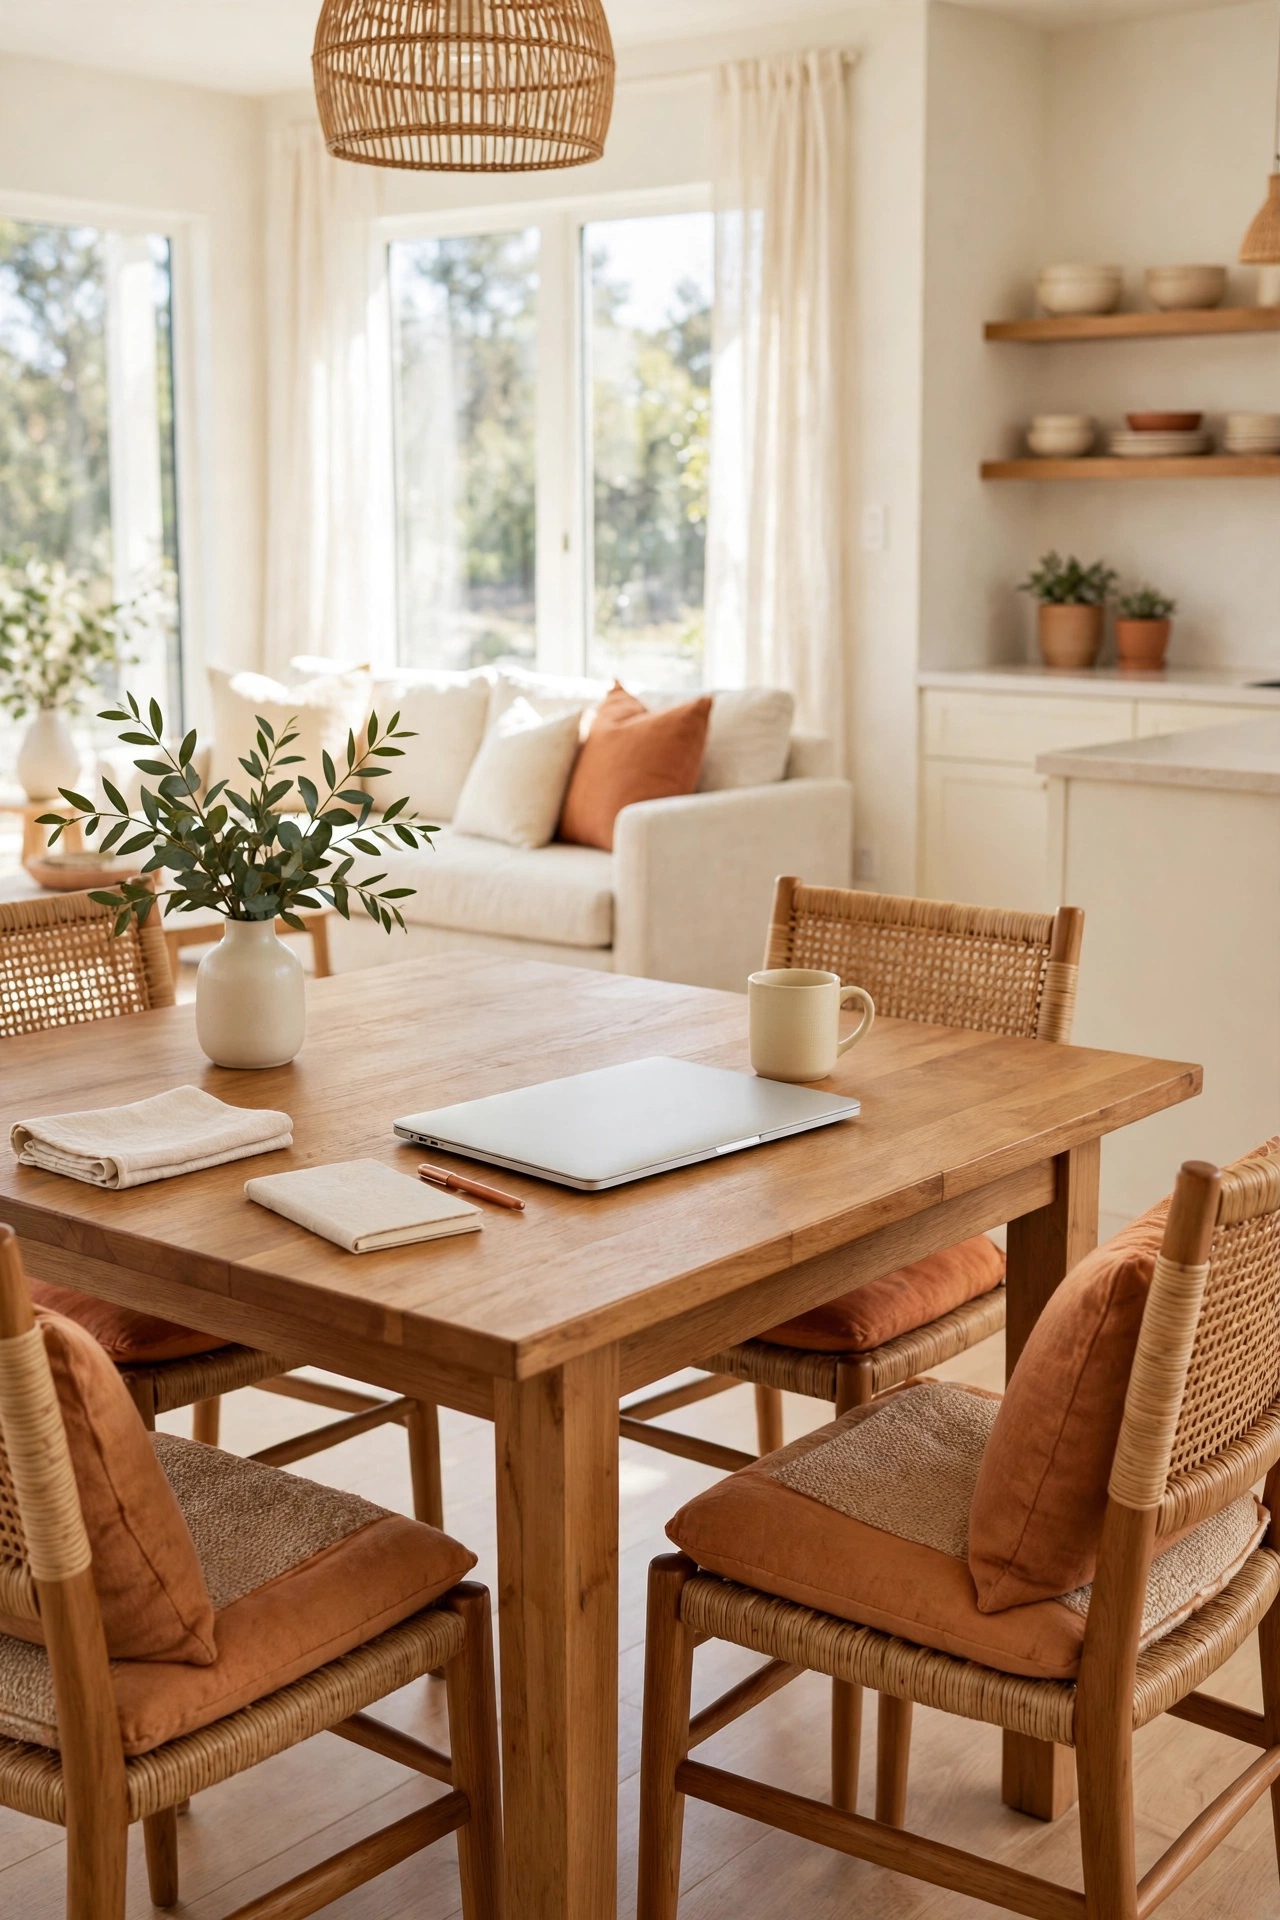
In a small open concept home, every piece of furniture should earn its place twice. A dining table with a sturdy top and comfortable chairs works as a family dinner spot in the evening and a home office during the day. One table serves two rooms.
Keep a basket nearby for laptops and papers so the table clears in minutes. Choose chairs that are comfortable for long sitting, since they will host both meals and work sessions. A table that works twice frees up space for the rest of the home.
8. Create a Reading Nook in a Bright Corner
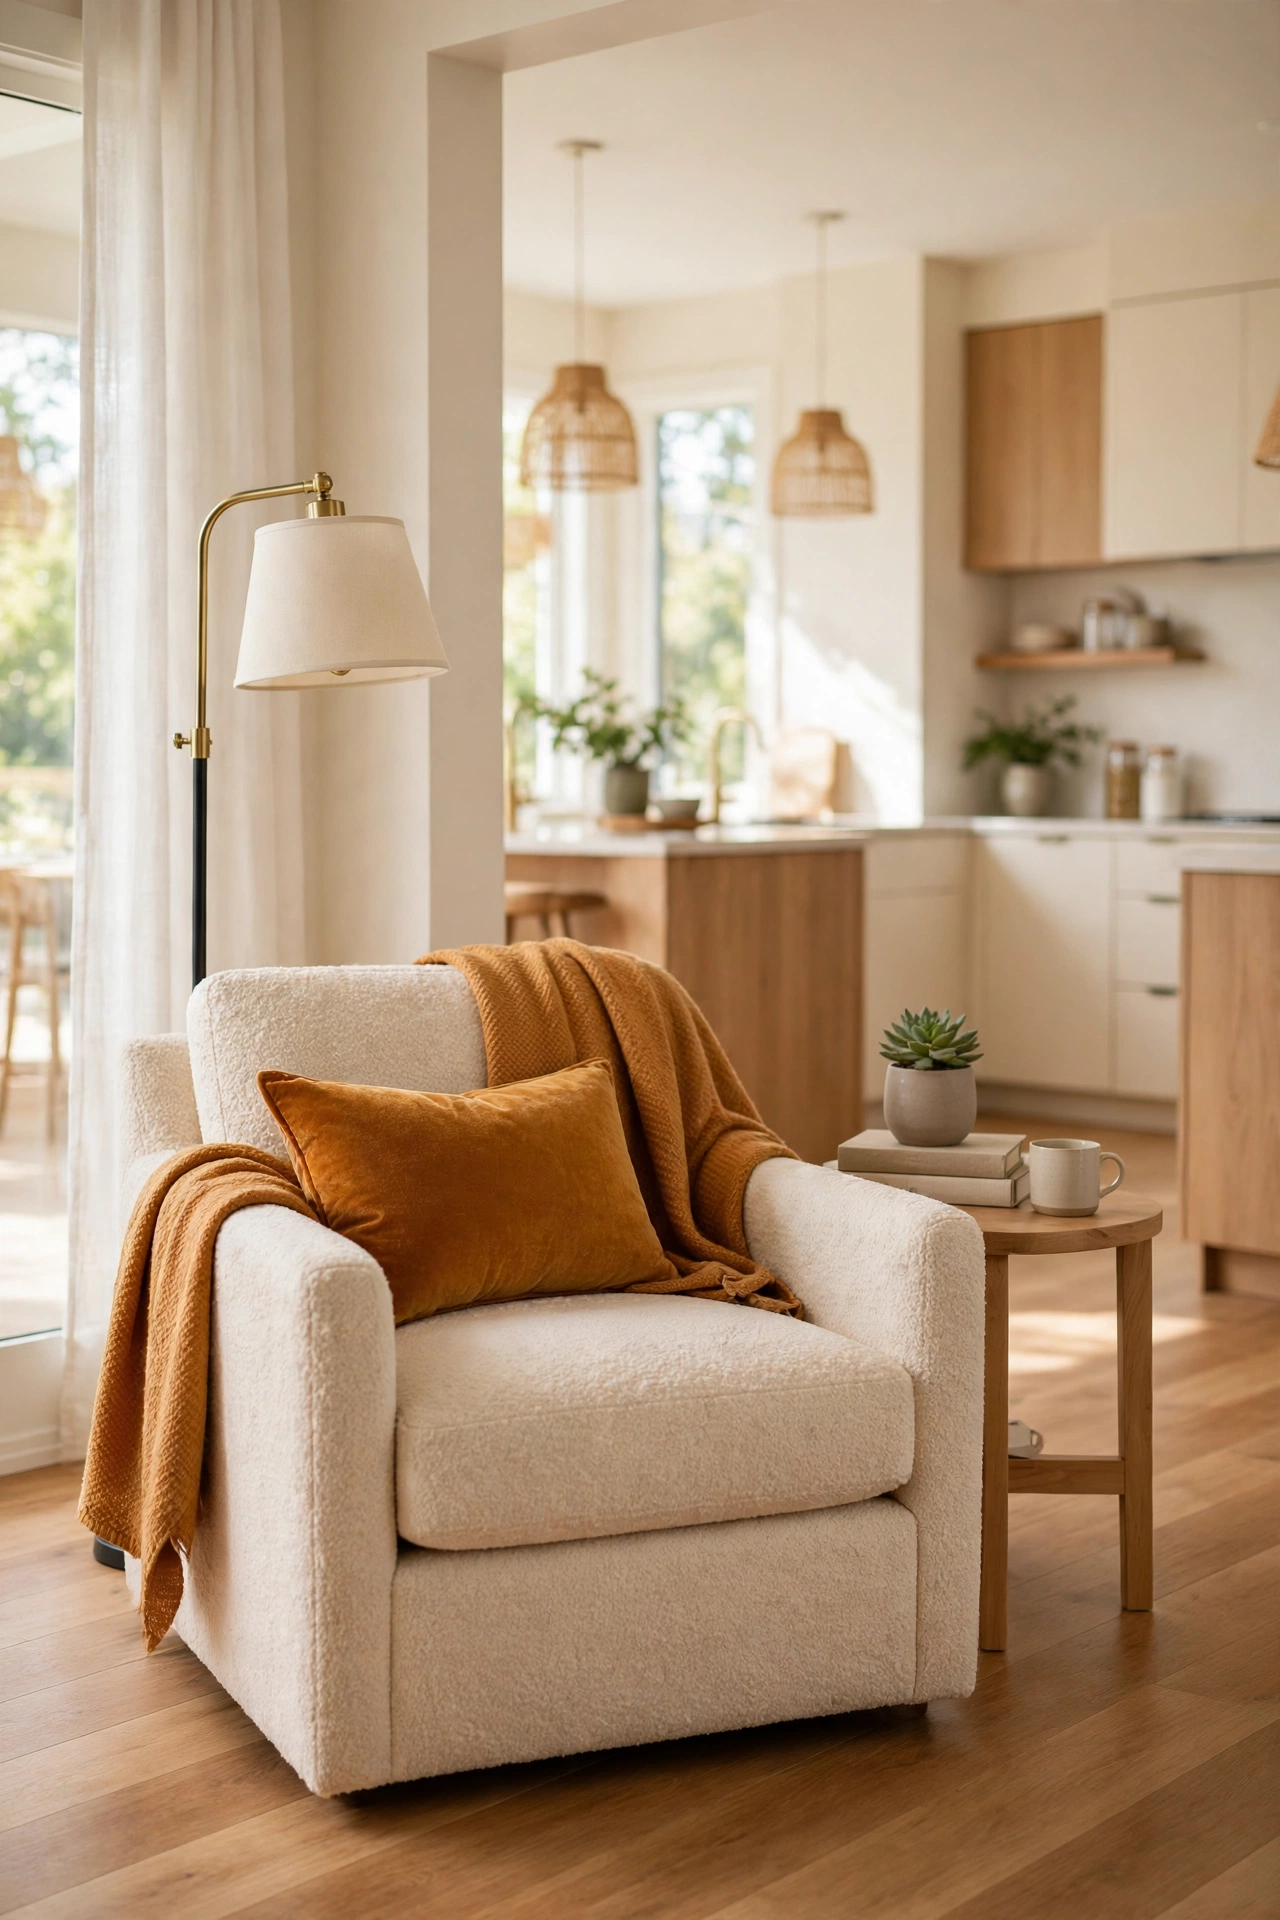
Every open plan needs one quiet corner where a person can sit alone with a book. A comfortable armchair, a small side table, and a floor lamp turn an empty corner into a reading nook. The nook adds a third zone without crowding the room.
Place the chair near a window so daylight does the work of a lamp during the day. A soft throw and a small basket for books make the corner inviting. Even in a home with no separate rooms, a reading nook gives everyone a place to pause.
9. Keep the Kitchen Open with a Peninsula
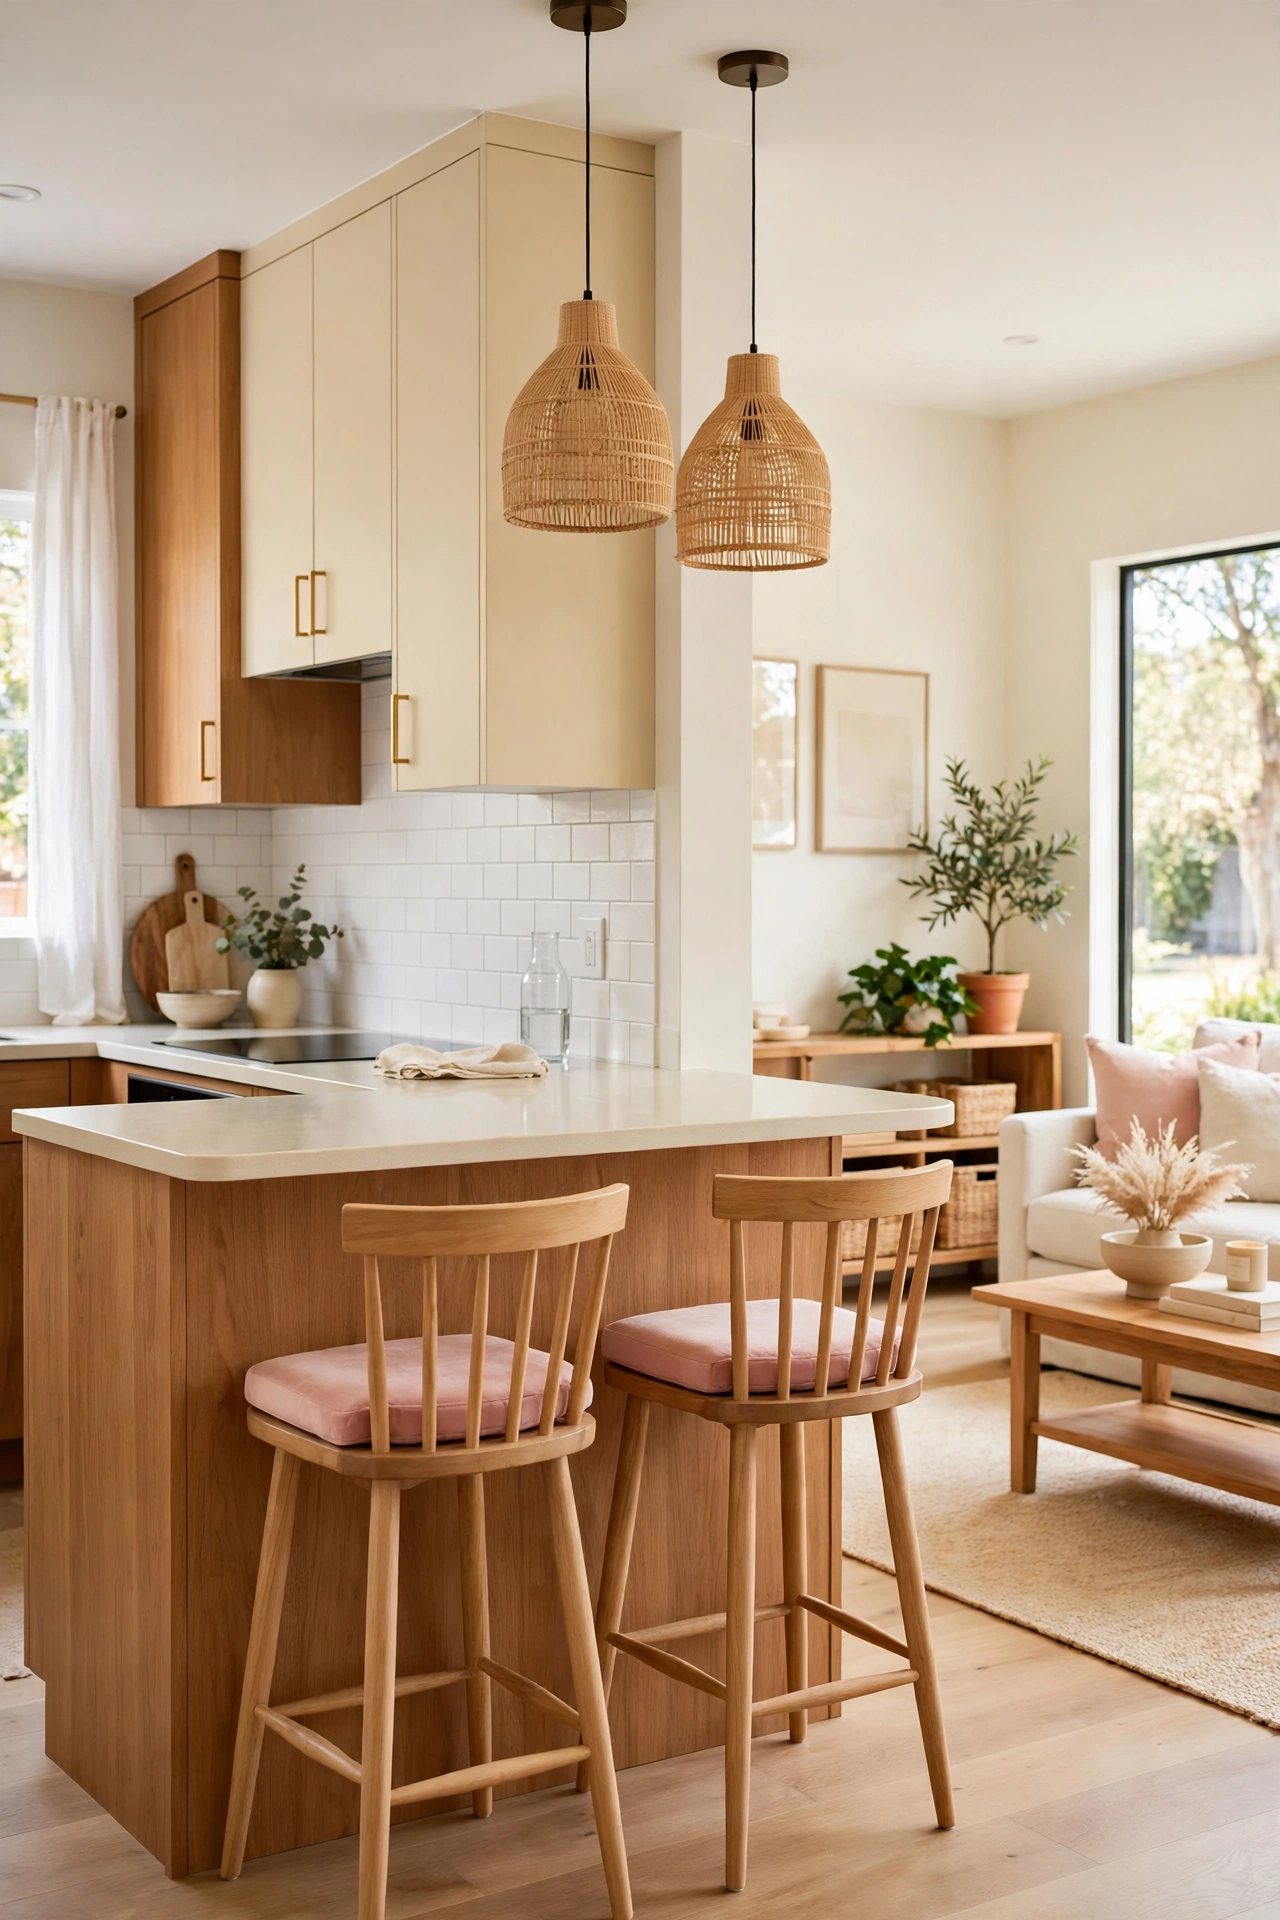
When a full island does not fit, a peninsula offers the same benefits in less space. The counter extends from the wall into the room, giving you extra prep space and a breakfast bar while leaving the floor open. The kitchen stays connected to the living area.
Add two stools on the living room side so the peninsula becomes a casual eating spot. Keep the counter clear of clutter so the line between kitchen and living room stays clean. A peninsula is the right divider for the smallest open plans.
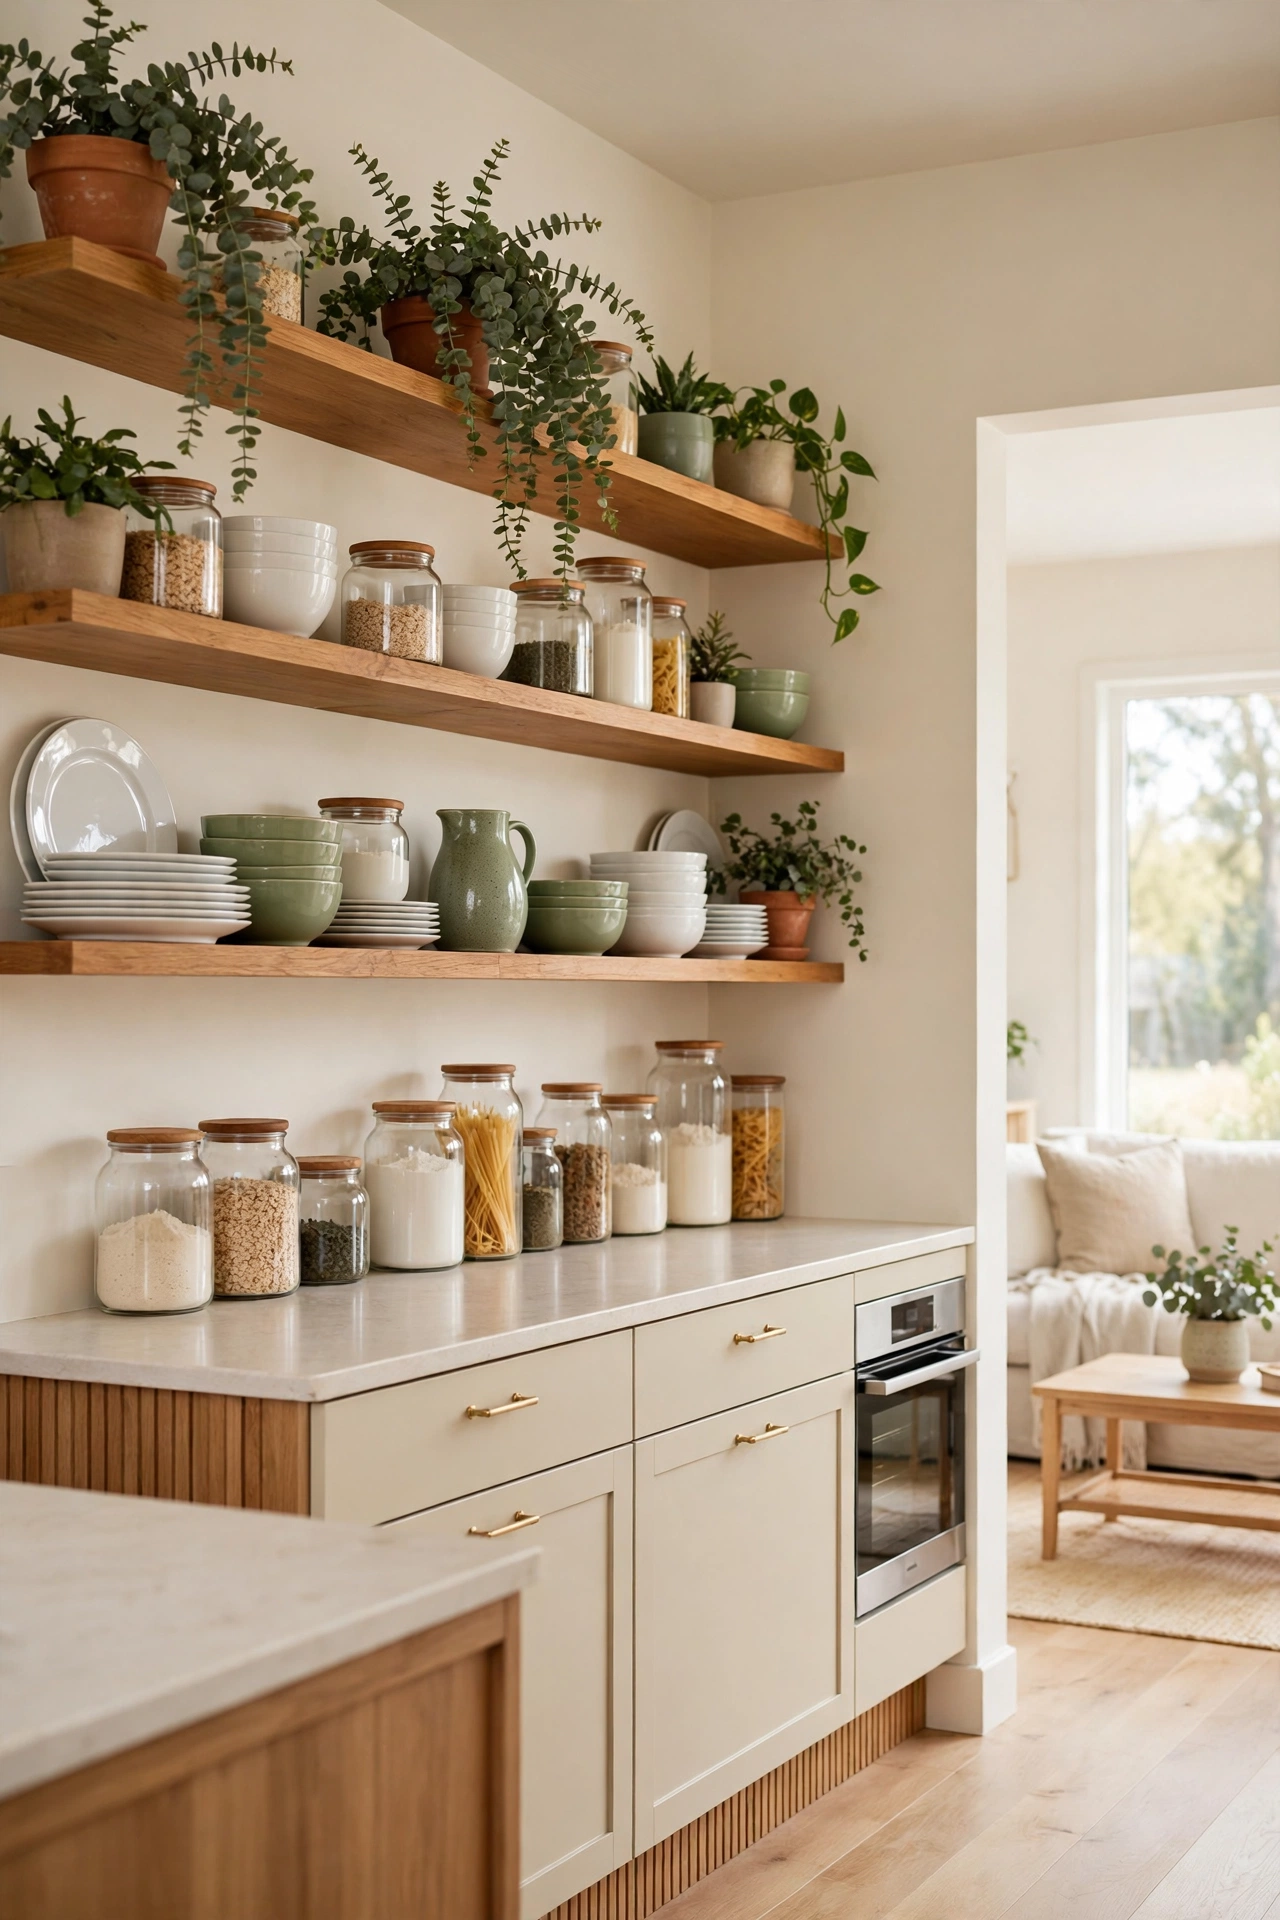
10. Use Open Shelving Instead of Upper Cabinets
Upper kitchen cabinets create a solid wall that closes off the kitchen from the rest of the home. Open shelves keep the same storage while letting light and sight pass through. The kitchen feels like part of the living space instead of a separate box.
Keep only the prettiest dishes and glasses on open shelves, and store the rest in lower cabinets. A row of matching jars and a few plants make the shelves look styled rather than messy. Open shelving makes a small kitchen feel lighter and more social.
11. Let Natural Light Flow with Sheer Curtains
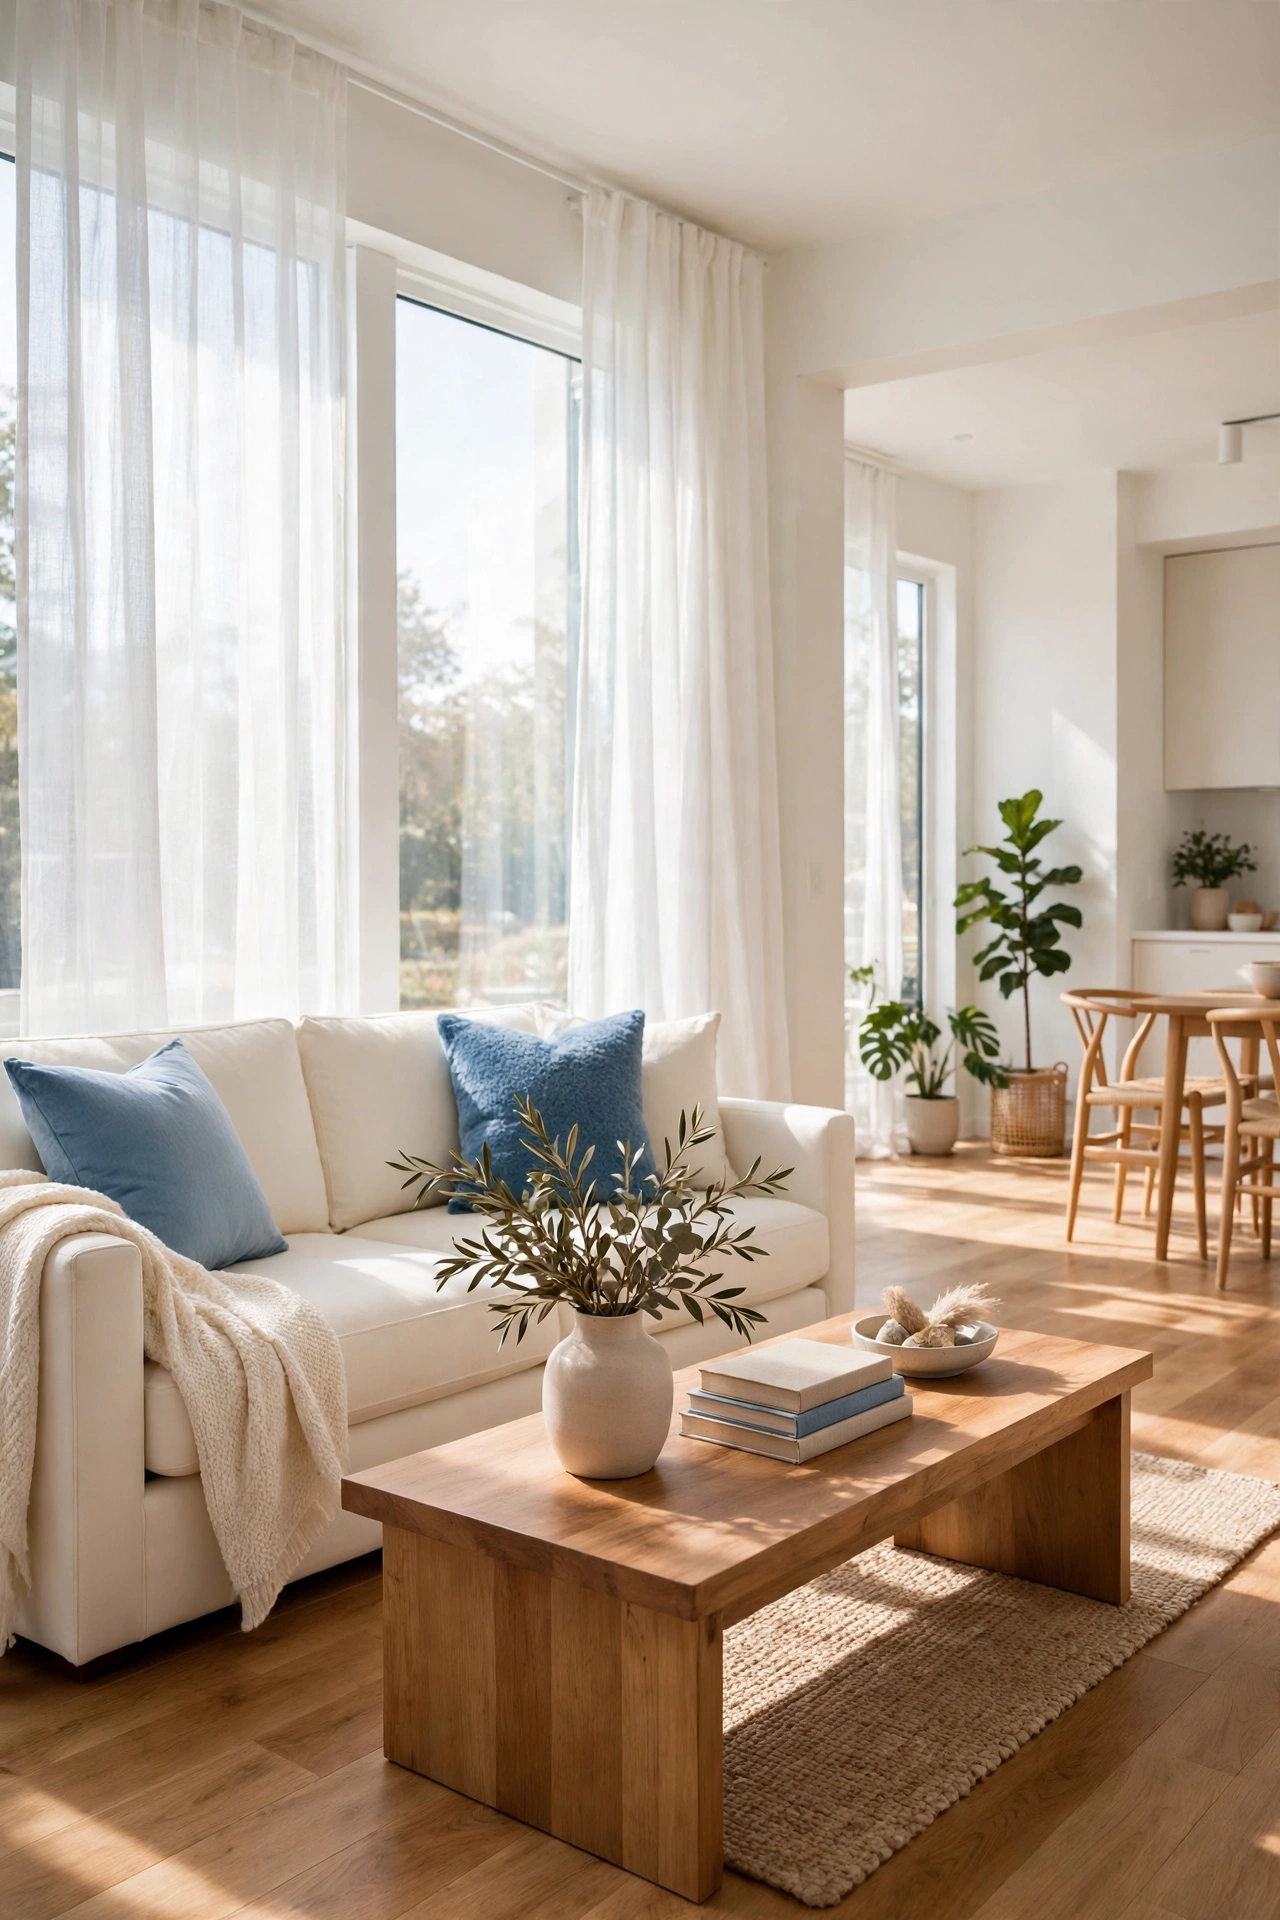
Heavy curtains block the very light that makes an open concept home feel spacious. Sheer curtains soften the windows while letting daylight pour through the whole room. Light reaches the kitchen from the living room windows and back again.
Hang sheer panels from ceiling to floor to make the windows look taller. White or cream sheers suit every color scheme and never compete with the furniture. In a small home, daylight is free square footage, so let it flow.
12. Paint Walls One Soft Color Throughout
A different wall color in each area breaks an open plan into separate pieces. One soft color, such as warm white, pale sage, or light cream, unifies the whole home into a single calm space. The rooms flow because nothing interrupts the eye.
Use the same paint on every wall, including the kitchen, and let furniture and textiles add the color. A single color also makes repainting simple and keeps the home feeling fresh. If you want a change later, one accent wall is enough.
13. Add a Rolling Cart for Flexible Storage
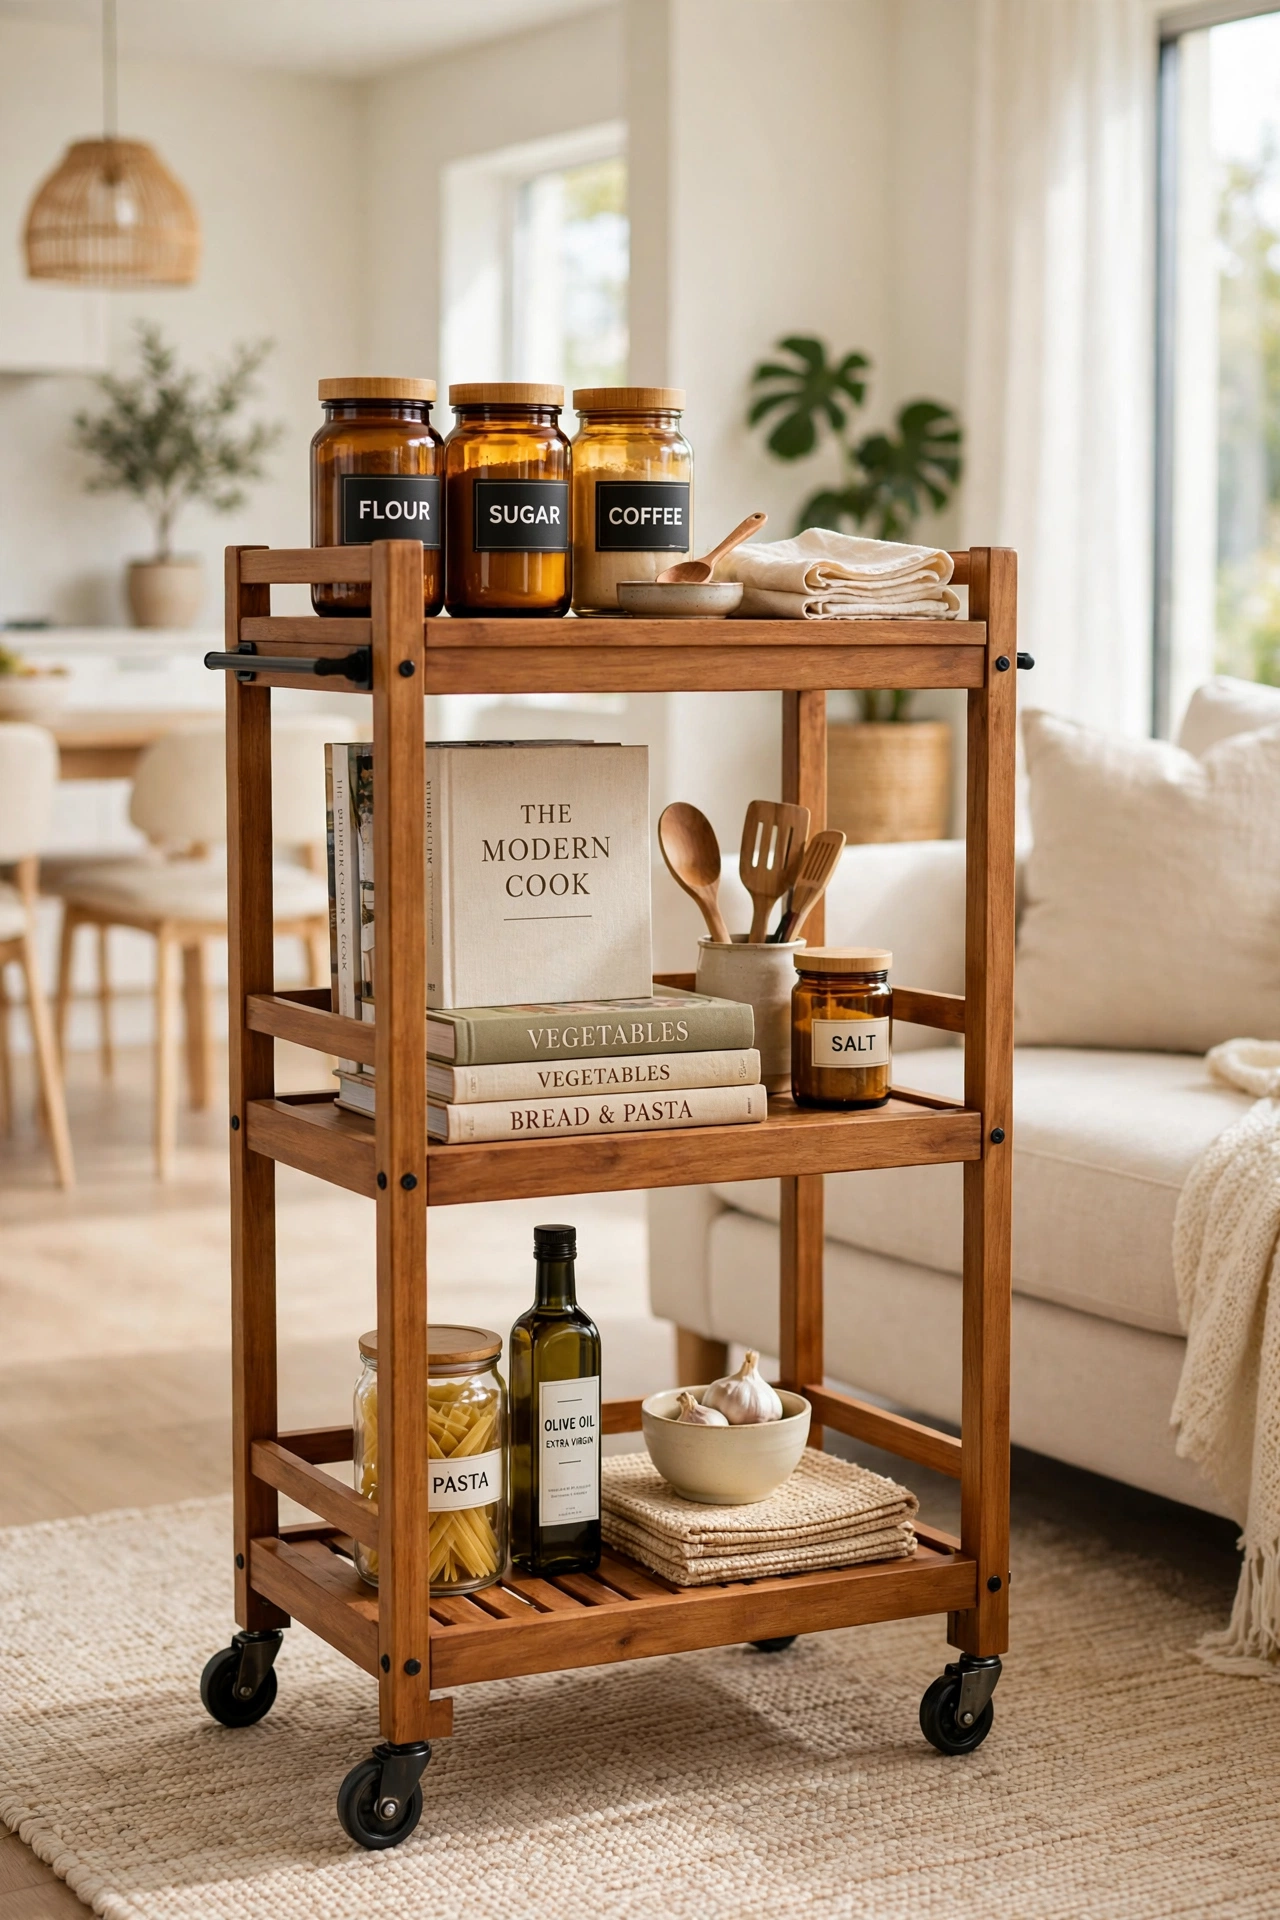
A rolling cart is storage that moves wherever you need it. Roll it into the kitchen while you cook, then wheel it beside the sofa as a drink cart in the evening. In an open plan, furniture that moves keeps the layout flexible.
Choose a cart with two or three shelves and sturdy wheels that lock in place. Keep it stocked with the items you reach for most, such as cookbooks, coffee supplies, or craft materials. A rolling cart proves that small homes need clever furniture, not more furniture.
14. Define Zones with Pendant Lighting
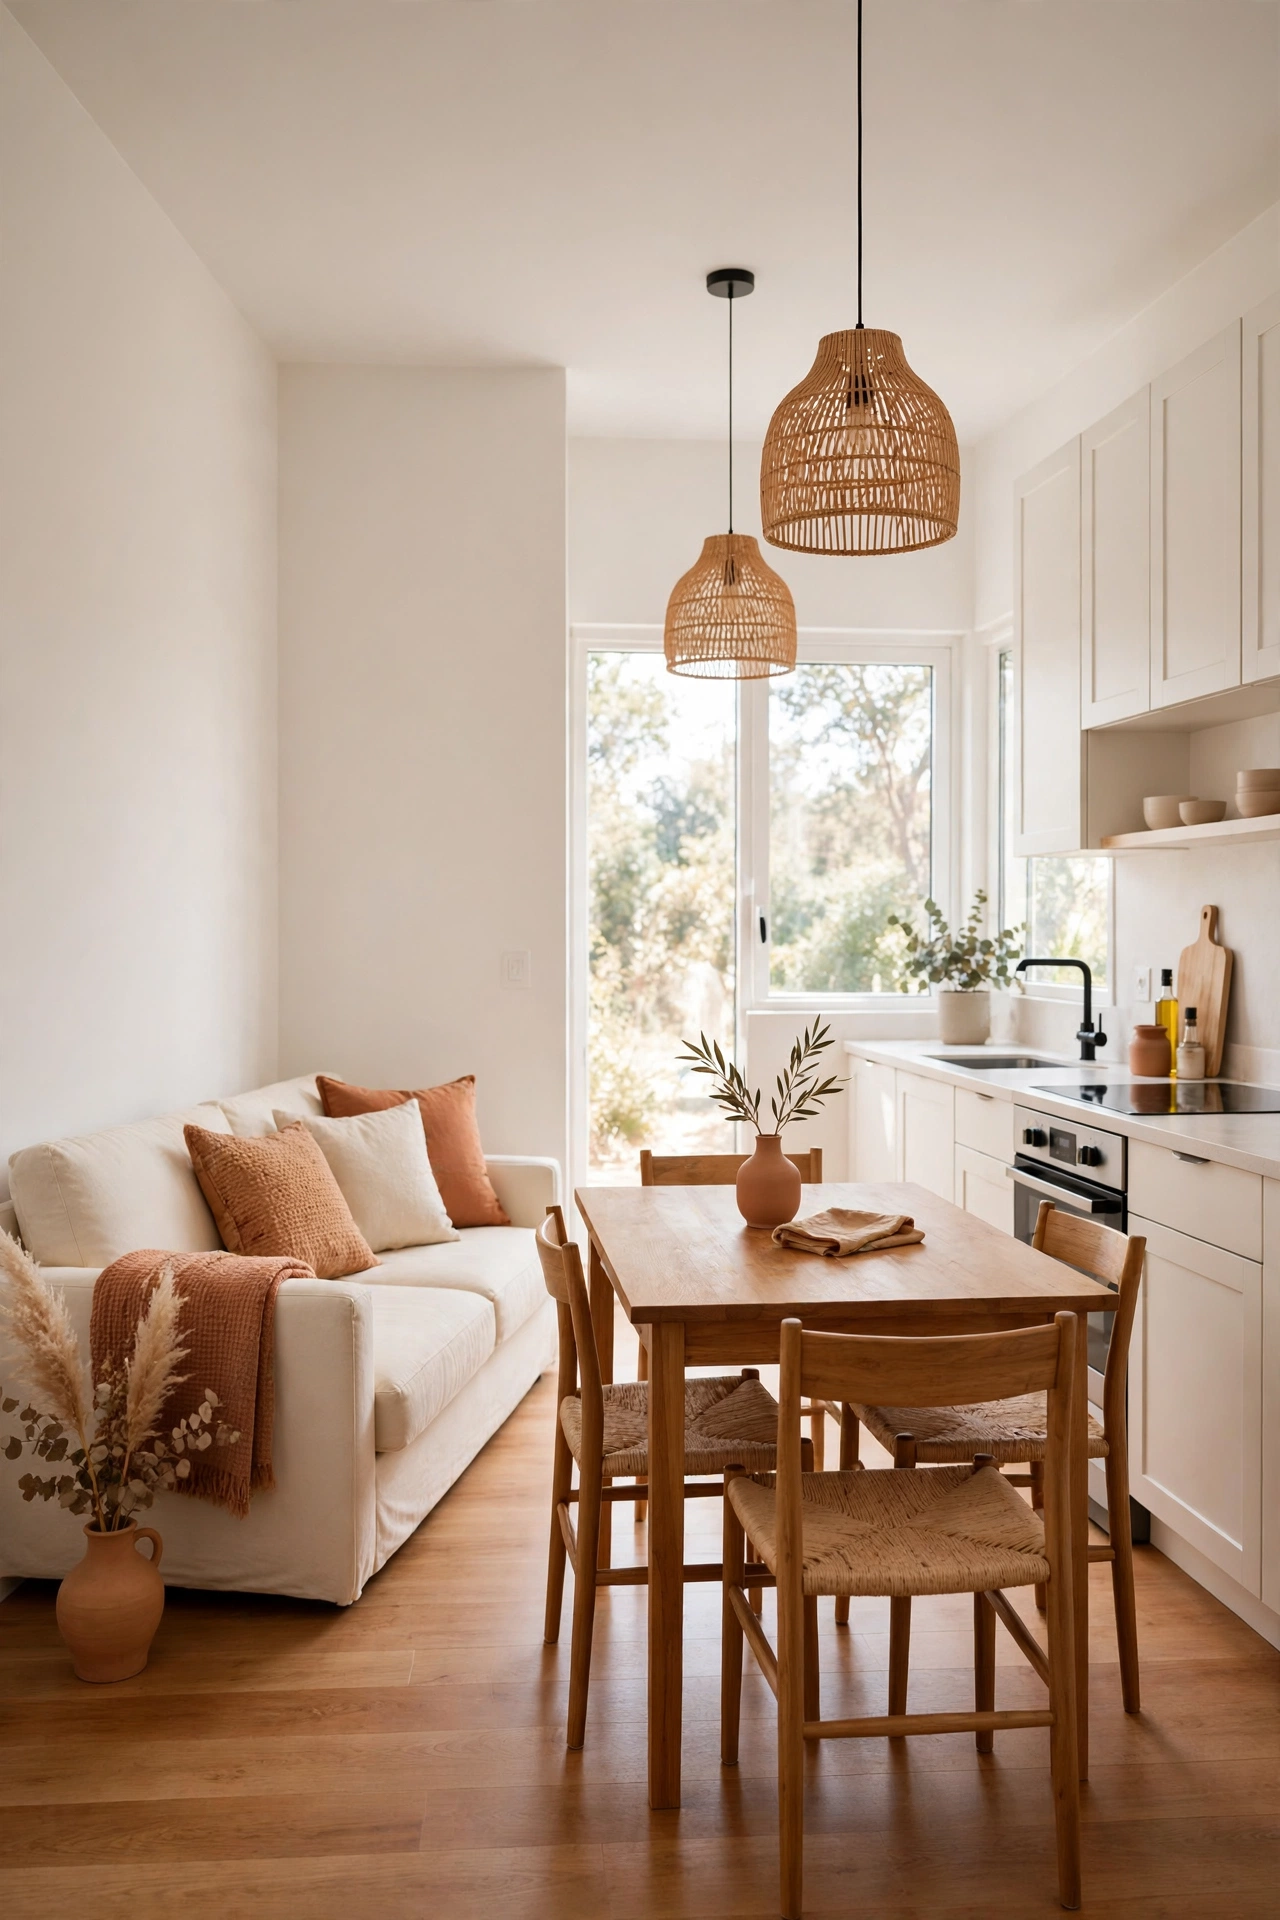
Lighting can draw the lines that walls used to draw. A pendant light over the dining table marks the eating zone, while a second pendant over the kitchen island marks the cooking zone. The ceiling stays open, but each area has its own glow.
Hang pendants at the same height for a tidy, balanced look. Warm bulbs make the whole home feel cozy in the evening. For more ideas on arranging a dining area inside an open plan, see these small living dining combo layout ideas. Pendant lights give an open plan its structure after dark.
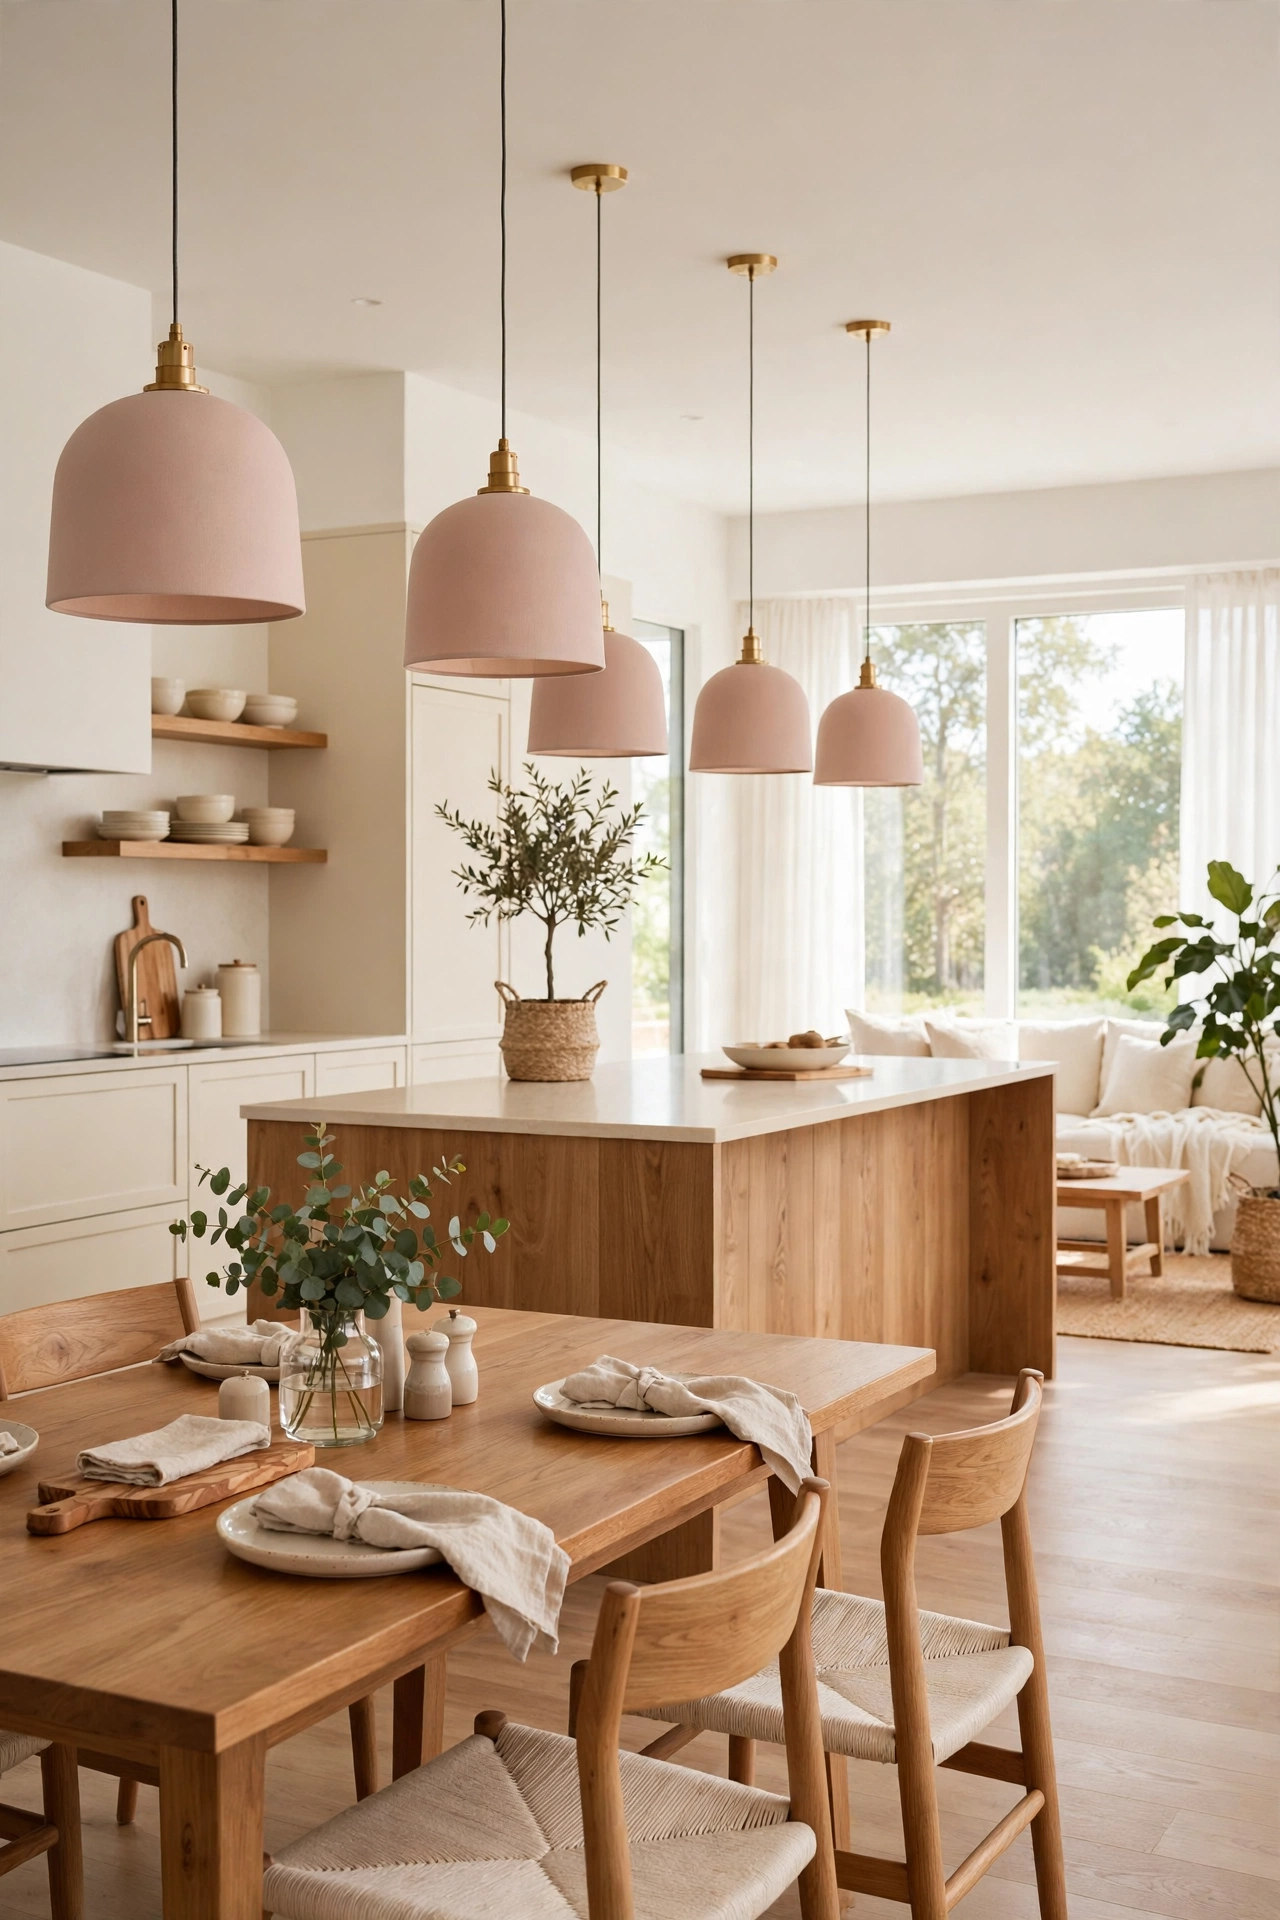
15. Choose Armless Dining Chairs to Save Visual Space
Bulky dining chairs with wide arms make a small dining area feel crowded. Armless chairs slide fully under the table when not in use, so the floor stays clear and the room looks bigger. The dining zone takes up less visual space.
Look for chairs with slim legs and a comfortable seat that suits long dinners. A bench on one side of the table saves even more room. In a small open plan, every inch of visible floor makes the home feel larger.
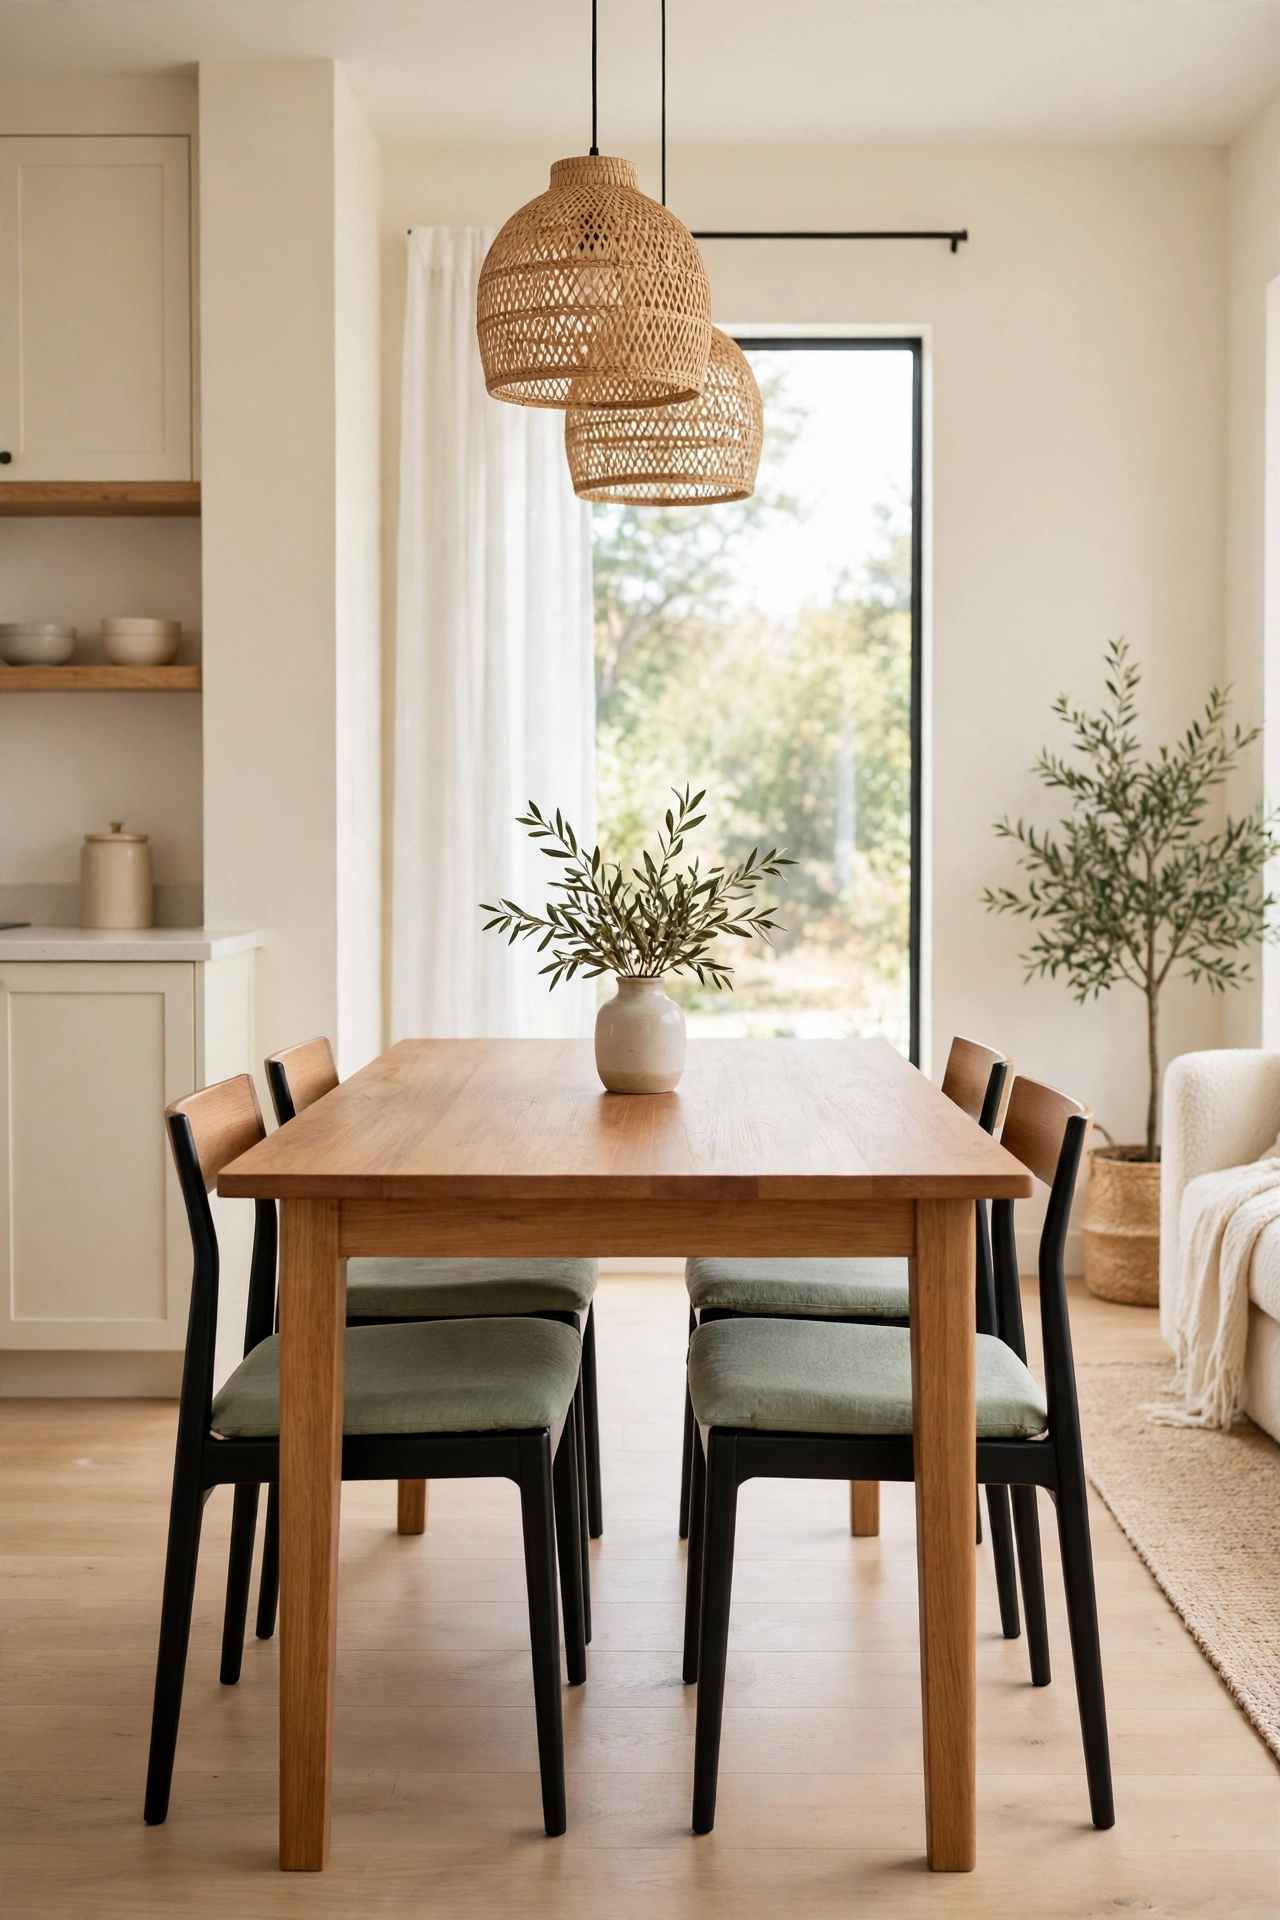
16. Build a Window Seat with Hidden Storage
A window seat turns an unused stretch of wall into the most loved spot in the home. The seat gives you a place to read and look outside, while the space underneath hides blankets, board games, or shoes. It is seating and storage in one built-in piece.
Add a thick cushion in a washable fabric and a few pillows in soft colors. Storage boxes underneath keep the seat tidy without a single visible bin. A window seat makes a small open plan feel custom and complete.
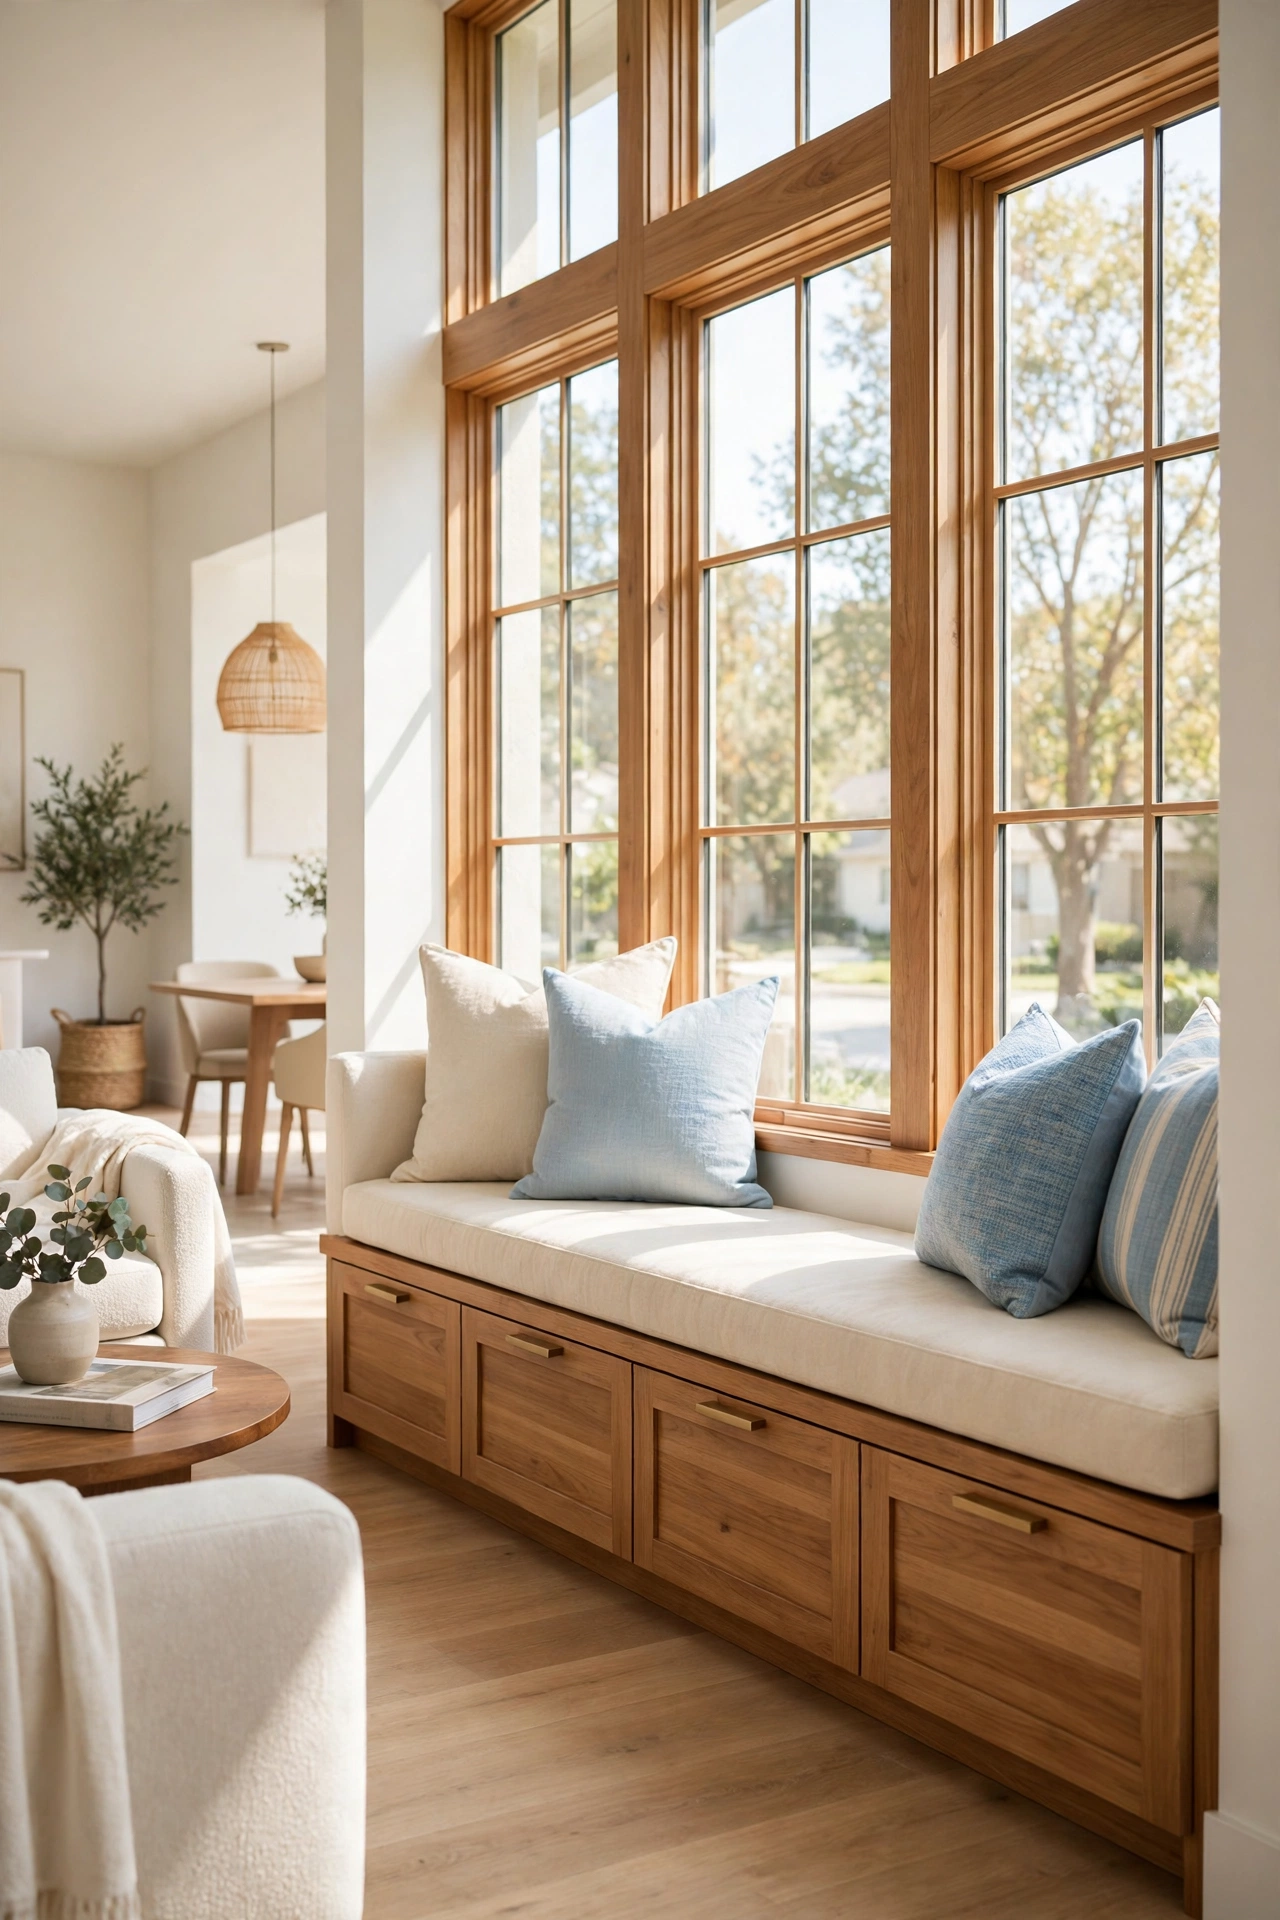
17. Use a Folding Screen for Instant Privacy
Some days you want a quiet corner for a call or a nap, even in an open plan. A folding screen gives you that privacy in seconds and folds away flat when you do not need it. It is a wall you can open and close.
Choose a light screen with fabric panels or thin wood slats so it does not block the light. Place it between the living area and the sleeping area when guests stay over. For more divider ideas that suit small open spaces, see these decorative room divider ideas. A folding screen adds flexibility without a single nail.
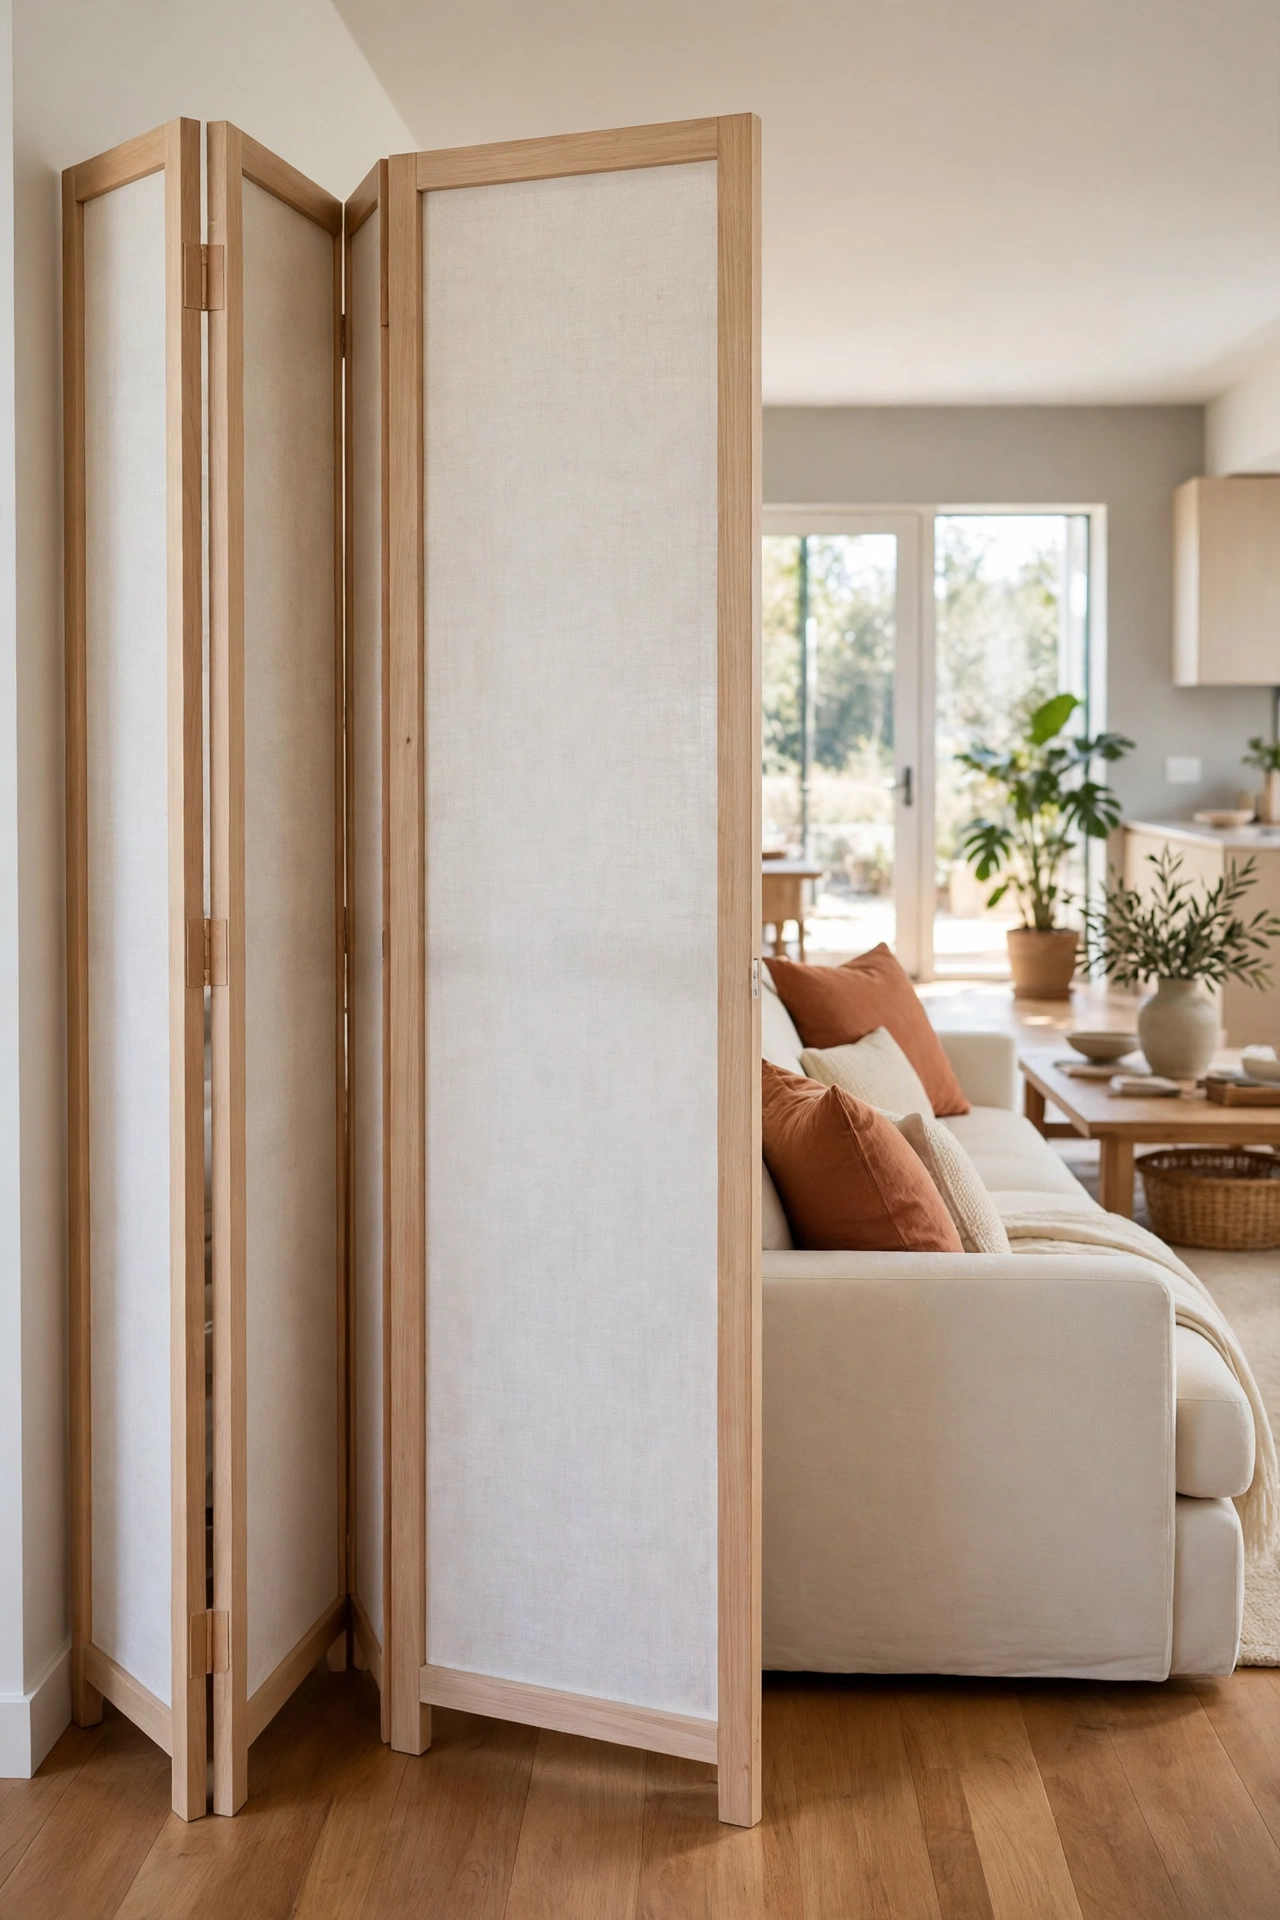
18. Keep Walkways at Least Three Feet Wide
Good room flow is mostly about the paths between furniture. When walkways shrink below three feet, the home feels cramped and every trip to the kitchen becomes an obstacle course. Wide paths let two people pass without turning sideways.
Measure the main routes, from the front door to the kitchen and from the sofa to the dining table, before you place any large furniture. Leave the paths clear of baskets, shoes, and plant stands. A home with generous walkways feels larger than its floor plan.
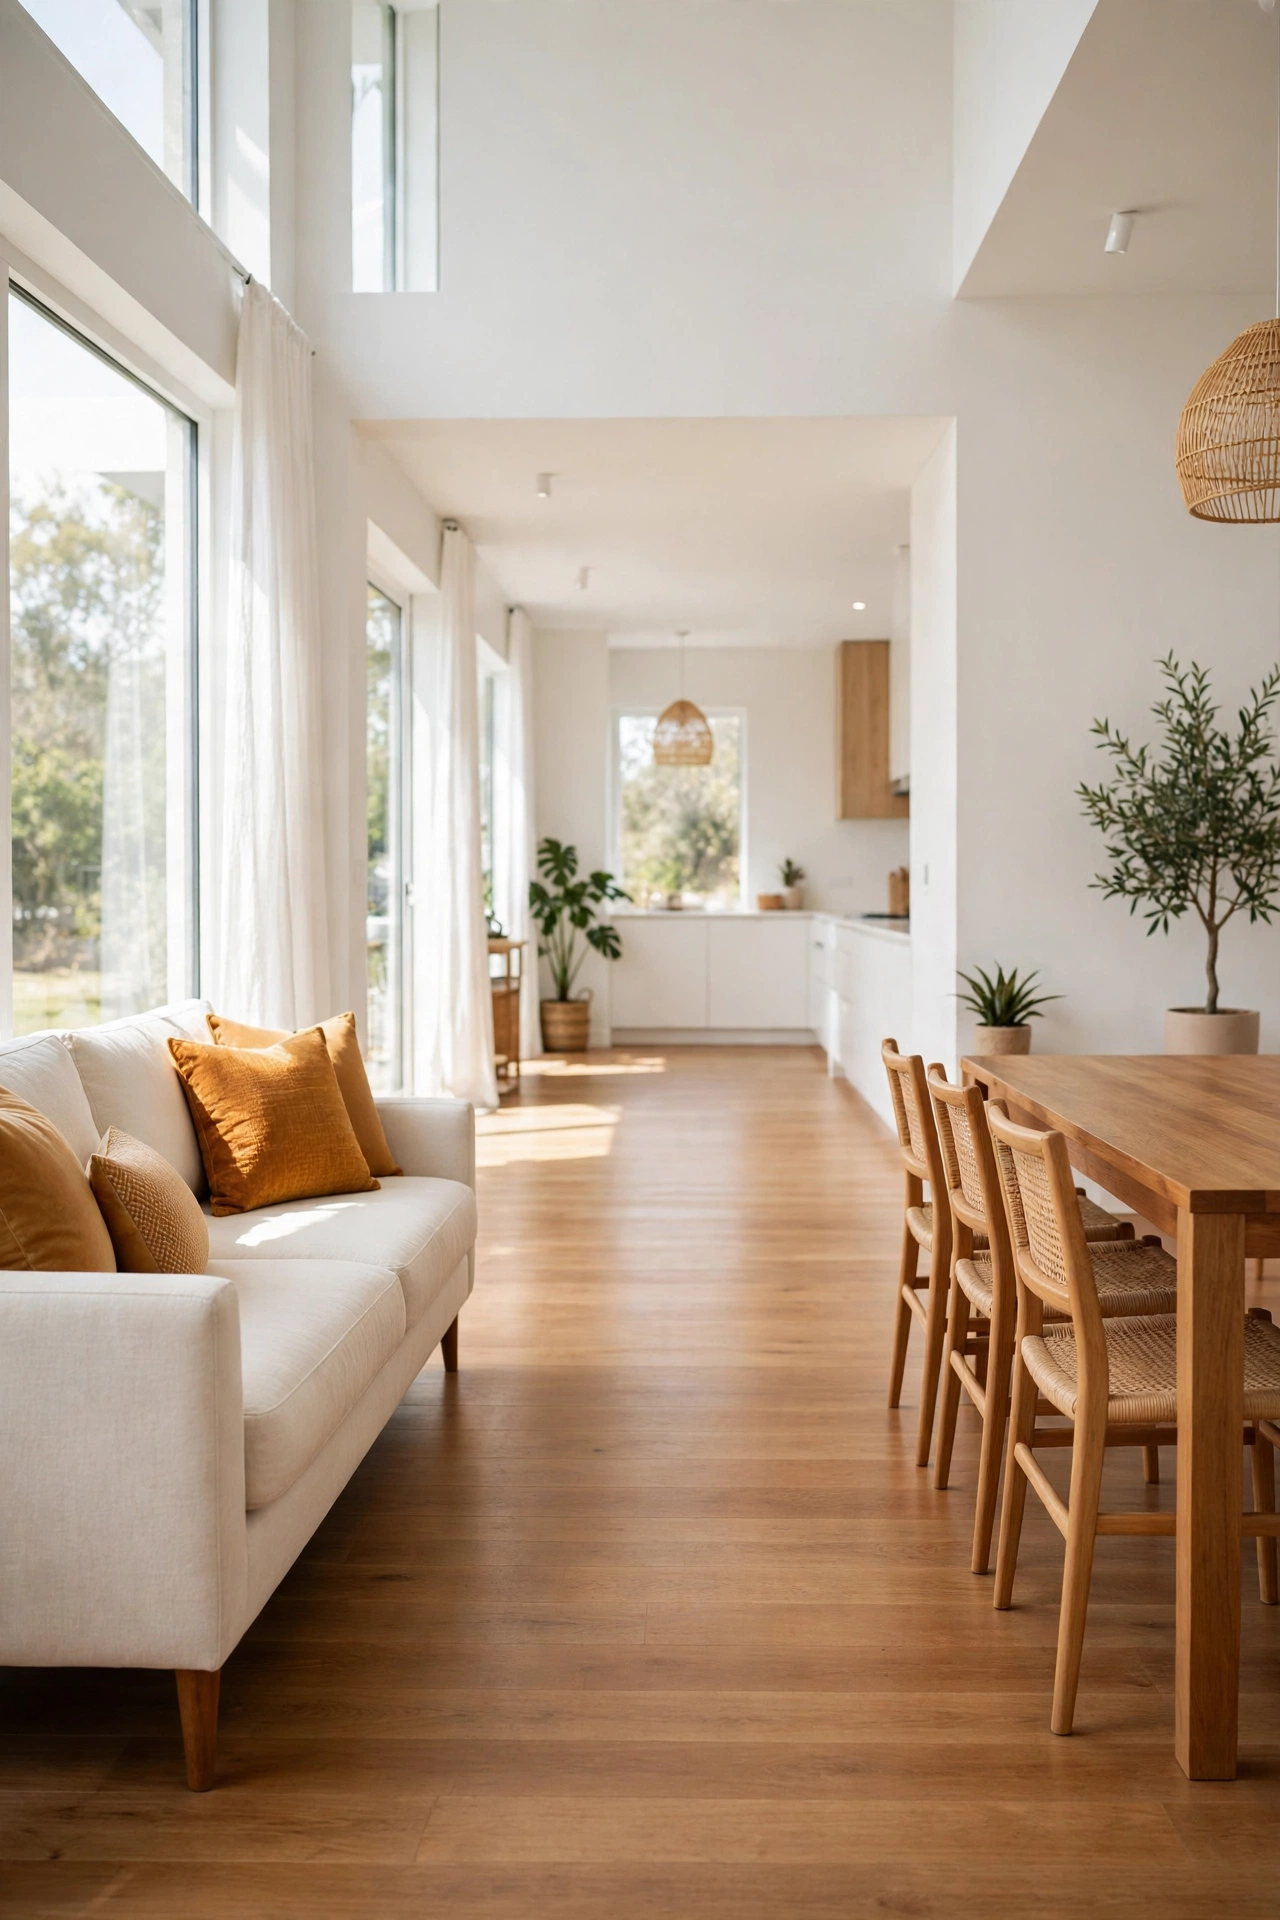
19. Add a Wall-Mounted Desk in a Quiet Corner
A full desk takes up floor space that a small open plan cannot spare. A wall-mounted desk folds down when you work and folds up when you finish, so the corner returns to open floor. It is an office that disappears.
Mount the desk at a comfortable height near an outlet, and add a small shelf above it for books and supplies. A folding chair tucks underneath when the desk is closed. This idea keeps work in the home without letting work take over the home.
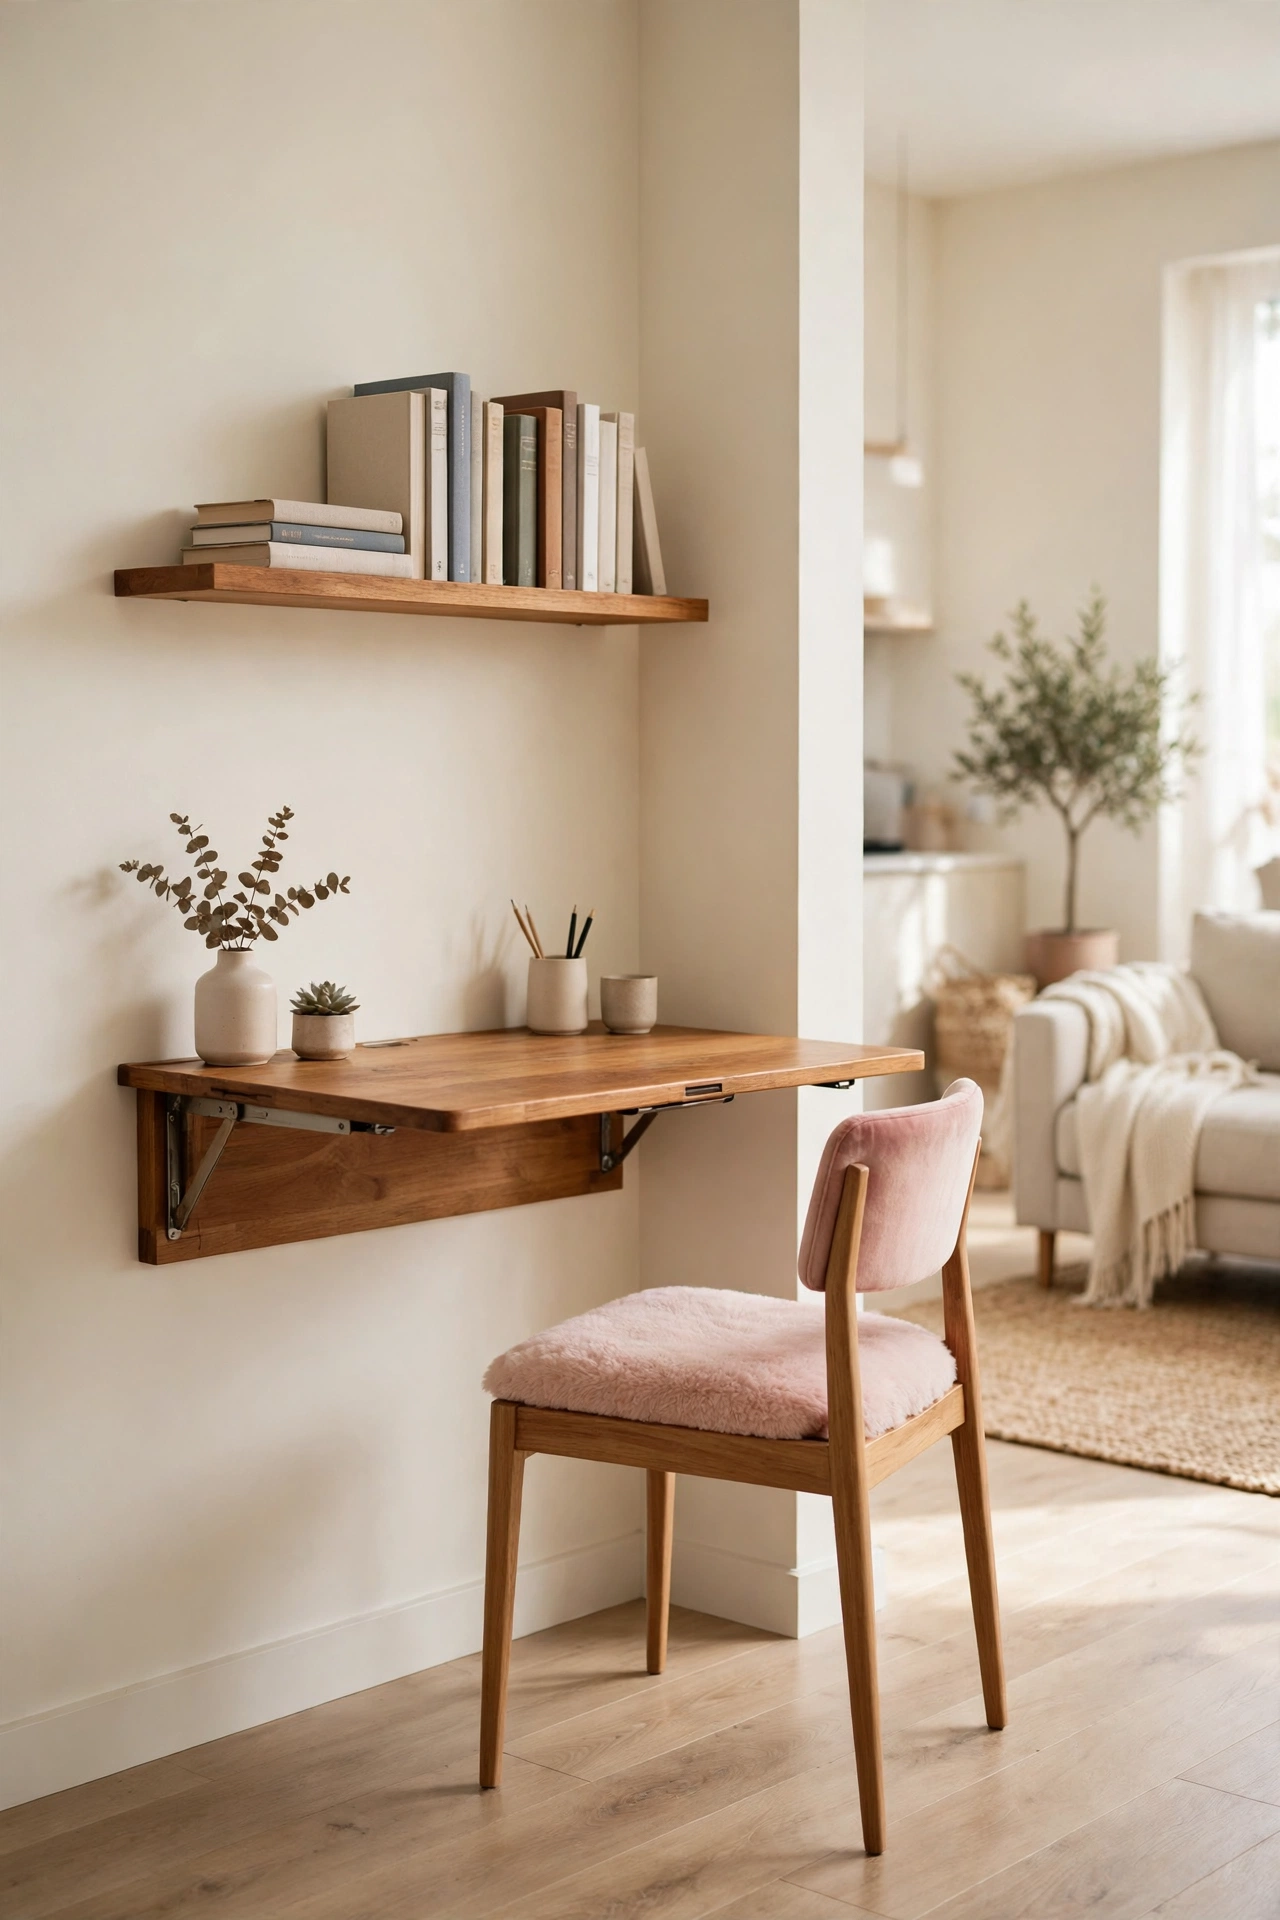
20. Use a Round Dining Table for Easy Movement
A round dining table has no sharp corners to bump into and no head of the table to block the flow. People move around it easily, and chairs pull in and out without catching on the legs. The soft shape suits a small open plan perfectly.
A round table also seats more people in less floor space than a rectangular table of the same size. Choose a pedestal base so chairs slide in from every side. If your open plan feels tight around the dining area, a round table is often the fix.
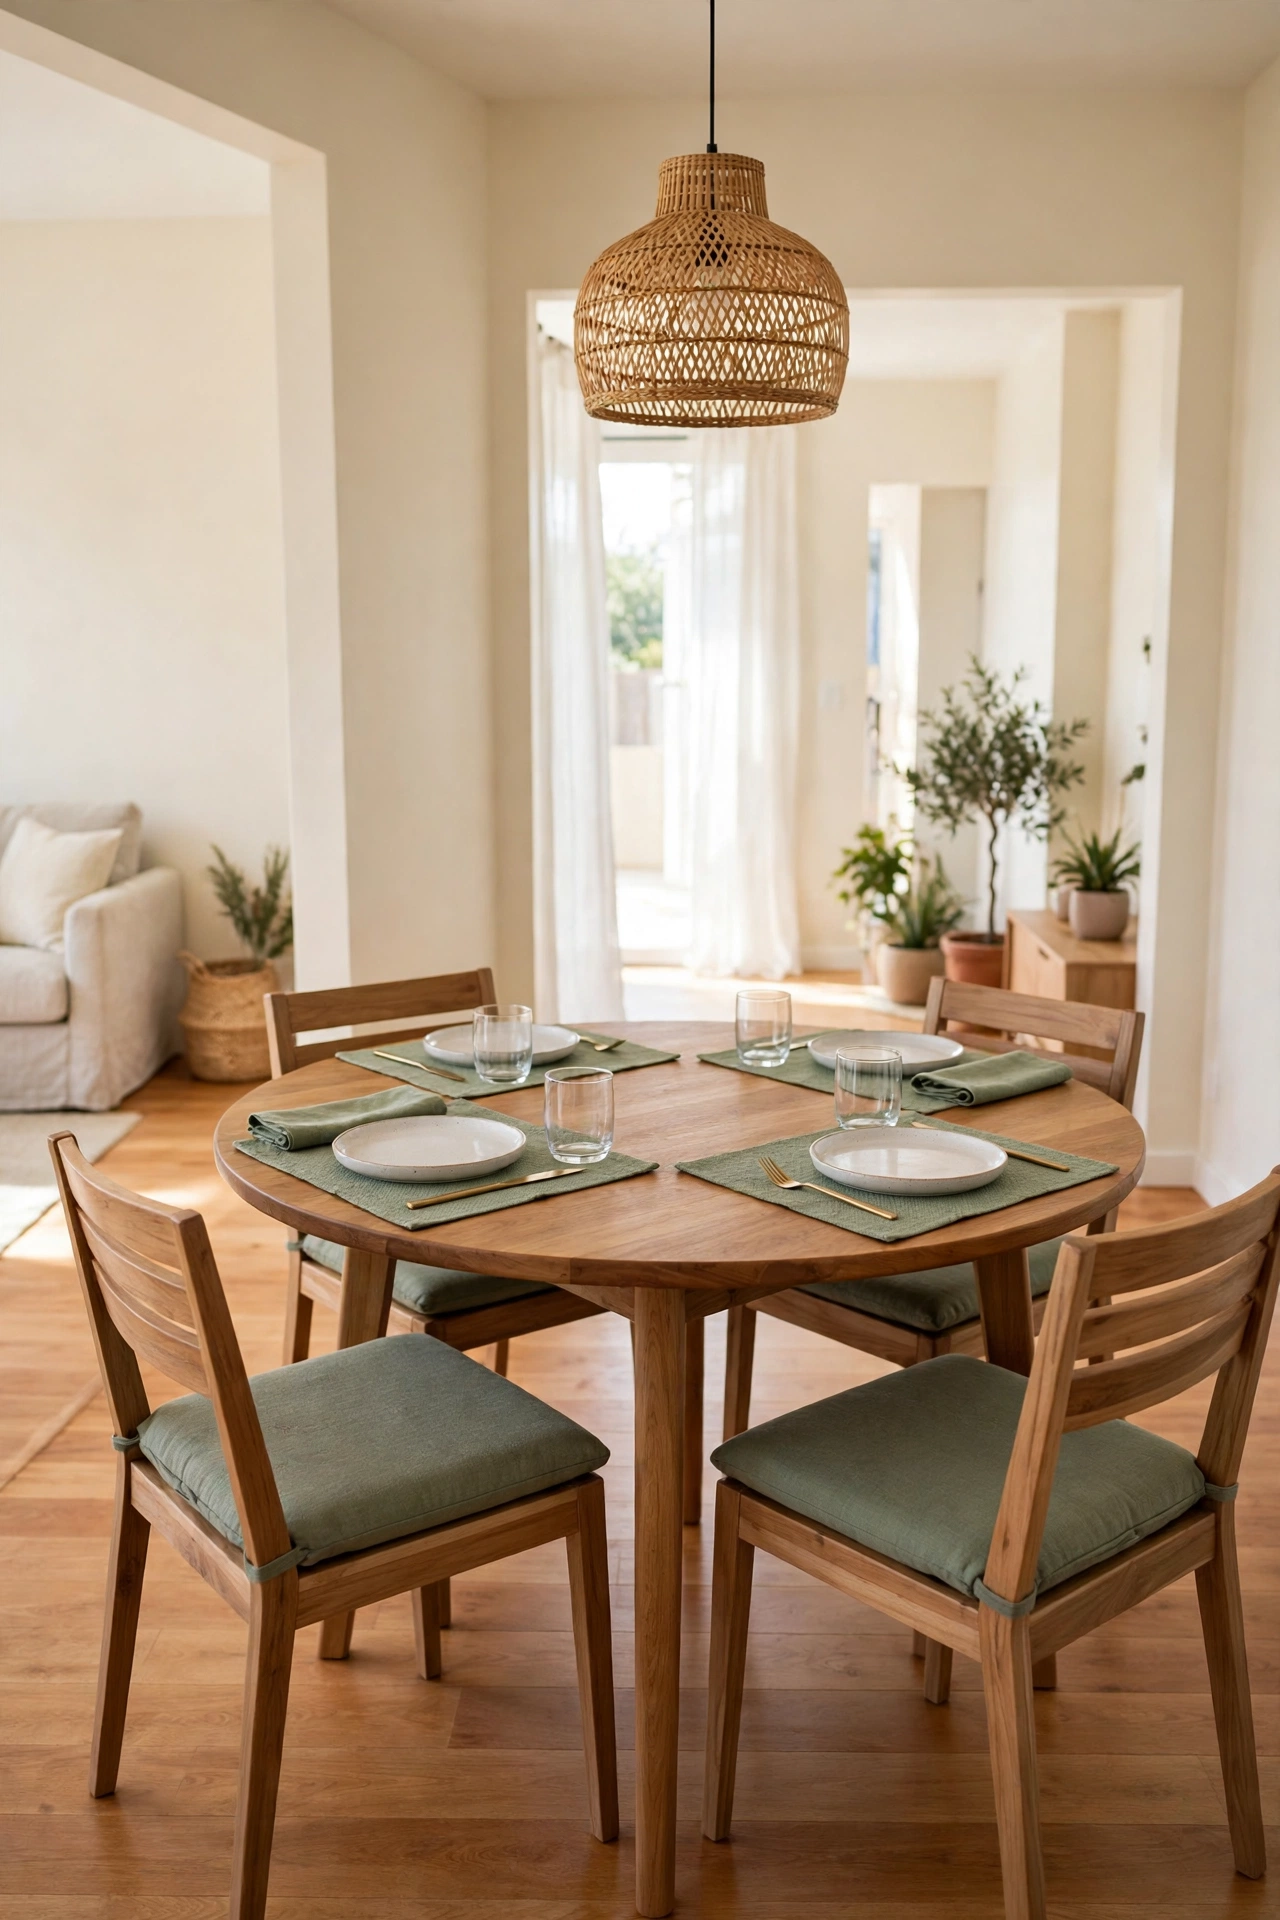
21. Create a Cohesive Color Palette Across Zones
When each zone has its own loud color, the open plan feels like several small rooms pushed together. A single palette, such as warm wood, cream, and one accent color, ties every zone into one calm home. The rooms feel related because they share the same colors.
Repeat the accent color in small touches, such as cushions in the living area, a runner in the kitchen, and a vase on the dining table. Keep the large pieces neutral so the accent never overwhelms the room. A cohesive palette is what makes an open plan feel designed instead of accidental.
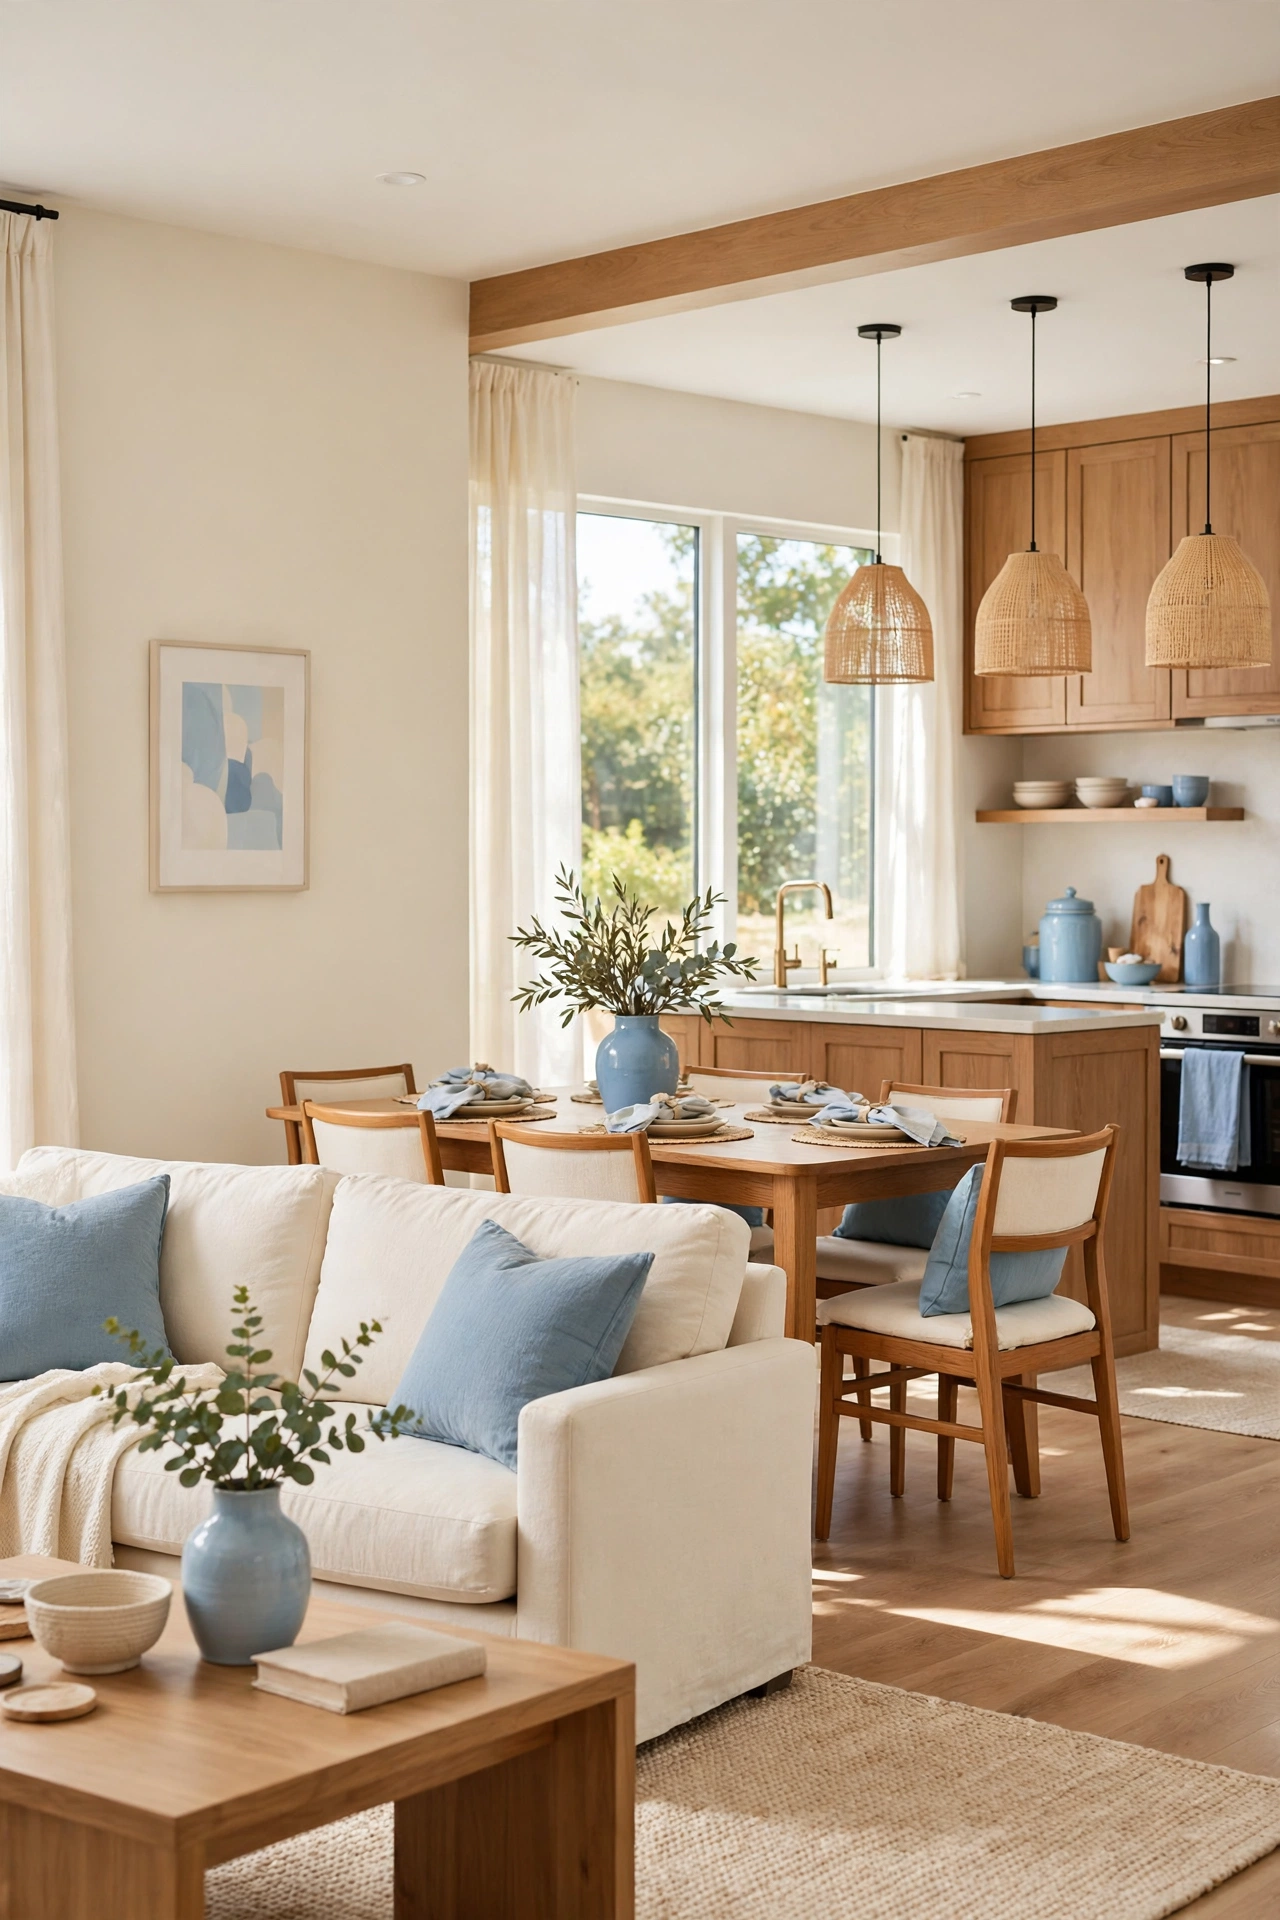
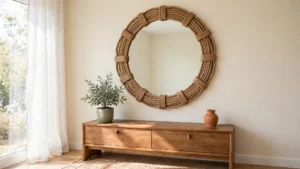
22. Hang One Large Mirror to Double the Light
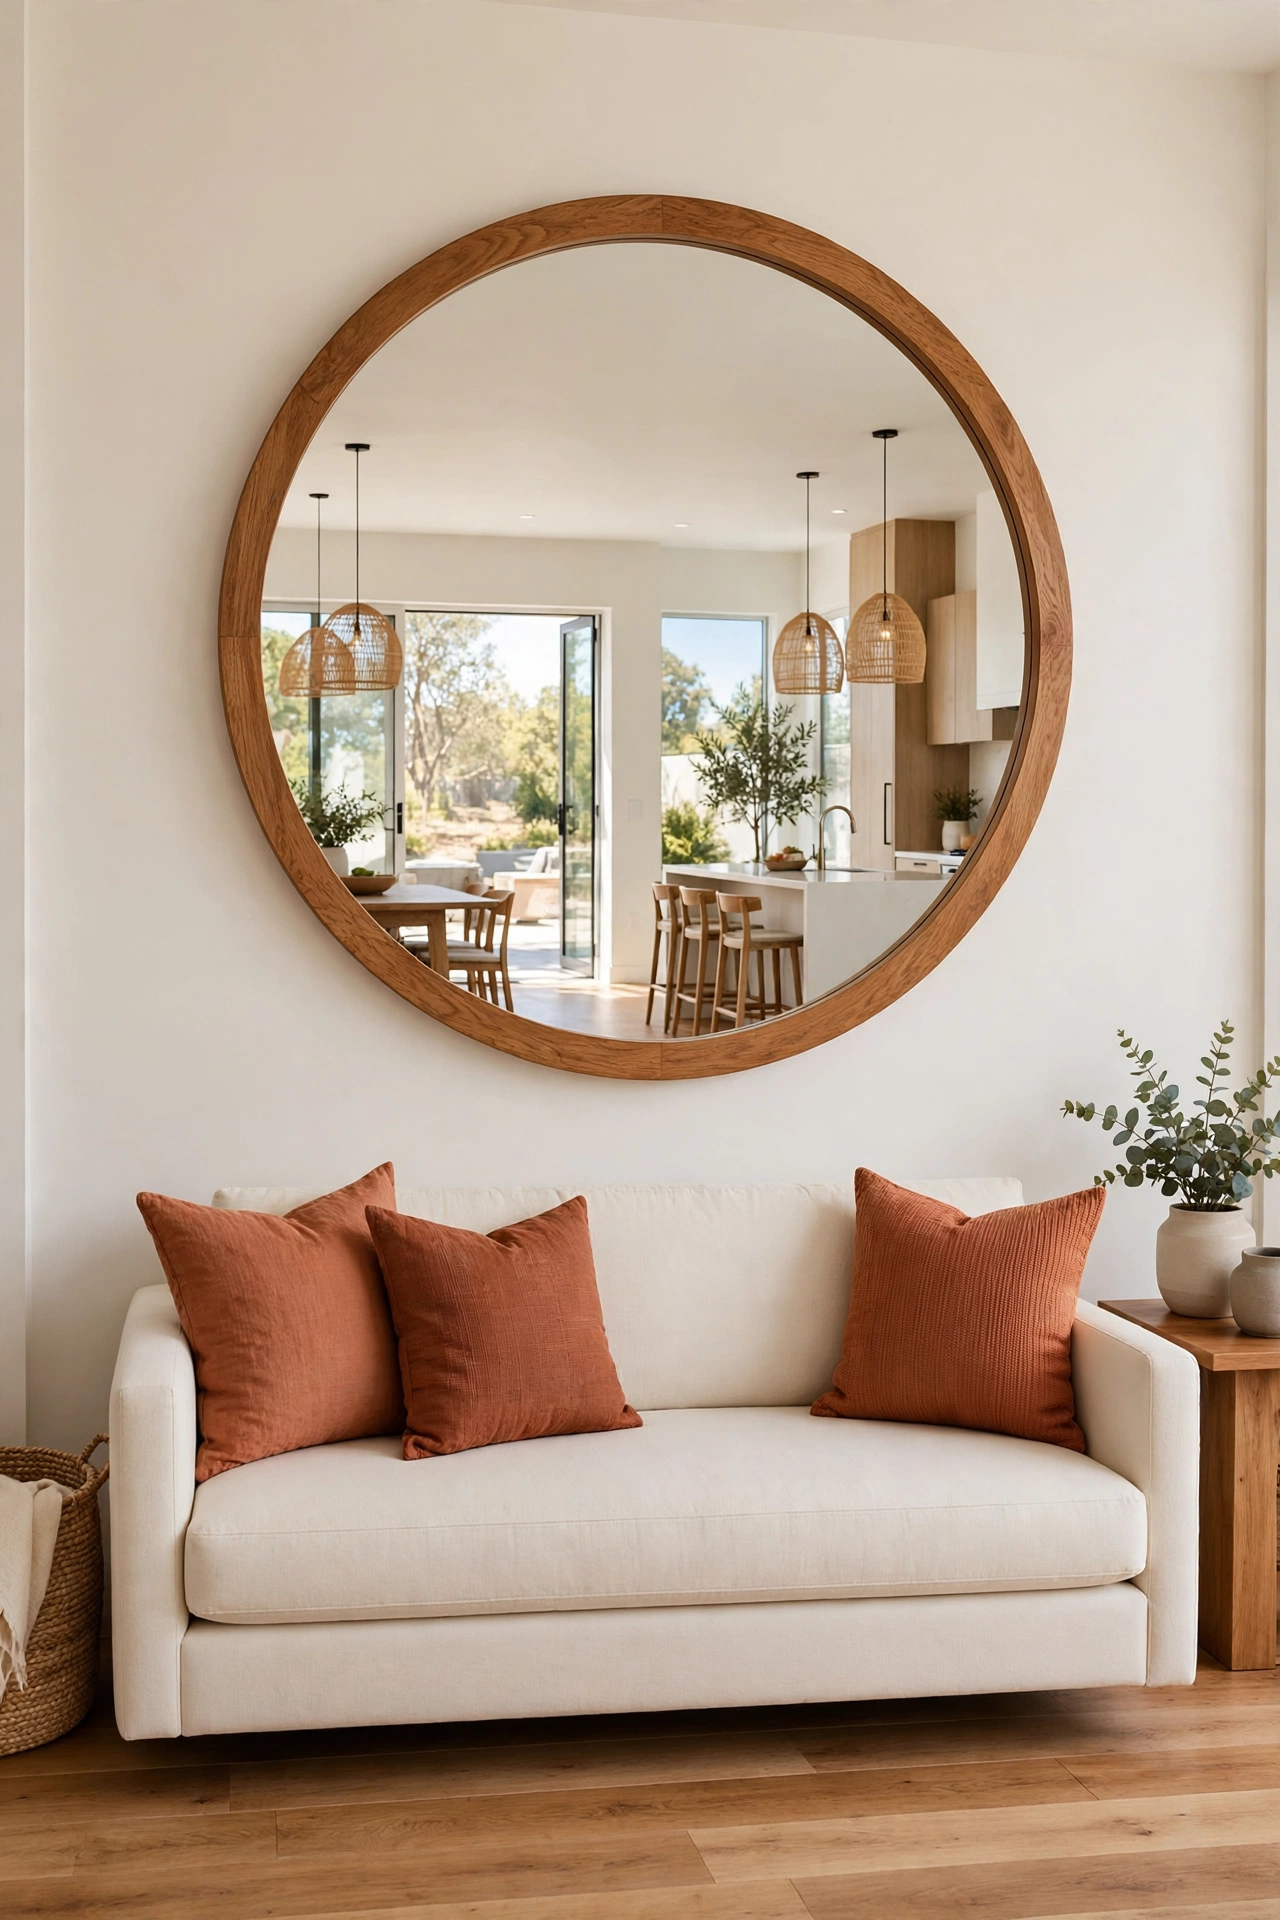
A large mirror on the wall opposite a window bounces daylight deep into the home. The reflected light reaches corners that the window cannot, and the mirror makes the wall look like another window. The room feels twice as bright and much larger.
Choose a mirror at least three feet wide and hang it where it reflects something pleasant, such as the garden or the dining area. A simple wood frame keeps the mirror warm and calm. In a small open plan, a mirror is one of the cheapest ways to add light.
23. Use a Bench Instead of Dining Chairs on One Side
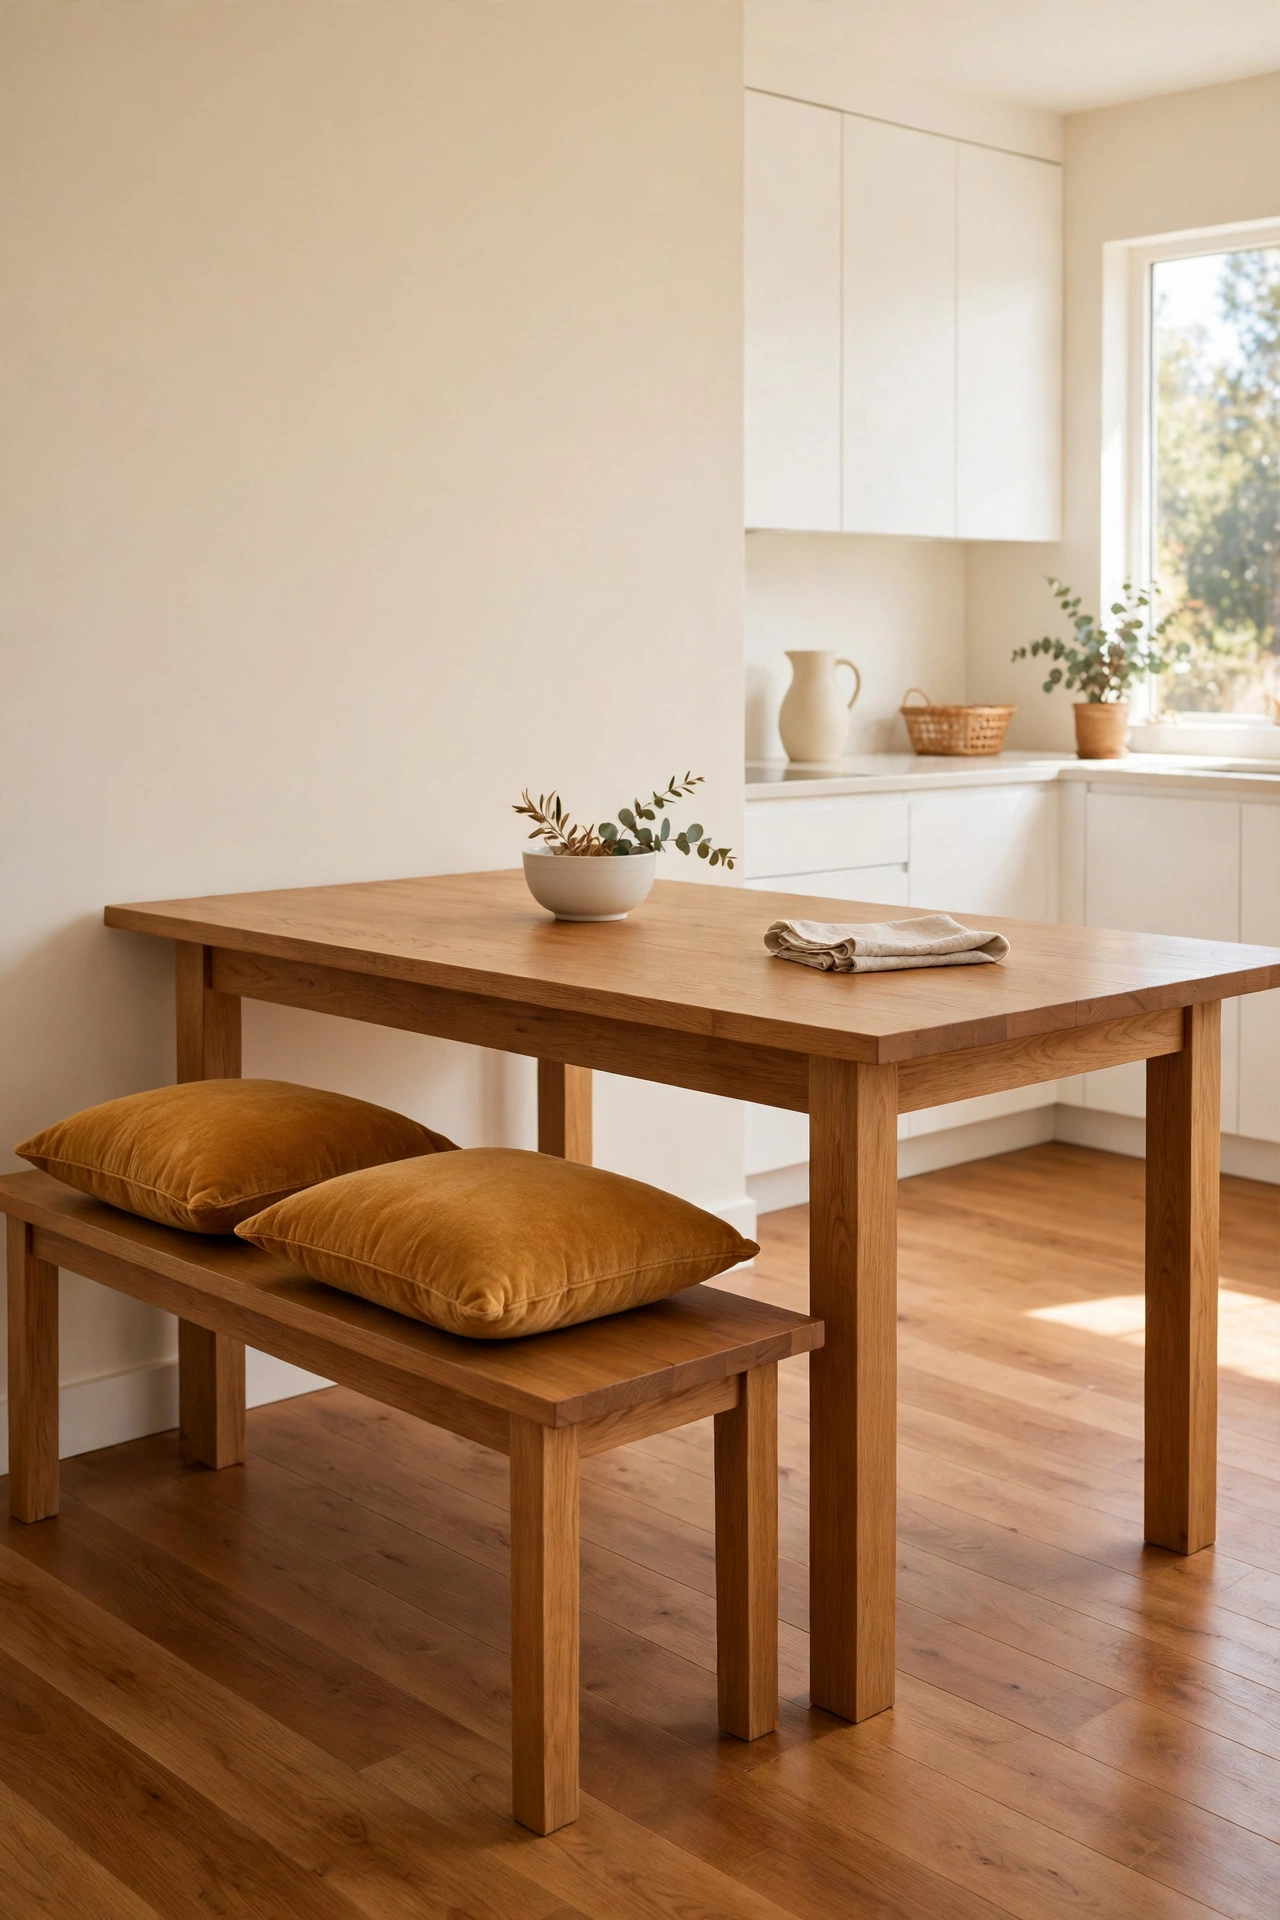
A bench along one side of the dining table slides fully underneath when dinner ends, so the walkway stays clear. It seats more people than two chairs in the same space, and children love sitting side by side on it. The dining area gains flexibility without losing seats.
Choose a bench in the same wood as the table so the pair looks like a set. A bench with a cushion adds comfort for long meals. For more two-seating layouts that suit small open plans, see these small living room layout ideas with two sofas. A bench is a small change that frees up real floor space.
24. End the Open Space with a Cozy Fireplace Corner
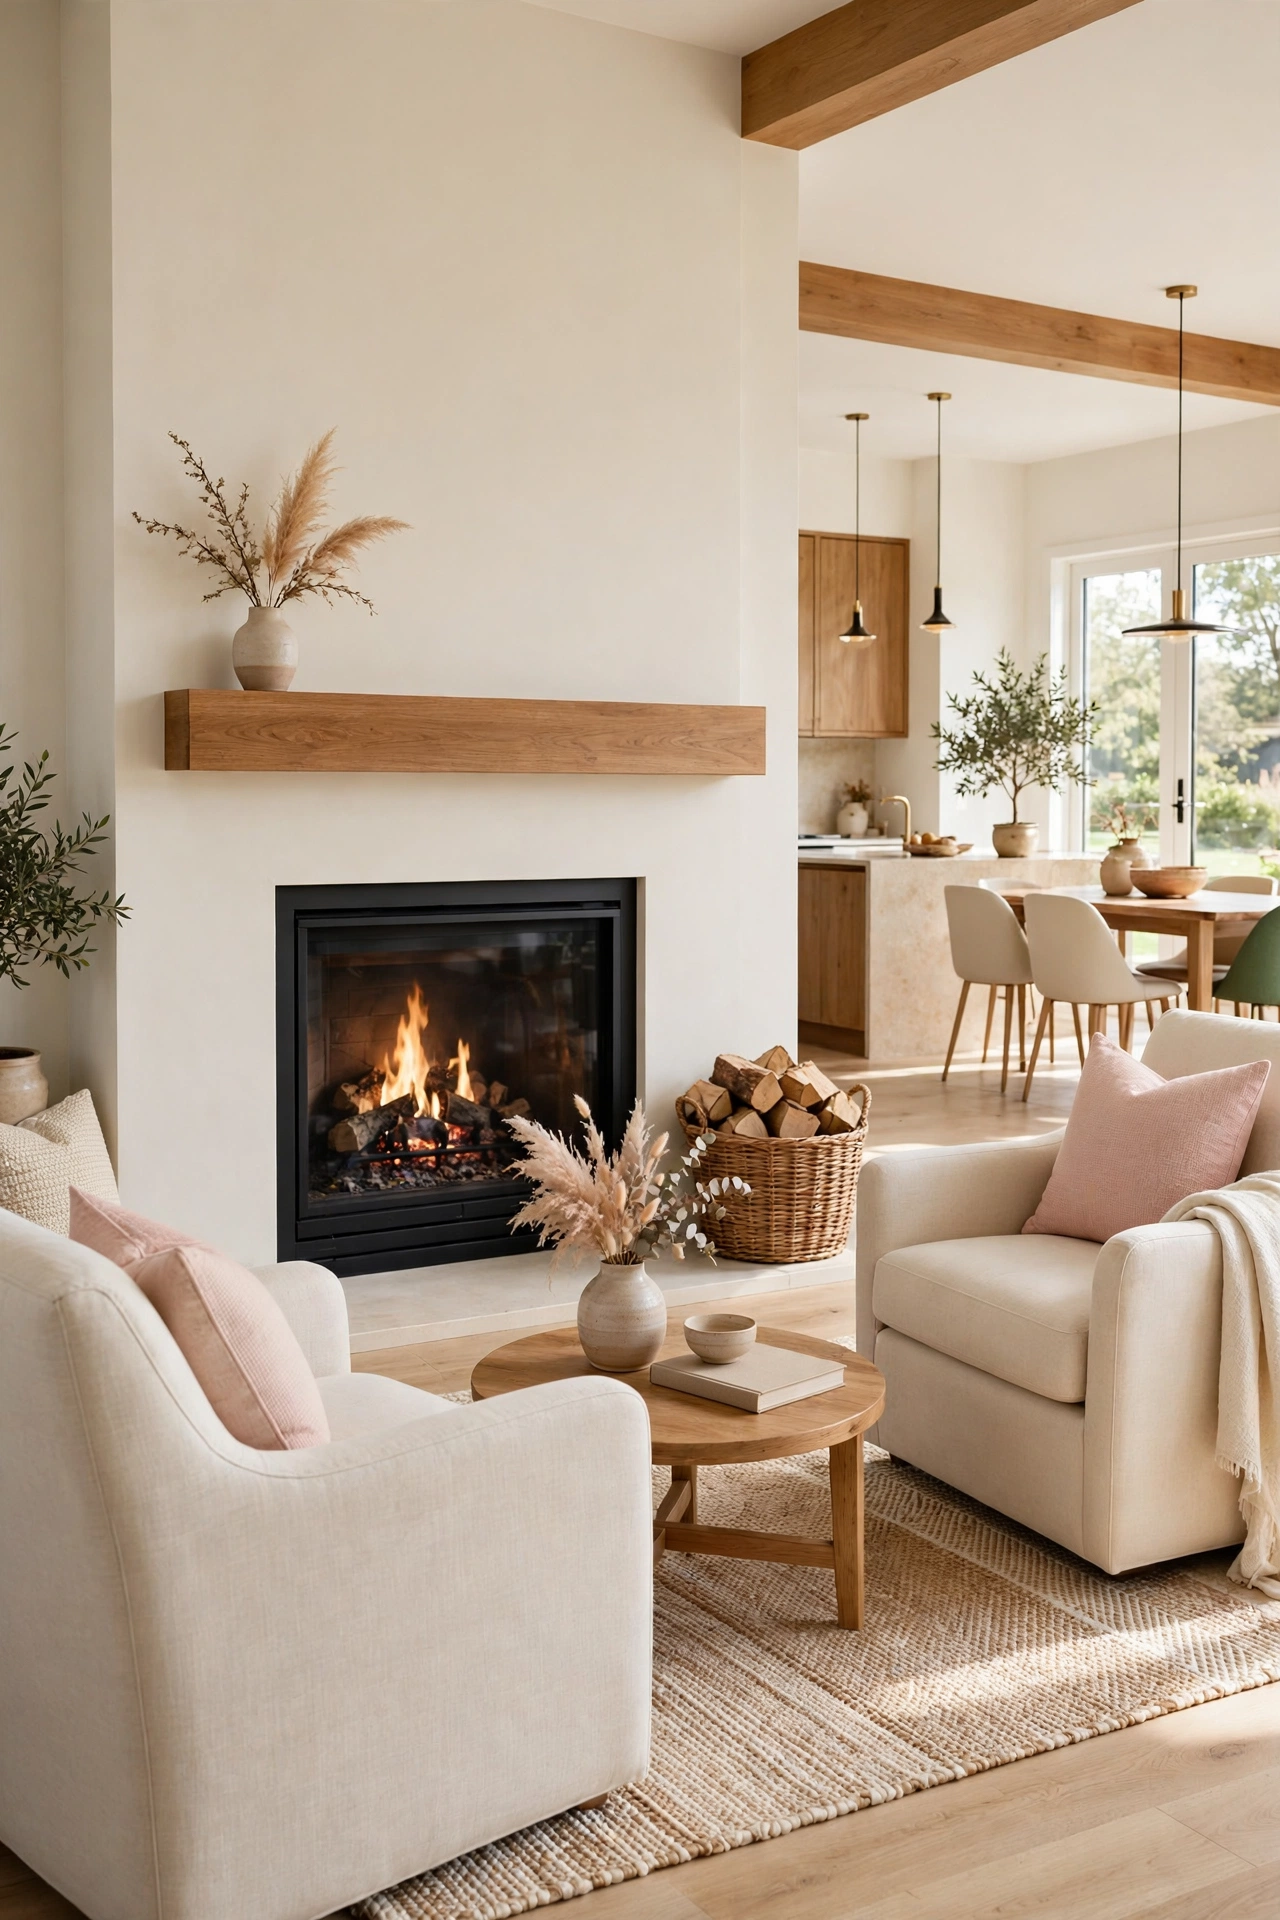
An open plan needs one anchor that feels warm and settled, and a fireplace corner does that job best. Two armchairs angled toward the fire create a snug gathering spot at the far end of the open space. The whole home flows toward this cozy ending.
Keep the fireplace wall simple, with a wooden mantel and a few candles or a small plant. A basket of firewood beside the hearth adds texture and warmth. For more ideas on styling a compact open living area, see these small open plan living room layout ideas. A fireplace corner gives an open plan a heart.
Conclusion
An open concept small home works best when every zone has a clear purpose and every path stays open. From a floating sofa to a kitchen island and a round dining table, each idea here helps the rooms flow into each other without losing their identity. The result is a home that feels larger, brighter, and calmer than its size suggests.
Pick one or two ideas that fit your home and start this weekend. Move the sofa, add a rug, or hang a mirror, and notice how the whole space changes. For more inspiration on making the most of a compact home, see these small loft apartment layout ideas. Your small home can flow beautifully with just a few thoughtful changes.
Frequently Asked Questions About Open Concept Small Home Layout Ideas for Better Room Flow
How do you define zones in an open concept small home without walls?
Use furniture, rugs, and lighting to mark each zone. A floating sofa defines the living area, a rug anchors the dining area, and pendant lights mark the kitchen. These soft boundaries keep the home open while giving every area a clear purpose.
What is the best furniture layout for a small open plan living room?
Float the sofa away from the wall, keep walkways at least three feet wide, and choose low-profile pieces that keep sightlines clear. Anchor the living zone with a rug and keep the center of the room free of tall furniture so light and movement flow easily.
How can I make a small open concept home feel less noisy?
Rugs, curtains, and soft textiles absorb sound in a home with no doors to close. Add a rug in each zone, hang sheer curtains on the windows, and choose upholstered furniture over hard surfaces. Plants and bookshelves also help break up echoes.
Does an open concept layout work for a family with children?
Yes, an open concept layout works well for families because parents can watch children from the kitchen while they play in the living area. Keep walkways clear, choose rounded furniture edges, and create one quiet corner for homework or reading so everyone has a place to focus.
How do I keep an open concept kitchen tidy when guests visit?
Use a kitchen island or peninsula to hide the work area from the living room view. Keep counters clear with a basket for daily clutter, and store small appliances in lower cabinets. A quick five minute tidy before guests arrive is enough when everything has a home.

Hi, I’m Emily! I turn messy corners into cozy, organized spots. DreamNestDecor is where I share simple, practical home ideas — decor, organization, and small-space solutions that work in real life, not just in photos. Every idea here is carefully researched before it’s shared.