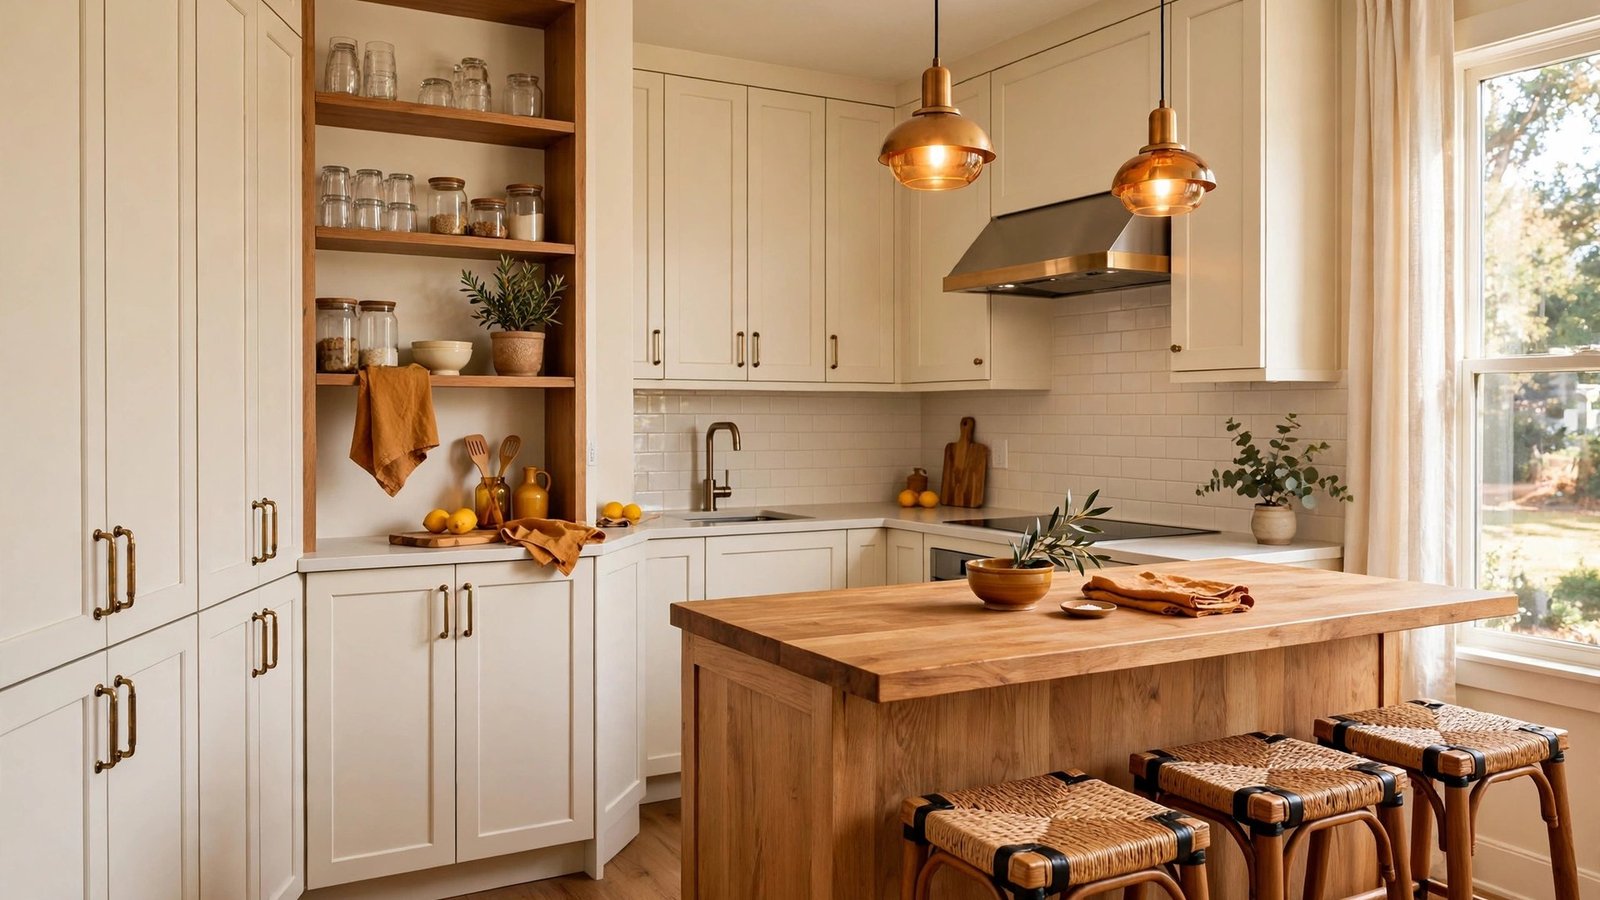
The L-shaped kitchen wins on geometry. Two cabinet runs meet at a corner, and the open side gives you a natural place for seating, an island, or simply breathing room. The classic work triangle still applies: keep each leg of the triangle between 4 and 9 feet, and keep the total under 26 feet, so the sink, stove and refrigerator stay a few steps apart without marathon walks.
These 33 small L shaped kitchen layout ideas attack the real challenges of this shape. You will learn how to rescue the corner from wasted space, how much clearance an island or peninsula truly needs, and how to zone each leg so cooking flows instead of collides.
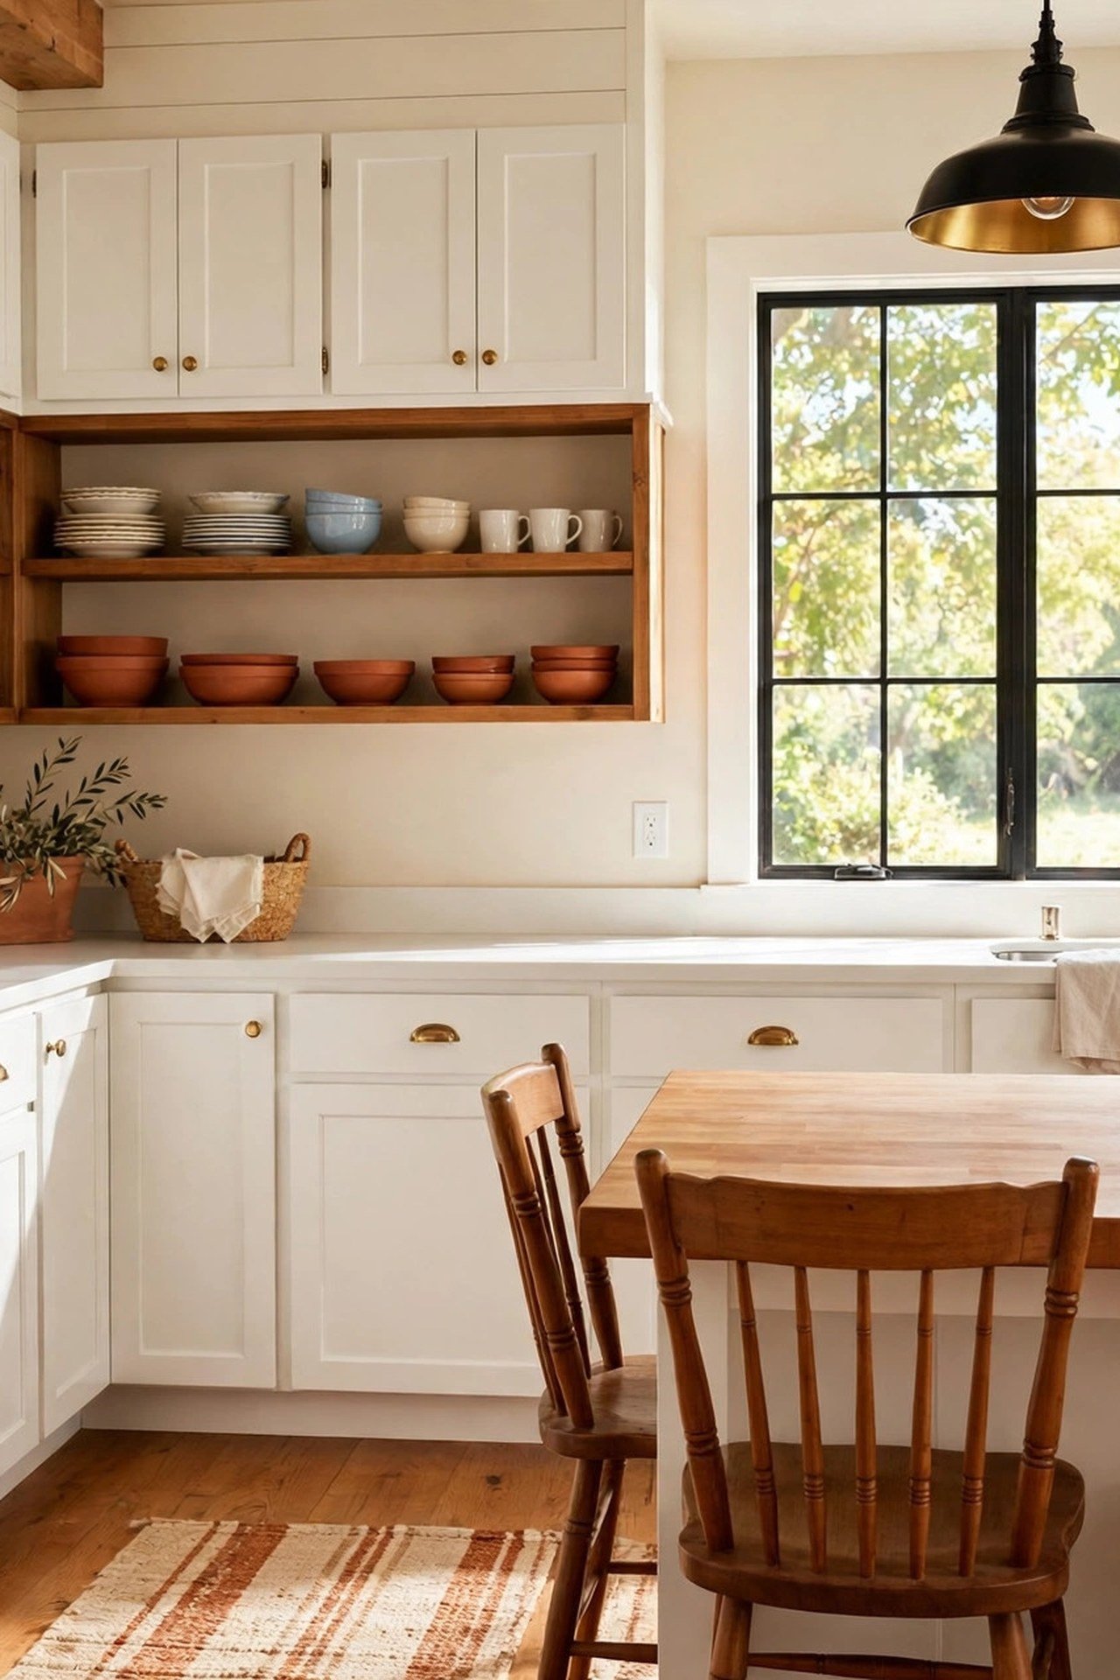
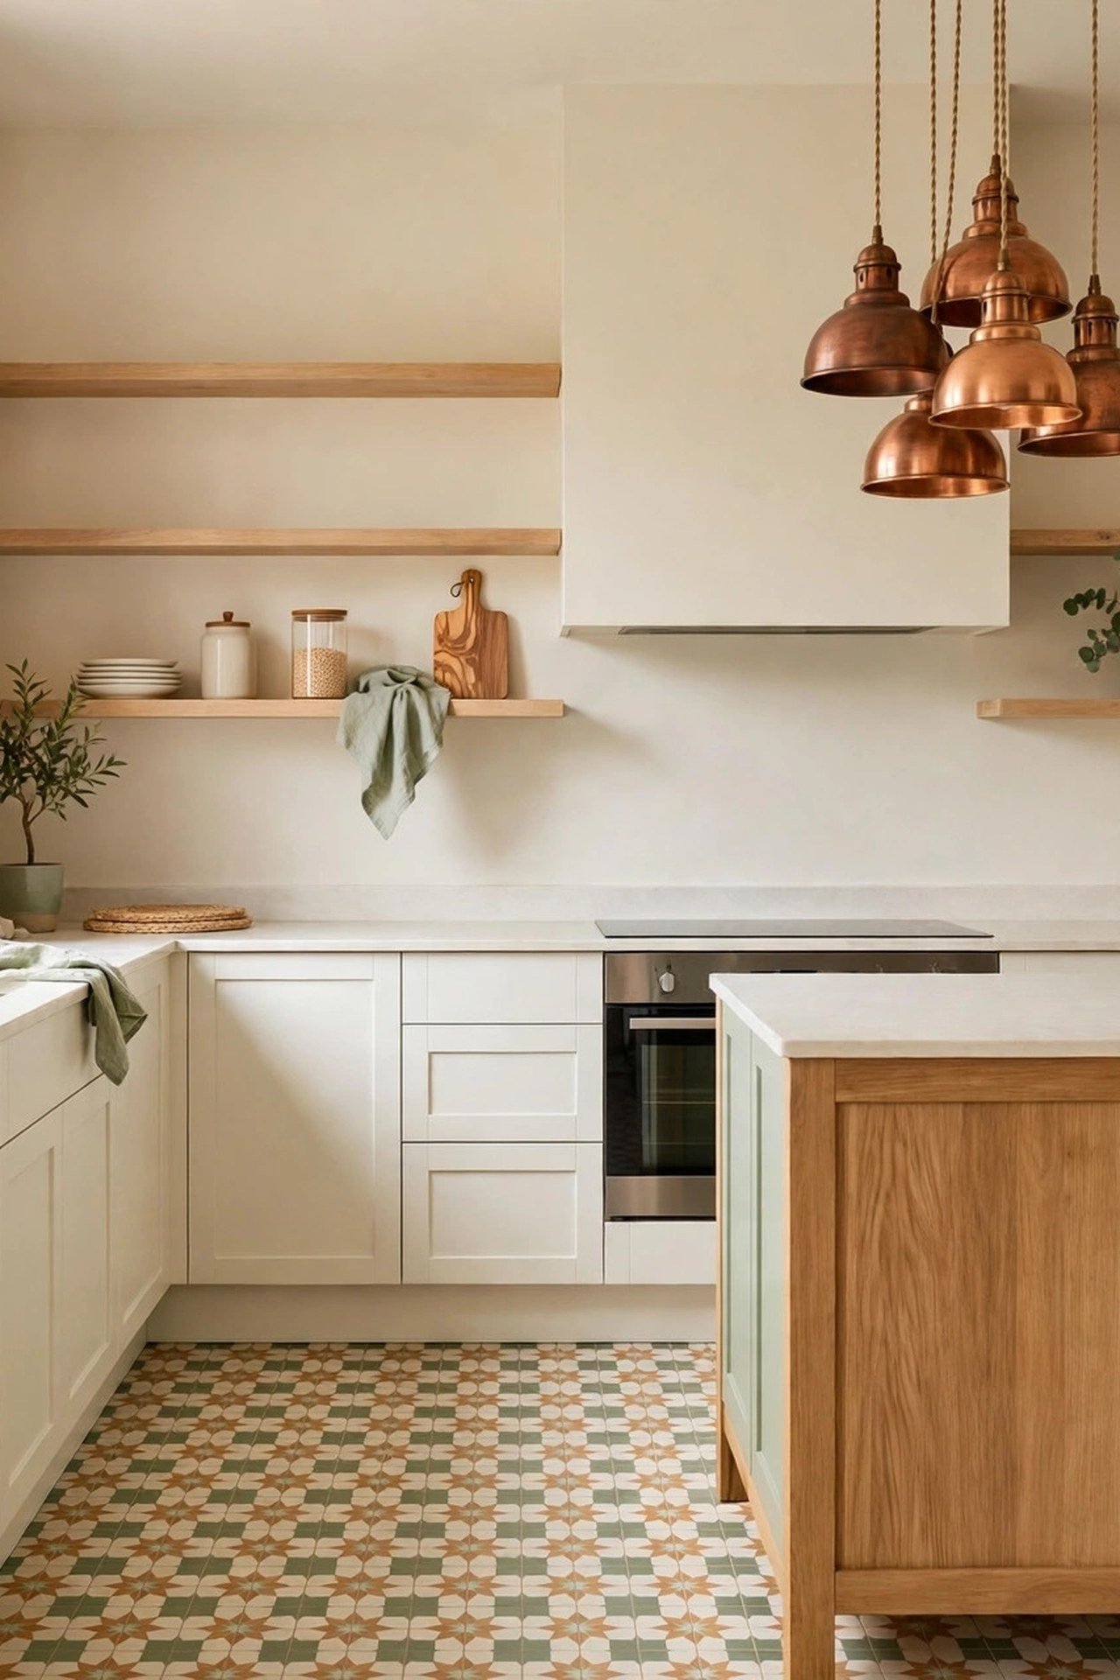
1. Try a Bohemian Look with Patterned Floor Tiles
Patterned floor tiles do serious work in an L-shaped kitchen because the floor is one continuous L that ties both legs together. Choose a pattern with a light background and lay the tile straight along the longer leg; the unbroken pattern pulls the eye around the corner and makes the two runs feel like one generous room instead of two small ones.
Keep the walls quiet so the floor leads. White subway tile and floating wood shelves add warmth without competing, and brass hardware picks up the warm tones in the pattern. Because the floor is busy, limit open shelving to one short stretch so the walls do not fight the tiles for attention.
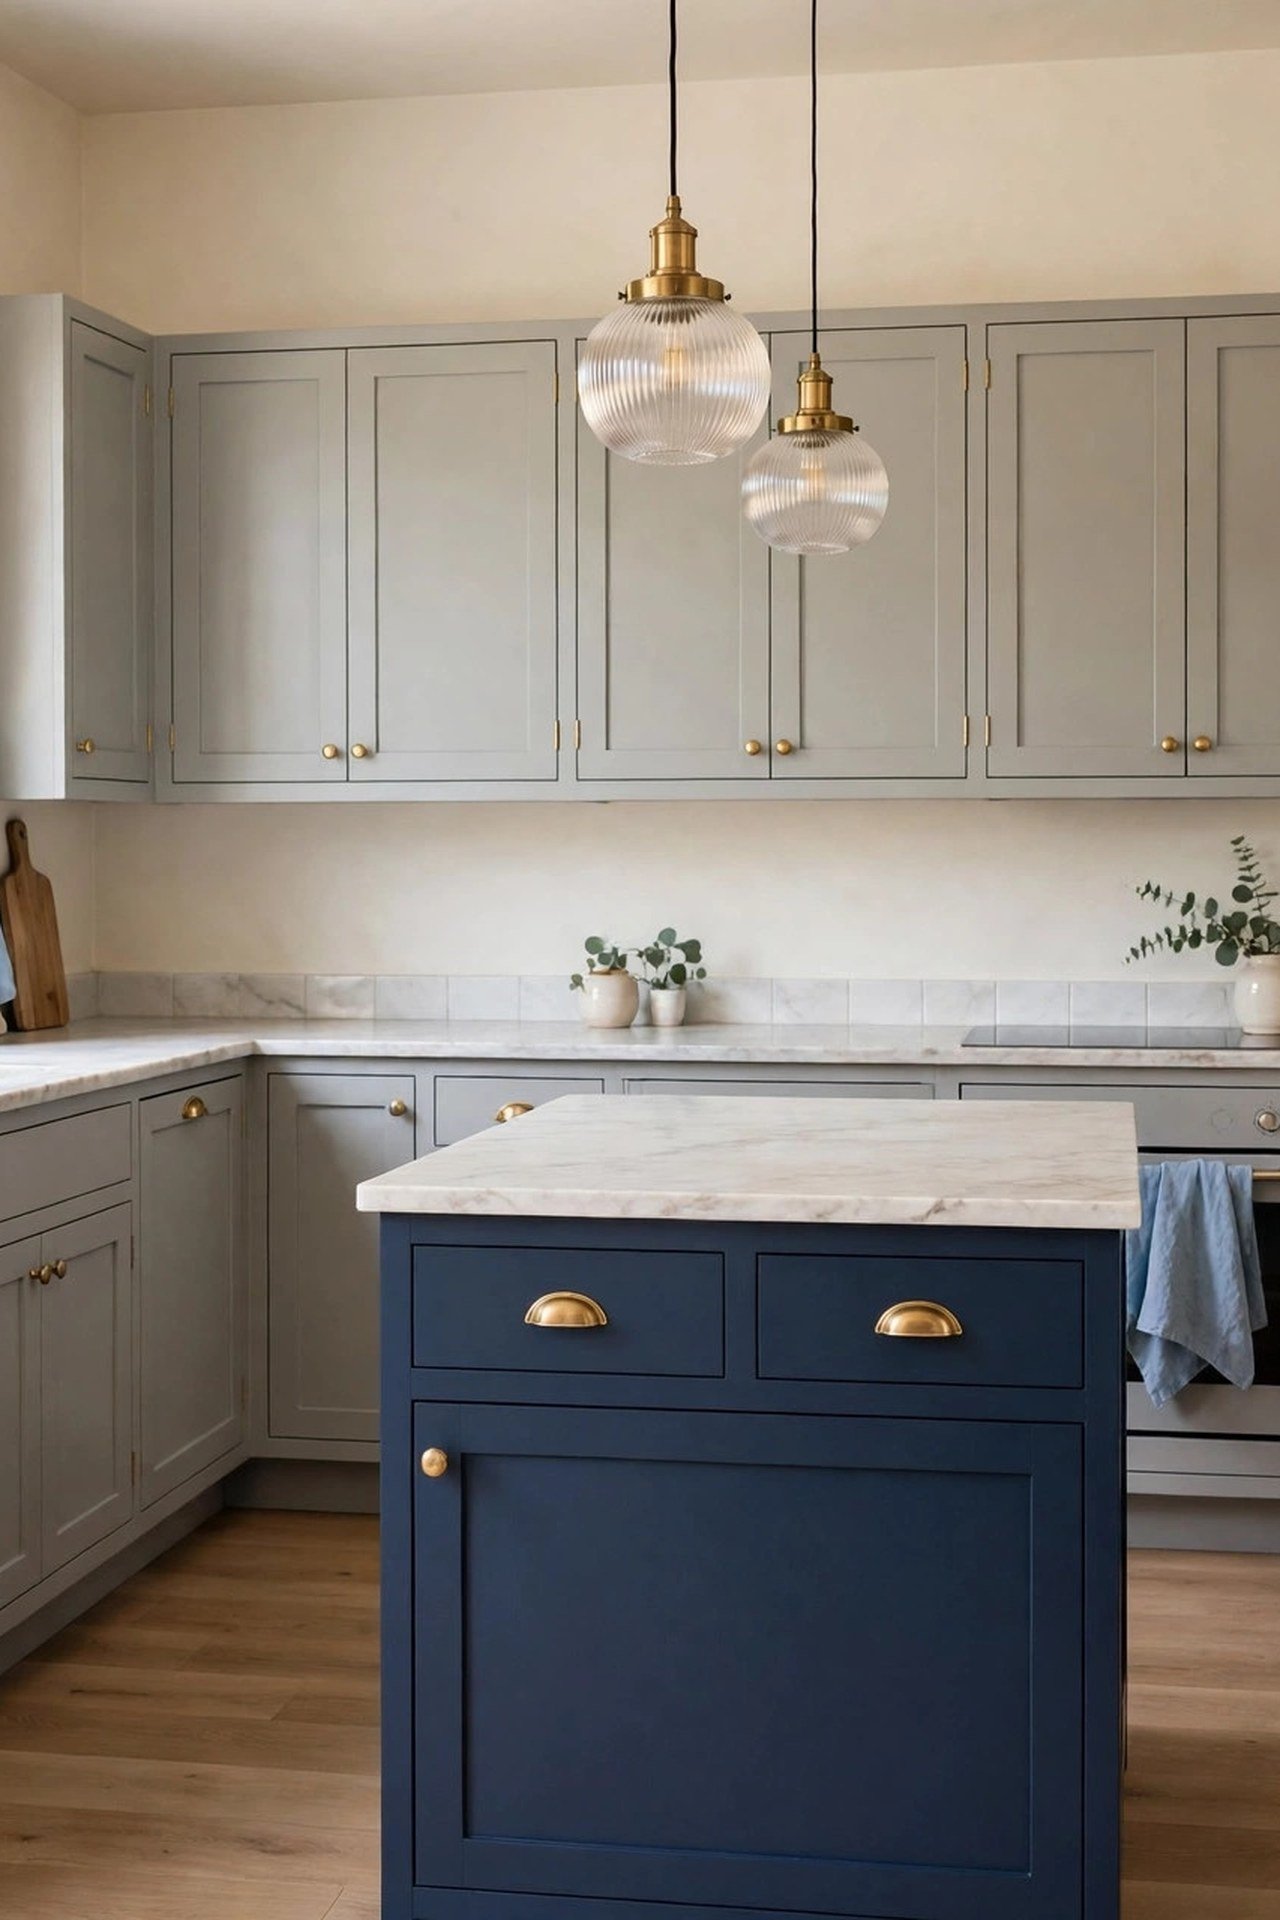
2. Pair Gray Cabinets with a Navy Island
An island only works in an L-shaped kitchen when the clearances are honest. You need 36 inches minimum between the island and each cabinet run, and 42 inches if the dishwasher or oven doors open toward the island. Measure the open side of your L before you fall in love with an island; many small L kitchens only fit a 24 by 48 inch island, which is still plenty for prep and two stools.
Use the island to fix the work triangle: put the sink on one leg, the stove on the other, and let the island hold the prep zone between them. A deep navy island against soft gray perimeter cabinets also gives the open side a visual anchor, so the room feels finished instead of empty in the middle.
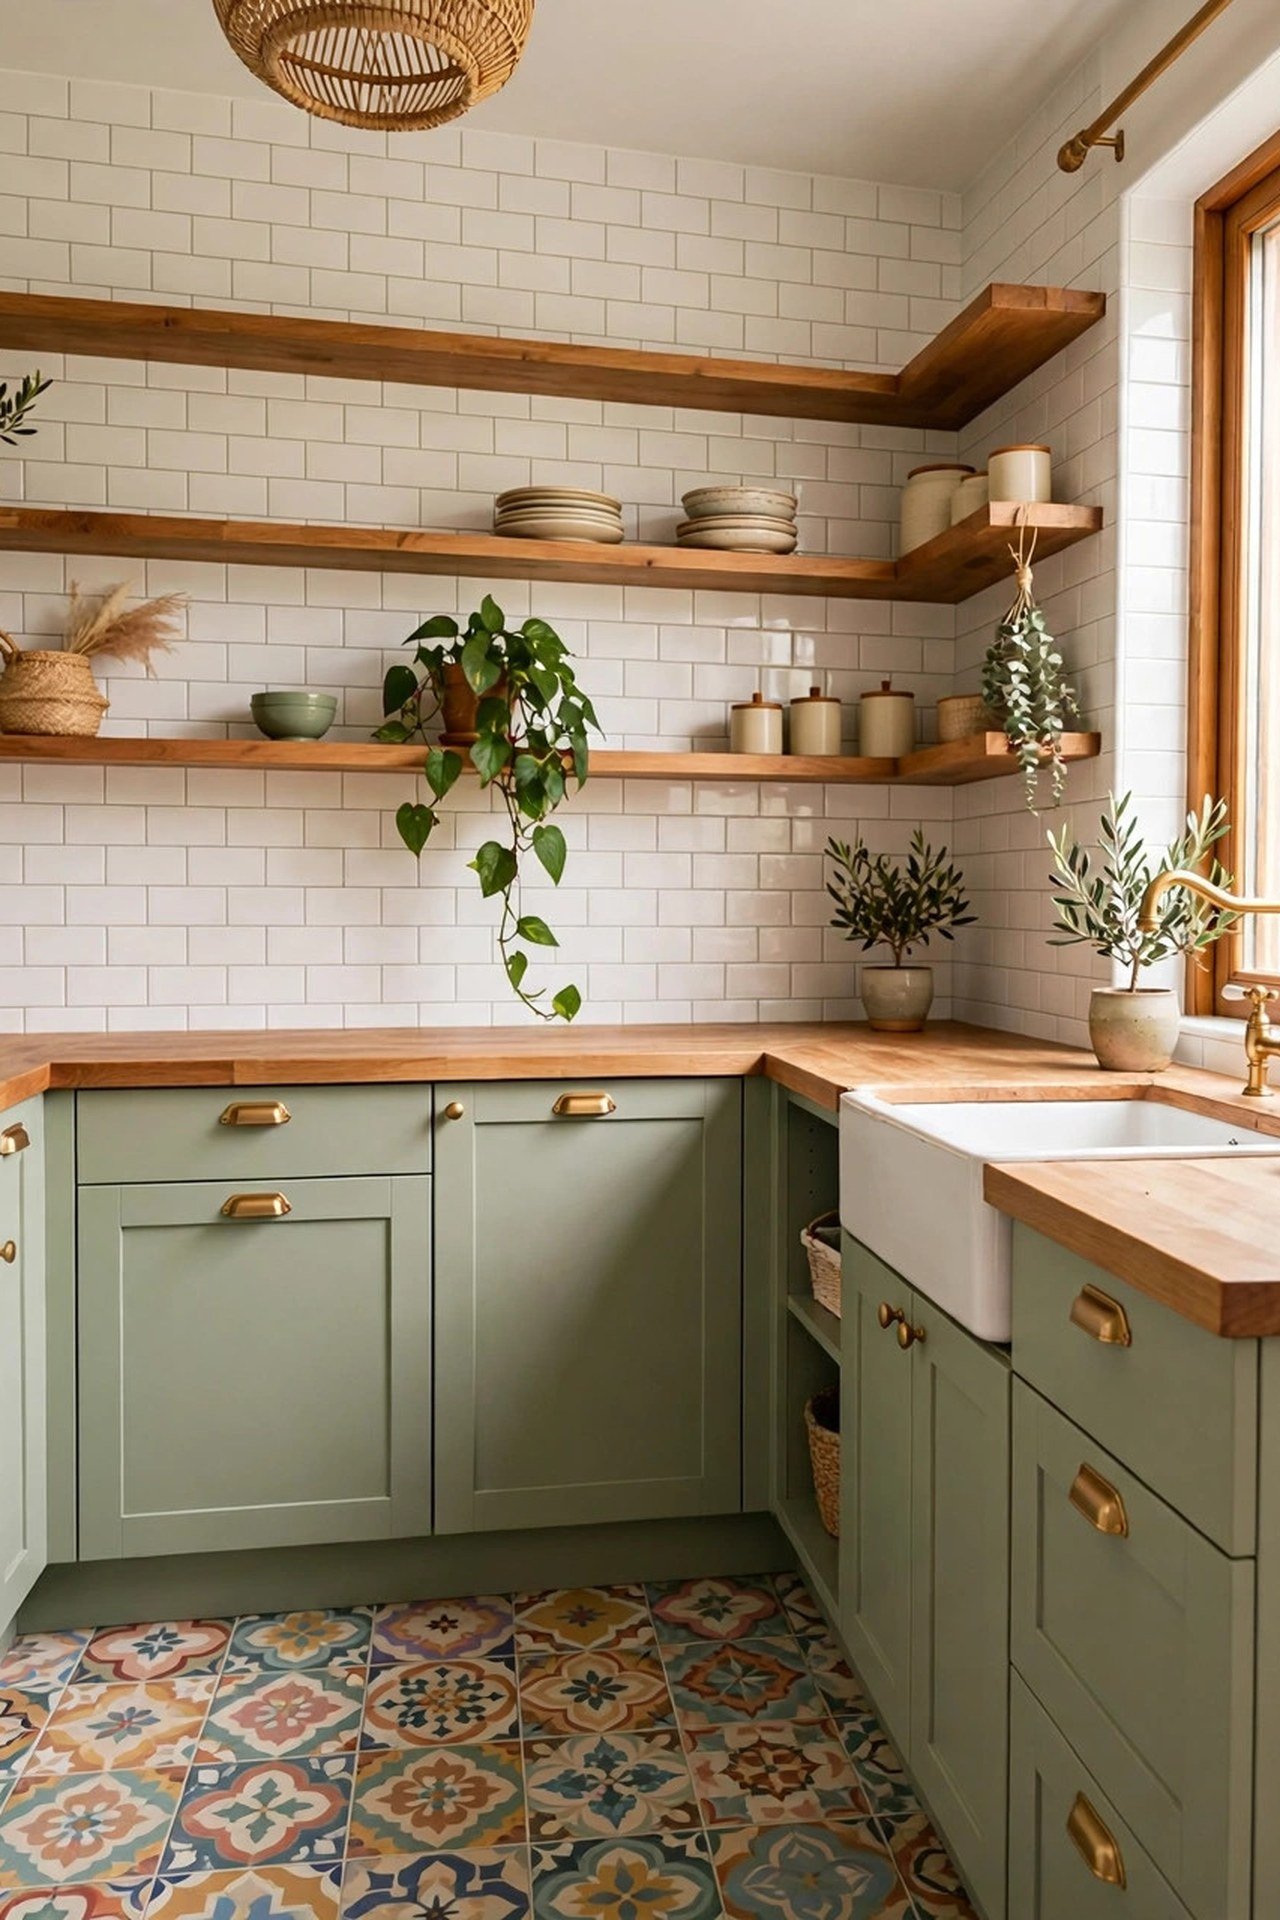
3. Add Rustic Charm with a Wood Island
A butcher block island earns its footprint by doing three jobs: extra prep surface, casual seating, and deep storage below. In a small L-shaped kitchen, choose an island 30 inches deep rather than the standard 36; you lose little prep space but gain 6 inches of precious walkway on each side. Add a 12-inch overhang on the seating side so knees fit comfortably.
Place the island parallel to the longer leg of the L, centered on the main prep stretch. This keeps the cook’s pivot tight: turn from the stove, chop on the island, turn back. Windsor-style chairs tuck fully under the overhang when not in use, which matters in a kitchen where every inch of floor is circulation.
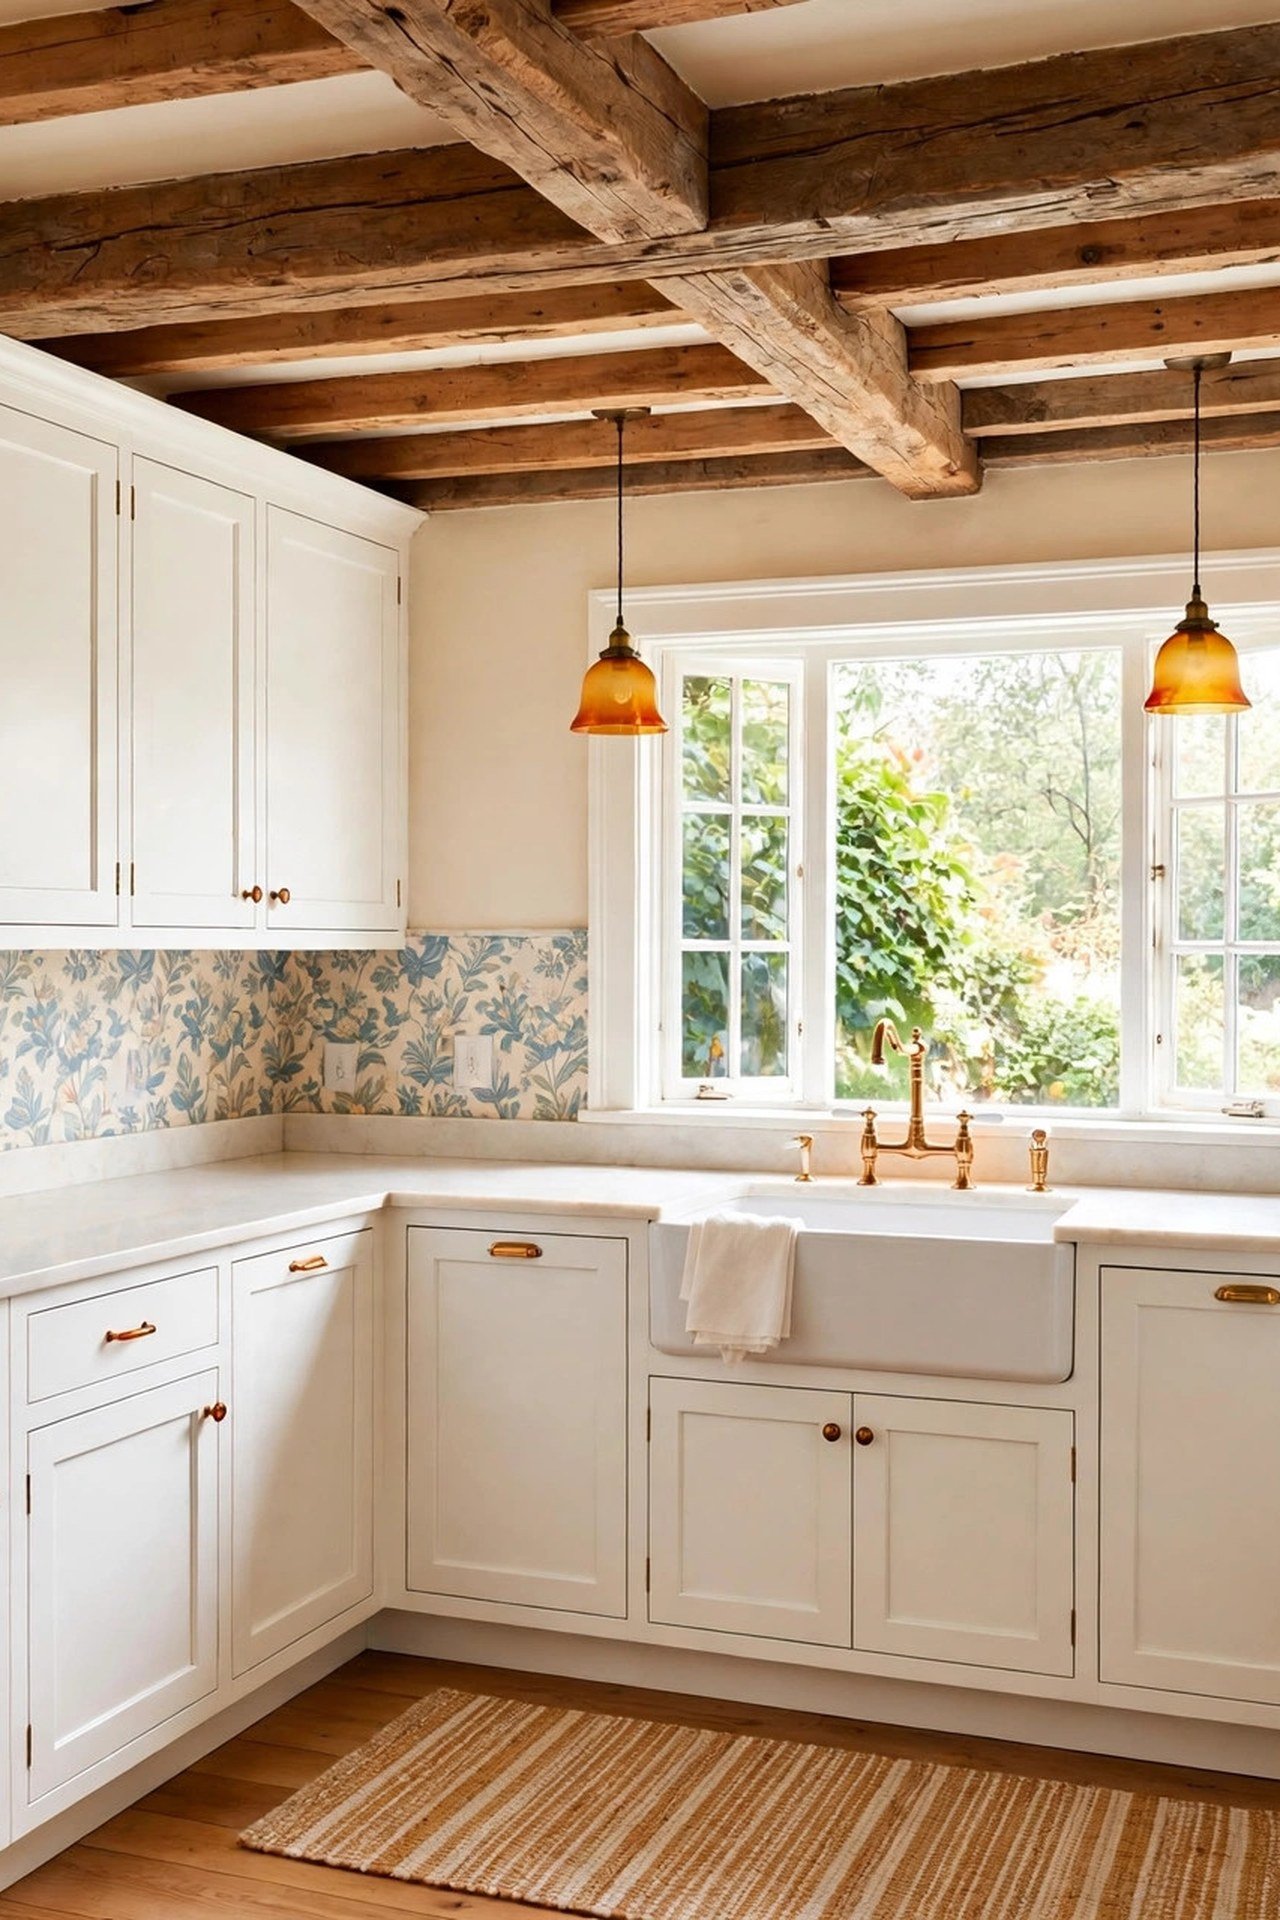
4. Bring Cottage Character with Exposed Beams
Beams draw the eye across the corner of an L, which is exactly where small kitchens feel chopped up. Even faux beams, which weigh little and install in a weekend, create strong lines that connect the two legs overhead. Stain them to match your floor and the ceiling becomes part of the design instead of a blank lid.
Keep beams clear of the range hood zone and any pendant lights; plan the layout on paper first so beams, lights and the hood do not collide. On the walls, texture like board and batten wall ideas gives cottage character at a fraction of the cost of beams, and it works beautifully on the short leg that often looks bare.
5. Choose Two-Tone Cabinets in a Traditional Style
Two-tone cabinets solve a real L-shaped problem: the corner where both runs meet can feel heavy and dark. Paint the uppers a light warm tone on both legs and use the deeper color only on the base cabinets. The light uppers reflect daylight into the corner, while the dark lowers ground the room and hide the scuffs that base cabinets collect.
Put the color change to work as zoning: use the deeper tone on the cooking leg and the lighter tone on the sink leg, so the two work zones read as intentional areas. Brass cup pulls on both tones tie the scheme together and give your hands an easy grip, which matters when your hands are wet or floured.
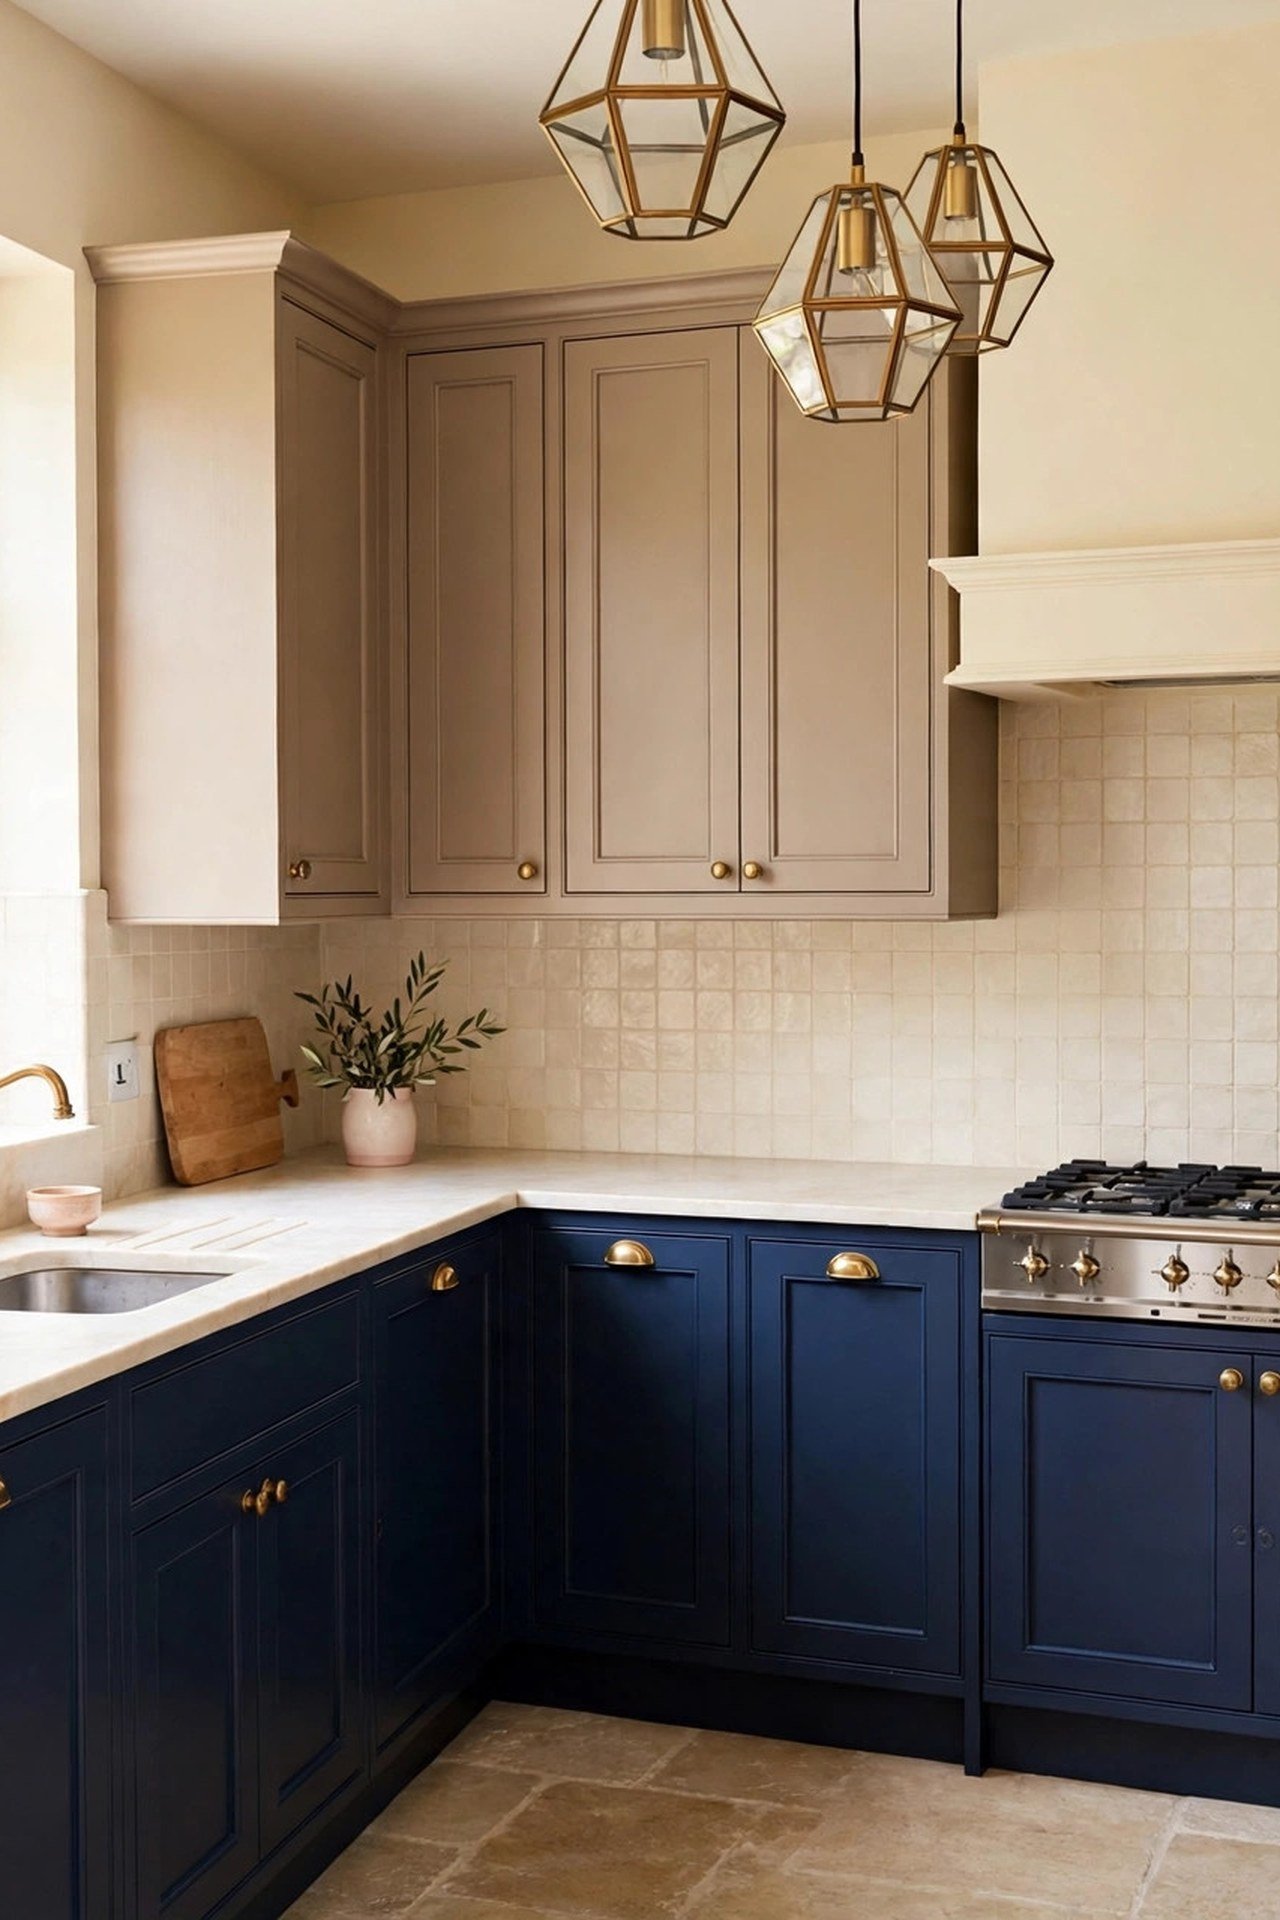
6. Cluster Copper Pendants over White Cabinets
Pendants over the open side of an L mark the boundary between kitchen and living space without a wall. Hang a cluster of two or three pendants 30 to 36 inches above the island or peninsula counter; lower than that and they block sight lines, higher and they stop feeling connected to the work surface.
Wire pendants on a dimmer so the same lights shift from bright prep lighting to soft evening glow. In a small L, choose pendants with open or glass shades rather than solid metal drums, so they do not become visual walls that chop the open side in half.
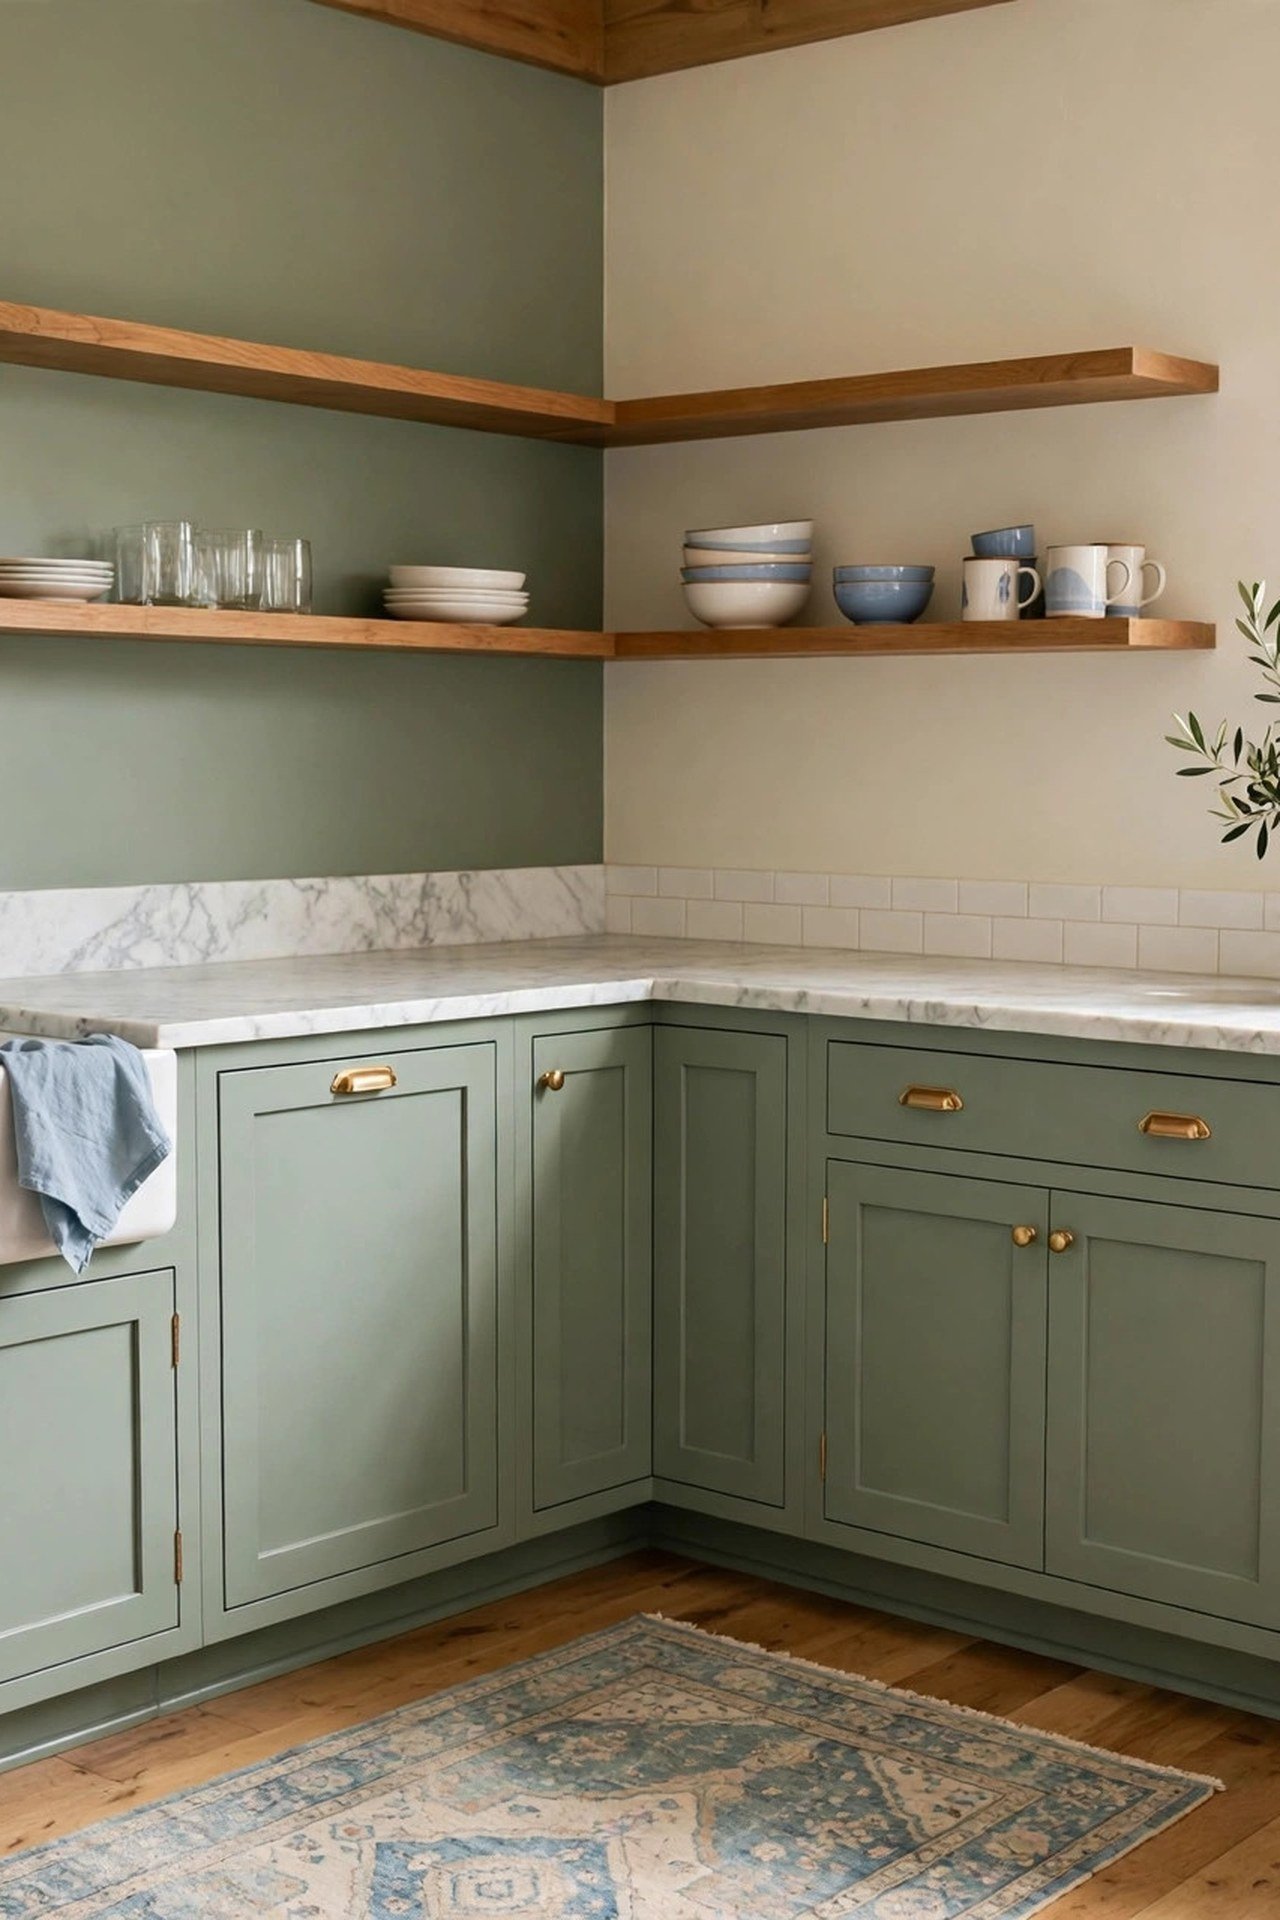
7. Soften the Space with Sage Green
Sage green is forgiving in a hardworking kitchen: it hides fingerprints better than white and crumbs better than navy, which means the cabinets look cleaner between wipe-downs. Use it on all the base cabinets of both legs for a calm, continuous sweep of color around the corner.
Style open shelves with the dishes you actually use daily, grouped by task near where they are needed: glasses near the refrigerator, cooking oils near the stove. A vintage-style rug placed in the main work zone, not the walkway, adds softness where you stand longest and stays out of the traffic path.
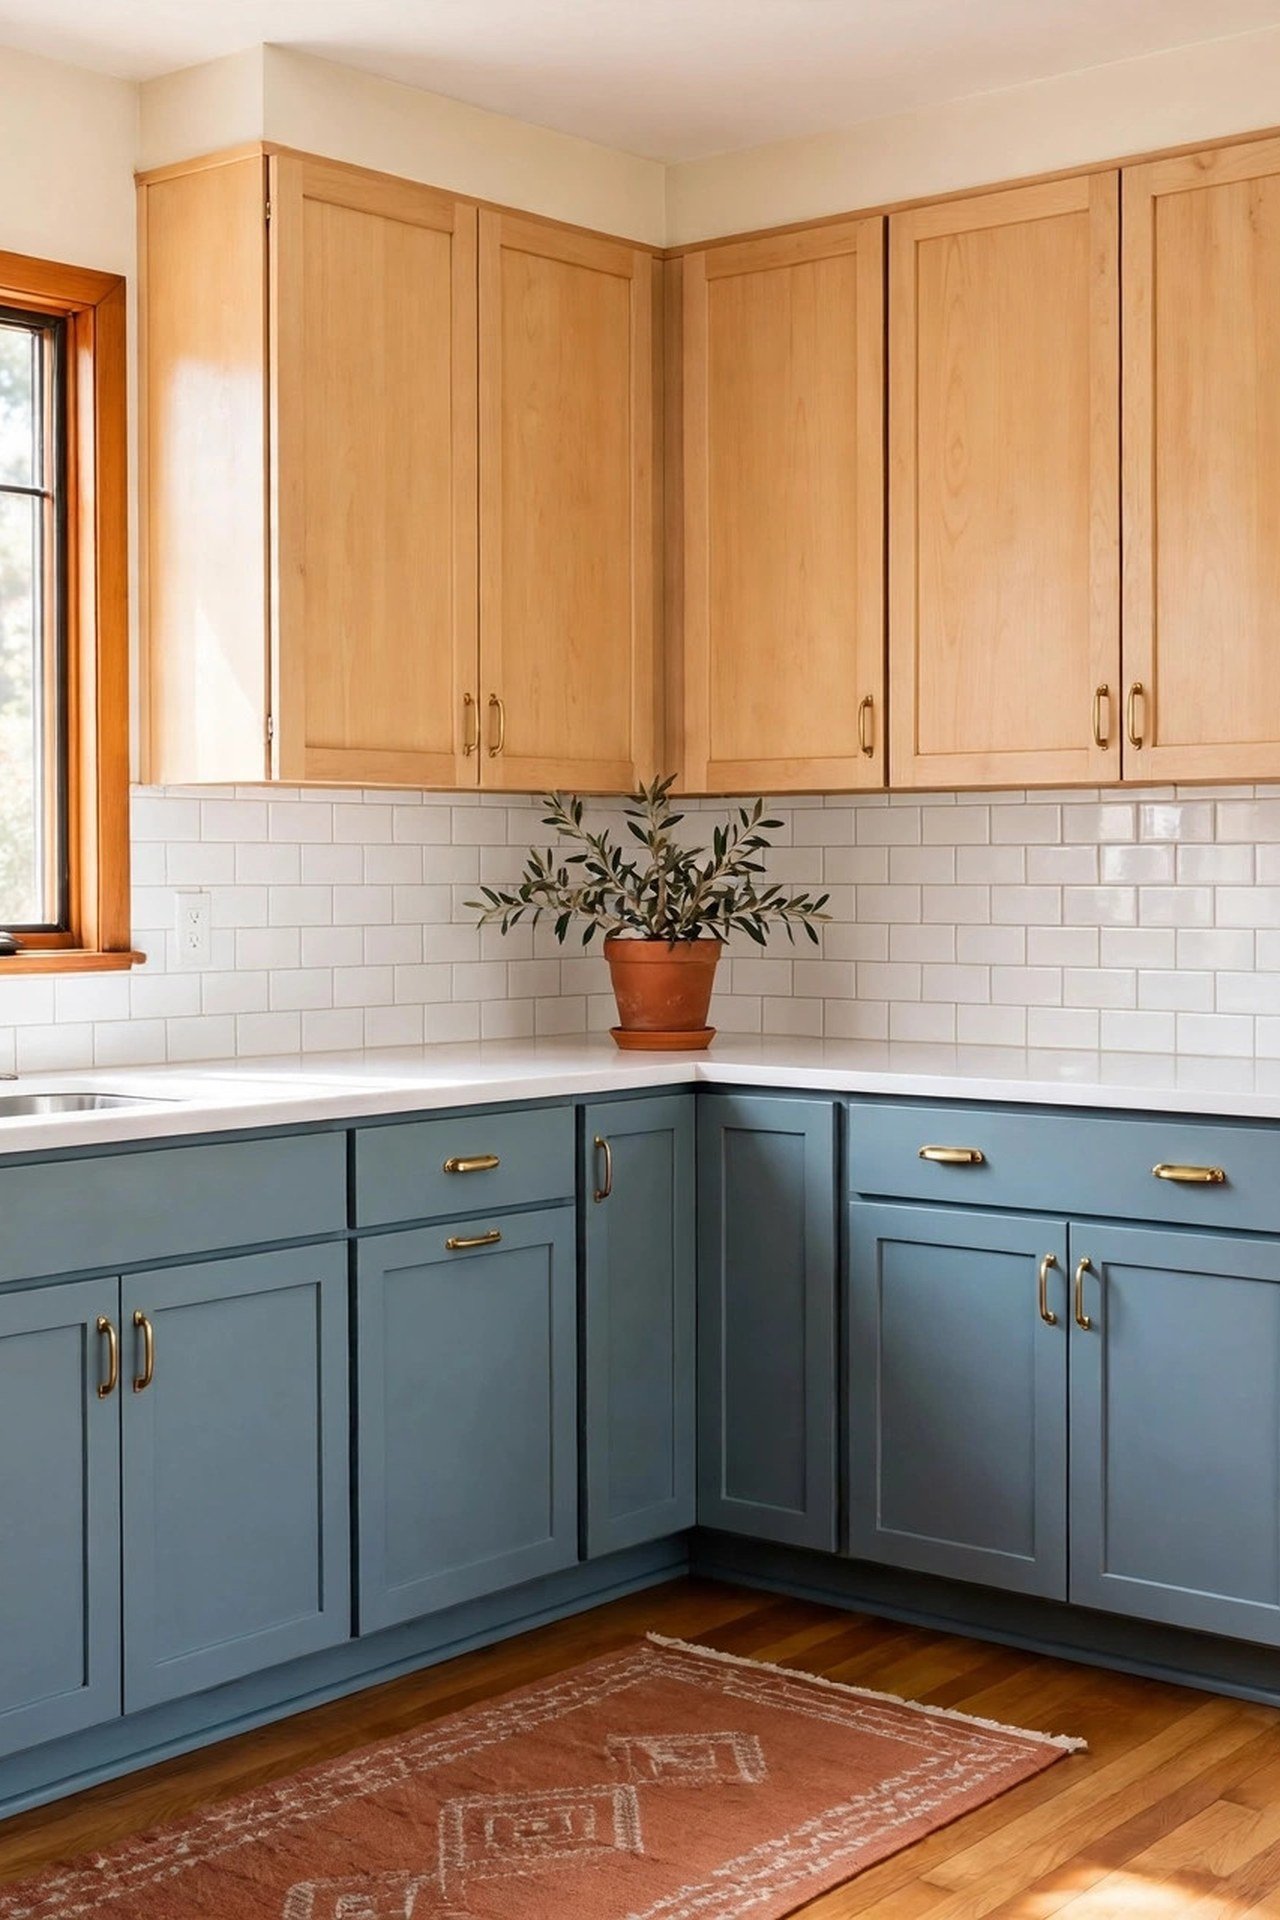
8. Mix Dusty Blue with Warm Wood
Mixing painted lowers with wood uppers is a practical L-shaped strategy, not just a pretty one. The wood uppers warm up the corner where two painted runs can feel cold, and wood shows fewer fingerprints at hand height than painted doors do. Keep the wood to the uppers so the hardworking base cabinets stay wipeable.
Run the wood continuously around the corner instead of stopping it at the bend; a material that turns the corner makes the L feel like one designed room. Brass pulls bridge the blue and the wood, and a white subway backsplash keeps the mixed materials from feeling busy.
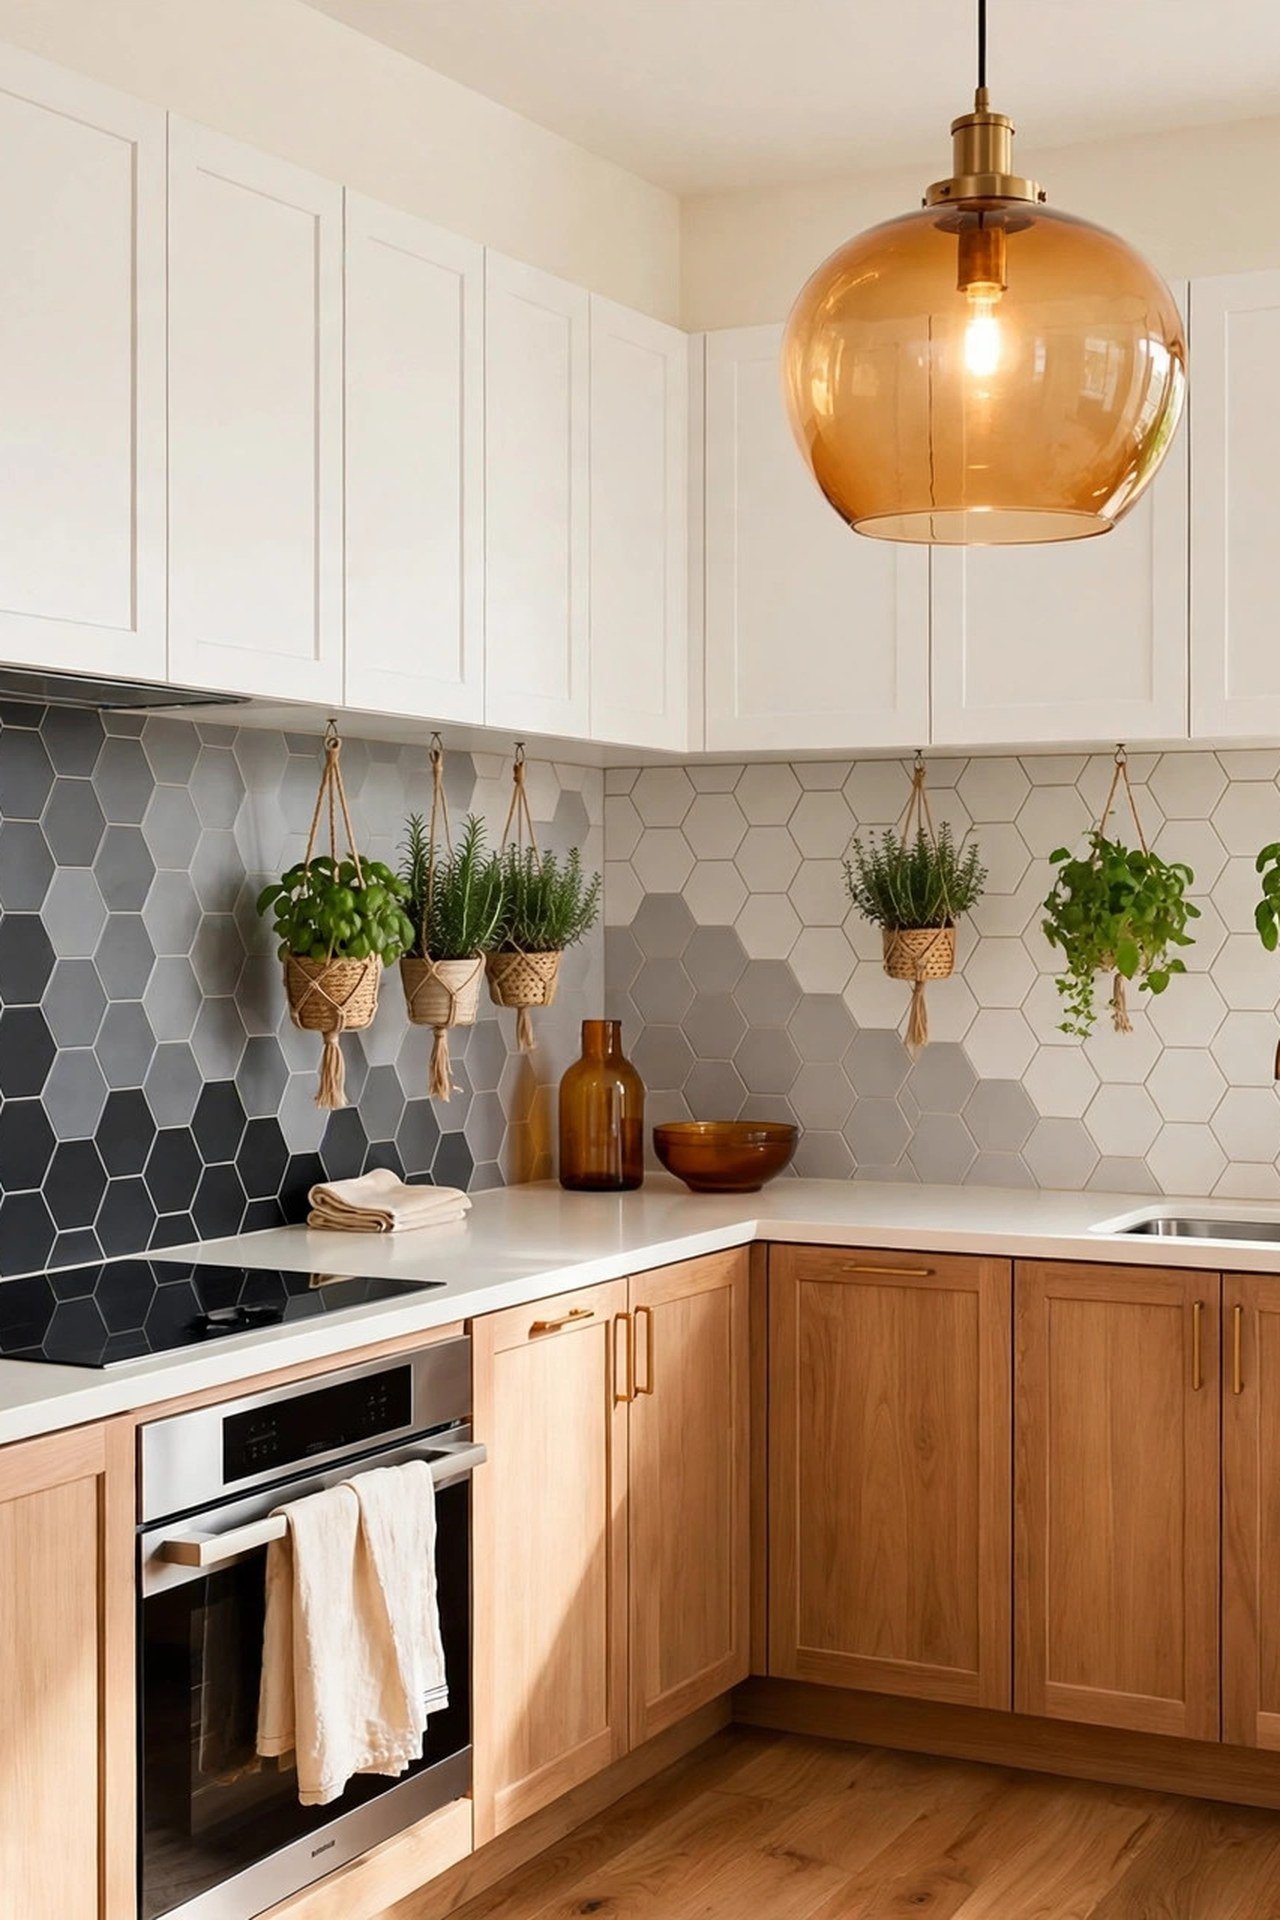
9. Make a Statement with Bold Hexagonal Tiles
A bold backsplash works hardest on the longer leg of the L, where you get the biggest uninterrupted stretch of tile. A hexagonal gradient that shifts from dark to light draws the eye along the run and makes the leg feel longer. Keep the pattern to the backsplash only; carrying it to the floor as well overwhelms a small kitchen.
Because the tile is the star, simplify everything it touches: flat-front white cabinets, one metal finish, clear counters. Hang planters from the ceiling over the open side rather than the counter, so herbs stay within reach but never steal prep space from the short leg.
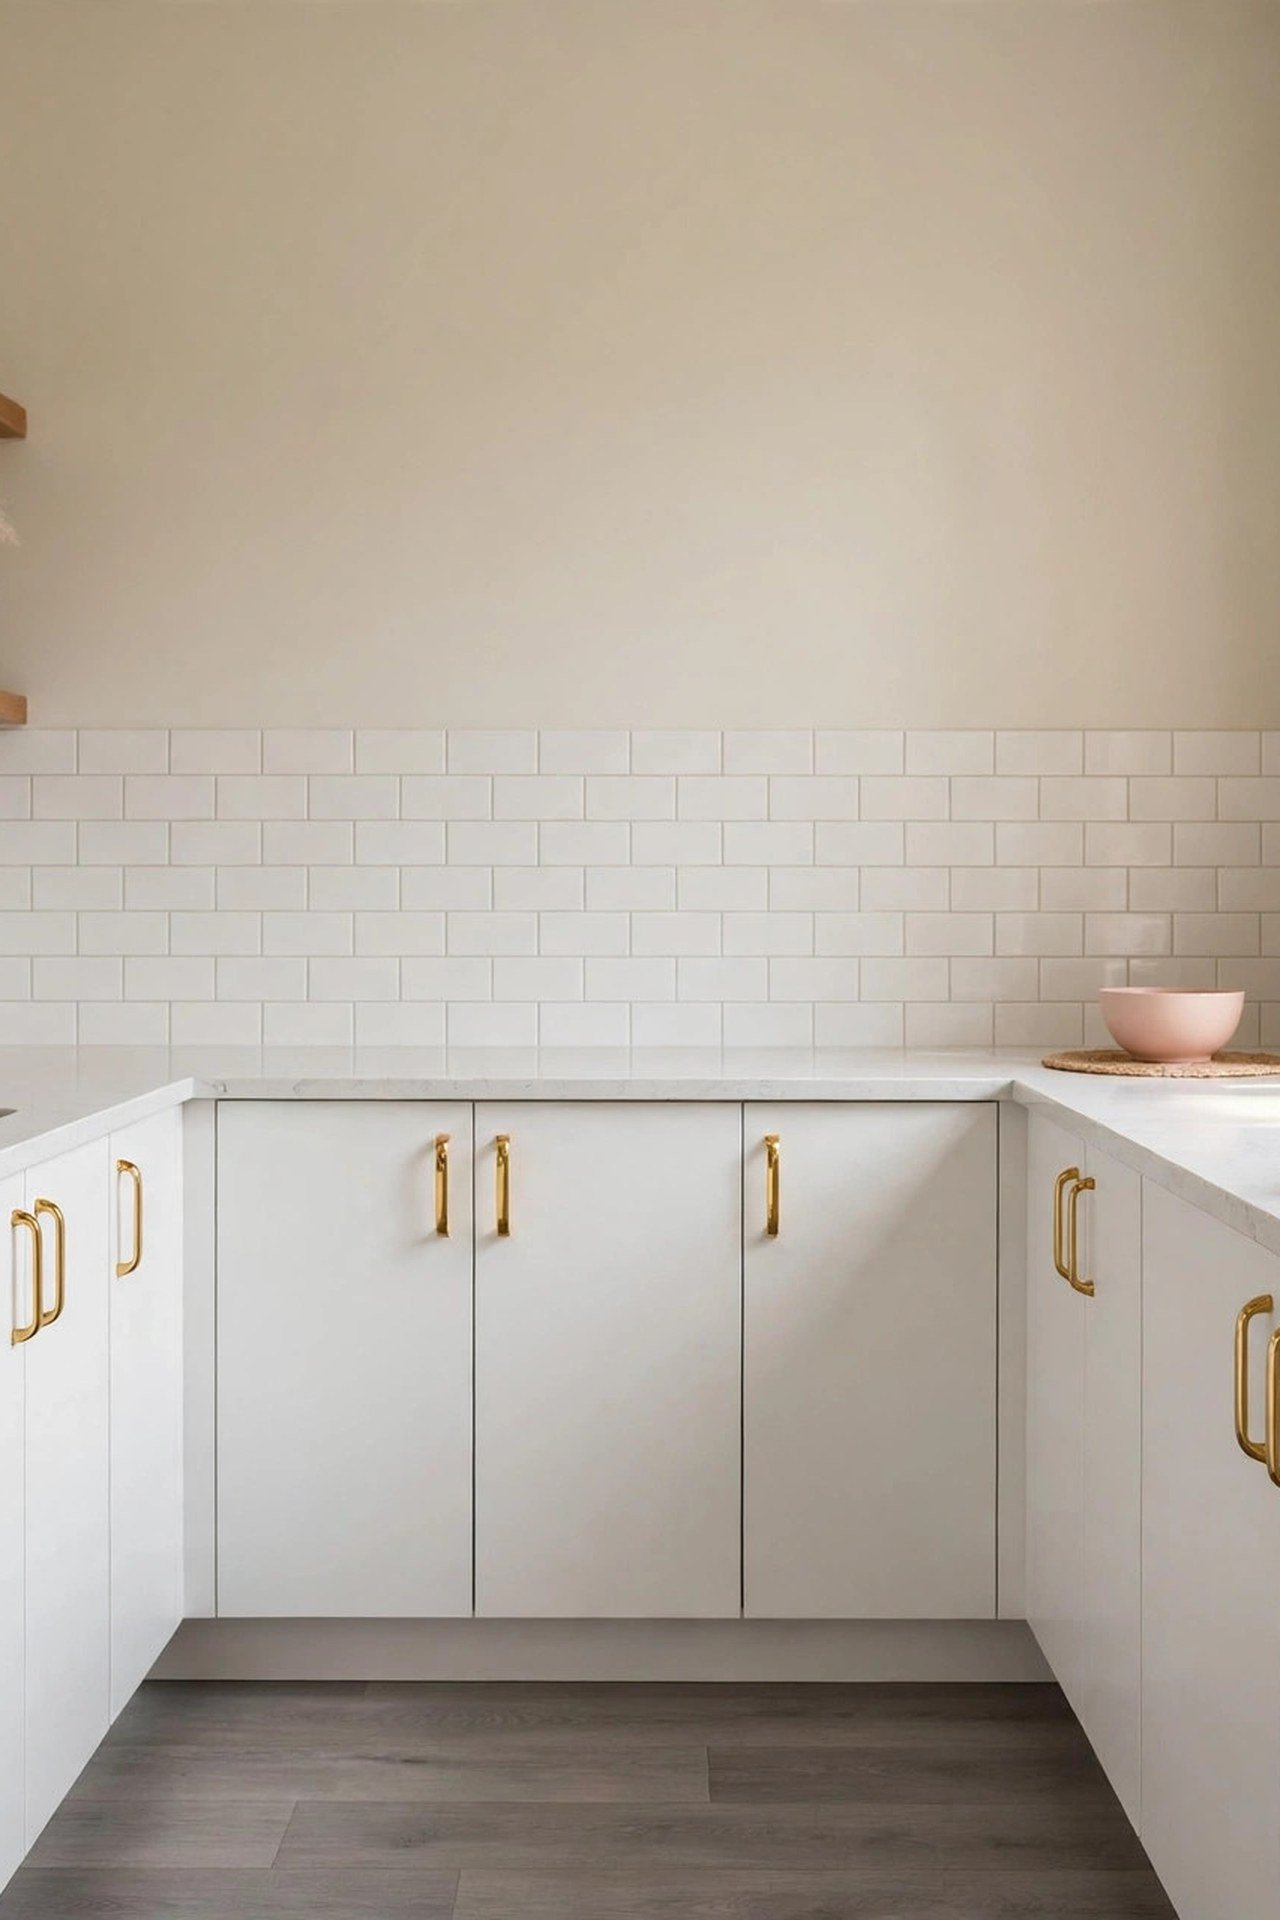
10. Keep It Clean with Minimalist White
Minimalism in an L-shaped kitchen is a maintenance strategy. Flat white cabinets with no grooves give grease nowhere to hide, and a single quartz counter material across both legs means one cleaner for every surface. The fewer materials you choose, the faster the kitchen wipes down.
The discipline that makes white work: a landing zone of at least 15 inches beside the stove and 18 inches beside the sink, kept permanently clear. When every work zone has its landing space, the white counters stay functional instead of becoming a no-go museum.
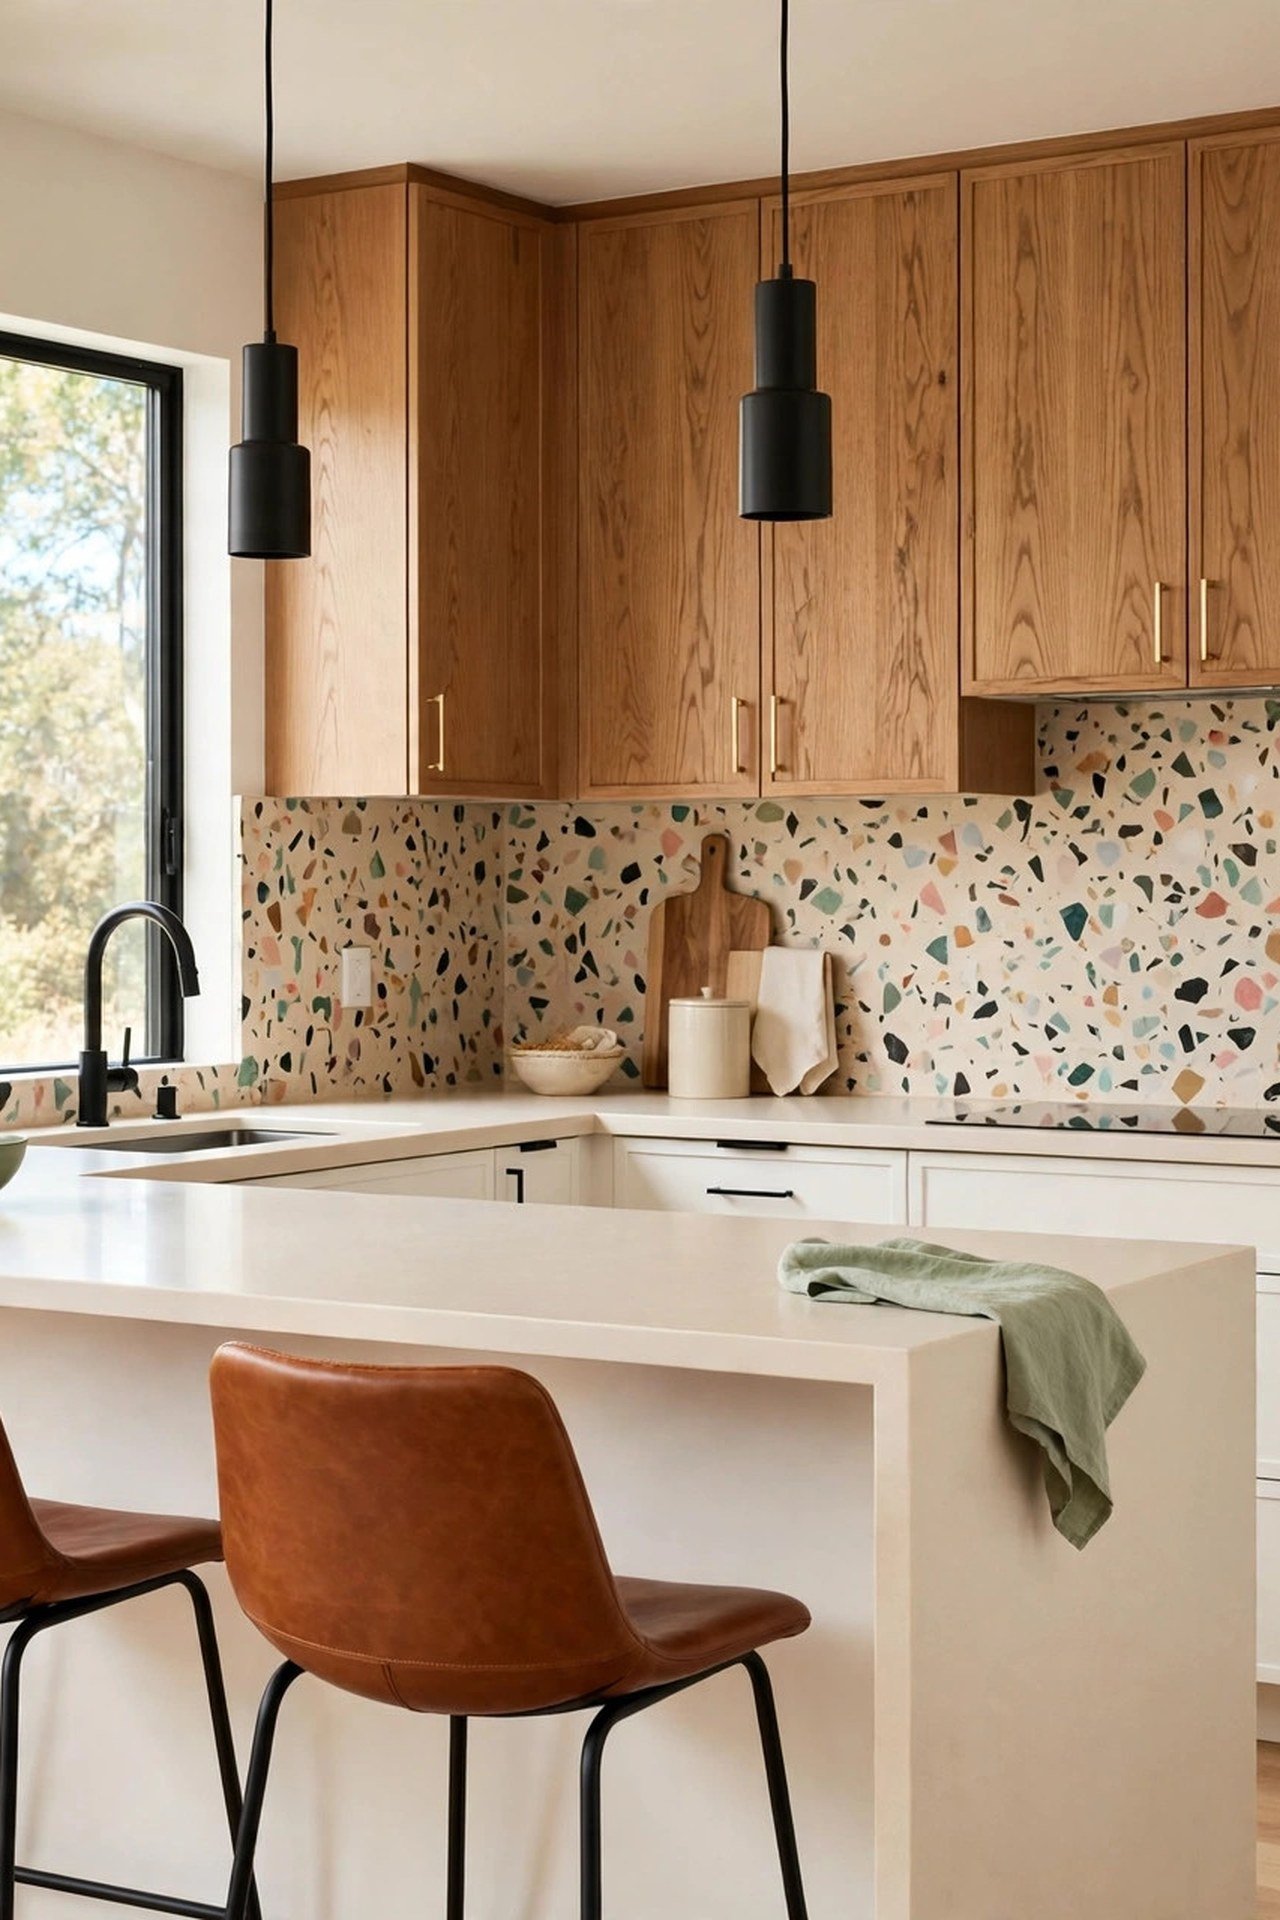
11. Mix Terrazzo with Warm Wood Accents
Terrazzo’s speckled pattern is practical camouflage: it hides crumbs and water spots that would show on plain stone, which means the backsplash looks cleaner between cleanings. Use it on the backsplash of the main prep leg where mess happens, and keep the other leg simple.
Pair the busy stone with calm wood-grain uppers that add warmth without pattern. Black pendants and leather stools give the open side definition, marking where the kitchen ends and the seating begins. In a small L, that visual boundary keeps the room from feeling like one undefined box.
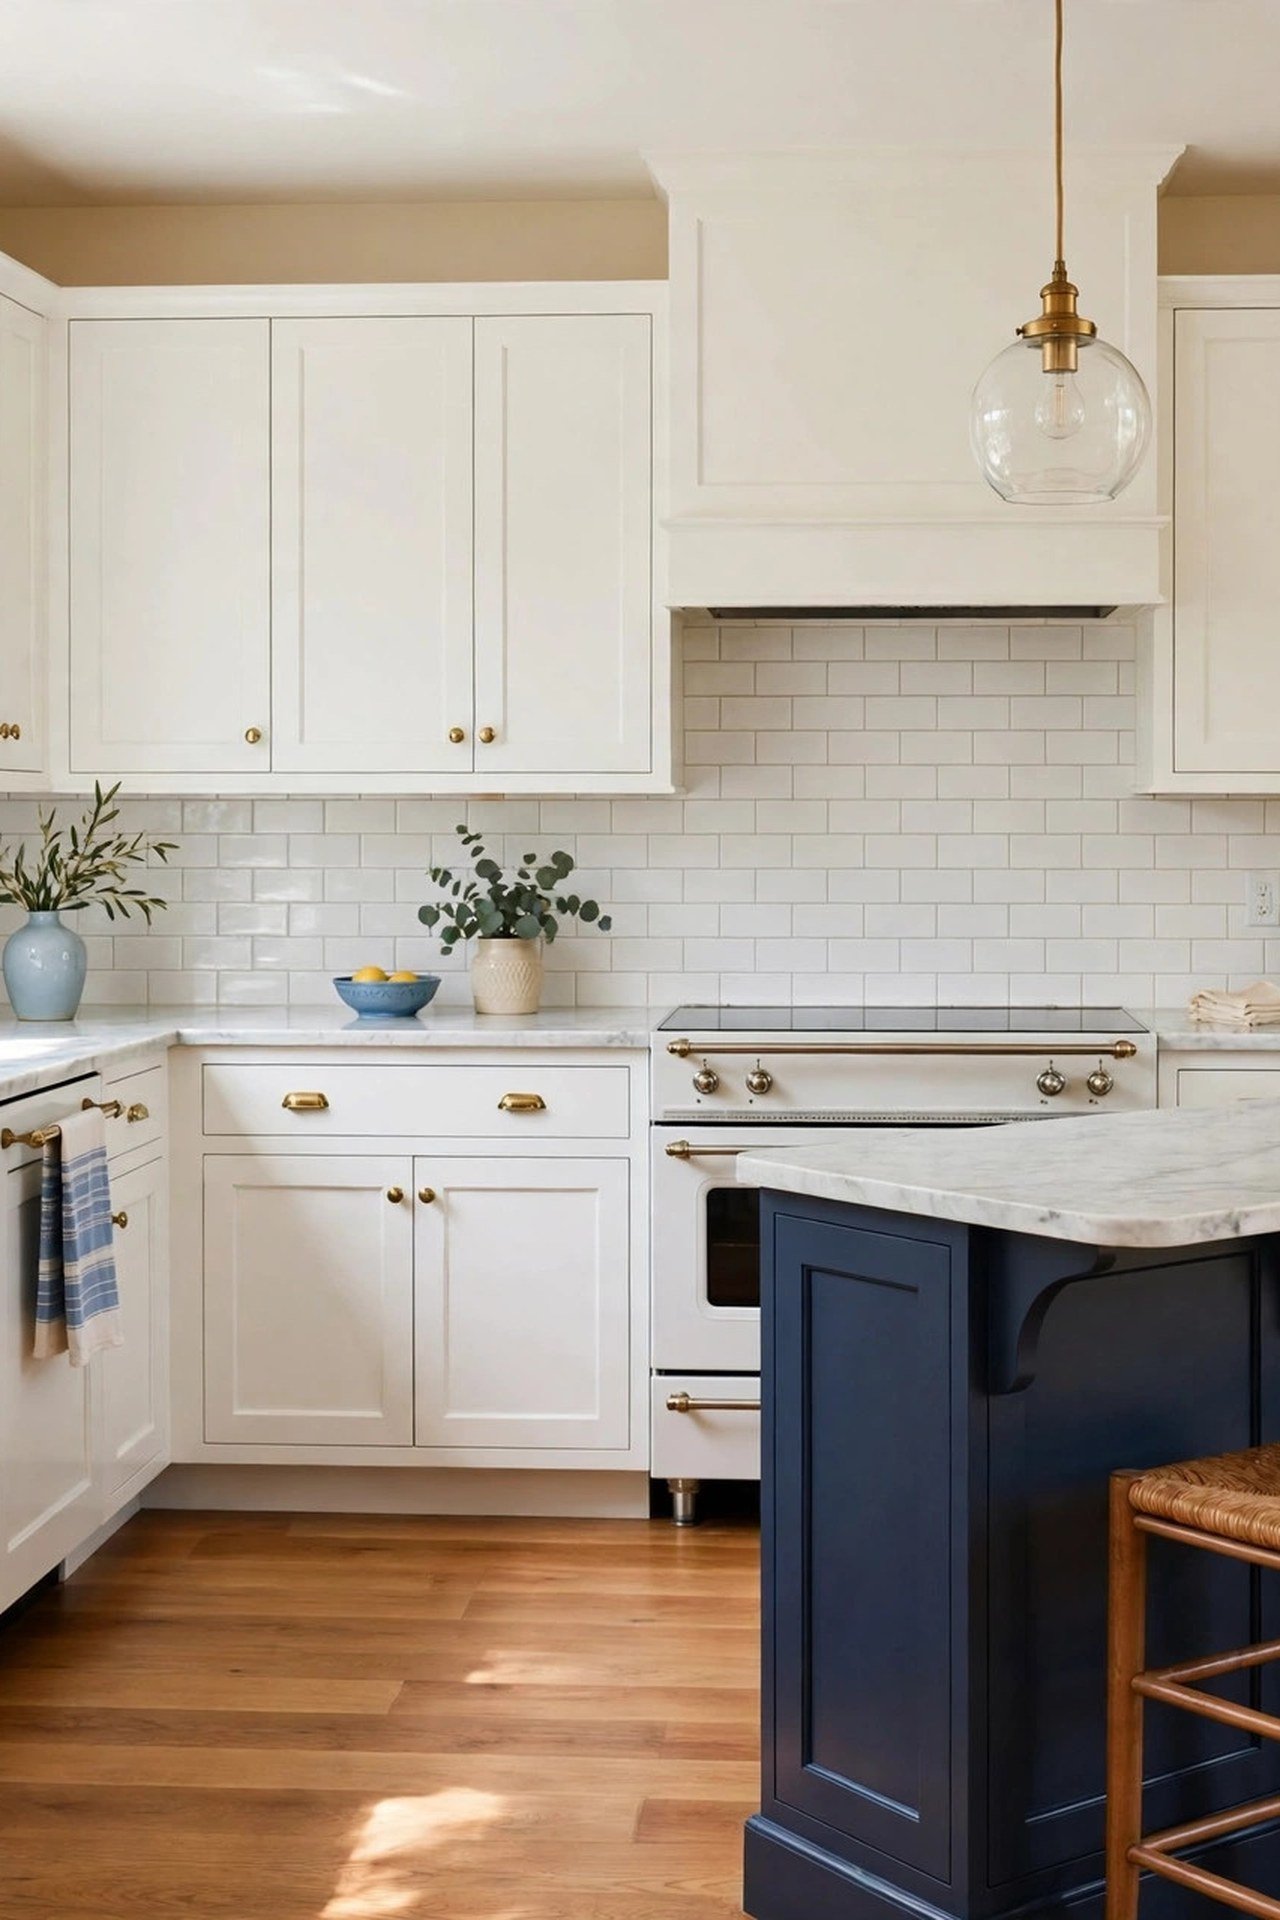
12. Add a Classic Peninsula for Extra Seating
A peninsula is the small-L answer to an island: it attaches to one leg and needs clearance on only three sides instead of four. You need 36 inches of walkway past the open end and along the front; measure this before you commit, because a peninsula that pinches the walkway to 30 inches will annoy you daily.
Make the peninsula earn its space with storage on the kitchen side and a 12-inch seating overhang on the outer side. Glass globe pendants hung 30 inches above the peninsula light both the work surface and the faces of the people sitting there, which makes the seating feel welcoming after dark.
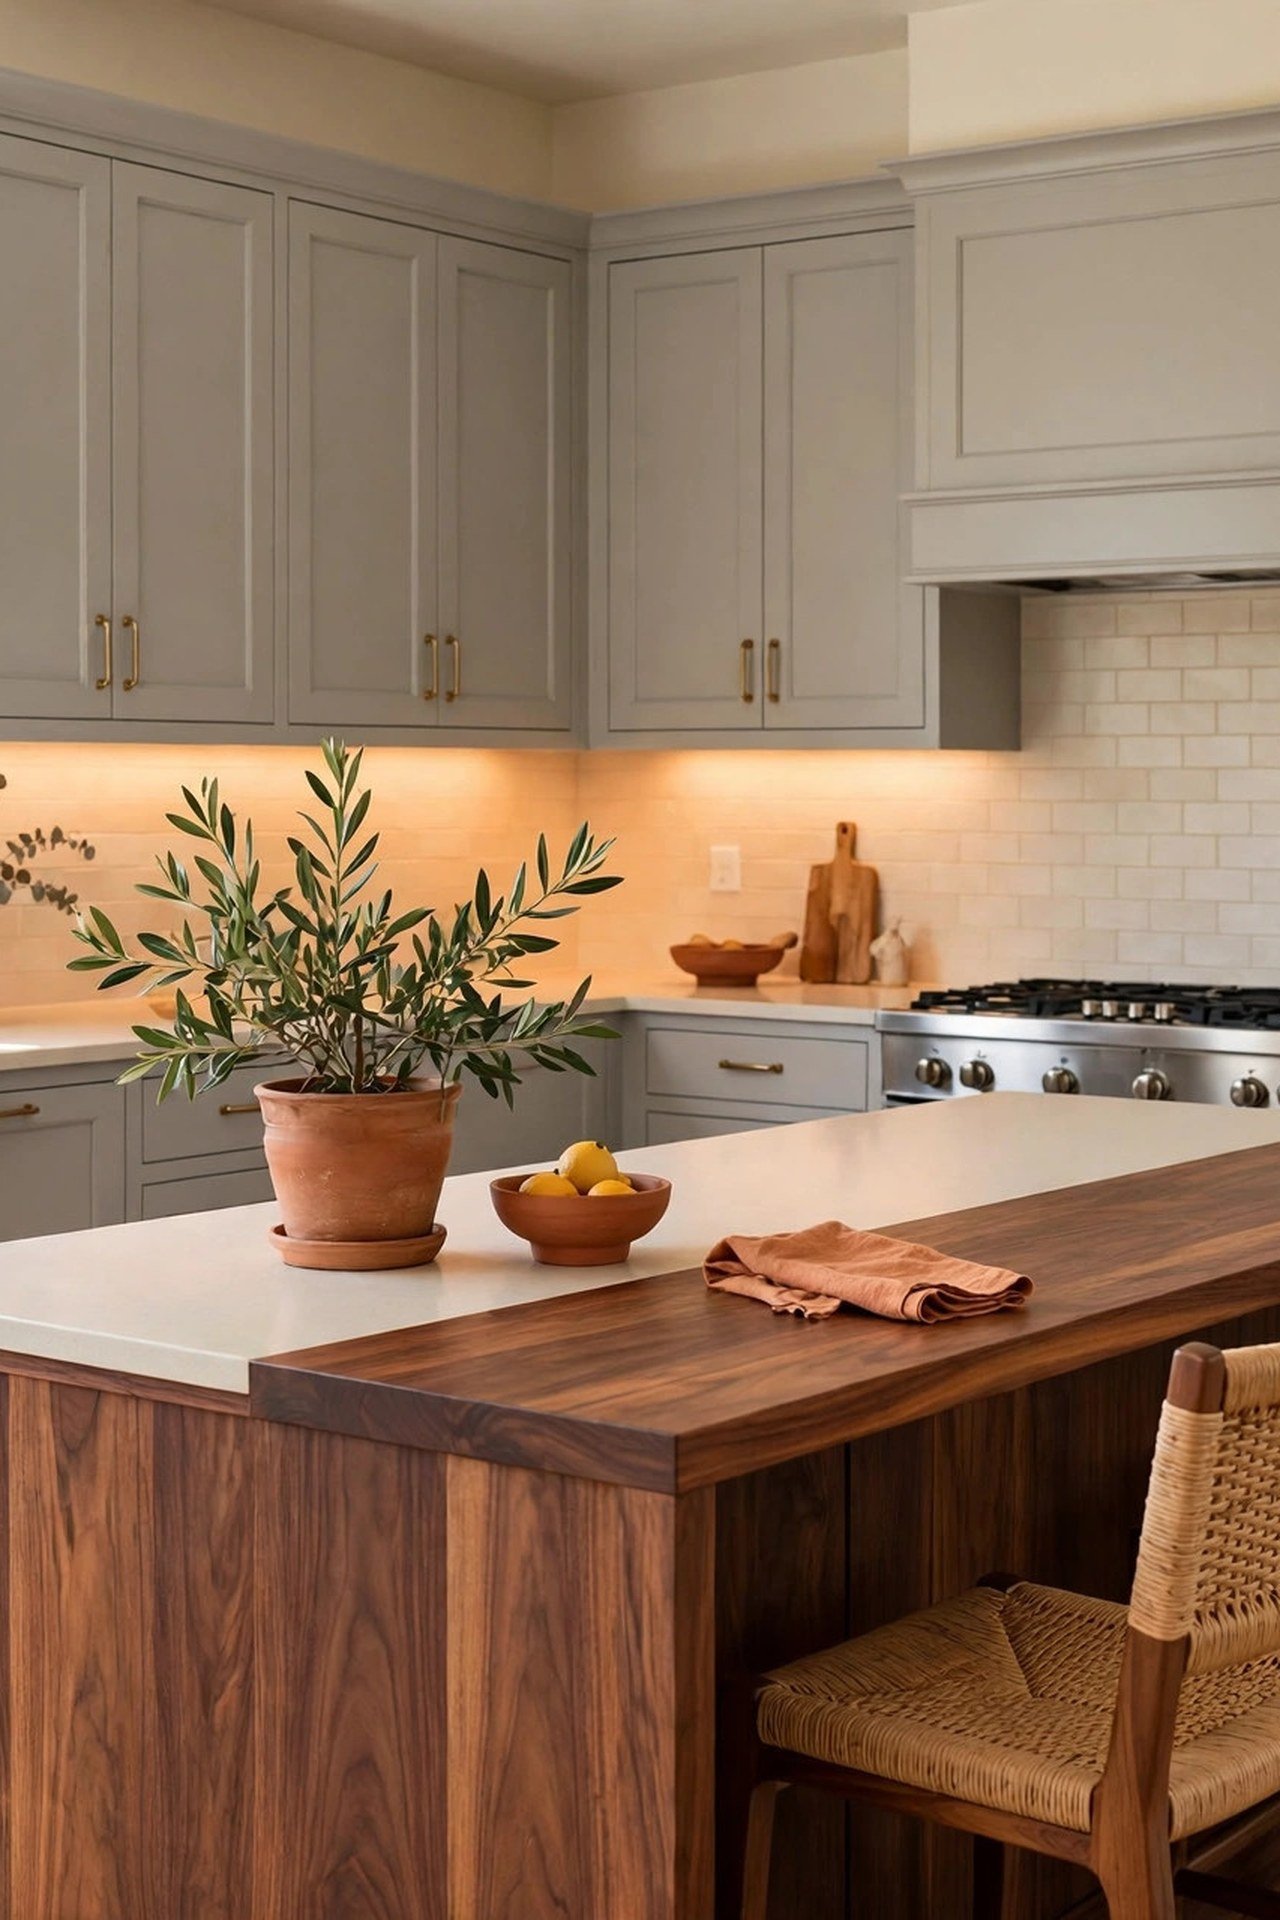
13. Pair Gray Cabinetry with a Walnut Island
A walnut island in the open side of an L creates a natural work triangle shortcut: prep on the island sits between the sink leg and the stove leg, so you pivot instead of walking. Keep the island 24 to 30 inches deep and position it so the cook can reach both legs with a single step.
Under-cabinet lighting on the gray perimeter cabinets matters more once a dark island sits in the middle, because the island blocks some daylight from reaching the back counters. Add strip lights under every upper on both legs so no work surface depends on the island’s shadow for light.
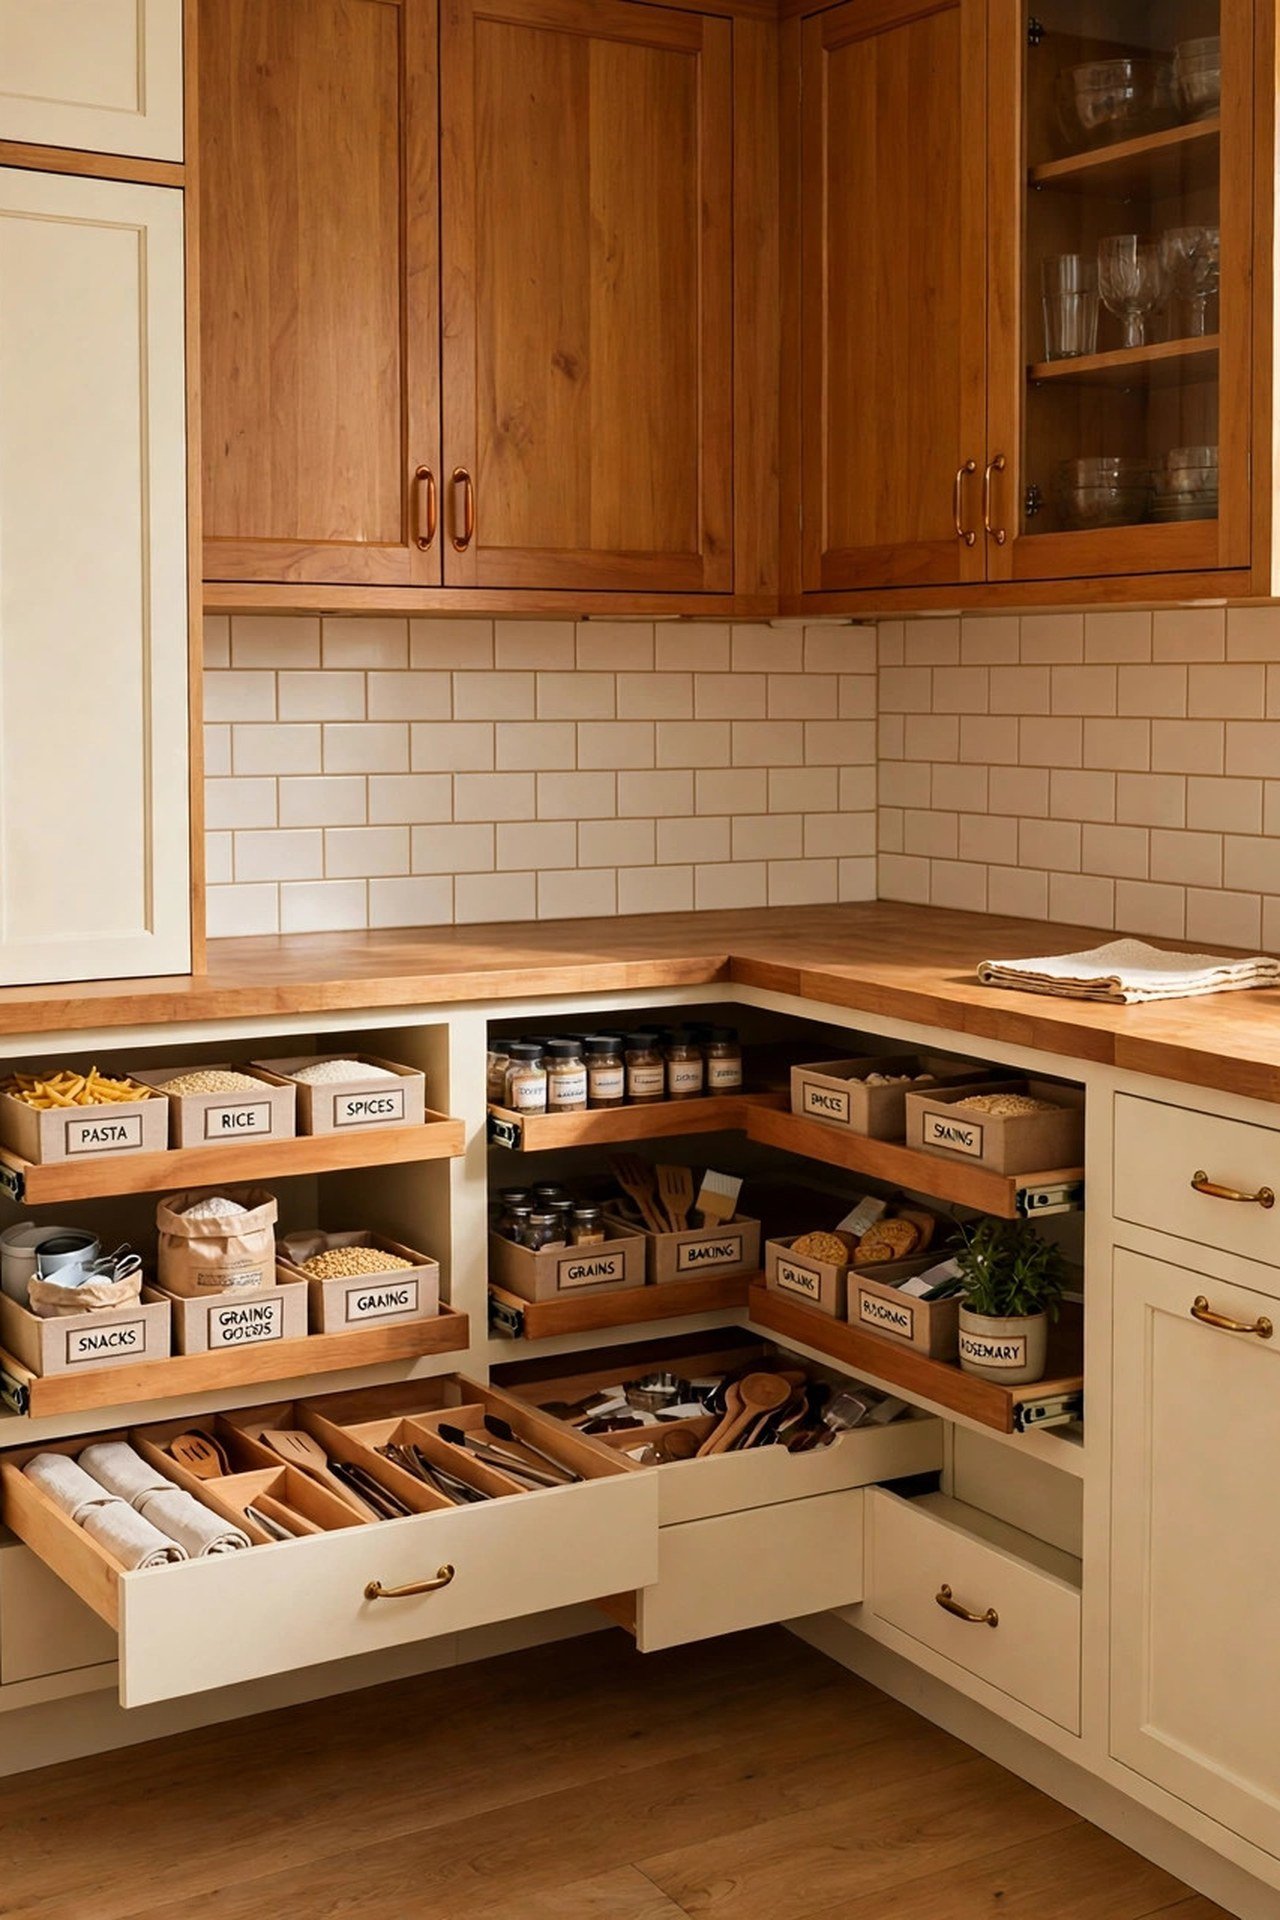
14. Plan Smart Storage from the Start
The corner cabinet is where L-shaped kitchens lose the most storage. A blind corner wastes up to 40 percent of the cabinet; a lazy Susan recovers most of it, and a pull-out magic corner system recovers nearly all of it for pots and small appliances. Budget for the hardware before the cabinets are built, because retrofitting costs more.
Think beyond the corner too: drawers hold 30 percent more usable space than doors with shelves, so convert at least the cooking leg’s base cabinets to deep drawers. Store pots within one step of the stove and dishes within one step of the dishwasher, and the L shape starts working like a well-planned assembly line.
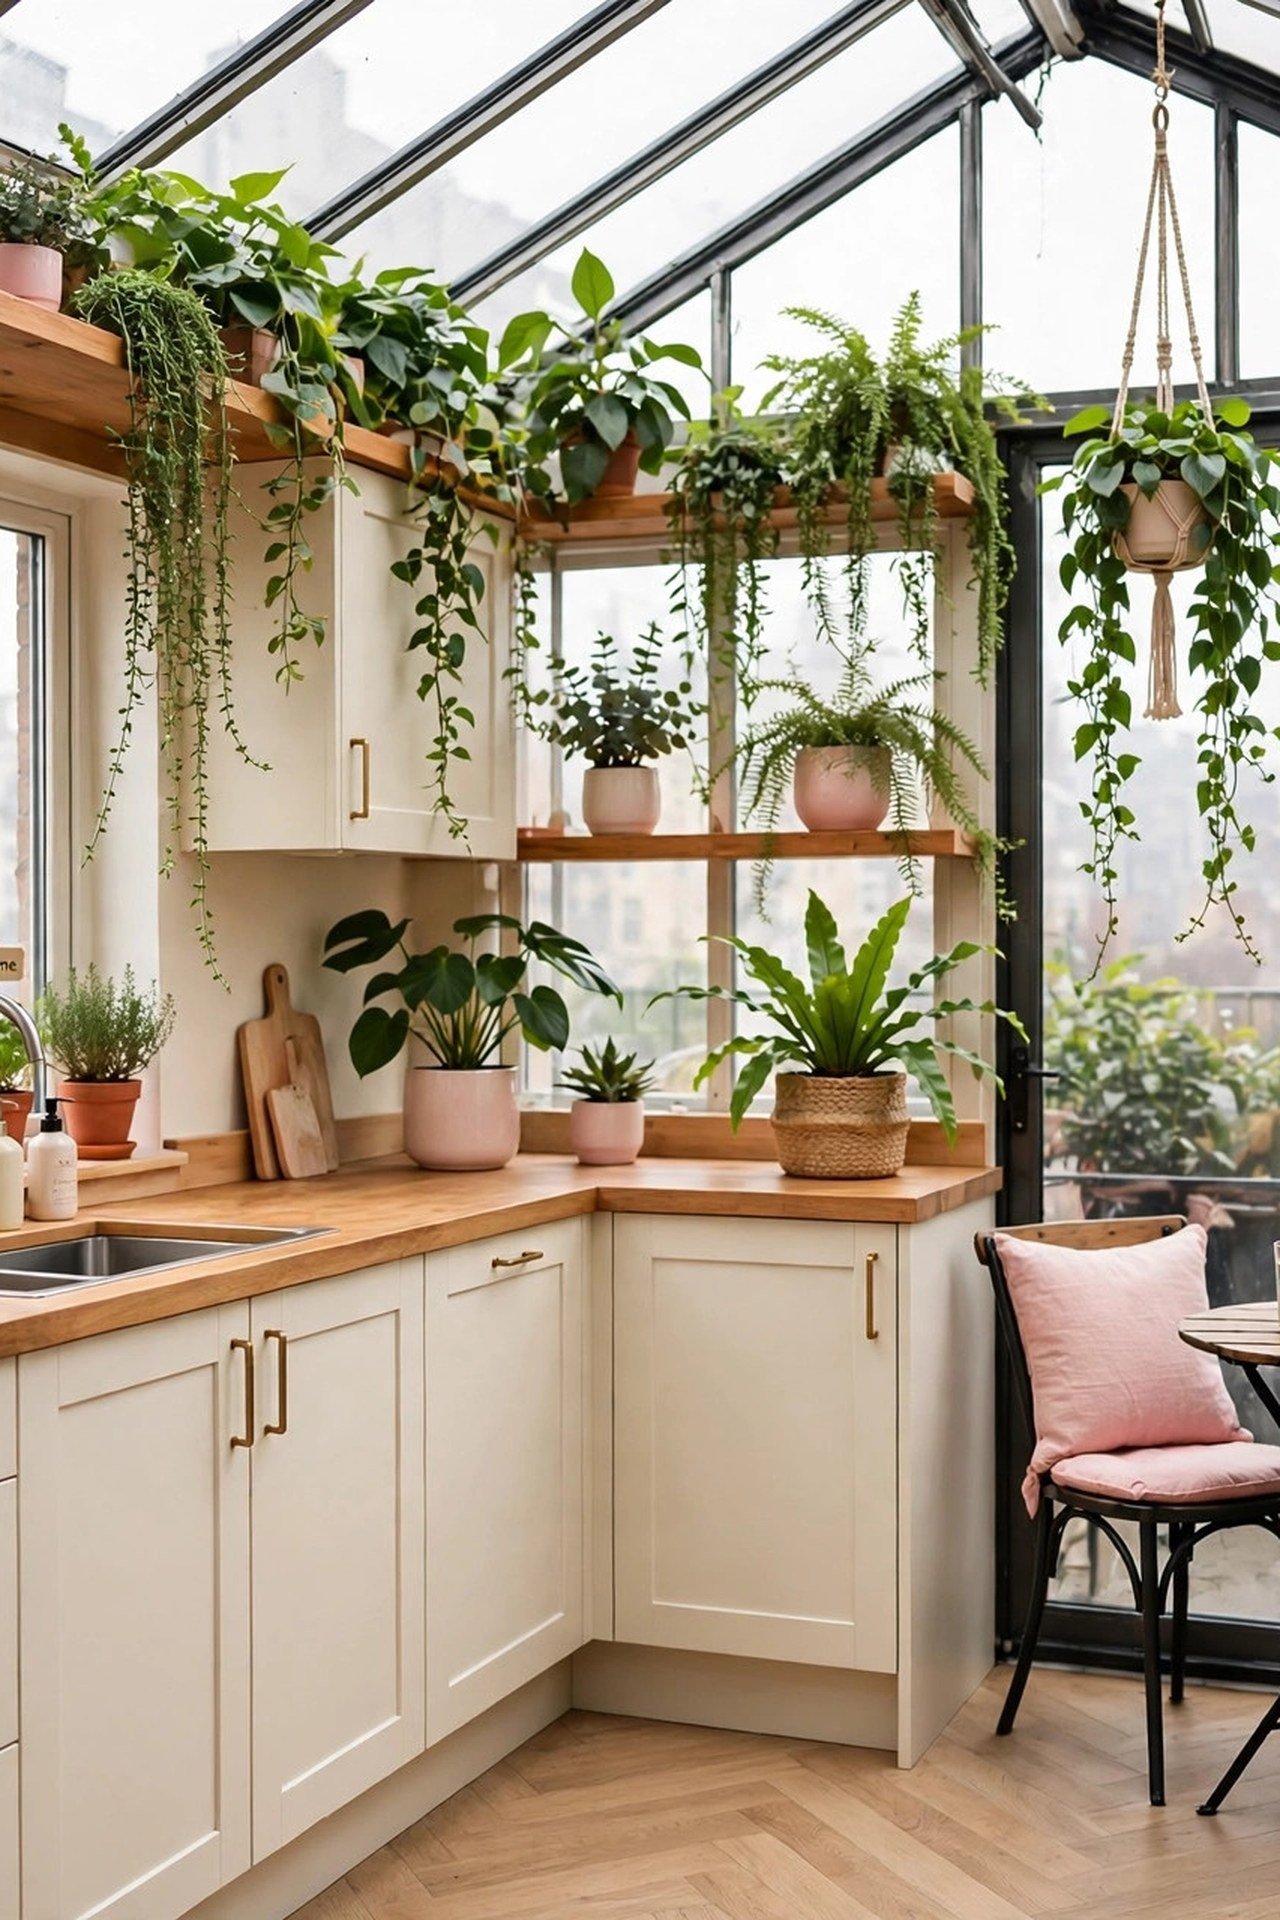
15. Create an Urban Greenhouse Kitchen
Plants thrive in L-shaped kitchens because the corner usually holds a window or sits near one, giving you a bright spot that does not steal counter space. Put herbs on the windowsill within arm’s reach of the prep leg, and let trailing plants live on top of the uppers where they soften the corner without blocking storage.
Protect your counters with a simple rule: no plant sits on a work surface. Use wall-mounted planters and ceiling hooks over the open side instead. A small bistro set tucked into the brightest corner turns the sunniest square feet into a breakfast spot that doubles as extra prep space when you cook.
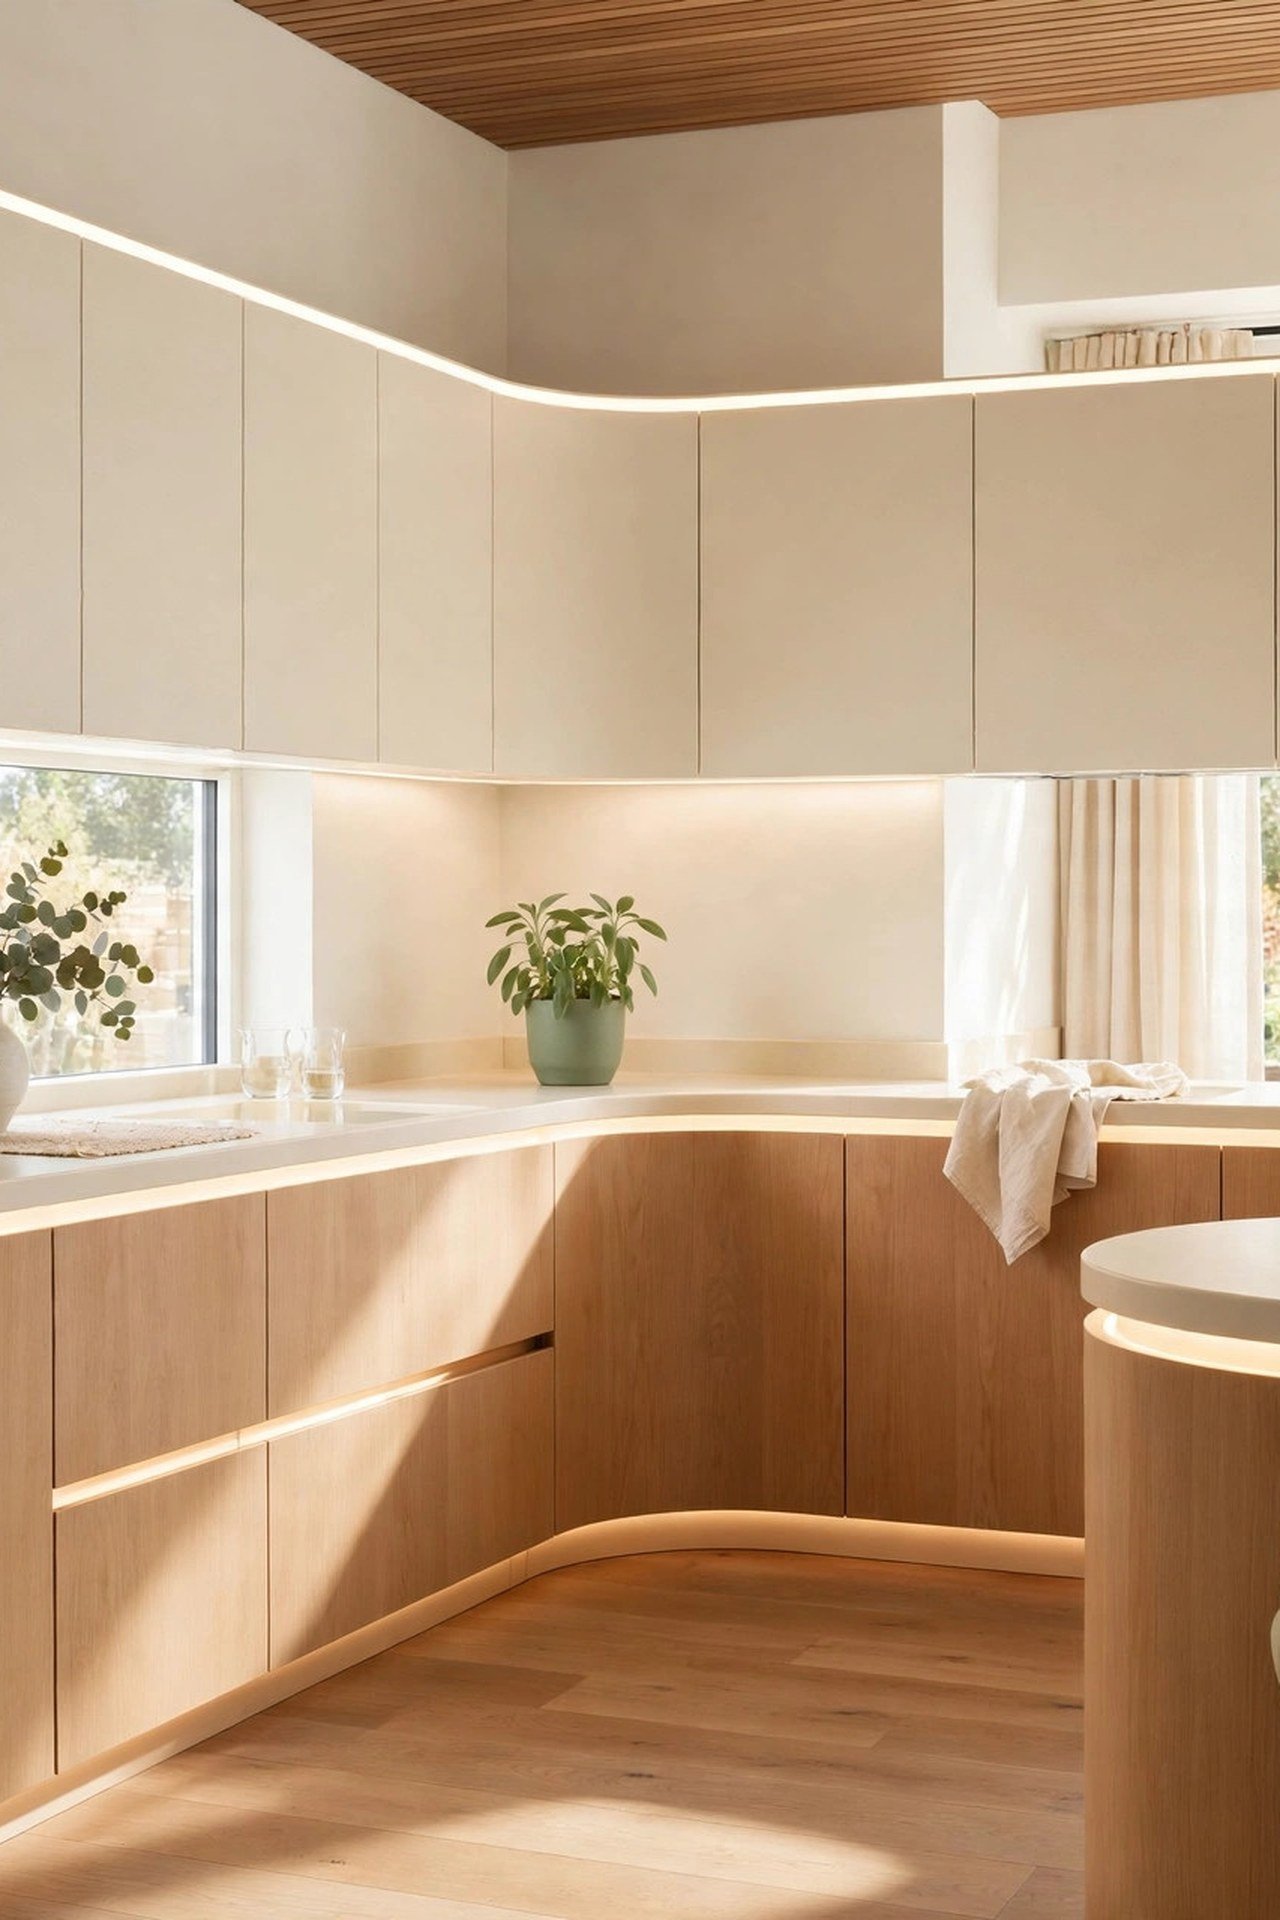
16. Curve the Cabinetry for Dramatic Effect
Curved cabinets solve the L’s sharpest problem literally: the inside corner where hips and cabinet doors collide. A curved corner base cabinet eliminates the pinch point and lets two cooks pass where a square corner would force single file. The curve also removes the dead blind-corner cabinet entirely.
Curves need calm surroundings to read as elegant rather than fussy. Keep the palette to two tones and let integrated lighting trace the curve so its shape shows after dark. Because curved units cost more than standard boxes, use the curve only at the corner and keep both legs in straight, affordable runs.
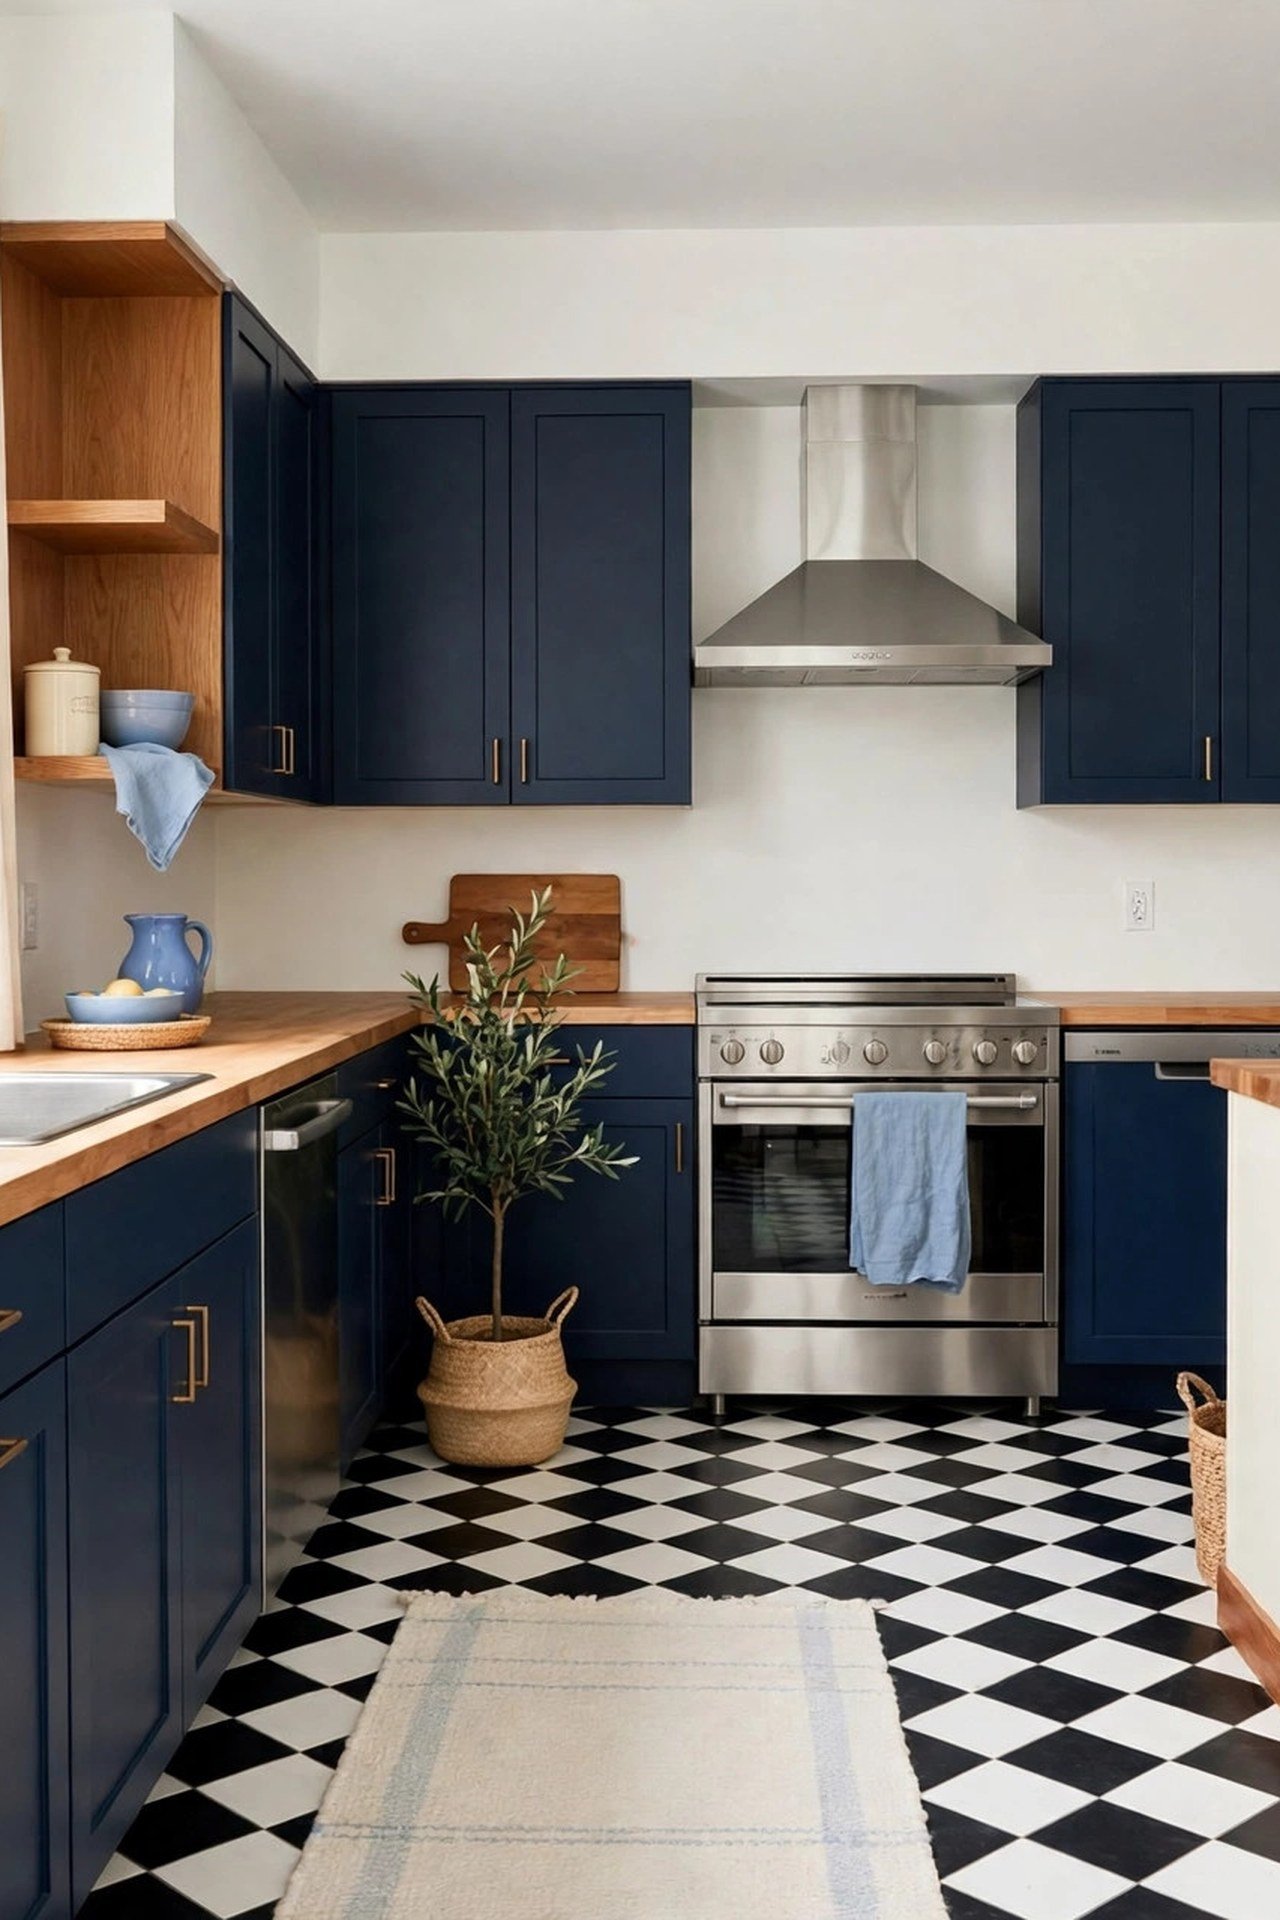
17. Lay Classic Checkerboard Floors
Checkerboard floors visually organize an L-shaped kitchen because the grid gives the eye a clear map of the room. Lay the squares straight along the longer leg; the strong lines emphasize the L’s direction and make the corner feel like a deliberate turn rather than an awkward bend.
Balance the graphic floor with quiet walls: simple white or pale plaster above the counters, no patterned backsplash competing below. Deep navy cabinets ground the bold floor, and the whole scheme stays timeless because the pattern is classic, not trendy.
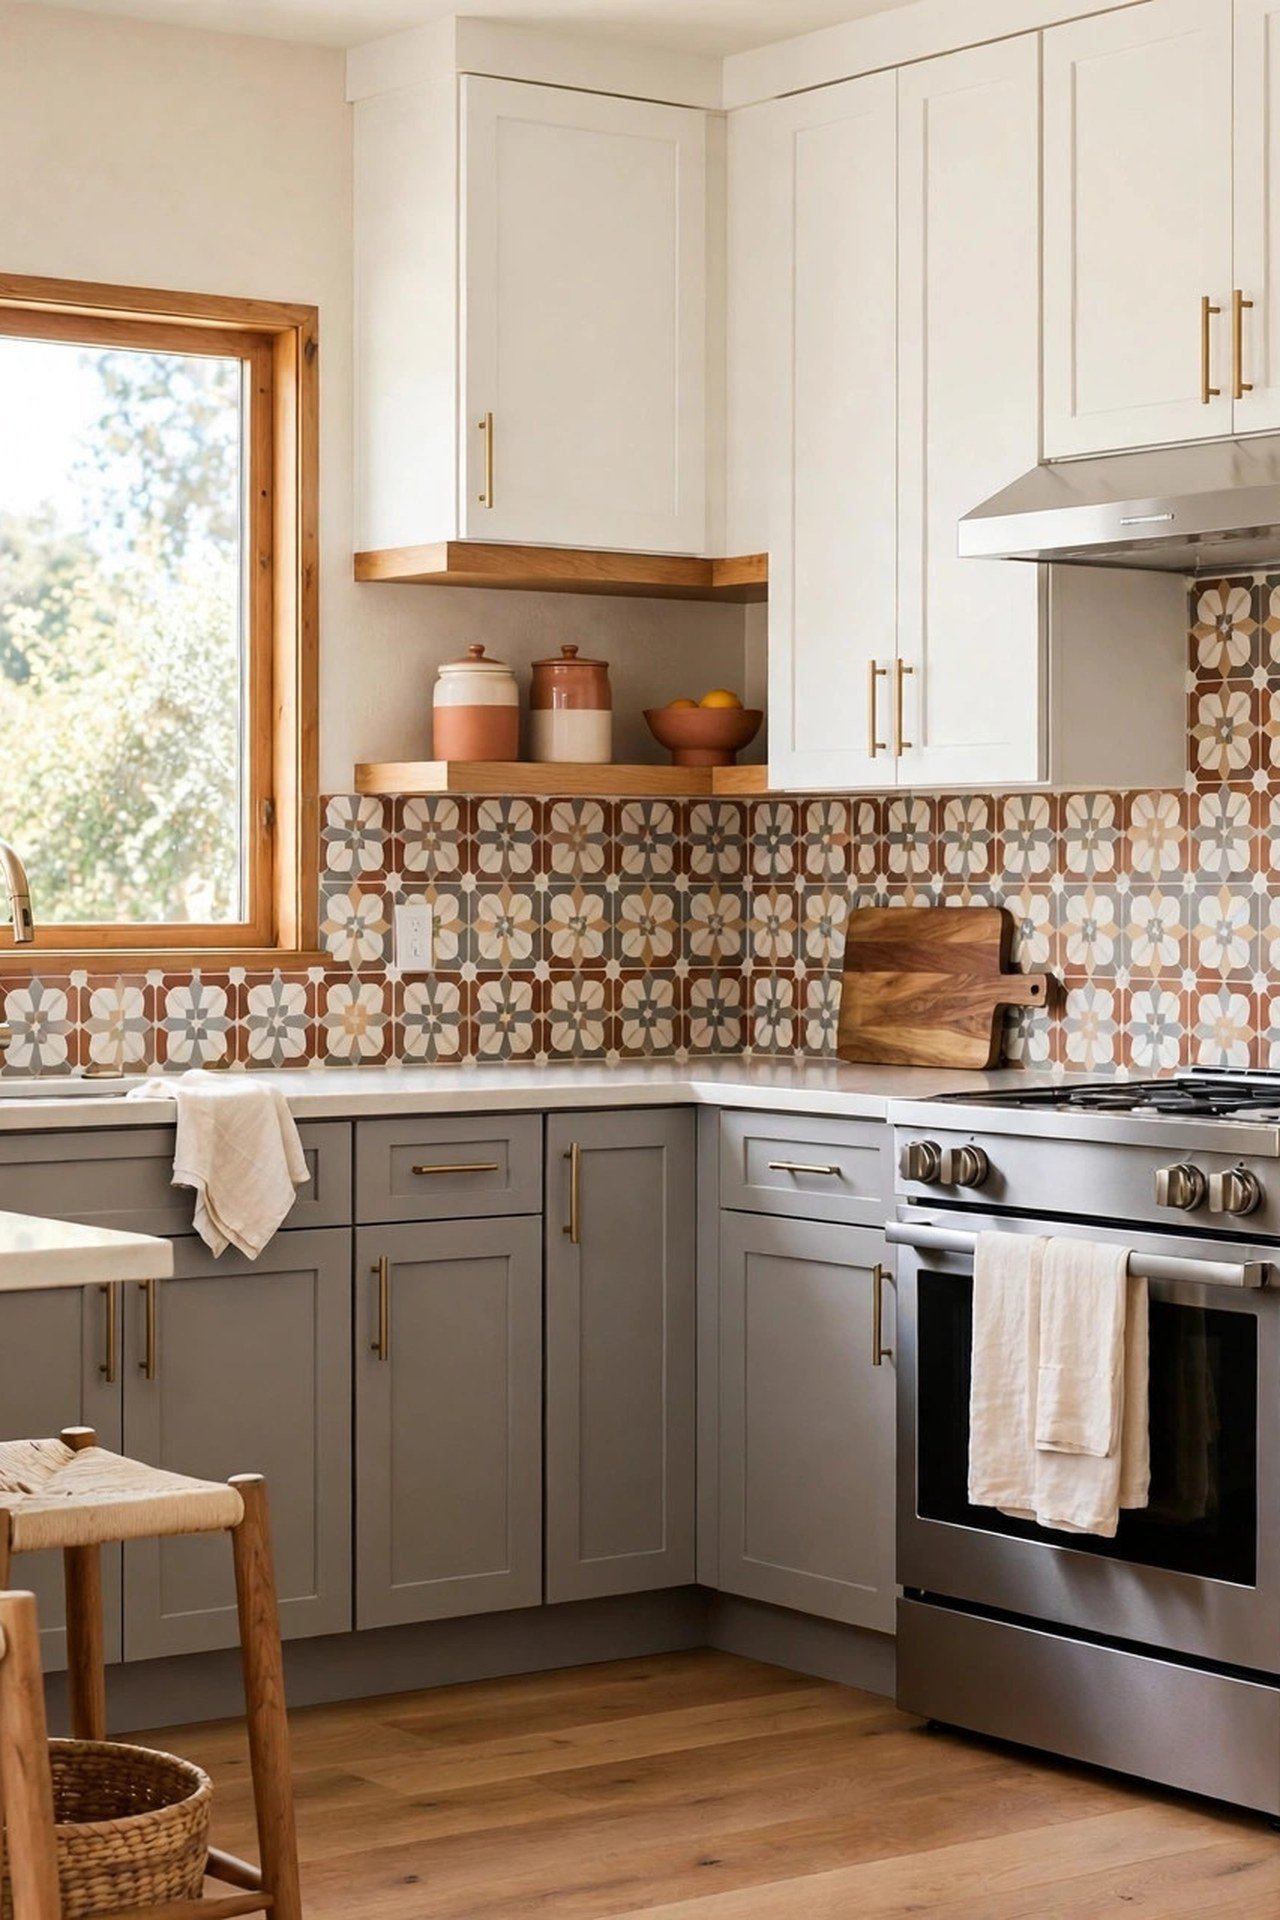
18. Choose Two-Tone Cabinets with Patterned Tile
In an L-shaped kitchen you get two full runs of backsplash, which is more tile area than most kitchens offer. Spend that area on one confident pattern and keep both cabinet colors quiet; the tile becomes the art and the cabinets become the frame. This is the one place in a small kitchen where boldness pays off.
Repeat one color from the tile in small doses: a kettle, dish towels, a planter. Three small repeats are enough to make the pattern feel woven through the room. Keep the corner itself simple, because pattern wrapping around a bend can look restless where the two legs meet.
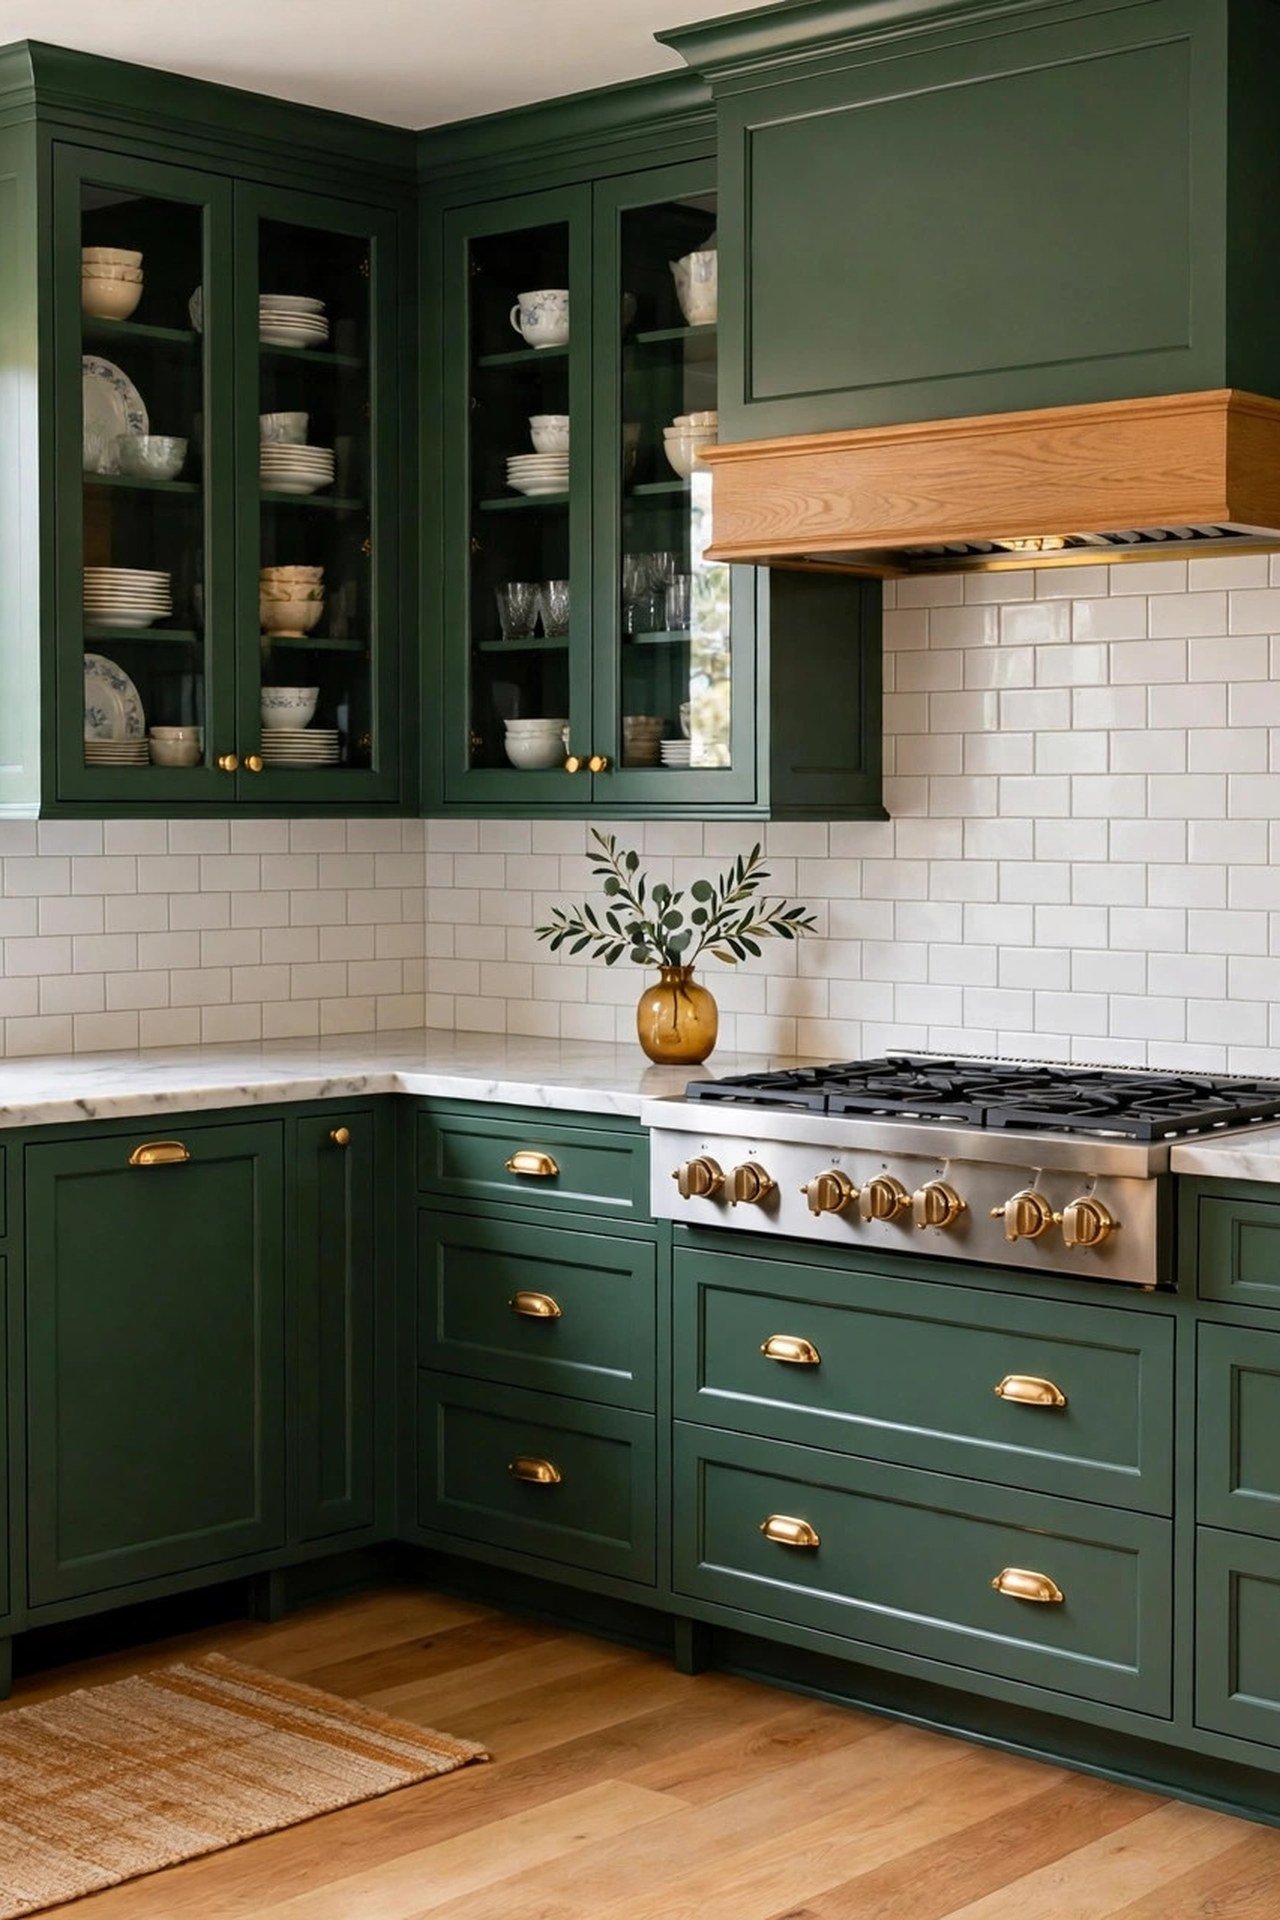
19. Pair Green Cabinets with Gold Accents
Deep green lowers with light uppers is the safest way to go bold in an L: the color sits below eye level where it grounds the room, while light uppers keep the corner bright. Gold hardware reads as jewelry against green and gives you a warm metal that flatters both the paint and your skin tone in the mirror of a morning kitchen.
Add glass-front uppers on the short leg only, where they lighten the smaller run and show off pretty dishes. Keep the long leg’s uppers solid for hidden storage; a small kitchen needs at least one run of closed cabinets to swallow the visual clutter of daily life.
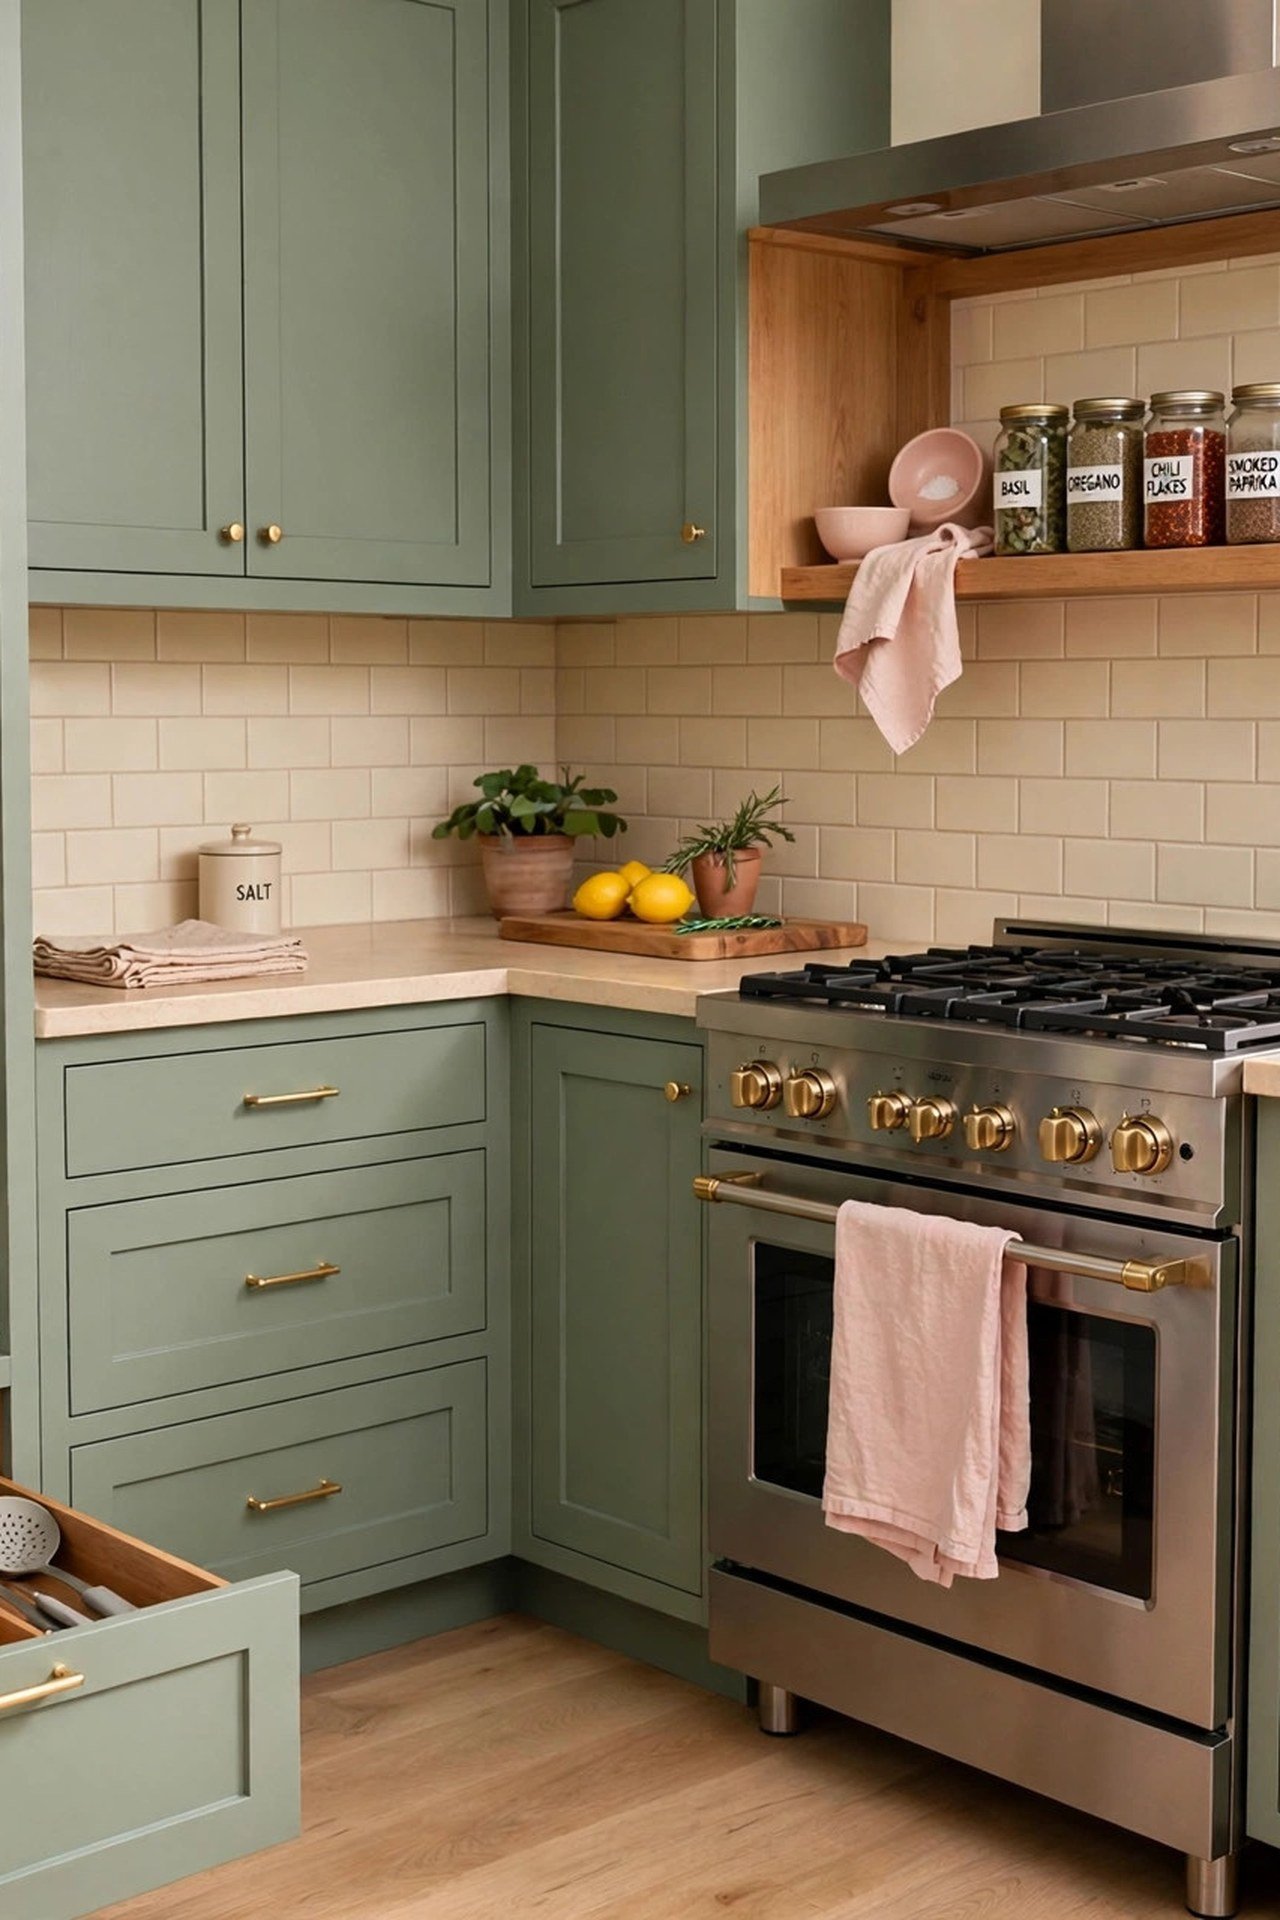
20. Combine Sage Green with Clever Storage
Sage green hides the dust and fingerprints that show on white and the water spots that show on navy, which makes it the lowest-maintenance color for a hardworking L. Pair the forgiving color with hardworking interiors: pull-out pantries beside the refrigerator, drawer dividers in every deep drawer, and a pull-out trash that keeps the bin off the floor.
Place open shelves only near the stove for oils and spices, the items you grab mid-cooking. Everything else lives behind doors. Light wood floors keep the green feeling airy, and the whole kitchen stays tidy because the storage was planned for real habits, not for show.
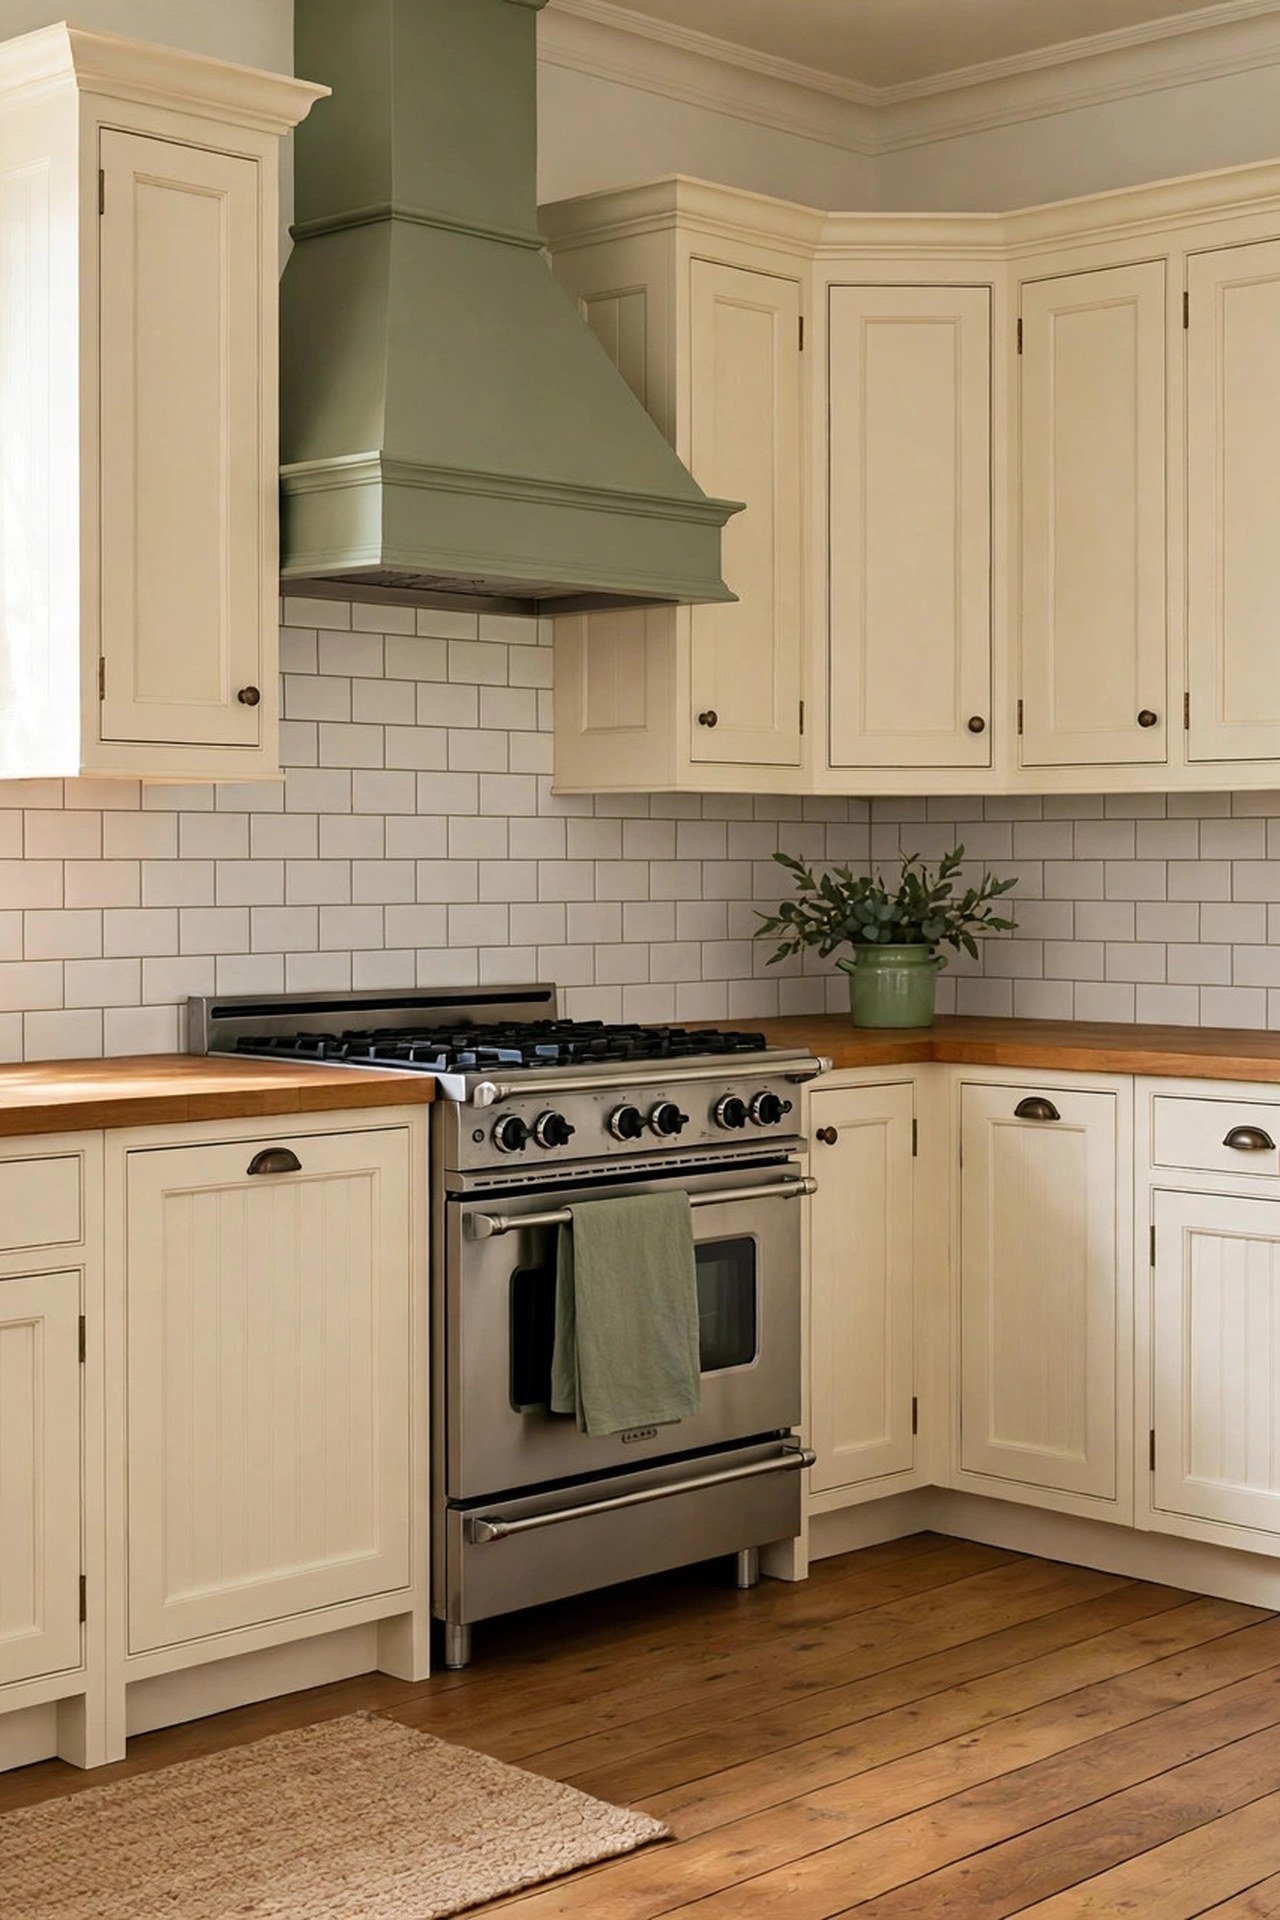
21. Keep It Timeless with Cream Cabinets
Cream cabinets never date, which matters in a small kitchen you will live with for years. Dress plain cream fronts with applied molding panels and they read as custom furniture; the molding adds shadow lines that give flat doors the depth of fine cabinetry for little cost.
Pair cream with oil-rubbed bronze hardware for a classic feel that hides wear. For trim details that elevate simple cabinets, these decorative molding ideas show exactly where a little applied woodwork makes the biggest difference.
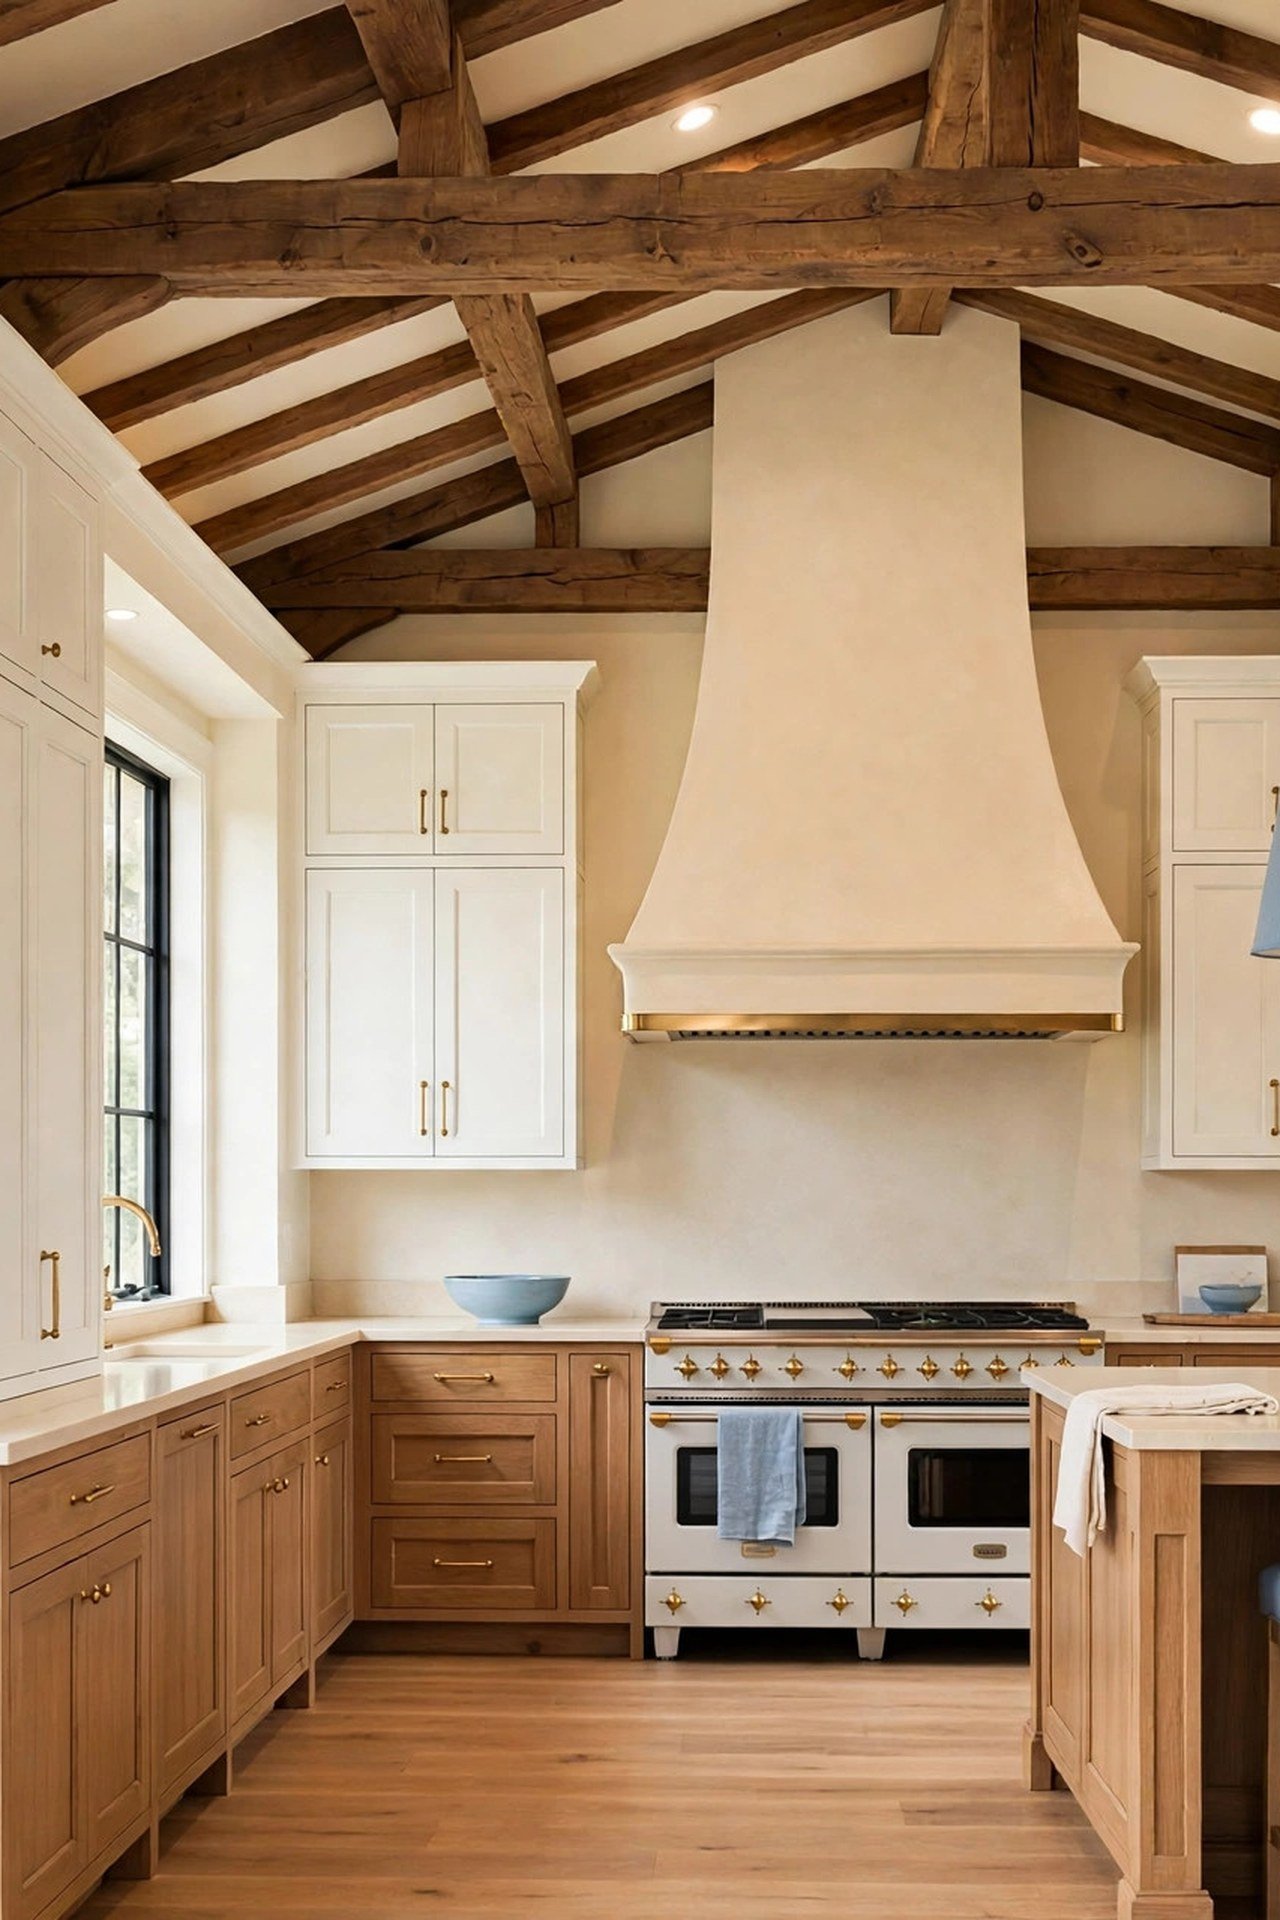
22. Build a Grand Kitchen with Exposed Beams
Even a small L can feel grand when the height is used well. Tall cabinets that reach the ceiling plus exposed beams create strong vertical lines that lift the eye, and a statement range hood on the cooking leg gives the room a focal point that organizes the whole design around it.
Keep the lower half calm so the drama overhead does not crowd the room: simple counters, minimal small appliances, clear sight lines across the open side. For more ways to use the overhead plane, these ceiling design ideas show how the fifth wall can carry the design in a small kitchen.
23. Raise the Ceiling with a Vaulted Design
If your L-shaped kitchen sits under a pitched roof, vaulting the ceiling can add 2 to 3 feet of height over the open side. That extra volume changes everything: light moves freely, the corner stops feeling trapped, and a statement pendant finally has room to hang without crowding.
A vaulted ceiling needs the right lighting plan: recessed lights along the slope for general light, pendants hung from the ridge over the island or table, and under-cabinet strips for task work. Keep wall colors light so the new volume glows instead of looming.
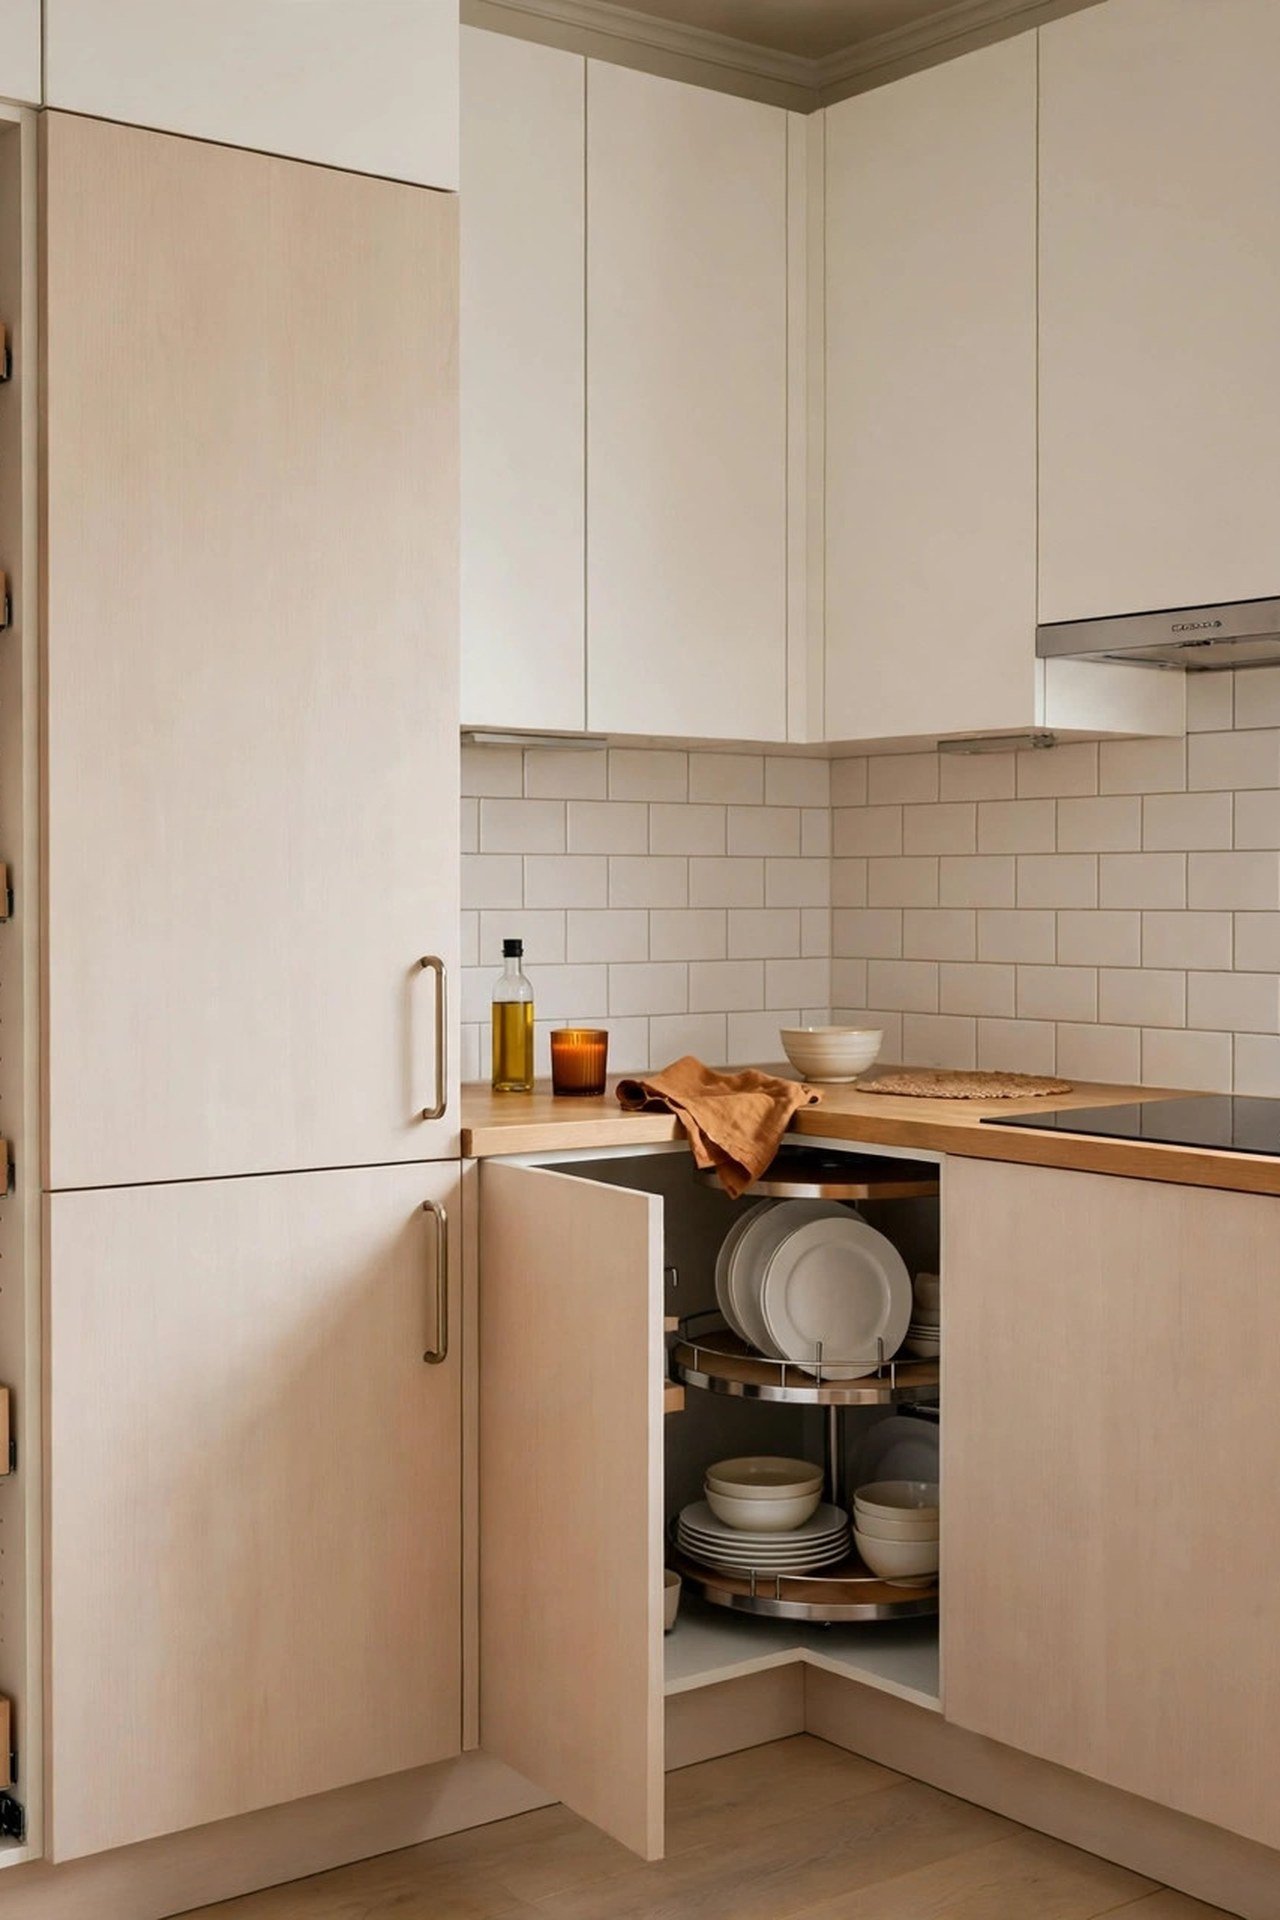
24. Maximize a Compact Corner with Smart Storage
In a truly compact L, every cabinet must justify its footprint. Replace the blind corner with a tall pull-out larder that brings its contents to you; a 12-inch-wide pull-out beside the refrigerator holds more than a 24-inch-deep shelf you cannot reach into. Corner carousels handle pots, and narrow pull-outs beside the stove hold oils and spices upright.
Scandinavian styling keeps all this hardworking storage visually light: pale wood, white fronts, no visible hardware. The calm surfaces hide the fact that every cubic inch is engineered, which is exactly what a small kitchen should do.
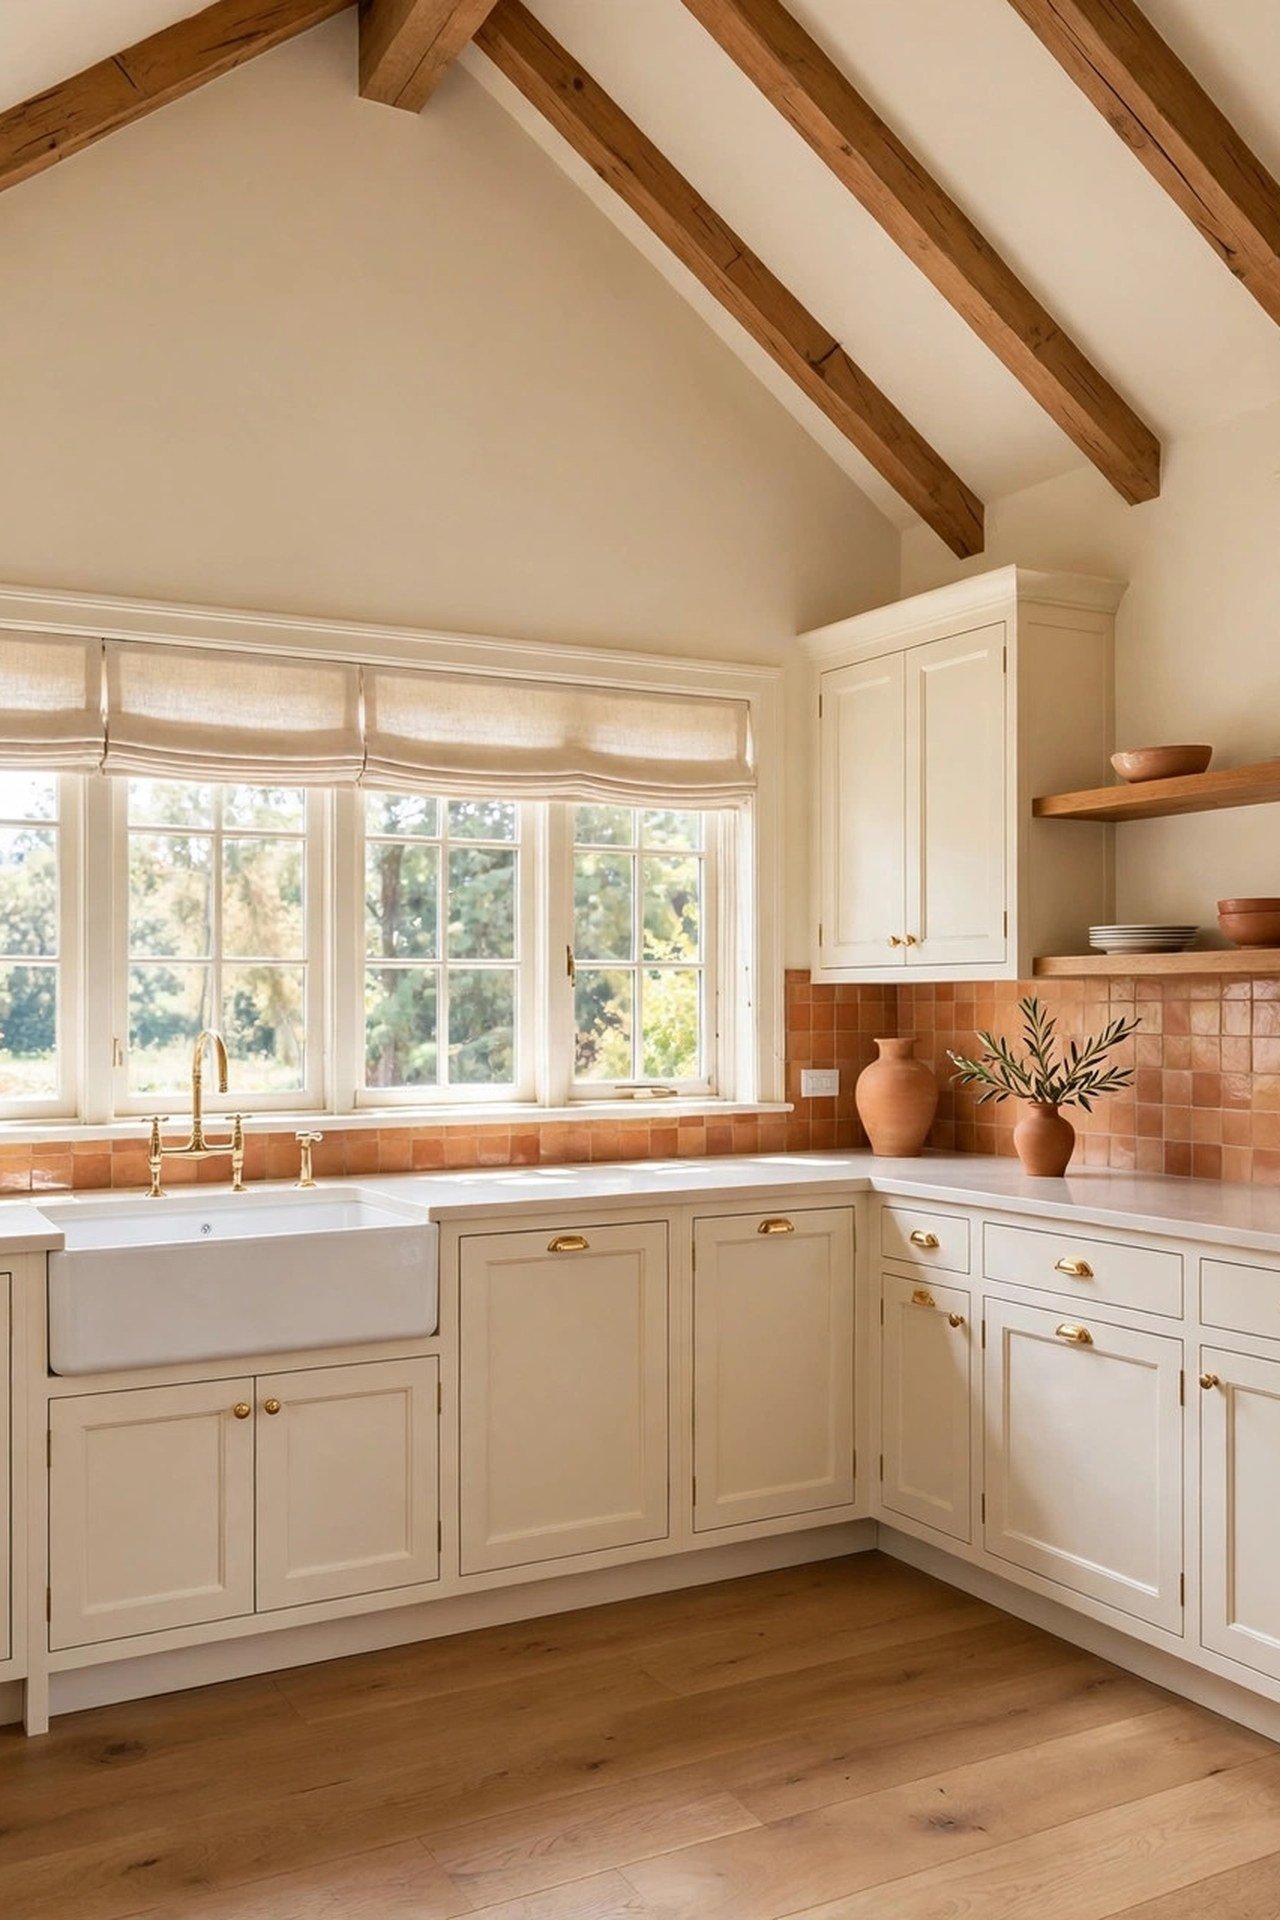
25. Mix Farmhouse Style with Exposed Beams
Farmhouse style suits the L shape because its warm, gathered feel softens the corner where two cabinet runs meet. An apron sink centered on the longer leg becomes the hardworking heart of the kitchen, with dish storage in the uppers directly above so unloading the dishwasher is a single overhead motion.
Mix old and new deliberately: vintage-style pendants over modern appliances, a reclaimed wood shelf beside sleek quartz counters. The contrast keeps farmhouse from feeling like a theme. Exposed beams tie the two legs together overhead the same way a rug ties a room together underfoot.
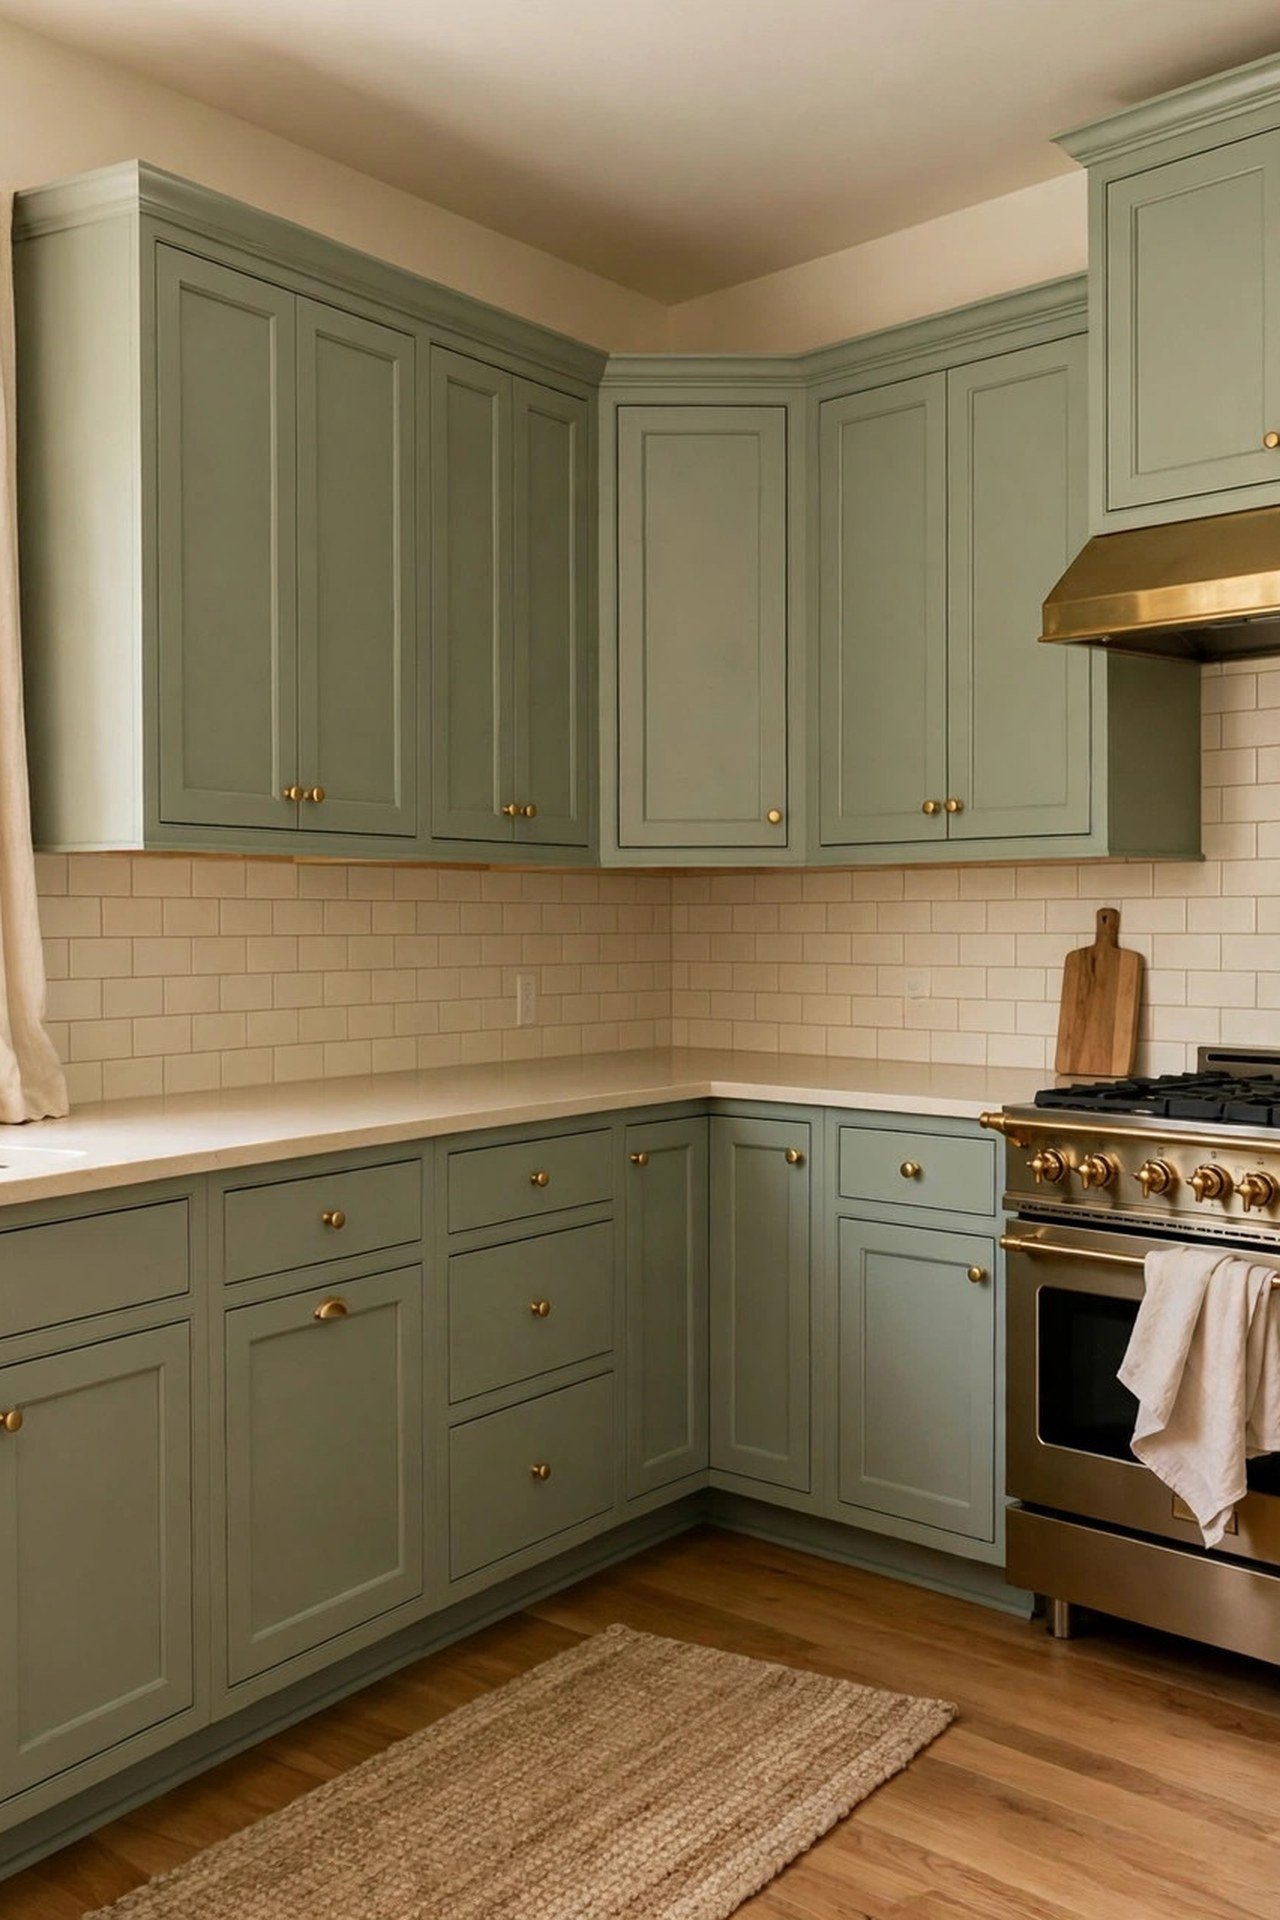
26. Embrace Sophisticated Sage Green
Running one color across both legs of the L, uppers and lowers alike, erases the visual break at the corner and makes the kitchen read as a single generous room. Sage green is ideal for this because it is deep enough to feel intentional but light enough to wrap a small space without closing it in.
When the cabinets go monochrome, let the walls carry the contrast: paint them a warm white that makes the sage glow. If you love immersive color, color drenching the walls in a matching tone turns the small L into a cocooning, cohesive space.
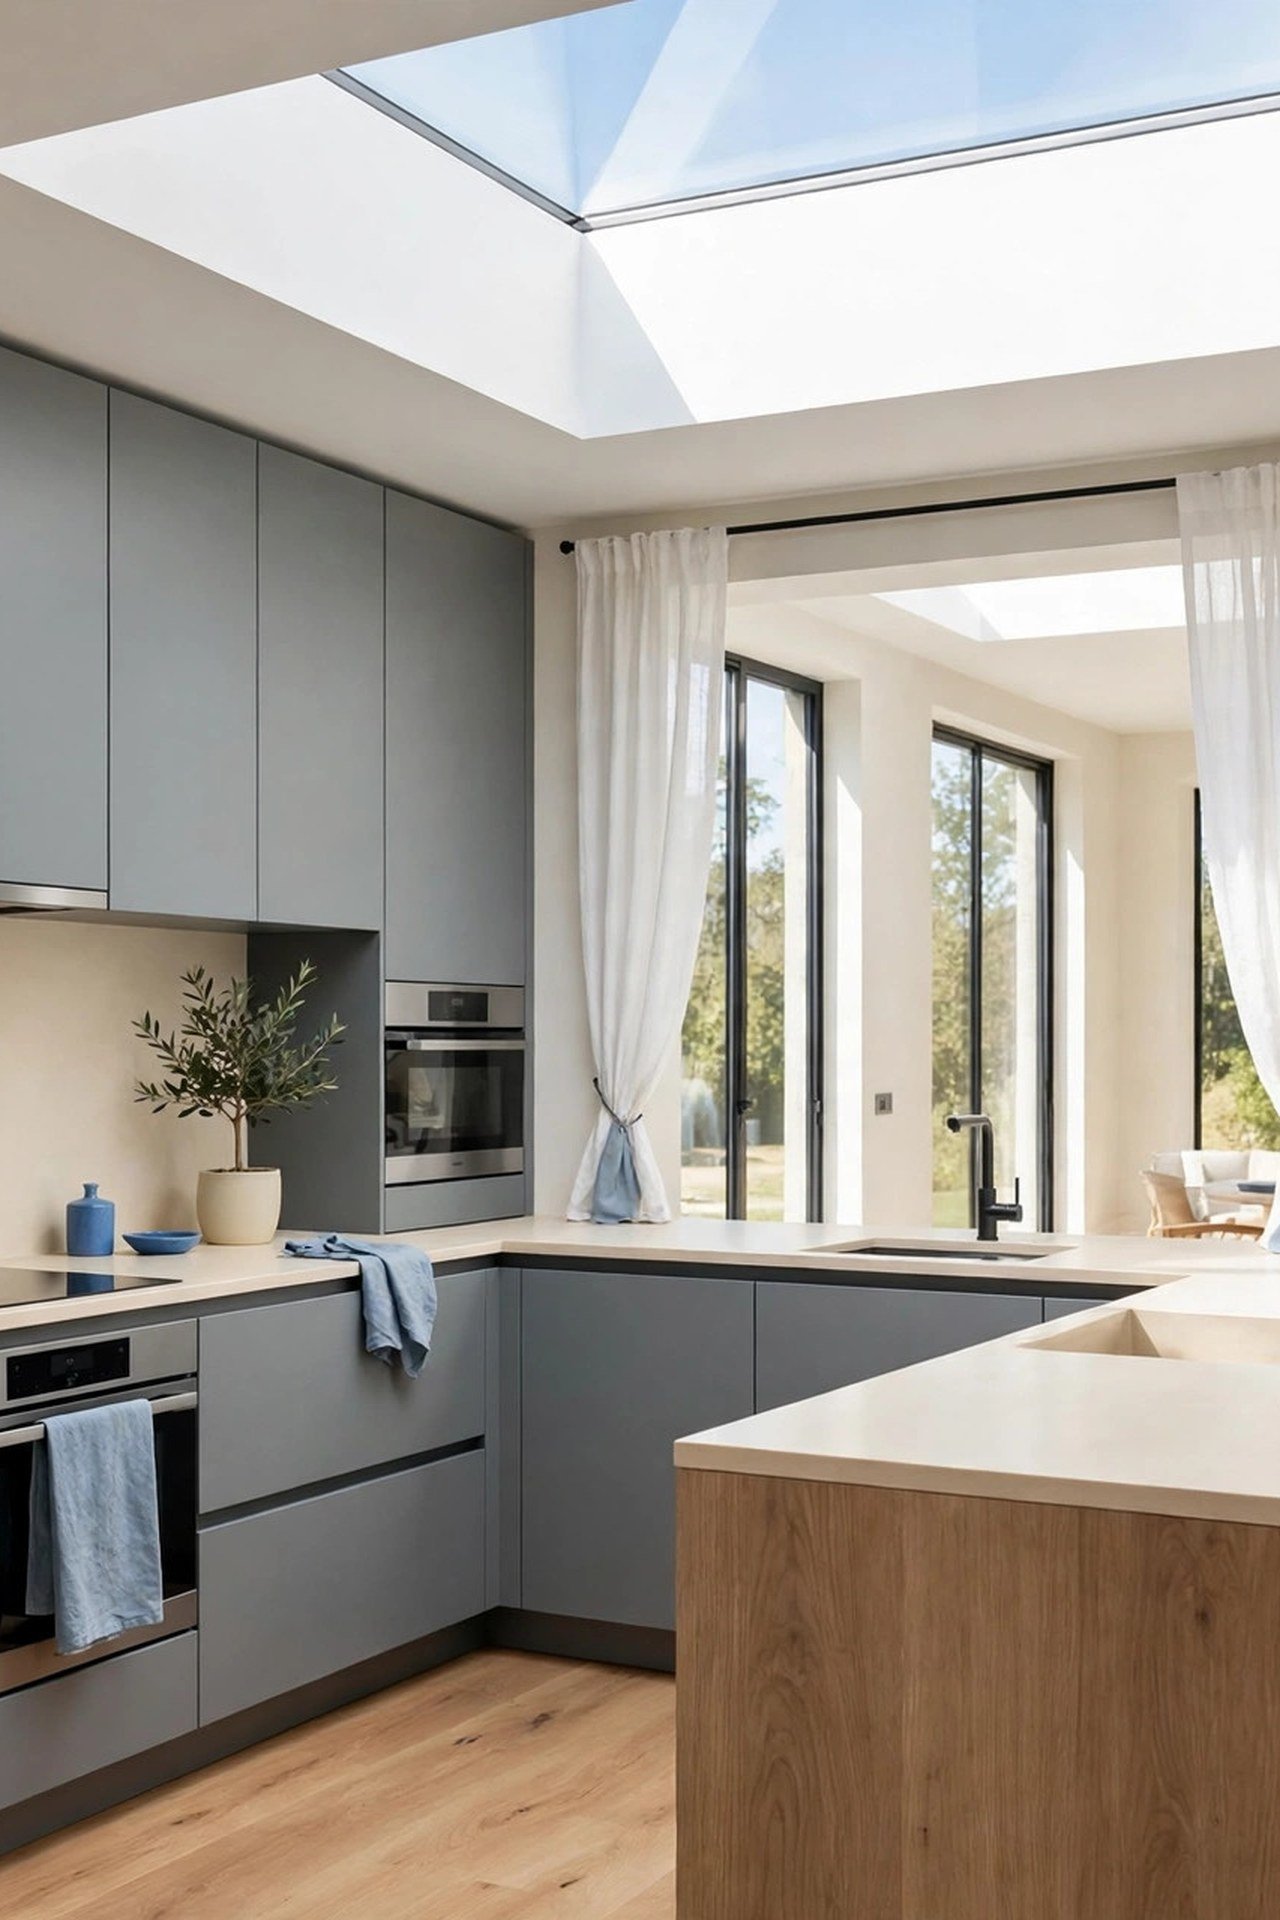
27. Add a Skylight to a Sleek Gray Kitchen
A skylight over the open side of an L pours daylight into the middle of the room, exactly where the two legs leave a dark zone. In a small kitchen, one 2 by 4 foot skylight can replace several recessed lights during the day and makes gray cabinets read as silvery instead of flat.
Keep the floor clear below the skylight so light reaches the work surfaces, and choose a venting model to release cooking heat and steam. Minimal window treatments on the remaining windows let the skylight and the windows work together as one daylight system.
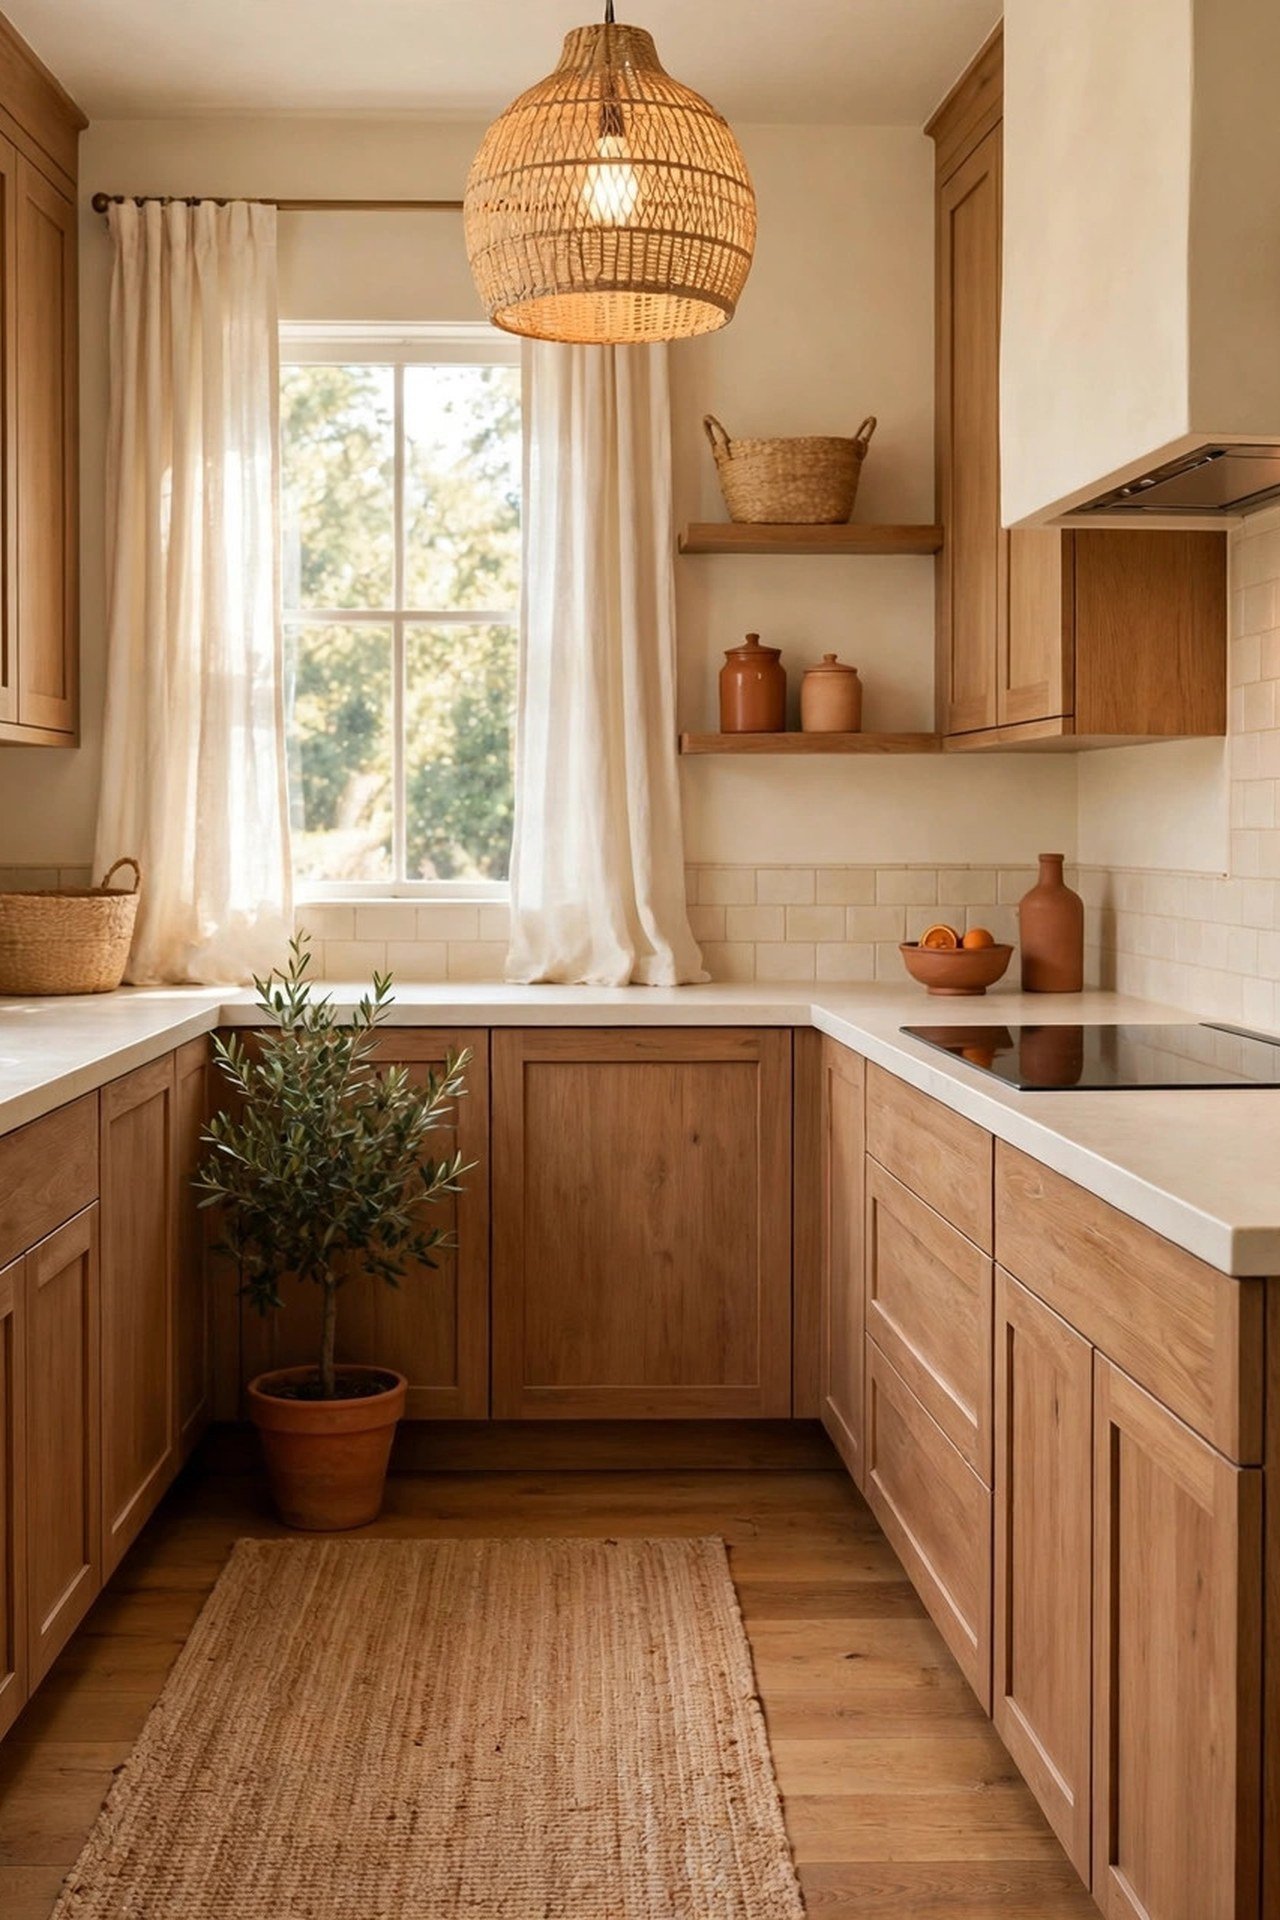
28. Keep the Mood Cozy and Natural
Natural materials make an L-shaped kitchen feel like a retreat because wood, wool and linen soften the hard angles of the corner. A jute runner laid along the main work zone cushions your feet where you stand longest and quiets the echo that hard floors create in an L.
Layer texture at three heights: woven pendants overhead, wooden bowls and linen curtains at counter level, a soft rug underfoot. Keep the palette warm and the lighting at 2700 kelvin for a glow that flatters both the materials and the cook.
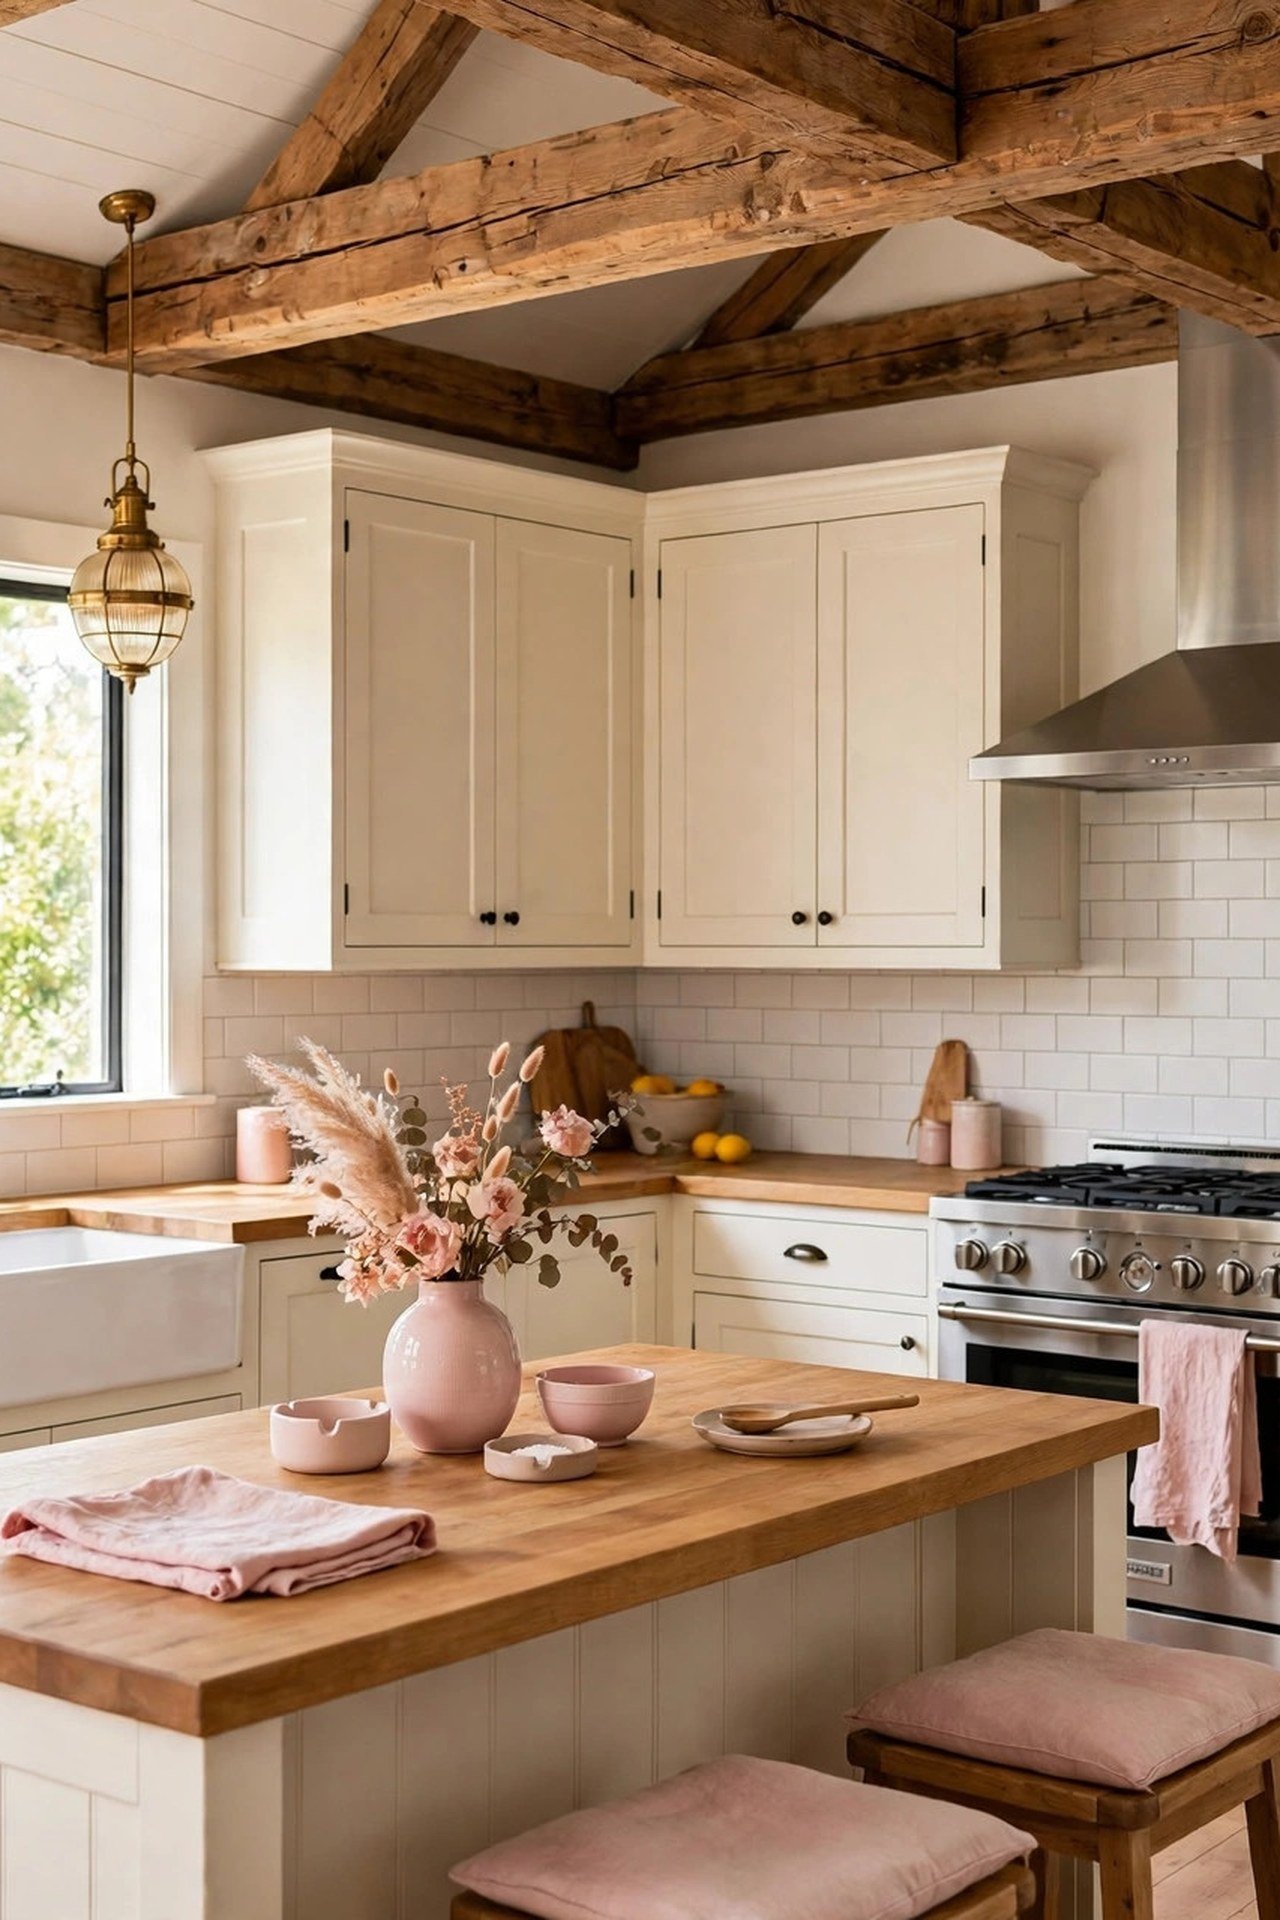
29. Brighten the Room with Scandinavian Style
Scandinavian design solves the L’s darkest spot, the inside corner, with reflection: white walls, pale wood and glossy tile bounce every bit of daylight into the bend. Add a mirror or glass-front cabinet near the corner and even a windowless bend feels lit.
A few black accents, like a faucet or pendant cords, give the white palette definition so the room does not wash out. Soft textiles on the seating at the open side add the warmth that keeps minimalism feeling like home instead of a showroom.
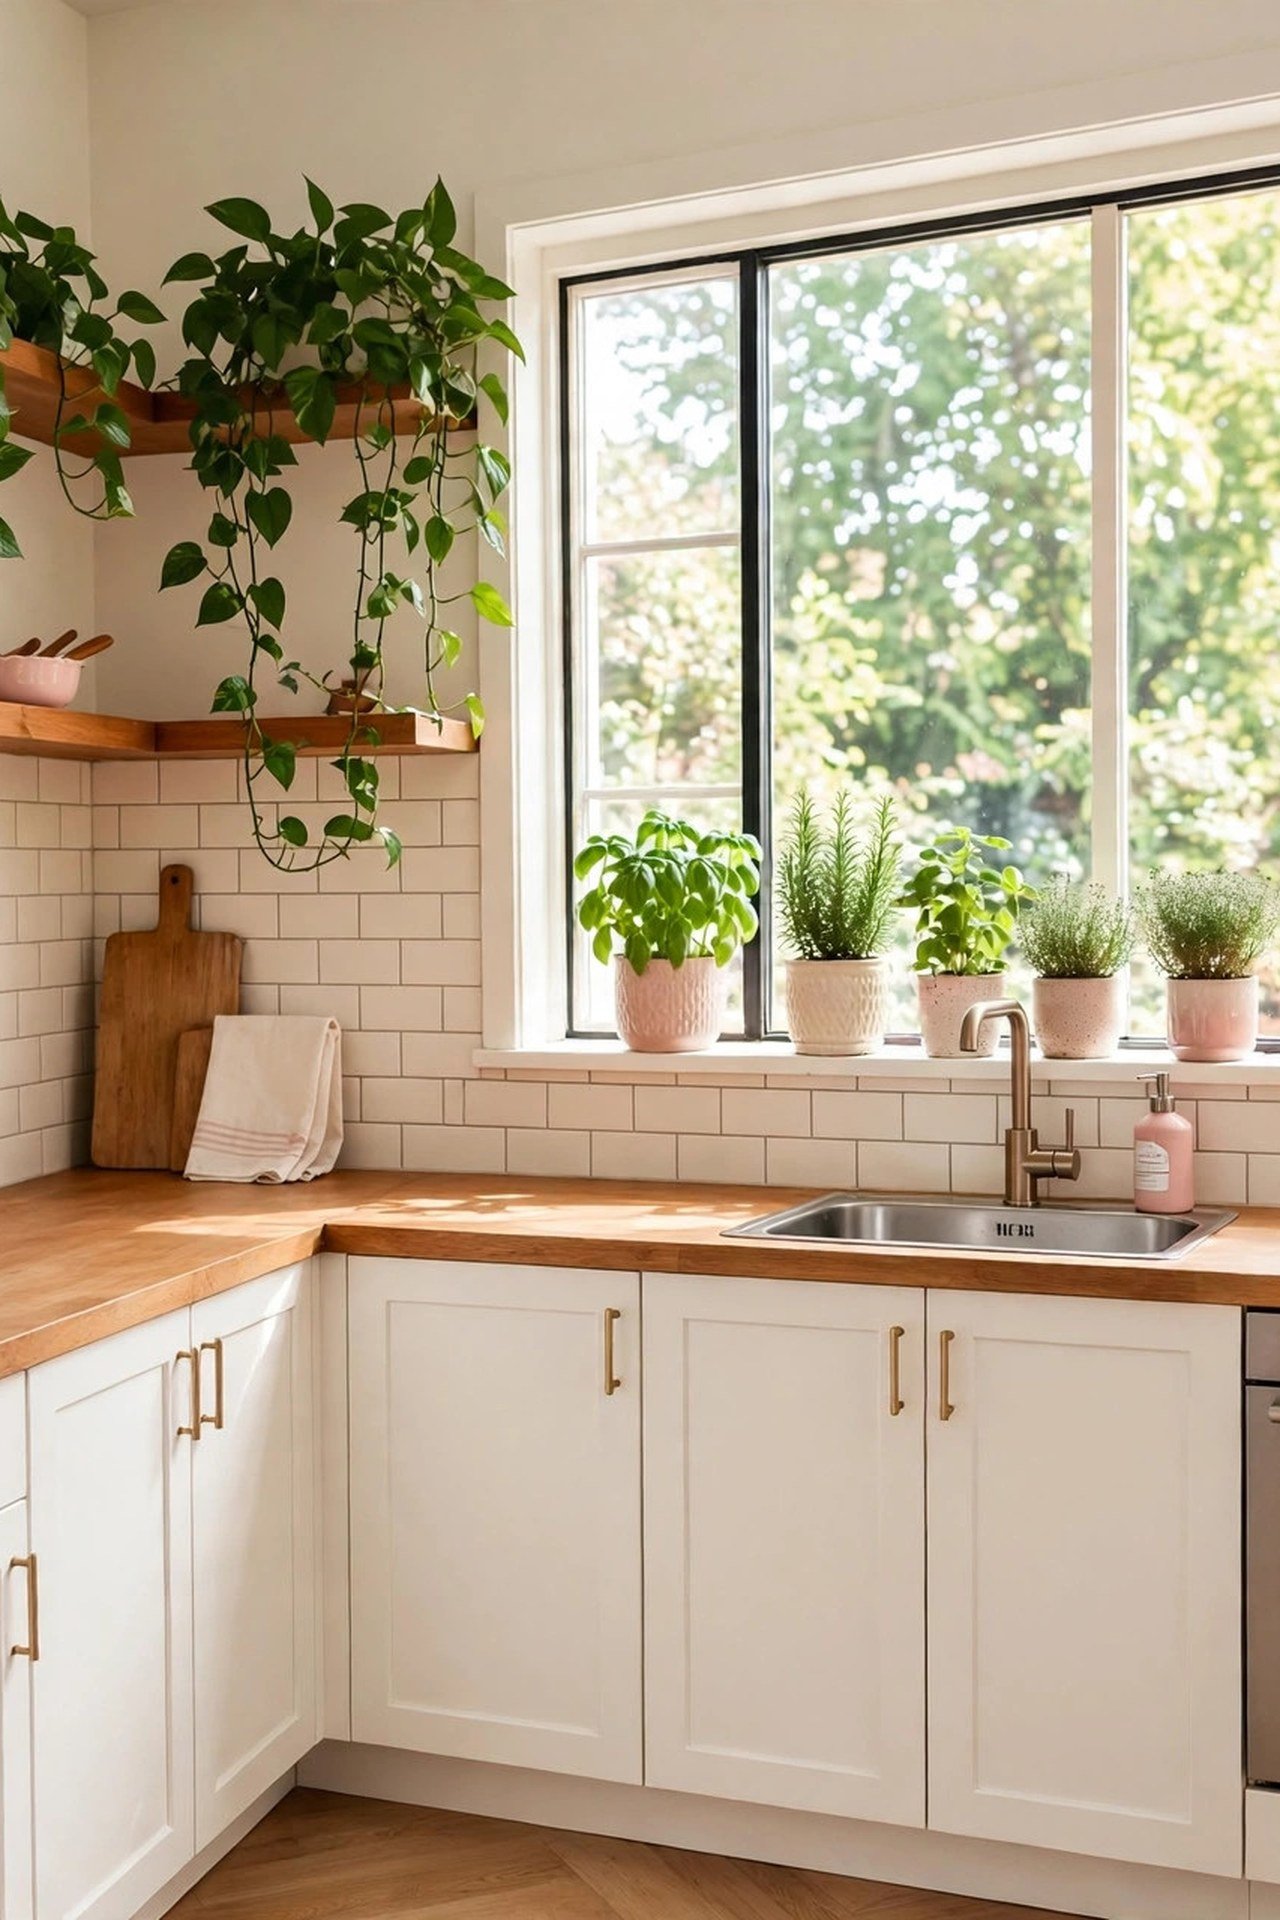
30. Design a Dream Kitchen for Plant Lovers
The L shape gives plant lovers something precious: a bright corner that is not a work surface. Dedicate the corner near the window to plants and keep every counter clear for cooking. Herbs live on the sill within reach of the prep leg; trailing plants hang from ceiling hooks over the open side where they never block a cabinet door.
Good light is the only real requirement, so keep the window uncluttered and choose sheer shades. Simple white or wood cabinets let the greenery be the decoration, which means the kitchen stays beautiful with zero styling effort beyond watering.
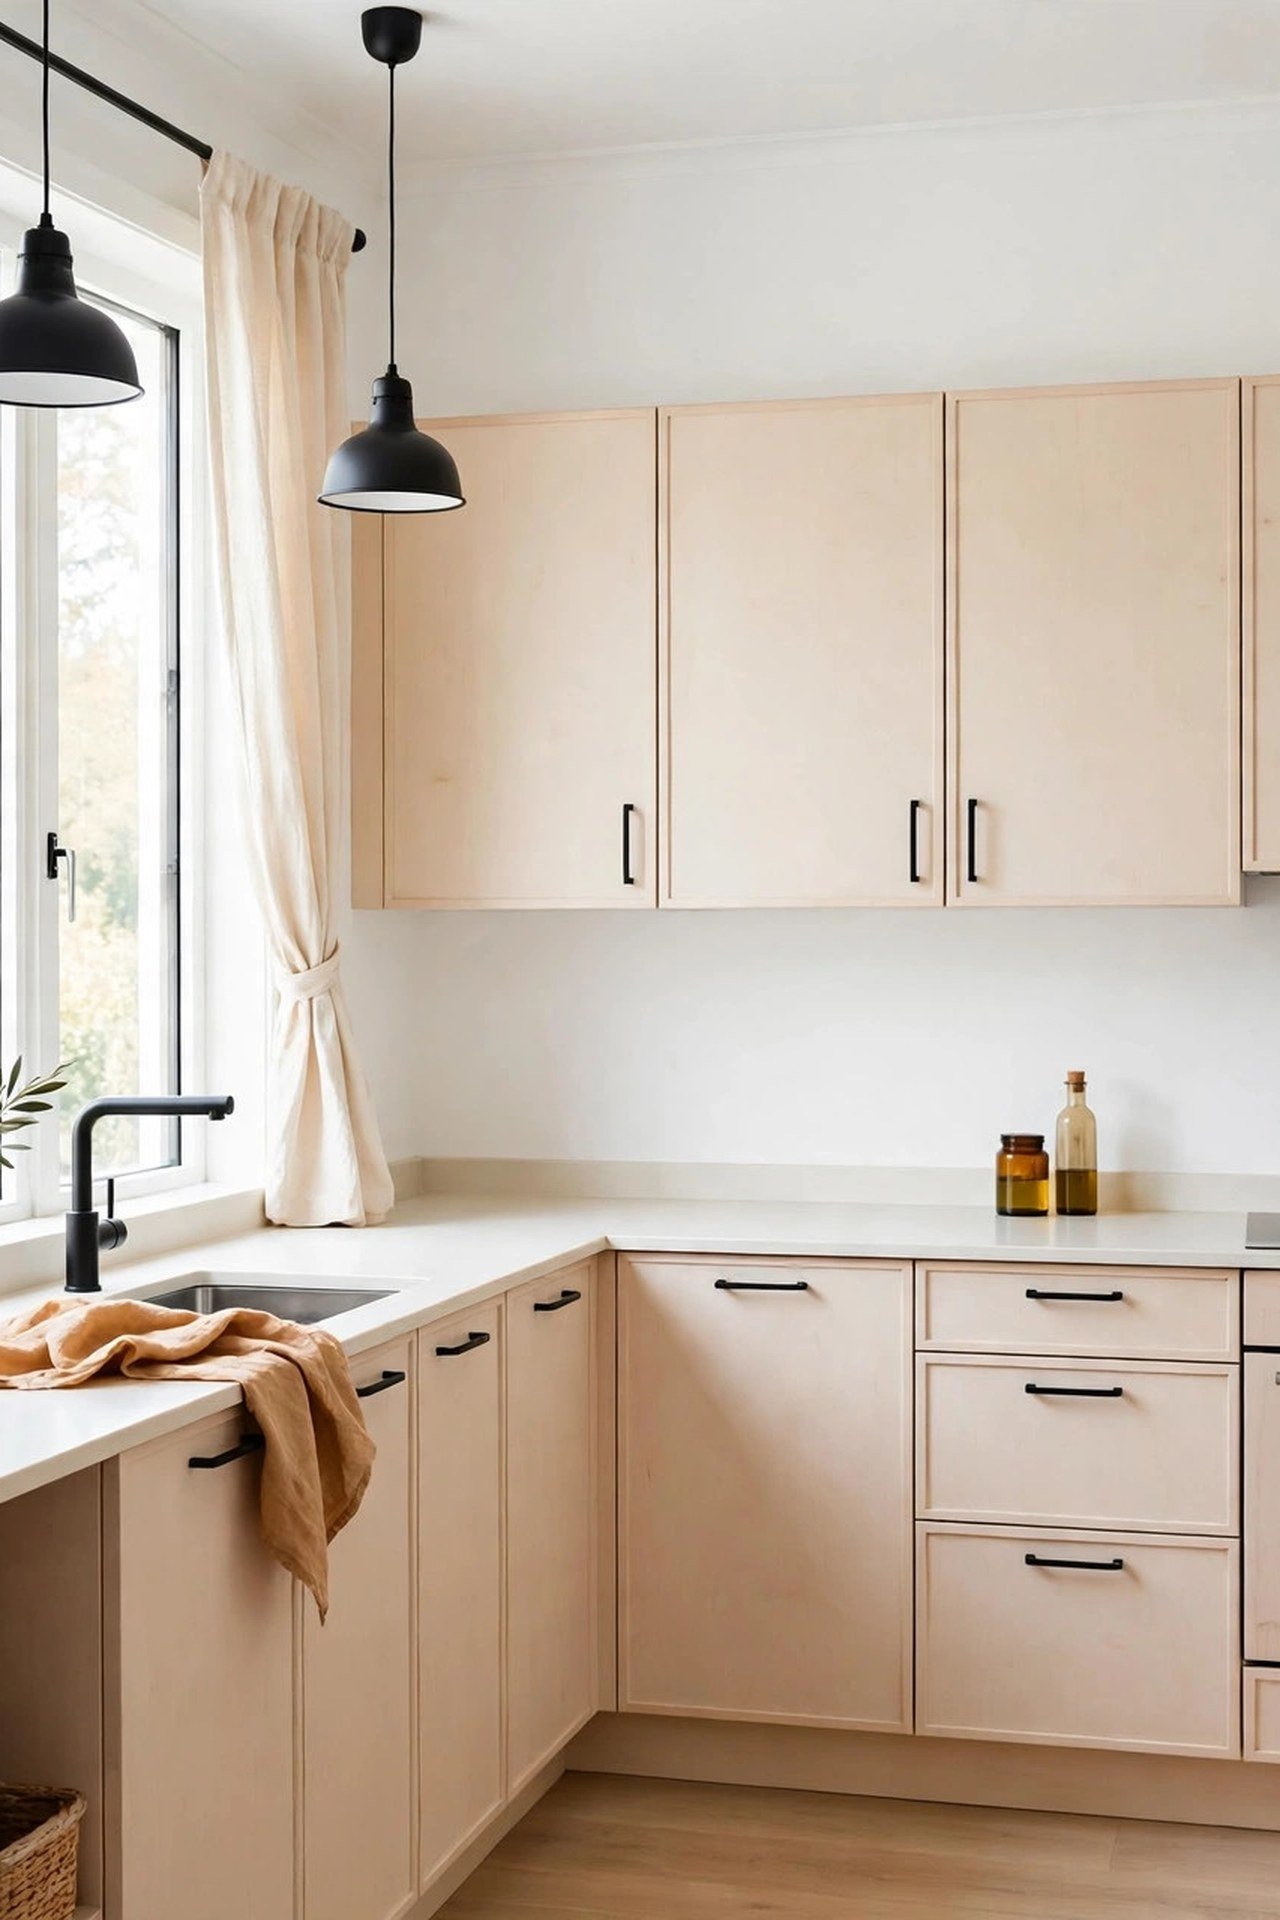
31. Create a Sleek Modern Botanical Retreat
Deep-toned flat-front cabinets make big leafy plants look like living sculpture, and the contrast is most dramatic in a small L where the plants sit close to the cabinetry. Keep counters completely clear so the plants get full visual attention; store small appliances in an appliance garage at the end of one leg.
A few natural wood touches, like cutting boards and a stool, warm up the modern lines without softening the drama. One large plant beats five small ones in a compact kitchen: scale is what makes the botanical look intentional instead of cluttered.
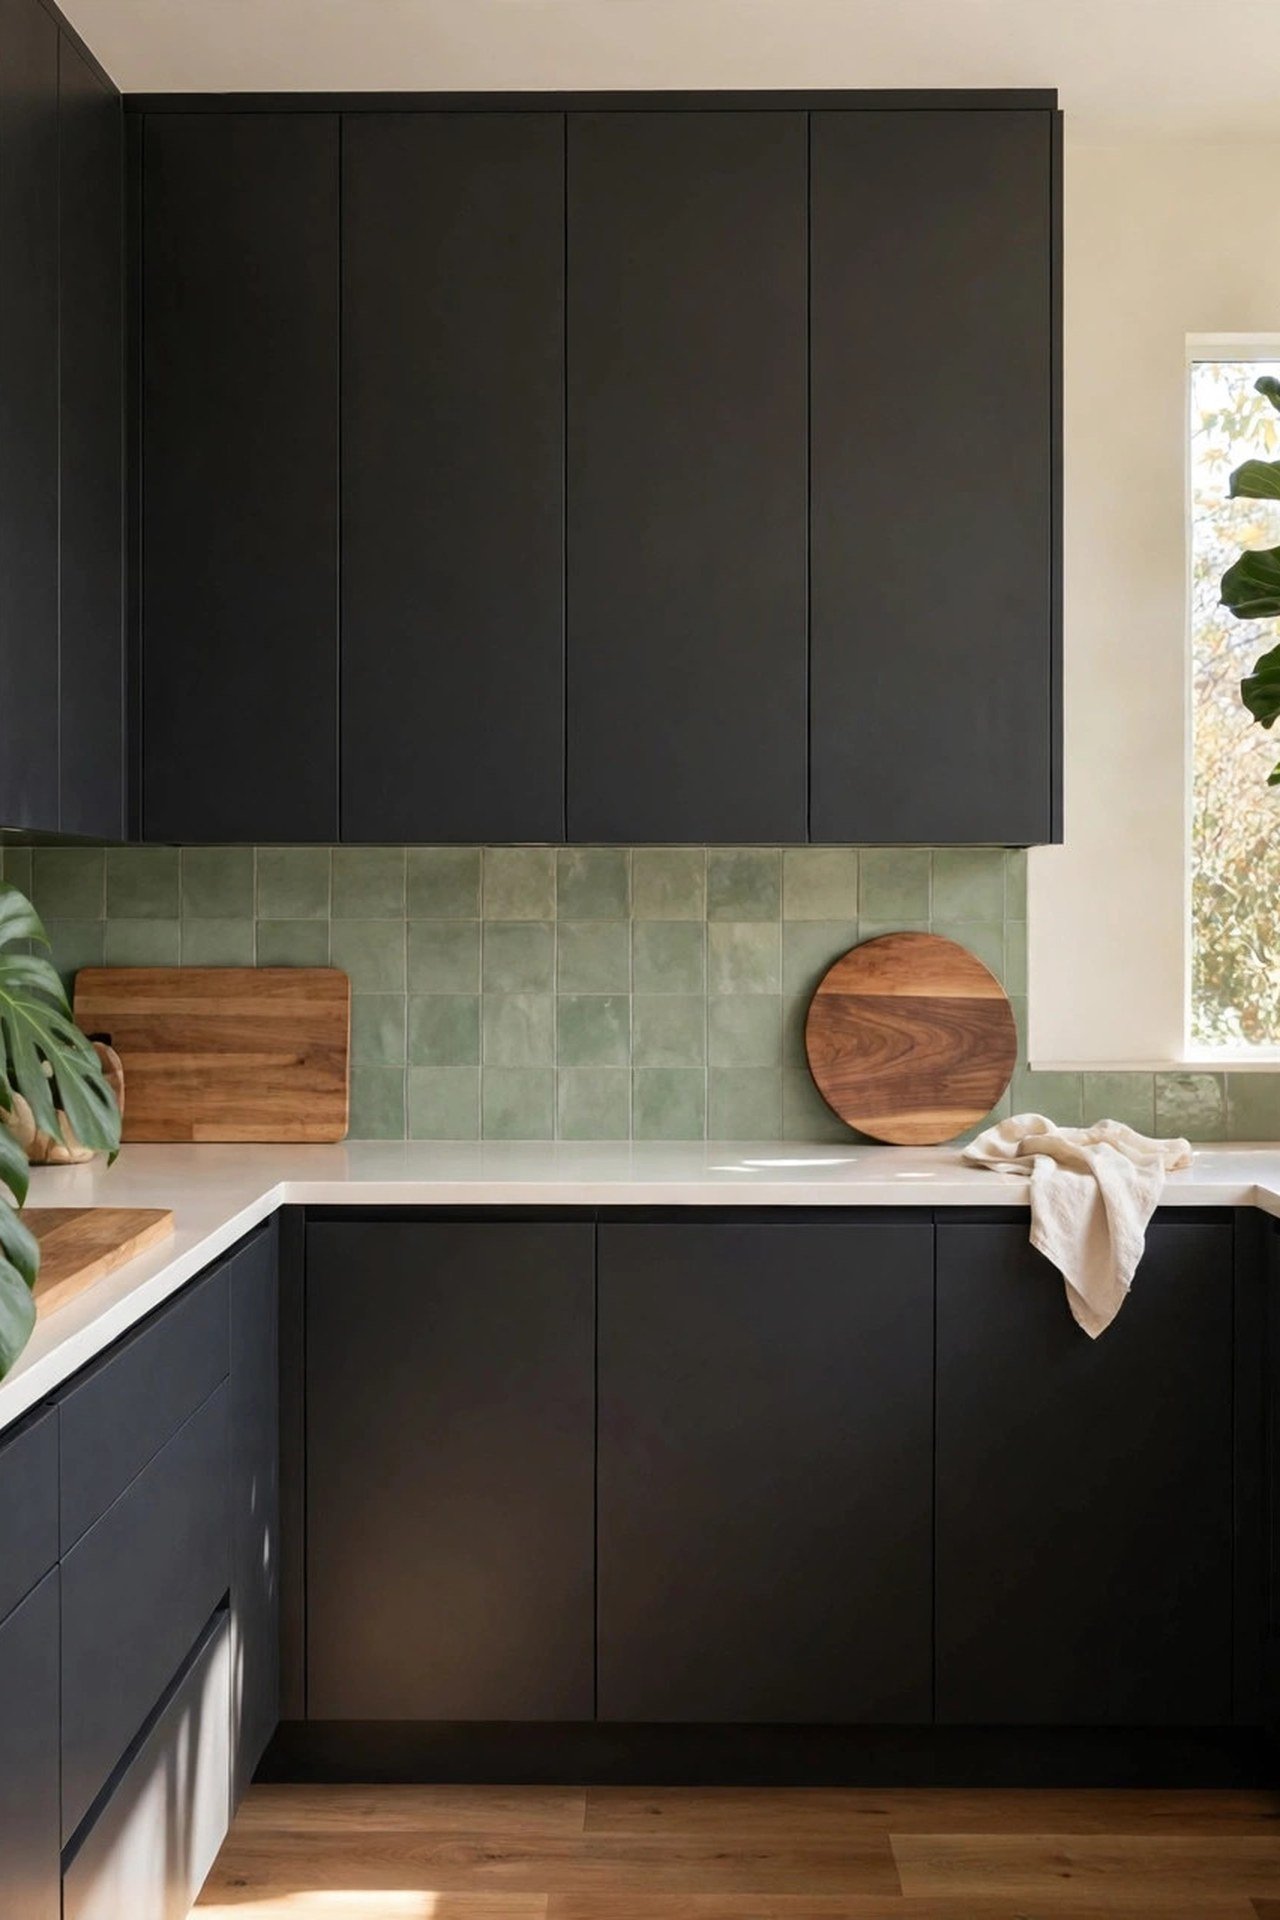
32. Tuck a Banquette into the Short Leg
The short leg of an L is often too short for useful counter but perfect for seating. A built-in banquette 18 inches deep with storage under the seat turns that awkward stretch into the hardest-working seat in the house. Hinge the seat tops so the storage stays easy to reach.
Pair the banquette with a round pedestal table 30 to 36 inches across; the round shape lets people slide in from any angle in tight quarters. Choose washable fabric for the cushions, because a breakfast nook in the kitchen will meet coffee, jam and small hands.
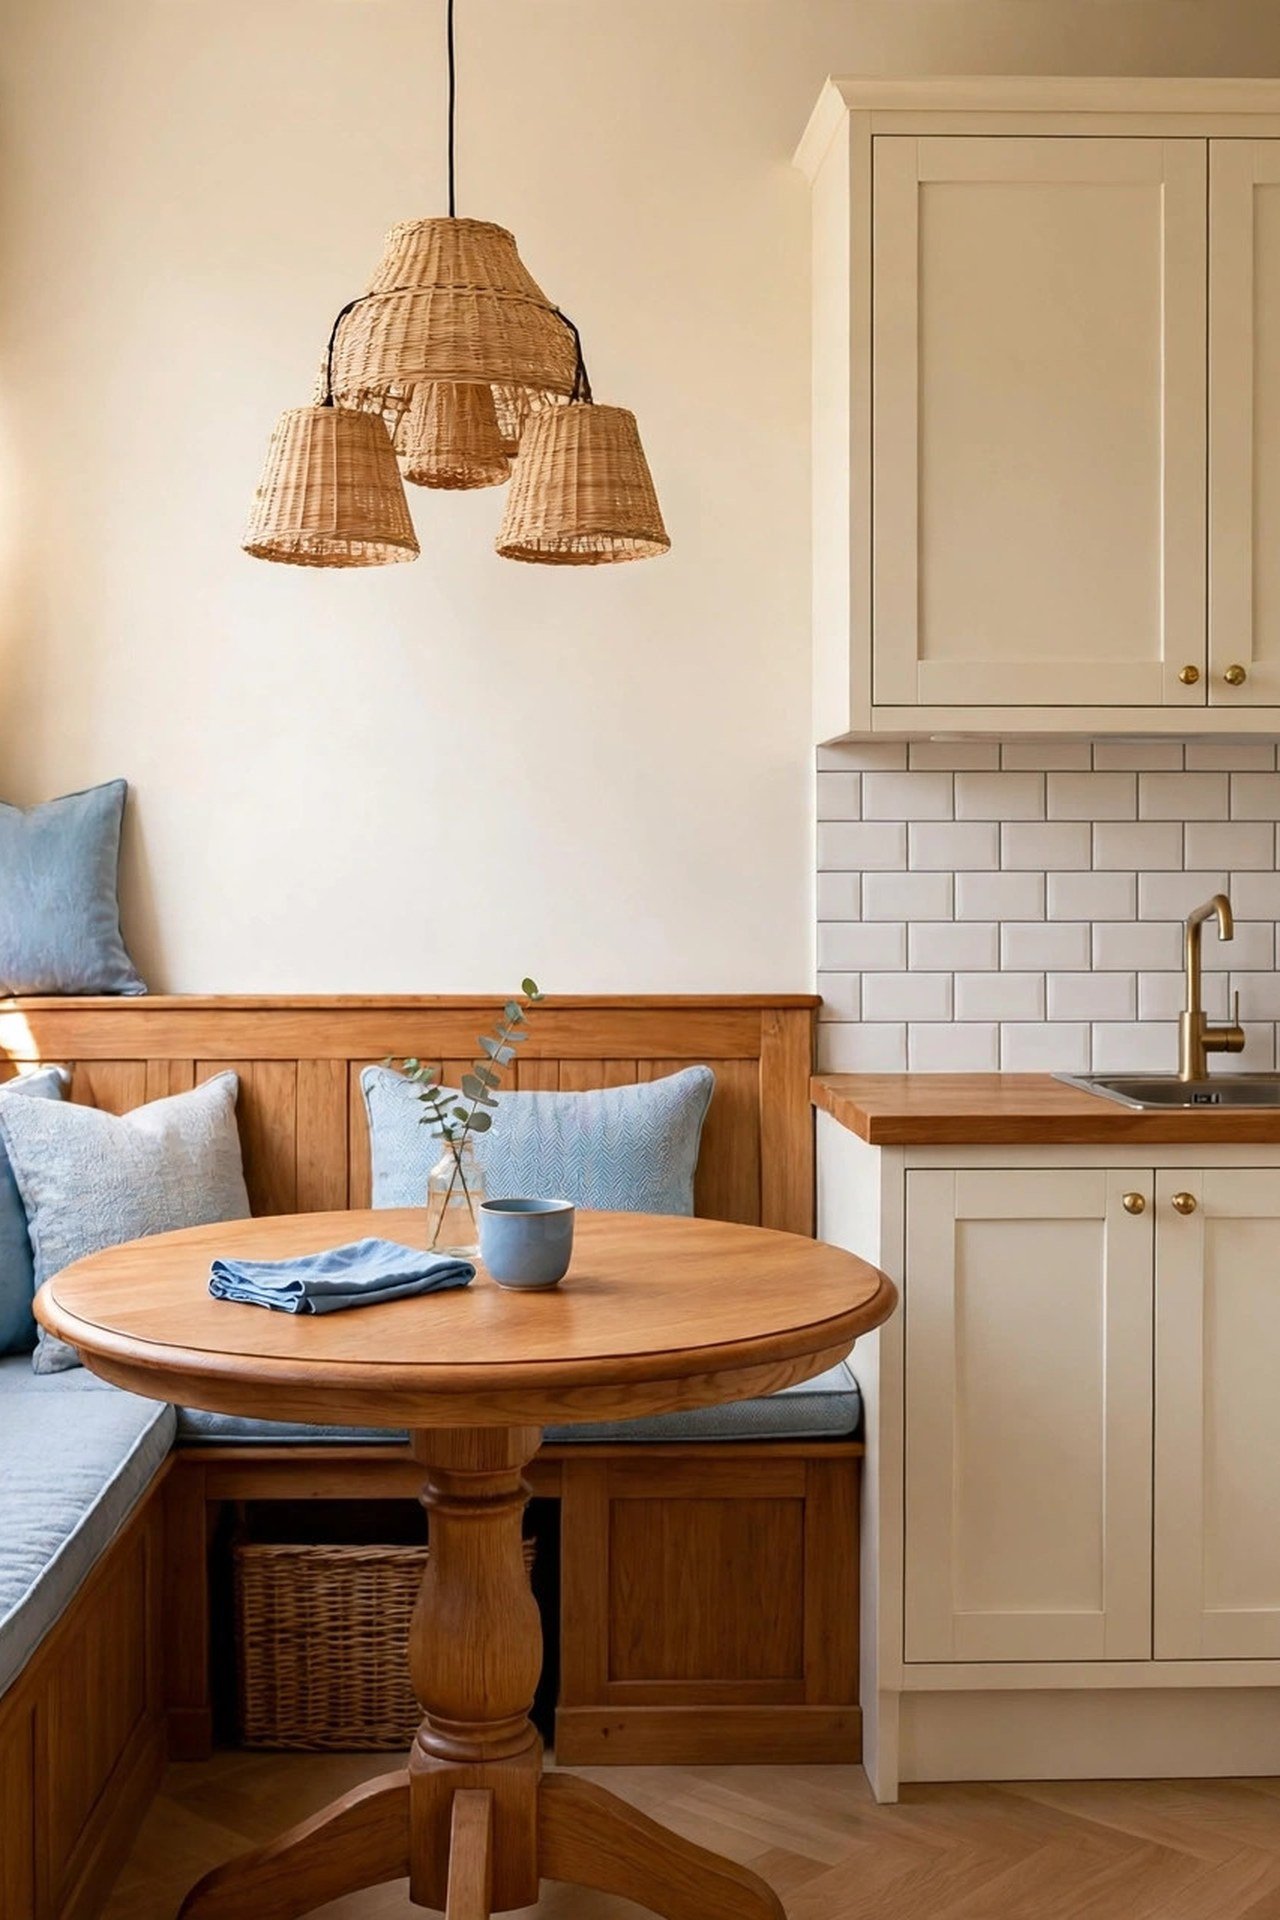
33. Roll in a Freestanding Island Cart
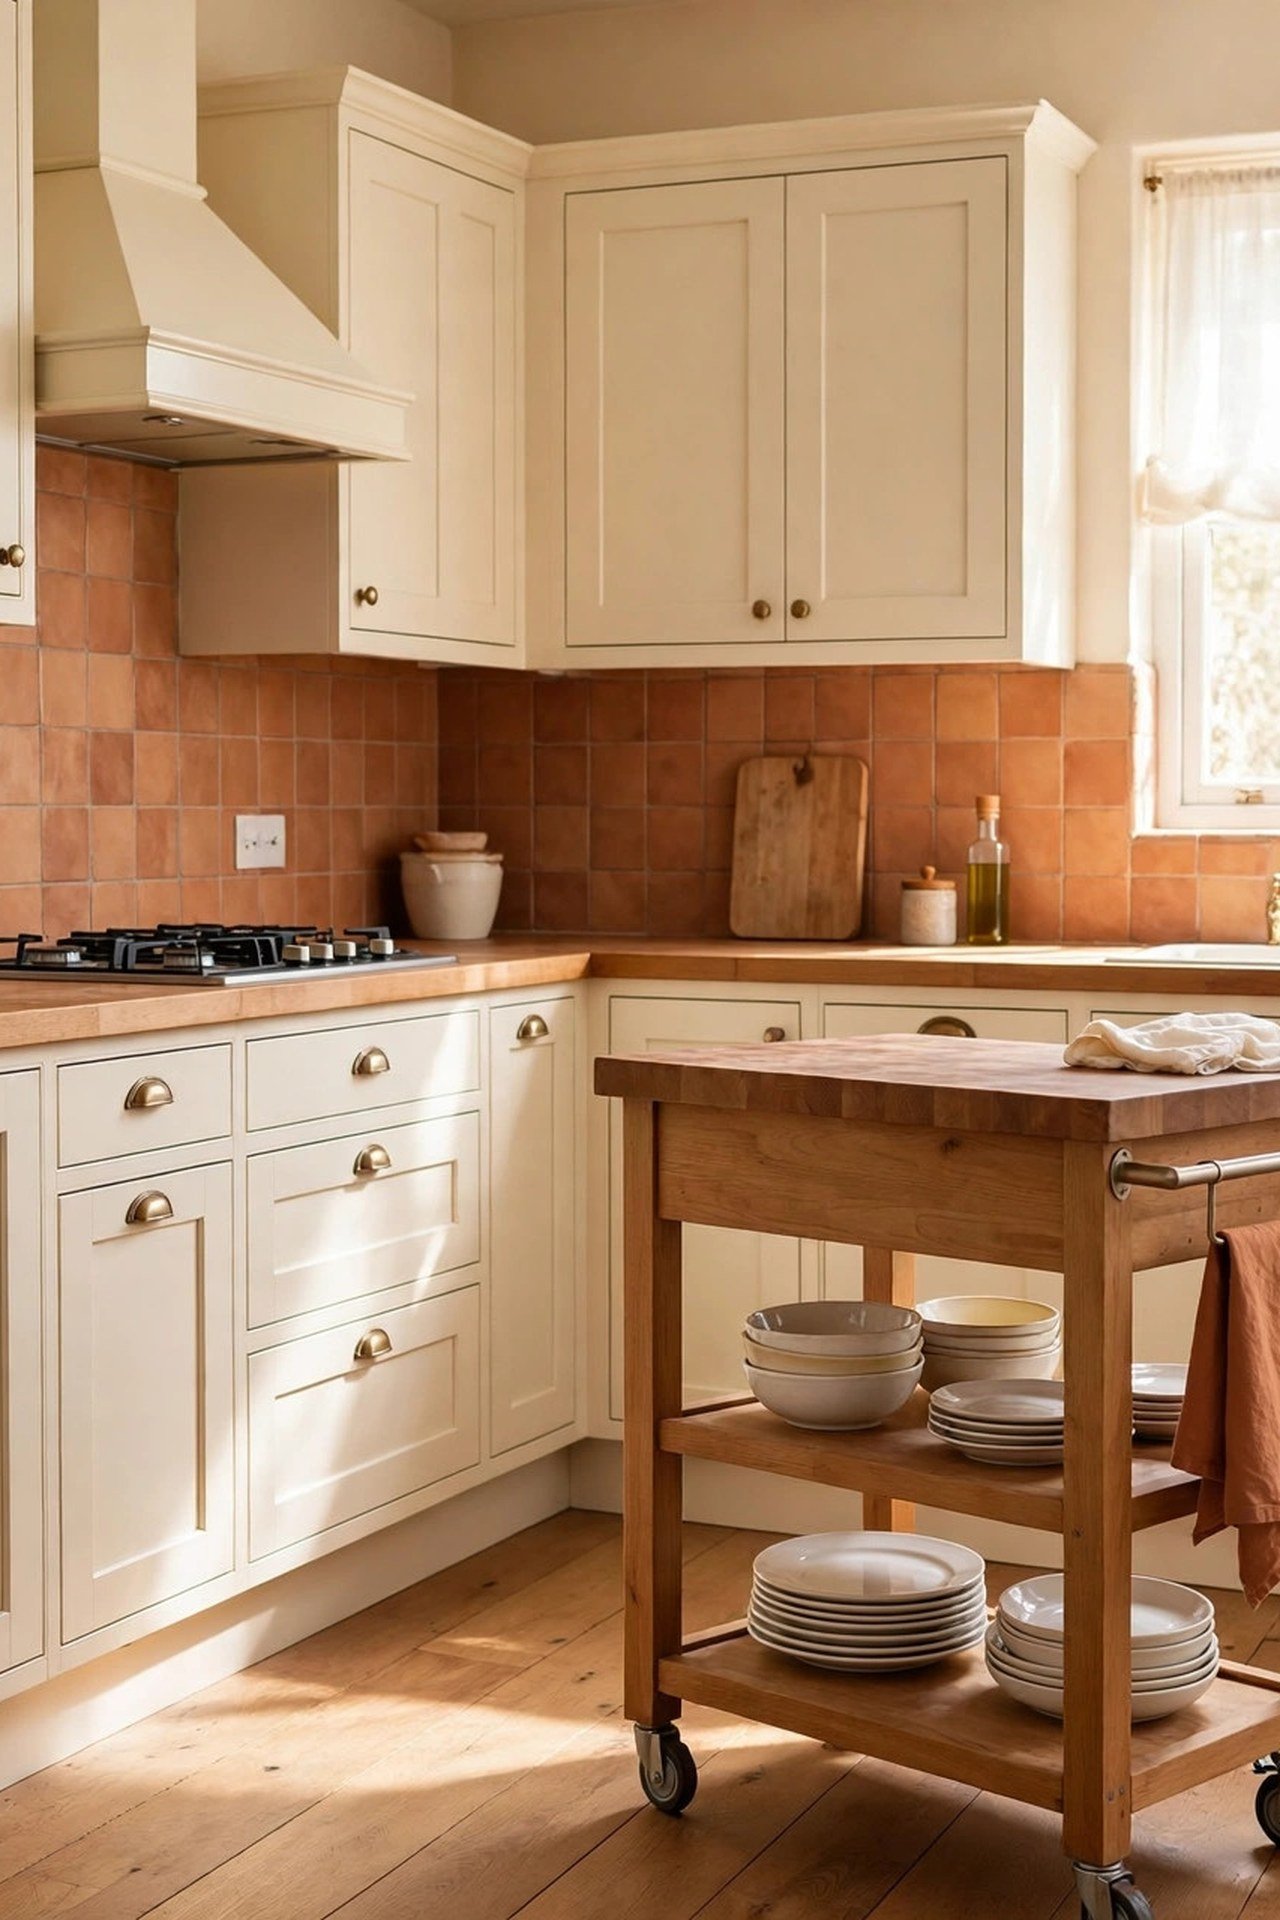
When the open side of your L measures under 8 feet wide, a fixed island would strangle circulation, but a rolling cart gives you the same benefits on demand. Roll it into the work zone for big prep sessions, then park it against the short leg or in a nearby hallway when you need floor space.
Choose a cart with a butcher block top at true counter height, 36 inches, so it works as a real extension of your counters. Locking casters are non-negotiable; an island that drifts mid-chop is a hazard. Open shelves below hold the mixing bowls and small appliances you reach for most.
Conclusion
The L-shaped kitchen rewards you for thinking about the corner, the clearances and the open side as one system. Rescue the corner with real storage hardware, give islands and peninsulas their honest inches, and zone each leg for the work it does best.
Measure your open side before you dream about islands, and fix the corner before you decorate. In an L-shaped kitchen, layout math done once pays you back every single day. To carry your style past the kitchen, these staircase wall decor ideas show how to keep the look flowing through the home.
Frequently Asked Questions
What is the best way to lay out a small L shaped kitchen?
Place the sink on one leg and the stove on the other, with the refrigerator at the end of either leg. This creates a compact work triangle that keeps everything within a few steps.
Can you put an island in a small L shaped kitchen?
A fixed island needs about 36 inches of clearance on all sides. In very small kitchens, try a slim peninsula, a rolling cart or a banquette on the short leg instead of a full island.
How do you handle the corner in an L shaped kitchen?
Use the corner for storage with a lazy Susan, pull-out trays or deep drawers. Keep the corner cabinet organized so the back does not become a black hole for forgotten items.
What colors make a small L shaped kitchen look bigger?
Light colors like white, cream and soft gray reflect light and visually expand the space. Two-tone schemes with light uppers and a colored island keep the look interesting without closing it in.
Where should seating go in a small L shaped kitchen?
Tuck seating into the open side of the L with a peninsula, a small banquette or a rolling cart with stools. Keep the main work aisle clear so the cook can move freely.

Hi, I’m Emily! I turn messy corners into cozy, organized spots. DreamNestDecor is where I share simple, practical home ideas — decor, organization, and small-space solutions that work in real life, not just in photos. Every idea here is carefully researched before it’s shared.