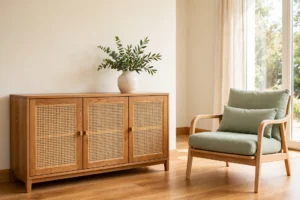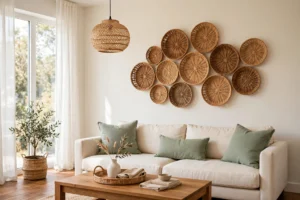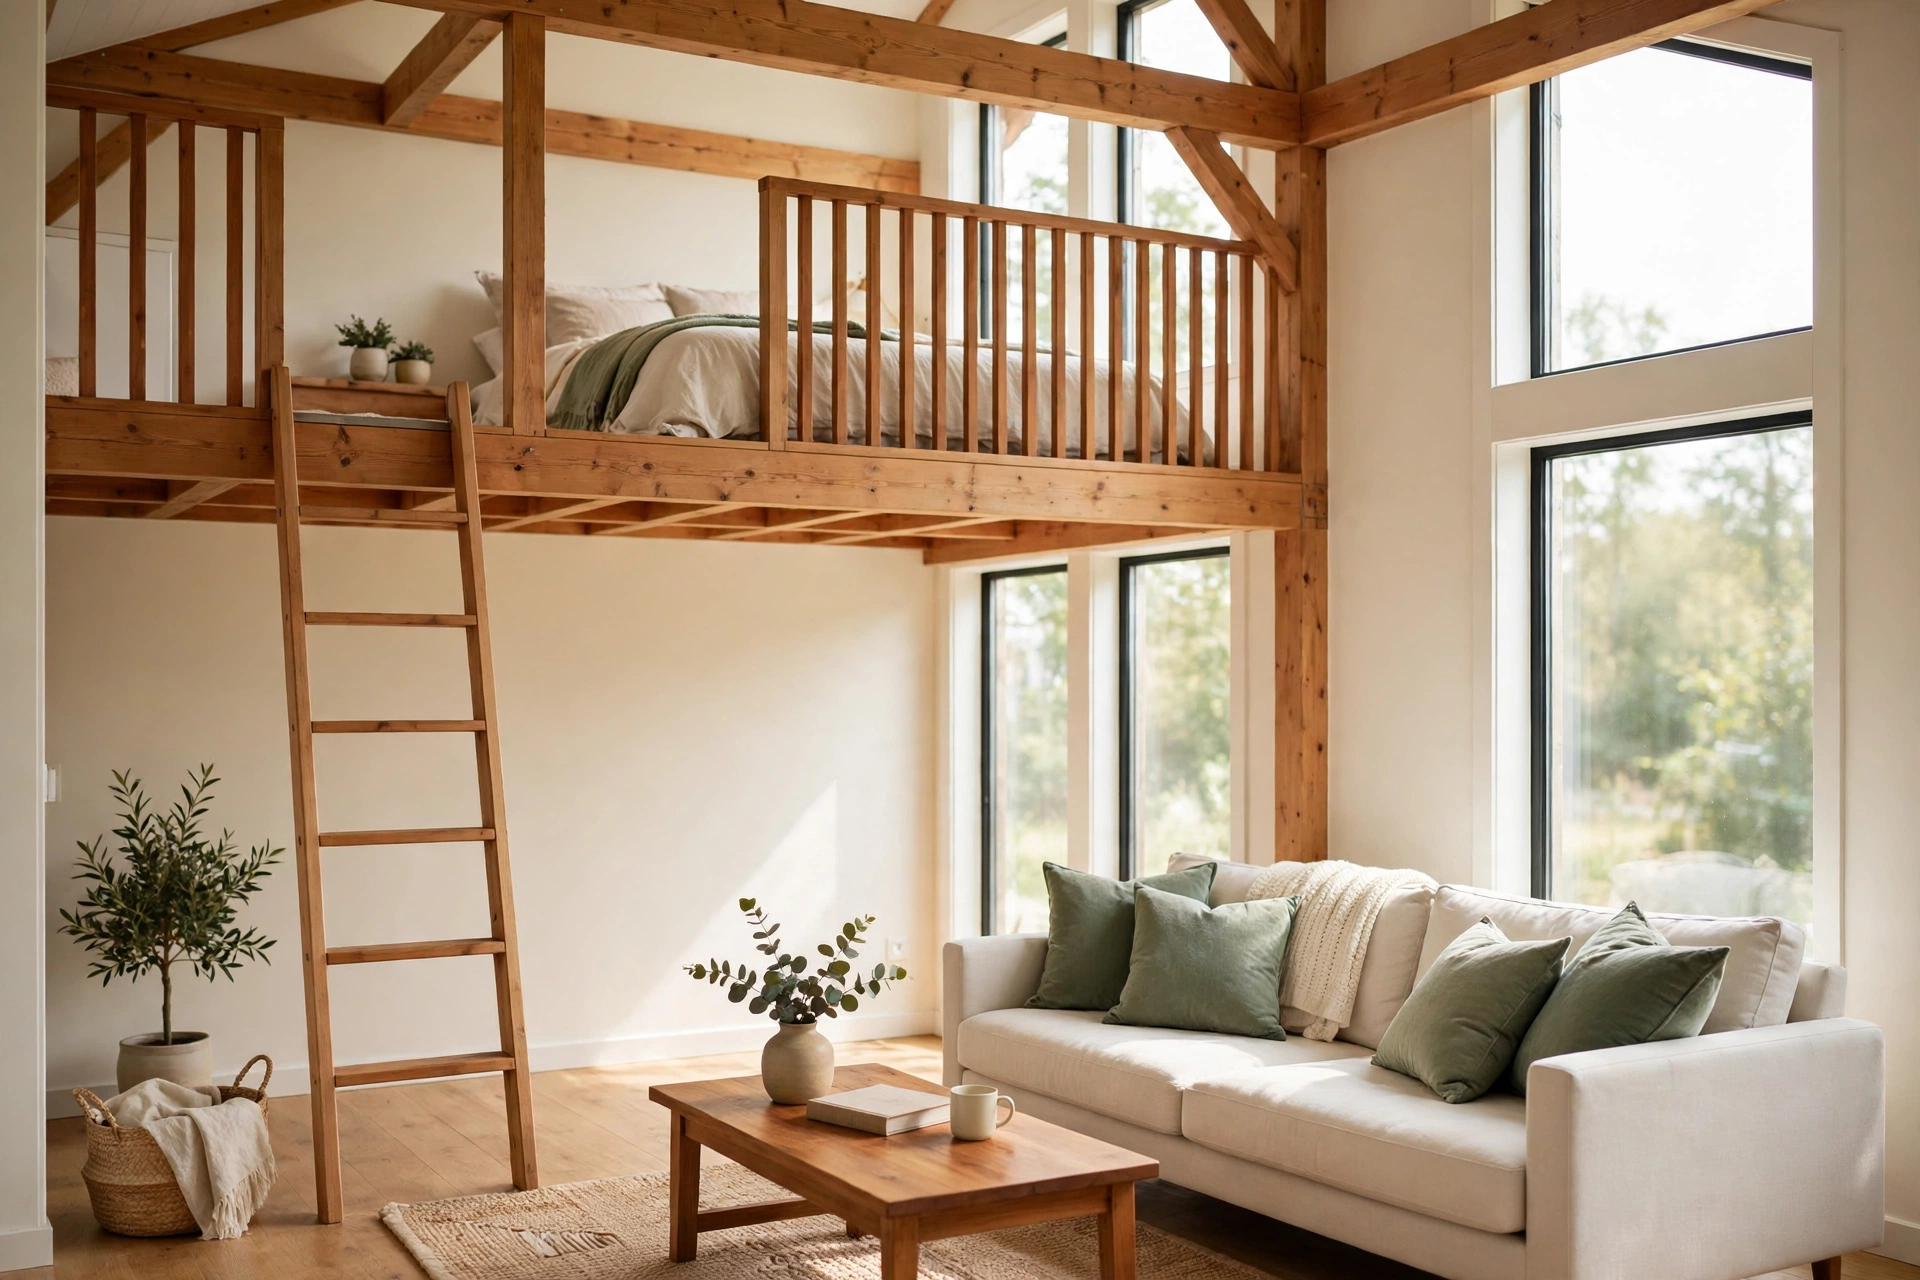
Picture this: you step inside a small house and the living room ceiling rises high above you, with a warm wooden loft tucked under the roof. A soft bed, a small reading lamp, and a row of built in shelves fill the upper level, while the ground floor stays open and calm. That extra sleeping space, carved from air that would otherwise go to waste, is exactly what a loft bedroom gives to a small house plan.
You do not need a large footprint or a big budget to gain a real bedroom upstairs. A smart plan, a good staircase, and a roof shape that works with you are all it takes. These 33 small house plans with a loft bedroom will help you find a layout that fits your land, your family, and your way of living, one thoughtful plan at a time.
1. Choose a 600 Square Foot Cottage Plan with a Loft Bedroom
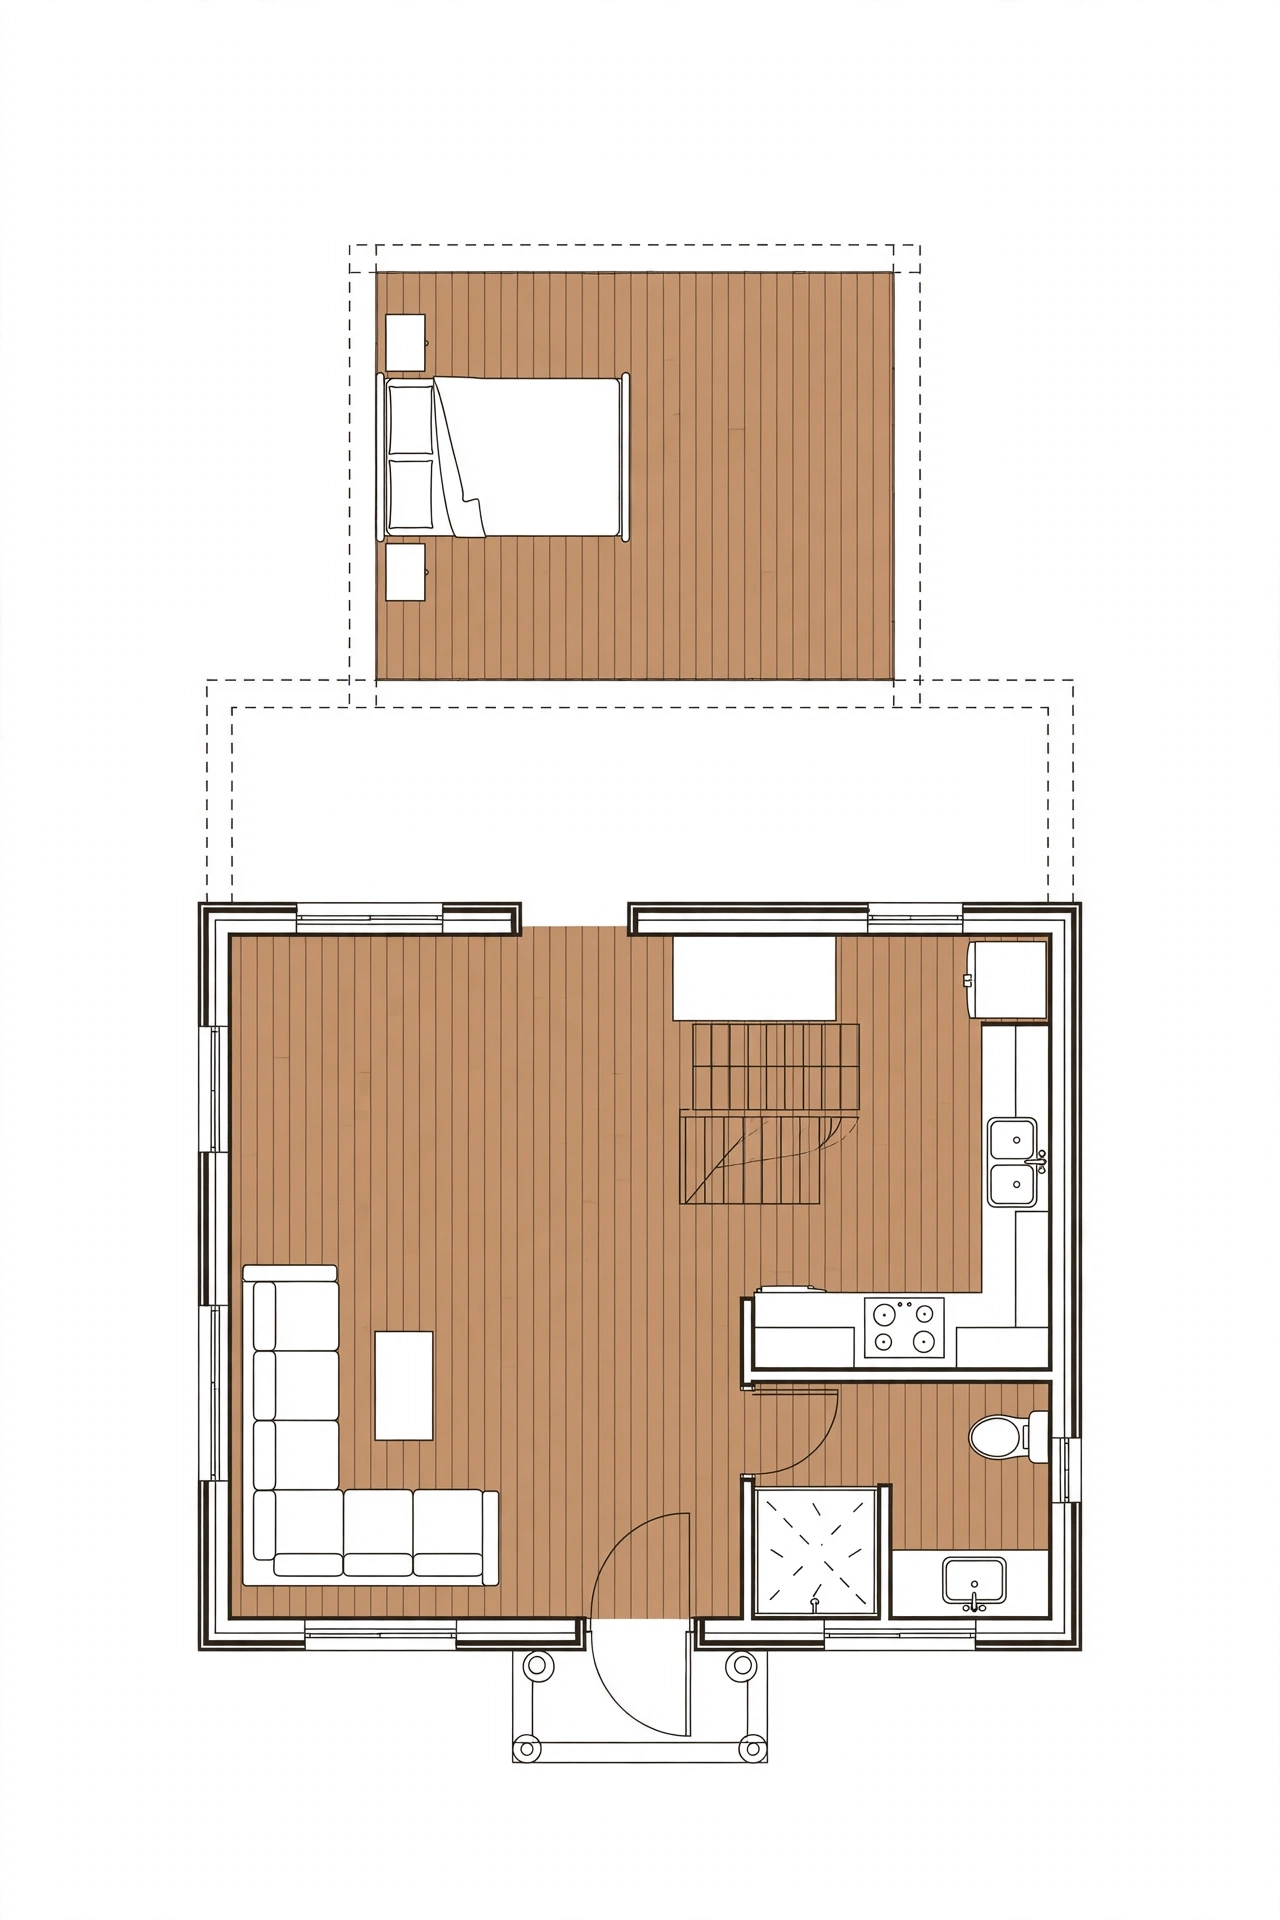
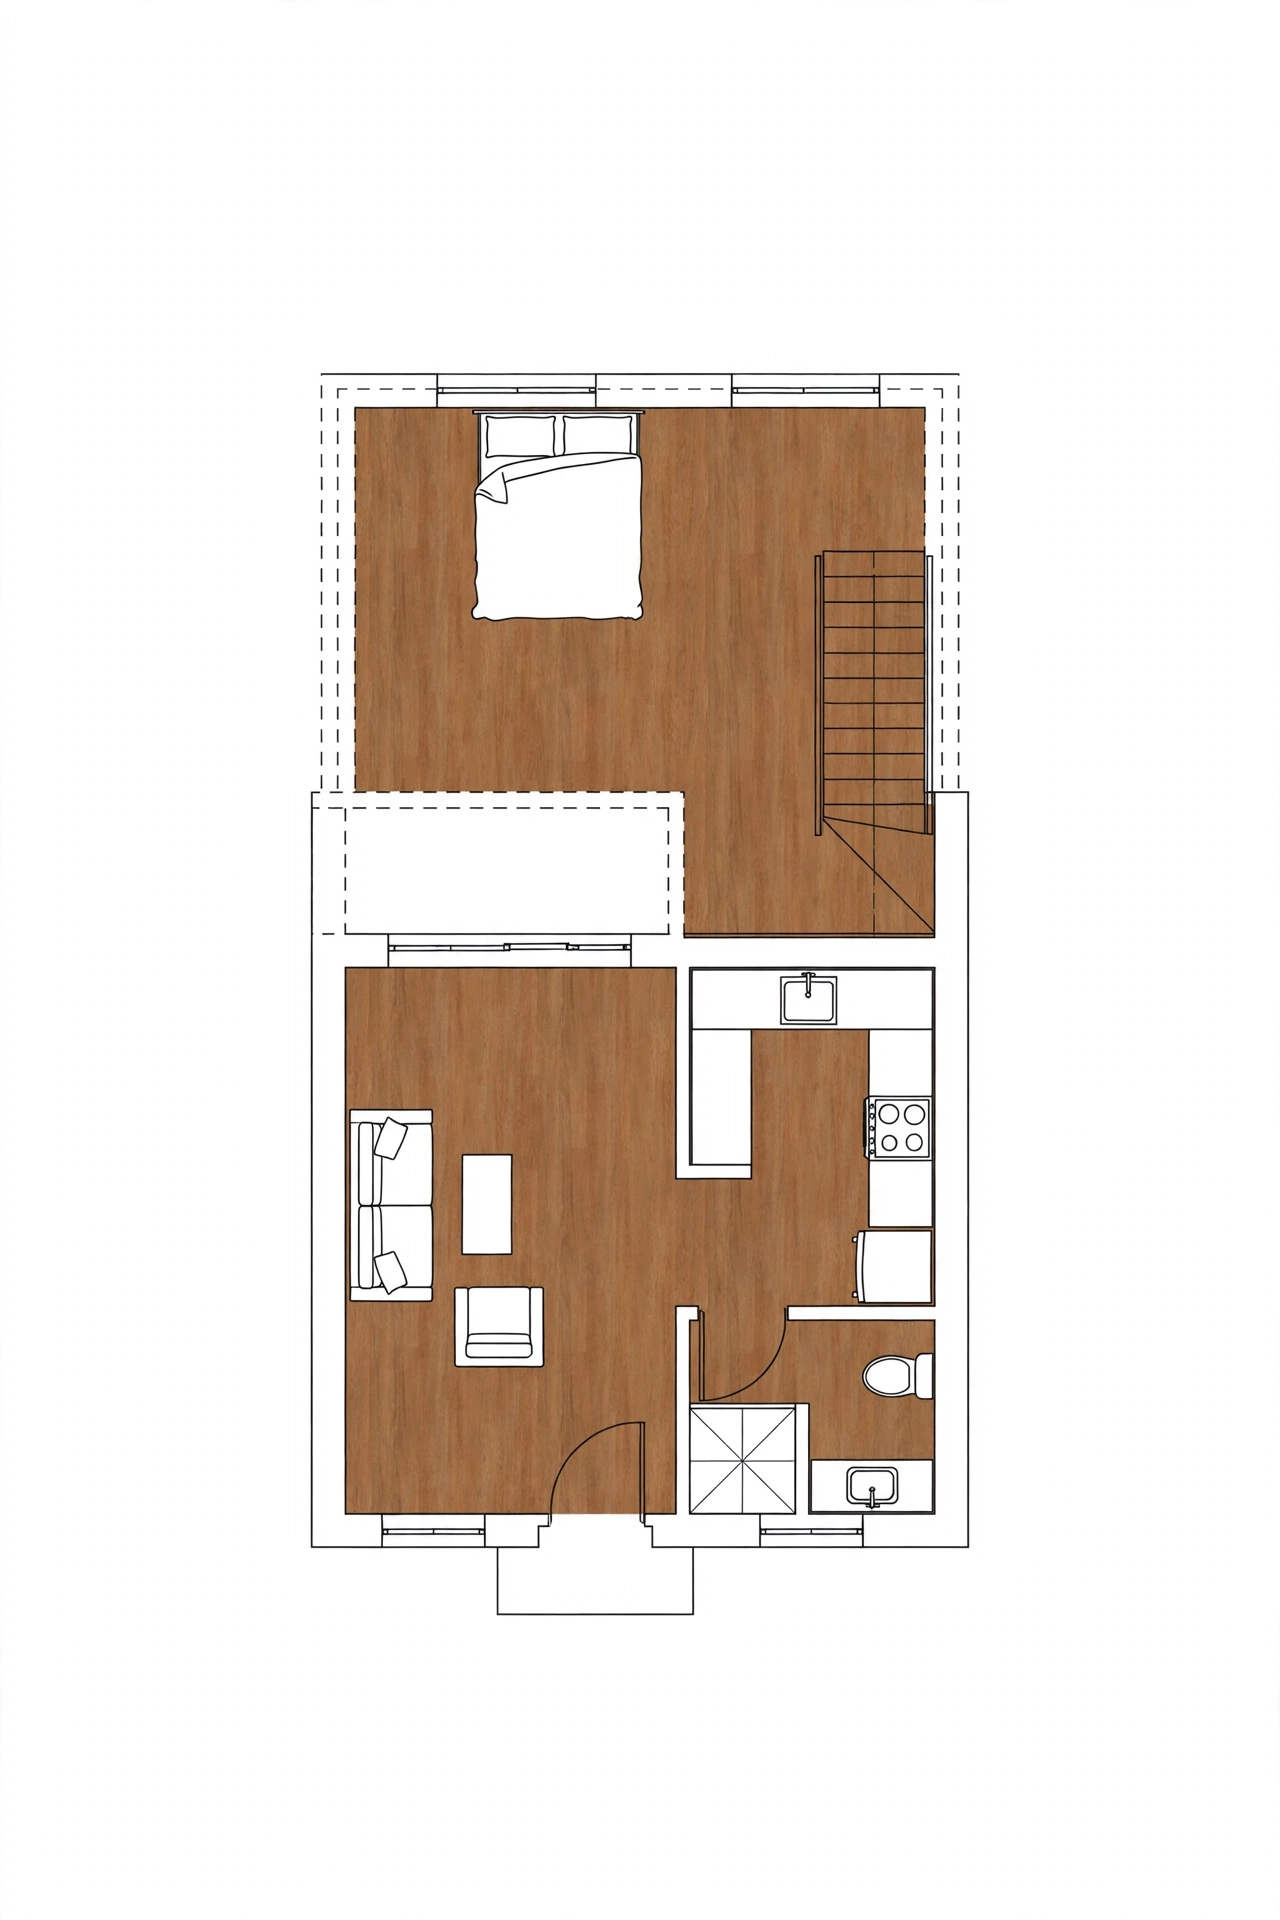
A 600 square foot cottage plan is one of the smallest footprints that still holds a real loft bedroom. The ground floor carries a compact kitchen, a living area, and a small bathroom, while the loft above holds a queen bed and a low dresser. The small size keeps building costs low and heating costs lower still.
This plan suits a single person or a couple who want a simple home with a separate sleeping space. A steep roof pitch gives the loft enough headroom to stand at the center, and a dormer over the bed adds light. Keep the ground floor open plan so the small footprint feels much larger than it is.
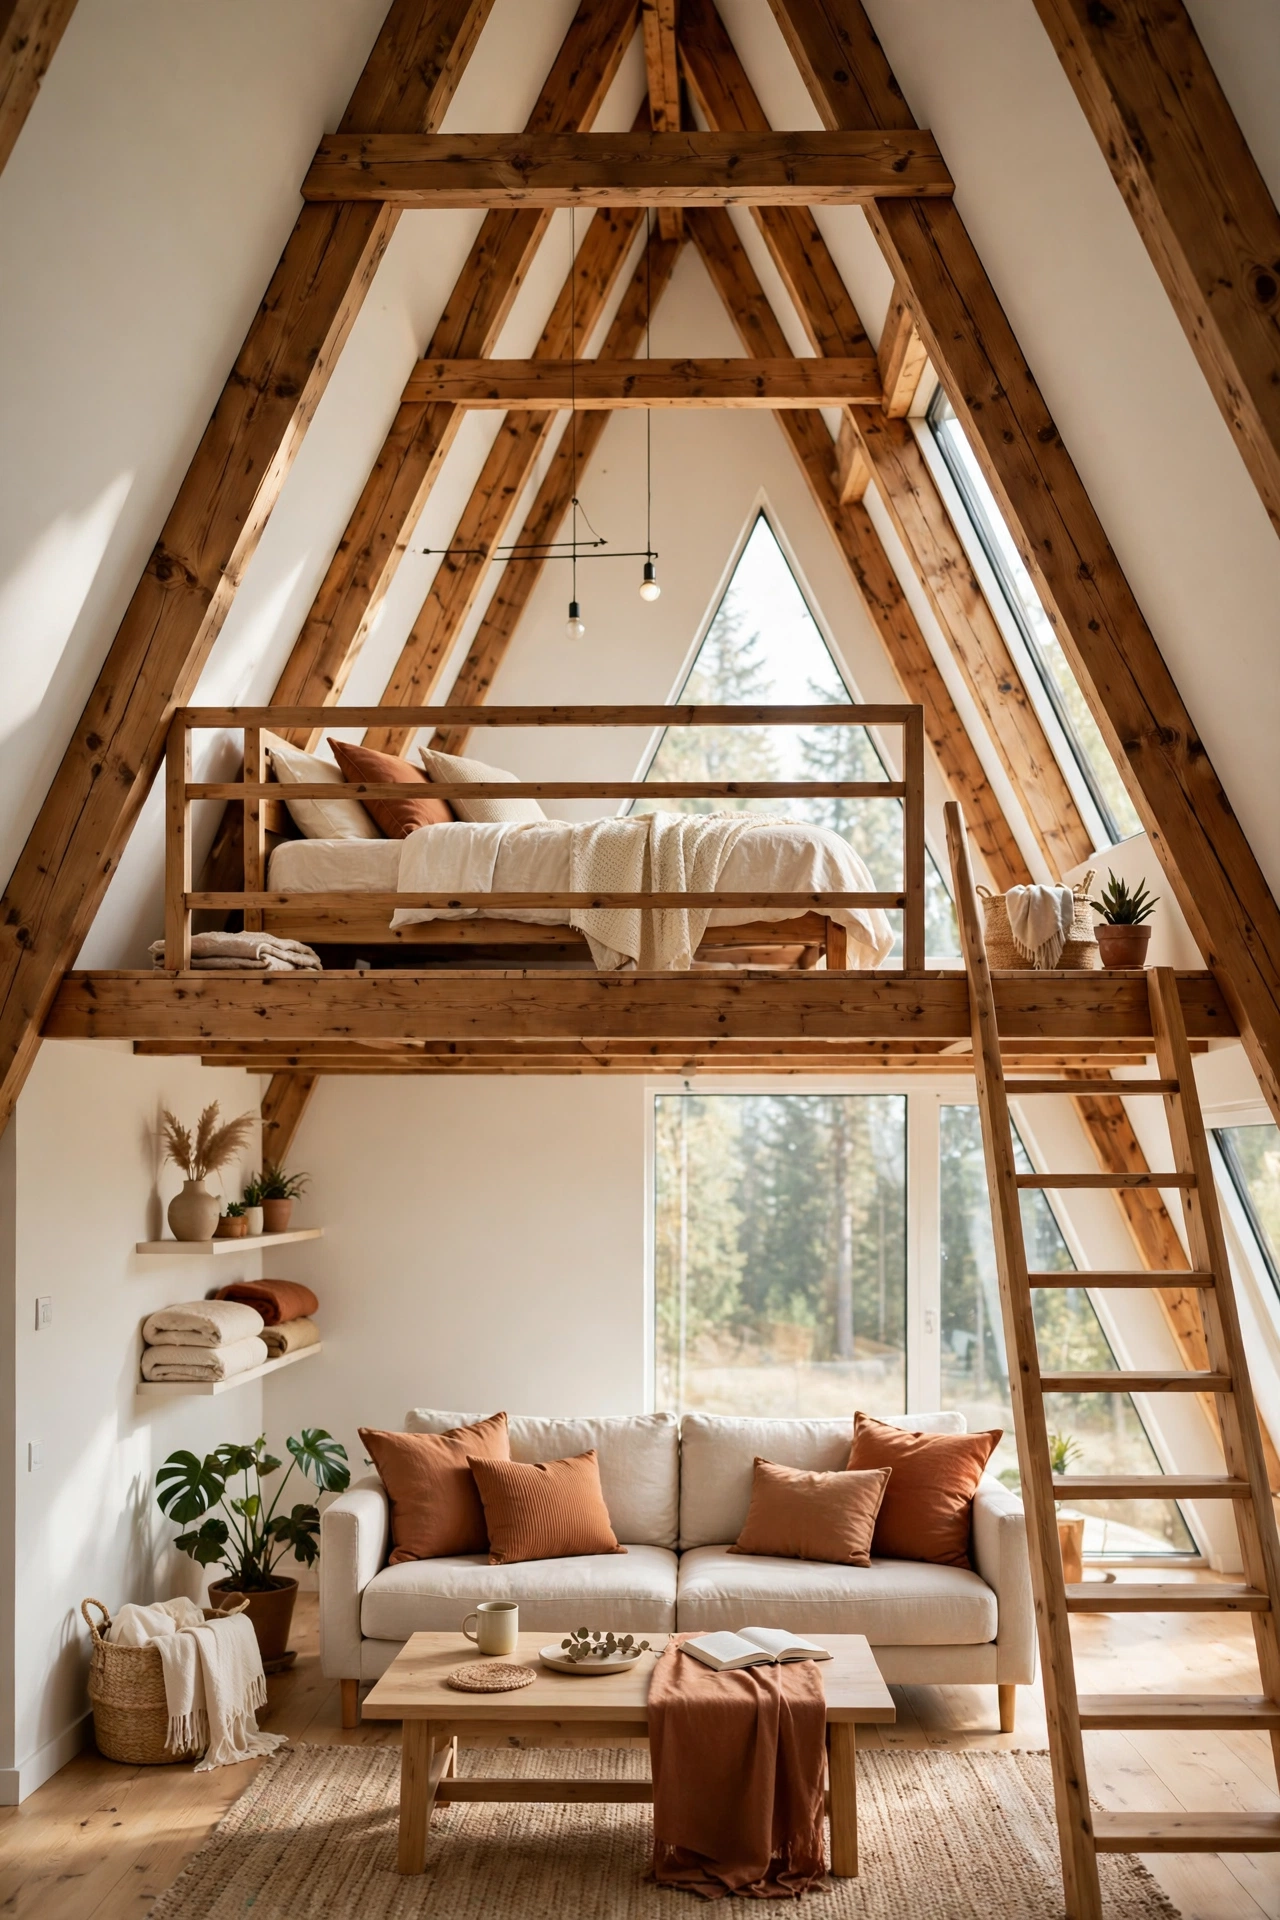
2. Build an A-Frame Cabin Plan with a Loft Bedroom
An A-frame cabin plan is a natural home for a loft bedroom because the steep triangular roof creates a sleeping level almost for free. The loft sits across the wide end of the triangle, with the bed tucked under the sloping roof and a small railing along the open edge. The tall glass wall at the front fills both levels with daylight.
This plan suits a weekend cabin or a small full time home in a wooded setting. The simple structure keeps framing costs down, and the loft needs no extra walls beyond the railing. Add a wood stove on the ground floor and the warm air rises gently to heat the loft through the night.
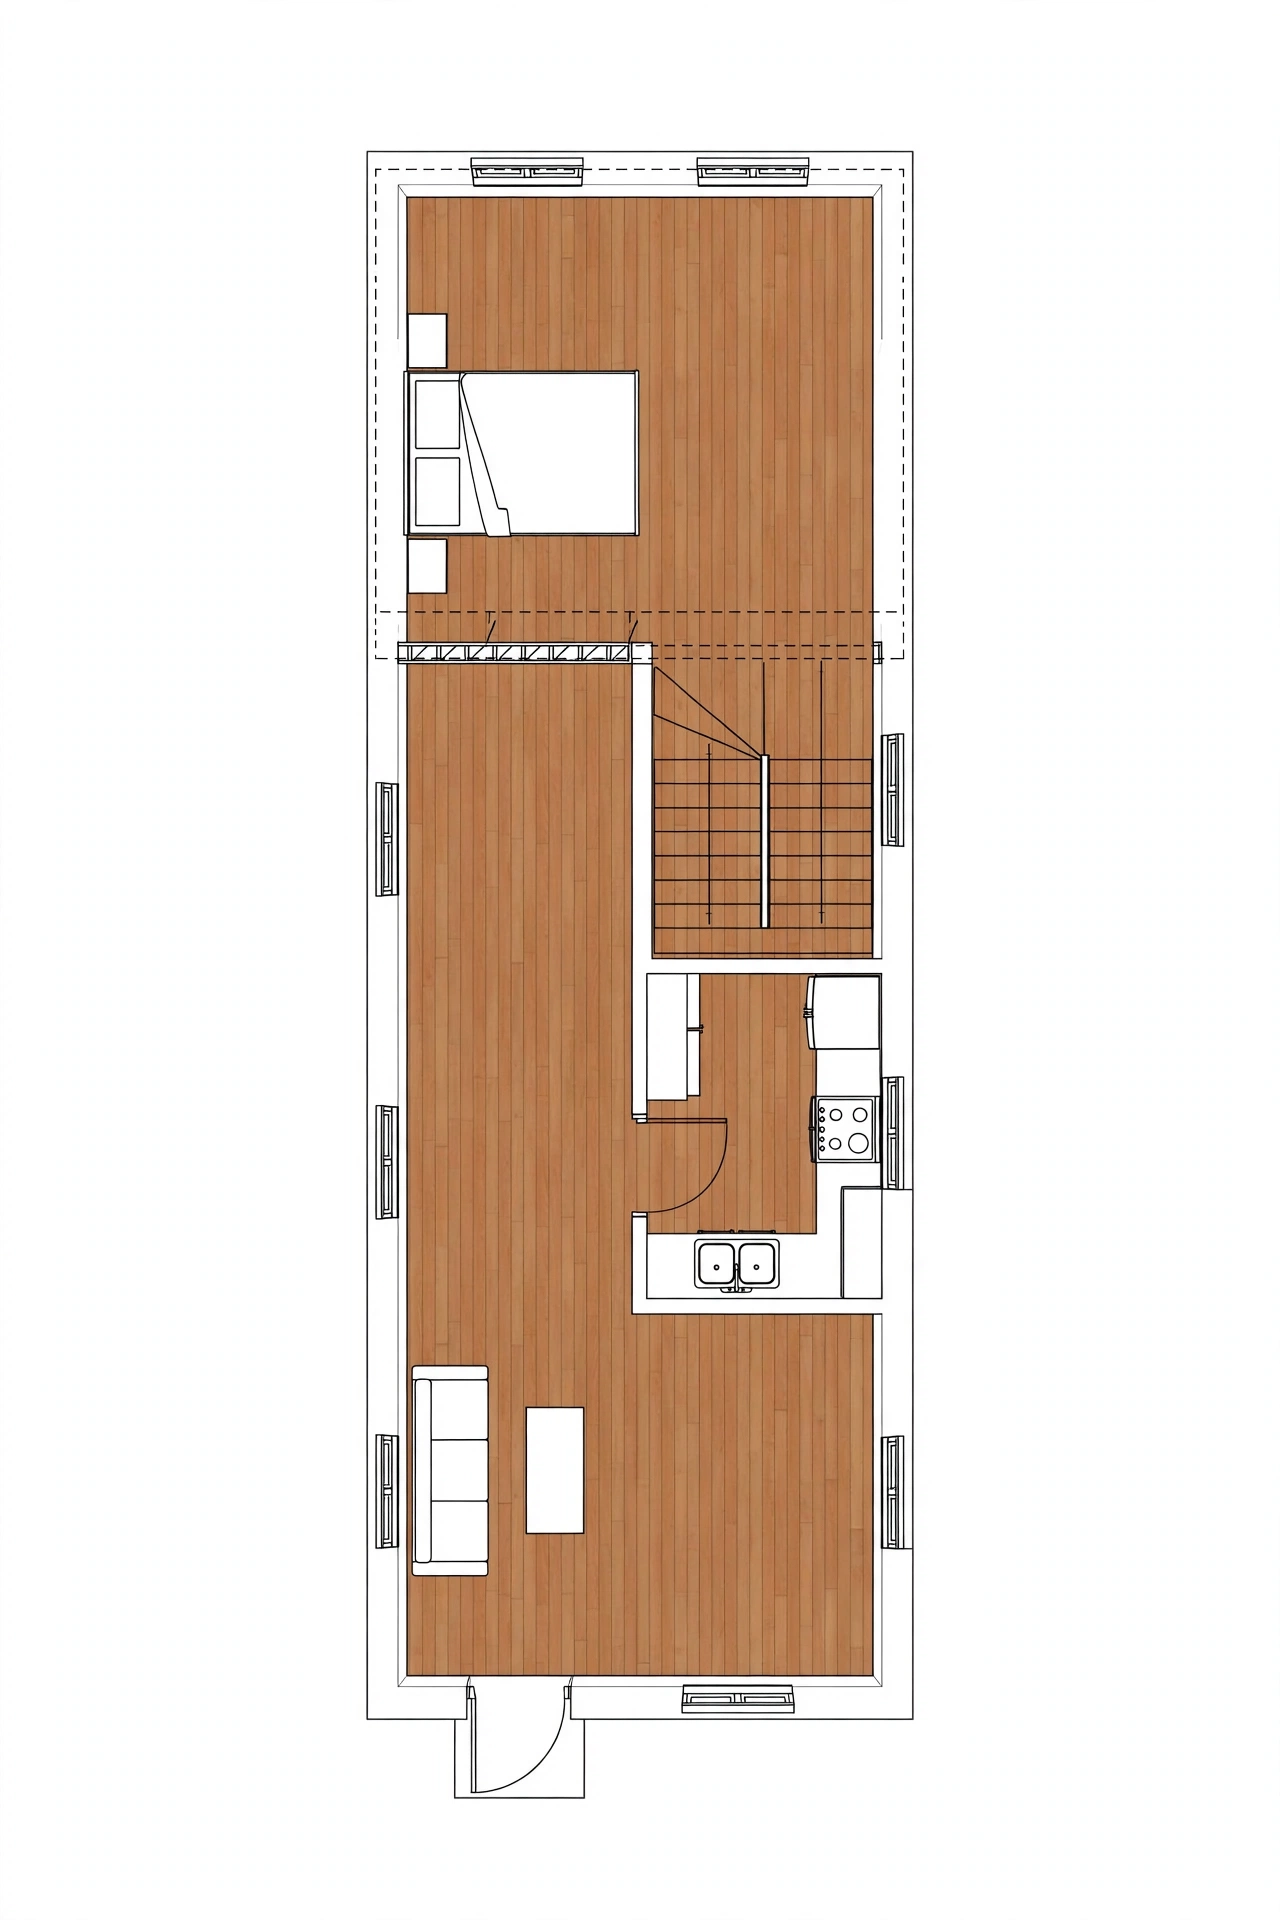
3. Pick a Narrow Lot Plan with a Loft Bedroom
A narrow lot plan solves a common problem: a small piece of land that is too tight for a wide house. The plan runs long and slim, with the kitchen and living room on the ground floor and the loft bedroom above the rear half. The narrow width keeps the roof span short and the build simple.
This plan suits city infill lots and tight suburban plots where land is dear. Windows along both long sides bring light deep into the plan, and a skylight over the loft keeps the sleeping level bright. A narrow plan also leaves room on the lot for a small garden or a parking space beside the house.
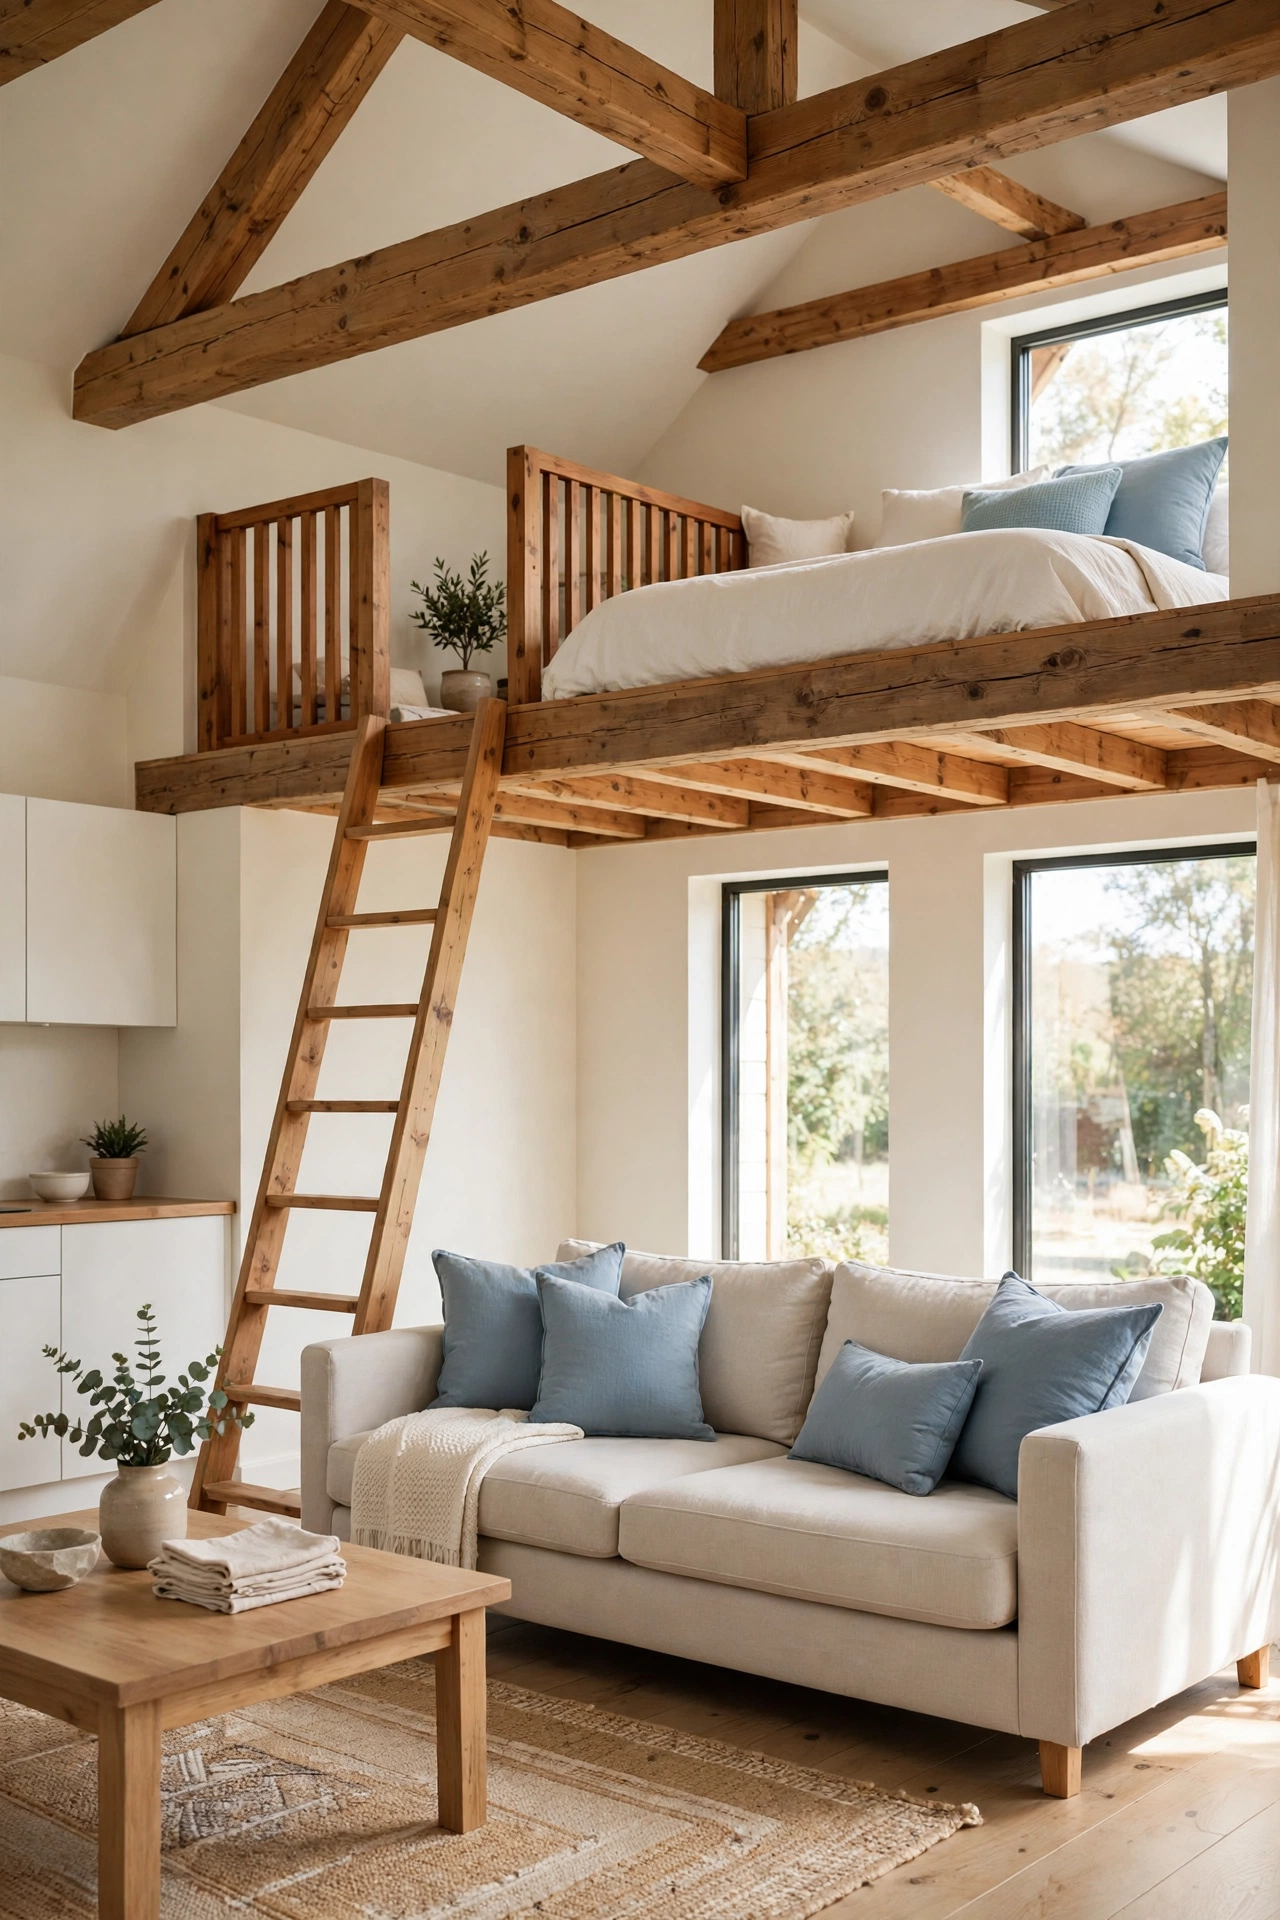
4. Plan a One Bedroom Cottage with a Loft Above
A one bedroom cottage plan with a loft above gives you a ground floor bedroom for everyday living and a loft bedroom for guests. The main bedroom sits at the back of the ground floor with a small ensuite, while the loft holds a double bed and a reading chair for visitors. The separation keeps guests comfortable without building a second full bedroom.
This plan suits a couple who host family often but want to keep the house small. The loft stays quiet and private above the living room, and a simple staircase keeps access easy for most guests. When no guests stay over, the loft becomes a calm reading room or a hobby space.
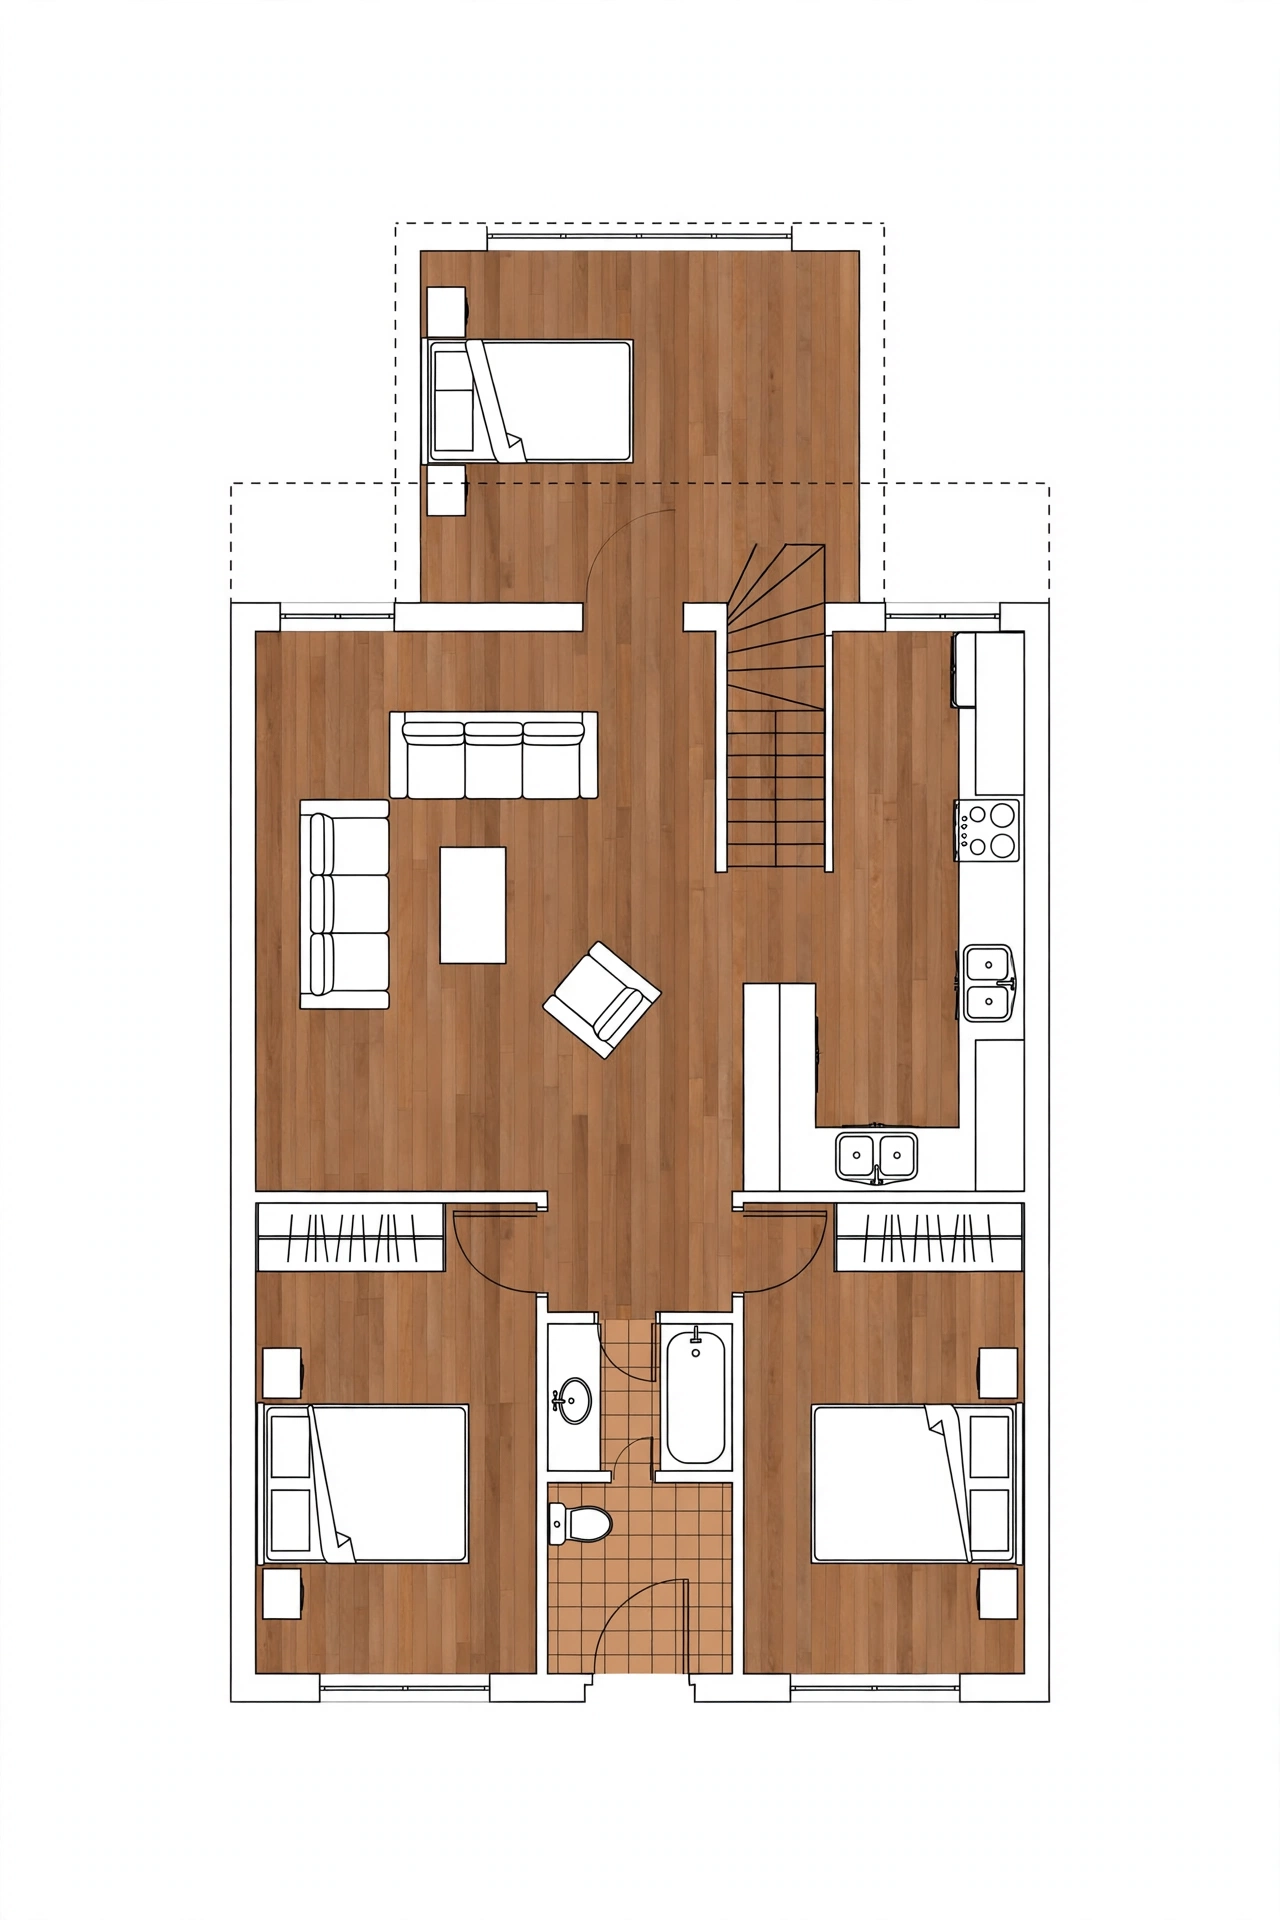
5. Add a Loft Guest Bedroom to a Two Bedroom Plan
A two bedroom plan with a loft guest bedroom works well for a small family that needs flexibility. The ground floor holds two bedrooms for the family, while the loft above the living room holds a guest bed and a small wardrobe. The loft turns a house for four into a house that can sleep six when family visits.
This plan suits families with grown children who come home for holidays. The loft guest space stays out of the way of daily life, and a railing along the open edge keeps it safe. A small fan in the loft keeps air moving on warm nights, since warm air rises to the top of the house.
6. Design an Open Plan Living Room with a Loft Overlook
An open plan living room with a loft overlook makes a small house feel grand. The living room ceiling rises to the full height of the roof, and the loft bedroom opens onto that tall space with a simple railing. From the loft you can see the whole living area below, and from the sofa you can see the warm wood of the loft edge above.
This plan suits people who love light and air and want the house to feel bigger than its footprint. The tall volume needs good insulation and a ceiling fan to move warm air down in winter. For more ideas on arranging a small living area that shares space with a loft, see these small living room layout ideas with two sofas. Keep furniture low so the tall ceiling stays the star of the room.
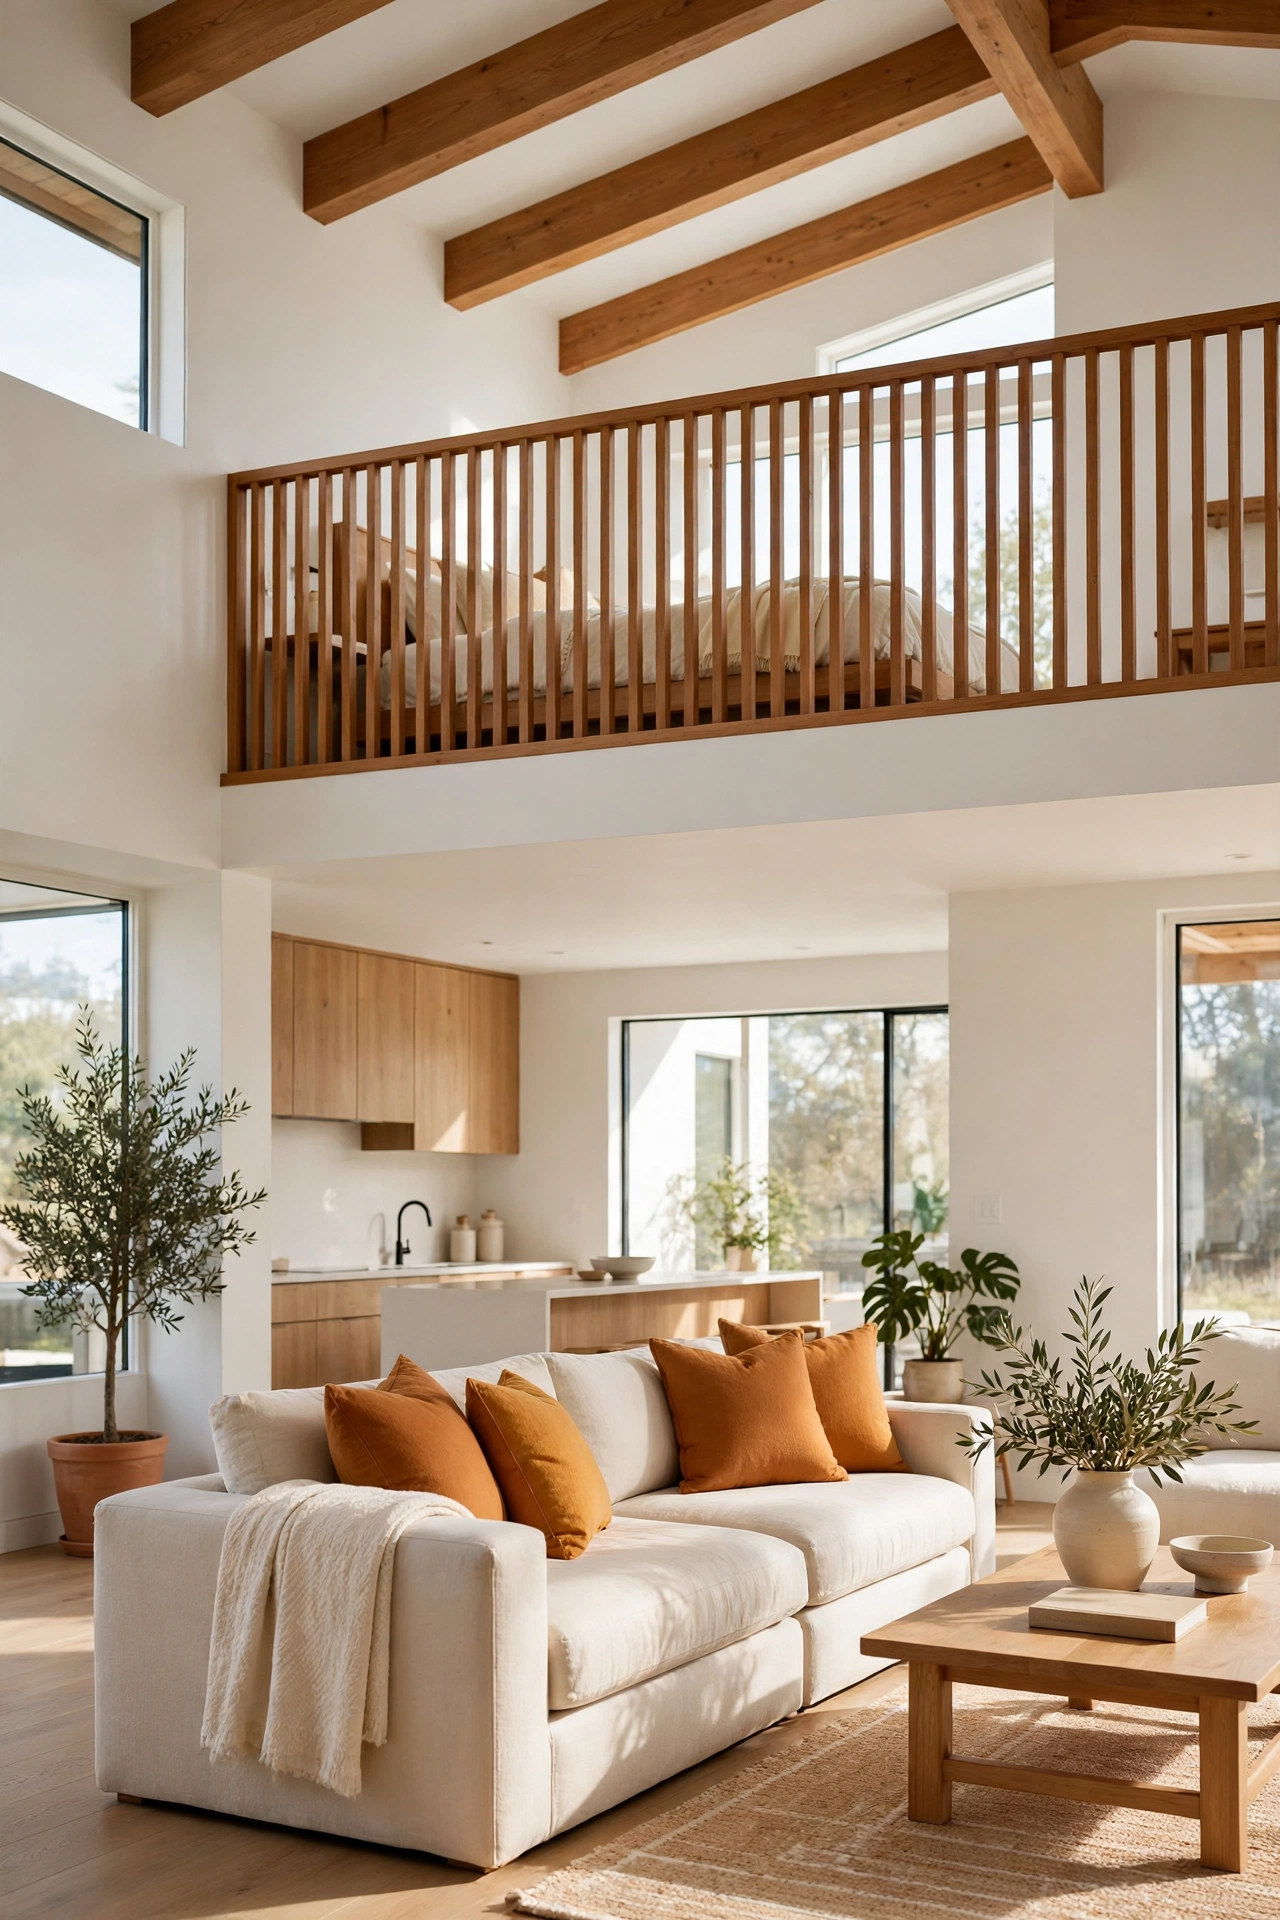
7. Place the Loft Bedroom Over the Kitchen
A loft bedroom over the kitchen uses space that often goes to waste above a single storey kitchen. The kitchen ceiling stays at a comfortable height below, while the loft above holds a bed, a small shelf, and a dormer window for morning light. The warmth from cooking rises gently and keeps the loft cozy in winter.
This plan suits small homes where the kitchen takes up a large share of the ground floor. A good range hood keeps cooking smells out of the sleeping level, and a solid loft floor keeps kitchen noise down. The loft over the kitchen leaves the living room ceiling free to rise high or to carry a second loft later.
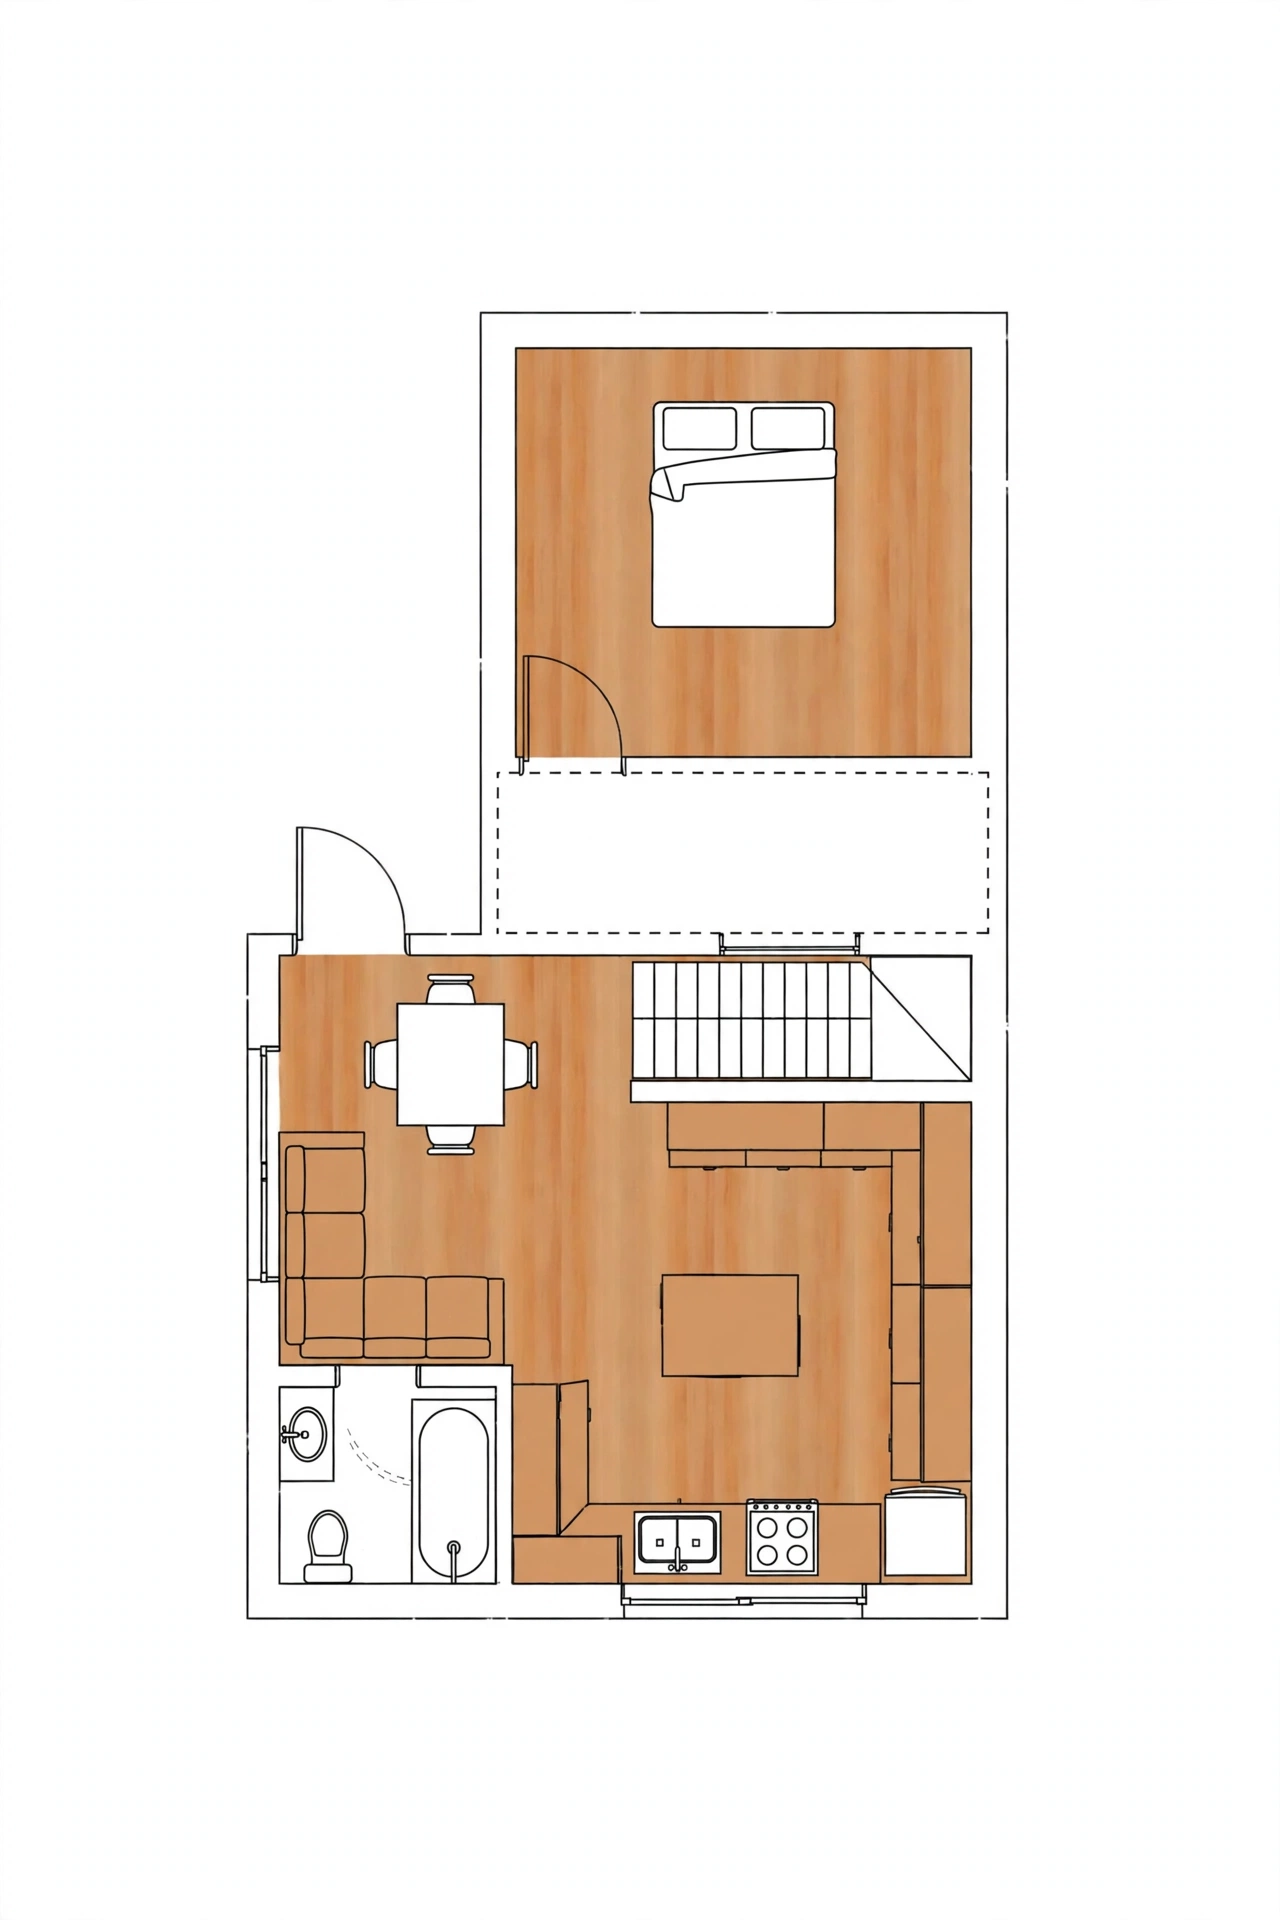
8. Raise the Roof with a Vaulted Ceiling Loft Plan
A vaulted ceiling loft plan pairs a high, sloping ceiling with a loft bedroom tucked under one slope. The vault makes the ground floor feel spacious, while the loft sits at the lower end of the slope where the roof meets the wall. The bed fits neatly under the slope with room to sit up and read.
This plan suits a small house on a scenic lot, where tall windows under the vault can frame a view. Exposed beams along the vault add warmth and character without extra cost. Keep the loft small so the vault keeps its drama, and let the tall windows do the work of making the house feel large.
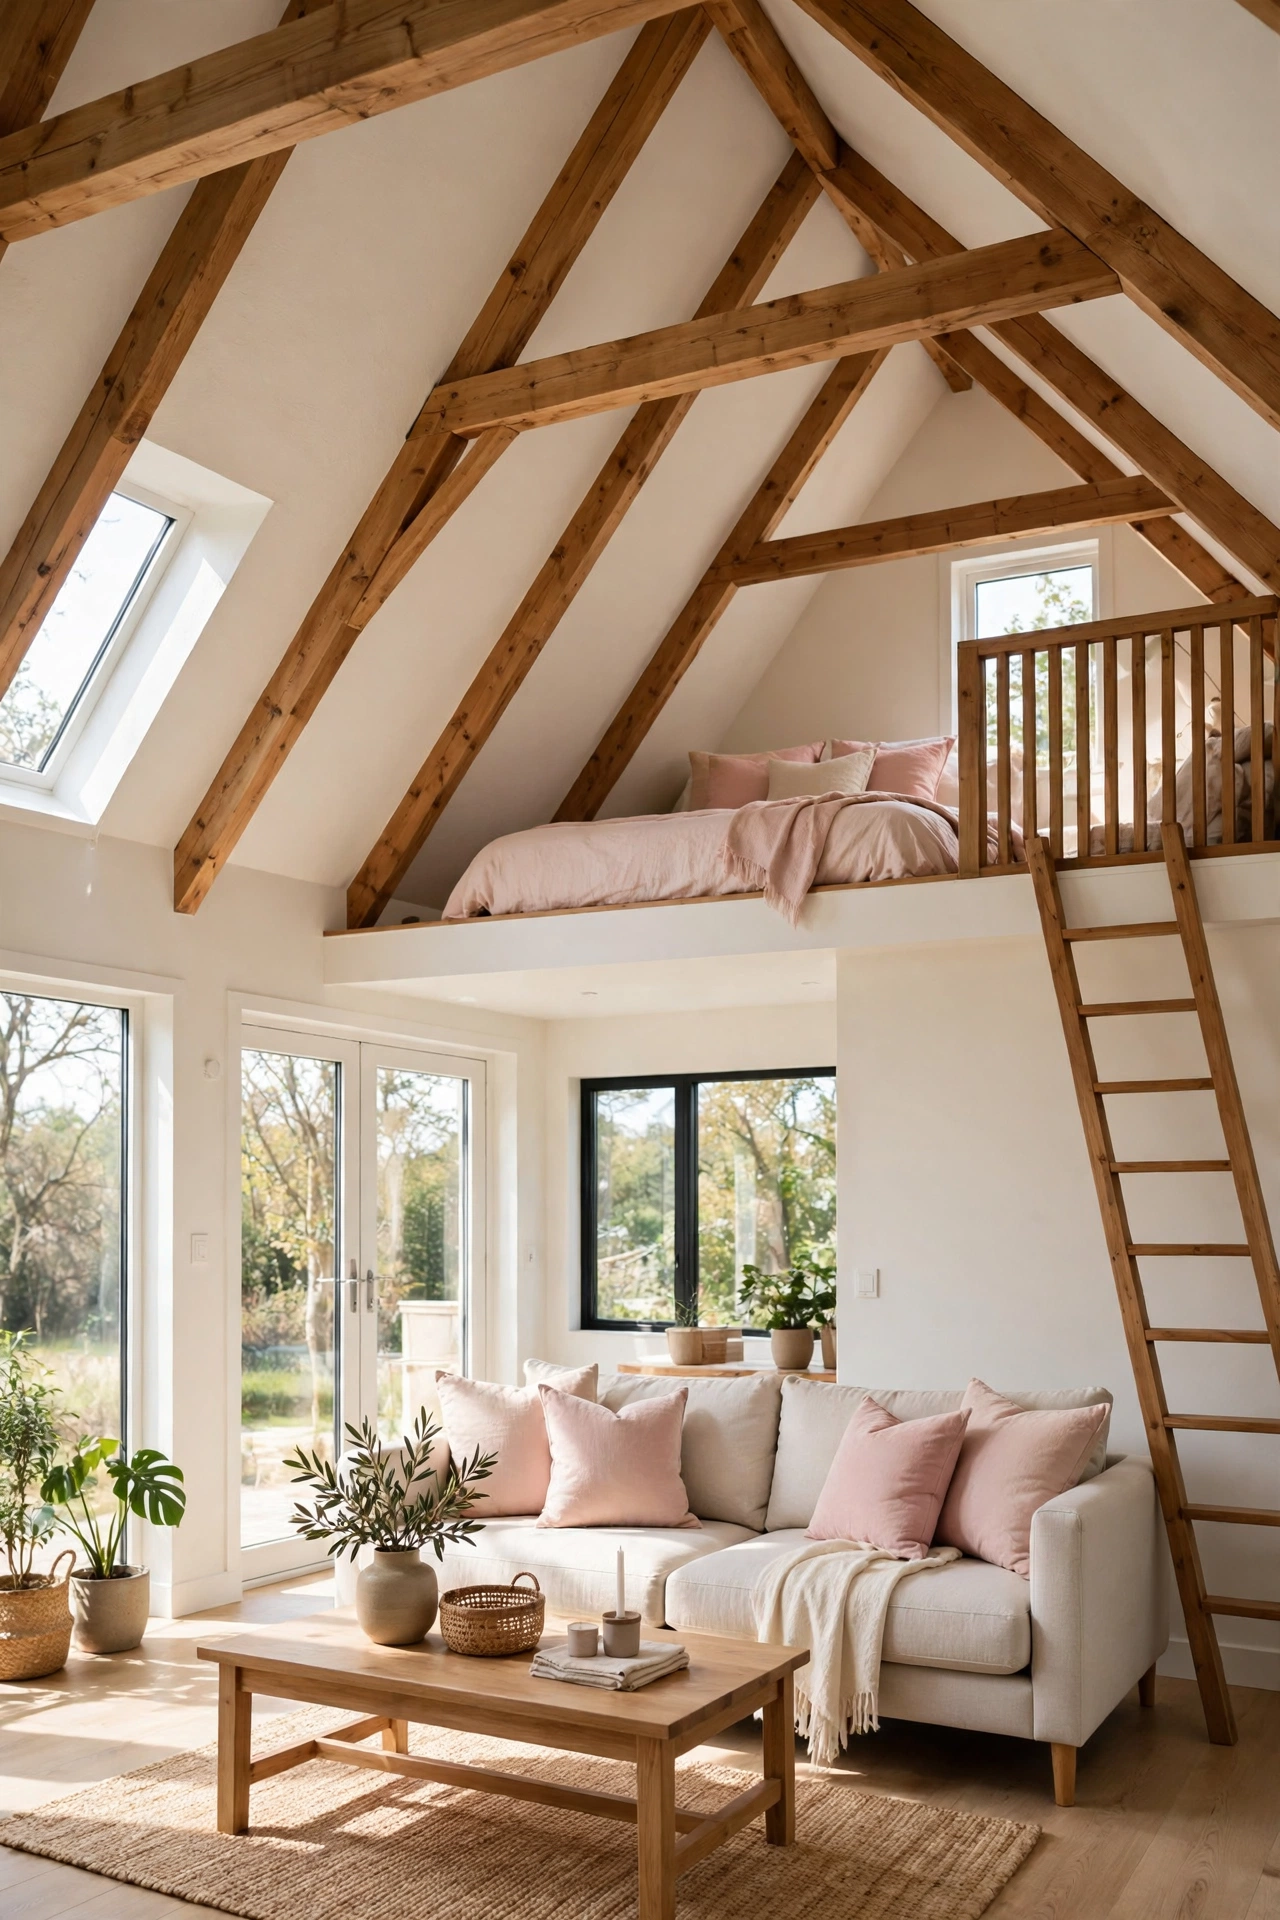
9. Brighten the Loft with a Dormer Window Plan
A dormer window plan adds a small roof extension that gives the loft bedroom full headroom and a real window. Without a dormer, a loft under a sloping roof can feel cramped at the edges, but a dormer pushes the wall out and up so you can stand beside the bed. The window also brings in daylight and fresh air.
This plan suits any small house where the loft will be used every night. A shed dormer across the back of the roof gives the most space, while a gable dormer over the bed gives the most charm. Add a small window seat under the dormer and the loft gains a cozy reading spot with a view.
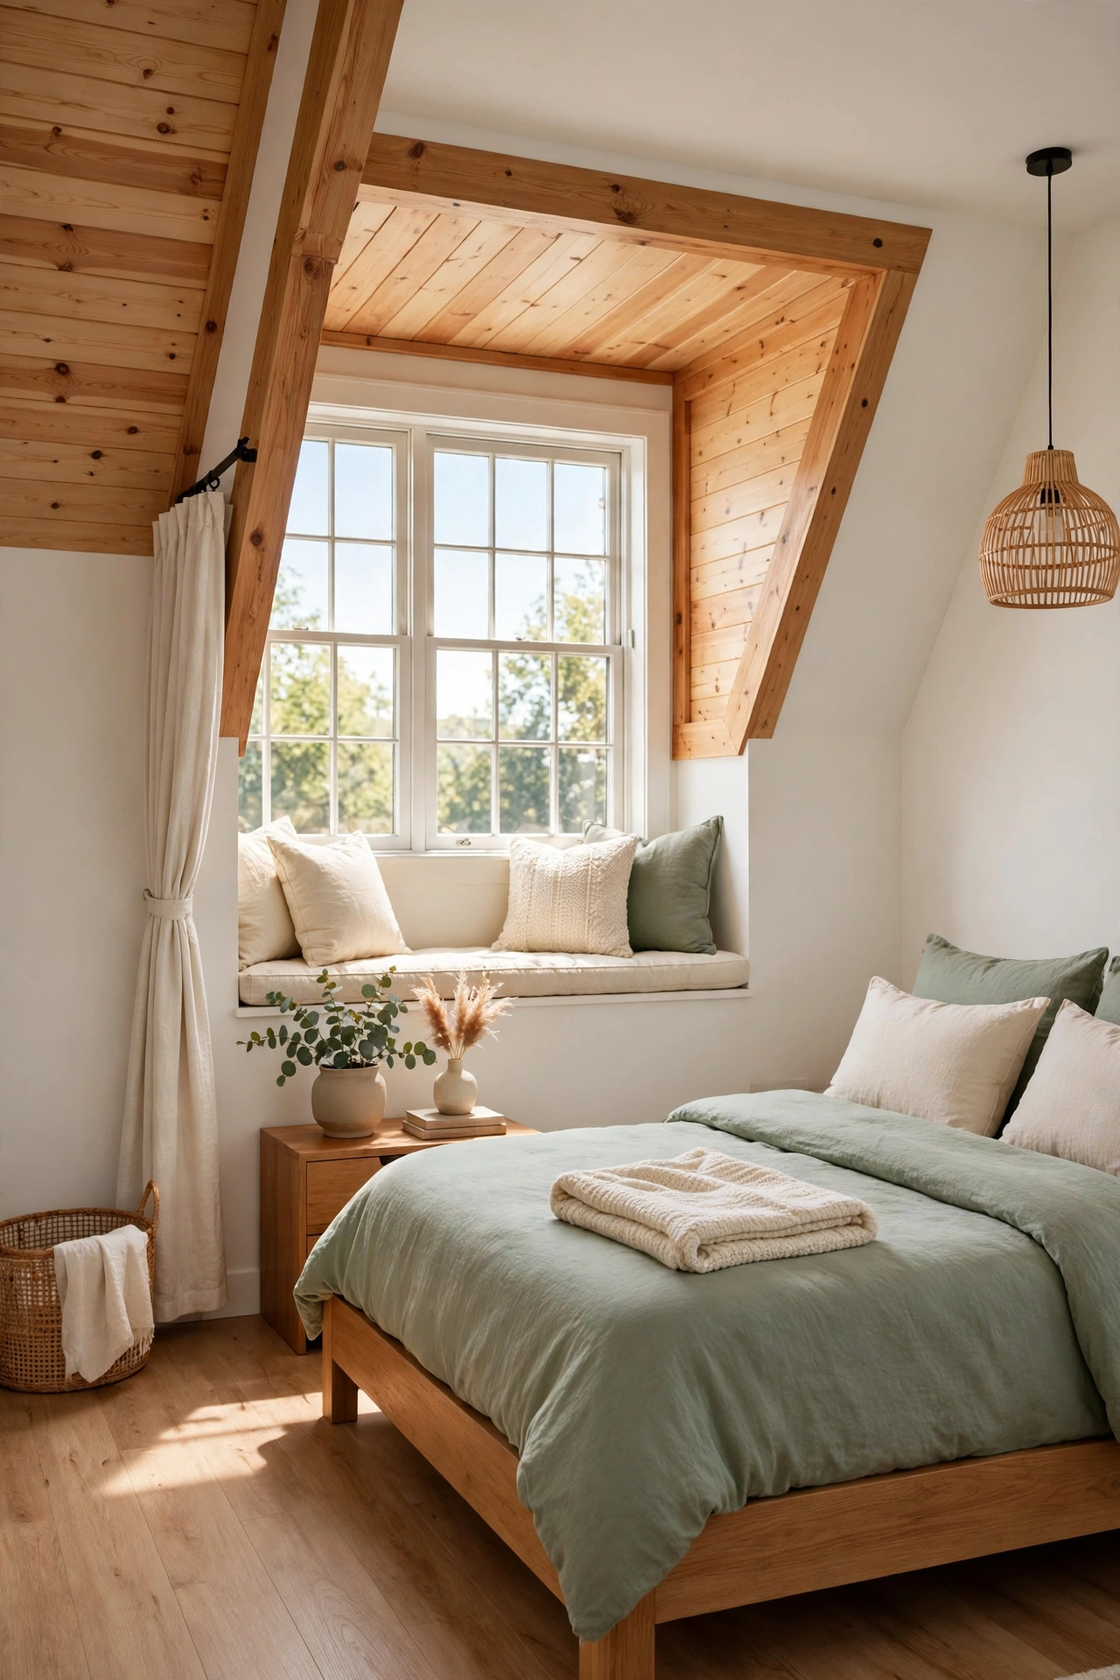
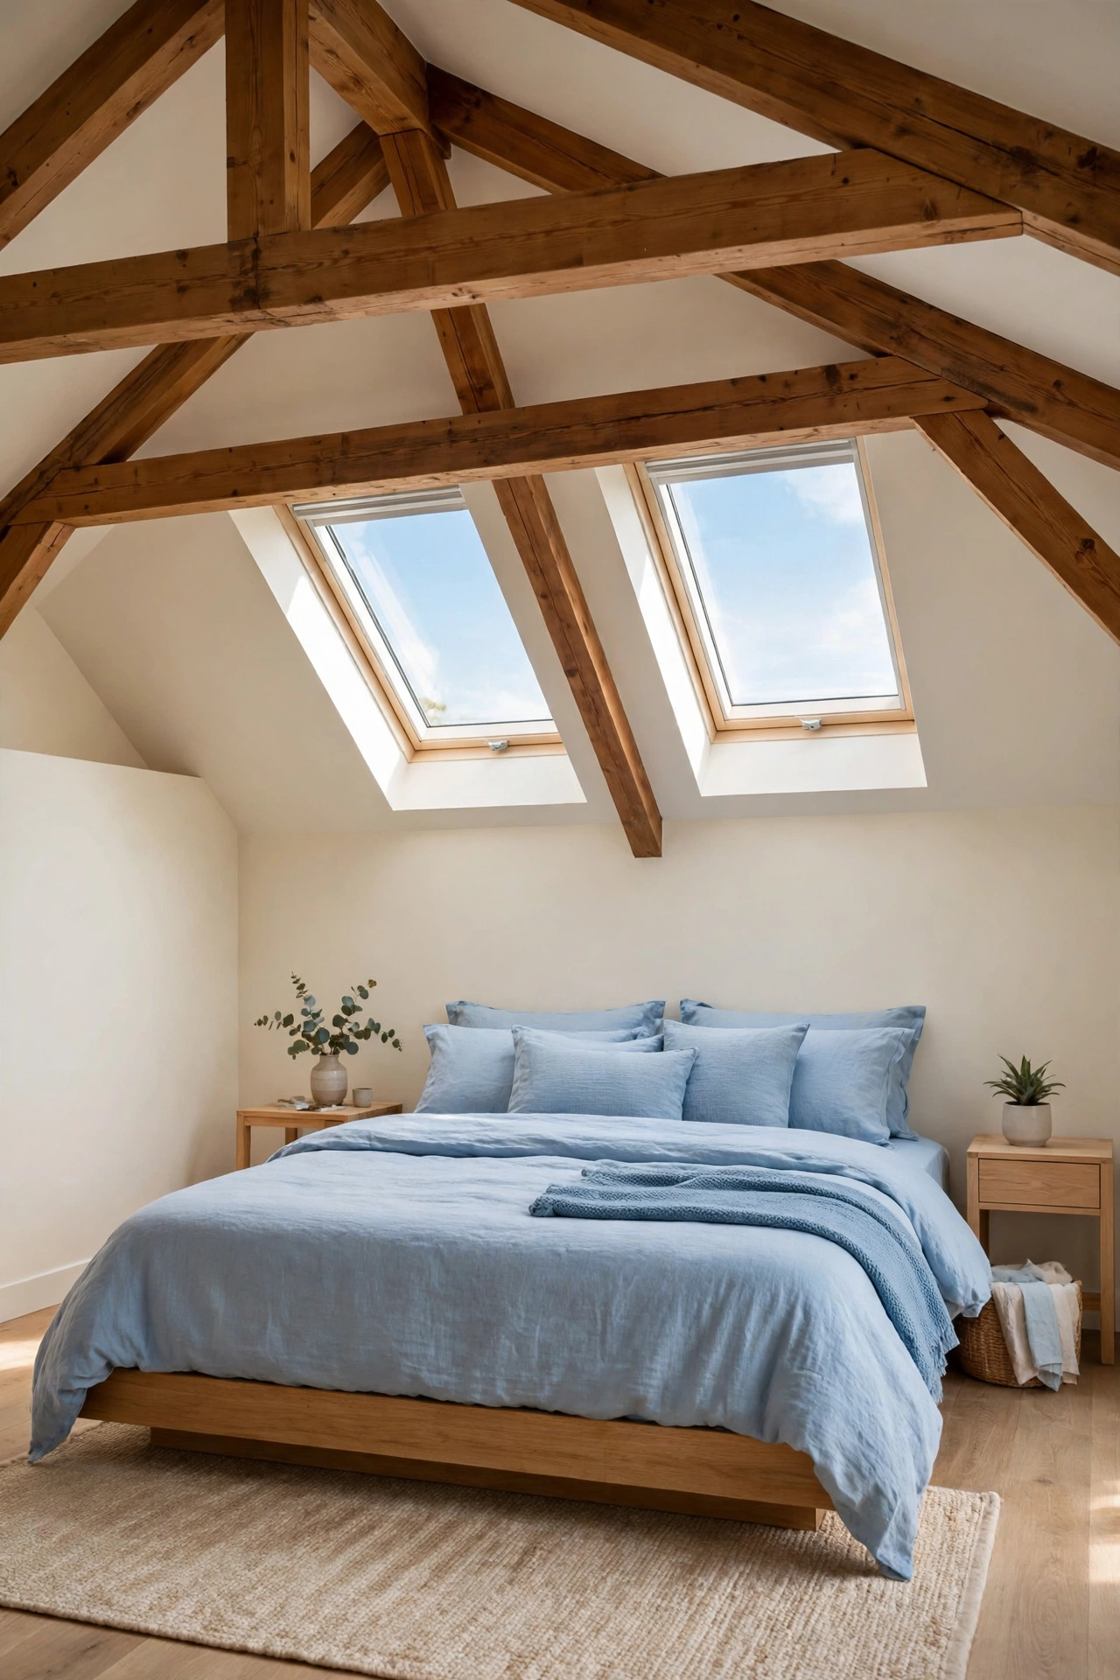
10. Add Skylights to a Loft Bedroom Plan
A skylight loft bedroom plan fills the sleeping level with light from above. Two skylights over the bed turn the loft into the brightest room in the house during the day, and at night they frame the stars above the bed. The light from above also makes a low ceiling feel higher than it is.
This plan suits a loft with a low roof pitch where wall windows are hard to fit. Choose skylights that open so warm air can escape on summer evenings, and add a blind for dark mornings. A skylight over the staircase also lights the way up at night without leaving a lamp on downstairs.
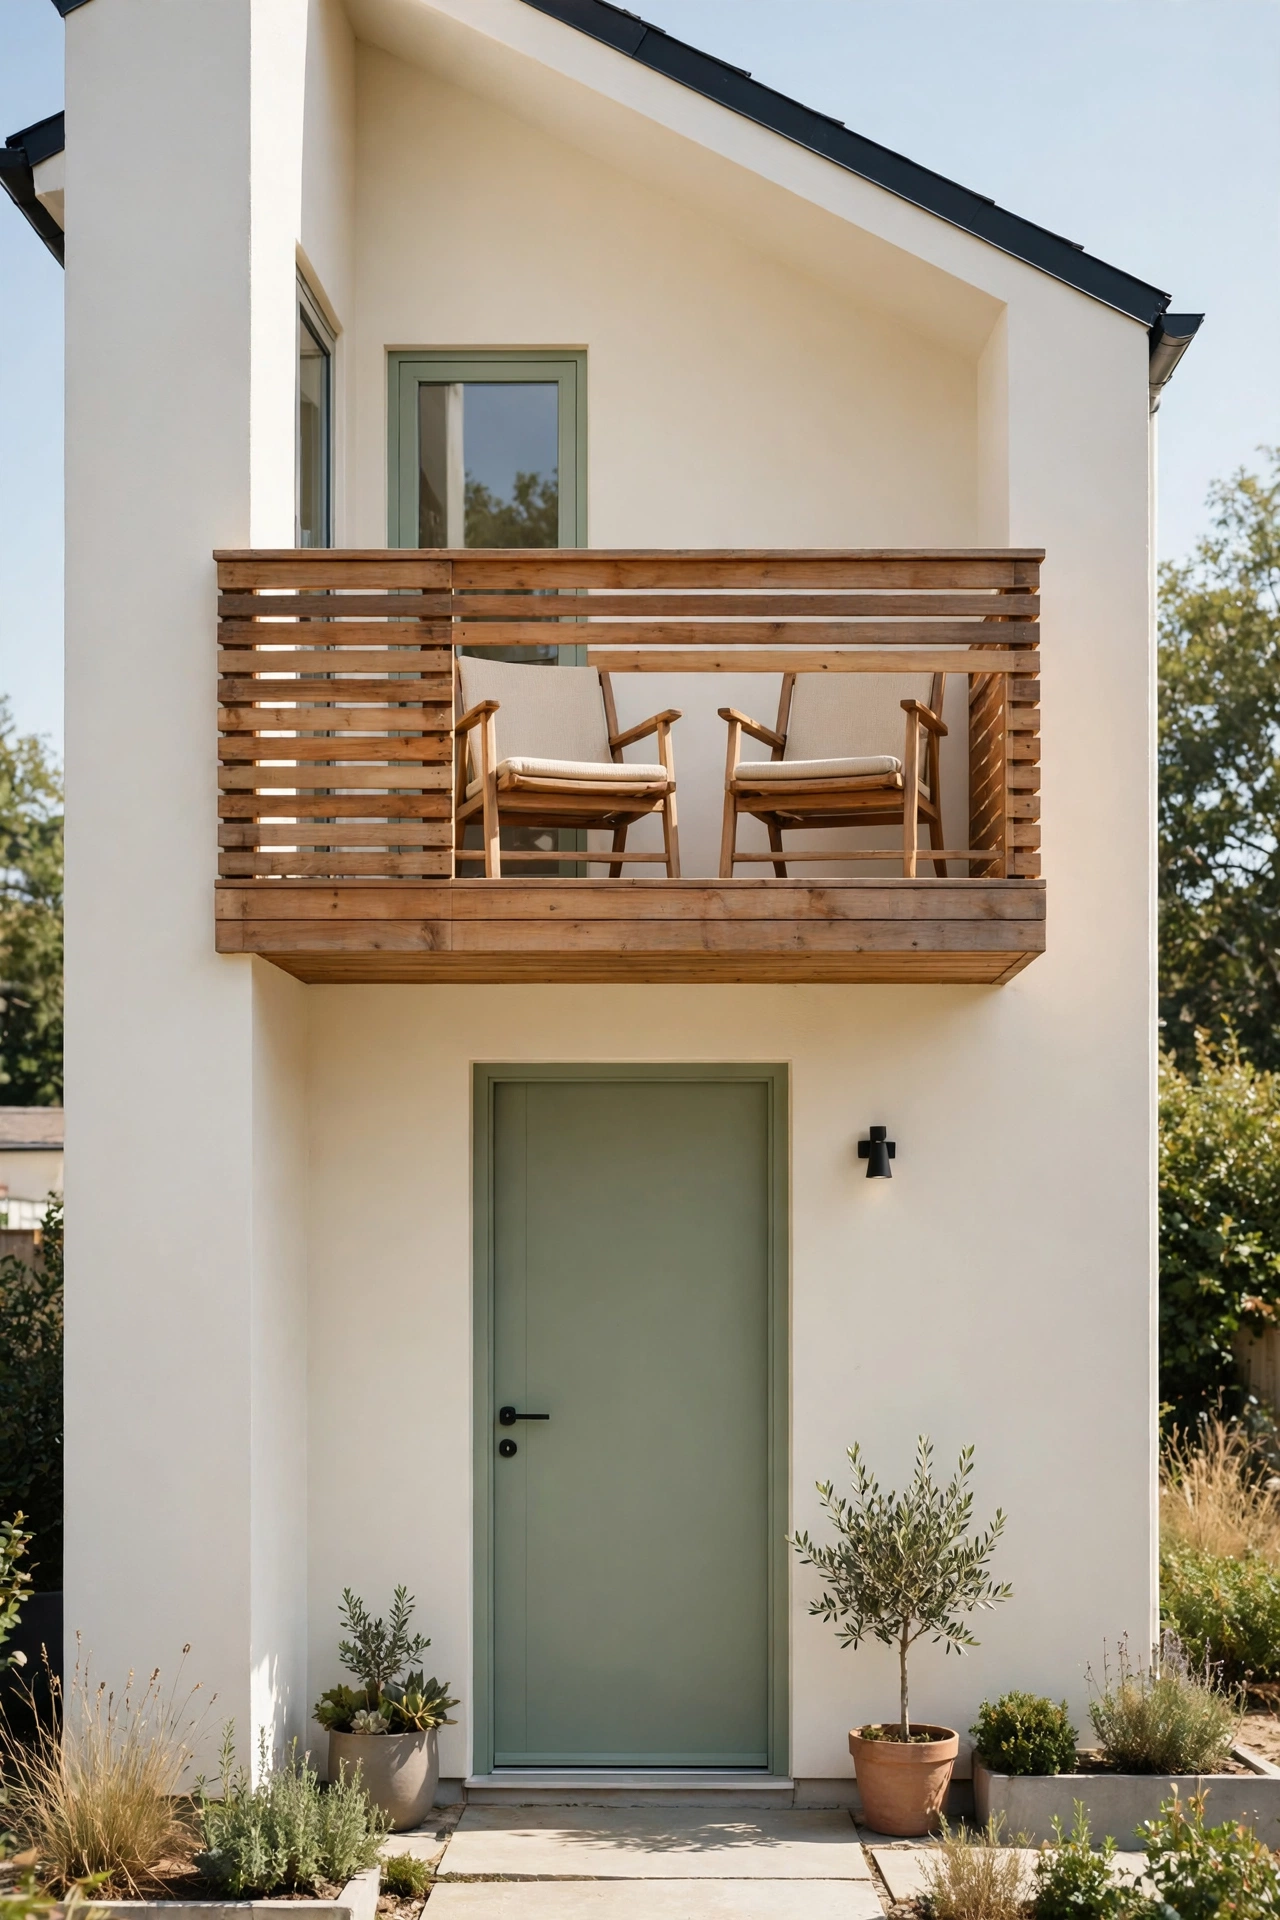
11. Plan a Loft Bedroom with a Small Balcony
A loft bedroom with a small balcony gives the upper level its own outdoor space. A narrow balcony off the loft, reached through a French door or a sliding door, holds two chairs and a small table for morning coffee. The balcony also shades the windows below and gives the house a charming face from the street.
This plan suits a small house with a view worth stepping out to see. Keep the balcony small so it stays easy to build and maintain, and use a solid railing that feels safe at night. The balcony door also works as a second source of fresh air for the loft on warm evenings.
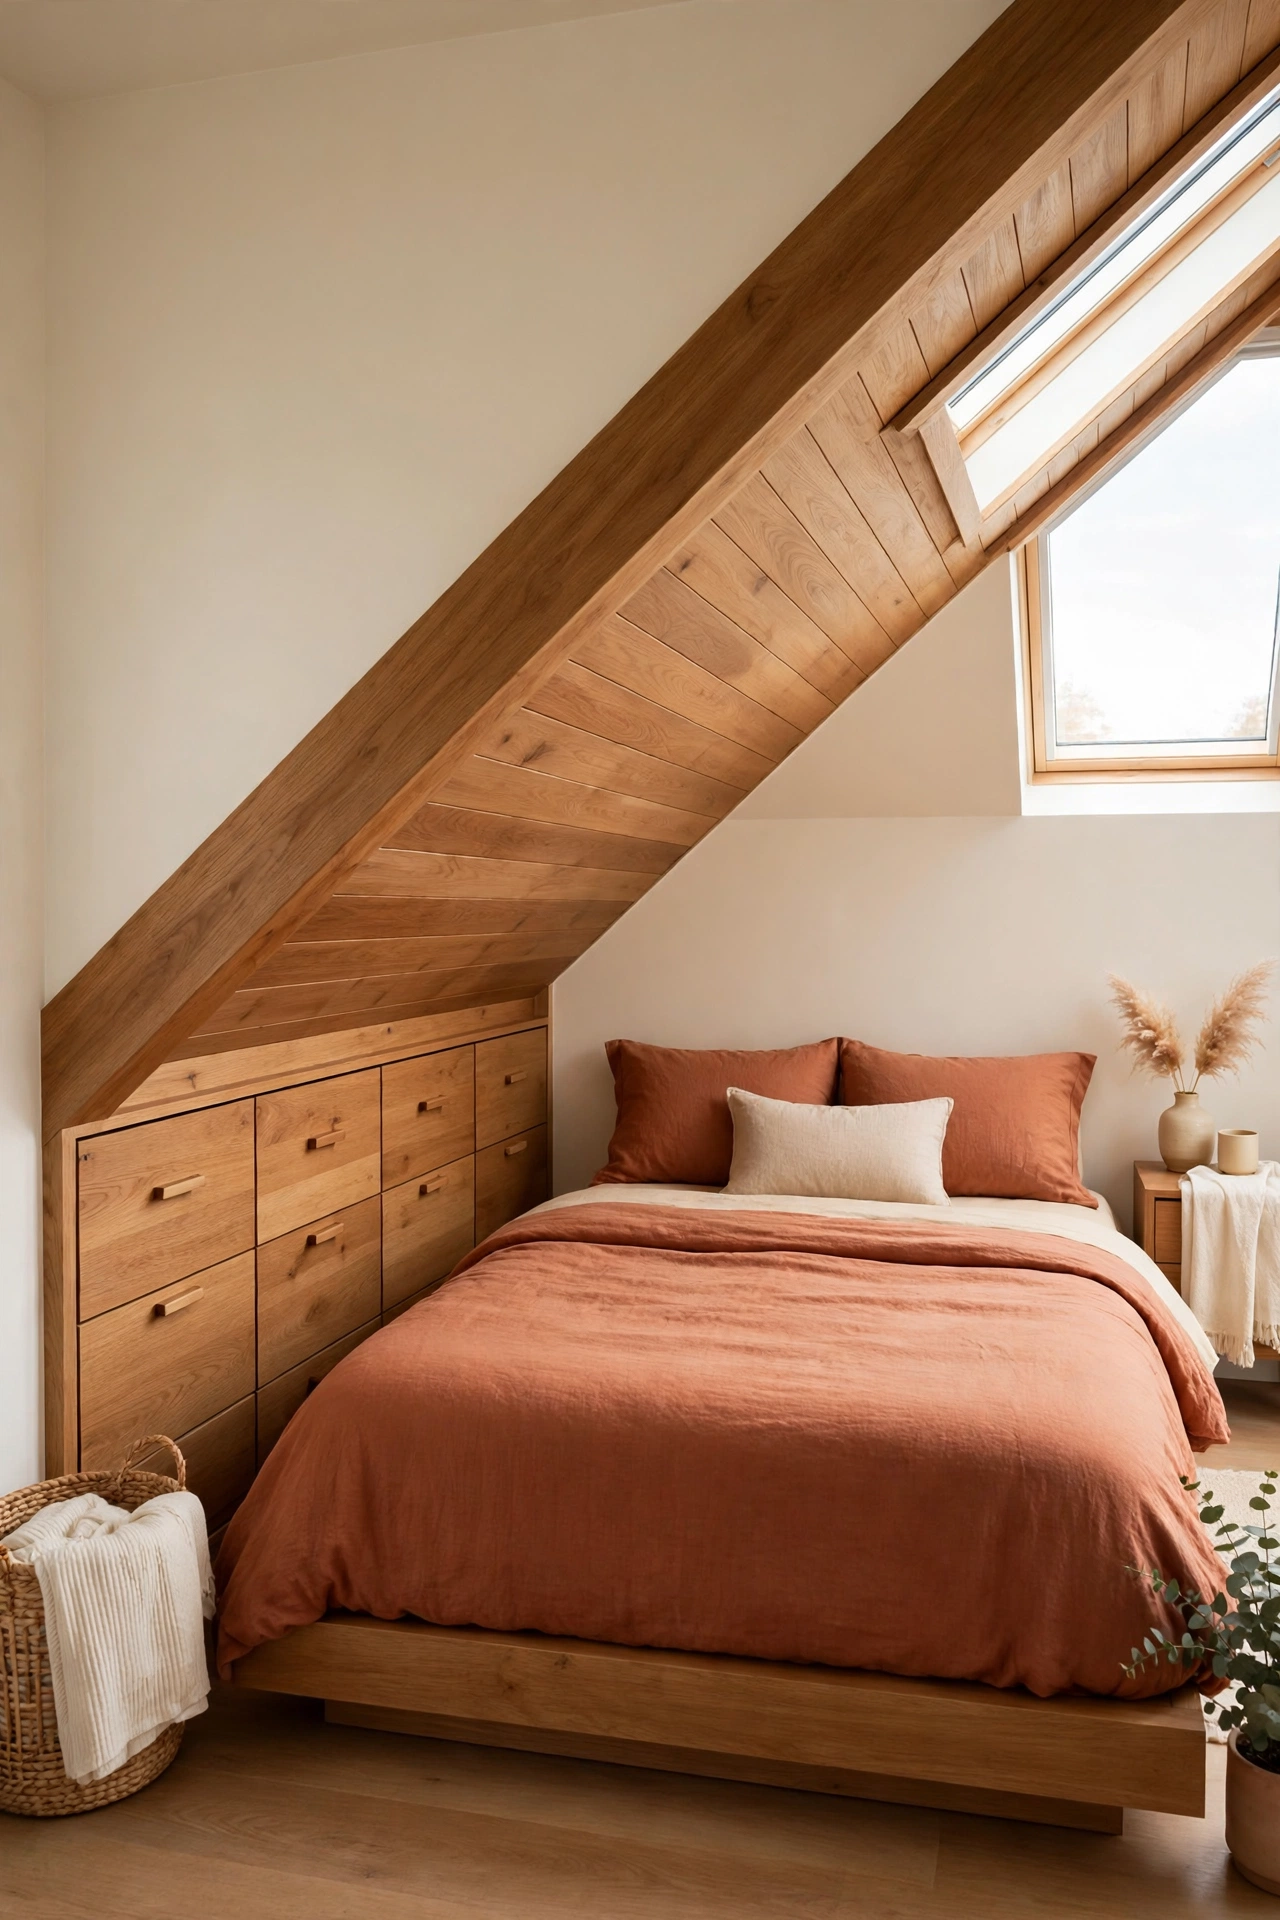
12. Build Storage into the Loft Eaves
A loft bedroom with built in eave storage turns the awkward low space under the roof slope into useful drawers and cupboards. Low drawers along both eaves hold clothes, bedding, and books, while the center of the loft stays clear for the bed. The storage hides clutter and keeps the small loft tidy.
This plan suits anyone who will live in the loft every day and needs a real wardrobe. Build the drawers with the same wood as the loft floor so they look built in, not added on. Deep drawers at the lowest point of the eave hold bulky winter bedding that would otherwise need a closet downstairs.
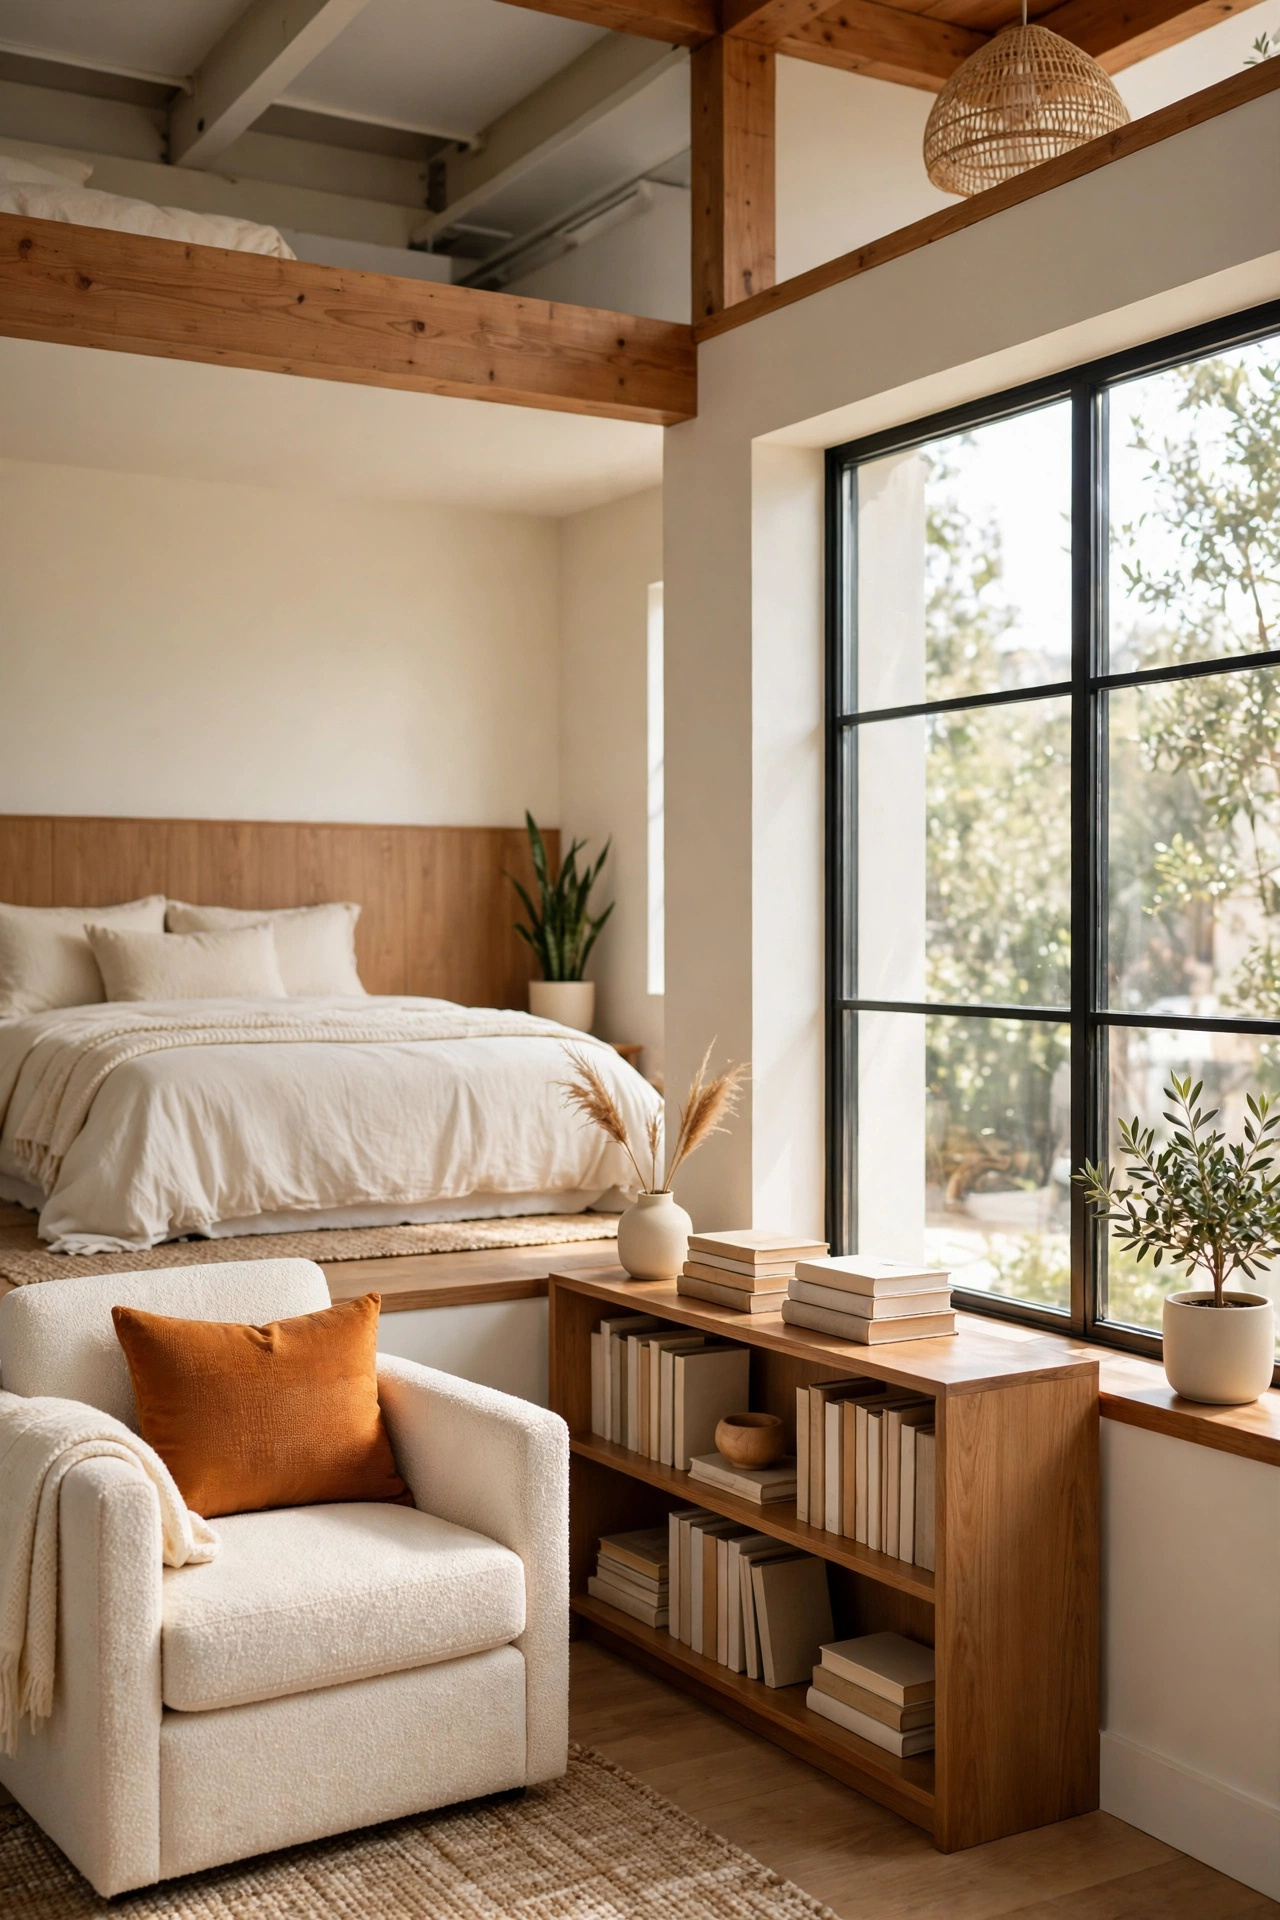
13. Add a Reading Nook to the Loft Bedroom Plan
A reading nook loft bedroom plan sets aside one corner of the loft for a quiet chair, a small shelf, and a lamp. The nook sits under a dormer or beside a skylight, where daylight is best for reading. The bed takes the rest of the loft, so sleep and reading each have a clear place.
This plan suits a household where the loft is a personal retreat as much as a bedroom. A low bookshelf doubles as a guard along the open edge of the loft, which saves space and adds safety. Keep the nook chair small and light so the loft floor never feels crowded.
14. Fit a Home Office Corner into the Loft Plan
A home office corner in the loft plan gives you a workspace away from the noise of the ground floor. A small desk under the dormer window, a chair, and a shelf for papers are all the office needs. The loft stays quiet during work hours, and the desk folds away from the bed so work and rest stay separate.
This plan suits a remote worker in a small house with no room for a separate office. A good task lamp and a power point near the desk make the corner practical, while a skylight above keeps it bright. When the workday ends, the loft returns to being a bedroom with the desk out of sight behind the bed.
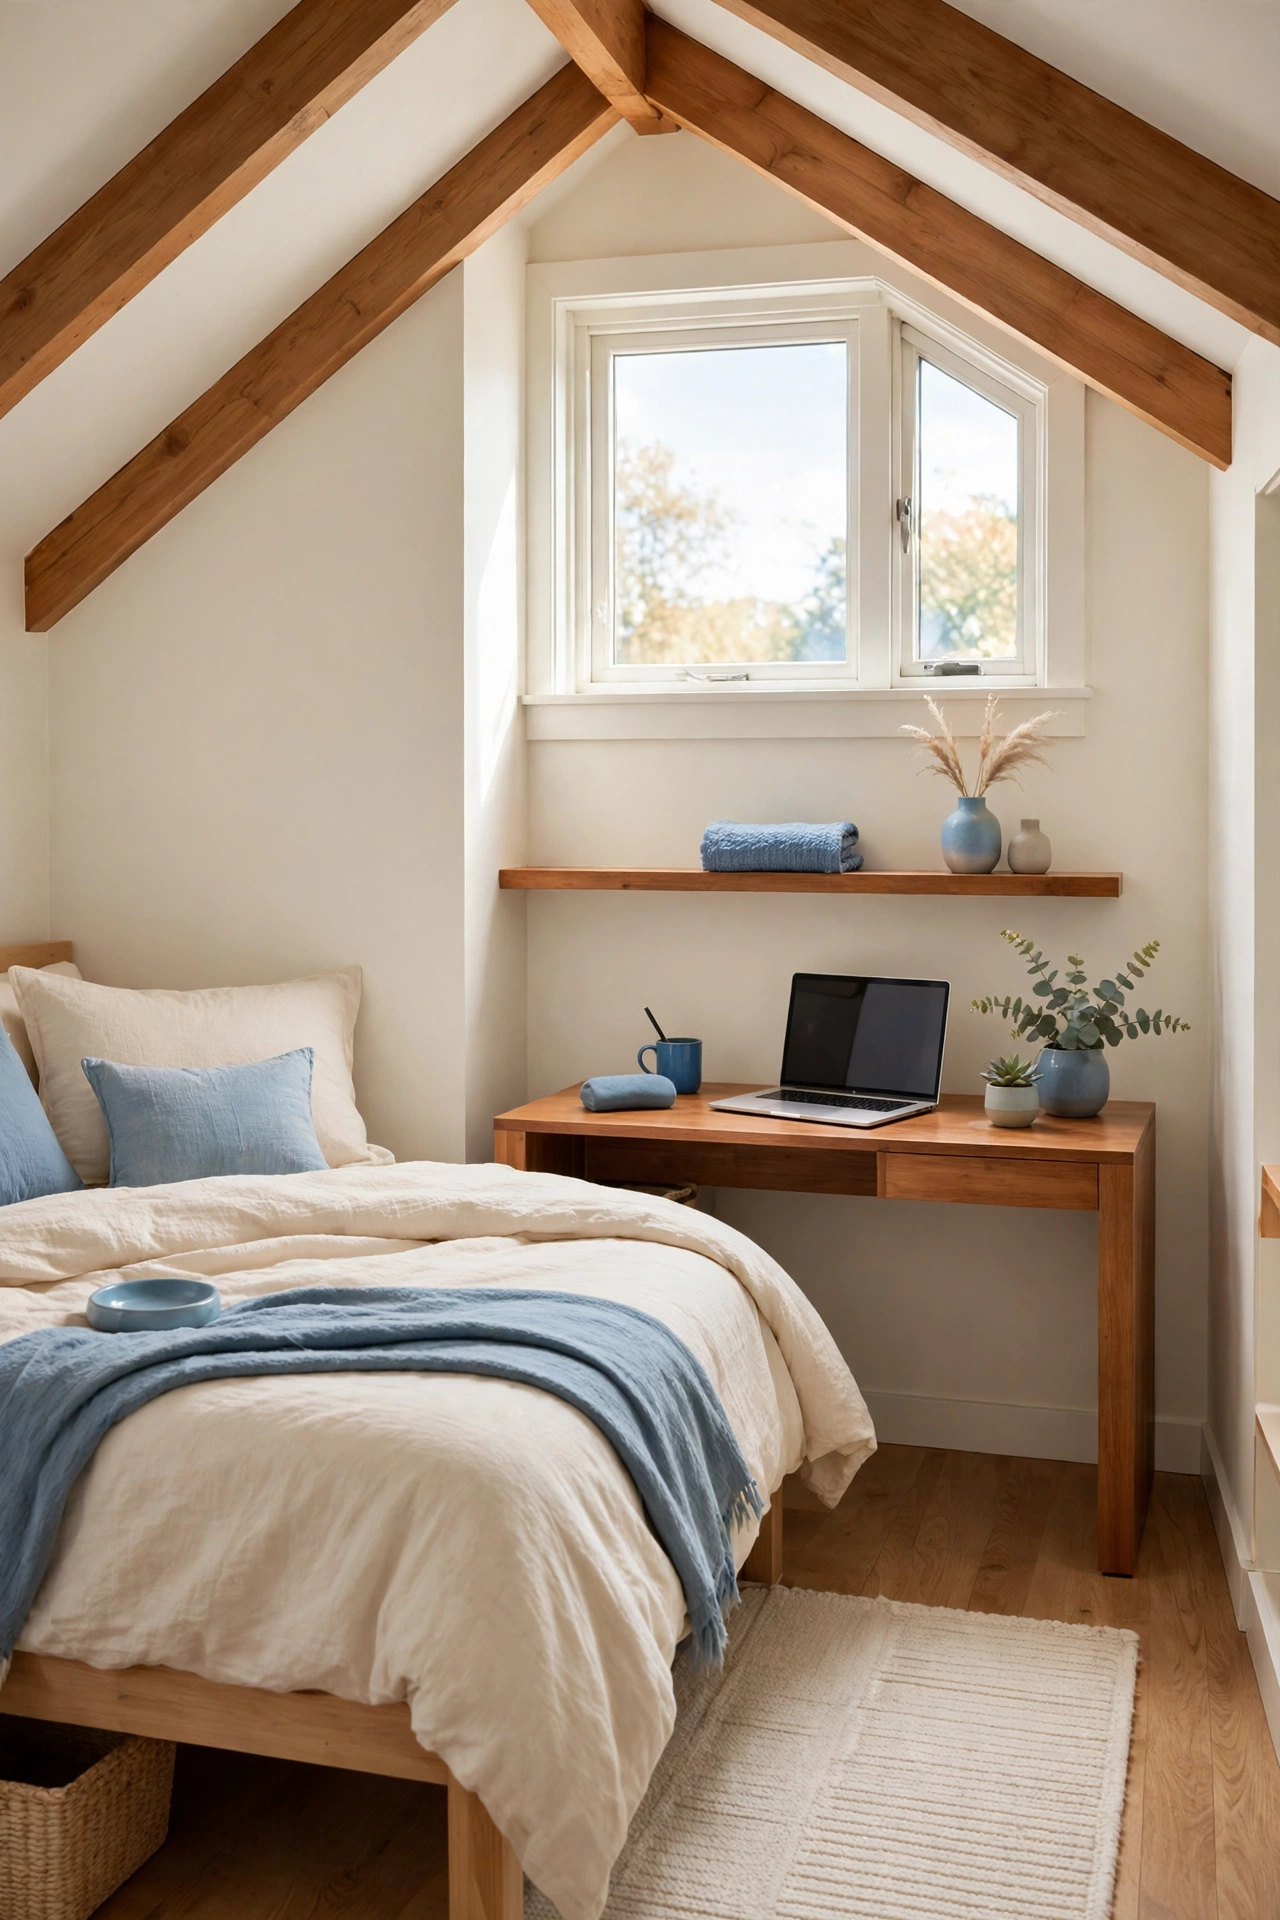
15. Include an Ensuite Bathroom in the Loft Plan
An ensuite bathroom in the loft plan gives the loft bedroom its own shower room, so no one has to climb downstairs at night. A compact ensuite with a shower, a small sink, and a toilet fits into the low end of the loft under the roof slope. The plumbing runs down through the wall beside the kitchen or the ground floor bathroom to keep costs down.
This plan suits a couple who use the loft as their main bedroom and want real privacy. A small window or a vent fan keeps the ensuite fresh, and a pocket door saves the space a swinging door would need. The ensuite turns the loft from a spare sleeping space into a true primary suite.
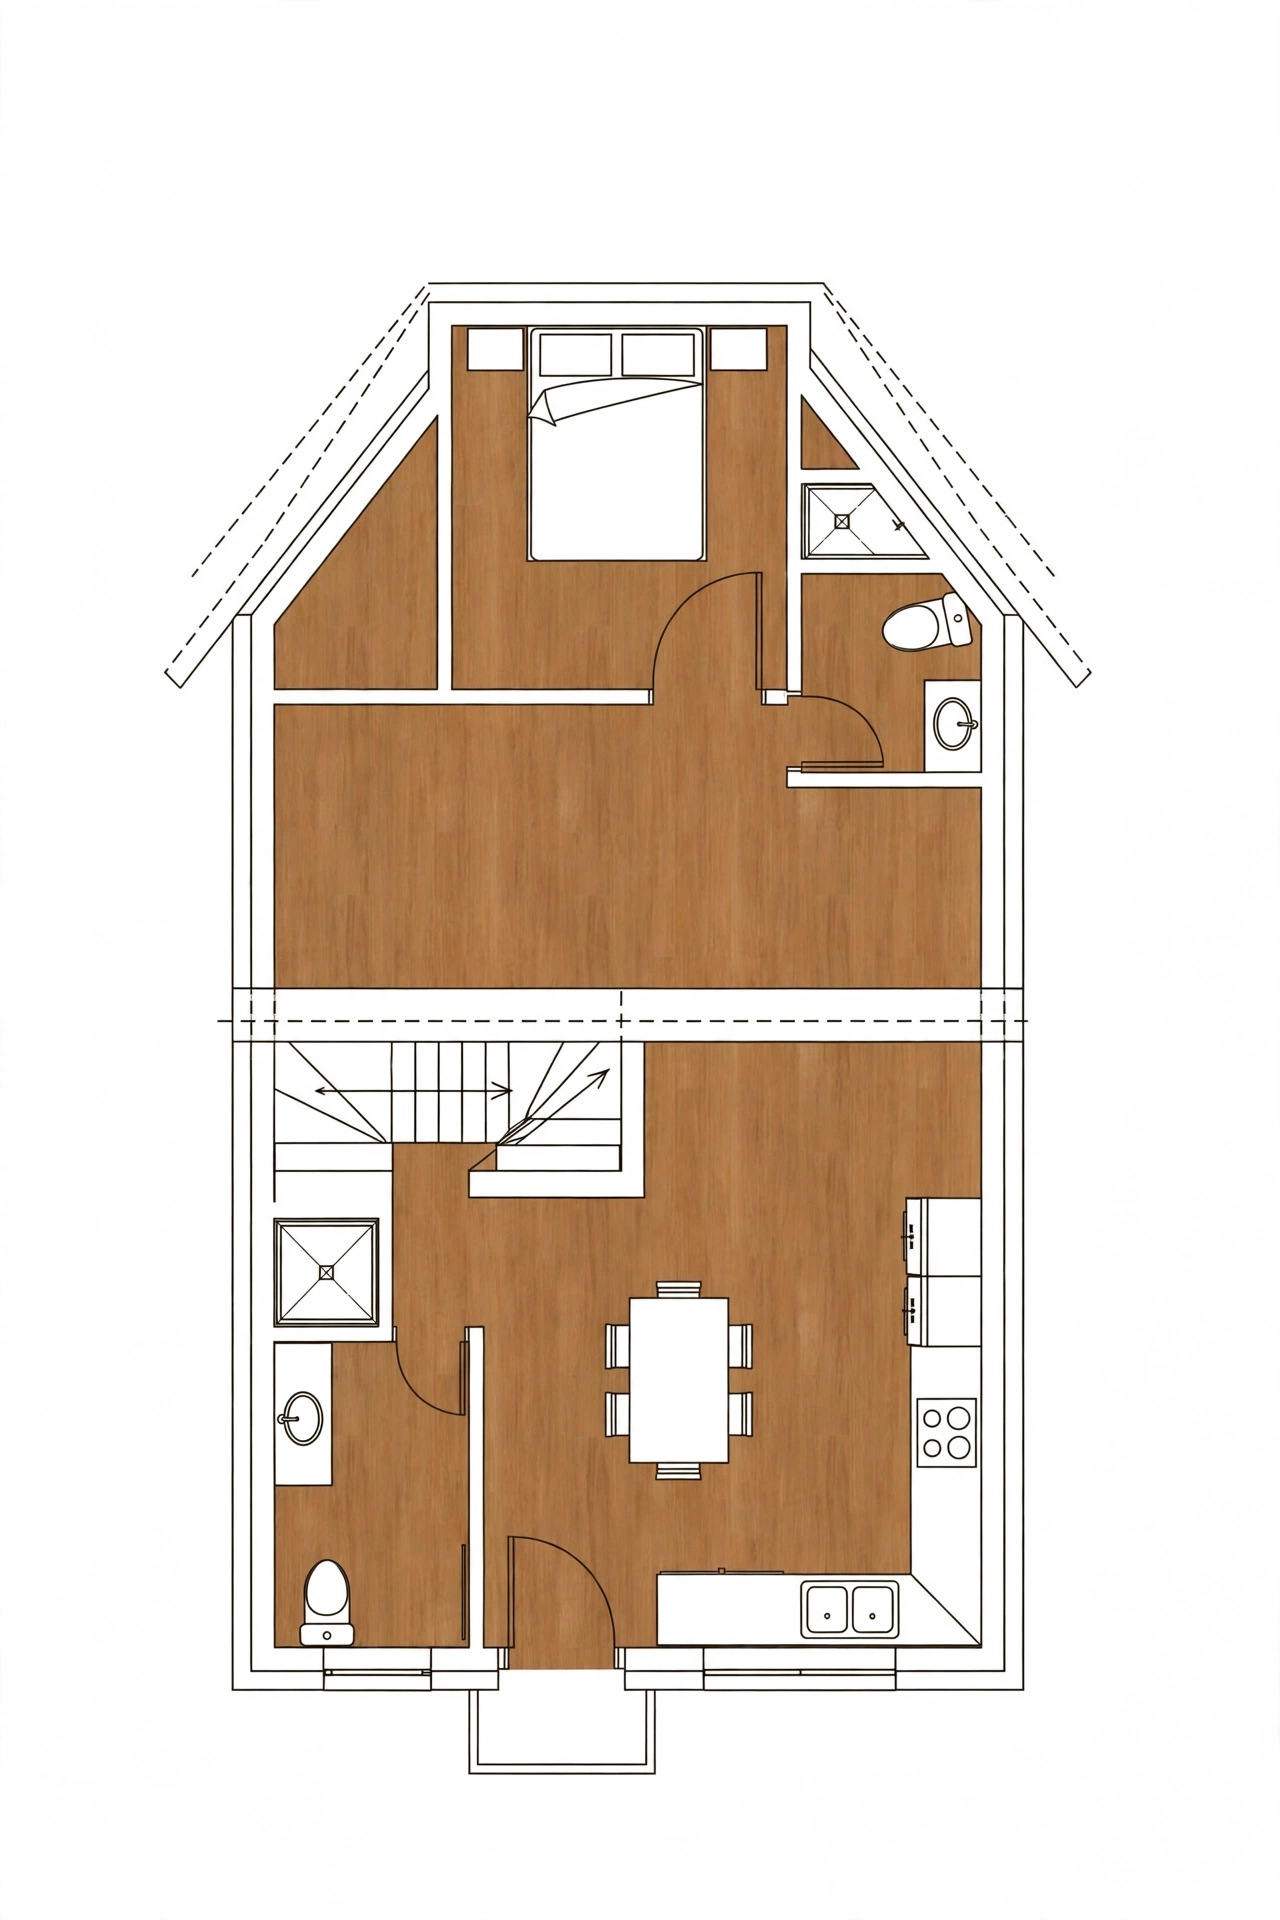
16. Add a Walk-In Closet to the Loft Bedroom Plan
A walk-in closet in the loft plan gives the bedroom proper clothes storage without taking space from the ground floor. The closet fits under the high side of the roof, with hanging rails along the tall wall and shelves under the slope. The loft bedroom itself stays clear of wardrobes and feels larger.
This plan suits a loft that serves as the main bedroom for a couple with a full wardrobe. A curtain or a sliding door closes the closet without the swing space a hinged door needs. Keep the closet near the staircase so clothes can be carried down easily on laundry day.
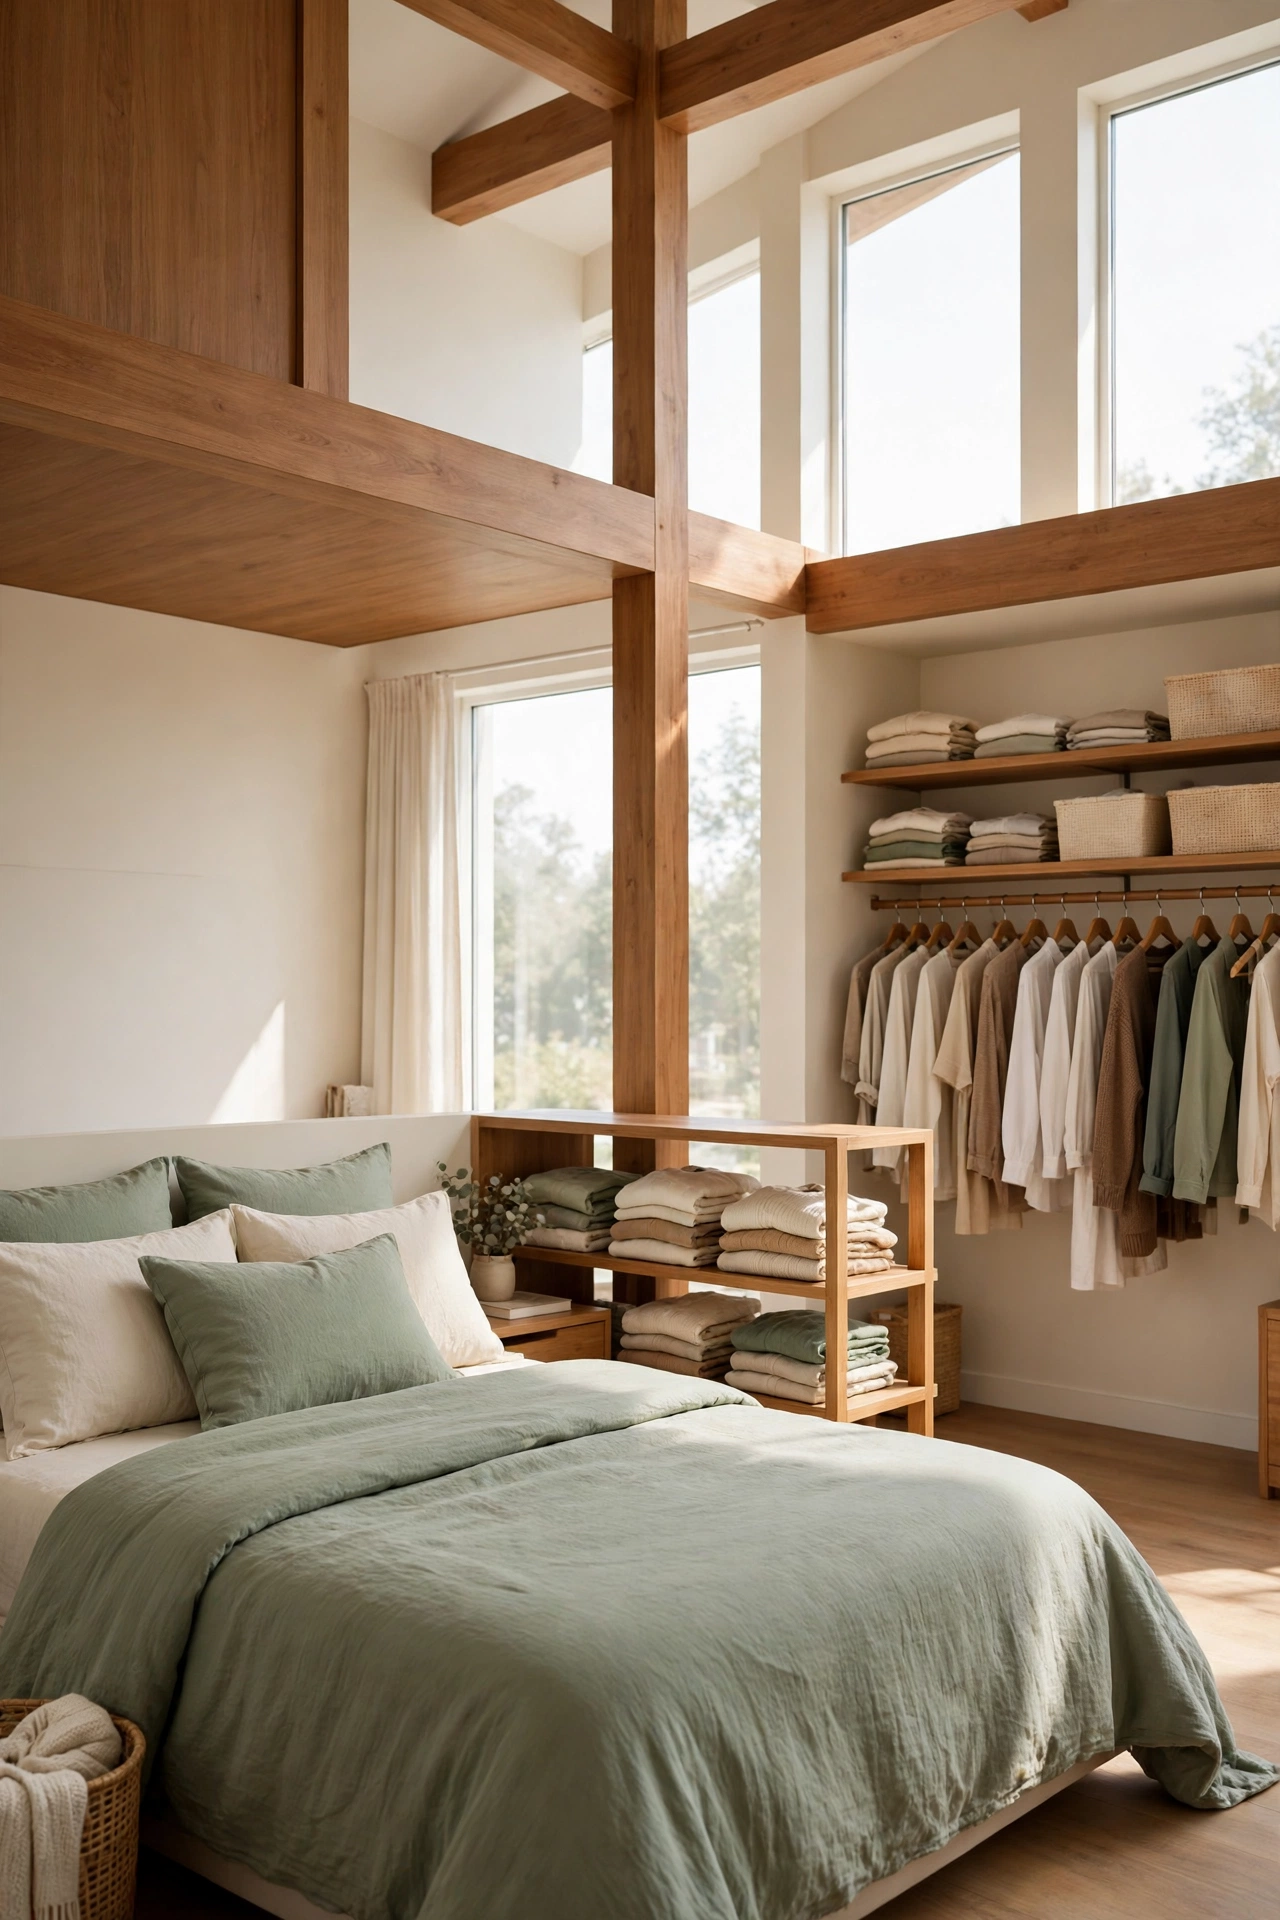
17. Use a Ship Ladder for Loft Access
A ship ladder loft plan saves the floor space a full staircase would need. A steep ship ladder with wide treads and a handrail climbs from the living room to the loft in a short run, and it folds flat against the wall when not in use. The ladder suits a loft used mainly for sleeping, where trips up and down are few.
This plan suits a tiny house or a small cabin where every square foot matters. A ship ladder is safer than a vertical ladder and easier to climb with a book or a glass of water in hand. For more ideas on fitting a loft bed into a small footprint, see these small loft apartment layout ideas. Add a small landing at the top so you step onto the loft floor, not straight onto the bed.
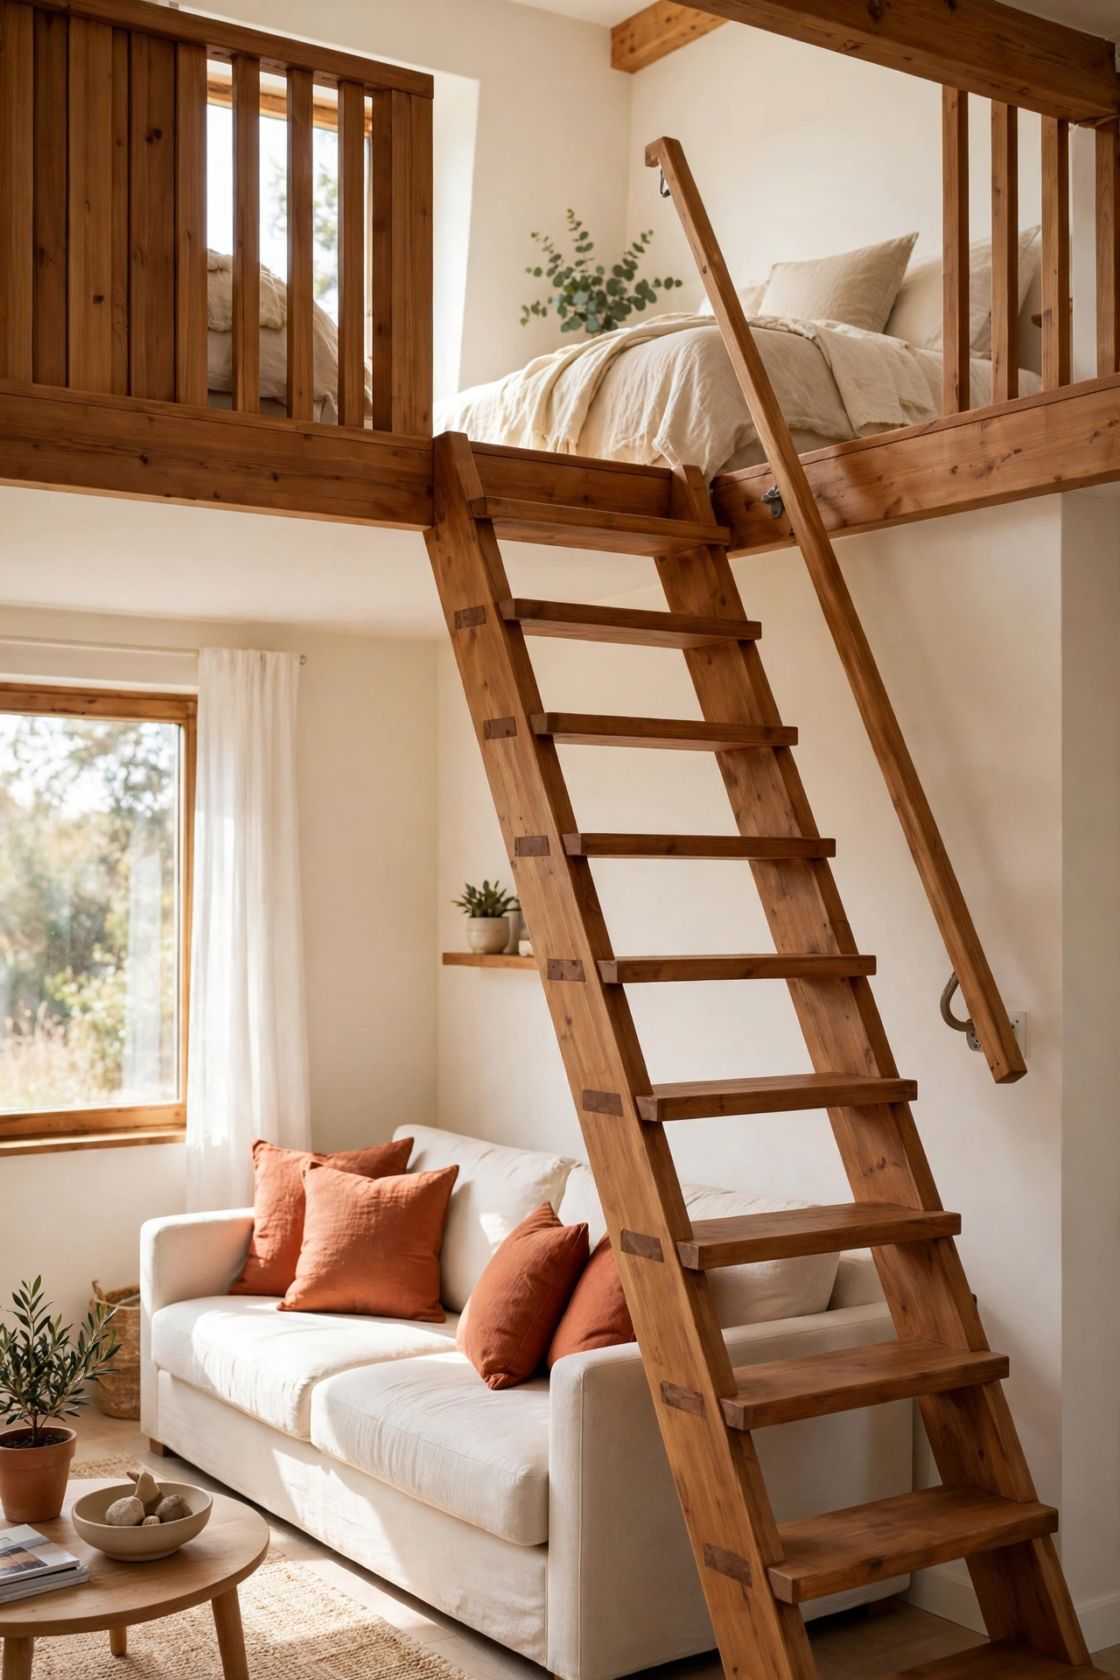
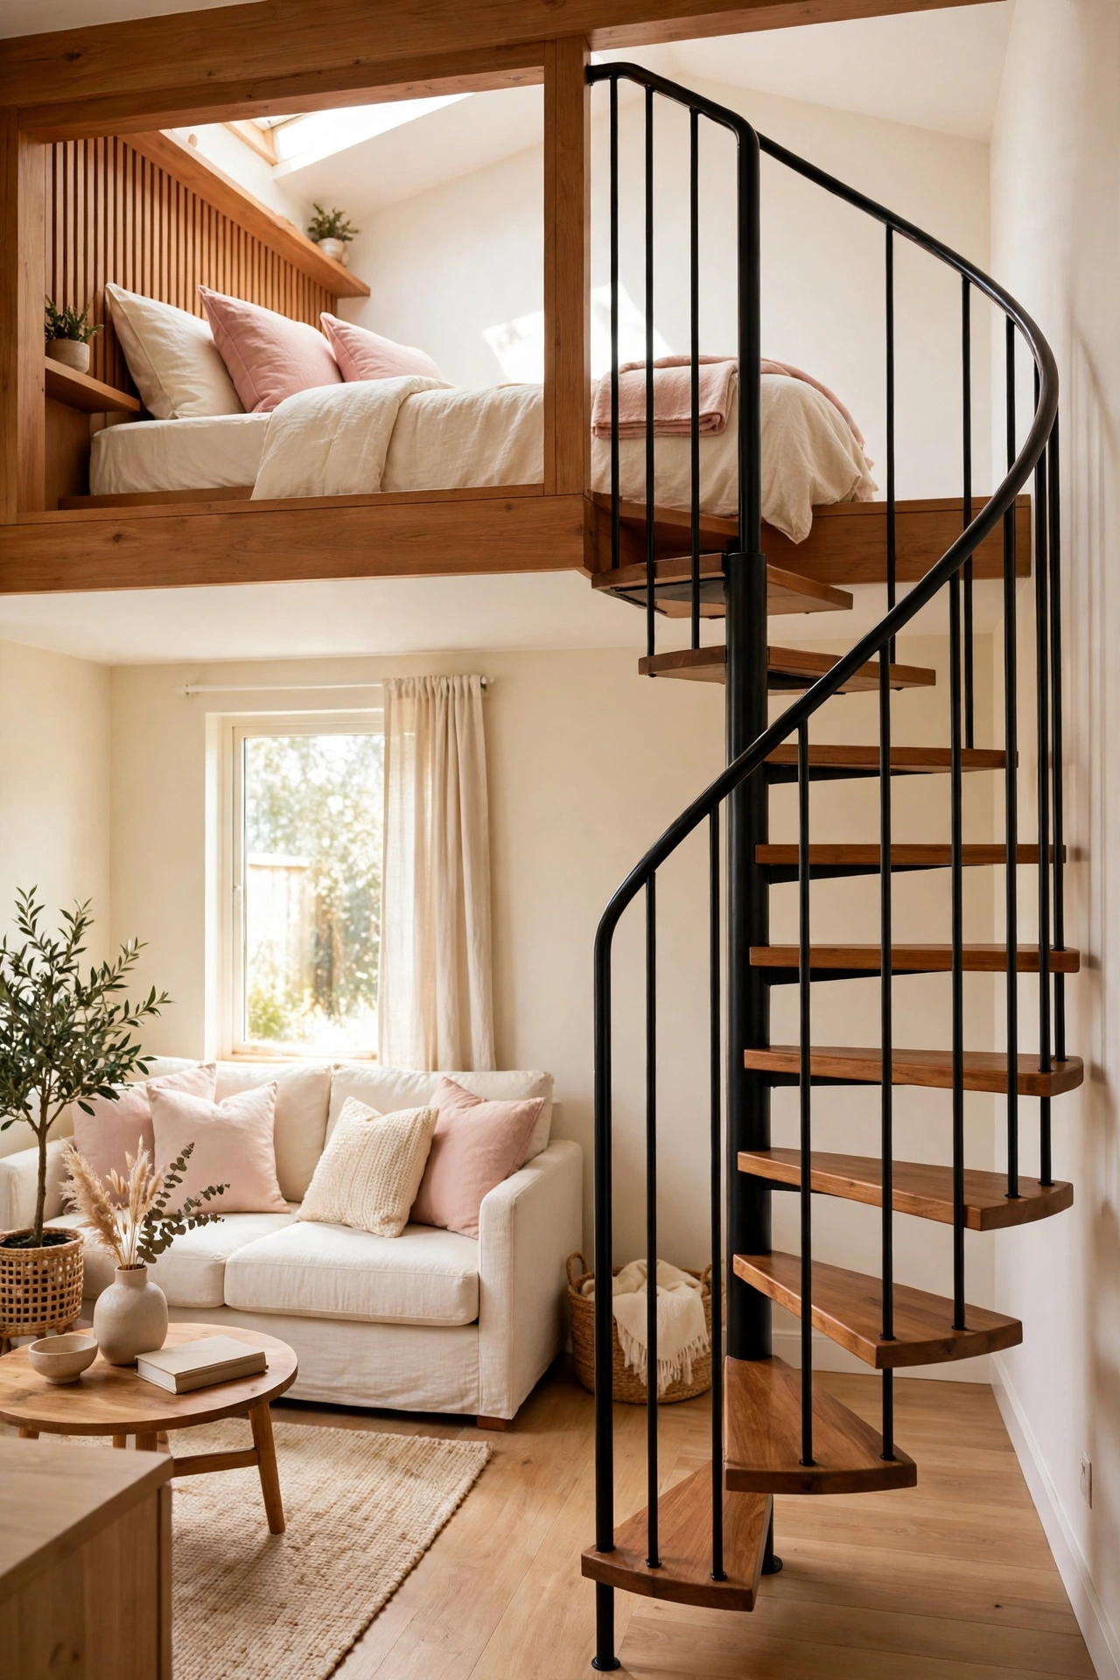
18. Climb a Spiral Staircase to the Loft
A spiral staircase loft plan turns the way up into a feature of the house. The staircase winds in a tight circle, so it needs only a small patch of floor, and the curved rail adds a graceful shape to the living room below. The loft opens directly off the top step, with the bed just a few steps away.
This plan suits a small house where the staircase must fit into a corner. A spiral stair needs care when carrying large items upstairs, so keep loft furniture small and easy to assemble in place. Choose a staircase with a solid center pole and wide treads so the climb feels safe at night.
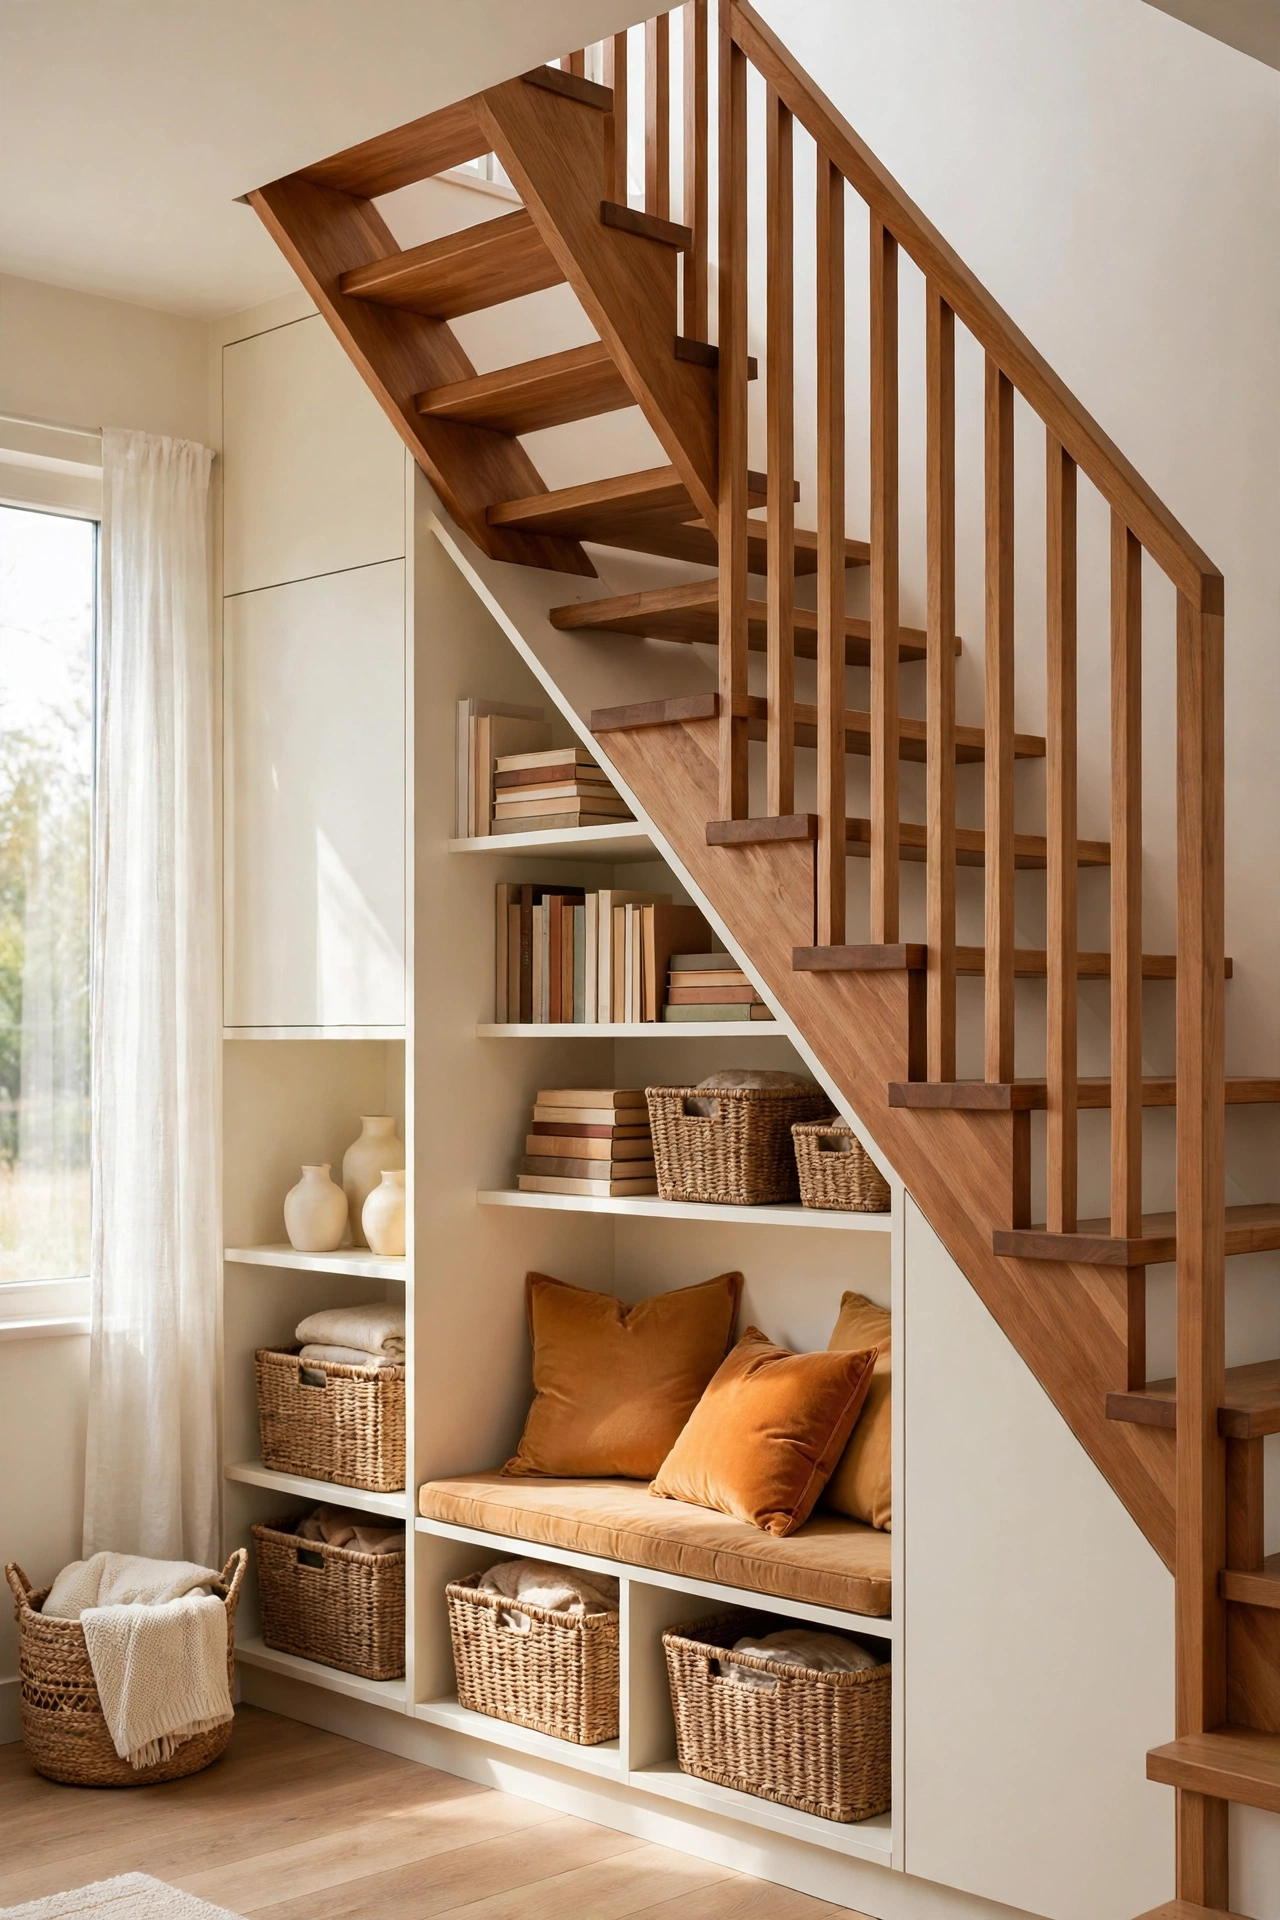
19. Build a Standard Staircase with Under-Stair Storage
A standard staircase with under-stair storage is the most comfortable way to reach a loft bedroom. The gentle slope suits all ages, and the space beneath the stairs holds a closet, shelves, or a small desk. The staircase becomes a piece of furniture in the living room, not just a way up.
This plan suits a family home where the loft is used daily by children or older relatives. A full staircase needs more floor space than a ladder, so plan it along one wall where it doubles as a room divider. For more ideas on using the space under stairs and beds, see these under bed storage organization ideas. A window at the top of the stairs lights the climb and the loft beyond.
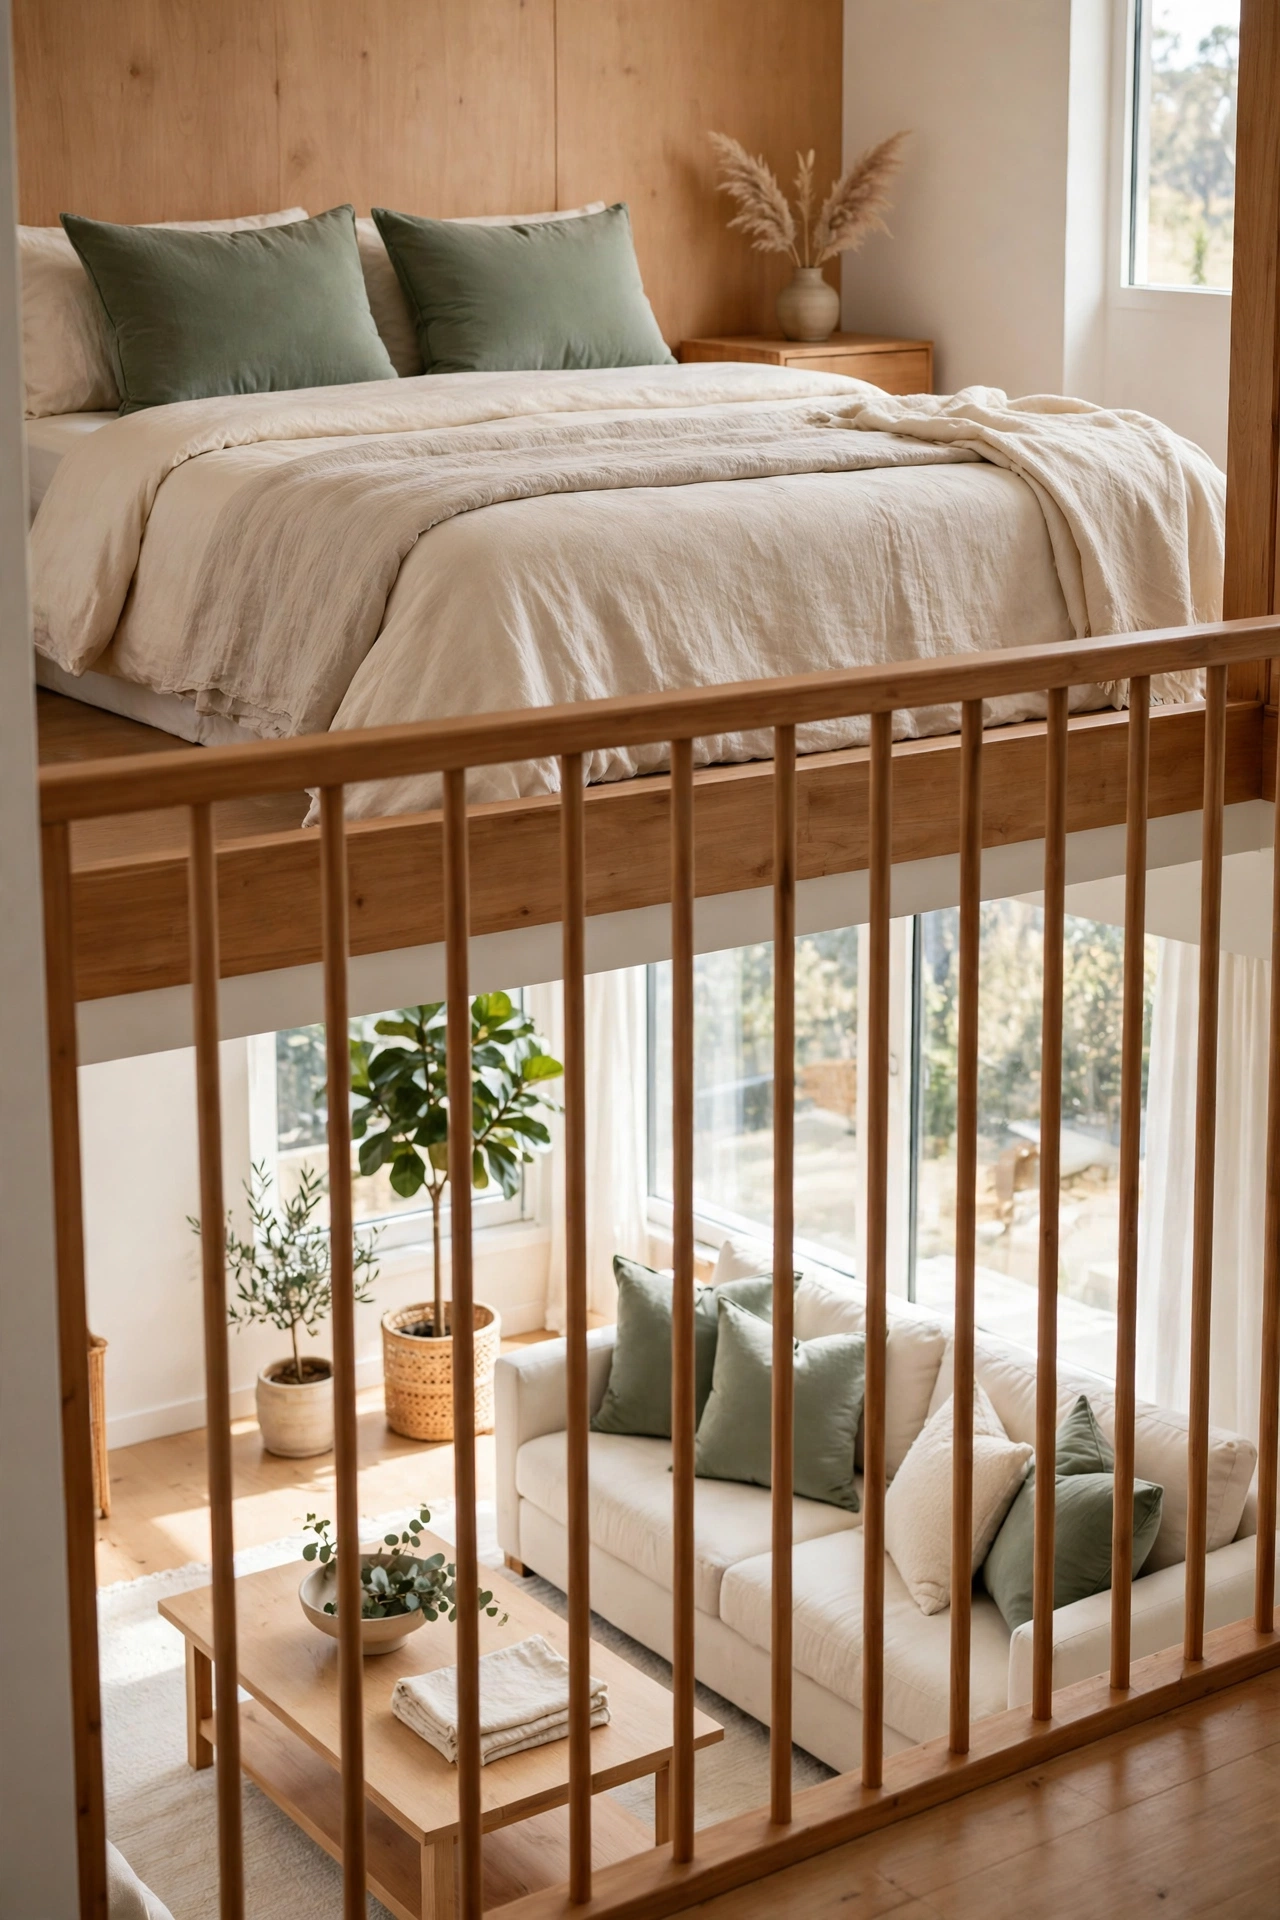
20. Open the Loft with a Balustrade Railing
An open balustrade loft plan keeps the loft connected to the living room below. Slim wooden spindles or a simple metal rail guard the open edge of the loft while letting light and sound pass through. The loft feels like part of the house, not a closed room upstairs.
This plan suits a household that likes togetherness and wants the loft to feel open. A balustrade with closely spaced spindles keeps small children safe, and a solid handrail gives a secure grip at night. The open edge also lets warm air from the living room rise and heat the loft in winter.
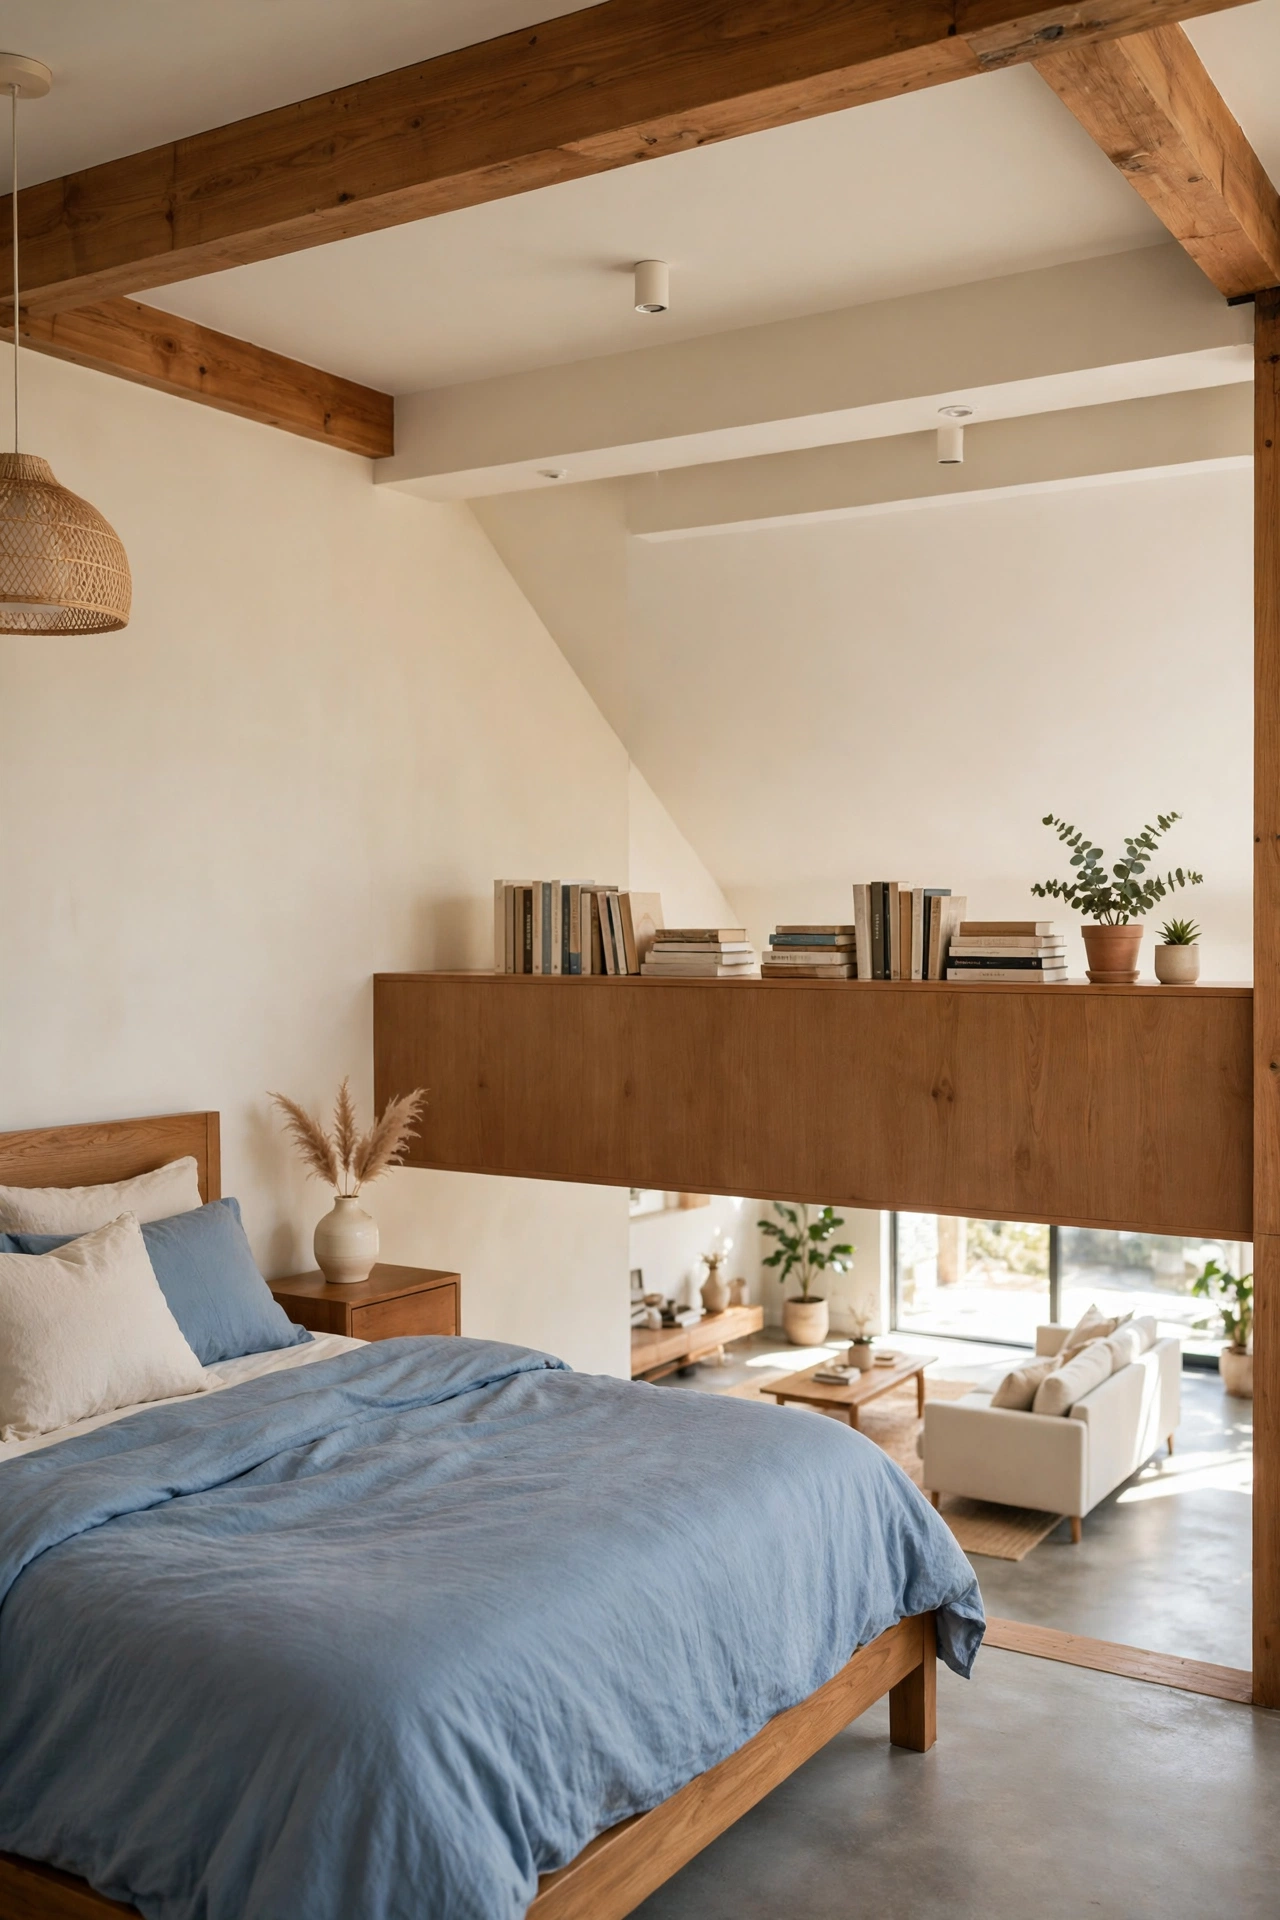
21. Guard the Loft with a Half Wall
A half wall loft plan replaces the railing with a low solid wall along the open edge of the loft. The wall gives privacy to the sleeping level and a solid surface to lean furniture against, while the top of the wall stays low enough to keep the loft open to the room below. The half wall also blocks drafts along the floor of the loft.
This plan suits a loft bedroom used by children, since a solid wall feels safer than open spindles. A row of books or plants along the top of the half wall adds charm without blocking light. The half wall can also hide the bed from view of the living room, so the loft looks tidy from below even when the bed is unmade.
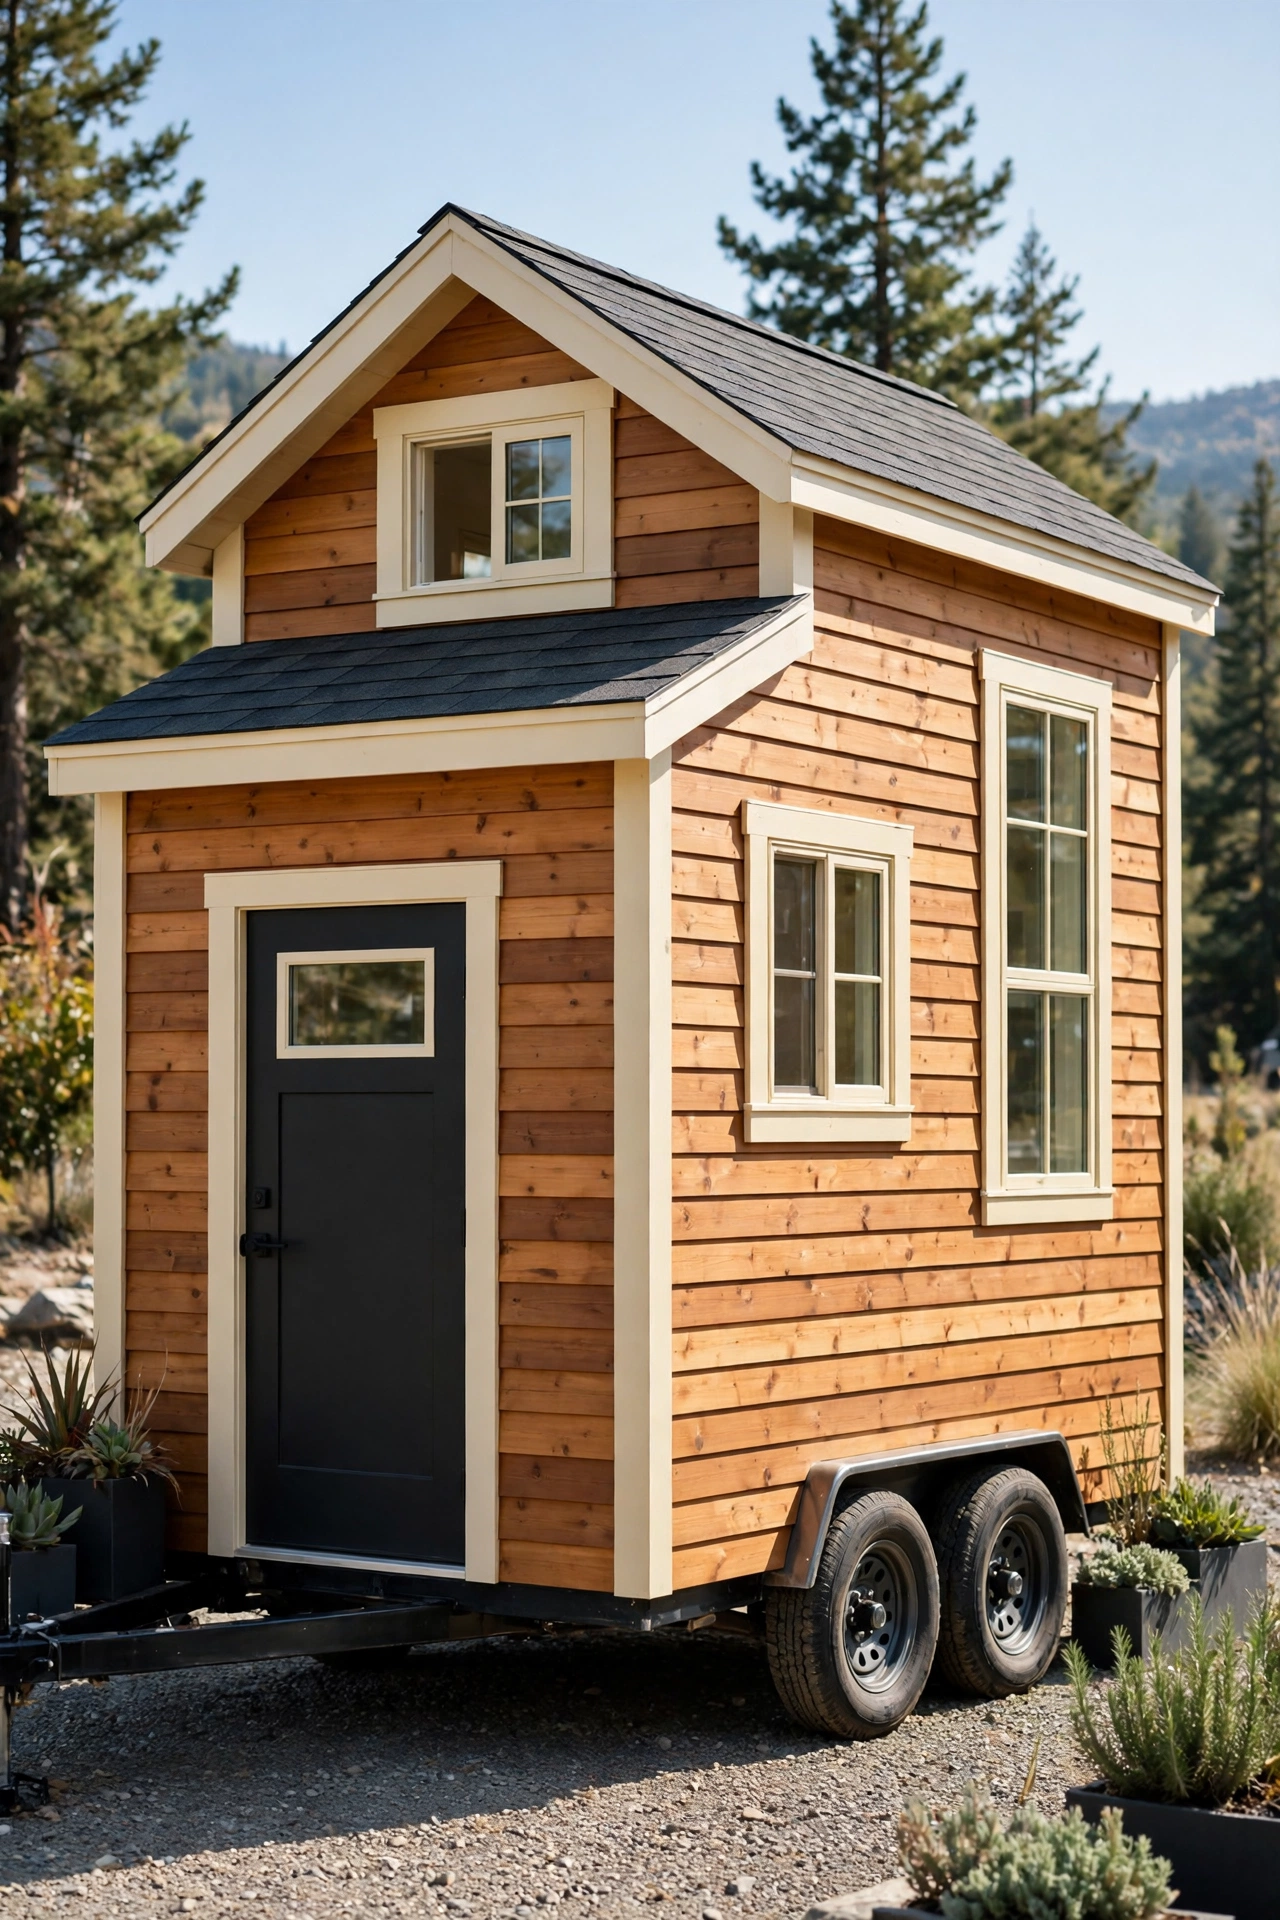
22. Plan a Tiny House on Wheels with a Loft Bedroom
A tiny house on wheels with a loft bedroom is the classic small house plan. The house sits on a trailer, the ground floor holds a kitchen, a bathroom, and a living area, and the loft above holds the bed. The loft uses the height of the trailer to add a bedroom without adding length to the house.
This plan suits a mobile lifestyle and a minimal way of living. The loft ceiling is low, so the bed sits on a platform with just enough room to sit up, and a small window at each end gives cross ventilation. Keep belongings few, since a tiny house on wheels has little room for storage beyond the loft eaves and the space under the bed.
23. Build a Backyard Cottage Plan with a Loft Bedroom
A backyard cottage plan with a loft bedroom turns a small structure behind the main house into a complete home. The cottage holds a kitchen and living room on the ground floor and a loft bedroom above, which makes it a good guest house, rental unit, or home for a grown child. The small footprint fits on land that already has a house.
This plan suits a homeowner who wants extra living space without a large new build. Check local rules before building, since many areas limit the size of a backyard dwelling. A loft bedroom keeps the cottage compact, which helps it meet size limits while still sleeping two people comfortably.
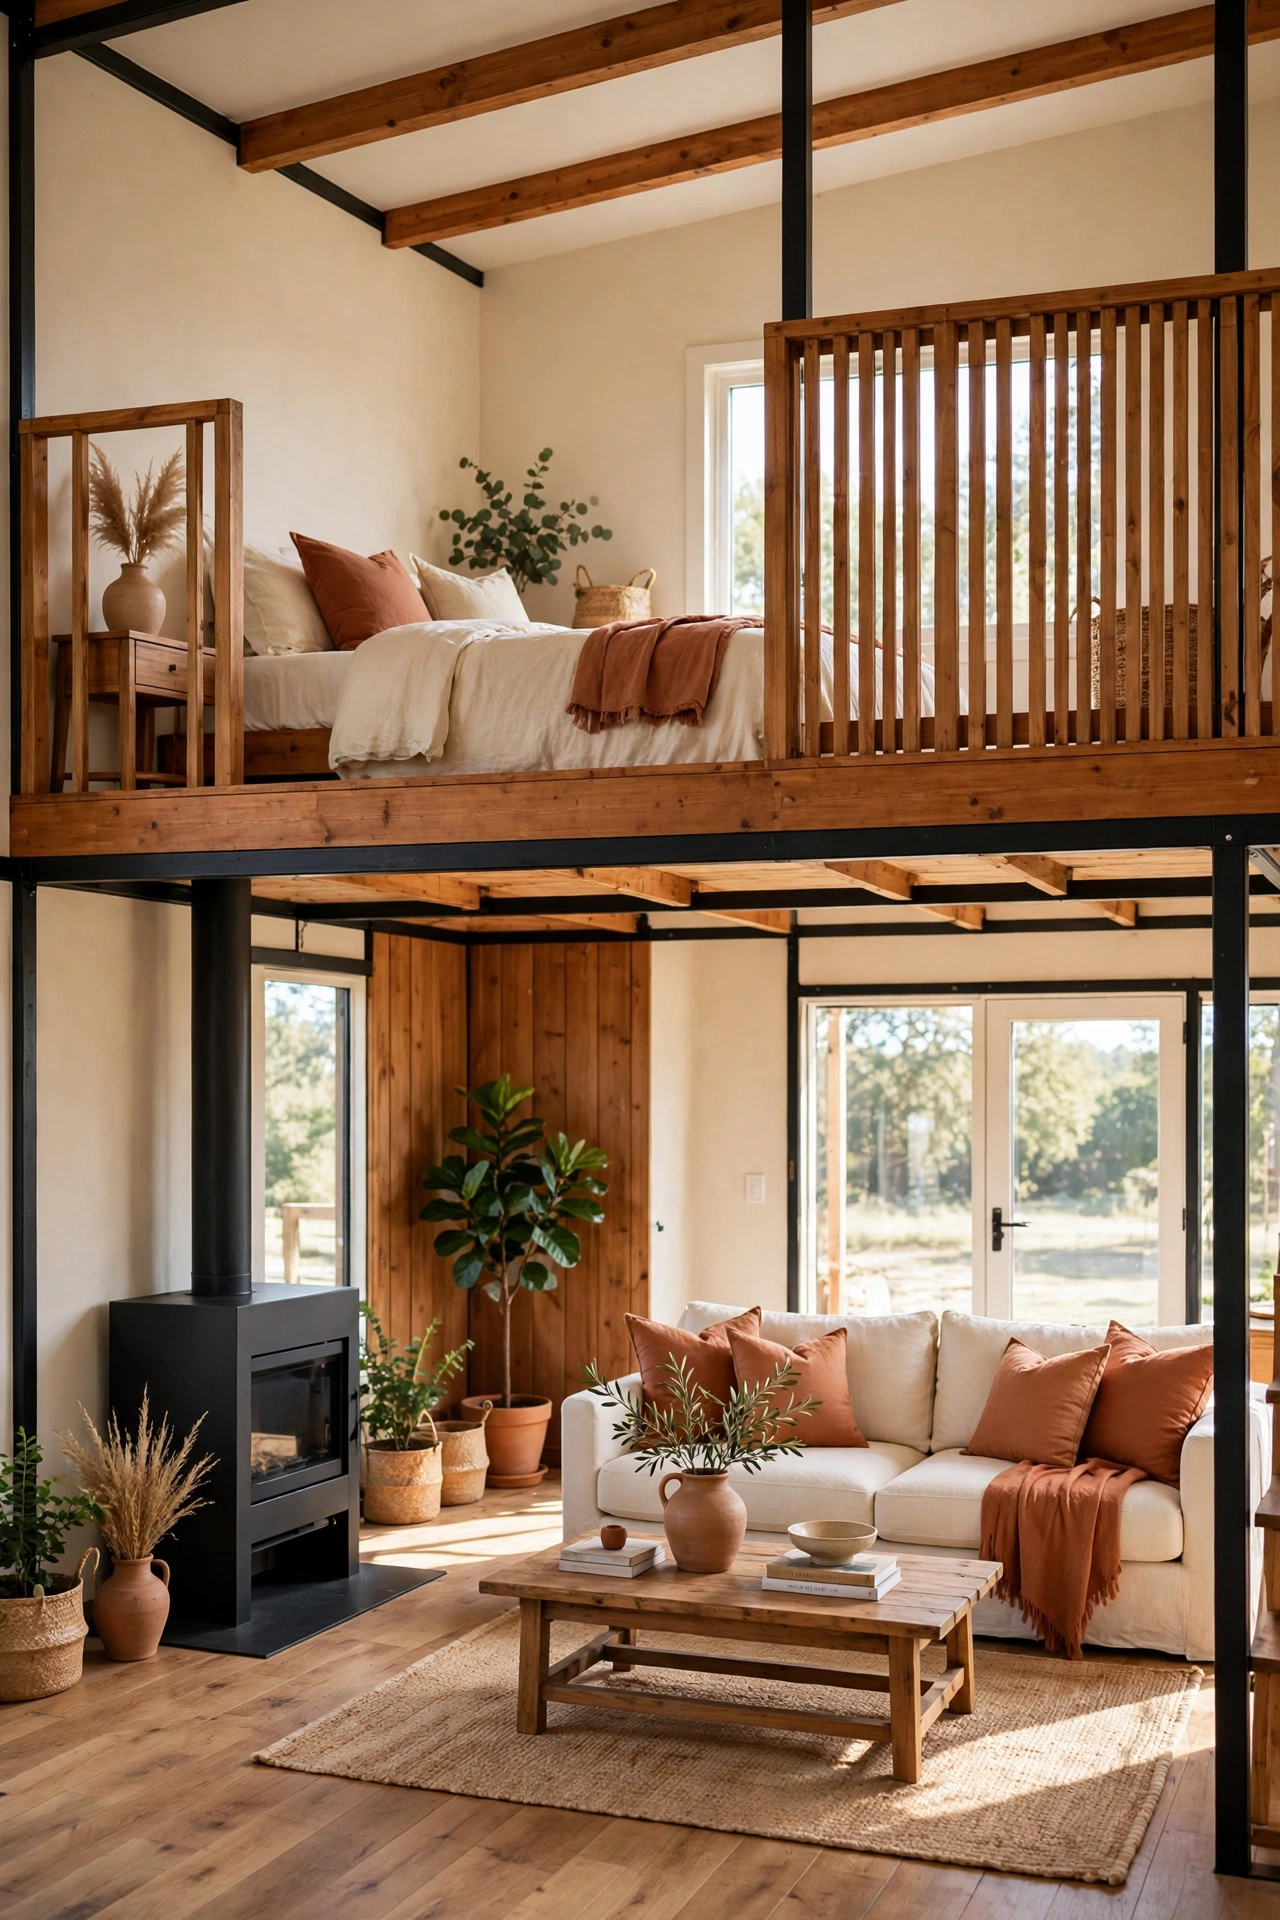
24. Choose a Small Barndominium Plan with a Loft Bedroom
A small barndominium plan with a loft bedroom pairs a simple metal or wood barn shell with a warm home inside. The tall barn shape gives the loft plenty of headroom, and the open ground floor holds a kitchen, a living area, and a workshop corner. The loft bedroom overlooks the tall living space through a railing.
This plan suits rural land where a barn style build is practical and affordable. The wide span of the barn roof needs a strong frame, but the simple shape keeps construction fast. Insulate the roof well, since a metal roof can gain and lose heat quickly, and the loft will feel the change first.
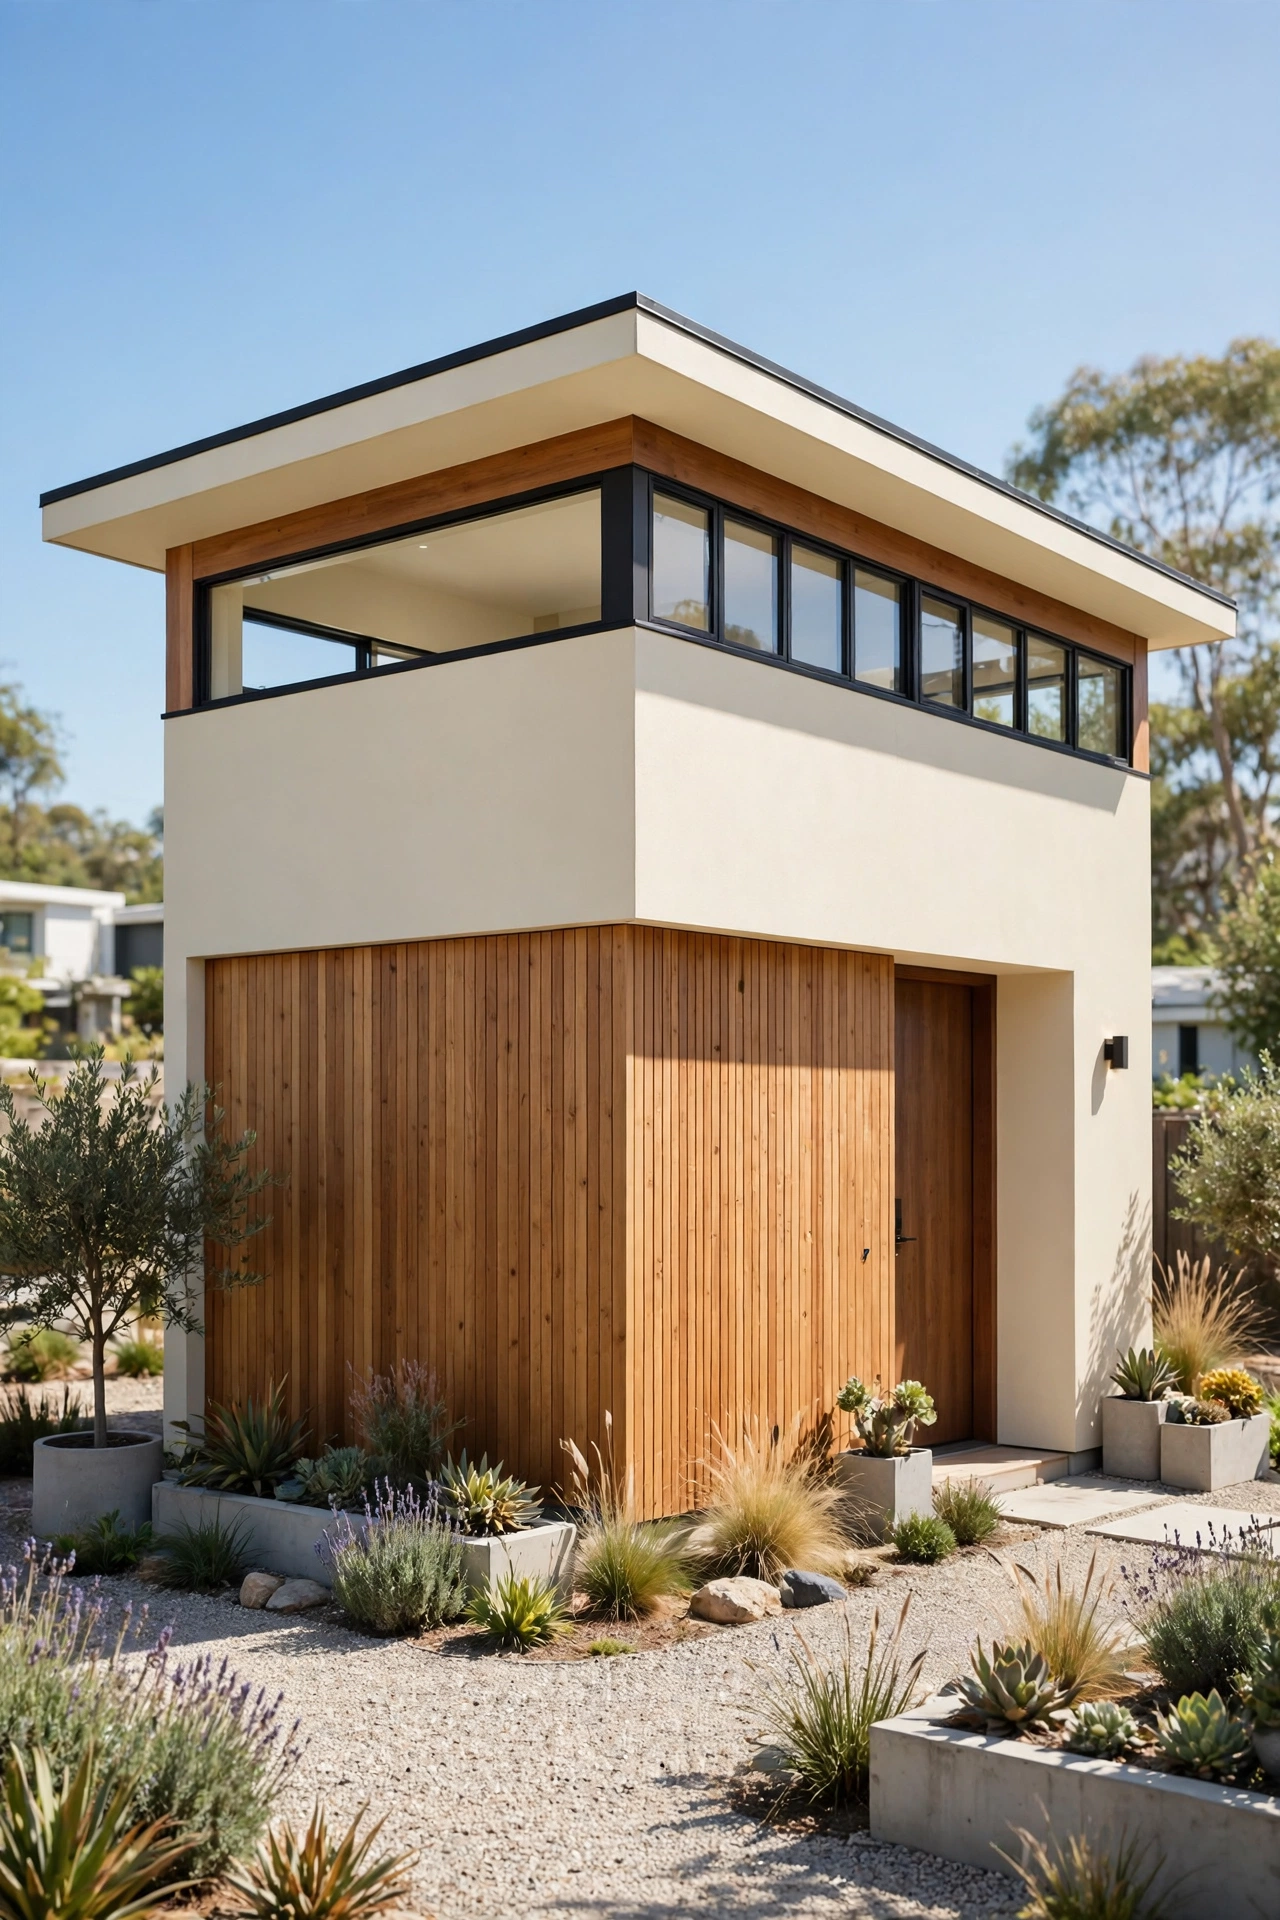
25. Design a Modern Flat Roof Plan with a Loft Bedroom
A modern flat roof plan with a loft bedroom uses clean lines and large windows to make a small house feel current. The loft sits under the flat roof with a clerestory window along one side, which brings in light without giving up privacy. The ground floor stays open plan, with the kitchen and living room sharing one bright space.
This plan suits a small urban lot where a modern look fits the street. A flat roof needs careful waterproofing and a slight slope for drainage, so a good builder matters more than with a pitched roof. The loft under a flat roof has even headroom across its whole floor, which makes furniture placement easy.
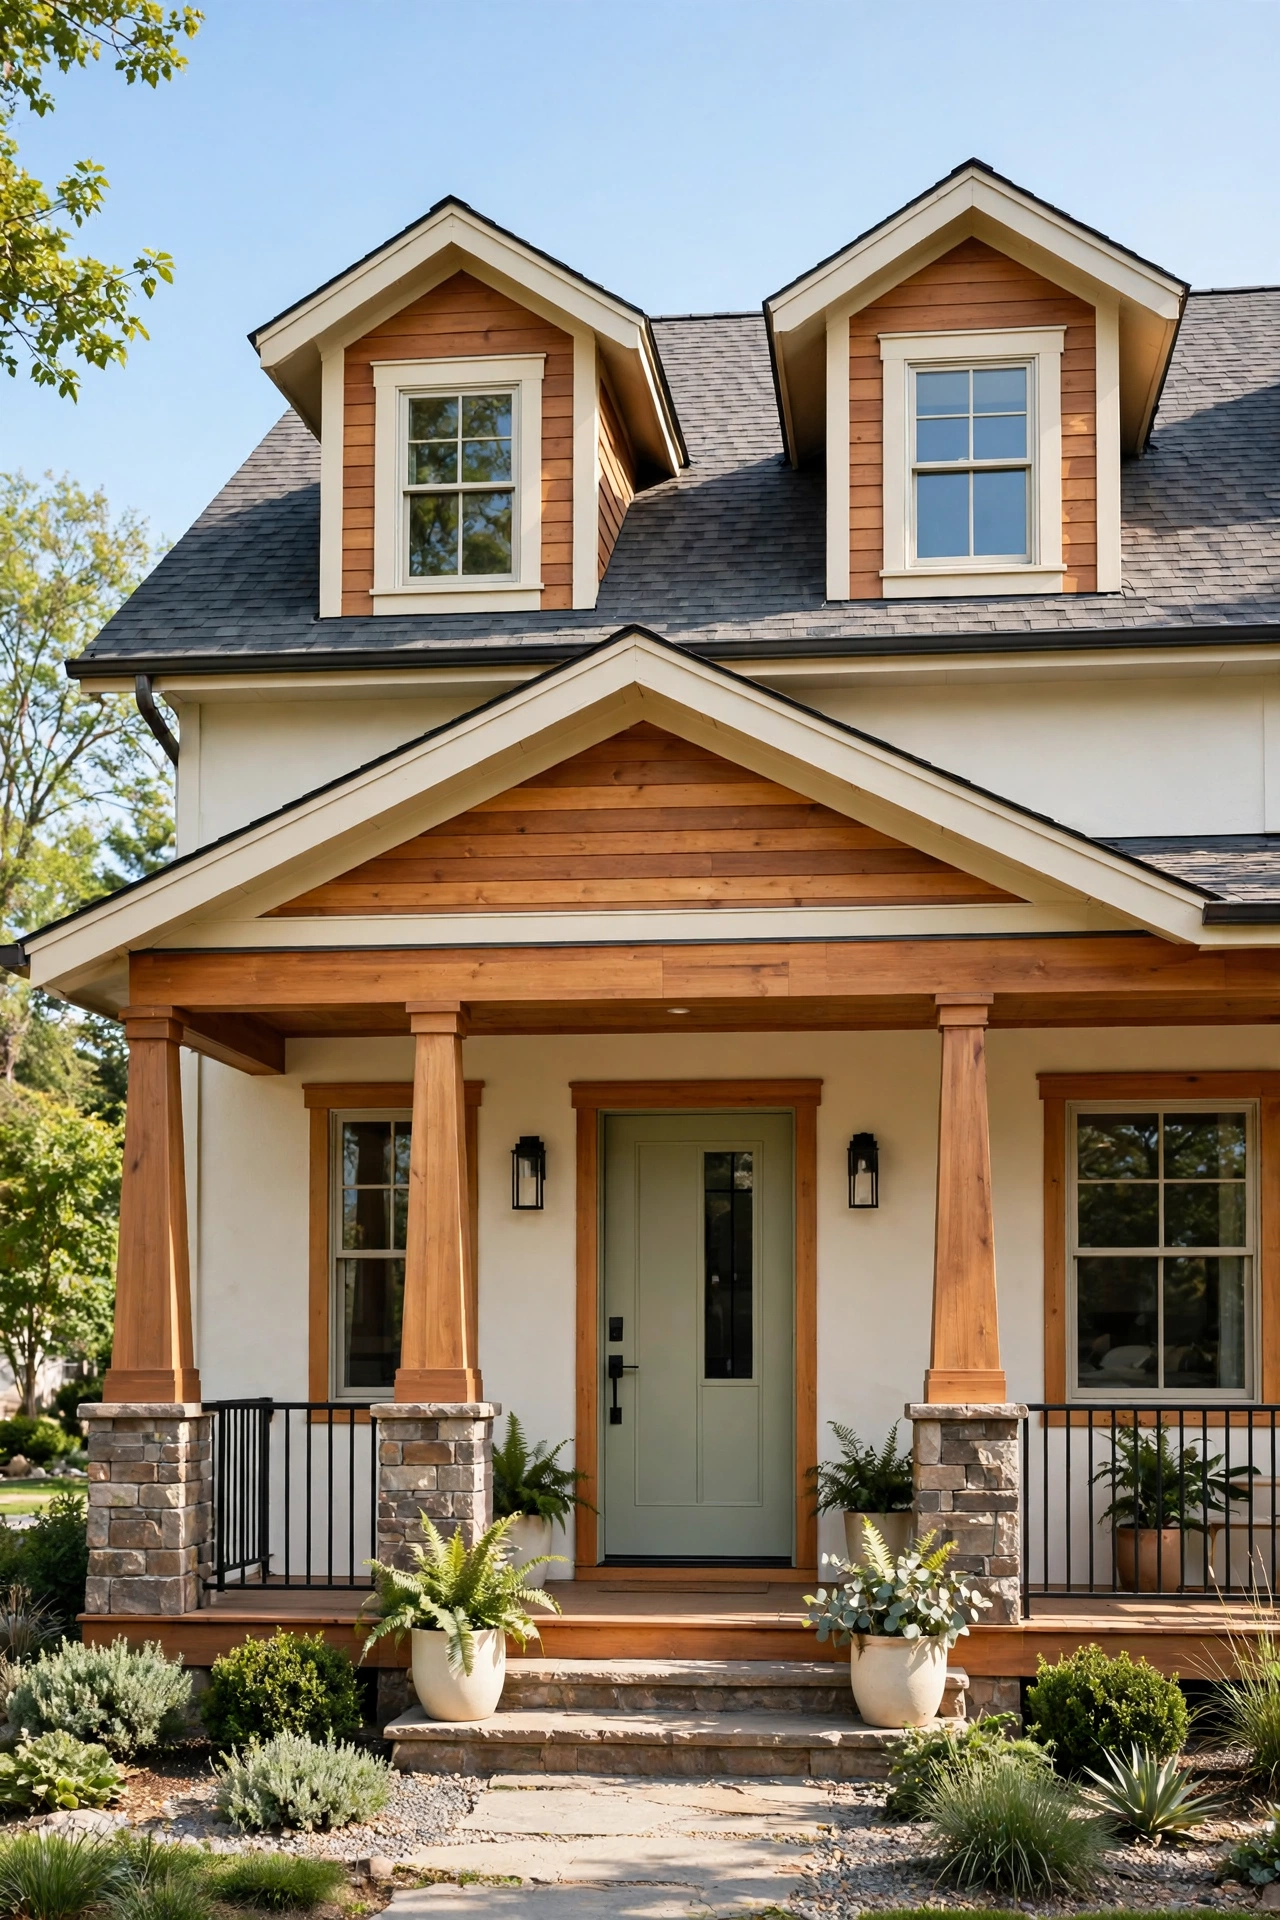
26. Plan a Craftsman Bungalow with a Loft Bedroom
A craftsman bungalow plan with a loft bedroom adds a sleeping level to a classic American house shape. The wide front porch, low pitched roof, and tapered columns stay true to the craftsman style, while the loft above holds a bedroom with dormer windows on the front and back. The ground floor keeps the traditional bungalow layout of living room, dining room, and kitchen.
This plan suits a family that loves the craftsman look but needs one more bedroom. The dormers give the loft real headroom and light, and the deep roof overhang shades the porch below. Wood trim inside the loft, such as a simple wainscot along the knee wall, ties the upper level to the craftsman character of the house.
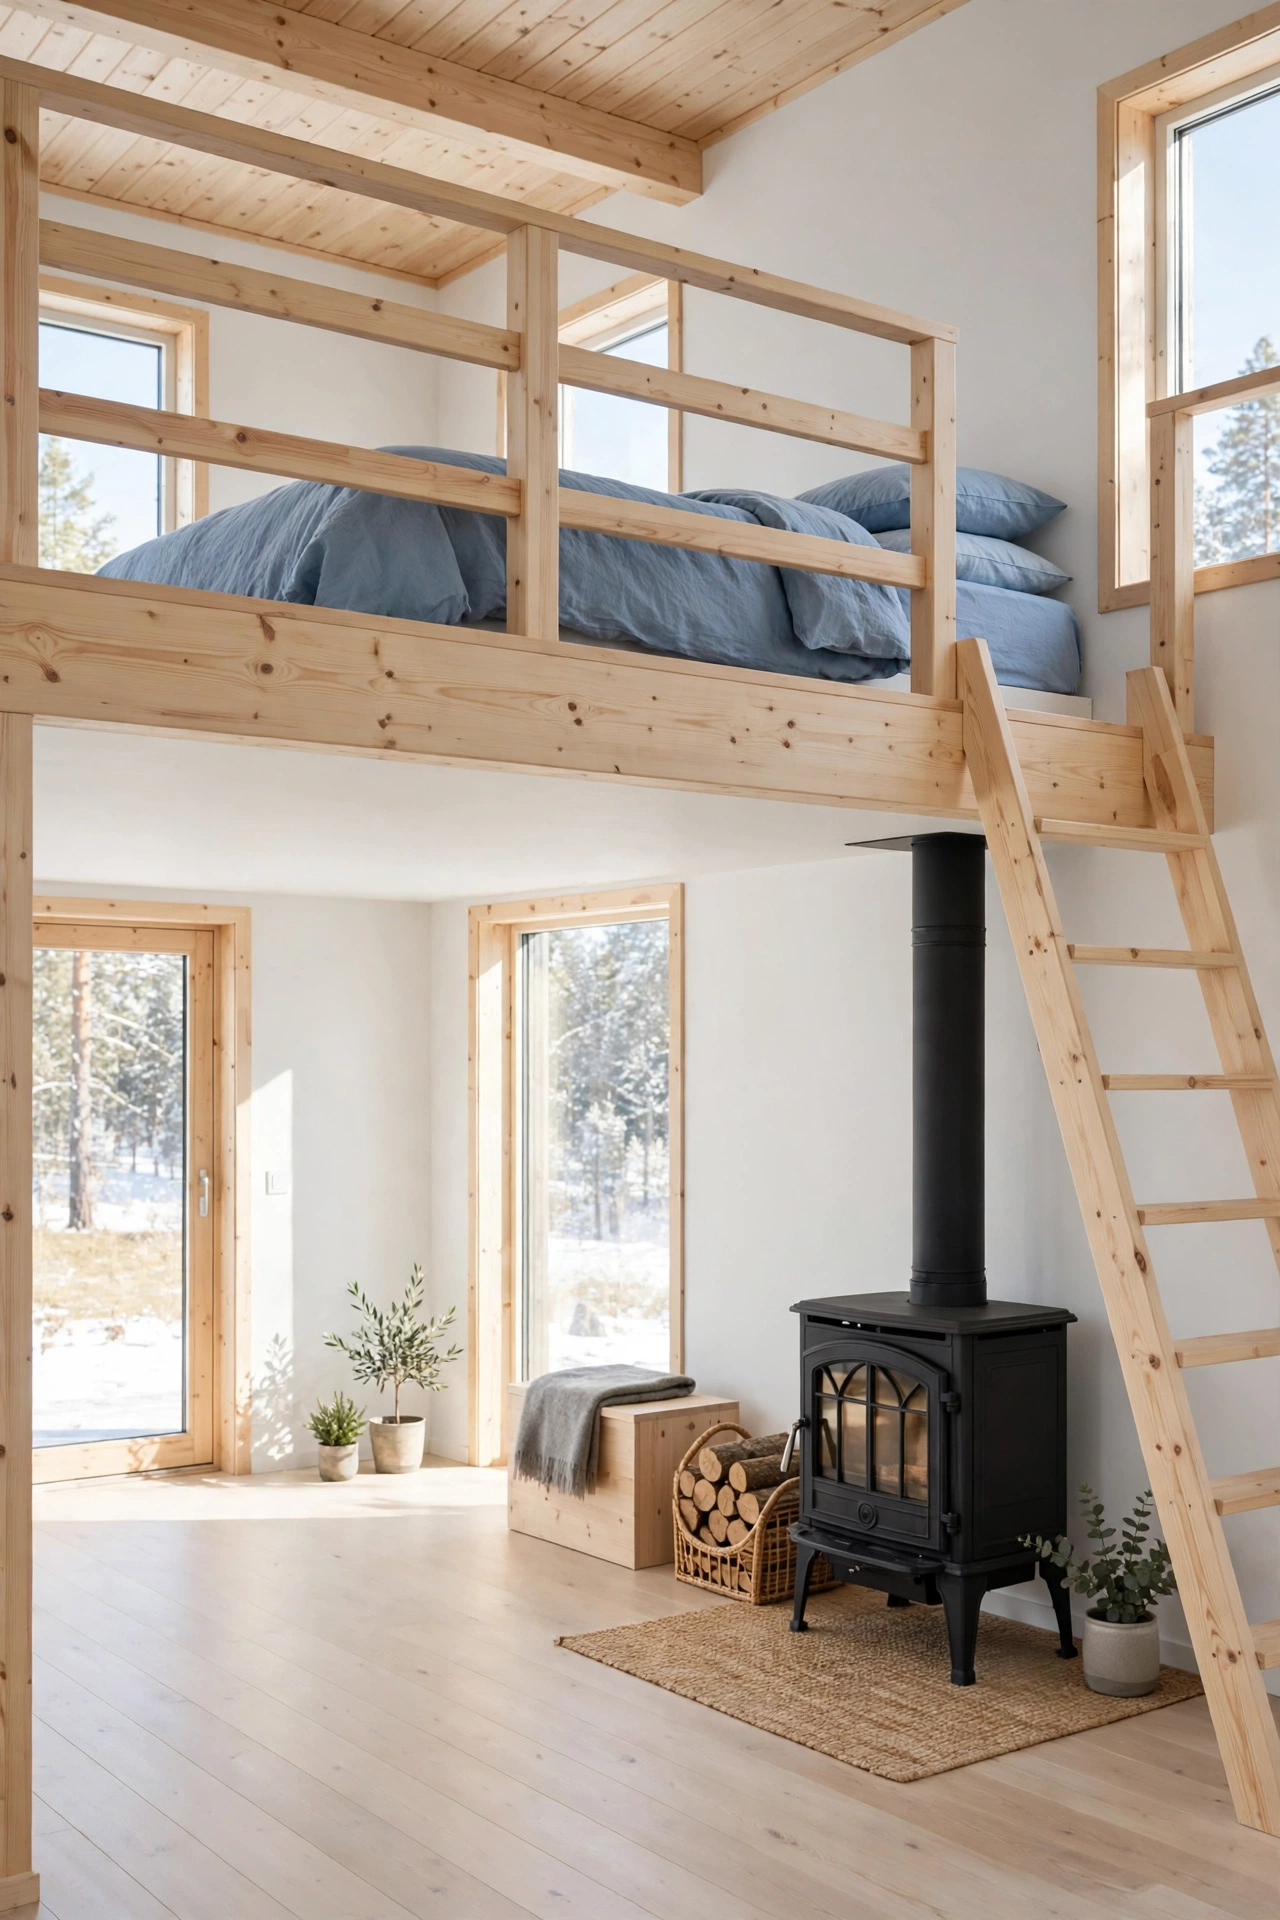
27. Build a Scandinavian Cabin Plan with a Loft Bedroom
A Scandinavian cabin plan with a loft bedroom keeps everything pale, simple, and calm. White walls, light pine floors, and a wood stove define the ground floor, while the loft above holds a bed dressed in soft linen and a small shelf for books. The whole house feels bright even in a dark winter.
This plan suits a small home in a cold climate where light matters most. Large windows on the south side gather the low winter sun, and the loft stays warm from the stove below. Keep the palette to white, pale wood, and one soft accent color so the small space feels peaceful and uncluttered.
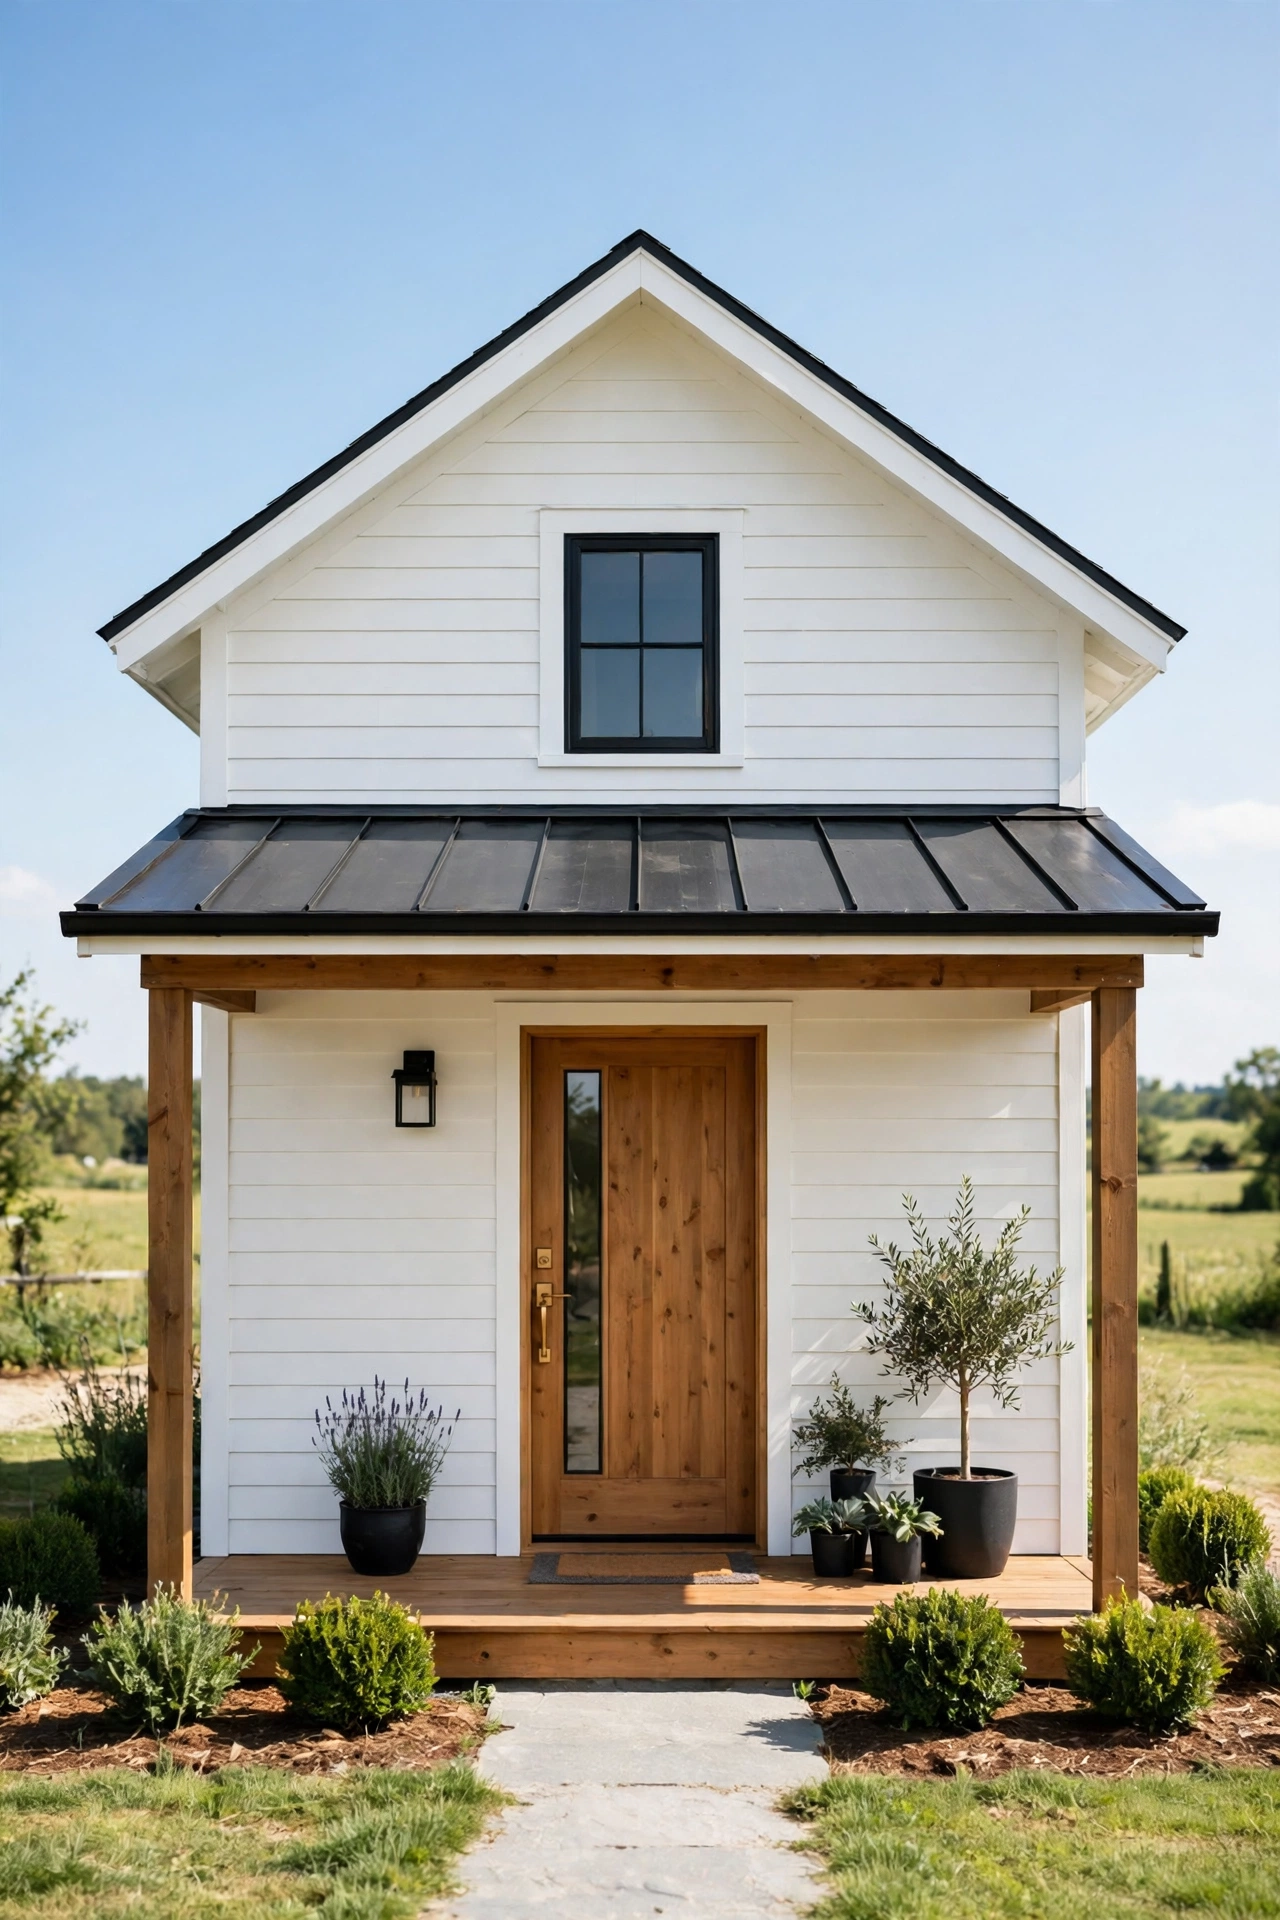
28. Choose a Farmhouse Plan with a Loft Bedroom
A farmhouse plan with a loft bedroom brings country charm to a small footprint. The ground floor holds a farmhouse kitchen with a large table, a living room with a fireplace, and a mudroom by the back door. The loft above holds a bedroom with a sloped ceiling and a window that looks out over the garden.
This plan suits a rural setting or a family that loves a relaxed country style. A wide staircase with a simple wooden rail leads up to the loft, and the mudroom below keeps boots and coats out of the living room. Shiplap on the loft walls adds texture without adding cost, and a quilt on the bed completes the farmhouse feel.
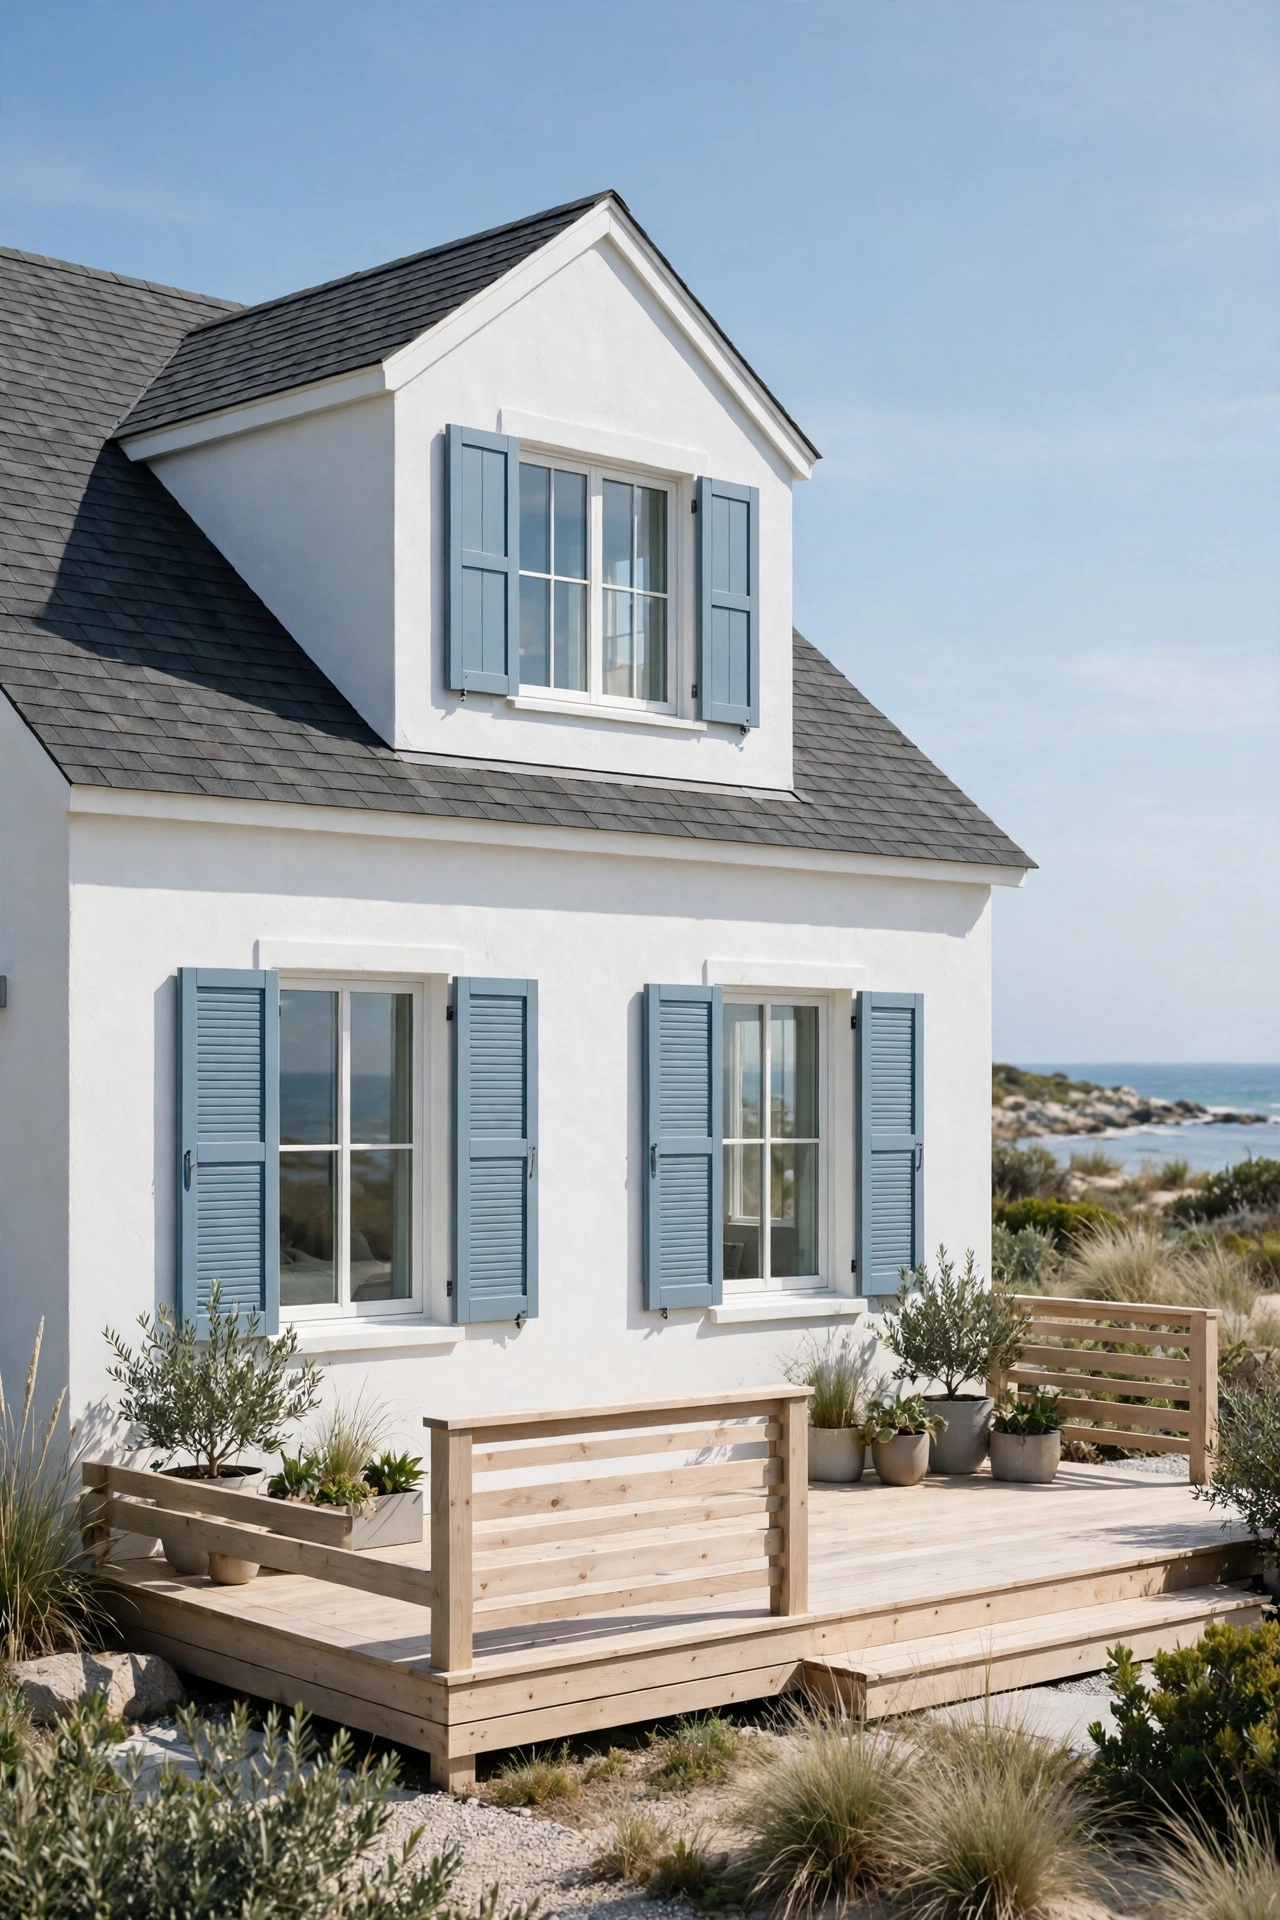
29. Plan a Coastal Cottage with a Loft Bedroom
A coastal cottage plan with a loft bedroom is made for life near the water. The ground floor holds a bright kitchen and living room with wide windows, while the loft above holds a bedroom that catches the sea breeze through a dormer window. Light wood, white walls, and soft blue accents keep the whole house feeling fresh.
This plan suits a beach lot or a holiday home by the shore. Raise the ground floor slightly on piers to protect against damp and to catch a better view from the loft. Use materials that resist salt air, such as painted wood and stainless fixings, so the house stays sound for years.
30. Build a Mountain Cabin Plan with a Loft Bedroom
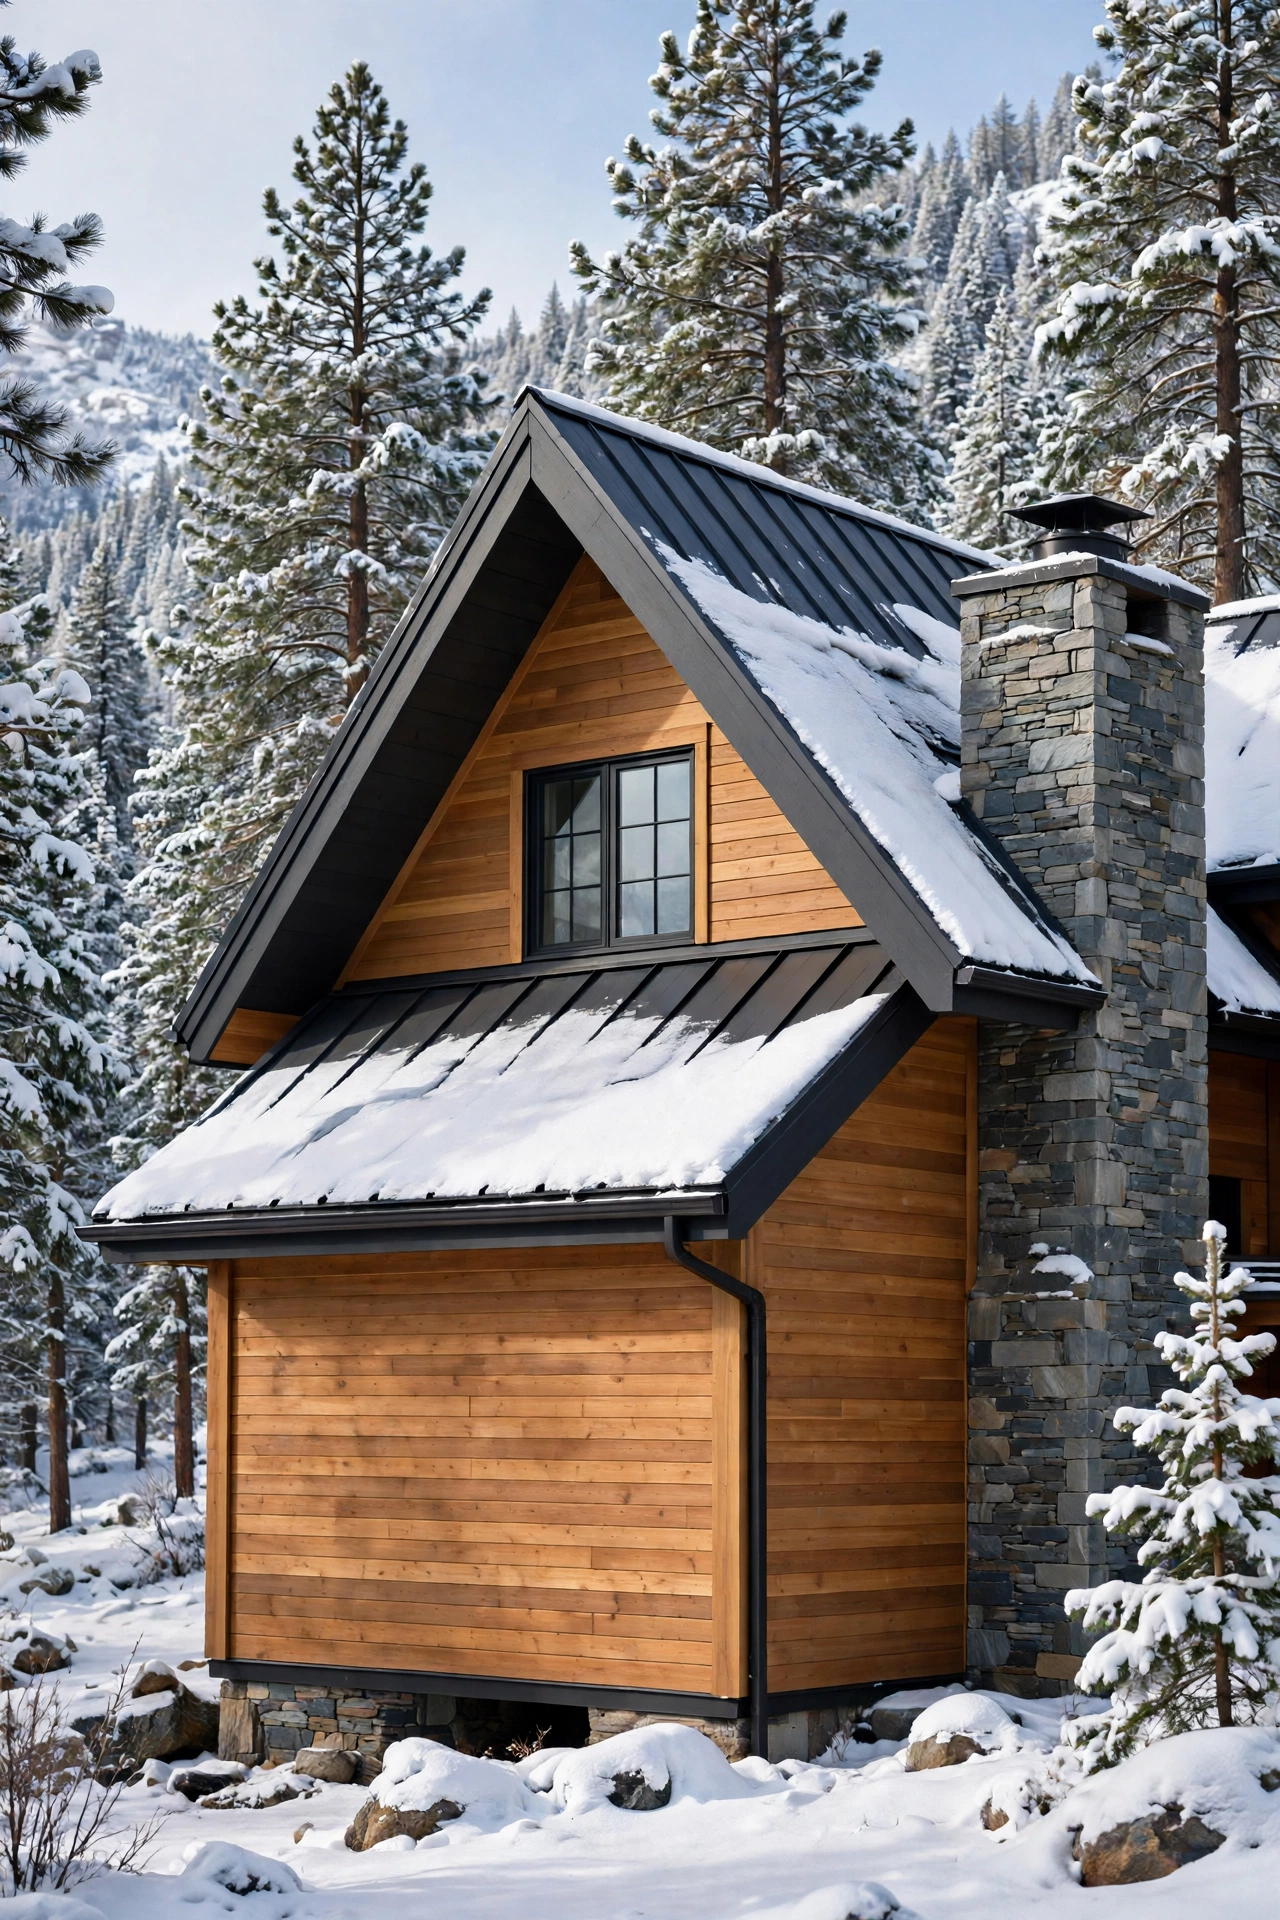
A mountain cabin plan with a loft bedroom is built for snow, timber, and long evenings by the fire. The ground floor holds a stone fireplace, a compact kitchen, and a dining table, while the loft above holds a bedroom that stays warm from the heat rising off the fire. Thick walls and small windows keep the cold out.
This plan suits a sloped mountain lot where a small footprint and a steep roof handle snow well. The steep roof sheds snow before it builds up, and the loft benefits from the extra height the pitch creates. A wood store beside the door keeps fuel close at hand through the winter.
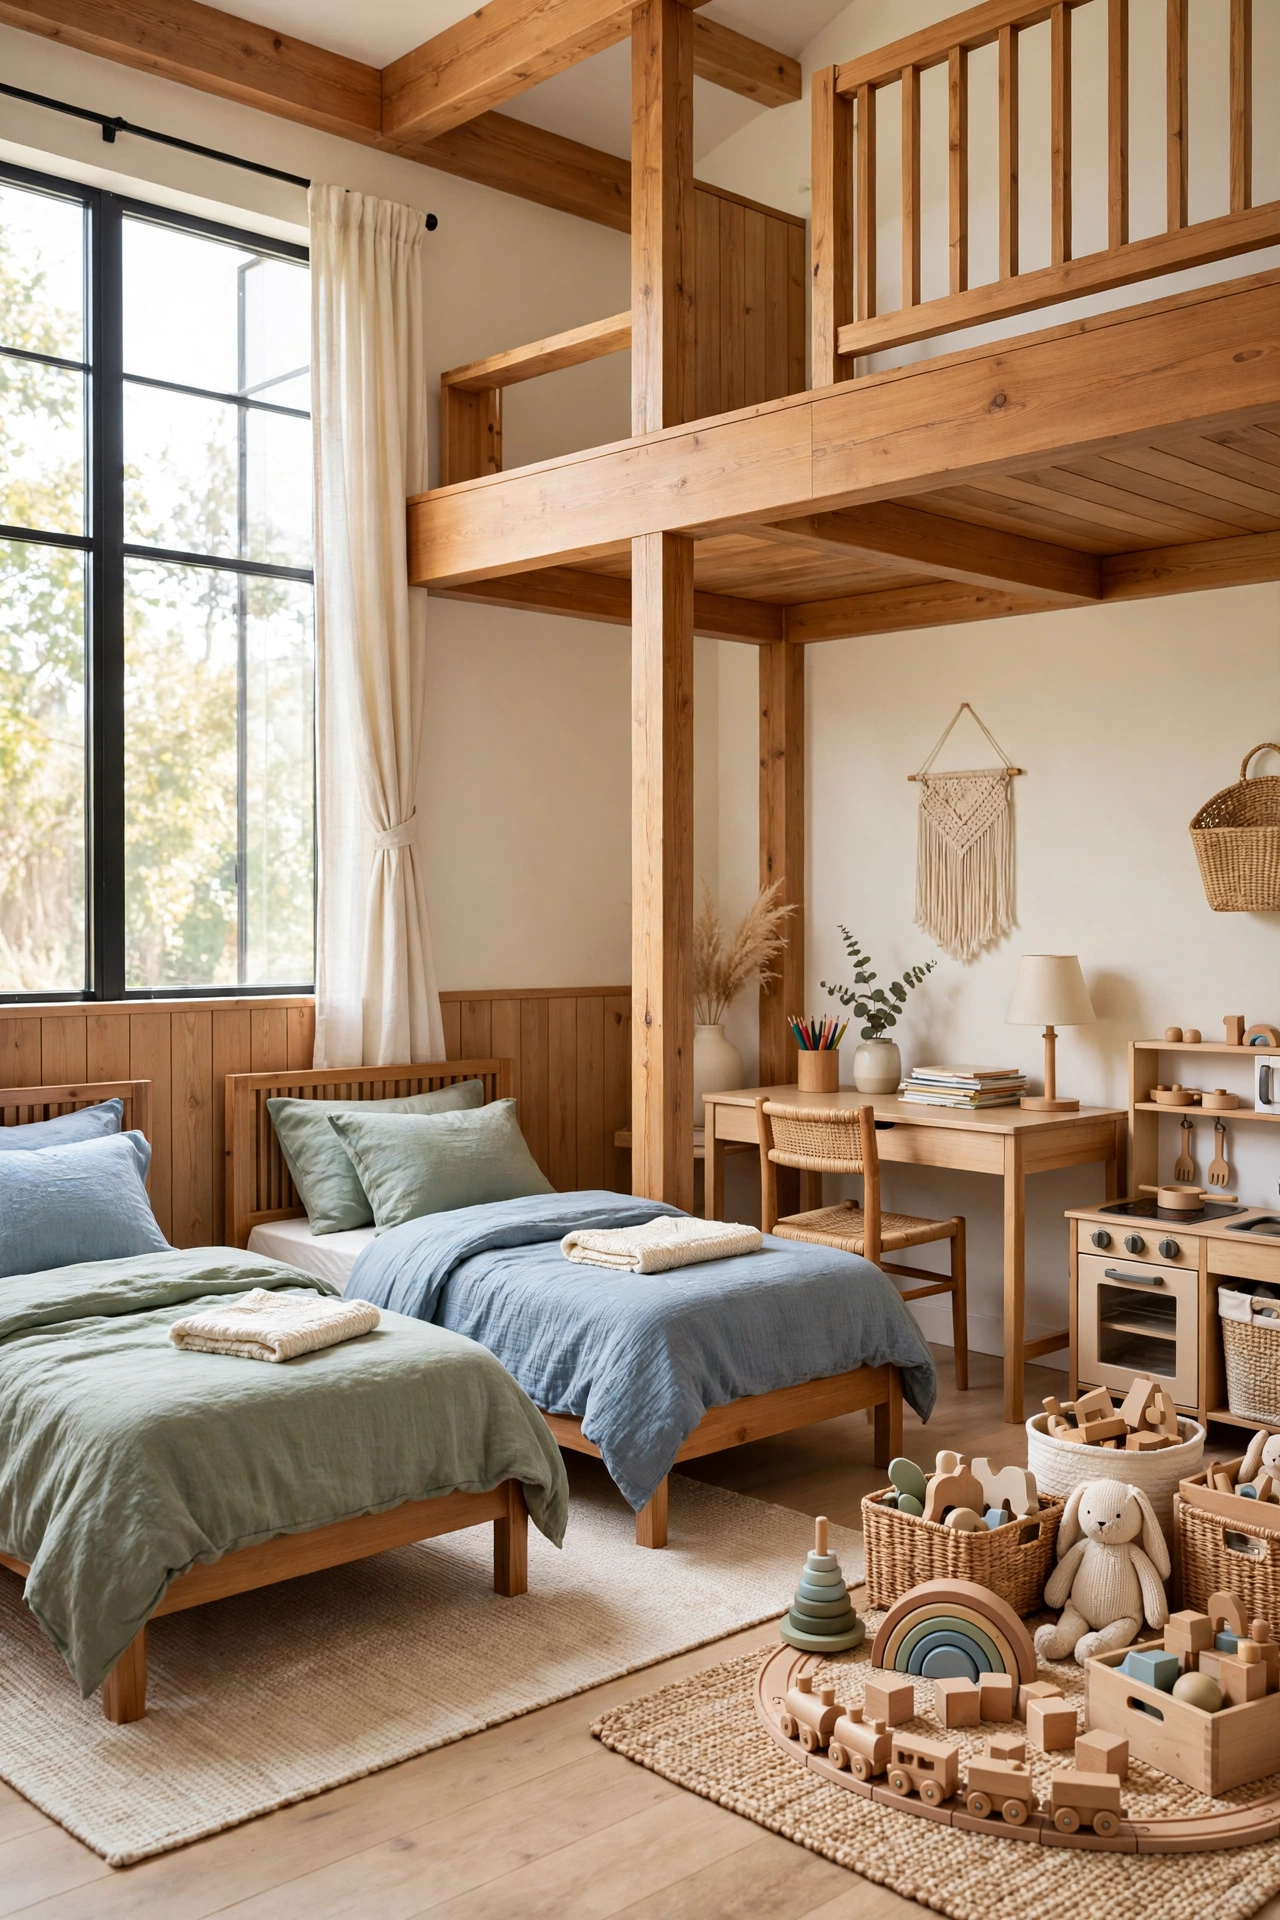
31. Keep the Master Downstairs with a Loft Kids Bedroom
A ground floor master plan with a loft kids bedroom gives parents a bedroom on the ground floor and children a loft of their own. The master suite sits at the back of the ground floor with a bathroom, while the loft above the living room holds two small beds and a play corner. The children get a space that feels like a treehouse, and the parents keep a quiet room below.
This plan suits a young family in a small house. A sturdy staircase with a handrail at child height keeps the climb safe, and a half wall along the loft edge adds protection. For more ideas on fitting a bedroom for a growing child into a small plan, see these small teen bedroom layout ideas. A small desk in the loft gives older children a place for homework away from the television.
32. Add a Laundry Nook to the Loft Bedroom Plan
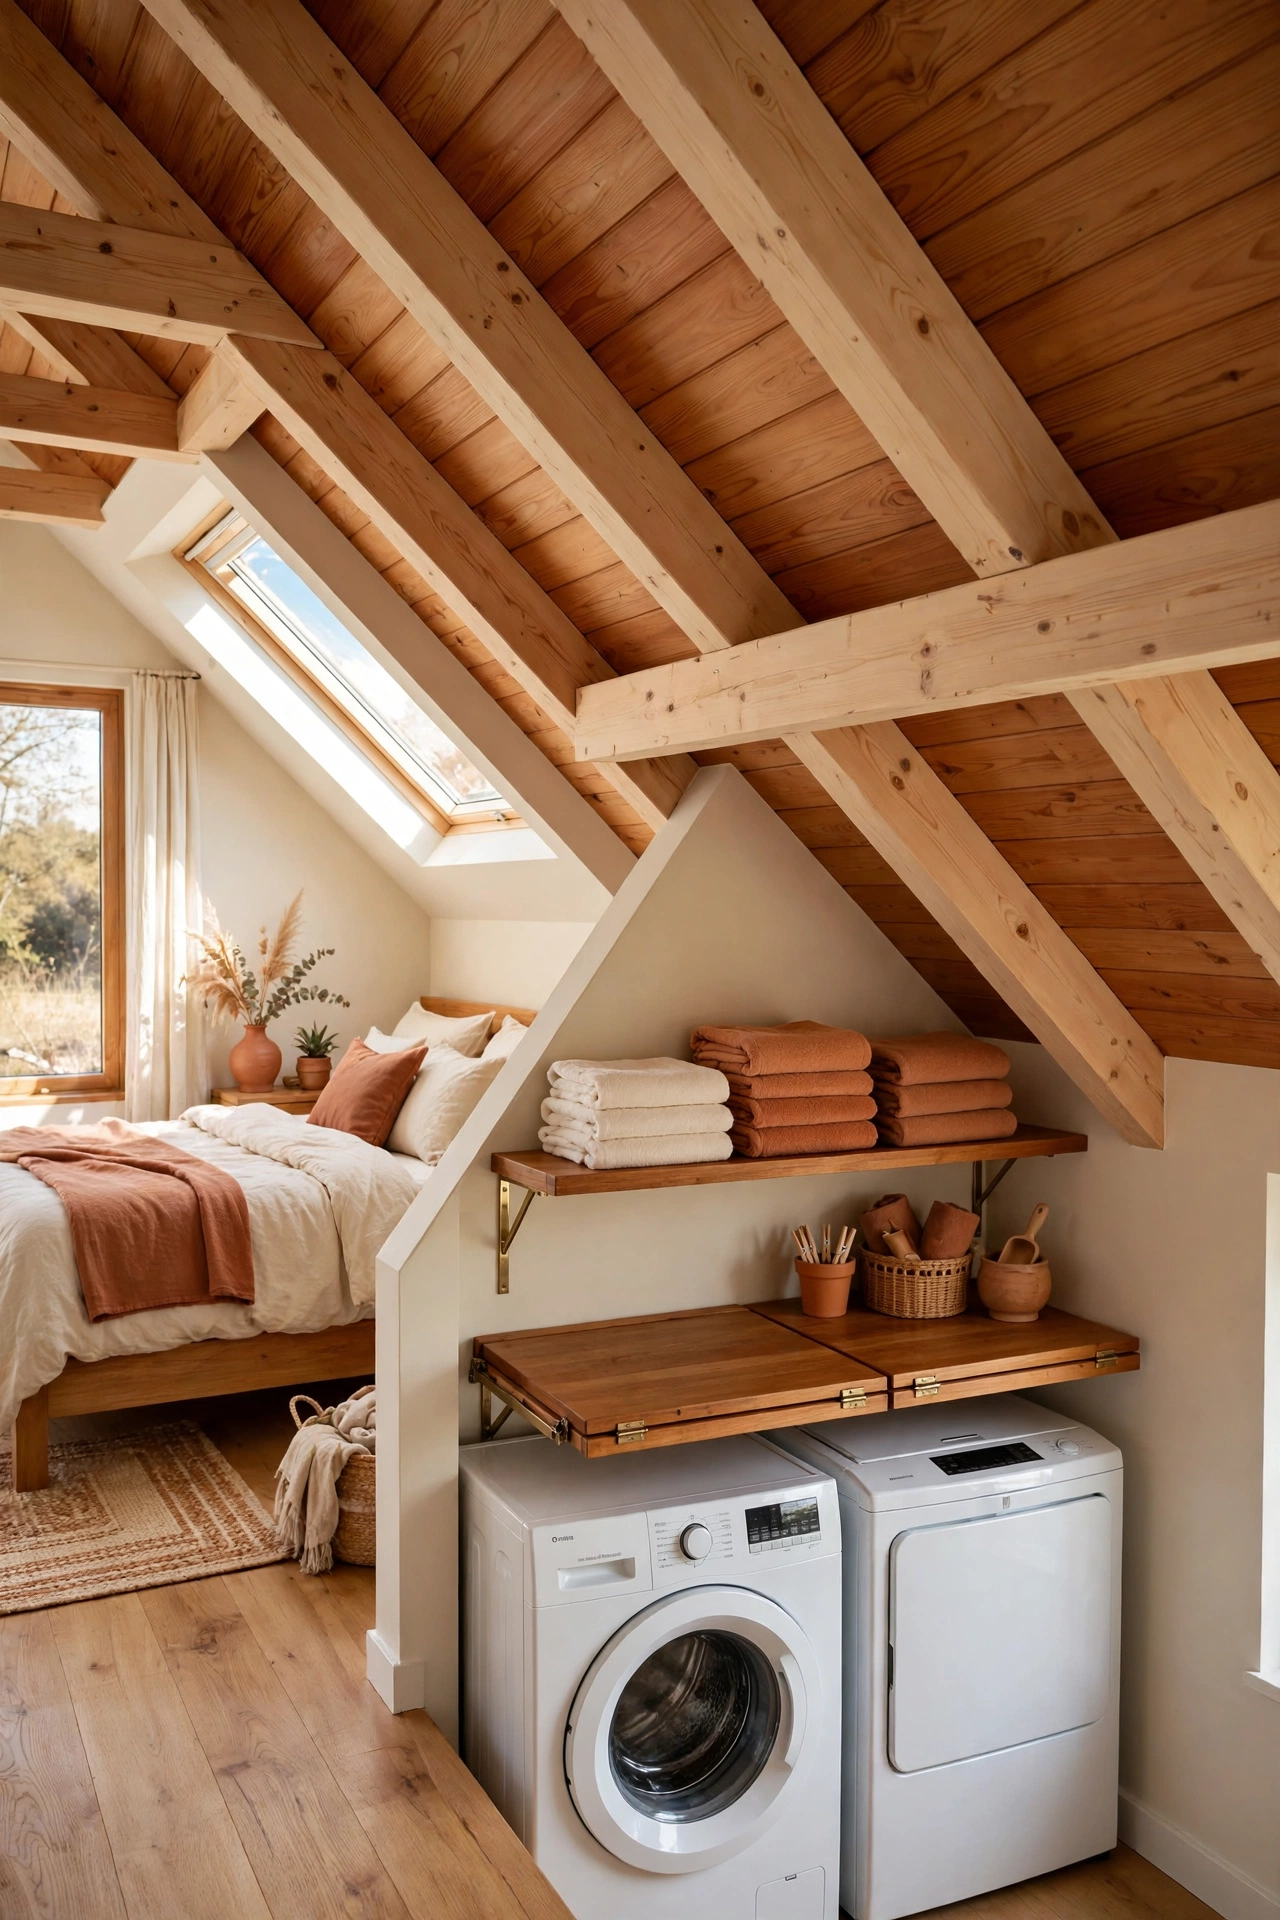
A laundry nook in the loft plan puts a compact washer and dryer upstairs, right beside the bedroom where most laundry starts. The nook fits into the low end of the loft under the roof slope, with a small counter for folding and a shelf for detergent. The plumbing runs down through the wall to join the kitchen drain below.
This plan suits a household that wants to stop carrying laundry baskets up and down the stairs. A vented dryer or a condensing dryer suits the small space, and a louvered door keeps the machines quiet while letting air flow. The laundry nook turns the loft into a self contained level that handles sleep, storage, and washing in one place.
33. Split the Loft into Two Sleeping Areas
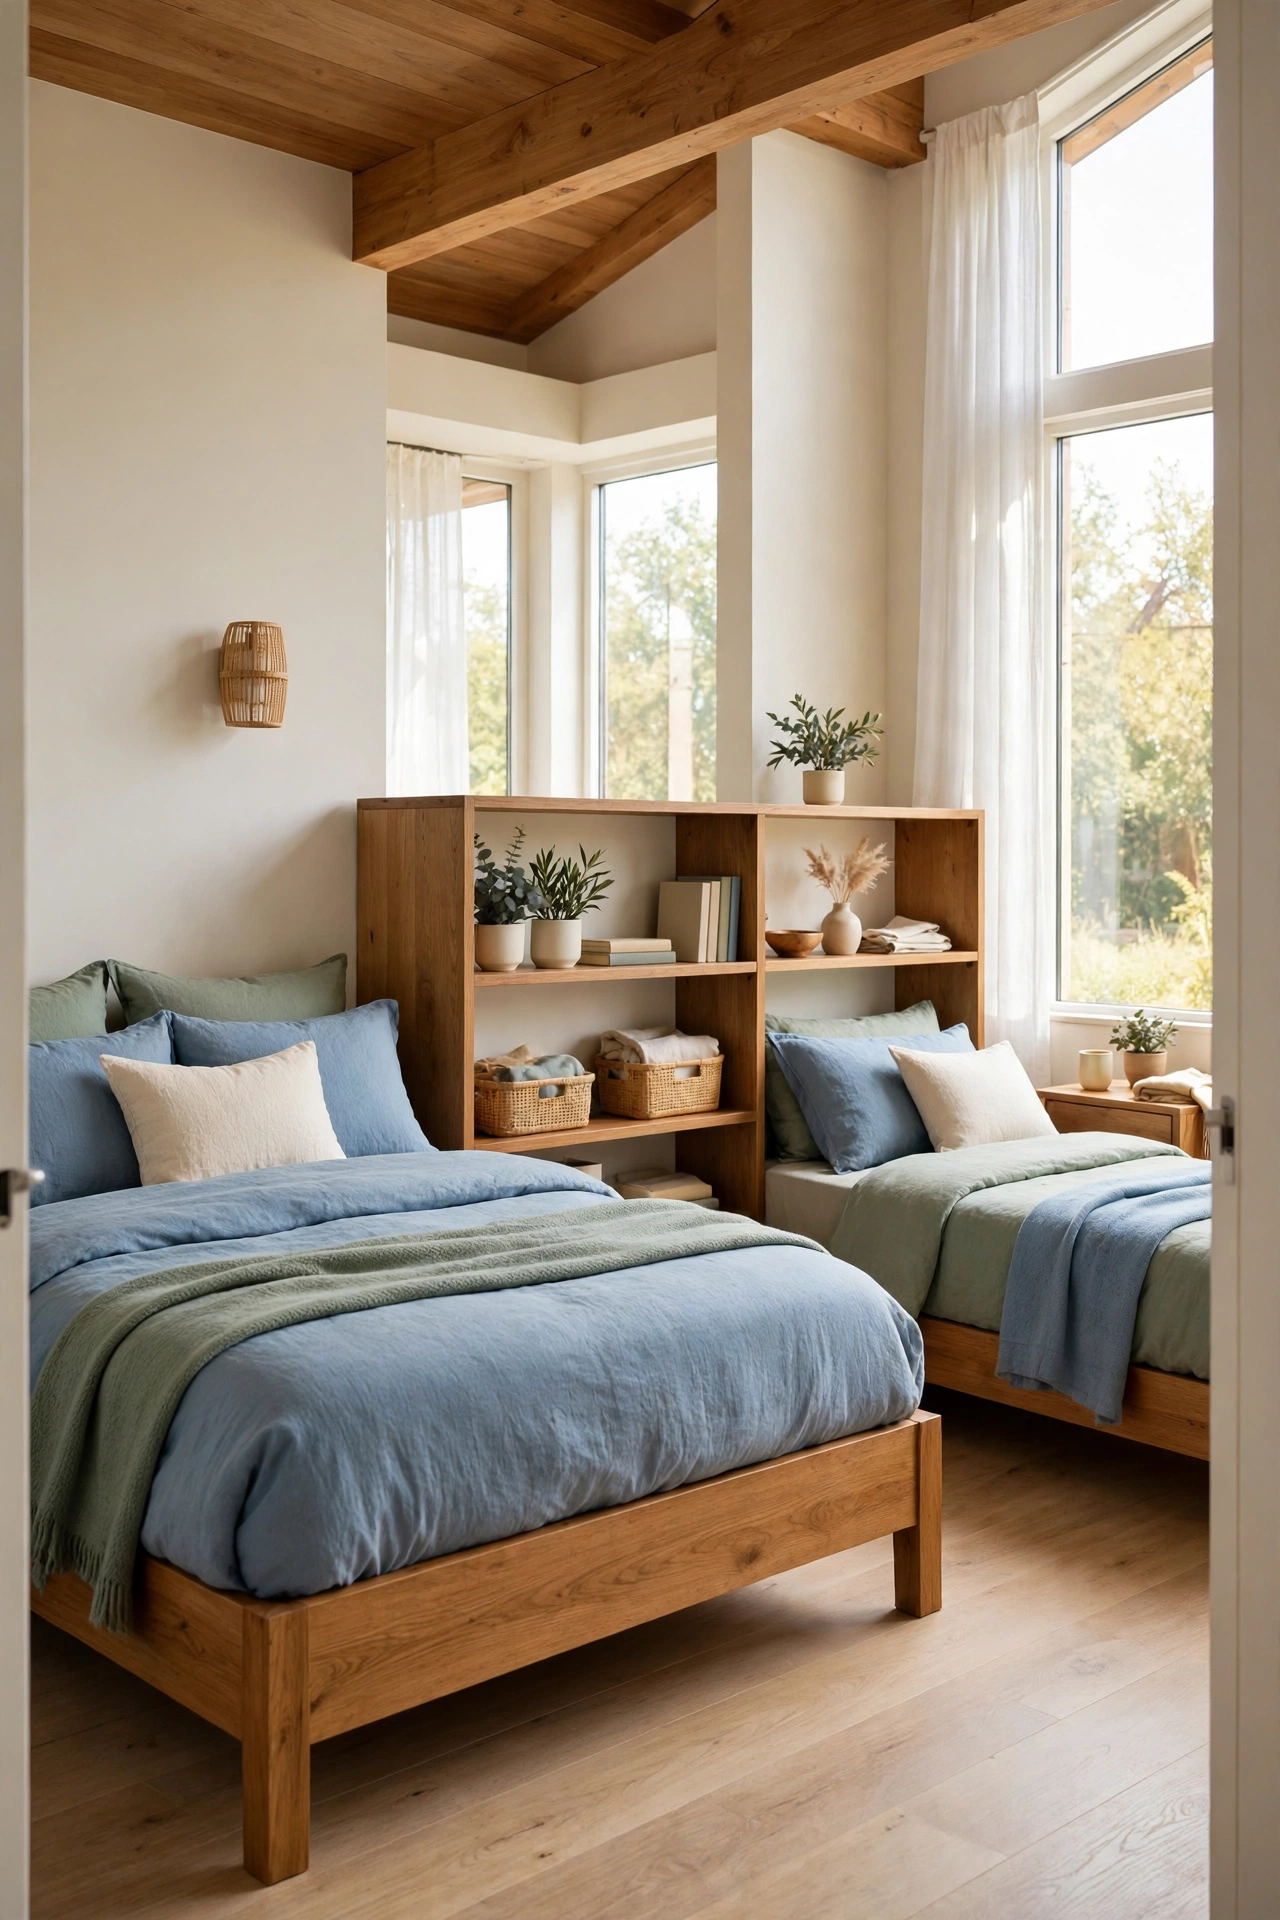
A split loft plan divides the upper level into two sleeping areas with a low partition or a curtain between them. One side holds a double bed for adults, and the other holds a single bed or two bunks for children or guests. The split gives each sleeper a little privacy without building full walls that would block light and air.
This plan suits a small house that must sleep a family of four with only one loft. A curtain on a ceiling track is the simplest divider, while a low bookshelf partition adds storage at the same time. Keep the partition below head height so the loft still feels like one open space with two quiet corners.
Conclusion
A loft bedroom is one of the smartest ways to add a real bedroom to a small house plan. From a 600 square foot cottage to a mountain cabin and a tiny house on wheels, each plan here uses the space under the roof to give you more room without a bigger footprint. The right plan is the one that fits your land, your climate, and the way your family lives.
Pick one or two plans that match your lot and start from there. Sketch the footprint, check the roof pitch, and plan the staircase before anything else. For a calm start to each day in your new small home, these nightly reset routine ideas will help you keep every room tidy with just a few minutes each evening.
Frequently Asked Questions About Small House Plans With a Loft Bedroom
How much headroom does a loft bedroom need?
A loft bedroom needs about 90 centimetres of clear space above the bed for sitting up, and at least 210 centimetres at the center of the loft for standing. A roof pitch of 30 degrees or more usually gives enough height for a comfortable loft. Dormers can add standing room where the roof slope is low.
Does a loft bedroom count as a bedroom for building rules?
A loft bedroom often counts as a bedroom if it has a proper staircase, a window for escape, and enough ceiling height to stand in part of the space. Rules differ by area, so check with your local building office before you finalize a plan. A loft reached only by a ladder may count as storage space instead of a bedroom.
How do I keep a loft bedroom cool in summer?
Openable skylights and a small window at each end of the loft give cross ventilation that clears hot air fast. A ceiling fan in the loft moves air without taking floor space, and light colored roofing reflects heat before it reaches the room. Insulation under the roof is the single most effective step for keeping the loft cool.
Can a small house plan with a loft bedroom still have a proper entryway?
Yes, a small entryway fits into most loft house plans beside the staircase or under the loft overhang. A bench, a few hooks, and a small shelf are all the entry needs to work well. For more ideas on making a small entry work hard, see these entryway organization ideas.
What is the safest staircase for a loft bedroom?
A standard staircase with a handrail is the safest choice, especially for children and older adults. A ship ladder is a good middle ground when space is tight, and a spiral staircase suits a corner but needs care with large items. Whichever you choose, add a small landing at the top and good lighting on every step.

Hi, I’m Emily! I turn messy corners into cozy, organized spots. DreamNestDecor is where I share simple, practical home ideas — decor, organization, and small-space solutions that work in real life, not just in photos. Every idea here is carefully researched before it’s shared.