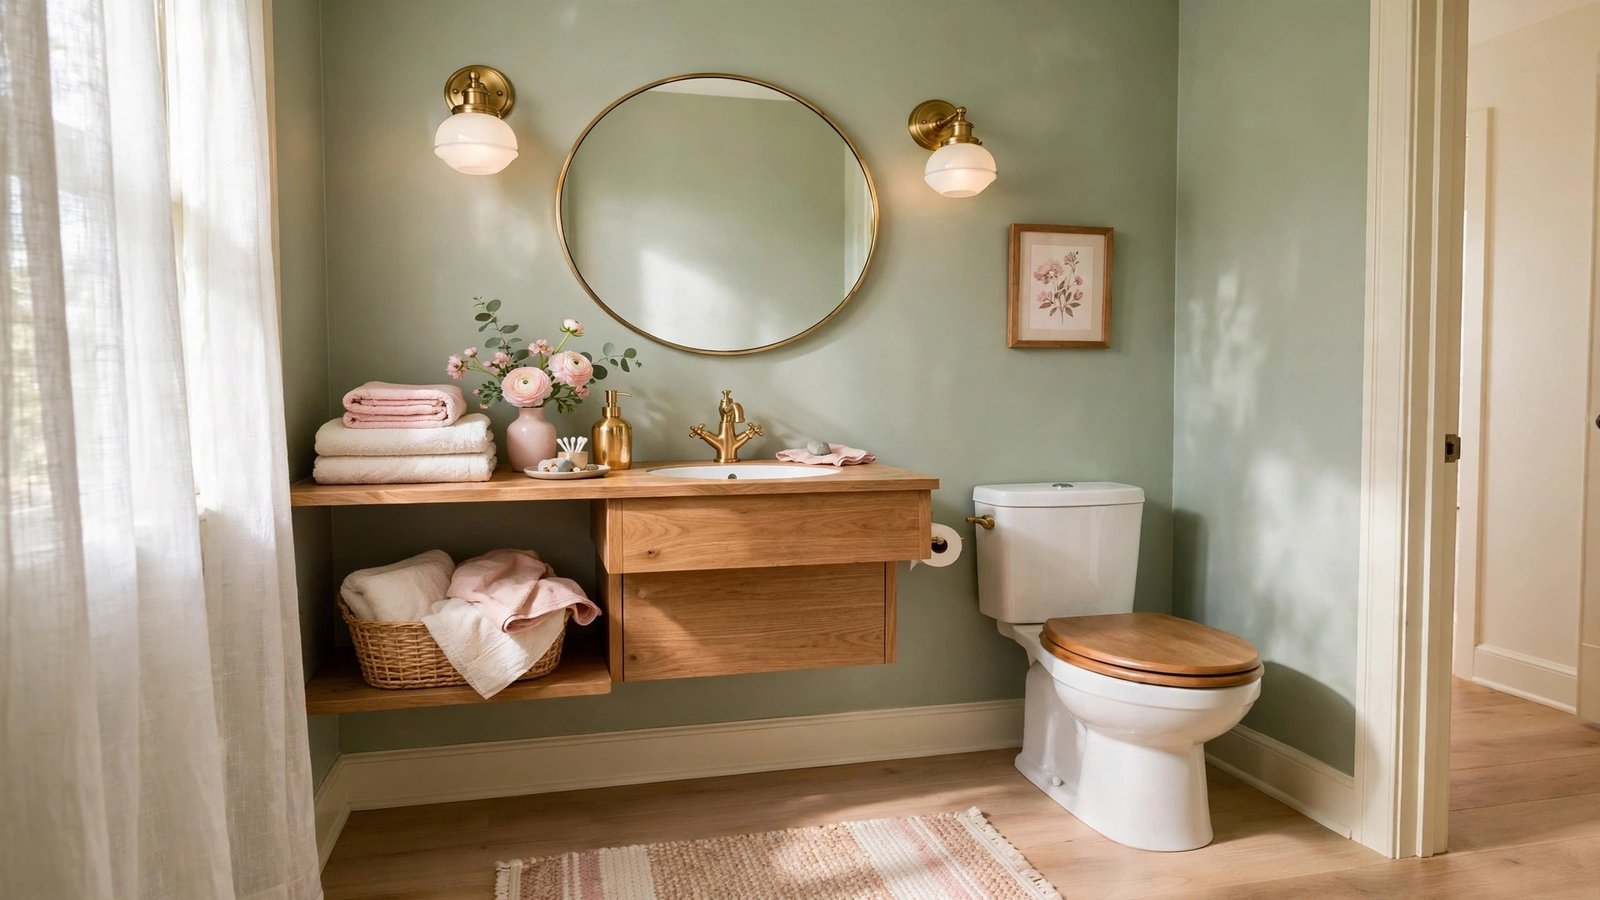
A powder room is the smallest room in the house, yet guests judge your whole home by it. There is no shower to hide behind, no big window to lean on. Just a toilet, a sink, and a few square feet that need to work hard.
The trick is to solve the layout first and decorate second. A corner sink that clears the door swing does more than any paint color. One oversized mirror, a floating vanity, and a clear floor line can make a tight box feel calm and generous.
Below you will find thirty-four layout ideas for small powder rooms and tight spaces. Some are quick swaps, some are smart layout fixes, and each one keeps the room working in real life. Find the moves that solve your actual room and start there.
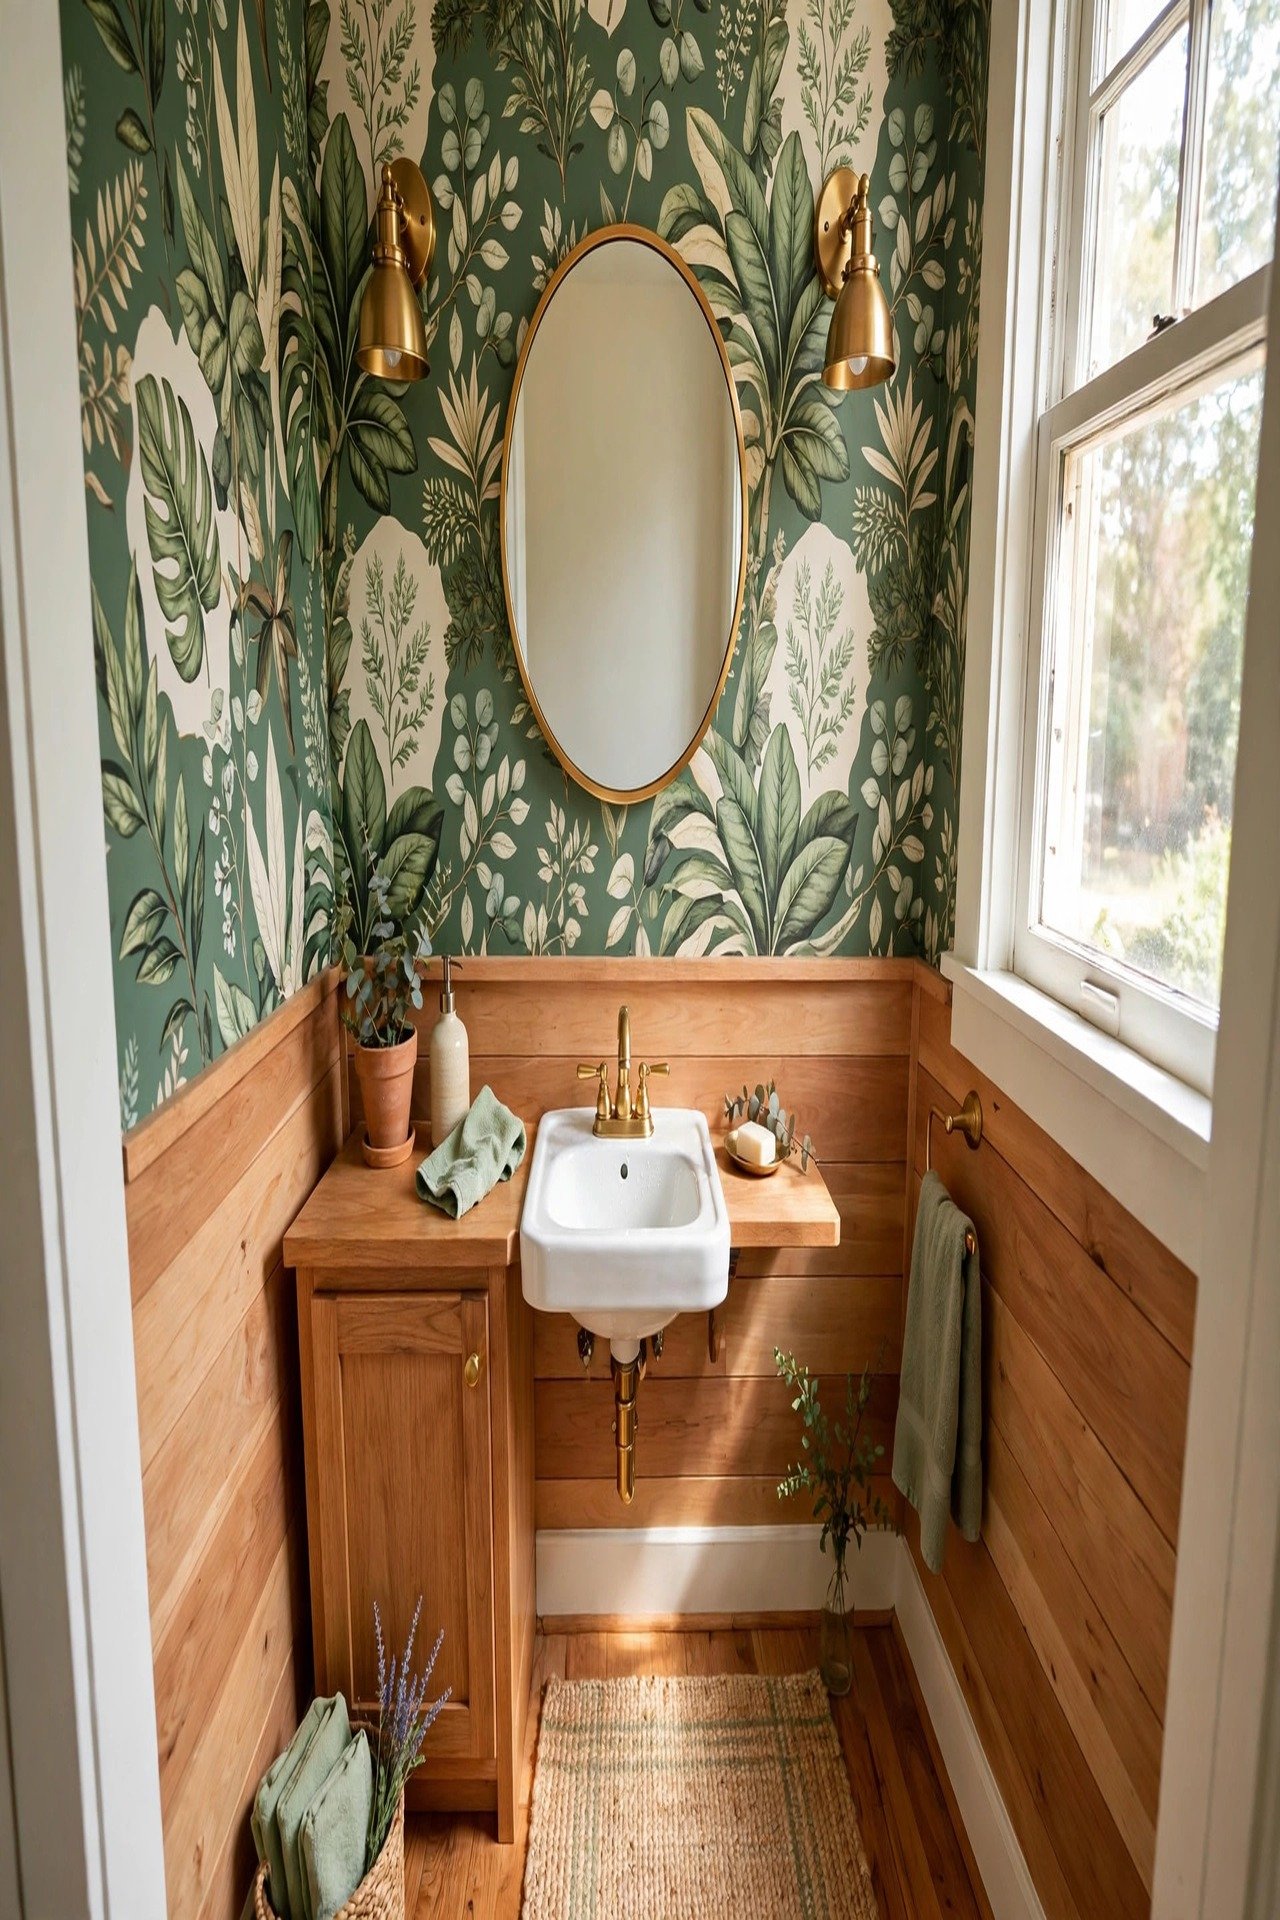
1. Wrap the Sink Wall in Bold Wallpaper
A powder room can carry a stronger pattern than a big bathroom because guests see it in short bursts. Put the wallpaper on the sink wall first. That one wall becomes the star while the other walls stay calm.
Choose a washable vinyl wallpaper so splashes wipe clean. Paper only the sink wall if the room is under 40 square feet; that keeps the pattern bold without closing the room in. Leave 6 inches of painted wall between the paper edge and the faucet so water never touches the seam.
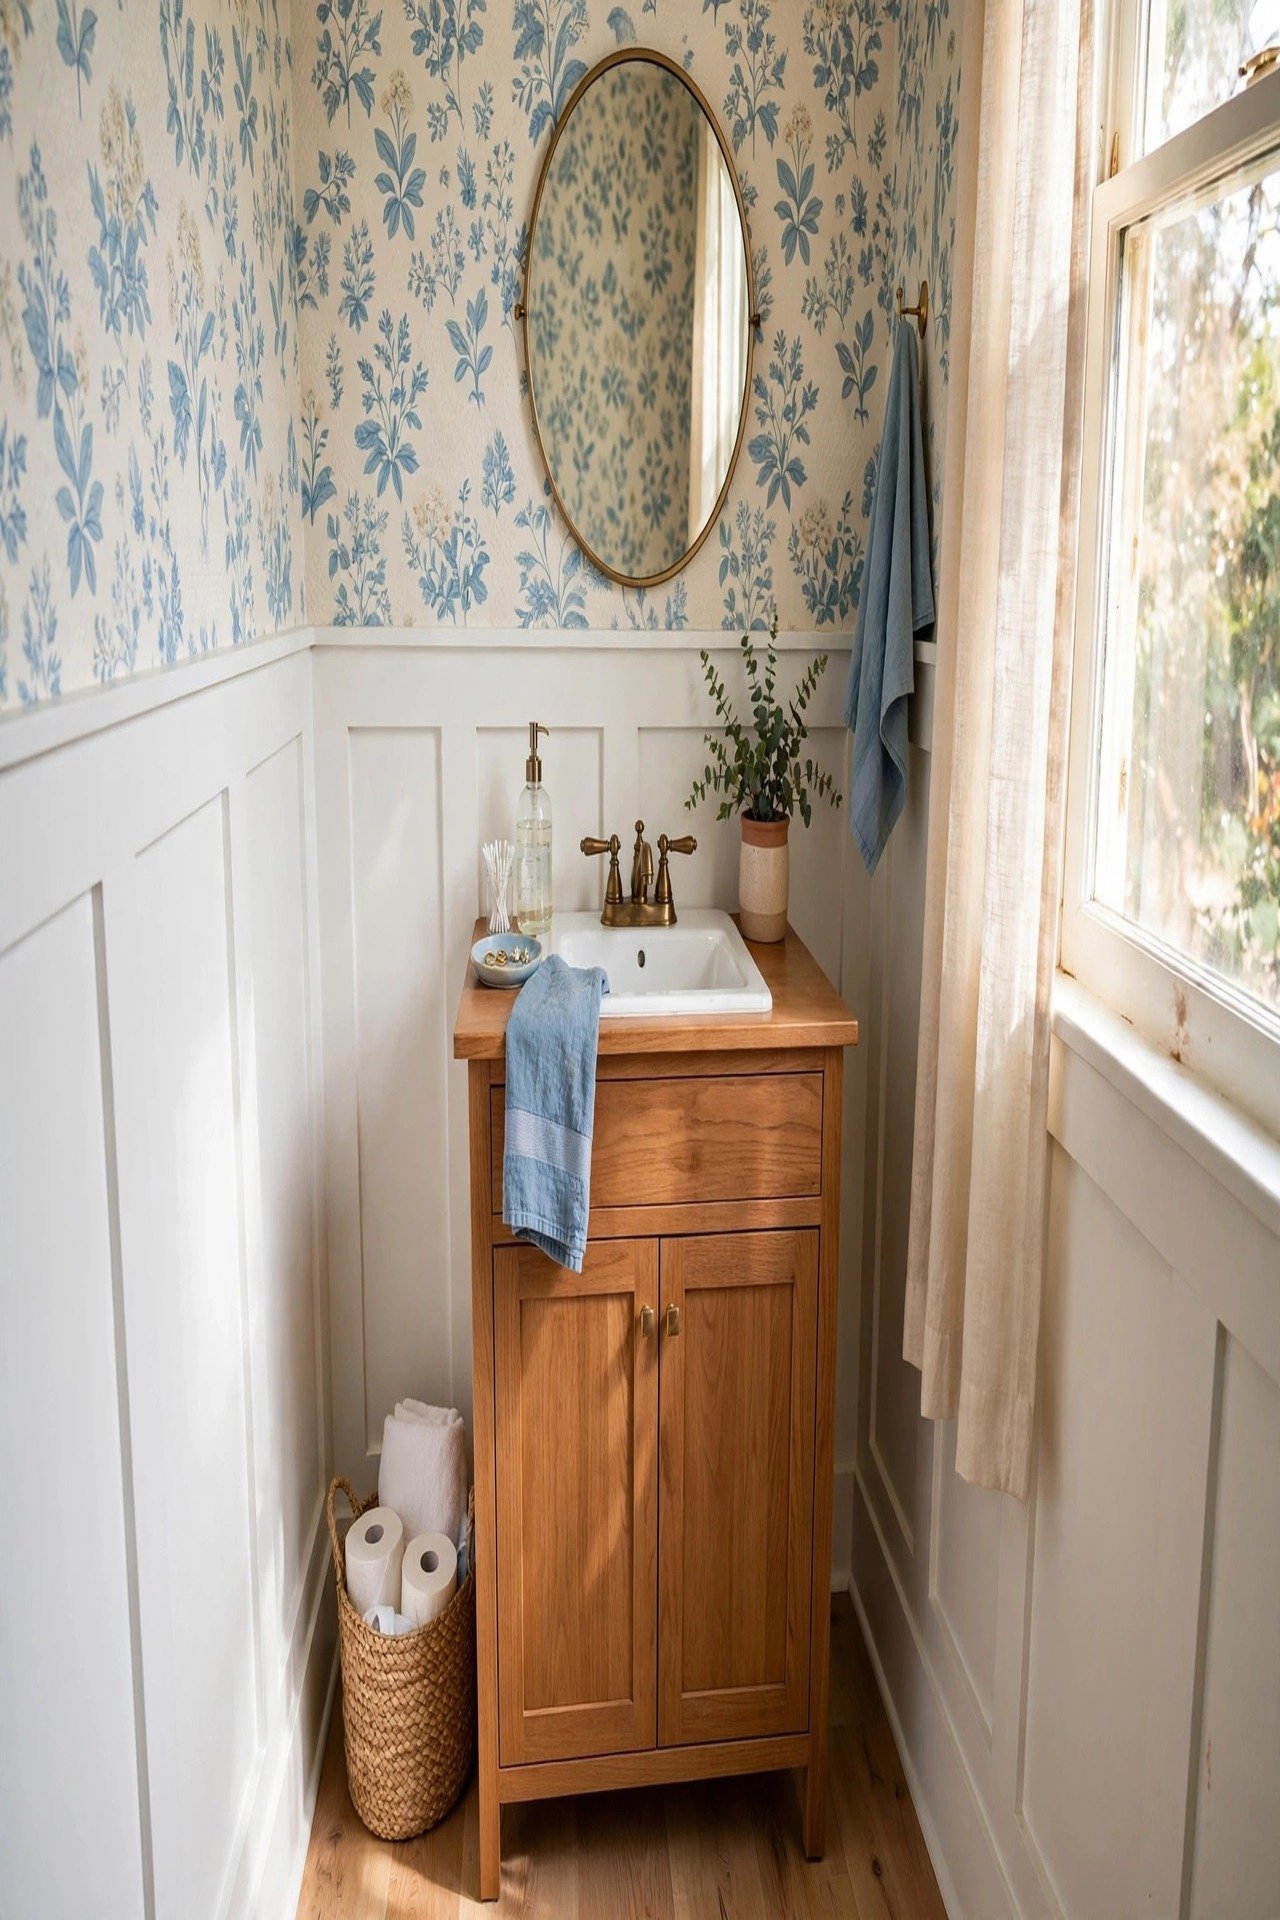
2. Calm a Busy Room With Board and Batten
Board and batten gives the lower half of the room structure, which helps when you want wallpaper or a rich color above it. The trim line makes the space feel finished and protects the wall where bags and elbows tend to bump.
Keep the battens slim and the cap rail shallow in a tight room. Heavy trim can crowd the space visually, while a crisp lower wall keeps it feeling open. These board and batten wall ideas show slim profiles that suit small powder rooms best.
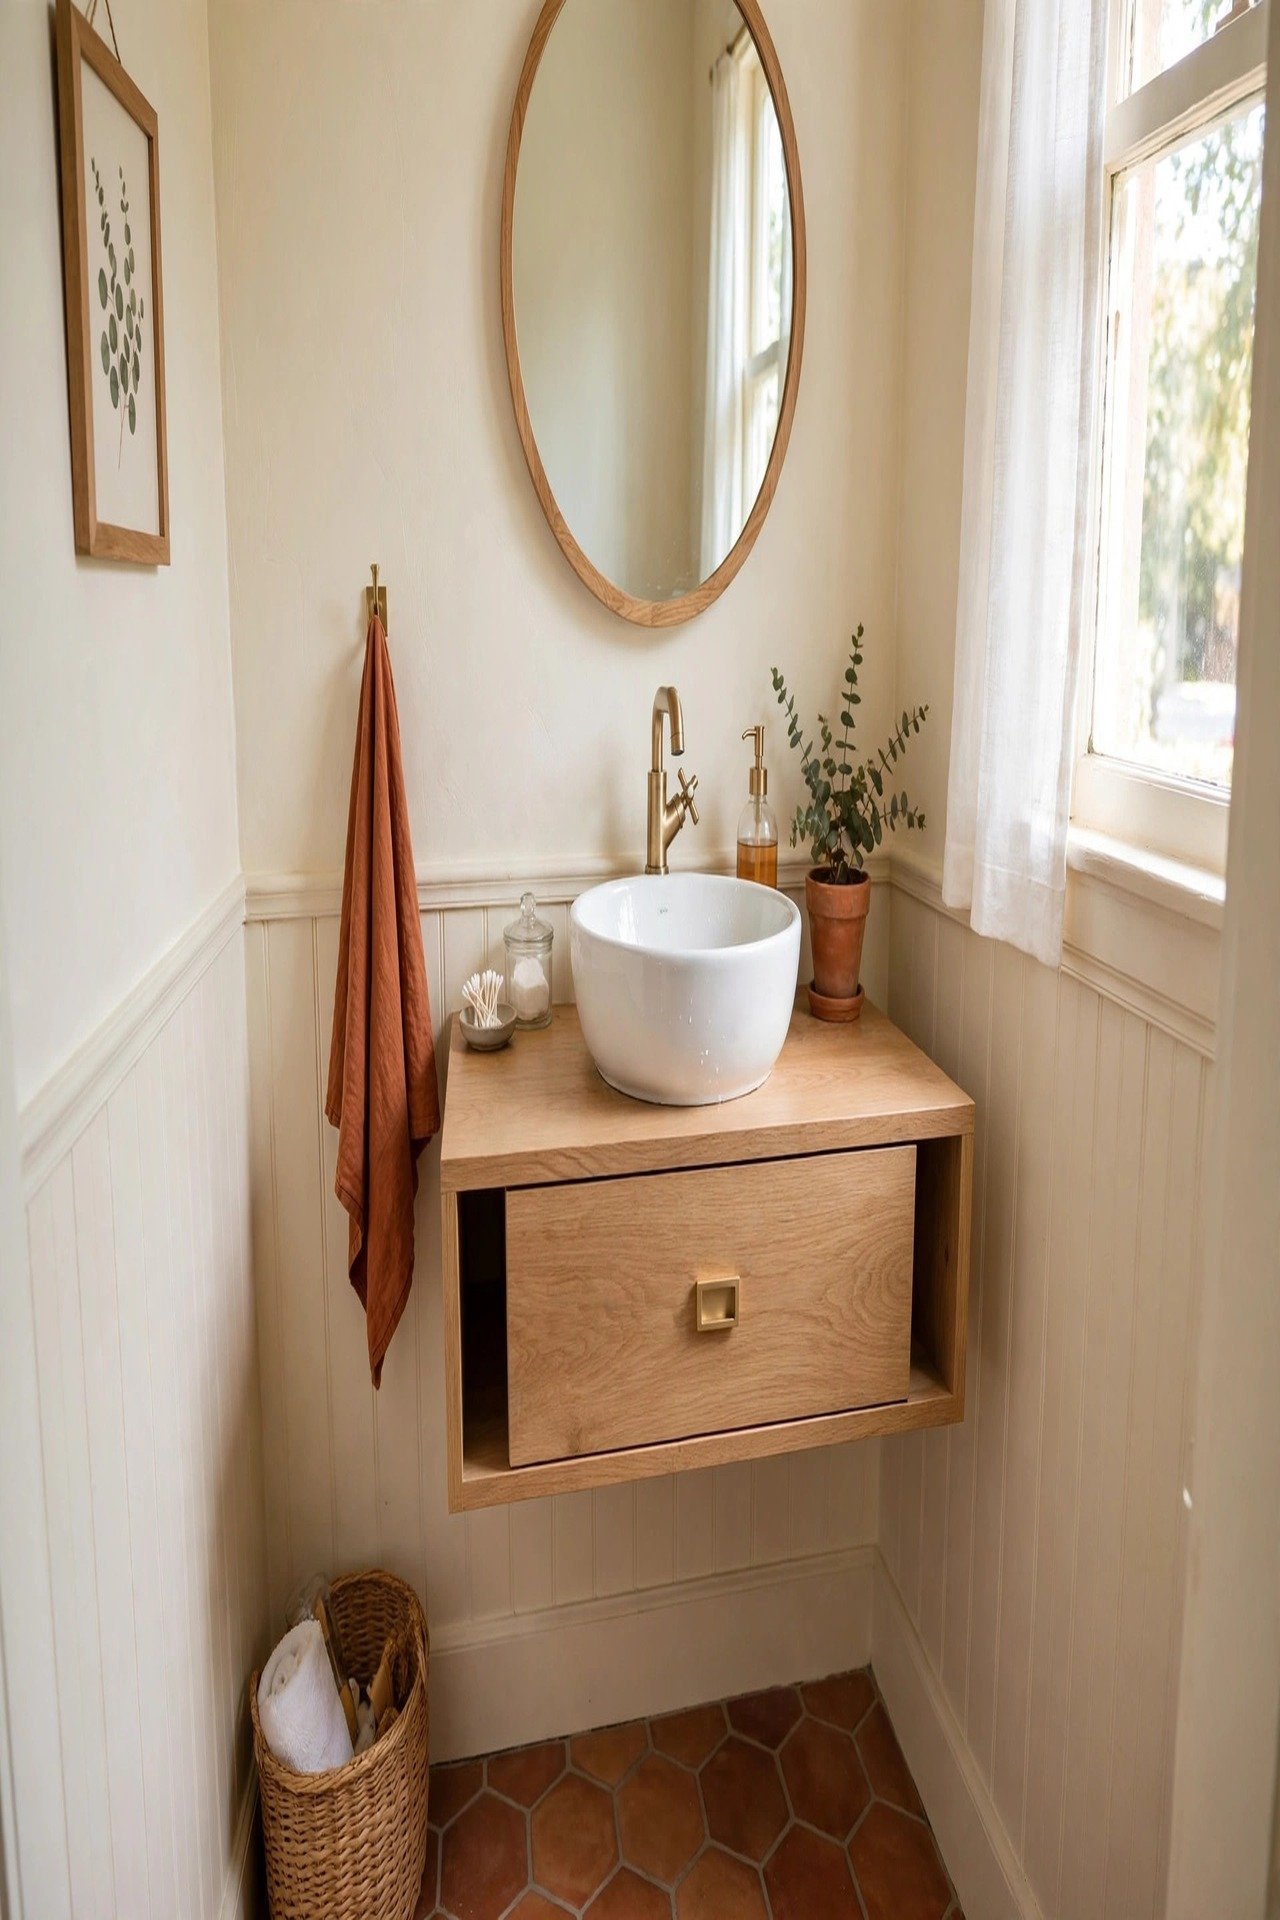
3. Choose a Floating Vanity to Keep the Floor Visible
A floating vanity is one of the most reliable small bathroom moves because it keeps the floor line unbroken. You see floor under the cabinet, so the room feels less blocked even when the vanity holds a useful drawer.
Mount the vanity 32 to 34 inches high with 12 inches of clear floor beneath it for easy mopping. In a powder room, a cabinet 18 to 24 inches wide is usually plenty. That size holds daily essentials while leaving the floor open and the door swing untouched.
4. Try a Corner Sink When the Door Swings Into the Room
If the door opens straight into the sink, a corner sink can solve more than a big remodel. It creates a diagonal landing zone and leaves a cleaner path to the toilet. The room suddenly has a flow it never had before.
This works well in rooms carved from a hallway or tucked under stairs. Pair a very small basin with a wall-mounted faucet so the corner stays compact. You gain movement without moving a single wall.
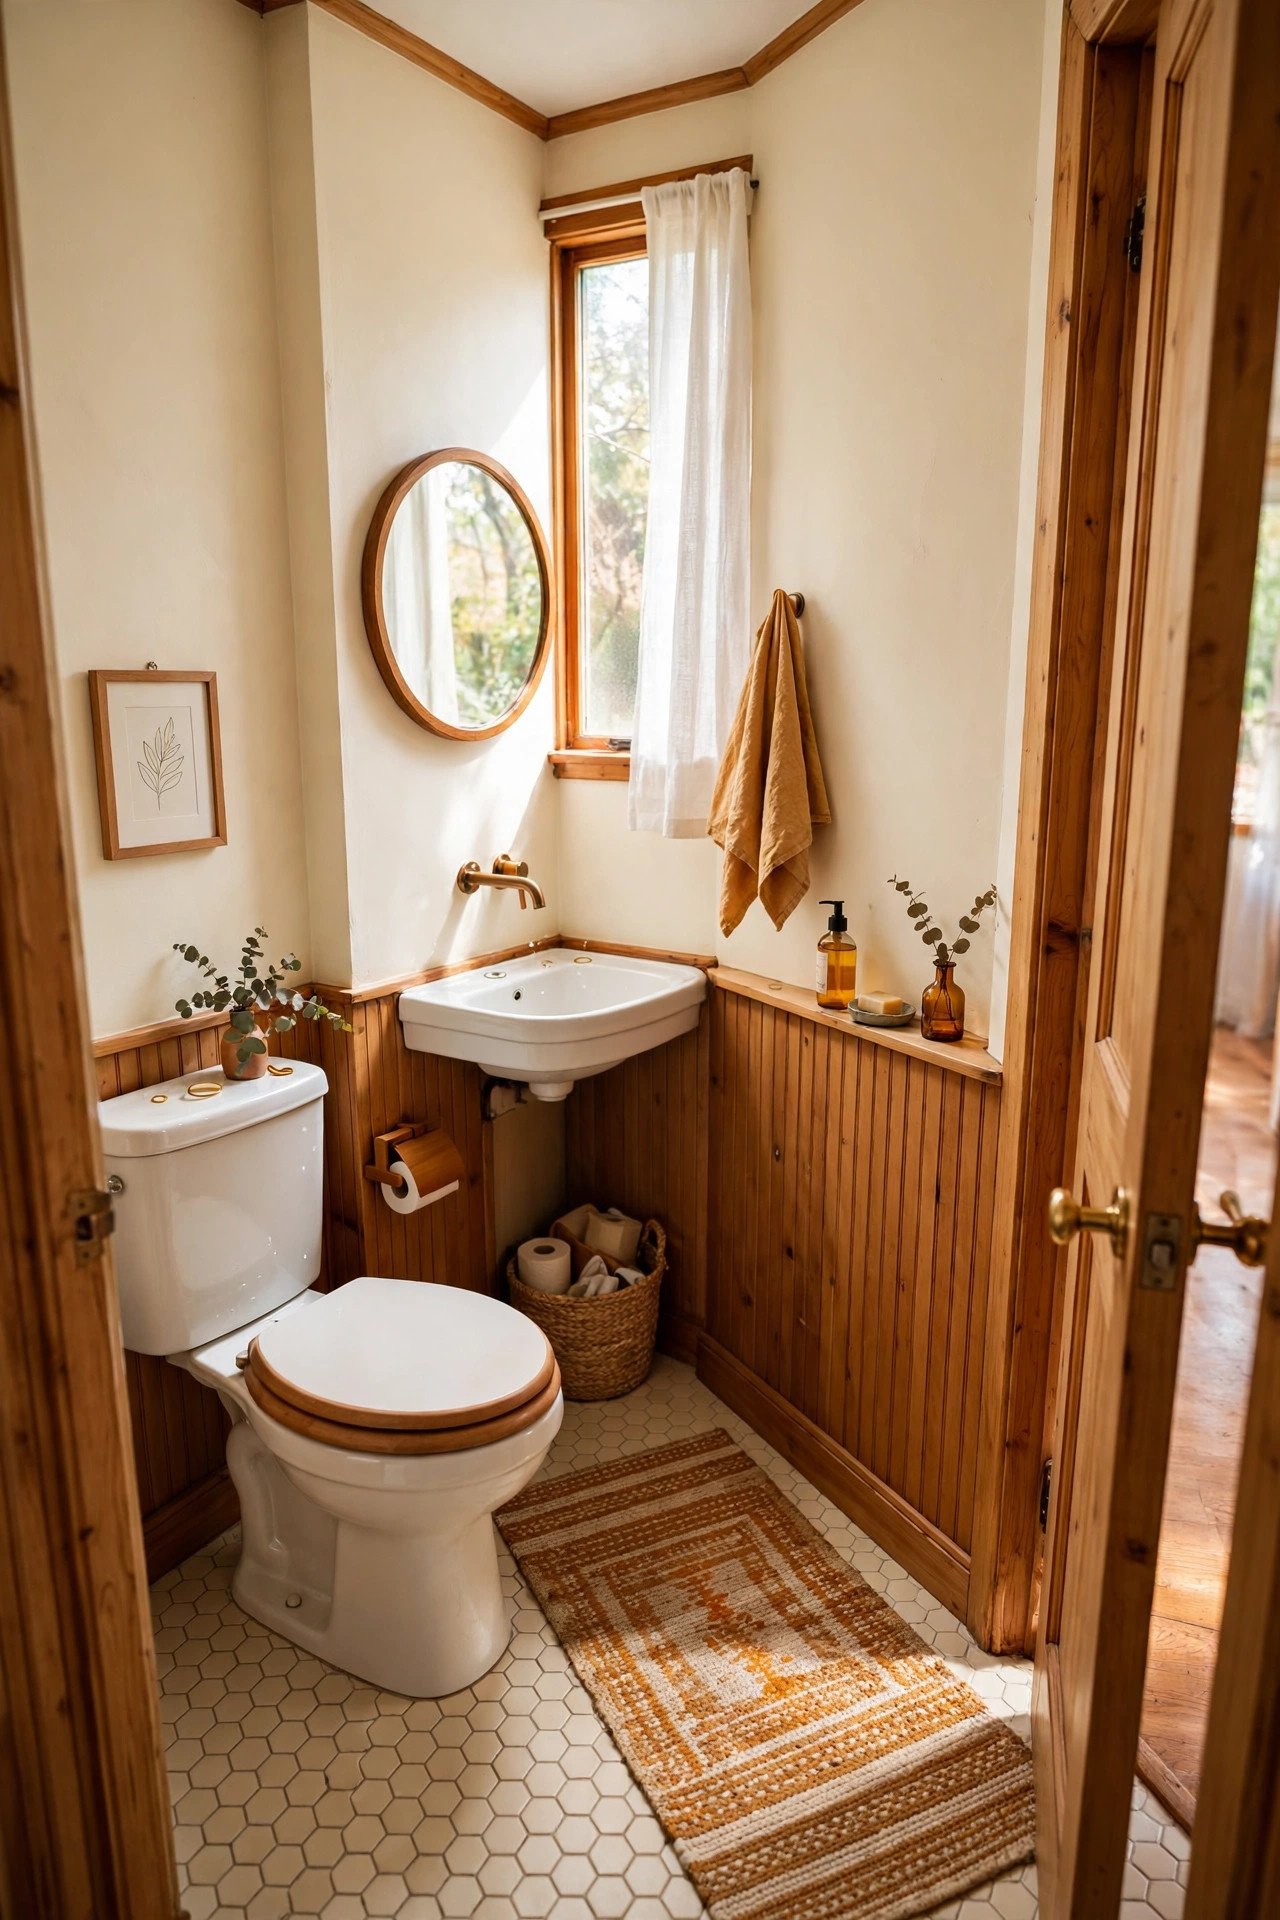
5. Hang One Oversized Mirror Instead of Small Accents
A large mirror is not just decoration in a tight room. It doubles the sightline, catches the light, and gives the wall one strong shape. You no longer need a cluster of tiny accessories to make the wall interesting.
Size the mirror to 70 to 80 percent of the vanity width so it feels generous without overwhelming the wall. Hang the center at 60 to 65 inches from the floor, which suits most adults. In a tiny powder room, one large gesture almost always looks cleaner than three little ones competing for attention.
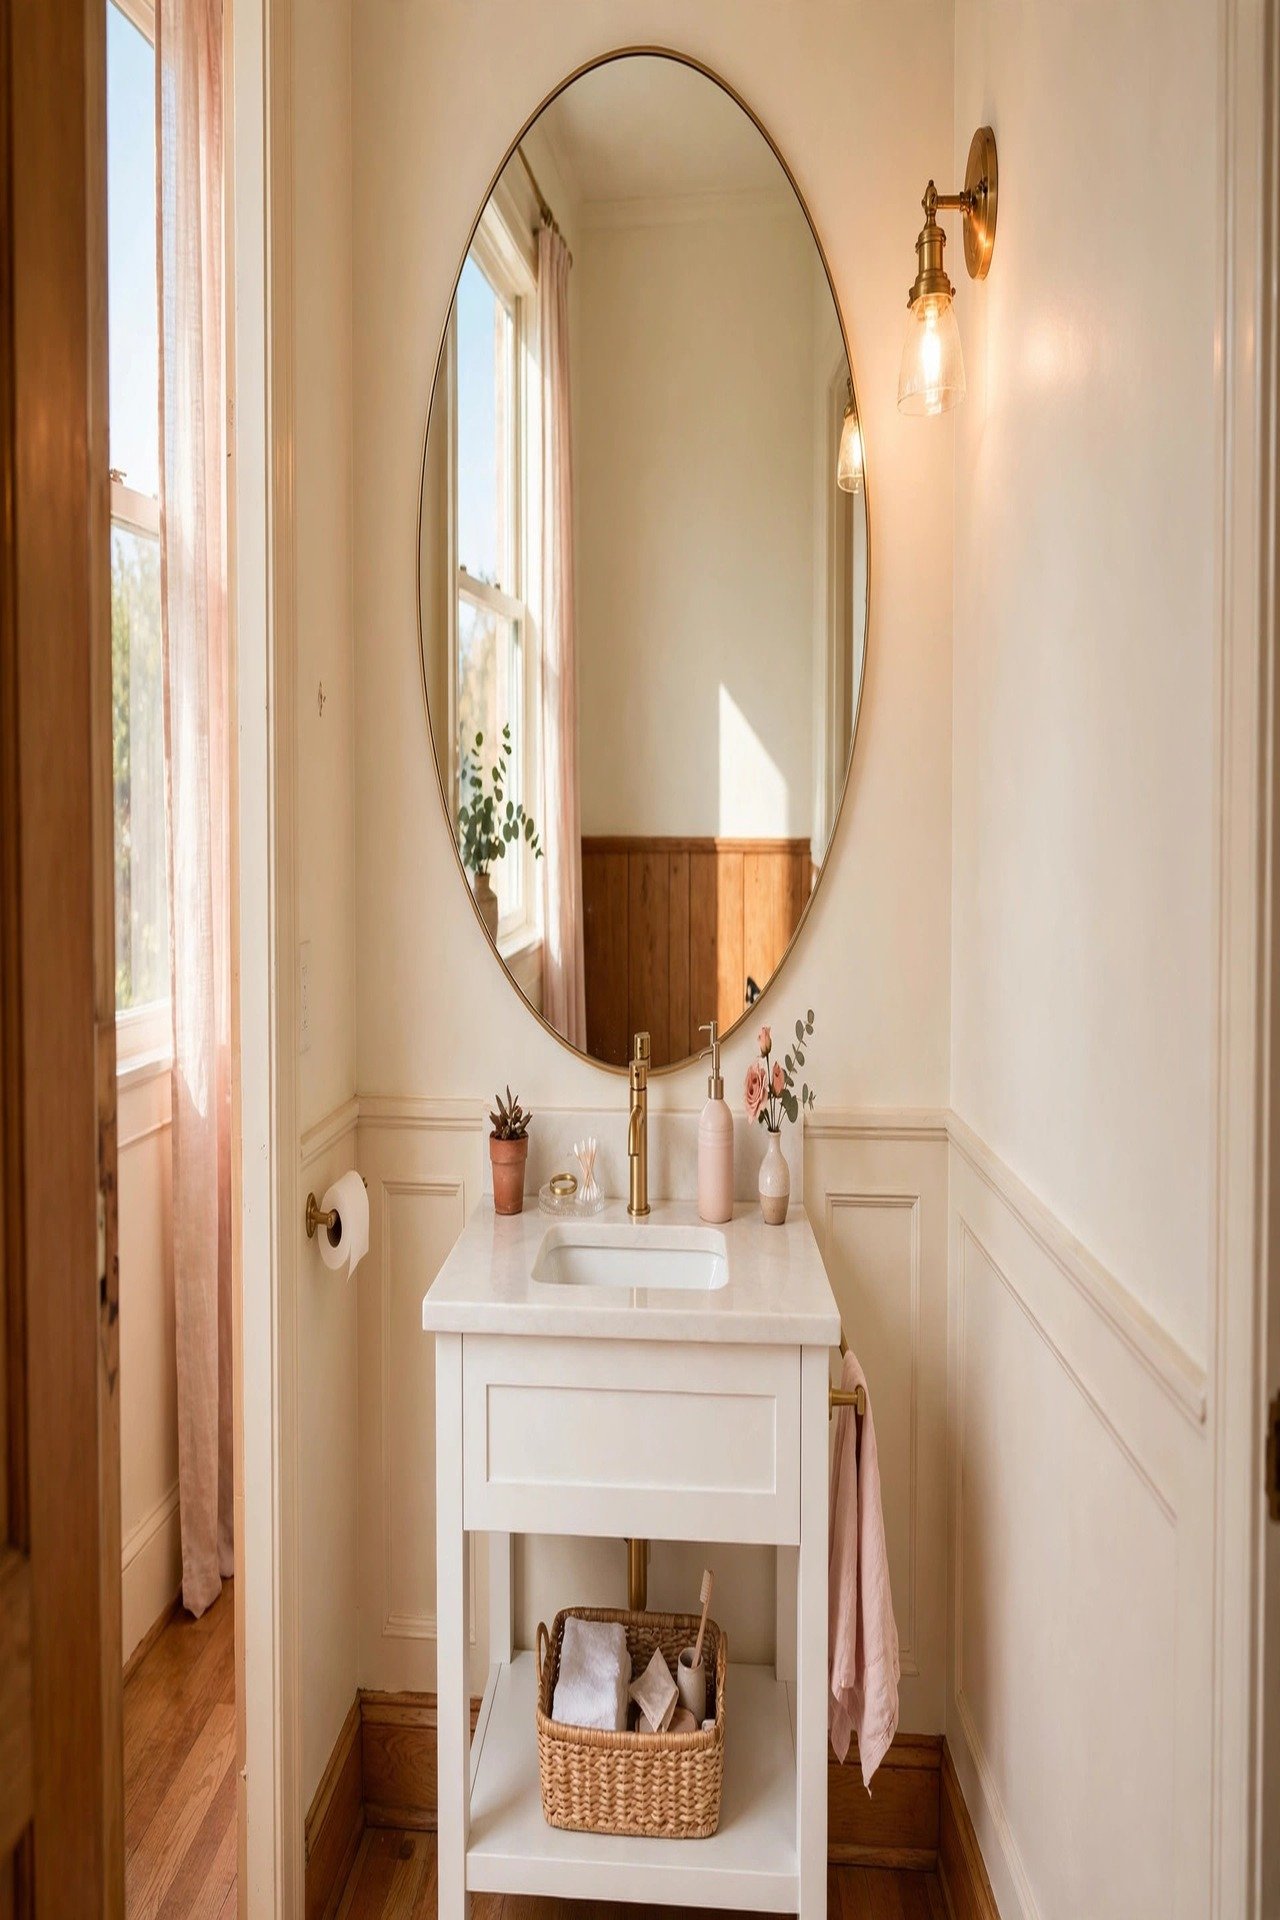
6. Make the Door Swing Work Harder
Sometimes the best powder room upgrade is not a new tile. It is changing how the door behaves. A pocket door, an outward swing, or a slimmer door can make the same footprint feel much easier to use.
Before you buy fixtures, stand in the room and trace the door path with your hand. If the swing blocks the sink or traps you beside the toilet, solve that first. No fixture looks good in a room you cannot move through.
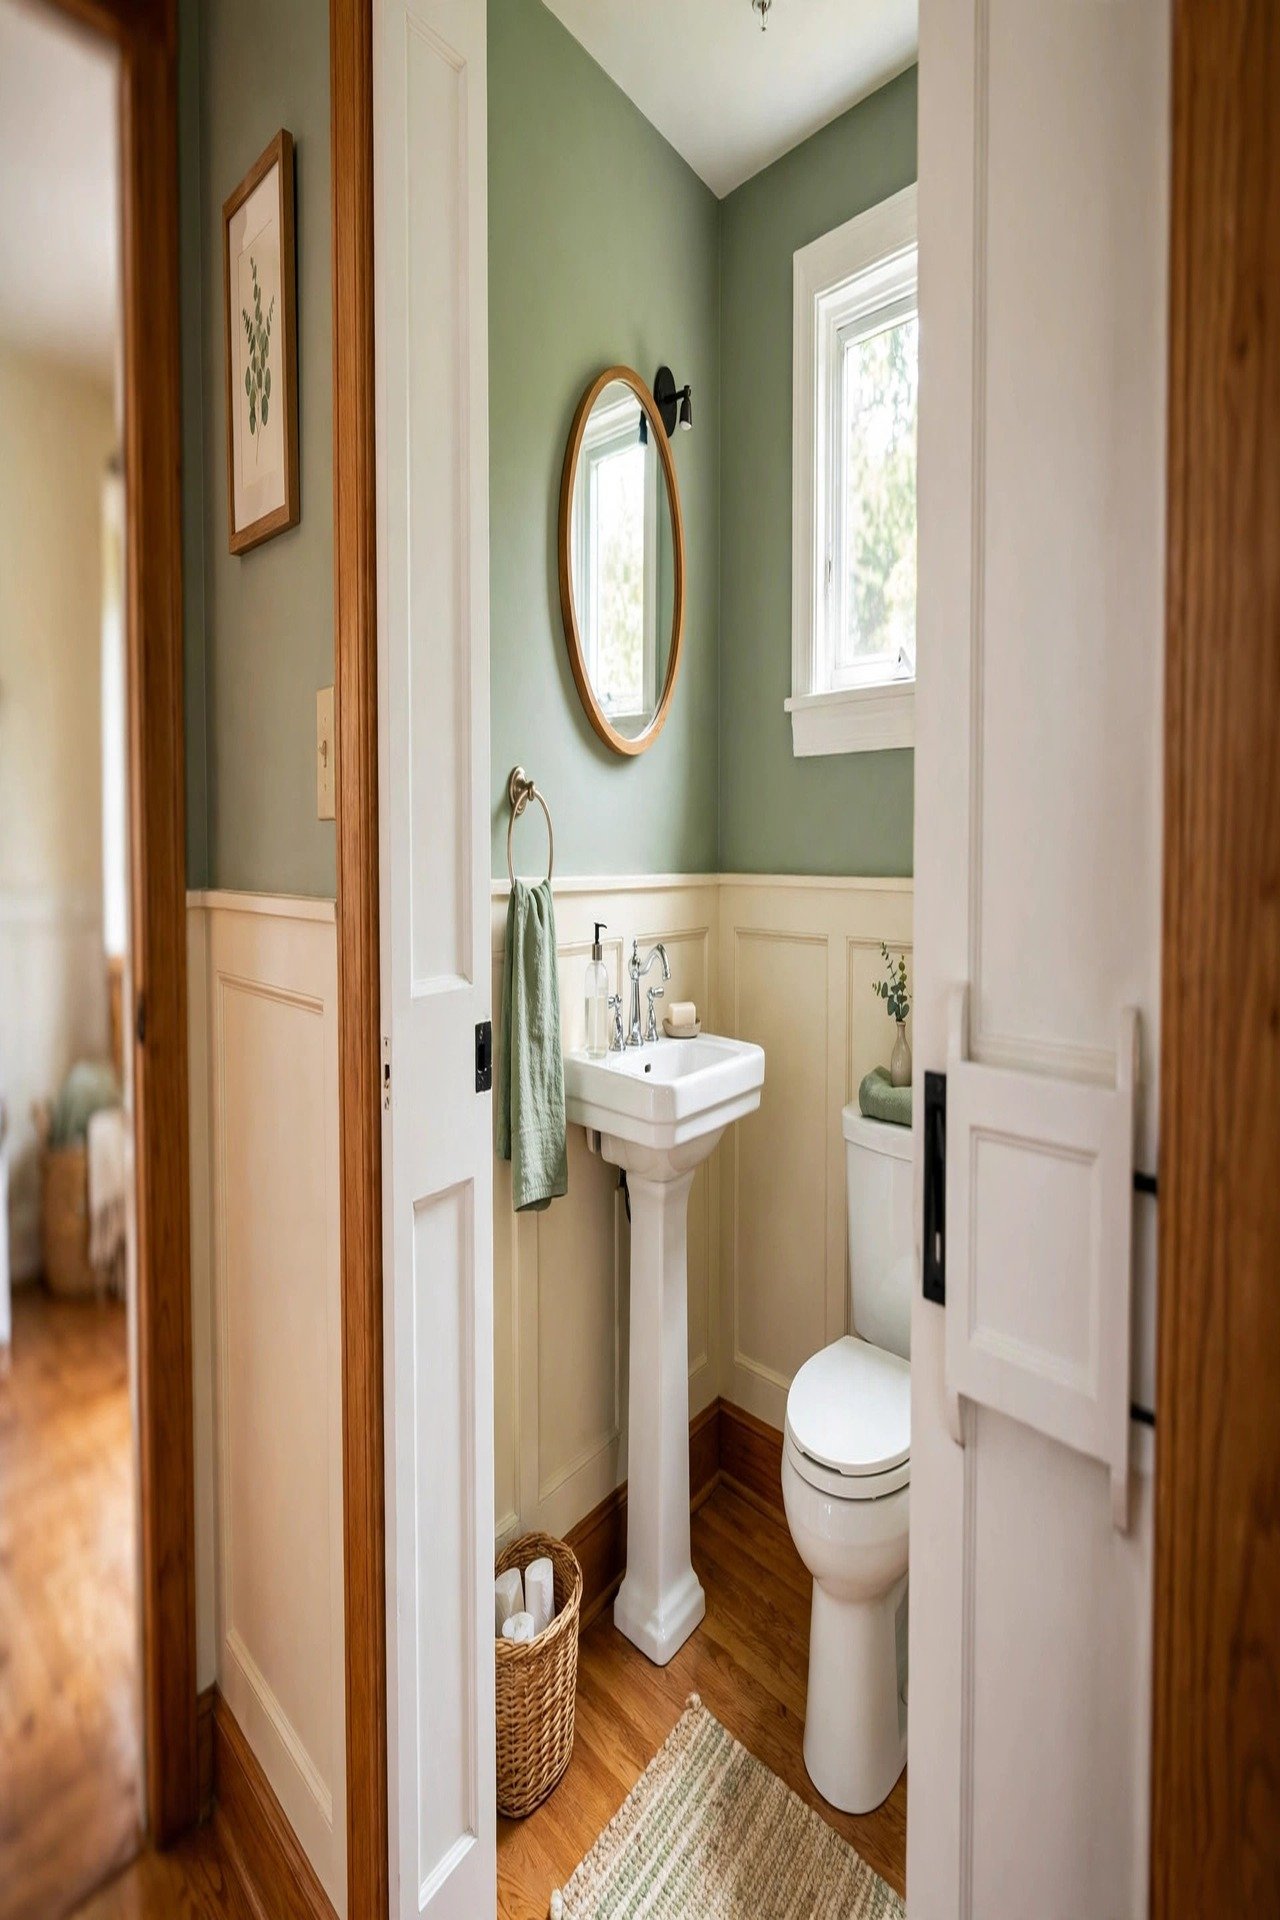
7. Color-Drench a Windowless Powder Room
A small windowless room does not have to pretend to be bright. Deep green, smoky blue, plum, or terracotta can make it feel intentional instead of gloomy. Dark color wraps the room like a cozy envelope.
Carry the color onto the trim and the ceiling so the room reads as one designed space. Then add warm bulbs, a reflective mirror, and one natural texture. For more all-over color courage, see these color drenching ideas for small rooms.
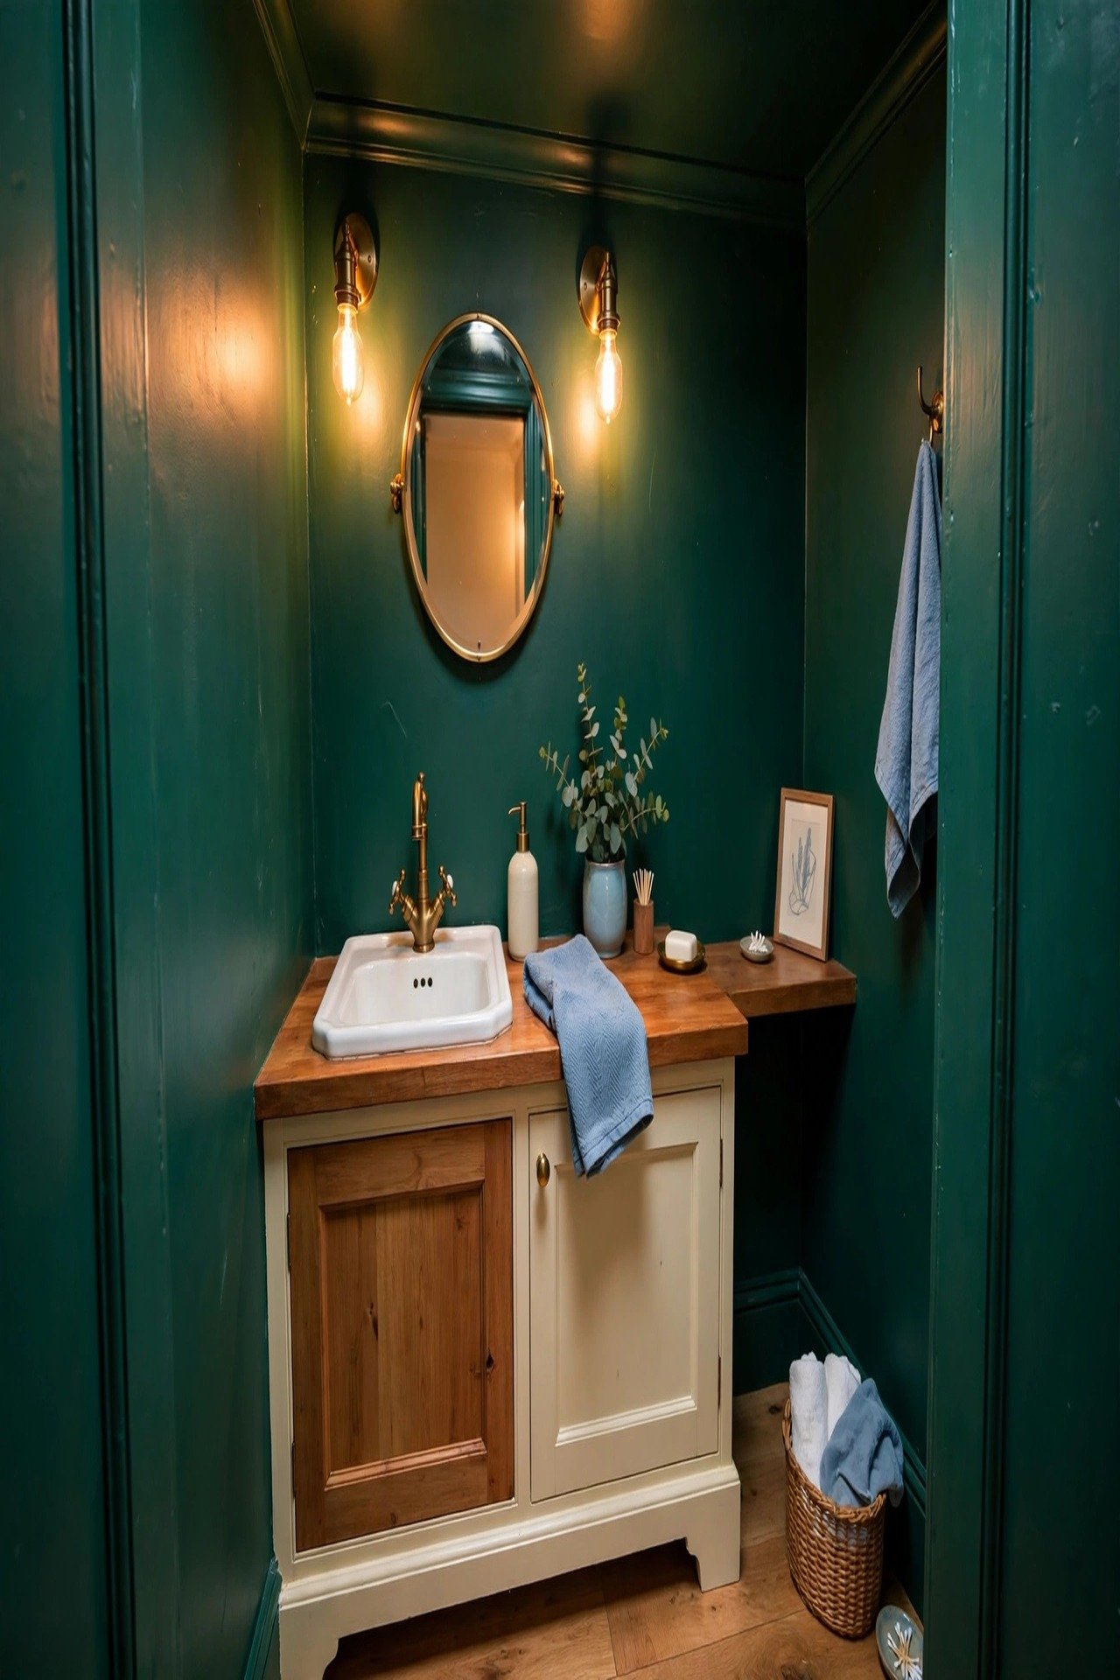
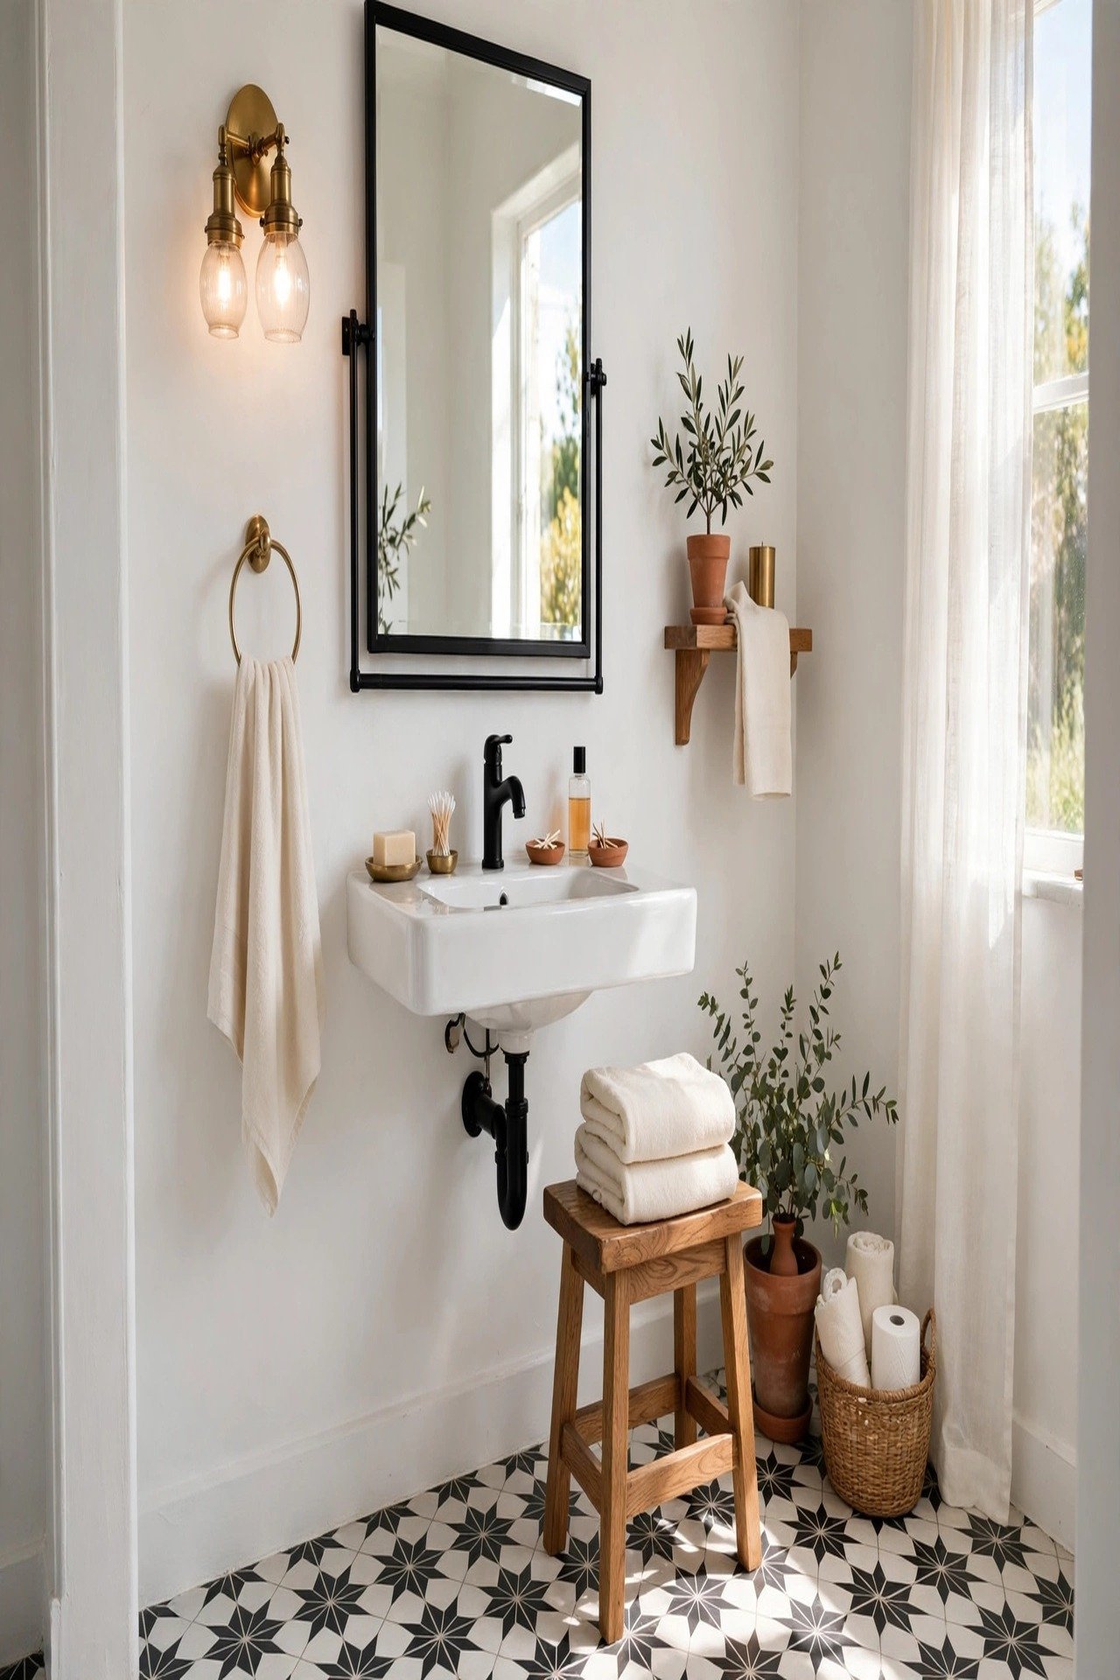
8. Build a Black and White Bath That Still Feels Warm
A black and white powder room can look crisp or cold depending on the details around it. To warm it up, add oak, brass, rattan, or a soft cream towel instead of keeping every accent stark.
Use black in lines and anchors like the mirror frame, the faucet, a tile border, or the cabinet pull. Let white keep the room breathable. The warmth comes from the materials you layer between the two extremes.
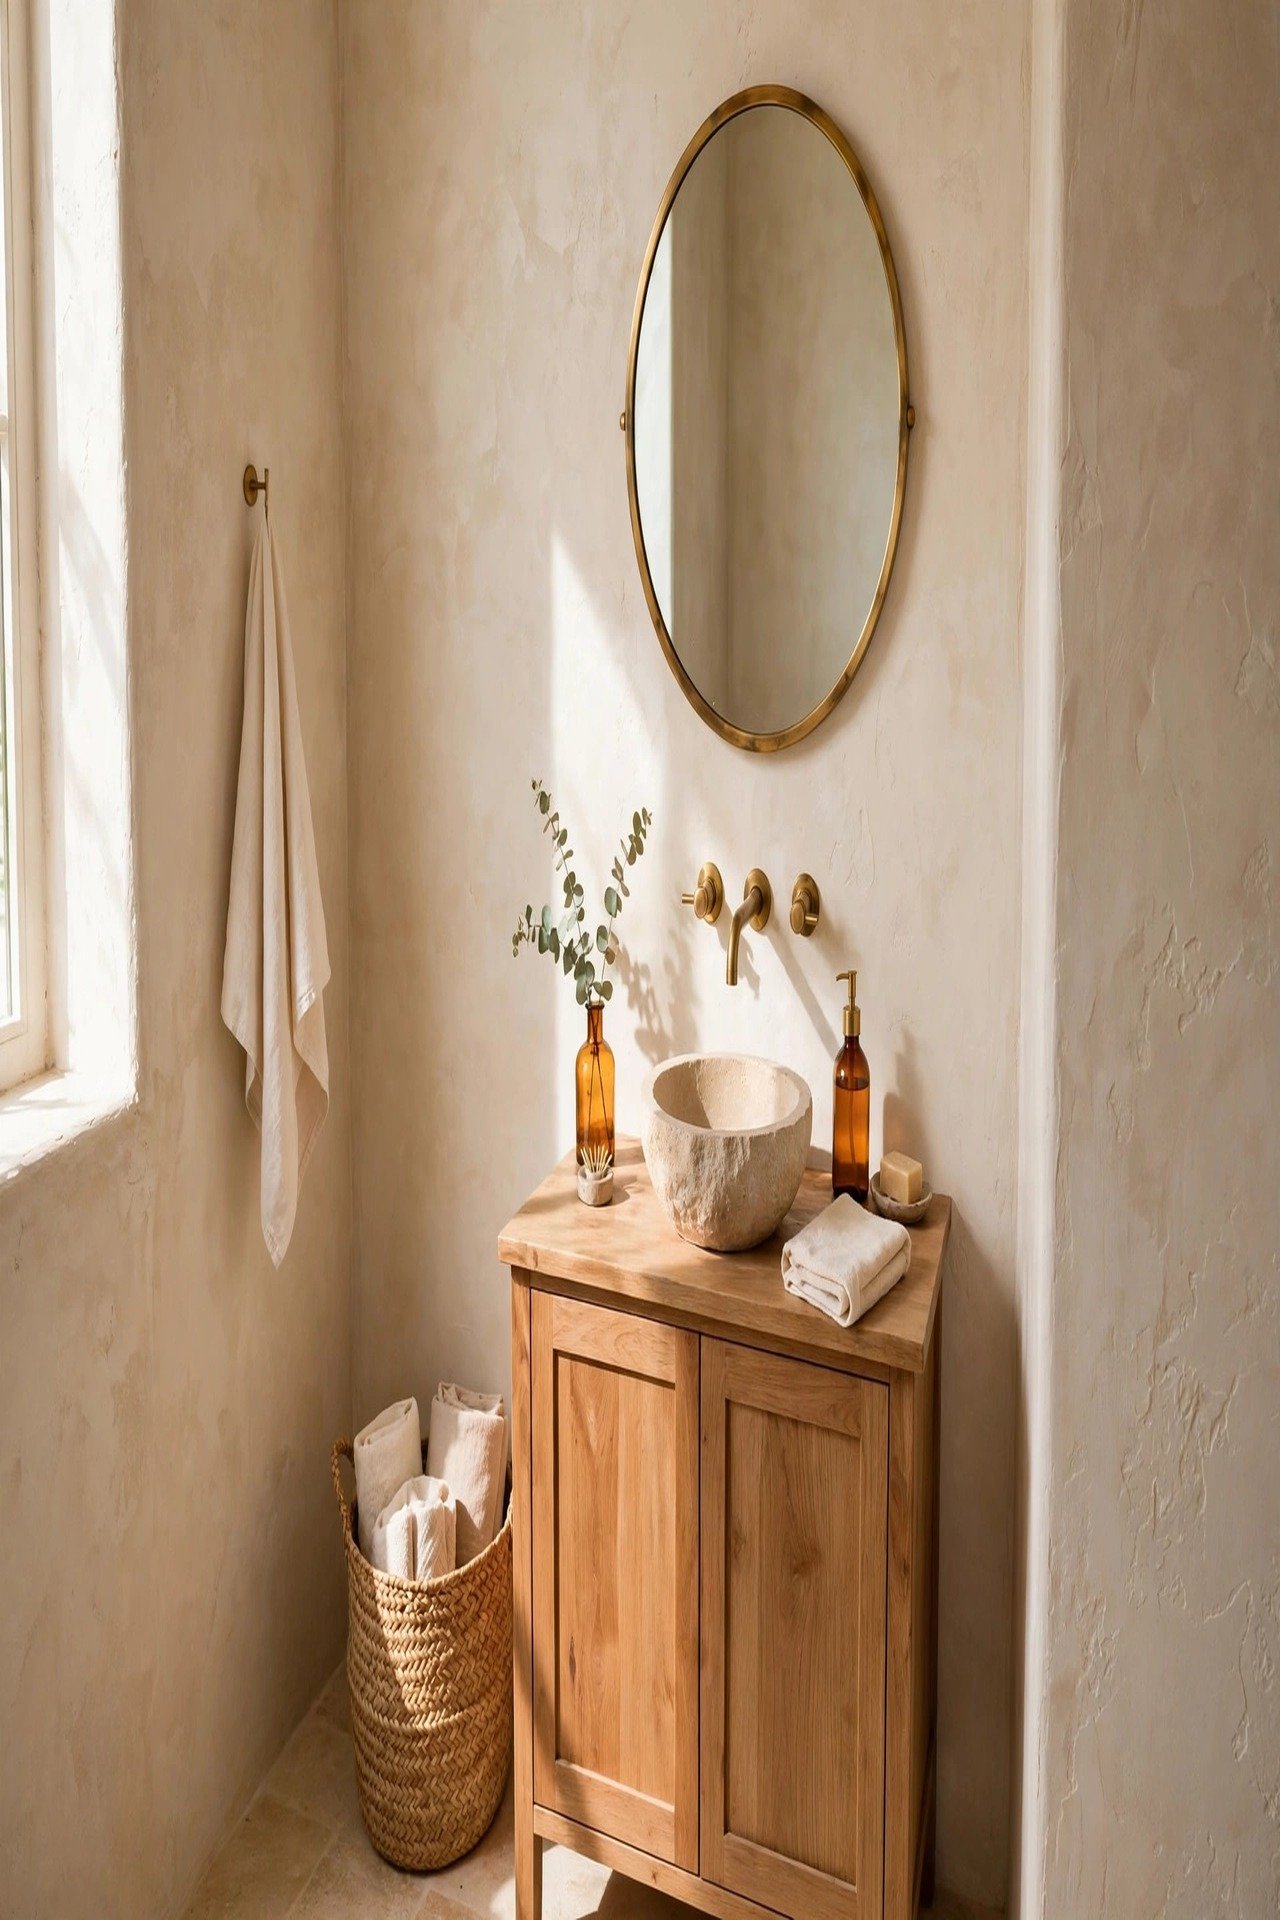
9. Use Warm Neutrals Instead of Flat White
Flat white often makes a tiny powder room feel unfinished rather than clean. Warm stone, oatmeal, mushroom, and soft clay tones hide shadows better and make small rooms feel layered and calm.
Texture does the work that square footage cannot. A limewash wall, a woven basket, and a honed stone sink bring depth without pattern. The room feels soft and welcoming the moment a guest steps in.
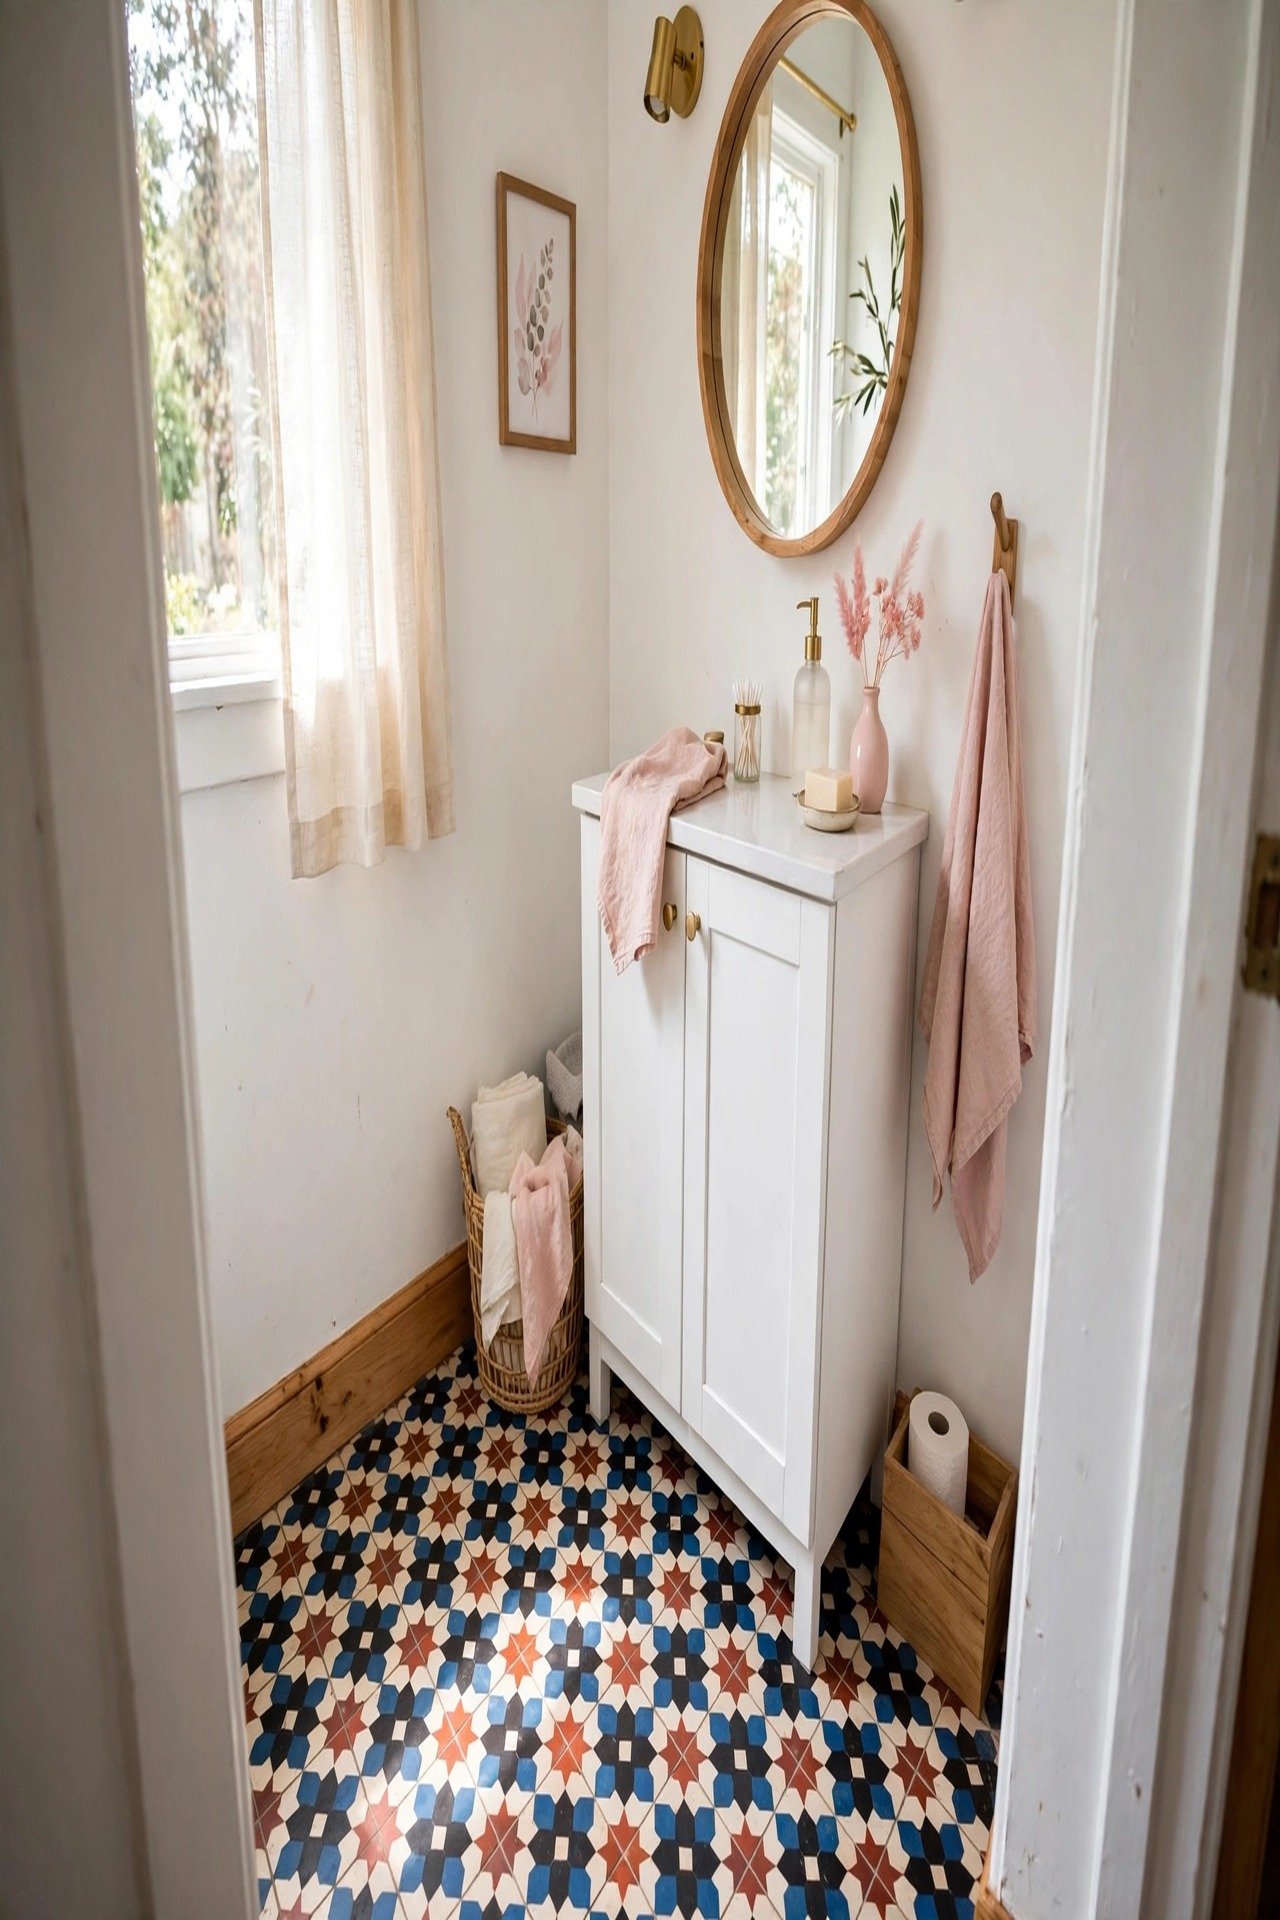
10. Let the Floor Be the Statement
If wallpaper feels too risky, put the pattern underfoot. A statement floor gives the room personality while the walls stay clean and easy to repaint later. In a powder room, a small amount of tile makes a big impact.
Keep the vanity, the mirror, and the lighting simple so the floor has room to lead. One bold move on the ground is enough. Let the rest of the room support it quietly.
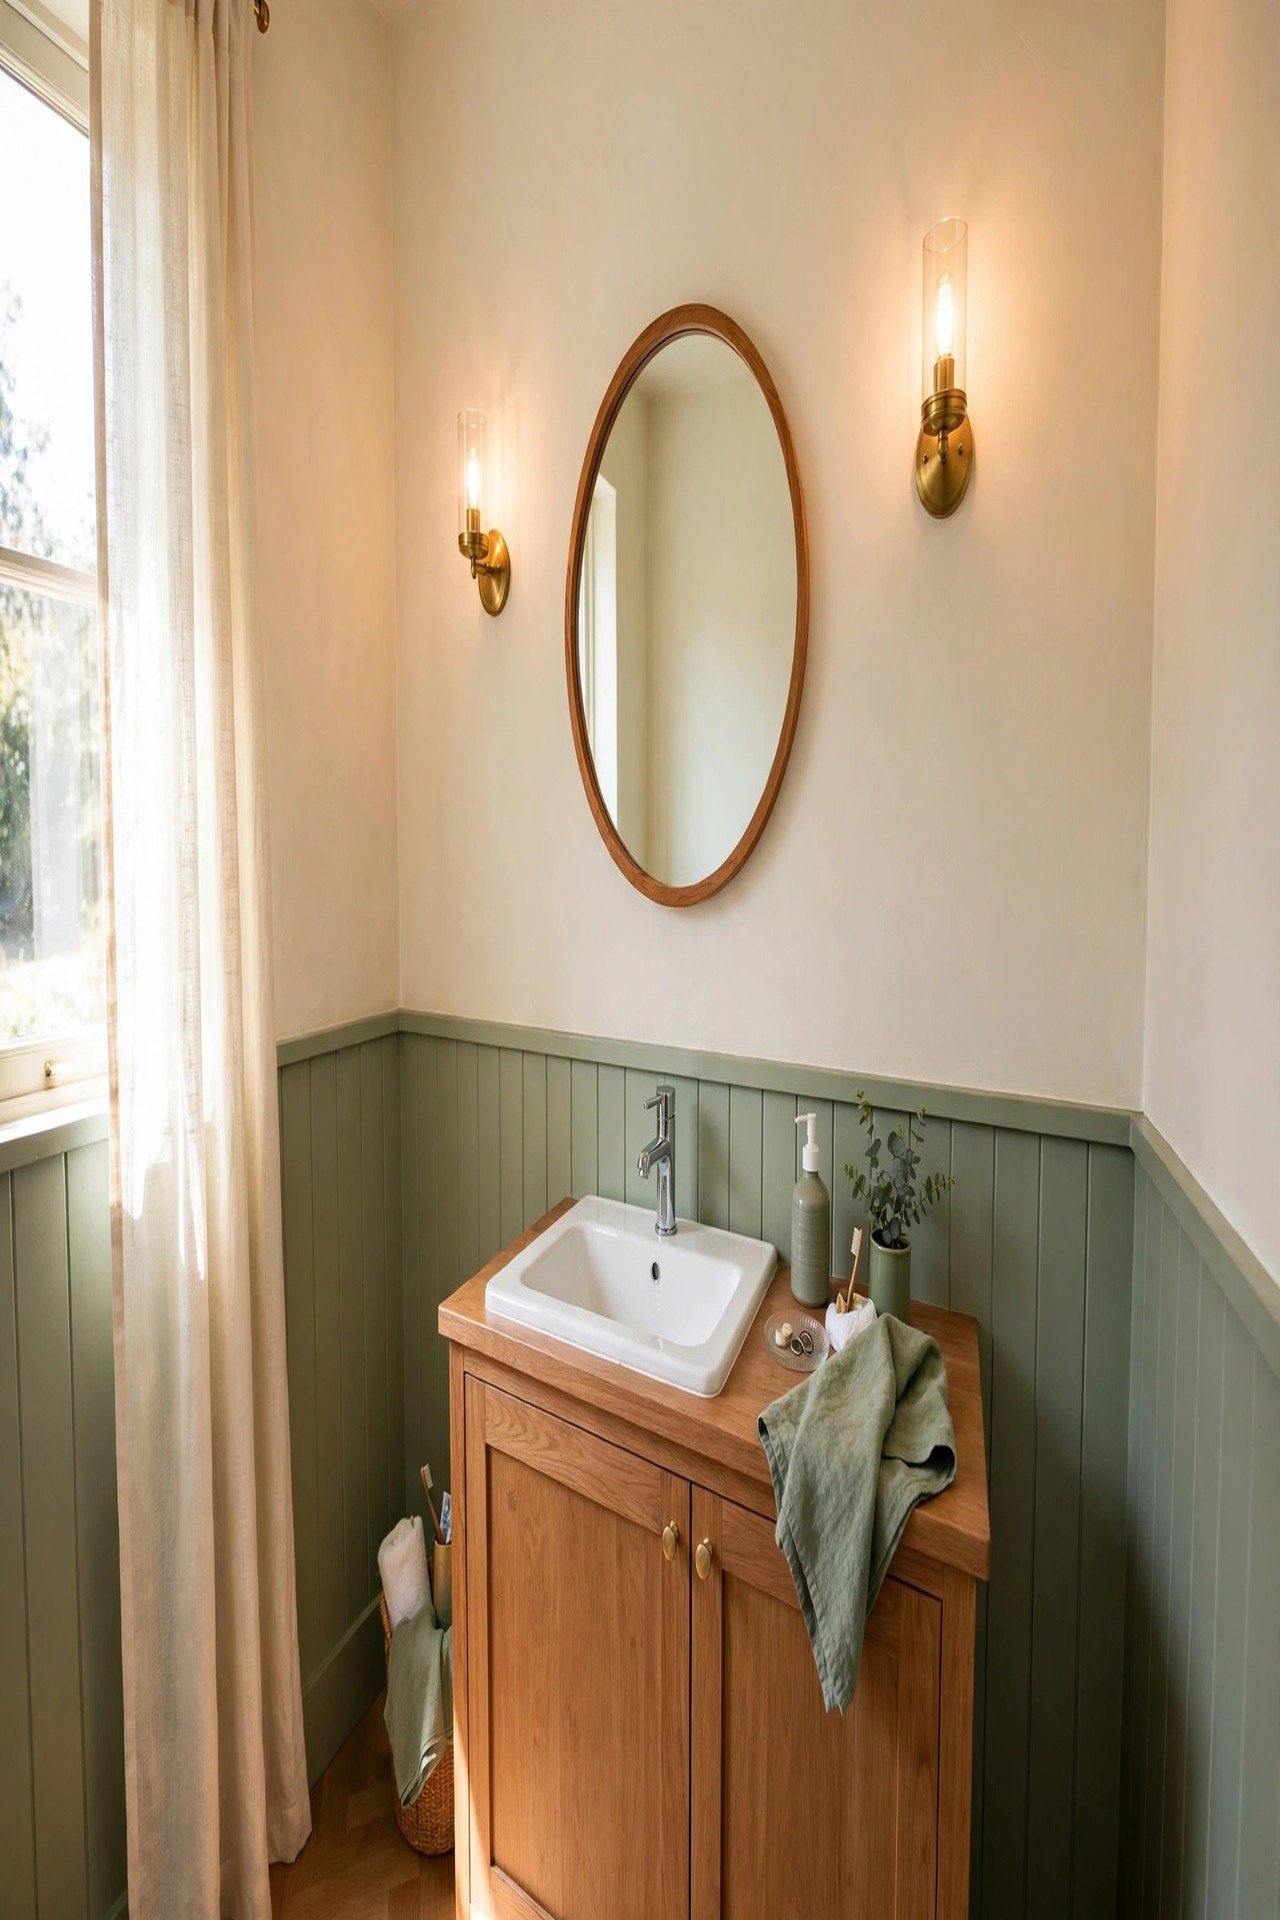
11. Place Sconces at Face Height
A single ceiling light can make a powder room feel shadowy, especially at the mirror. Sconces placed near face height create kinder light for guests and make the sink wall look considered and complete.
Mount sconces so their centers sit 60 to 65 inches from the floor, roughly face height for most adults. Space a pair 28 to 30 inches apart, centered on the mirror. If you only have room for one sconce, mount it where it balances the mirror instead of forcing a cramped pair.
12. Choose One Dramatic Ceiling Light
A powder room can handle a memorable ceiling light because the room is small and the fixture becomes part of its personality. Look for compact scale, warm bulbs, and enough clearance for the door swing.
This is a strong low-demolition upgrade when the walls and floor are fine but the room feels forgettable. For more overhead inspiration, browse these ceiling design ideas that suit tight spaces.
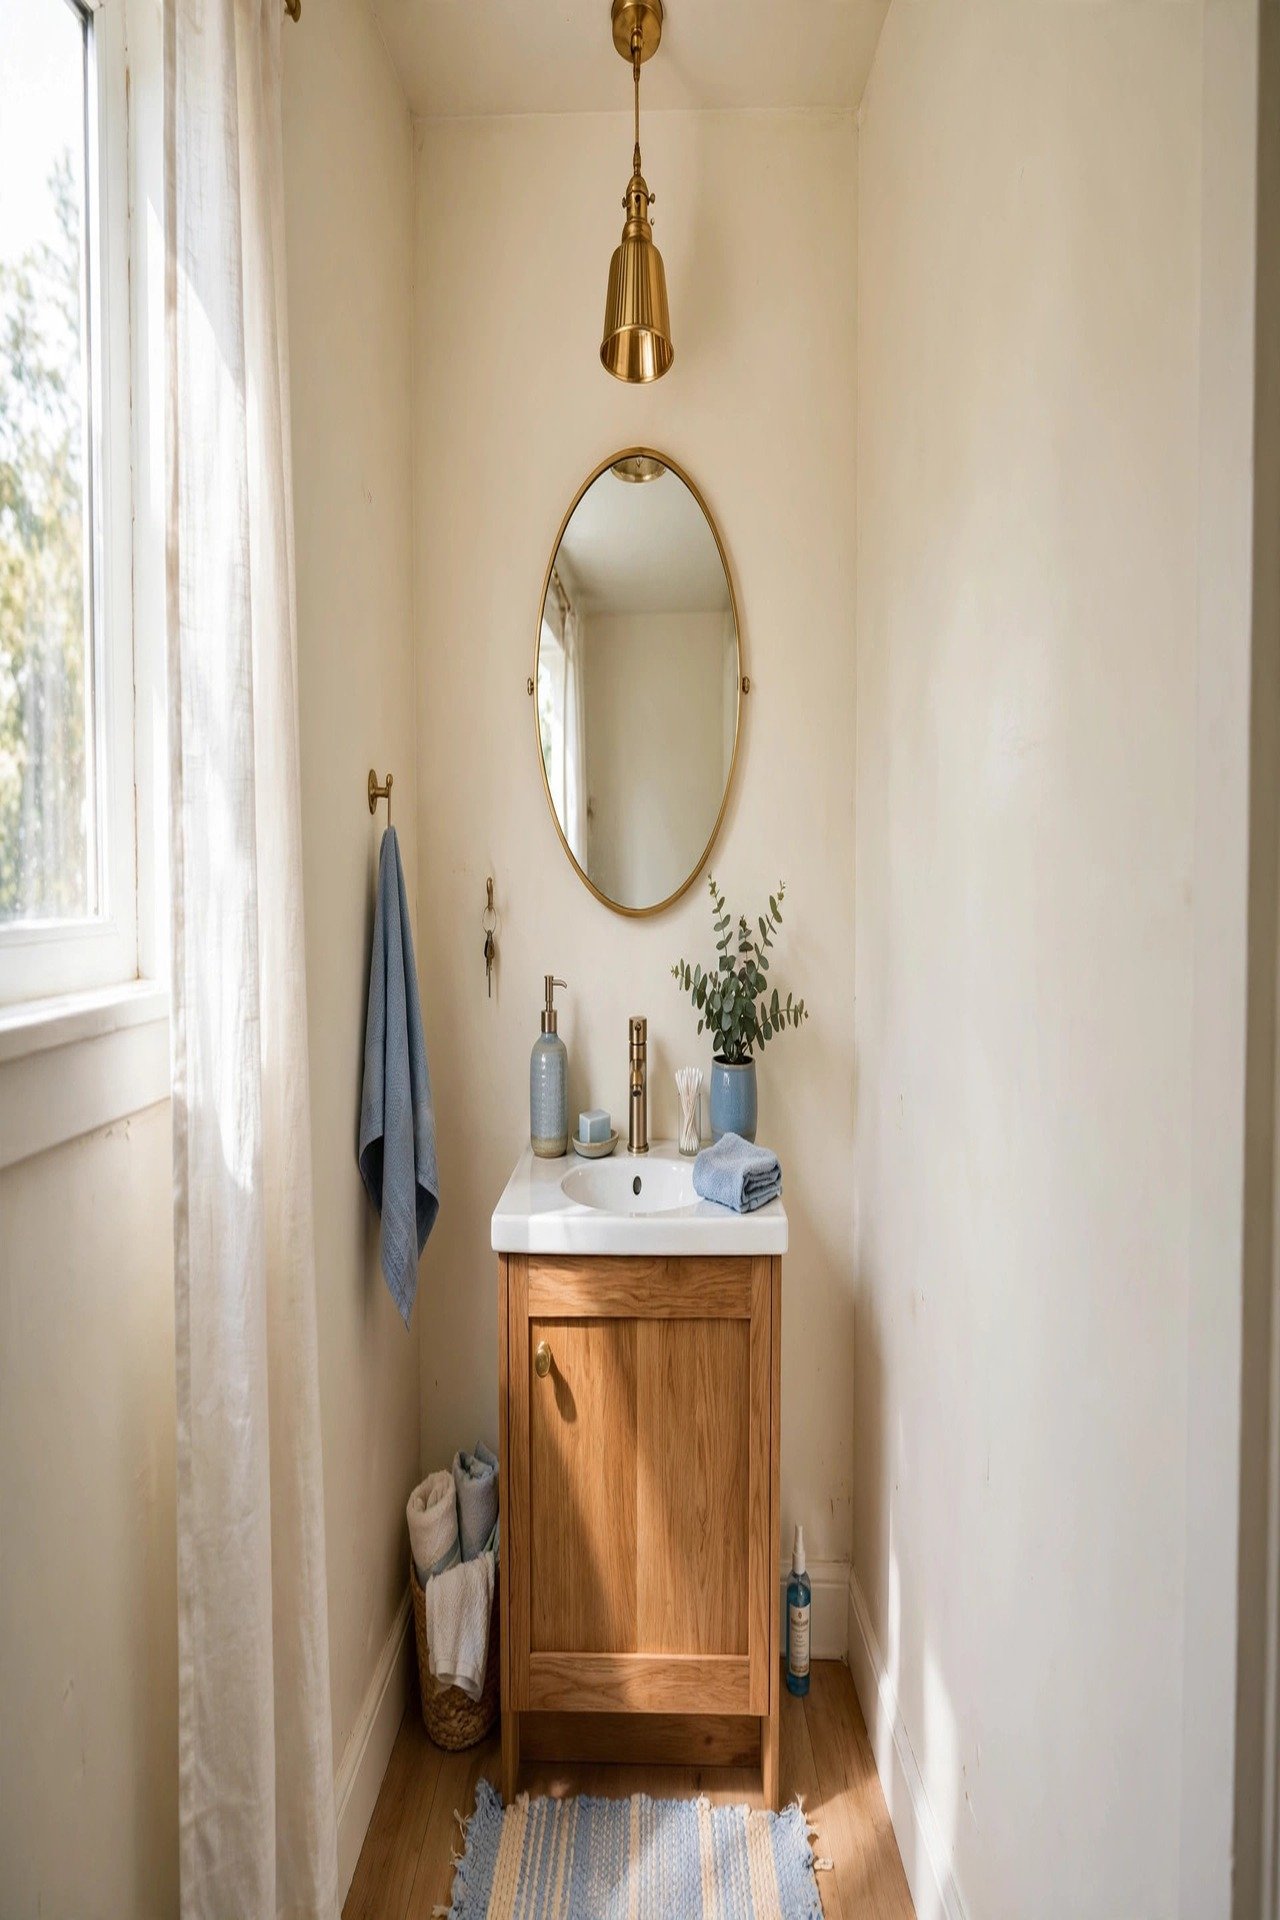
13. Add a Shallow Ledge Above the Toilet
Storage in a powder room should be shallow and intentional. A slim ledge above the toilet can hold a candle, a small piece of art, or a spare hand towel without turning the wall into a heavy shelf unit.
Keep the ledge 4 to 5 inches deep and mount it 24 to 30 inches above the toilet tank lid. That depth holds a candle and a folded towel without jutting into the room. Style it with two or three useful pieces and leave breathing room around them.
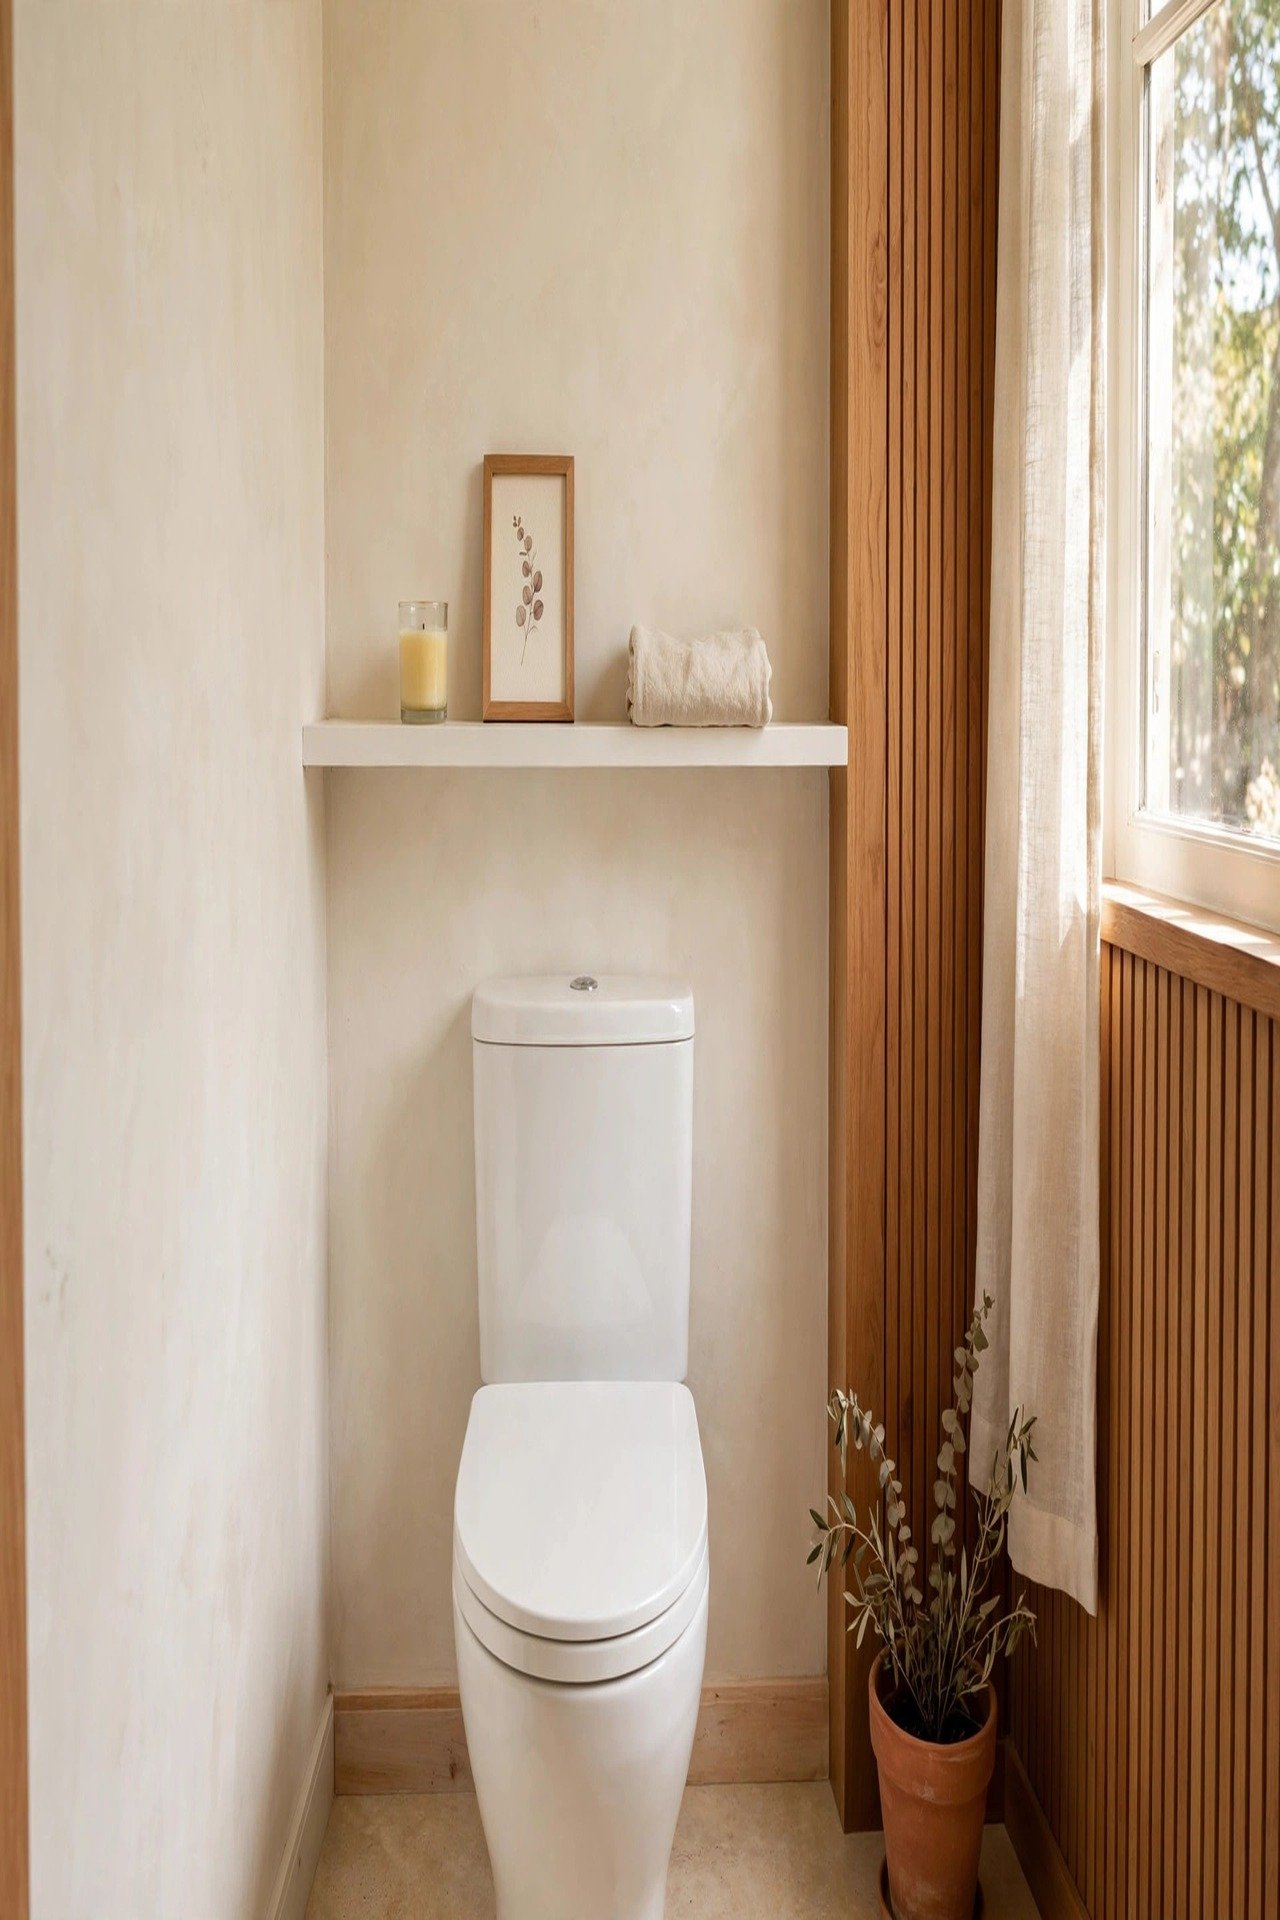
14. Hide Daily Supplies in a Recessed Cabinet
Even a powder room needs a home for refills, a lint roller, and extra soap. A recessed mirrored cabinet keeps those items off the sink while still giving you the mirror you need. It sits inside the wall, so it steals zero floor space.
Most recessed cabinets fit between standard 16-inch wall studs, so a 14 by 24 inch unit slides in with no framing changes. Check for pipes and wires with a stud finder before you cut. Once it is in, the wall looks flat and the sink stays completely clear.
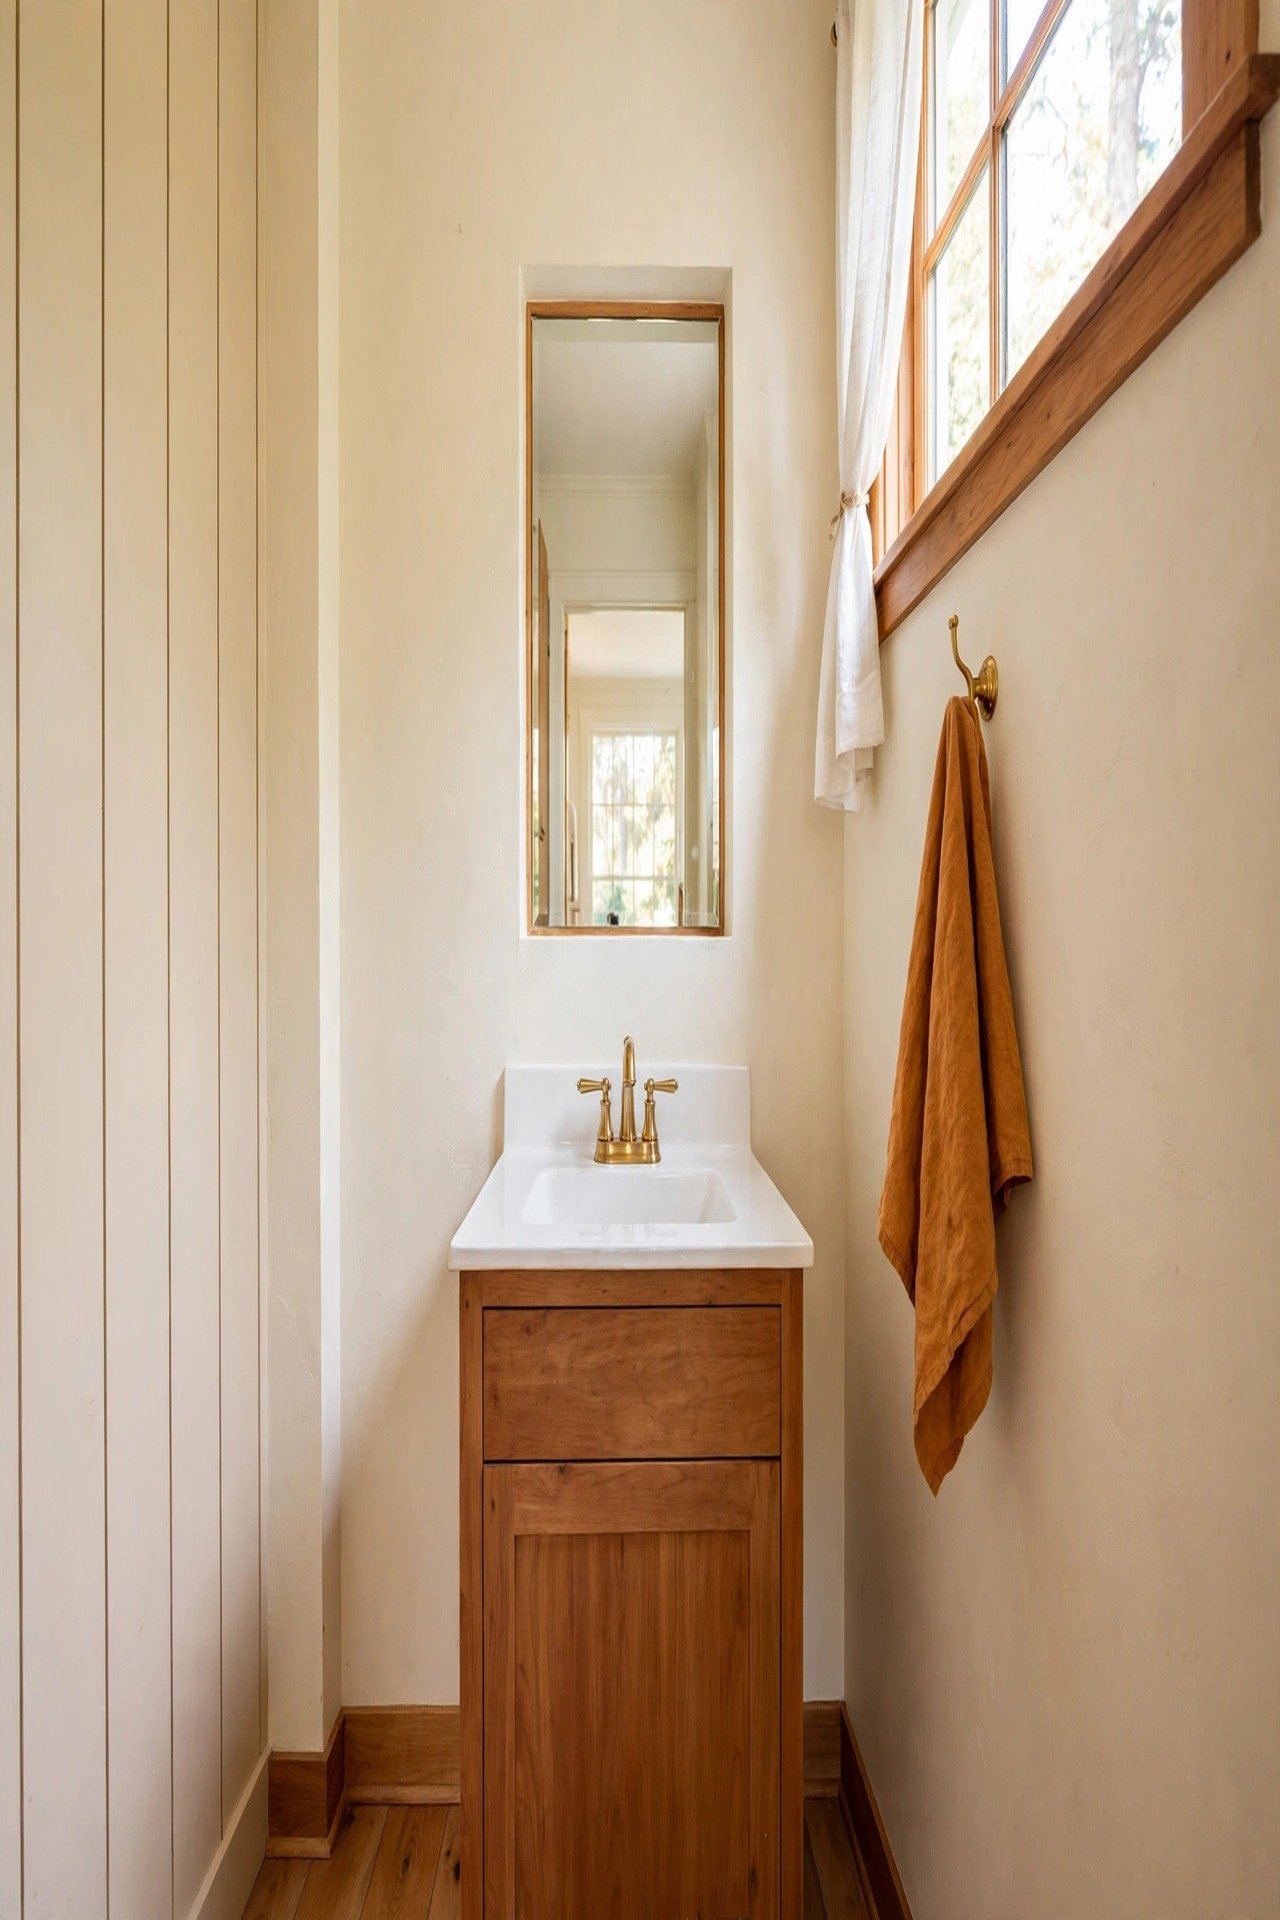
15. Pick a Tiny Vanity With Real Drawers
A tiny vanity does not need to be deep to be useful. One drawer can hide extra tissue, hand soap, and cleaning wipes, which is often enough for a powder room. Closed storage keeps the small room visually quiet.
Measure the door swing, knee space, and toilet clearance before you choose. A beautiful cabinet that forces guests to turn sideways is the wrong cabinet, no matter how pretty it looks. One 4-inch-deep drawer with dividers keeps small items sorted better than a deep cabinet ever could.
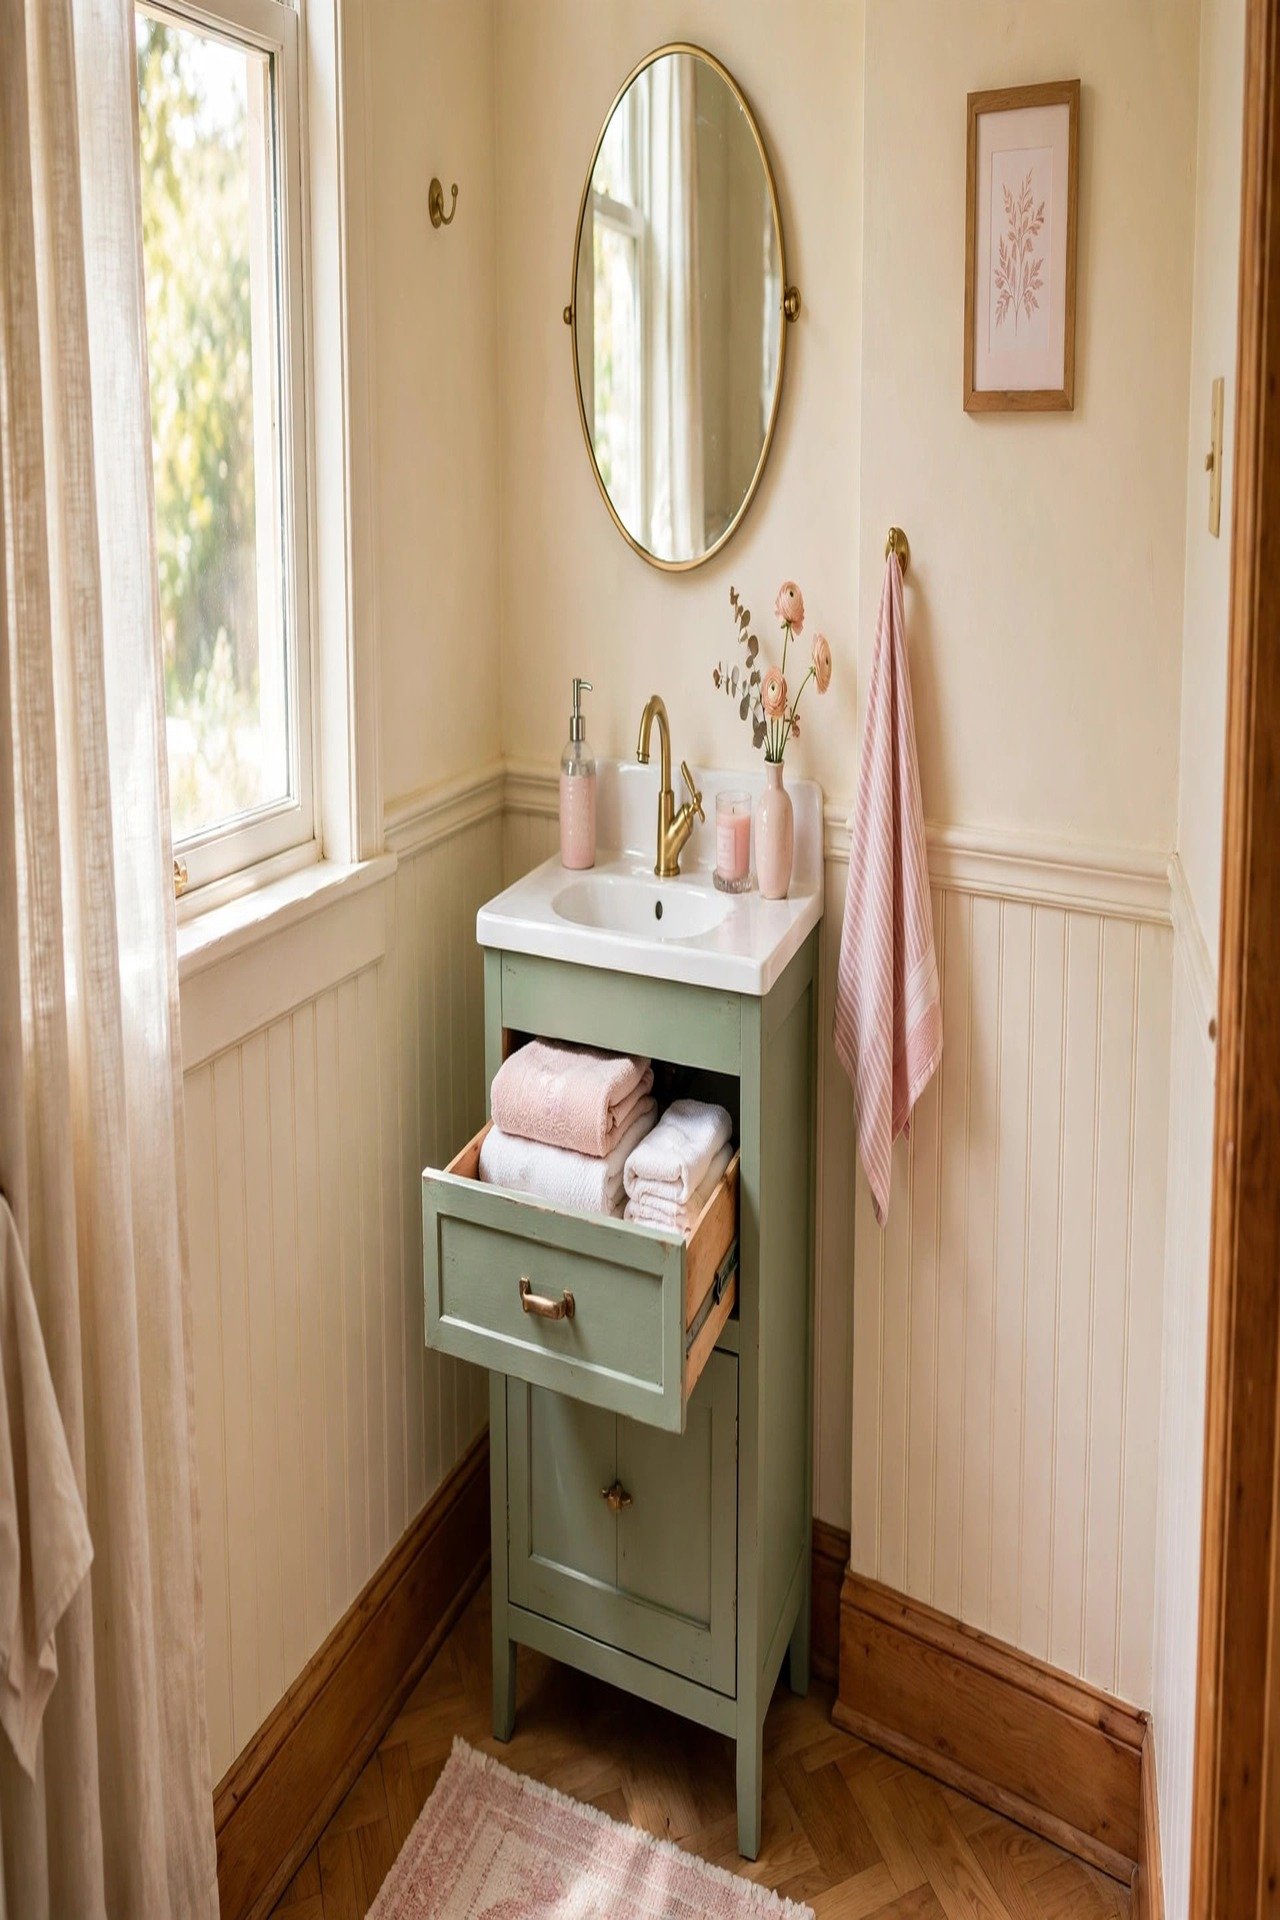
16. Use a Pedestal Sink Only When Storage Lives Elsewhere
A pedestal sink can make a tiny powder room feel open, but it is not magic. It works best when spare supplies live in a nearby closet or a small wall basket. The light footprint only helps if the room still functions.
Add a towel ring, wall hooks, or a nearby shelf so guests are not balancing everything on the sink rim. Pair the airy sink with smart wall storage and you get the best of both worlds.
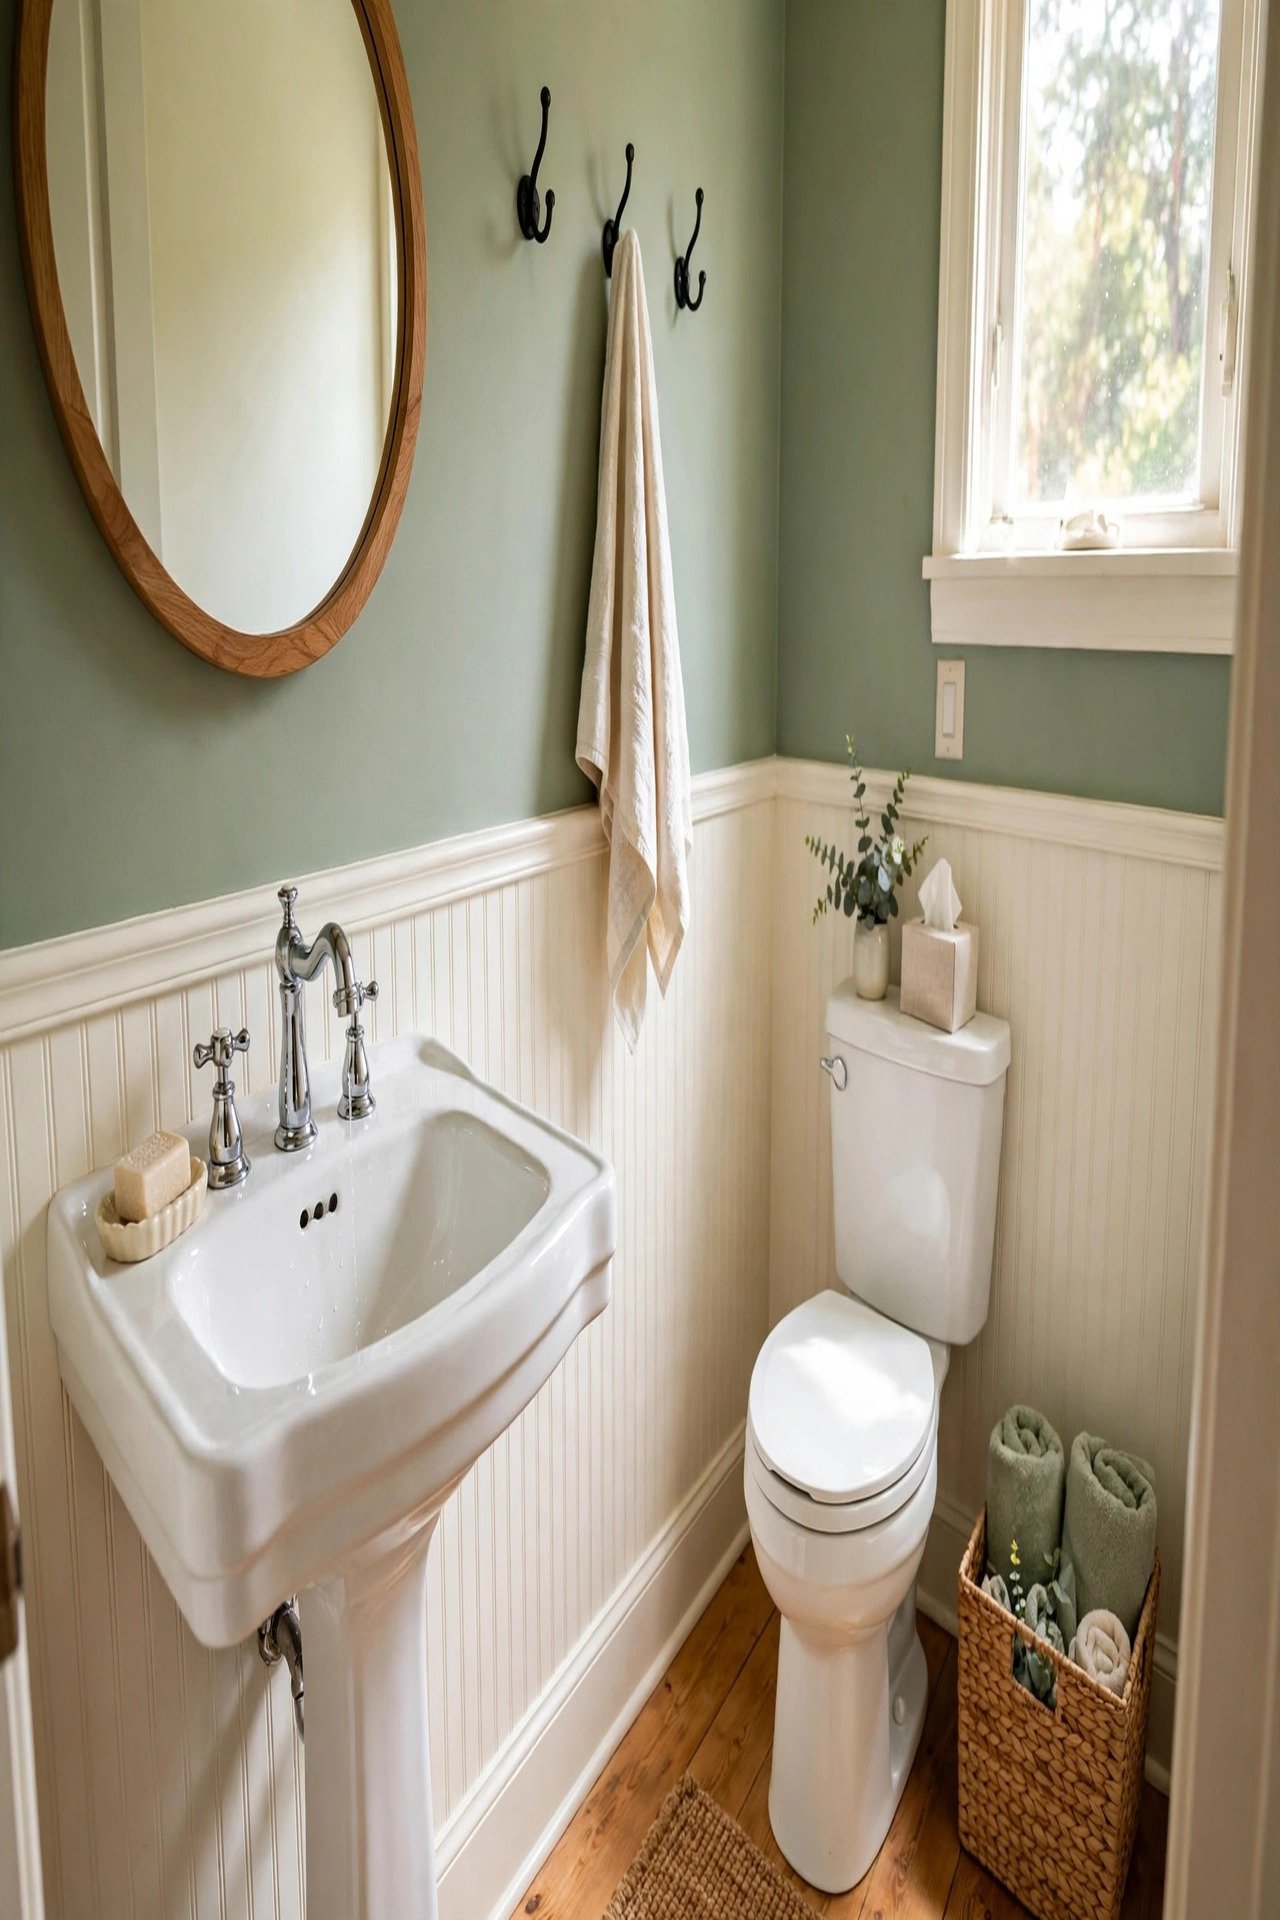
17. Repeat One Metal Finish on Purpose
A tiny room makes mismatched details louder. If the faucet, mirror, cabinet pulls, towel ring, and light all fight, the powder room feels unfinished even when each piece is nice on its own.
You do not have to match every metal in the house. Just make this one room read as intentional from the doorway. One repeated finish pulls the whole small space together.
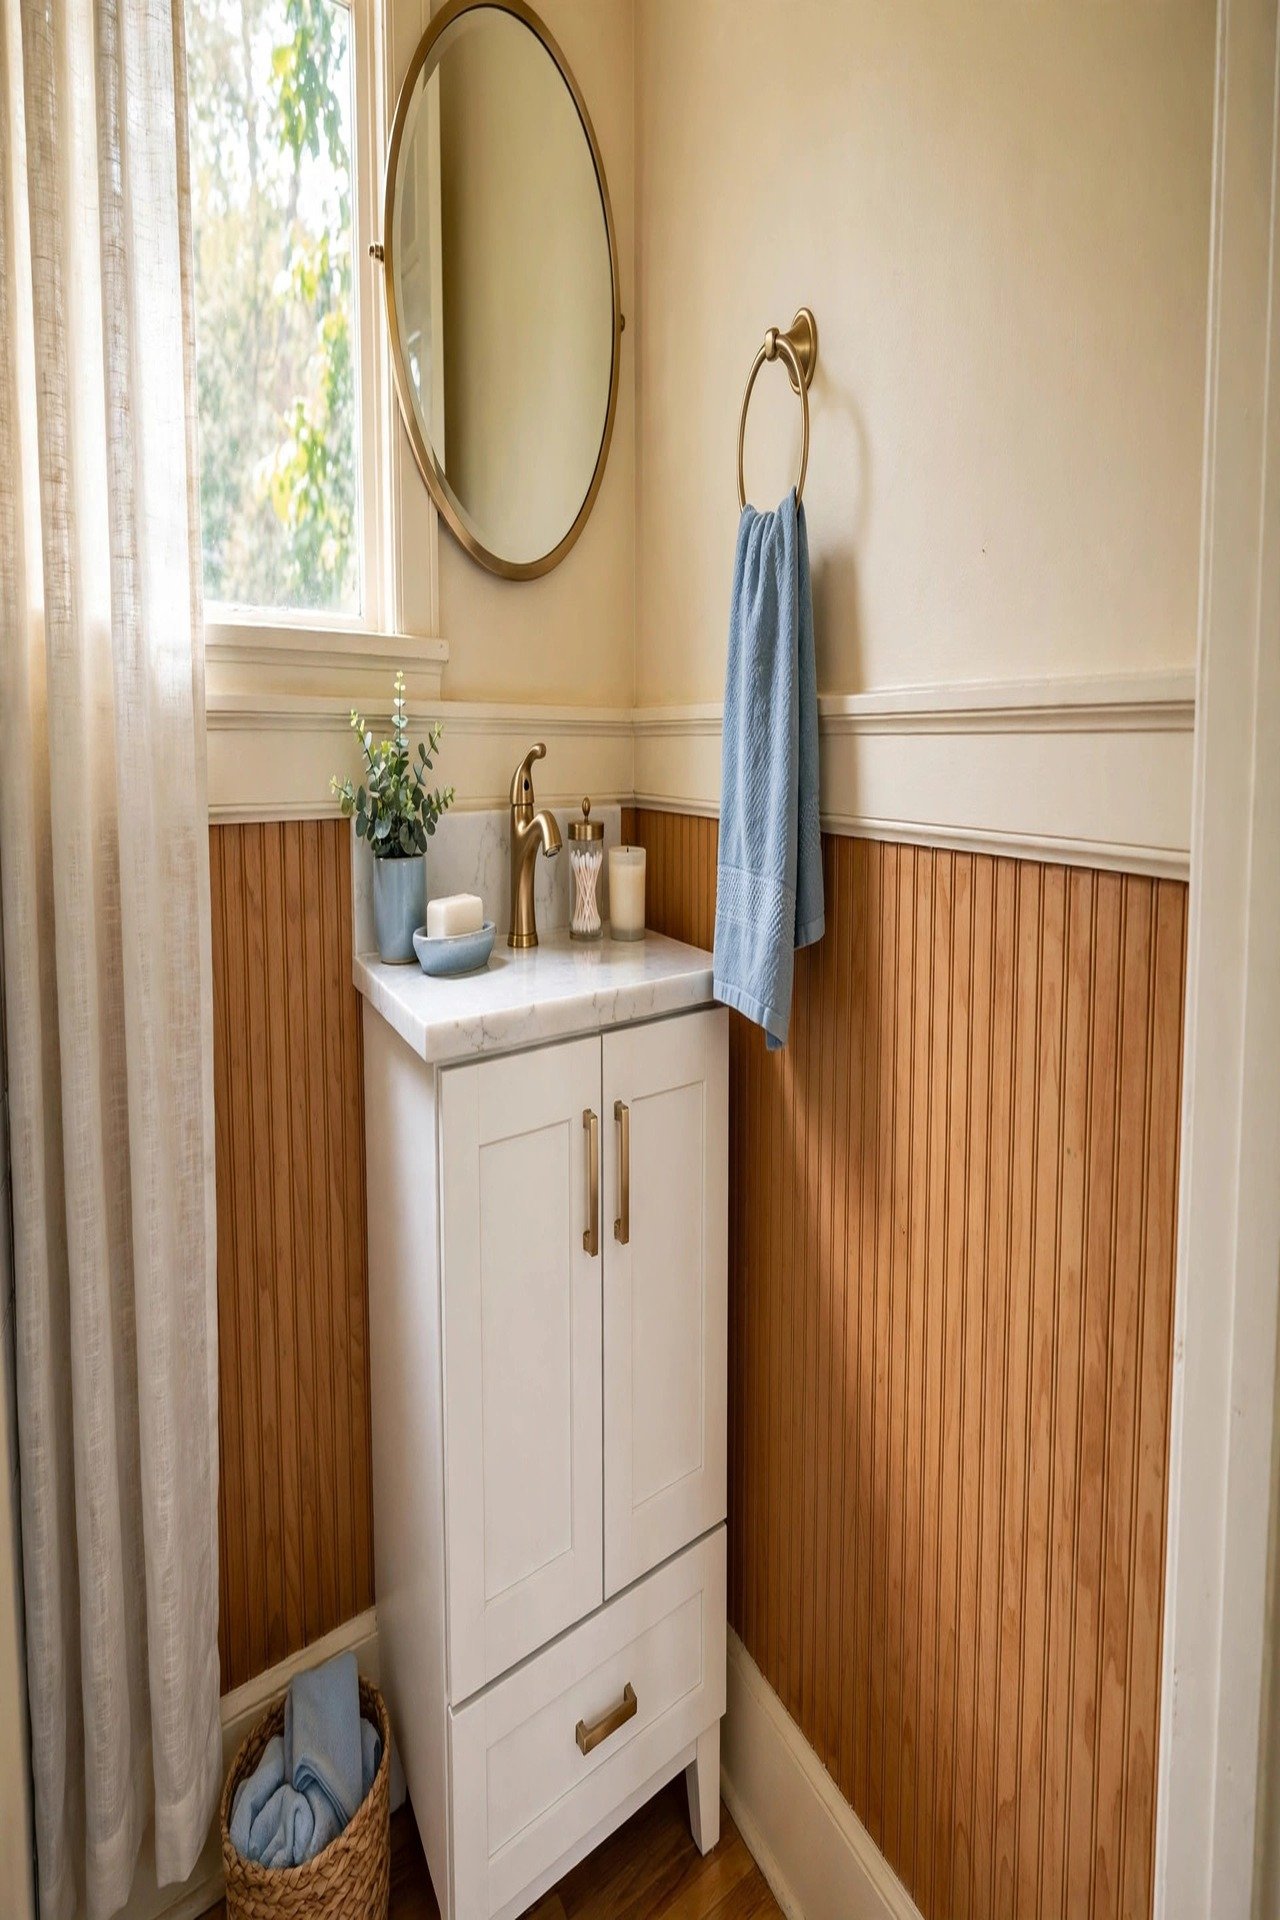
18. Add Natural Wood So the Room Feels Warm
Natural wood is a quiet way to warm up a tiny sink-and-toilet room. Try a wood mirror frame, a small shelf, a vanity front, or a framed print rather than adding lots of decorative pieces.
Wood works beautifully with warm white walls, black fixtures, or stone-look tile. It gives the eye something human and tactile to land on, which keeps the small room from feeling sterile.
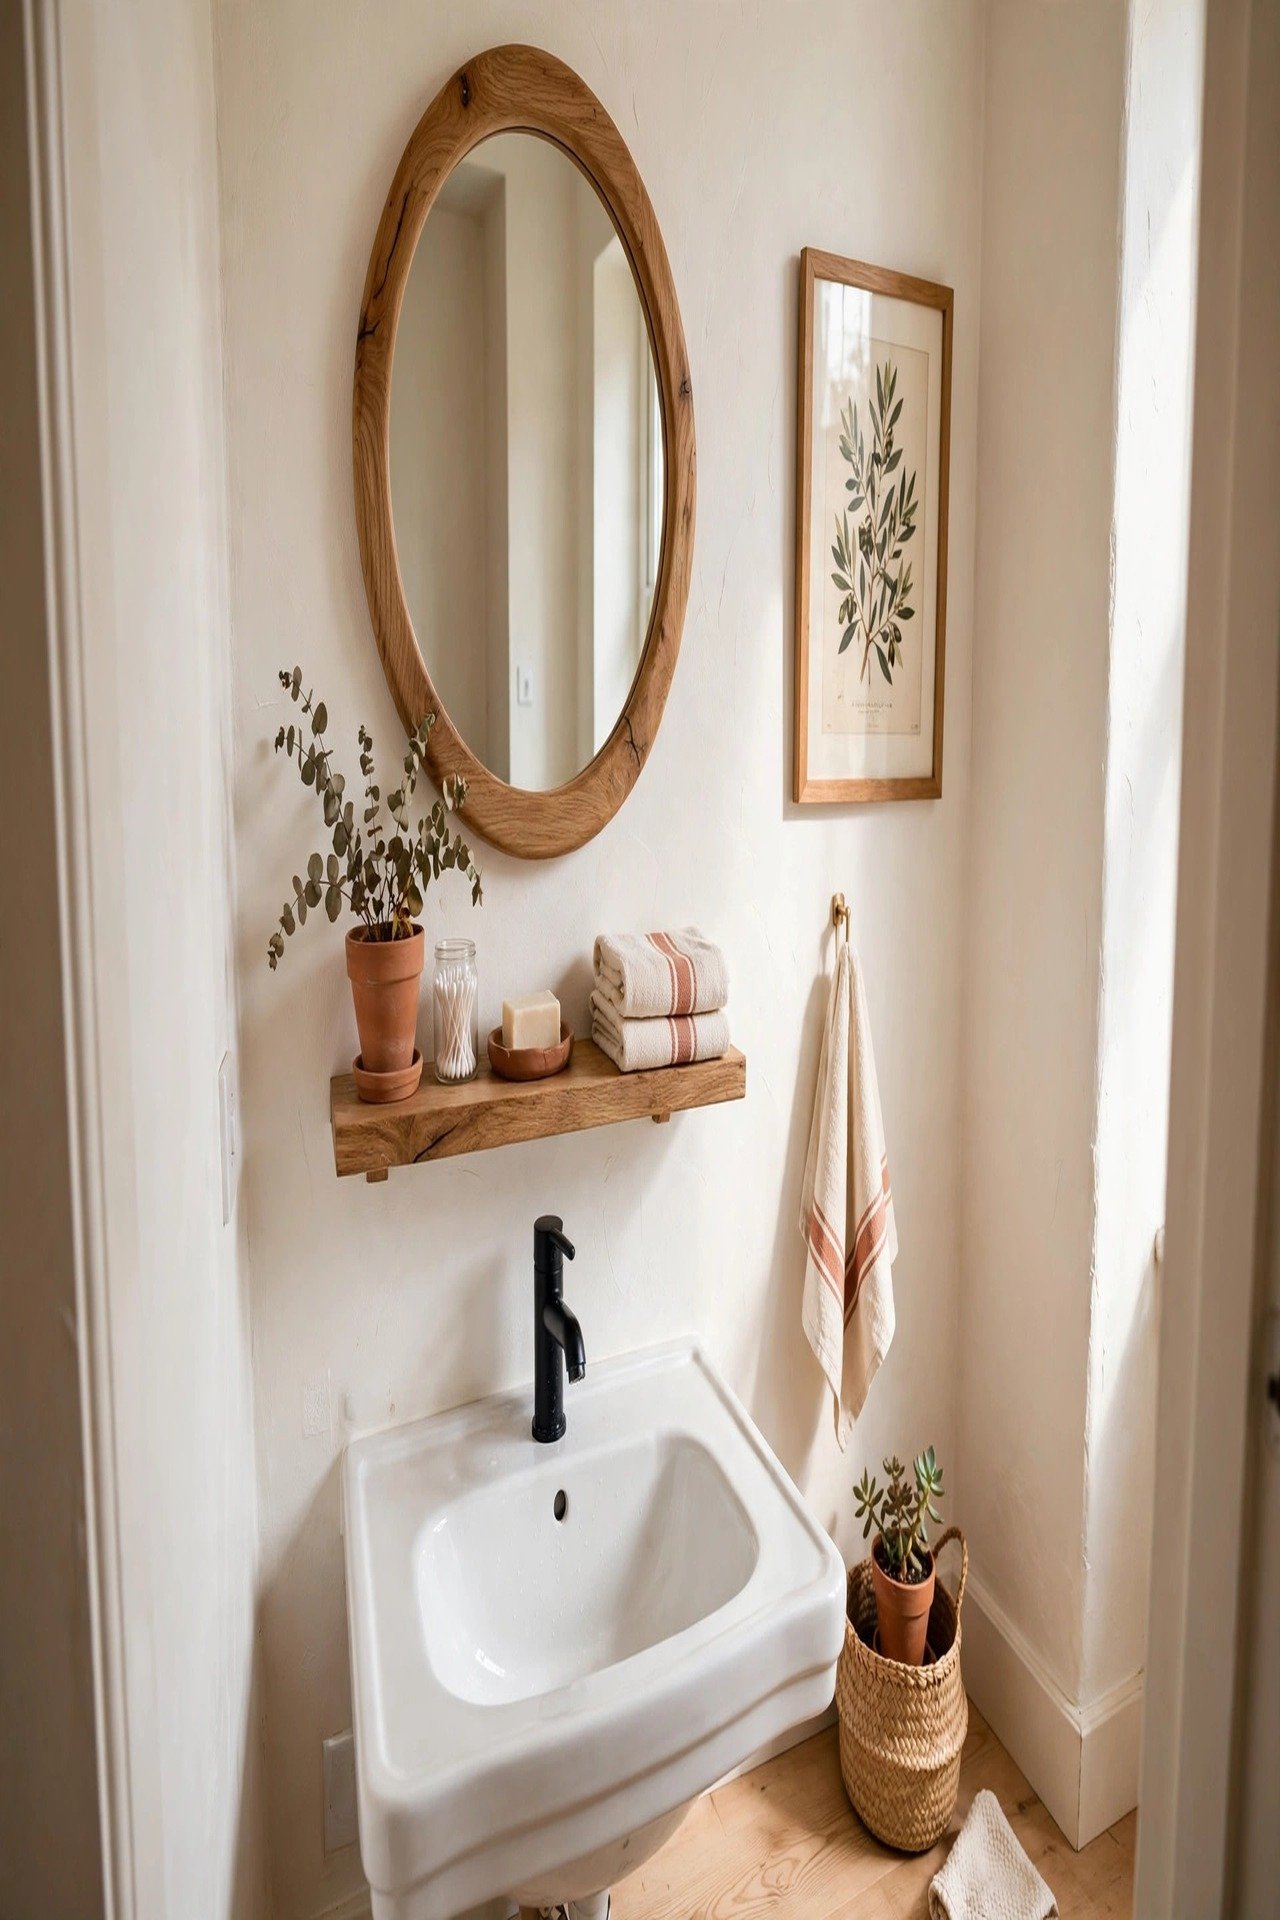
19. Hang One Large Artwork Above the Toilet
The wall above the toilet is where powder rooms often become cluttered. One larger piece of art usually looks more confident than several tiny signs or crowded shelves. It gives the wall a single calm focal point.
Hang the frame so its center sits 57 to 60 inches from the floor, with the bottom edge 8 to 12 inches above the toilet tank lid. Keep the frame width under two thirds of the wall width. One frame, hung straight at the right height, is all you need.
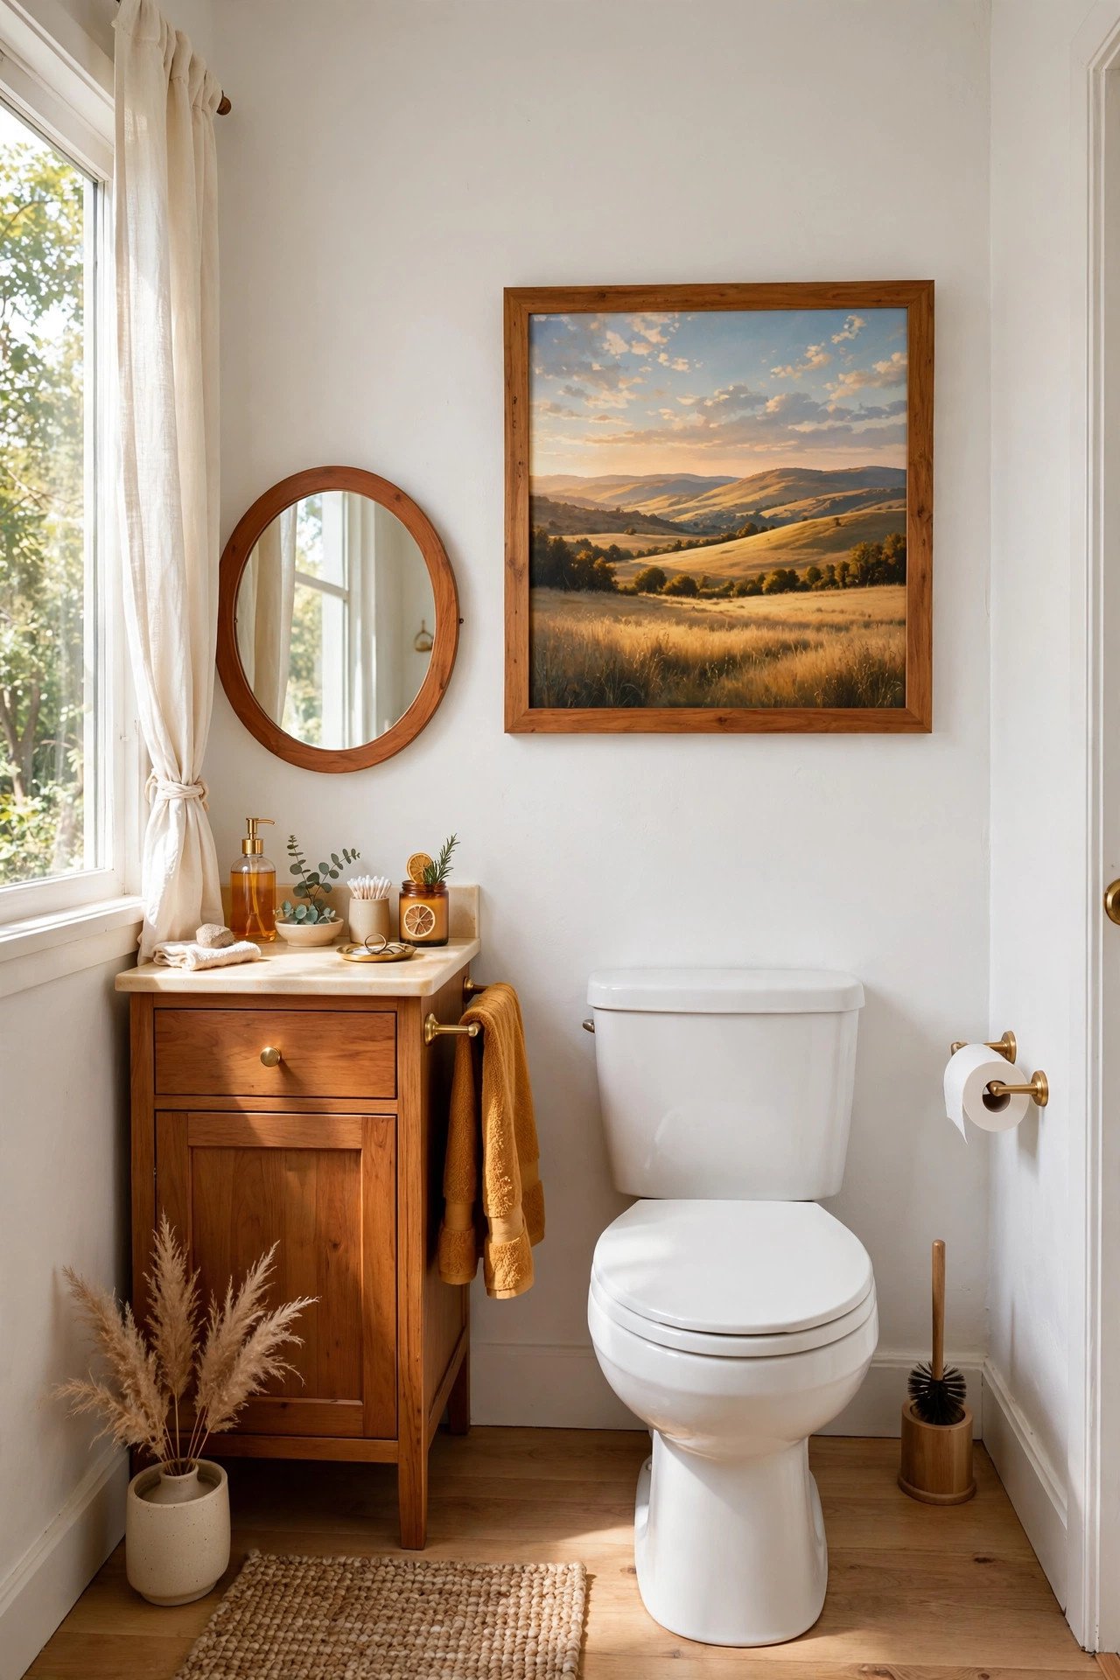
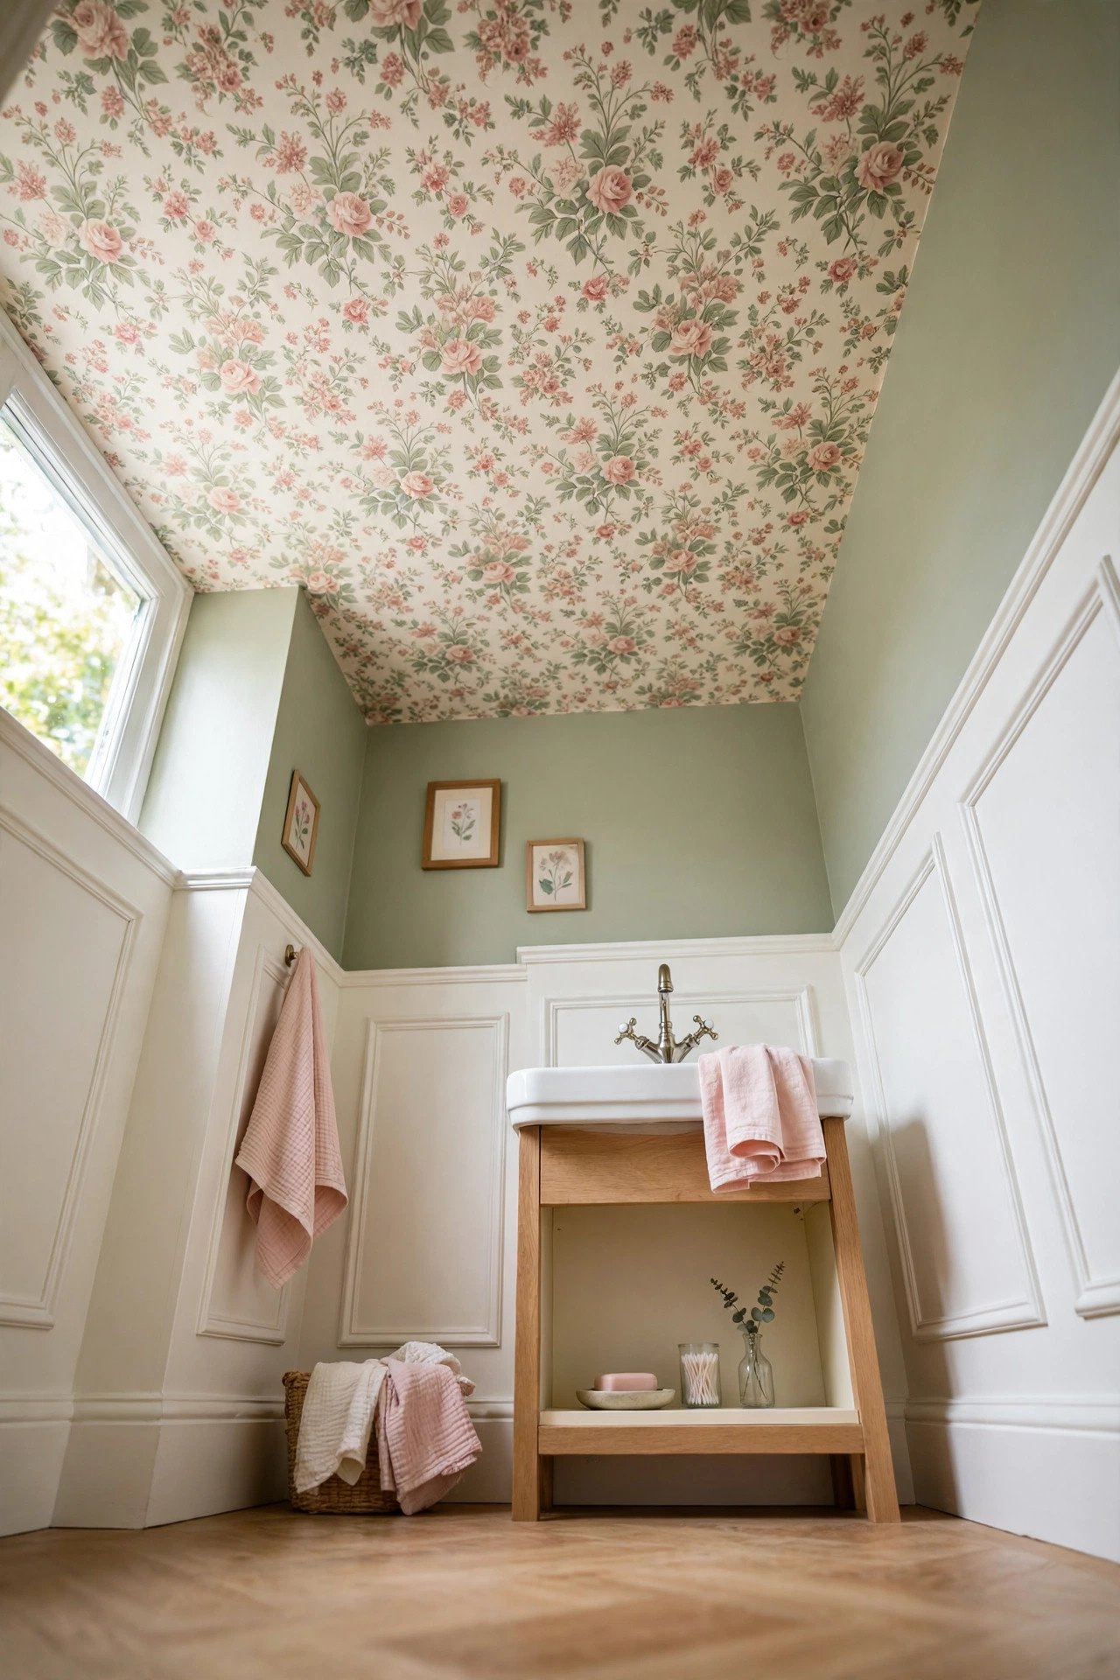
20. Wallpaper the Ceiling for a Hidden Surprise
If the walls already have tile, wainscoting, or paneling, the ceiling can carry the pattern. A wallpapered ceiling gives the powder room a little surprise without narrowing the walls at all.
Keep the pattern at a medium scale so it reads clearly from below. Then repeat one color from the paper in the towel or the vanity paint. These wallpaper accent wall ideas show how to place bold prints with confidence, and guests will look up and smile.
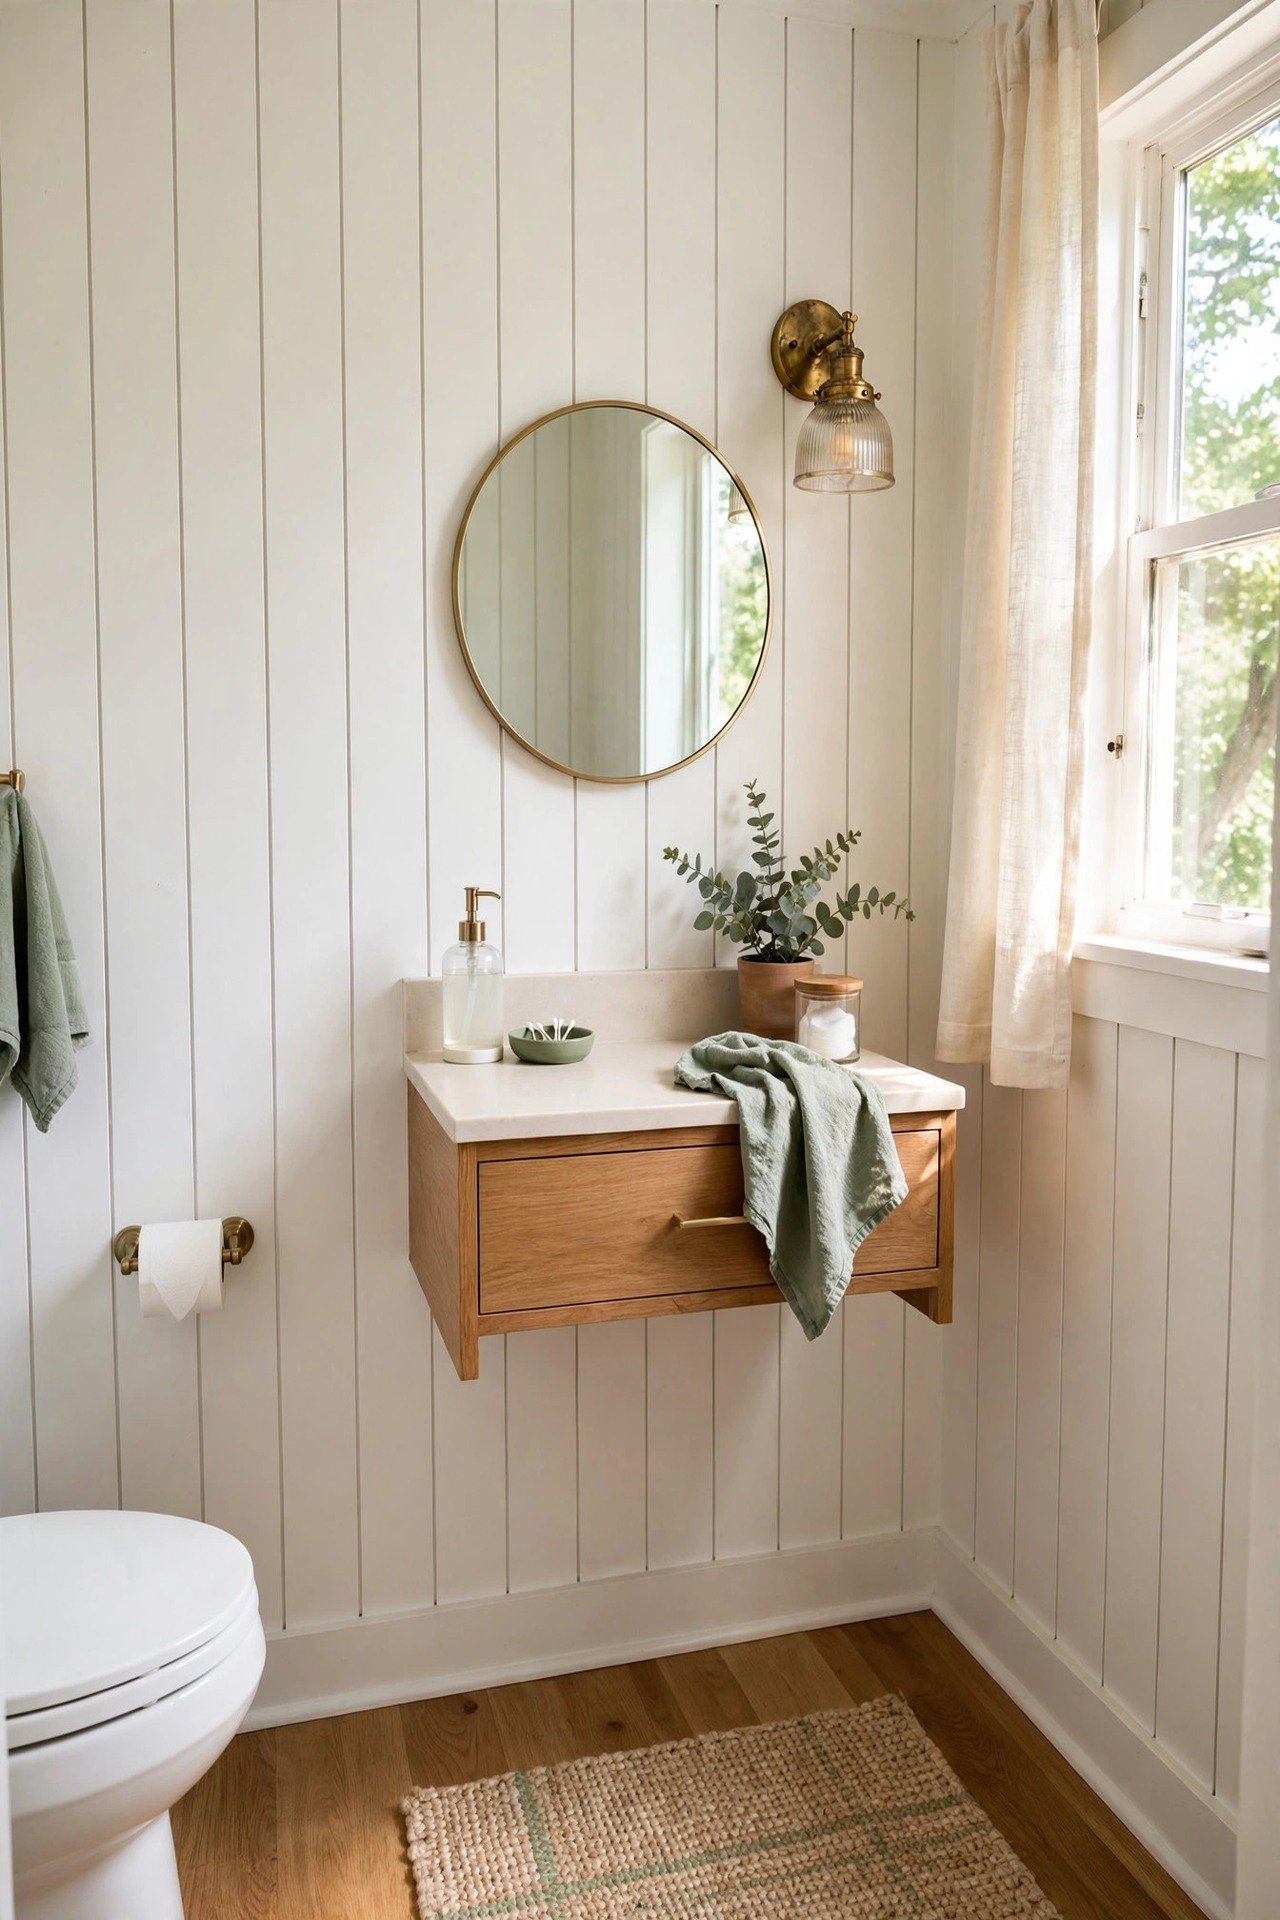
21. Use Vertical Lines When the Room Feels Low
Vertical paneling, narrow stripes, or tall tile can make a low powder room feel taller. The lines pull the eye upward and give plain walls rhythm without needing many accessories.
Run the lines full height to an 8-foot ceiling instead of stopping at chair rail level for the strongest lift. Keep the spacing tight, with battens every 12 to 16 inches. In a small room, broken visual lines make the space feel choppier, while continuous lines feel calm and tall.
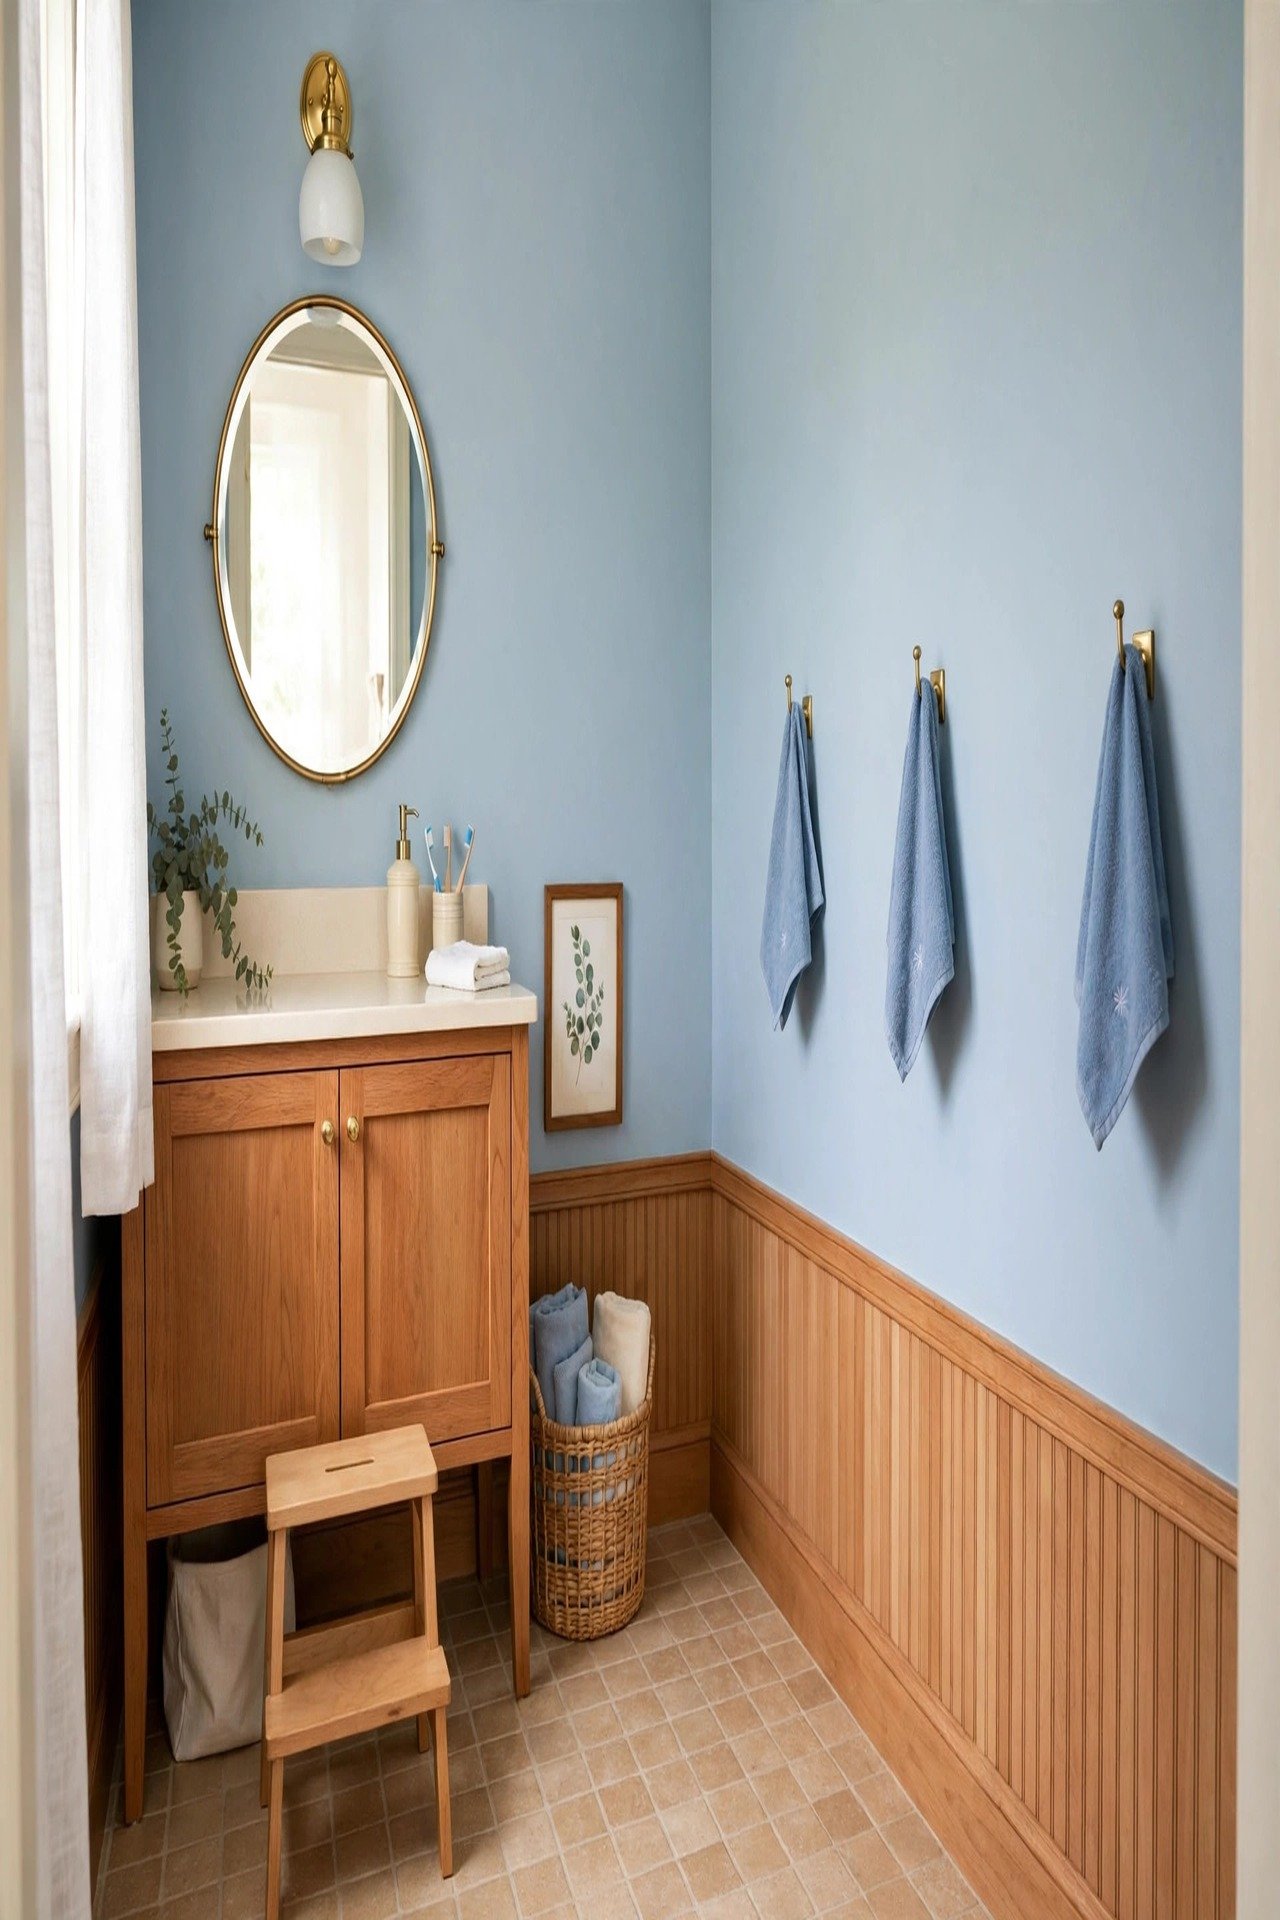
22. Make a Kid-Friendly Powder Room That Still Looks Grown Up
A powder room can serve kids every day and guests on weekends. Use durable tile, washable paint, reachable hooks, and a step stool with a real parking spot. Practical choices keep the room working for little hands.
Keep the grown-up layer in the mirror, the light, and the wall color. The room stays polished for visitors while handling daily kid traffic without stress.
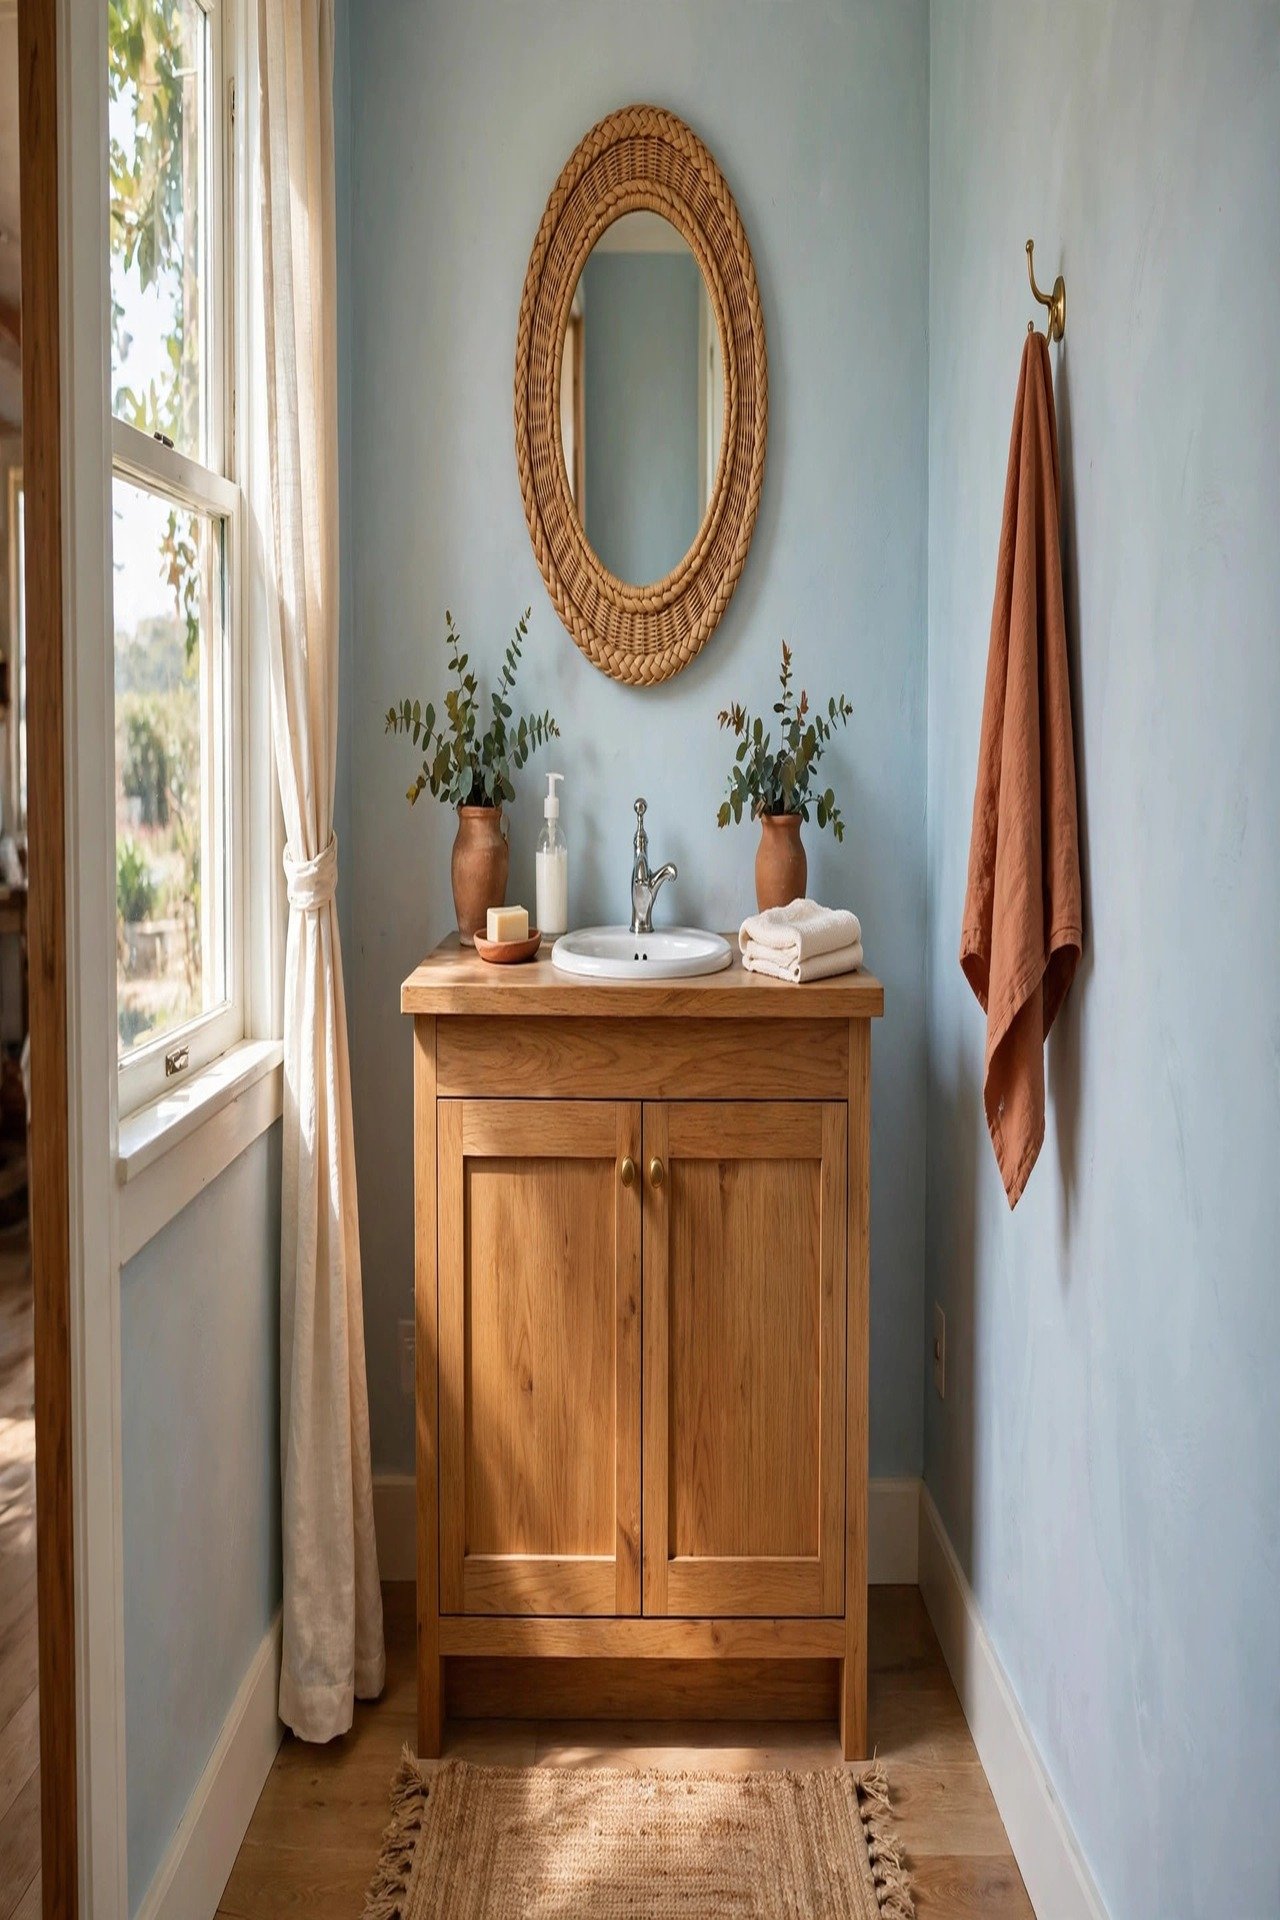
23. Keep a Coastal Powder Room Clean, Not Kitschy
Coastal style works best in a powder room when it is about materials, not props. Think pale blue, woven texture, white ceramic, shell-like curves, and warm wood. The mood stays fresh and calm.
Skip the crowd of nautical signs. One woven mirror or one sandy runner is enough to suggest the coast while the room stays clean. Restraint is what makes the theme feel expensive.
24. Connect the Powder Room to Nearby Rooms
A powder room often opens near the entry, the living room, or the kitchen. It can have its own personality, but one repeated color or material keeps it from feeling random next to those spaces.
Pull a wood tone from the hallway, a paint color from the entry, or a metal finish from nearby lighting. The little room will feel special and still belong to the house.
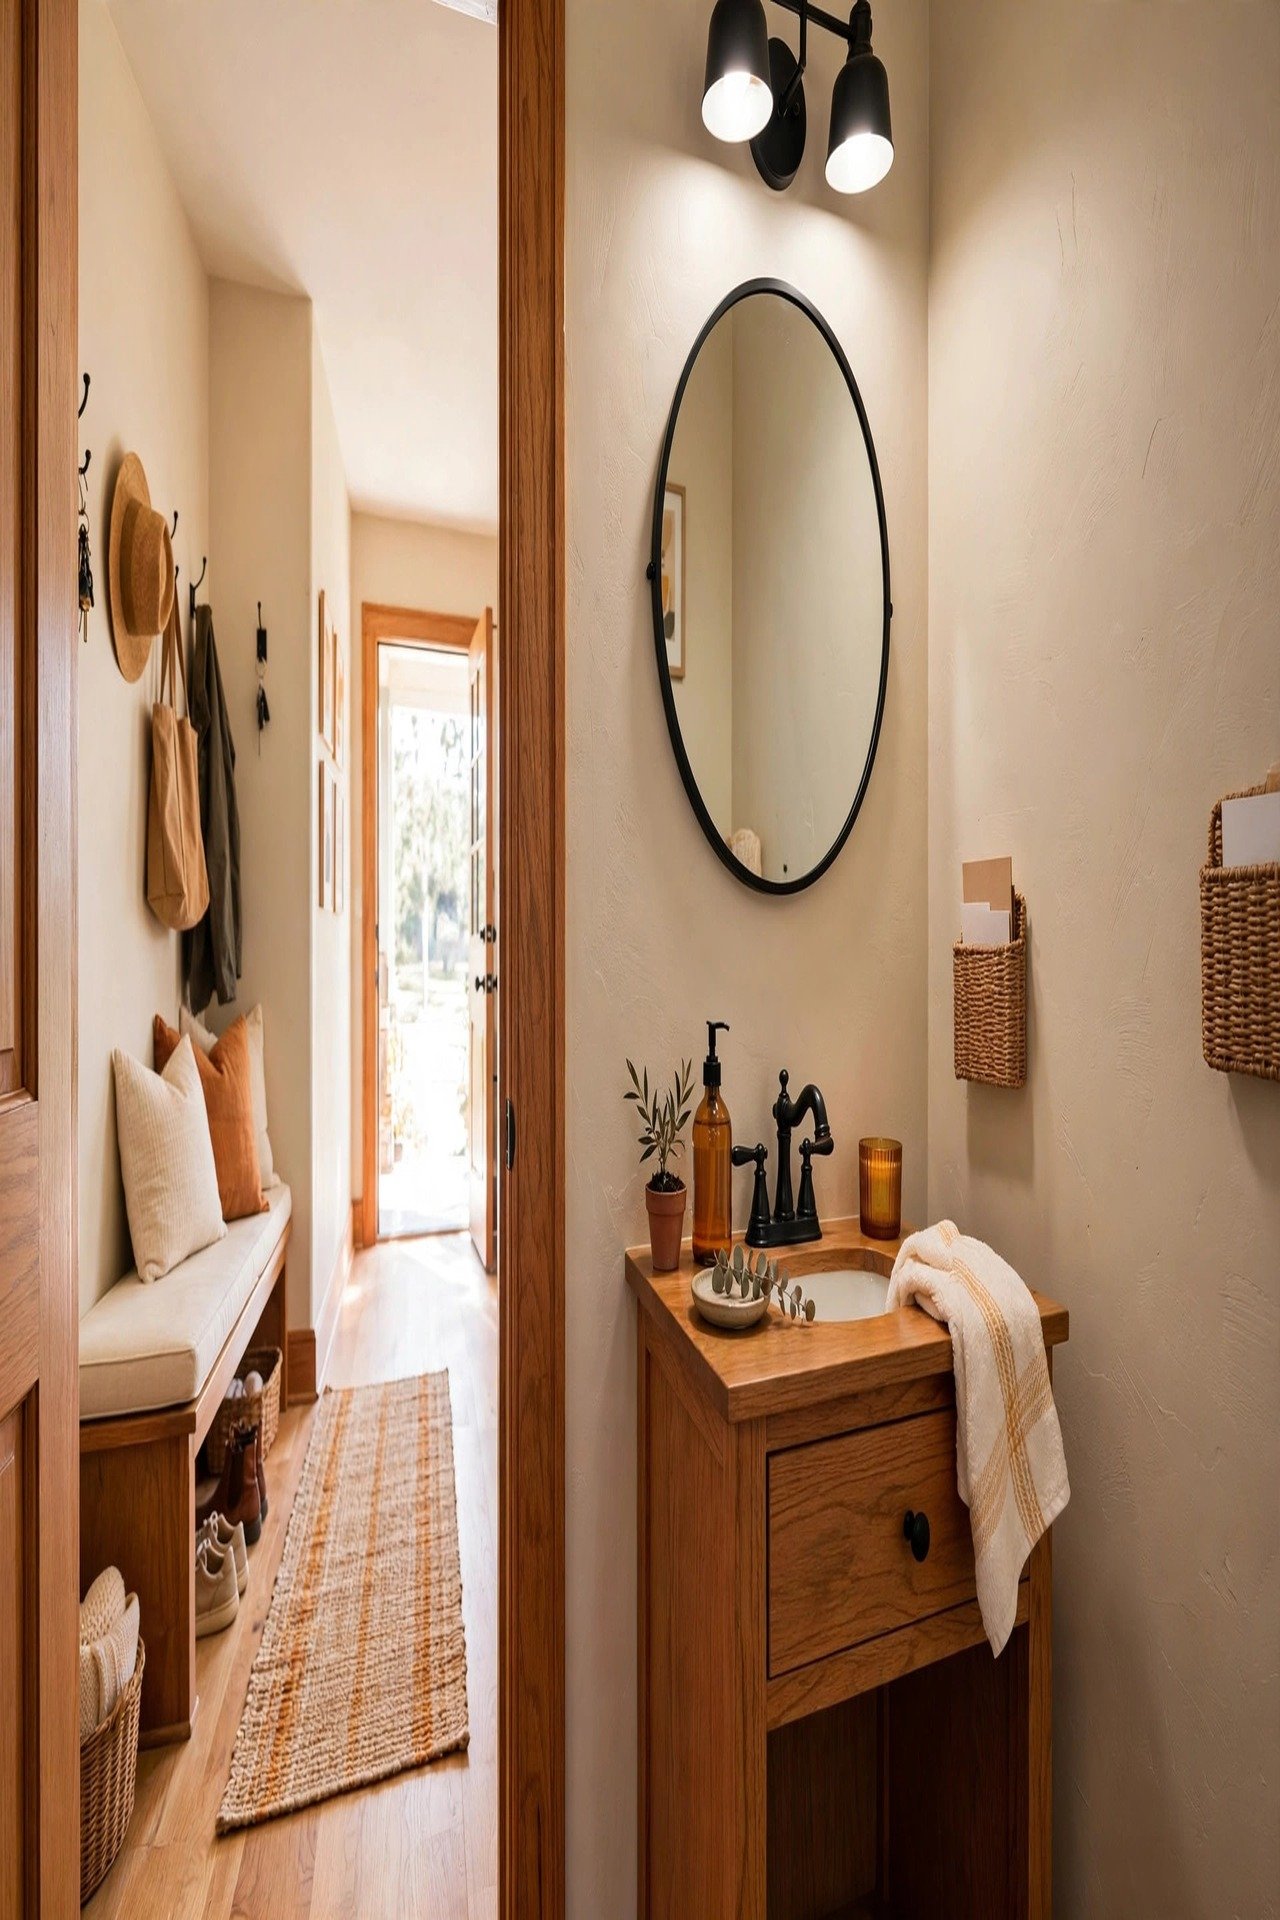
25. Style One Tiny Tray Instead of Every Surface
A tray gives small objects a boundary. Soap, a candle, a tiny vase, and a spare towel can look intentional when they share one small landing spot instead of spreading across the whole sink.
Keep the tray under 12 by 8 inches so it never crowds the basin. Corral the soap, the candle, and the spare towel inside that boundary. If the tray crowds the basin, edit it down to three pieces.
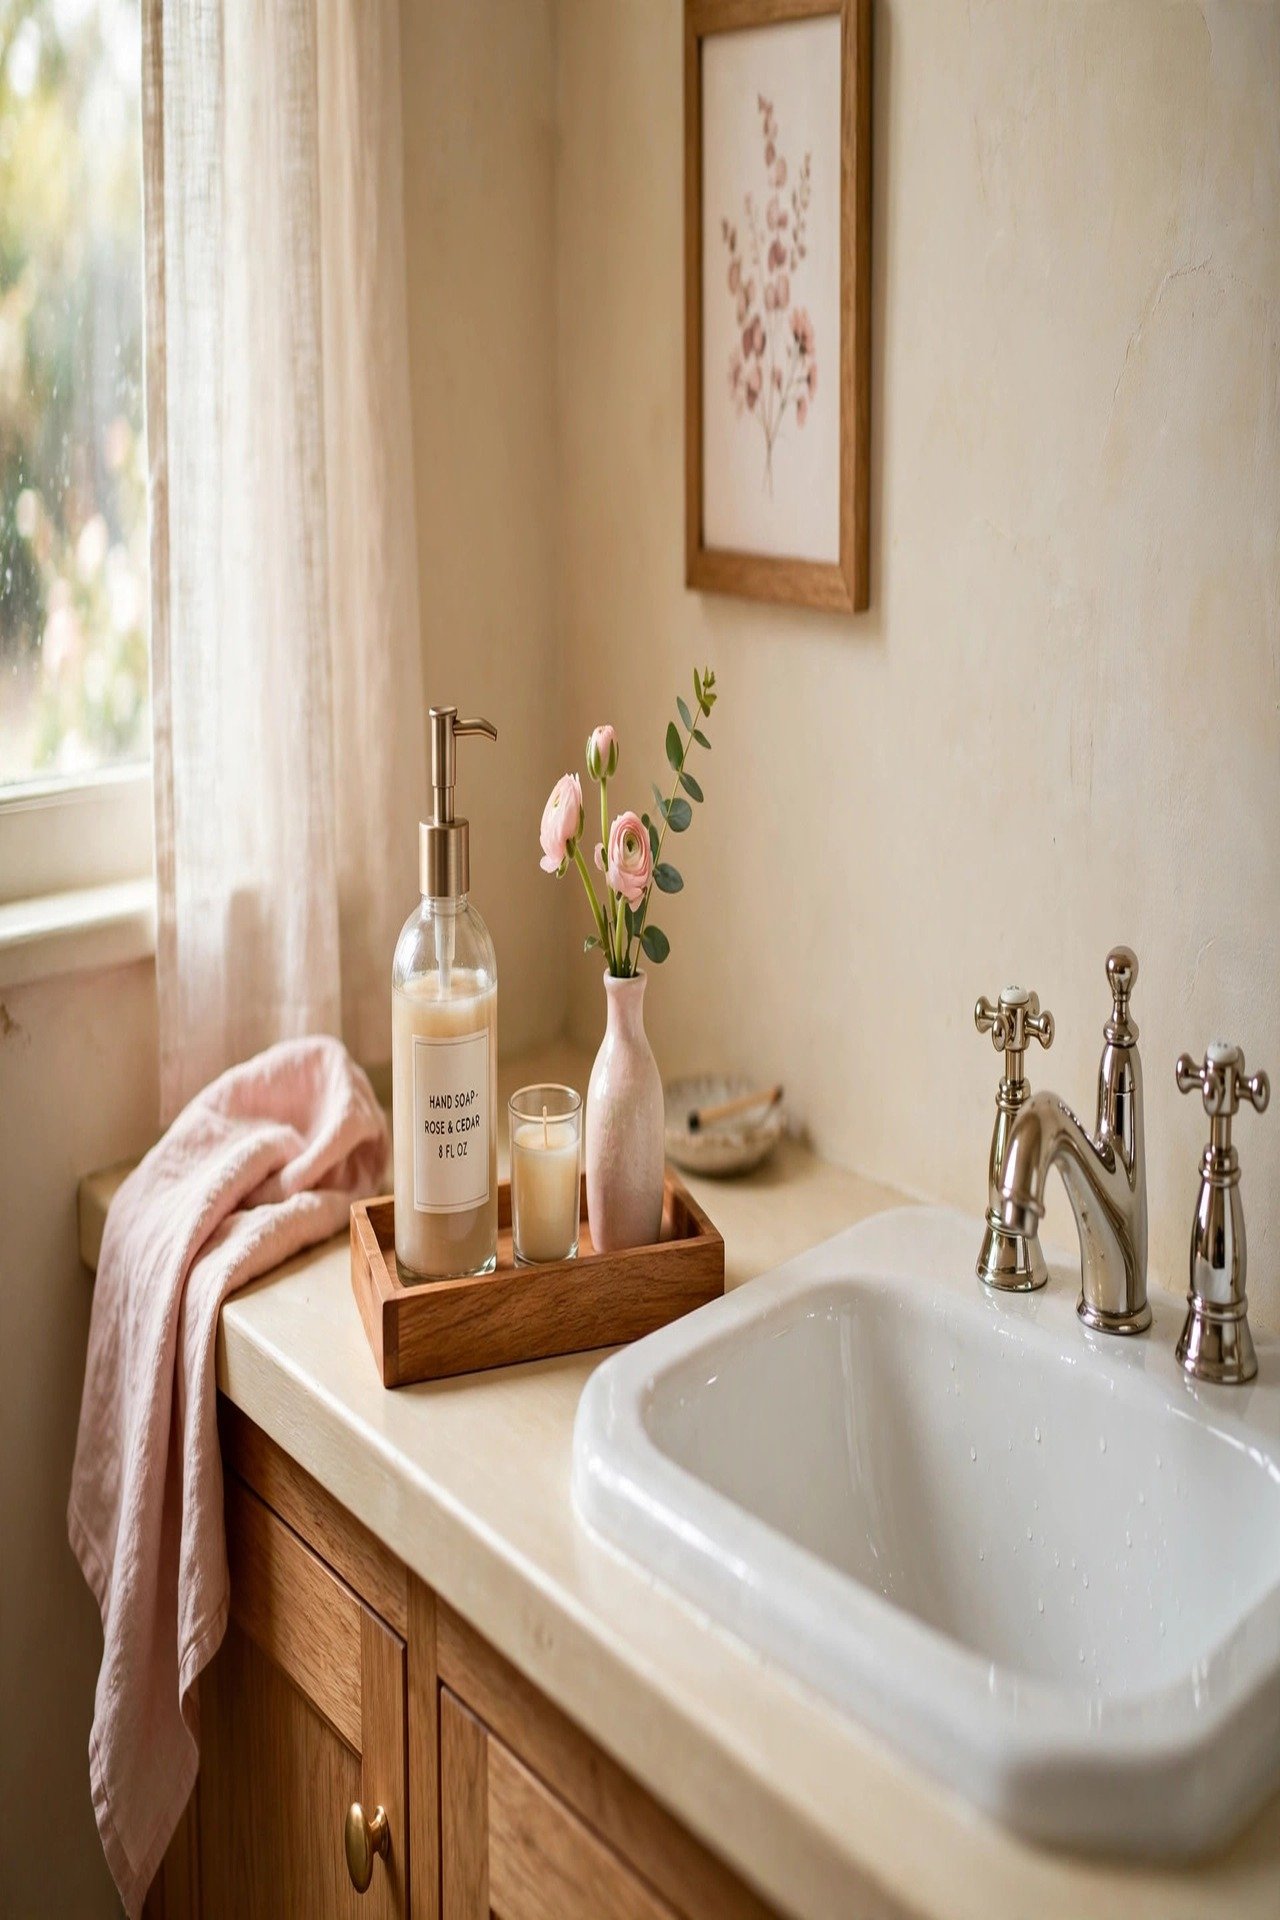
26. Use the Rule of Three on Open Shelves
Open shelves go wrong fast in tiny bathrooms. Instead of lining up many small objects, style three pieces in different heights. Art, a small plant, and folded towels make a classic trio.
This solves the common problem of a shelf looking unfinished without tipping into clutter. Leave breathing room around the objects and the shelf will feel styled, not stuffed.
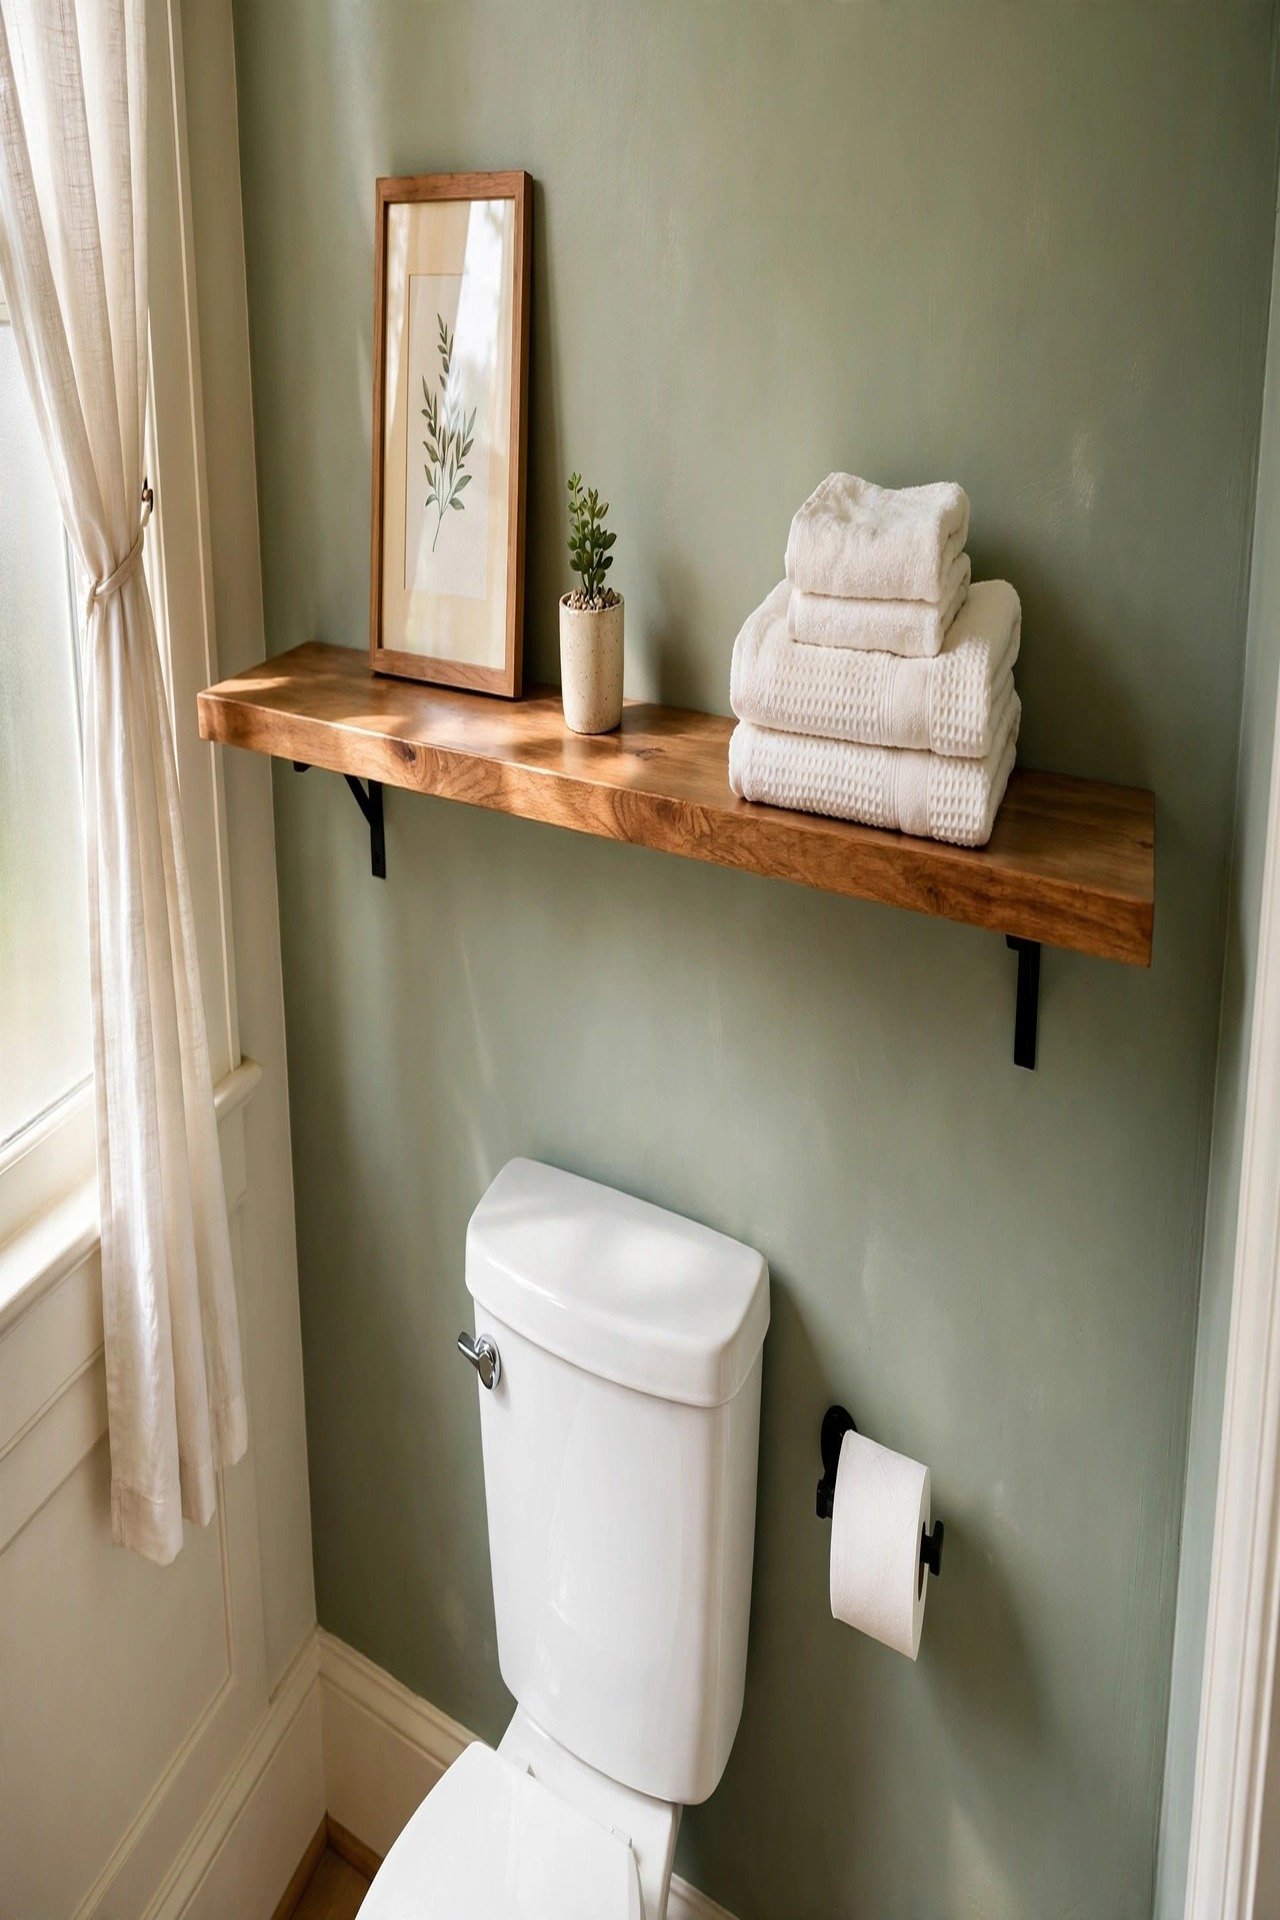
27. Paint the Vanity Instead of Replacing It
If the vanity shape works, paint may be enough. A tired brown cabinet can become black, olive, navy, mushroom, or muted terracotta in a single weekend. New color changes the whole mood of the room.
Pair the fresh paint with new hardware and a cleaner mirror. This is one of the simplest powder room refreshes for anyone not changing plumbing. Small budget, big visual payoff.
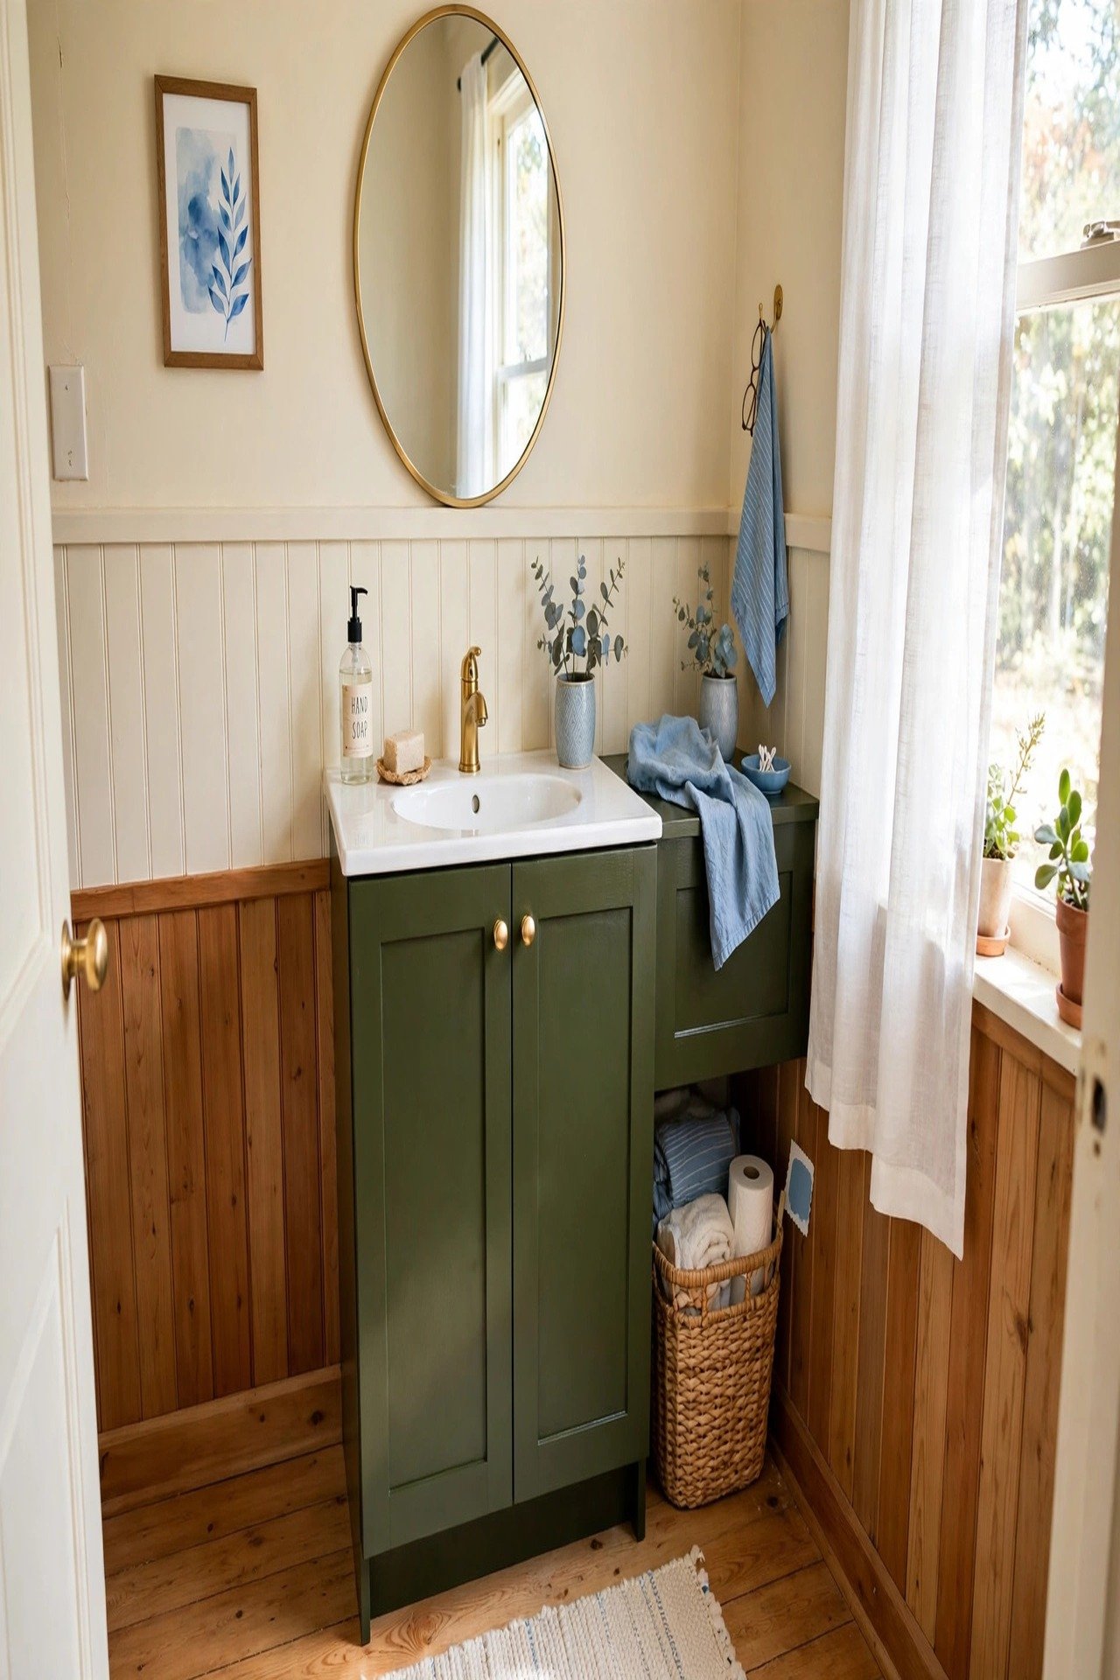
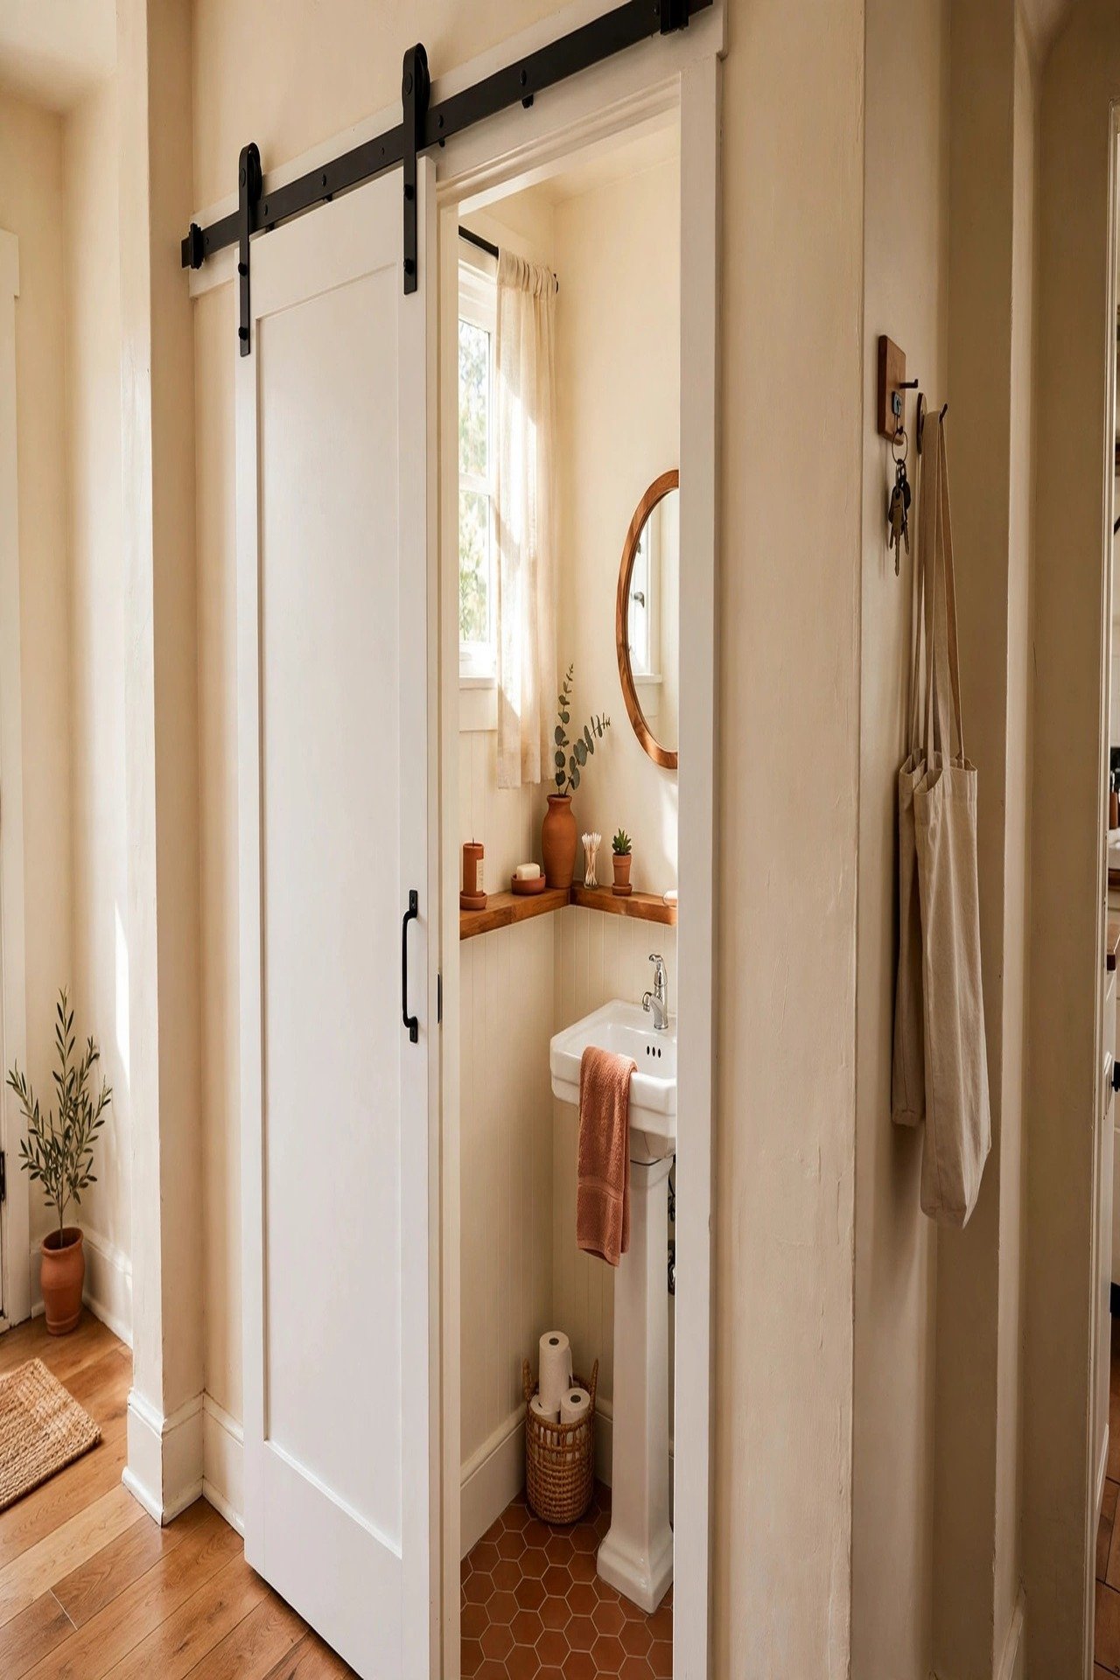
28. Swap the Inward Door for a Sliding Barn Door
An inward-swinging door can eat a third of a tiny powder room. A sliding barn door runs along the wall instead, which hands that floor space back to you. The room instantly feels easier to enter and use.
Choose a slim door in a painted finish that matches the trim so it reads as part of the design. If you love a colorful door moment, these interior door color ideas offer shades that suit small spaces. Add a soft-close track for quiet, smooth movement.
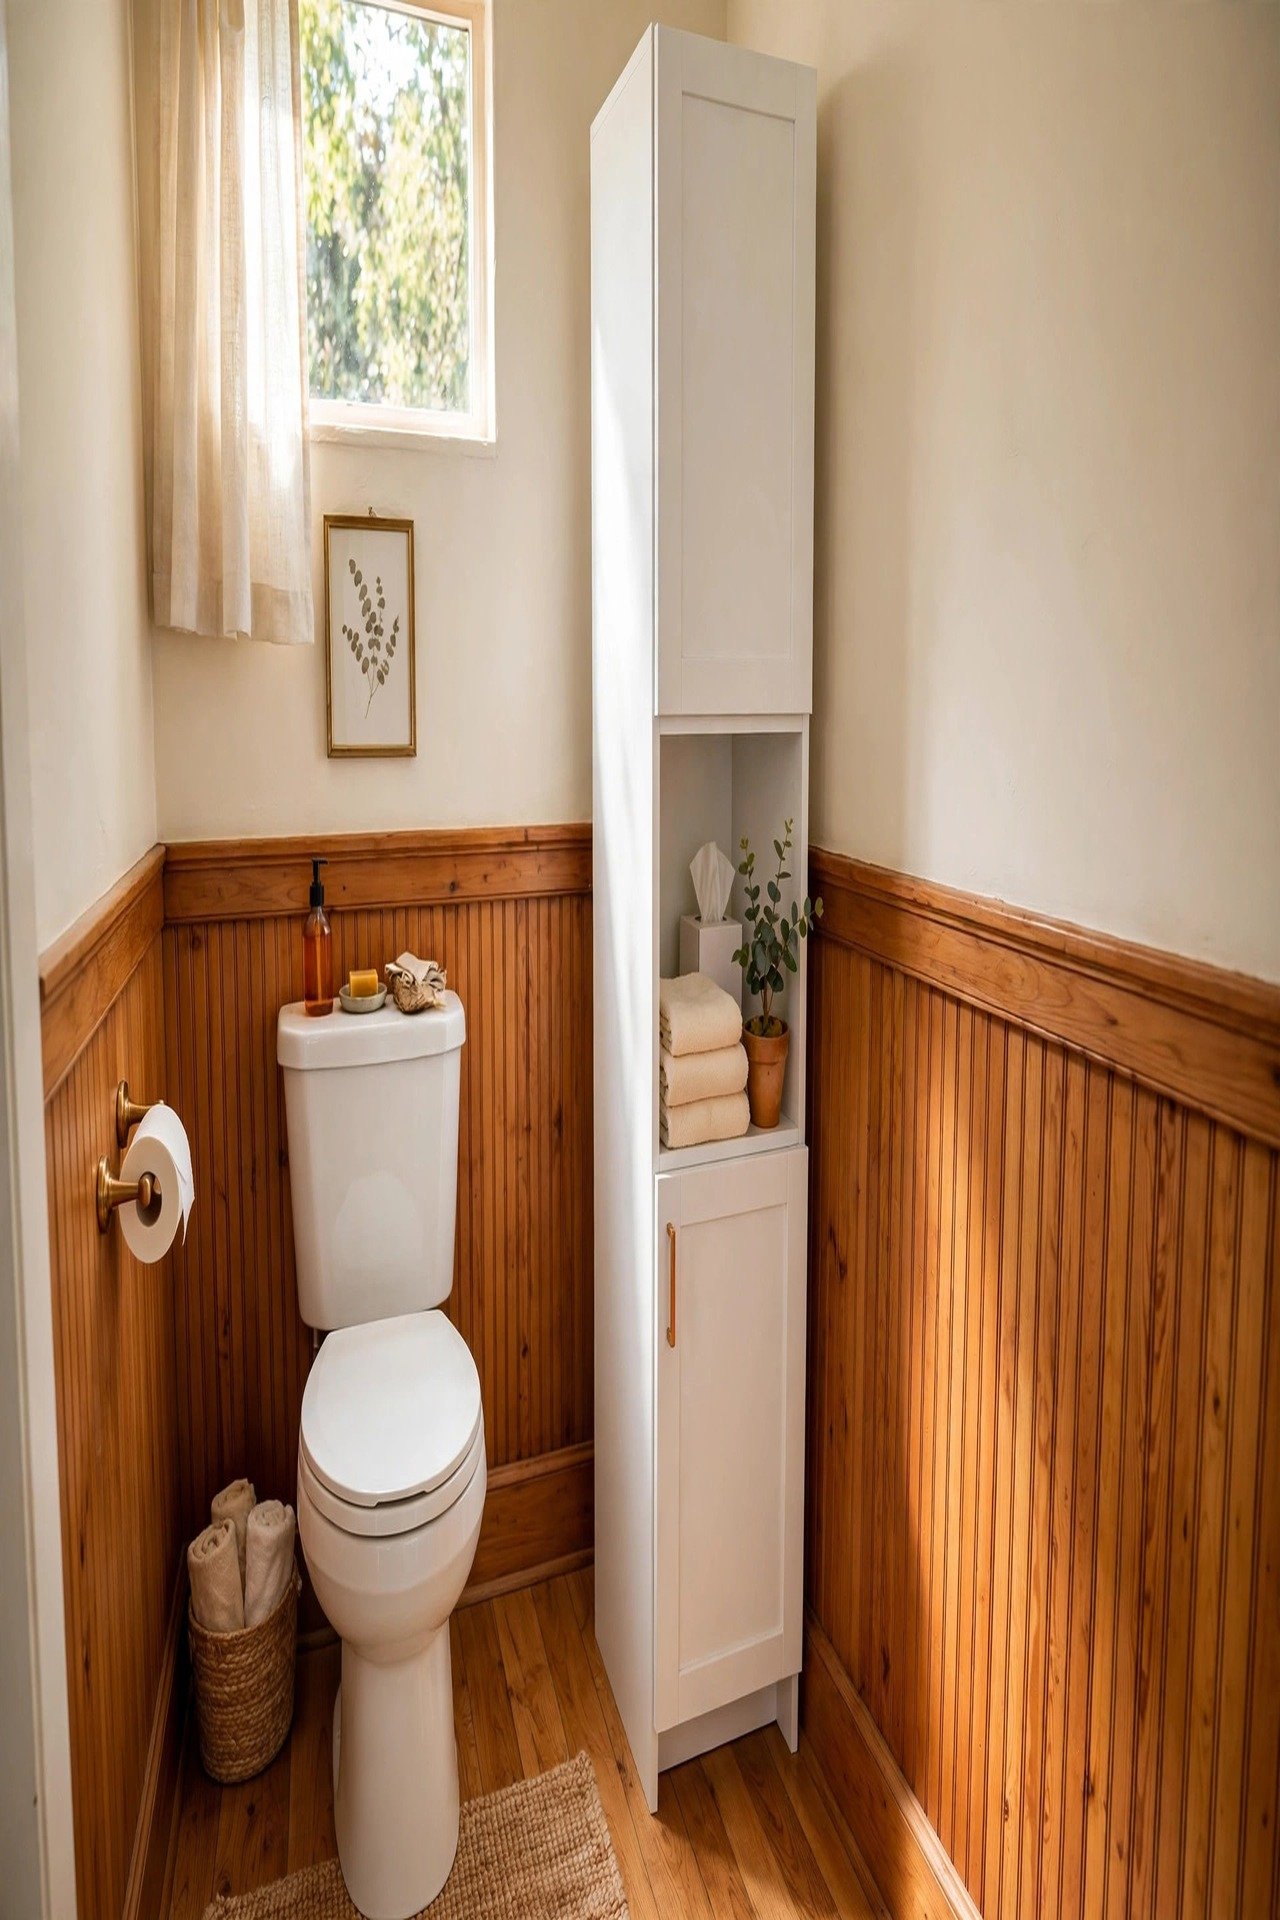
29. Add a Slim Tower Cabinet for Vertical Storage
When the floor is full, build upward. A slim tower cabinet beside the vanity or toilet holds towels, tissue, and cleaning supplies in a footprint no wider than a dinner plate. Vertical storage is a gift in tight rooms.
Cap the cabinet at 12 inches wide and 8 inches deep so it never crowds the walking lane. Anchor it to a stud so it cannot tip. Closed doors hide the clutter, and one open shelf near the top can hold a small plant or folded hand towels for a styled touch.
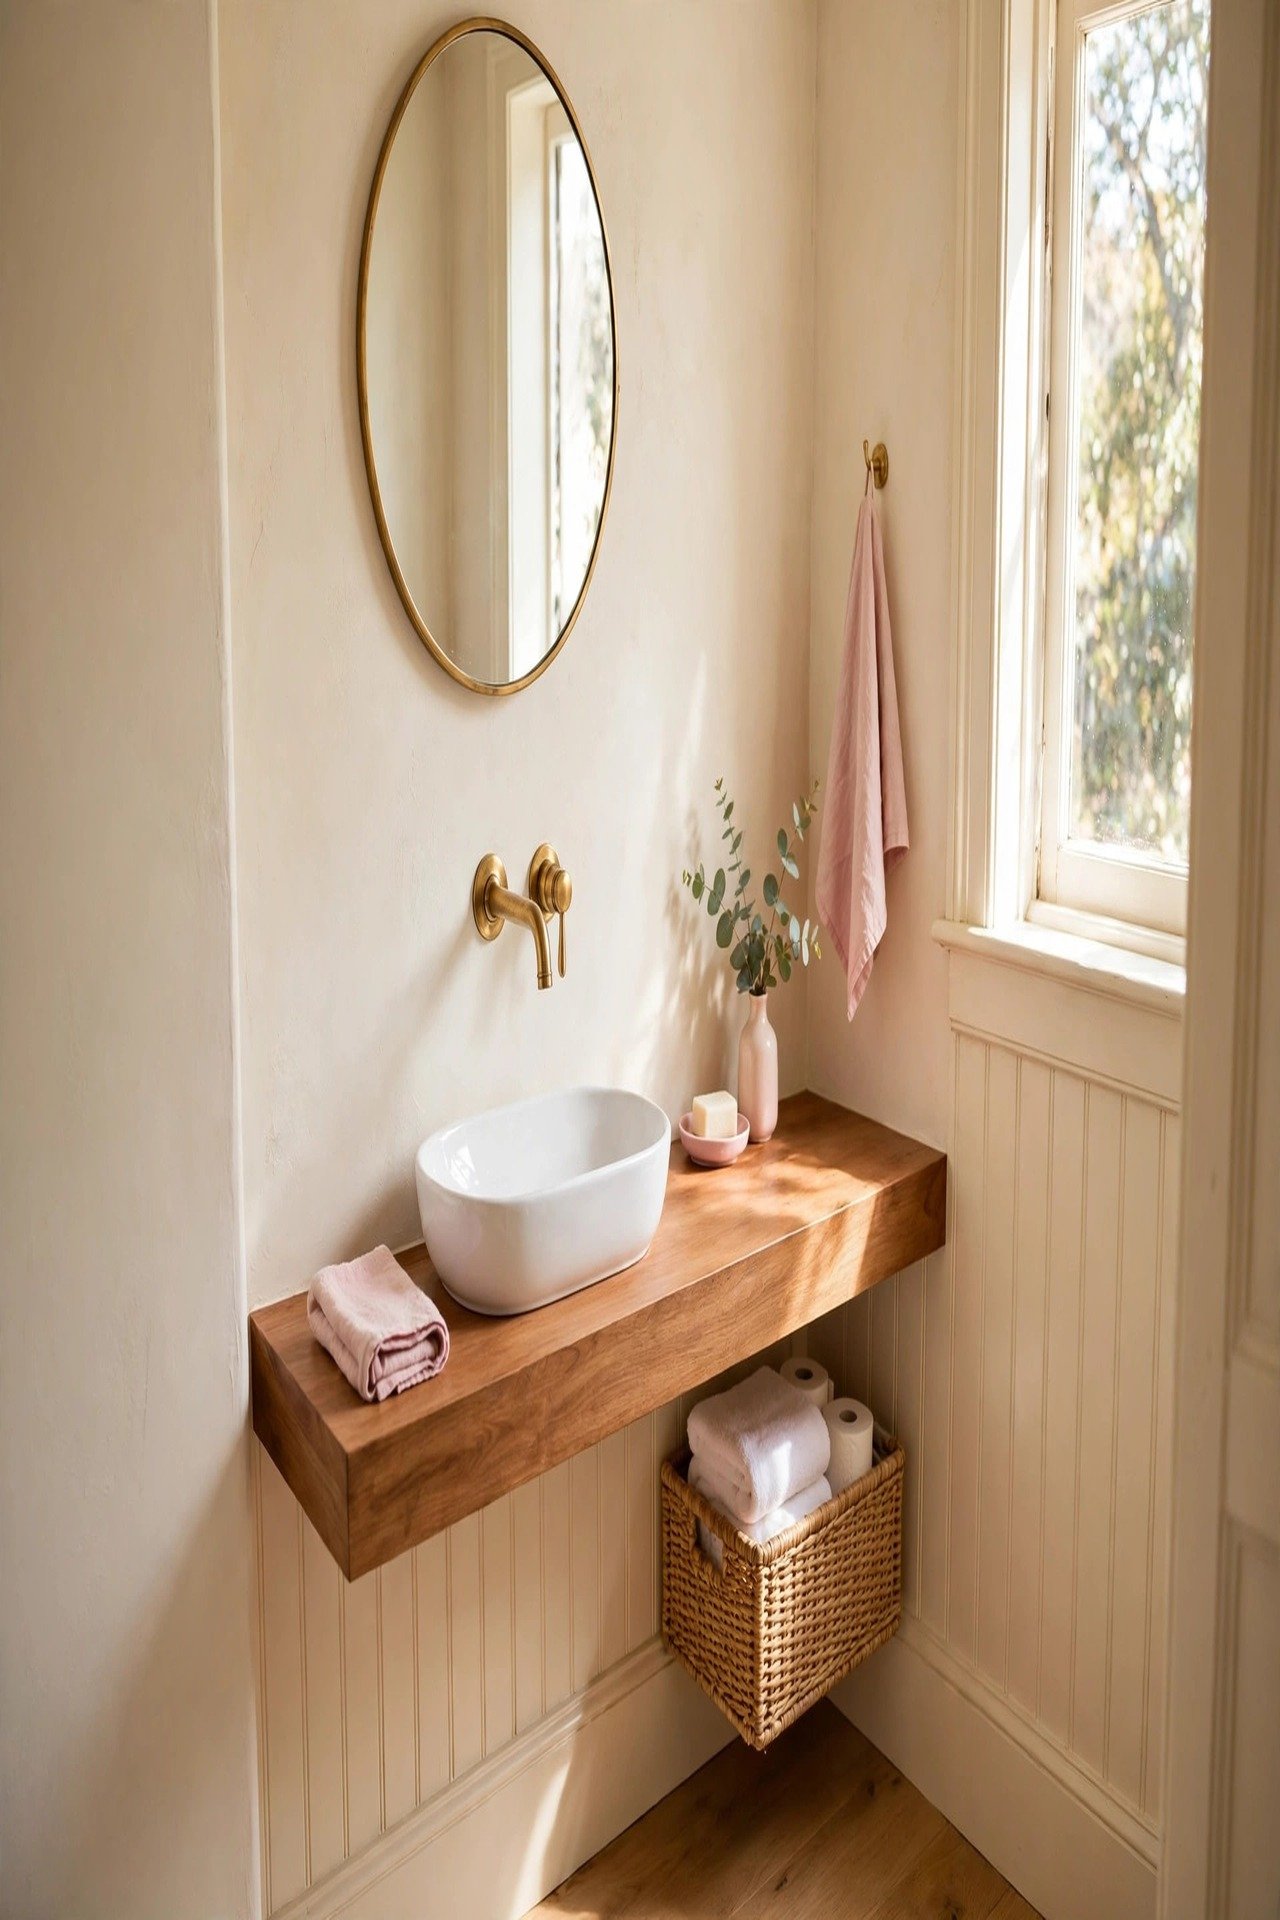
30. Mount the Faucet on the Wall to Free the Sink
A wall-mounted faucet lets you use a much smaller sink because the deck stays clear. The basin can be a slim trough or a tiny vessel, and the counter around it stays usable for soap and a hand towel.
This move pairs beautifully with a floating vanity or a narrow ledge sink. The wall plumbing needs planning, so it suits a remodel best. The payoff is a sink zone that feels twice as generous.
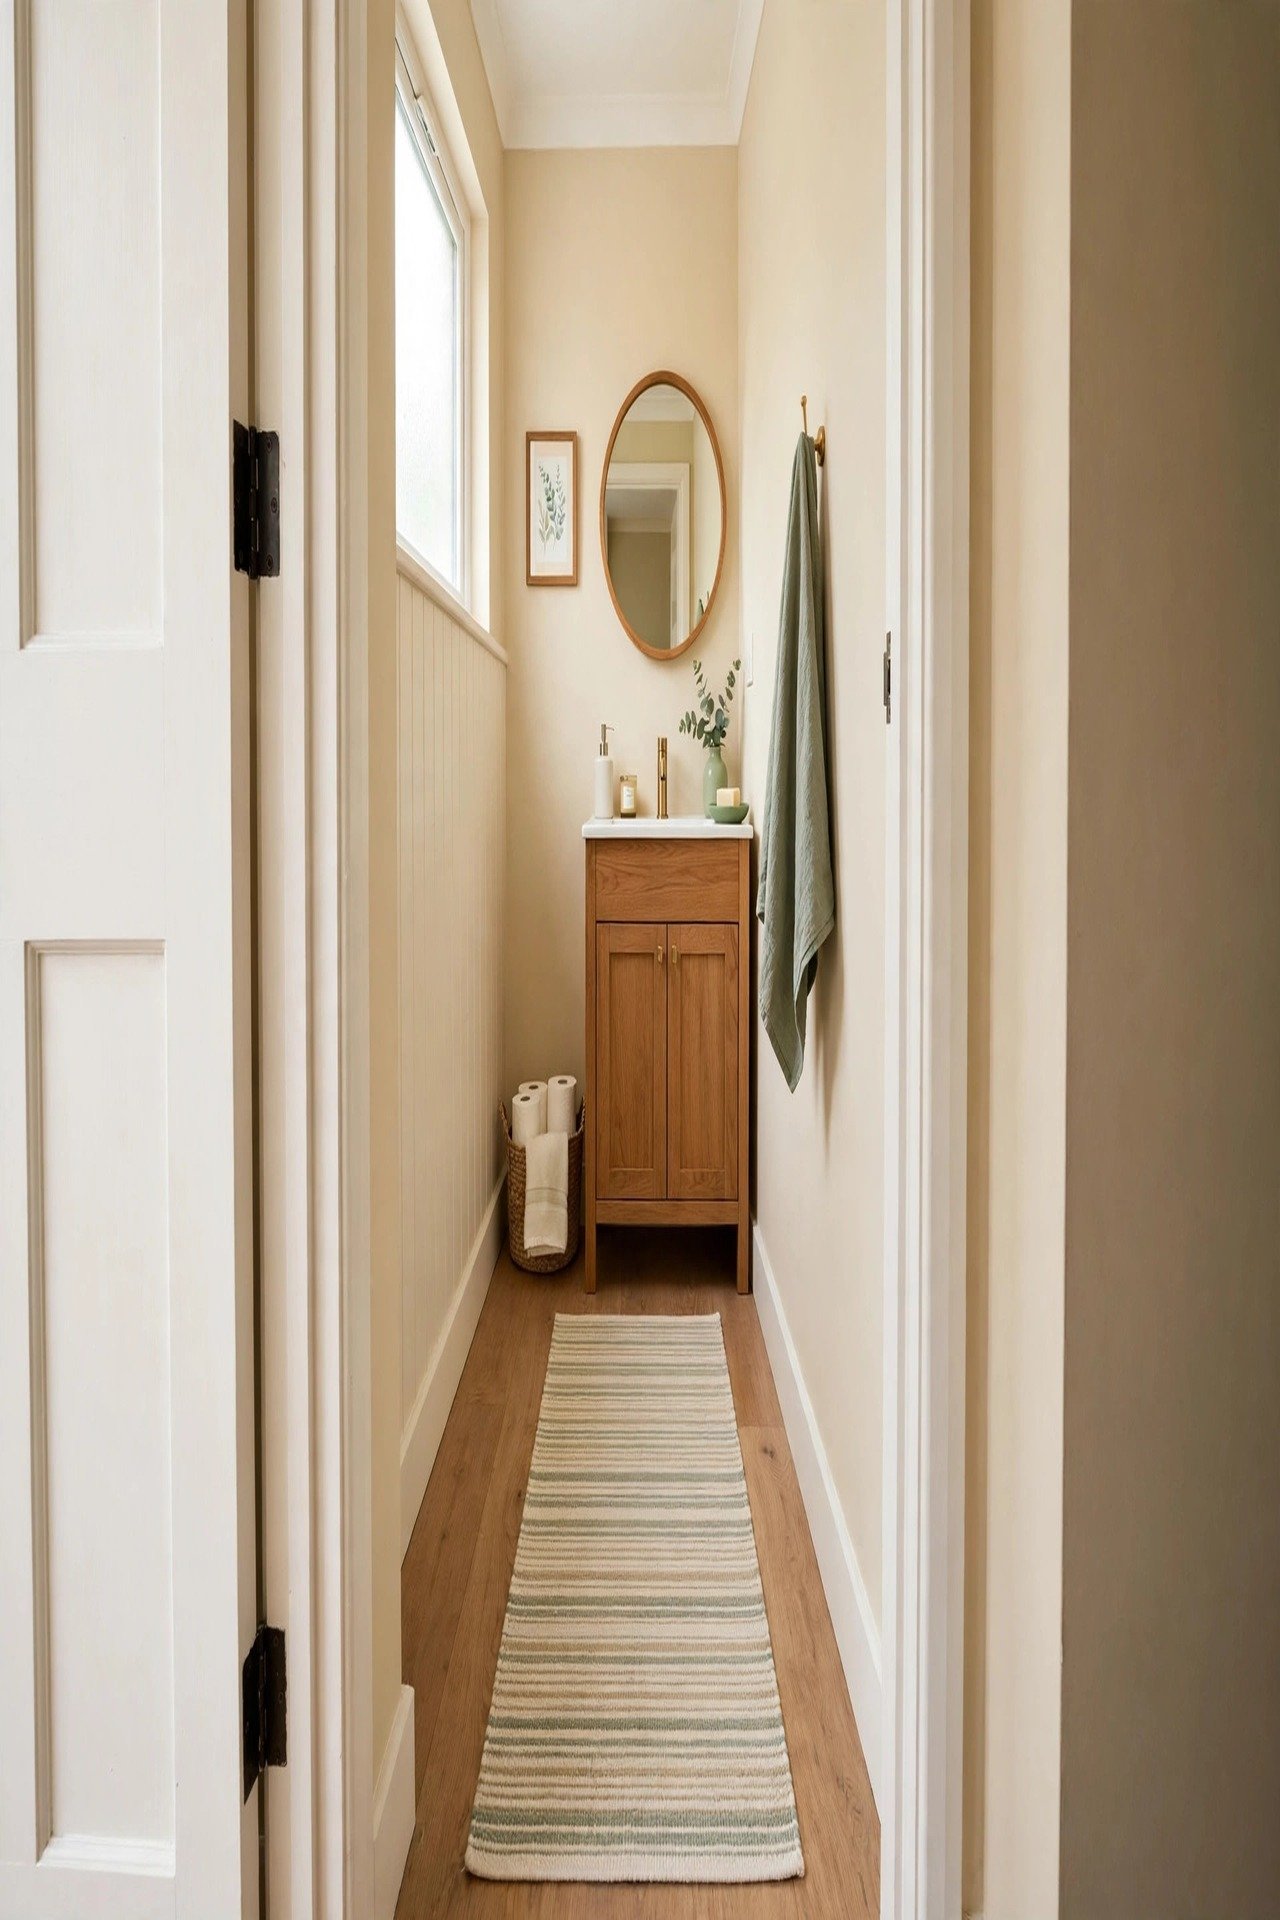
31. Use a Long Runner to Lead the Eye Forward
A slim runner laid along the walking path pulls the eye from the door to the far wall. That single line of pattern stretches the room visually and makes the layout feel intentional.
Choose a washable flat-weave runner in colors that echo the room. Keep it narrow enough to leave floor visible on both sides. The visible floor at the edges is what keeps the trick working.
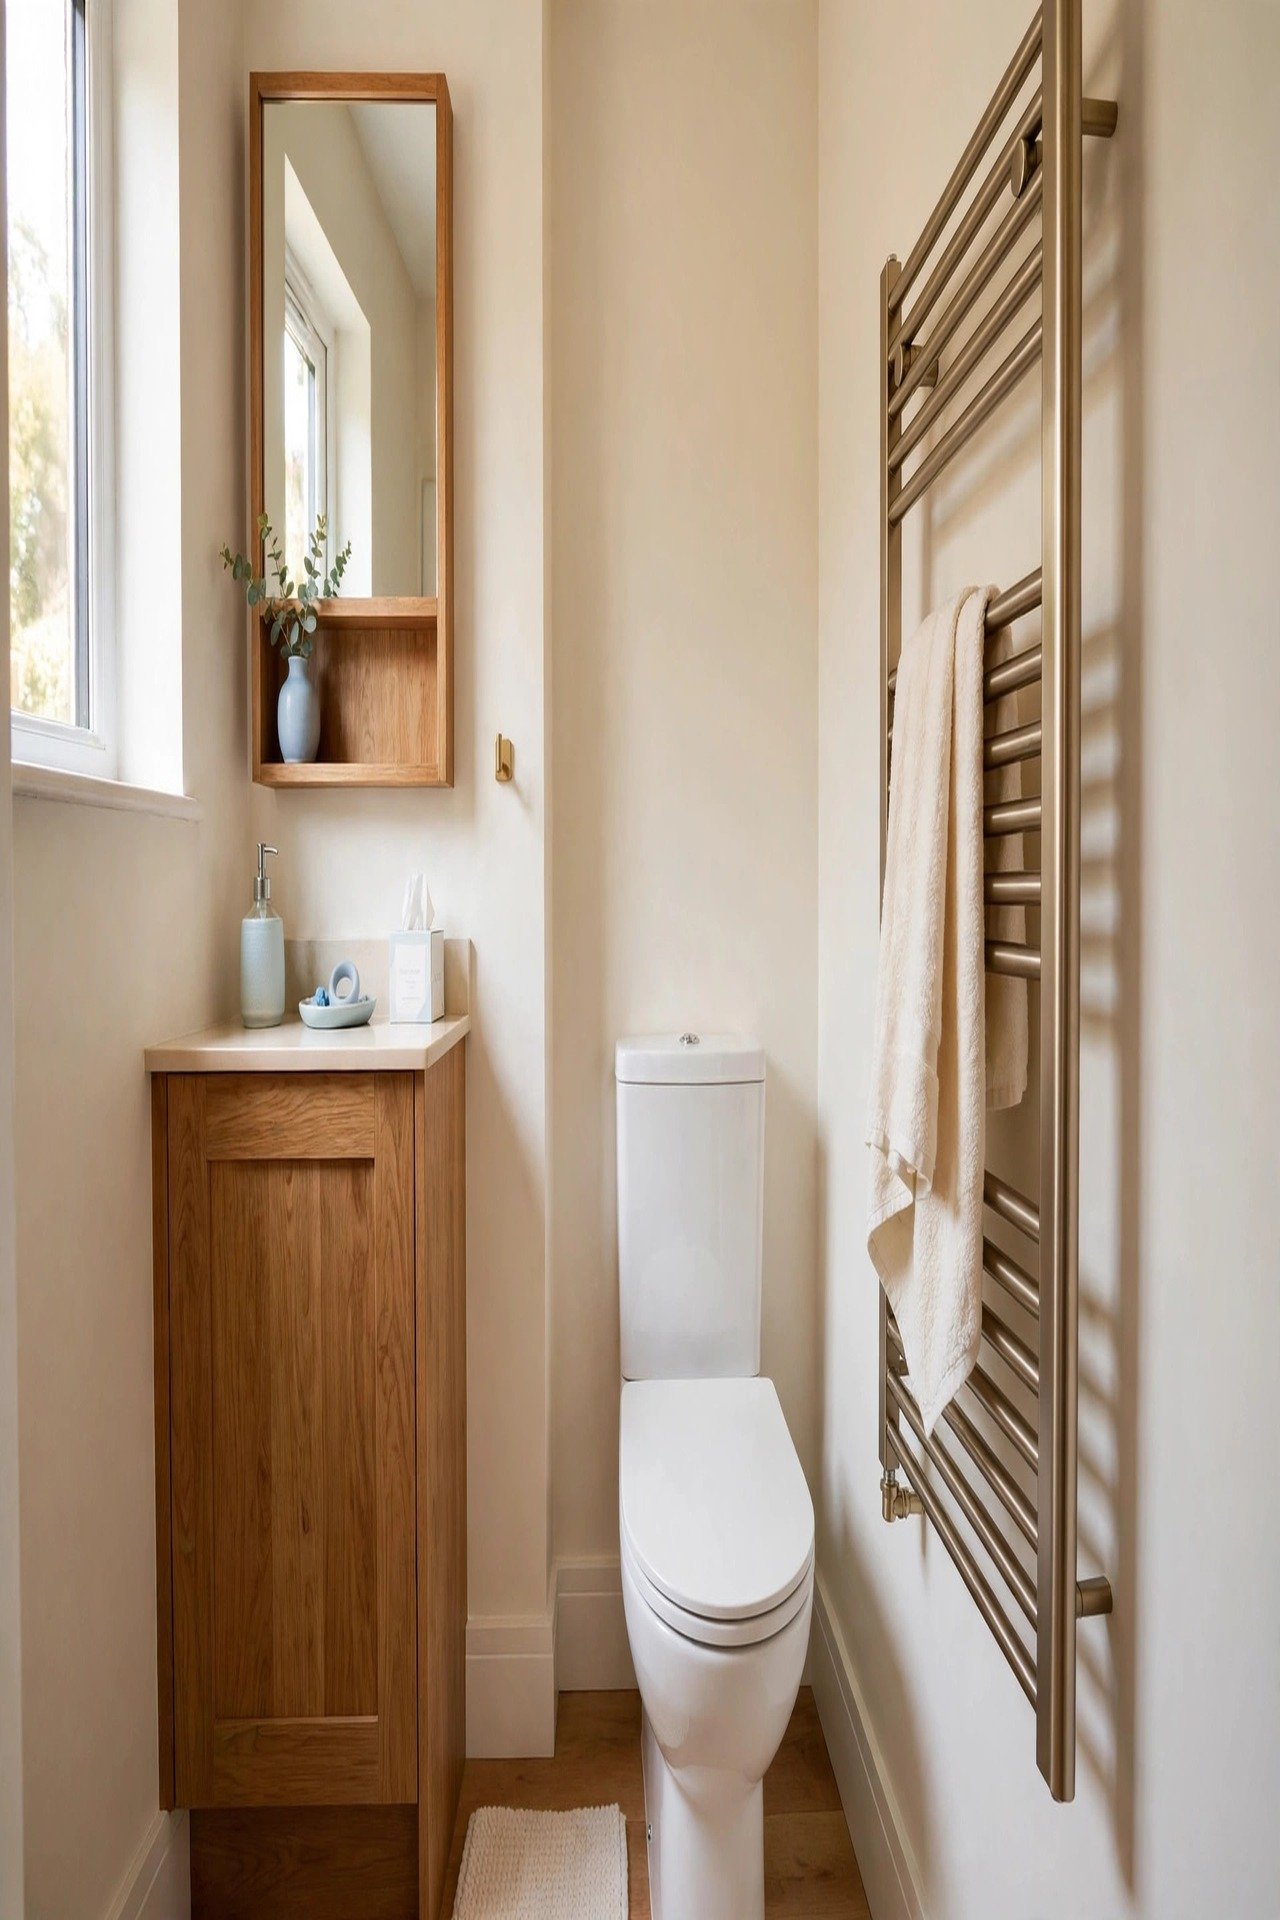
32. Install a Heated Towel Rail as the Only Wall Accent
In a truly tiny powder room, one hardworking accent beats five decorative ones. A slim heated towel rail warms the room, dries the hand towel fast, and looks like modern sculpture on the wall.
Mount it where it does not block movement, usually on the wall beside the toilet or behind the door. Choose a finish that matches your faucet so it reads as part of the plan, not an afterthought.
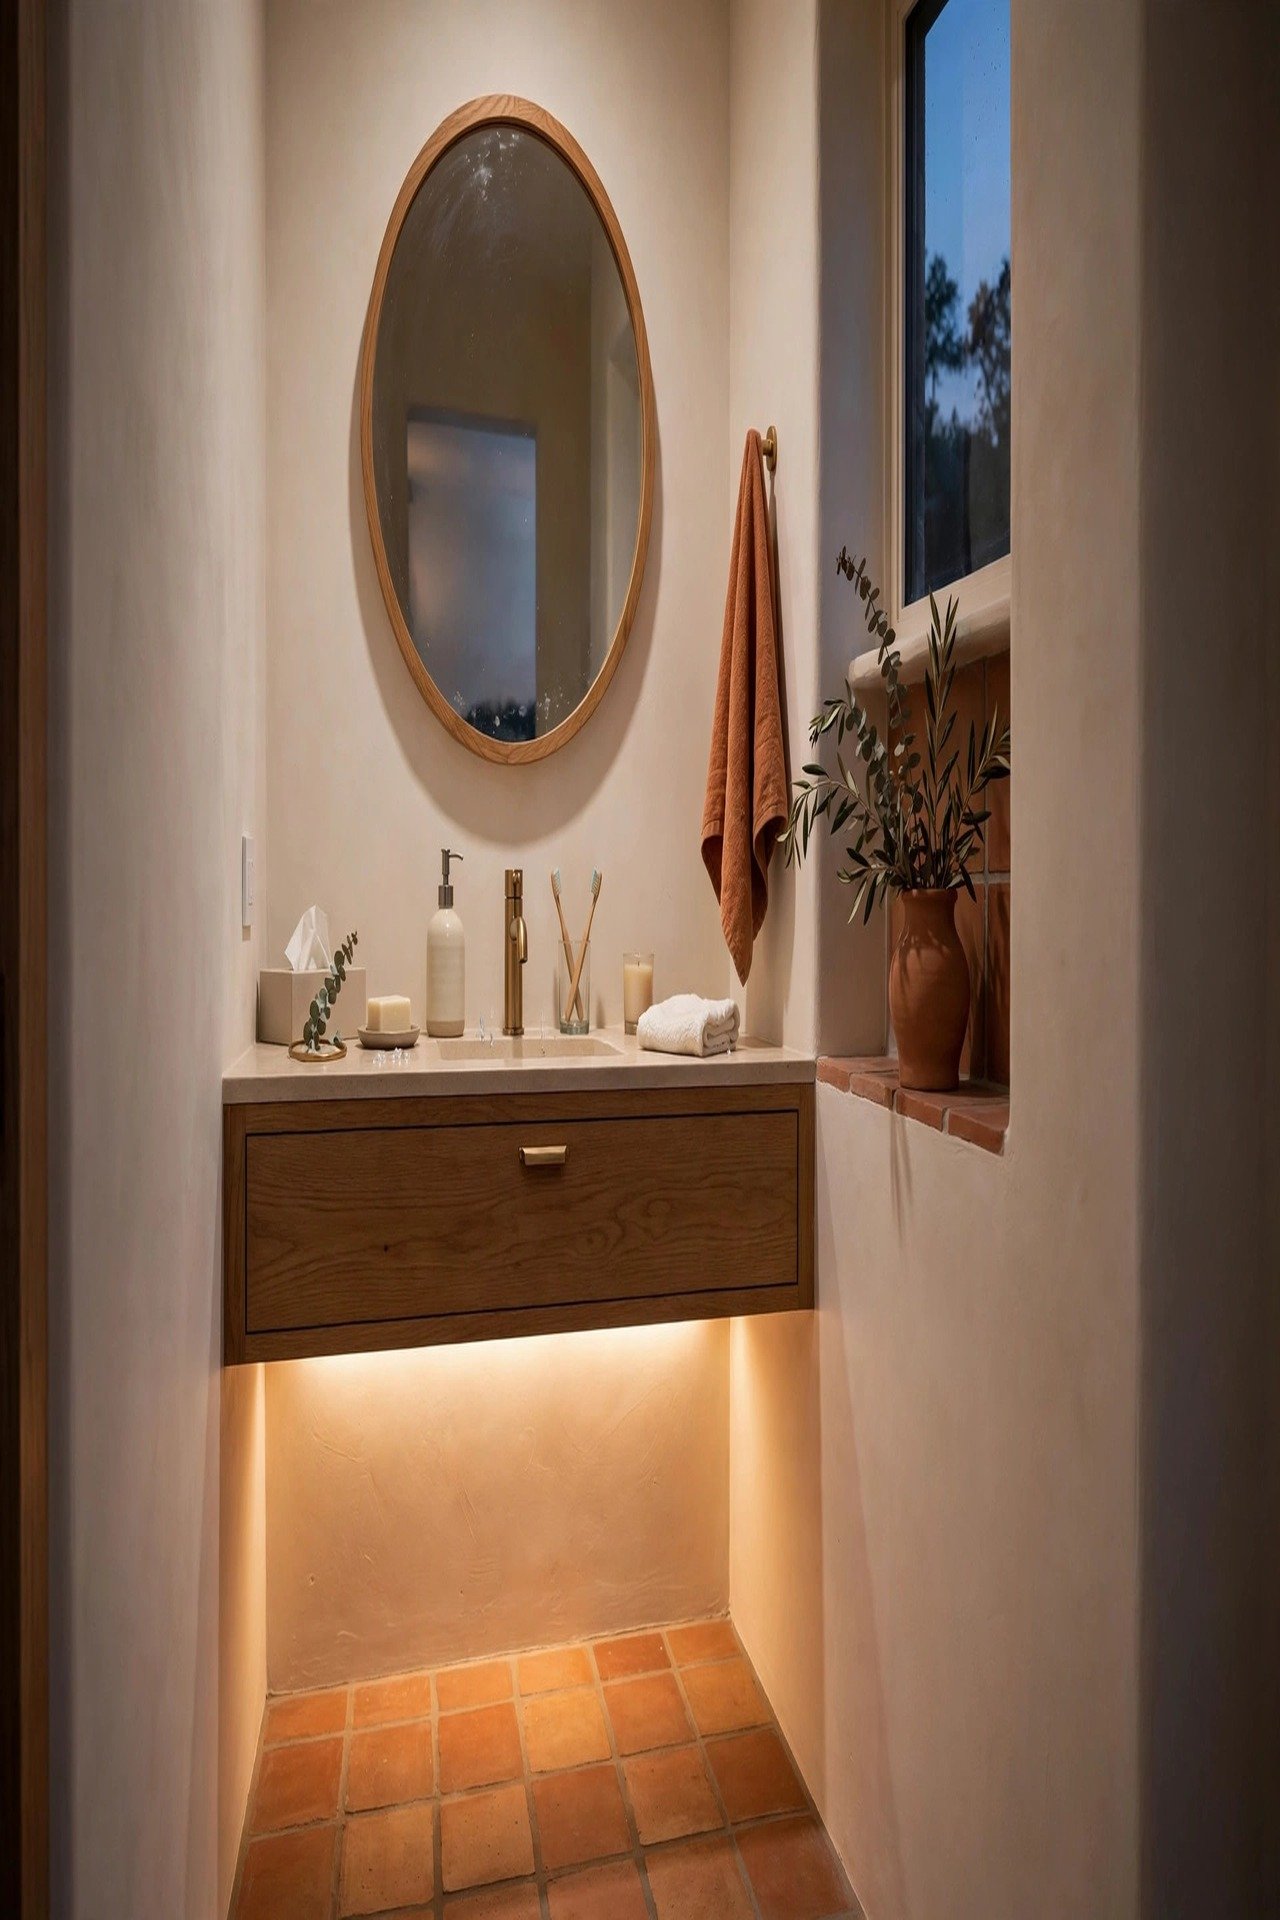
33. Add a Soft Light Strip Under the Vanity
A thin LED strip under a floating vanity washes the floor with a soft glow. The light makes the cabinet look like it floats and gives the room a gentle night light for evening guests.
Choose a warm color temperature that matches your sconces. The strip is inexpensive, hides completely during the day, and makes the small room feel layered and thoughtful after dark.
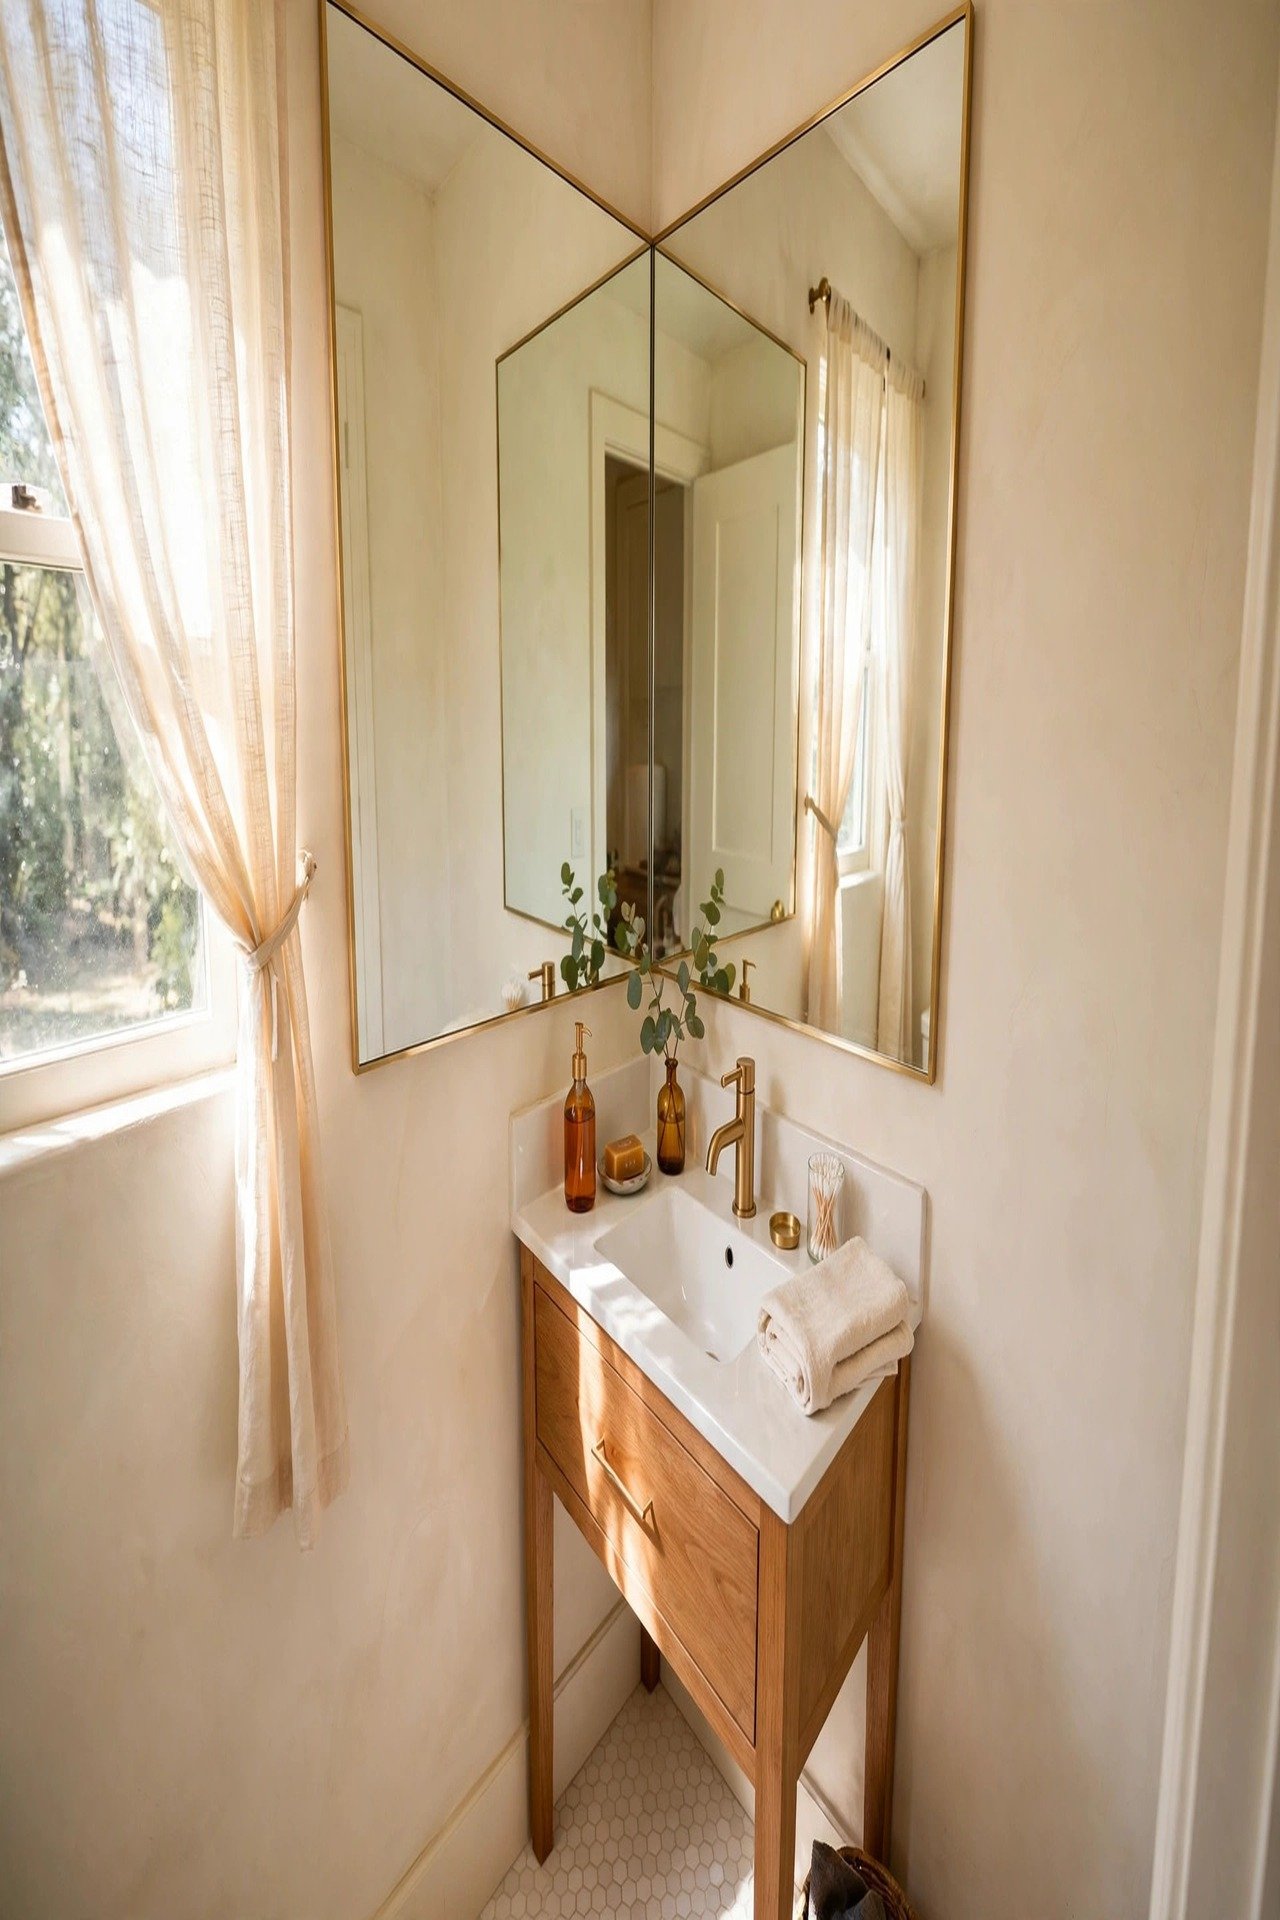
34. Hang the Mirror Corner to Corner for Full Width
A mirror that spans the full width above the sink makes the wall disappear. The reflection doubles the room and bounces light into every corner. It is the strongest single trick for a tight powder room.
Go frameless or choose the thinnest frame you can find so the glass does the work. Keep the wall behind it simple. When the mirror is this generous, nothing else needs to compete.
Conclusion
A small powder room asks for clear decisions. Fix the door swing, lift storage off the floor, and give the room one strong focal point. These layout moves do more for tight spaces than any collection of small decor pieces.
Pick the two or three ideas that solve your real problems, whether that is no storage, a bad door, or flat lighting. A tiny guest bath can feel calm, polished, and completely intentional with just a few smart changes.
Frequently Asked Questions
What is the best layout for a very small powder room?
Put the toilet and sink on the same wall to keep one side open. Use a corner sink if the door swings into the room. A pocket door or outward swing frees the most floor space.
How can I add storage to a powder room with no space?
Use a recessed mirrored cabinet inside the wall and a shallow ledge above the toilet. A slim vertical tower cabinet adds storage in a tiny footprint. Keep everything shallow so the walking lane stays clear.
What size mirror works best in a small powder room?
Choose the largest mirror that fits above the sink and clears the faucet and lights. A corner-to-corner mirror makes the wall disappear and doubles the light. One big mirror beats several small ones in a tight room.
Should a small powder room be light or dark?
Both can work. Light warm neutrals make the room feel open and calm. Dark color-drenched walls make it feel intentional and cozy, especially without windows. Pick one direction and commit to it fully.
How do I make a powder room feel more expensive on a budget?
Repeat one metal finish across the faucet, mirror, and towel ring. Paint the vanity instead of replacing it. Add face-height sconces and one large piece of art. These small moves read as luxury in a tiny space.

Hi, I’m Emily! I turn messy corners into cozy, organized spots. DreamNestDecor is where I share simple, practical home ideas — decor, organization, and small-space solutions that work in real life, not just in photos. Every idea here is carefully researched before it’s shared.