Picture a bathroom so narrow that you turn sideways to pass the sink. Many of us live with a room like this, a long thin space where every step feels planned. The good news is that a slim footprint does not have to feel like a squeeze.
Movement is the secret of a great narrow bathroom. When the path from the door to the shower stays clear, the whole room feels wider. Wall-hung fixtures, pocket doors, and smart tile lines all work together to open that path.
Below you will find nineteen layout ideas that make a narrow bathroom easier to move through and nicer to look at. Each one shows a real layout move you can try, from floating vanities to full-wall tile. Pick the ideas that fit your room, and watch a tight space start to breathe.
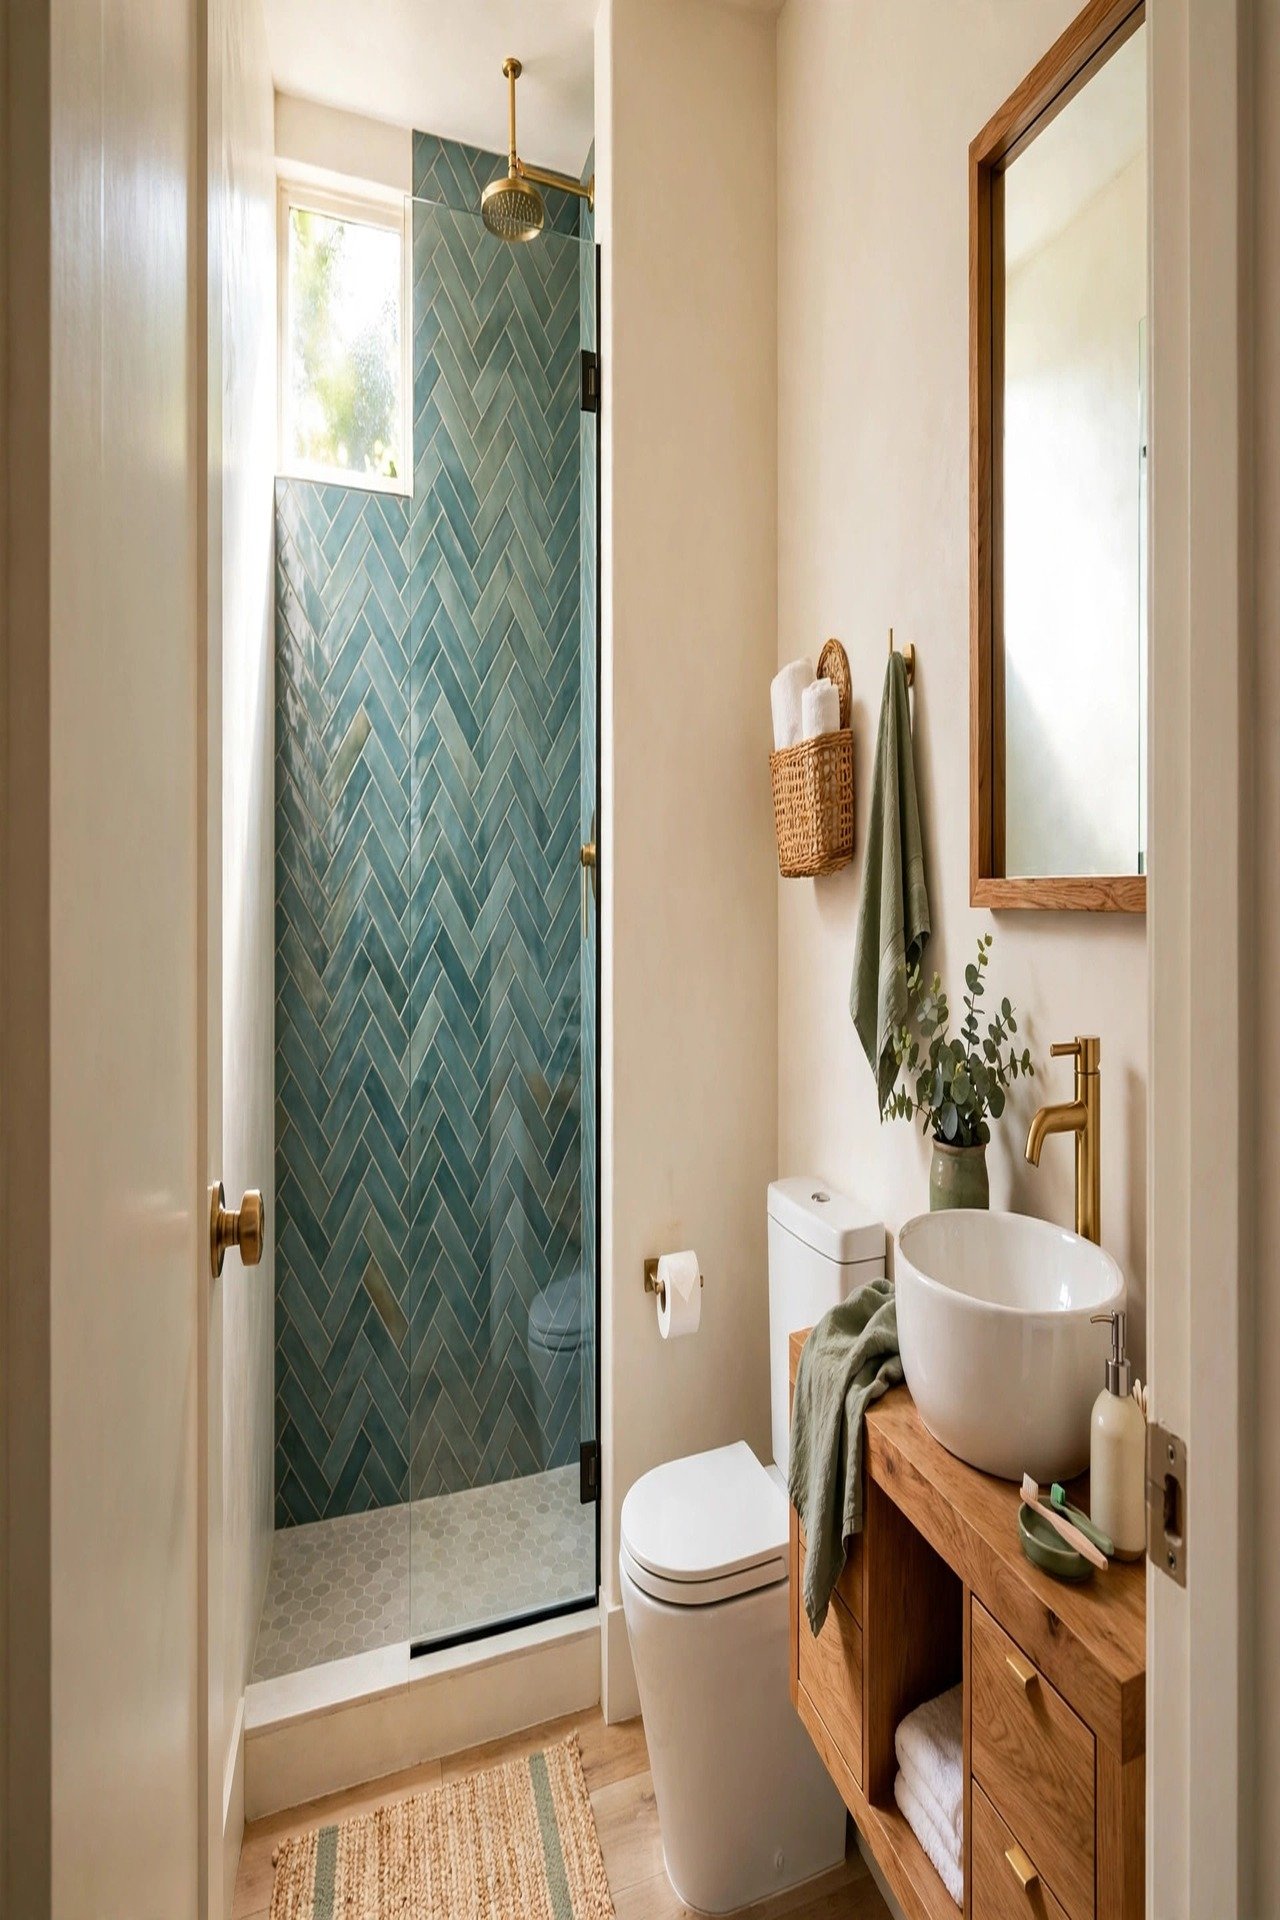
1. Teal Herringbone Shower With Brass Fittings
A bold teal herringbone tile wall turns the shower into the star of a narrow room. The zigzag pattern pulls your eye straight down the length of the bathroom, which makes the space feel longer. Brass rain shower fittings add warmth against the cool teal.
Mount the vanity on the same wall as the shower entry so the opposite wall stays completely clear. Leave at least 30 inches of open floor between the vanity front and the far wall. A wall-hung toilet with the tank inside the wall saves 6 to 9 inches of depth compared to a standard toilet, and you feel that saving with every step.
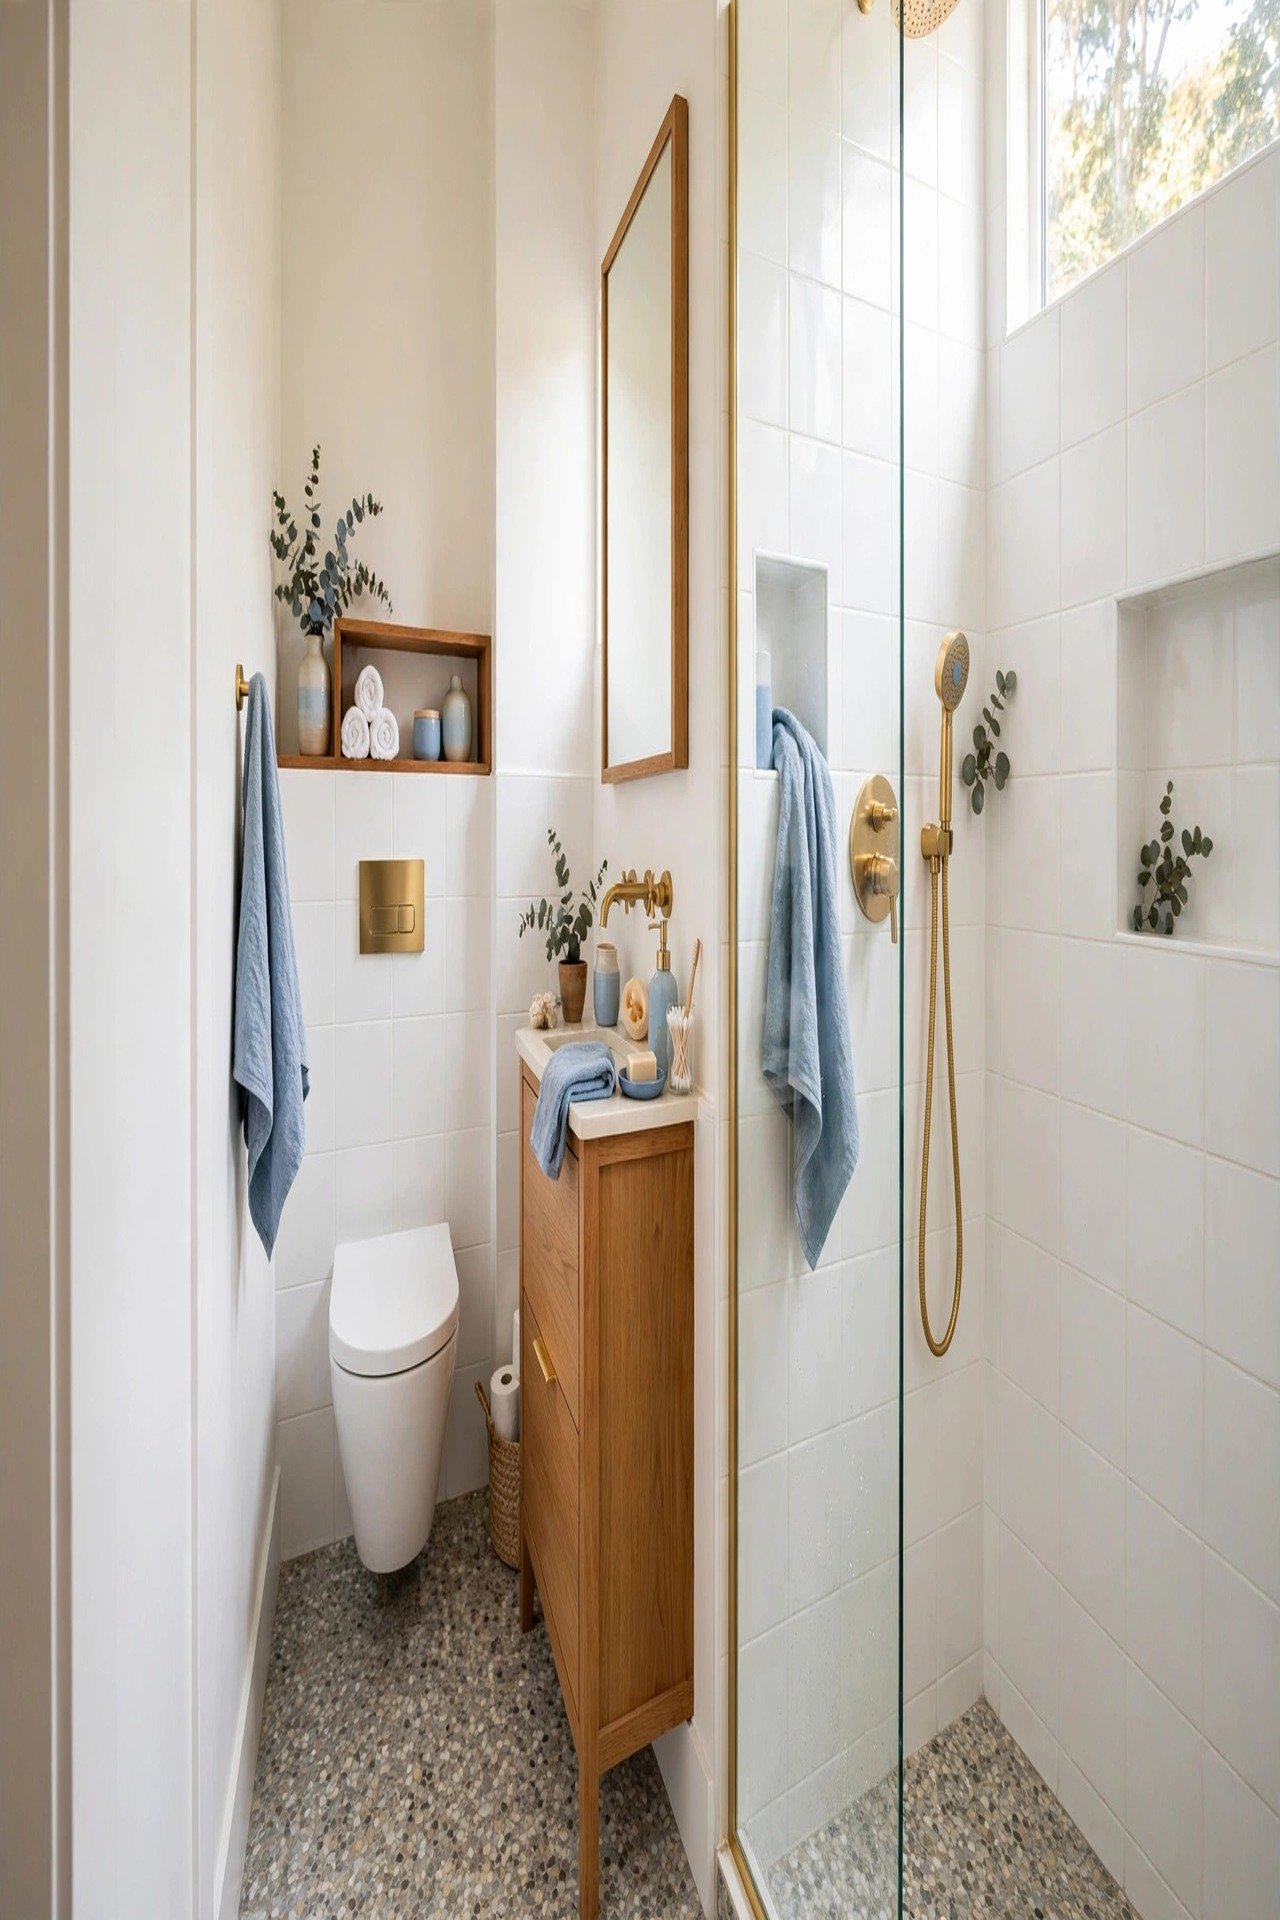
2. Crisp White Shower Room With Gold Fittings and a Terrazzo Floor
An all-white shower room is one of the simplest ways to make a narrow layout feel calm. White walls bounce light from end to end, so the room reads as one open space instead of a dark tunnel. Gold fittings add a soft glow that keeps the white from feeling cold.
A full-height glass screen needs only a slim channel along the floor, while a framed shower door swings into the room and steals space. Keep 24 inches of clear floor in front of the toilet and the sink. With the toilet, vanity, and shower all lined along one wall, the opposite side becomes one long clear lane from door to far end.
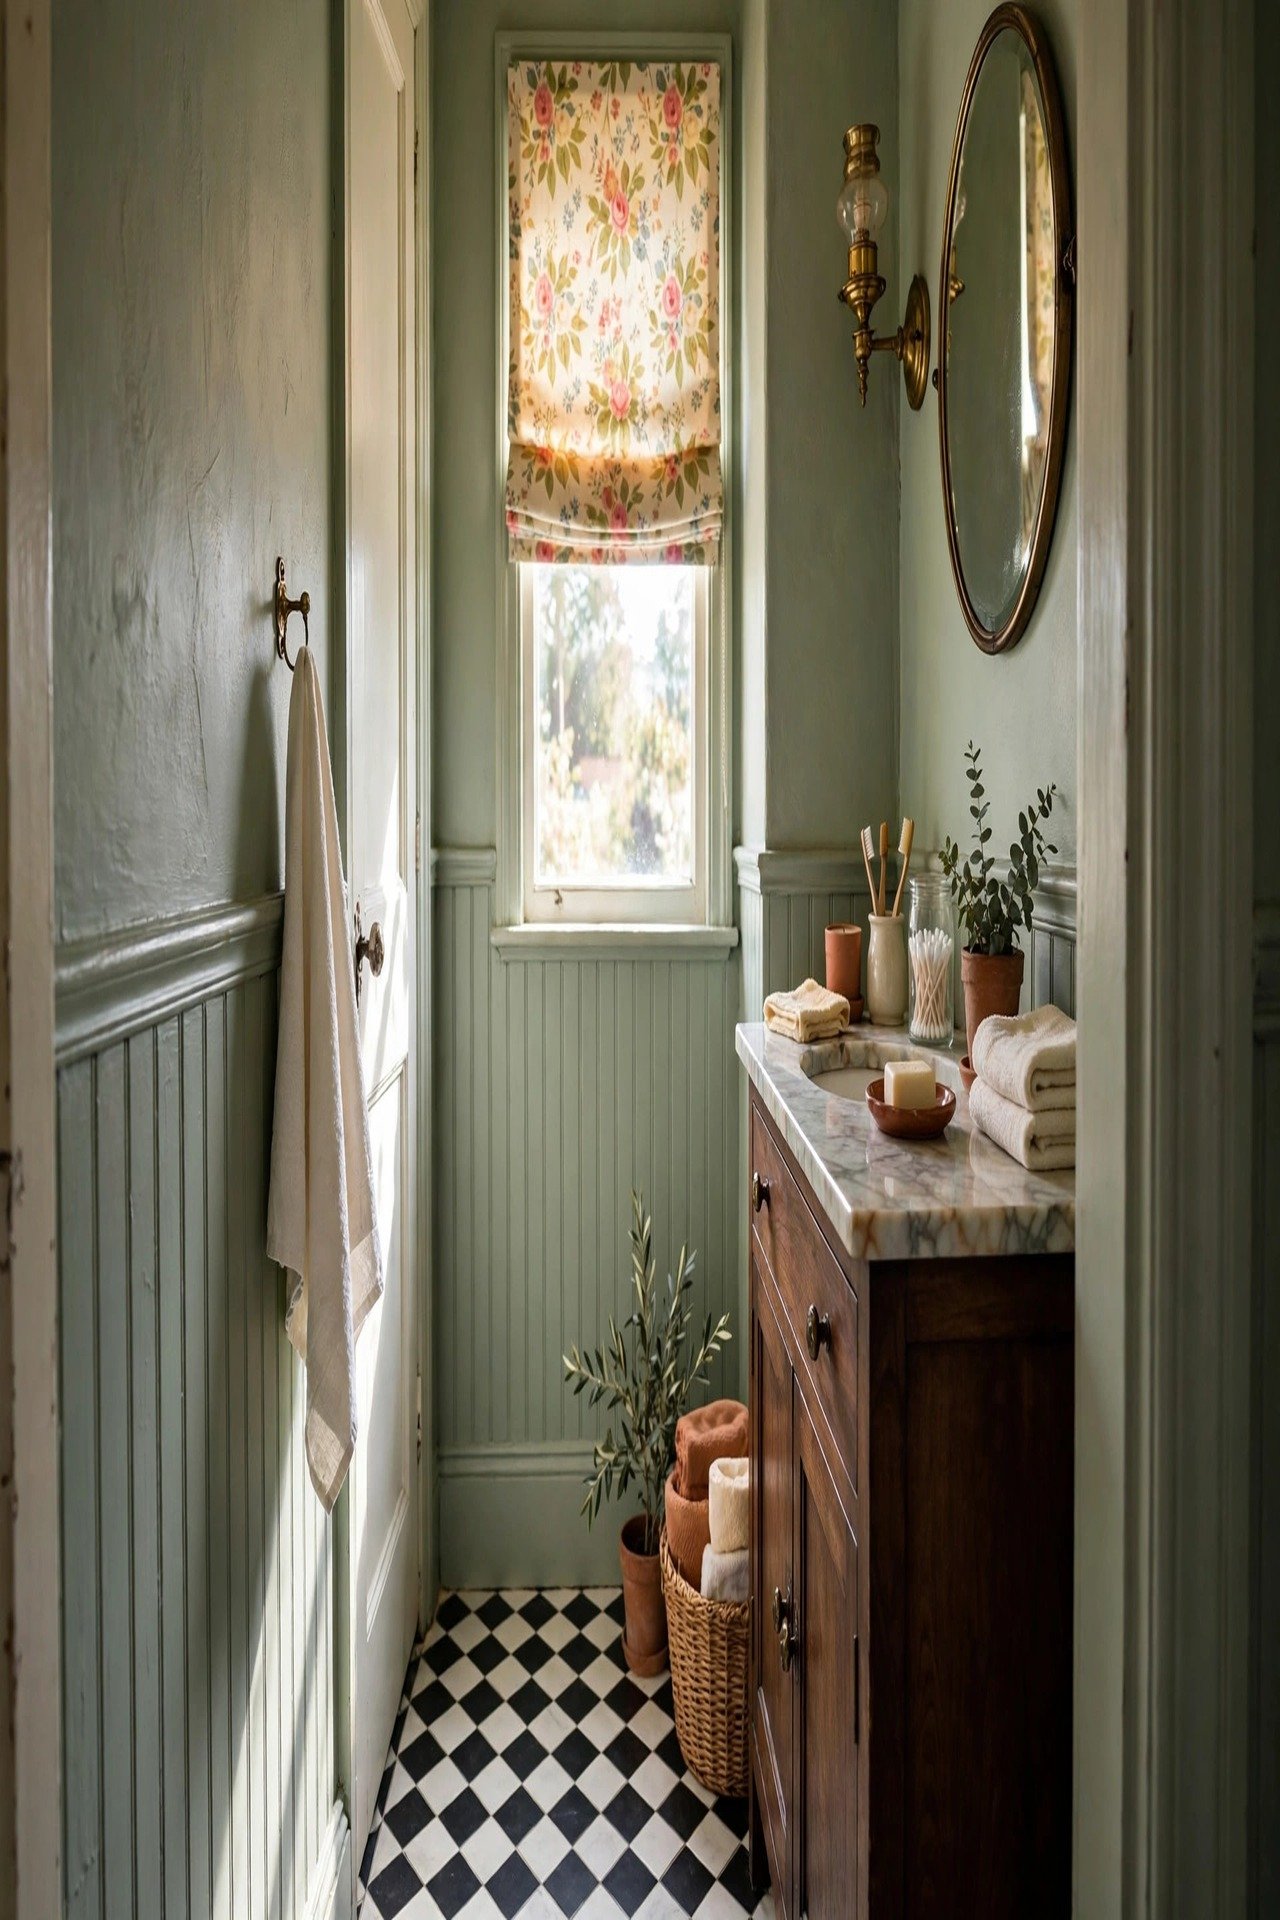
3. Sage Green Vintage Bathroom With a Floral Roman Blind
Sage green paint from floor to ceiling gives a narrow bathroom a calm, collected mood. The soft color wraps the room like a blanket, so the long shape feels cozy instead of cramped. A vintage brass wall sconce and a dark wood vanity with a marble top bring in classic charm.
Choose a vanity no deeper than 18 inches so it never pushes you sideways in the pass. Hang the sconce above the mirror instead of beside it if the wall is too narrow for a pair. Keep 15 inches between the toilet center and the side wall so your elbows never hit, and let every piece sit flat against the wall so the walking path stays wide.
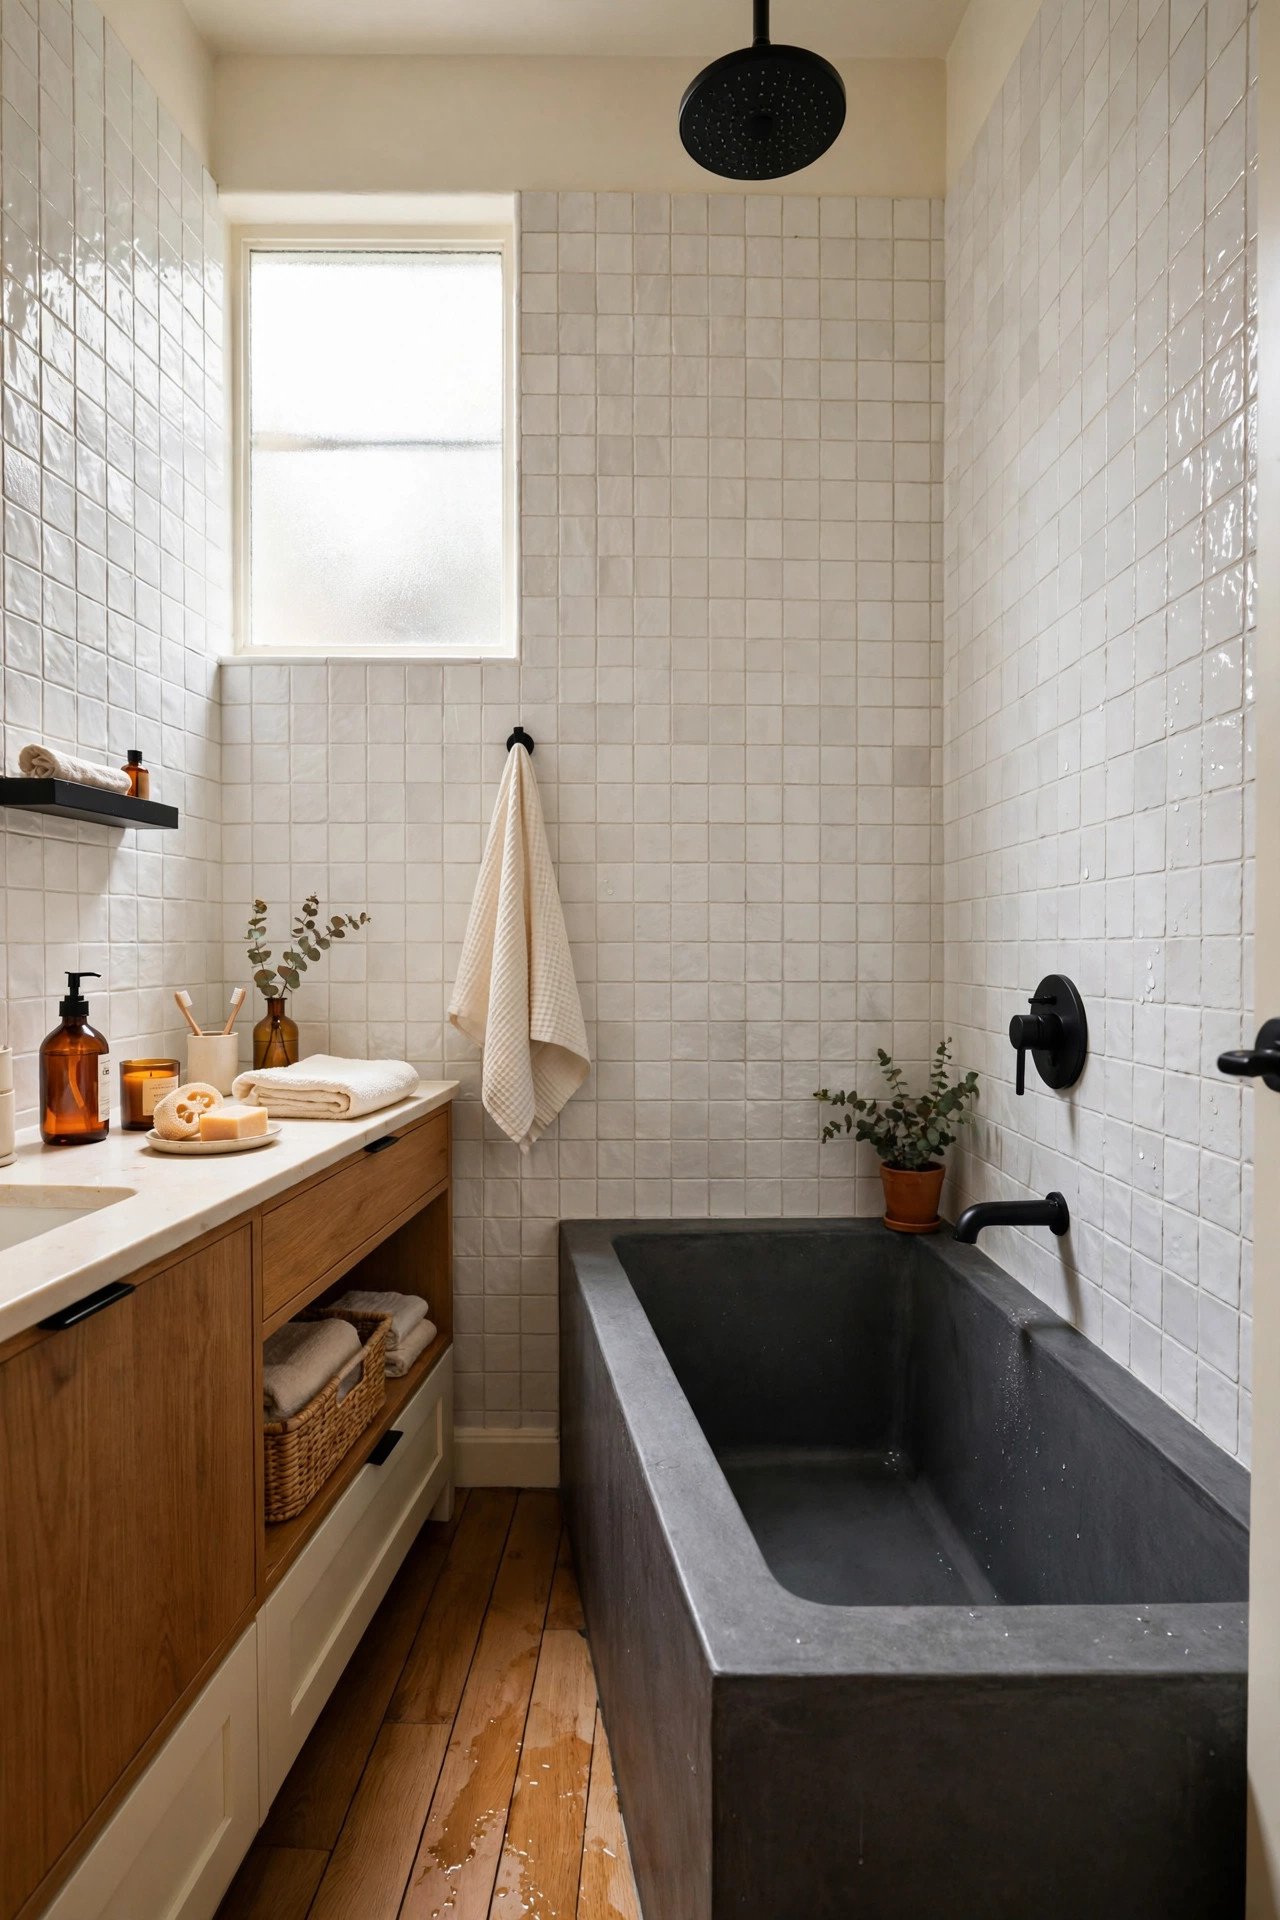
4. Wet Room With Black Hardware and Textured Tile
A wet room layout is a gift for a narrow bathroom because there is no shower tray or curb to step over. The whole floor becomes the shower, which makes movement smooth and simple. Matte black fixtures give the space a sharp, modern edge.
Slope the floor gently toward a slim linear drain along one wall so water never pools in the walking path. Mount the rain head on the ceiling at the far end and keep towels on a heated rail outside the splash zone. With no curb and no tray, a laundry basket or a bath mat rolls straight through and cleaning takes minutes.
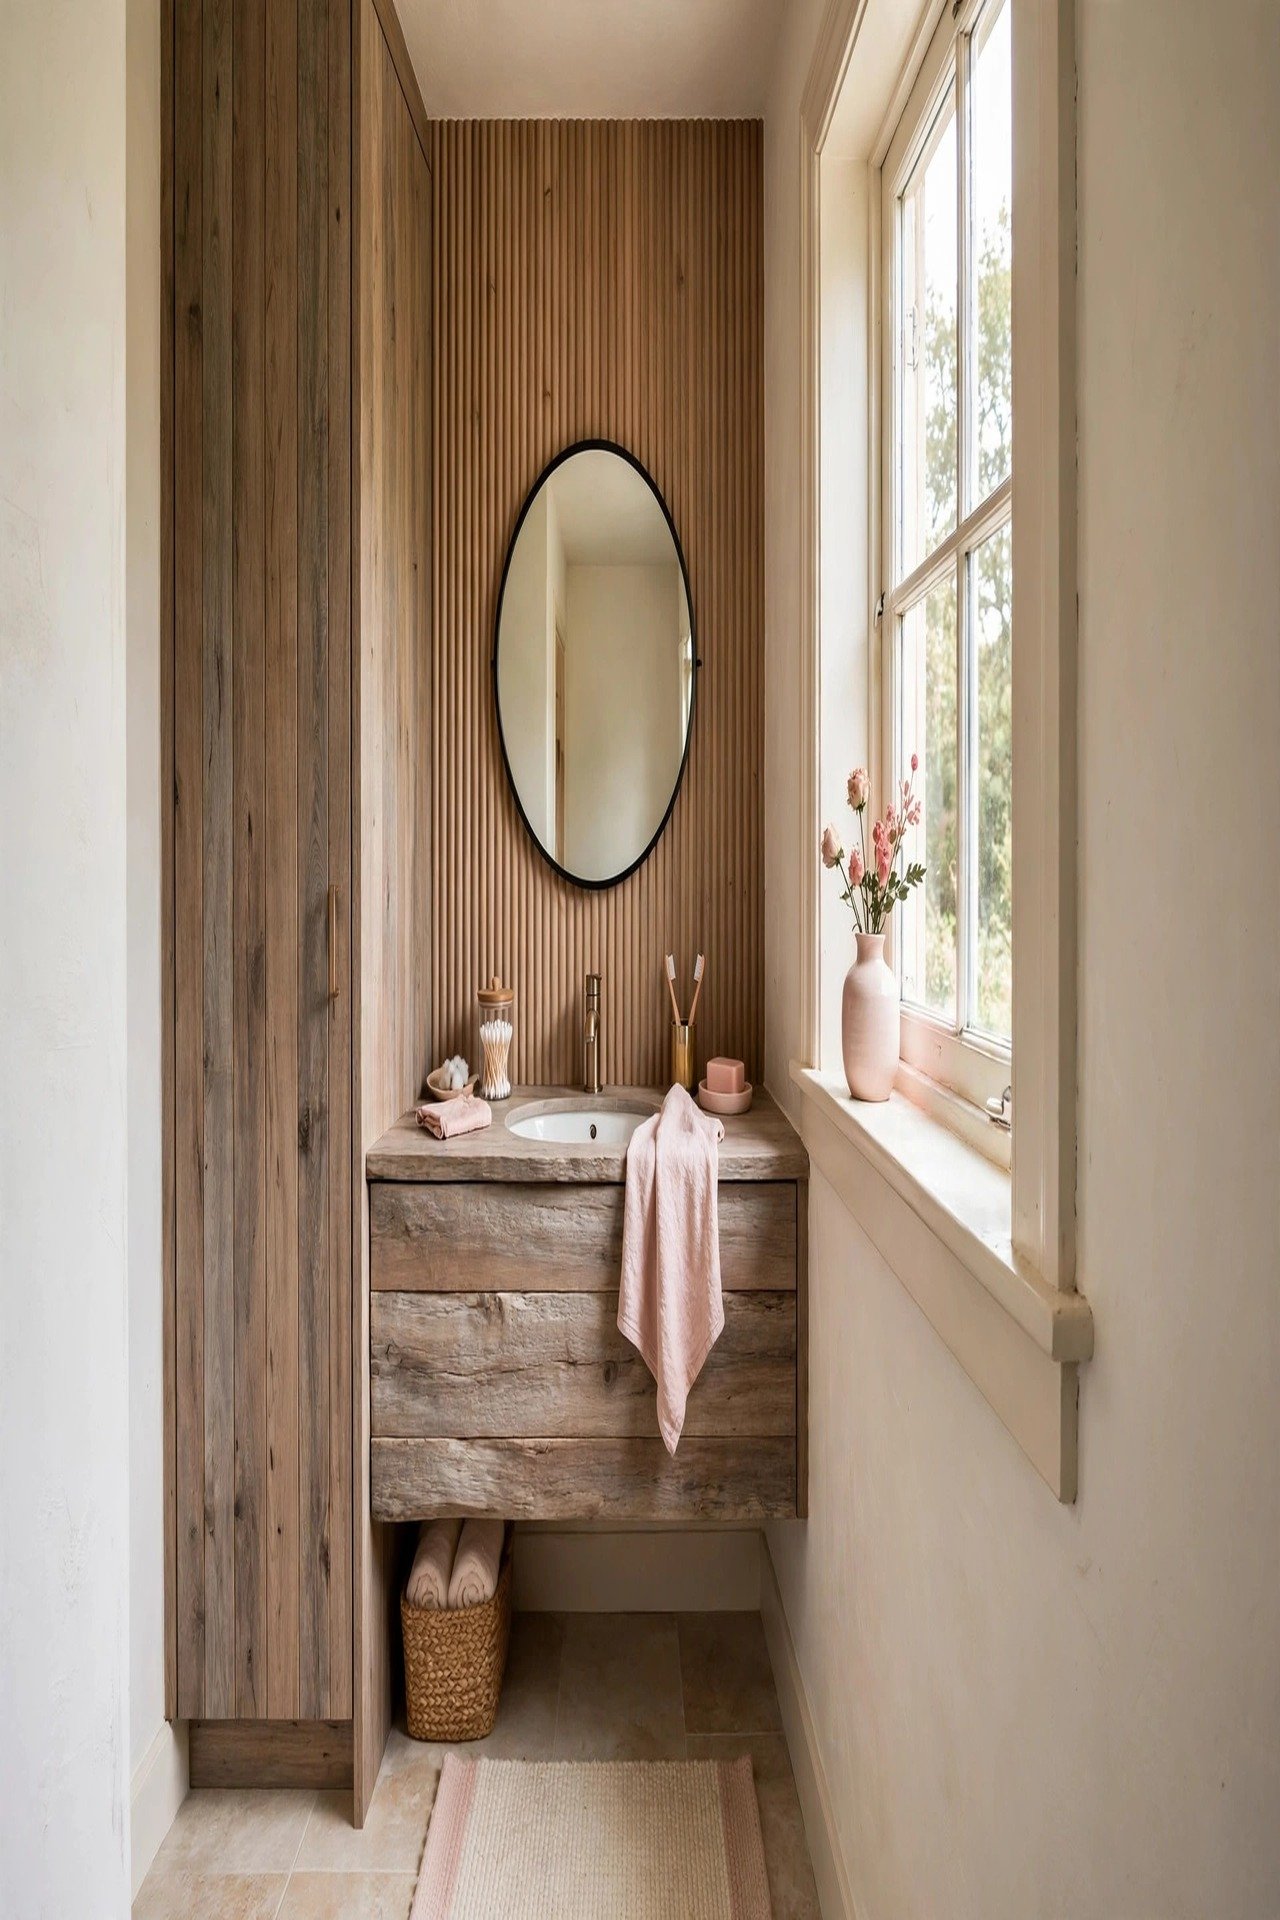
5. Warm Wood Bathroom With a Fluted Panel Accent
Warm wood fitted furniture runs along one wall and gives you a long stretch of storage without eating floor space. Under-counter drawers and a tall built-in wardrobe hold towels and toiletries behind closed doors. The room stays tidy, and the walking lane stays open.
A fluted wood panel behind the mirror adds soft texture and makes the vanity wall feel designed. A small ceramic vase on the windowsill brings a gentle touch of nature. If you love warm wood tones, these interior door color ideas show how a painted door can echo the same cozy feeling.
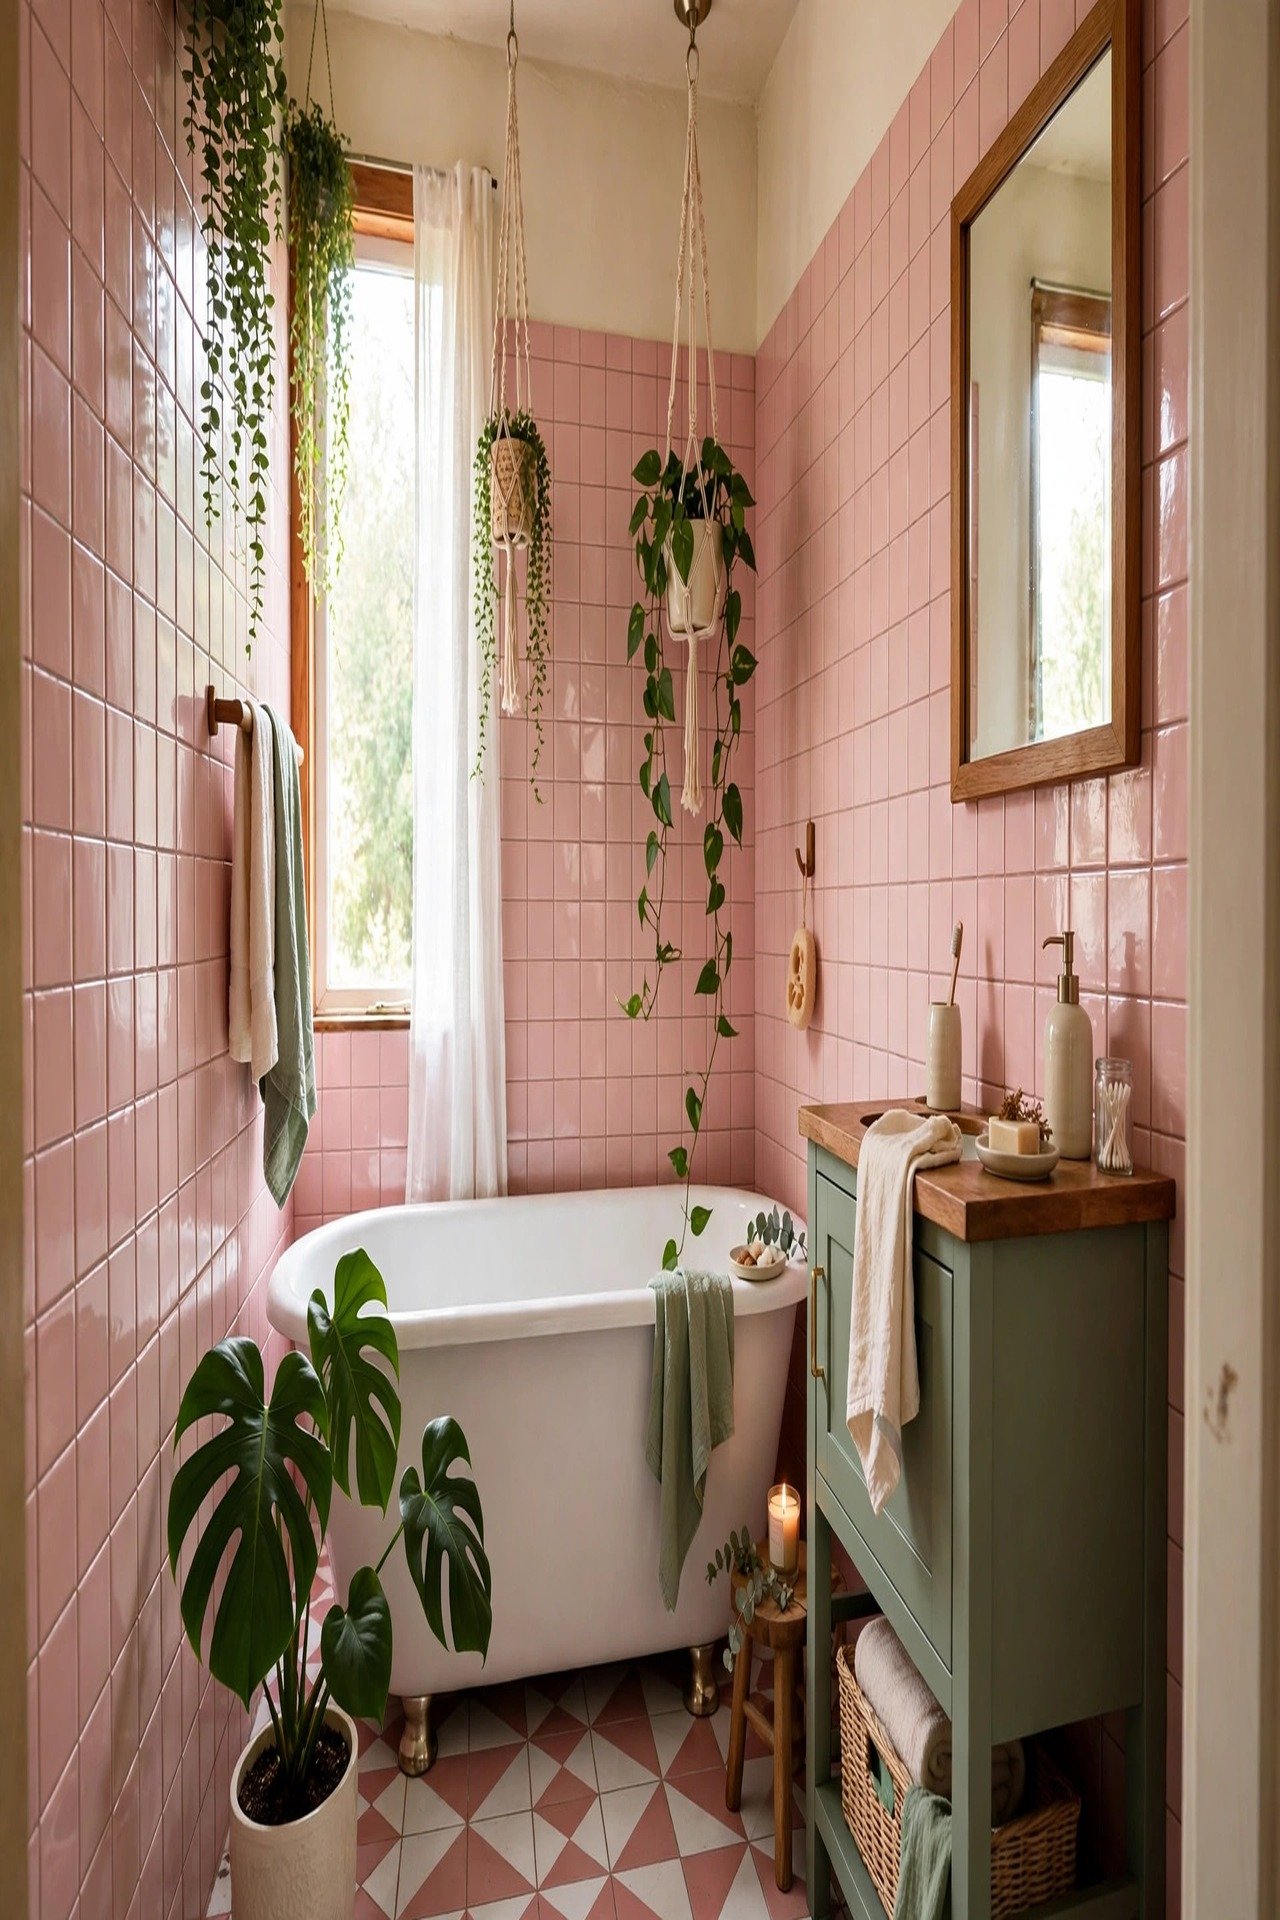
6. Blush Pink Tiles, a Freestanding Tub, and Leafy Plants
Blush pink square tiles on the lower walls set a playful tone in a narrow bathroom. A graphic pink and white floor keeps the pattern story going, while a freestanding tub sits as the calm centerpiece. The soft color makes the long room feel gentle instead of stark.
Place the tub at the far end of the room so it becomes the visual finish line of the walk. Keep 30 inches of clear floor along at least two sides of the tub for stepping out and cleaning. Hang plants high on the wall or from the ceiling so every green touch stays above head height and the floor remains fully open for feet.
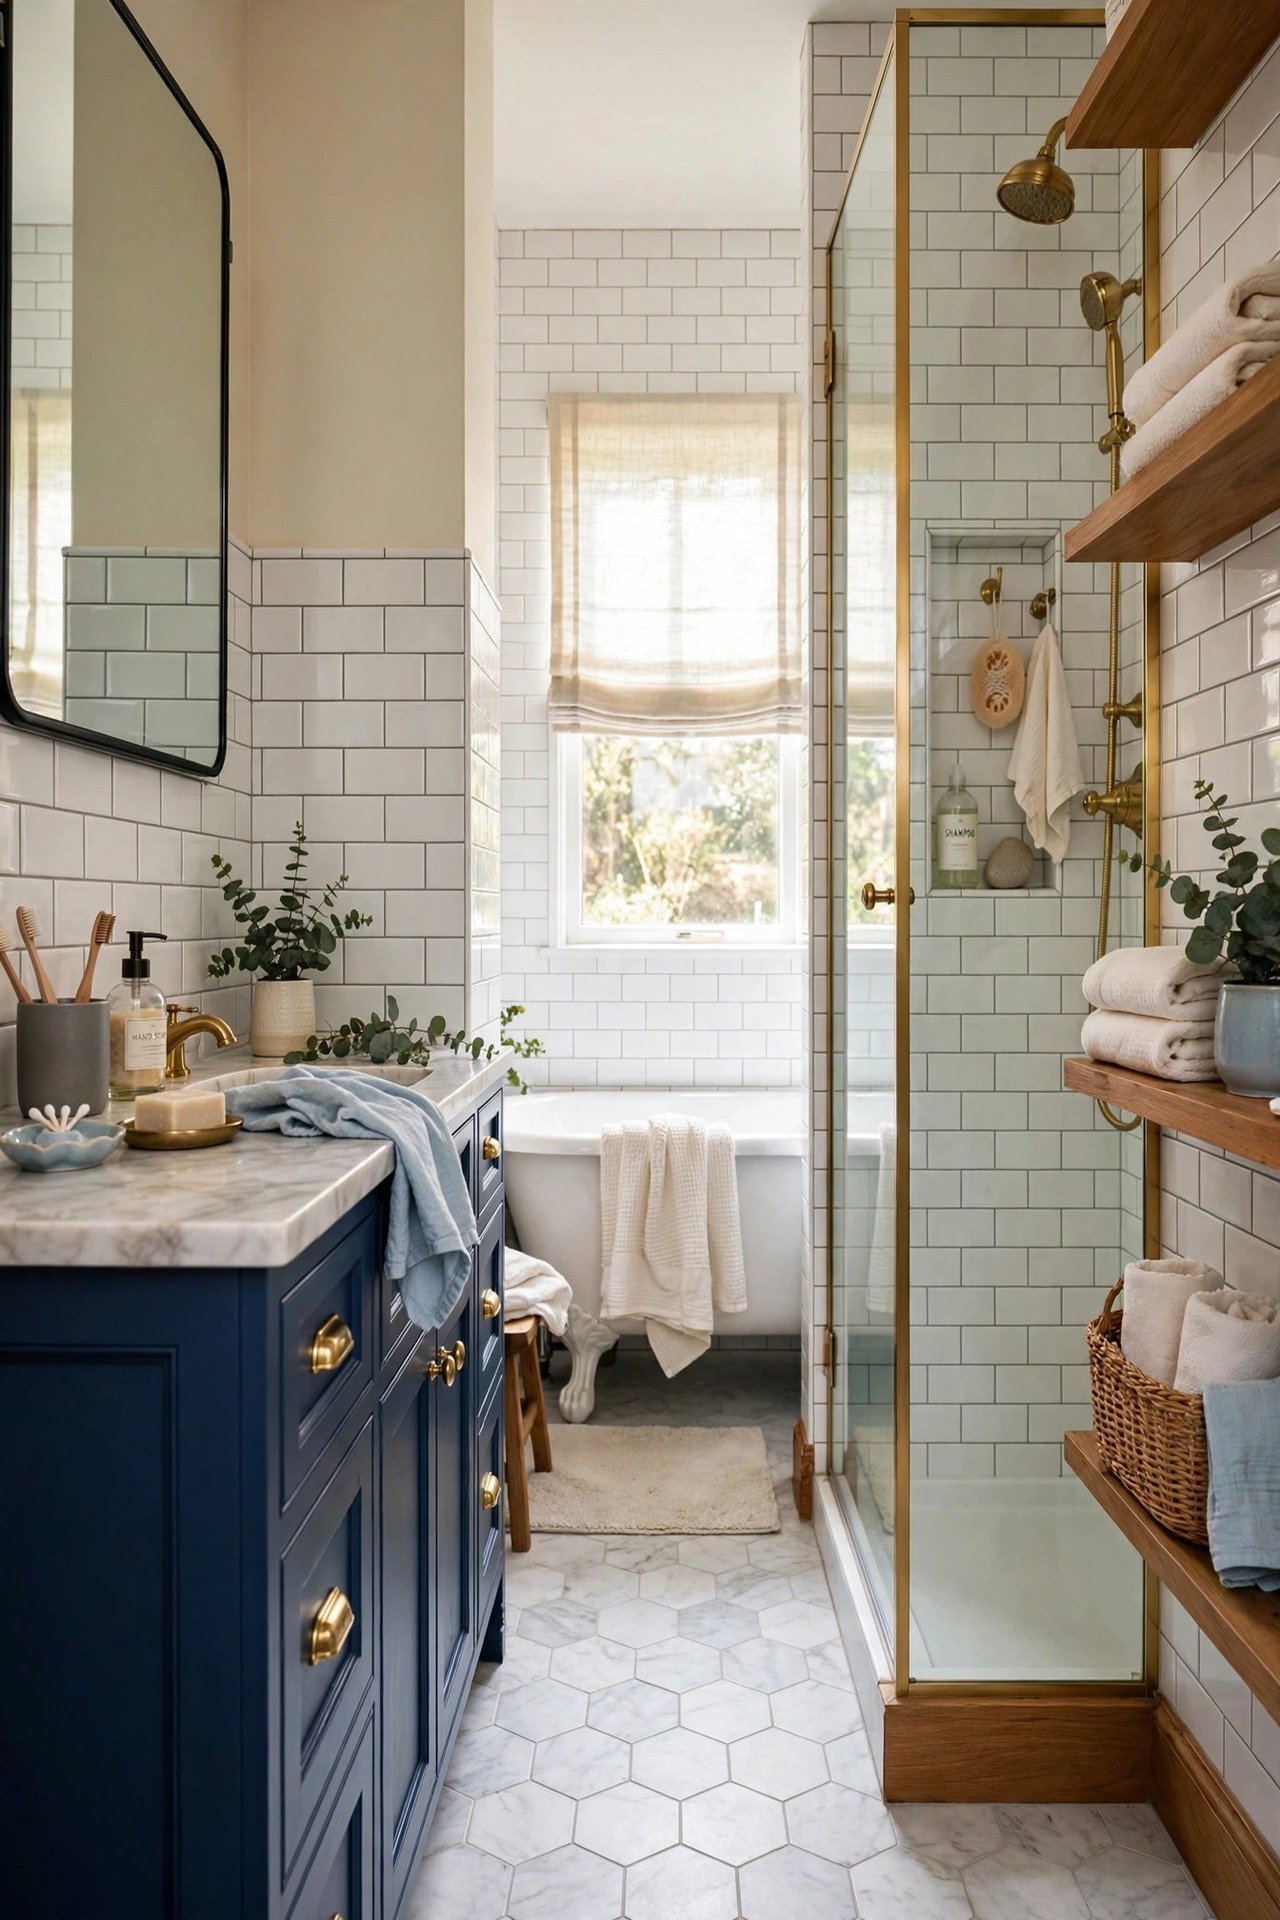
7. Navy Vanity With a Clawfoot Tub and Hex Tile Floor
A deep navy vanity anchors one end of the room and gives a narrow bathroom a strong focal point. Brass hardware on the navy wood adds a classic sparkle. The dark color actually helps the room feel deeper, like a cozy jewel box.
Run the vanity along the short end wall so the long wall stays free for the tub and shower. Leave 21 inches of clear floor in front of the toilet, and give the tub 4 inches from the wall for the claw feet. Choose a fixed glass shower panel rather than a hinged door so nothing ever swings into the walking lane.
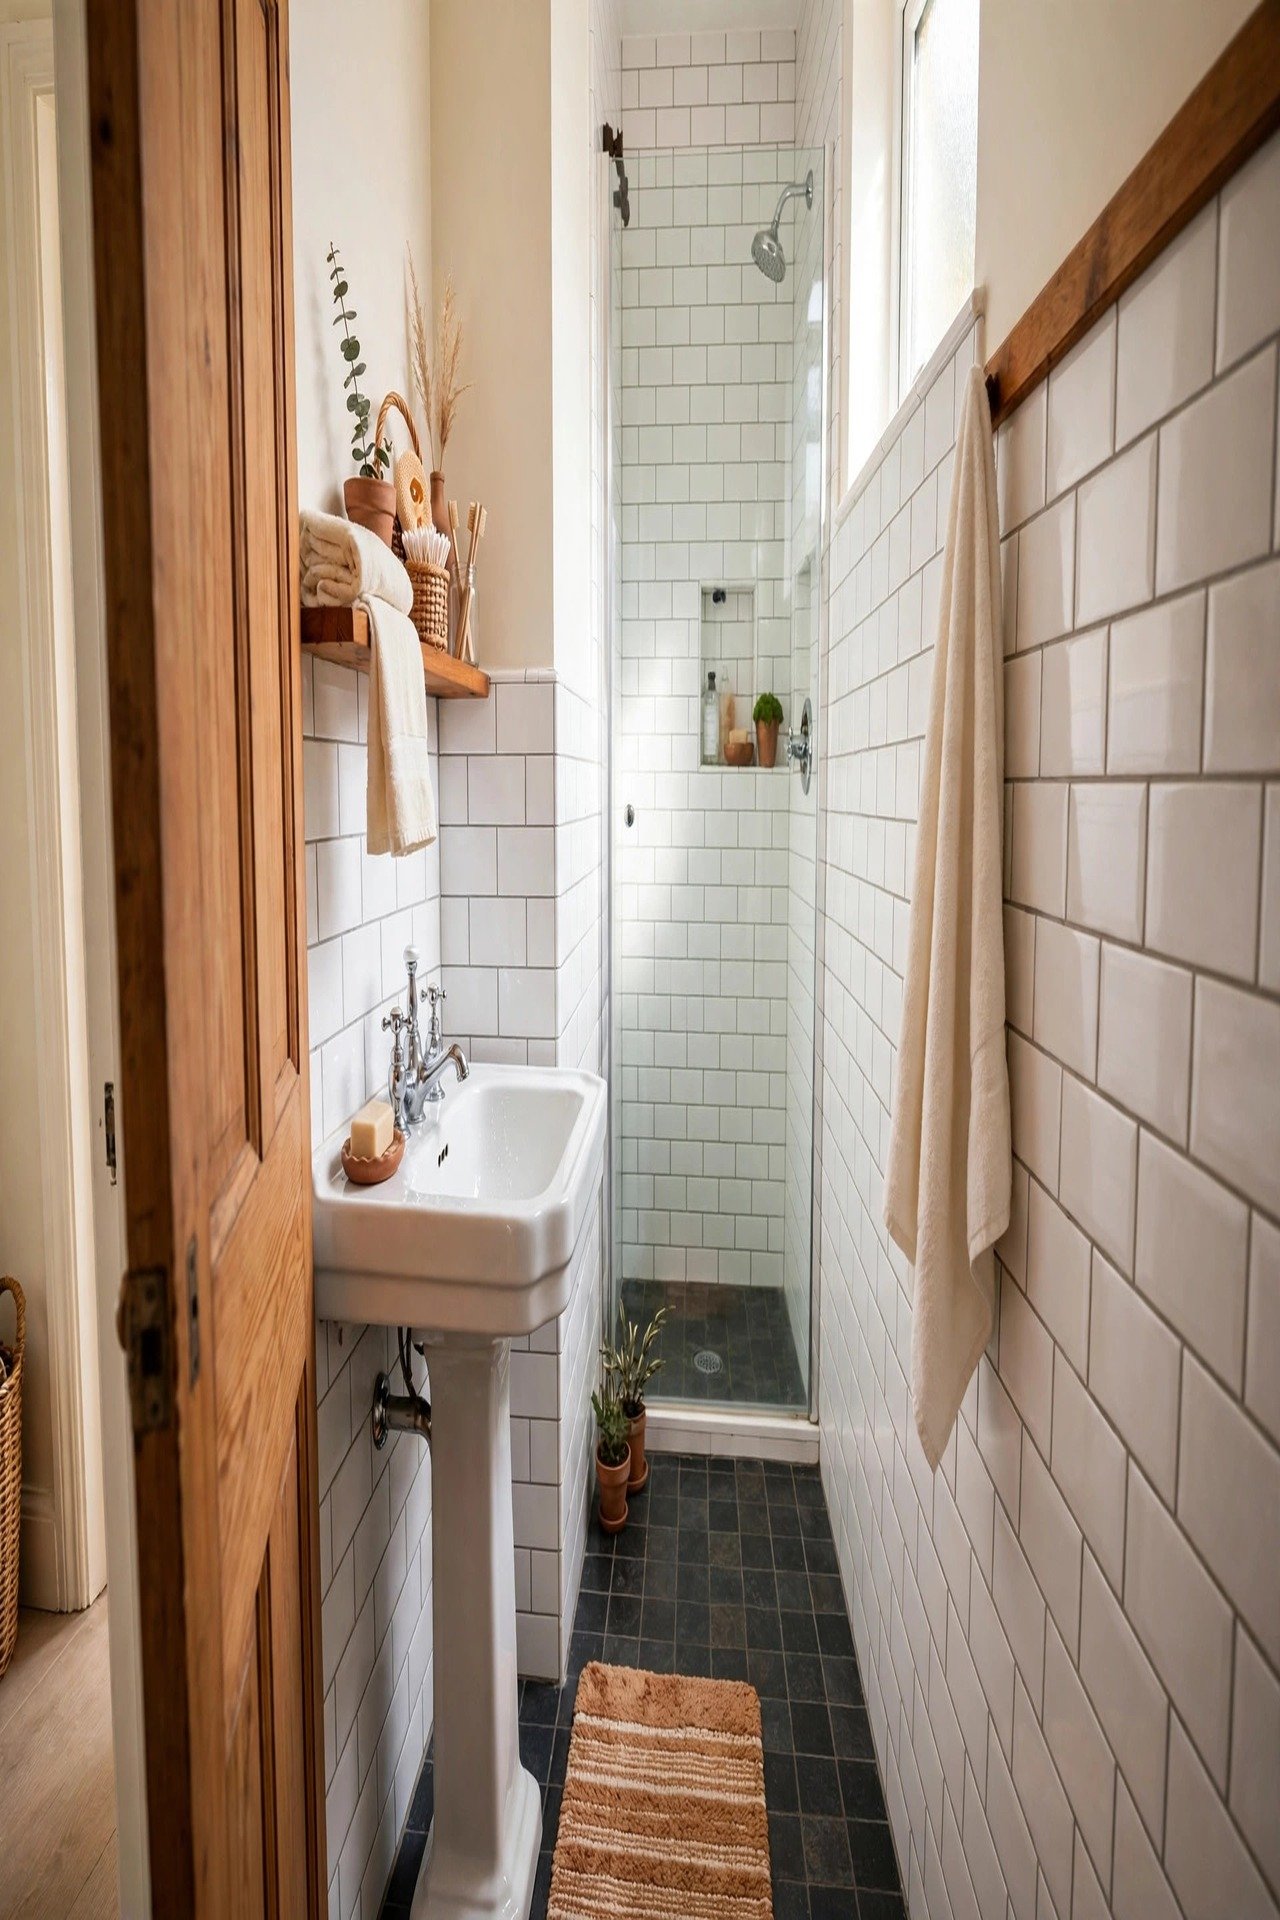
8. Simple Straight-Line Narrow Shower Layout
Sometimes the best layout is the simplest one. A straight run of white tile with a dark floor shows how clean lines make a narrow bathroom feel calm and functional. A pedestal sink takes up almost no visual space and leaves the floor open.
A pedestal sink projects only 20 to 22 inches from the wall, while a cabinet vanity can take 24 or more. Pair it with a mirrored medicine cabinet for storage that costs zero floor inches. Before you buy anything, mark the walking lane with painters tape and make sure you keep 30 inches of unbroken path from the door to the shower.
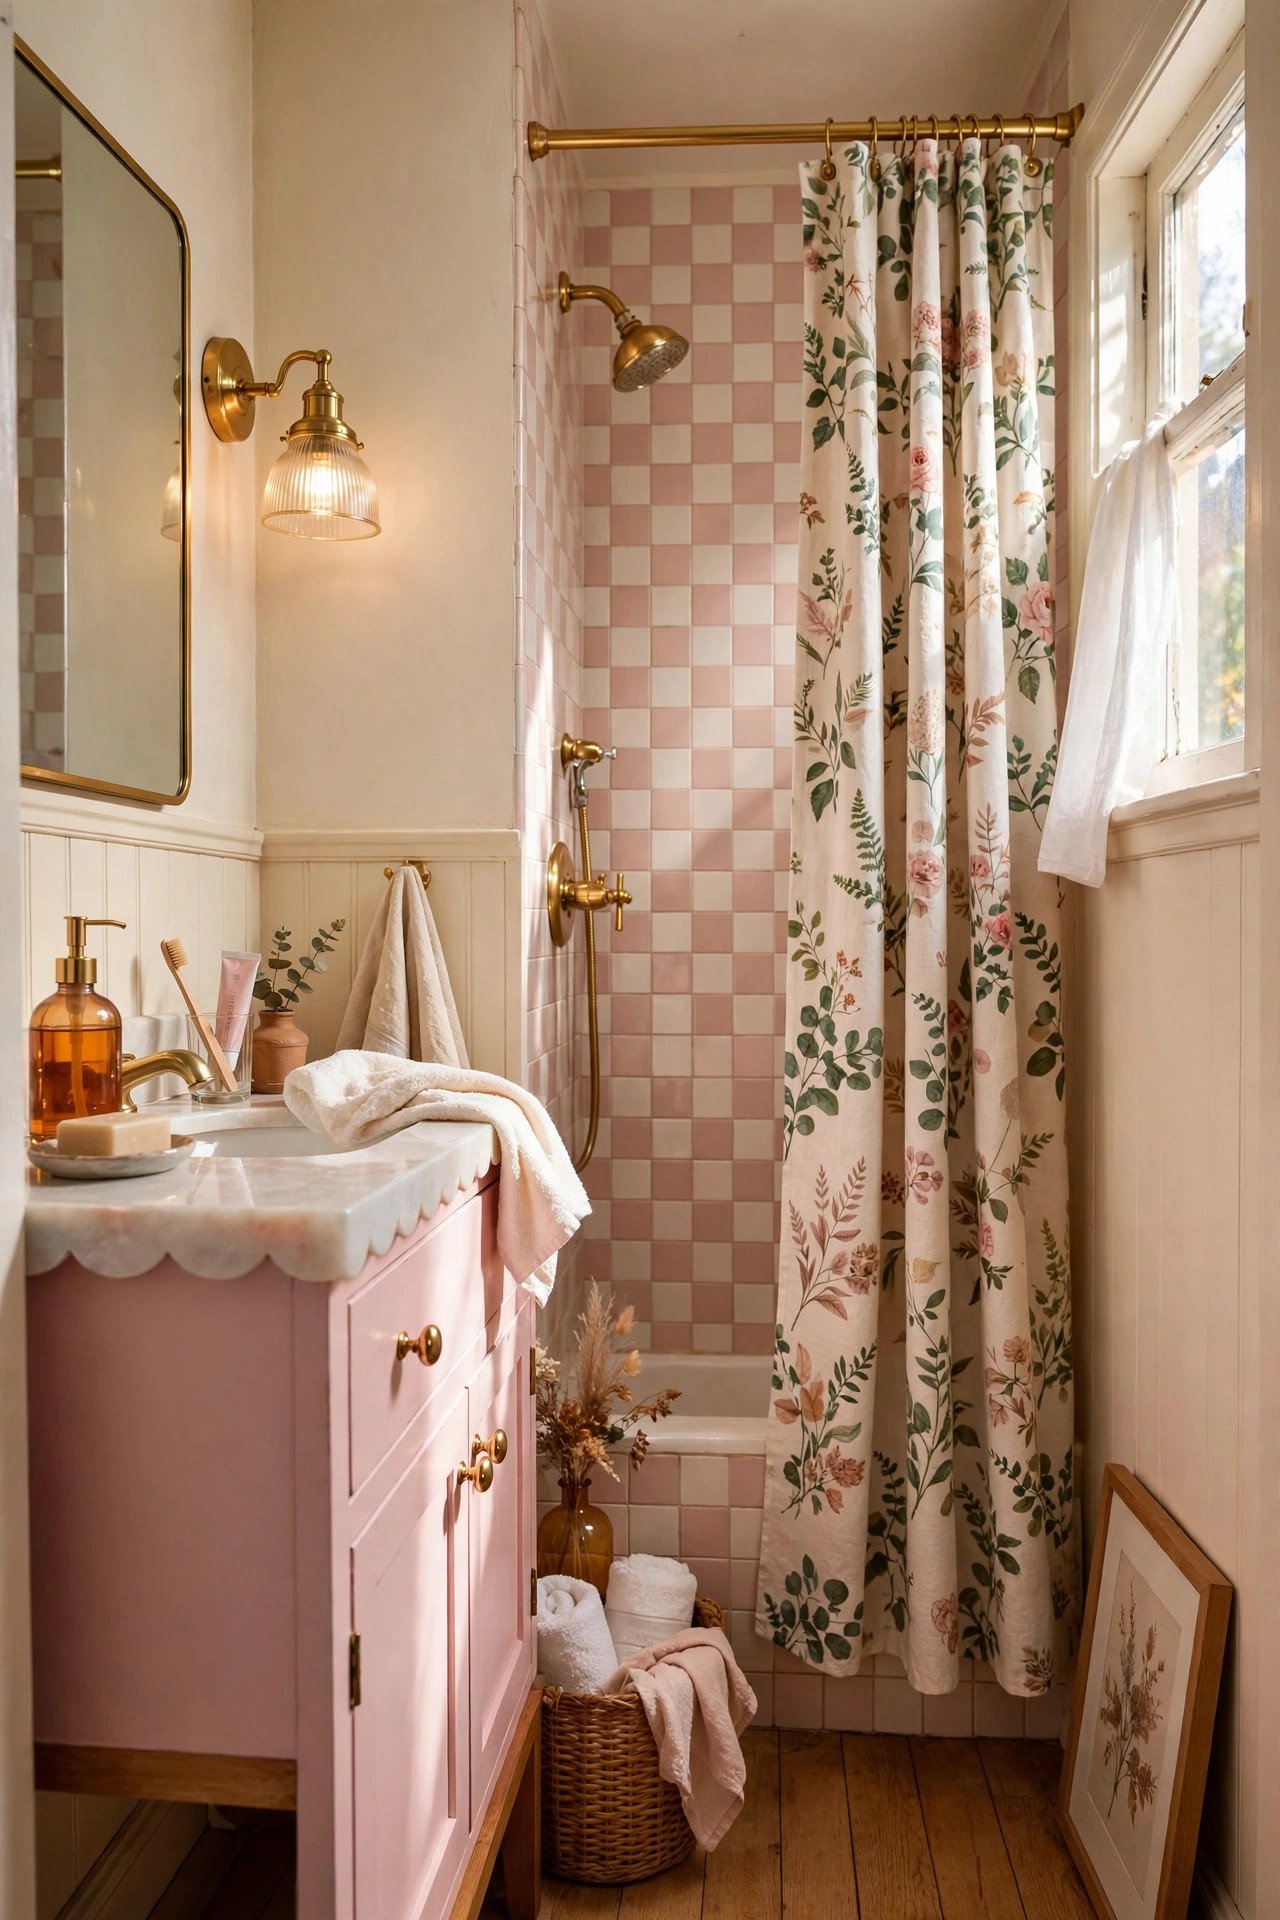
9. Rosy Vanity With a Checkerboard Tile Shower and Botanical Curtains
A powder pink vanity with a scalloped quartz top brings a pretty, personal feel to a narrow bathroom. Brass knobs and a gold wall sconce add a warm glow. The vanity is compact, so it leaves plenty of room to walk past.
Blush checkerboard shower tiles carry the pink story into the wet zone, and a botanical print curtain layers in pattern. The trick is keeping the pattern to two surfaces so the room feels curated, not busy. If you like paneled lower walls with pattern above, these board and batten wall ideas work beautifully in slim baths too.
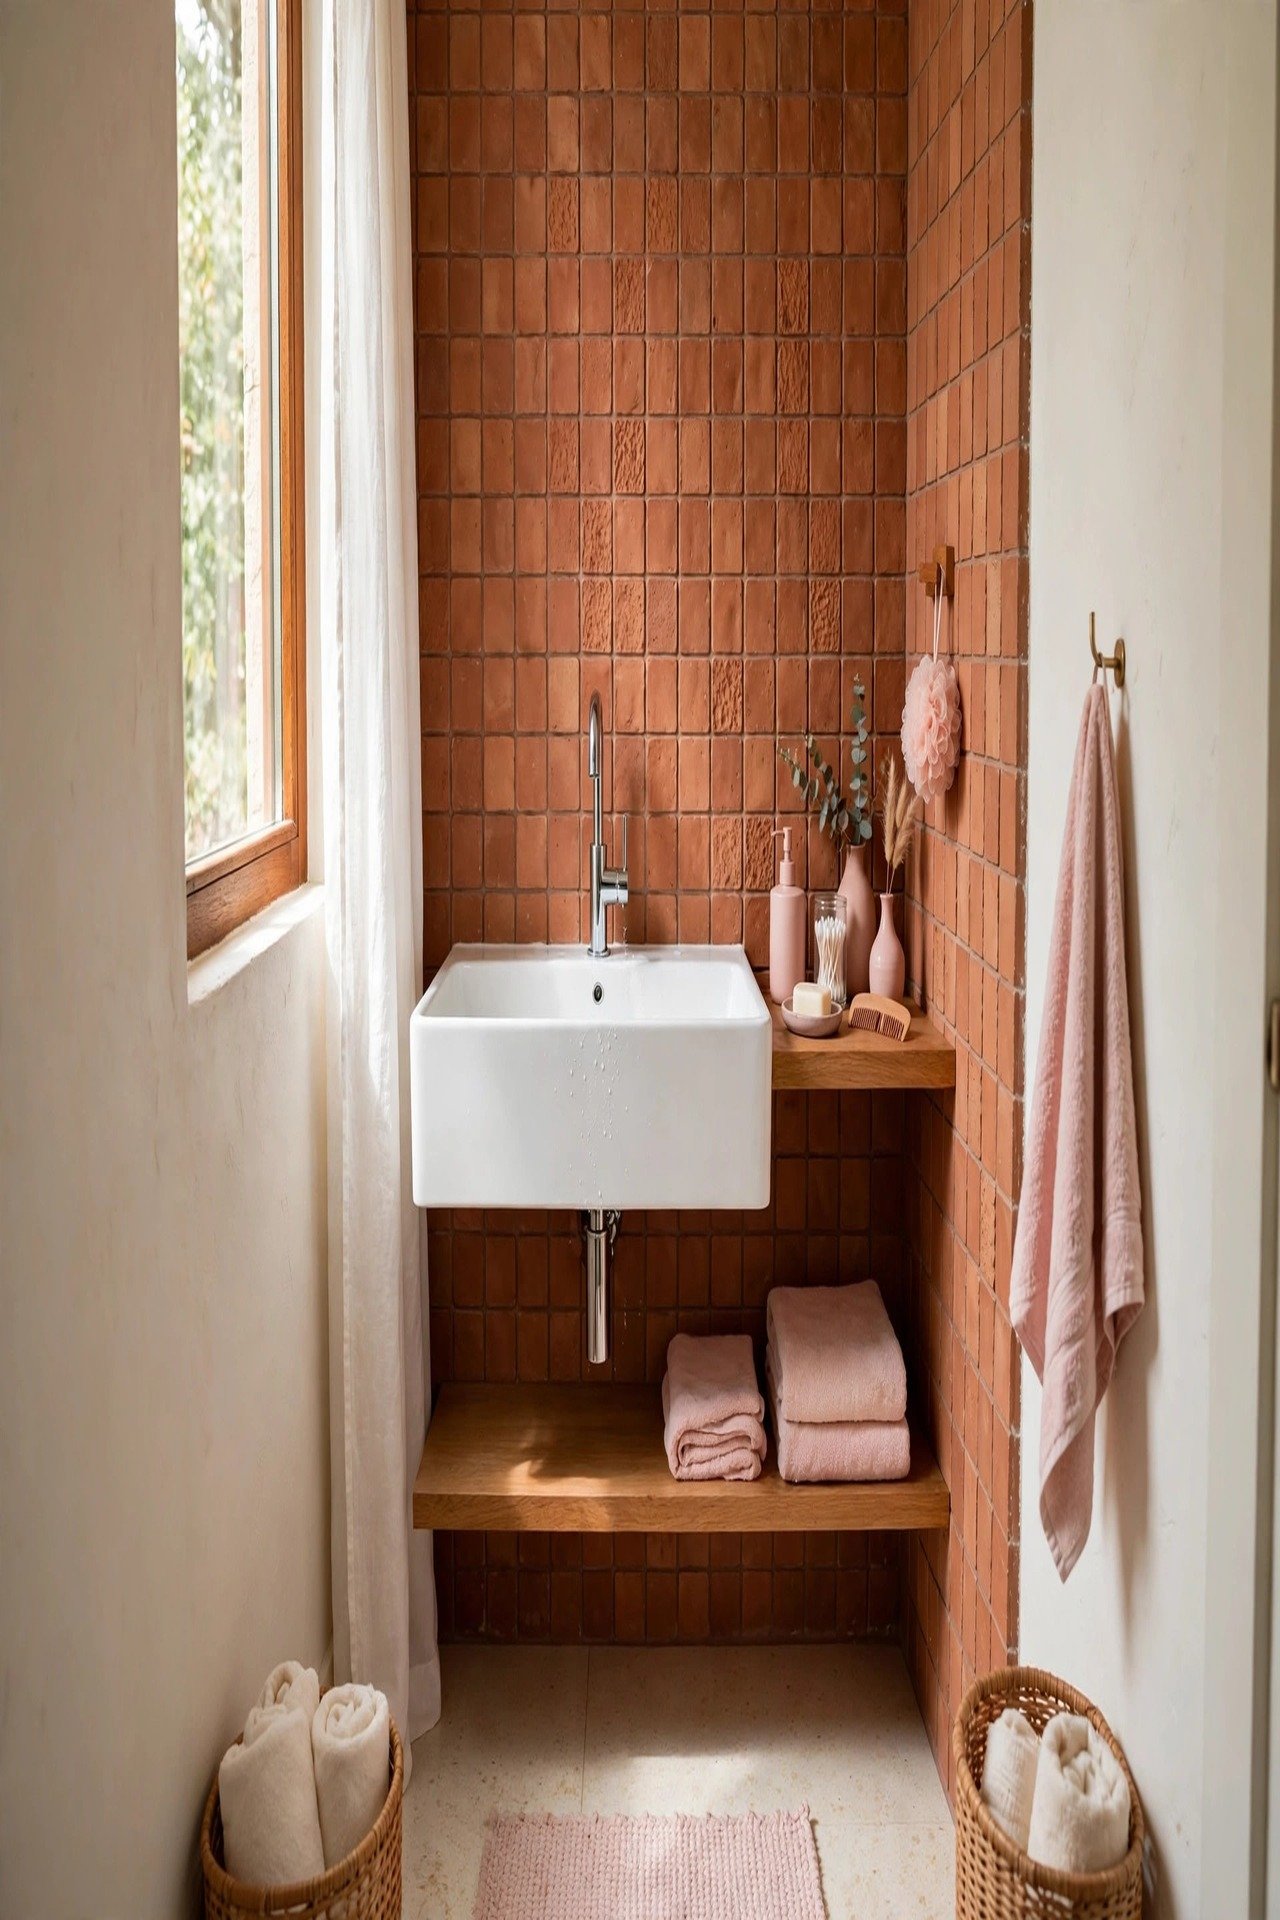
10. Floor-to-Ceiling Terracotta Tile Around the Basin
Wrapping the basin wall in terracotta textured tile from floor to ceiling gives a narrow bathroom instant warmth. The earthy tone and rough texture make the room feel like a small spa. You do not need any other decoration on that wall.
A wall-mounted white basin floats against the tile in clean contrast, and a minimalist tap keeps the look modern. Because the basin does not touch the floor, the tile runs unbroken underneath, which stretches the room visually. Let the material do the talking and keep everything else simple.
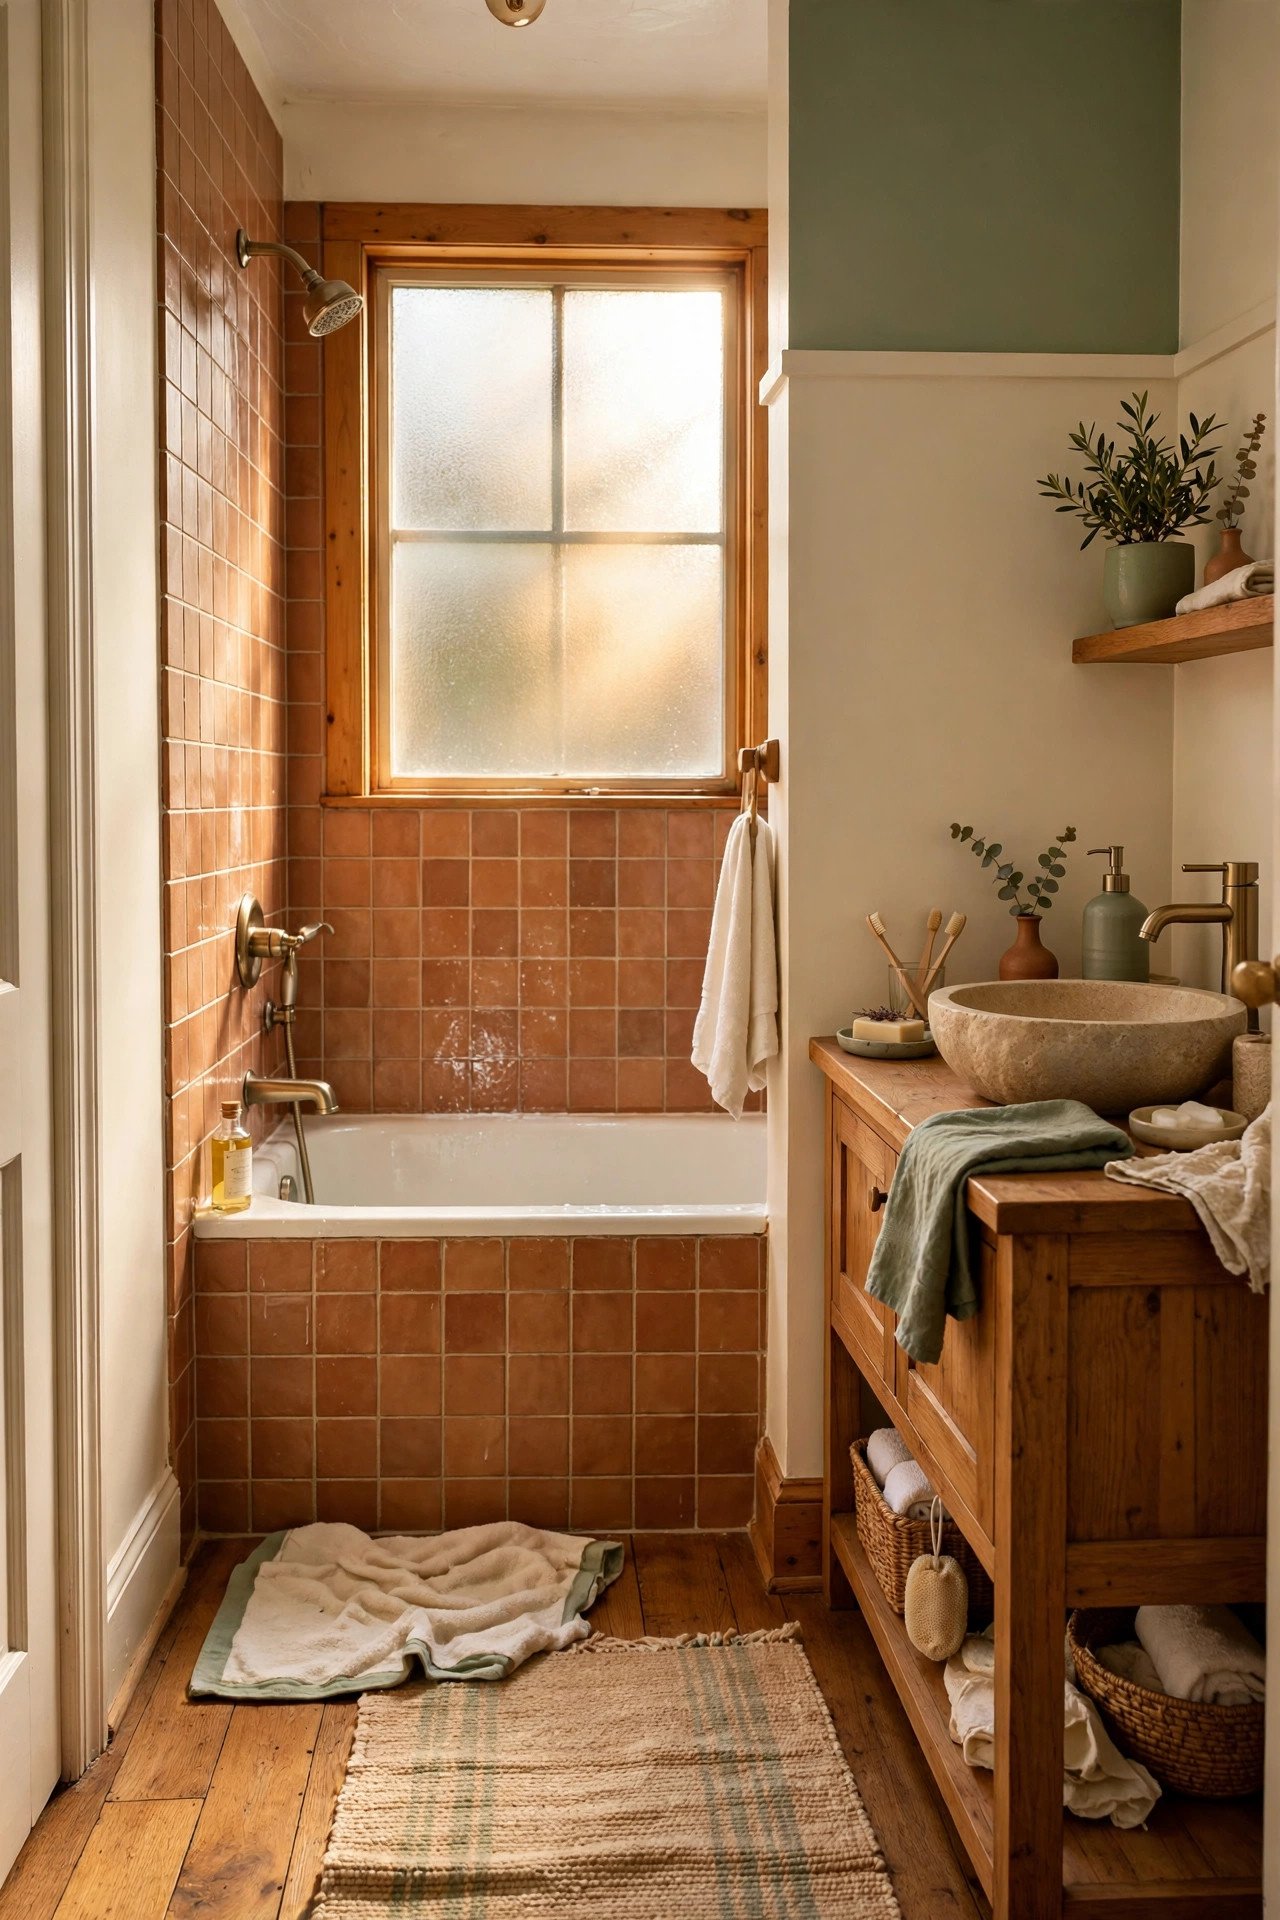
11. Terracotta Bath Surround That Glows Like Golden Hour
Warm terracotta tiles around the bath create a glow that feels like late afternoon sun. A frosted window above the tub pours in soft light and turns the whole corner into a calm retreat. The earthy palette makes the narrow room feel sheltered and warm.
Place the tub against the far short wall so the long walk stays open end to end. Keep 24 inches between the tub edge and the stone vessel vanity for stepping out dry. The frosted window above the tub brings in daylight without curtains, so you lose zero inches to fabric and rods.
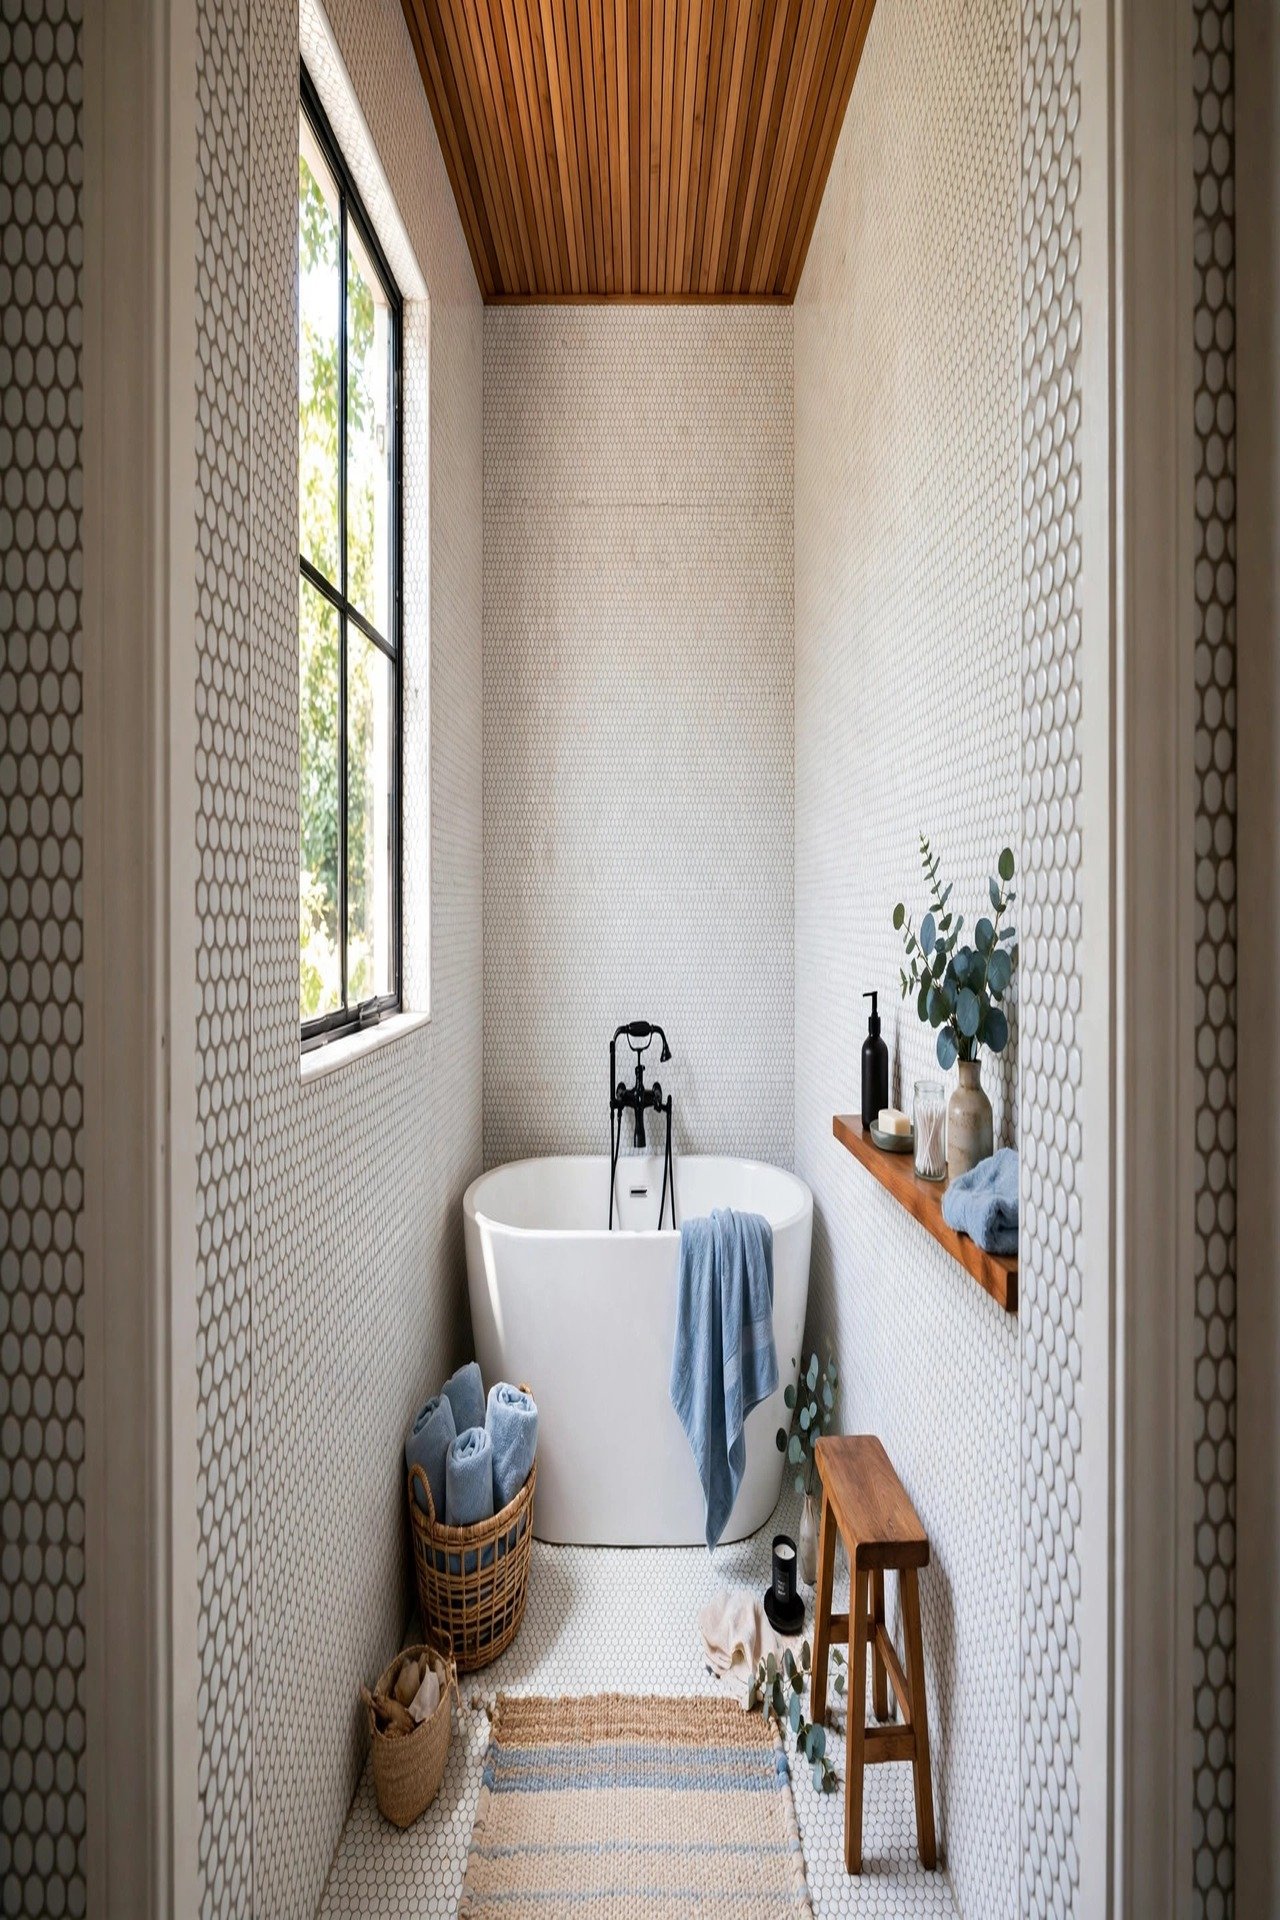
12. White Penny Tiles With a Warm Timber Ceiling
White 3D penny mosaic tiles cover the walls from floor to ceiling and give the room a soft, tactile glow. The tiny round tiles catch light from every angle, so the narrow walls seem to shimmer. A freestanding oval tub sits calmly in the middle of it all.
The surprise is overhead. A warm timber slat ceiling adds an organic layer that keeps the all-white scheme from feeling cold. For more ways to make the fifth wall work hard, browse these ceiling design ideas. Matte black fittings add a crisp modern line through the softness.
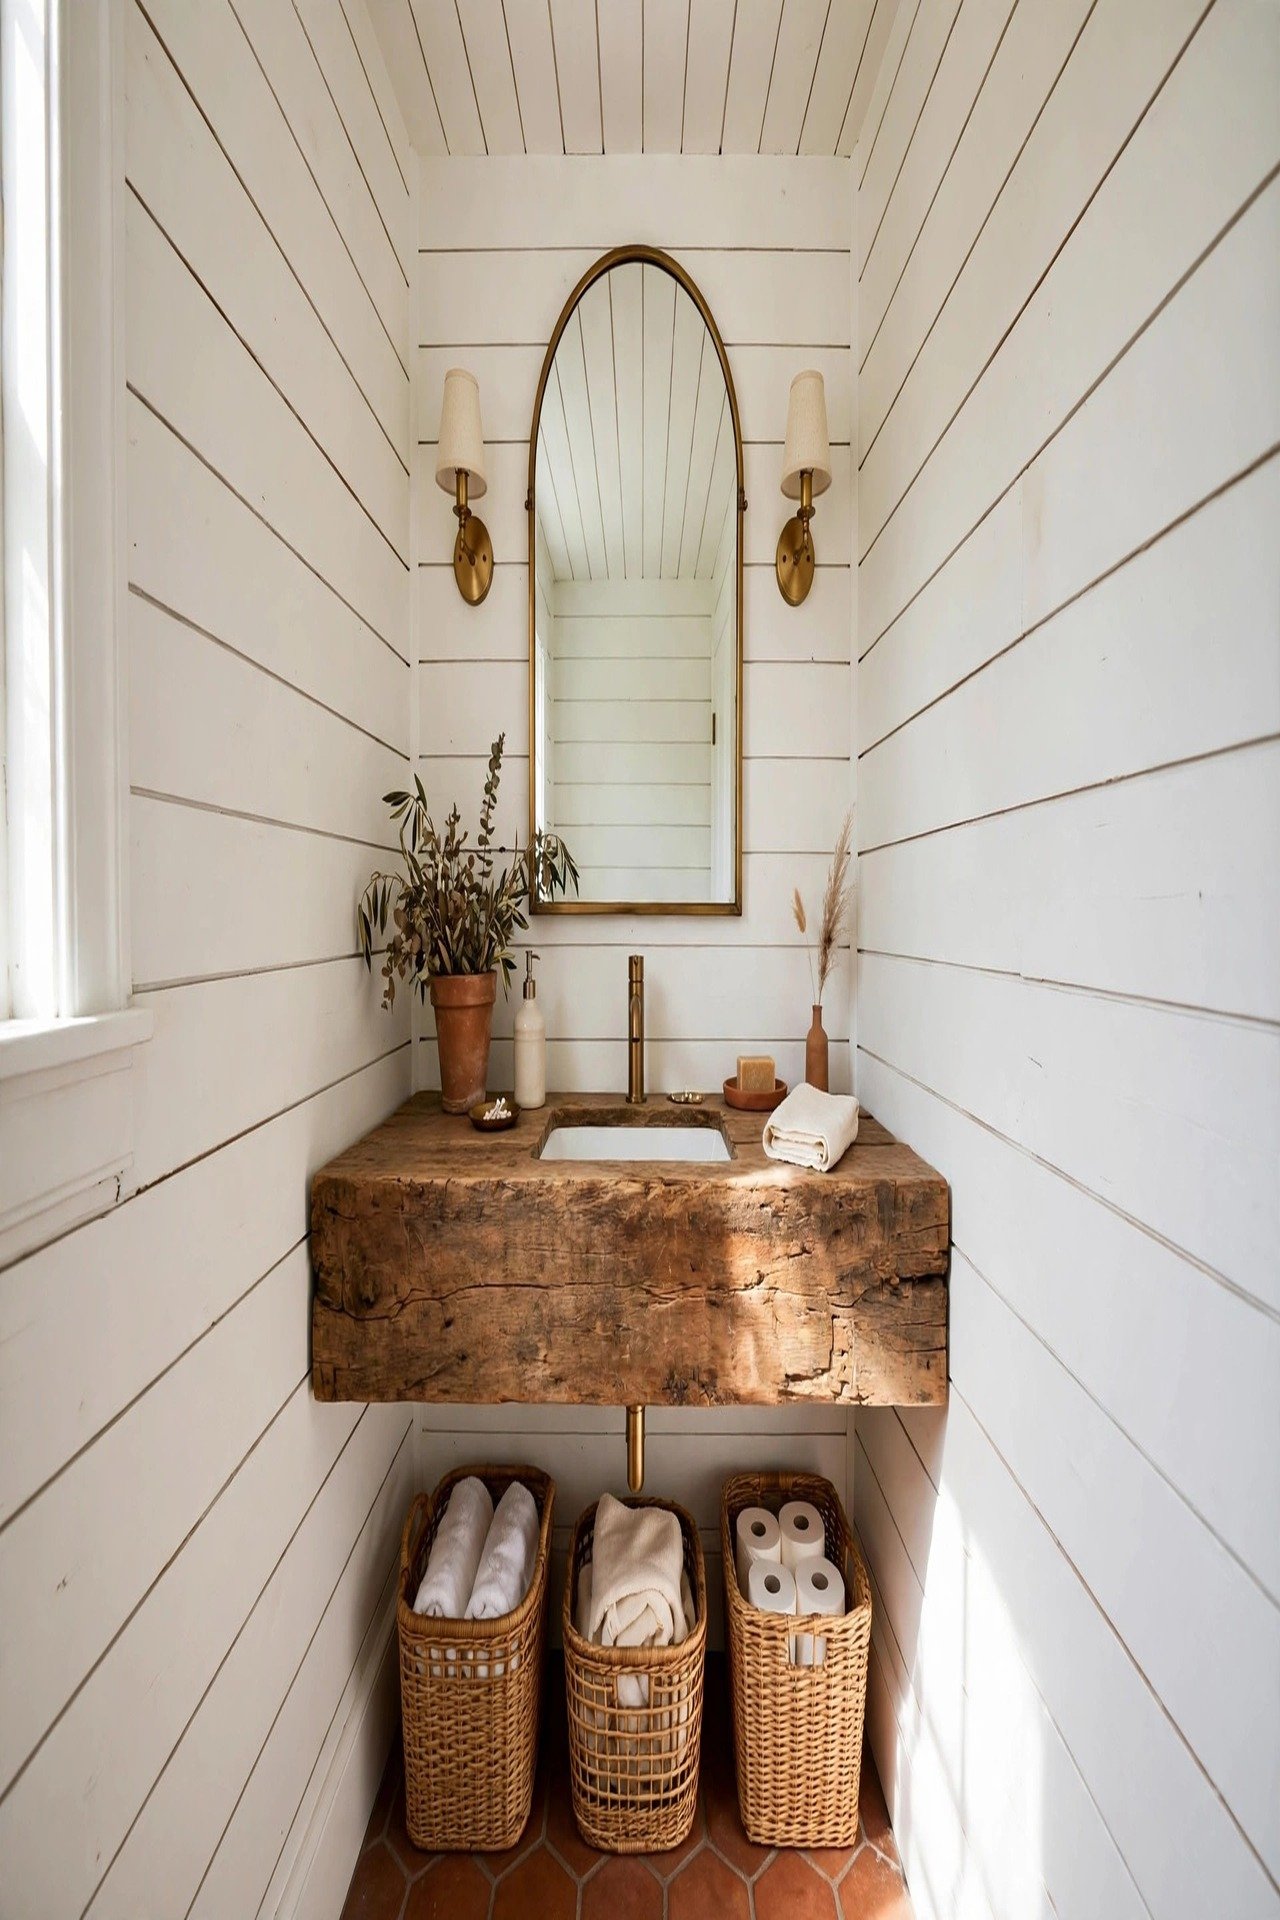
13. Shiplap Walls With a Floating Wooden Vanity
White shiplap on the walls and ceiling wraps a narrow bathroom in cottage comfort. The horizontal lines stretch the room visually, which is exactly what a long thin space needs. A chunky floating vanity in reclaimed wood becomes the statement piece.
Mount the floating vanity 32 to 34 inches high and leave 12 inches of open floor beneath it so mopping is easy and your feet fit under. Slide the rattan baskets fully under the vanity front so they never stick into the path. Flank the mirror with slim sconces only if you have 8 inches of wall on each side; otherwise one overhead light keeps the lane clear.
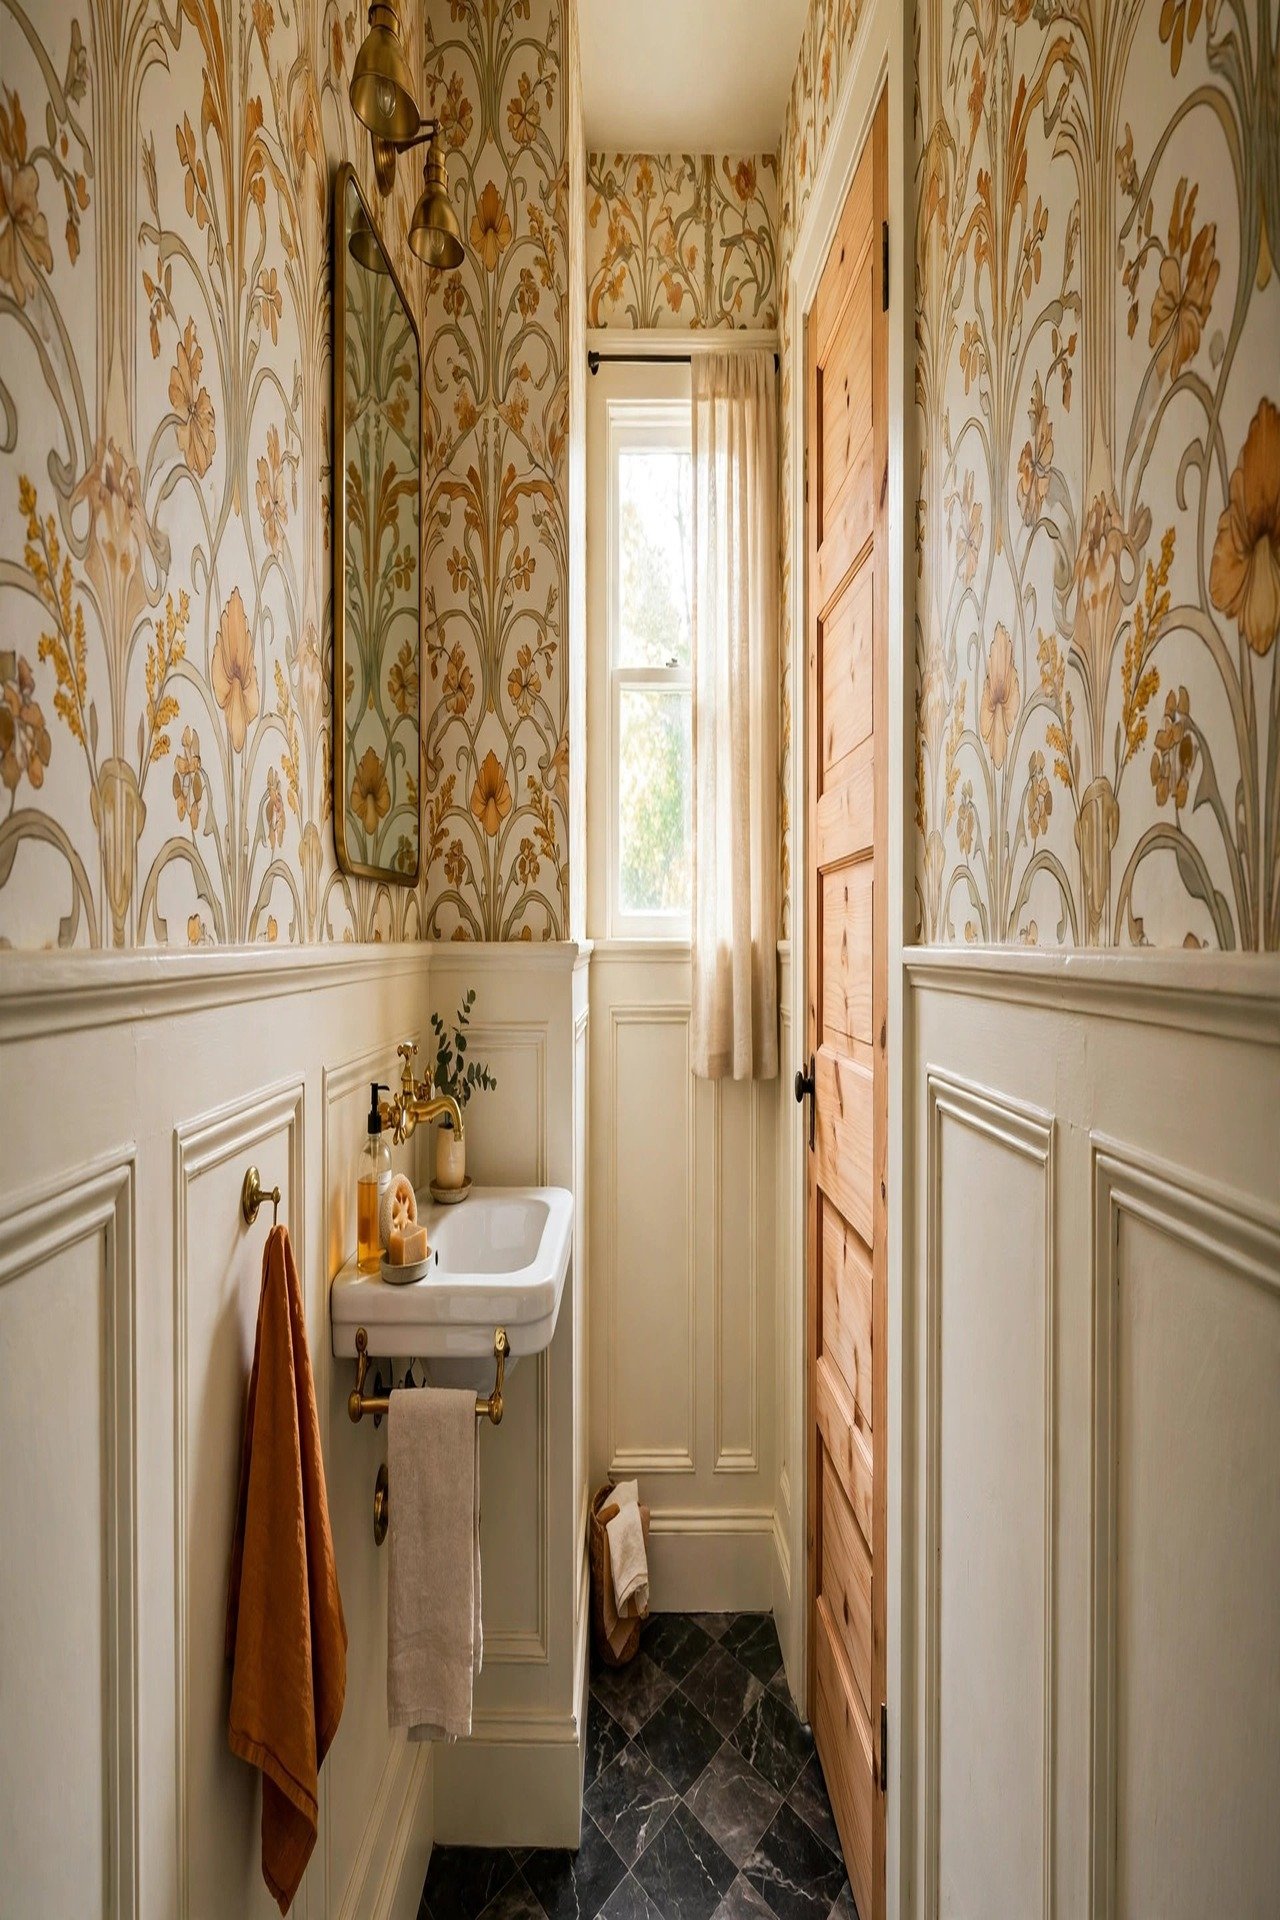
14. Floral Wallpaper Over Paneled Wainscoting and a Checker Floor
An Art Nouveau floral wallpaper above a painted paneled dado gives a narrow bathroom a rich, layered look. The pattern draws the eye upward, which lifts the whole room. A dark marble checkerboard floor grounds the design with classic drama.
Brass fixtures tie the wallpaper tones together, and a stripped pine door adds rustic contrast. If you love pattern on the walls, these wallpaper accent wall ideas show how to place it for maximum effect. Keep the wallpaper to the upper walls so the pattern never crowds the walking space.
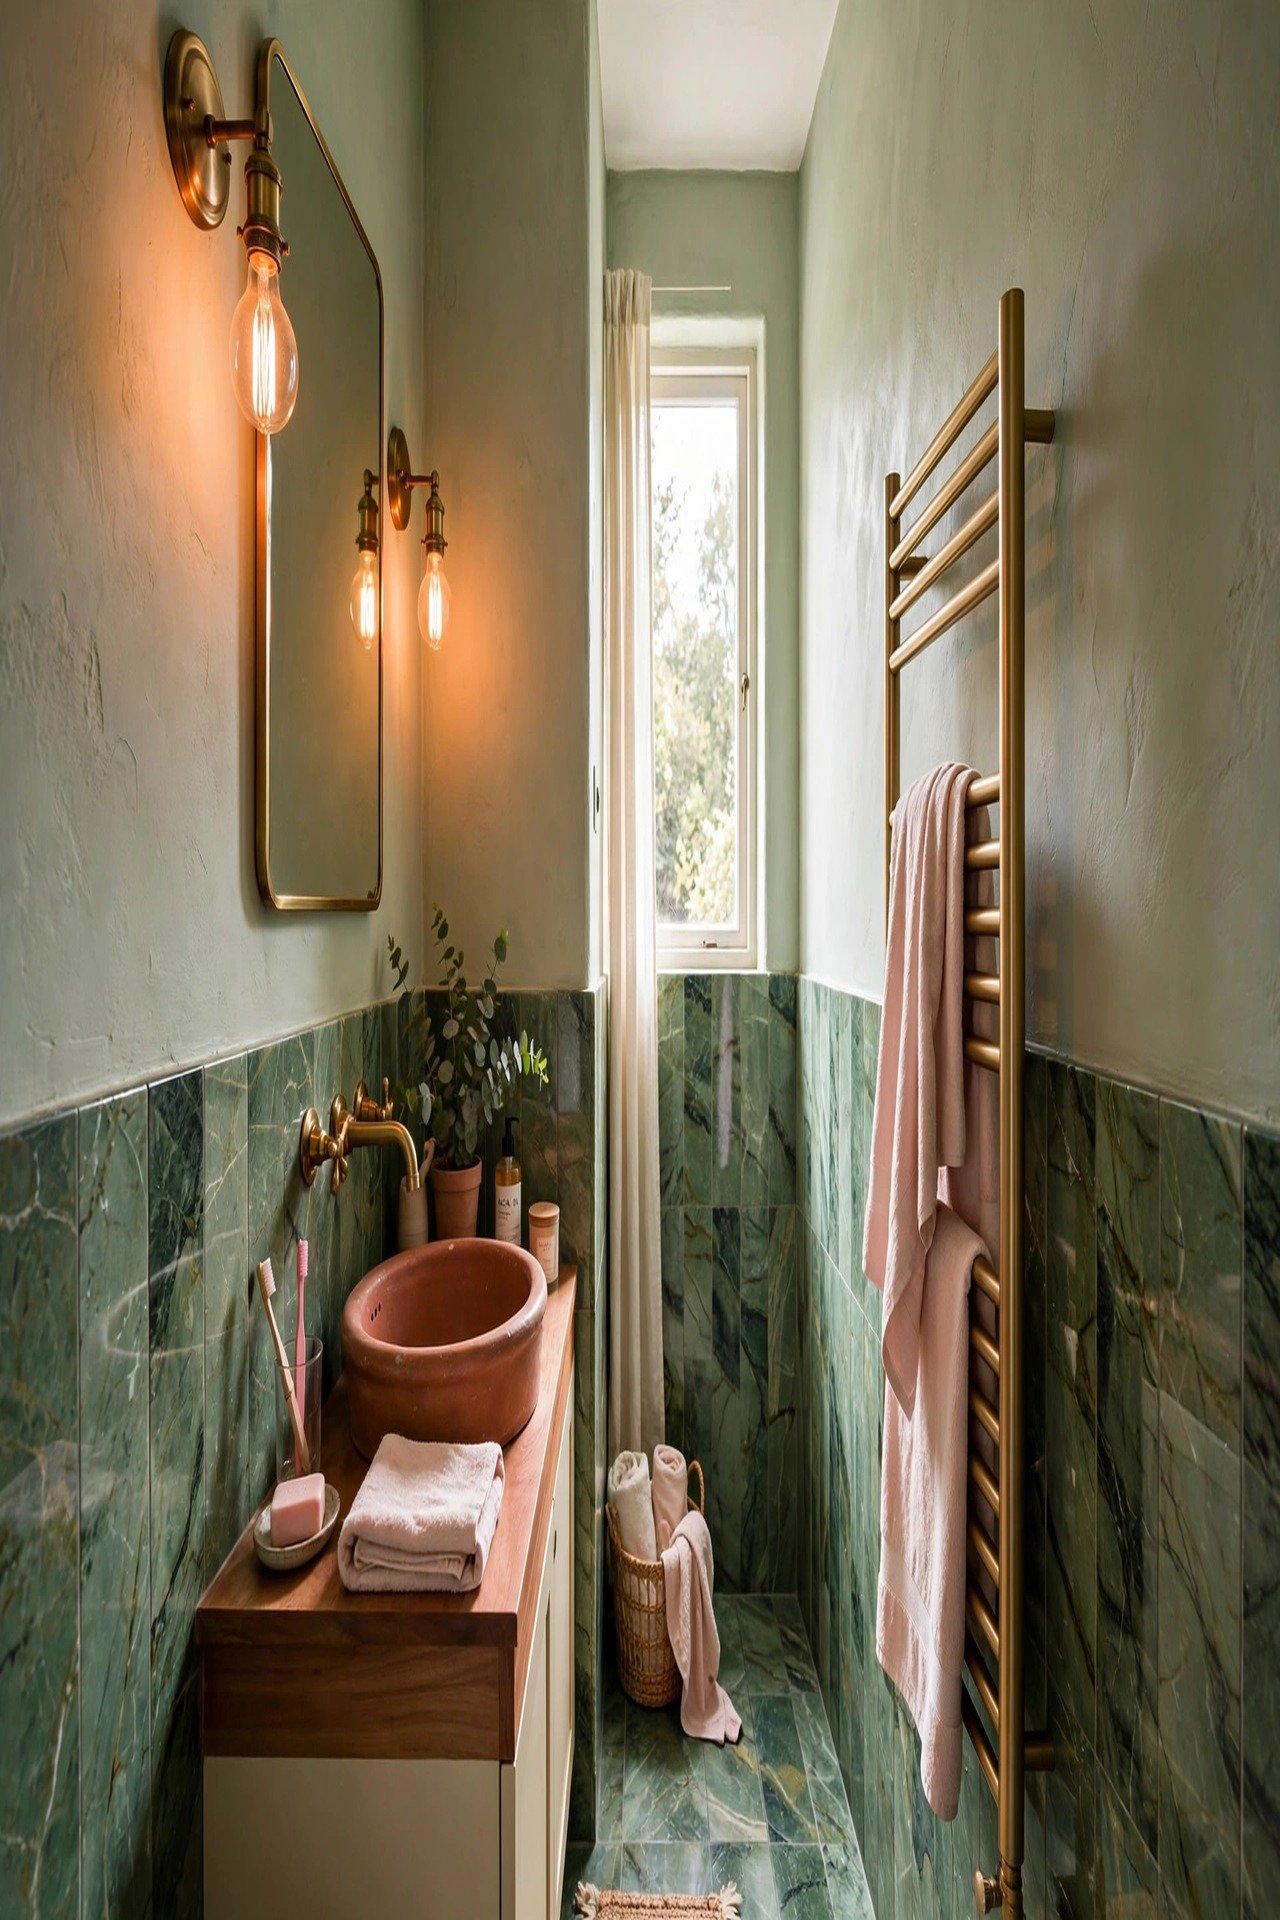
15. Sage Plaster Walls With Green Marble and Brass Touches
Polished green marble tiles run up the walls and across the floor of this slim bathroom. Edison-style brass sconces cast a warm, moody light that makes the marble glow. The jewel tones turn a plain narrow room into something special.
A terracotta sink and a gold towel rail bring earthy warmth to the green scheme. The plaster-look finish on the walls adds soft texture. For a similar soft wall finish with an artisan feel, look at these limewash wall paint ideas. Keep accessories few so the marble stays the hero.
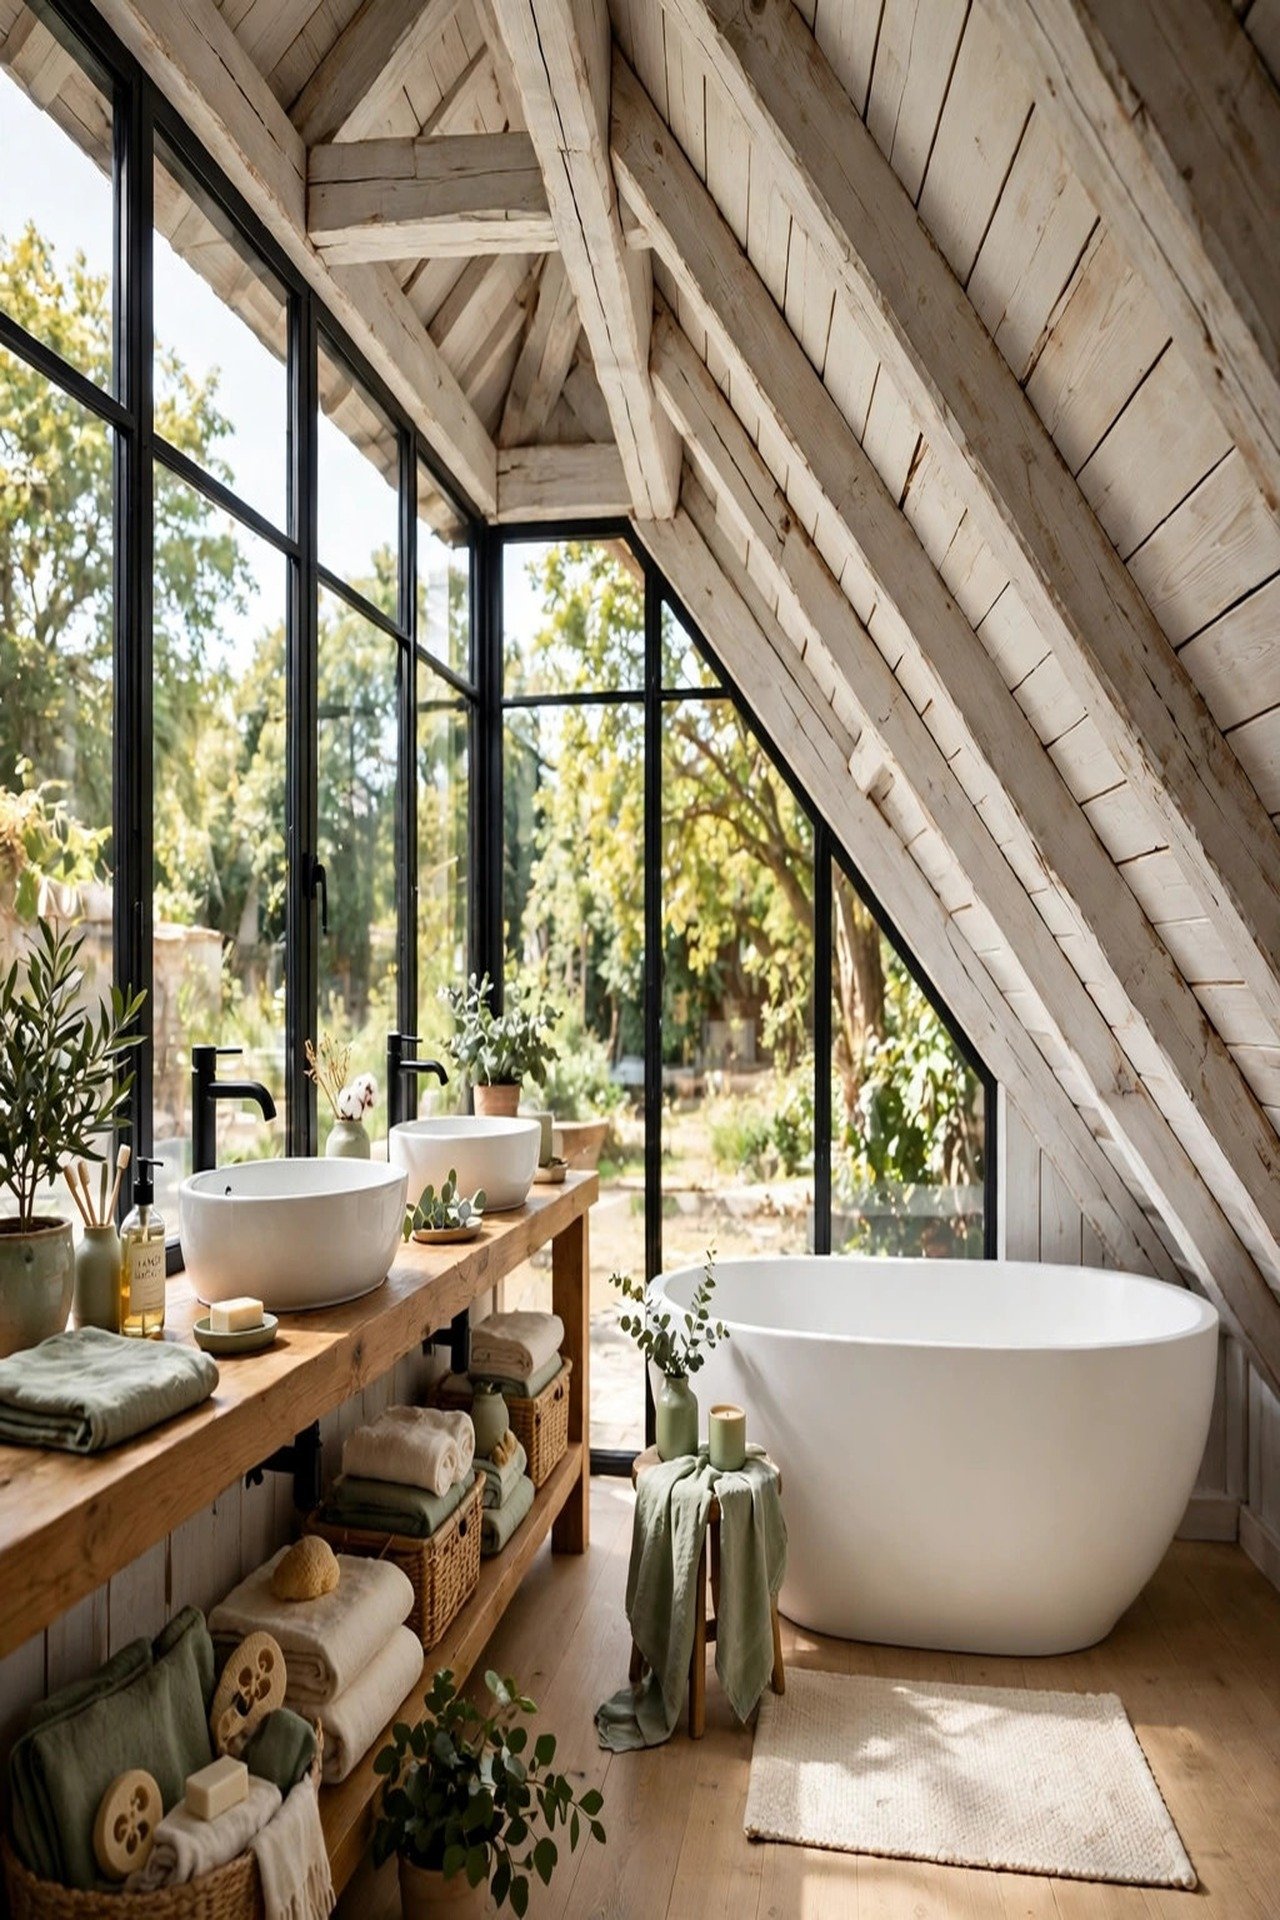
16. Attic Bathroom With a Sloped Timber Ceiling and Steel Windows
A sloped whitewashed timber ceiling makes an attic bathroom feel architectural and airy. Floor-to-ceiling steel-frame windows flood the narrow space with daylight. The strong lines of the black frames give the room structure.
Place a freestanding egg-shaped tub under the slope where the ceiling is highest, and put the double vessel vanity on a warm wood shelf beside it. Low areas under the eaves are perfect for built-in storage. The layout follows the roofline, so every inch works hard.
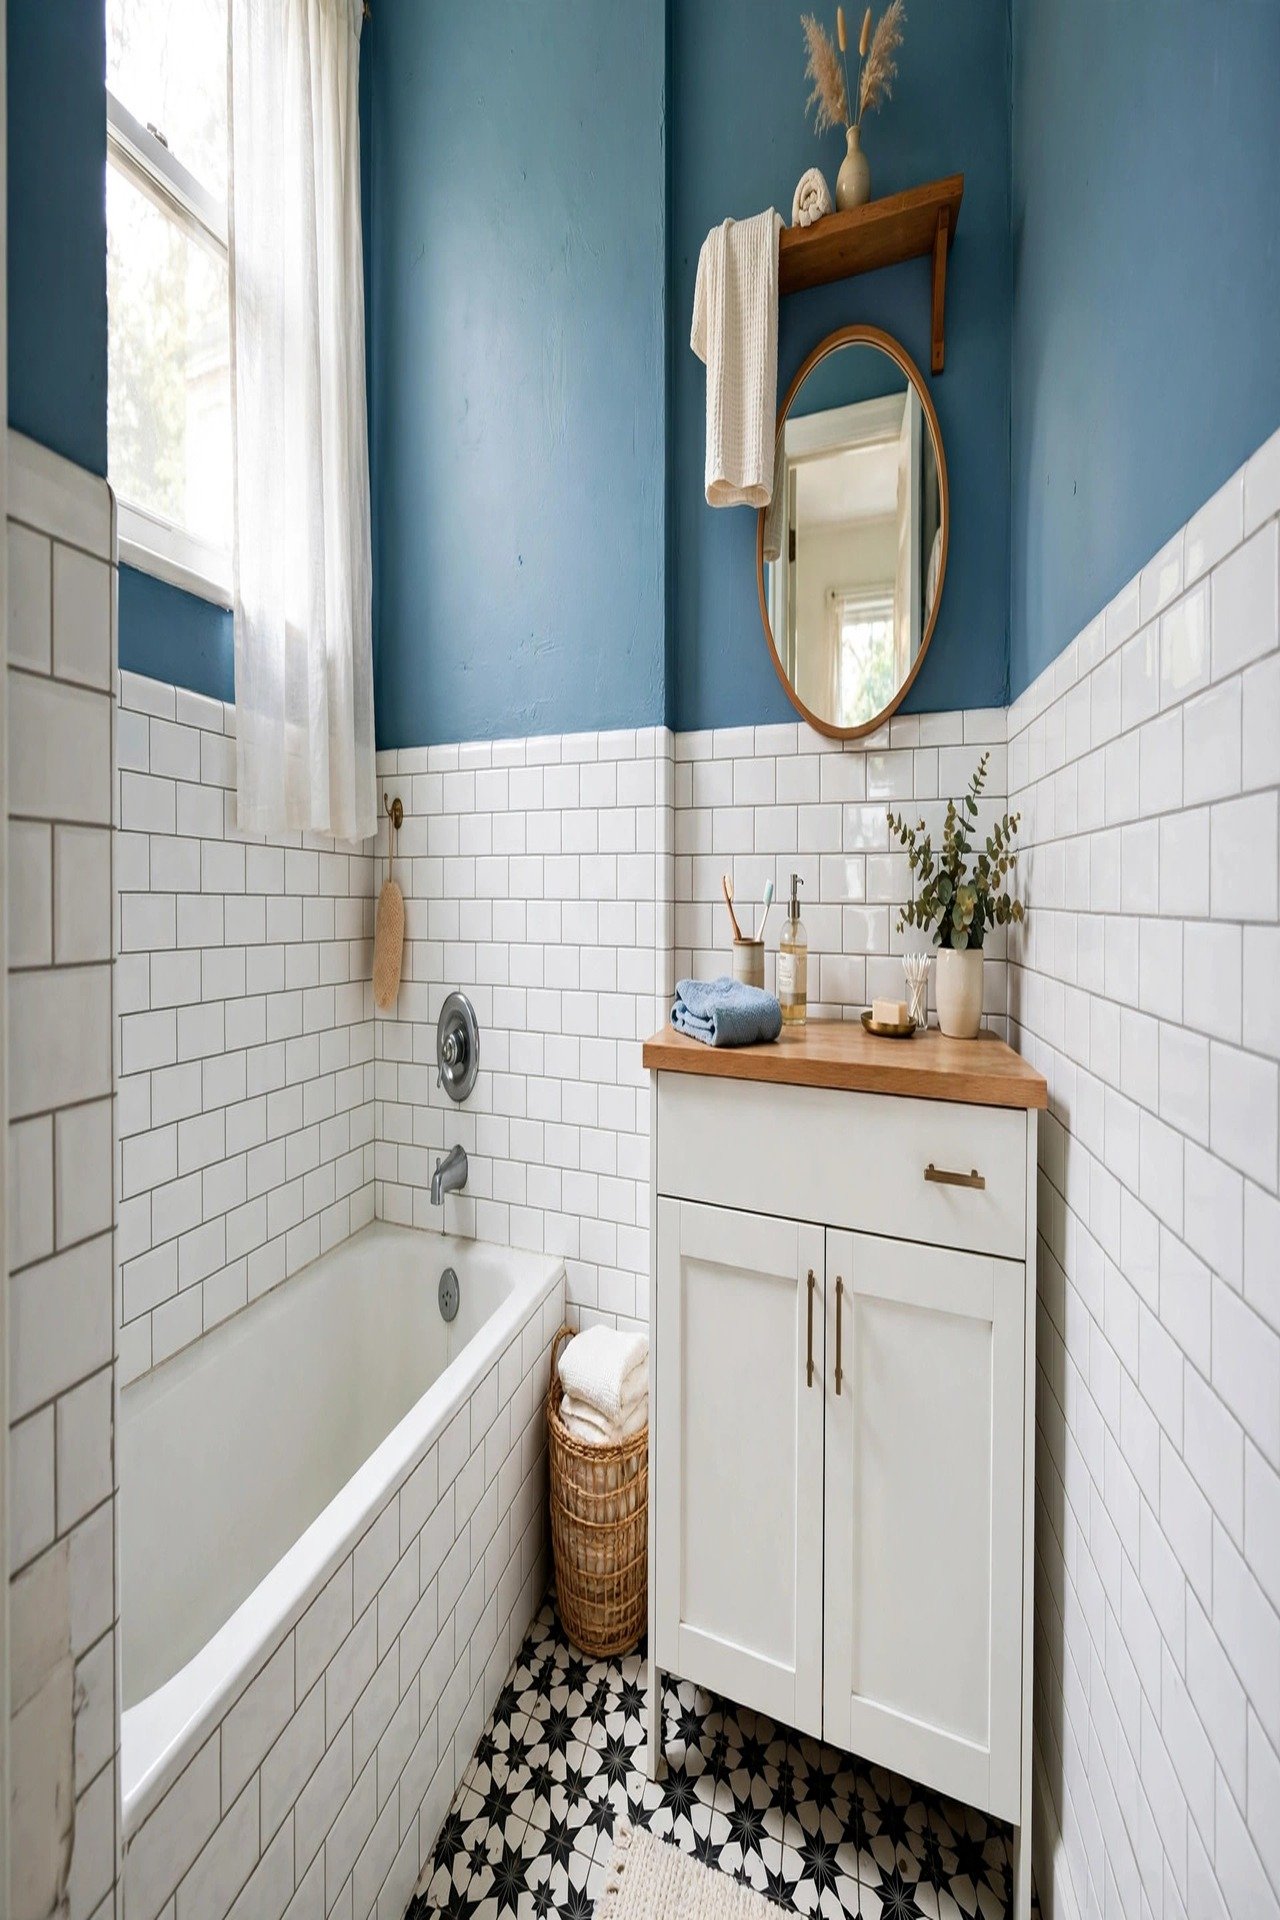
17. White Subway Tile With Duck Egg Walls and a Patterned Floor
White subway tiles in the shower and bath area keep the wet zone bright and clean. Above the tile, a rich duck egg blue paints the upper walls with personality. The blue is strong enough to be interesting but soft enough for a small room.
Lay the patterned floor tile on the diagonal to widen the room visually. Keep the vanity under 20 inches deep and push it tight against the wall. A round mirror softens the rectangle of the room and reflects the floor pattern without adding another hard edge.
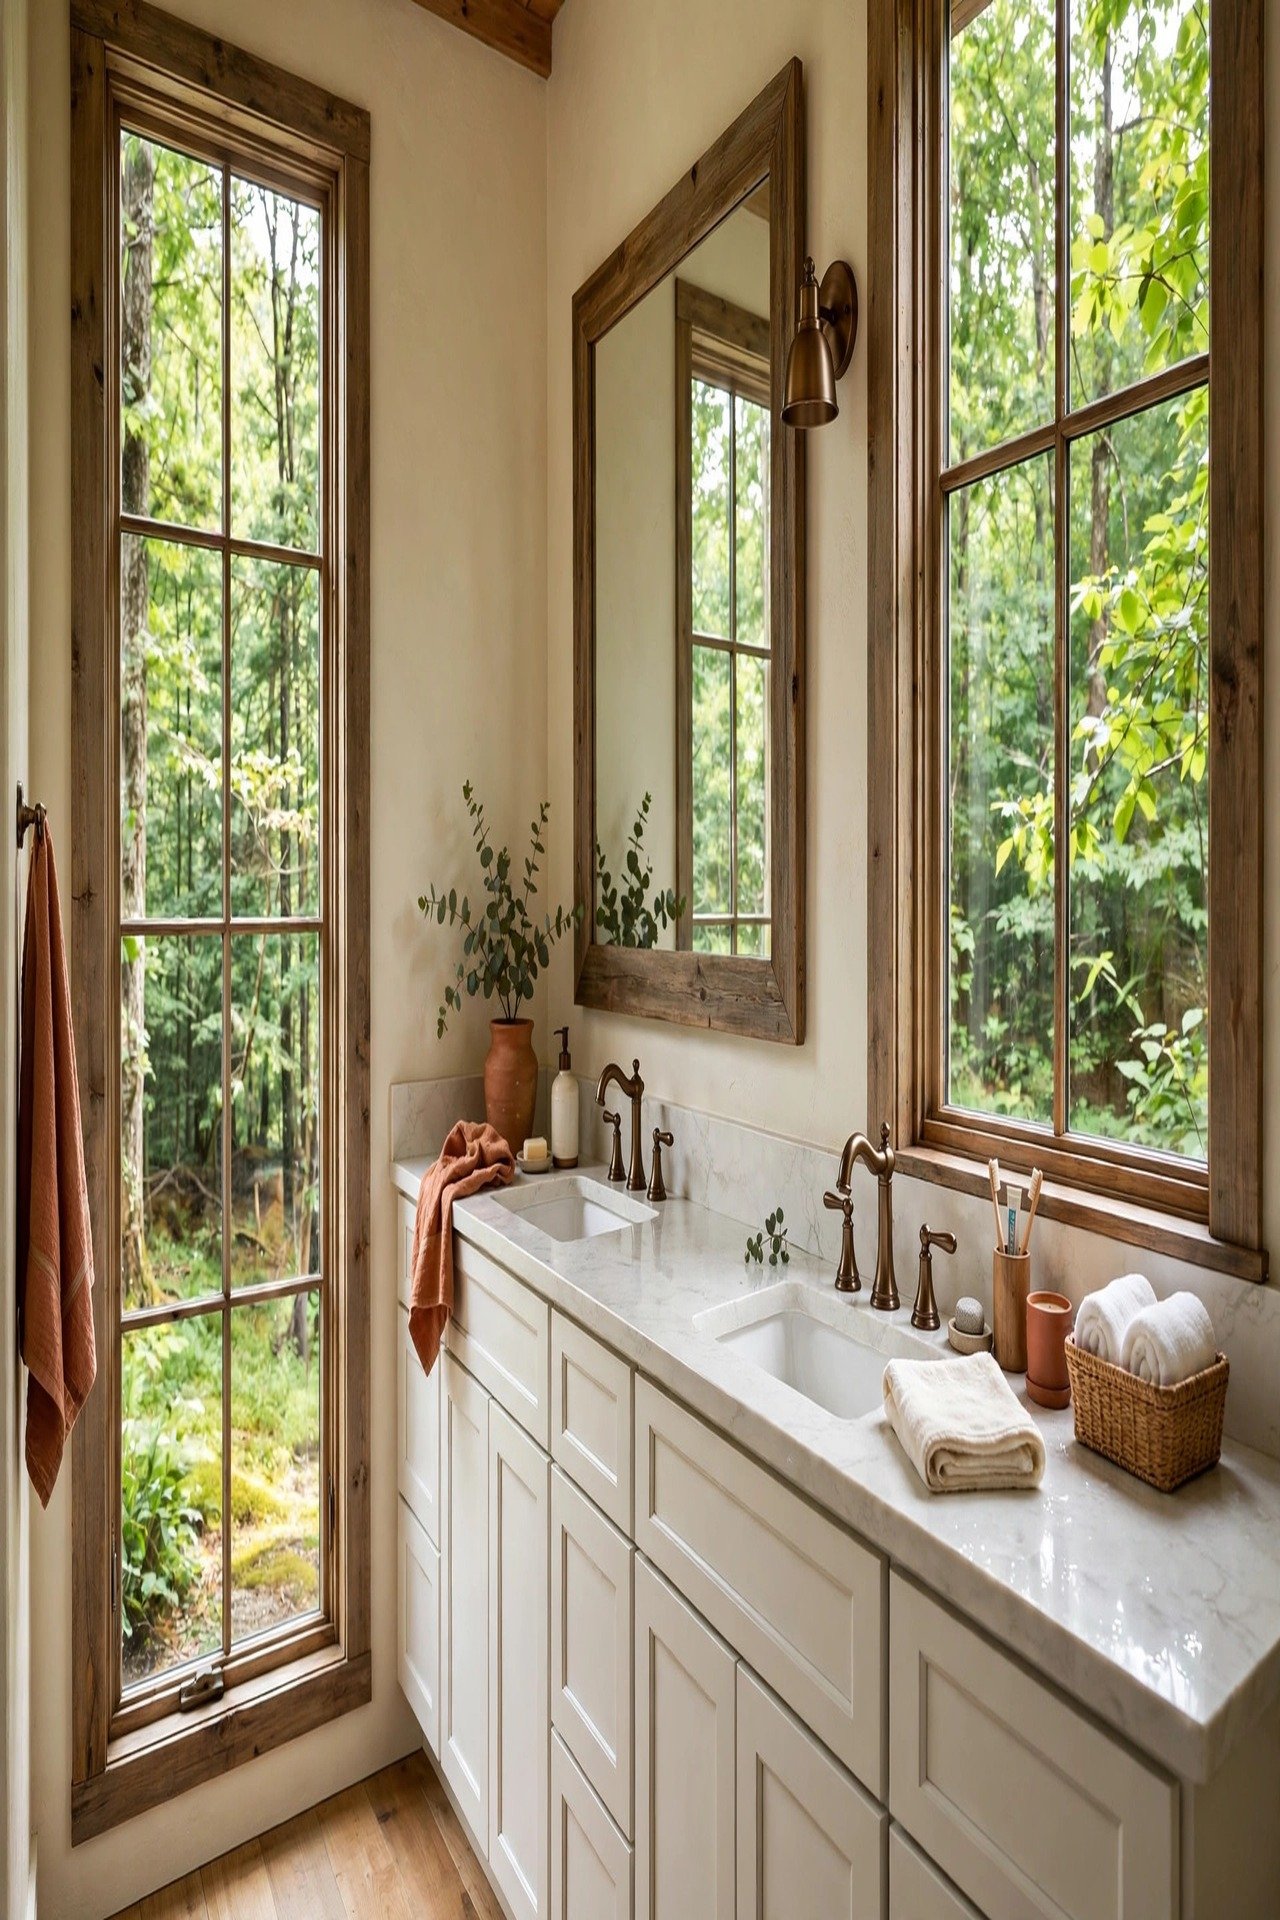
18. White Shaker Vanity With a Quartz Top and Forest Views
Two windows framing a lush green canopy turn the view into the best feature of this bathroom. A long white shaker vanity with twin undermount sinks sits beneath them, and a quartz countertop keeps the look crisp. Nature does the decorating here.
Set the vanity back 4 inches from the window wall so the glass stays clear of splashes. If two sinks crowd the length, one wide trough sink with two faucets saves about 6 inches. Keep the window sill completely clear so daylight reaches all the way to the floor and the view stays the hero.
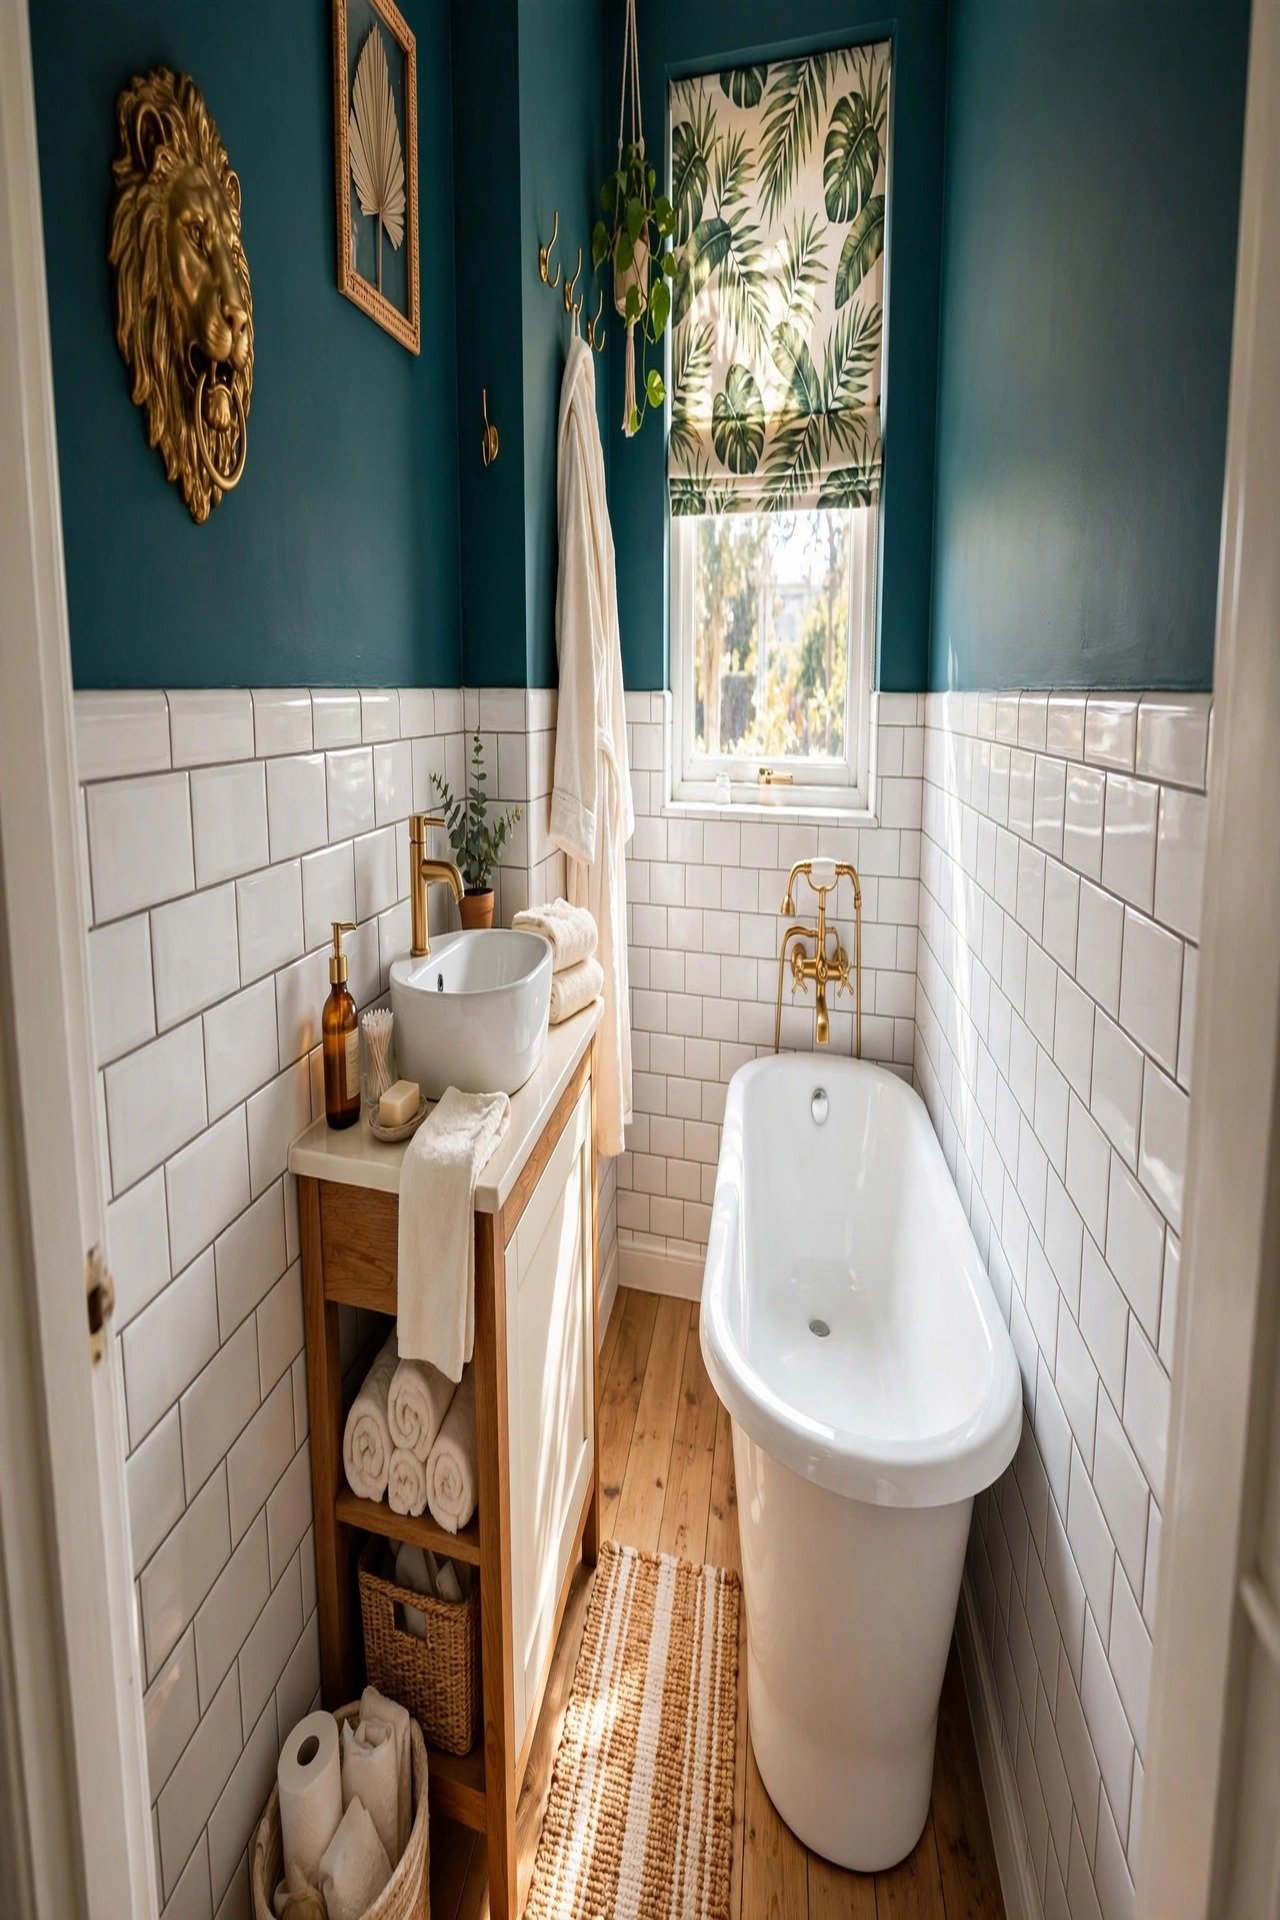
19. Dark Teal Walls With a Gold Lion Head Accent
Deep teal walls above white subway tile give a narrow bathroom a bold, dramatic backdrop. The dark color wraps the upper room like evening sky. A gold lion head wall mount adds a playful, confident focal point.
Give the slipper tub 30 inches of clear floor on its long side for stepping in and out safely. Mount the lion head high enough that it never meets a shoulder in the narrow pass. Put the toilet on the same wall as the tub so the opposite lane stays fully open from door to far end.
Conclusion
A narrow bathroom rewards clear thinking. Keep the walking path open, lift storage off the floor, and let one strong feature lead the design. Small moves like a floating vanity or a pocket door change how the room feels every single day.
Start with the layout problem that bothers you most, whether it is a tight doorway or a dark corner. Fix that first, then add the color and texture you love. Your slim bathroom can feel easy, bright, and completely your own.
Frequently Asked Questions
How do I make a narrow bathroom feel wider?
Keep the floor visible with a wall-hung toilet and a floating vanity. Run tile lines along the length of the room to stretch it visually. A clear walking path from door to shower does more than any decor trick.
What is the best layout for a long thin bathroom?
Place fixtures along one wall and keep the other side open. Put the shower at the far end so the eye travels the full length. Avoid anything that juts into the middle of the walking lane.
Should I use a shower or a tub in a narrow bathroom?
A walk-in shower usually suits a narrow room best because it keeps the floor open. If you love baths, choose a compact freestanding tub and place it at the far end. A wet room layout works well for either choice.
What colors make a narrow bathroom look bigger?
Light colors like white, soft sage, and pale blue reflect light and open the room. You can still use one bold accent wall if the other surfaces stay calm. Consistent color from wall to ceiling also helps the space feel larger.
How much walking space does a narrow bathroom need?
Aim for at least 24 inches of clear walking space in front of fixtures. A pocket door or an outward-swinging door frees up the most room. Measure the door swing before you buy any vanity or toilet.

Hi, I’m Emily! I turn messy corners into cozy, organized spots. DreamNestDecor is where I share simple, practical home ideas — decor, organization, and small-space solutions that work in real life, not just in photos. Every idea here is carefully researched before it’s shared.