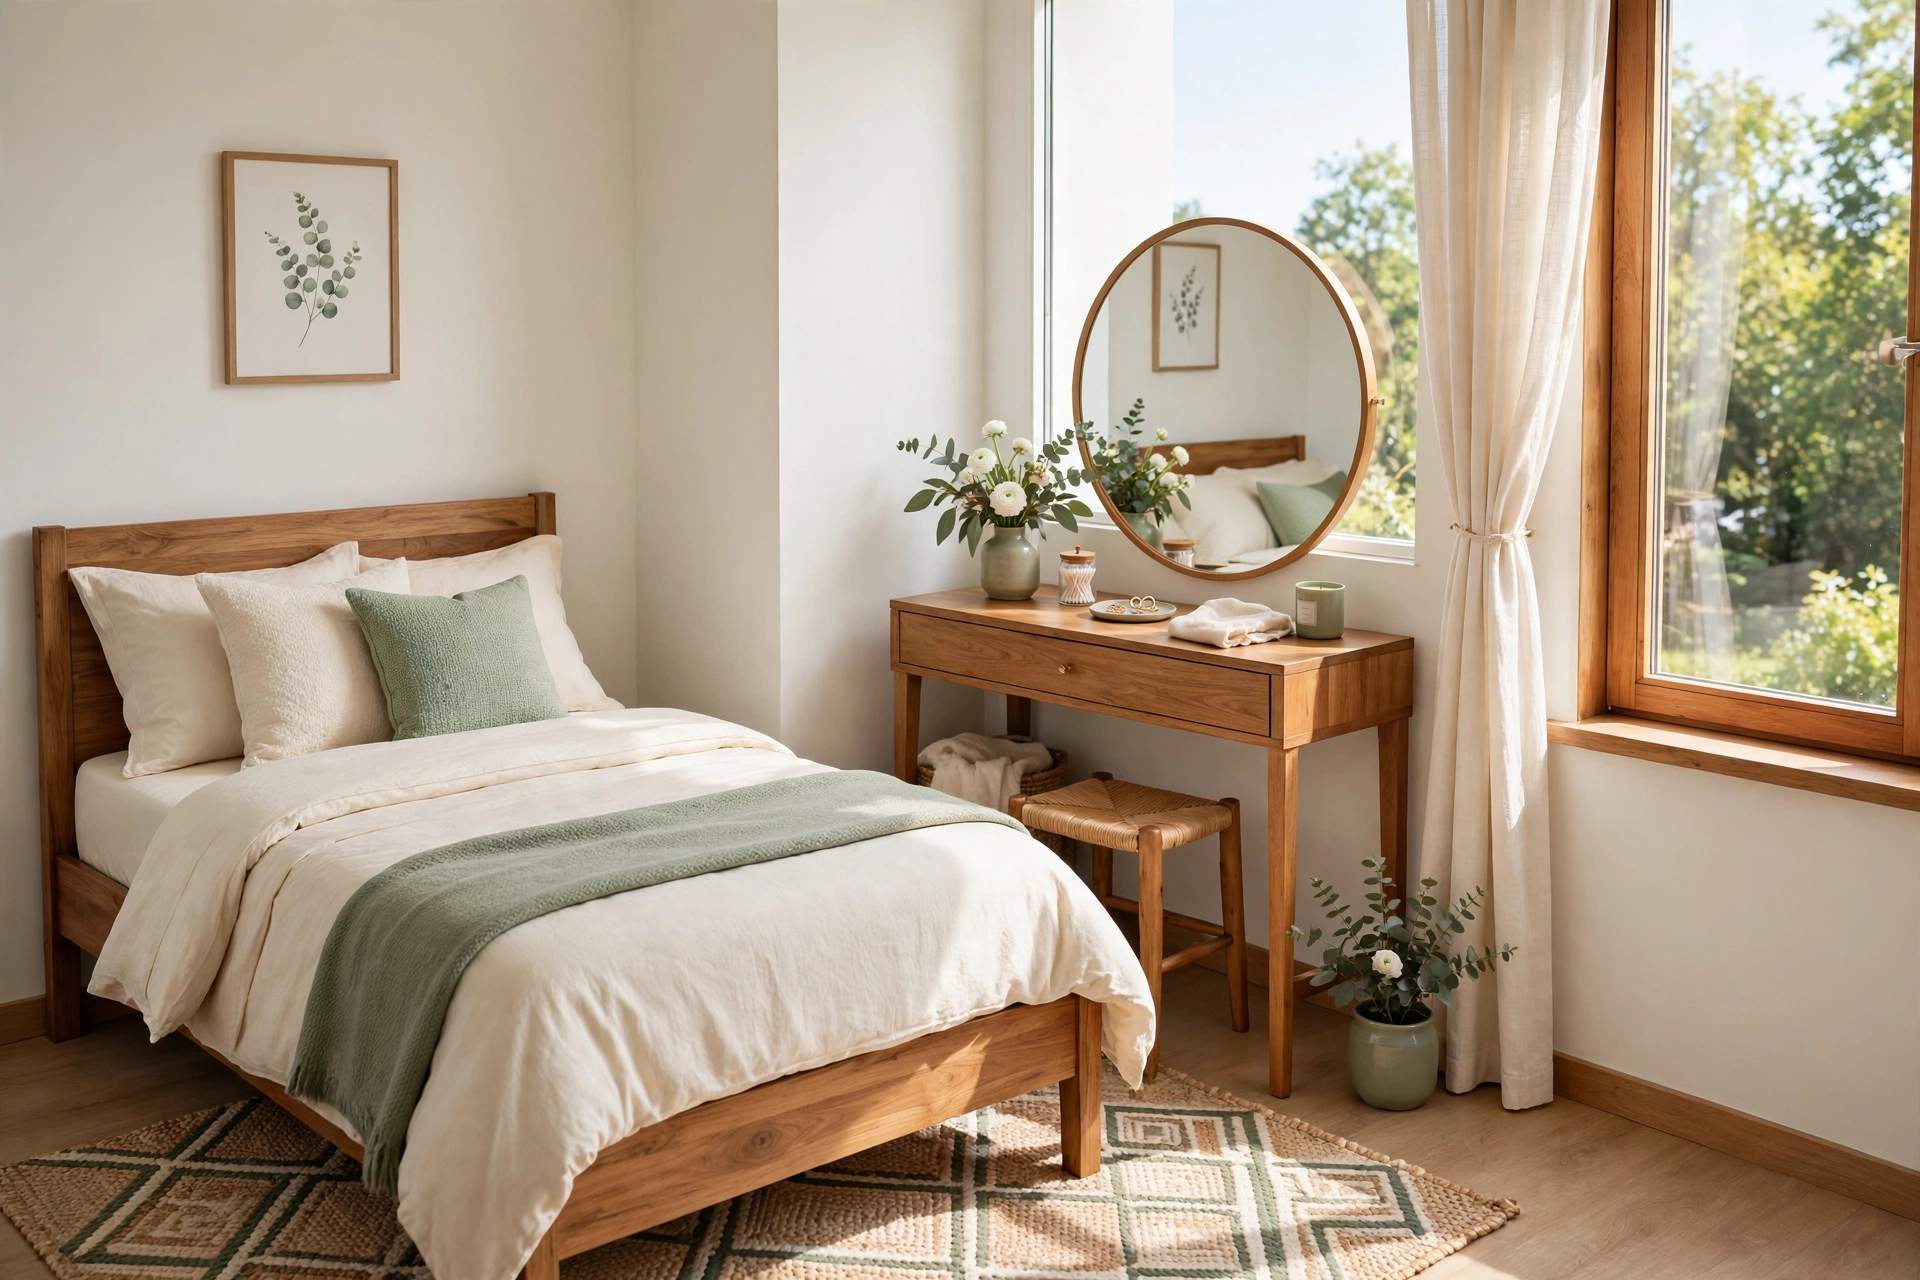
Picture this: you wake up in a small bedroom, and instead of doing your makeup hunched over the bathroom sink, you sit at your own pretty vanity area with morning light on your face. That small daily luxury is possible even in the tiniest bedroom. The secret is not a bigger room. The secret is a smarter layout that gives the vanity a real place of its own.
You do not need to give up a nightstand or crowd the bed to make room for a dressing spot. With the right placement, a vanity can fit into a corner, a wall, or a nook you barely notice today. These 21 small bedroom layout ideas with a vanity area will help you find the perfect spot for your mirror, your chair, and your morning routine.
1. Place the Vanity Beside the Window for Natural Light
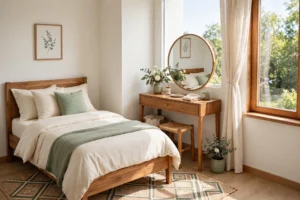
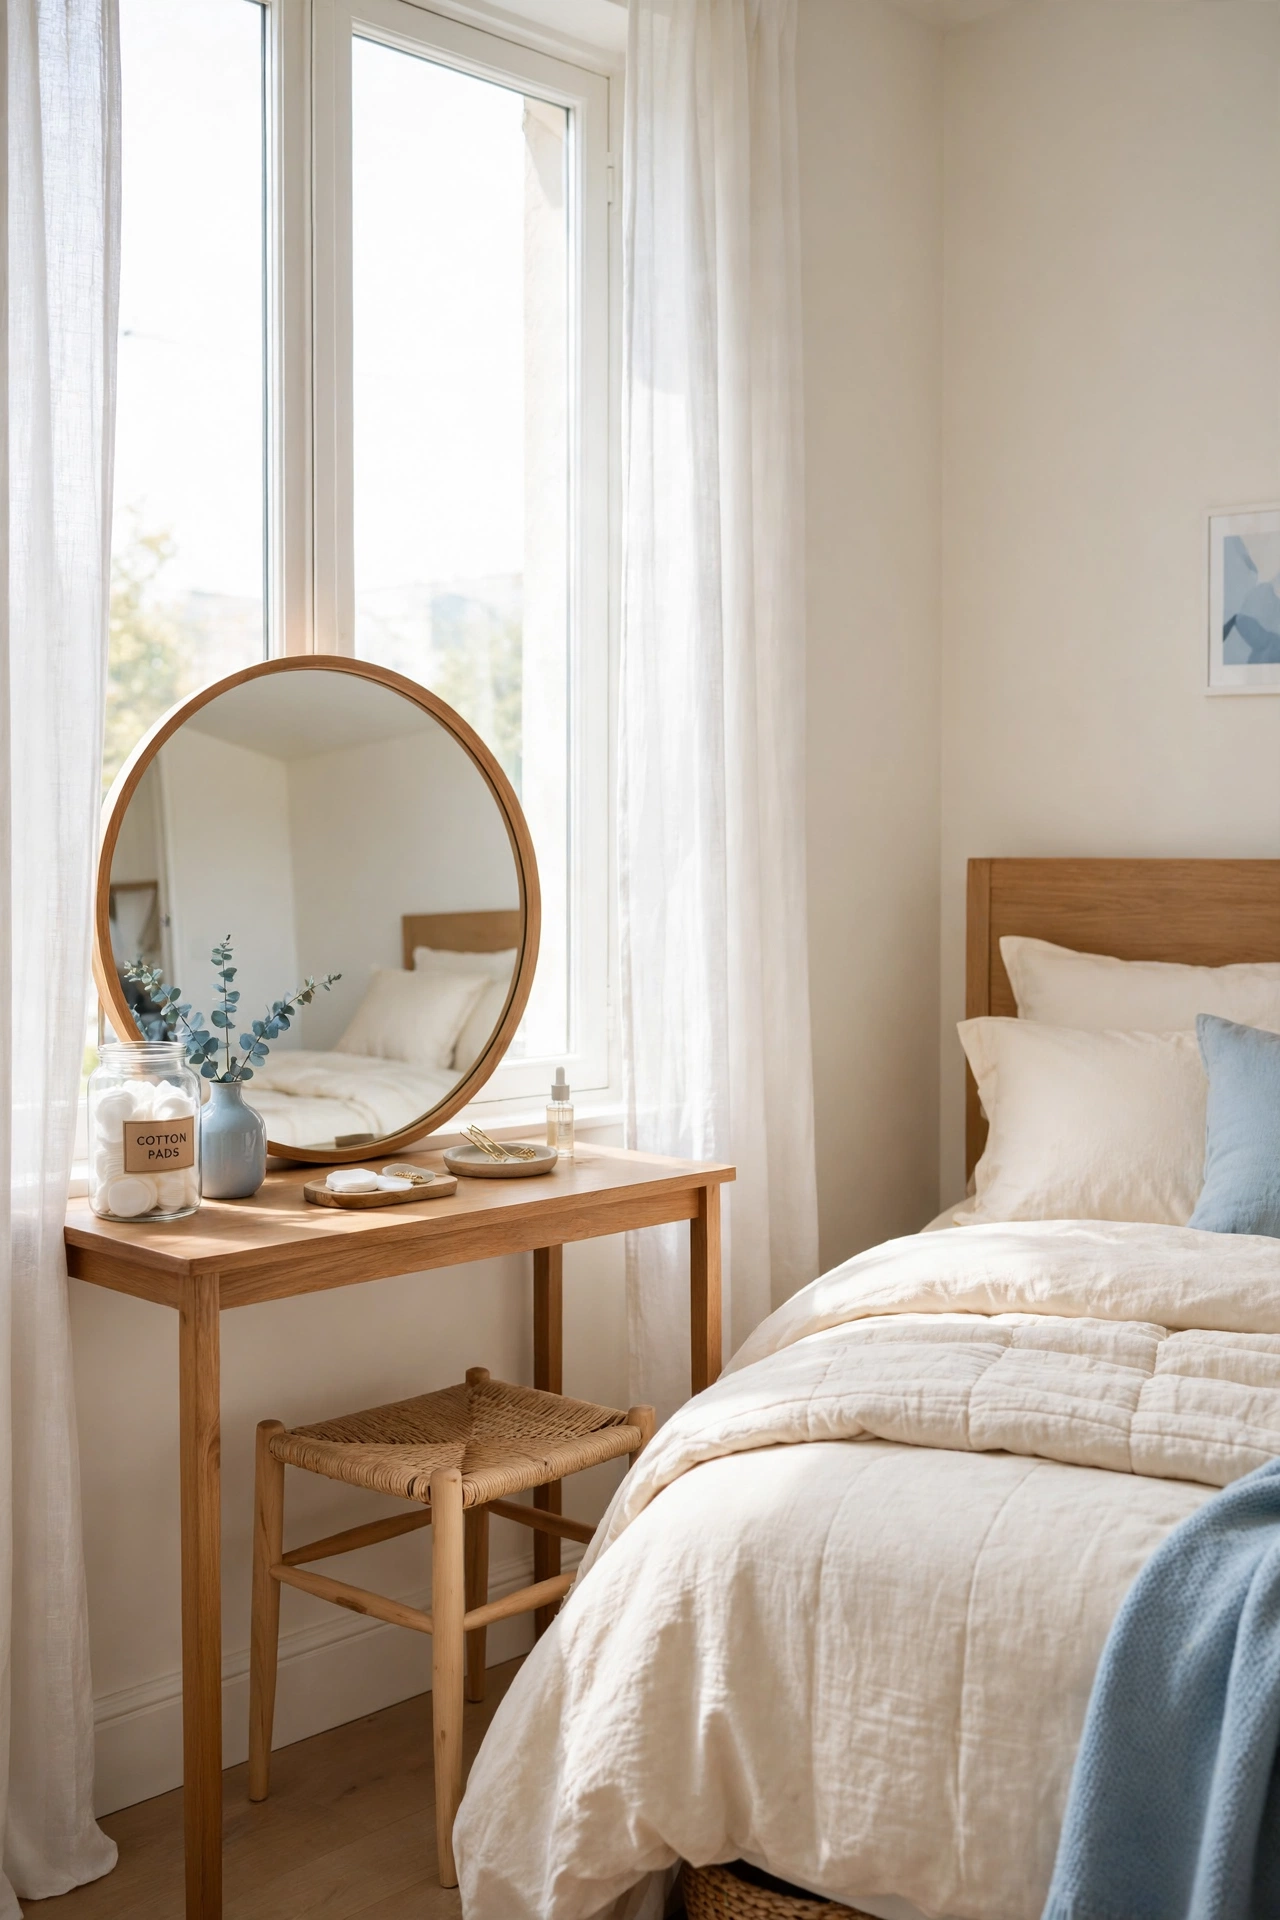
A vanity beside the window gets the best light in the whole bedroom. Natural daylight shows true colors, which makes makeup and grooming much easier than lamplight alone. The window wall often has unused space on one side, and a slim table fits there without blocking the walkway.
Set the vanity table perpendicular to the window wall so light falls across your face from the side. Keep the tabletop narrow and choose a chair that slides fully underneath when you are done. Sheer curtains soften the sunlight while still letting plenty of light reach the mirror.
2. Tuck the Vanity Into an Empty Corner
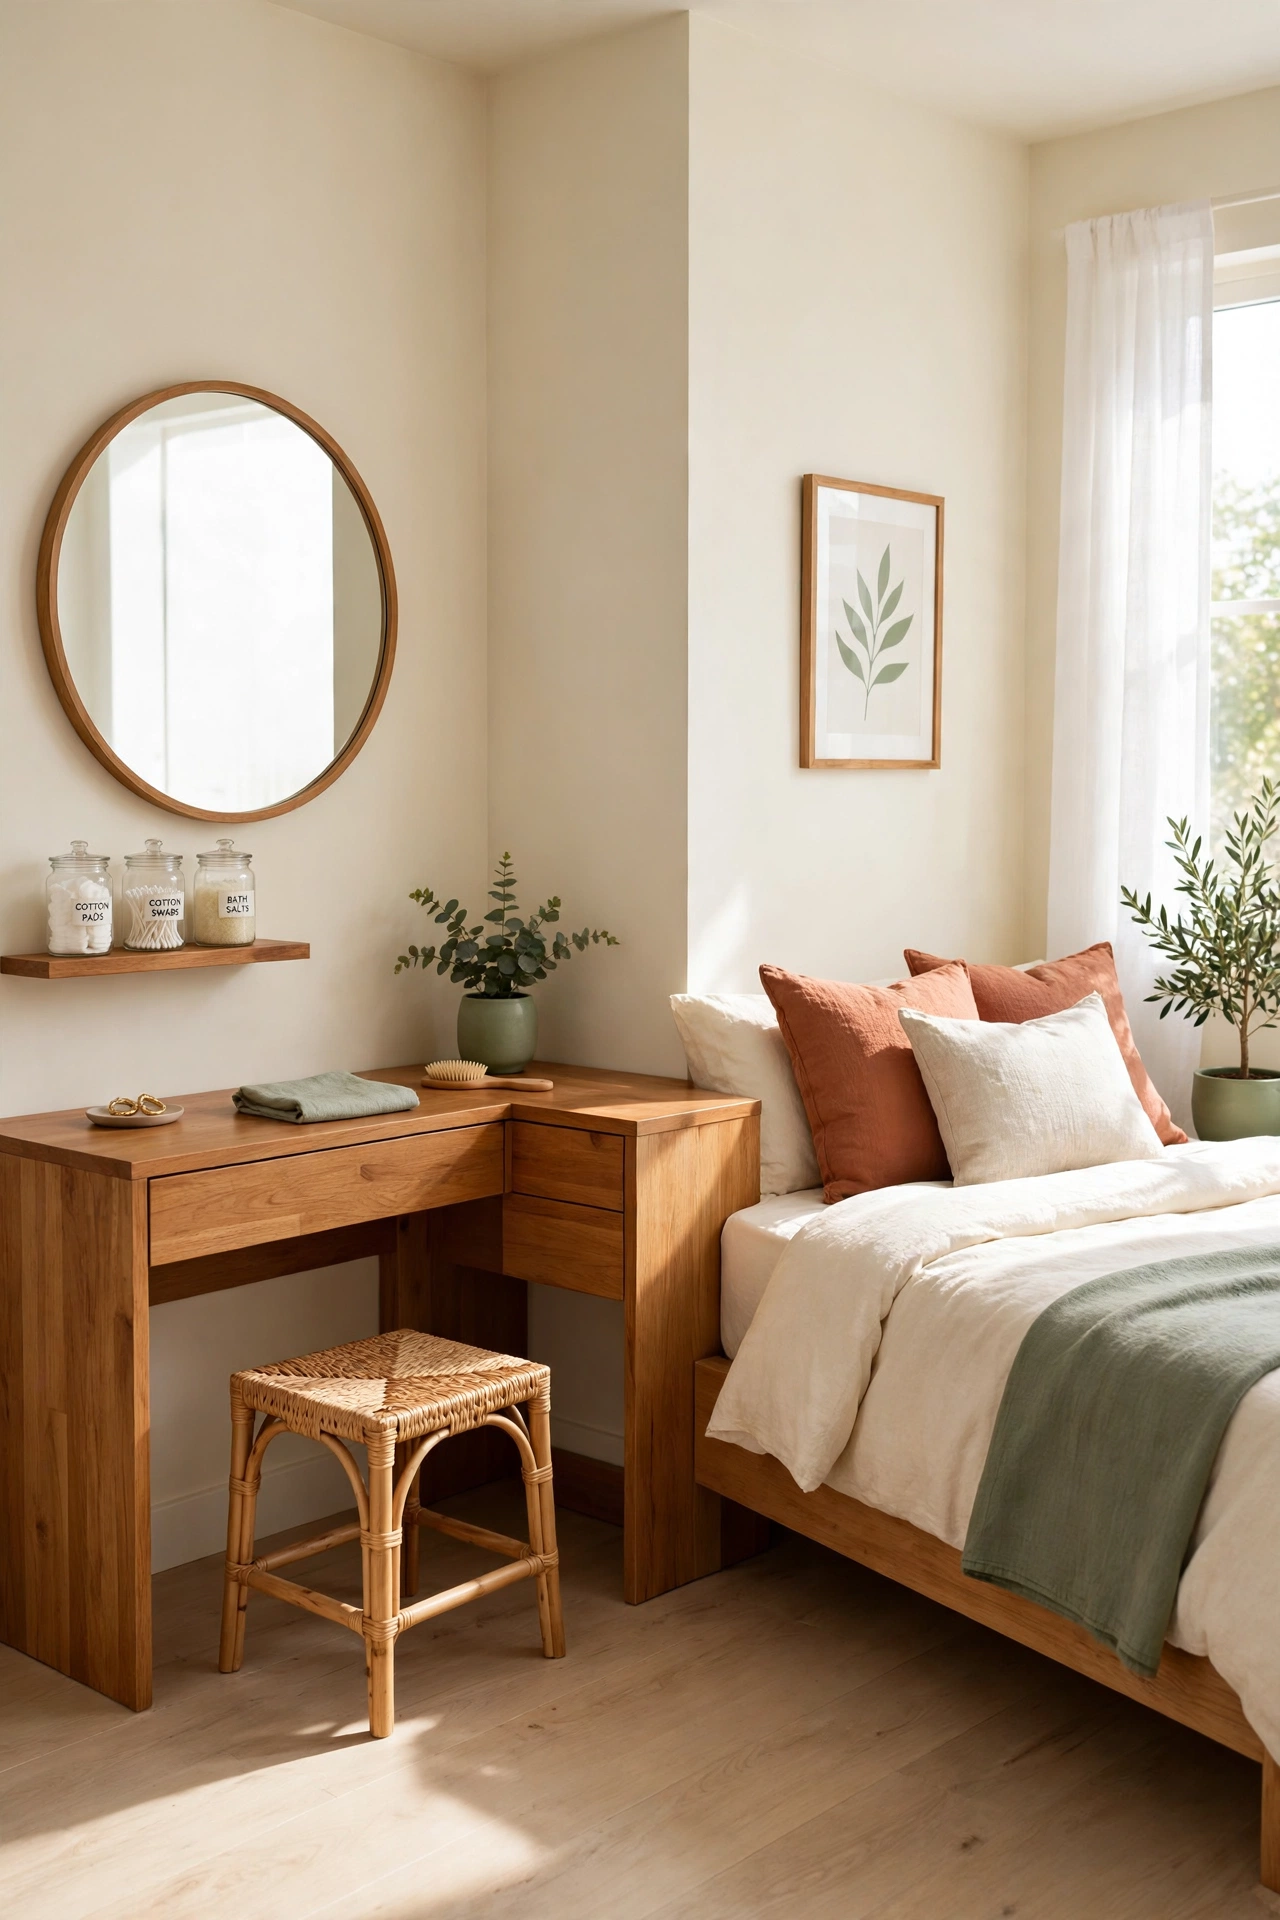
Empty corners are the most wasted space in a small bedroom. A corner vanity turns that dead space into a dressing area without taking any room from the bed or the door swing. A triangular or L shaped table follows the walls and leaves the center of the room open.
Mount the mirror on one corner wall and place a small stool in front of the table. Add a wall shelf above the table for bottles and brushes so the surface stays clear. The corner layout feels cozy and private, like a tiny dressing room of its own.
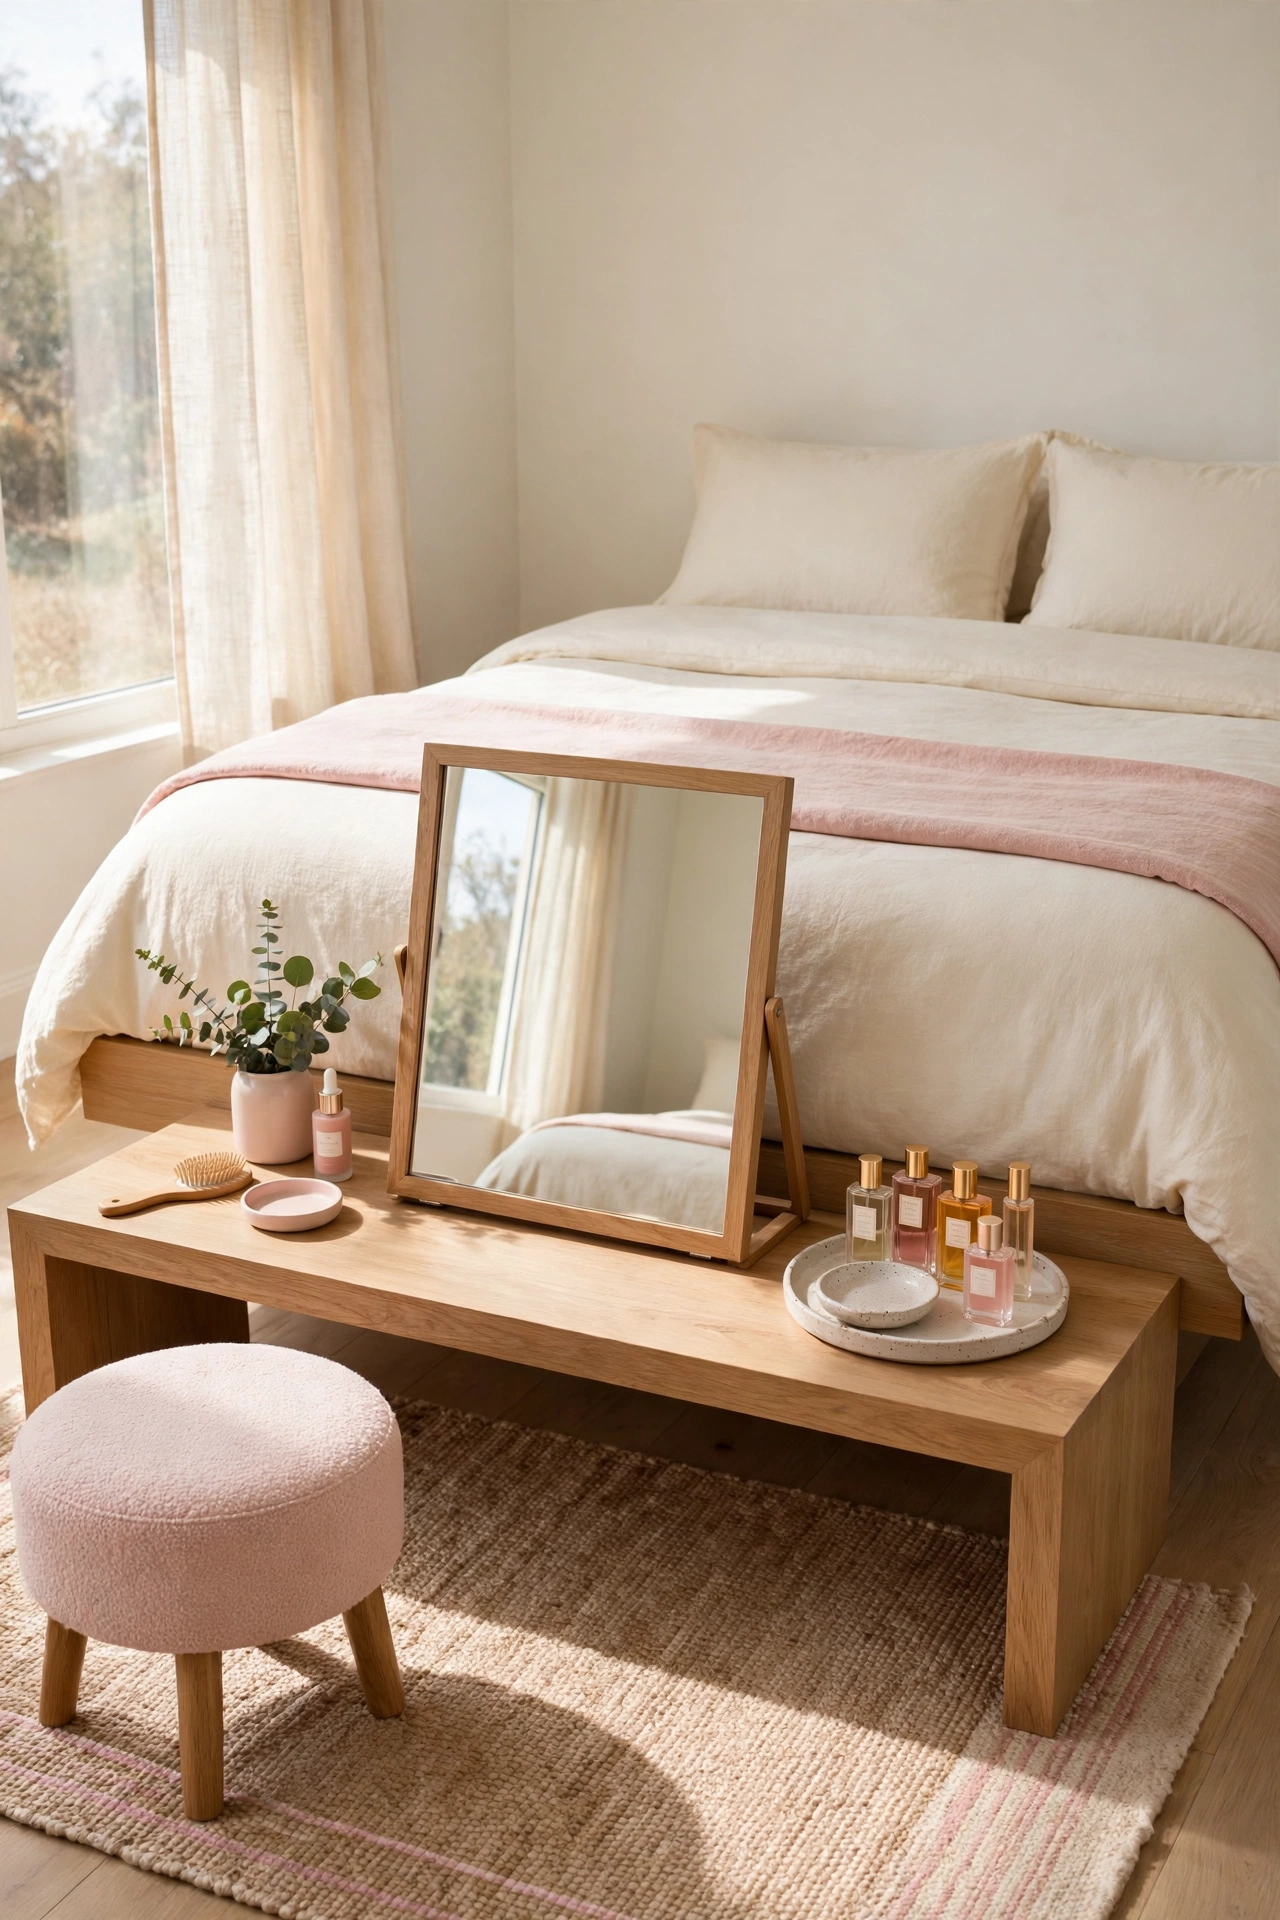
3. Put the Vanity at the Foot of the Bed
The space at the foot of the bed often sits empty except for a bench or a pile of clothes. A low, wide vanity placed there faces the bed and doubles as a visual anchor for the room. This layout works best when at least three feet of walking space remains between the bed and the table.
Choose a vanity no taller than the footboard so the room still feels open. A mirror that folds flat or a small tabletop mirror keeps the view across the room clear. If your bed is large, these small bedroom layout ideas with a king size bed show how to keep walking space generous around big furniture.
4. Use the Wall Opposite the Bed for a Vanity Zone
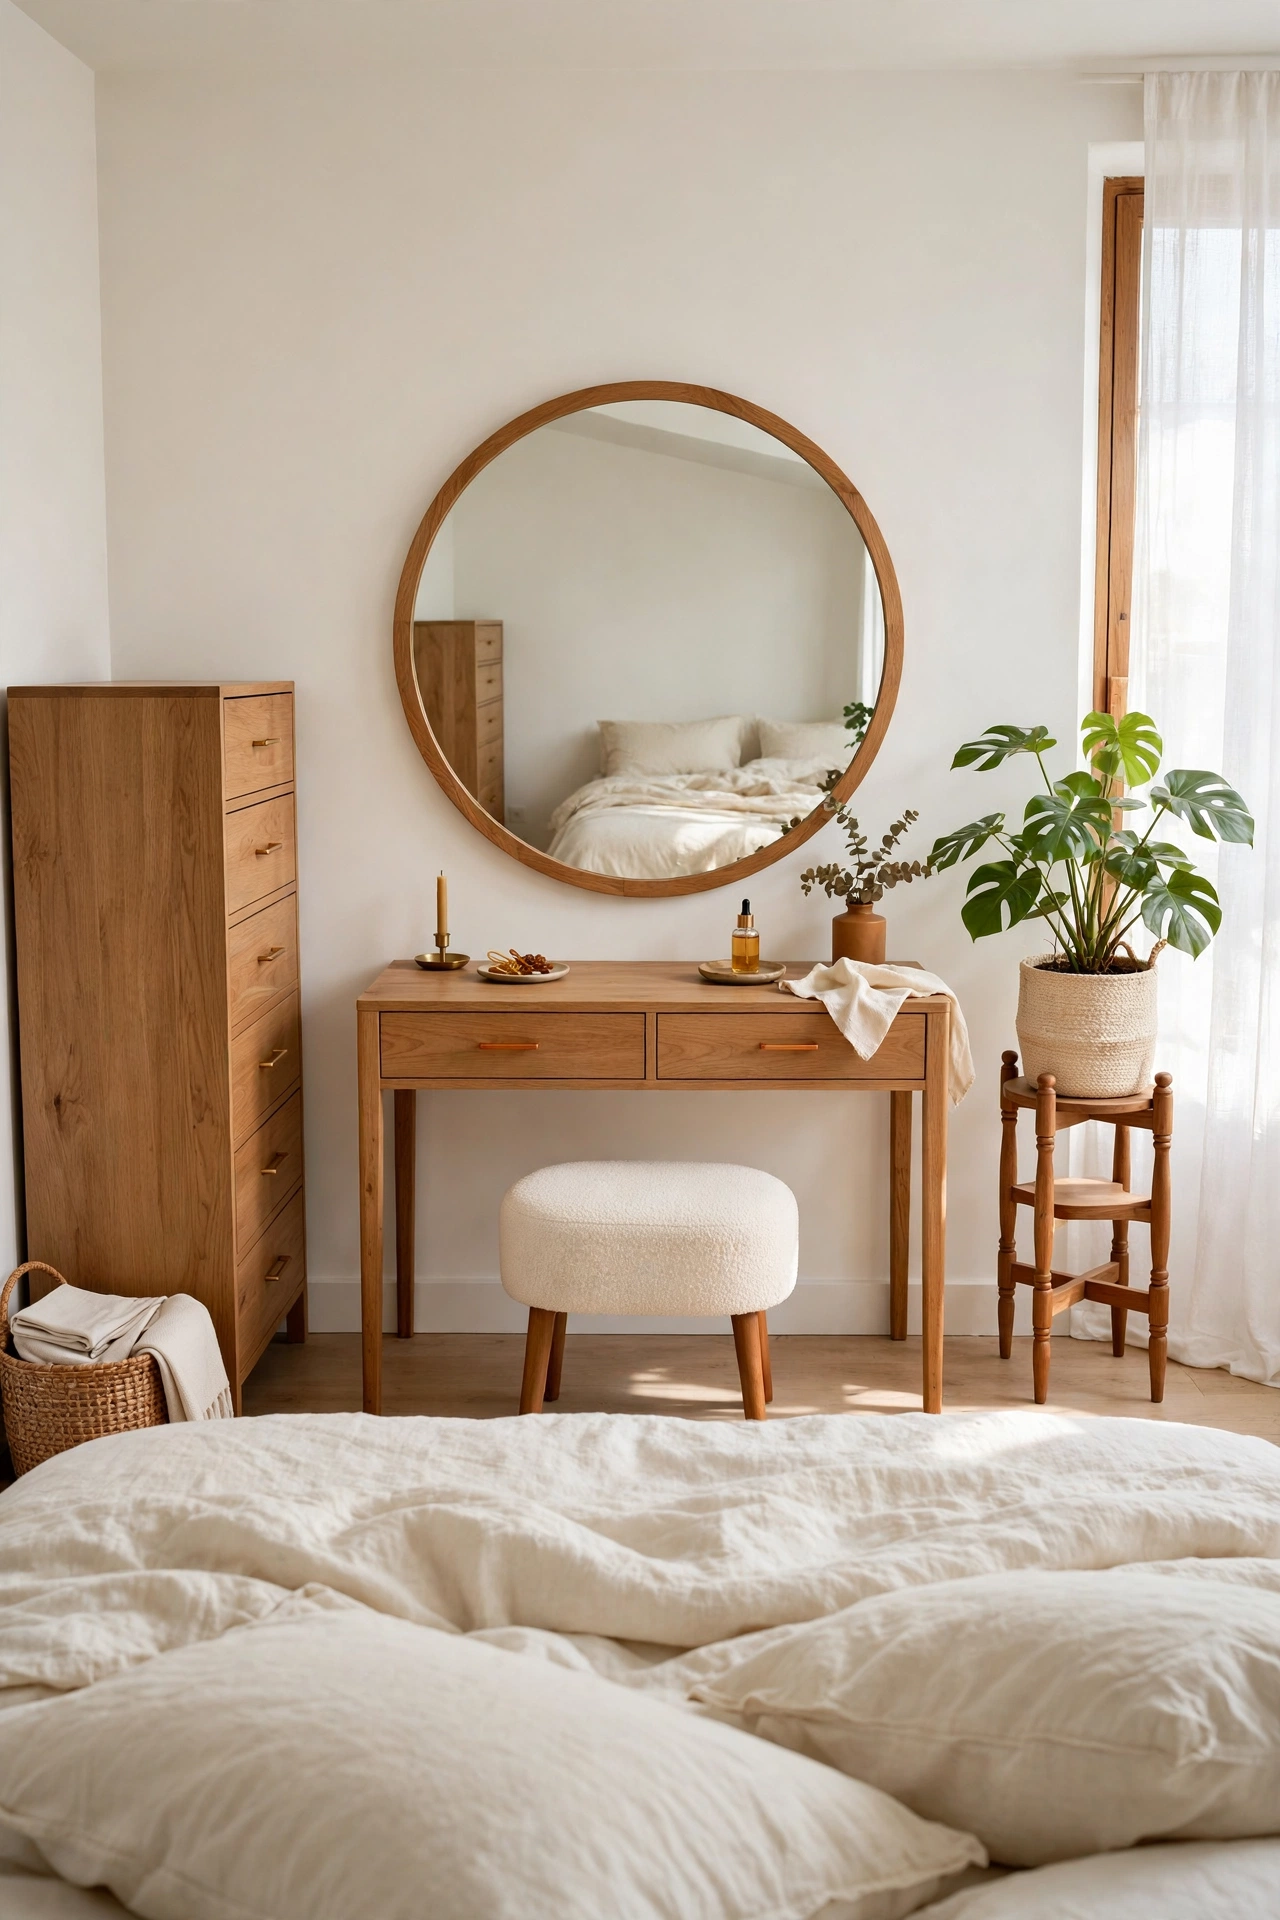
The wall opposite the bed is usually the longest uninterrupted wall in a small bedroom. Placing the vanity there creates a clear dressing zone that you see the moment you wake up. The layout keeps the sleeping area and the getting ready area on separate sides of the room.
Center the vanity on the wall and flank it with matching storage, such as a tall chest on one side and a plant stand on the other. A large mirror above the table reflects the bed and makes the room feel twice as wide. Keep the floor in front of the vanity clear so the zone feels open and easy to use.
5. Turn a Closet Nook Into a Vanity Alcove
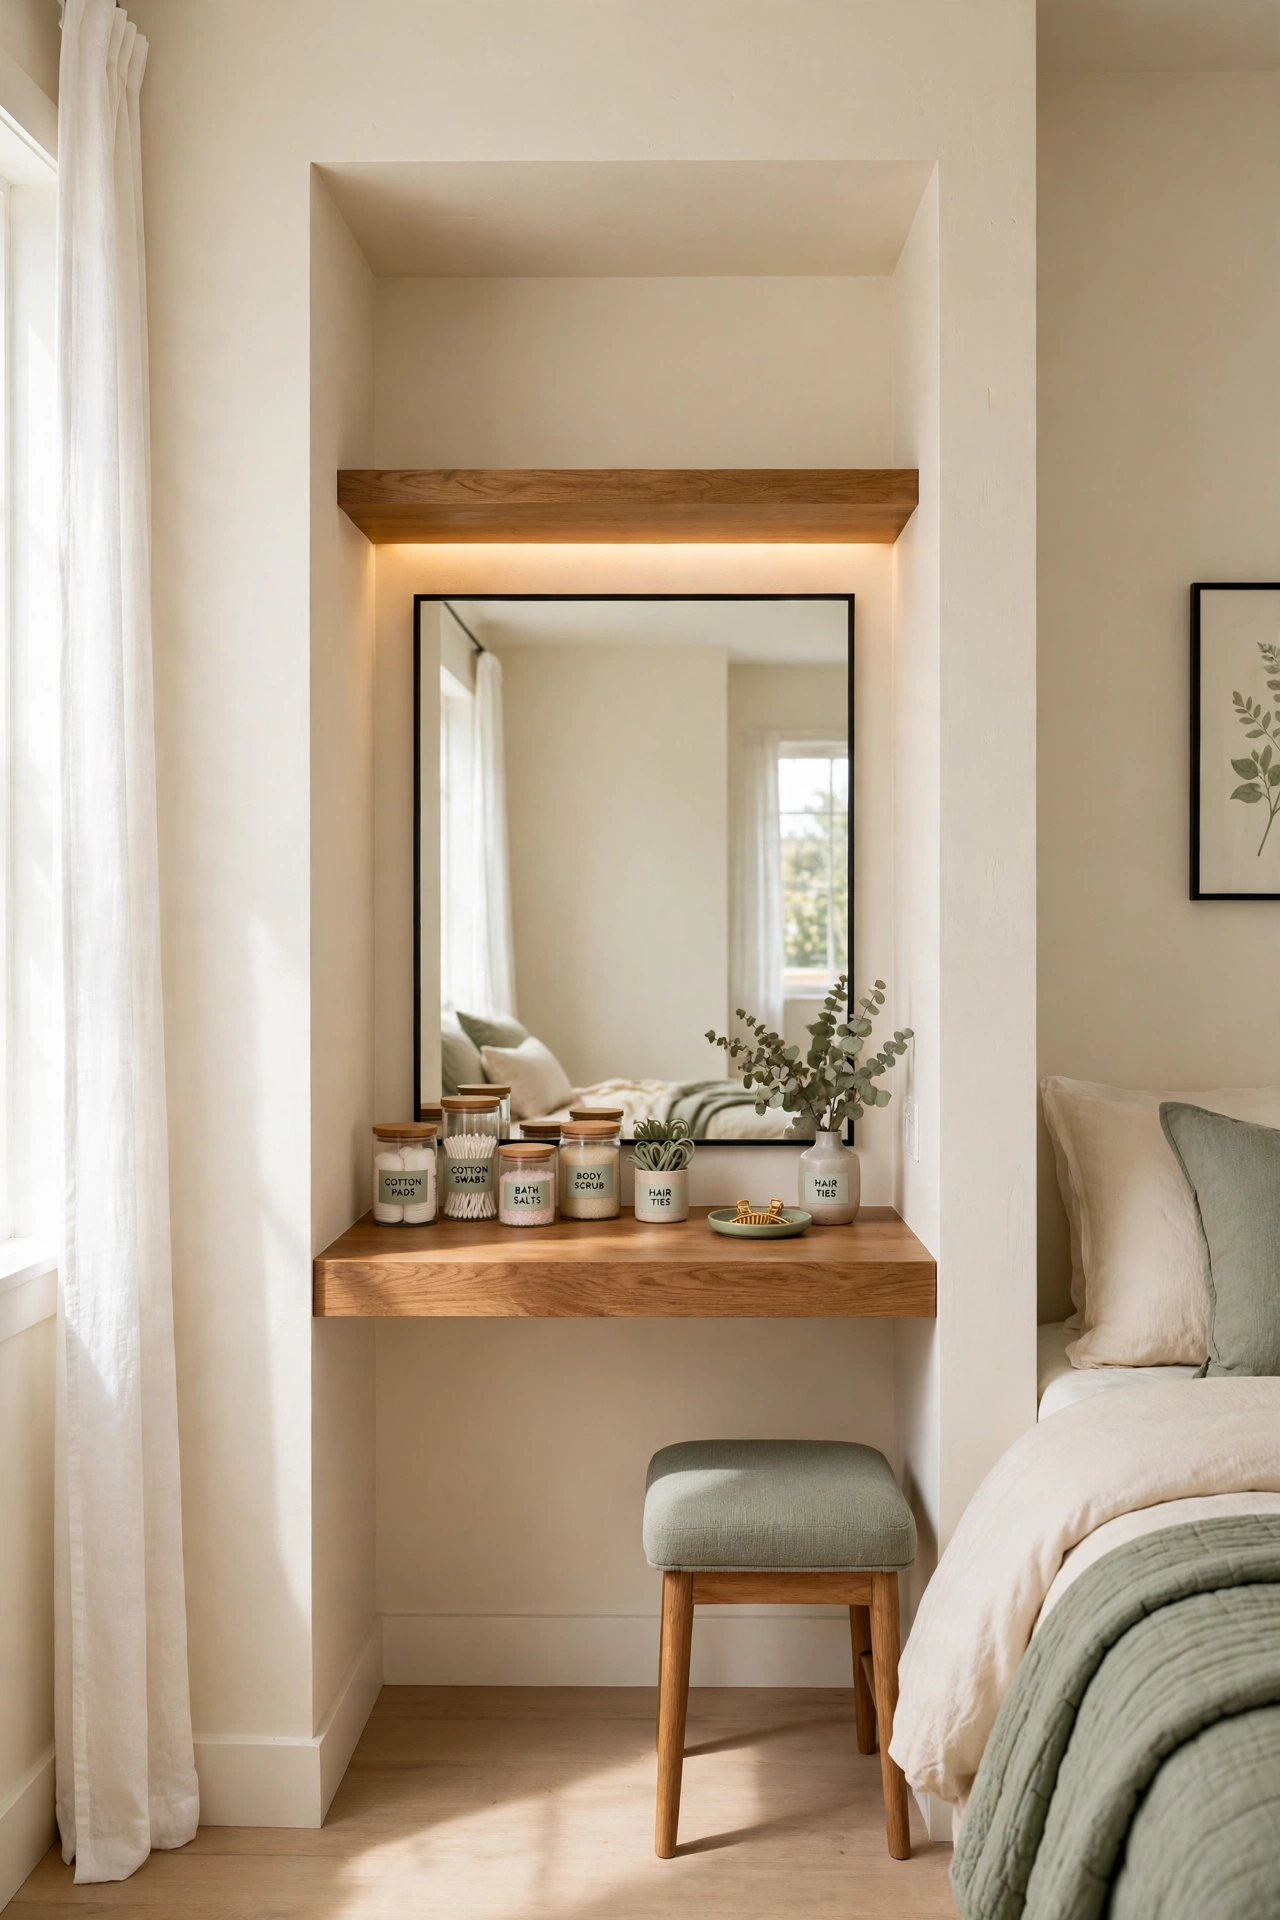
Many small bedrooms have a shallow closet nook or an old built in wardrobe space that barely fits clothes. Removing the doors and placing a vanity inside the nook creates a dressing alcove that feels intentional and tidy. The recessed walls frame the vanity and hide it from the rest of the room.
Fit a tabletop across the width of the nook and mount a mirror on the back wall. Add a small lamp or a strip of warm lights under the top shelf of the nook for even lighting. A curtain or a sliding panel can close the alcove when you want the room to look completely calm.
6. Float a Slim Vanity Along the Longest Wall
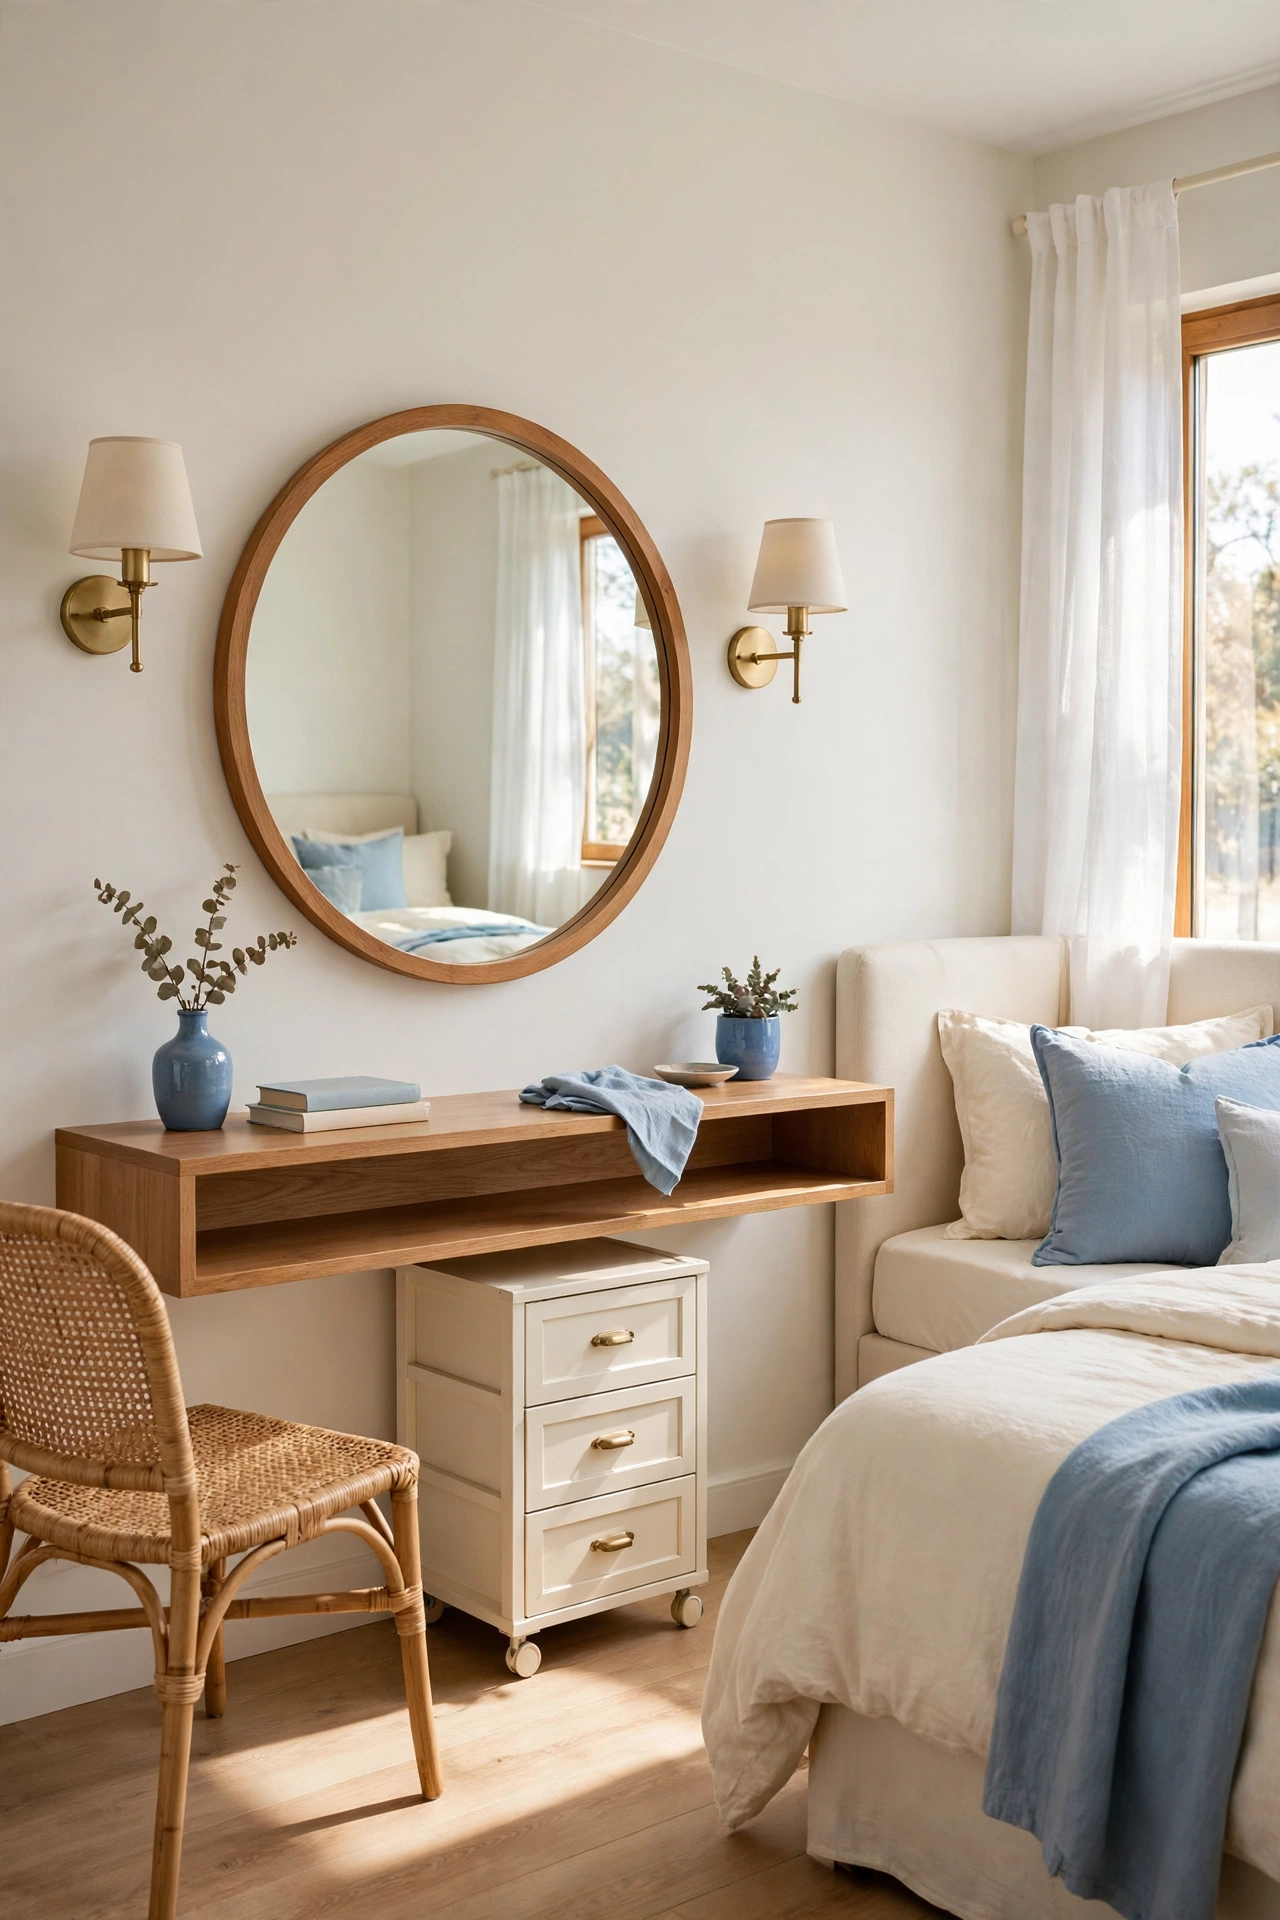
A wall mounted floating vanity takes zero floor space, which is a gift in a small bedroom. The tabletop attaches to the longest wall, and the open space underneath keeps the floor visible so the room feels larger. You can mount it at the exact height that suits your chair.
Pair the floating table with a round mirror and a single wall sconce on each side for balanced light. A small drawer unit on wheels can roll underneath for storage and roll out when you need extra surface space. The floating layout leaves room for a laundry basket or a pair of slippers below.
7. Pair the Vanity With the Wardrobe Wall
Placing the vanity on the same wall as the wardrobe groups all the dressing tasks in one zone. You can choose clothes, sit down, and finish getting ready without crossing the room. The wardrobe wall usually runs long and straight, which gives the vanity a natural home at one end.
Place the vanity table at the end of the wardrobe run, closest to the window if possible. A mirror on the wall above the table doubles the sense of space along the wardrobe wall. For help planning the storage side of this zone, these small walk in closet layout ideas show how to arrange hanging space and shelves in tight rooms.
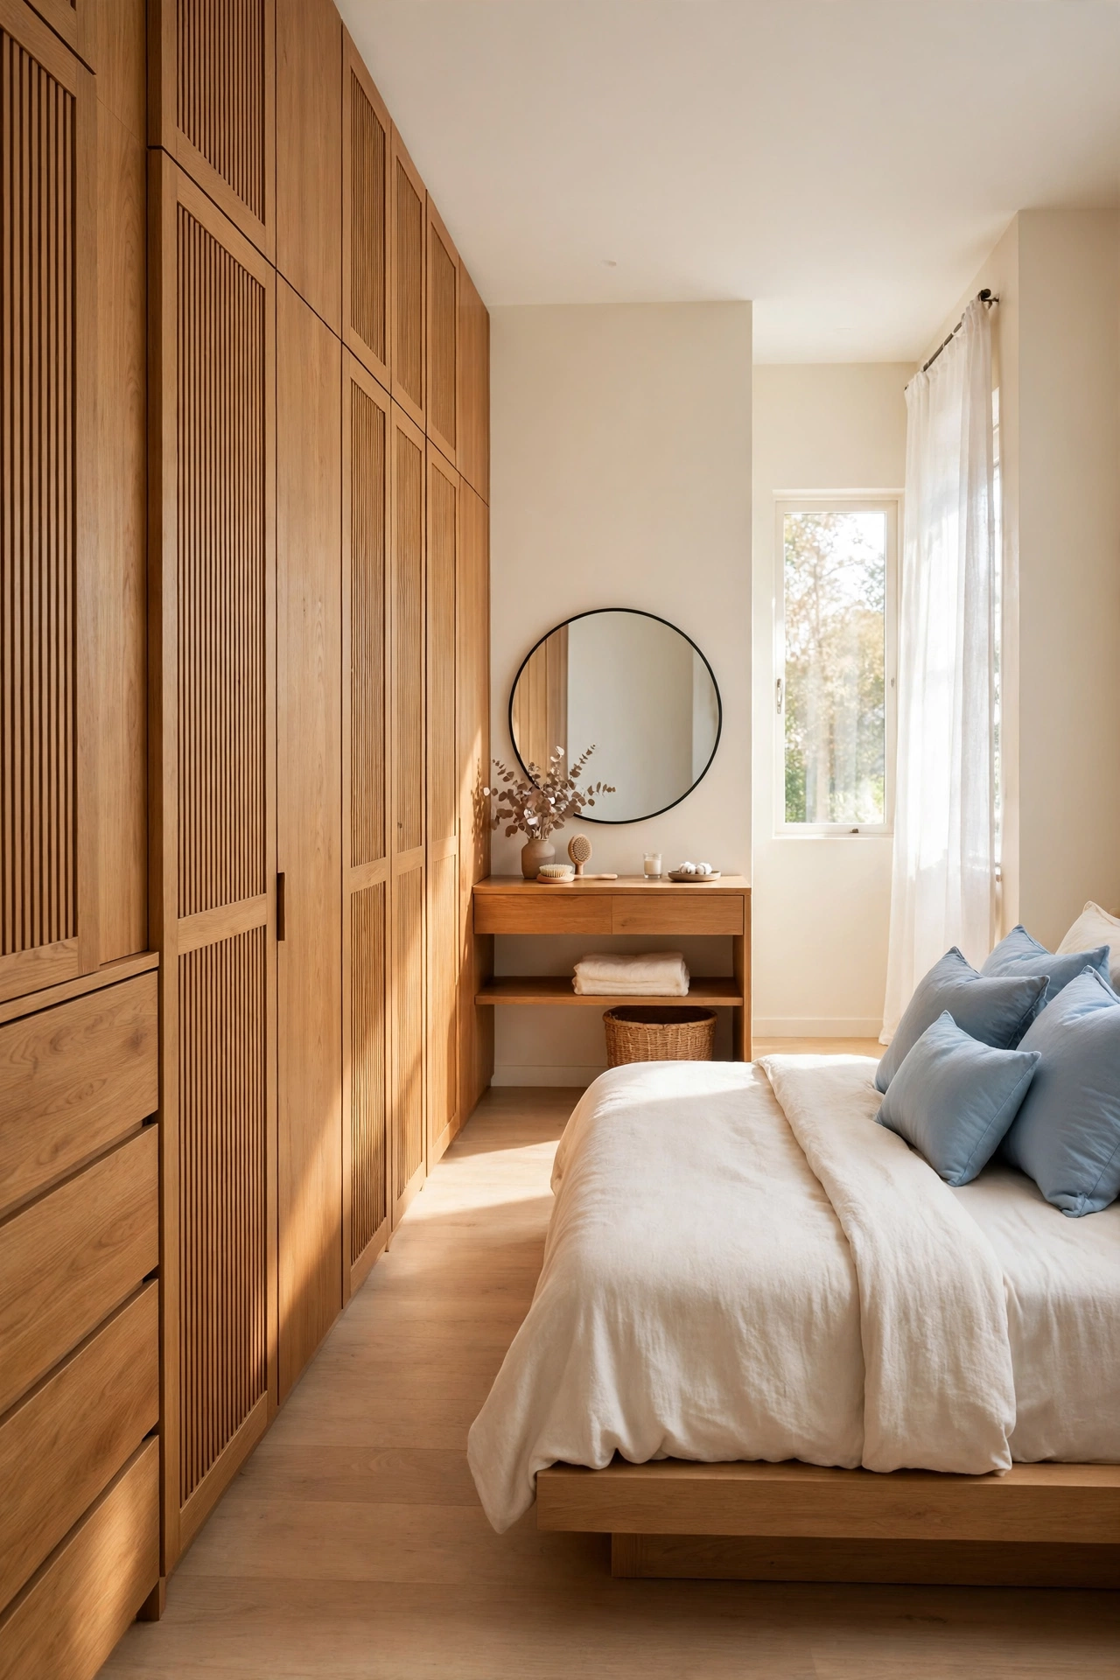
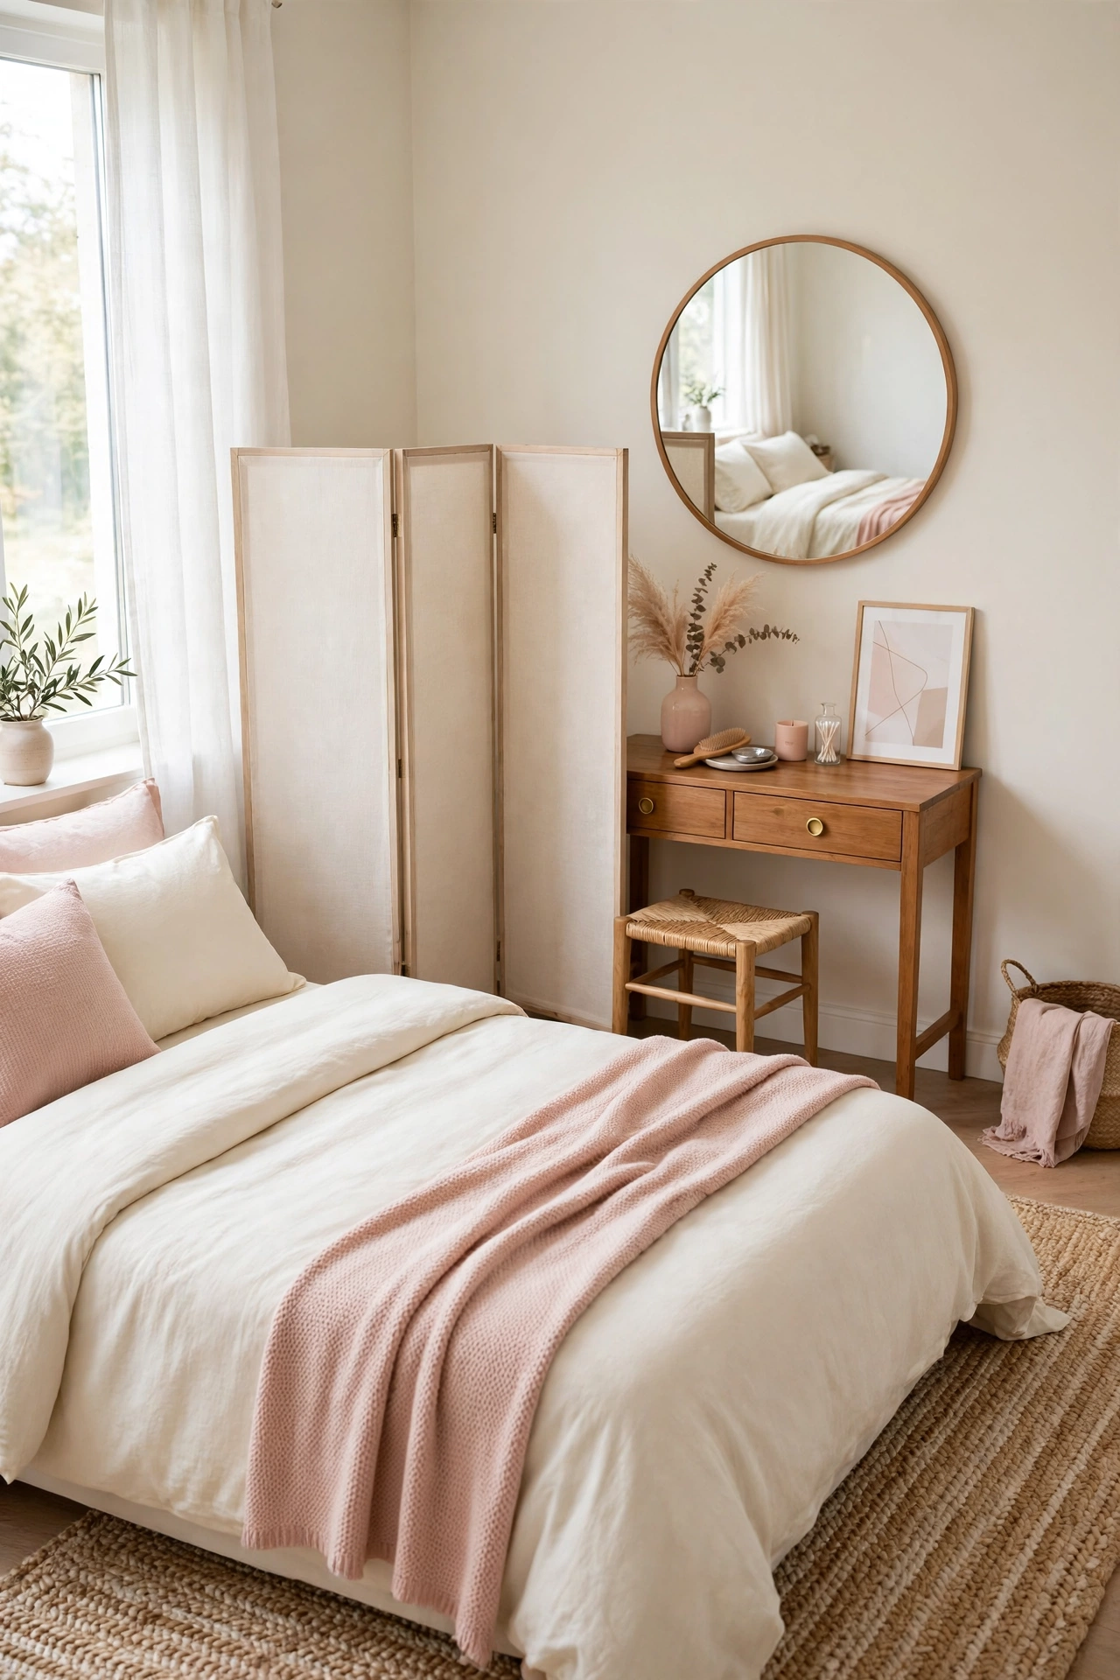
8. Create a Vanity Zone Behind a Folding Screen
A folding screen carves a private dressing zone out of a shared bedroom without any building work. The screen stands between the bed area and the vanity corner, giving you privacy while your partner sleeps. It also hides the vanity clutter when guests visit.
Choose a lightweight screen in a light color so it does not darken the corner. Place the vanity table and a small stool behind the screen, with a mirror mounted on the wall. Fold the screen flat against the wall during the day to open the room back up again.
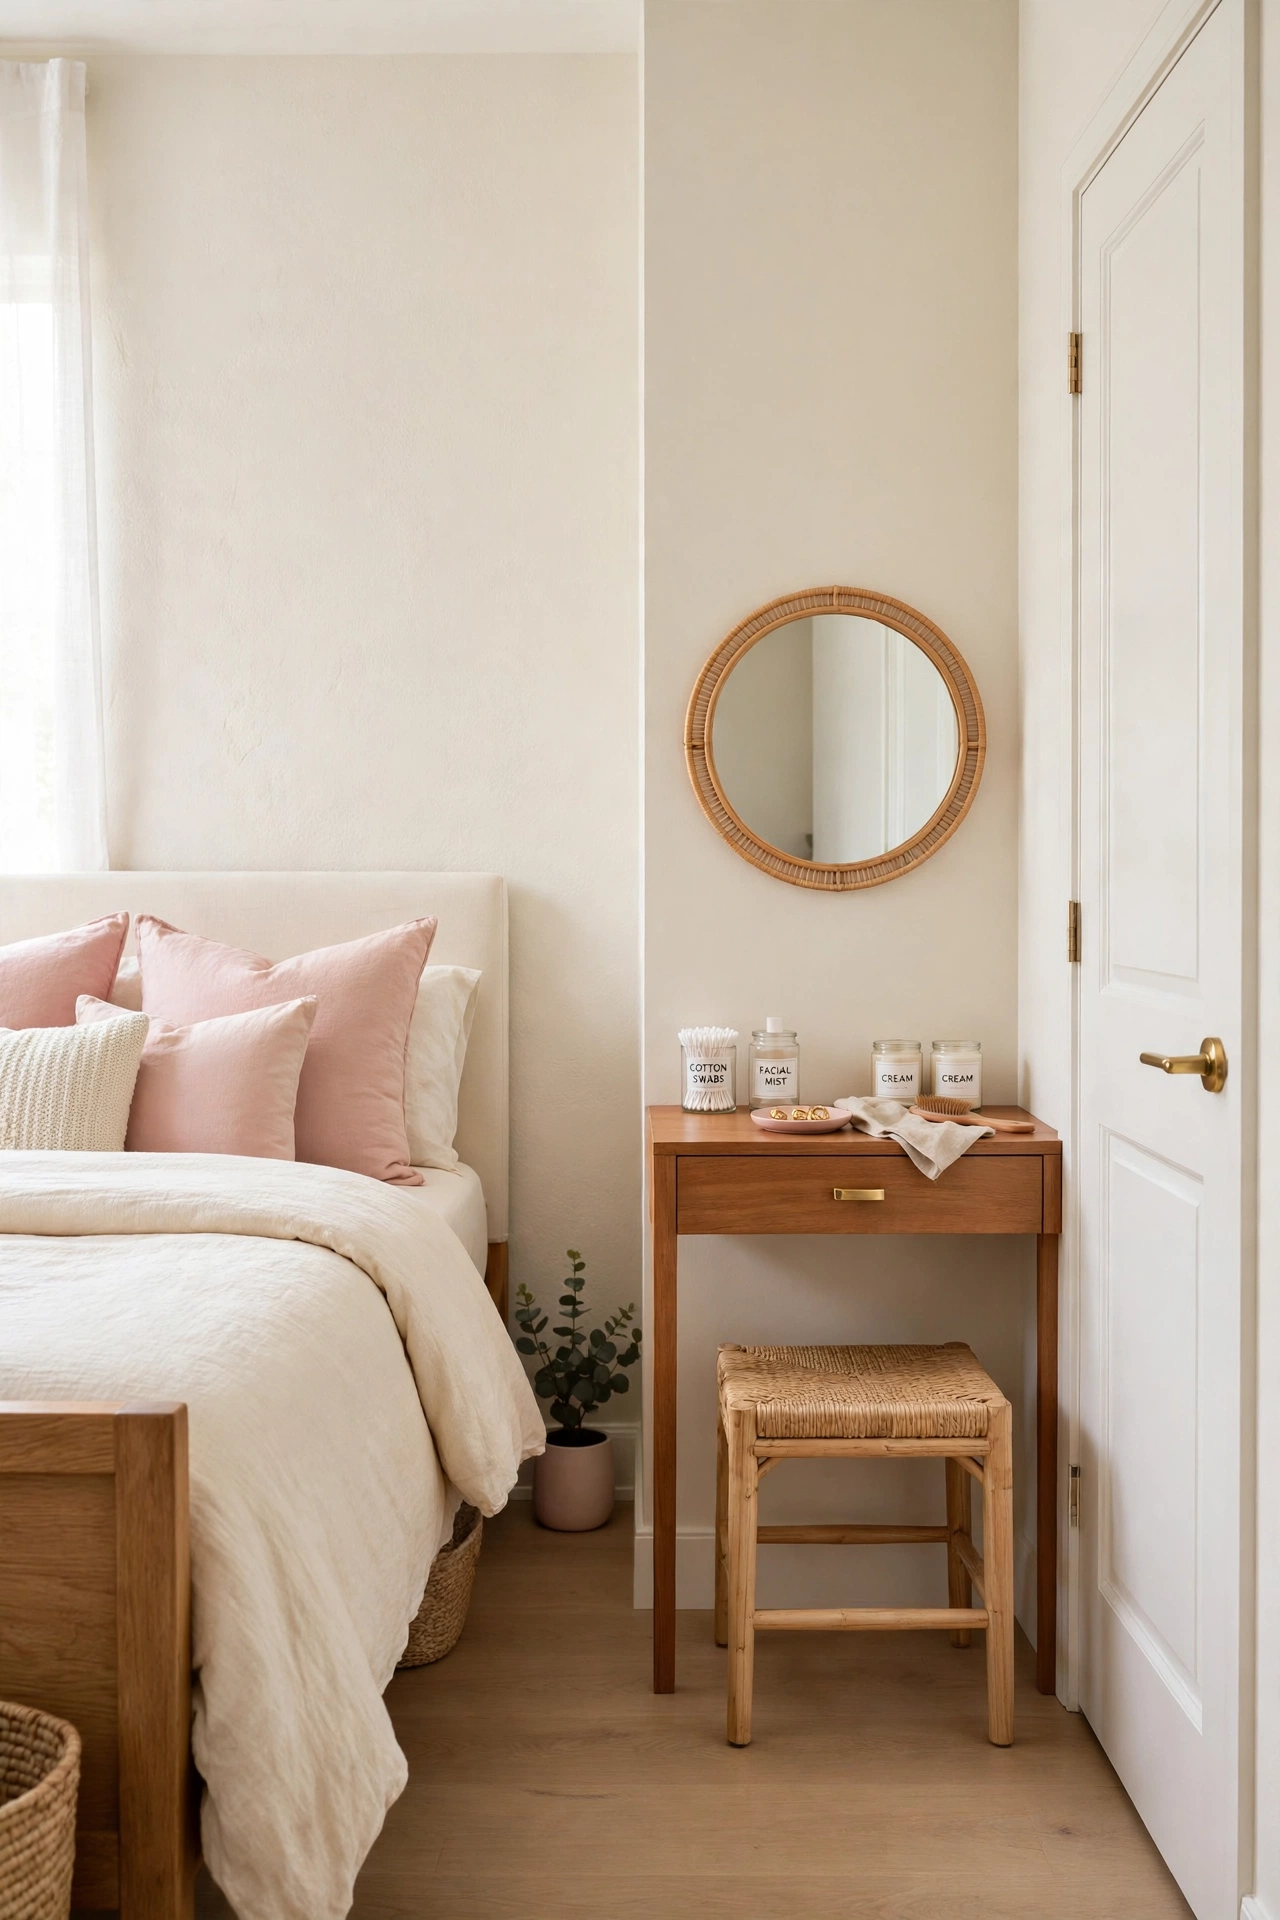
9. Place the Vanity Beside the Bedroom Door
The wall beside the bedroom door is often ignored because the door swing takes up floor space. But the narrow strip of wall on the hinge side can hold a slim vanity that you use as the last stop before leaving the room. It is the perfect spot for a final check in the mirror.
Measure the door swing carefully and choose a table depth that leaves the door free to open fully. A wall mounted mirror above the table keeps the surface clear for a brush and a small tray. This layout turns a forgotten strip of wall into a useful part of your morning routine.
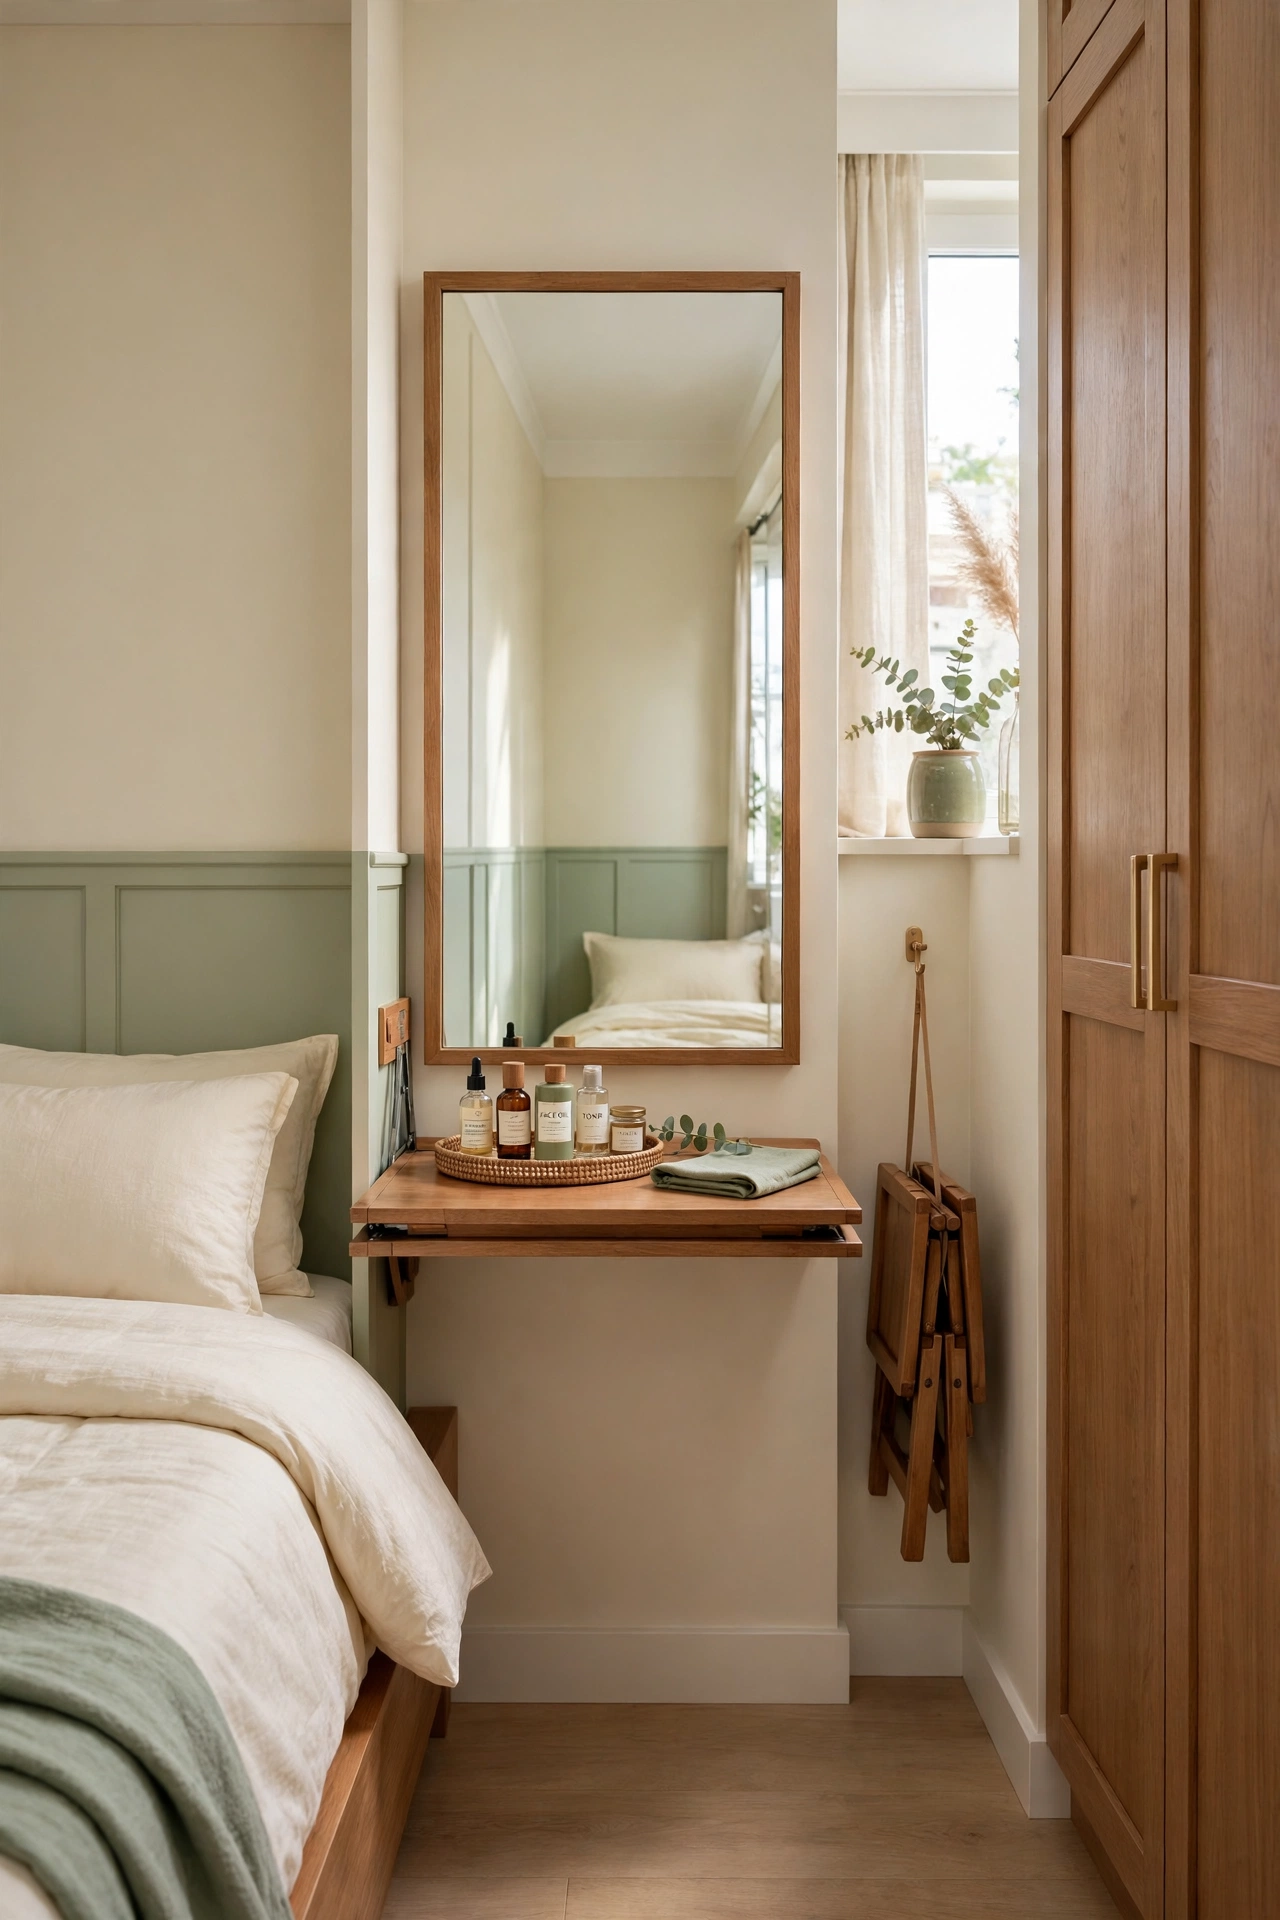
10. Use a Fold-Down Vanity on a Narrow Wall
A fold-down vanity attaches to the wall and folds flat when you are not using it. This layout suits very narrow bedrooms where a permanent table would block the walkway. When the table is up, you have a full dressing surface. When it is down, the room feels wide open.
Mount the fold-down table at sitting height on a narrow wall between the bed and the closet. A mirror fixed to the wall above stays in place, and a folding stool hangs on a hook beside the table. The whole dressing area disappears in seconds, which makes the bedroom feel much larger.
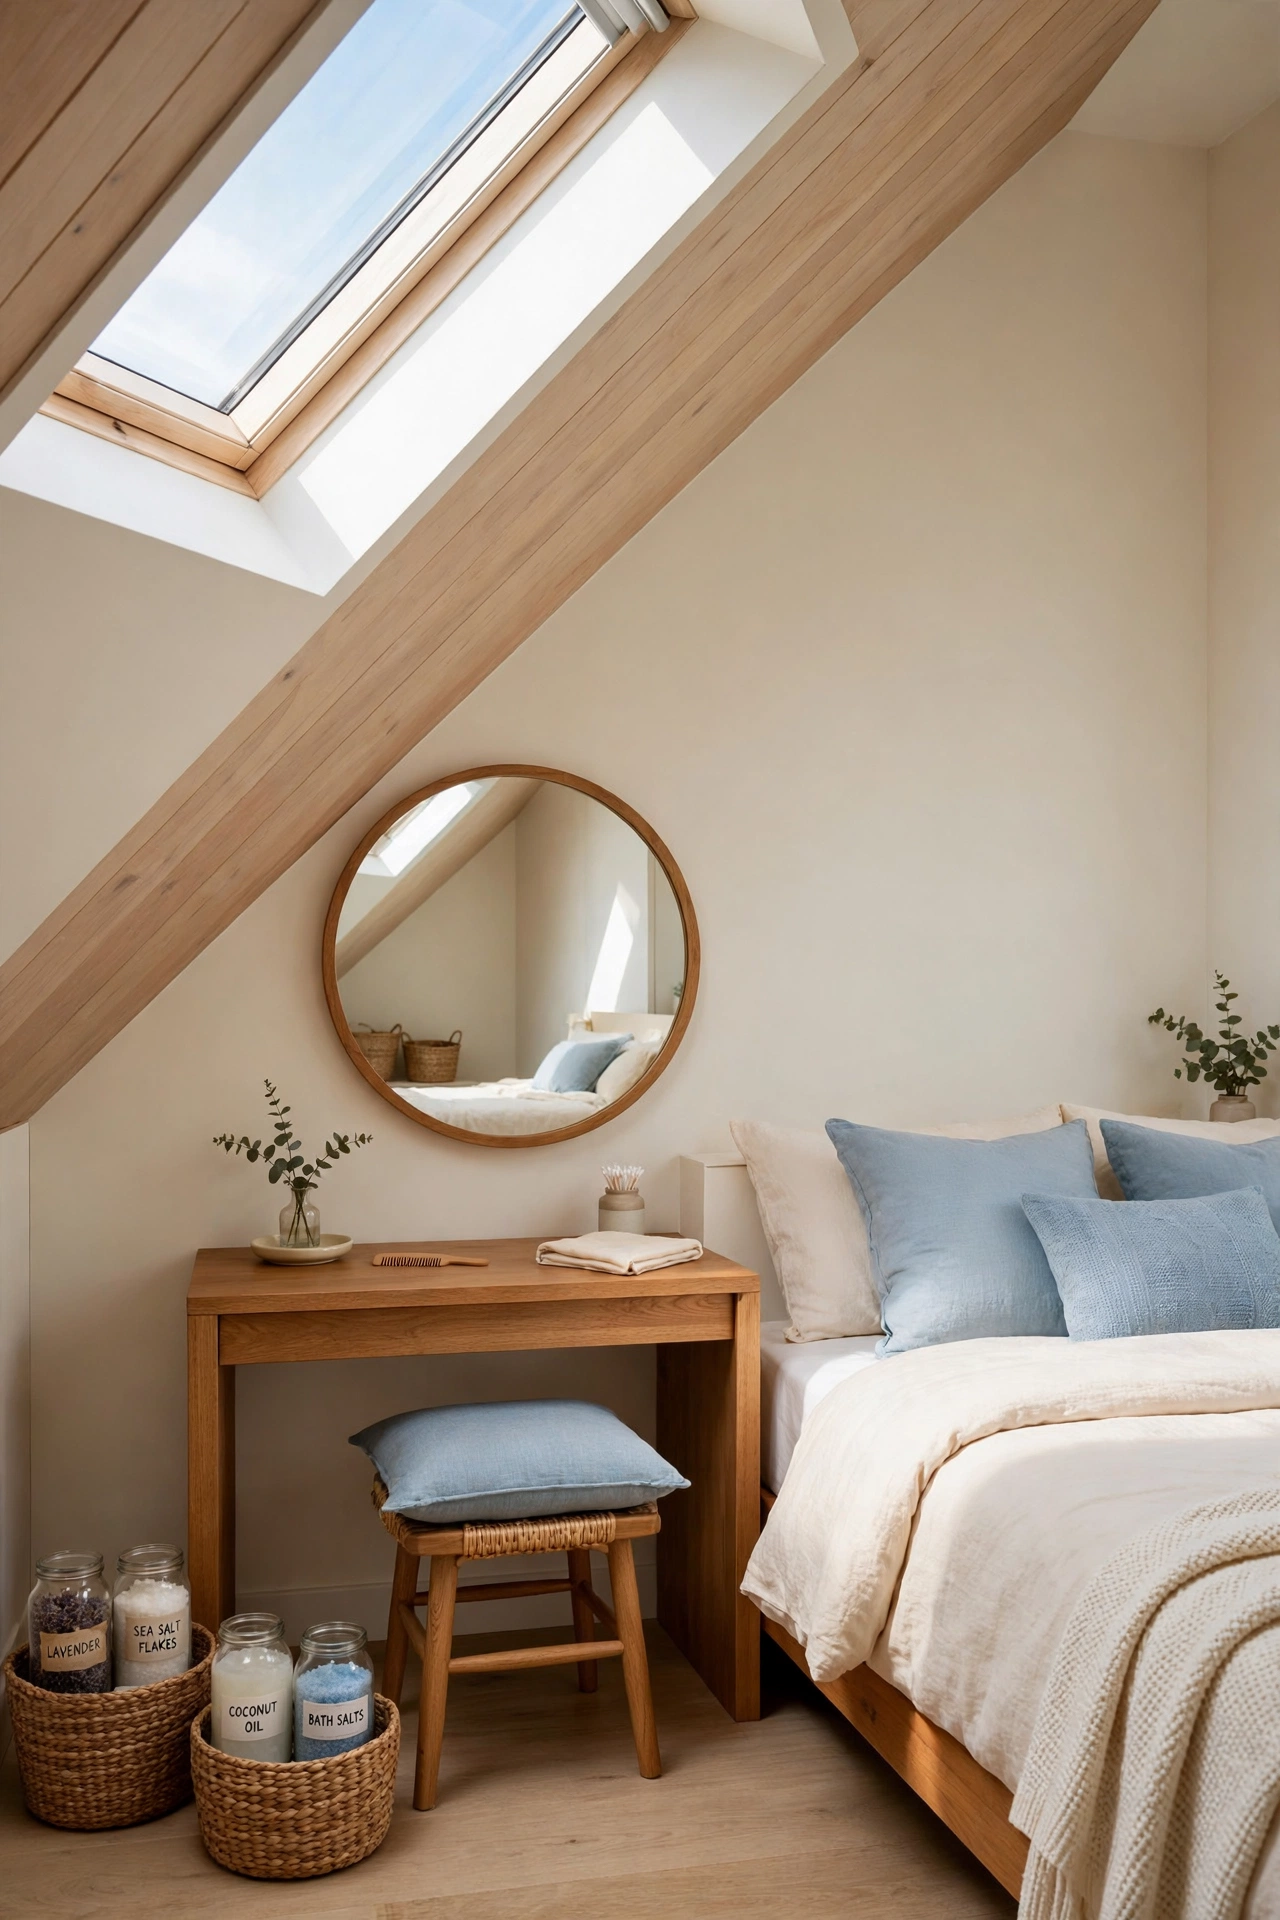
11. Set the Vanity Under a Sloped Ceiling
Attic bedrooms and rooms with sloped ceilings have low wall areas that cannot hold tall furniture. A vanity fits perfectly under the slope because you sit down to use it. The low ceiling makes the dressing spot feel snug and private, like a little hideaway.
Place a low table against the sloped wall and mount a mirror where the ceiling height allows. A cushion topped stool slides under the table, and small baskets on the floor hold supplies within reach. These small attic bedroom layout ideas offer more ways to use every inch under a sloped roof.
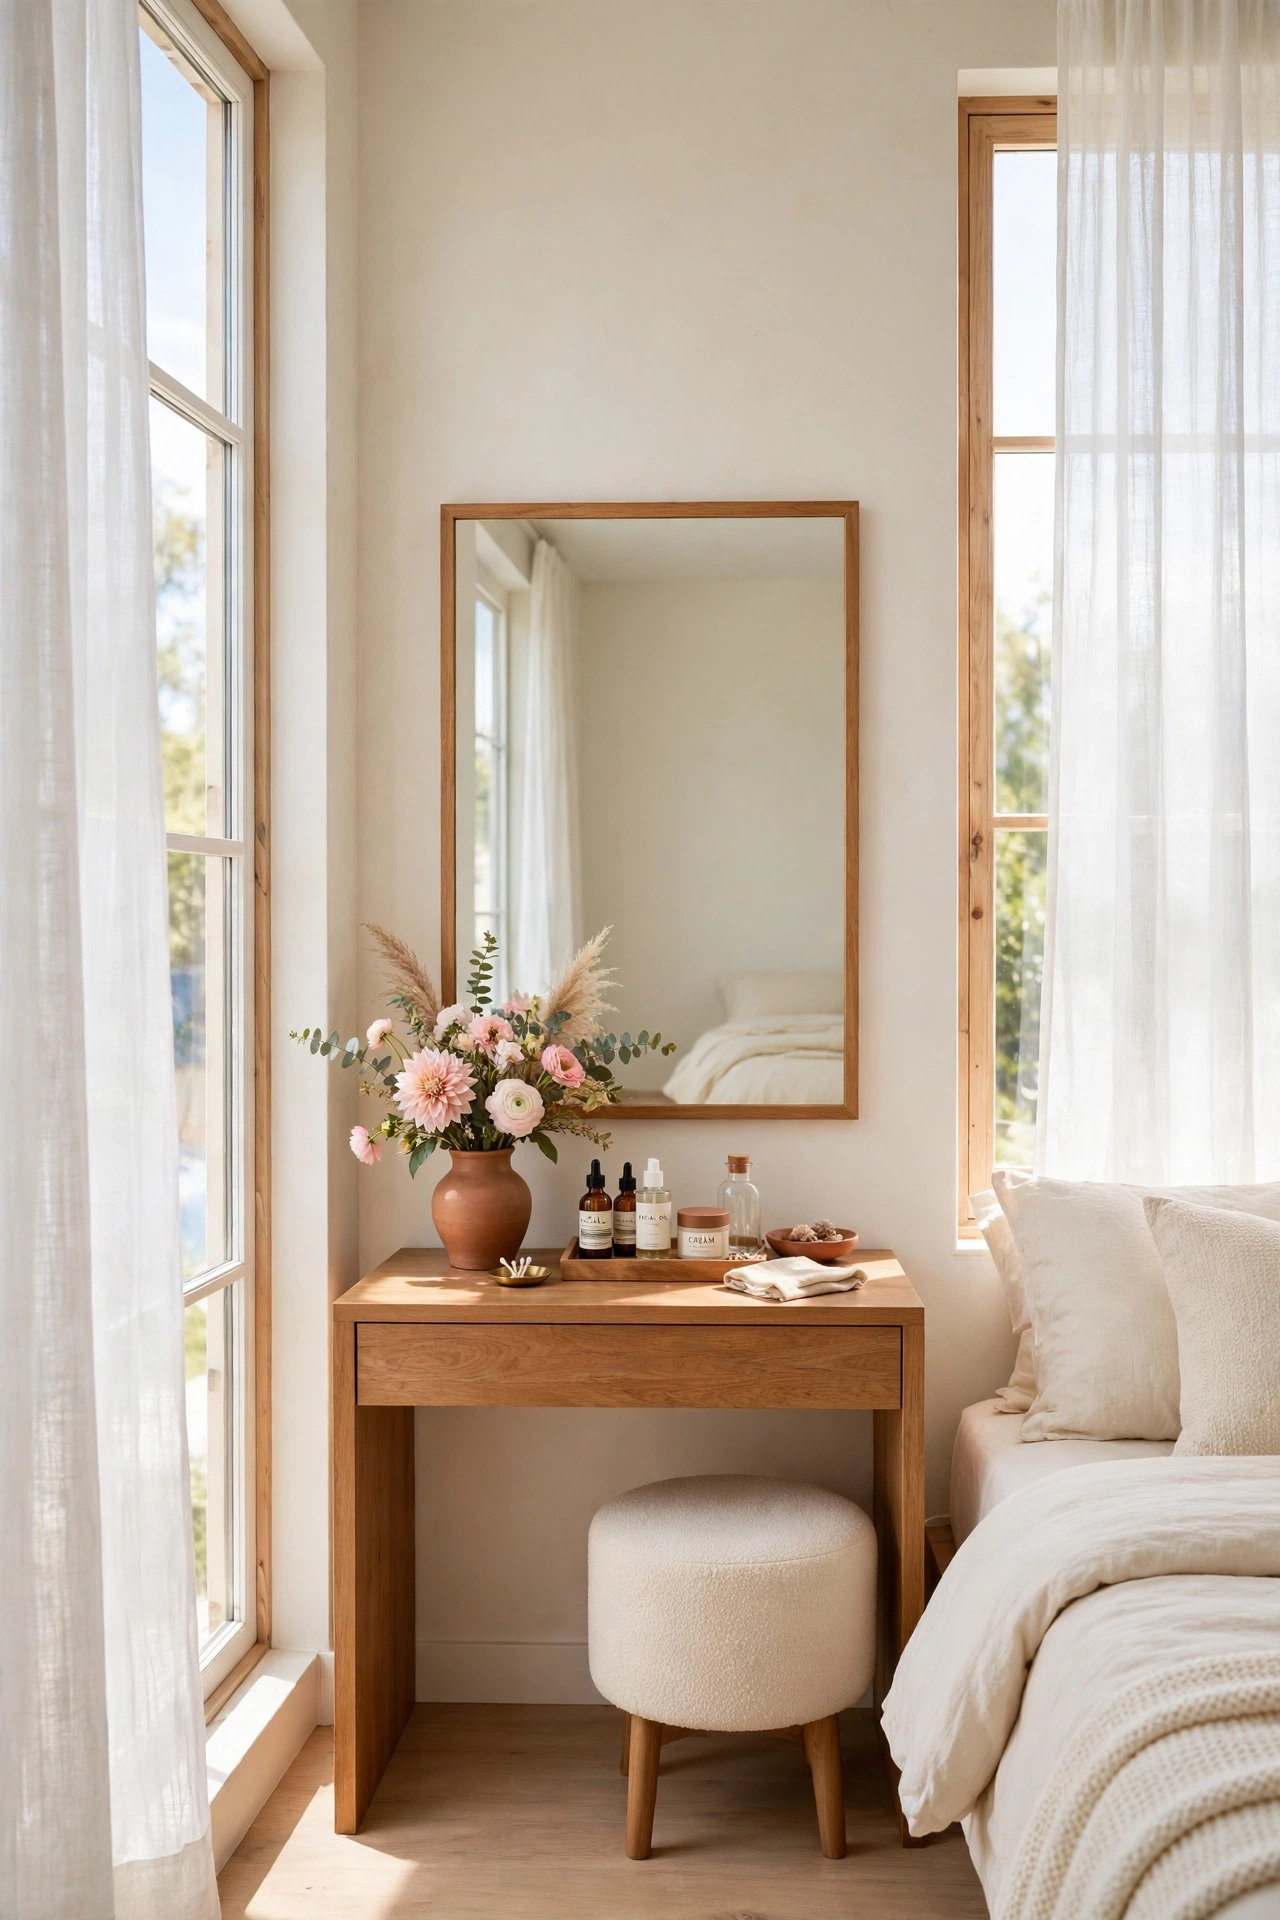
12. Place the Vanity Between Two Windows
When a bedroom wall has two windows, the wall space between them is often just wide enough for a vanity. The table sits in a frame of natural light from both sides, which is flattering and practical for grooming. The symmetry of the layout also makes the whole room feel balanced.
Choose a table that fits the width between the window frames with a few inches to spare. Hang a mirror on the wall section above the table, centered between the windows. Keep the windowsill decor minimal so the light stays bright and the vanity remains the focus of the wall.
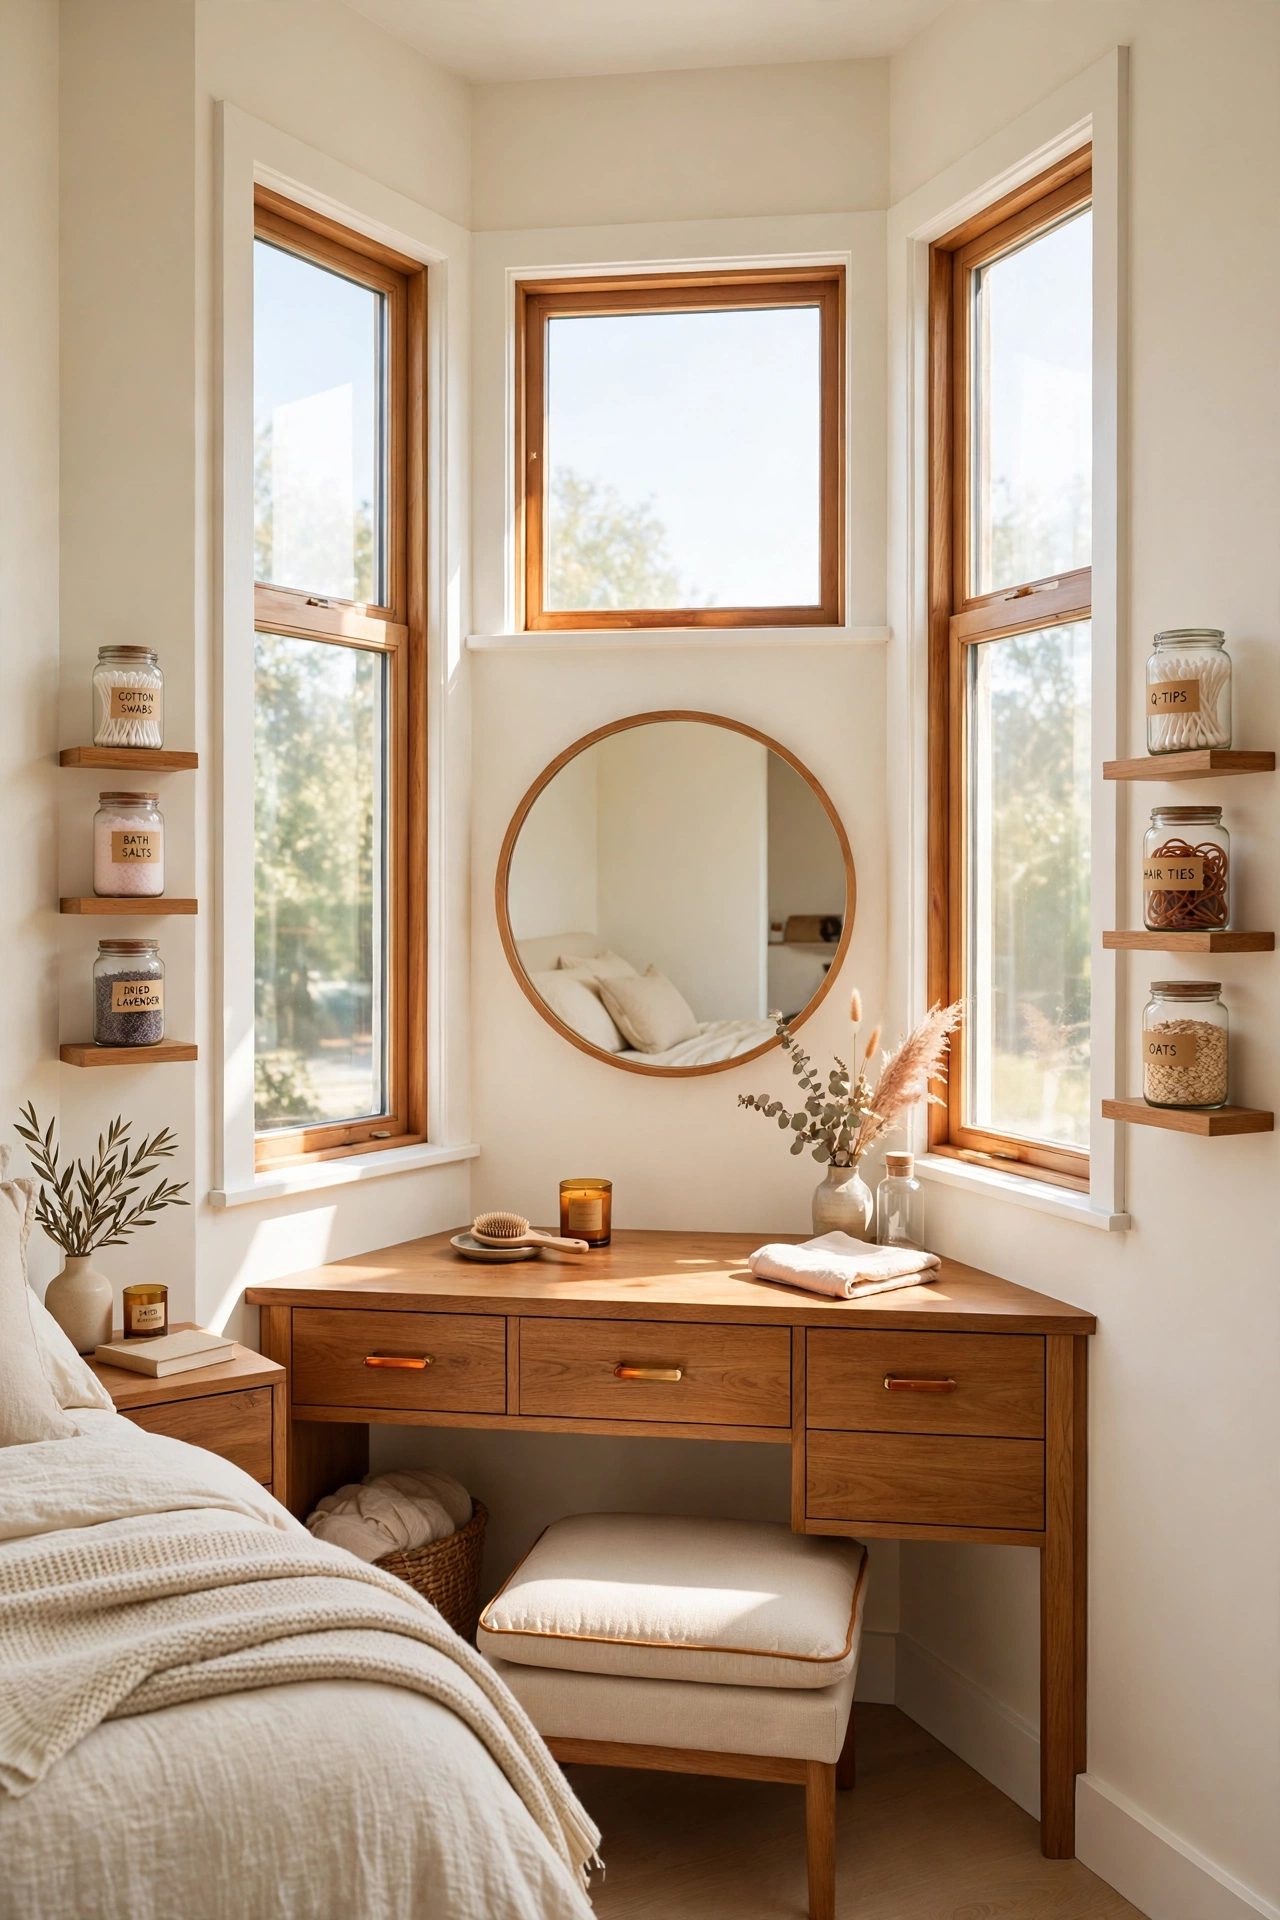
13. Build the Vanity Into the Window Bay
A bay window creates a ready made alcove that is ideal for a vanity area. The three angled walls of the bay wrap around the dressing spot and fill it with light from several directions. You sit surrounded by windows, which makes the vanity feel like a special retreat.
Fit a custom or freestanding table into the center of the bay and place a mirror on the middle wall. A small stool with a cushion completes the setup, and the side walls of the bay hold narrow shelves for bottles. The rest of the bedroom stays free for the bed and storage.
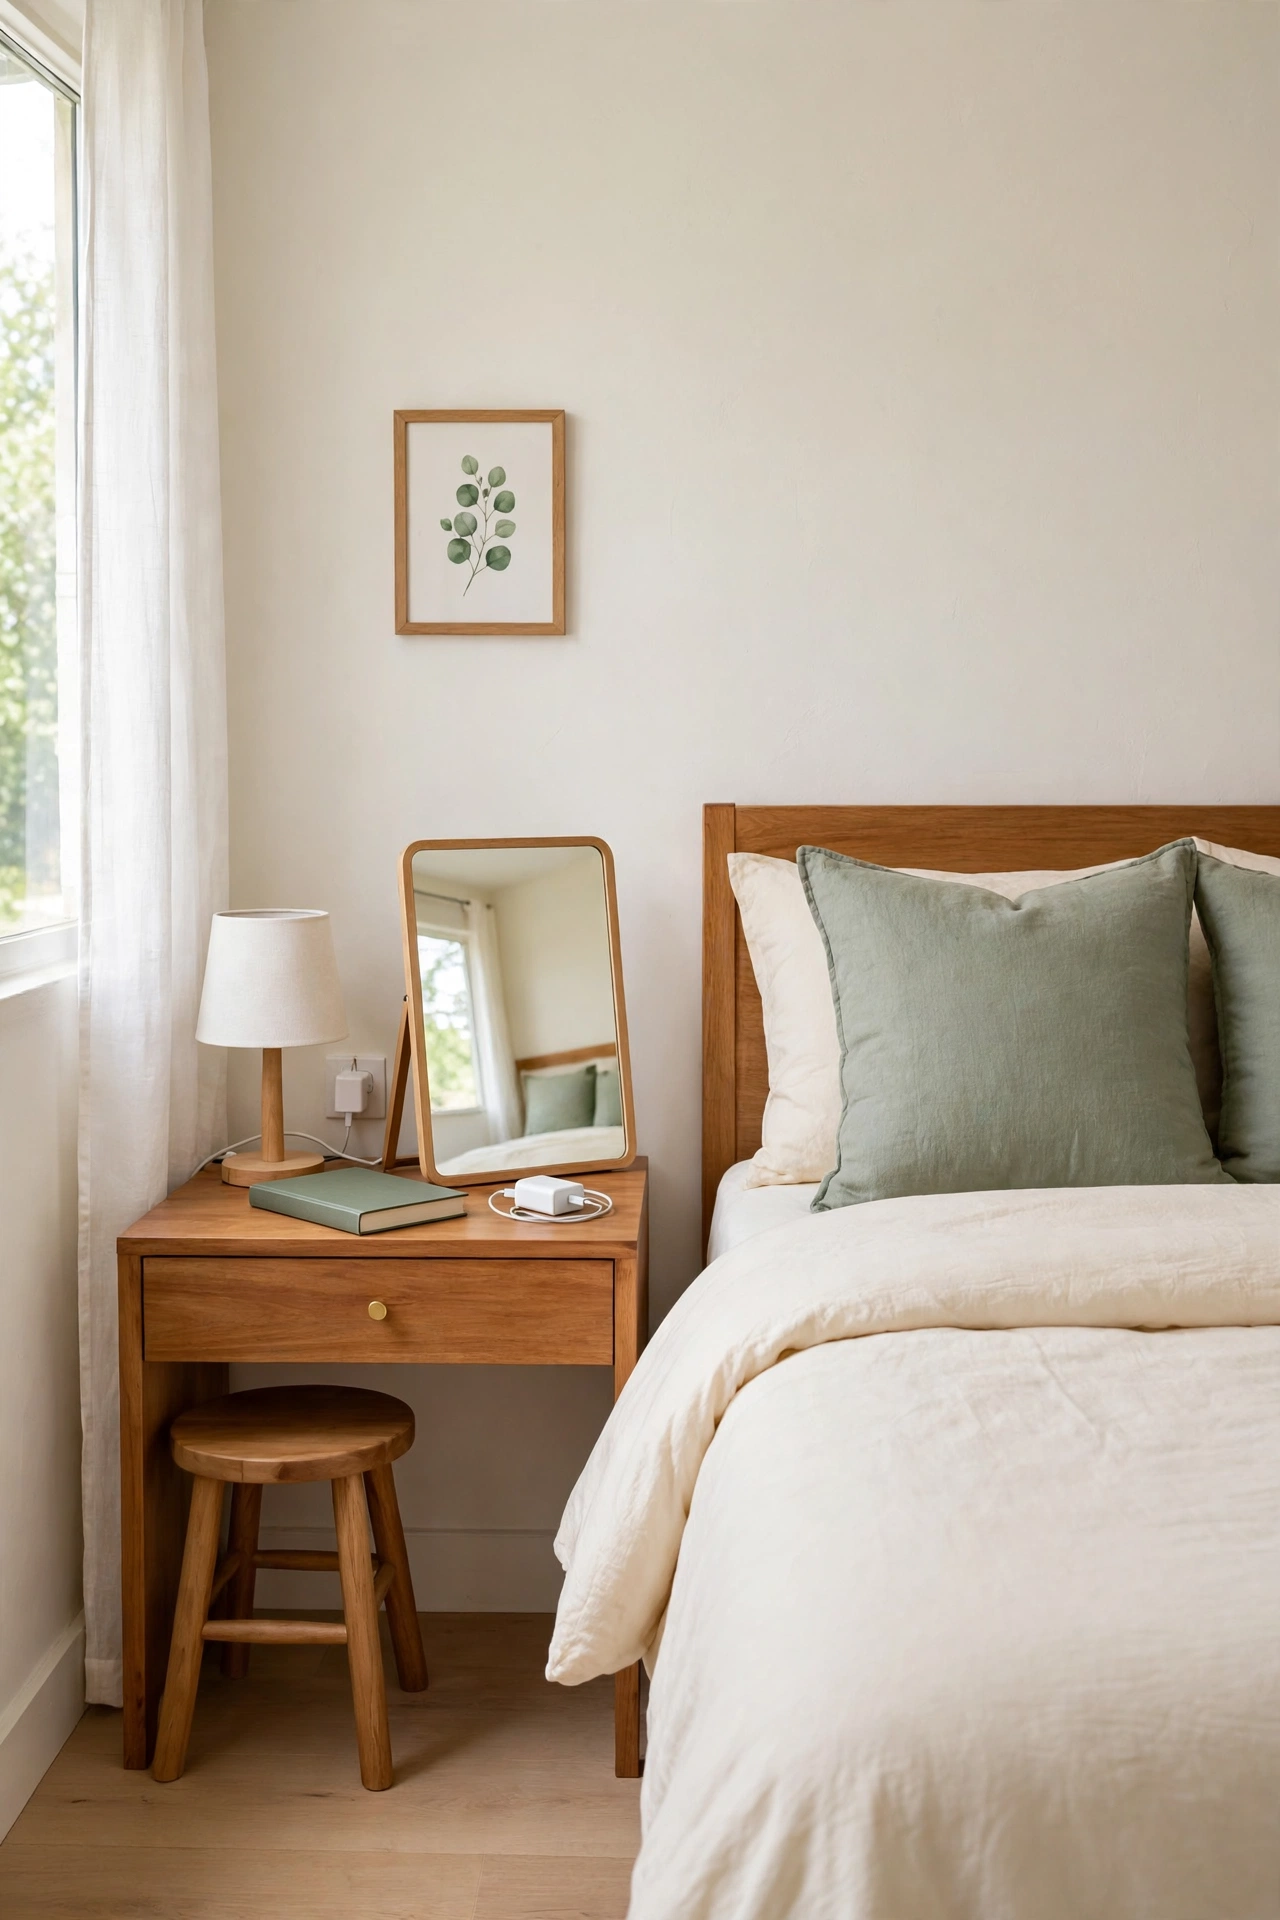
14. Use a Vanity Table as a Nightstand Alternative
In a very small bedroom, one piece of furniture can do two jobs. A vanity table placed beside the bed serves as a nightstand at night and a dressing table in the morning. The dual purpose layout saves the floor space that a separate nightstand and vanity would need.
Choose a table with one drawer for nightstand items like a book and a phone charger. Place a small mirror on the table that you can turn to face the bed or the room. A lamp on the table lights both the bedtime reading and the morning routine, which keeps the setup simple and tidy.
15. Place the Vanity in the Dressing Area by the Closet
If your bedroom has a dressing area or a wide passage between the bedroom and the closet, that transition space can hold a vanity. The layout groups dressing, storage, and grooming in one flow, so you move from closet to mirror without backtracking. It also keeps the sleeping area completely free of clutter.
Set the vanity against the wall of the dressing passage, facing the closet doors. A full length mirror on the opposite wall lets you check your whole outfit after you finish at the vanity. Good lighting matters here, so add a bright ceiling light or a pair of wall lights above the table.
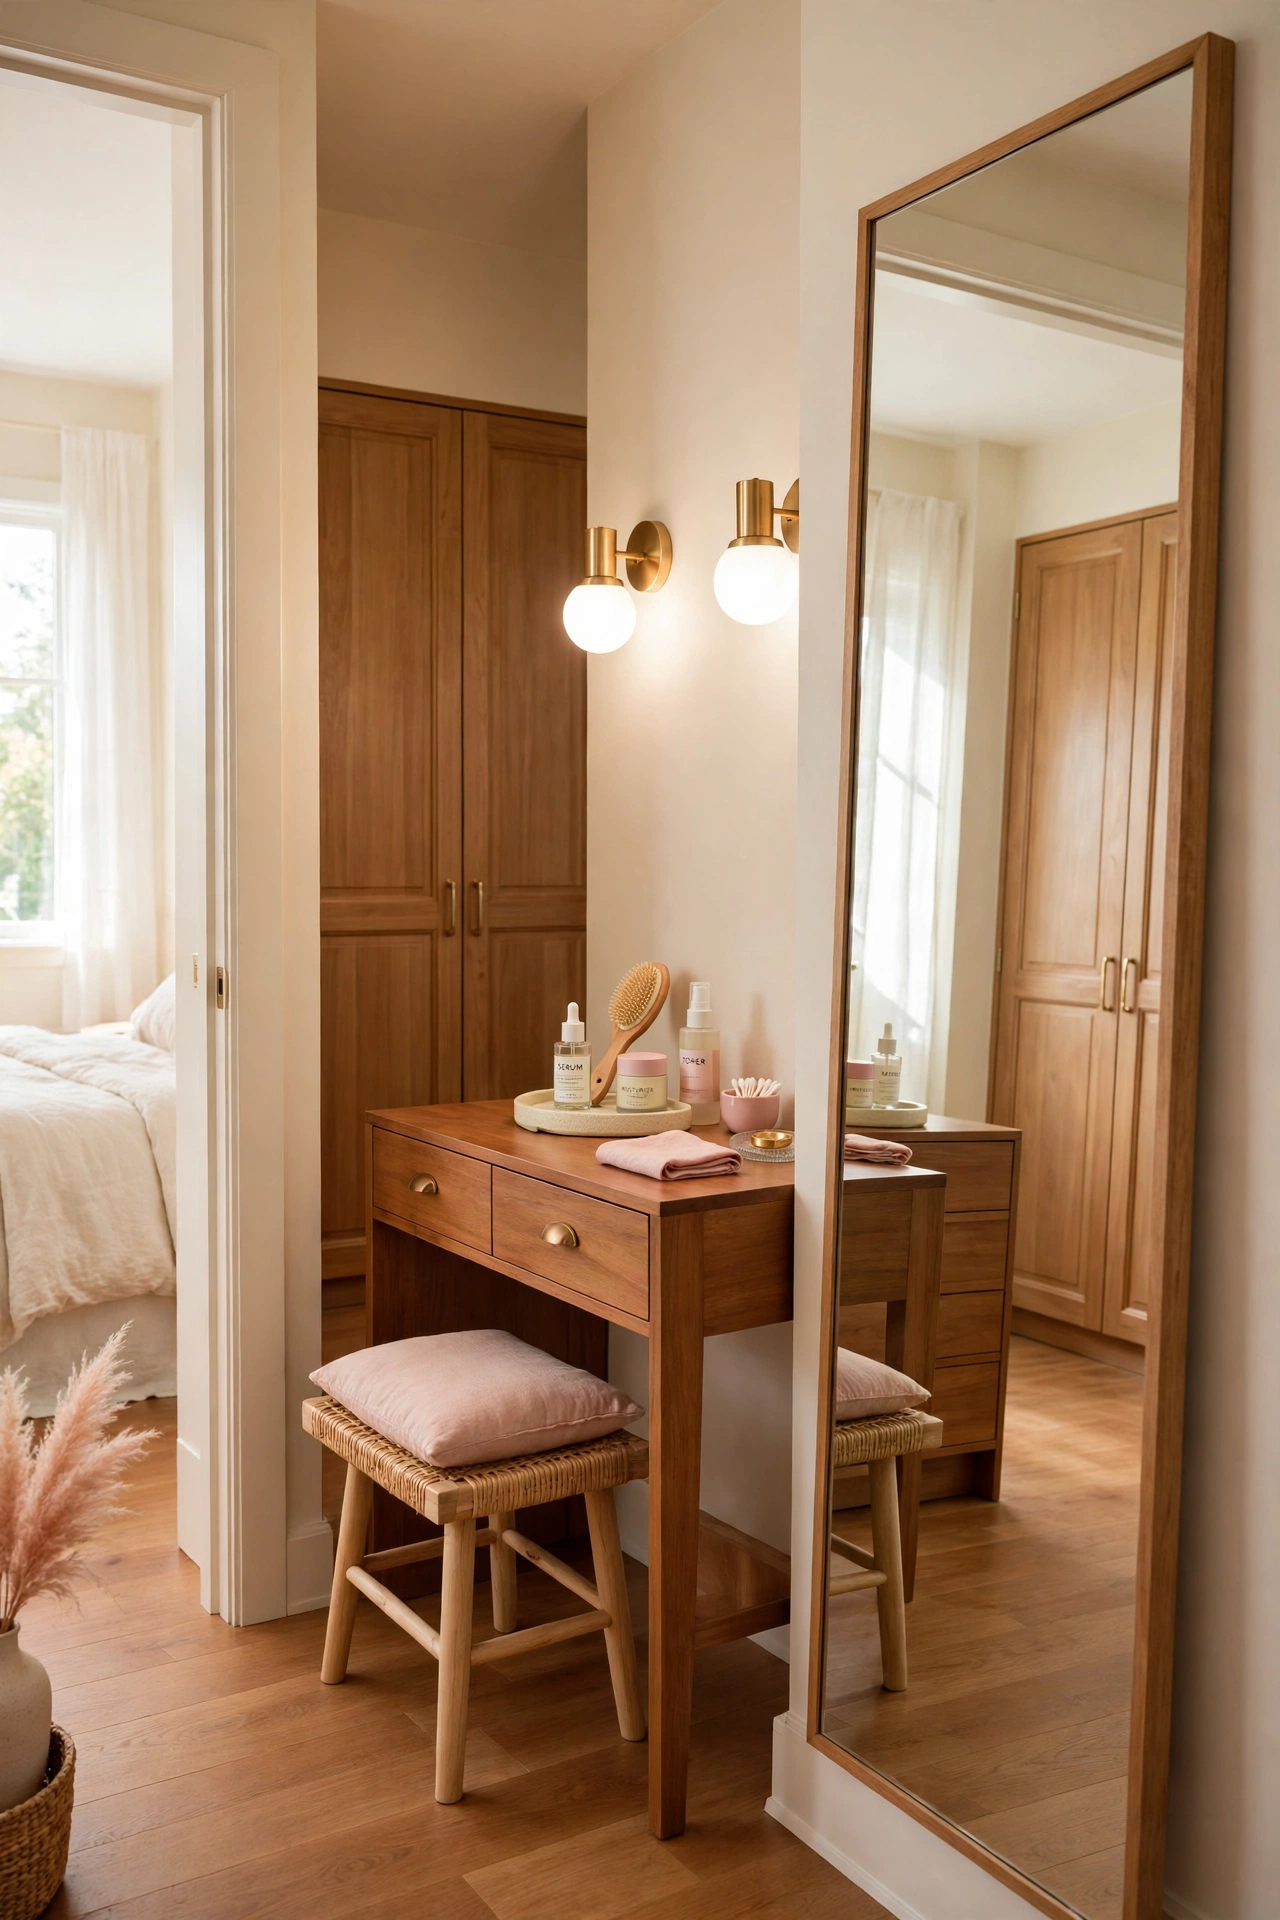
16. Angle the Bed to Free a Vanity Corner
Placing the bed at a slight angle in the corner changes the whole geometry of a small bedroom. The angled bed opens up a generous corner on one side that would otherwise sit empty. That new corner becomes a natural home for a vanity table and a chair.
Angle the head of the bed into one corner and let the foot point toward the center of the room. Place the vanity in the freed corner with a mirror on the wall and a small rug underneath. The diagonal layout feels dynamic and gives both the bed and the vanity more breathing room than a straight grid.
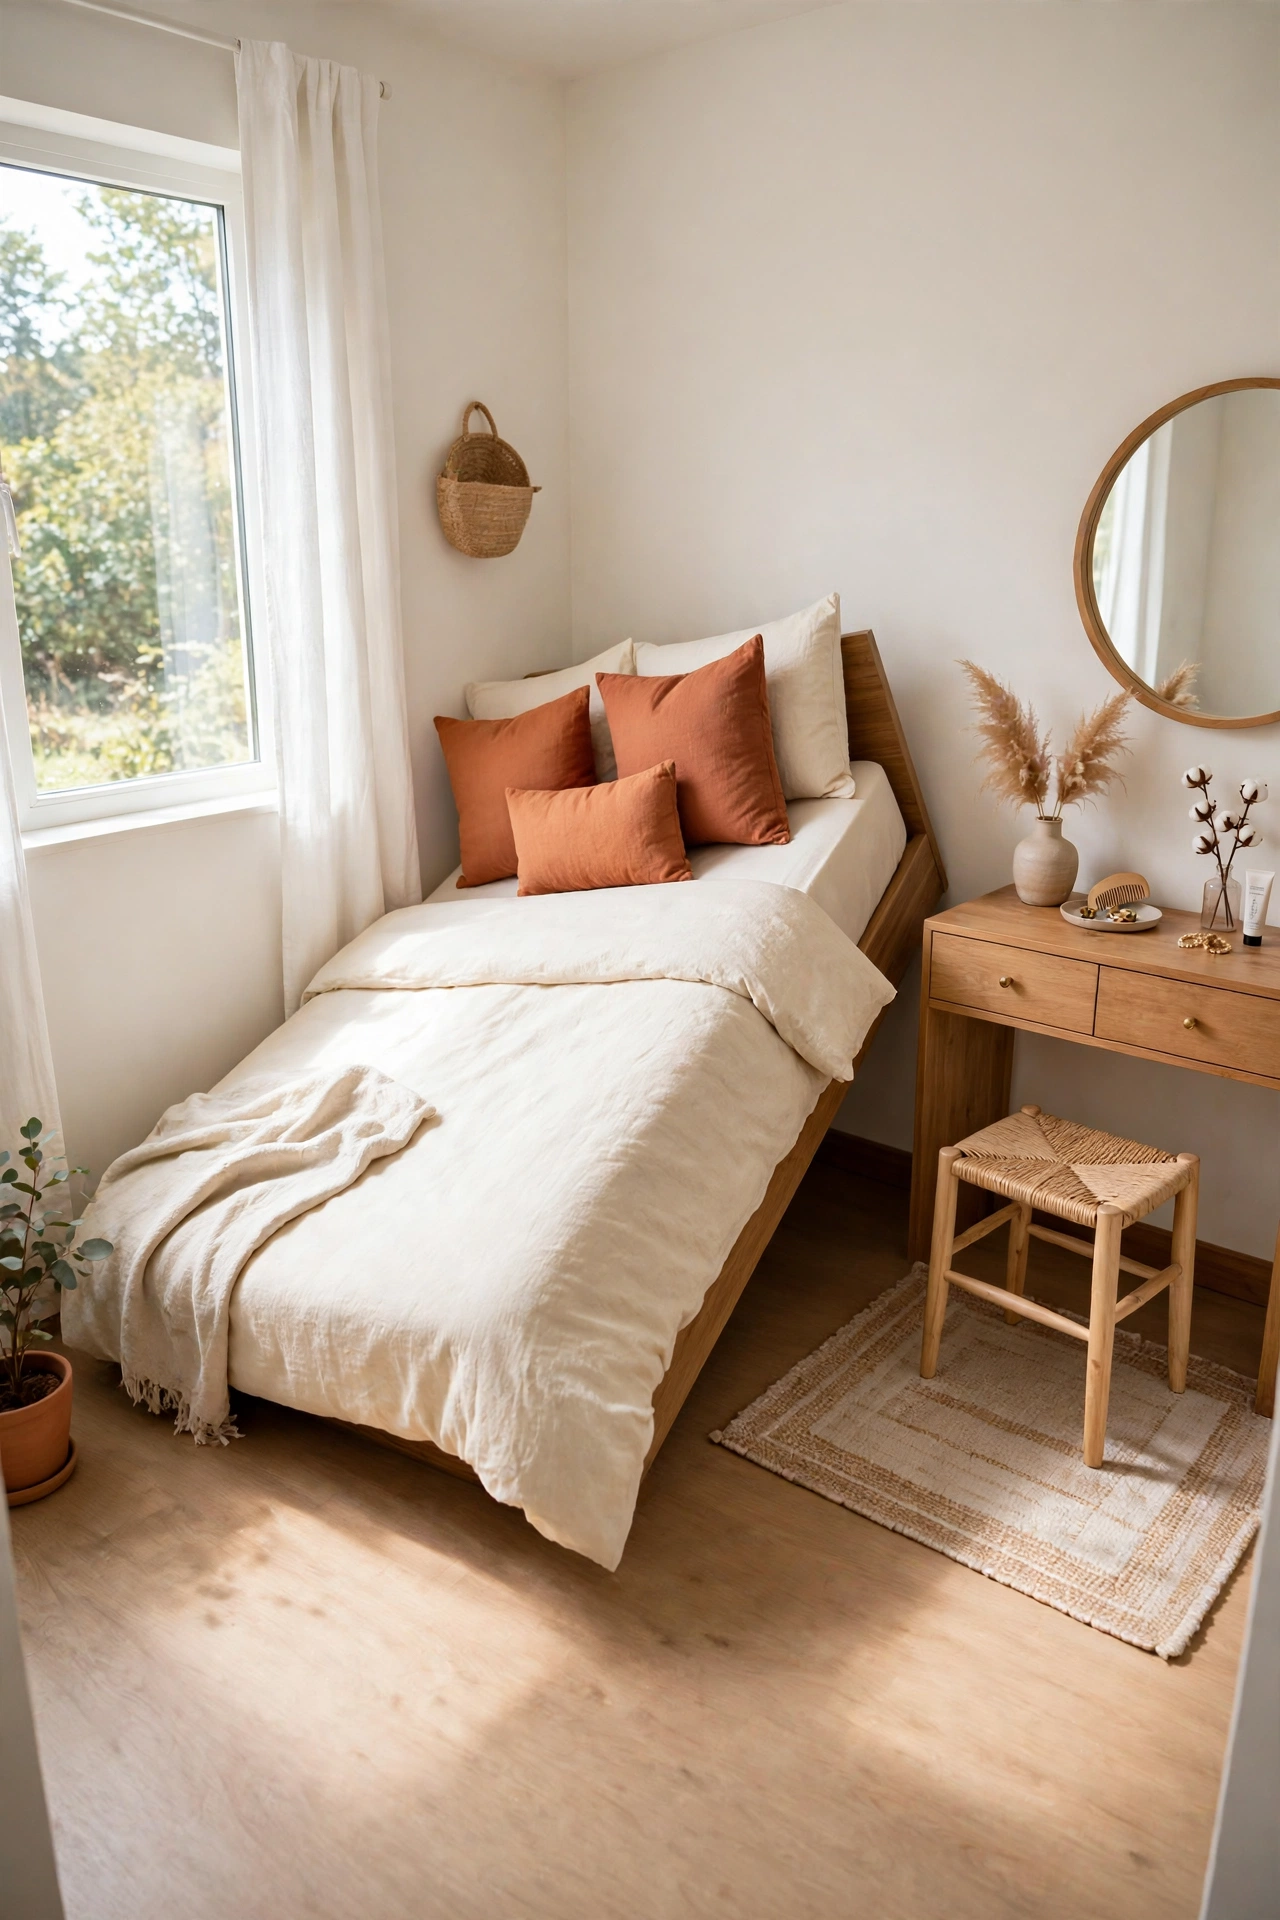
17. Use an L Shaped Layout With the Vanity on the Short Wall
An L shaped furniture layout places the bed along the long wall and the vanity along the short wall. The two zones meet at the corner but stay visually separate, which makes a small room feel organized instead of crowded. The short wall is often too narrow for a dresser but perfect for a vanity.
Push the bed against the long wall and place the vanity table flat against the adjoining short wall. A mirror above the vanity reflects light from the window across the room. The L shape leaves the center of the bedroom open, so you can move freely between the sleeping zone and the dressing zone.
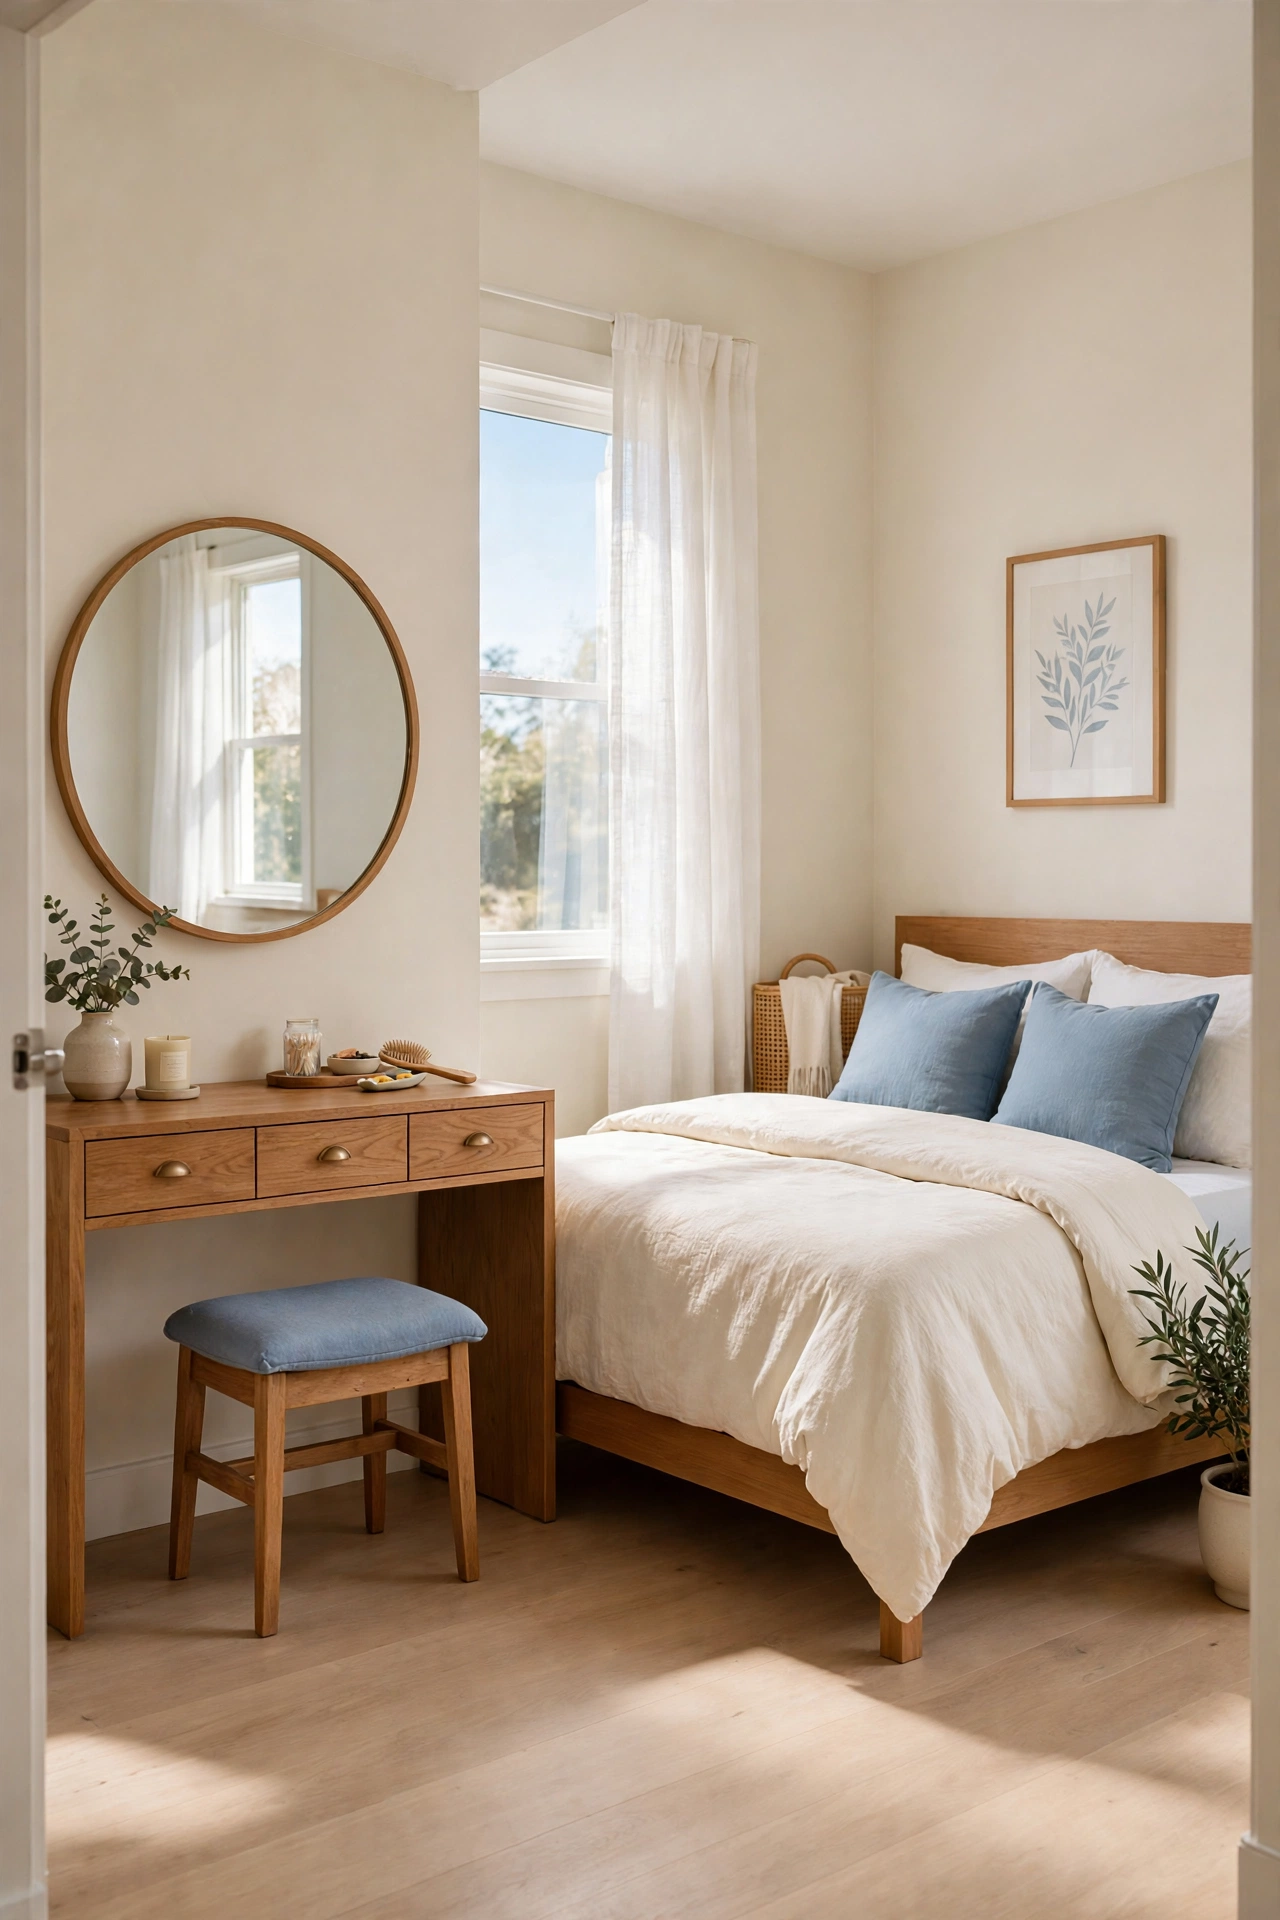
18. Create a Vanity Nook in a Recessed Wall Niche
Some bedrooms have a recessed wall niche left over from an old fireplace, a chimney breast, or a structural column. That shallow recess is the perfect depth for a vanity table. The niche frames the dressing area and keeps it tucked away from the main floor space.
Fit a tabletop into the niche and mount a mirror on the back wall of the recess. Paint the inside of the niche a soft accent color to make the vanity area feel like a deliberate design feature. A stool that fits inside the niche footprint keeps the walkway completely clear.
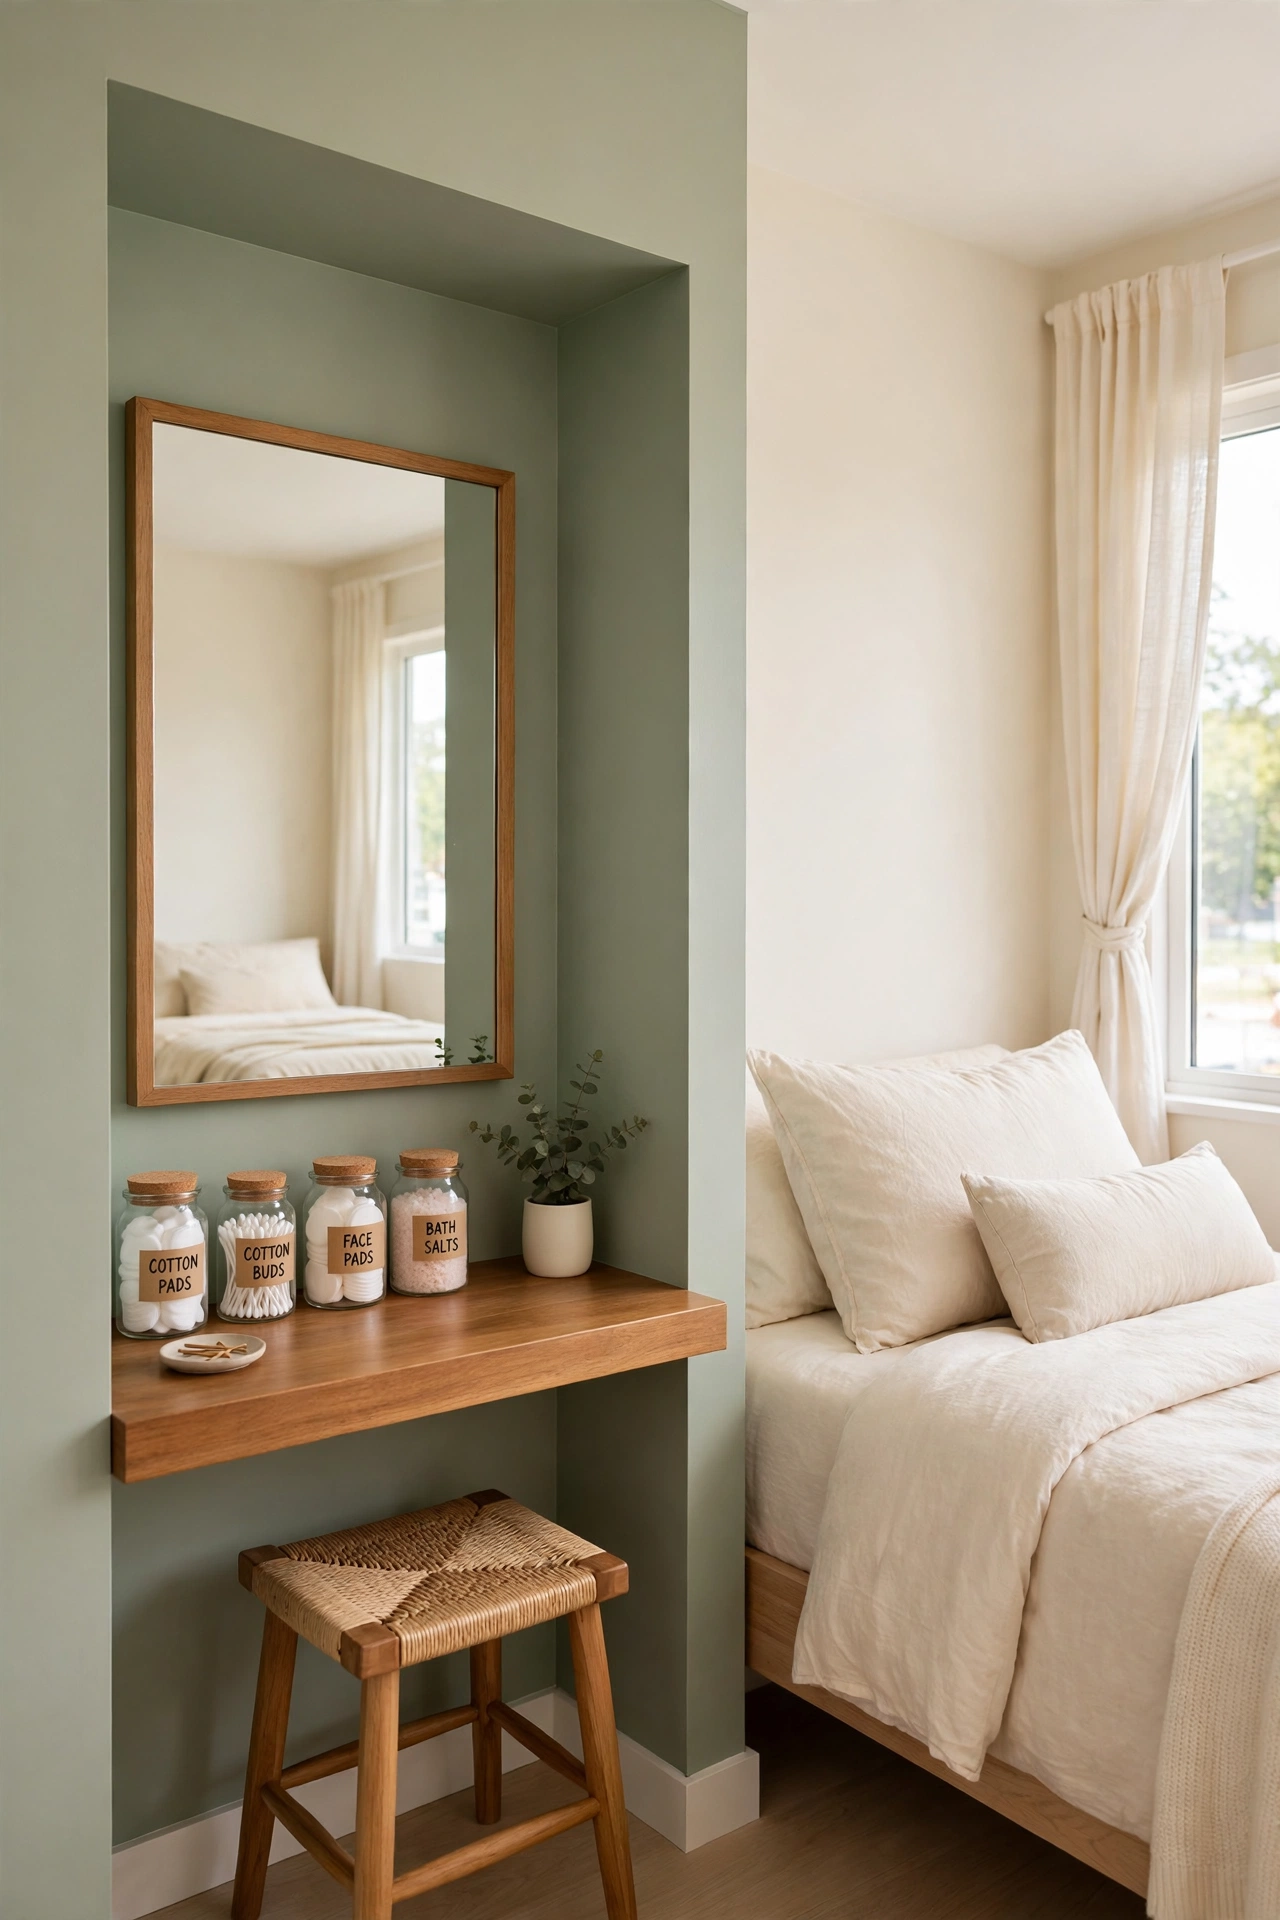
19. Combine the Vanity and Desk in One Shared Zone
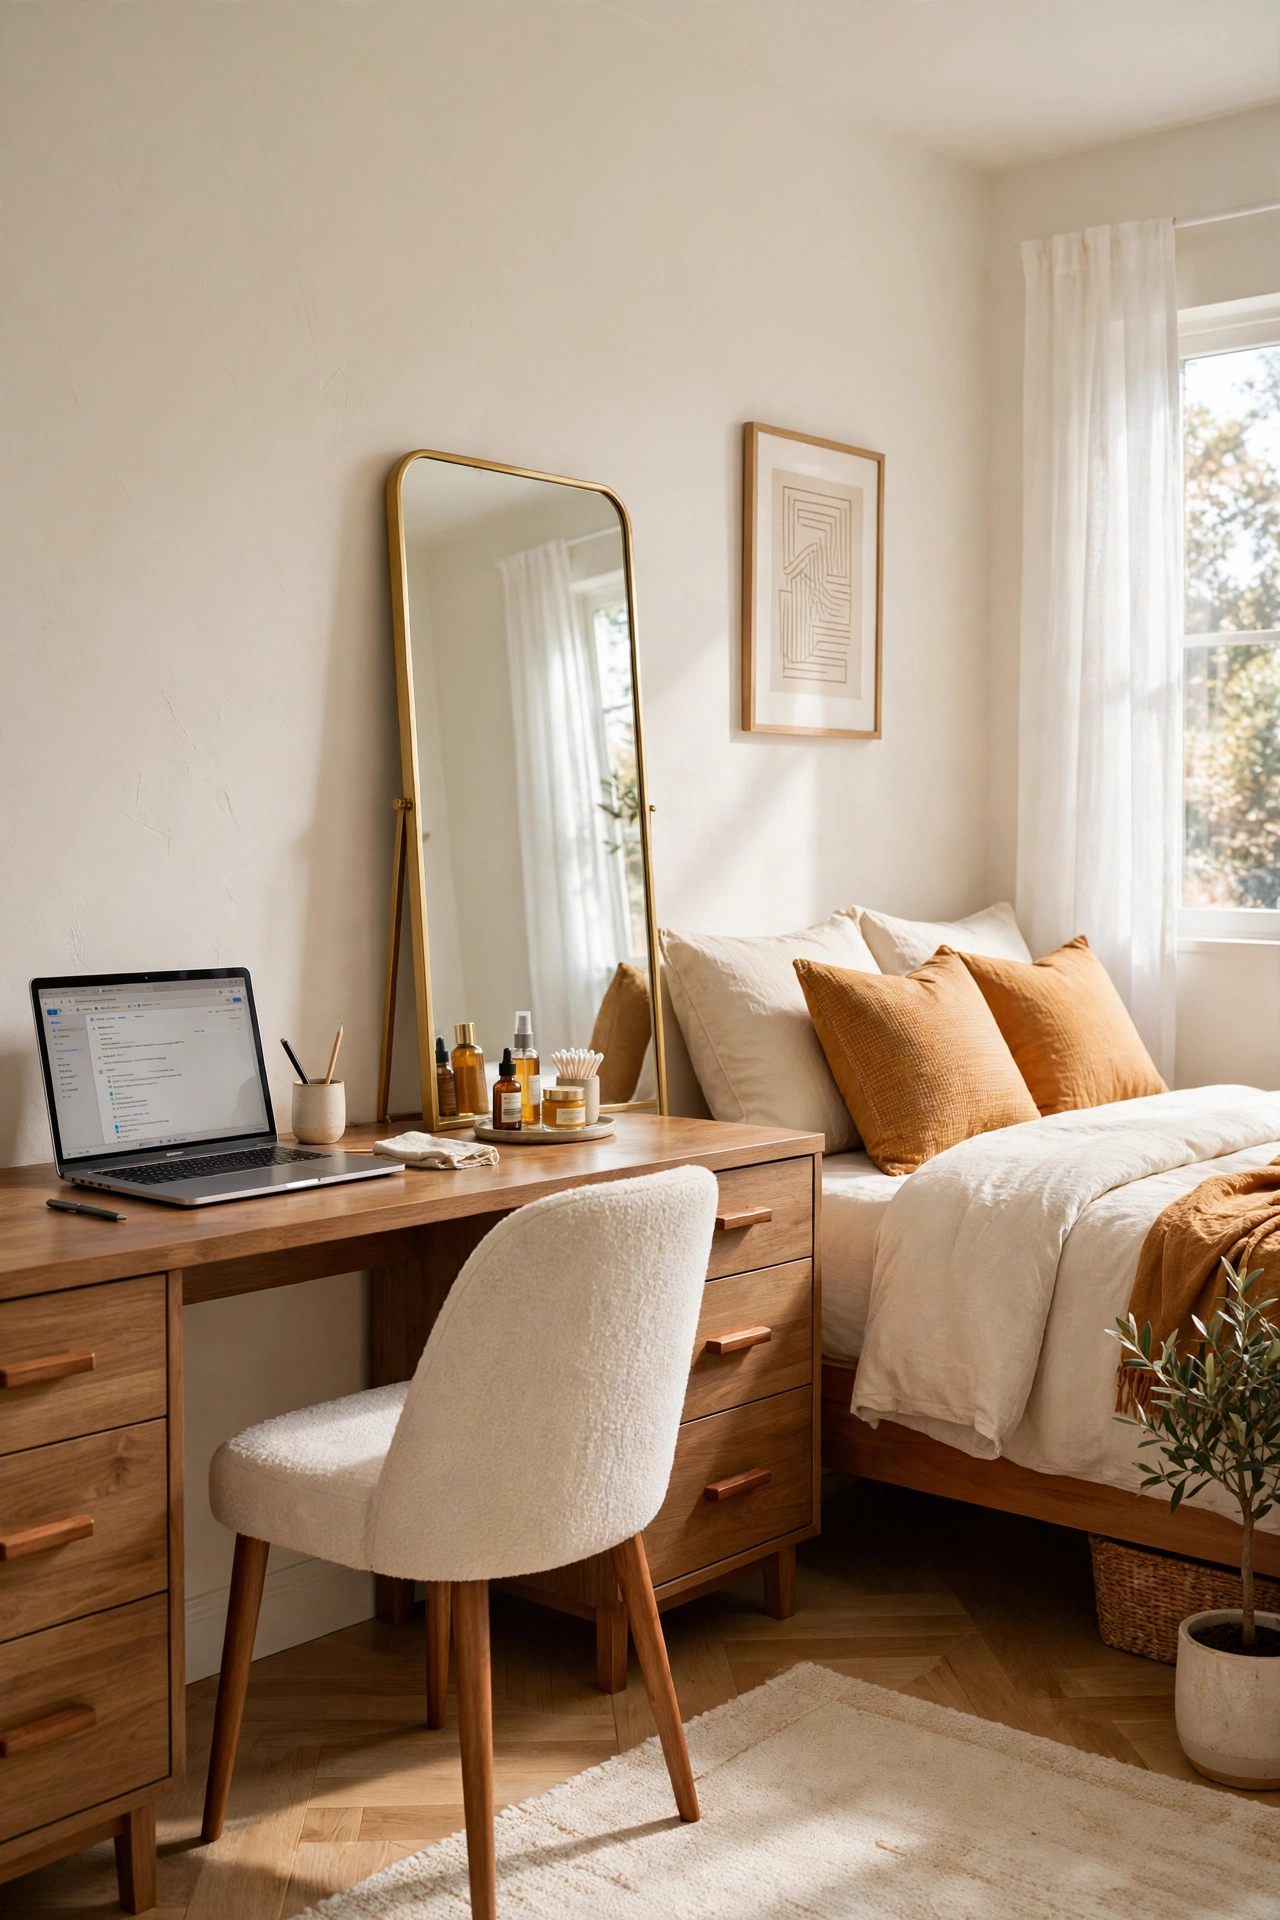
When a bedroom must hold both a vanity and a work desk, one shared zone can serve both purposes. A single table against the wall works as a desk during work hours and a vanity in the morning and evening. The shared layout saves the floor space of a second table entirely.
Choose a table deep enough for a laptop and a mirror side by side, or use a mirror that folds flat when you work. Keep work supplies in a drawer on one side and beauty supplies in a drawer on the other. These small teen bedroom layout ideas with a study area show how a shared desk zone can stay organized for two different uses.
20. Place the Vanity Near the Ensuite Bathroom Door
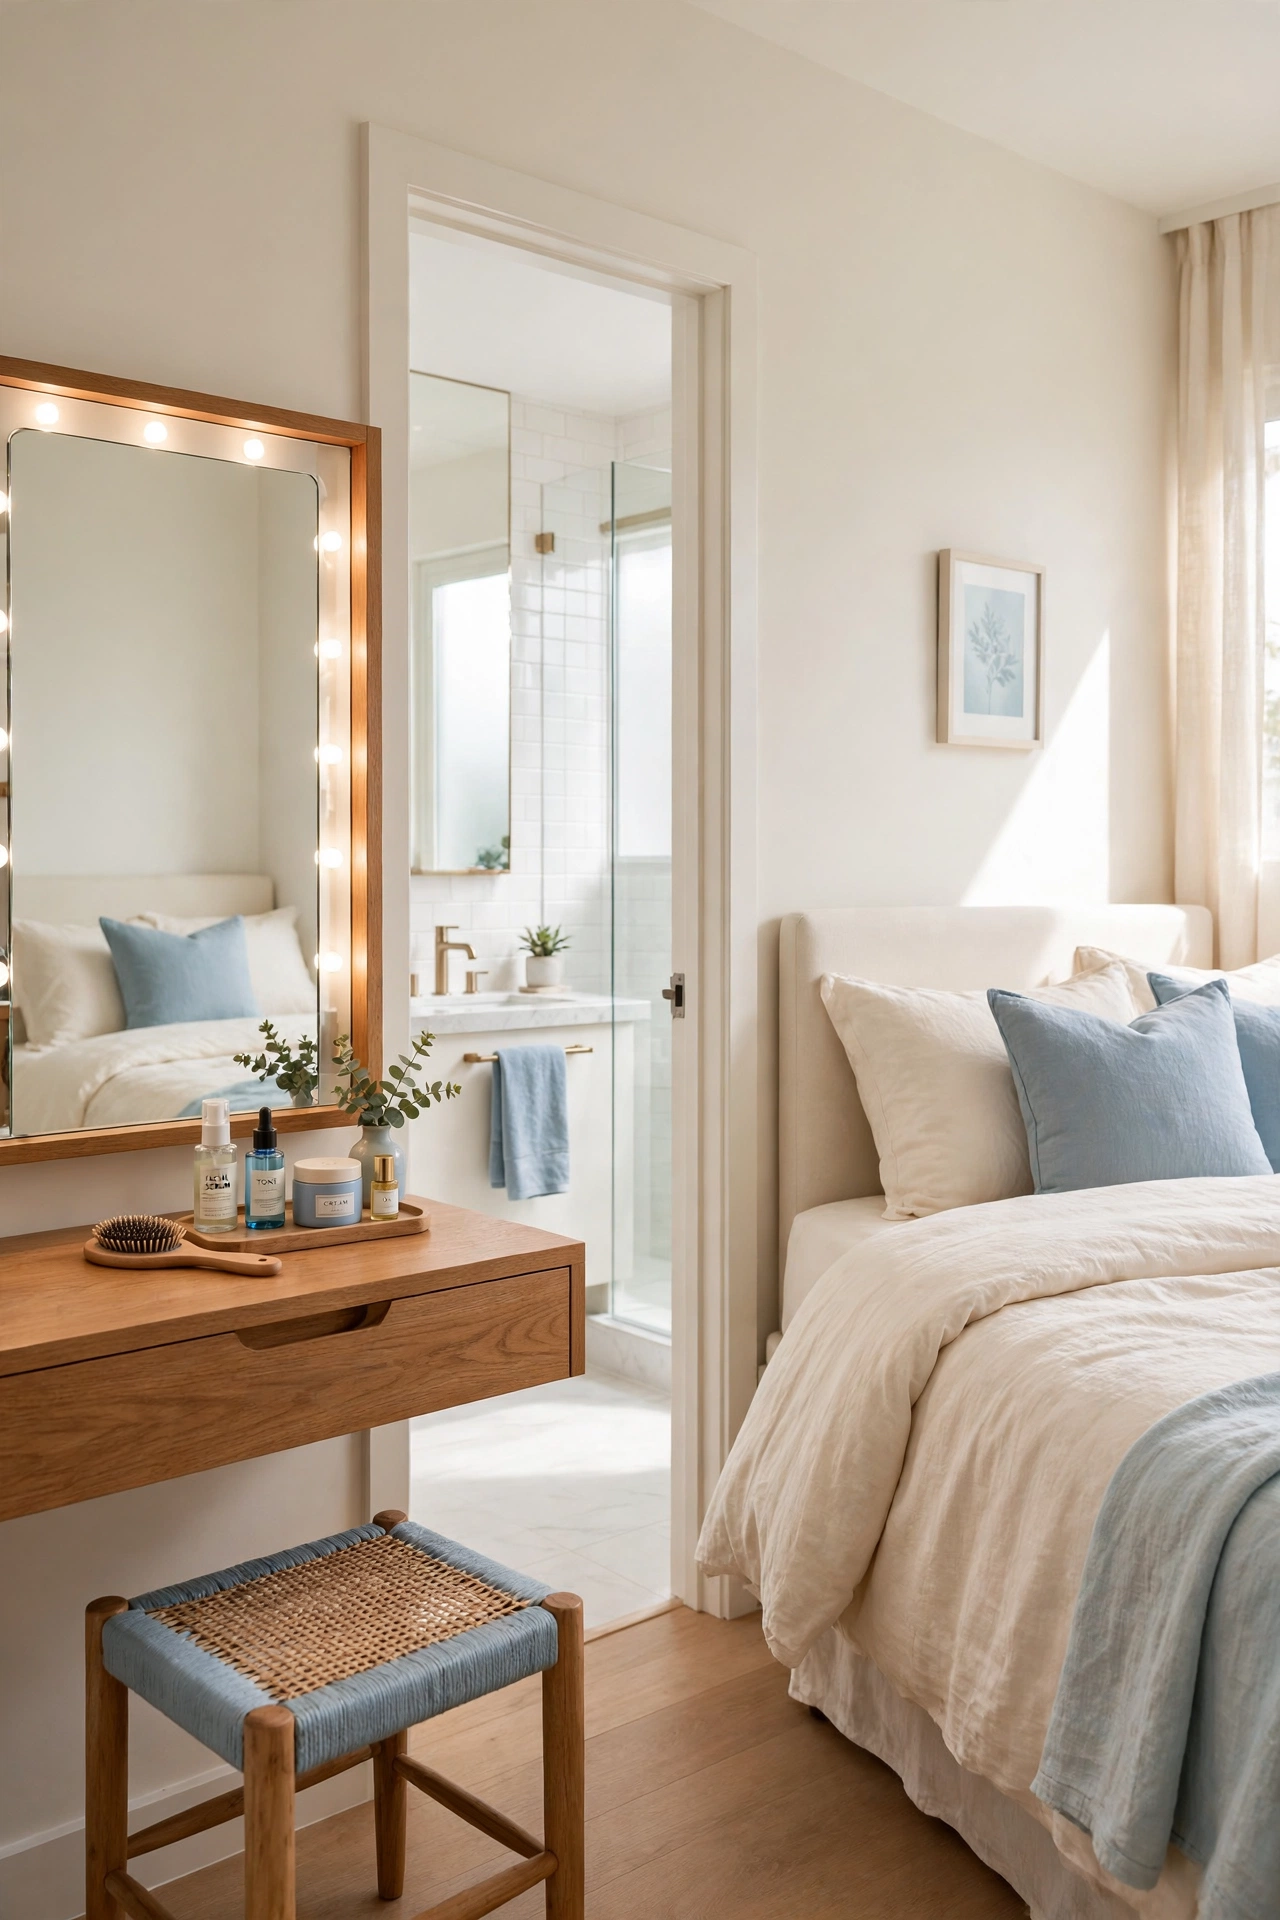
A vanity near the ensuite bathroom door creates a smooth morning flow from shower to mirror to closet. You step out of the bathroom and sit straight down at the vanity without crossing the bedroom. The layout keeps wet and dry routines close together but still separate.
Place the vanity on the wall beside the ensuite door, facing away from the bed for privacy. A mirror with built in lights helps because the bathroom wall often gets less natural light. Keep a small tray on the table for items you carry back and forth, such as a hairbrush and skincare bottles.
21. Zone the Vanity With a Rug and a Low Bookcase
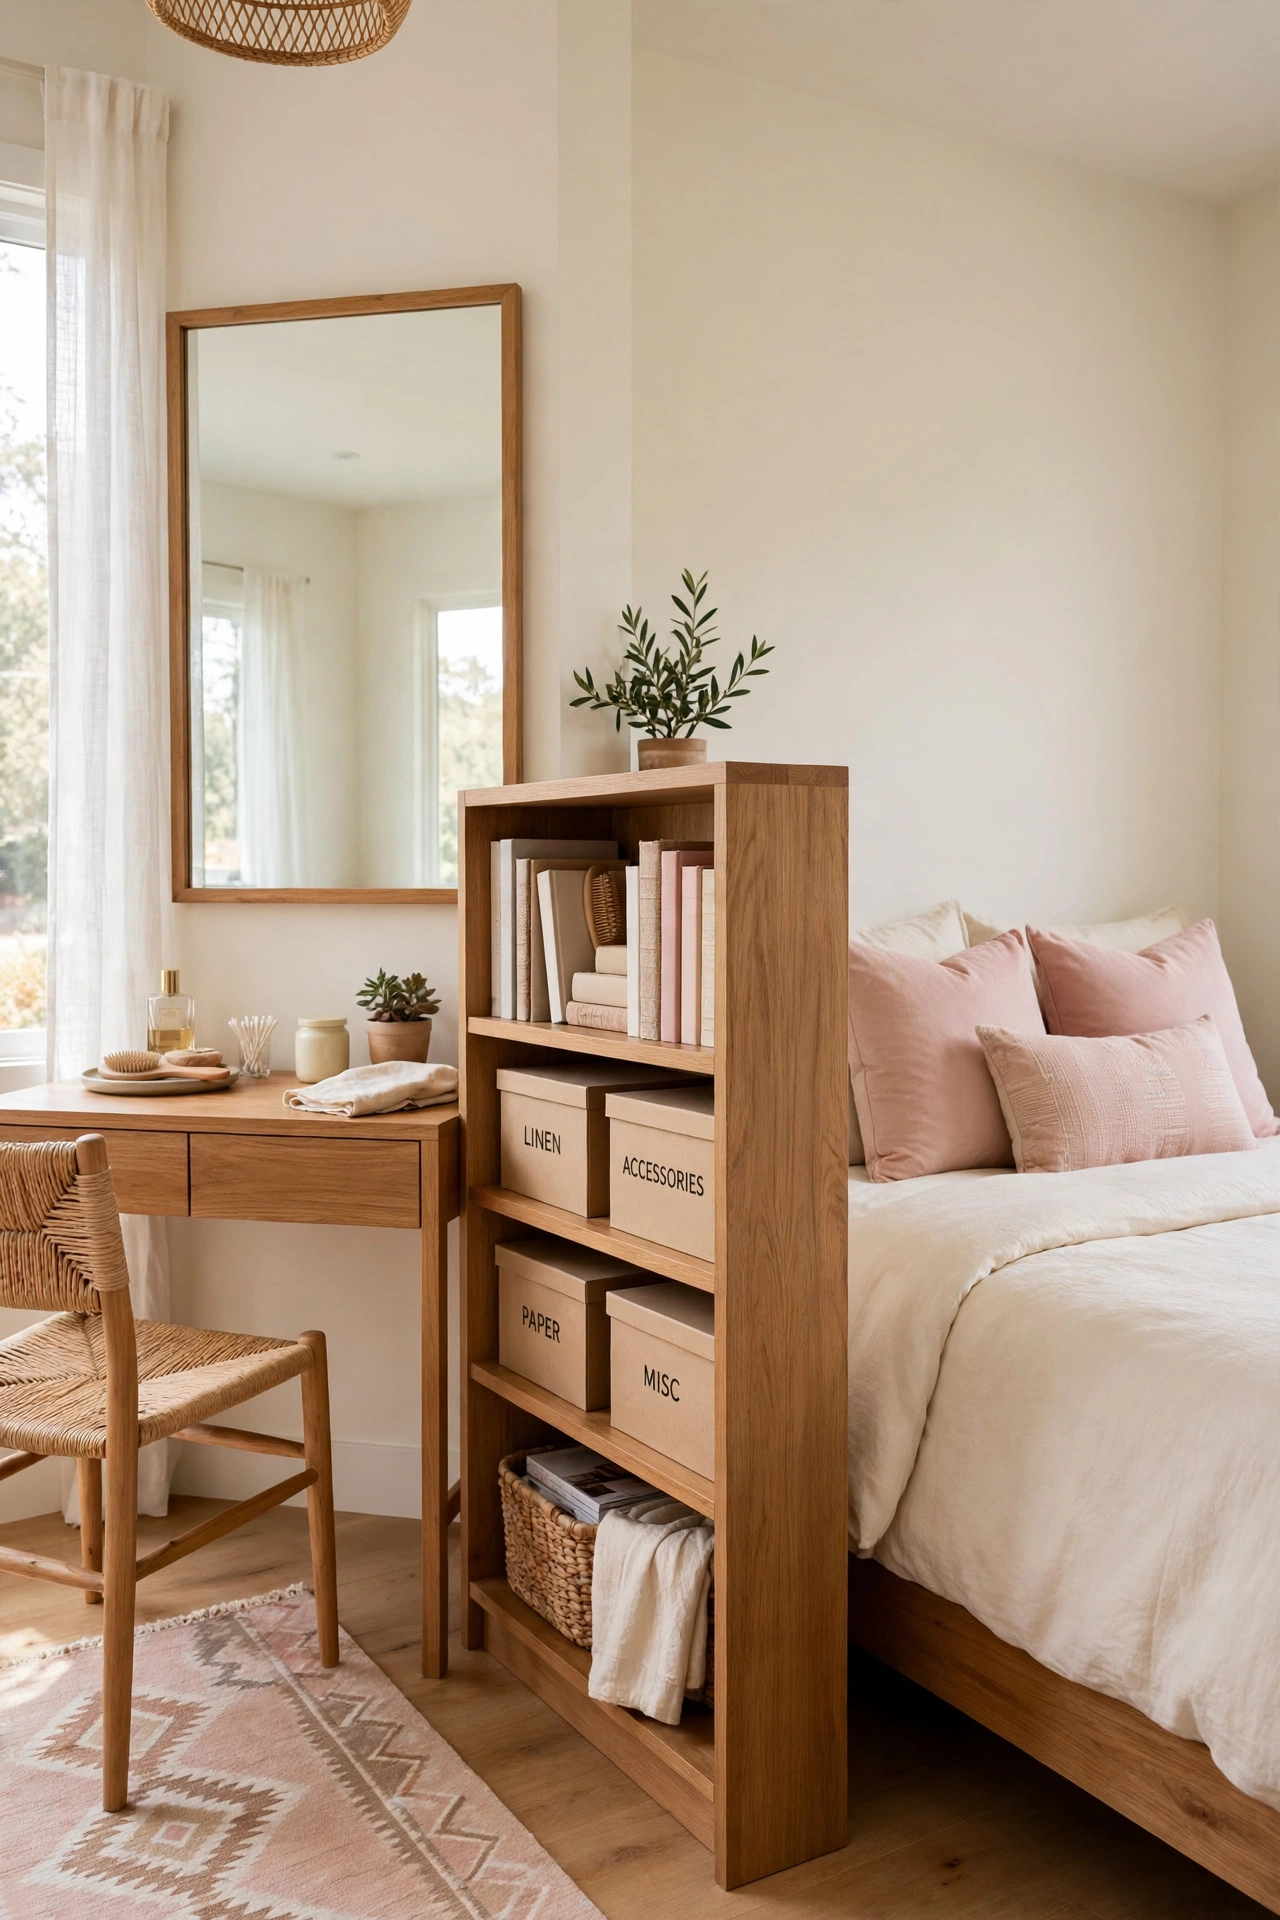
When no wall is free, you can zone a vanity area in the open floor with a rug and a low bookcase. The rug marks the dressing area underfoot, and the bookcase acts as a low divider between the vanity and the bed. The layout creates a room within a room without blocking light.
Place a small rug on the floor where the vanity will stand, then set the table and chair on top of it. Position a low bookcase with its back to the bed, perpendicular to the wall, to screen the vanity zone. Fill the bookcase with books and a few labeled boxes so it looks like a styled divider rather than a barrier.
Conclusion
A vanity area does not need a large bedroom. It needs a layout that respects the space you have and gives the dressing spot a clear, useful home. From a sunny window wall to a quiet corner nook, there is a placement here for every small bedroom shape.
Pick the layout that fits your room and your routine, then start with the table and mirror you already own. Once the placement feels right, you can refine the storage and lighting over time. For keeping the vanity itself tidy, these makeup drawer organization ideas will help every bottle and brush stay in its place.
Frequently Asked Questions About Small Bedroom Layout Ideas With a Vanity Area
How much space does a vanity area need in a small bedroom?
A vanity area needs about three feet of wall width and two feet of depth for the table and chair. You also need enough room to pull the chair out and sit comfortably. A slim table depth of sixteen to eighteen inches works well in tight rooms.
Where is the best place for a vanity in a small bedroom?
The best place is beside or between windows, where natural light helps with grooming. If window space is not available, an empty corner or the wall opposite the bed works well. Choose a spot that does not block the door swing or the path around the bed.
Can a vanity replace a nightstand in a small bedroom?
Yes, a vanity table beside the bed can hold a lamp, a book, and a phone charger just like a nightstand. Choose a table with at least one drawer for nighttime items. A small mirror that turns or folds flat keeps the setup flexible for both uses.
How do I add a vanity to a bedroom with no free wall?
Use a fold-down wall mounted table, a floating shelf, or a zone marked by a rug and a low divider. A corner table or a table inside a closet nook also works when wall space is scarce. The key is to use vertical space and furniture that folds away.
What lighting works best for a bedroom vanity area?
Natural daylight from a window is best, so place the vanity near a window when you can. For evening use, add lights on both sides of the mirror at face height for even illumination. Avoid a single overhead light above the mirror, which casts shadows on the face.

Hi, I’m Emily! I turn messy corners into cozy, organized spots. DreamNestDecor is where I share simple, practical home ideas — decor, organization, and small-space solutions that work in real life, not just in photos. Every idea here is carefully researched before it’s shared.