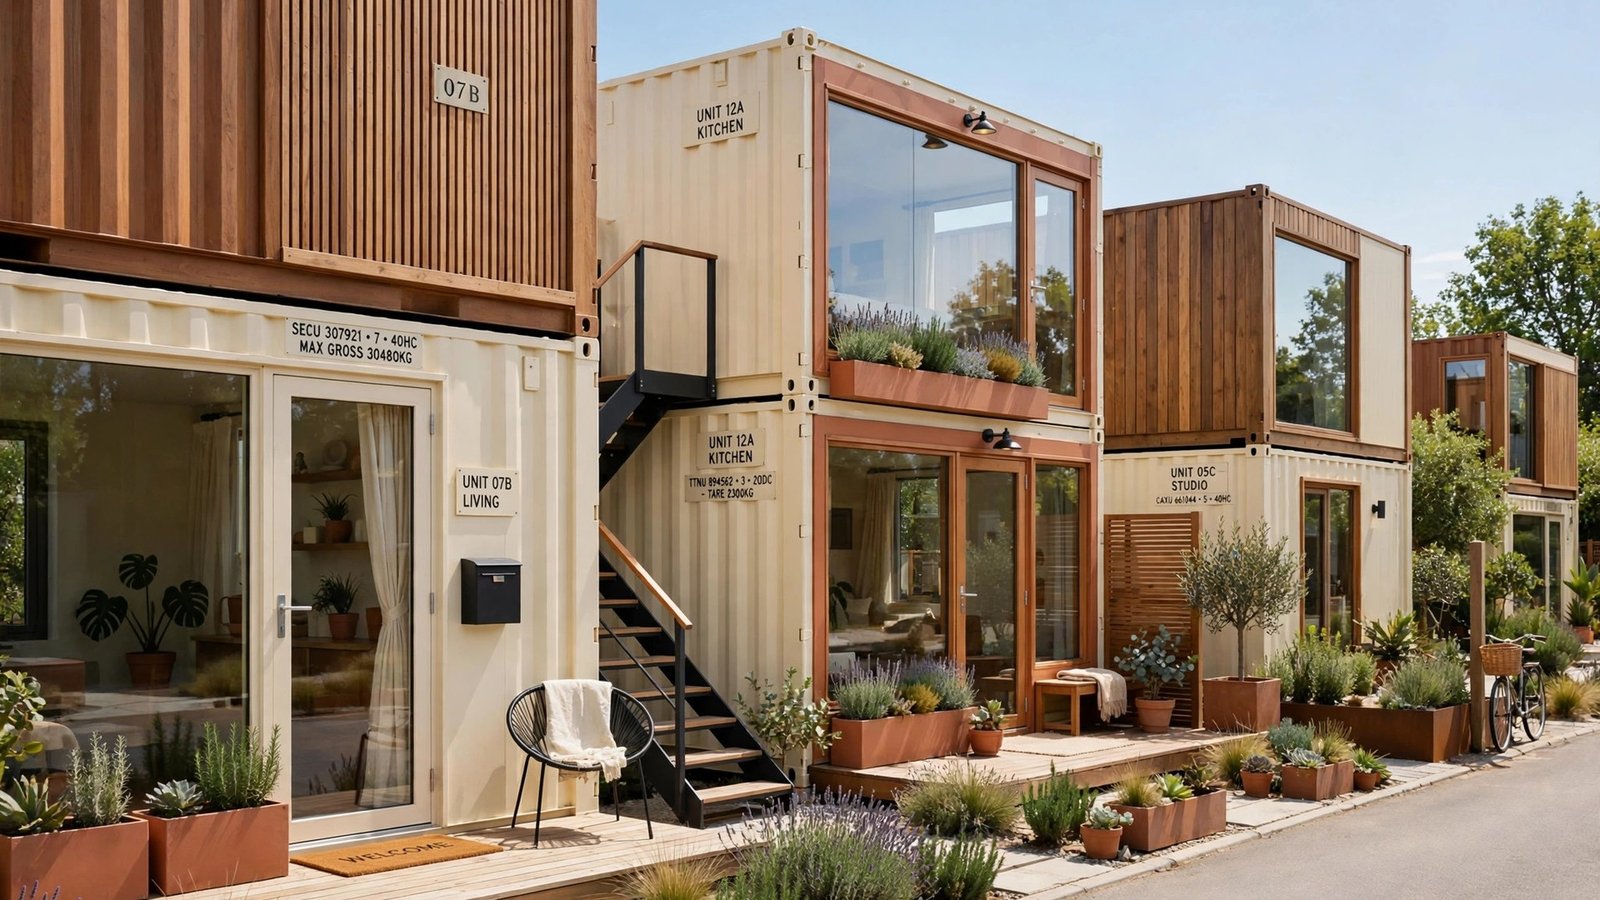
A shipping container looks like the last thing that could become a home. It is a steel box built for cargo, not comfort. But the first time I walked into a finished container home, with sunlight pouring through a glass wall and warm wood softening the steel, I understood the magic. The box disappears. The home remains.
Container homes work because the structure is already decided. Your job is the layout: how the boxes connect, where the light enters, and how each square foot earns its keep. Below are 32 small container home layout ideas for practical living, from off-grid cabins to family duplexes.
1. Build a Minimalist Off-Grid Container Cabin
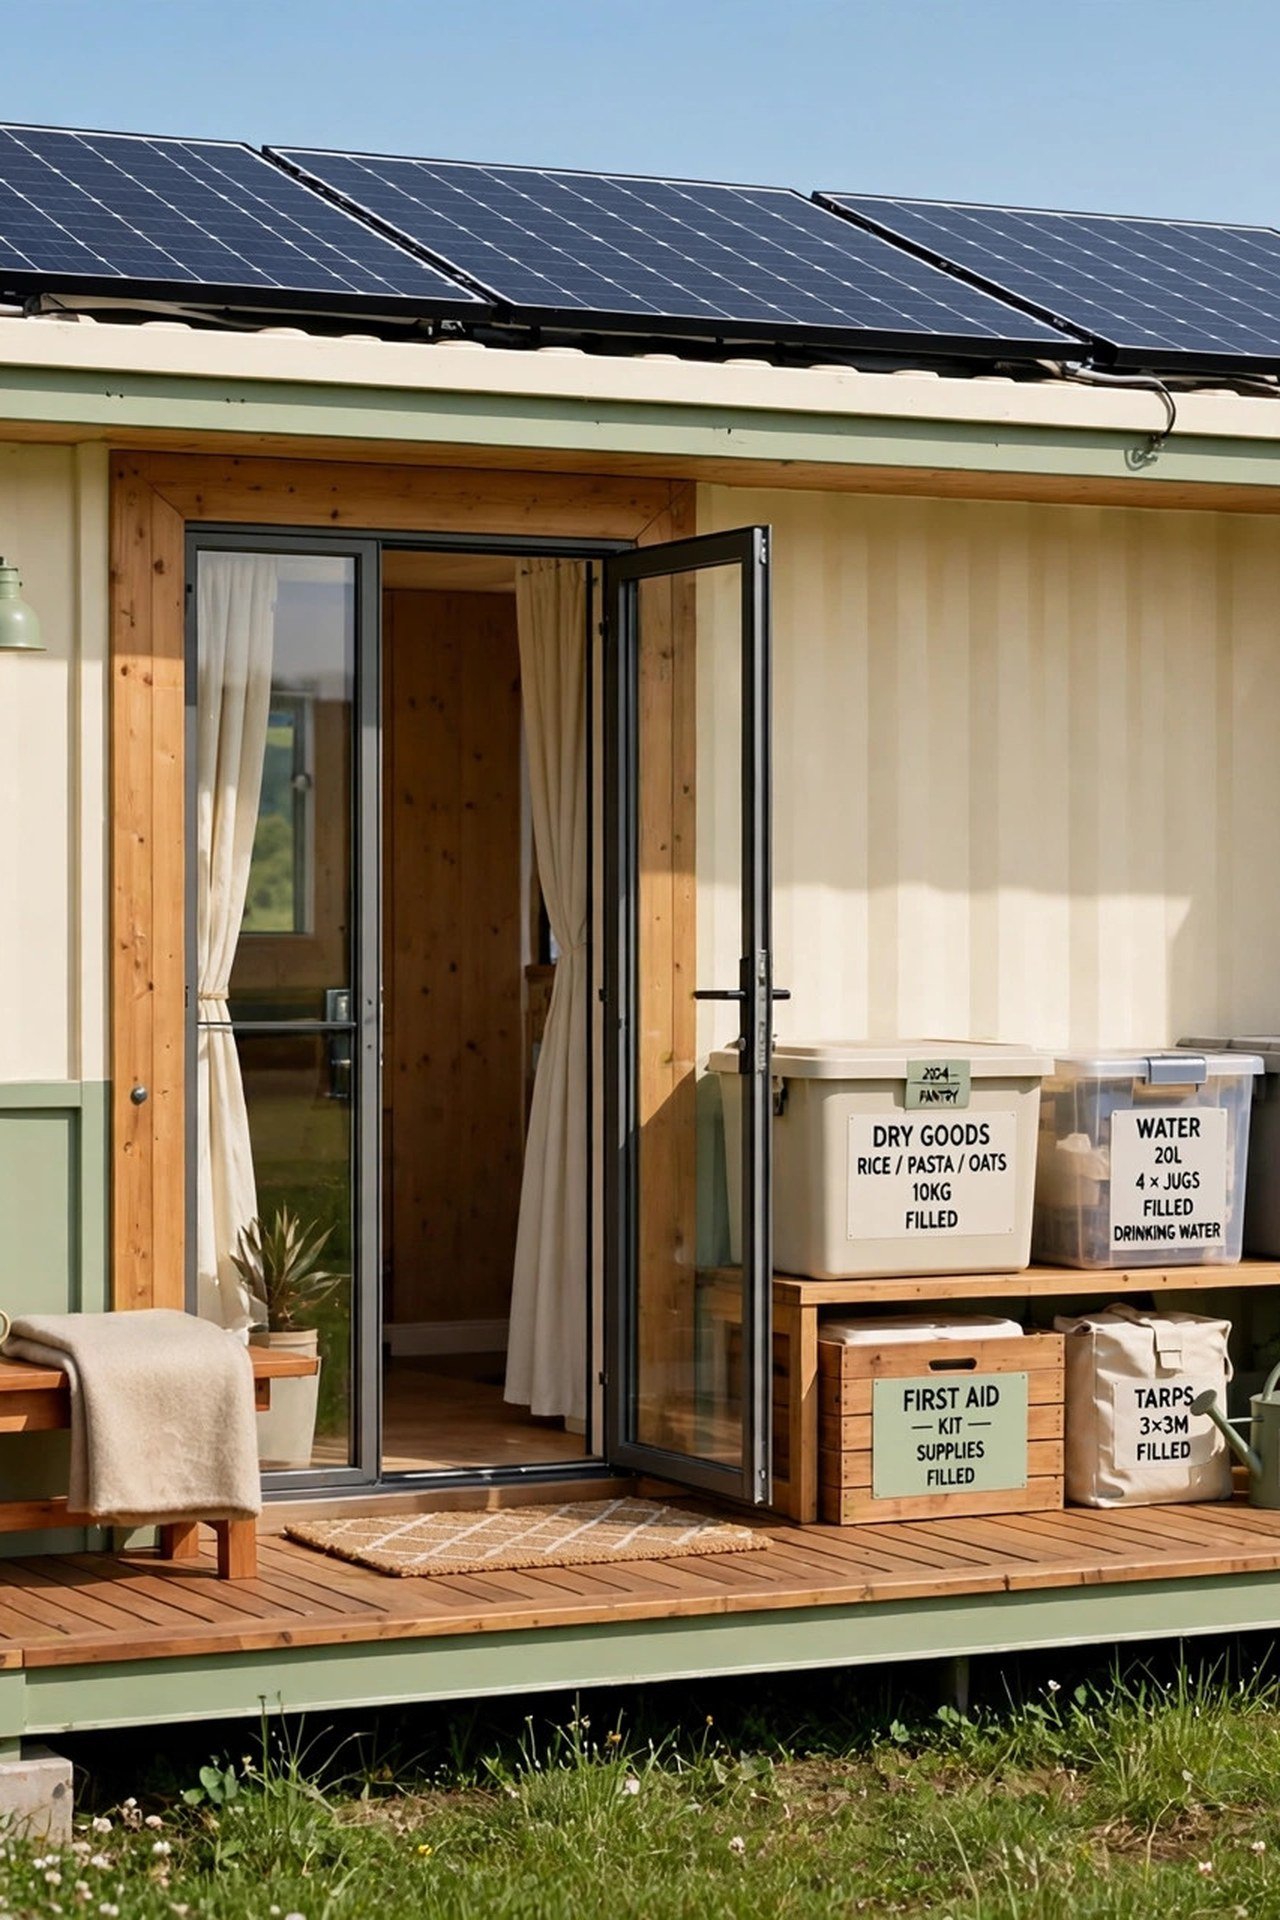
One 20-foot container can become a complete off-grid cabin when every inch is planned. A fold-down bed frees the living space by day, a compact kitchenette handles real cooking, and a small wet bath tucks into the corner. You will live simply without feeling deprived.
Line the walls with light birch plywood to make the narrow box feel bright and calm. A full-glass entry door and big windows pull the landscape inside. Solar panels on the roof and a rainwater tank complete the self-sufficient setup.
2. Design a Scandinavian-Style Container Retreat
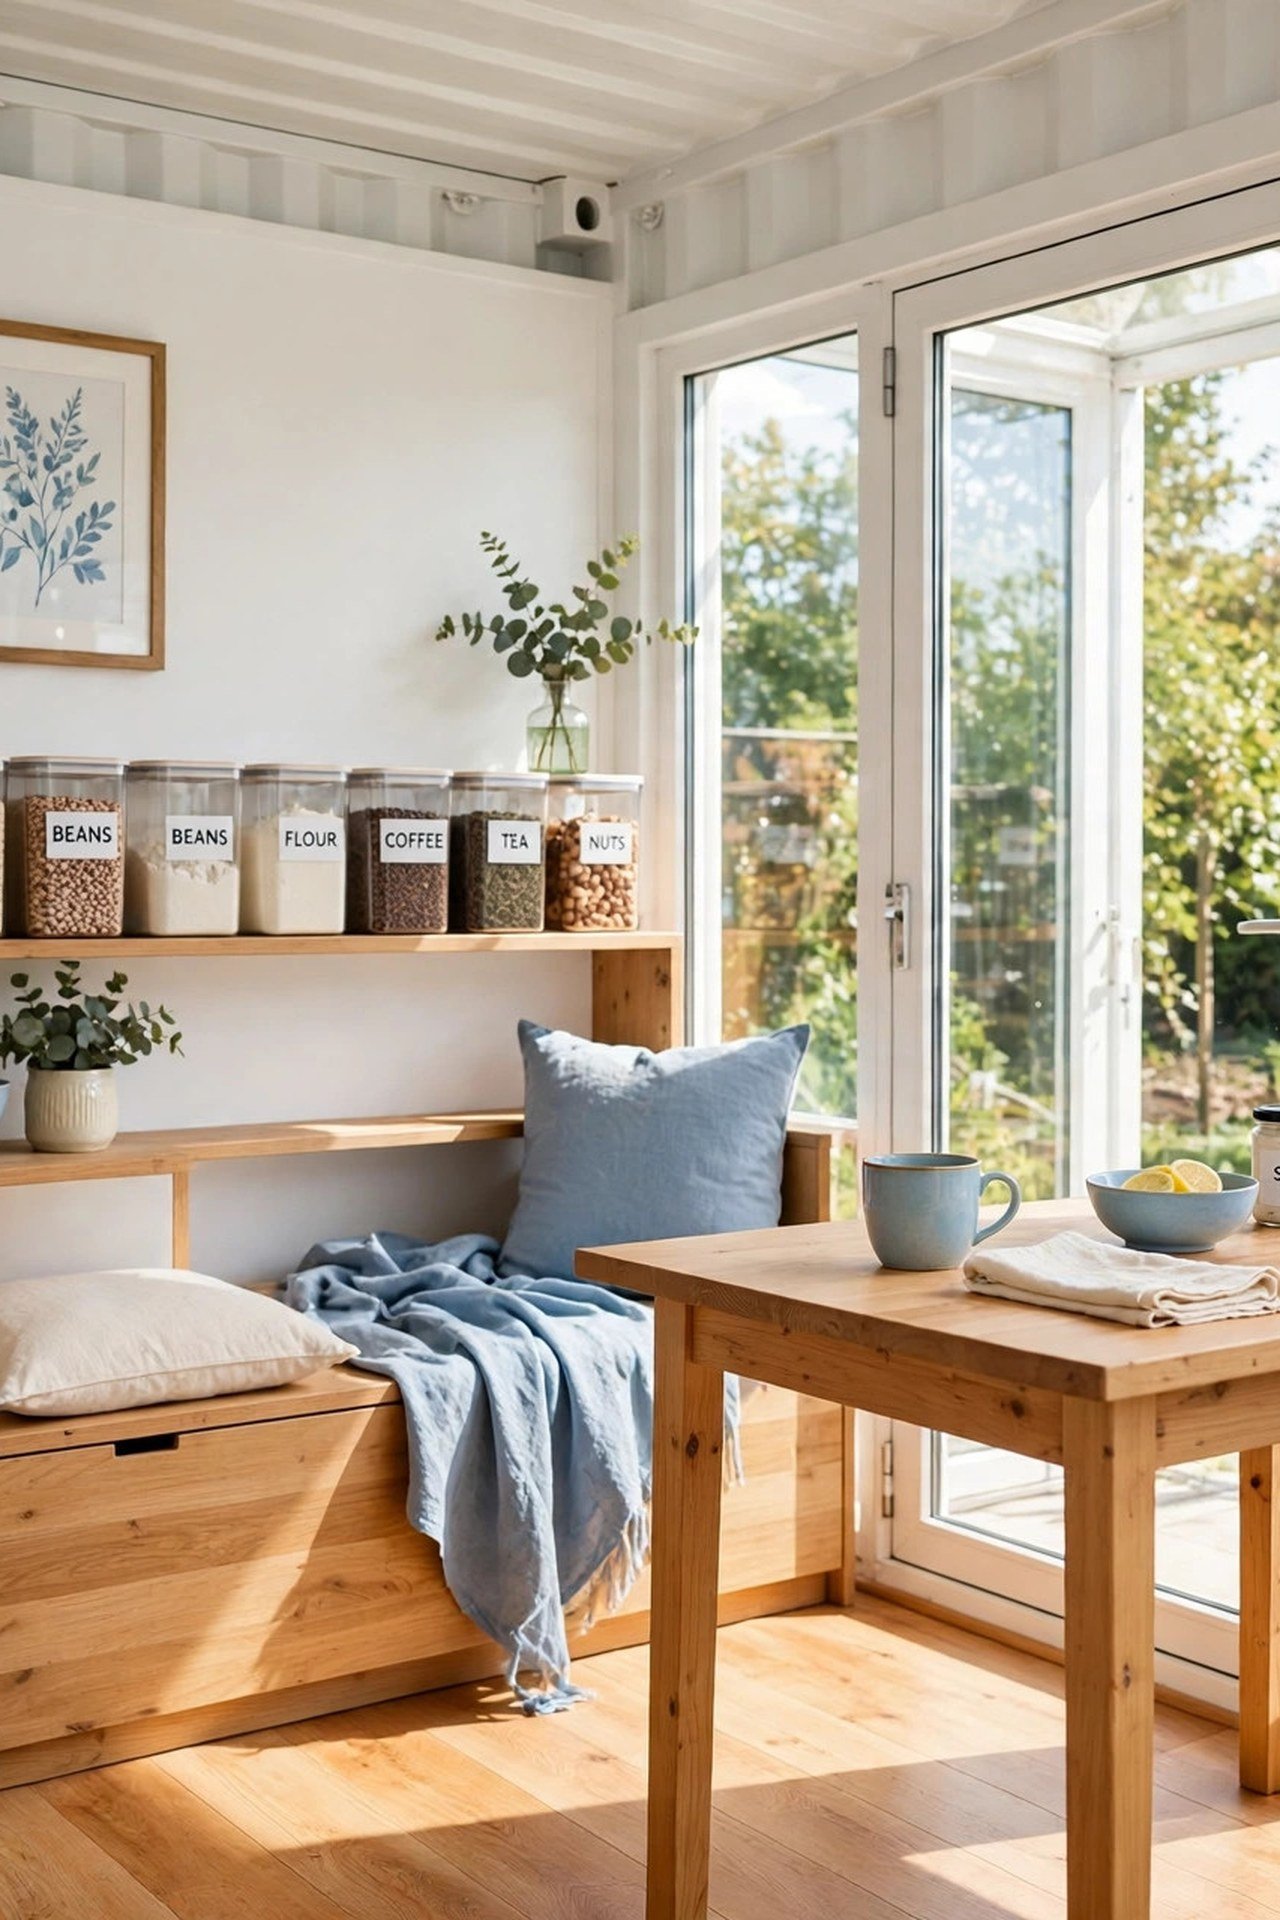
Set two containers parallel and join them with a glass breezeway that becomes the living and dining heart of the home. One container holds the bedrooms and bath, the other holds the kitchen and a cozy sitting area. You get separation without hallways.
Keep the palette white walls and warm wood floors for that calm Scandinavian feeling. Simple, well-made furniture and clean lines let the small space breathe. A simple decorative molding detail around the breezeway glass gives the minimal interior a finished edge. This layout turns two steel boxes into a serene retreat.
3. Create an Industrial Chic Container Loft
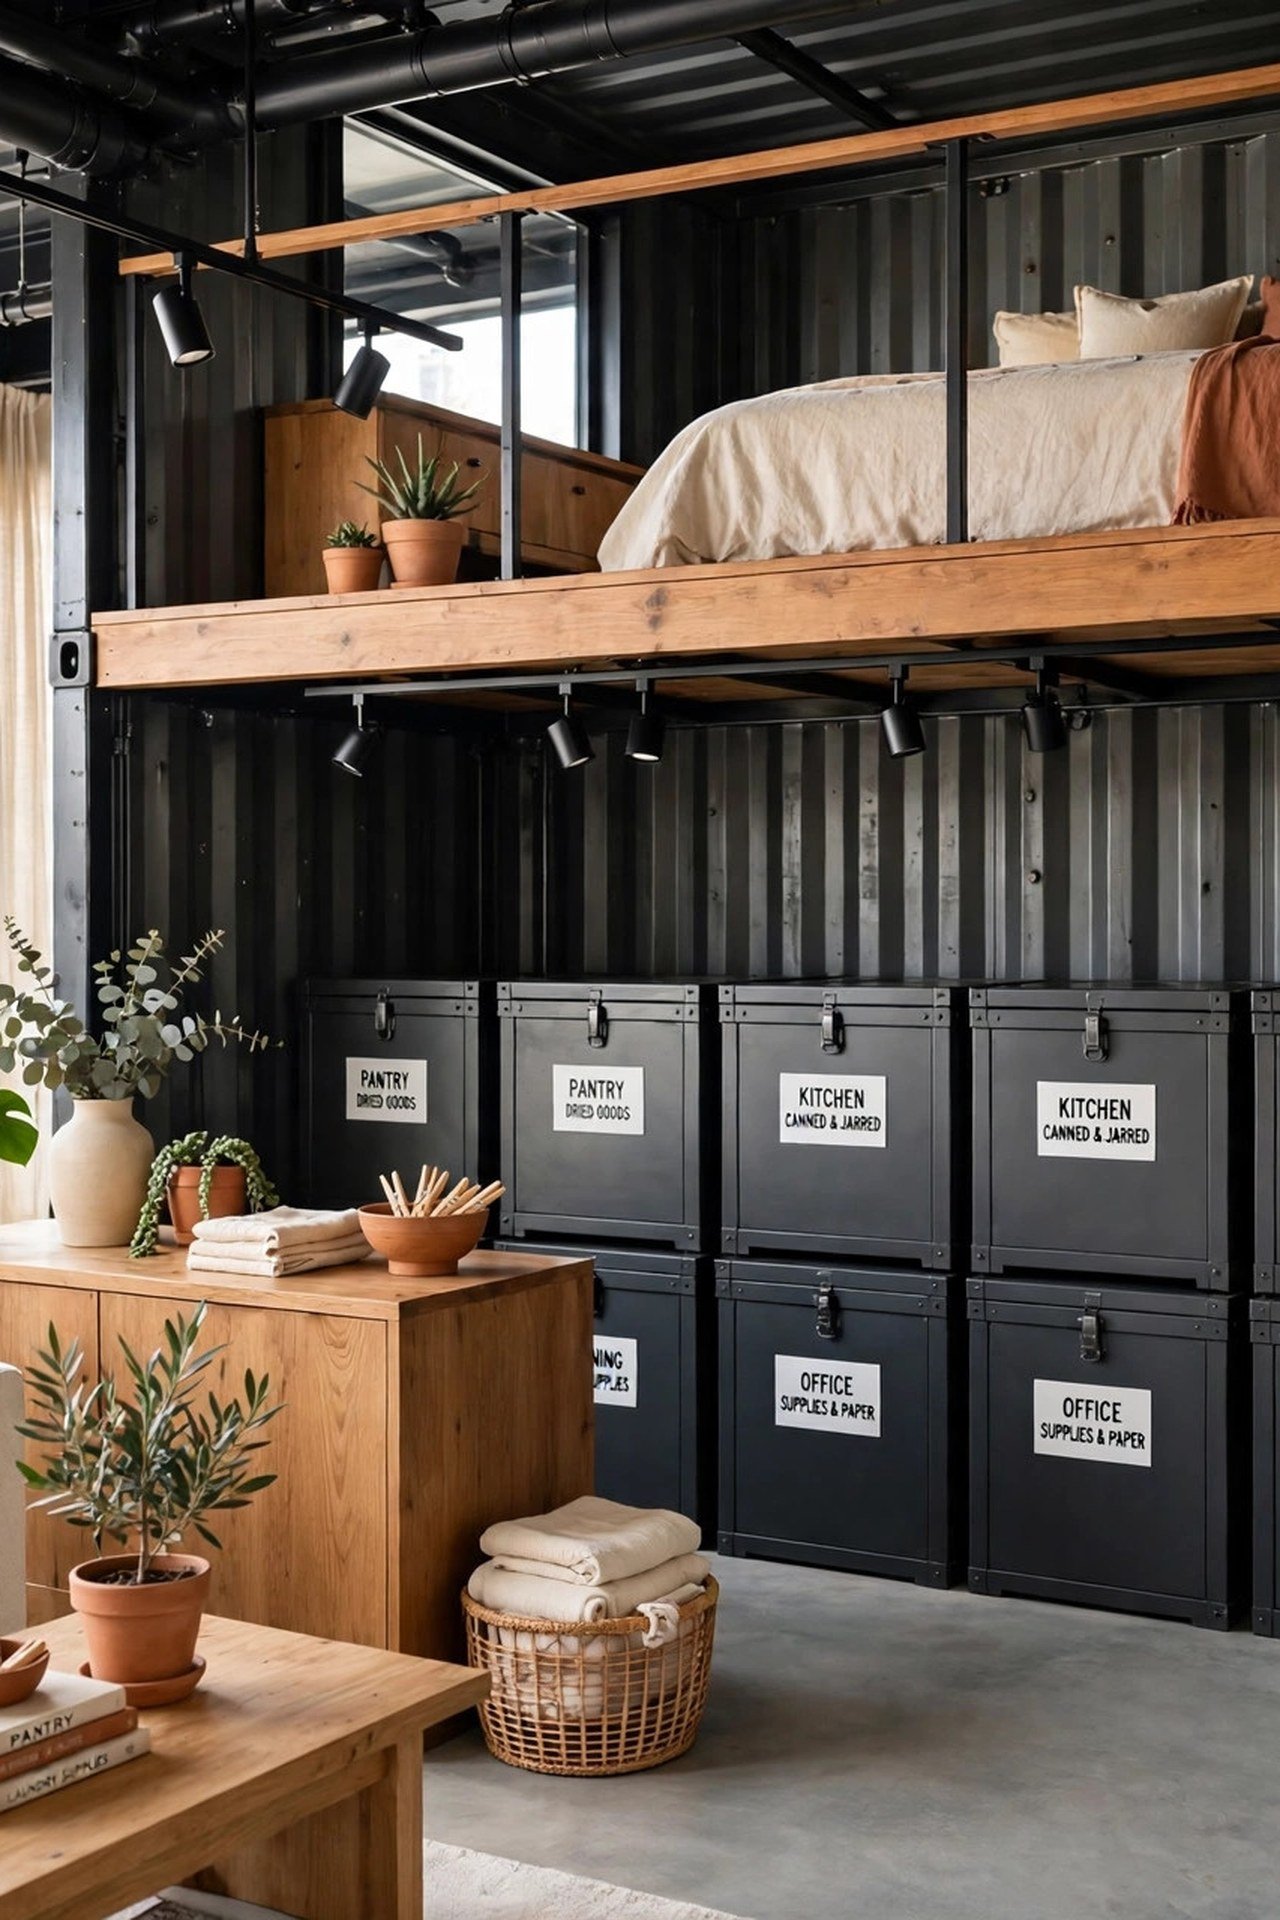
Stack containers to carve out a double-height living space with a mezzanine bedroom floating above. Leaving the corrugated steel walls exposed and painting them a deep charcoal celebrates the industrial roots. You will feel like you live in a downtown loft, wherever the home stands.
Concrete floors, exposed ductwork, and track lighting complete the urban look. Soften the hard edges with reclaimed wood and one large factory-style window wall. The contrast between raw steel and warm wood is what makes this layout sing.
4. Plan a Tropical Indoor-Outdoor Container Villa
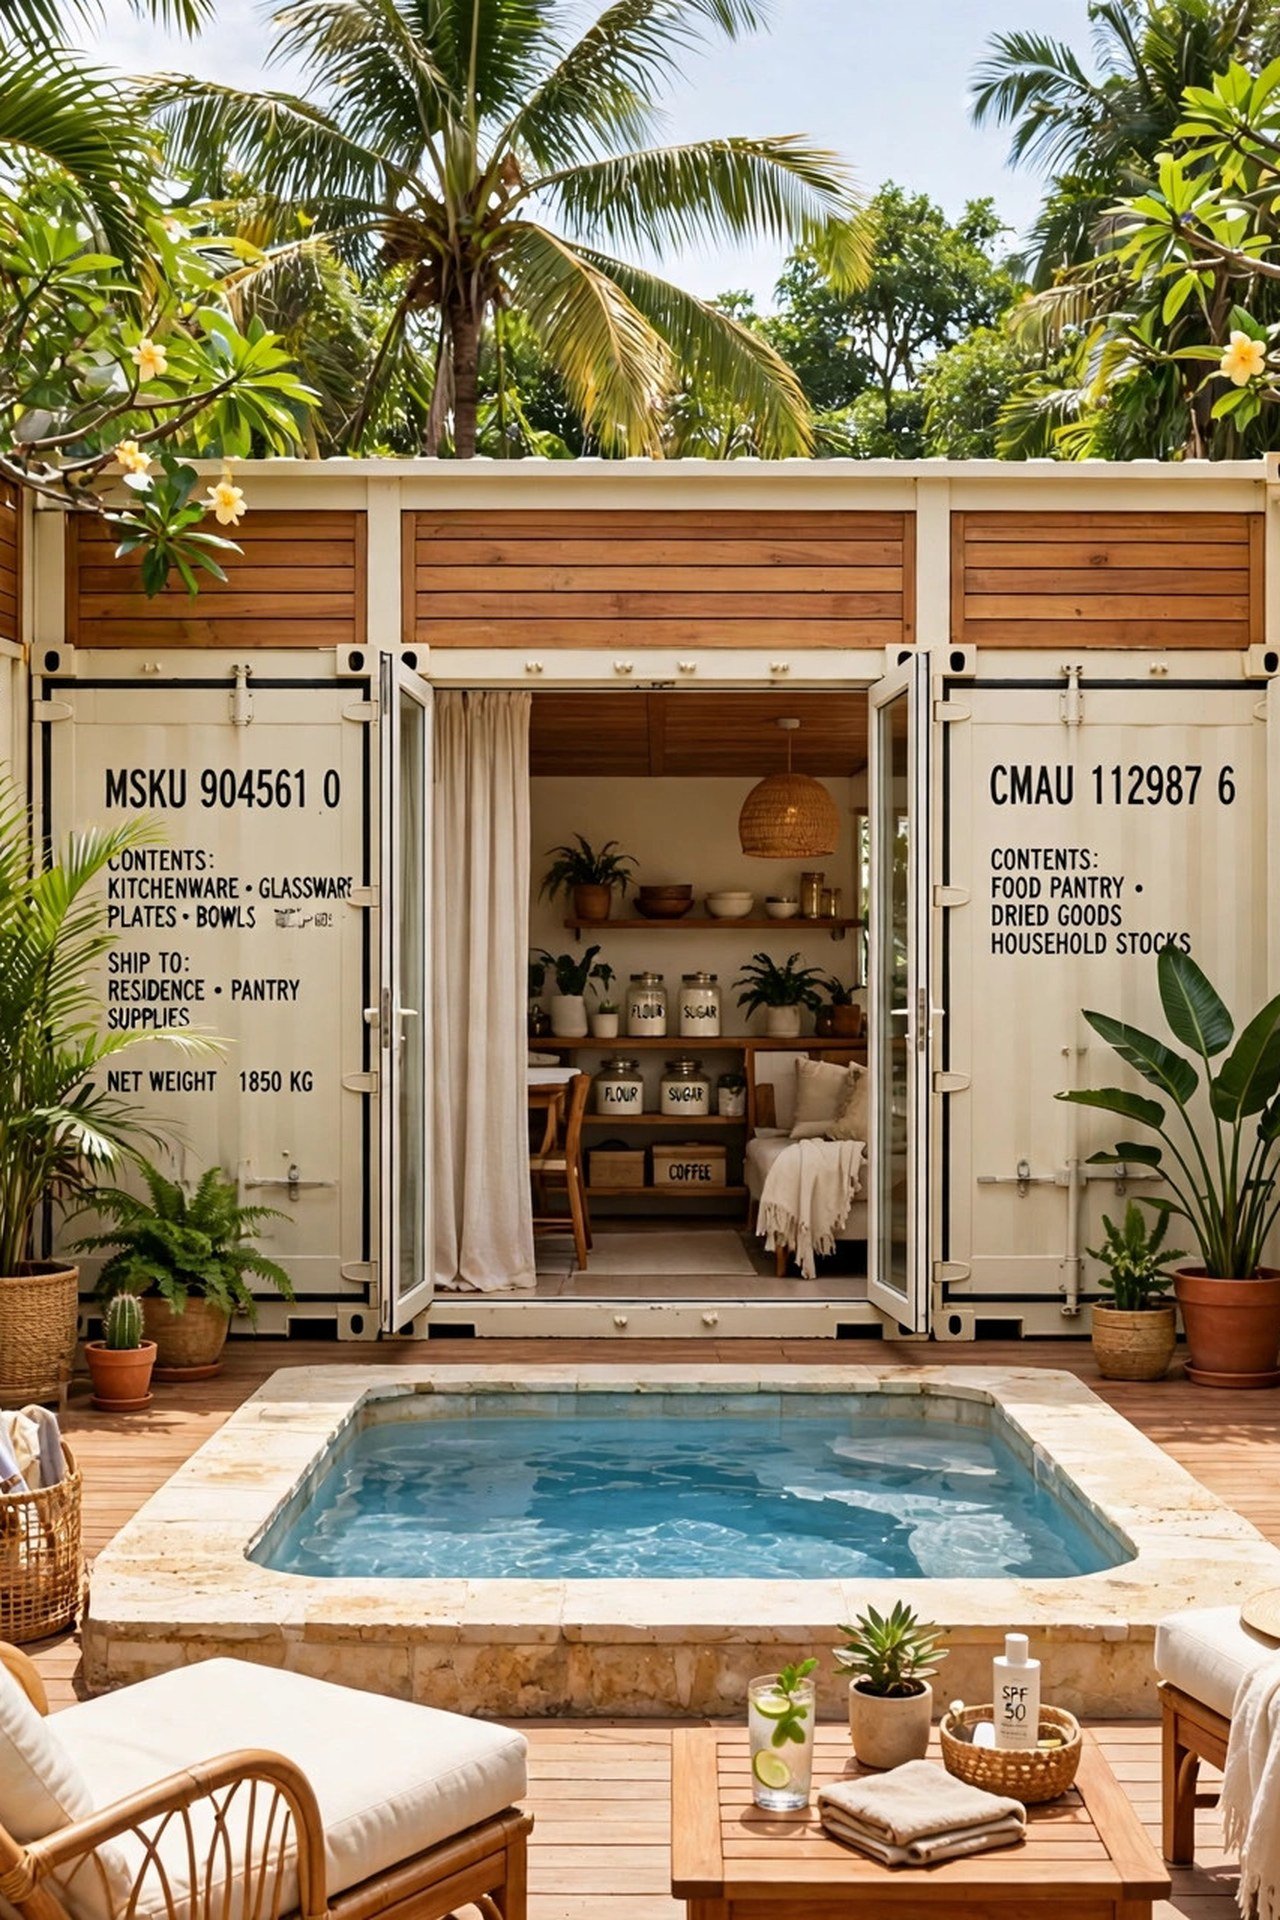
Arrange several containers around a central courtyard with a small plunge pool, and replace the courtyard-facing walls with sliding glass doors. When the doors open fully, the whole home breathes with the outdoors. You will live half outside in the best possible way.
Use teak, bamboo, and woven rattan inside to echo the tropical setting. A covered lanai extends the living space for outdoor dining. Elevating the structure on piers improves airflow and captures the view.
5. Try a Modern Farmhouse Container Home
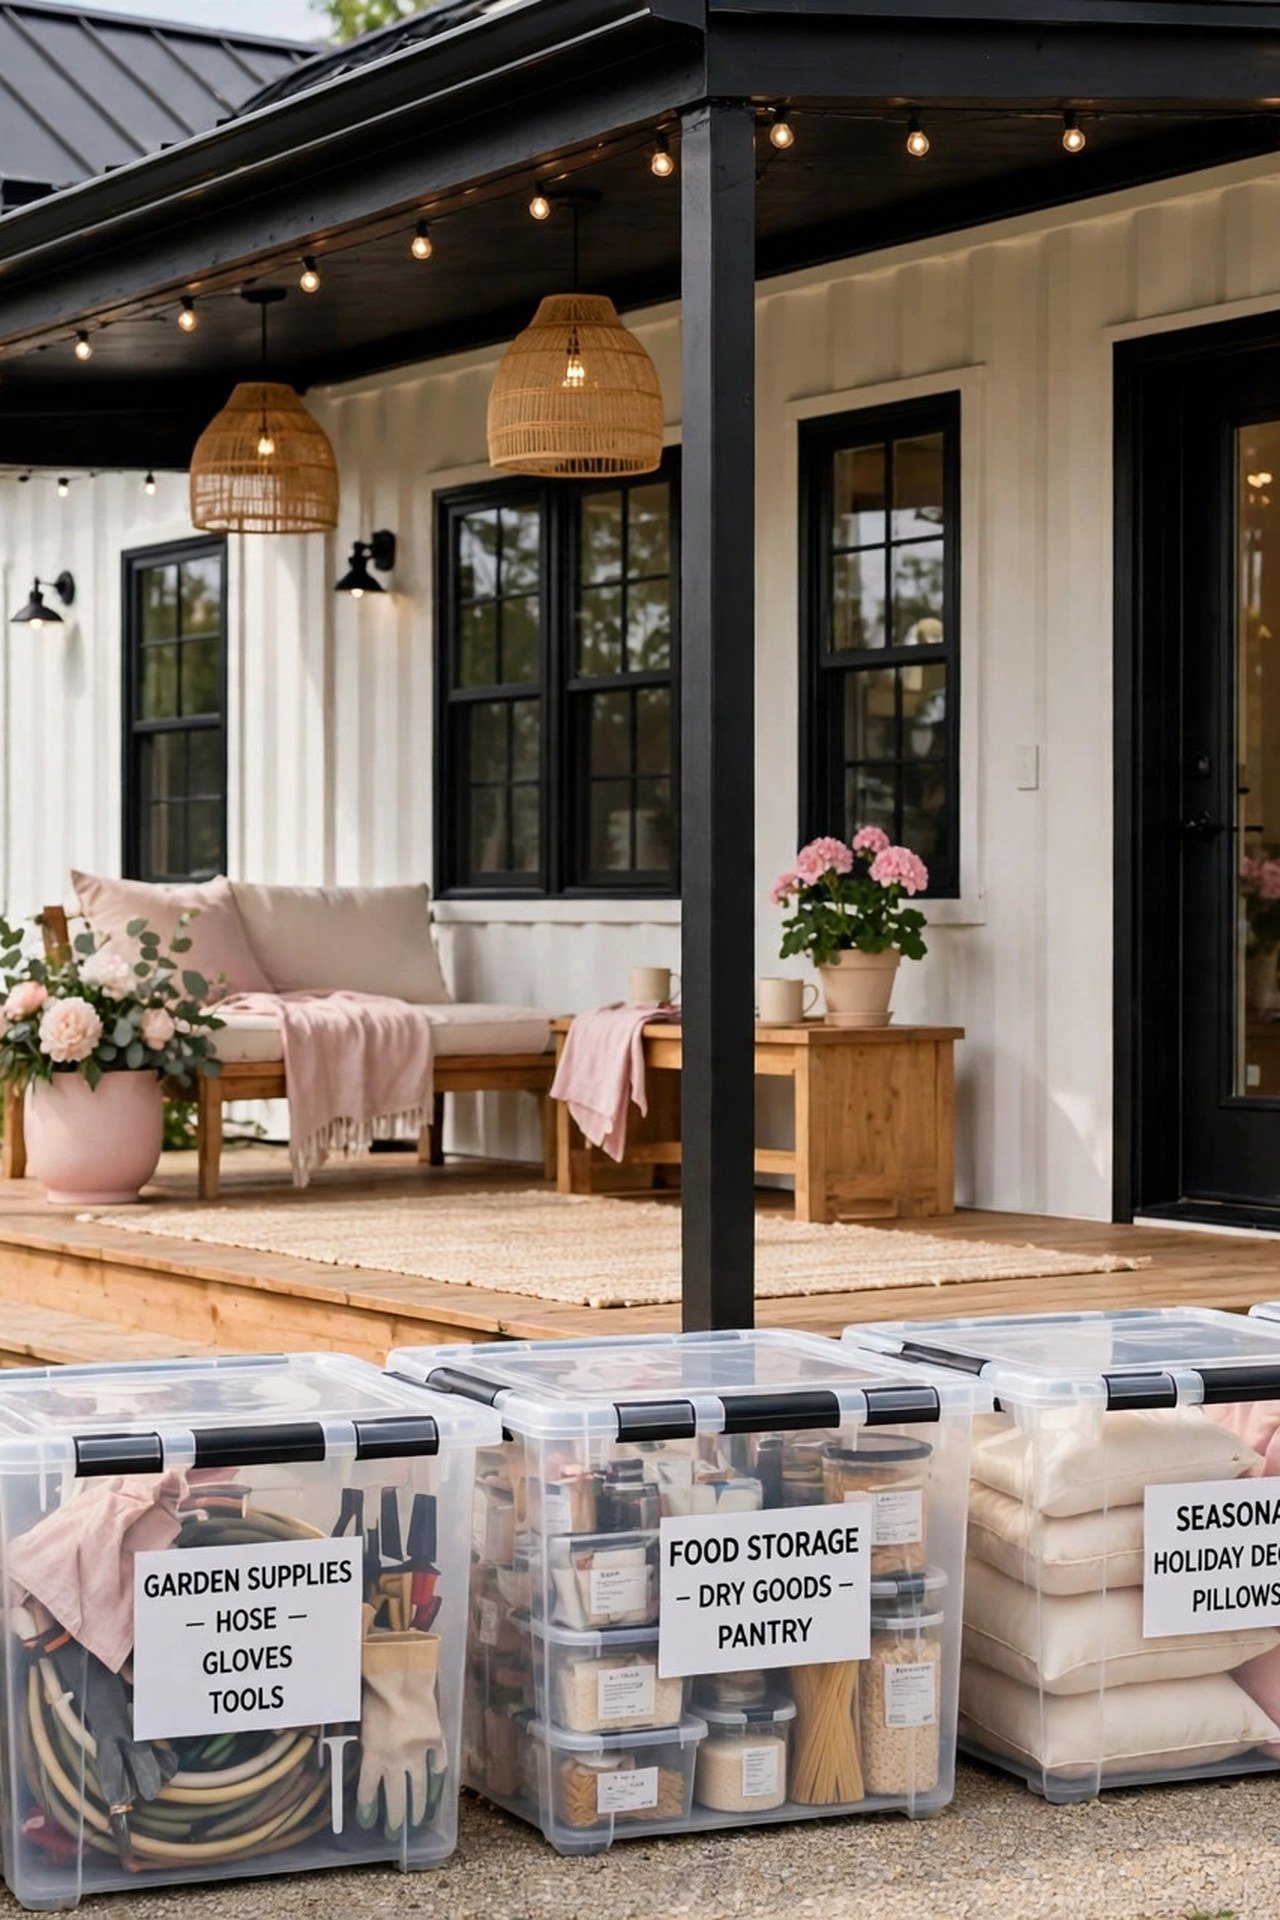
Paint the containers soft white, add a traditional gabled roof on top, and suddenly the steel box reads as a farmhouse. Inside, shiplap walls and wide-plank floors keep the charm going. You get rustic warmth with a modern, efficient structure.
Plan a spacious open kitchen with a big island and an apron-front sink as the heart of the home. Sliding barn doors save swing space between rooms. Vintage-style lighting and cozy textiles finish the timeless look.
6. Stack Containers for an Urban Residence
On a tight city lot, stacking containers upward is the smartest move. Stagger and cantilever the boxes to create terraces on each level, with living and kitchen on the ground floor and bedrooms above. You will fit a full family home on a footprint the size of a garage.
A central stair connects the levels and becomes a light well if you top it with a skylight. Clad the exterior in wood or metal panels for a sleek look that suits the street. Vertical living turns a small lot into a statement.
7. Style a Bohemian Desert Container Dwelling
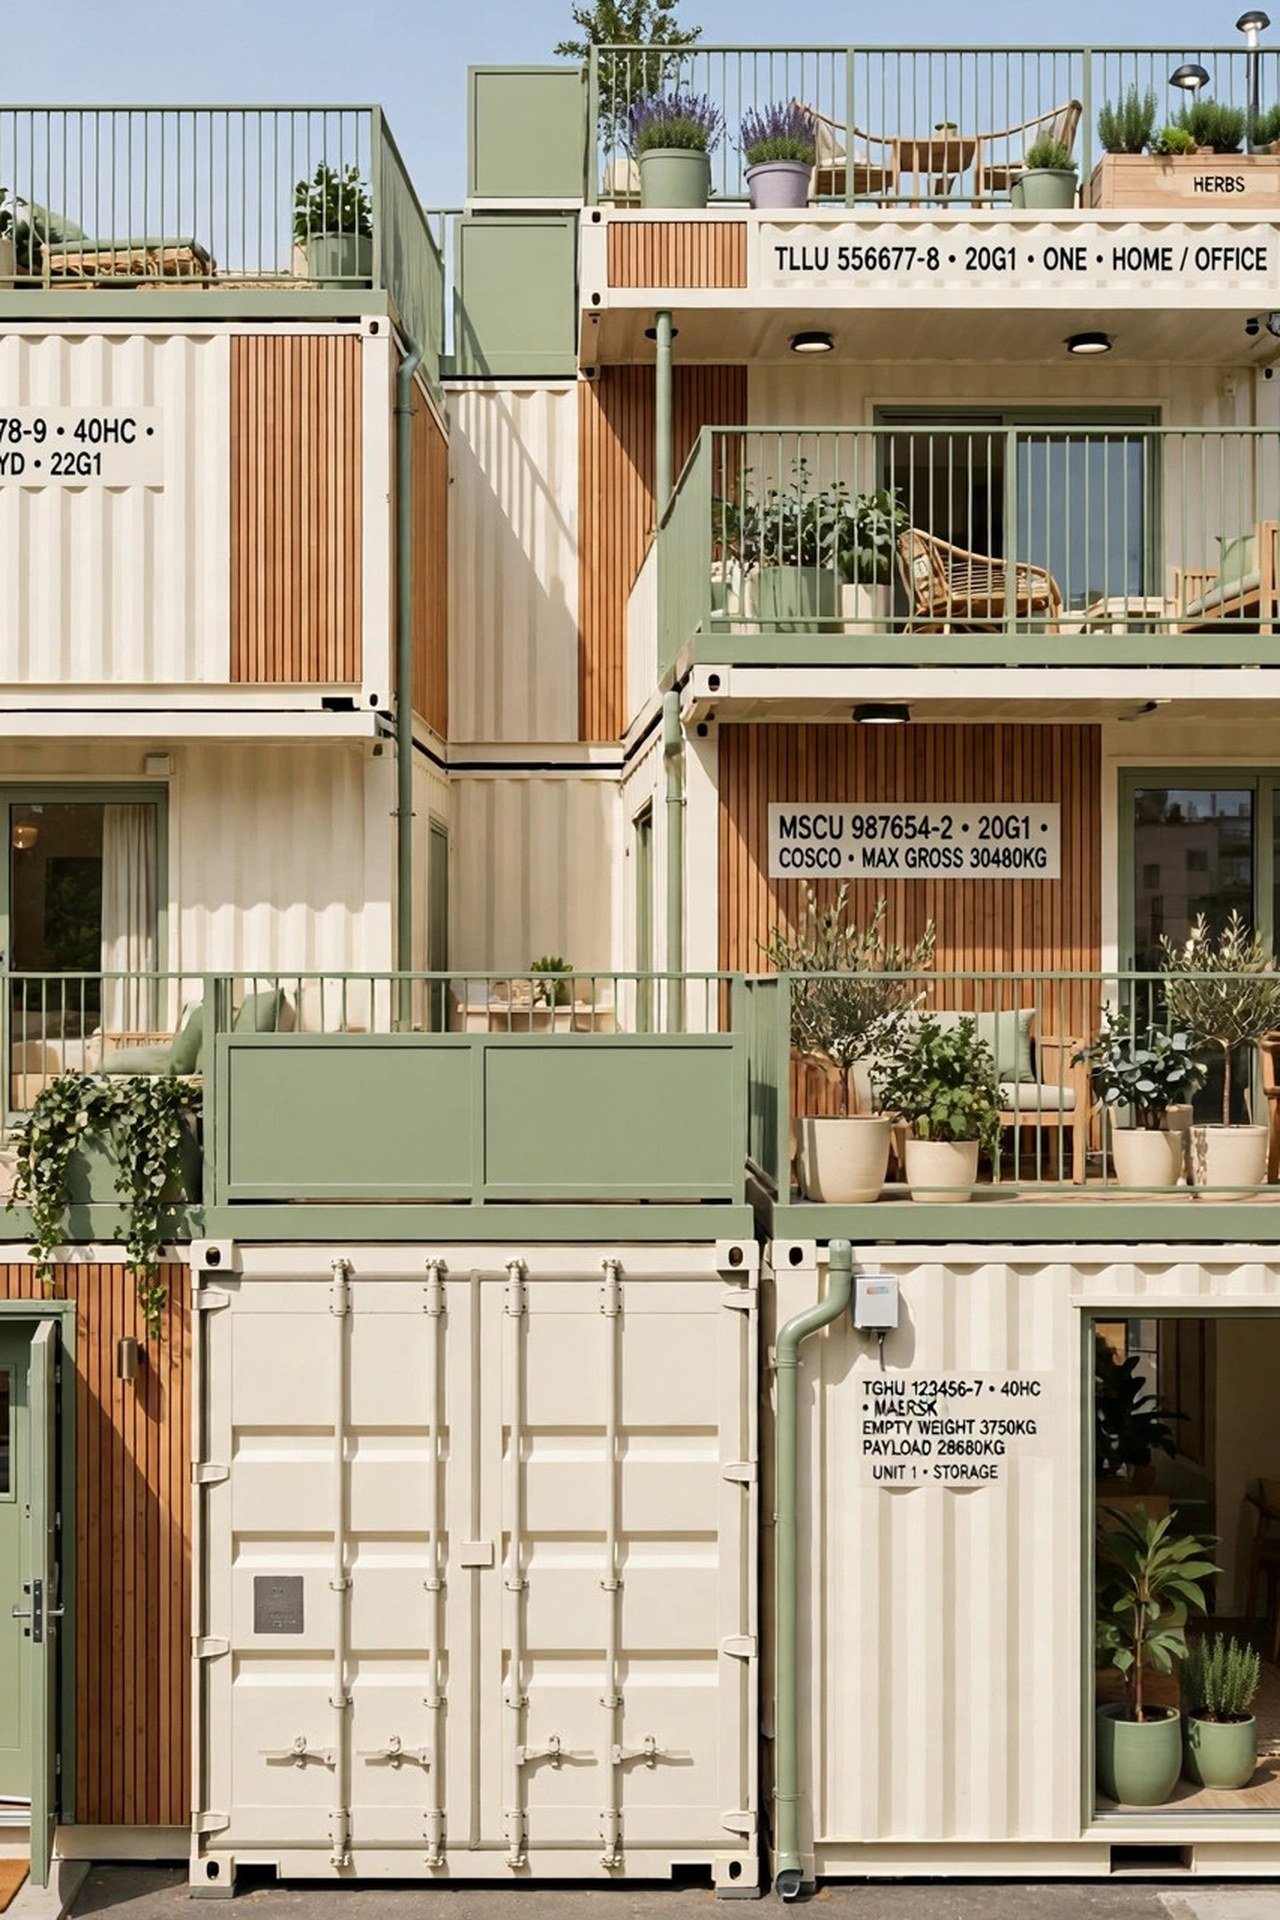
Choose rust or sand-toned containers that melt into a desert landscape, then fill the interior with layered texture. Kilim rugs, macrame hangings, and trailing plants make the steel shell feel soft and soulful. You will have a home that glows at golden hour.
Keep furniture low and relaxed to suit the easy desert pace. Large picture windows frame the landscape like art. An expansive wooden deck with a fire pit gives you front-row seats to the night sky.
8. Build a Coastal Beachfront Container House
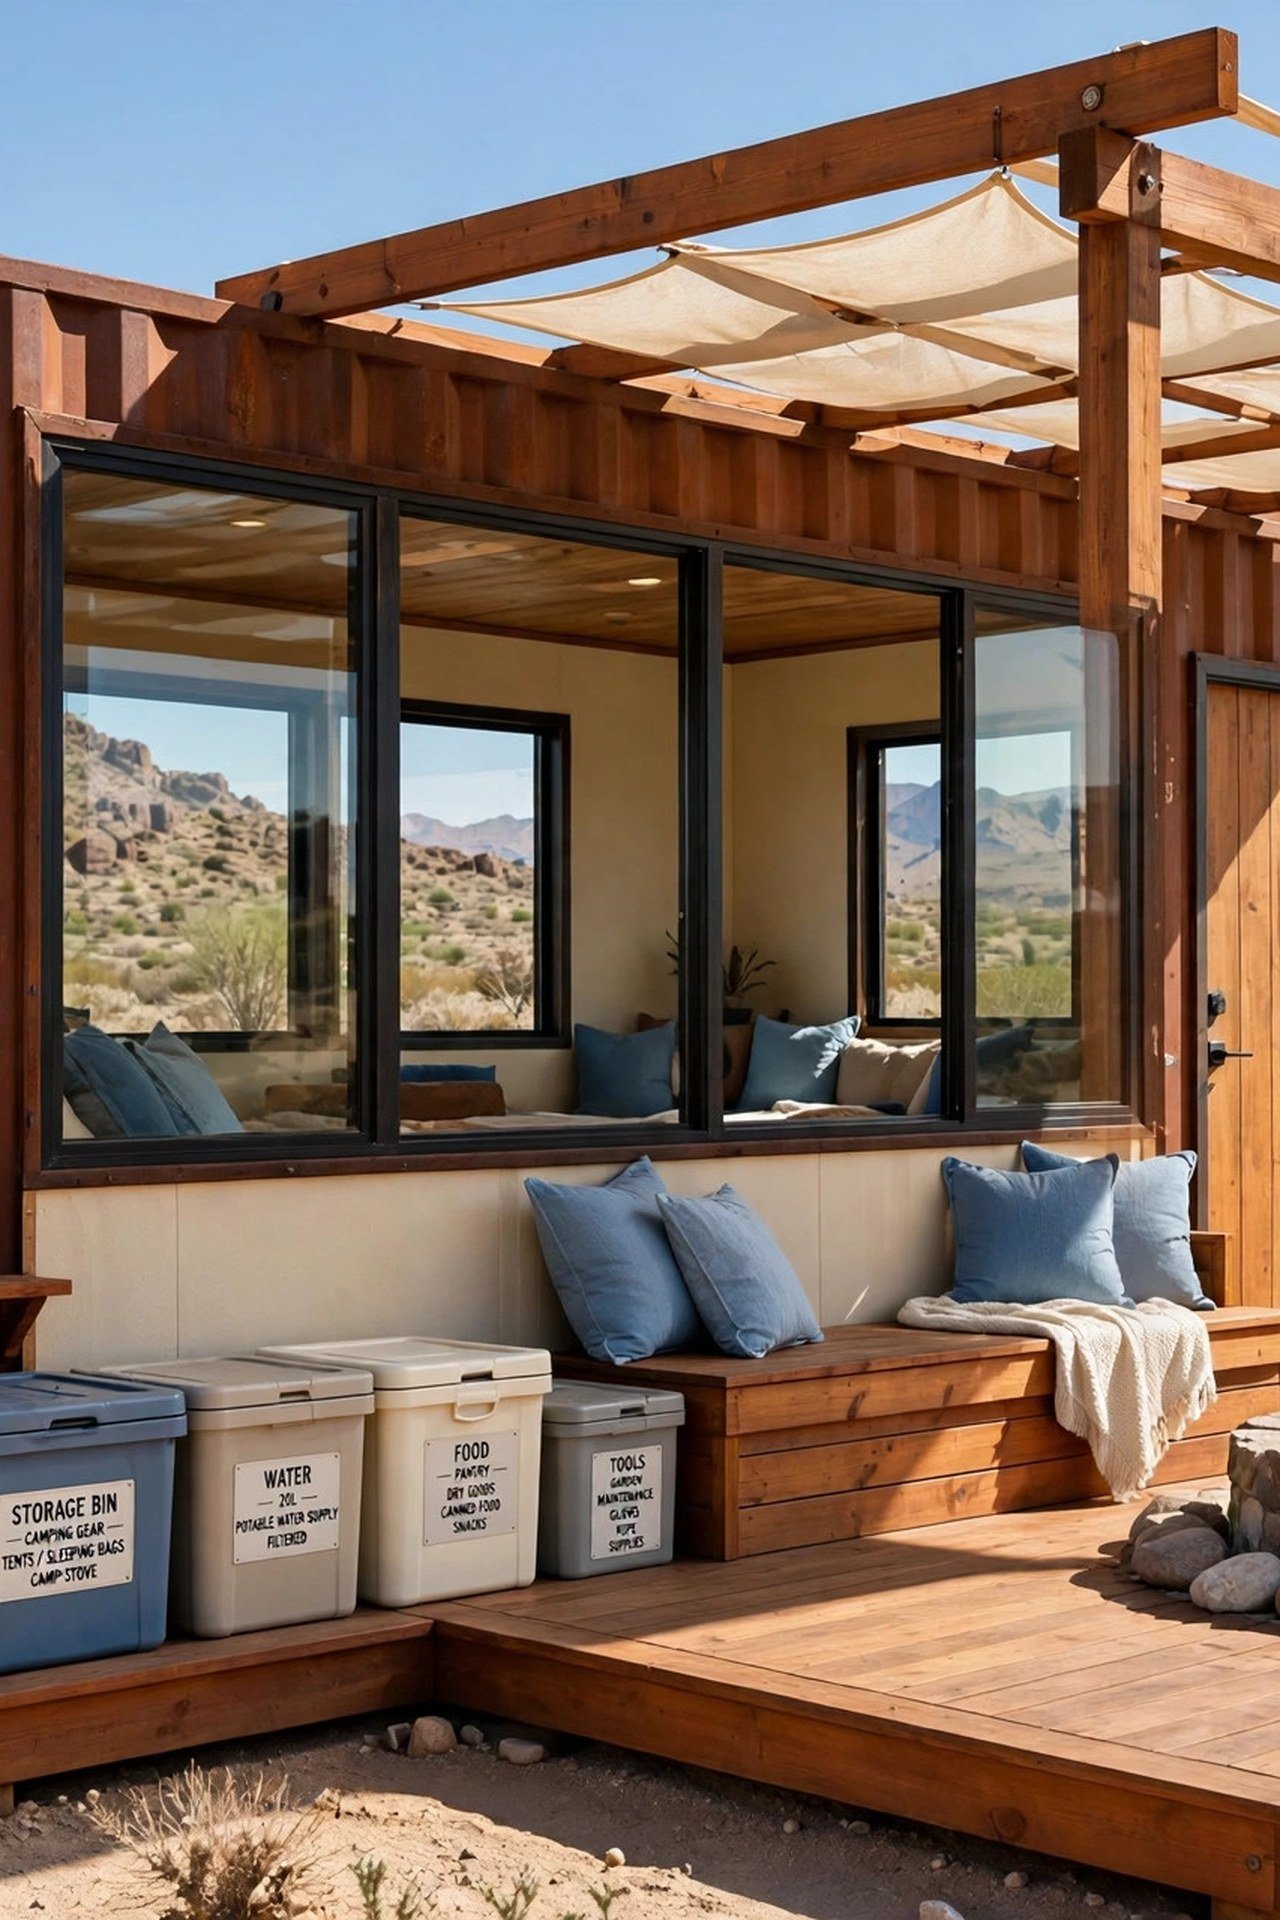
Place two long containers side by side and replace the entire sea-facing wall with glass. The ocean becomes your wallpaper, and the small interior never feels confined. You will wake up to the view every single morning.
Keep the palette white, sand, and sea-foam with linen upholstery and driftwood accents. An elevated deck running the full length gives direct access to the sand. This is low-maintenance seaside living at its best.
9. Design a Japanese Zen Container Garden Home
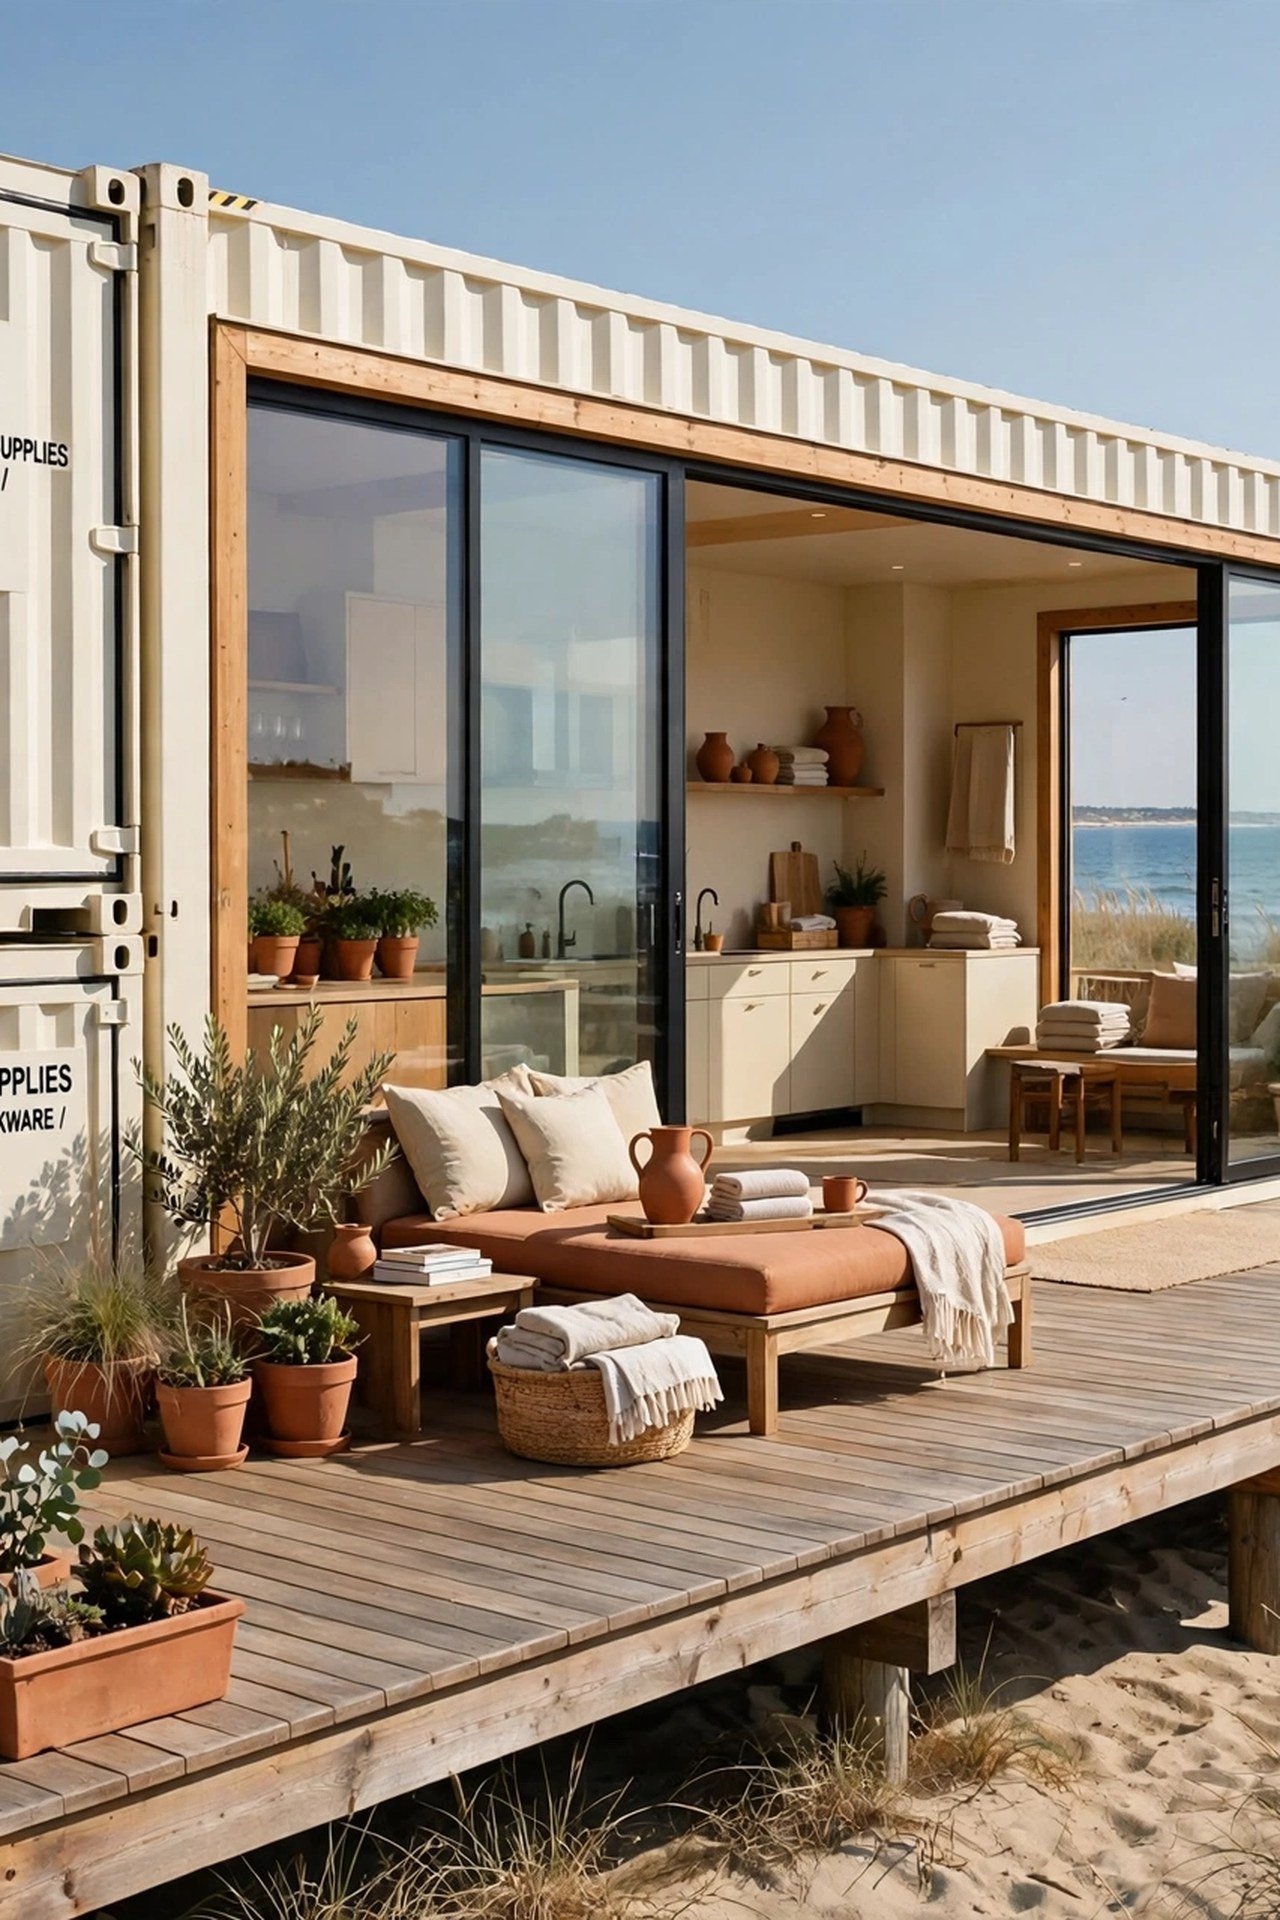
Build the container home around a small Zen garden with raked gravel, moss, and placed stones, visible from every room through floor-to-ceiling windows. Shoji-style screens divide the interior softly without blocking light. You will feel calm the moment you step inside.
Choose bamboo floors, cedar wall panels, and paper lanterns for soft, diffused light. Keep furniture low and the layout open so the garden reads as another room. Peace becomes part of the floor plan.
10. Host in a Courtyard Container Home
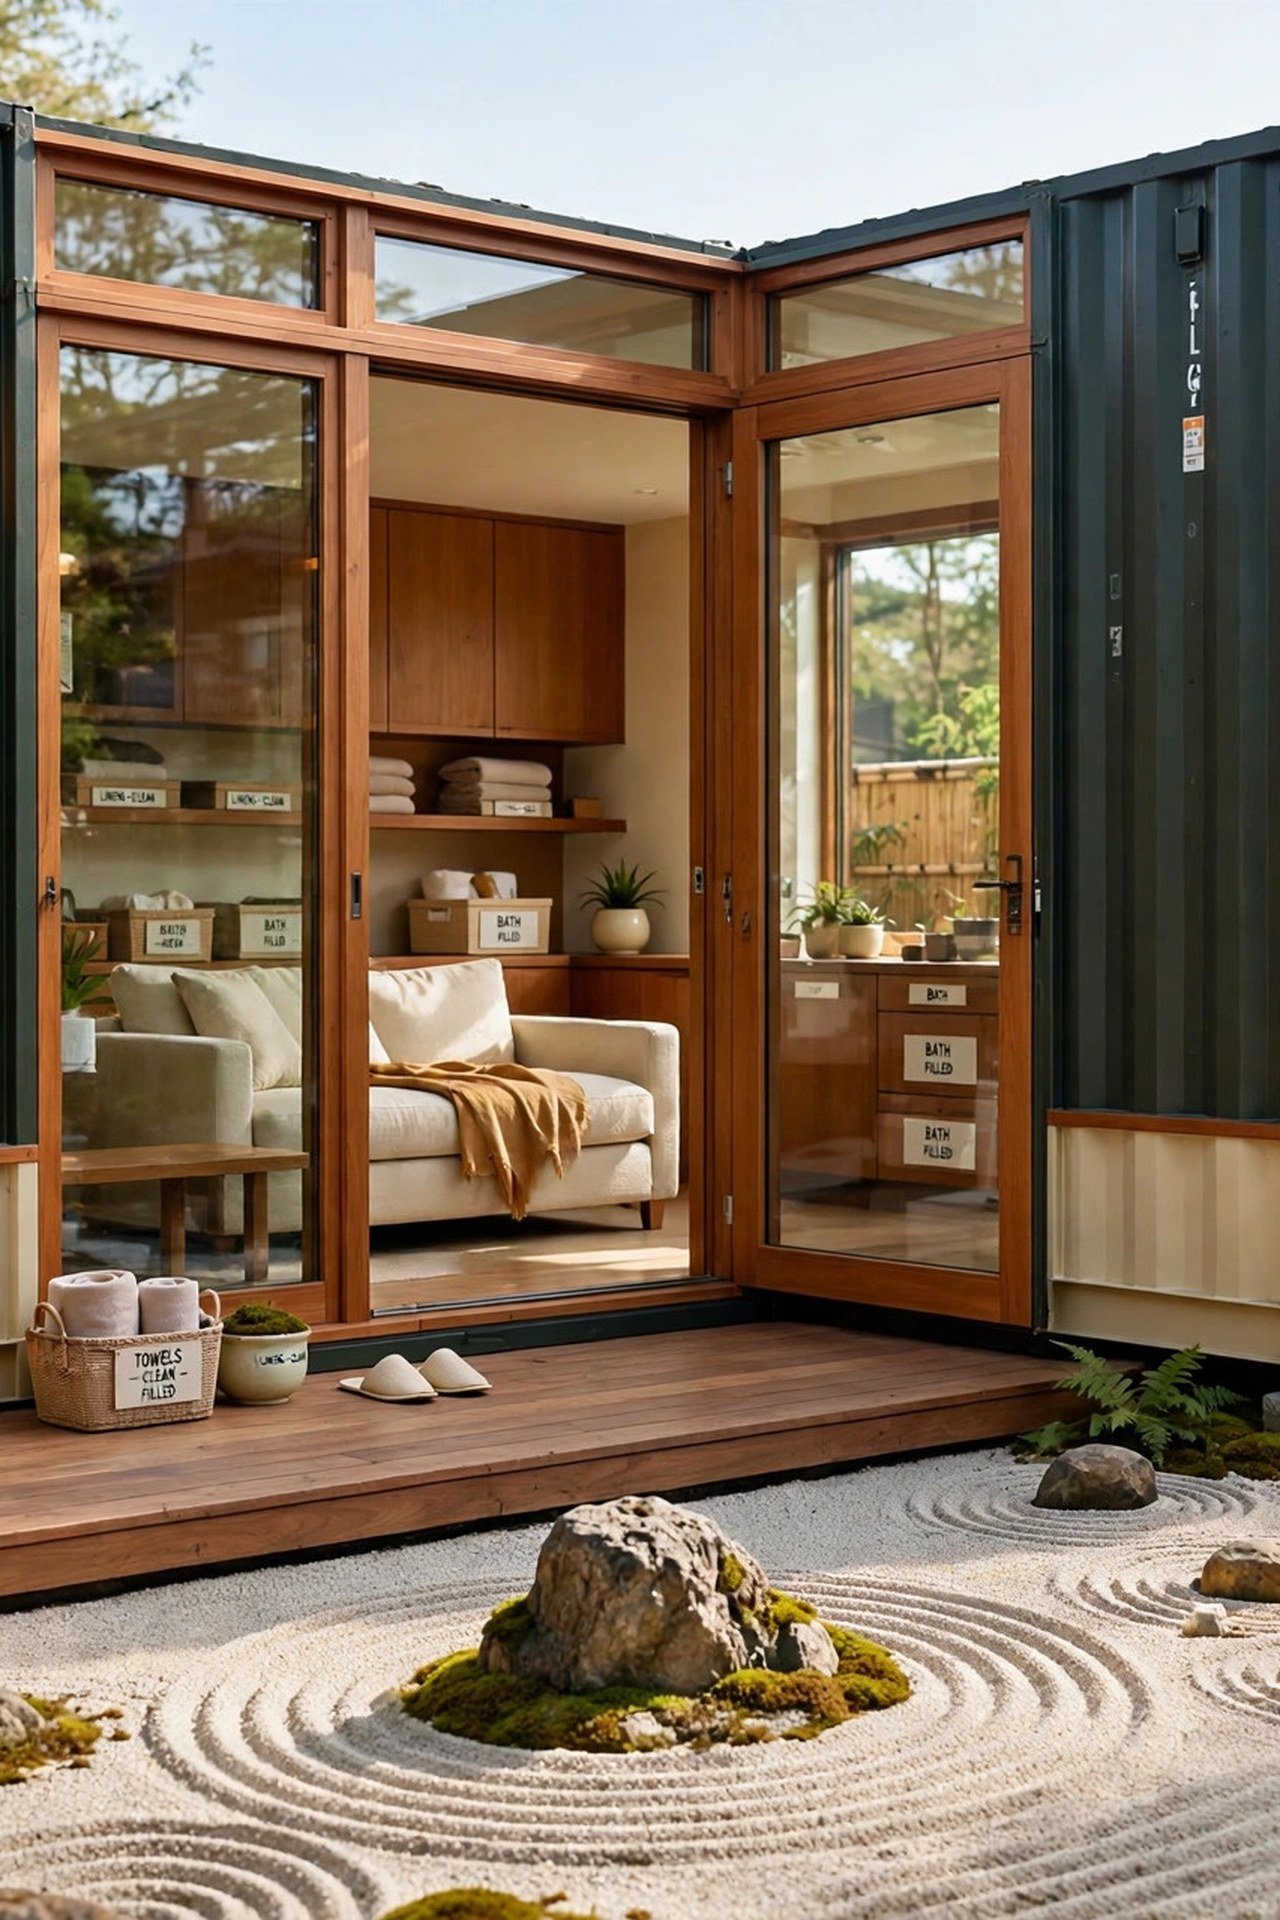
Arrange three or more containers in a U shape around a private central courtyard made for gathering. Kitchens and living areas open onto the courtyard through big glass walls, so parties flow naturally outside. You will host more often when the layout invites it.
Fit the courtyard with an outdoor kitchen, a fire pit lounge, and string lights for evening magic. Guest rooms can sit in the quieter arms of the U. Indoor-outdoor entertaining has never been this seamless.
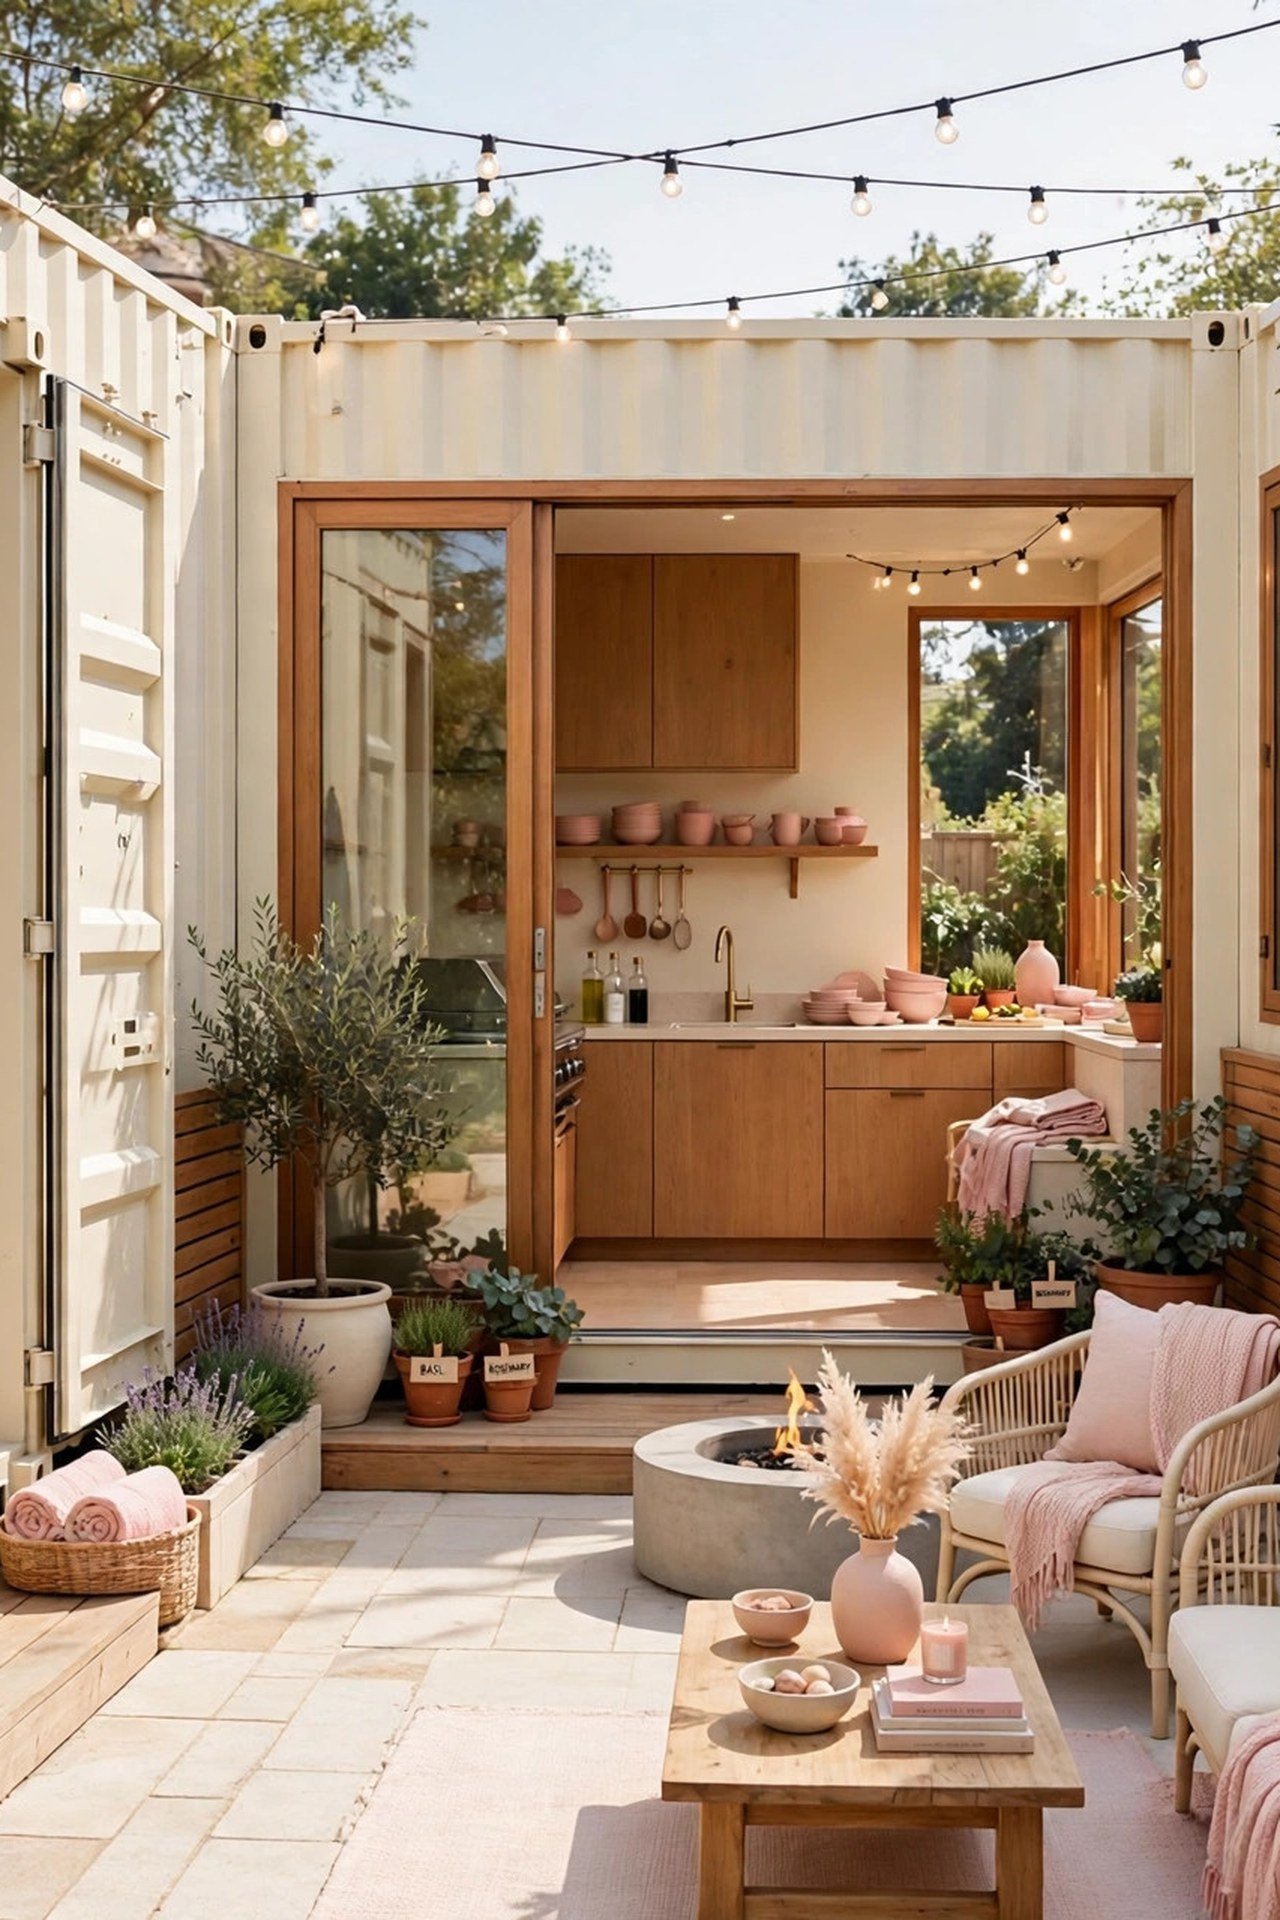
11. Escape to a Rustic Mountain Container Chalet
Stack containers at an angle to echo a classic A-frame roofline, which also sheds snow beautifully. Clad the exterior in dark timber and stone so the home settles into the forest. You will have a mountain retreat that feels both rugged and refined.
Place a central fireplace as the heart of the open living space, ringed with deep sofas and soft throws. Exposed wood beams and warm lighting complete the cozy chalet feeling. After a day on the slopes, this layout welcomes you home.
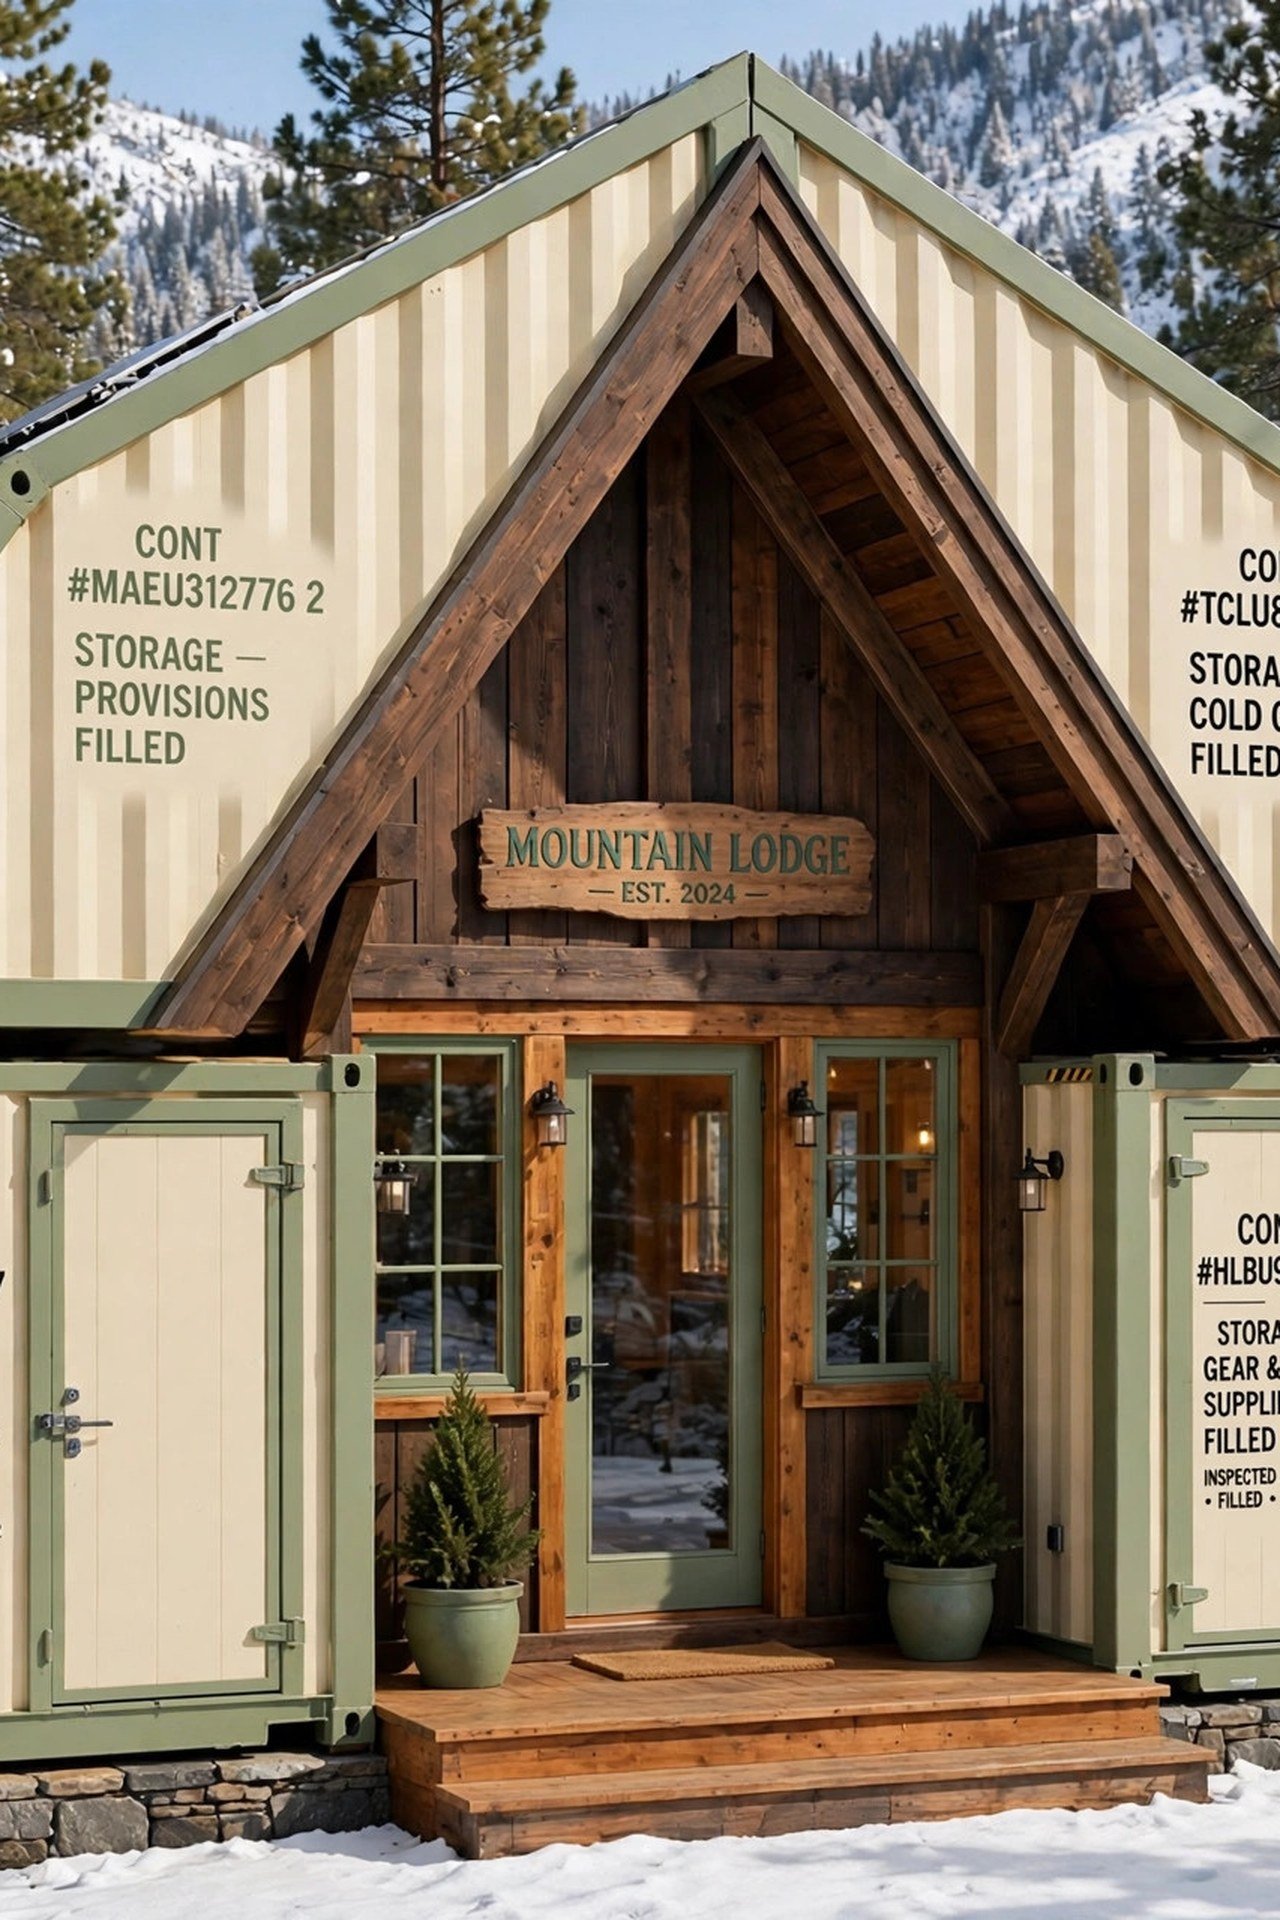
12. Choose a Family-Friendly Duplex Container Layout
Set two 40-foot containers parallel, with one holding the open living, dining, and kitchen, and the other holding three bedrooms and baths. A covered deck runs between them as a safe play zone for kids. You will keep noisy living apart from quiet sleeping.
This split gives a growing family real breathing room within a modest footprint. The deck becomes the hallway everyone loves. Practical, durable, and surprisingly spacious, this is container living for real life.
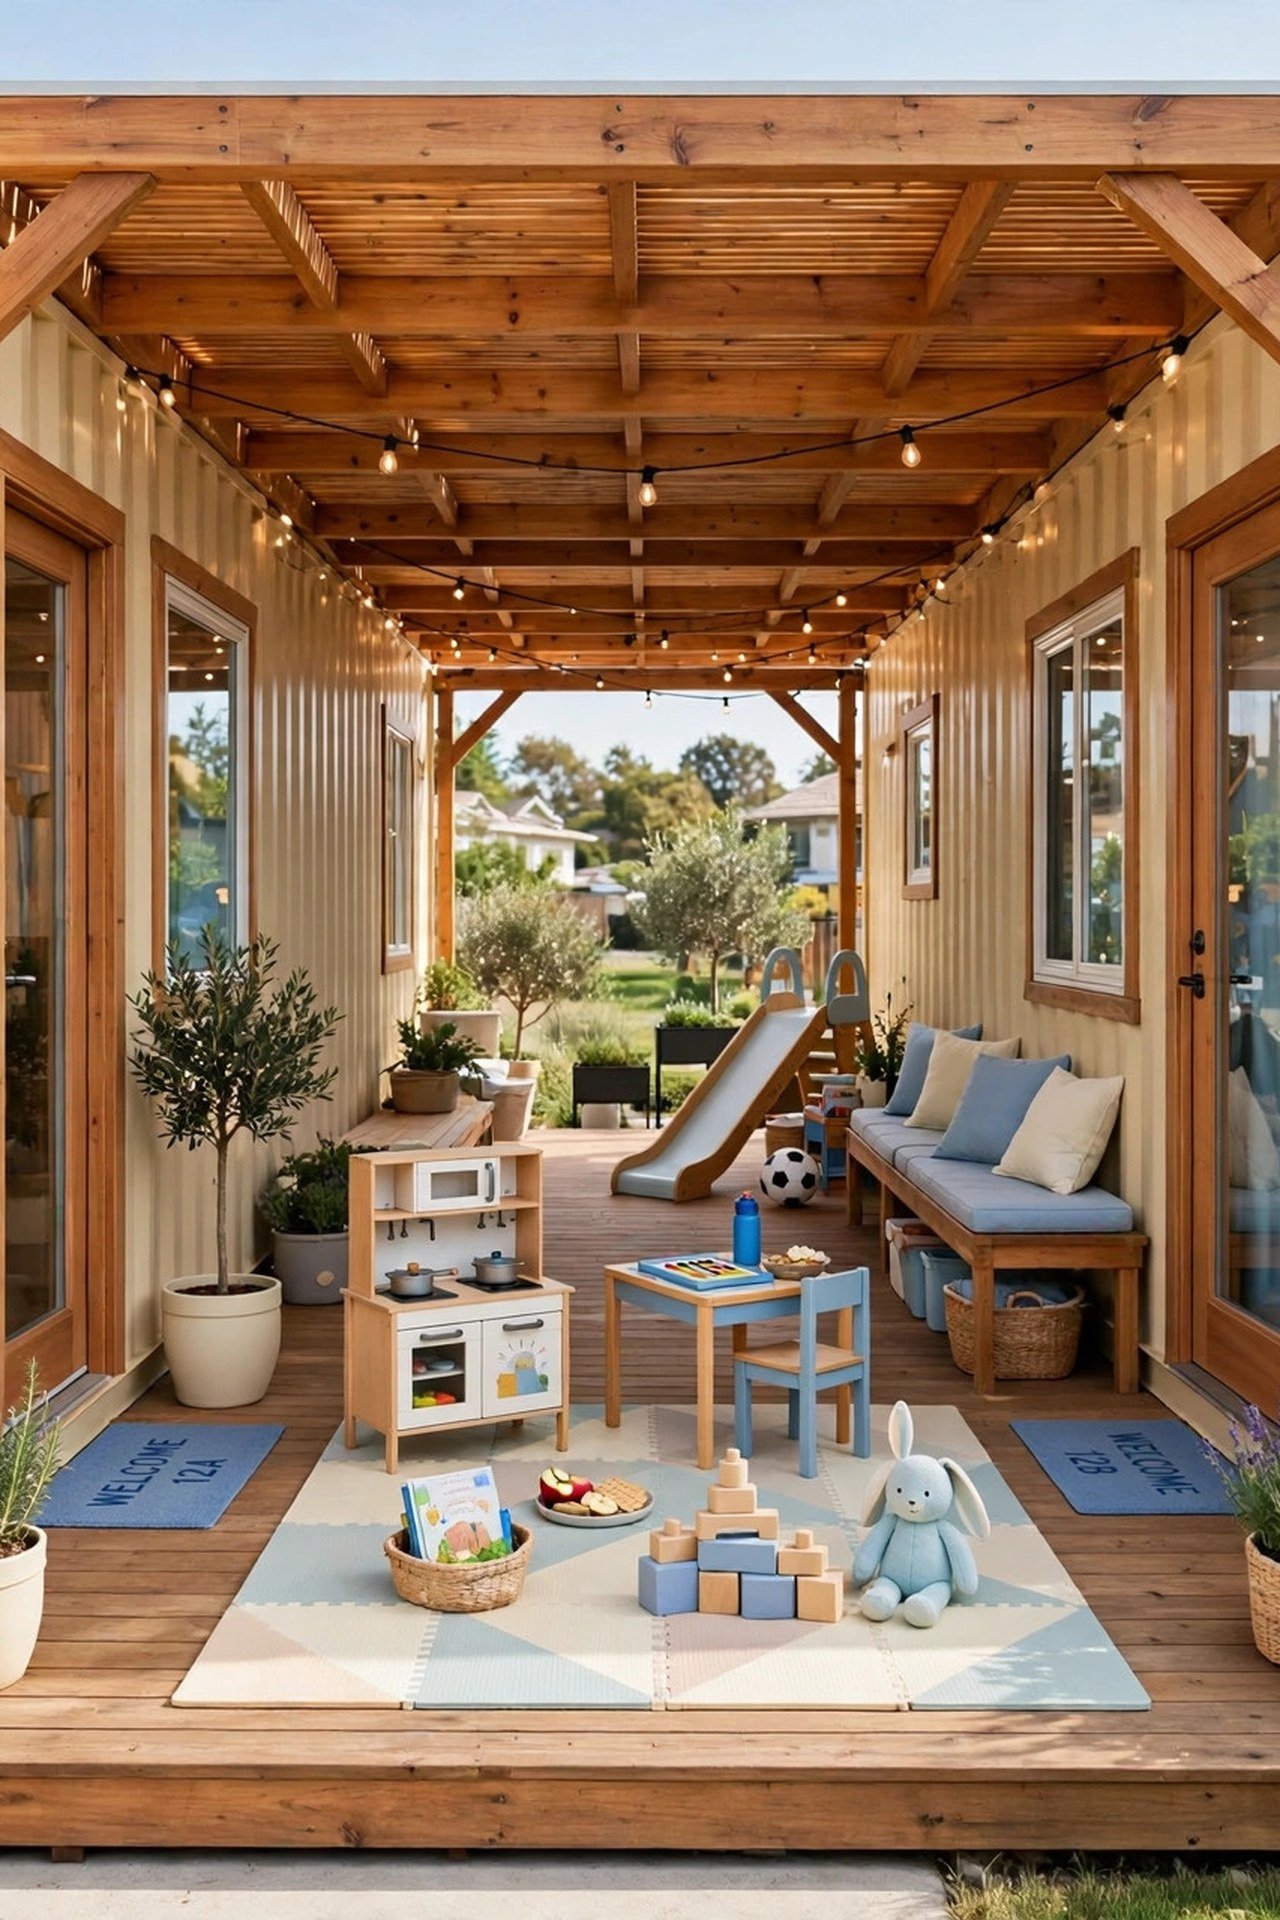
13. Open a Pop-Up Container Retail Shop
A single container with one long side replaced by a hydraulic door becomes an instant shop. The door lifts to form an awning, revealing modular shelving inside that reconfigures in minutes. You will open for business almost anywhere.
Keep the interior layout flexible with movable display units and bright, bold branding on the exterior steel. This is not a home layout, but it shows how practical container planning can be. Small footprint, big commercial punch.
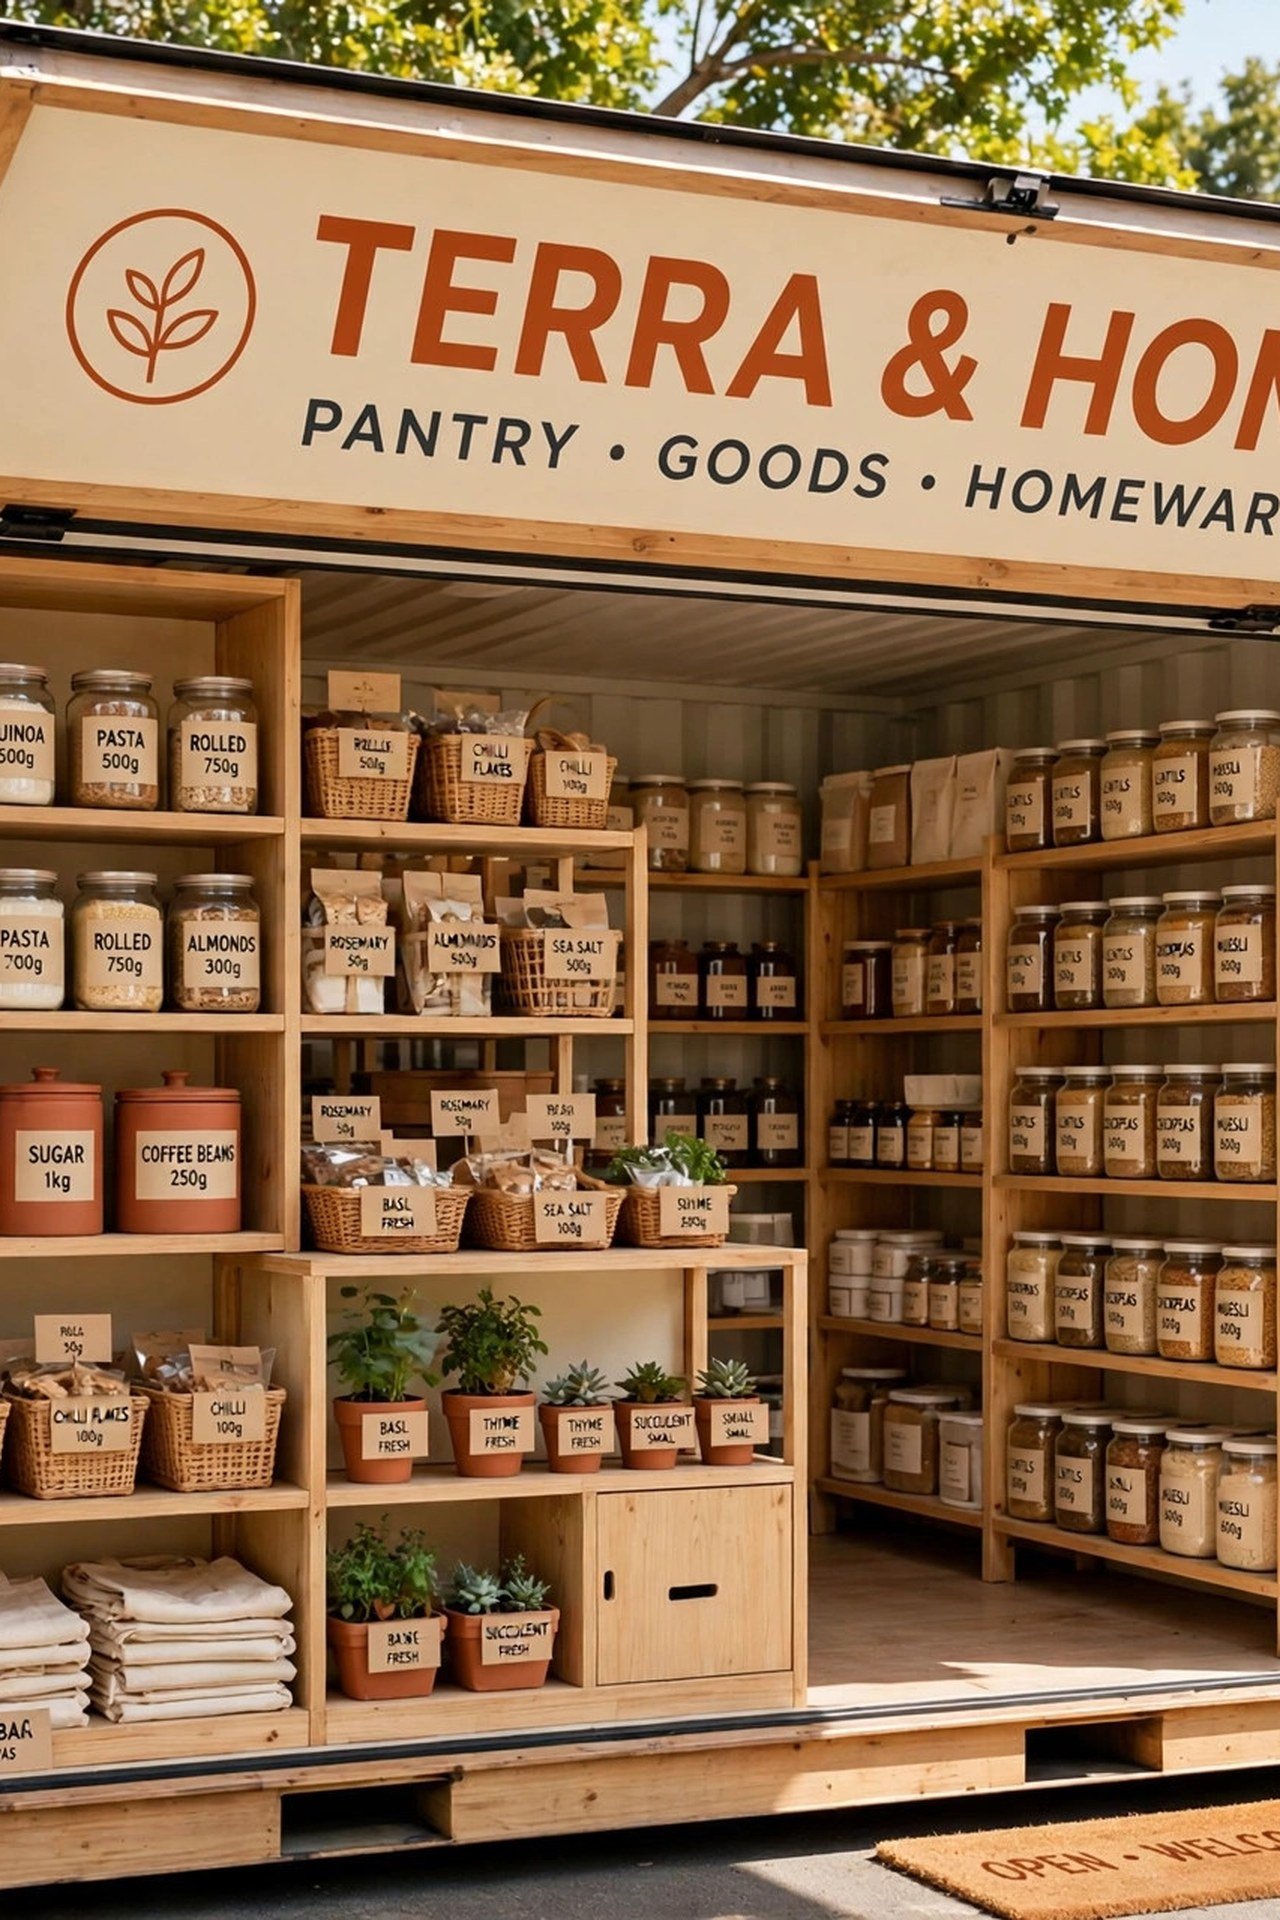
14. Light an Artist Studio Container With Skylights
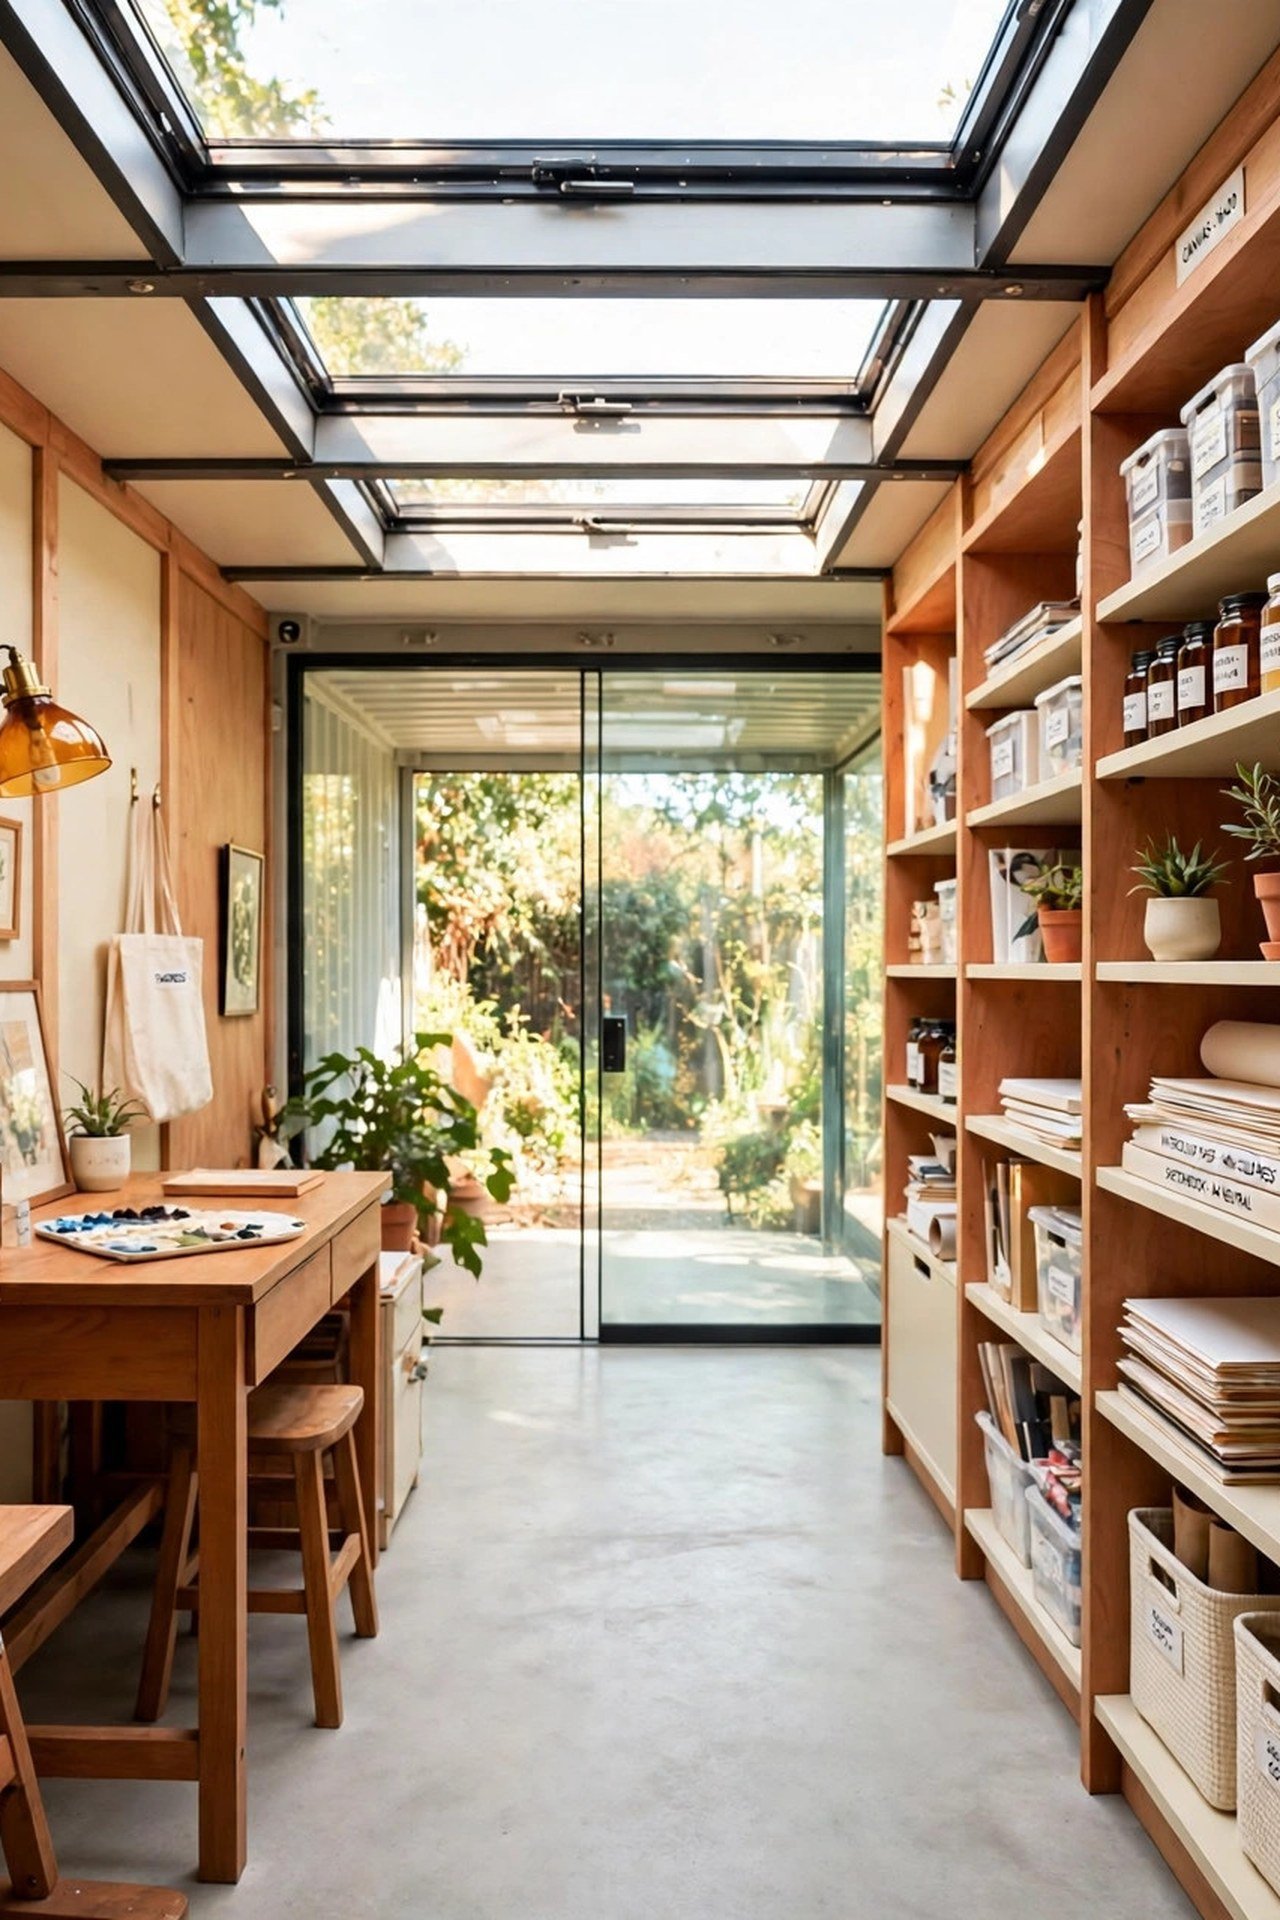
Replace much of the container roof with skylights and you get the even, indirect light artists dream about. Keep the interior simple with durable concrete floors for easy cleanup. You will paint, sculpt, or build in the best light possible.
Run floor-to-ceiling storage along one end for supplies, and glaze the other end wall to open onto an outdoor work area. High ceilings handle large-scale pieces with ease. A creative layout for a creative life.
15. Power a Container Homestead With Solar
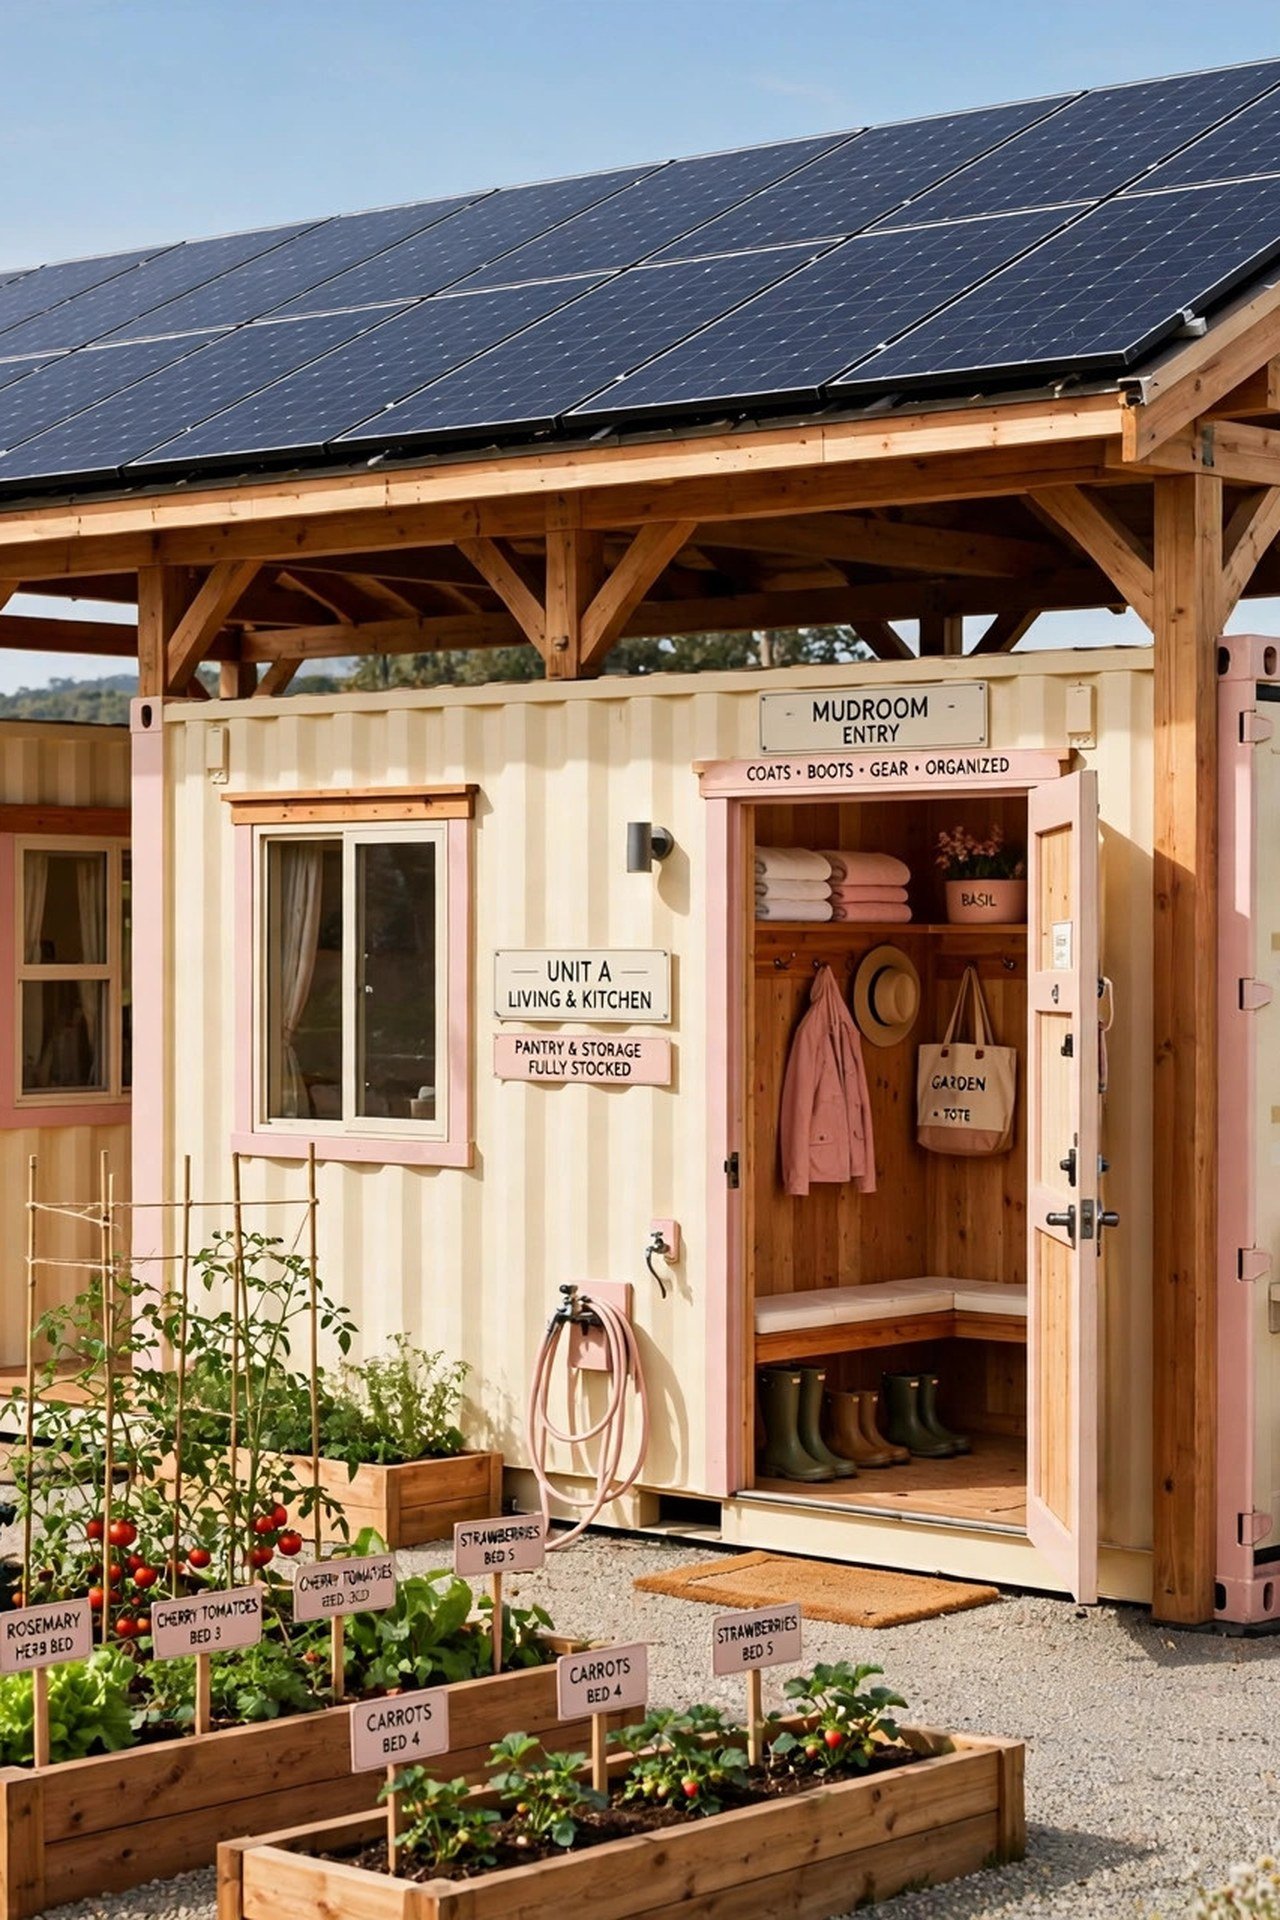
Mount a generous solar array on a custom roof structure that also shades the containers and catches rainwater. Inside, plan for homestead life: a mudroom entry, a big pantry for preserves, and a sturdy kitchen built for harvest season. You will live lightly on the land.
Thick insulation and triple-glazed windows keep the small space efficient in every season. An energy-recovery ventilator keeps the air fresh. This layout proves practical living and modern technology are perfect partners.
16. Dare a Cantilevered Cliffside Container Home
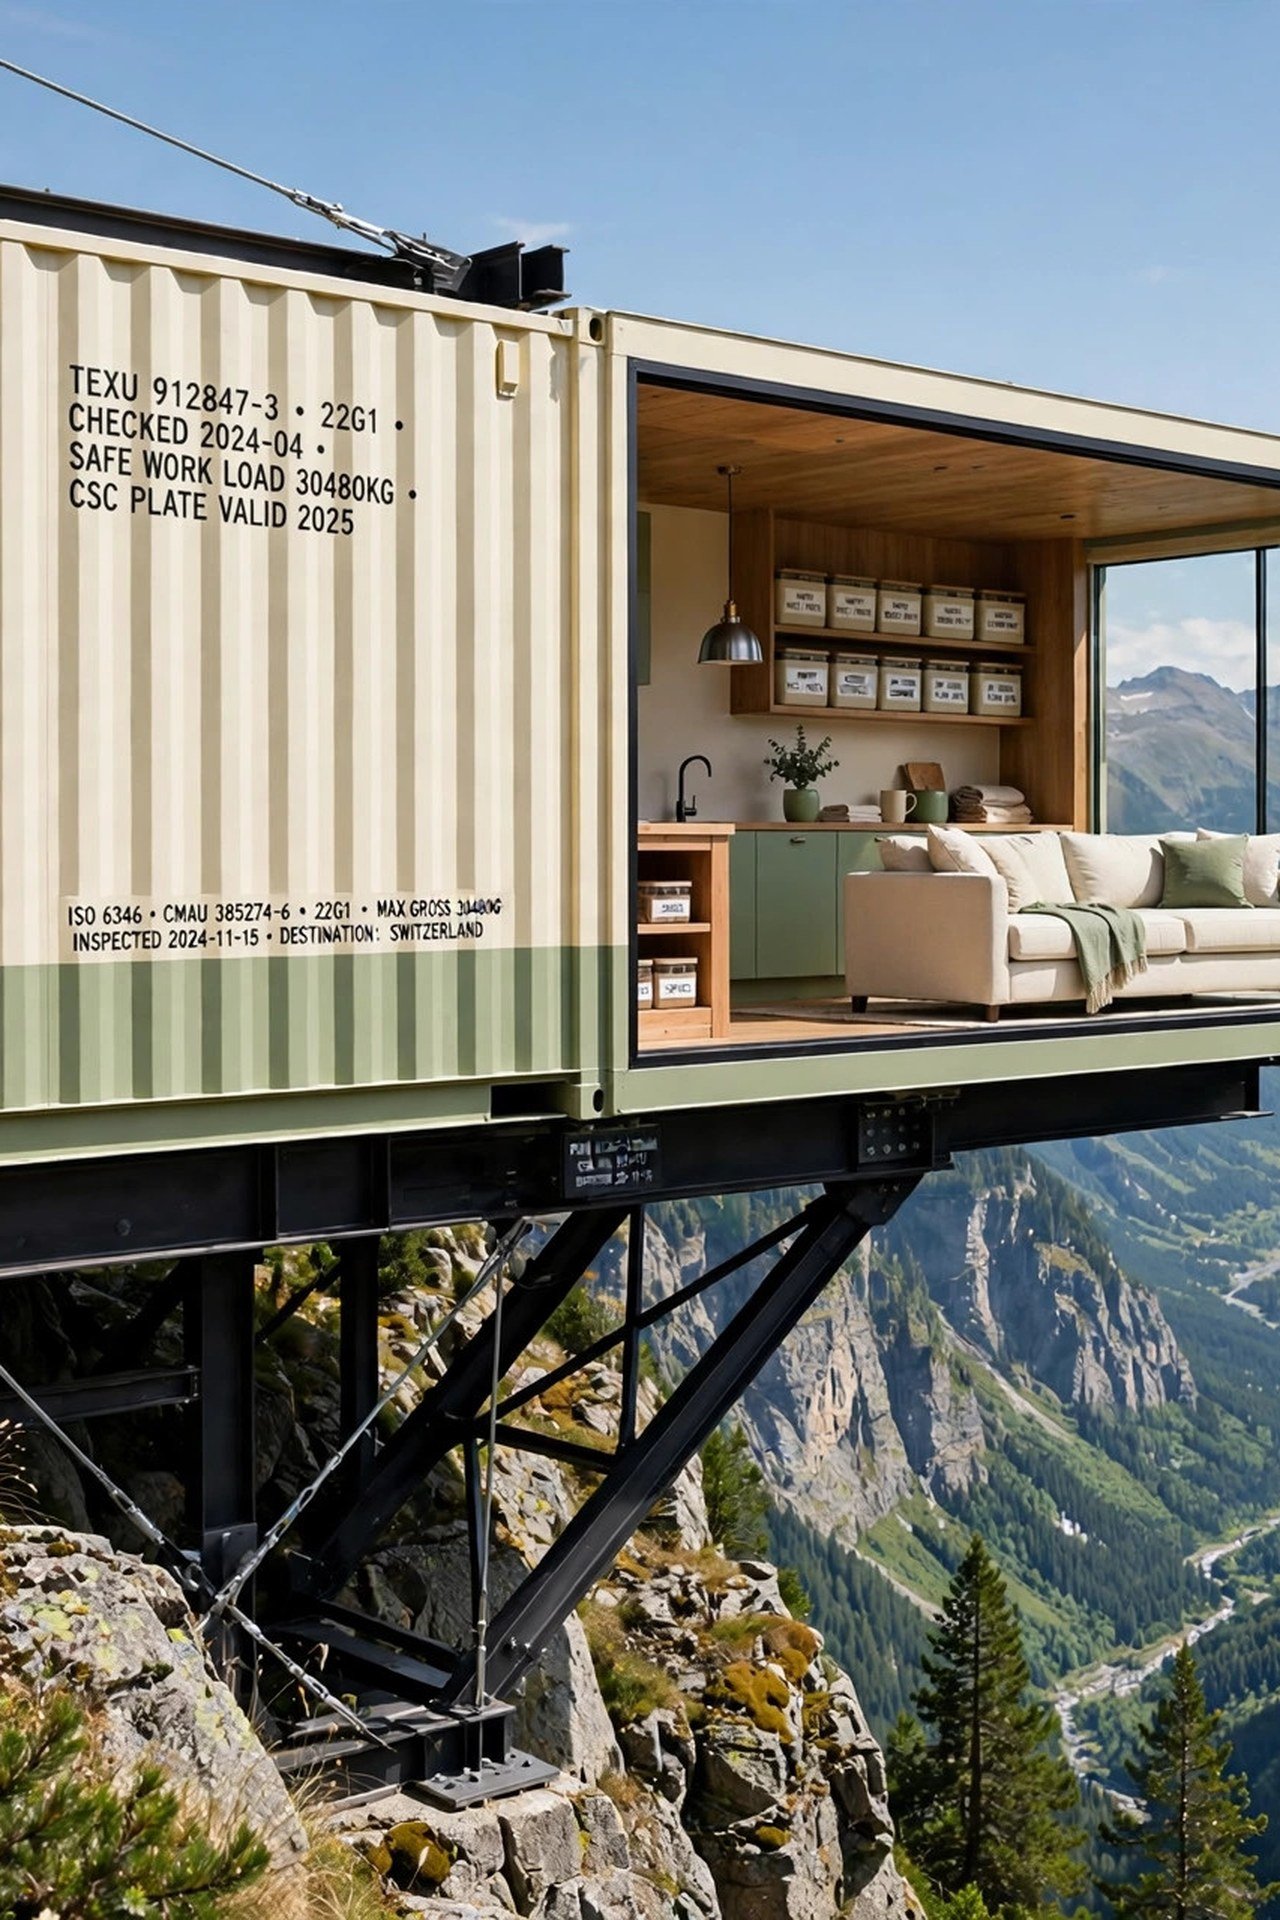
Extend one container past its supports so the glass end floats above the view. The engineering is serious, but the payoff is a living room that feels suspended in air. You will never tire of watching the light change through that glass.
Keep the interior minimal so nothing competes with the panorama. A strong steel frame and deep foundation make the drama safe. This is the boldest layout a container can offer.
17. Grow in a Greenhouse Container Hybrid
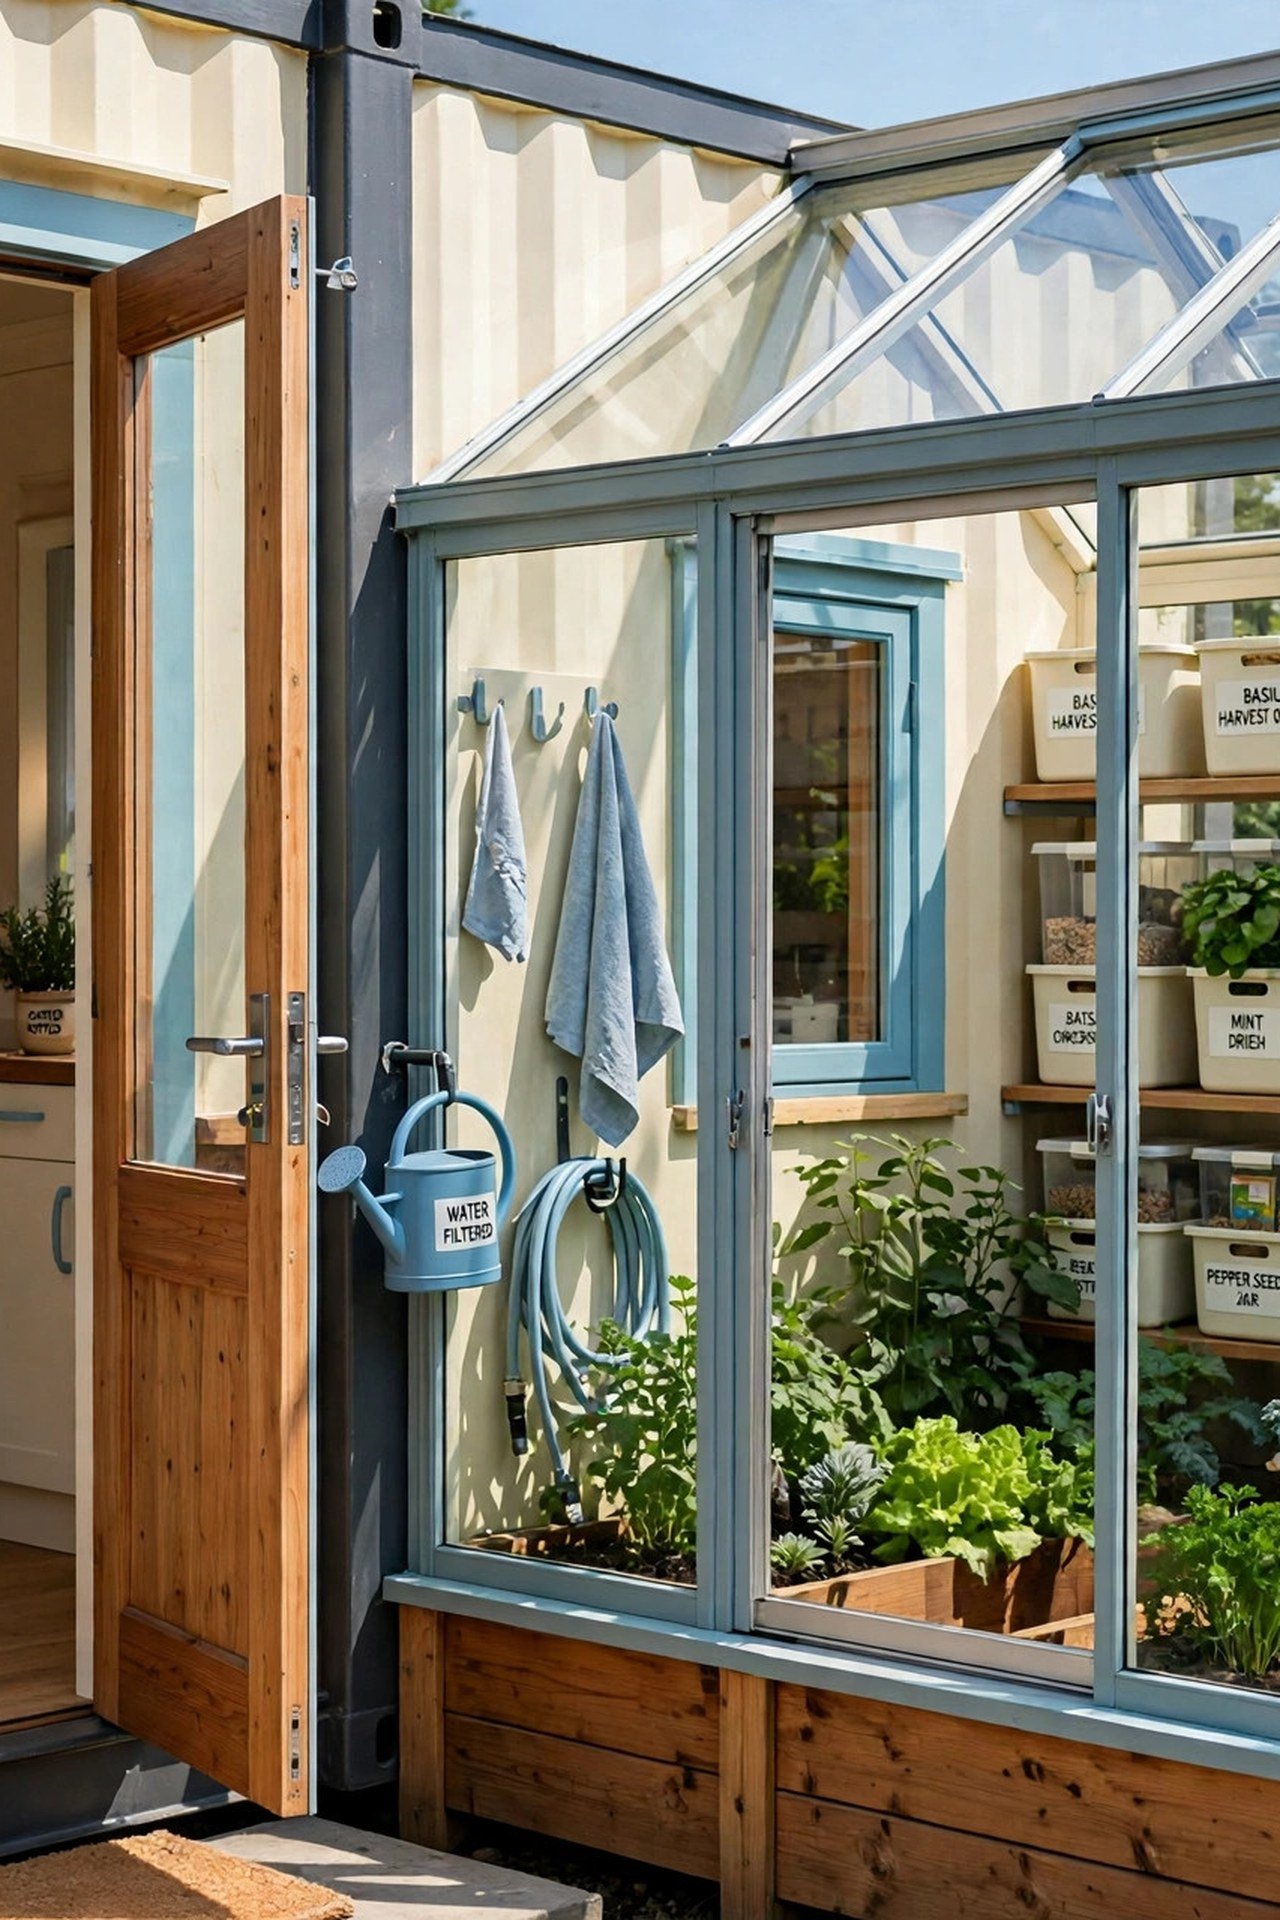
Attach a full greenhouse to the sunny side of a single container and connect them with a wide interior door. The greenhouse collects passive solar heat for the home in winter and grows fresh food all year. You will step from your living room straight into your garden.
Keep the home side compact, with the kitchen placed against the shared wall so harvests travel a few steps to the counter. The plants also clean the air and fill the home with soft, dappled light. Food and heat from the same square footage is practical living at its smartest.
18. Go Big With a Luxury Multi-Container Mansion
Containers are not only for tiny homes. Combine eight to twelve boxes into a multi-level residence with double-height foyers, a home theater, and bedroom suites with private baths. You will get custom-home drama with modular construction speed.
Zone the layout clearly: public entertaining spaces in the largest joined volume, private suites in the quieter stacks. Clad the exterior in zinc, stone, or ipe wood for a polished finish that hides the humble origins. Luxury is a layout choice, not a material one.
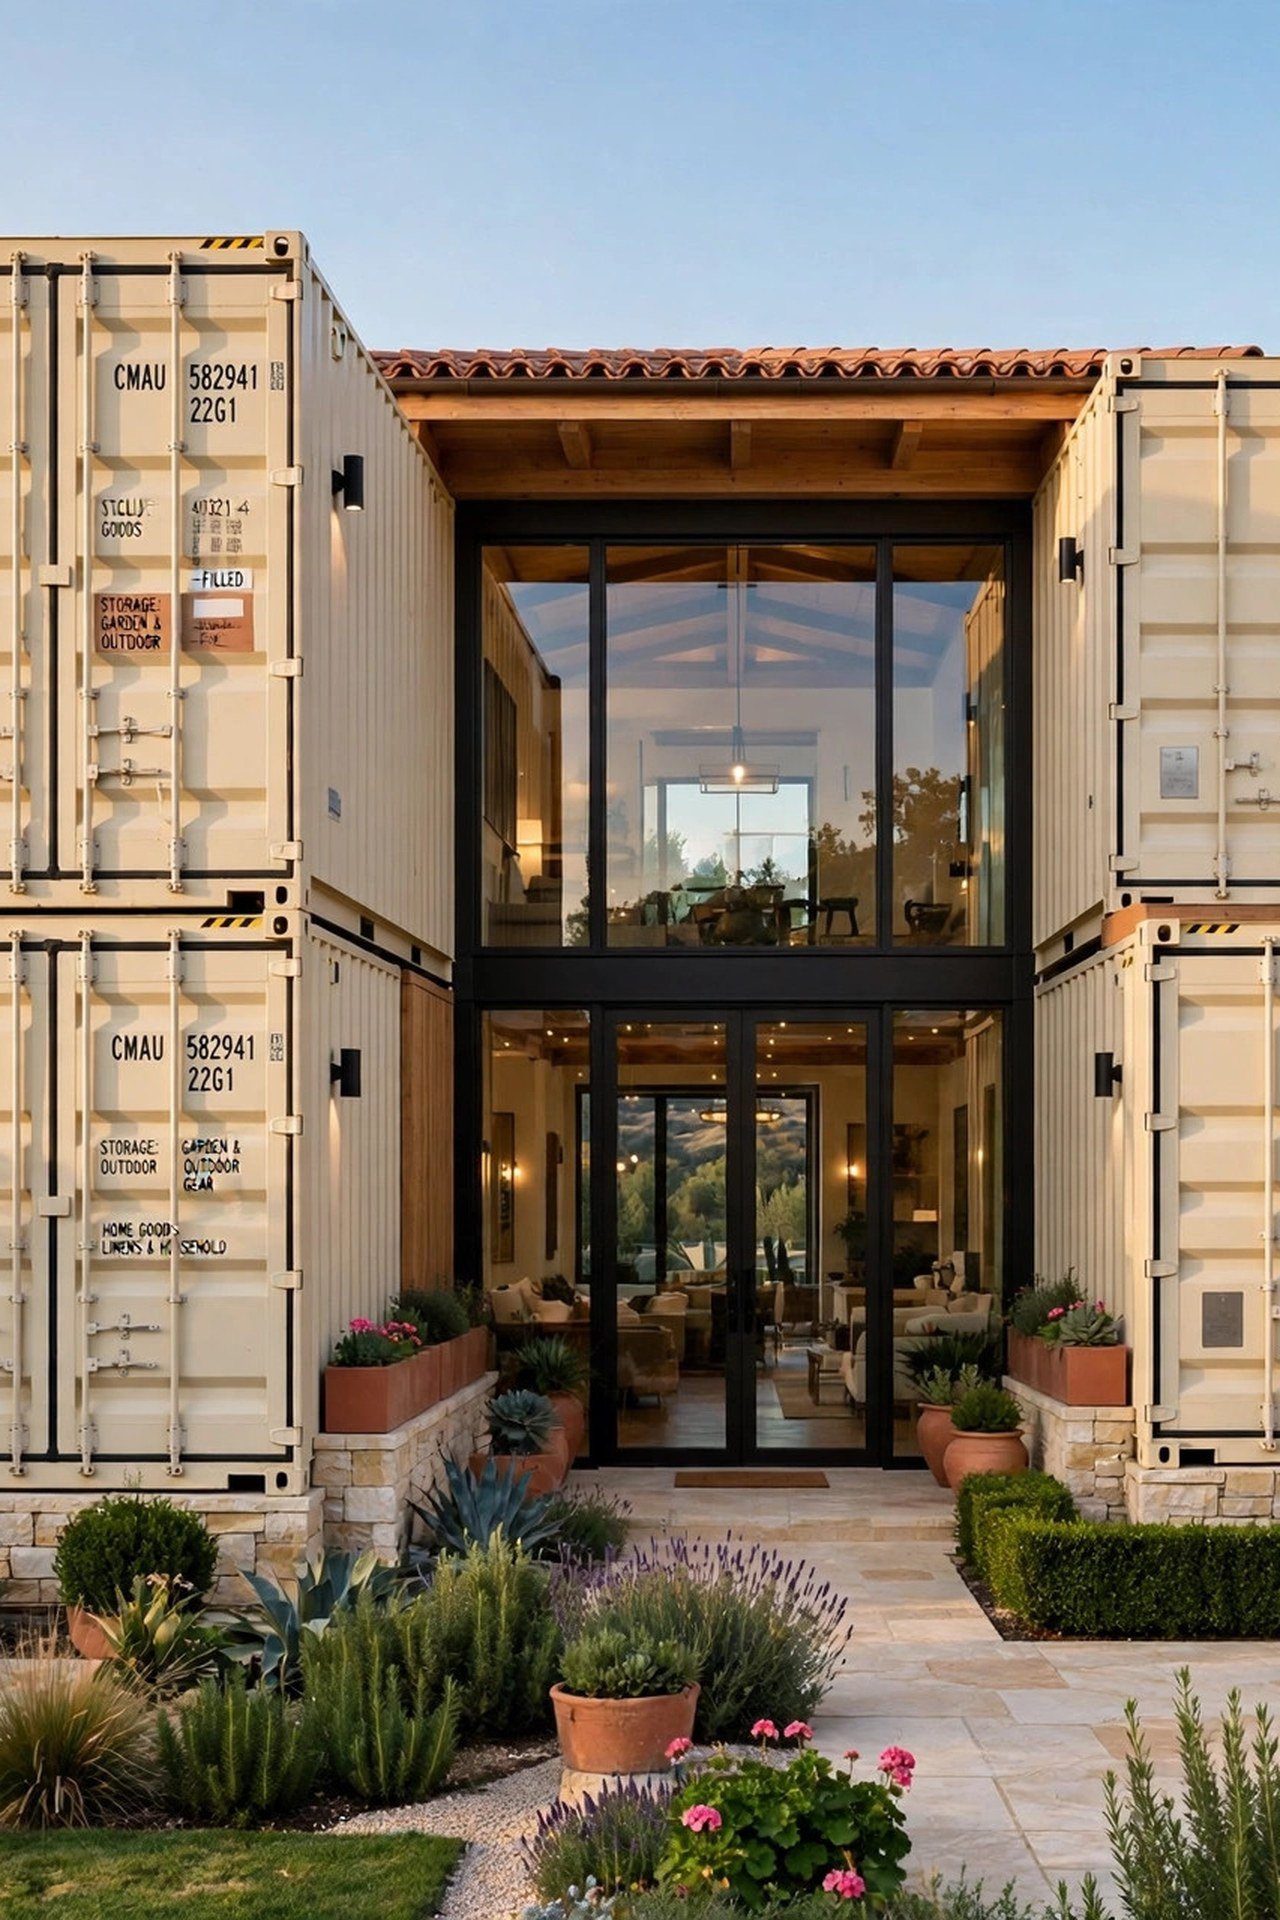
19. Hide Away in a Container Bunker Home
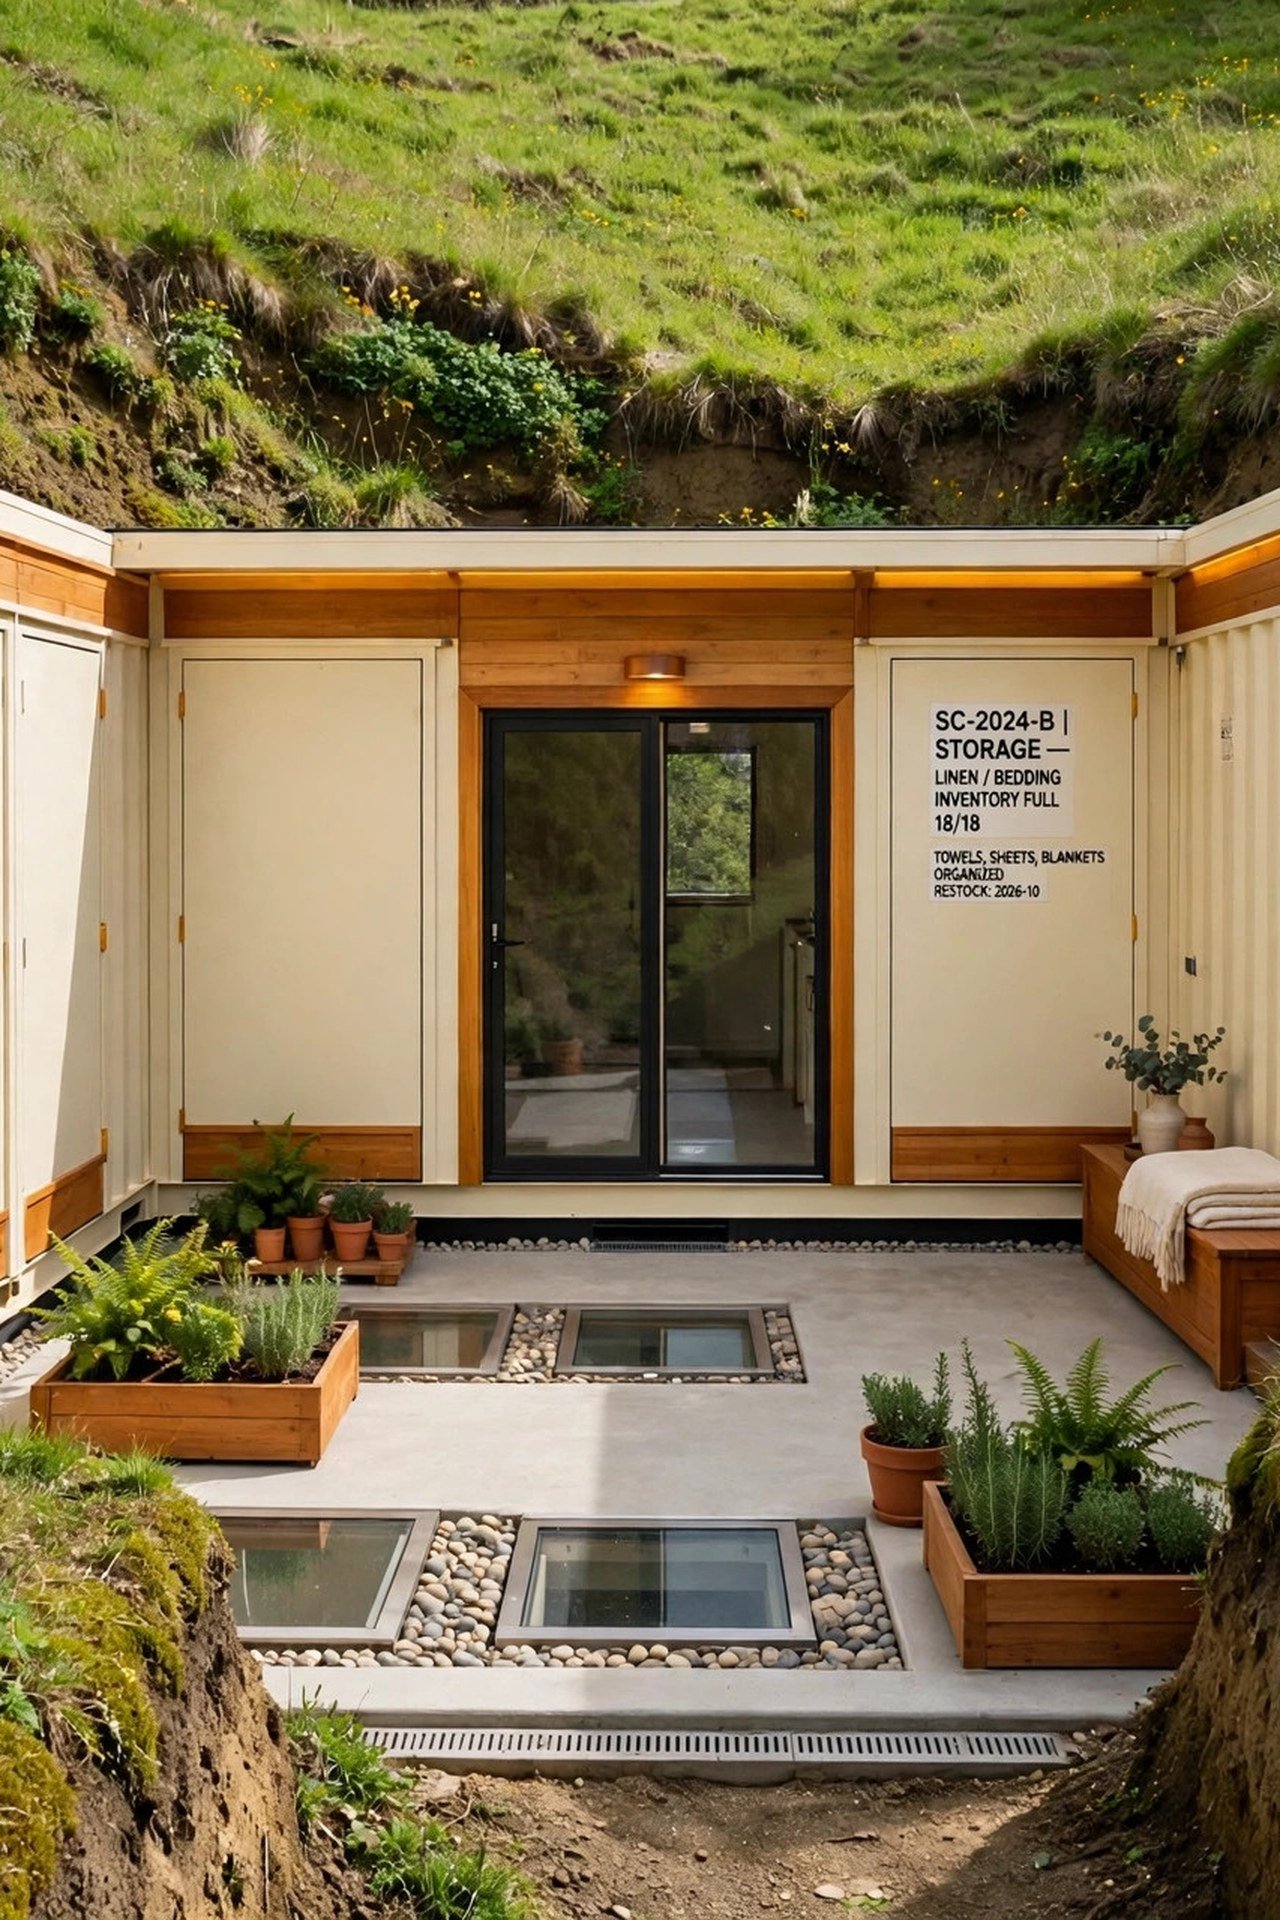
Set a container into a hillside so the earth itself becomes the insulation. Only a single glass entrance shows above ground, while light wells and a small excavated courtyard bring daylight deep inside. You will have storm protection and near-silent quiet built into the plan.
Plan the interior in one straight run, with living spaces near the glass entrance and bedrooms tucked into the sheltered back. A smooth venetian plaster wall finish keeps the interior feeling refined rather than bunker-like. Privacy does not get more complete than this.
20. Add a Rooftop Penthouse Container
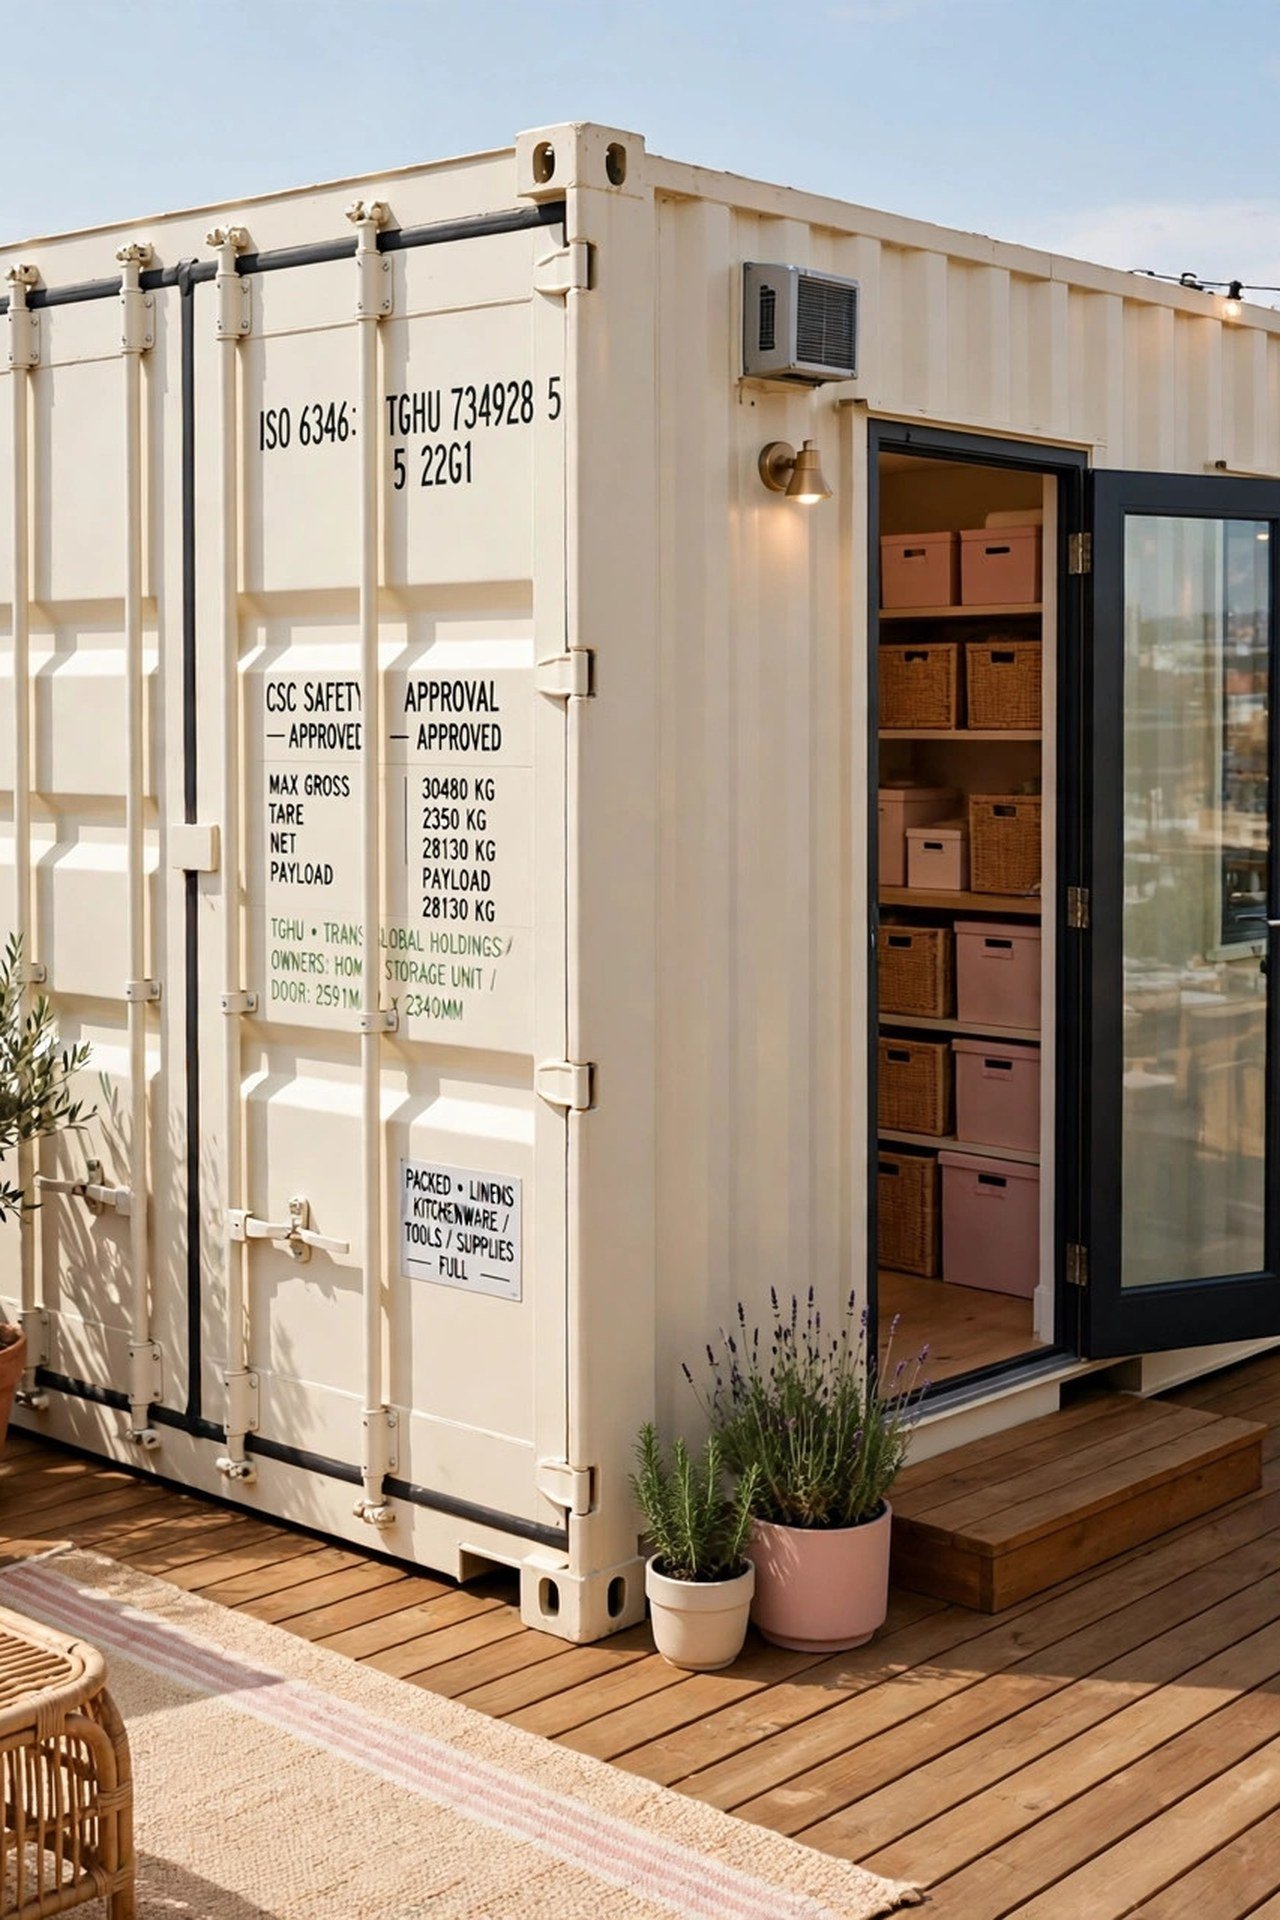
A single container craned onto a flat-roofed building becomes a guest suite, home office, or private retreat with almost no disruption below. The steel box is light enough for many existing structures to carry. You will add a full room without touching the ground floor.
Wrap the container with a rooftop deck to create a private urban oasis with city views. Keep the interior to one open room with a compact bath so the small footprint stays flexible. This is the fastest square-footage gain in container design.
21. Capture Mid-Century Modern Container Style
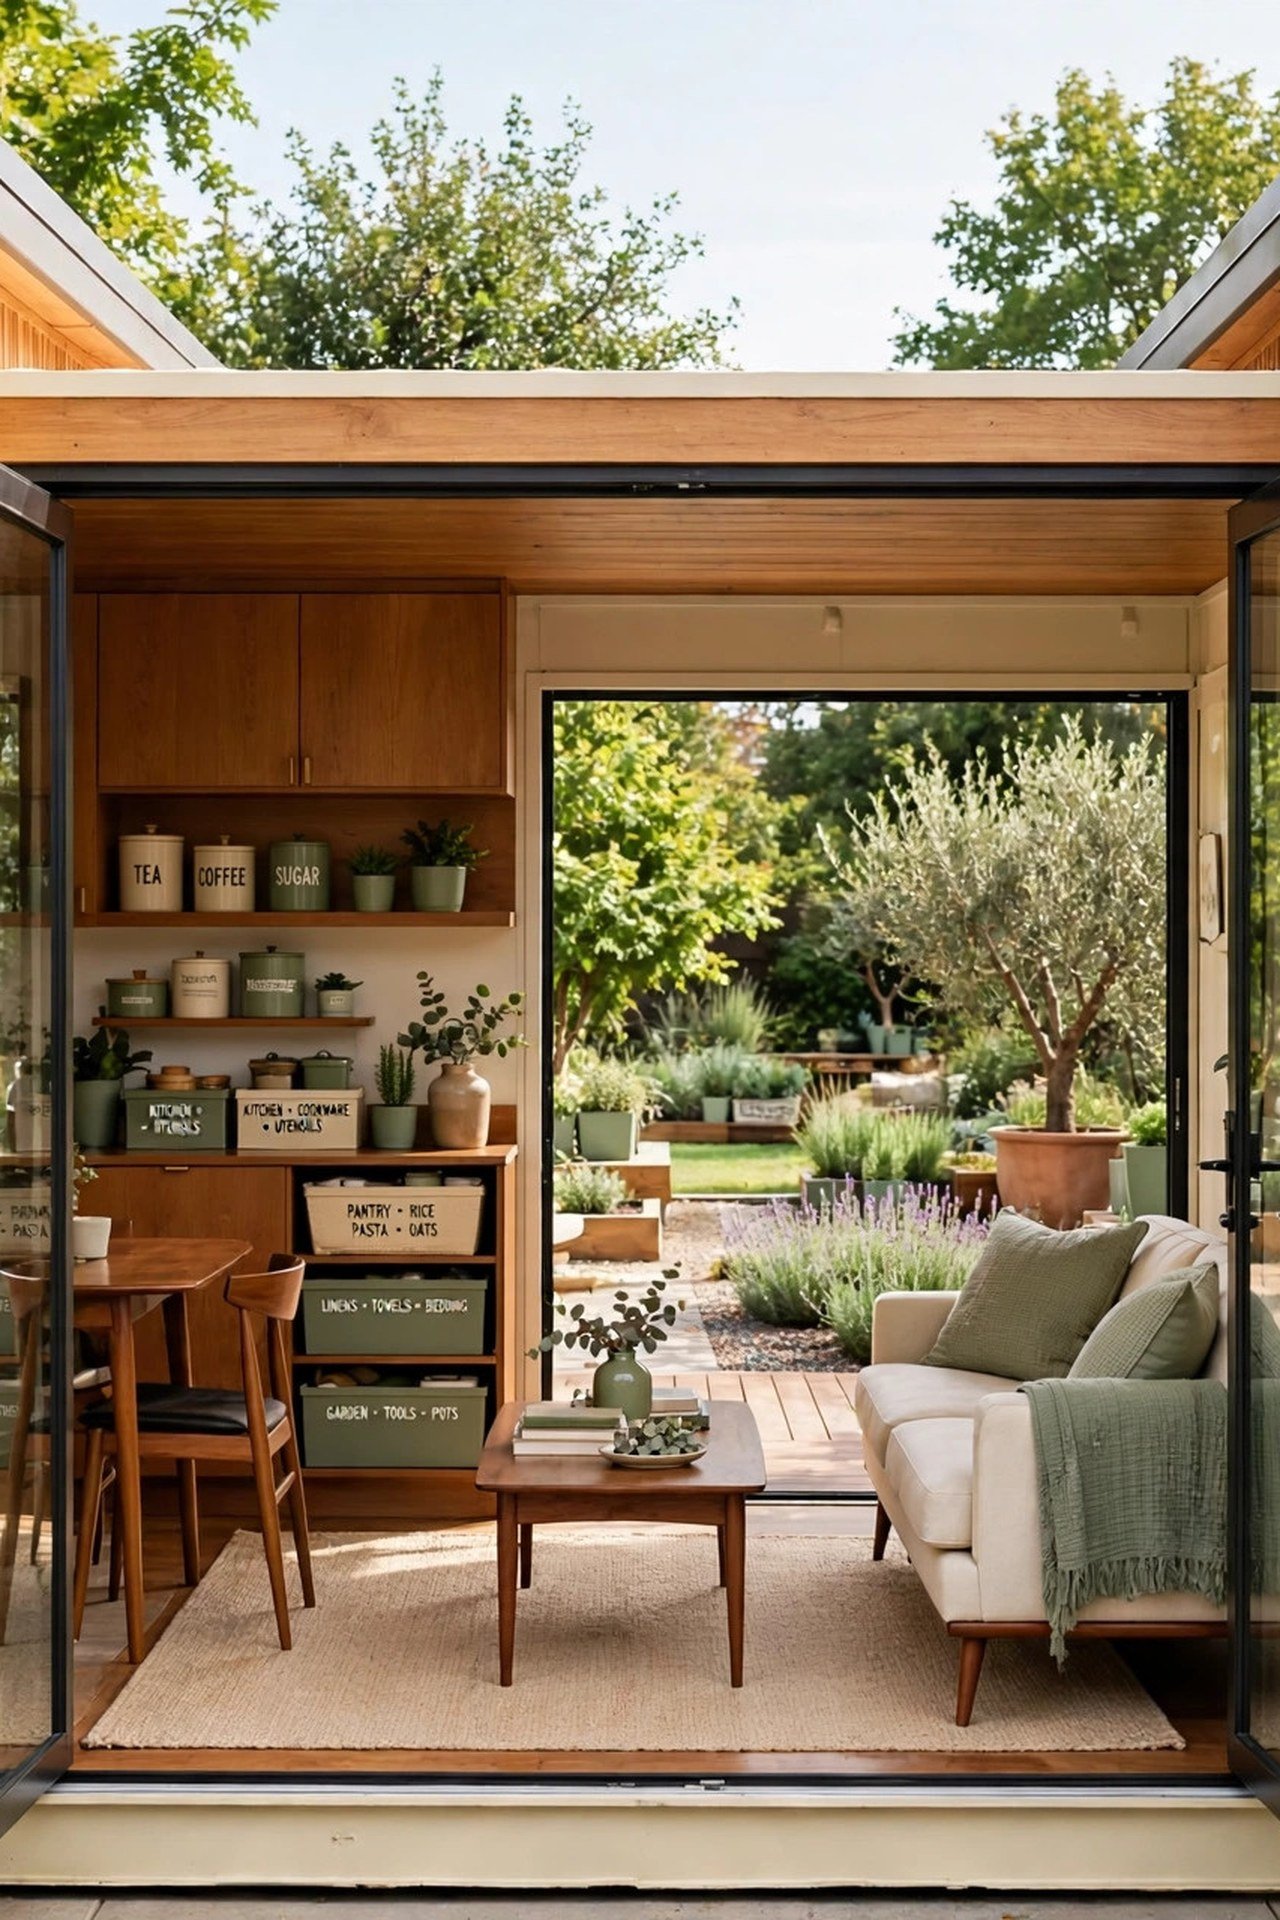
Give a container the mid-century treatment: a flat or low-pitched roof, walls of glass, and an open plan that flows to the garden. Inside, tapered-leg furniture and organic shapes keep the look authentic. You will live inside a design era that never goes out of style.
Use a muted earth-tone palette with one confident accent, like burnt orange or teal, on a single wall. Wood paneling on the ceiling adds the warmth the era is known for. Clean lines and honest materials do all the work.
22. House Students in a Container Village
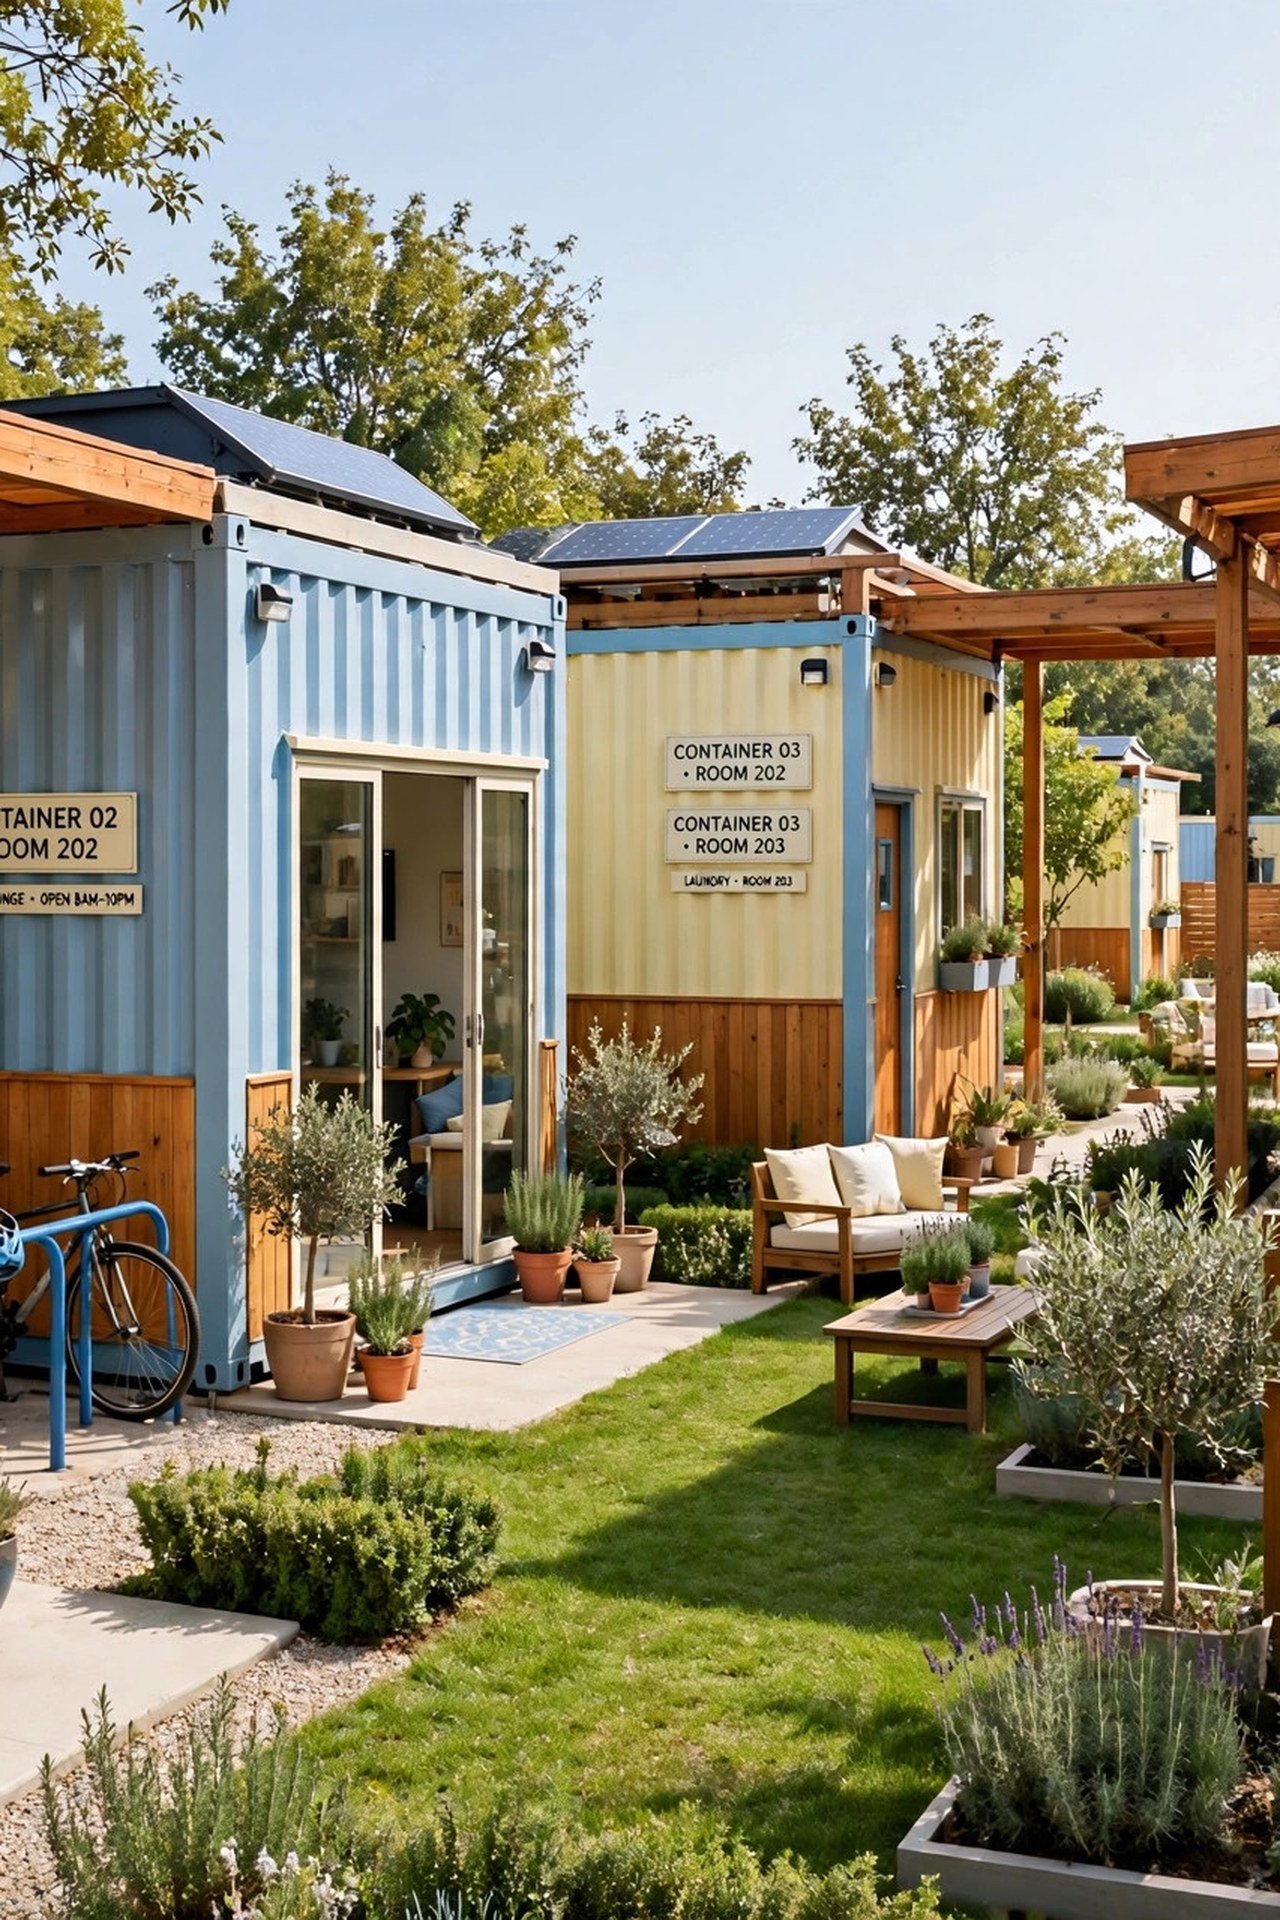
Cluster single containers around shared courtyards to create affordable student housing with real community. Each unit holds a sleeping loft, a study nook, and a compact bath, while kitchens and lounges are shared. You will give students privacy without isolation.
Repeat one efficient unit plan to keep construction costs low, then vary the paint colors so the village feels lively. Covered walkways connect the units in bad weather. Density done well feels like a neighborhood, not a dormitory.
23. Float a Nautical Riverside Container Home
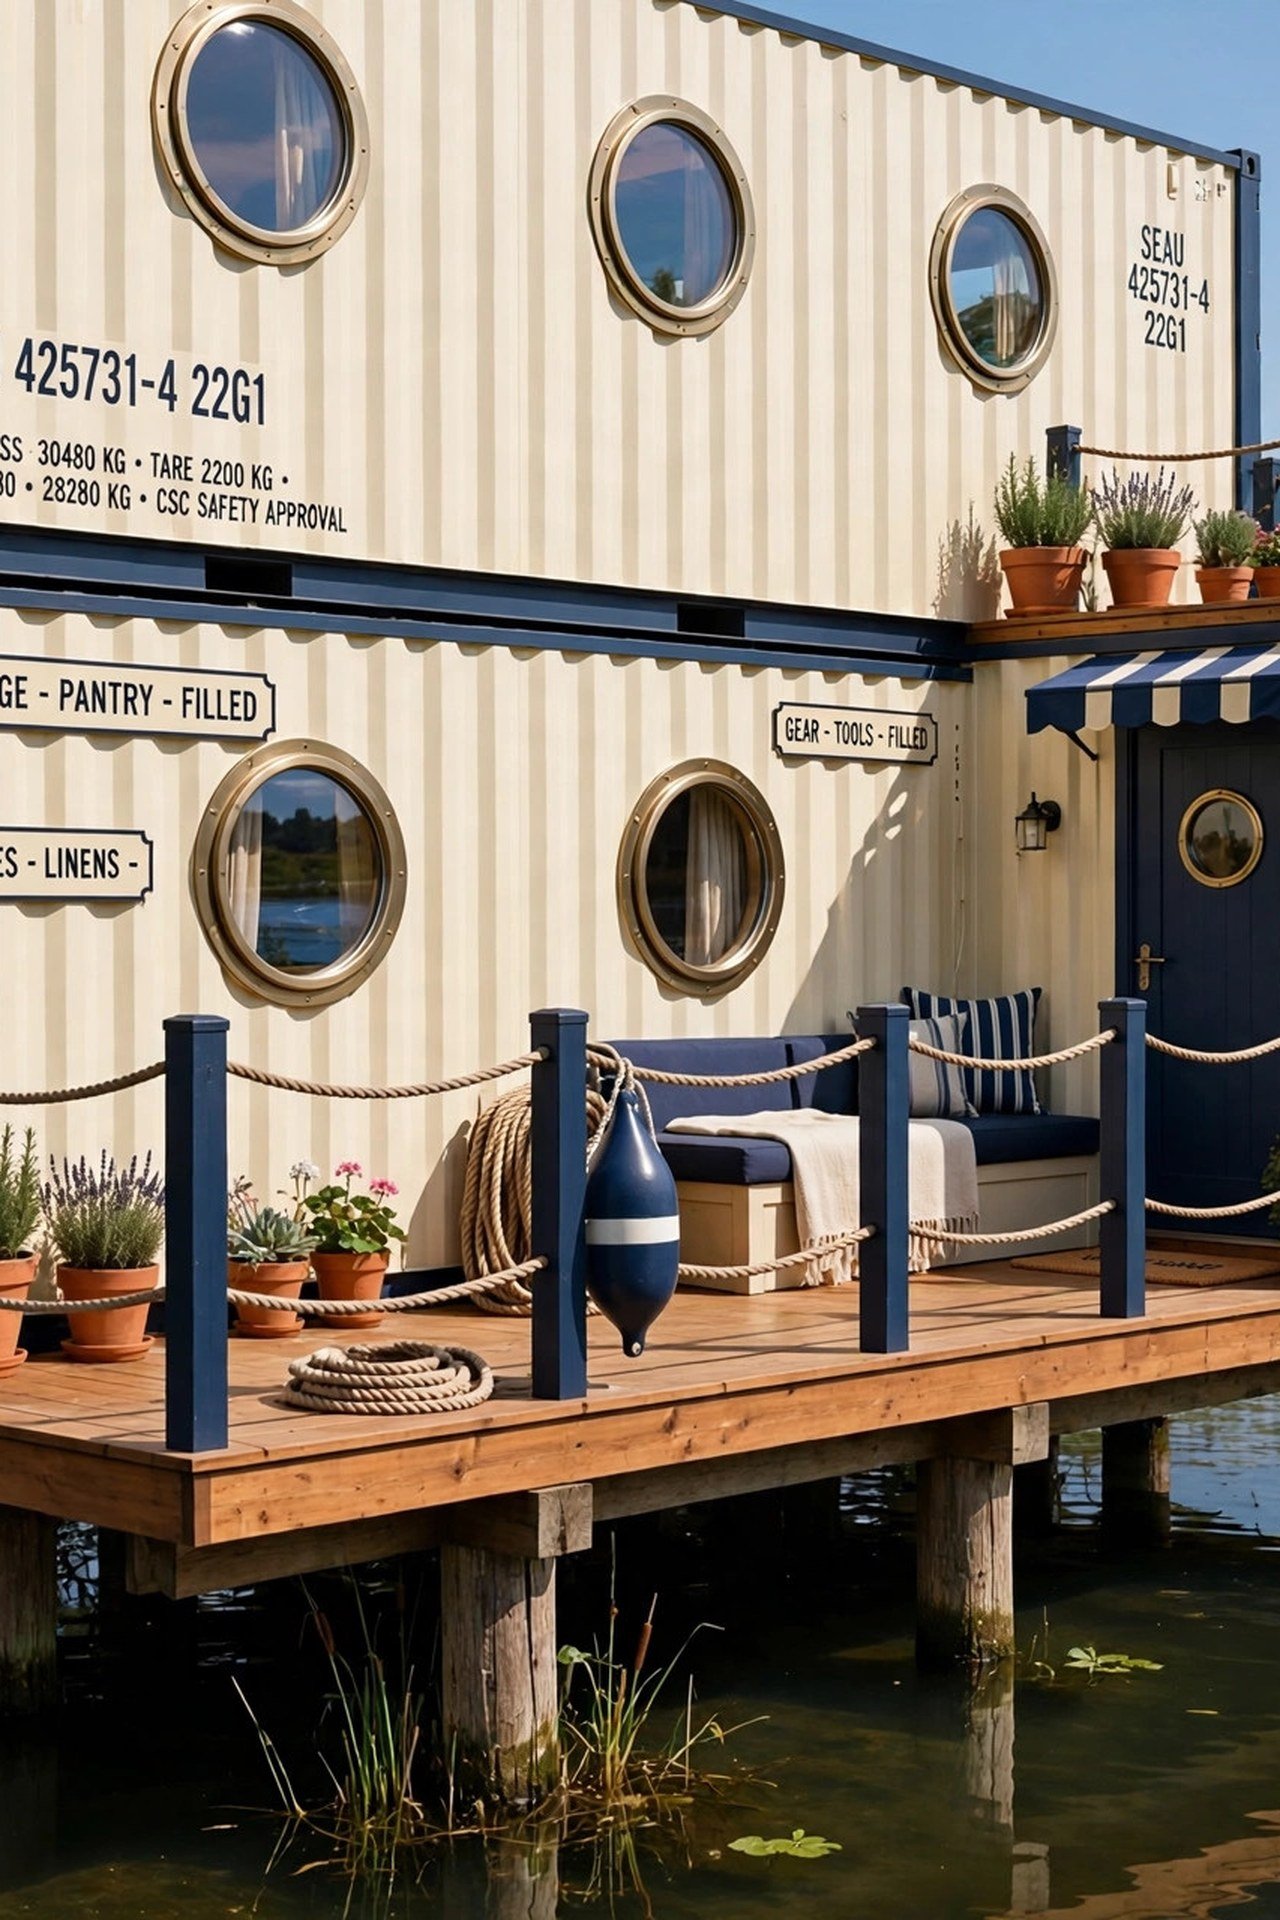
Set a container on pilings near the water and lean into the nautical theme with porthole windows, rope details, and a ship-like deck. The long narrow box already feels like a hull, so the theme fits naturally. You will fall asleep to the sound of the river.
Keep the interior bright with white-painted walls and navy accents, and run the galley kitchen along one wall like the galley of a ship. A roof deck becomes the best seat on the water. Small, sturdy, and full of character, this layout was born for the riverbank.
24. Escape to a Steampunk Container Getaway
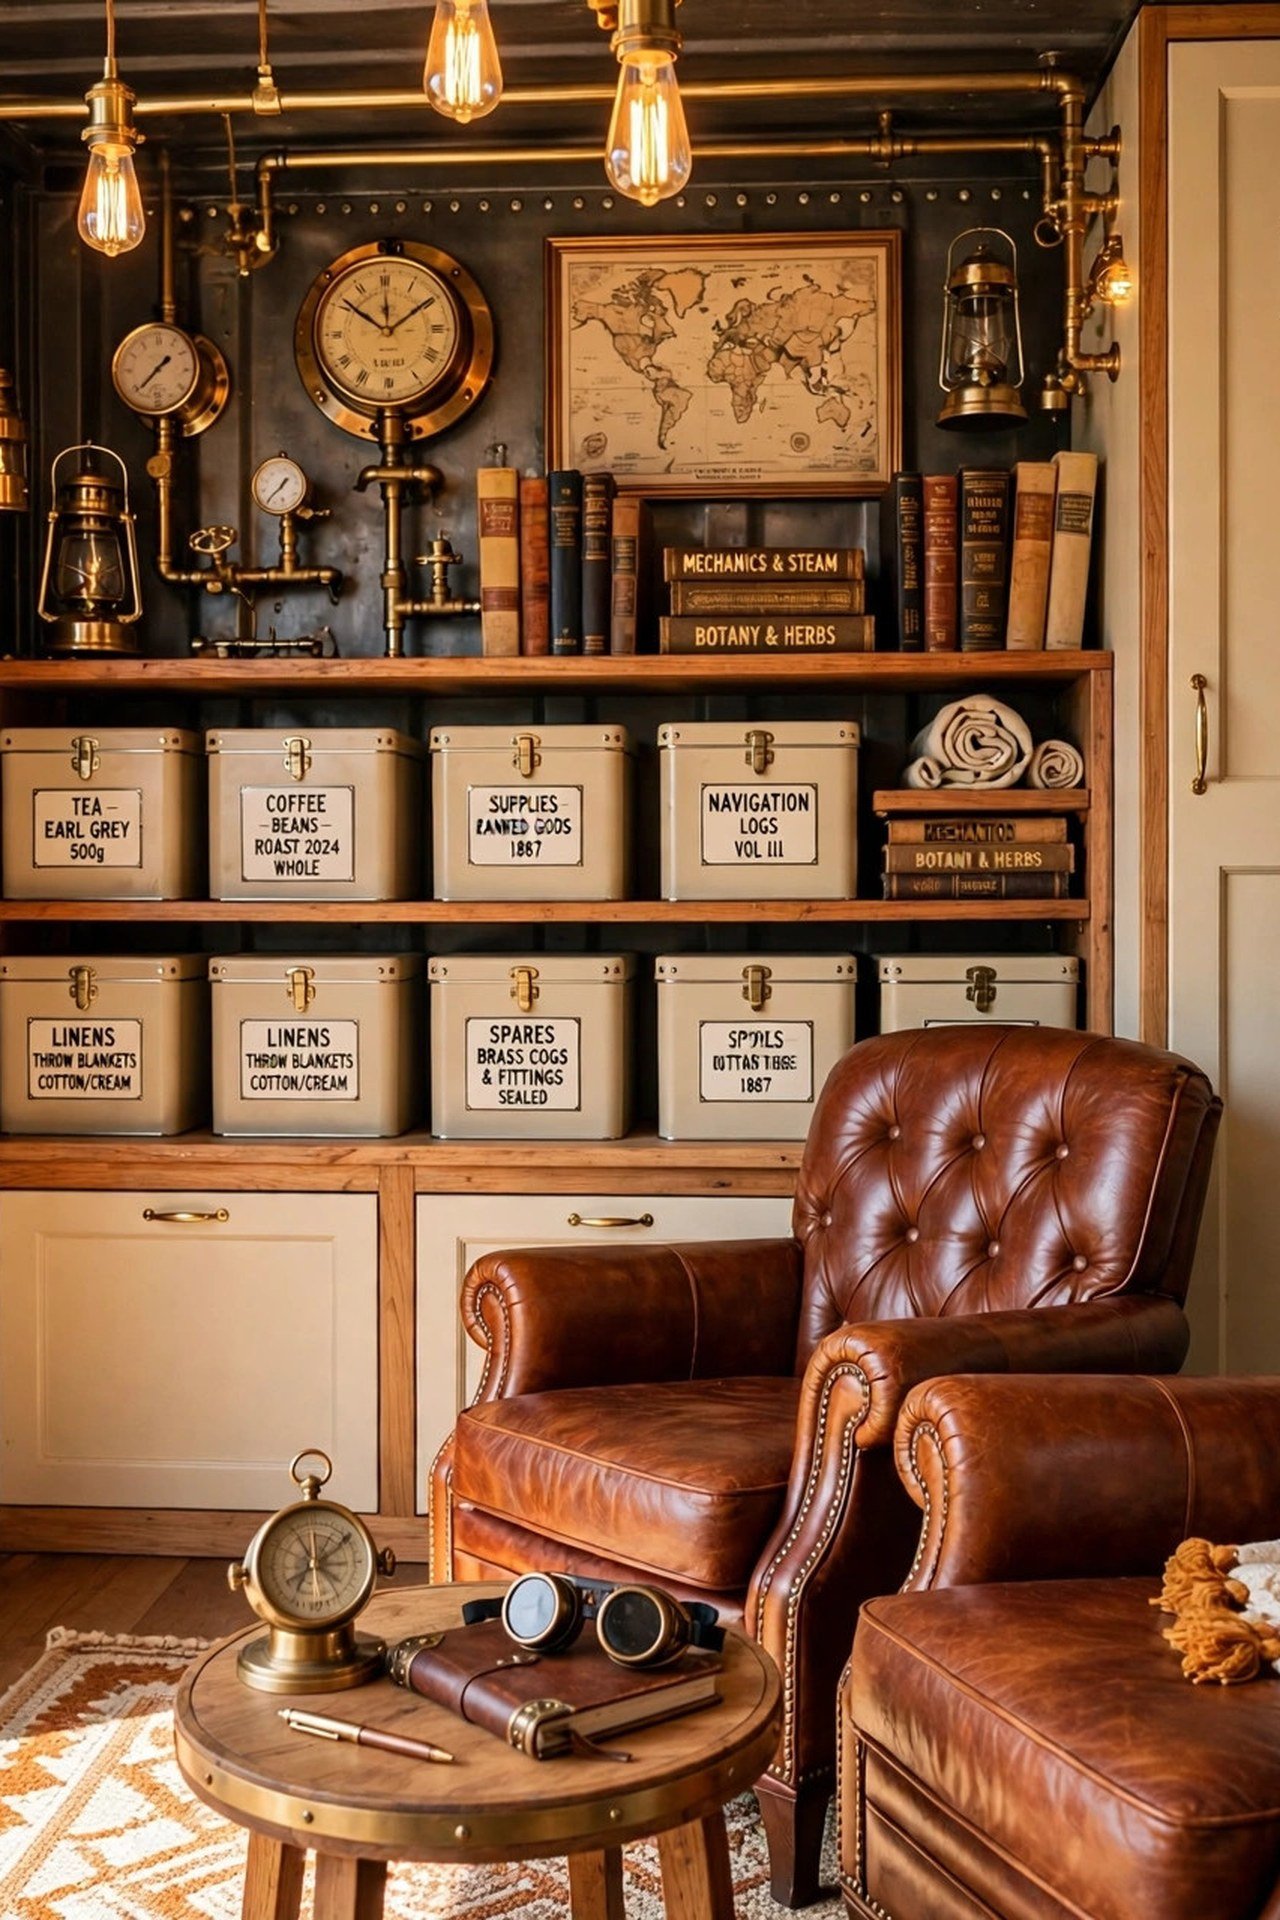
Fill a container with vintage industrial finds: brass fixtures, riveted metal panels, leather club chairs, and Edison bulbs on visible conduit. The steel box is the perfect shell for this look because it already feels like a machine. You will have the most talked-about getaway on the block.
Keep the layout to one open room so the collection reads as a whole, with a small bath tucked behind a riveted partition. A soft limewash wall paint on one interior wall keeps the metal from feeling cold. Whimsy and steel turn out to be a great match.
25. Connect Two Containers With a Breezeway
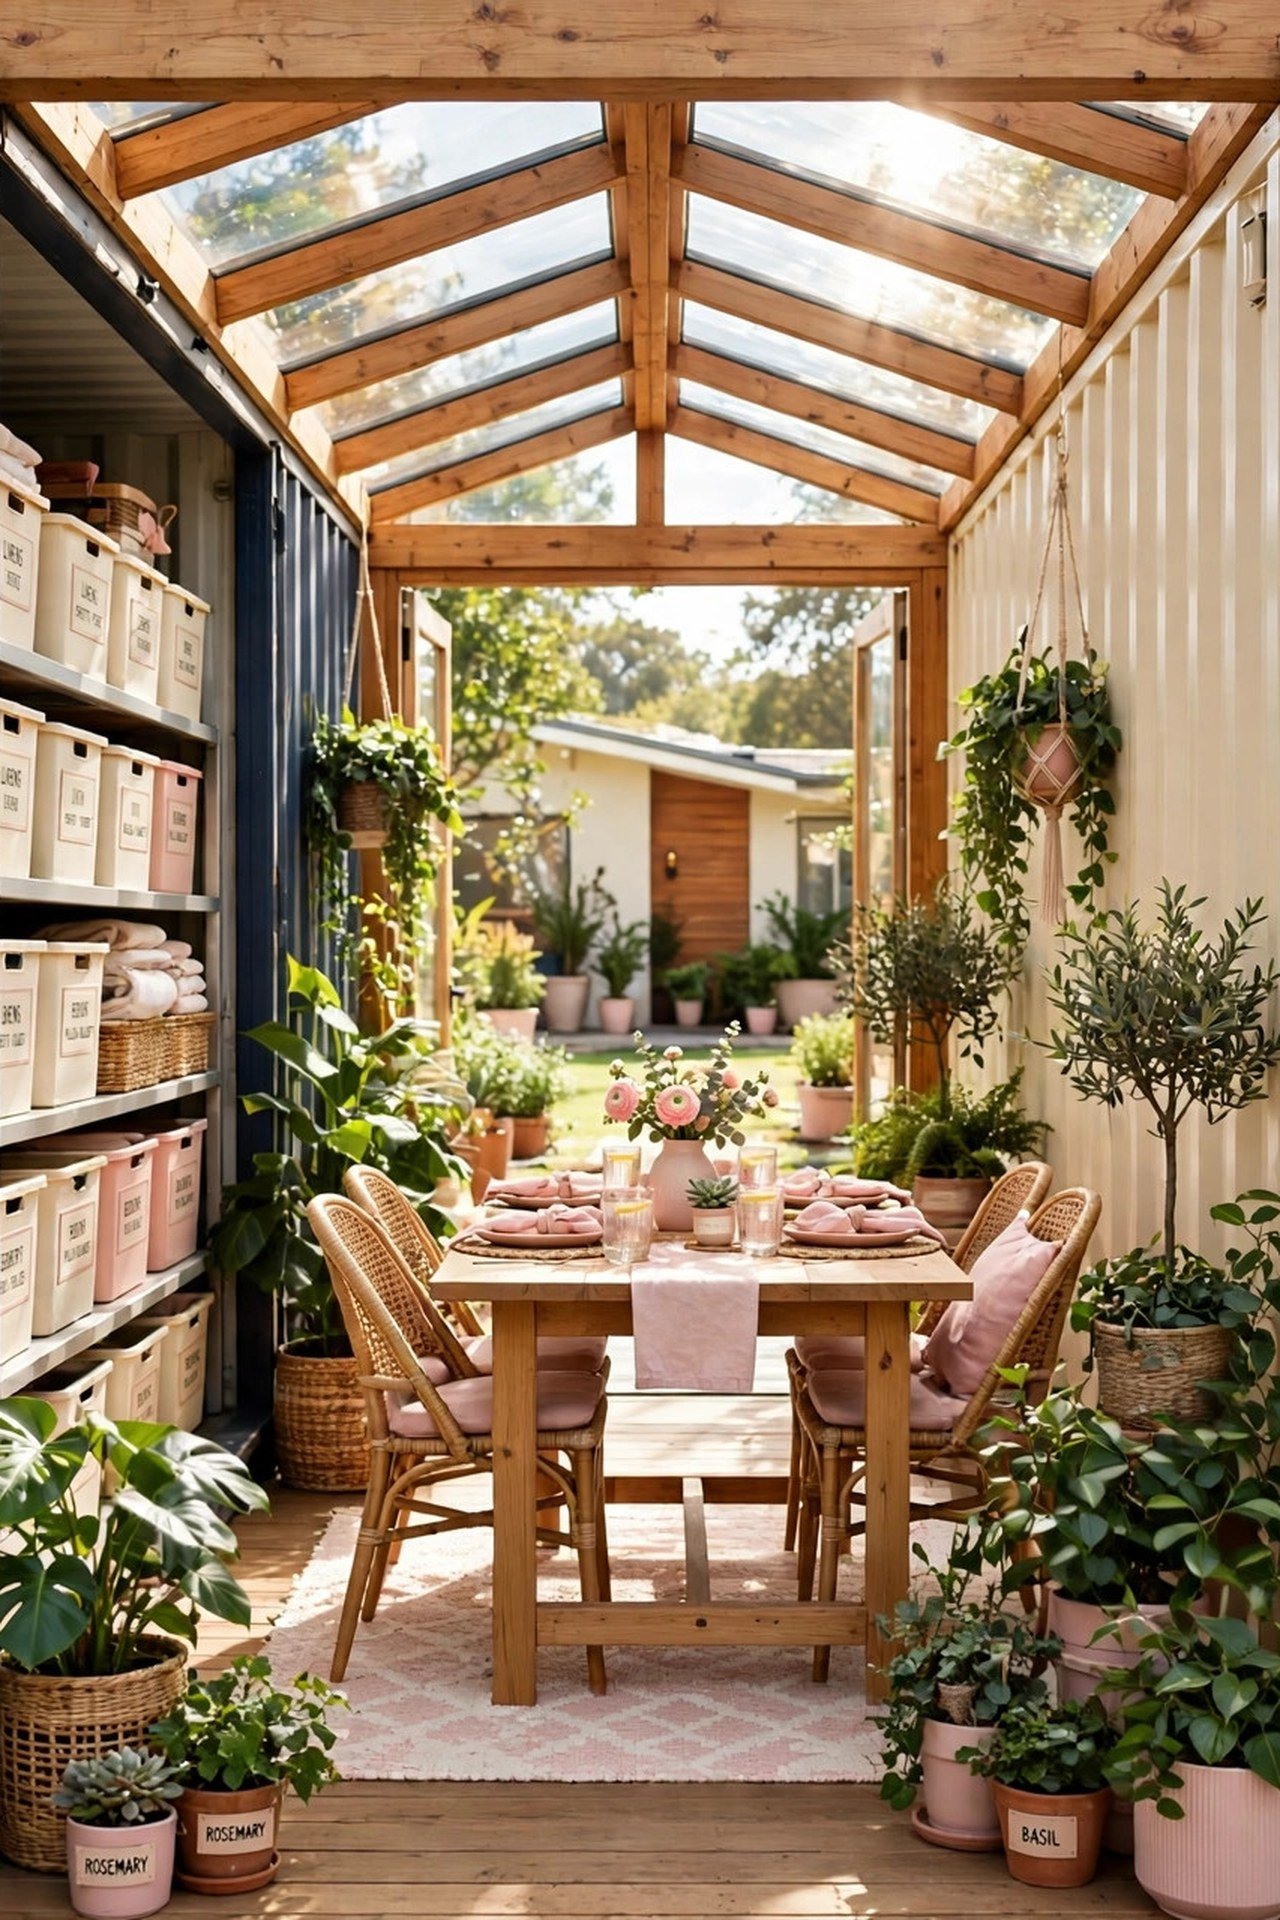
Place two containers a few feet apart and roof the gap with glass to create a light-filled breezeway between them. The breezeway becomes the entry, the dining room, or a plant-filled sitting area. You will gain a beautiful middle room for the cost of a roof.
Put private rooms like bedrooms in one container and the kitchen and living in the other, so the breezeway is the hinge of daily life. Screens on both ends let summer breezes flow straight through. Separation and connection in one simple move.
26. Top Your Container Home With a Green Roof
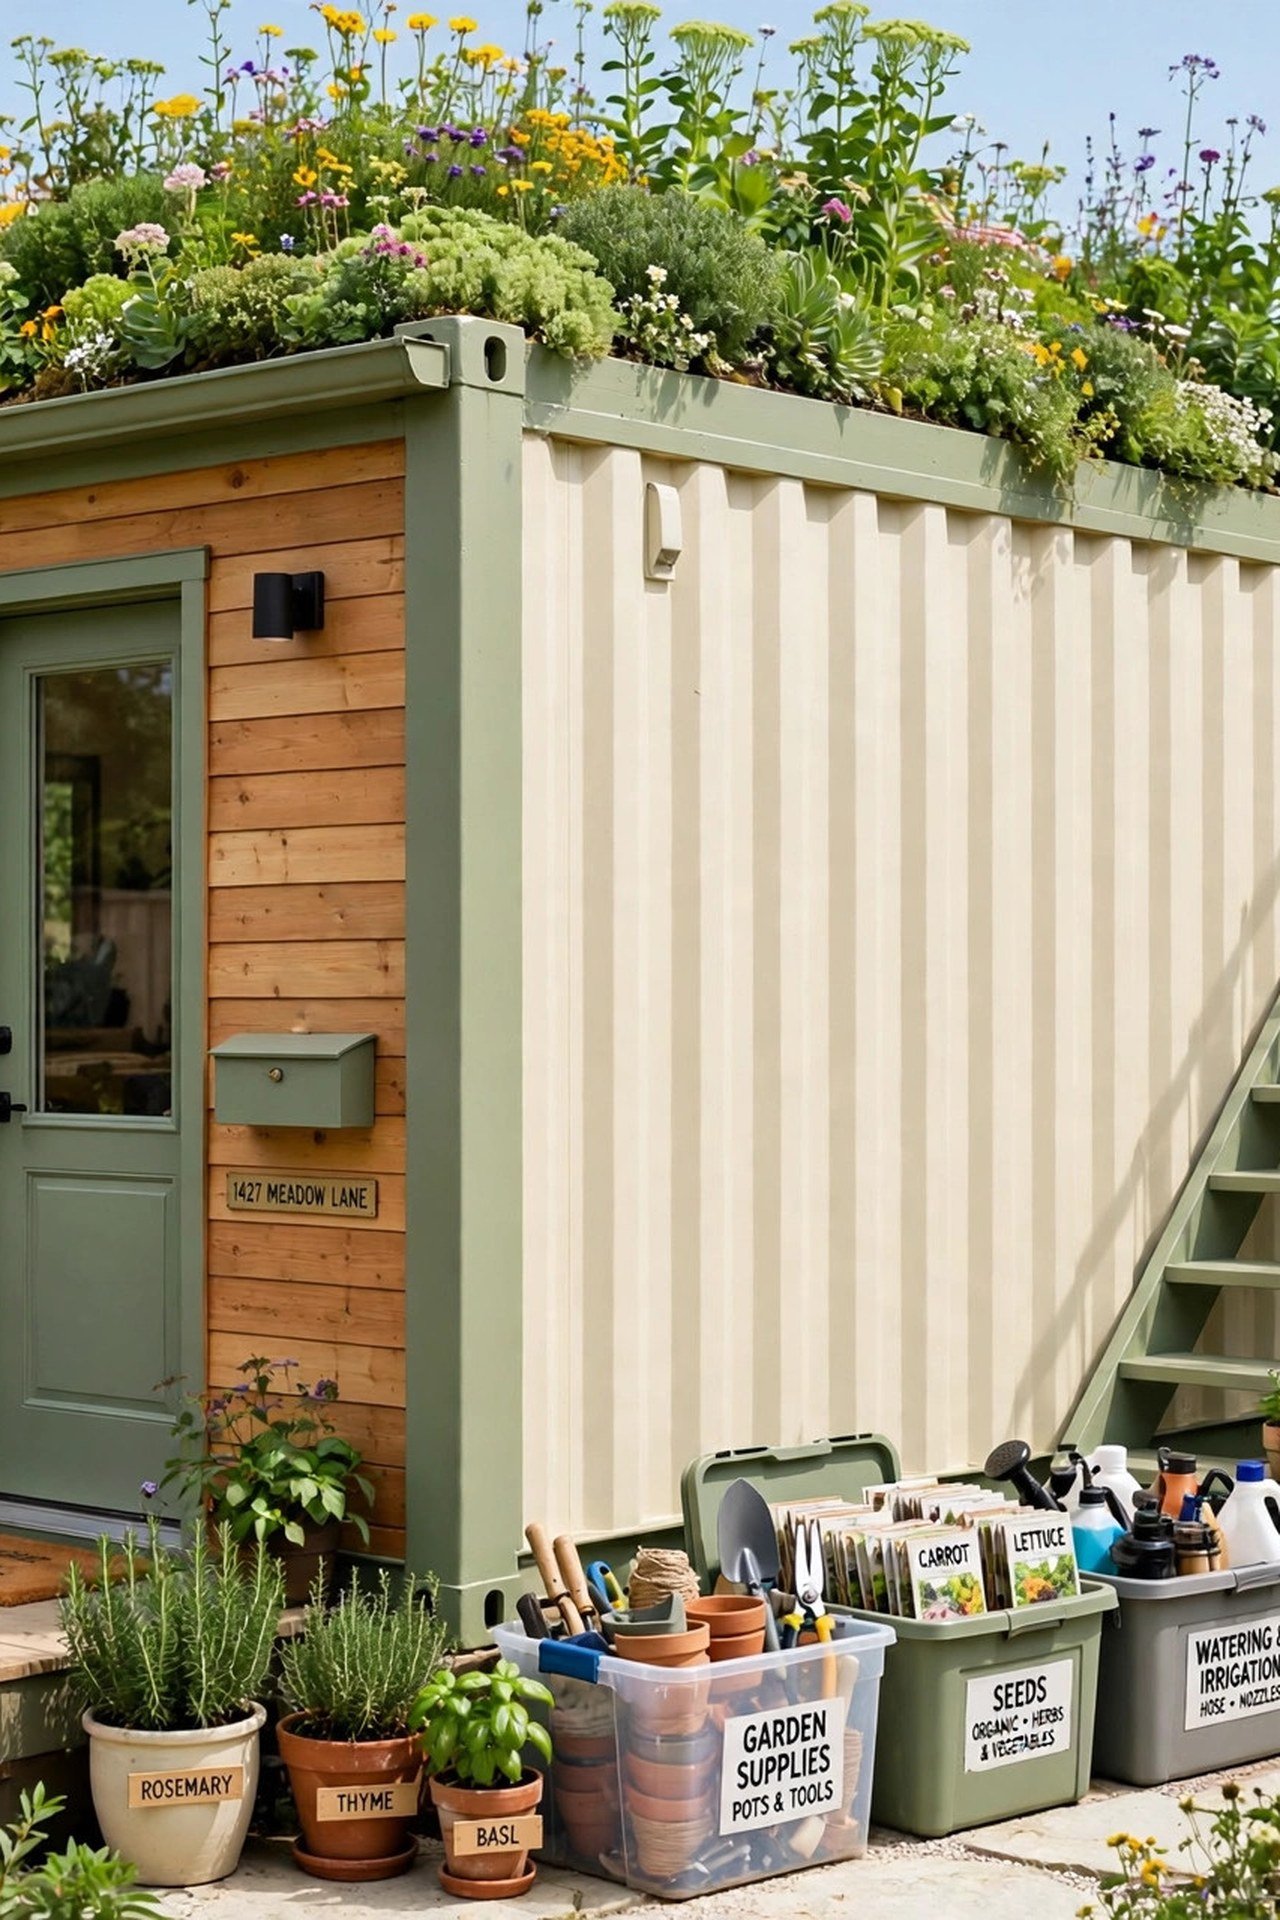
A planted green roof turns the top of a container into a garden that insulates the home below. Sedum mats are light enough for the steel structure and need little care. You will cut cooling costs and gain a private rooftop meadow.
Reinforce the roof with a proper waterproof membrane and a root barrier before planting. Add a simple exterior stair or a ladder like on a ship for access. The layout below stays untouched while the roof becomes the best room of the house.
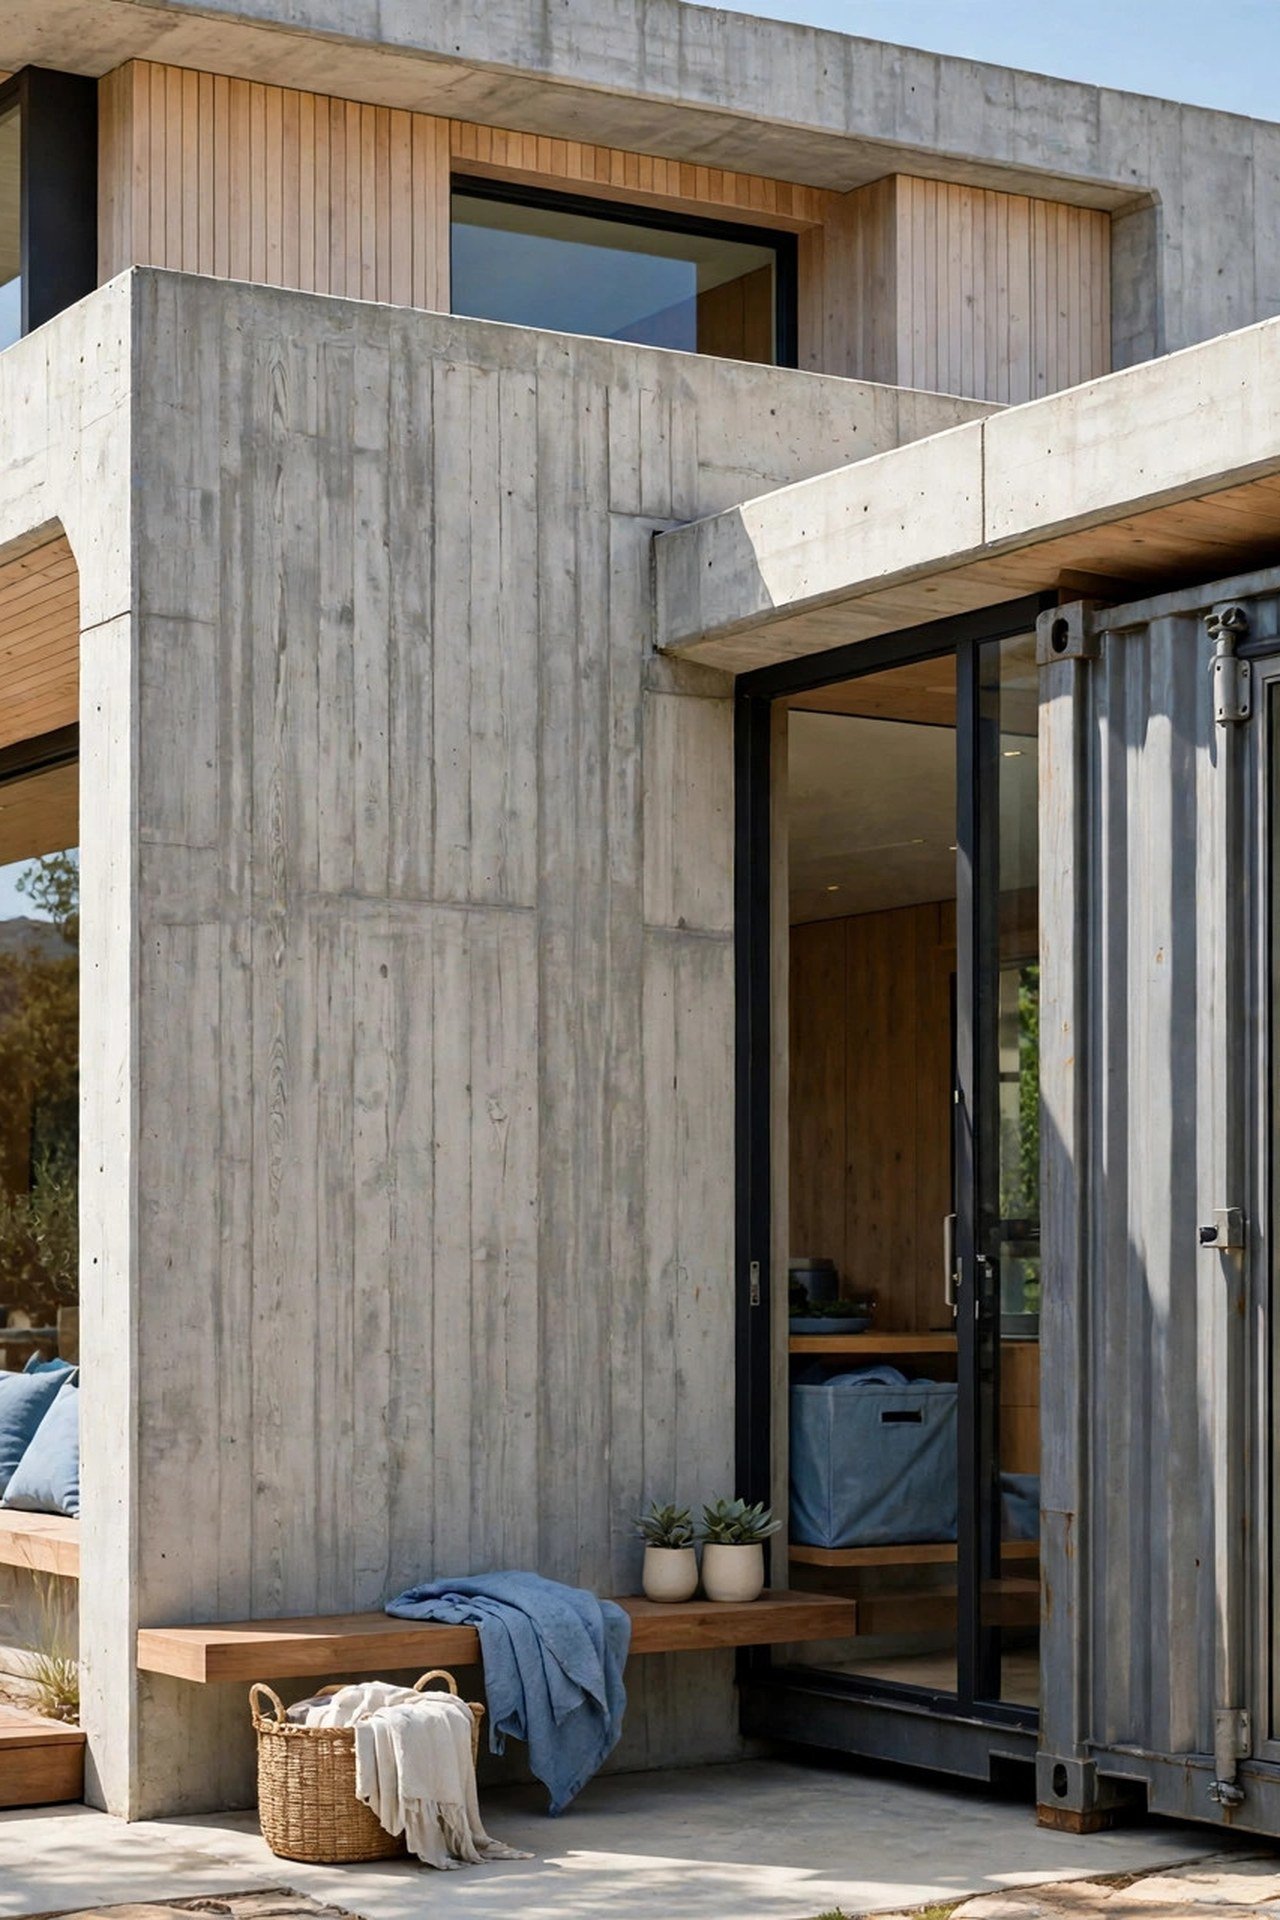
27. Mix Concrete and Container in Brutalist Style
Pair raw board-formed concrete walls with the corrugated steel of a container for an honest, sculptural home. The concrete core can hold the bathrooms and the stair, while the container wings hold living and sleeping spaces. You will have a small home with museum-level presence.
Keep the interior palette to concrete gray, warm wood, and black steel so the materials speak clearly. Huge windows cut into the composition keep it from feeling heavy. Bold, calm, and completely practical.
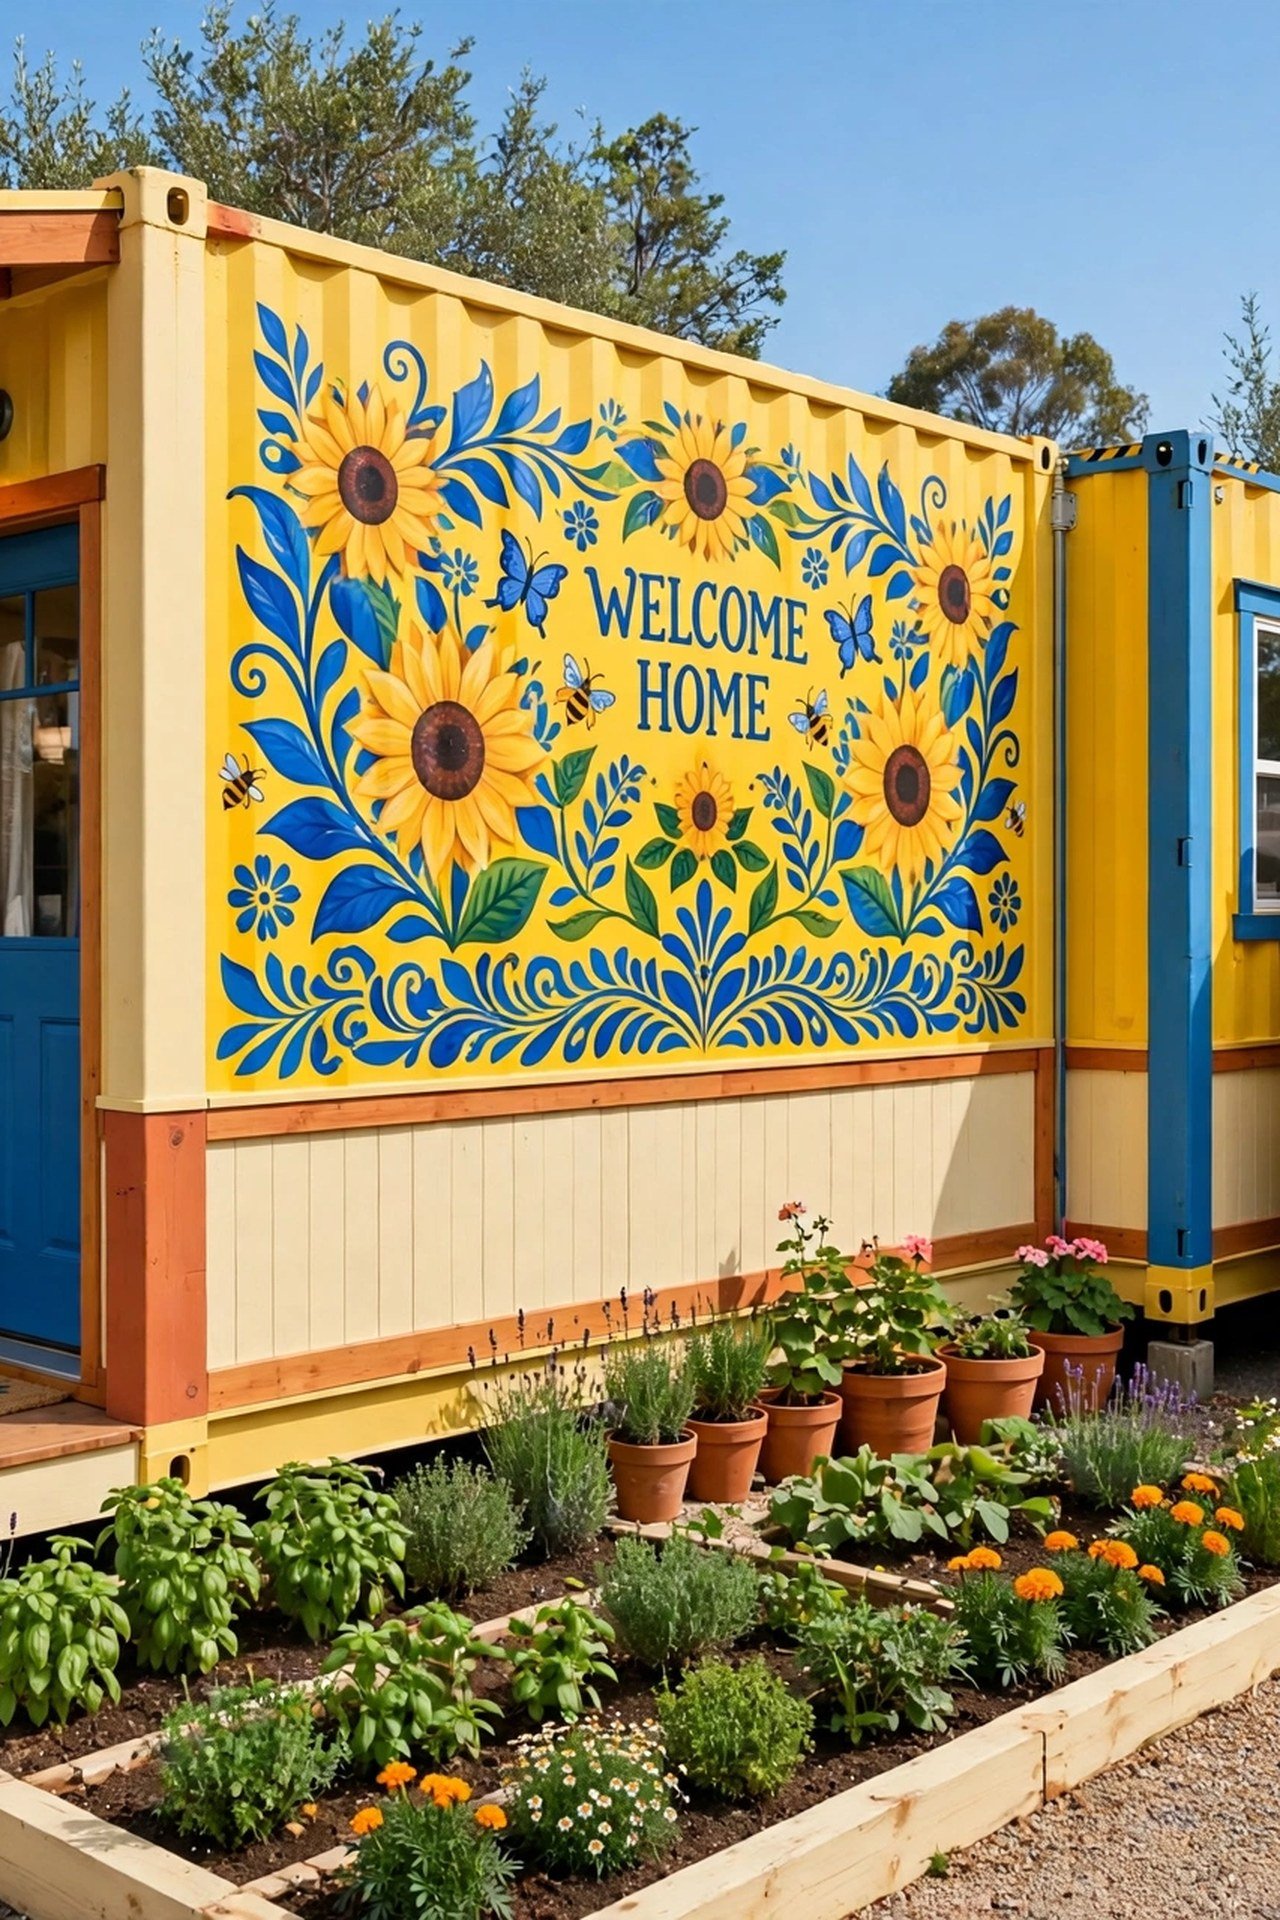
28. Paint a Colorful Container Art House
There is no rule that says a container must be rust red or industrial gray. Paint yours sunflower yellow, cobalt blue, or a joyful mural, and the whole street smiles. You will never lose your house in a lineup again.
Keep the interior calmer than the exterior so the color does not overwhelm daily life. A two-tone wall paint scheme inside, with white above and a soft color below, balances the bold outside. Joy is a legitimate design strategy.
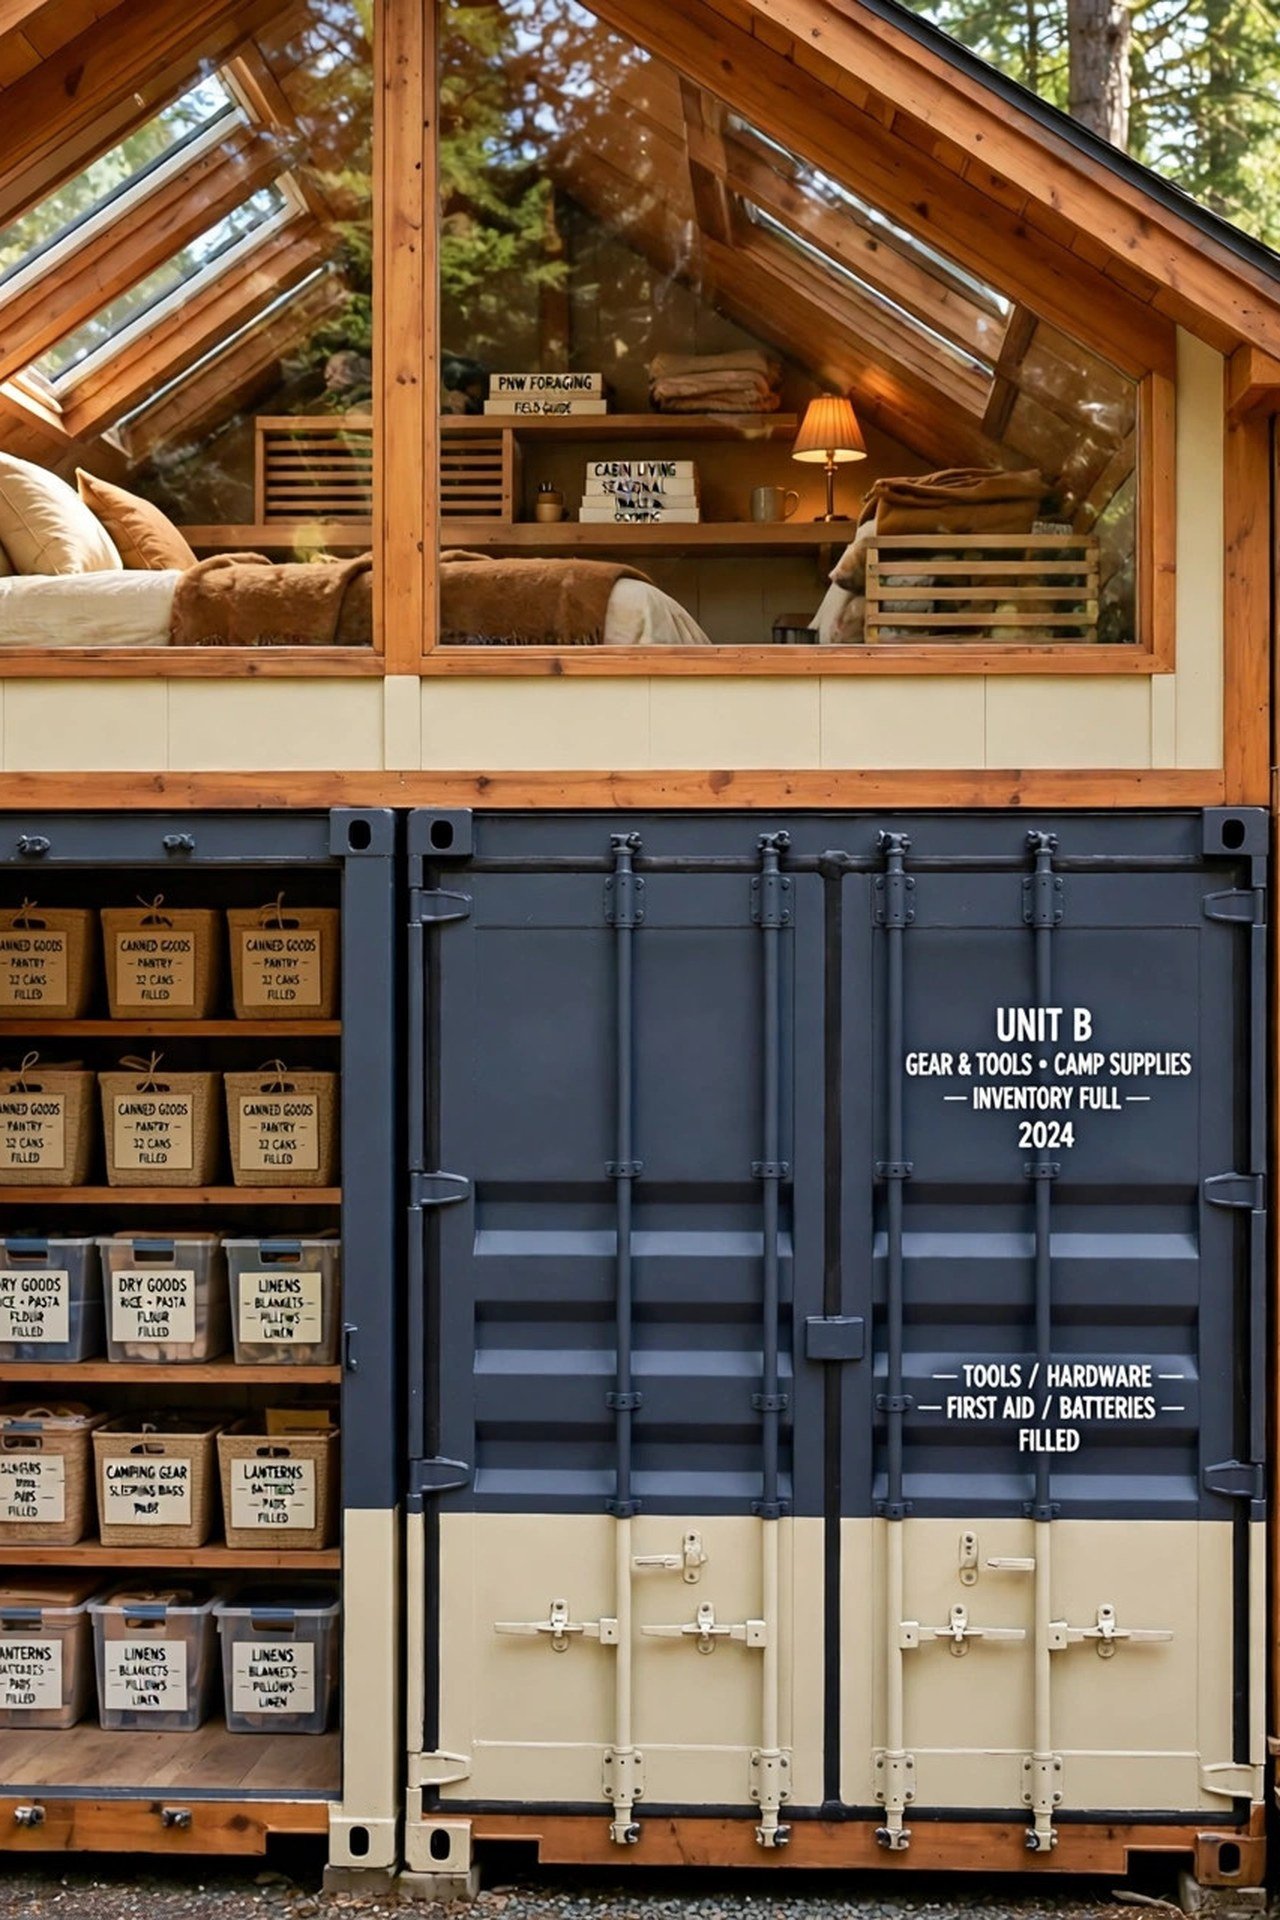
29. Blend an A-Frame and Container Cabin
Set a container as the base and raise an A-frame roof structure above it to create a soaring loft bedroom. The container gives you a sturdy, weather-tight ground floor, while the A-frame adds drama and sleeping space. You will get two architectures for the price of one.
Keep the kitchen and bath in the container level where plumbing is simple, and let the loft stay open for sleeping under the peak. Glass the gable ends for light and views. Line the loft knee walls with a board and batten finish for texture that suits the cabin half of the hybrid. This hybrid solves the low ceiling of the container in the most beautiful way.
30. Build a Split-Level Container Family Home
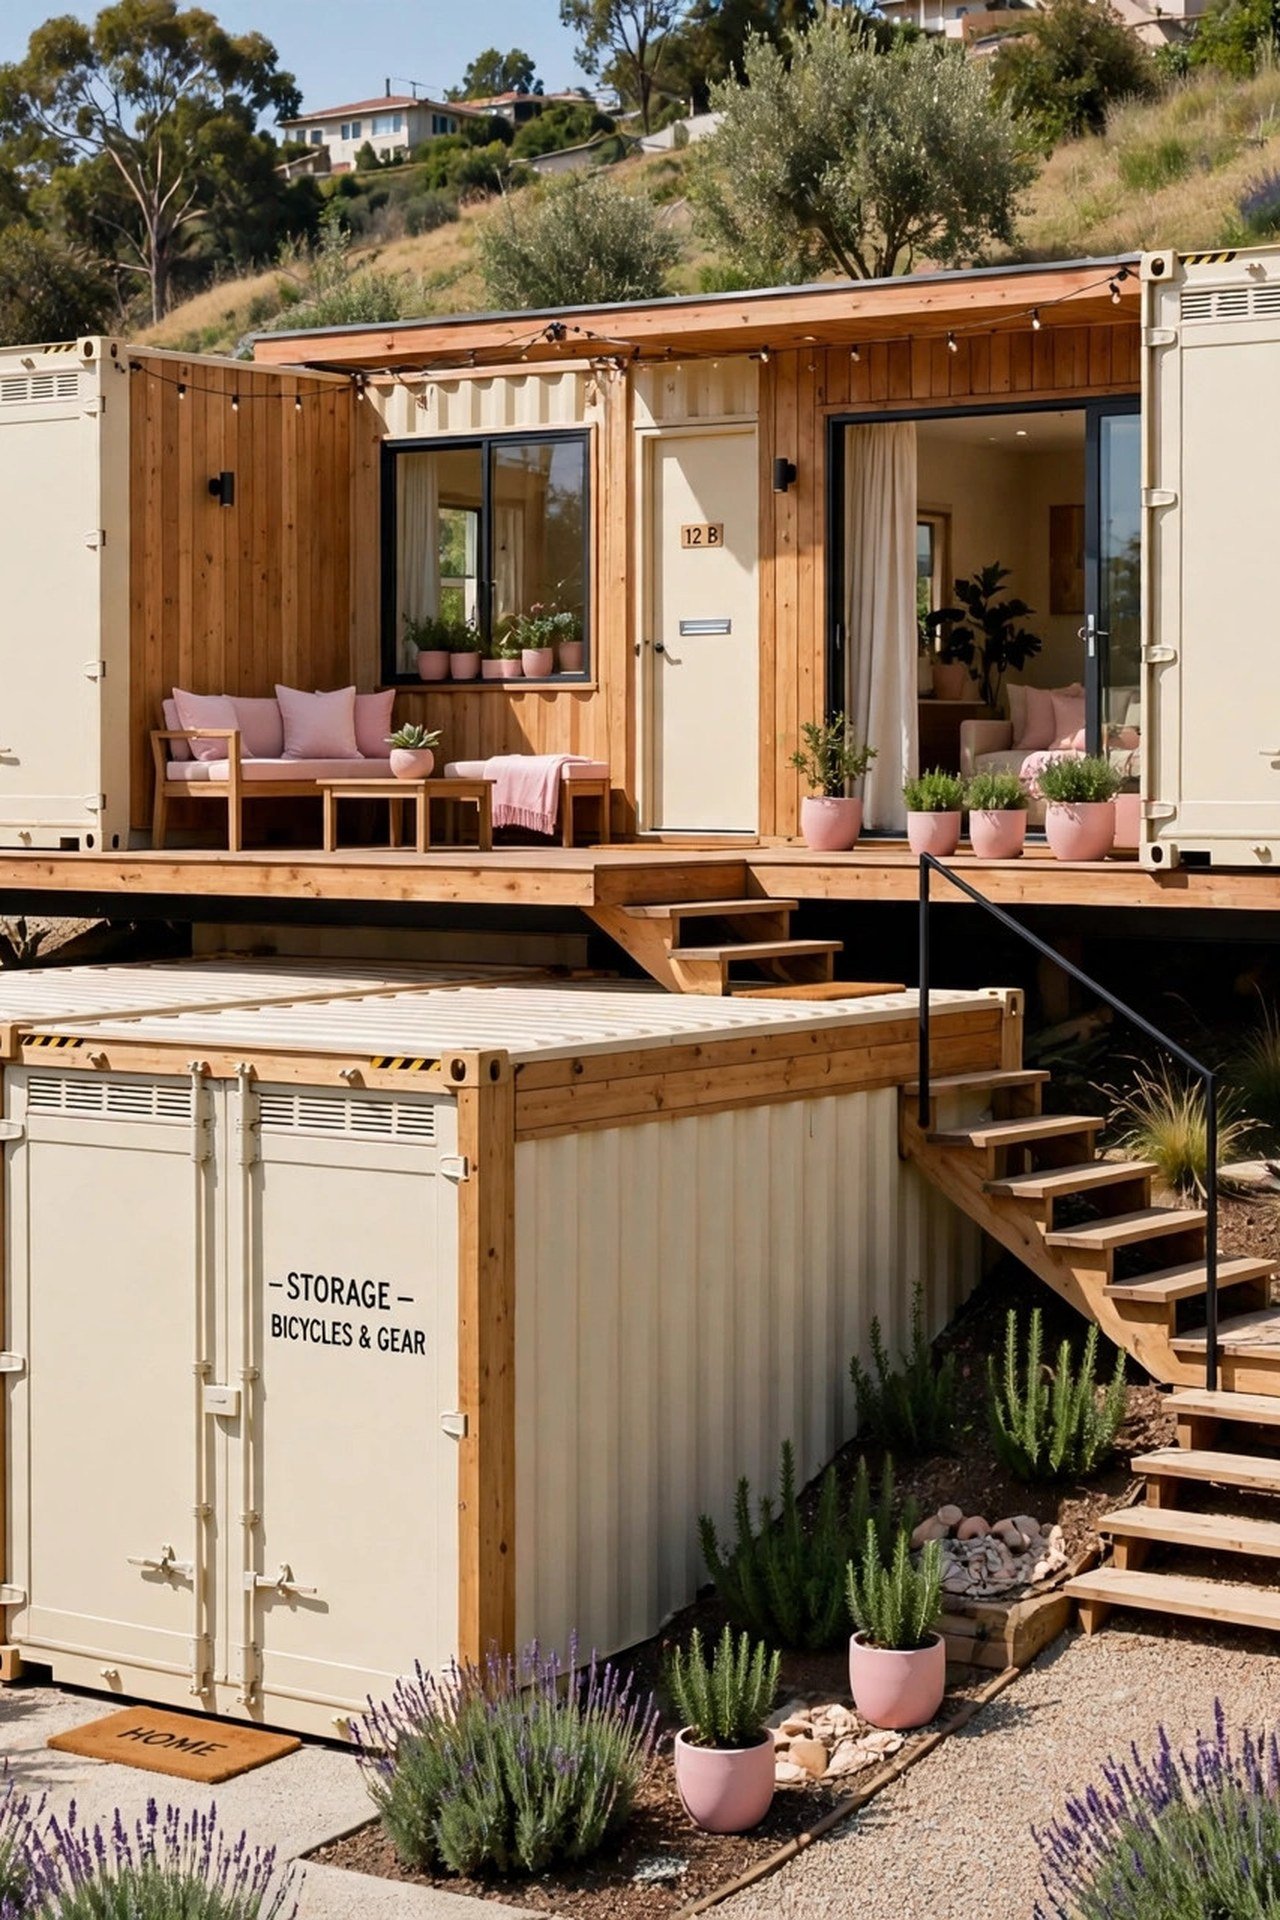
Set containers at two different heights on a sloping lot to create a split-level family home. Three or four short steps between levels define zones without full staircases. You will get the spacious feeling of levels without the climb.
Put the garage and entry on the lower level, living spaces in the middle, and bedrooms up top. The half-levels keep sight lines open so parents can see kids across the home. Slopes become an asset instead of a problem.
31. Plan a Compact Backyard Guest Studio
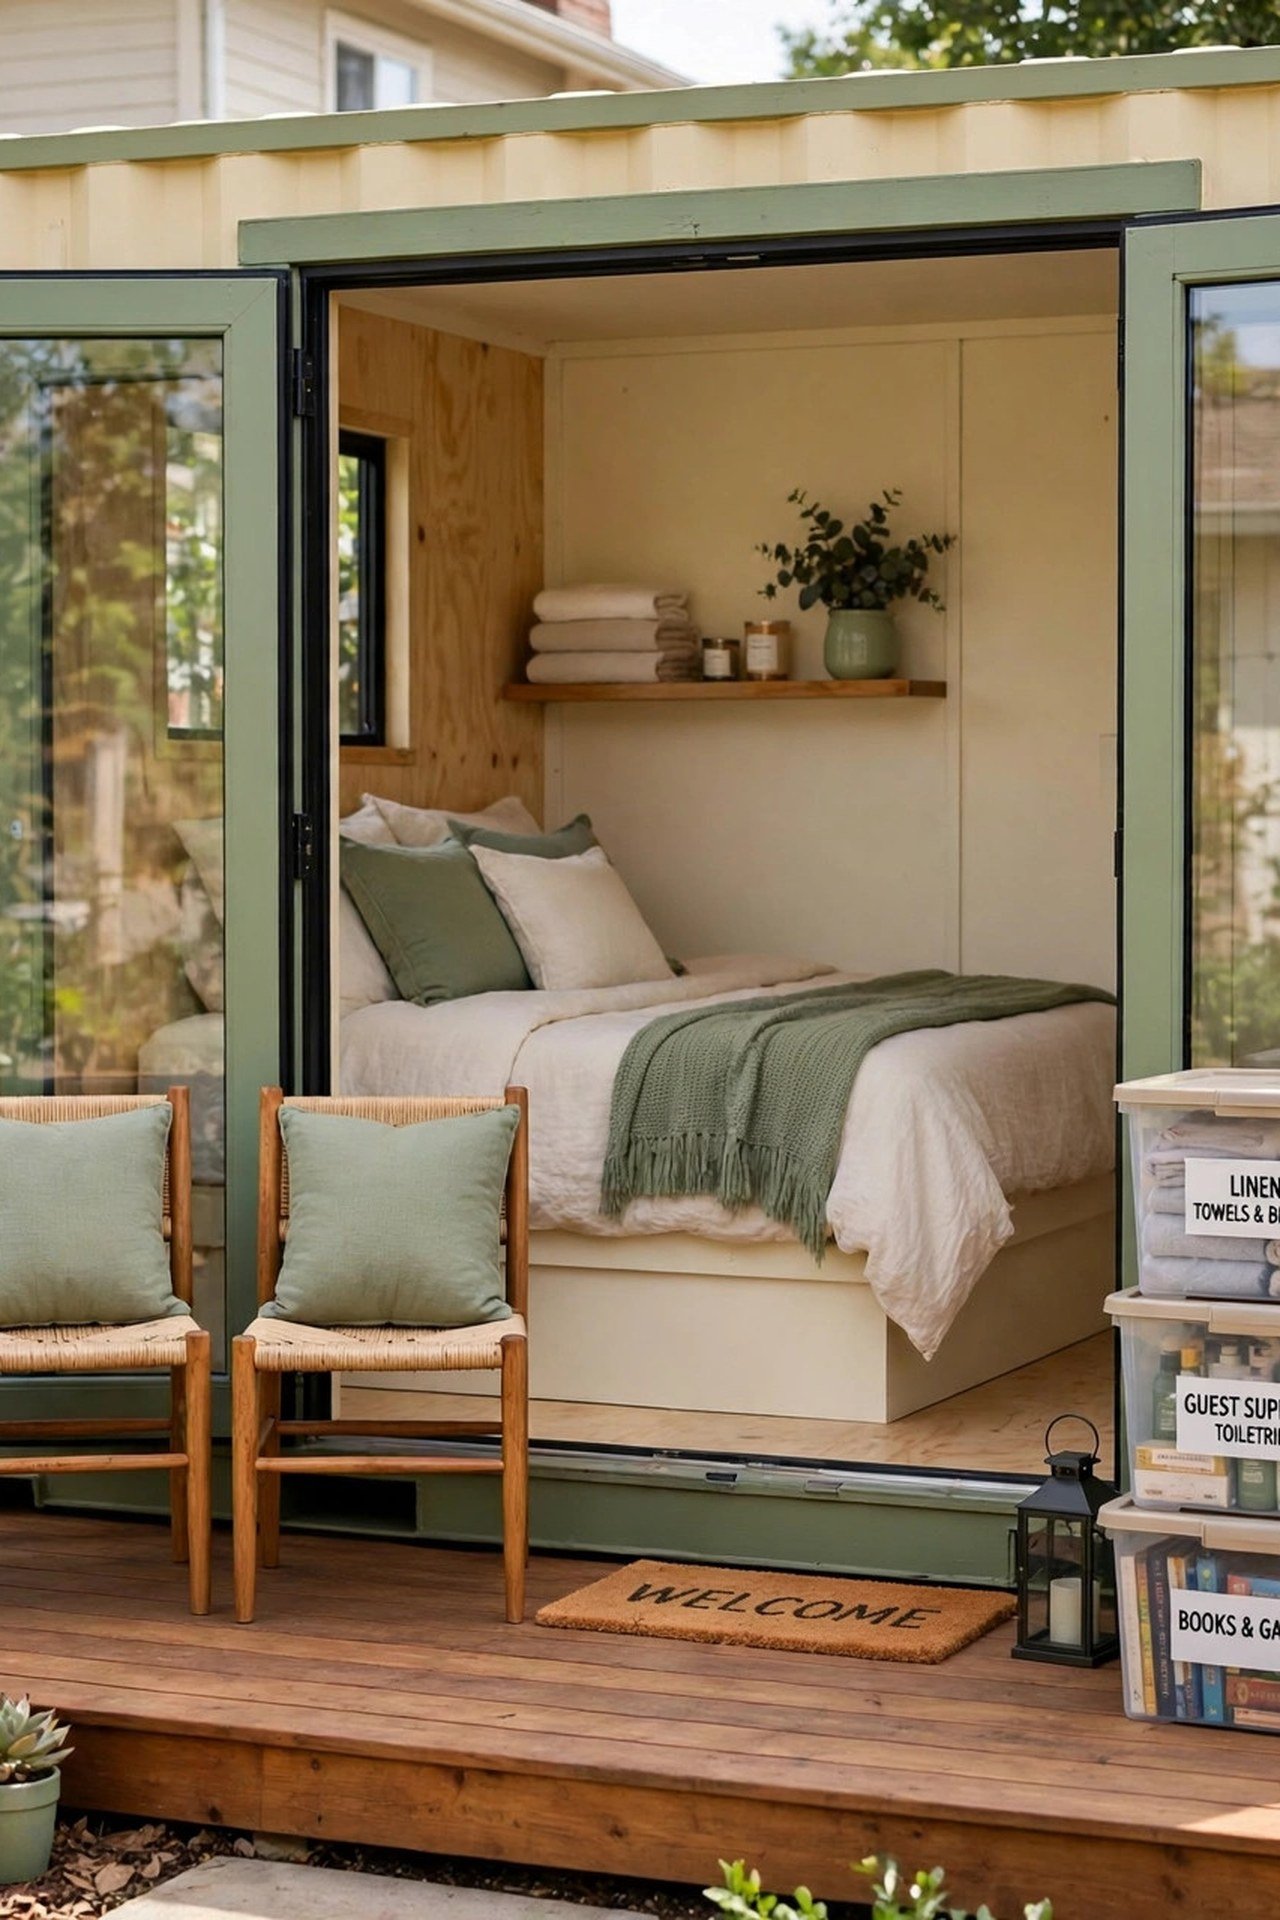
One 20-foot container in the backyard becomes a guest studio with a sleeping area, a kitchenette, and a compact bath. Guests get real privacy, and you get your home back. You will wonder why every house does not have one.
Place the bed on a raised platform with storage drawers underneath, and use a murphy-style table that folds against the wall. A small deck off the door gives guests their own outdoor room. Independence in 160 square feet.
32. Build a Hillside Terrace Container Retreat
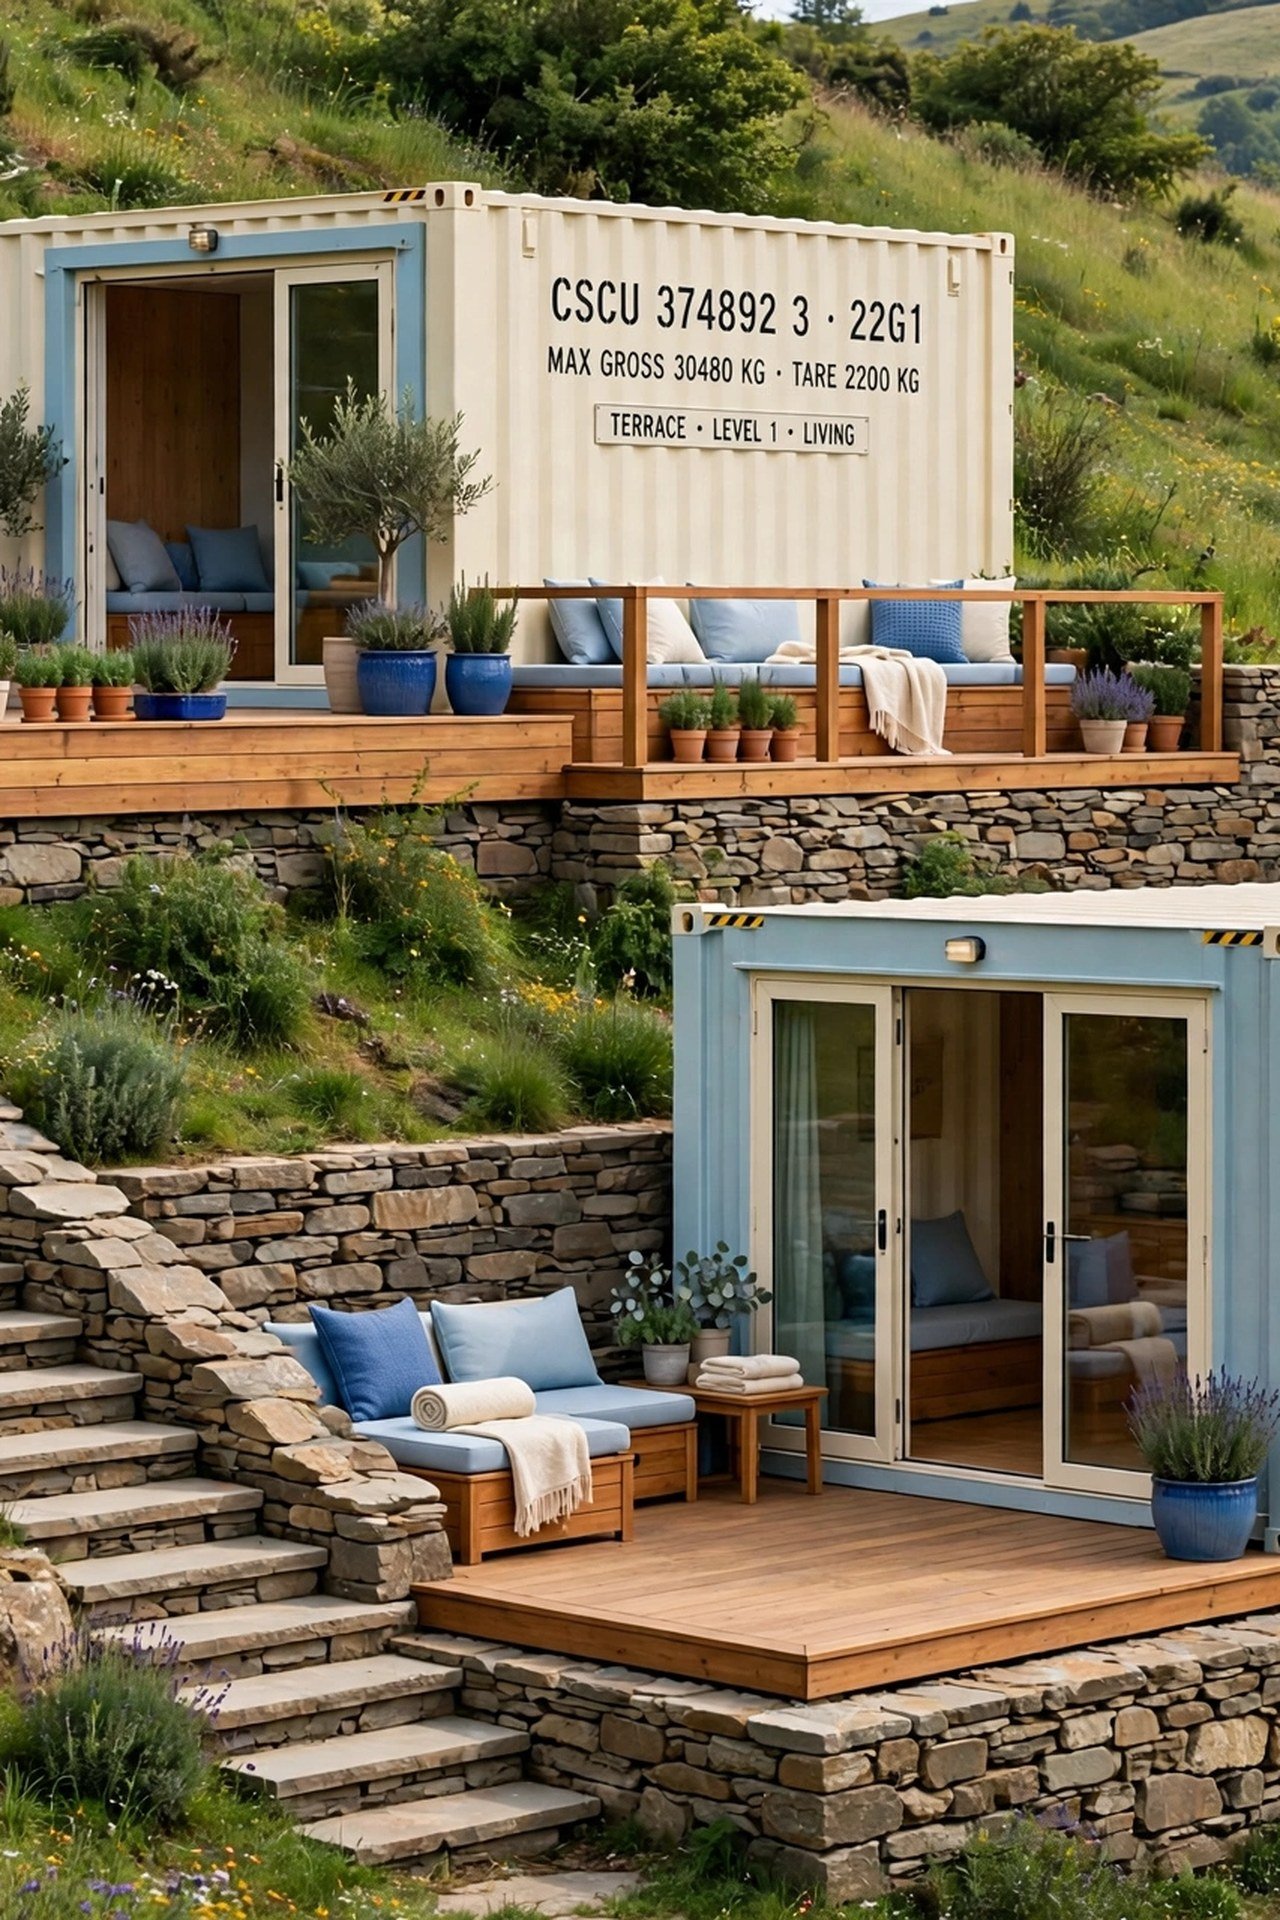
Step two containers down a hillside, each with a terrace carved into the slope in front of it. The upper box holds living spaces with the view, the lower holds bedrooms tucked into the cool earth. You will live across two levels of landscape.
Connect the terraces with wide, shallow steps that double as seating for gatherings. Retaining walls in natural stone keep the cut banks tidy. The hill does half the design work for you.
Conclusion
These 32 small container home layout ideas prove that a steel box is only the beginning. How you connect the boxes, where you cut the openings, and how you zone the space inside decide whether it feels like cargo or like home.
Start with the layout that fits your land and your life, from a single off-grid cabin to a stepped hillside retreat. Practical living is not about having more room. It is about making every room work.
Frequently Asked Questions
How many containers do I need for a small home?
One 20-foot container gives about 160 square feet, enough for a studio cabin. One 40-foot container gives about 320 square feet, enough for a one-bedroom home. Two 40-foot containers joined together create a comfortable two-bedroom layout around 640 square feet.
Are container homes cheaper than traditional homes?
The steel shell is affordable, but cutting openings, insulating, and finishing can cost as much as conventional framing. Savings come from faster construction and simpler foundations. A realistic budget for a finished small container home often matches a modest stick-built home of the same size.
How do you insulate a shipping container home?
Most builders use closed-cell spray foam on the interior walls, which insulates and seals in one step. Rigid foam panels on the exterior work well in hot climates. Never skip insulation: bare steel sweats with condensation and swings wildly in temperature.
Do container homes need a special foundation?
Containers need support only at their four corners, so simple concrete piers usually suffice on level ground. Sloped sites may need a full stem wall or helical piles. Always check local codes, since some areas classify container homes under standard residential rules.
Can you stack shipping containers for a two-story home?
Yes. Containers are designed to stack nine high when fully loaded, so two or three stories are structurally simple. You will need a crane for placement and an engineer to approve the corner connections. Stacking is the best way to double living space on a tiny lot.

Hi, I’m Emily! I turn messy corners into cozy, organized spots. DreamNestDecor is where I share simple, practical home ideas — decor, organization, and small-space solutions that work in real life, not just in photos. Every idea here is carefully researched before it’s shared.