The first A-frame cabin I ever stayed in was barely wider than a hallway, yet I never felt cramped. The steep triangle roof pulled my eyes upward, the whole front wall was glass, and the loft bed felt like a treehouse. I learned that night that an A-frame is not a small house. It is a tall one.
A-frame floor plans are a puzzle of angles: soaring in the middle, pinched at the edges, with a loft floating between. Solve the puzzle well and you get a weekend getaway that feels twice its size. These 19 small A-frame cabin floor plan ideas will help you plan every level, nook, and angle.
1. Add Tall Glass Walls for Light and Views
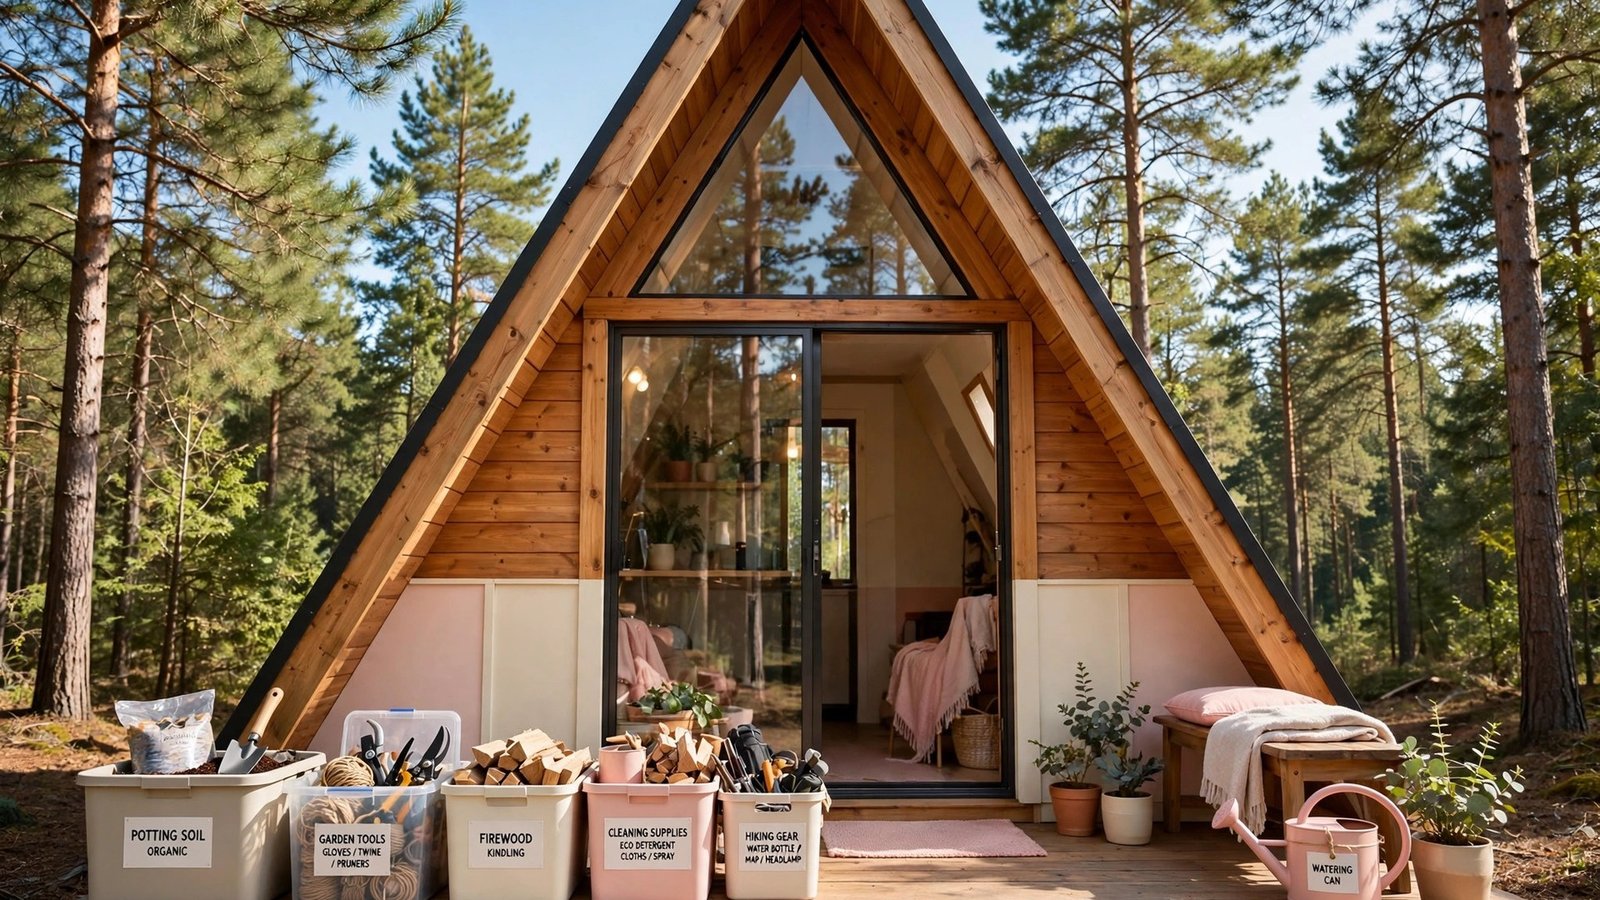
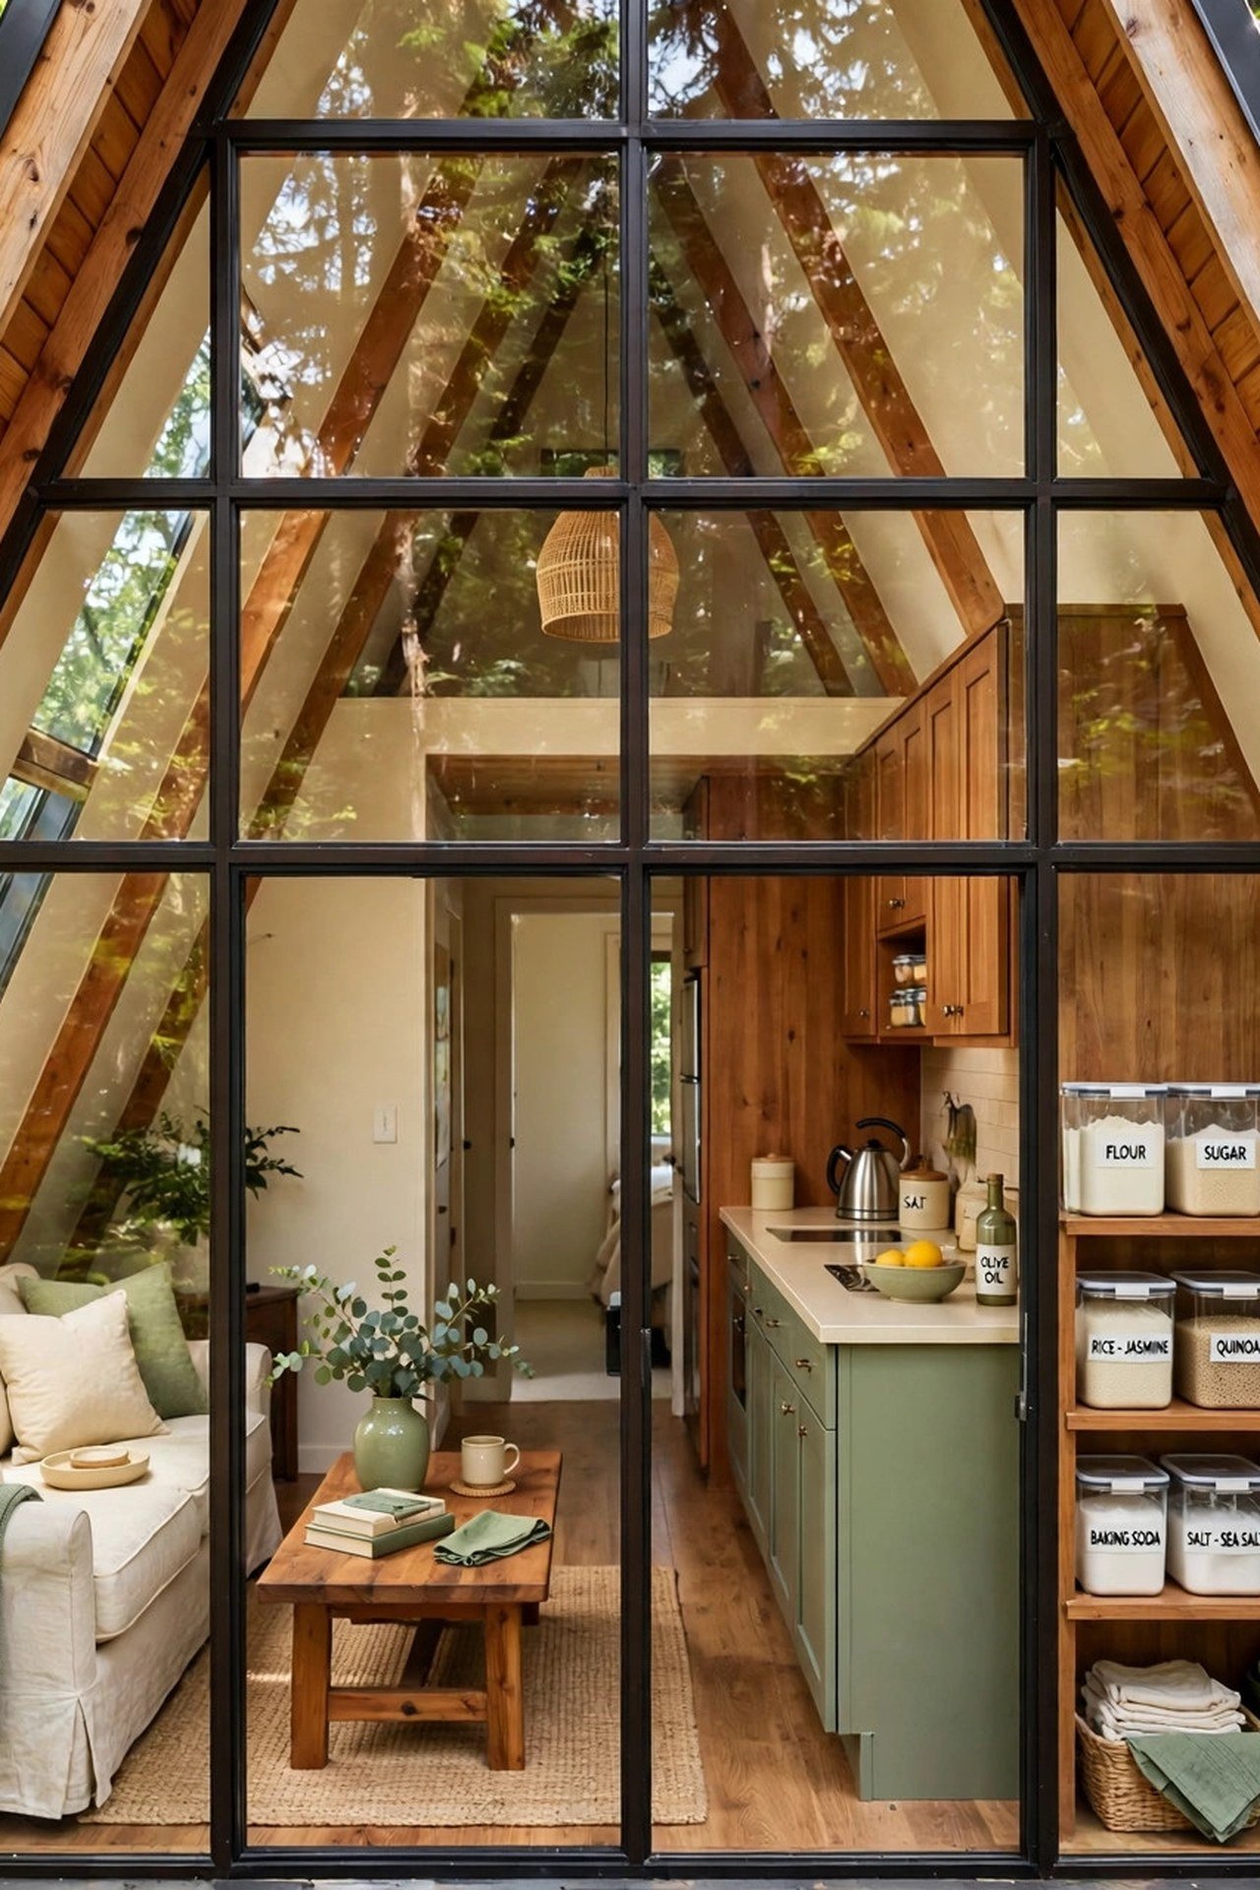
Glaze the entire front gable end of the A-frame with floor-to-ceiling glass, from the floor all the way to the peak. The triangle of glass floods the cabin with daylight and frames the landscape like a painting. You will feel connected to the outdoors from every seat in the house.
Choose high-performance glazing with a low-E coating, because that much glass can overheat a small cabin in summer. Add deep roof overhangs or exterior shades on the sunny side. The view stays, and the comfort stays with it.
2. Choose an Open Floor Plan for Flexible Space
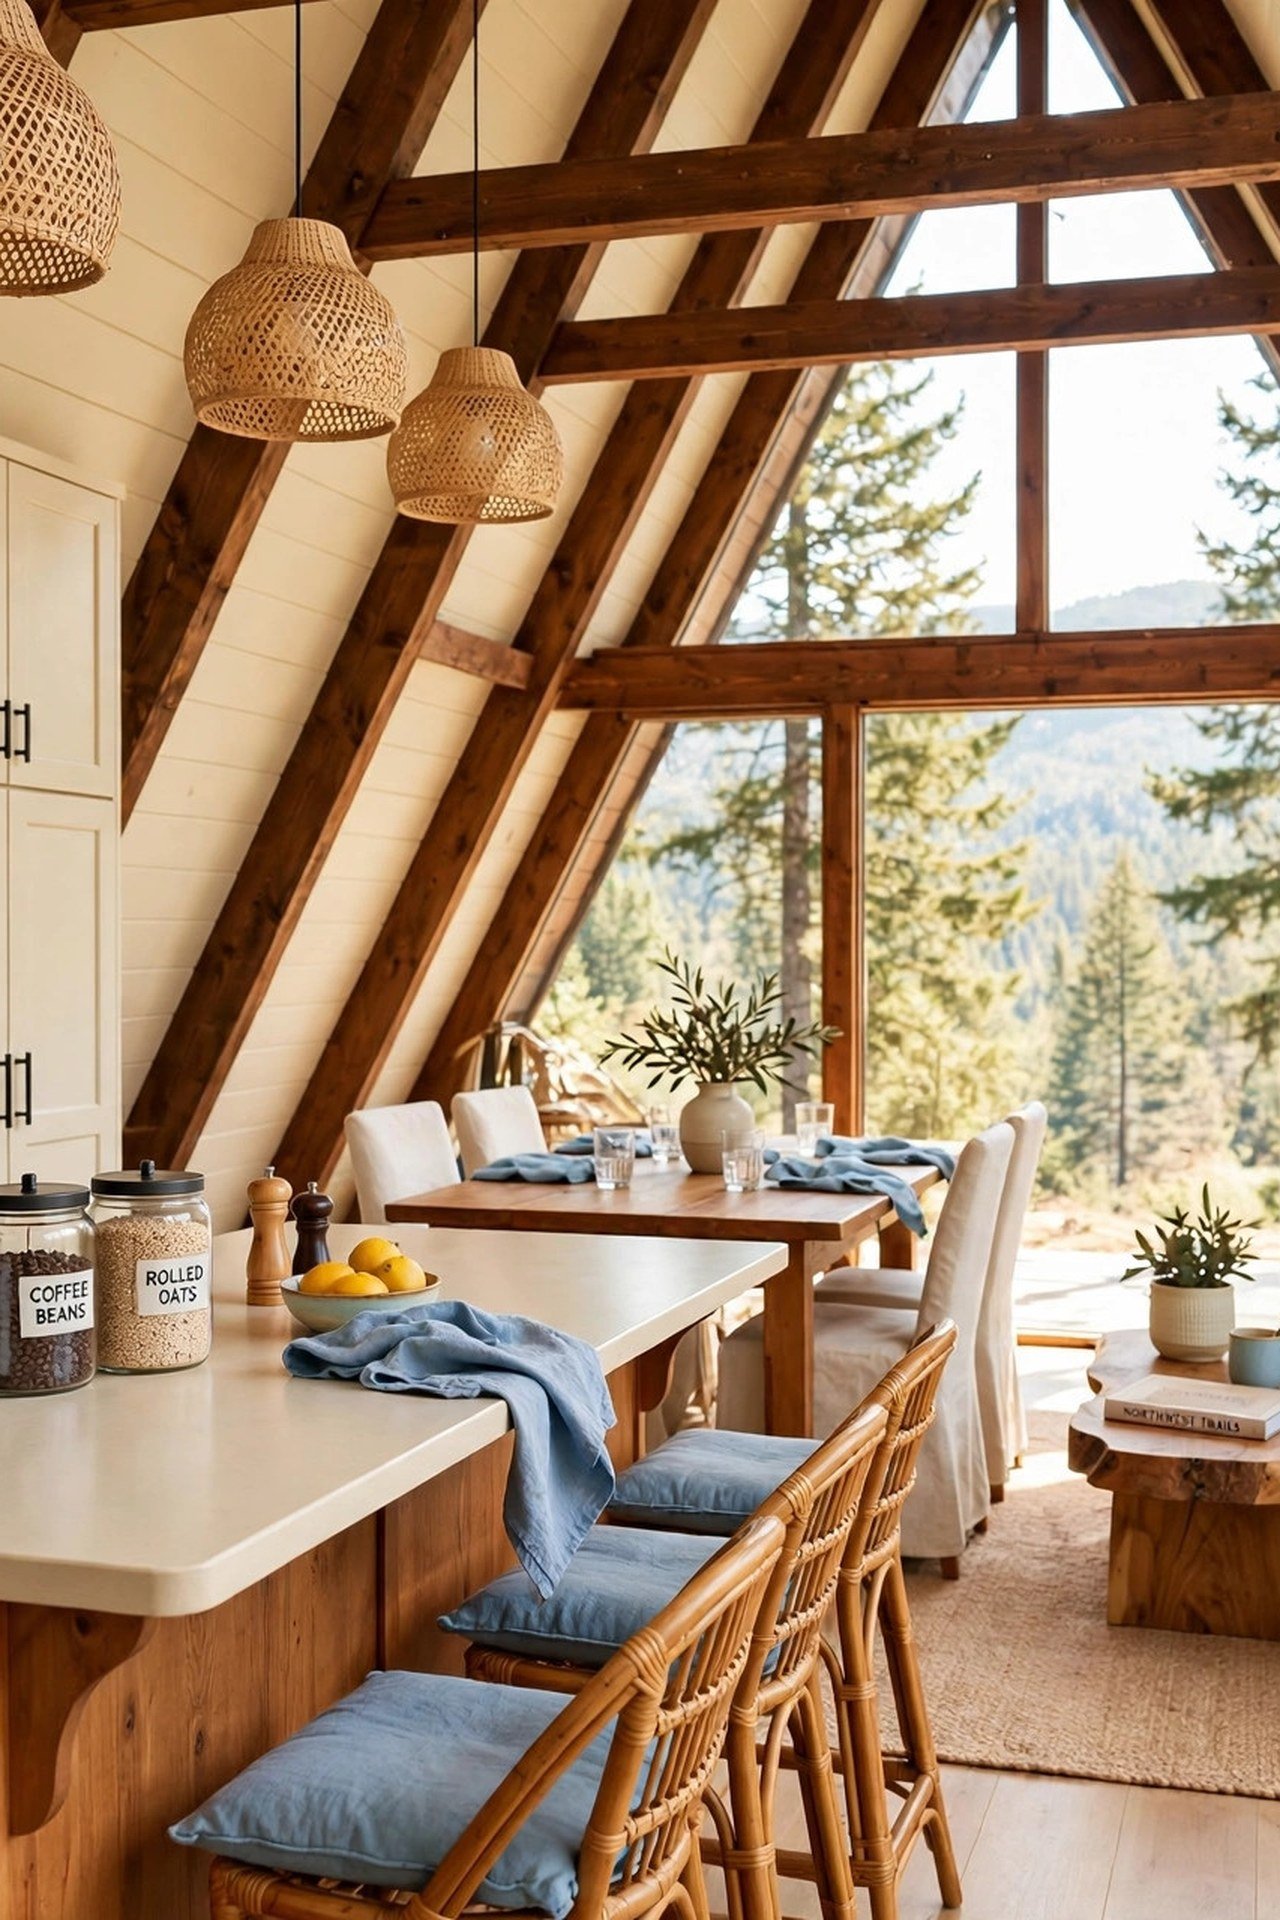
Keep the main level of the A-frame as one open room where the kitchen, dining, and living areas flow together. Without interior walls, the narrow footprint feels wide and the light reaches every corner. You will move through the cabin with complete freedom.
Zone the open space with a kitchen island on the tall-wall side and the seating area facing the glass gable. A rug under the sofa and pendants over the island give each zone its own identity. Open does not mean undefined, even in a triangle.
3. Raise the Ceiling for an Airy Feel
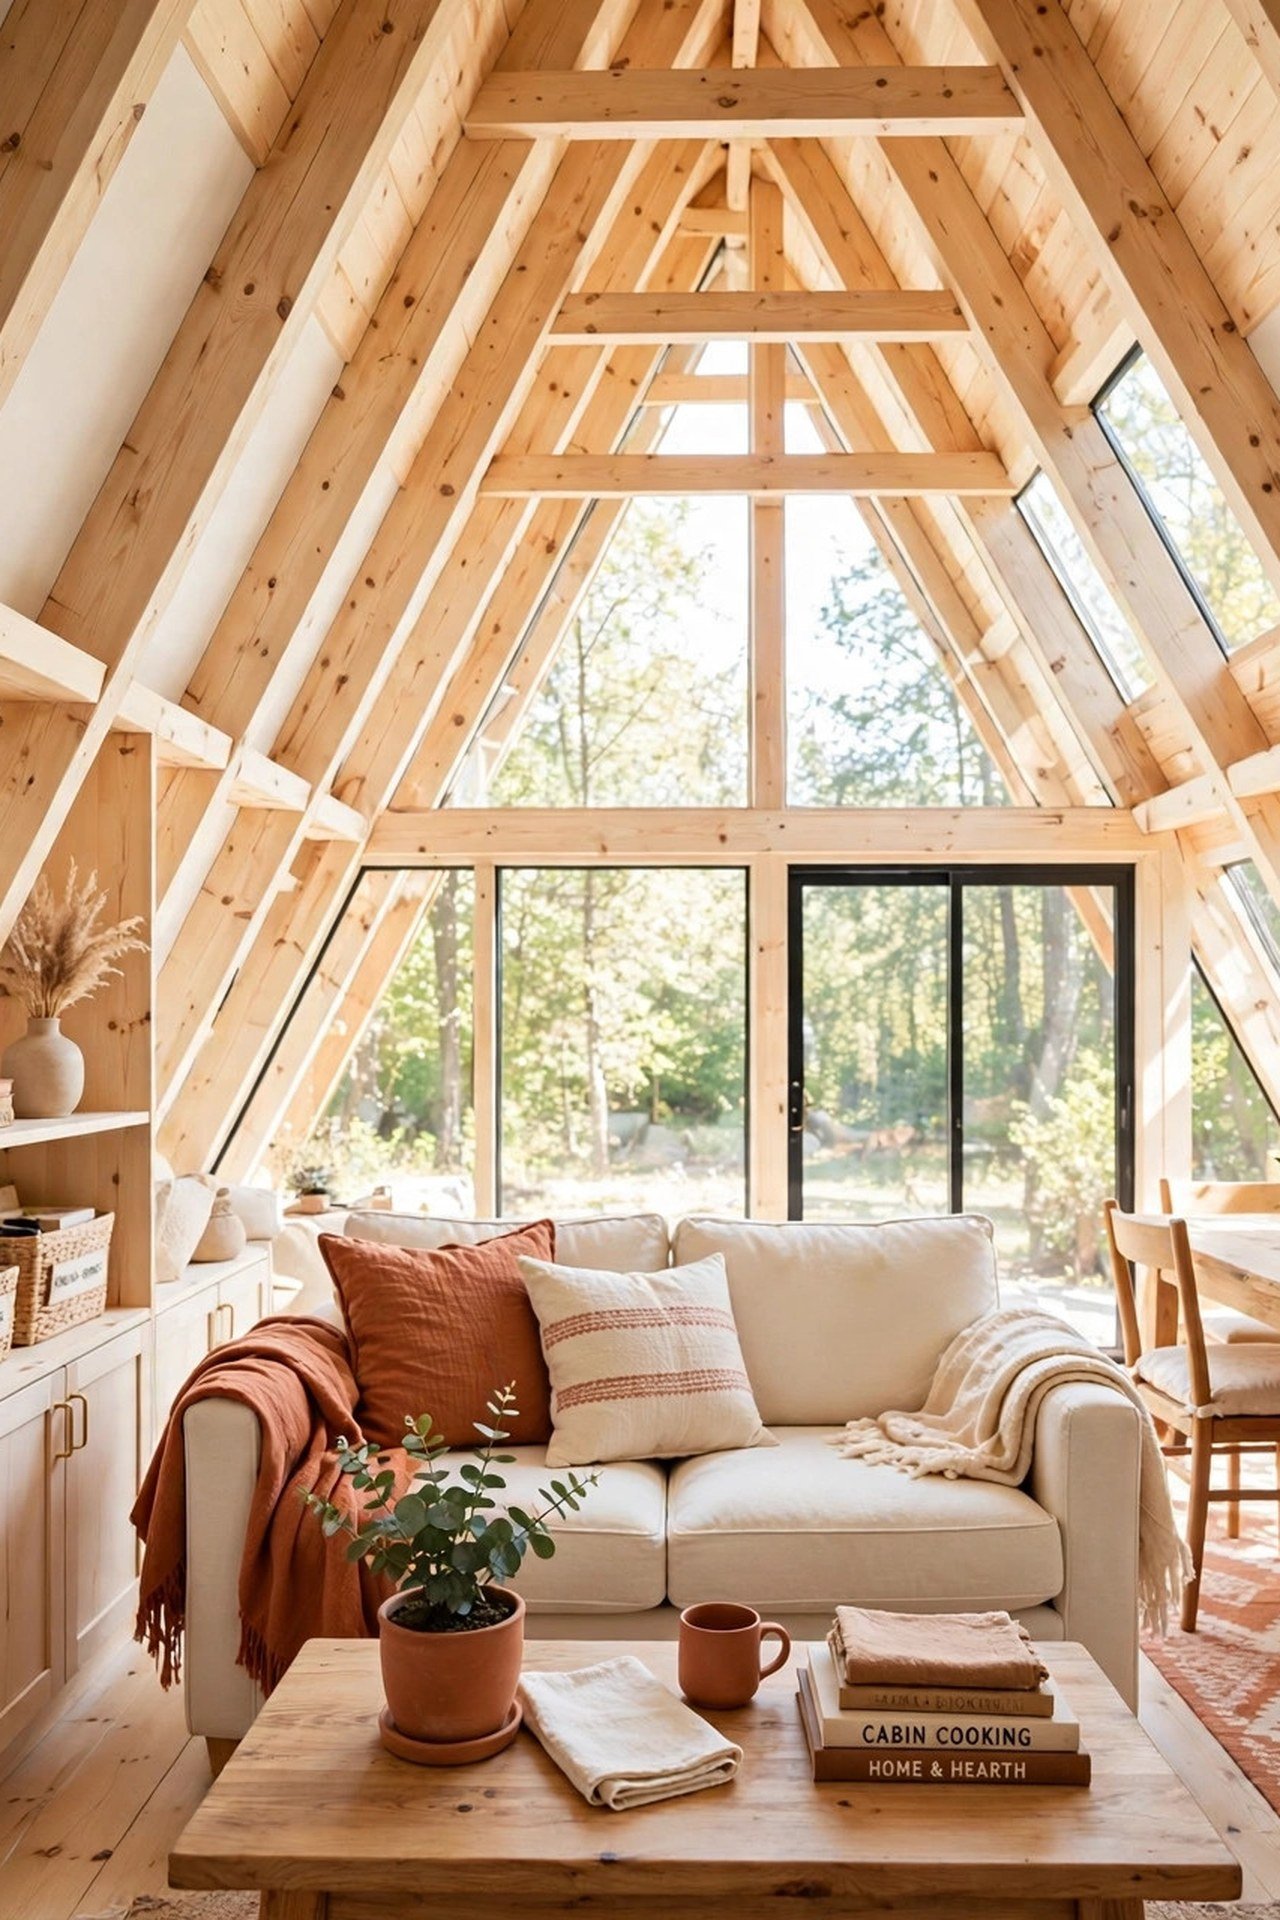
Leave the A-frame ceiling vaulted all the way to the peak instead of flattening it with a collar tie too low. The full height makes a 400-square-foot cabin feel like a cathedral. You will breathe easier the moment you walk in.
Paint the vaulted ceiling a soft white or pale wood tone so it reflects light downward. A simple ceiling design with exposed rafters adds rhythm without visual weight. Height is the cheapest luxury an A-frame can offer.
4. Use Warm Wood Tones for Cabin Charm
Line the angled interior walls with warm wood, from honey pine to rich cedar, and the whole cabin glows. Wood softens the geometry of the triangle and makes the small space feel like an embrace. You will feel the charm before you even sit down.
Keep the wood finish matte and natural rather than glossy, so it reads as cabin, not sauna. Mix one warm wood on the walls with a slightly darker tone on the floors for depth. Texture does the decorating here.
5. Keep Decor Simple and Minimal
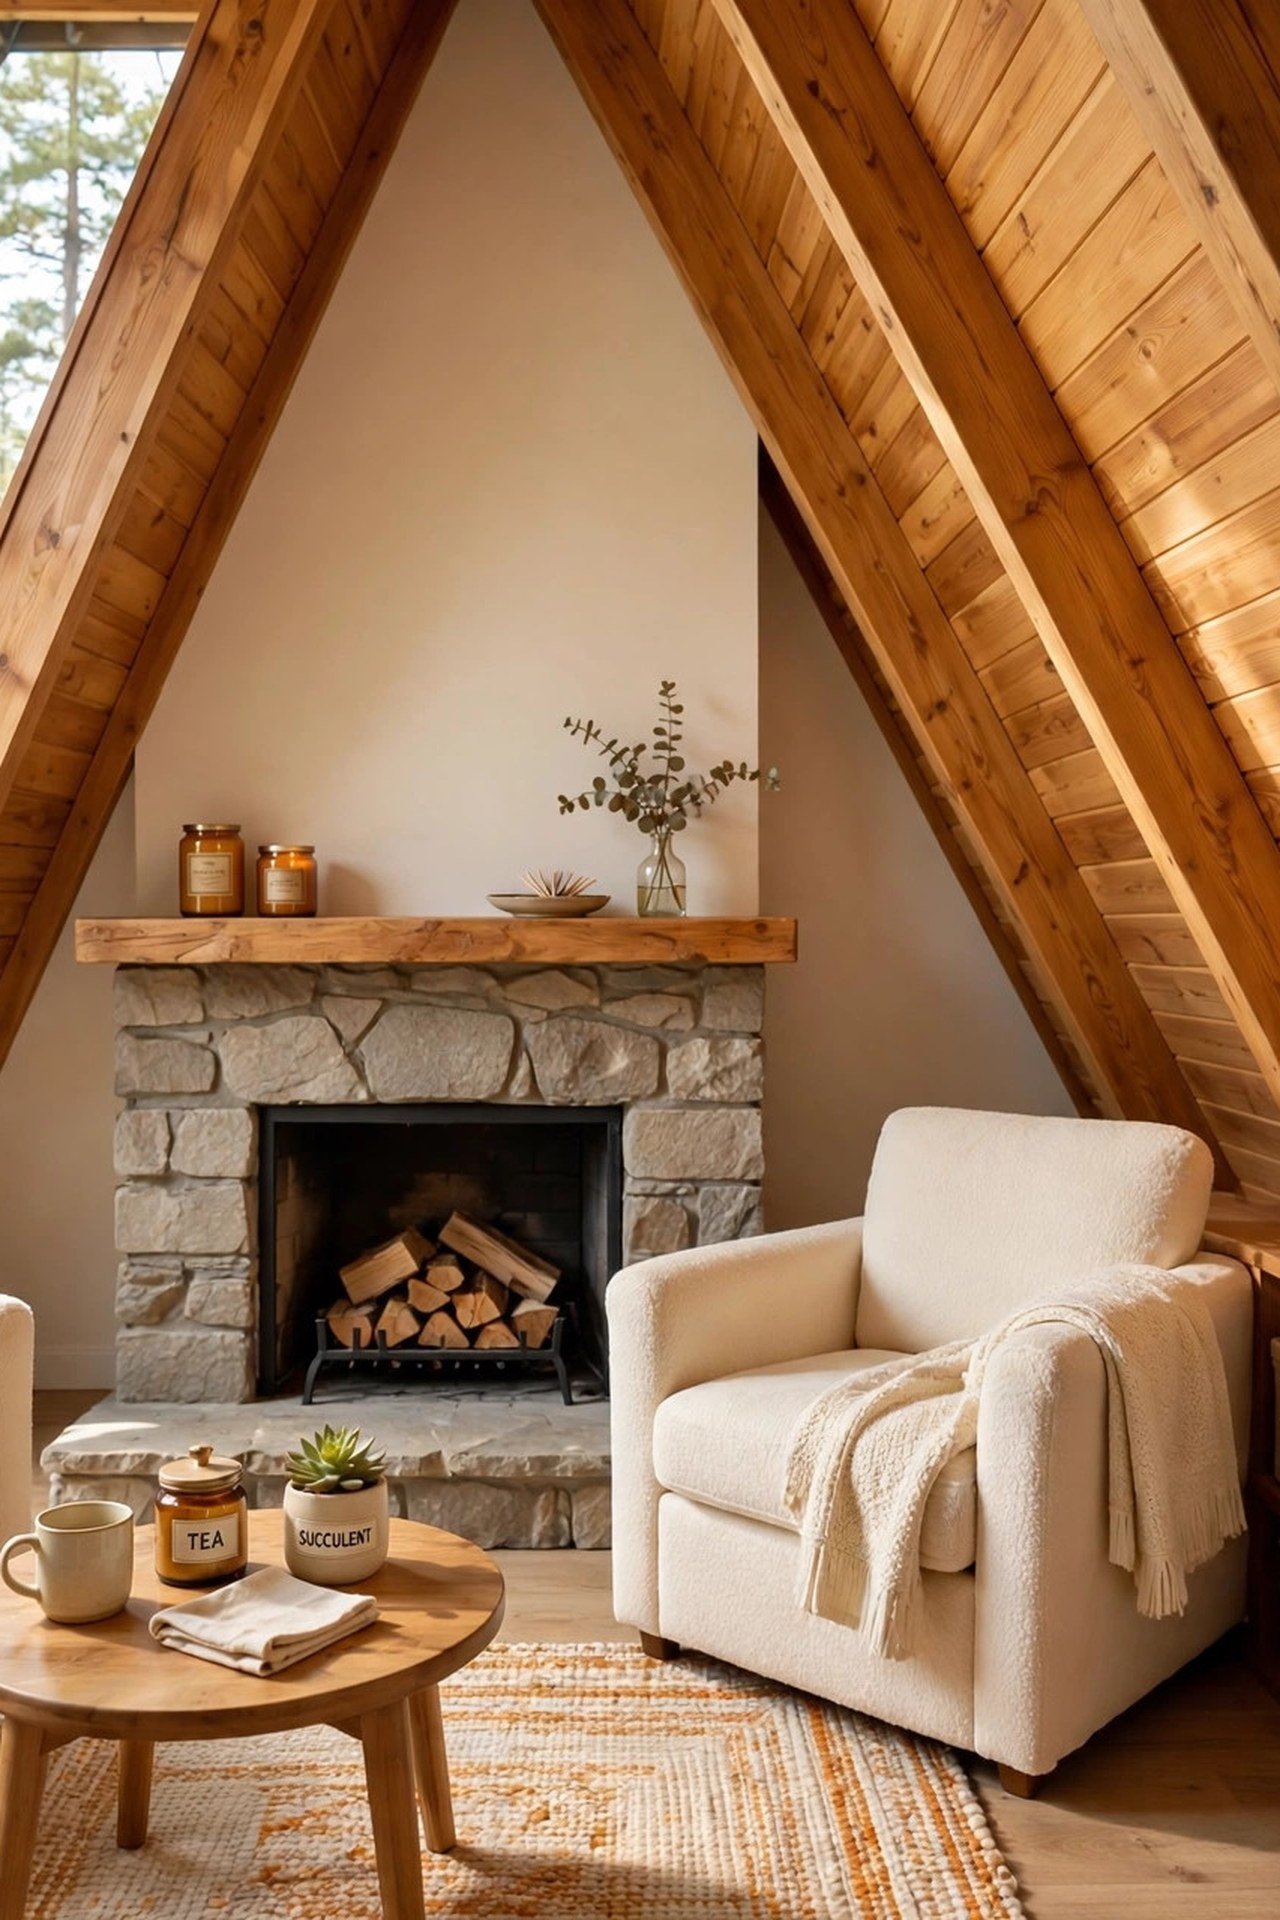
In an A-frame, every object competes with the architecture, so let the triangle win. Choose a few well-made pieces with clean lines and give them room to breathe. You will find the small space calms your mind instead of crowding it.
Pick furniture with slim profiles that tuck under the low eaves without fighting them. One natural material palette, wood, stone, and linen, keeps the look cohesive. A single run of decorative molding along the base of the angled walls gives the minimal interior a tailored finish. Restraint is the whole design strategy.
6. Layer Colorful Textiles for Warmth
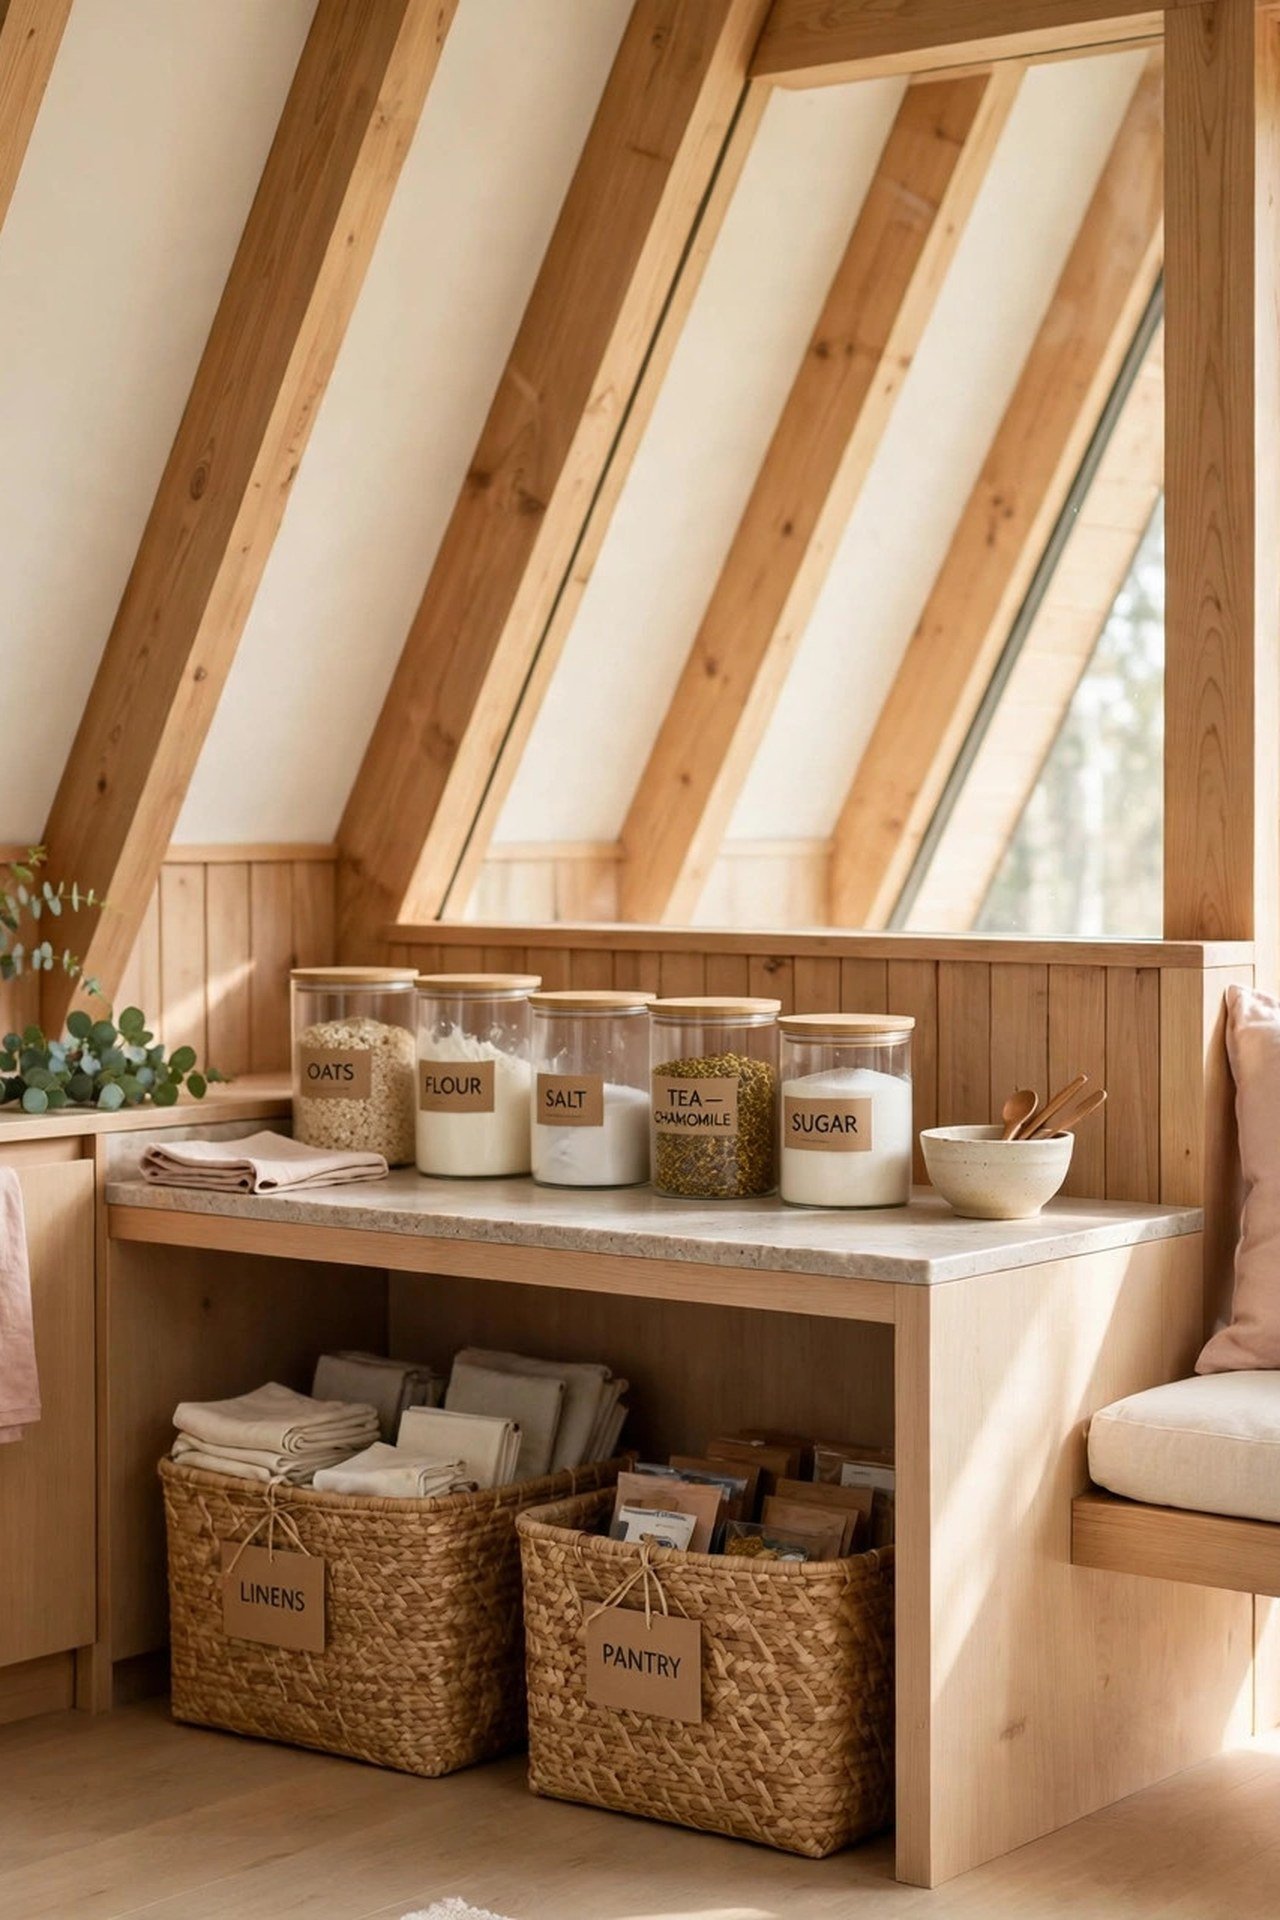
A-frames can feel austere with all that wood and glass, so layer in color with textiles. Folded quilts on the loft railing, a kilim runner on the stairs, and throw pillows in rich patterns warm the geometry fast. You will feel the coziness multiply with every layer.
Stick to one color family, like rusts and ambers or blues and teals, so the layers feel collected rather than chaotic. Washable fabrics matter in a weekend cabin that sees muddy boots. Softness balances the strong triangle lines.
7. Build Shelving Into the Walls
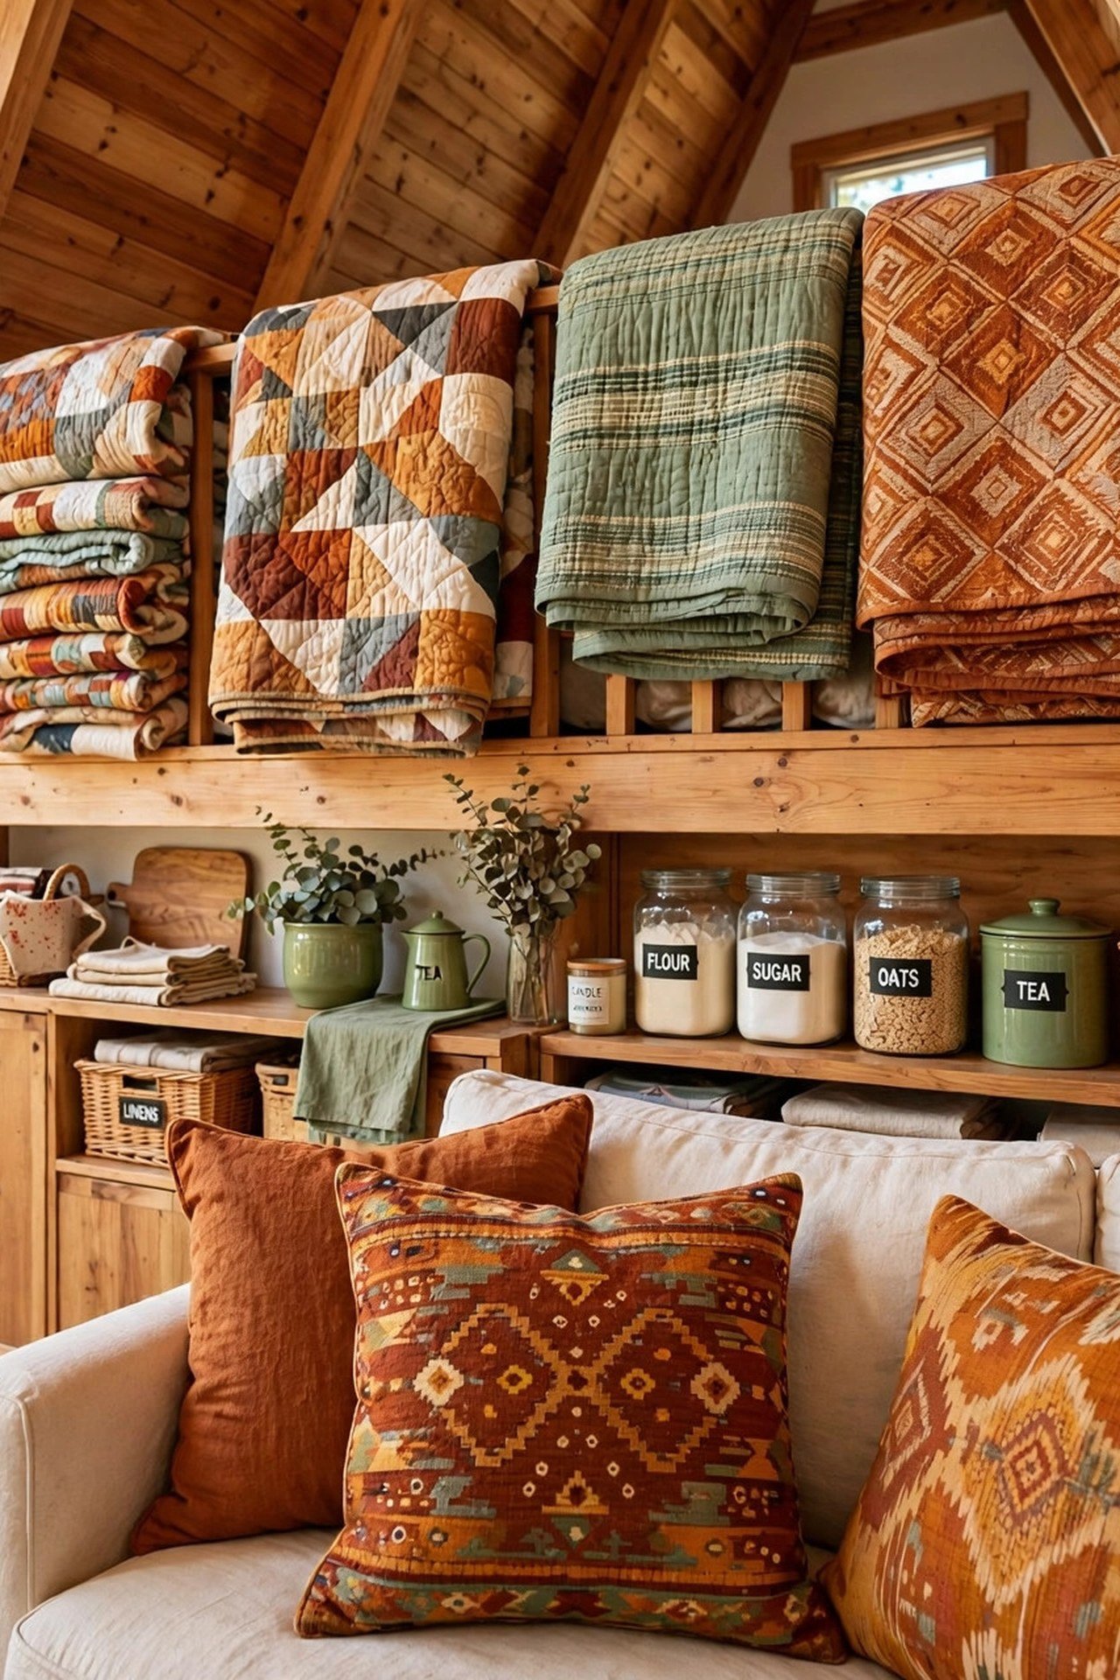
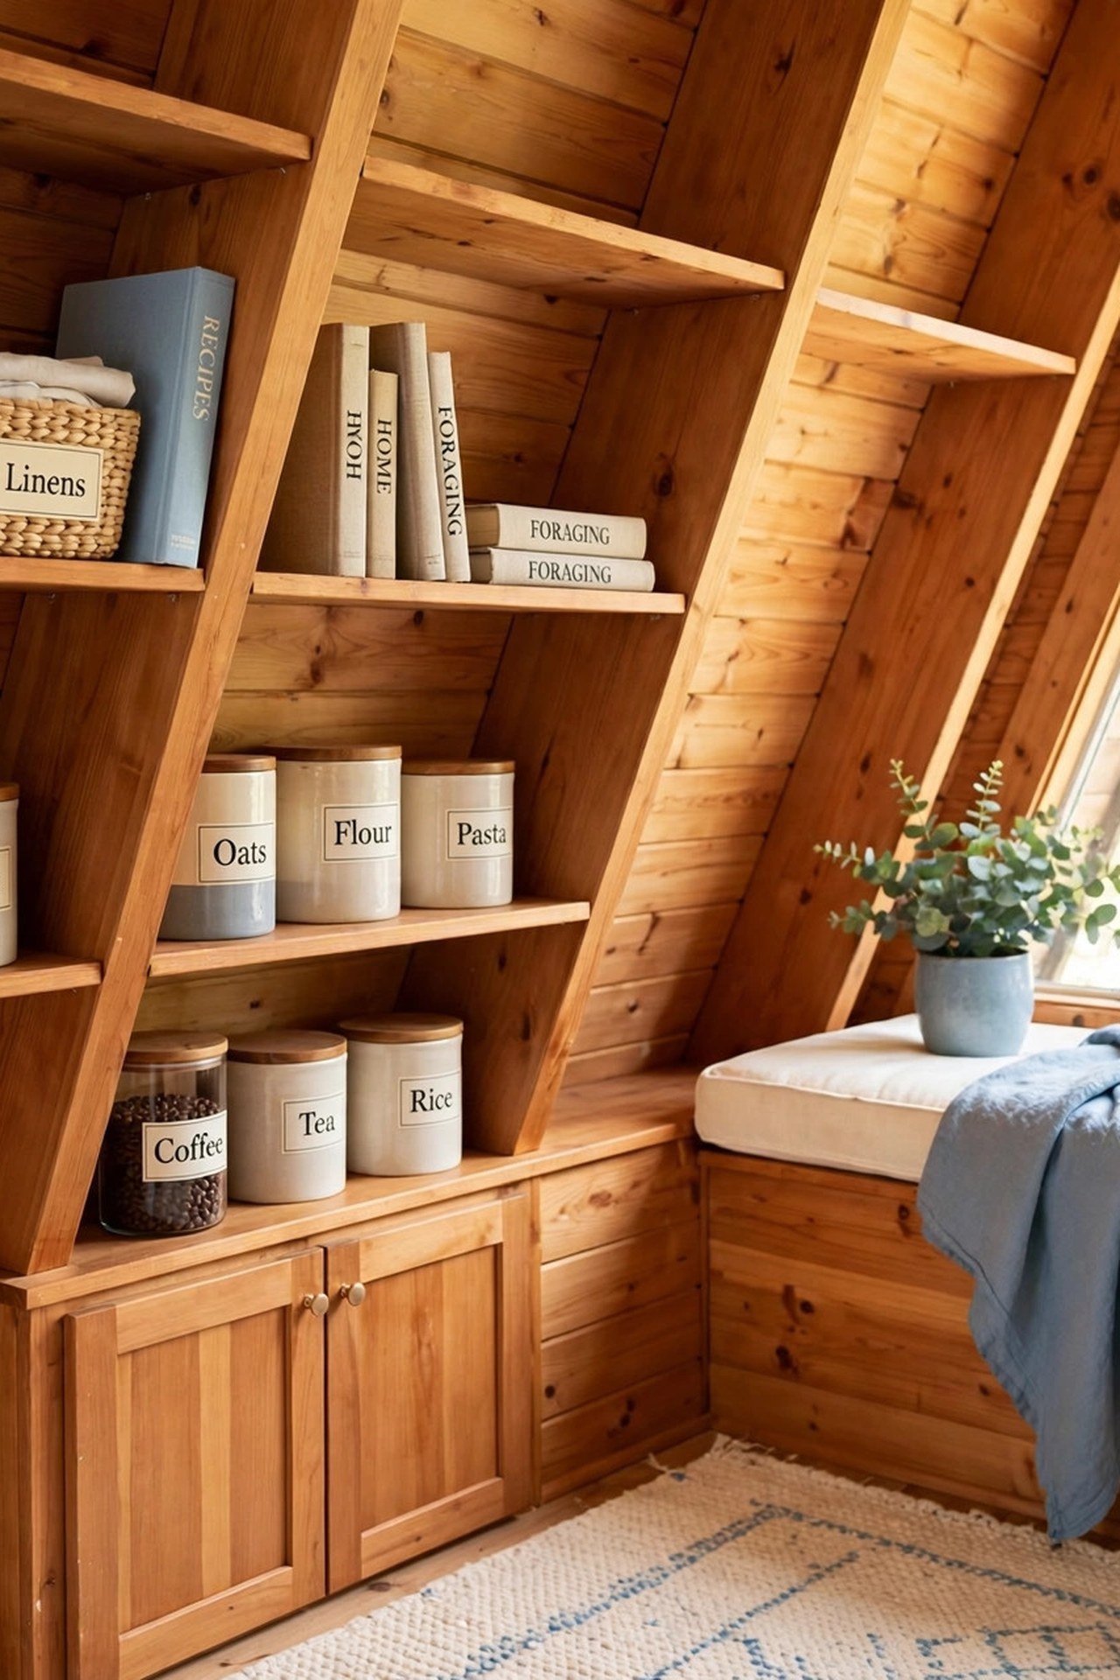
The angled walls of an A-frame create deep triangular pockets that are perfect for built-in shelving. Fit shelves into the low eave walls where headroom is useless anyway, and you gain storage without losing a single inch of floor. You will hide books, games, and blankets inside the architecture itself.
Build the shelves to follow the roof angle so they look intentional, not improvised. Add small doors on the deepest sections for items you rarely need. Dead space becomes the hardest-working storage in the cabin.
8. Sleep in a Cozy Loft Under the Peak
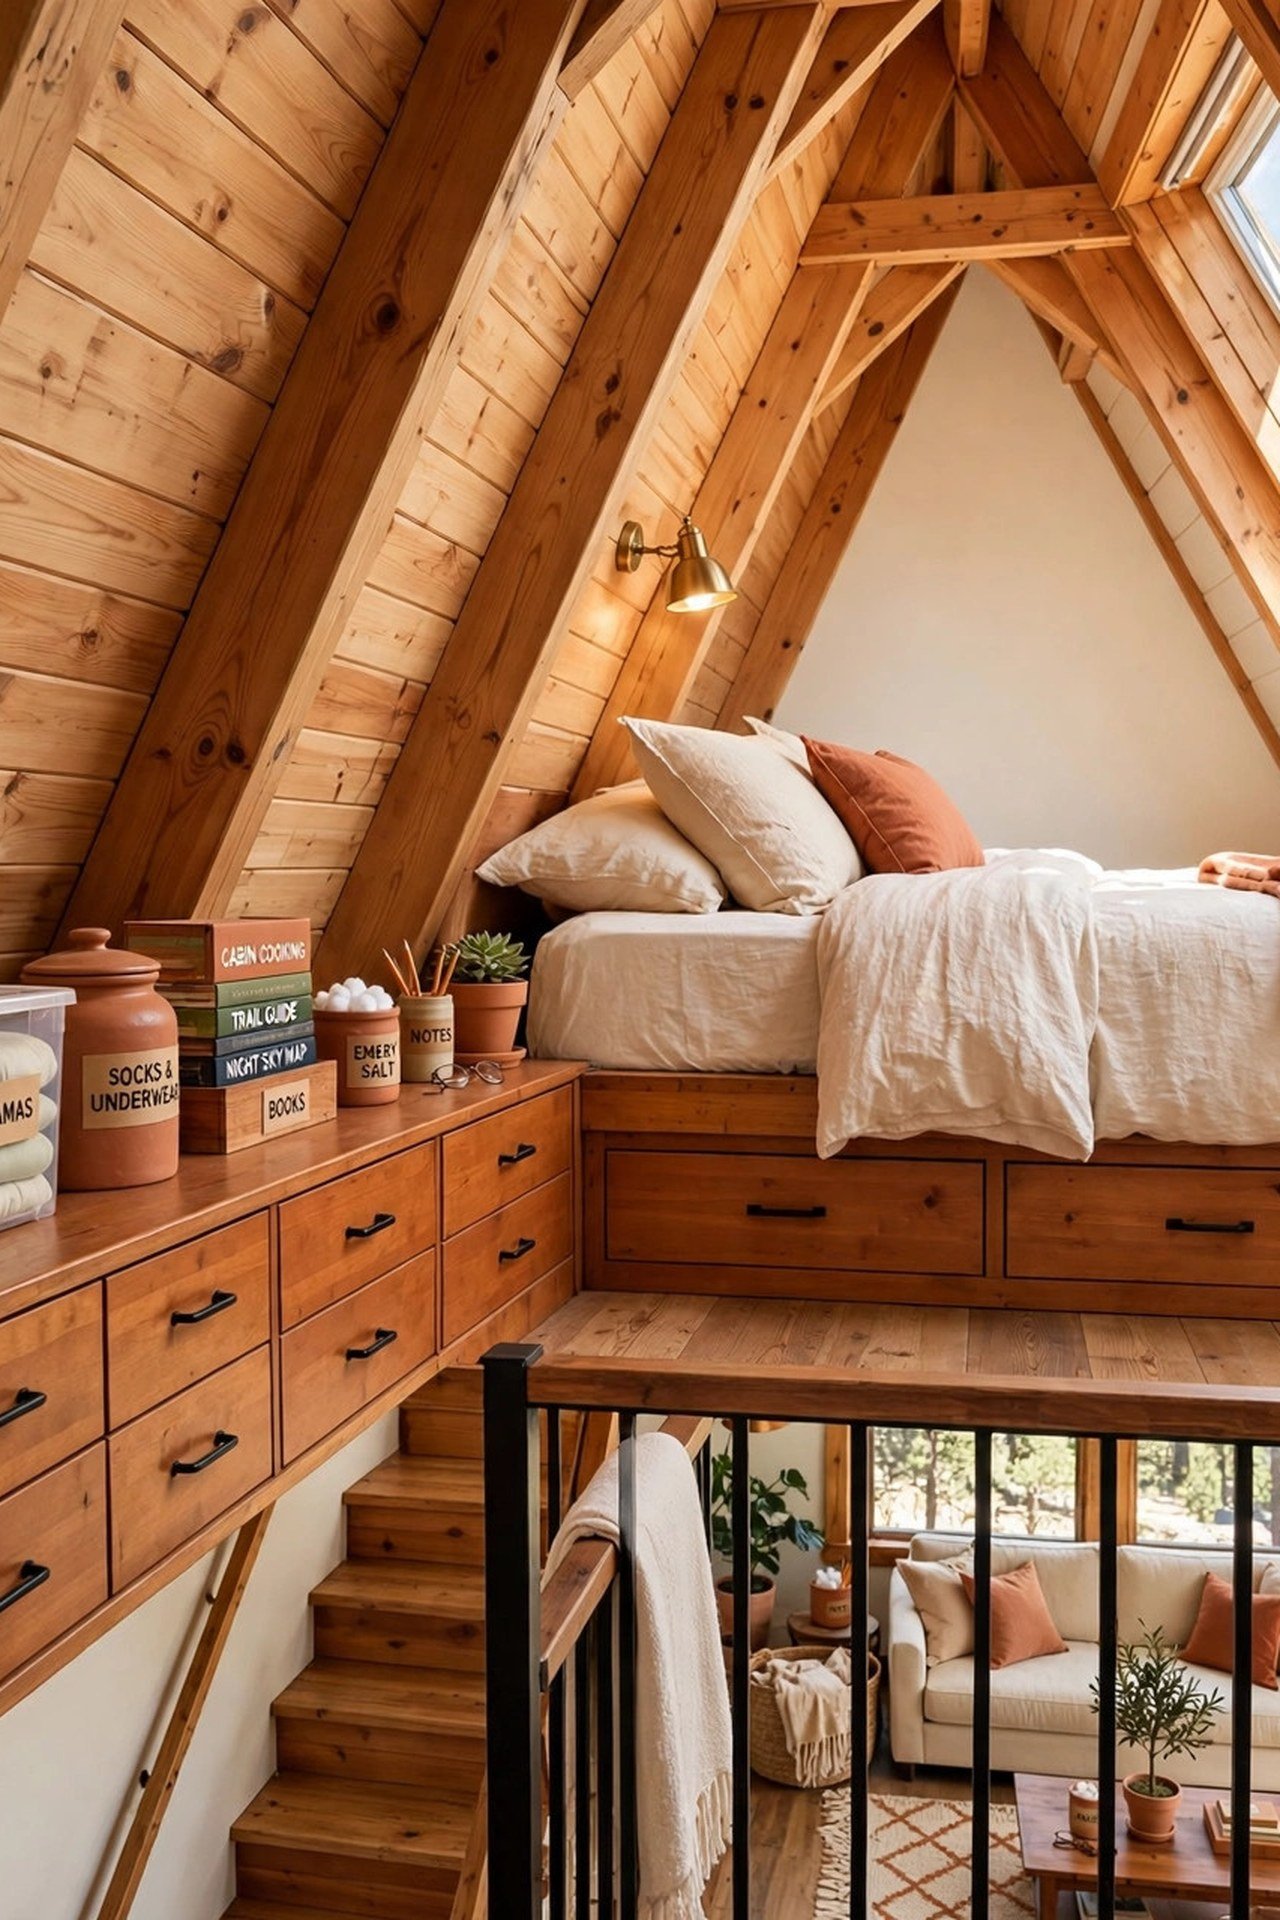
Place the sleeping loft at the back of the cabin, high under the peak where the ceiling is tallest. A queen bed fits comfortably with room to sit up, and the railing overlooks the living room below. You will fall asleep staring at the stars through the high glass.
Keep loft furniture low: a platform bed with drawers underneath and a small wall-mounted reading light. Run a knee-wall dresser along the low edge where headroom disappears. Dress the stair wall with a simple staircase wall gallery of maps and trail photos. The loft becomes a private nest without walls.
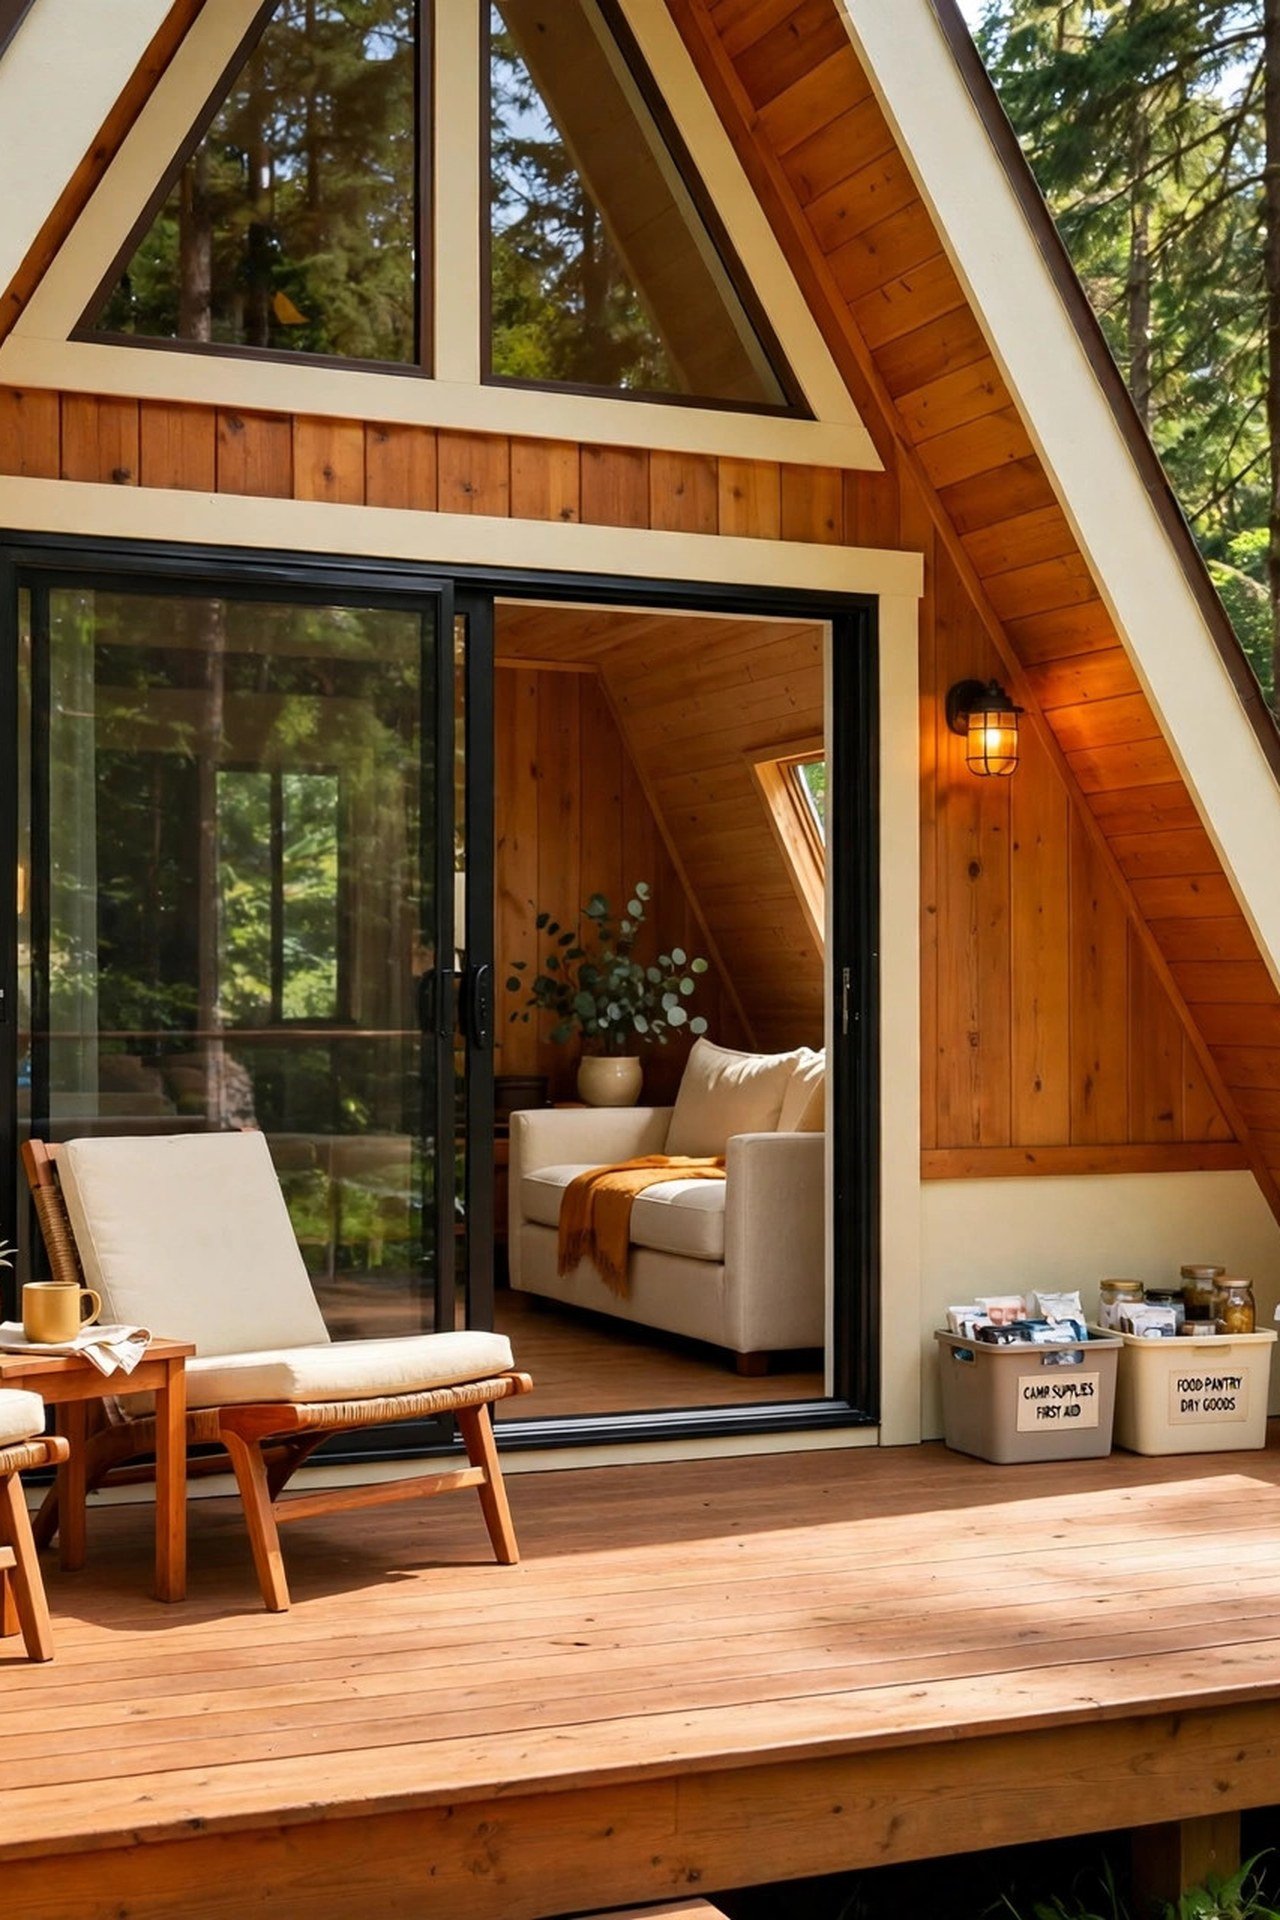
9. Wrap a Deck Around Two Sides
Extend the cabin outward with a wraparound deck on two sides, and your 400 square feet effectively doubles in summer. Morning coffee happens on the east side, sunset drinks on the west. You will live outside as much as in.
Keep the deck boards level with the interior floor and use a wide sliding door for a seamless threshold. Add a simple railing that does not block the view, with cables instead of balusters. The deck is the cheapest square footage you will ever add.
10. Add a Mudroom Airlock at the Entry
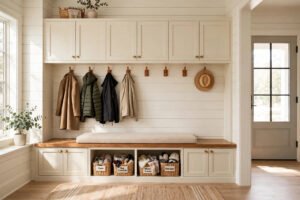
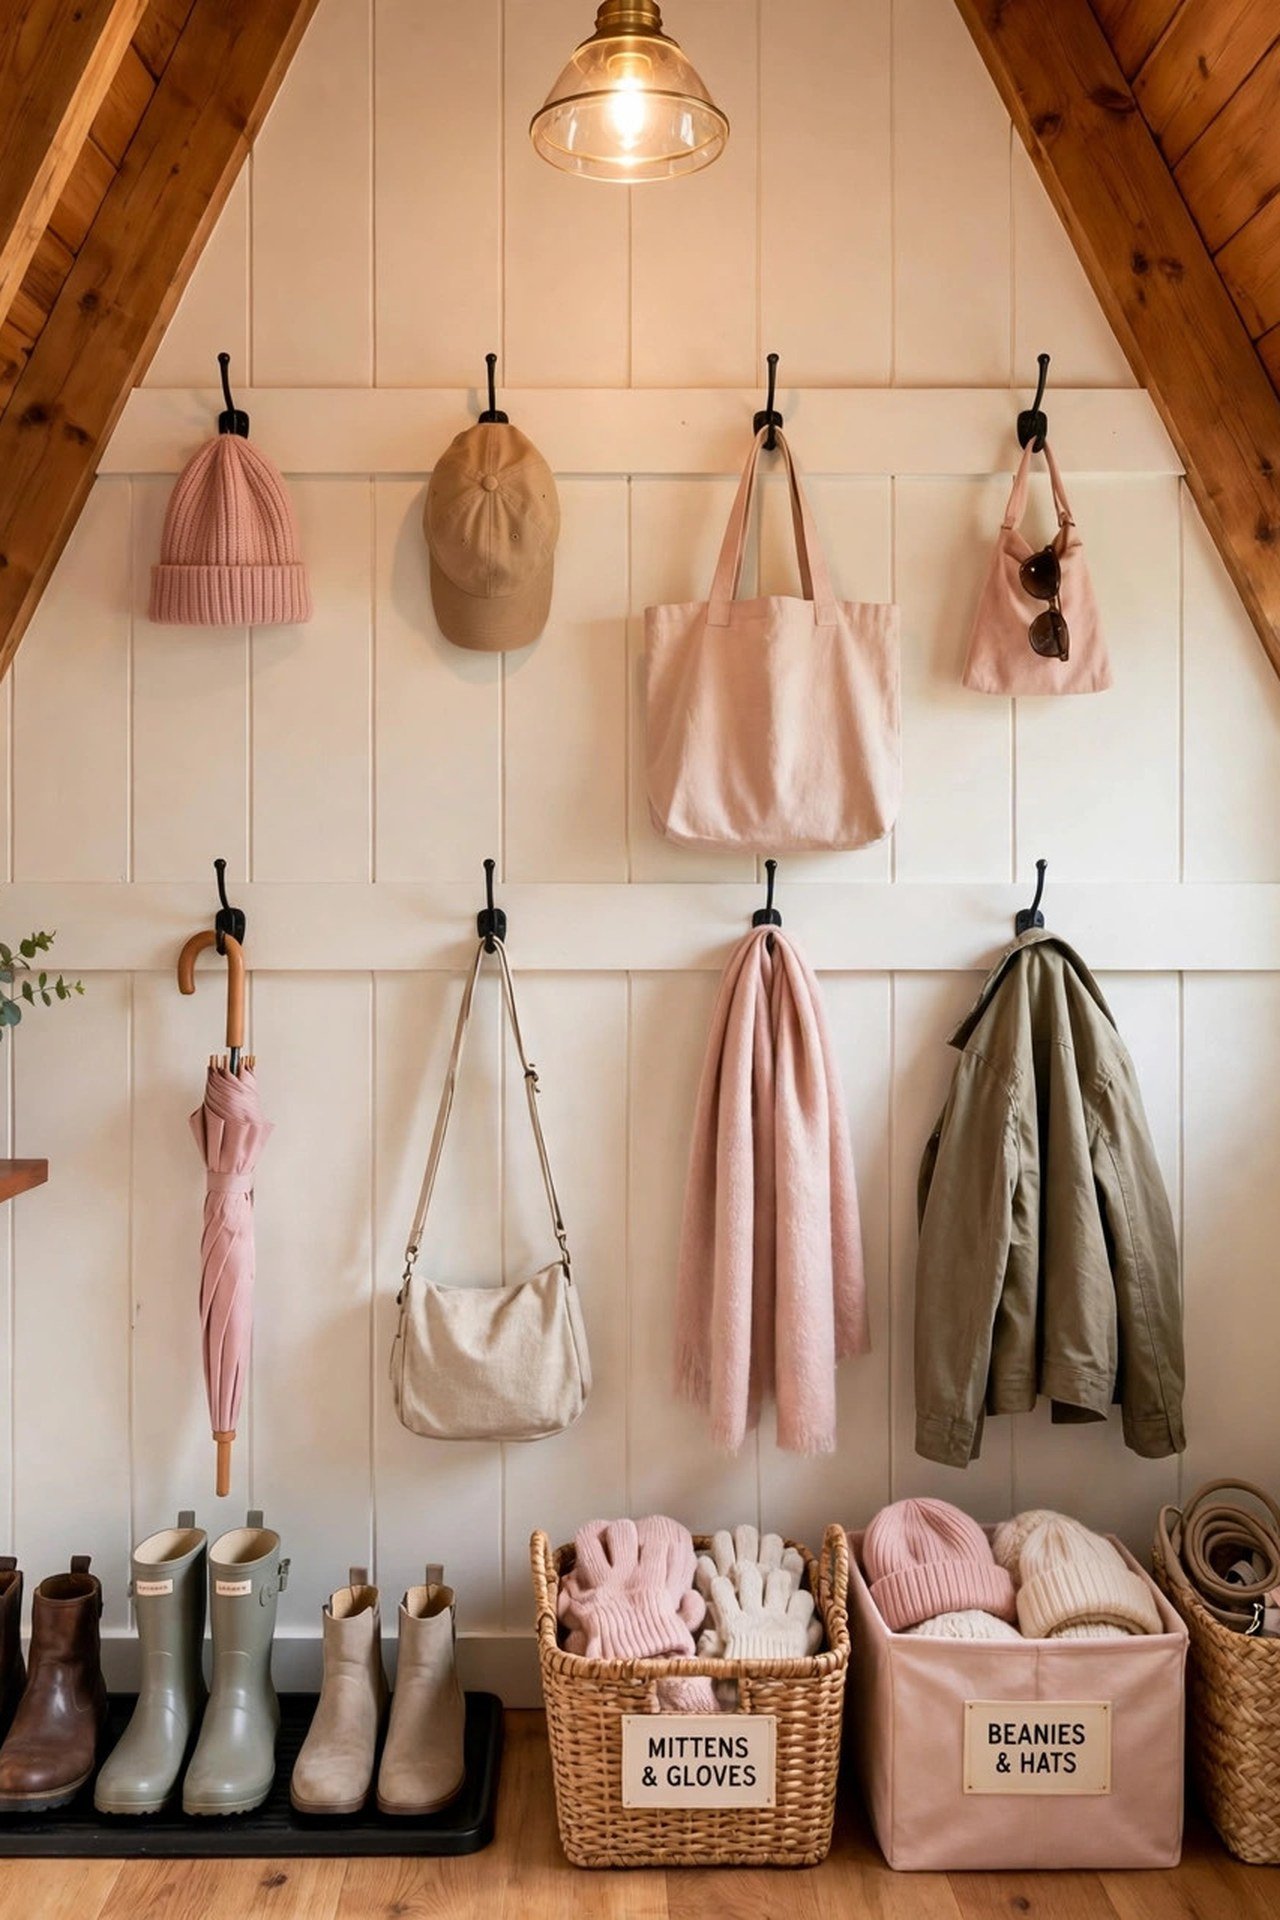
Build a small enclosed entry vestibule, just 4 by 6 feet, at the base of the A-frame door. This airlock traps cold air, muddy boots, and wet gear before they reach the living space. You will keep the tiny cabin clean with almost no effort.
Line one wall with hooks at two heights, one for adults and one for kids, and put a boot tray with a drain underneath. A board and batten wall behind the hooks handles the daily beating. Small airlock, huge comfort payoff.
11. Tuck a Bunk Alcove Under the Eaves
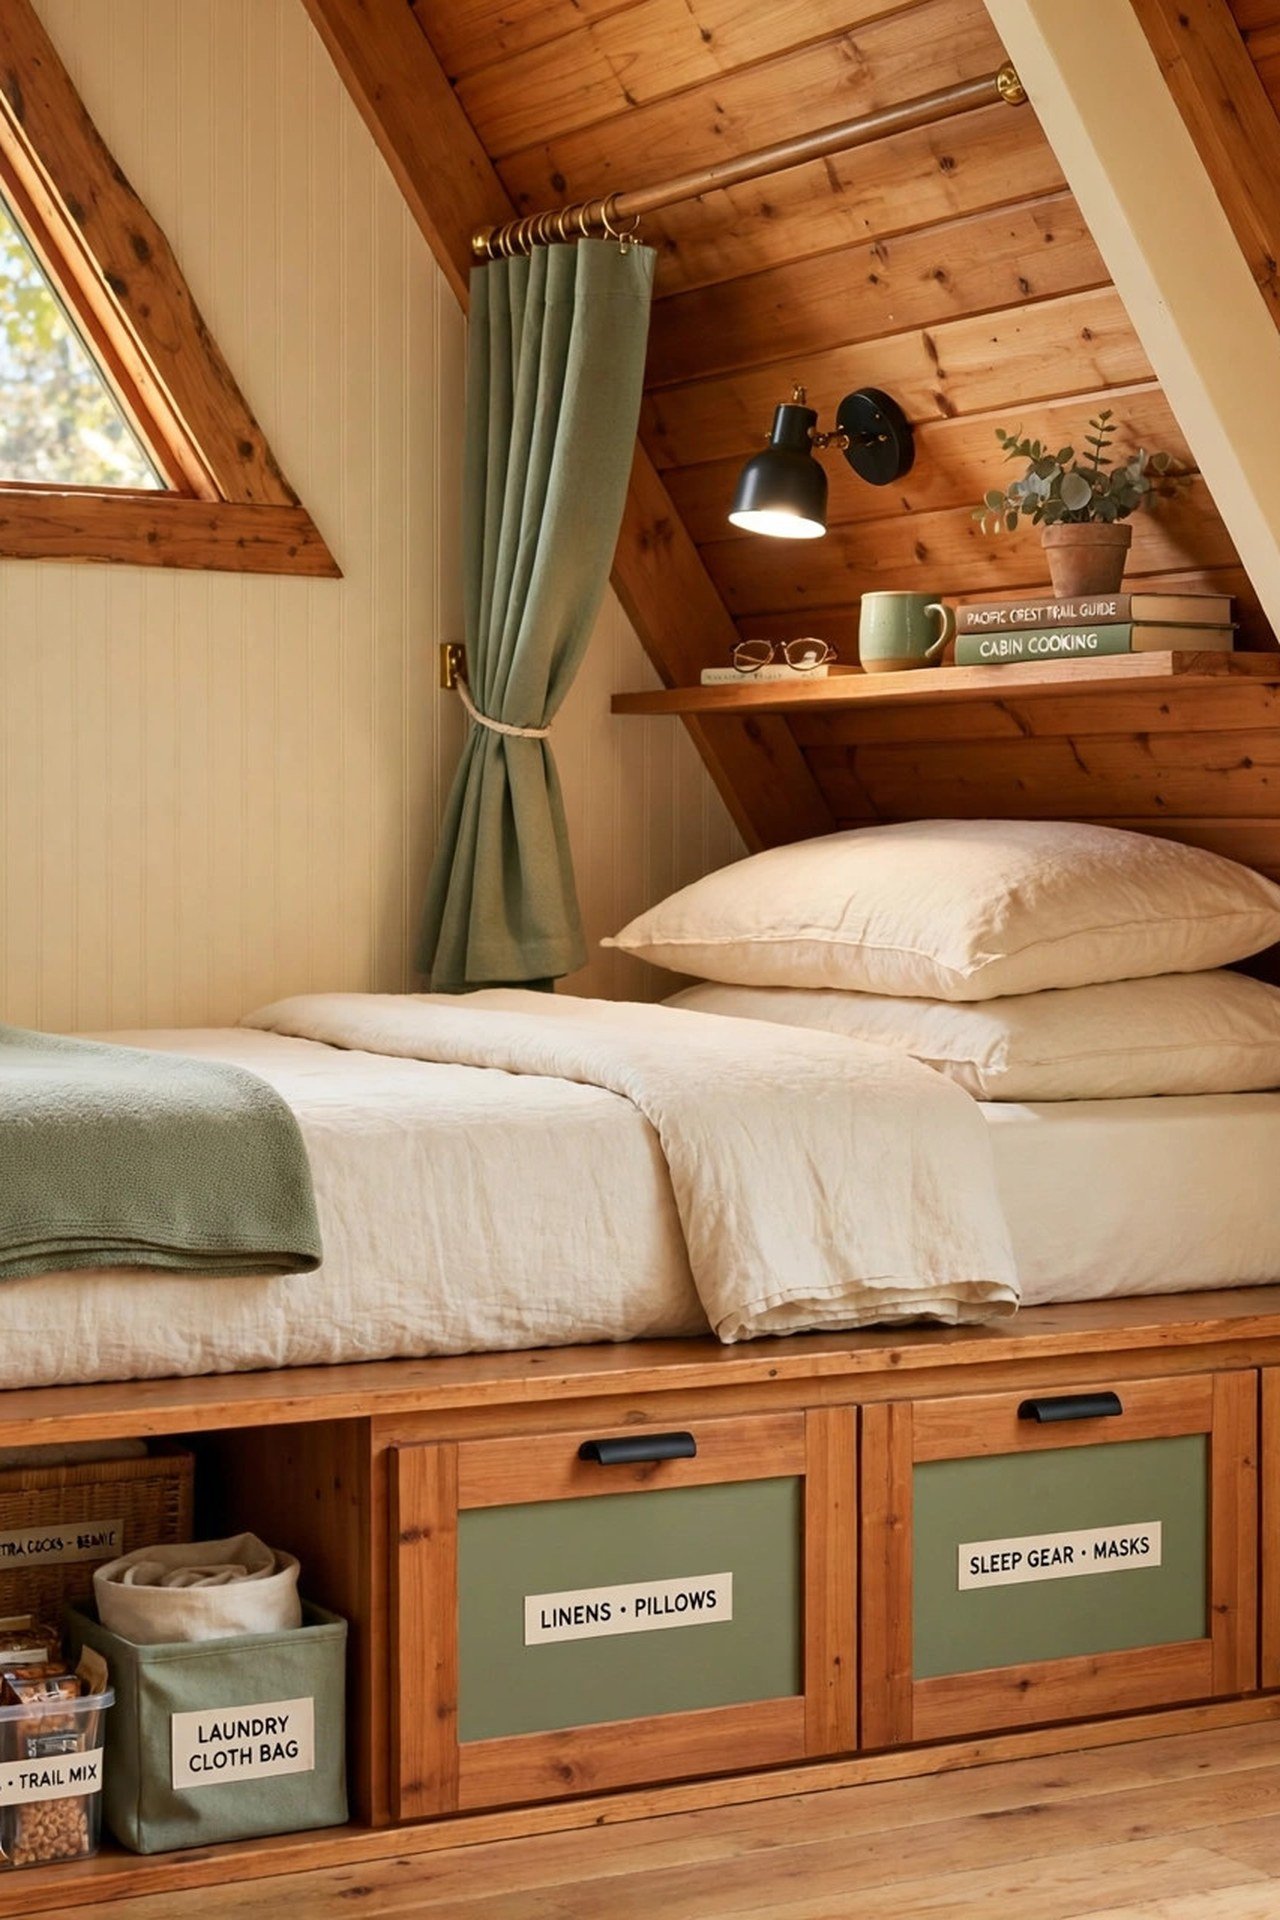
The lowest part of the A-frame, where the roof meets the floor, is too short for standing but perfect for sleeping. Build a bunk alcove into each eave wall with a twin mattress on a platform. You will sleep four extra guests in space that would otherwise be wasted.
Give each bunk its own reading light, a small shelf, and a curtain for privacy. Keep the mattress platform 18 inches off the floor with storage drawers below. Kids will fight over these bunks every single visit.
12. Run the Kitchen Along the Tall Wall
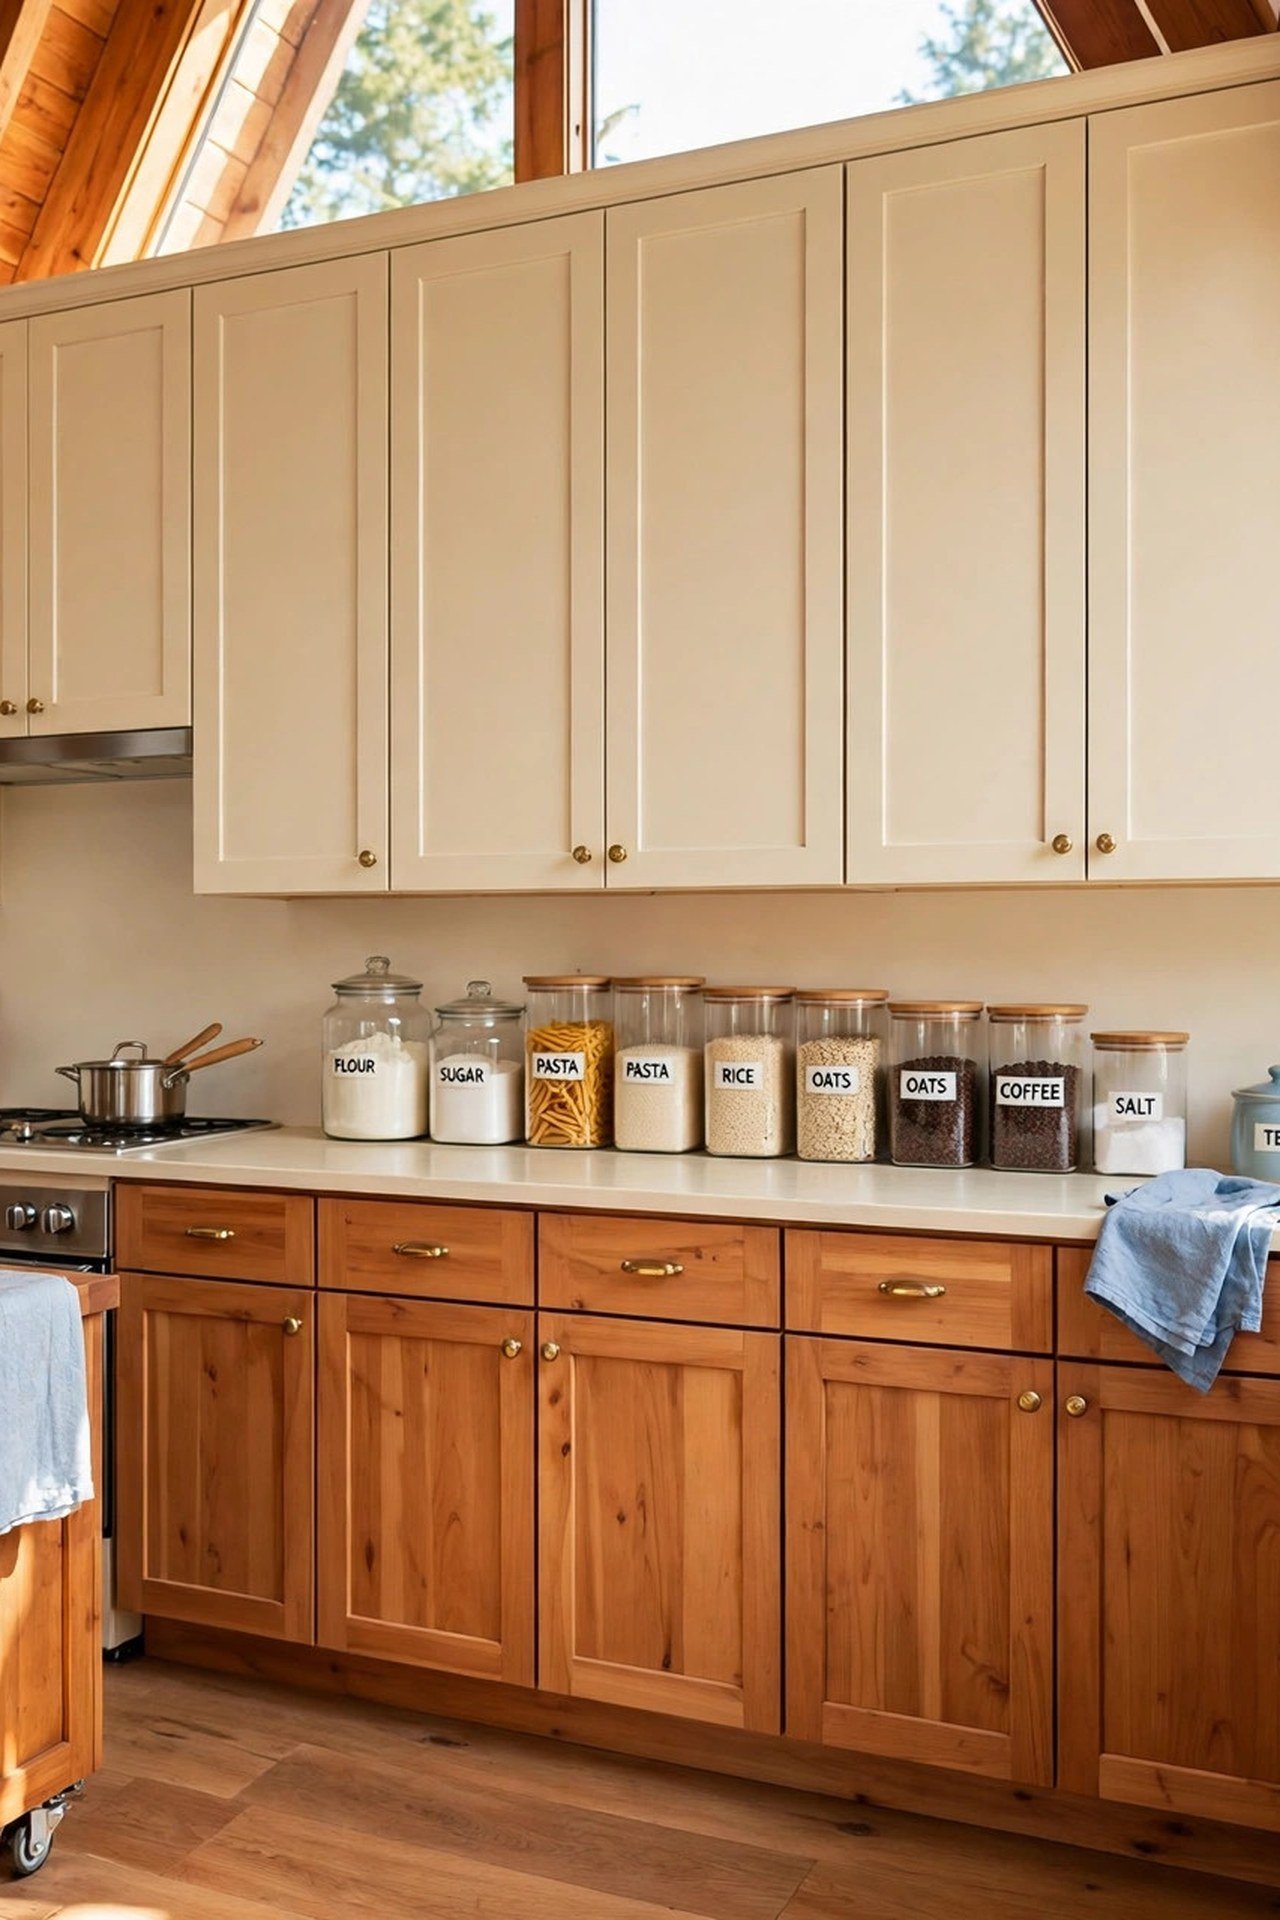
Place the kitchen counters against the tallest interior wall, usually the back gable end, where you can stand fully upright. Upper cabinets fit here too, giving you real storage. You will cook comfortably instead of crouching under the slope.
Keep the base cabinets a standard 24 inches deep and run them wall to wall for maximum counter space. A narrow island on casters adds prep room and rolls away when you need floor space. Tall wall, hardworking kitchen.
13. Fold the Dining Table Against the Wall
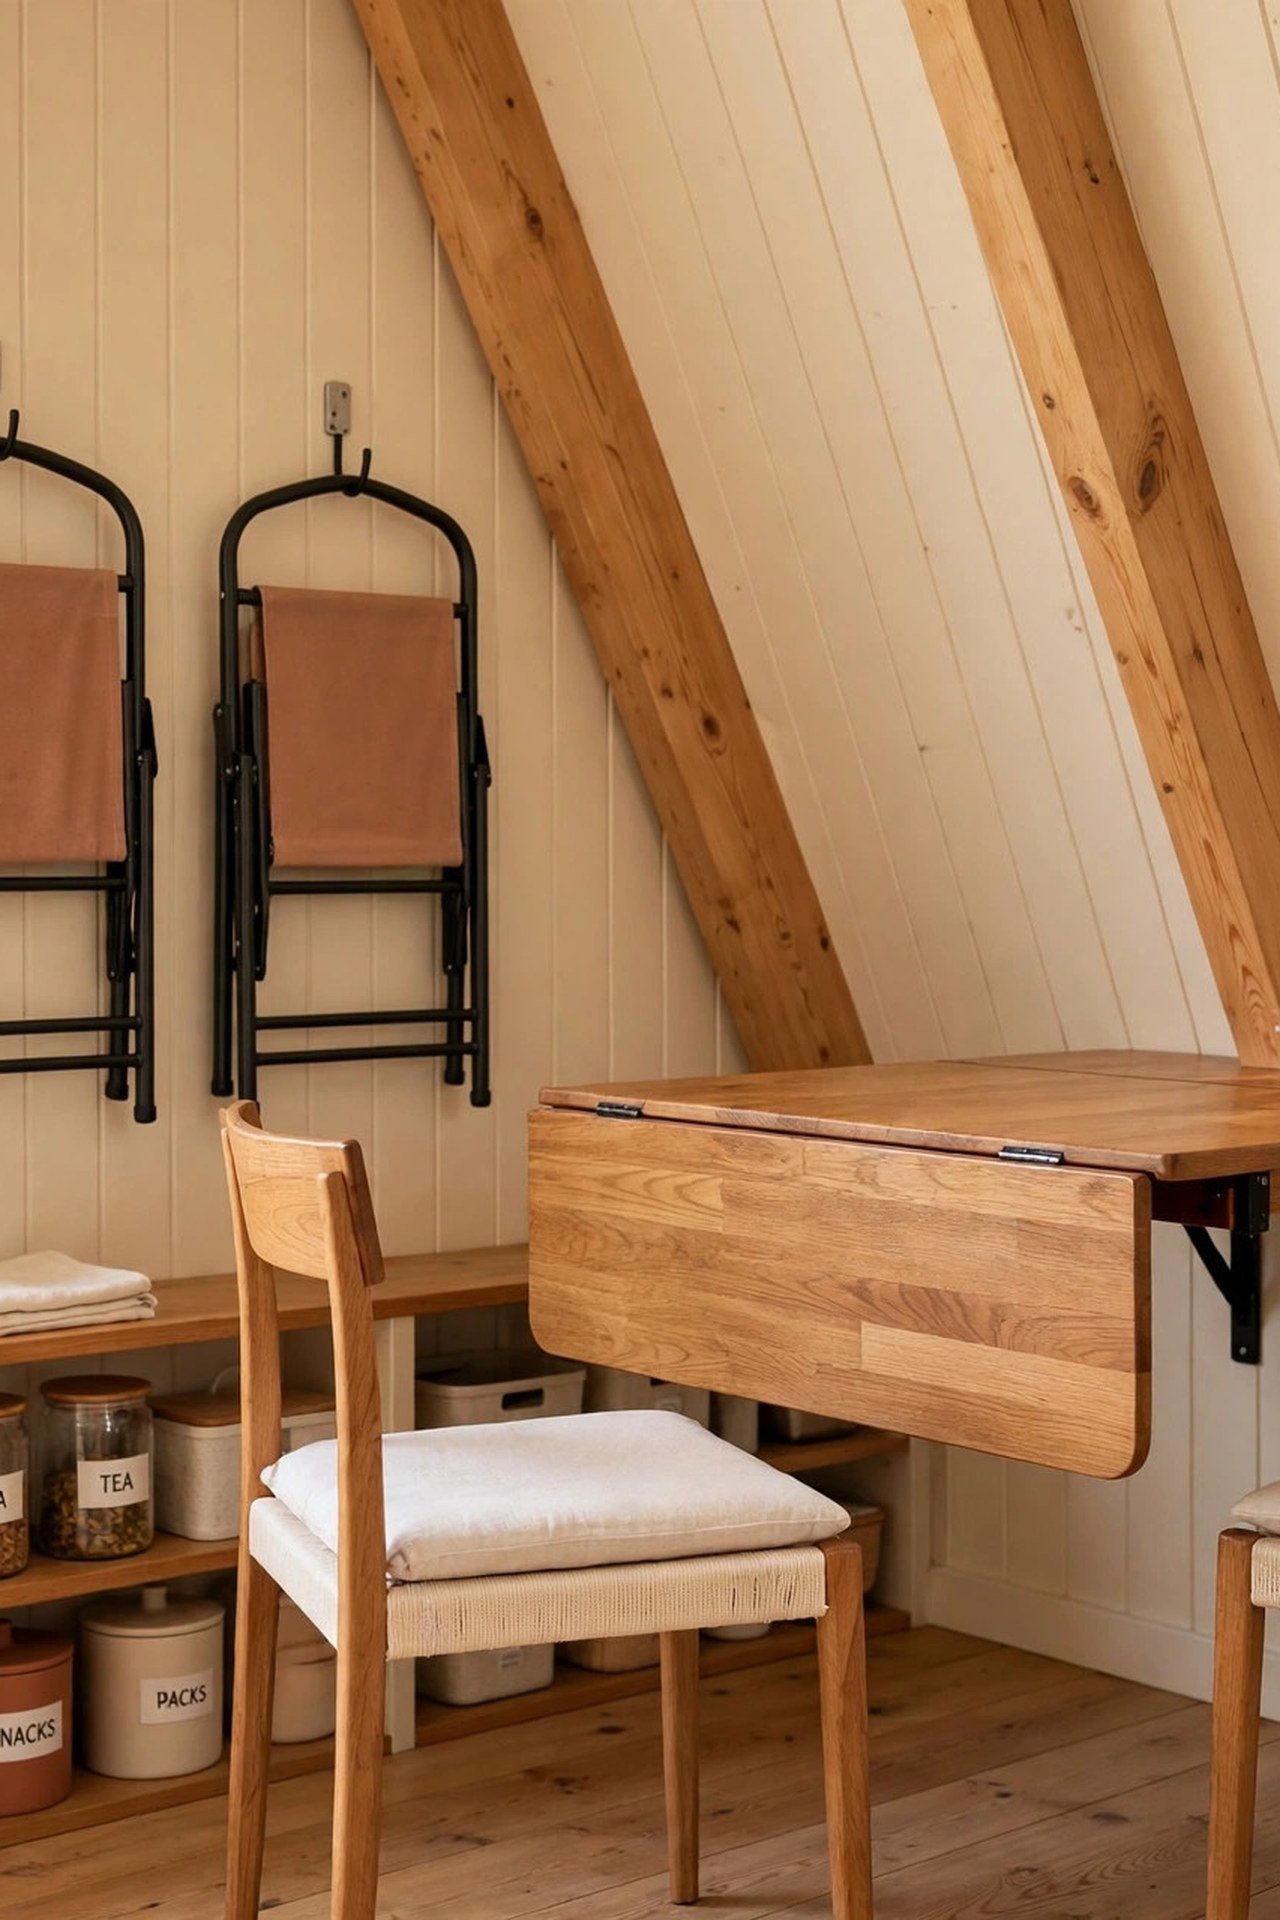
Mount a drop-leaf table on the tall wall that folds flat when not in use. Open one leaf for two people, both leaves for six. You will reclaim the whole dining footprint on every non-meal hour of the day.
Store folding chairs on wall hooks nearby so seating appears as fast as the table does. A wall-mounted fold-down bench on the opposite side seats two more without any floor space. Flexibility is the floor plan.
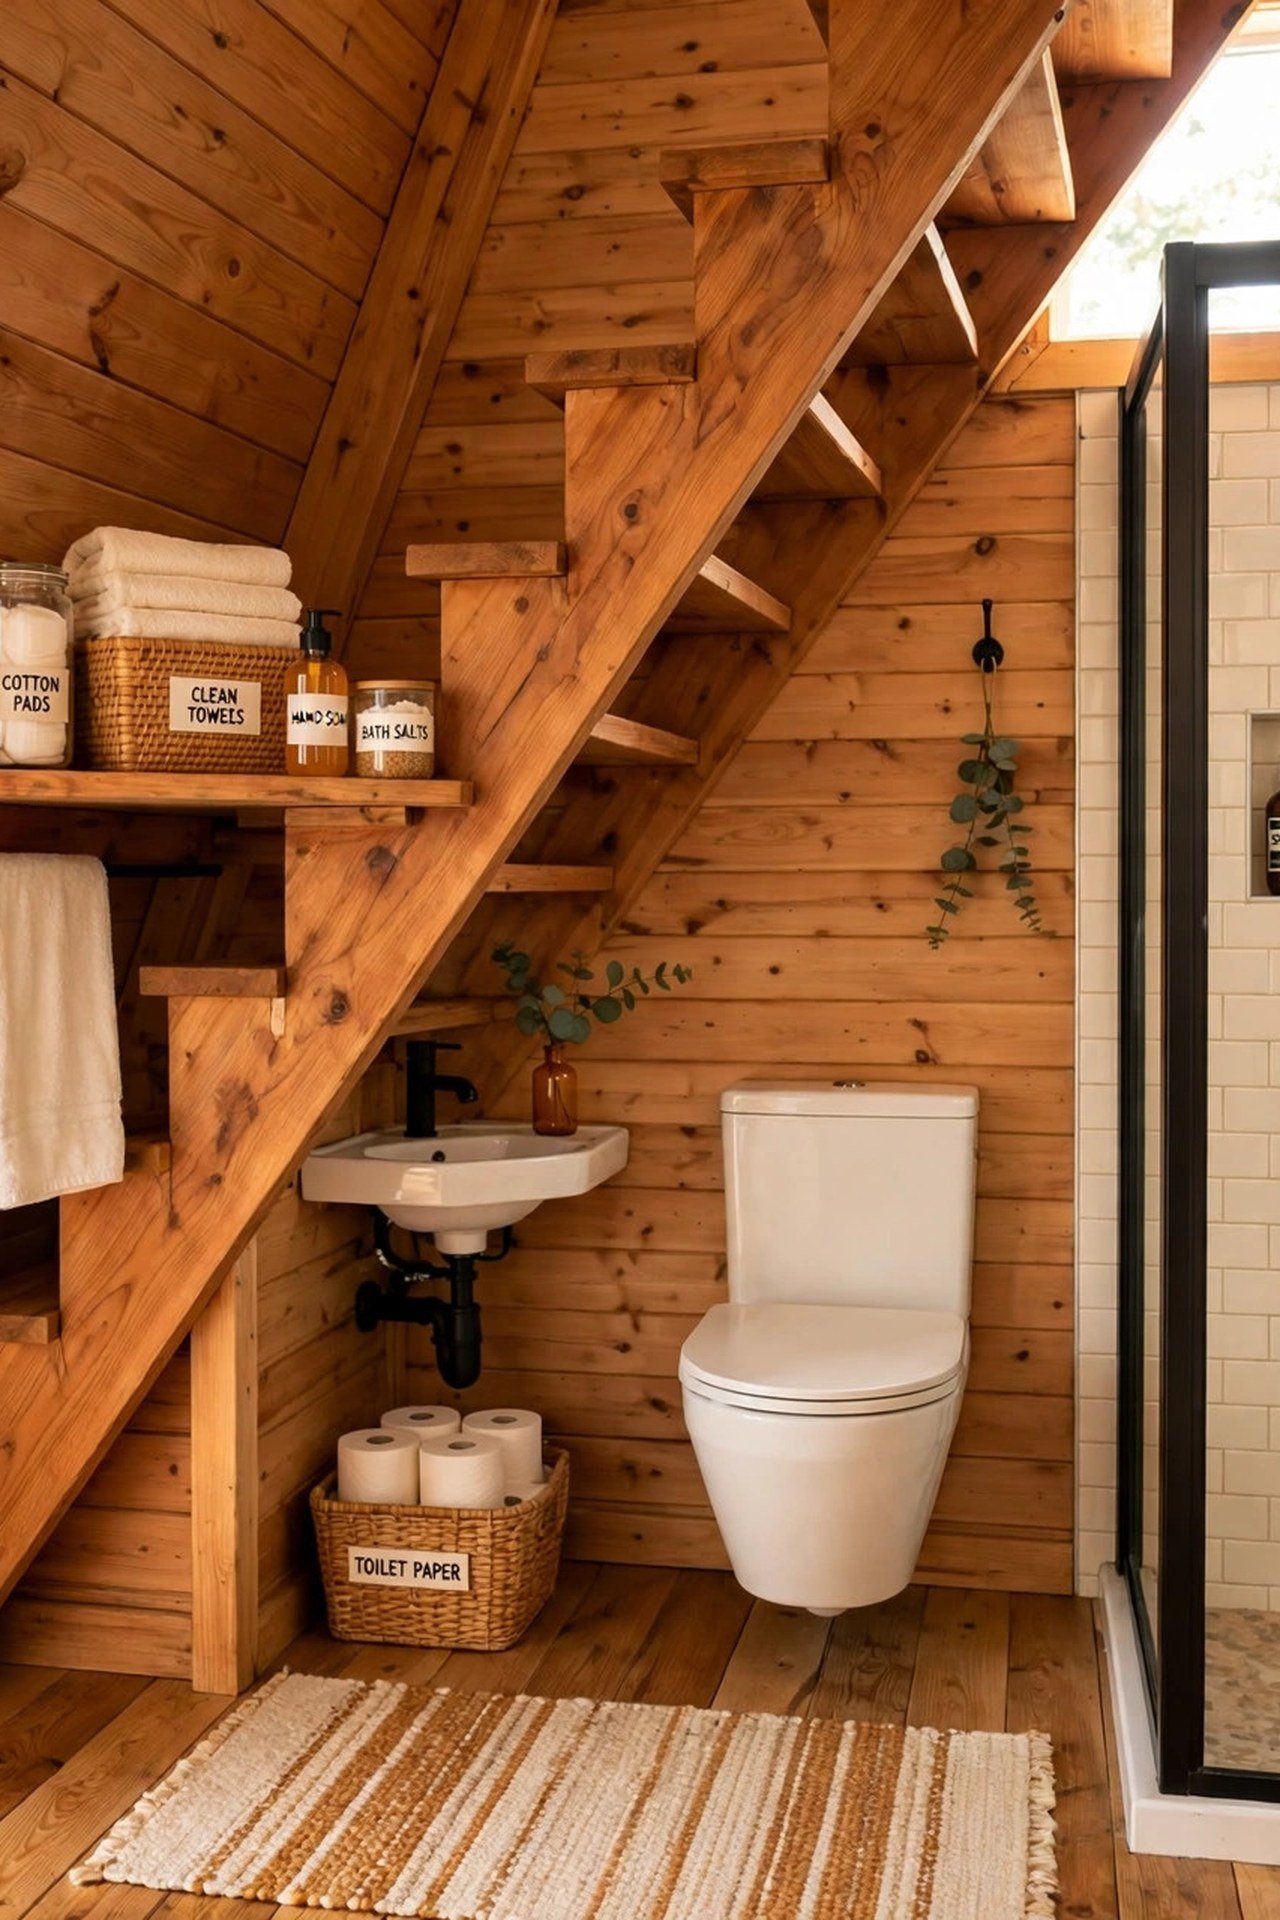
14. Fit the Bathroom Under the Loft Stairs
The space beneath the loft stair is the natural home for a compact bathroom. A shower, a small vanity, and a toilet fit in about 5 by 7 feet under the rising treads. You will hide the least glamorous room inside the architecture.
Use a pocket door to enter without stealing swing space, and vent the bath fan straight through the roof. A wall-hung toilet and a corner sink keep the tiny footprint workable. Every A-frame has this dead space, so put it to work.
15. Create a Reading Nook in the Glass Gable
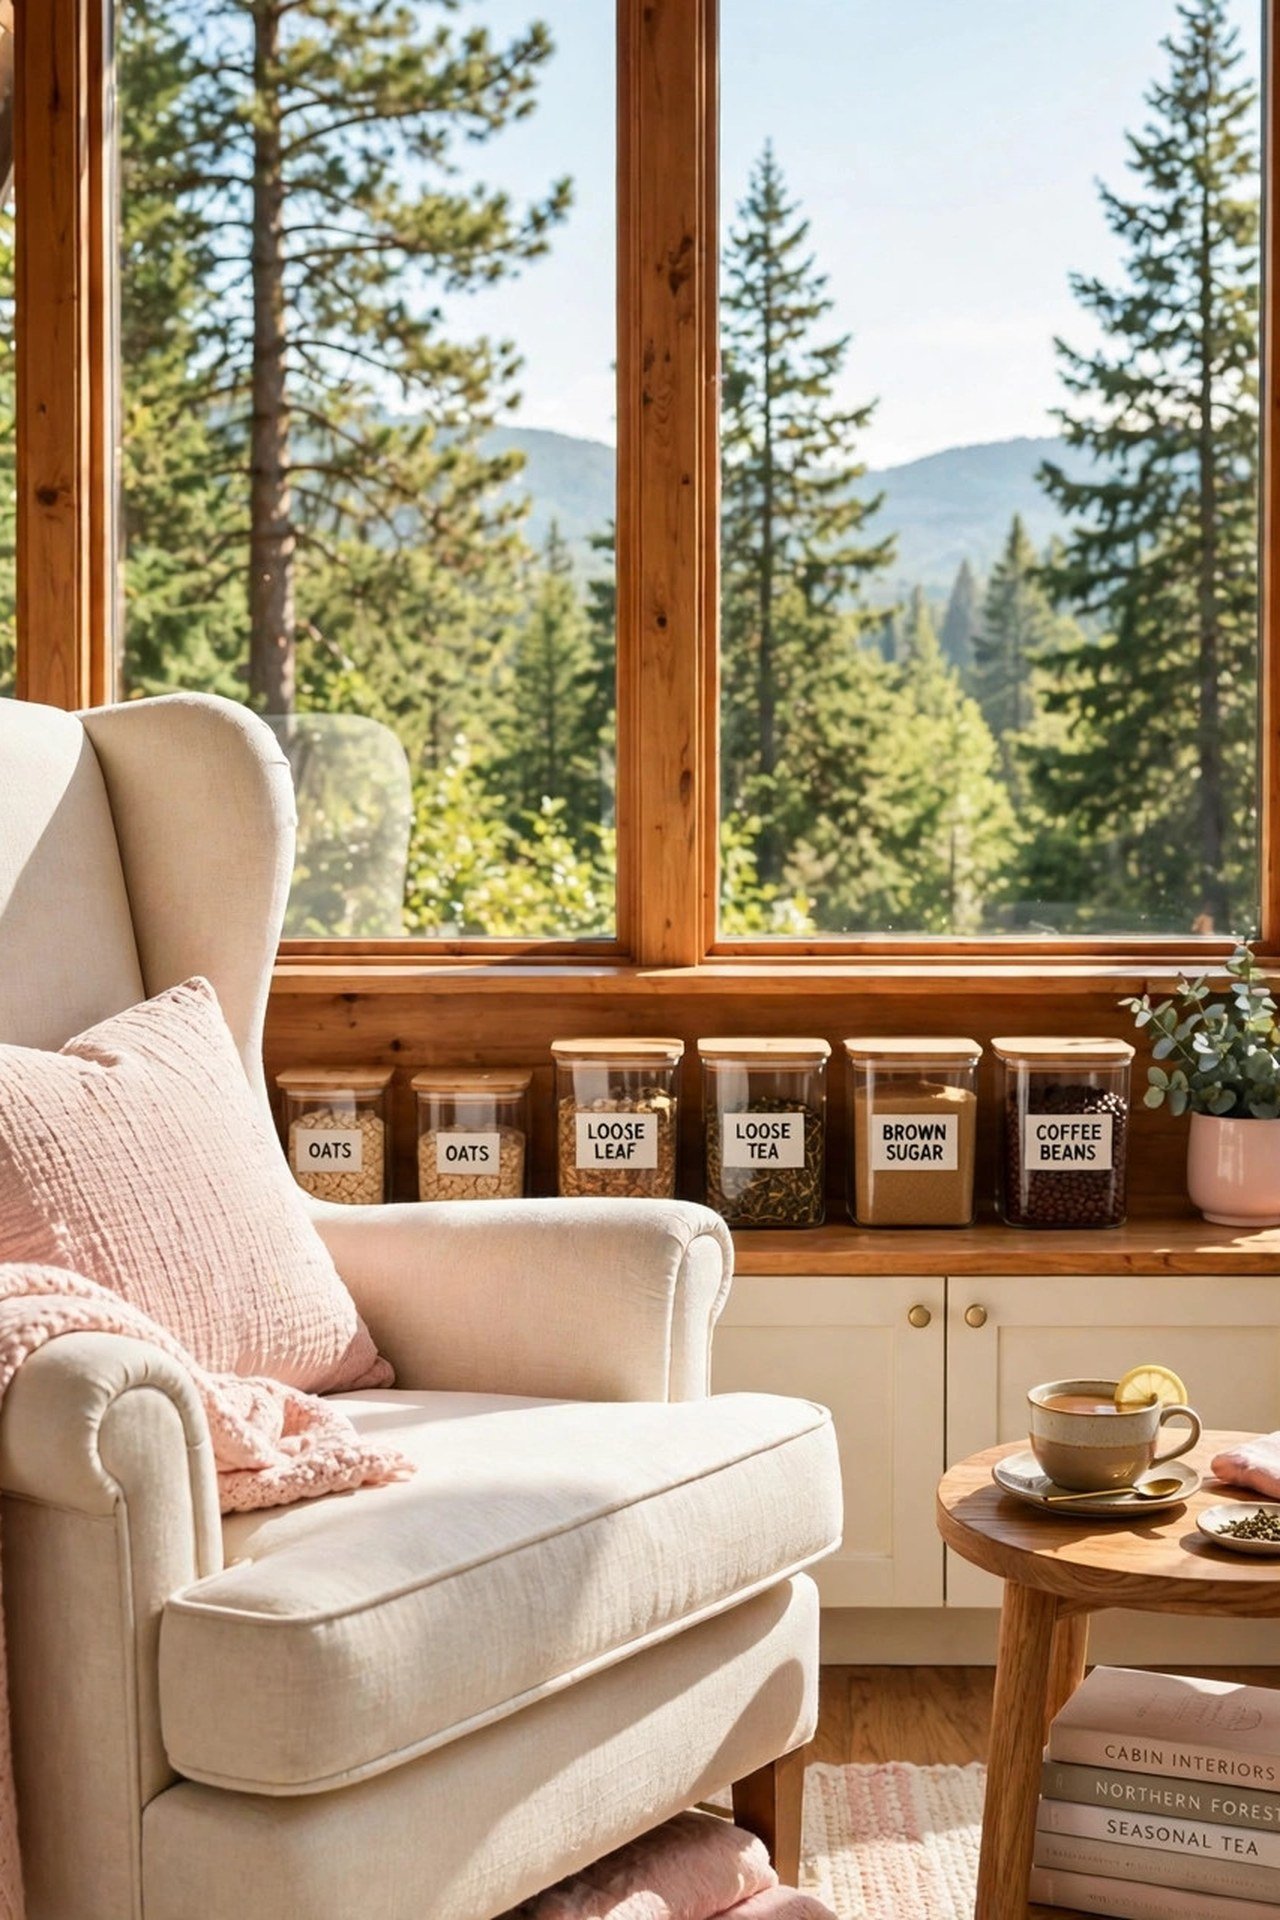
The base of the glass gable end is the brightest spot in the cabin, so claim it for reading. A deep armchair angled toward the view, a floor lamp for evenings, and a small side table for tea turn three feet of floor into a retreat. You will read more here than anywhere else in your life.
Choose a chair with a high back to block any draft from the glass. A soft two-tone paint on the nearest solid wall keeps the nook feeling wrapped. Brightest corner, quietest activity, perfect match.
16. Add an Outdoor Shower Off the Deck
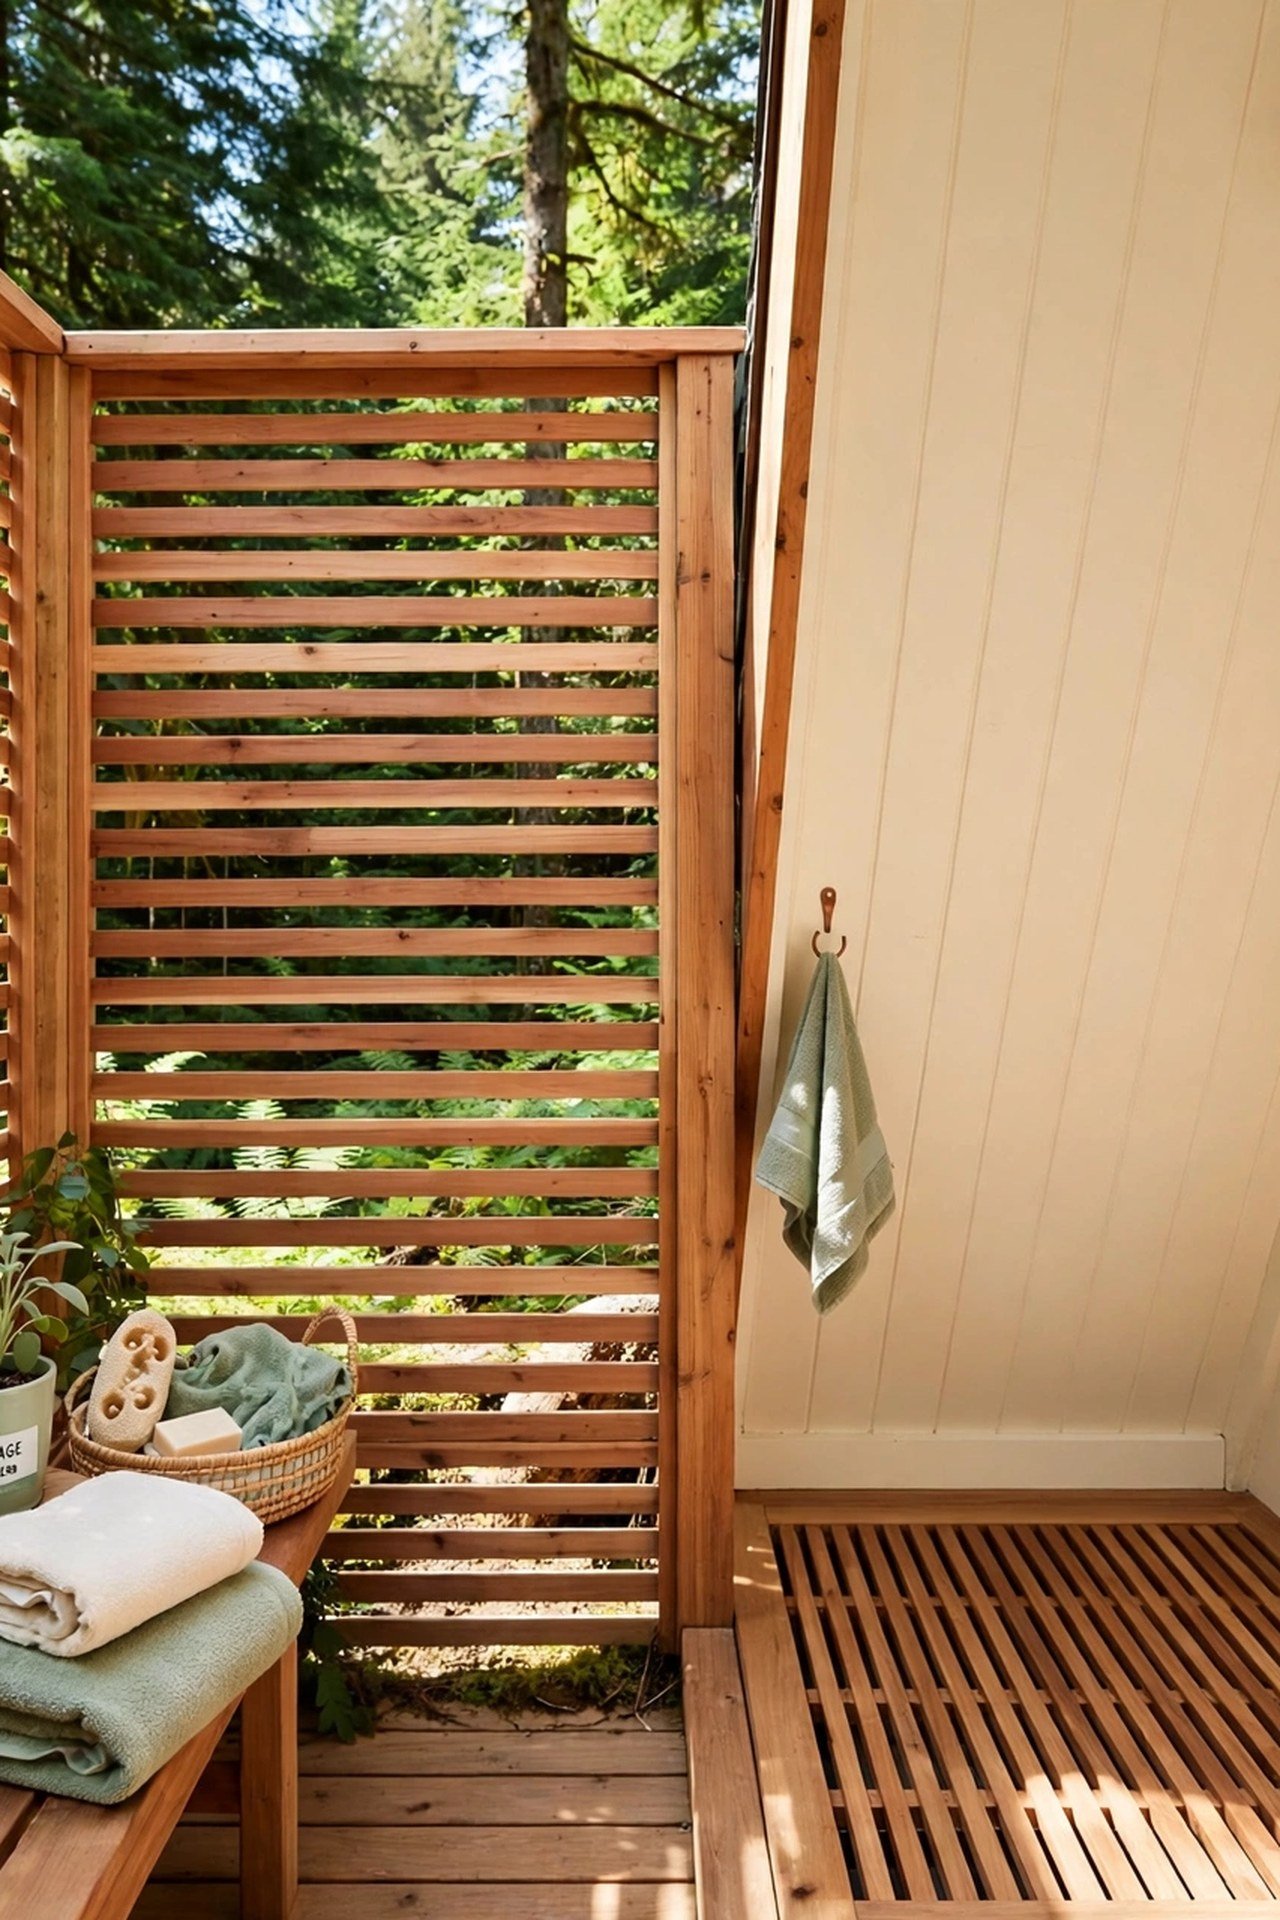
Plumb a simple outdoor shower on the private side of the deck, screened with cedar slats. After hiking or swimming, you rinse off before ever entering the cabin. You will keep the tiny bathroom clean and feel wonderfully wild at the same time.
Mount the showerhead at seven feet on the cabin wall and lay a teak grate underfoot. A small changing bench with hooks beside it keeps towels and clothes dry. Hot water from the cabin system makes it a four-season luxury.
17. Join Two A-Frames for a Great Room
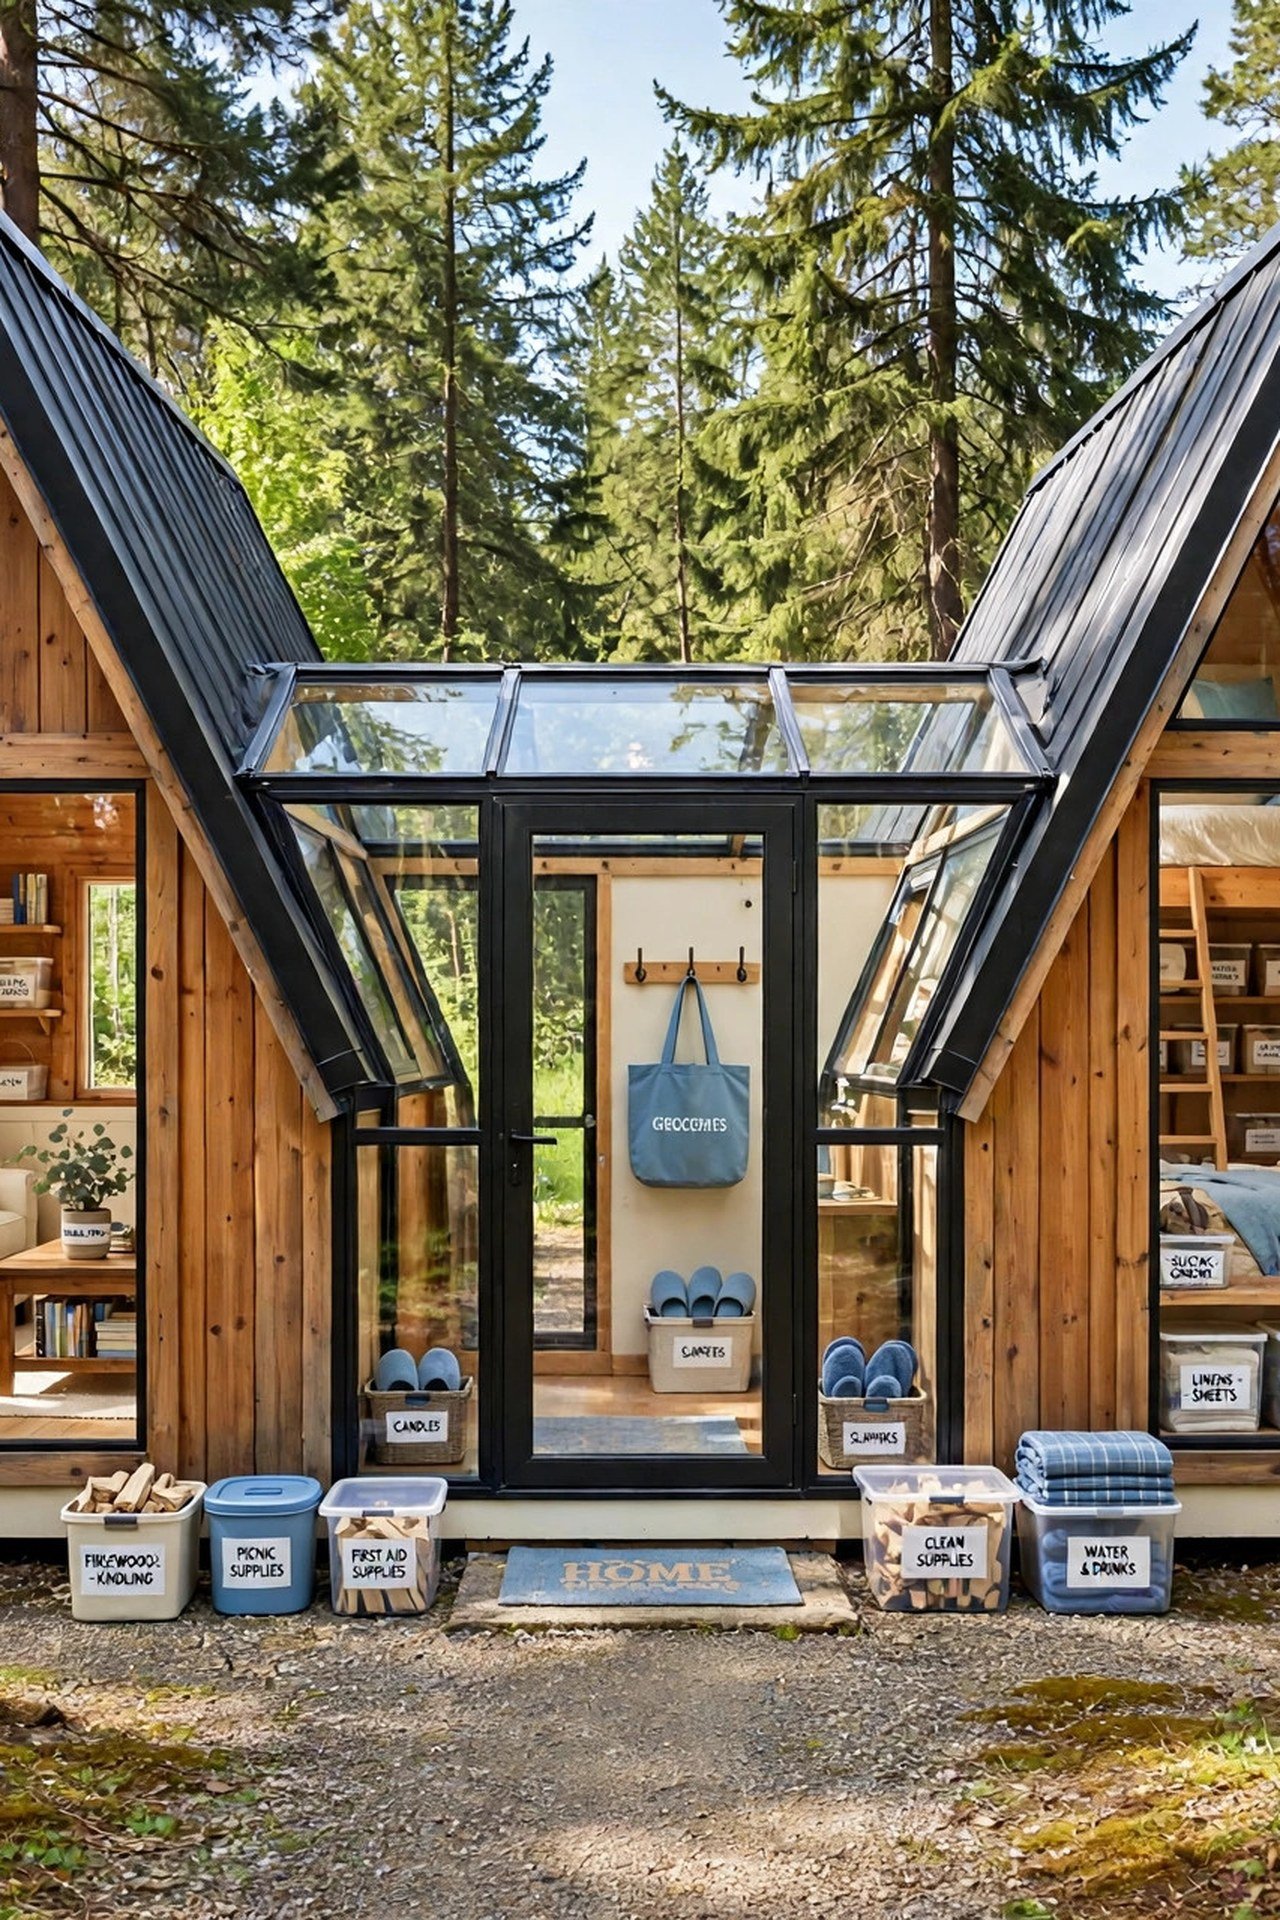
Set two small A-frames side by side and join them with a low connector containing the entry and bath. One triangle becomes the living great room, the other holds the kitchen and loft bedroom. You will double the floor plan while keeping the iconic shape.
Keep the connector to 8 feet wide so it reads as a link, not a hallway. Glass the inner gable ends where the triangles meet the connector for borrowed light. Two peaks are better than one.
18. Bump Out a Glass Sunroom Corner
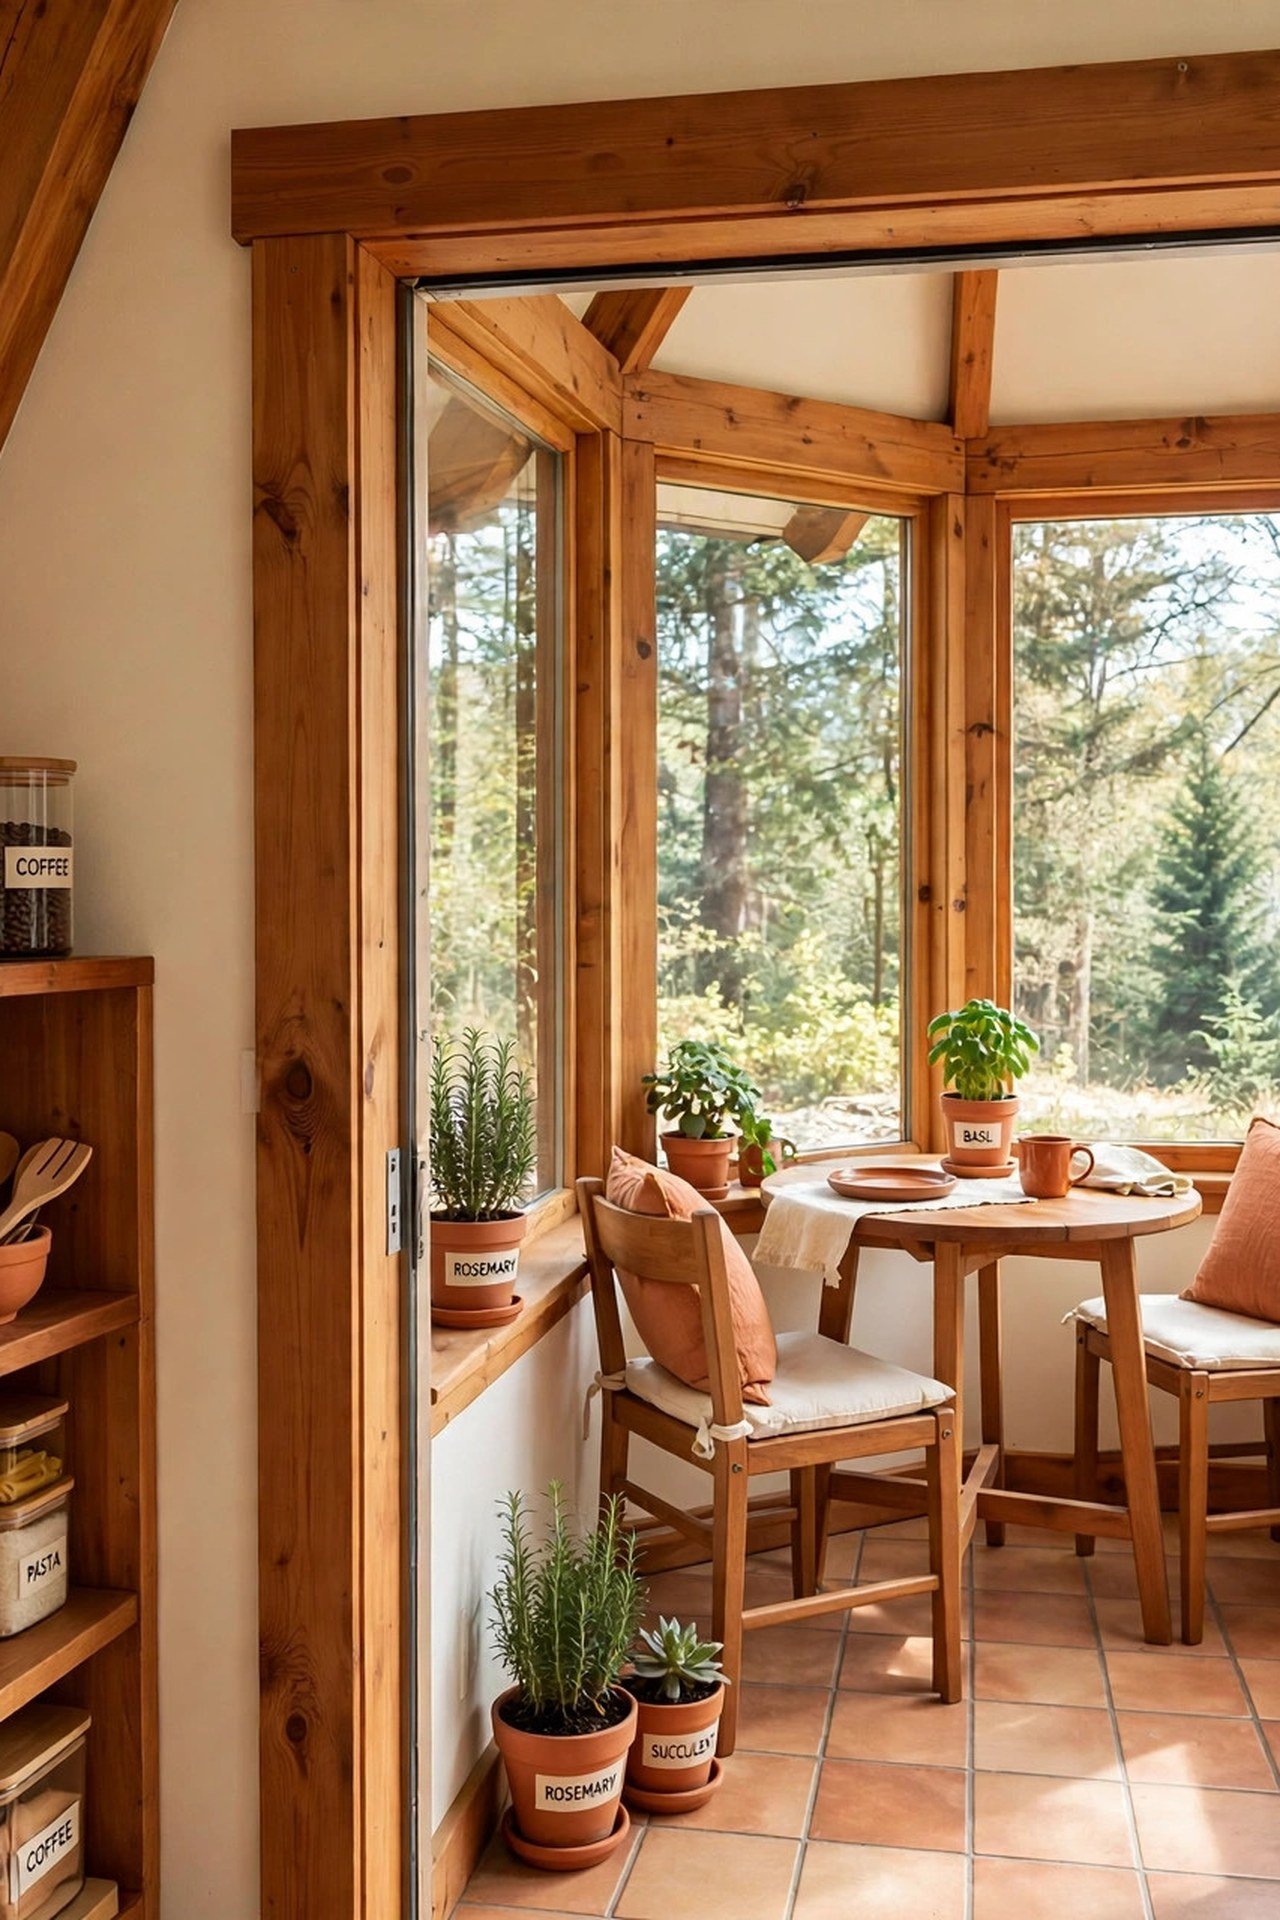
Push one corner of the cabin out into a small glass sunroom, just 8 by 8 feet, framed in the same timber as the A-frame. It becomes the dining spot, the plant room, and the morning sun trap. You will gain a room that feels bigger than its footprint.
Connect it to the main room with a wide cased opening rather than a door, so the spaces flow. Tile the sunroom floor for easy plant watering and muddy paws. A glass corner turns the best light in the cabin into livable space.
19. Screen a Sleeping Porch Off the Loft
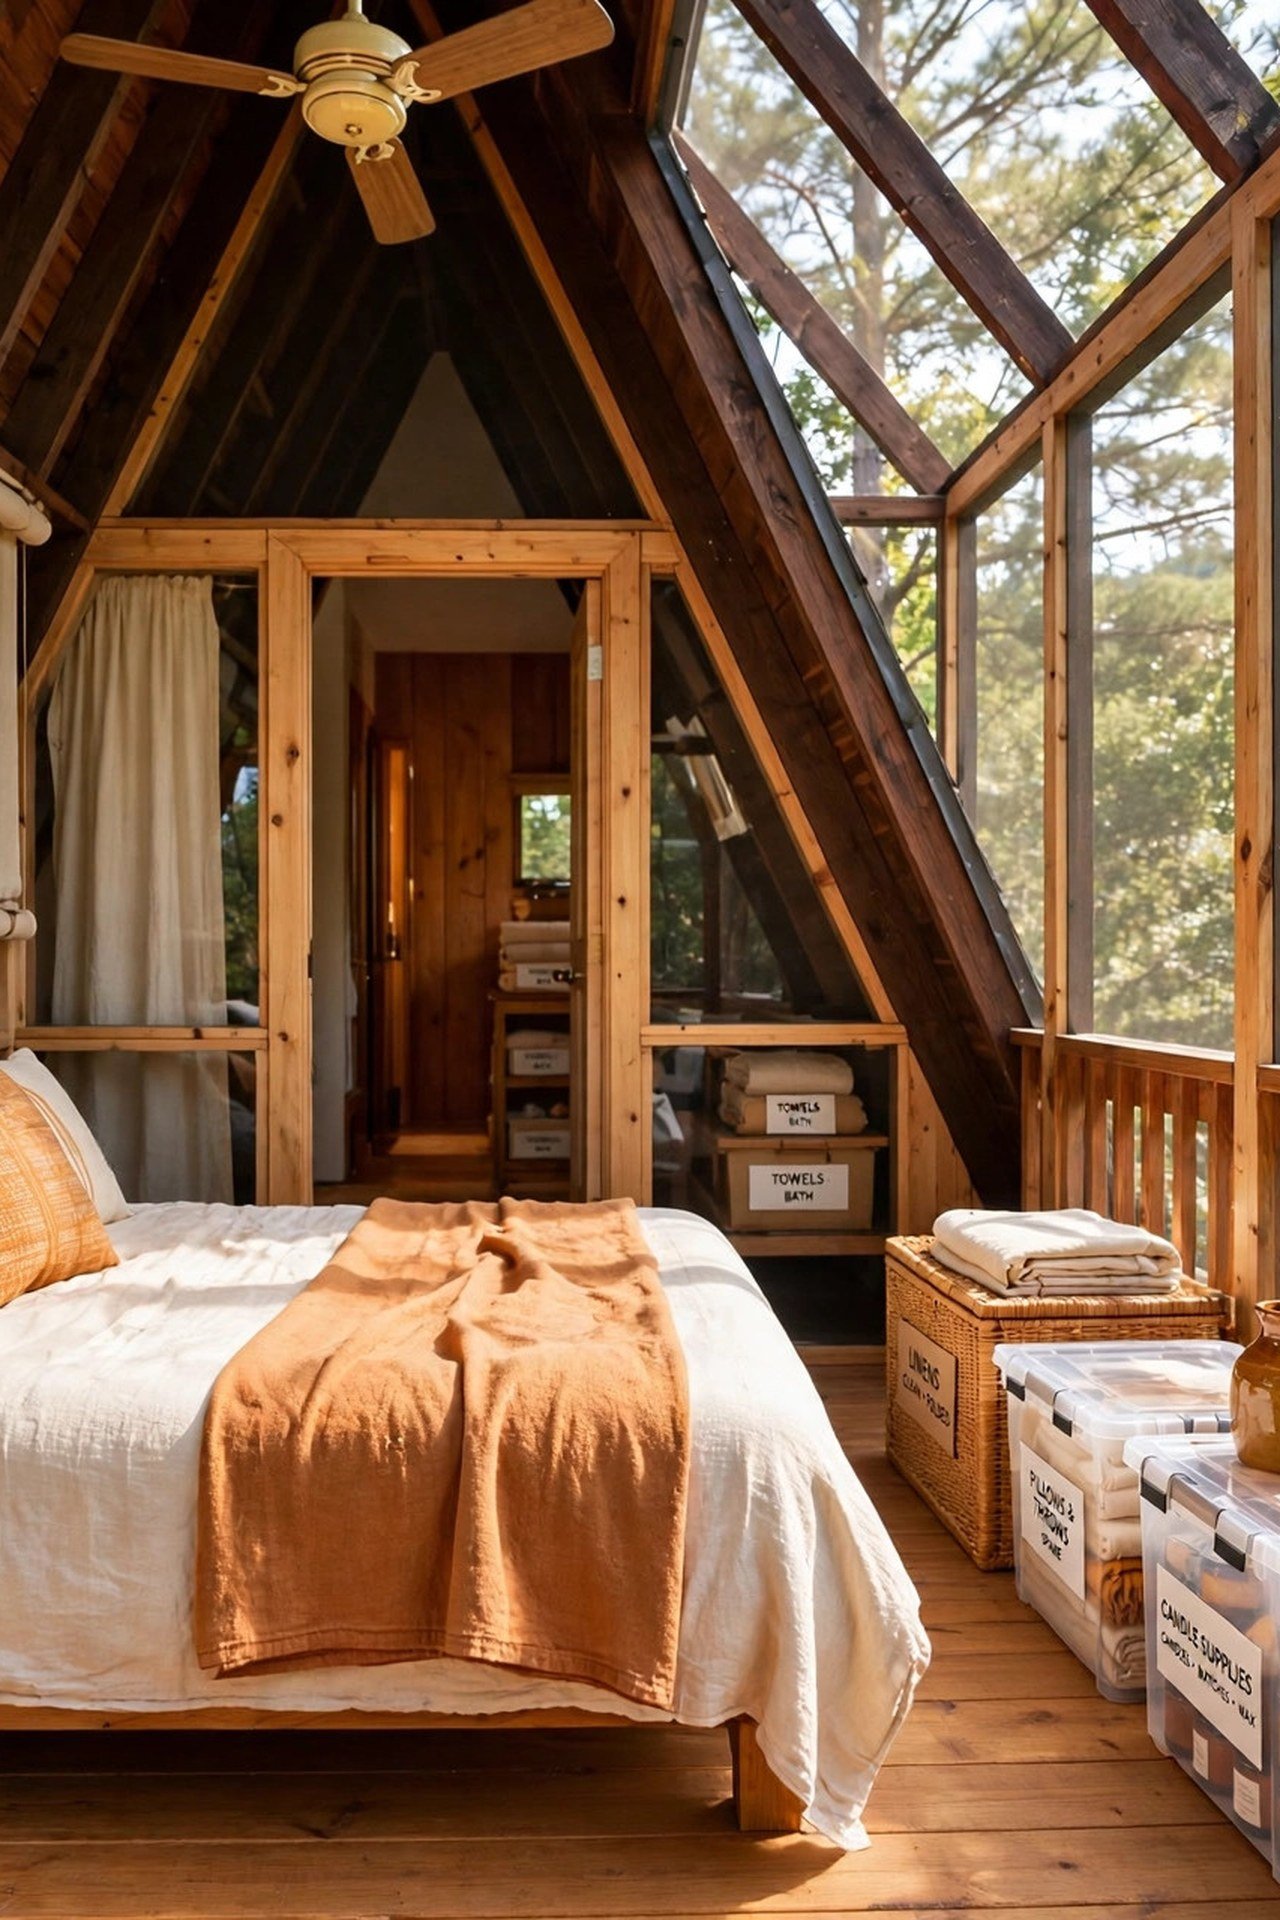
Extend the loft out past the back gable into a screened sleeping porch with a daybed and a railing. On warm nights you sleep in the treetops with the screens keeping insects out. You will add a bedroom without adding any heated square footage.
Keep the porch floor at the same level as the loft for a seamless step-through, and add a canvas shade that rolls down over the screens in storms. A ceiling fan moves the night air. Summer sleeping does not get better than this.
Conclusion
These 19 small A-frame cabin floor plan ideas show that the triangle is a feature, not a limitation. Glass gables, sleeping lofts, eave bunks, and wraparound decks turn steep angles into the coziest getaway geometry there is.
Start with the move that fits your land, whether it is glazing the gable or wrapping the deck. An A-frame rewards every bold, simple decision. Your weekend escape is closer than you think.
Frequently Asked Questions
What size A-frame cabin works for a weekend getaway?
A 16 by 24 foot A-frame gives about 400 square feet on the main level plus a sleeping loft, which comfortably hosts four to six people. Smaller 12 by 20 foot cabins around 240 square feet work well for couples. The steep roof means you gain volume rather than floor area as you go bigger.
How do you use the low space under A-frame eaves?
Reserve the eave zones, where headroom drops below four feet, for sleeping platforms, built-in shelving, and storage drawers. Bunk alcoves and knee-wall dressers turn this dead space into the hardest-working area in the cabin. Never plan walkways through the lowest sections.
Do A-frame cabins need special foundations?
Most small A-frames sit on simple concrete piers or a short crawlspace foundation, since the triangle shape is naturally rigid. Steeper sites may need a full foundation wall on the downhill side. The roof geometry sheds snow and wind loads efficiently, which simplifies the structure.
How do you heat a small A-frame cabin?
A small wood stove placed centrally under the peak heats the whole cabin, since warm air rises into the vaulted space. Add a ceiling fan to push heat back down in winter. Good insulation in the roof panels matters more than the heat source, because the glass gable loses heat fastest.
Can an A-frame have a real bathroom?
Yes. A compact 5 by 7 foot bath fits under the loft stairs or against the tall back wall, with a shower, toilet, and small vanity. Off-grid cabins often use a composting toilet and a simple gray-water system. Vent the bath fan straight through the roof to control moisture.

Hi, I’m Emily! I turn messy corners into cozy, organized spots. DreamNestDecor is where I share simple, practical home ideas — decor, organization, and small-space solutions that work in real life, not just in photos. Every idea here is carefully researched before it’s shared.