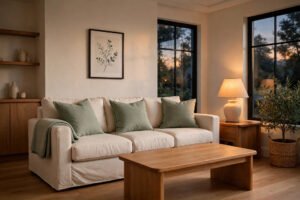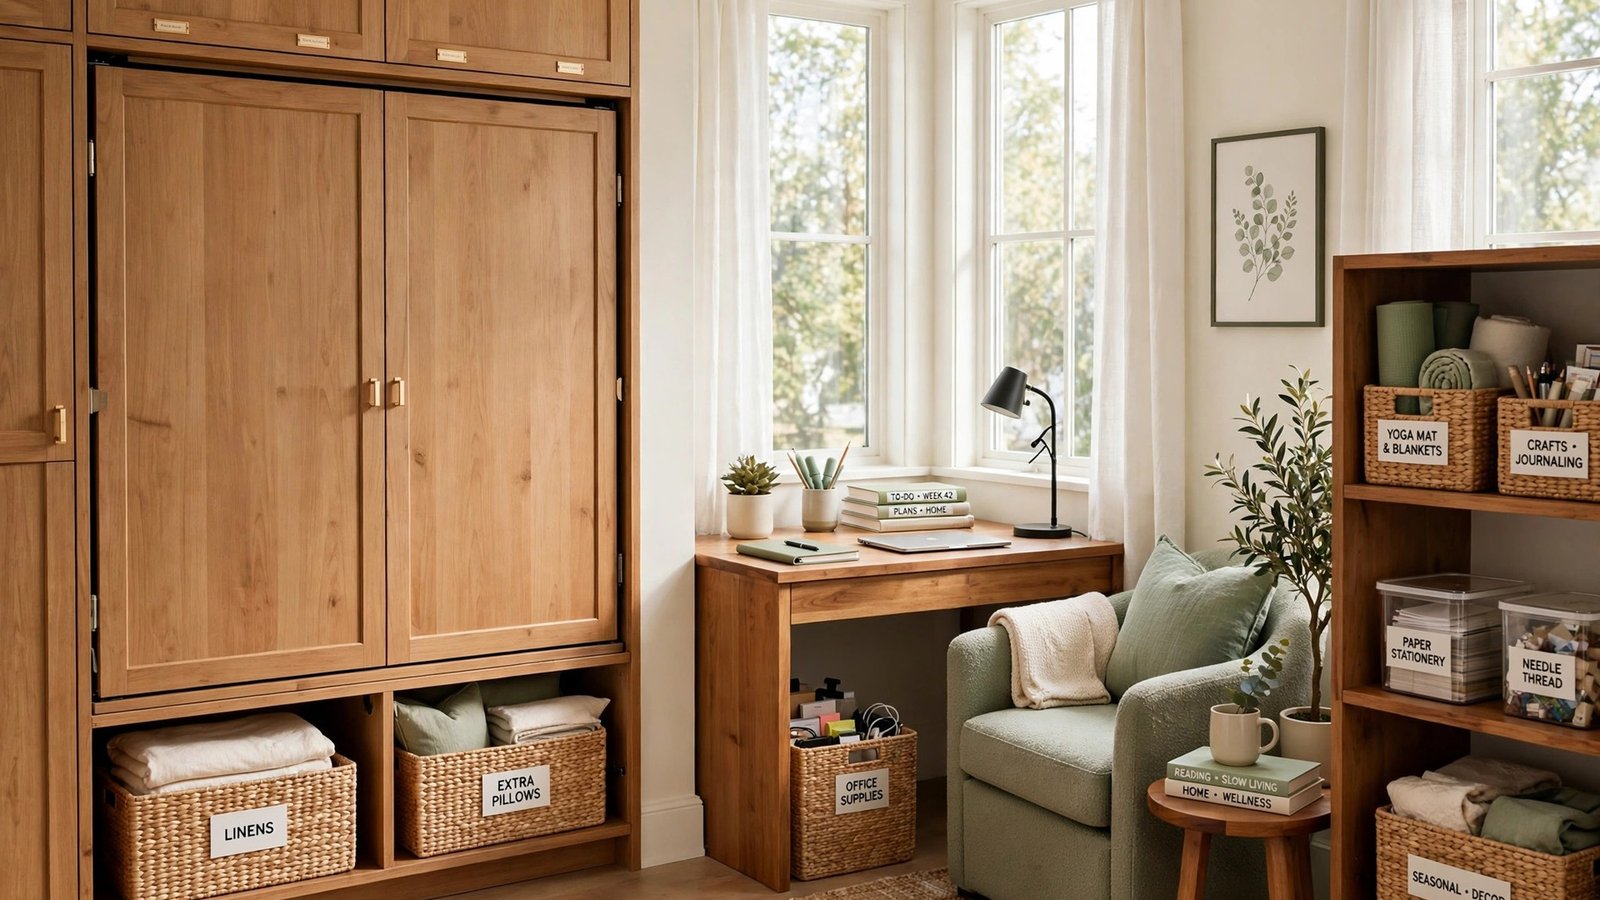
When the Ahmeds moved into their compact townhouse, they counted the rooms and sighed. One spare room had to serve as an office, a guest room, and a hobby space. They wondered how one room could do three jobs.
They timed every transition and planned around it. A wall bed that folds in 60 seconds, a desk that clears in 3 minutes, and labeled bins for each role. Soon the room flowed from work to rest without stress or clutter.
Your home can flex the same way. These 18 small multi purpose room layout ideas give you transition times, furniture specs, and zone plans that turn one room into an office, a gym, a guest space, and more.
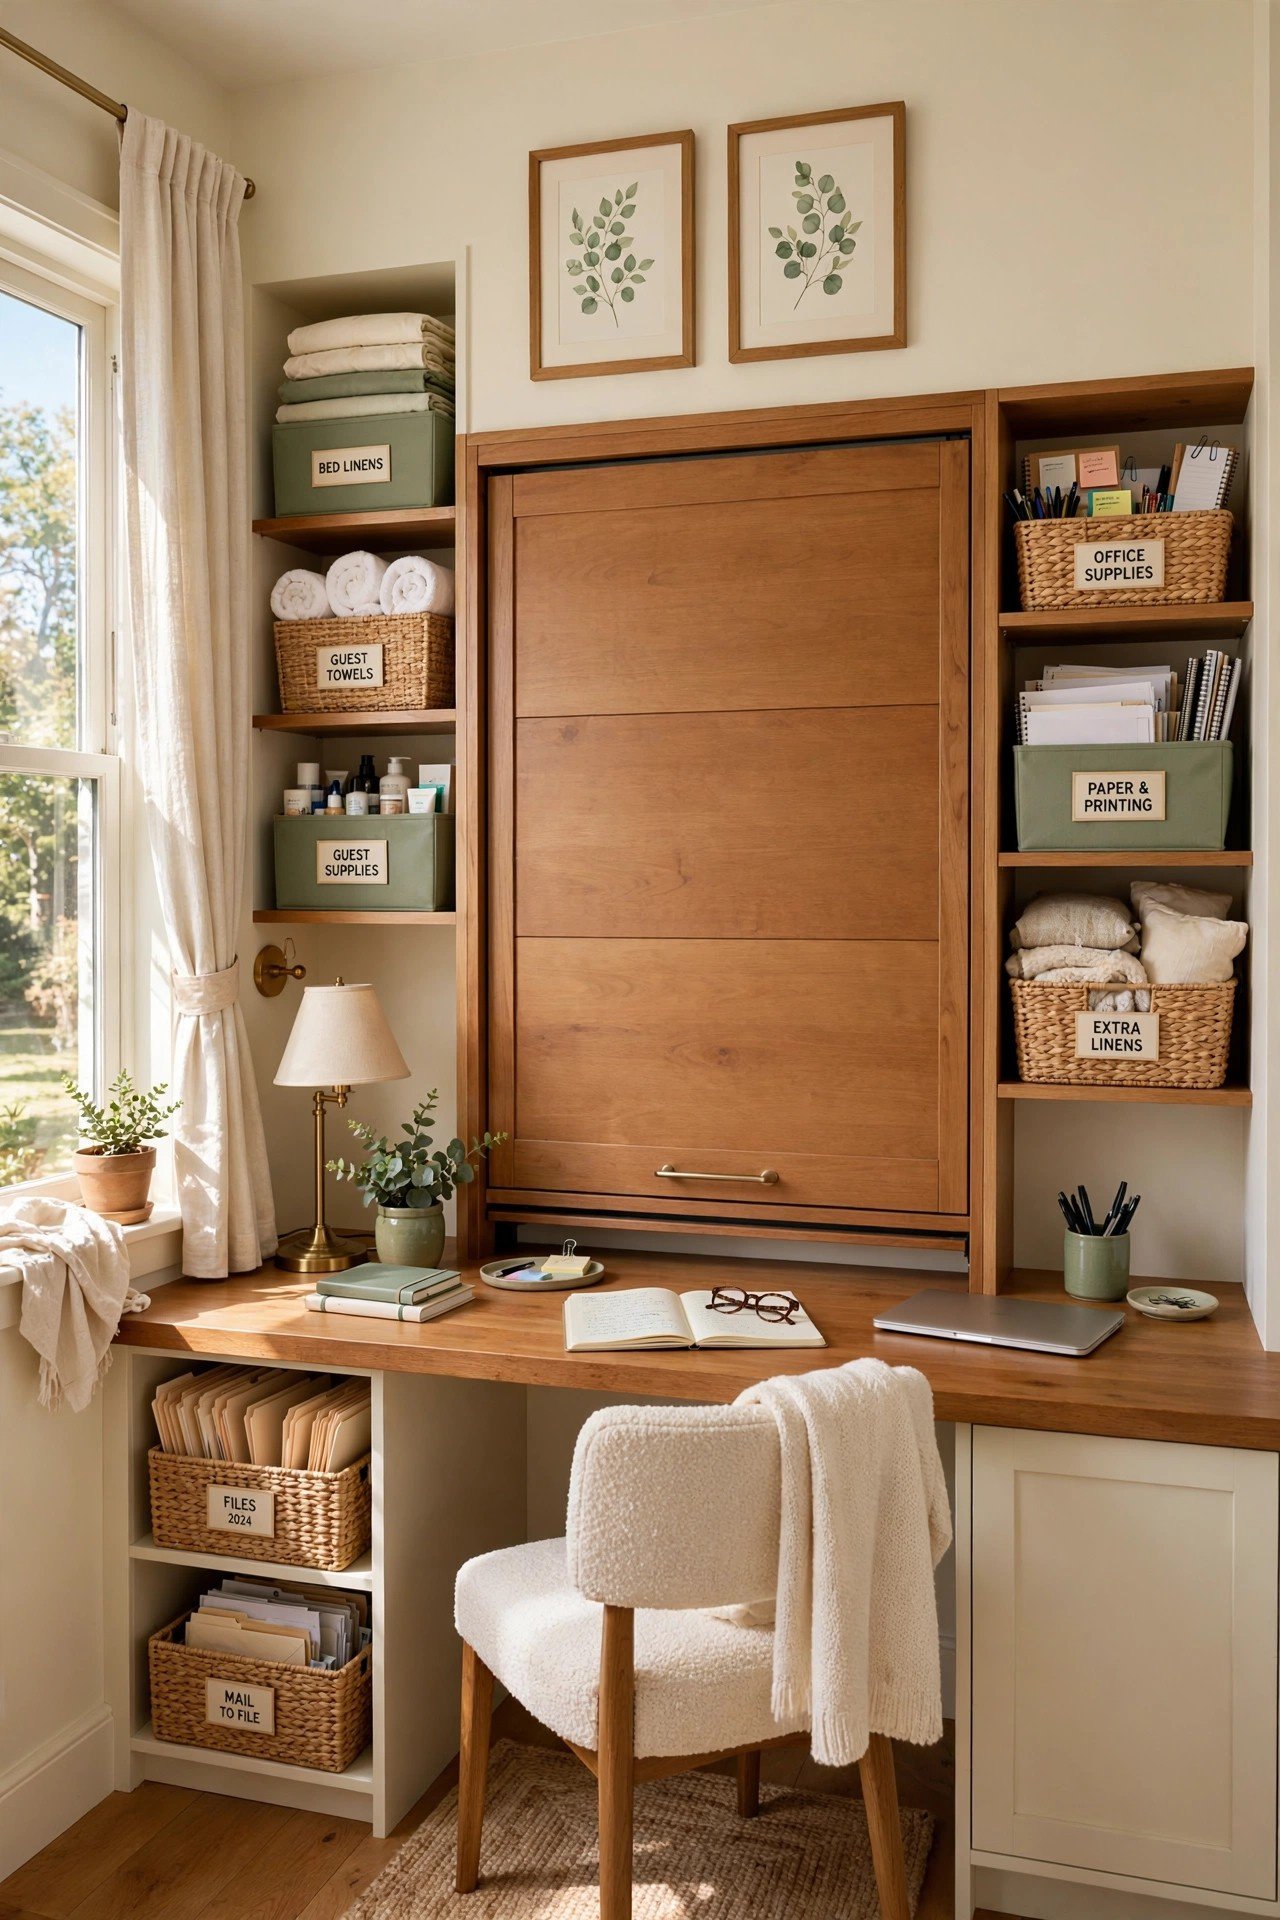
1. Guest Room and Office Combo
Install a queen wall bed that folds to 18 inches deep against the wall. By day the room holds a 48 inch desk and an ergonomic chair with full leg room. At night the bed drops down in under a minute for guests.
Keep the palette neutral and add a soft finish from these limewash wall paint ideas so the room suits both work and rest. Store bedding in the bed cabinet itself. This combo serves remote workers who host on weekends.
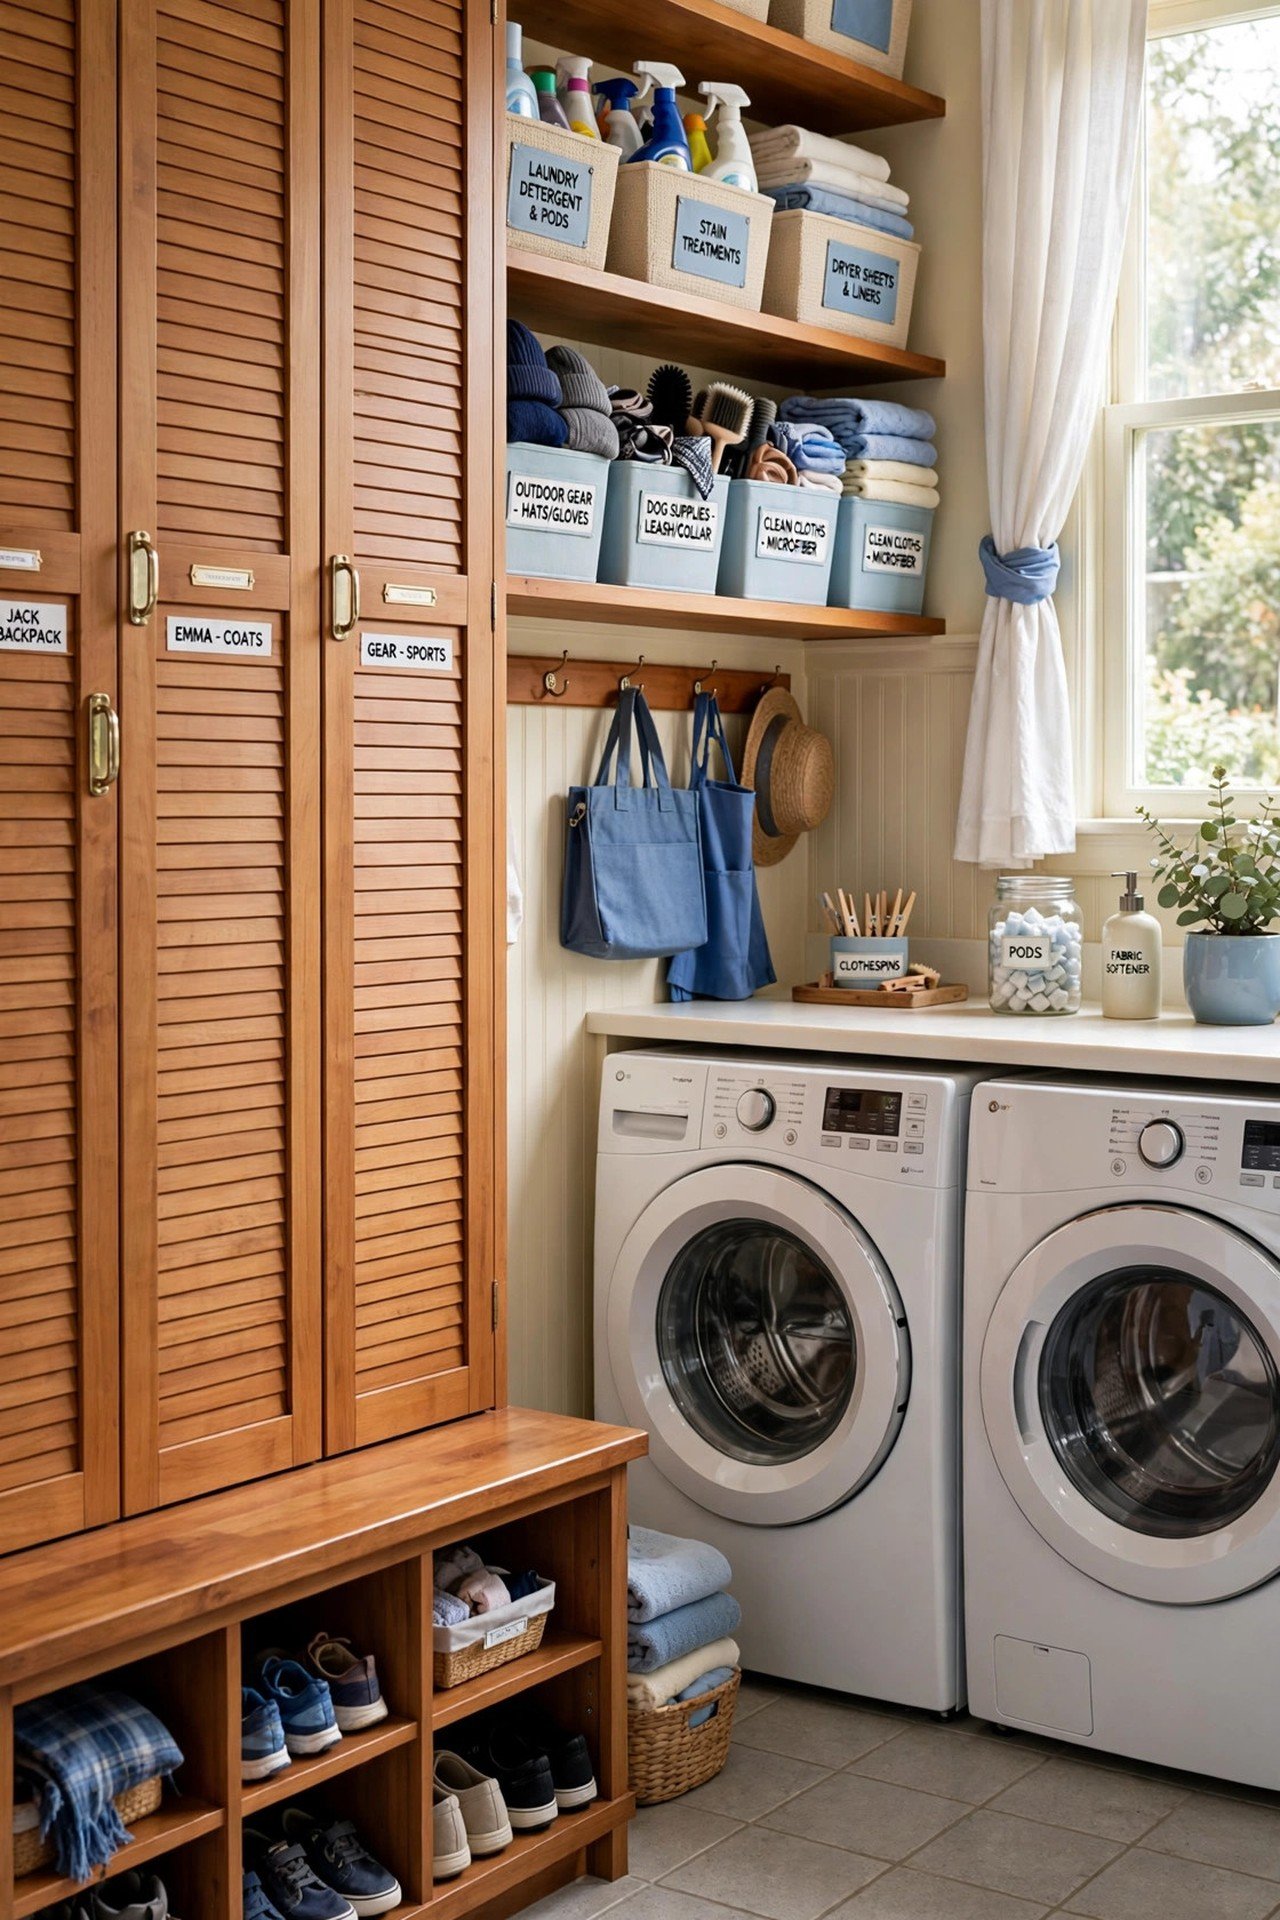
2. Laundry and Mudroom Blend
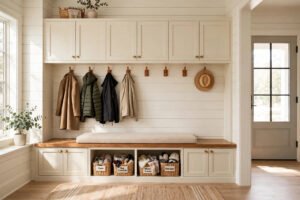
Give each family member a 15 inch wide locker for coats and a cubby below for shoes. Place the 27 inch wide washer beside the entry so muddy gear goes straight in. Durable porcelain tile handles water, salt, and cleats.
Mount a 36 inch folding counter above the machines for sorting and stain treatment. Bright 4000K lighting helps you spot marks before they set. This hardworking zone keeps mess from ever reaching your living rooms.
3. Living and Dining Shared Layout
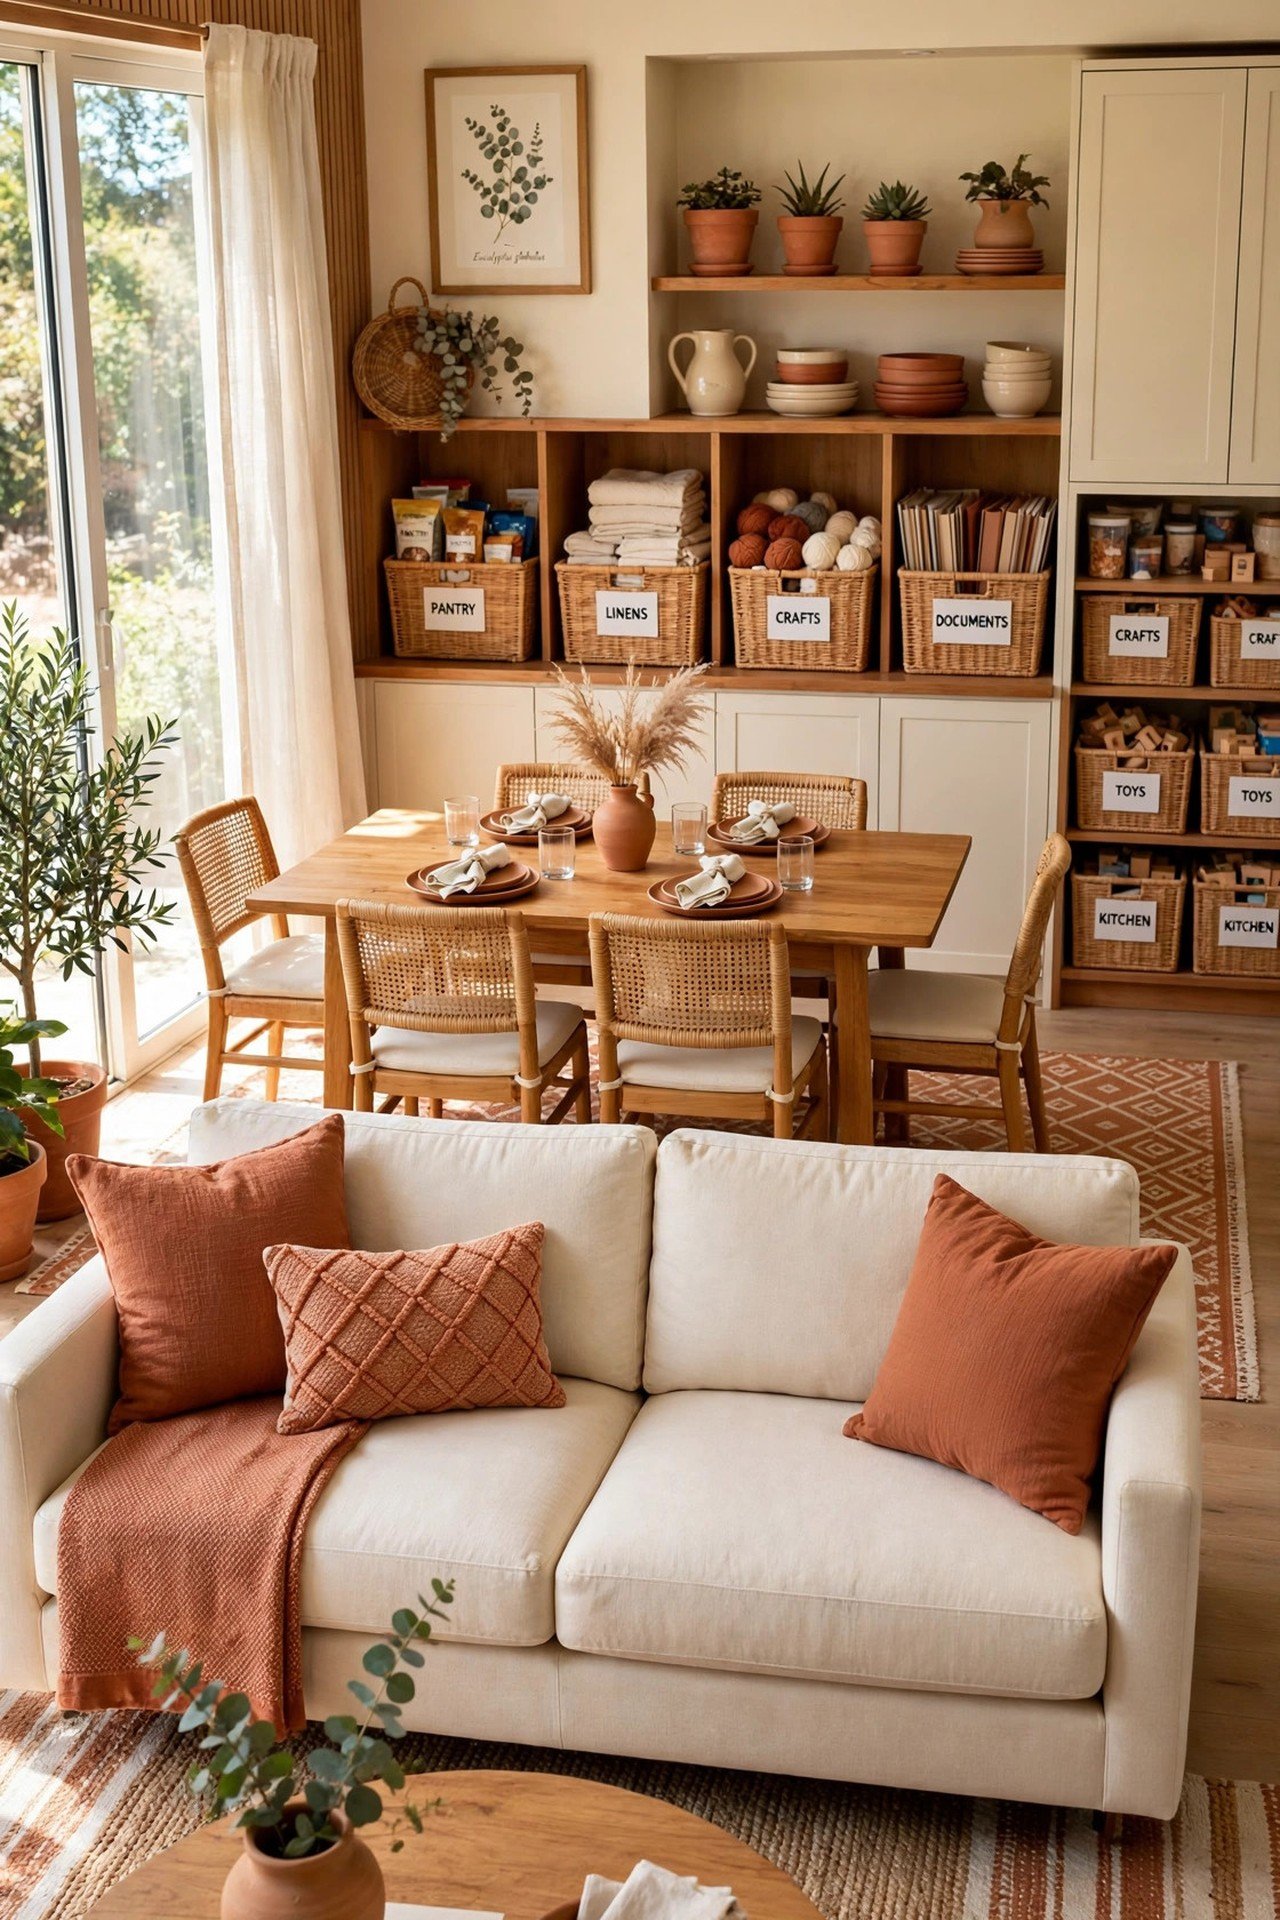
Place the sofa with its back to the dining table to draw an invisible line between zones. Anchor the lounge with an 8 by 10 foot rug and the dining set with a 5 by 7 foot rug. Keep 3 foot walkways around both groups for easy flow.
Use one color palette across both areas so the room reads as one designed space. A shared layout lets dinner guests drift to the sofa for dessert. Small homes feel social when zones connect instead of compete.
4. Nursery and Guest Room Setup
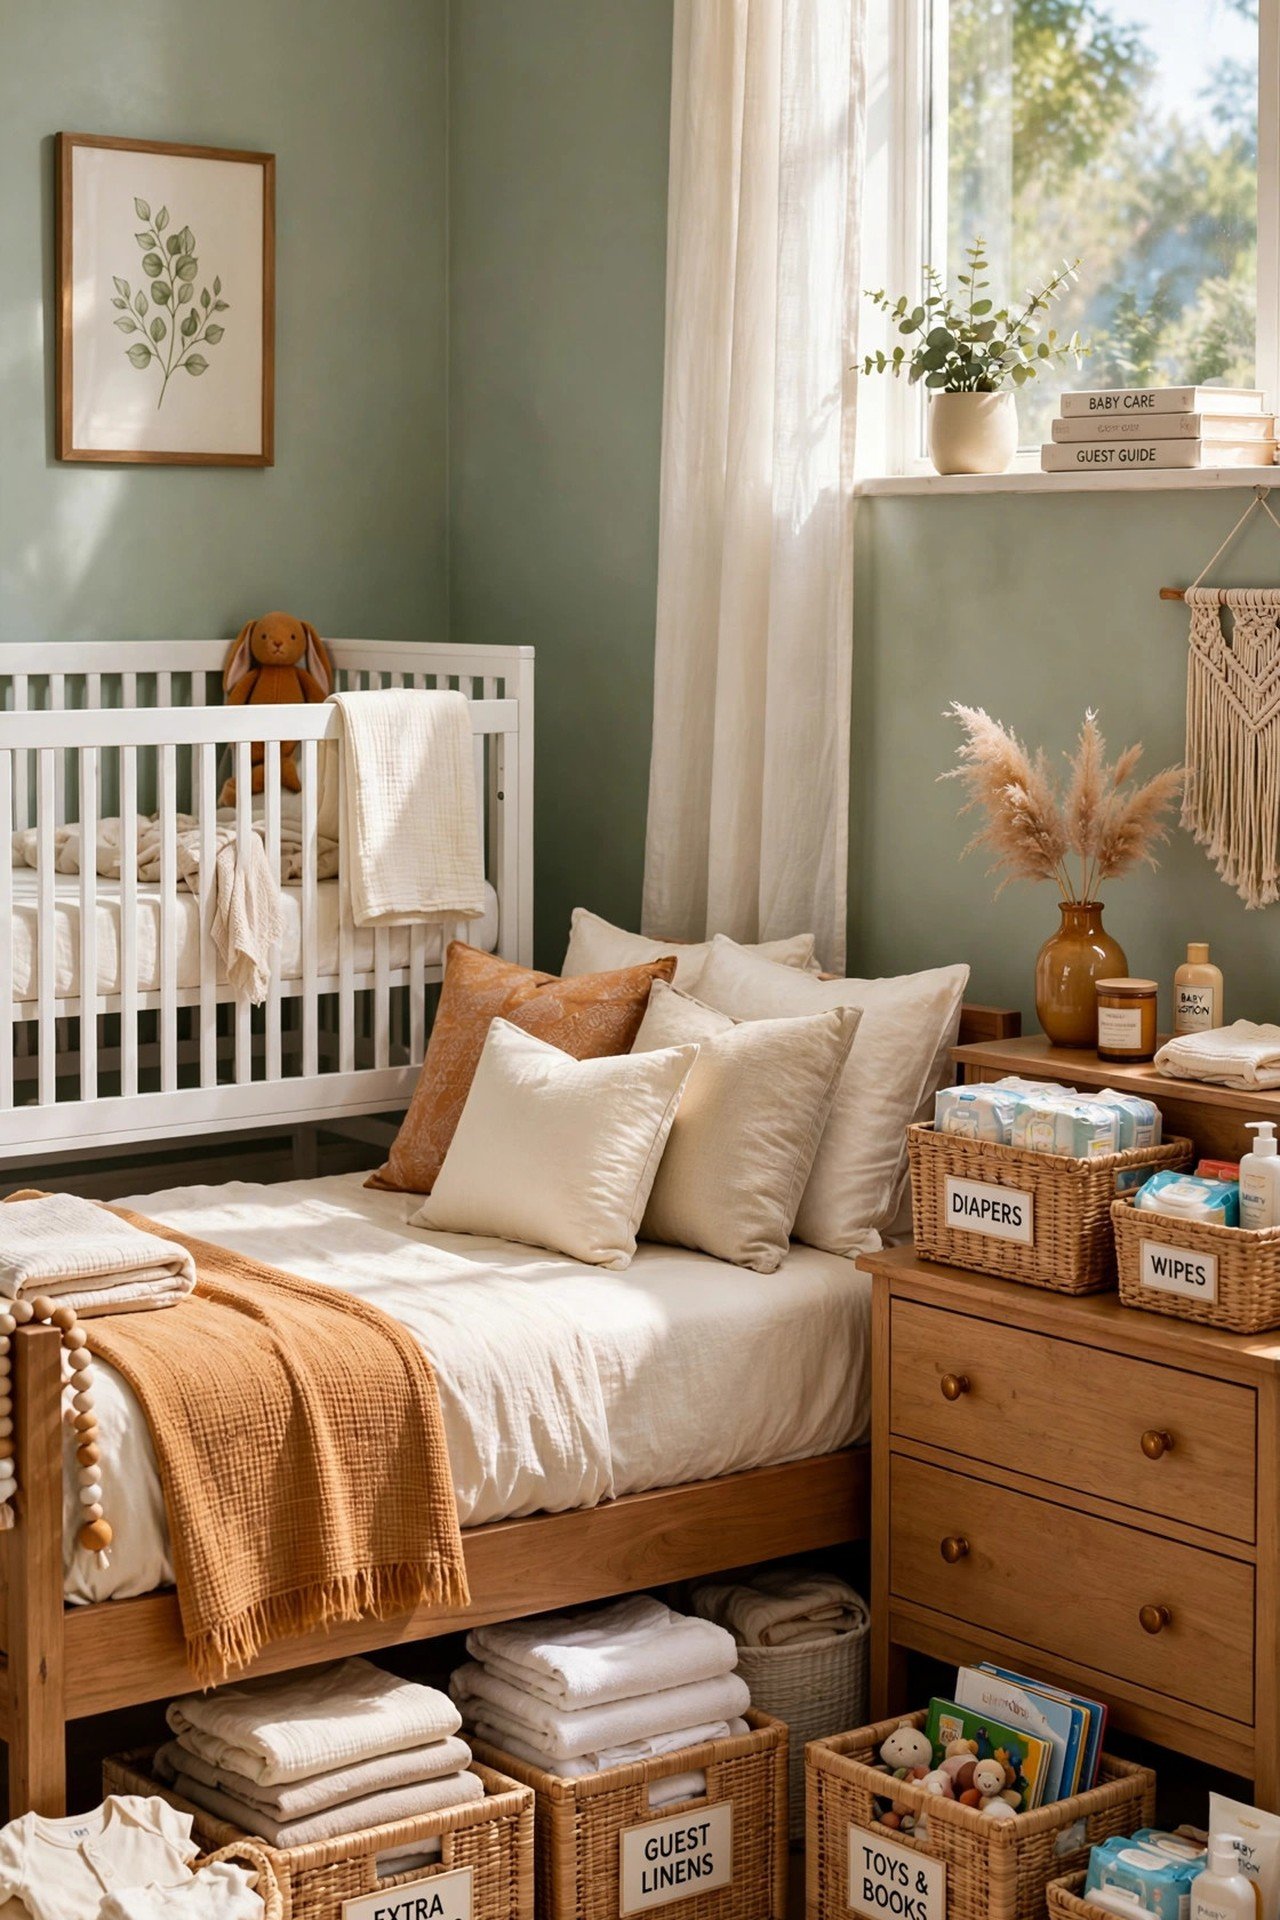
Choose a daybed at 38 by 75 inches with a trundle for grandparents, plus a standard 28 by 52 inch crib for the baby. A glider fits in the remaining corner for night feeds. Soft sage walls calm both babies and adults.
Split the closet with baby clothes on one side and guest linens on the other. As the child grows, the crib zone becomes a play zone. One room can love two generations with a little planning.
5. Garage Turned Home Gym
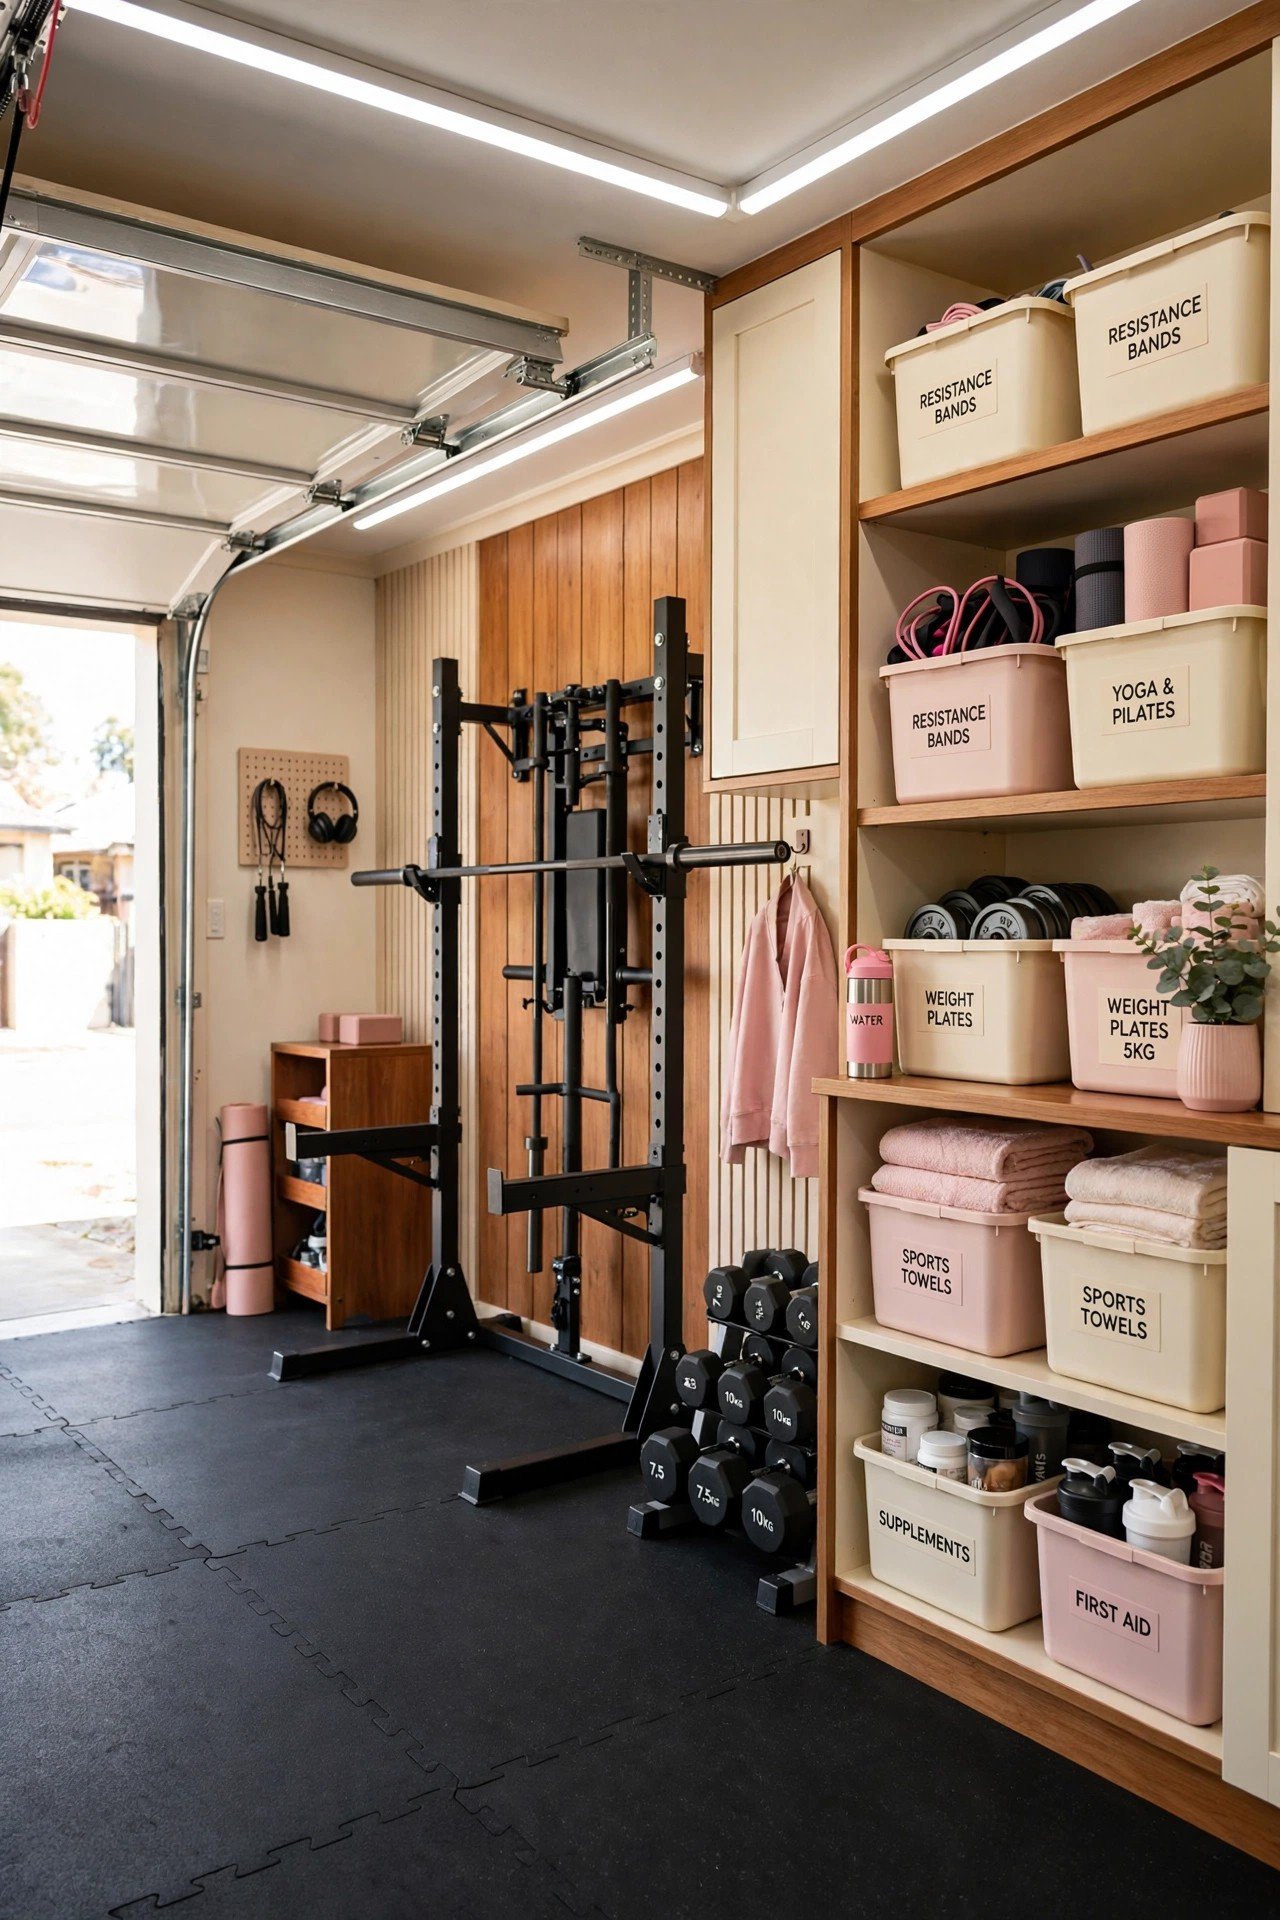
Mark a 10 by 10 foot training square with floor tape, leaving the rest for parking and storage. Lay 4 by 6 foot rubber stall mats that stack against the wall when the car returns. A folding rack collapses flat in seconds.
Install 5000K LED shop lights and a wall fan for airflow. Keep weights on a vertical rack so the center stays clear. You gain a full gym that vanishes before dinner.
6. Breakfast Nook Workspace
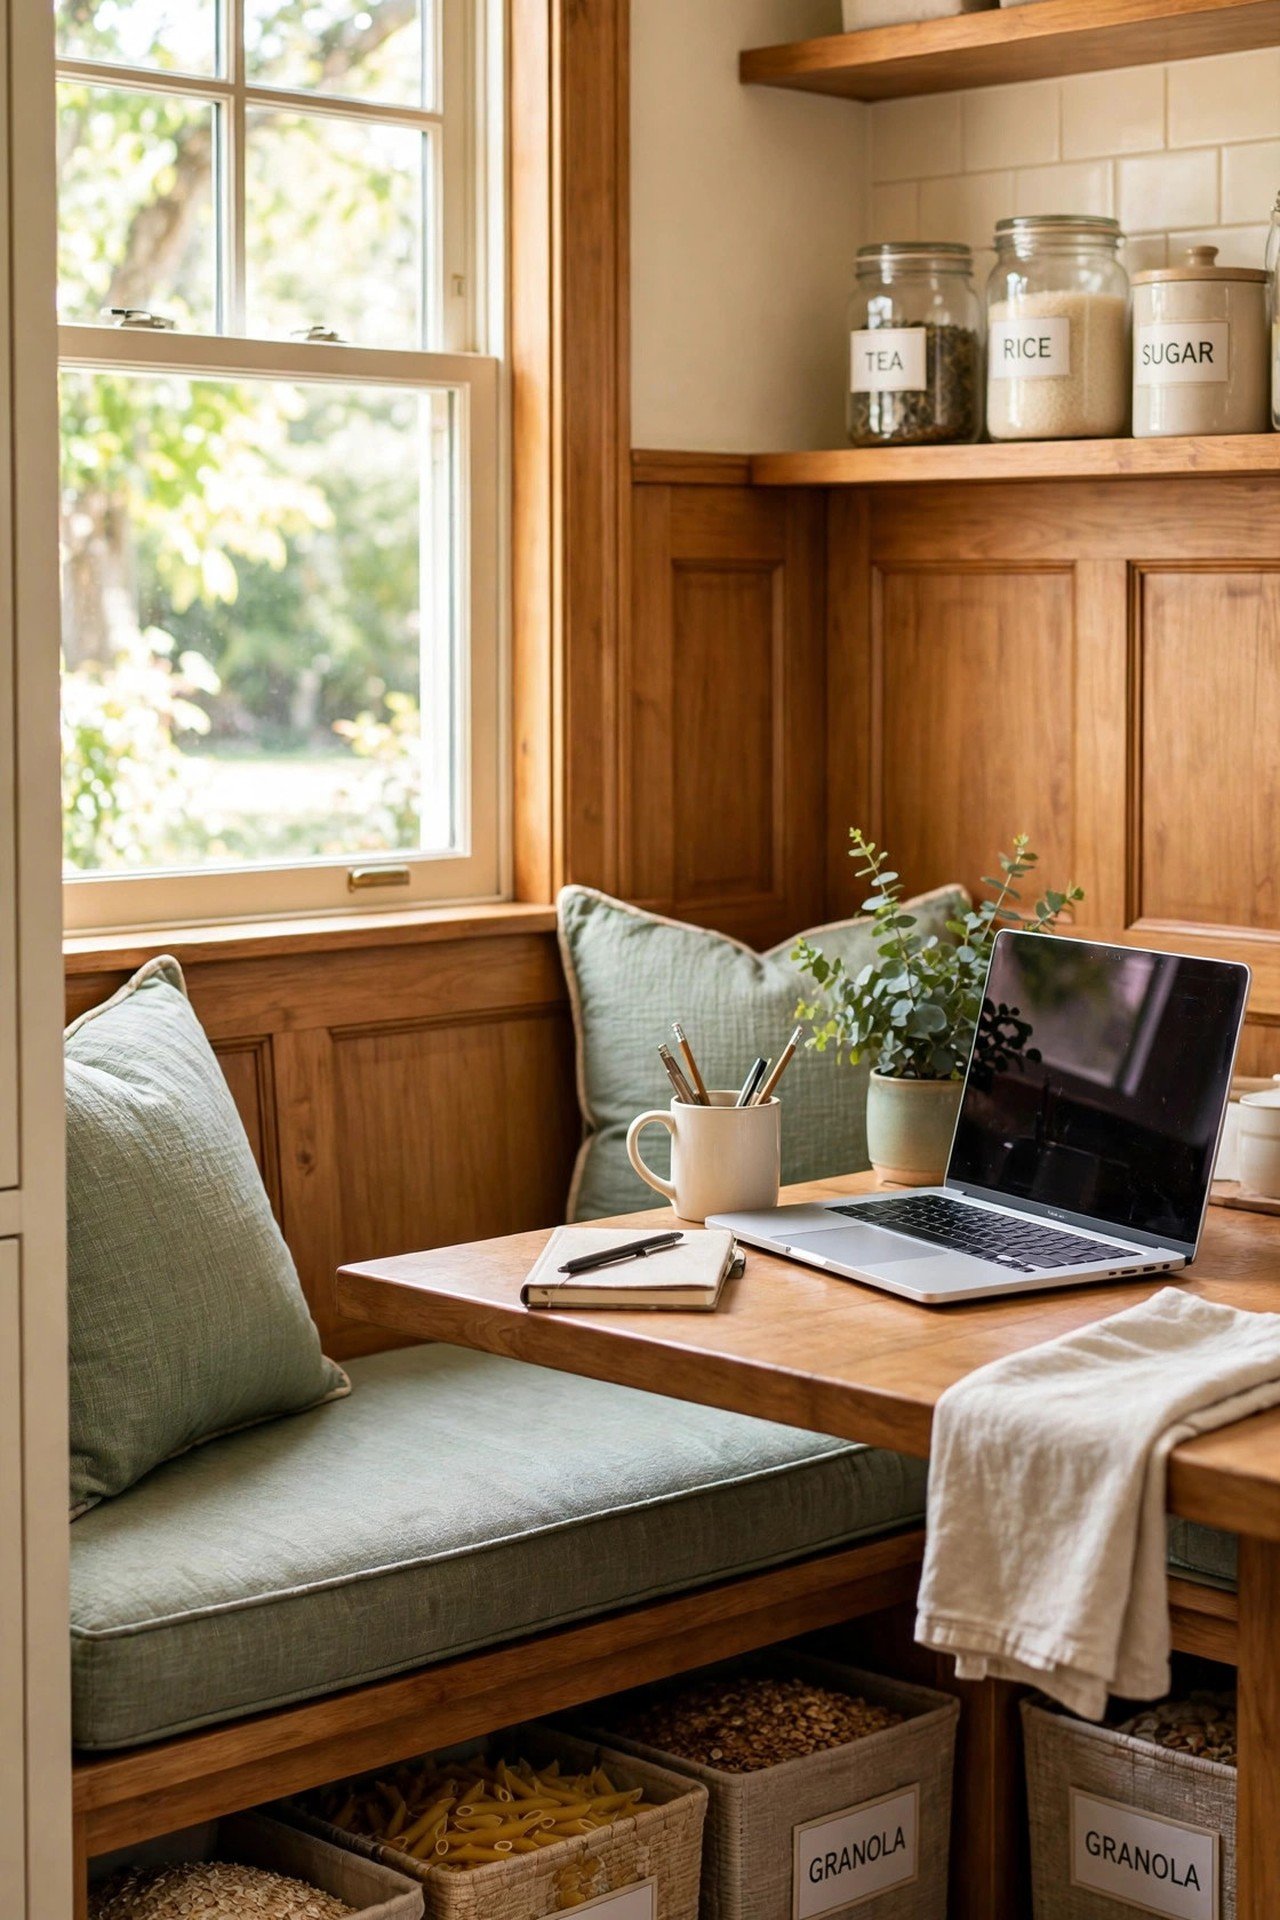
Build a banquette with an 18 inch seat depth and a 30 by 48 inch table. Add a drawer under the tabletop for pens, chargers, and notebooks that vanish at dinner. The window view keeps work energy high.
Choose wipeable performance fabric for the cushions to survive coffee and crafts. One nook now feeds the family, hosts homework, and runs your admin. Small corners work hardest in busy homes.
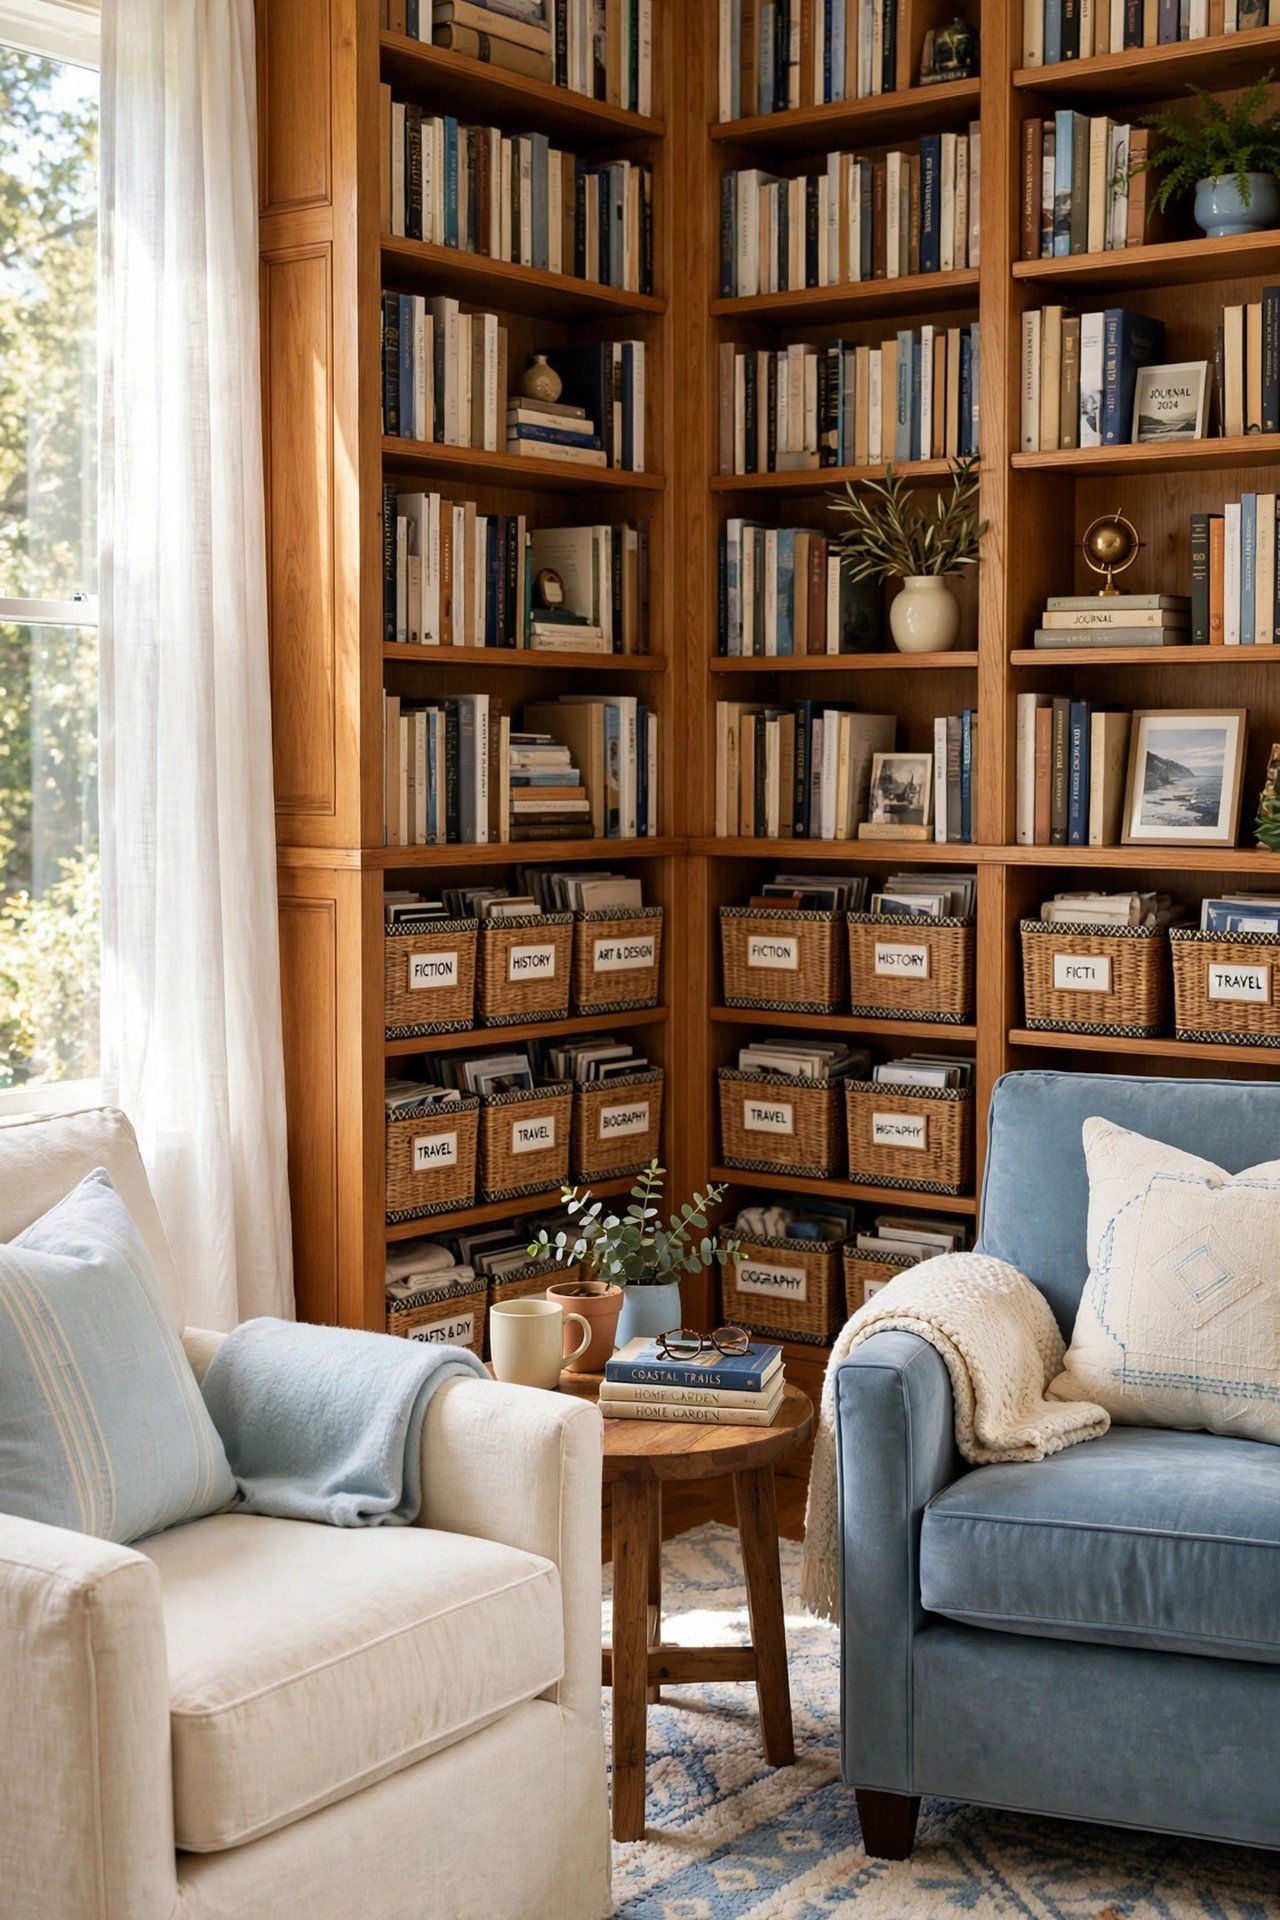
7. Library Lounge Corner
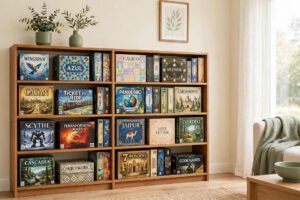
Run 12 inch deep shelves floor to ceiling along one wall for a true library feel. Place two 30 inch armchairs facing each other with a 20 inch side table between. A 6 by 9 foot rug softens sound and defines the zone.
Add picture lights over the shelves for a warm evening glow. This combo fits a formal living room corner or a wide landing. Books make any space feel rich, calm, and smart.
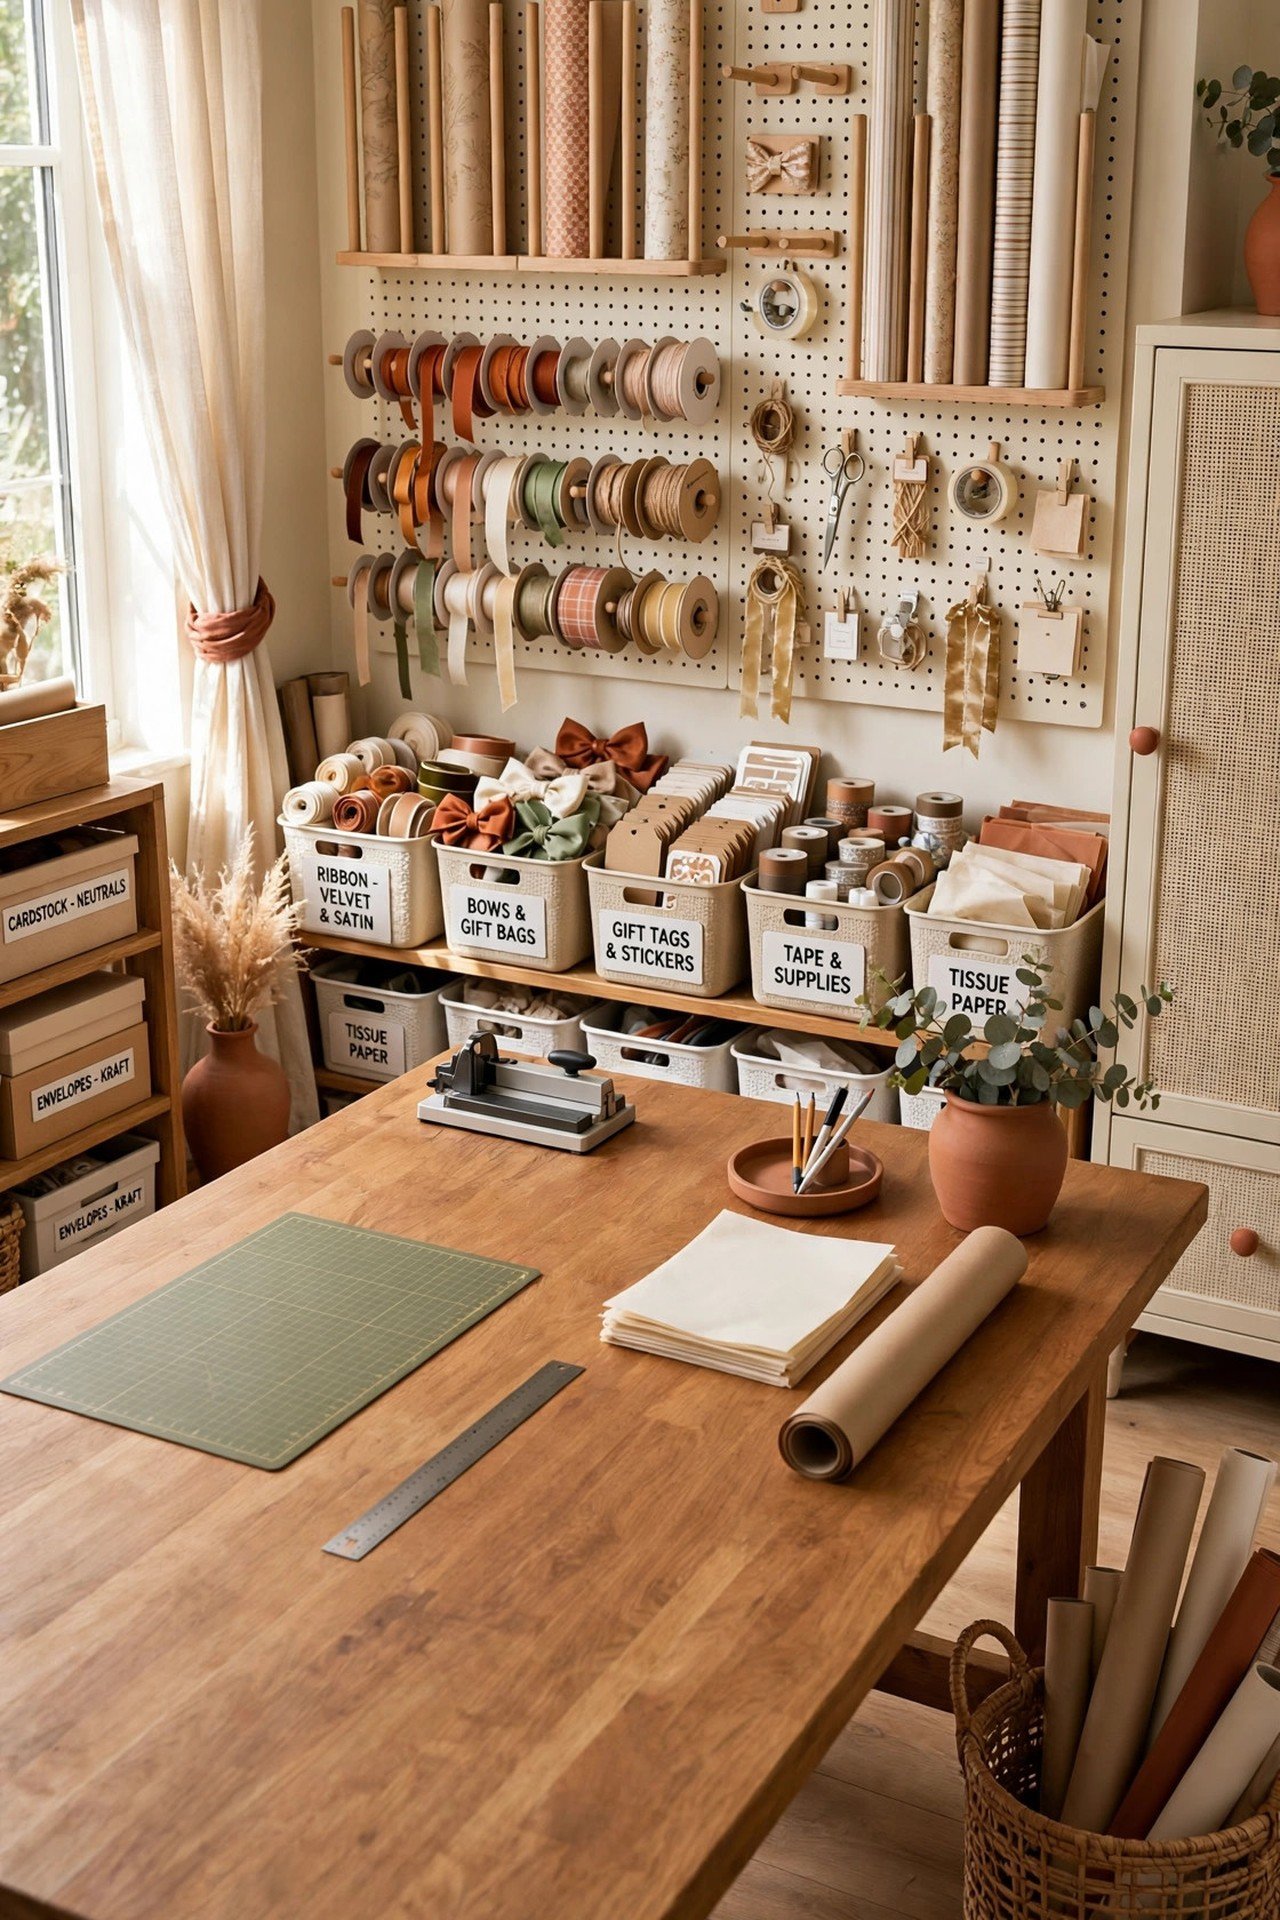
8. Craft Room and Gift Wrap Station
Center the room on a 36 by 60 inch table with a self-healing cutting mat. Mount a 4 by 4 foot pegboard above for scissors, ribbons, and tape. Use 3 inch shallow drawers for beads and findings that get lost in deep drawers.
Bright 4000K task lighting prevents eye strain during detail work. Roll a chair with storage under the seat. This room lets you pause mid-project and resume days later without losing your place.
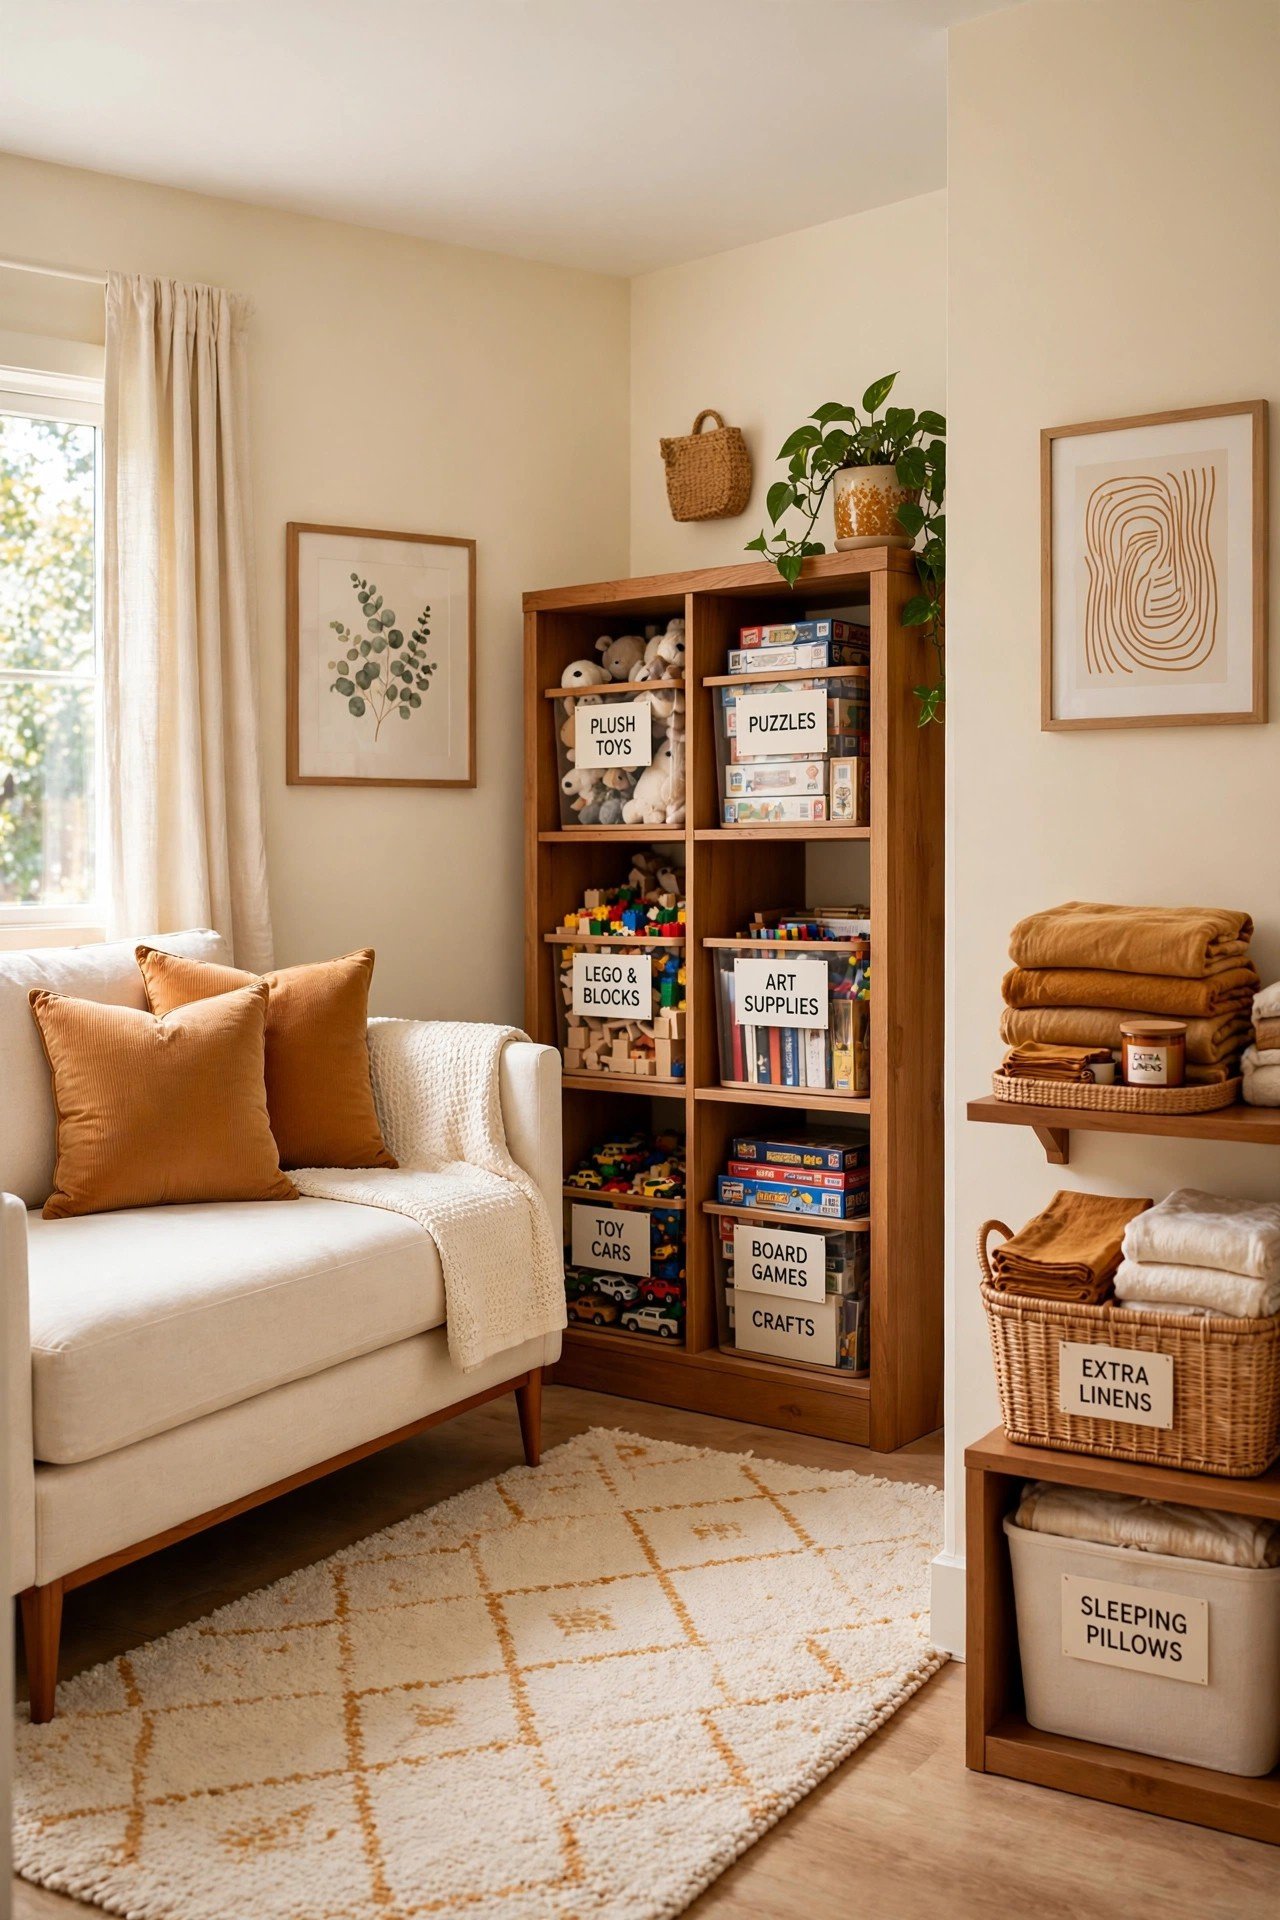
9. Playroom and Guest Bedroom Fusion
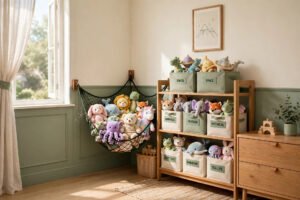
Use a queen sofa bed that stays closed for daytime play seating. Store toys in 16-quart bins inside a bookshelf wall so the 10 minute pre-guest reset is real. A stain-resistant 5 by 7 foot rug handles both juice and luggage.
Keep walls neutral so the room calms down fast for adults. Fold the bed out only at bedtime. One room now hosts playdates by day and grandparents by night.
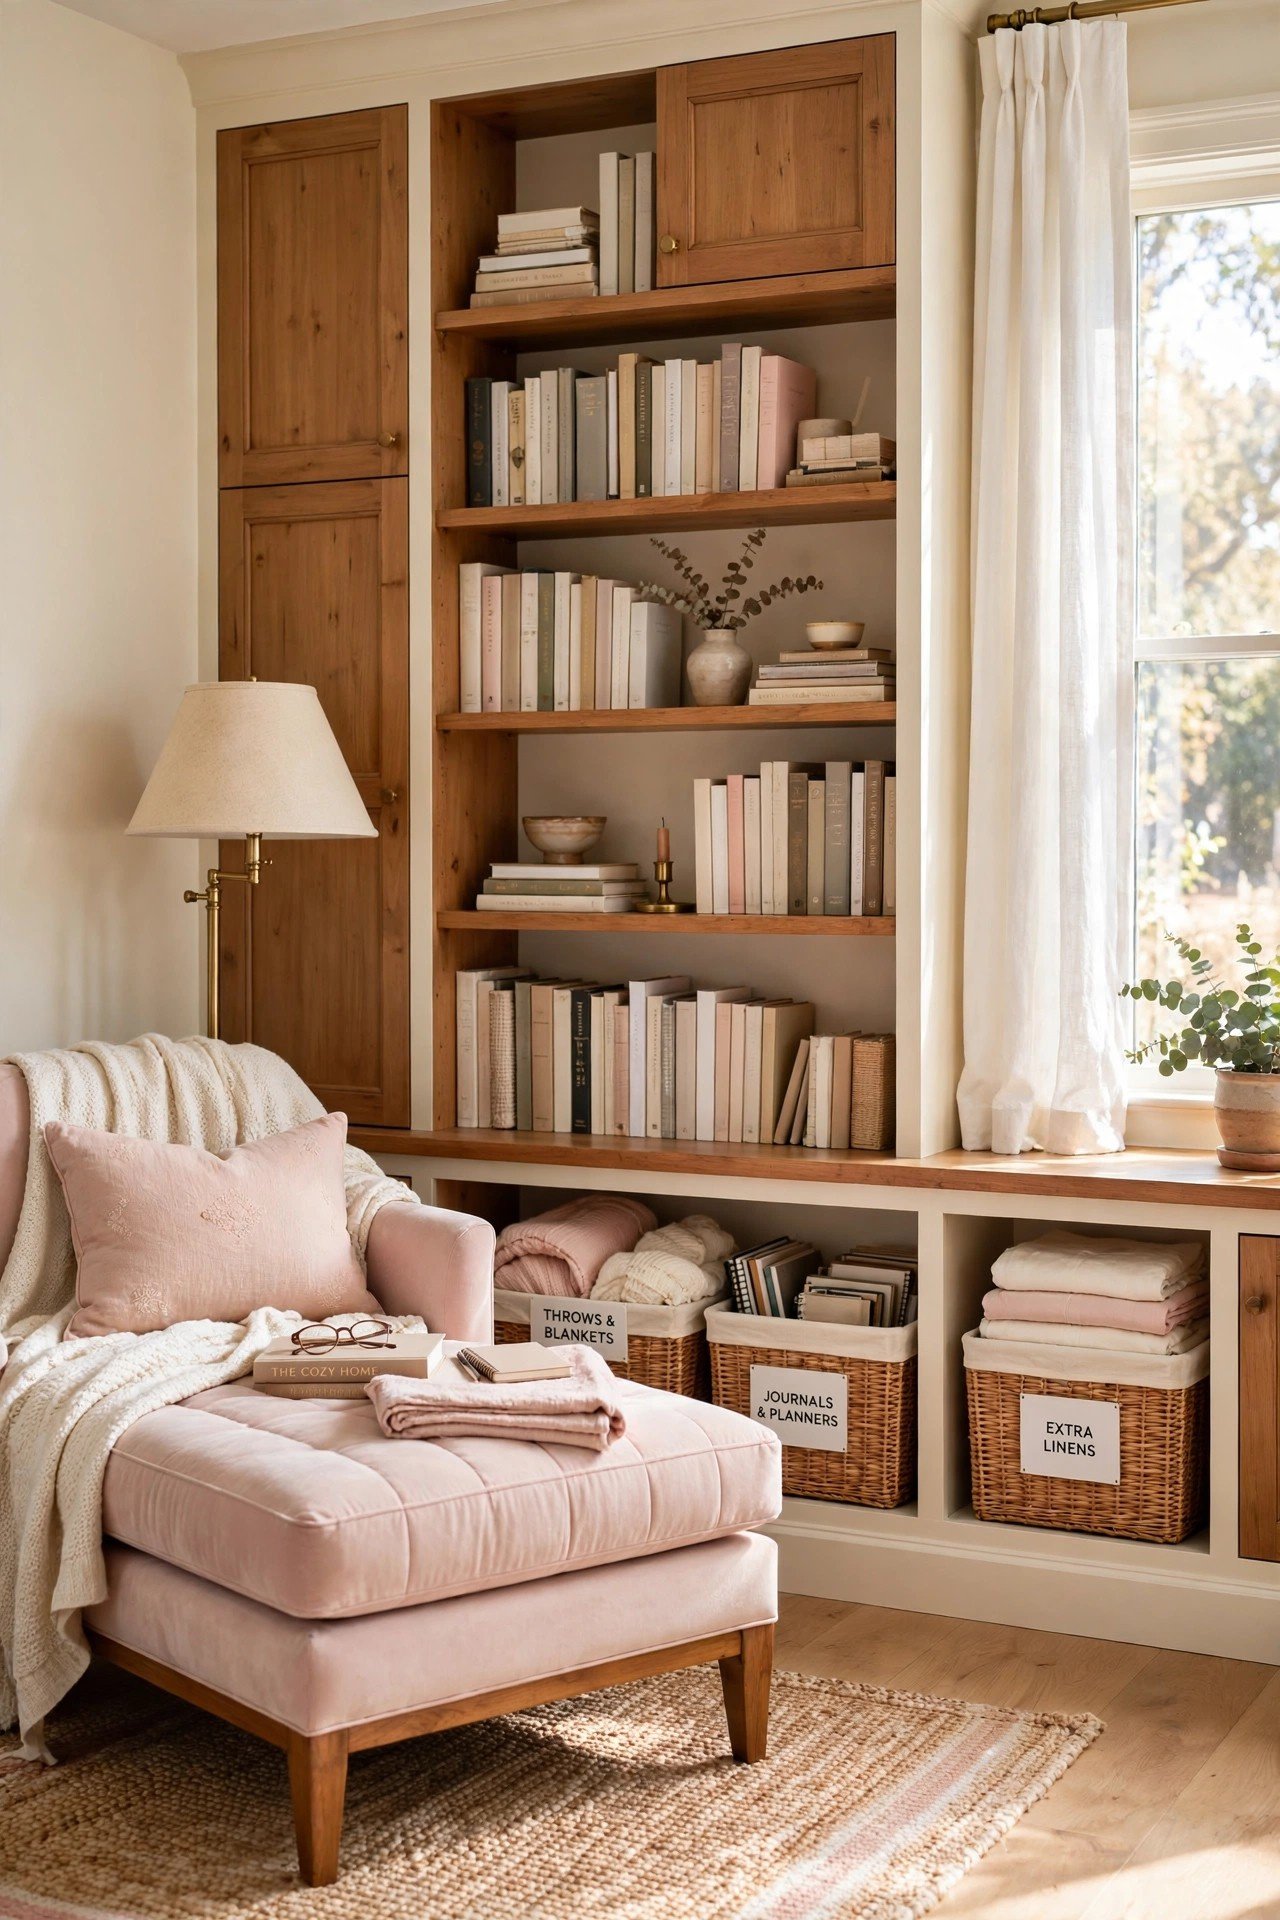
10. Bedroom Reading Corner
Claim a 5 by 5 foot corner with a 30 by 60 inch chaise or deep armchair. Add a 2700K floor lamp at shoulder height and floating shelves for the current book stack. This becomes a second destination in the room beyond the bed.
Frame the corner with a textured wall from these board and batten wall ideas for boutique character. Your bedroom gains a morning coffee spot. Small luxury lives in quiet corners.
11. Entryway Storage Bench Zone
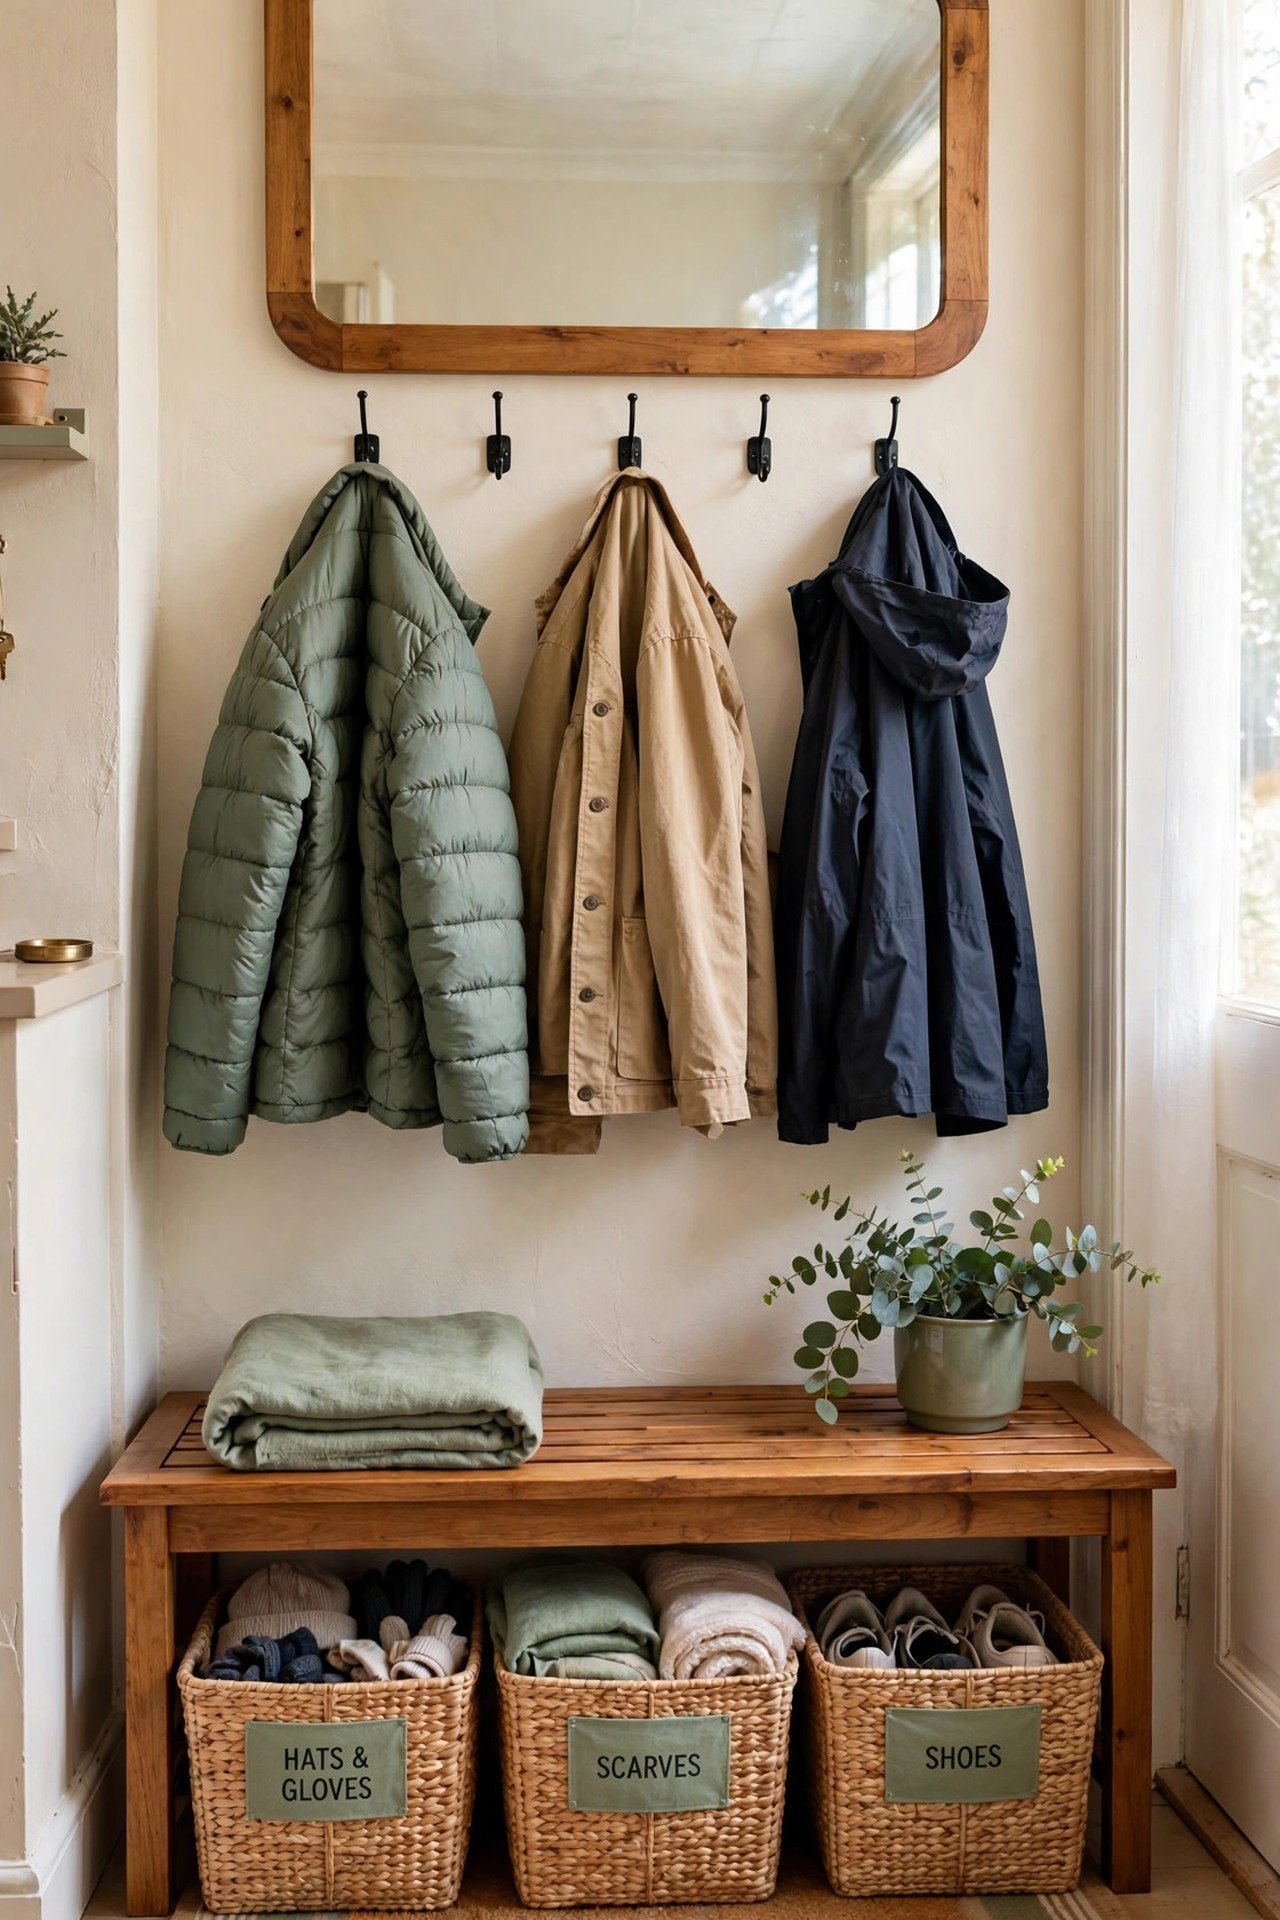
Set a 48 inch bench with a lift-top lid against the entry wall. Mount hooks at 48 inches for kids and 60 inches for adults. Hang a 24 by 36 inch mirror above for last looks.
Slide two 14 inch baskets under the bench for shoes. This 6 foot wide zone catches the daily avalanche at the door. An organized arrival sets the tone for the whole home.
12. Basement Theater and Gym
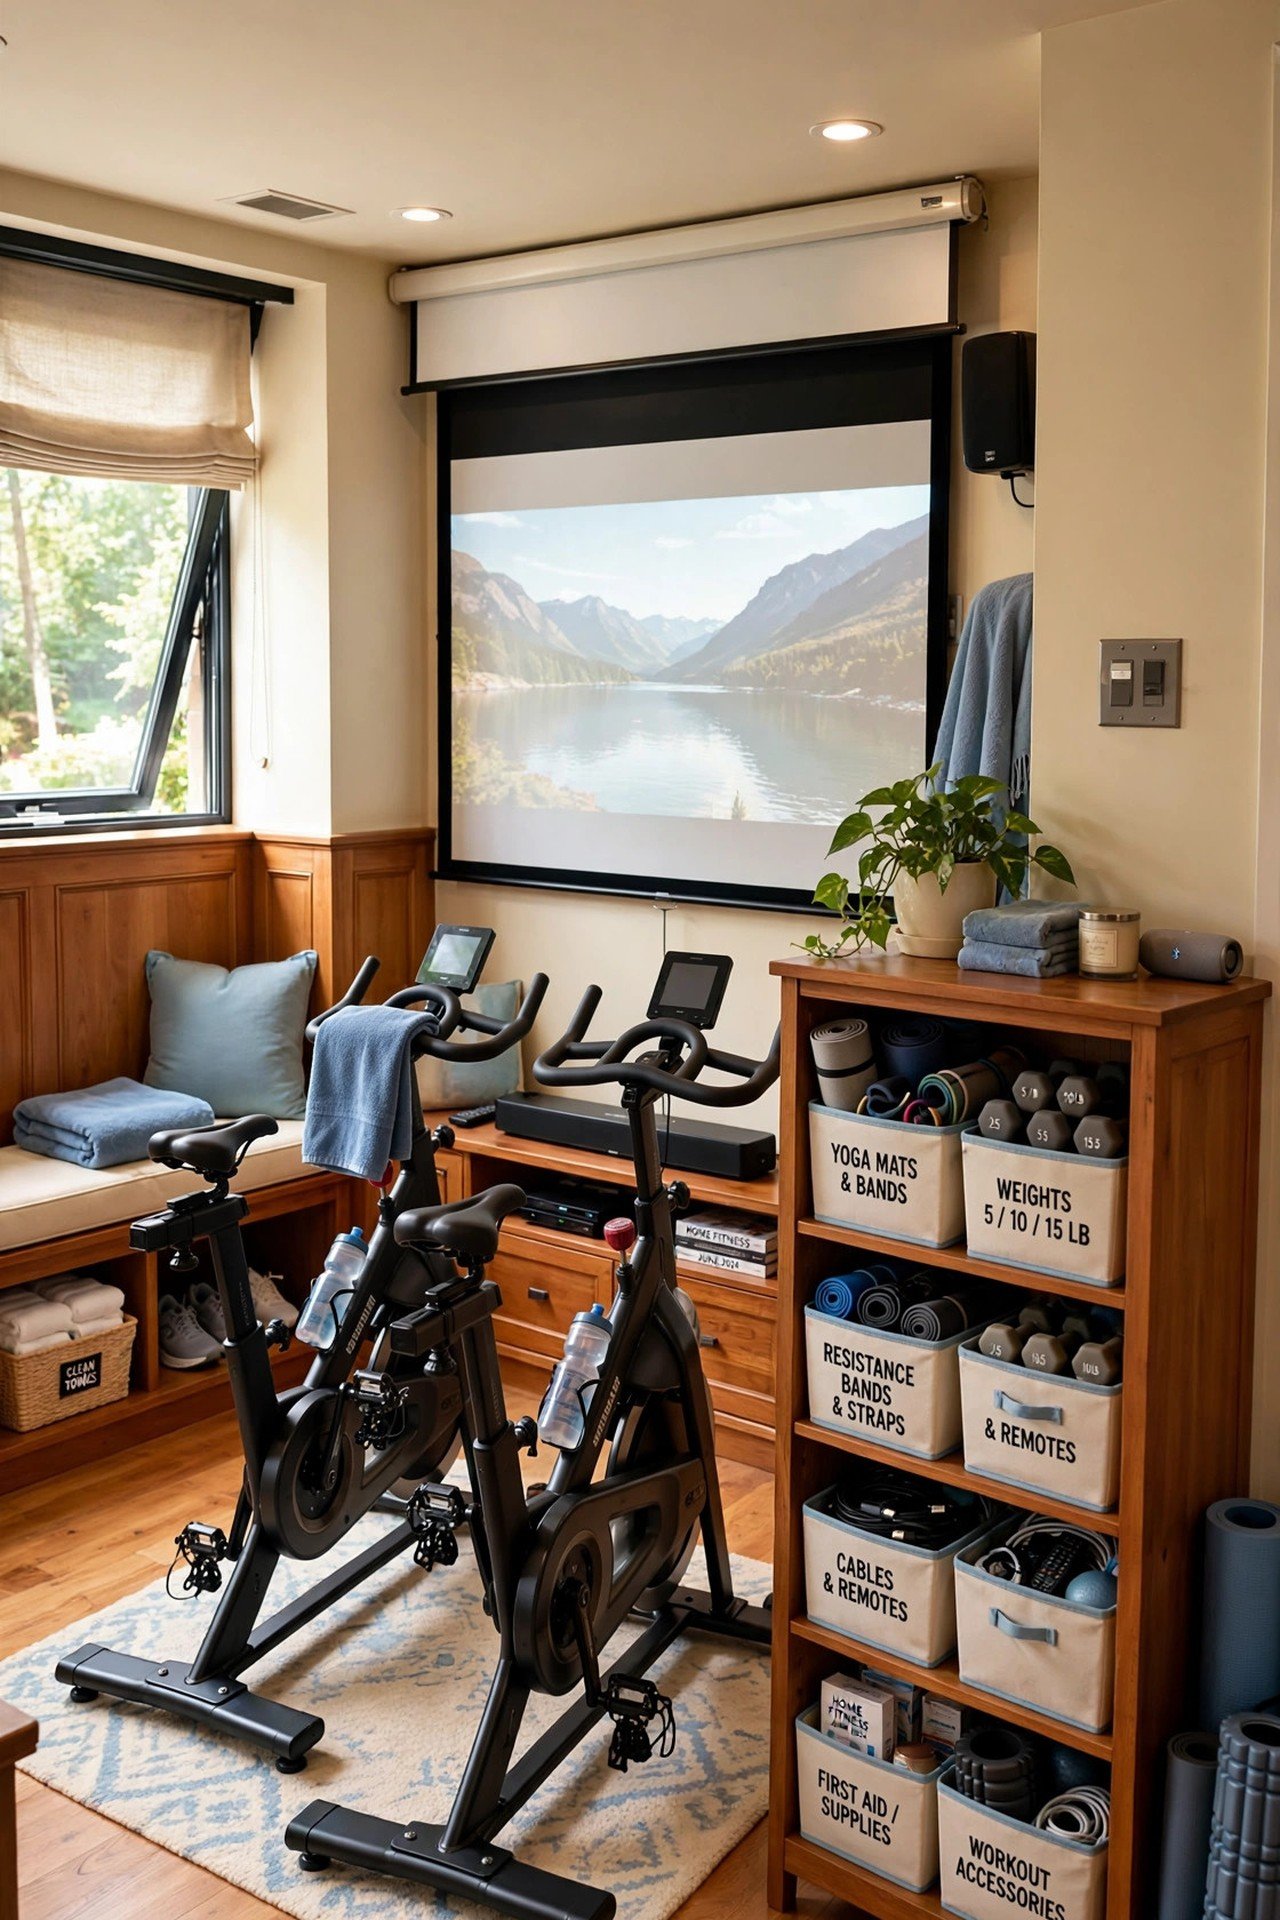
Mount a 100 inch screen on one end and place cardio machines 10 feet back so you can watch while you ride. Add acoustic panels that tame both movie bass and clanking weights. Dimmable lights switch the mood in seconds.
Keep free weights on a rack along the side wall, clear of the screen throw. One basement now covers fitness and film nights. The dual setup doubles your recreation per square foot.
13. Attic Bedroom Office Suite
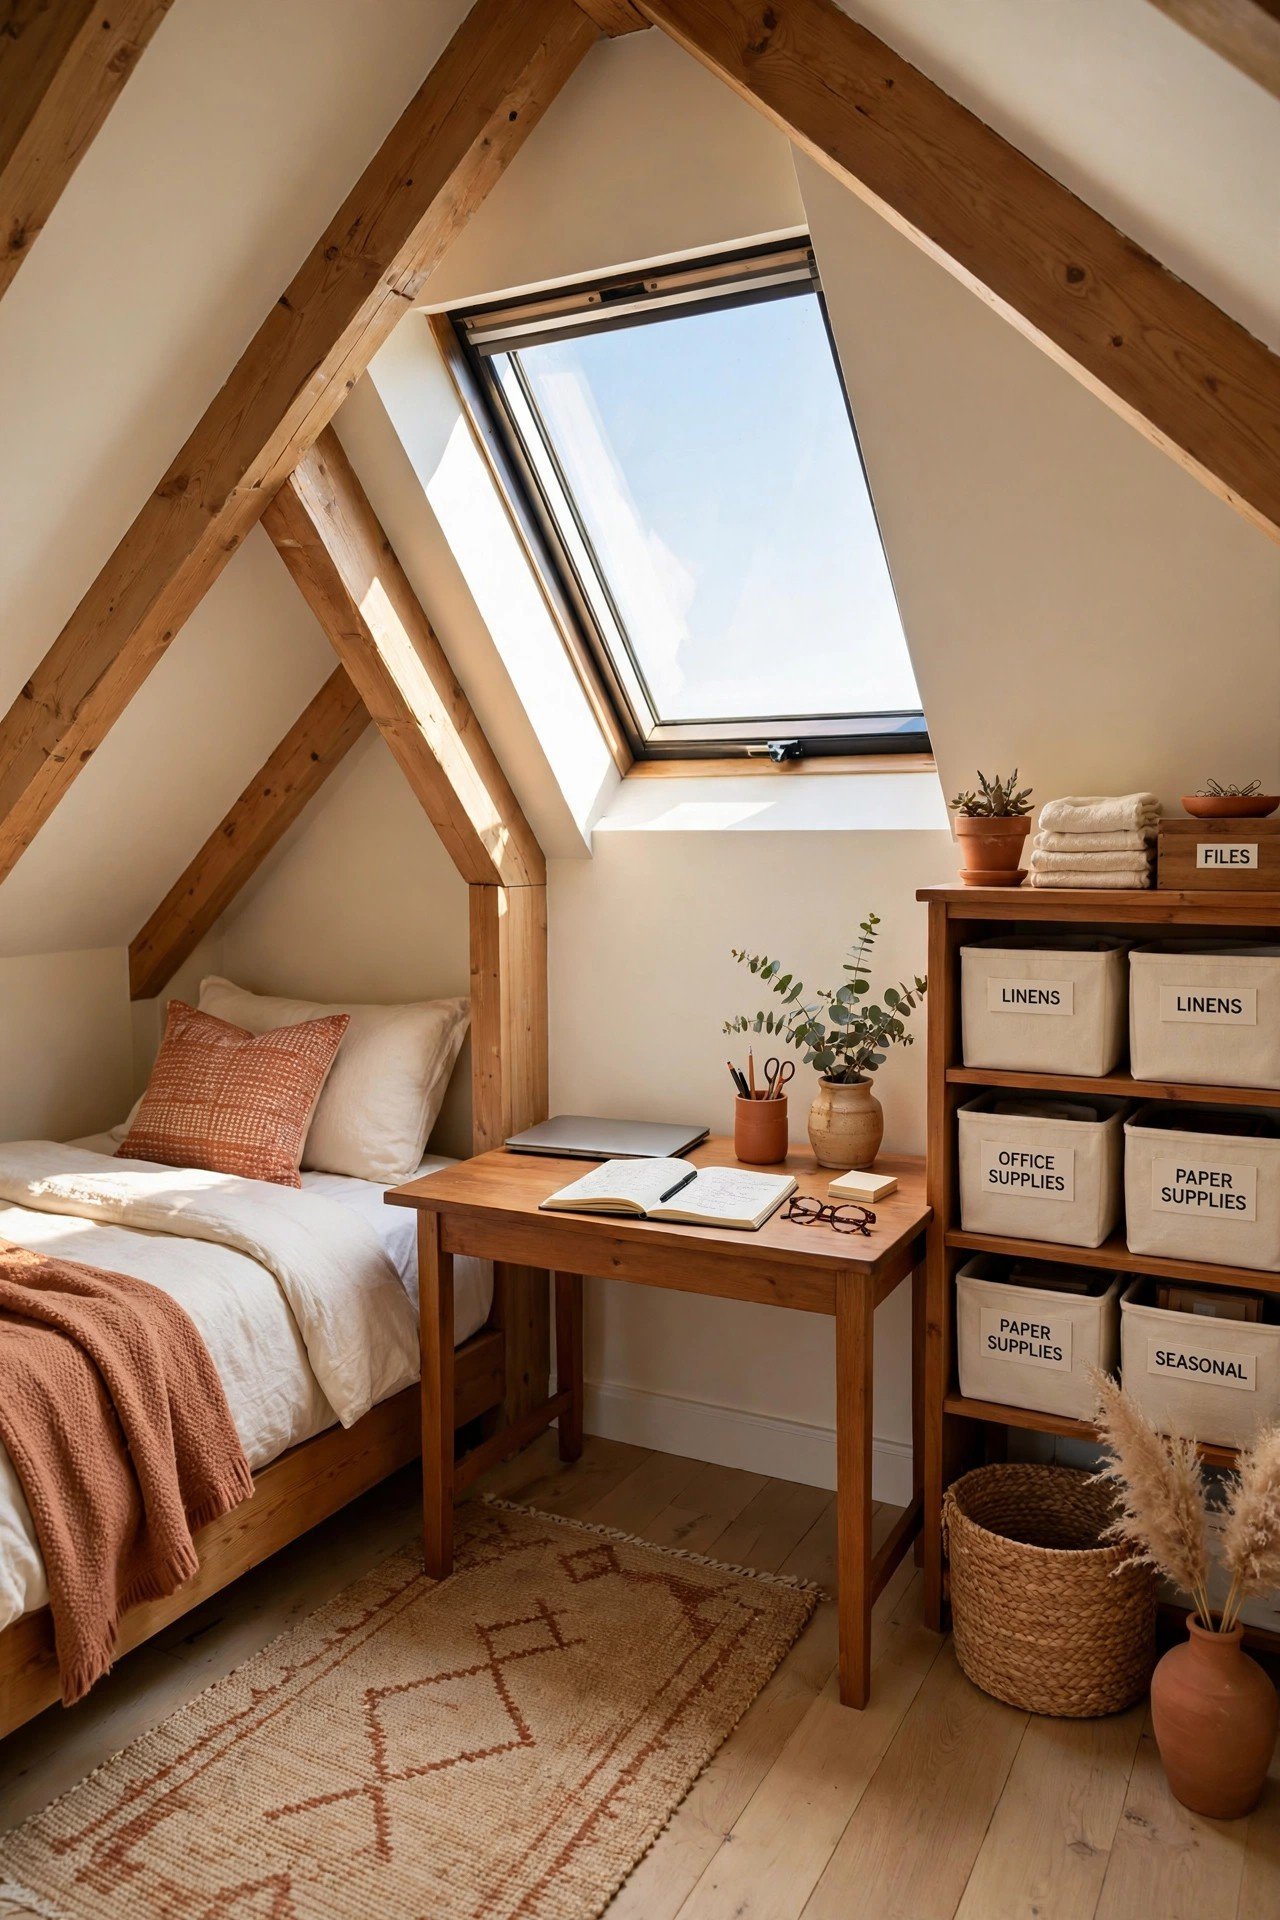
Tuck the bed under the eaves where 5 feet of clearance makes a cozy sleeping nook. Place the desk under the skylight for the brightest work light in the house. Keep the 7 foot center aisle open for easy movement.
Brighten the slopes with a ceiling treatment from these ceiling design ideas. Build 18 inch cabinets into the knee walls for clothes and files. This private suite suits teens and remote workers who need quiet.
14. Closet Turned Mini Office
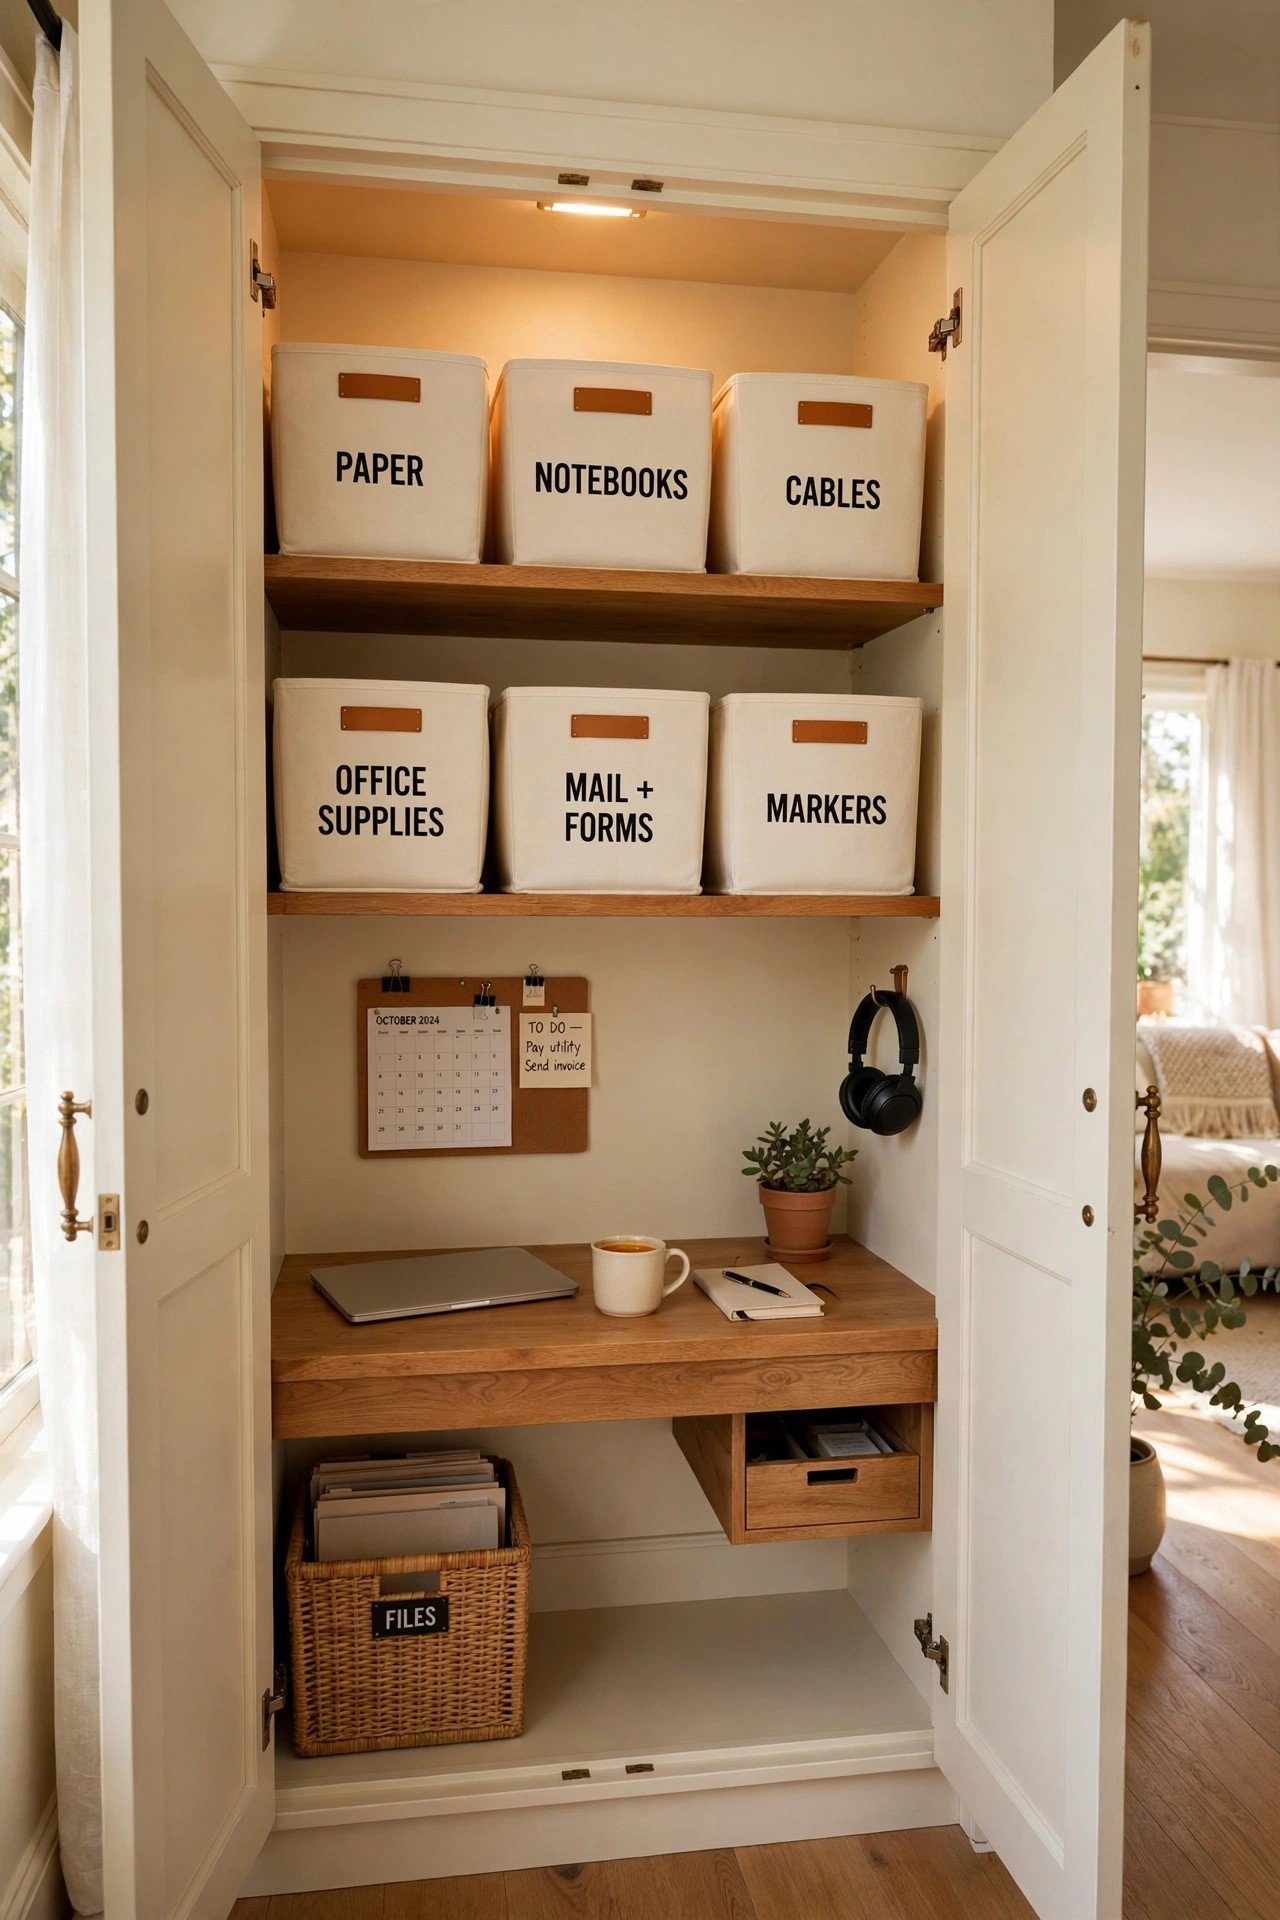
A 24 inch deep reach-in closet fits a 20 inch deep floating desk with room for cables behind. Mount two shelves above for office supplies and a small printer. When the doors close, work disappears completely.
Line the interior with a fun wallpaper and trim the opening with decorative molding ideas for a built-in look. Add a power strip and a clip-on light. This cloffice trick gives apartment dwellers a real office.
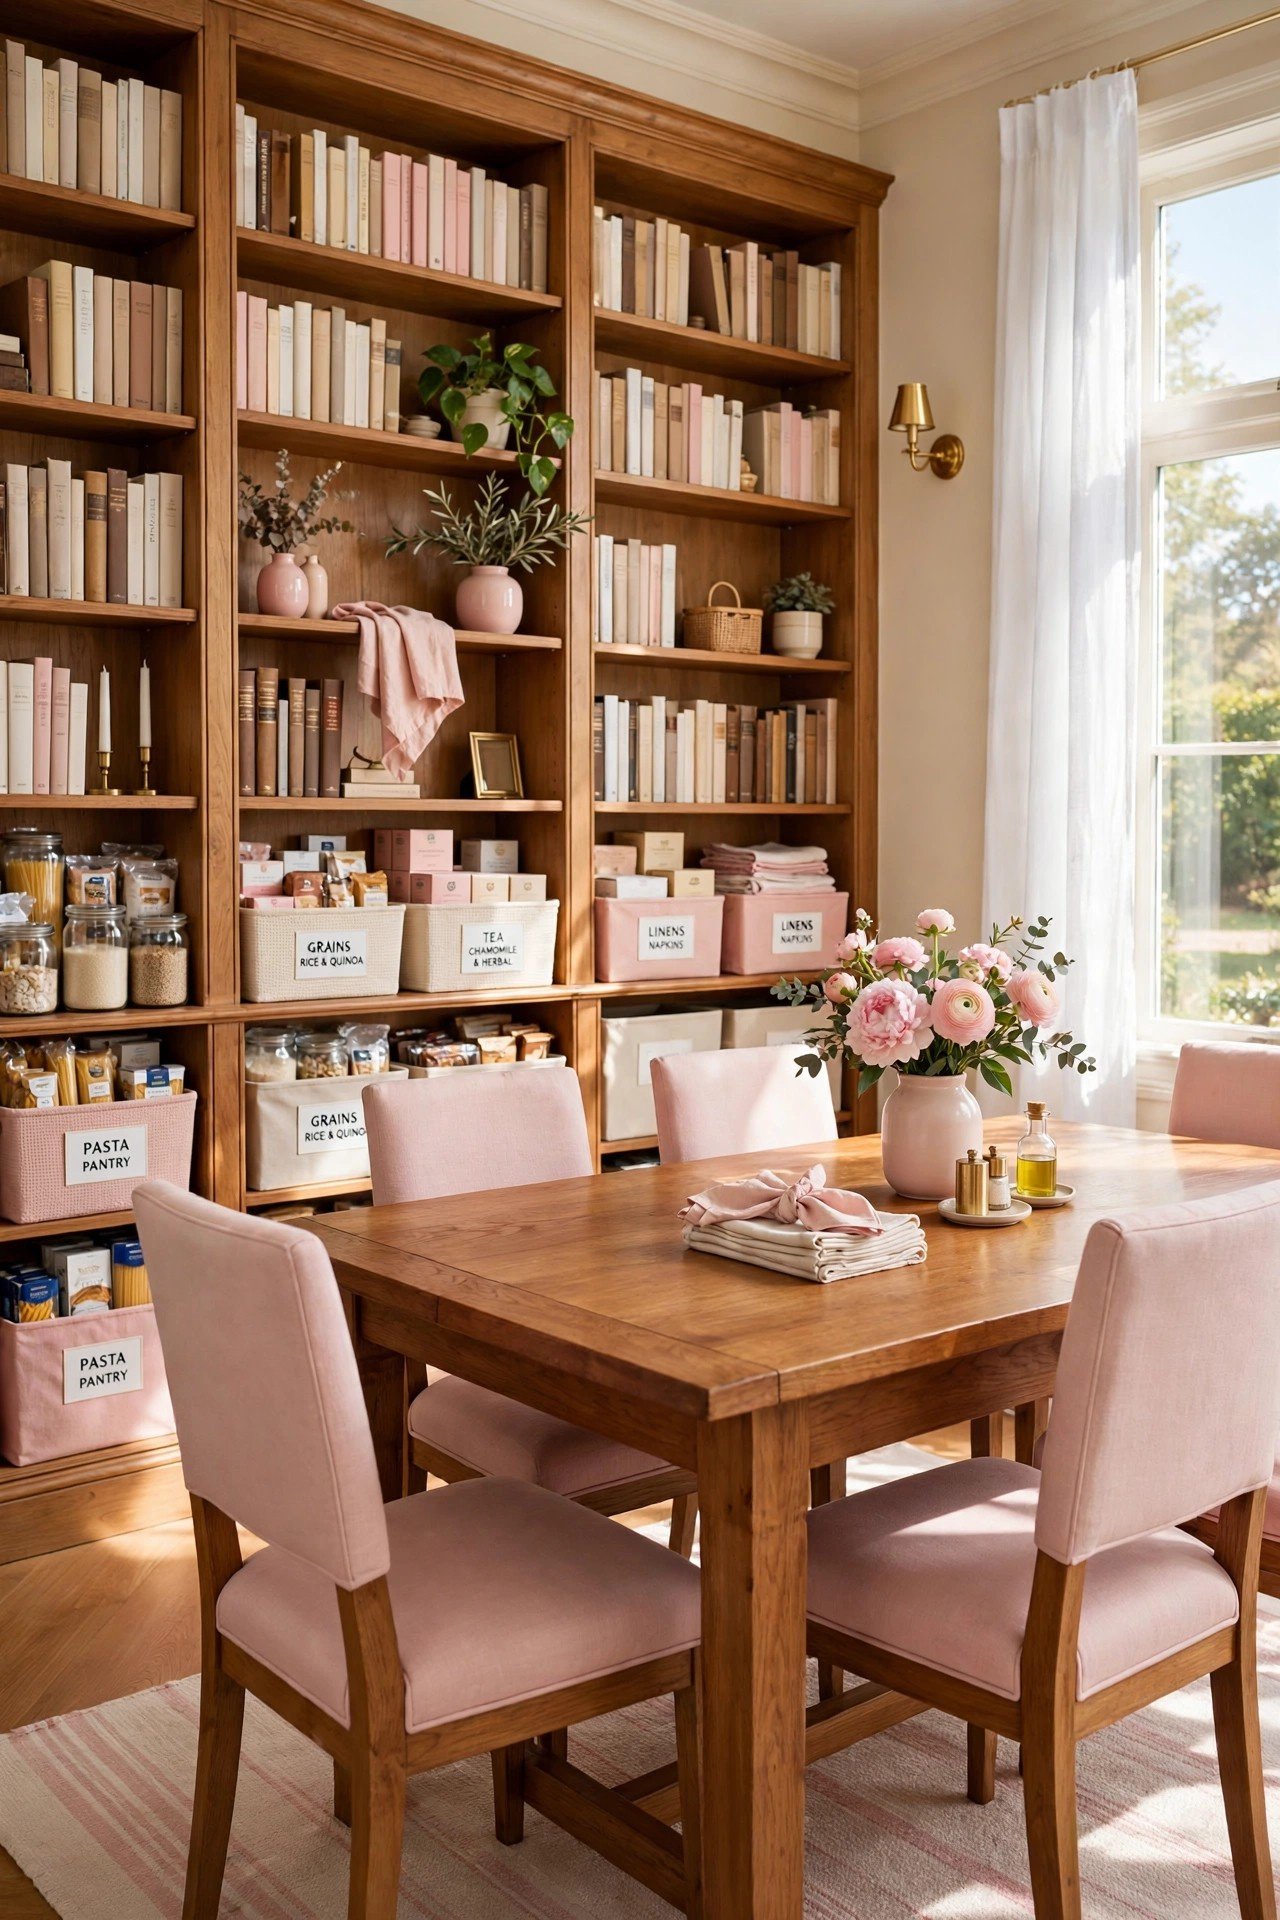
15. Dining Room Library Shelves
Line one wall with 12 inch deep bookshelves floor to ceiling. Center a 36 by 72 inch table that seats six for dinner and spreads research by day. Choose upholstered chairs that invite lingering.
Shelf lighting makes the book wall glow at dinner parties. This combo rescues the least-used room in the house. A dining library feels rich and intellectual without being stuffy.
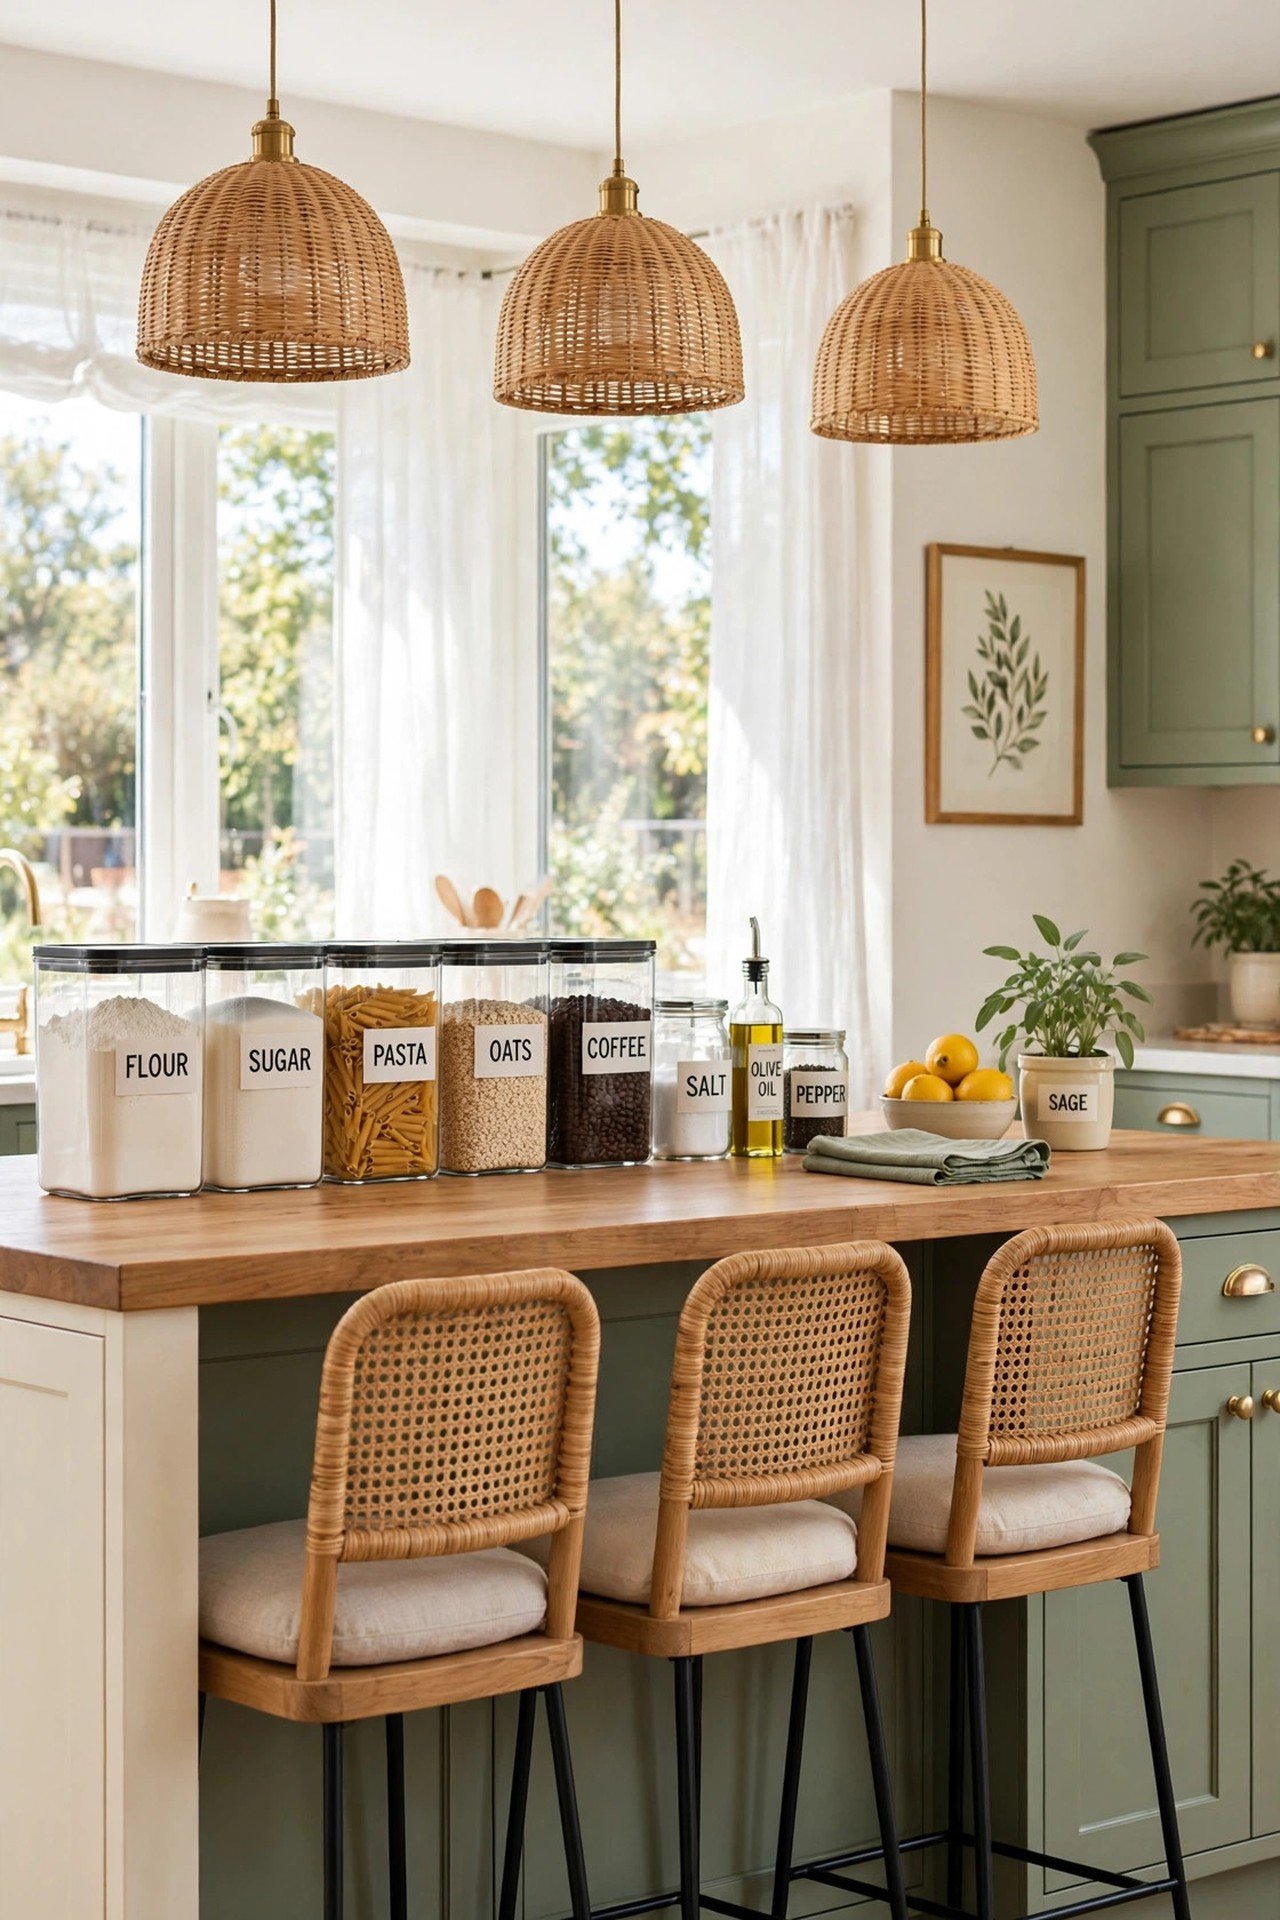
16. Kitchen Island Bar Seating
Extend the island with a 12 inch overhang for knee room and line up 24 inch wide stools. Hang pendants 30 inches above the counter for task light and style. The island now serves breakfast, homework, and appetizers.
Choose backless stools that tuck fully under to keep walkways clear. One surface becomes the social hub of the home. Kitchens gather people when seating joins the cooking zone.
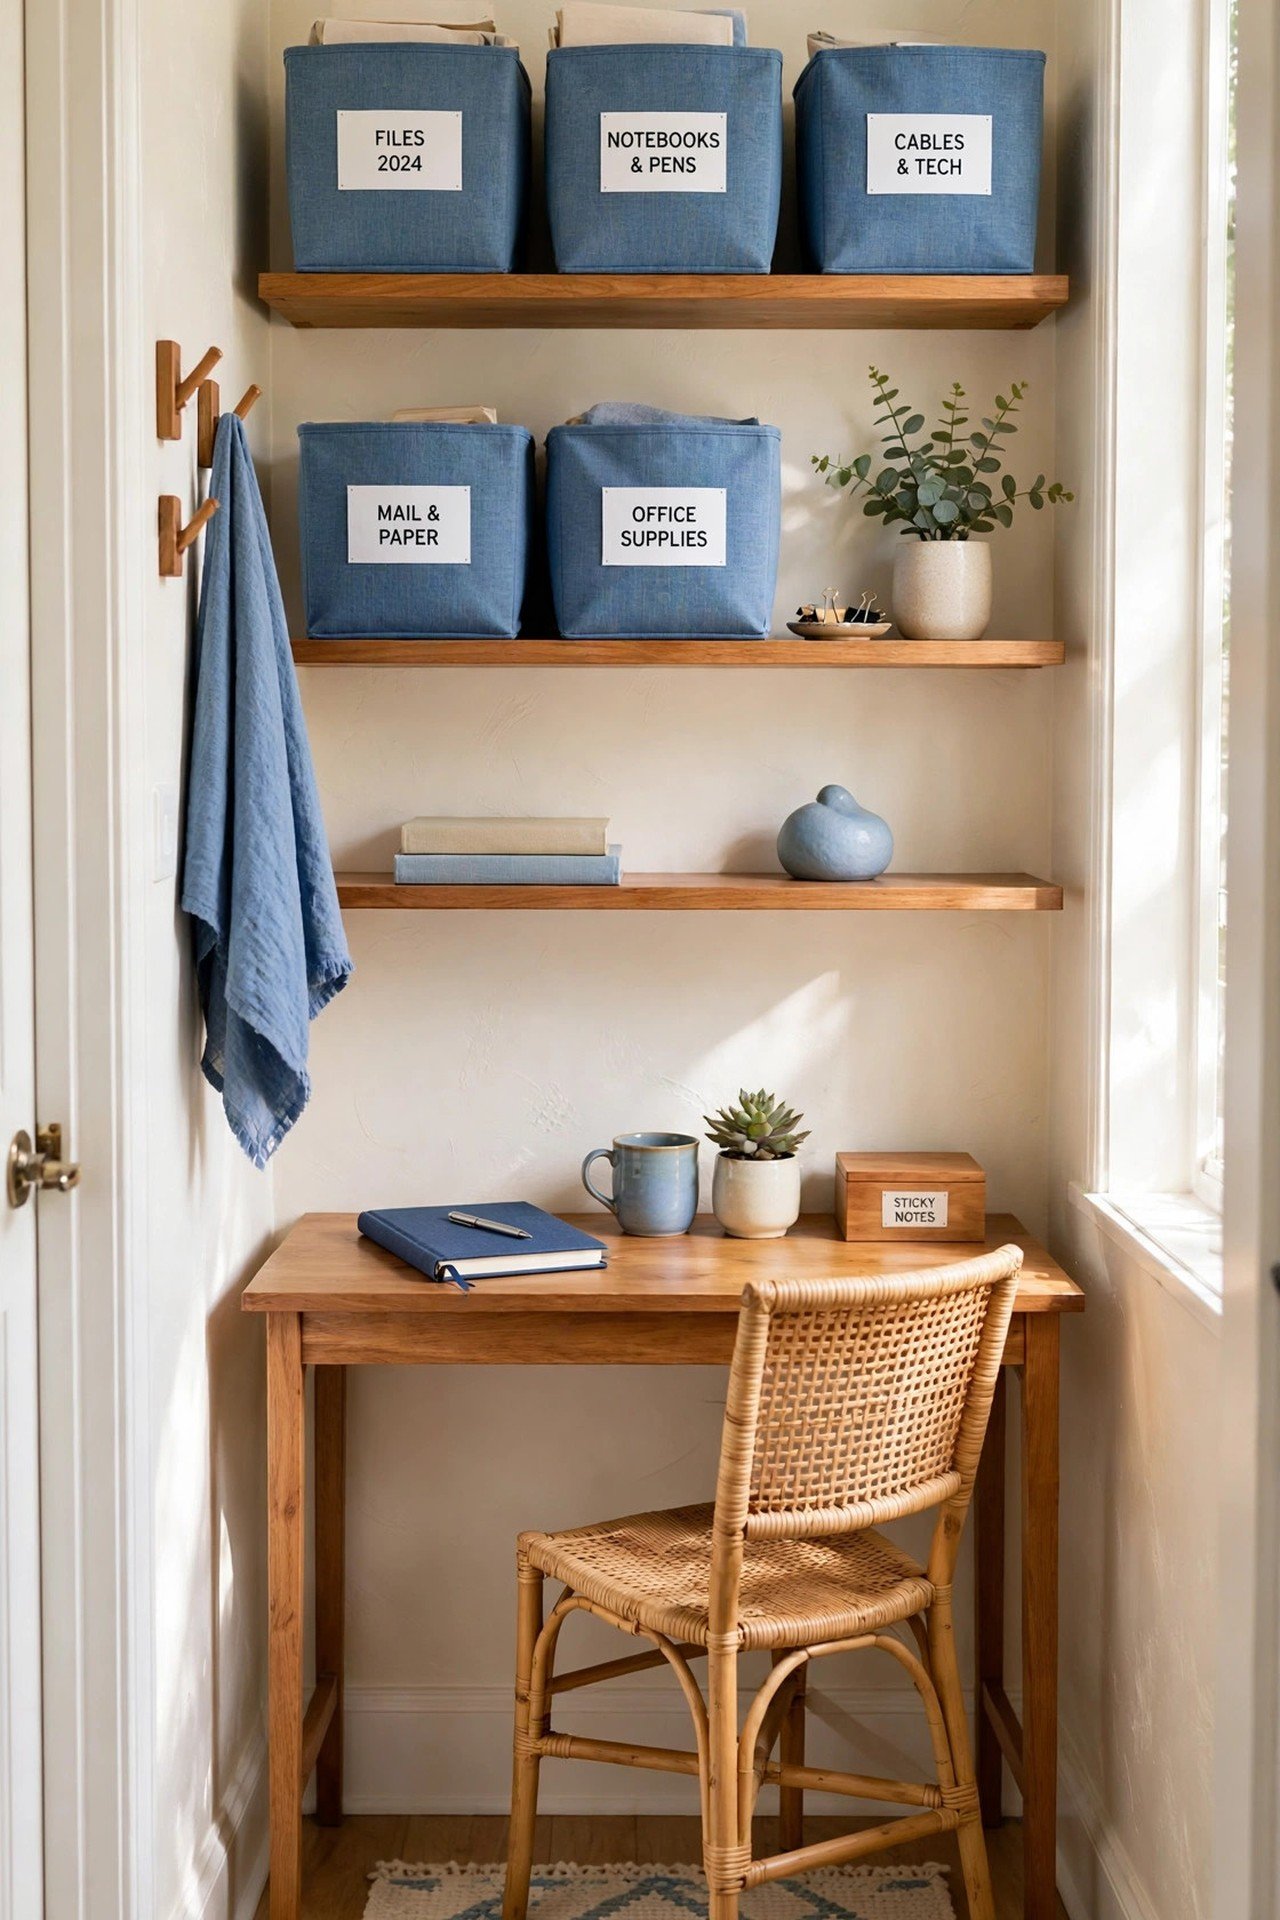
17. Hallway Office Nook
A hallway at least 48 inches wide can host a 16 inch deep console desk. Mount floating shelves above for supplies and pick a chair that tucks fully under. The walkway stays clear for foot traffic.
This nook suits email, bills, and school admin without a dedicated room. Add a bold lamp to make it feel intentional. Dead hallway space becomes productive in one afternoon.
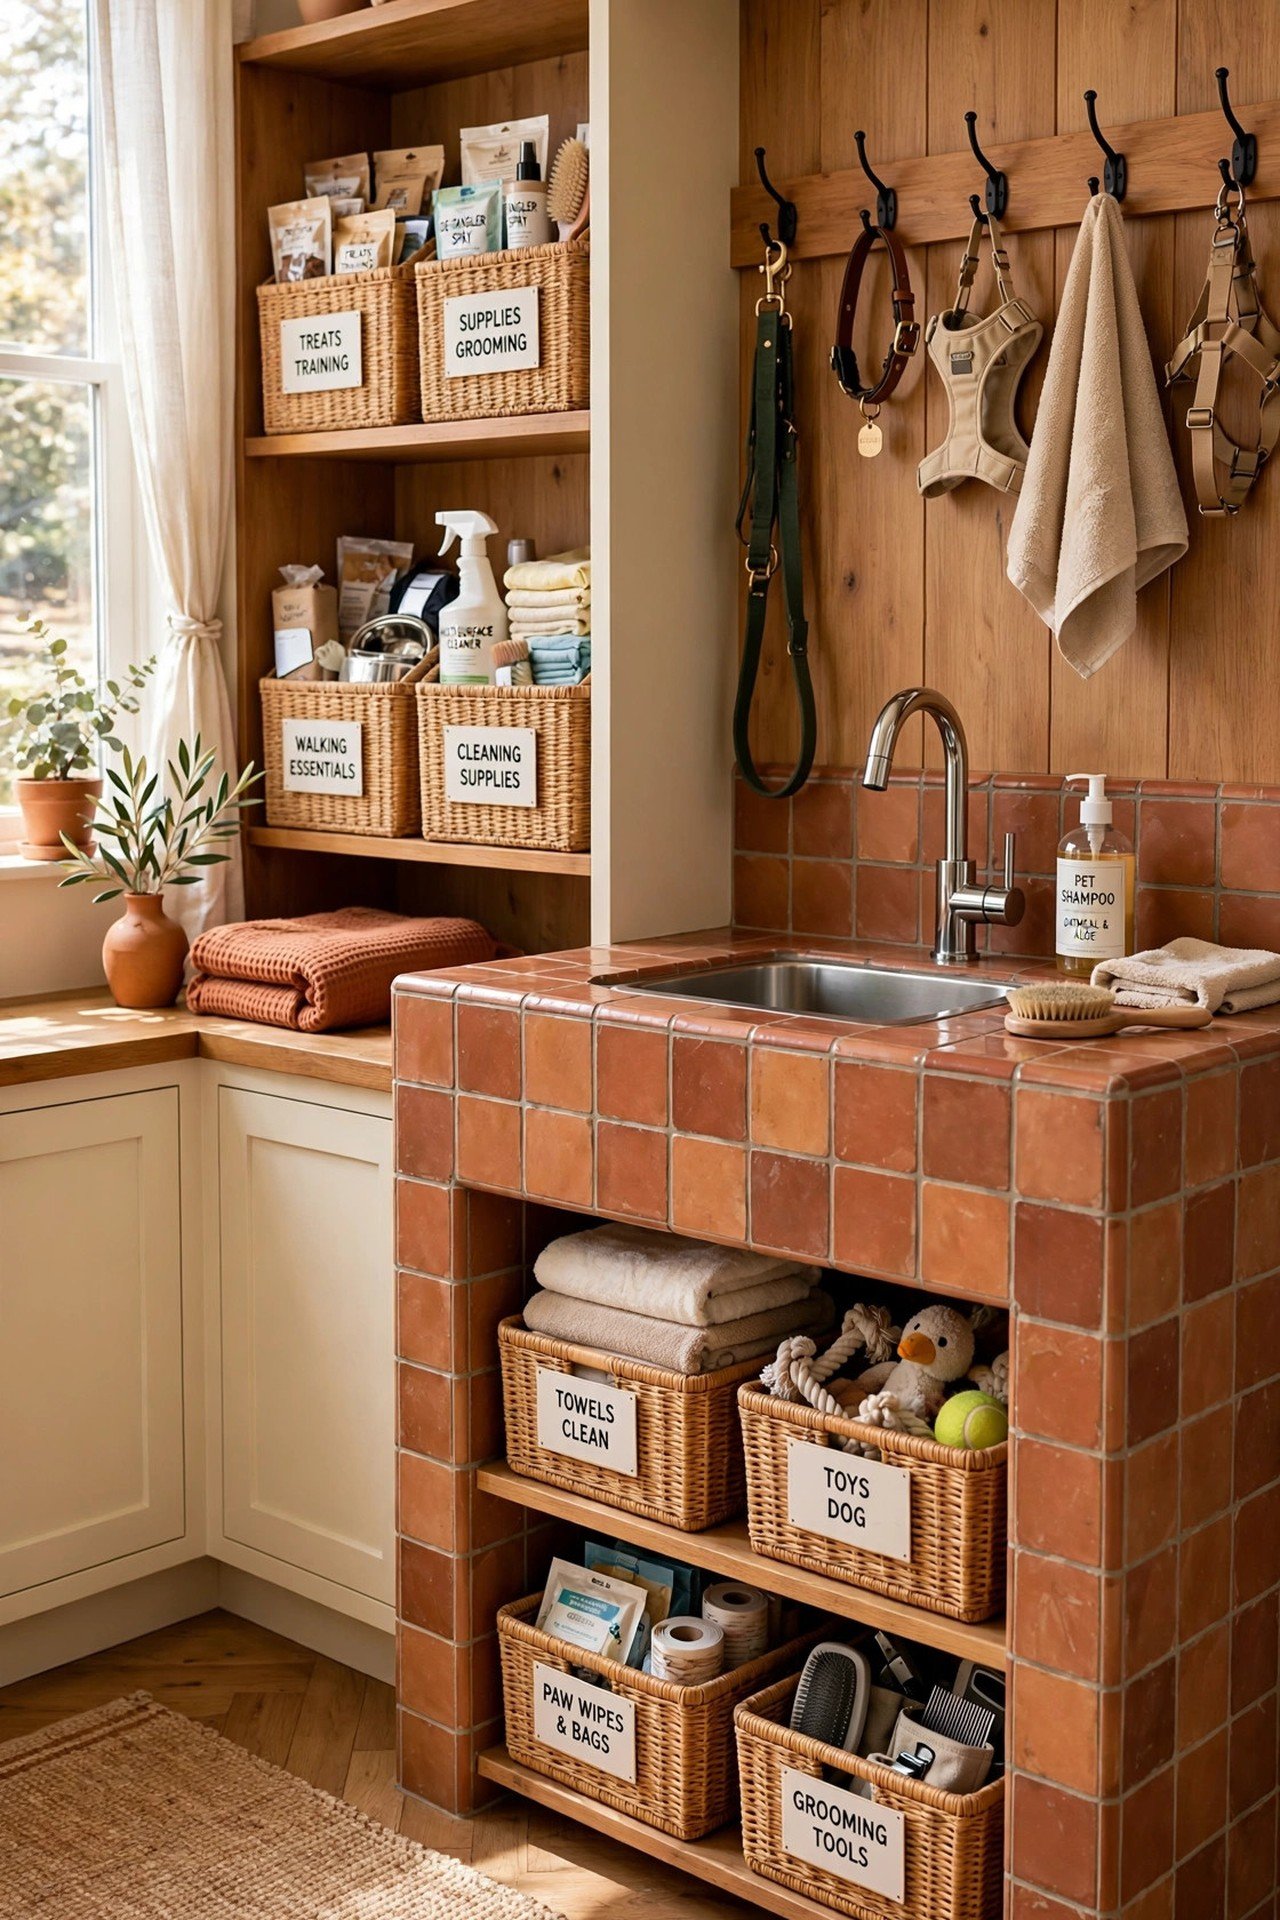
18. Mudroom Pet Bath Station
Set a 30 by 30 inch tiled tub on a 30 inch high base so you wash the dog without bending. Add a hand-held sprayer and a shelf for shampoo at arm height. Waterproof the surrounding walls to 4 feet high.
The room still works as a classic mudroom with hooks and boot trays. A patterned wall from these wallpaper accent wall ideas adds charm to the hardworking space. Muddy walks end with a quick rinse instead of a house-wide mess.
Conclusion
One room lives many lives when transitions take minutes, not hours. Measure your zones, choose furniture that changes roles fast, and label every bin by function. Your home is bigger than its room count.
Pick the combo that matches your daily life and time one changeover this week. Flexible rooms grow with your family and your goals. Small homes hold endless possibilities.
Frequently Asked Questions
How do I design a room that works as both office and guest room?
Use a wall bed or sofa bed that hides by day. Keep a full desk setup that stays ready for work. Neutral colors help the room shift between roles.
What furniture works best in multi purpose rooms?
Choose pieces with two jobs like storage benches and folding desks. Wall beds and extendable tables save the most space. Every item should earn its footprint.
How do I keep a multi purpose room from feeling cluttered?
Give each function a zone with rugs or shelving. Use closed storage to hide role-specific gear. Reset the room when you switch uses.
Can a small room really serve three functions?
Yes, with vertical storage and foldable furniture it can. Plan zones carefully and keep each one simple. Flexibility matters more than square footage.
How do I make room transitions quick and easy?
Store the items for each role together in labeled bins or carts. Choose furniture that folds or rolls in seconds. A five-minute reset keeps the room working.

Hi, I’m Emily! I turn messy corners into cozy, organized spots. DreamNestDecor is where I share simple, practical home ideas — decor, organization, and small-space solutions that work in real life, not just in photos. Every idea here is carefully researched before it’s shared.