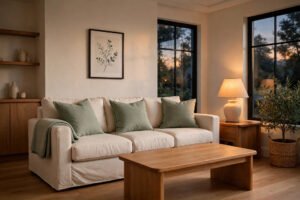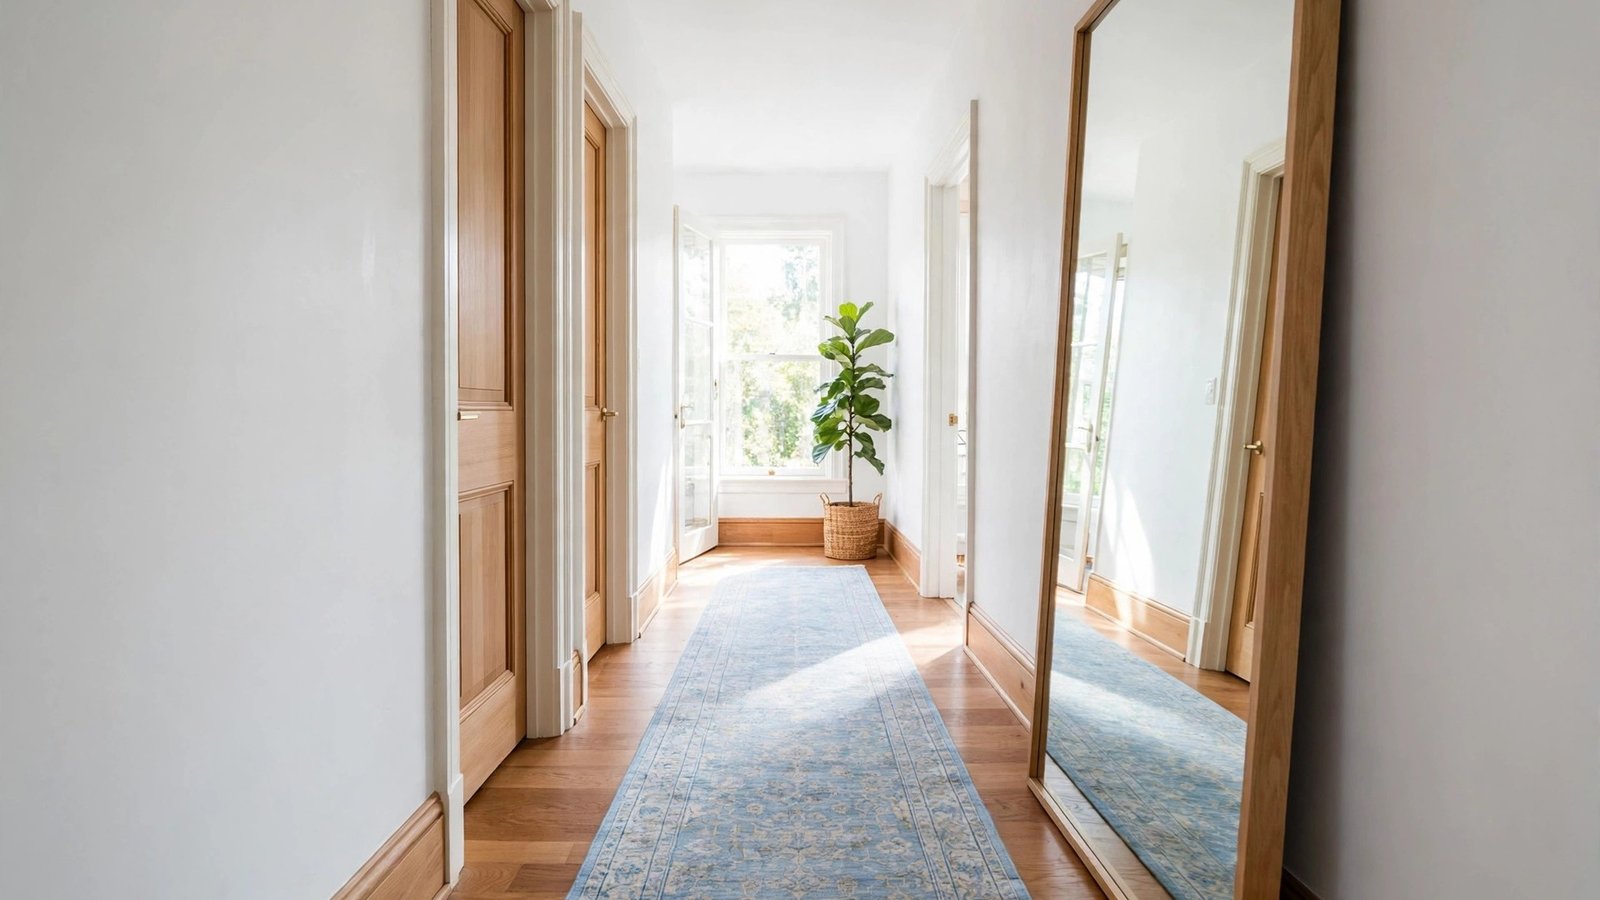
Your hallway is the most walked-through space in your home and the least designed. Everyone squeezes past the same tight spots every day, dodging furniture that sticks out and ducking under dim lighting. A narrow corridor should move people smoothly, not slow them down.
The fix is traffic thinking. Keep 36 inches of clear walking width at every point, push all storage flat against the walls, and light the full length so nobody walks into shadows. When the path stays clear and bright, the hallway feels twice as wide.
Below you will find twenty-nine layout ideas that improve movement through tight corridors. Each one protects the walkway while adding storage, light, or style. Walk your hallway with a tape measure, mark the narrow spots, and start there.
1. Paint the Walls a Crisp Reflective White
Bright white paint with a light reflectance value above 85 bounces daylight deep into the corridor and erases the shadows that make halls feel like tunnels. The walls visually step back, so the walkway feels wider without moving a single stud. One gallon covers a standard hallway in two coats.
Use matte on the walls and semi-gloss on the trim so the edges catch light and define the path. For full coverage across walls, trim, and ceiling, these color drenching ideas show the technique. Repaint every scuffed stretch near doorways where hands and bags wear the finish fastest.
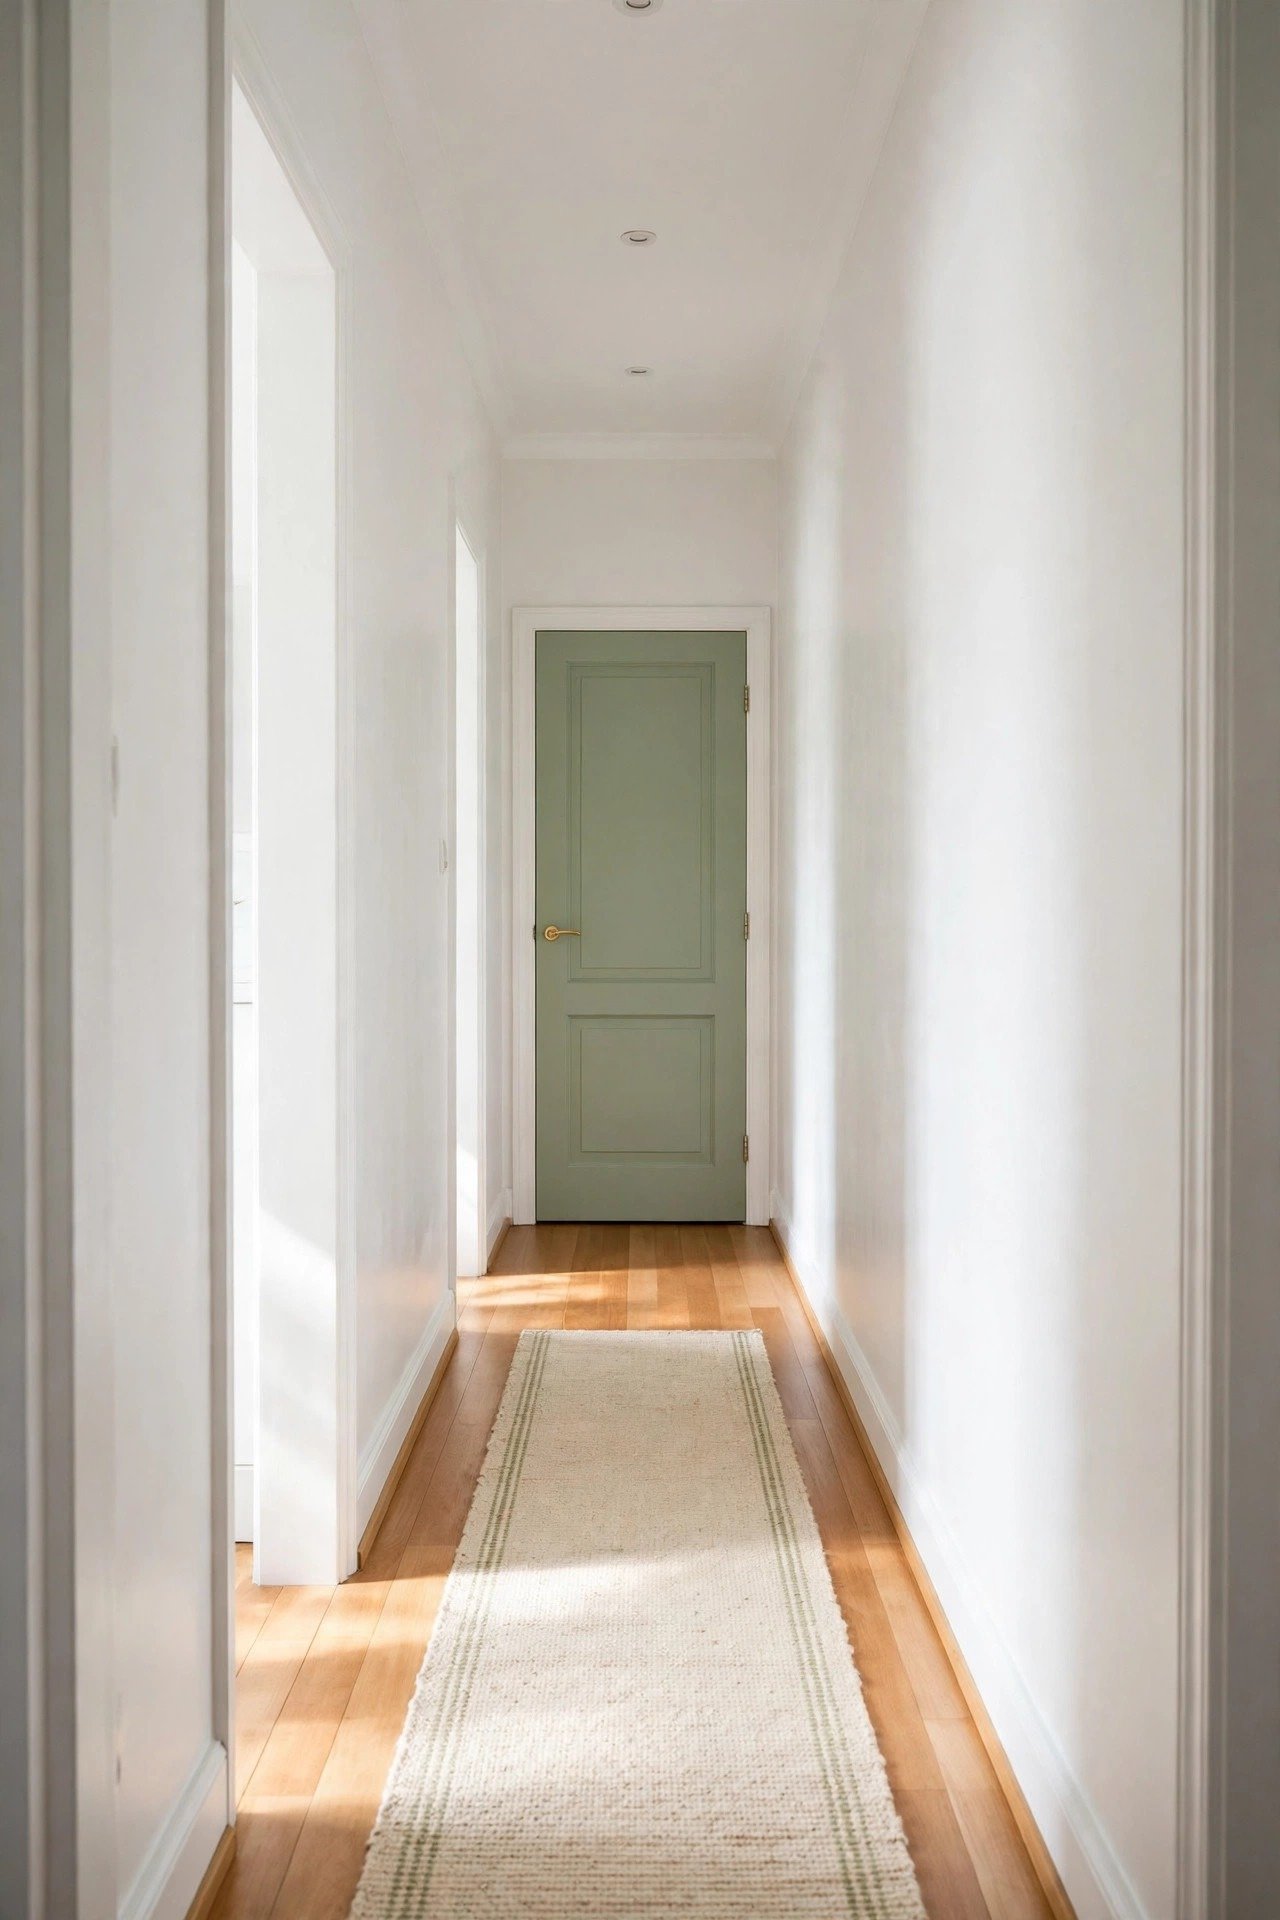
2. Lay a Long Runner to Guide the Eye
A runner laid down the center of the hall creates a visual lane that pulls walkers straight through. Measure your hallway width and choose a runner six inches narrower on each side so floor shows at the edges. That border of visible floor is what makes the corridor read wider.
Pick a low-pile washable rug so doors clear it and shoes do not trip on the edge. Run one continuous runner instead of two small rugs to avoid a choppy stop-start feeling. Vacuum the lane weekly since hallways collect more grit than any other floor in the house.
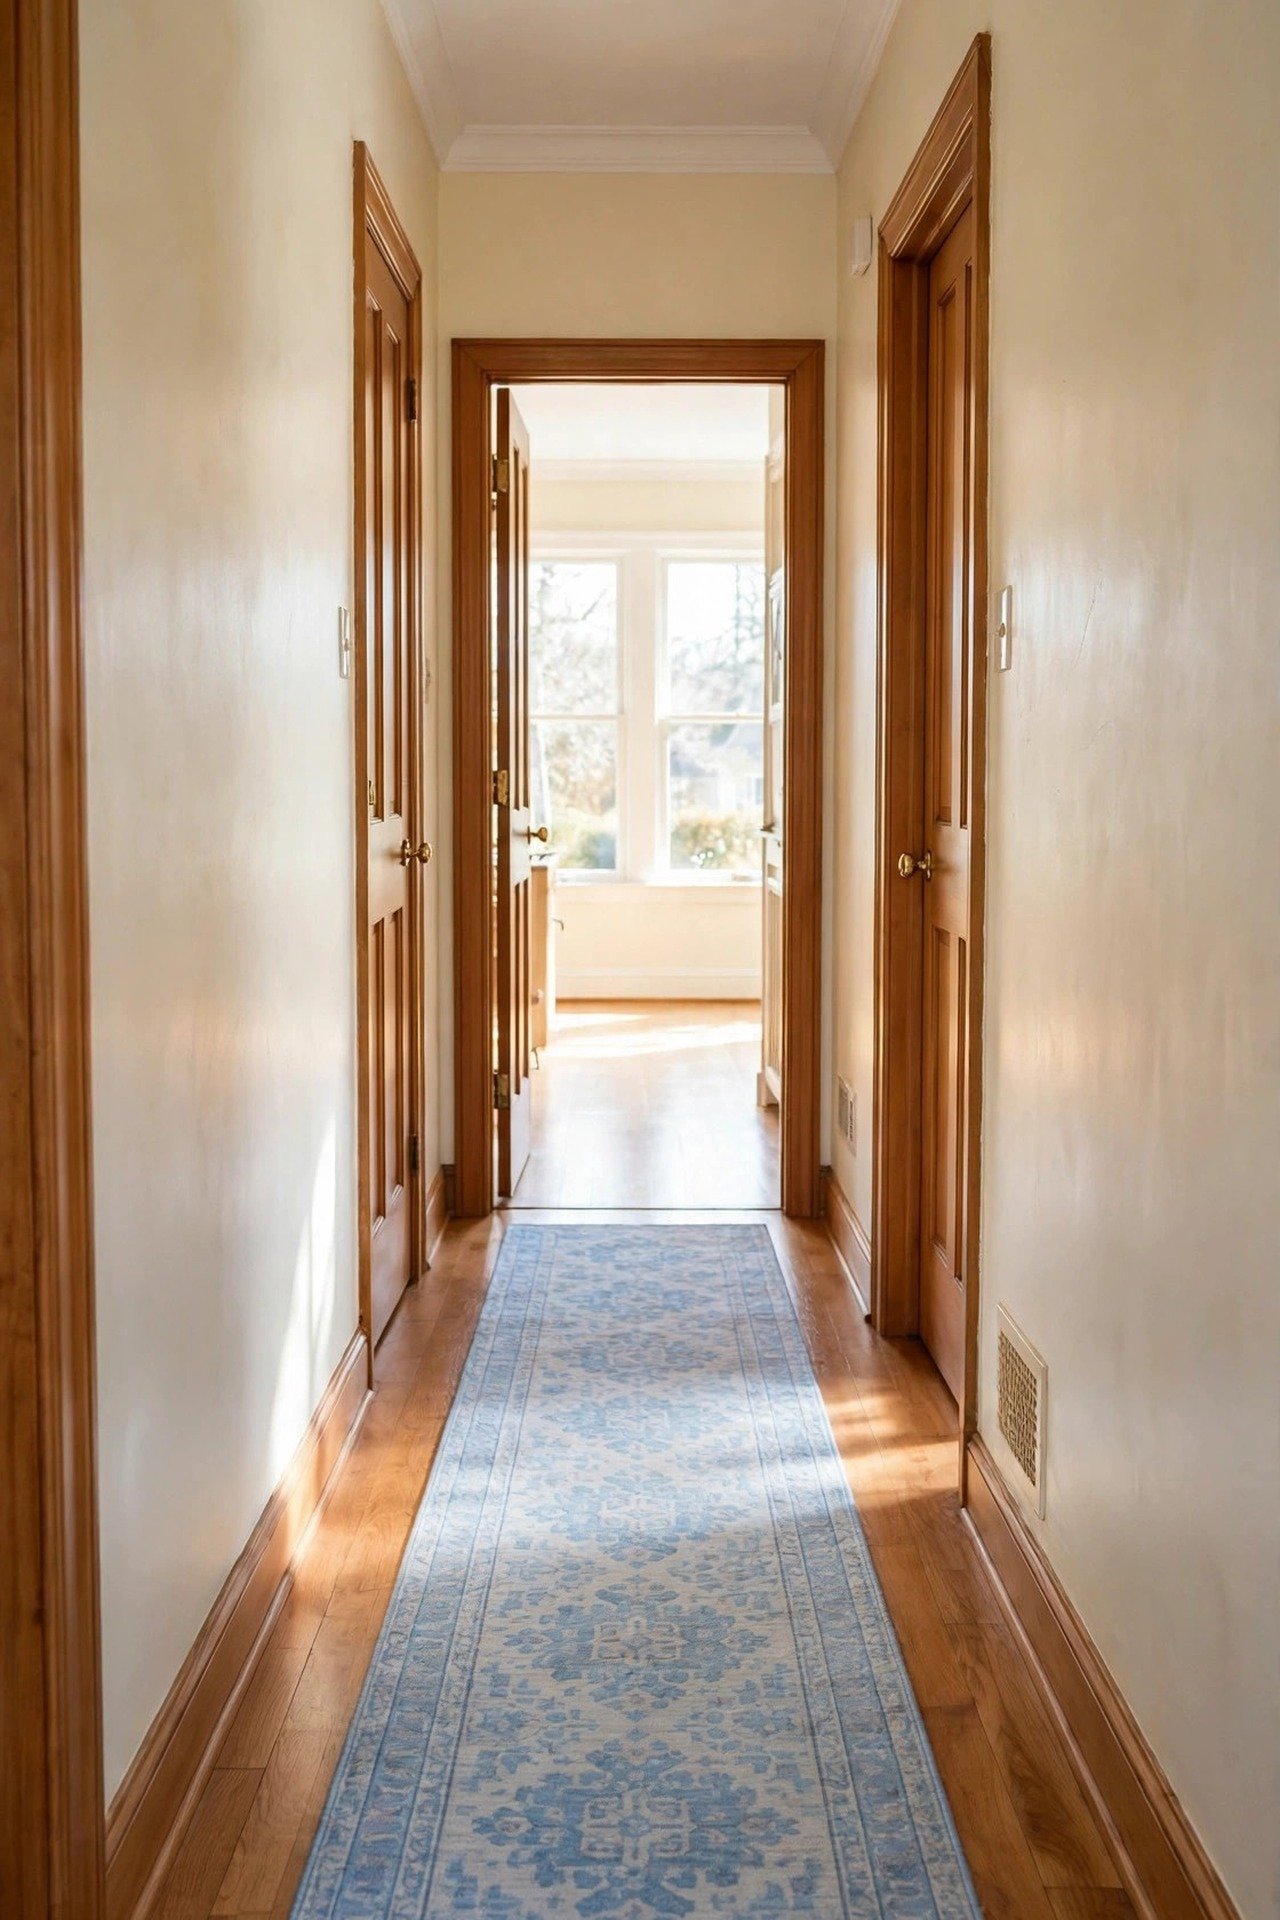
3. Hang an Oversized Mirror to Double the Space
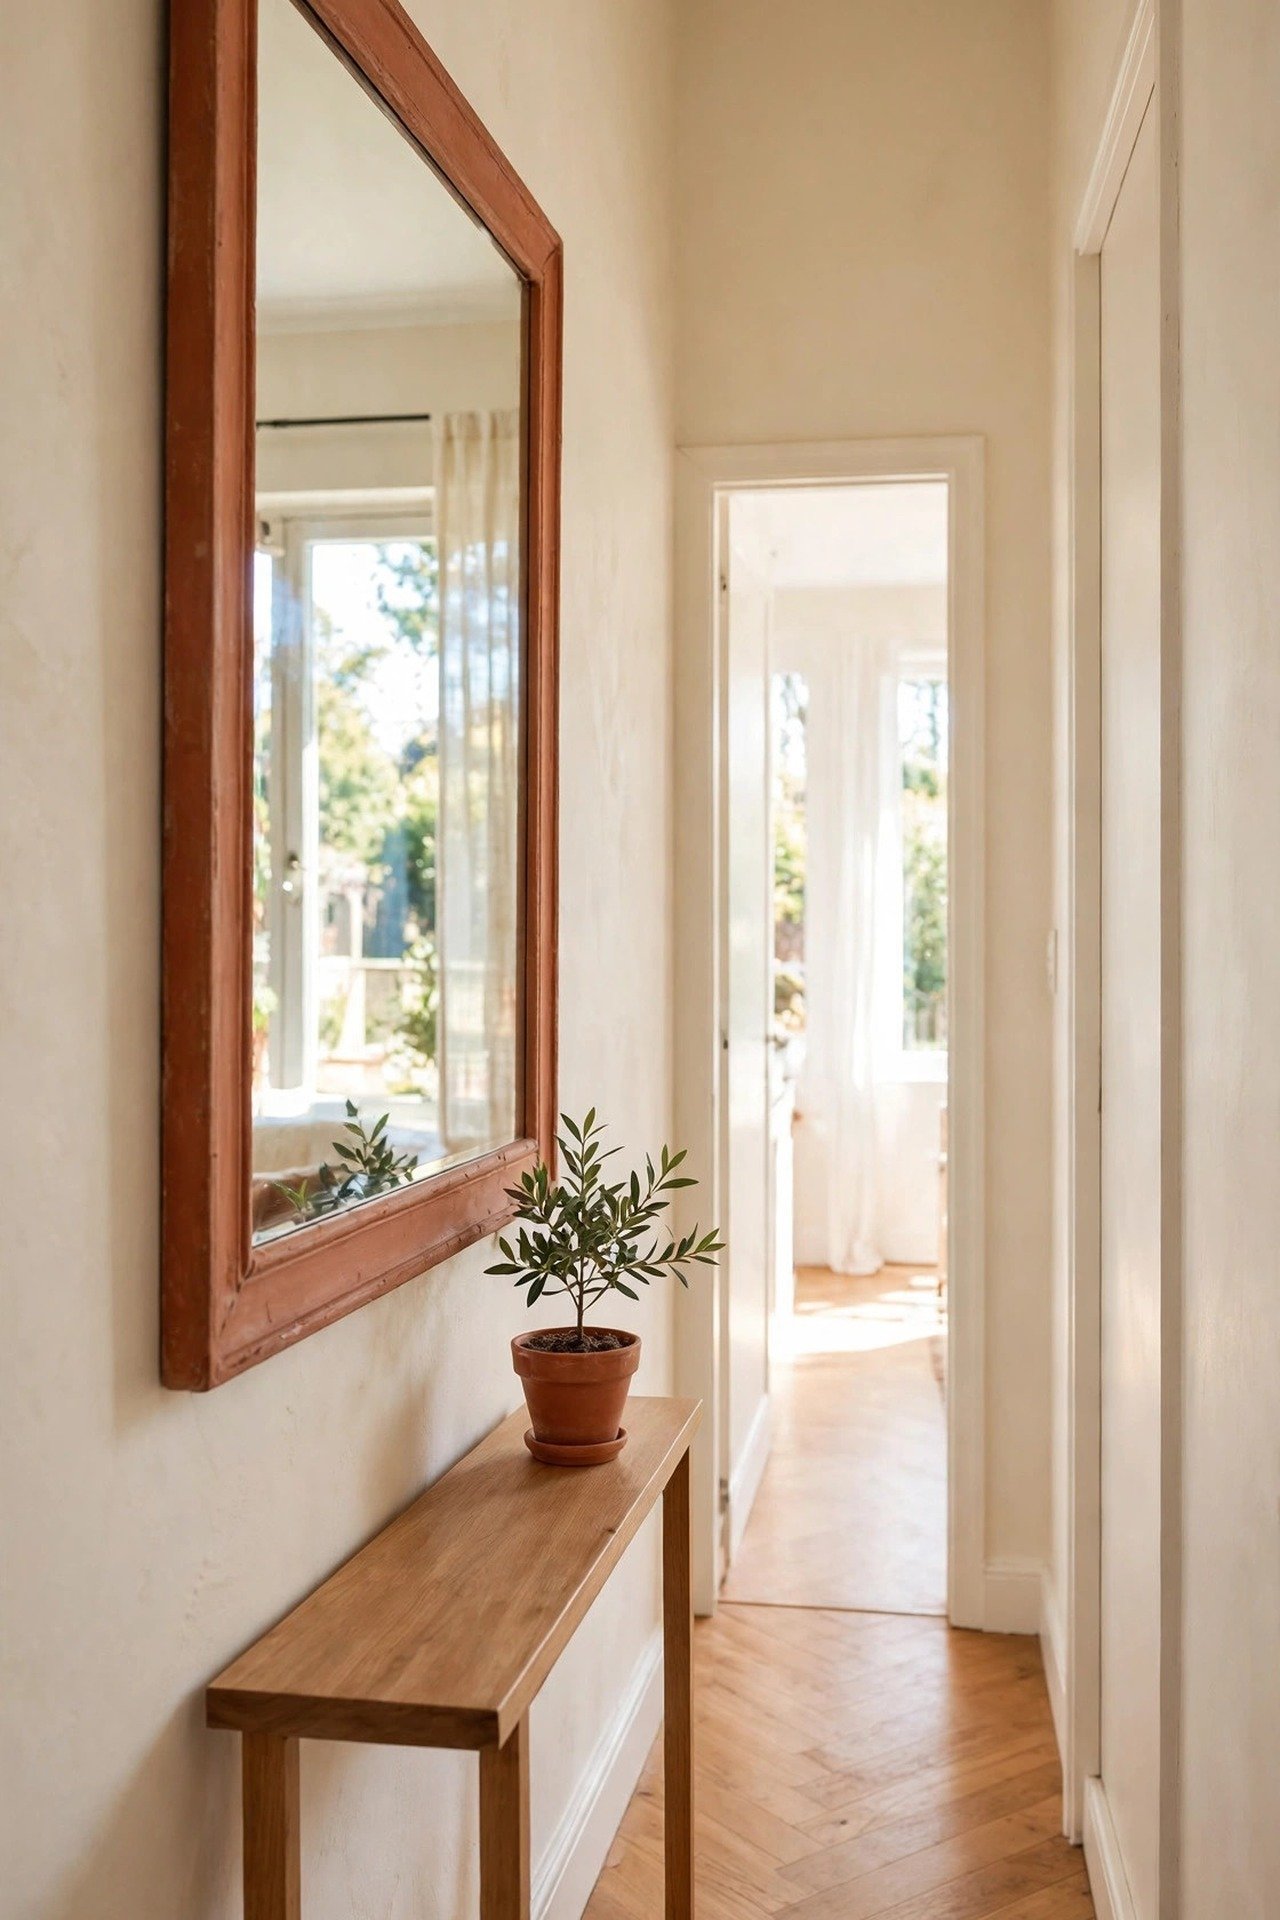
A mirror at least 30 by 40 inches on one wall reflects the opposite side and doubles the perceived width. Hang its center at 60 inches, average eye level, so walkers see an open reflection instead of a close wall. The bounce of light also brightens the darkest middle stretch.
Keep the frame under two inches thick so it never narrows the path. Anchor it into a stud or use heavy-duty wall anchors rated for the full weight. Place it where it reflects a window or a lit room, never a blank wall, for the strongest effect.
4. Turn One Wall Into a Personal Gallery
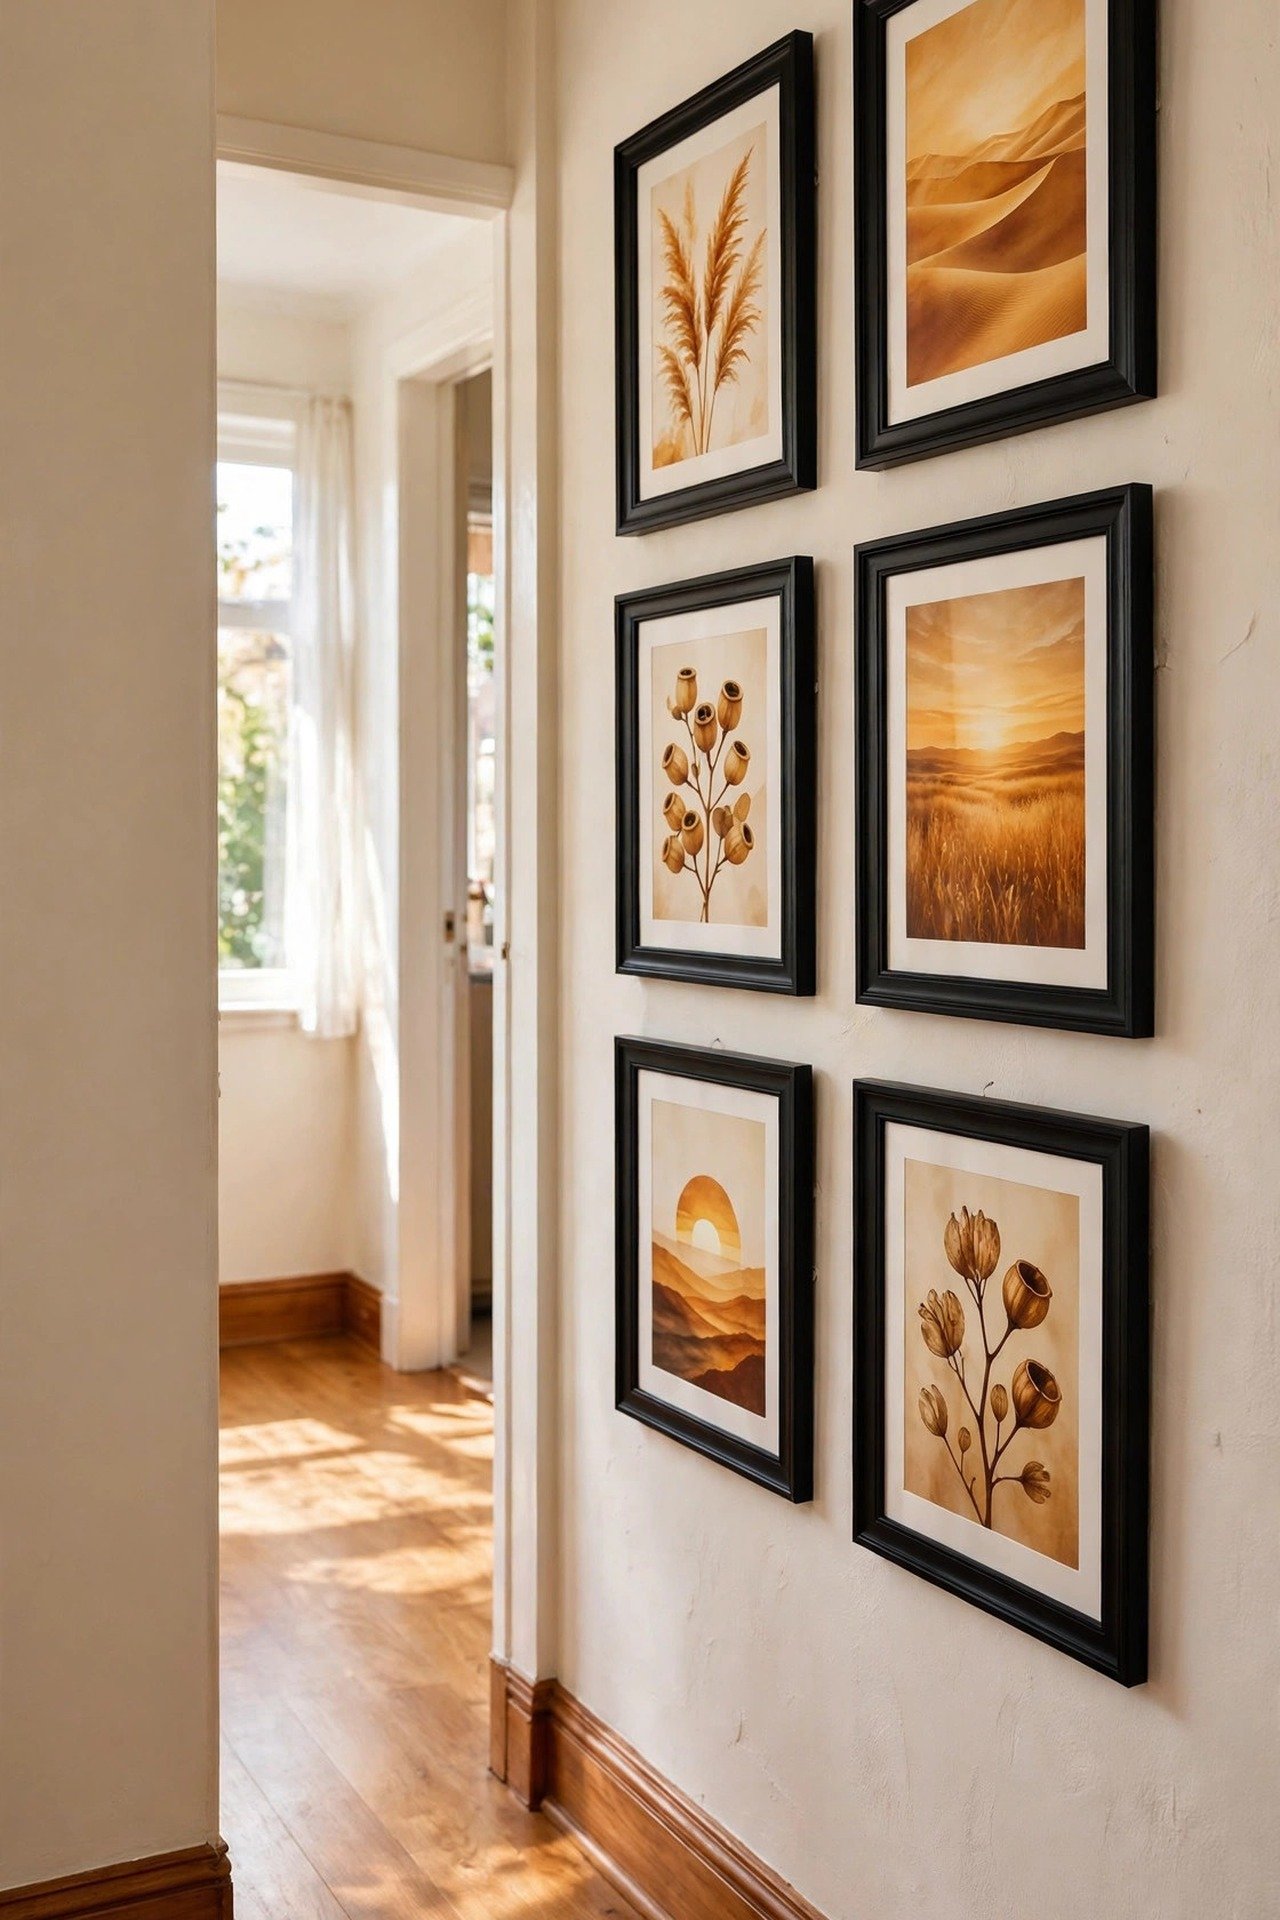
A gallery wall gives walkers something to enjoy without stealing a single inch of floor. Keep every frame within a band from 57 to 63 inches high so the art reads as one clean line at walking pace. The eye travels along the wall instead of staring at the narrowness.
Use matching frames or one palette so the wall feels planned at a glance. Leave two to three inches between frames for breathing room. Lay the arrangement on the floor first, then transfer it to the wall with painter tape marks to avoid extra holes.
5. Float Slim Shelves for Display and Storage
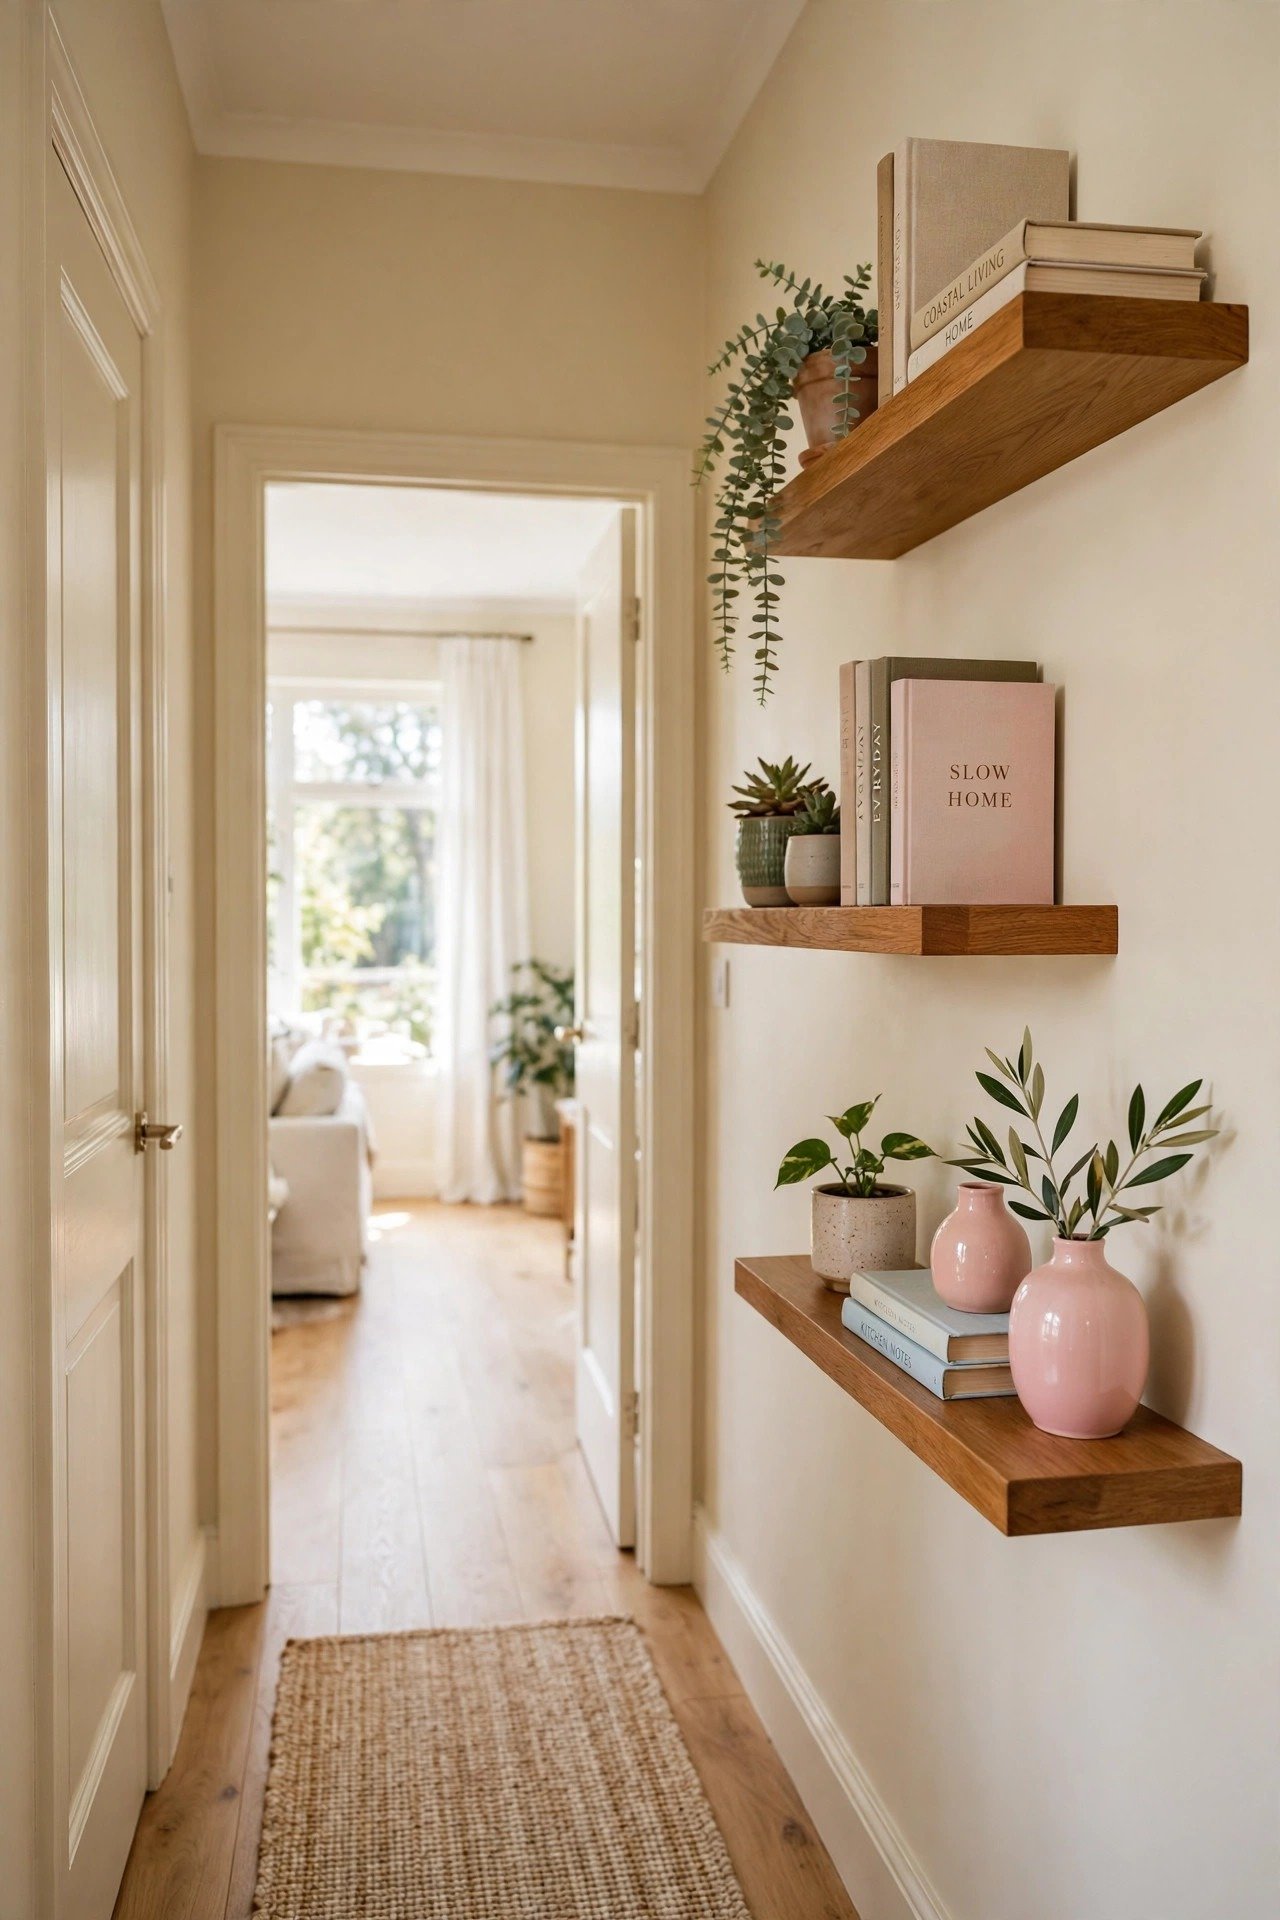
Shelves eight inches deep hold books and plants while leaving the walkway untouched. Mount them at 60 inches and 72 inches so the lower shelf stays above shoulder height for most walkers. The vertical rhythm draws eyes up and off the tight floor.
Screw every bracket into studs since hallway shelves take bumps from passing shoulders. Style each shelf with three items max to avoid a cluttered feel at close range. Match the shelf finish to the wall color and the storage visually disappears.
6. Build Cabinets Into the Walls
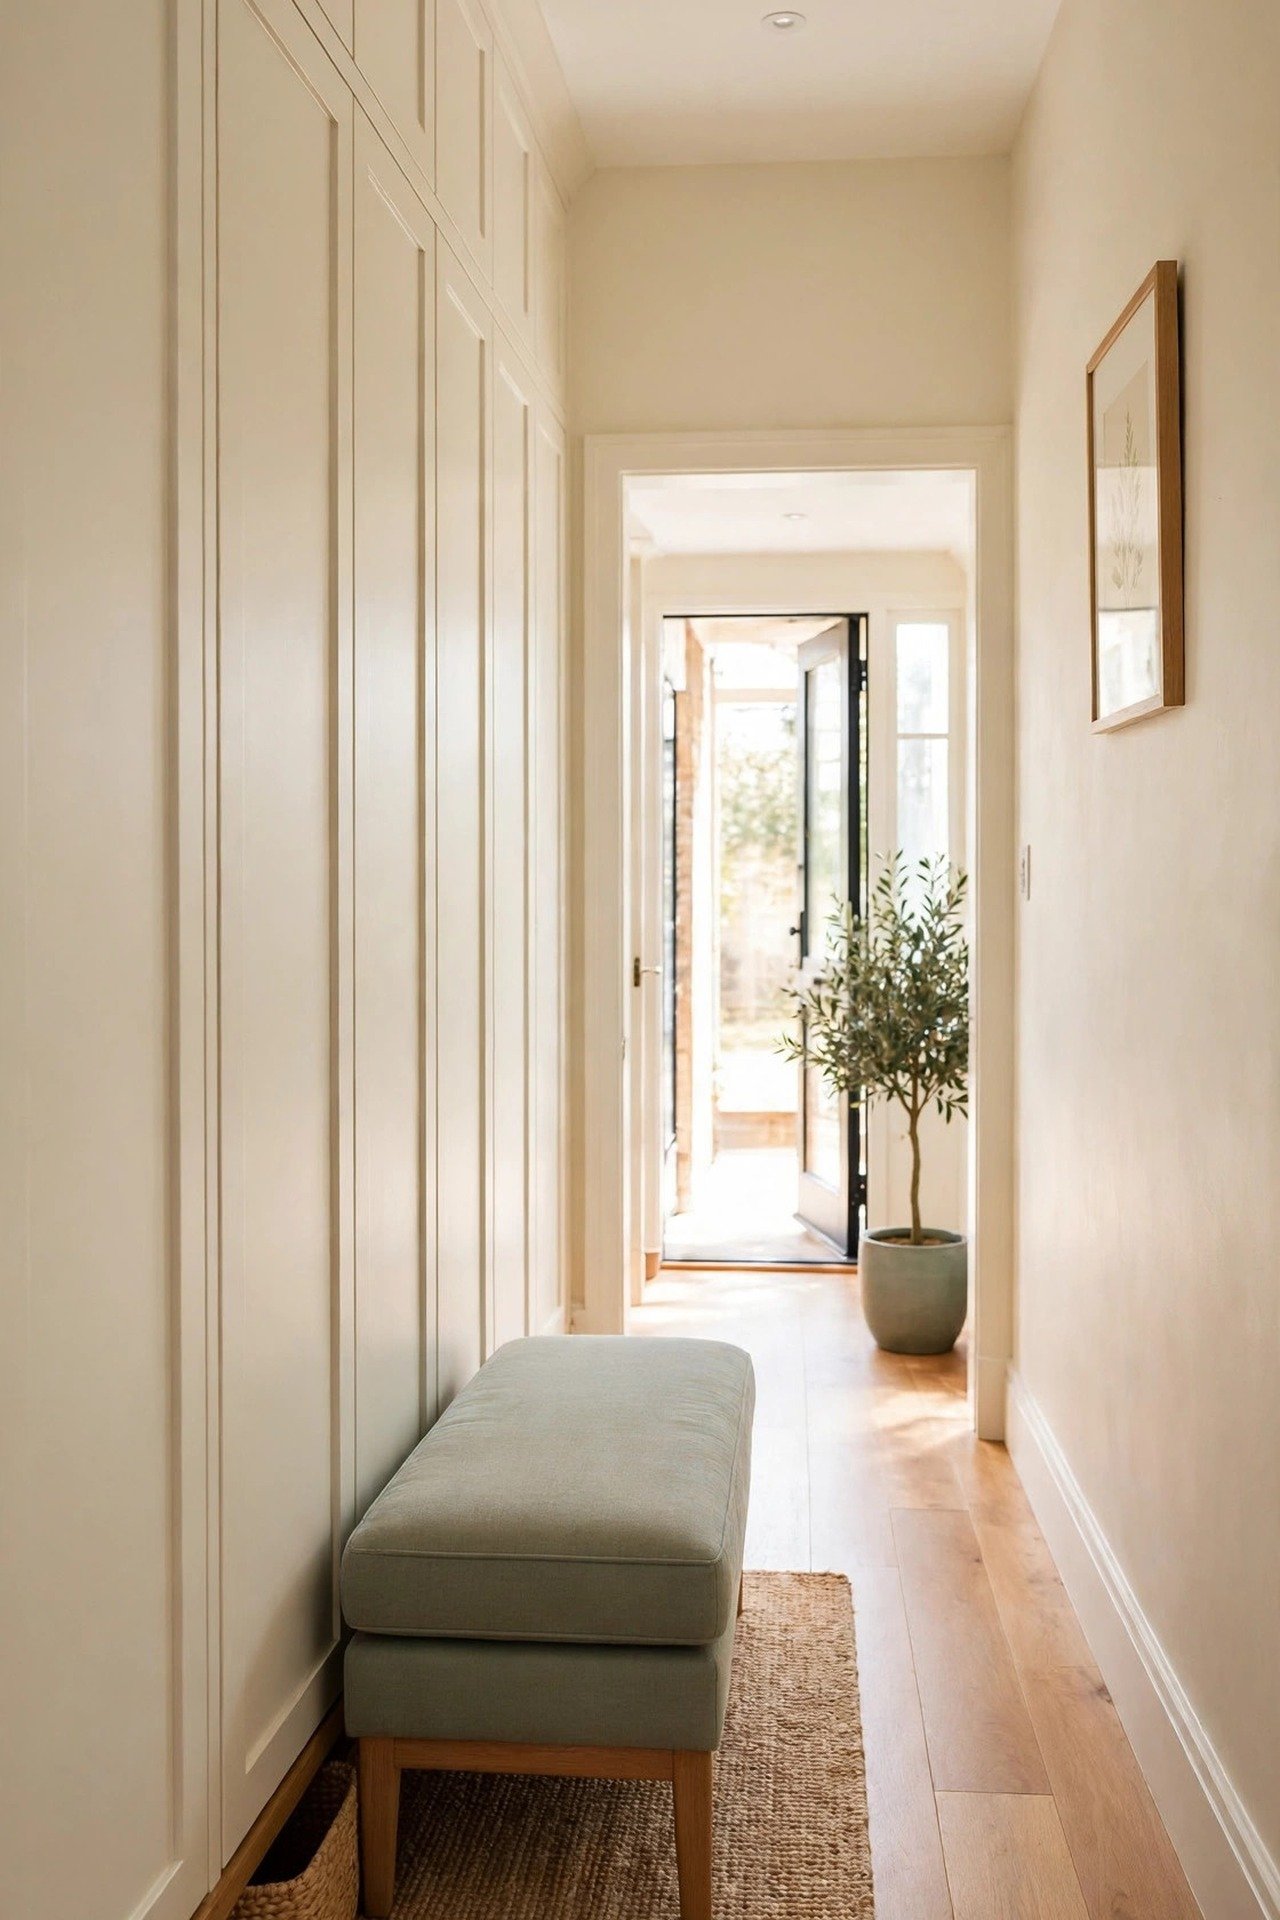
Flush cabinets 12 inches deep hide shoes and cleaning gear behind doors that sit level with the wall. The hallway keeps its full width because nothing projects into the path. Even shallow storage beats a coat pile in the corner.
Paint the doors the exact wall color and use push-to-open latches so there are no handles to catch clothing. Fit one cabinet near the front door for daily gear and one mid-hall for seasonal overflow. Measure the wall cavity first to dodge pipes and wiring.
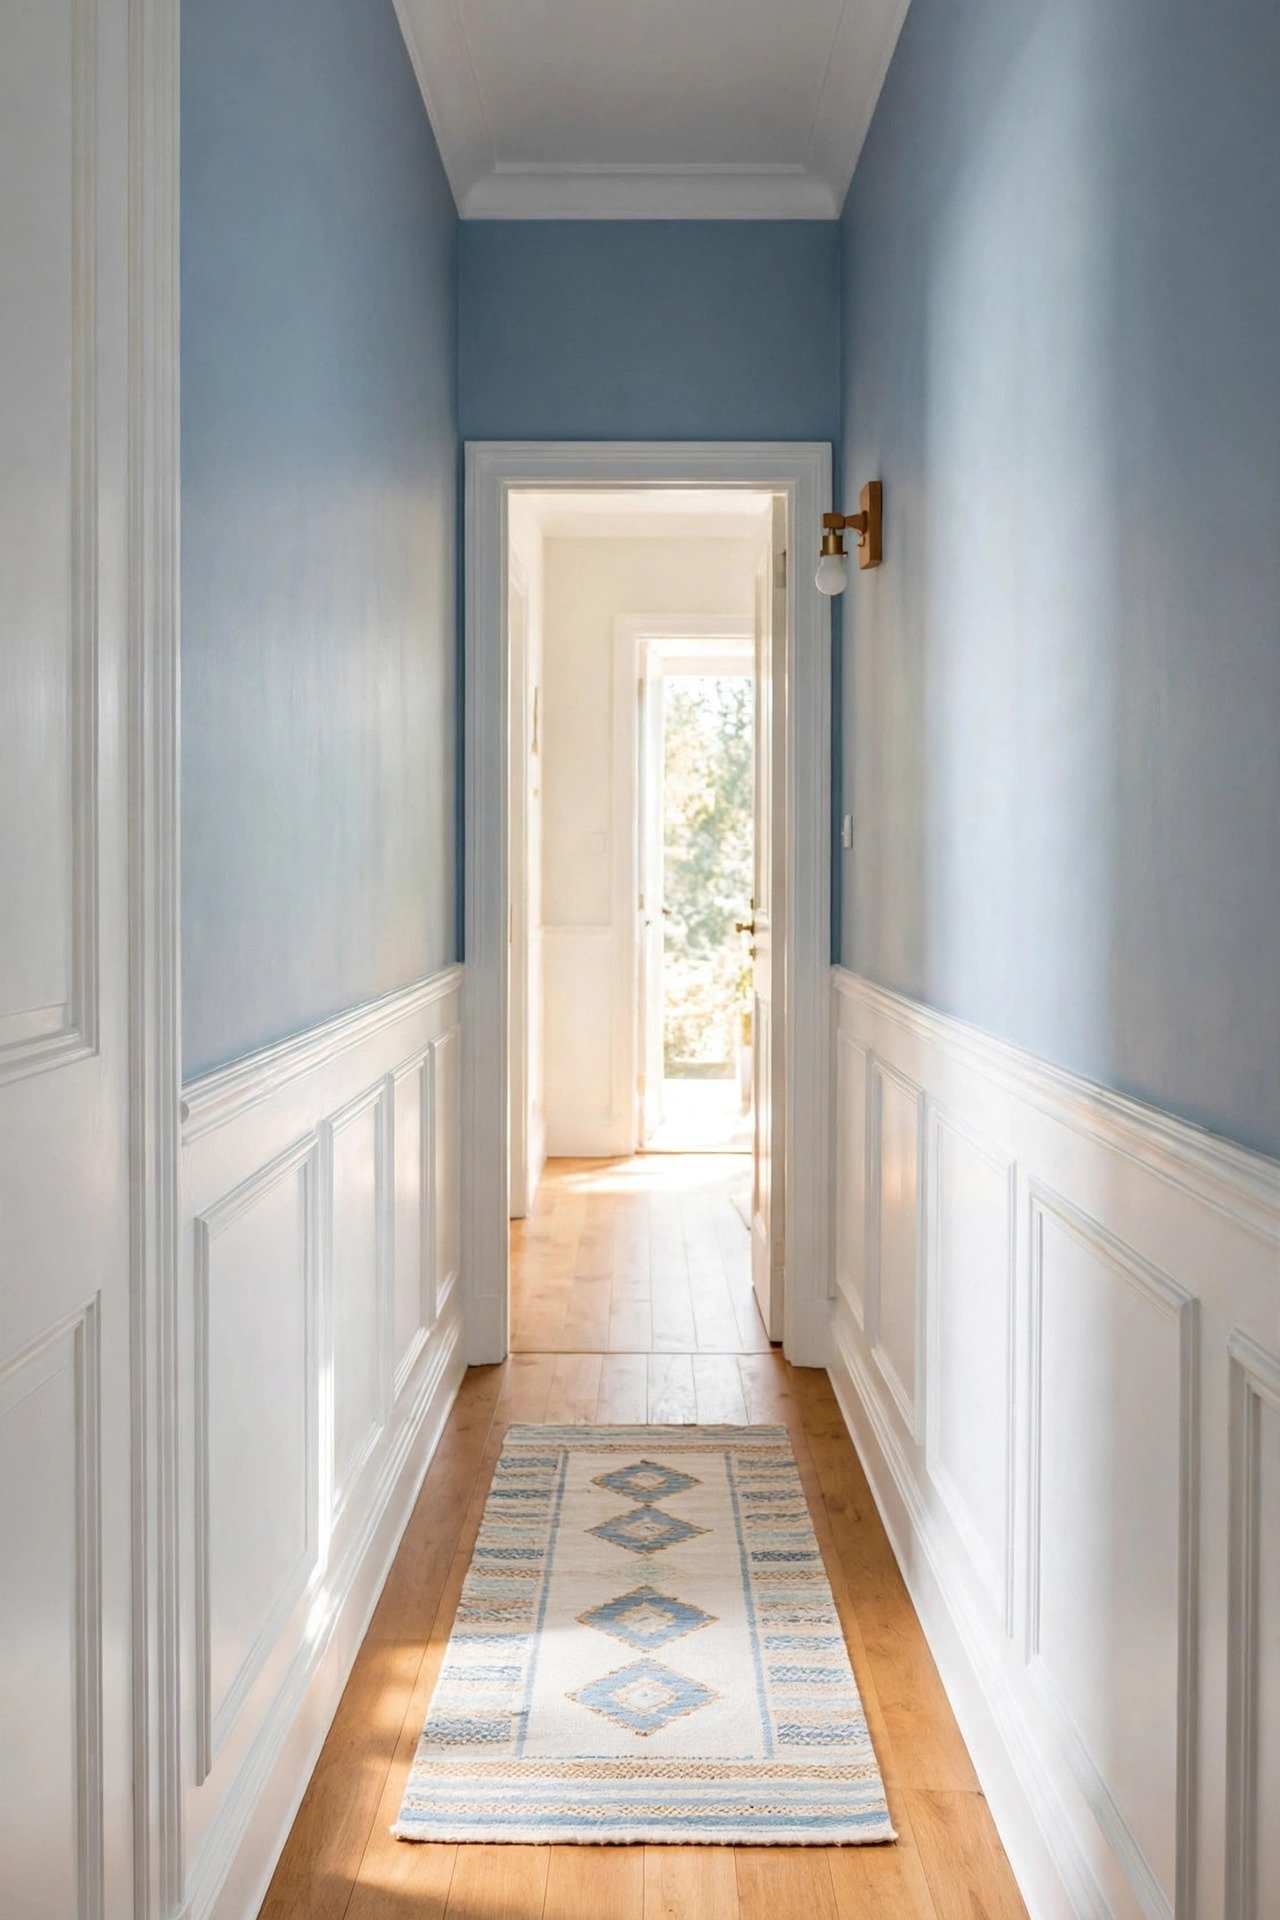
7. Add Wainscoting for Structure and Style
Wainscoting 36 inches high protects the lower wall exactly where bags and shoes scuff it. The chair rail creates a horizontal line that stretches the hallway visually, making the walk feel longer and more graceful. The corridor gains architecture instead of just paint.
Paint the lower panels a light tone and keep the upper wall slightly lighter for a subtle two-part look. This technique is close kin to these board and batten wall ideas. Caulk every seam so the panels read as original to the house, not added on.
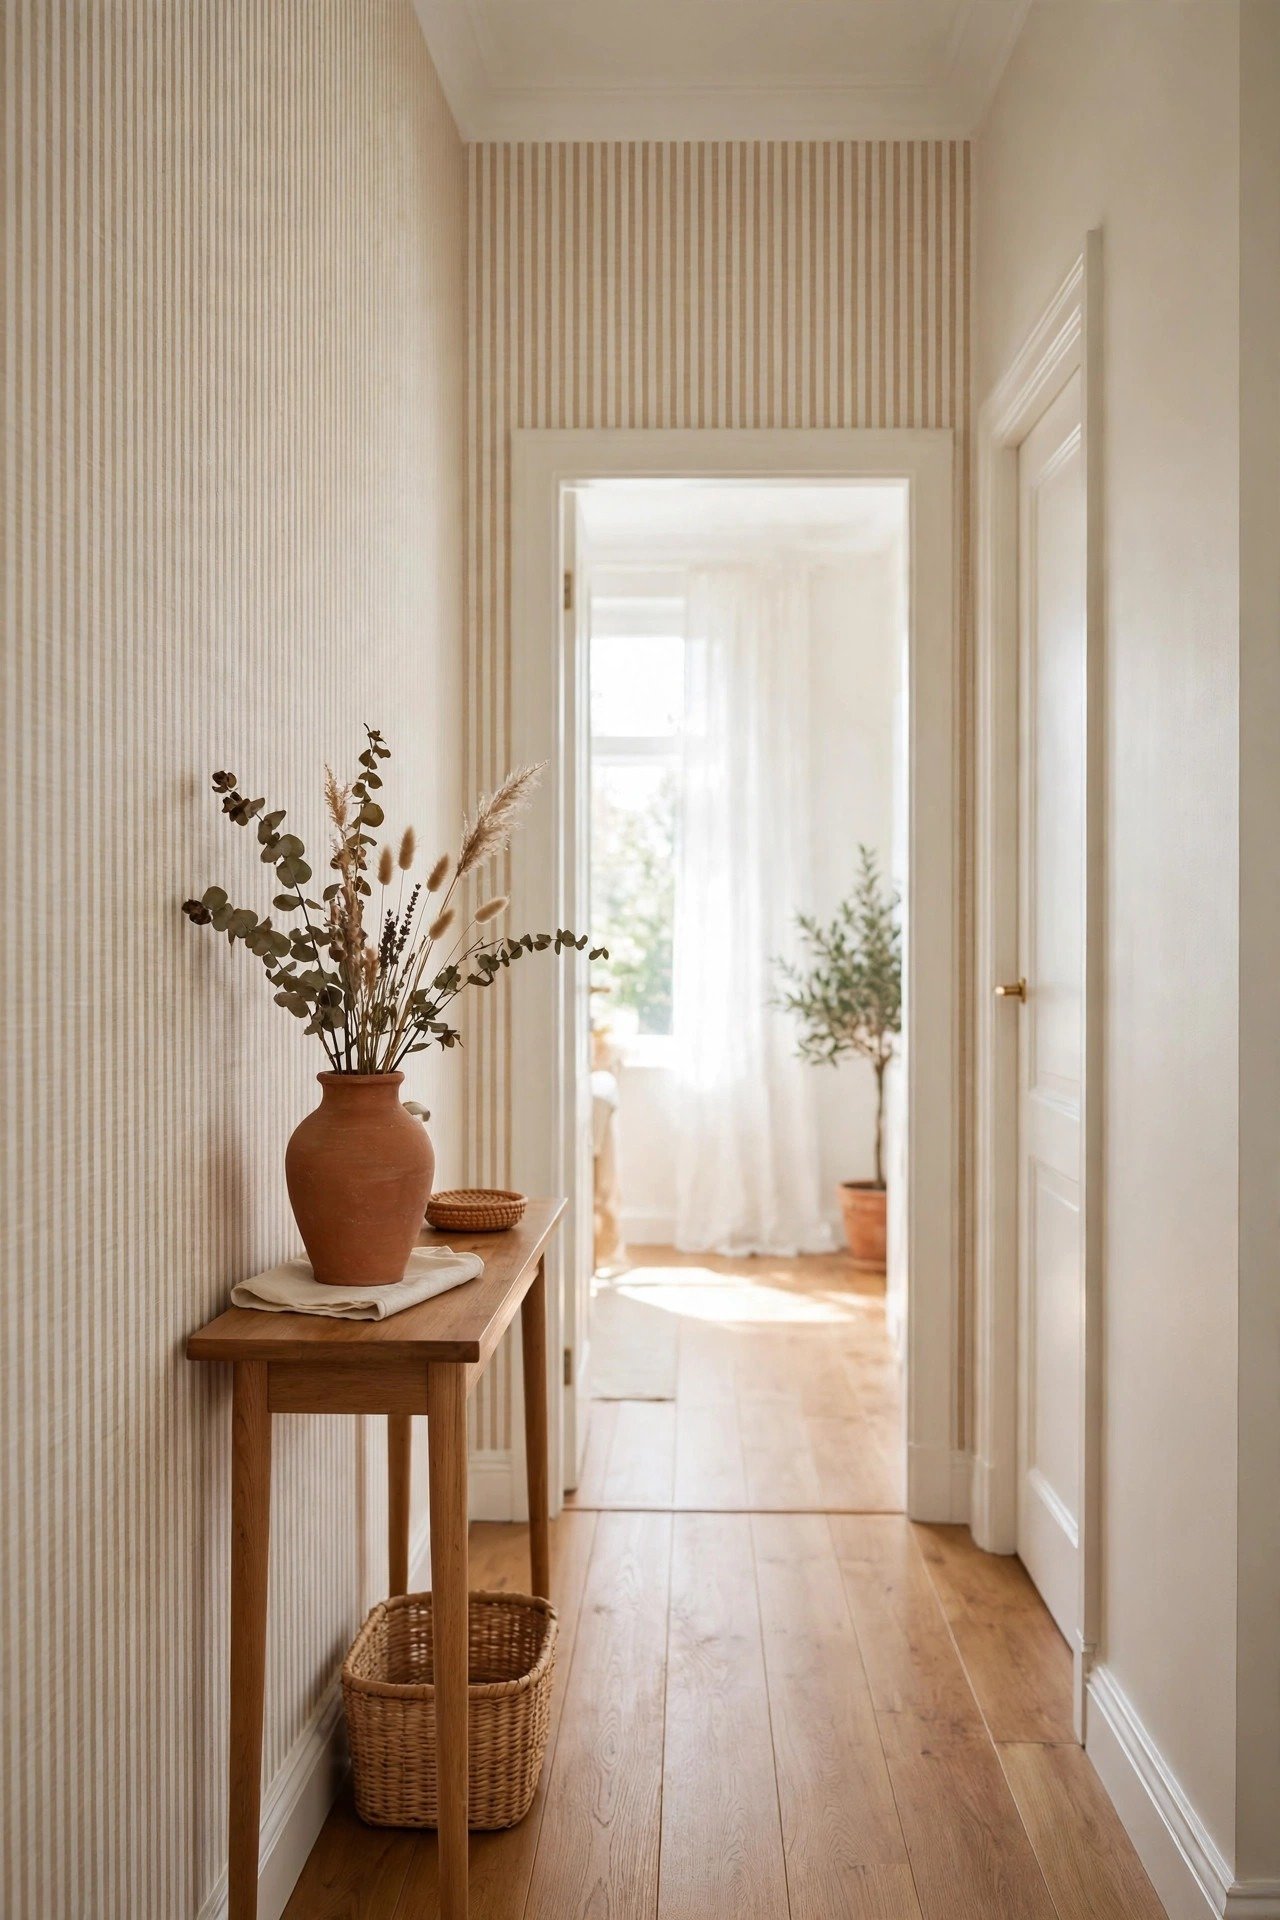
8. Raise the Ceiling With Vertical Stripes
Vertical stripes pull the gaze upward, which makes walkers notice height instead of narrowness. A tonal stripe in two close shades adds the effect without shouting. The corridor feels taller the moment you step in.
Hang the wallpaper so the pattern starts centered on the longest wall for symmetry. Striped paper is one of the easiest wins in these wallpaper accent wall ideas. A hallway needs only two or three rolls, so it is a cheap place to test a bold pattern.
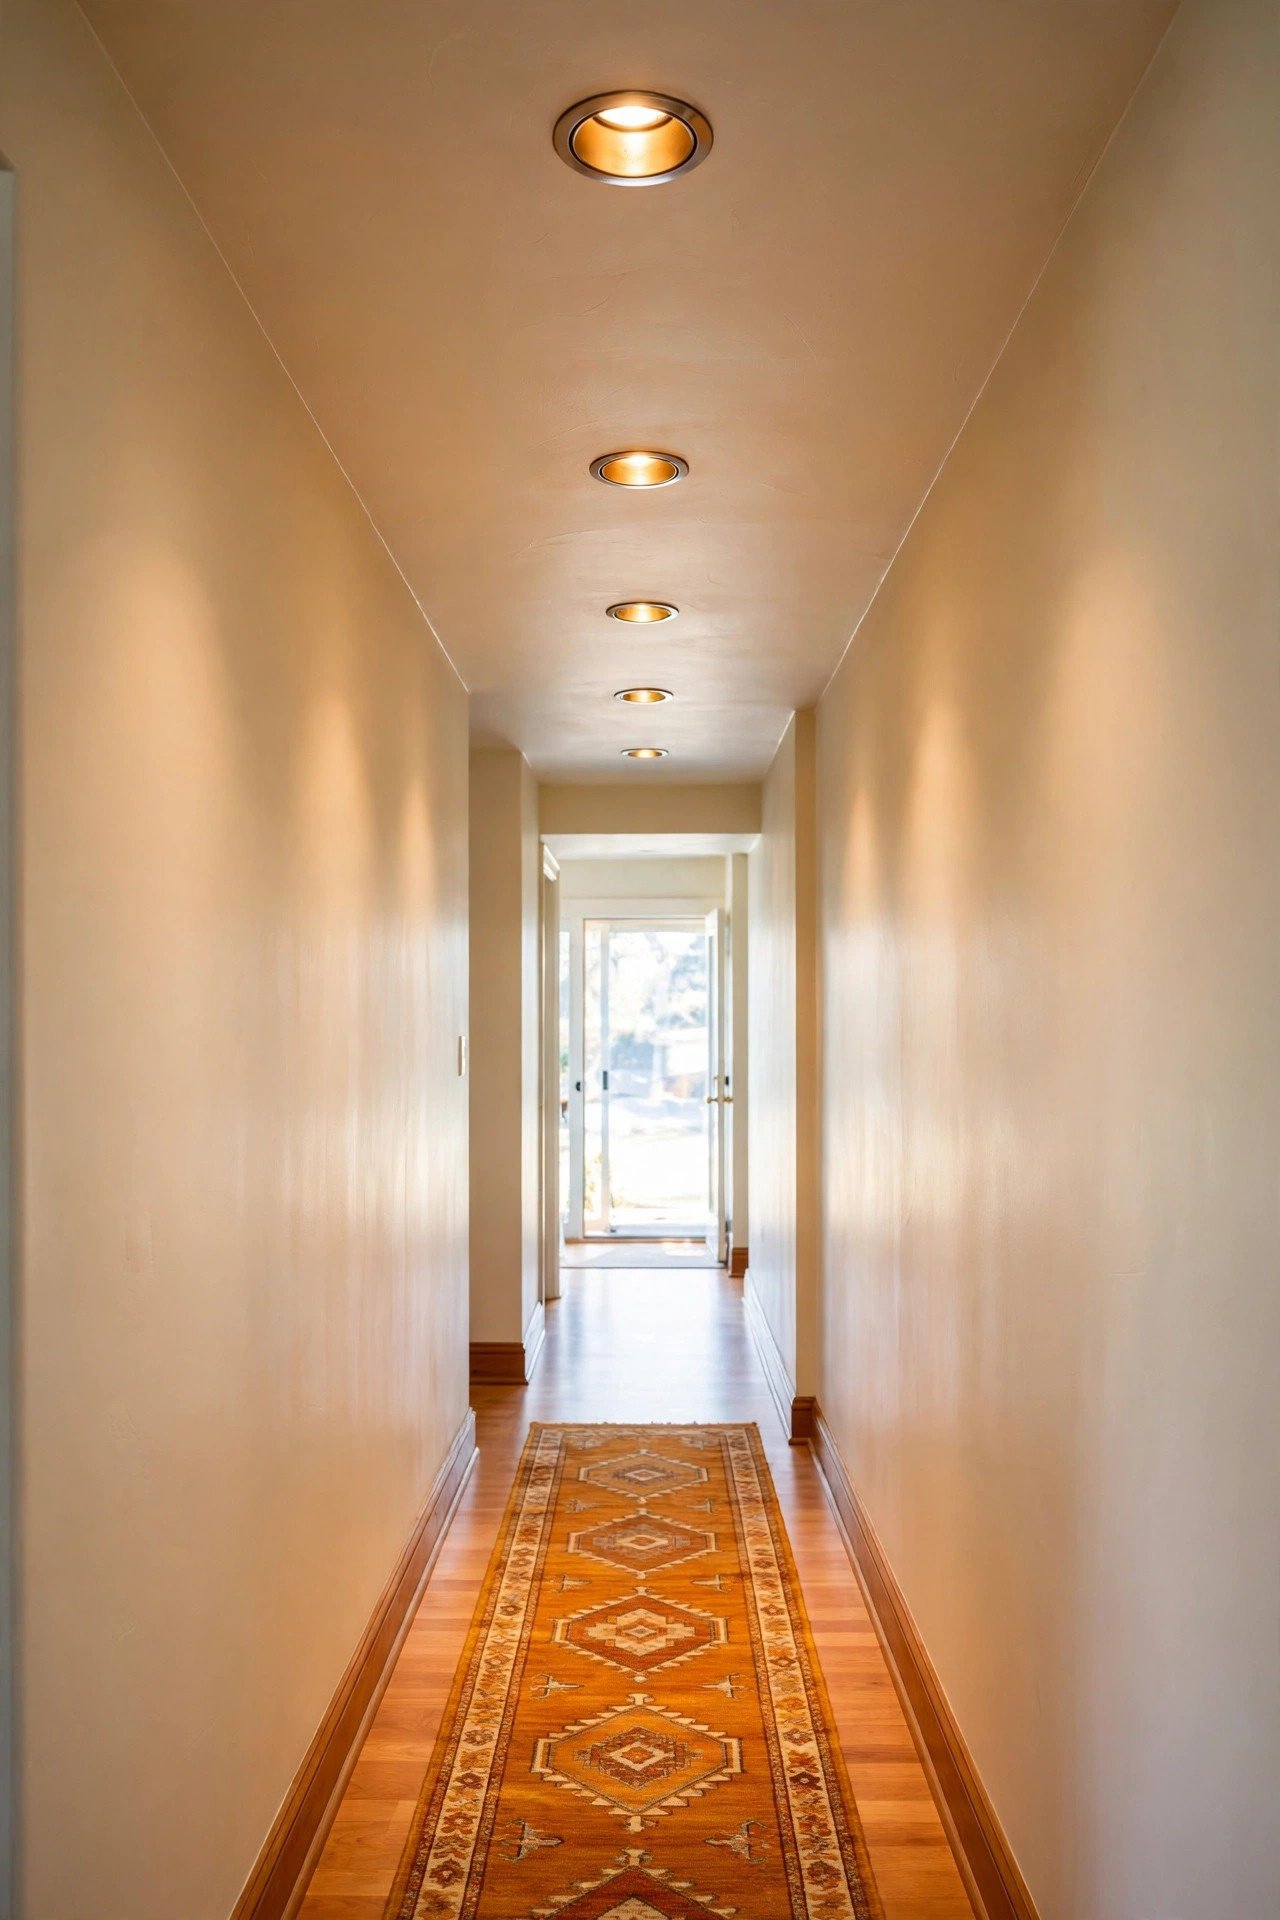
9. Light the Path With Recessed Fixtures
Recessed lights spaced six to eight feet apart wash the whole corridor evenly with nothing hanging into headroom. Walkers move through consistent brightness instead of alternating pools of light and shadow. The ceiling stays clean, which keeps the hall feeling tall.
Choose 2700K warm bulbs so the light feels welcoming, not clinical. Put the run on a dimmer for soft evening glow. If your ceiling has no attic access above, slim retrofit fixtures install through a four-inch hole with no major drywall work.
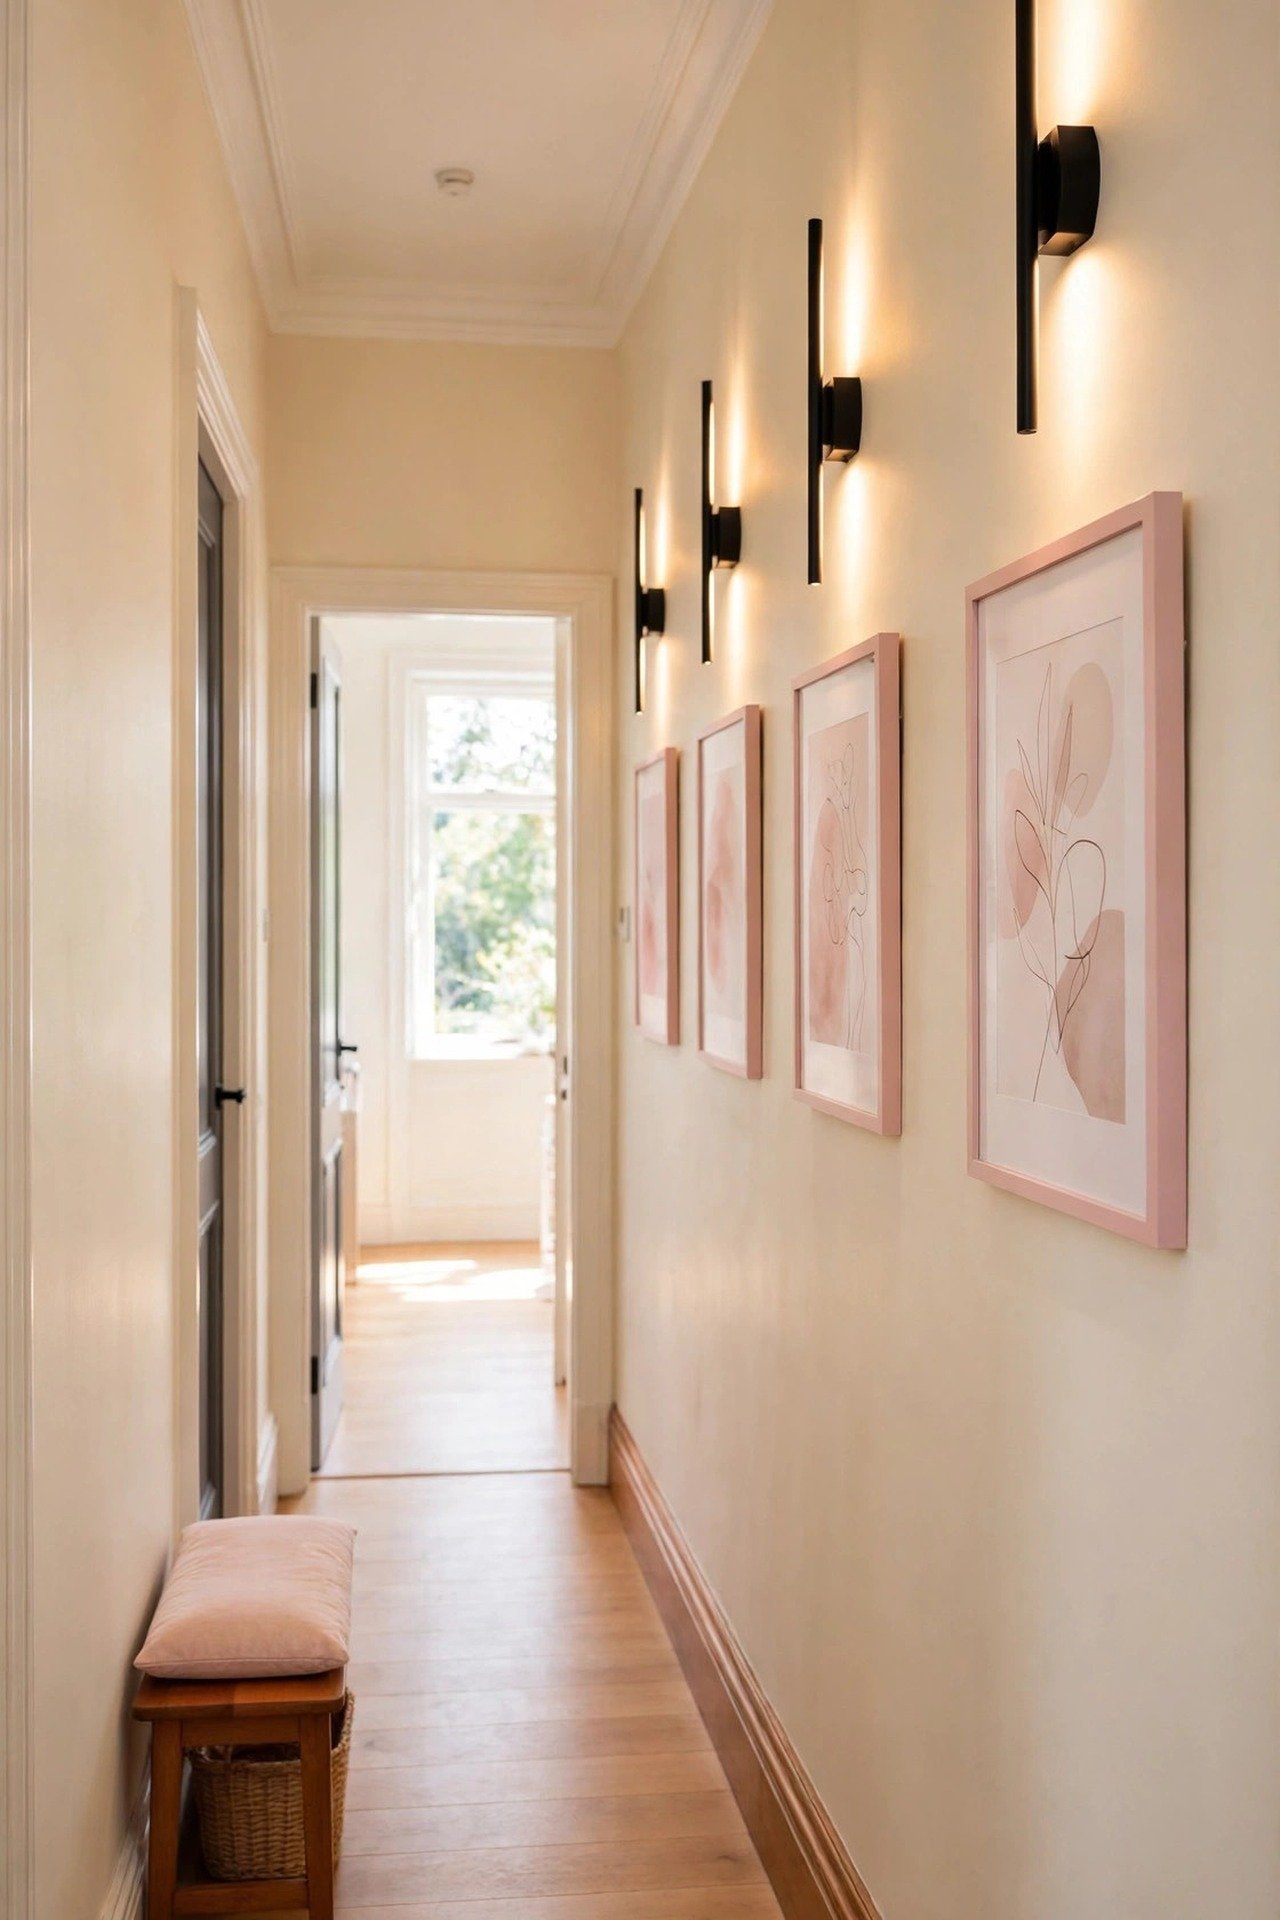
10. Space Wall Sconces for a Warm Rhythm
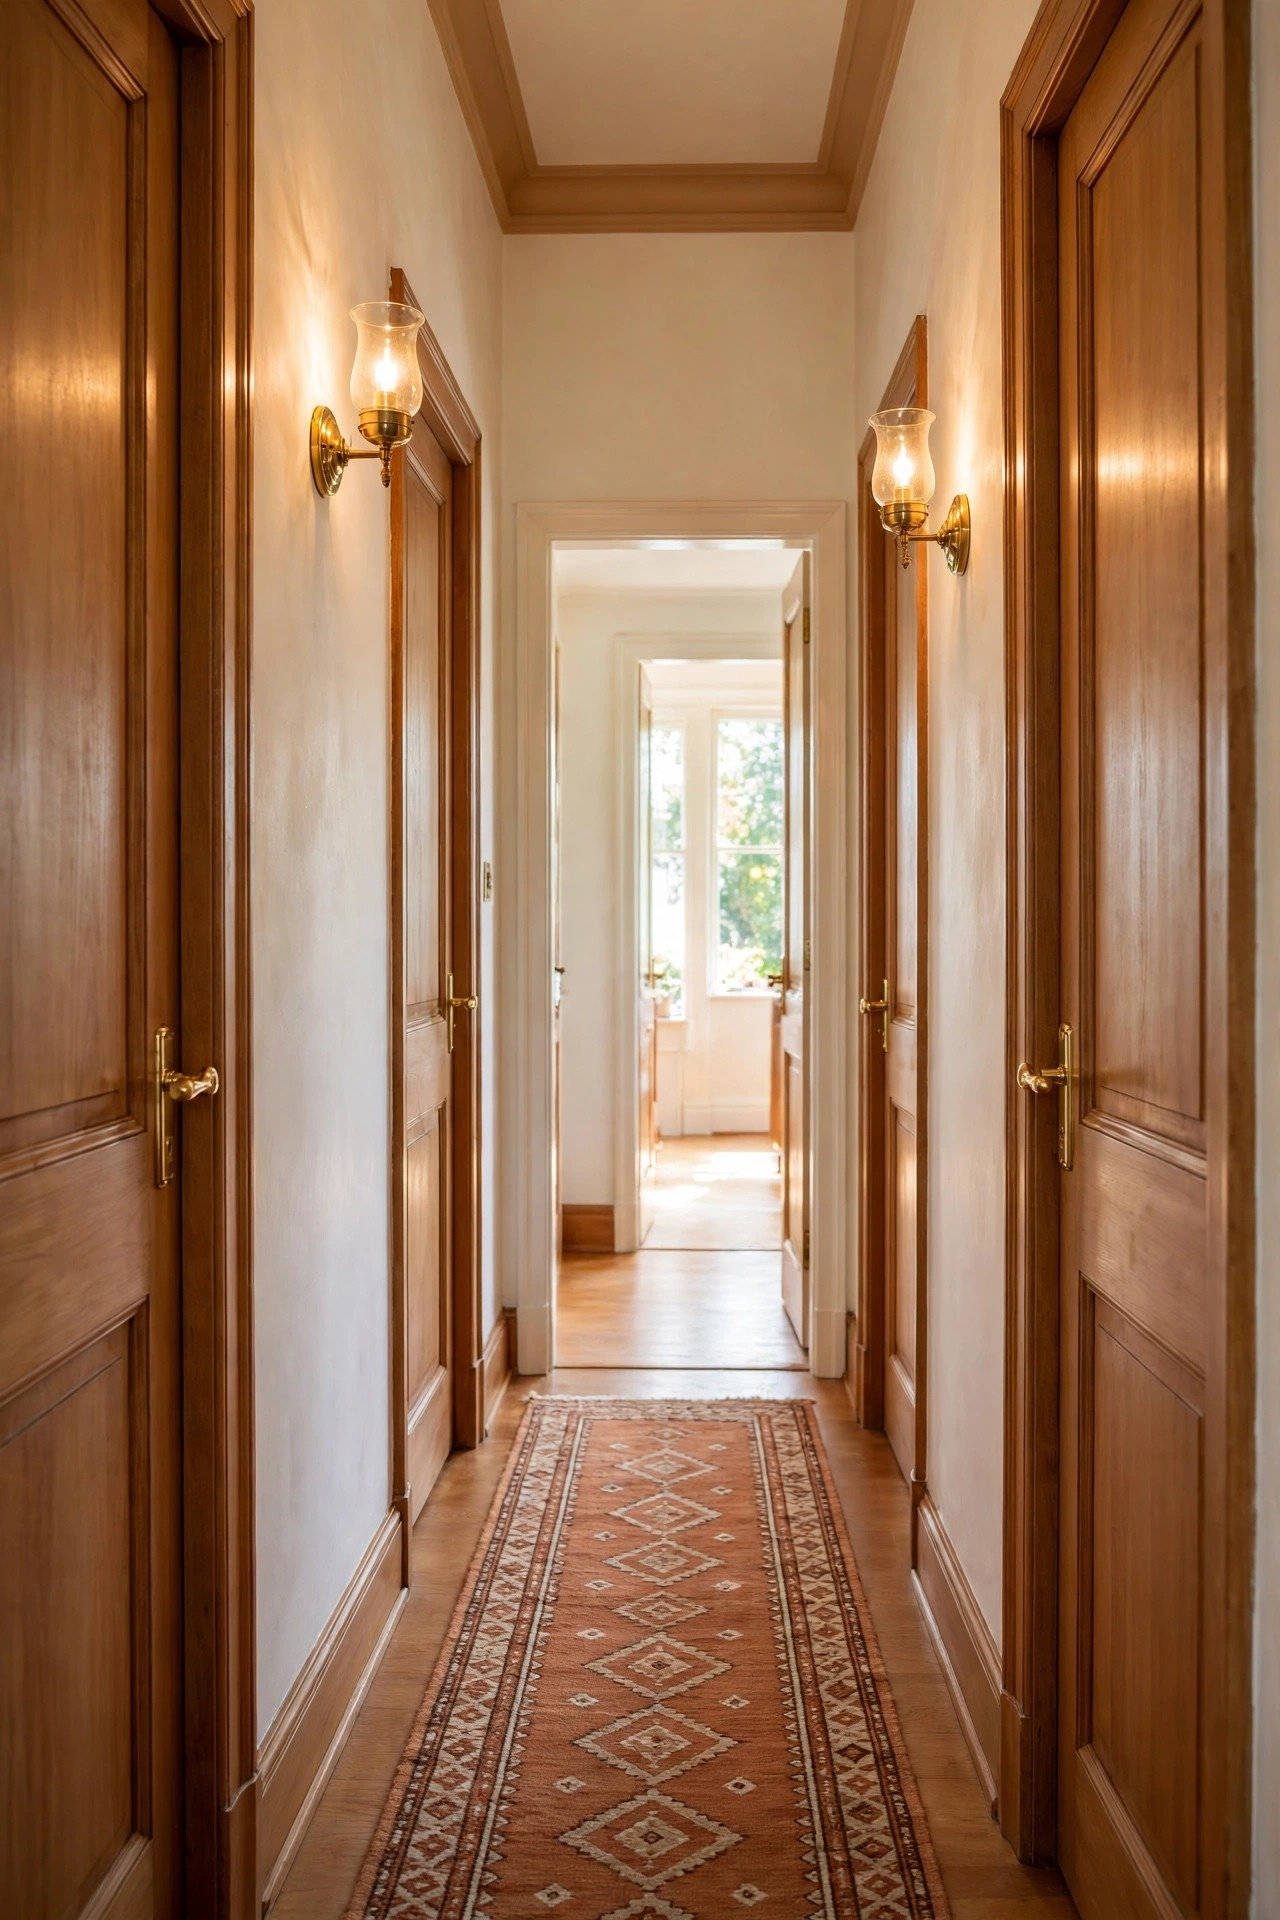
Sconces every eight feet create a rhythm of light that draws walkers forward through the hall. The up-and-down wash grazes the walls and erases the flat, tunnel feeling. The corridor starts to feel like a designed gallery instead of a passage.
Mount each sconce at 66 inches so the glow sits above eye level and never blinds. Choose fixtures that project less than four inches from the wall to protect the walkway. Wire them to one switch at each end of the hall for easy control.
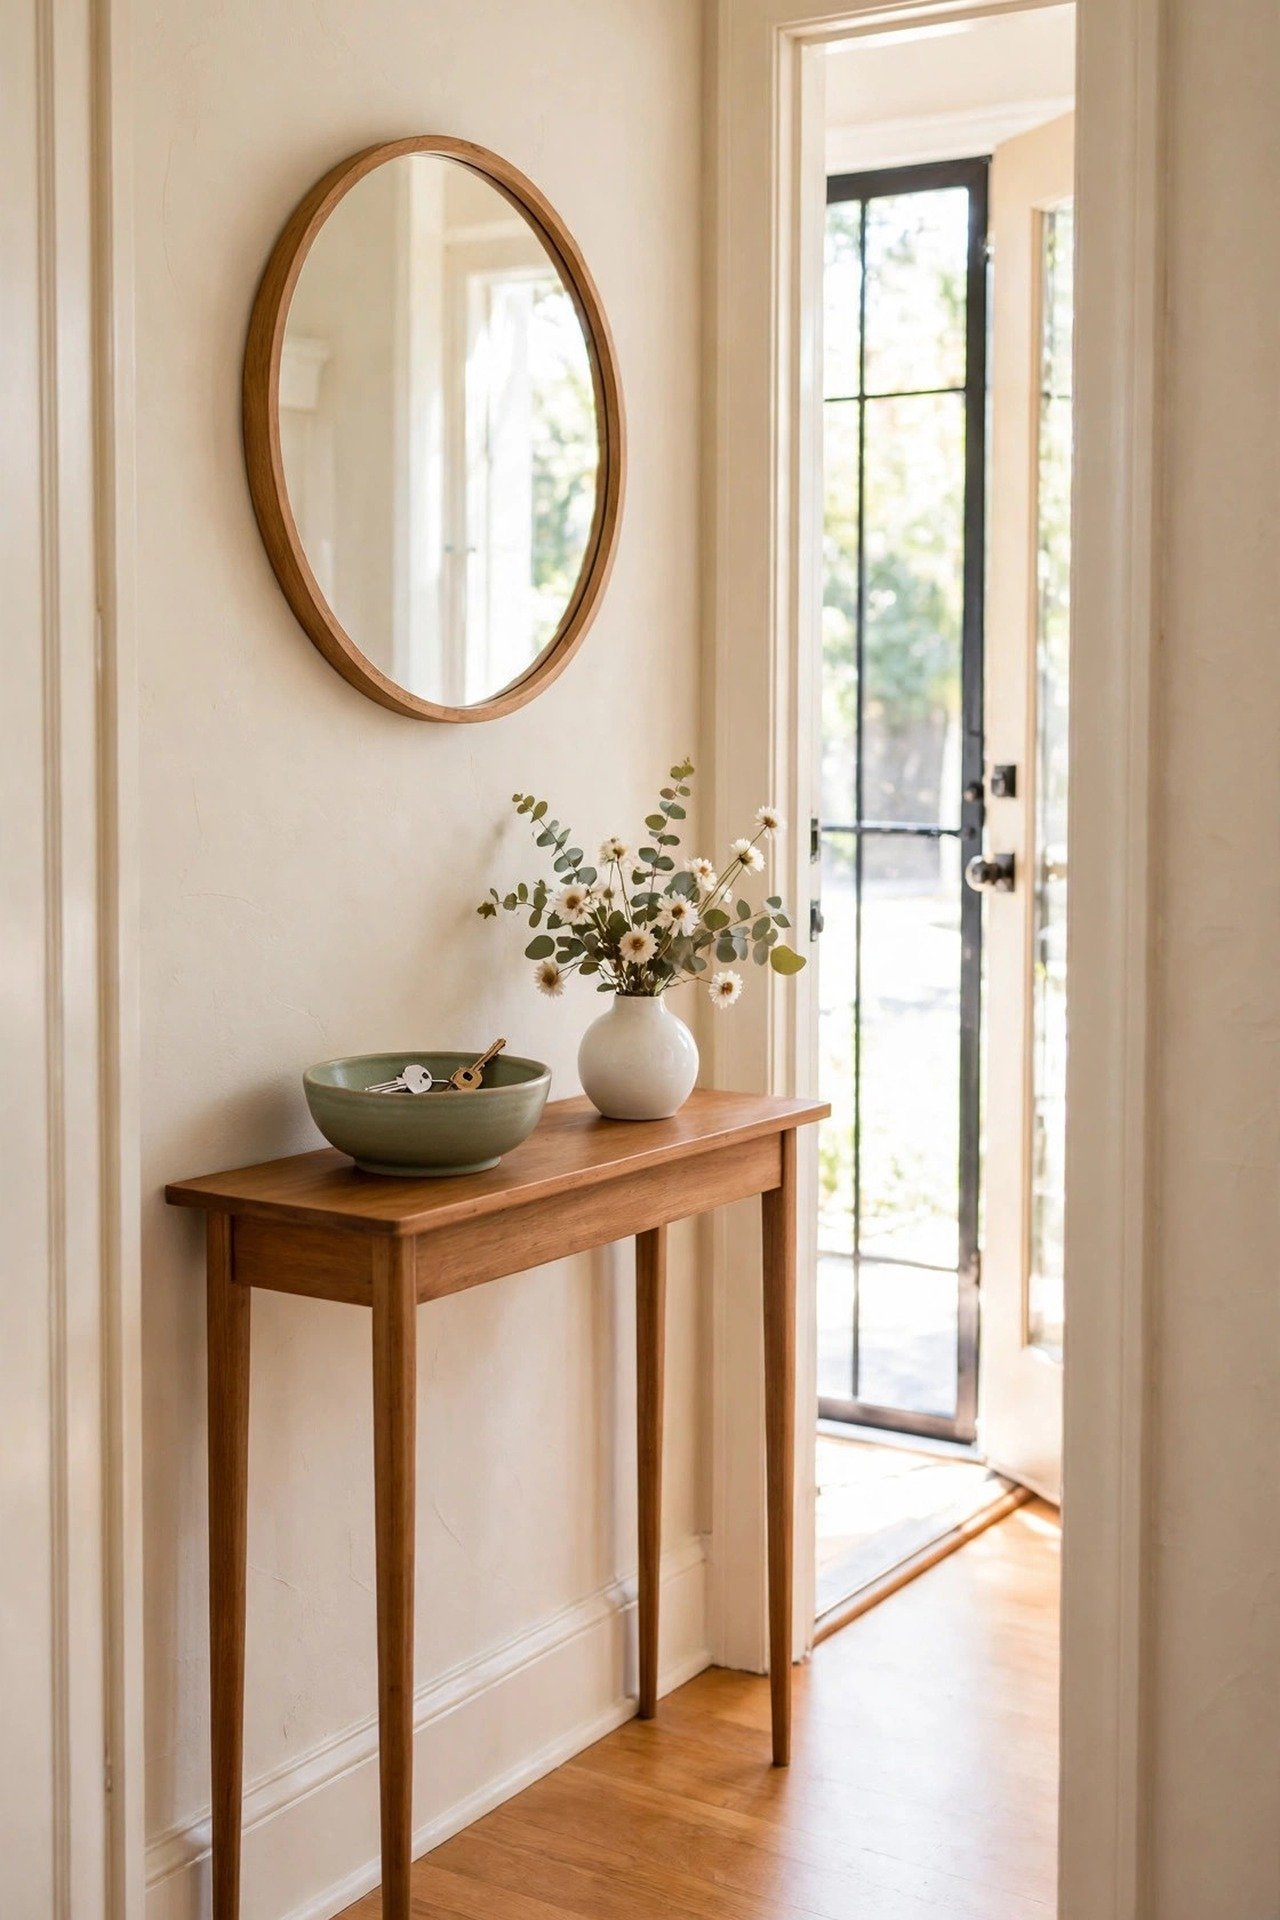
11. Anchor the Entry With a Slim Console
A console 10 to 12 inches deep gives you a key bowl and mail tray without narrowing the path. The piece marks the start of the hallway and tells guests where the home begins. Everything else in the corridor can stay minimal once this anchor exists.
Pick a floating design or thin legs so you see floor underneath, which preserves the sense of width. Keep the styling to three items: a bowl, a small lamp or vase, and nothing else. Bolt it to the wall if kids or pets bump it in passing.
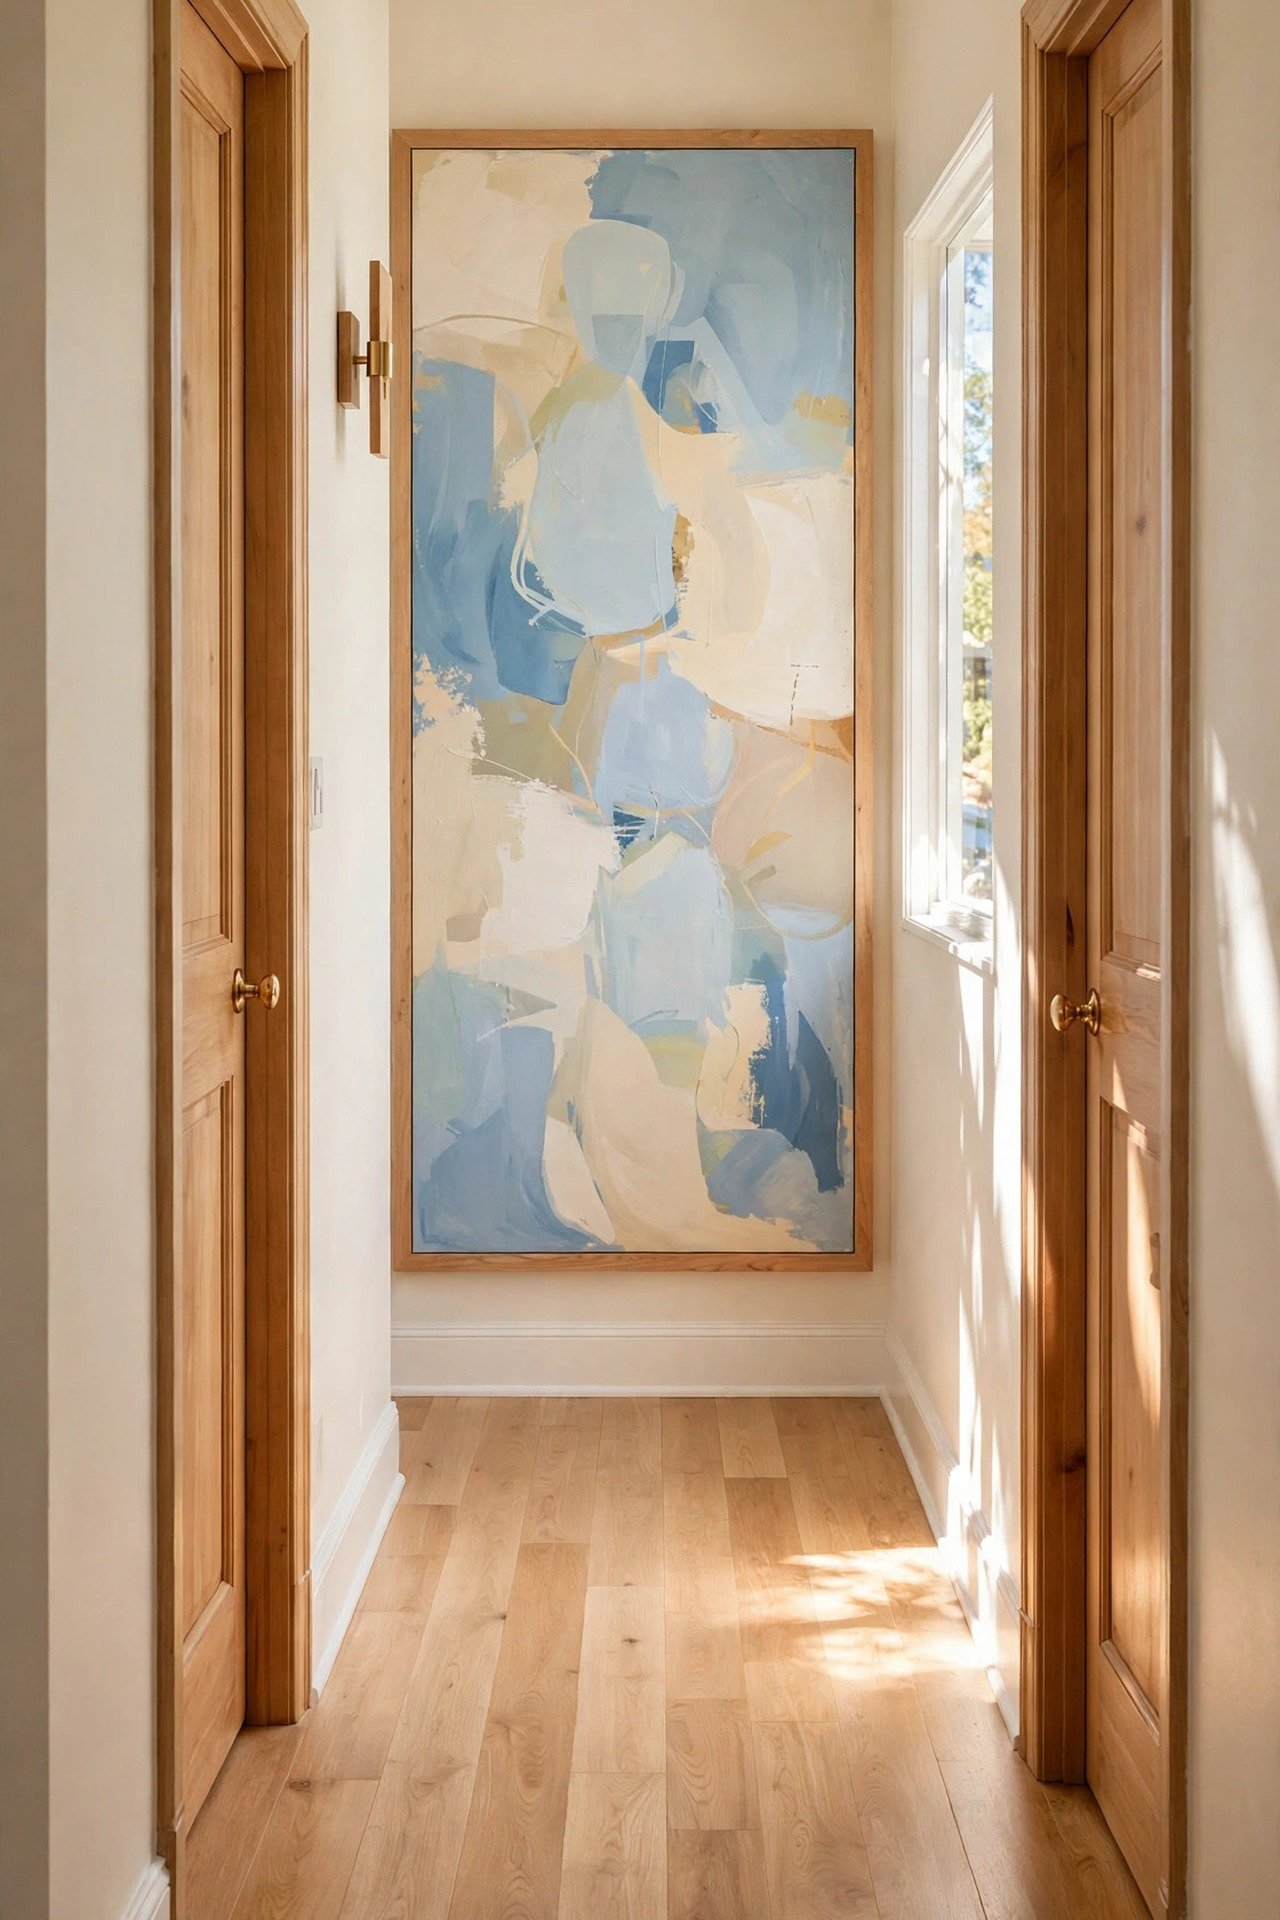
12. End the Hall With One Bold Artwork
One large piece on the end wall gives walkers a destination and pulls them through the corridor. The focal point makes the hallway feel like it leads somewhere on purpose. A strong final image erases the dead-end feeling.
Size the art to fill at least two-thirds of the end wall width for real impact. Light it with a slim picture light so it glows at night. Let its colors set the palette for runners and frames along the whole hall.
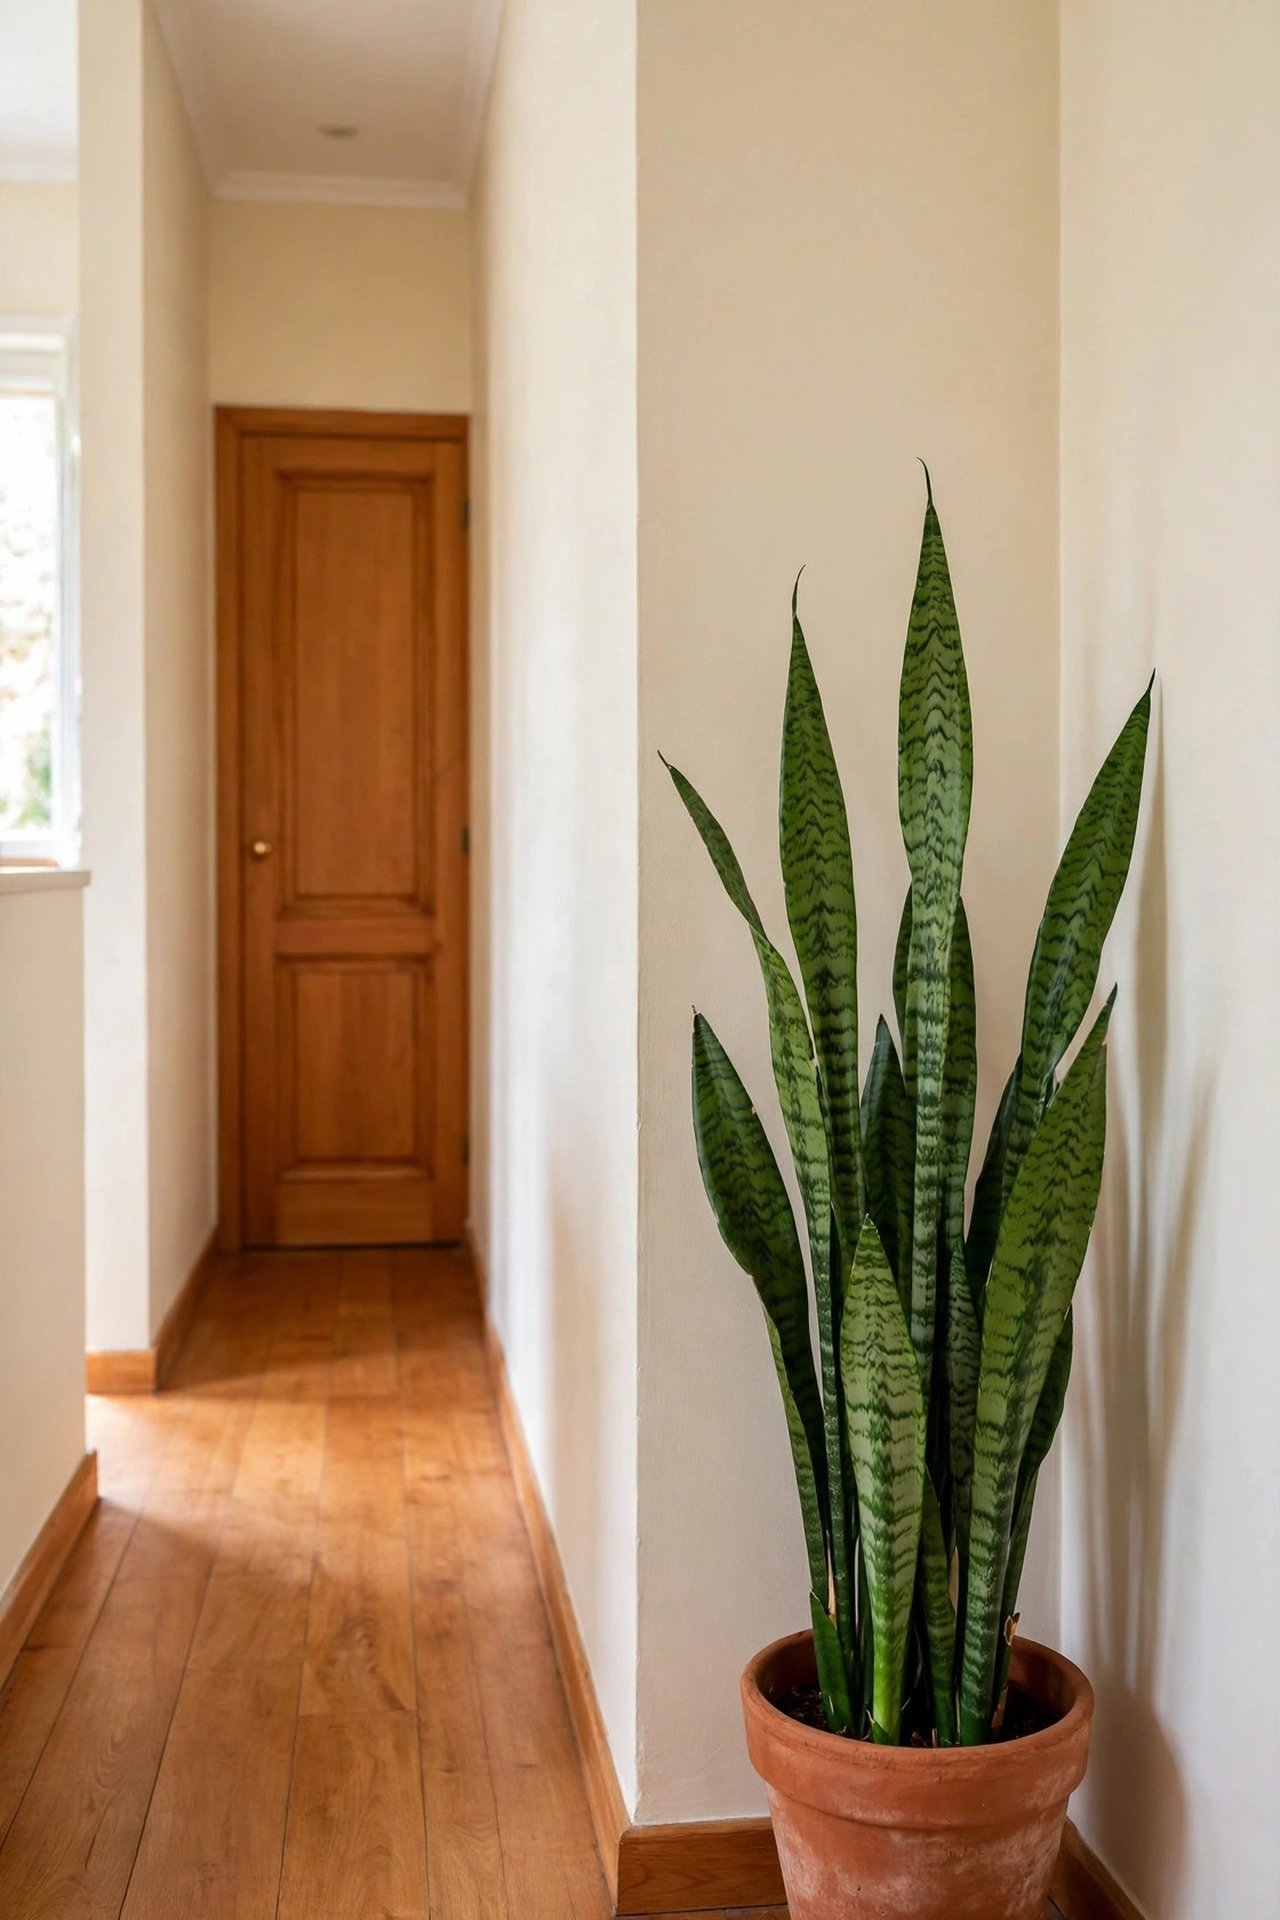
13. Stand Tall Plants in the Corners
A plant five to six feet tall in the end corner softens the hardest angle of the hallway. The organic shape breaks up the straight lines that make corridors feel severe. One strong plant does more than a row of small pots that collect dust.
Choose a snake plant or olive tree in a heavy pot that will not tip if brushed. Keep the pot within the corner footprint so it never enters the 36-inch walking lane. Wipe the leaves monthly since hallway dust settles fast in still air.
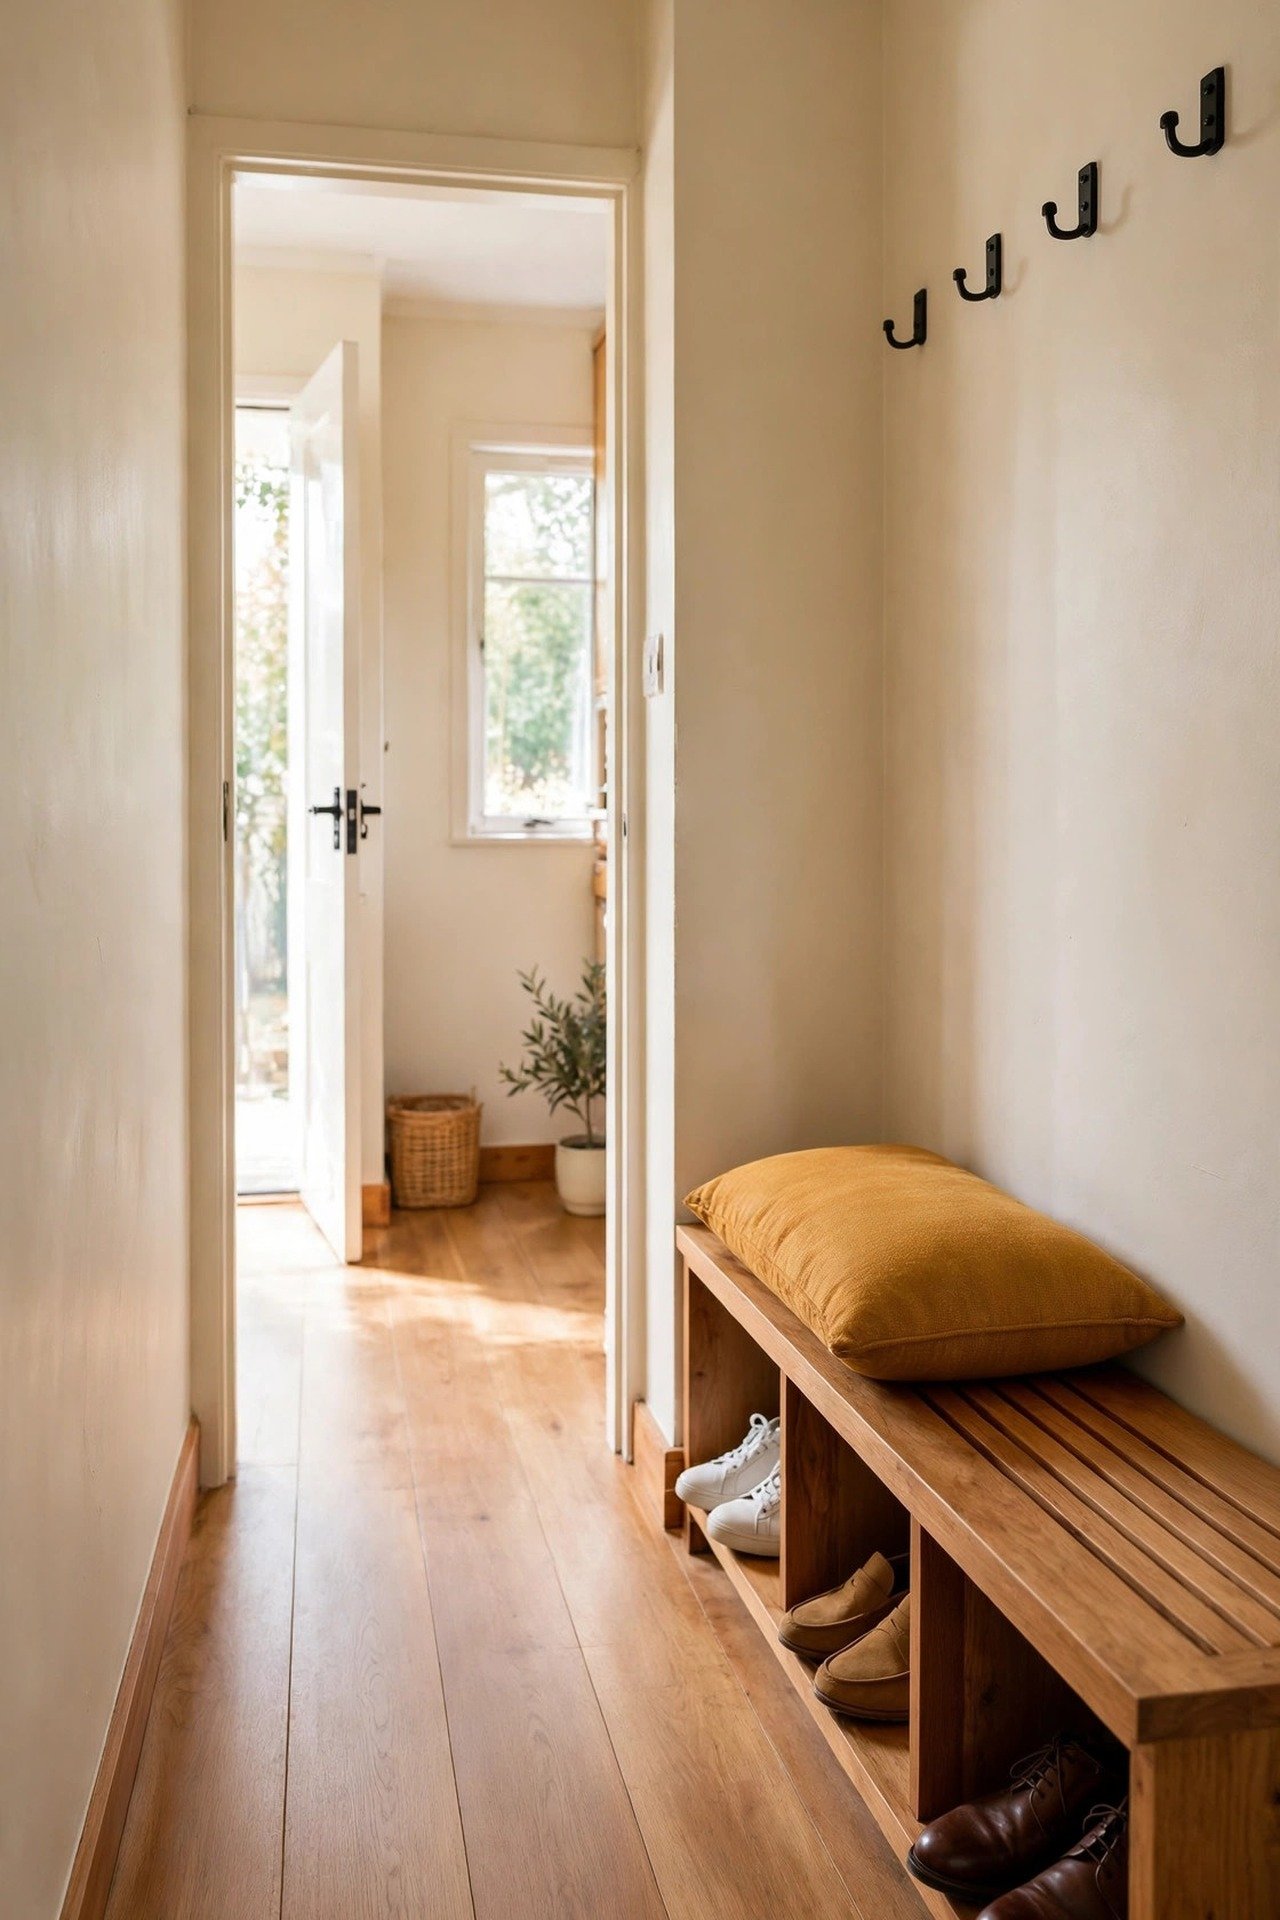
14. Slide In a Narrow Bench With Hidden Storage
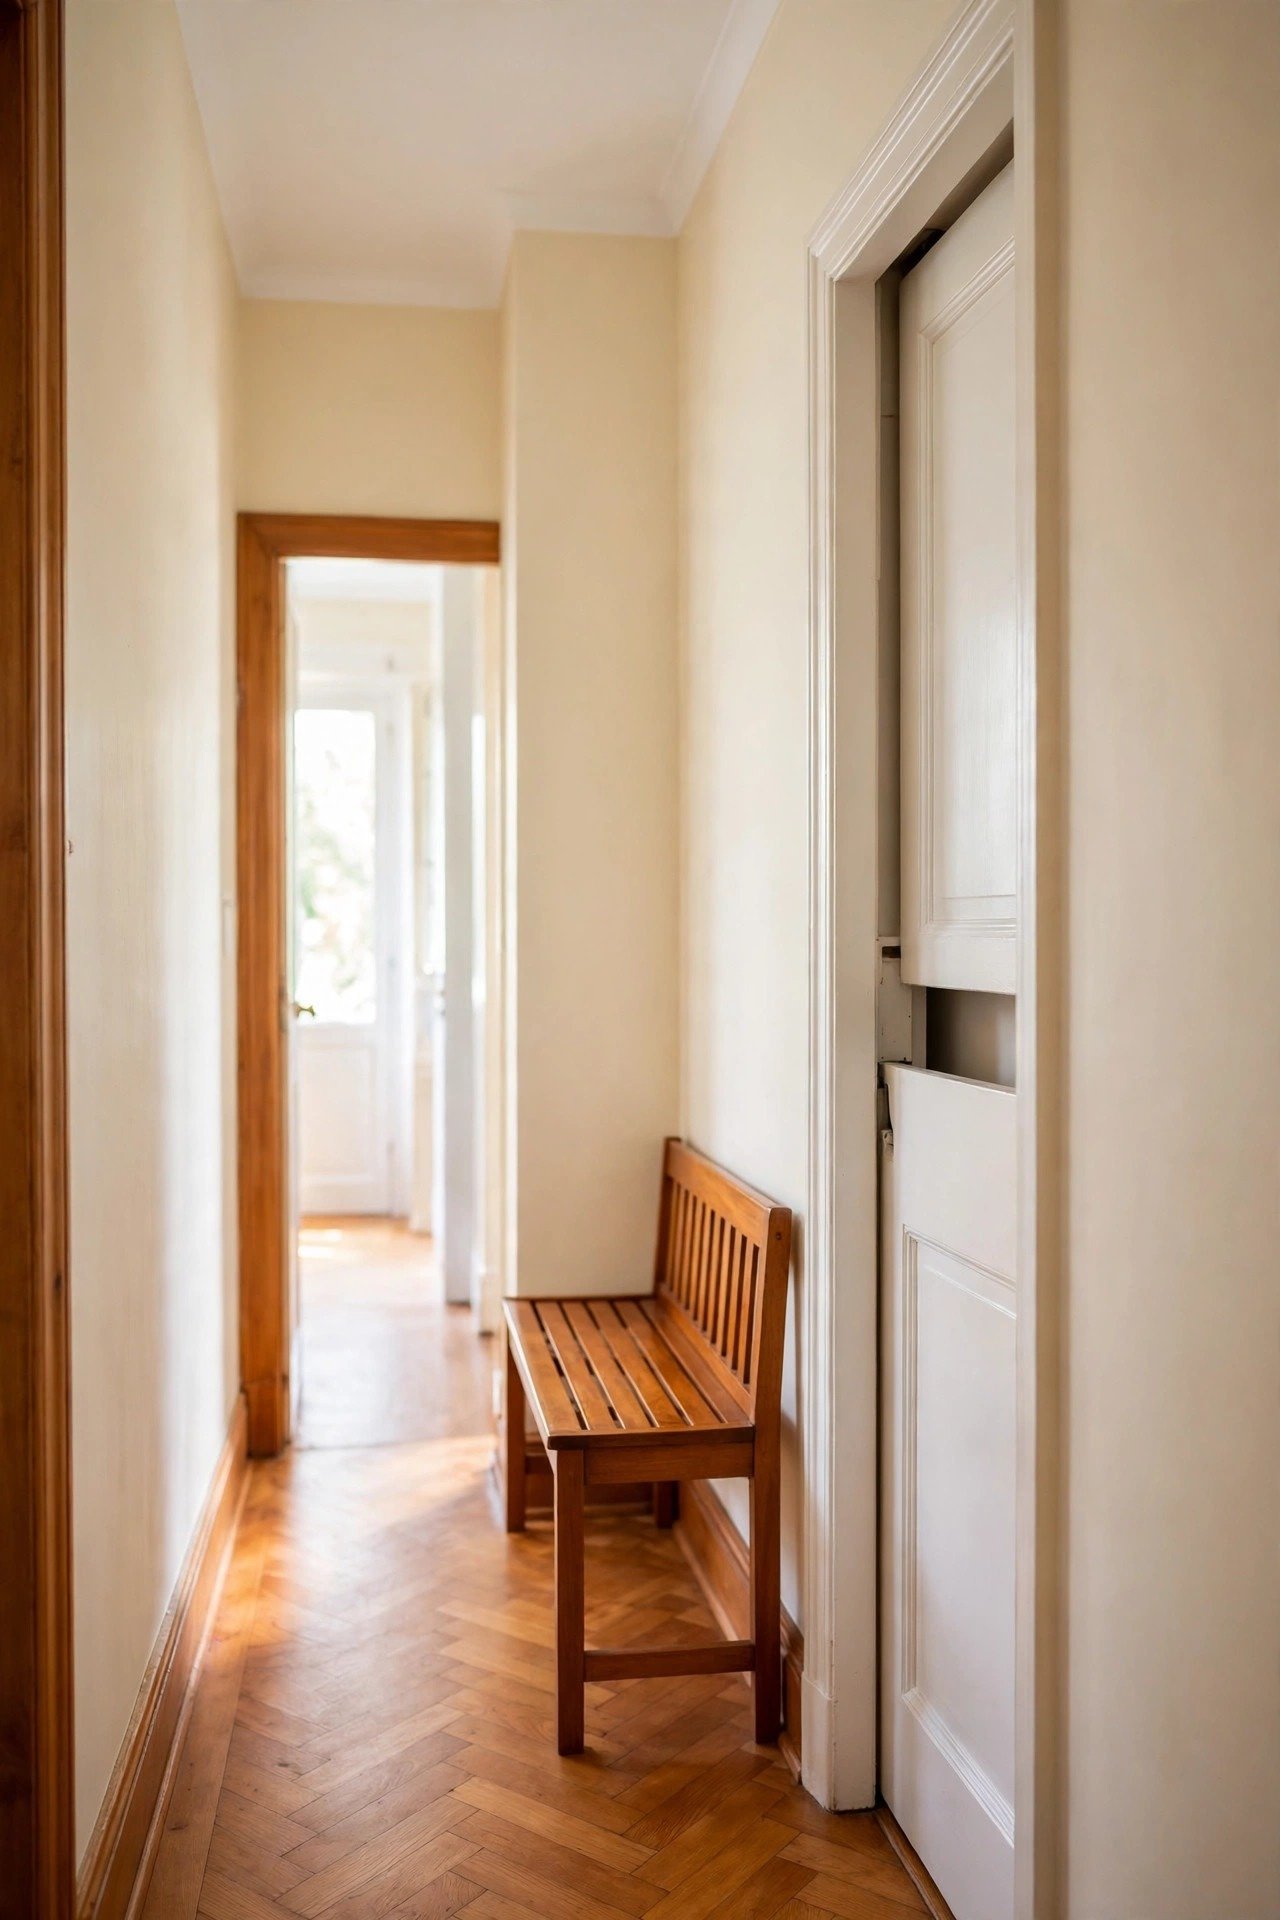
A bench 12 to 14 inches deep gives you a shoe-changing seat while leaving the walkway legal and comfortable. Flip-top or cubby storage inside hides the shoes that used to line the walls. The hallway gains a mudroom function at the front door.
Place it within four feet of the entrance so shoes stop before they travel through the house. Top it with a washable cushion in case wet coats land on it. Keep the path in front at a full 36 inches even when someone sits down.
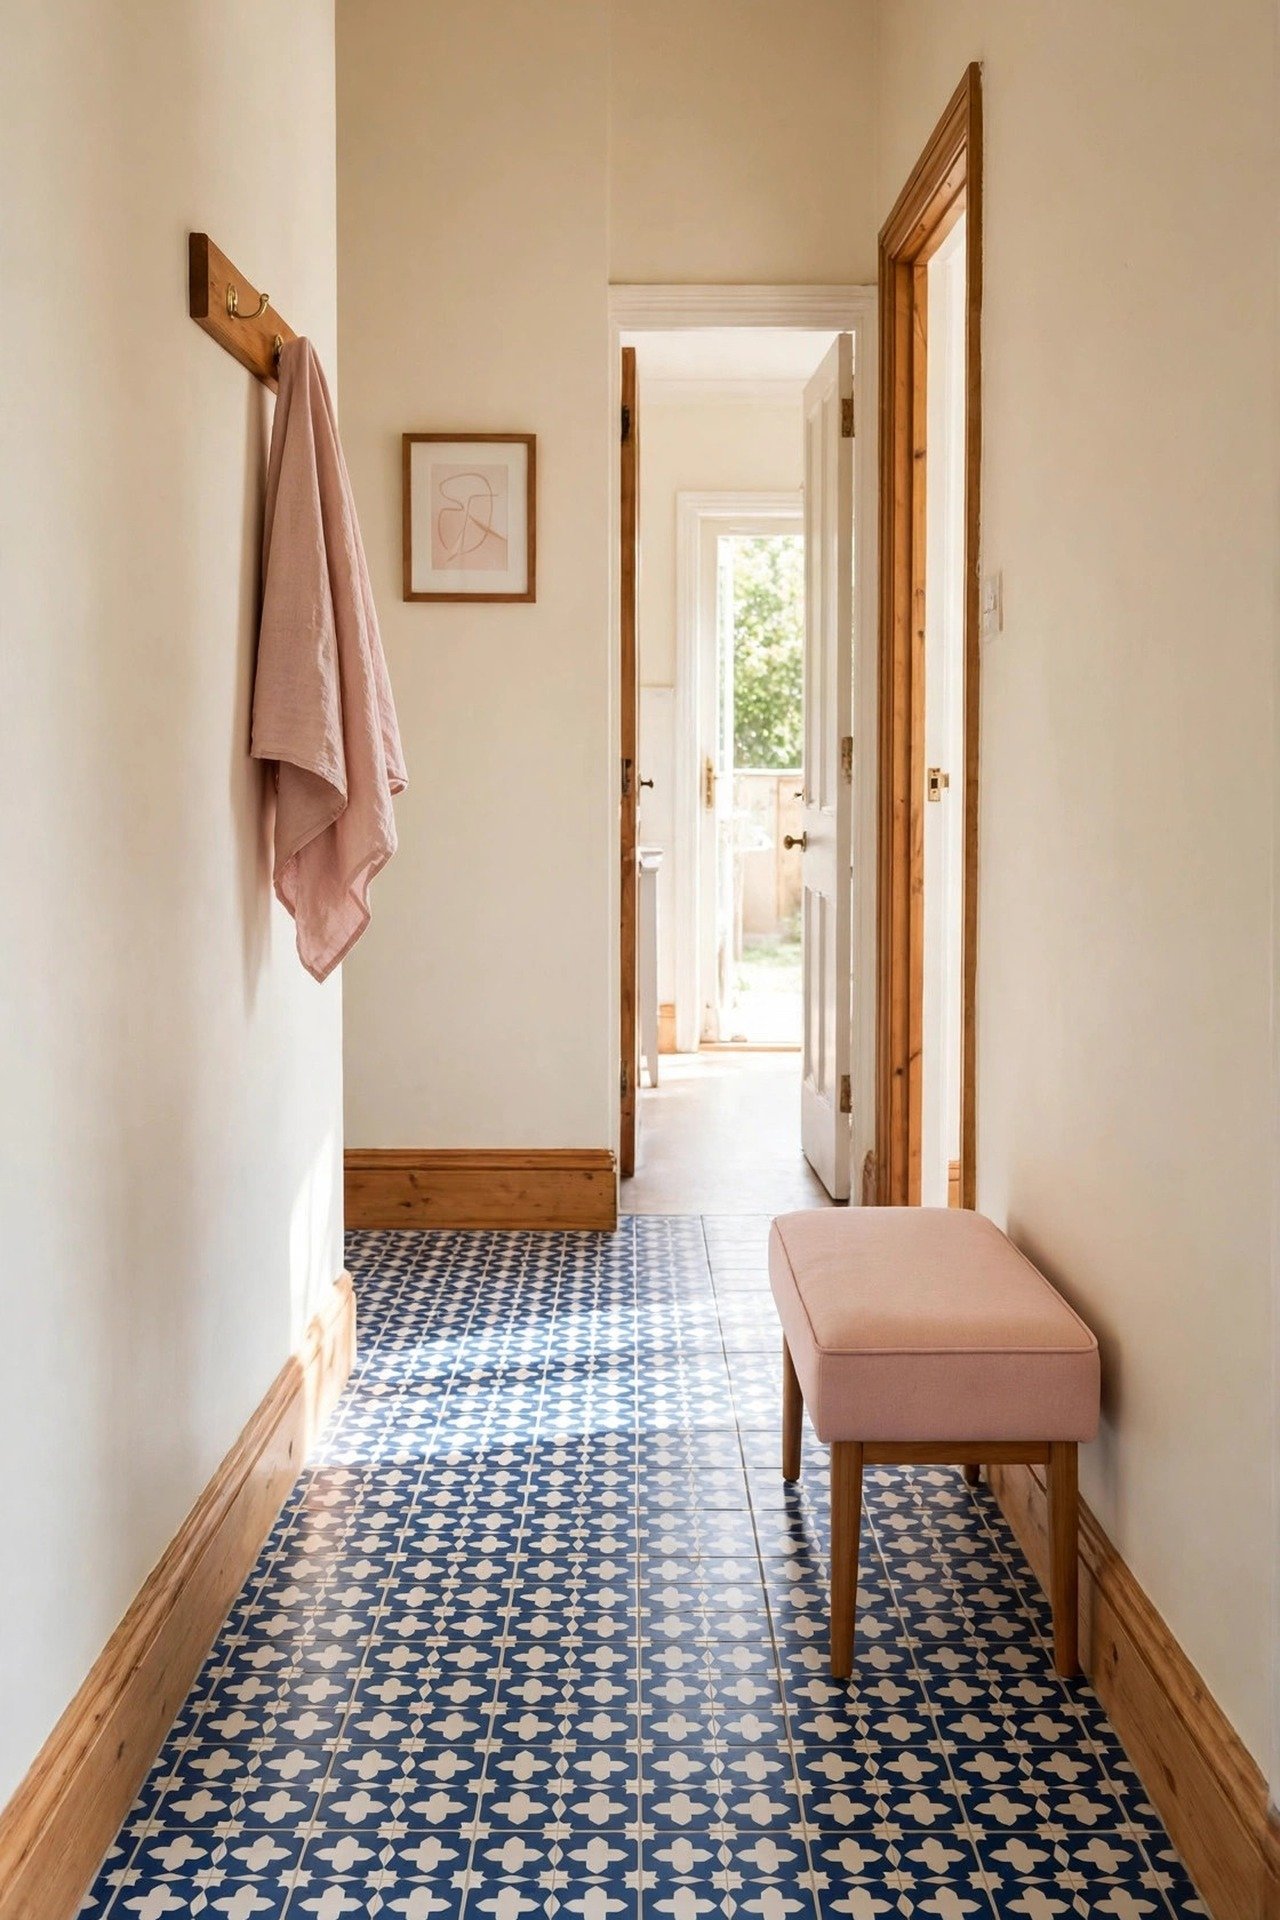
15. Lay Patterned Tile for a Strong Foundation
Tile laid in a pattern that runs across the width of the hall tricks the eye into seeing more width. Large-format squares keep the pattern calm in a tight space. The hard surface also handles the grit that hallways collect better than wood.
Choose 12-inch or larger tiles so grout lines stay few and the floor reads as one surface. Run the pattern perpendicular to the walking direction for the widening effect. Seal the grout yearly because entry halls take the dirtiest traffic in the house.
16. Swap Solid Doors for Glass Panels
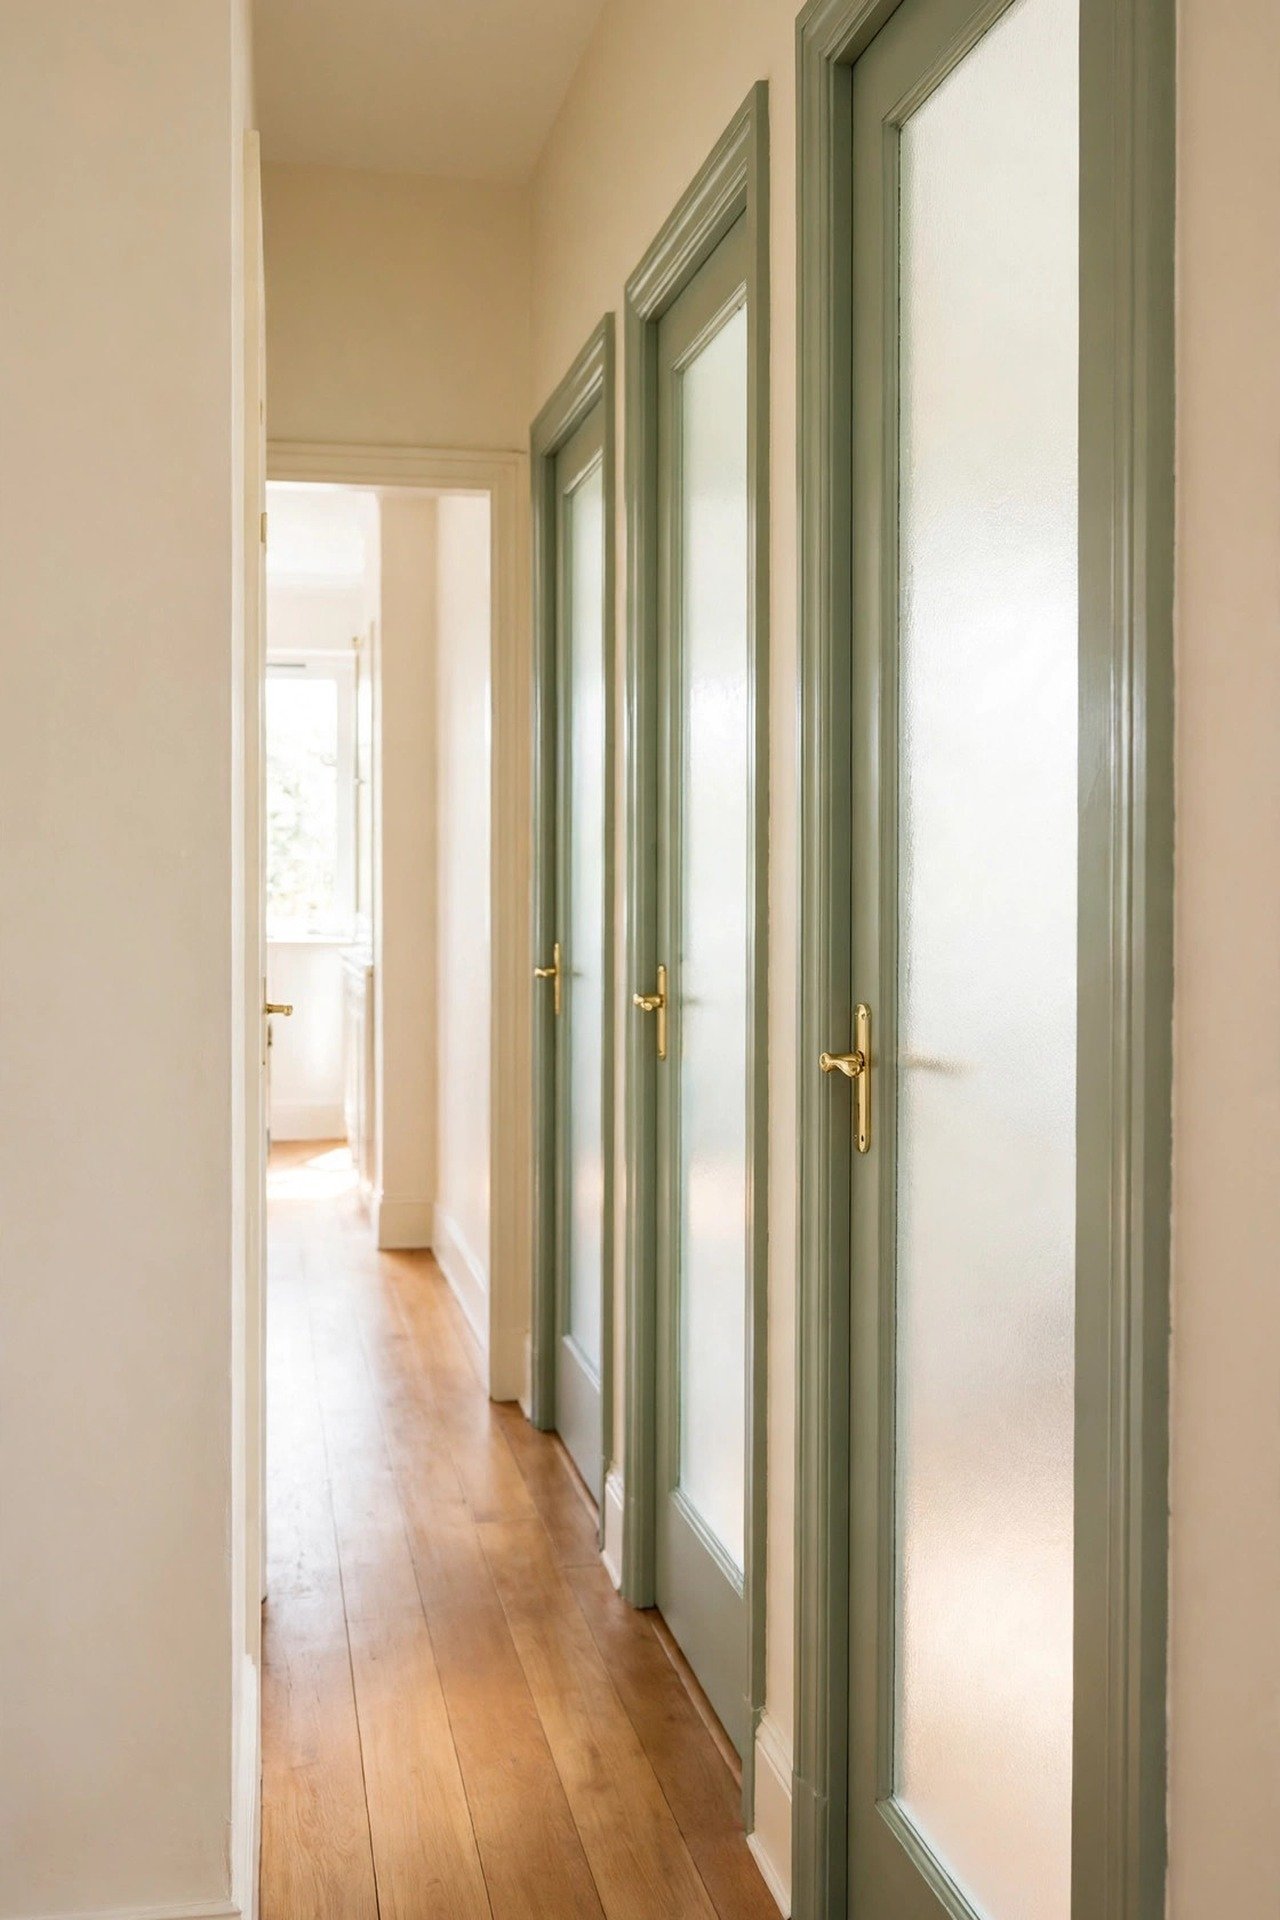
Frosted or reeded glass doors let borrowed light spill from rooms into the hallway. The corridor stops feeling like a sealed tunnel because you sense lit space beyond. Walkers move more confidently through brightness than through gloom.
Replace the doors facing the darkest stretch first for the biggest gain. Reeded glass gives privacy while still passing about 80 percent of the light. Keep the door frames painted the trim color so the update looks original.
17. Paint the Ceiling an Unexpected Shade
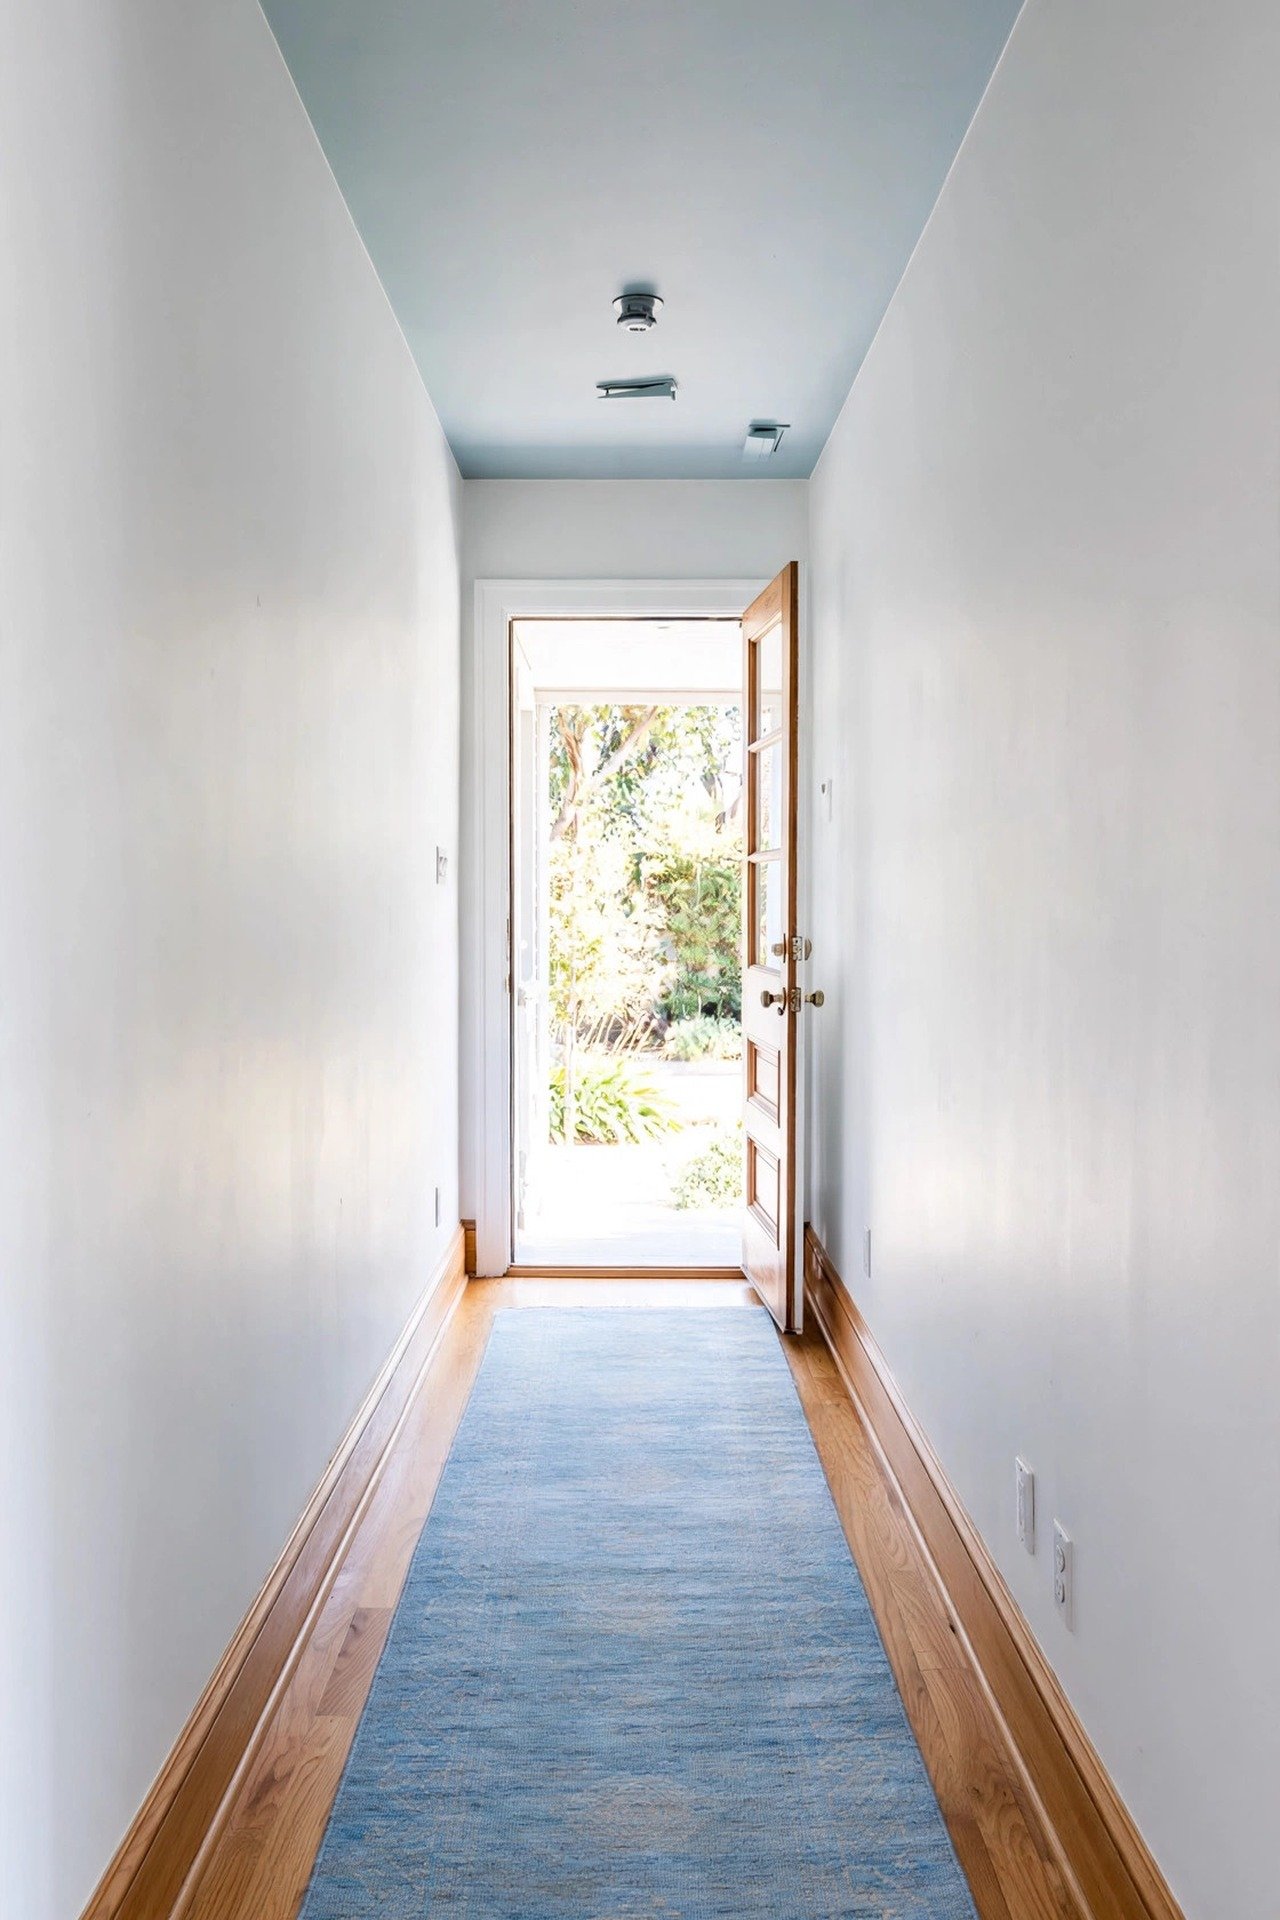
A ceiling painted soft blue or warm charcoal pulls every eye upward the moment someone enters. The surprise color makes walkers notice height instead of narrowness. It is the cheapest architectural change you can make to a corridor.
Keep the walls neutral so the ceiling carries the drama alone. Browse these ceiling design ideas for shades that lift low halls. Use flat paint on the ceiling to hide imperfections that glossier finishes would spotlight.
18. Carve Storage Between the Studs
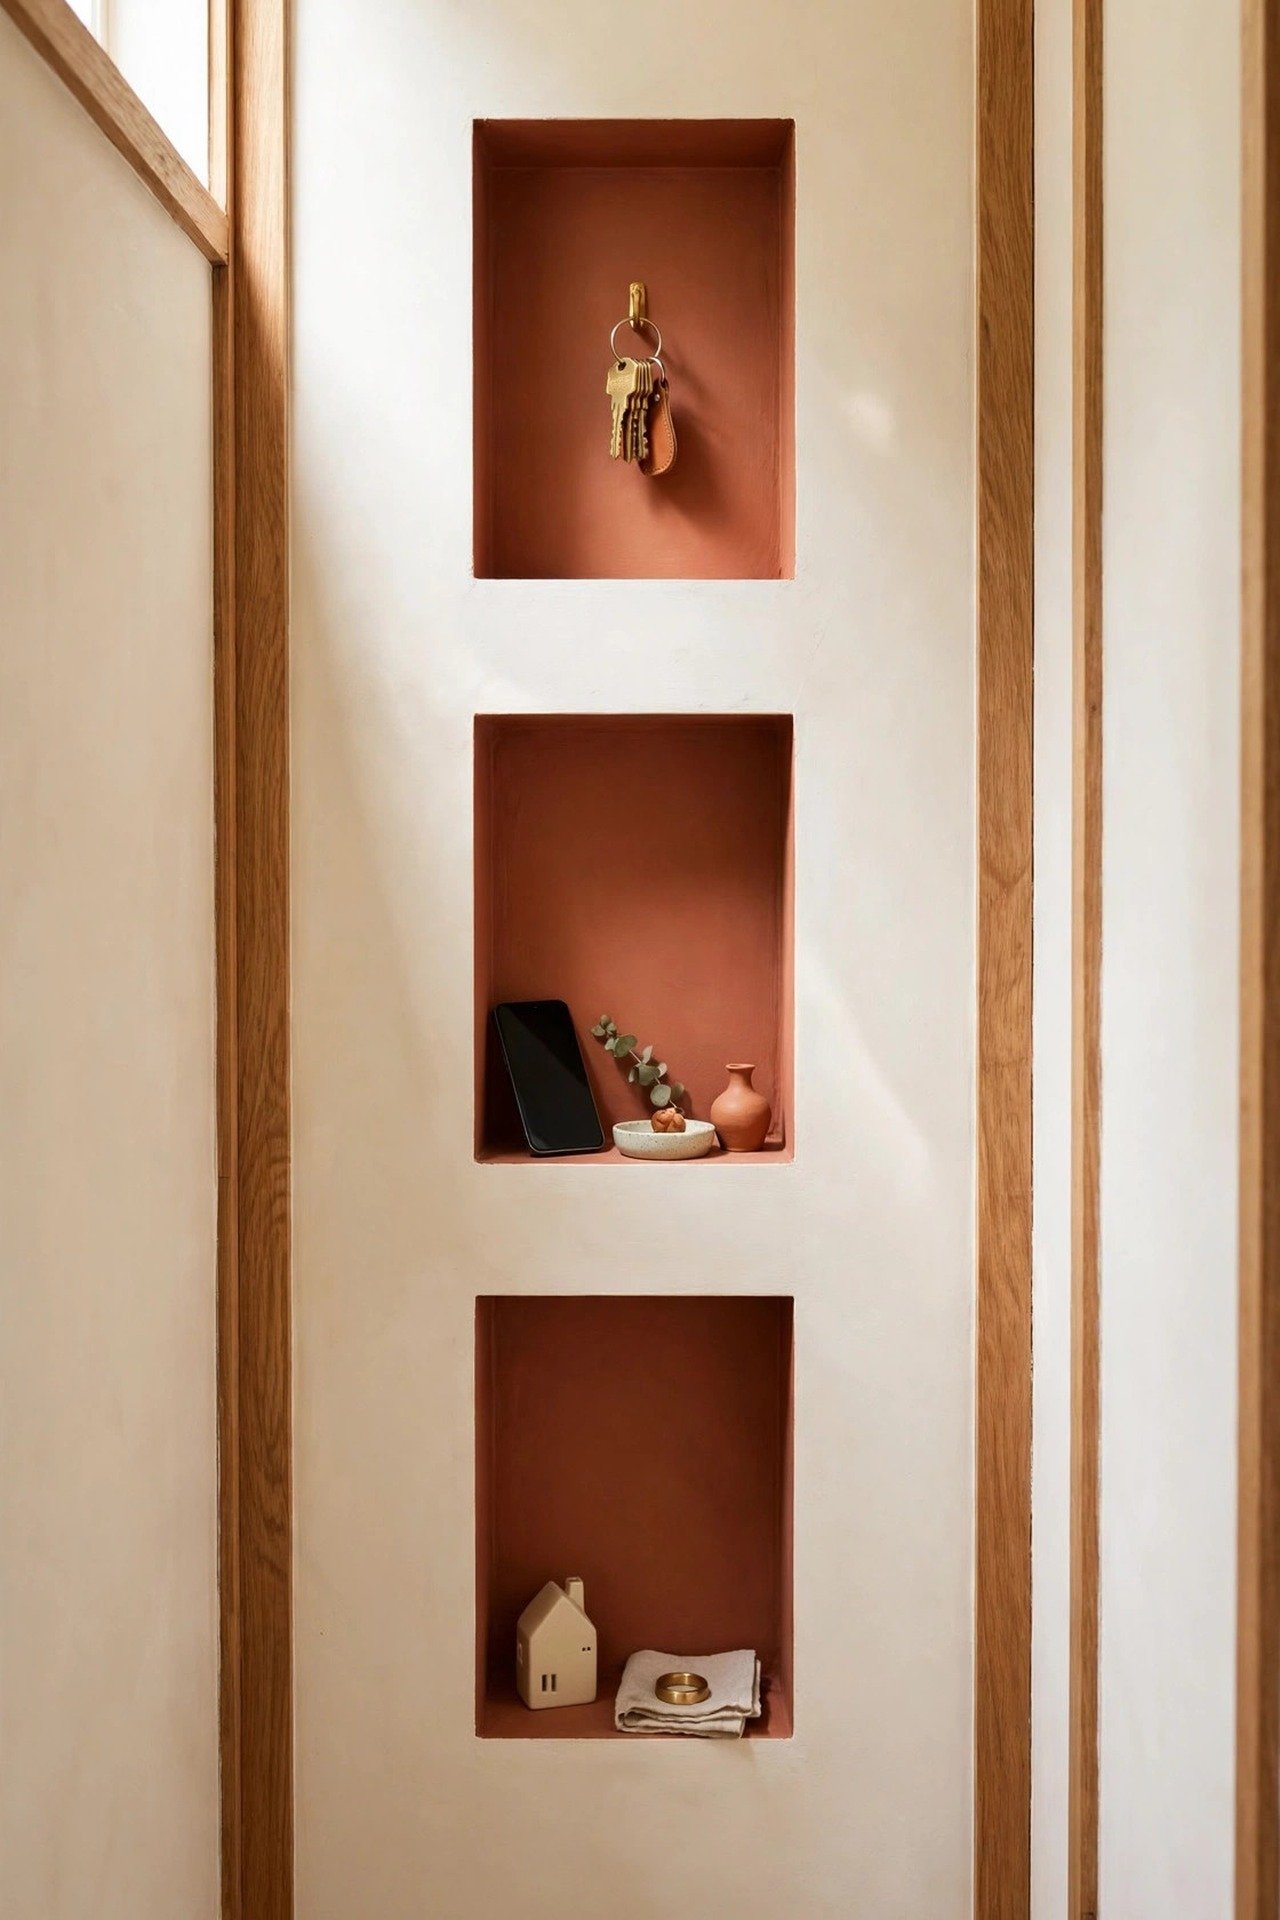
The 14-inch bays between wall studs hide three-and-a-half inches of free storage depth. Shallow niches there hold keys and phones with zero impact on the walking lane. The hallway gains function while the floor plan stays exactly the same.
Cut the niches only in interior walls after checking for pipes and wires with a stud finder. Frame each opening with trim and paint the back a contrast color for a built-in look. Line the bottom of each niche with felt so keys land quietly.
19. Keep It Minimal to Keep It Calm
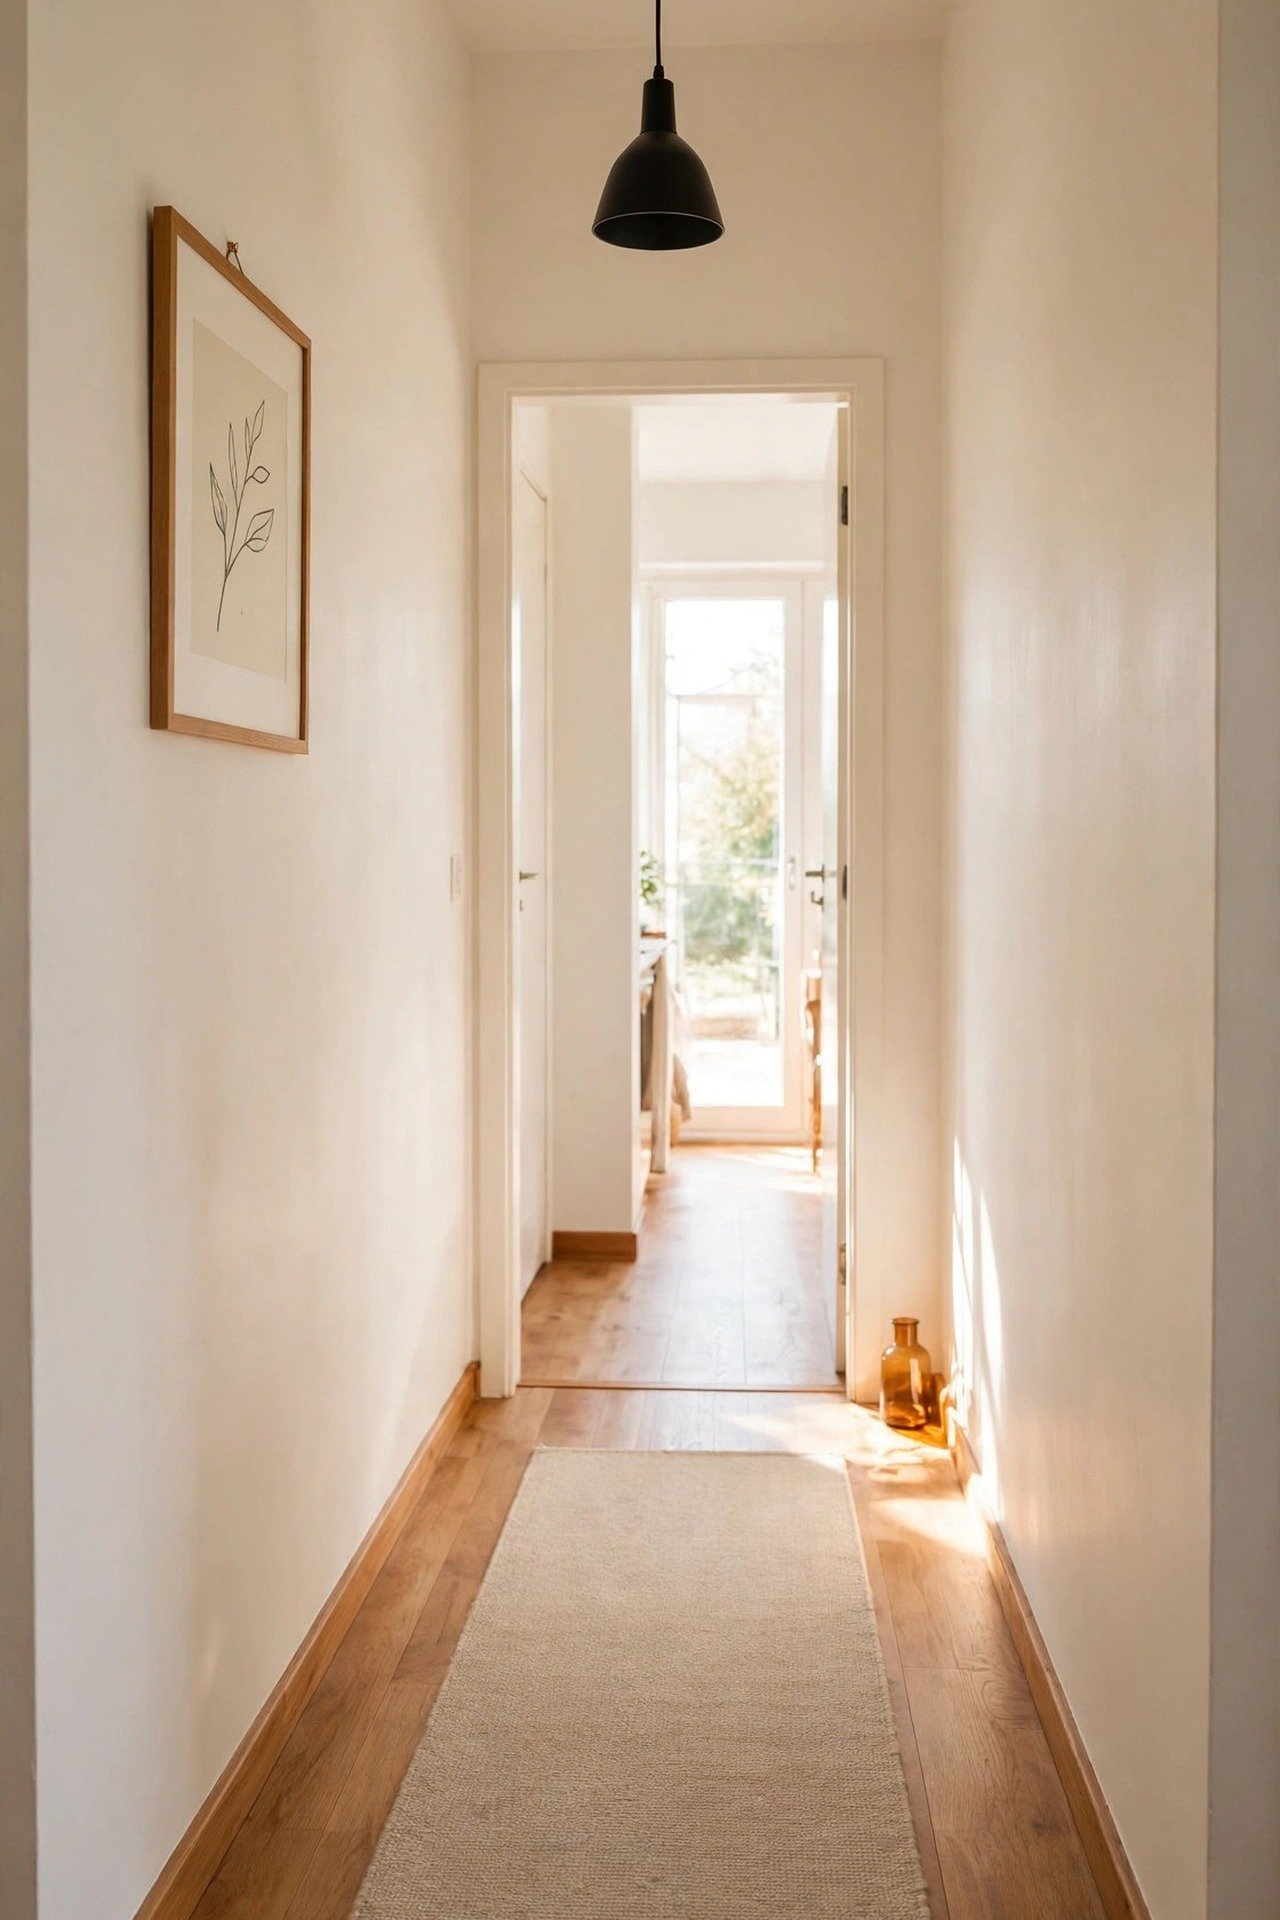
In halls under 40 inches wide, every object competes with the walkway. One pendant, one rug, and one frame give the corridor an identity without a single obstacle. Walkers glide through instead of navigating around decor.
Hang the pendant so its bottom sits at least seven feet above the floor for full head clearance. Choose a rug with a non-slip pad so it never bunches underfoot. Minimal halls also clean in minutes, which matters in the dustiest path of the house.
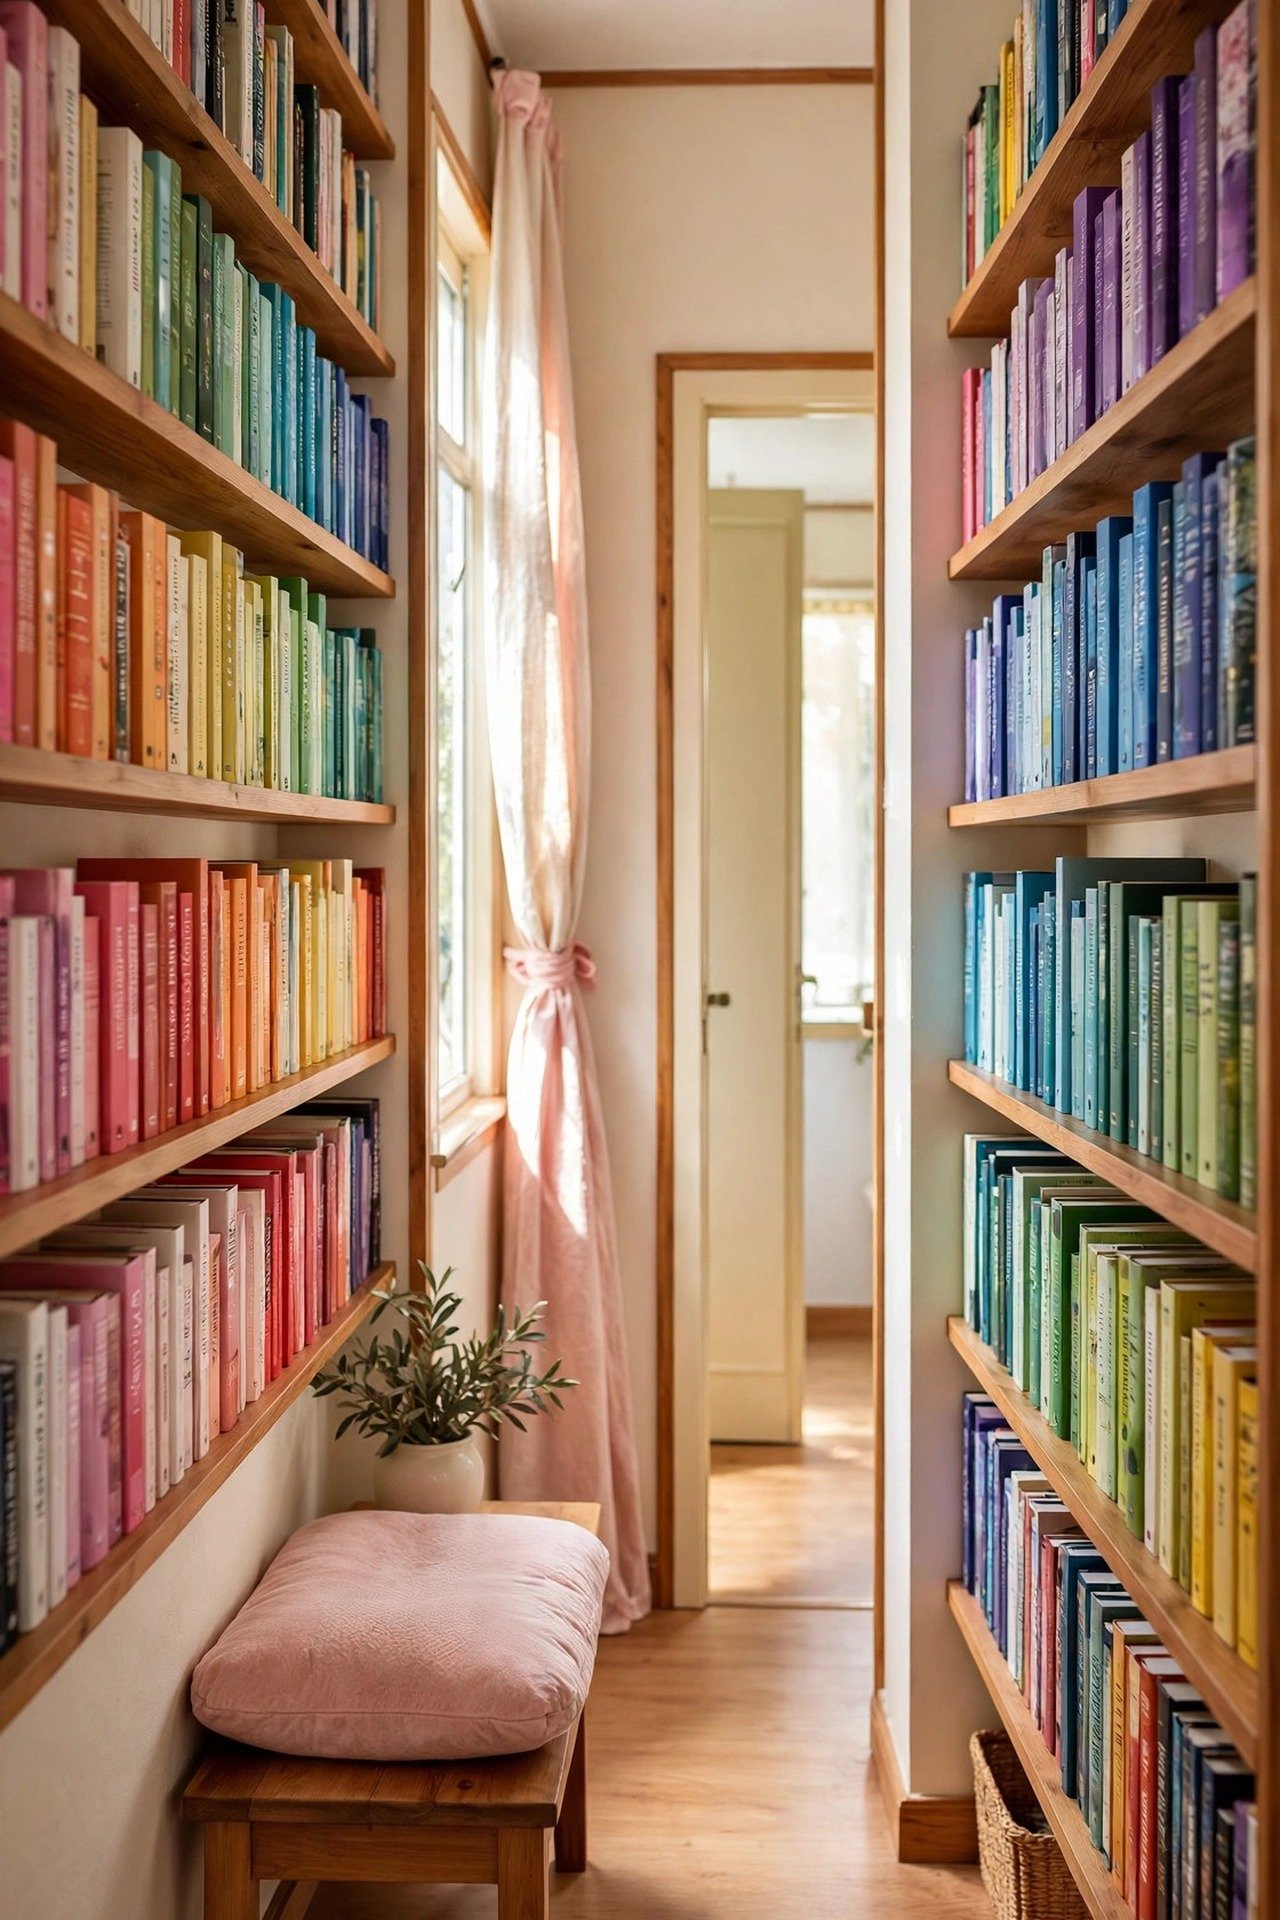
20. Line Shallow Shelves With Your Book Collection
Shelves six inches deep hold paperbacks two rows deep without entering the walkway. The color and texture of book spines warm up the corridor walls. Walkers slow down to browse, and the hallway becomes a place instead of a path.
Mount the lowest shelf at 48 inches so books stay above hip height for passing shoulders. Add a slim lip to each shelf so books never slide off when doors slam. Organize by color for a tidy look that reads well at walking speed.
21. Add Wall Hooks for Grab-and-Go Gear
A hook rail at 60 inches turns the hallway into a working entry where coats wait at the door. Gear hangs flat against the wall instead of draping over furniture into the path. Mornings move faster when everything waits in one line.
Space the hooks 12 inches apart so coats never overlap and block each other. Screw the rail into every stud it crosses so it holds winter coats without pulling loose. Leave the last hook empty for guests.

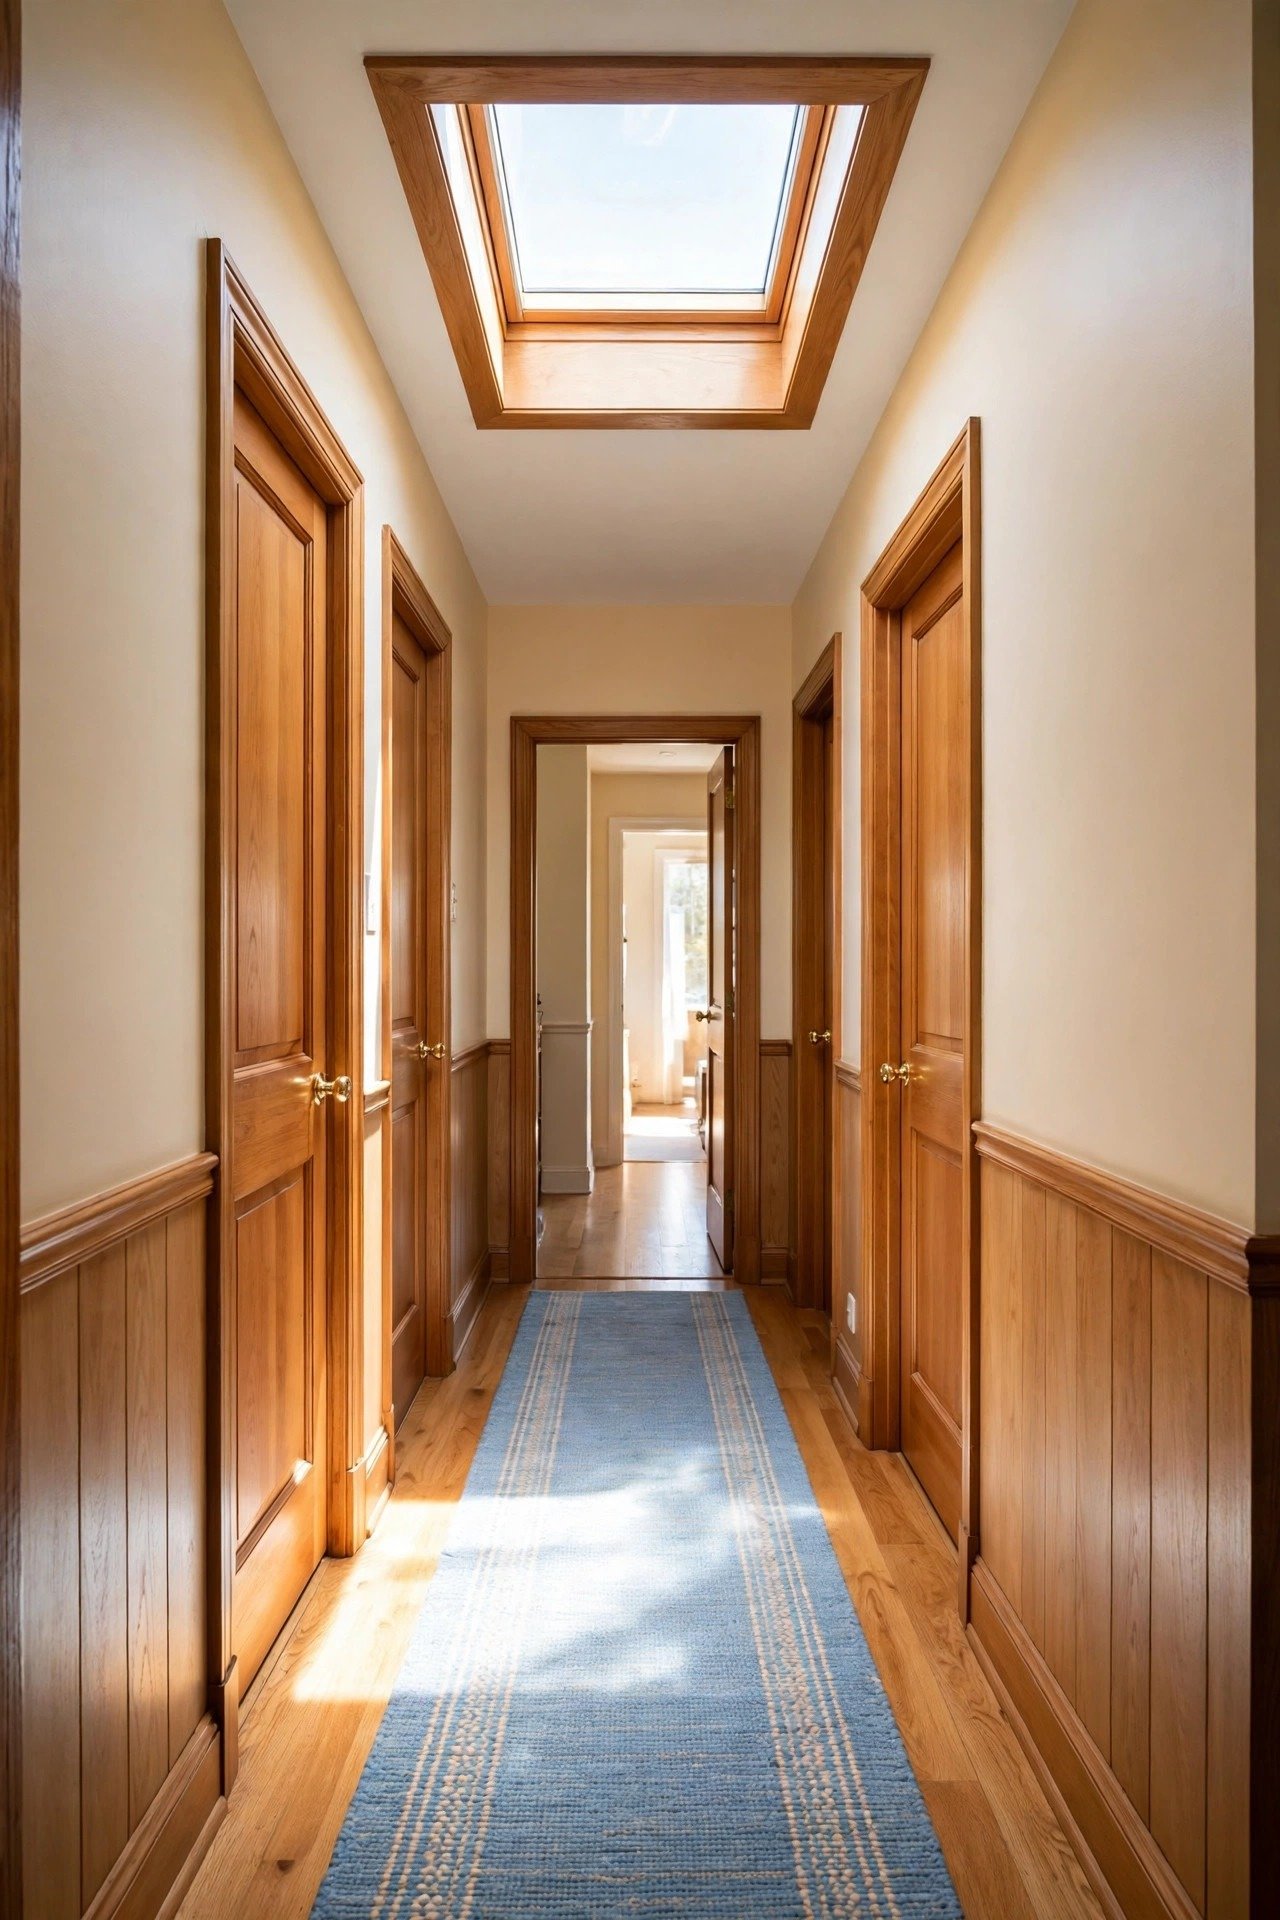
22. Cut In a Skylight to Flood the Hall With Light
A two-by-four-foot skylight over the darkest middle stretch pours daylight straight down the corridor. The natural light reaches corners that no lamp ever fixes. The hallway transforms from tunnel to gallery in one cut.
Place it where the hall feels gloomiest, usually near the center between rooms. A fixed, non-opening unit costs less and still delivers the full effect. Add a light shaft painted glossy white to bounce every bit of sun downward.
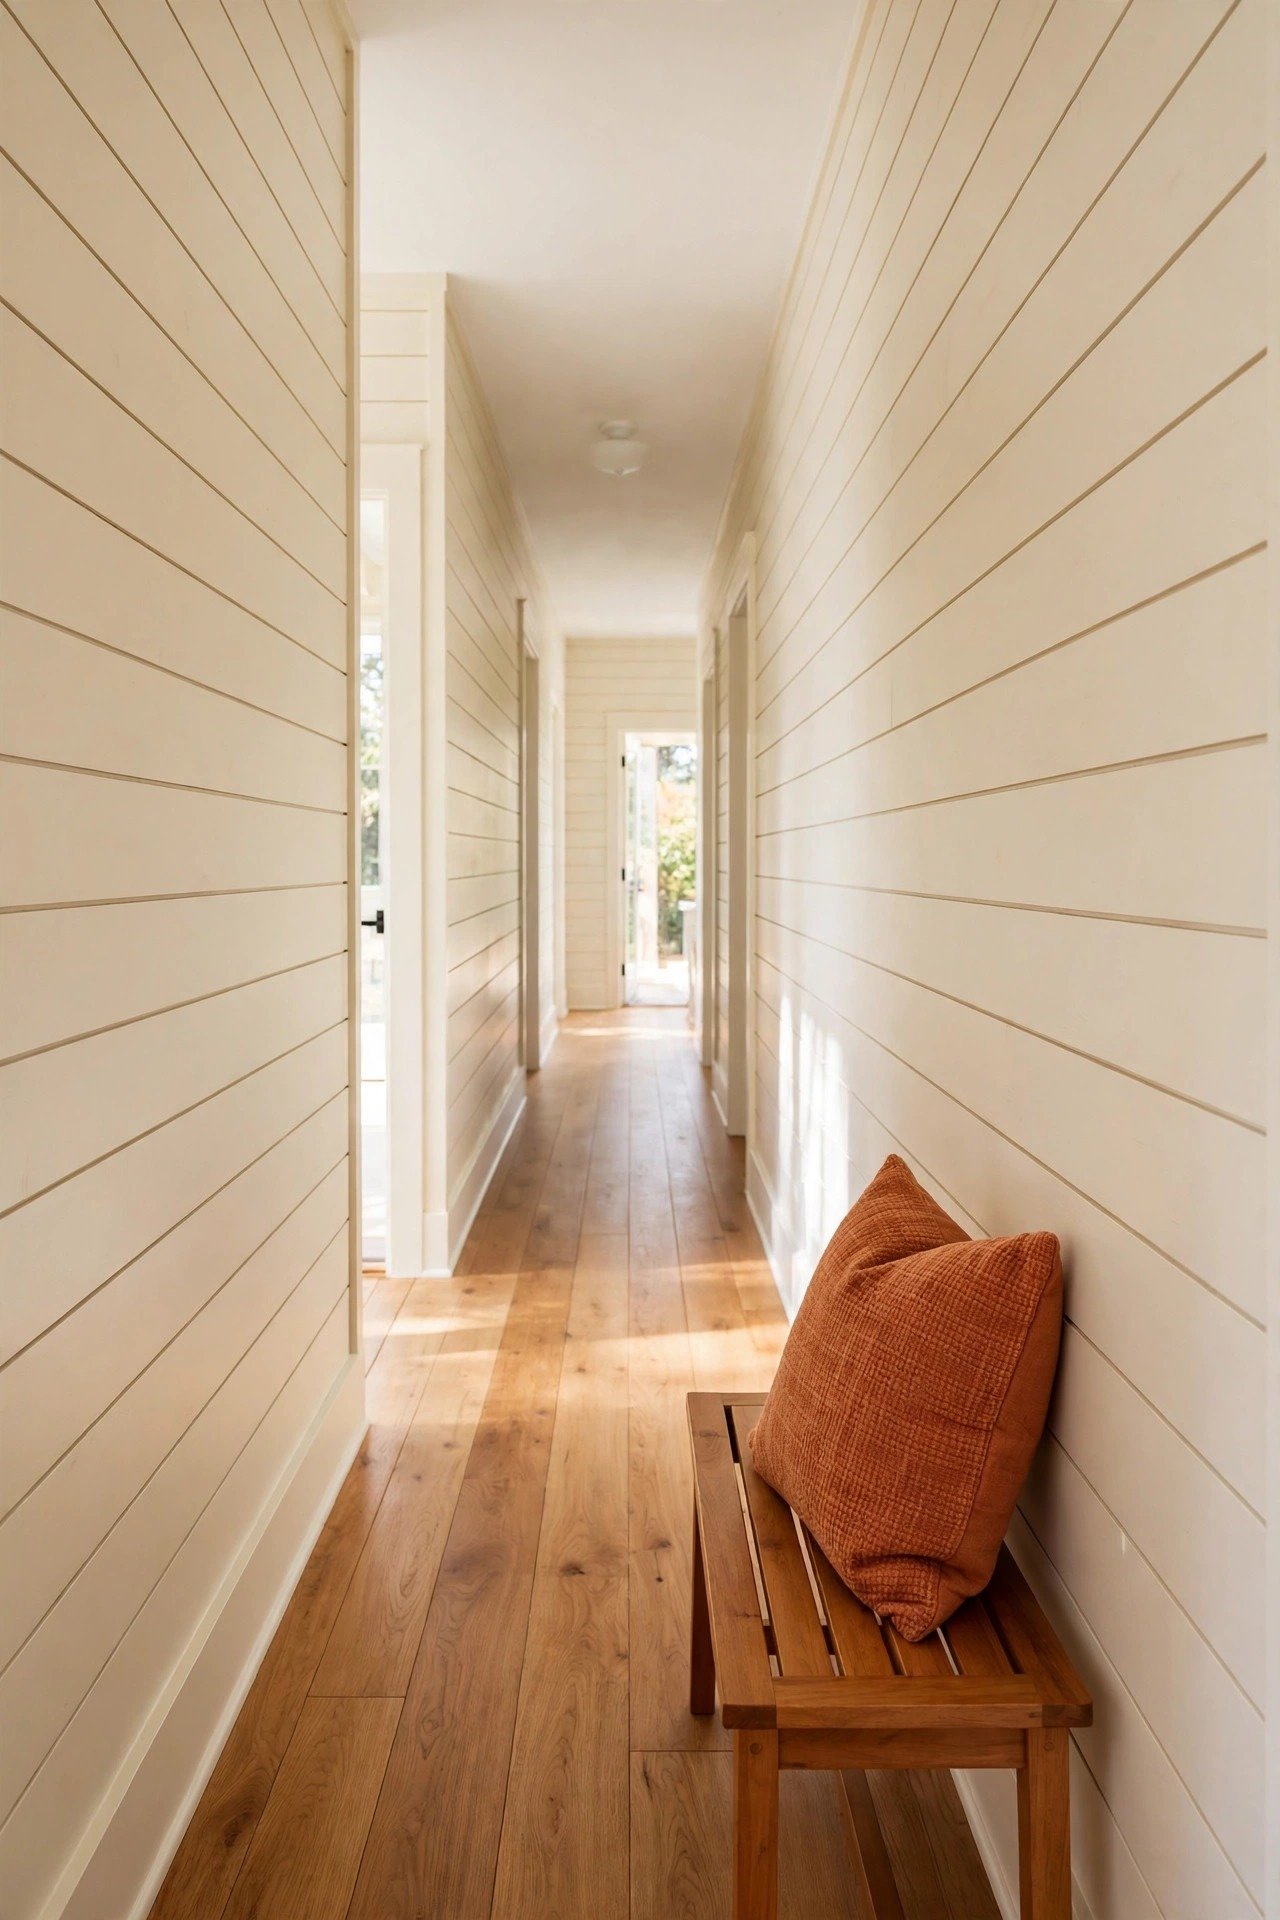
23. Cover the Walls in Light Shiplap
Horizontal shiplap boards stretch the hallway visually because the eye follows the long lines. The grooves add shadow texture that flat paint cannot match. The corridor feels longer and more relaxed with every board.
Run the boards horizontally, never vertically, to get the lengthening effect. Paint them the same cream as the trim so the texture shows through tone, not color. Fill and sand every nail hole before painting for a professional finish.
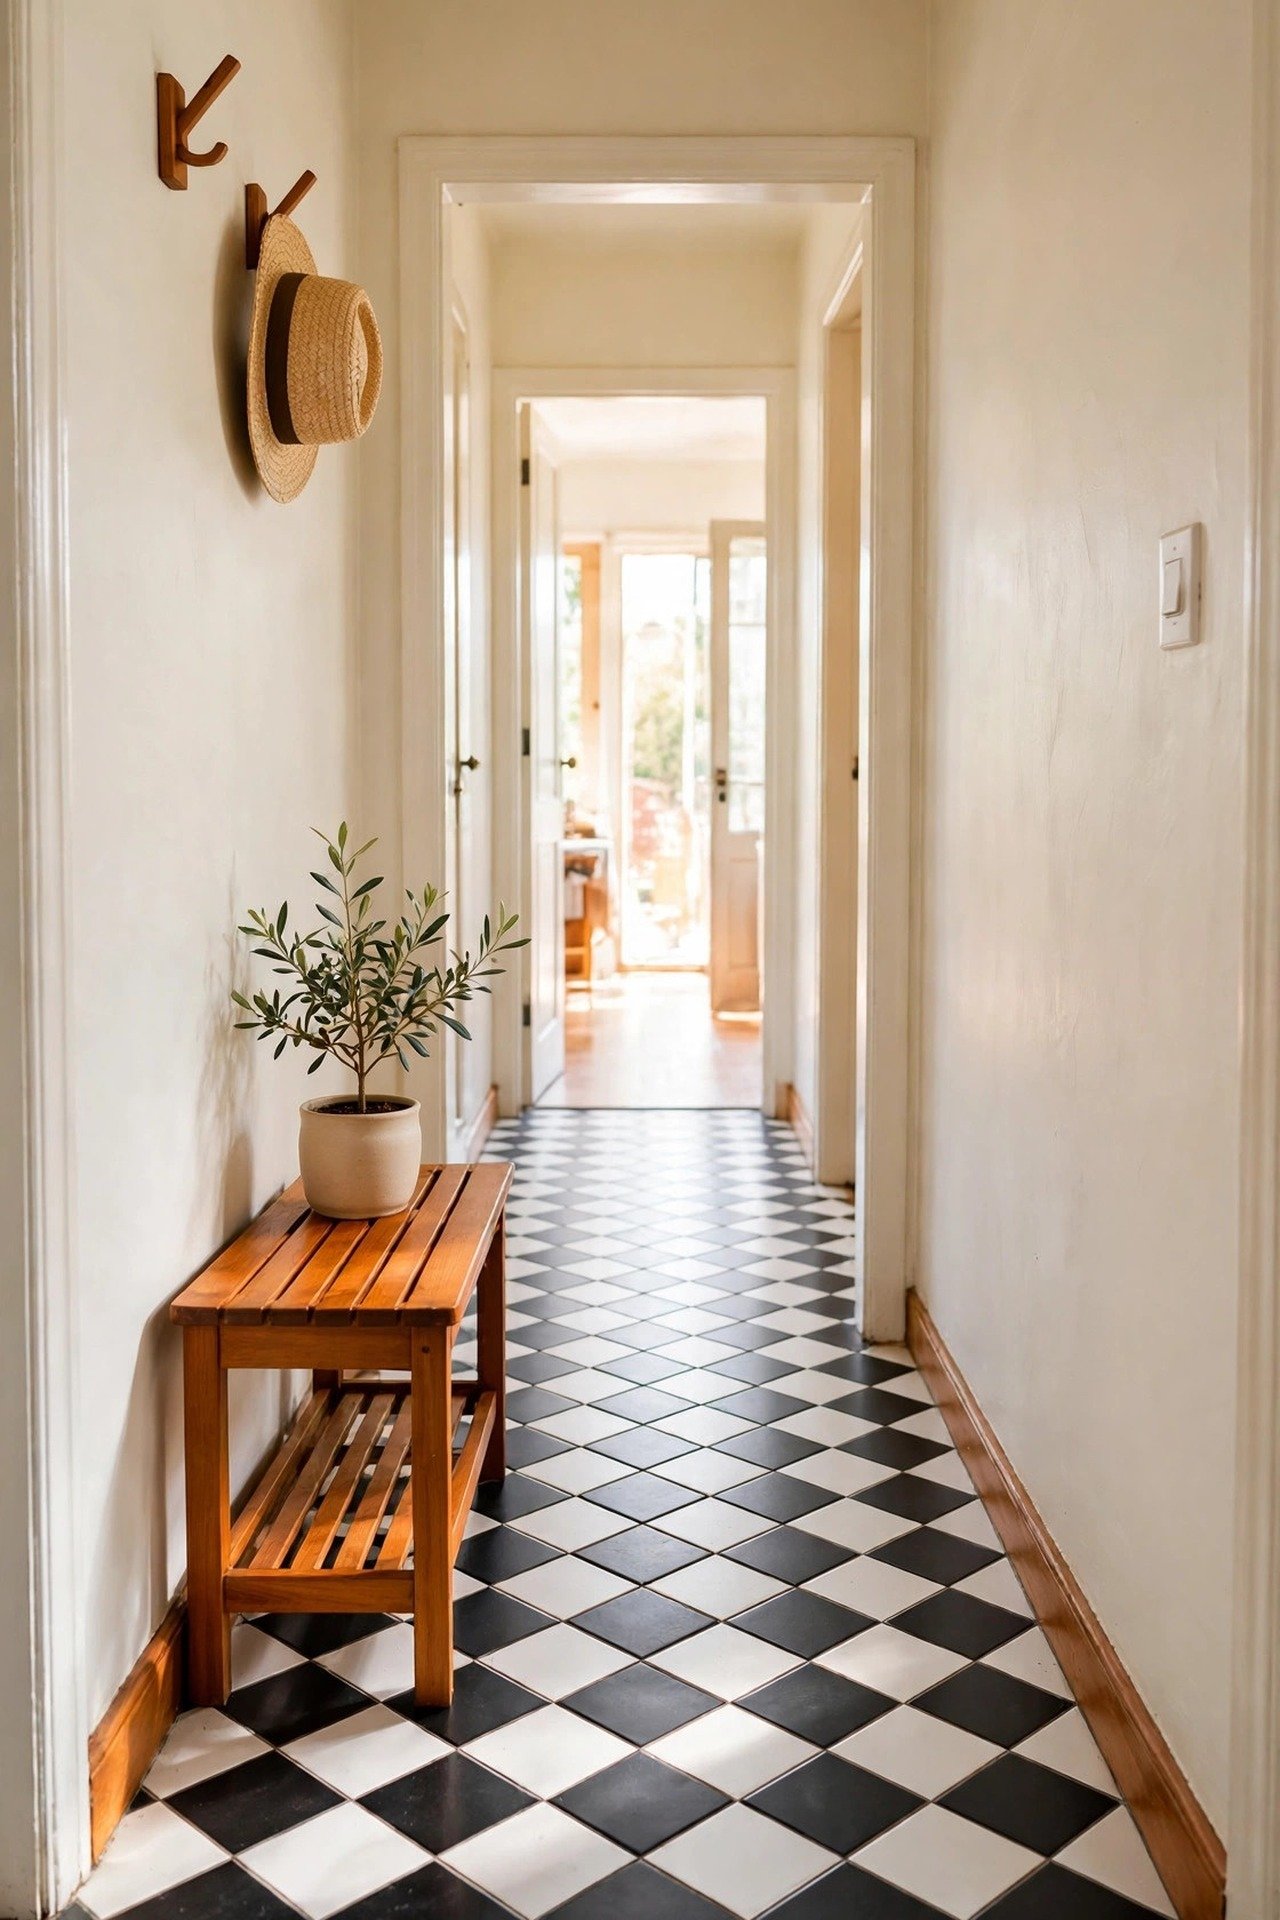
24. Run a Checkerboard Floor to Widen the Hall
A checkerboard pattern pulls the eye side to side across the hall instead of straight down its length. That sideways movement is what makes the corridor read wider. The classic pattern also hides dirt between cleanings.
Use 12-inch squares so the pattern stays bold but calm in a tight space. Lay the grid on the diagonal for even more visual width, or straight for a classic look. Seal the tile and grout well since halls take the hardest wear in the house.
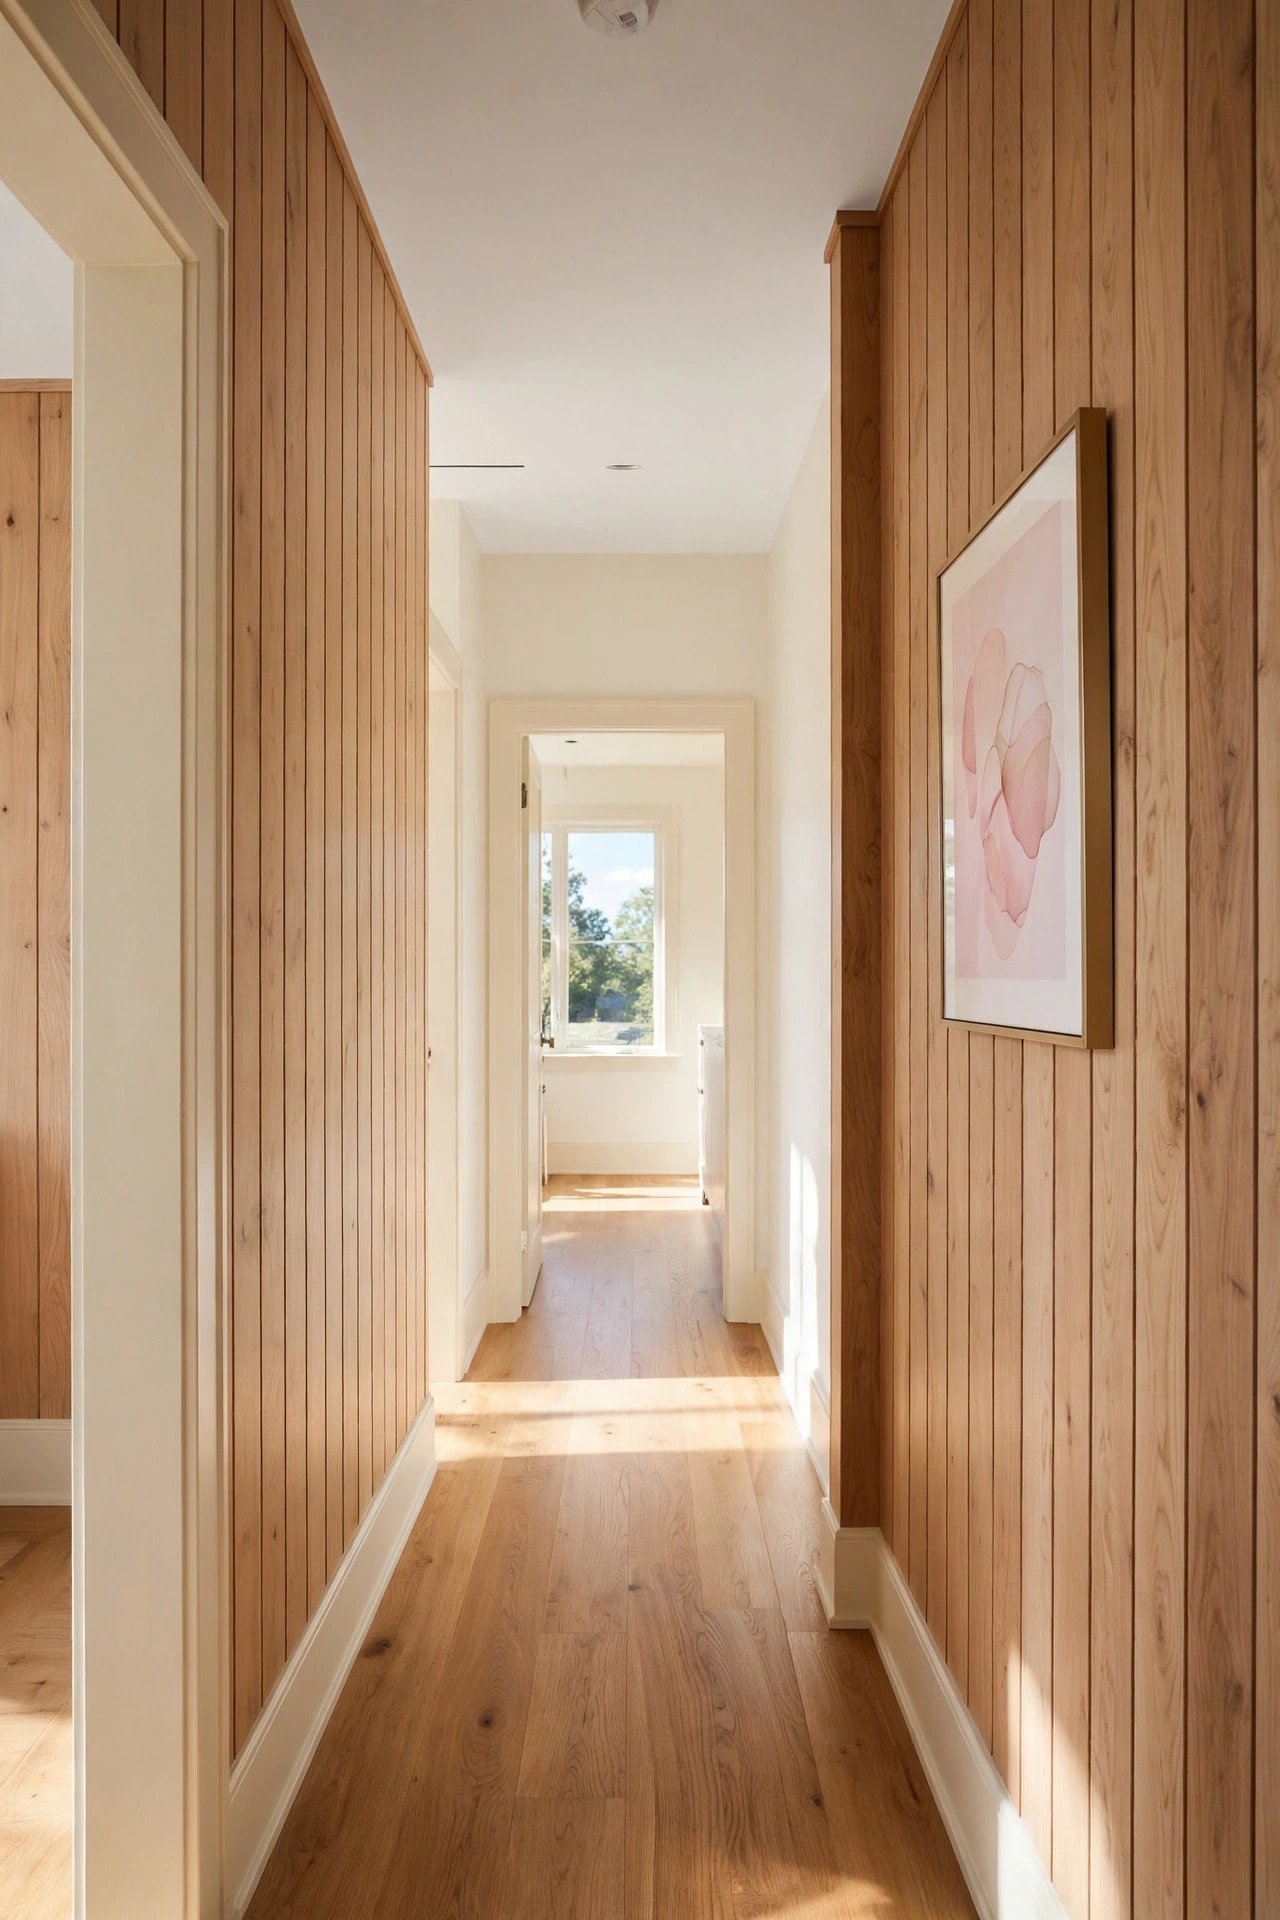
25. Warm the Walls With Natural Wood Paneling
Wood paneling wraps the hallway in warmth that makes the tight space feel intentional. The grain gives walkers texture to enjoy at close range. A narrow corridor starts to feel like a crafted passage instead of leftover space.
Choose light oak or pine so the walls never darken the hall. Run the boards vertically to add a sense of height against the narrow width. Keep the ceiling bright white to balance the wood and protect the light.
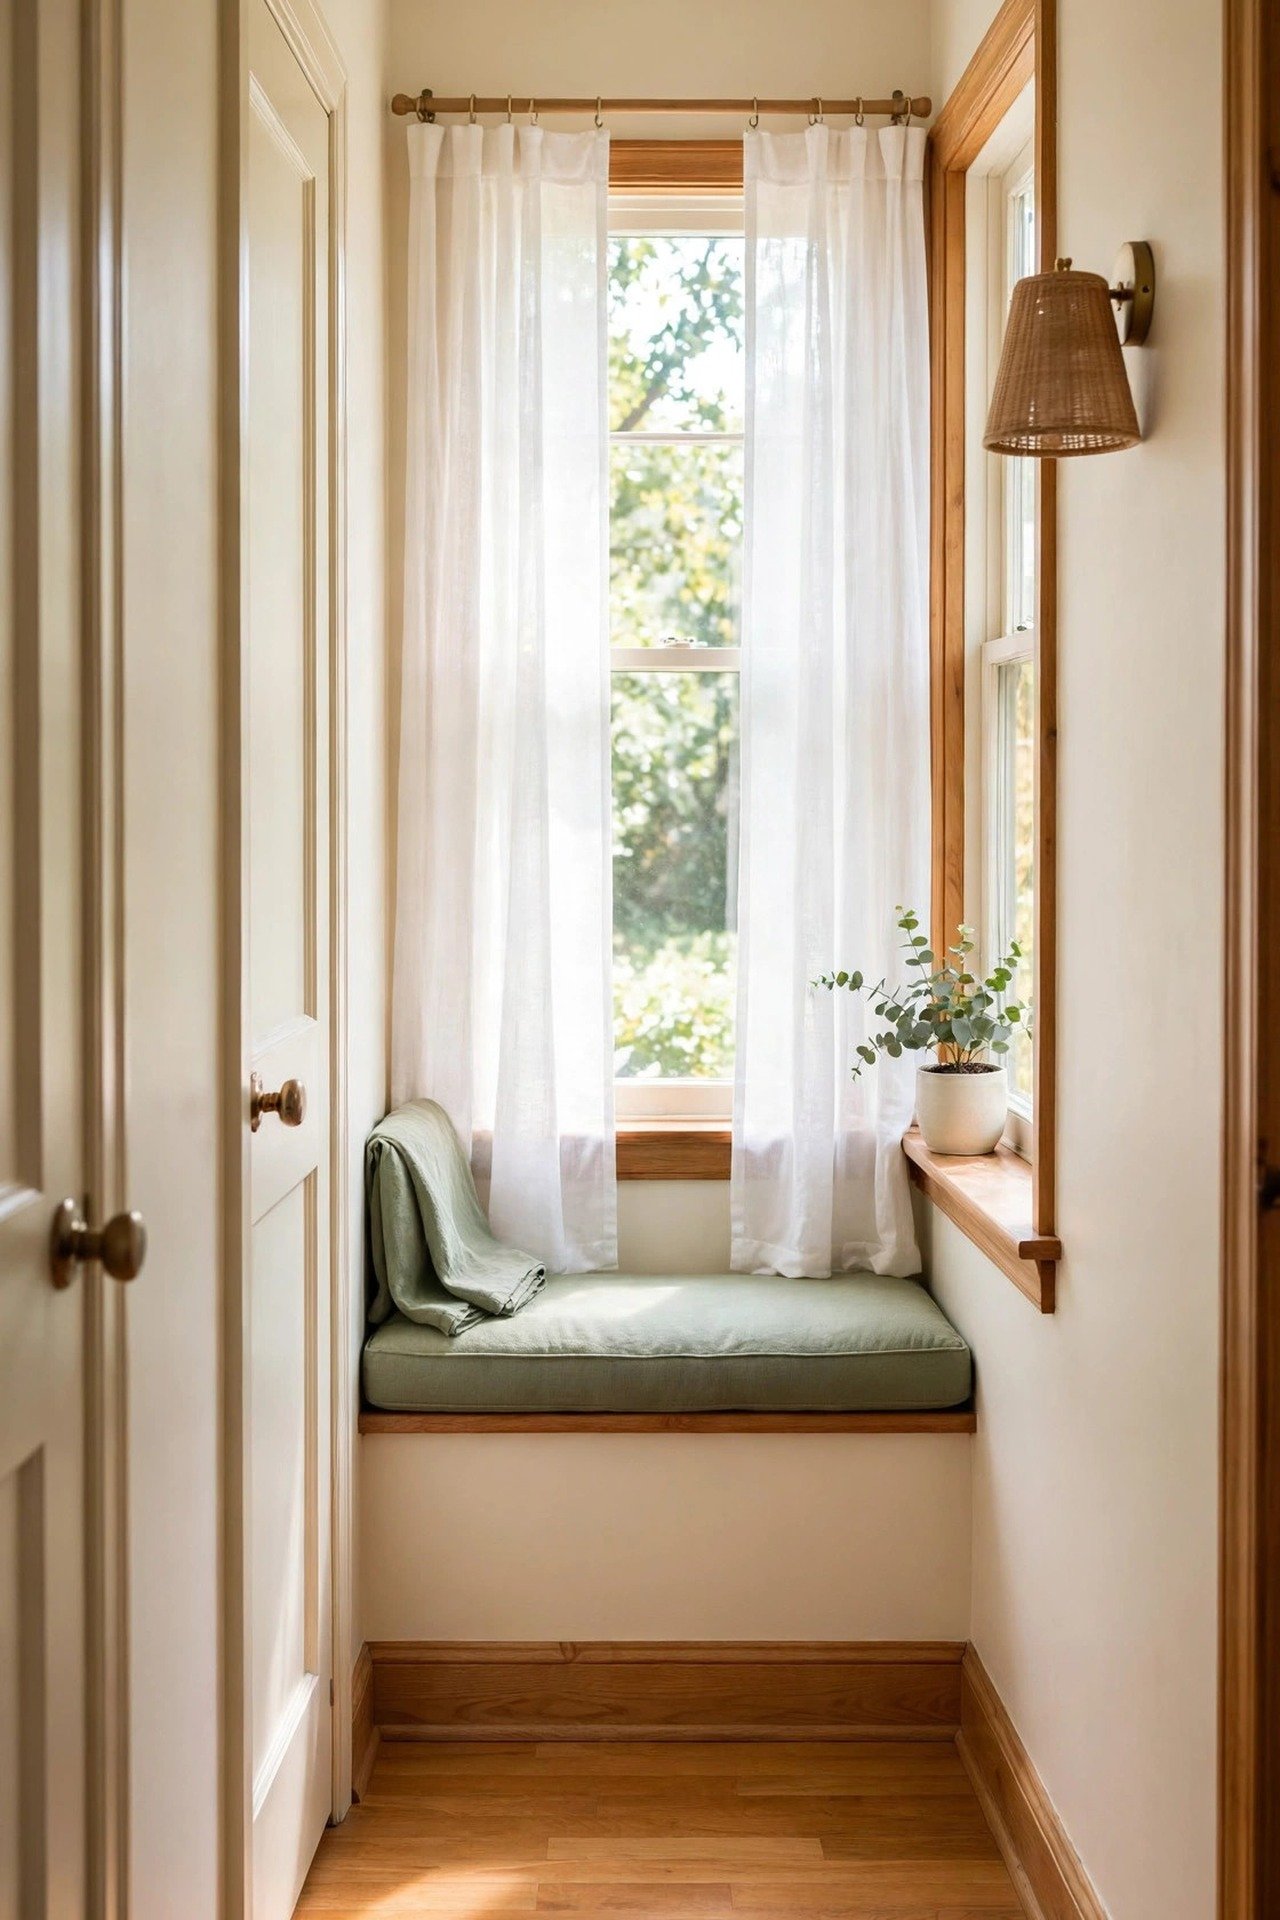
26. Borrow Light With a Window Nook
A window midway down the hall is free daylight you should design around, not ignore. A 16-inch-deep cushioned sill under it creates a bright pause in the walk. Light spills both directions and lifts the whole corridor.
Keep the dressing to a sheer panel so the glass stays the star. Add one plant on the sill and nothing else to protect the light. If the window looks onto a neighbor, use frosted film on the lower half and keep the top clear.
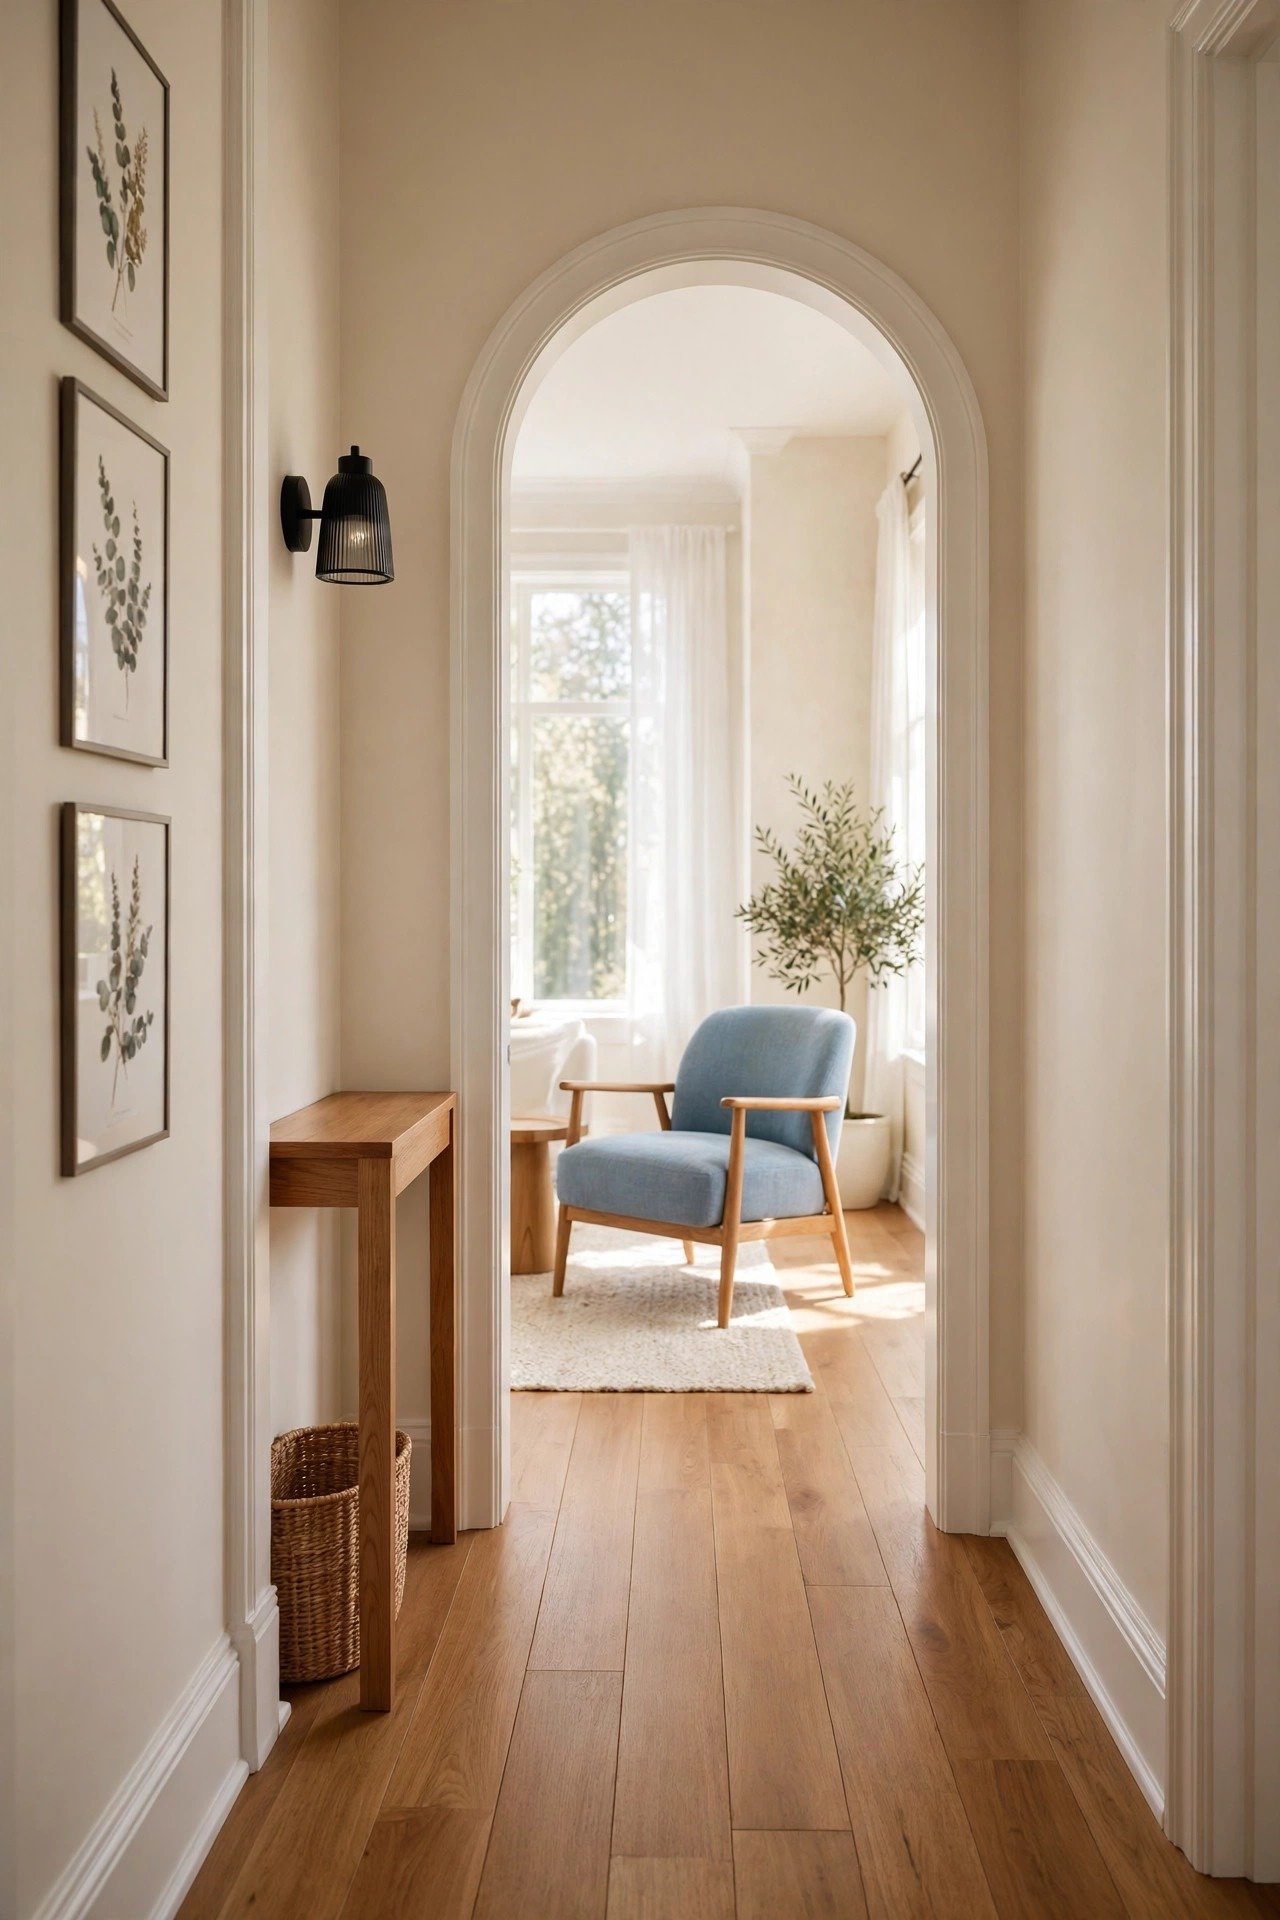
27. Open the Room Up With an Arched Opening
An arched cased opening softens the hard corner where the hallway meets the next room. The curve invites walkers through instead of presenting a sharp turn. The floor plan feels connected rather than chopped into pieces.
You can fake the arch with flexible trim around a standard doorway if you cannot rebuild the framing. Paint the arch the wall color for a subtle effect or the trim color to highlight it. Keep the opening at least 36 inches wide so furniture still passes.
28. Swap In Brass Hardware for a Polished Finish
Brass knobs, hinges, and switch plates catch the hallway light and give the corridor a finished, jewelry-like glow. The warm metal stands out against light walls and makes the passage feel dressed up. Small hardware swaps change the whole mood.
Replace every visible piece in one afternoon so the finish stays consistent, and pair it with a fresh door color from these interior door color ideas. Stick to one metal throughout the hall to avoid a mixed, messy look. Lacquered brass keeps its shine without polishing.
29. Gain Space With a Pocket Door
A pocket door reclaims the nine square feet that a swinging door steals from the hallway. The slab slides into the wall cavity and the corridor keeps its full width at every point. Walkers never dodge a door again.
Check the wall for plumbing and wiring before you commit, since pocket frames need a clear cavity. Choose a solid-core slab for sound privacy between rooms. Add soft-close hardware so the door glides shut without slamming in the night.
Conclusion
A narrow hallway works when the walkway always wins. Protect 36 inches of clear path, push storage flat to the walls, and light the full length evenly. Every idea above serves that one goal: smooth, bright movement.
Walk your hallway with a tape measure this weekend and fix the tightest spot first. Small, precise changes add up fast in a corridor. Your hallway will soon move people through the house instead of slowing them down.
Frequently Asked Questions
How wide should a hallway walkway stay?
Keep at least 36 inches of clear walking width in a main hallway. Measure the narrowest point first, then choose furniture and decor that fit outside that path.
What color makes a narrow hallway look wider?
Light, reflective colors like crisp white, soft cream, and pale gray make walls recede. Carry one light color across walls and trim for the widest feel.
How do I add storage to a hallway without blocking it?
Use the walls: floating shelves, recessed niches, and slim built-in cabinets add storage with zero floor footprint. Keep everything shallow so the walkway stays clear.
Can I put furniture in a very narrow hallway?
Yes, if it is slim. Consoles and benches under 14 inches deep work well. Choose pieces with thin legs or floating designs so the floor shows underneath.
What lighting works best in a dark hallway?
Layer recessed ceiling lights with slim wall sconces for even, shadow-free light. Add a dimmer so you can soften the glow in the evening without losing safety.

Hi, I’m Emily! I turn messy corners into cozy, organized spots. DreamNestDecor is where I share simple, practical home ideas — decor, organization, and small-space solutions that work in real life, not just in photos. Every idea here is carefully researched before it’s shared.