A barndominium starts as an empty steel or post-frame shell, basically a beautiful barn with no instructions inside. The first time I walked through one under construction, just posts, trusses, and a concrete slab, I felt something I never feel in a regular house: total freedom. Every wall was a decision I had not made yet.
That freedom is the whole point of a barndo floor plan. You are zoning an open box, not remodeling rooms. Below are 21 small barndominium floor plan ideas for rustic small living, each one built around the realities of post-frame construction: wide clear spans, soaring trusses, deep porches, and room to breathe.
1. Zone the Open Shell Into Living Thirds
Divide your rectangular shell into thirds: public living in the middle third, private bedrooms in one end third, and utility plus shop in the other end third. This simple zoning keeps noise, smells, and sawdust away from the bedrooms. You will feel the logic of it every single day.
Use partial walls and furniture, not full partitions, to define the middle living third so the clear span stays open. A 30 by 40 foot shell gives you roughly 400 square feet per third, which is generous for a small home. Zoning first makes every later decision easier.
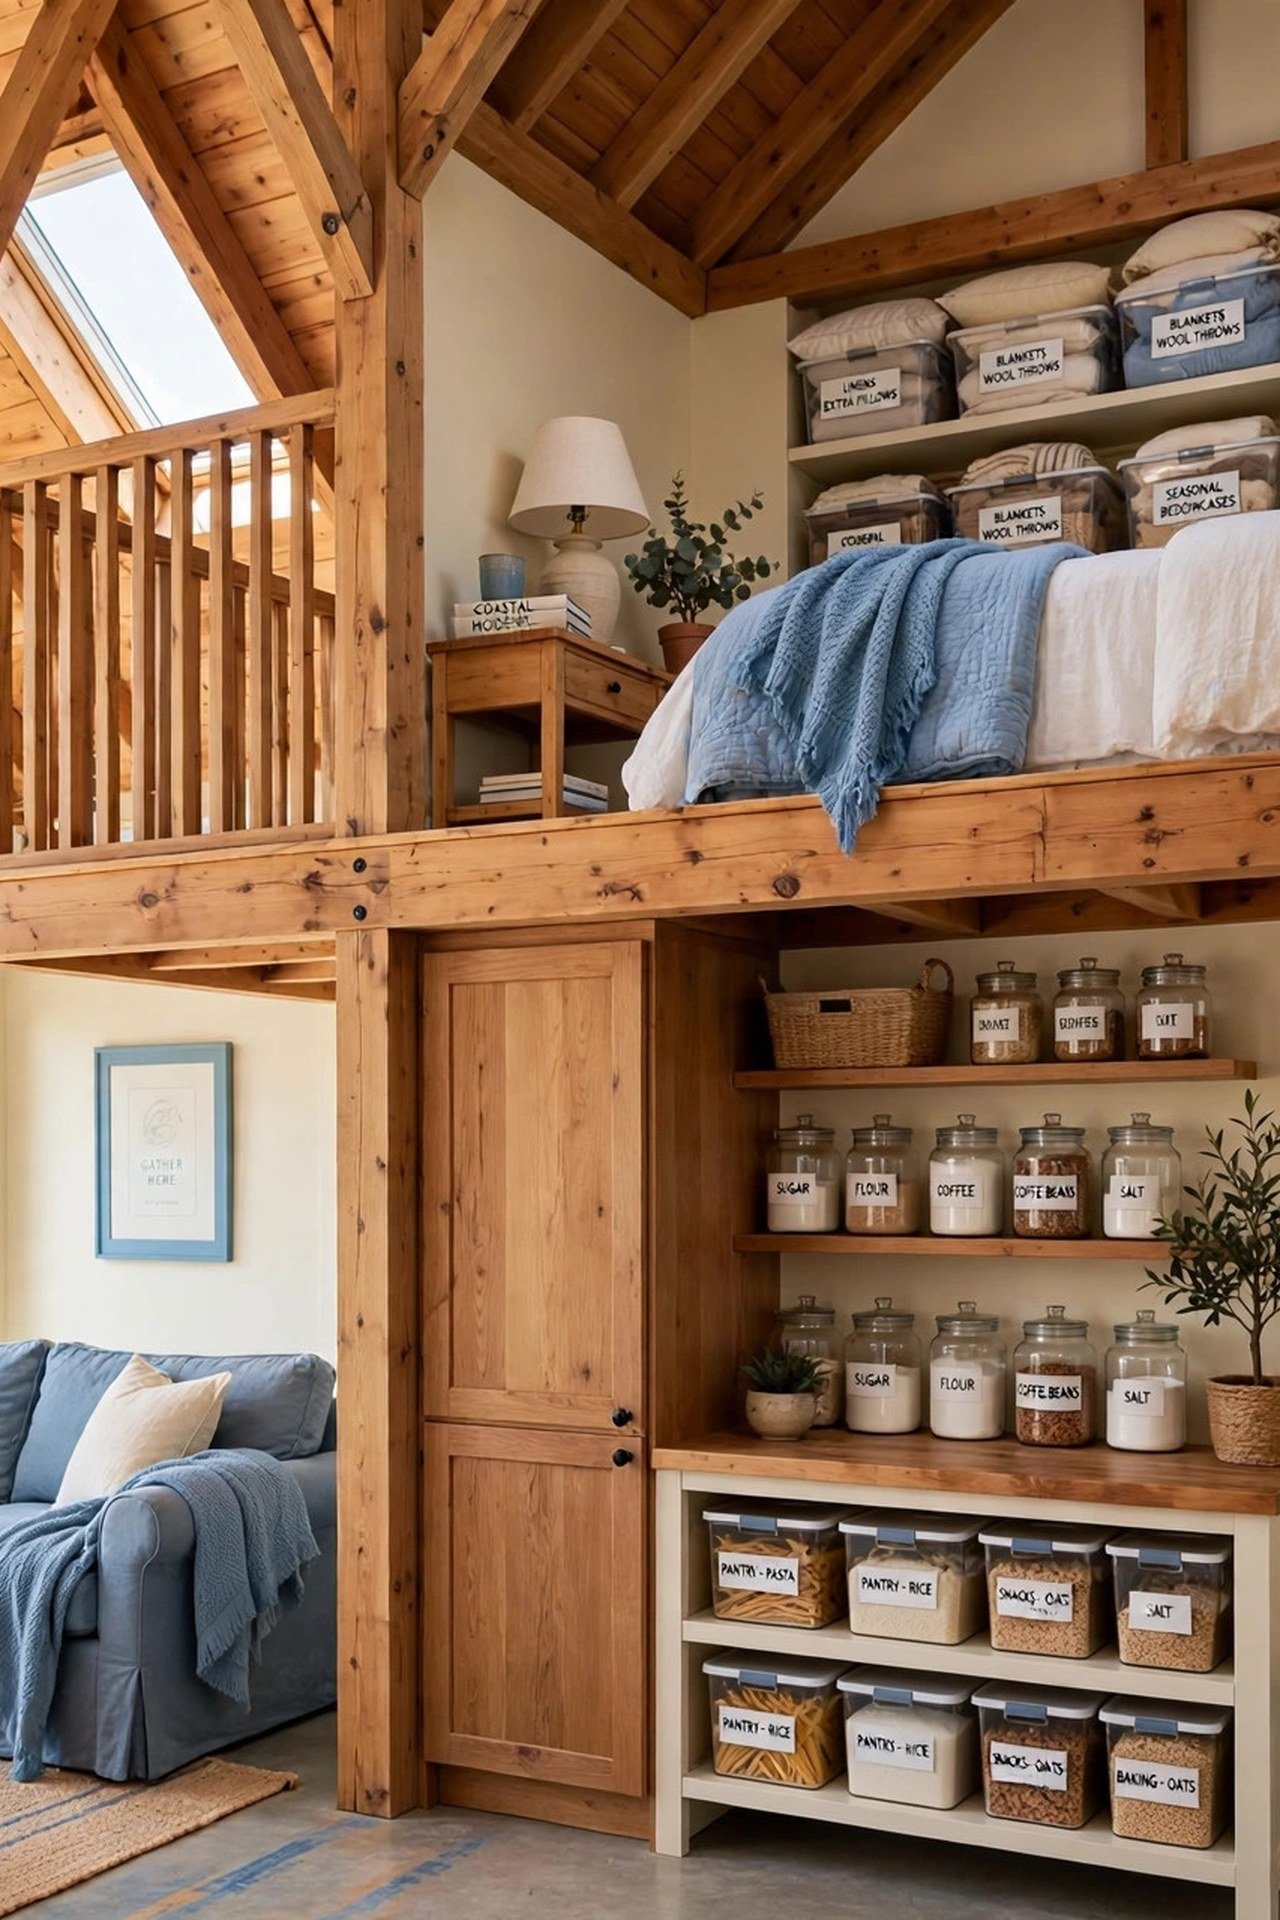
2. Raise a Loft Bedroom Over Half the Footprint
Build a loft over the bedroom third of the shell, leaving the living third open all the way to the ridge. The loft holds the main sleeping area while the double-height great room keeps its drama. You will gain a full bedroom without enlarging the foundation.
Size the loft deck at 12 to 14 feet deep so a queen bed fits with walking room on three sides. A sturdy ladder like on a ship or alternating-tread stair saves the floor space a full staircase would eat. Half loft, full impact.
3. Run the Kitchen Along the Long Exterior Wall
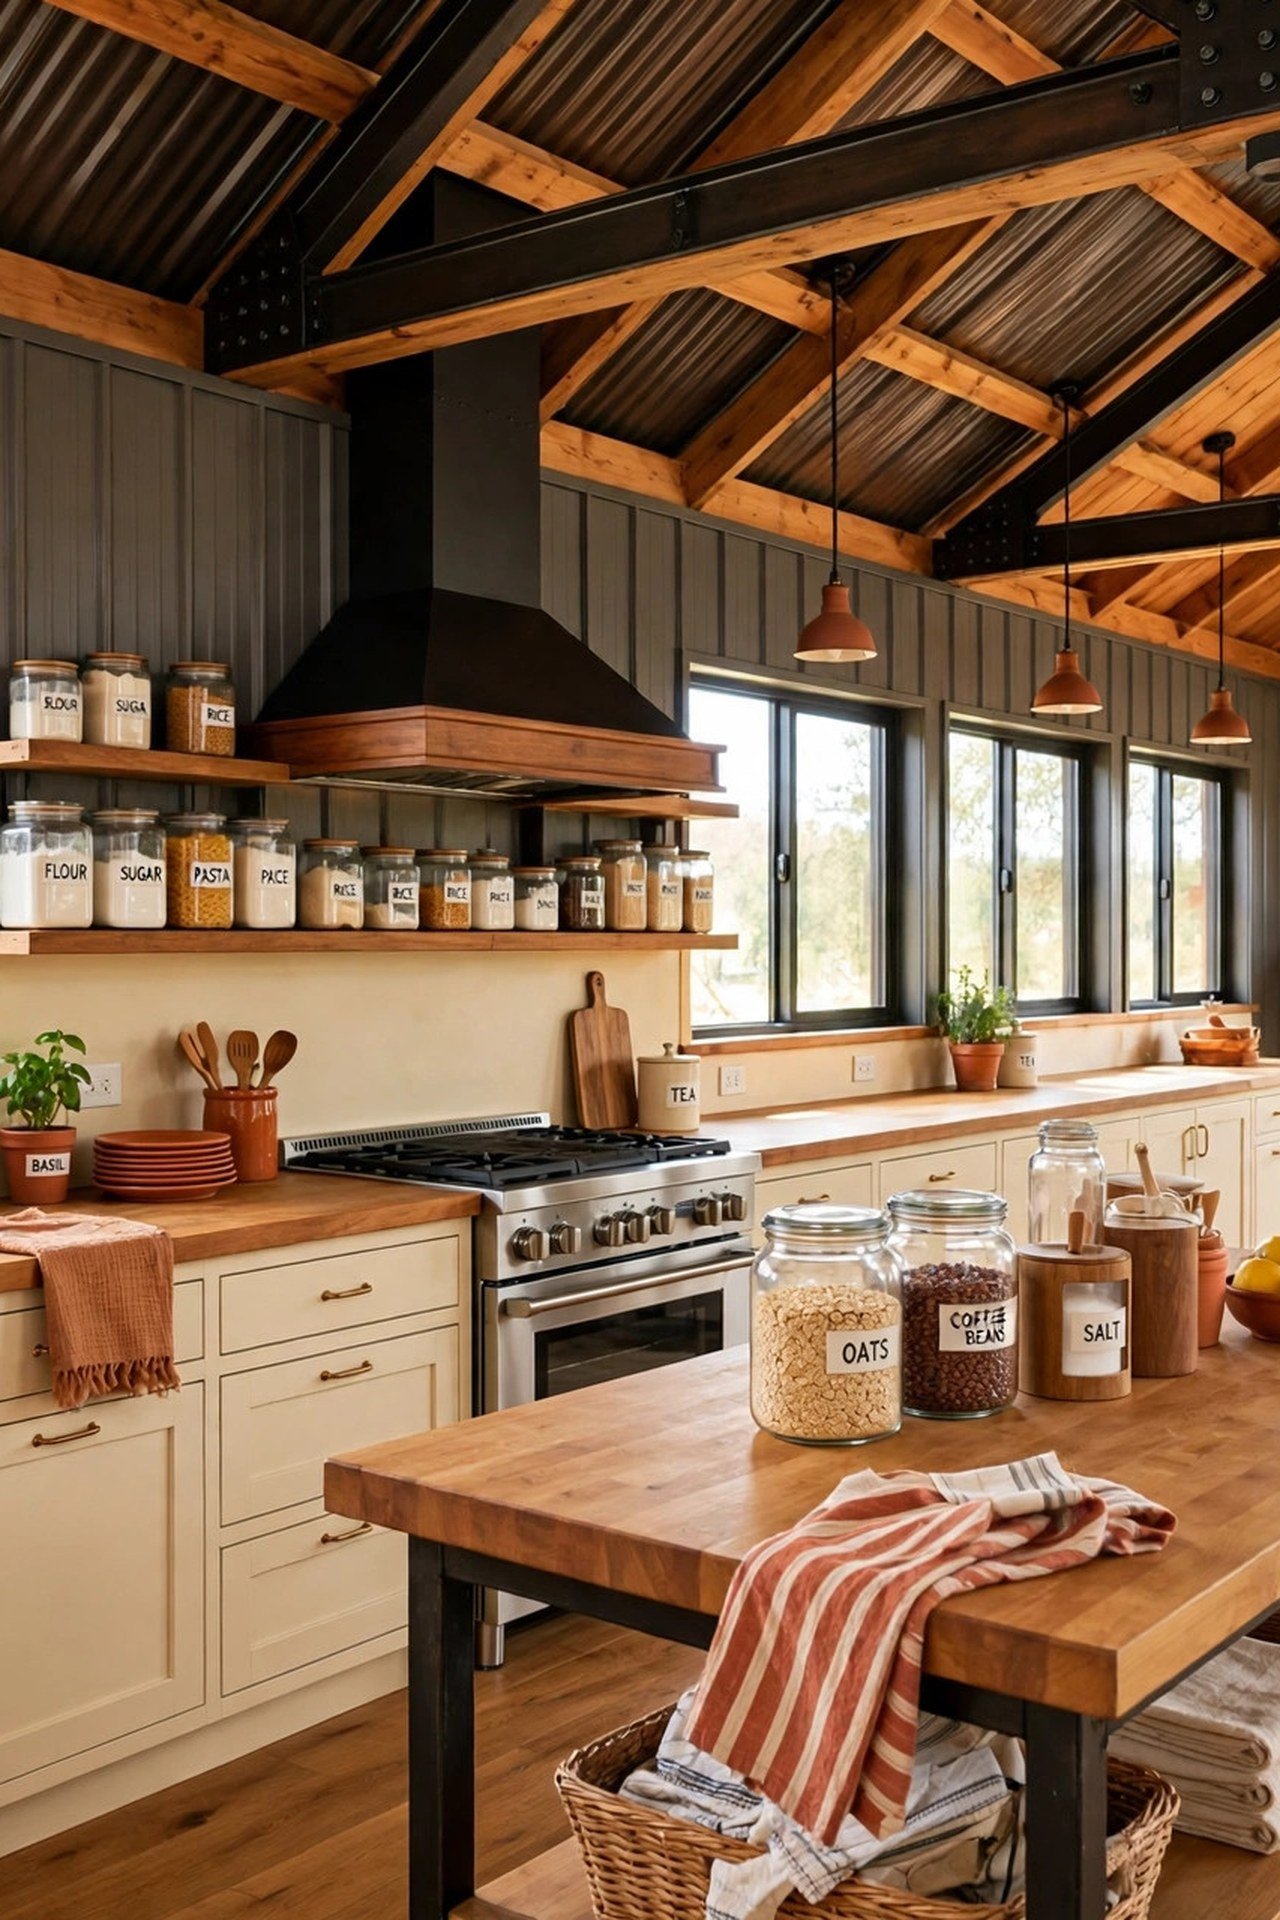
Place the kitchen counters along one long exterior wall of the great room, where plumbing can drop straight through the slab edge. A 12-foot run holds the sink, range, and dishwasher with generous counter between. You will cook facing the room instead of facing a wall.
Float a worktable island parallel to the counter run, leaving 42 inches of walkway on both sides. The island becomes prep space, dining table, and homework desk in one. Long wall kitchens suit the long rectangle of a barndo perfectly.
4. Tuck Private Rooms Into the Back Corners
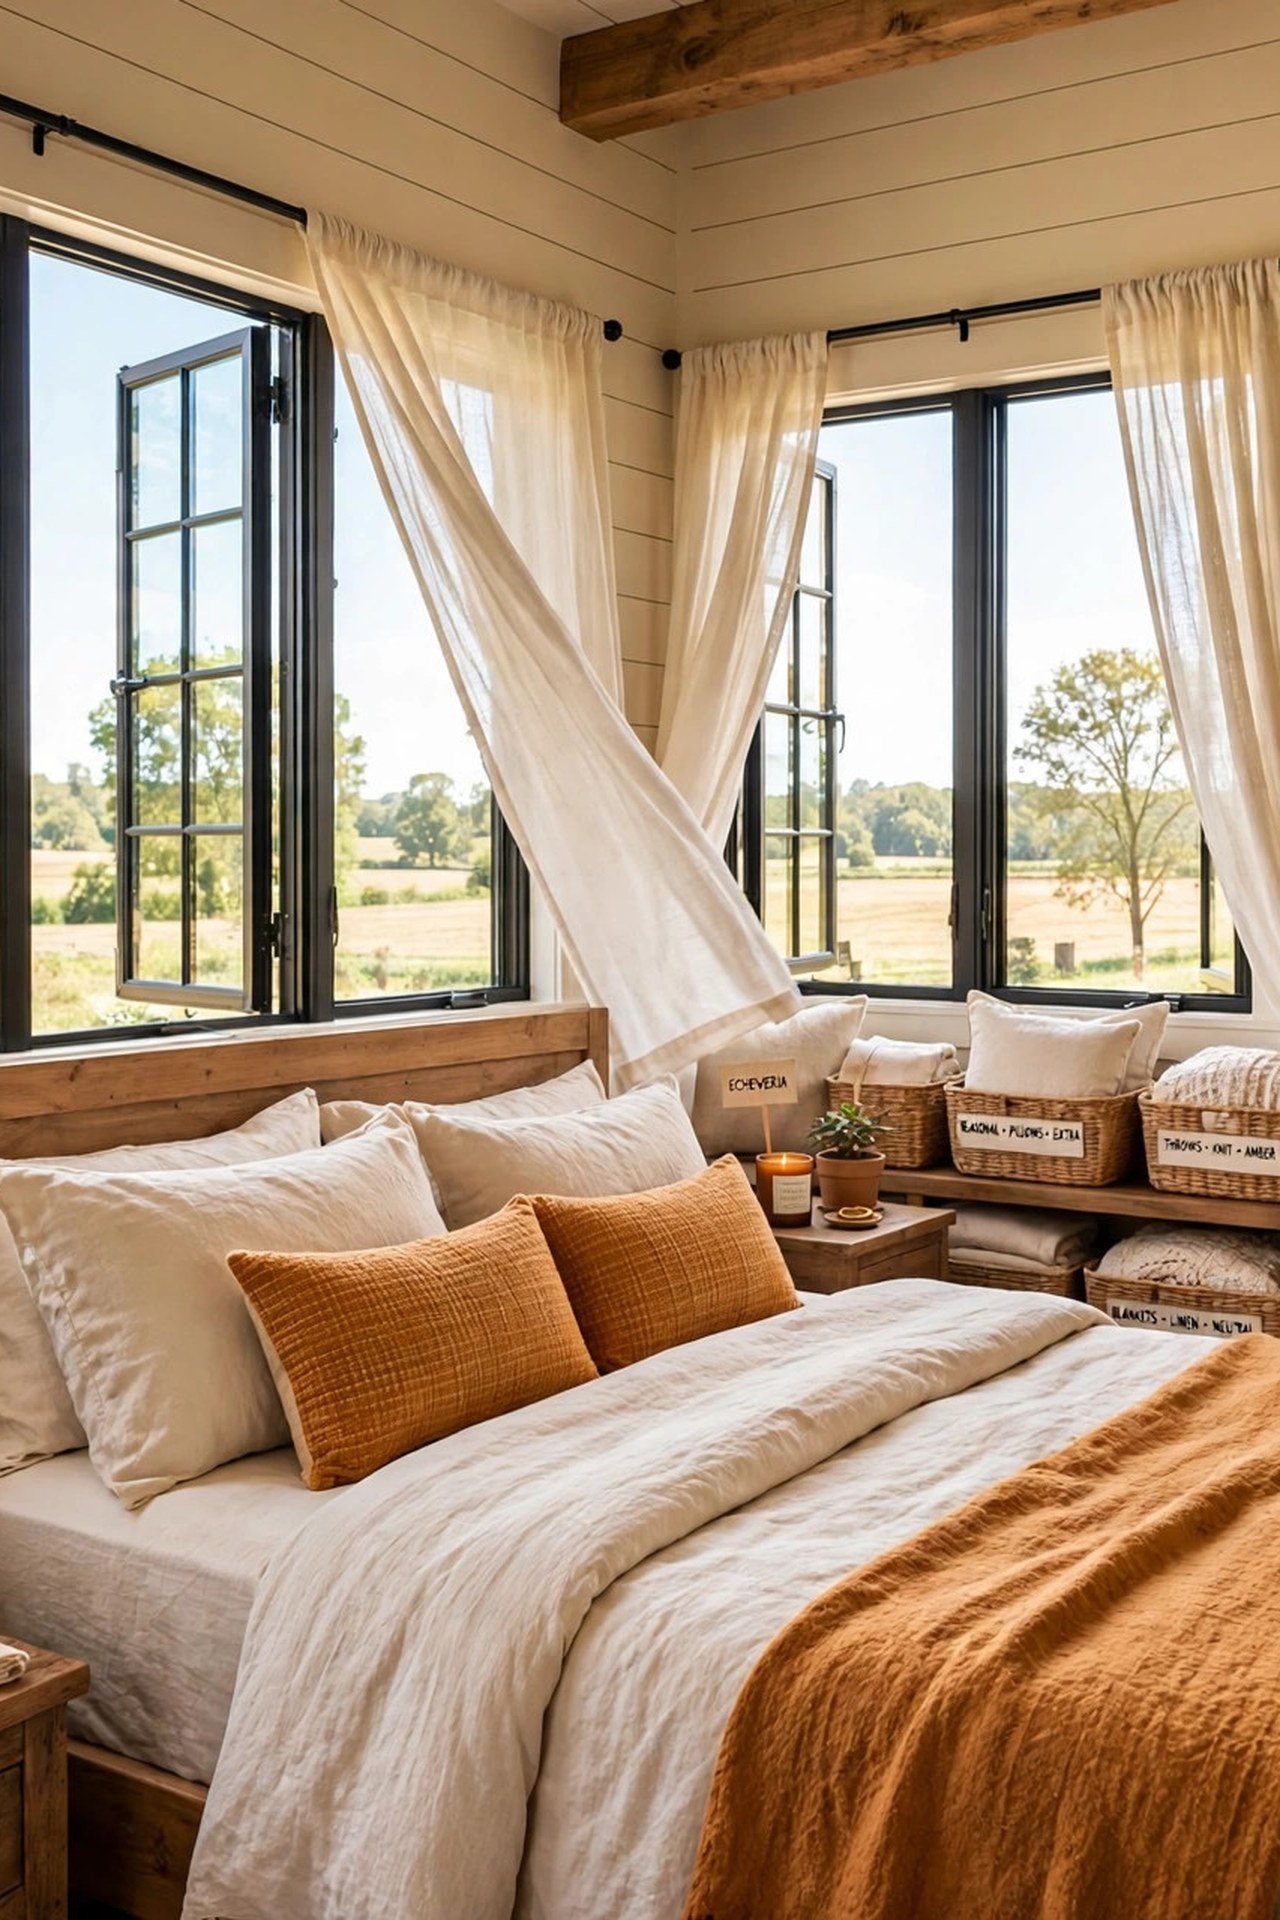
Push the bedrooms and the main bath into the two back corners of the shell, far from the entry and the shop noise. Corner rooms get two exterior walls, which means windows on two sides and excellent cross-ventilation. You will sleep cooler and quieter.
Keep these rooms modest, 10 by 12 feet is plenty, and let the saved square footage feed the great room. A short hall or a barn door entry keeps them private without a long corridor. Corners are the calmest real estate in an open shell.
5. Wrap Deep Porches Around Two Sides
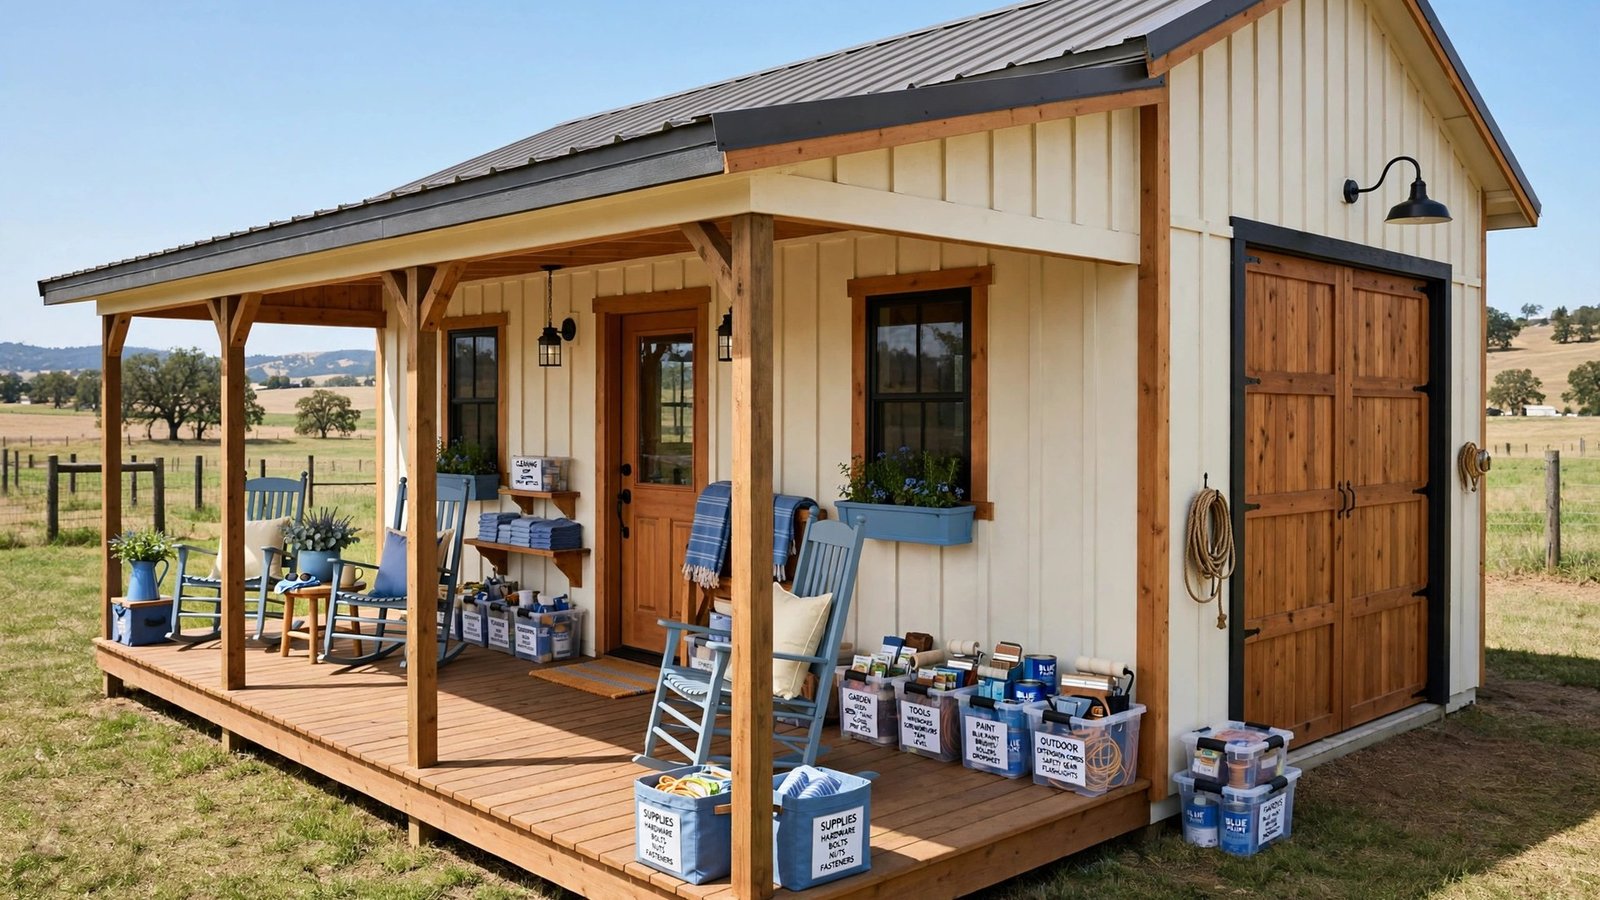
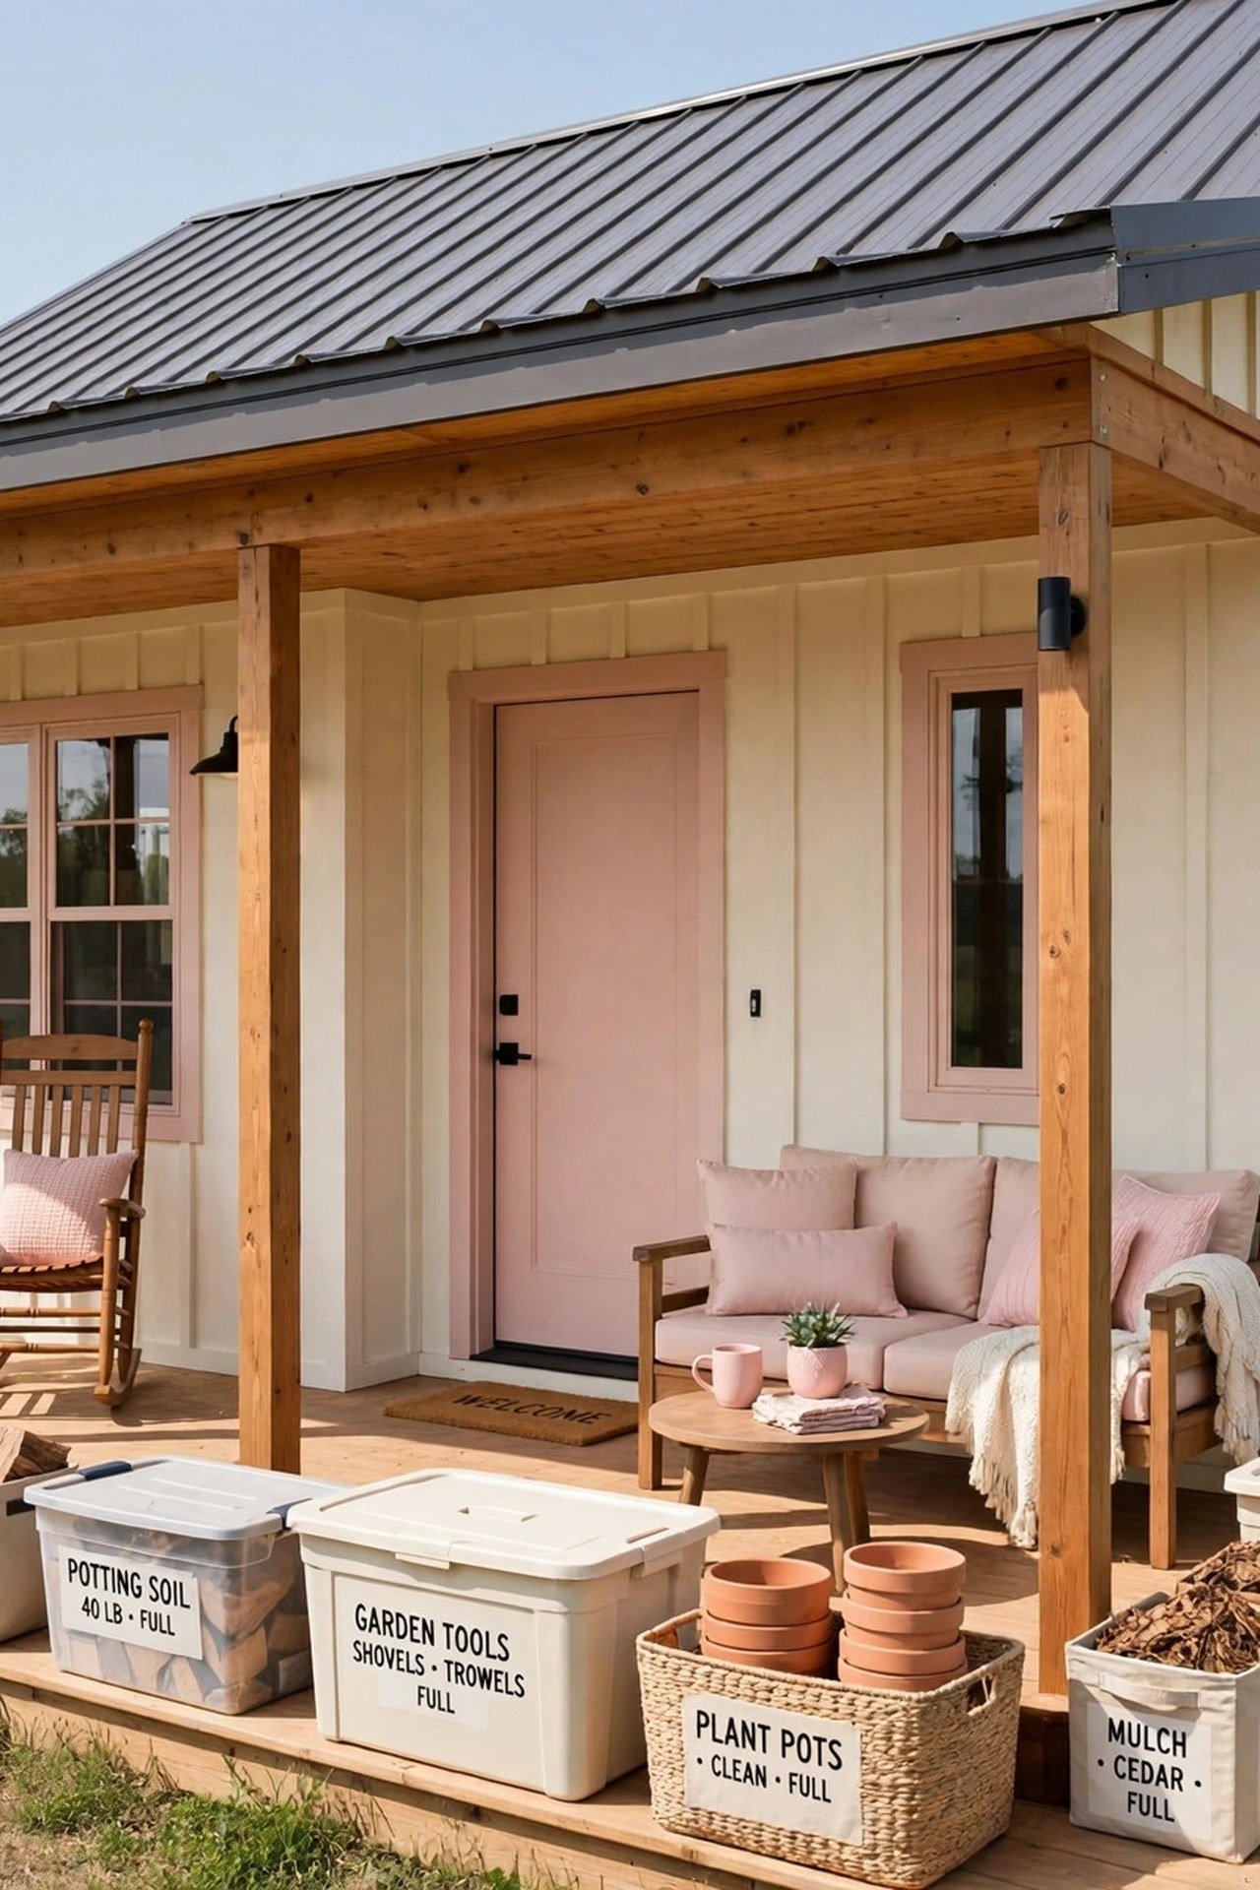
Extend the barndo roof out 8 to 10 feet on two sides to create deep porches that are part of the structure, not an afterthought. These porches shade the walls, shelter the entries, and become outdoor rooms for most of the year. You will live on the porch from April to October.
Furnish the south porch as the outdoor living room with real seating, and keep the east porch as the morning coffee spot. Because the porch roof ties into the main trusses, it costs far less than a detached addition. Deep porches are the signature move of the barndominium.
6. Build the Entry Double-Height Under the Peak
Place the front door on the gable end so you enter under the full peak height of the shell. The double-height entry makes a small barndo feel grand the instant the door opens. You will never forget the first impression this creates.
Hang a large pendant or a wagon-wheel chandelier in the tall space to give it scale, and run a board and batten accent wall up one side to draw the eye upward. A bench and hooks to one side keep the grandeur practical. Tall entries make small footprints feel monumental.
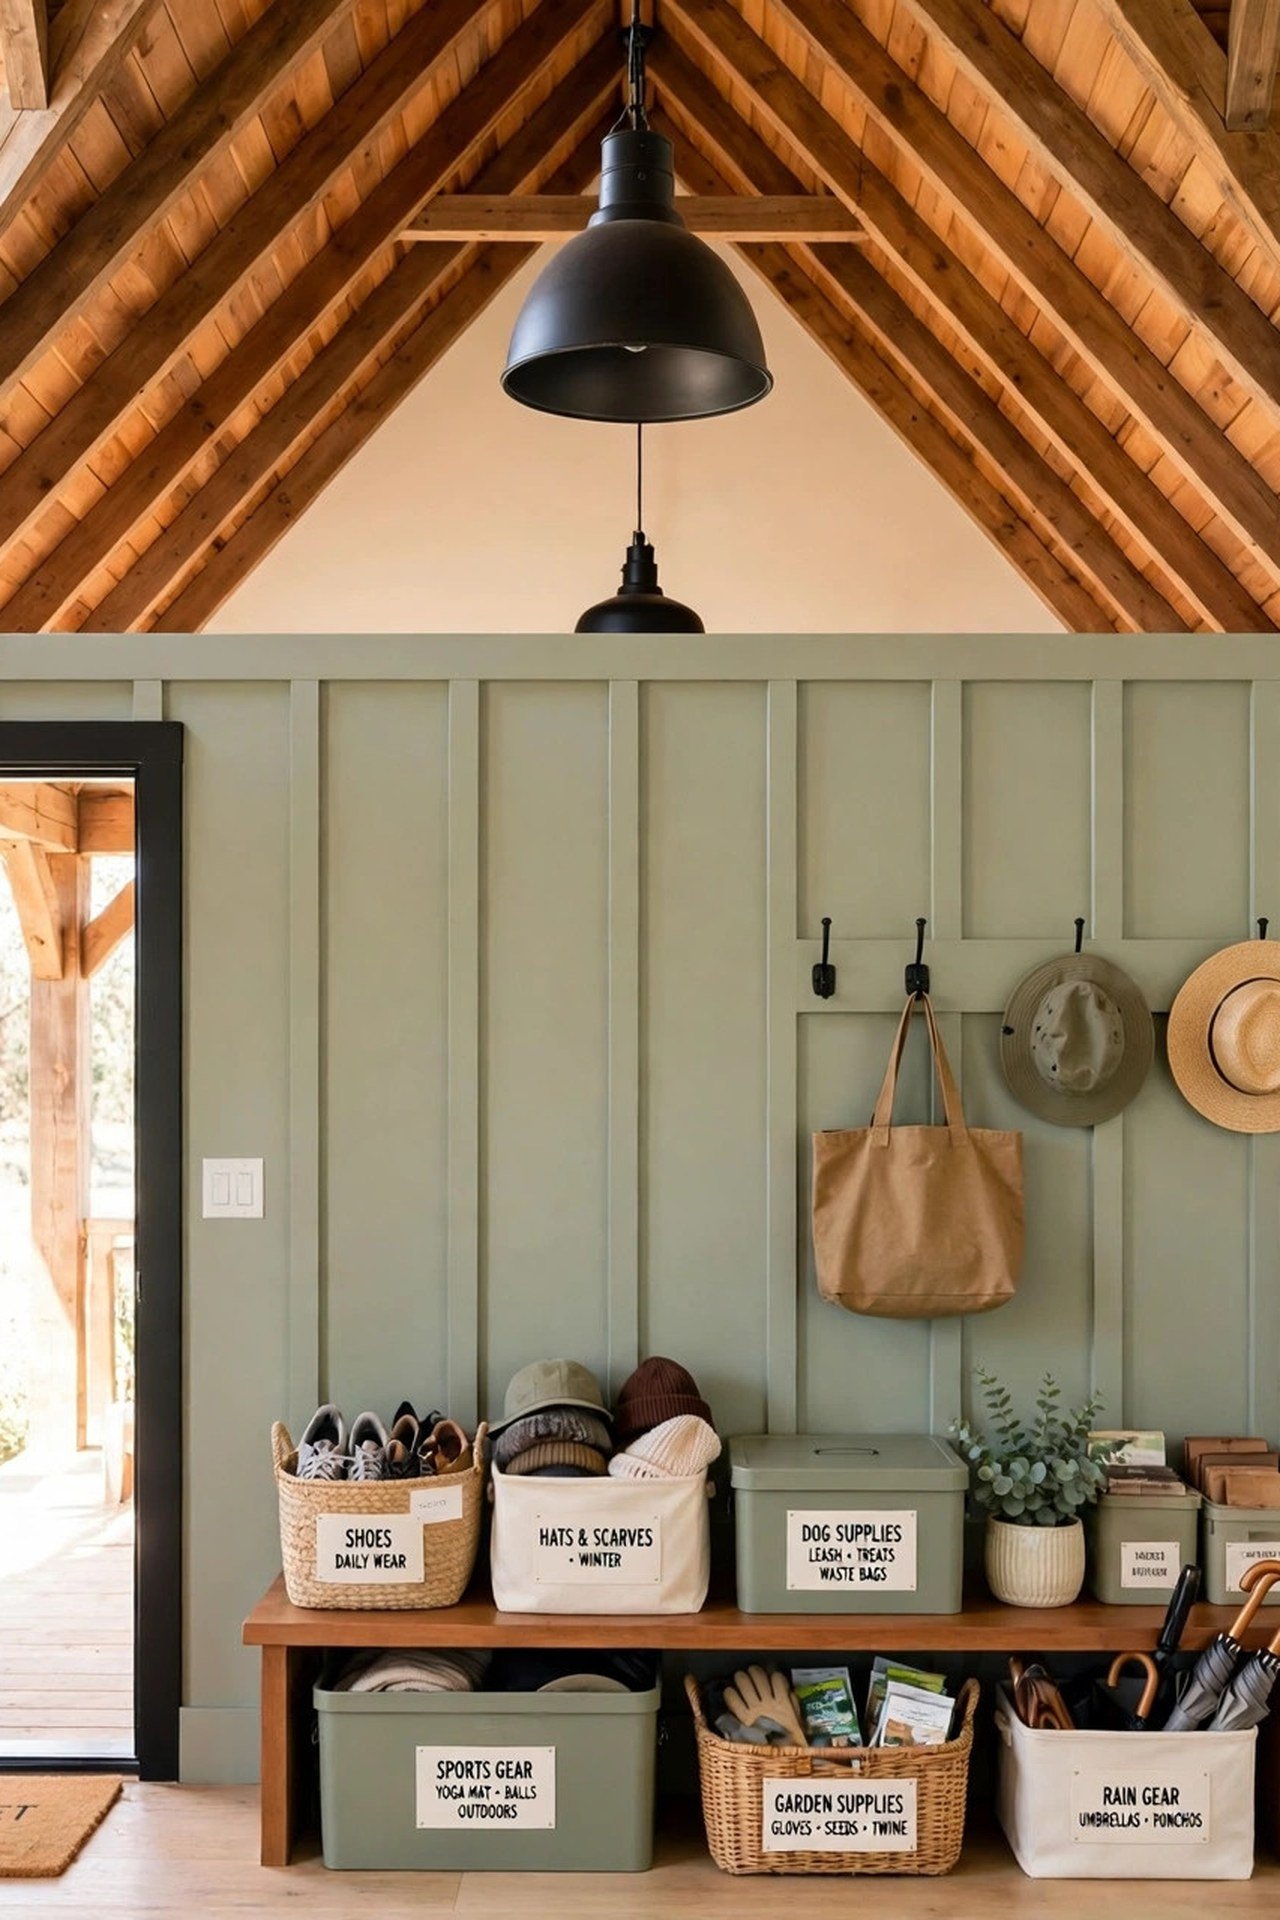
7. Plan a Boot Room at the Side Door
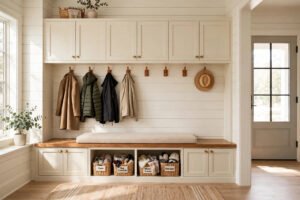
Give the side door, the one you actually use daily, a proper boot room instead of a sad mat. This hardworking space holds muddy boots, barn coats, dog leashes, and a washing station for dirty paws. You will stop tracking the outdoors through your living room.
Size it 6 by 8 feet minimum, with a floor drain, a deep utility sink, and a bench with cubbies above and below. Tile the floor and run the walls in washable panels. A barndo boot room works harder than any city mudroom because country life is messier.
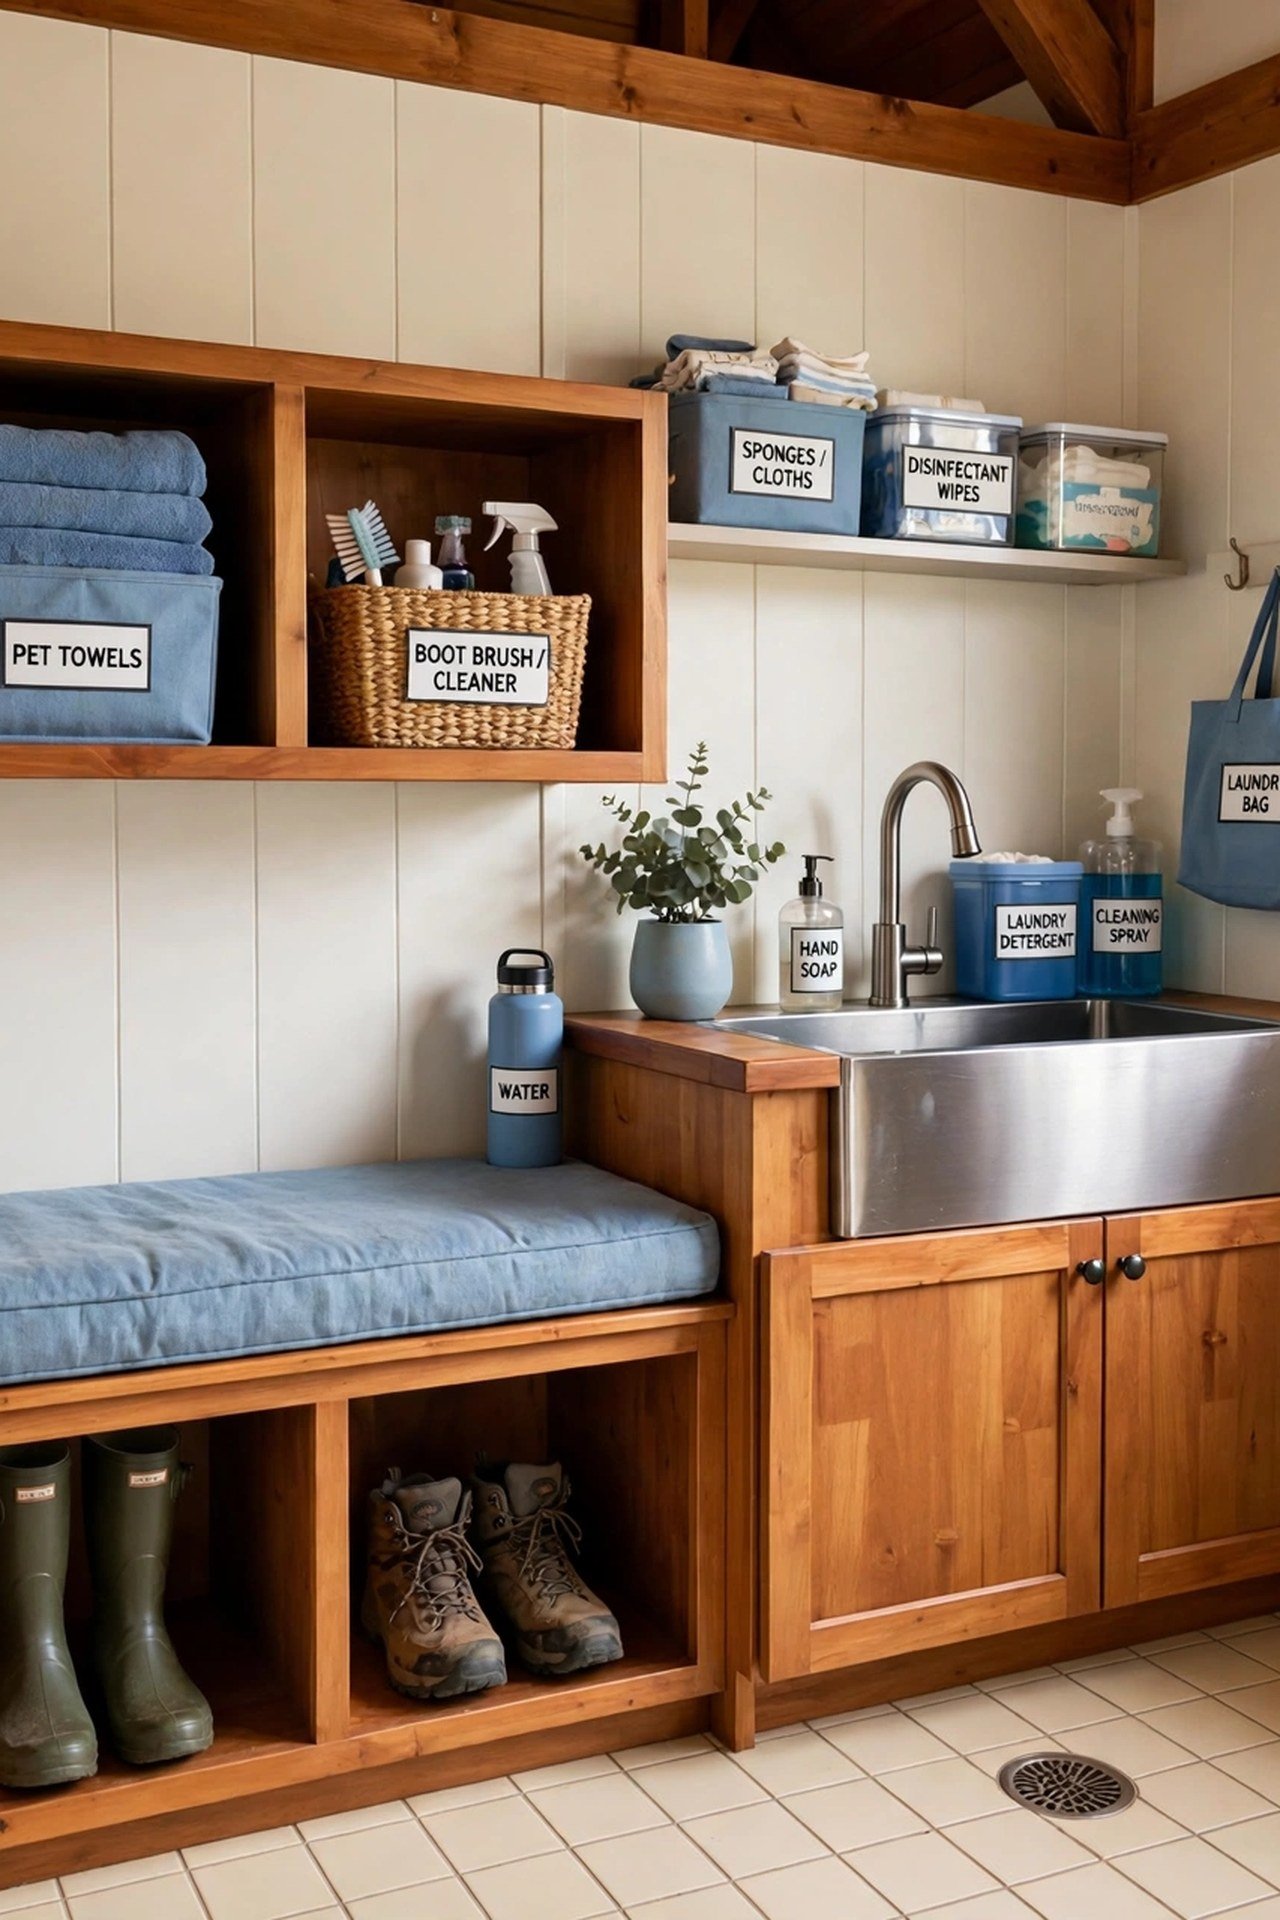
8. Attach a Workshop Bay to One End
Dedicate the last 12 to 16 feet of the shell to a workshop bay separated by an insulated wall with a sealed door. Tools, tractors, and projects stay in the shop while the home stays clean. You will have the workshop you always wanted without a second building.
Give the shop its own exterior overhead door and a concrete floor with a drain, while the living side gets finished flooring. Run dust collection and keep the shared wall air-sealed so noise and fumes never migrate. Work and rest under one roof, properly divided.
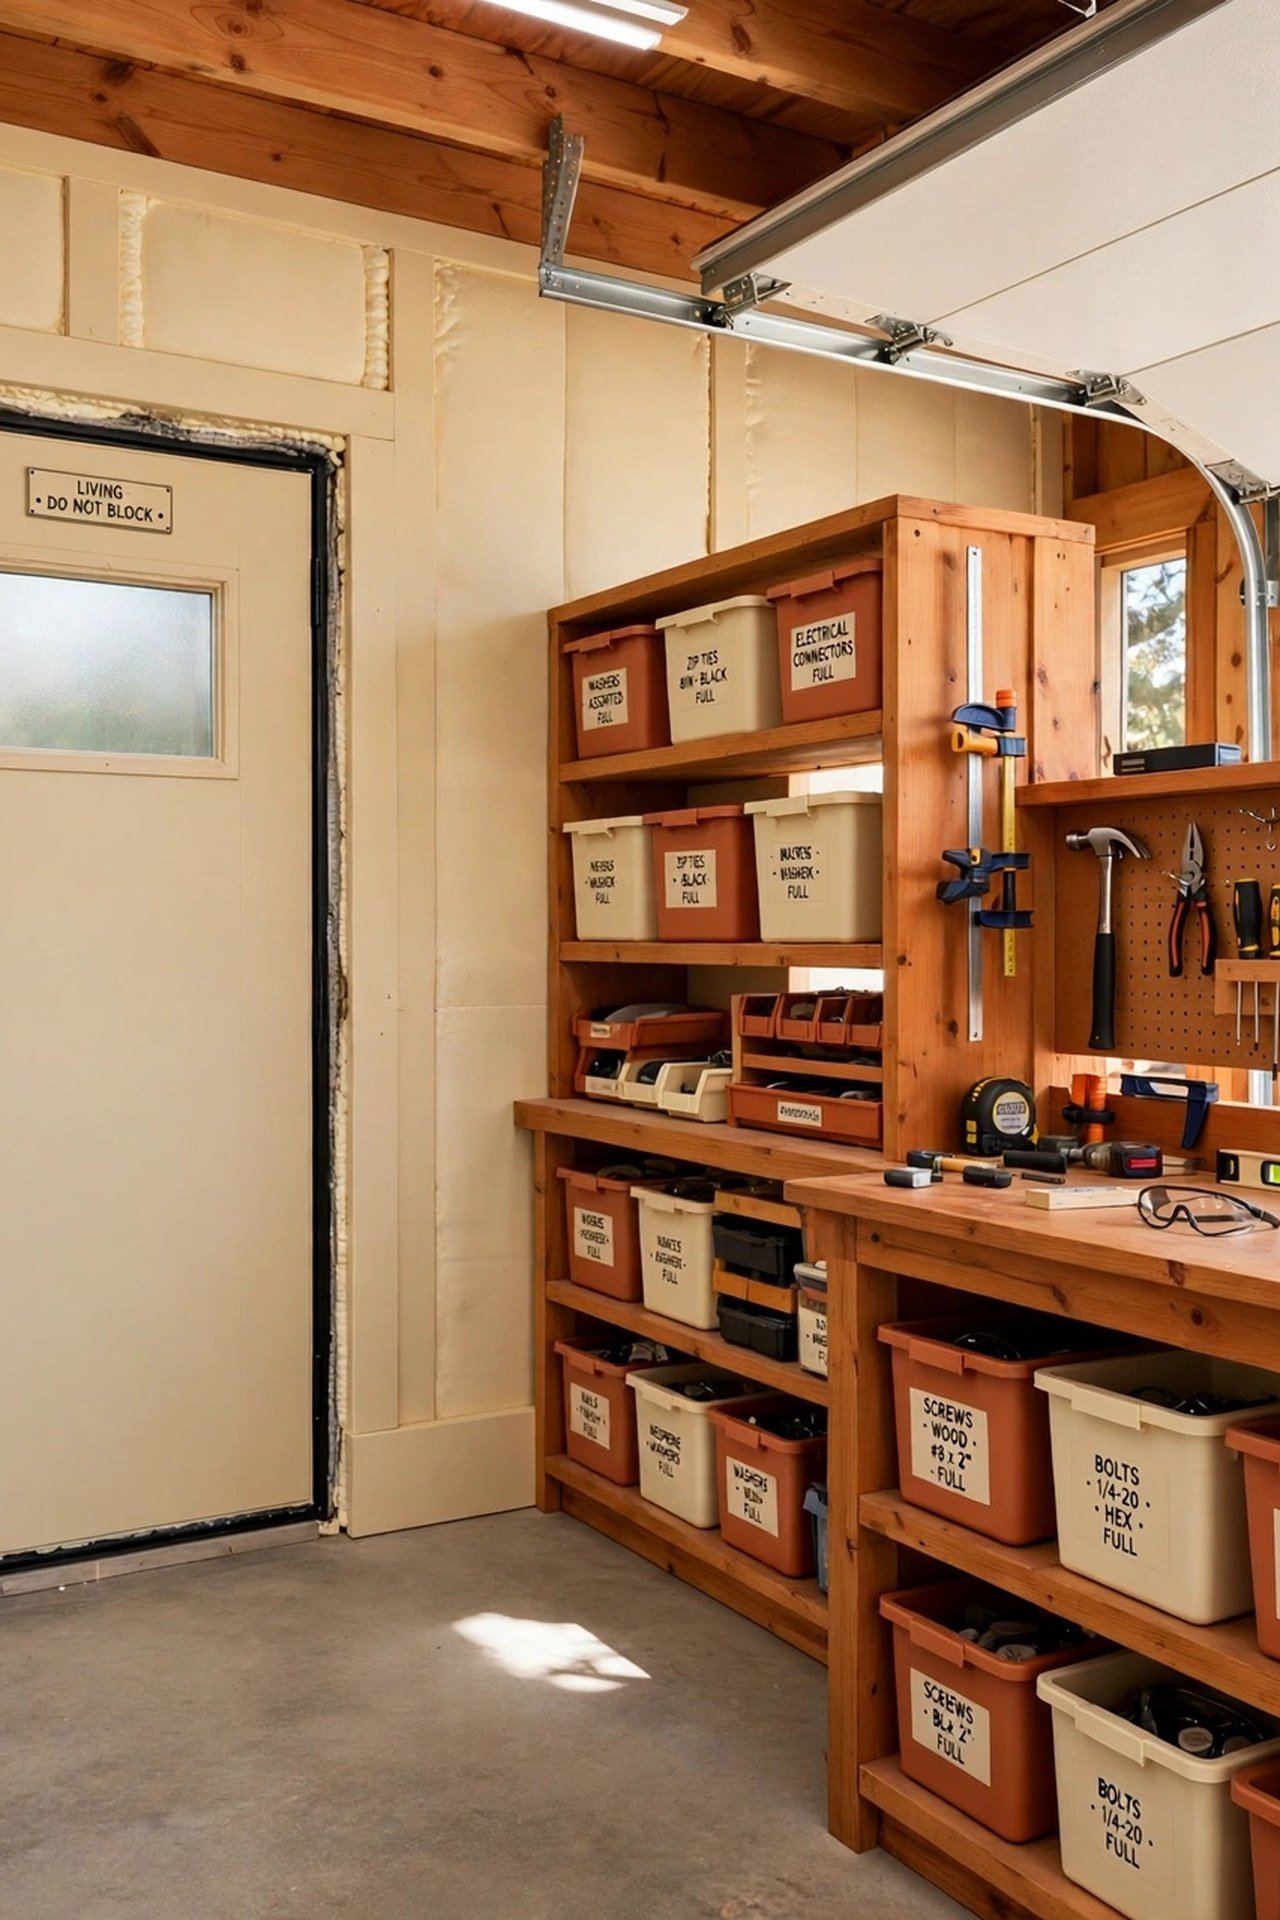
9. Hang Sliding Barn Doors on Every Wide Opening
Sliding barn doors on exposed rails are the natural interior door for a barndominium, and they save the swing space of every wide opening. Use them between the great room and bedrooms, on closets, and on the pantry. You will move through the home without dodging door swings.
Size each door to cover the opening plus 2 inches on every side, and mount the rail into solid blocking, not just drywall. A bold interior door color turns each slider into a design moment. Function first, and the style comes free.
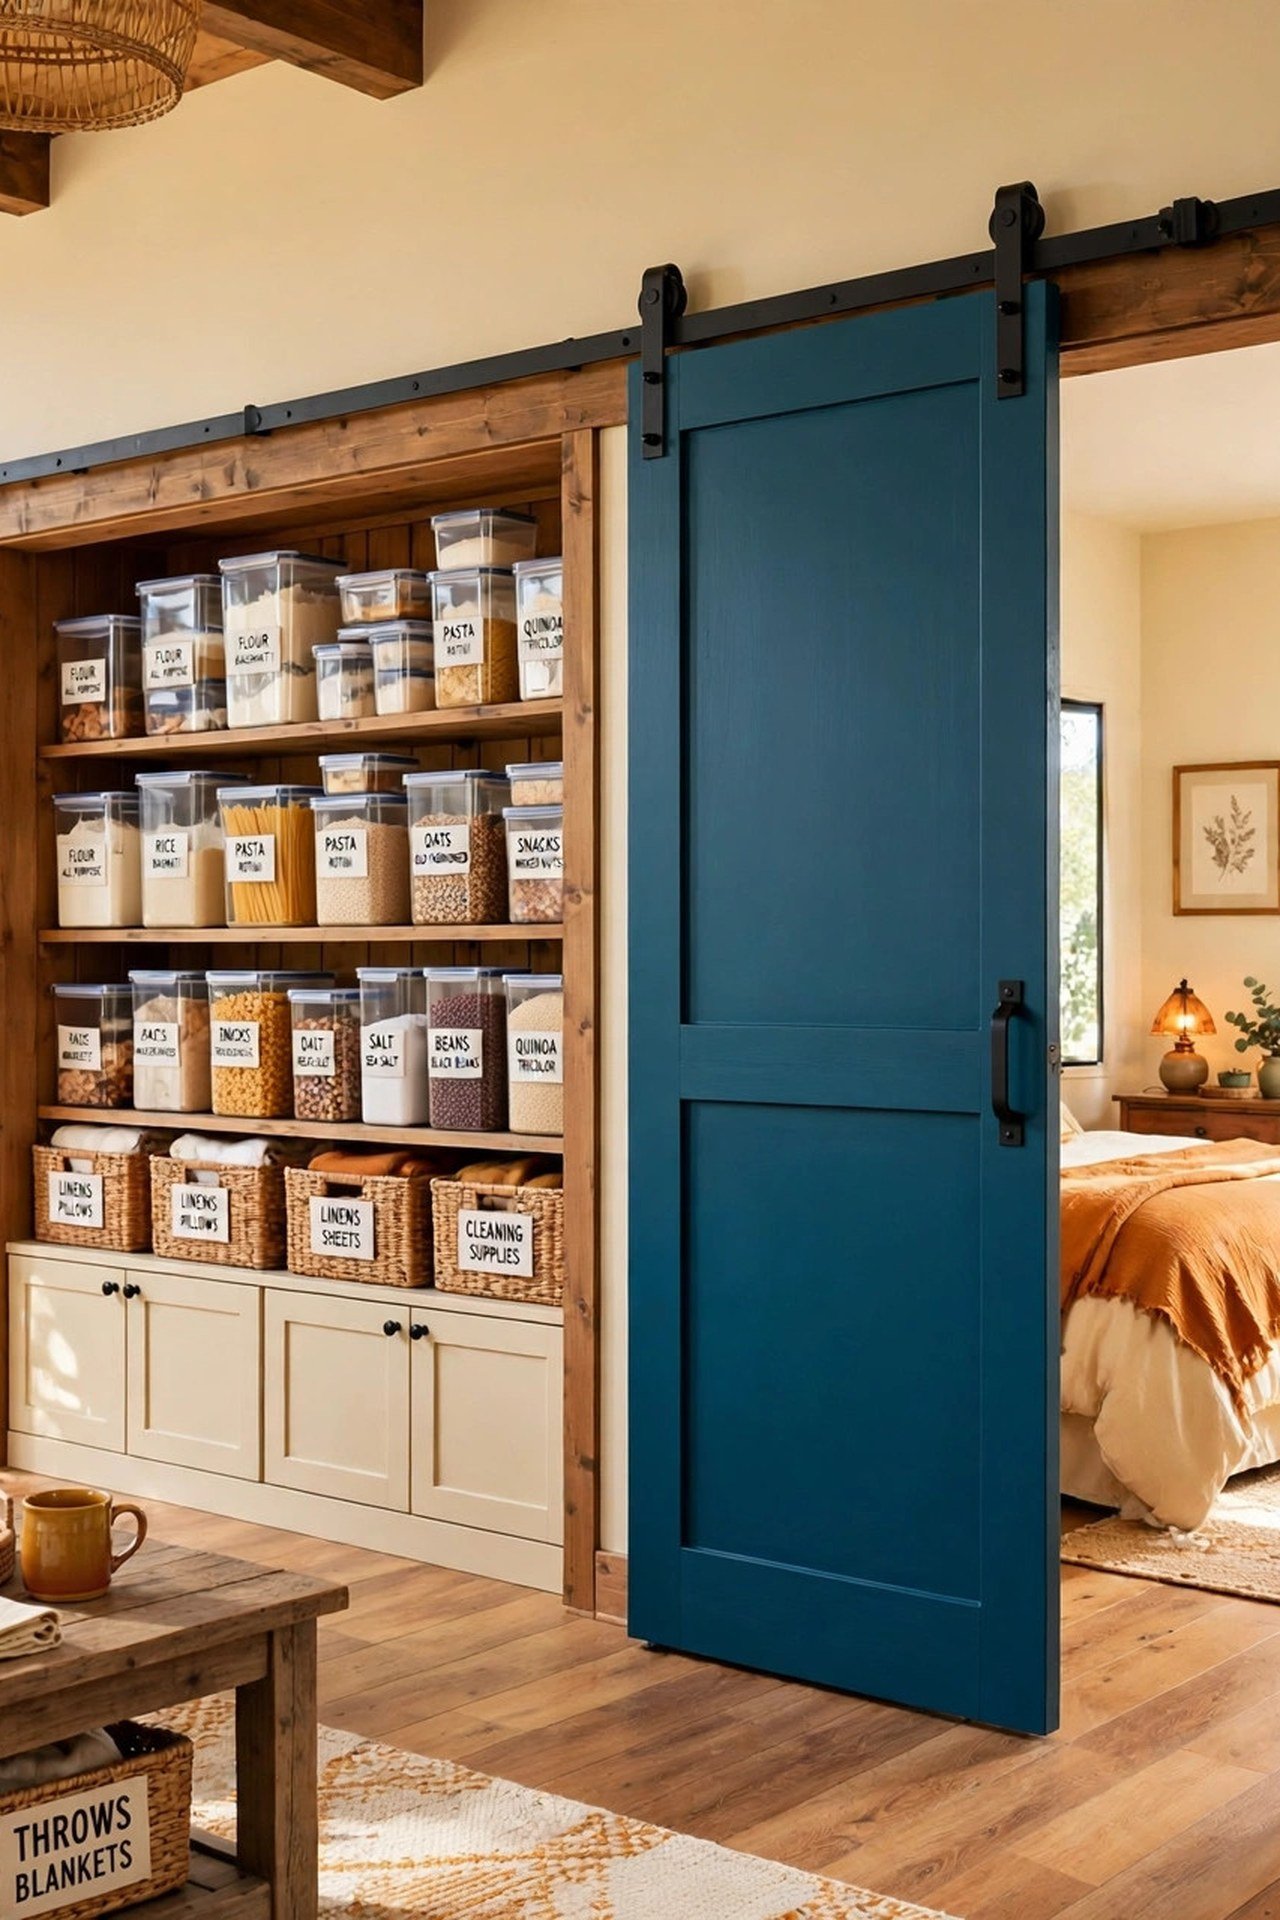
10. Anchor the Great Room With a Stone Fireplace Wall
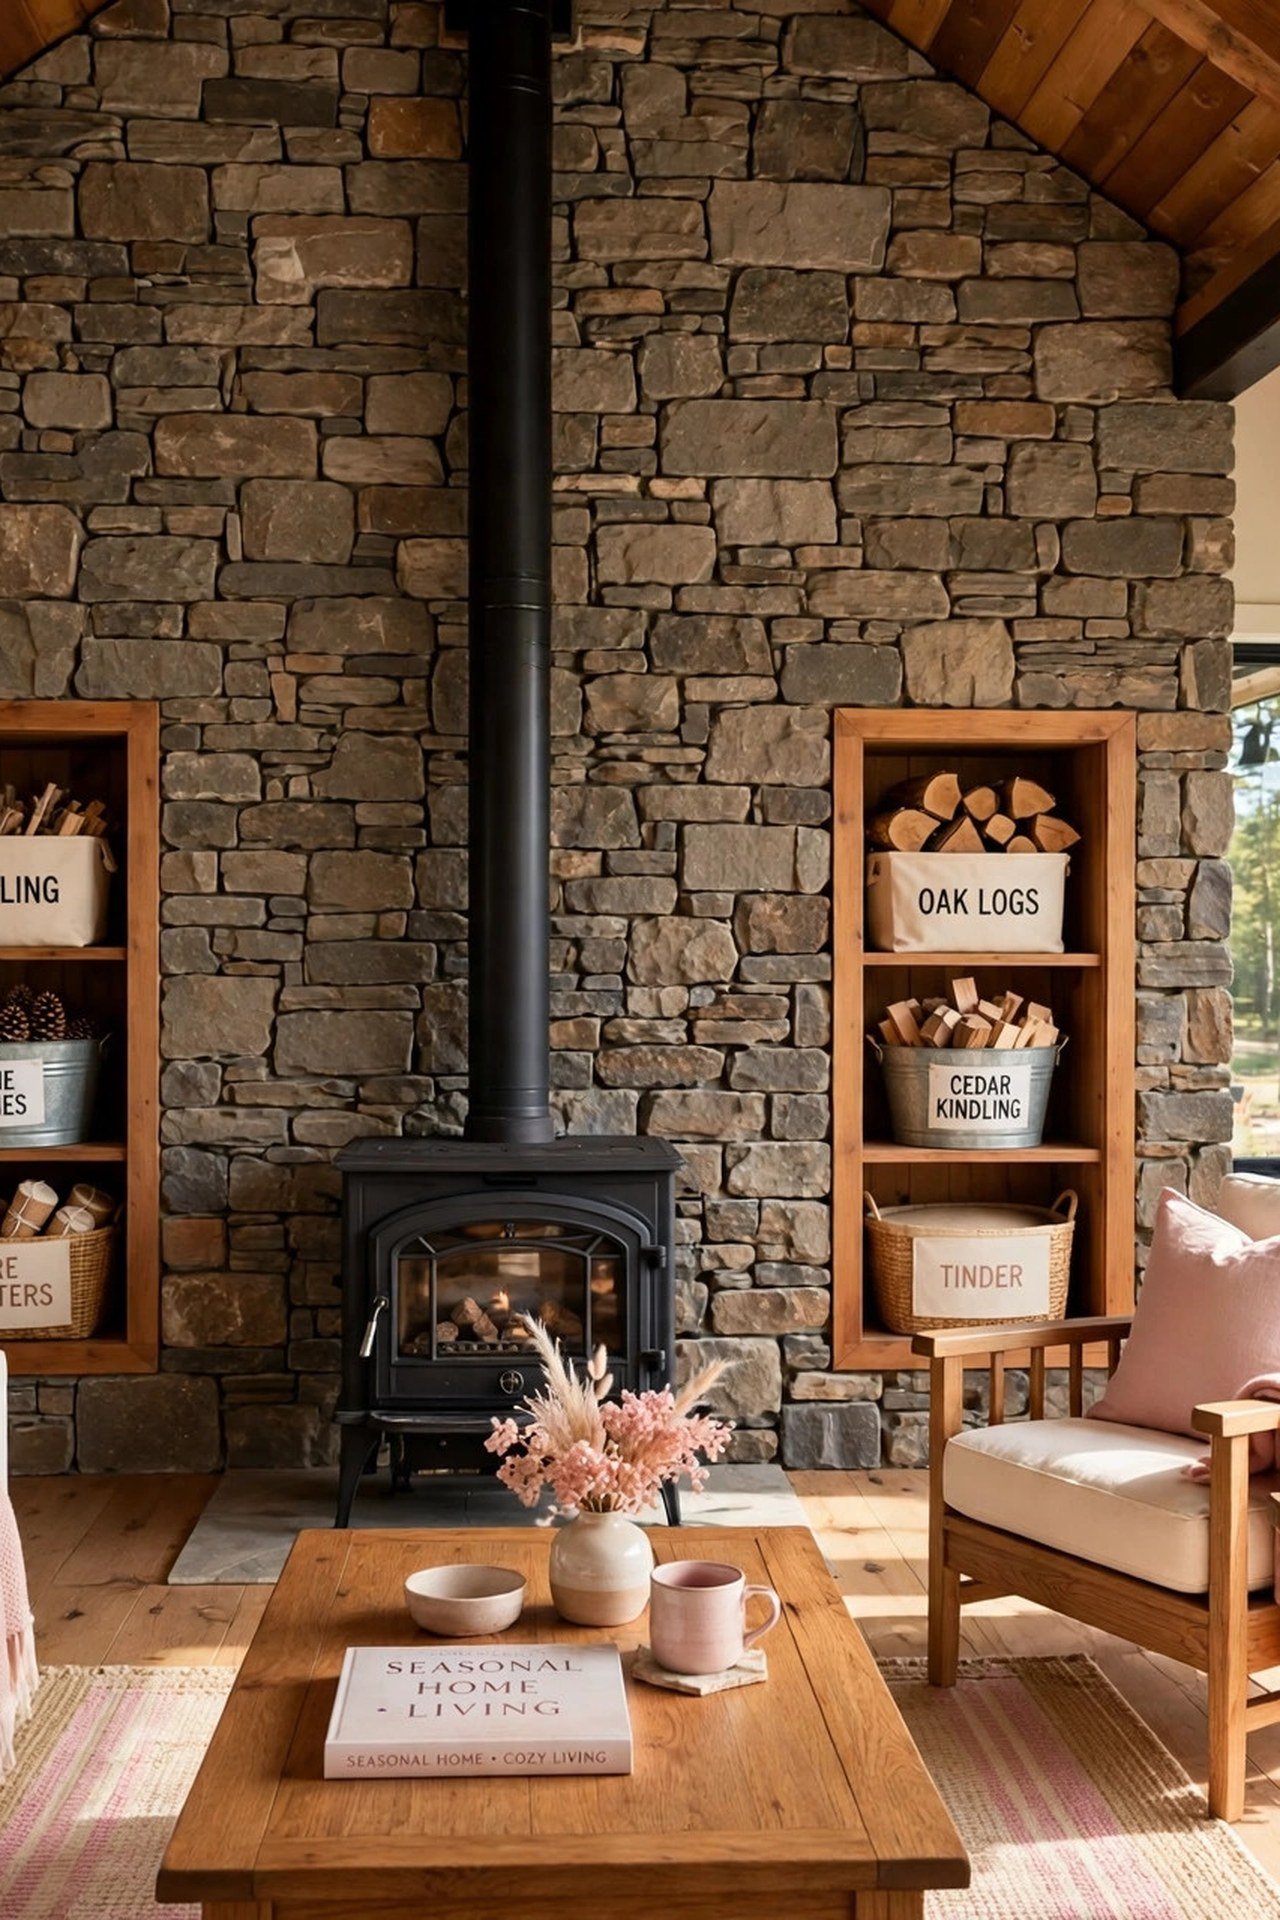
Build one full wall of the great room in natural stone around a wood stove or fireplace, running from floor to ridge. This thermal mass wall stores daytime heat and releases it at night. You will heat the open volume more evenly while gaining a stunning focal point.
Arrange the main seating to face the stone wall, keeping 8 to 10 feet of clear space in front for the hearth zone. Flank the fireplace with built-in wood storage niches. One strong wall organizes the entire great room around it.
11. Center the Kitchen Island as the Worktable
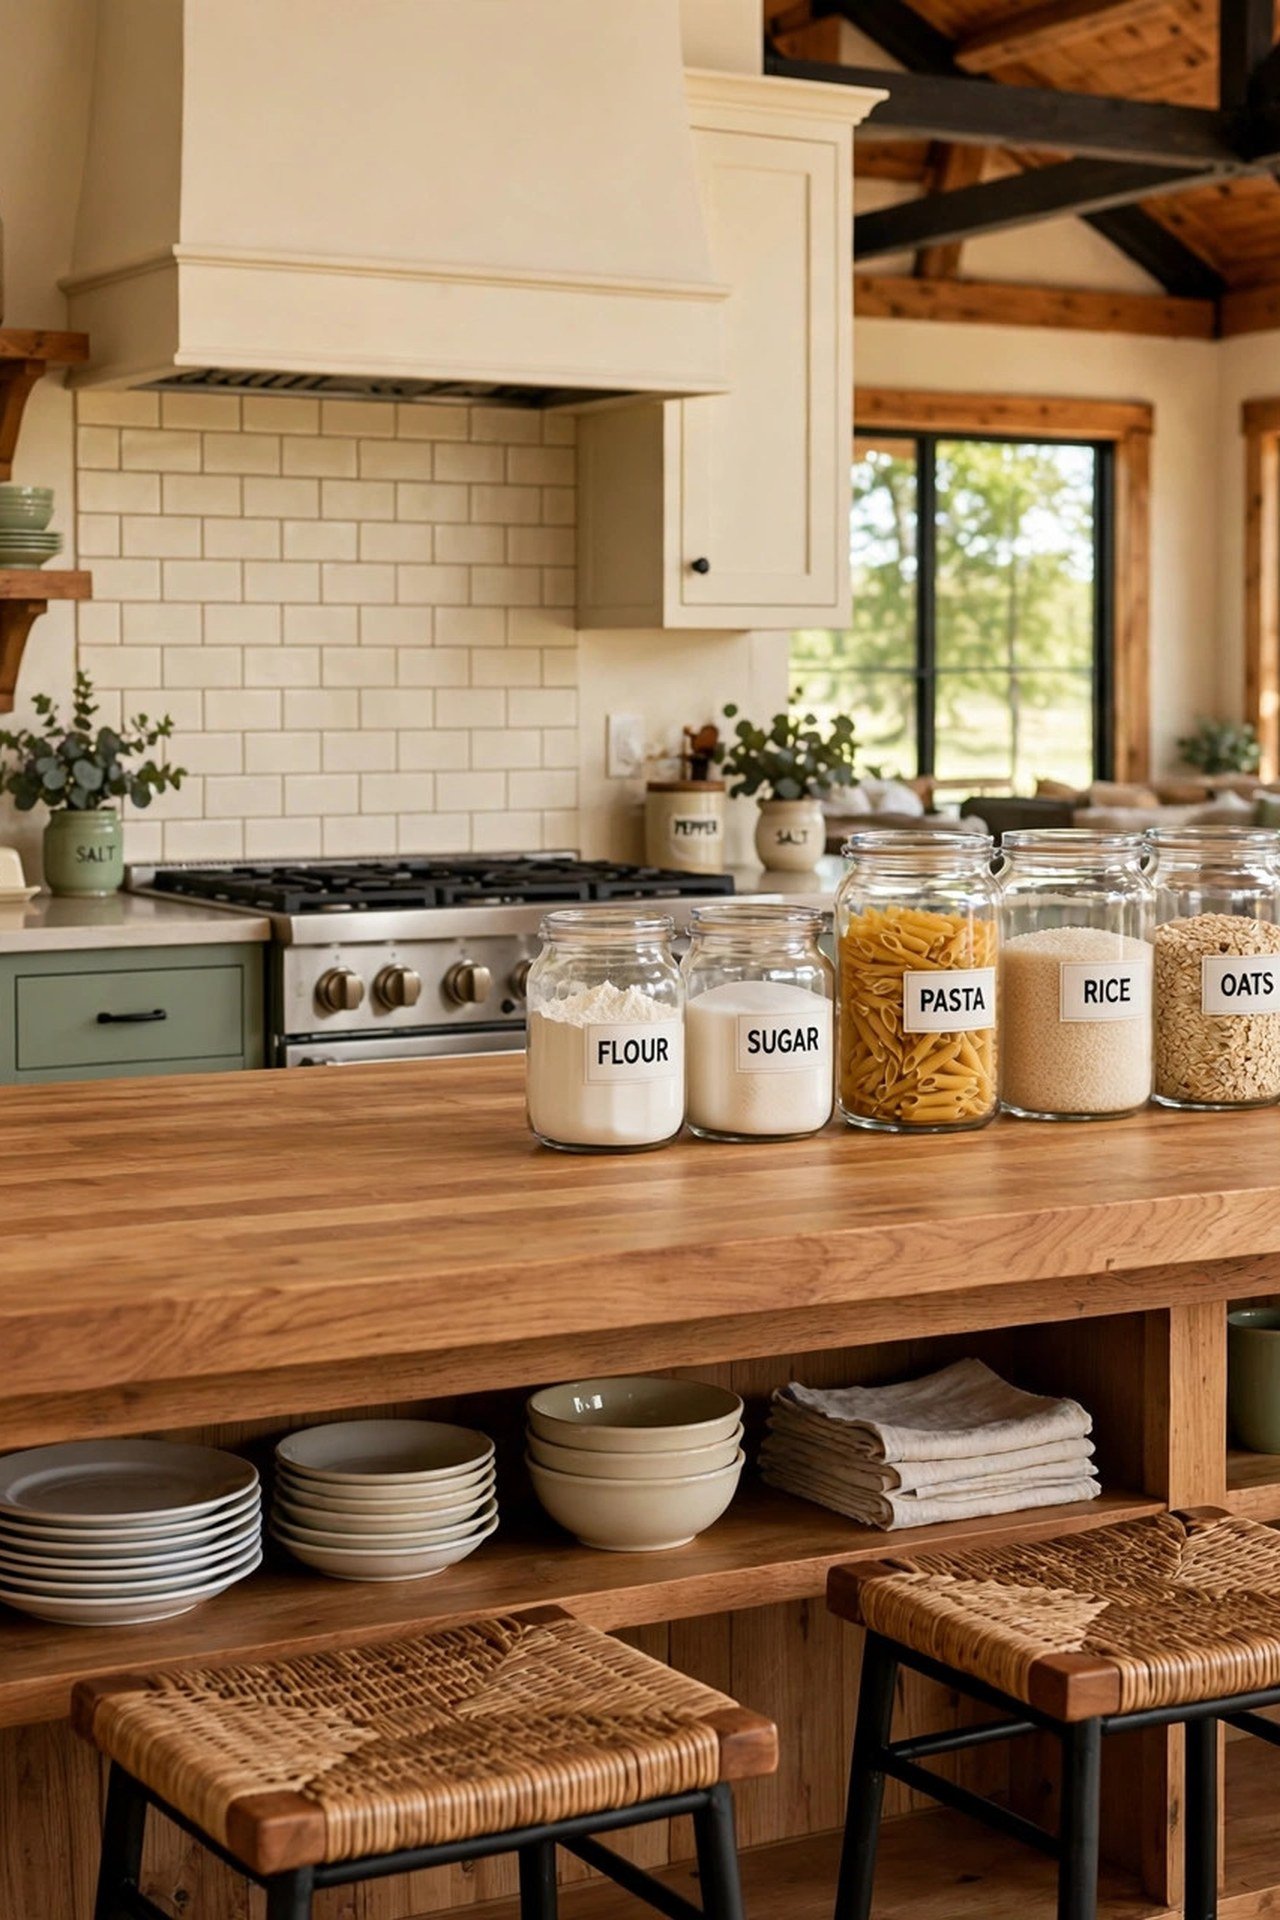
Make the island the true center of barndo life: a 4 by 8 foot worktable height surface where you chop, eat, pay bills, and wrap gifts. In an open shell, the island is the room divider, the dining table, and the desk. You will use it more than any other surface in the house.
Build it from a solid wood top on a simple base with open shelving for daily dishes and a 12-inch overhang for three stools. Locking casters let you roll it aside for big gatherings. One big table beats three small pieces of furniture.
12. Stack the Laundry Between the Bedrooms
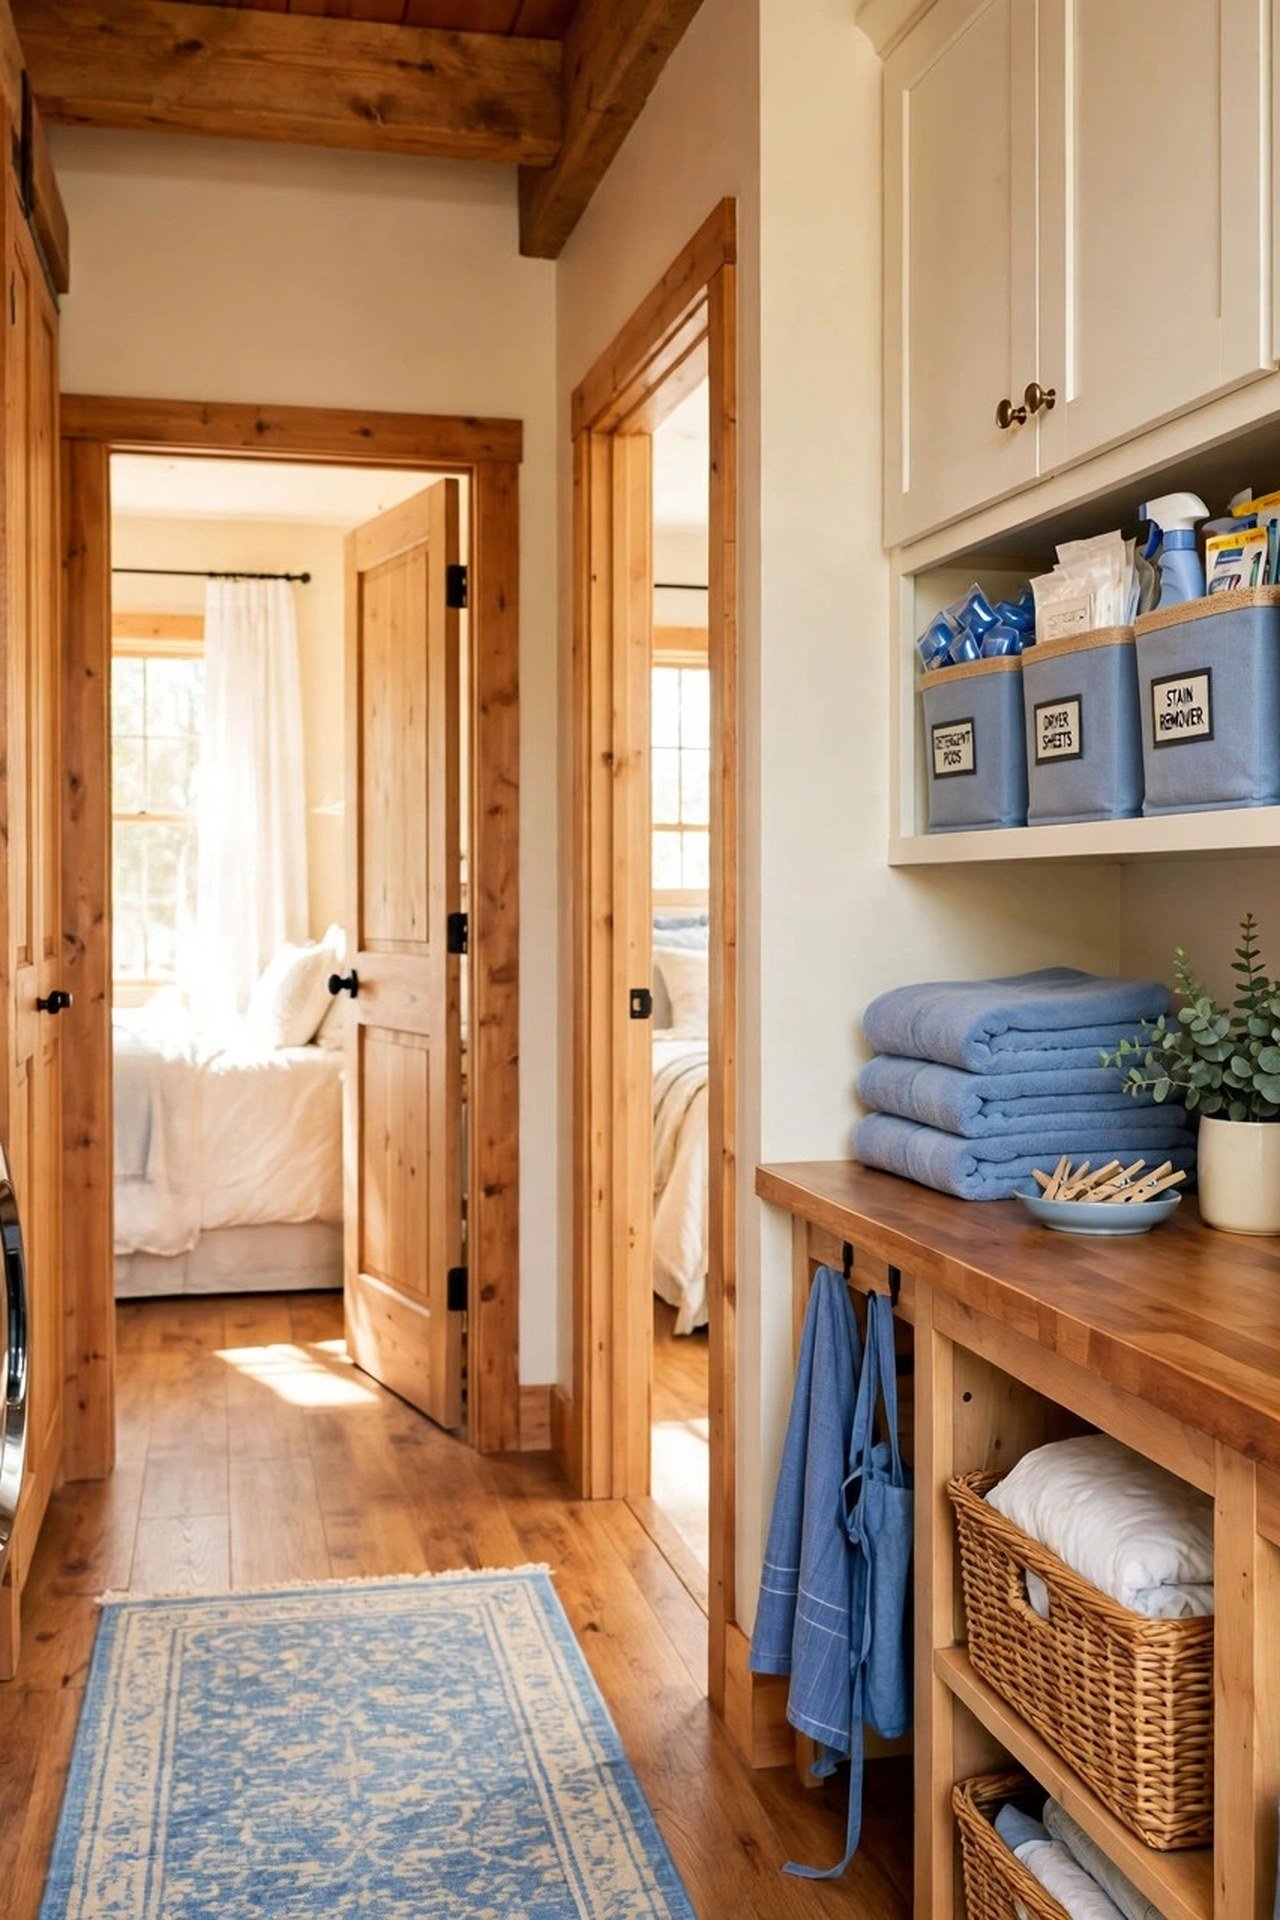
Instead of a closet, plan a short laundry hallway between the two back bedrooms, with machines on one side and a folding counter on the other. Dirty clothes travel a few steps from either bedroom, and clean clothes fold right there. You will never carry a basket across the house again.
Give the hallway 5 feet of width so the machines open fully while someone folds opposite. Add upper cabinets with labeled bins for each bedroom. A pass-through laundry hall turns a chore into a two-minute task.
13. Add a Half Bath Off the Boot Room
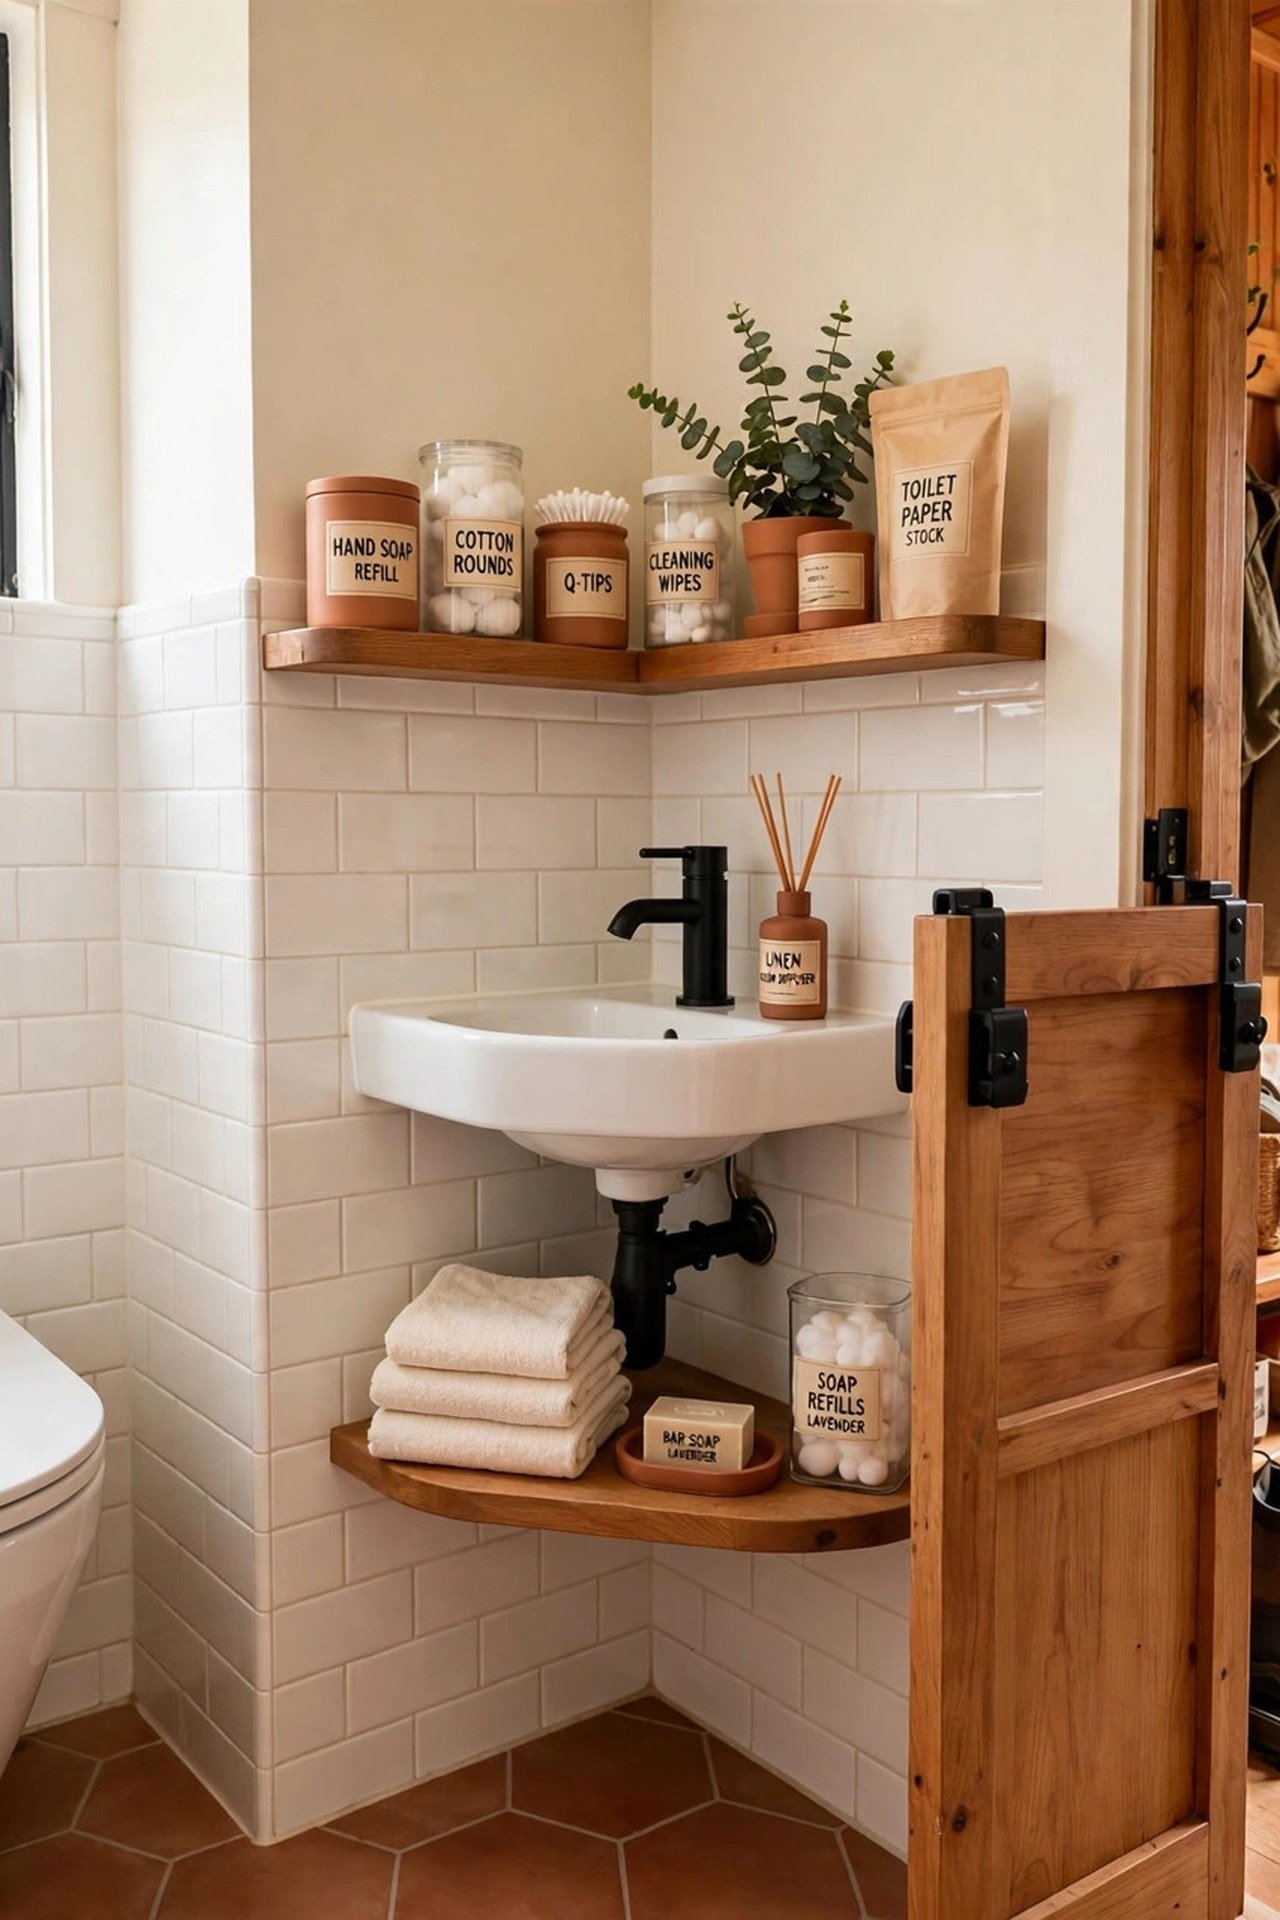
Put a compact half bath directly off the boot room so muddy workers and guests never walk through the living space to find a toilet. A wall-hung toilet and a small corner sink fit in 4 by 5 feet. You will keep the main bath private and the floors clean.
Finish it in the same washable materials as the boot room so the two spaces read as one hardworking zone. A pocket entry door keeps the tight plan smooth. Dirty boots, clean hands, zero mess tracked inside.
14. Leave the Great Room Ceiling Vaulted to the Ridge
Resist the urge to flatten the great room ceiling. Vaulting all the way to the ridge with exposed scissor trusses gives you 16 to 20 feet of height in the middle of a small footprint. You will feel like you live in a much larger home.
A dramatic ceiling design with stained trusses against a light deck turns structure into decor. Add a slow ceiling fan on a long downrod to keep the tall air moving. Volume is free when the trusses are already there.
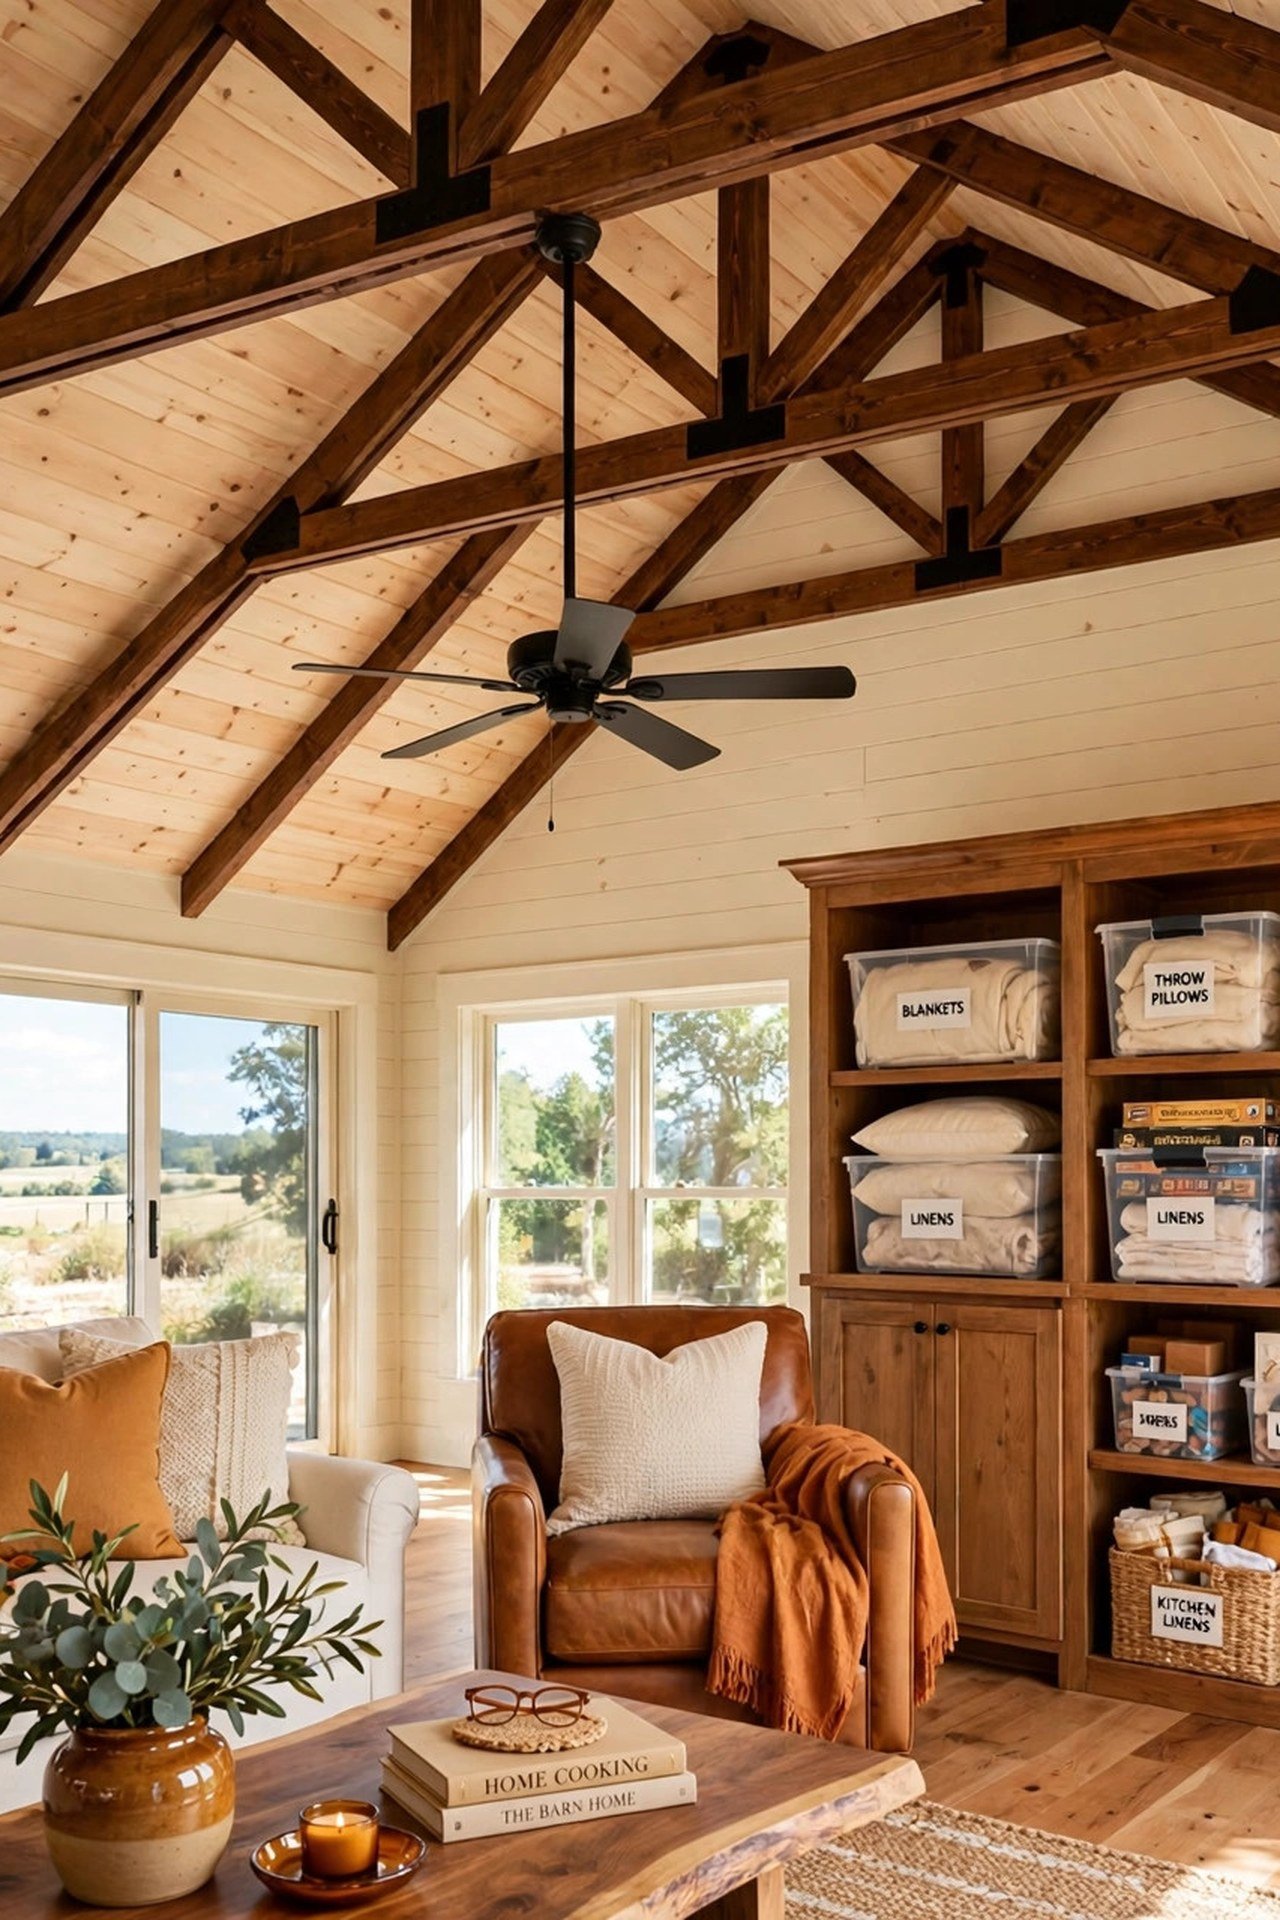
15. Carve a Work Loft Into the Truss Space
Above the workshop bay, the truss space begs to become a work loft for lumber, seasonal gear, and project storage. Deck it with plywood and add a pull-down stair from the shop below. You will gain hundreds of cubic feet of storage without touching the living areas.
Keep this loft strictly for shop overflow, not household items, so the workshop stays the messy zone and the home stays clean. Label the decked zones so lumber, tools, and bins each have a bay. Vertical storage is the hidden superpower of the barndo.
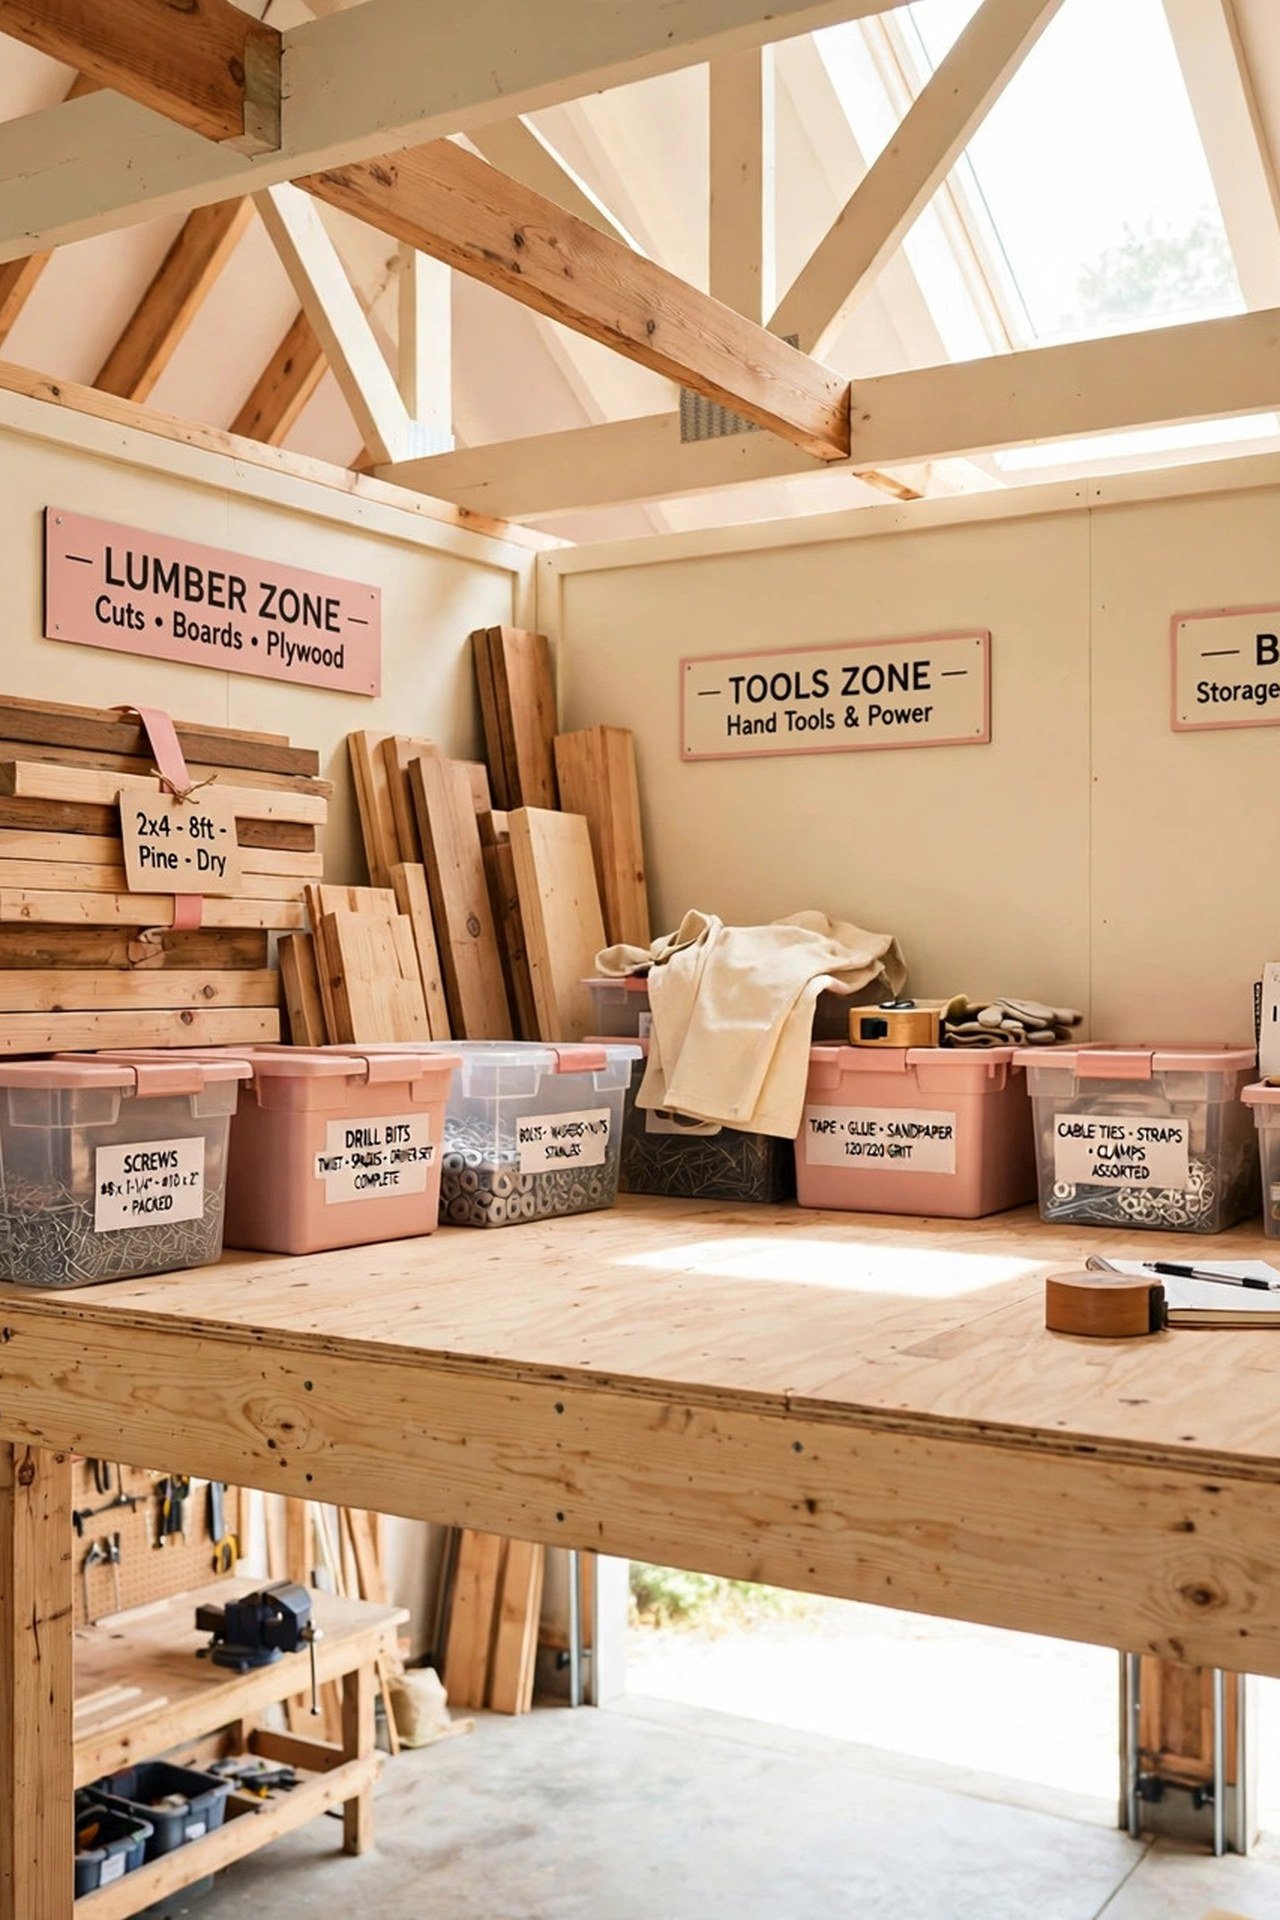
16. Cook Outside Under the Porch Roof
Set up a full outdoor kitchen under the deep porch roof: a grill, a prep counter, and a sink tied into the house plumbing. In summer, the heat and smells of cooking stay outside while everyone gathers on the porch. You will barely use the indoor range from June to September.
Run a gas line and a water line through the porch wall during construction, when it costs almost nothing. A ceiling fan and task lighting make the porch kitchen work after dark. Outdoor cooking is not a luxury here, it is the floor plan working as designed.
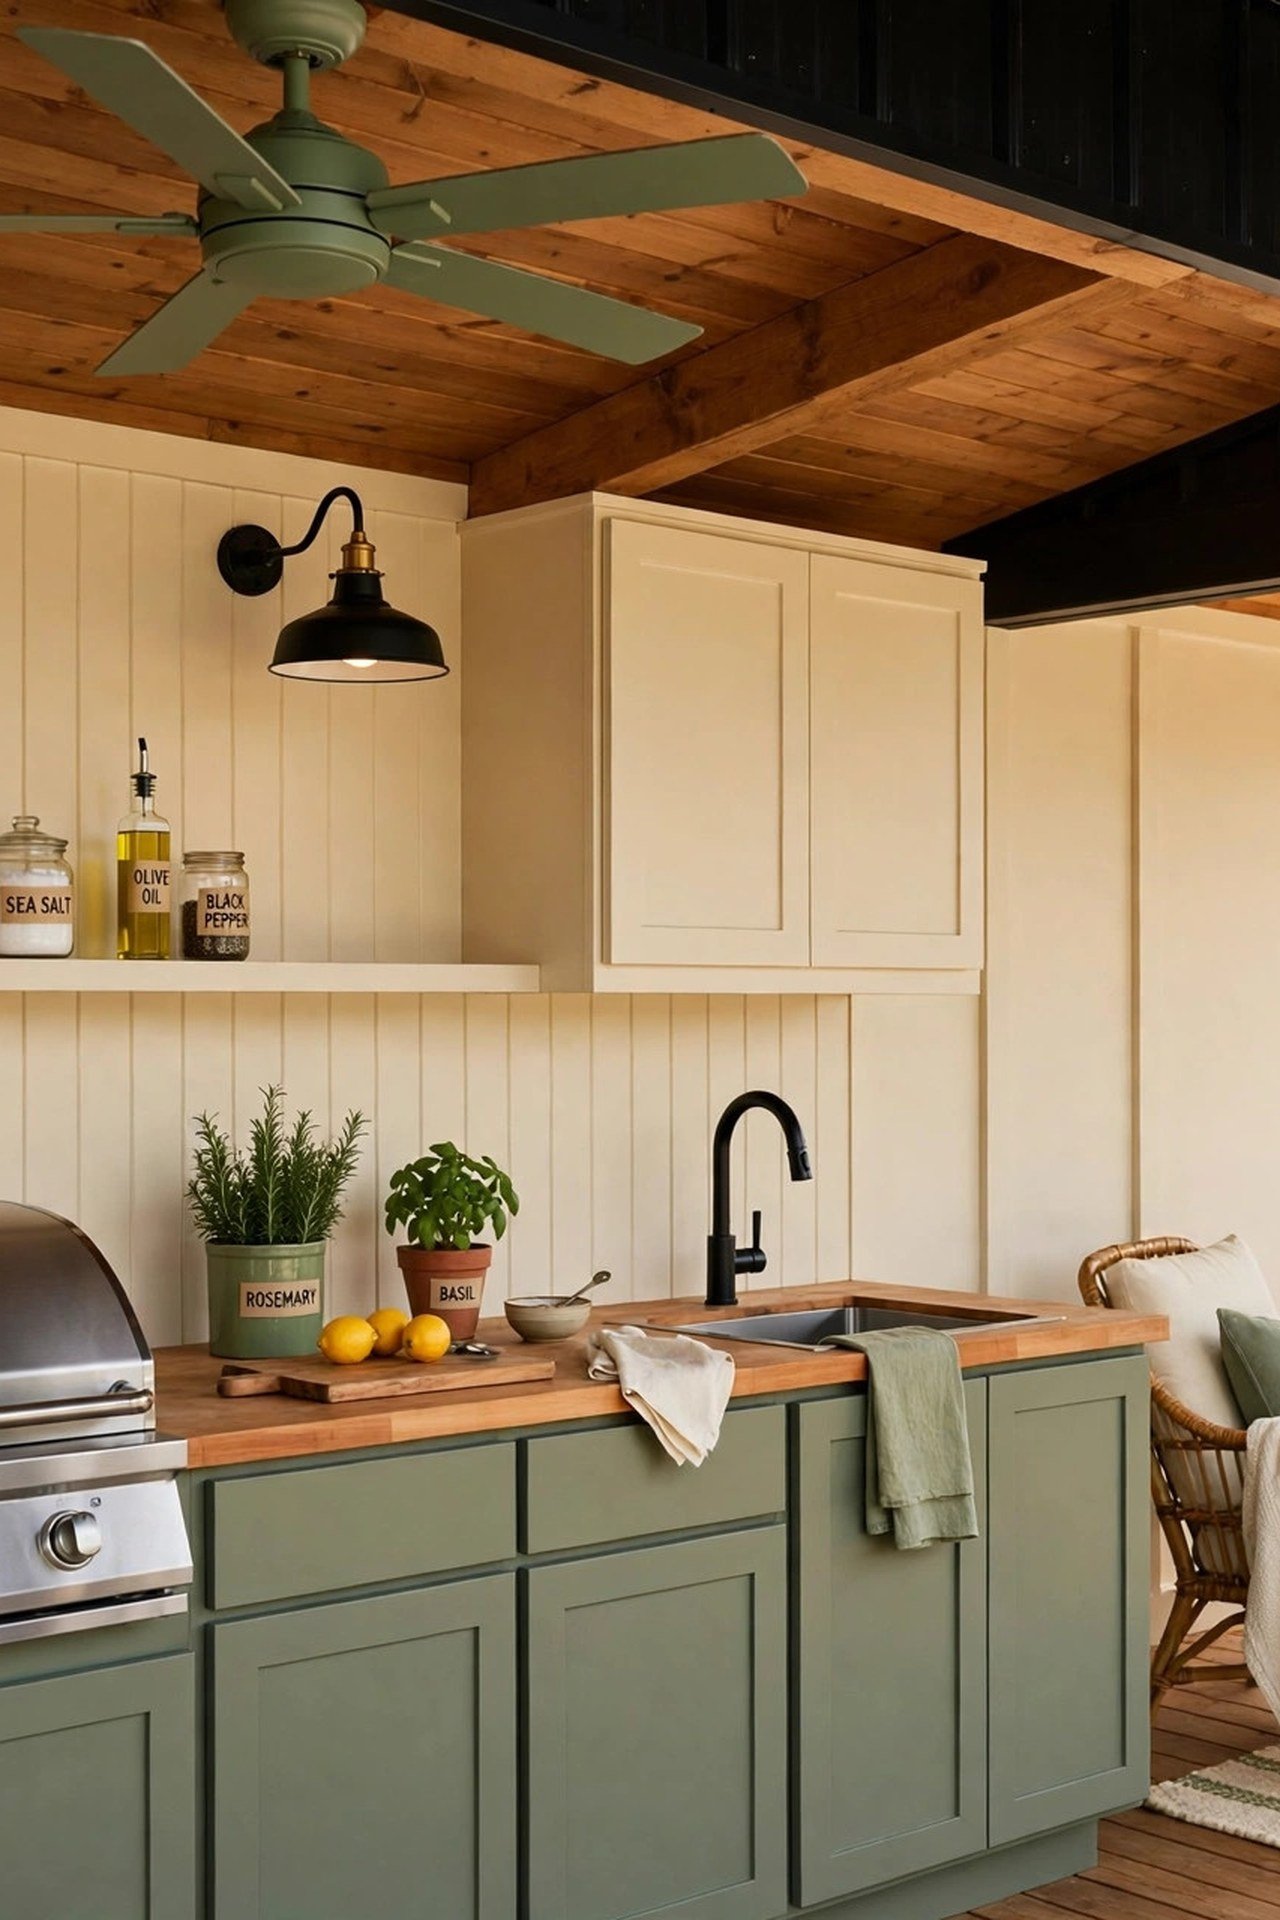
17. Line the Hall With Floor-to-Ceiling Storage
The short hall to the back bedrooms is the perfect place for a full wall of floor-to-ceiling storage. Twelve-inch-deep cabinets hold linens, games, and cleaning supplies without narrowing the walkway. You will absorb an entire closet worth of stuff into a hall you already had.
Use simple decorative molding on the cabinet fronts so the storage wall reads as architecture. Keep the opposite wall clear for art and light. Halls should work as hard as rooms.
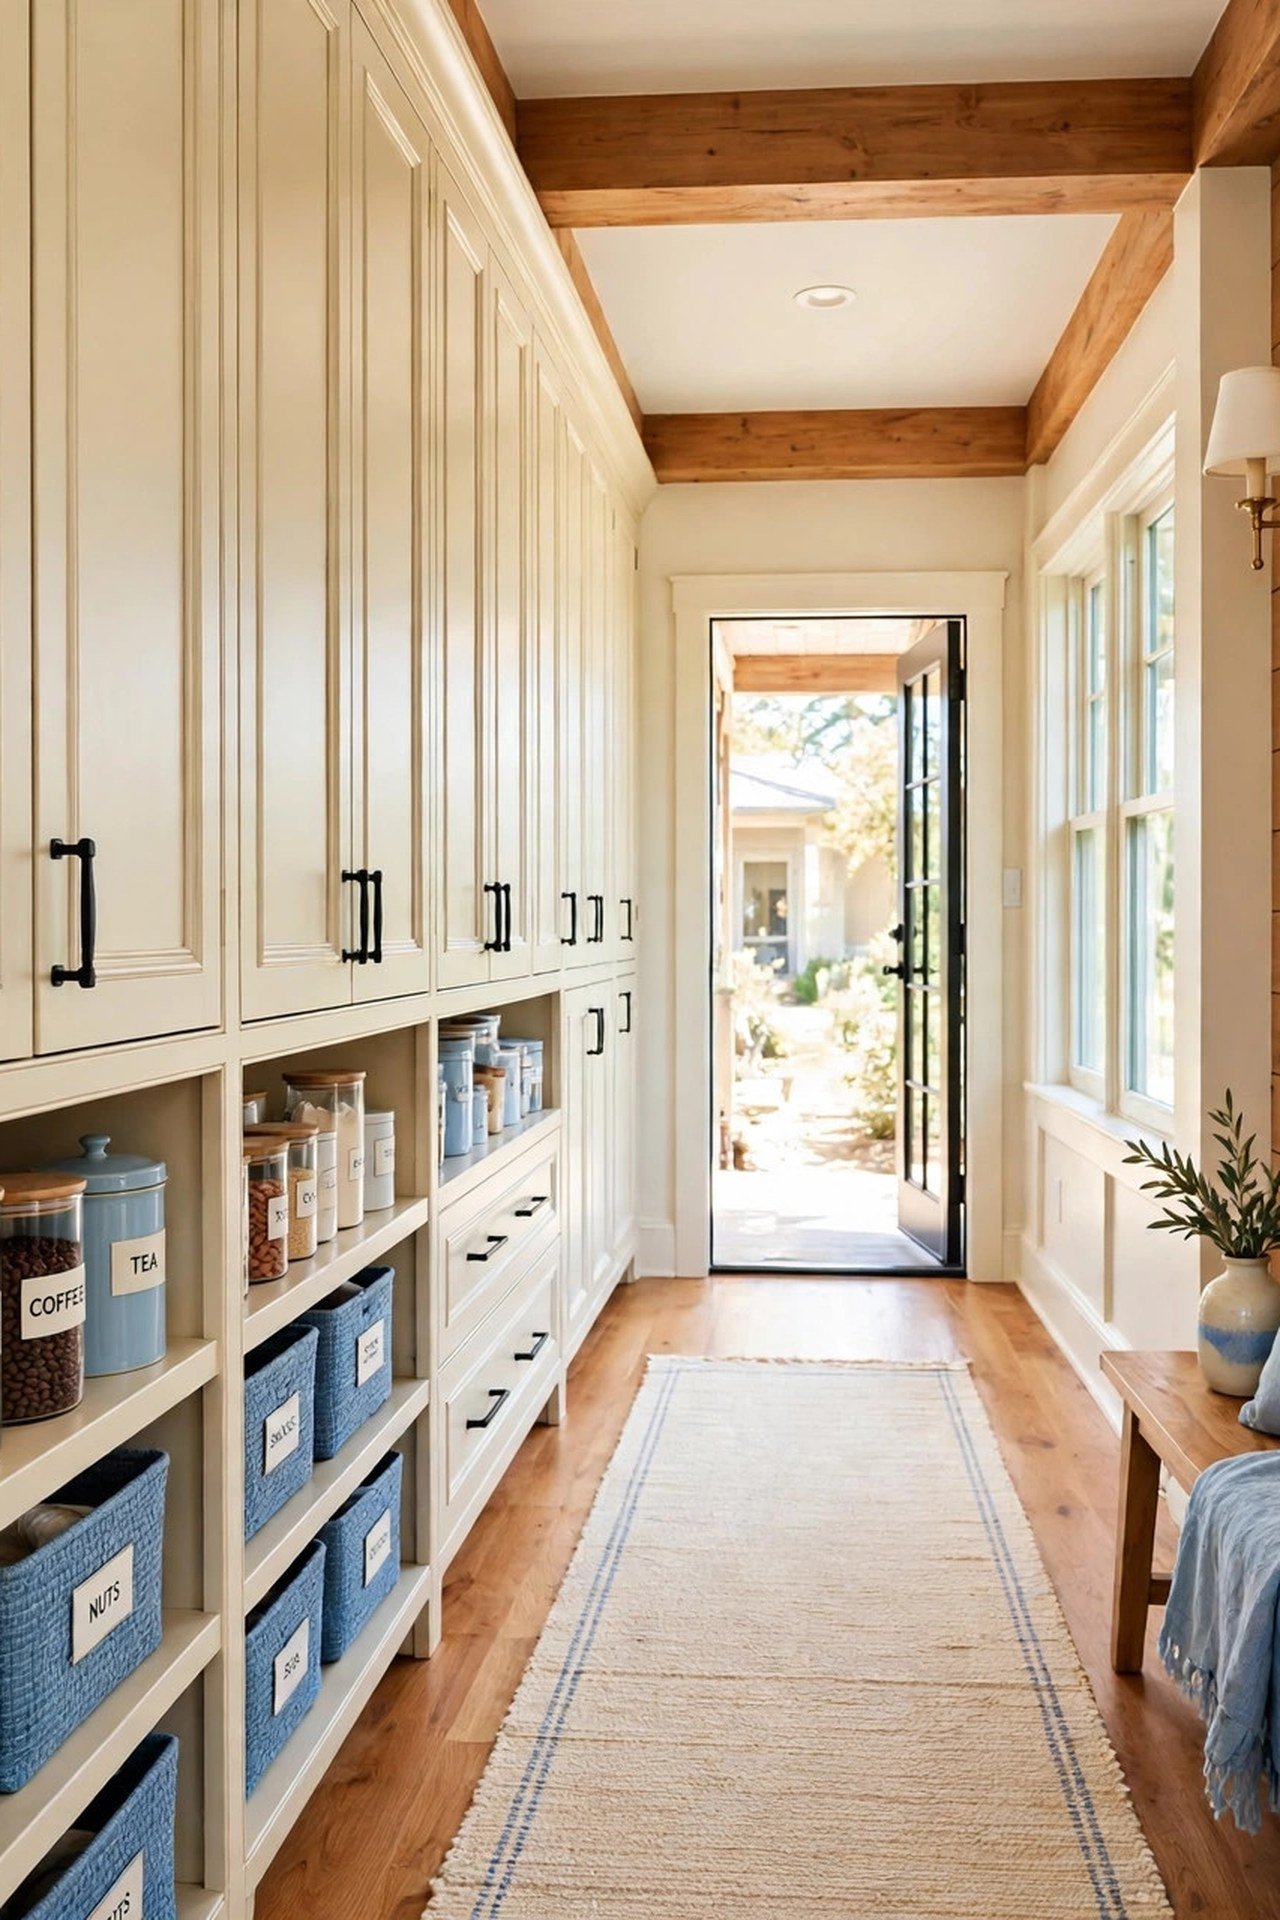
18. Keep the Main Suite on the Ground Floor
Even with a sleeping loft above, keep the main bedroom suite on the ground floor in one back corner. A ground-floor suite means no stairs at midnight and an easy future as you age. You will sleep better knowing the loft is a bonus, not a necessity.
Give the suite its own bath and a walk-in closet sized from the generous depth of the shell, 6 by 8 feet of closet is easy here. A private door to the porch turns the suite into a retreat. Plan for the decades, not just the weekends.
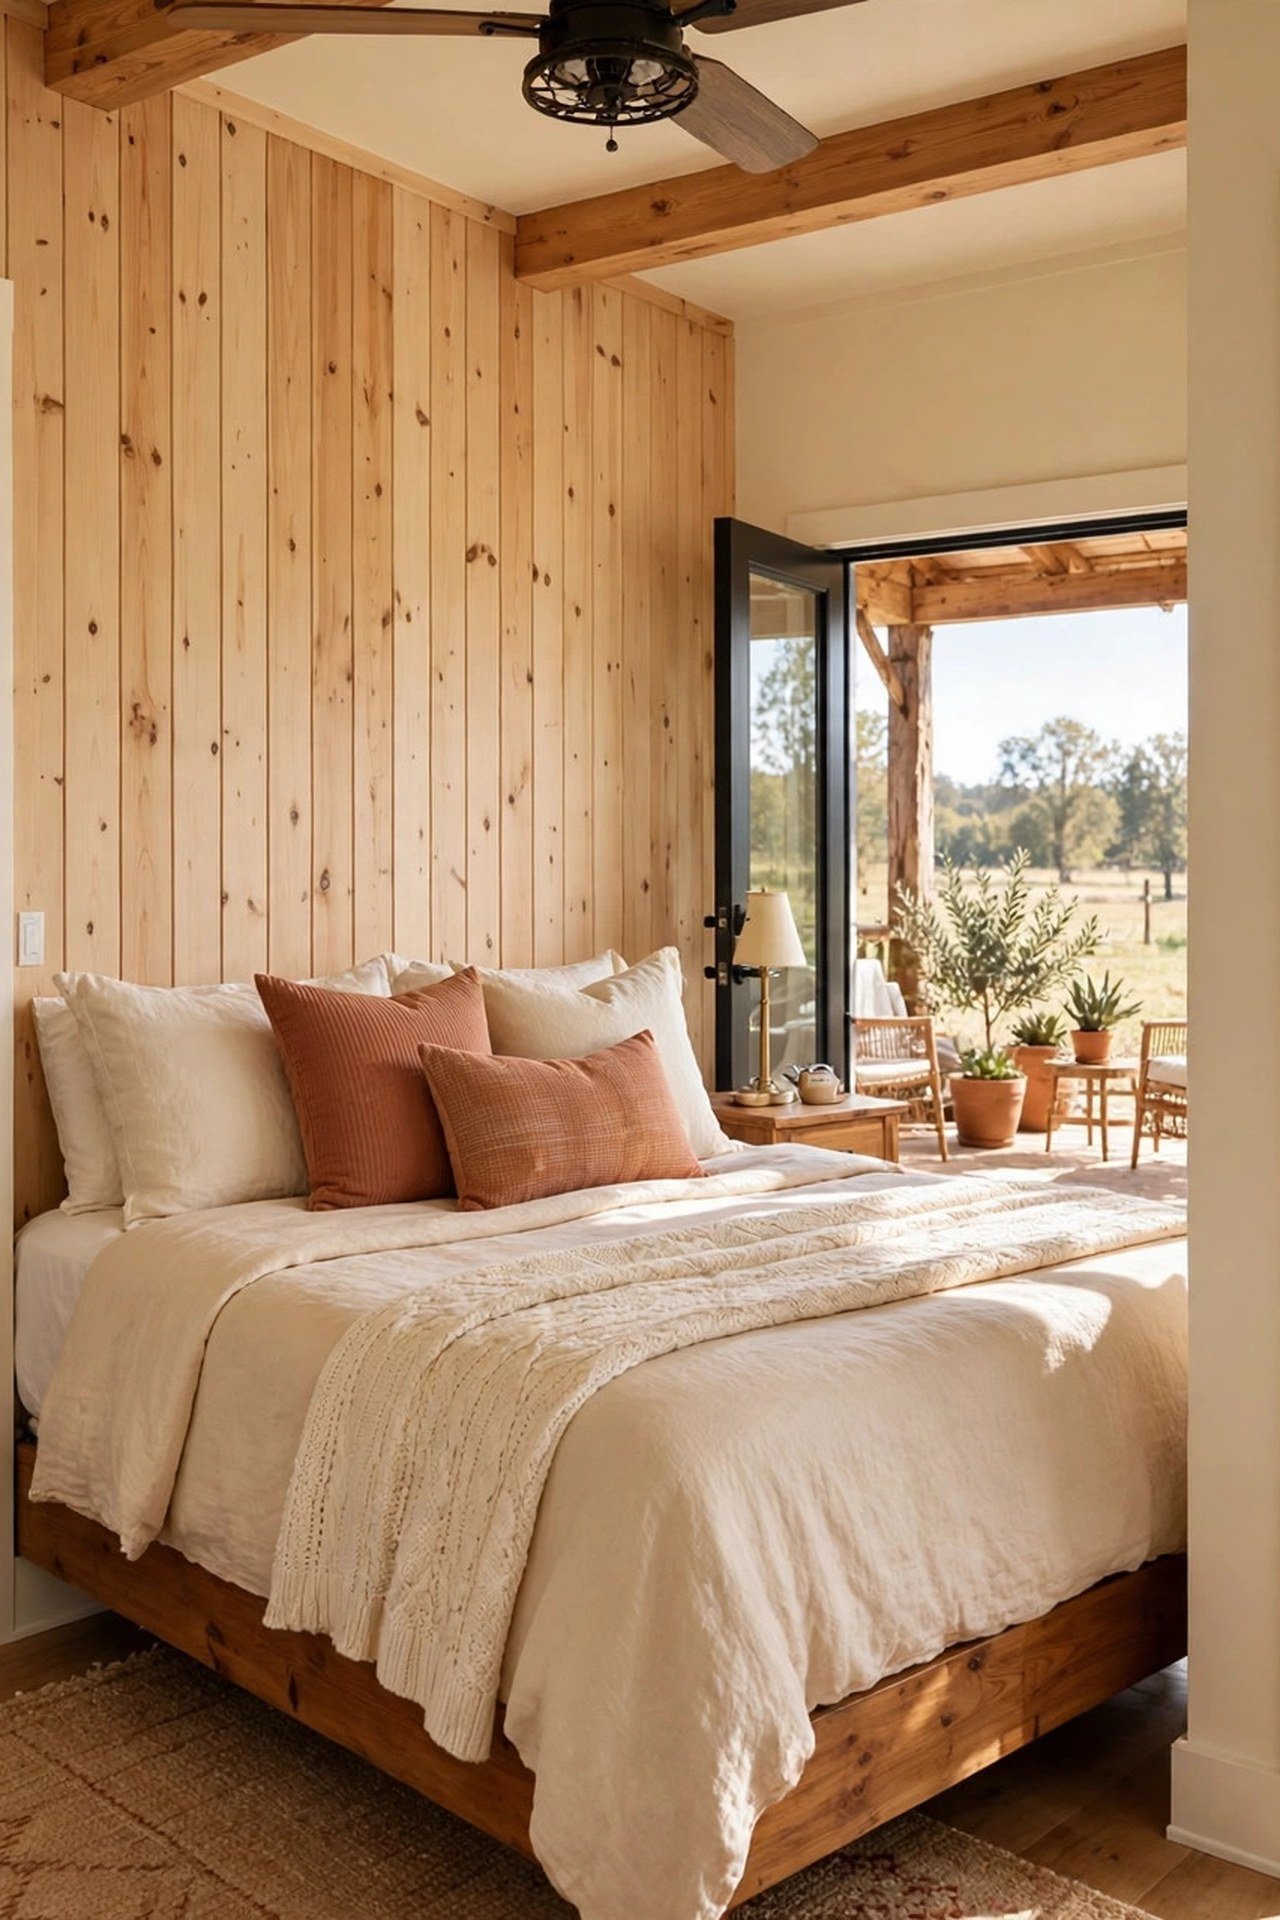
19. Sleep Guests in the Loft Over the Shop
The loft over the workshop bay makes a perfect guest suite, separated from the main living areas by distance and the insulated shop wall. Guests get privacy, and you keep your daily routines undisturbed. You will host more happily when everyone has space.
Finish this loft simply with a bed, a reading chair, and a small half bath tucked under the eave. A separate exterior stair from the porch gives guests their own entrance. Distance is the kindest hosting strategy.
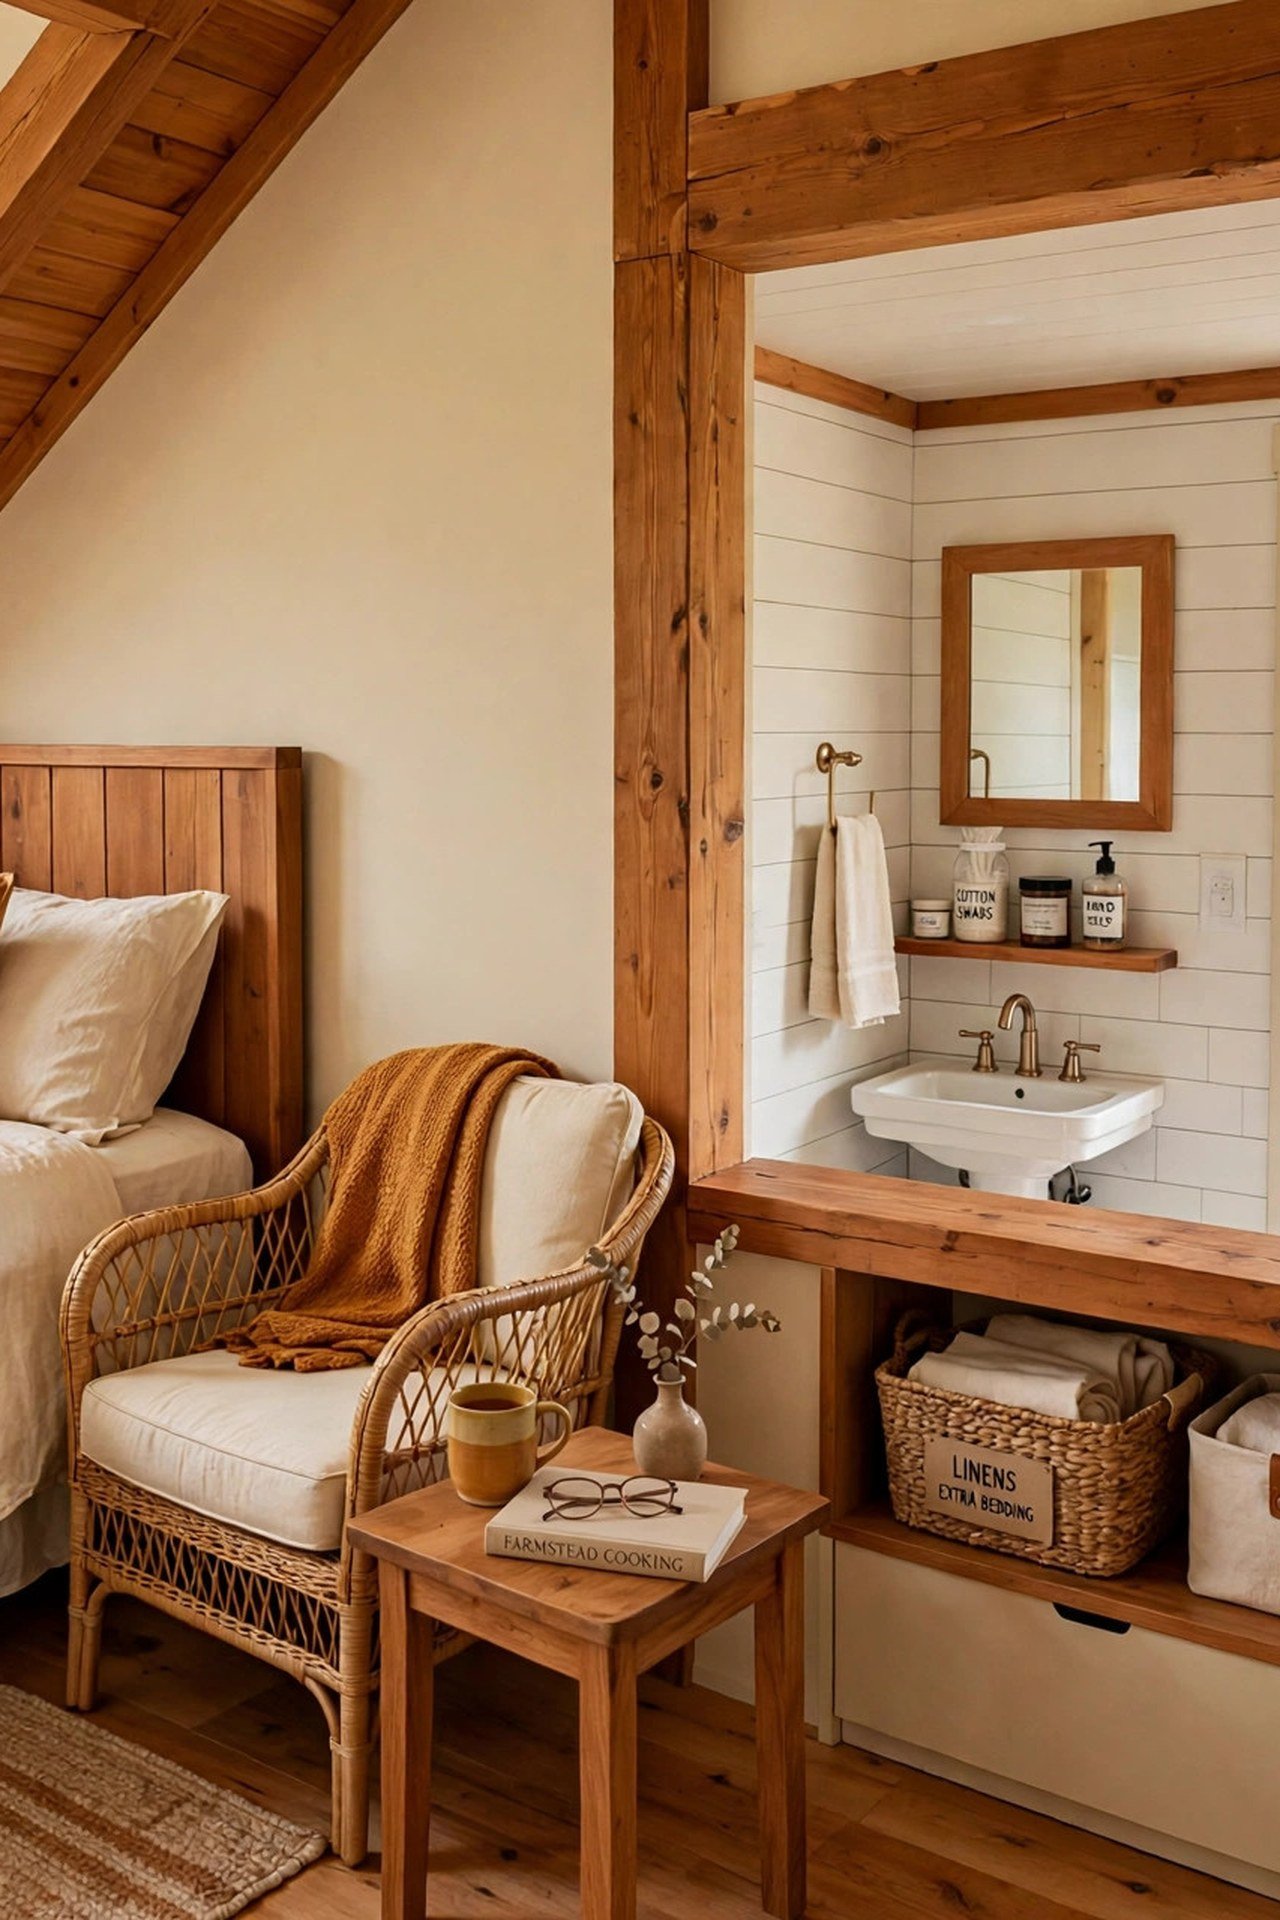
20. Show Off the Post-and-Beam Frame
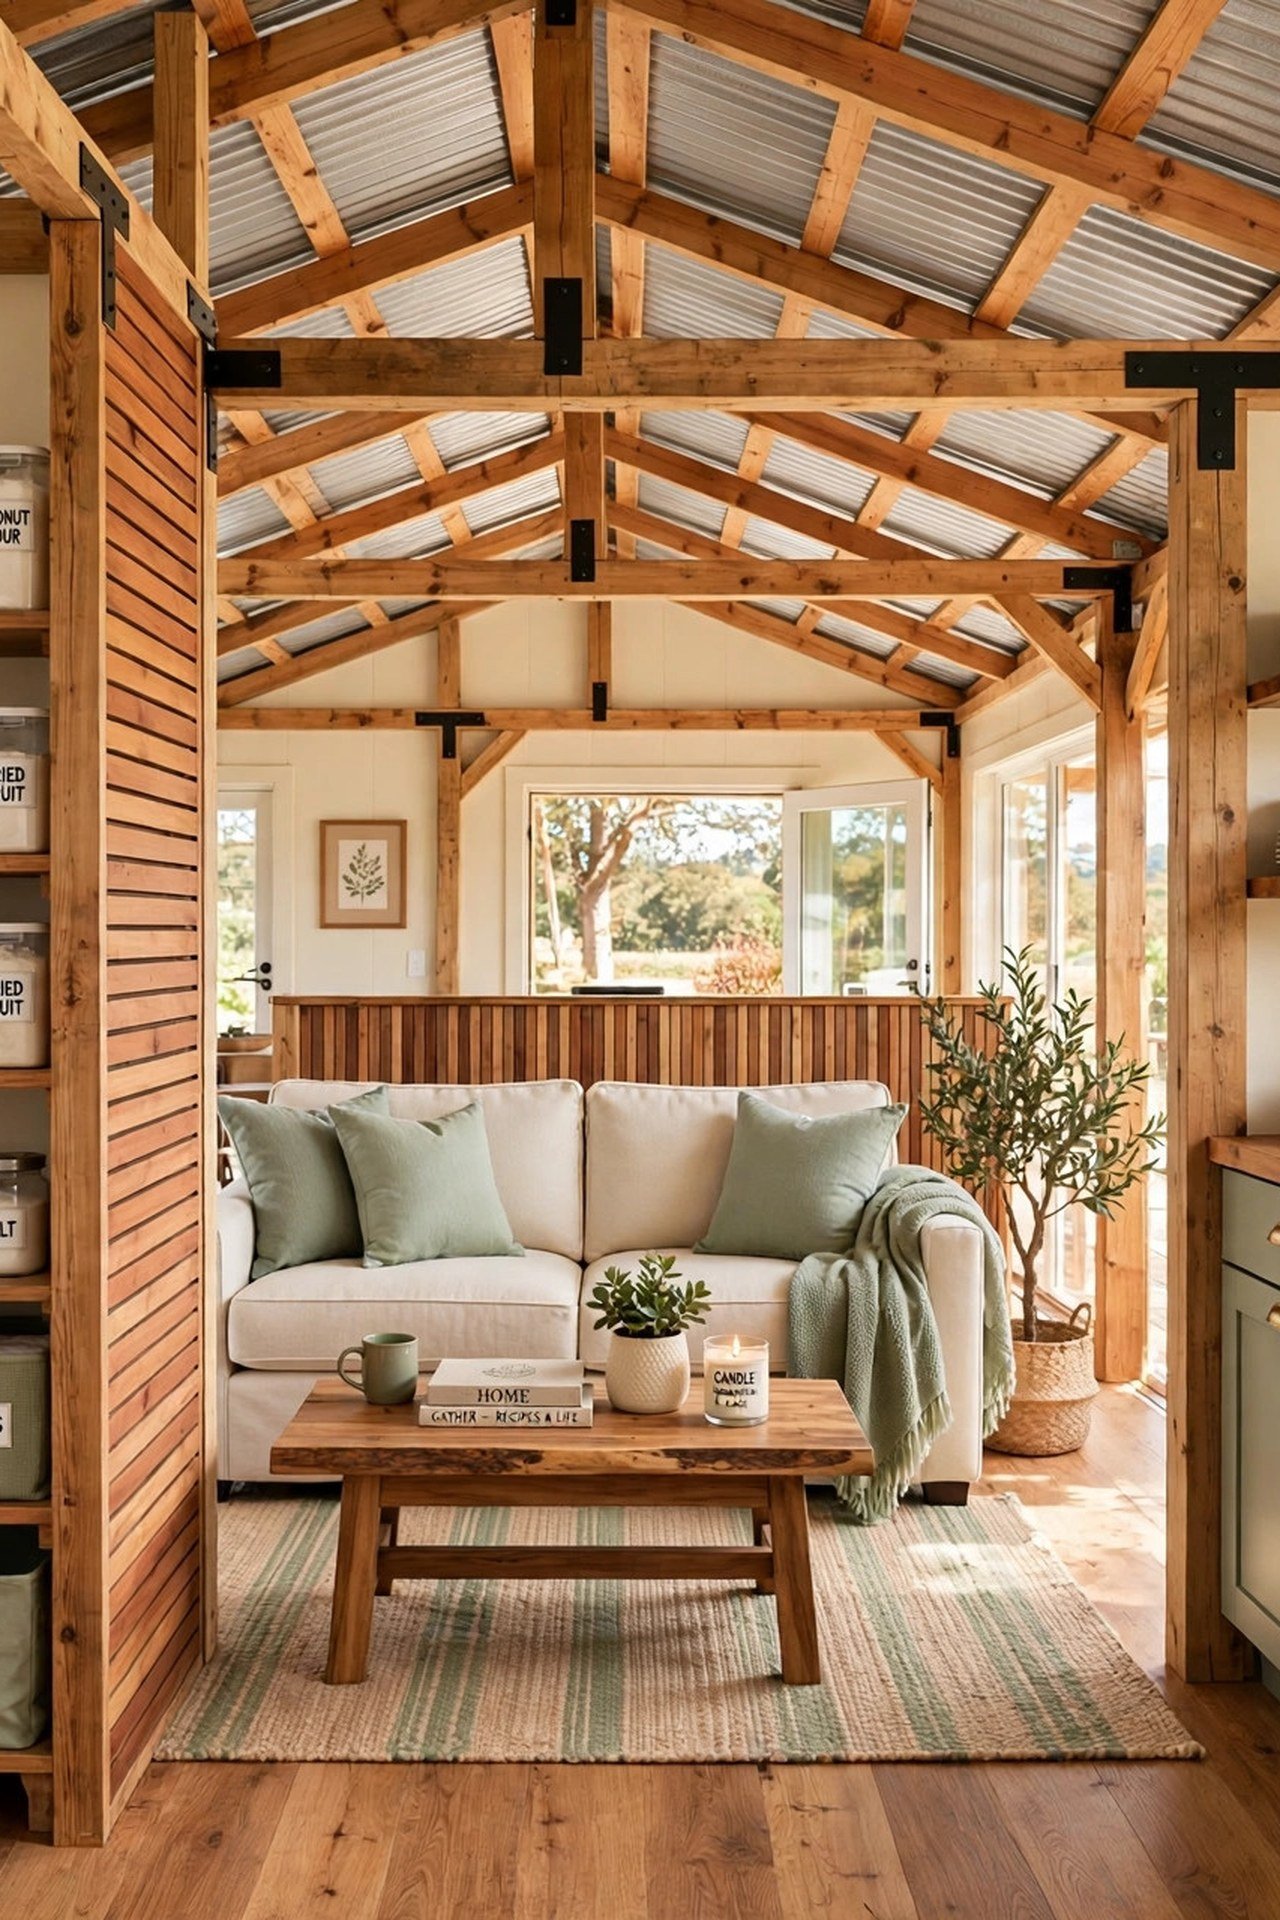
Leave the structural posts and beams exposed in the great room instead of burying them in drywall. The rhythm of the frame gives the open shell its character and its scale. You will feel the honesty of the building every day.
Stain the posts a warm dark tone and keep the infill walls light so the frame reads clearly. A soft limewash paint on the walls lets the timber stand proud. Structure as decor costs nothing extra.
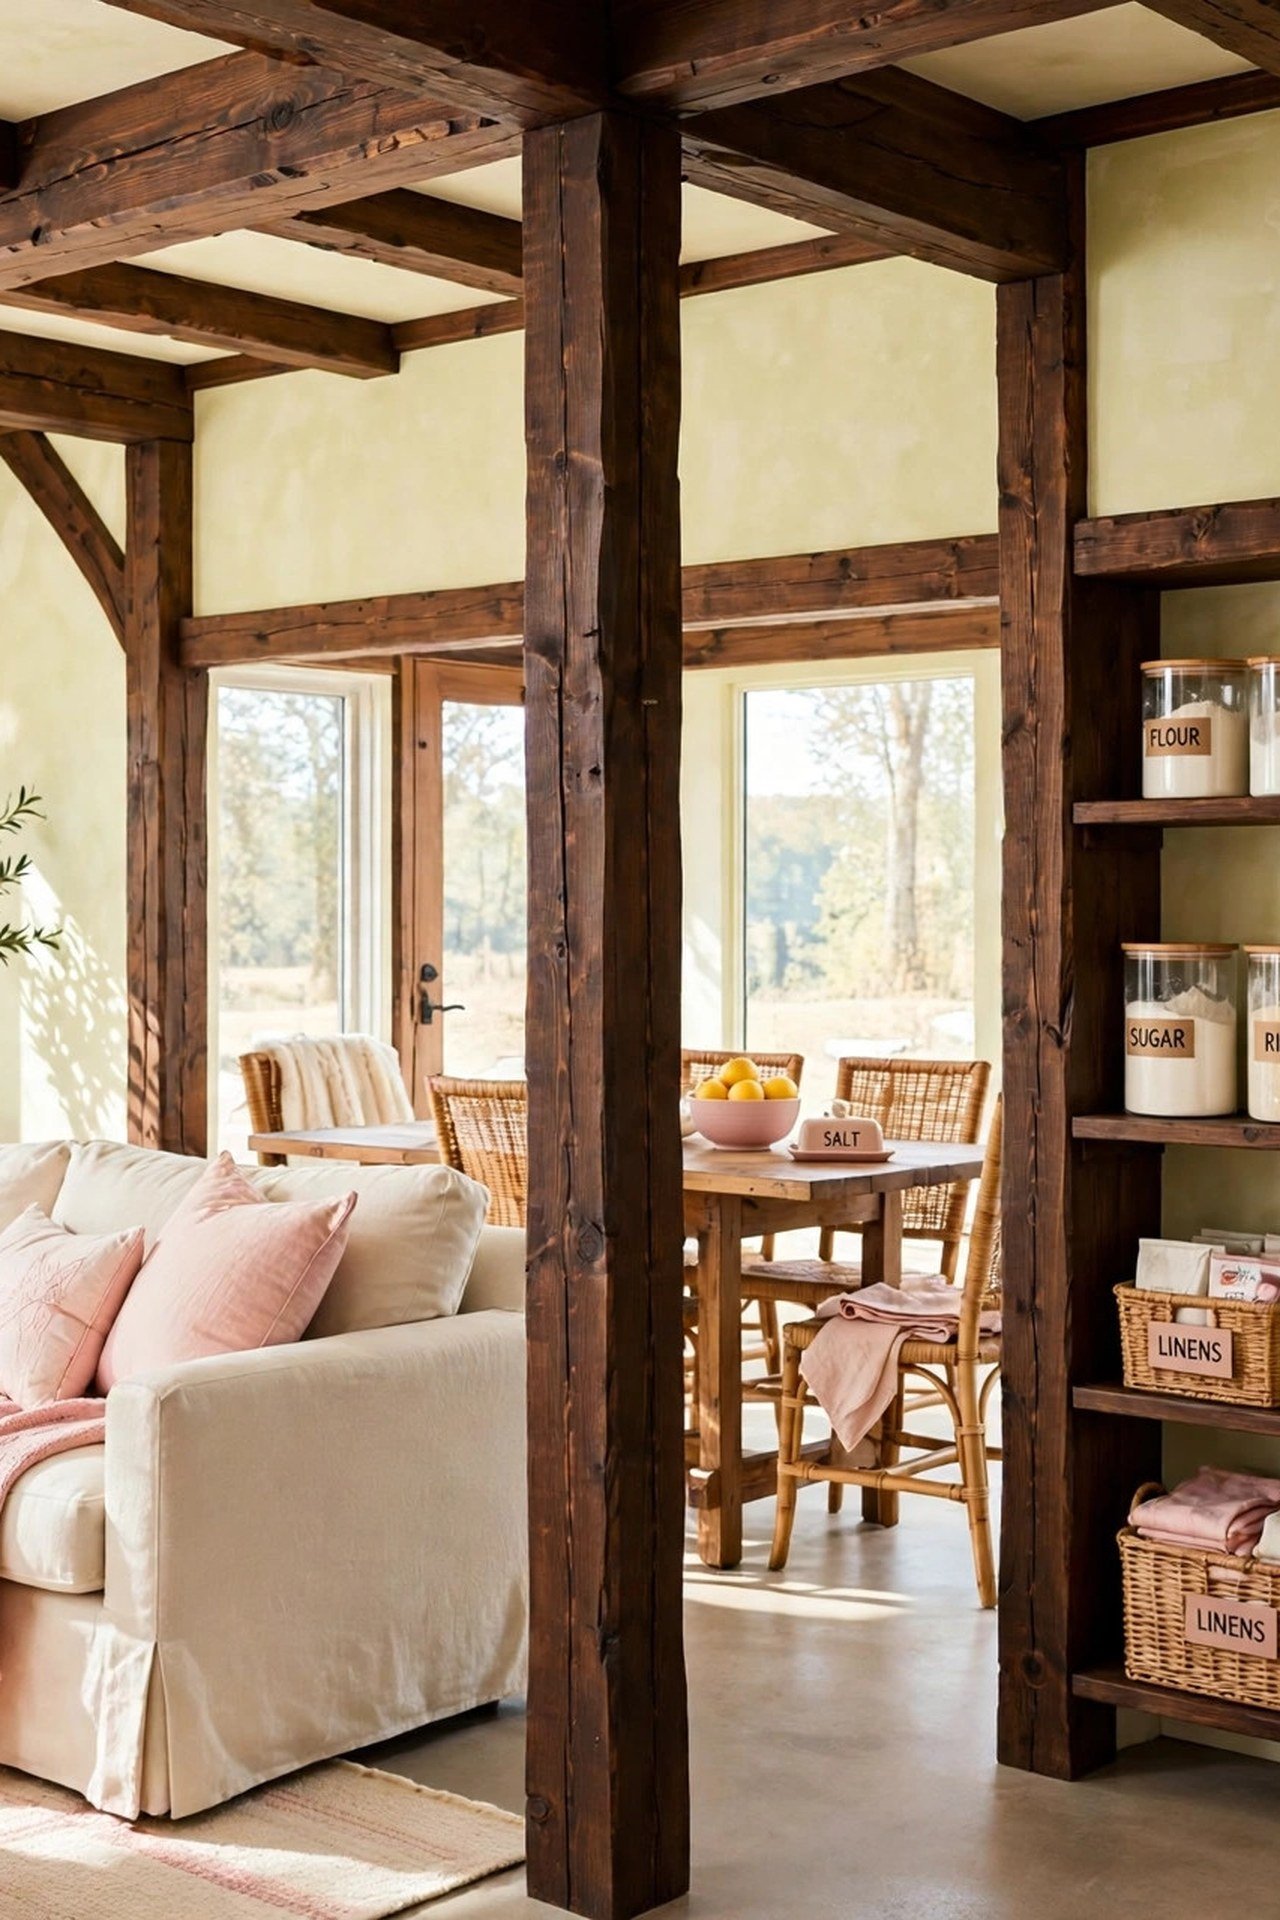
21. End the Day in a Hearth Nook by the Fire
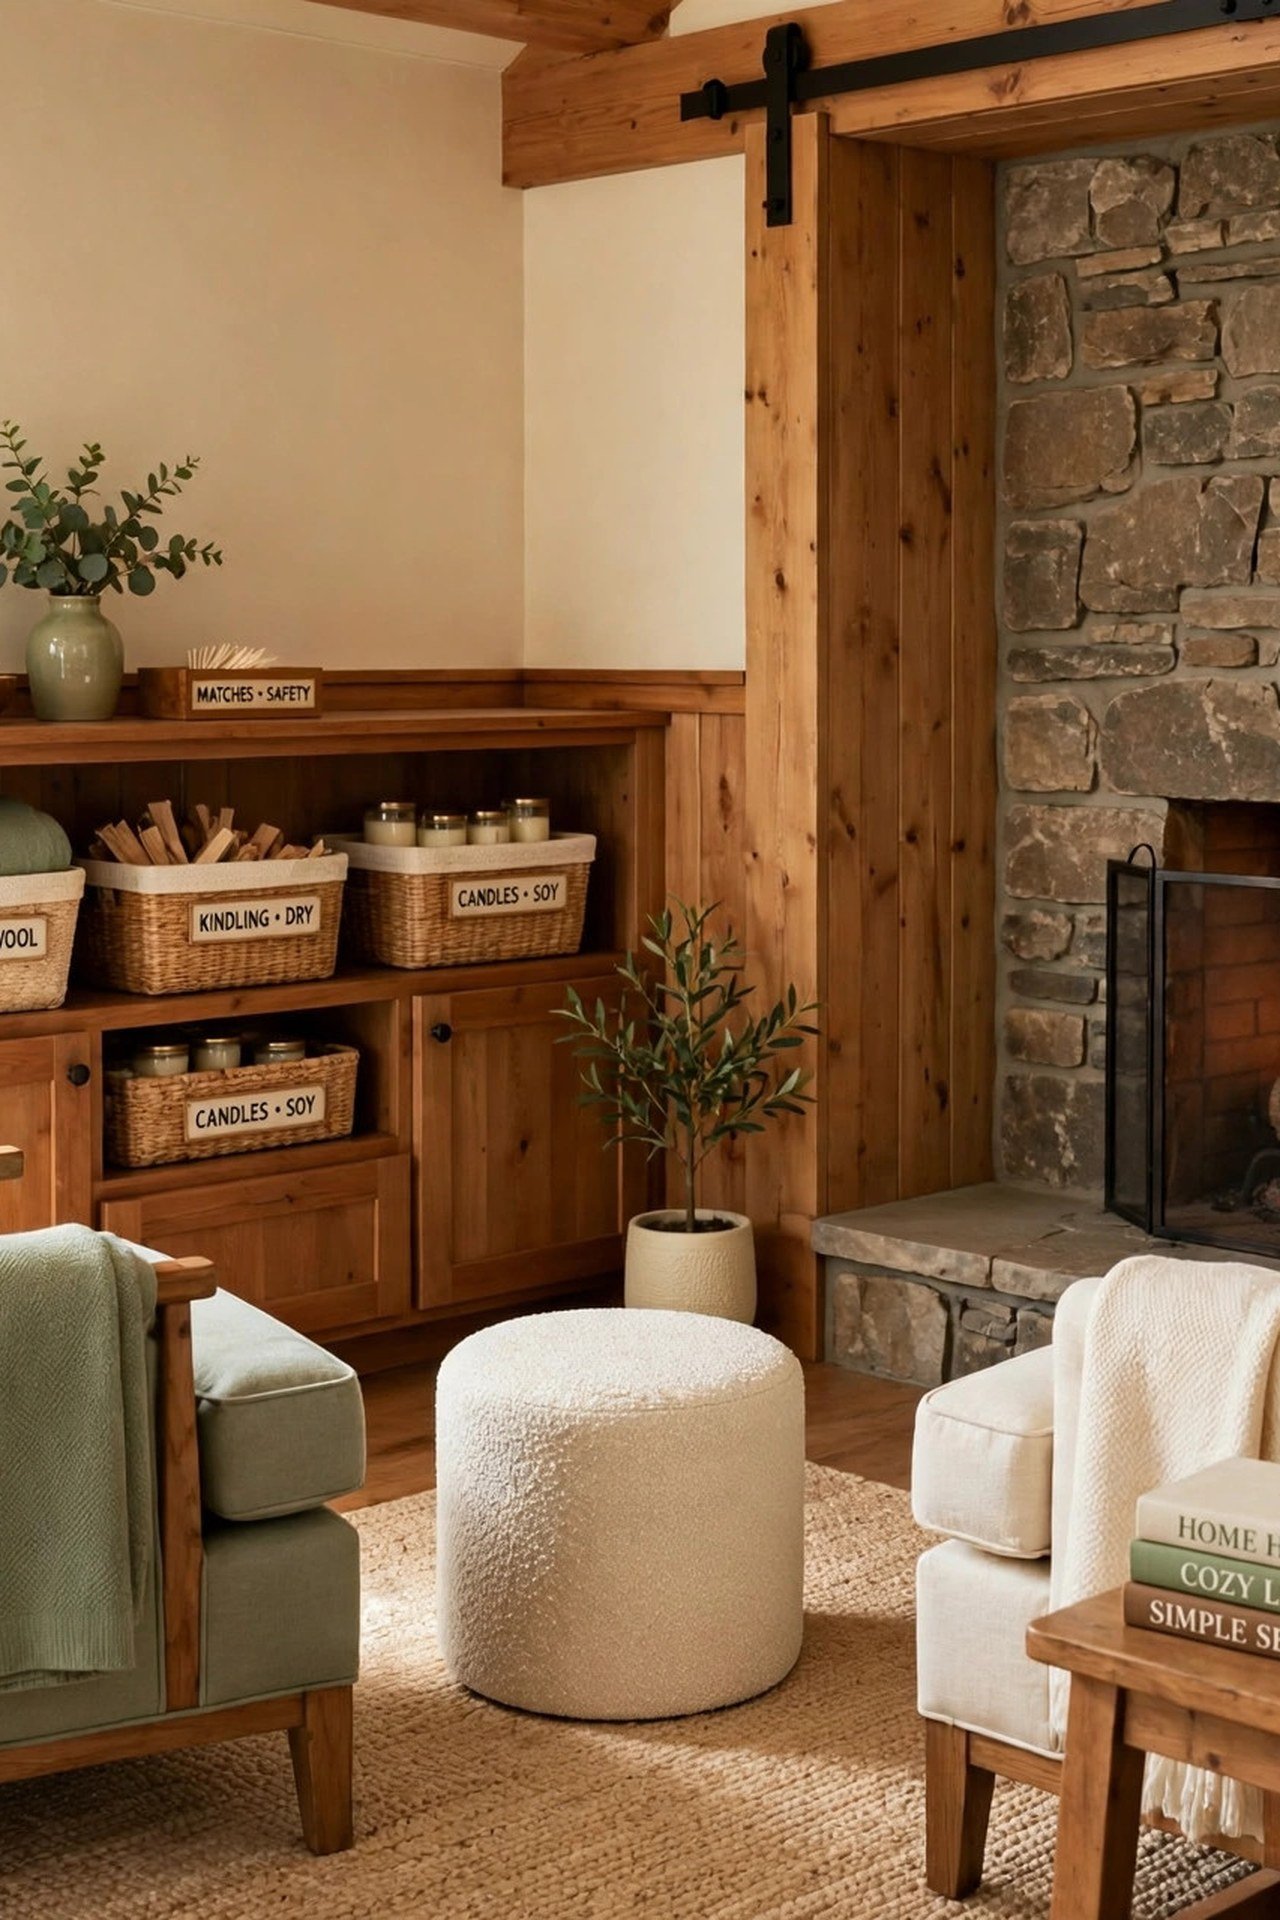
Carve a small sitting nook into the corner beside the stone fireplace wall, just big enough for two armchairs and a shared ottoman. This is the evening spot, close to the warmth of the fire and away from the bustle of the kitchen. You will end every day here without planning to.
Angle the chairs toward both the fire and the room so the nook feels connected, not isolated. A small side table holds books and tea. Every great room deserves one corner that exists purely for comfort.
Conclusion
These 21 small barndominium floor plan ideas prove that an empty shell is the best starting point a small home can have. Zone it in thirds, loft what you can, porch what you should, and let the honest structure do the decorating.
Start with the zoning decision and let every wall earn its place. A barndominium rewards bold, simple planning. Your rustic small home is one clear shell away.
Frequently Asked Questions
What size barndominium works for a small home?
A 30 by 40 foot shell gives 1,200 square feet on the main level, which comfortably holds two bedrooms and an open great room. A 30 by 30 foot shell at 900 square feet works well for a couple with a loft bedroom. The open clear span means small footprints still feel generous.
How do you divide rooms inside a barndominium shell?
Zone the shell into thirds: living in the middle, bedrooms at one end, and utility or shop at the other. Use partial walls, barn doors, and furniture to define zones without closing off the clear span. Keep the great room vaulted to the ridge for maximum volume.
Can you have a two-story barndominium?
Yes. A loft over half the footprint is the most common approach, adding a bedroom or office without enlarging the foundation. Full two-story barndos need engineered floor systems rated for the span. Lofts reached by a ladder like on a ship or alternating-tread stair save the most floor space.
How do you keep a barndominium warm in winter?
Spray-foam the roof deck and walls, since the metal shell conducts heat fast. A central wood stove with a stone thermal-mass wall heats the open volume evenly. In-slab radiant heat is the premium option and works beautifully under the concrete floors most barndos already have.
Do barndominiums need a special foundation?
Most small barndos sit on a simple monolithic concrete slab, which doubles as the finished floor. Post-frame versions use buried posts or piers with a floating slab inside. The slab foundation is one of the biggest cost savings over a traditional basement or crawlspace.

Hi, I’m Emily! I turn messy corners into cozy, organized spots. DreamNestDecor is where I share simple, practical home ideas — decor, organization, and small-space solutions that work in real life, not just in photos. Every idea here is carefully researched before it’s shared.