Picture the end of a long school run. You push through the front door with your arms full of bags, and the first thing you meet is a pile of shoes by the wall. Coats slide off overloaded hooks, keys hide under the mail, and the whole entry feels loud before you even take off your jacket.
A small mudroom fixes this with a landing sequence, not more square footage. Shoes stop at the door, coats hang at shoulder height, and keys drop in one exact spot every time. When each item has a station, the daily rush flows instead of piling up.
Below you will find fifteen layout ideas built for high-traffic entries. Each one gives you real sizes and placement rules you can use this weekend. Start with the station your family breaks most often, and build from there.
1. Install a Built-In Bench Topped With Coat Hooks
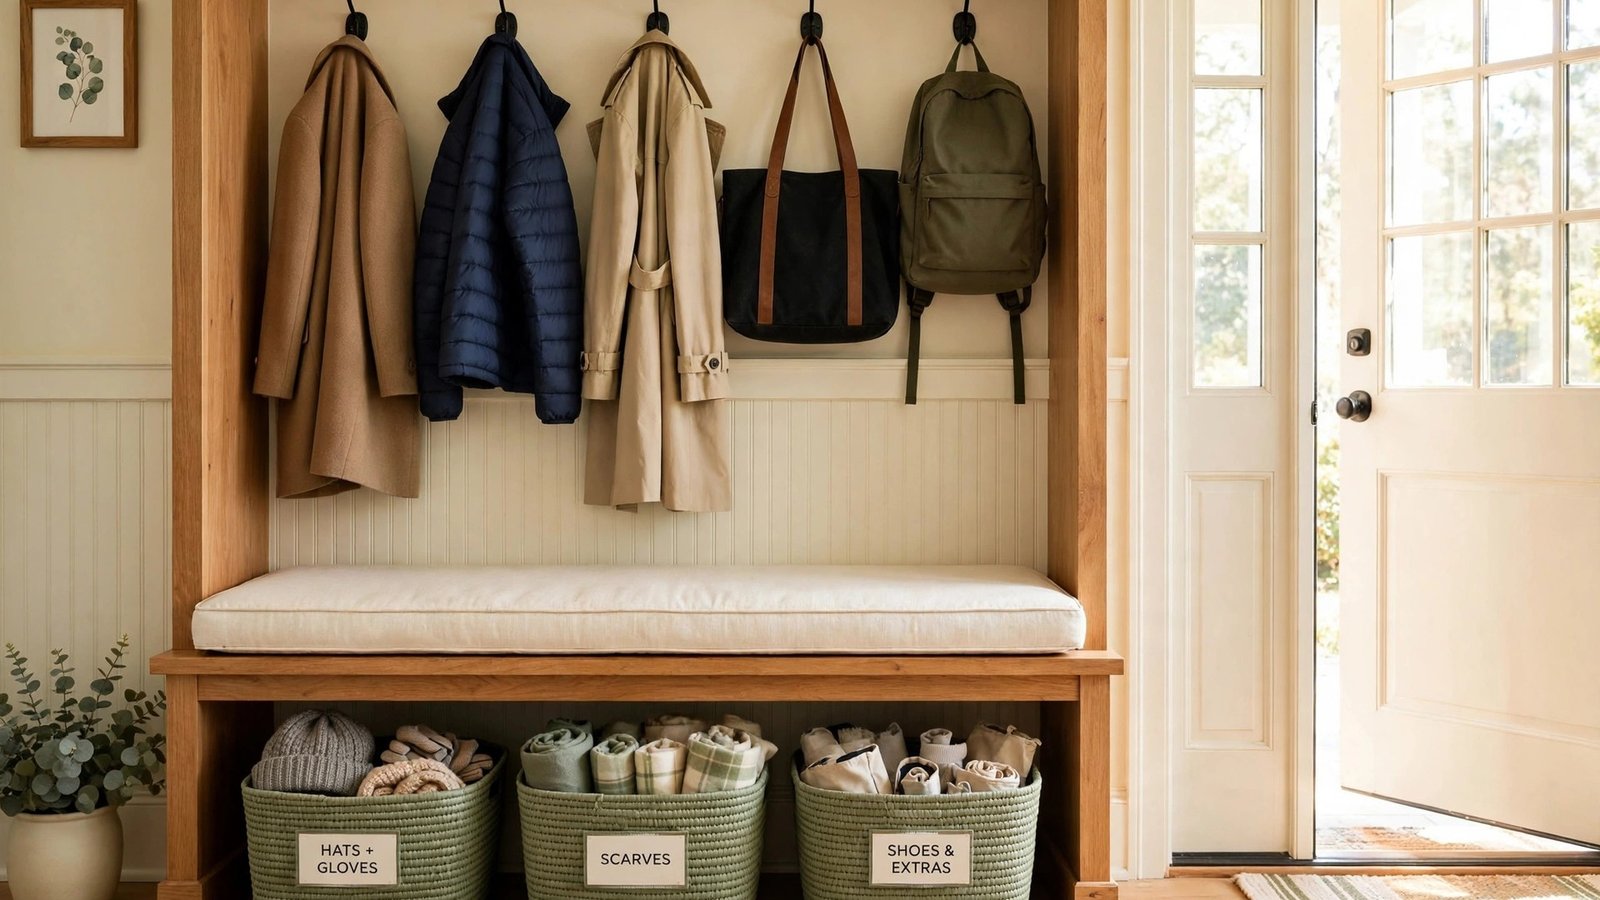
Build the bench 16 inches deep and 18 inches high so adults and kids both sit comfortably to tie shoes. Mount two rows of hooks above it: adult hooks at 60 inches and kid hooks at 40 inches. Slide labeled baskets underneath, one per person, for shoes and bags that used to spread across the floor.
Finish the back panel with trim like these board and batten wall ideas so the unit looks built in rather than added on. Keep 36 inches of clear floor in front of the bench so two people can pass while someone sits. This station handles the full arrival sequence in about four feet of wall.
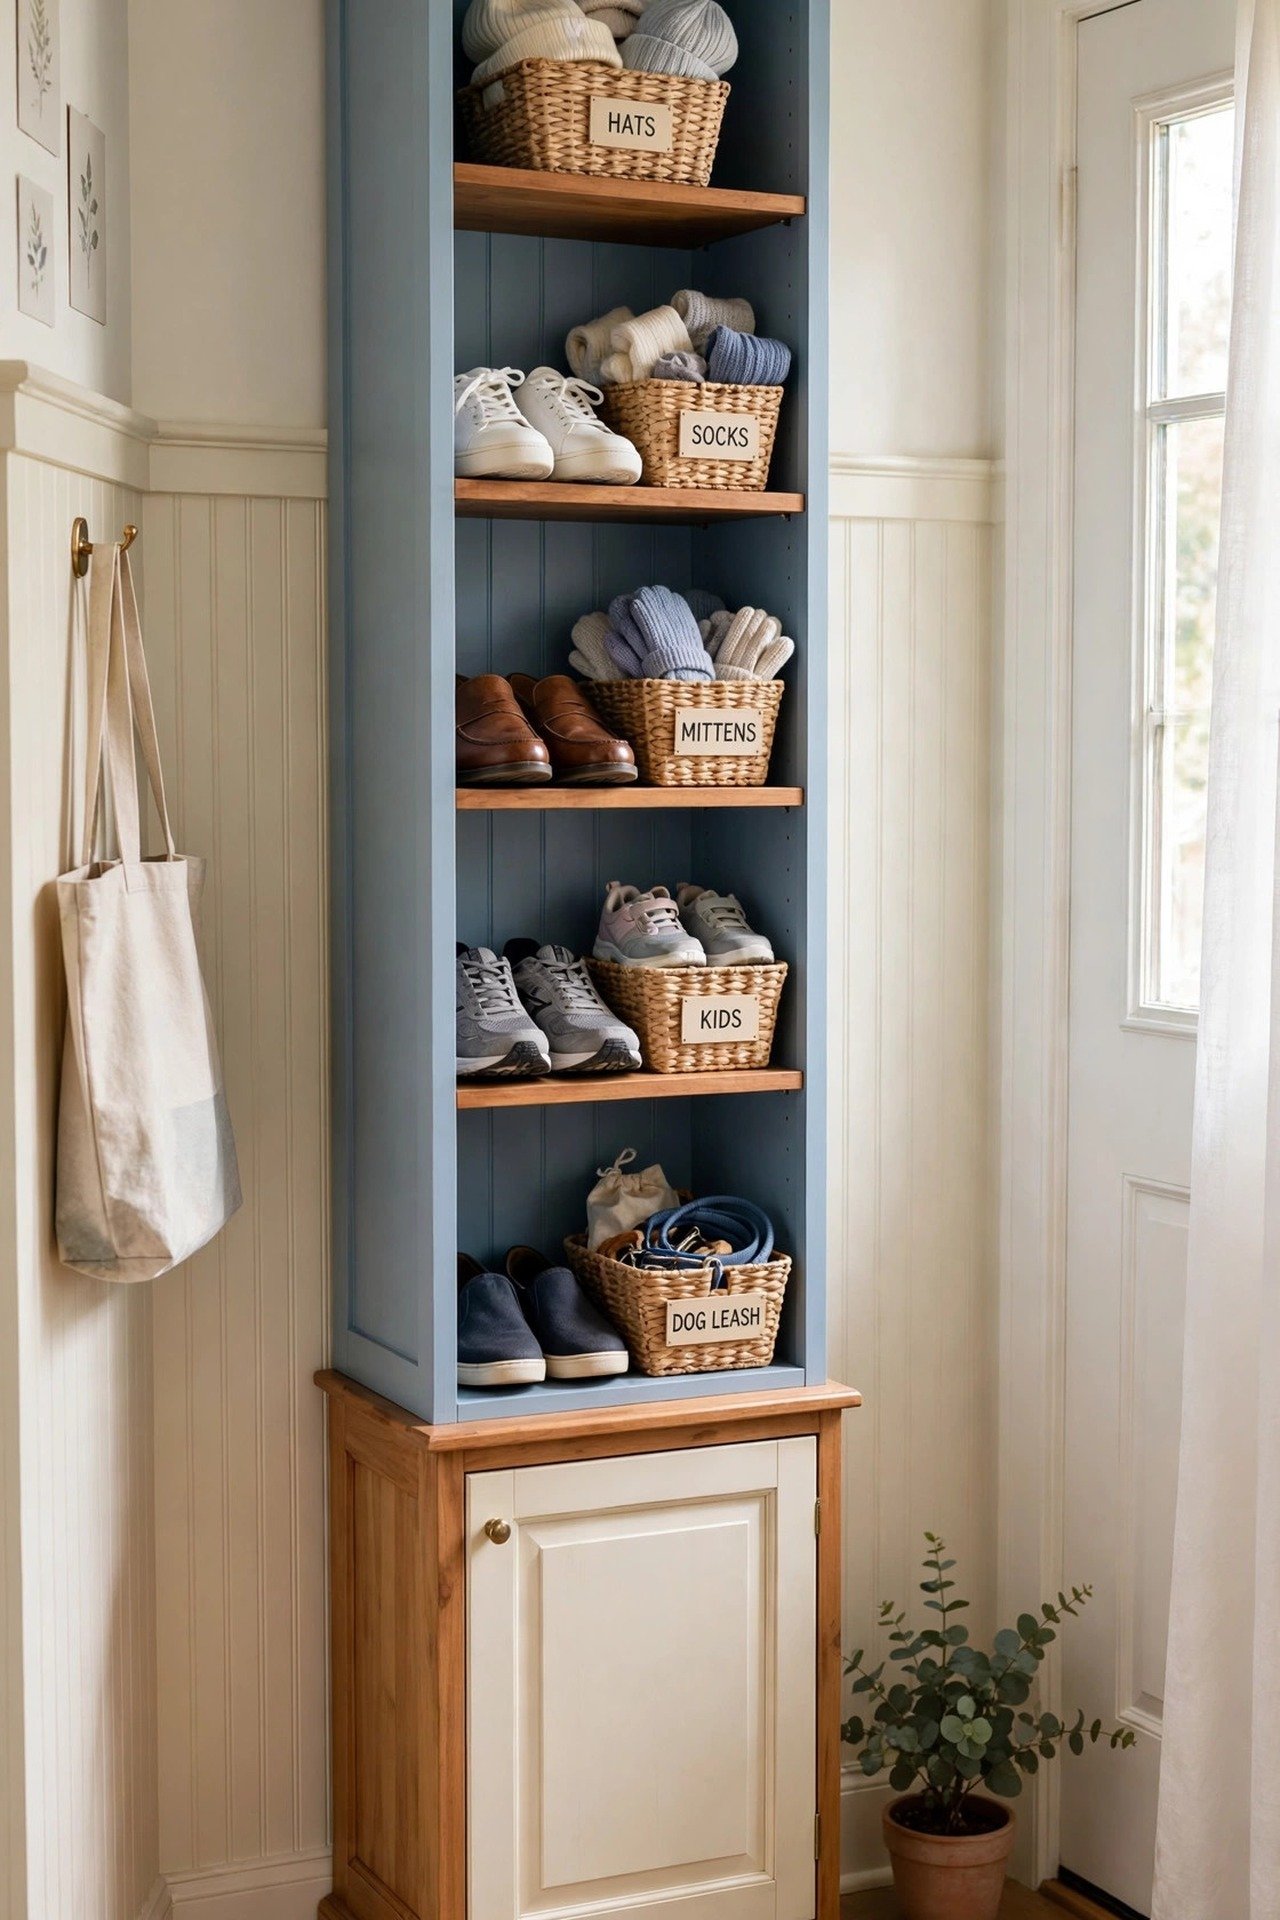
2. Go Vertical With a Tall Storage Tower
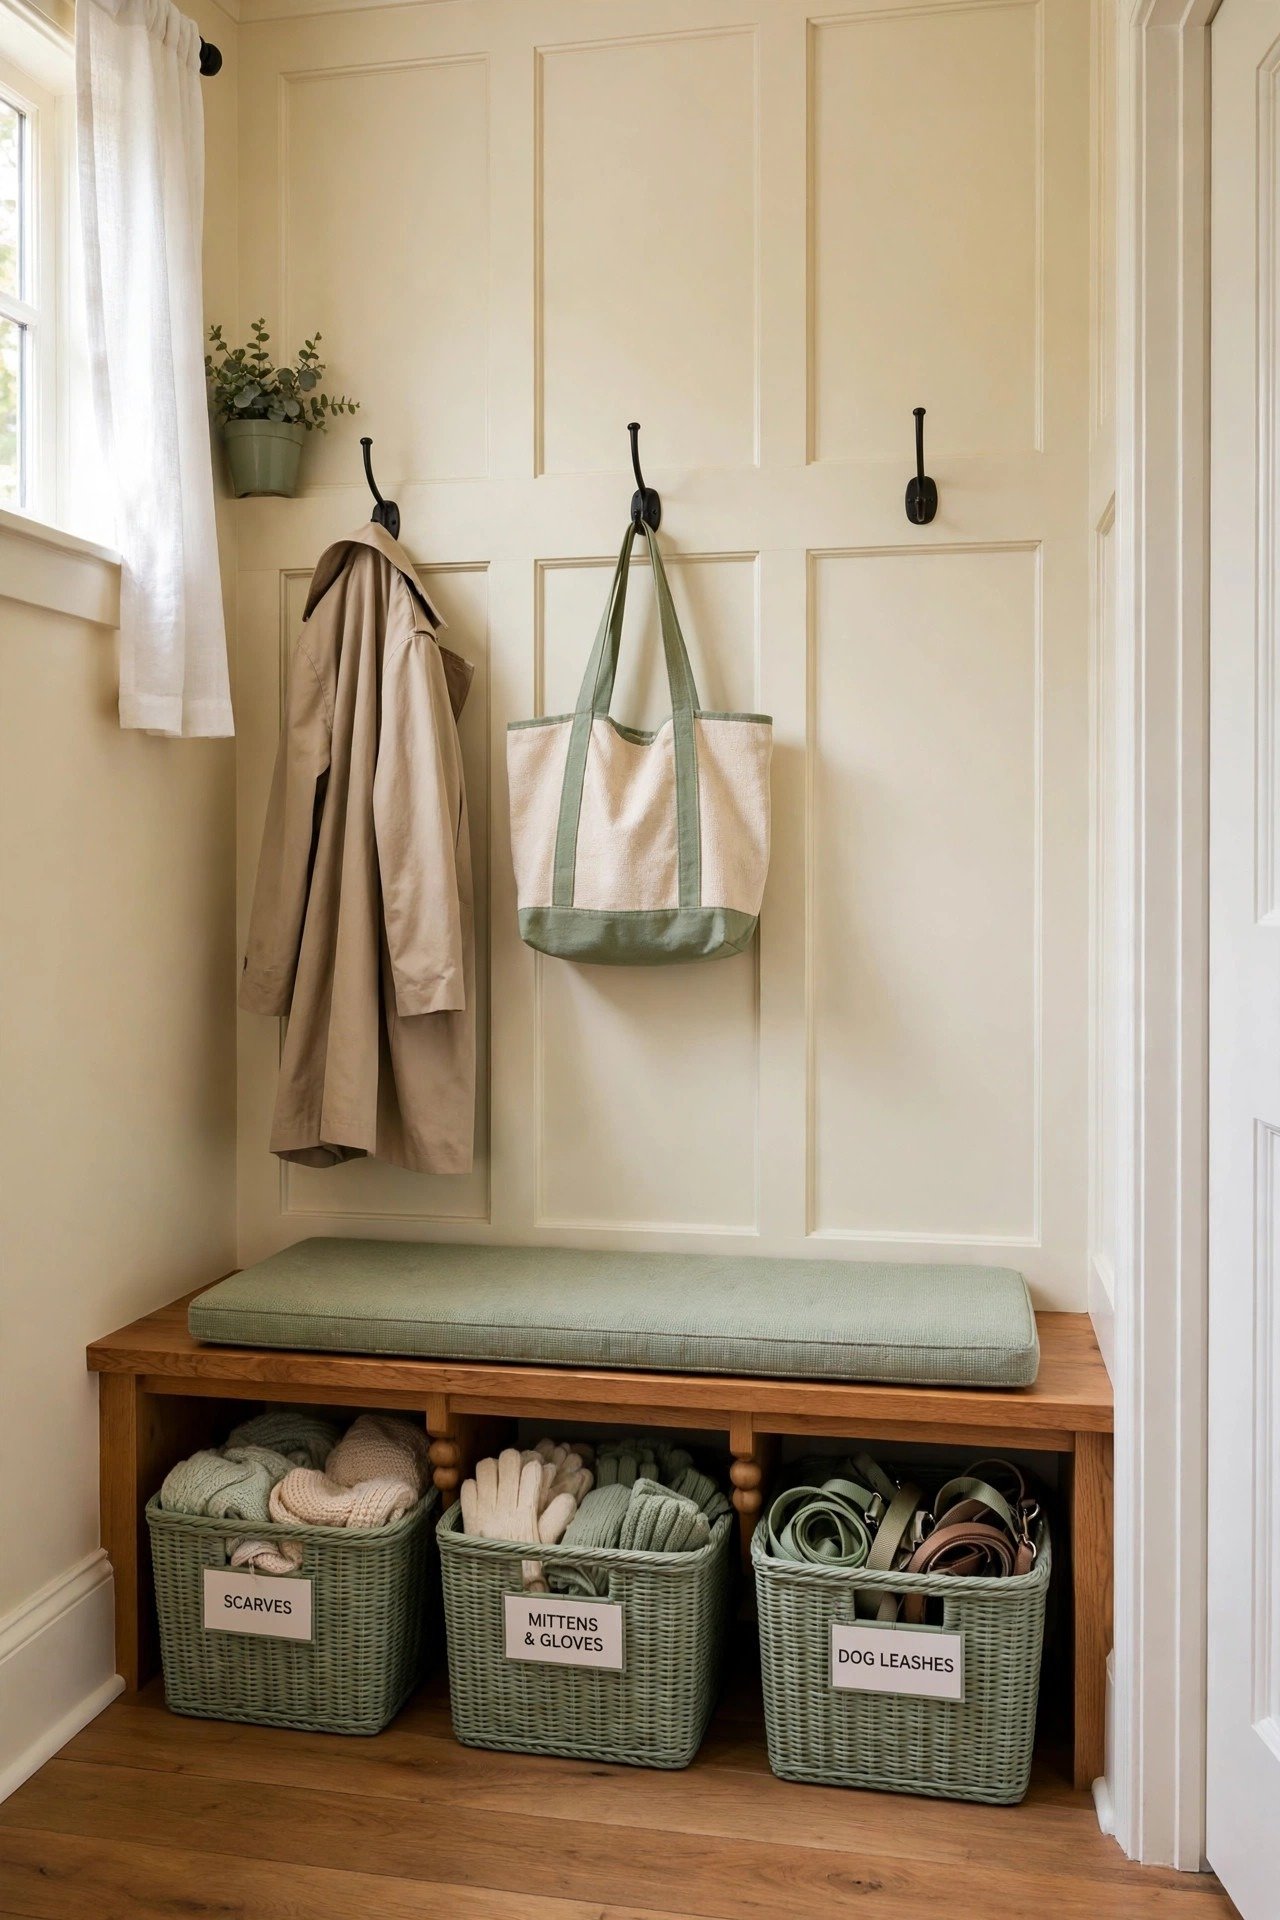
A tower 12 inches deep and 72 inches tall holds a surprising amount without touching your walkway. Space the lower shelves 8 inches apart for shoes and the upper shelves 12 inches apart for hats and bags. Assign one shelf per family member so everyone learns exactly where their gear lives.
Anchor the tower to the wall studs so it cannot tip when kids pull at it. Put daily shoes on the bottom two shelves and seasonal gear up top where you reach it monthly. One tower against a blank wall can replace a whole coat closet in a small entry.
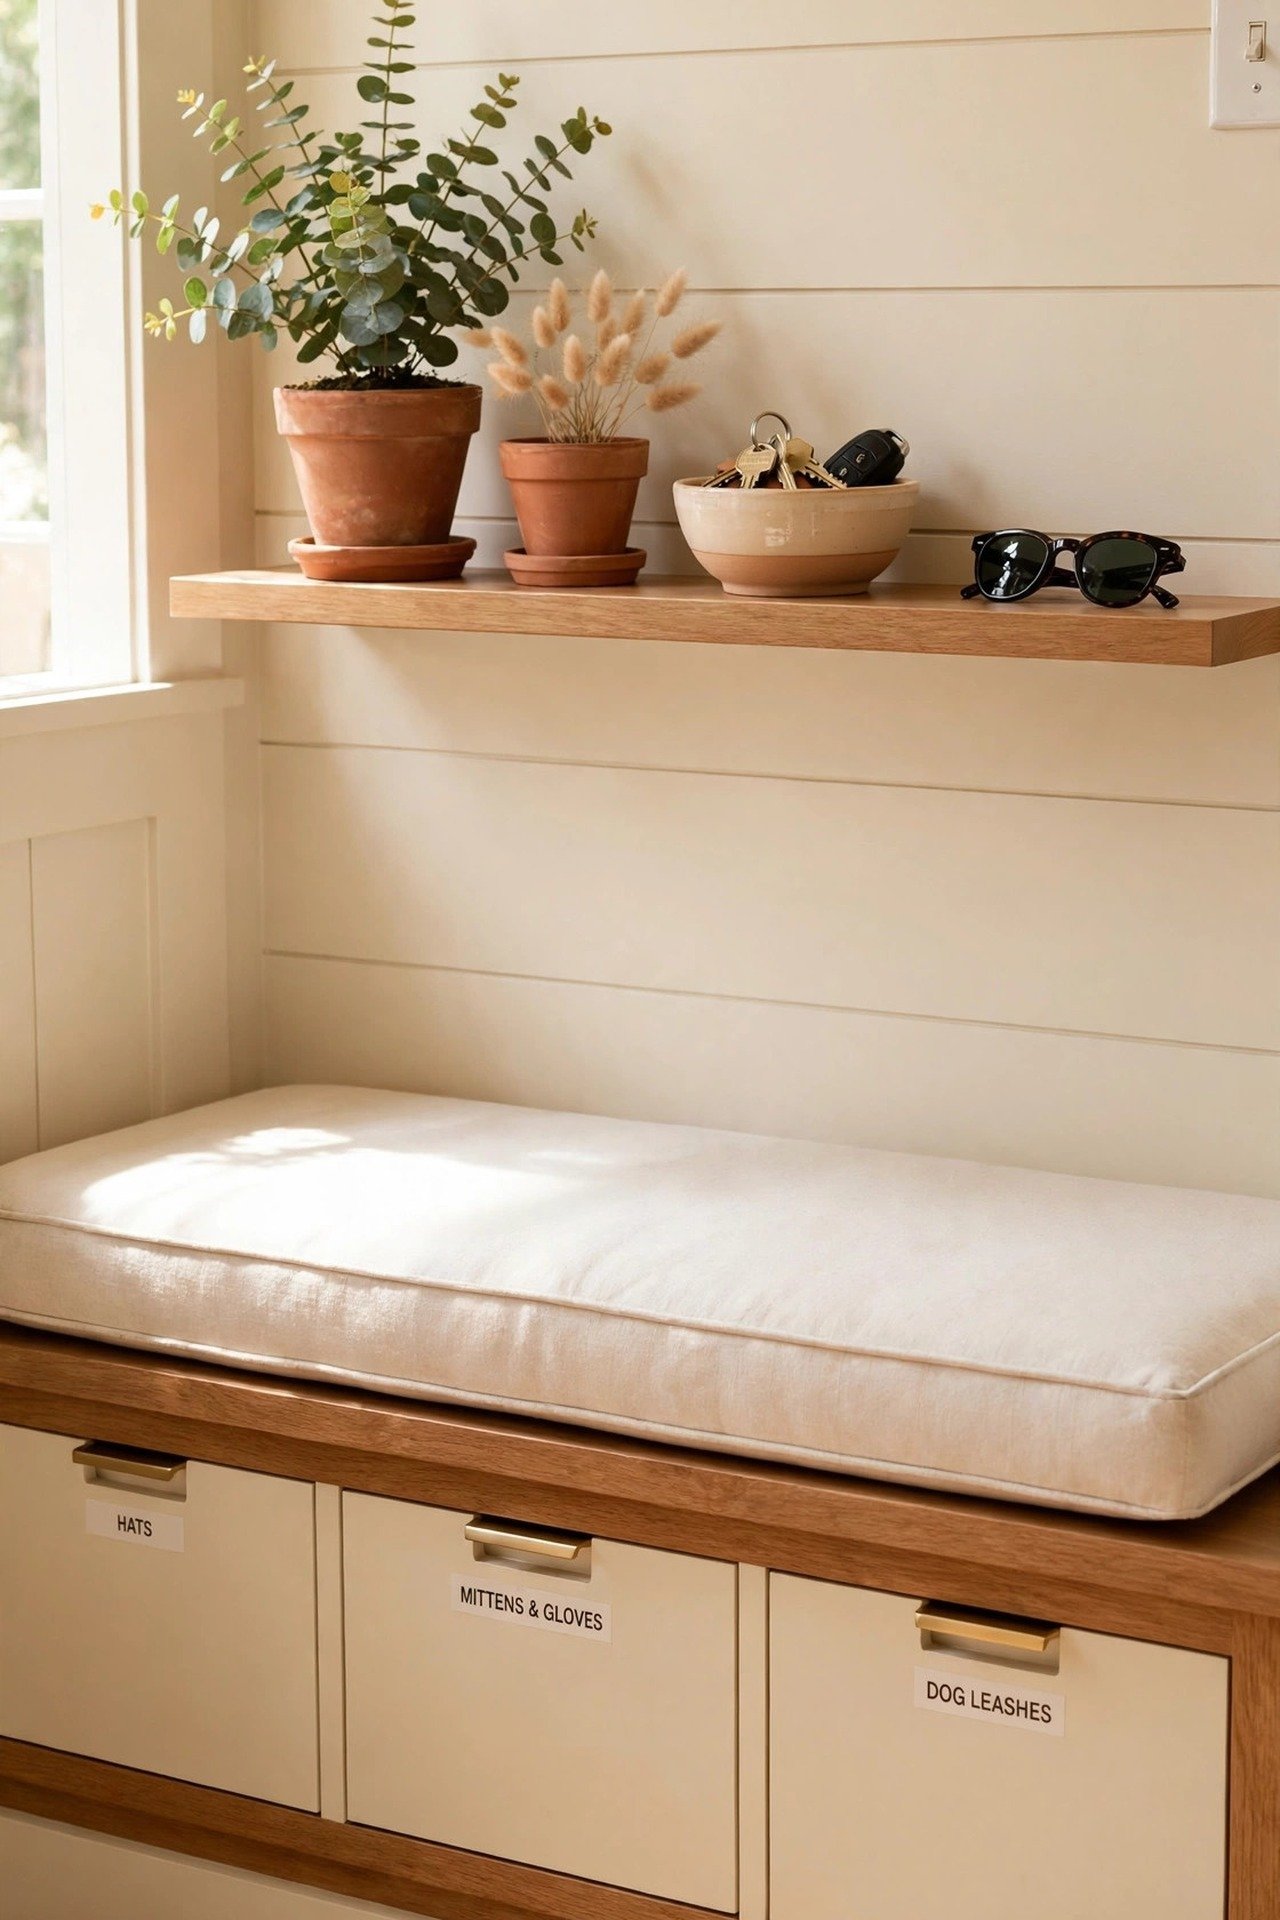
3. Hide the Mess Behind Closed Storage Drawers
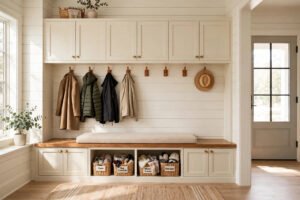
Deep drawers under the bench seat swallow shoes, leashes, and sports gear in seconds. Build each drawer at least 10 inches deep so adult shoes fit flat. When guests arrive, you close the drawers and the entry looks calm no matter how chaotic the morning was.
Mount a slim floating shelf at 60 inches above the bench for keys, sunglasses, and a mail tray you sort weekly. Choose drawer pulls that match your door hardware for a pulled-together look. Closed storage beats open shelves in any entry where clutter multiplies fast.
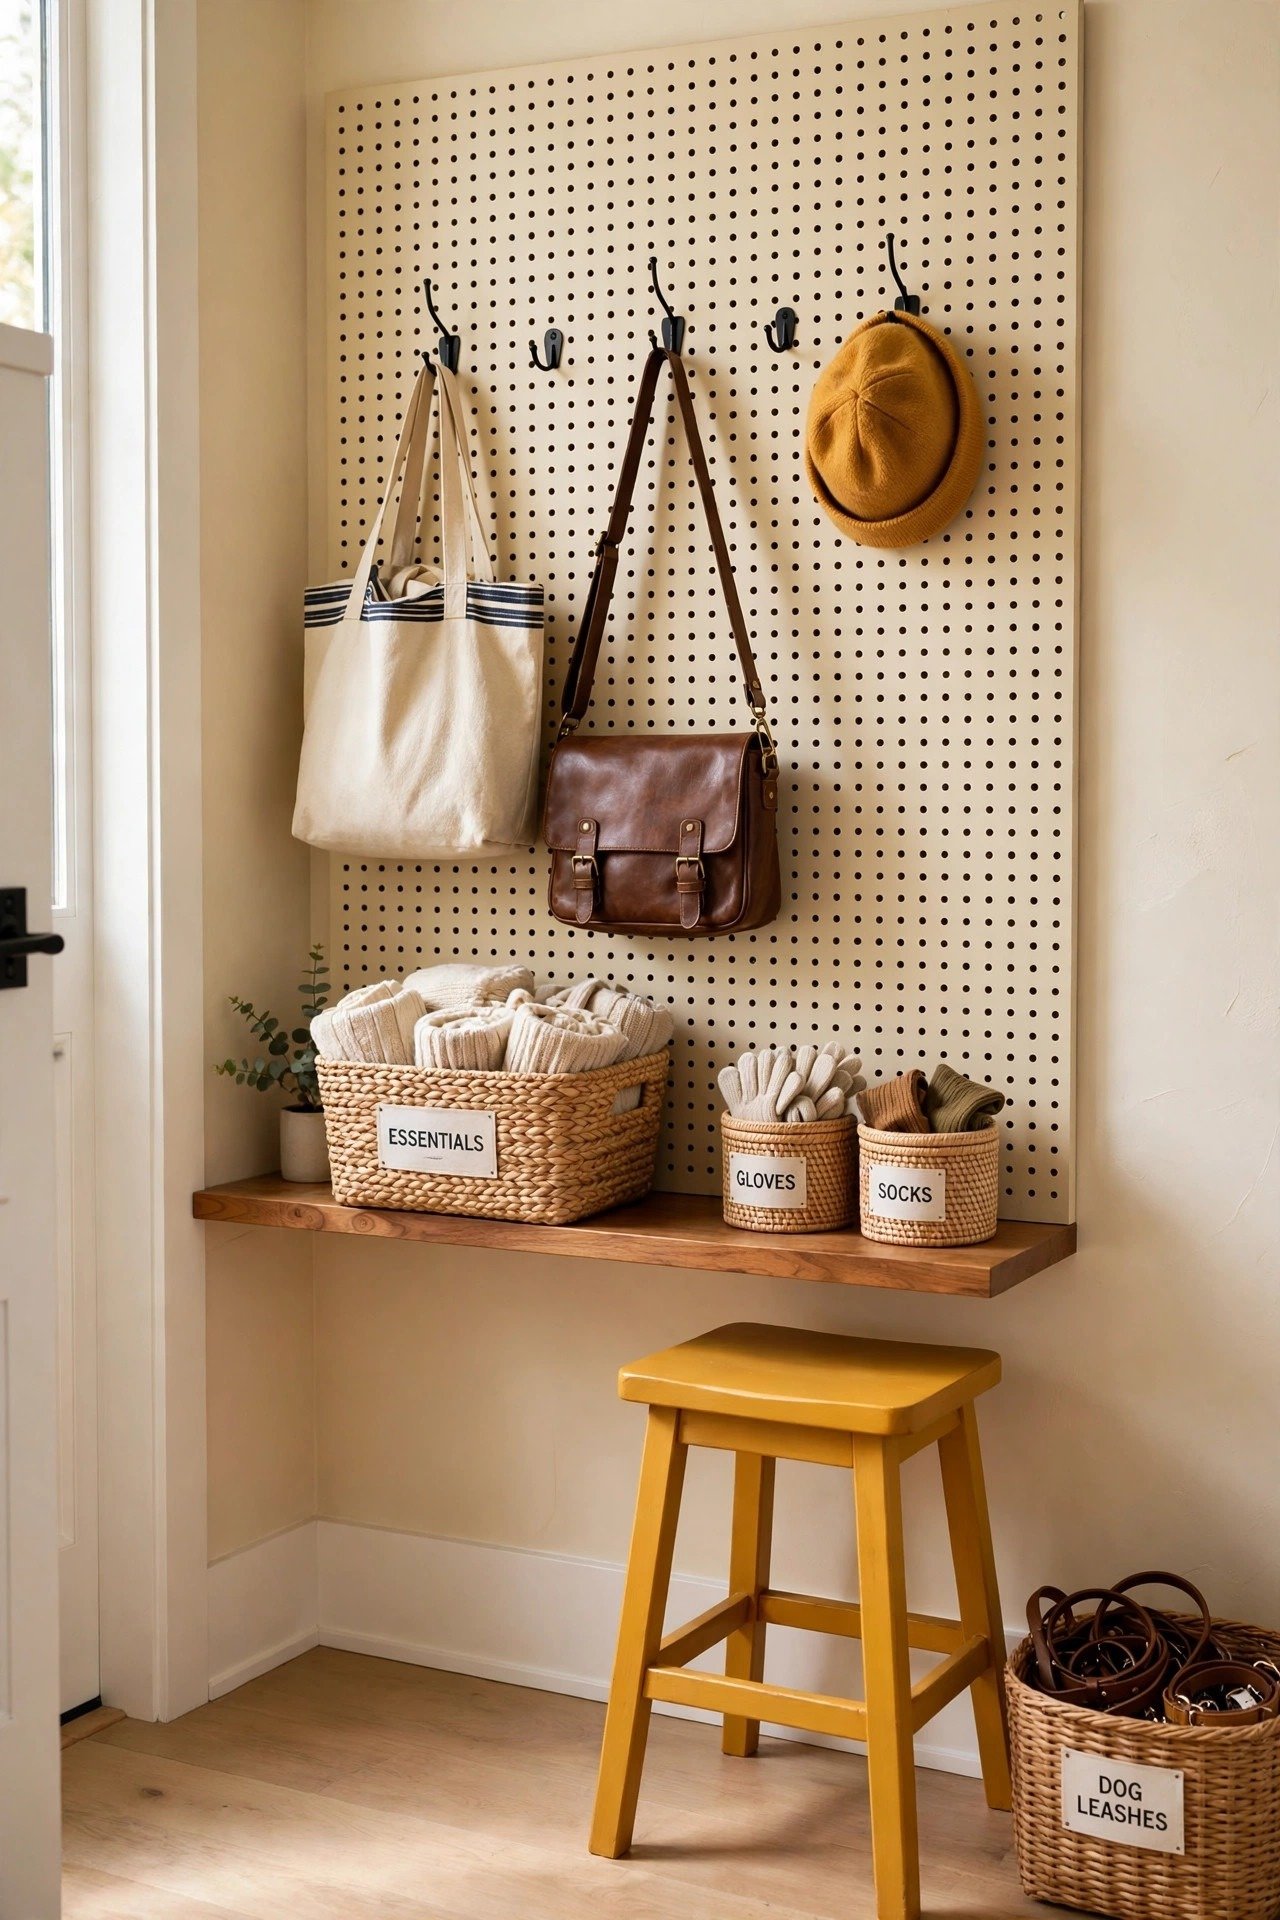
4. Build a Pegboard Wall You Can Rearrange
A four-by-four-foot pegboard panel turns one wall into a flexible organizer. Space the hooks six inches apart for bags and use small shelves for hats and sunscreen. When sports seasons change, you move the pieces in minutes instead of buying new furniture.
Frame the panel in warm wood and paint it soft cream so it reads as decor, not a workshop wall. This is a renter-friendly project that leaves only small screw holes. Add a sturdy stool nearby so kids can reach the higher hooks on their own.
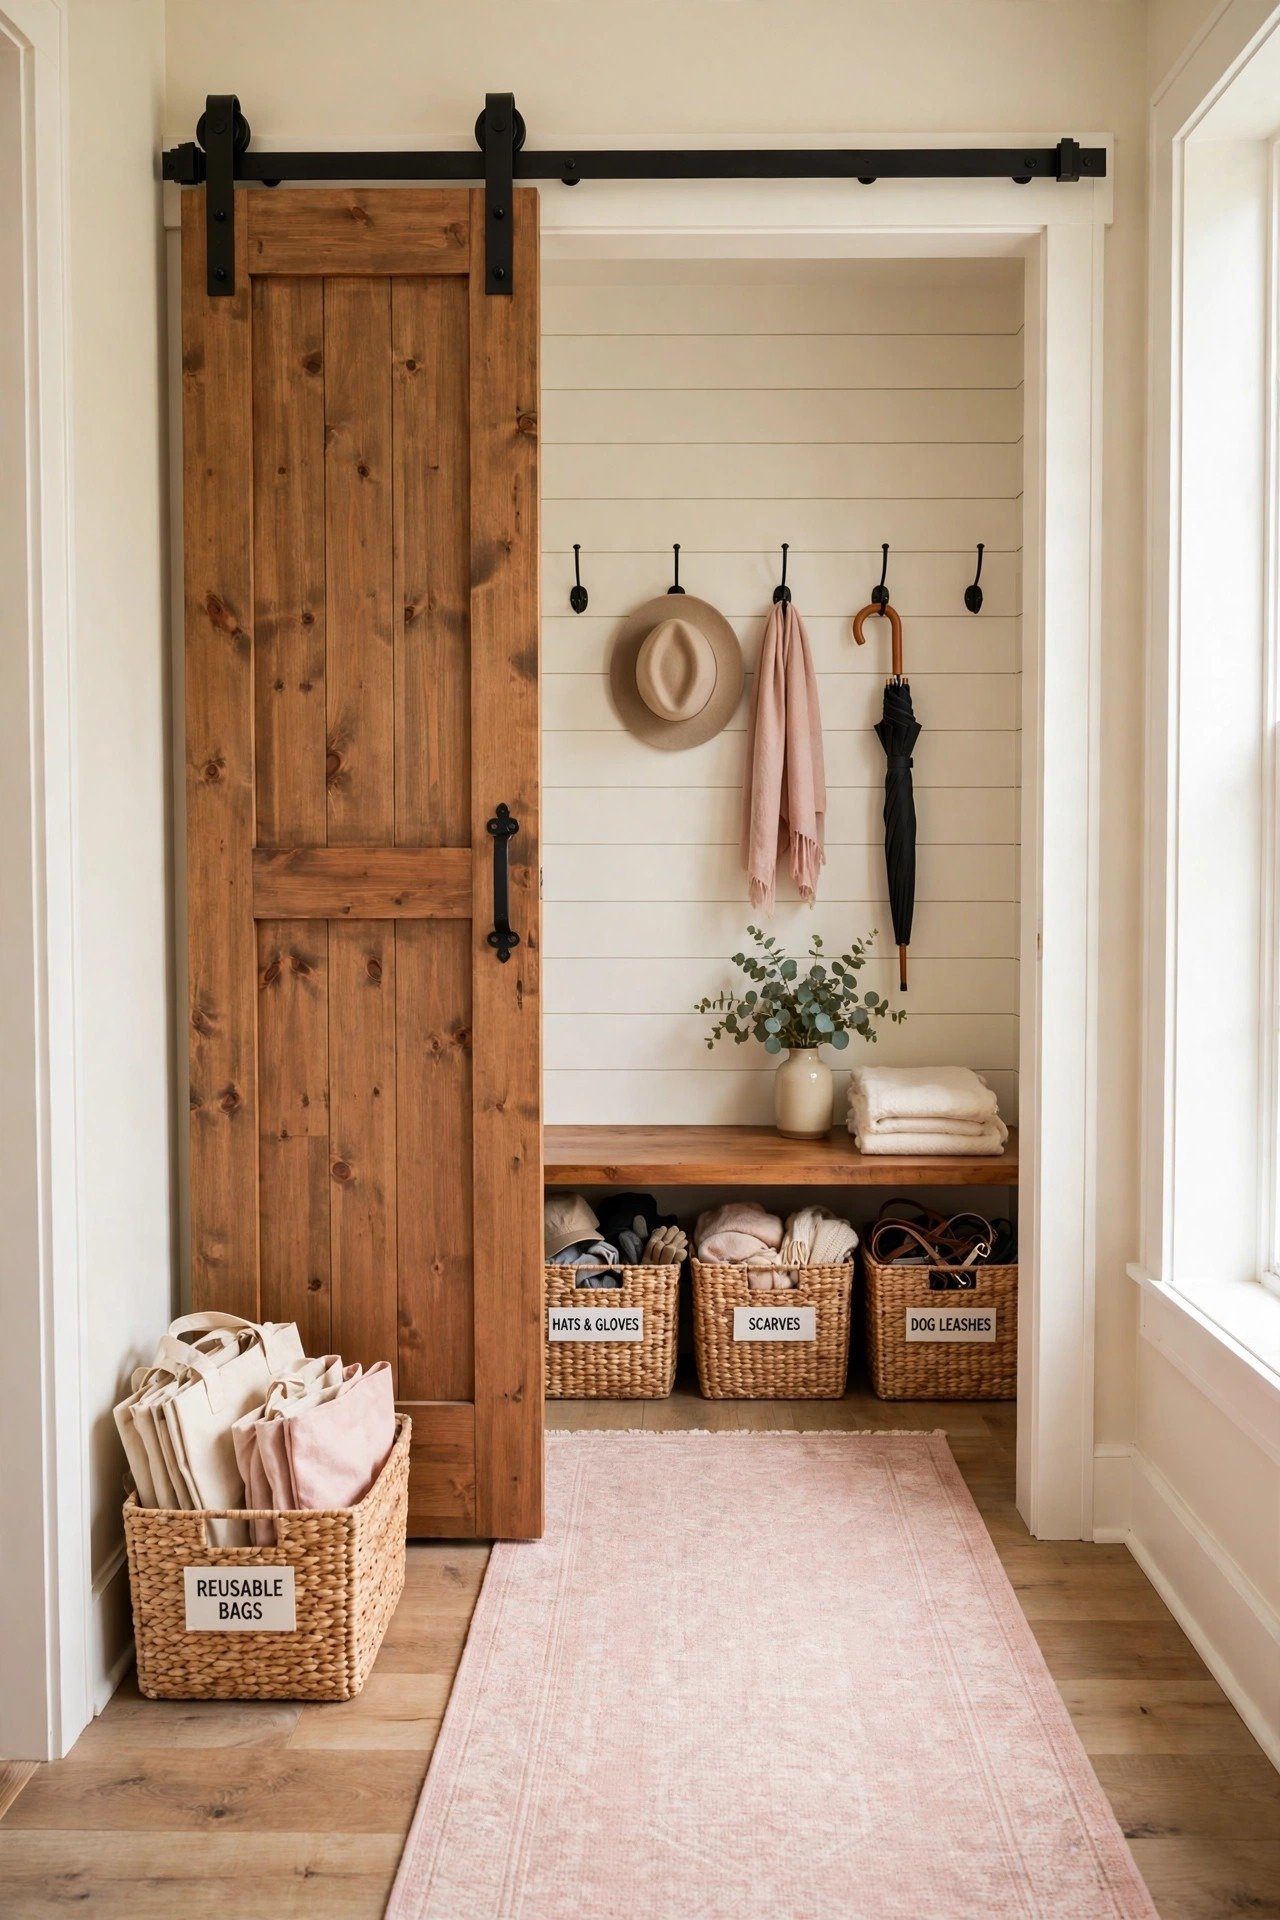
5. Save Floor Space With a Sliding Barn Door
A sliding door needs zero swing room, which saves about nine square feet compared with a standard hinged door. Mount the track six inches above the door frame on a solid header board. When the door slides open, the mudroom joins the entry; closed, the mess vanishes.
Add a floor guide so the door never swings into the bench. Paint it to match your walls for a calm look, or pick a warm shade that echoes your trim. Keep the daily bench, hooks, and baskets just inside so the open door reveals an organized station.
6. Mount a Floating Console Shelf With Hooks
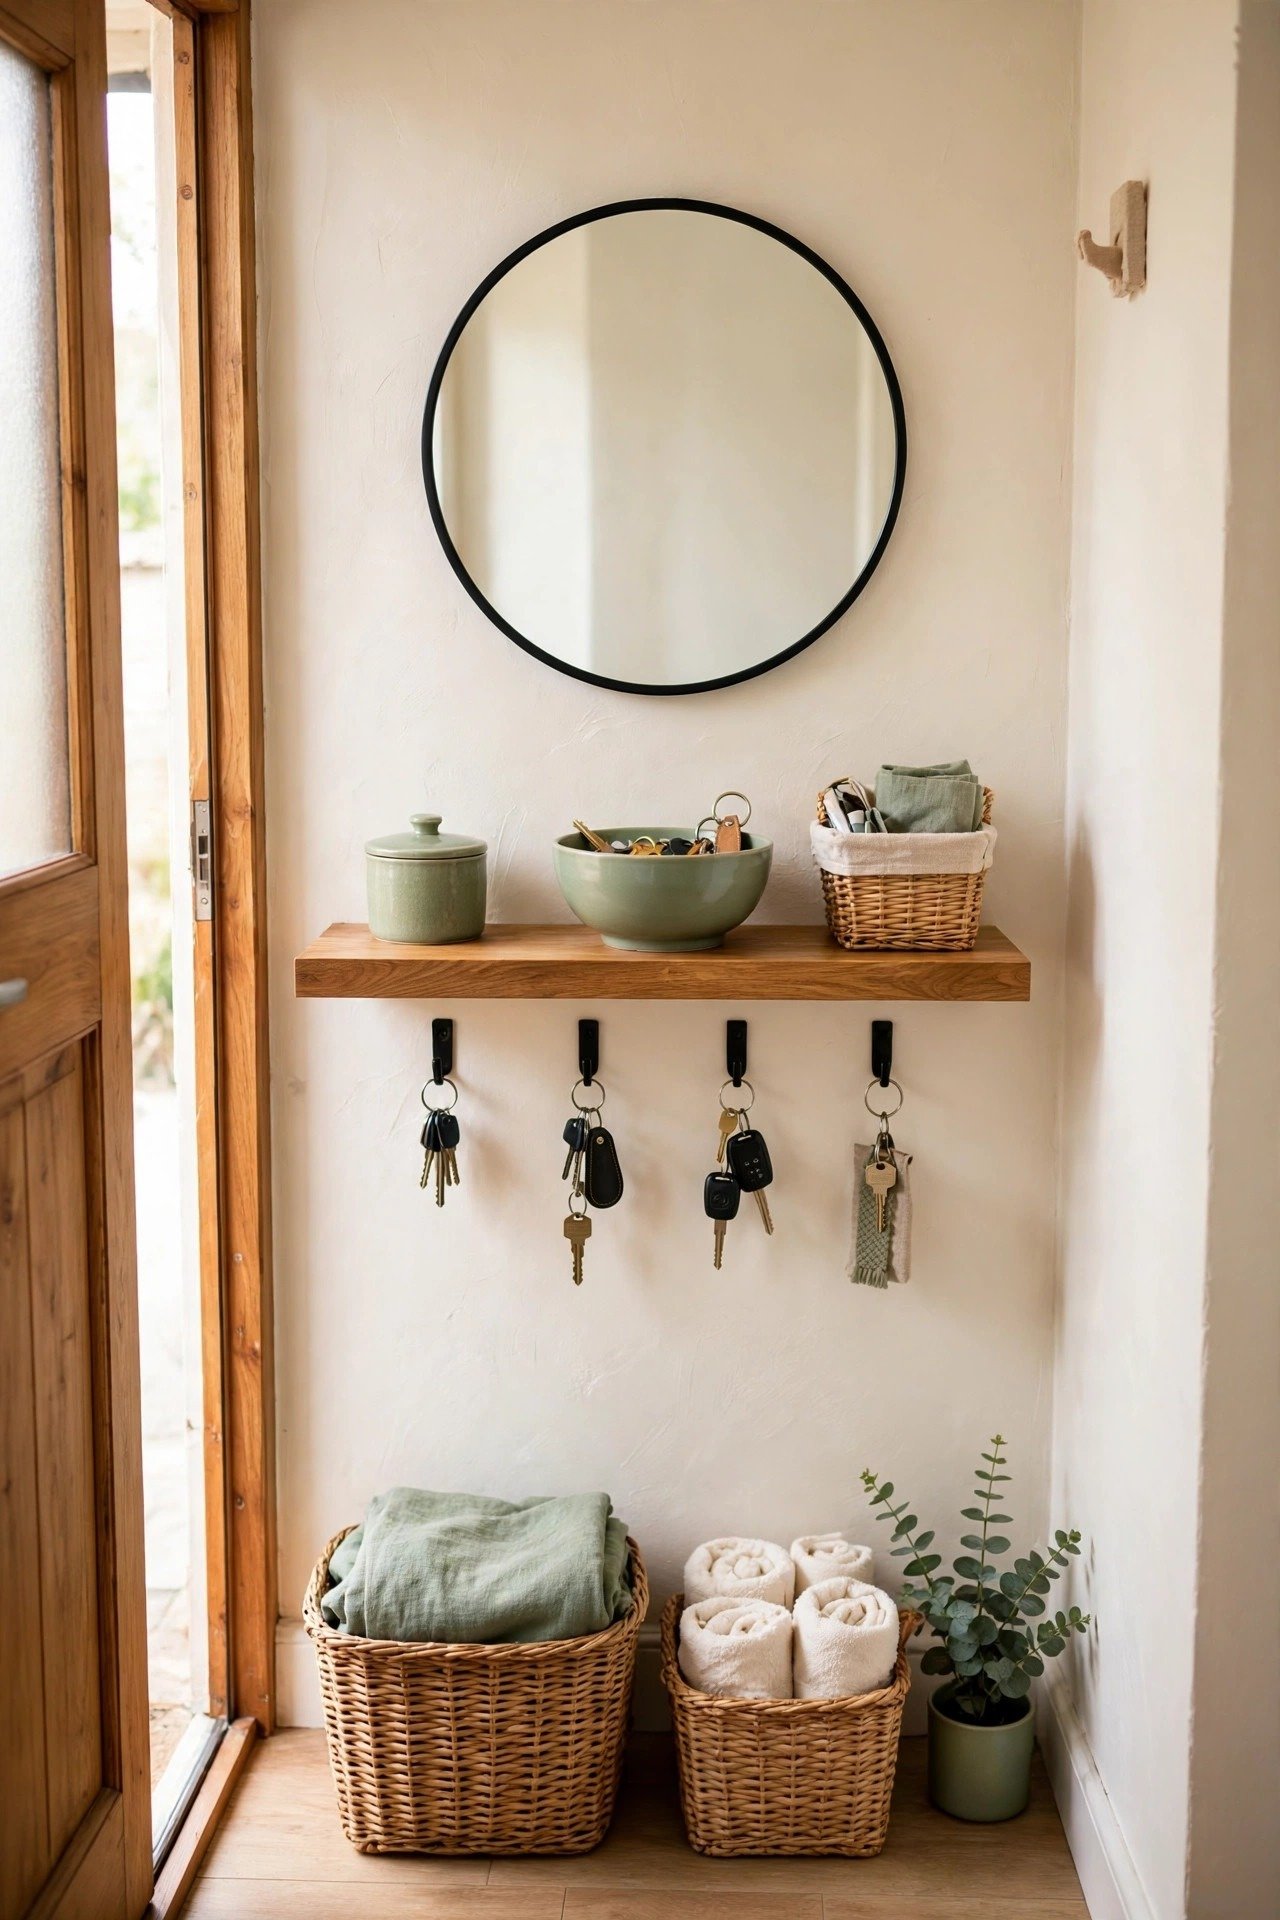
A floating shelf 10 inches deep at 36 inches high creates a drop zone on walls too narrow for a bench. Keys land in a bowl, mail slides into a tray, and shoes line up on the open floor below. Nothing touches the ground except what belongs there.
Hang a round mirror 30 inches above the shelf to bounce light and widen the wall visually. Mount the shelf into studs so it holds a loaded bag without sagging. This layout rescues entry walls as narrow as three feet.
7. Give Everyone Their Own Wall-Mounted Cubby
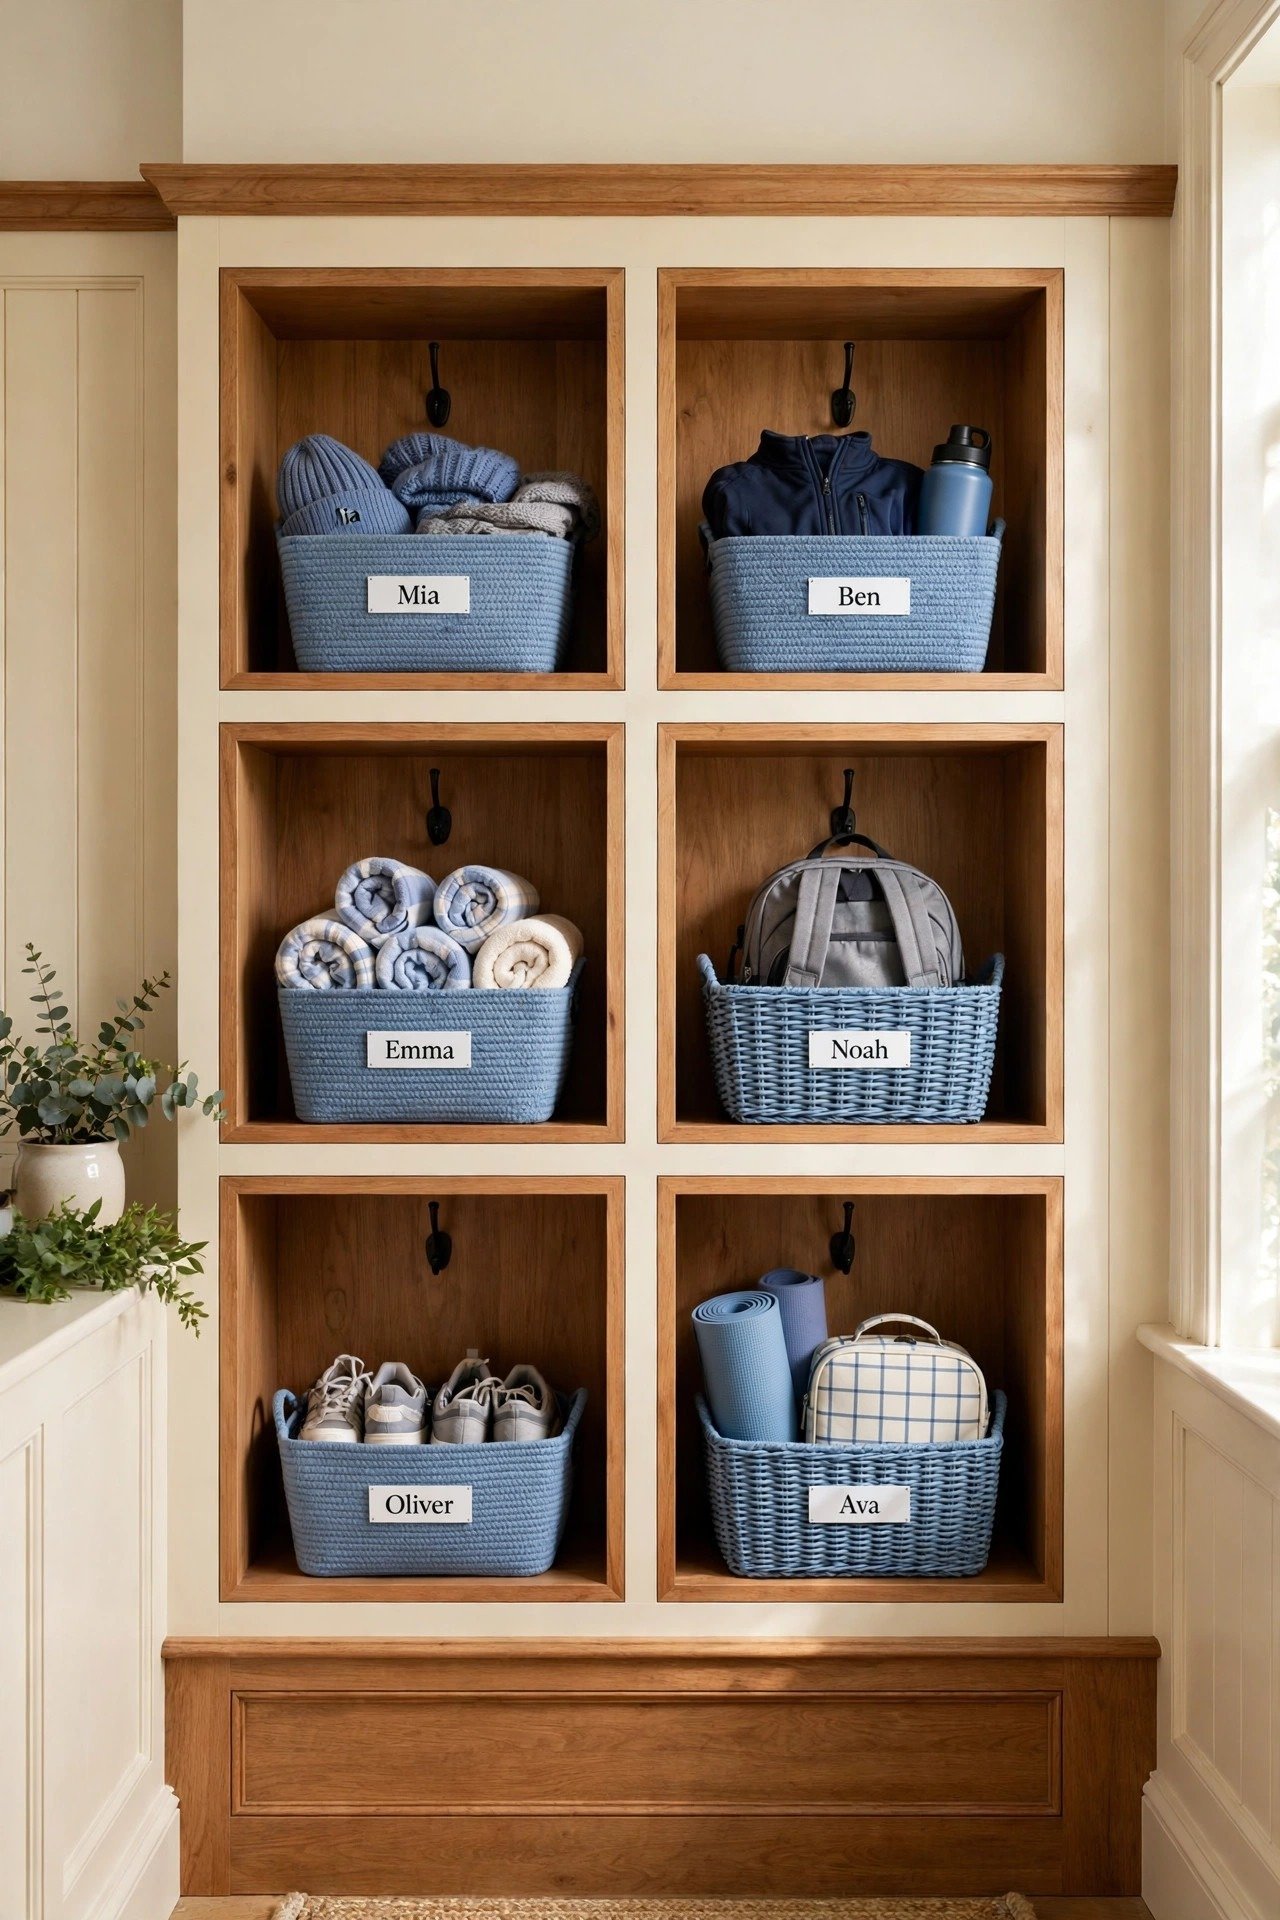
Give each person a cubby 15 inches wide with one hook and one basket. Jackets hang at 60 inches while shoes and backpacks fill the basket below. Morning arguments end because nobody digs through a shared pile anymore.
Label every cubby with a name tag so the system runs itself even on rushed mornings. Line the cubby backs with a fun wallpaper from these wallpaper accent wall ideas for personality. Four cubbies fit on a six-foot wall and serve a whole family.
8. Lean a Ladder Rack for a No-Drill Option
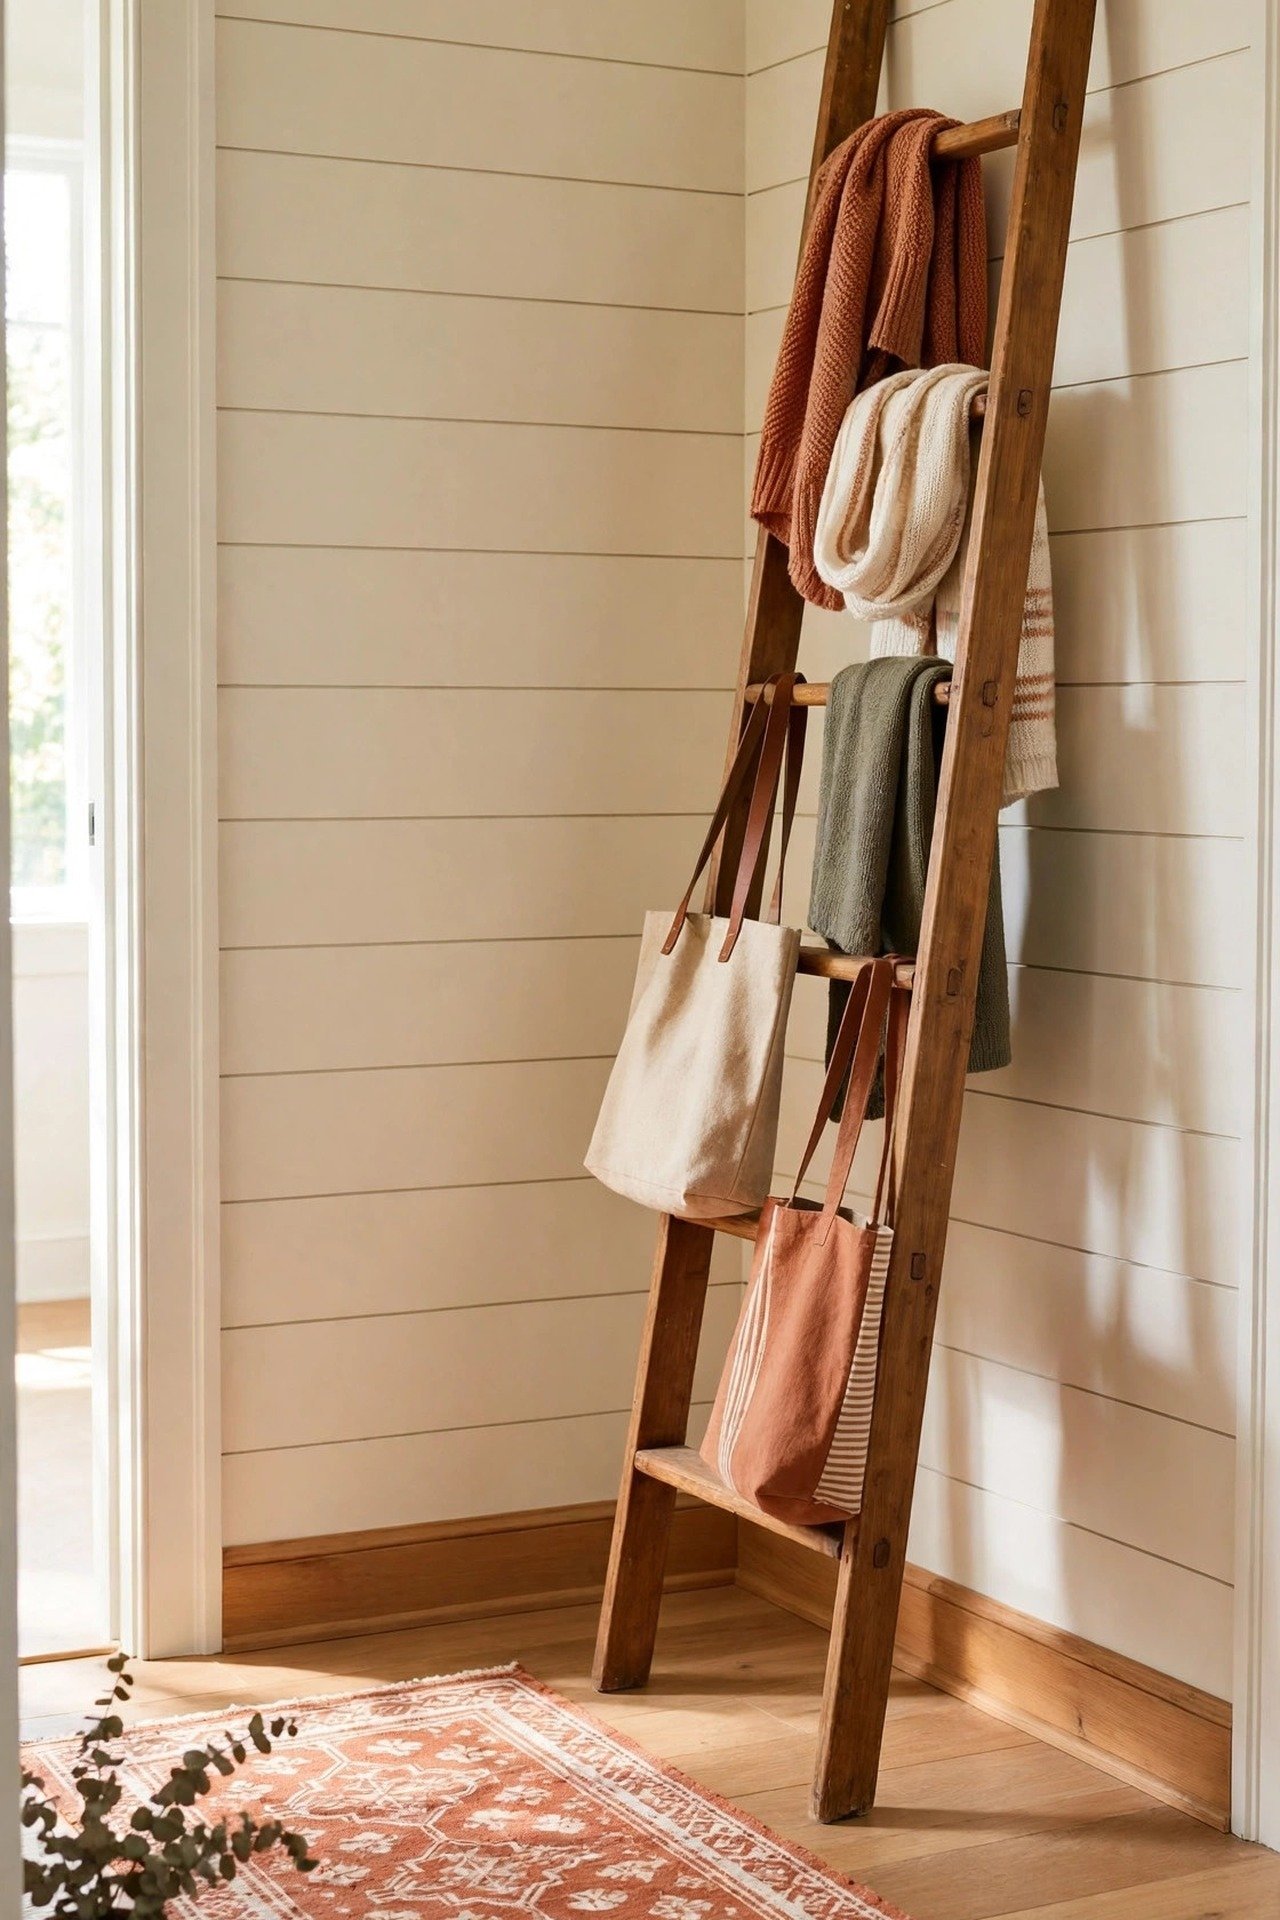
A wooden ladder 18 inches wide leans against the wall and needs zero screws. Scarves hang from the rungs, tote bags rest on the lower steps, and shoes line up at the base. You can move the whole station in under a minute.
Set it beside the door where it catches daylight, and add a small rug to mark the drop zone. Wrap the top of the ladder with felt pads so it never marks the paint. Renters get a full mudroom station with nothing to patch when they move.
9. Divide an Open Plan With a Half-Wall
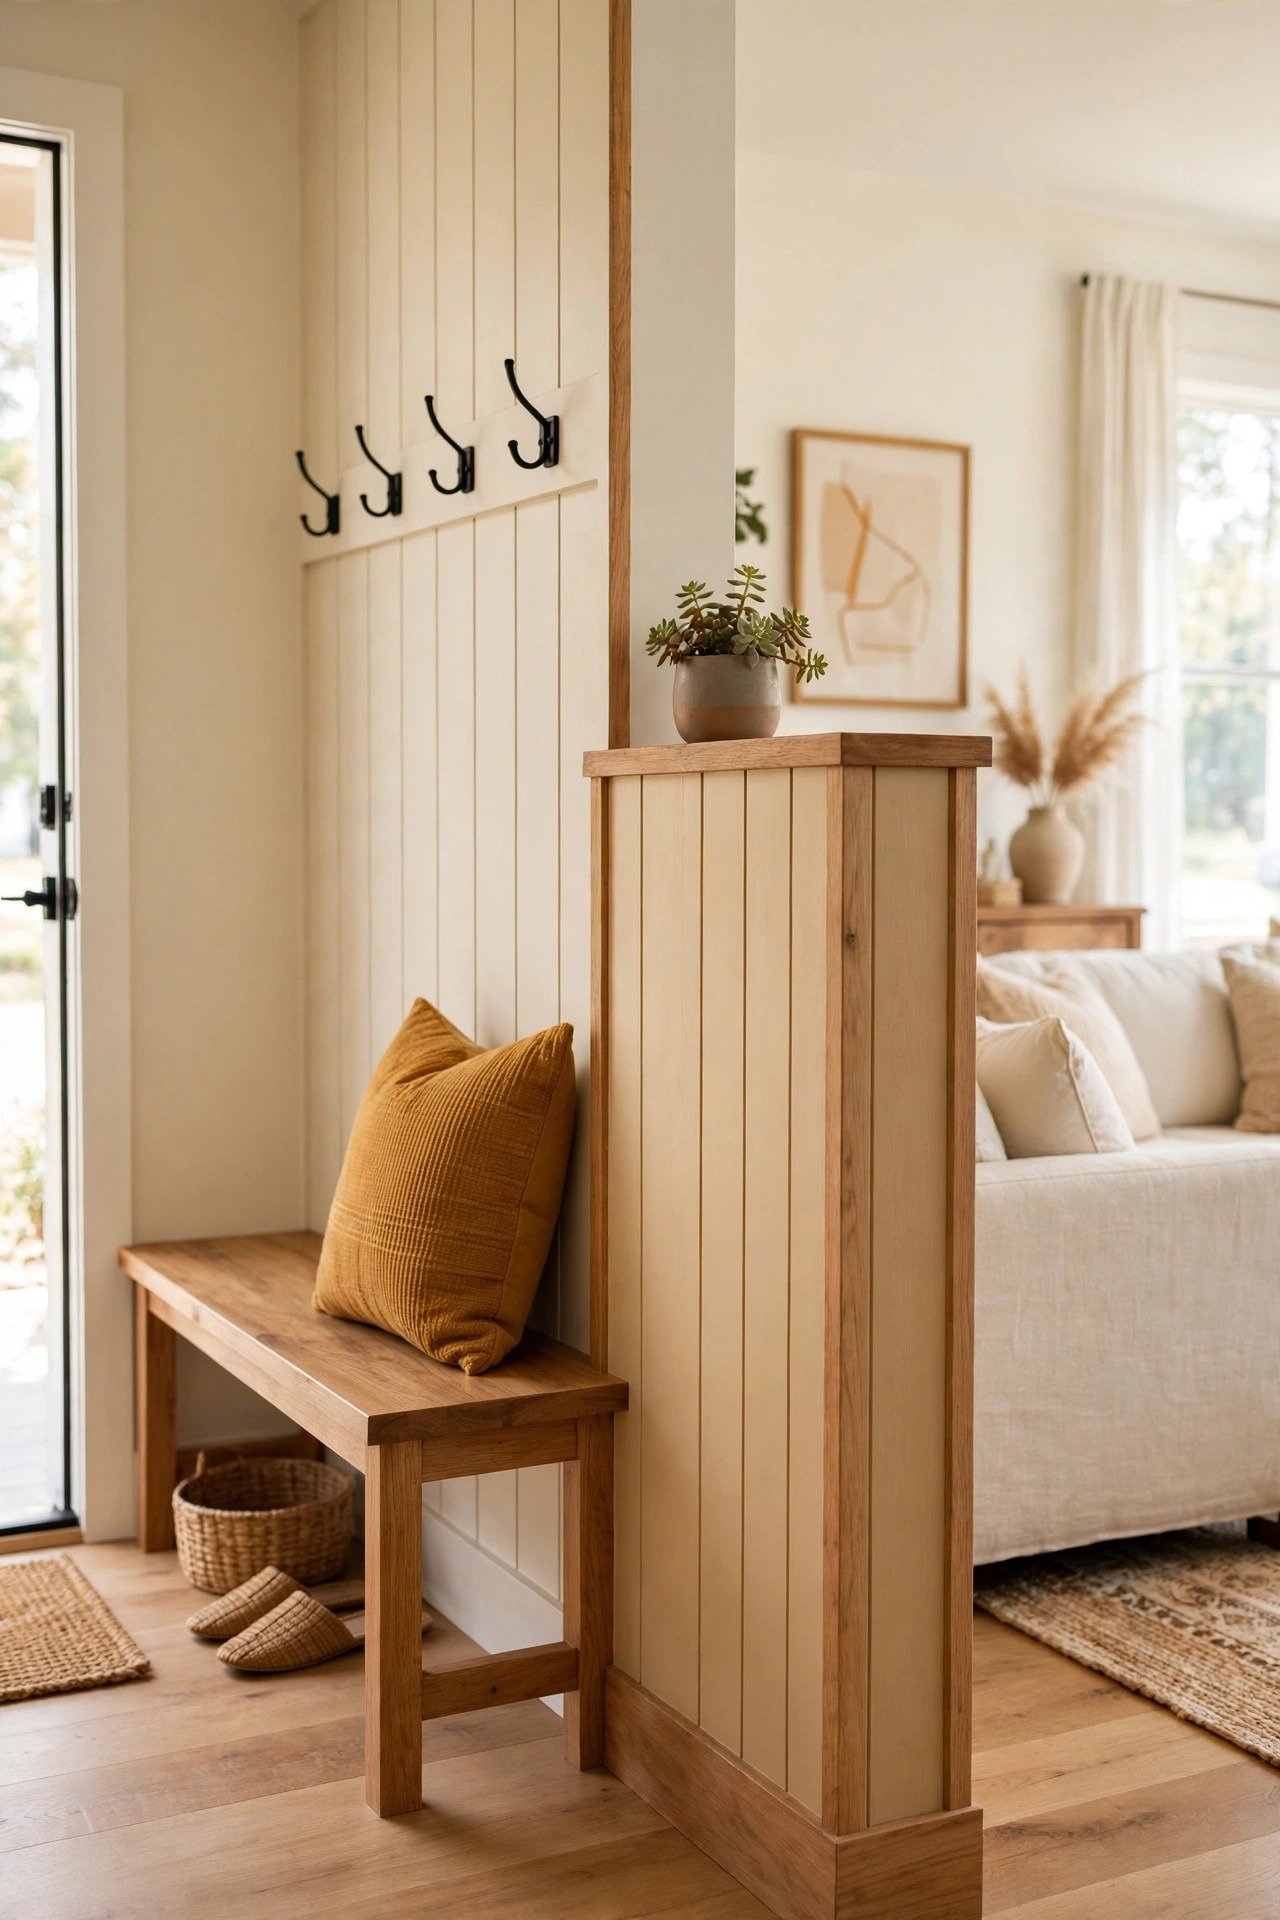
A half-wall 42 inches high draws the line between entry and living room without blocking light. The mudroom side gets hooks at 60 inches and a 14-inch-deep bench, while the living side stays clean. The low wall keeps sight lines open across the whole floor.
Cap the wall with an eight-inch-wide ledge for a tray or a small plant. Finish the cap with trim inspired by these decorative molding ideas so it looks original to the house. This trick creates a mudroom in open plans with no permits and no lost light.
10. Use the Back of the Door for Pocket Storage
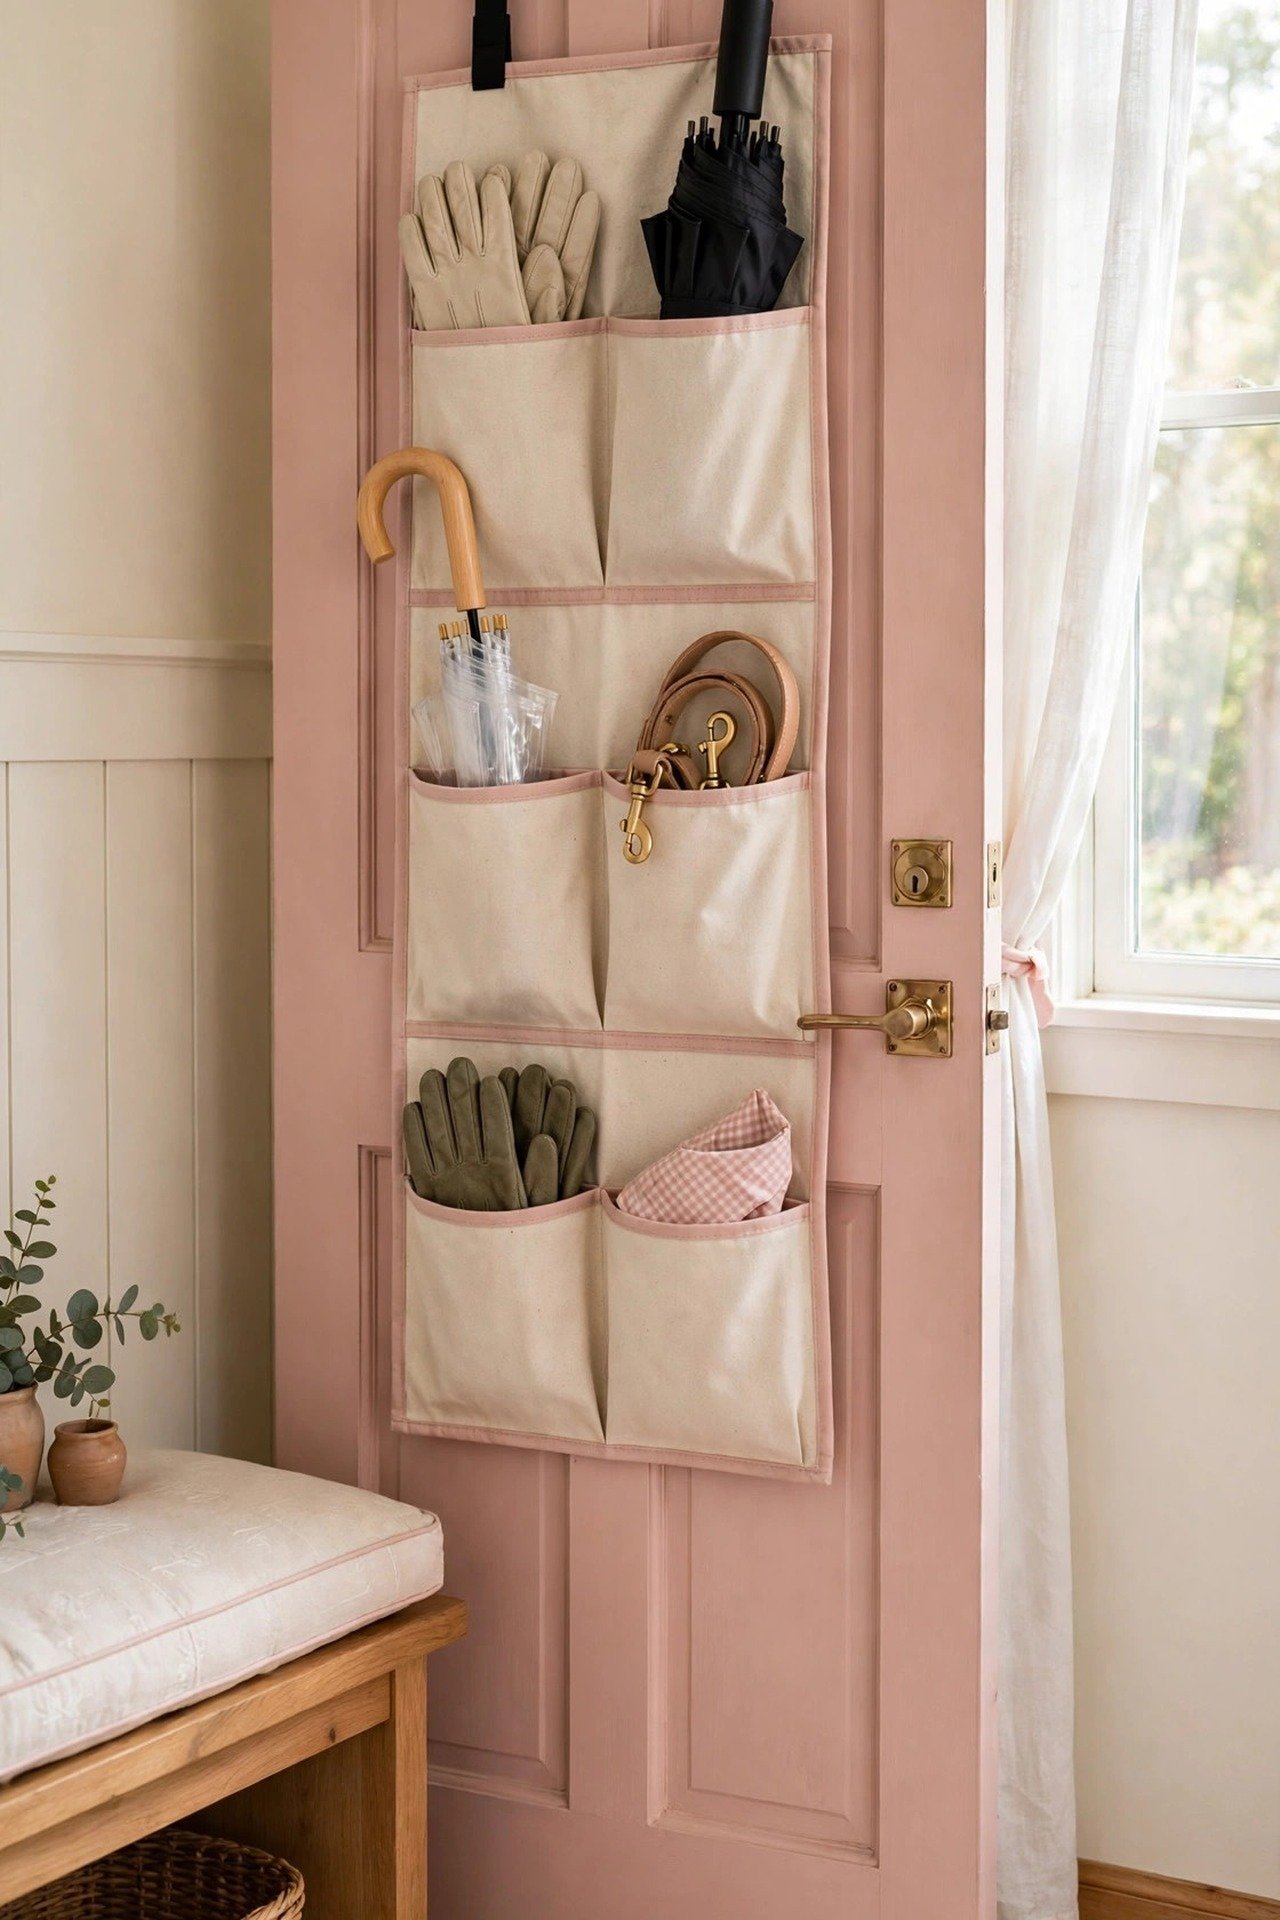
A fabric organizer with deep pockets turns the back of any door into a storage wall. Umbrellas, gloves, sunscreen, and dog leashes each get a pocket, and everything stays visible for grab-and-go mornings. The door you already own becomes free square footage.
Choose an organizer rated for at least 20 pounds so loaded pockets never sag. Paint the door a cheerful shade from these interior door color ideas to brighten the corner. Hang it with removable hooks if you rent, and check monthly that the door still closes fully.
11. Fold the Bench Away When You Are Done
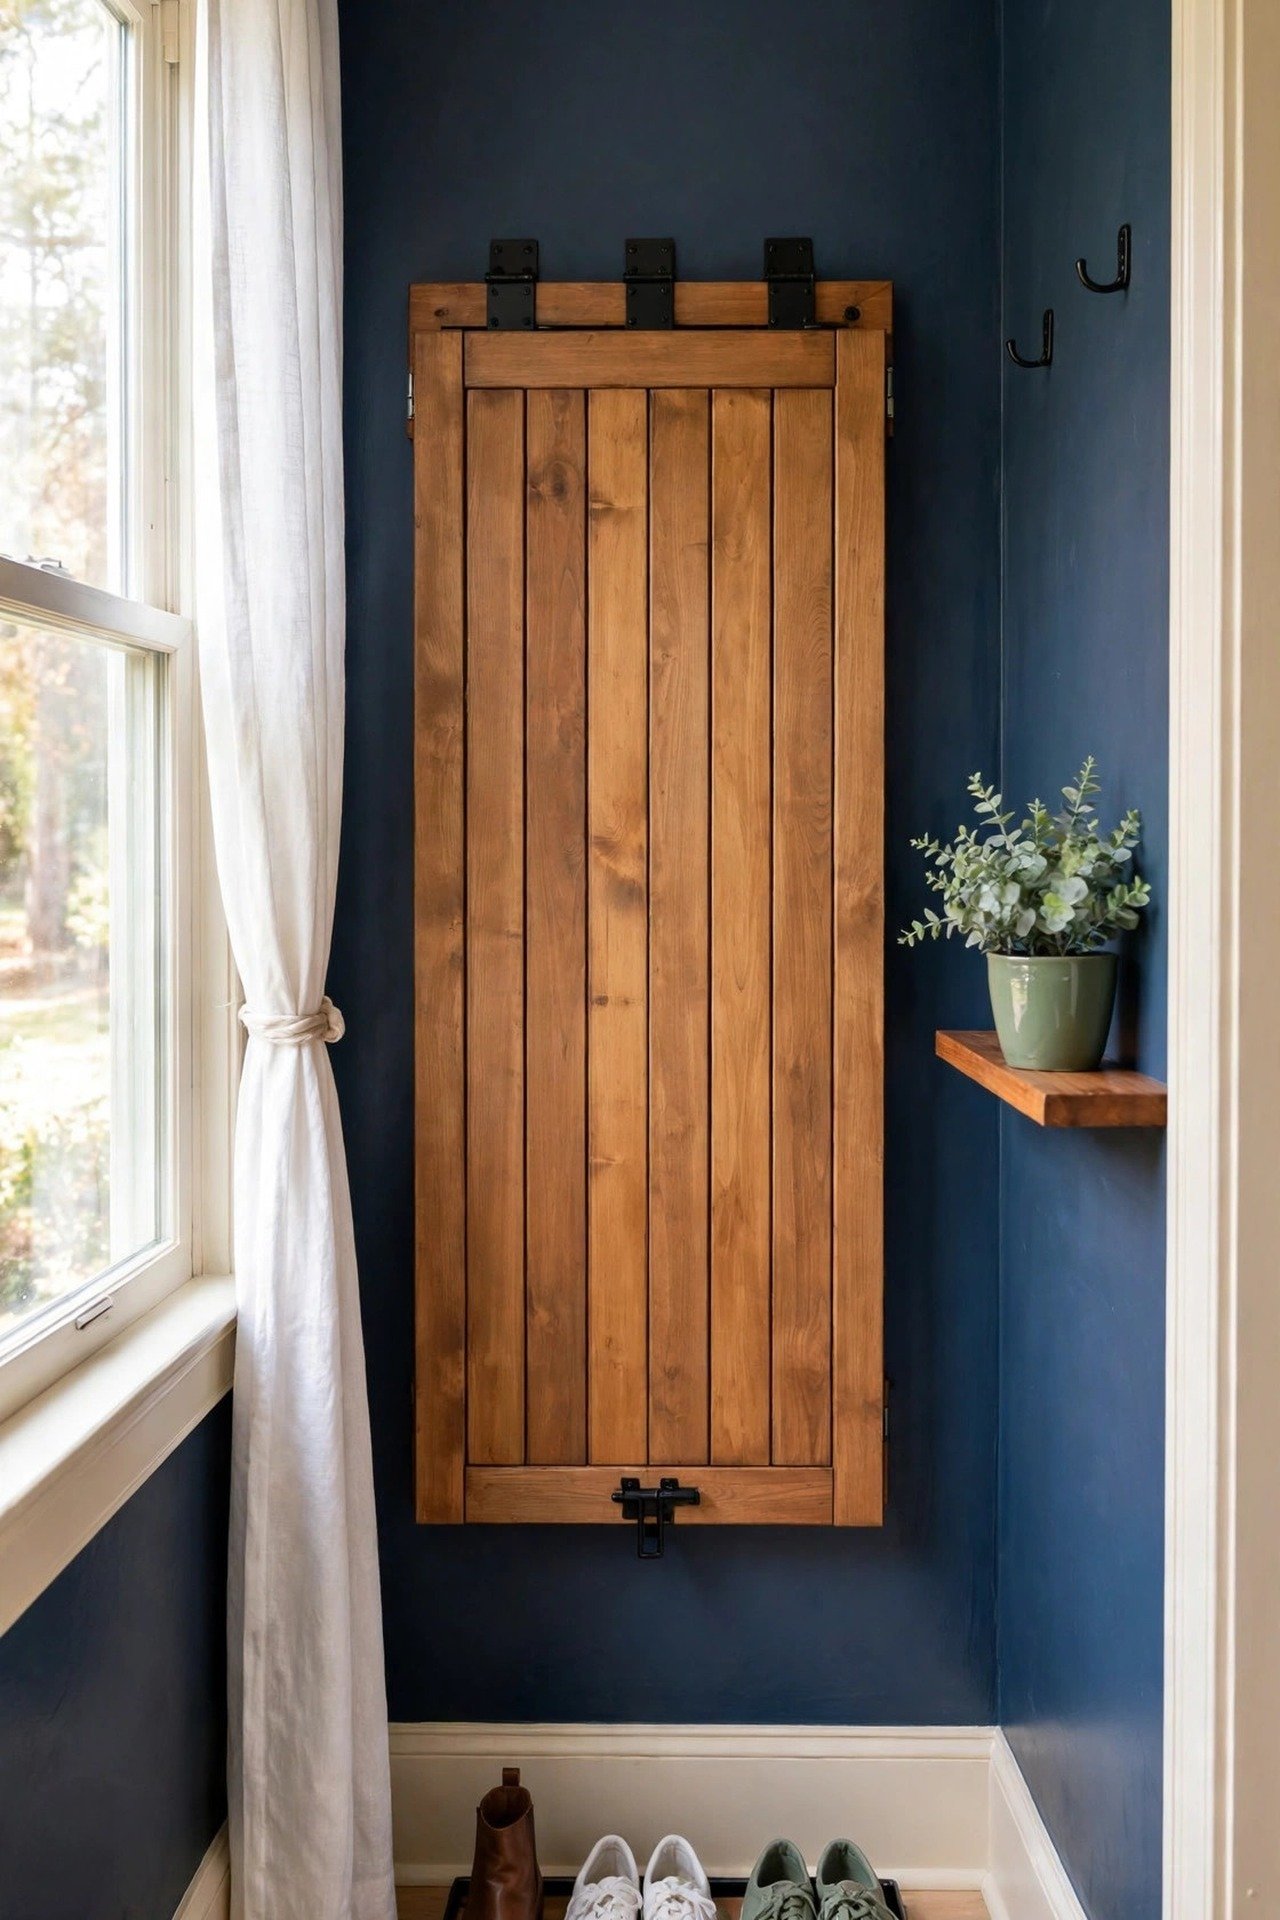
A fold-down bench gives you an 18-inch-high seat only when you need it. Lift it down to tie shoes, then fold it flat to reclaim the full walkway. The wall stays clear for the other 23 hours of the day.
Mount the bench on hinges rated for 250 pounds and add a safety latch so it locks in both positions. The dark blue walls with light trim show off the two-tone look from these two-tone wall paint ideas. Slide a slim boot tray underneath to catch wet shoes even when the bench is folded up.
12. Keep Hooks Flexible With Magnetic Panels
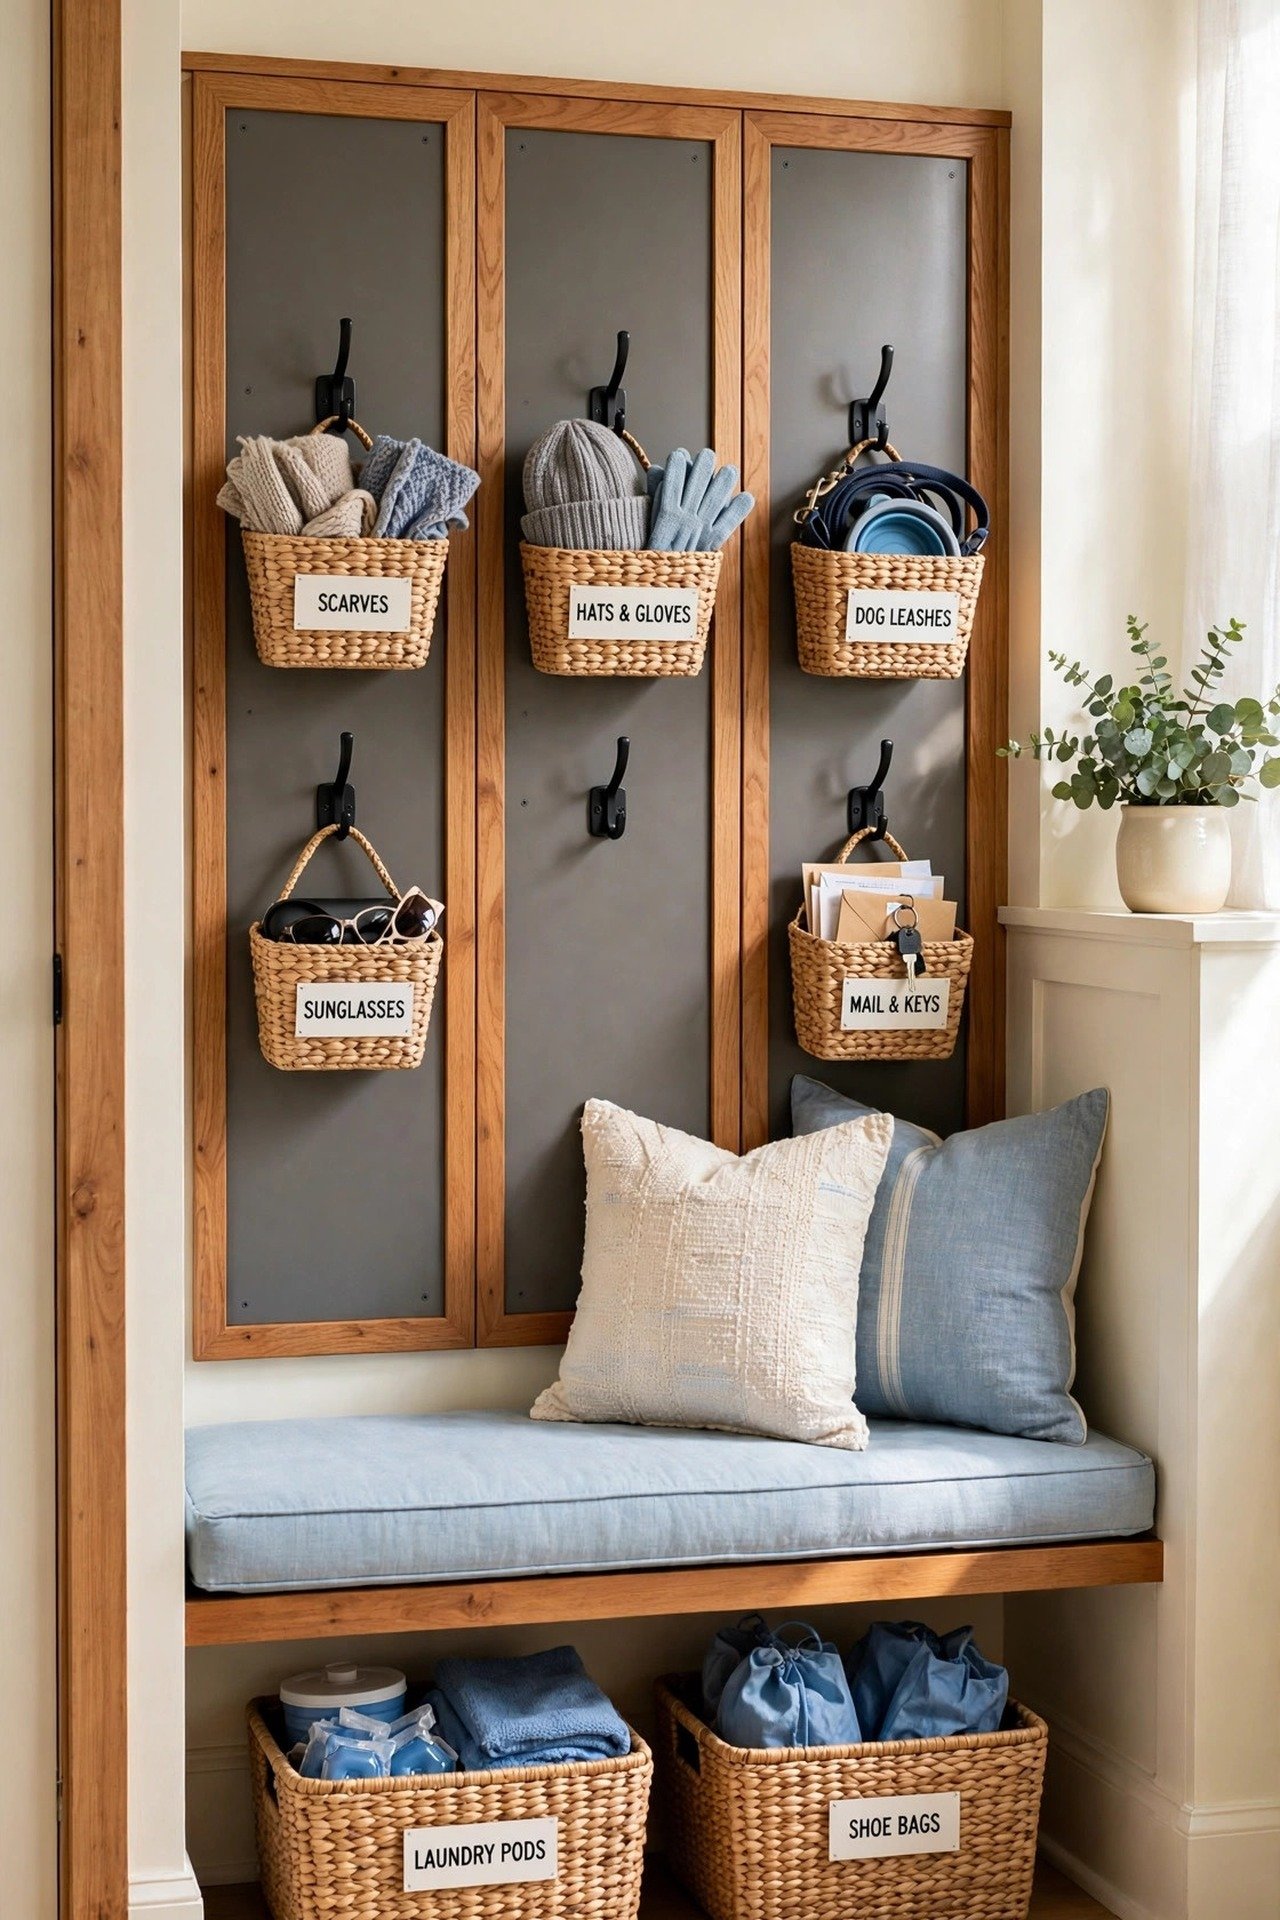
Steel wall panels with magnetic hooks let you rearrange storage without any tools. Slide hooks apart for a tall backpack or cluster baskets for winter hats. The layout adapts every time your gear changes with the season.
Frame two 24-by-36-inch panels in warm wood and mount them side by side above a low bench. Check the weight rating on each magnet, and use two magnets for anything over five pounds. Busy families stop fighting fixed hooks and start moving storage where the week needs it.
13. Choose Glass Doors to Borrow More Light
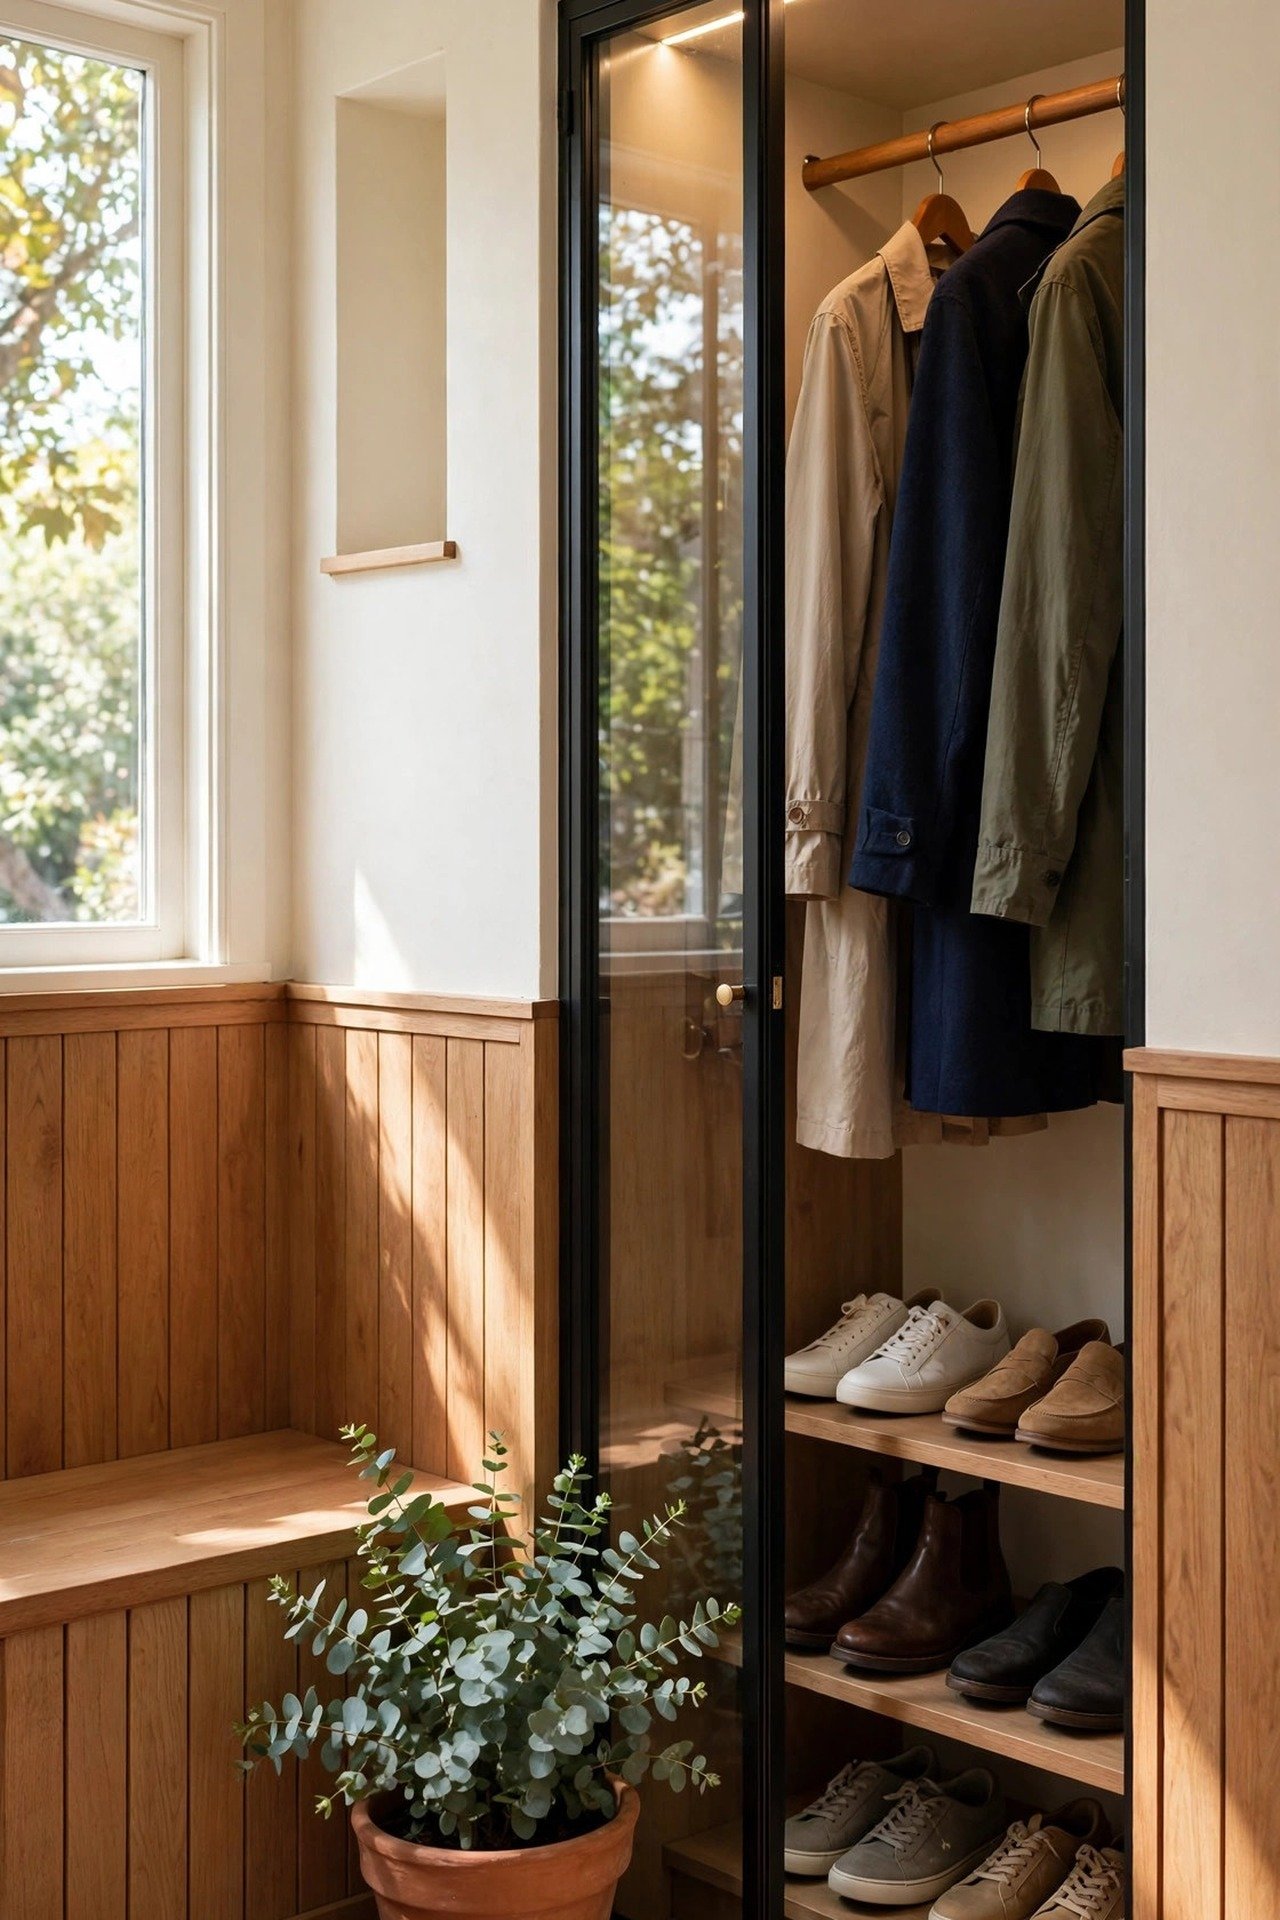
Glass-front closet doors let daylight pass into the mudroom instead of stopping at solid wood. The entry feels deeper, and the clear fronts quietly push you to keep the inside tidy. Light becomes part of the storage design.
Use tempered glass for safety and add a slim LED strip inside so the closet glows in the evening. Group coats by color and line shoes in pairs for a display-worthy look. This layout suits modern entries where every surface should earn its place.
14. Turn Dead Space Under the Stairs Into Storage
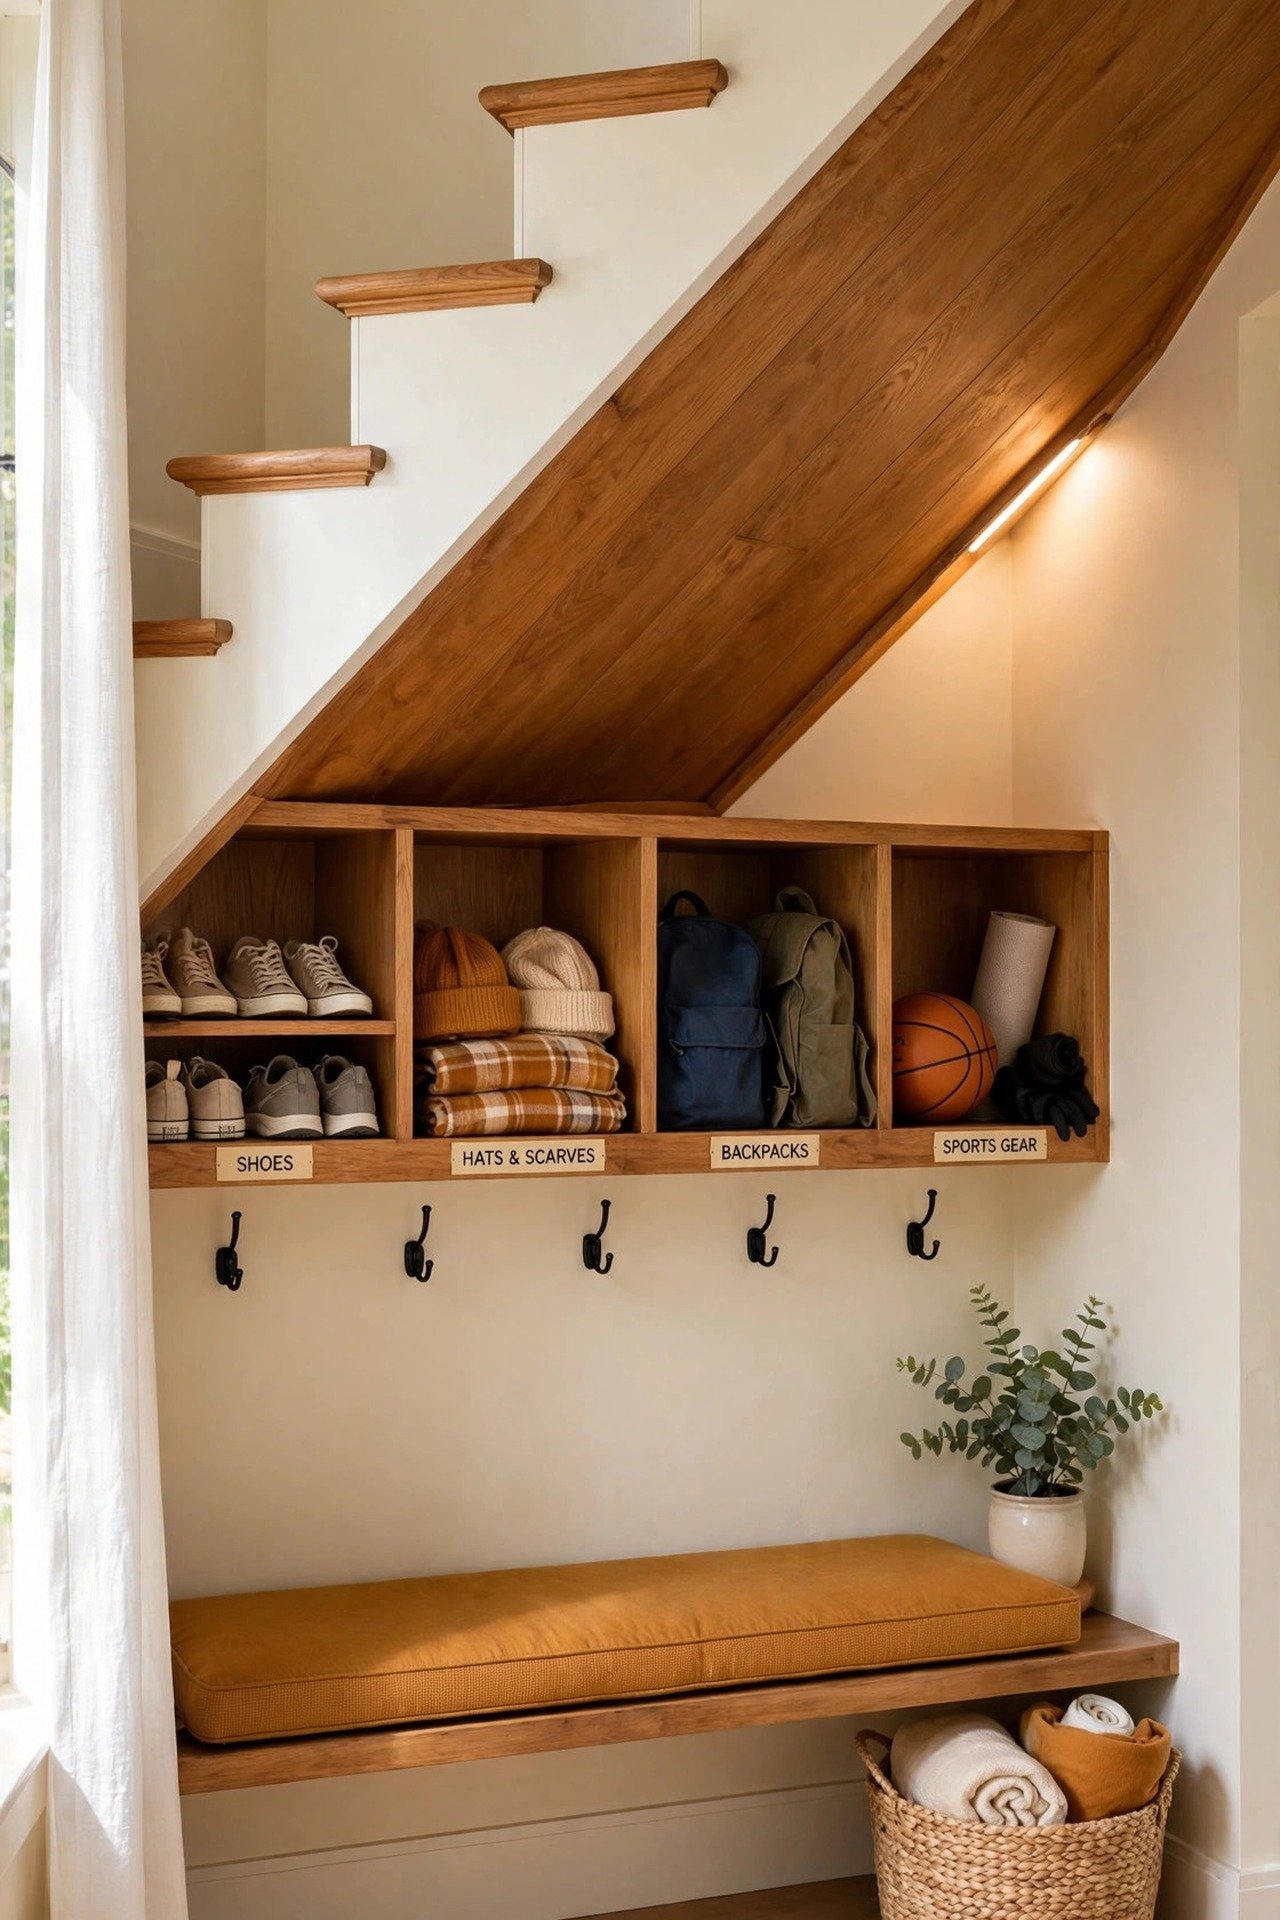
The triangle under the stairs fits cubbies along the low wall and a bench where the ceiling clears four feet. Hooks go on the tallest section for coats, and shoe cubbies fill the knee-high run. You gain a full mudroom with zero new floor plan.
Wire a small light under the stair tread so the nook never feels like a cave. Style the stair wall above with these staircase wall decor ideas to tie the nook to the home. Measure the slope first and put the bench where sitters get at least 40 inches of headroom.
15. Make an Awkward Corner Work With Corner Shelves
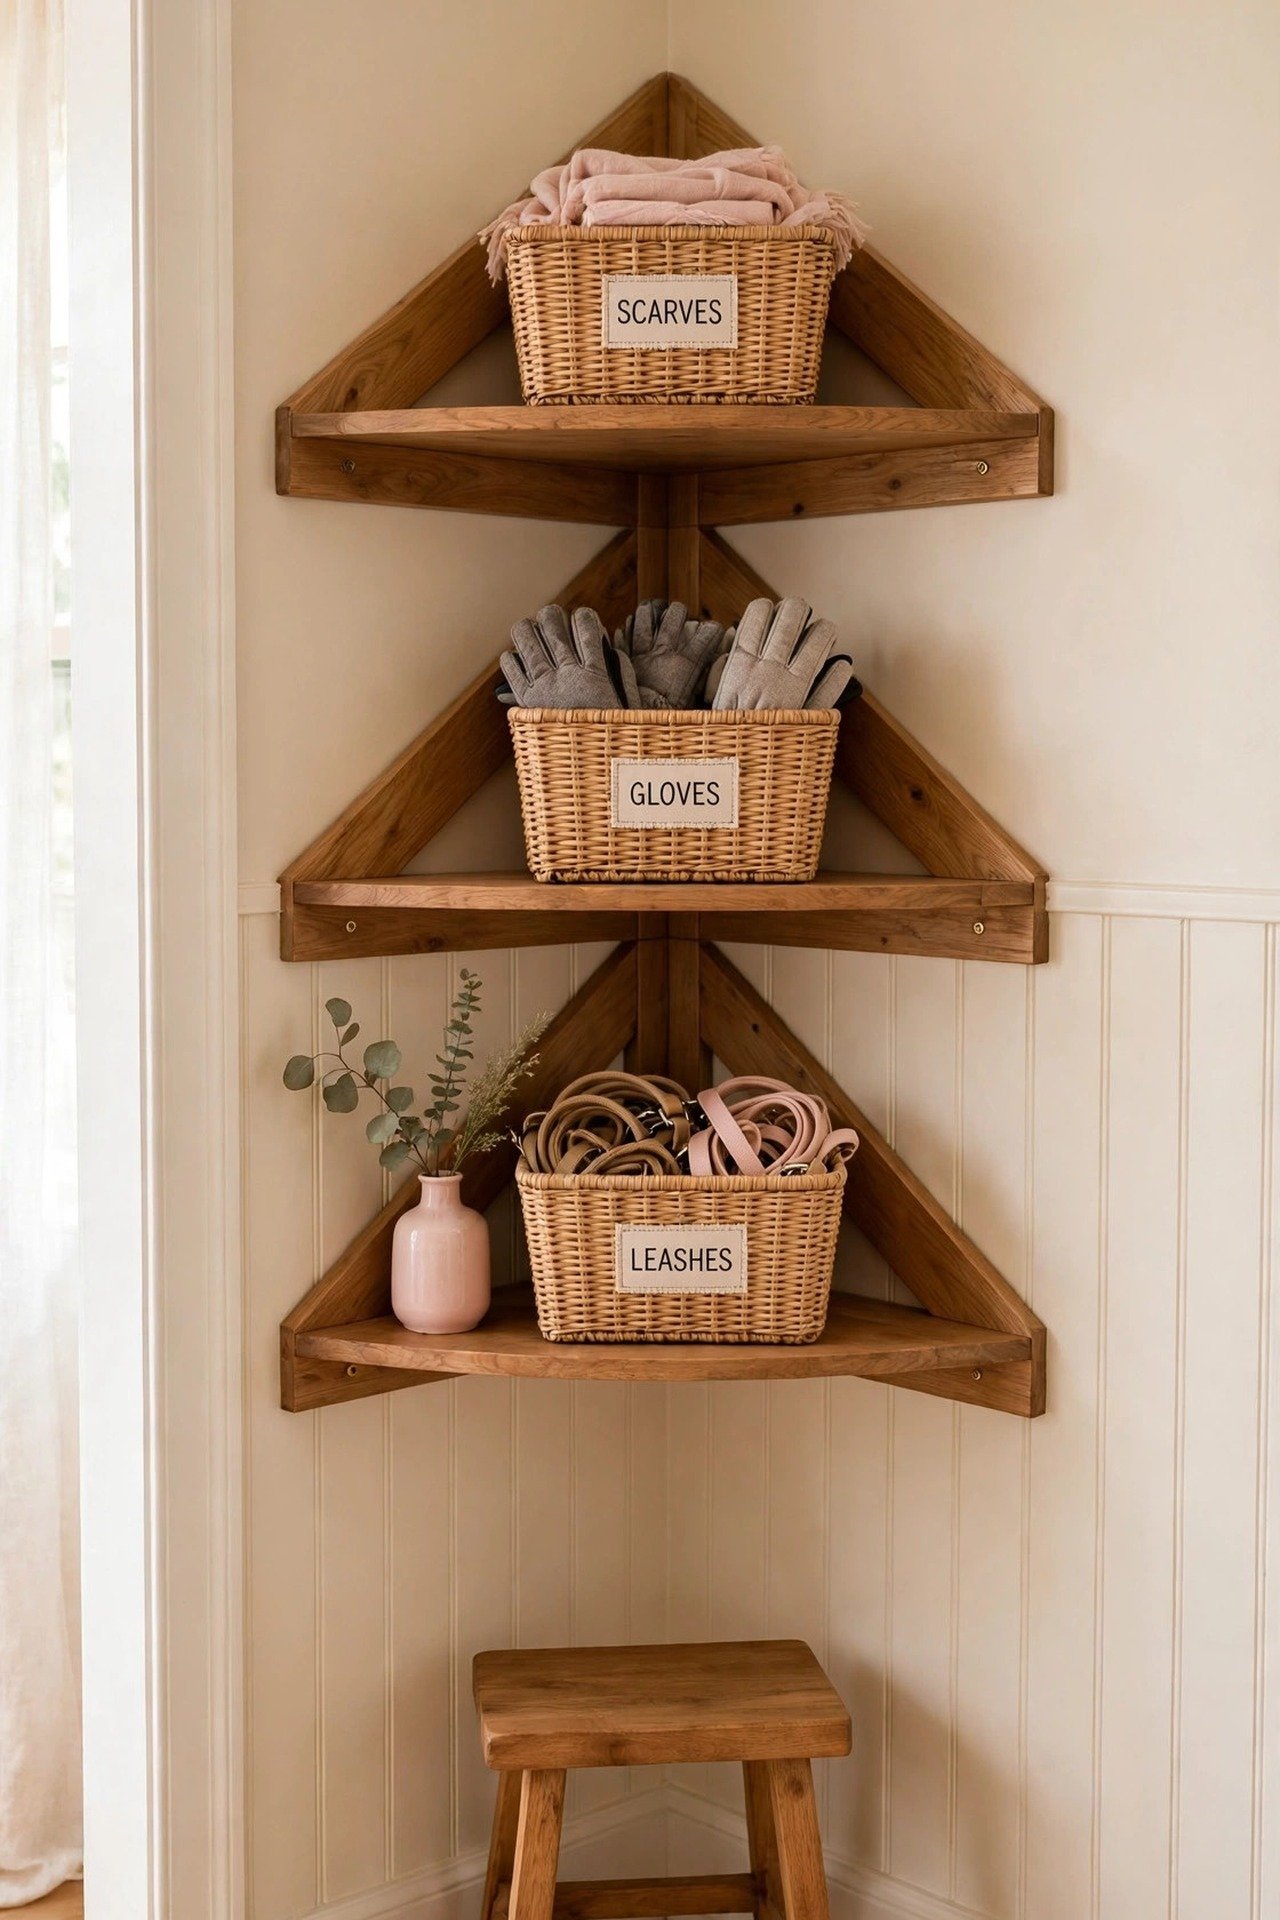
Triangular shelves 12 inches deep turn a dead corner into three levels of storage. Baskets hold gloves and hats, a plant softens the top shelf, and the rest of the entry stays open. The corner finally works as hard as the walls do.
Mount the lowest shelf at 24 inches and space the rest 14 inches apart for easy reach. Mix one practical basket with one pretty item per shelf so the corner looks styled, not stuffed. A small stool below doubles as extra seating for shoe duty.
Conclusion
A high-traffic entry runs on stations, not space. Shoes stop at the door, coats hang at the right height, and keys land in one spot every time. Measure your wall, pick the station your family breaks most, and build it this weekend.
Add one change, live with it for a week, then add the next. Small entries become calm entries through sequence and sizing, not square footage. Your mudroom will soon handle the busiest hour of your day without a pile in sight.
Frequently Asked Questions
How do I fit a mudroom into a very small entry?
You do not need a full room. One wall with a 14-inch-deep bench and a row of hooks above it creates a working mudroom. Keep the floor clear for shoes and let the walls carry the storage.
What flooring works best for a high-traffic mudroom?
Choose tile, luxury vinyl, or sealed concrete because all three handle wet shoes and mop clean in minutes. Add a boot tray by the door to catch the worst of the mud before it spreads.
How do I keep a small mudroom from looking cluttered?
Favor closed storage like drawers and doors so daily gear stays out of sight. Give every item a labeled home, and follow a simple rule: one new item in means one old item moves out.
Can renters build a mudroom layout?
Yes. Use a freestanding bench, an over-the-door organizer, and a leaning ladder rack so nothing gets screwed into the walls. Removable hooks handle coats and bags without leaving damage.
How much space does a mudroom bench need?
A bench 14 to 18 inches deep works well in tight entries. Allow about 24 inches of width per person, and keep at least 36 inches of clear walkway in front of the bench.

Hi, I’m Emily! I turn messy corners into cozy, organized spots. DreamNestDecor is where I share simple, practical home ideas — decor, organization, and small-space solutions that work in real life, not just in photos. Every idea here is carefully researched before it’s shared.