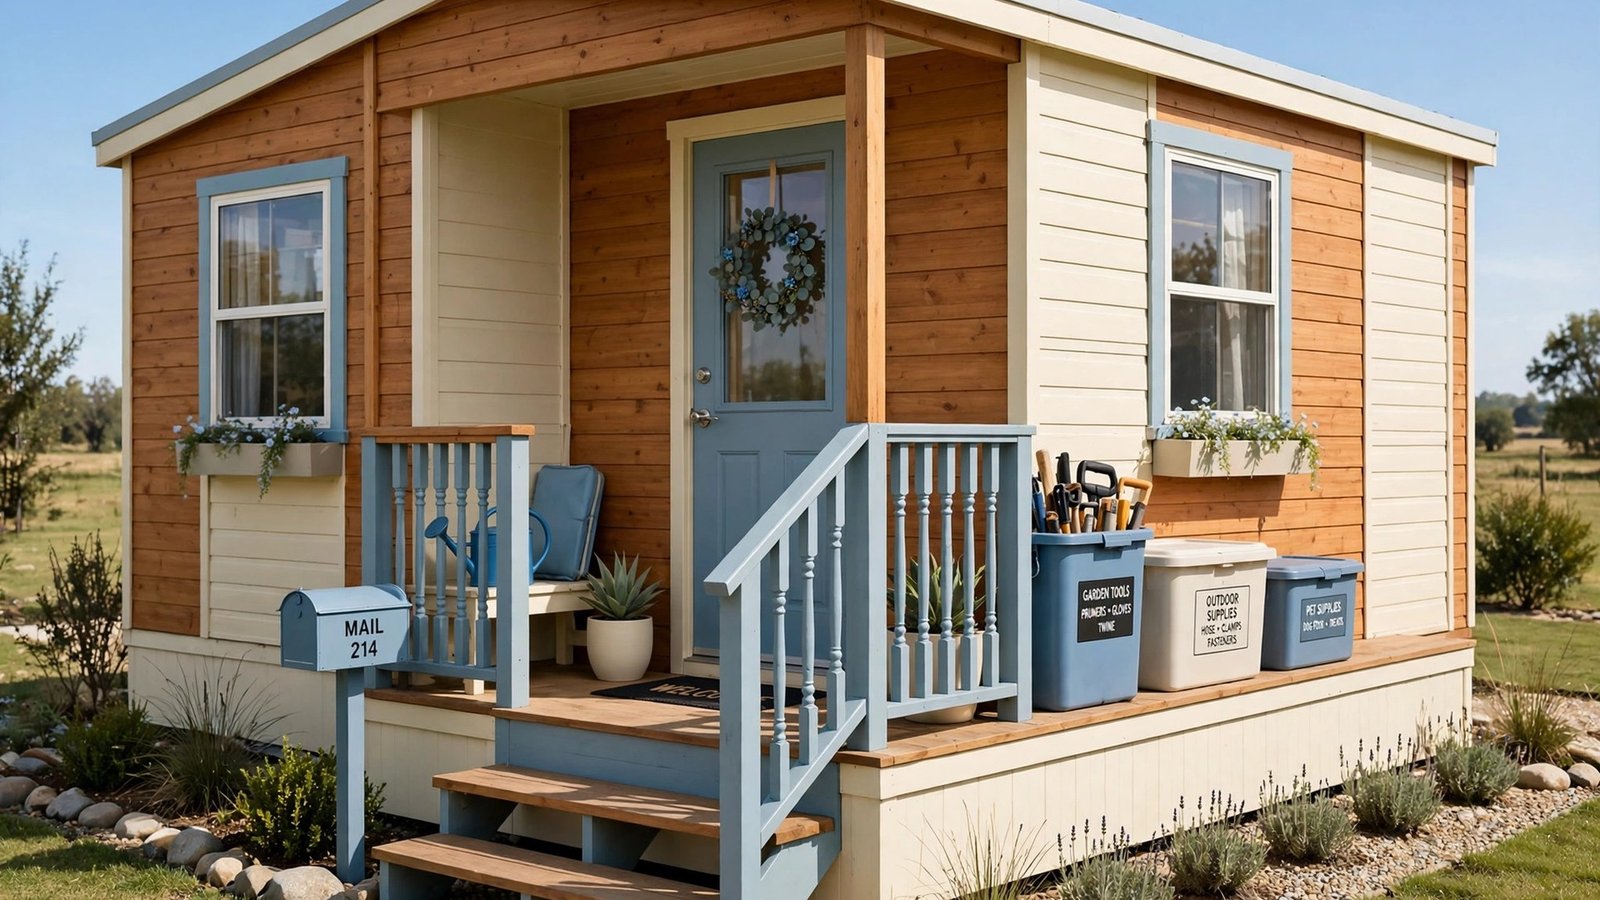
The first time I stepped inside a single-wide mobile home owned by a friend, I expected to feel squeezed. Instead I felt welcomed. The living room opened right off the front door, light ran the full length of the home, and every room had a clear job. Nobody had wasted an inch.
Mobile homes reward smart layouts more than almost any other home type. The long, narrow shape is a design puzzle, and when you solve it well, the result feels calm and comfortable instead of tight. These 11 small mobile home layout ideas will help you make every foot of your home work hard.
1. Keep the Living Room Open at the Entry
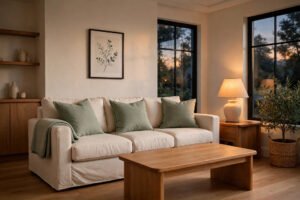
Place the living room right inside the front door with no hallway in between. This gives guests an immediate sense of space and keeps the best daylight for the room you use most. You will feel at home the second you step inside.
Float the sofa with its back to the door and face it toward the far windows so the eye travels the full length of the home. A light, simple ceiling design keeps the long room feeling airy. The entry becomes part of the living space instead of wasted square footage.

2. Place the Kitchen in the Center of the Home
A center kitchen puts cooking within easy reach of both the living room and the bedrooms. Meals travel a short path in either direction, and the cook stays connected to the whole household. You will stop feeling isolated while dinner simmers.
Open one side of the kitchen to the living area with a breakfast bar or a wide cased opening. This keeps the narrow home from feeling chopped into tunnels. The center becomes the natural gathering point of the day.
3. Choose a Galley Kitchen for Narrow Homes
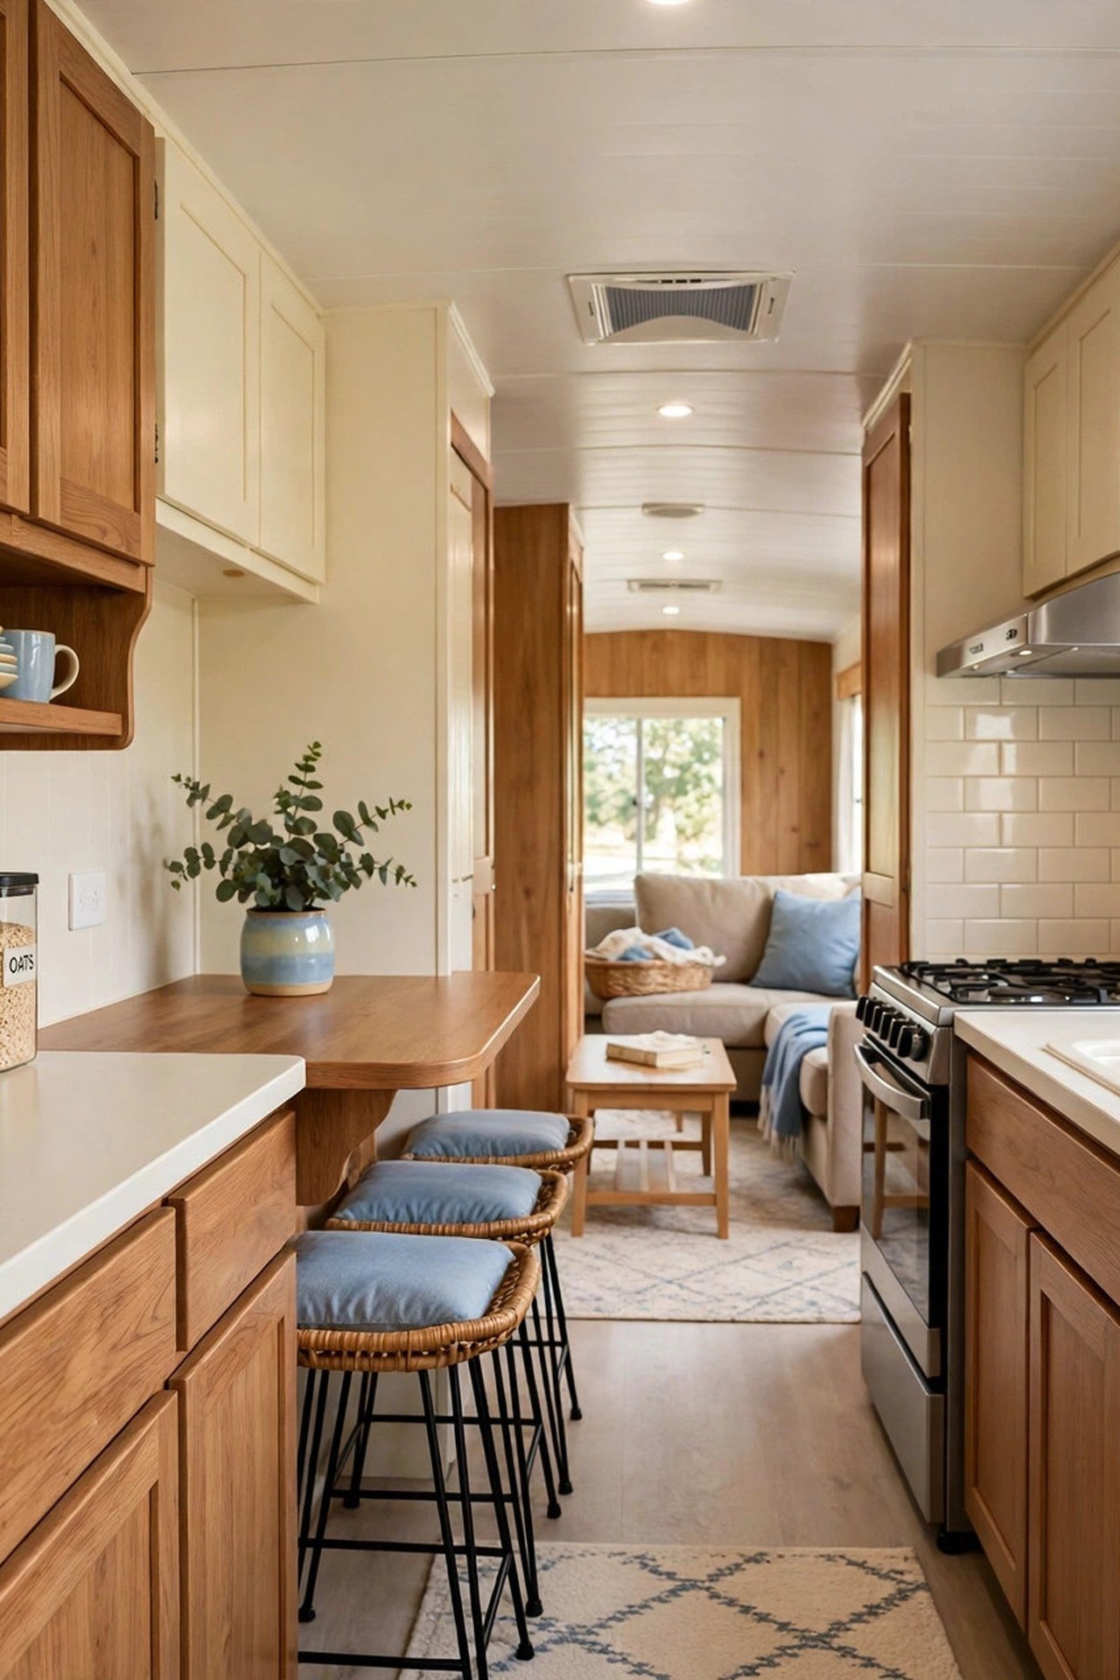
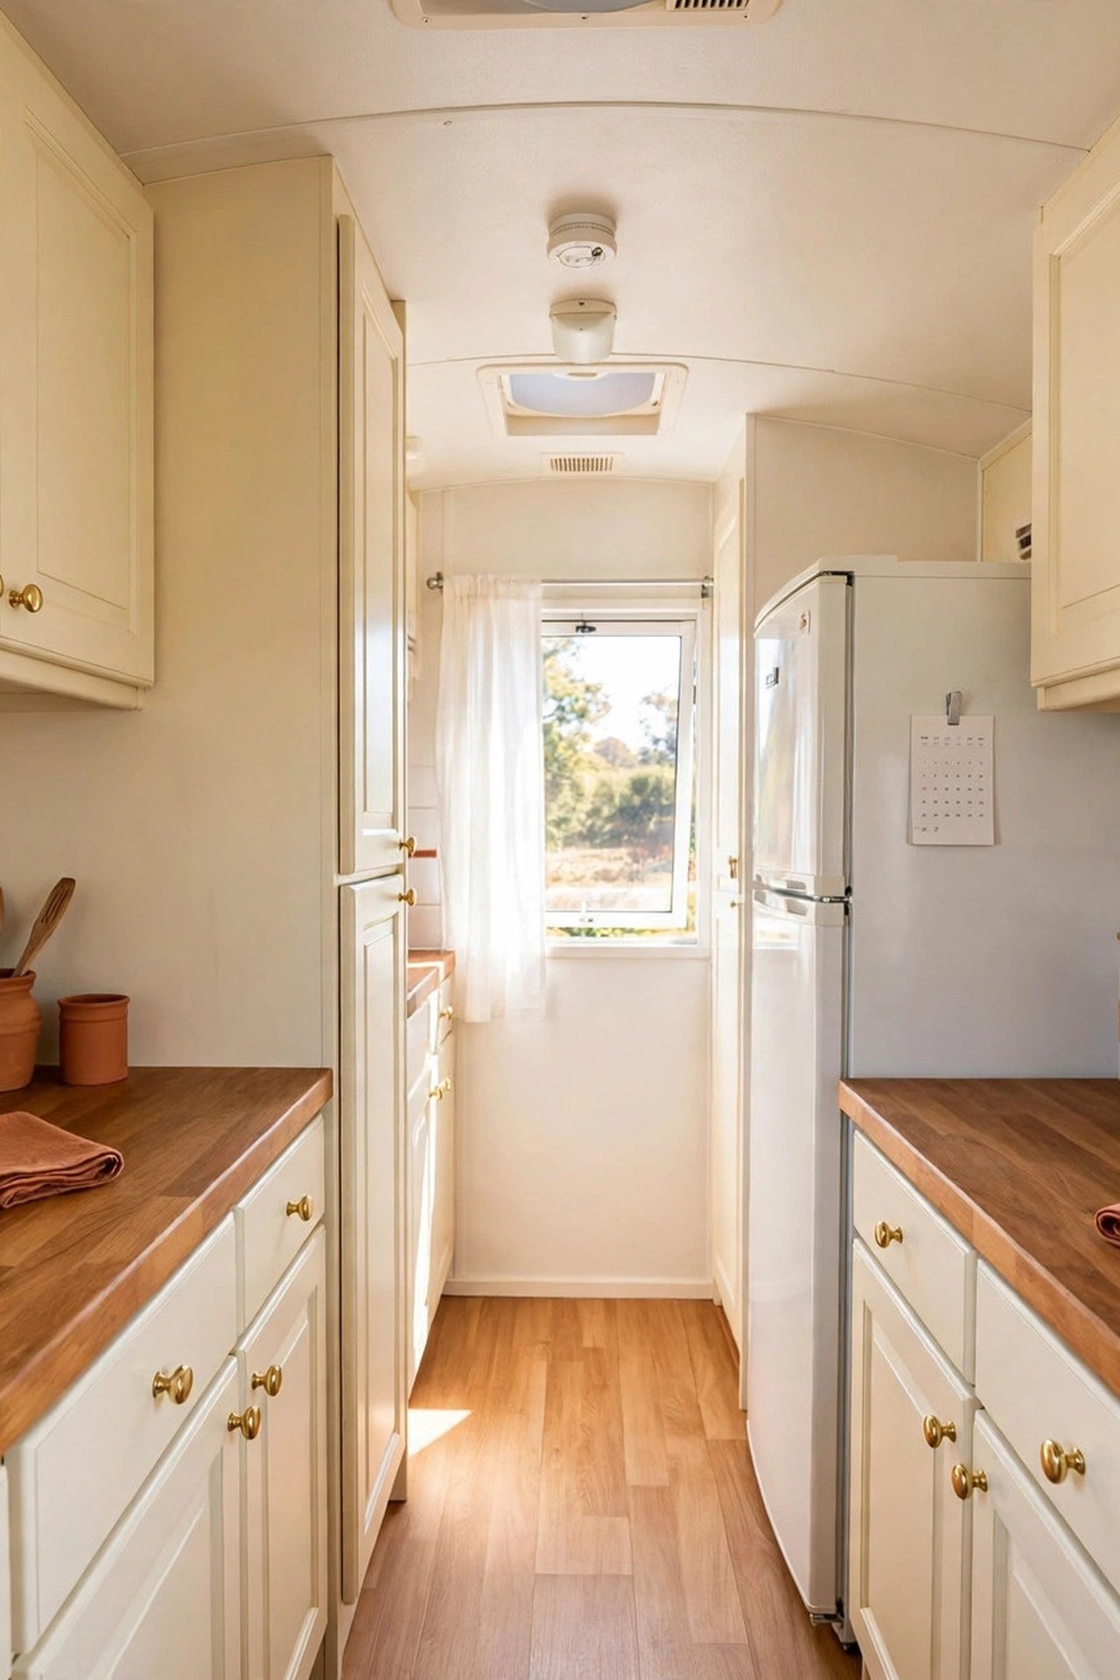
In a single-wide home, a galley kitchen with counters on both sides of a walkway is the most efficient shape you can build. Every tool sits within arm reach, and the work flow runs in one smooth line. You will cook faster in this kitchen than in a big sprawling one.
Keep the walkway at least 42 inches wide so two people can pass without turning sideways. Light cabinets and a bright backsplash stop the narrow space from feeling like a corridor. Efficiency is the luxury here.
4. Put the Main Bedroom at the Quiet End
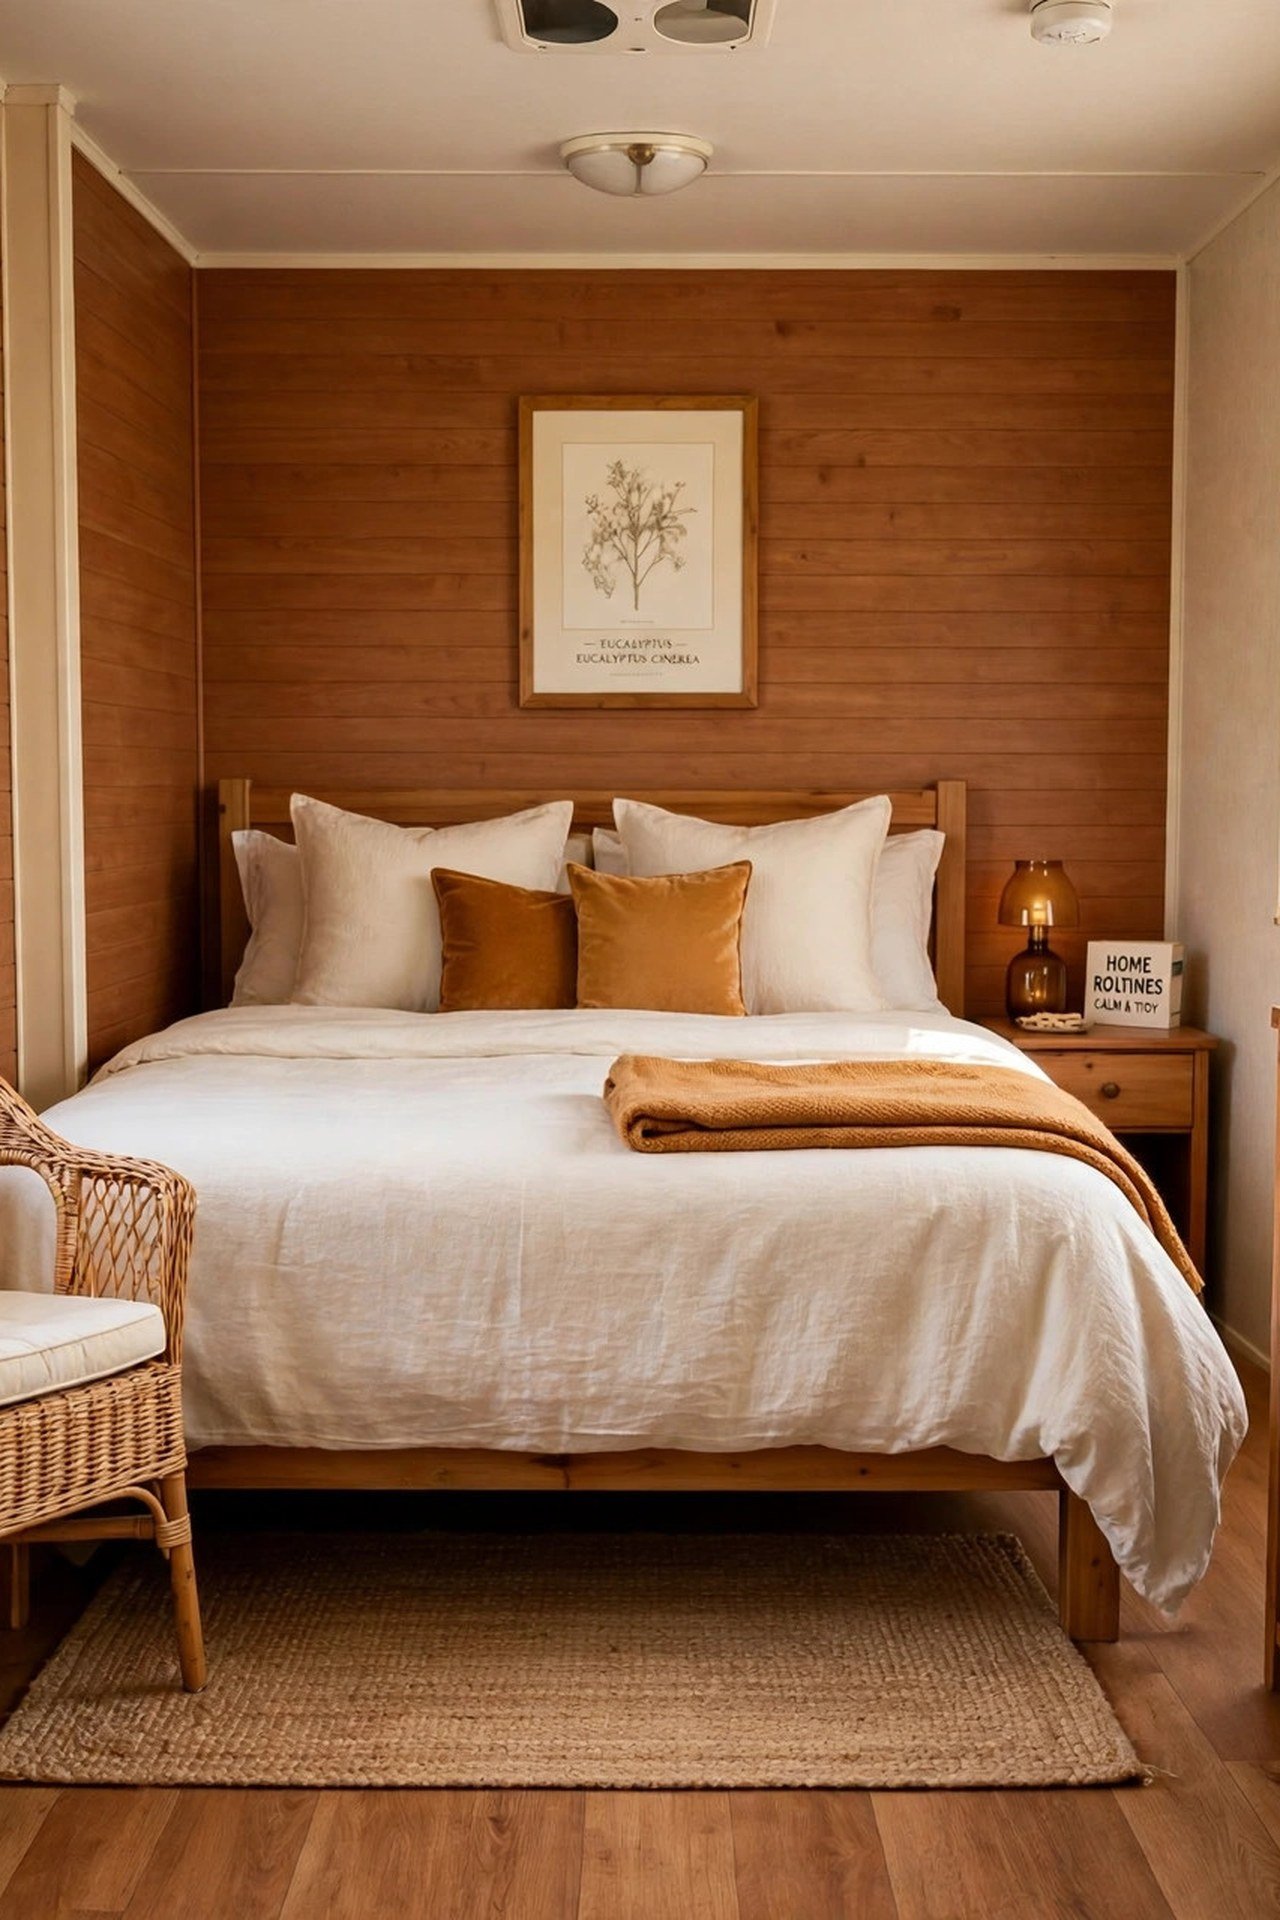
The far end of a mobile home, away from the front door and the road, is naturally the quietest spot. Claim it for the main bedroom and sleep will come easier. You will wake up more rested when street noise and living room sounds stay far away.
Place the bed against the end wall so both side walls can hold windows. A small sitting chair by the window turns the quiet end into a morning retreat. Distance is the best soundproofing a narrow home can offer.
5. Add a Second Bedroom With Bunk Beds
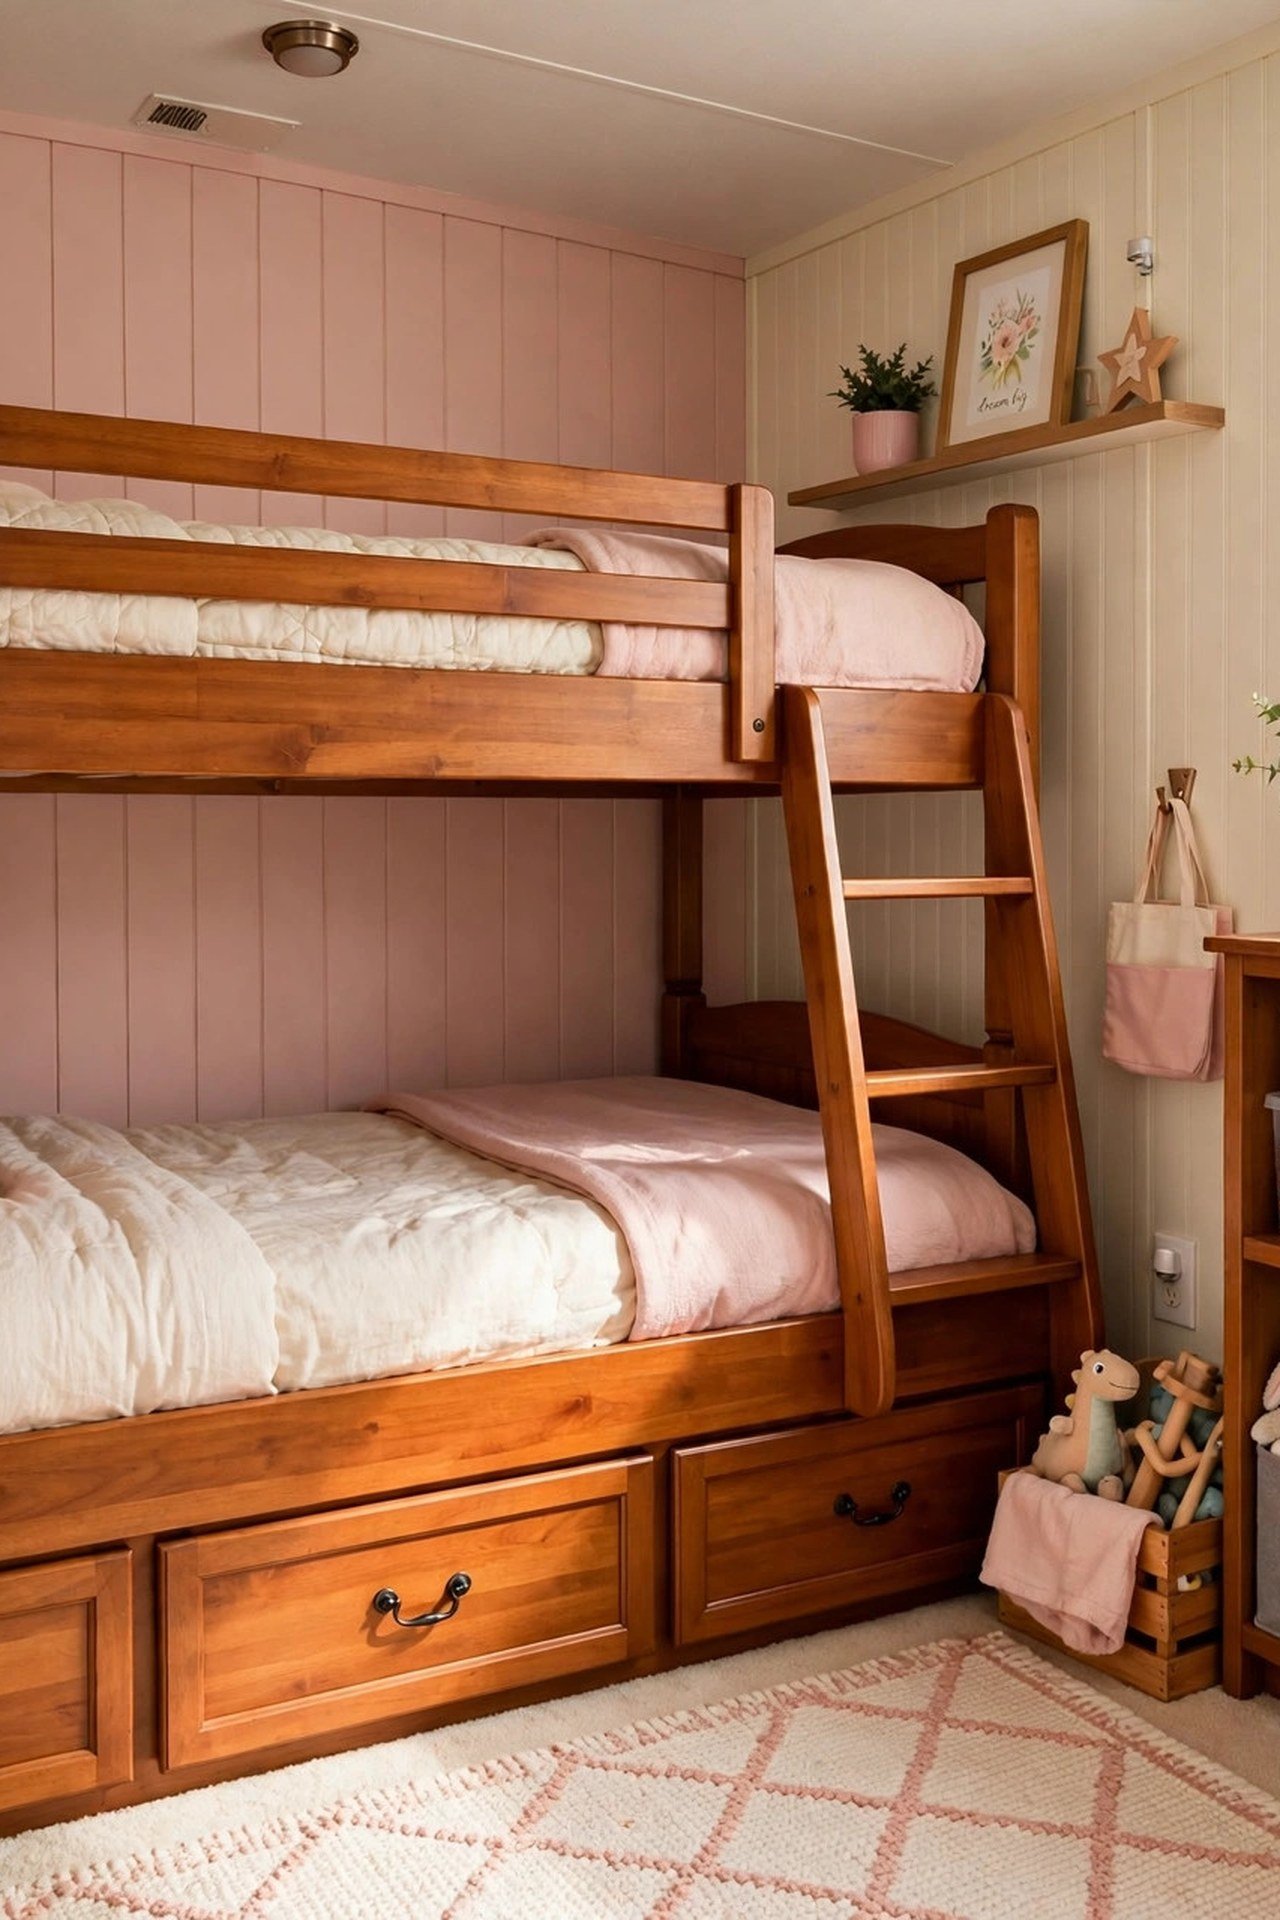
A second bedroom with bunk beds sleeps three or four people in the footprint of one bed. Kids love the cozy top bunk, and the floor stays open for play or a small desk. You will fit the whole family without adding a single room.
Choose bunks with built-in drawers underneath so clothes and toys have a home. A fun wallpaper accent wall behind the bunks makes the small room feel special instead of spare. One room, many sleepers, zero clutter.
6. Combine the Dining Nook With the Living Area
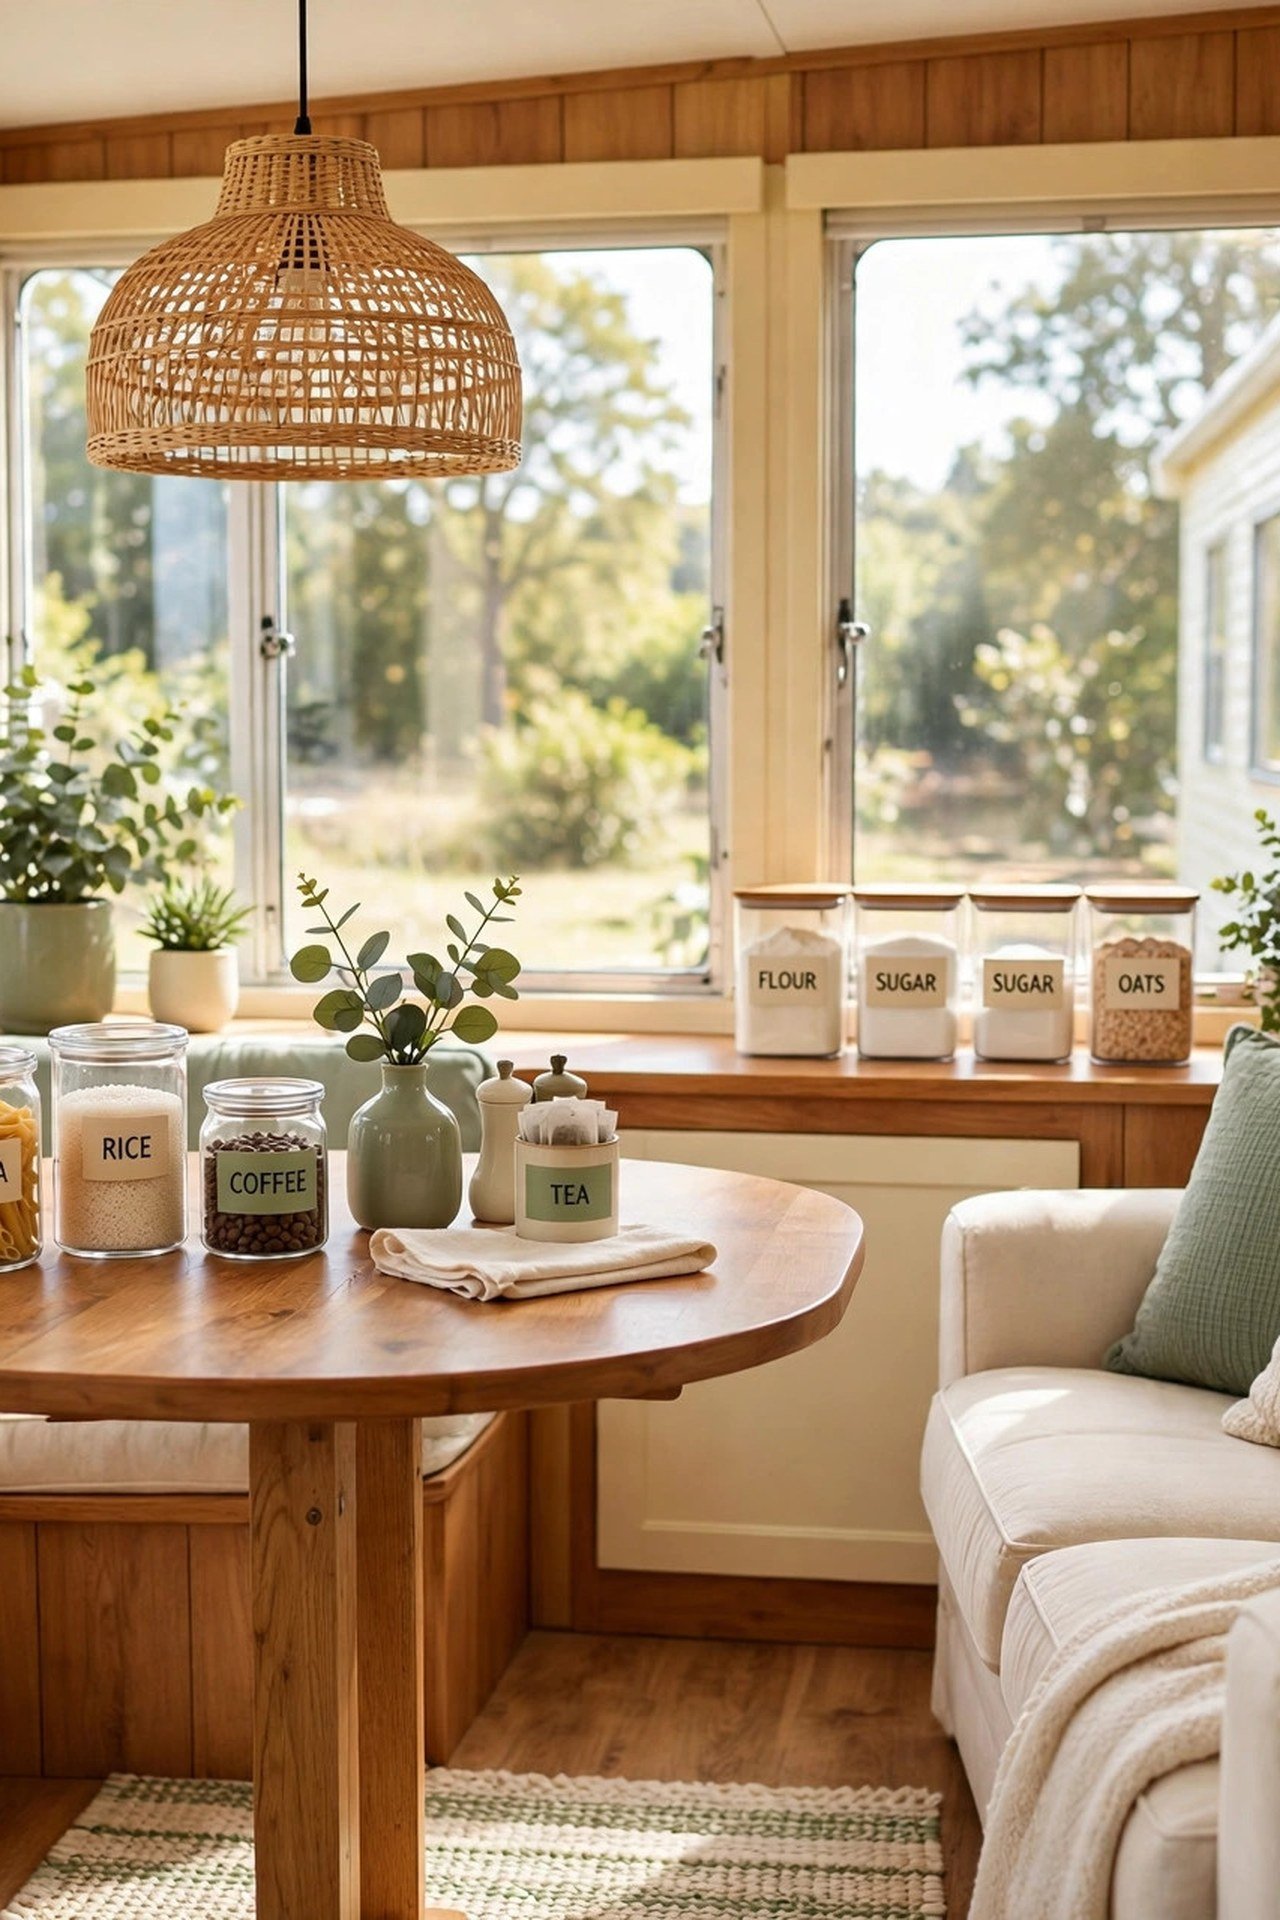
Instead of a separate dining room, let a small dining nook share the living area. A round table near the windows seats four without demanding its own walls. You will eat with a view and keep the floor plan open.
Define the nook with a pendant light and a rug while the sofa zone gets its own lighting. When the table is not in use, it can hold a puzzle, homework, or a laptop. Shared space is the secret of every comfortable small home.
7. Use a Single Hall Bathroom Wisely
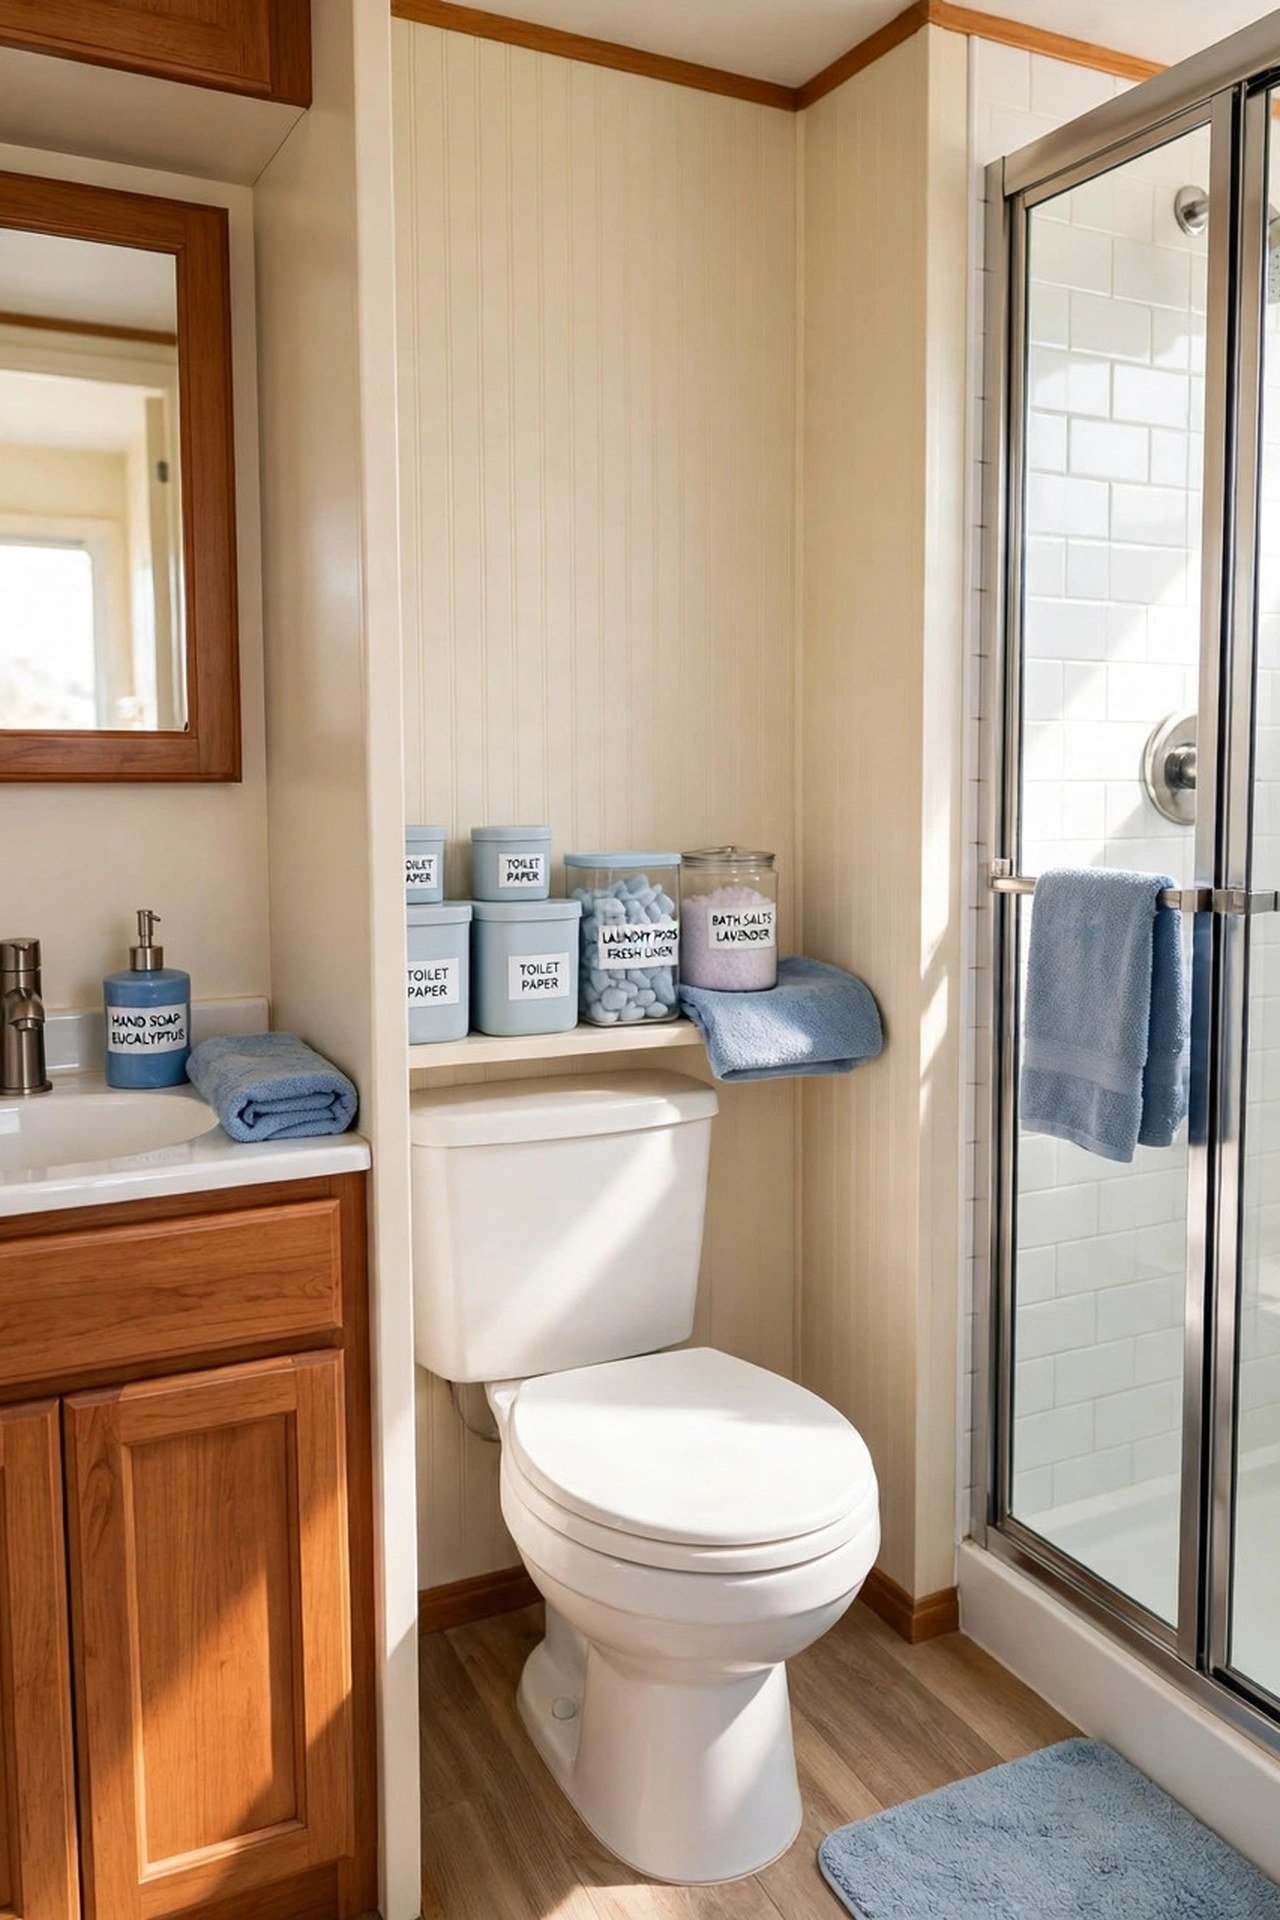
One well-placed hall bathroom can serve the whole home if it sits between the bedrooms. Nobody has to walk through a bedroom to reach it, and guests never feel like intruders. You will save the cost and space of a second bath.
Split the layout with the toilet and shower on one side and the vanity in a small alcove, so two people can use it at once. A fresh interior door color makes even a basic bath feel cared for. Smart beats spacious here.
8. Add a Washer Dryer Closet in the Hallway
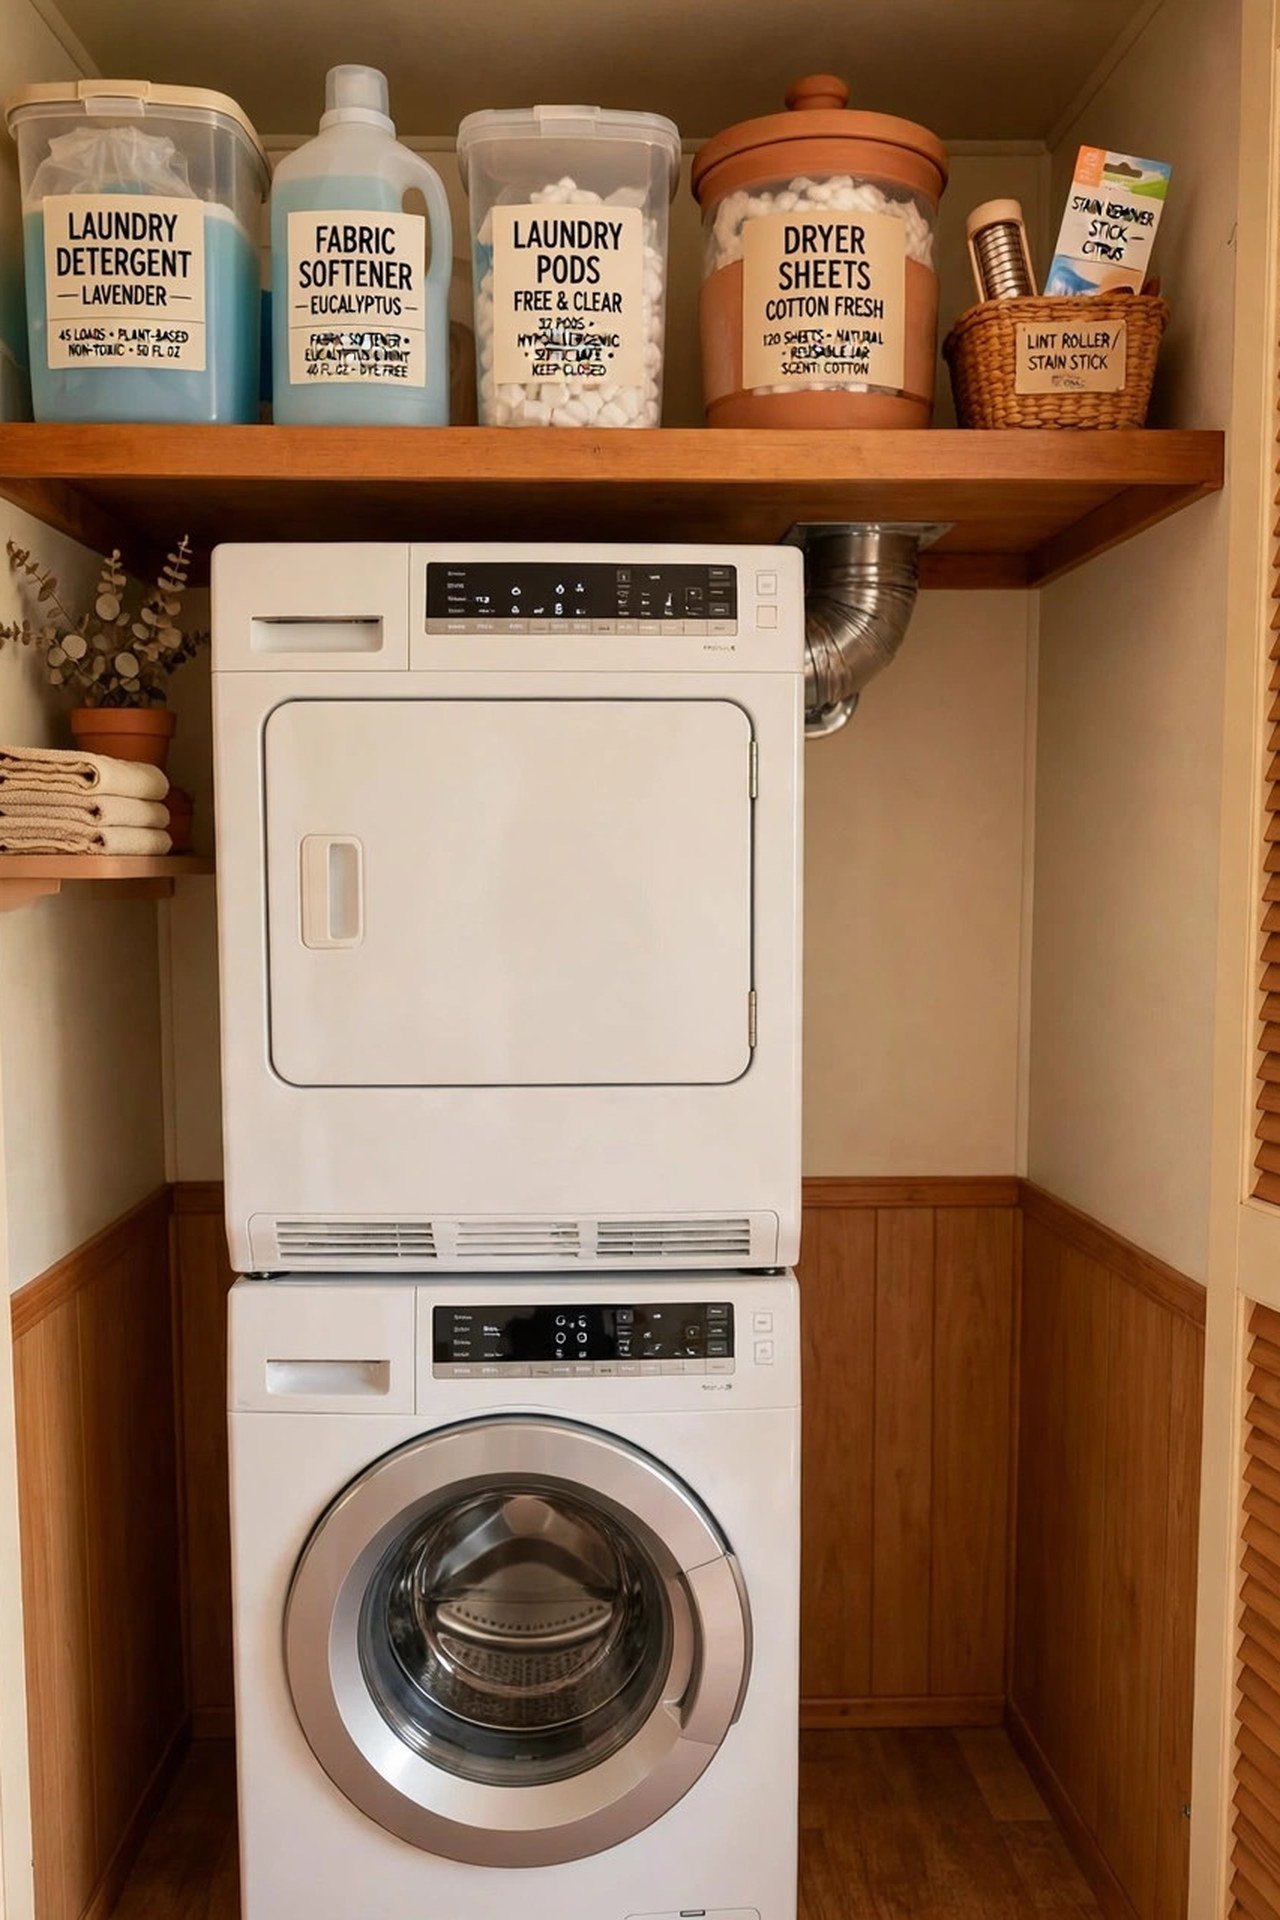
A stacked washer and dryer in a hallway closet puts laundry at the center of the home, steps from every bedroom. The closet needs only about 30 inches of depth. You will stop carrying baskets from one end of the house to the other.
Vent the dryer properly and add a shelf above for labeled detergent bottles. Bi-fold or louvered doors hide the machines while letting air circulate. This small closet earns its space every single week.
9. Create Storage Under Every Bed
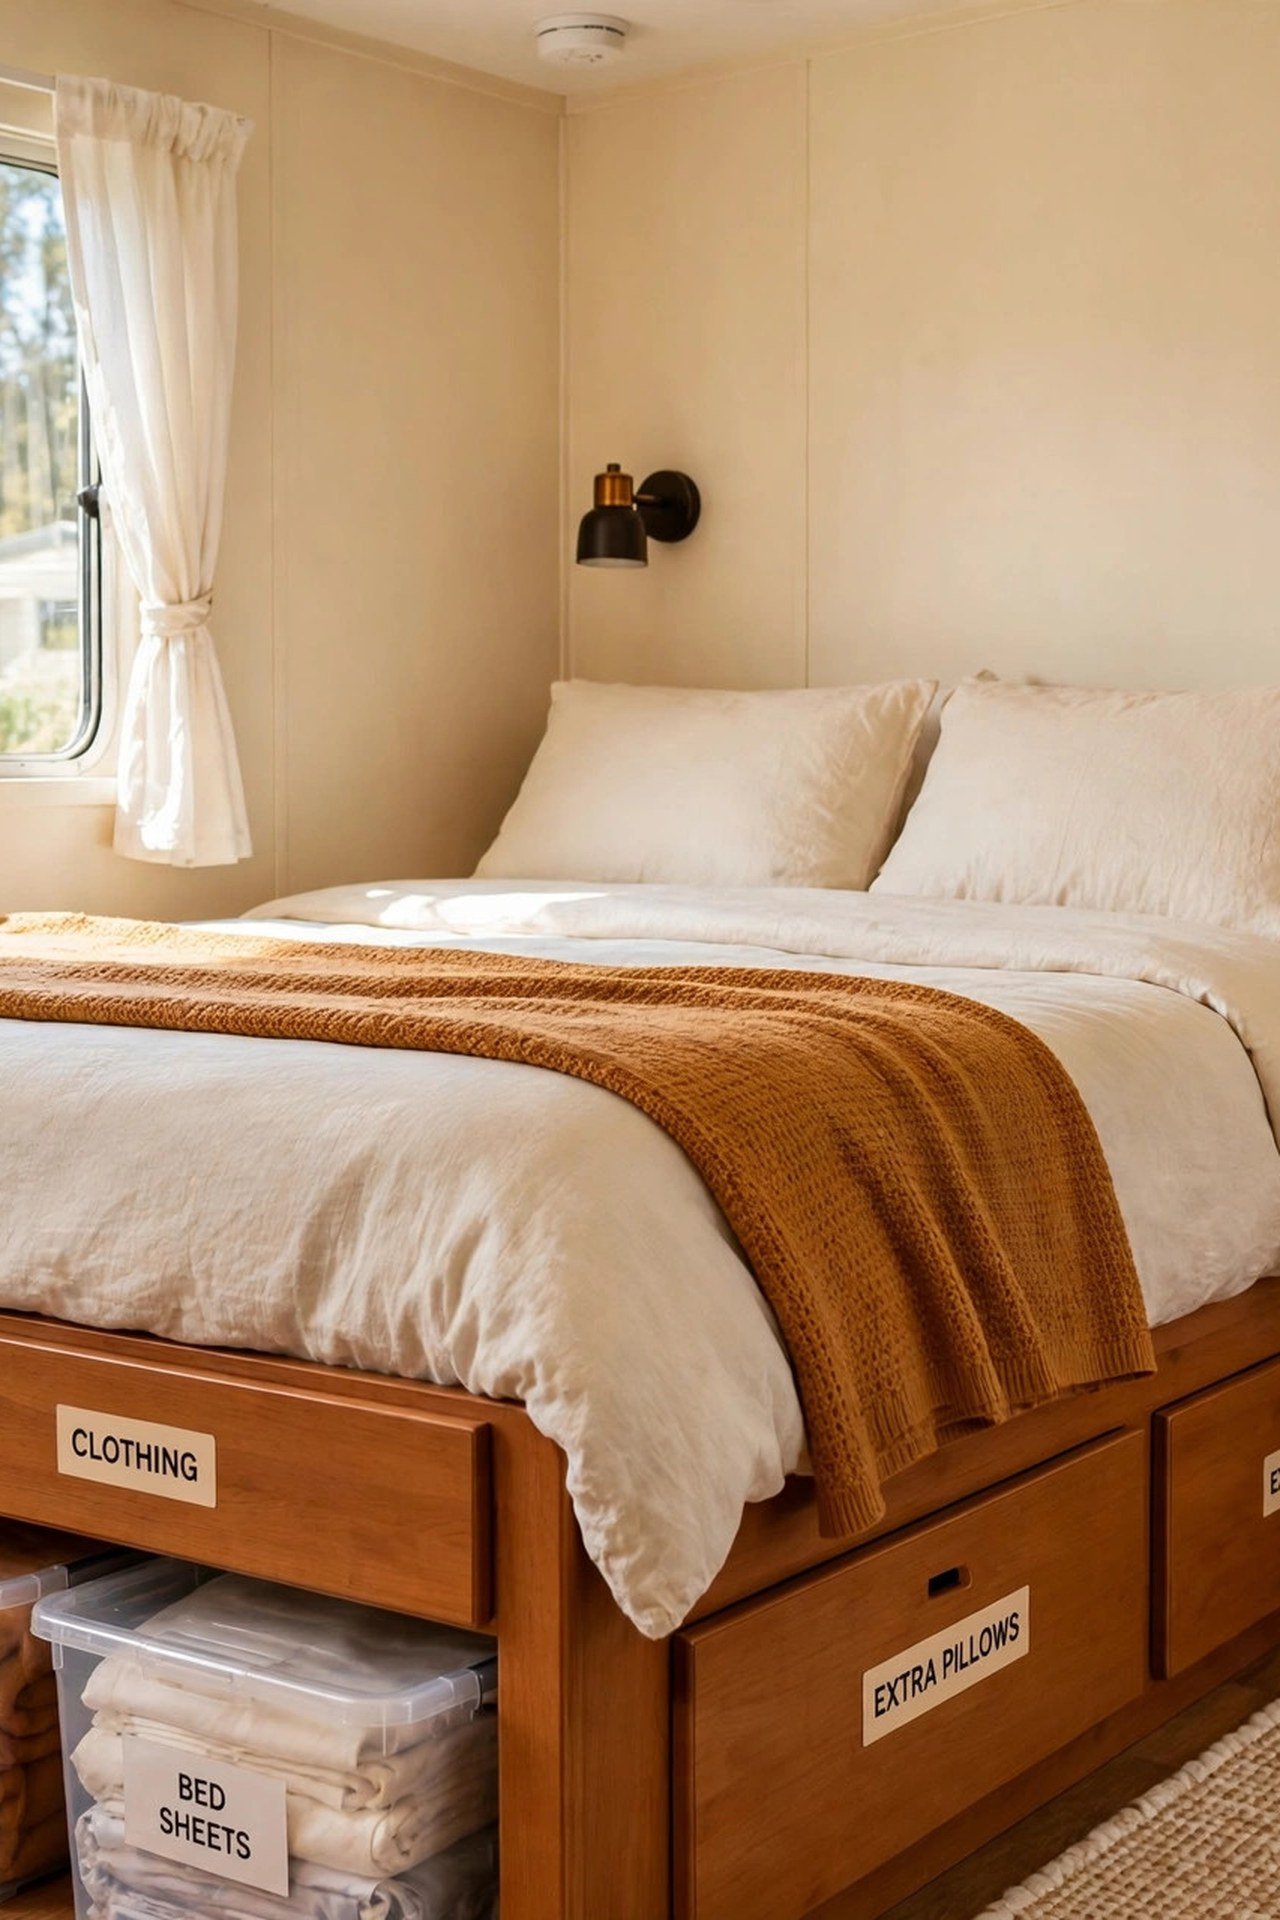
Bed frames with built-in drawers turn dead space into a dresser. In a mobile home where closets run small, under-bed storage holds off-season clothes, linens, and shoes. You will gain the equivalent of an extra closet per bedroom.
Choose drawers that glide smoothly and label the fronts so everyone knows what lives where. Keep the bedding simple so the room still feels calm. Hidden storage is the kindest gift a small bedroom can get.
10. Open the Back Wall to a Deck
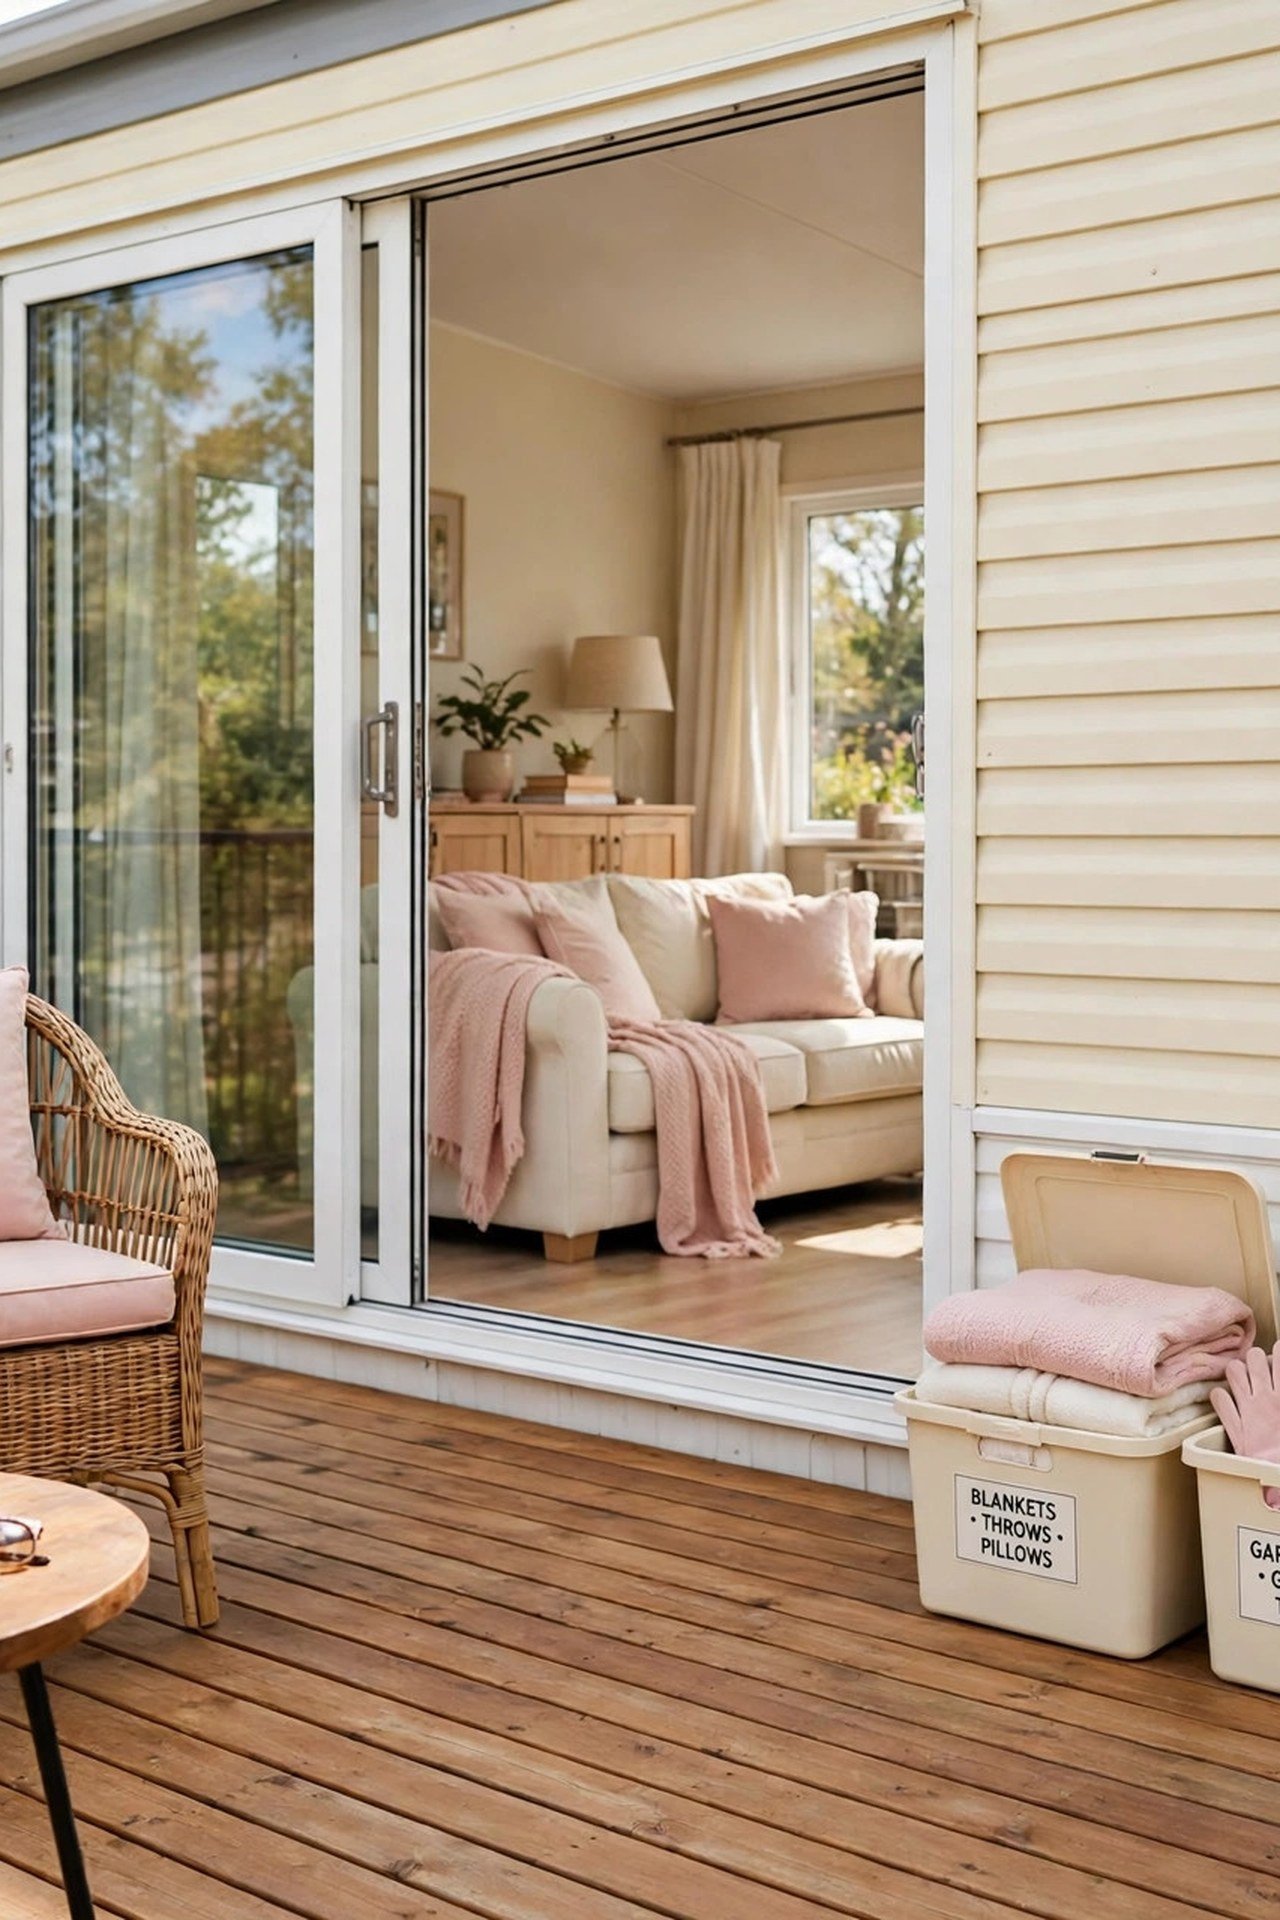
A wide sliding door on the back wall turns a deck into an extension of the living room. Because a mobile home rests on piers rather than a foundation, build the deck freestanding on its own concrete footings instead of bolting it to the home. You will gain outdoor living without stressing the skirting or the frame.
Set the deck surface within an inch of the interior floor height so the transition feels seamless, and add a code-compliant railing with a gate if kids or pets use it. Run the same style of string lights outside as your indoor pendants for a continuous feel. The back wall is the most valuable wall in a mobile home, so let it open up.
11. Keep Walkways Wide and Clutter Free
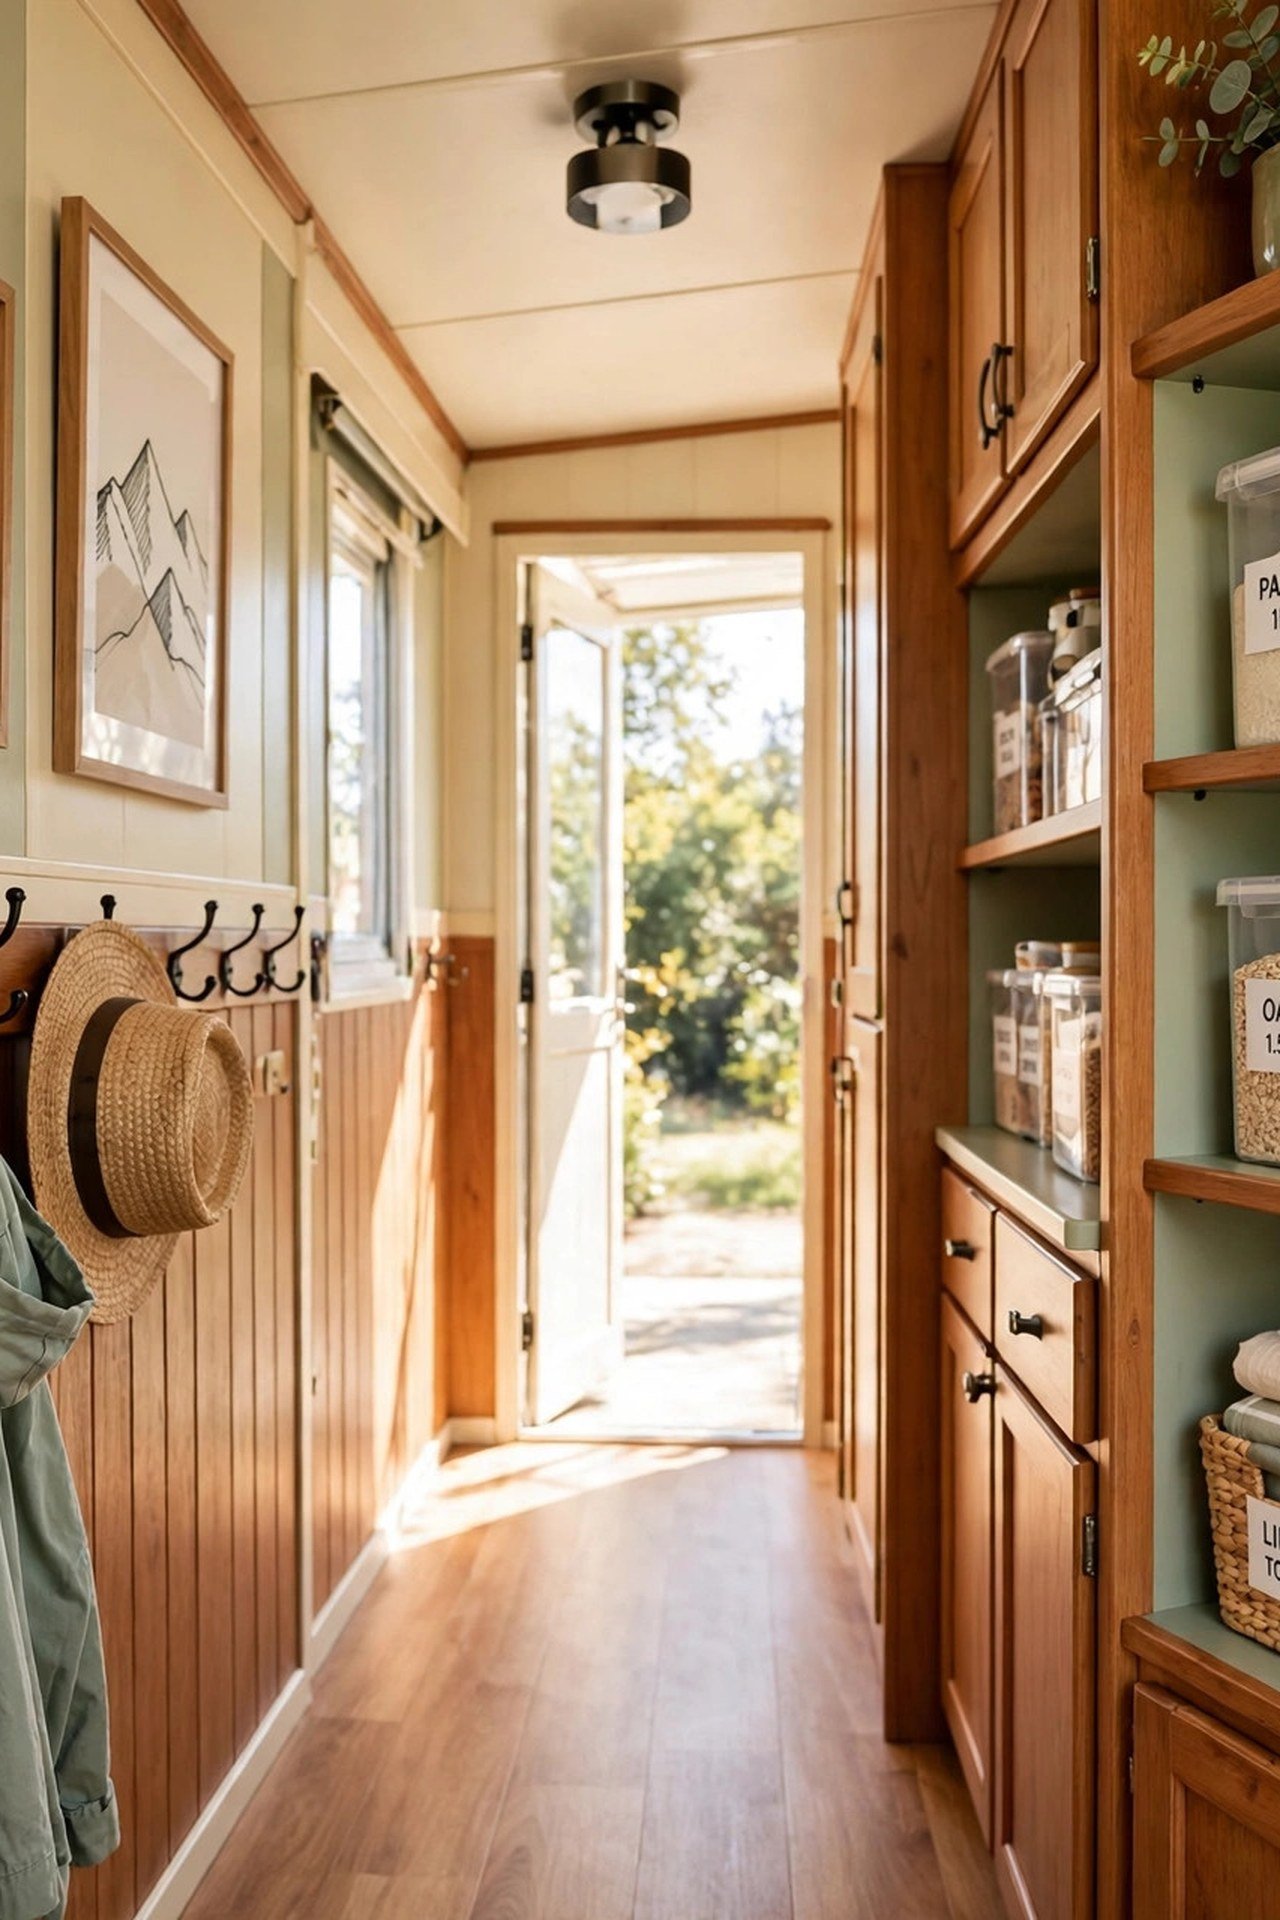
In a narrow home, the walkway is the room. Keep the main path at least 36 inches wide and resist the urge to line it with furniture. You will move through the house with ease instead of shuffling sideways.
Mount hooks, shelves, and art on the walls instead of placing pieces on the floor. A simple decorative molding detail along the hallway walls adds character without taking an inch of floor. Clear paths make the whole home feel calm and generous.
Conclusion
These 11 small mobile home layout ideas show that a narrow footprint is a design advantage, not a limitation. When the living room opens at the entry, the kitchen sits at the center, and every bedroom has a quiet job, the whole home hums along.
Start with the walkway rule or the deck door, and feel the difference in a single weekend. Comfortable living is not about square feet. It is about every foot knowing its purpose.
Frequently Asked Questions
What is the best layout for a single-wide mobile home?
Open the living room at the entry, place the kitchen in the center, and put the main bedroom at the quiet far end. Keep one straight walkway down the home at least 36 inches wide. This arrangement keeps every room connected and the narrow shape feeling spacious.
How can I make a narrow mobile home feel wider?
Use light colors, keep walkways clear, and place windows on both long walls for cross light. A galley kitchen, pocket doors, and furniture floated away from walls all help. A deck off the back wall extends the living space outdoors.
Where should the laundry go in a small mobile home?
A stacked washer and dryer in a hallway closet is the most efficient spot. It sits close to every bedroom, needs only about 30 inches of depth, and stays hidden behind louvered doors. Proper dryer venting is essential for safety.
Can a mobile home have two bathrooms?
Double-wide homes often fit two bathrooms, but a single-wide usually works best with one well-placed hall bathroom. Splitting the vanity into an alcove lets two people use the space at once. A powder room can be added only if the floor plan has spare depth.
How do I add storage to a mobile home with small closets?
Use bed frames with built-in drawers, add shelving above doors and windows, and turn hallway walls into storage with shallow cabinets. Every bed in the home can hide a dresser worth of clothes underneath. Labeled bins keep it all organized.

Hi, I’m Emily! I turn messy corners into cozy, organized spots. DreamNestDecor is where I share simple, practical home ideas — decor, organization, and small-space solutions that work in real life, not just in photos. Every idea here is carefully researched before it’s shared.