A tiny house floor plan is a puzzle where every square foot has to earn its place. At 200 to 400 square feet, there is no hallway to waste and no spare corner to ignore. The difference between cramped and comfortable is rarely size. It is layout.
Good tiny plans zone the space without walls, stack functions vertically, and give storage a home in the structure itself. A sleeping loft over the bathroom, a kitchen that doubles as a workspace, and stairs with drawers built in: these are the moves that make small feel generous.
Below you will find twenty-three floor plan ideas for everyday comfort in a tiny house. Each one names a layout concept and shows you the square footage, the zoning, and the storage tricks that make it work. Walk through them like floor plans, and picture your own daily routine inside each one.
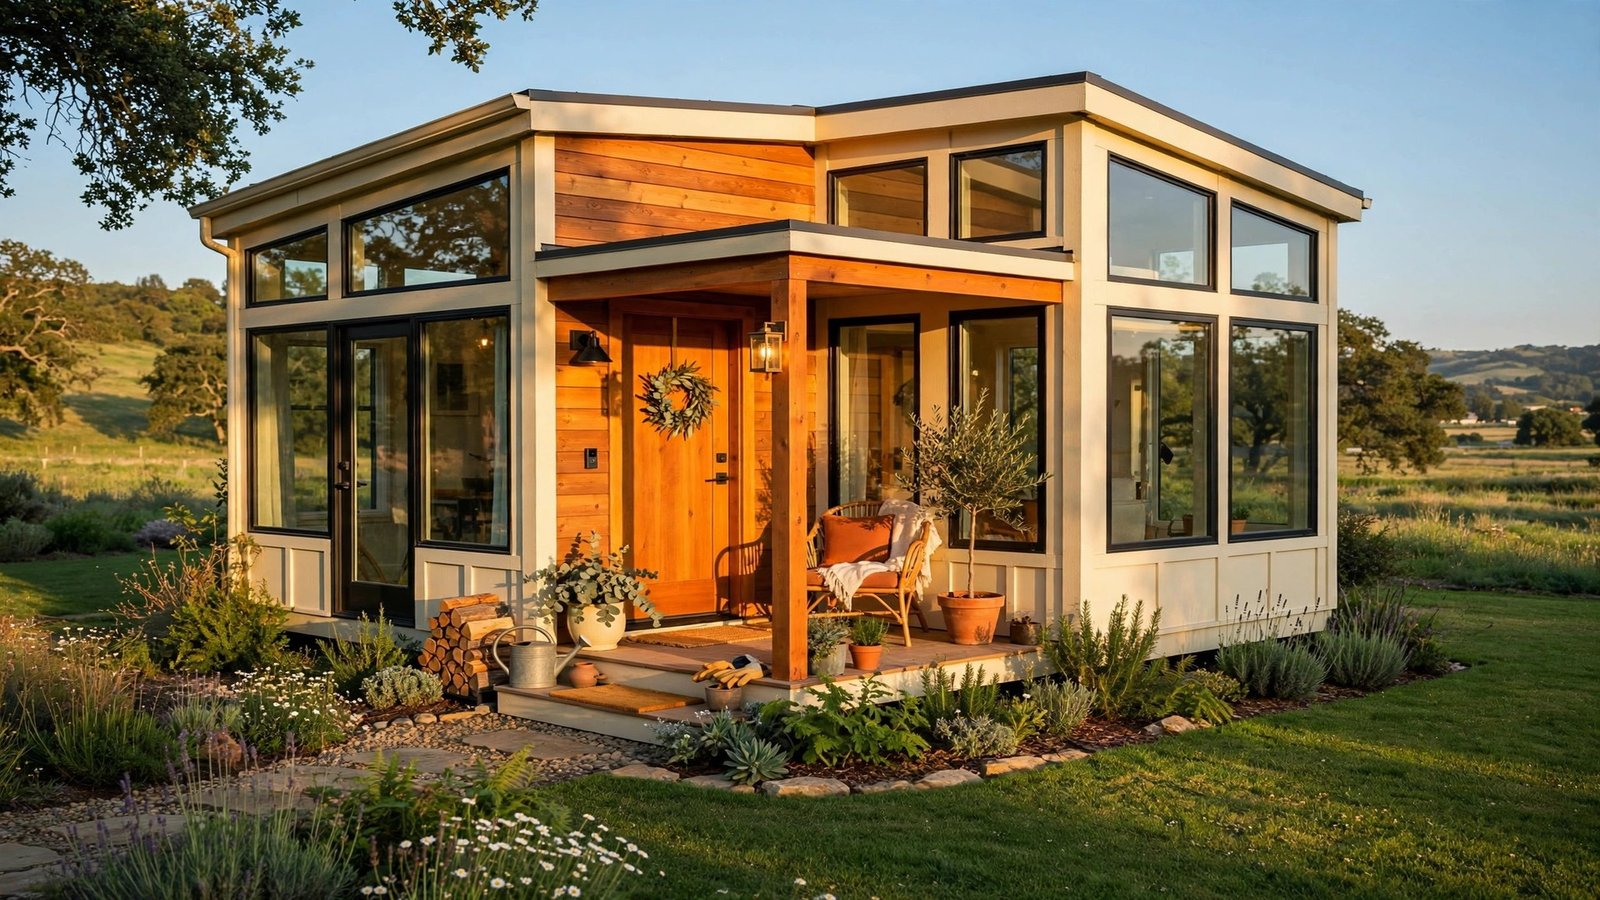
1. The Compact Cube: 200 Square Feet of Smart Design
The Compact Cube fits full-time living into 200 square feet with a strict zone plan: kitchen and living share the front 120 square feet, while the bath and entry take the back 80. A sleeping loft over the bathroom adds 70 square feet of bedroom without touching the footprint.
Place a fold-down dining table on the living wall and a sofa bed opposite for guests. Build drawers into the stair treads leading to the loft, which adds six cubic feet of hidden storage. With 9-foot ceilings, the loft keeps 4 feet of sitting height; these ceiling design ideas show vaulted treatments that make a loft level feel even taller.
2. The Miniature Mansion: Small Size, Grand Character
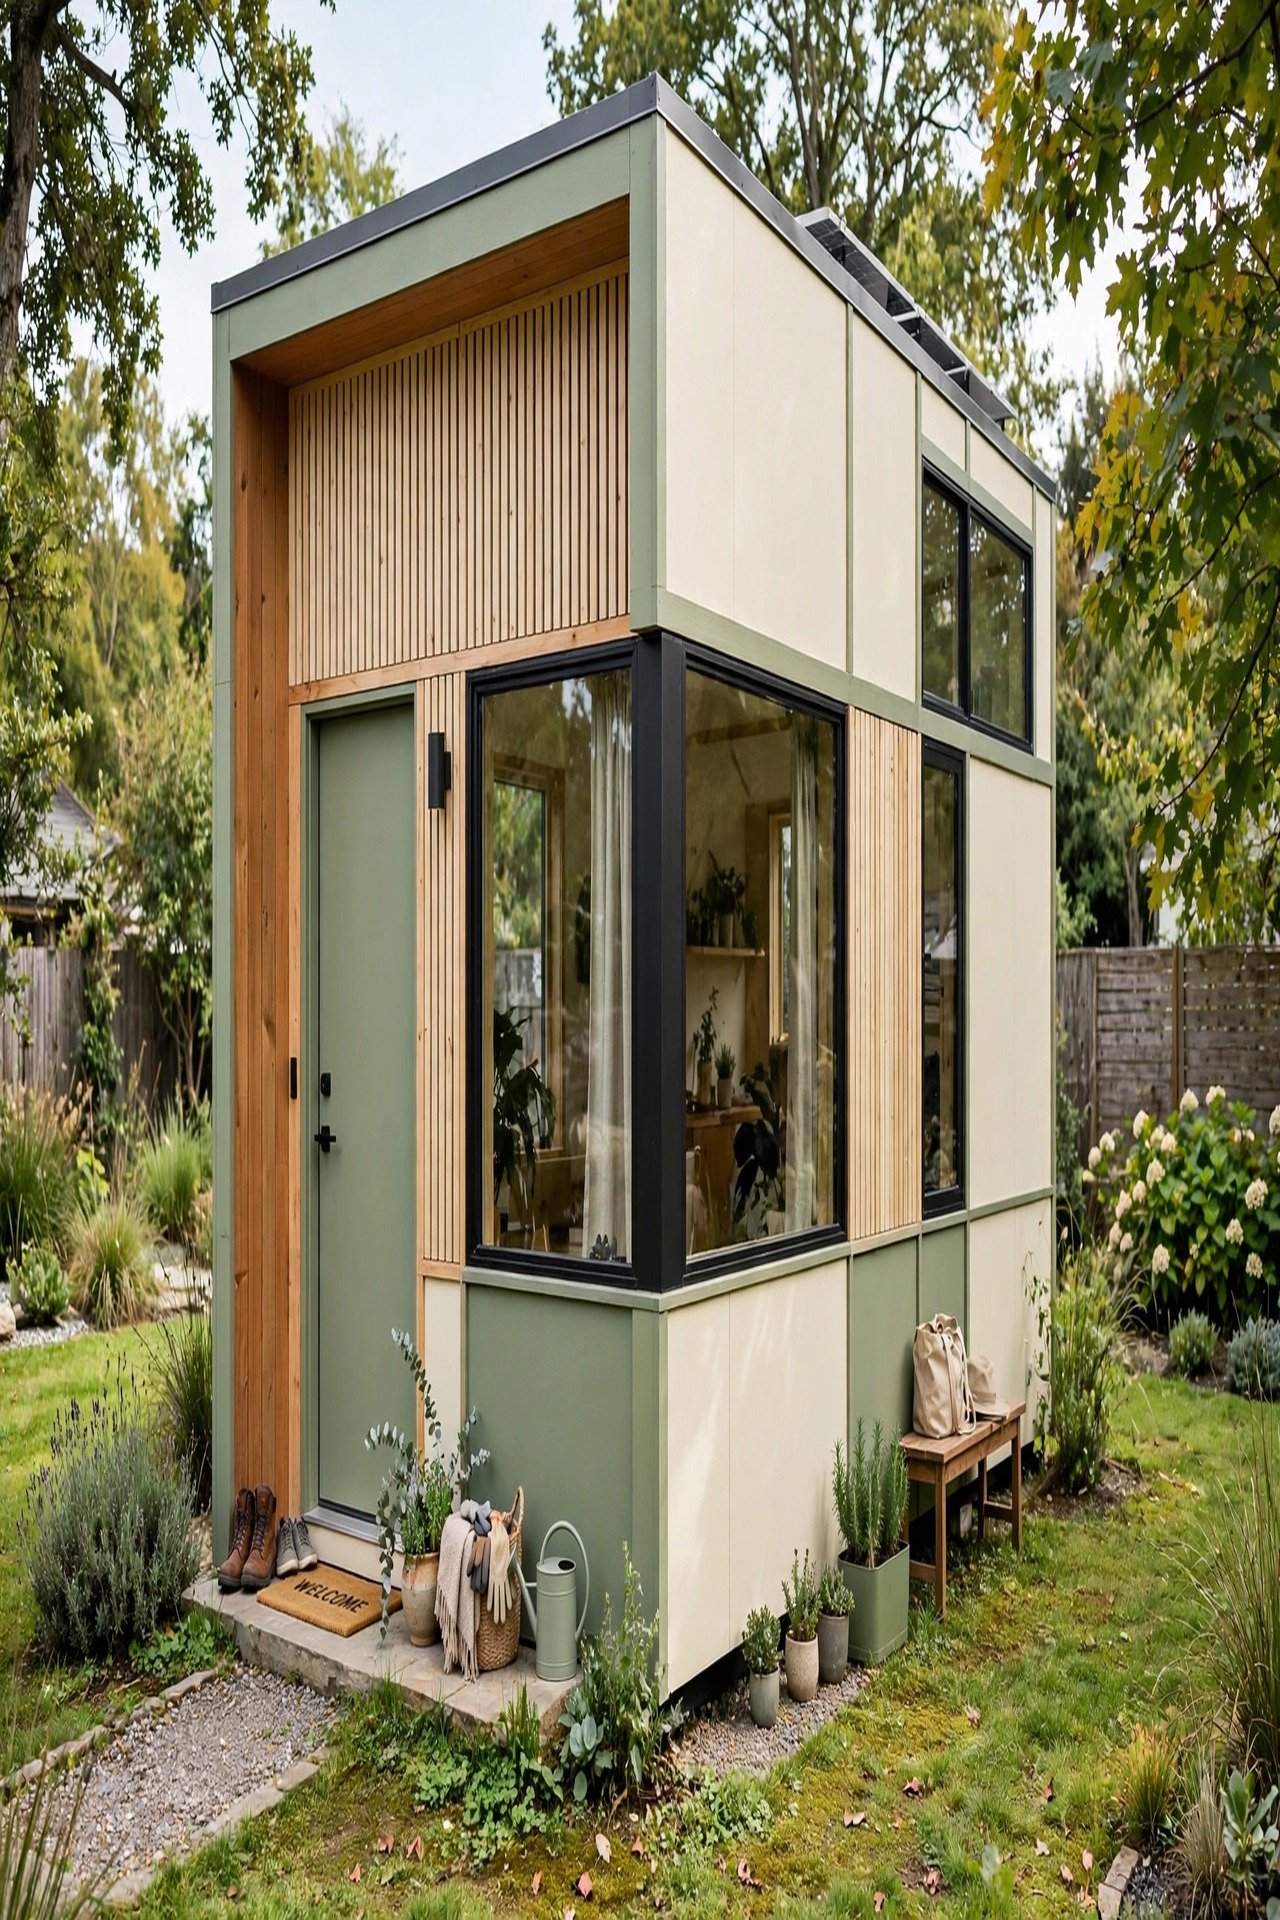
The Miniature Mansion proves that 280 square feet can feel grand with tall ceilings and a spiral stair. The stair needs only a 5-foot circle of floor, half the space of a straight run, and it becomes a sculptural centerpiece in the living zone.
Put the kitchen along one 12-foot wall in a single galley run, which keeps plumbing on one side and cuts costs. Add a rooftop deck reached by a ships ladder for outdoor living that does not count in the footprint. Tall 10-foot ceilings let you stack a reading loft over the kitchen for books and games.
3. The Zen Den: Calm Minimalist Living
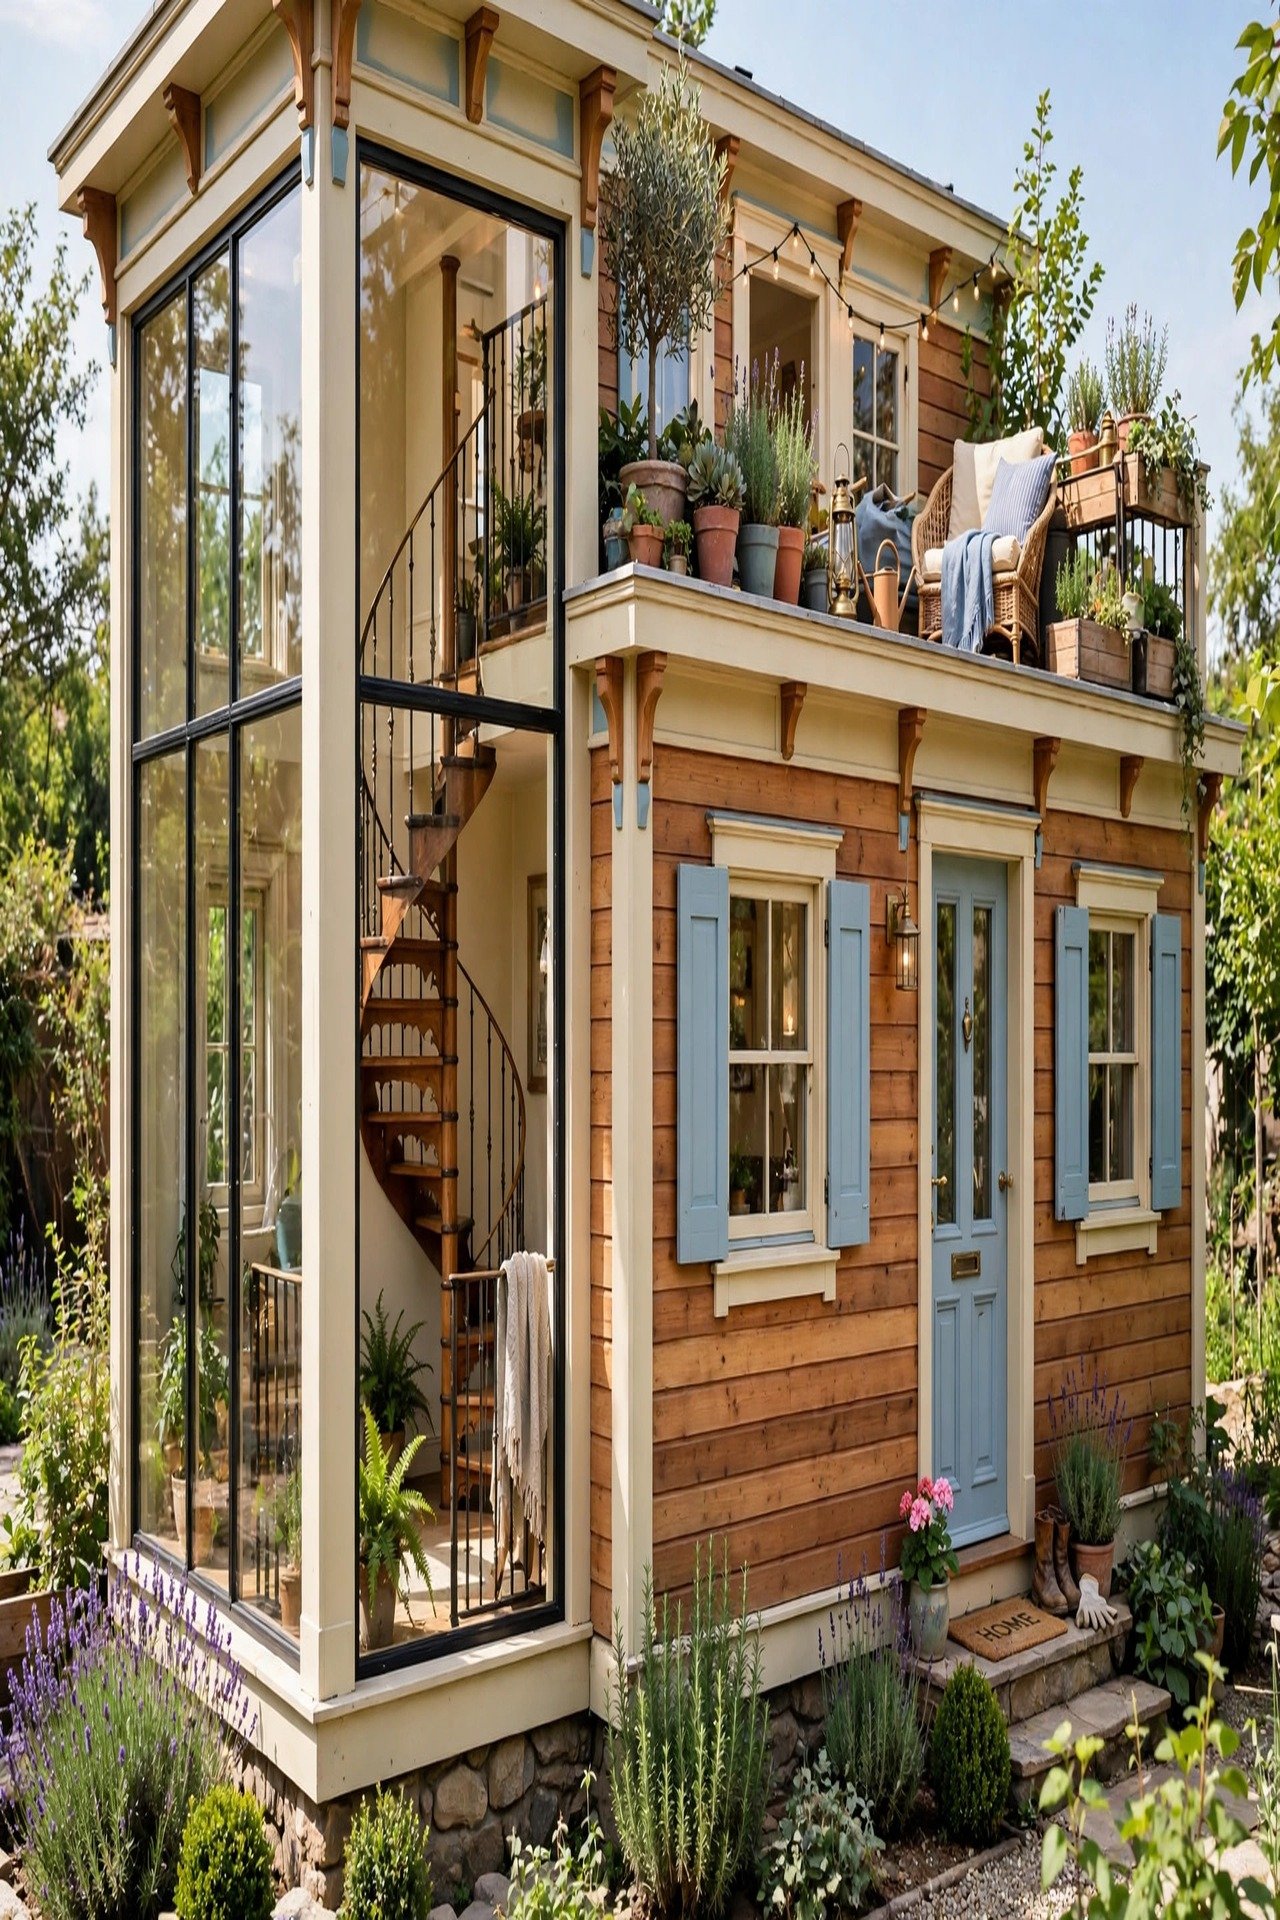
The Zen Den uses 240 square feet of open plan with almost no interior walls. The kitchen, dining, and living flow as one room around a central wood stove, while a sliding shoji-style screen closes off the sleeping nook at night. Fewer walls mean more light and easier movement.
Keep furniture low: a platform bed at 14 inches high and floor cushions instead of a tall sofa. Store everything in a 2-foot-deep storage wall along one side, with labeled bins at reachable heights. Large windows on two sides frame garden views, so the small interior borrows the outdoors.
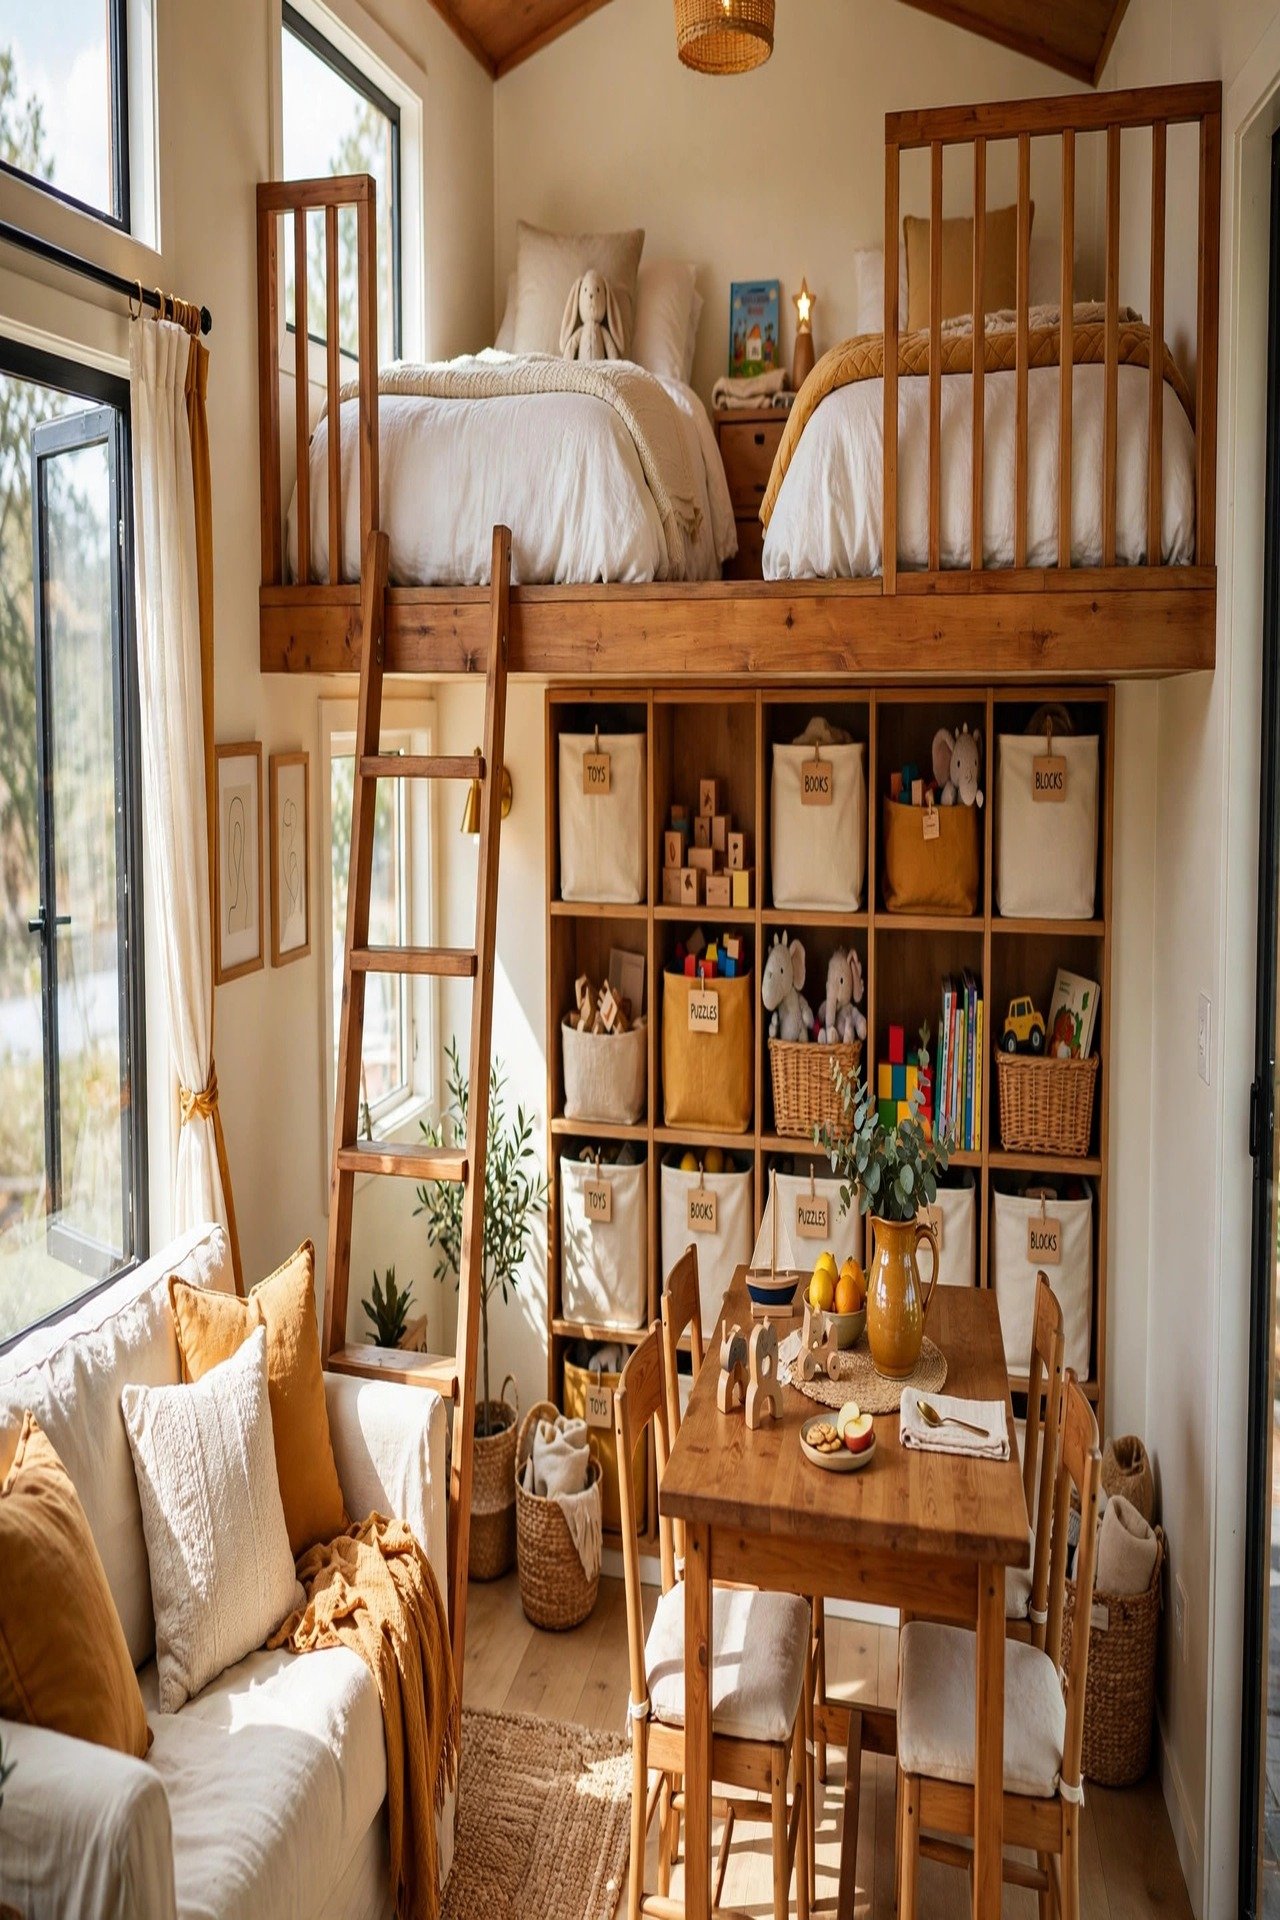
4. The Family Nest: Room for Everyone
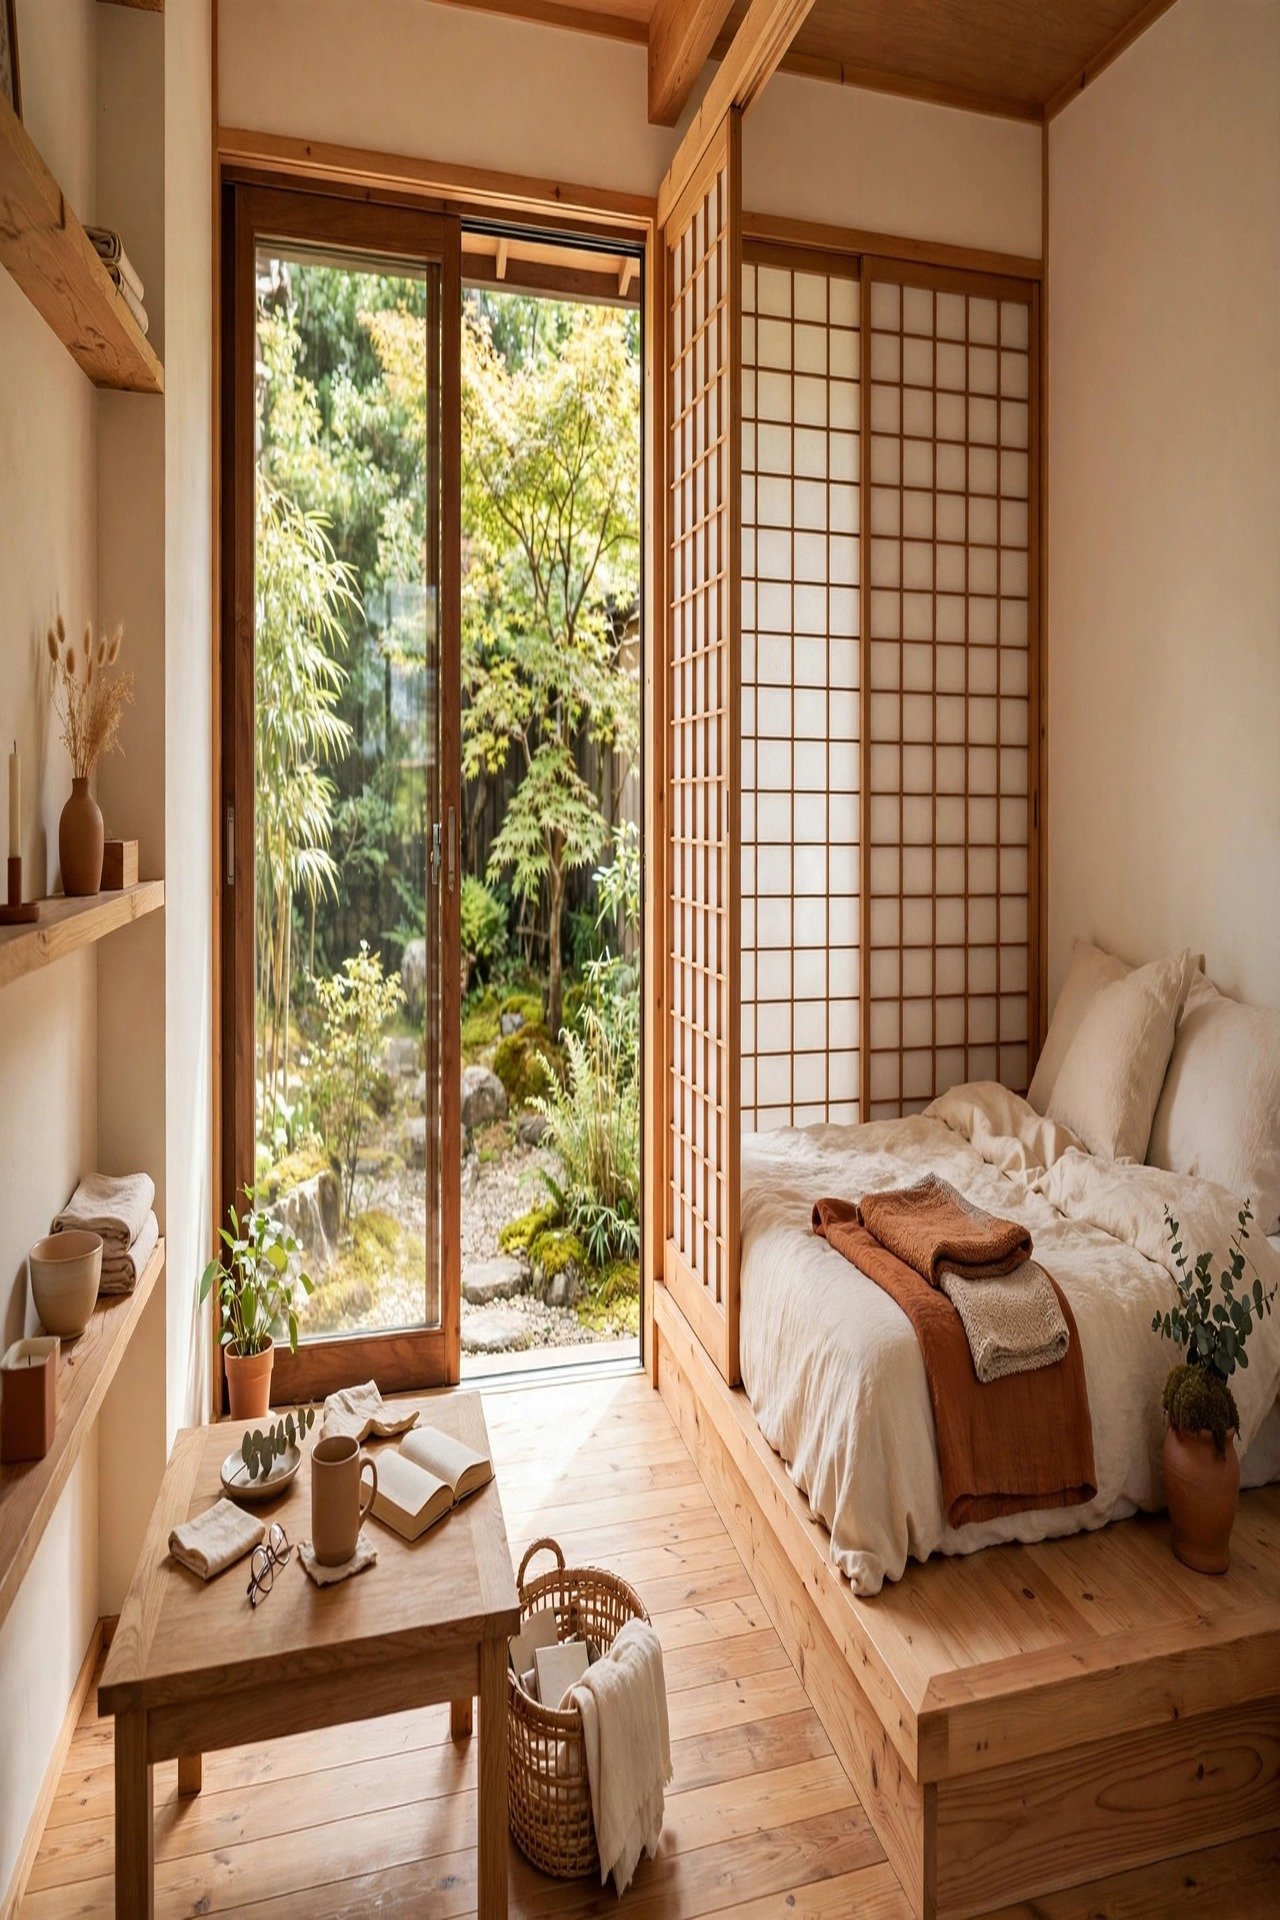
The Family Nest stretches to 400 square feet to fit two adults and two kids without bunk-bed chaos. The trick is splitting the plan into a quiet sleeping wing and a loud living wing, with the bathroom as a sound buffer between them.
Give the kids a 90-square-foot loft with two twin mattresses and a shared toy cubby wall. Keep the main bedroom on the ground floor at 100 square feet with a queen bed and a wardrobe wall. A 6-foot dining table in the living wing seats the whole family plus homework, doubling as the office.
5. The Artisan Cottage: Handmade and Heartfelt
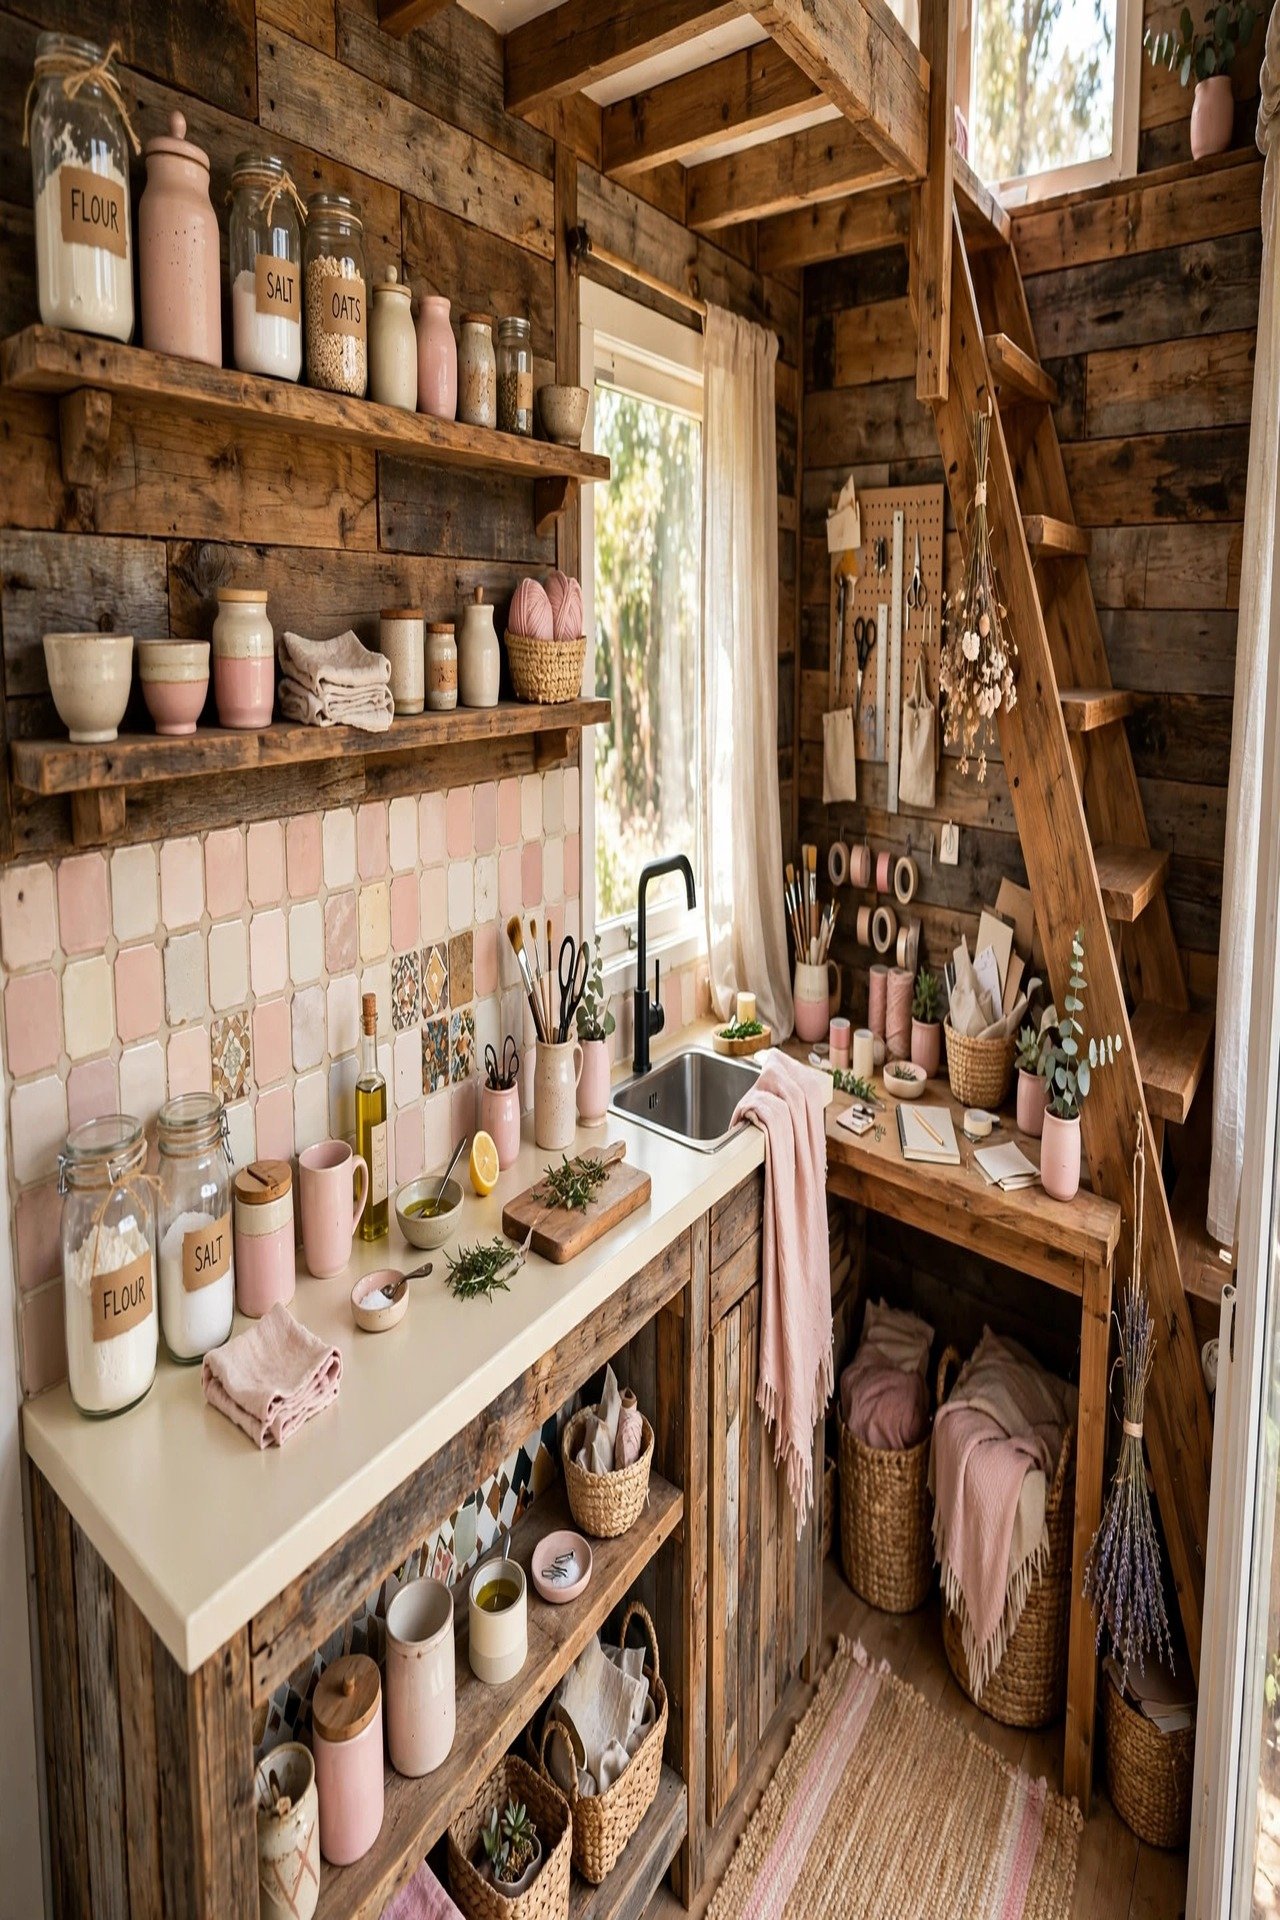
The Artisan Cottage wraps 260 square feet in reclaimed wood and handmade tile, with the craft built into the plan. A 10-foot kitchen wall holds open shelving for pottery and jars, turning storage into display. The layout stays simple so the materials can shine.
Place a woodworking or sewing nook under the loft stairs with a 4-foot workbench and task light. Use a farmhouse sink under the window so chores come with a view. Deep window sills at 8 inches double as plant ledges and book shelves around the whole plan.
6. The Urban Escape: City Chic That Works
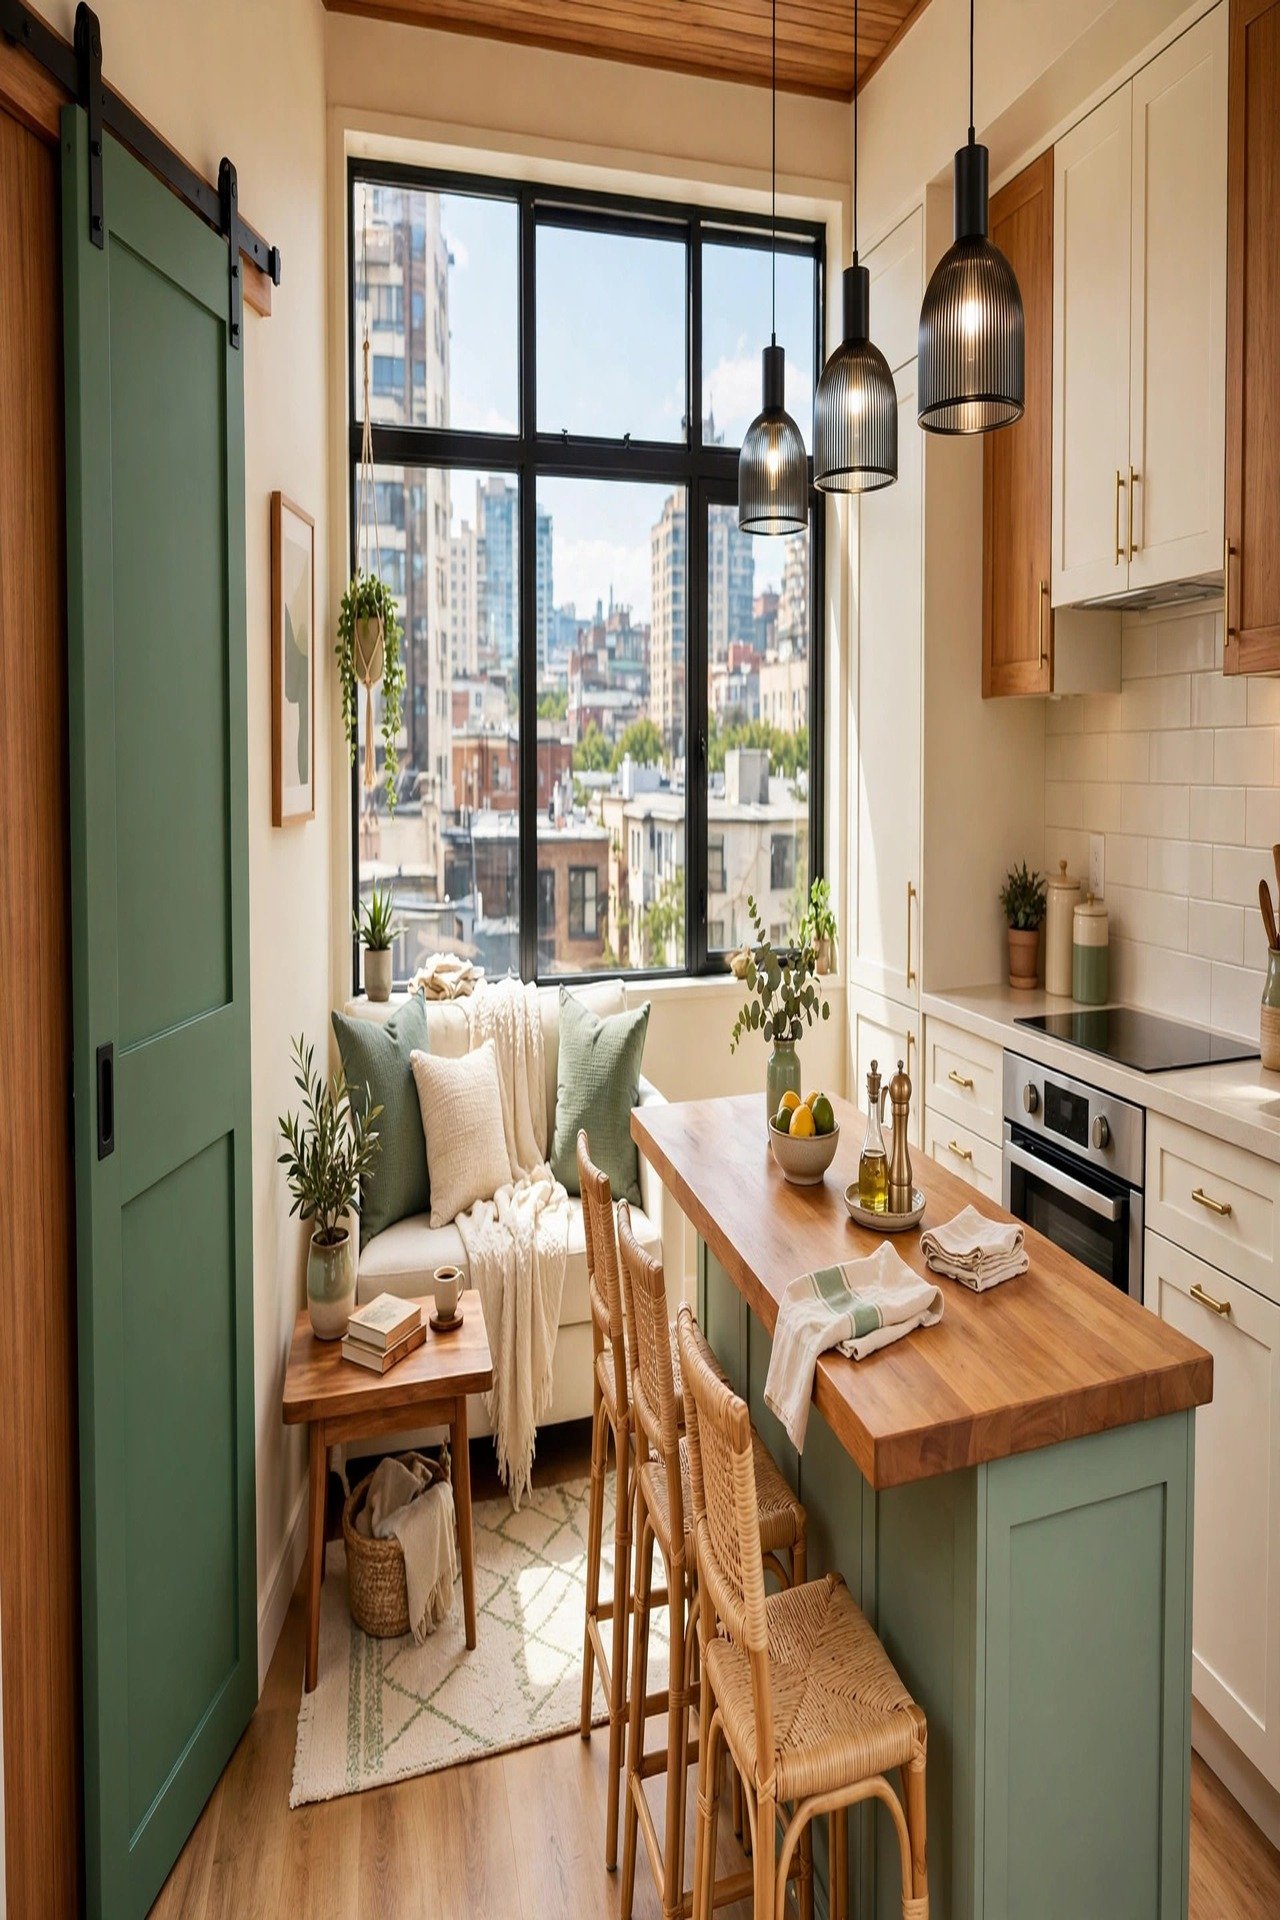
The Urban Escape fits a 300-square-foot city lot with a plan built for entertaining. The front 150 square feet is one open living-dining-kitchen space with a 7-foot island that seats four. Guests never feel the small footprint because the main room does triple duty.
Hide the bedroom behind a full-height pocket door so the living space reads as one loft-like room. Paint the pocket door a bold tone so it looks like art when open; these interior door color ideas have shades that suit small modern spaces. A Murphy bed in the living wall turns the lounge into a guest room in one pull.
7. The Eco Haven: A Greener Tiny Footprint
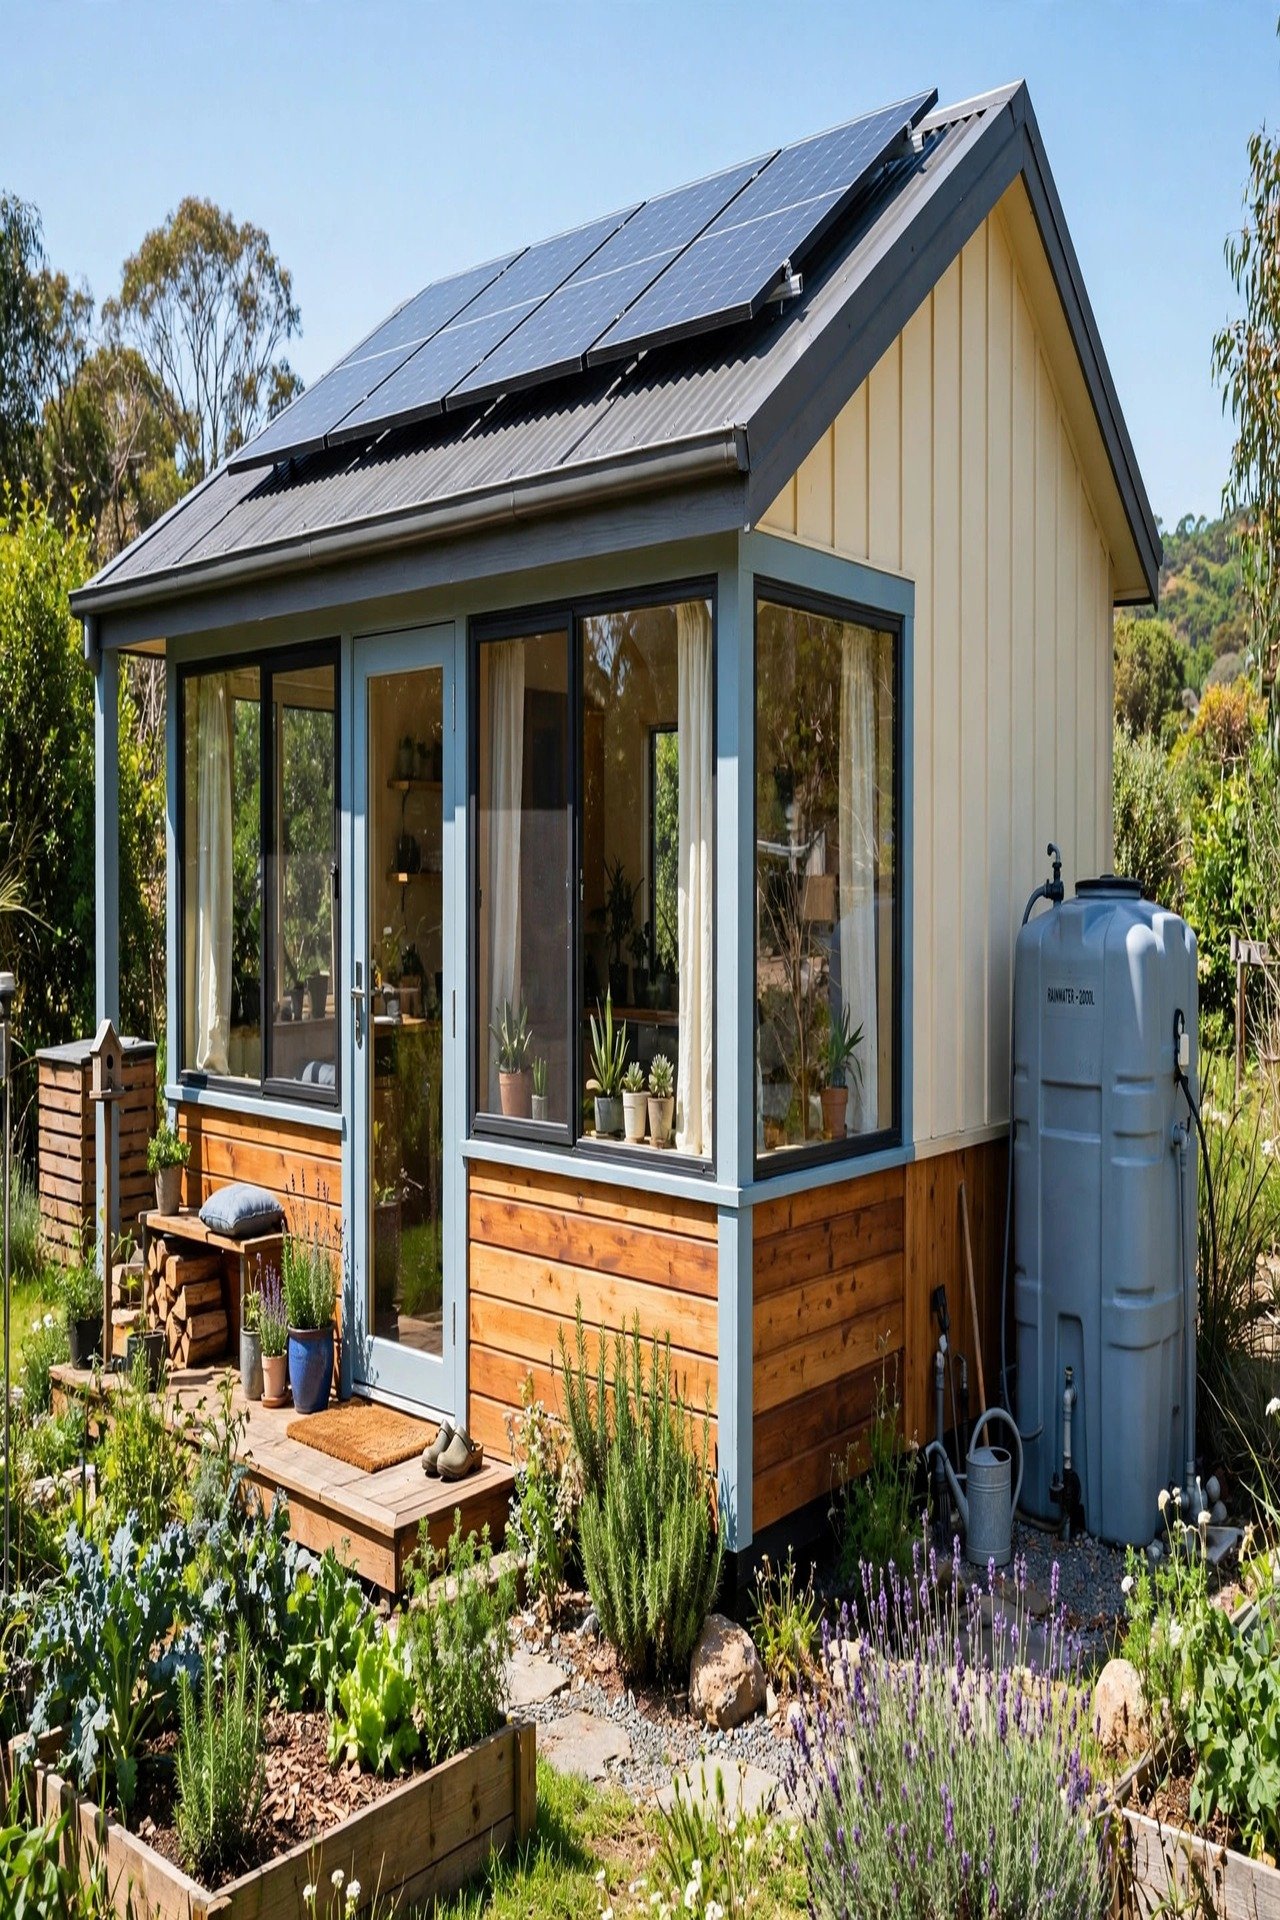
The Eco Haven plans 280 square feet around the sun. The long south wall holds the living spaces under big windows for passive heat, while the kitchen and bath sit on the cooler north side. This orientation cuts heating bills before you buy a single panel.
Size the roof for a 3-kilowatt solar array and put the battery bank in a vented closet by the entry. Collect rainwater from the metal roof into a 200-gallon tank beside the house for garden use. Inside, a composting toilet frees the plan from sewer lines and saves 6 square feet of plumbing wall.
8. The Serene Studio: Made for Makers
The Serene Studio gives an artist 320 square feet where the studio, not the bedroom, gets the best light. The north-facing work wall holds a 8-foot counter under tall windows for steady, shadow-free daylight. The living functions tuck into the remaining space without complaint.
Store canvases and supplies in flat drawers under the platform bed, which sits 20 inches high. Hang a pegboard wall in the studio zone for tools within easy reach. A sleeper sofa in the living corner hosts guests, so the studio never has to double as a bedroom.
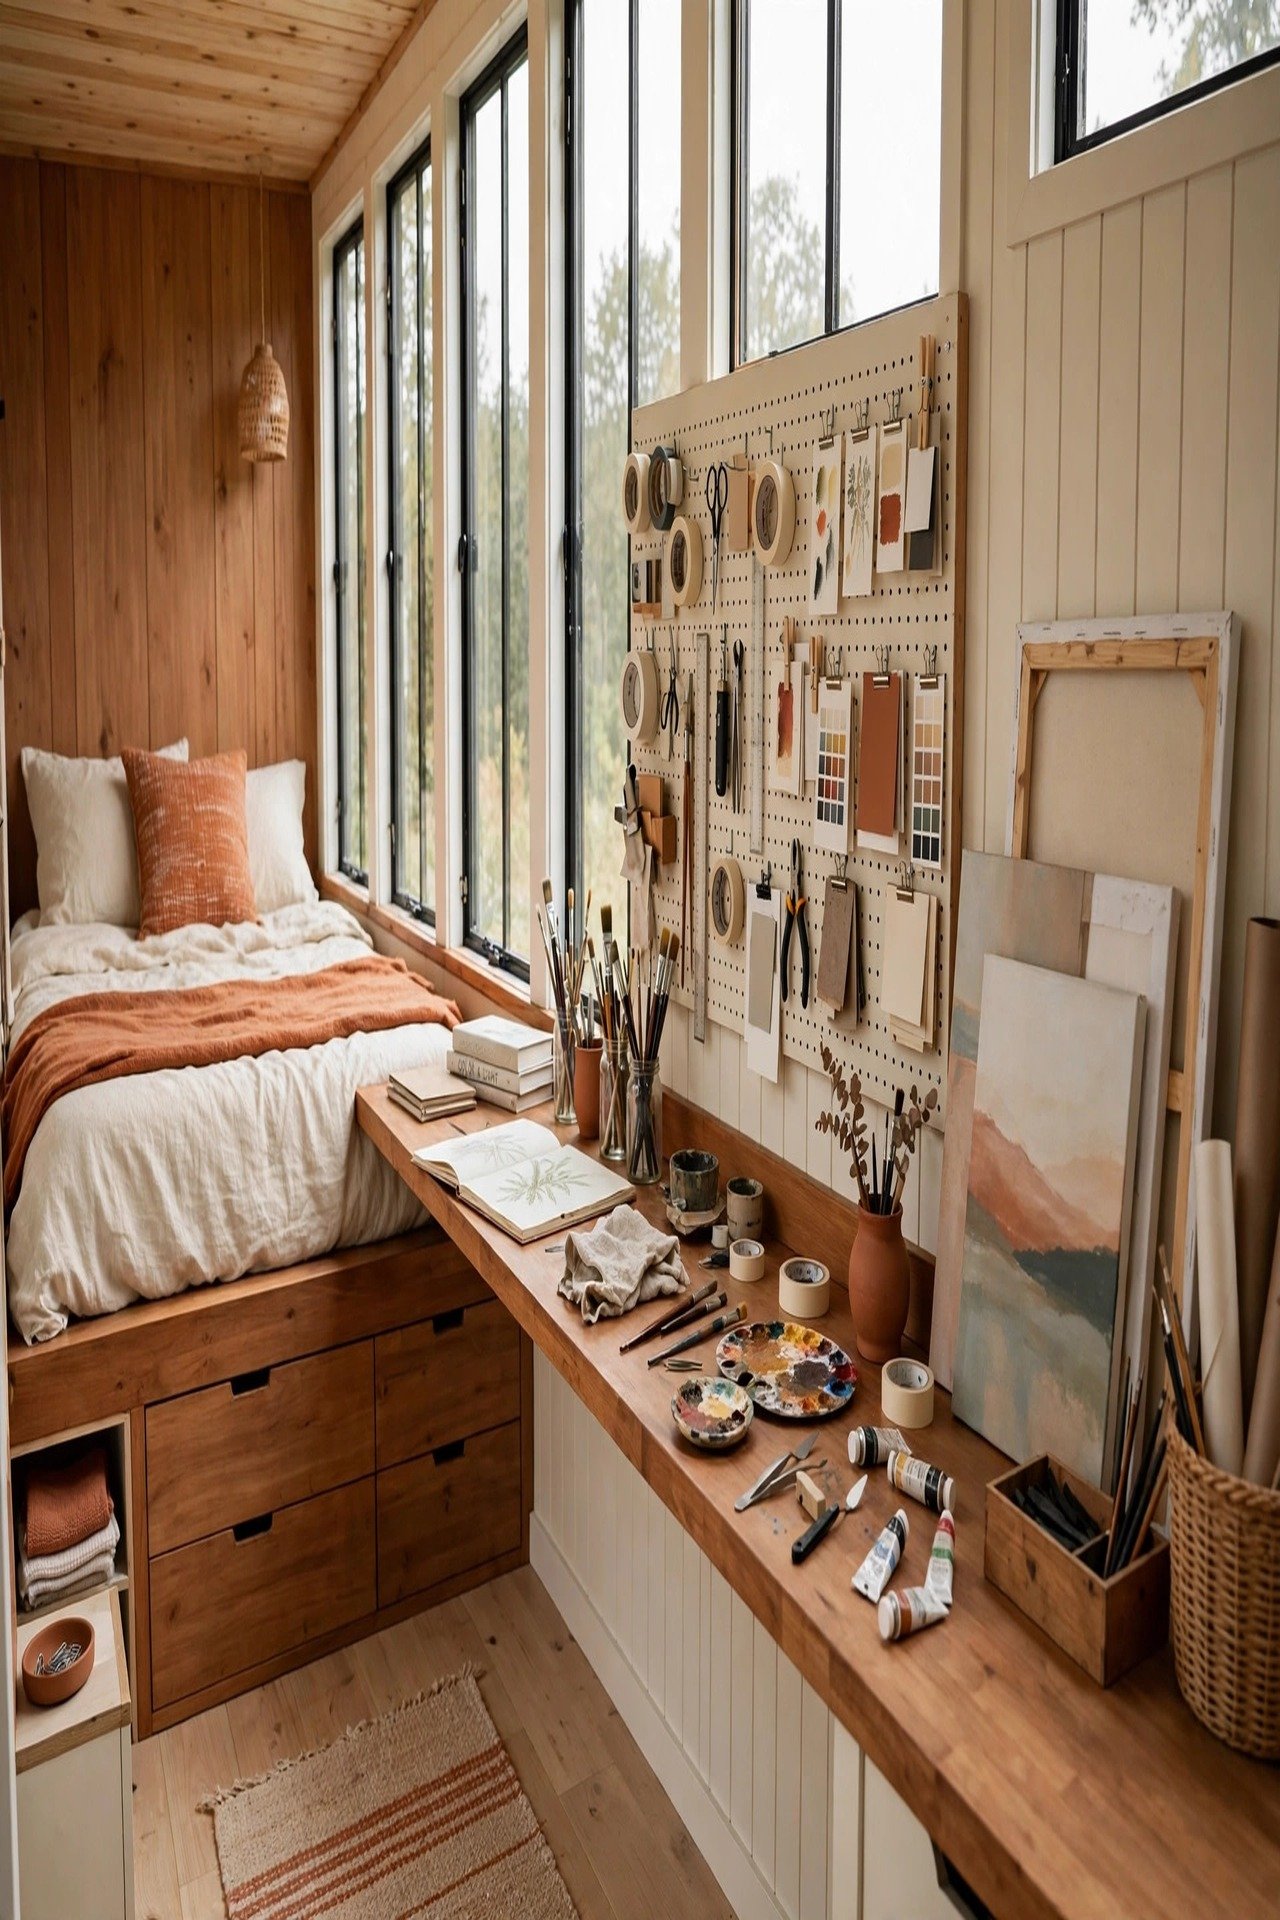
9. The L-Shaped Plan: Smart and Sleek
The L-Shaped Plan bends 300 square feet around a private patio, so the house hugs an outdoor room. One wing holds the bedroom and bath; the other holds the kitchen and living. The patio between them becomes a second living room in good weather.
Line both wings with glass doors opening to the patio for cross breezes and easy flow. Keep the bedroom wing quiet with the closet as a sound buffer. The L shape also splits the roof into two simple gables, which keeps building costs down.
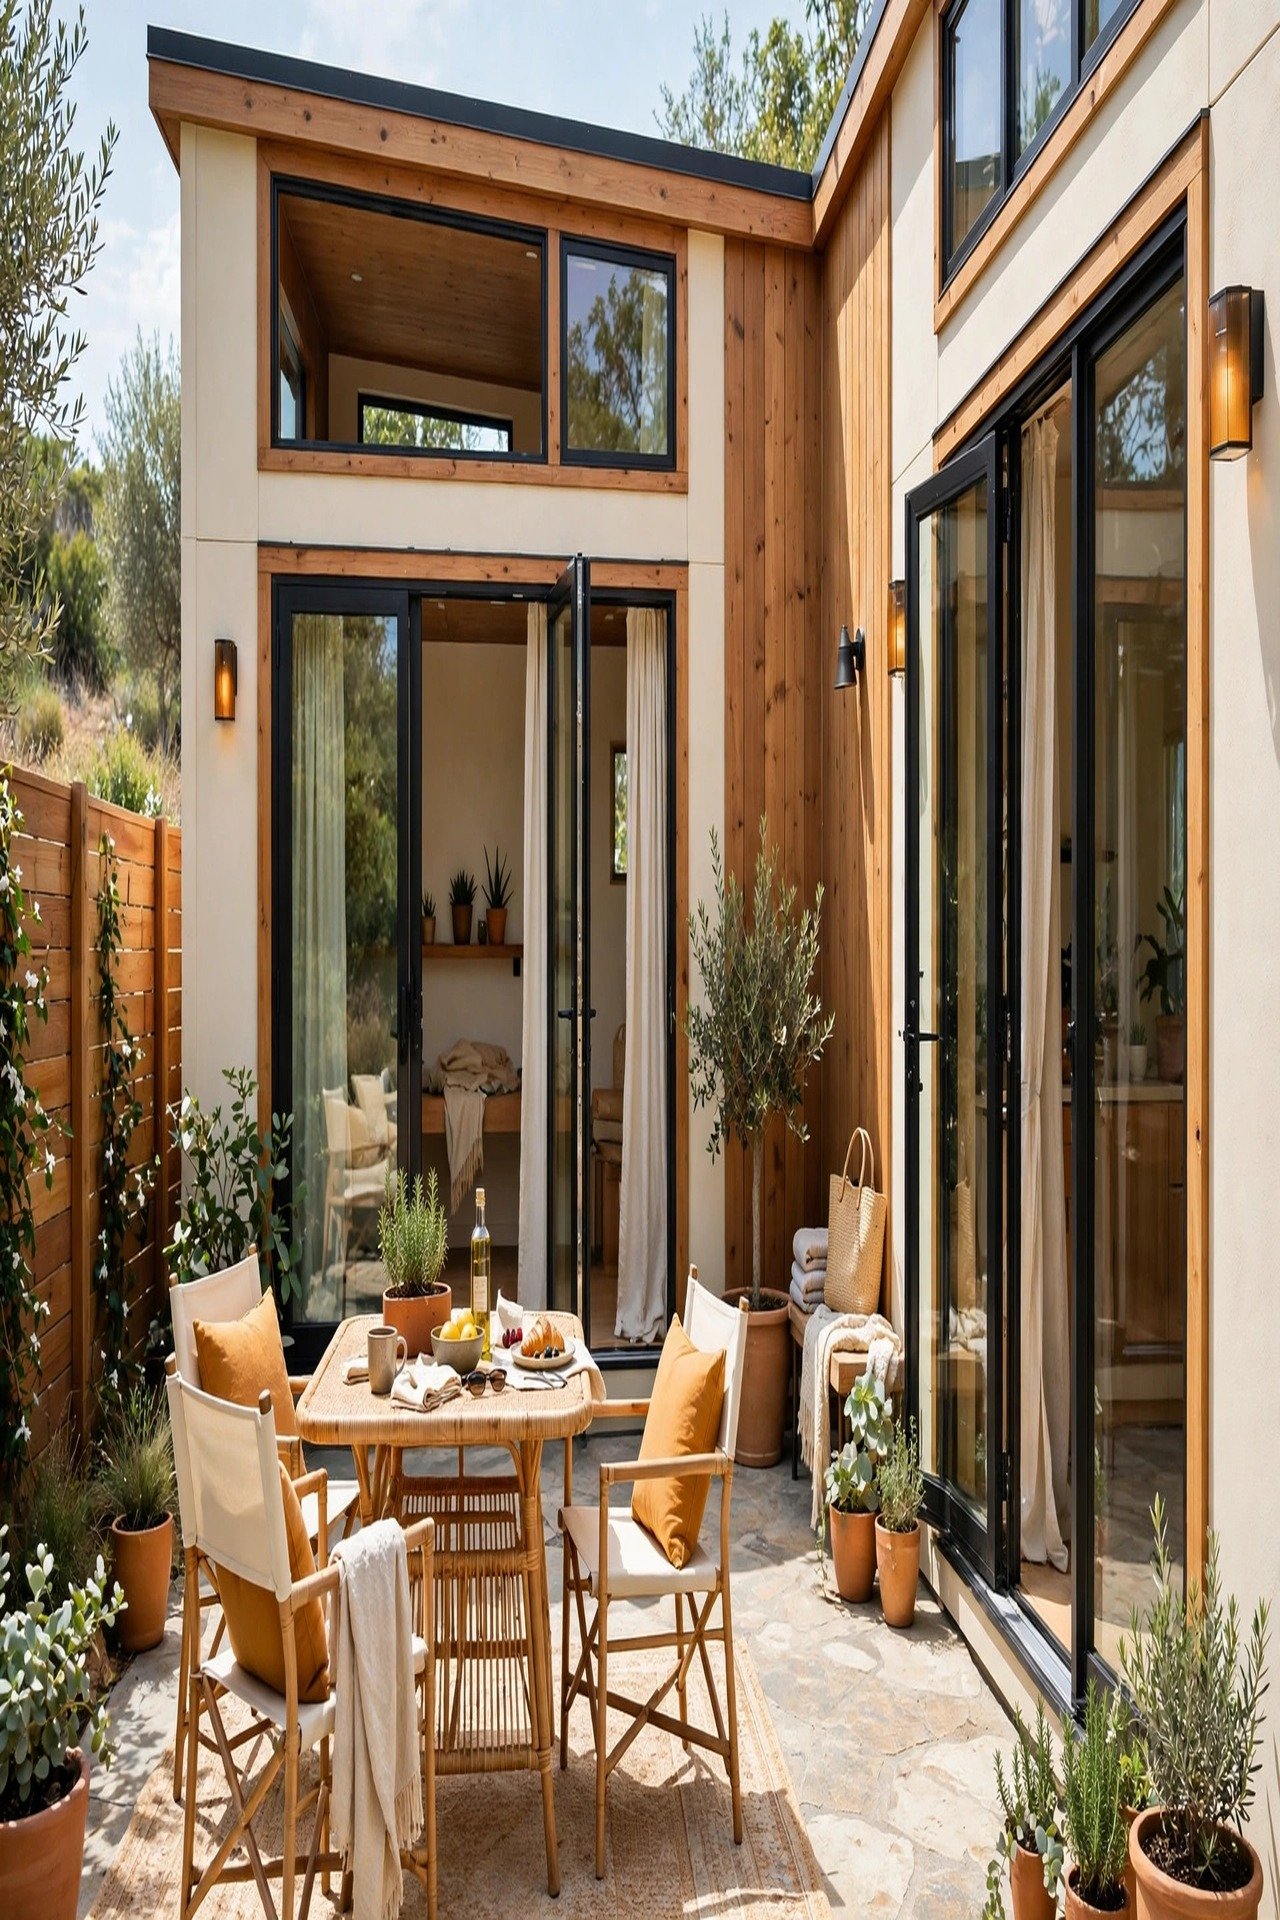
10. The Rustic Retreat: Cozy Cabin Comfort
The Rustic Retreat plans 240 square feet around a central stone fireplace that heats the whole house. The living area wraps the hearth in an L of seating, with the kitchen to one side and the bedroom loft above. One heat source means one chimney and simple venting.
Stack firewood in a built-in niche beside the hearth that holds a full week of logs. Use a ladder, not stairs, to the loft to save 20 square feet of floor. Thick log walls at 8 inches give natural insulation and deep window seats around the plan.
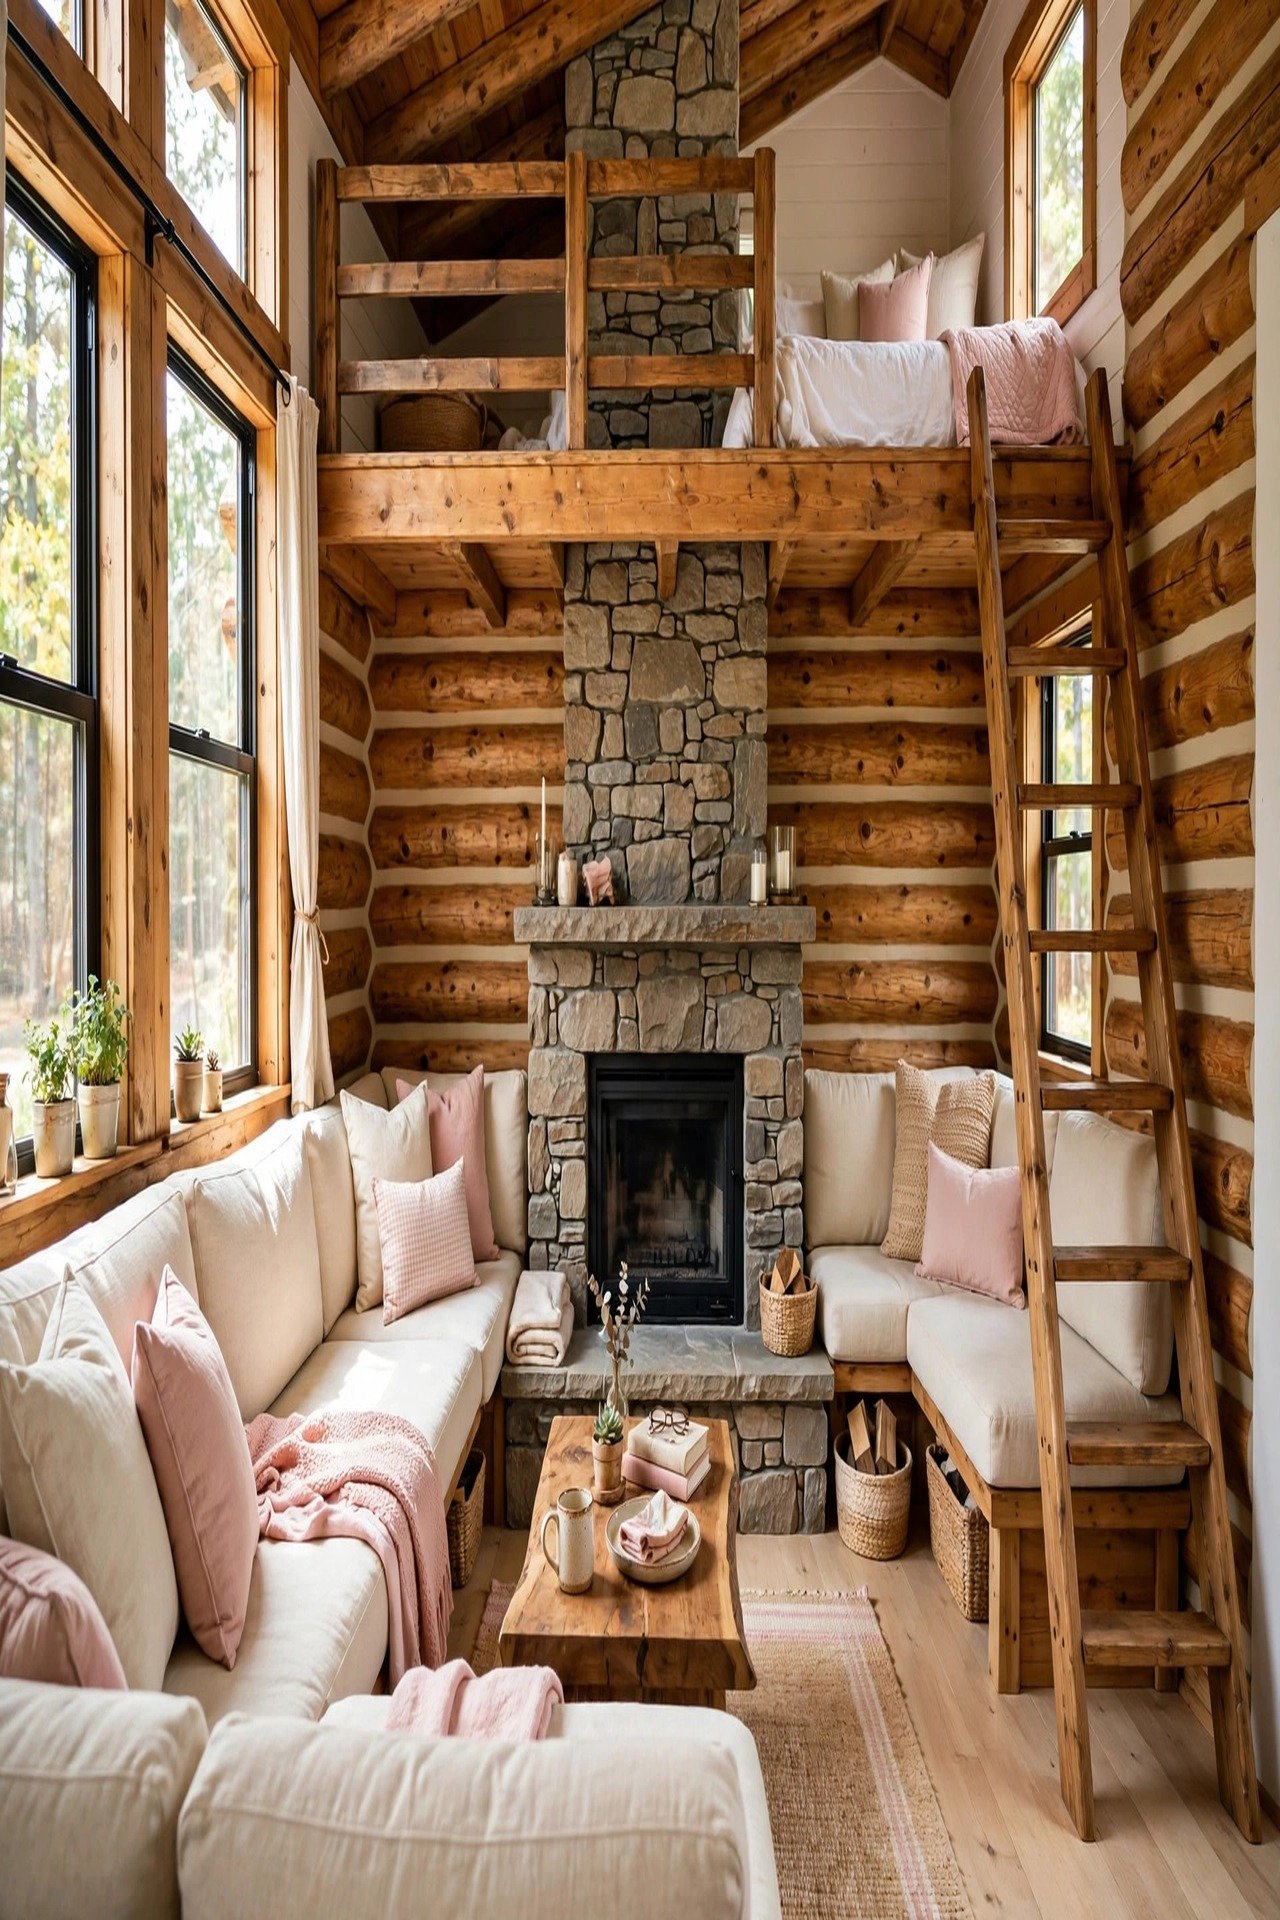
11. The Split-Level: Zones for Everyone
The Split-Level staggers 320 square feet across three half-levels, which separates activities without doors. The entry lands mid-level; three steps up reach the living and kitchen, three steps down reach the bedroom and bath. Each zone feels private while staying connected.
Use the under-stair voids for a pantry on one side and a wardrobe on the other. Paint each half-level in a slightly different tone to mark the zones; these two-tone wall paint ideas show combos that keep small spaces calm. Keep railings open with slim balusters so light flows between levels.
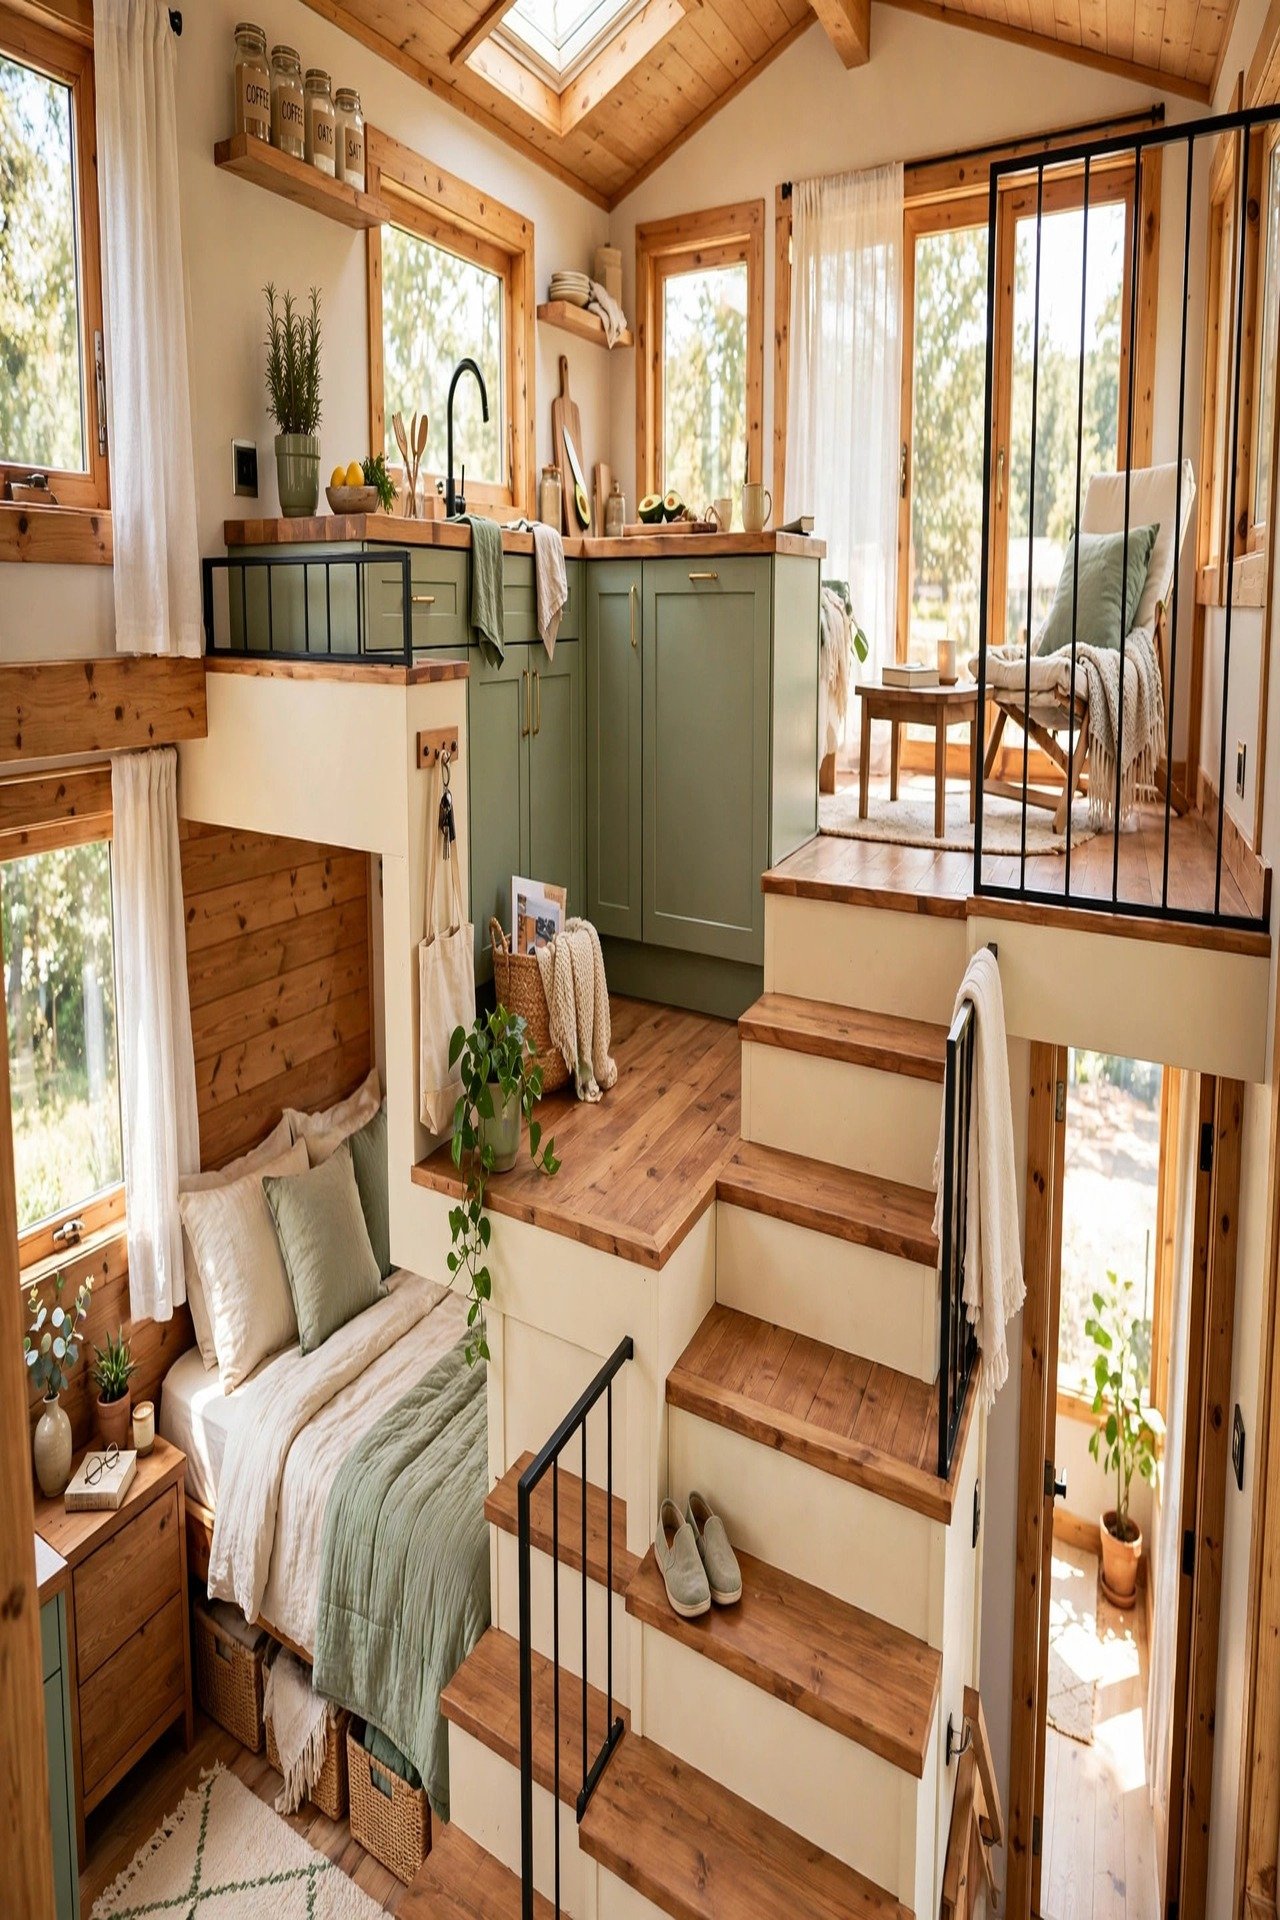
12. The Bungalow: Low, Wide, and Welcoming
The Bungalow keeps everything on one level across 380 square feet, which suits anyone who hates ladders. A 24-foot-wide front gives room for a real hallway-free flow: living to dining to kitchen in one line, with bedrooms off the back.
Give the main bedroom 110 square feet with a walk-in closet instead of a loft. A deep front porch at 8 feet wide acts as a summer living room and shades the house. Single-level living also means no stairwell eating 40 square feet of plan.
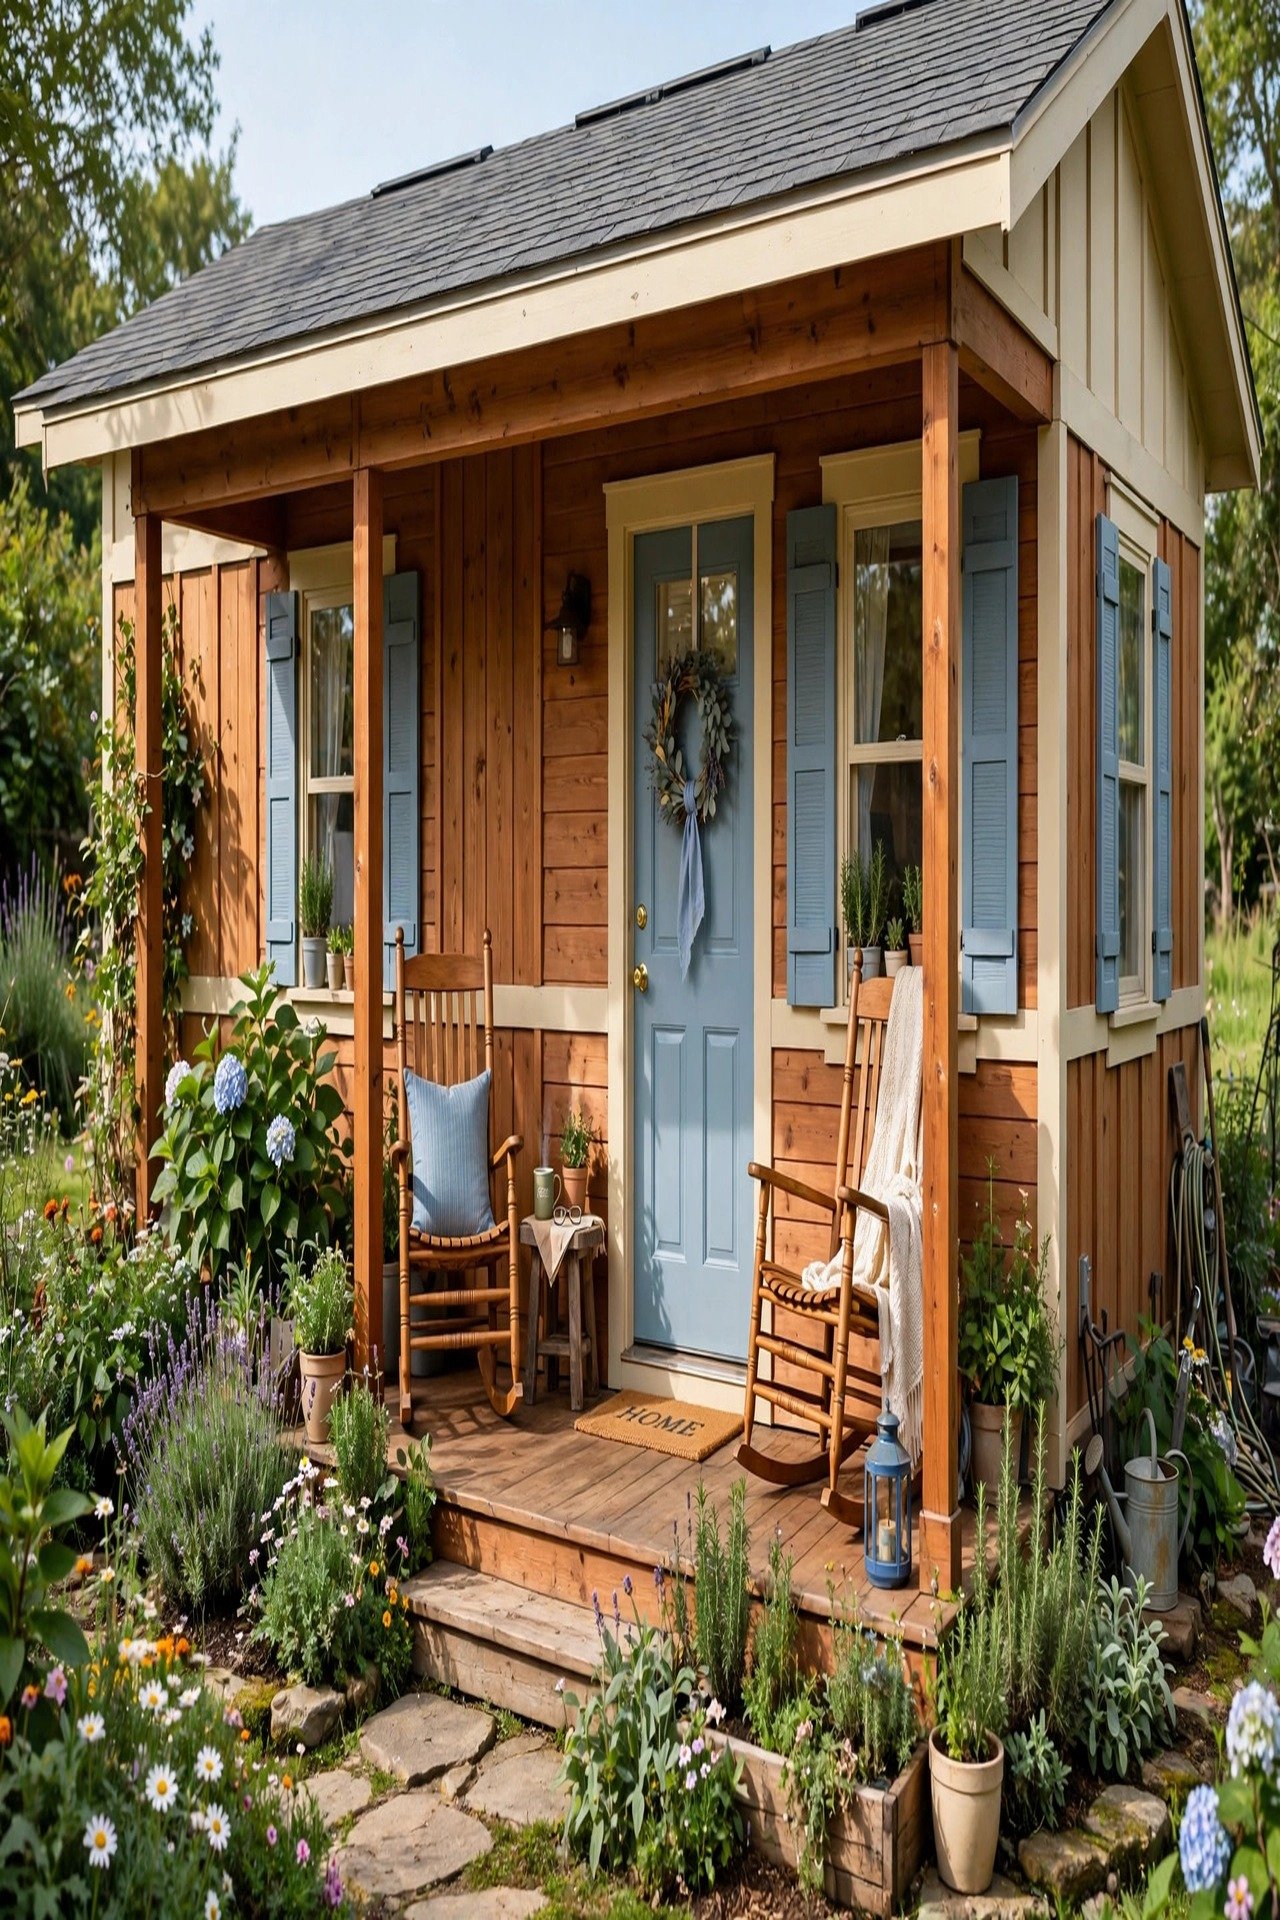
13. The Greenhouse Home: Living With Plants
The Greenhouse Home attaches a 100-square-foot glass sunroom to a 240-square-foot core. The sunroom grows food and preheats air for the house in winter, acting as a thermal buffer. Plants get the glass box; people get the cozy core.
Place the kitchen against the shared wall so herbs grow steps from the stove. Vent the sunroom with operable roof panels to dump summer heat. Inside the core, keep the plan open so warm air from the glass wall circulates freely.
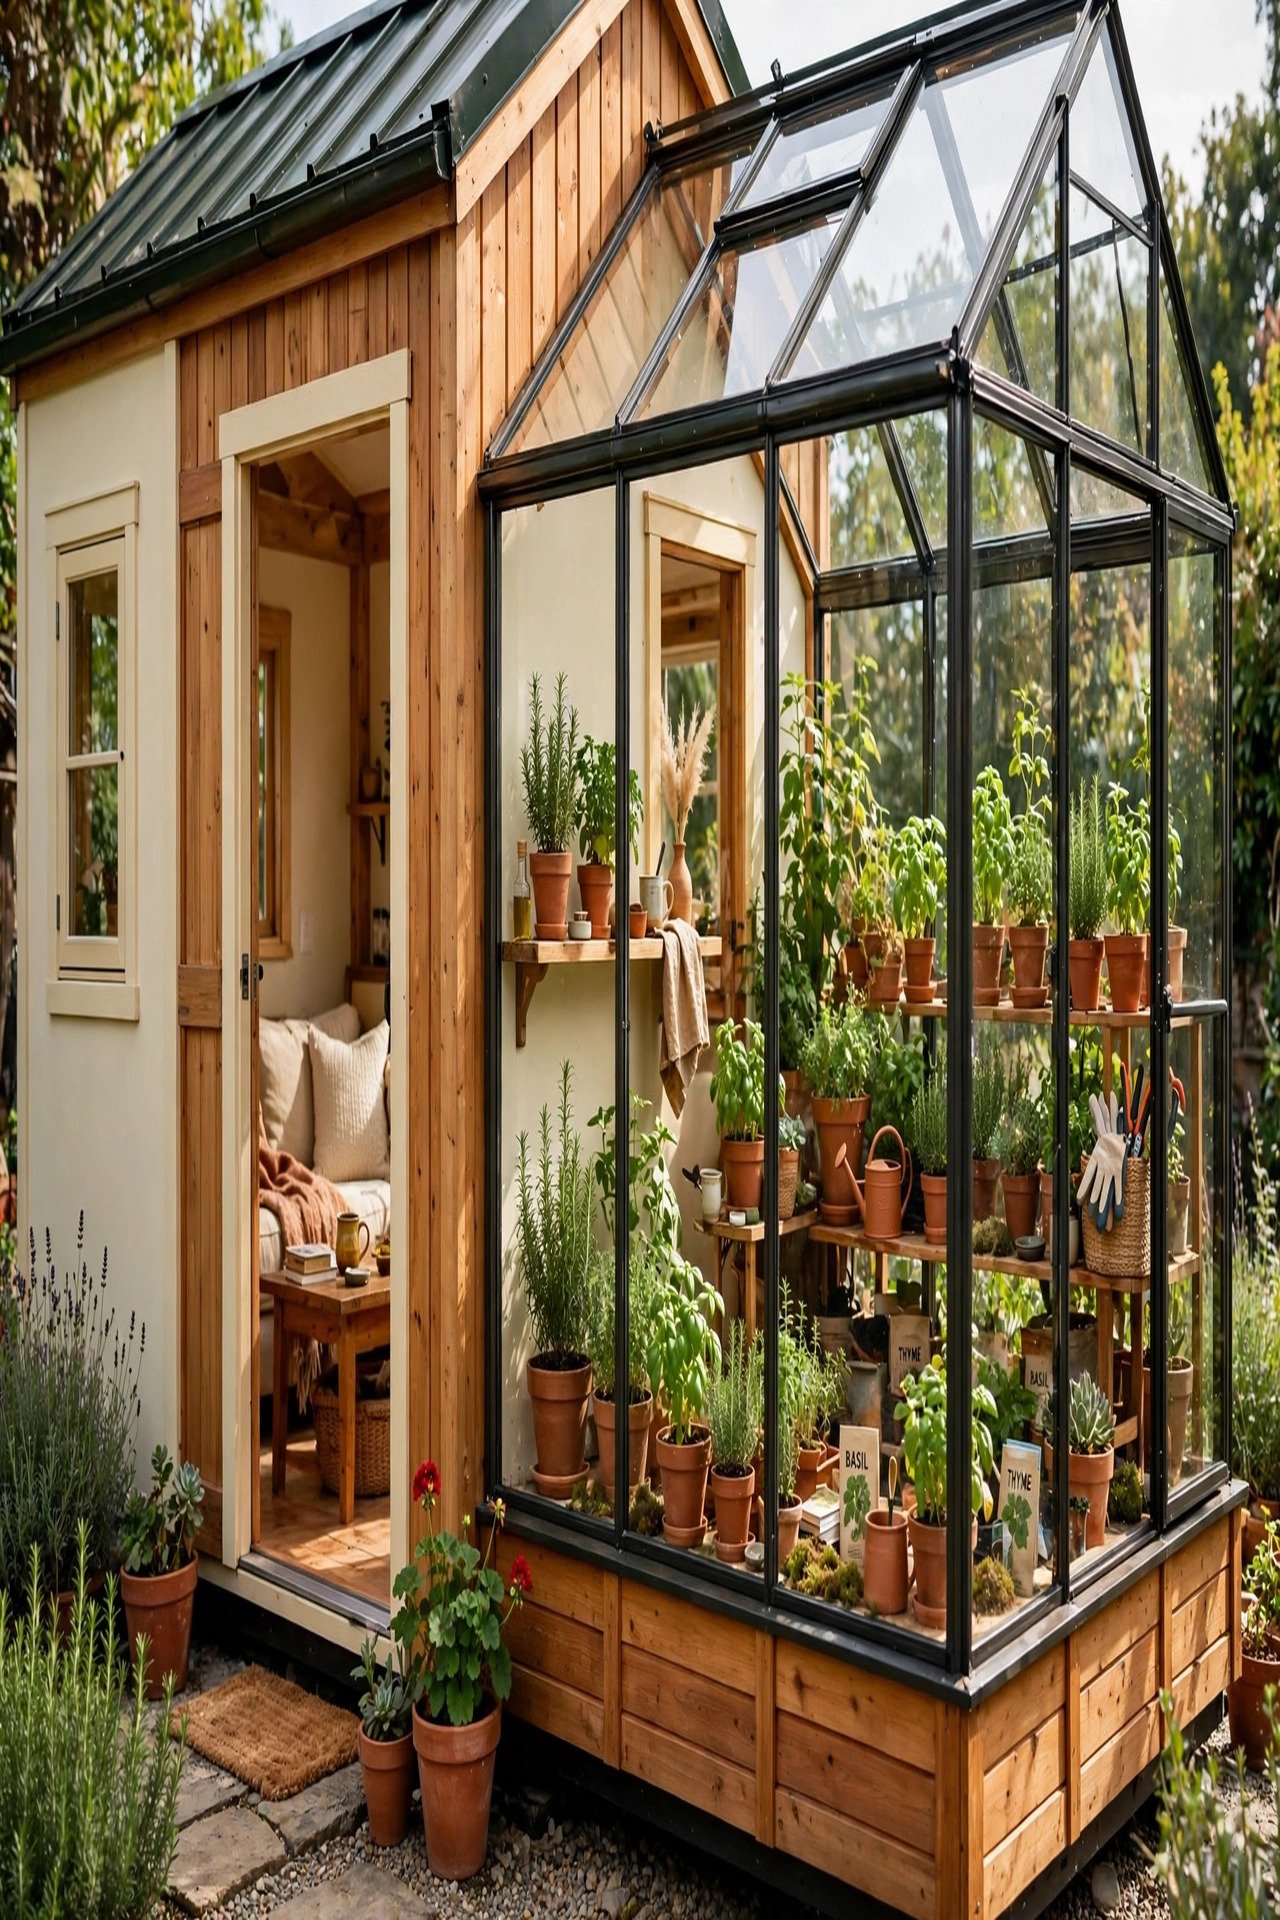
14. The Weekend Getaway: Vacation Mode Daily
The Weekend Getaway plans 220 square feet for short stays that feel luxurious. The layout skips the full kitchen for a 6-foot kitchenette with a two-burner cooktop and a mini fridge, which frees 40 square feet for a bigger deck-facing living area.
Put a deep soaking tub in the bathroom instead of a shower; on vacation, baths win. Add a bunk nook with two stacked twins behind a curtain for kids or friends. An outdoor shower beside the deck handles sandy feet and wetsuits without touching the interior.
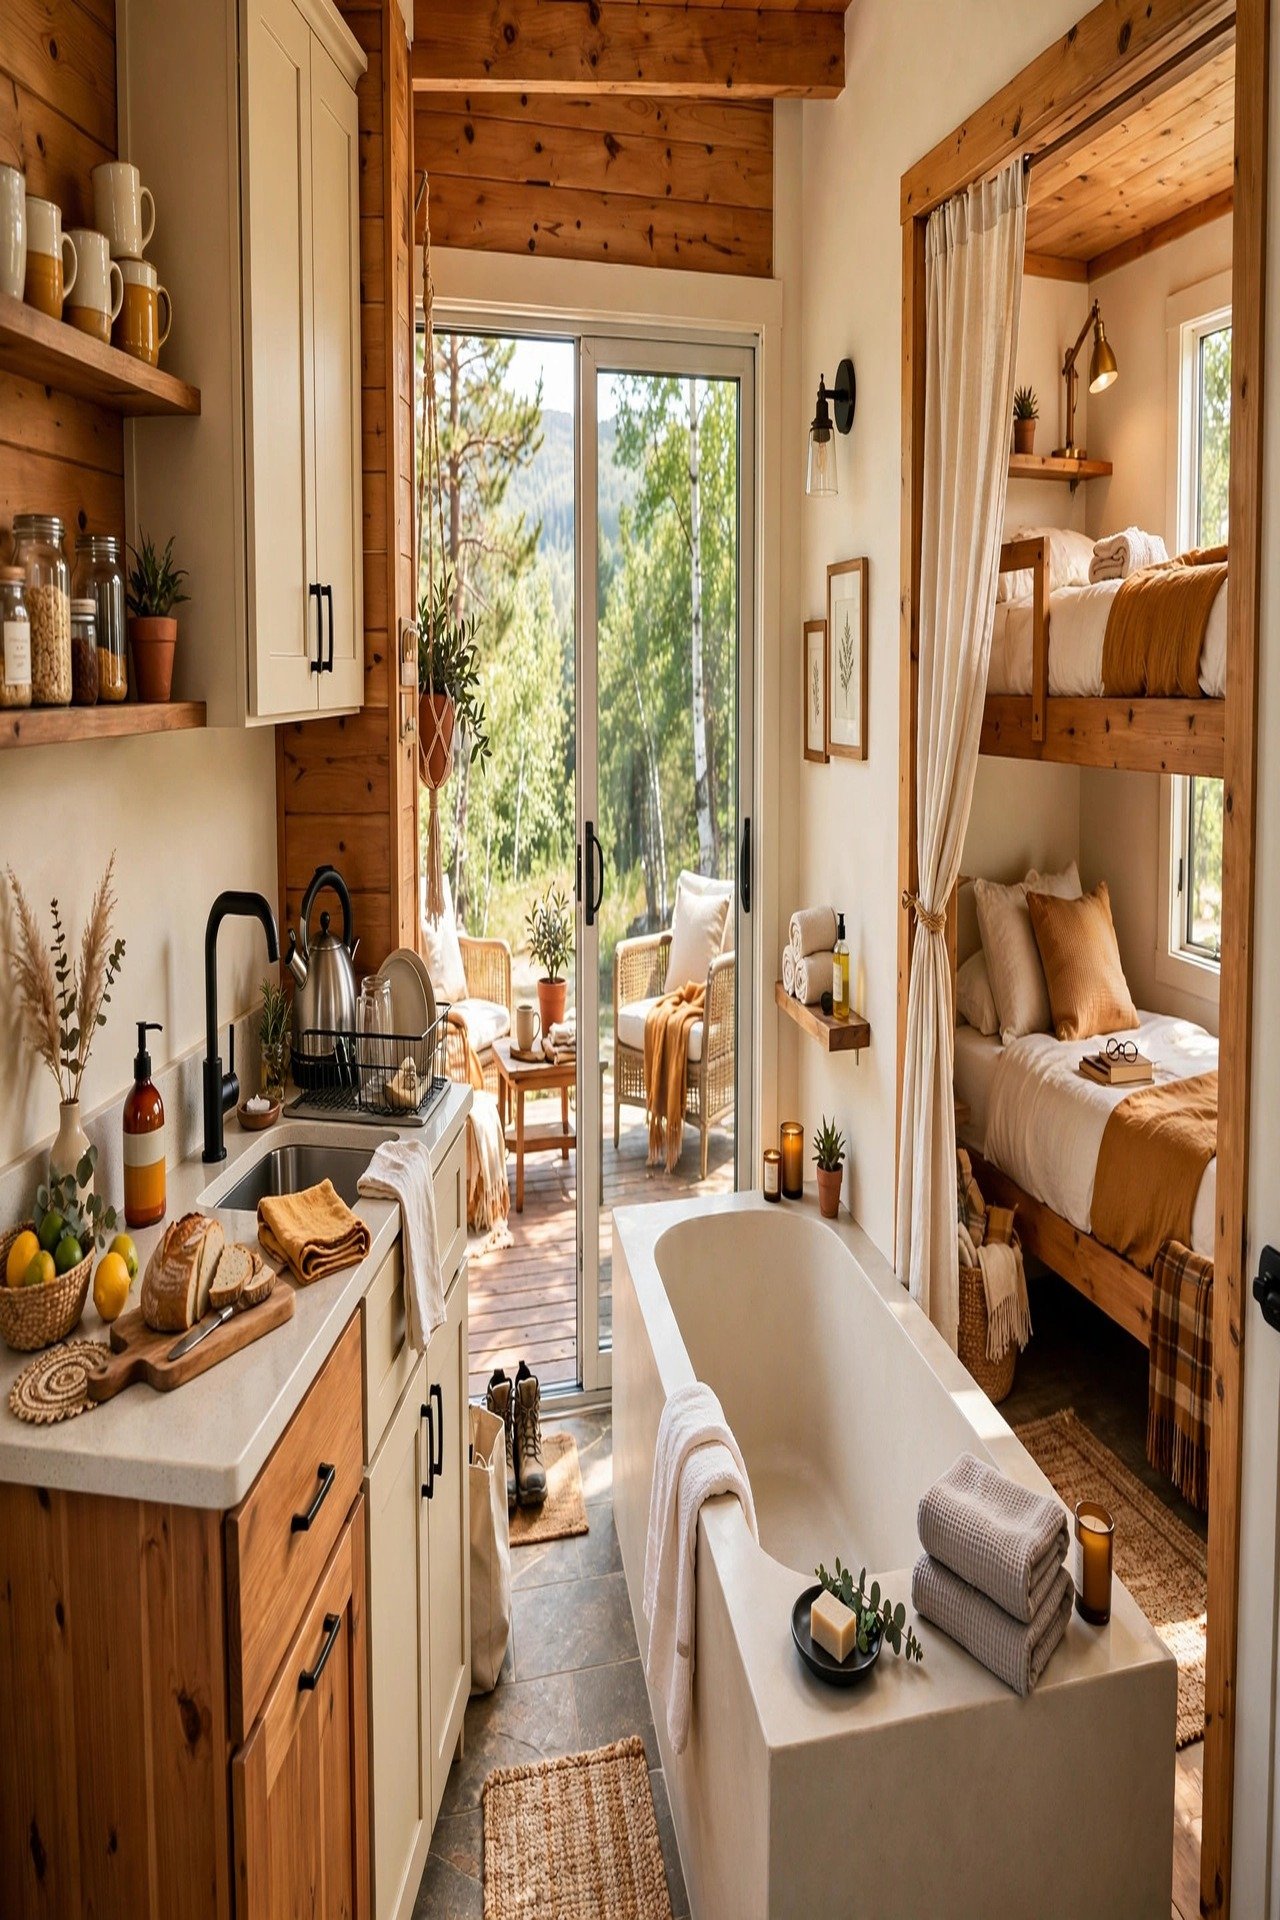
15. The Cottage: Classic Cozy Charm
The Cottage arranges 300 square feet in the classic four-square: living and kitchen in front, two small bedrooms behind, bath in the middle. The familiar layout needs no explanation, which makes it easy to live in and easy to resell.
Give each bedroom 90 square feet with a real closet and a window on two walls for cross breeze. Keep the bathroom central so plumbing runs stay short and cheap. A steep 12:12 roof pitch creates a bonus storage attic over the whole plan.
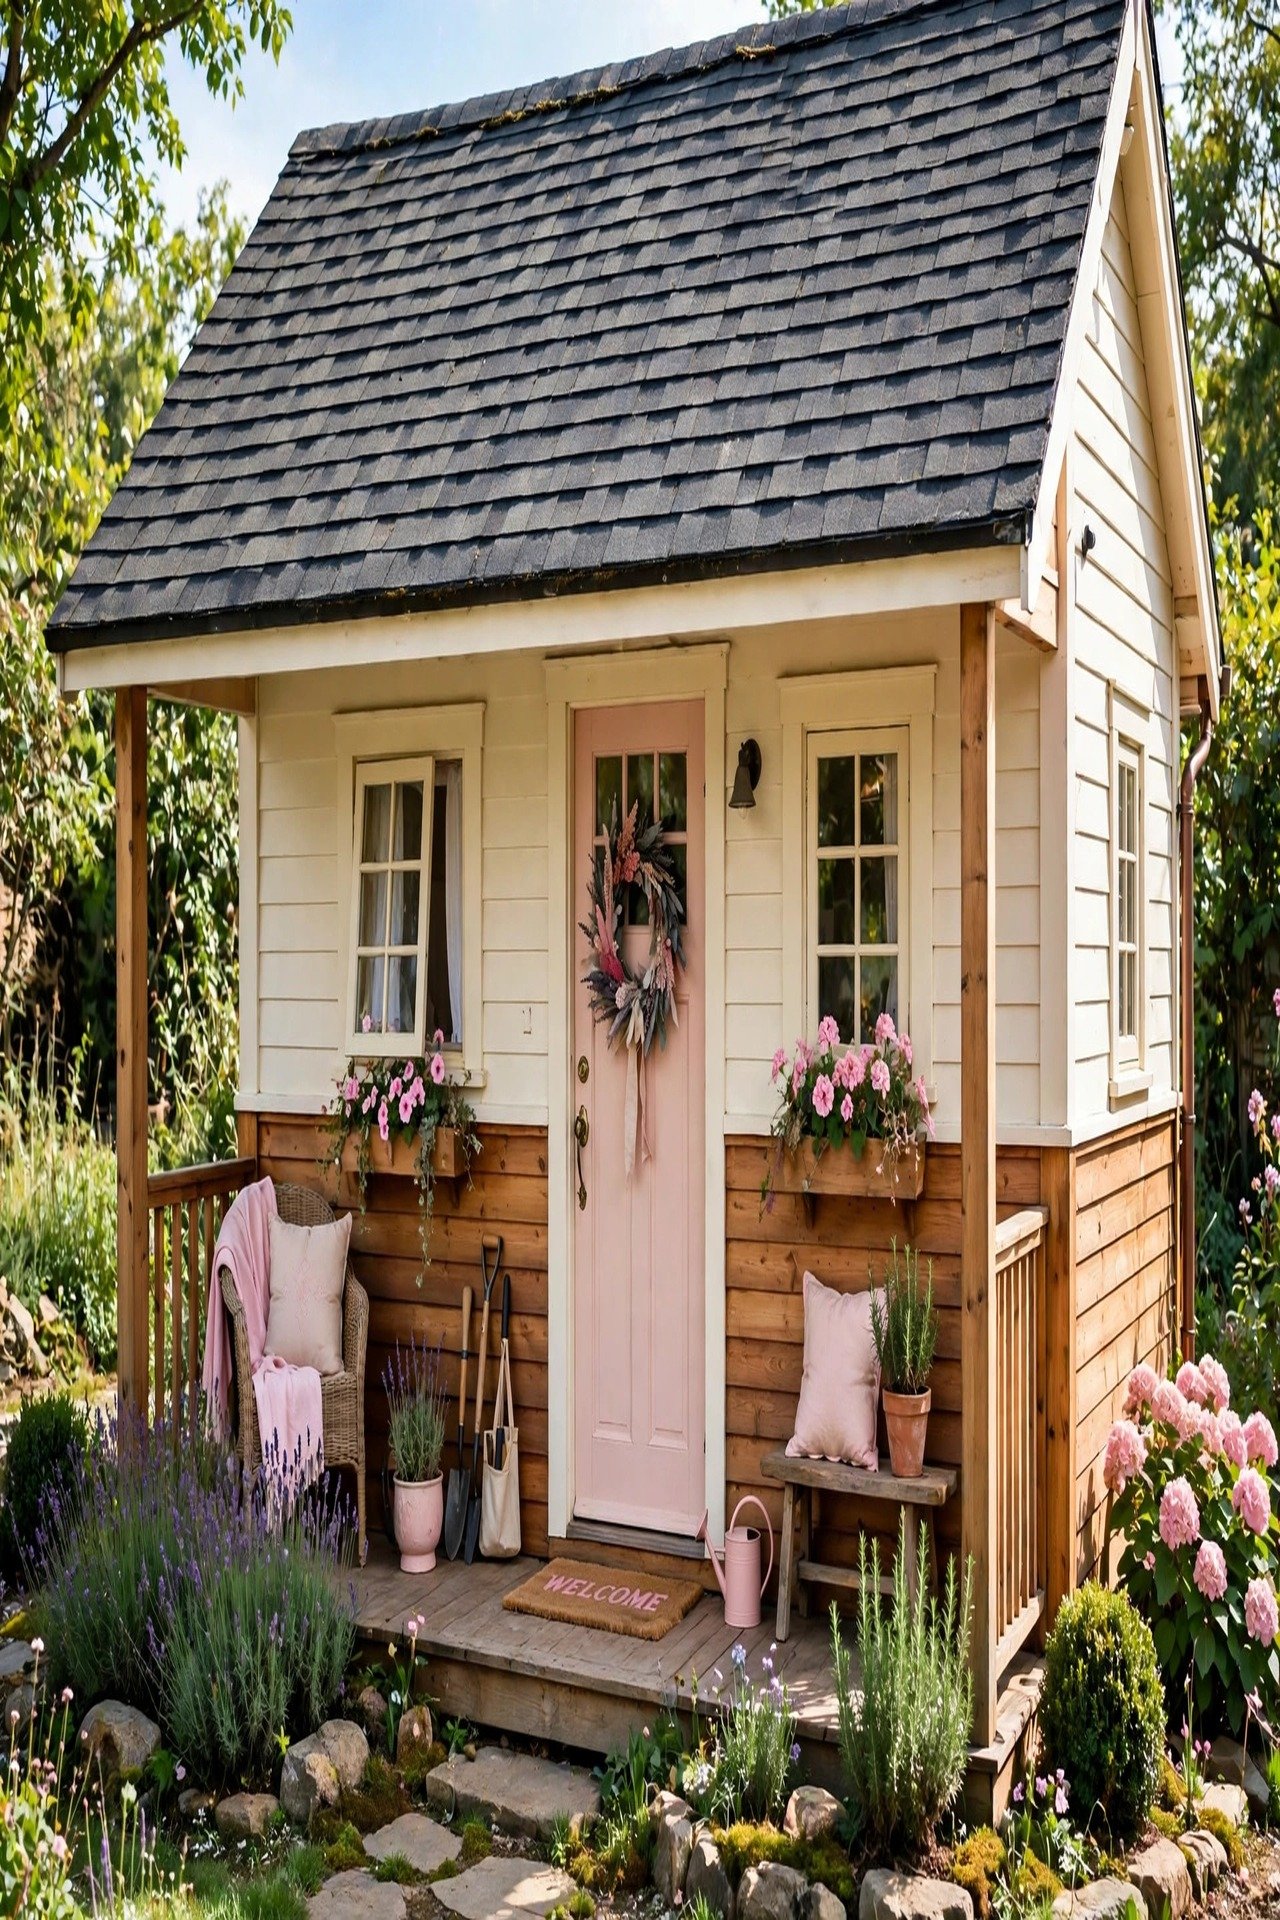
16. The Smart Space: Tech That Saves Room
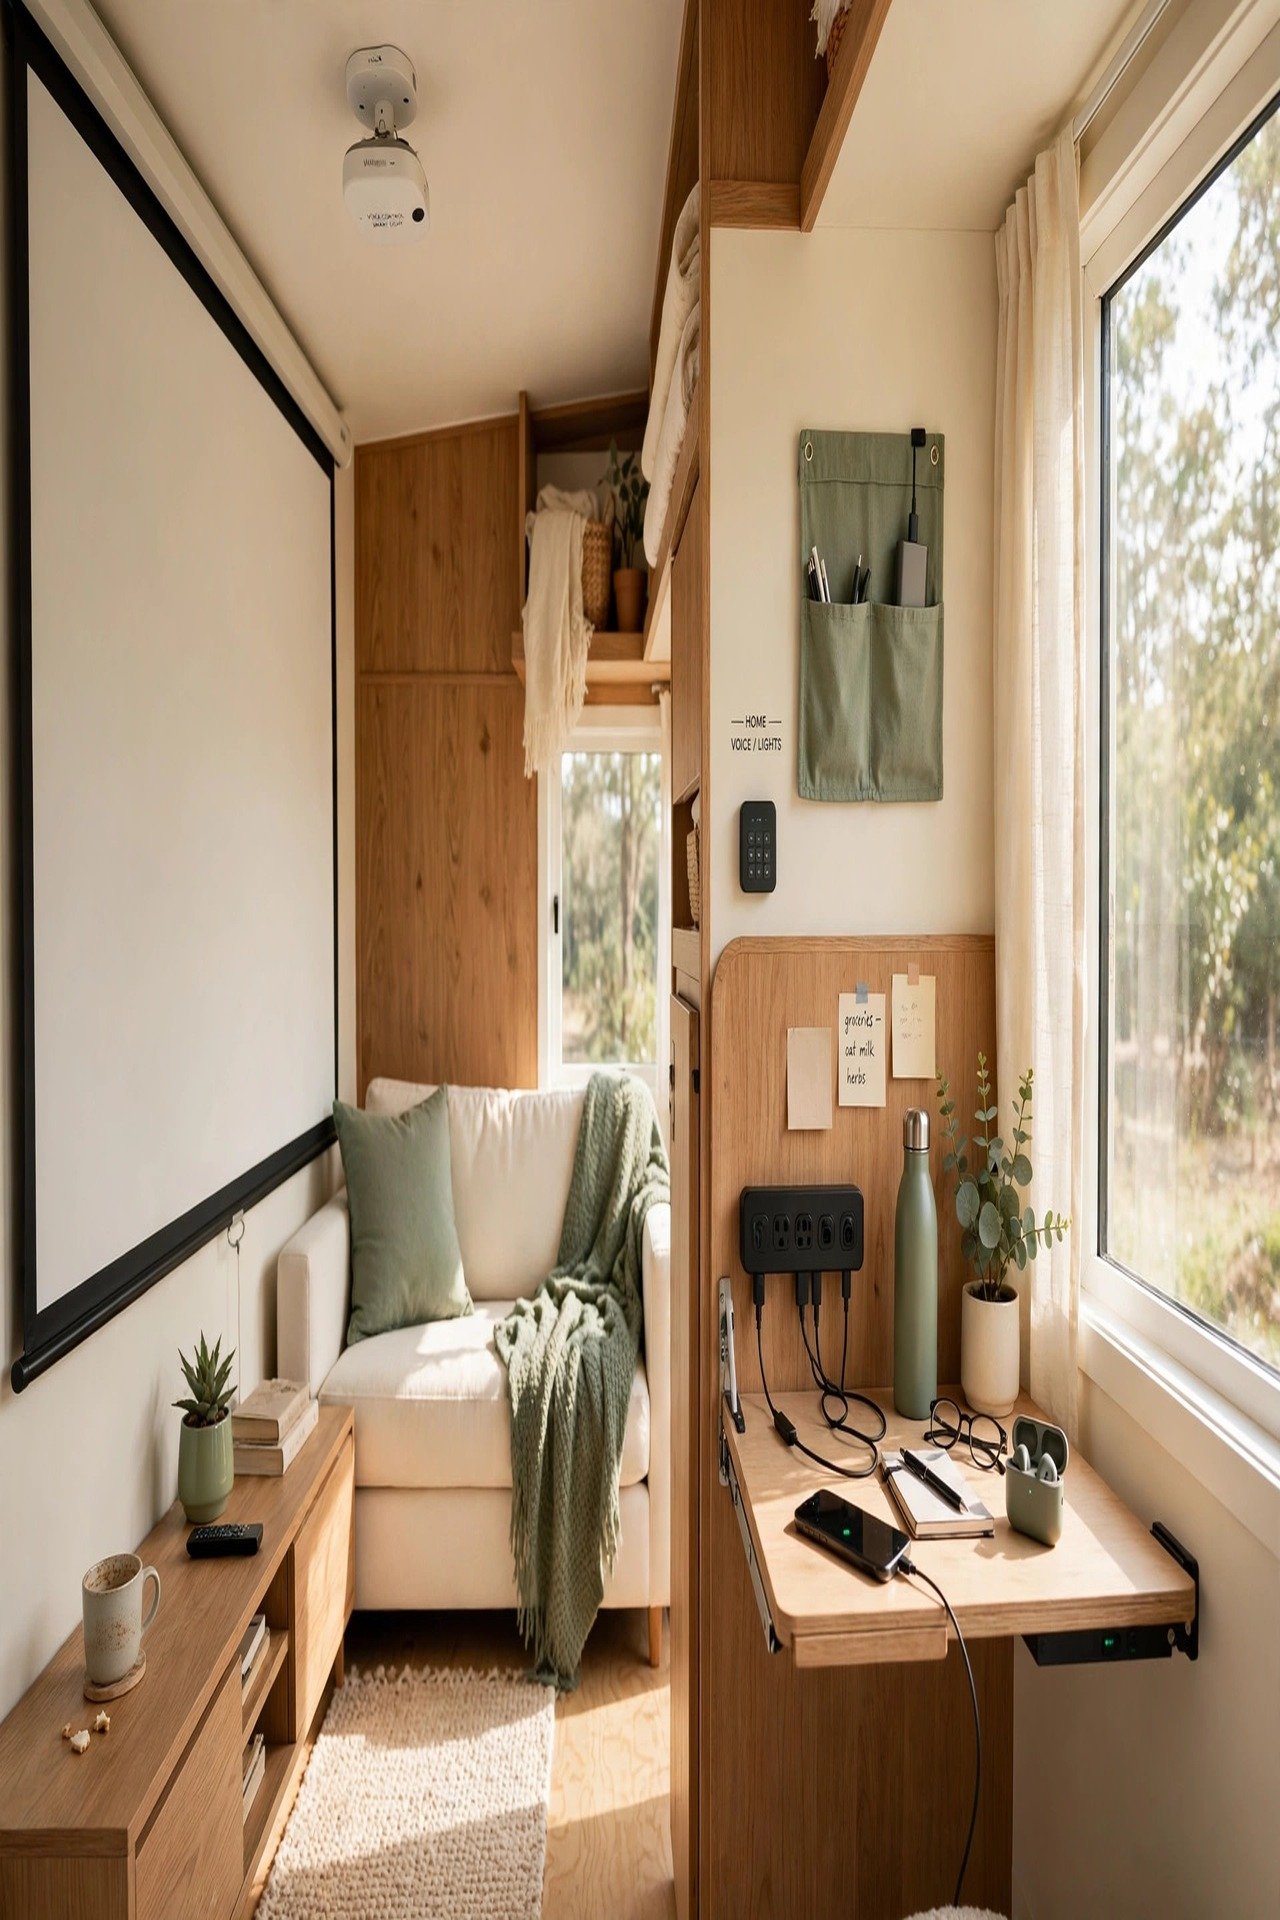
The Smart Space wires 280 square feet so technology replaces furniture. Voice-controlled lights, shades, and heat mean fewer switches and wall clutter. A projector on the living wall replaces the TV, the screen, and the media console in one device.
Mount a fold-down desk with built-in charging in the bedroom wall for a hidden office. Use smart locks and a video doorbell so the entry needs no key bowl or console table. Every gadget should remove an object, not add one; that is the rule that keeps the plan calm.
17. The Elegant Escape: Small-Space Luxury
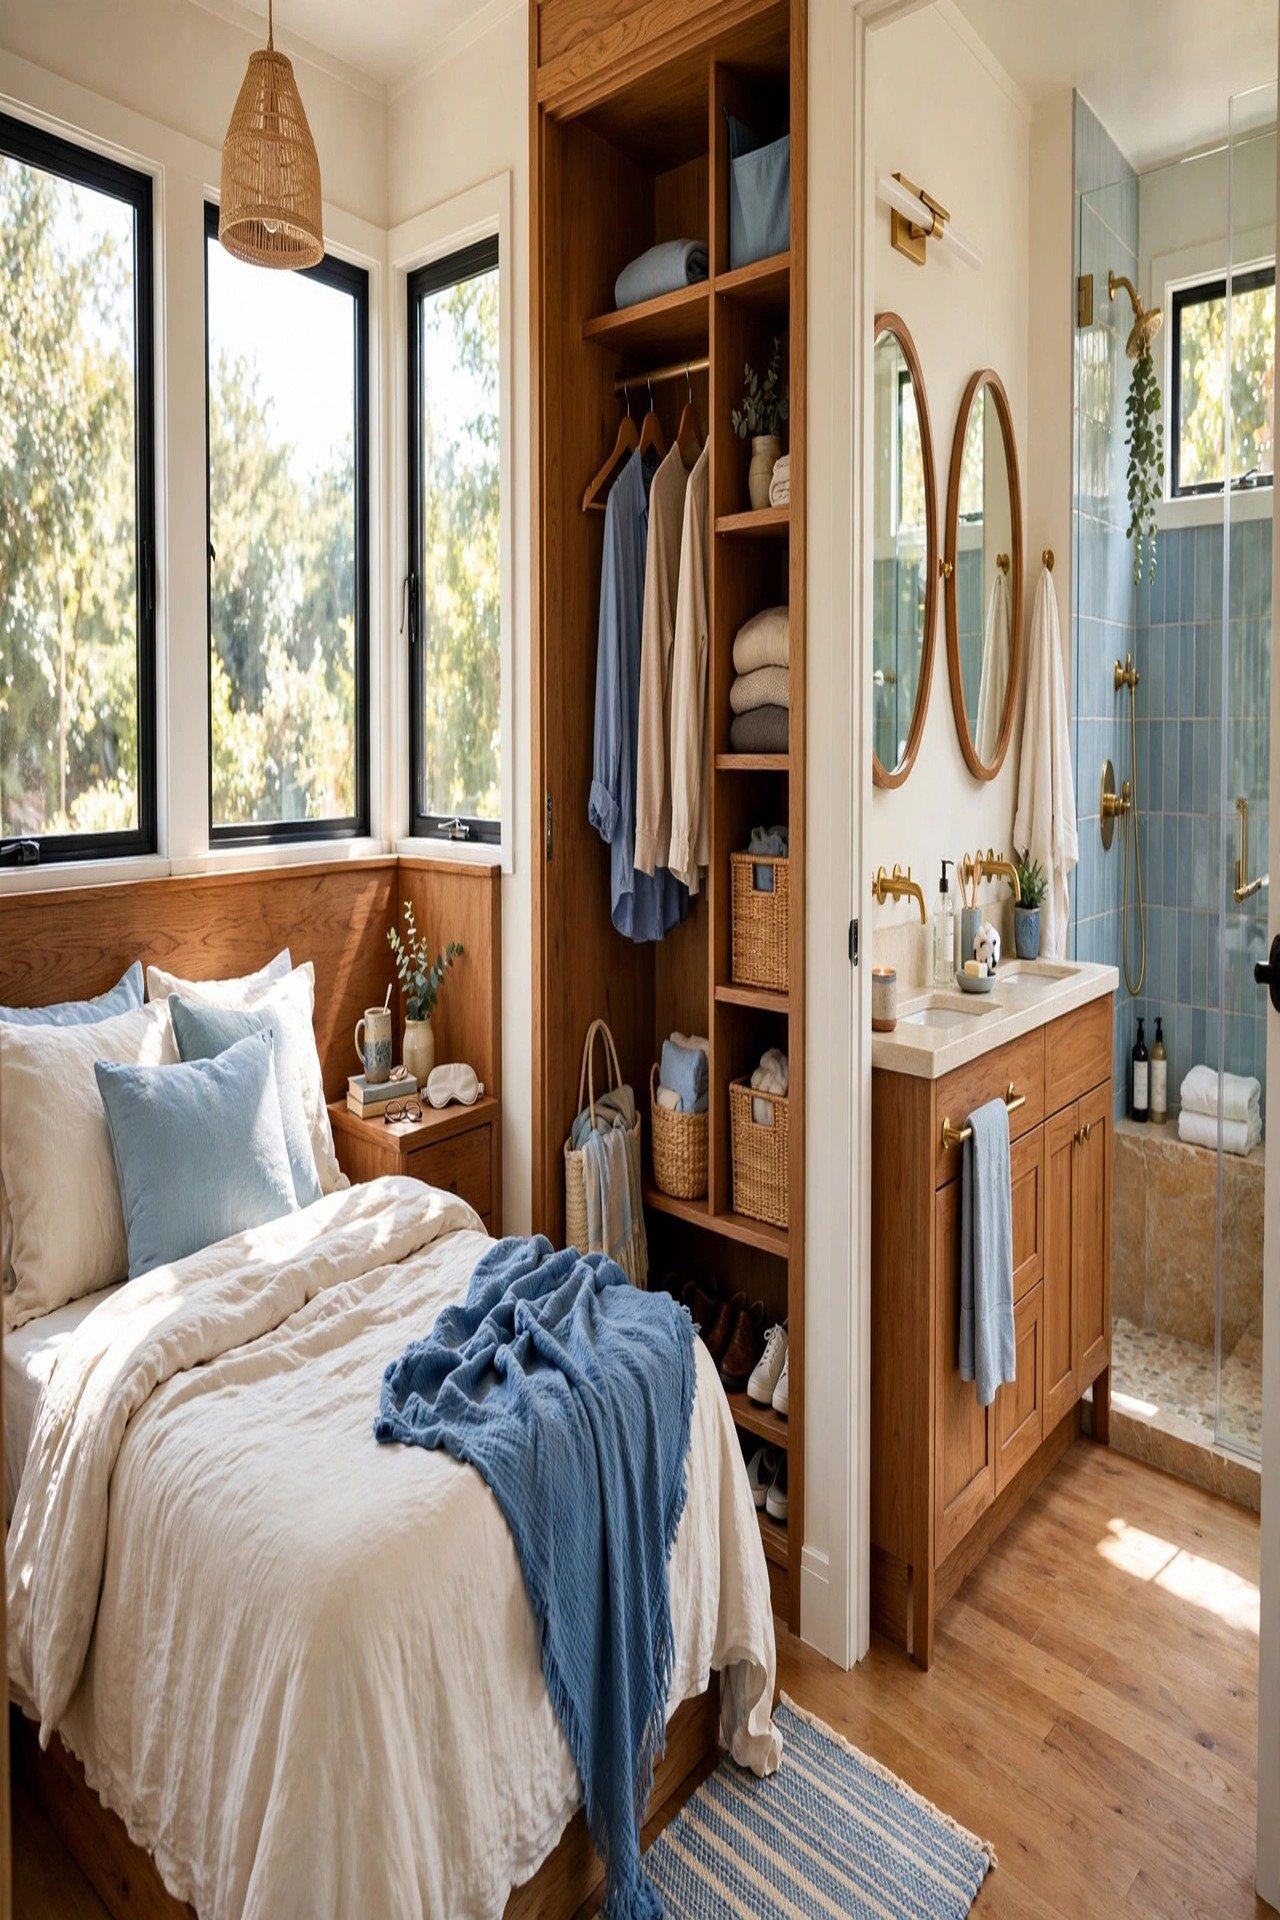
The Elegant Escape spends 320 square feet on hotel-suite comfort. The bedroom gets the corner with two windows and a 5-foot walk-in wardrobe; the bath gets a double vanity and a 4-foot shower with a bench. Luxury here means generous fixtures, not more rooms.
Zone the living area with a two-sided fireplace between the lounge and the dining nook. Dress the bedroom wall behind the bed with one patterned accent; these wallpaper accent wall ideas show prints that read as luxury in small rooms. Heated floors in the bath and bedroom make 320 square feet feel like a spa retreat.
18. The Adventure Cabin: Built for the Outdoors
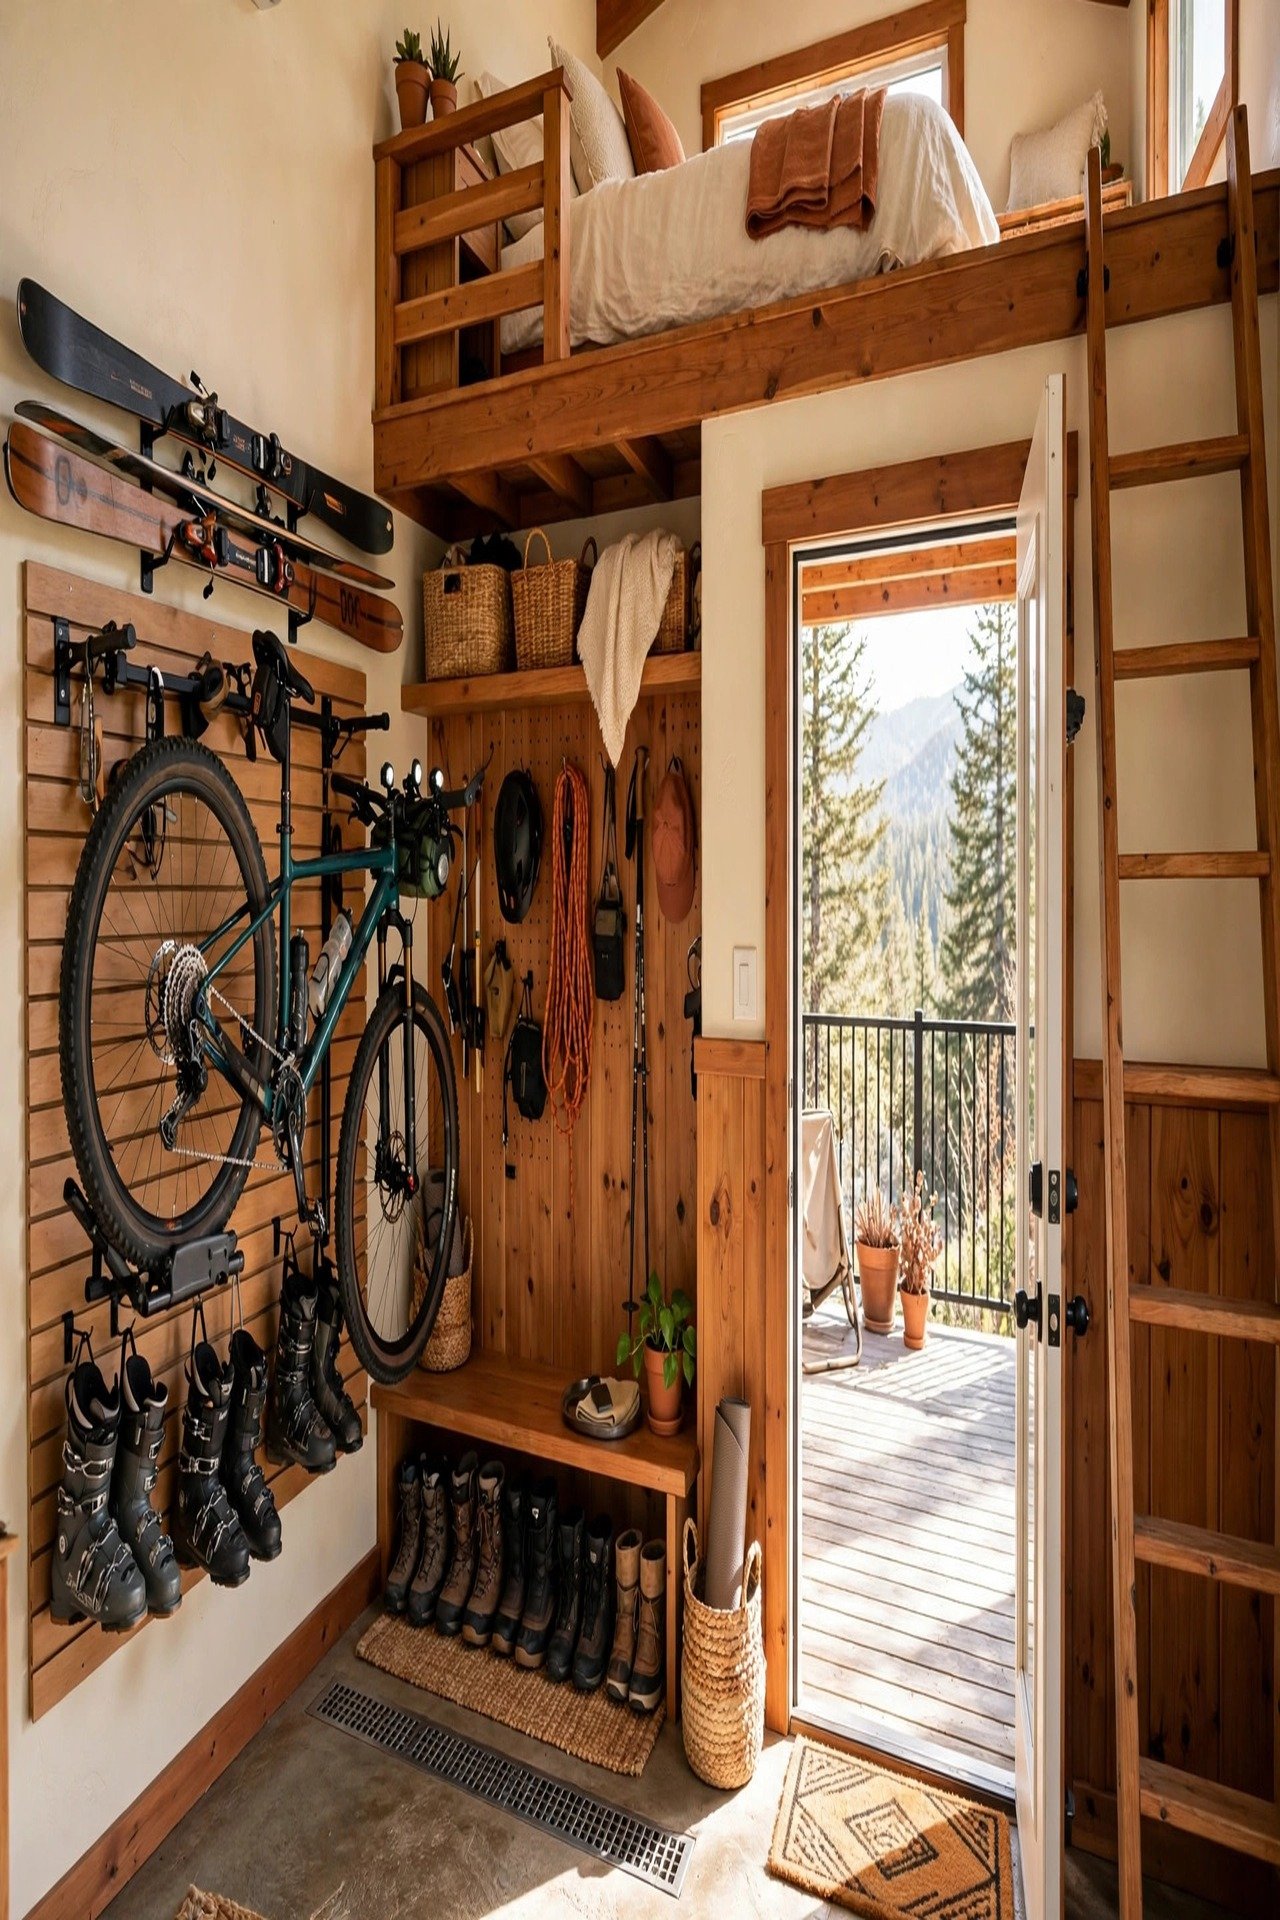
The Adventure Cabin plans 260 square feet around gear, not furniture. A 40-square-foot mudroom entry holds bikes, skis, and boots on wall racks, with a drain in the floor for wet gear. The living space stays clean because dirt stops at the door.
Build a gear wall with French cleats so racks move as sports change with the seasons. Put the bedroom loft over the mudroom, using the gear zone height for sleeping. An exterior shower and a big deck extend the living space when the weather cooperates.
19. The Future Home: Innovation Meets Comfort
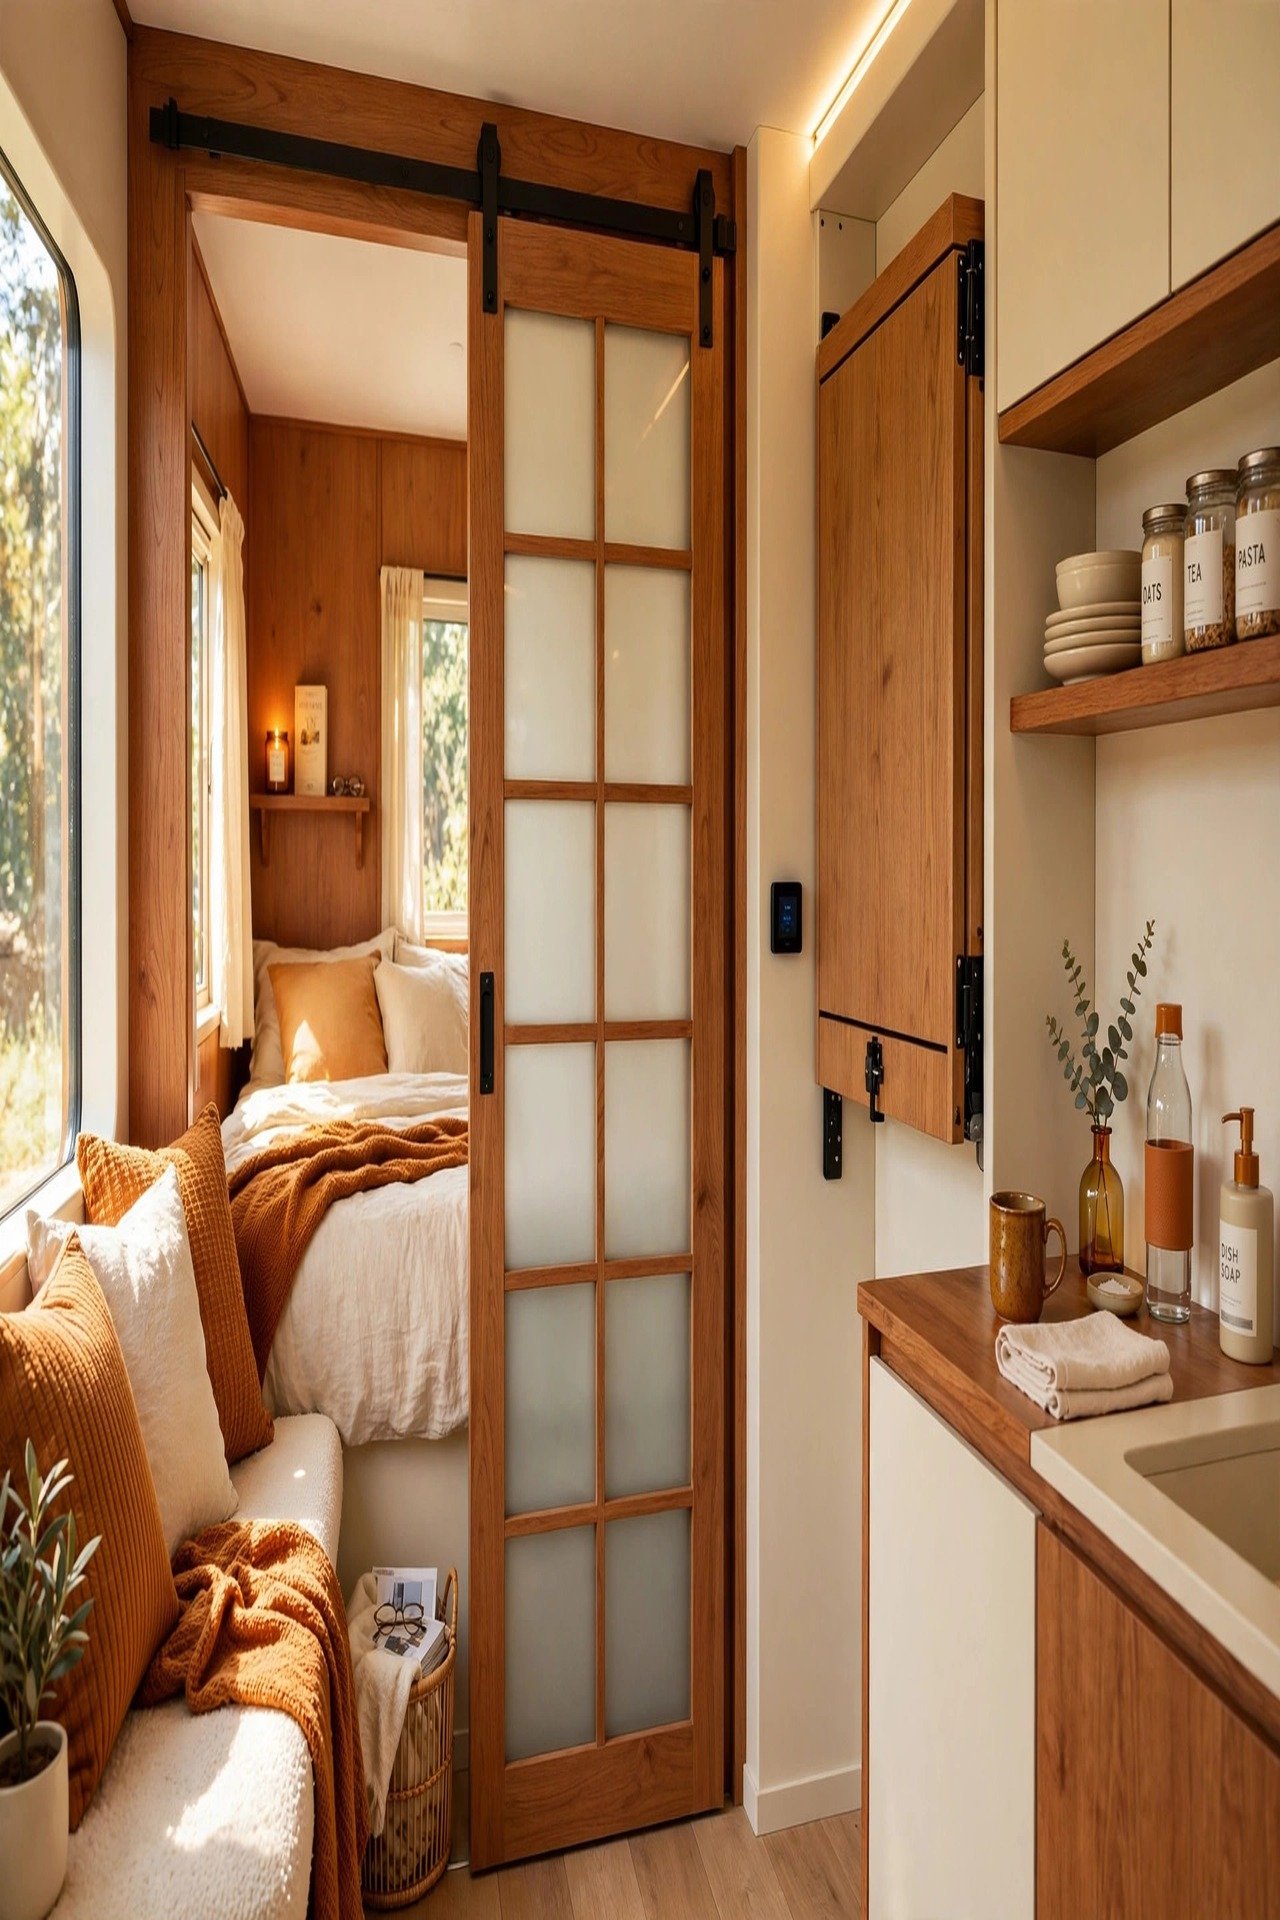
The Future Home tests new ideas in 300 square feet: walls that slide, furniture that folds into floors, and a roof that opens. A 12-foot sliding wall lets the bedroom merge with the living room for parties, then close for privacy.
Install a murphy table that drops from the kitchen wall for dining and lifts away for yoga space. Use phase-change wall panels that store daytime heat and release it at night, cutting energy use. The plan stays flexible because the future is unpredictable.
20. The Loft Overlook: Sleeping Above It All
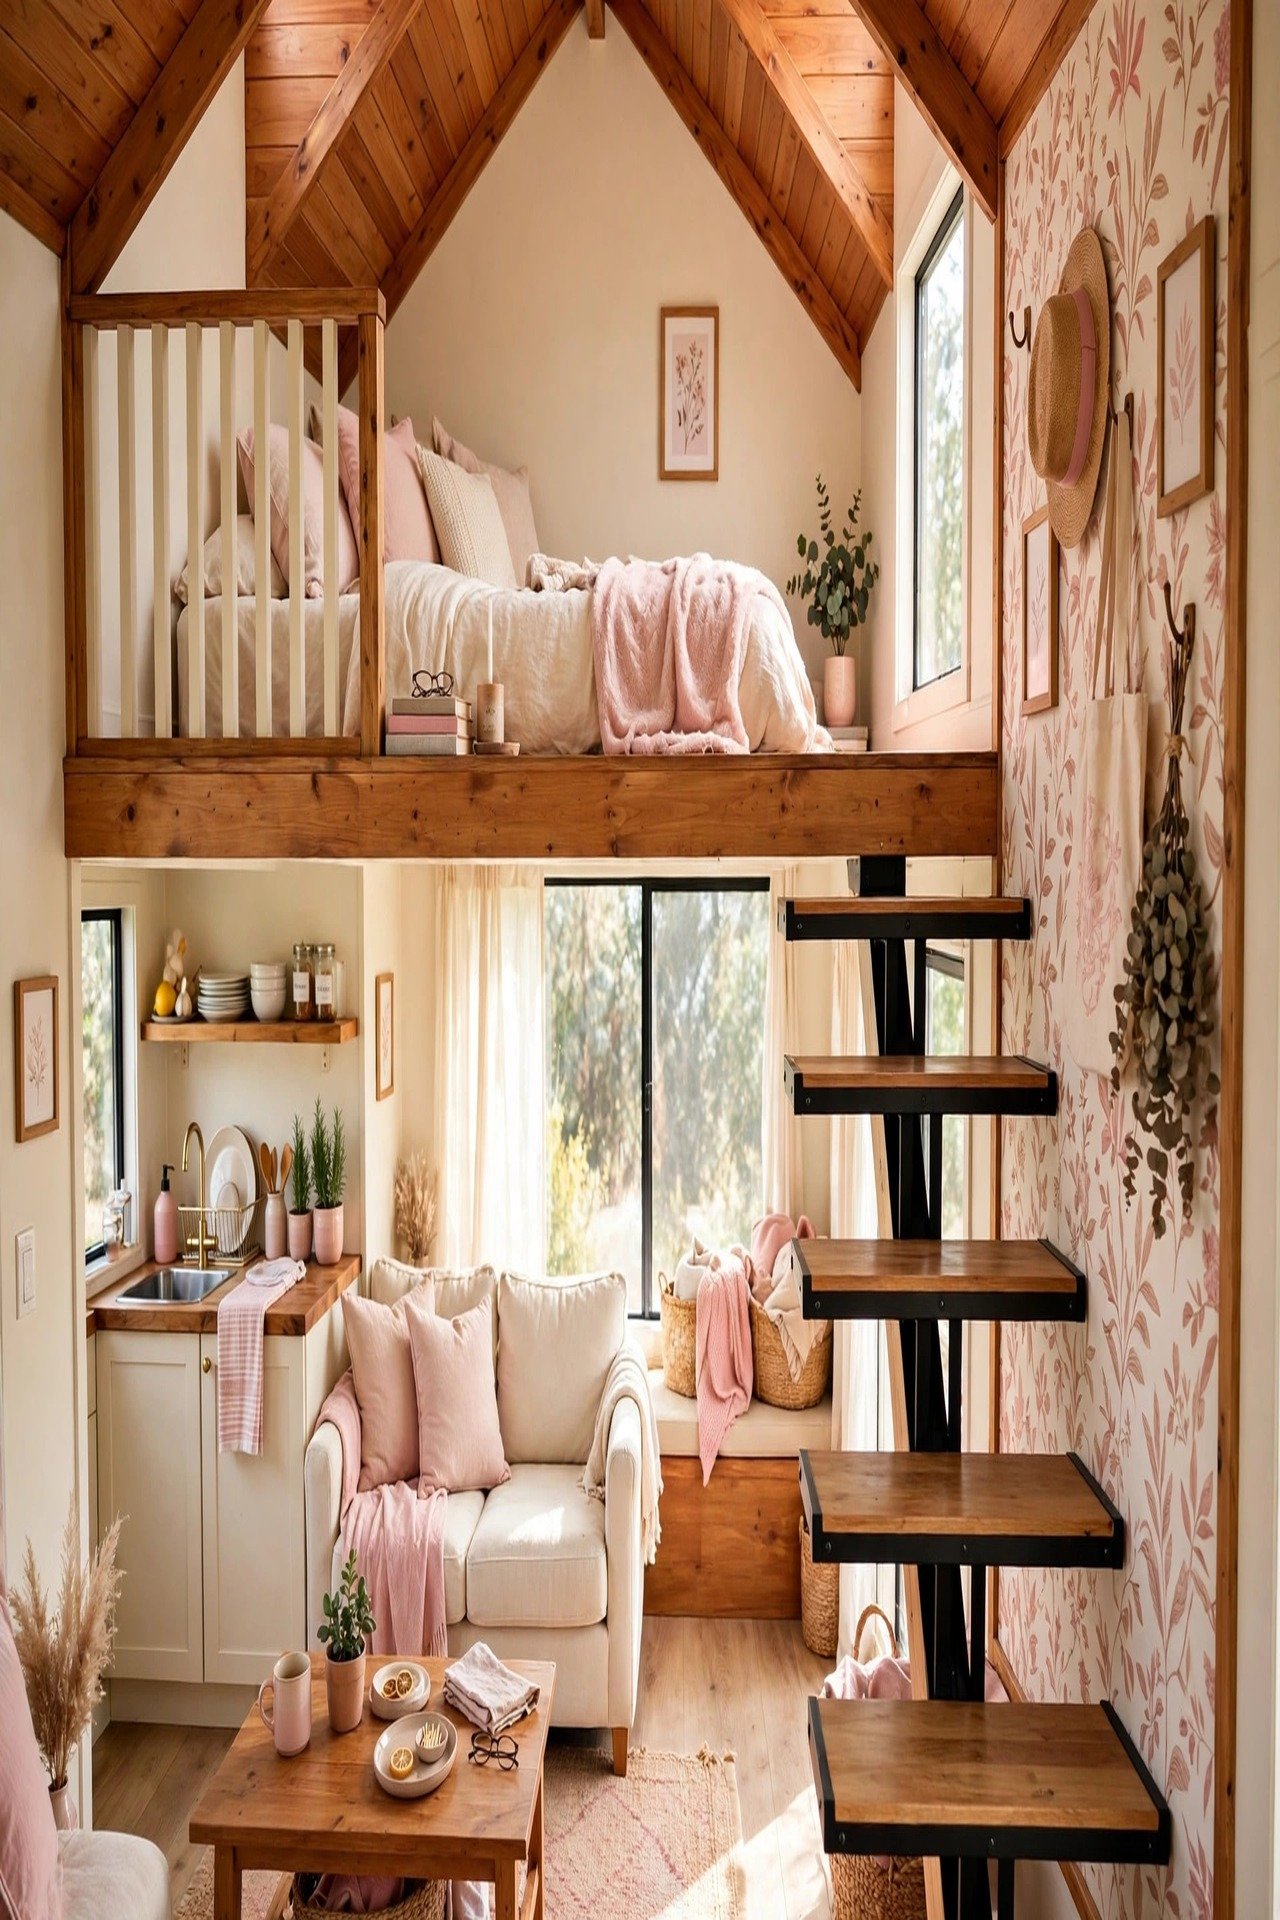
The Loft Overlook puts the bedroom in a 100-square-foot loft that spans the full width of the house, leaving the entire 240-square-foot ground floor for living. A half-wall at the loft edge keeps the space open to the vaulted ceiling below.
Reach the loft with alternating-tread stairs that need only 4 by 6 feet of floor. These staircase wall decor ideas show how to make the stair wall a design feature. Keep 4 feet of sitting height in the loft and store off-season clothes in low bins along the eaves.
21. The Courtyard Fold: Indoor-Outdoor Flow
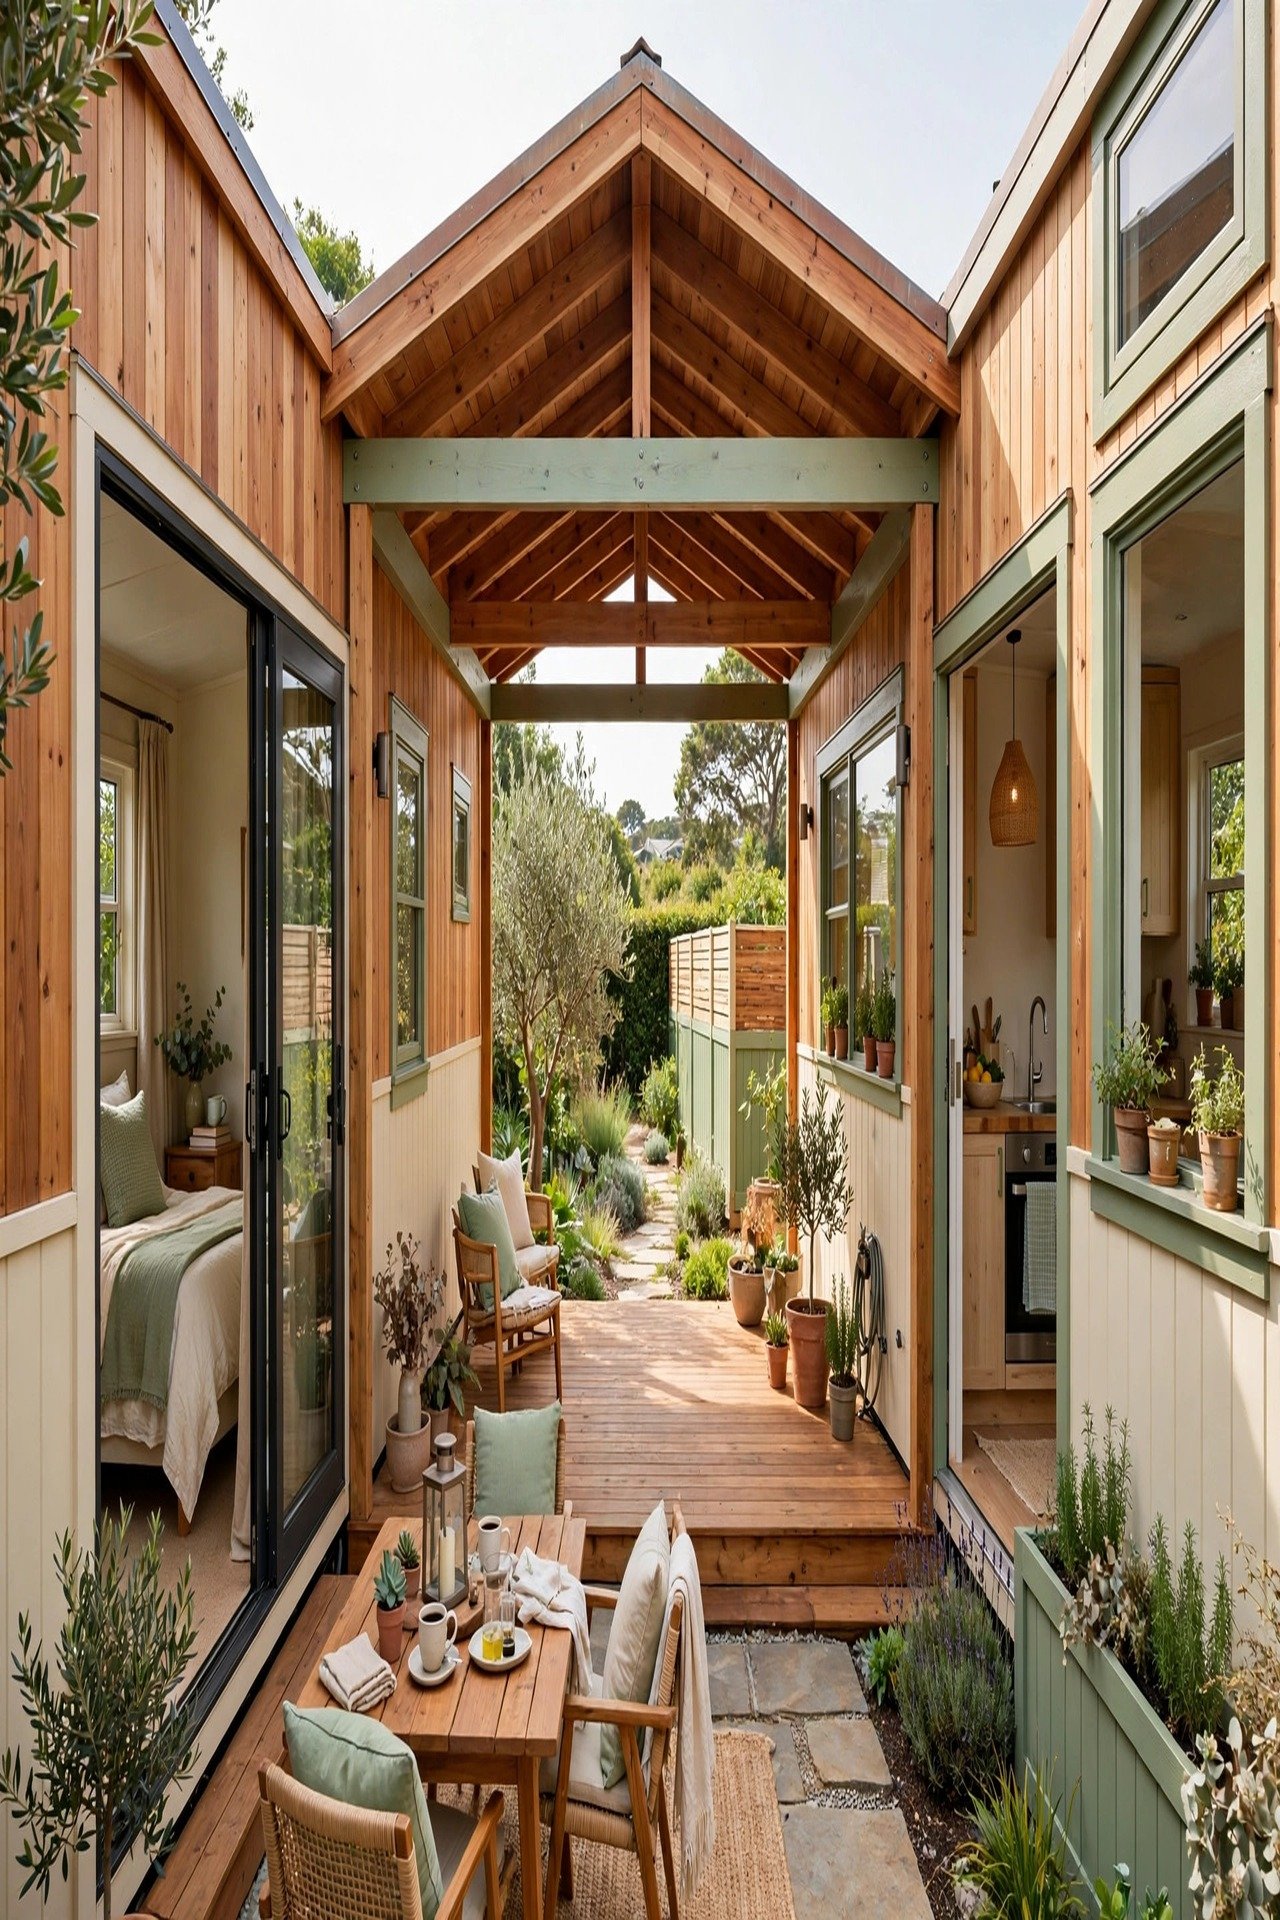
The Courtyard Fold splits 280 square feet into two bars of house with a 120-square-foot deck between them. One bar holds sleeping and bath; the other holds kitchen and living. In mild weather the deck doubles your living area for free.
Connect the bars with a covered breezeway roof so rain never stops the flow. Put the kitchen bar on the sunny side for morning light and the bedroom bar on the shady side for cool sleep. Outdoor-rated curtains on the deck create a private outdoor room at night.
22. The Rolling Home: A Tiny House on Wheels
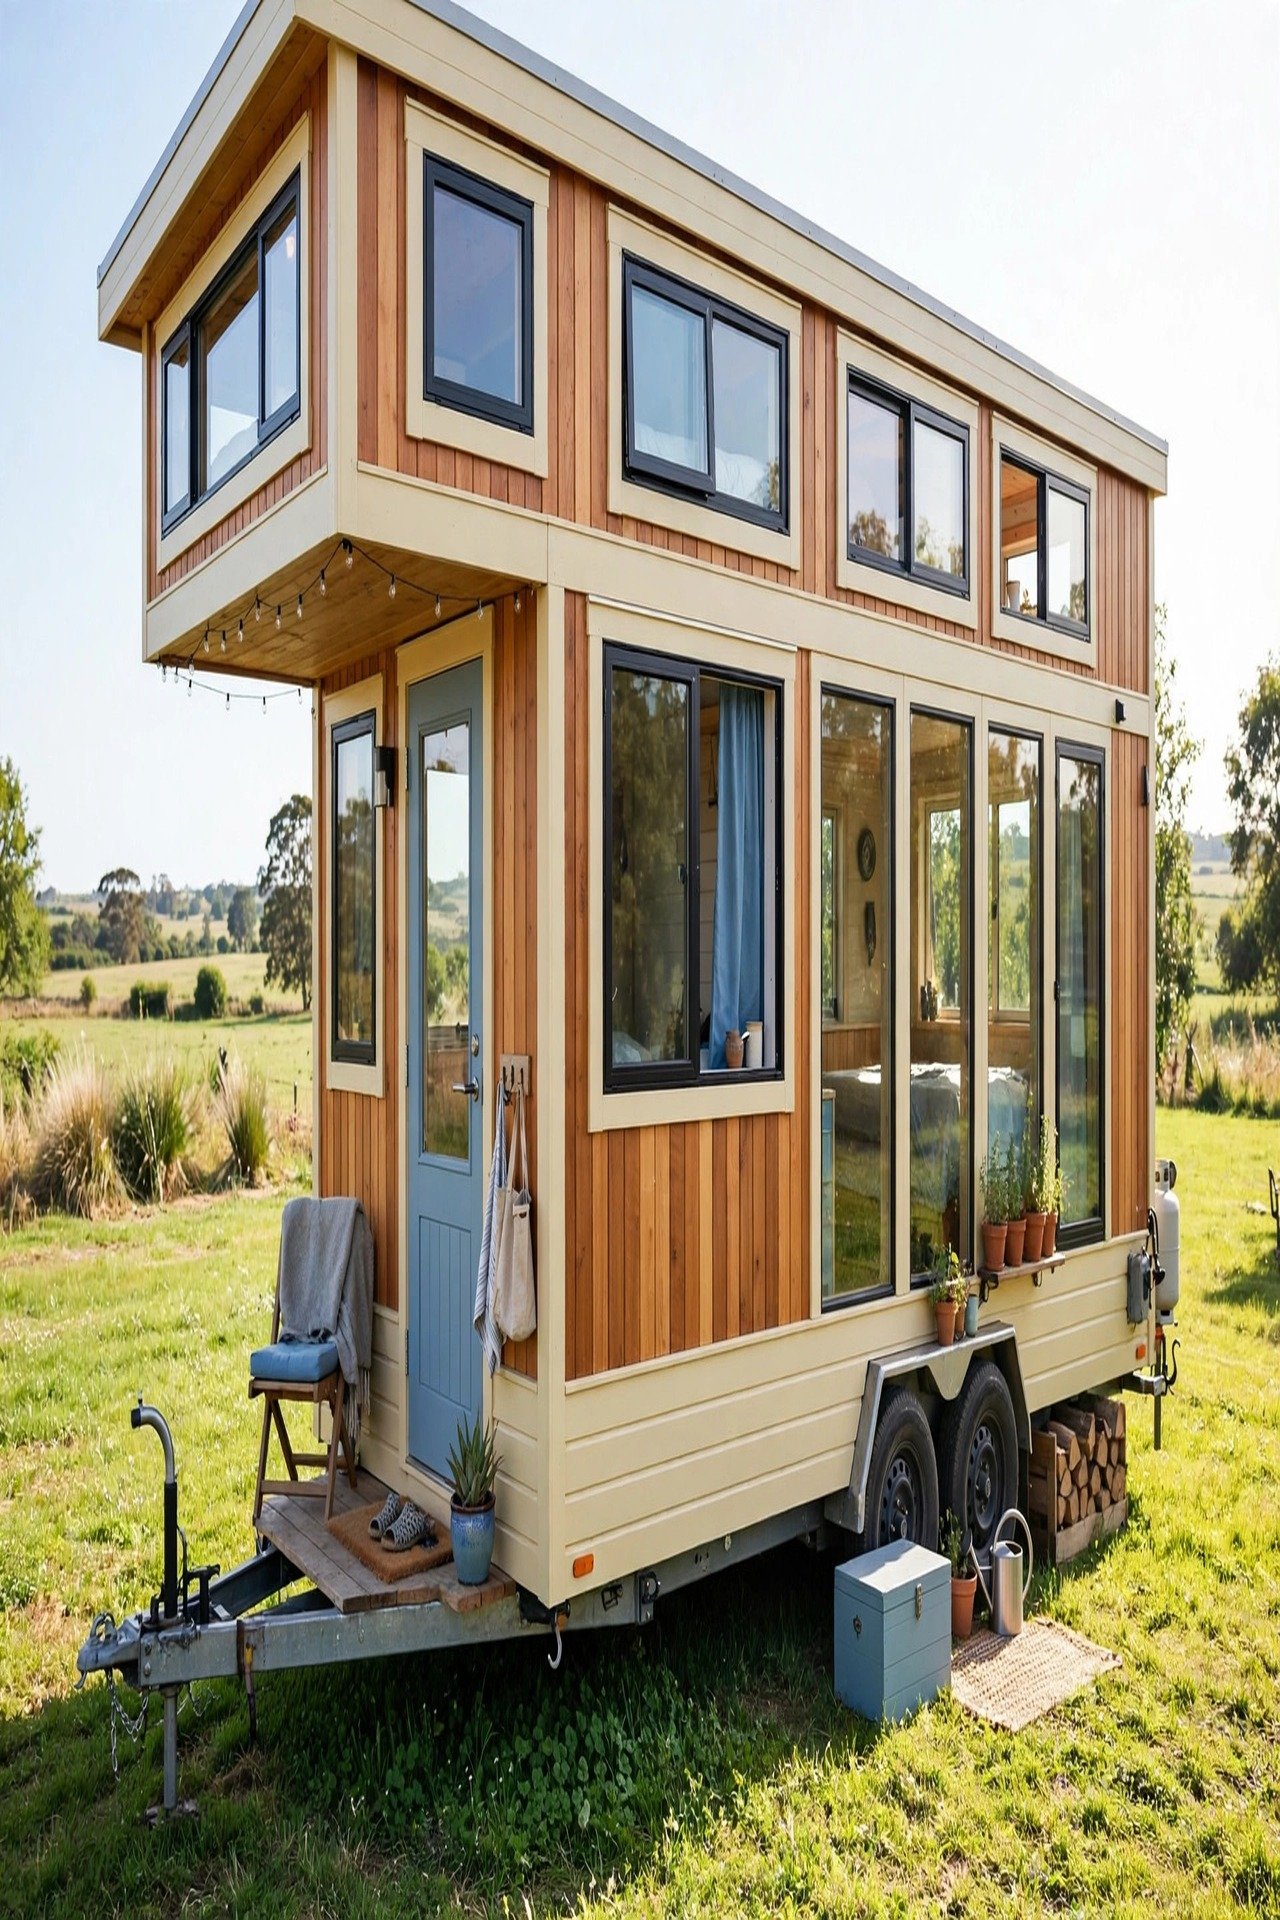
The Rolling Home fits 240 square feet on a 24-foot trailer within the 8.5-foot road width limit. The plan keeps heavy items, the bath, kitchen, and water tanks, over the axles for safe towing. Weight distribution shapes the layout more than style does.
Use a gooseneck hitch design to gain a 60-square-foot loft bedroom over the hitch. Keep the total weight under 10,000 pounds with light framing and a metal roof. Park facing south so the big windows catch winter sun wherever you land.
23. The Double Gable: Two Wings, One Deck
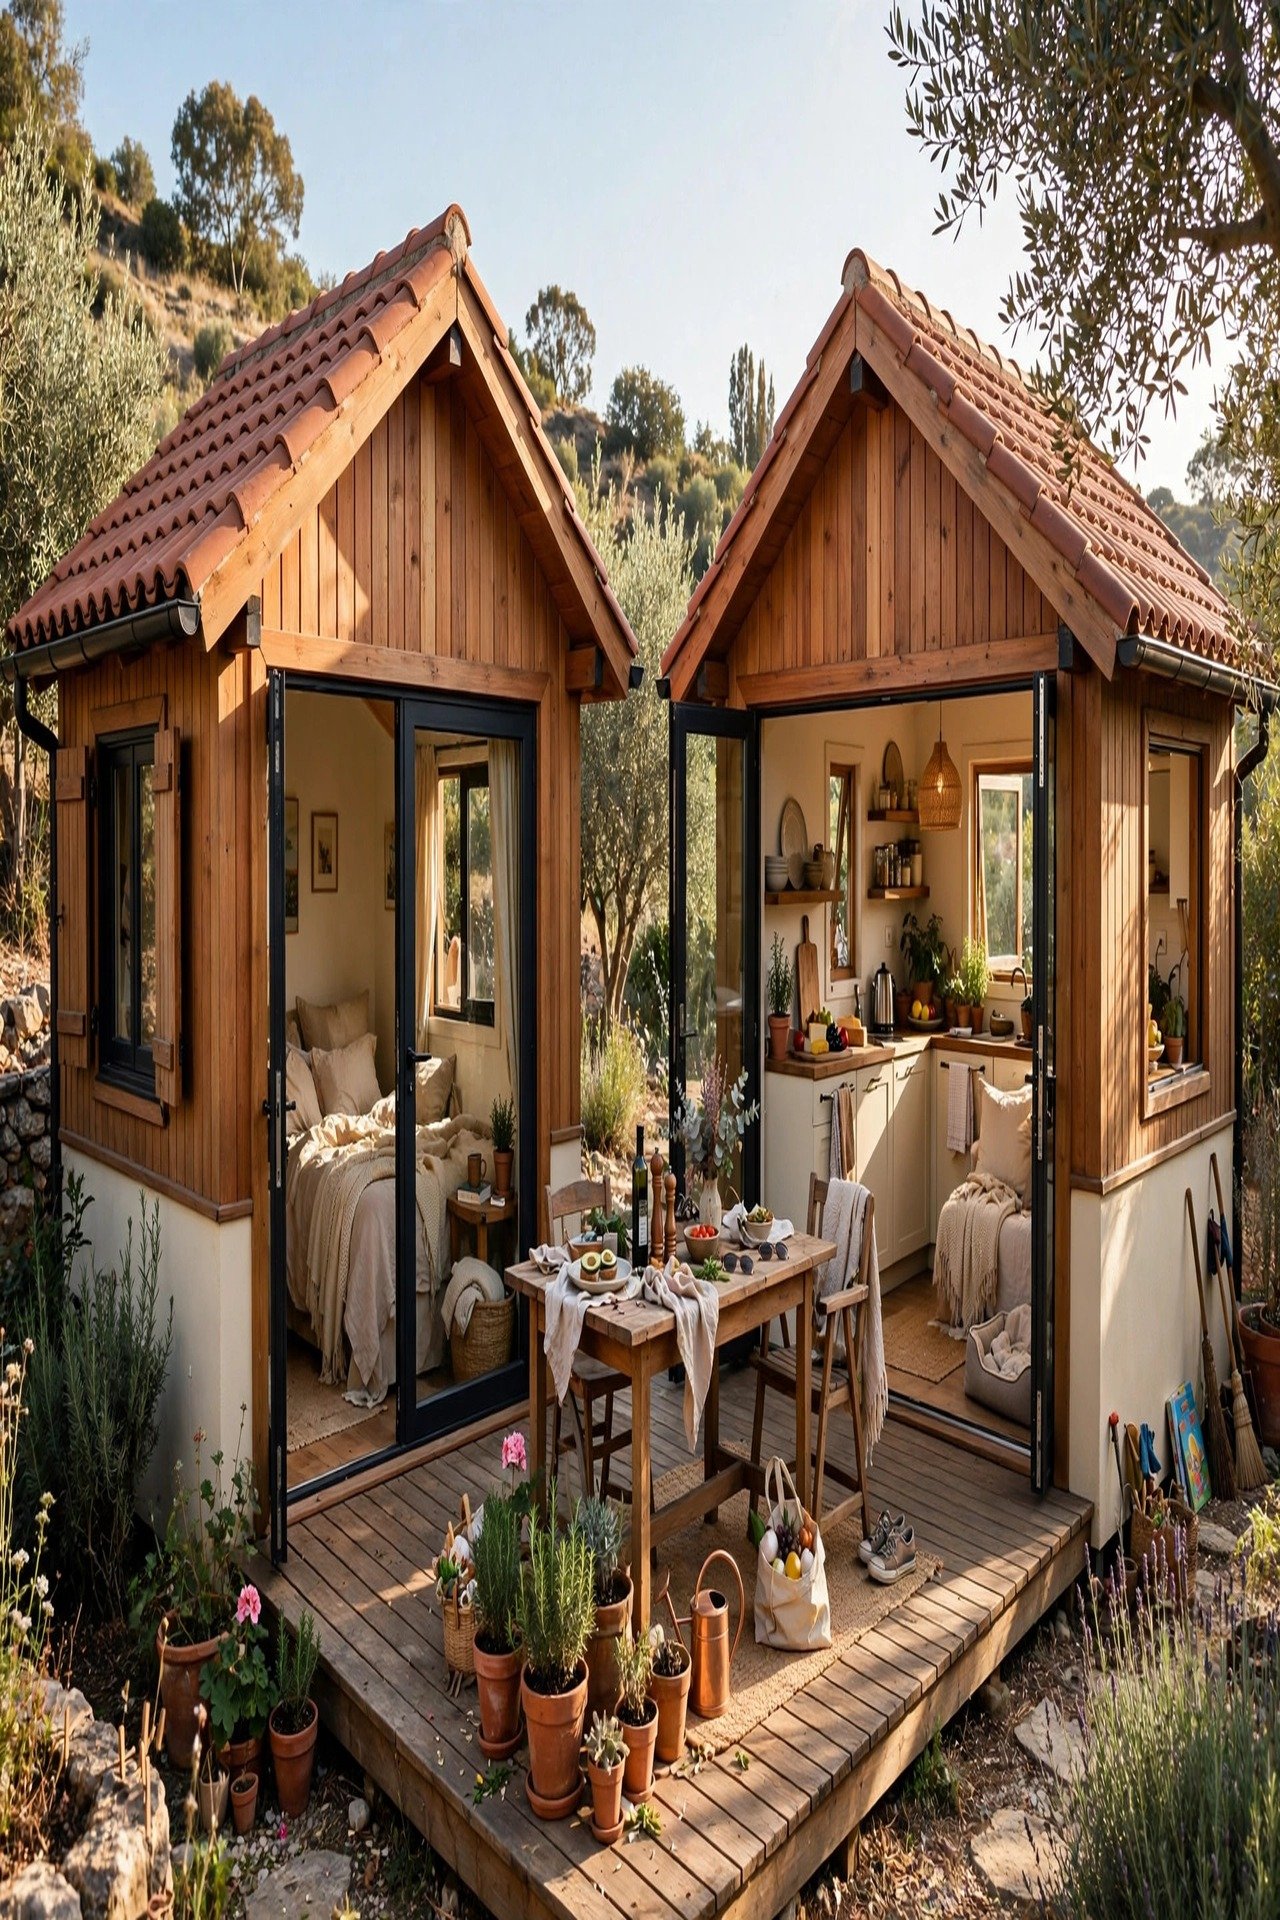
The Double Gable joins two 160-square-foot gabled wings with a central deck, giving 320 square feet that feels like a small compound. One wing is private: bedroom, bath, and laundry. The other is social: kitchen, dining, and living.
Angle the wings slightly to catch sun on the deck all day. Give the private wing a separate exterior door so guests never walk through the bedroom. Each wing gets its own small heat source, so you only warm the half you are using.
Conclusion
A comfortable tiny house starts with an honest list of your daily routines. Map where you cook, work, sleep, and store things, then give each activity a zone with real dimensions. The plans above show that 200 to 400 square feet can hold a full life when every zone has a purpose.
Pick the concept that matches your site and your habits, then adjust the numbers to fit. Measure your furniture, plan your storage in cubic feet, and keep traffic paths 30 inches wide. Small square footage rewards the planner.
Frequently Asked Questions
How many square feet do I need for a comfortable tiny house?
One person lives well in 200 to 300 square feet with a loft. A couple usually wants 300 to 400 square feet. A family of four needs at least 400 square feet with separate sleeping zones for real comfort.
Is a loft bedroom or a ground-floor bedroom better?
A loft frees the whole ground floor for living but needs stairs or a ladder and 4 feet of sitting height. A ground-floor bedroom suits anyone with mobility concerns and costs about 100 square feet of plan. Many couples choose one of each.
How wide should traffic paths be in a tiny house?
Keep main paths 30 inches wide and never below 24 inches. Mark paths with tape on the floor plan before you build. Pinch points at the kitchen and bathroom door cause the most daily frustration.
Where does storage go in a tiny house floor plan?
Build it into the structure: drawers in stair treads, cabinets under platform beds, and lofts over bathrooms. Plan for at least 40 cubic feet of closed storage per person. Open shelves look nice but closed storage keeps small spaces calm.
Should the kitchen be open or closed in a tiny house?
Open kitchens make under 300 square feet feel much larger and let the cook join the room. A galley along one wall keeps plumbing cheap. Add a strong range hood, since cooking smells travel fast in a small open plan.

Hi, I’m Emily! I turn messy corners into cozy, organized spots. DreamNestDecor is where I share simple, practical home ideas — decor, organization, and small-space solutions that work in real life, not just in photos. Every idea here is carefully researched before it’s shared.